Nest Seekers

Welcome to 31 Brendon Hill Road !

31 Brendon Hill Road
Scarsdale, NY 10583

Listing

Web ID:5806657
Website:https://www.nestseekers.com/5806657

Property

Ownership: For Sale
Type: Single Family
Rooms: 10
Bedrooms: 5 BR
Bathrooms: 4
Area: 3870 sq ft
Lot Size: 0.5 Acres

Financials

Price:$1,399,000
Annual Taxes:$20,719

Description

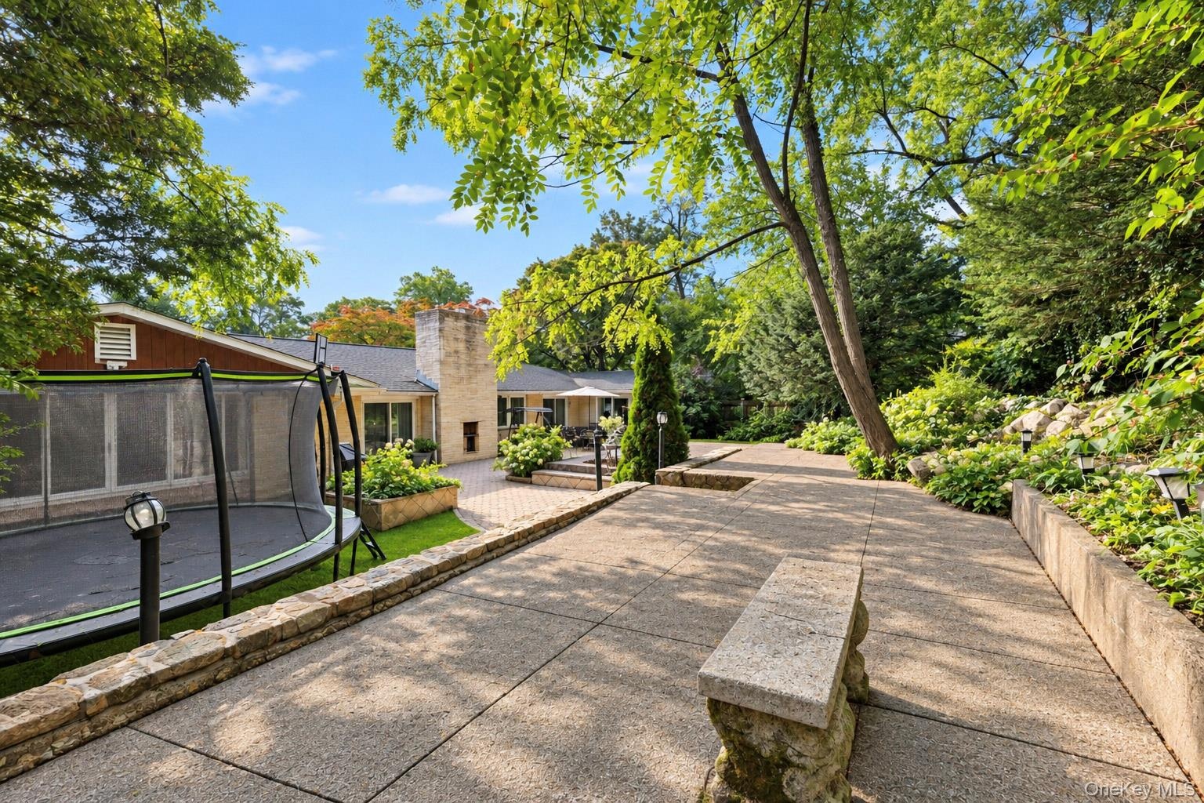
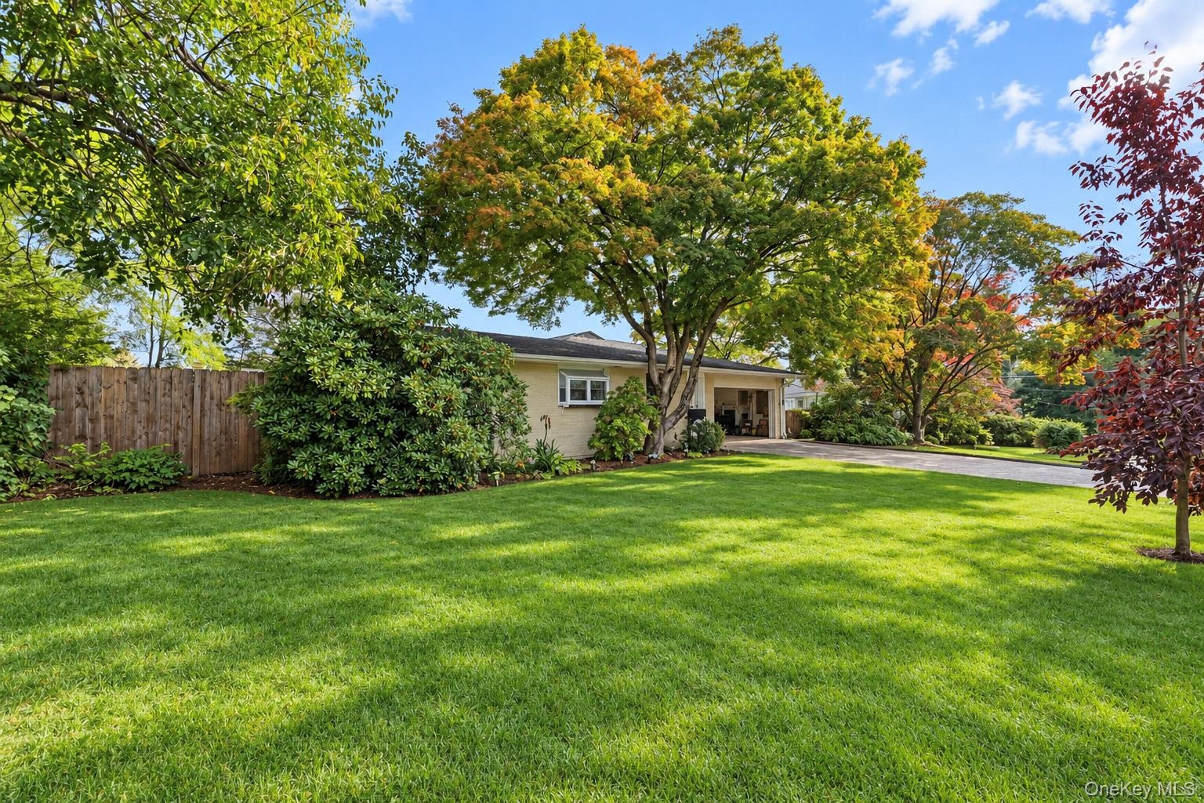
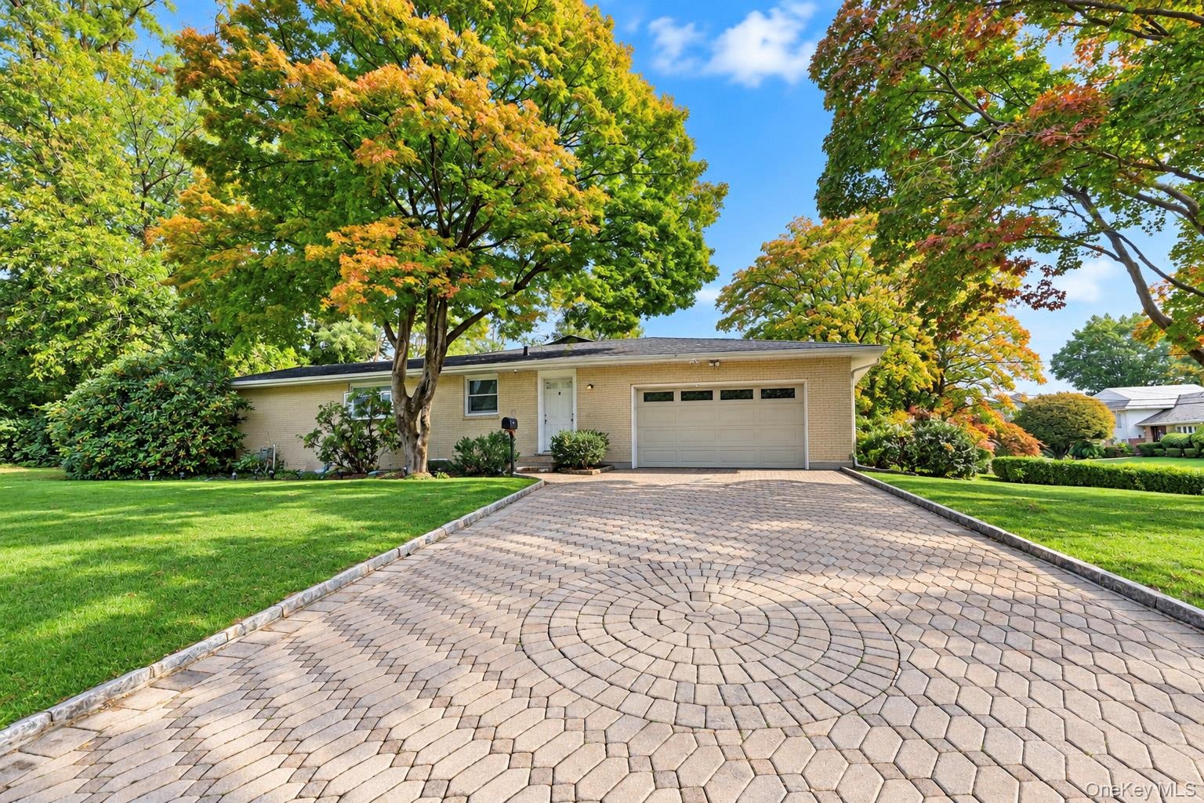
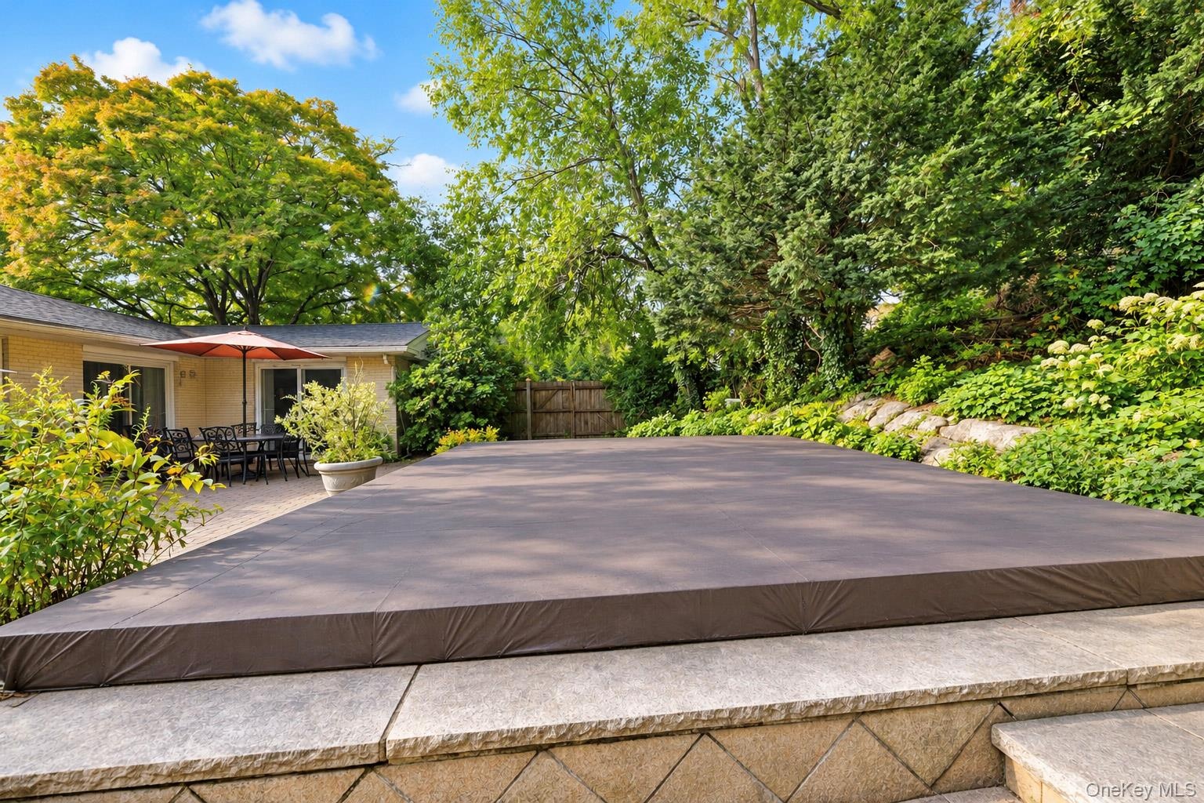
Welcome to 31 Brendon Hill Road! Nestled on a desirable corner lot in the highly sought-after Beech Hill community of Scarsdale, this beautifully renovated, move-in-ready home offers the perfect blend of modern luxury, elegance, and convenience. Featuring a stunning brand-new kitchen with granite countertops and stainless steel appliances, beautifully updated bathrooms, gleaming hardwood floors, elegant crown molding, and exquisite marble arches that add a touch of timeless sophistication and architectural charm throughout. The exterior is equally impressive, boasting a circular driveway, charming flagstone patio, and an unfinished in-ground pool with a waterfall feature, offering incredible potential to create your own backyard oasis. Conveniently located near the Crestwood Metro-North train station, major highways, public transportation, shopping, and dining, with New York City just a short drive away. Situated in one of the area’s most desirable communities, this exceptional property offers comfort, style, and an unbeatable location. A truly move-in-ready gem you won’t want to miss. Schedule your private showing today!

Amenities

  • Cable - Available
  • Cable Connected
  • Chefs Kitchen
  • Dishwasher
  • Eat-in Kitchen
  • Electricity Available
  • Electricity Connected
  • Entertainment Cabinets
  • Entrance Foyer
  • Formal Dining
  • Galley Type Kitchen
  • Gas Range
  • Granite Counters
  • Microwave
  • Natural Gas Available
  • Washer
  • Washer/Dryer Hookup
  • Wood Burning
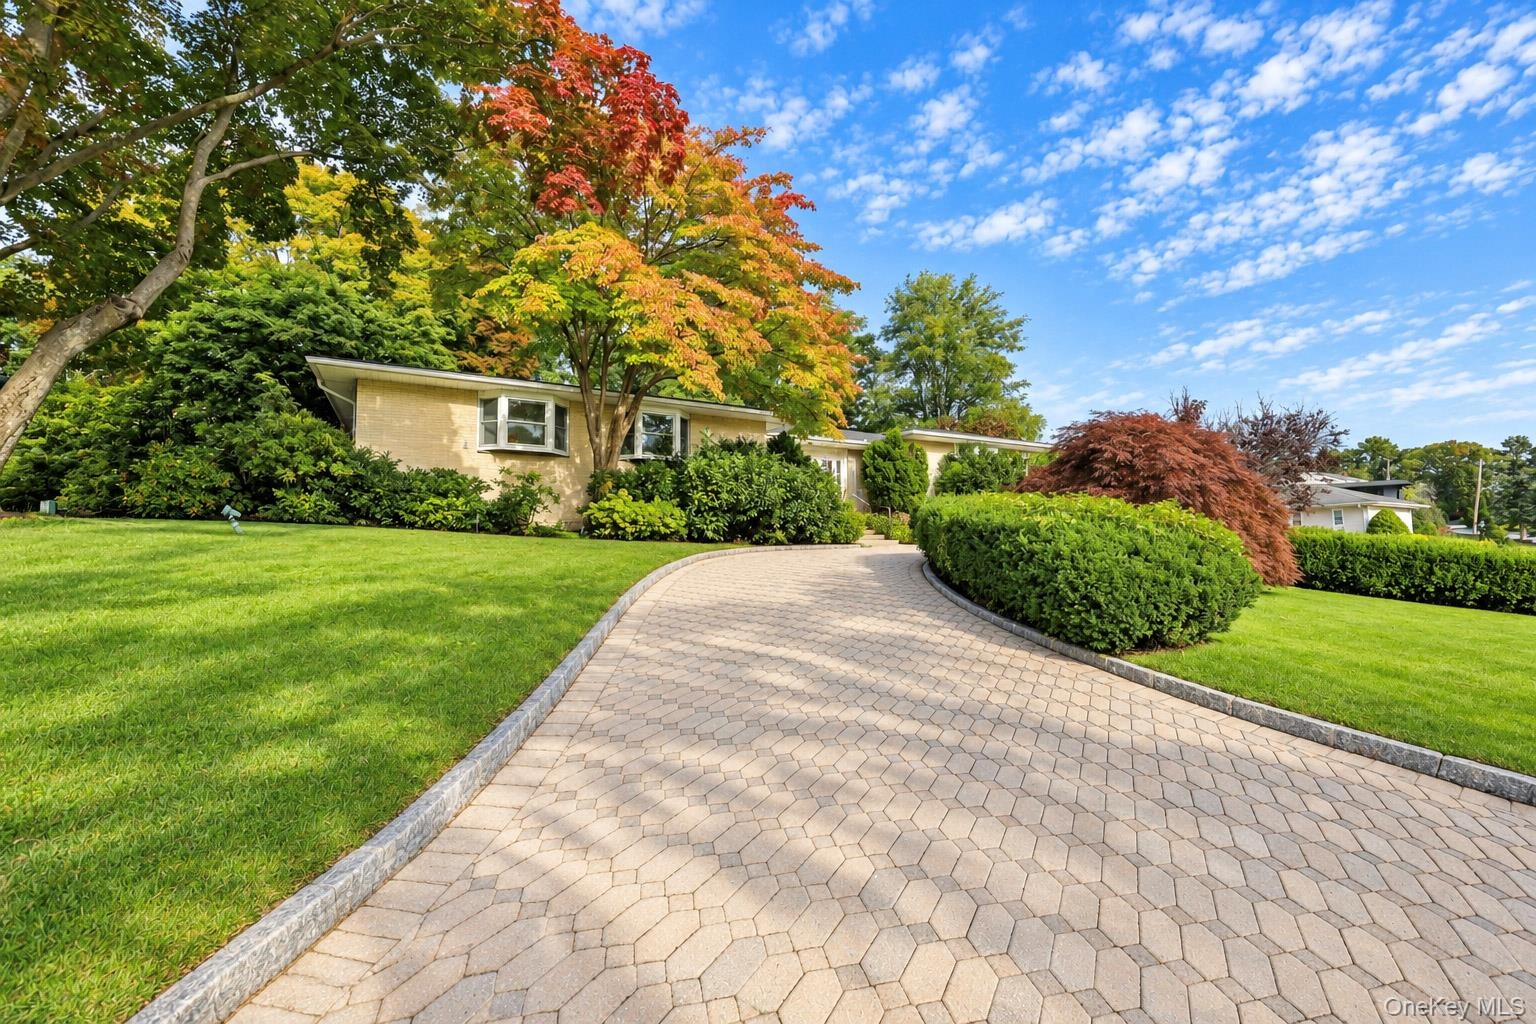
  • Brick exterior featuring a paved stone driveway, manicured landscaping, mature trees, and bay windows
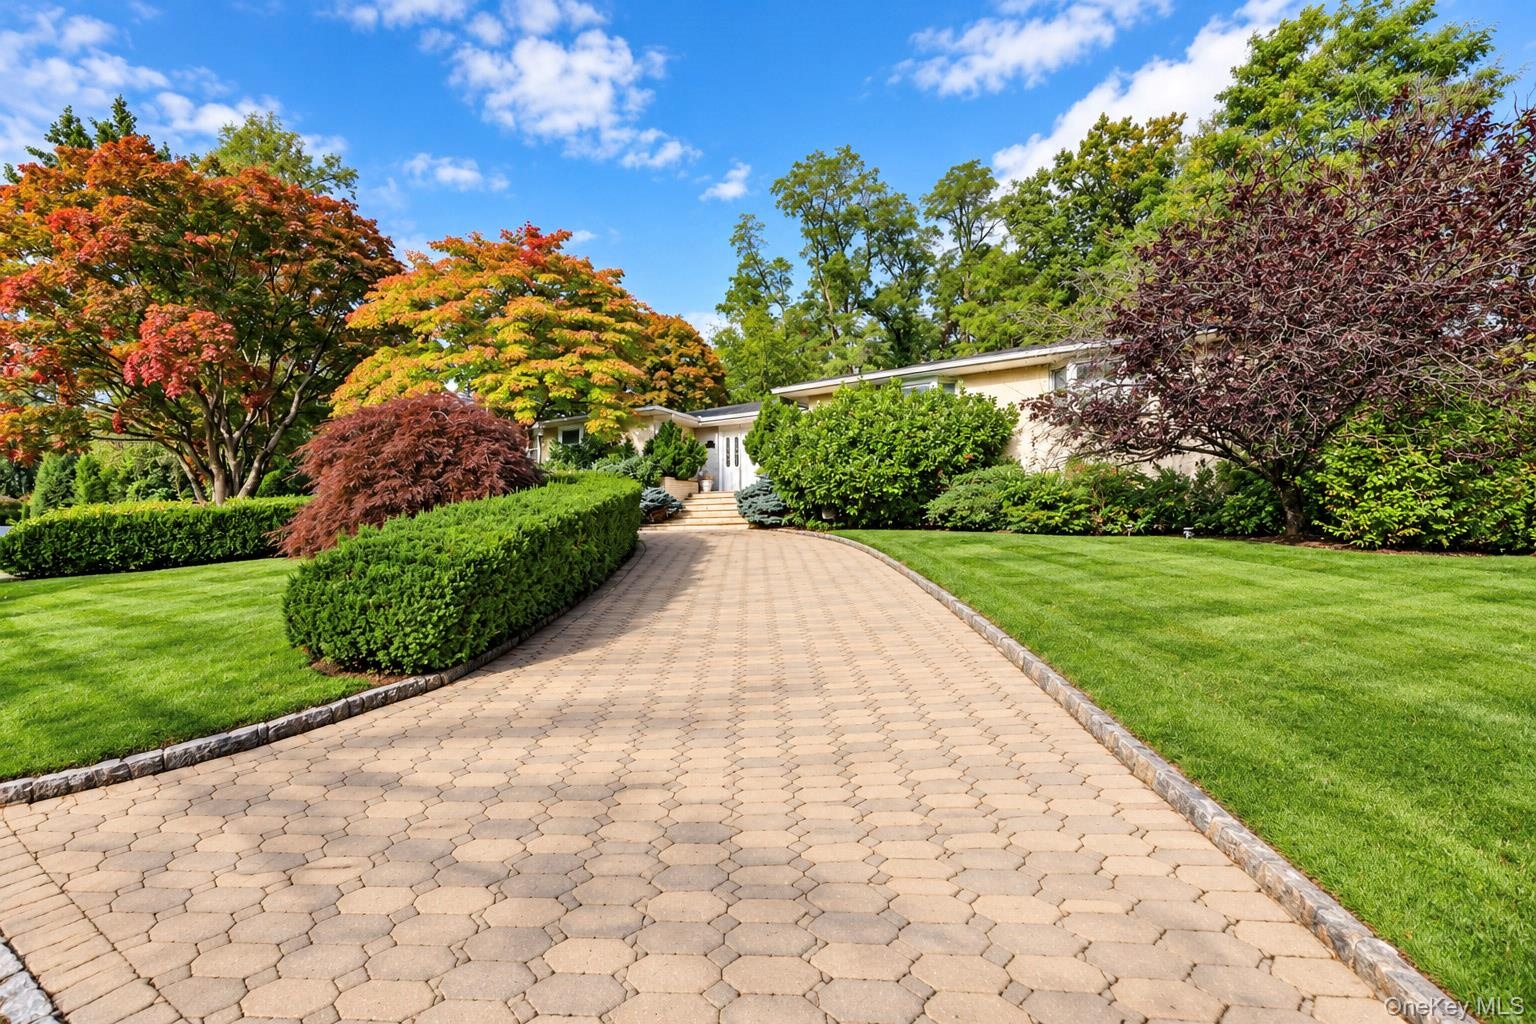
  • Stone paver driveway with Belgian block curbing, flanked by manicured lawns, shaped shrubbery, and mature deciduous trees
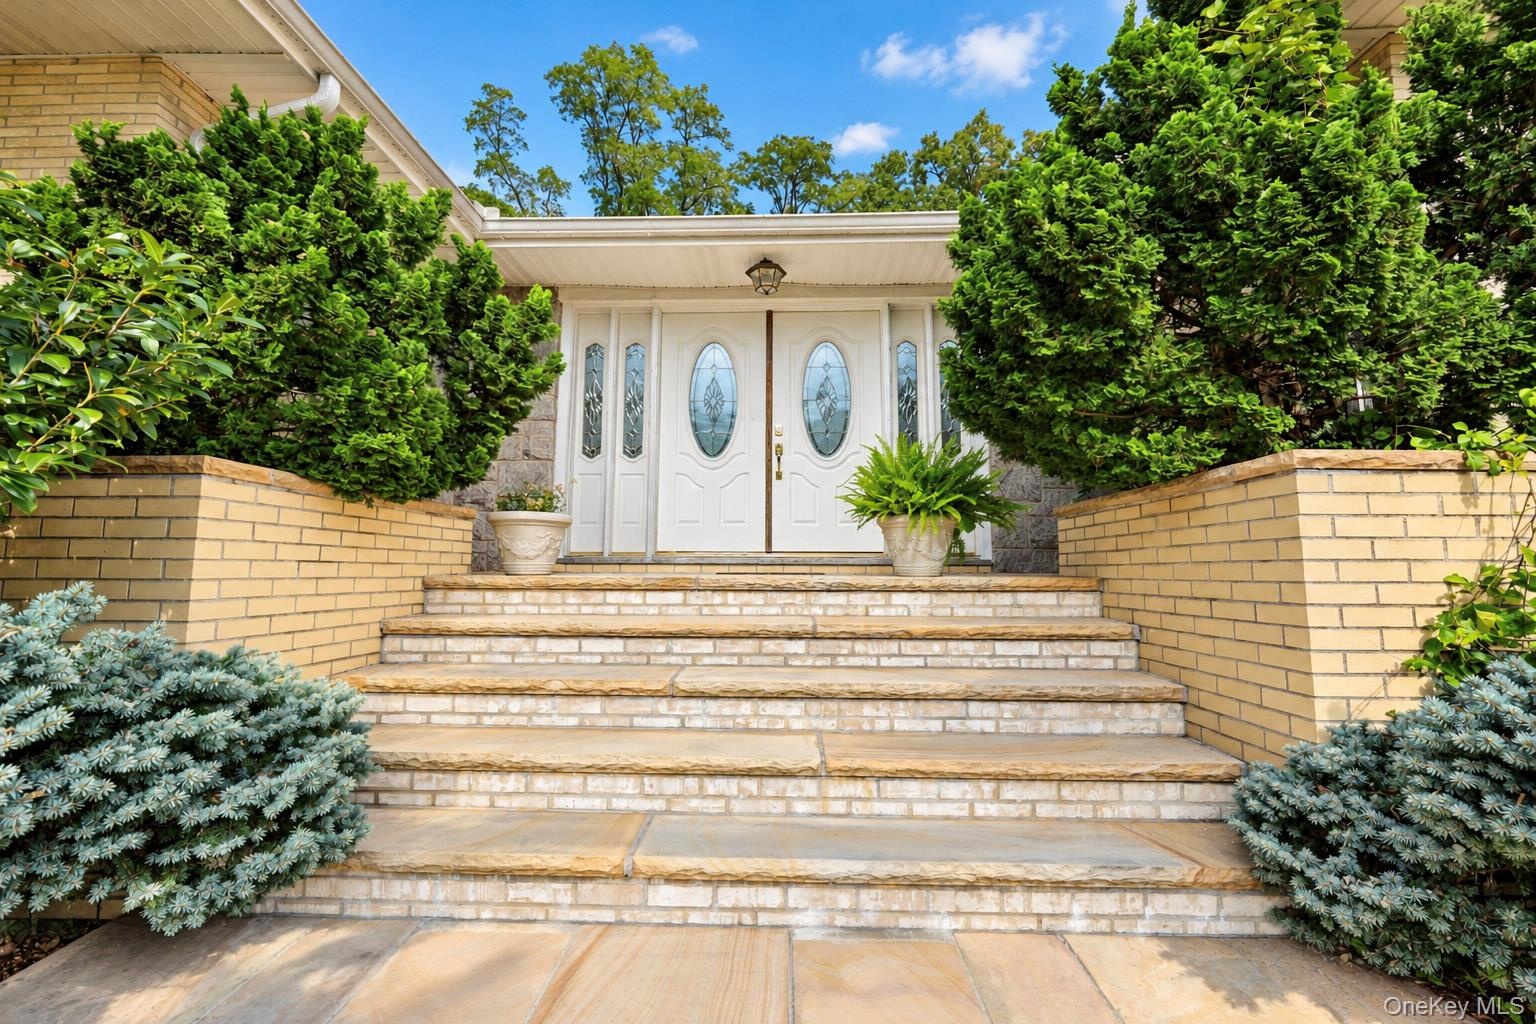
  • Double front doors with oval decorative glass inserts, brick-accented stone steps, and raised brick planters
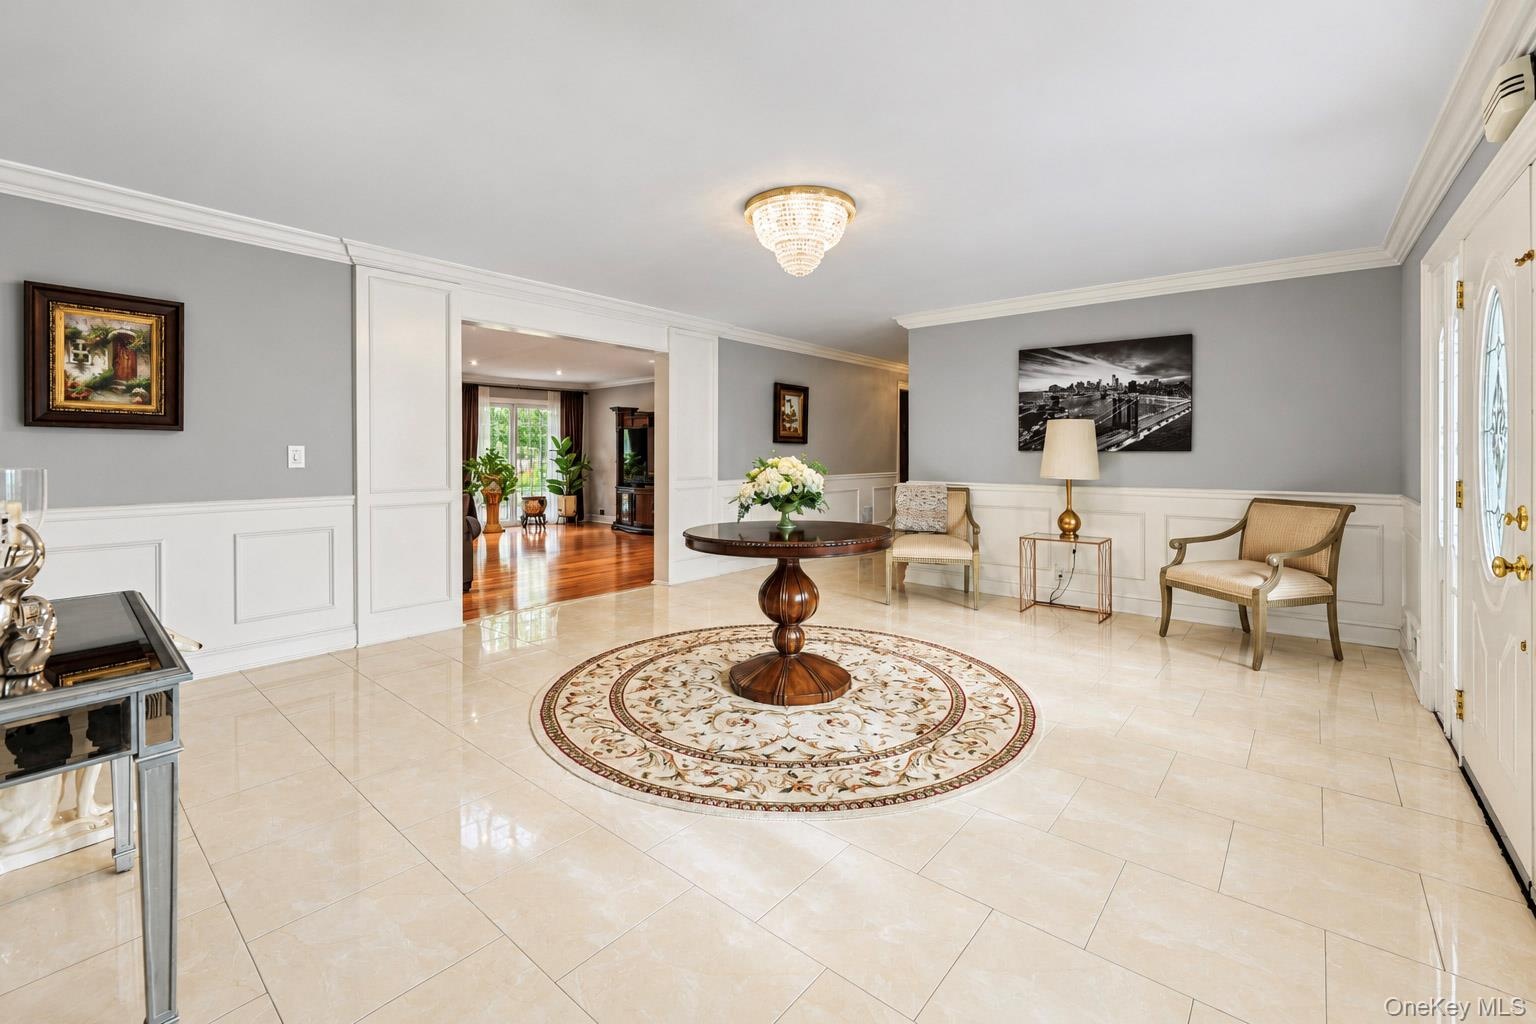
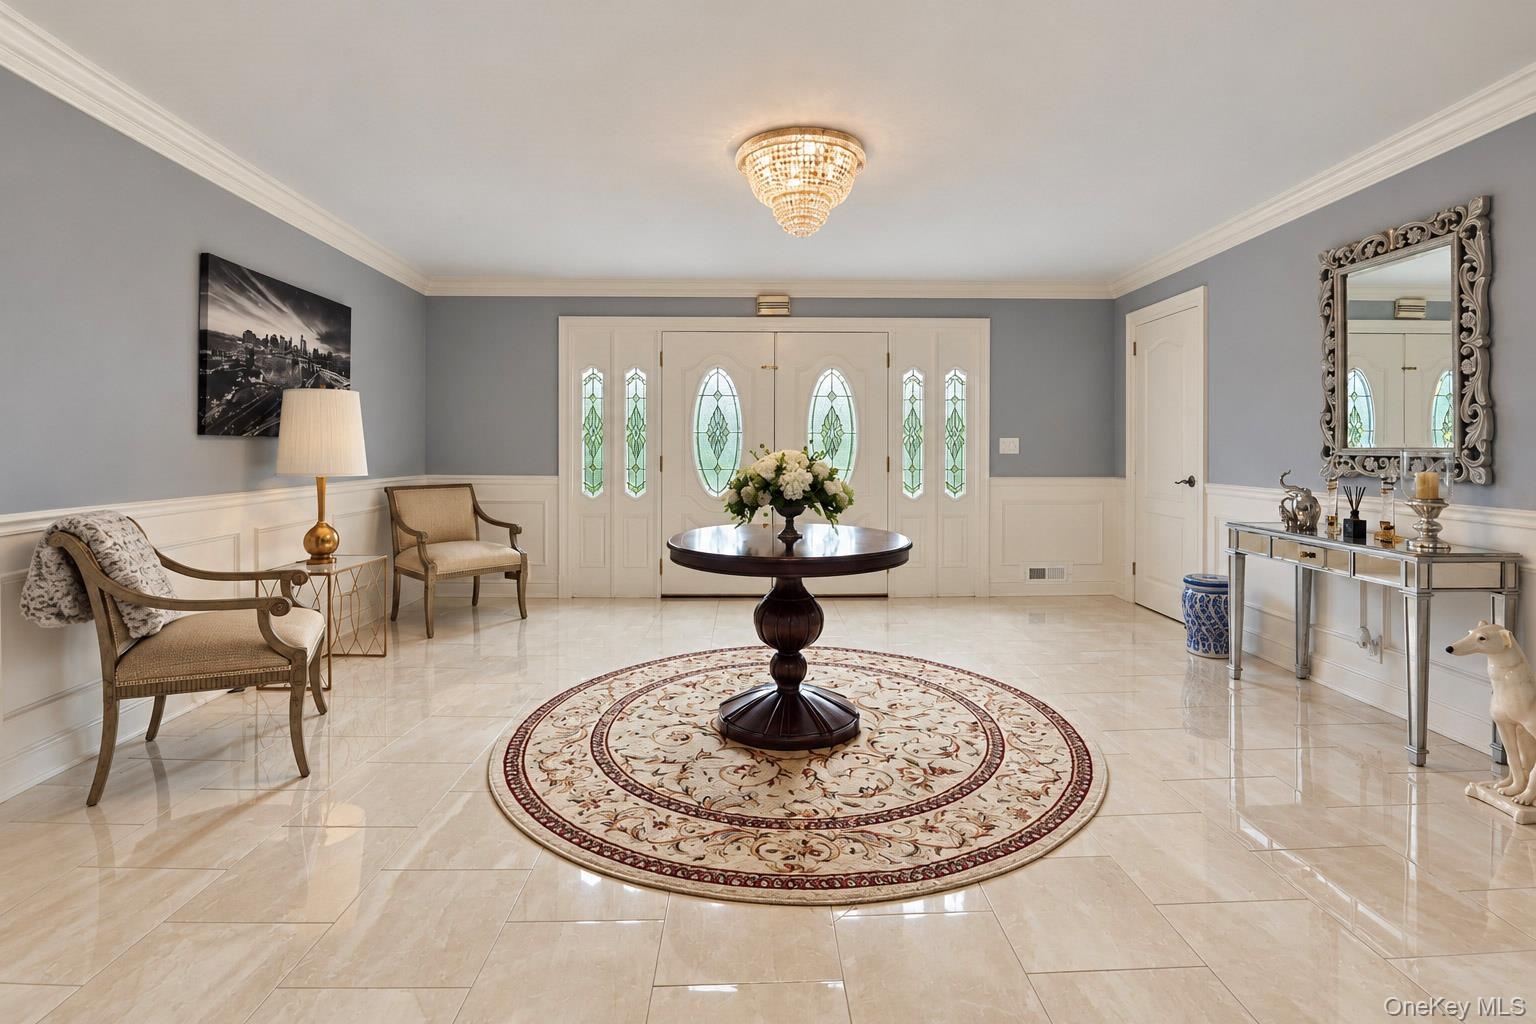
  • Foyer featuring large-format tile flooring, crisp wainscoting, crown molding, a decorative crystal-style ceiling fixture, and a white entry door with
  • Foyer featuring large-format tile flooring, double doors with decorative glass inserts, crown molding, and wainscoting, accented by a tiered crystal-s
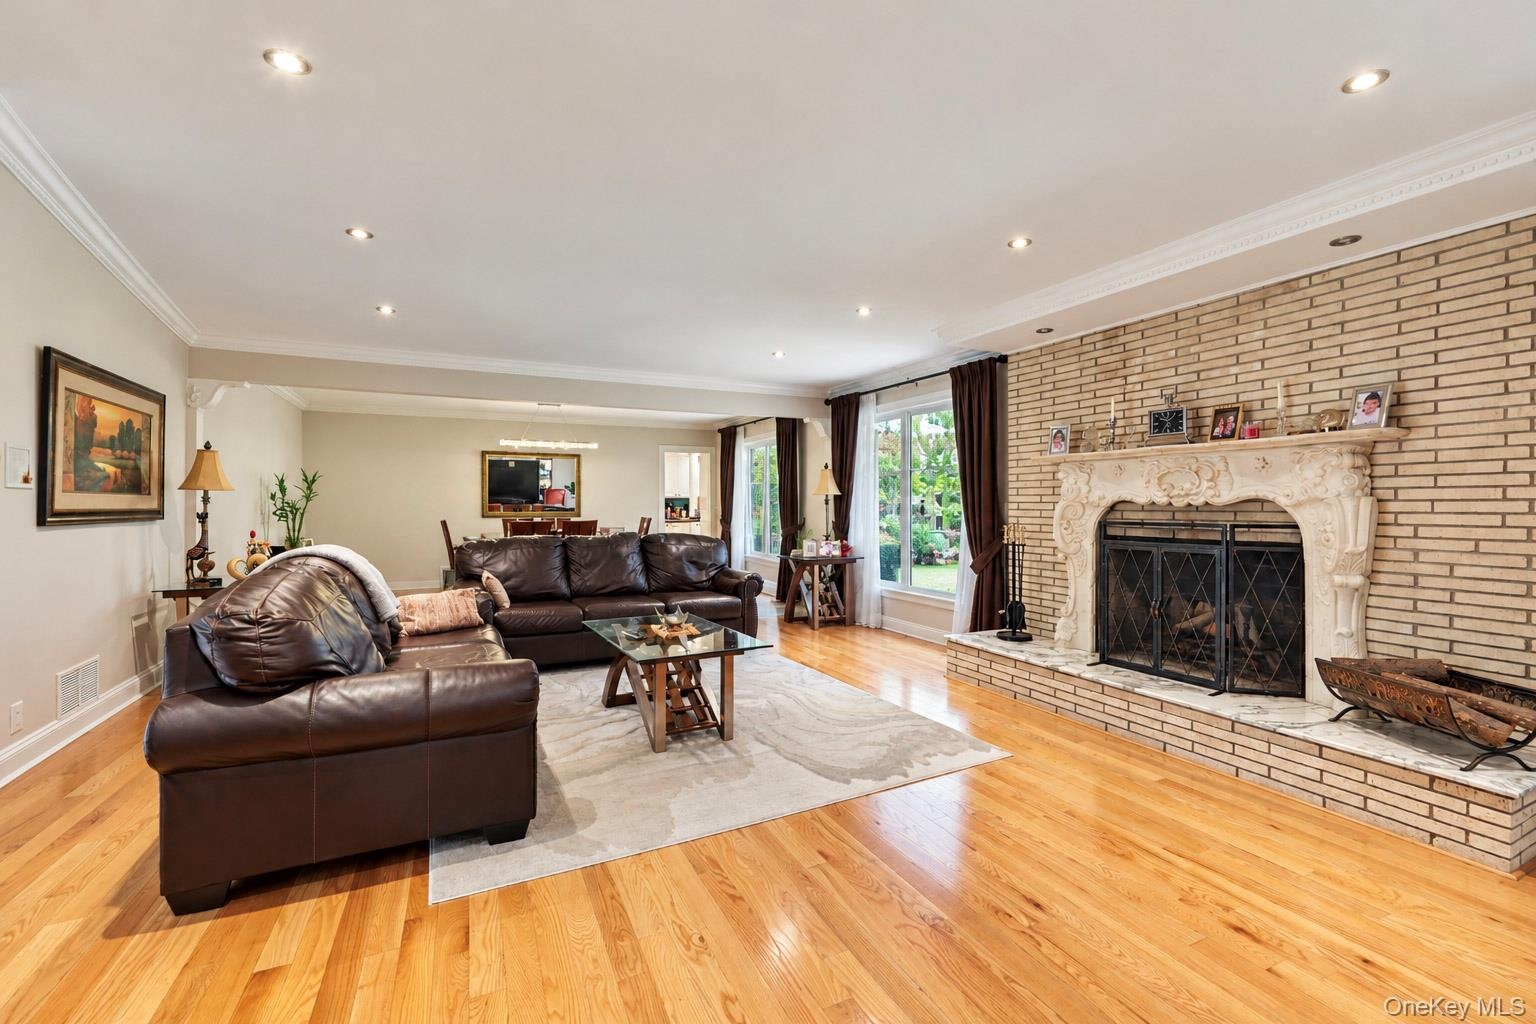
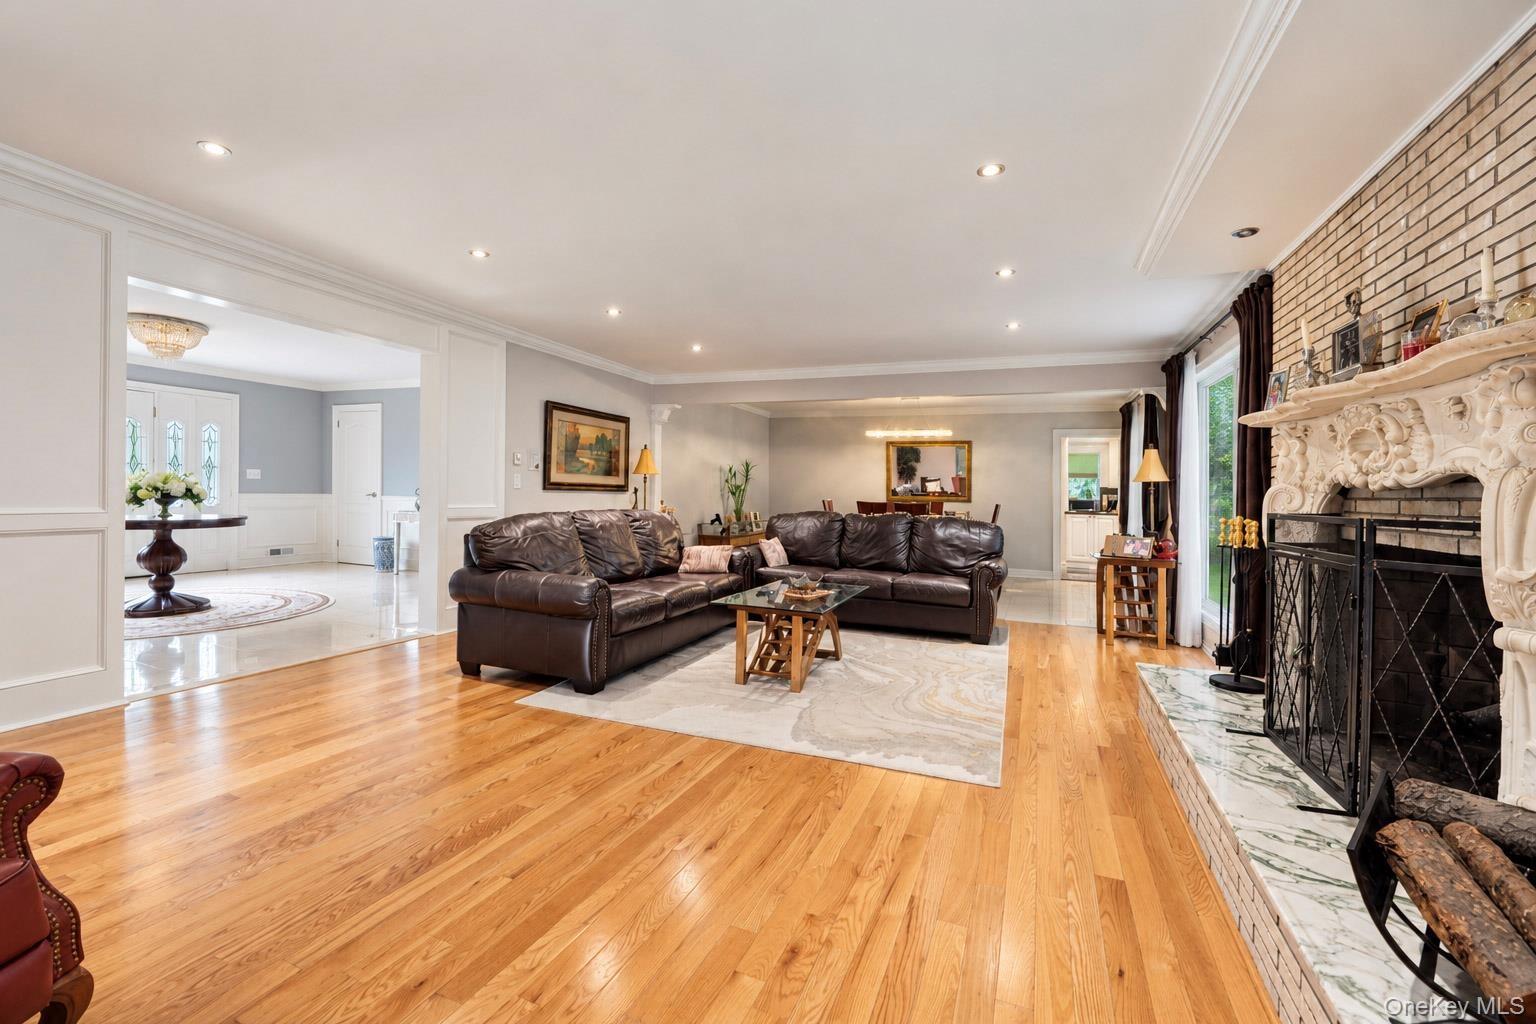
  • Living area featuring wood-finish flooring, recessed lighting, crown molding, and a floor-to-ceiling brick fireplace with an ornate stone mantel
  • Living area featuring wood-finish flooring, an ornate fireplace mantel, stone hearth, recessed lighting, and crown molding
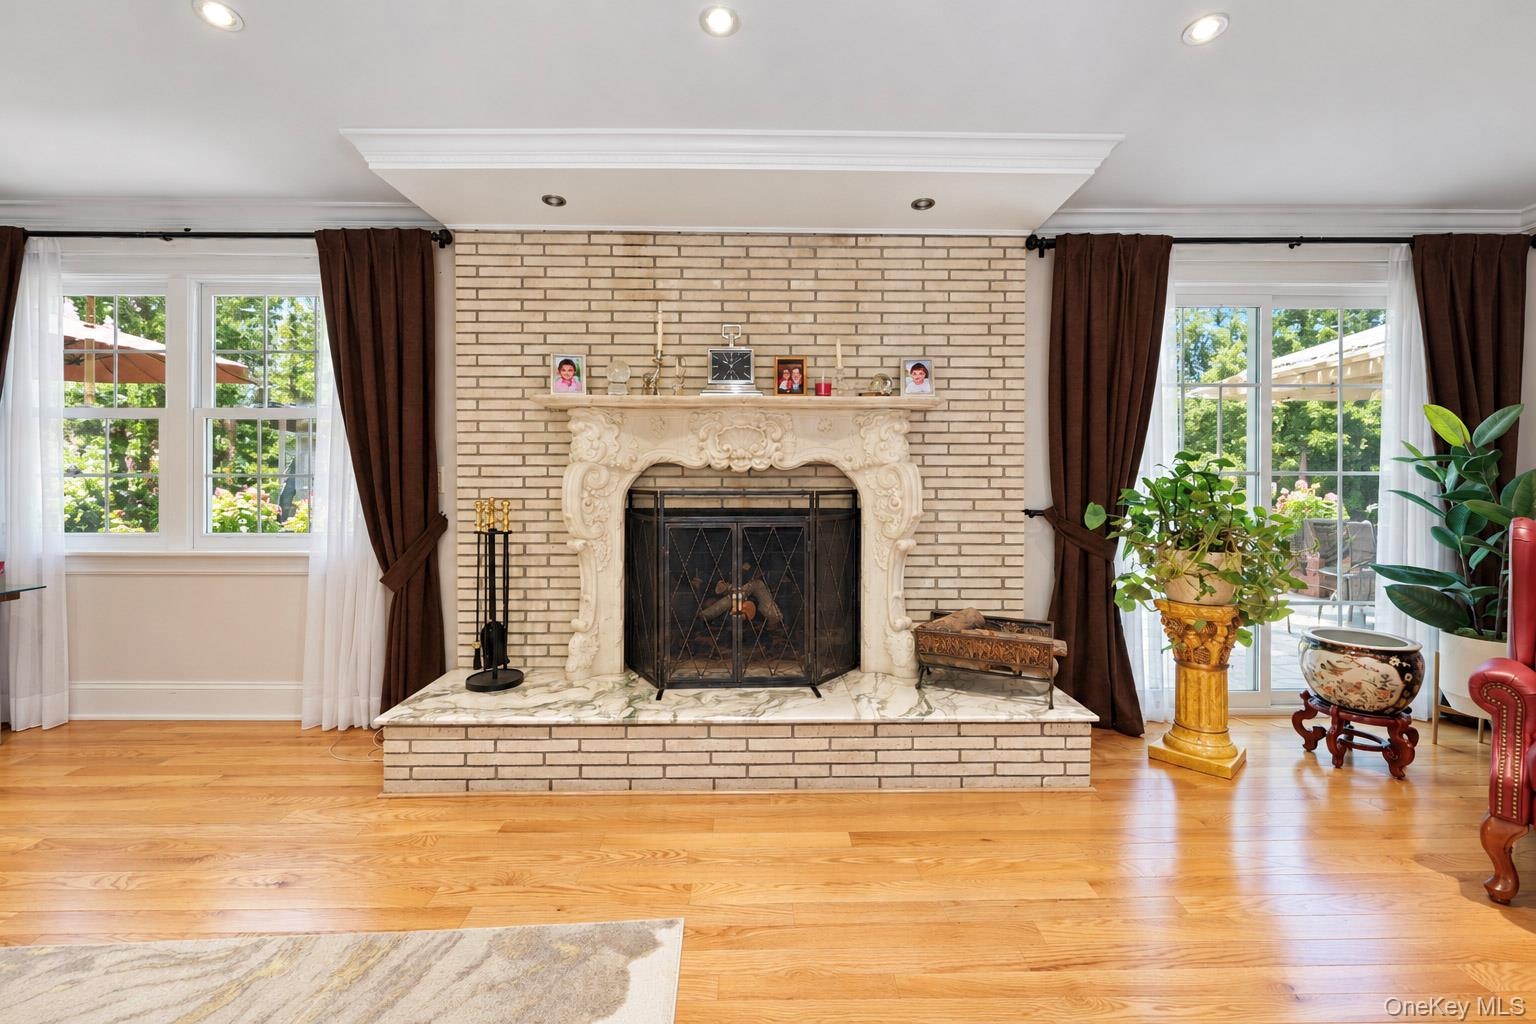
  • Light-toned brick fireplace with an ornate carved mantel and stone hearth, wood-finish flooring, recessed lighting, and glass paneled doors
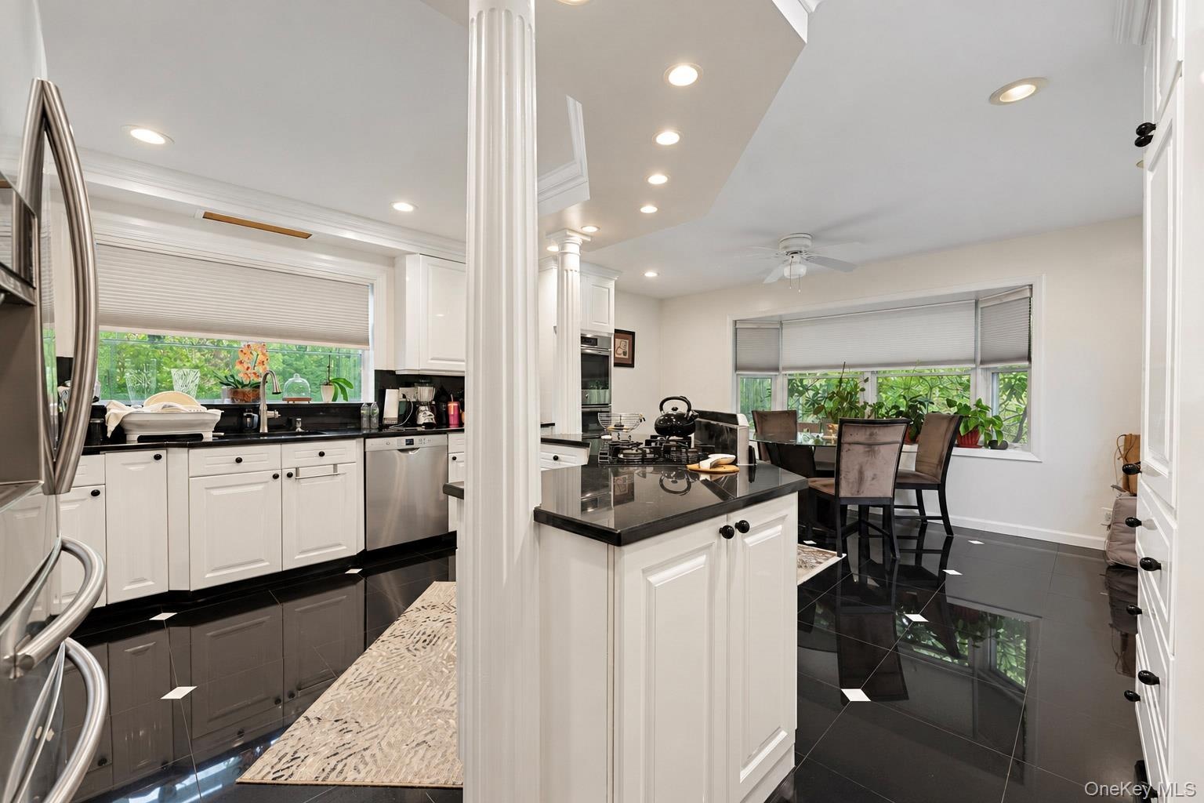
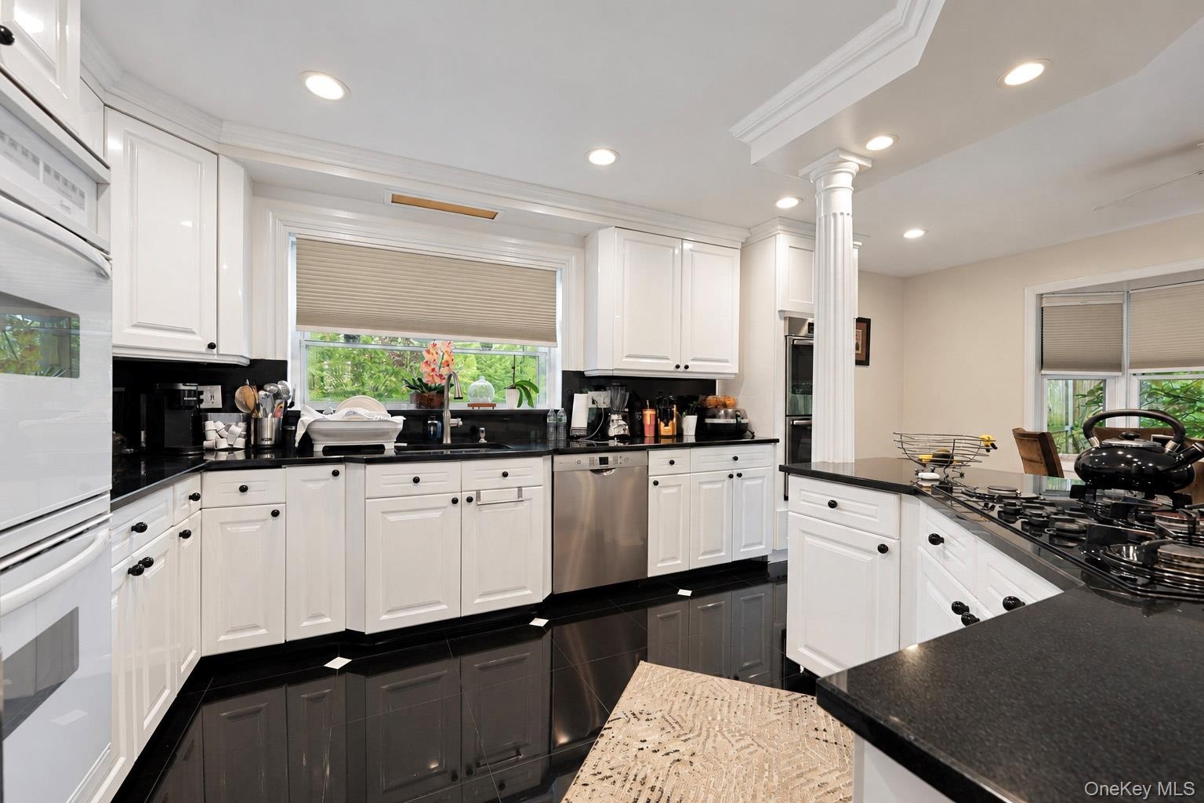
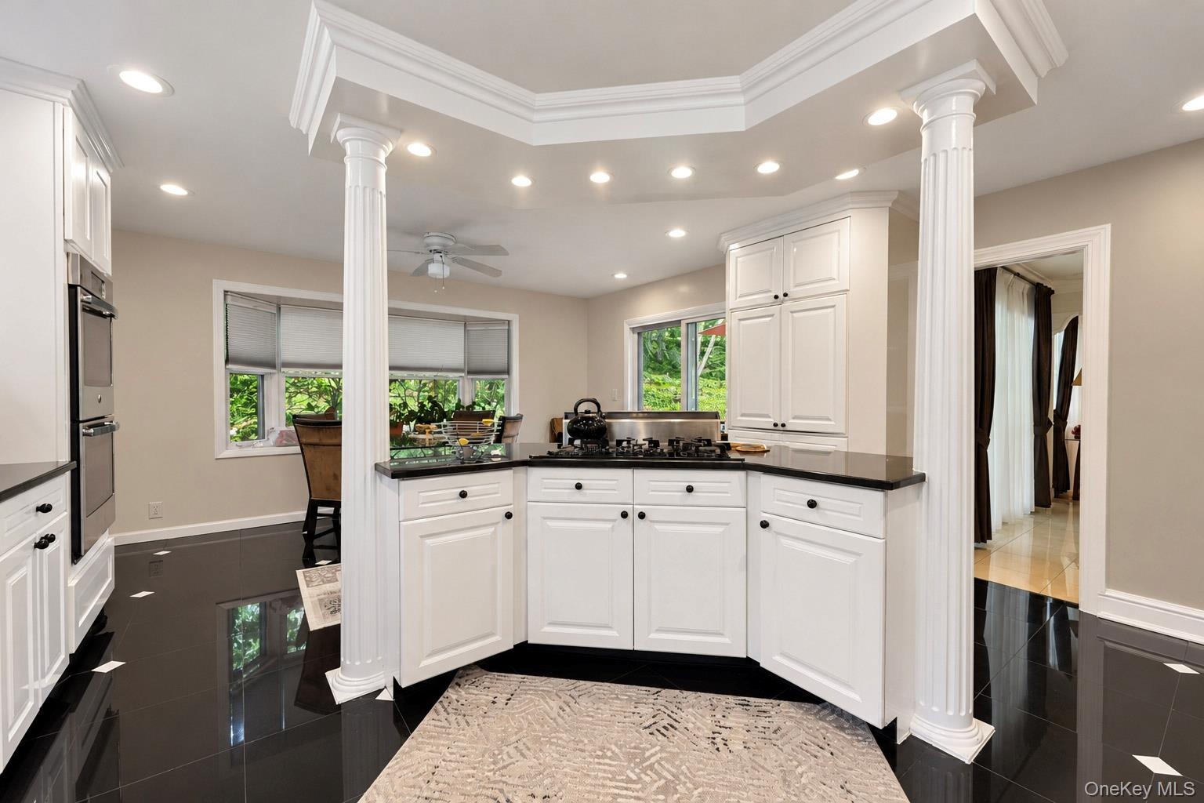
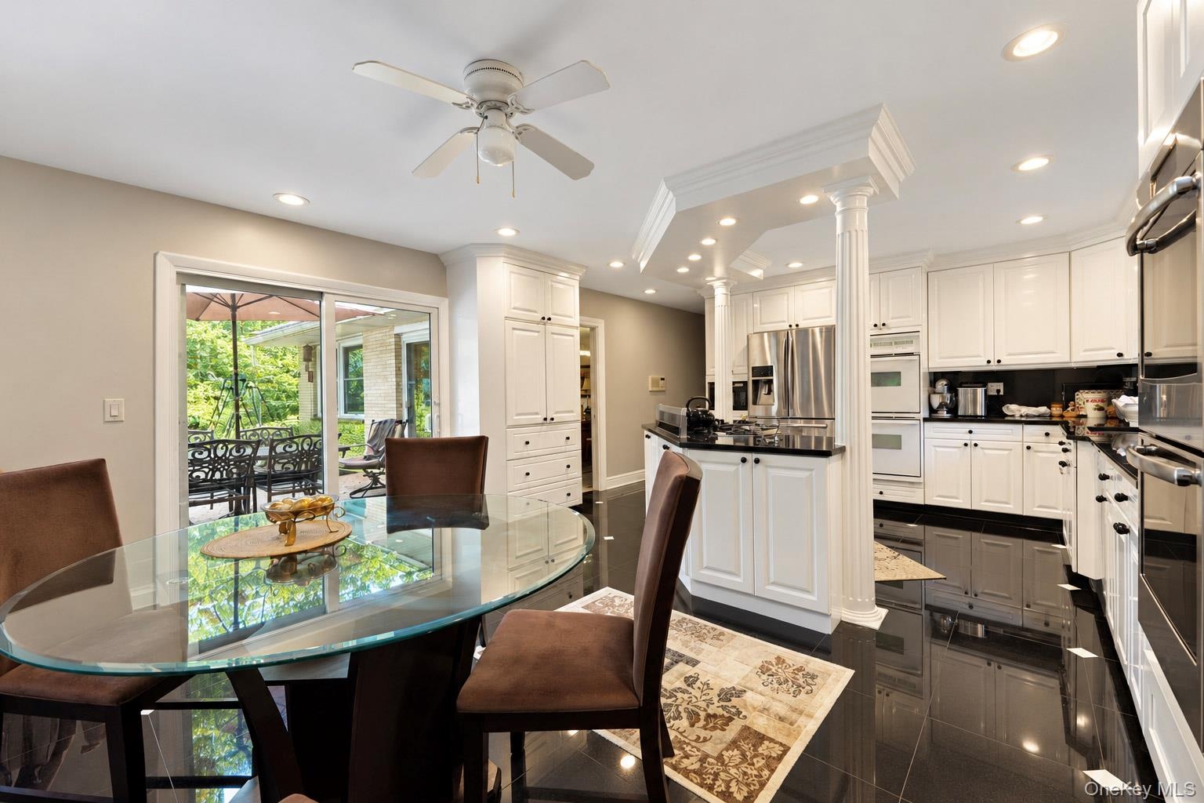
  • Kitchen featuring white cabinetry, dark stone countertops, stainless steel appliances, recessed lighting, and black tile flooring
  • Kitchen featuring white cabinetry, dark stone countertops, stainless steel appliances, recessed ceiling lighting, and a decorative column
  • Kitchen featuring white shaker-style cabinetry, black stone countertops, integrated gas cooktop, recessed lighting, and decorative columns
  • Kitchen featuring white cabinetry, black countertops, recessed lighting, a decorative architectural column, and polished dark tile flooring
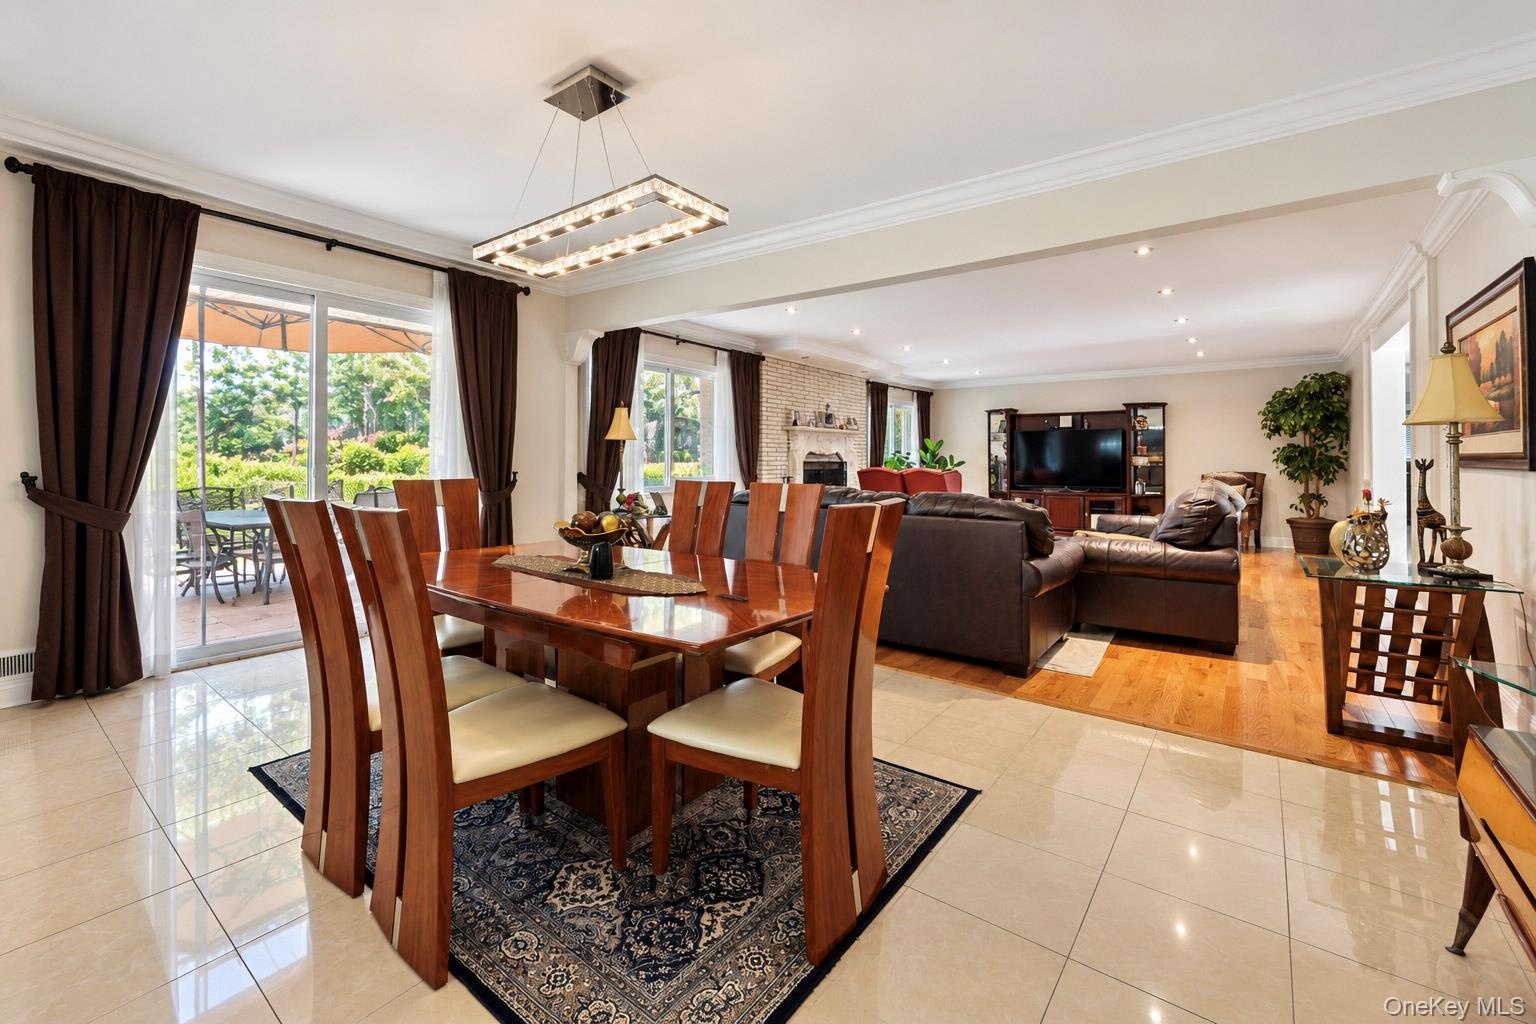
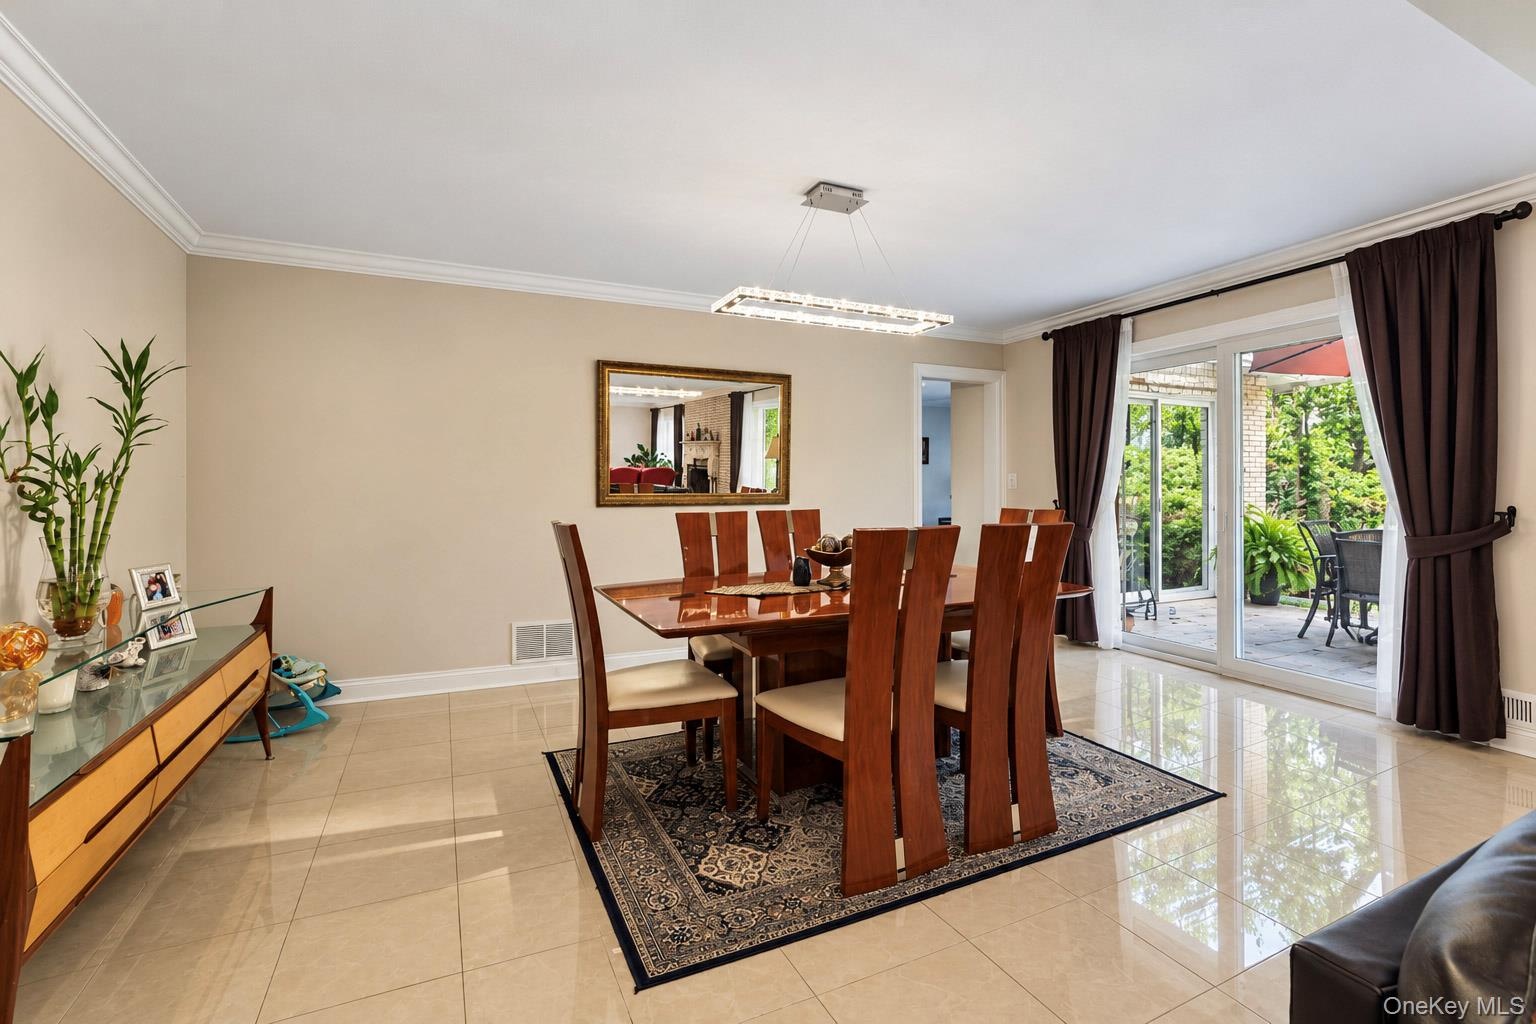
  • Ceramic tile flooring, crown molding, rectangular multi-light chandelier, and sliding glass doors
  • Dining area featuring polished large-format floor tiles, crown molding, a modern linear chandelier, and sliding glass doors to the exterior
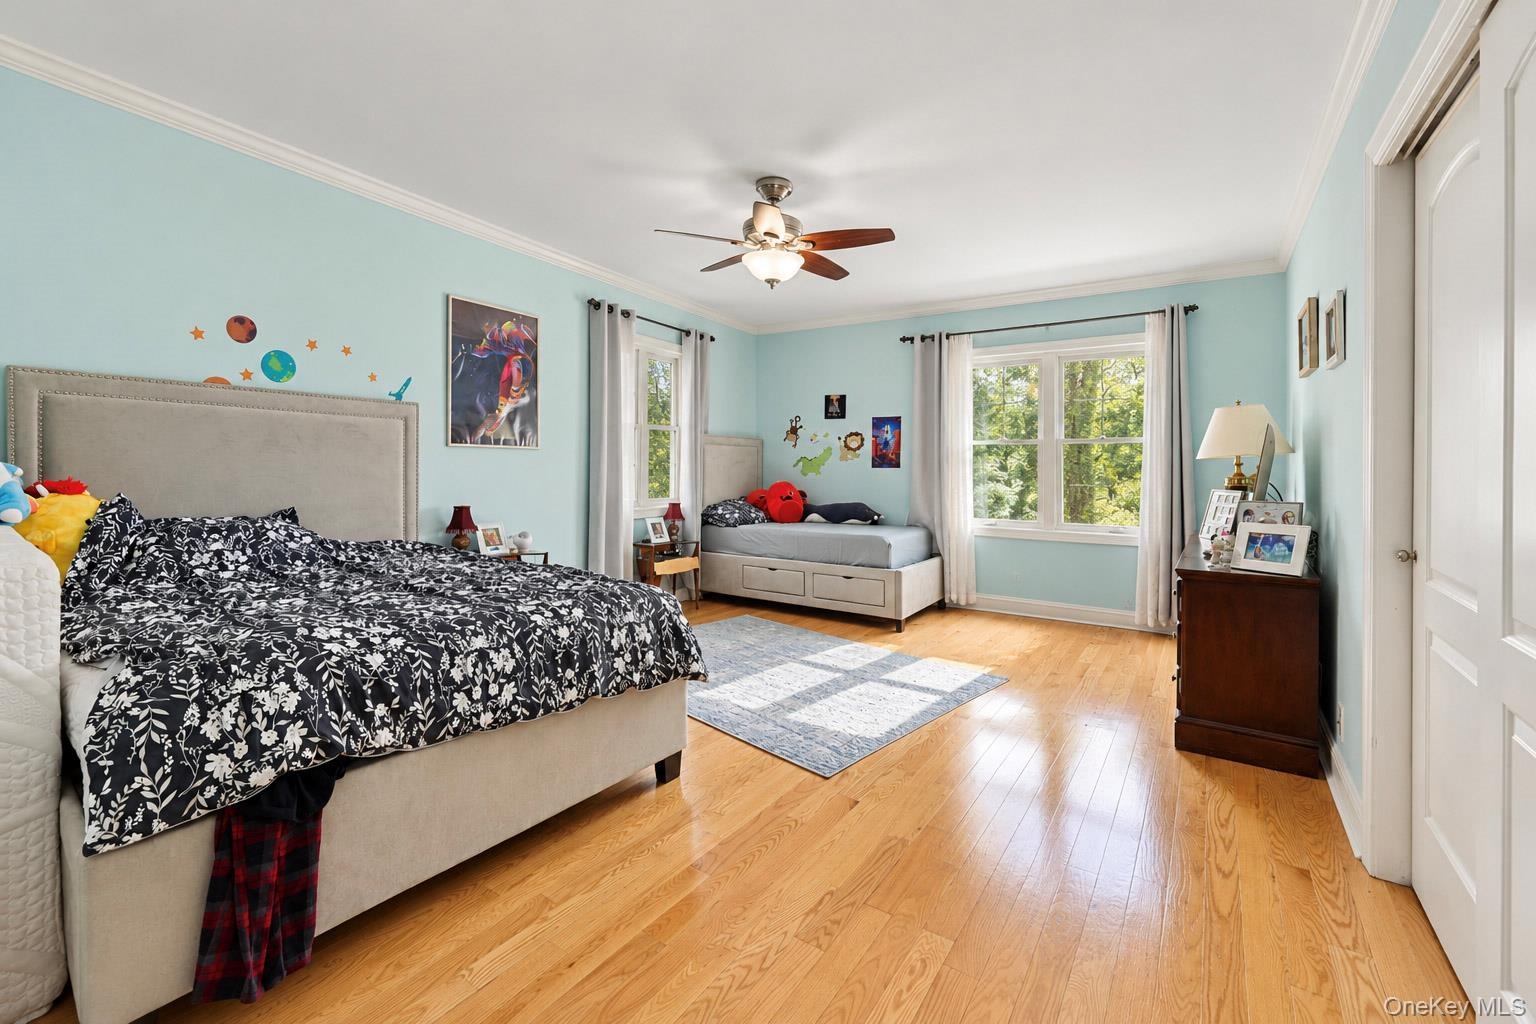
  • Spacious room featuring wood-finish flooring, crown molding, double-pane windows, and a central ceiling fan with integrated lighting
  • Wood-finish flooring, multi-pane windows, and crown molding
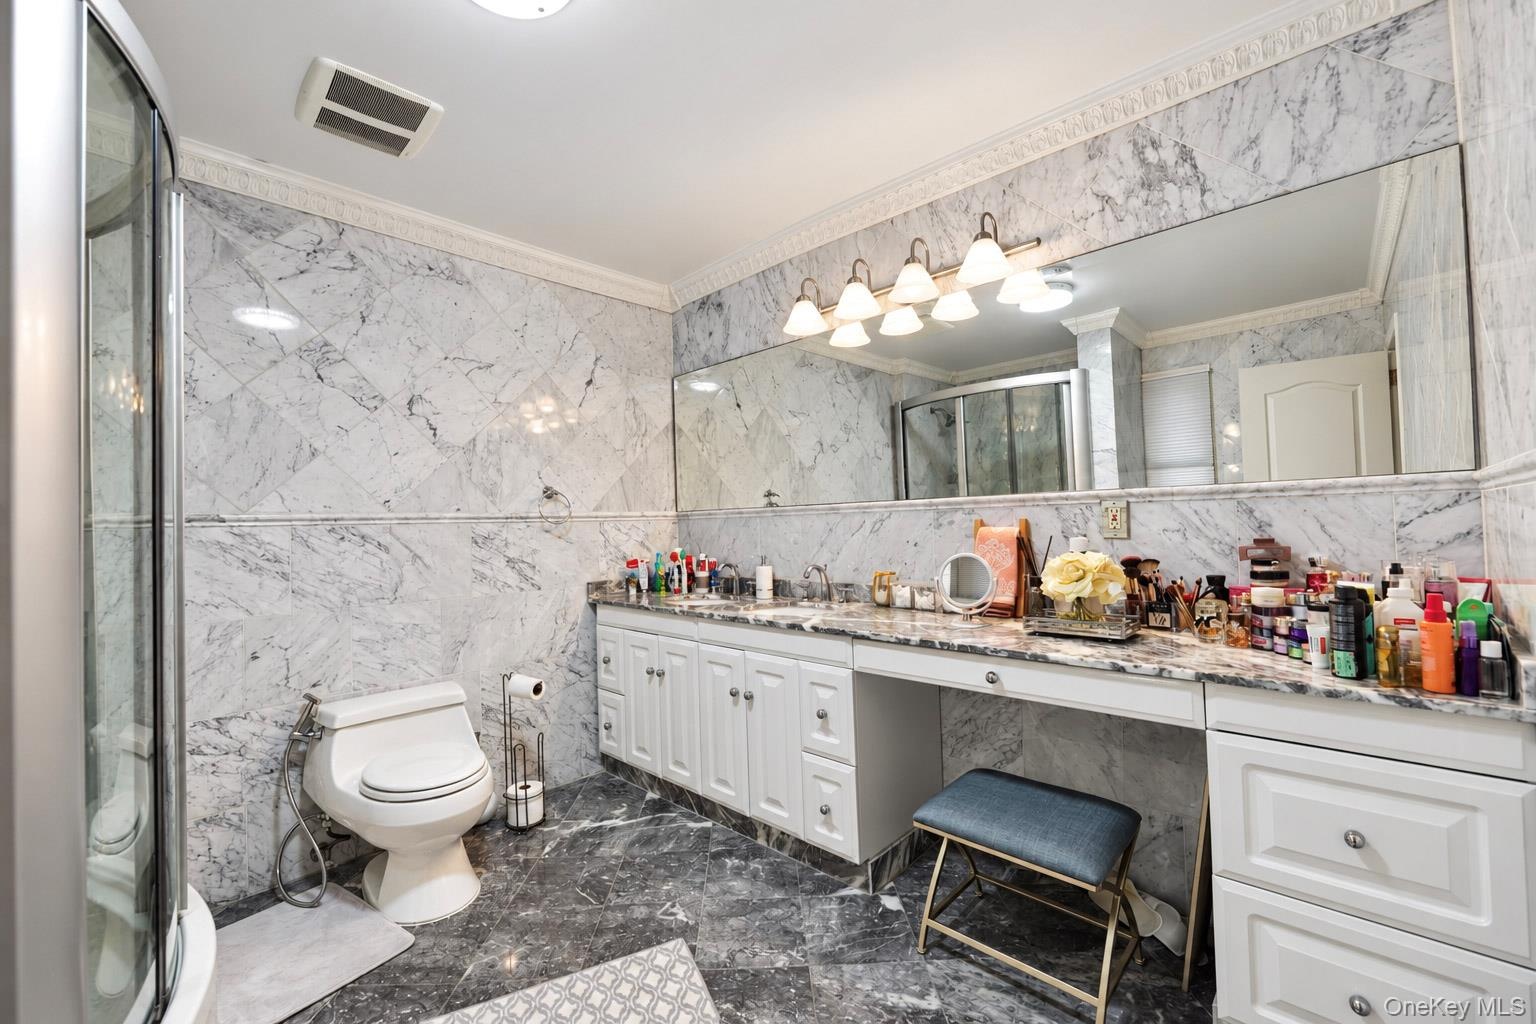
  • Full-bathroom featuring natural stone wall and floor tiling, expansive vanity with integrated stone countertop, crown molding, and multi-bulb wall-mou
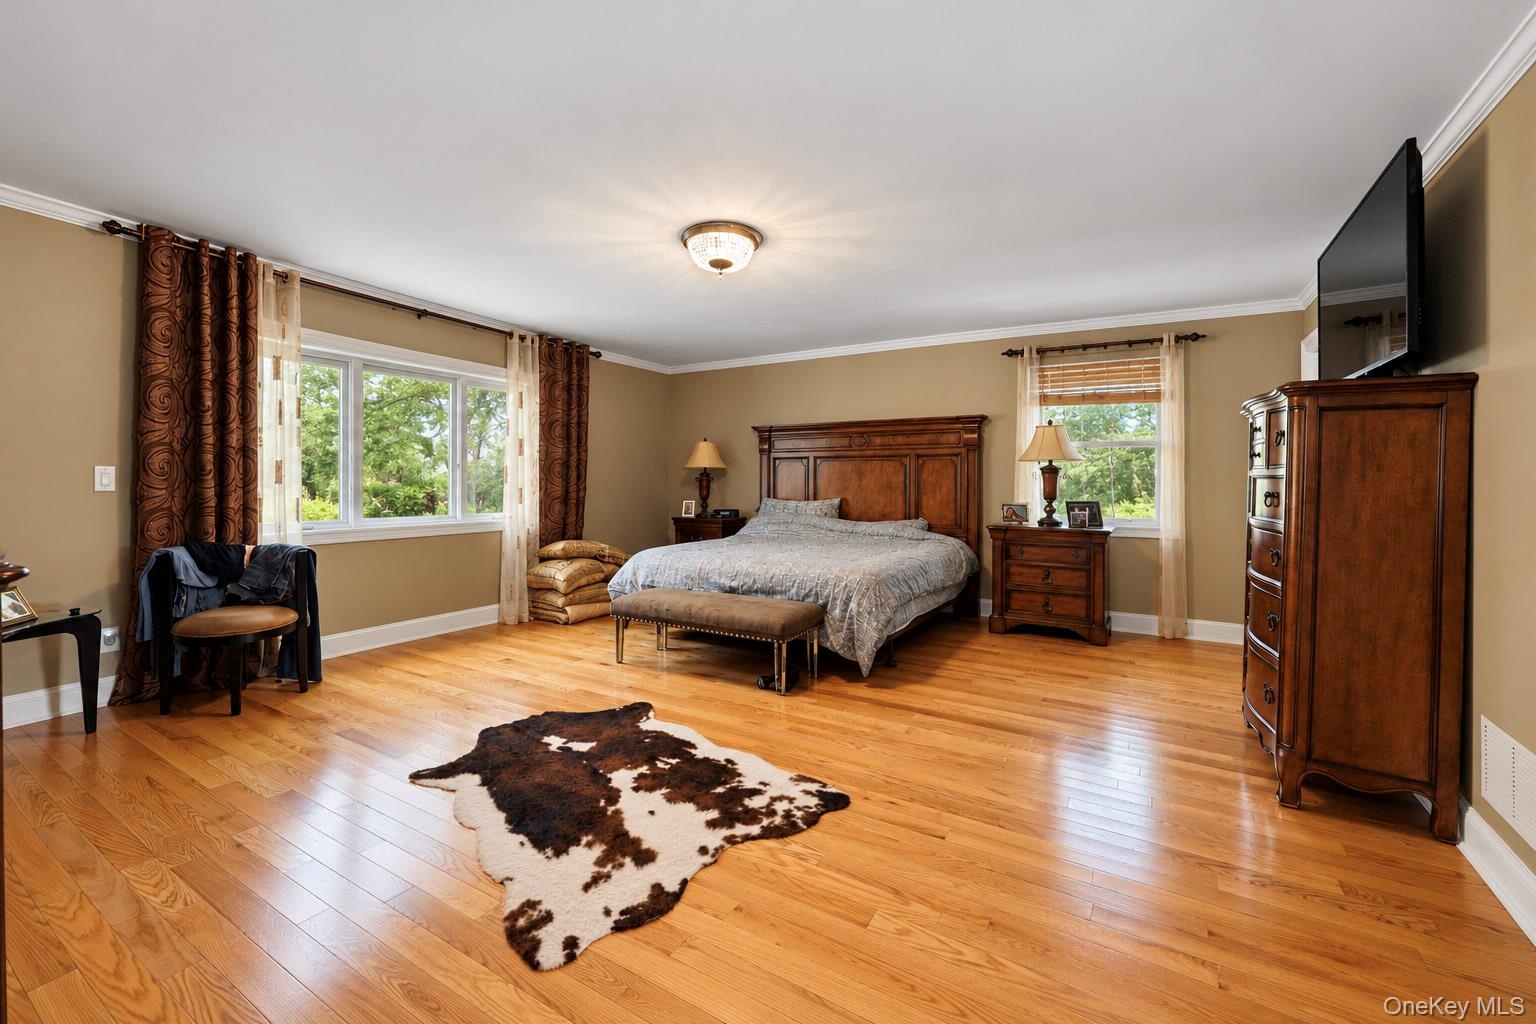
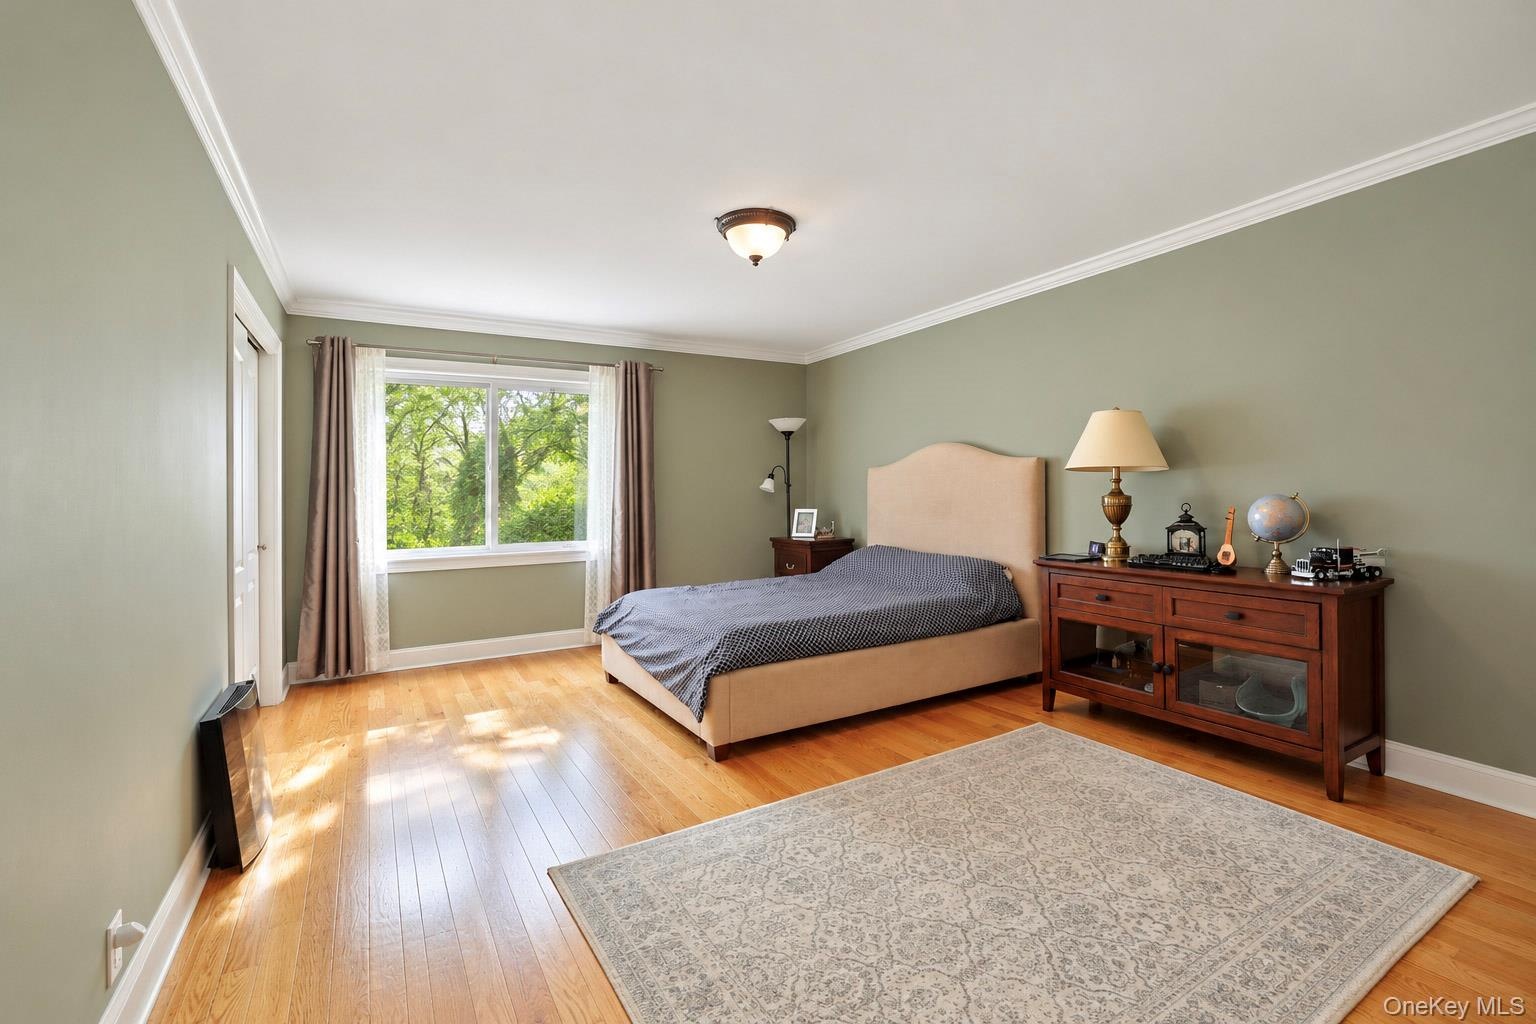
  • Spacious room featuring wood-finish flooring, crown molding, and a wide-pane window
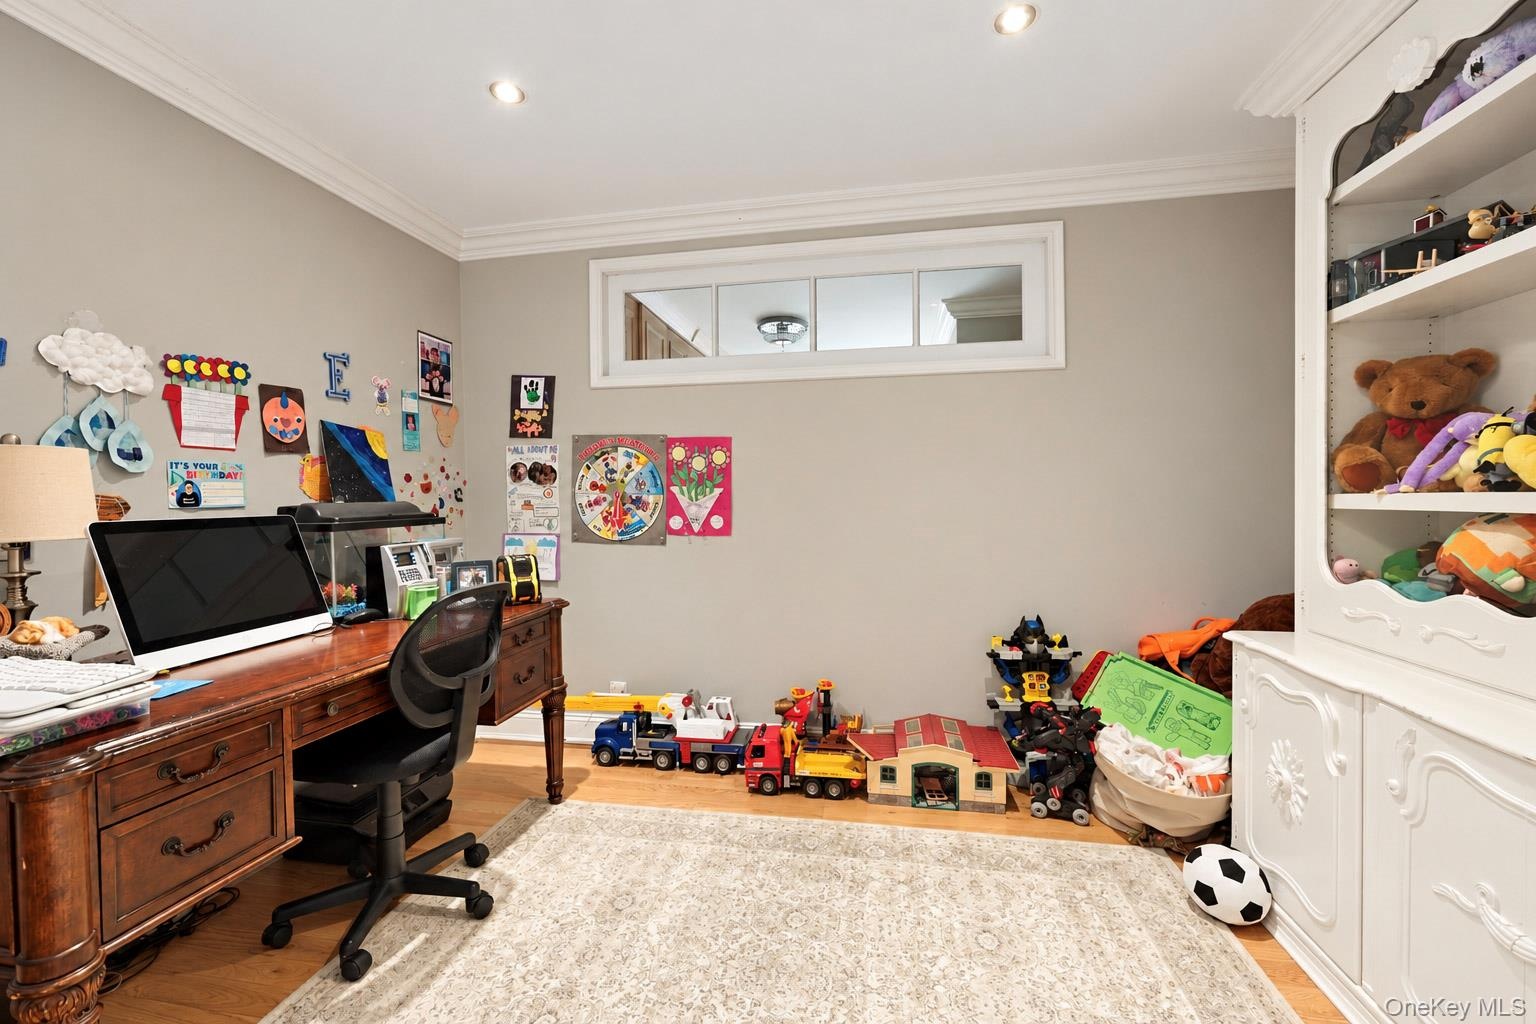
  • Room featuring wood-finish flooring, built-in white cabinetry with display shelving, crown molding, recessed lighting, and a horizontal transom window
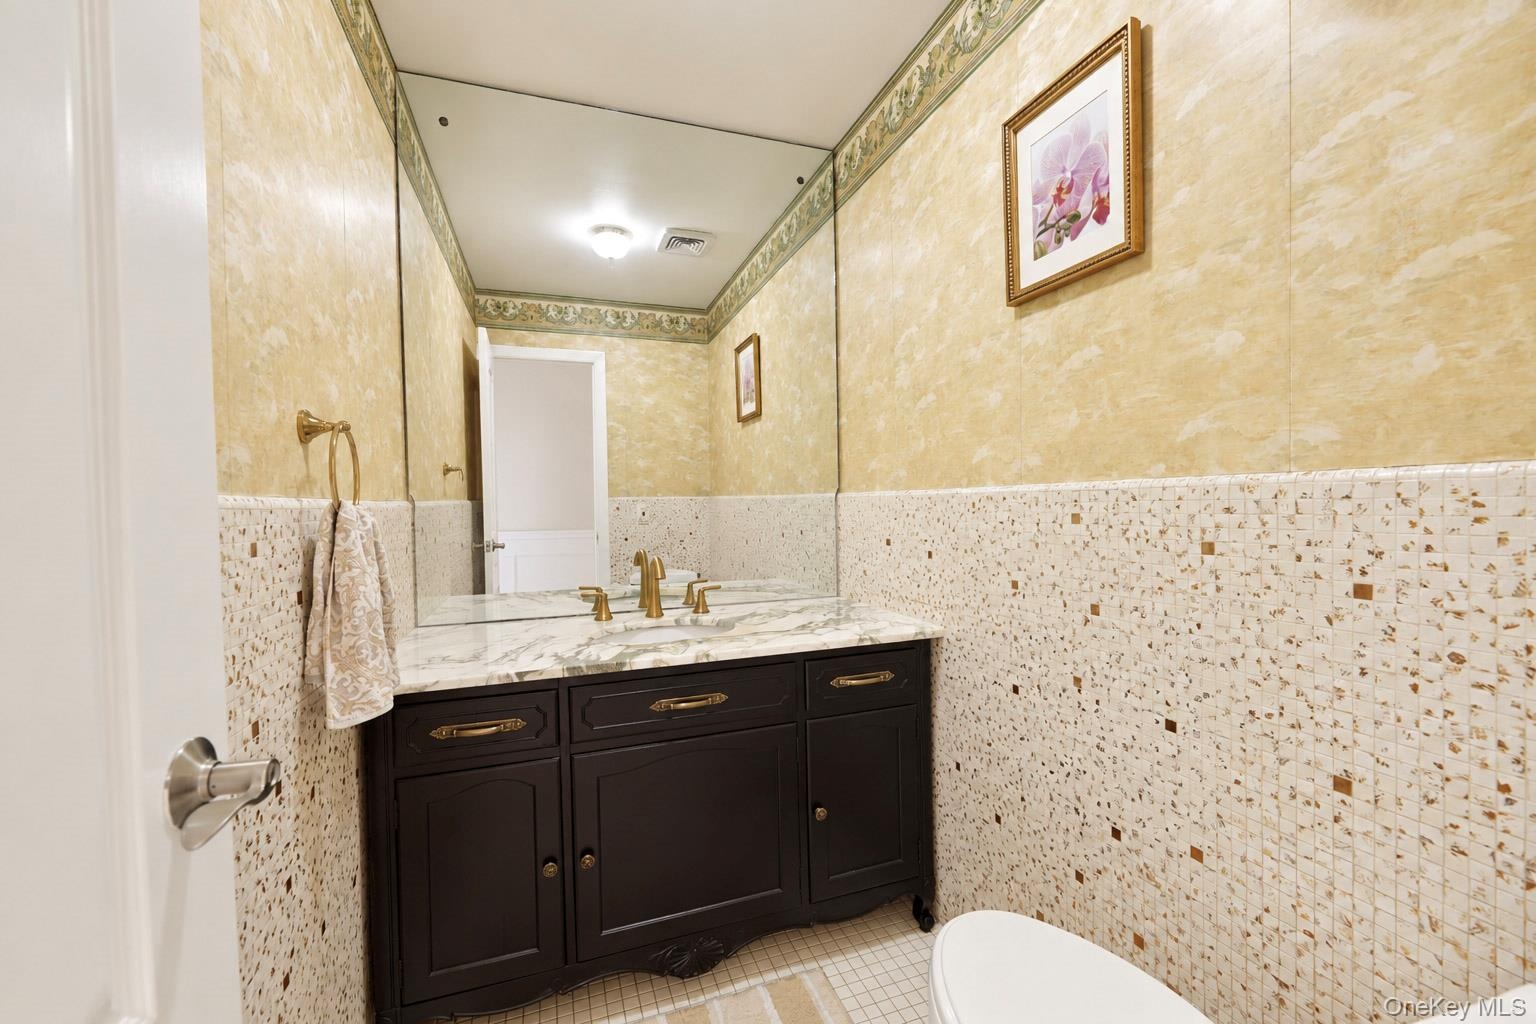
  • Dark-finish vanity featuring a stone-surface countertop, gold-toned faucet hardware, a wall-to-wall mirror, and textured tile wall accents
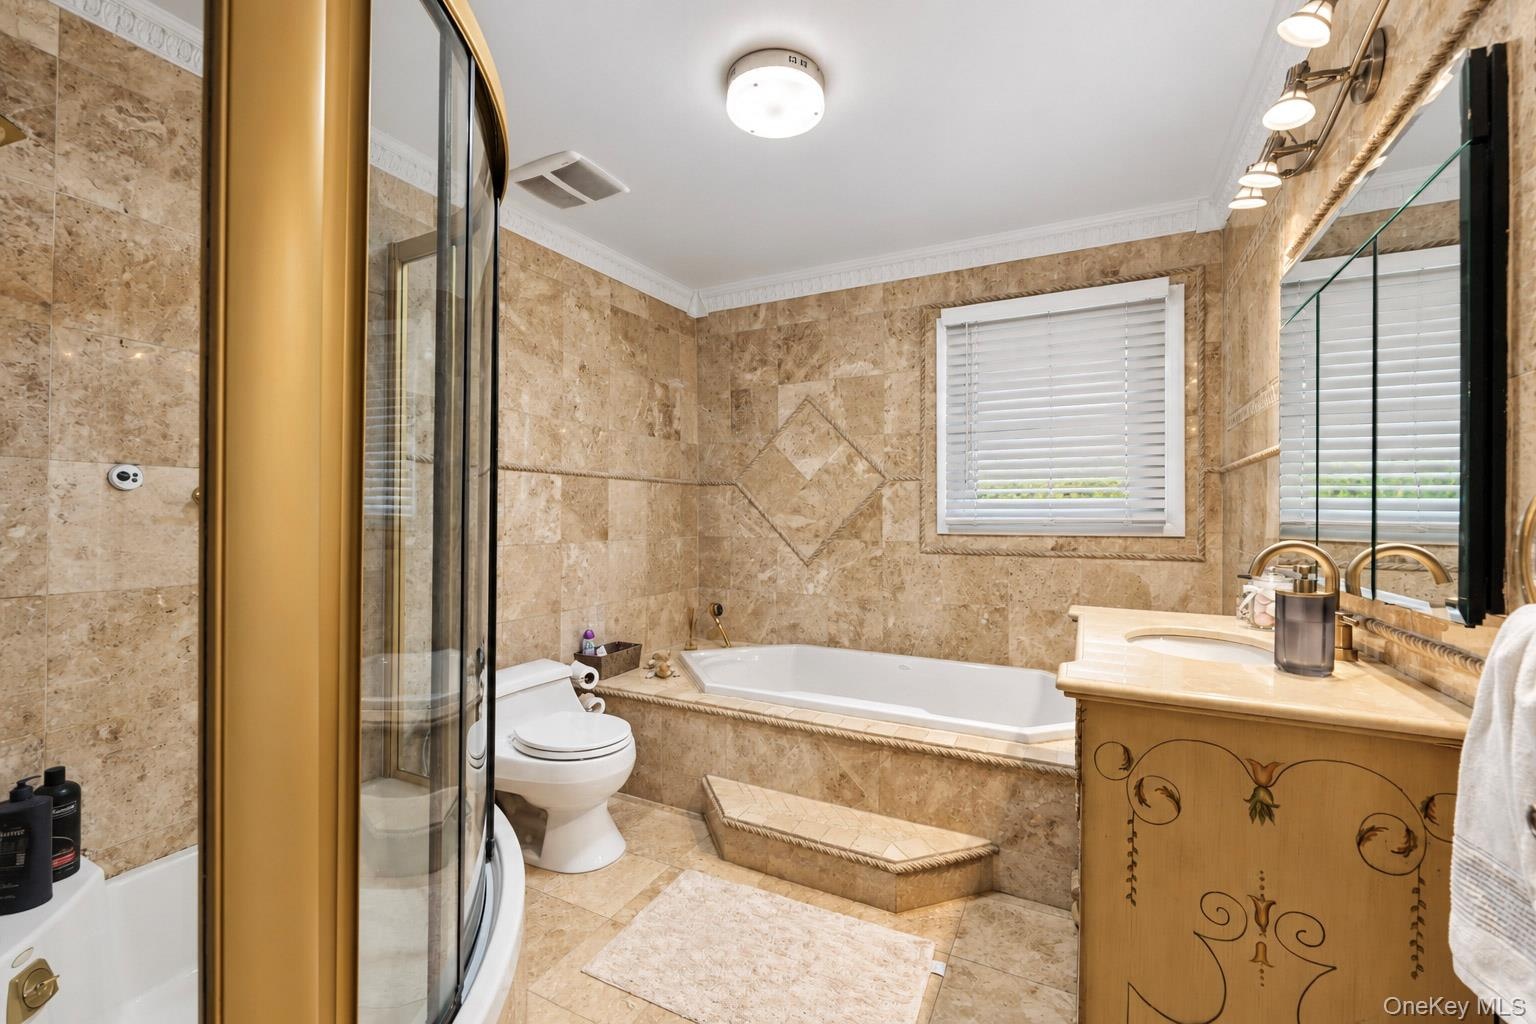
  • Bathroom featuring floor-to-ceiling stone tile, a glass-enclosed corner shower, a built-in soaking tub with a stone surround, and an integrated stone-
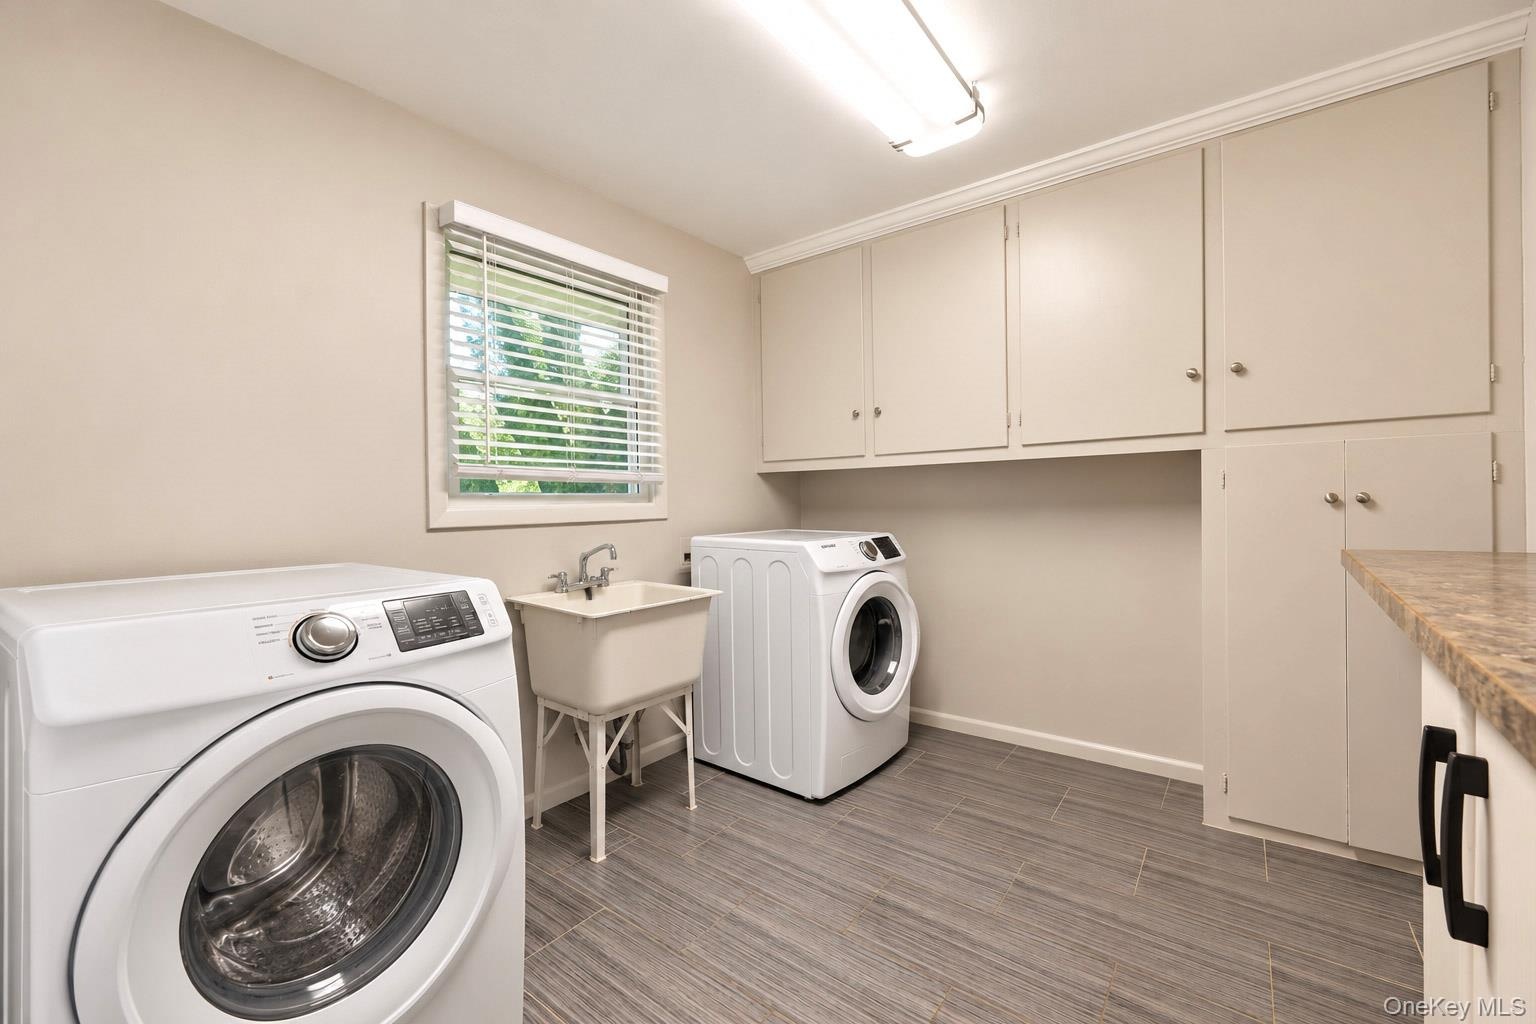
  • Laundry area featuring wood-finish flooring, extensive built-in cabinetry, laminate countertops, a utility sink, and recessed lighting
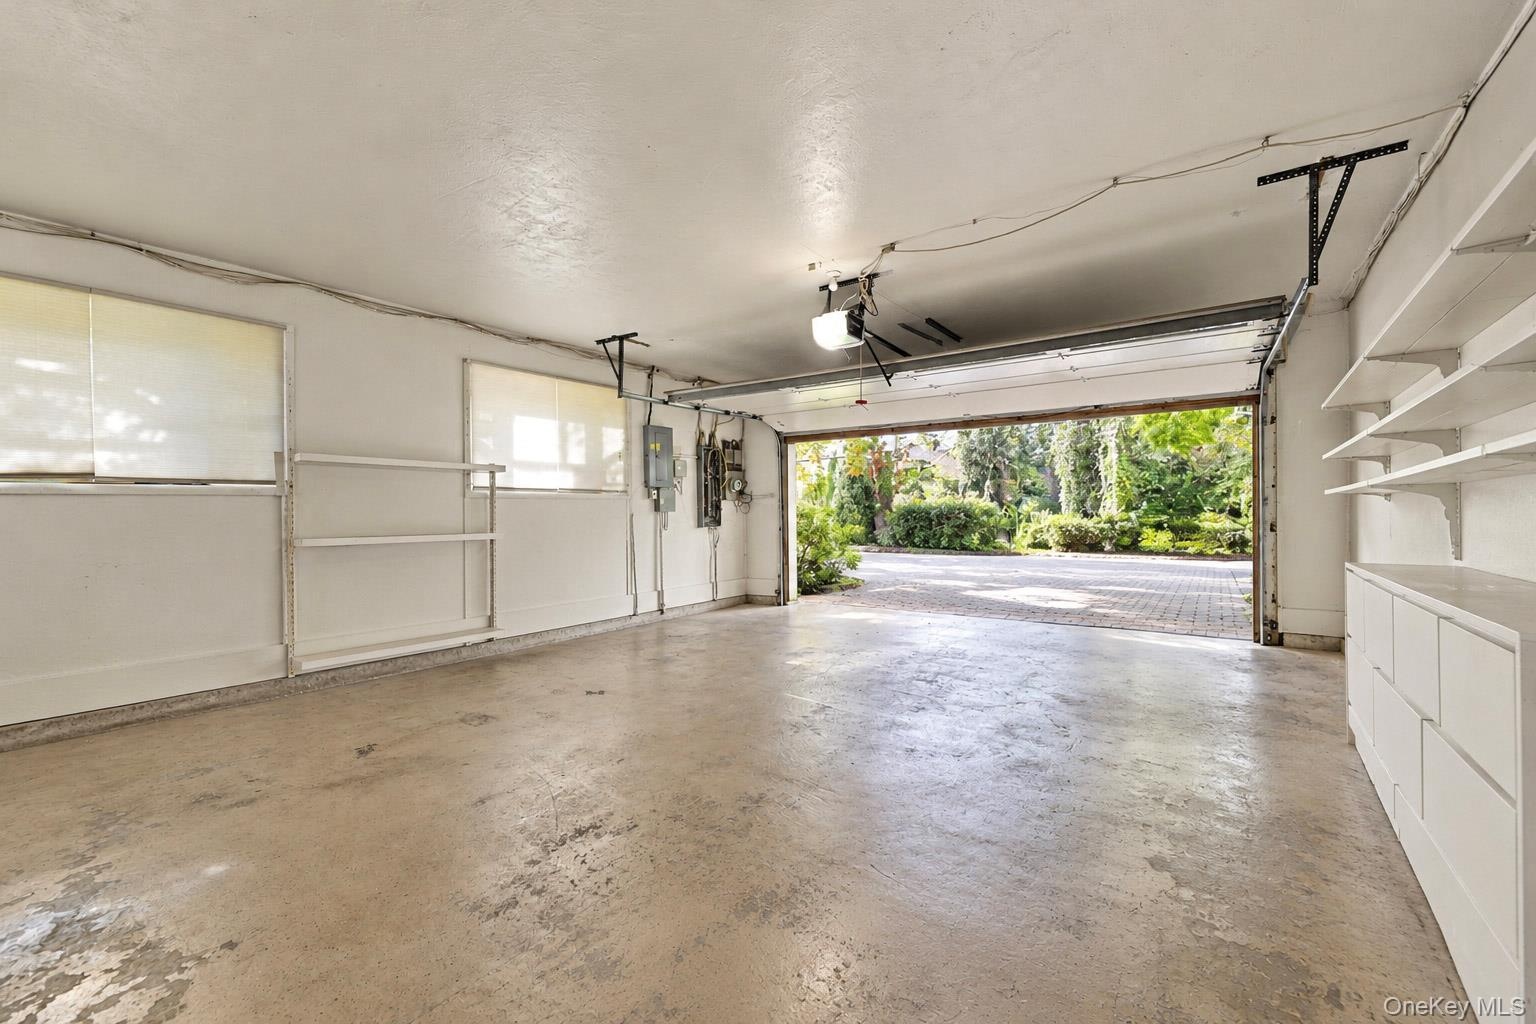
  • Enclosed garage featuring concrete flooring, built-in wall shelving, integrated cabinetry, and automatic overhead door opener
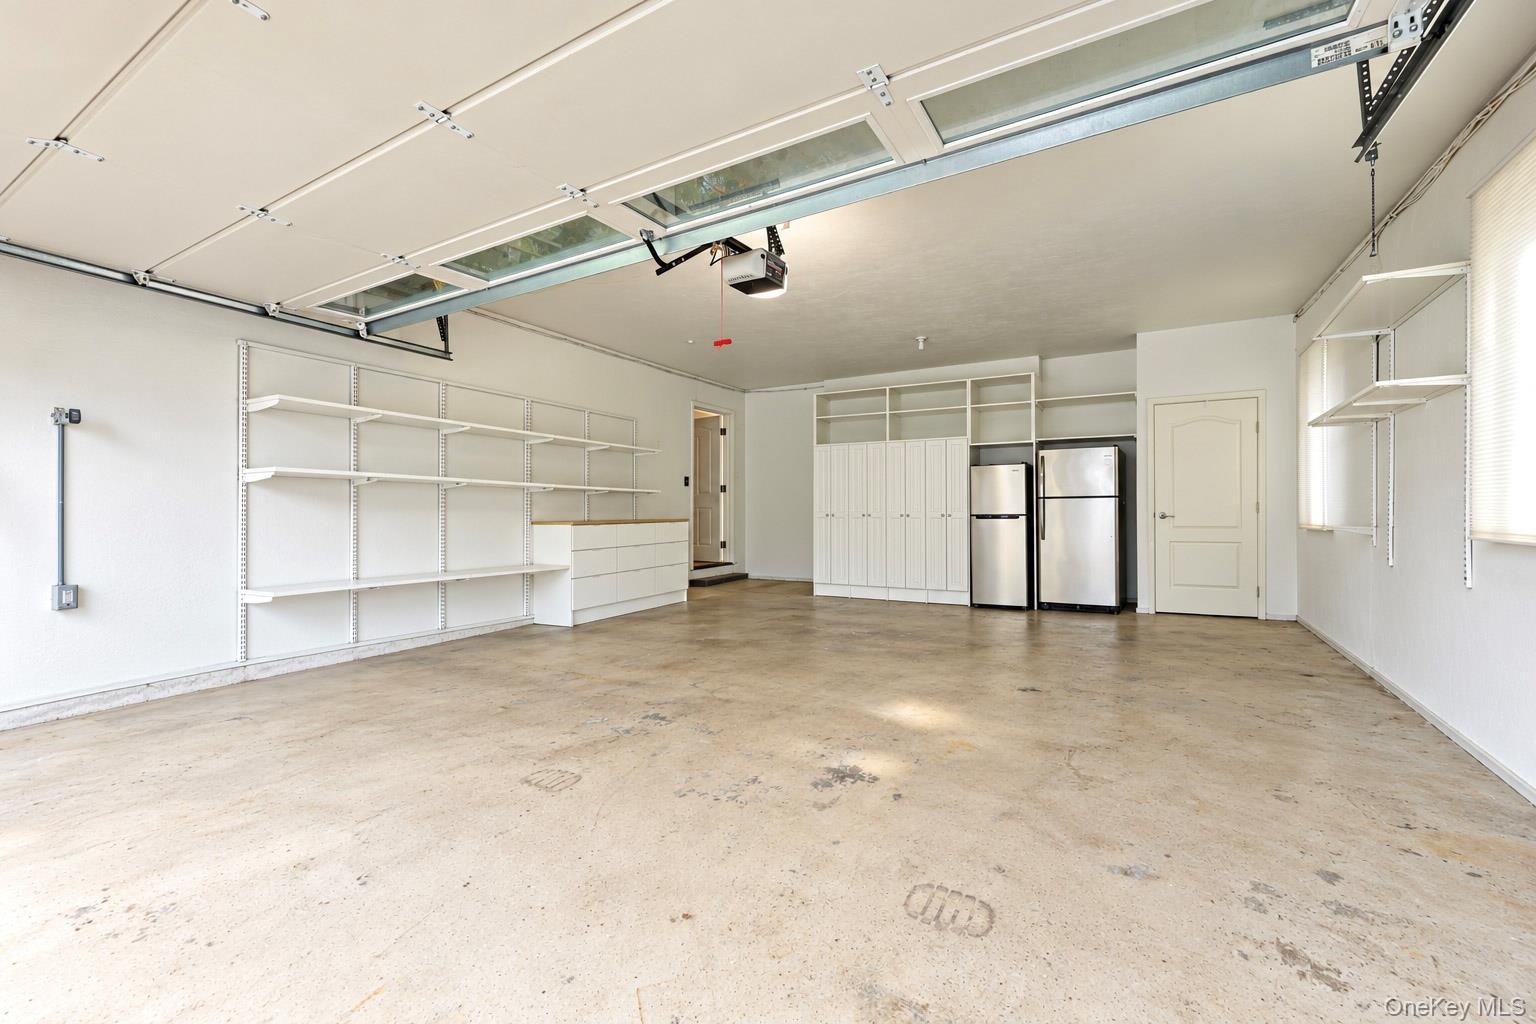
  • Multi-car garage featuring a concrete floor, integrated wall shelving, built-in cabinetry, and overhead lighting
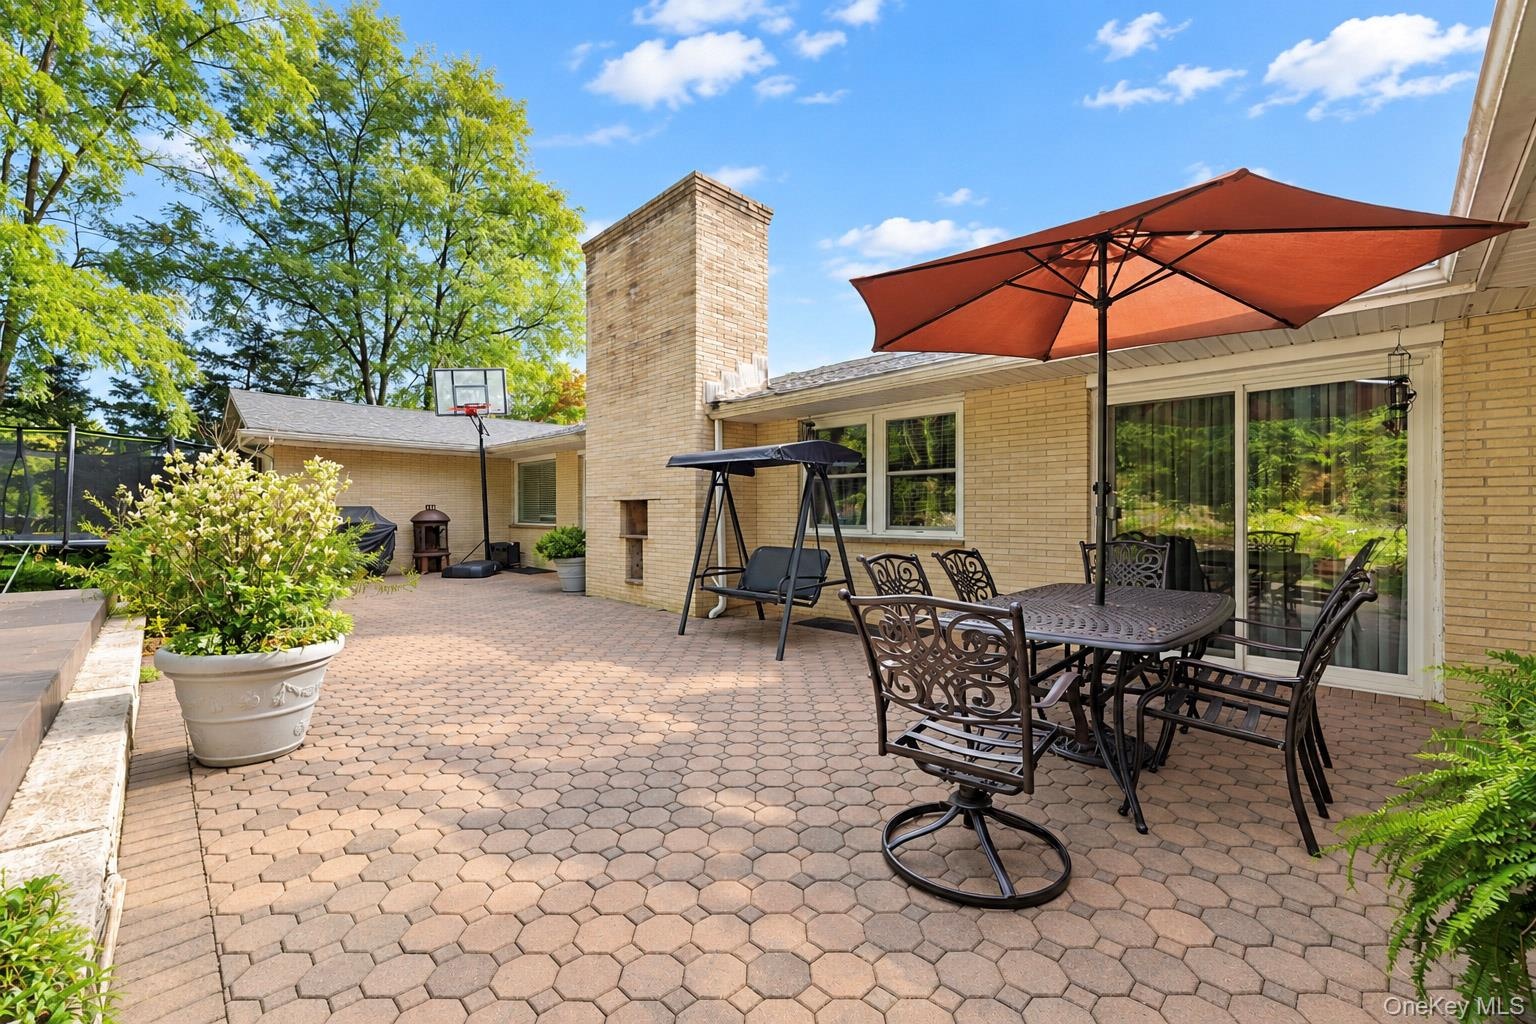
  • Spacious brick patio featuring a masonry chimney, sliding glass doors, and light-colored brick exterior siding
  • Spacious brick patio featuring a masonry chimney, sliding glass doors, and light-colored brick exterior siding
  • Stone-paved patio area with stone-retaining wall features and mature landscaping
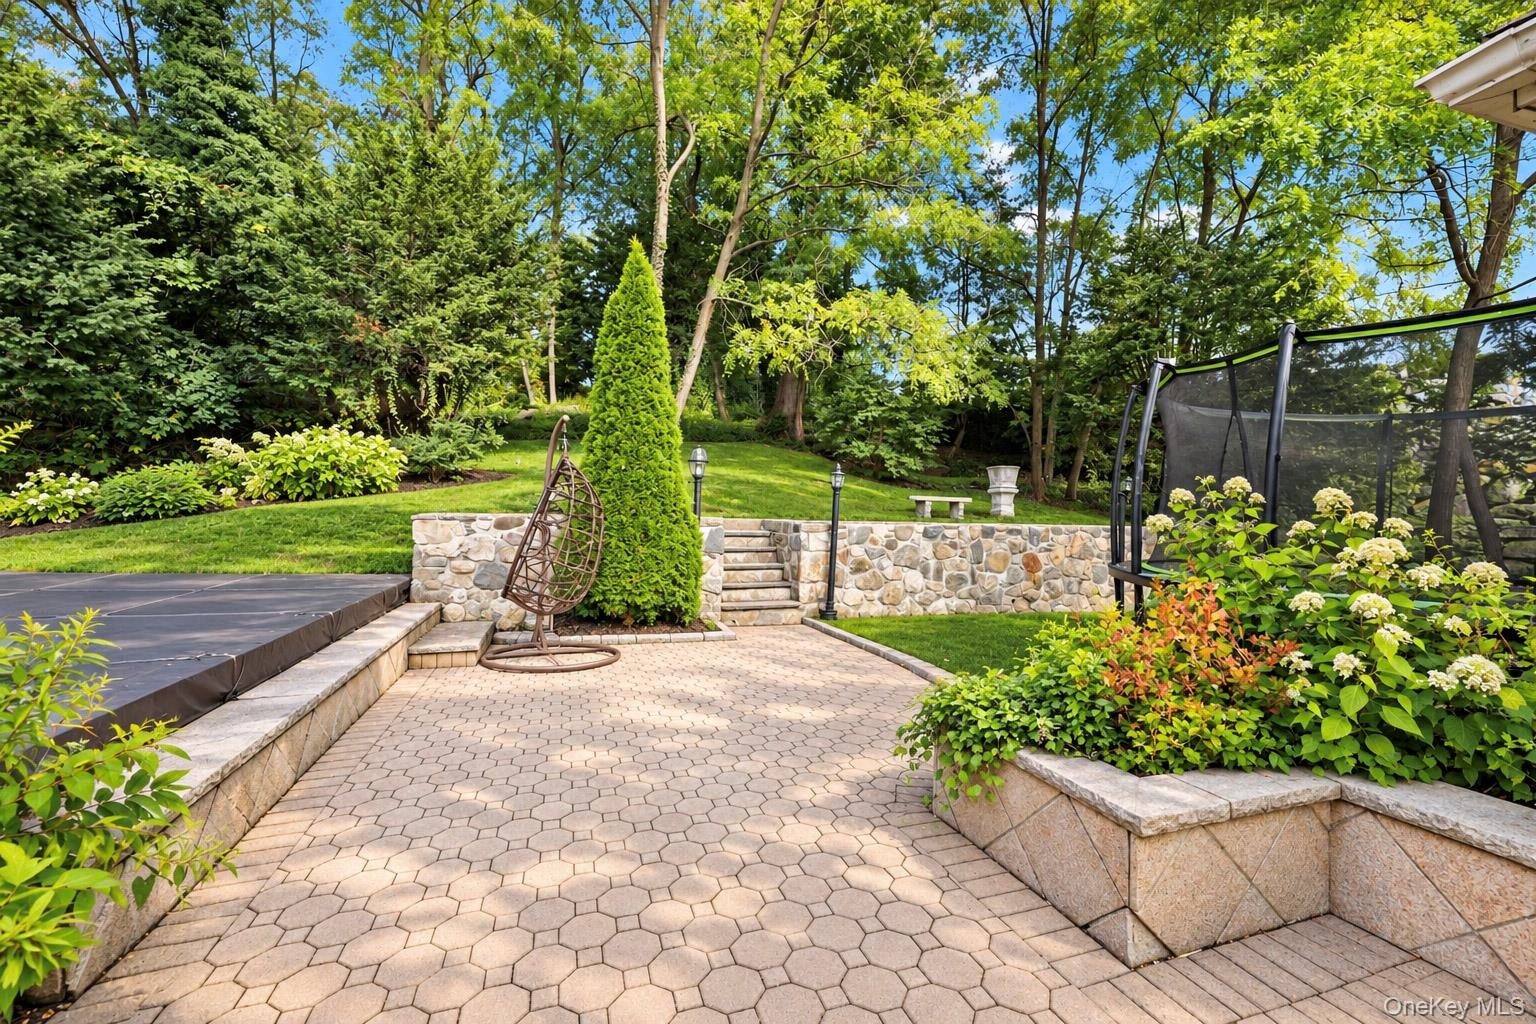
  • Paver patio featuring stone retaining walls, integrated stairs, tiered landscaping, and mature trees
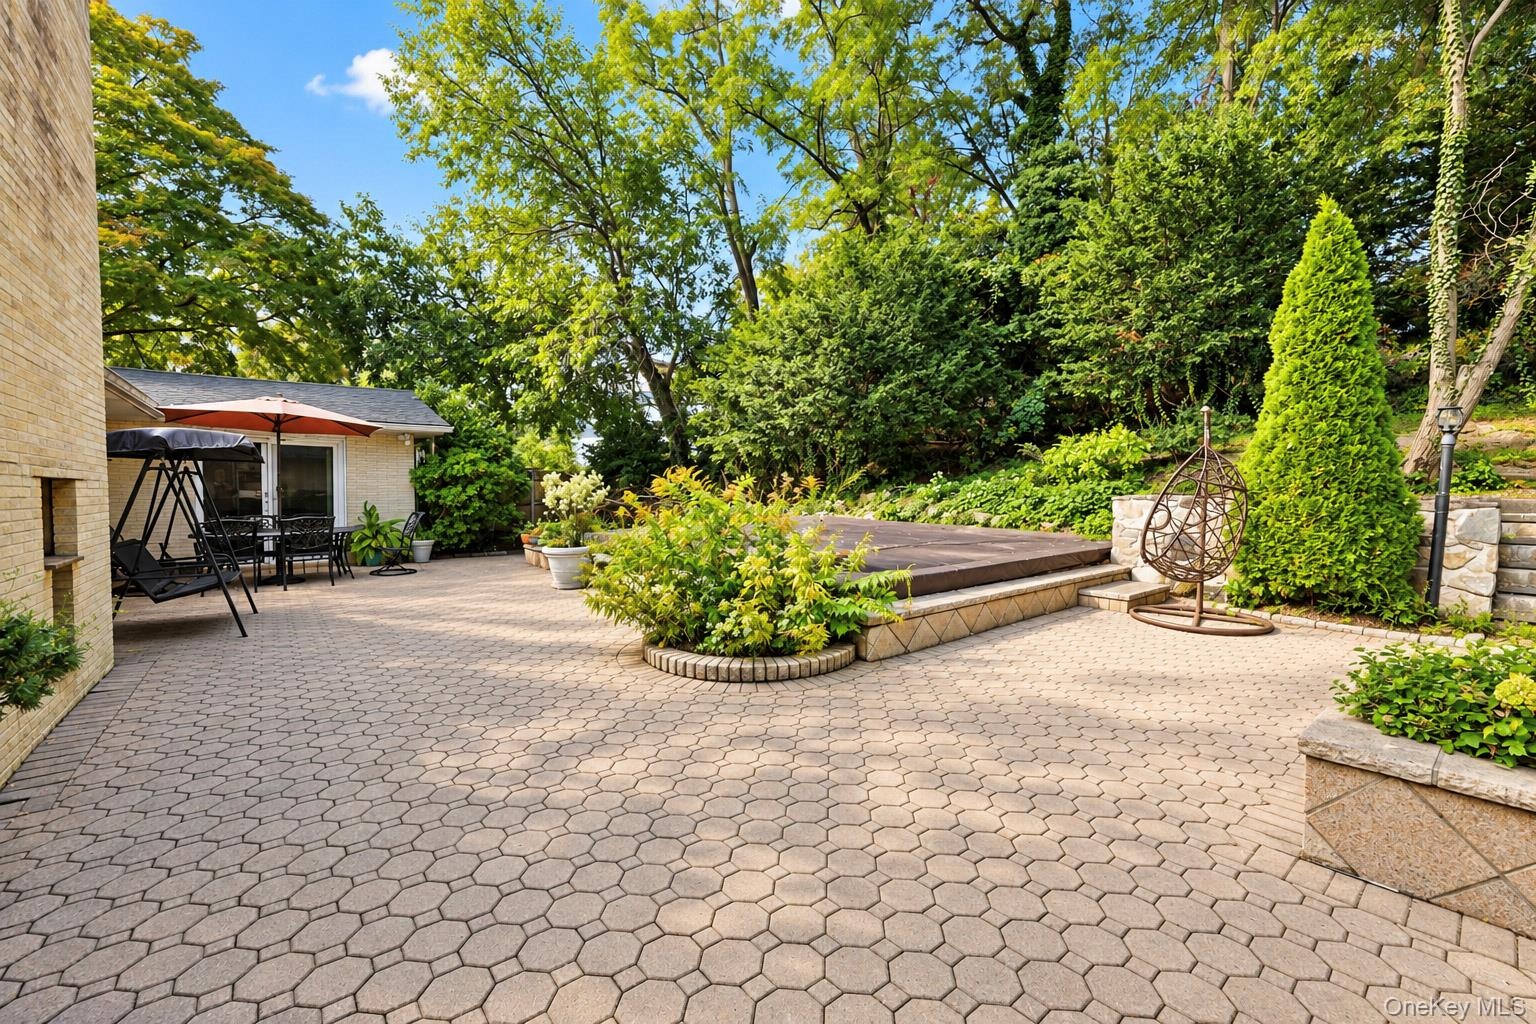
  • Expansive stone-paver patio featuring a built-in spa, tiered retaining walls, and mature landscaping
  • Single-story exterior featuring a light-toned masonry facade, attached garage, expansive manicured lawn, and mature canopy trees
  • Single-story brick exterior featuring a patterned paver driveway, attached two-car garage, and established landscaping

Contact

Bridgehampton, NY
2415 Montauk Highway PO Box 742, Bridgehampton, NY 11932
Phone: +1 631-353-3427
Fax: +1 631-614-7858
hamptonsinfo@nestseekers.com
Listing Courtesy of Century 21 Dawns Gold Realty
​
Nest Seekers Logo
Loading...