
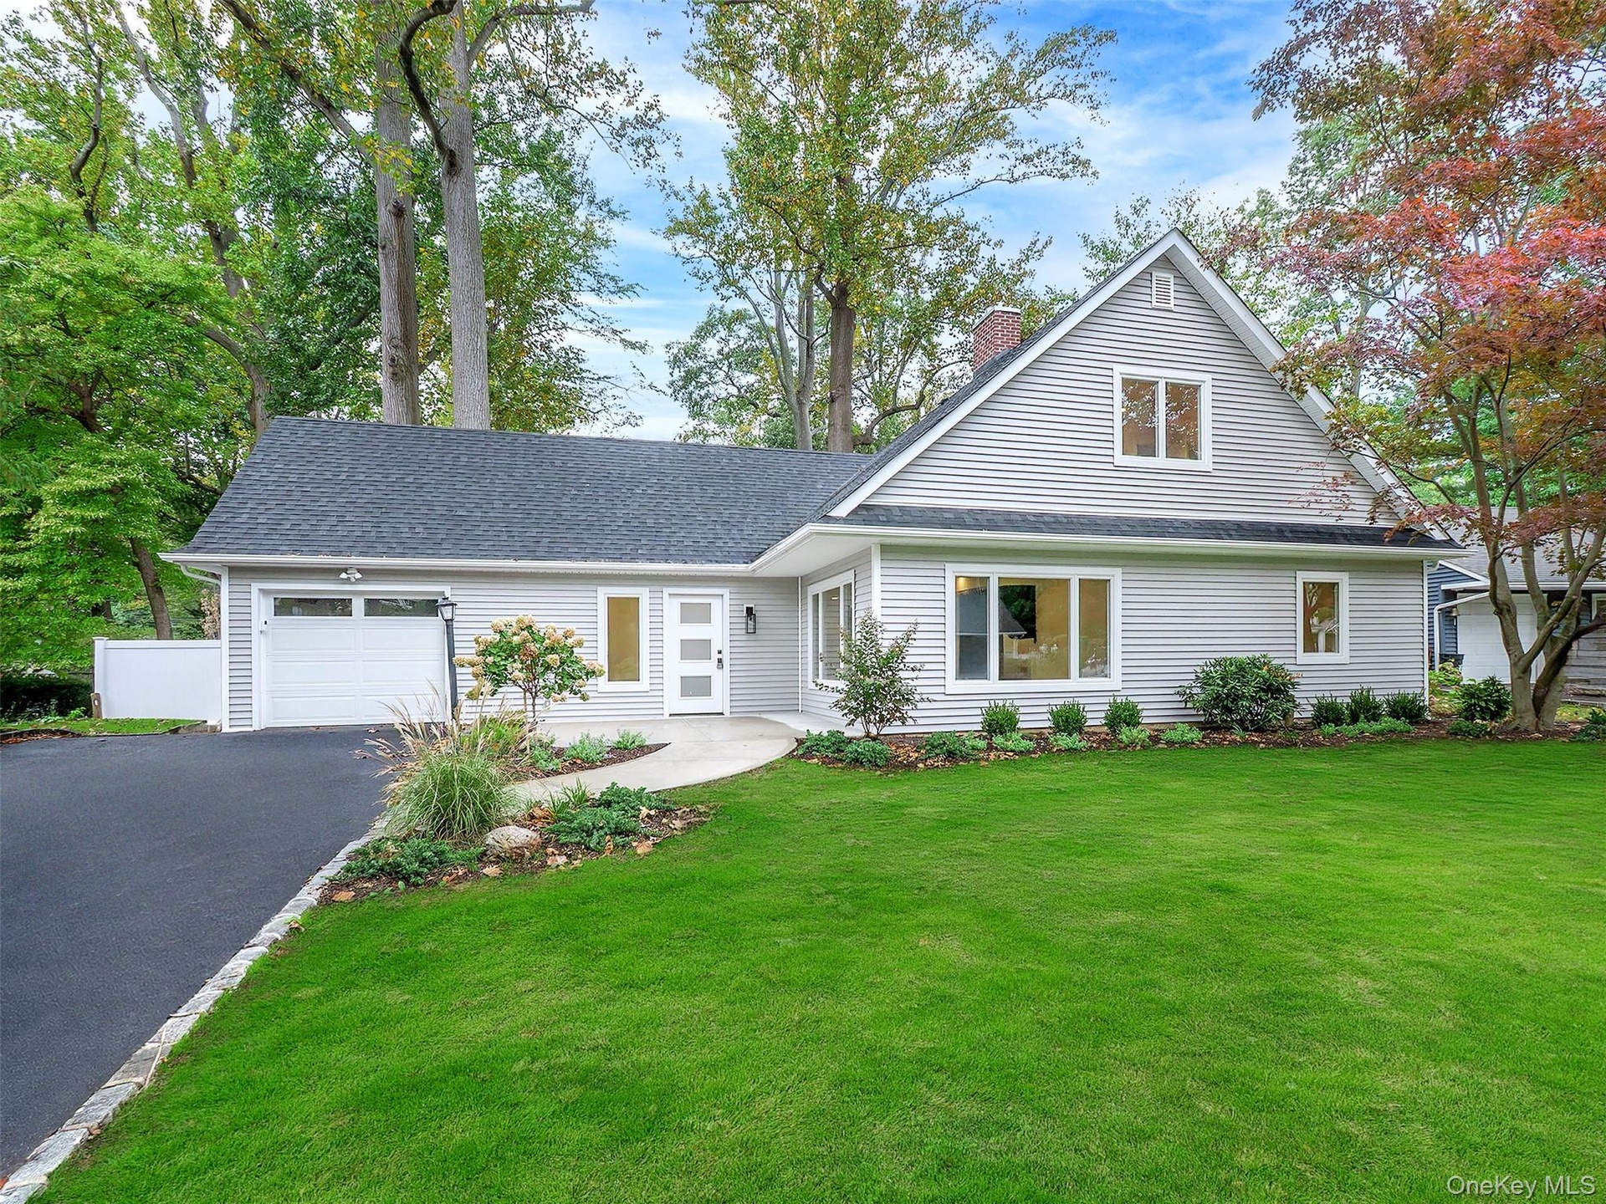
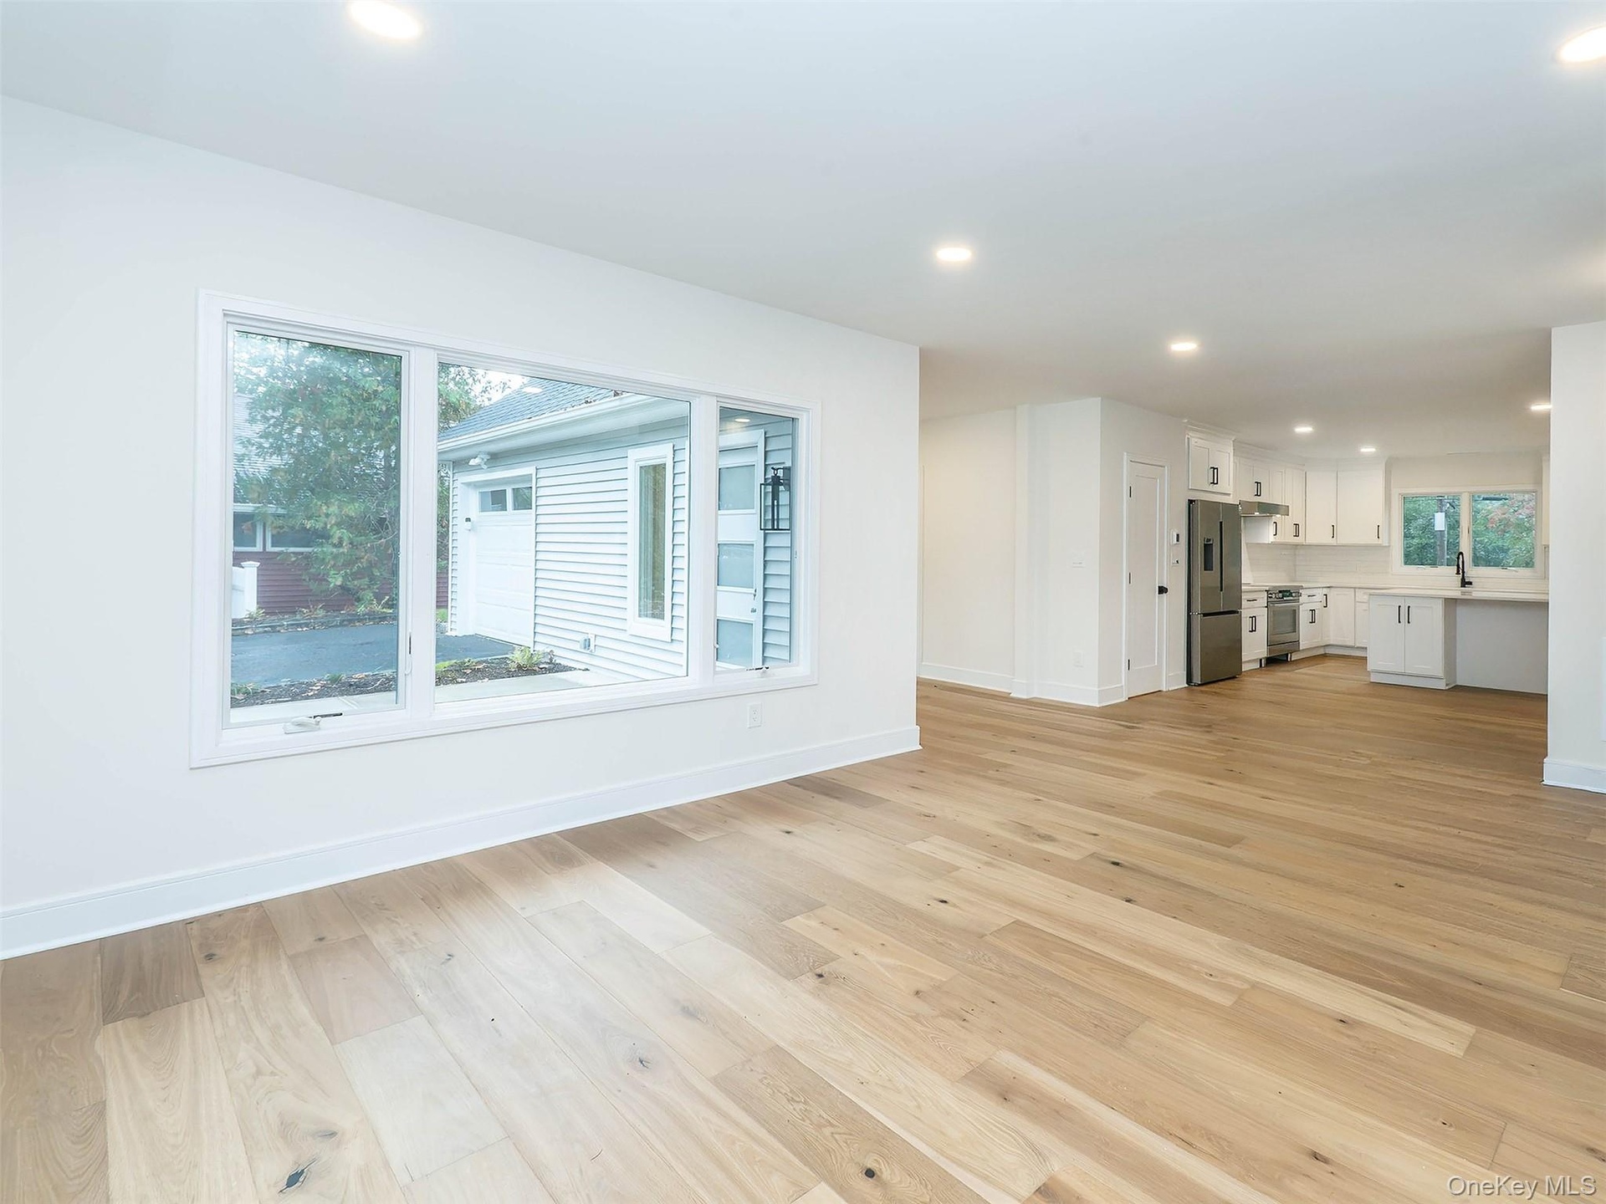
Completely renovated from top to bottom, this Glen Cove home offers a warm, fresh feel with a flexible layout designed for the way you live.
48 Buckeye Road
Glen Cove, NY 11542
Listing
| Web ID: | 5806660 |
|---|---|
| Website: | https://www.nestseekers.com/5806660 |
Property
| Ownership: | For Sale |
|---|---|
| Type: | Single Family |
| Rooms: | 6 |
| Bedrooms: | 3 BR |
| Bathrooms: | 2½ |
| Area: | 2015 sq ft |
| Lot Size: | 0.2 Acres |
Financials
Price:$1,097,000
Annual Taxes:$6,494
Description
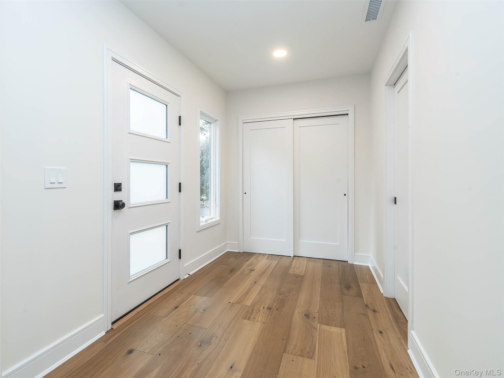
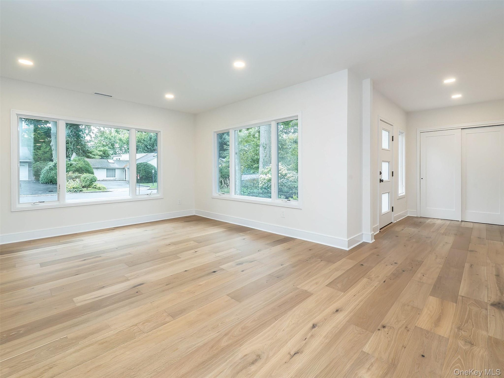
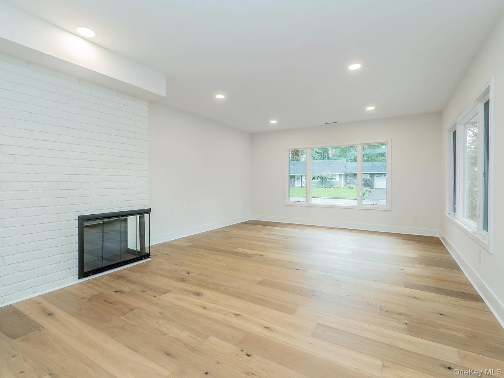
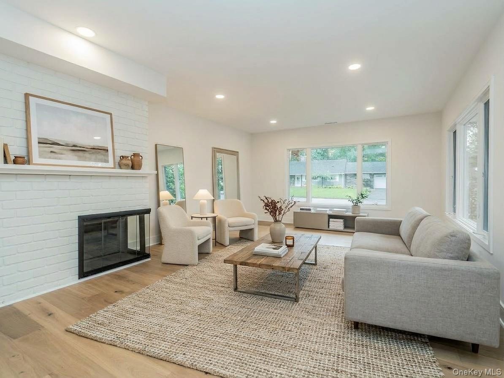
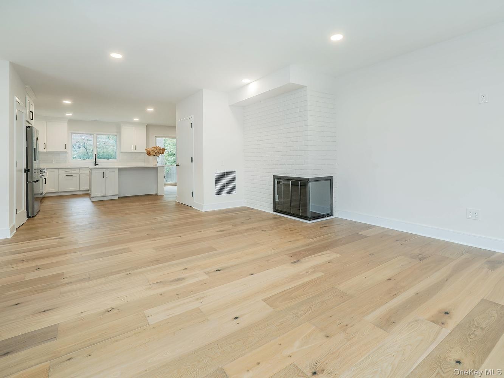
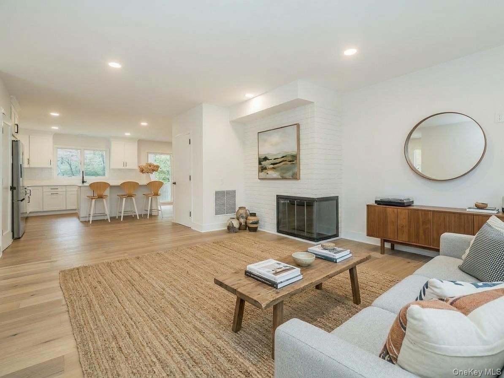
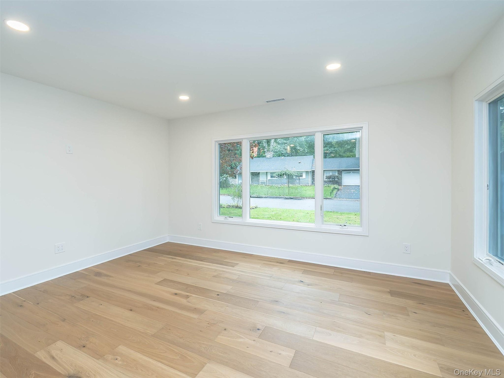
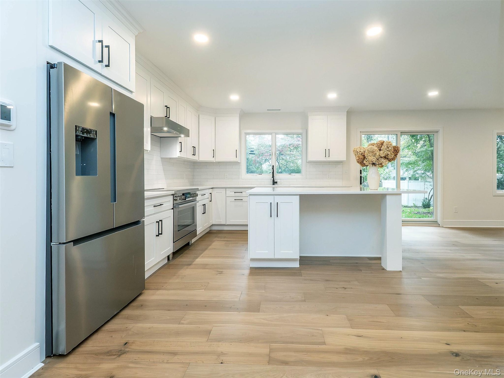
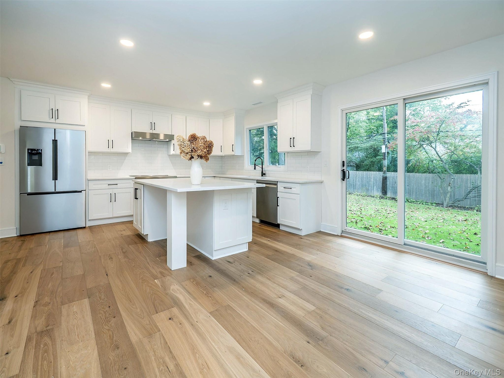
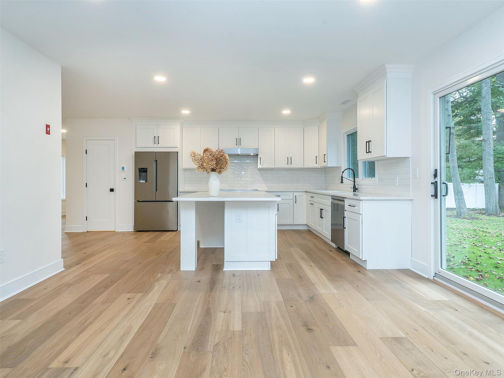
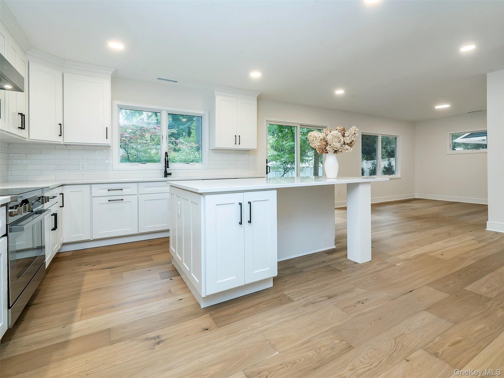
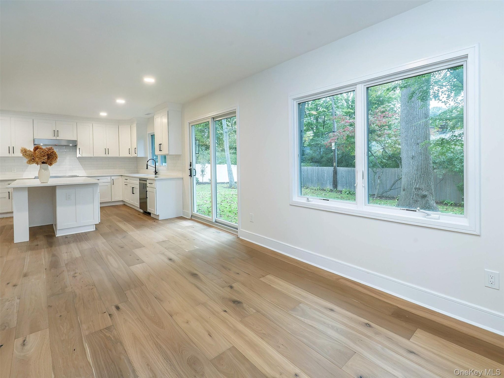
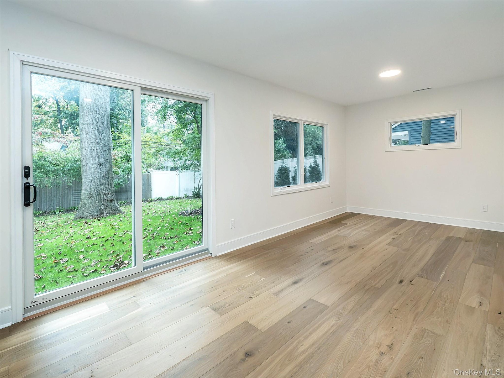
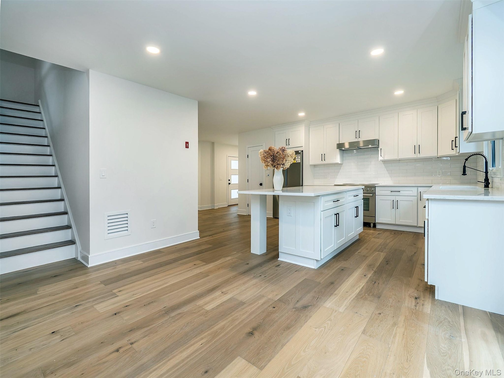
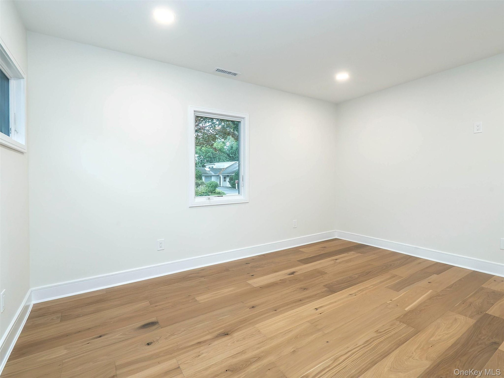
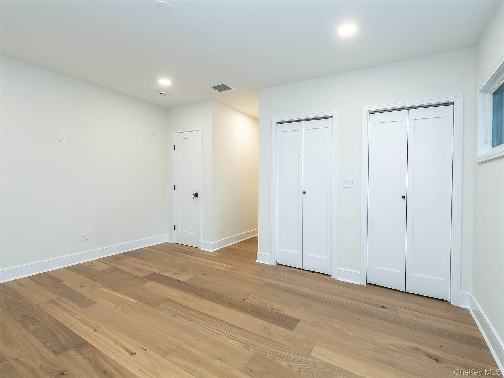
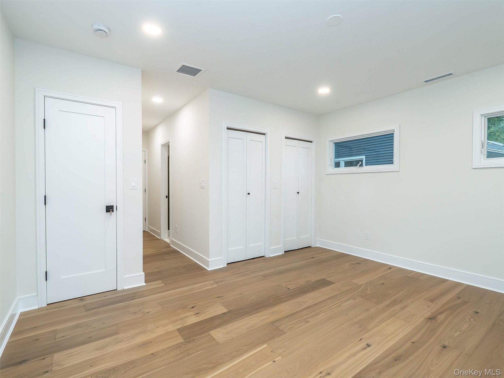
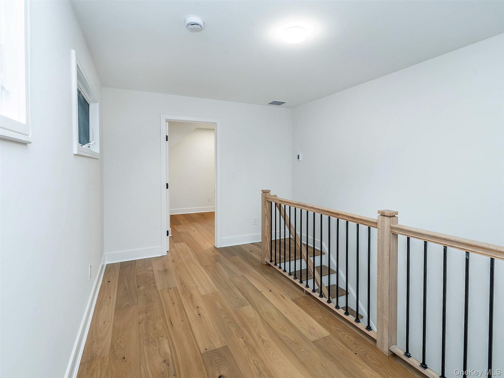
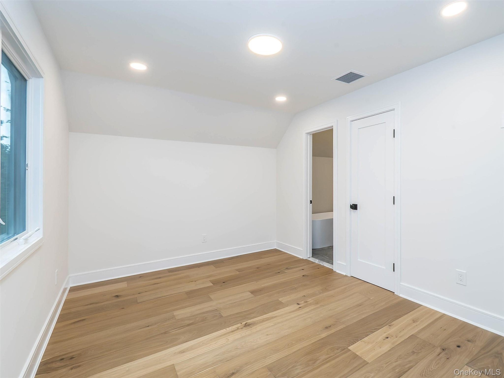
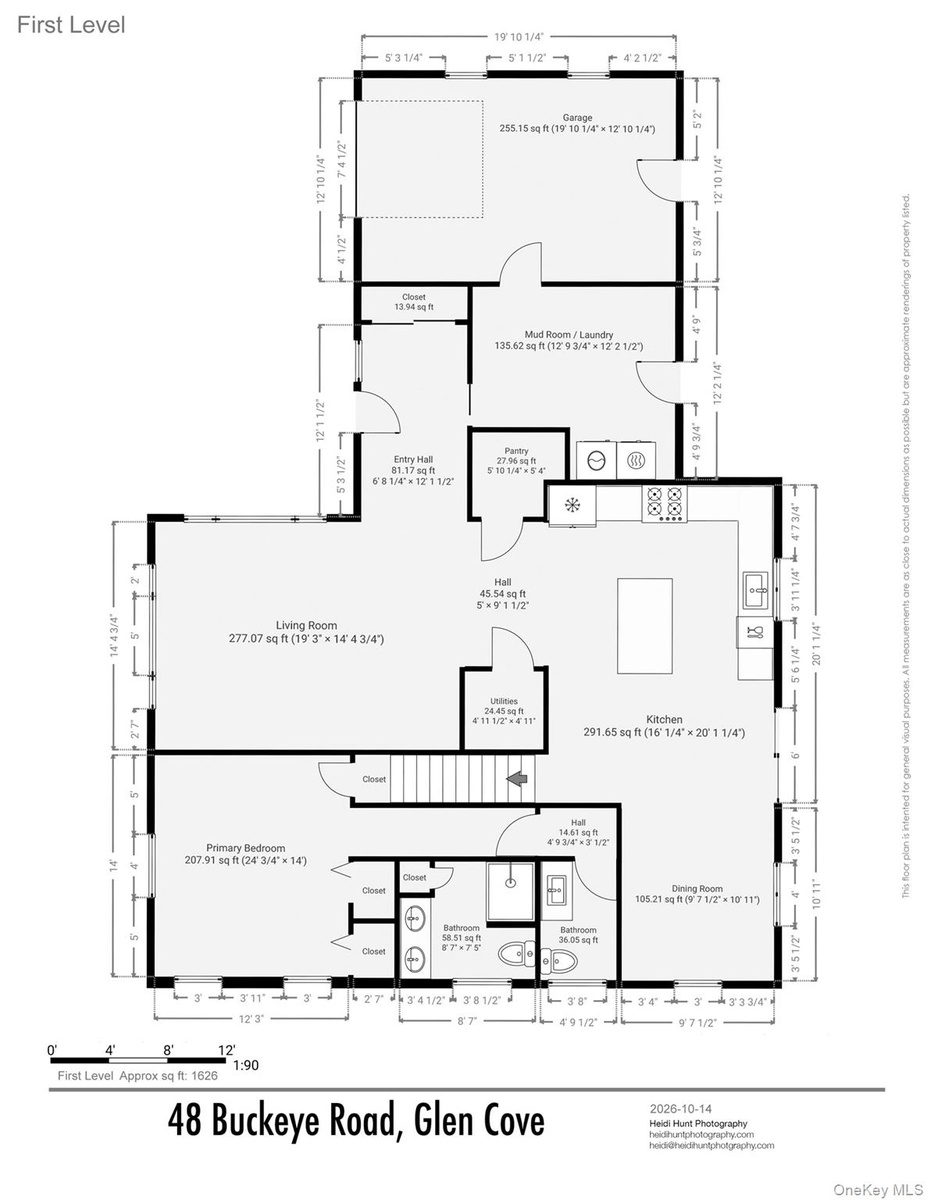
Completely renovated from top to bottom, this Glen Cove home offers a warm, fresh feel with a flexible layout designed for the way you live. Light-oak hardwood floors, generous living and dining spaces, and a beautifully appointed kitchen with brand-new Bosch appliances, induction range, deep pantry, and large center island create an easy, welcoming flow.
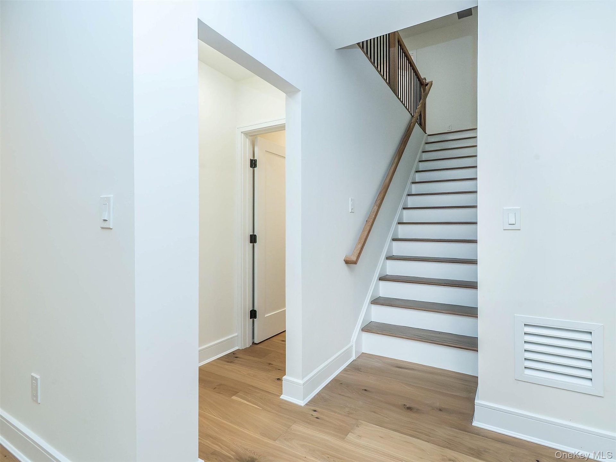
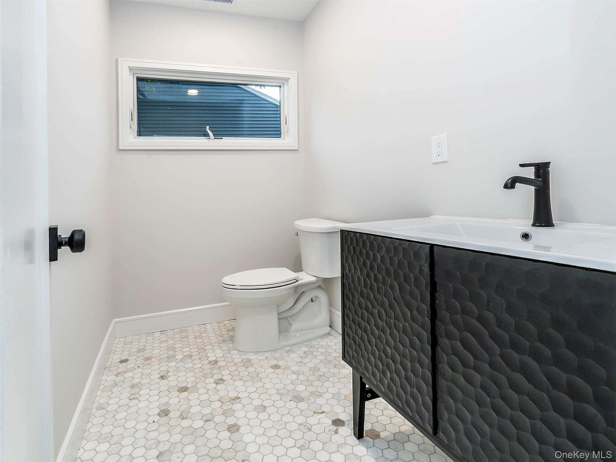
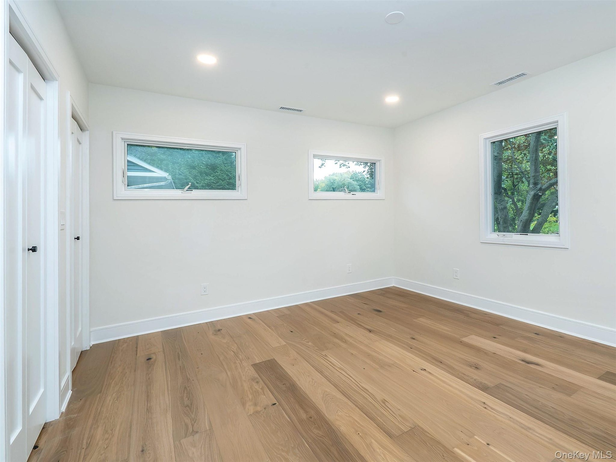
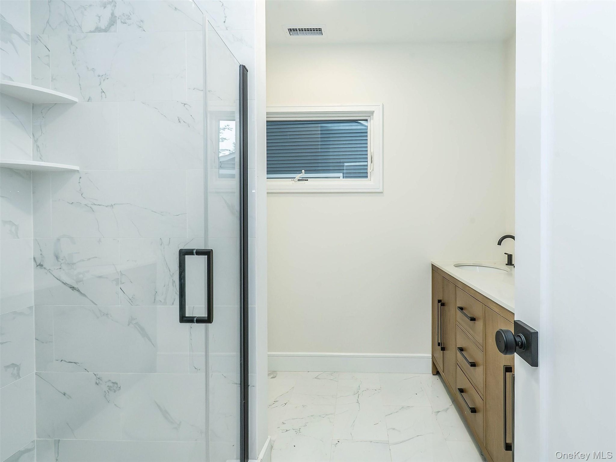
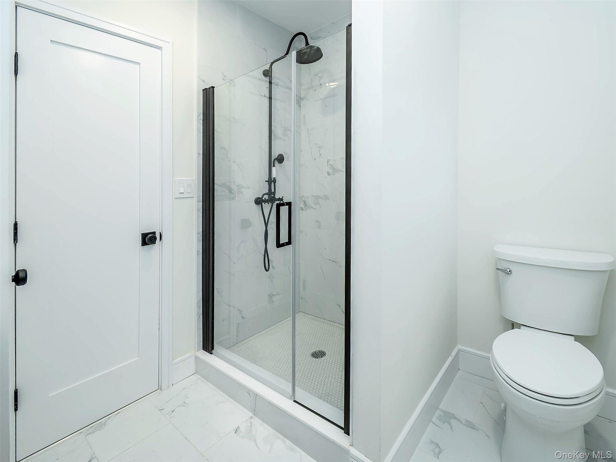
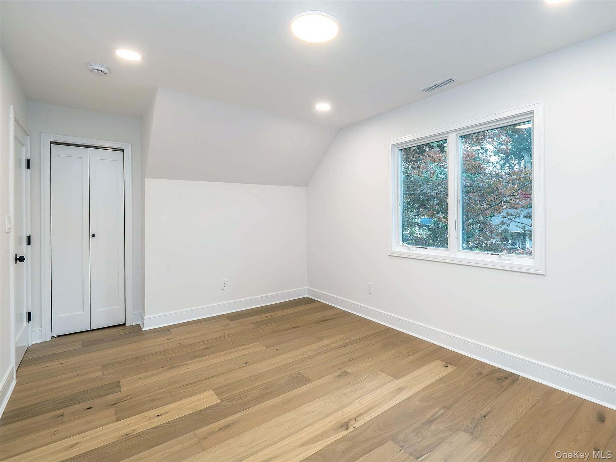
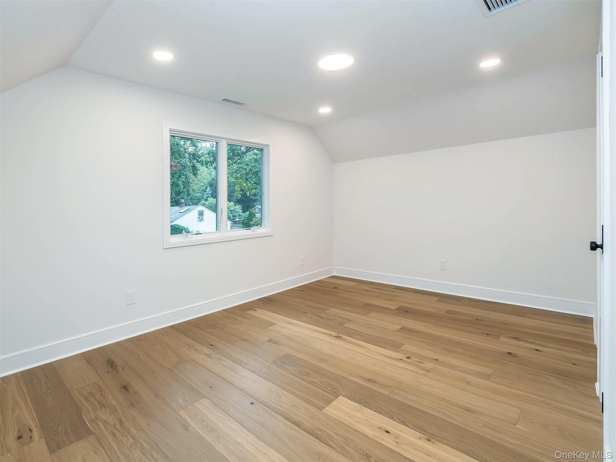
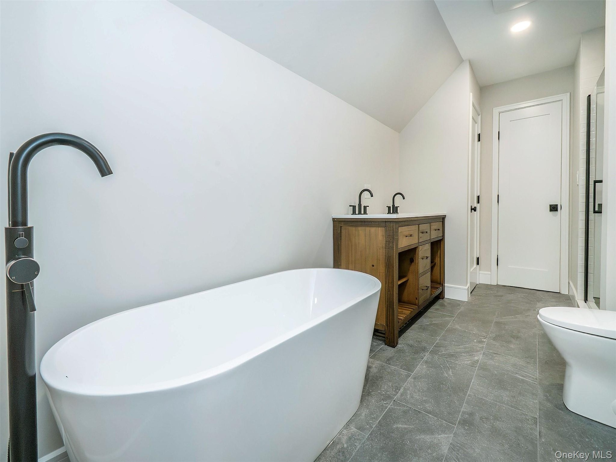
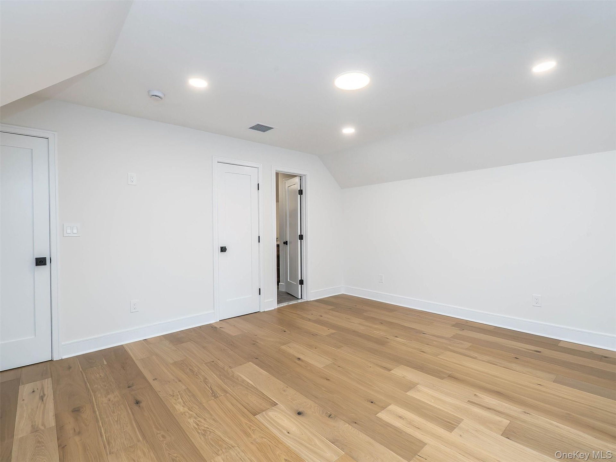
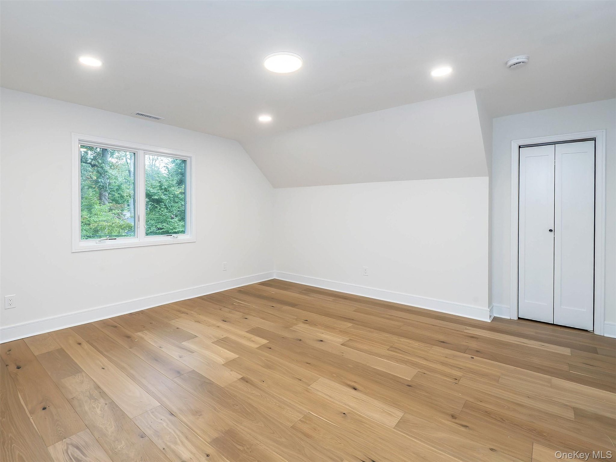
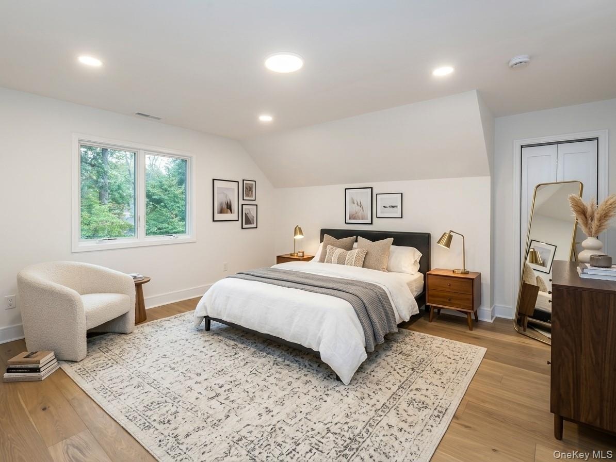
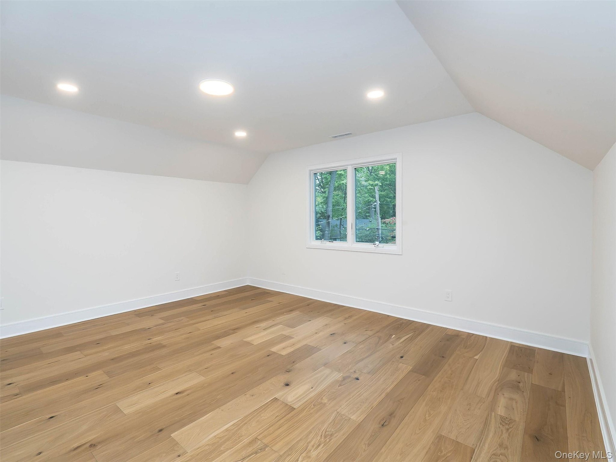
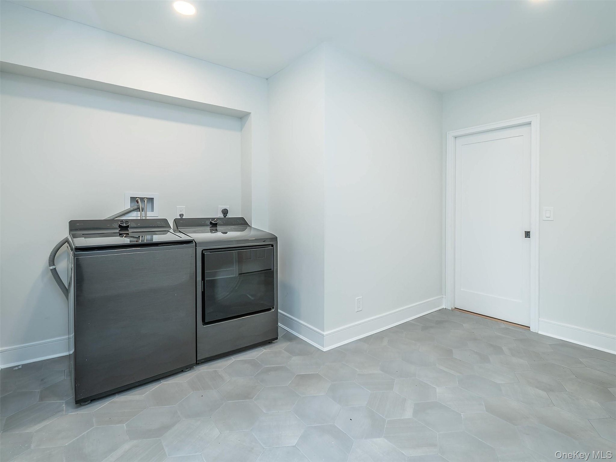
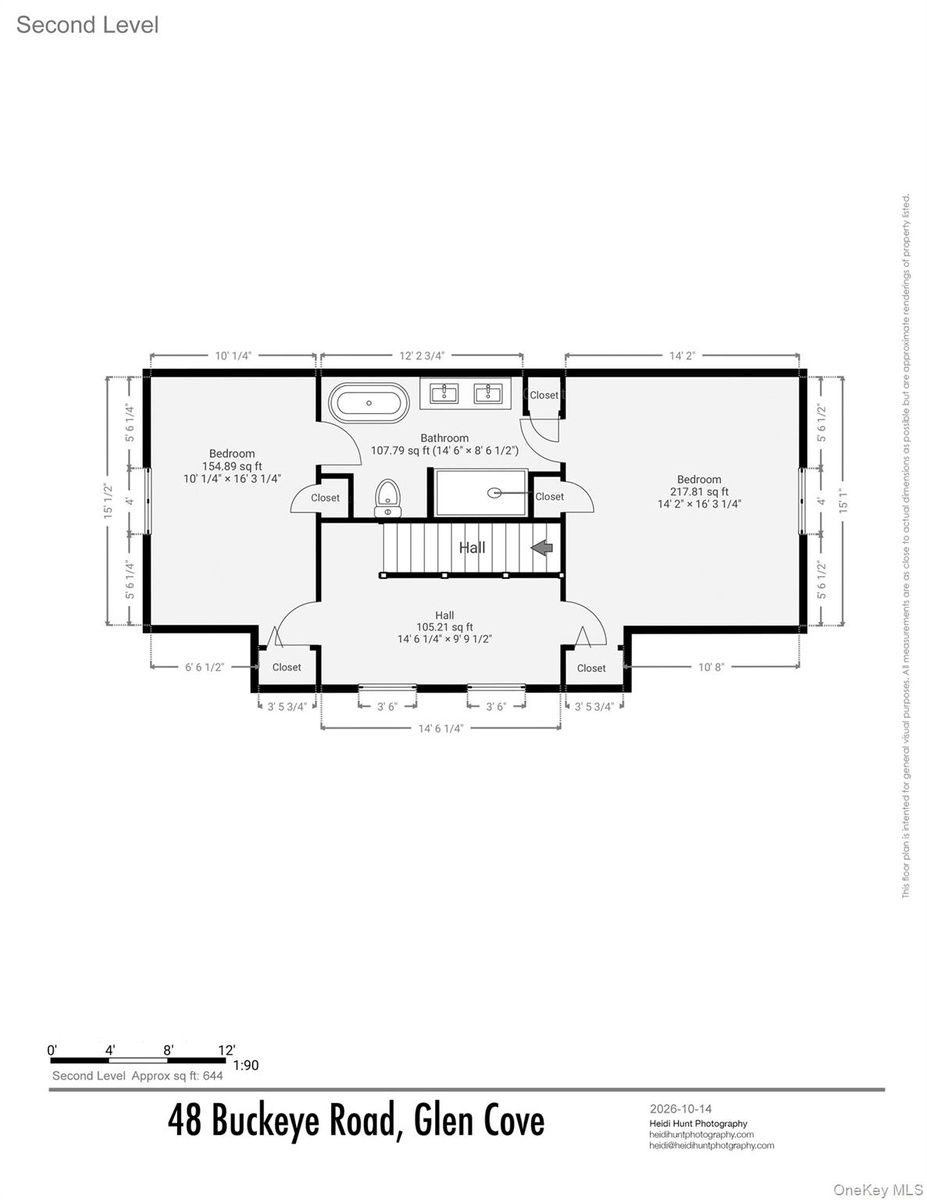
First-floor primary bedroom en-suite, with two additional bedrooms and a full bath upstairs. Central air, recessed lighting, brand-new mechanicals, and washer/dryer add to the ease of everyday living.
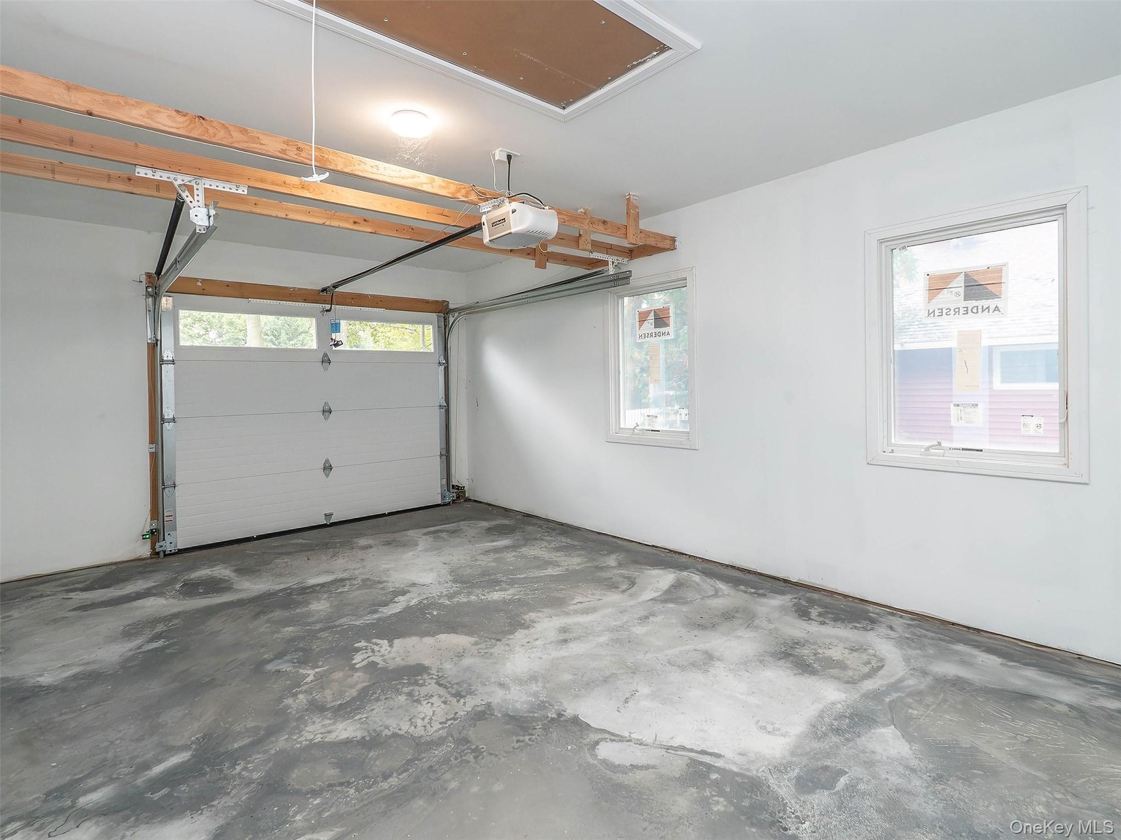
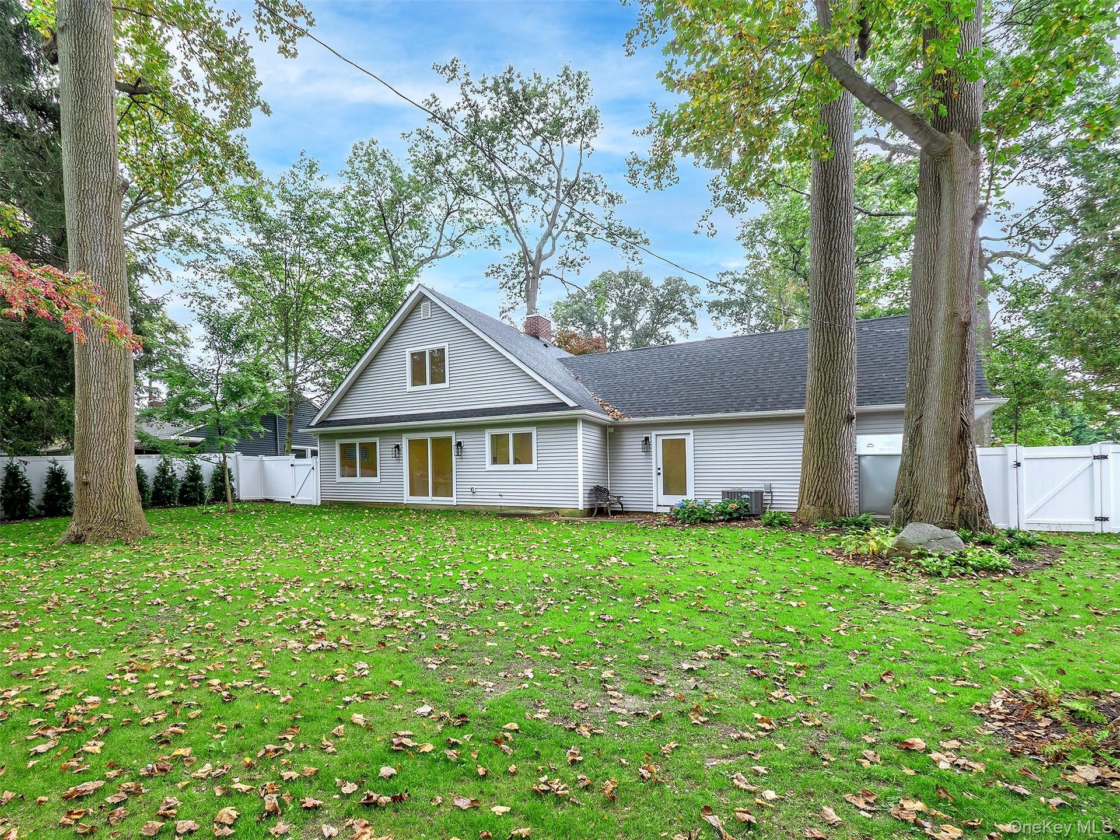
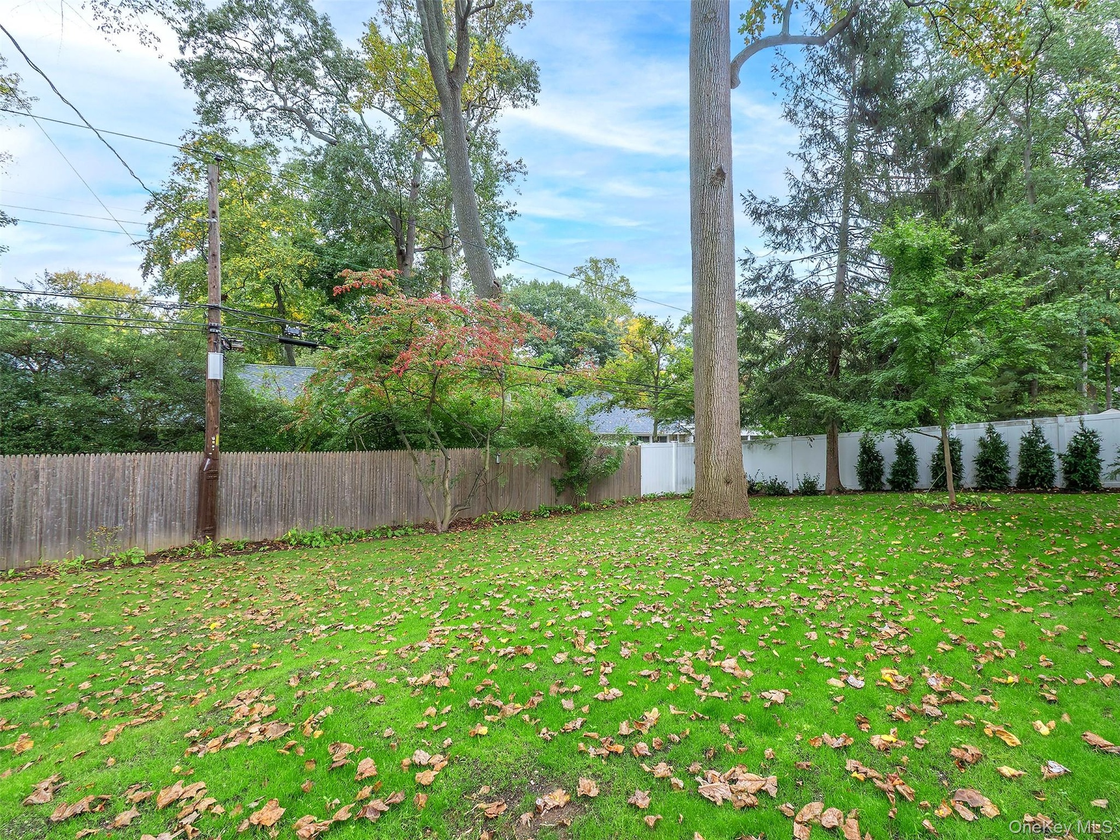
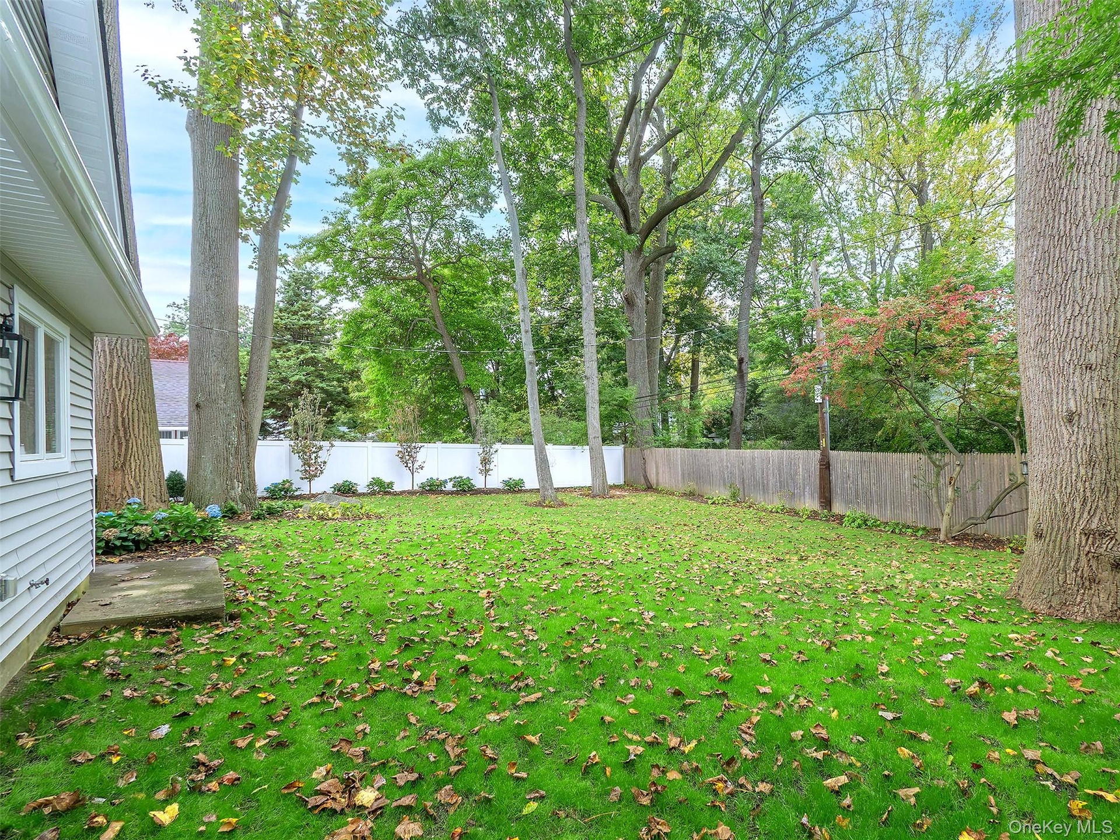
The spacious, private yard offers room to entertain, garden, play, or relax, with a one-car garage and driveway. Conveniently located near Welwyn Preserve, Glen Cove High School, and North Shore Day Camp, this home puts you close to nature, schools, recreation, and everything Glen Cove has to offer. Fresh, flexible, and completely move-in ready.
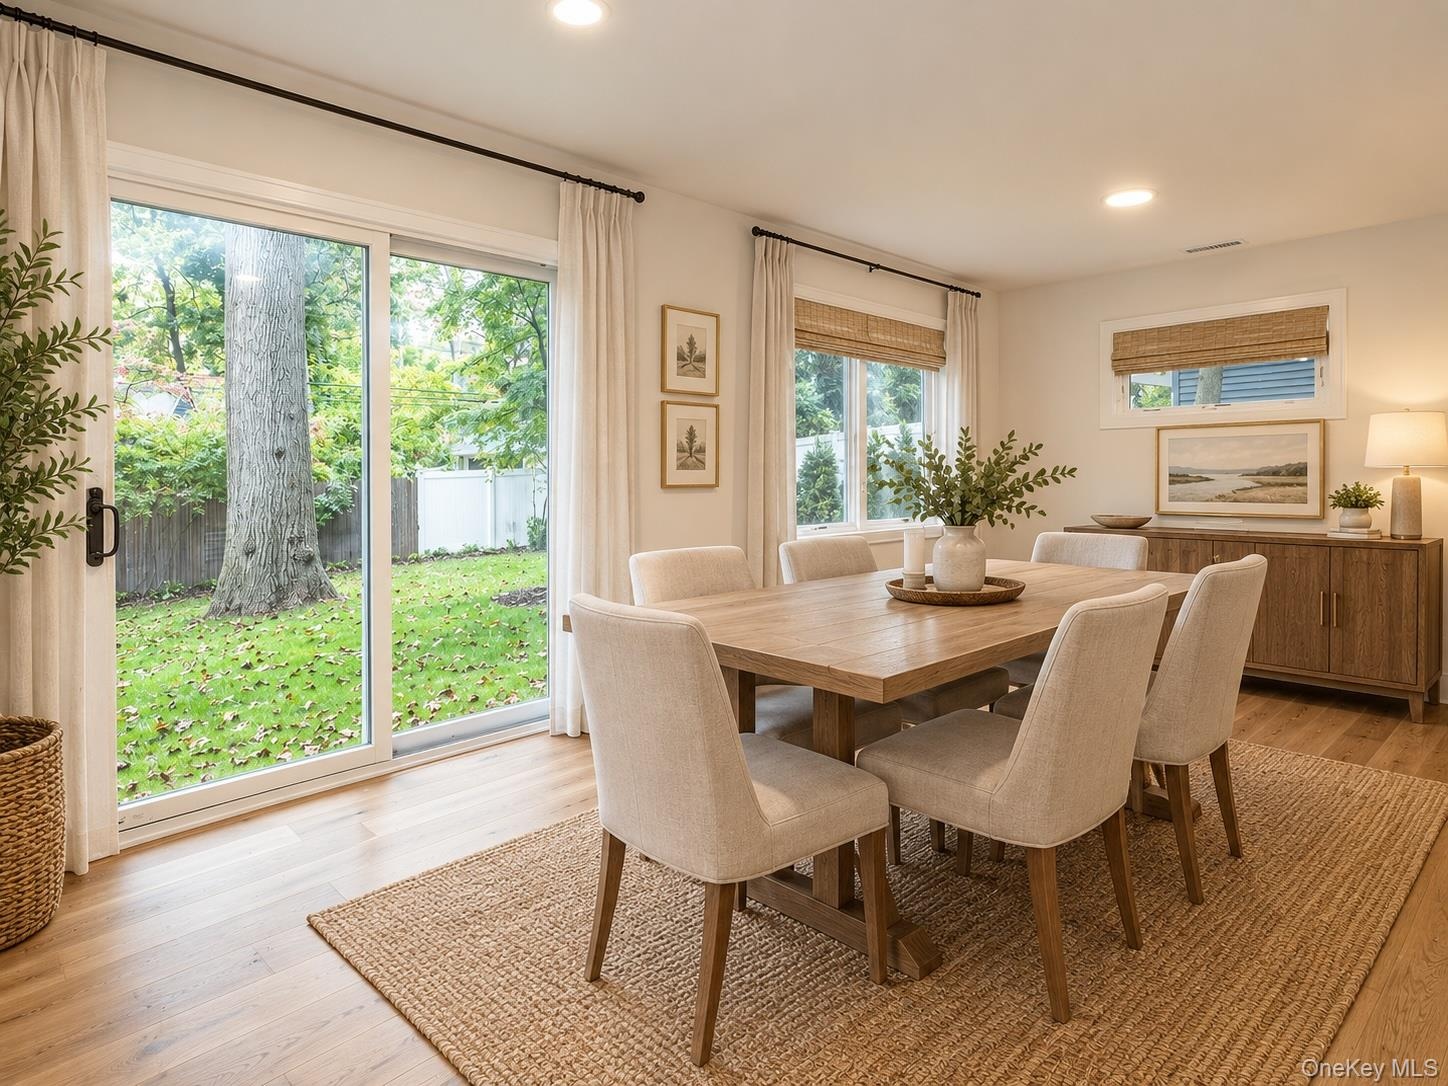
*Please note some photos have been digitally enhanced by AI*
Amenities
- Back Yard
- Beach Access
- Cable - Available
- Chefs Kitchen
- Decorative
- Dishwasher
- Dryer
- Eat-in Kitchen
- Electricity Connected
- Electric Range
- Entrance Foyer
- First Floor Bedroom
- First Floor Full Bath
- Front Yard
- Kitchen Island
- Level
- Living Room
- Masonry
- Master Downstairs
- Near Golf Course
- Near School
- Near Shops
- New Windows
- Oil Water Heater
- Open Floorplan
- Open Kitchen
- Pantry
- Primary Bathroom
- Quartz/Quartzite Counters
- Recessed Lighting
- Refrigerator
- Screens
- Sewer Connected
- Soaking Tub
- Stainless Steel Appliance(s)
- Storage
- Trash Collection Public
- Washer/Dryer Hookup
- Water Connected
Contact
Listing Courtesy of Daniel Gale Sothebys Intl Rlty
