
5170 W 2nd St 5BR Mid Wilshire La
5170 W 2nd St
LOS ANGELES, CA 90004
Listing
| Web ID: | 5806962 |
|---|---|
| Website: | https://www.nestseekers.com/5806962 |
| Cross street: | Hudson Place and Second St |
Property
| Ownership: | For Sale |
|---|---|
| Bedrooms: | 5 BR |
| Bathrooms: | 6 |
| Area: | 17894 sq ft |
| Lot Size: | 0.4 Acres |
Financials
Price:$19,995,000
Description
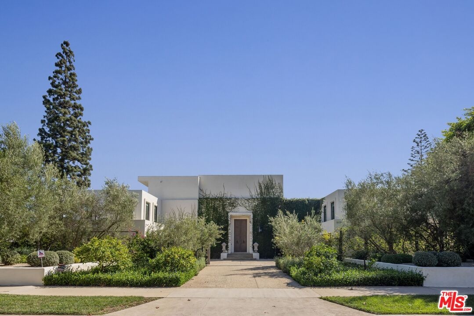
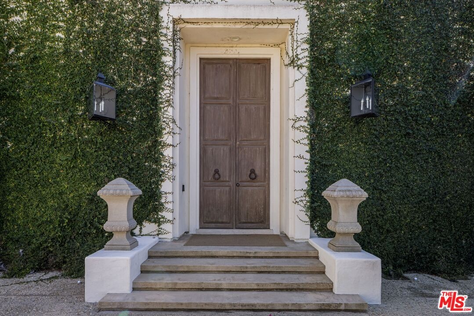
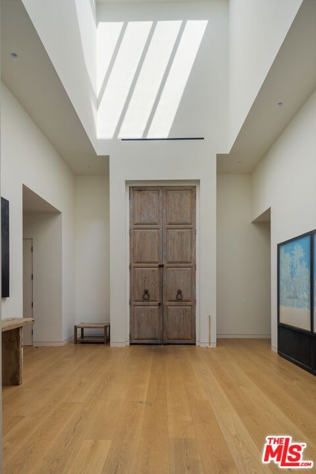
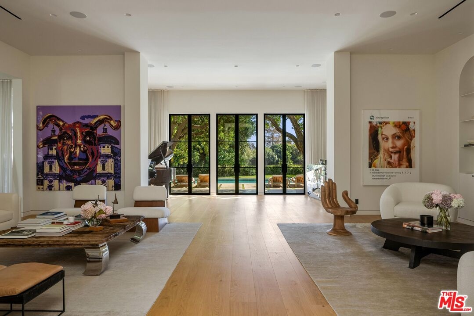
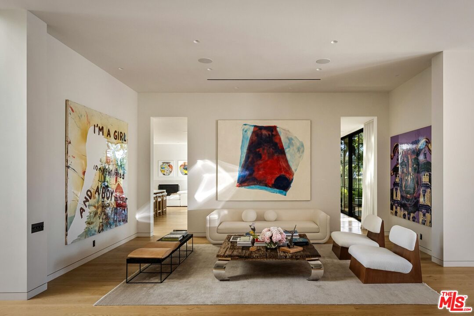
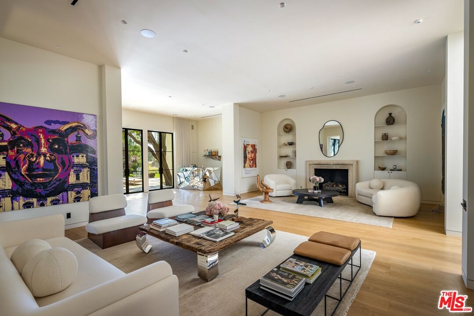
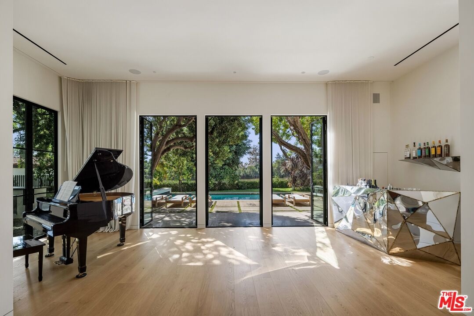
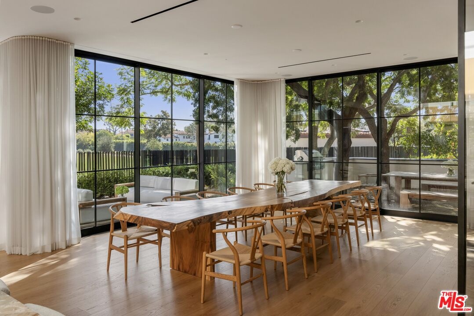
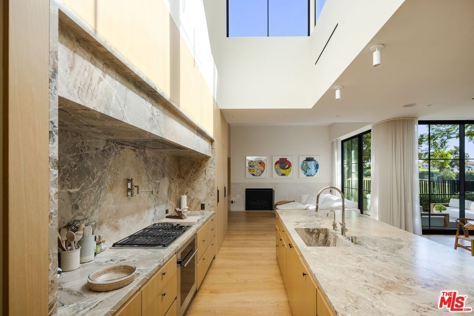
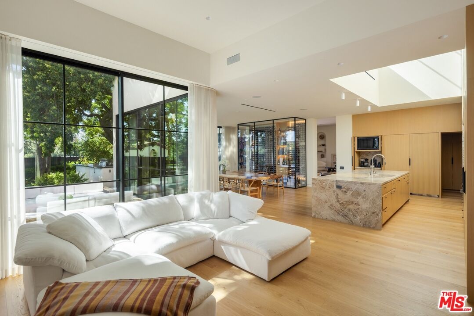
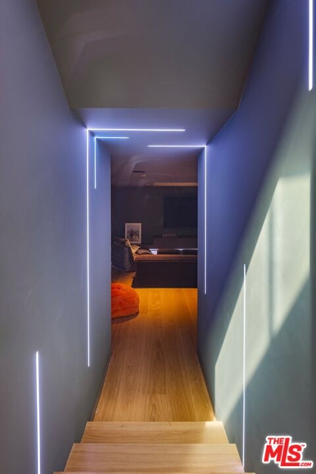
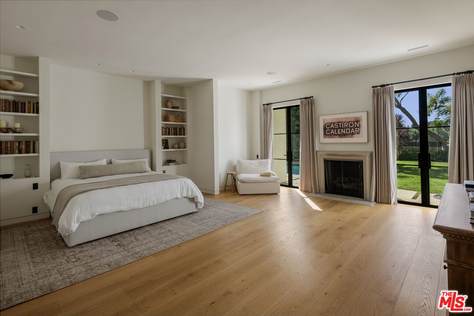
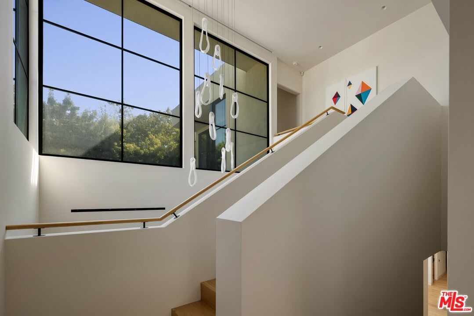
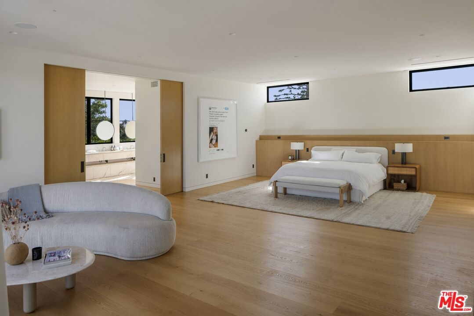
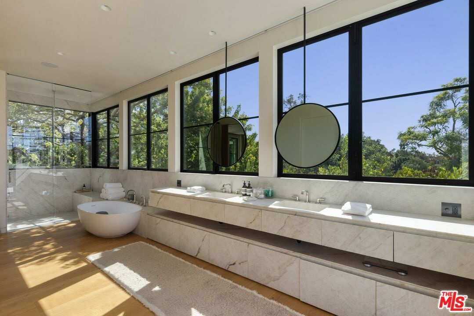
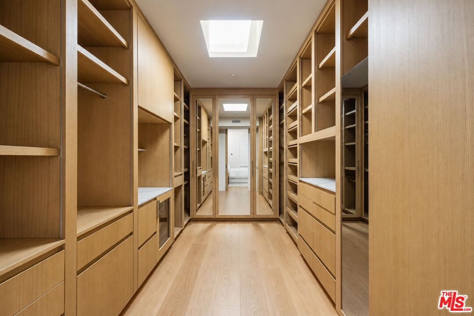
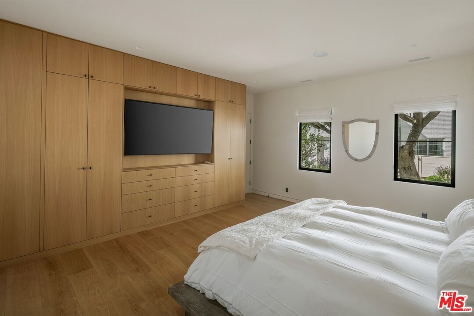
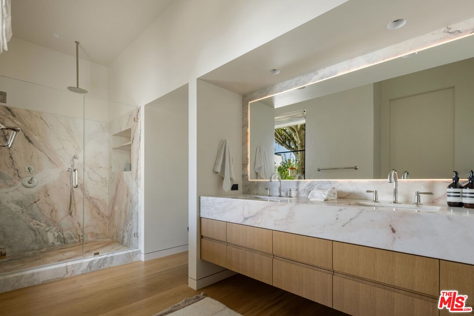
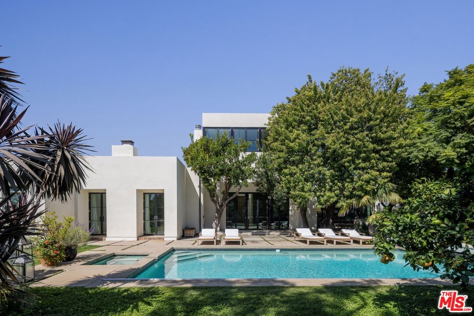
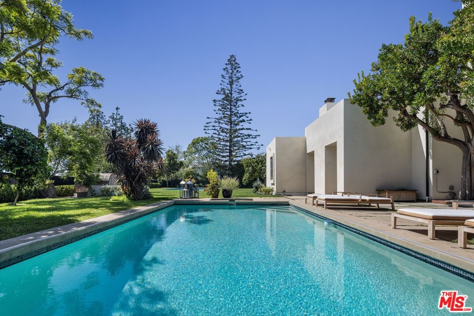
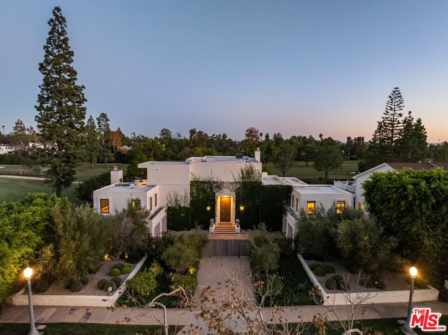
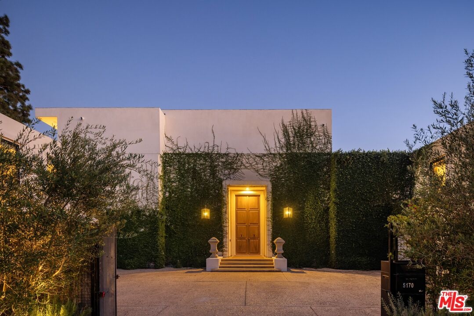
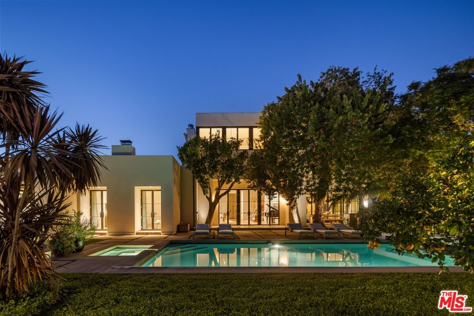
THE DE-HAVEN VILLA; Bob Ray Offenhauser, AIA, 1980 At the end of a quiet Hancock Park cul-de-sac, at the apex of 2nd and Hudson Place, the DeHaven Villa looks out over the fairways of the Wilshire Country Club. Designed by Bob Ray Offenhauser, a master of Villa Style, the five-bedroom, six-bath residence pairs architectural pedigree with the comforts of an extensive remodel and expansion. Across 7,620 square feet, its defining qualities are space, light, and a close relationship with the gardens beyond. An ivy-covered facade and expansive motor court introduce the house. Inside, ceilings rise to twelve and fourteen feet, custom skylights draw in daylight, and wide-plank white oak floors bring warmth to the generous rooms. Four wood-burning fireplaces create gathering points throughout, while oversized twelve-foot doors open the interiors to the grounds. The living spaces accommodate both intimate evenings and larger gatherings. The dining room, with its temperature-controlled wine closet, connects to the kitchen and family room; a theater with a bar offers a more secluded setting nearby. Two primary suites, one on each level, provide substantial walk-in closets and spa-style baths. The additional bedrooms each have walk-in closets and their own baths. Outside, manicured gardens, sheltered courtyards, and mature citrus trees offer a counterpoint to the open golf course views. The setting gives this substantial city residence an unusual sense of retreat, with space for both private daily life and entertaining on a philanthropic scale. The property may also be purchased with 5180 2nd Street, (non conforming), offering the possibility of a tennis court or significant compound in the heart of Hancock Park.
Amenities
- 220V Throughout
- 2 Staircases
- Balcony
- Bar
- Breakfast Area
- Breakfast Counter / Bar
- Breakfast Room
- Built-Ins
- Dining Area
- Double Door Entry
- Dry Bar
- Electronic Air Cleaner
- Family Kitchen
- Family Room
- Gourmet kitchen
- High Ceilings (9 Feet+)
- Home Automation System
- Island
- Kitchen Island
- Marble Counters
- Open Floor Plan
- Open to Family Room
- Pantry
- Pre-wired for high speed Data
- Pre-wired for surround sound
- Recessed Lighting
- Remodeled
- Sauna Private
- Service Entrance
- Sprinkler System
- Storage Space
- Turnkey
- Two Story Ceilings
Location
Contact
Listing Courtesy of The Beverly Hills Estates
