
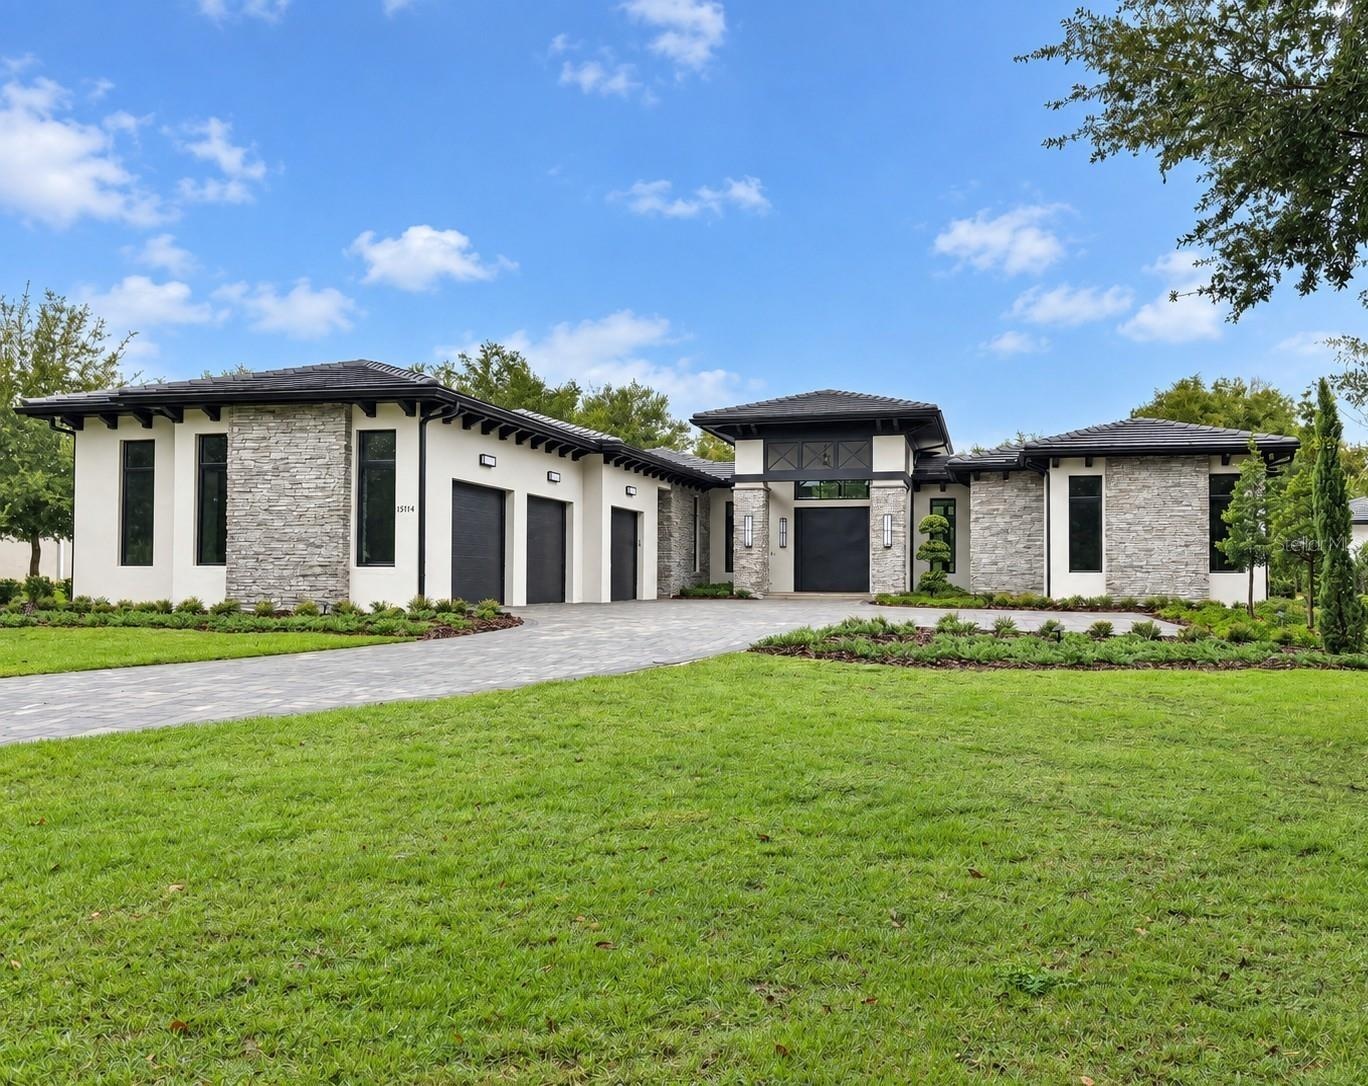
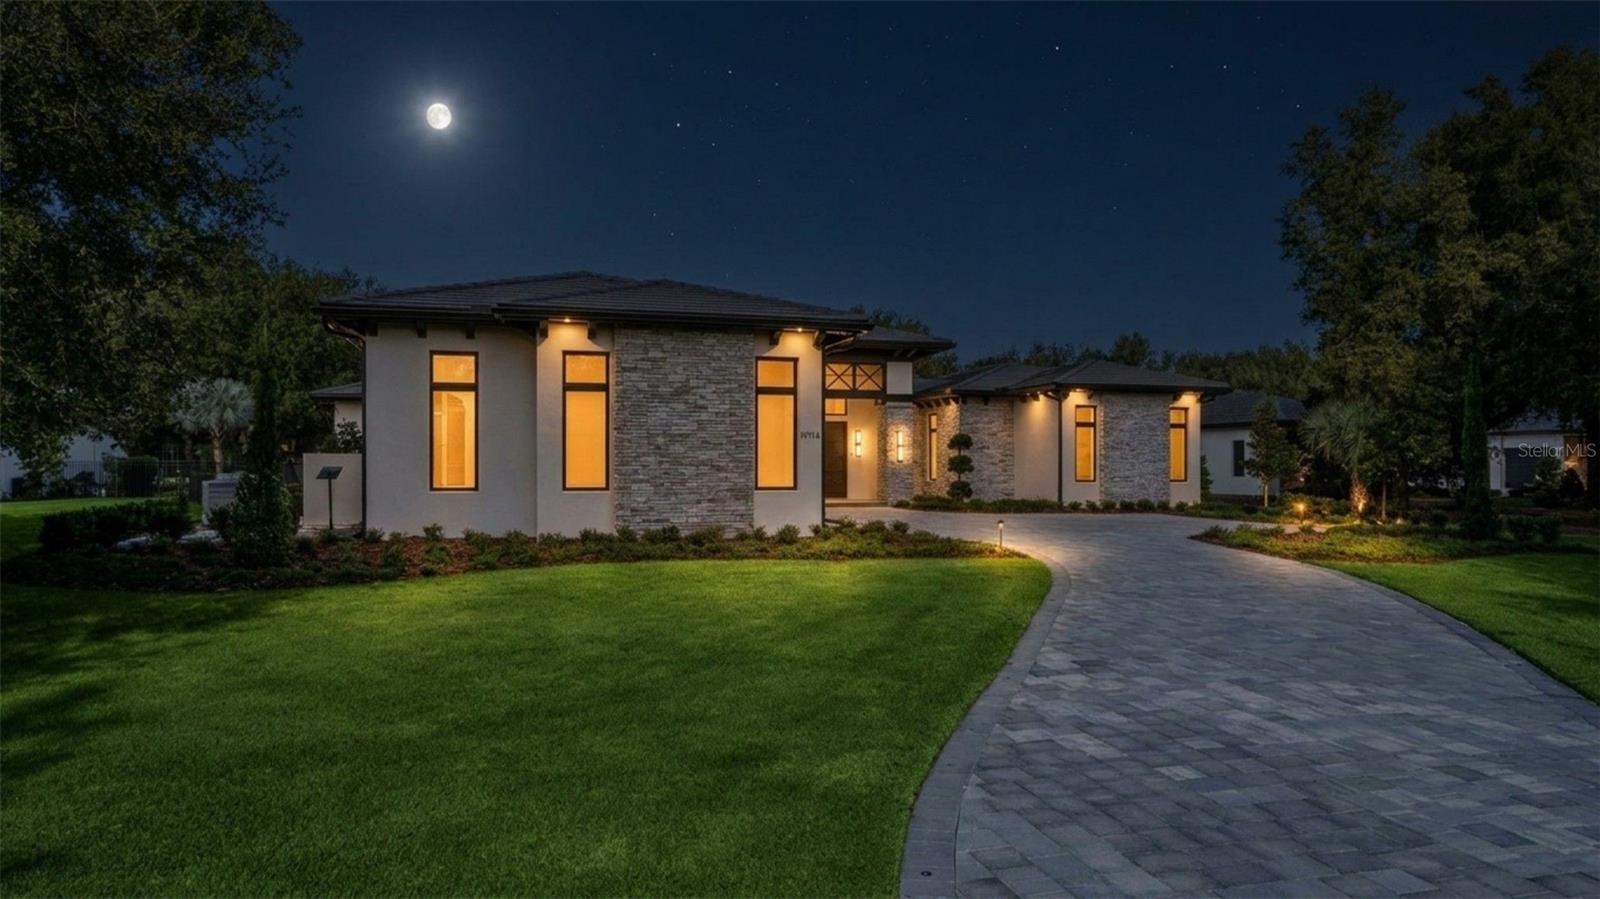
Virtually Staged. A dramatic courtyard arrival sets the tone at this 2026 Custom residence, tucked along a winding, landscaped drive on a 1.
15714 PENDIO DRIVE
MONTVERDE, FL 34756
Listing
| Web ID: | 5807070 |
|---|---|
| Website: | https://www.nestseekers.com/5807070 |
Property
| Ownership: | Fee Simple |
|---|---|
| Type: | Single Family |
| Bedrooms: | 5 BR |
| Bathrooms: | 6½ |
| Pets: | Pets Allowed |
| Area: | 5955 sq ft |
| Lot Size: | 1.3 Acres |
Financials
Price:$4,447,000
Annual Taxes:$7,267.98
Common charges:$1,230
Description
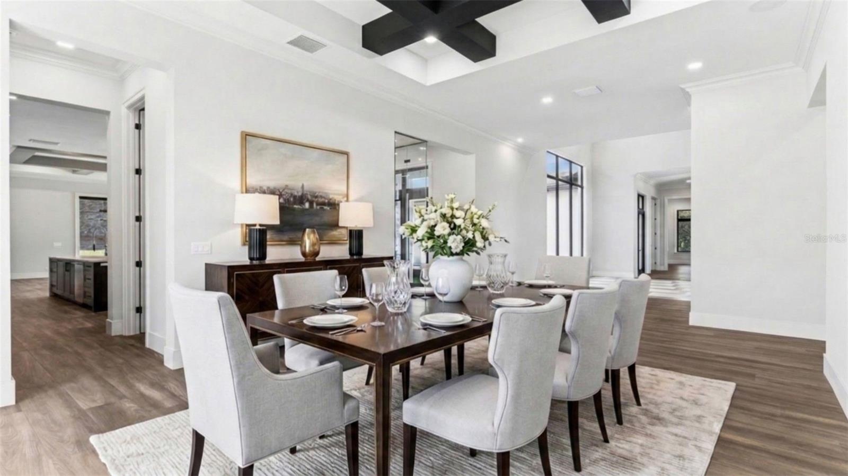
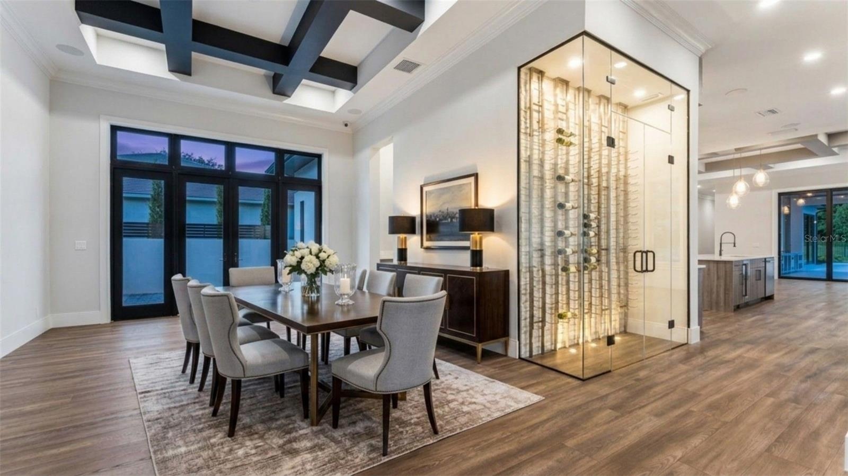
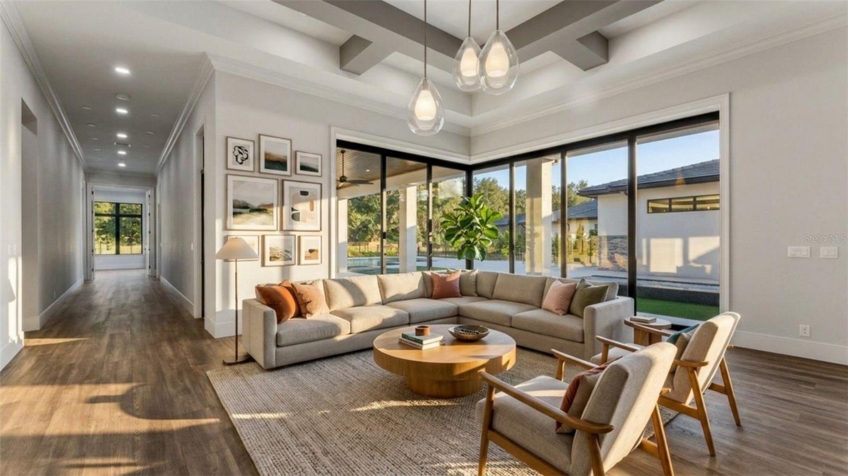
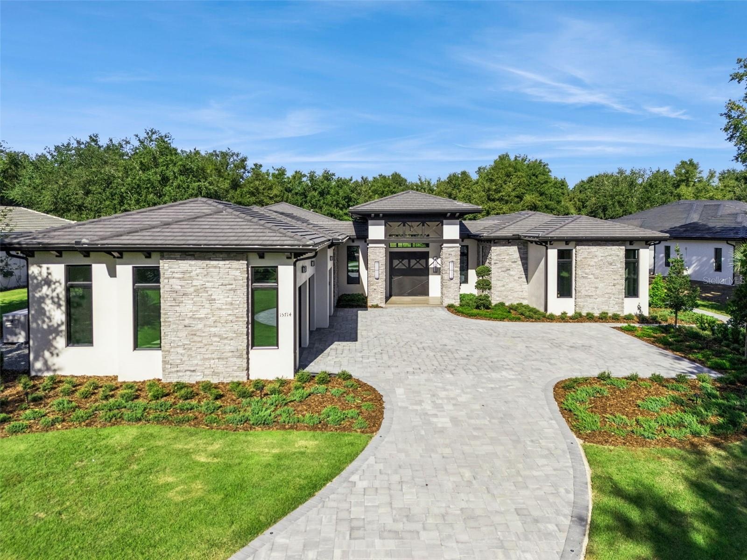
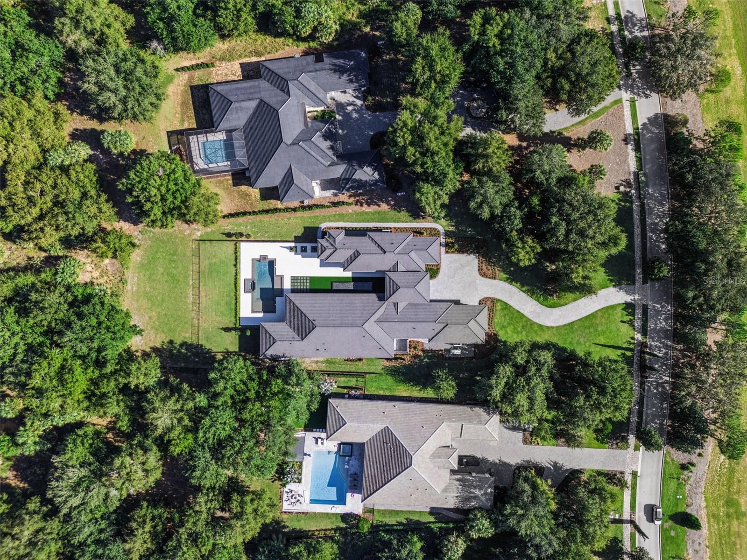
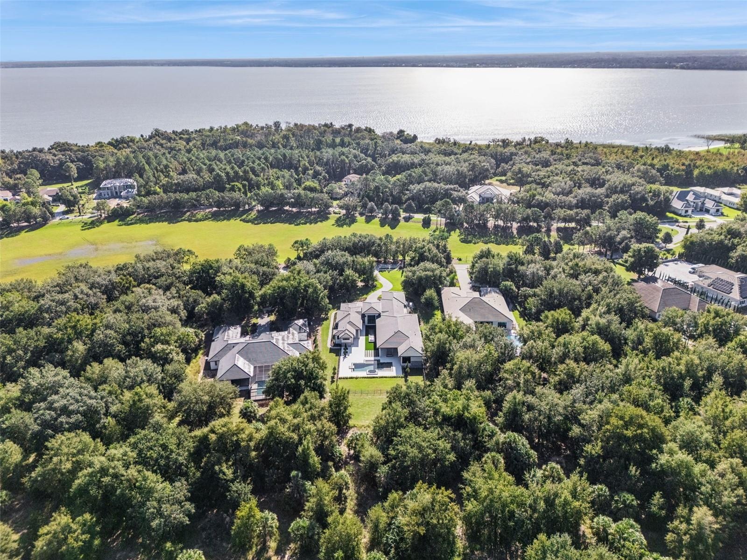
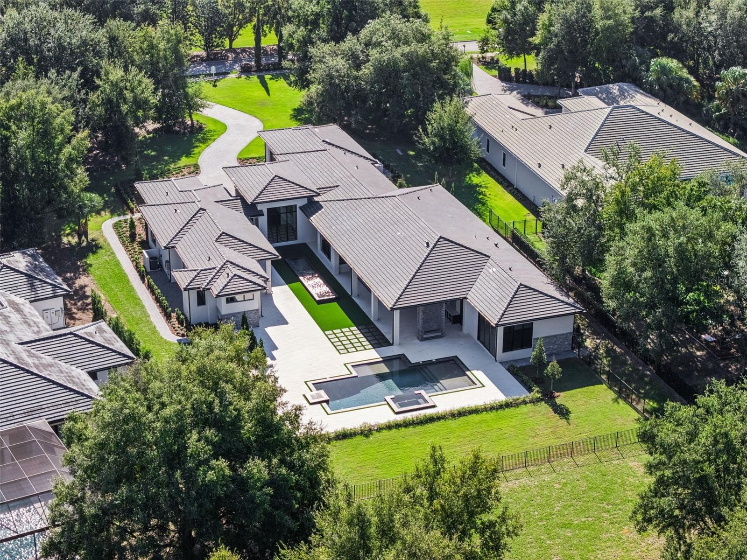
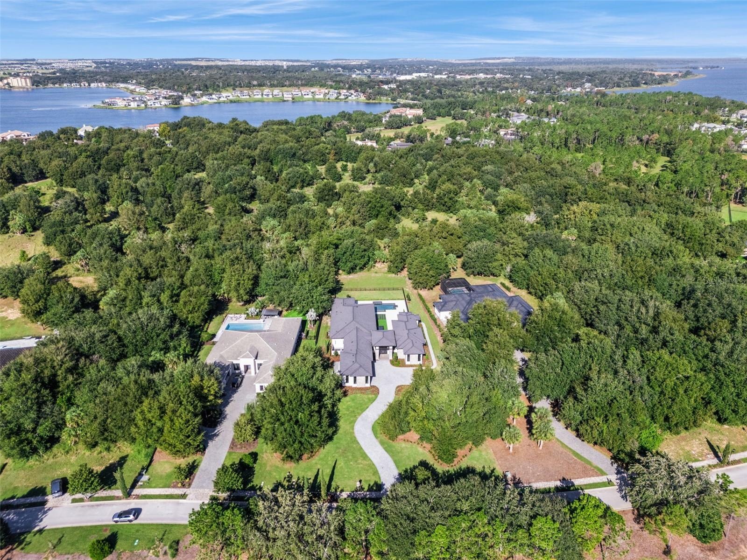
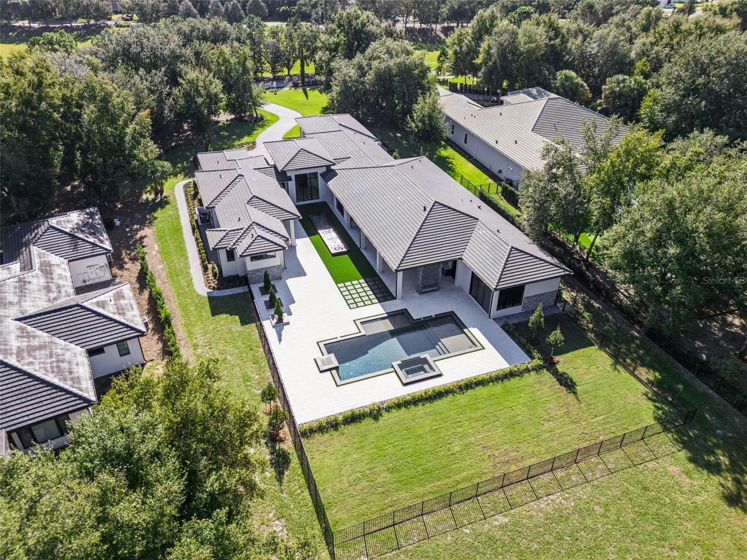
Virtually Staged. A dramatic courtyard arrival sets the tone at this 2026 Custom residence, tucked along a winding, landscaped drive on a 1.33-acre preserve homesite. From the foyer, black-framed glass doors frame a linear reflecting pool at the heart of the home. Custom 10-foot doors, a geometric tile entry, sculptural chandeliers and dark-beamed ceilings give the interiors a distinctive, tailored feel.
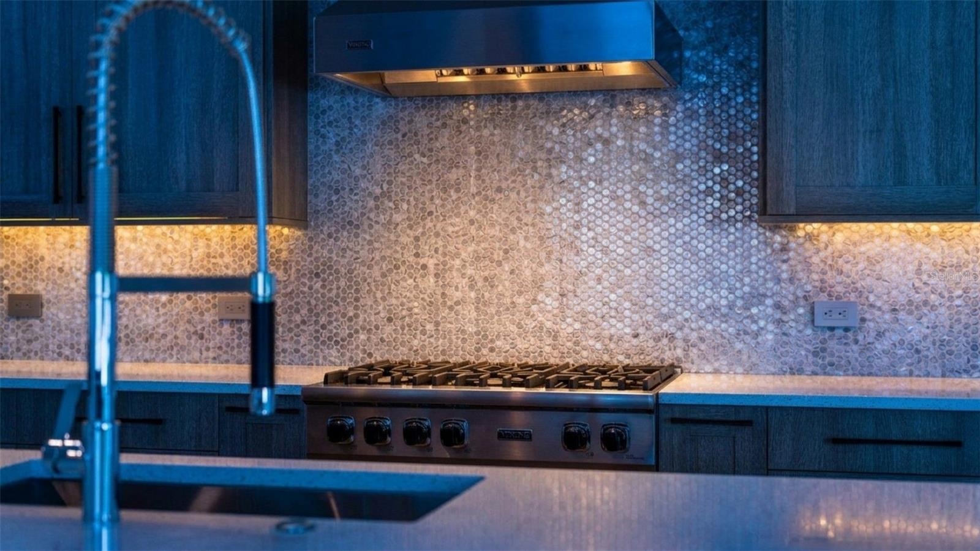
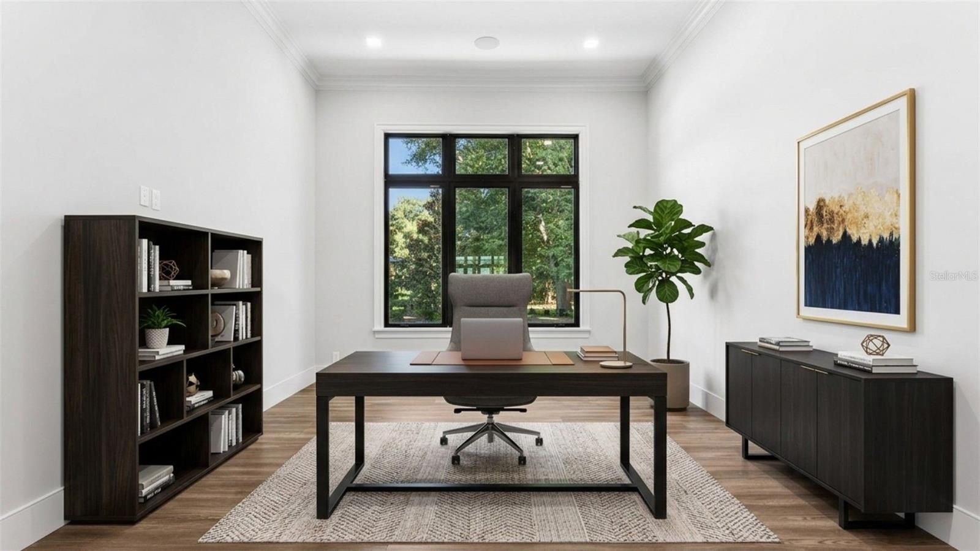
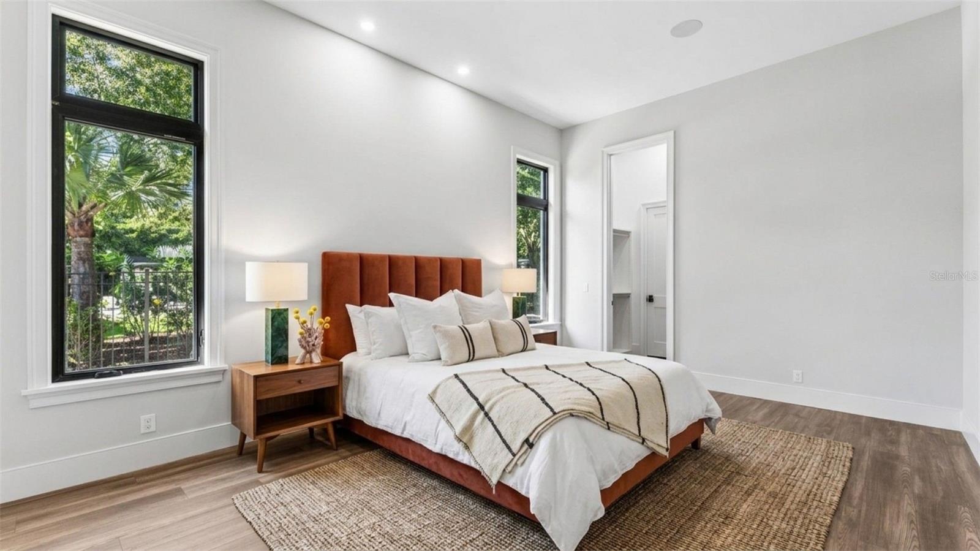
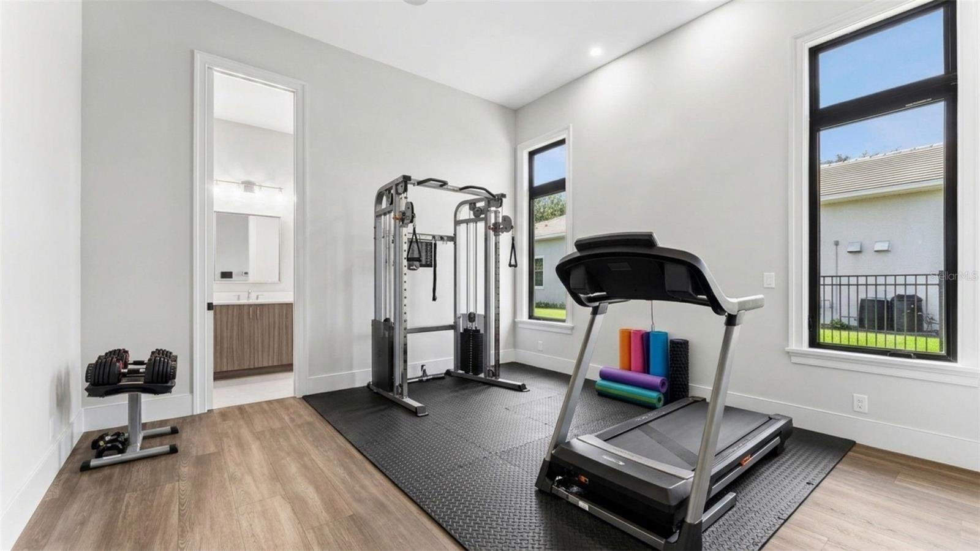
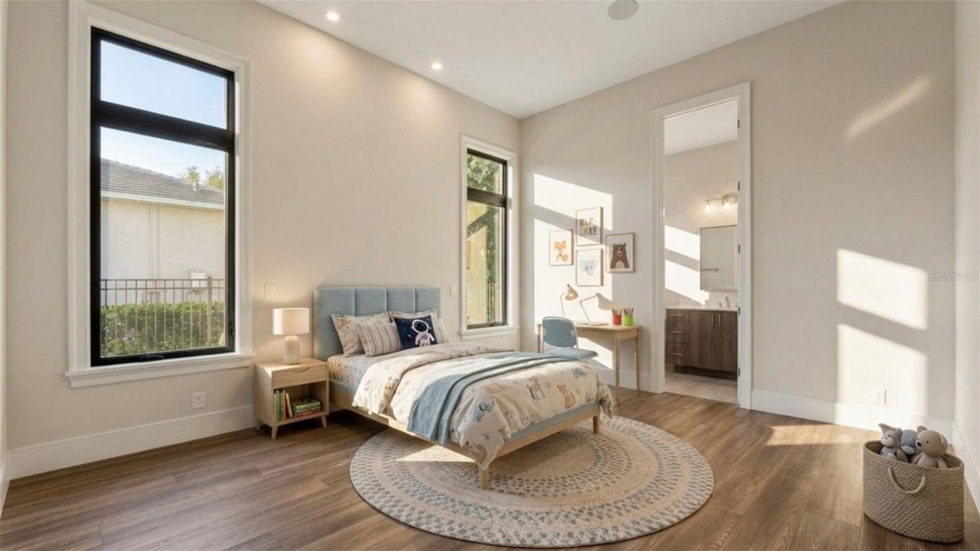
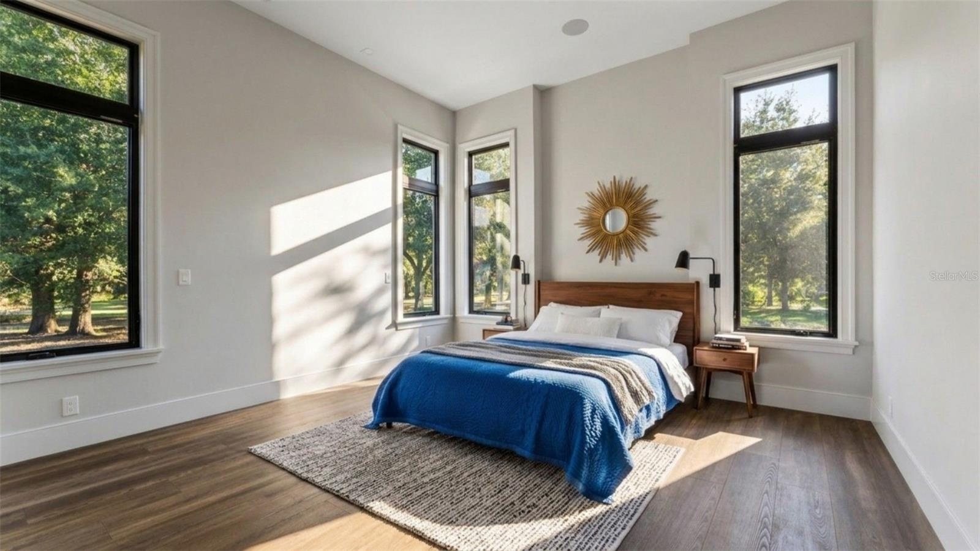
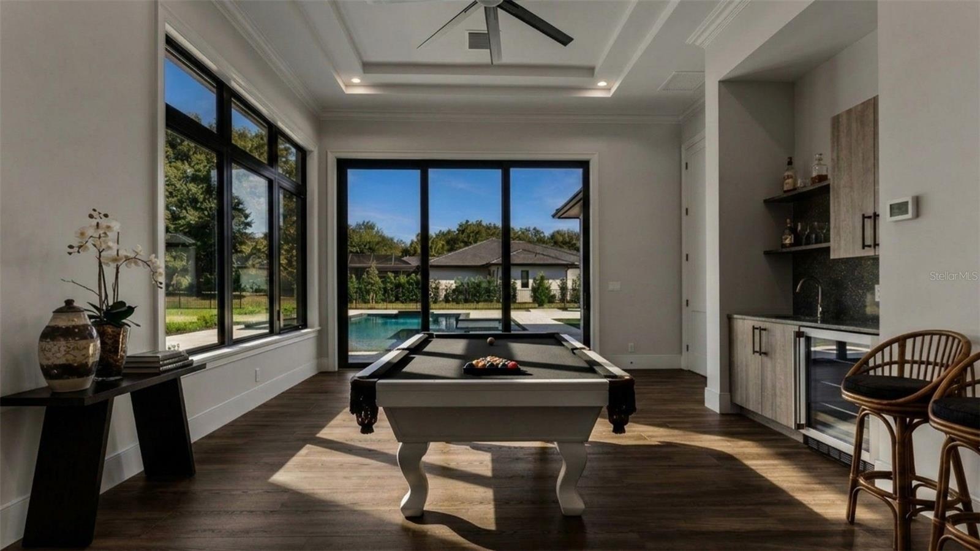
The single-story floor plan offers 5,955 square feet, with five bedrooms, an office, a den, a club room, six full baths and a powder room. The kitchen centers on a waterfall quartz island and features Sub-Zero refrigeration, a Viking range, Wolf ovens and a walk-in pantry with a second Viking refrigerator and freezer. A glass-enclosed wine room showcases metal display racks against a textured stone backdrop. The great room and morning room connect the main living spaces, while the club room features a wet bar and access to the outdoor living area.
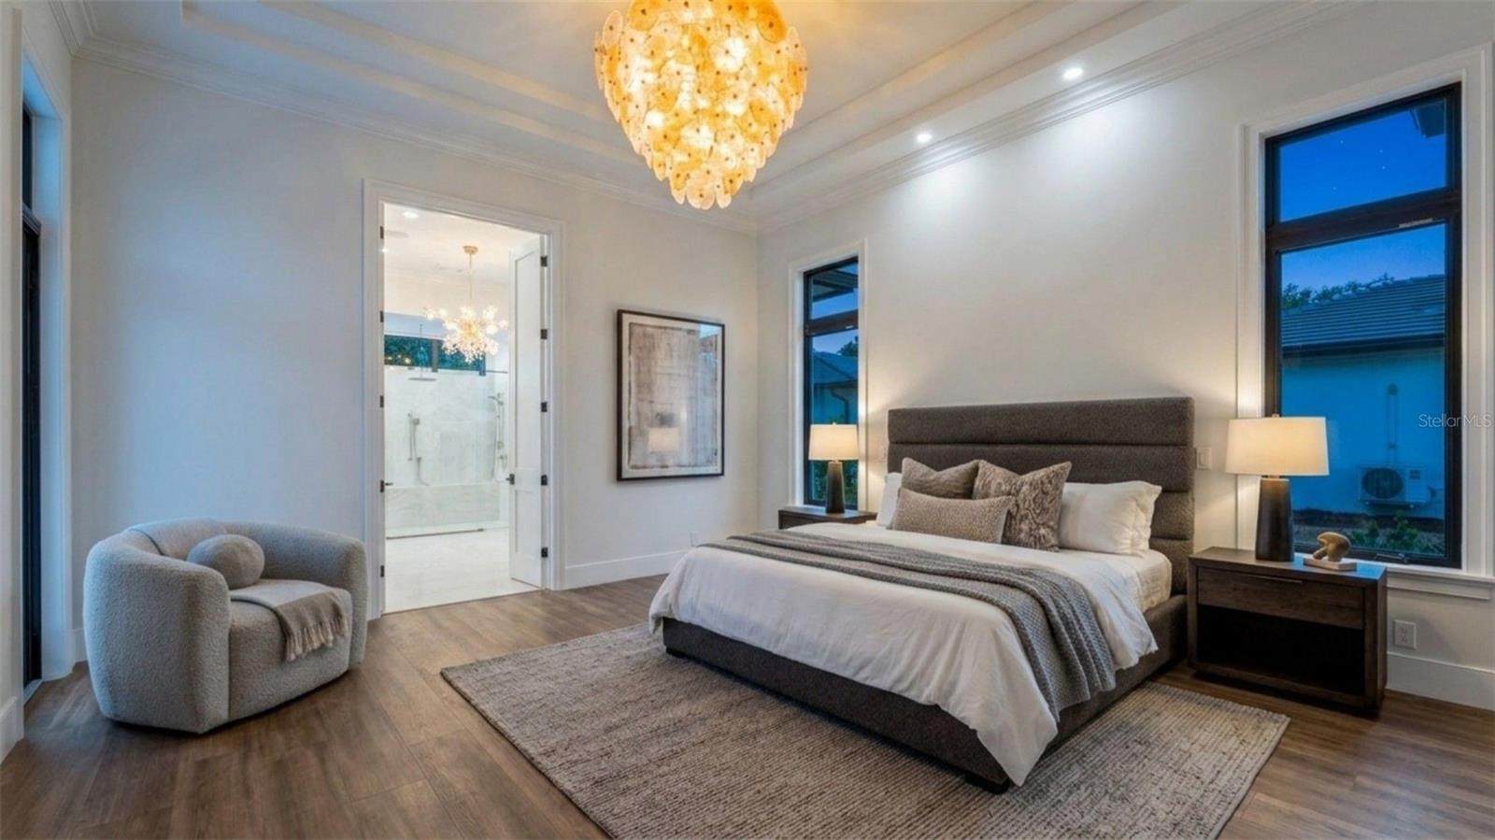
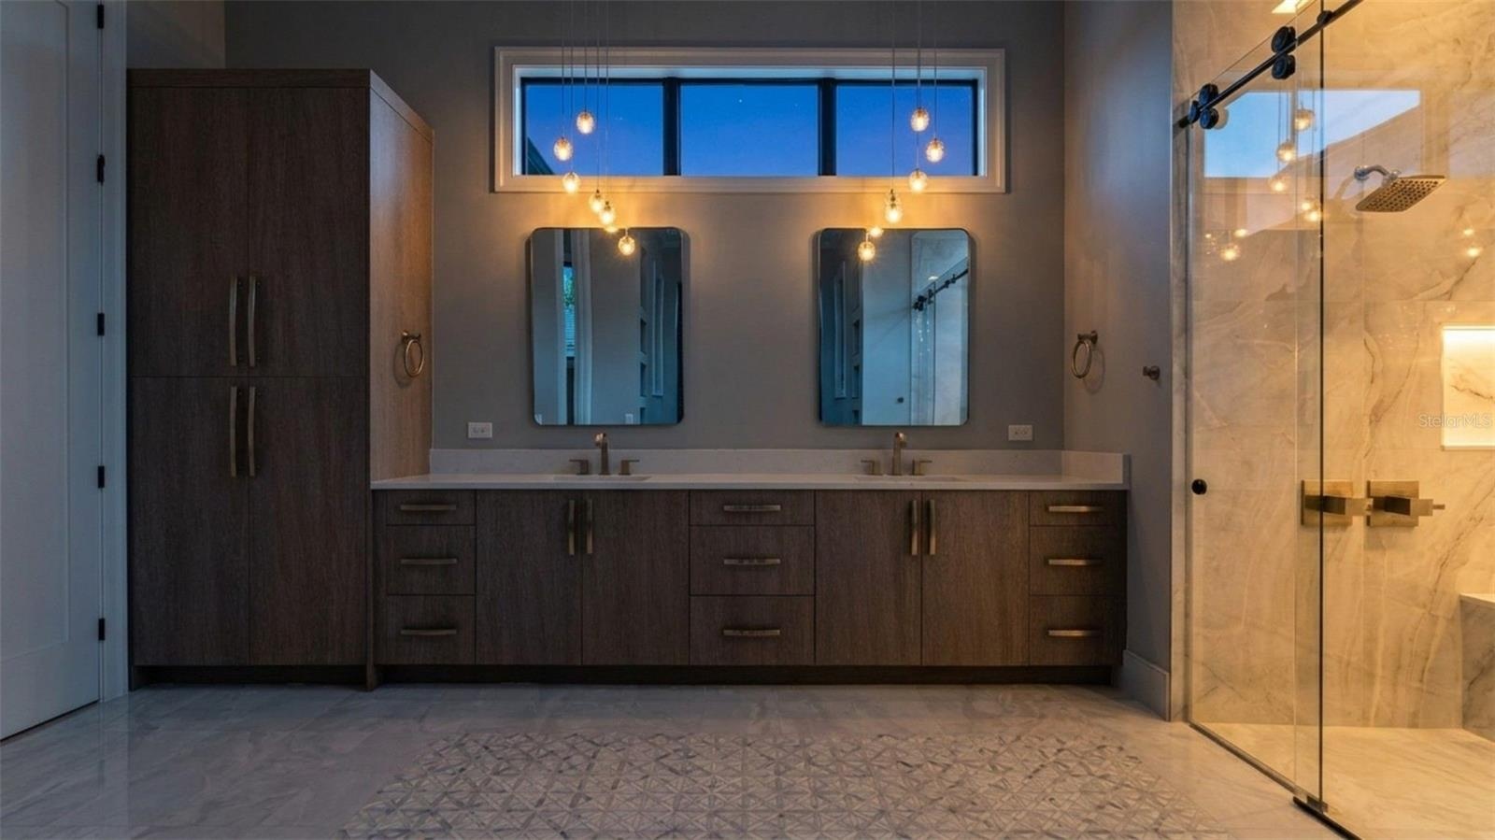
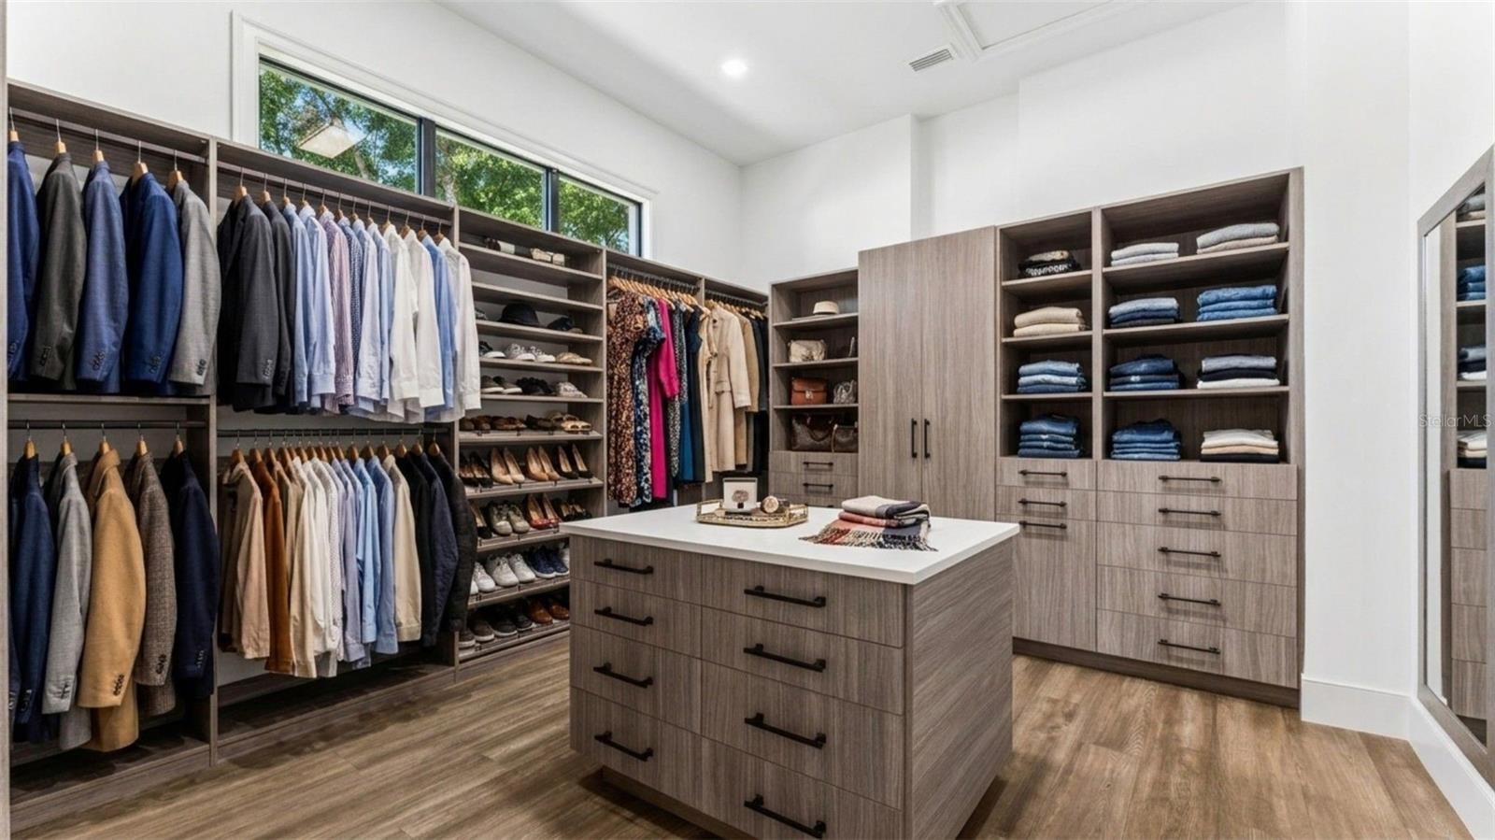
The primary suite includes a sitting area and double French doors. Its spa-inspired bath features a zero-entry shower with three rain heads and a handheld spray, plus a sculpted soaking tub set against a textured accent wall with recessed niches.
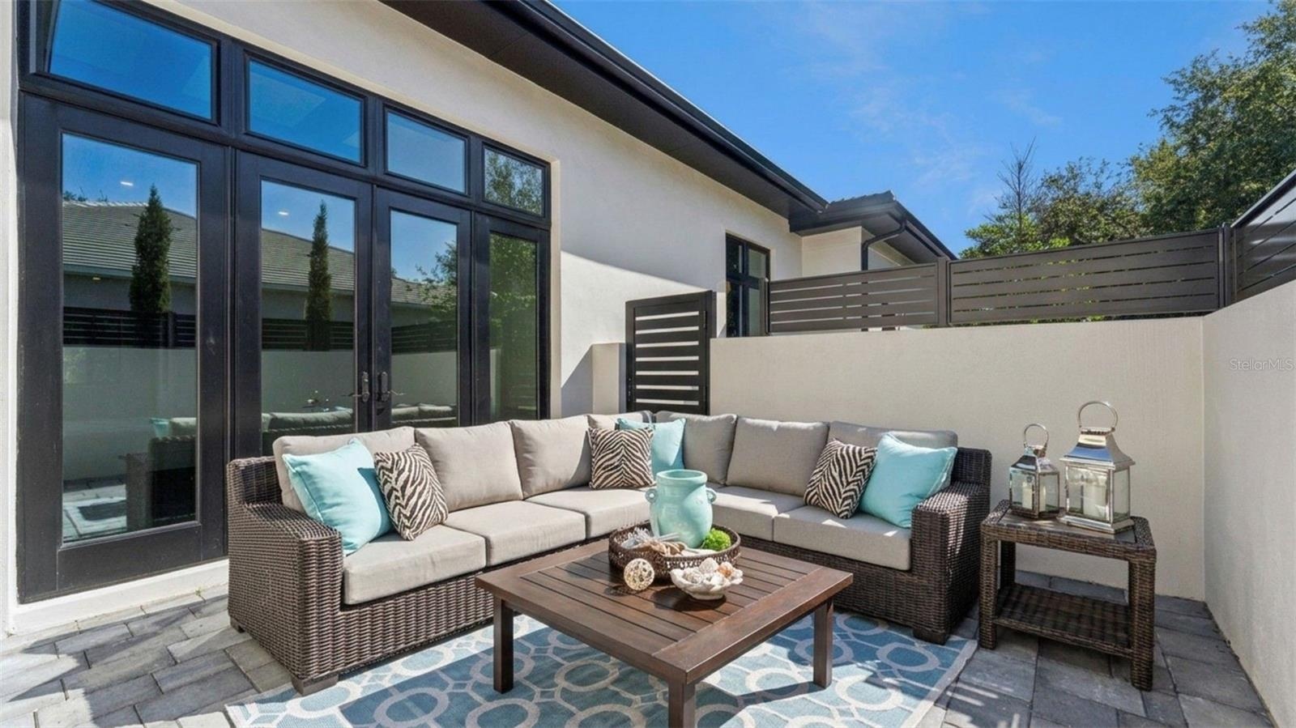
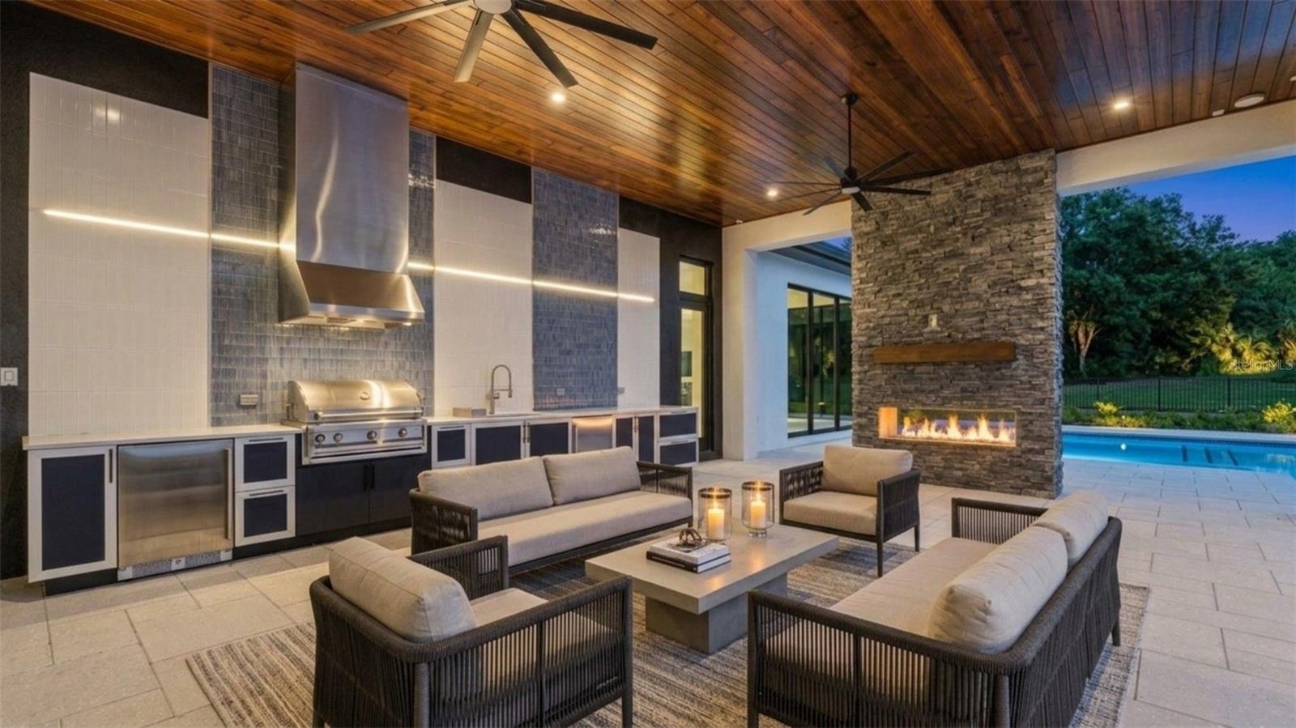
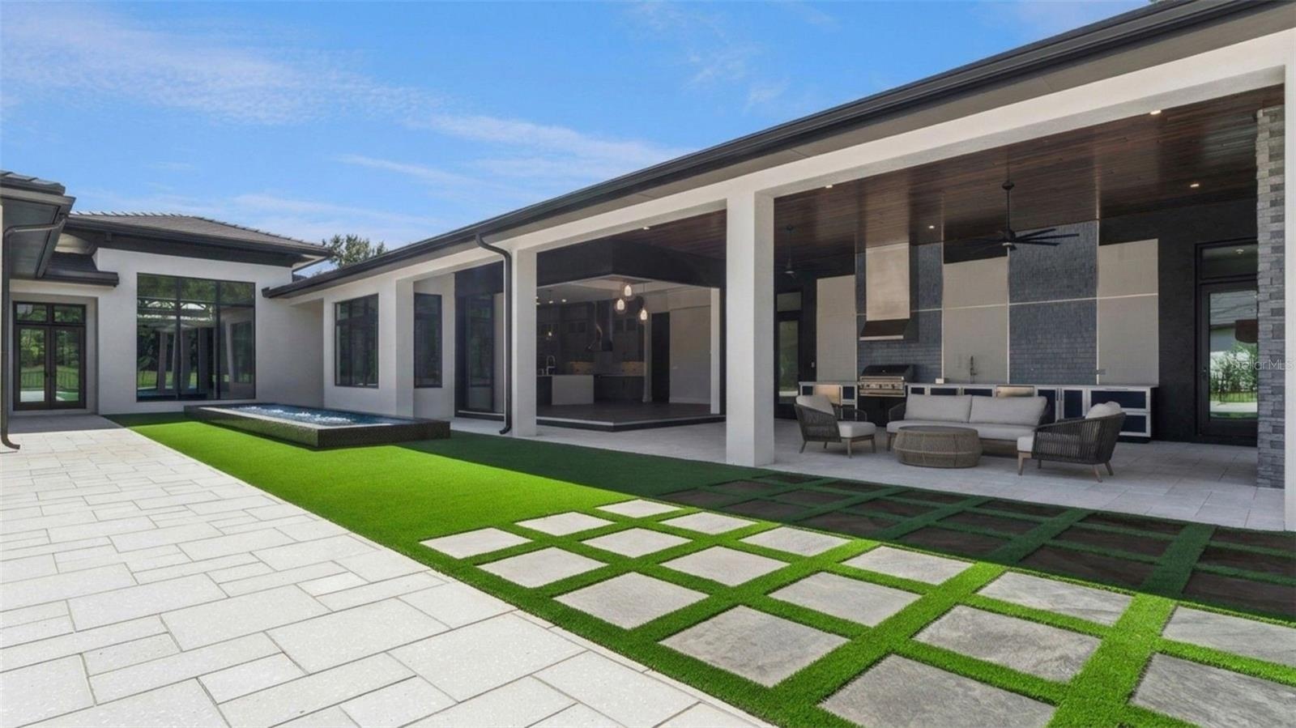
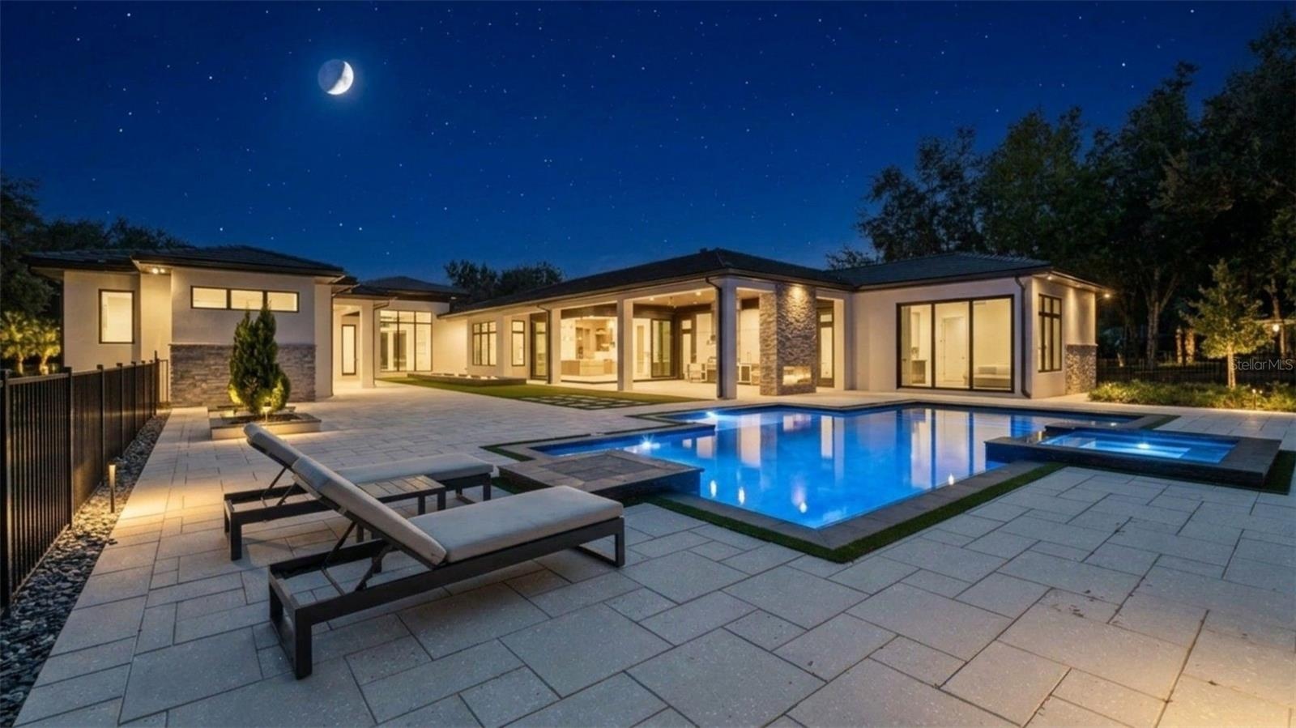
The 858-square-foot covered lanai includes a summer kitchen and two-sided stacked-stone fireplace. Beyond it, a separate pool and spa are surrounded by a broad paver deck and landscaped grounds. Additional features include a backup generator, home technology system, secure delivery room with refrigerator and a three-bay epoxy-finished garage.
Set within the guard-gated community of Bella Collina, residents enjoy the Club at Bella Collina and its exceptional collection of amenities, including the Nick Faldo-designed championship golf course, clubhouse, spa, fitness center, resort-style pool, tennis and pickleball courts, multiple dining venues and a year-round calendar of member events. The developer will defer the $40,000 Sports Membership deposit at closing.
Amenities
- Bar Fridge
- Basketball Court
- Bb Hs Internet Available
- beamed ceilings
- Built-In Oven
- Buyer Approval Required
- Cable - Available
- cable tv
- Clubhouse
- Convection Oven
- Crown Molding
- Deed Restrictions
- Dishwasher
- Disposal
- Dog Park
- Dryer
- Electricity Connected
- Elevators
- Fence Restrictions
- Fiber Optics
- Fitness Center
- Freezer
- Gas
- Gas Water Heater
- Gated
- Gated Community
- Gated Community Guard
- Golf
- Golf Carts Ok
- Golf Course
- Heated
- High ceiling
- In County
- In Ground
- Kitchen Reverse Osmosis System
- Landscaped
- Level
- Lighting
- Microwave
- Natural Gas Connected
- Near Golf Course
- No Truck Rv Motorcycle Parking
- Open Floorplan
- Outdoor Grill
- Outdoor Kitchen
- Outside
- Paved
- Phone Available
- Pickleball Courts
- Playground
- Pool
- Private
- Private Mailbox
- Rain Gutters
- Range
- Range Hood
- Refrigerator
- Restaurant
- Security
- Security System
- Sewer Connected
- Sidewalk
- Sidewalks
- Smart Home
- Smoke Detectors
- Sprinkler Meter
- Sprinkler Metered
- Stone Counters
- Street Lights
- Street One Way
- Tankless Water Heater
- Tennis Court(s)
- Tray Ceiling(s)
- Trees/Woods
- Underground Utilities
- Vehicle Restrictions
- Walk-In Closet(s)
- Washer
- Water Connected
- Water Filtration System
- Wet Bar
Location
Contact
Listing Courtesy of BELLA COLLINA REAL ESTATE CO
