
WATER VIEW ! DISNEY FIREWORKS !
17538 BLACK RAIL STREET
WINDERMERE, FL 34786
Listing
| Web ID: | 5807586 |
|---|---|
| Website: | https://www.nestseekers.com/5807586 |
Property
| Ownership: | Fee Simple |
|---|---|
| Type: | Single Family |
| Bedrooms: | 5 BR |
| Bathrooms: | 4½ |
| Pets: | Pets Allowed |
| Area: | 4999 sq ft |
| Lot Size: | 0.2 Acres |
Financials
Price:$1,189,000
Annual Taxes:$17,730.28
Common charges:$502.99
Description
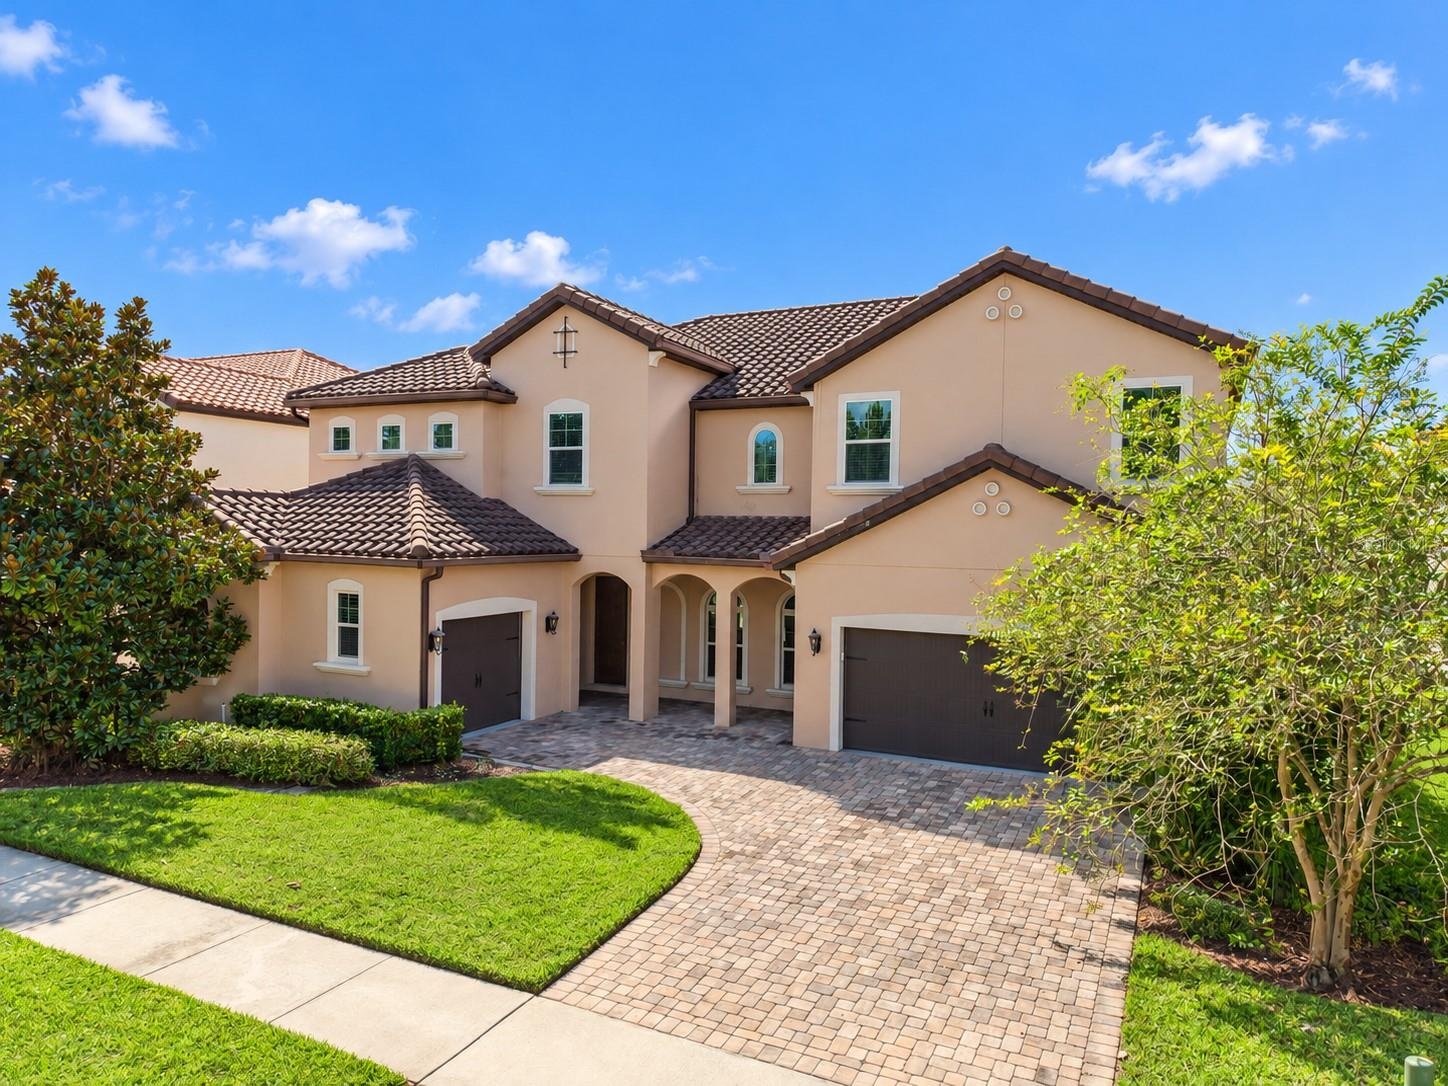
WATER VIEW! DISNEY FIREWORKS! 4,999 SQ FT OF LIVING SPACE! TWO PRIMARY SUITES, ONE ON EACH FLOOR! 3 CAR GARAGE!
Located in the desirable Enclave community of Windermere, this spacious 5 bedroom home offers an exceptional floor plan with a primary suite on the first floor and a generously sized primary retreat upstairs.
Highlights include expansive living areas, formal dining room, private office, dedicated Media Room, and a large upstairs Loft, offering plenty of space for entertaining, relaxing, and everyday living.
The spacious kitchen features a pantry and ample storage, complemented by a covered lanai overlooking the water. A well designed Mudroom with extensive custom cabinetry and generous storage, plus a central vacuum system, adds everyday convenience.
Beautifully maintained, this residence combines generous living space, comfort, and versatility, with excellent potential to personalize its interiors to your own style.
Enjoy the best of Windermere living with beautiful water views, Disney fireworks in the distance, and an exceptional combination of space, functionality, and location.
Amenities
- Bb Hs Internet Available
- Blinds
- Built-in Features
- Built-In Oven
- Cable - Available
- Central Vaccum
- Dishwasher
- Disposal
- Dryer
- Electric Cooktop
- Electricity Connected
- Electric Water Heater
- High ceiling
- Insulated Windows
- In Wall Pest System
- Kitchen Family Room Combo
- Microwave
- Open Floorplan
- Primarybedroom Upstairs
- Sewer Connected
- Smart Home
- Smoke Detectors
- Stone Counters
- Walk-In Closet(s)
- Washer
- Water
- Water Connected
Location
Contact
Listing Courtesy of KARDOSH REALTY
