
Welcome to 13021 Long Pine Trail, Clermont, Florida 34711 !
13021 LONG PINE TRAIL
CLERMONT, FL 34711
Listing
| Web ID: | 5807894 |
|---|---|
| Website: | https://www.nestseekers.com/5807894 |
Property
| Ownership: | Fee Simple |
|---|---|
| Type: | Single Family |
| Bedrooms: | 4 BR |
| Bathrooms: | 3 |
| Pets: | Pets Allowed |
| Area: | 2707 sq ft |
| Lot Size: | 0.3 Acres |
Financials
Price:$619,900
Annual Taxes:$4,407.92
Common charges:$646.40
Description
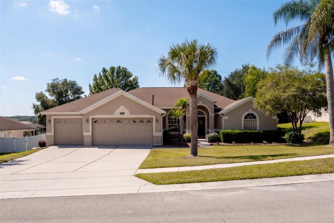
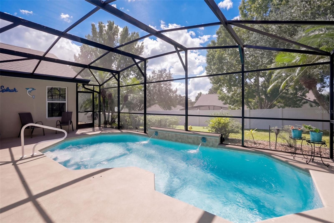
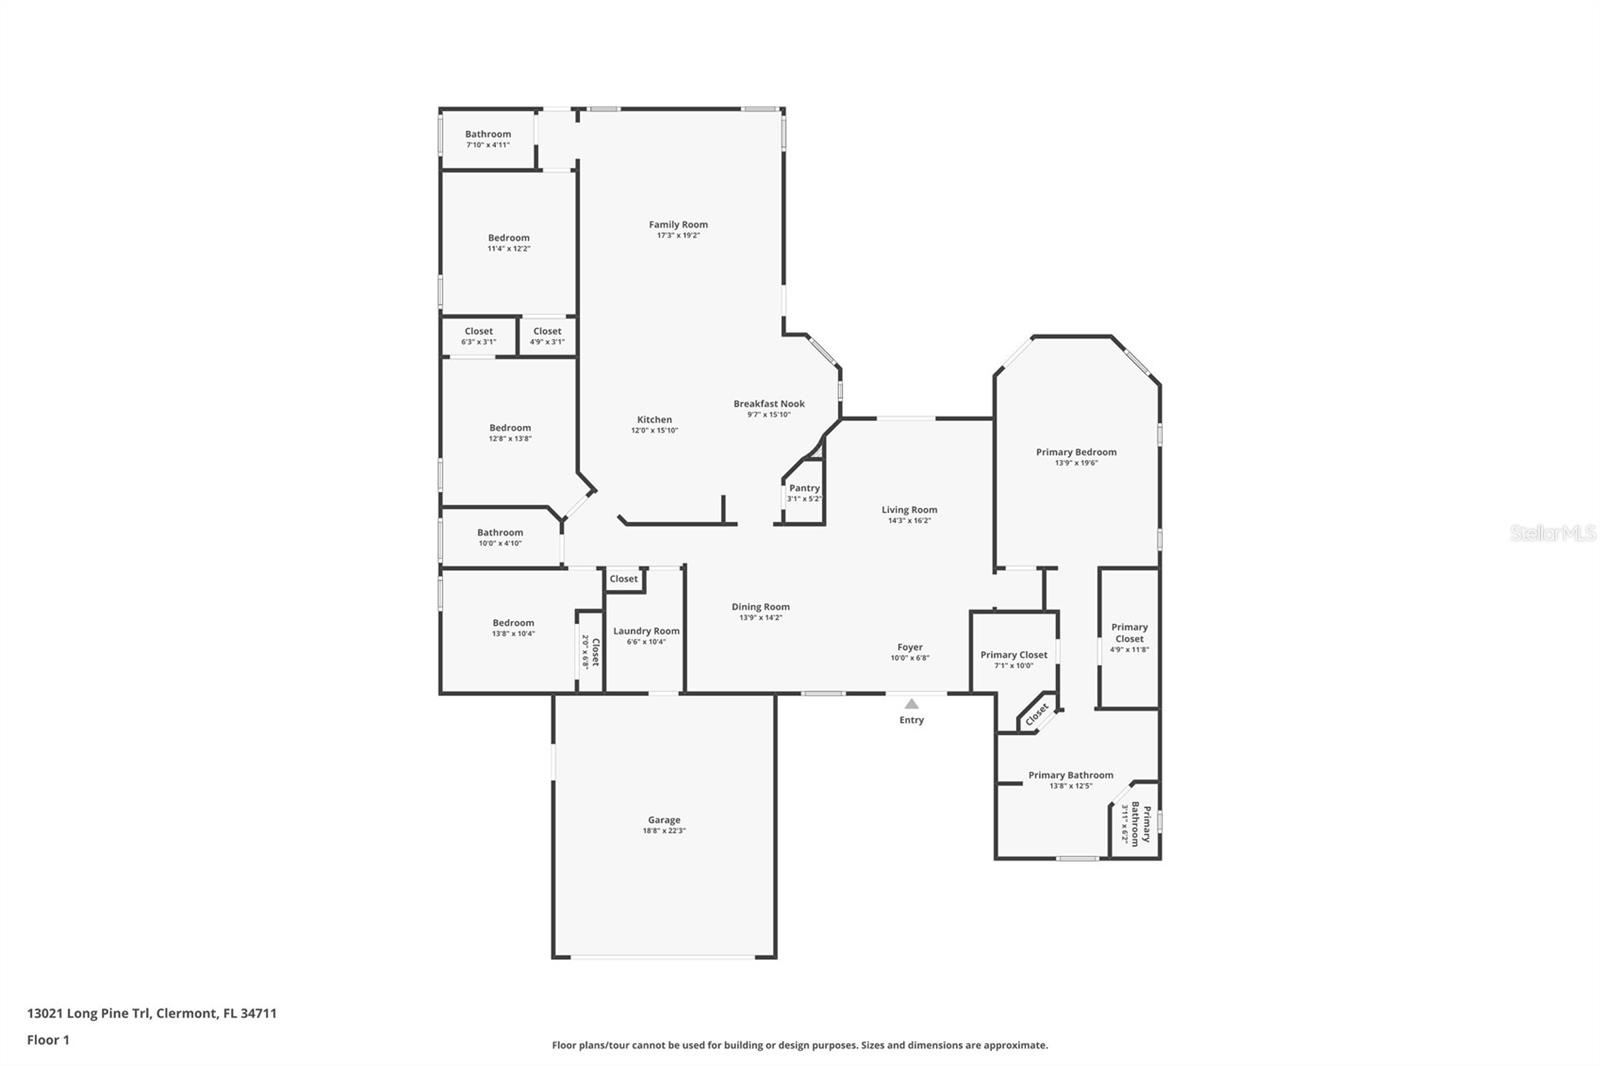
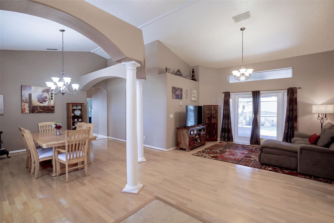
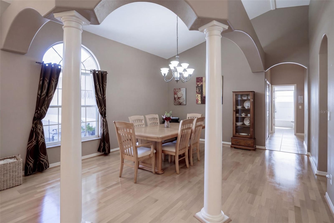
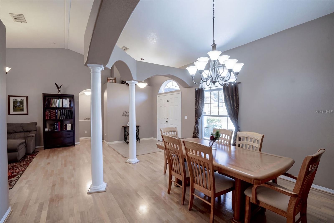
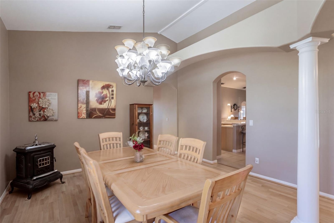
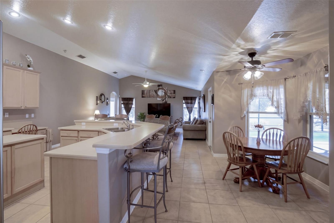
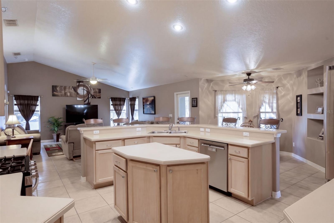
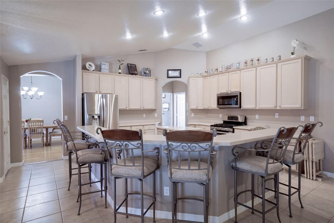
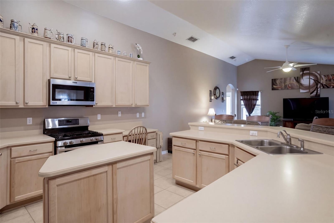
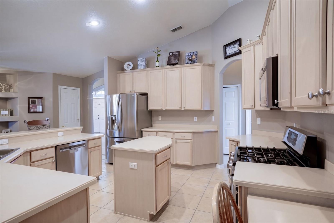
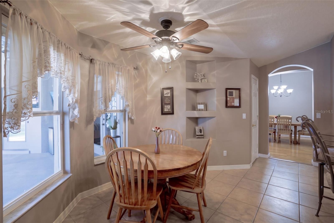
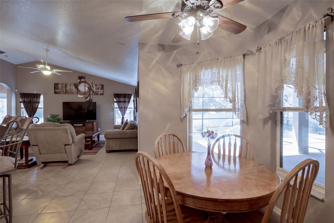
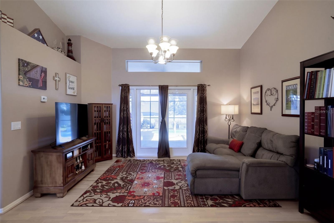
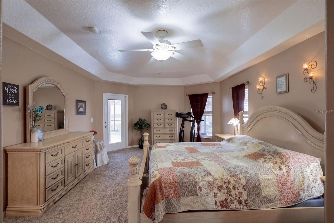
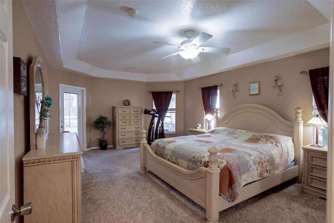
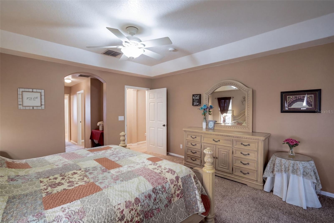
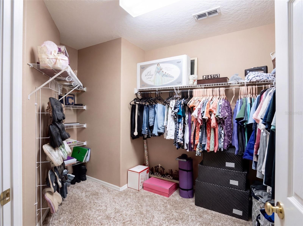
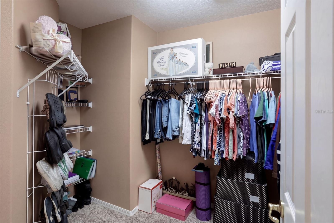
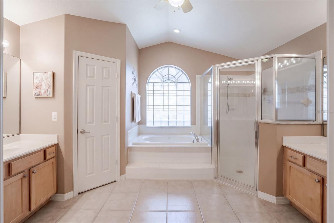
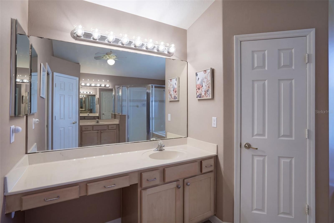
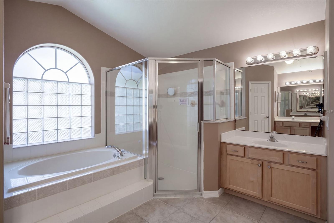
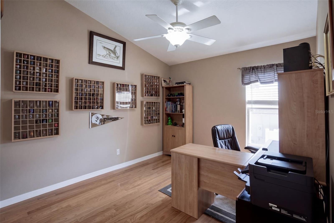
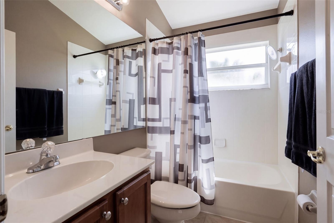
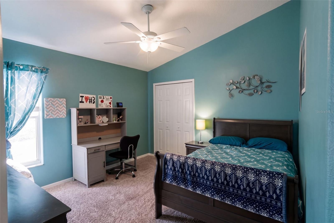
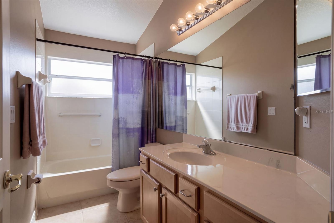
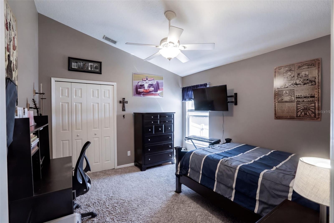
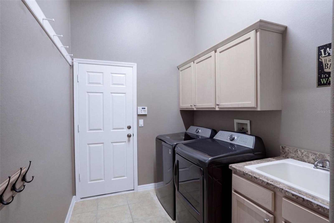
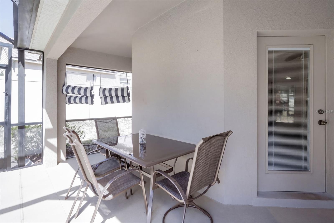
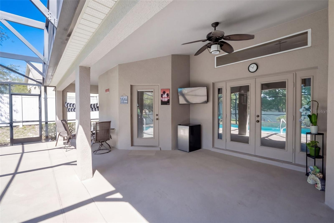
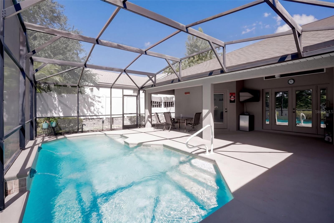
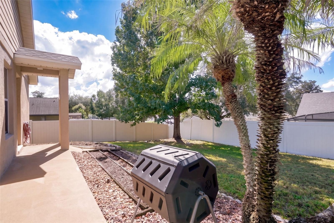
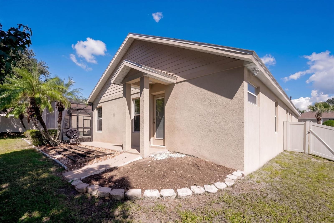
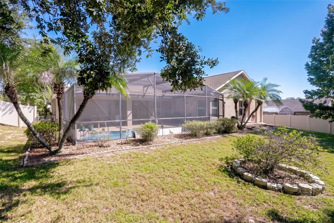
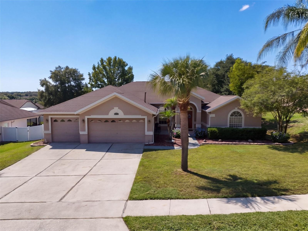
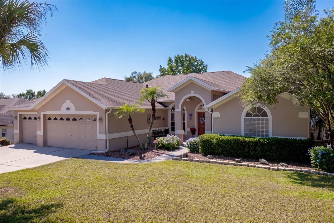
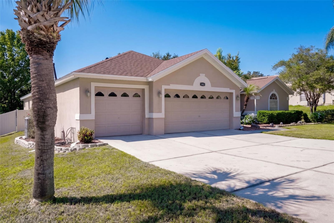
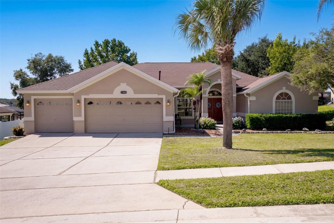
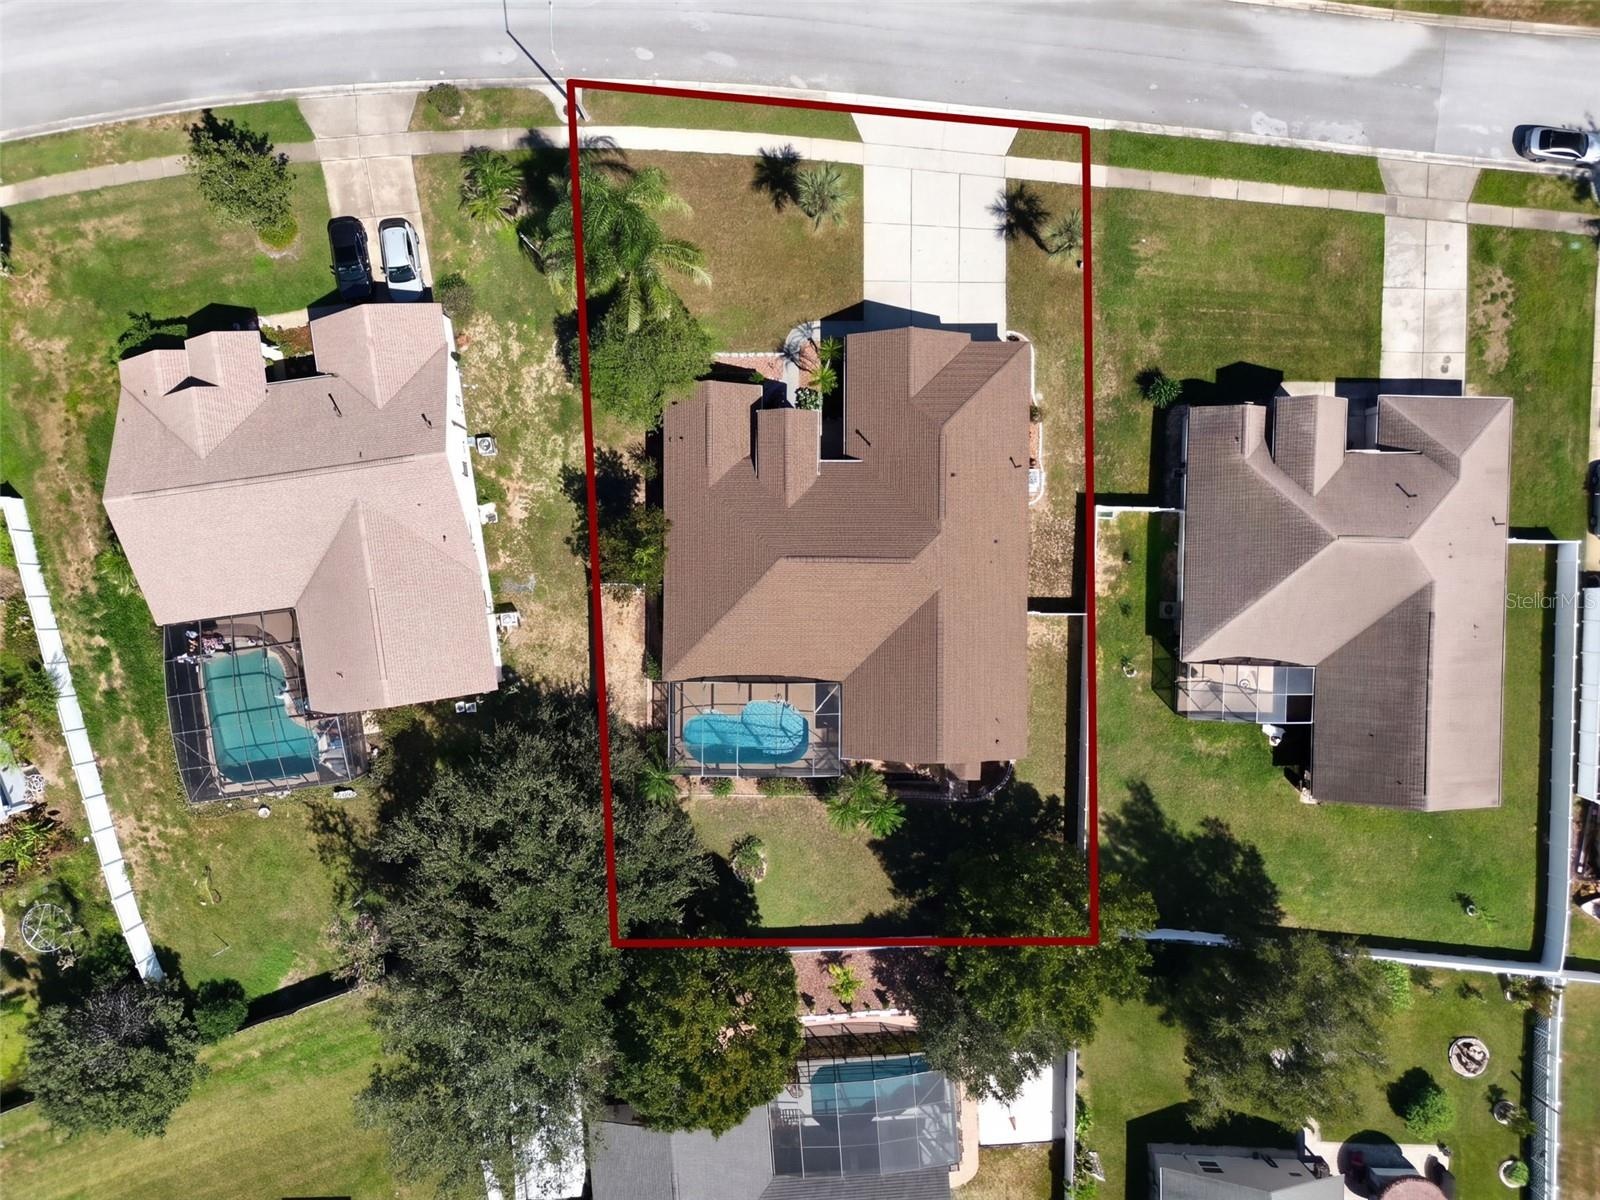
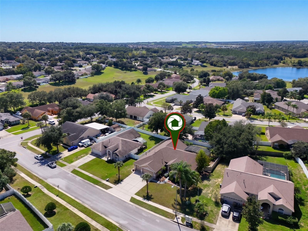
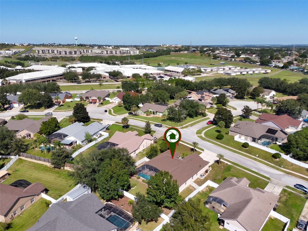
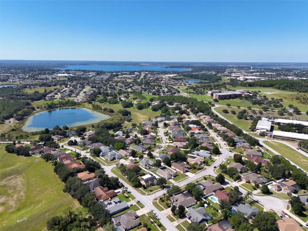
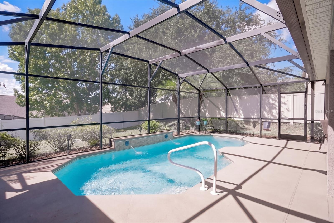
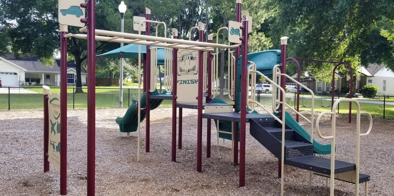
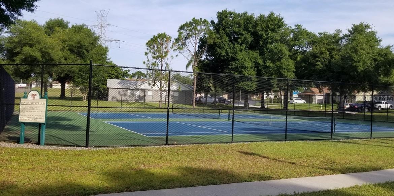
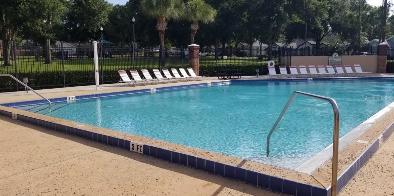
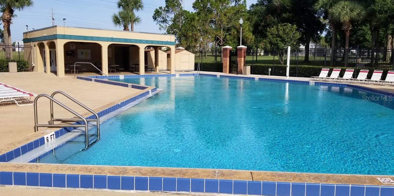
Welcome to 13021 Long Pine Trail, Clermont, Florida 34711! A roof replaced in 2025 leads an extensive list of updates at this 4-bedroom, 3-bath pool home in Greater Pines. Additional improvements include a water heater (2020), variable-speed pool pump (2024), HVAC condenser (2022), microwave (2023), dishwasher (2024), Bluetooth smart sprinkler timer (2025), and washer and dryer (2022). Offering approximately 2,707 square feet of living space, a three-car garage, and a 0.31-acre lot with a fully fenced backyard, this home combines generous space with Florida outdoor living. Vaulted ceilings, abundant natural light, and separate living and dining areas create inviting spaces to gather and entertain. The kitchen features an island, 42-inch maple cabinetry, Corian countertops, a walk-in pantry, and an adjacent breakfast area. A three-way split floor plan offers privacy and flexibility, while the spacious primary suite includes dual walk-in closets, dual vanities, and a garden tub. Outside, enjoy a screened pool and extended lanai with room for outdoor dining and relaxing. Greater Pines is a natural gas community with a community pool, tennis courts, and playground, conveniently located near Clermont’s shopping, dining, recreation, and major roadways. Schedule your private showing today!
Amenities
- Bb Hs Internet Available
- Blinds
- Cable - Available
- Cable Connected
- Carbon Mono Detector
- Carbon Monoxide Detectors
- Ceiling Fans(S)
- Dishwasher
- Disposal
- Drapes
- Dryer
- Eat-in Kitchen
- Electricity Available
- Electricity Connected
- Gas Cooktop
- Gas Water Heater
- High ceiling
- Ice Maker
- Kitchen Family Room Combo
- Landscaped
- L Dining
- Level
- Lighting
- Microwave
- Natural Gas Available
- Natural Gas Connected
- Open Floorplan
- Park
- Paved
- Phone Available
- Playground
- Pool
- Primary Bedroom - Main Floor
- Rain Gutters
- Range
- Refrigerator
- Sidewalks
- Solid Surface Counters
- Split Bedroom
- Street Lights
- Tennis Court(s)
- Thermostat
- Tray Ceiling(s)
- Underground Utilities
- Vaulted Ceiling(s)
- Walk-In Closet(s)
- Washer
- Water Available
- Water Connected
- Window Treatments
Location
Contact
Listing Courtesy of COOPER HOMEFRONT REALTY
