Nest Seekers

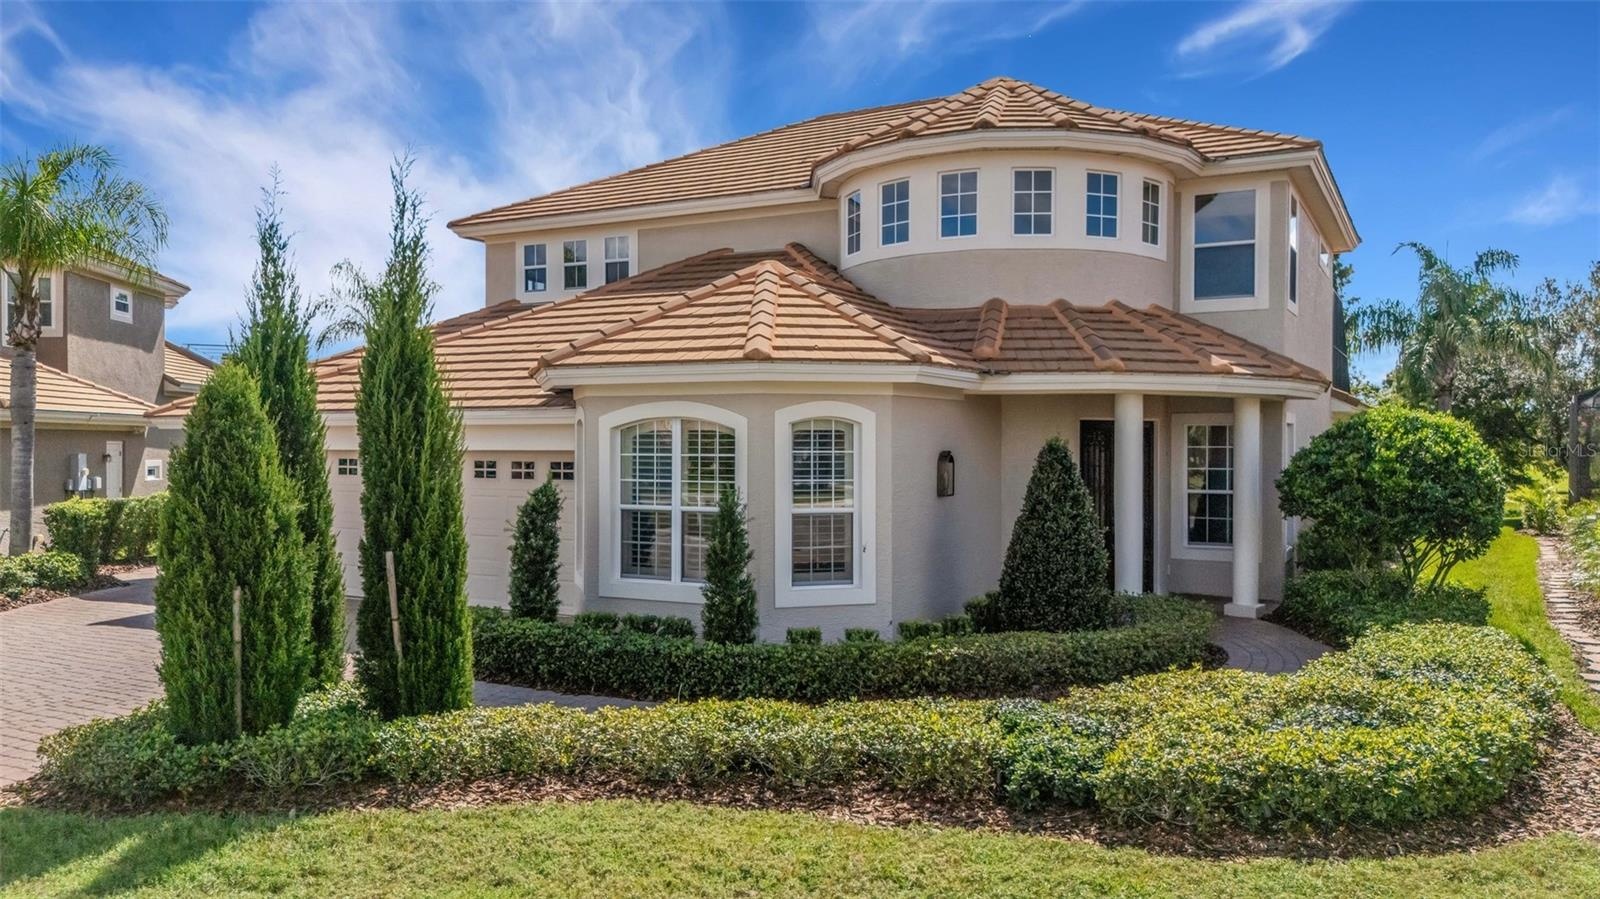
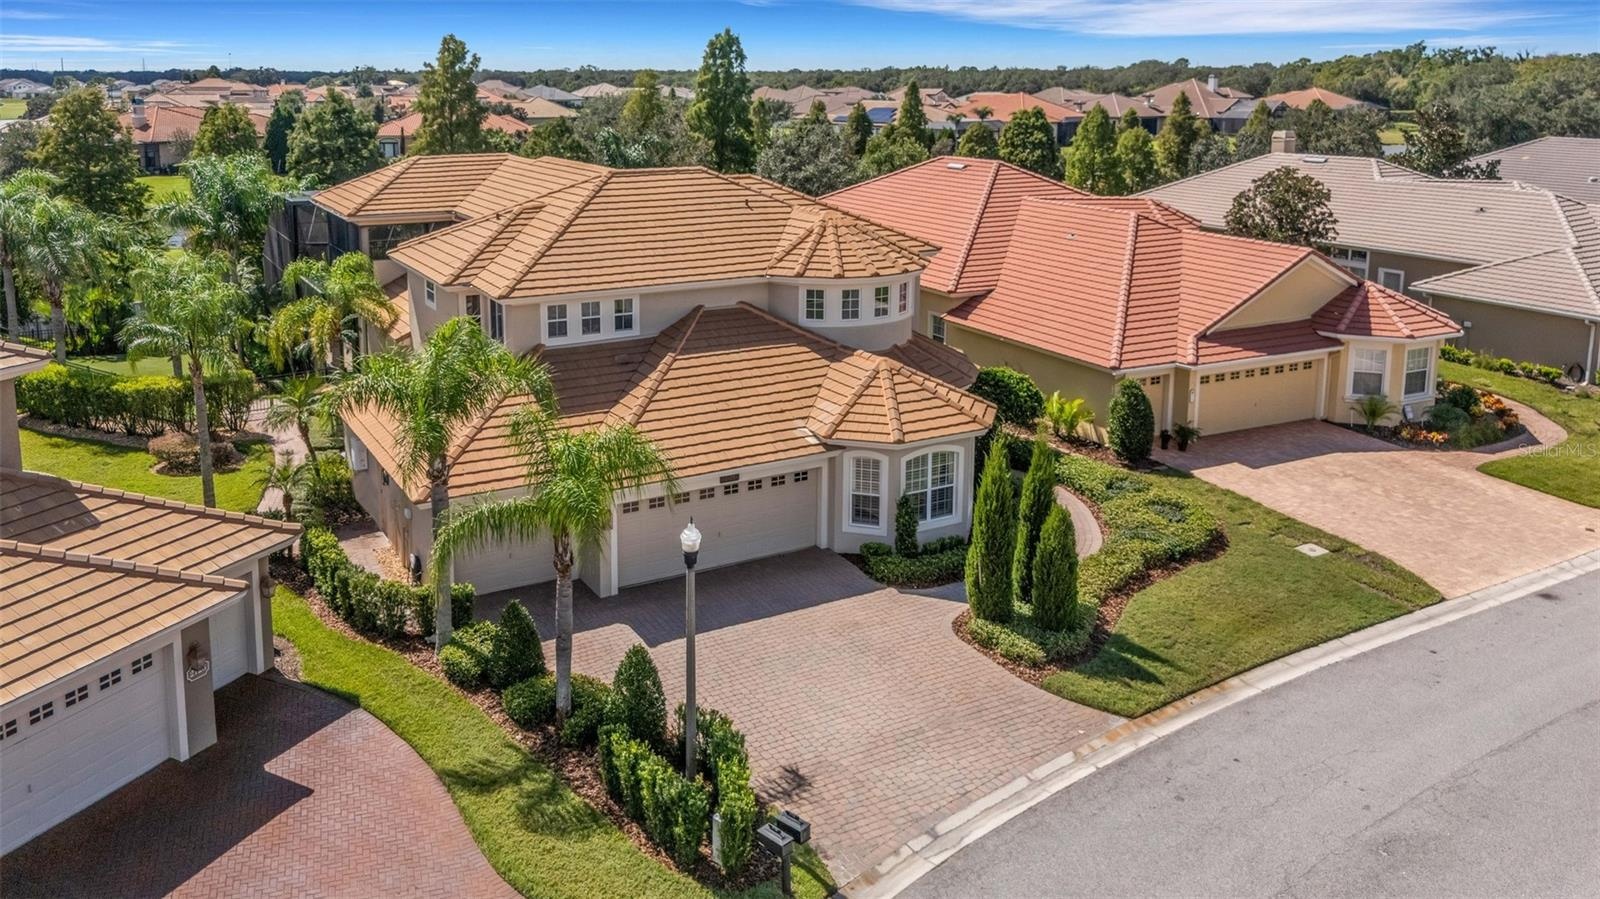
DREAM NO MORE ! This beautiful Bellerive Cambridge model home has been thoughtfully upgraded over the years and features distinctive architectural design.

2734 BELLERIVE DRIVE
LAKELAND, FL 33803

Listing

Web ID:5807919
Website:https://www.nestseekers.com/5807919

Property

Ownership: Fee Simple
Type: Single Family
Bedrooms: 4 BR
Bathrooms: 3½
Pets: Pets Allowed
Area: 4532 sq ft
Lot Size: 0.3 Acres

Financials

Price:$1,875,000
Annual Taxes:$17,171.34
Common charges:$531

Description

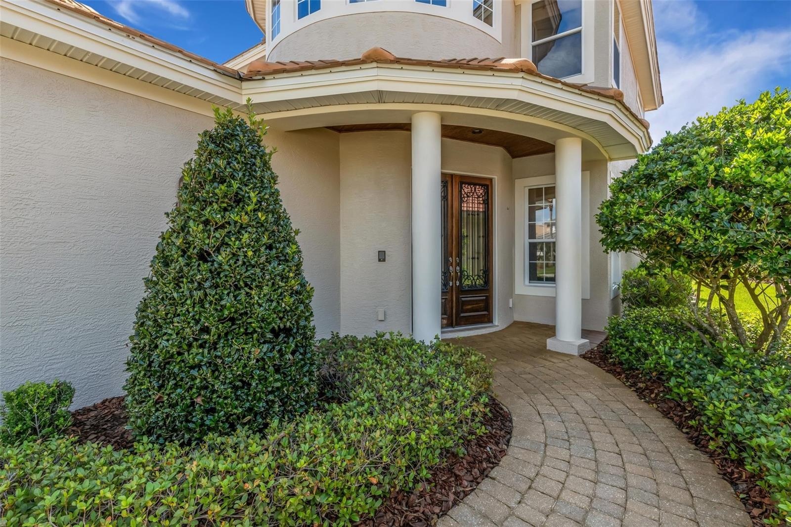
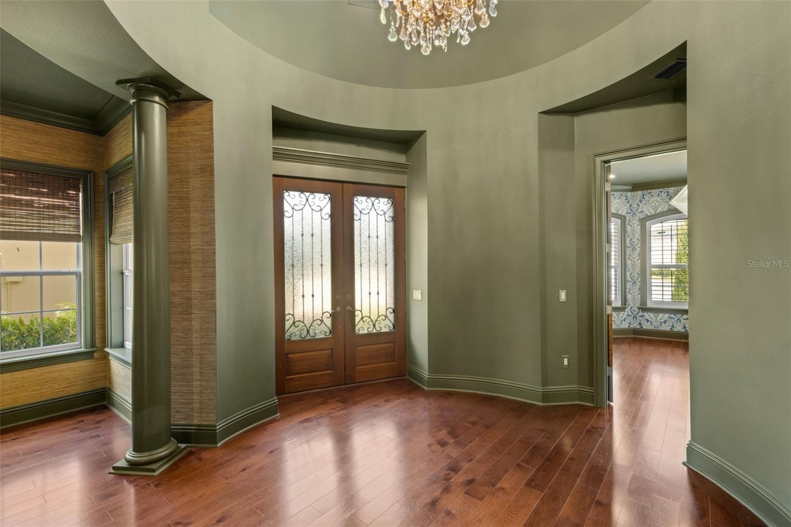
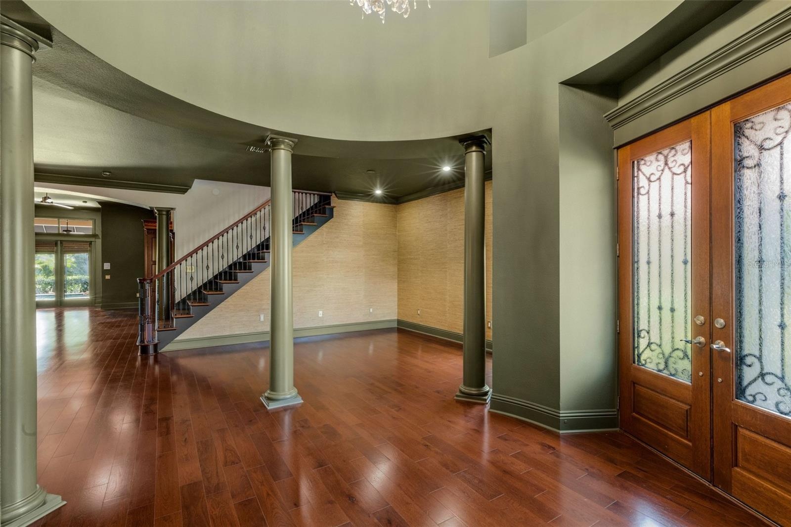
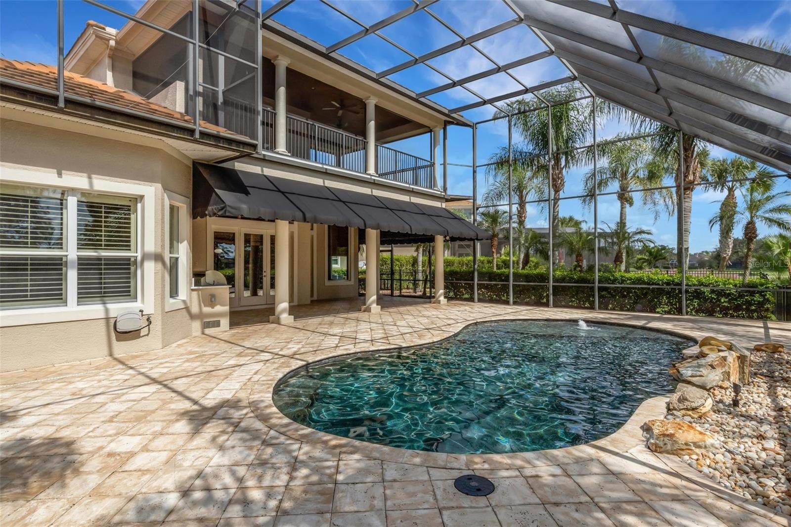
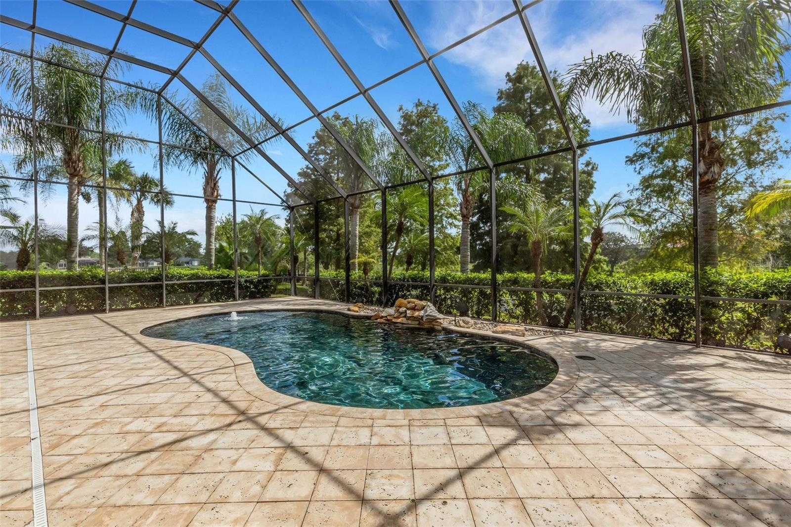
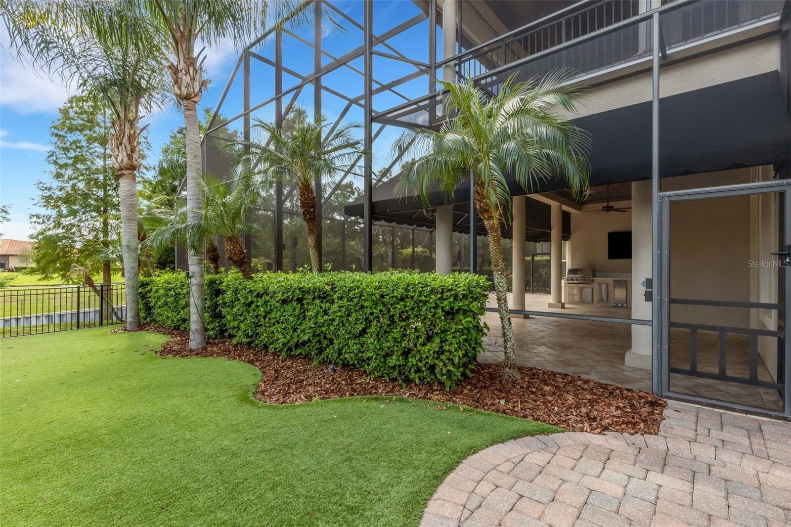
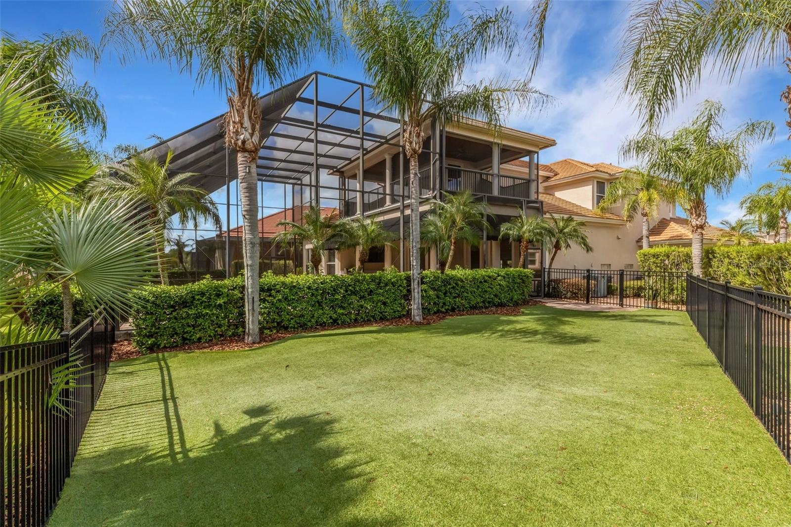
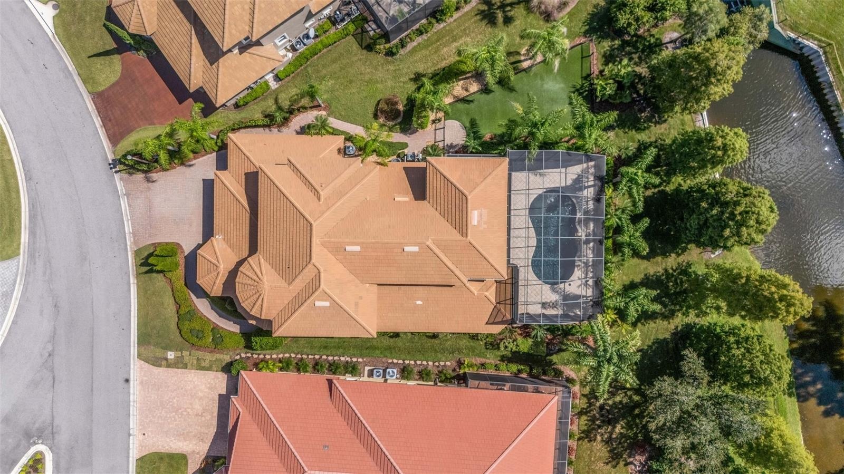
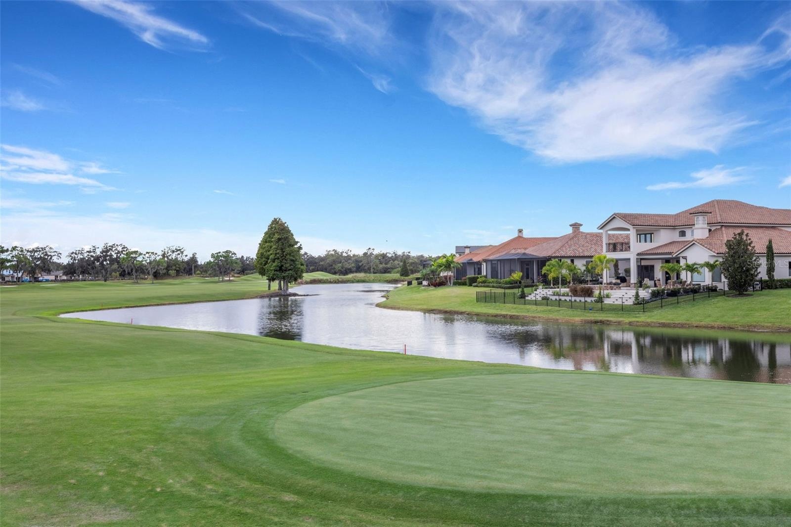
DREAM NO MORE! This beautiful Bellerive “Cambridge” model home has been thoughtfully upgraded over the years and features distinctive architectural design. Its striking exterior leads to Bellerive’s signature rotunda foyer, gleaming wood floors throughout, 12-foot ceilings, custom built-ins in many rooms, designer lighting, and architectural details at every turn. In well over 4500 square feet of living space this home includes 4 bedrooms, 3.5 bathrooms, a dedicated office, formal living and dining rooms, and a chef’s kitchen with high-end appliances. Upstairs, three secondary bedrooms and a spacious bonus/game room opens to a screened second-floor balcony. The pool and covered lanai area feature a summer kitchen with a built-in gas grill, refrigeration, and more, complemented by a travertine pool deck and lagoon-inspired tile throughout. A fenced play or pet area with artificial turf could even become your own private putting green. The property overlooks waterways and fairways of Grasslands Golf & Country Club.
Virtual Tour: https://virtualtour.PremierRealtyNetwork.com/2734-Bellerive-Drive-Lakeland-FL-33803/unbranded

Amenities

  • Bb Hs Internet Available
  • Blinds
  • Built-in Features
  • Built-In Oven
  • Cable Connected
  • Ceiling Fans(S)
  • City Limits
  • Convection Oven
  • Cooktop
  • Crown Molding
  • Cul-De-Sac
  • Deed Restrictions
  • Dishwasher
  • Disposal
  • Dog Run
  • Dryer
  • Electricity Connected
  • Fence Restrictions
  • Gated
  • Gated Community
  • Gated Community Guard
  • Golf
  • Golf Carts Ok
  • Golf Course
  • High ceiling
  • In Ground
  • Irregular Lot
  • Kitchen Family Room Combo
  • Landscaped
  • Level
  • Lighting
  • Maintenance
  • Microwave
  • Near Golf Course
  • Open Floorplan
  • Optional Additional Fees
  • Other
  • Outdoor Grill
  • Outdoor Kitchen
  • Park/Greenbelt
  • Paved
  • Phone Available
  • Pool
  • Primary Bedroom - Main Floor
  • Private
  • Private Mailbox
  • Private yard
  • Propane
  • Public
  • Rain Gutters
  • Refrigerator
  • Security System
  • Security System Owned
  • Sewer Connected
  • Shutters
  • Smoke Detectors
  • Solid Surface Counters
  • Solid Wood Cabinets
  • Special Community Restrictions
  • Split Bedroom
  • Sprinkler Meter
  • Sprinkler Metered
  • Stone Counters
  • Street Lights
  • Tankless Water Heater
  • Thermostat
  • Tray Ceiling(s)
  • Underground Utilities
  • Vehicle Restrictions
  • Walk-In Closet(s)
  • Washer
  • Water
  • Water Connected
  • Window Treatments
  • BEAUTIFUL BELLERIVE  . . .
  • and this stunning home is a class all by itself!
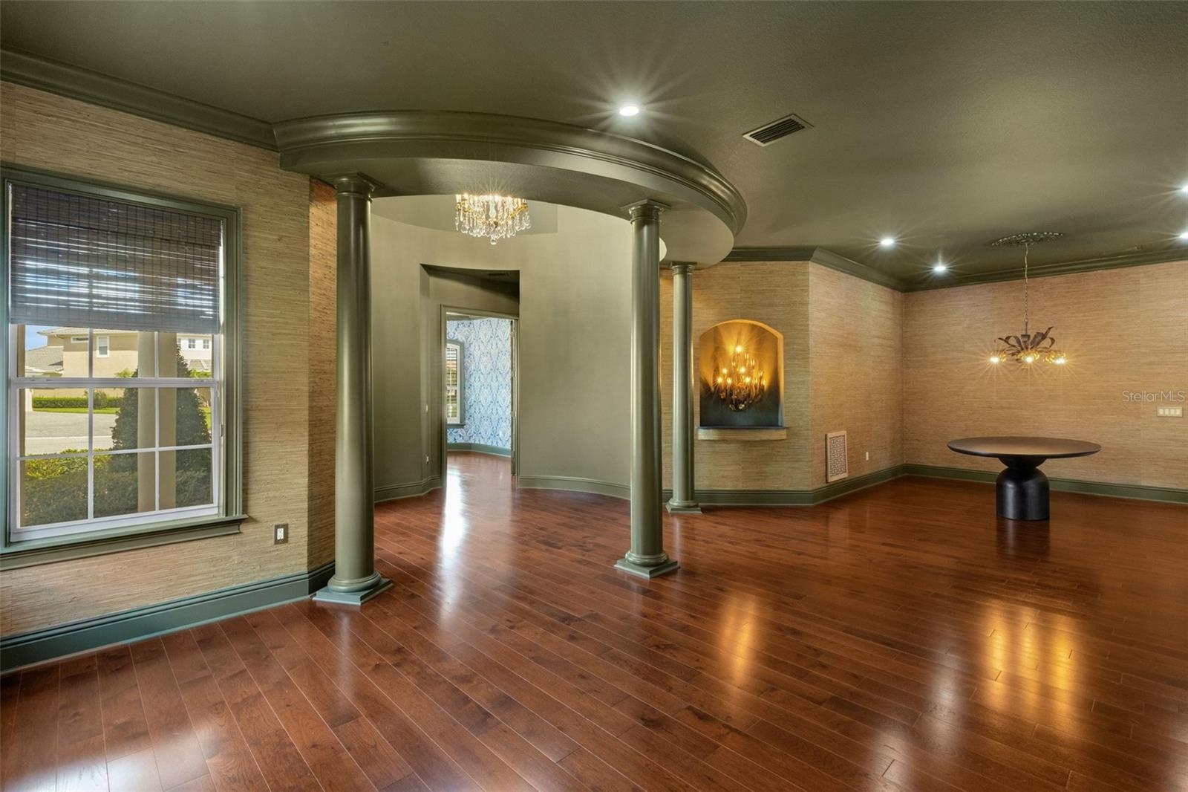
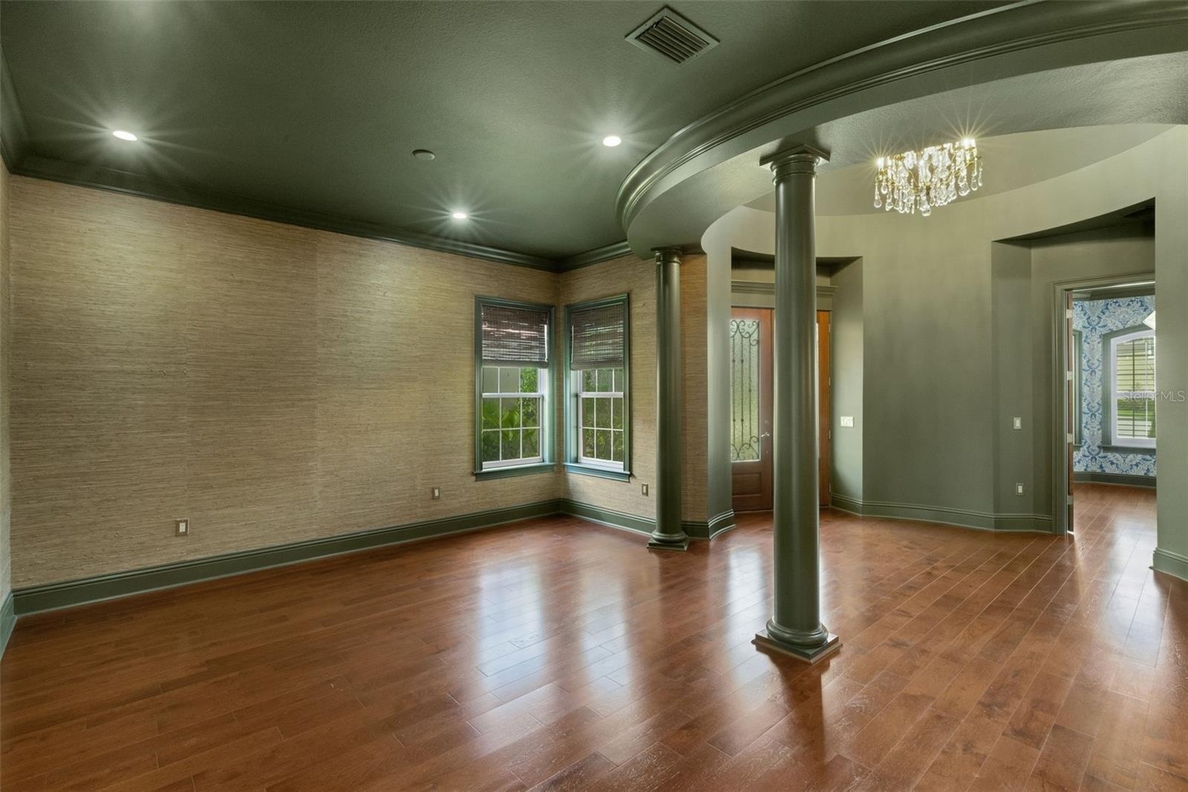
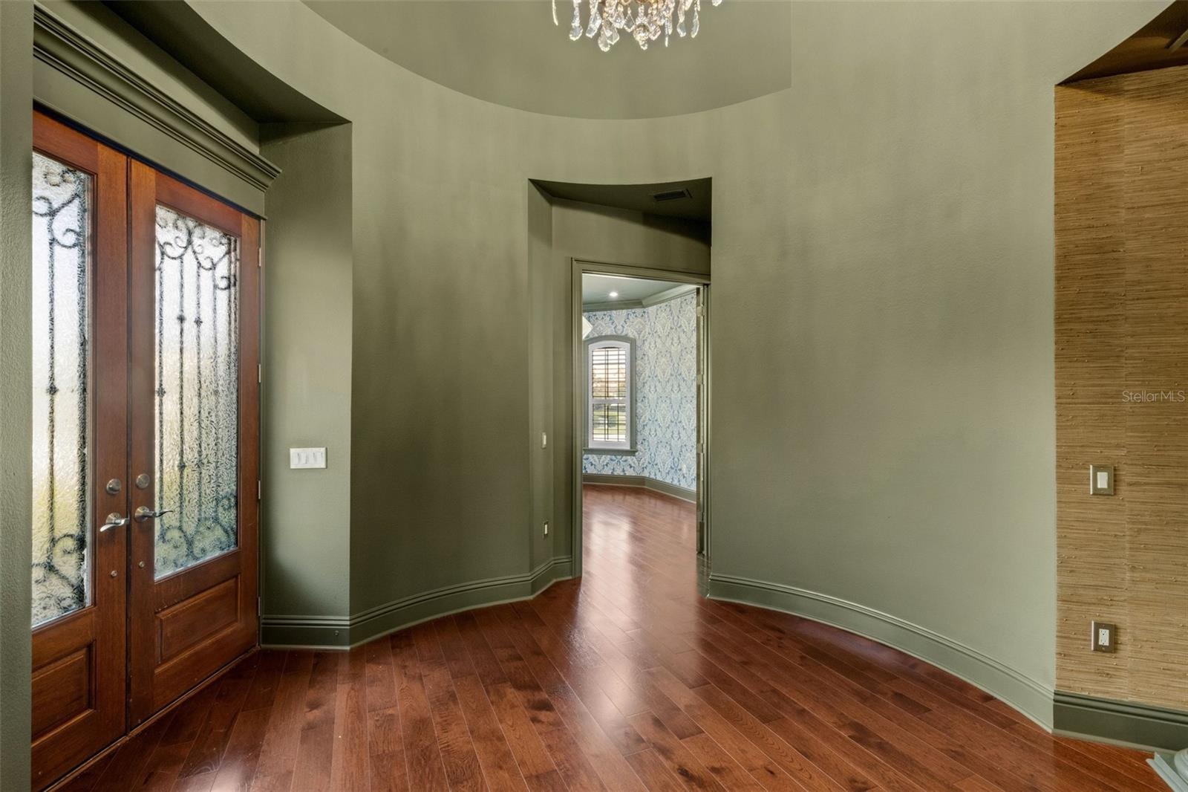
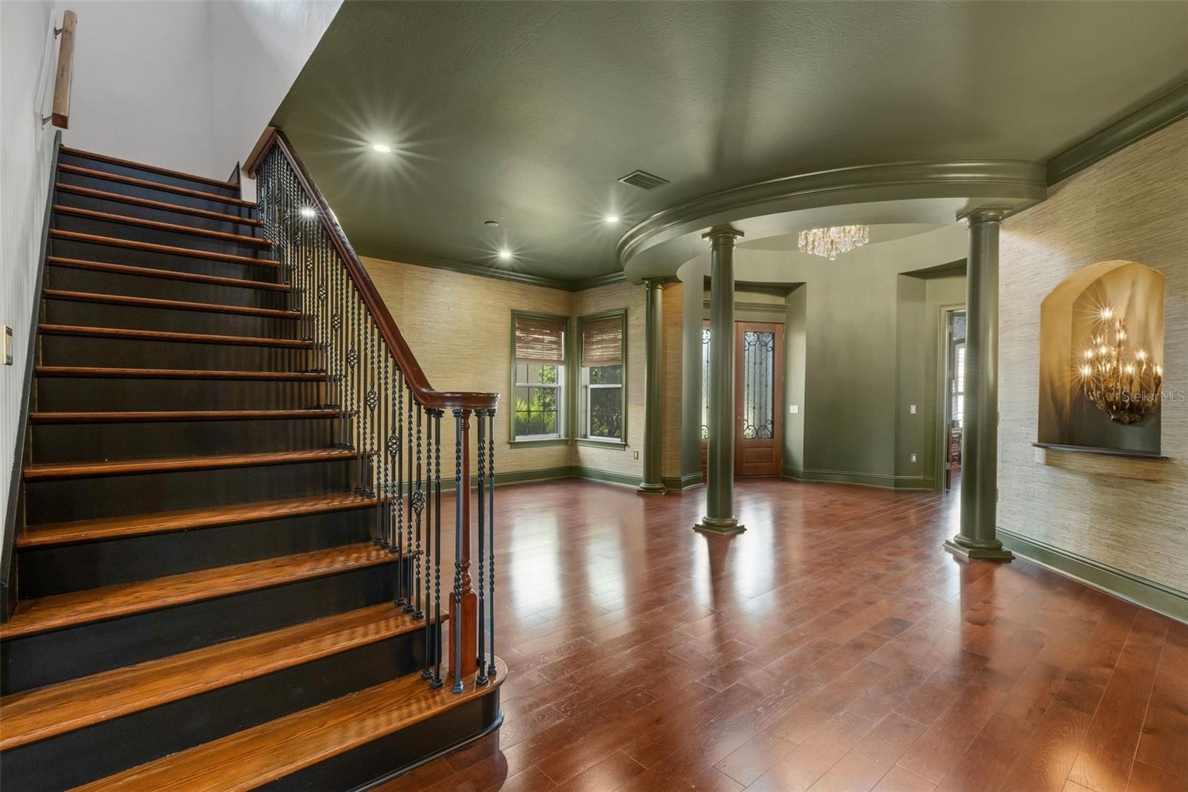
  • From the moment you step inside through the custom wood double doors to the signature rotunda foyer . . .
  • the rich saturated color decor instantly captures the imagination.
  • With gleaming wood flooring throughout, 12' ceilings and dramatic "one of a kind" architectural elements.
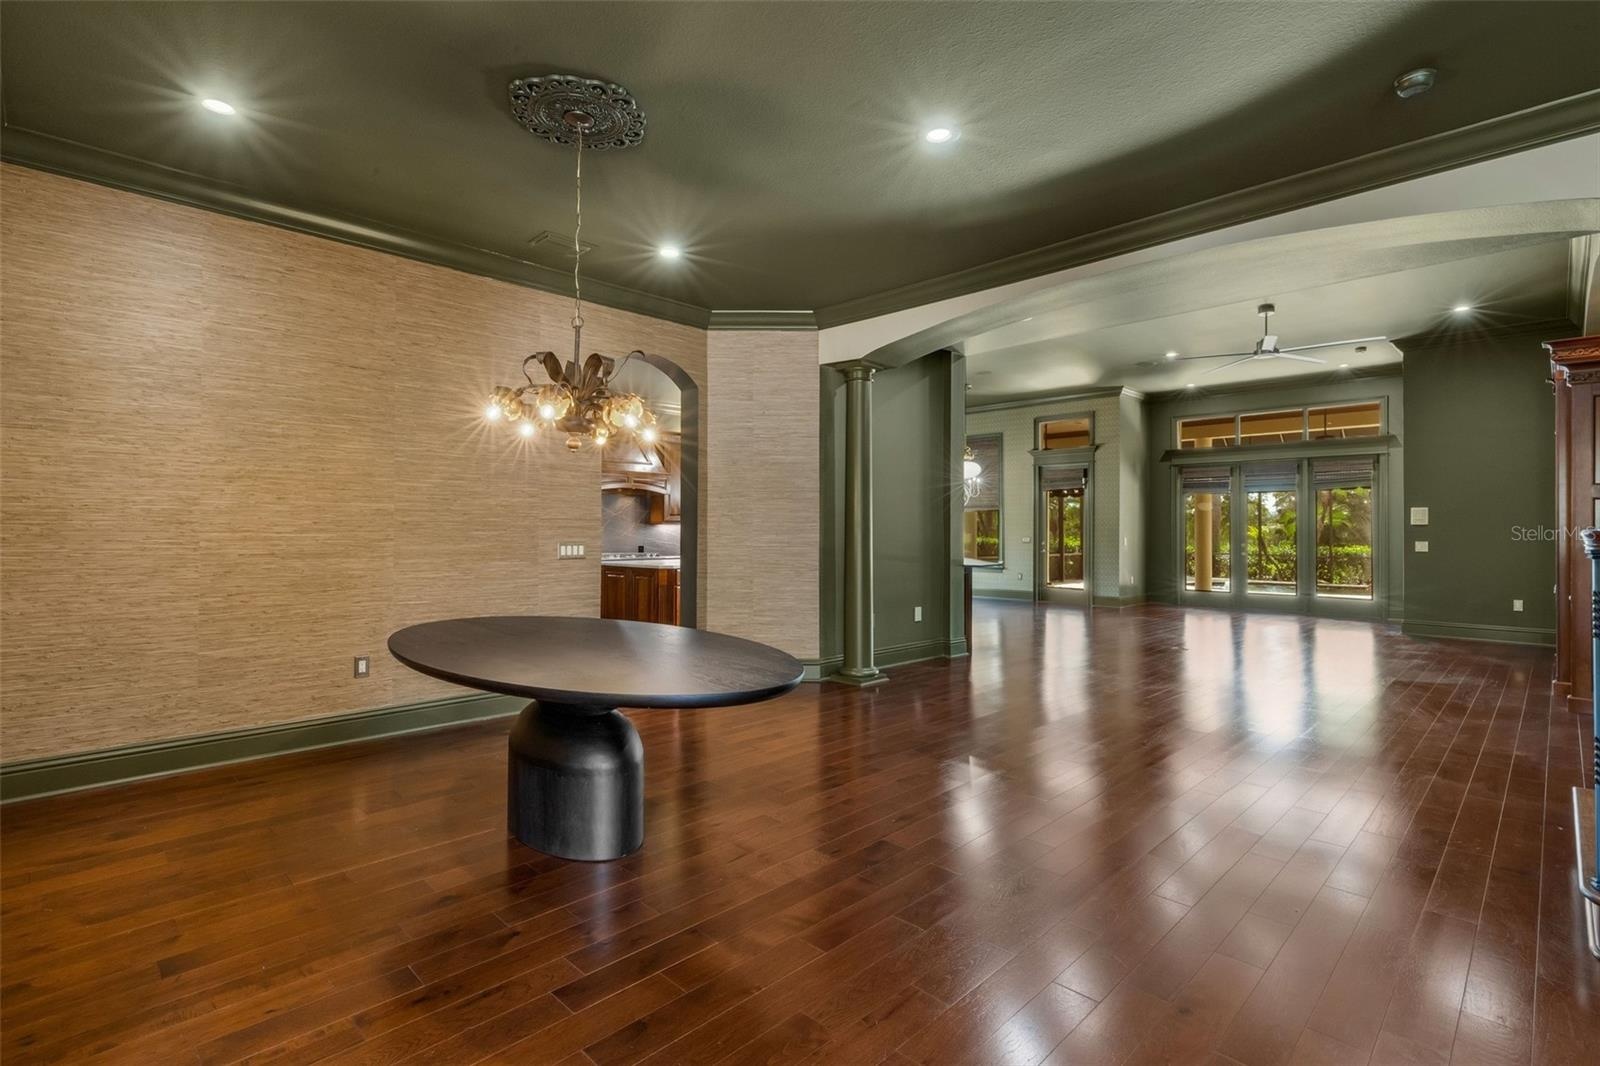
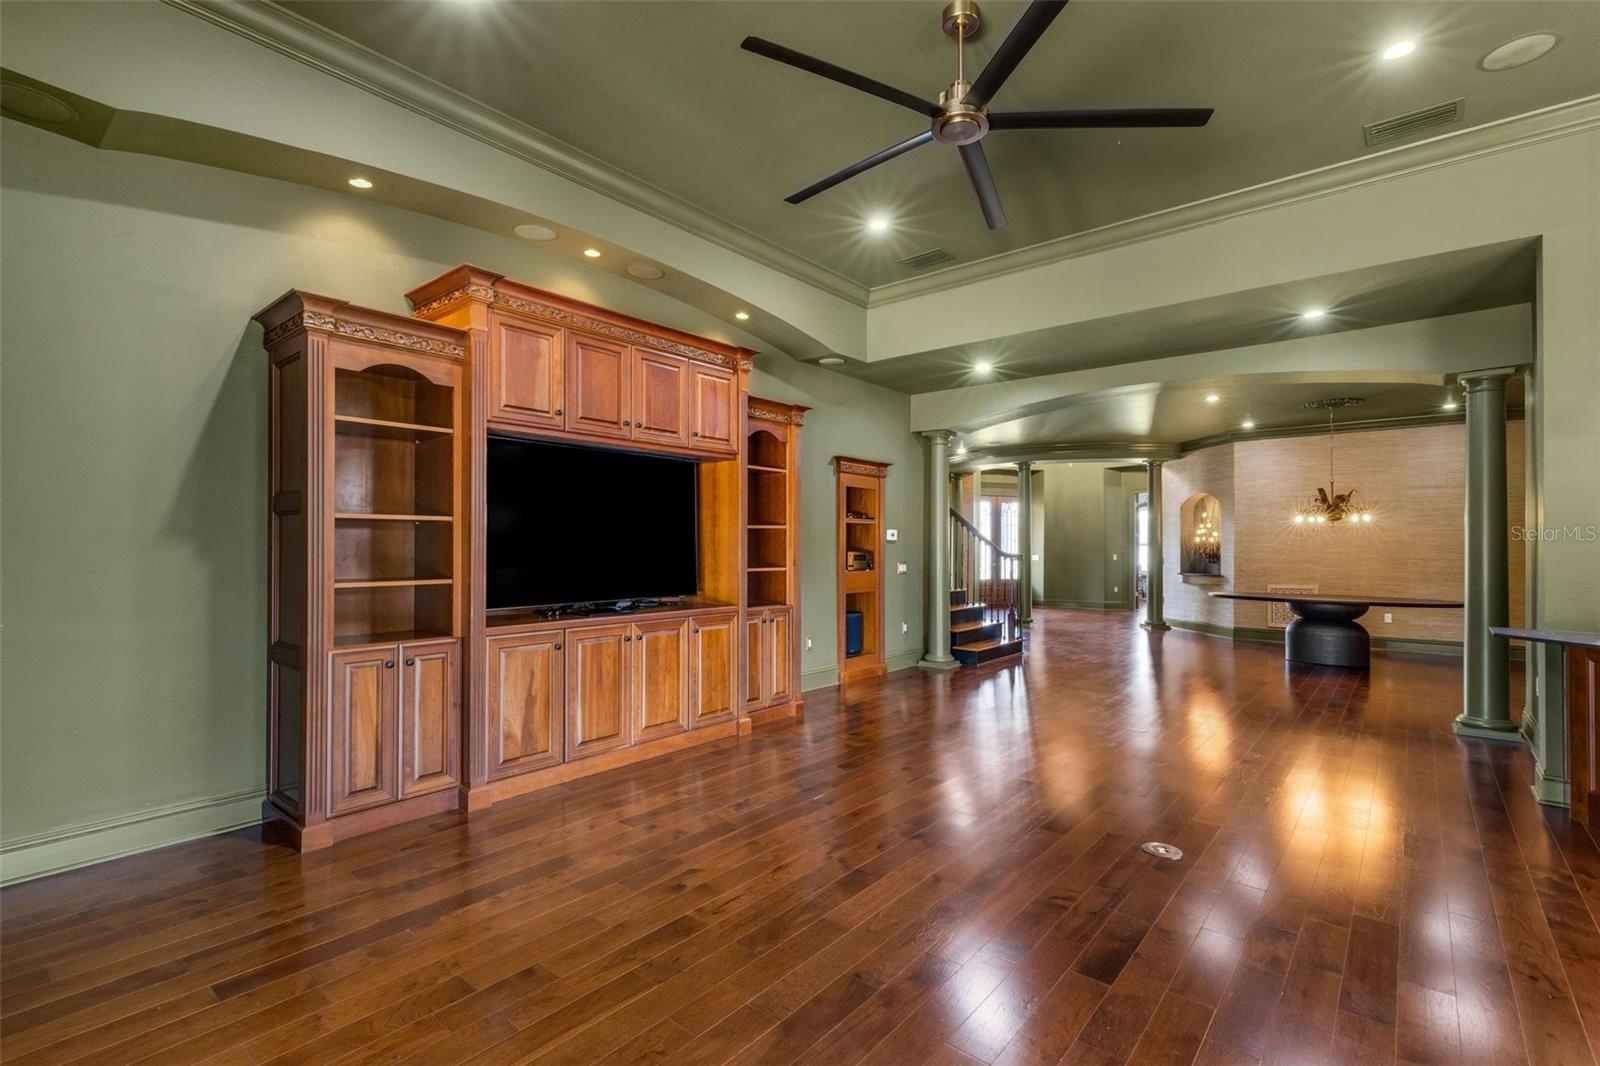
  • The individual spaces of this home flow together beautifully . . .
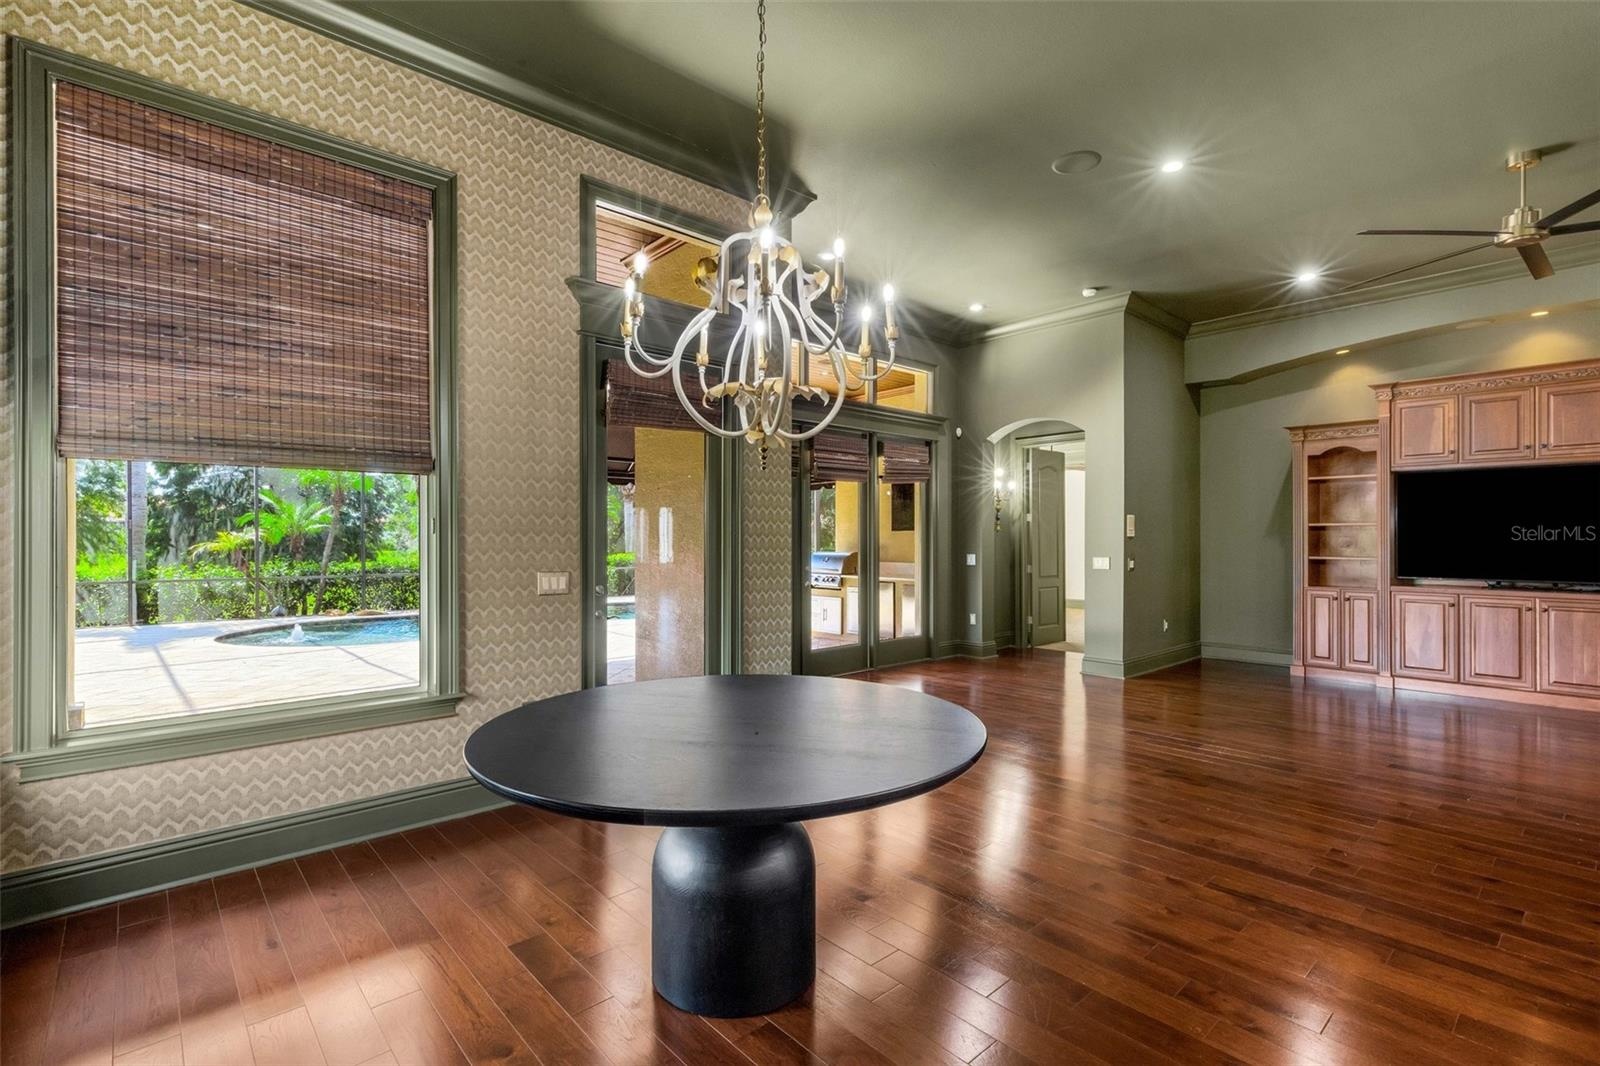
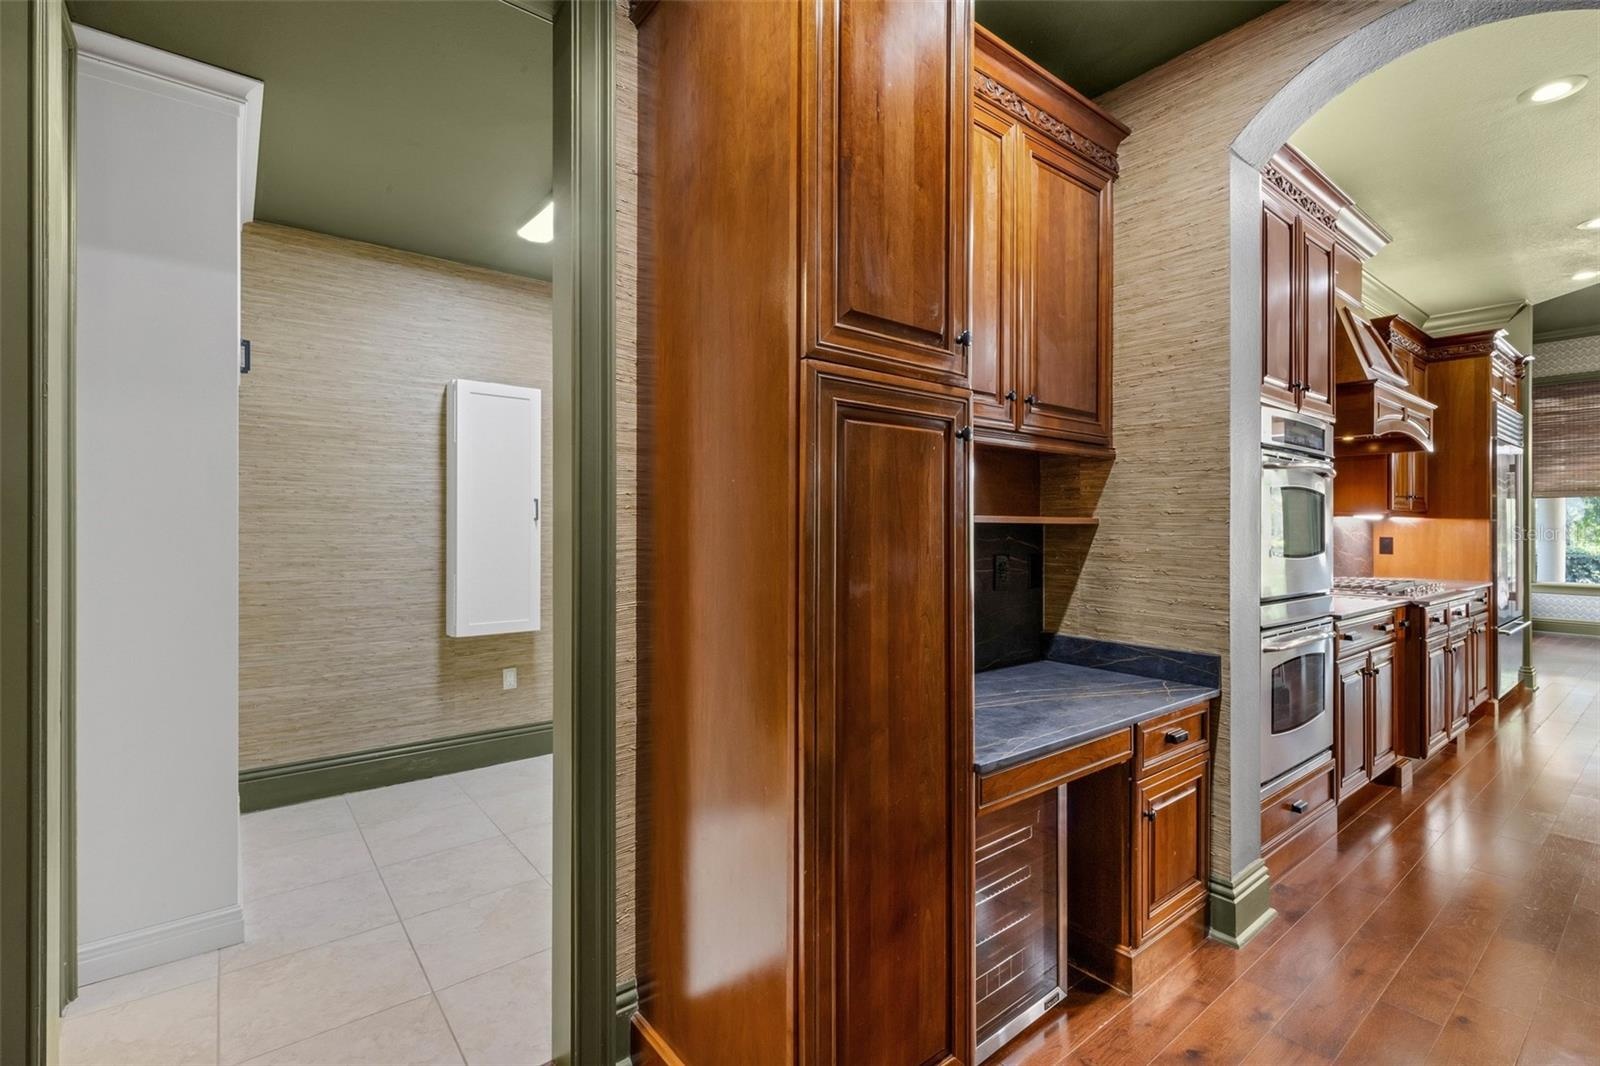
  • Custom grass cloth covers the wall in many of the formal spaces.
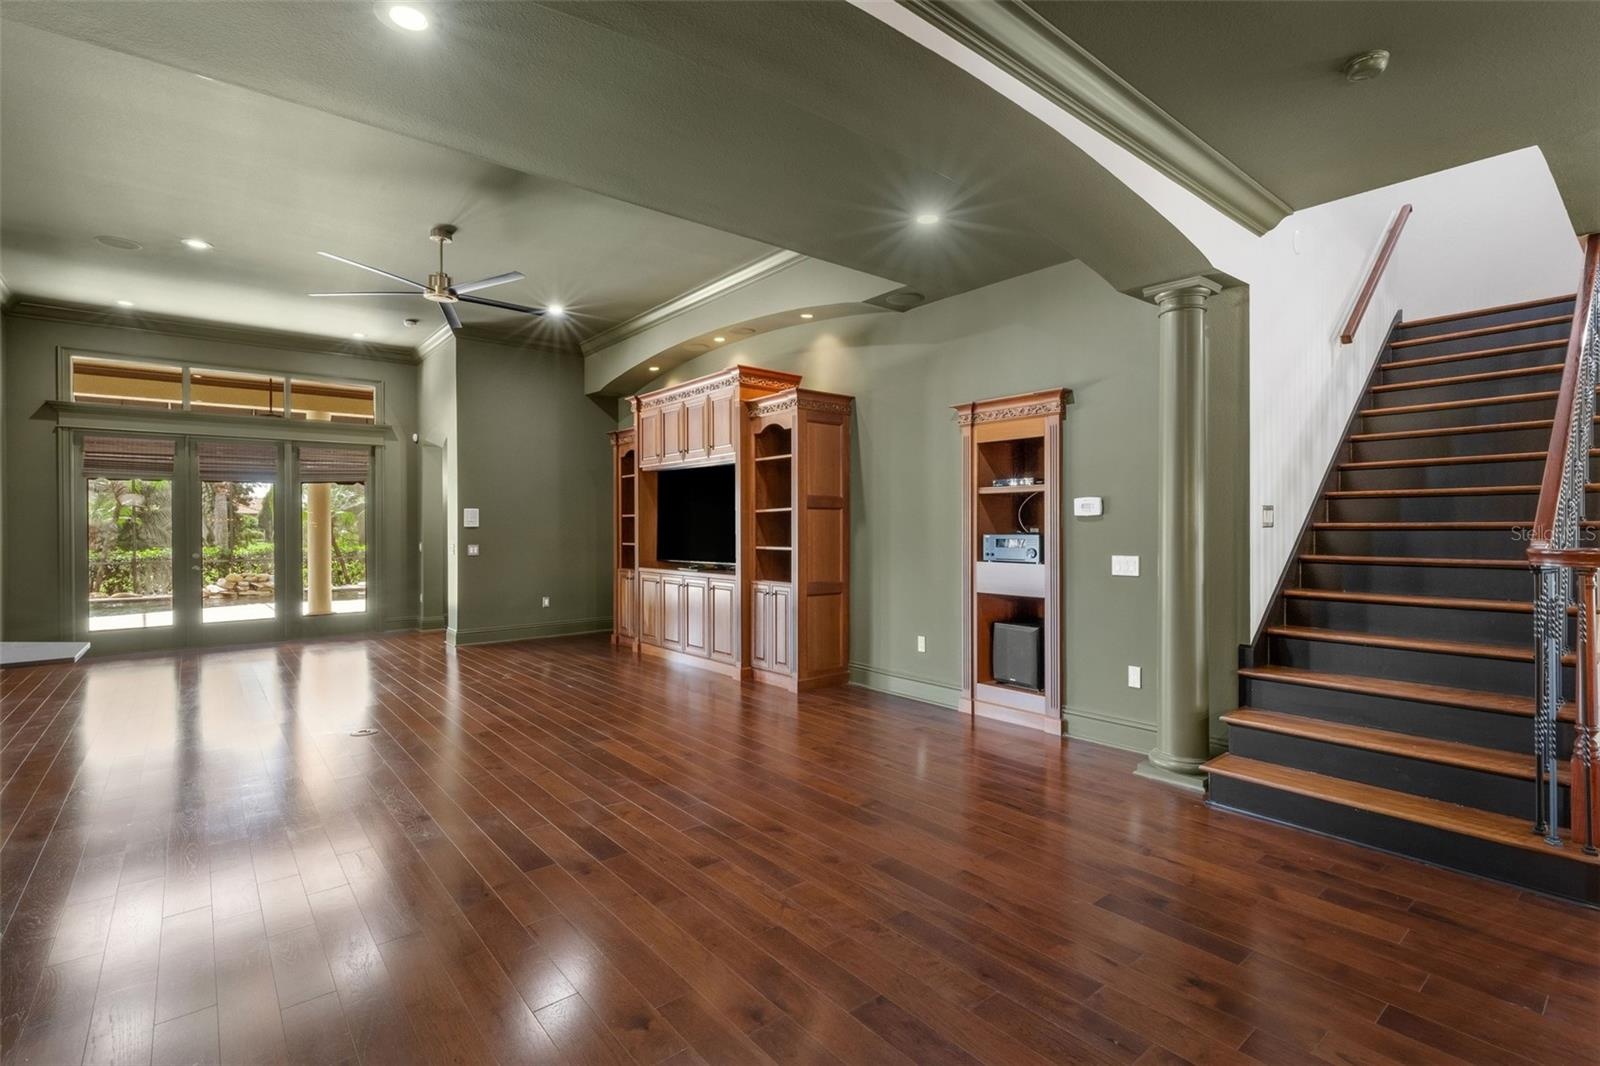
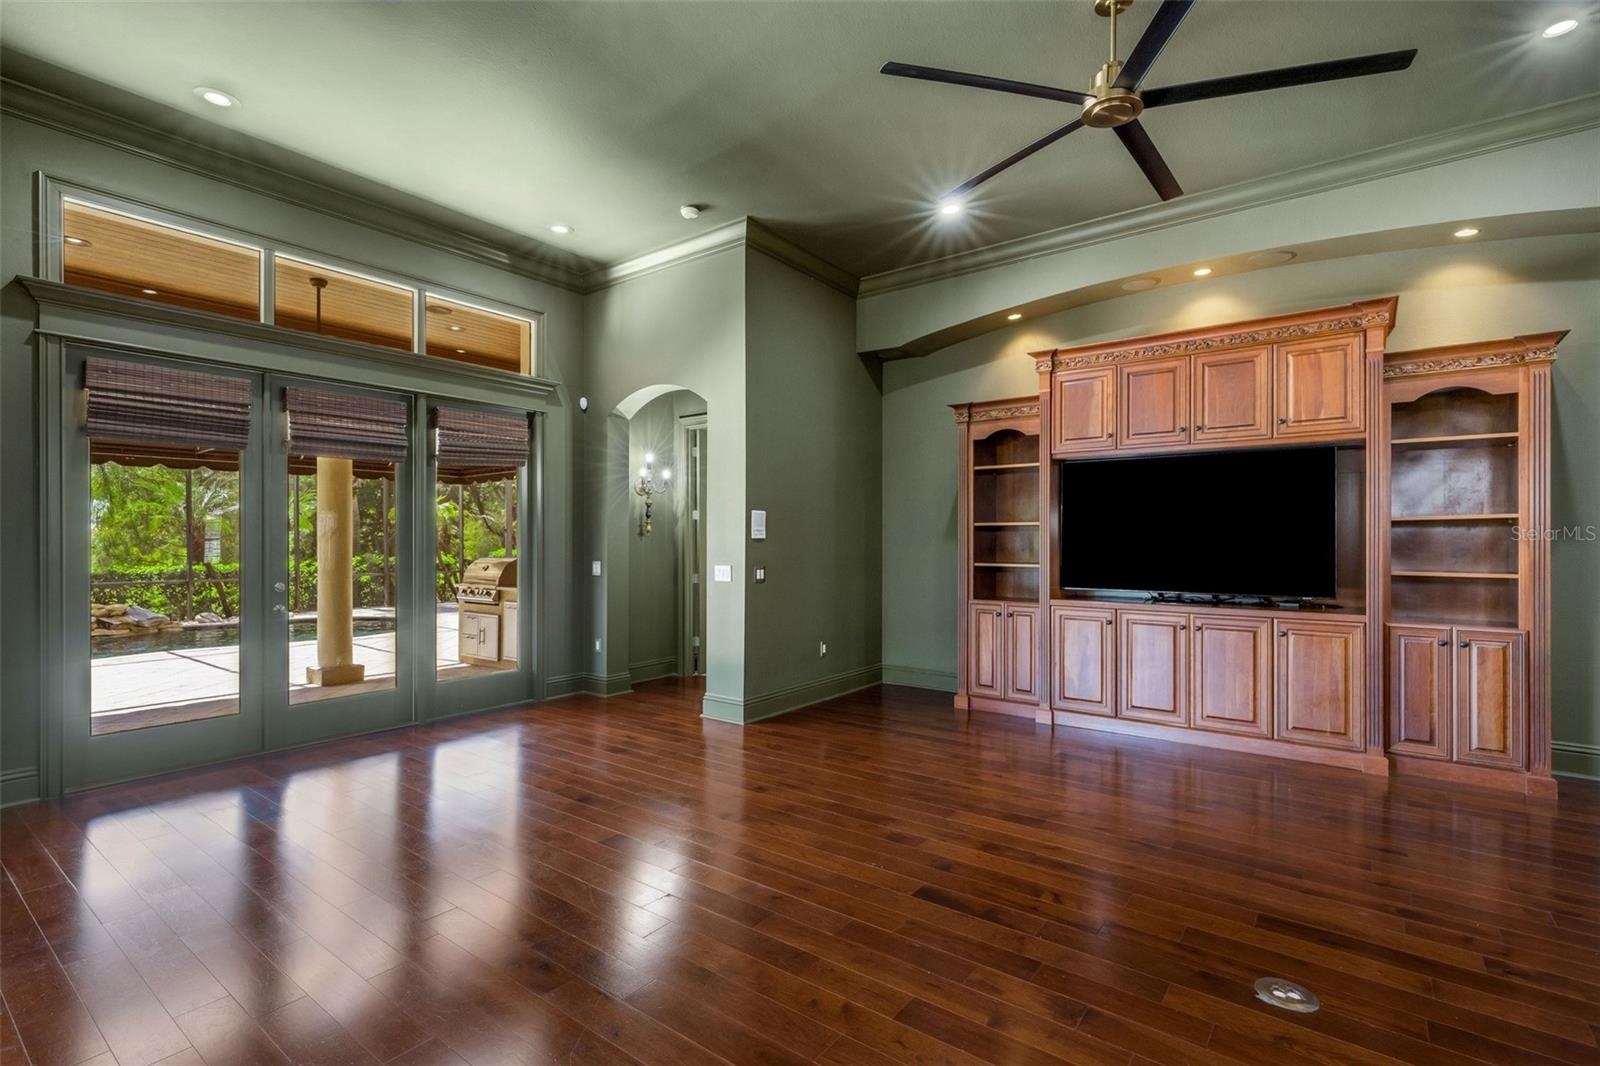
  • The massive greatroom features a built-in entertainment center and space for equipment elements that support the whole house sound system.
  • This space features a full bank of glass doors leading to the lanai and pool area.
  • The entire space yields many options for furniture placement . . .
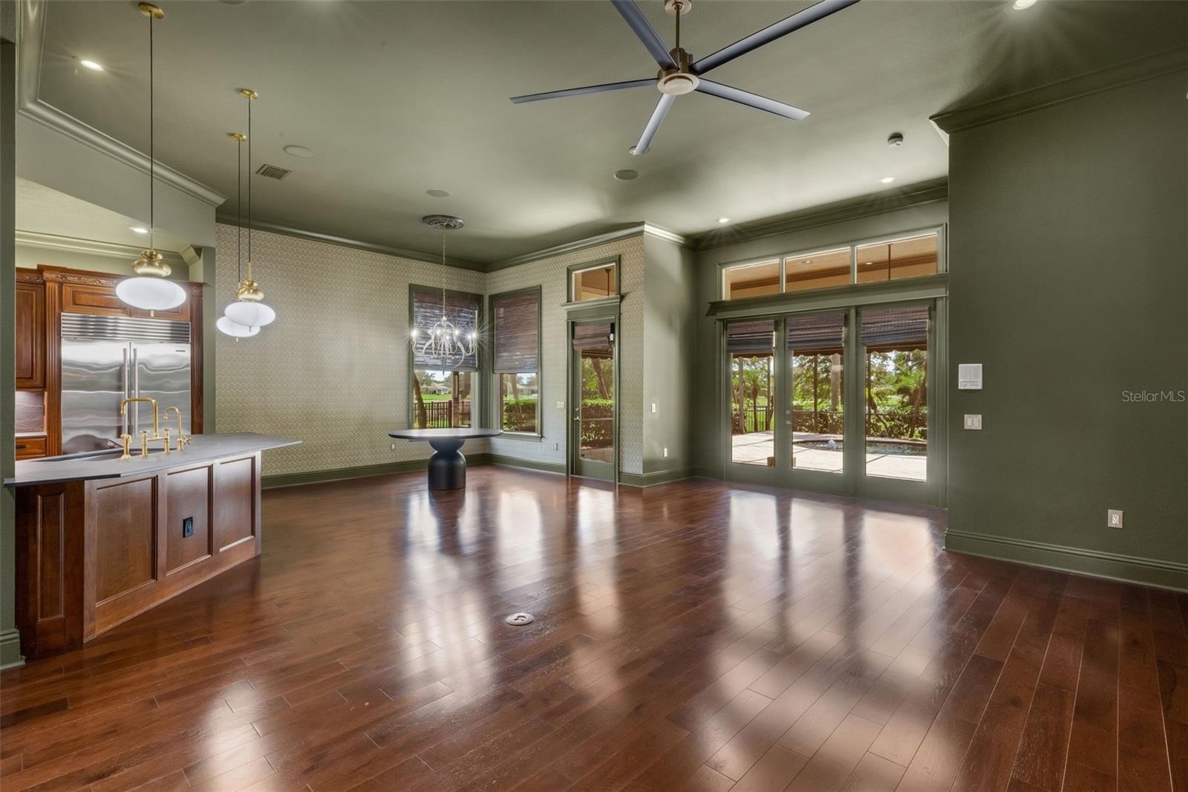
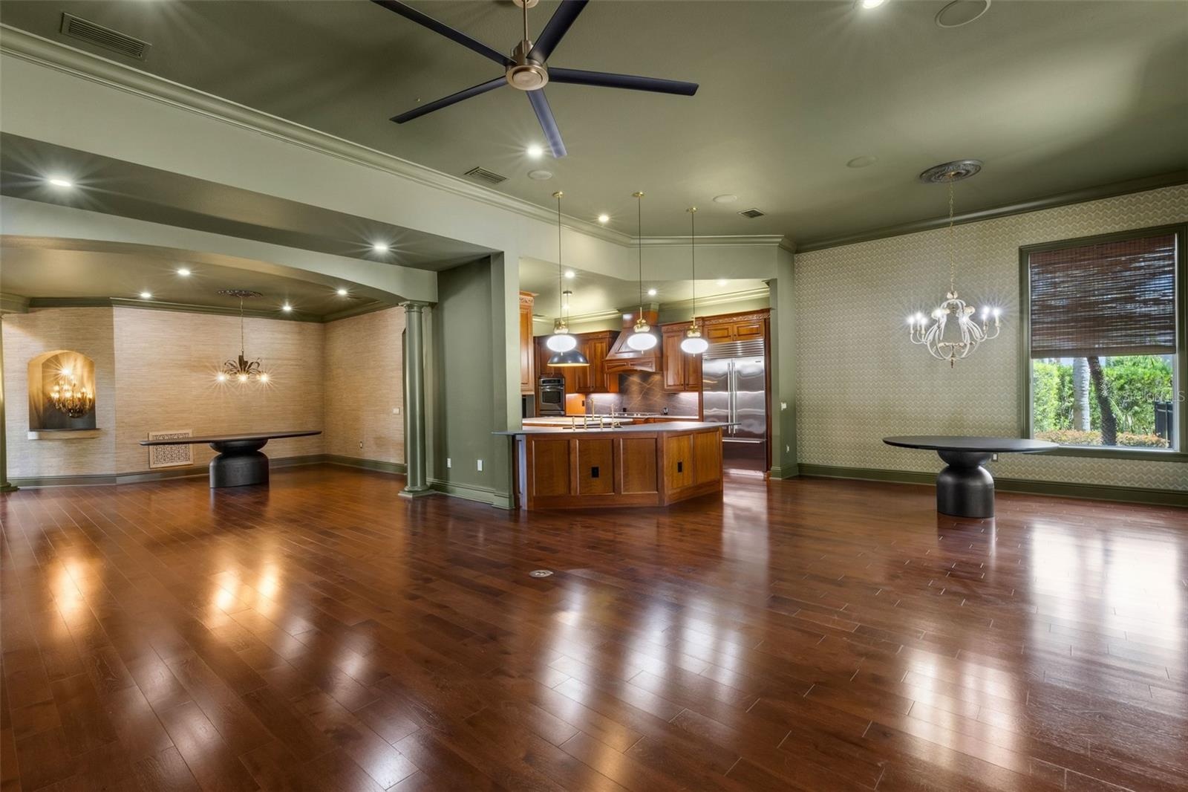
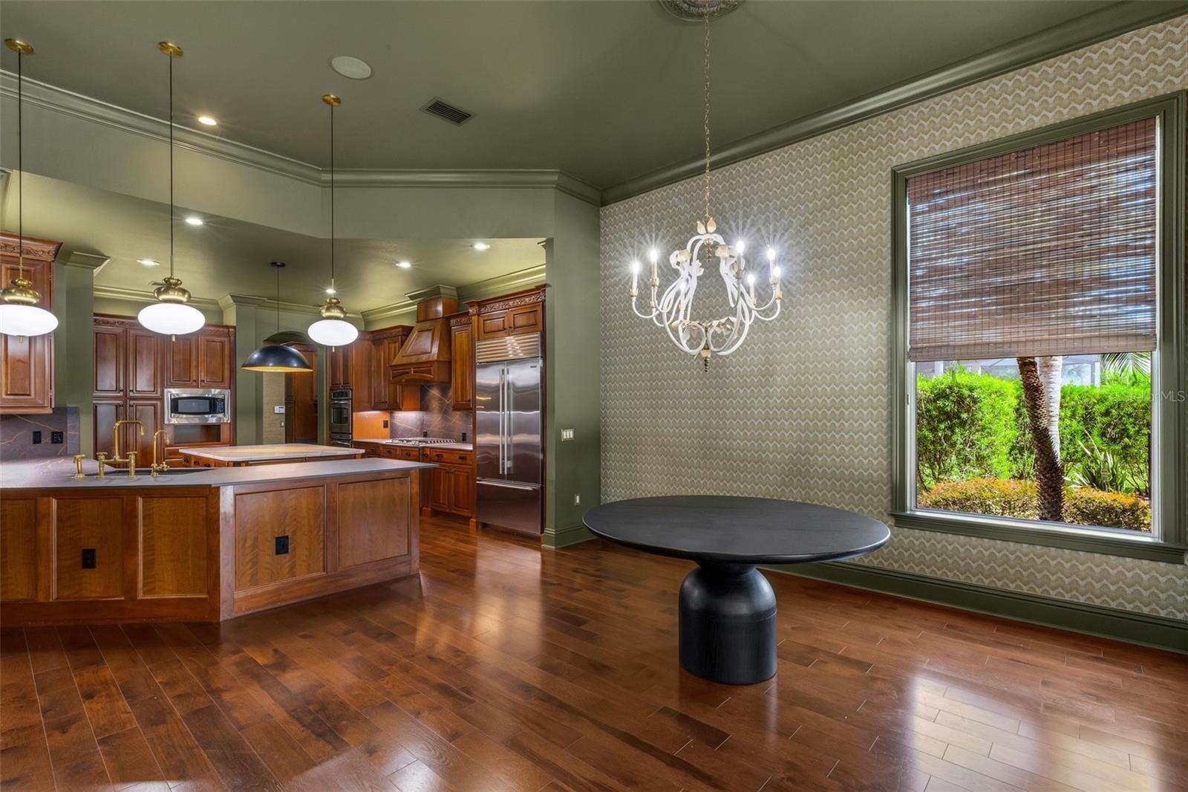
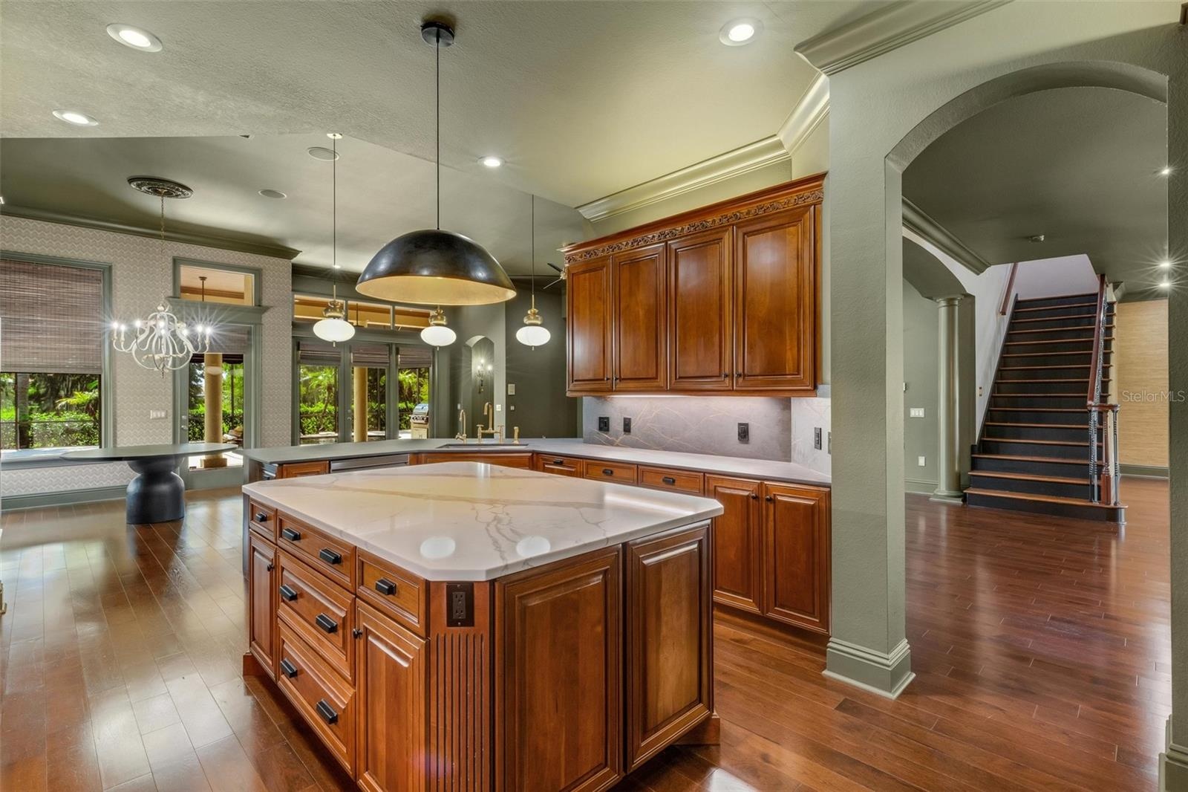
  • and is directly adjacent to the casual dining area and chef's kitchen.
  • A simple WOW will do!!
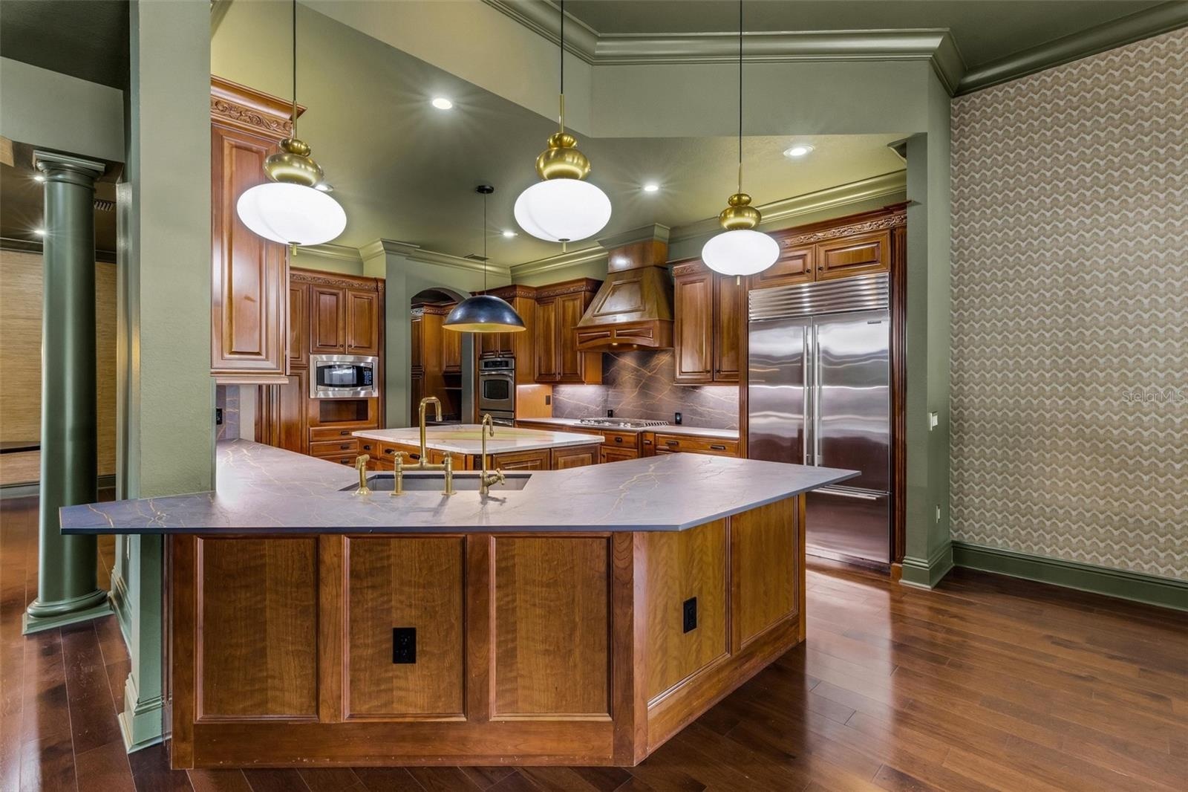
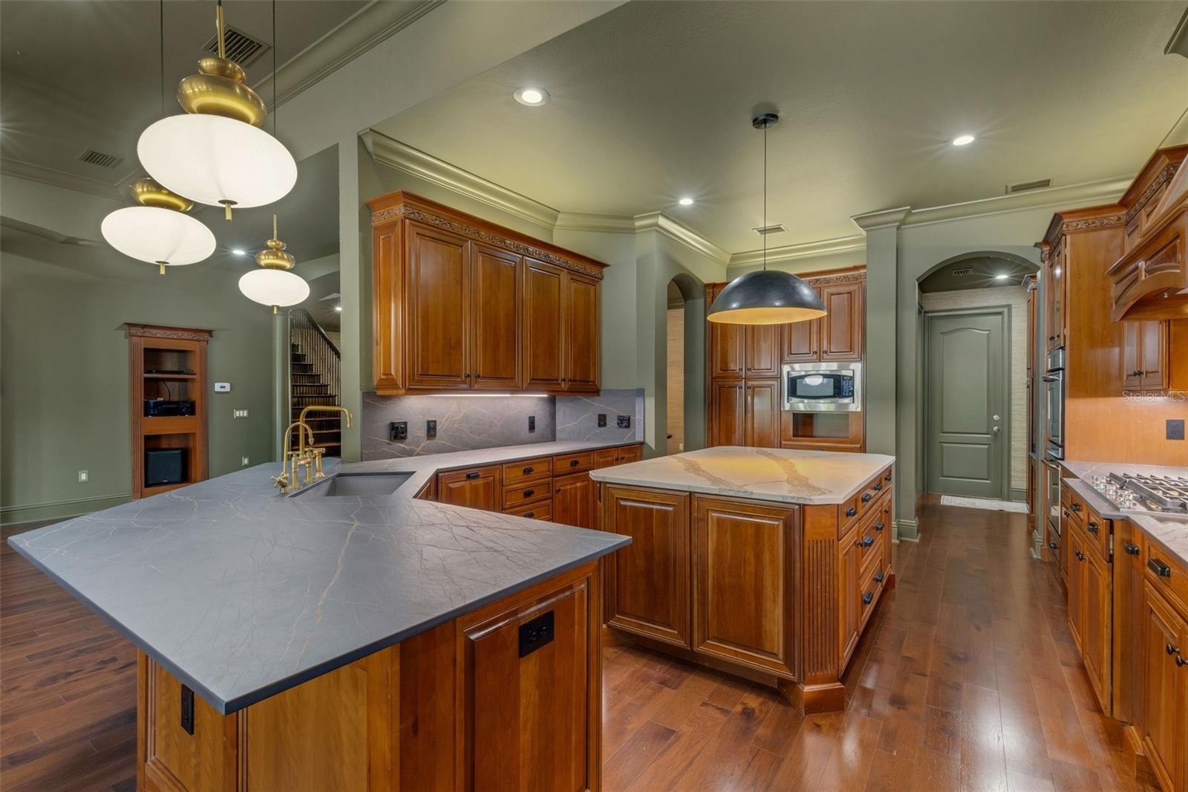
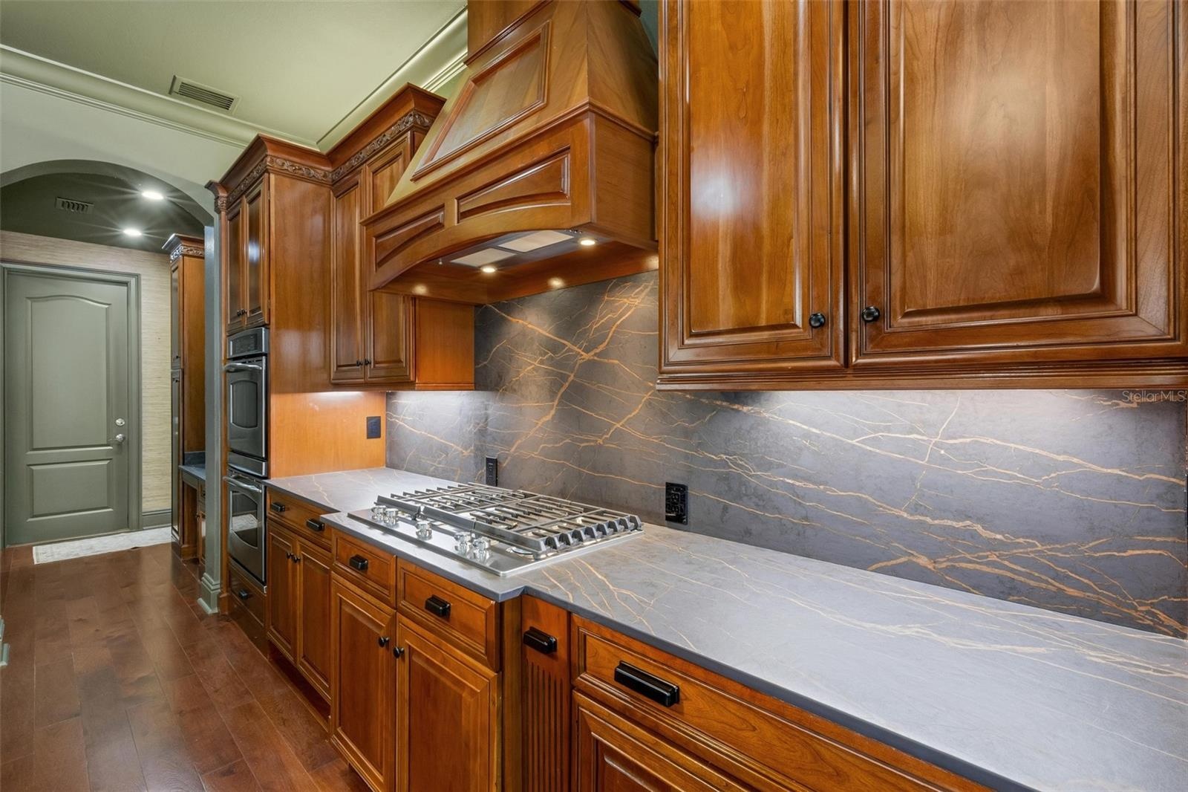
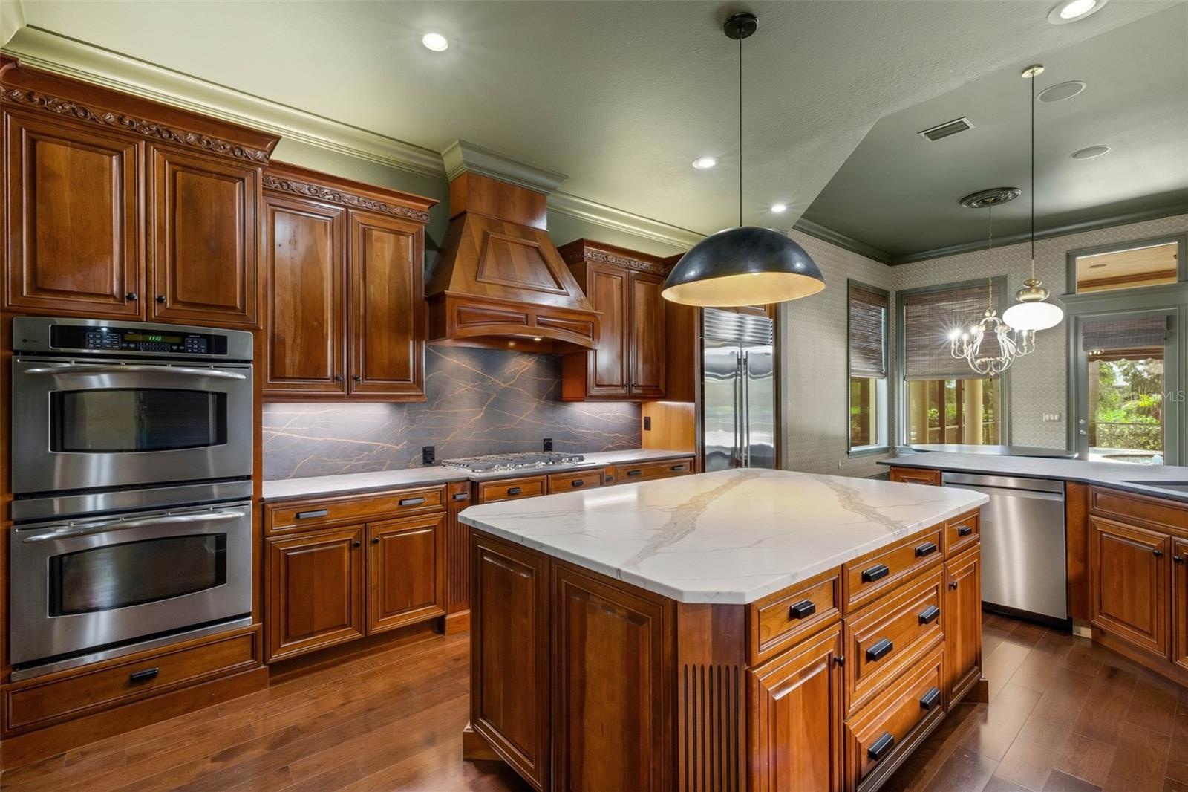
  • Designer features include new light fixtures, solid wood Kraft Maid cabinets, high-end countertops, built-in appliances and so much more.
  • Large windows flood the space with golden natural light.
  • The custom Dekton countertops are made by Cosentino that blends minerals used in glass, porcelain and quartz forming an ultra durable material that is
  • The layout is so functional and works well when entertaining a large crowd.
  • The six-burner gas cooktop, built-in ovens, built-in GE Monogram refrigerator are just icing on the cake.
  • Plus, it's pretty easy on the eye . . .
  • and looks great from any angle!
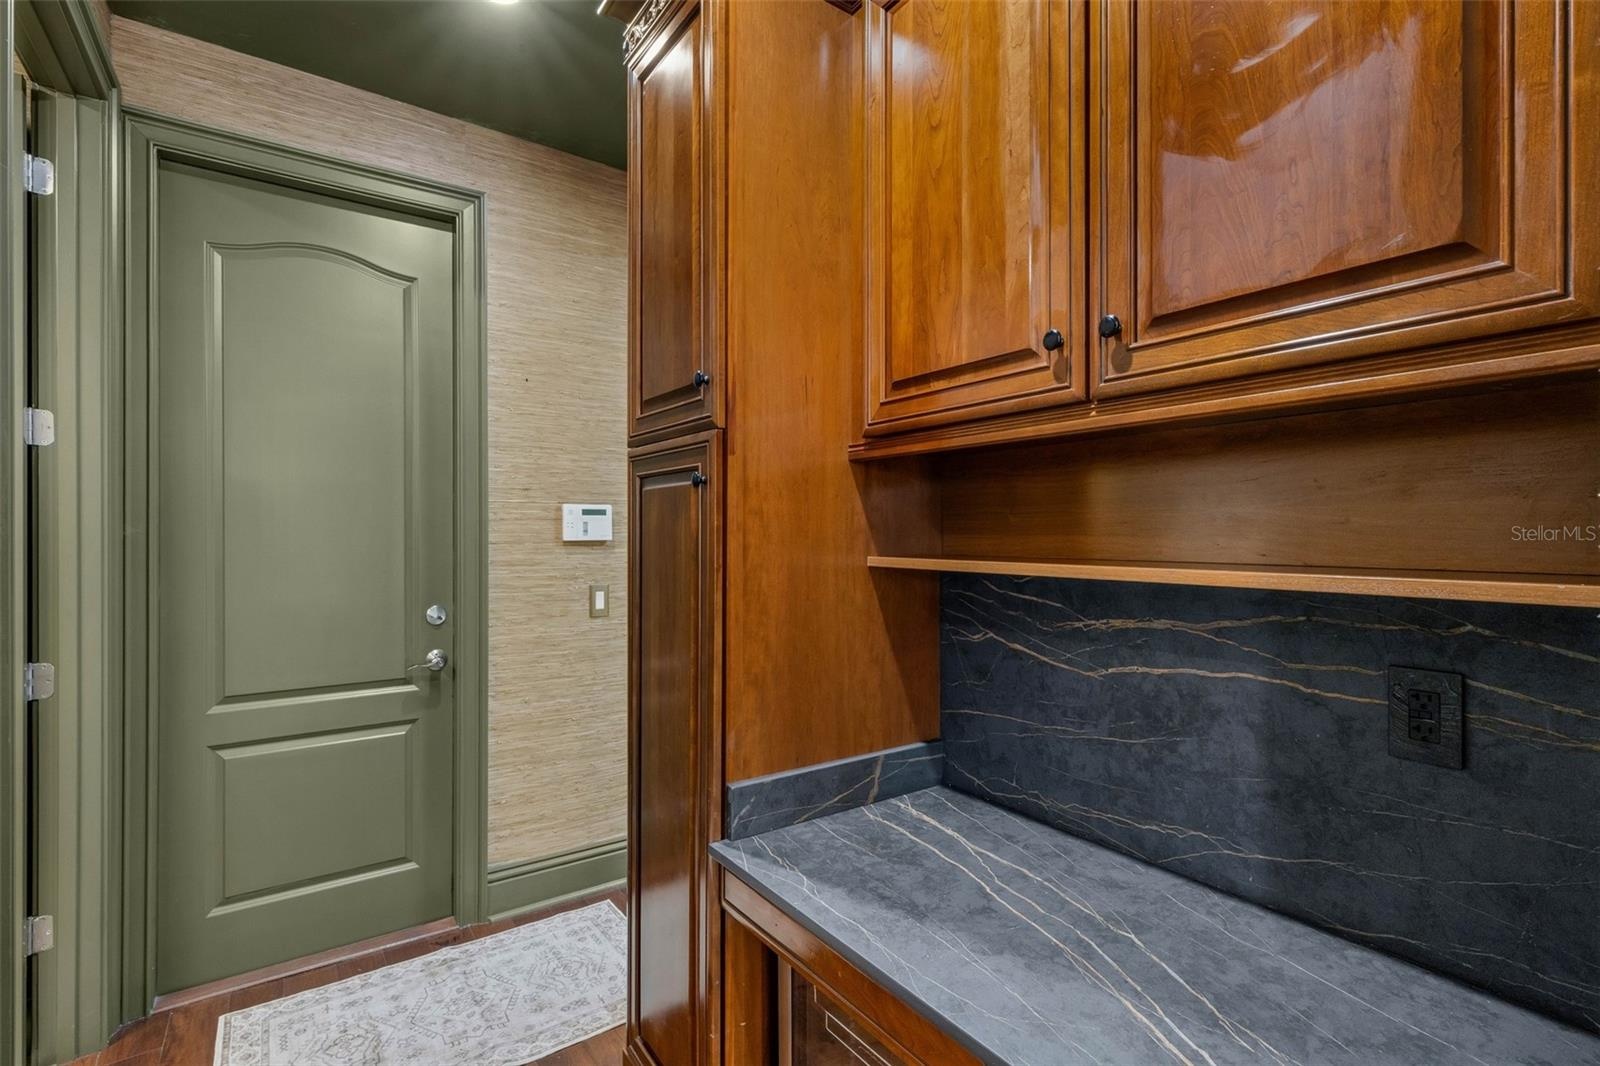
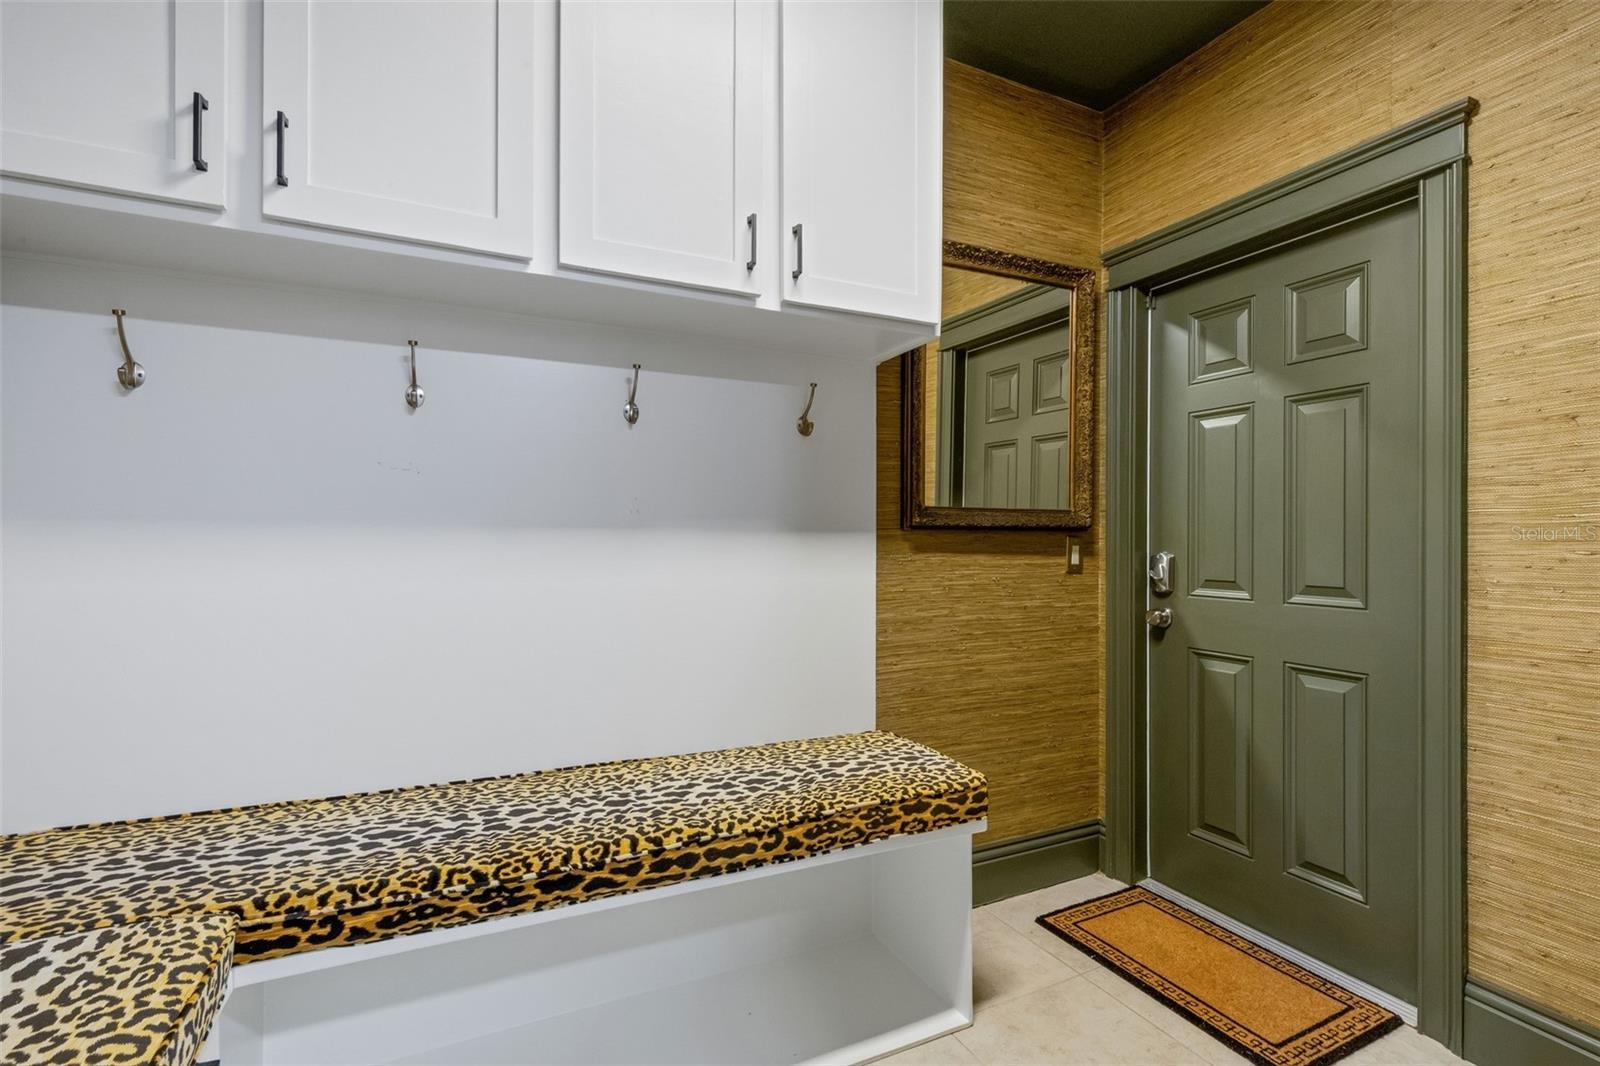
  • And because life happens there is a large butler's pantry and mudroom . . .
  • spaces so functional you'll wonder what you ever did without them.
  • See what I mean!!!
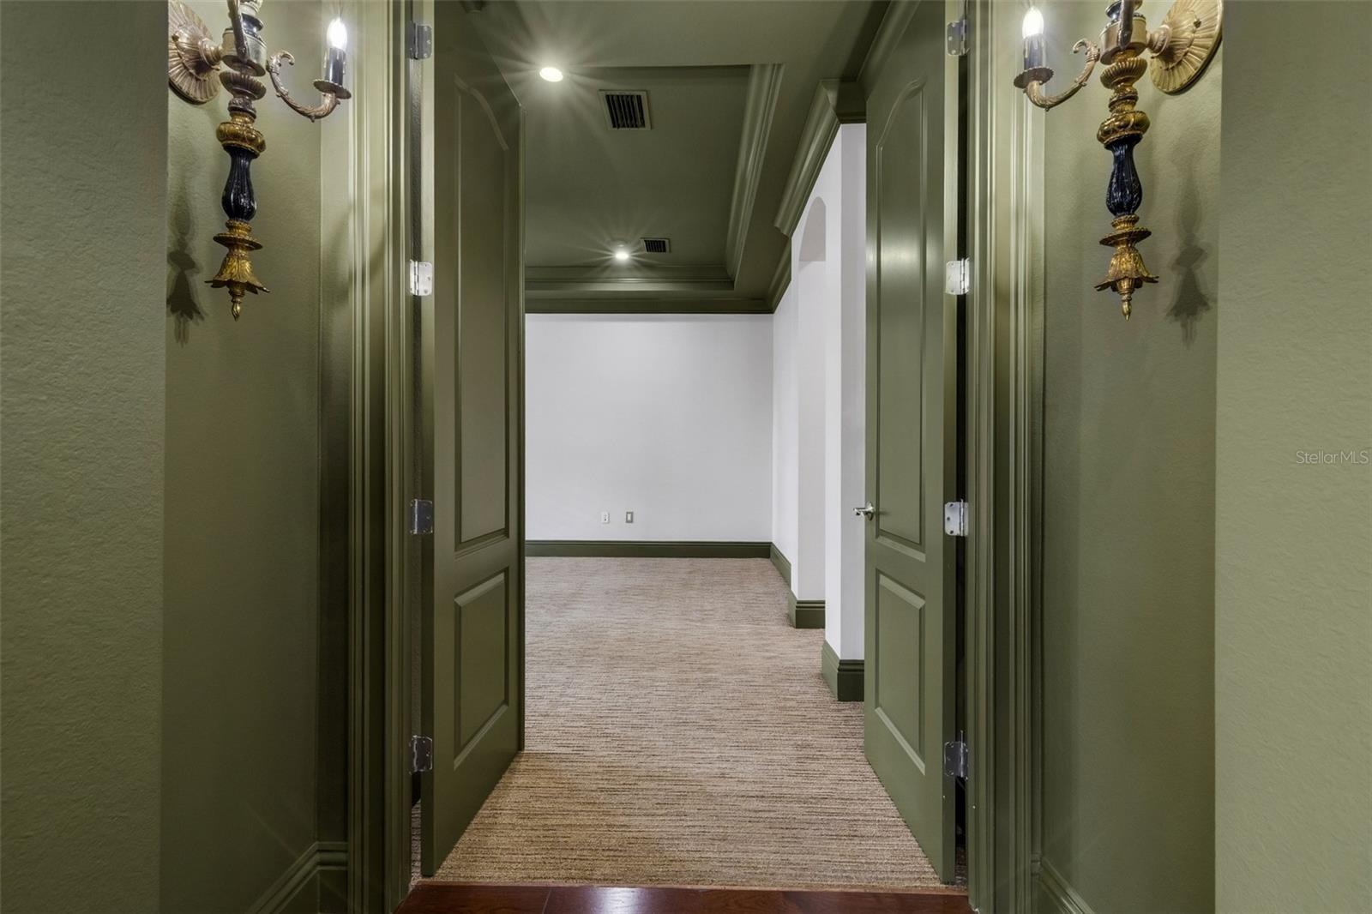
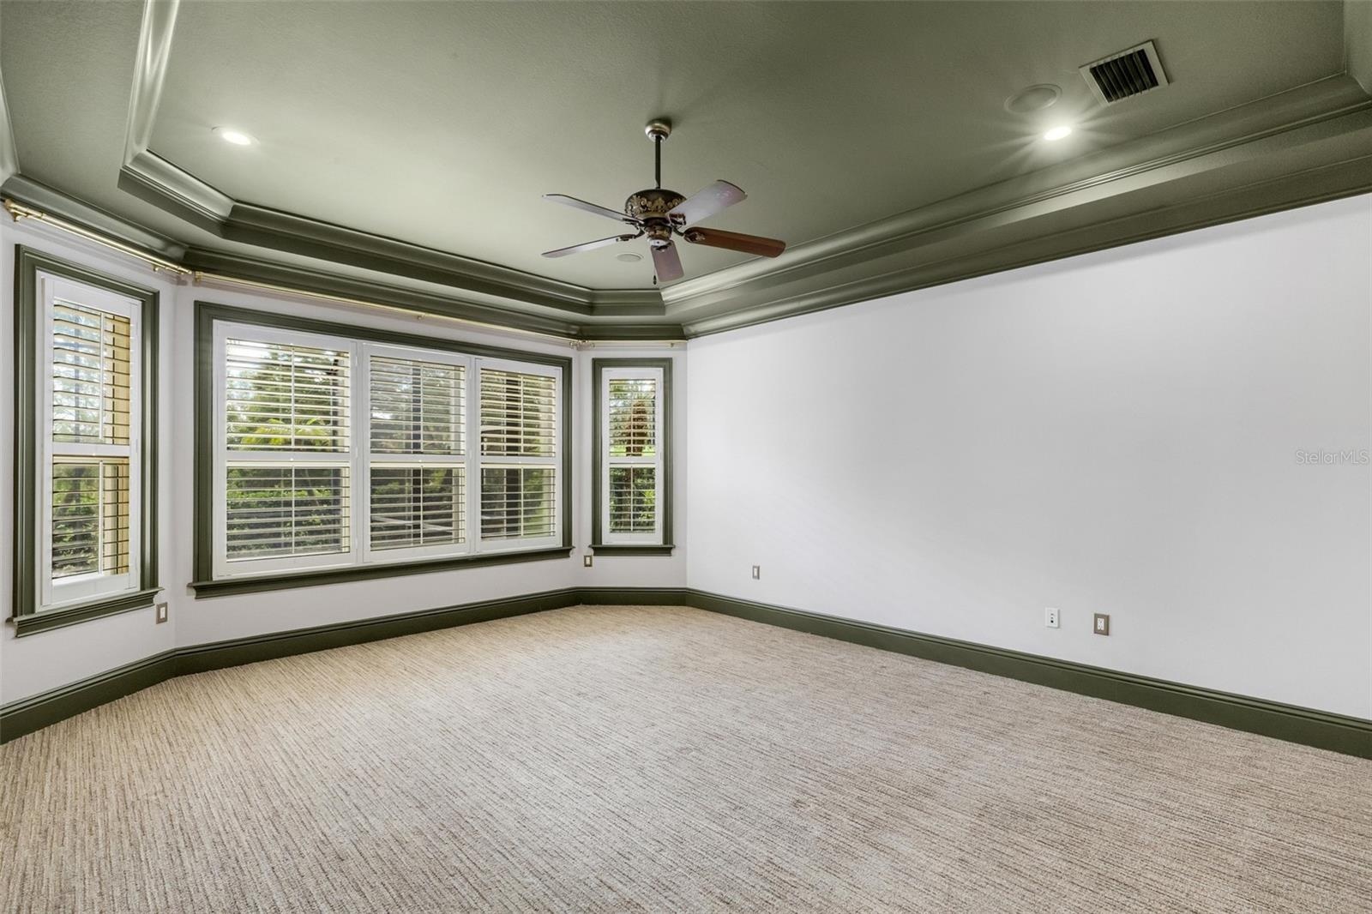
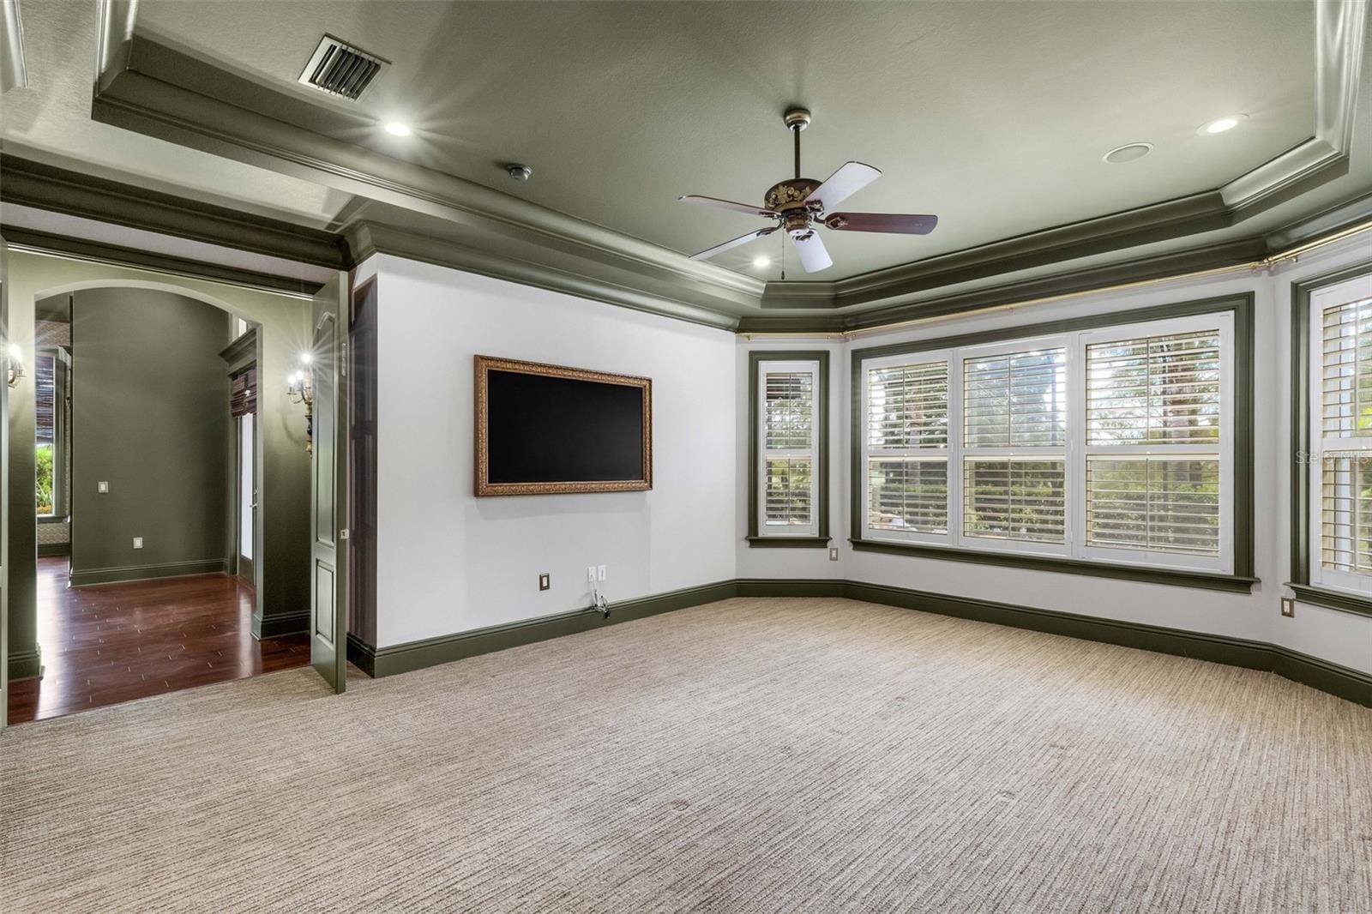
  • The primary suite is on the first floor and secluded away through double doors.
  • This spacious room measures 17' x 16'
  • The sellers have opted to leave the framed wall mounted TV that provides a touch of elegance that the standard big screen can't come close to duplicat
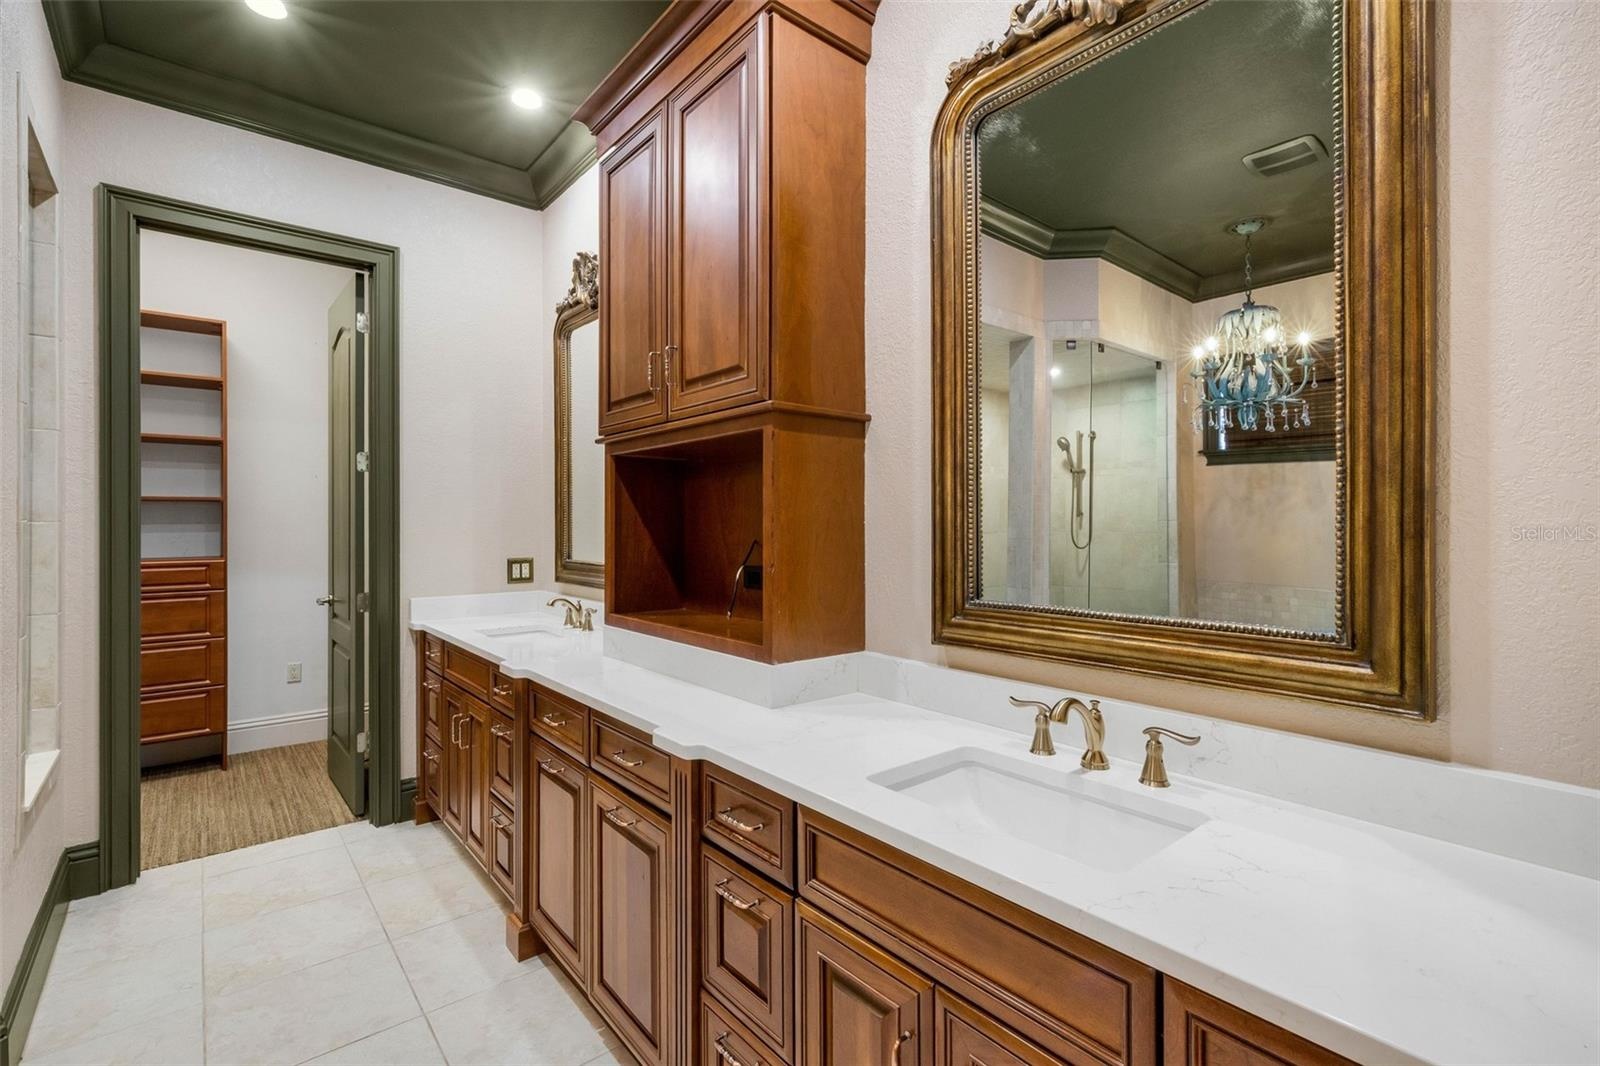
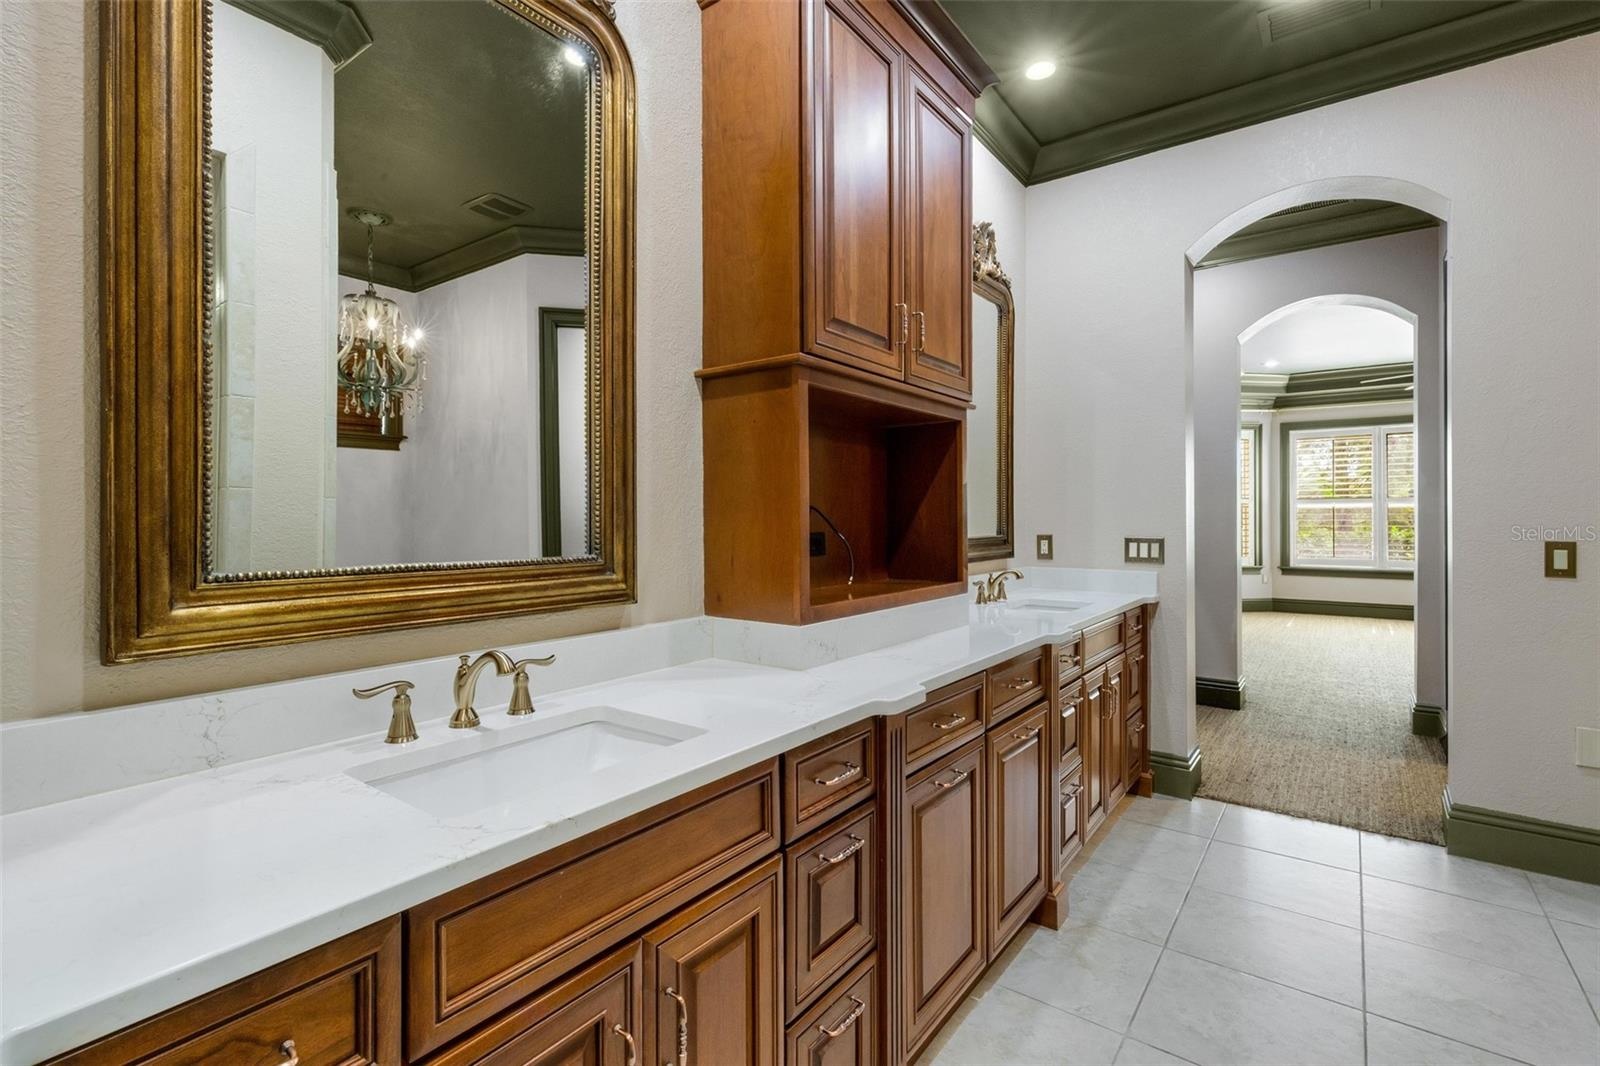
  • The ensuite bathroom features a long-split vanity with central tower for added storage.
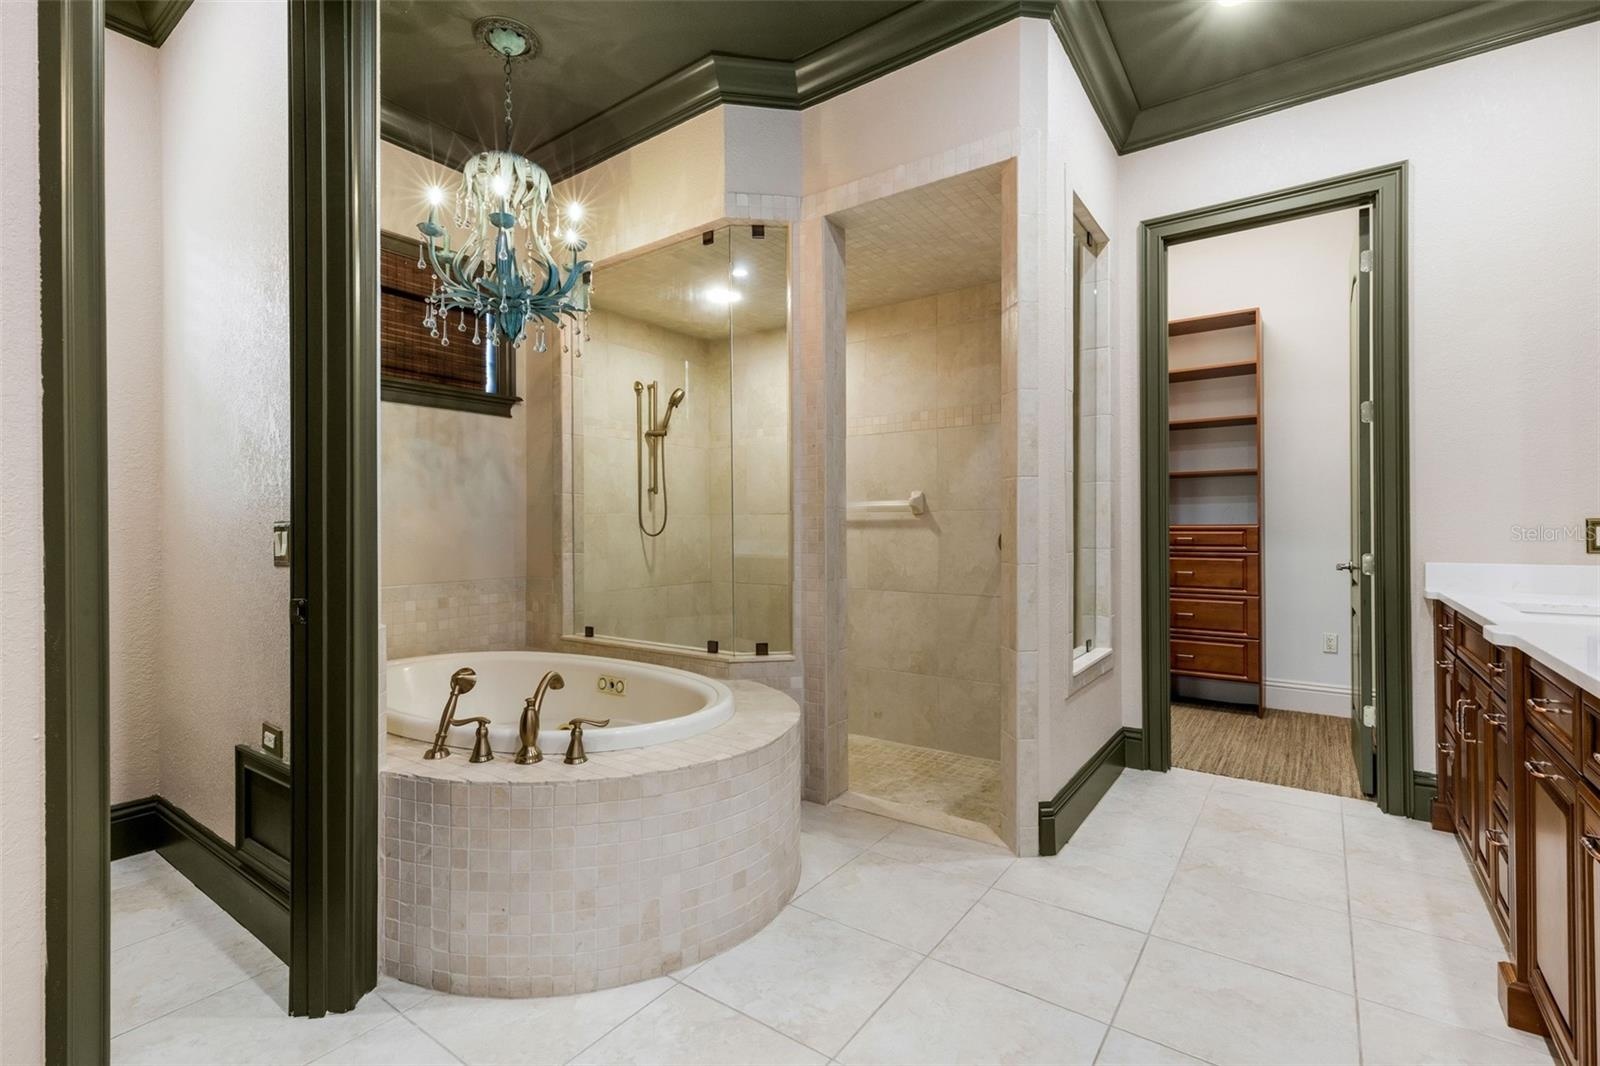
  • Elegantly appointed and a very functional design.
  • The deep jetted tub and fully tiled walk-in shower.
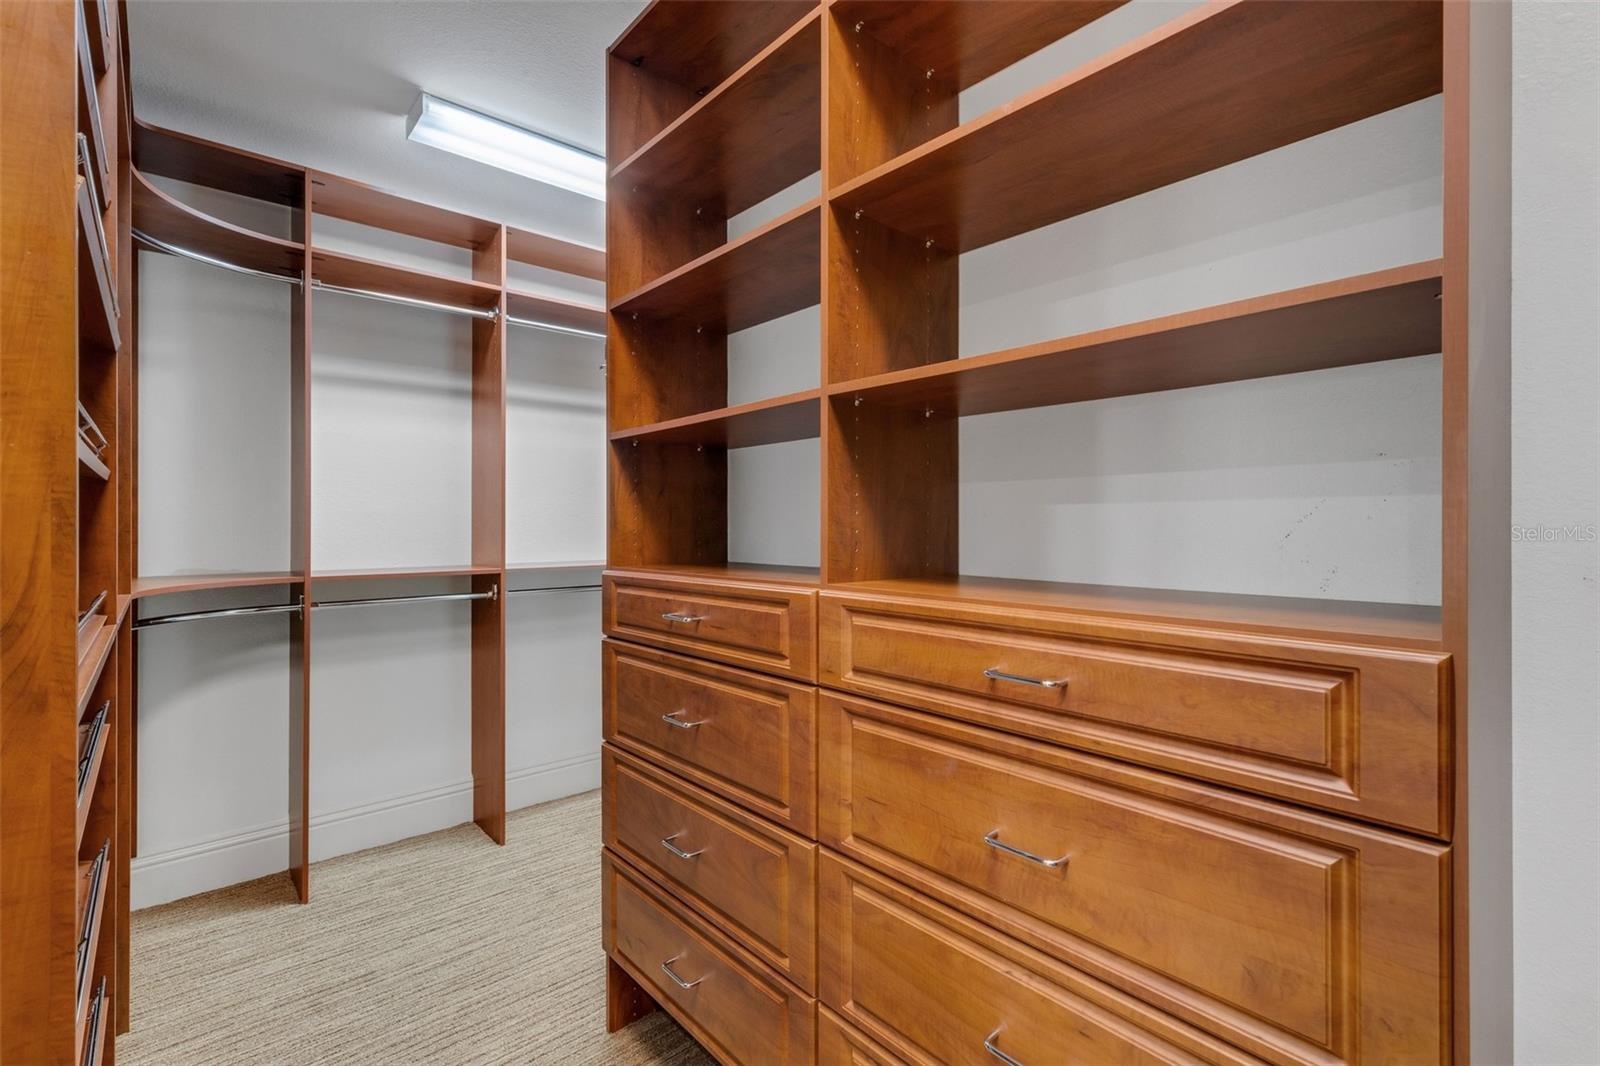
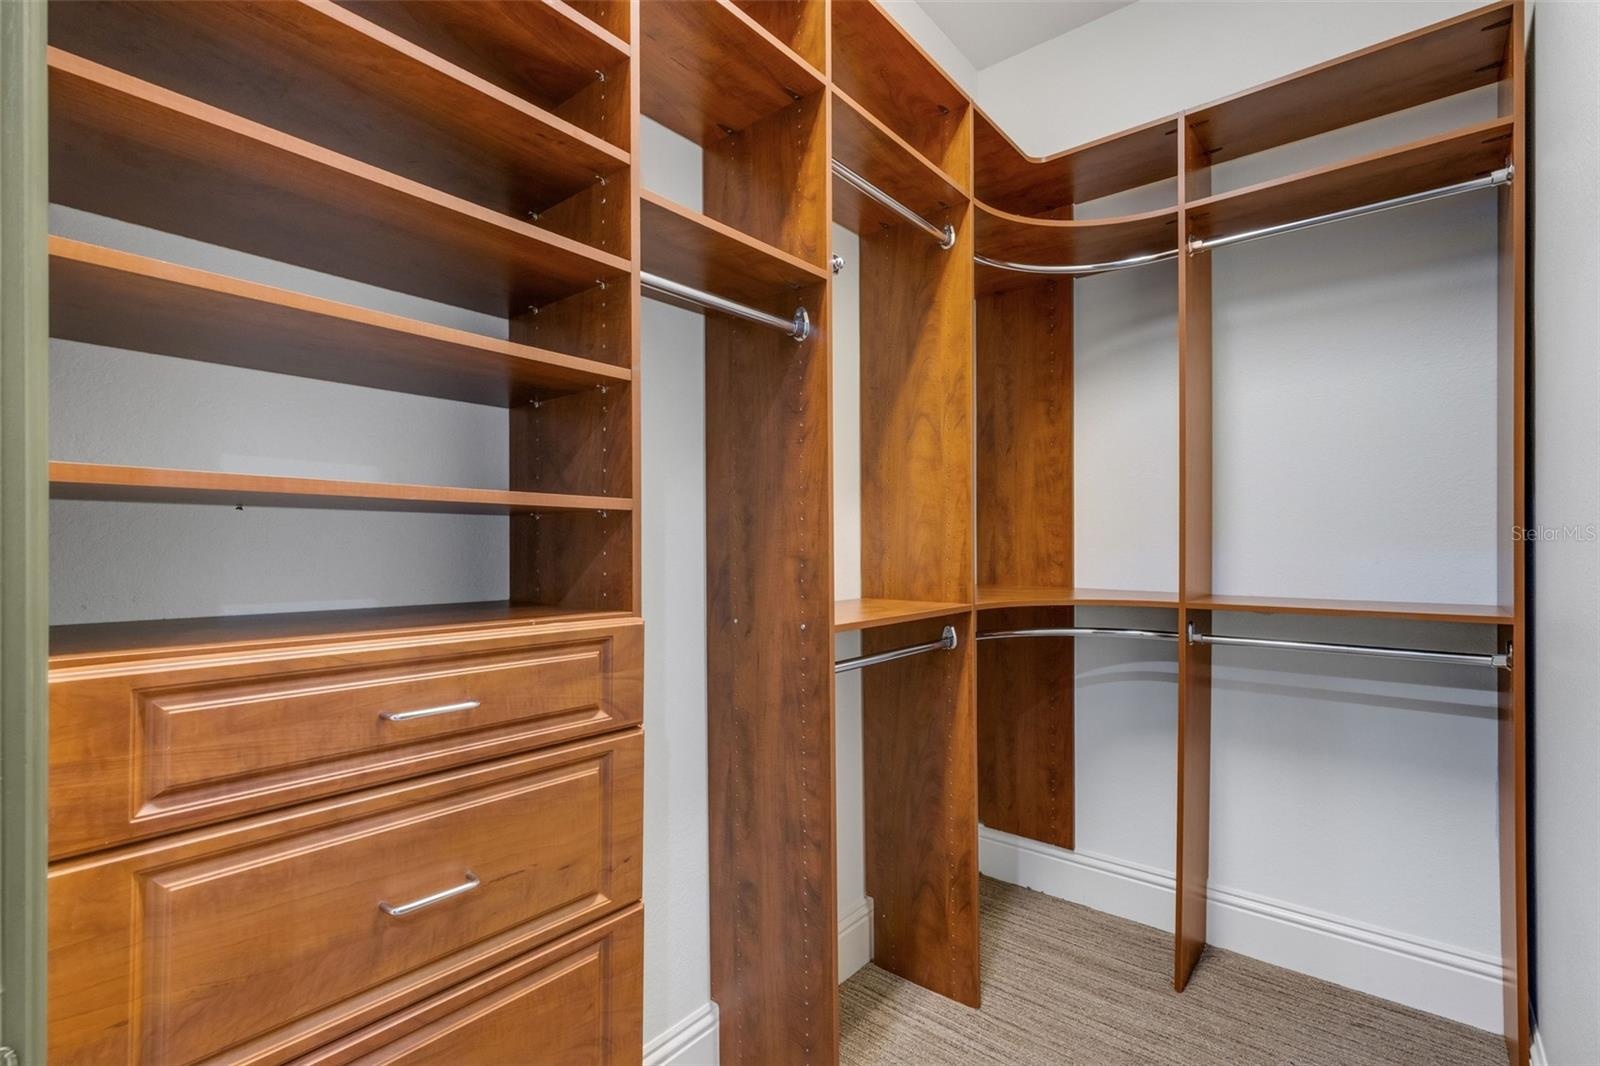
  • There are TWO spacious walk-in closets with custom organizer systems . . .
  • That maximize space for even the most entensive wardrobes.
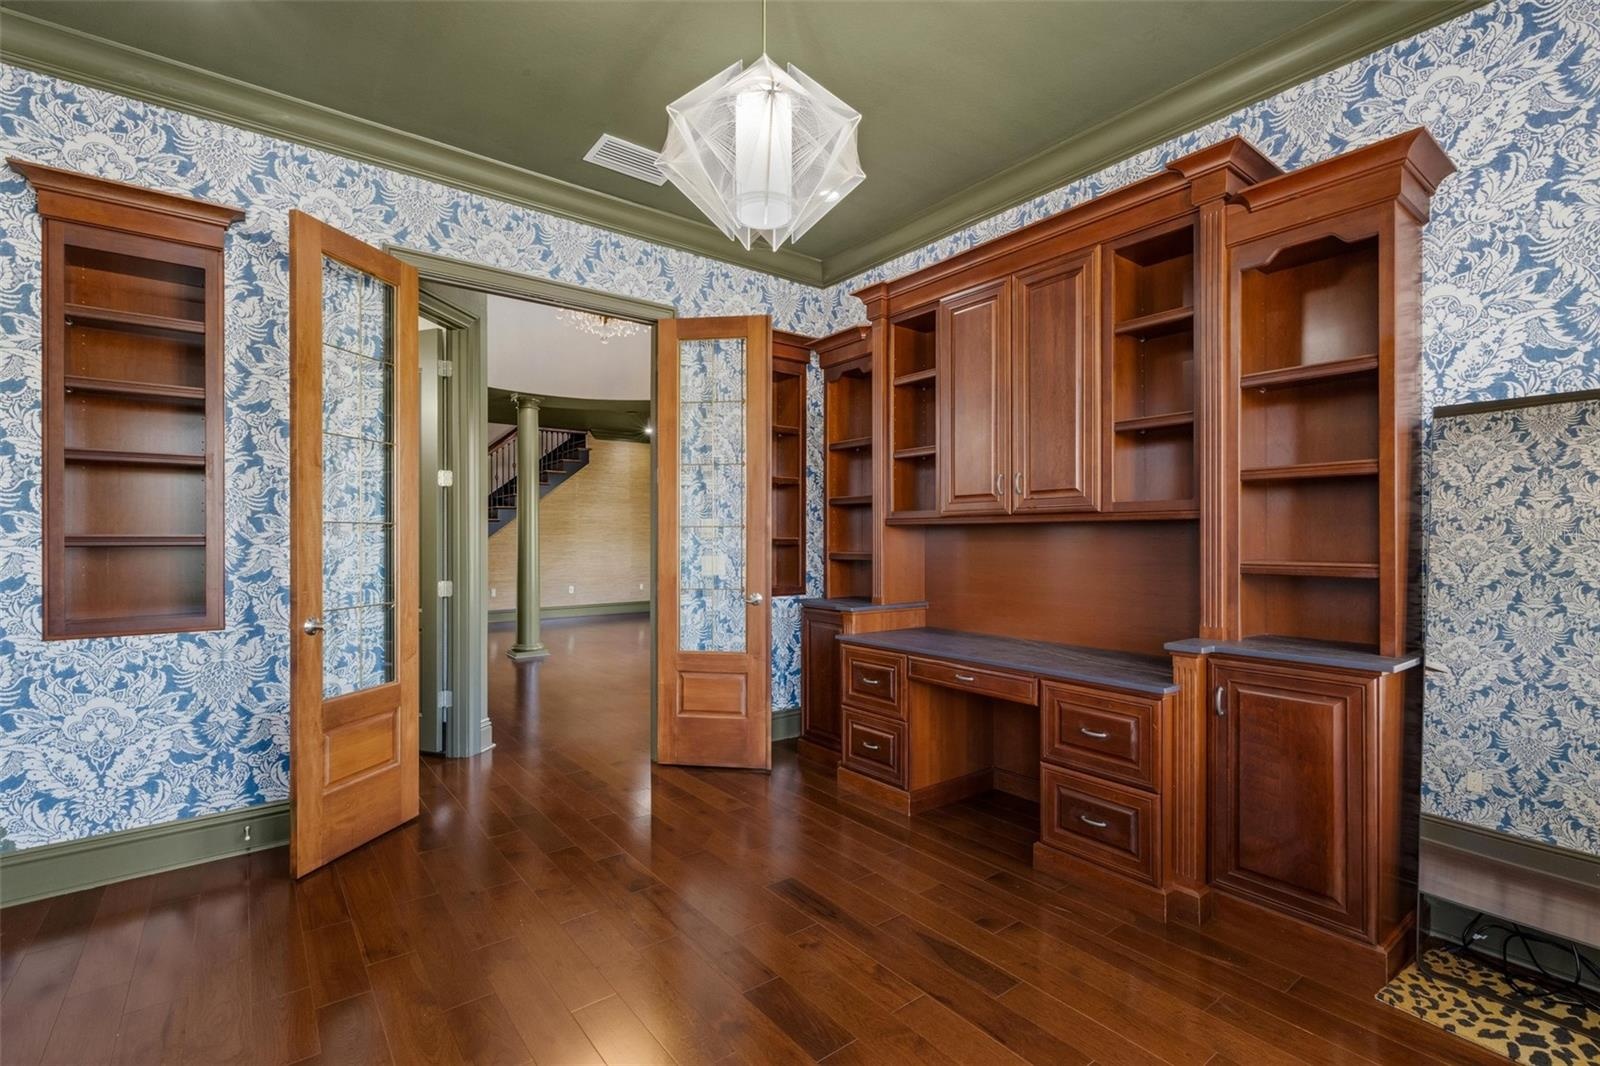
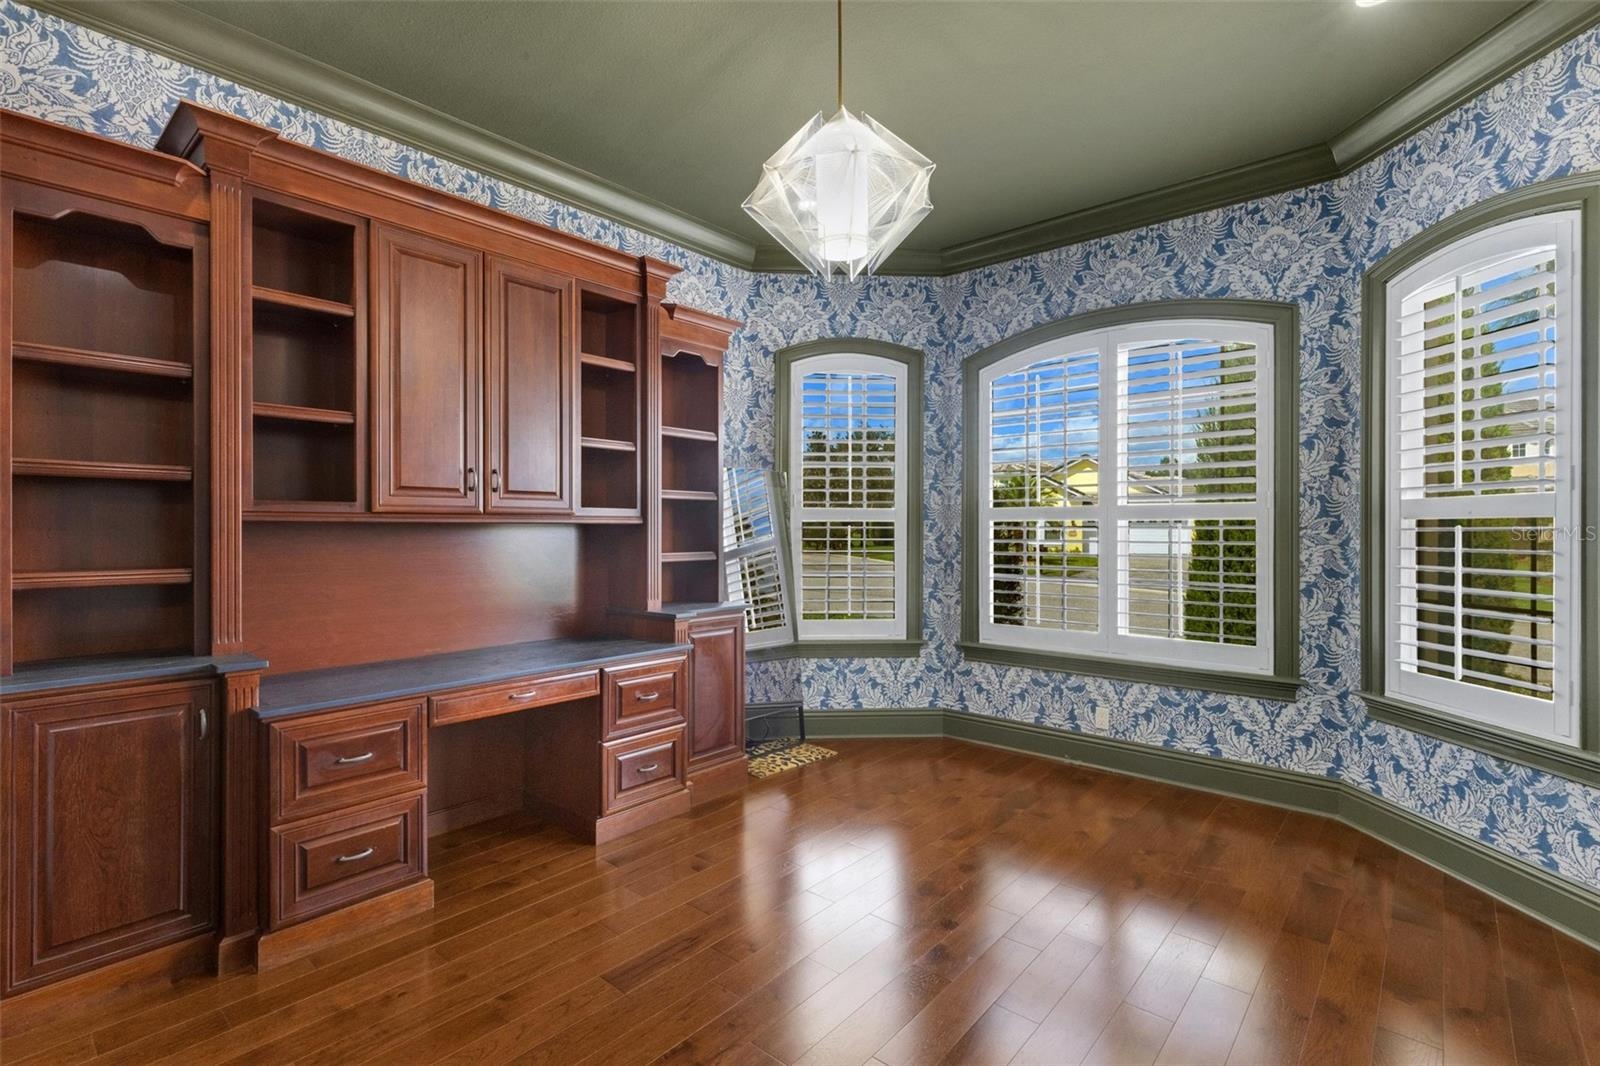
  • Directly off the foyer is a dedicated office . . .
  • With a full wall of built-in for a great look and optimal storage opportunities.
  • But there is still space for a desk, worktable, and a full wall of windows overlooking the front of the property.
  • And upstairs there is even more magic to this home.
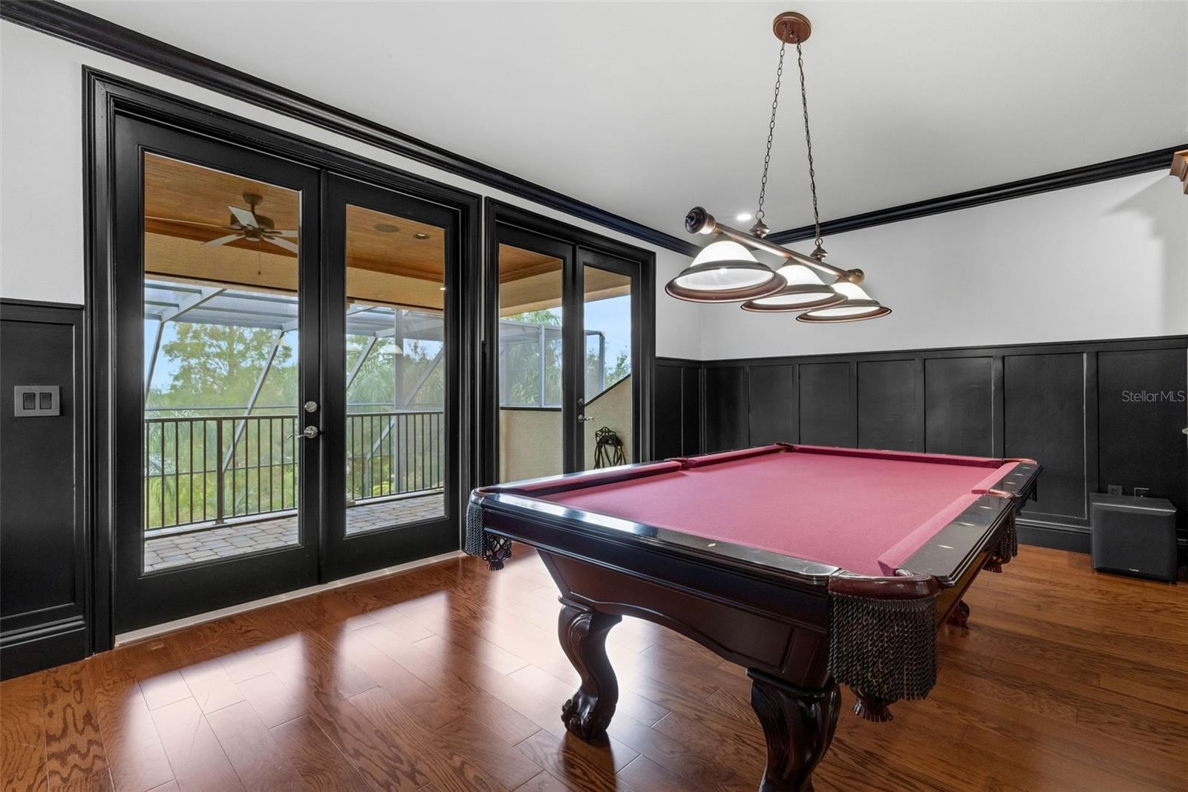
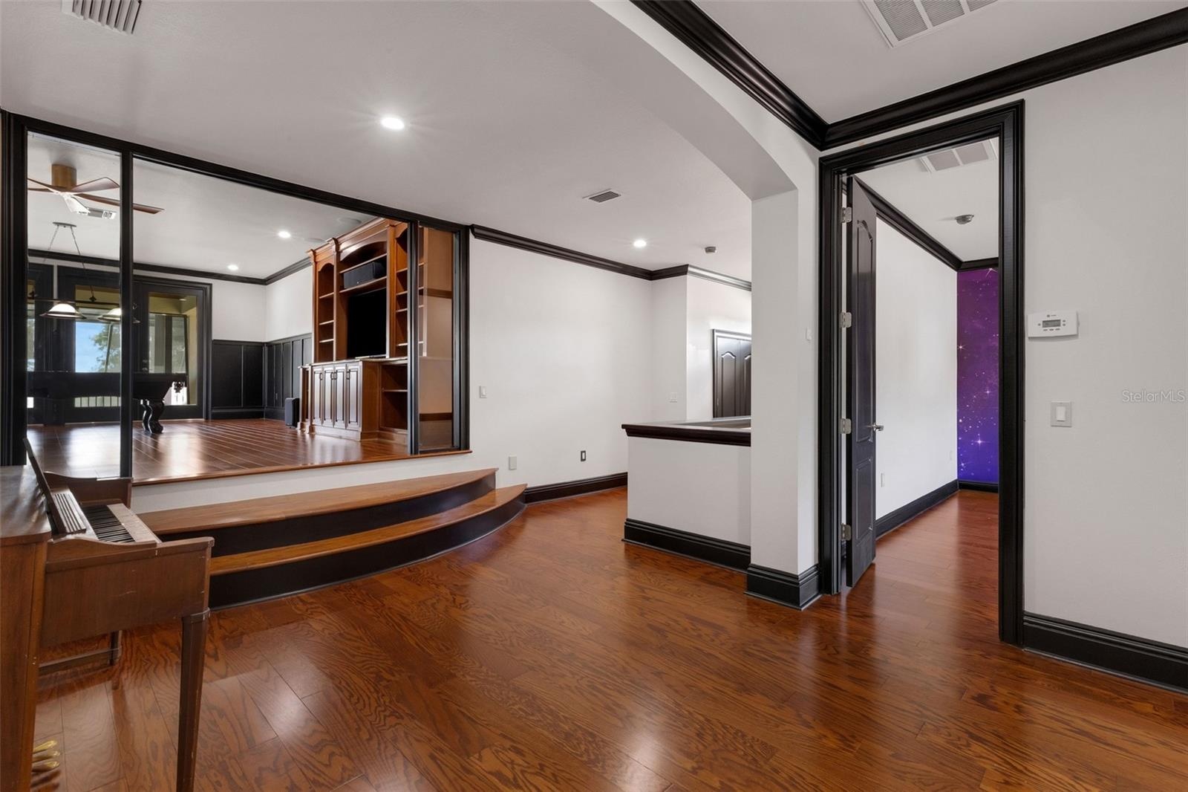
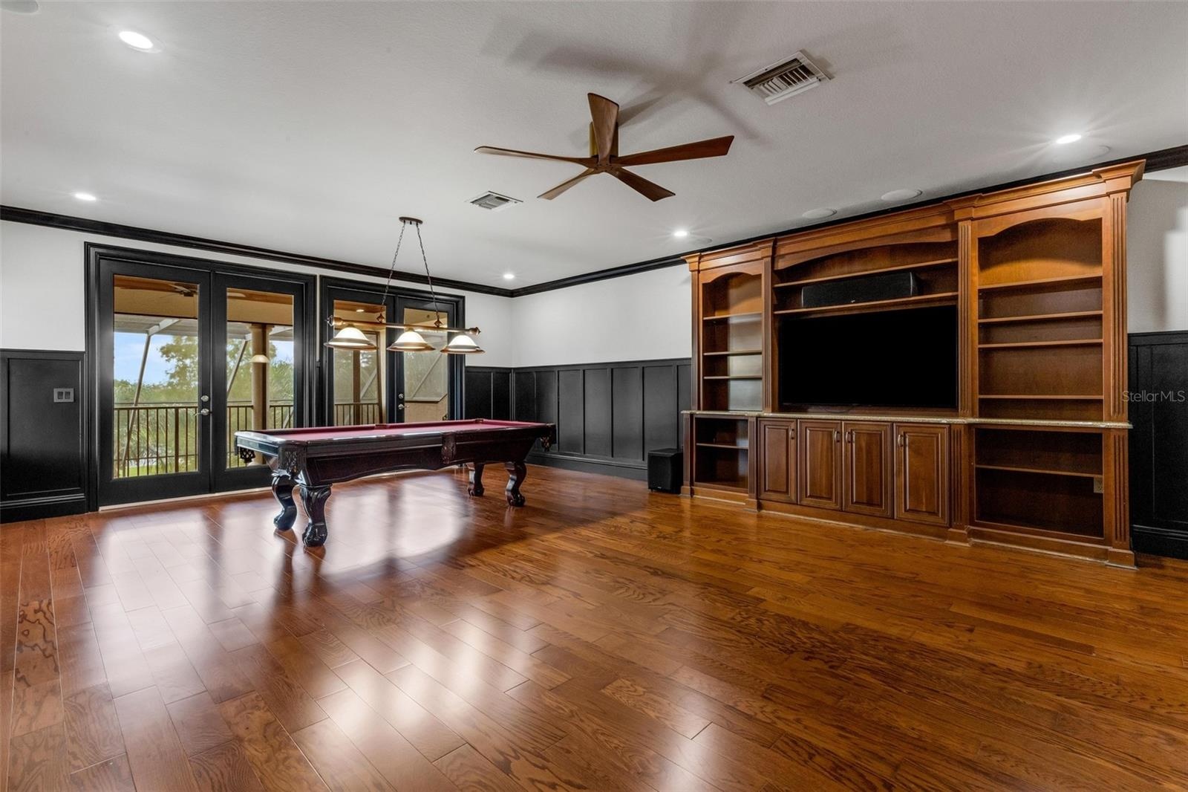
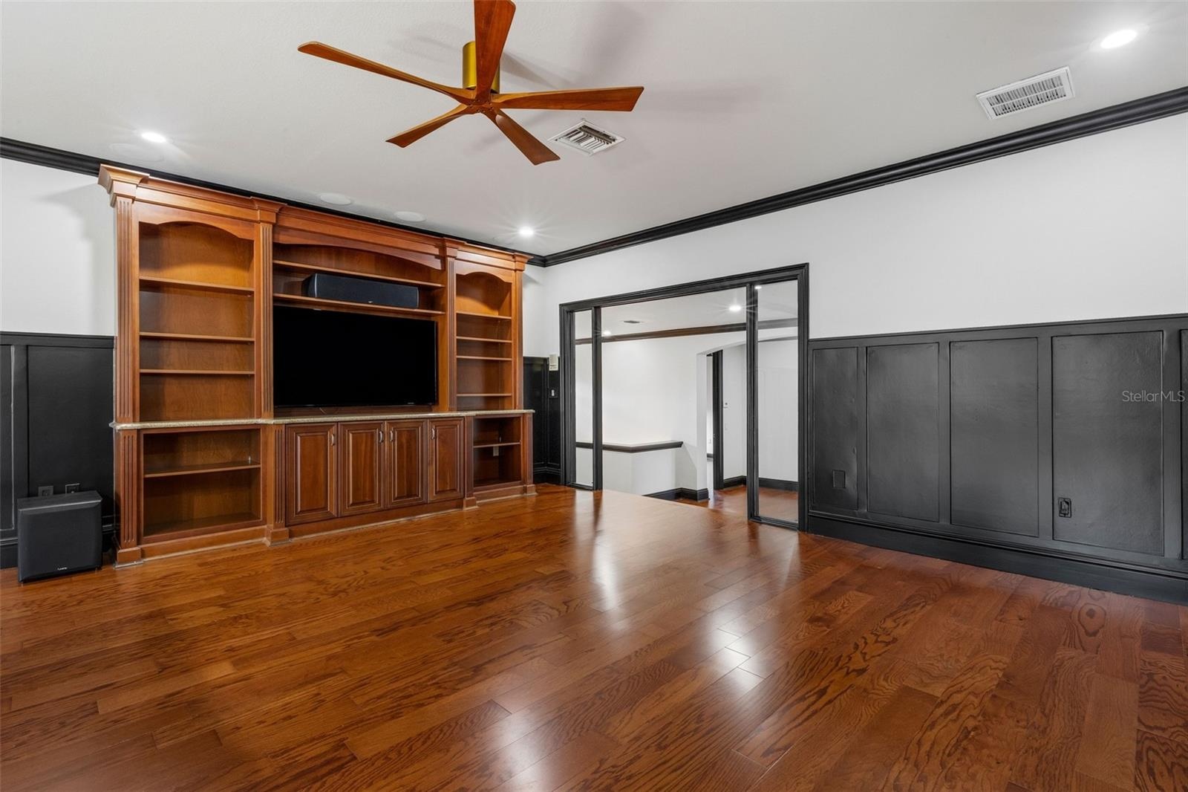
  • At the top of the stairway is an open common area leading to the elevated 19' x 25' game room.
  • The built-in entertainment system, custom wainscoting all around and two sets of glass doors that open to the balcony.
  • "Rack Them UP" because the pool table stays with the house.
  • Even with the pool table there is still space for large scale seating groups.
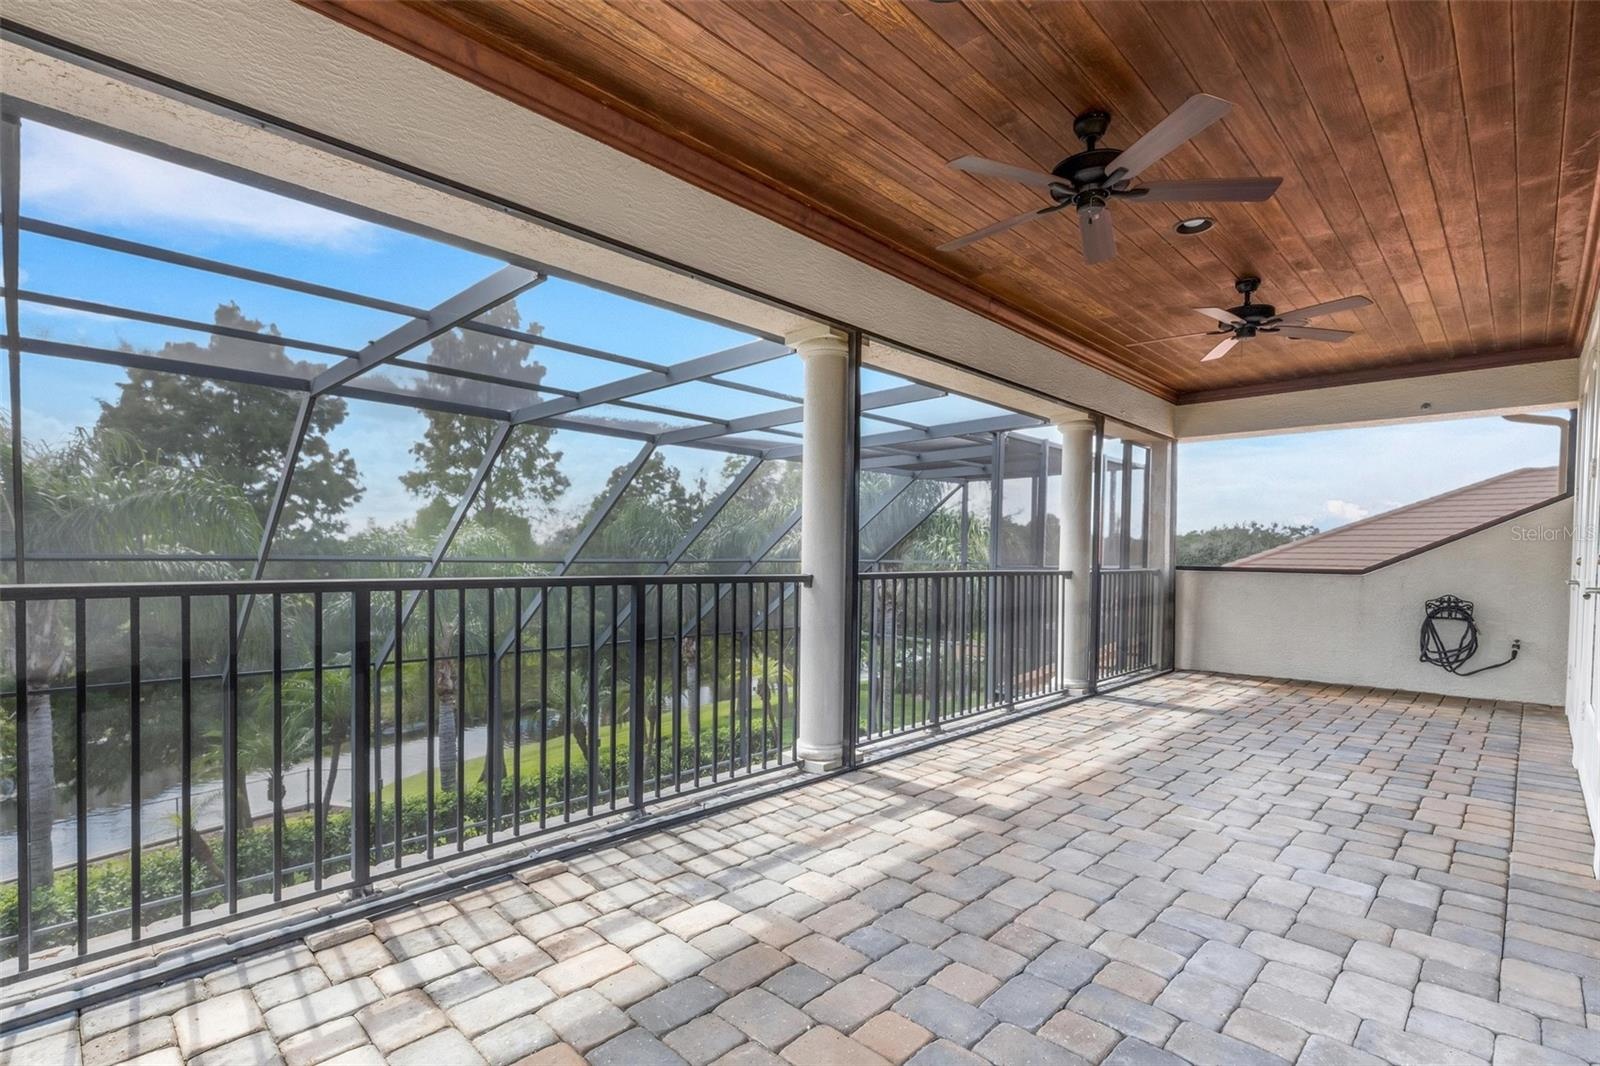
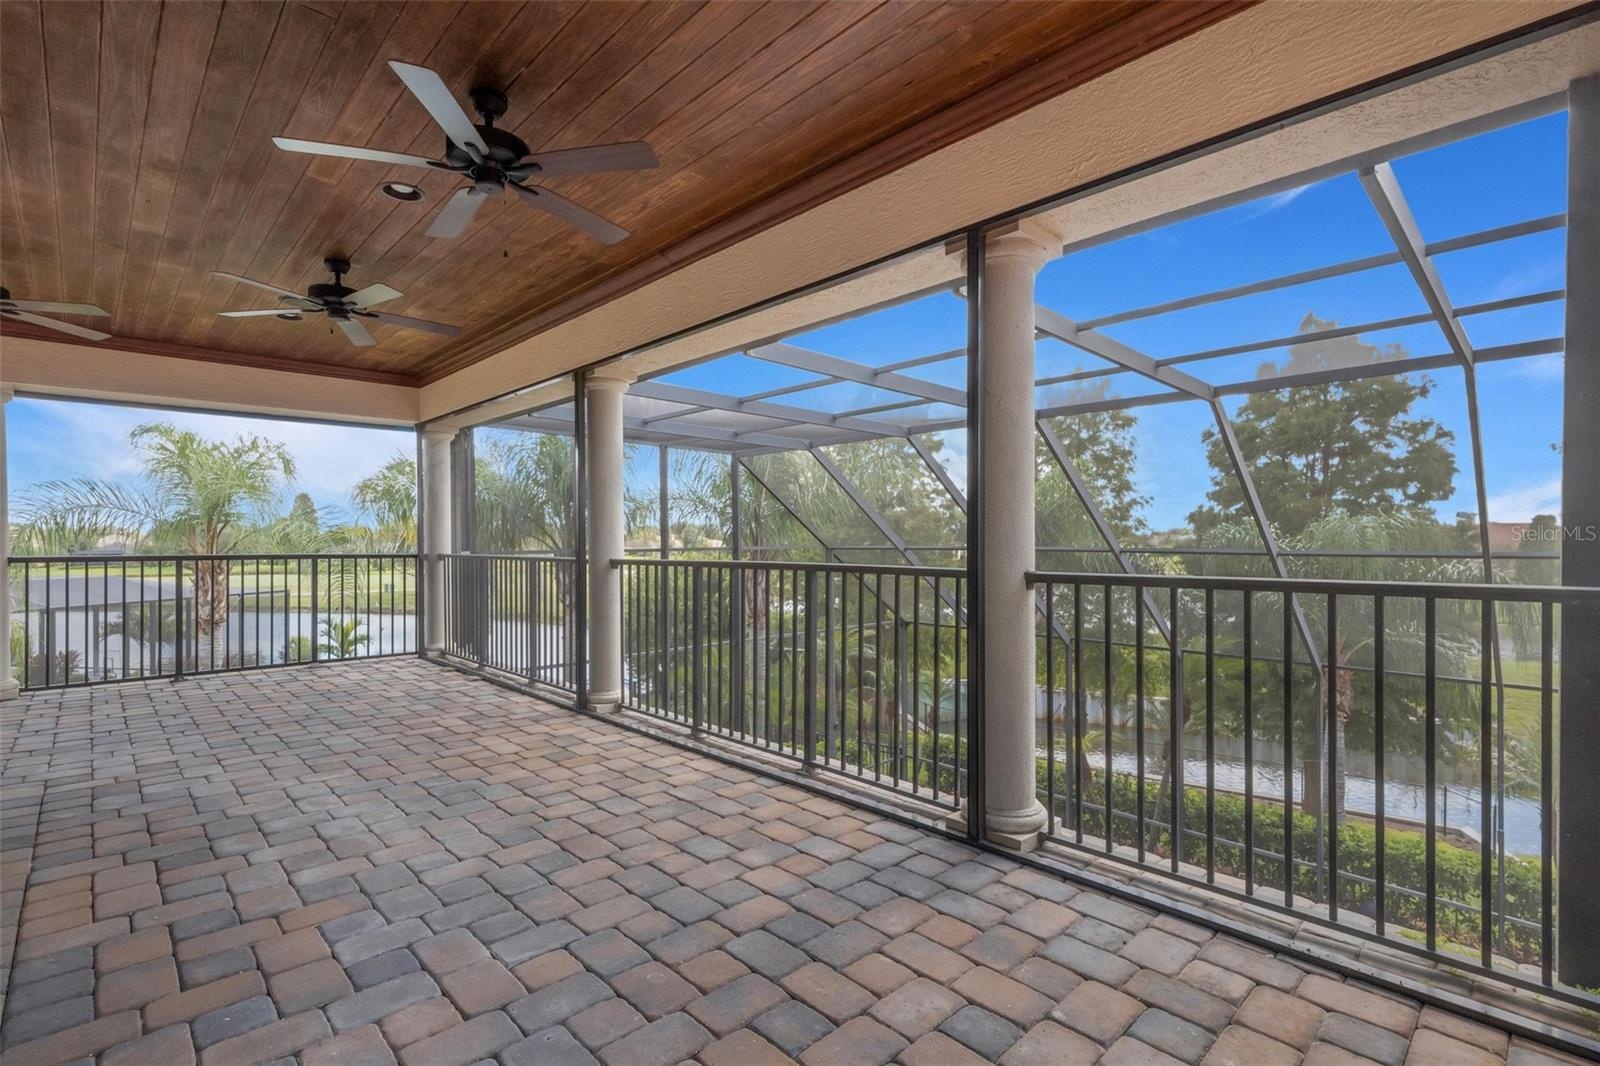
  • The large screen enclosed balcony overlooks the pool below and the golf course and waterways beyond.
  • With wood ceiling above and brick pavers under foot.
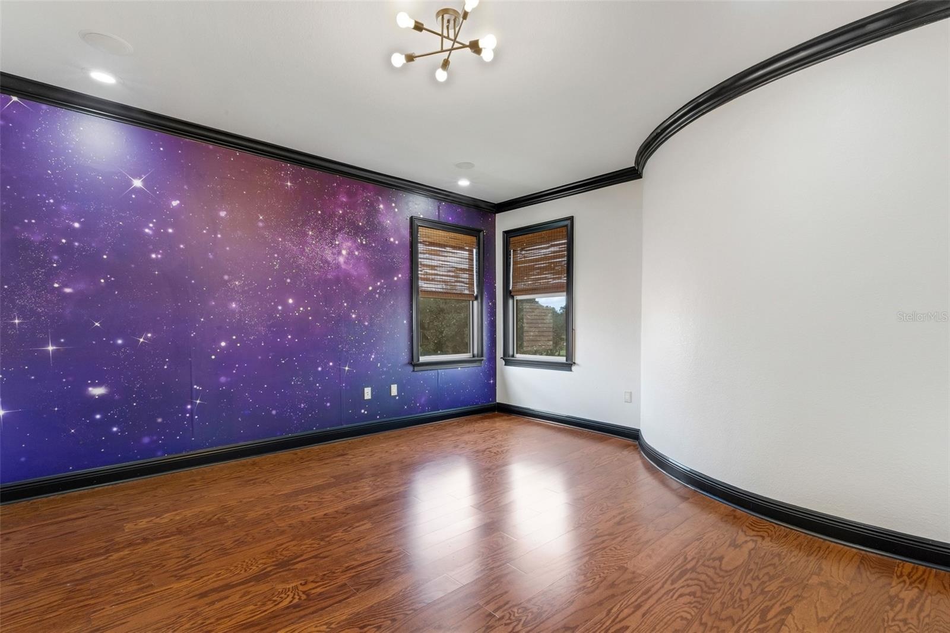
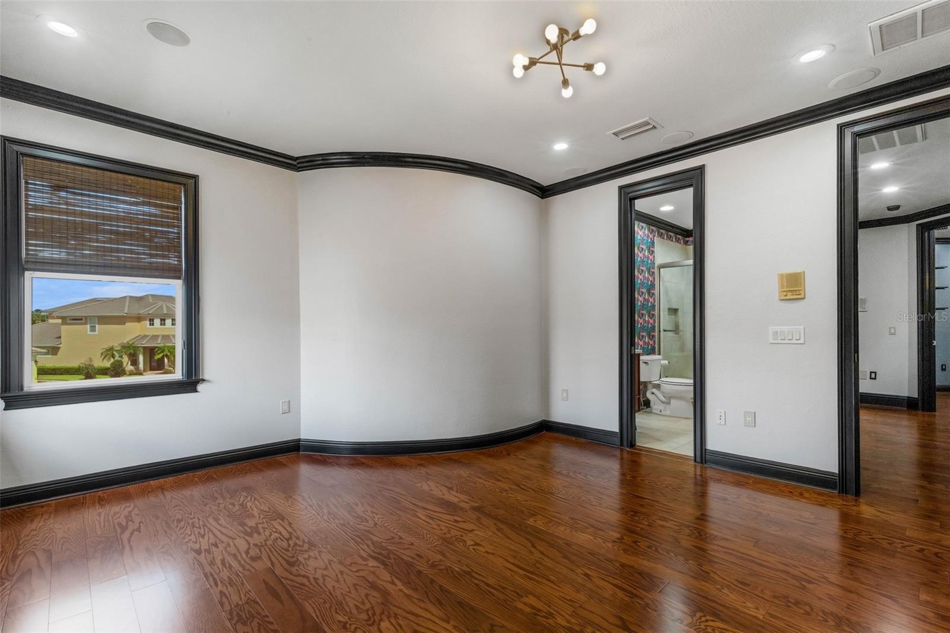
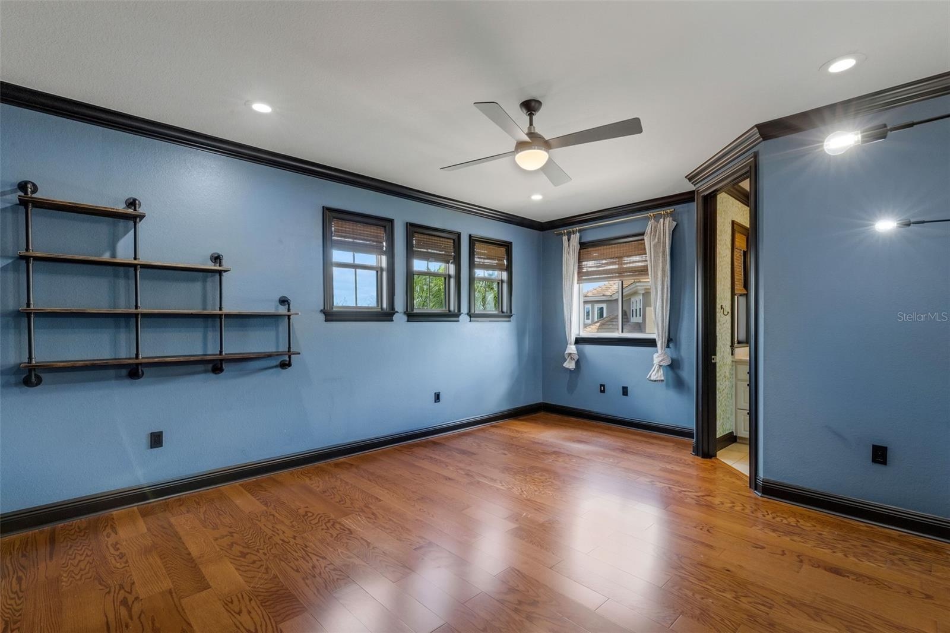
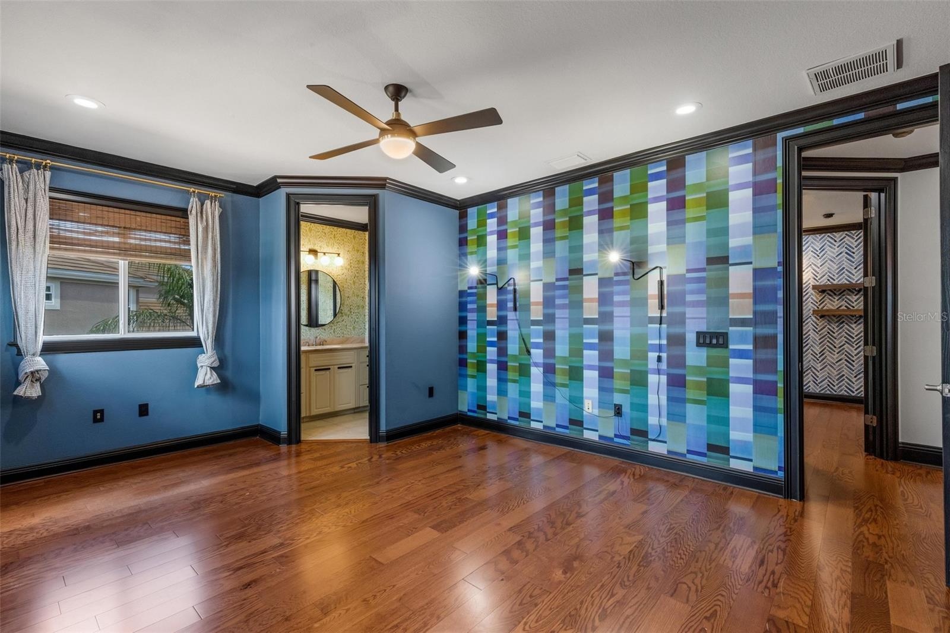
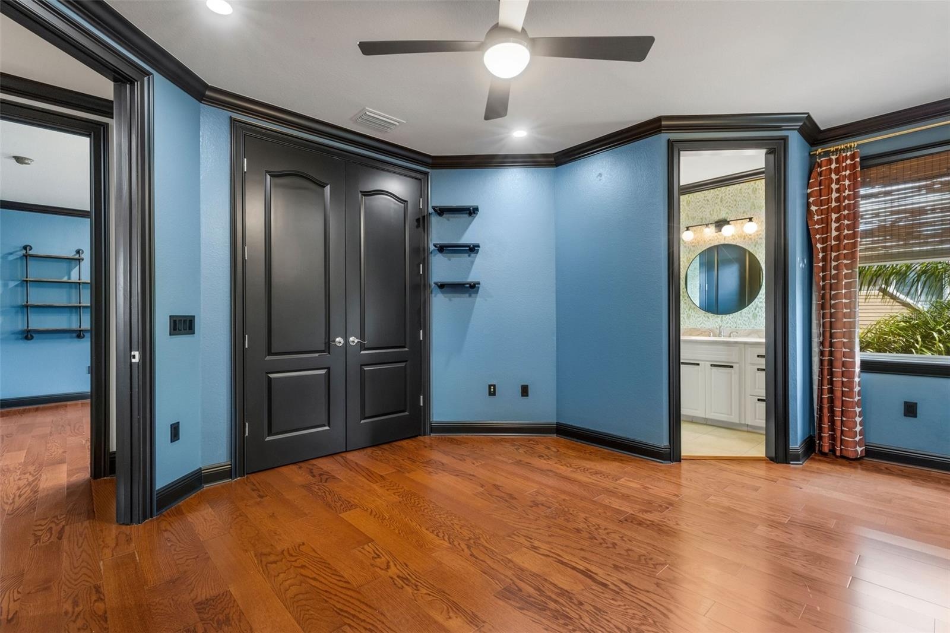
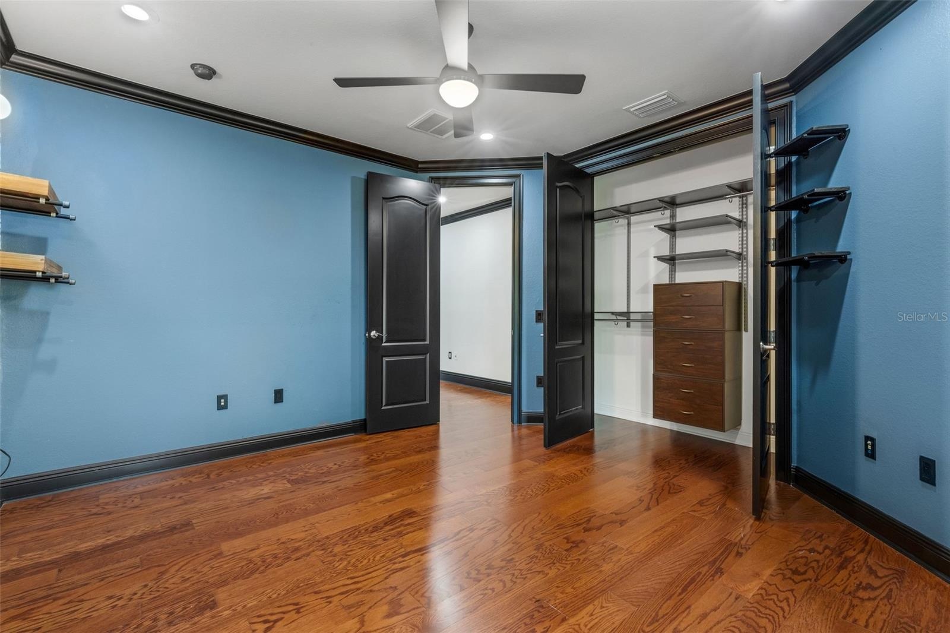
  • There are three bedrooms on this floor . . .
  • each with custom architectural elements and professional design.
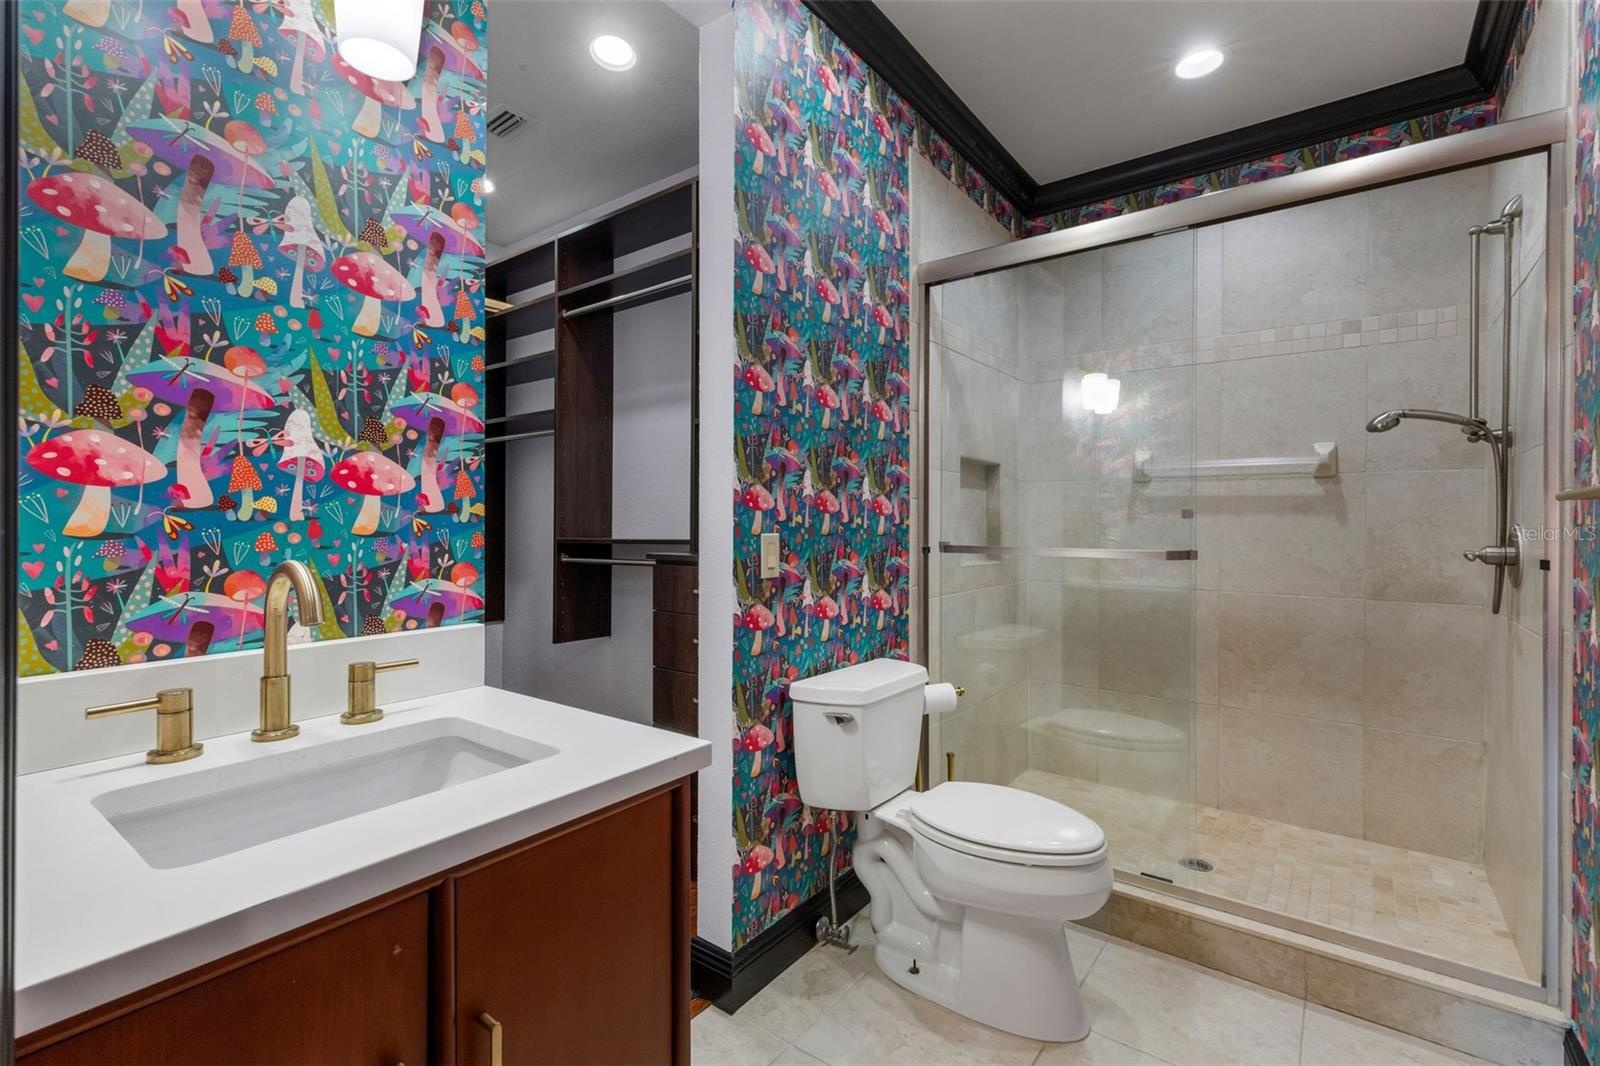
  • This one has a private ensuite bathroom and walk-in closet.
  • Bedroom# 3 has great space as well, a custom closet . . .
  • wood flooring and  . . .
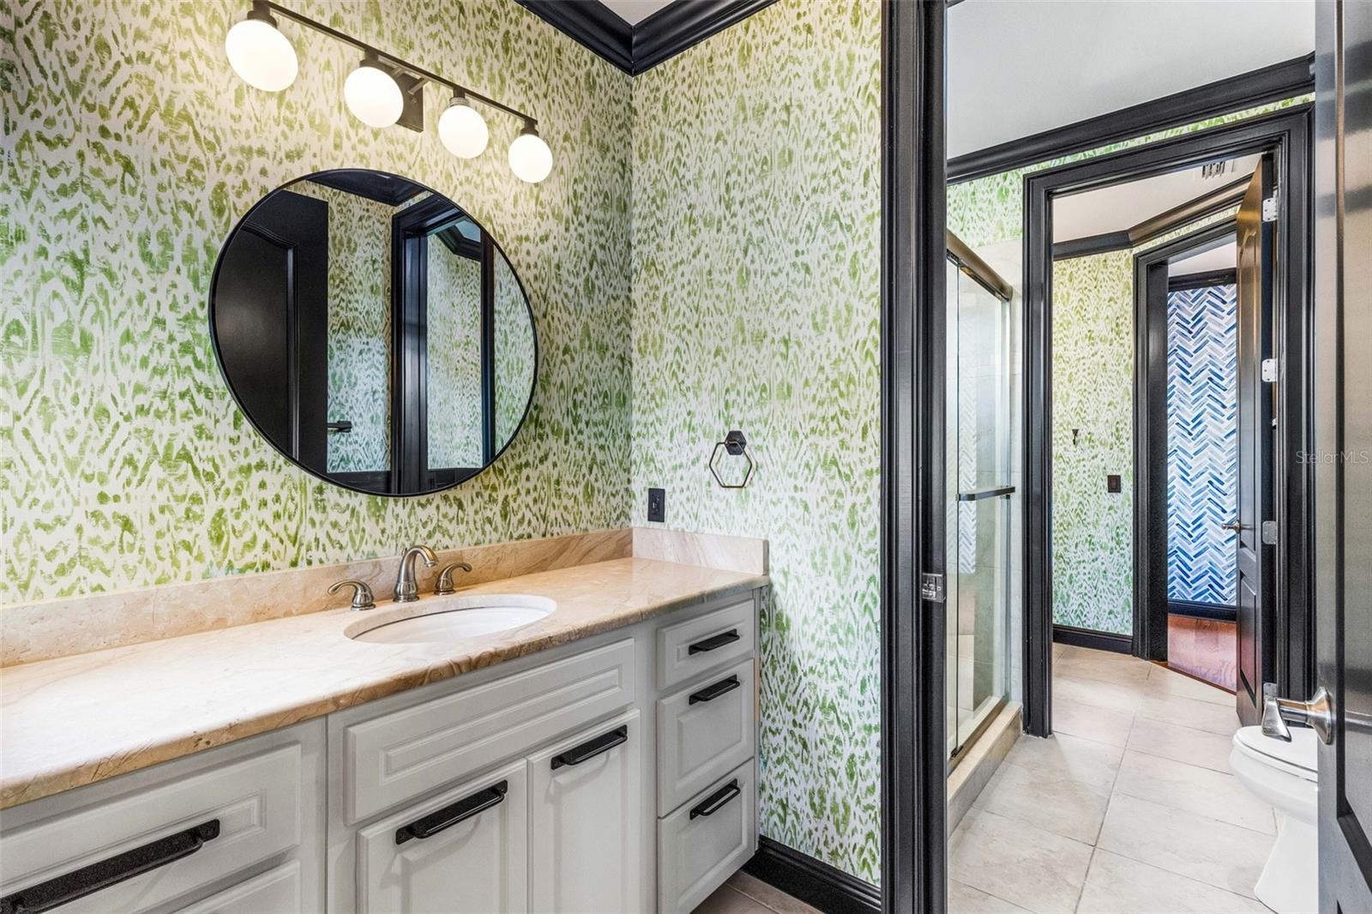
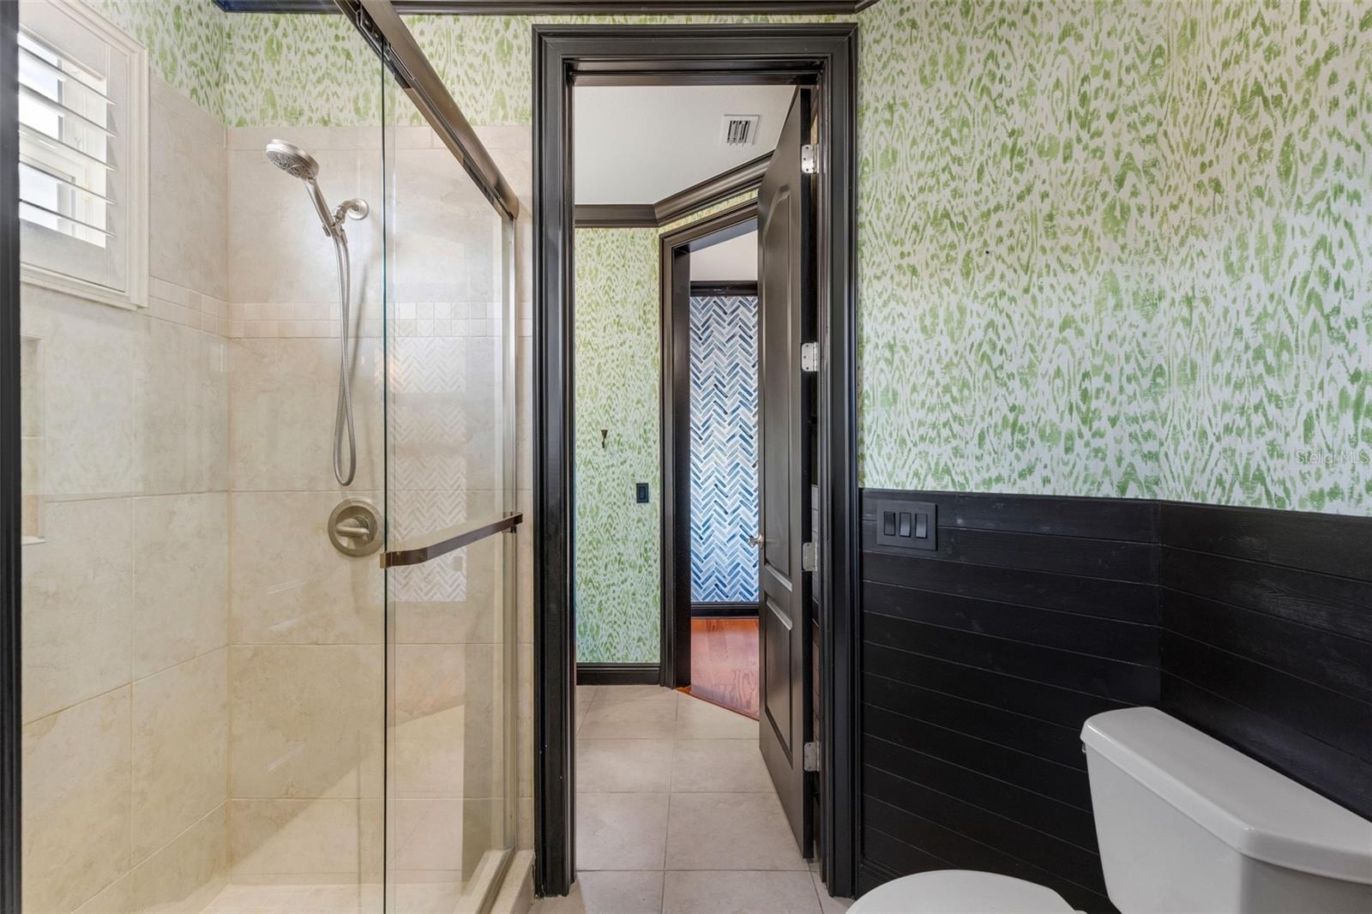
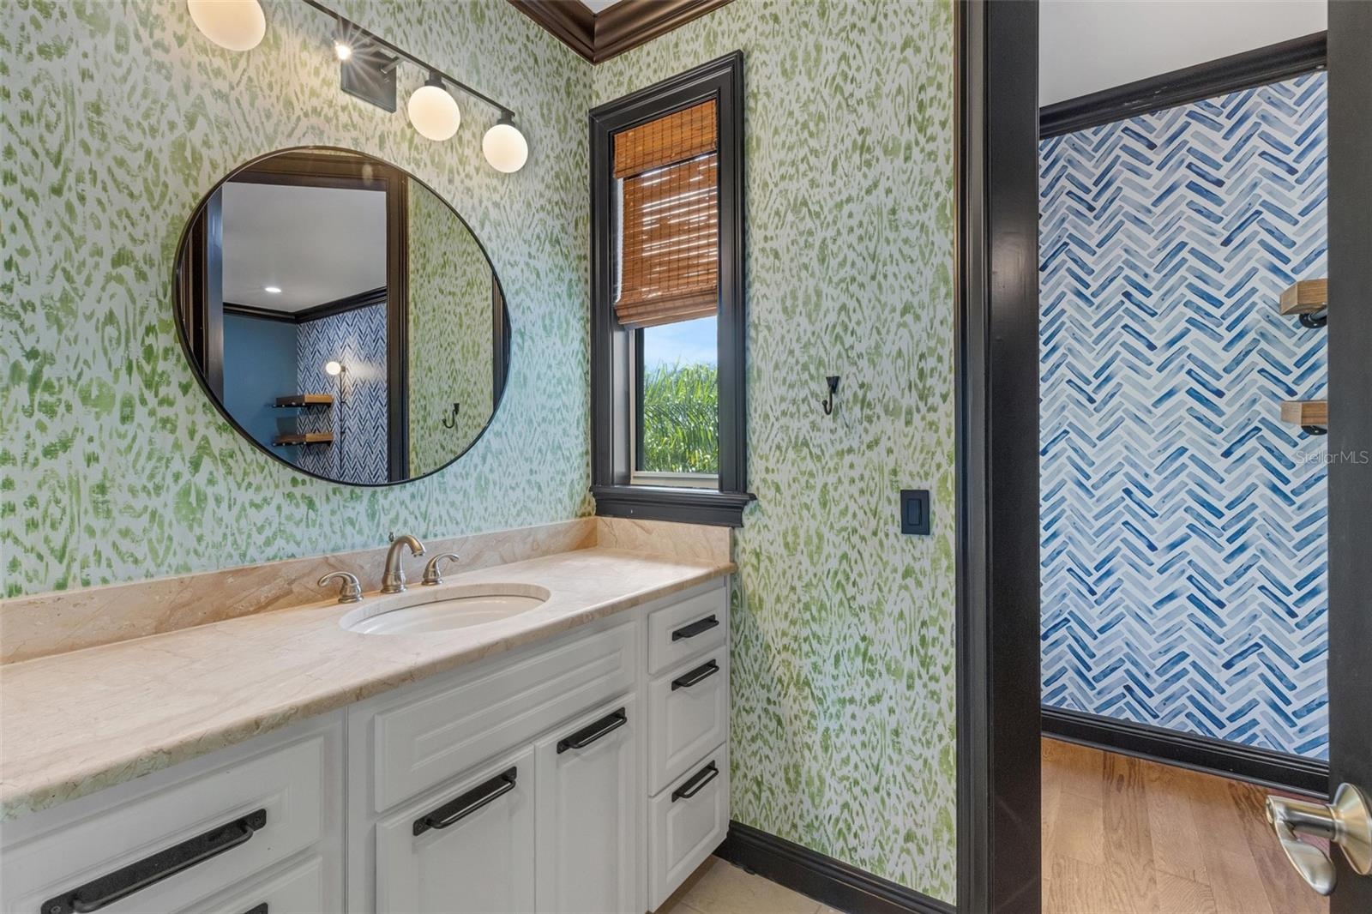
  • a private bathroom vanity area to the shared "J & J" bathroom.
  • The shared part of this bathroom has a fully tiled shower with custom glass enclosure.
  • Bedroom# 4 has its own private vanity area as well.
  • Bedroom# 4 also opens to the second floor common area.
  • Custom interchangeable closet organizer system and dramatic accents.
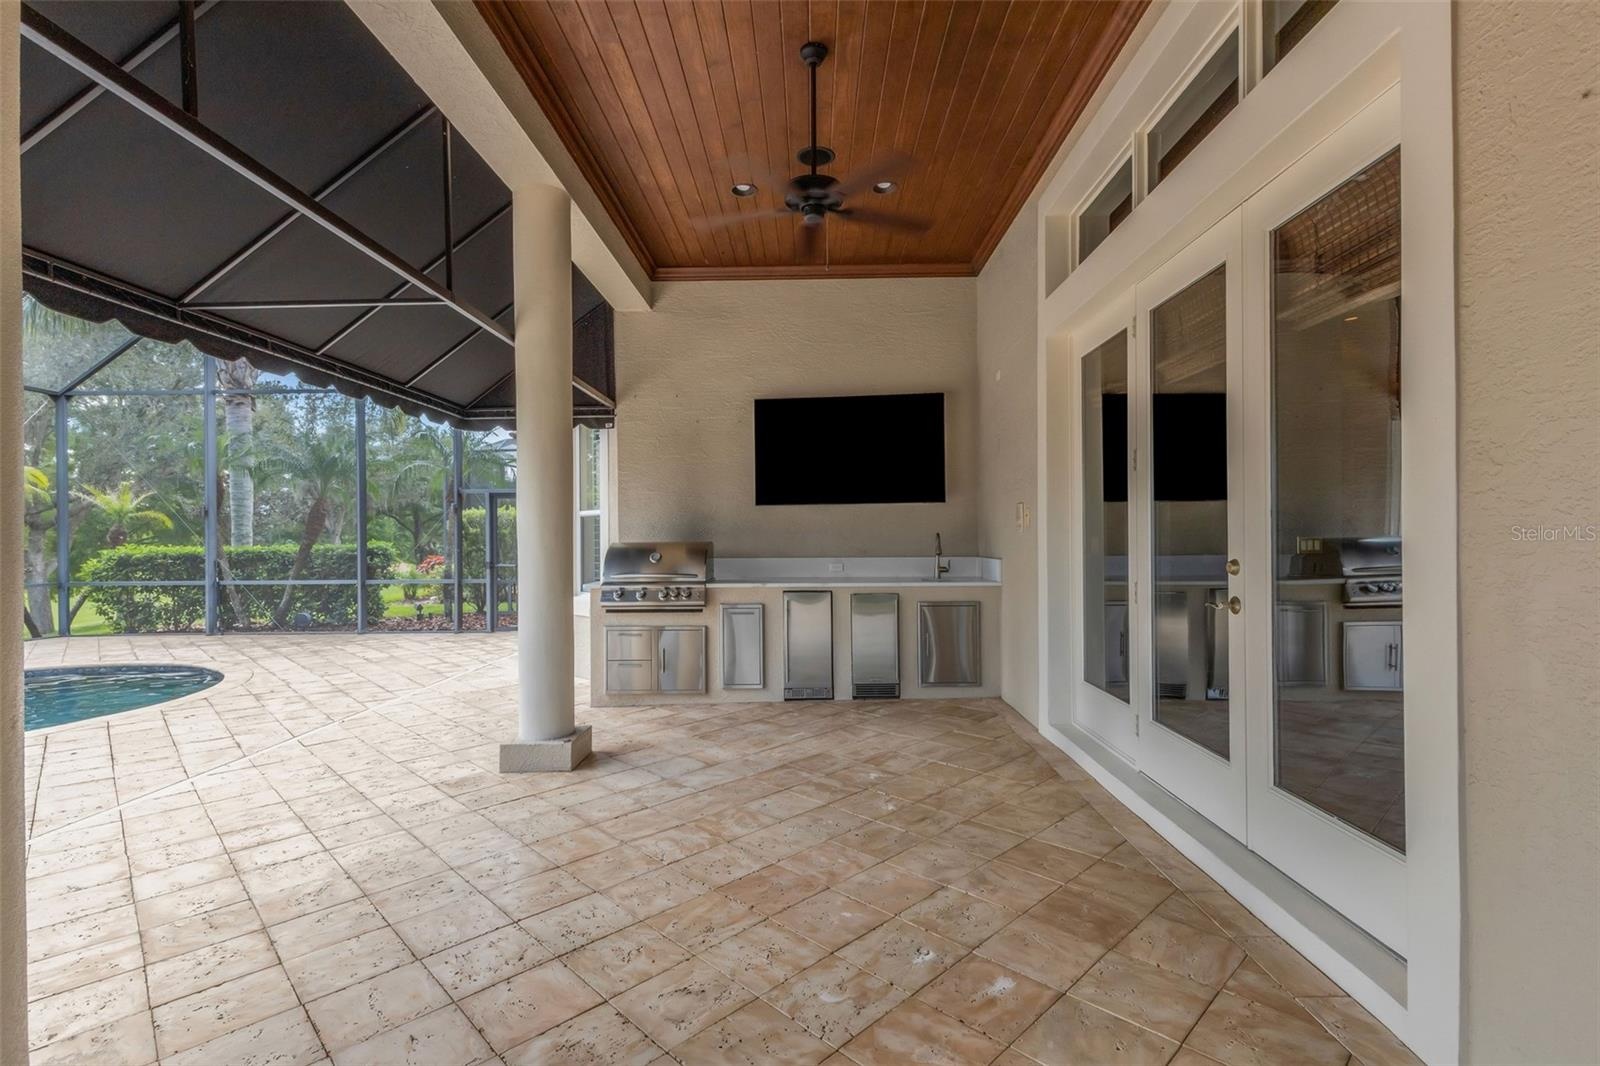
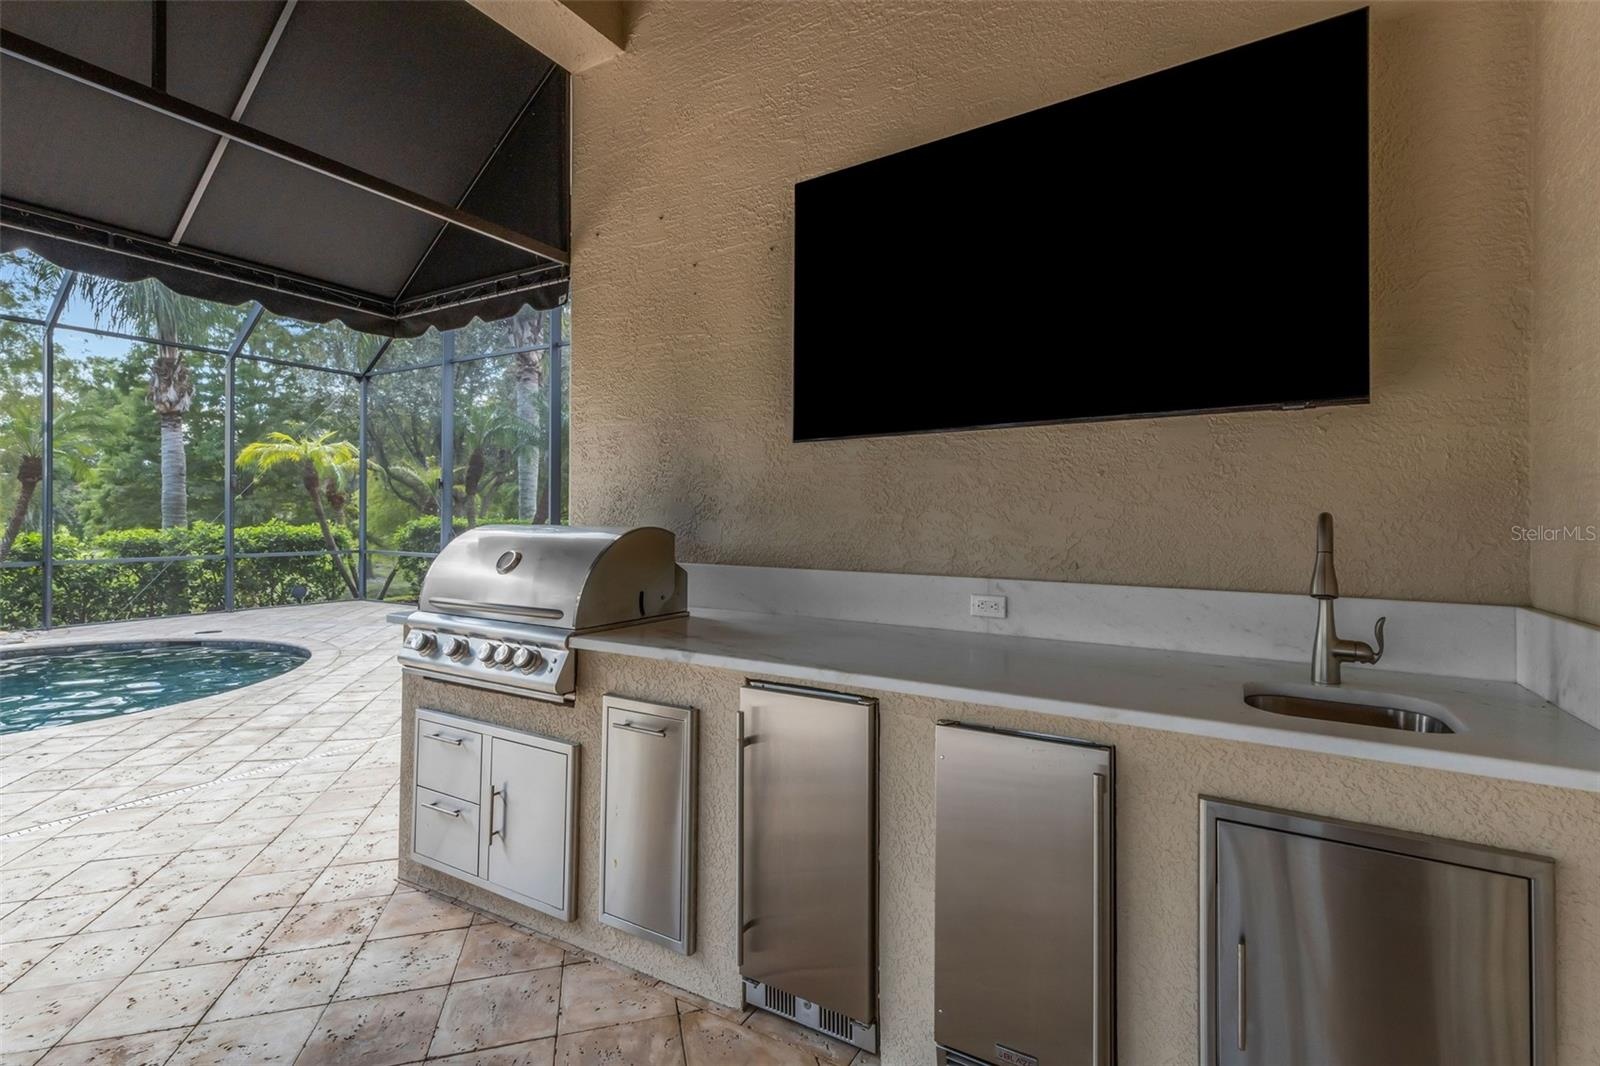
  • Now let's go back downstairs and check out the outdoor living spaces.
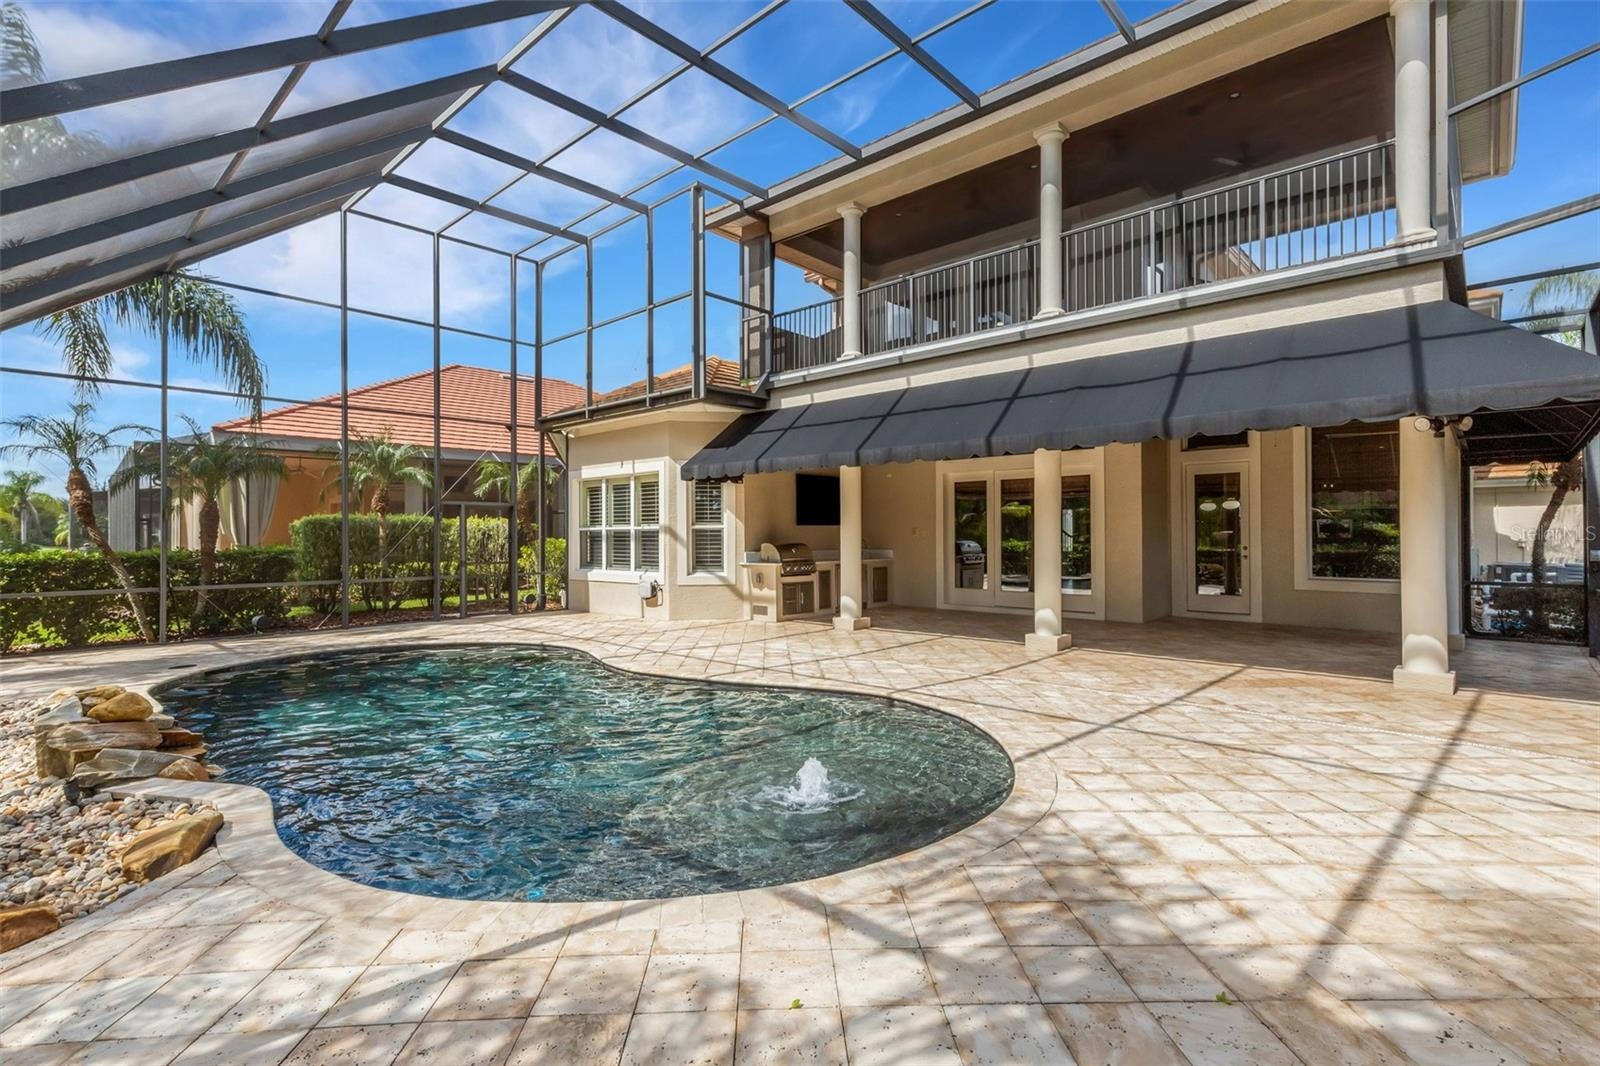
  • Where you will find a built-in summer kitchen with gas grill, refrigeration units, sink and more!
  • Travertine decking all around.
  • Lagoon inspired pool complete with beach area and rock water feature.
  • Completely screen enclosed by a 2-story structure.
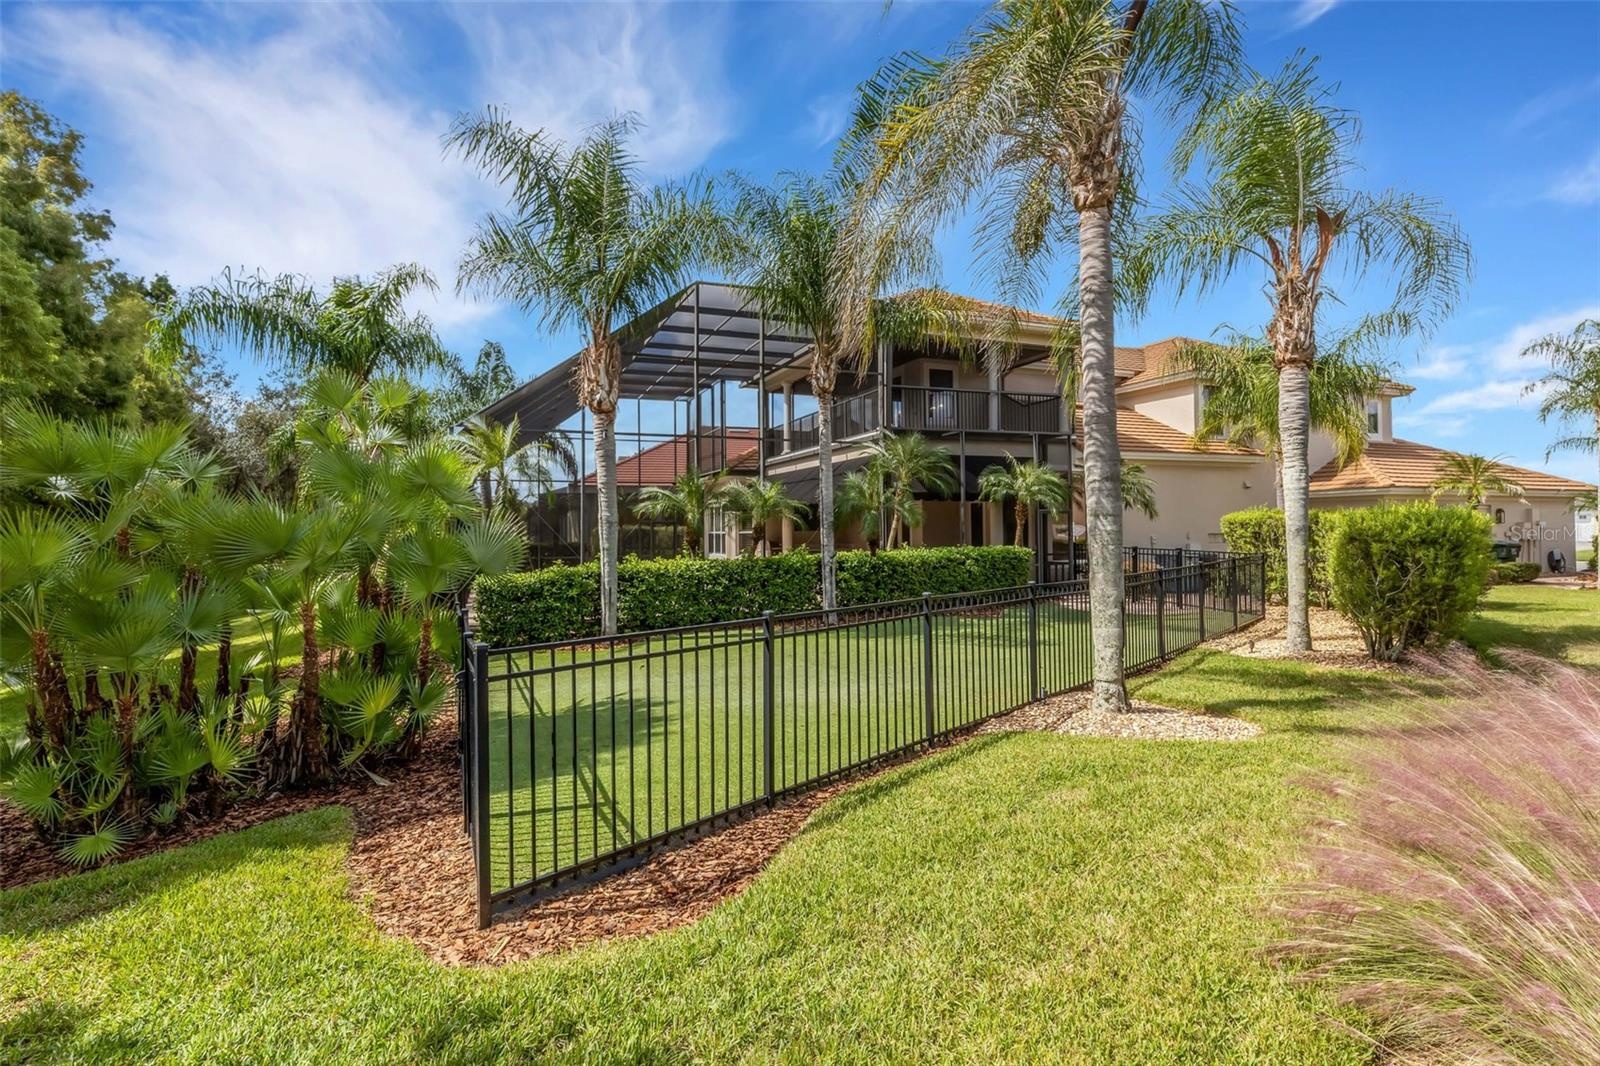
  • Step outside the enclosure to the fenced in play or dog area . . .
  • and forget about maintenance because this is artificial turf!
  • You could even have your own putting green!
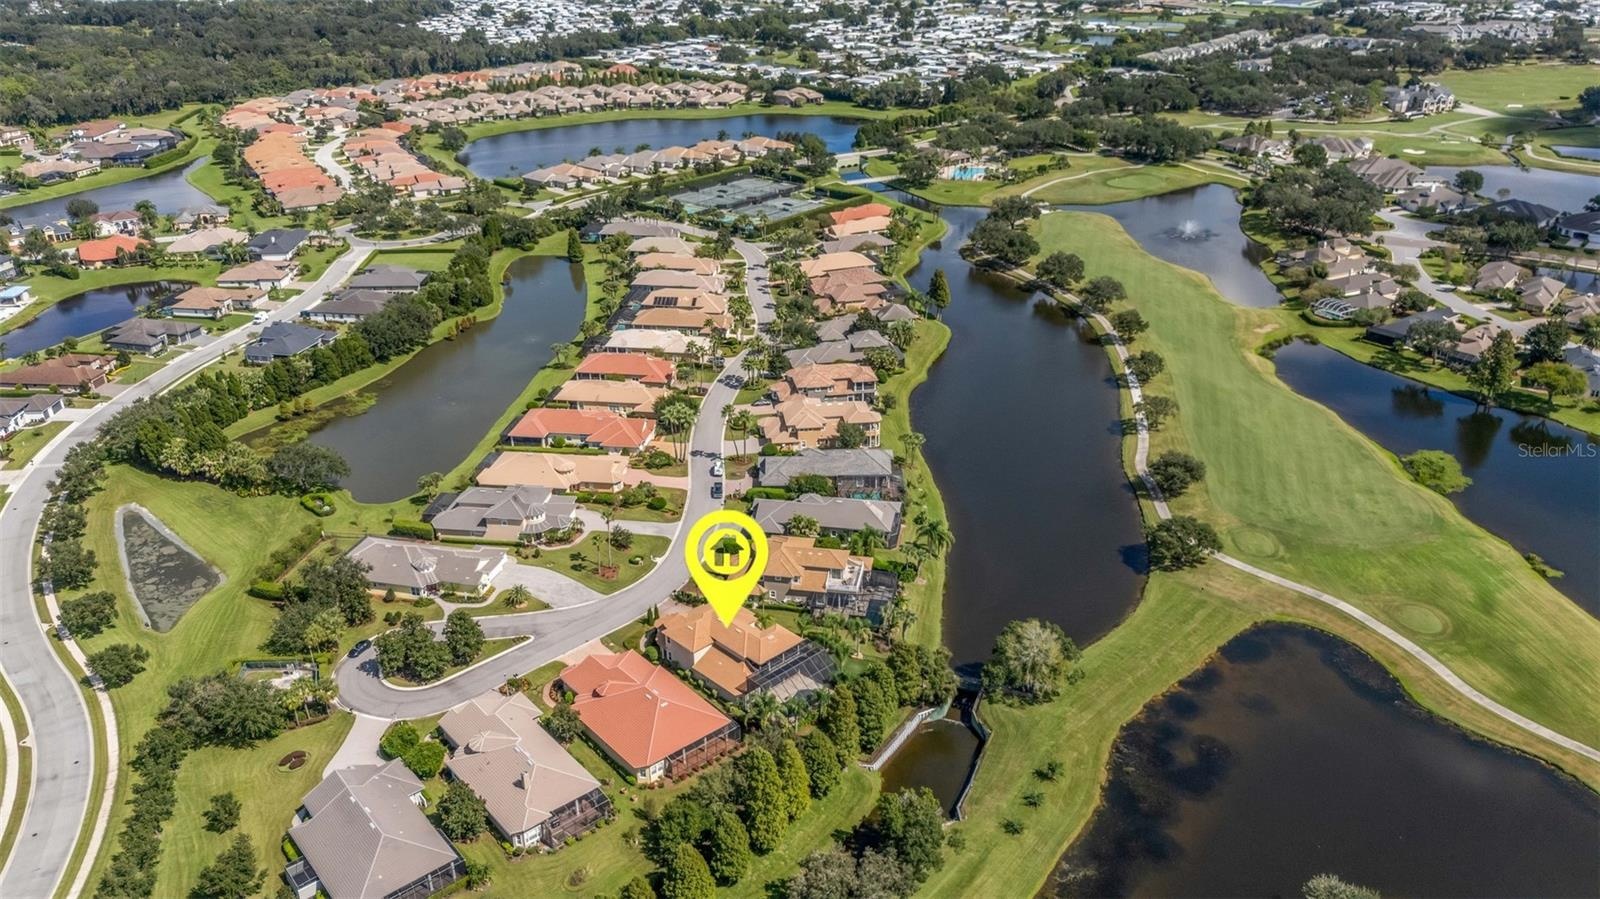
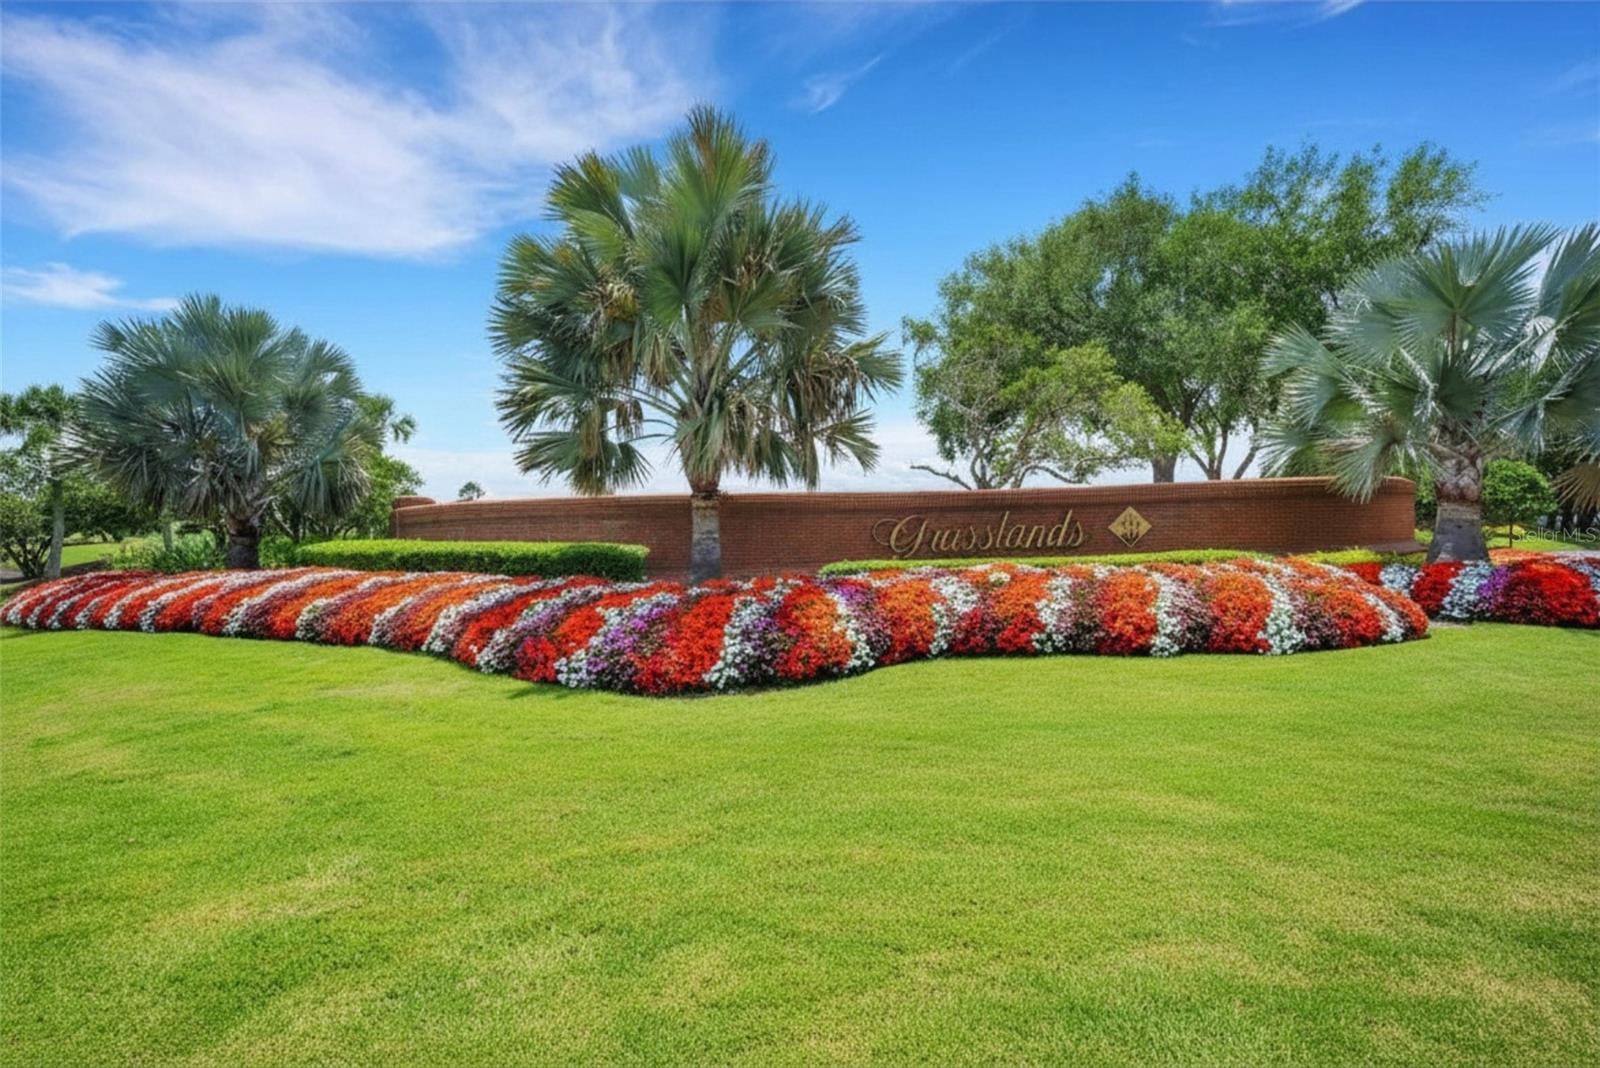
  • Discover for yourself why Bellerive is one of the most sought-after streets in Grasslands.
  • And this beauty is situated at the far end of the street with views of the water and golf course beyond.
  • Sooooo . . . make an appointment to see this stunning property soon.
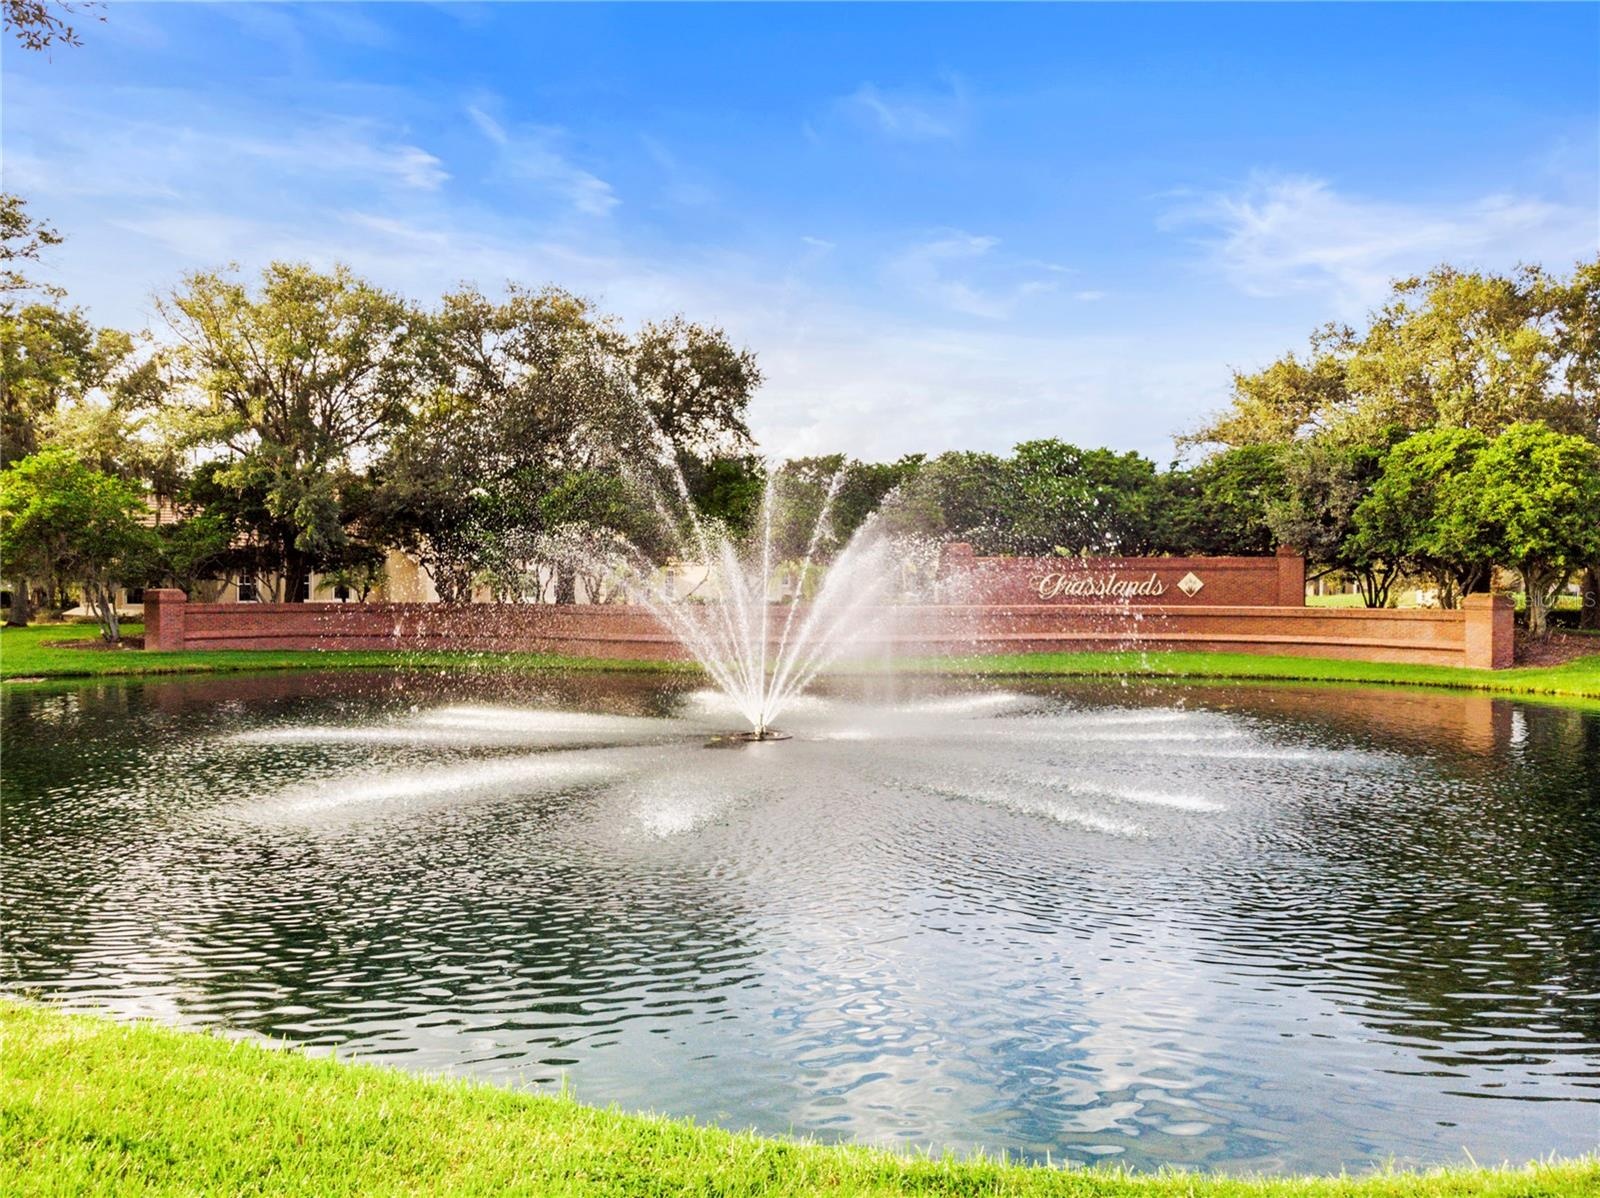
  • And discover for yourself the mystic of Grasslands.
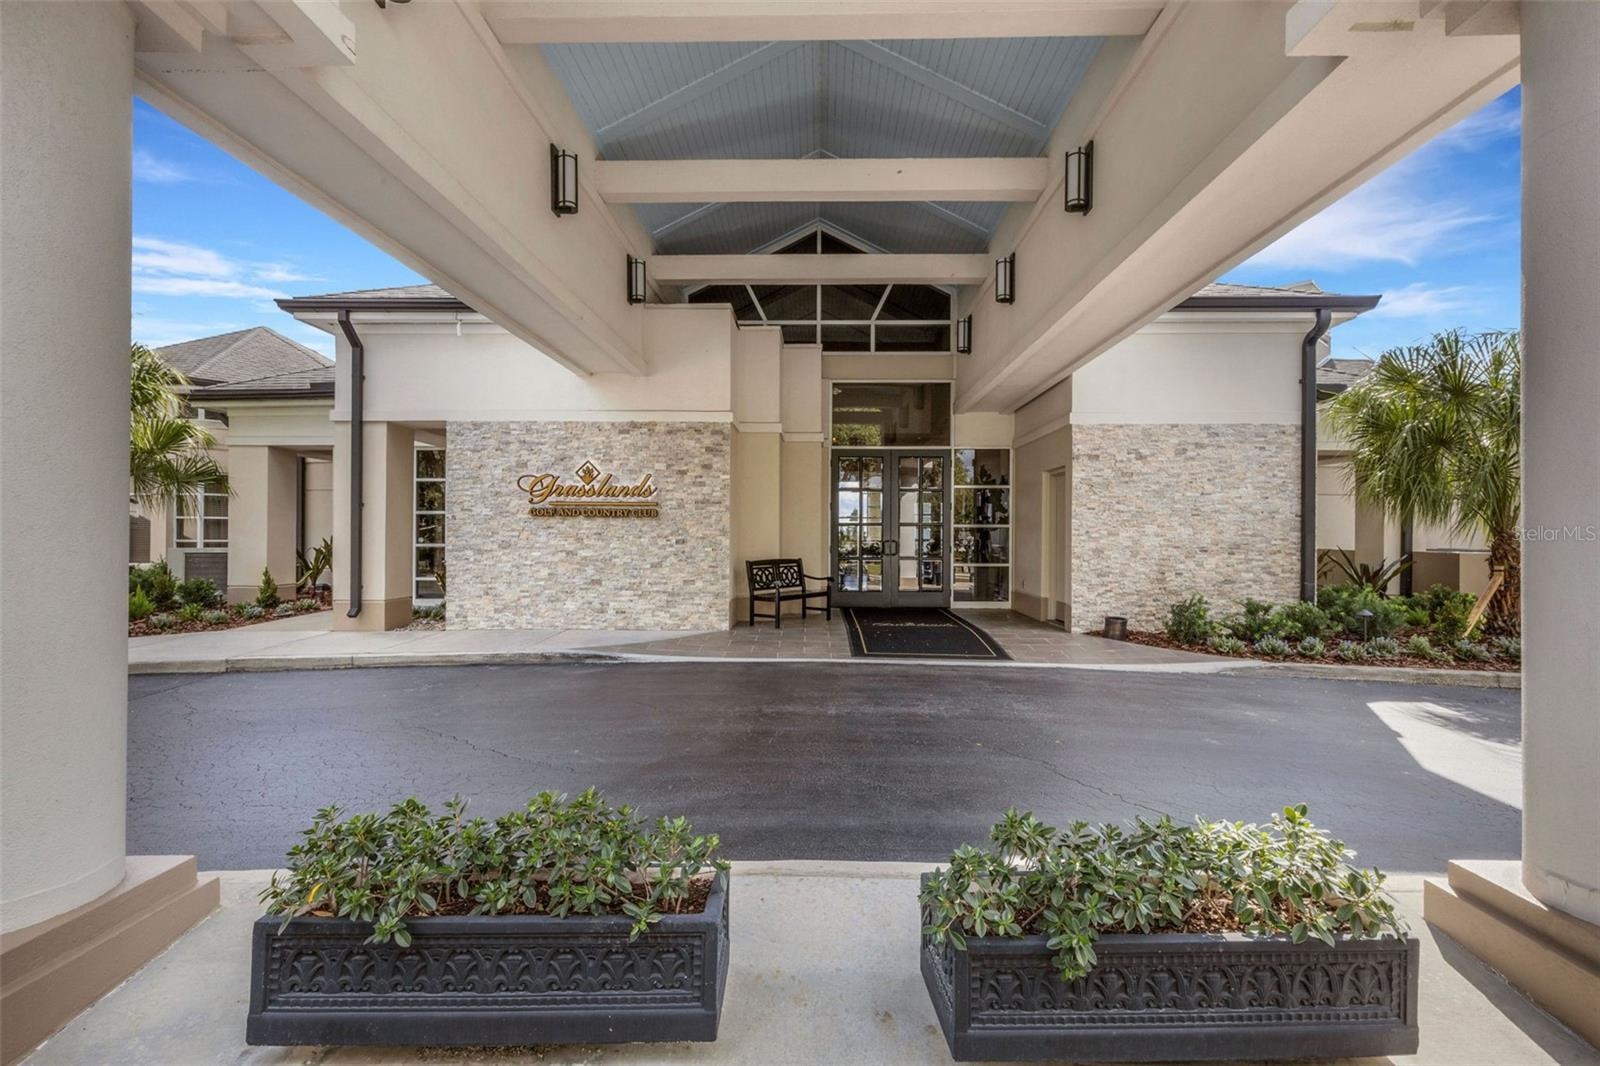
  • Membership to the Grasslands Golf and Country Club is optional . . .
  • with multiple dining and entertaining options.
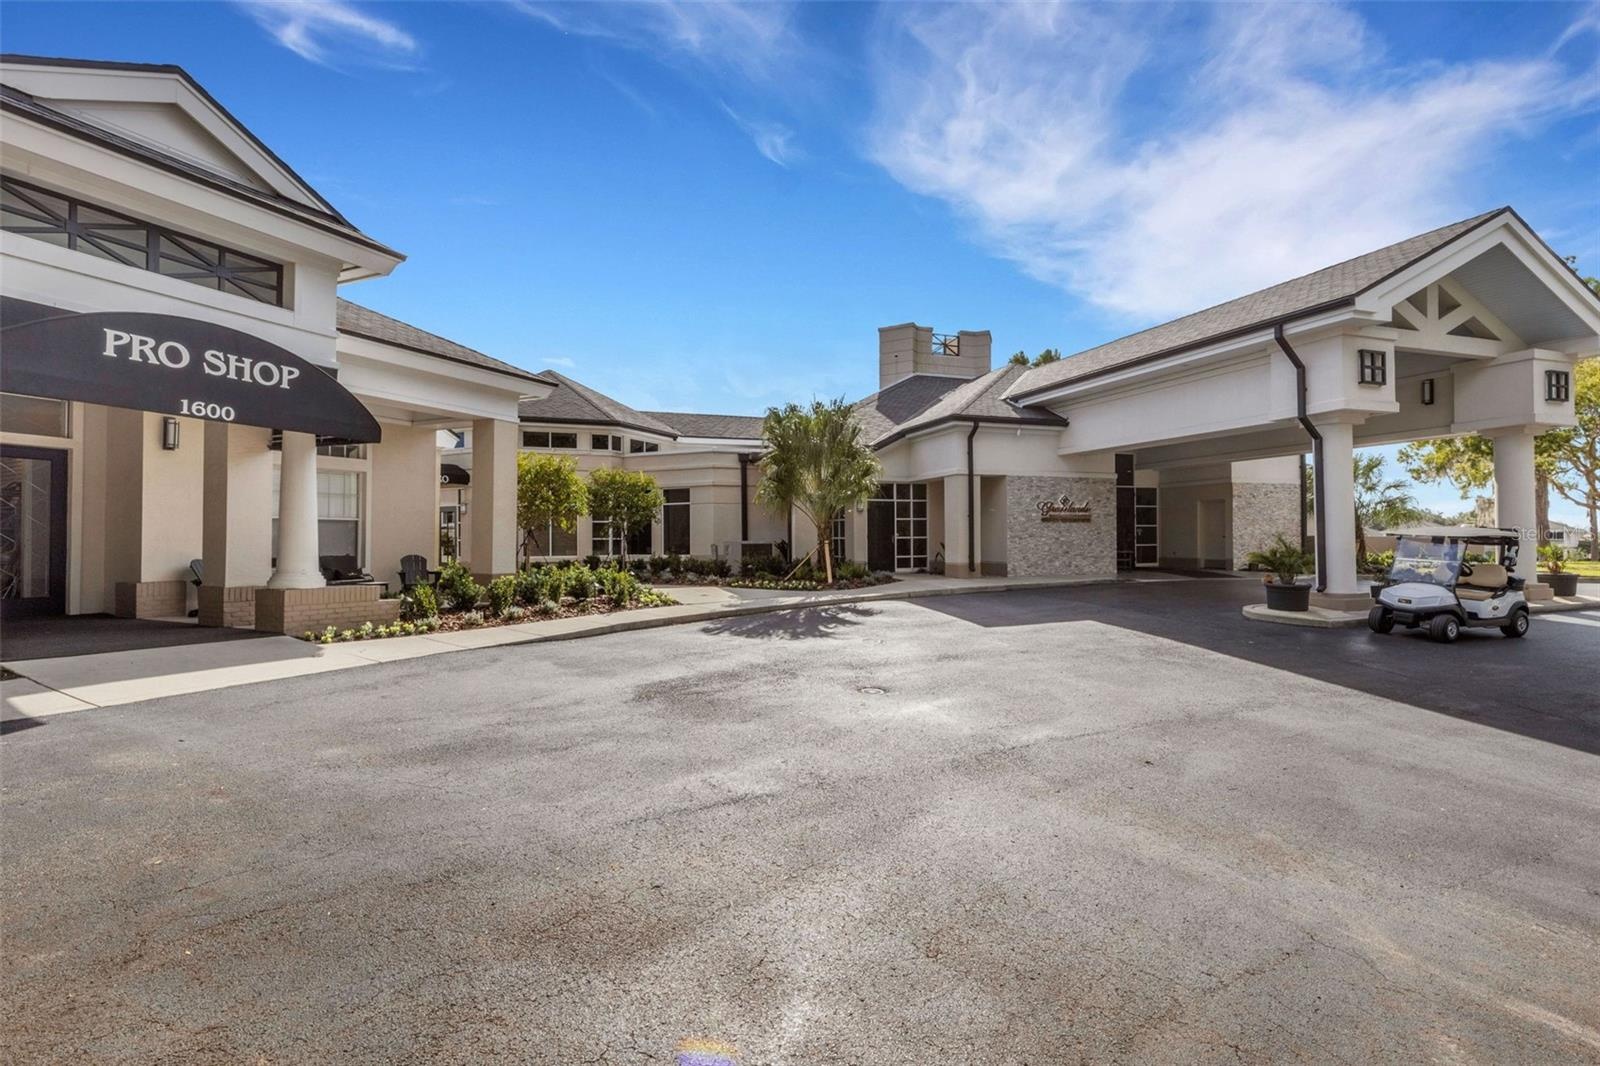
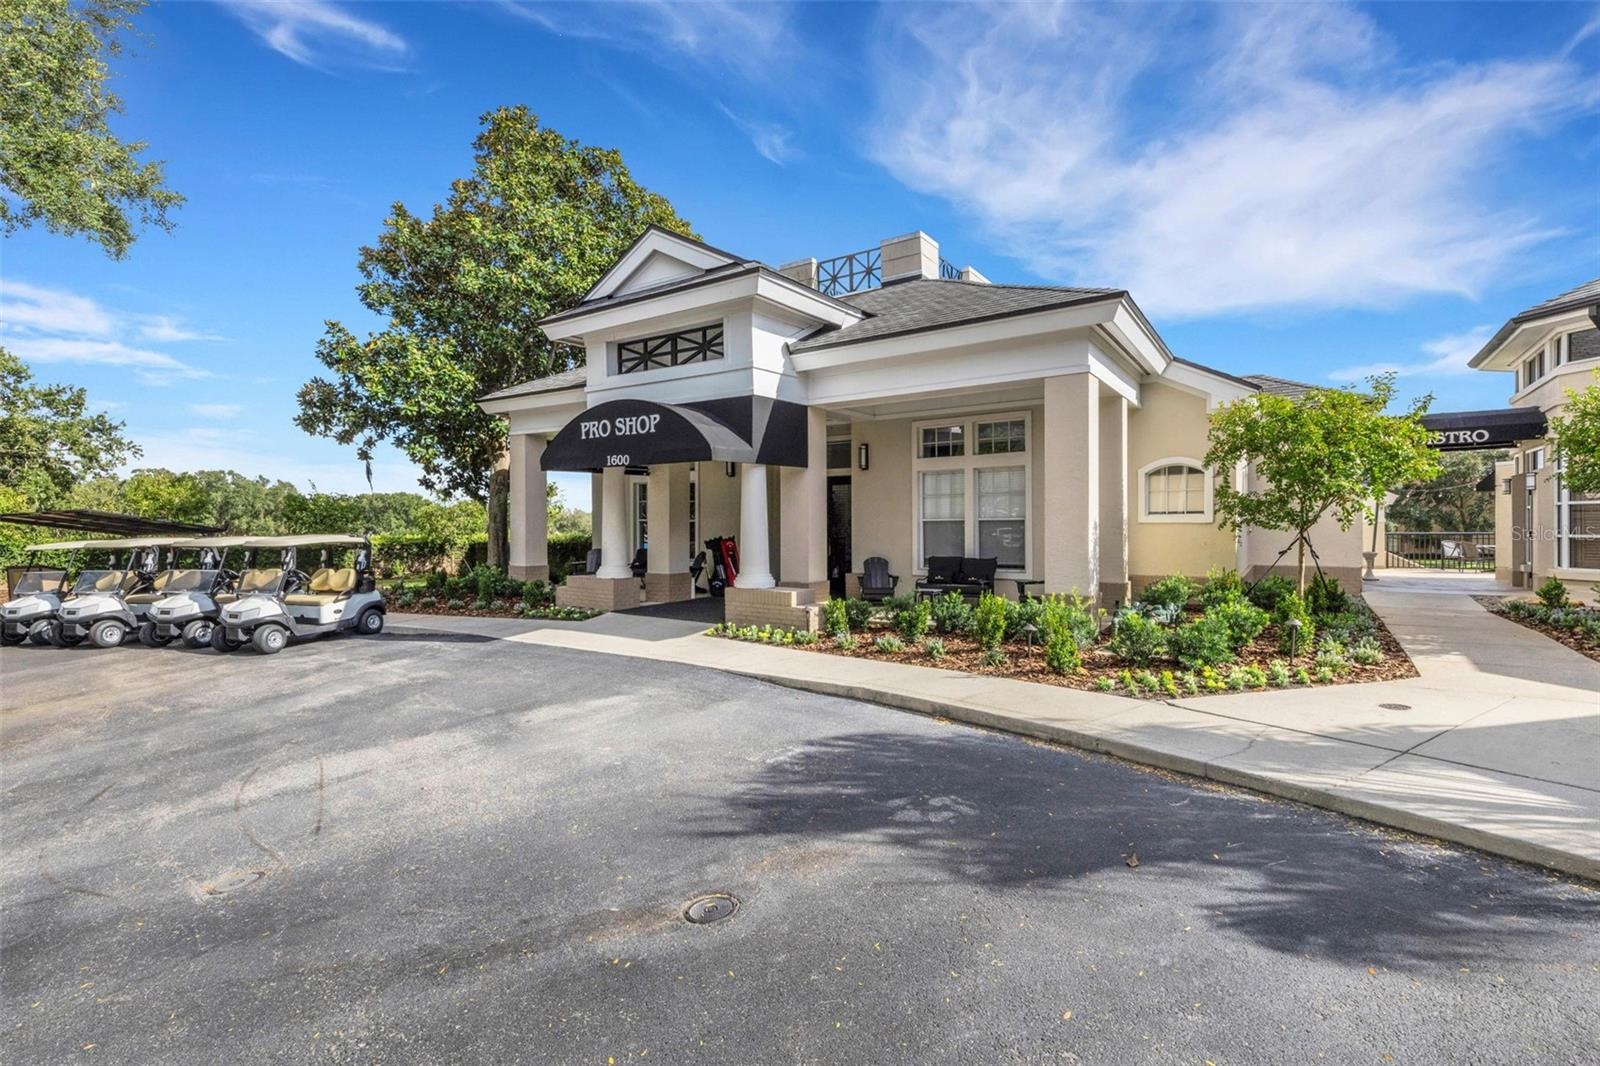
  • A full golf pro-shop staffed by professionals dedicated to helping you enjoy the golf course and other amenities to their fullest potential.
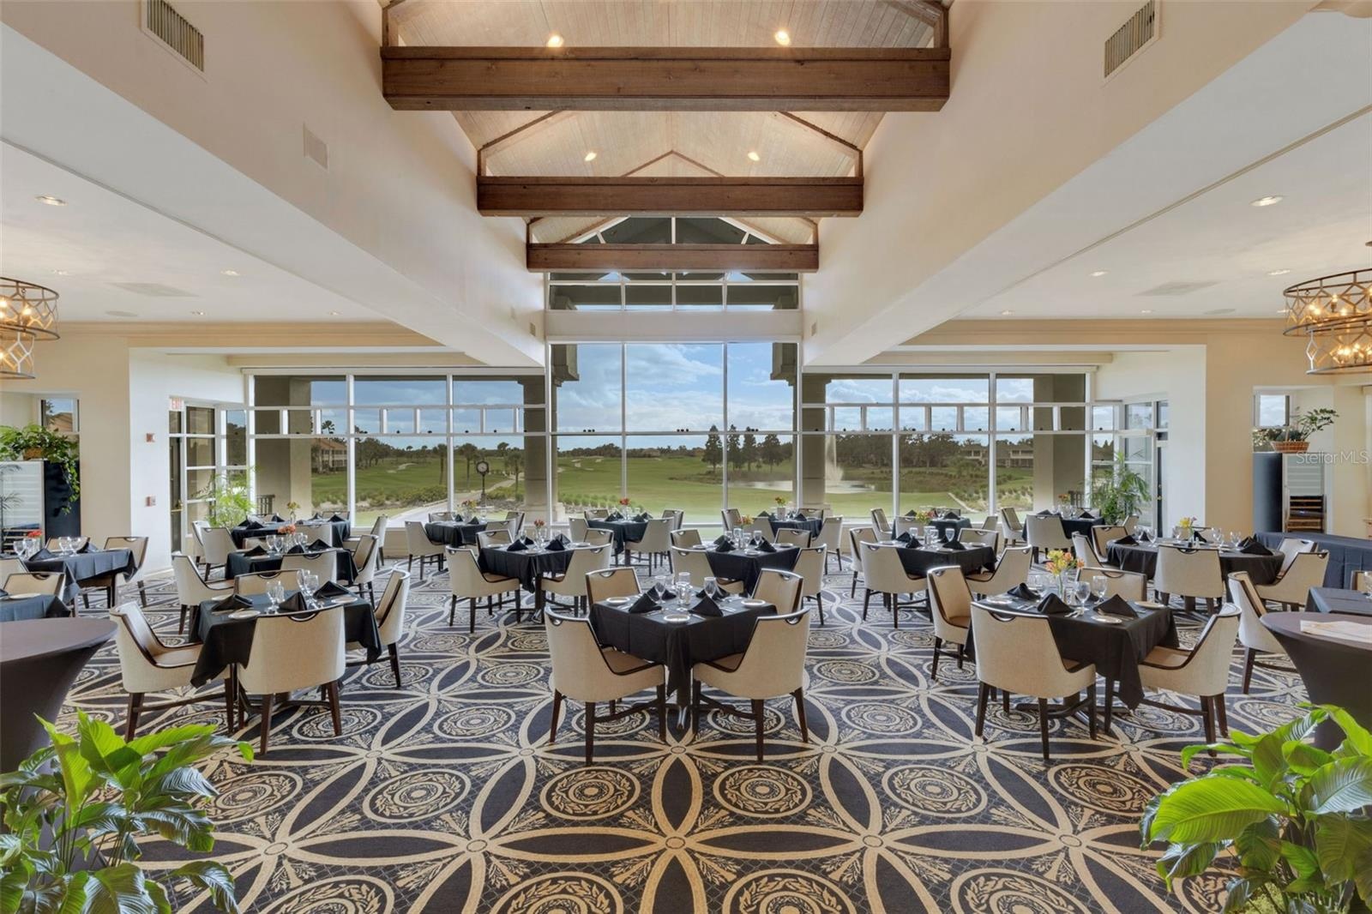
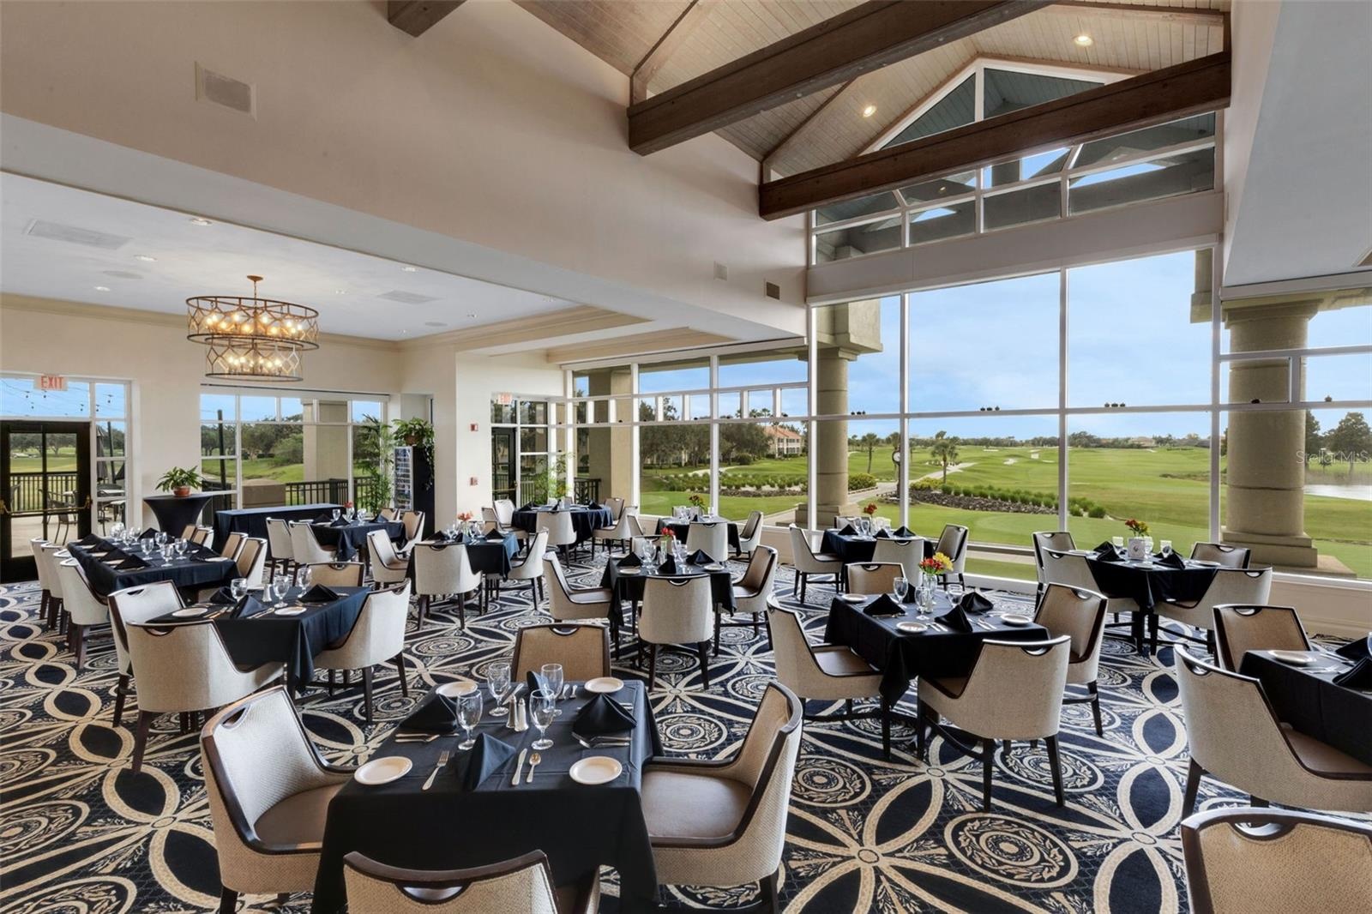
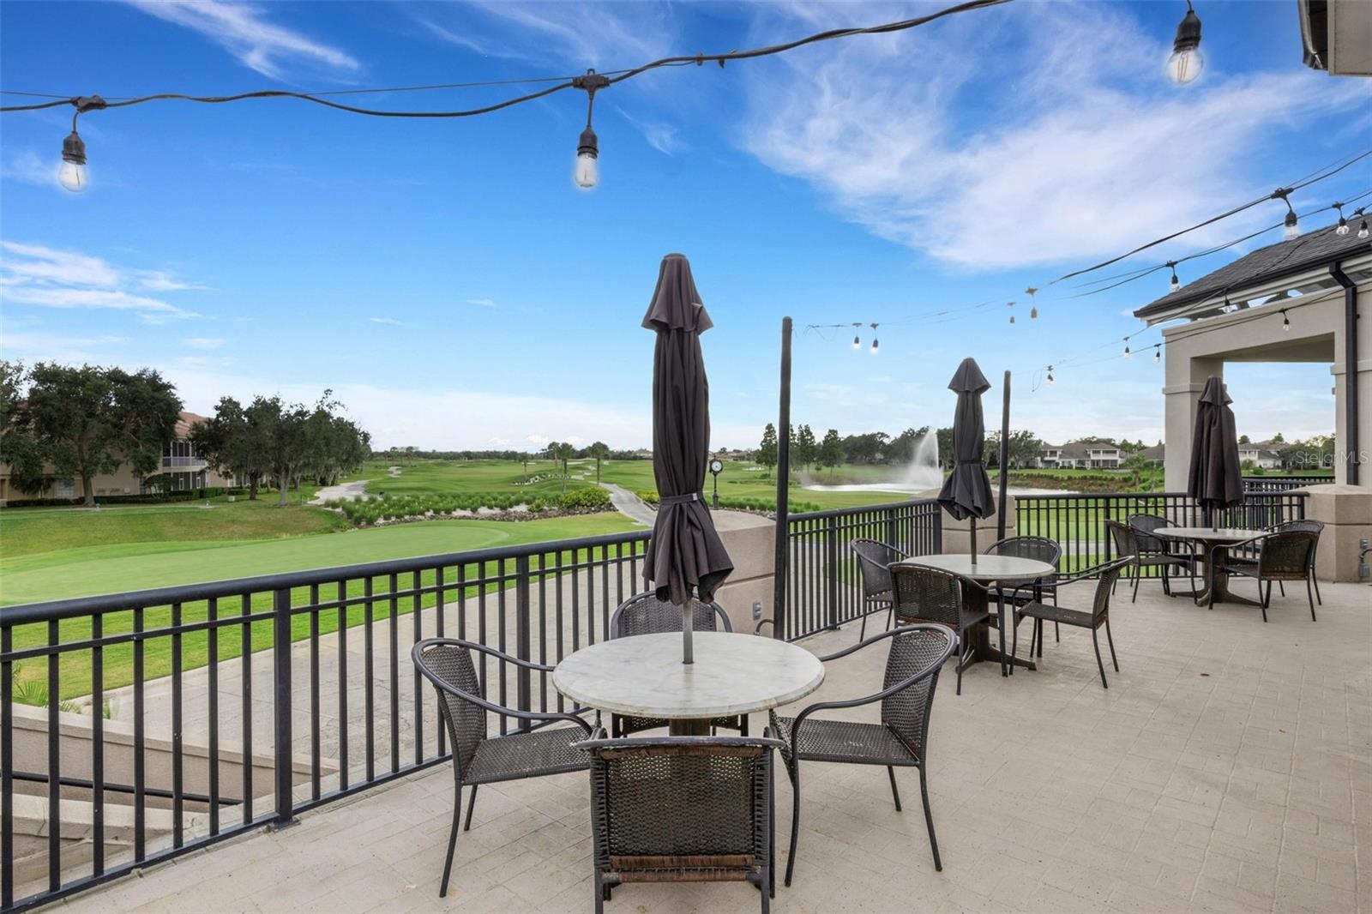
  • The elegant main dining room has stunning panoramic views of the golf course beyond.
  • Where there is not a bad seat in the house!
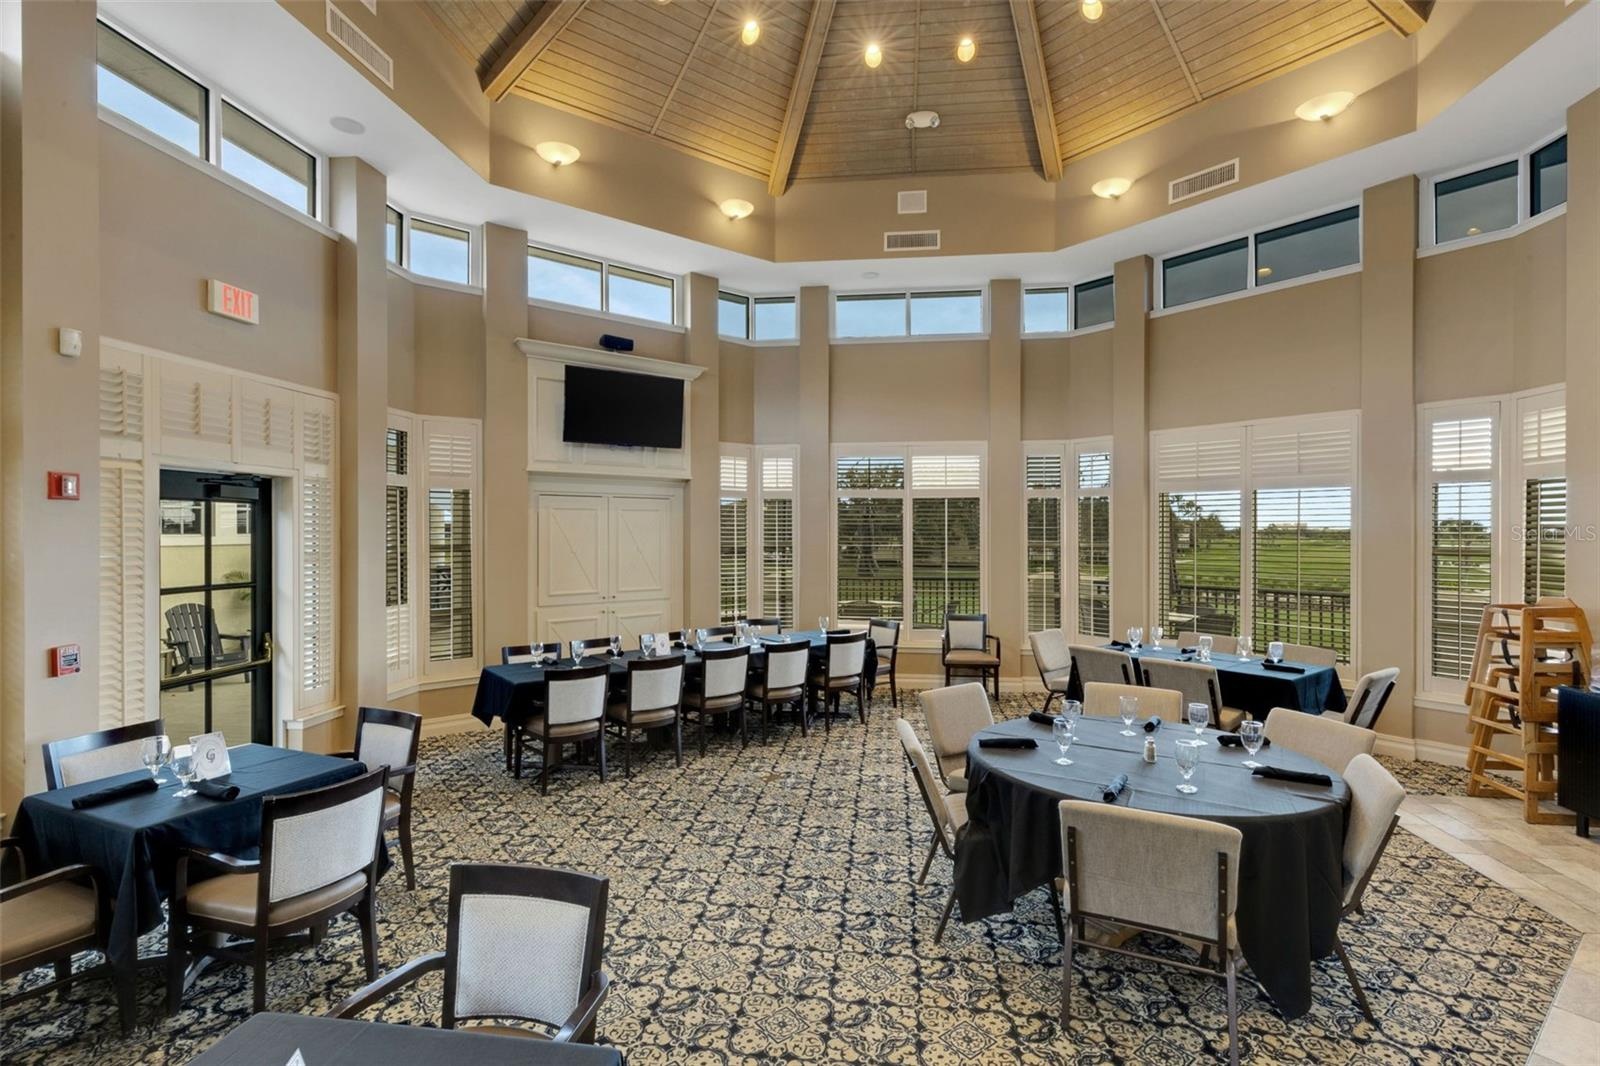
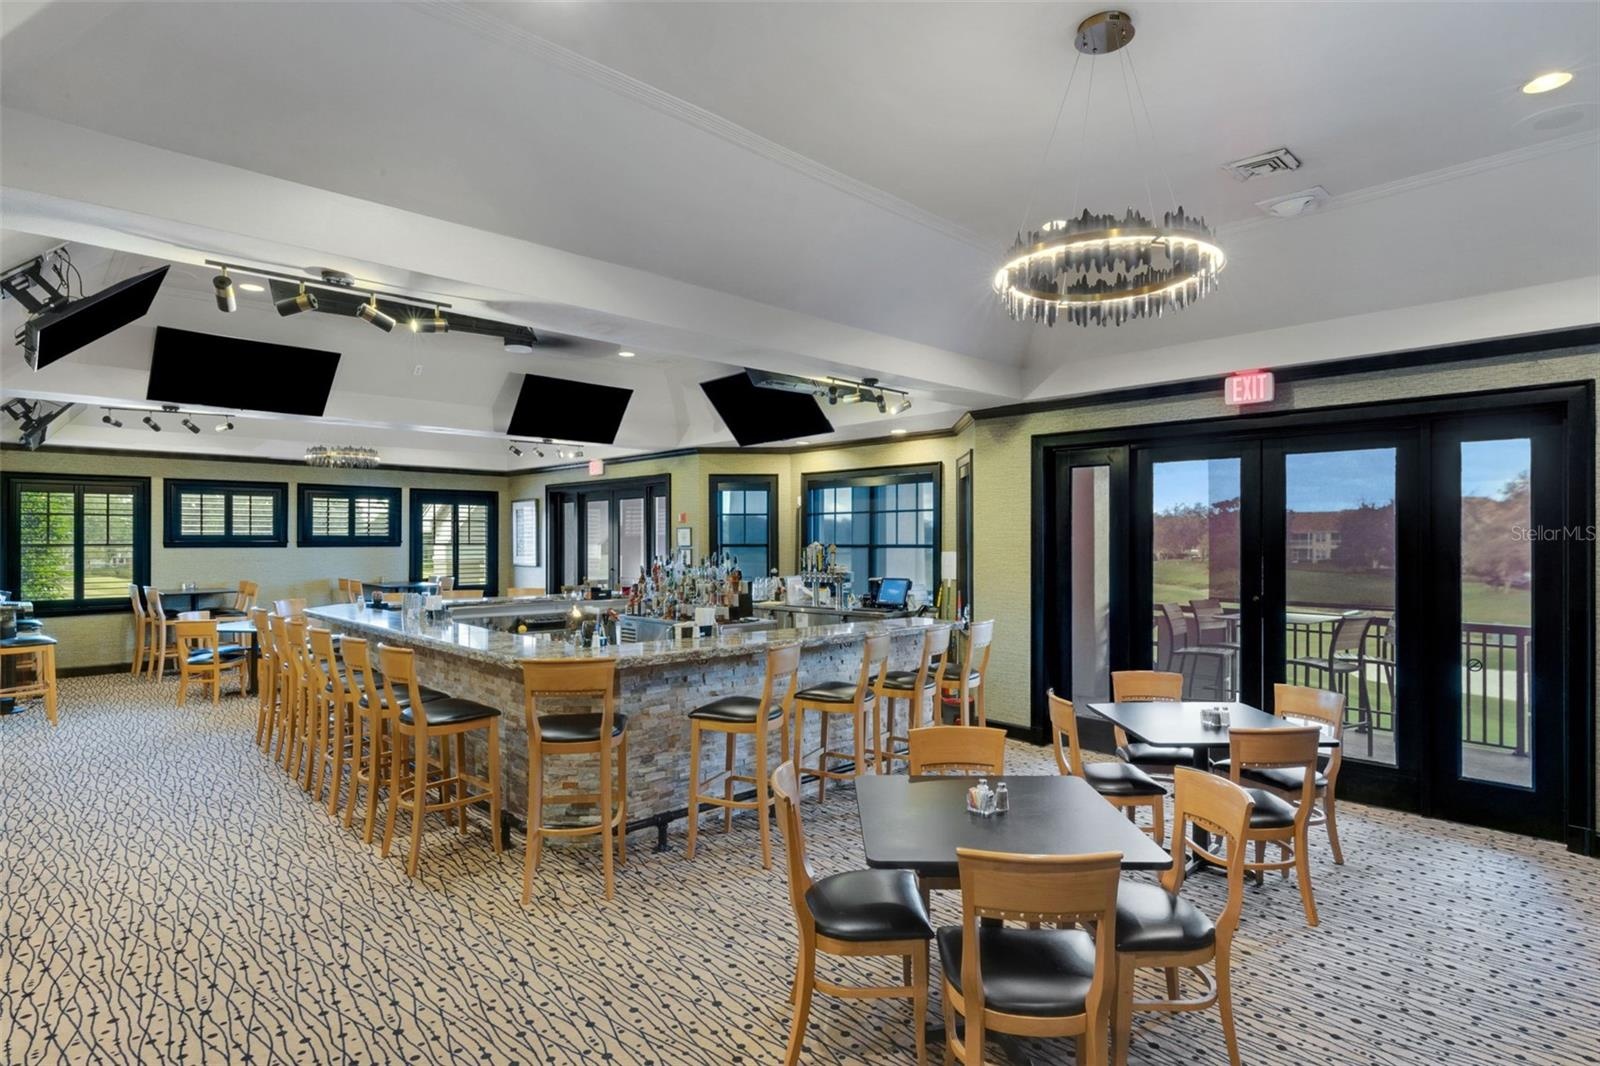
  • The Grill Room is a great spot for a casual lunch or dinner or to entertain a small group of family and friends.
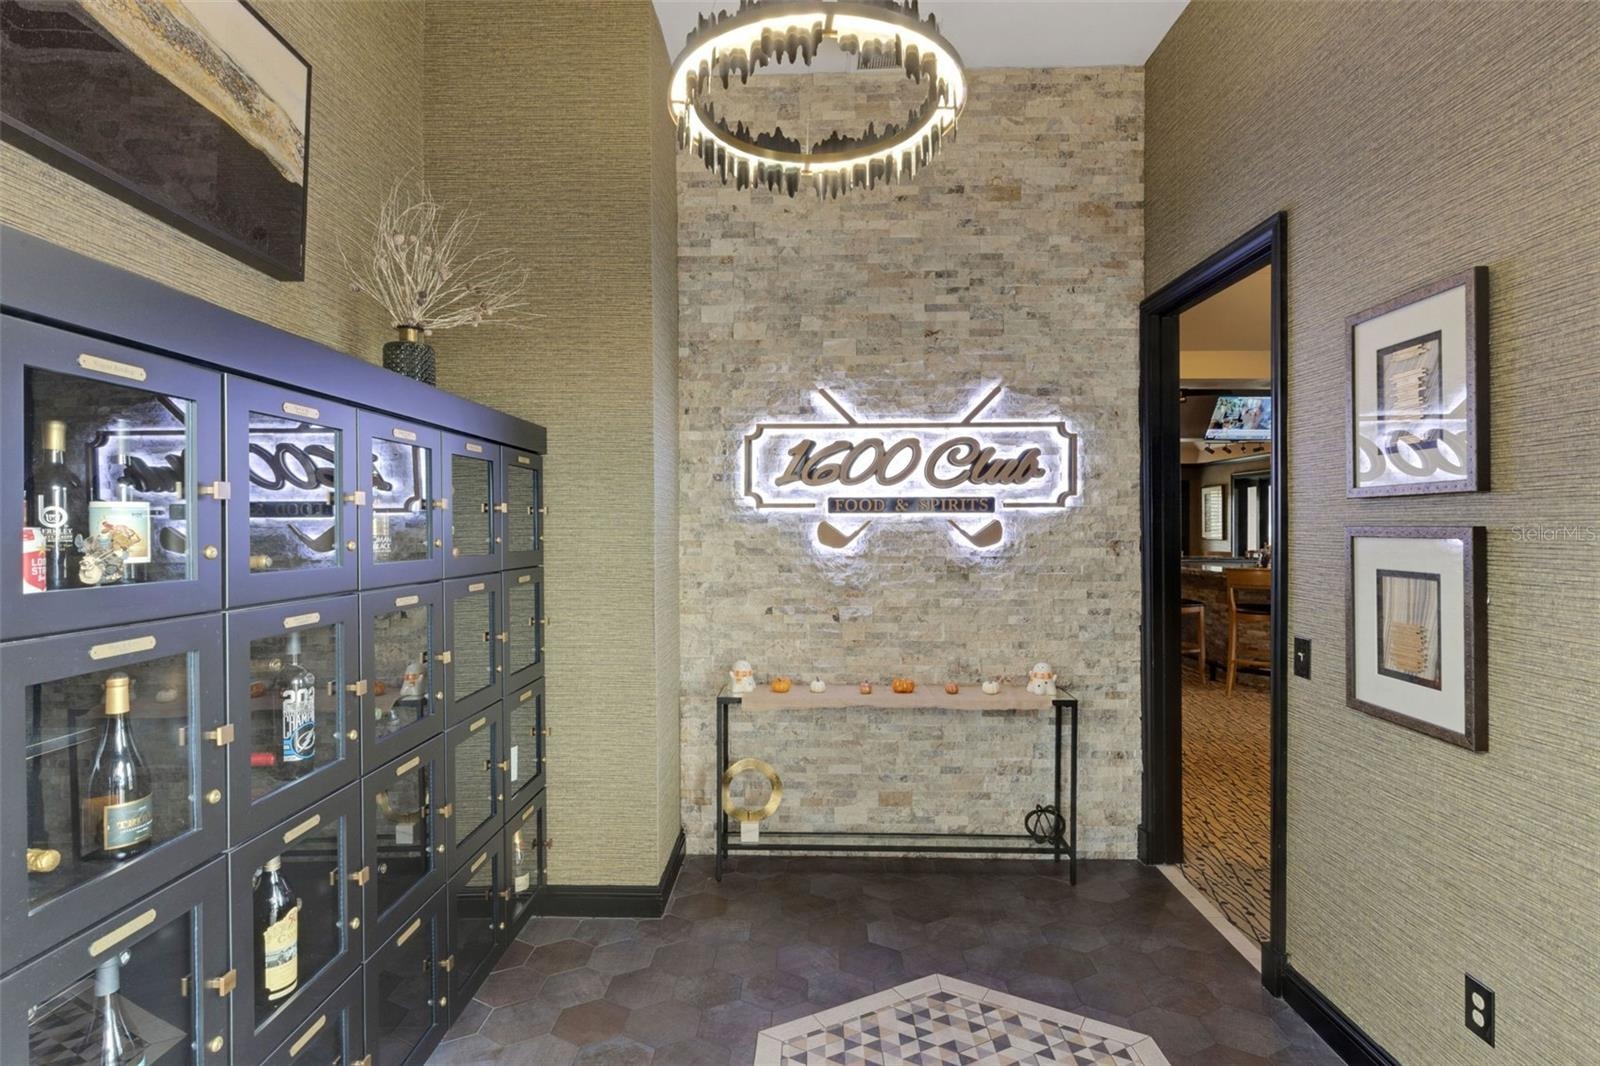
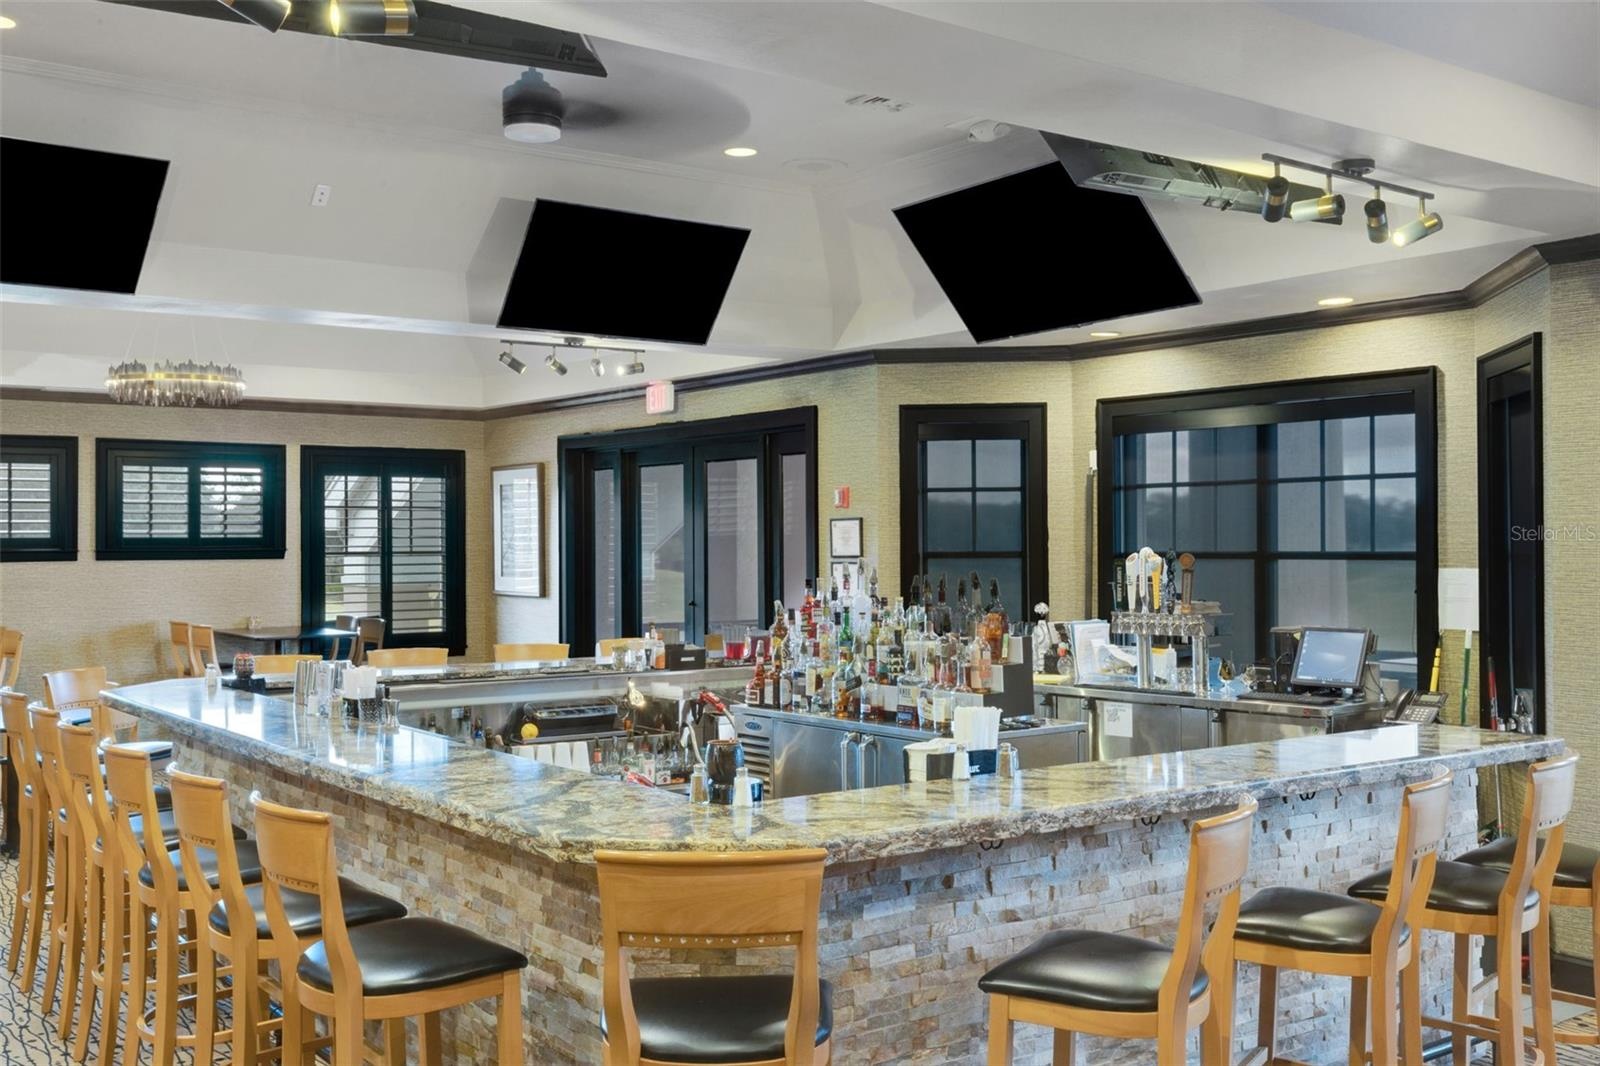
  • Just across the walkway is the "1600 Club" . . .
  • a sports bar where members can relax and unwind after golf, tennis or pickleball.
  • And the U-Shaped Bar features a view and sports on TV at the same time.
  • Enjoy dining outdoors on the terrace when weather permits.
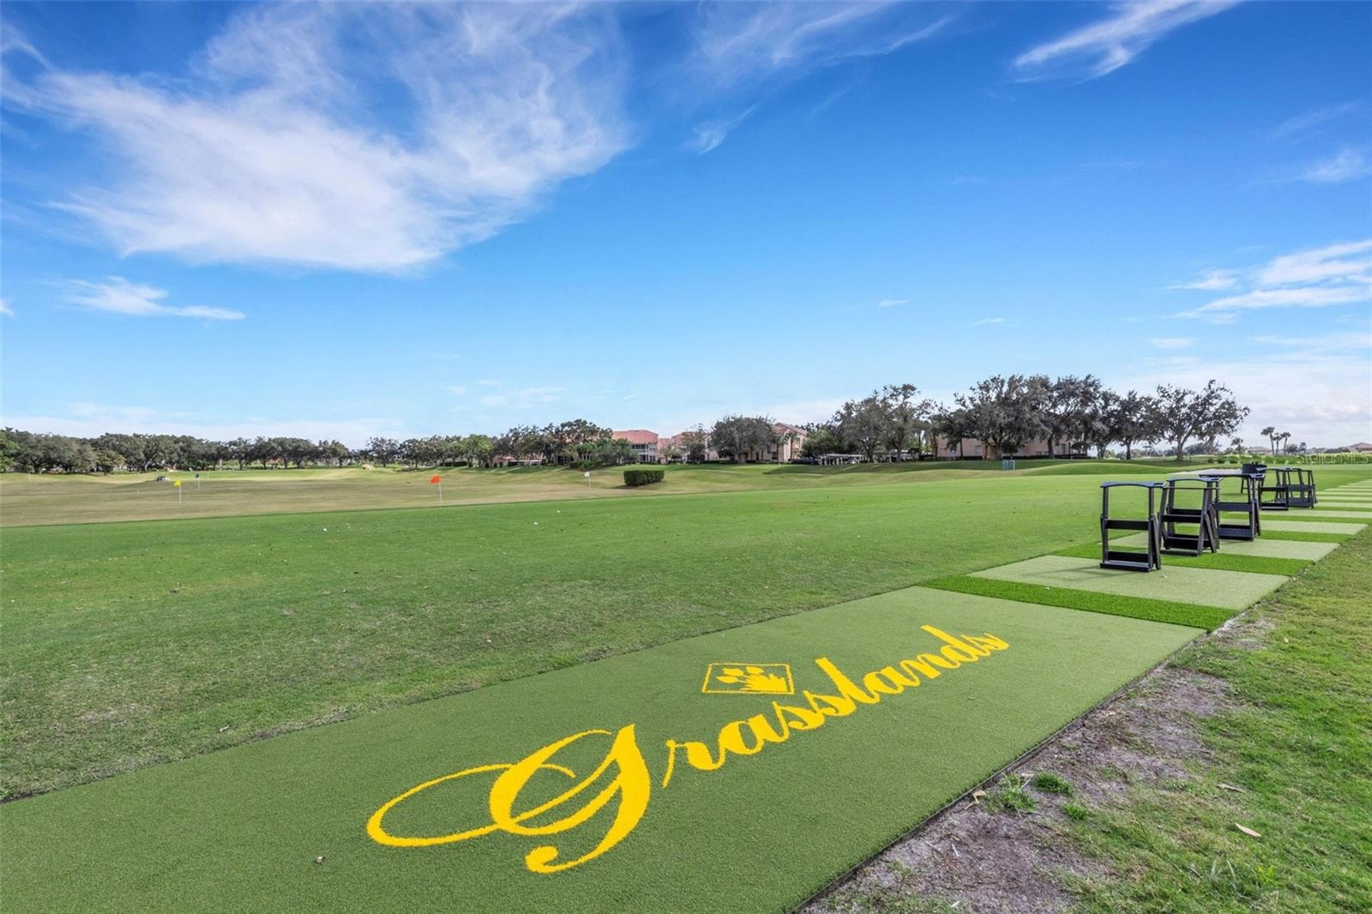
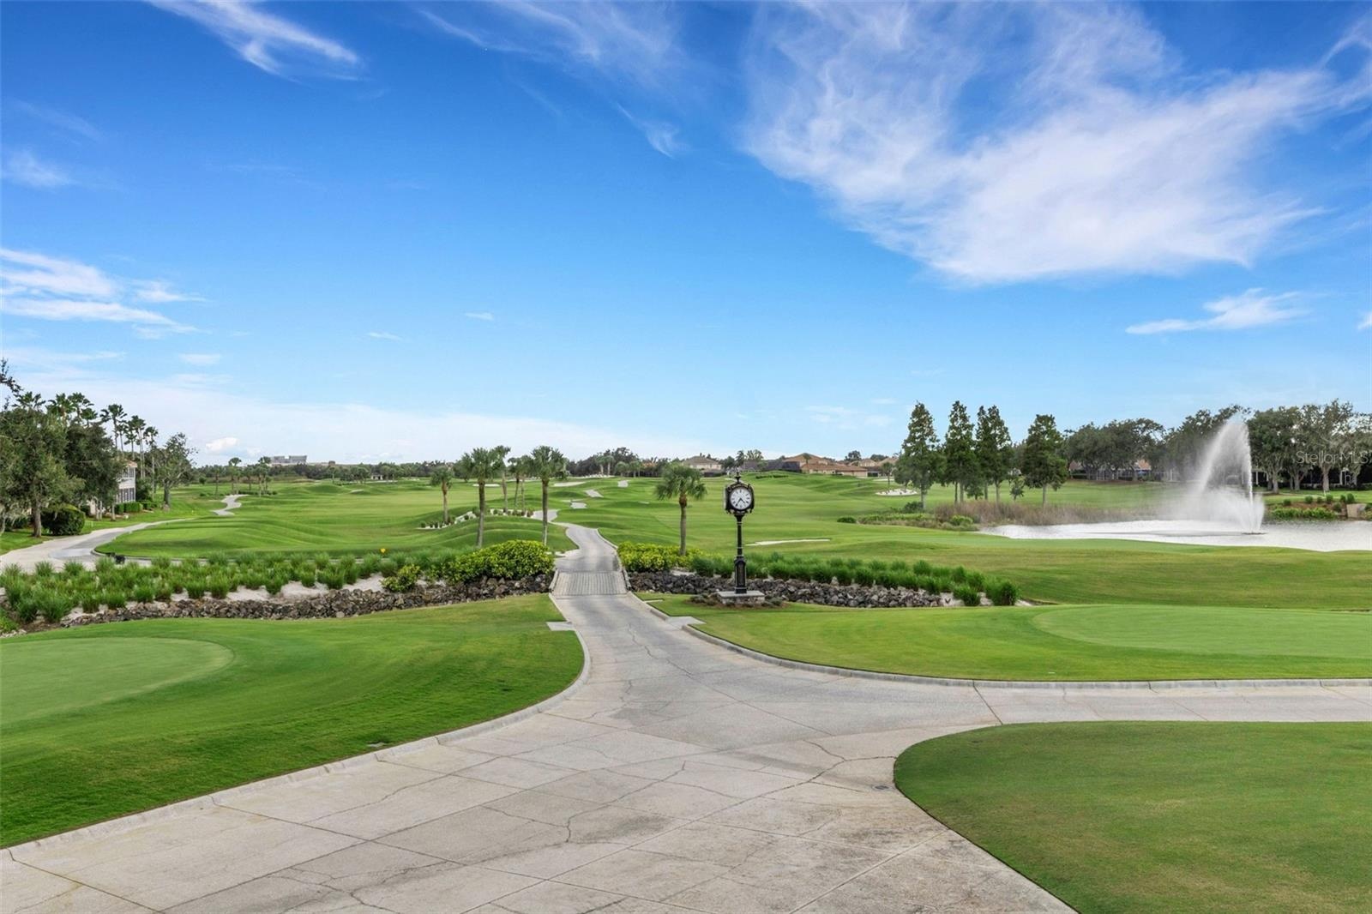
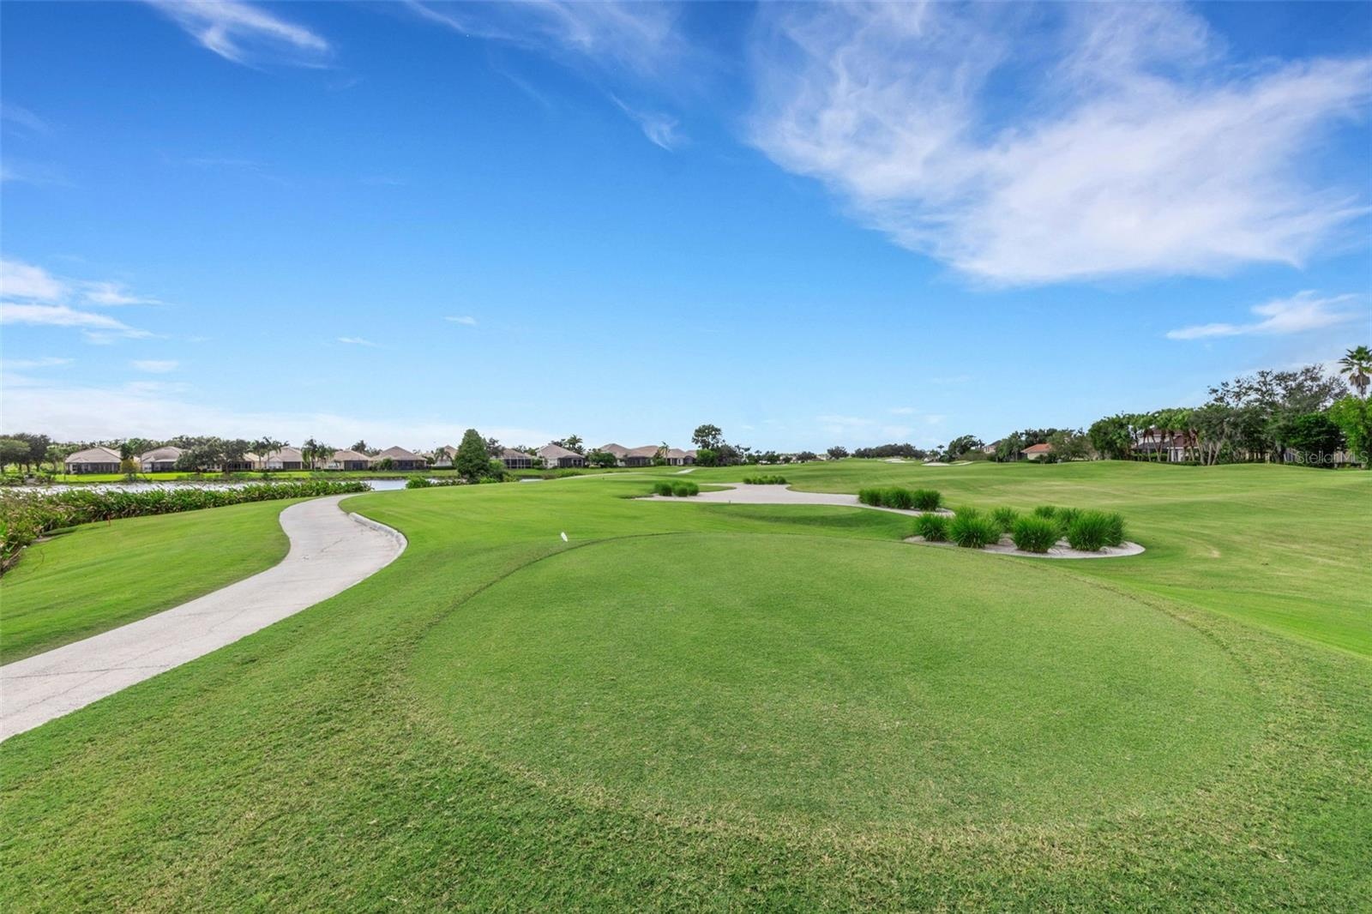
  • Nearby are the golf practice areas like the driving range.
  • A perfect way to warmup before heading out on the course.
  • Where the views will change at every turn.
  • and the lush fairways and greens will challenge your skills.
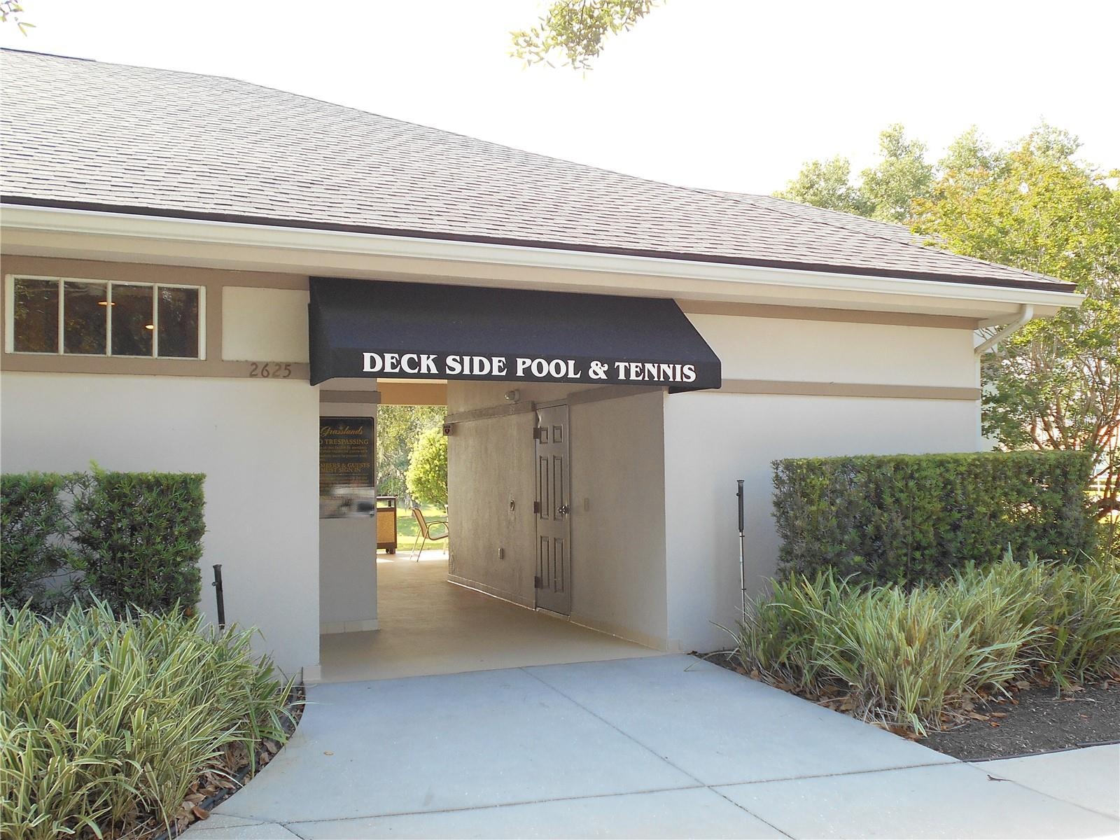
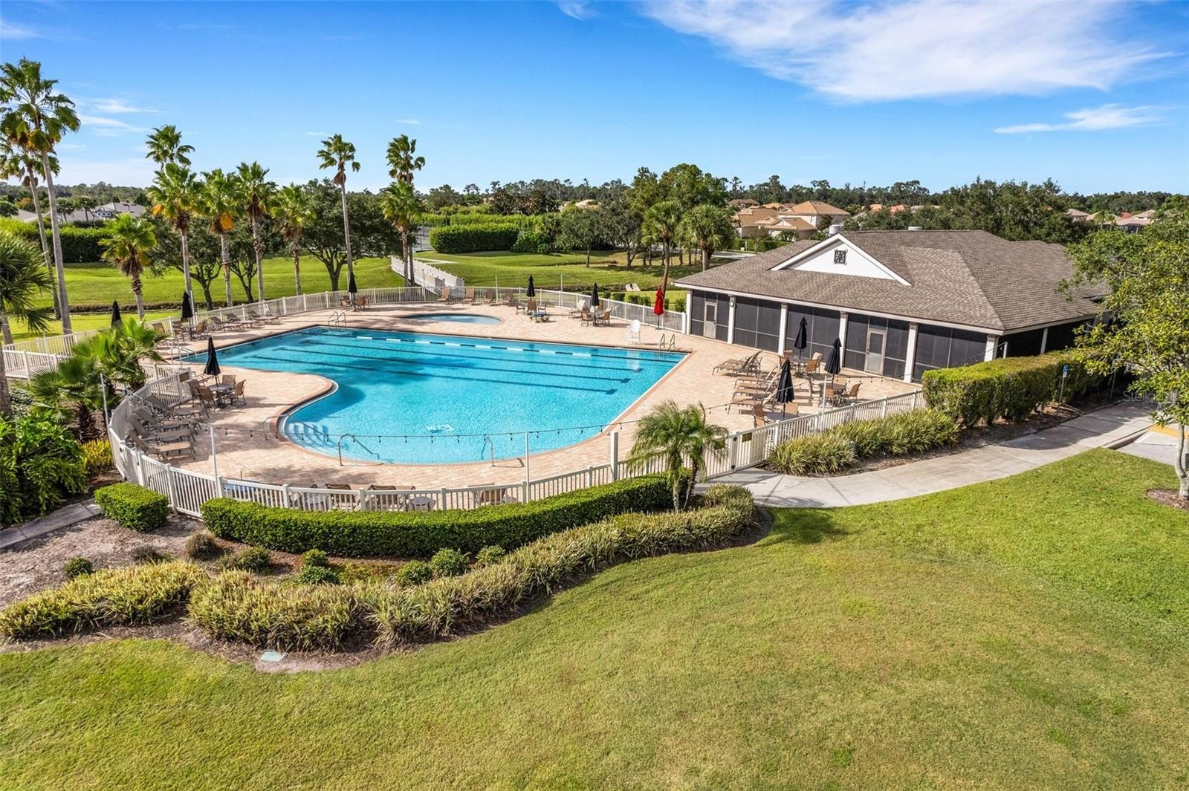
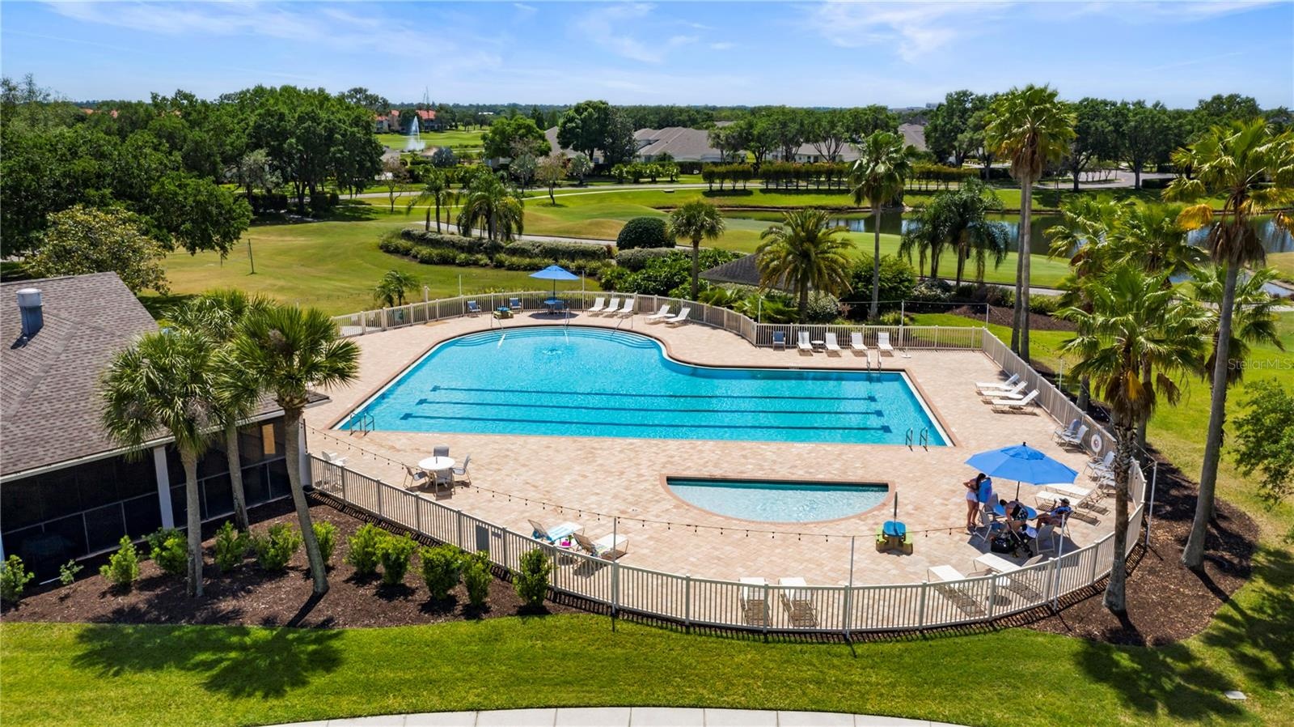
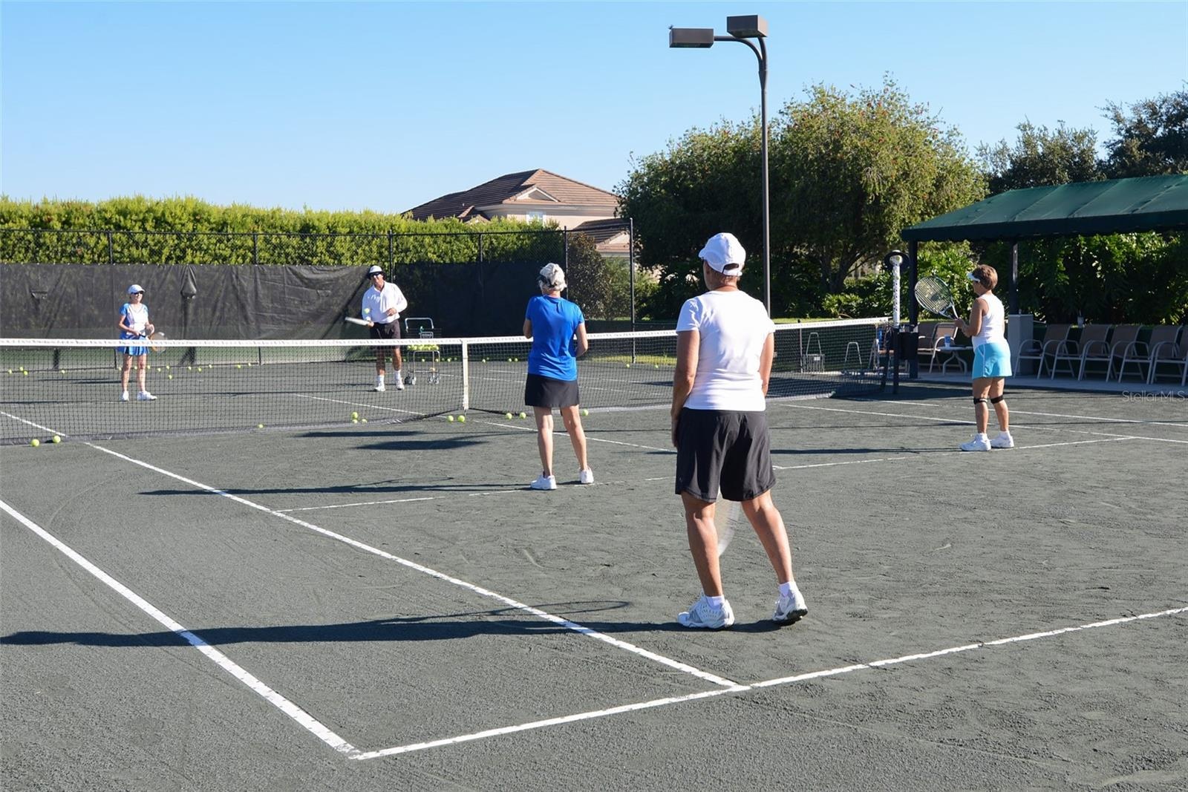
  • A short distance away is the Deck Side Pool and Tennis Complex that also houses locker rooms and a fitness room.
  • The oversized pool has tons of deck space.
  • And great view of the 18th Green to watch your favorite players finish!
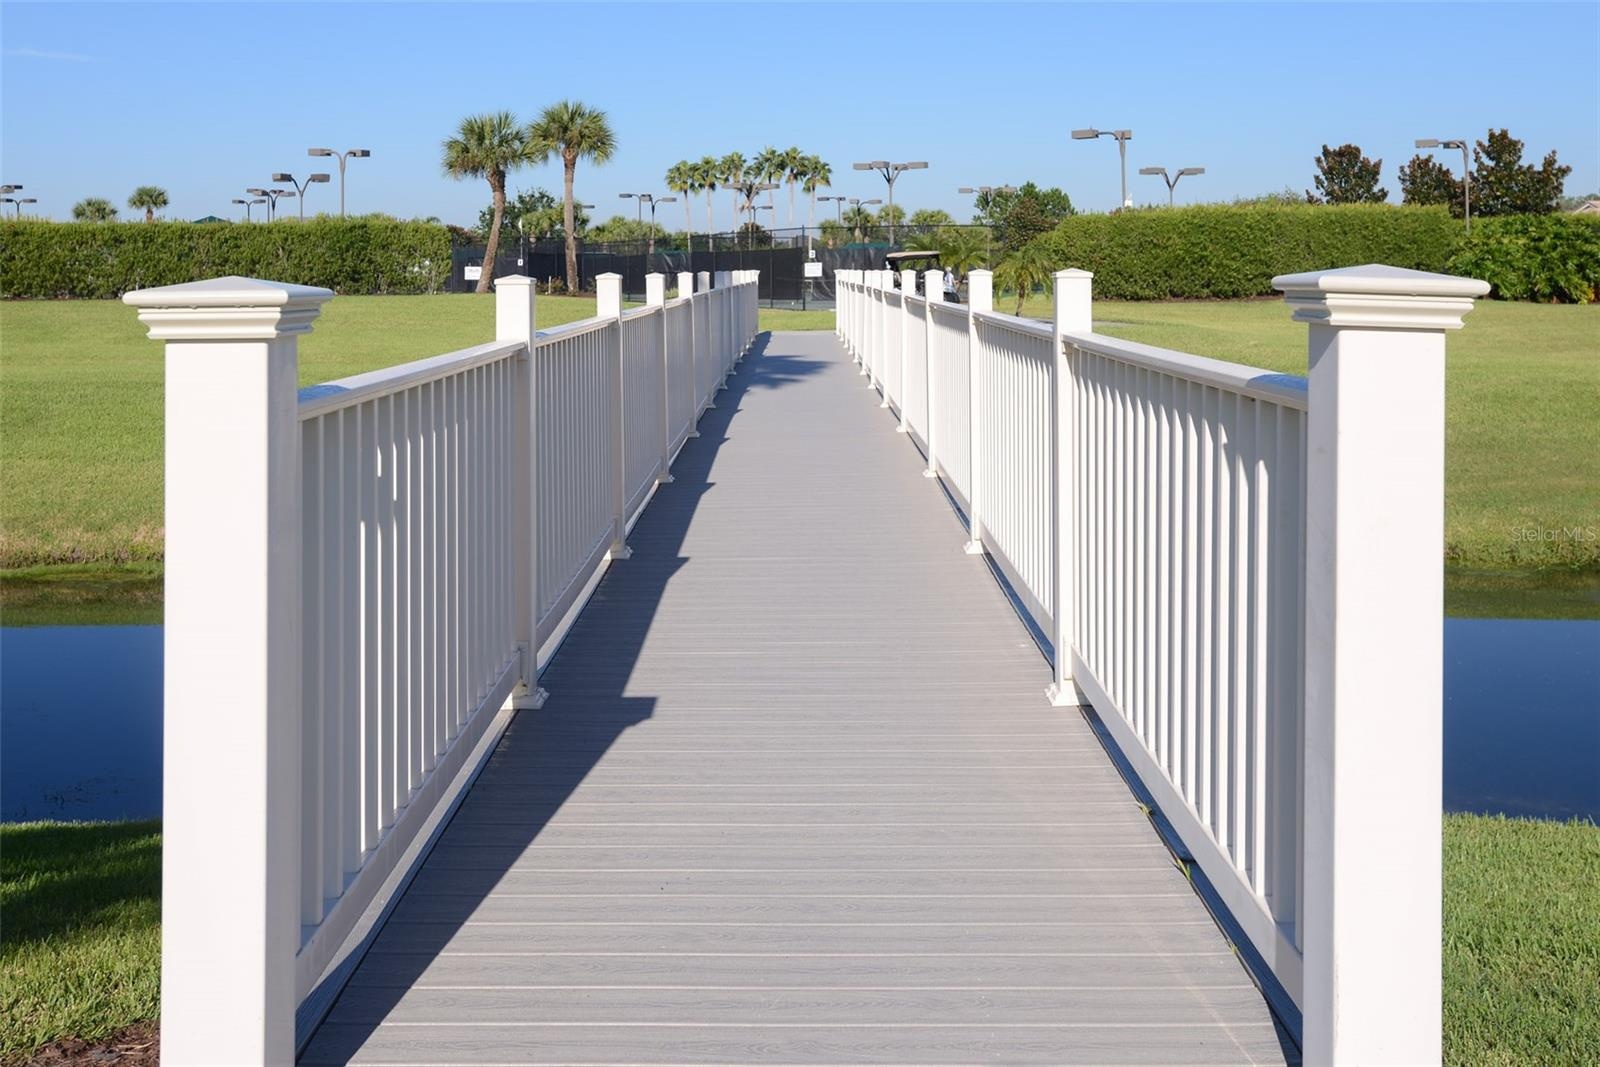
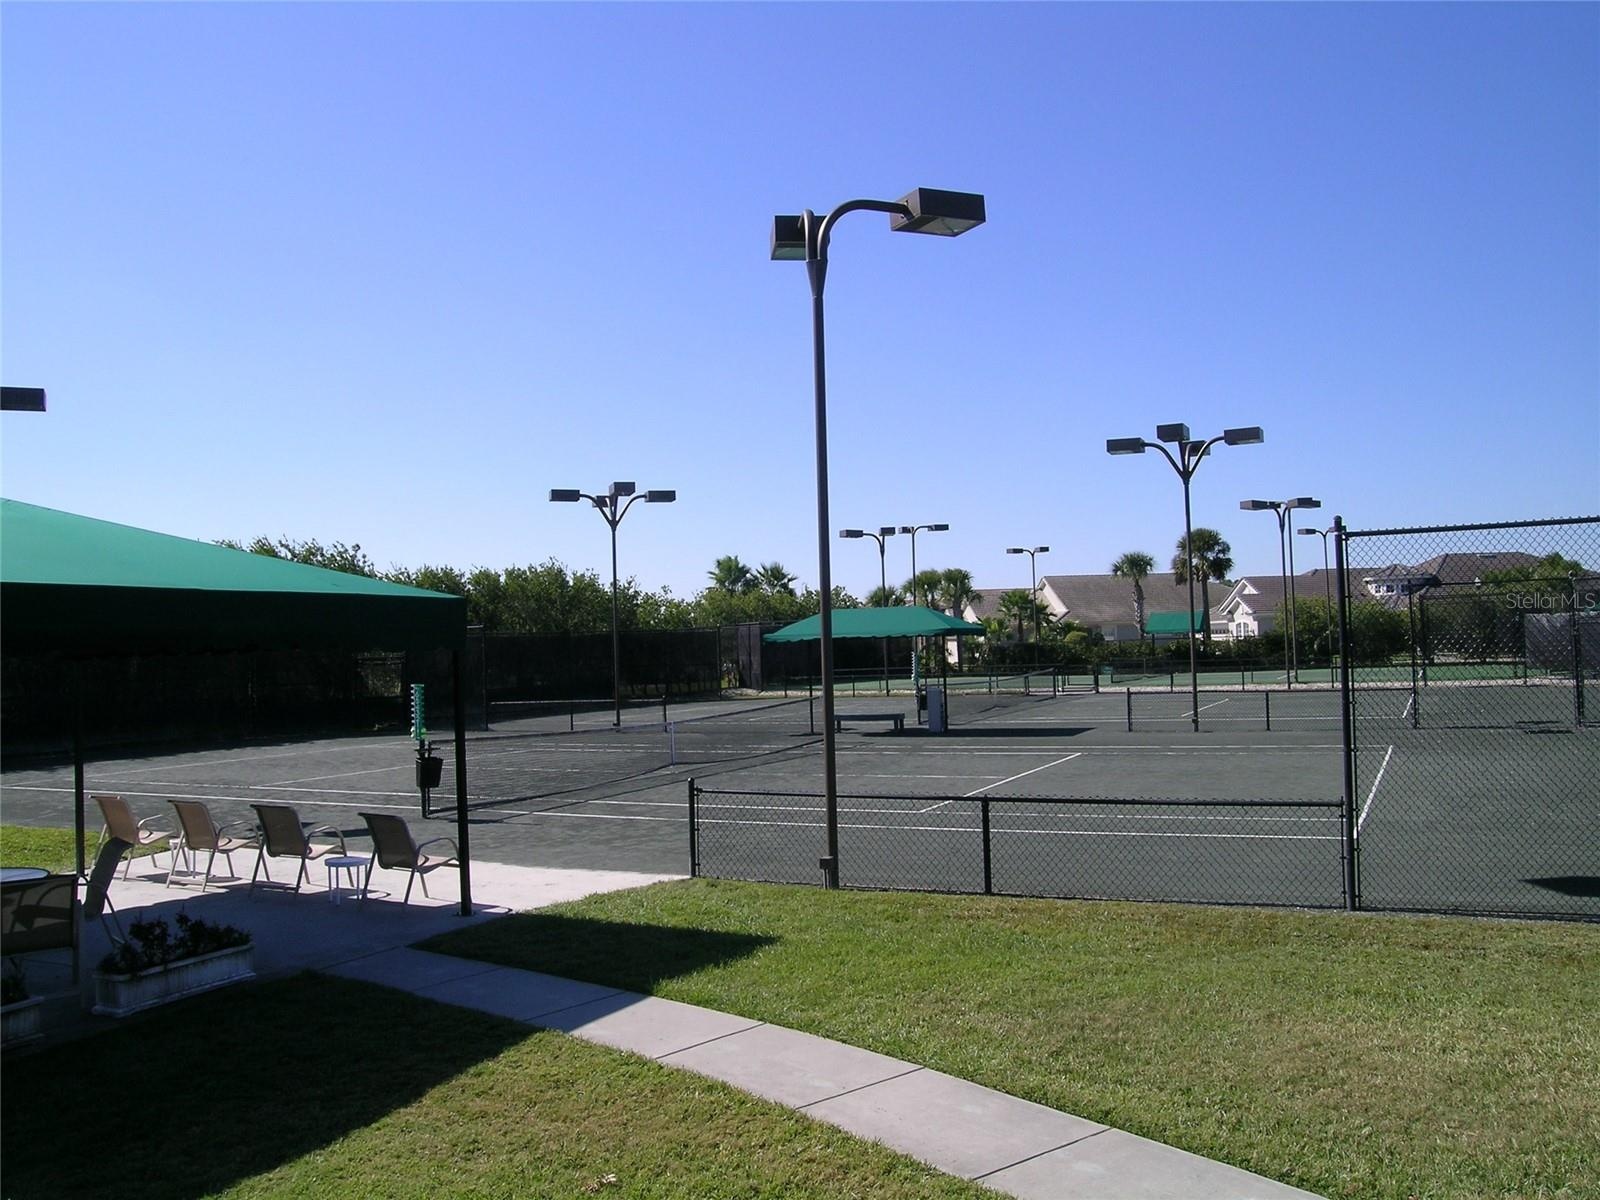
  • Across the footbridge you'll find the lighted tennis and pickleball courts . . .
  • with 5 soft courts for tennis and 4 pickleball courts.
  • and staffed by knowledgeable professionals to help you advance your game.
  • Make time to discover the Grasslands secret for yourself soon.

Location

2734 BELLERIVE LAKELAND FL 33803 USA

Contact

Miami, FL
888 Biscayne Blvd # Unit CU9 Miami, FL 33132
Phone: +1 305-203-4555
Fax: +1 305-675-0745
jm@nestseekers.com
Listing Courtesy of PREMIER REALTY NETWORK, INC
​
Nest Seekers Logo
Loading...