Nest Seekers

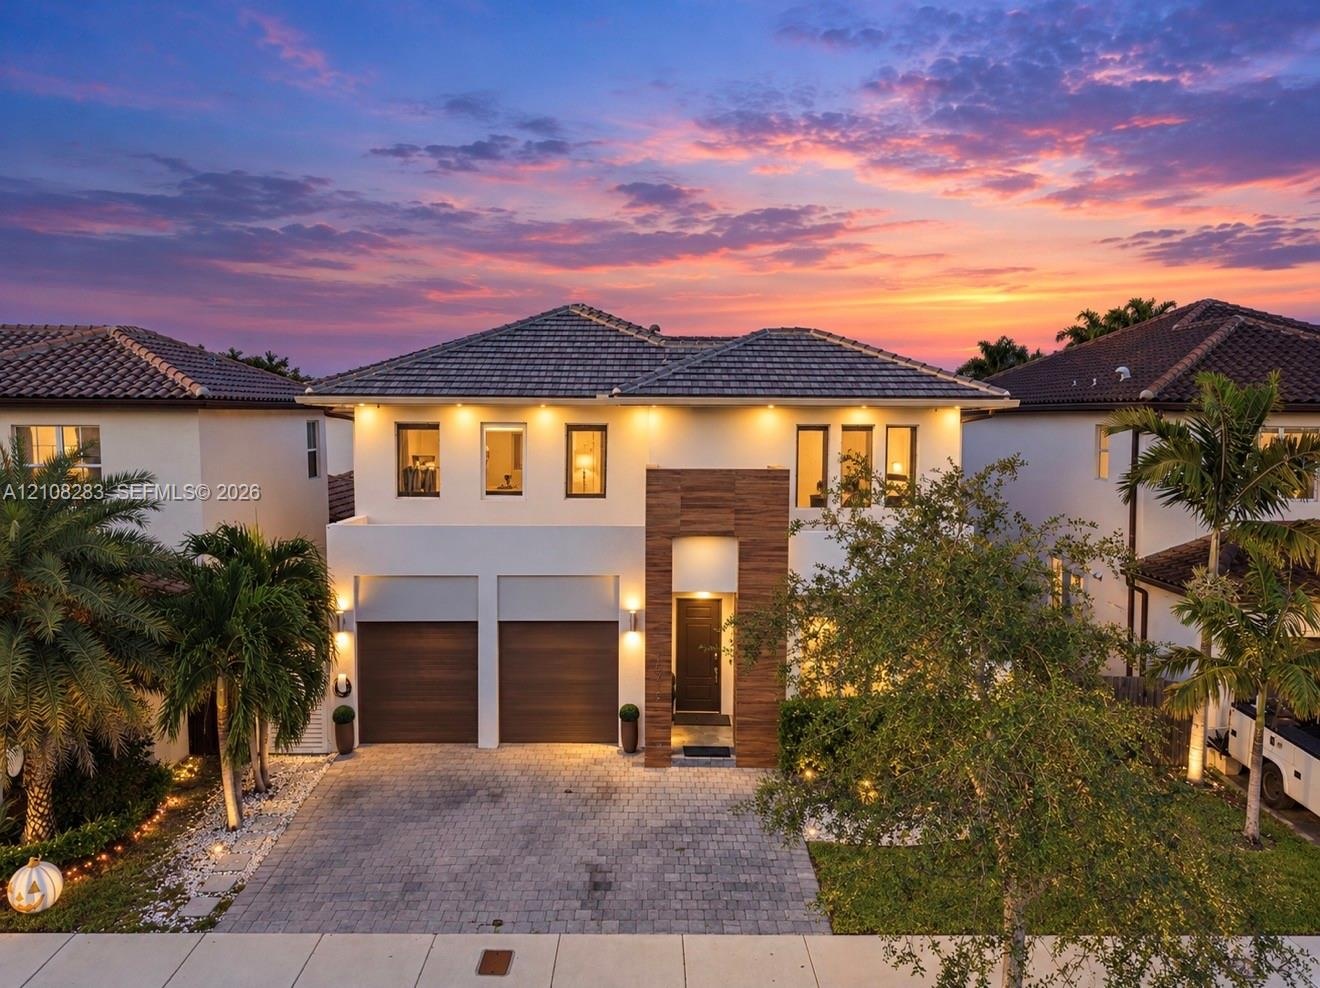
Discover contemporary living at 15215 SW 176th Ln in the Venetian Parc community.

15215 176th Lane
Miami, FL 33187

Listing

Web ID:5808018
Website:https://www.nestseekers.com/5808018

Property

Ownership: For Sale
Type: Single Family
Rooms: 2
Bedrooms: 4 BR
Bathrooms: 3½
Area: 3408 sq ft
Lot Size: 0.1 Acres

Financials

Price:$1,100,000
Annual Taxes:$14,015
Common charges:$195

Description

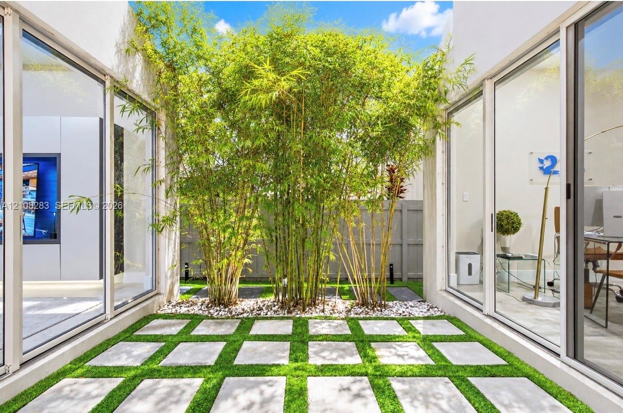
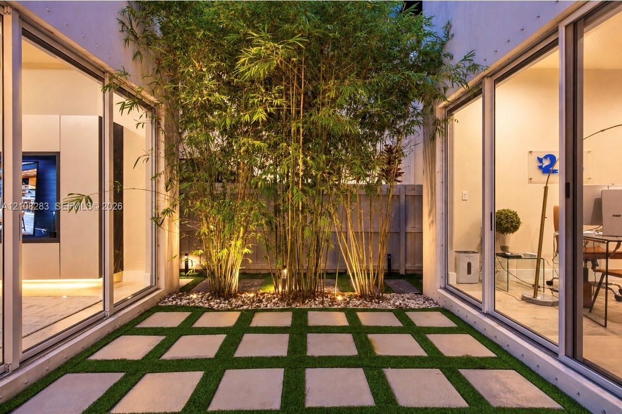
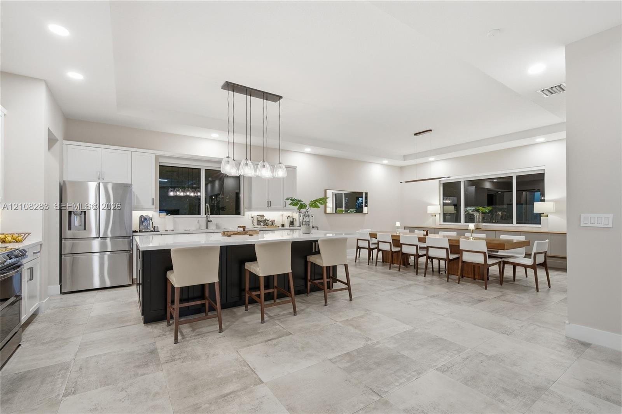
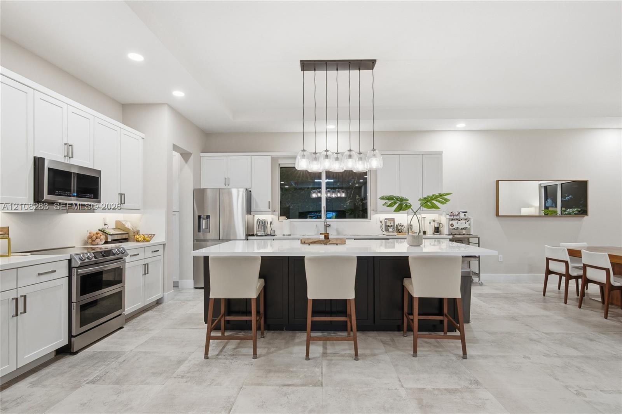
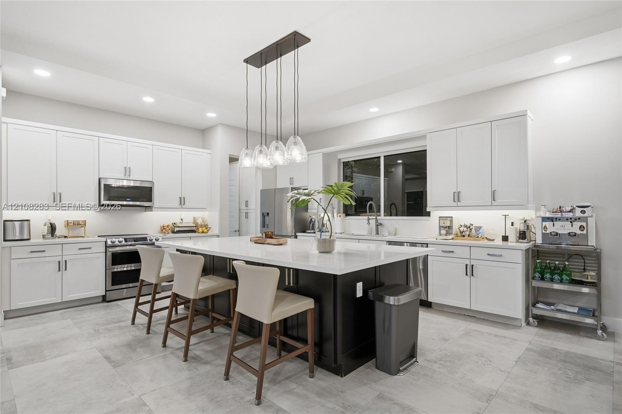
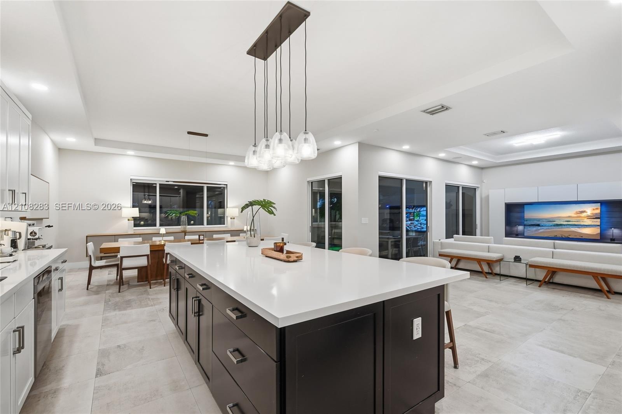
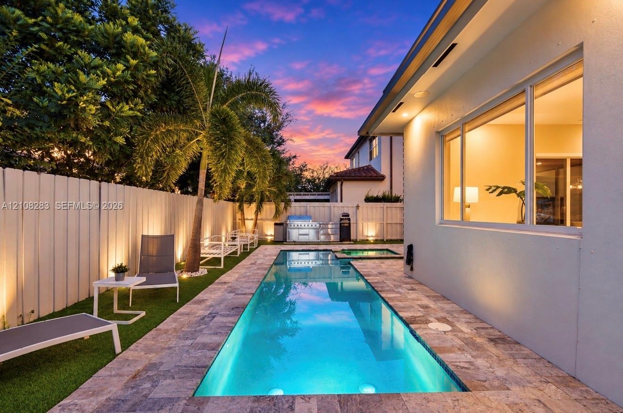
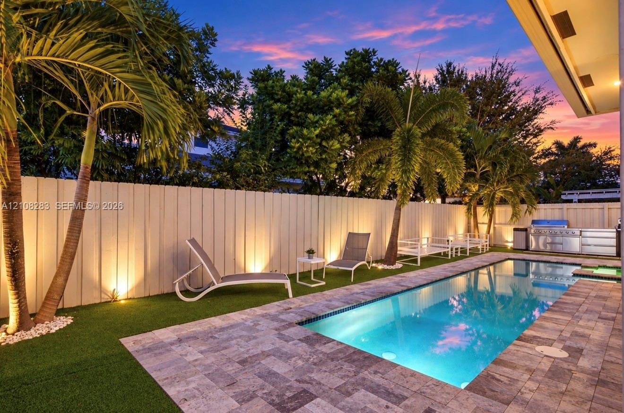
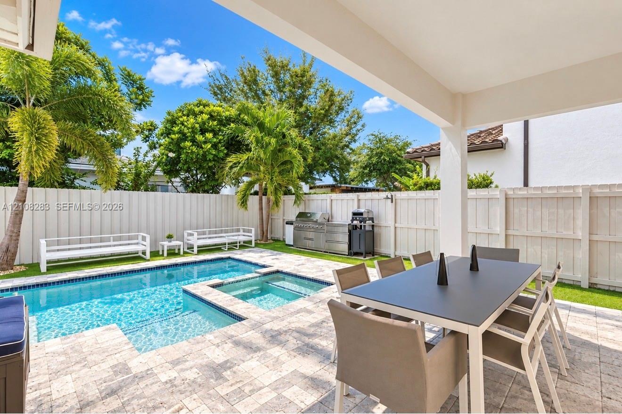
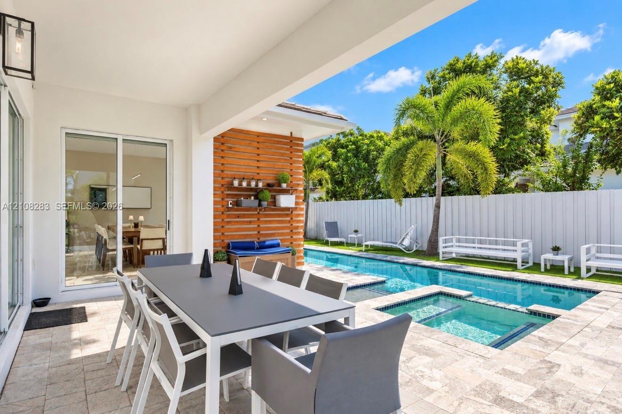
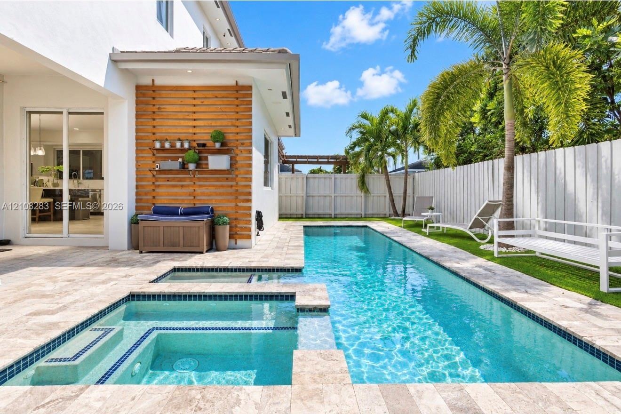
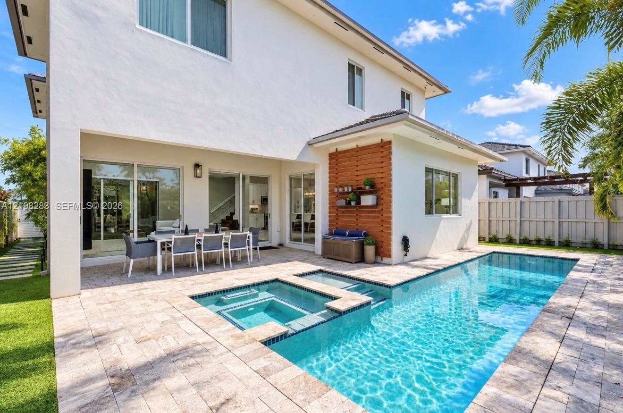
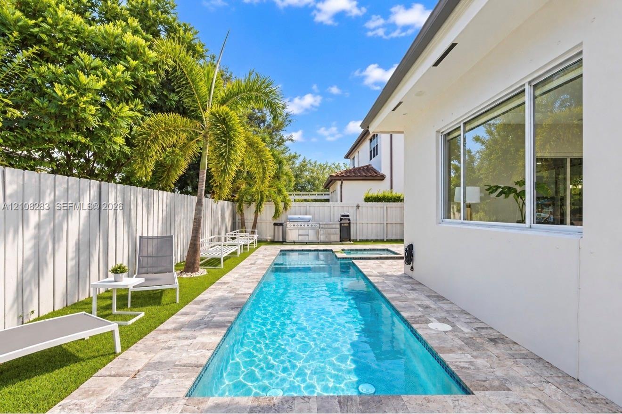
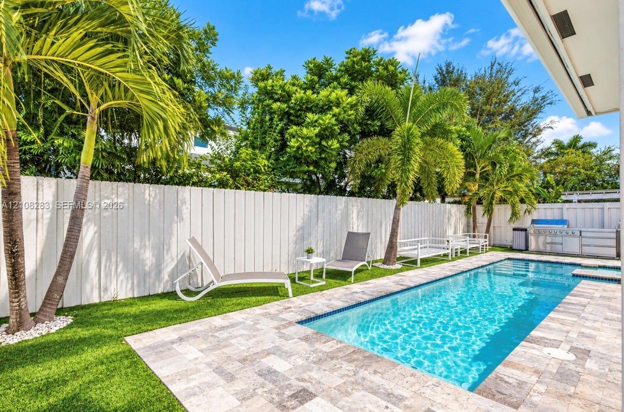
Discover contemporary living at 15215 SW 176th Ln in the Venetian Parc community. This 4-bedroom, 3.5-bath residence with a dedicated office pairs modern style with inviting spaces for everyday living and entertaining. Porcelain floors and quartz countertops bring a sleek, sophisticated finish to the kitchen. Clean lines and a contemporary aesthetic give the home a cohesive feel, offering a striking backdrop for your personal style. The dedicated office provides a versatile setting for working from home, studying, or pursuing creative projects. A charming courtyard with tall bamboo trees adds another dimension to the home’s indoor-outdoor lifestyle, creating an inviting place to enjoy morning coffee or unwind at the end of the day. Outside, a gorgeous pool takes center stage in an outdoor setting made for entertaining. Picture weekend pool days, alfresco meals, and evenings spent gathering with friends and family. With space to relax, dine, and celebrate, the backyard extends the living experience beyond the interior. Four bedrooms and three full baths plus a half bath offer flexibility for daily routines and hosting guests. From its quartz surfaces and porcelain flooring to its courtyard and beautiful pool, this residence brings together the details that make a home feel both stylish and welcoming. Experience a refreshing blend of contemporary design, functional living, and outdoor enjoyment in Venetian Parc. Make this property your next place to call home.
Virtual Tour: https://www.propertypanorama.com/instaview/mia/A12108283

Amenities

  • Blinds
  • Built-in Features
  • Closet Cabinetry
  • Clubhouse
  • Dishwasher
  • Dryer
  • Electric Range
  • Fitness Center
  • In Ground
  • Lighting
  • Maintained Community
  • Management
  • Manager on Site
  • Microwave
  • Other
  • Oven
  • Pool
  • Refrigerator
  • Sidewalks
  • Street Lights
  • Walk-In Closet(s)
  • Washer
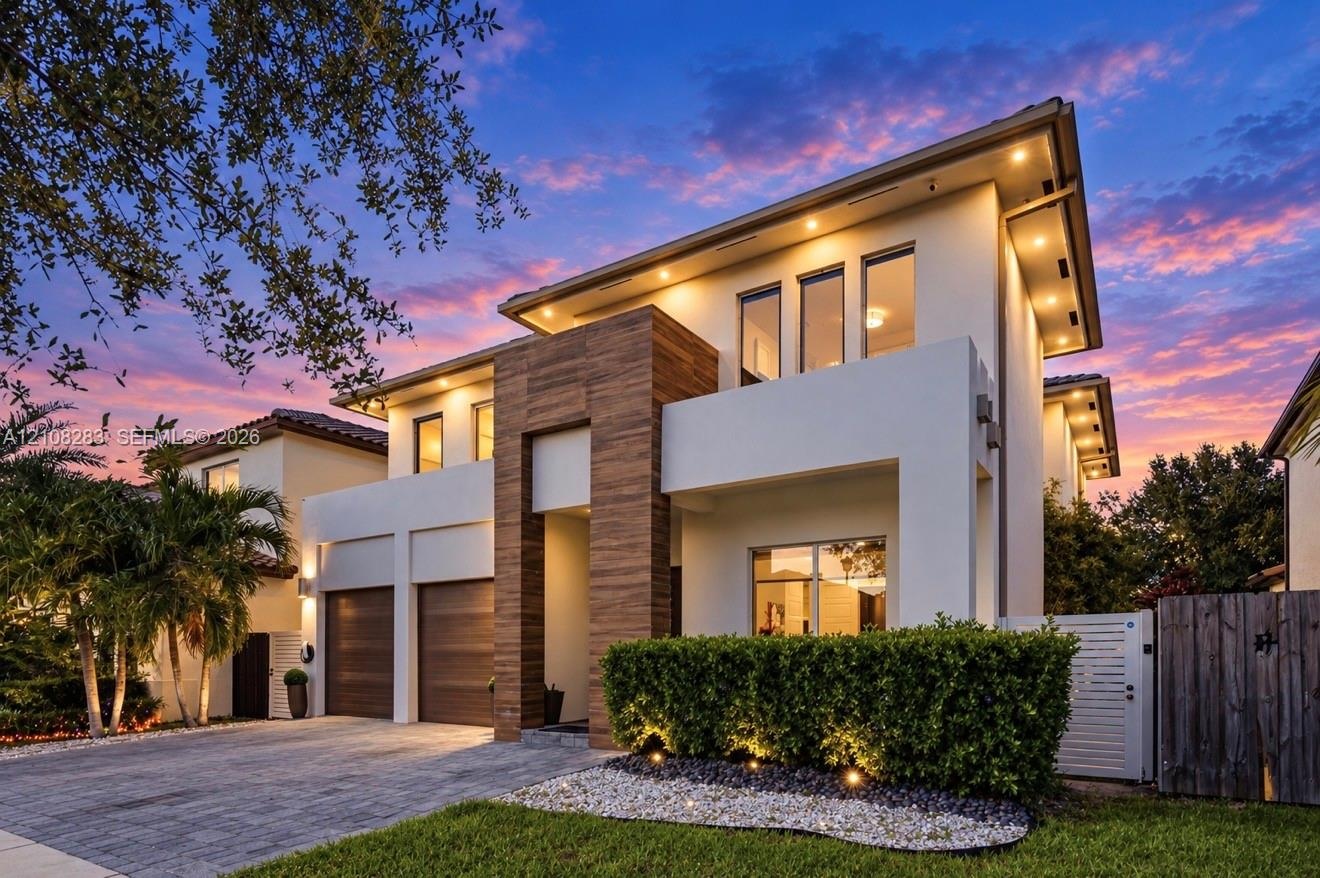
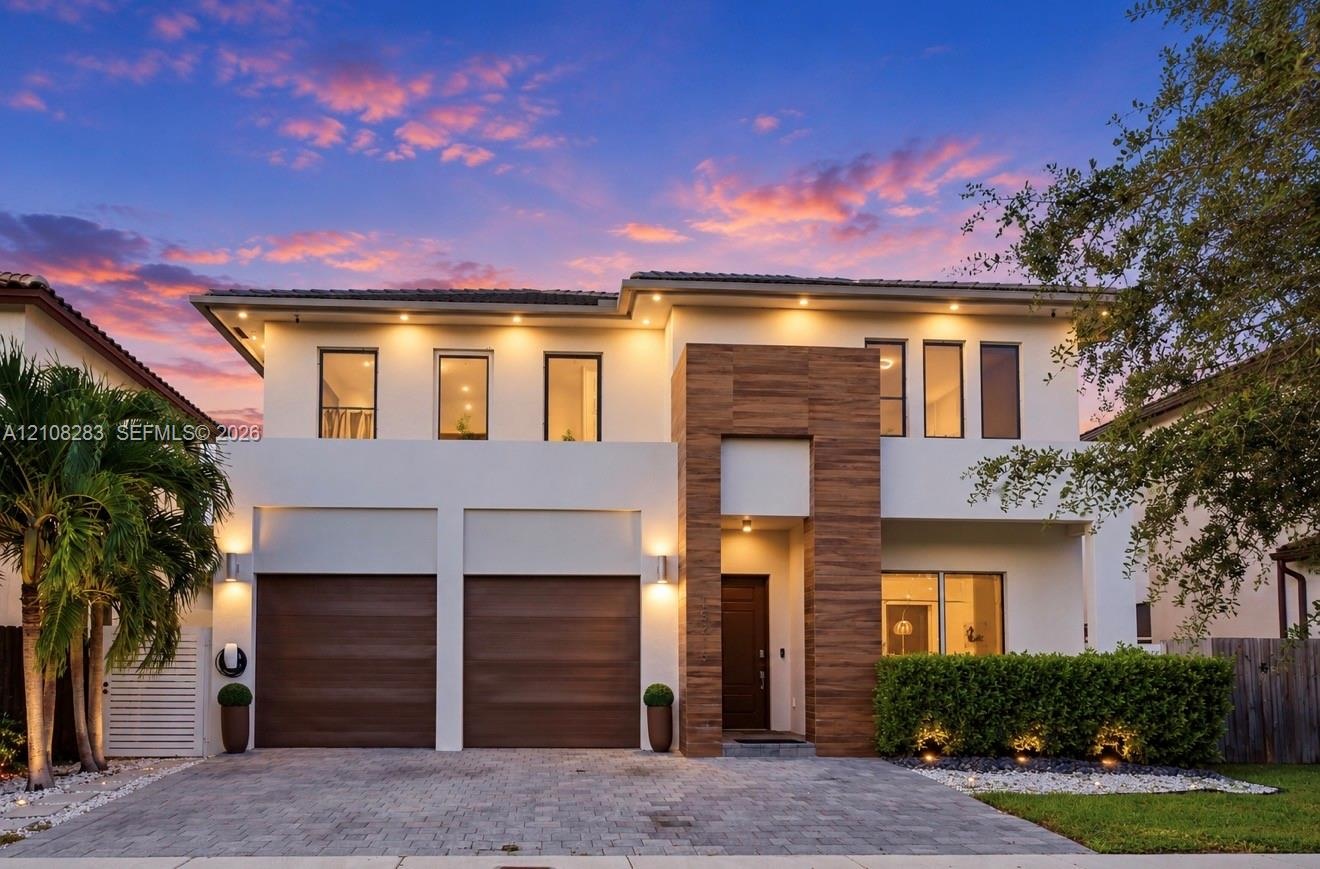
  • Contemporary exterior featuring smooth stucco finish, vertical wood-paneling accents, recessed soffit lighting, two-car garage with wood-finish doors,
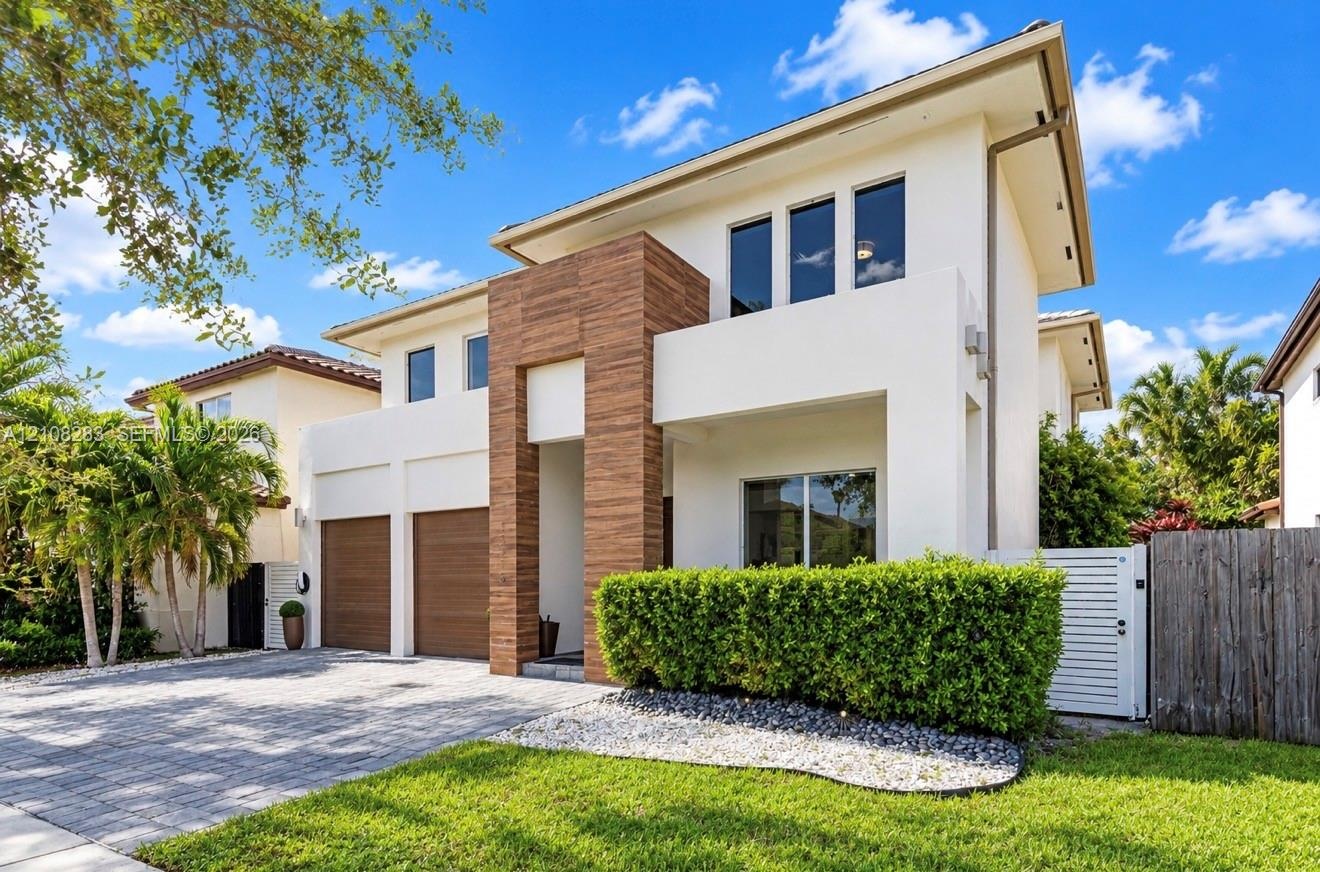
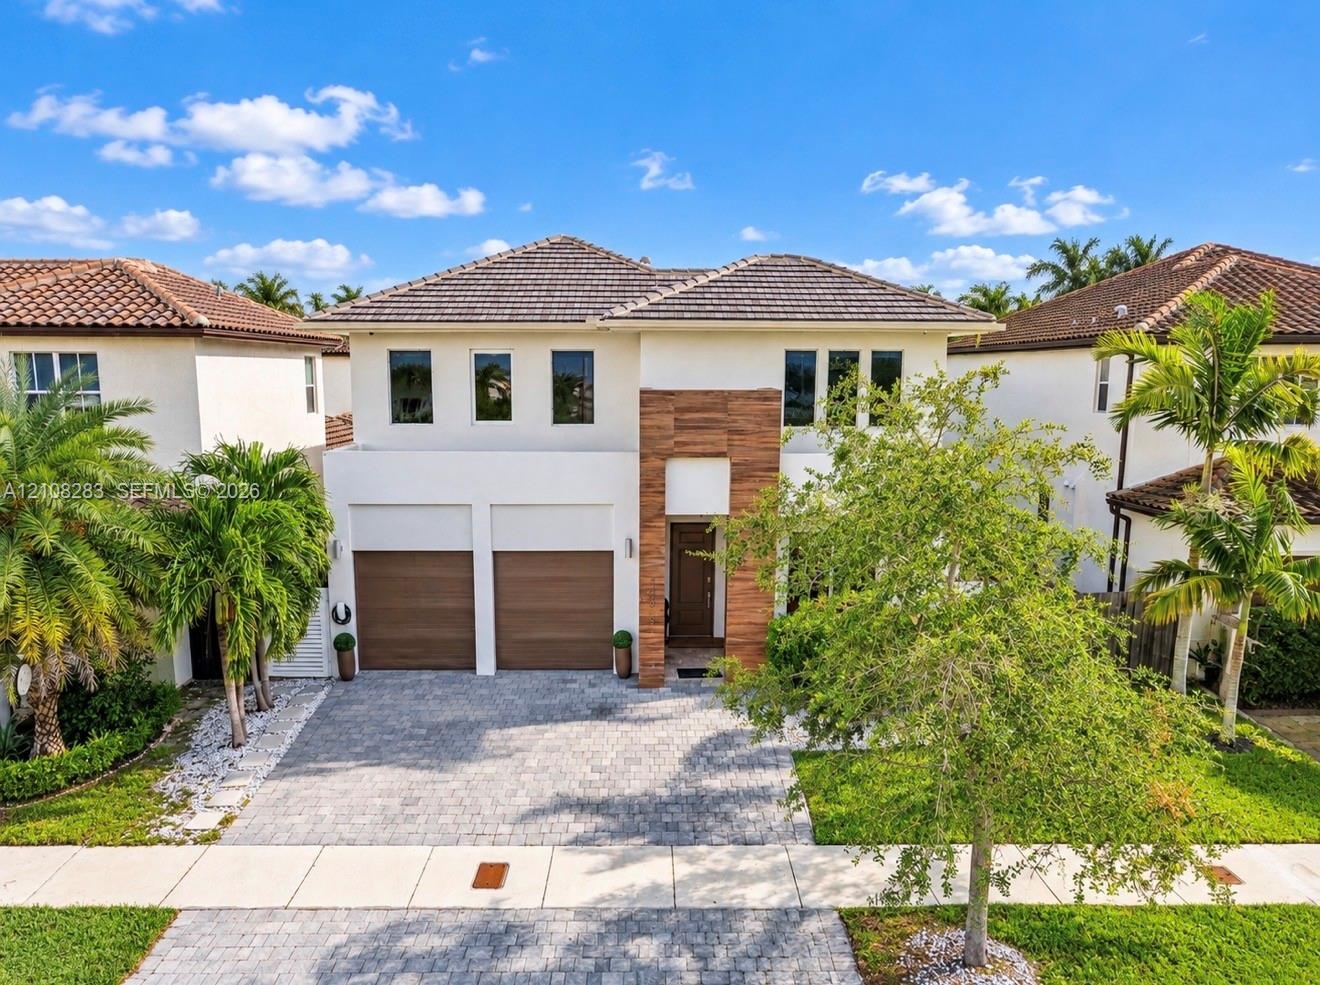
  • Modern two-story exterior featuring a smooth stucco finish, wood-tone architectural detailing, a paver driveway, and a double-car garage
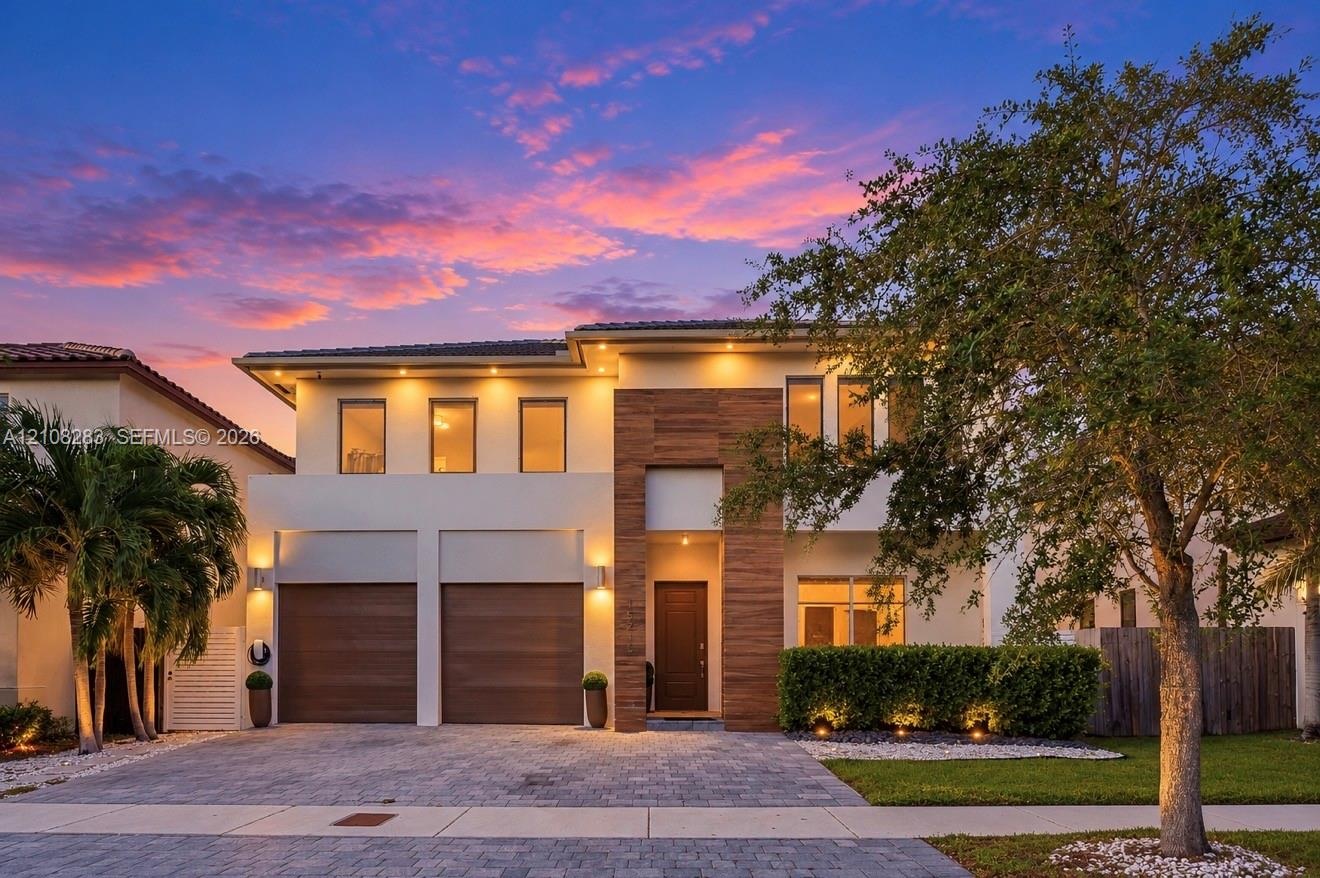
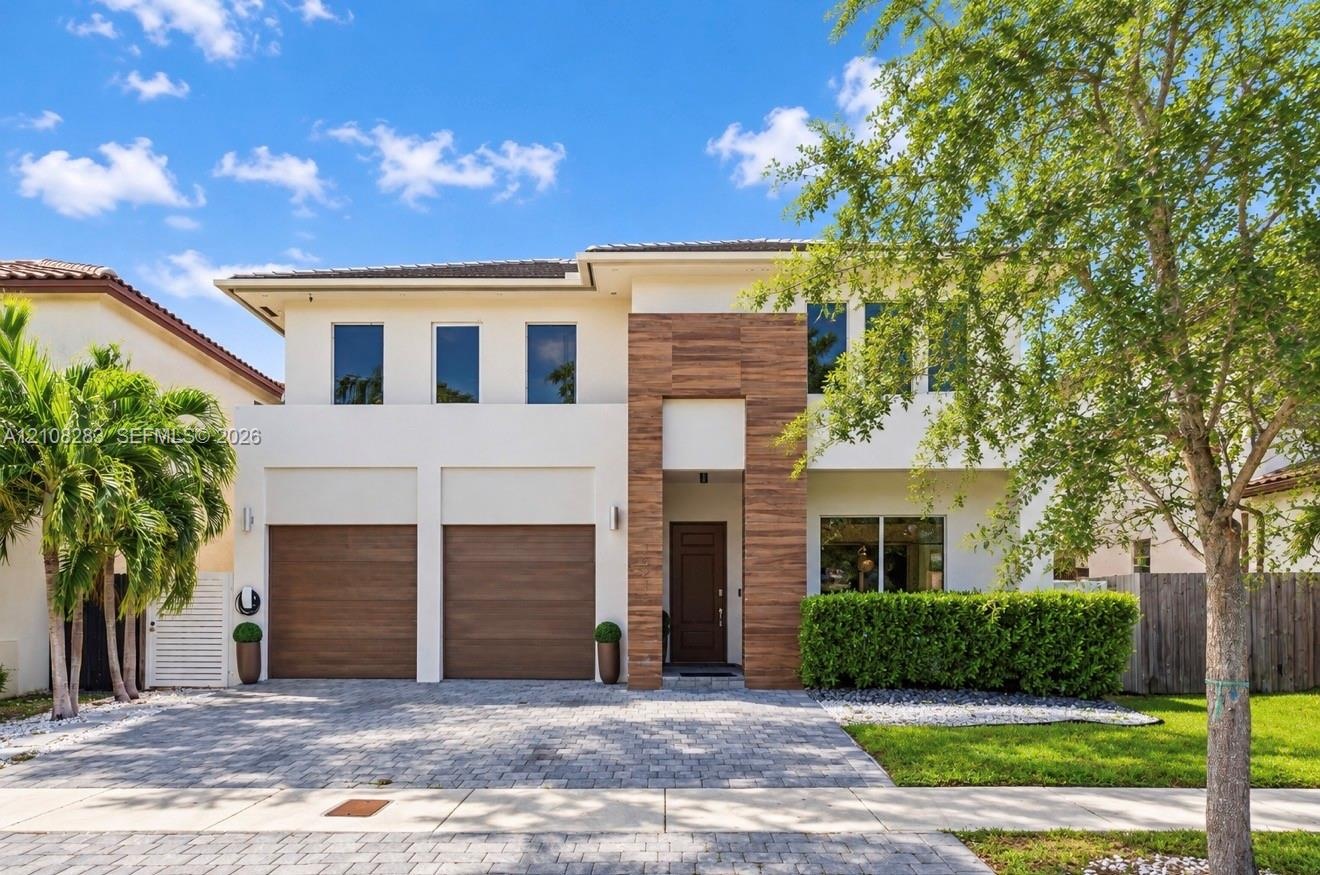
  • Two-story contemporary exterior featuring stucco siding, vertical wood-finish accents, dual-car garage, recessed exterior lighting, and a paved stone
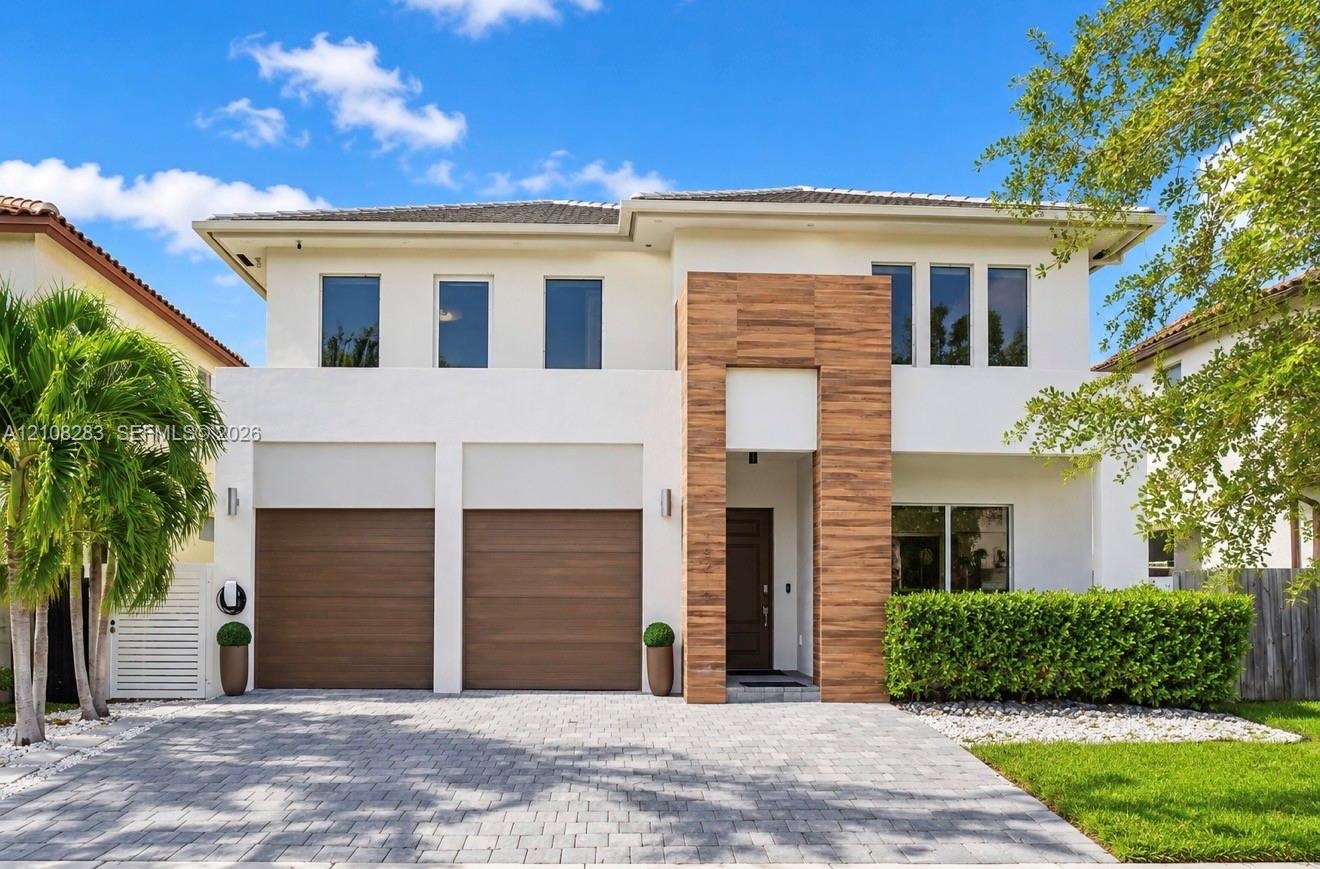
  • Two-story contemporary exterior featuring a light-toned stucco facade, wood-finish accents, integrated soffit lighting, a two-car garage, and a paver
  • Two-story residence featuring a paved driveway, dual-car garage with wood-finish doors, contemporary tile roof, and textured stone facade accents
  • Two-story exterior featuring a stucco facade, wood-slat vertical accents, a concrete tile roof, dual garage doors, and a paver driveway
  • Two-story exterior featuring light-toned stucco, wood-finish accents, a paver driveway, and an attached two-car garage
  • Two-story exterior featuring smooth stucco finish, vertical wood-plank architectural cladding, paver driveway, and dual wood-finish garage doors
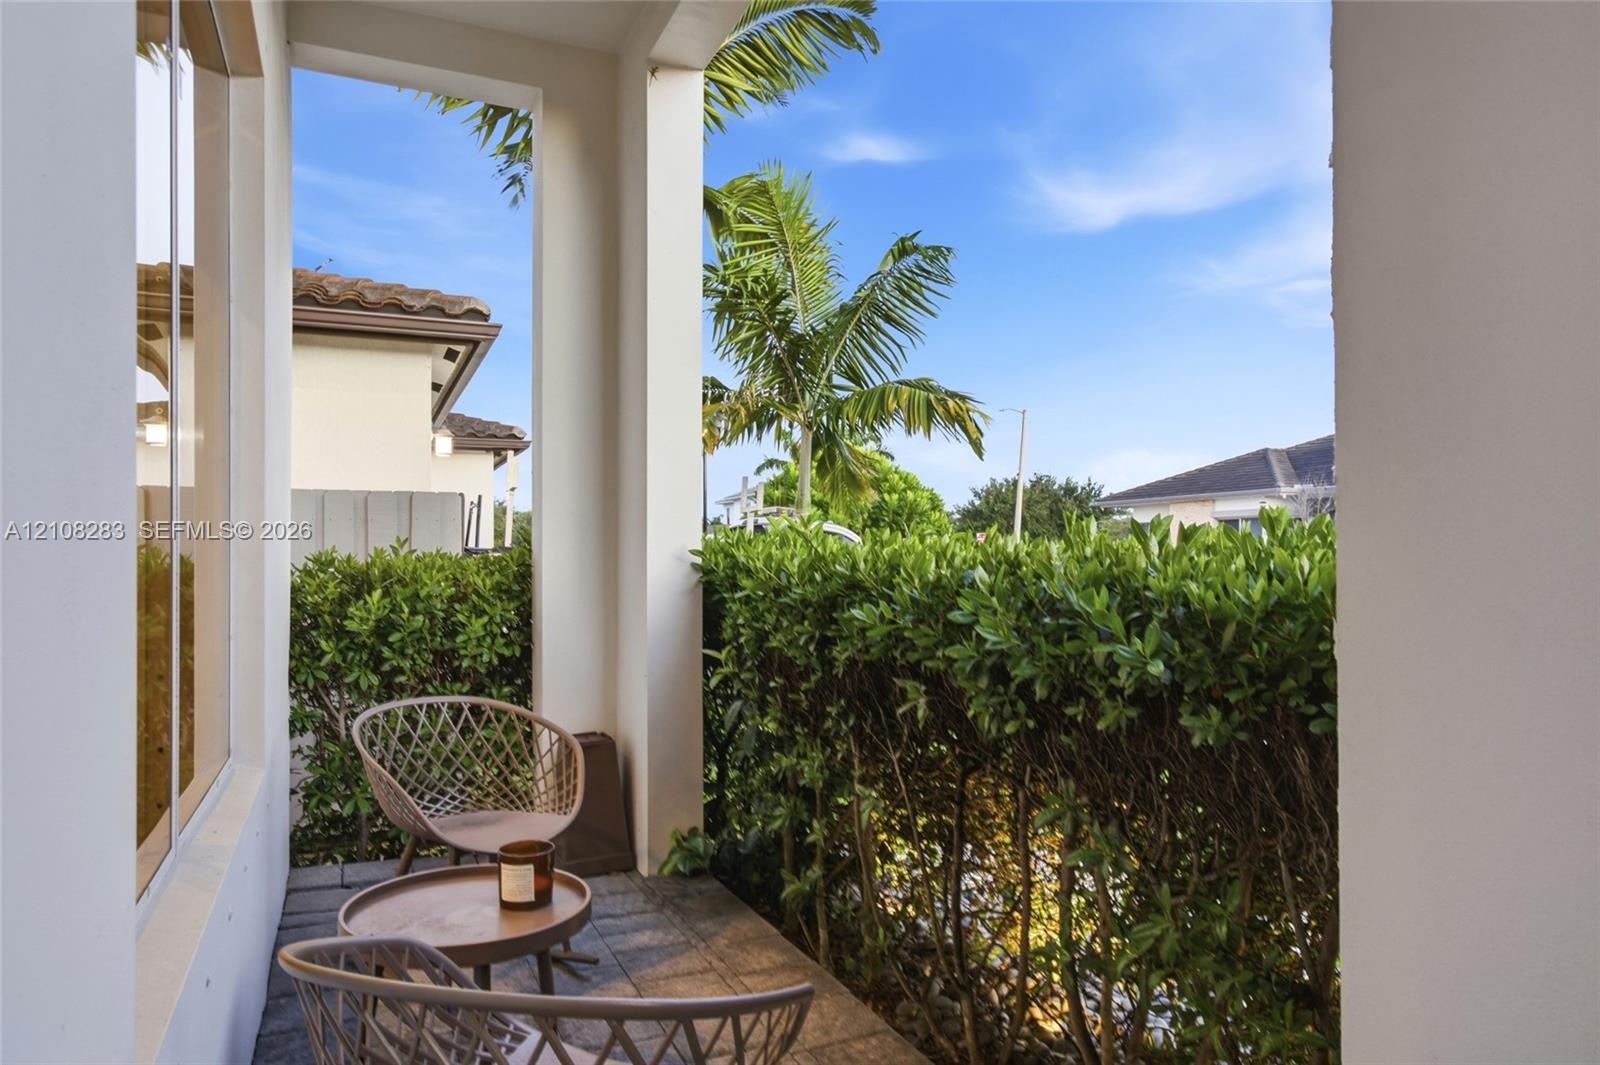
  • Covered patio featuring stone-tile flooring, structural support columns, and dense, manicured privacy hedging
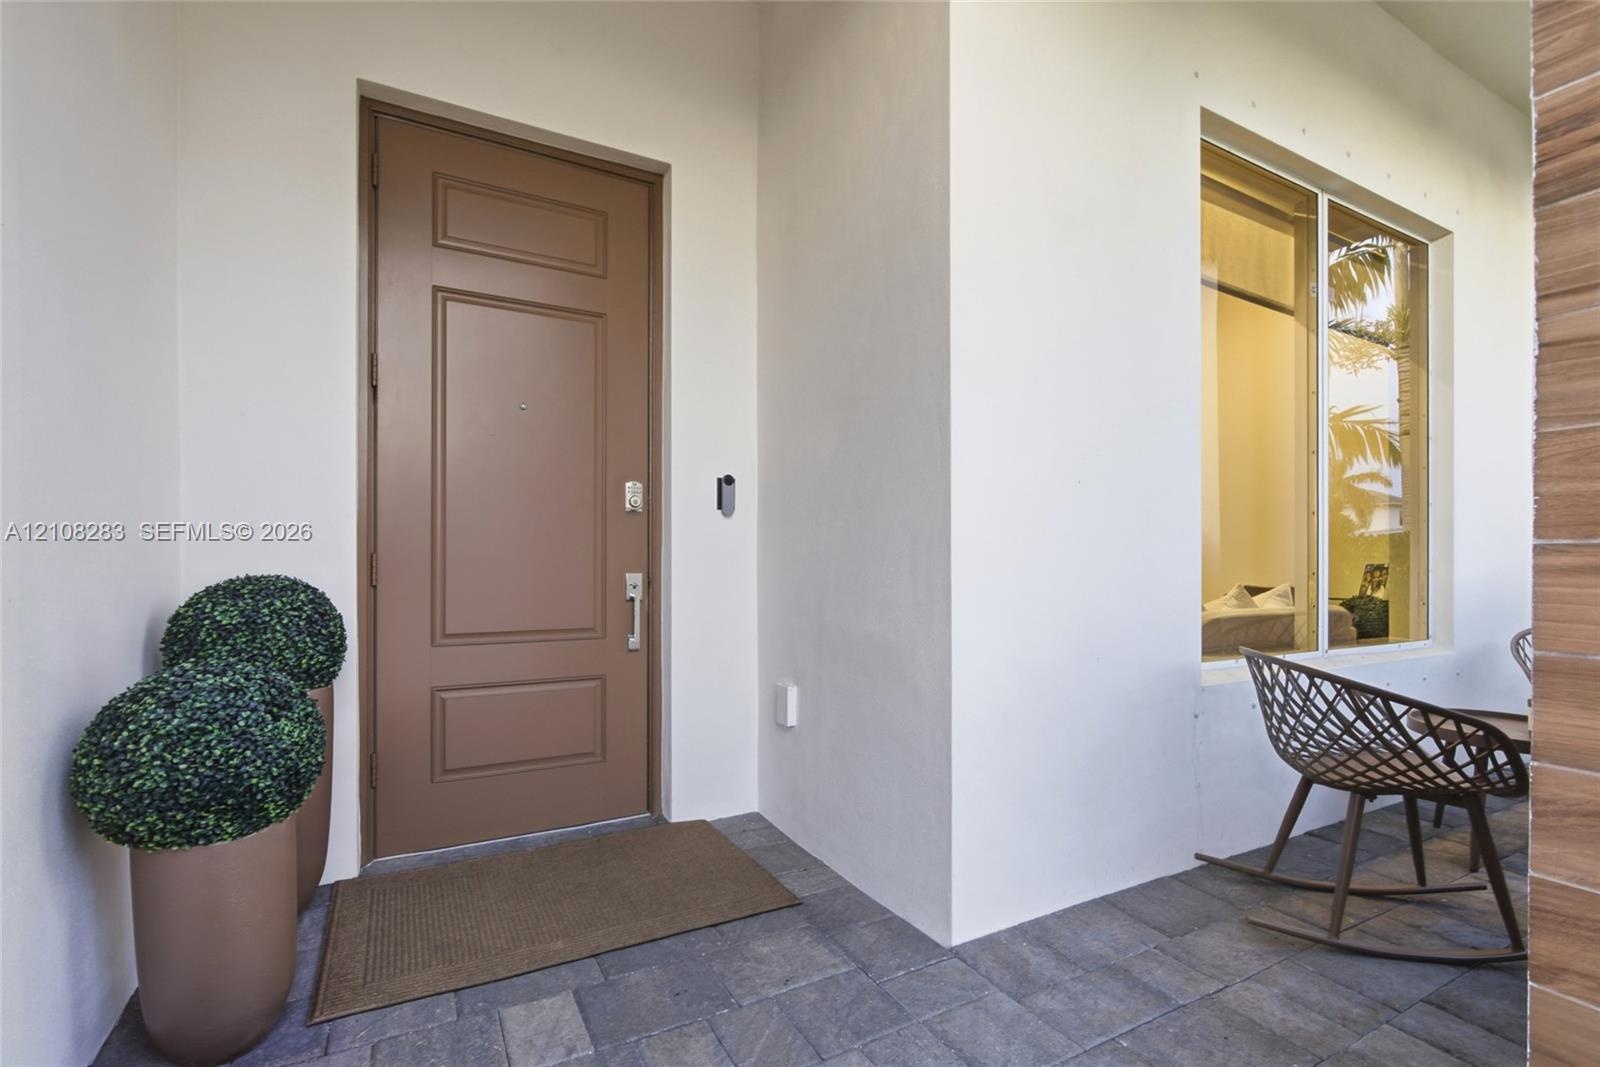
  • Covered entryway featuring a solid-panel door, stone paver flooring, recessed exterior lighting, and a large picture window
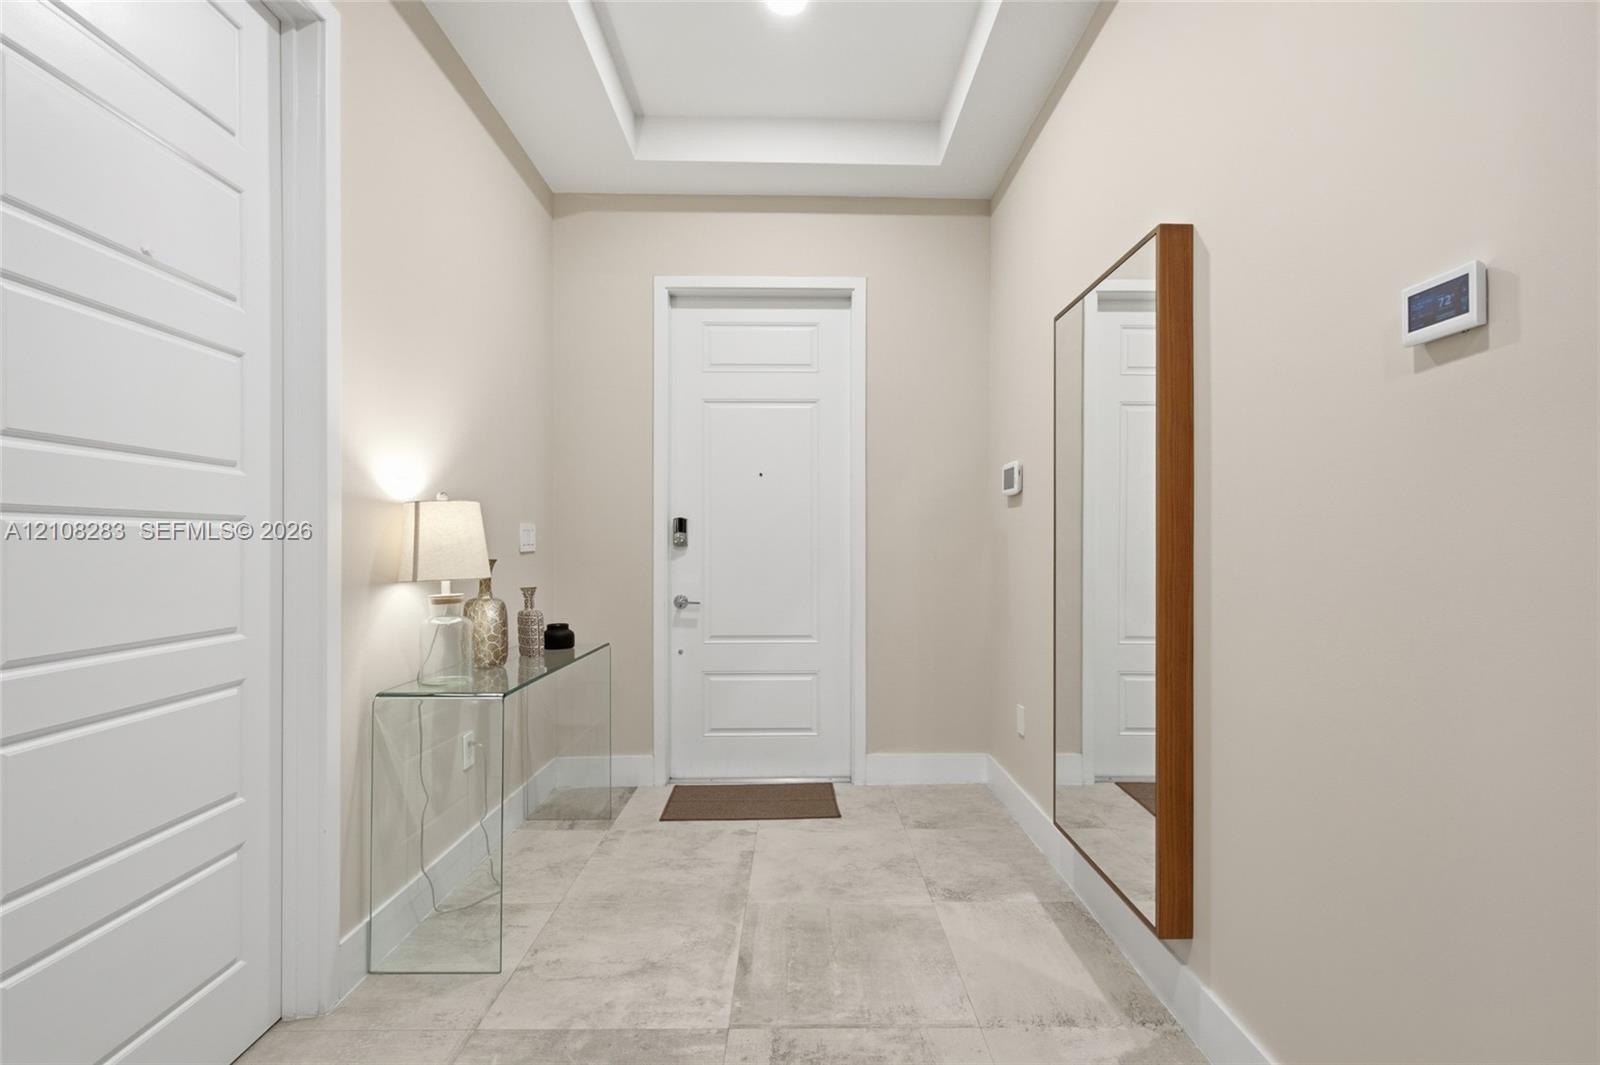
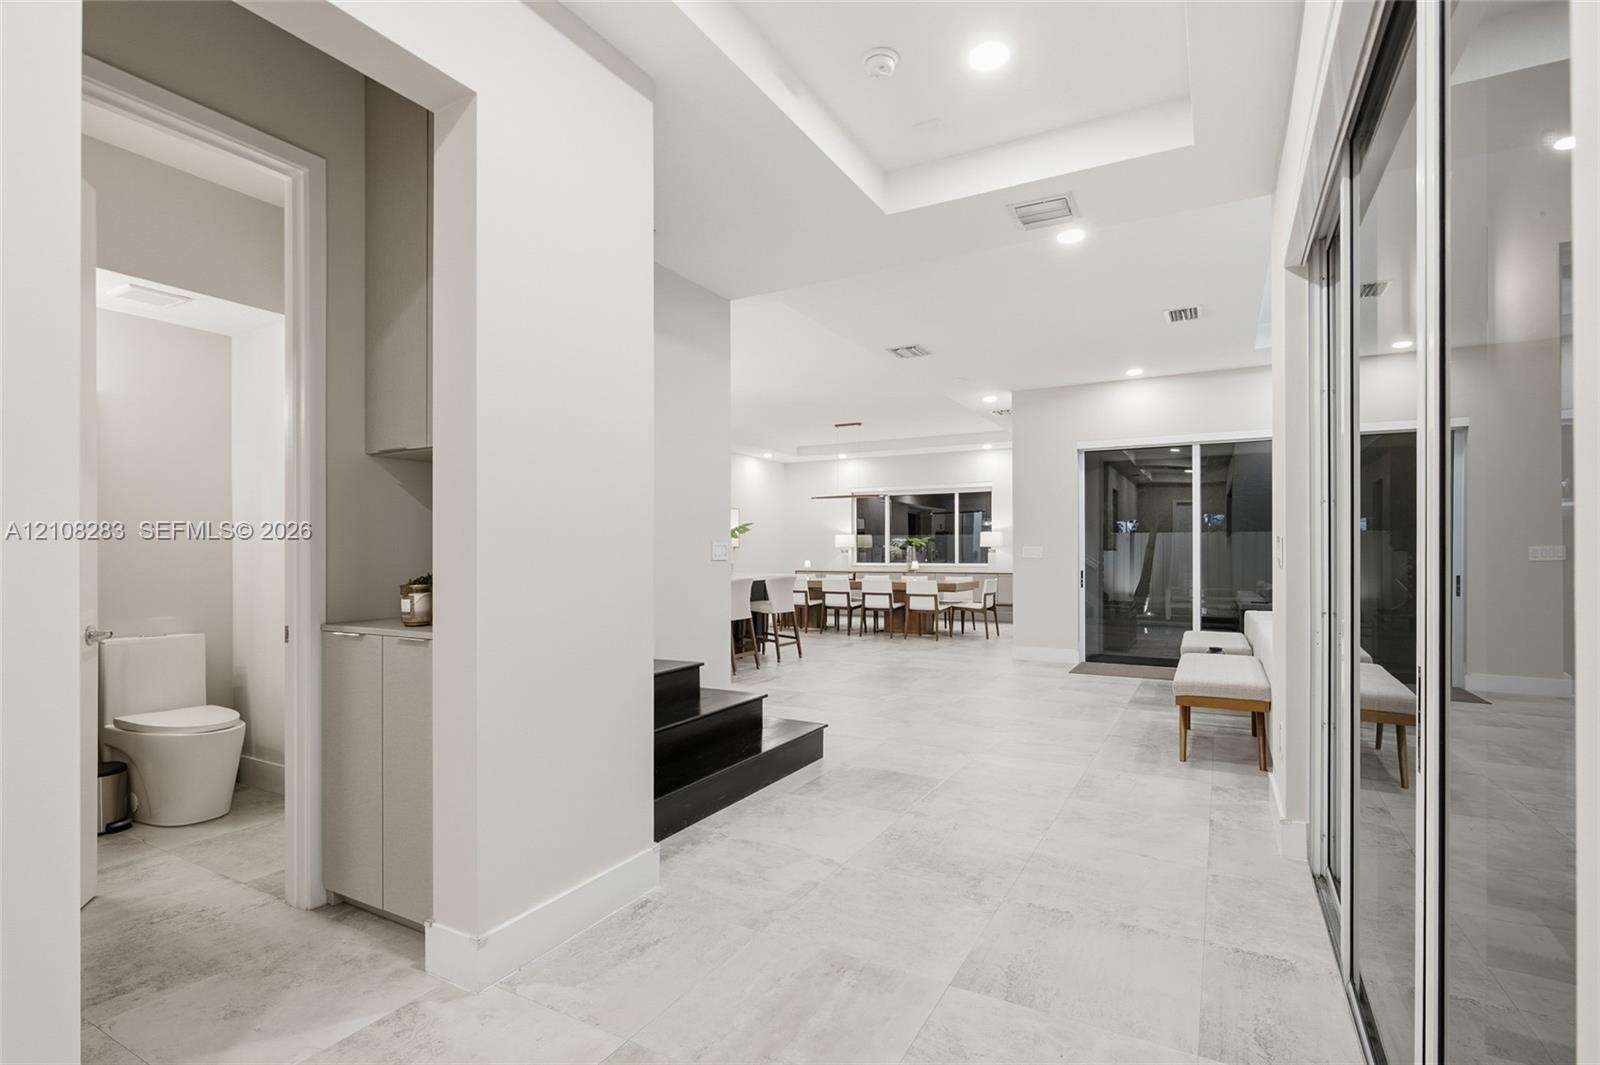
  • Entryway featuring large-format tile flooring, a tray ceiling, and a paneled entry door
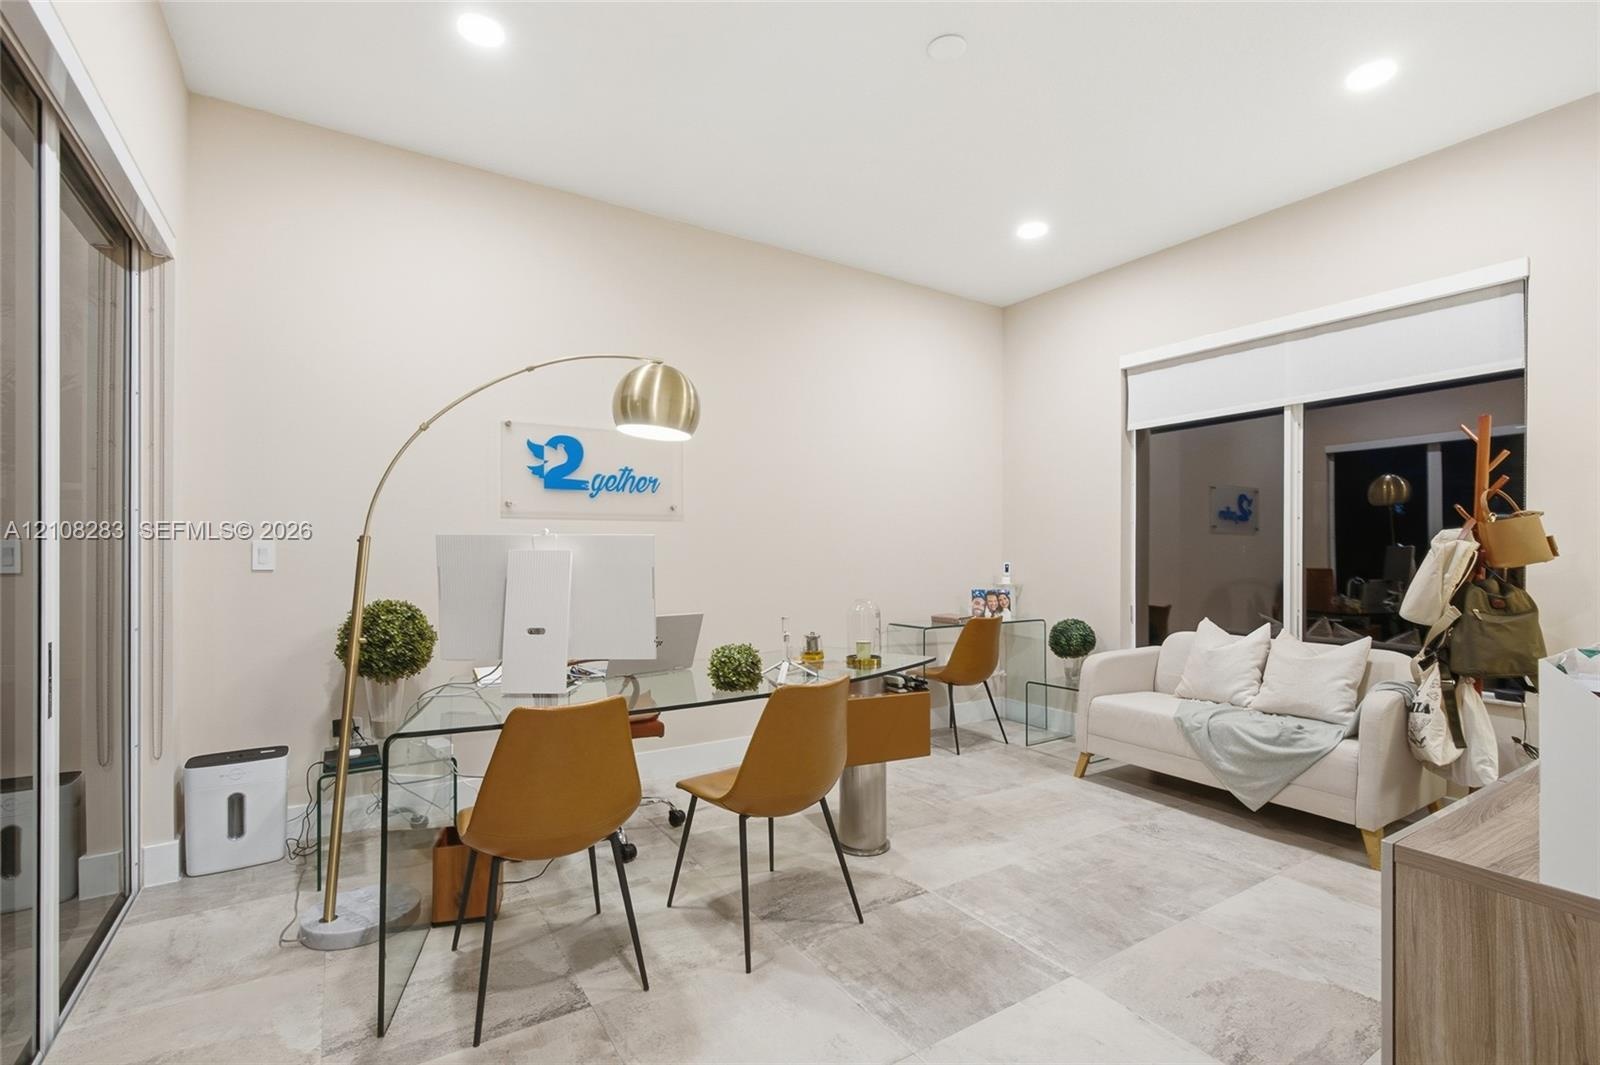
  • Neutral-toned room featuring large-format tile flooring, recessed ceiling lighting, and sliding glass doors with integrated roller shades
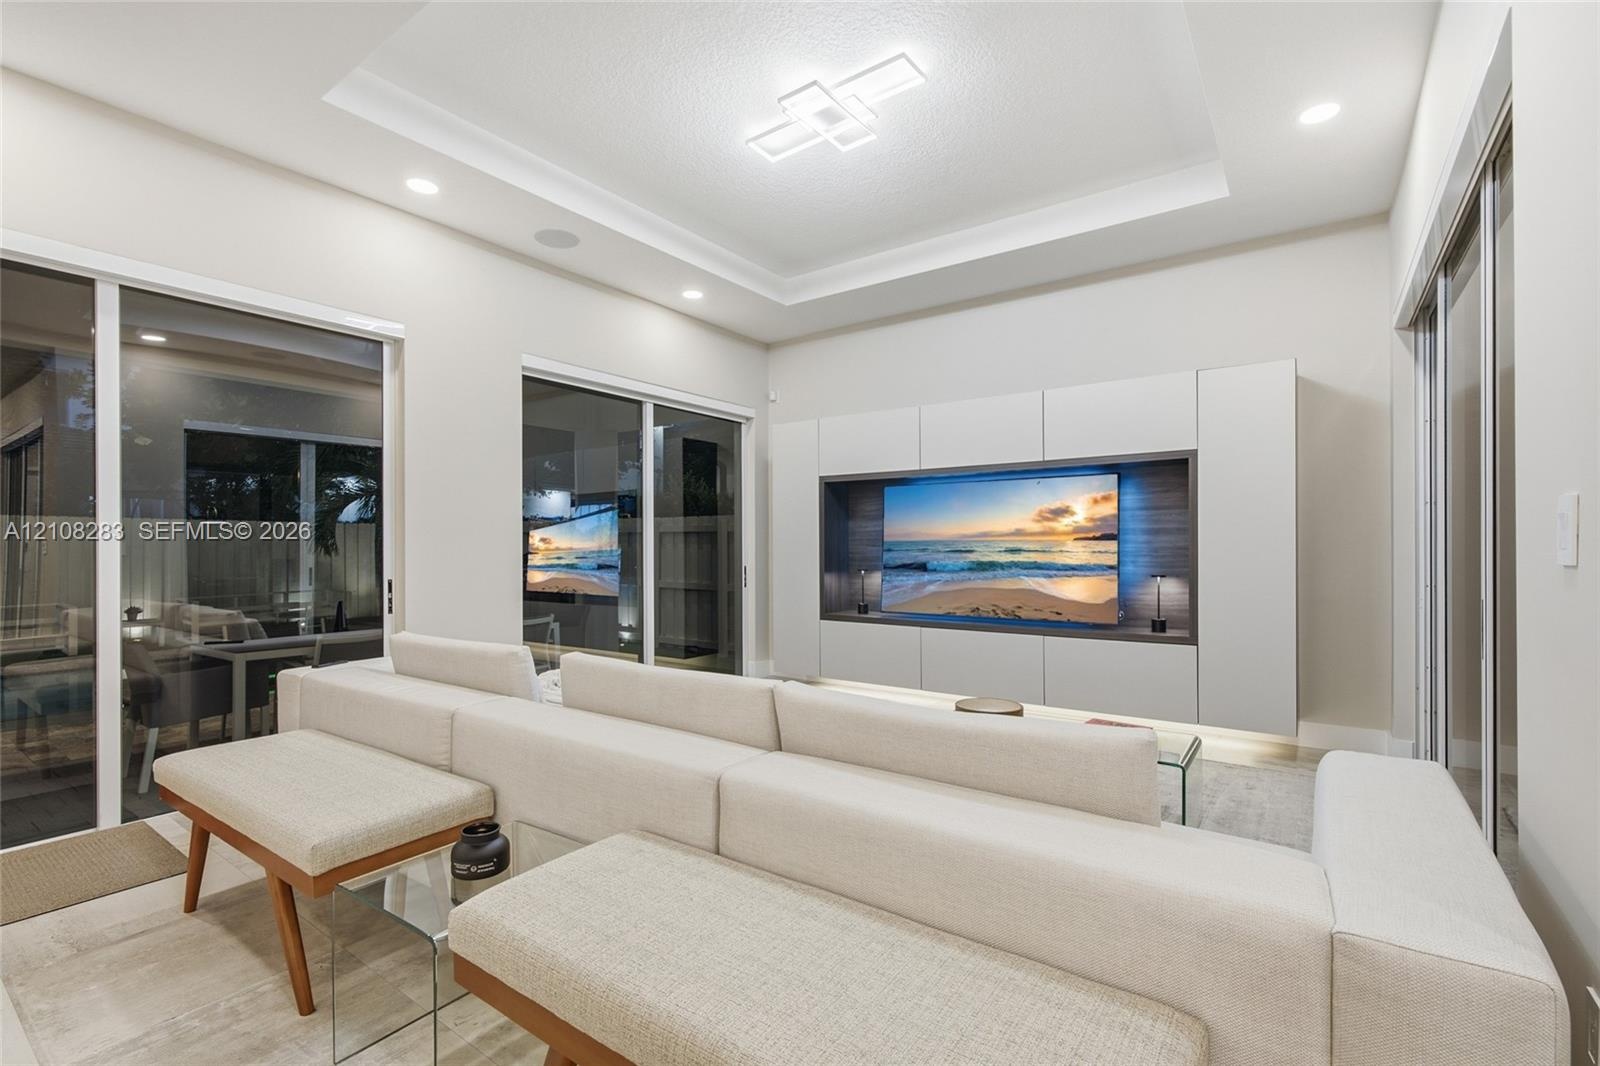
  • Interior space featuring large-format tile flooring, recessed ceiling lighting, tray ceilings, built-in cabinetry, and sliding glass doors
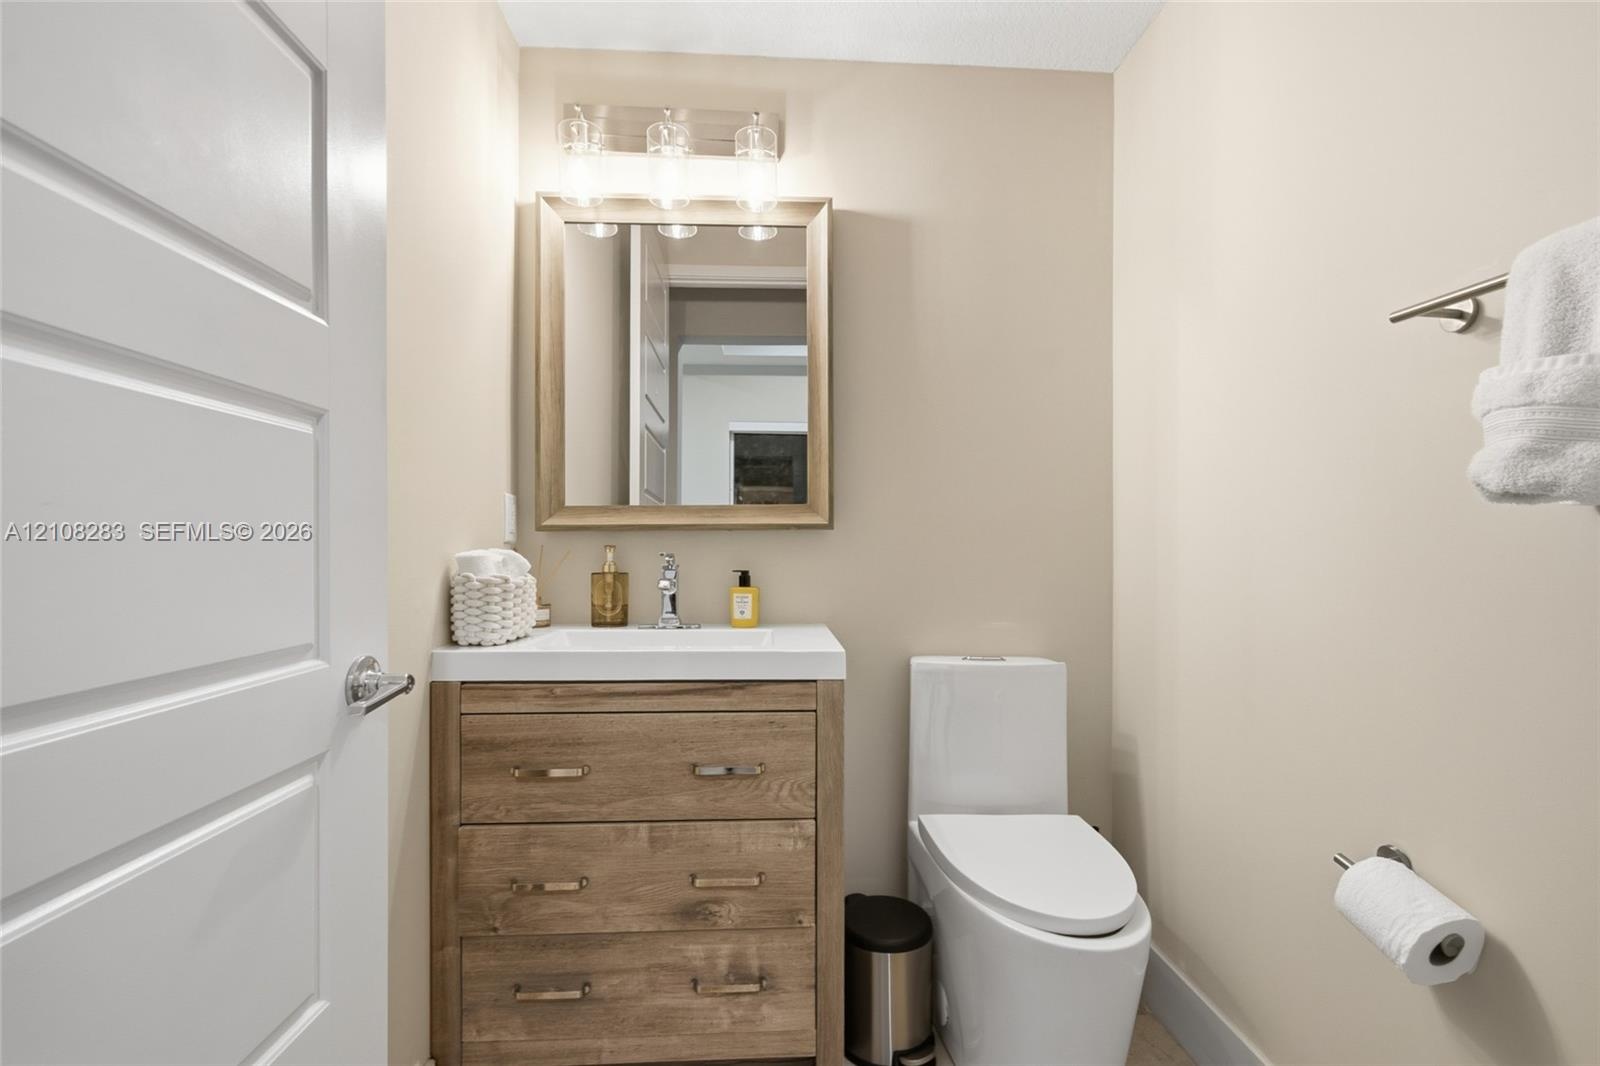
  • Bathroom featuring a wood-finish vanity with a rectangular sink, wall-mounted light fixture, framed mirror, and elongated dual-flush toilet
  • Interior courtyard featuring floor-to-ceiling glass sliding doors, concrete paver grid, synthetic turf, mature bamboo, and perimeter privacy fencing
  • Central atrium featuring large-format concrete pavers, integrated synthetic turf grid, mature bamboo specimens, and expansive floor-to-ceiling sliding
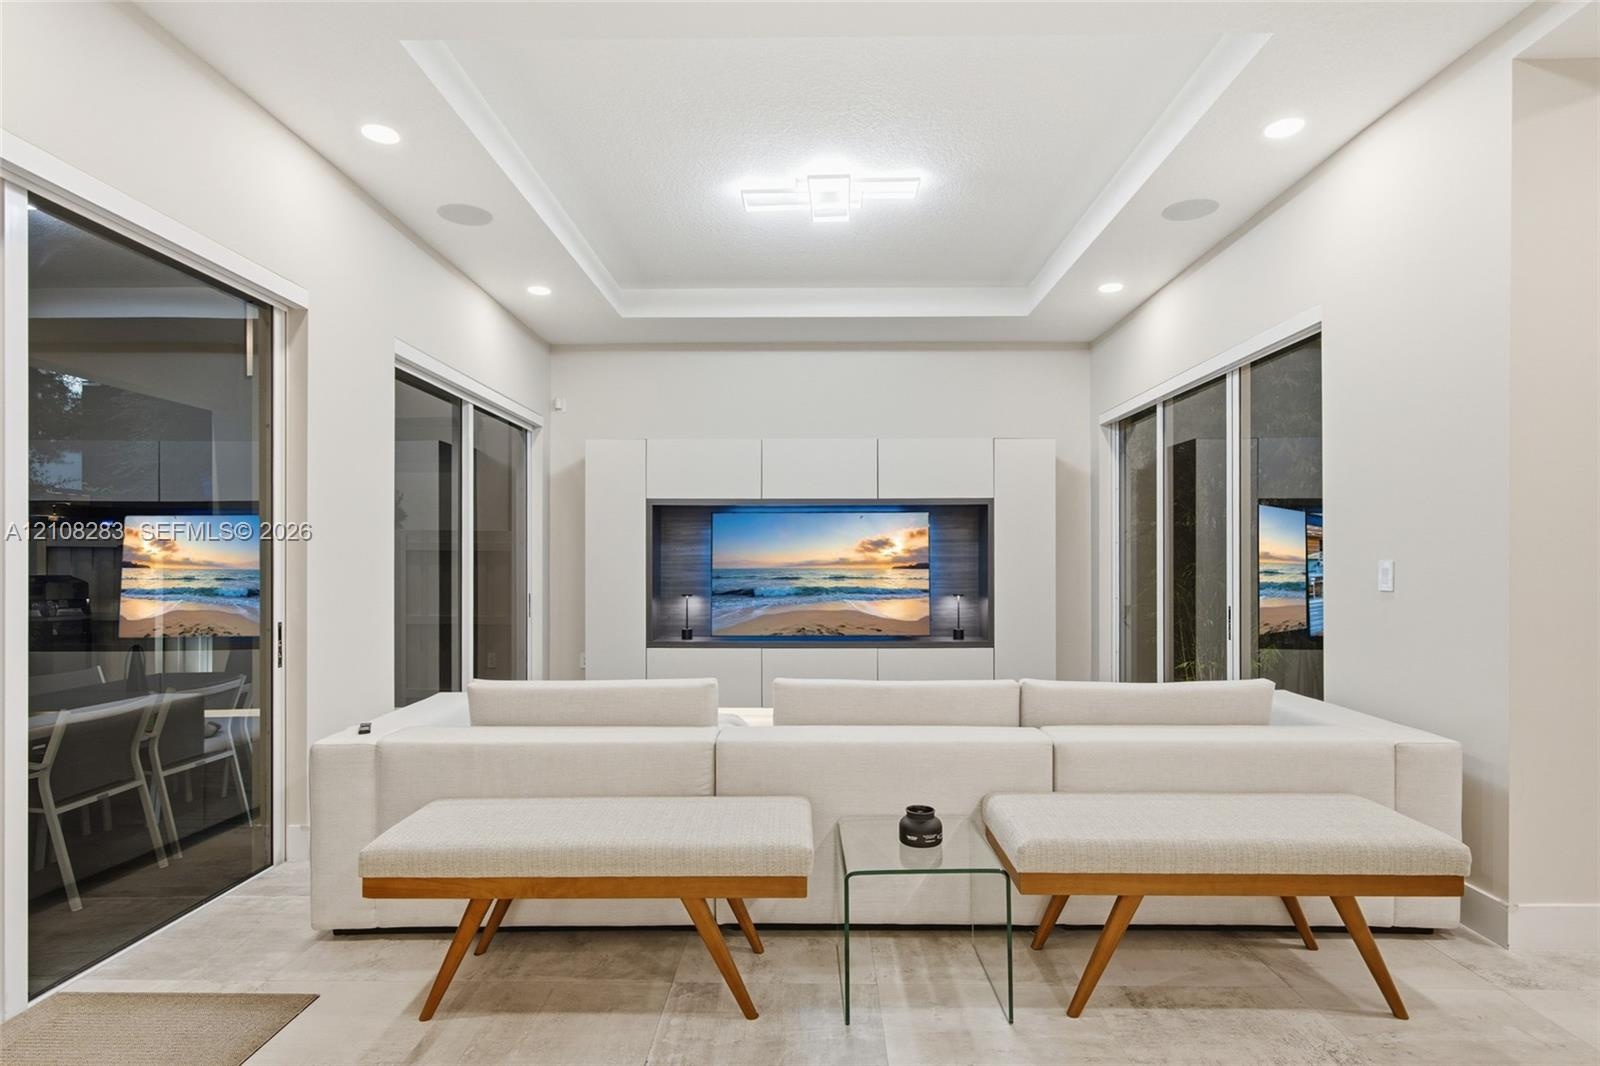
  • Tray ceiling with integrated geometric lighting, large-format tile flooring, and custom built-in cabinetry featuring recessed media display with wood-
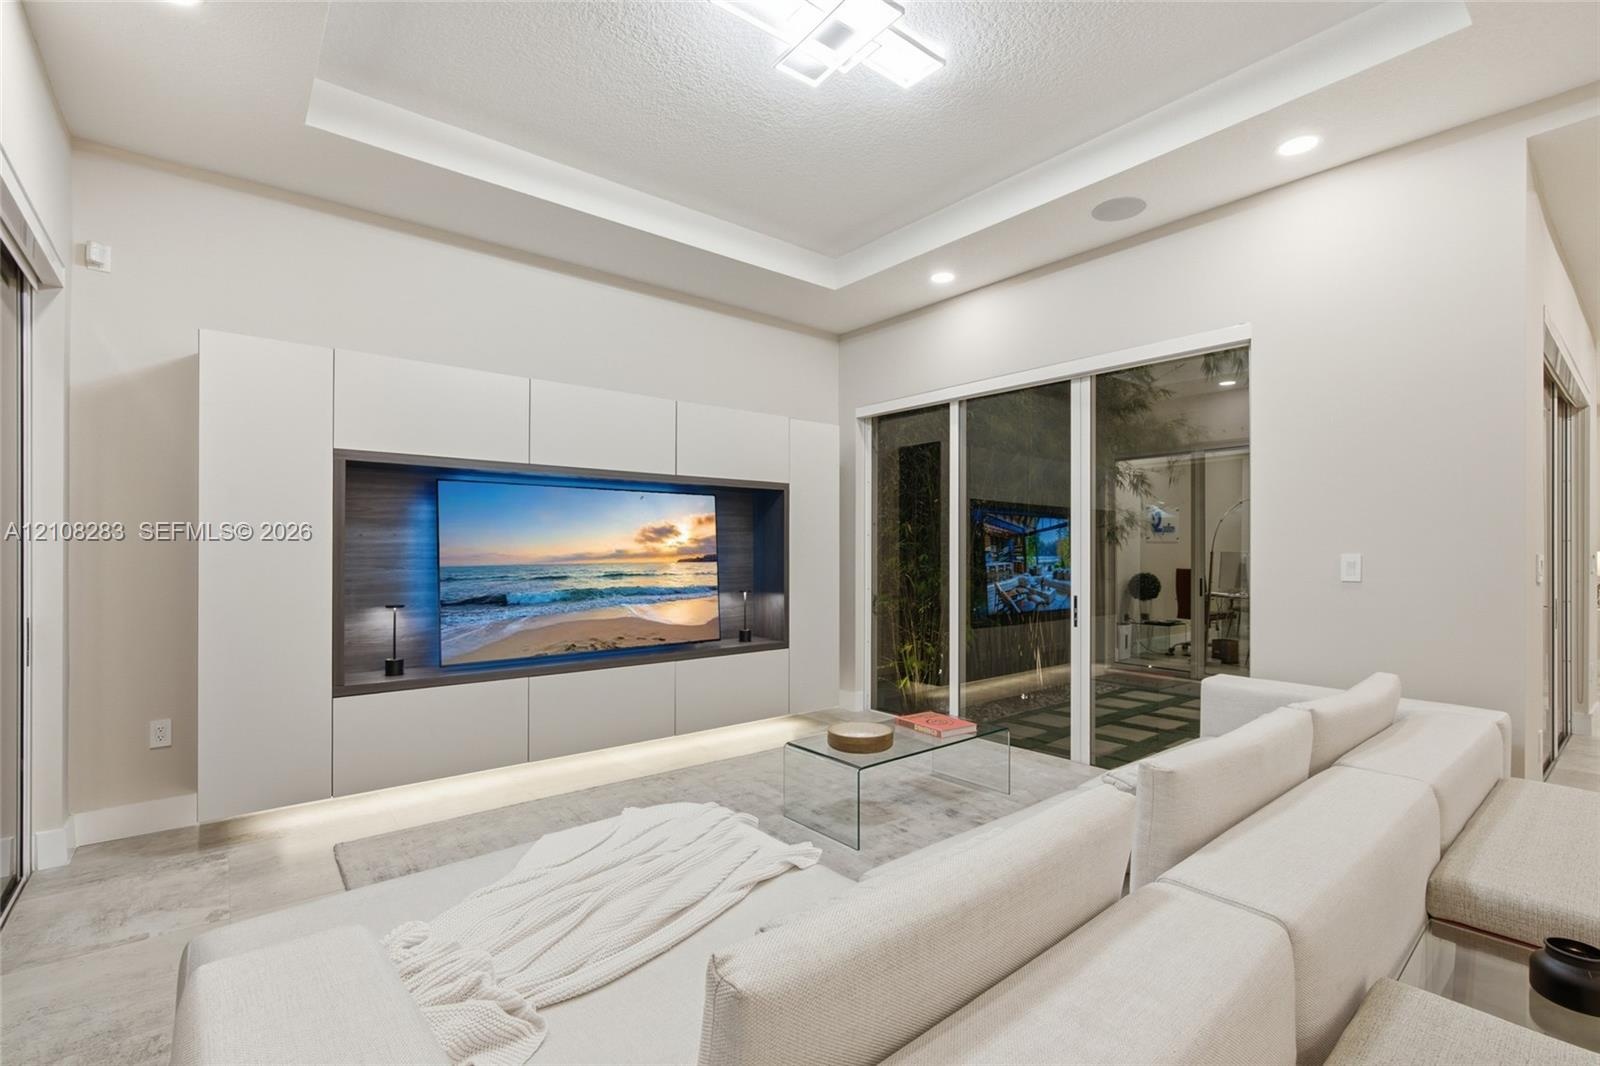
  • Living space featuring a tray ceiling, recessed lighting, large-format tile flooring, built-in media cabinetry, and multiple sliding glass doors
  • Living area featuring a tray ceiling with recessed lighting, custom floor-to-ceiling built-in media cabinetry with integrated lower illumination, and
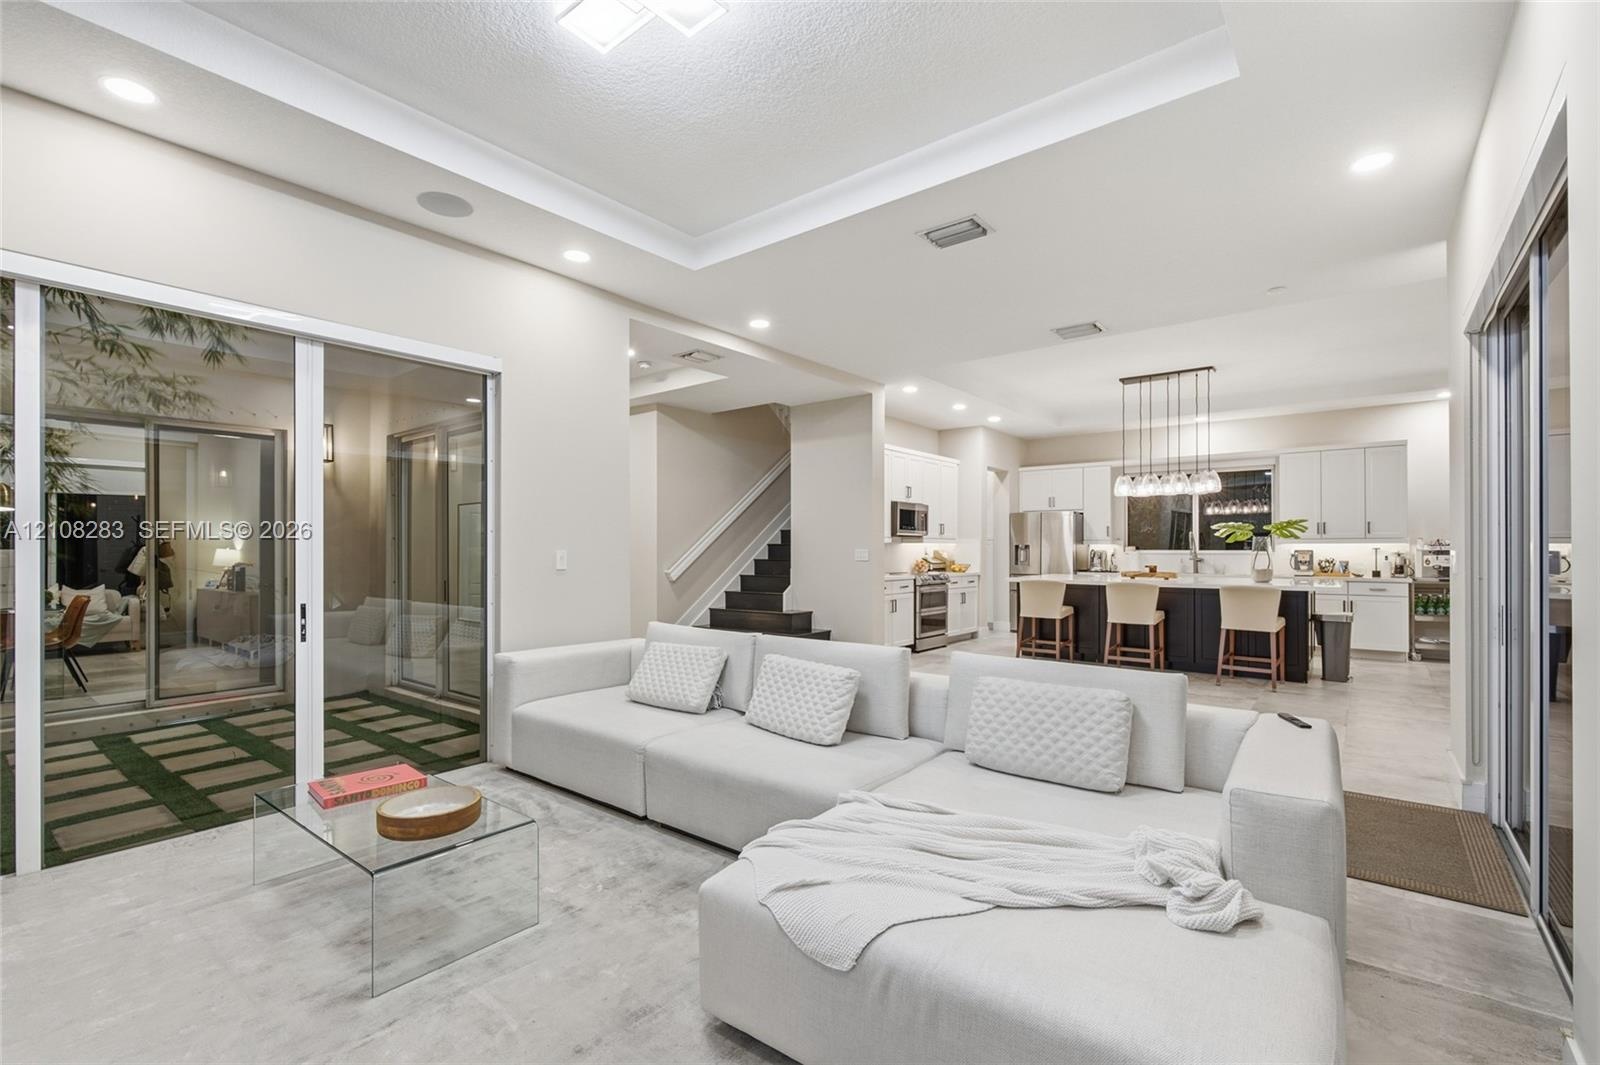
  • Open-concept living space featuring a tray ceiling, recessed lighting, large sliding glass doors, neutral tile flooring, and a kitchen with an oversiz
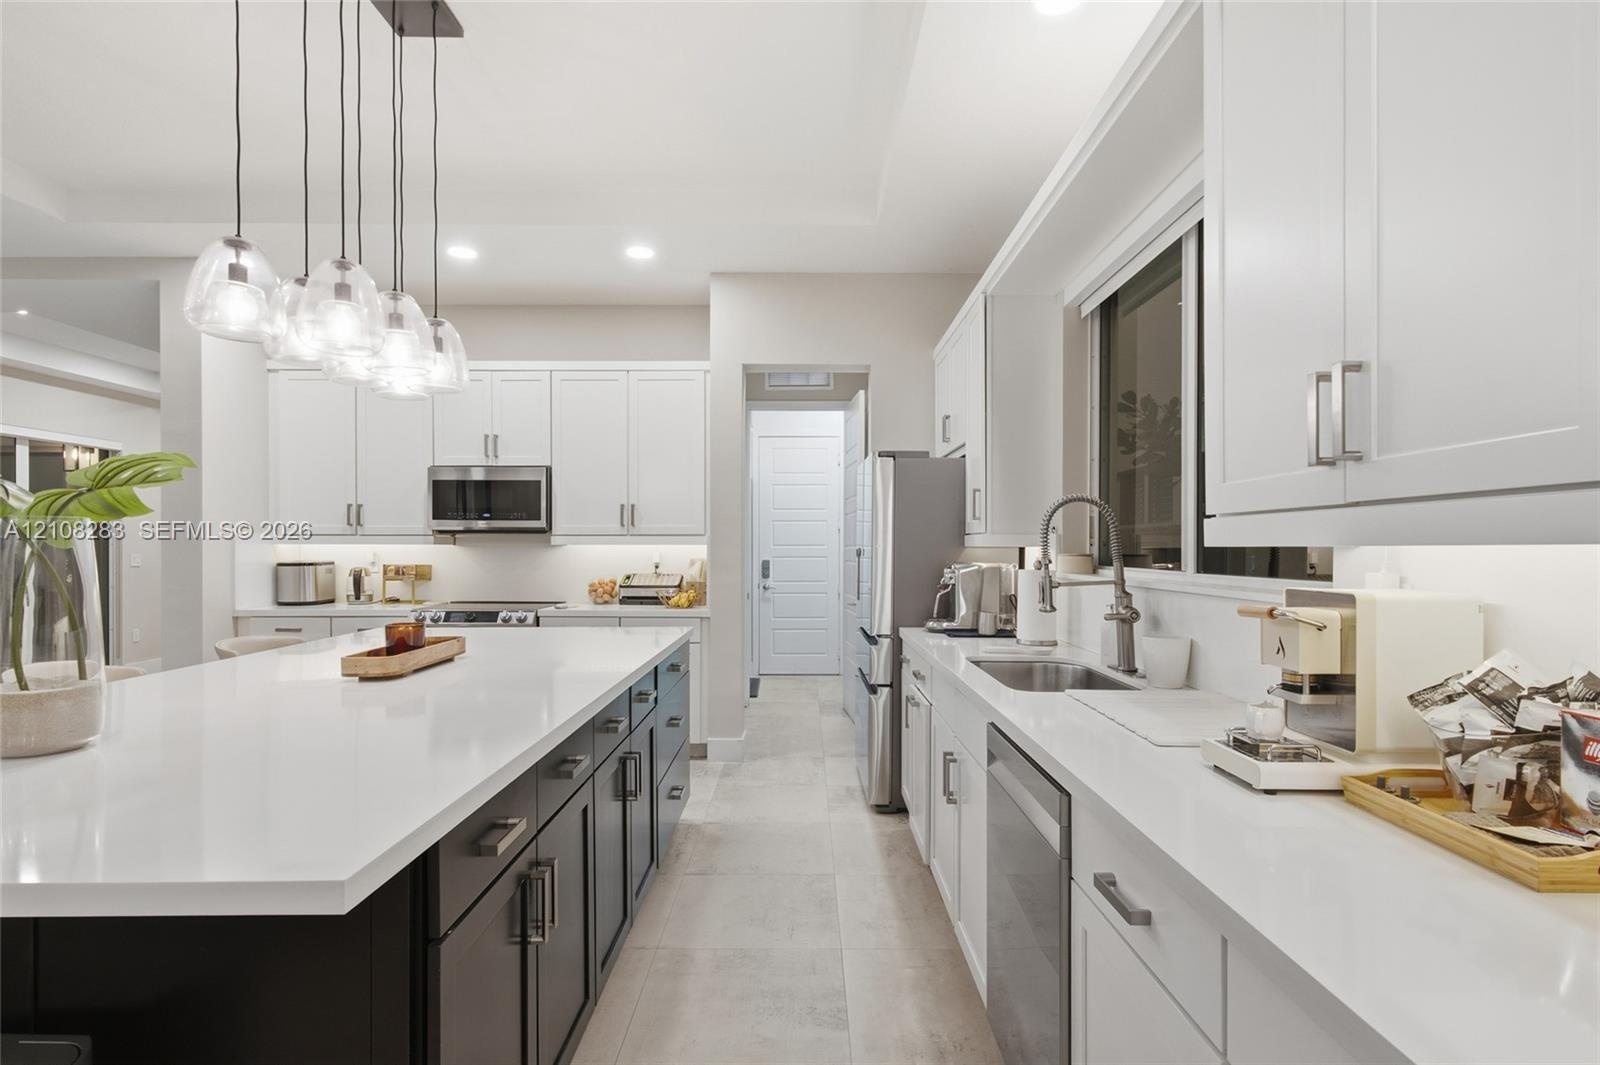
  • Kitchen featuring a center island with contrasting cabinetry, stone-finish countertops, stainless steel appliances, recessed ceiling lighting, and lar
  • Kitchen featuring white shaker-style cabinetry, a contrasting dark-toned kitchen island with a light-toned solid surface countertop, stainless steel a
  • Kitchen featuring white Shaker-style cabinetry, a central island with a contrasting dark base and stone countertop, stainless steel appliances, recess
  • Kitchen featuring a center island with contrasting cabinetry, stone-finish countertops, tile flooring, built-in media console, and multi-pendant light
  • Kitchen featuring a central island with a solid-surface countertop, white shaker-style cabinetry, stainless steel appliances, and multi-light pendant
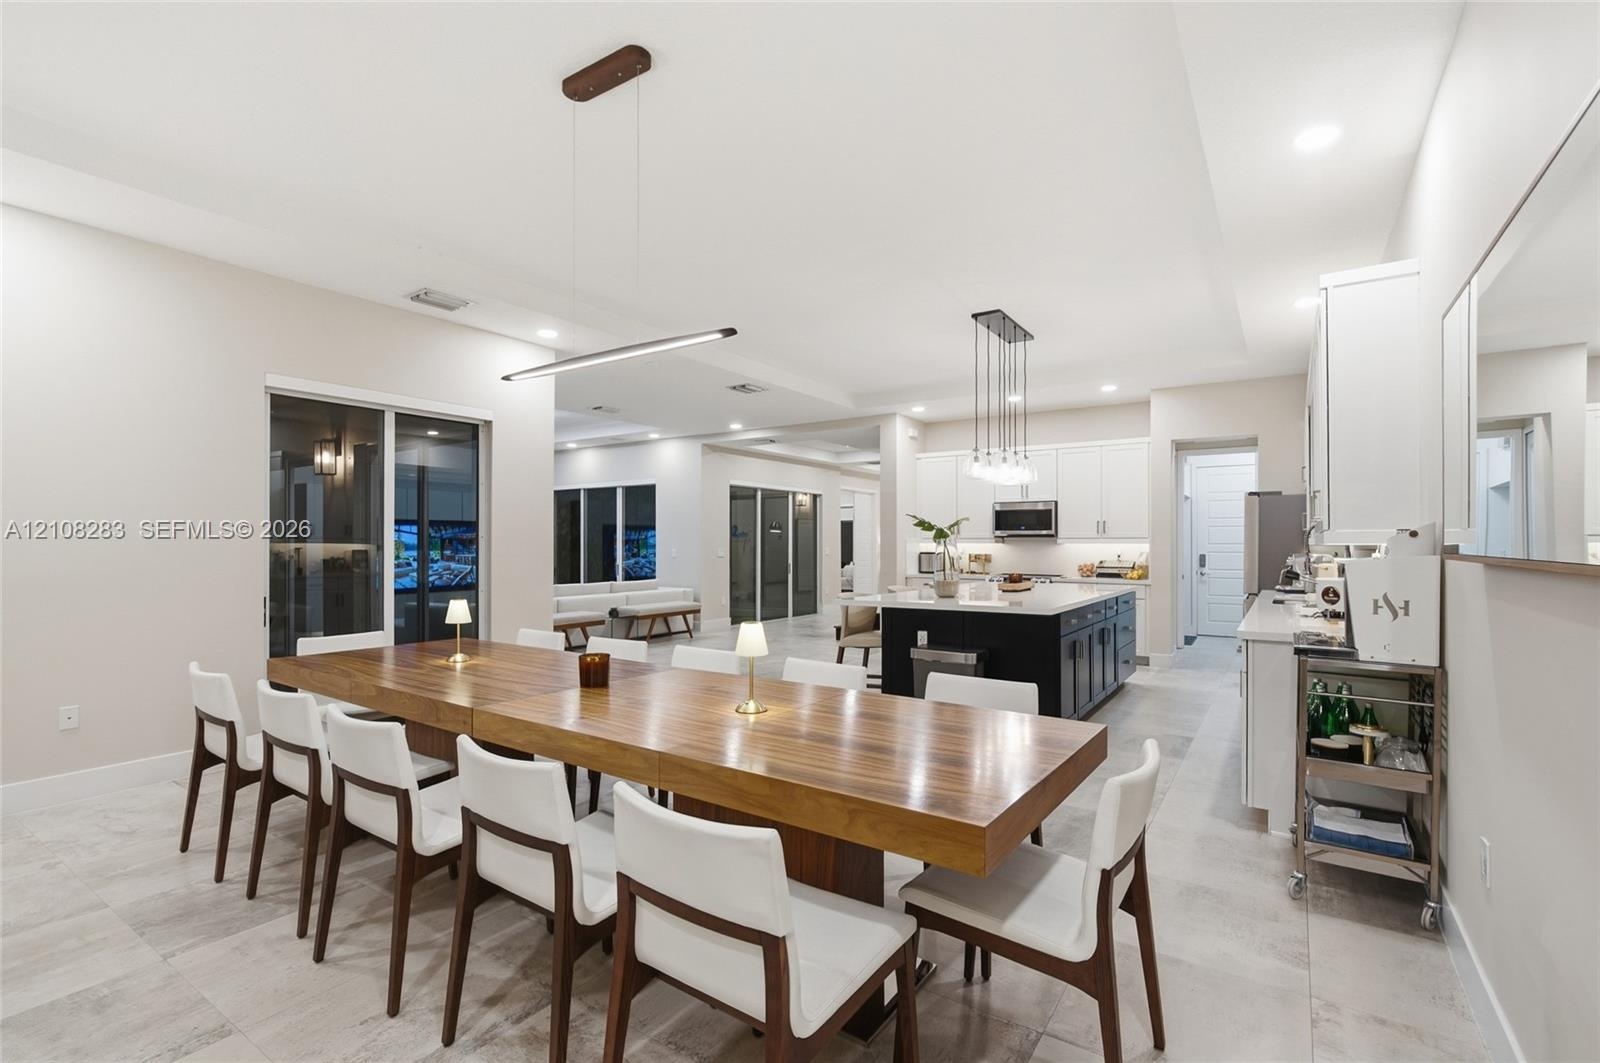
  • Open concept kitchen and dining area featuring large format tile flooring, a central kitchen island with contrasting cabinetry, white shaker-style wal
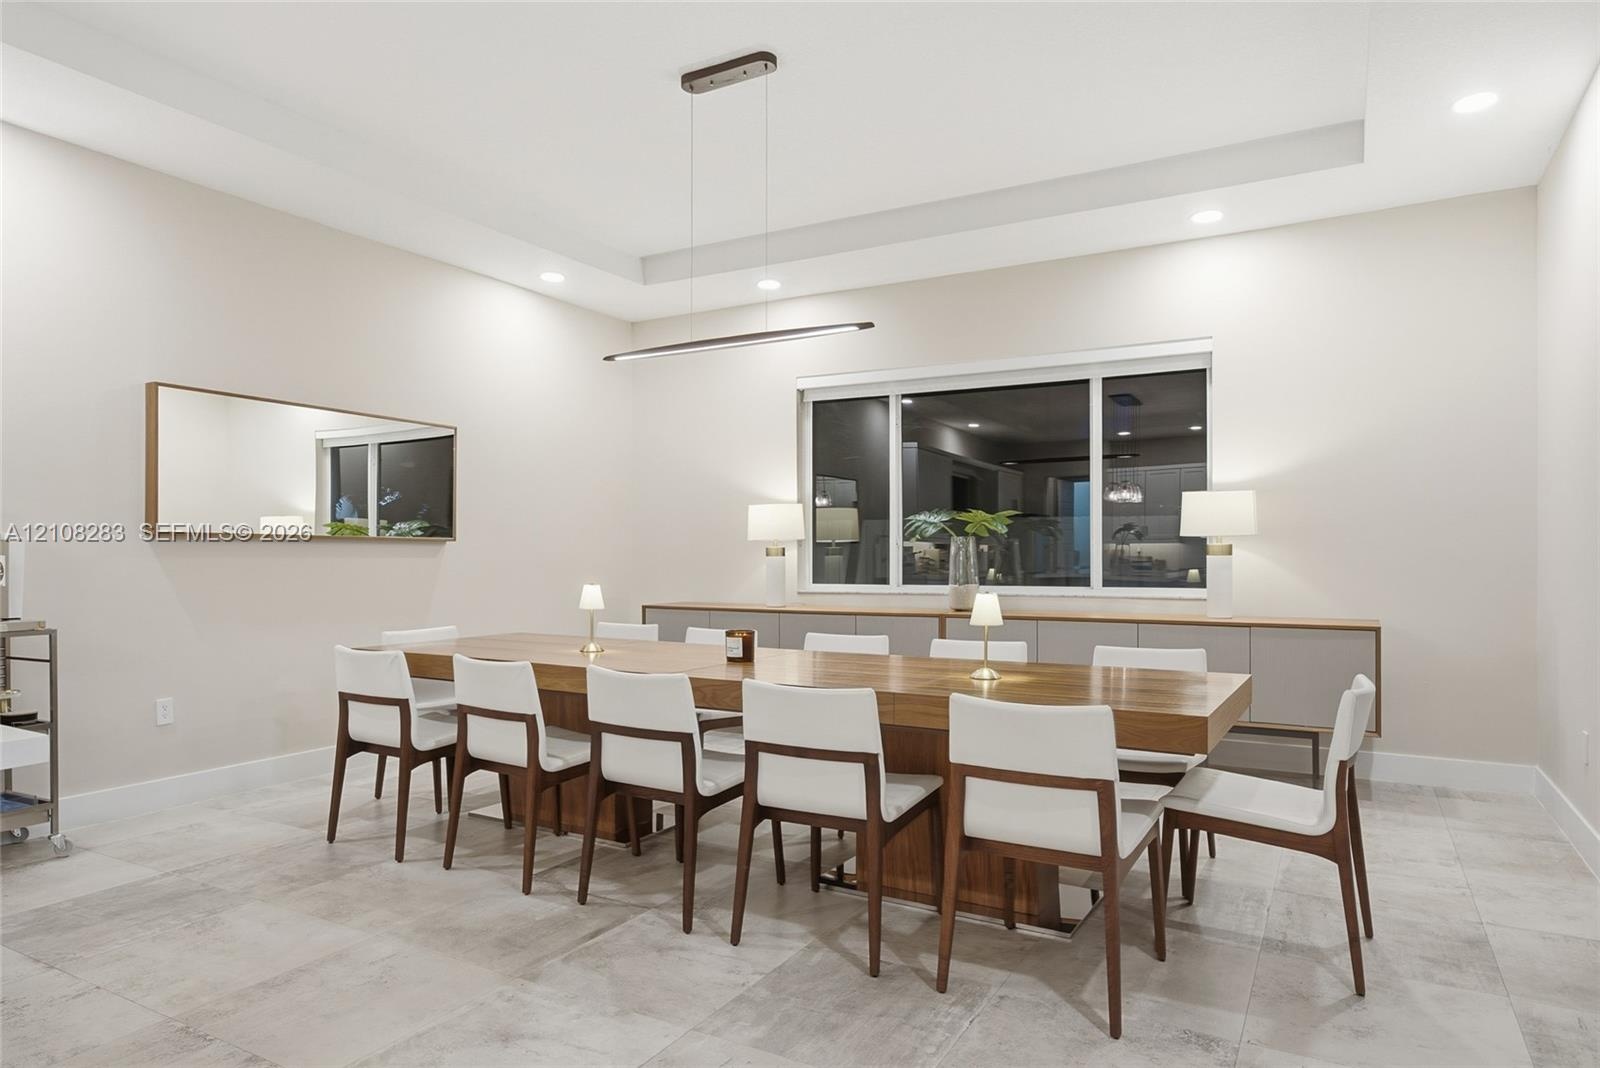
  • Tray ceiling with recessed lighting, linear pendant fixture, large-format tile flooring, and built-in cabinetry featuring a smooth countertop
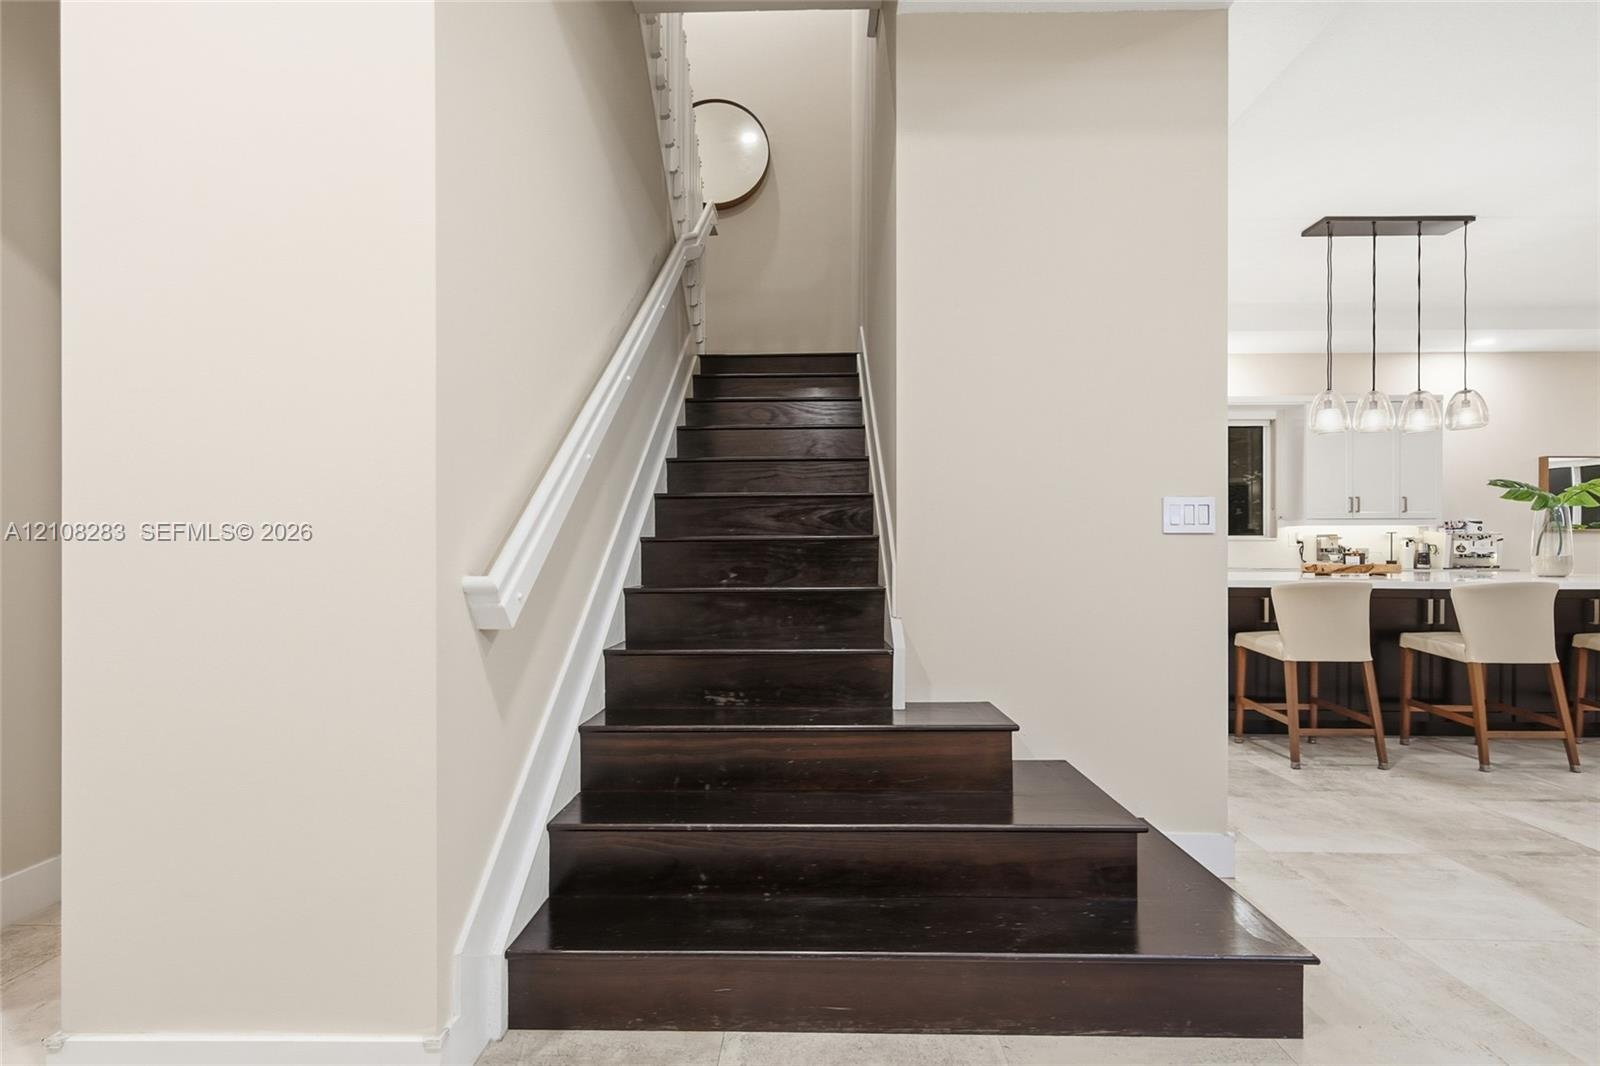
  • Staircase featuring dark wood-finish treads, white handrail, and white balusters, situated on stone-finish flooring with a multi-pendant light fixture
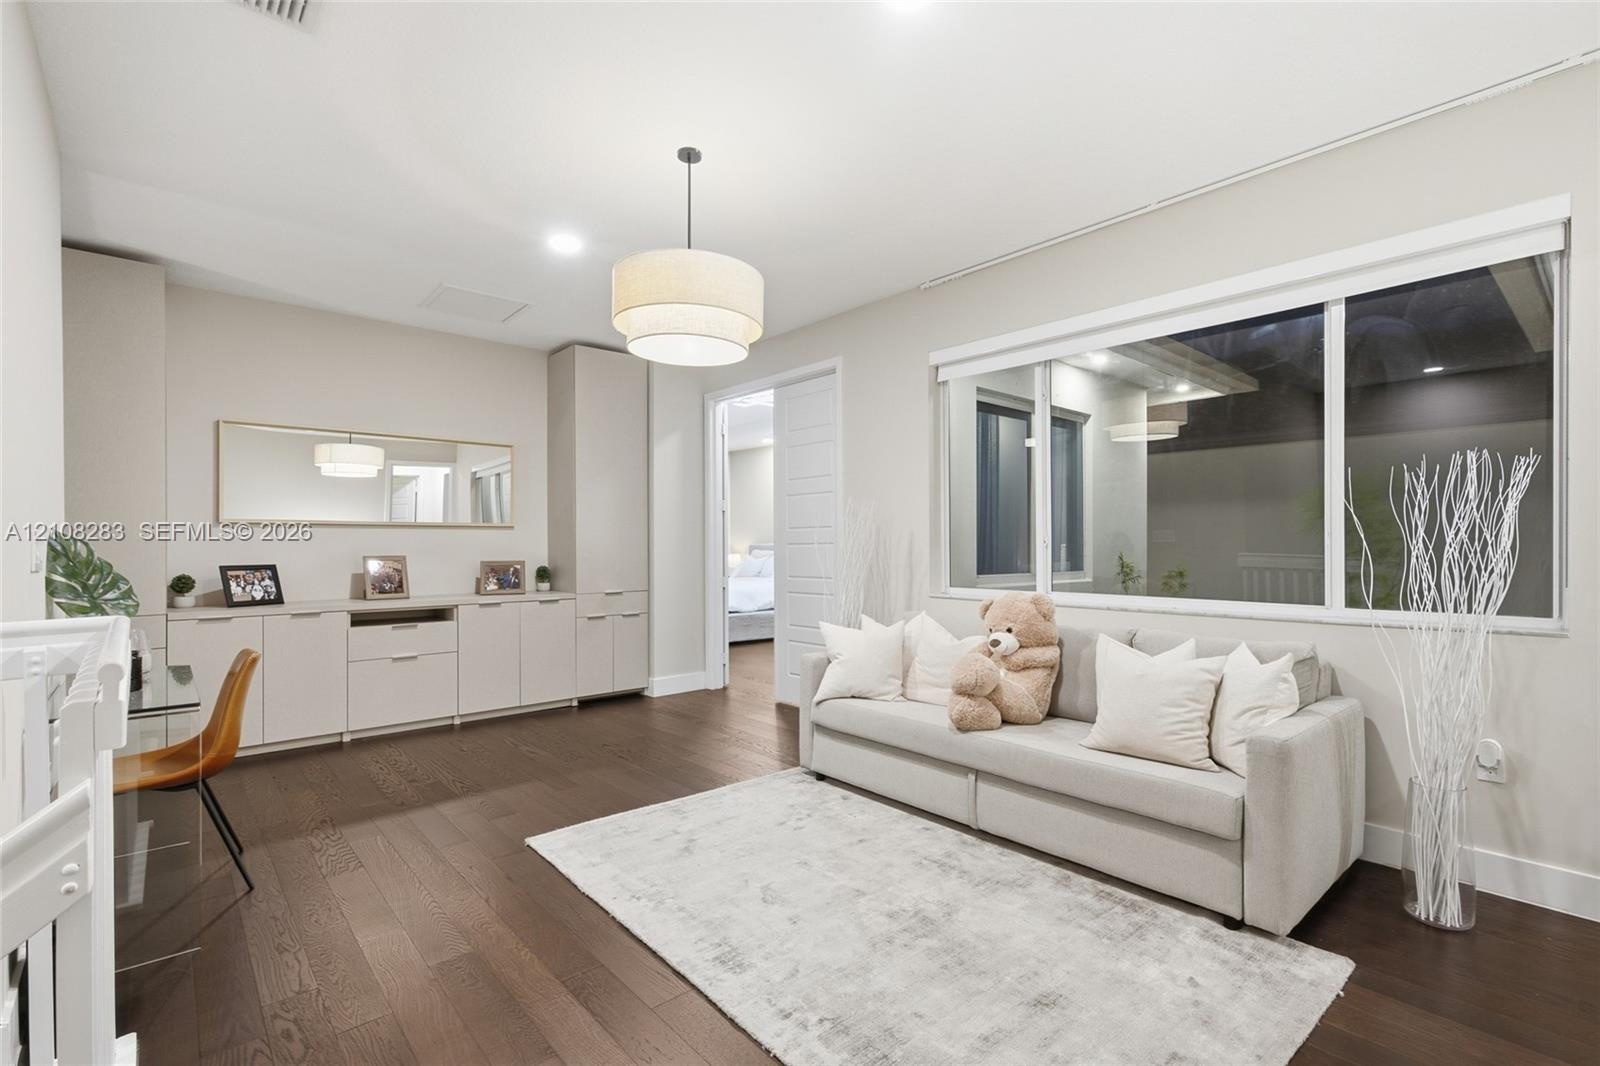
  • Spacious room featuring wood-finish flooring, extensive built-in cabinetry, a modern tiered drum pendant light, and a large horizontal window
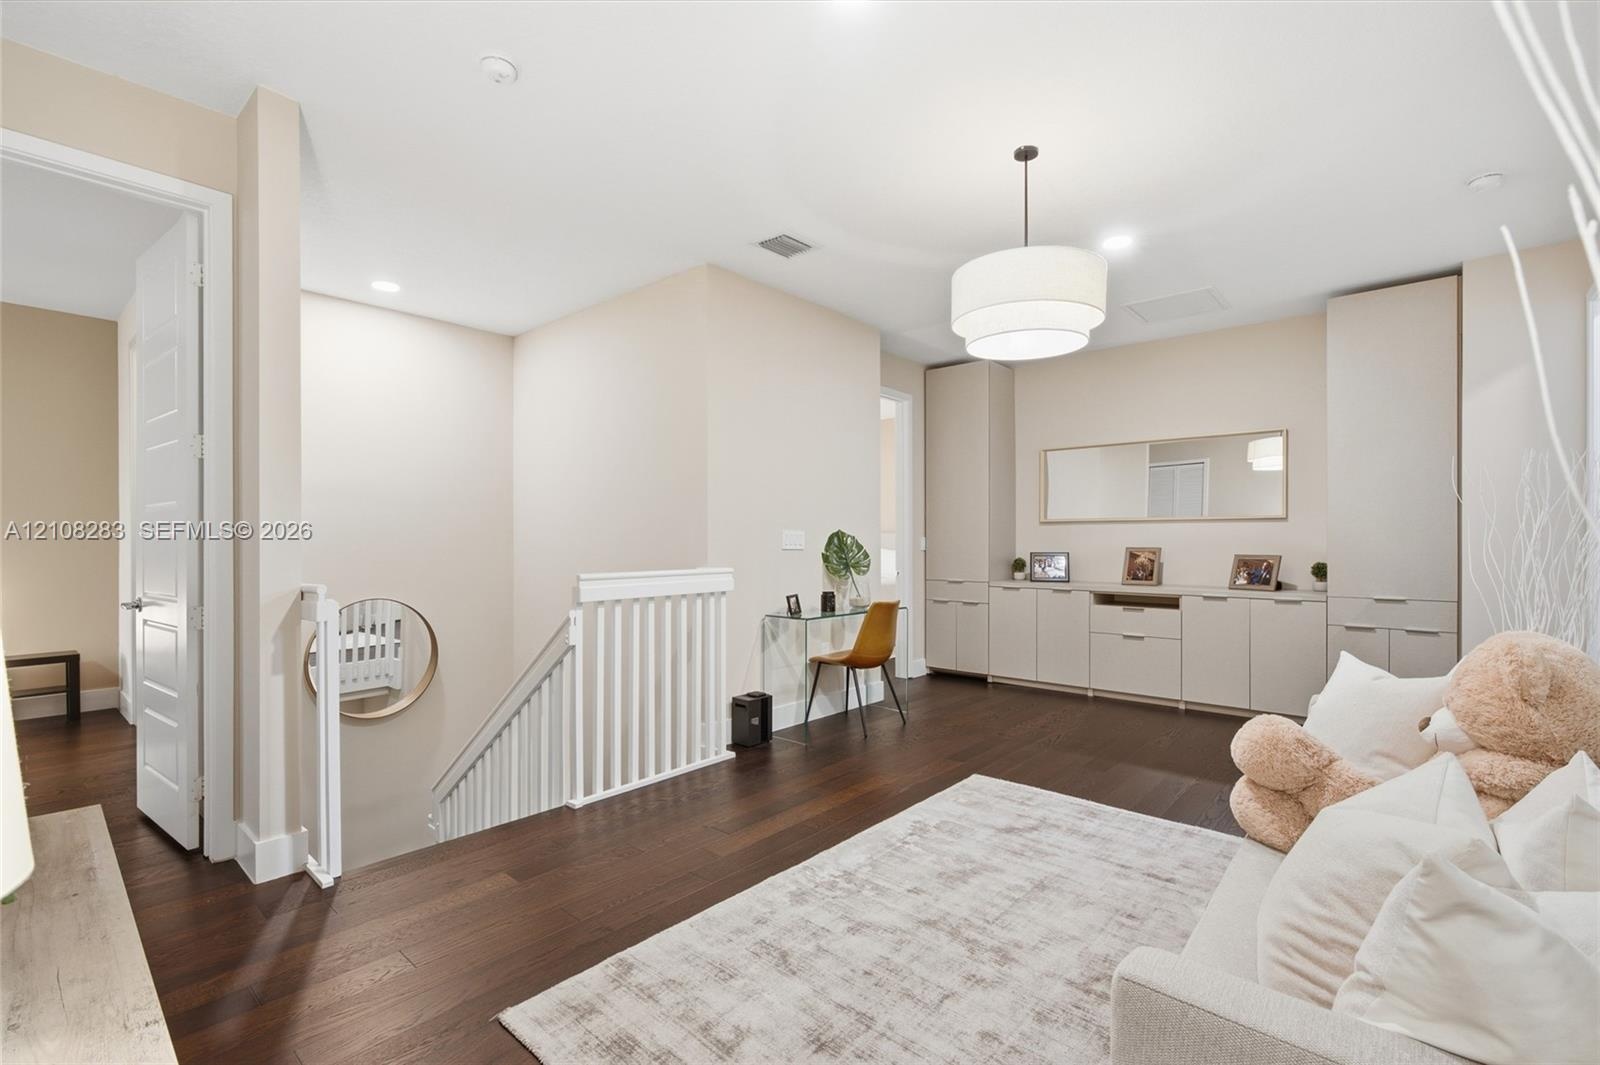
  • Dark wood-finish flooring, built-in floor-to-ceiling cabinetry with integrated storage, white spindle staircase railing, and a tiered drum pendant lig
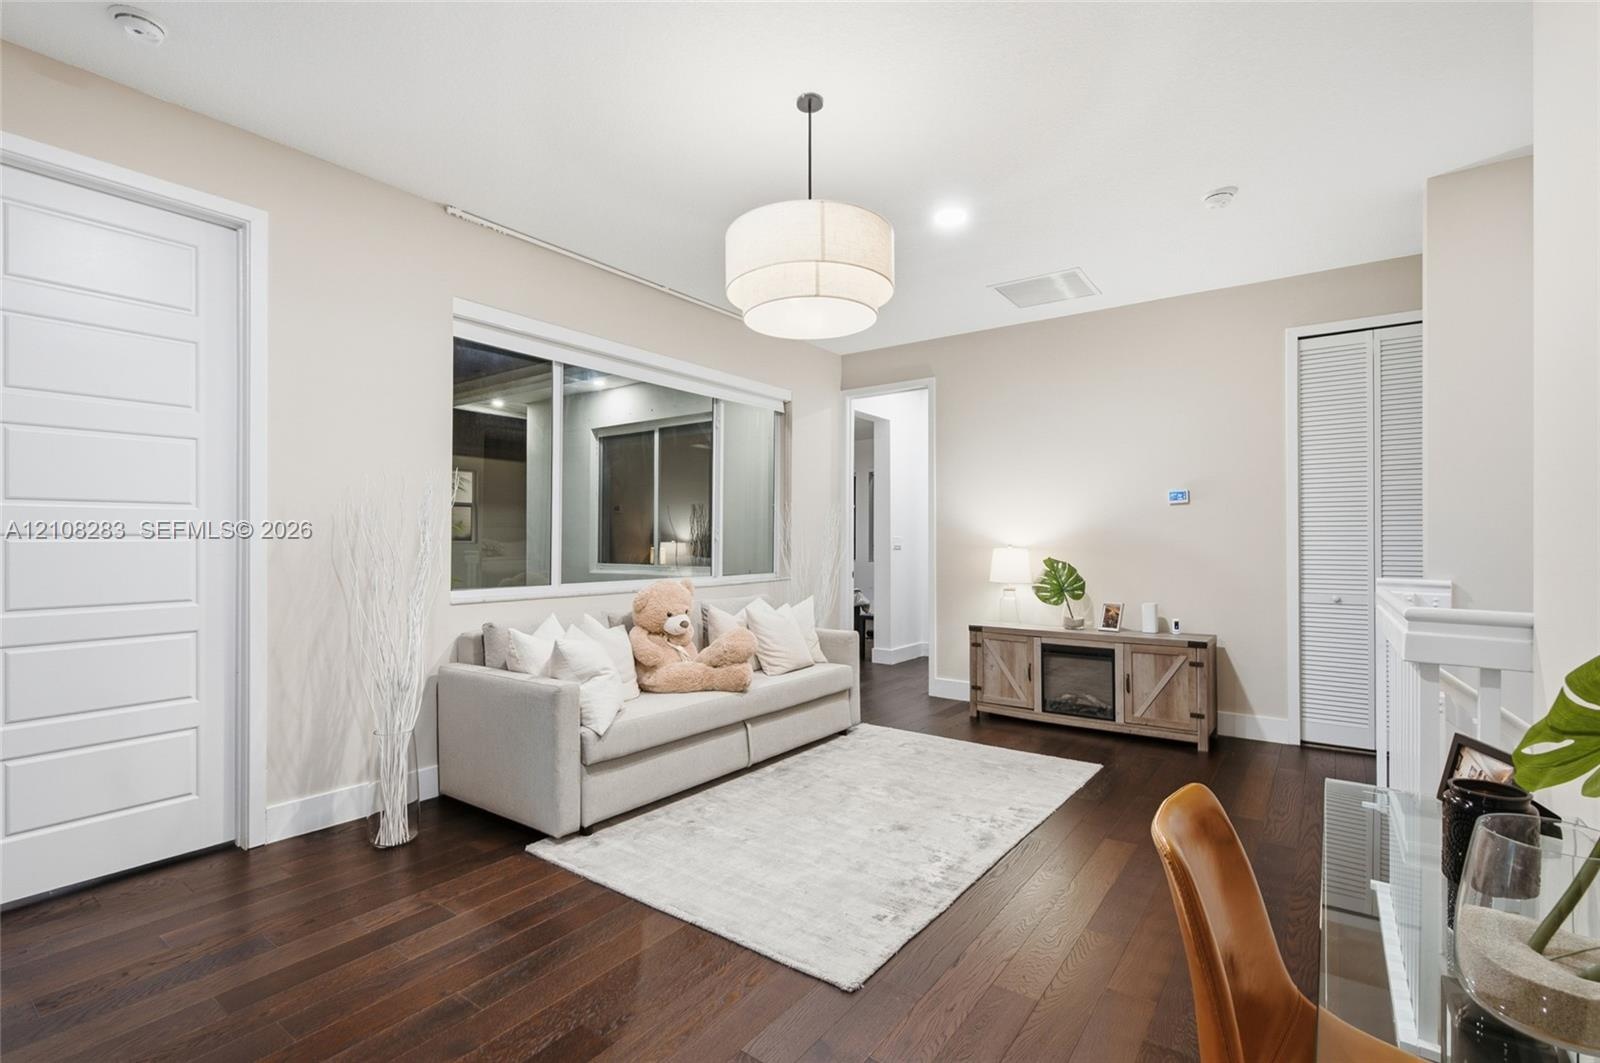
  • Dark wood-finish flooring, multi-panel interior door, tiered drum pendant lighting, large sliding window, and louvered closet doors
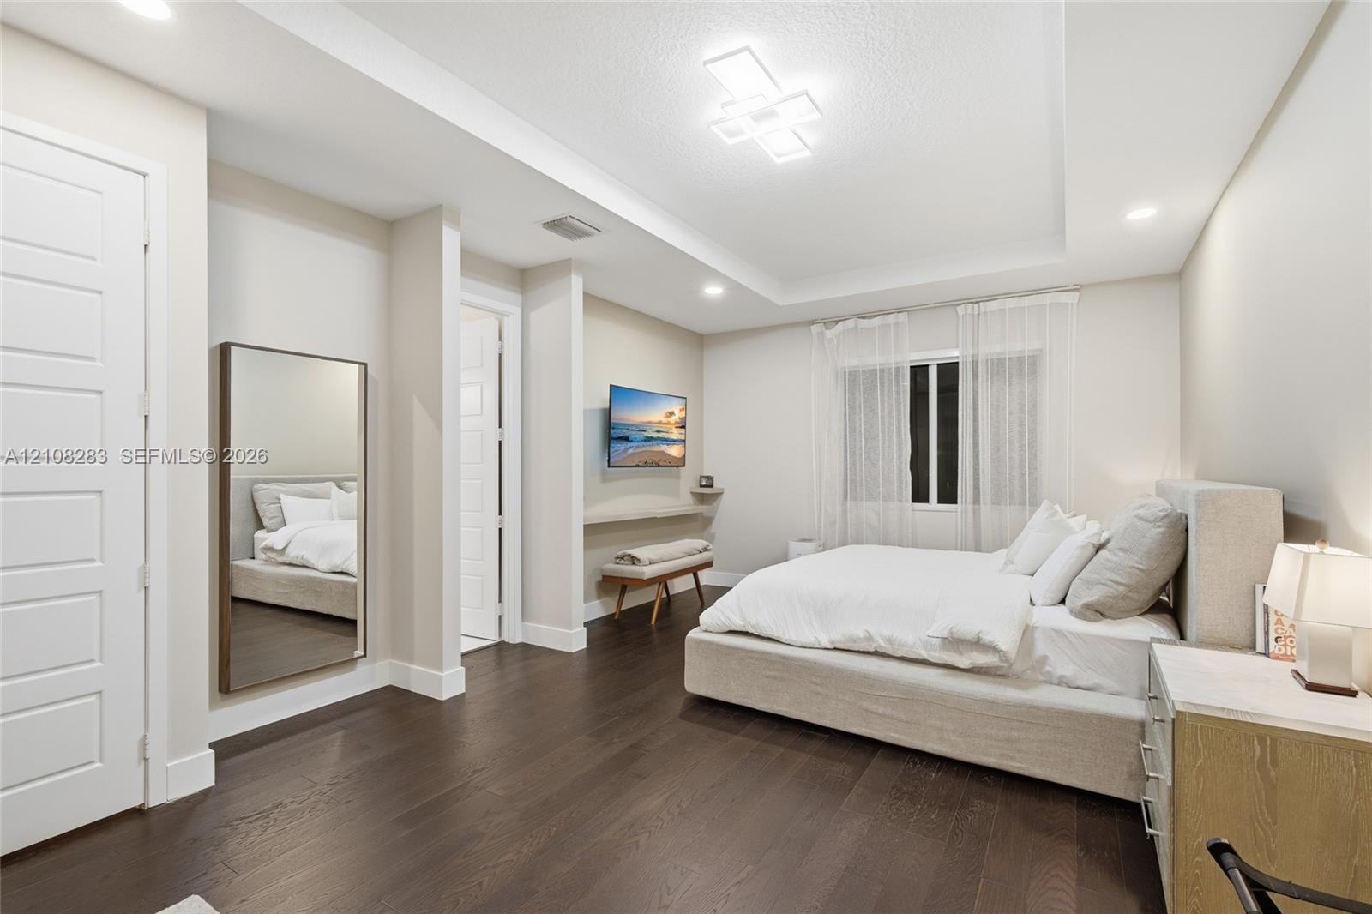
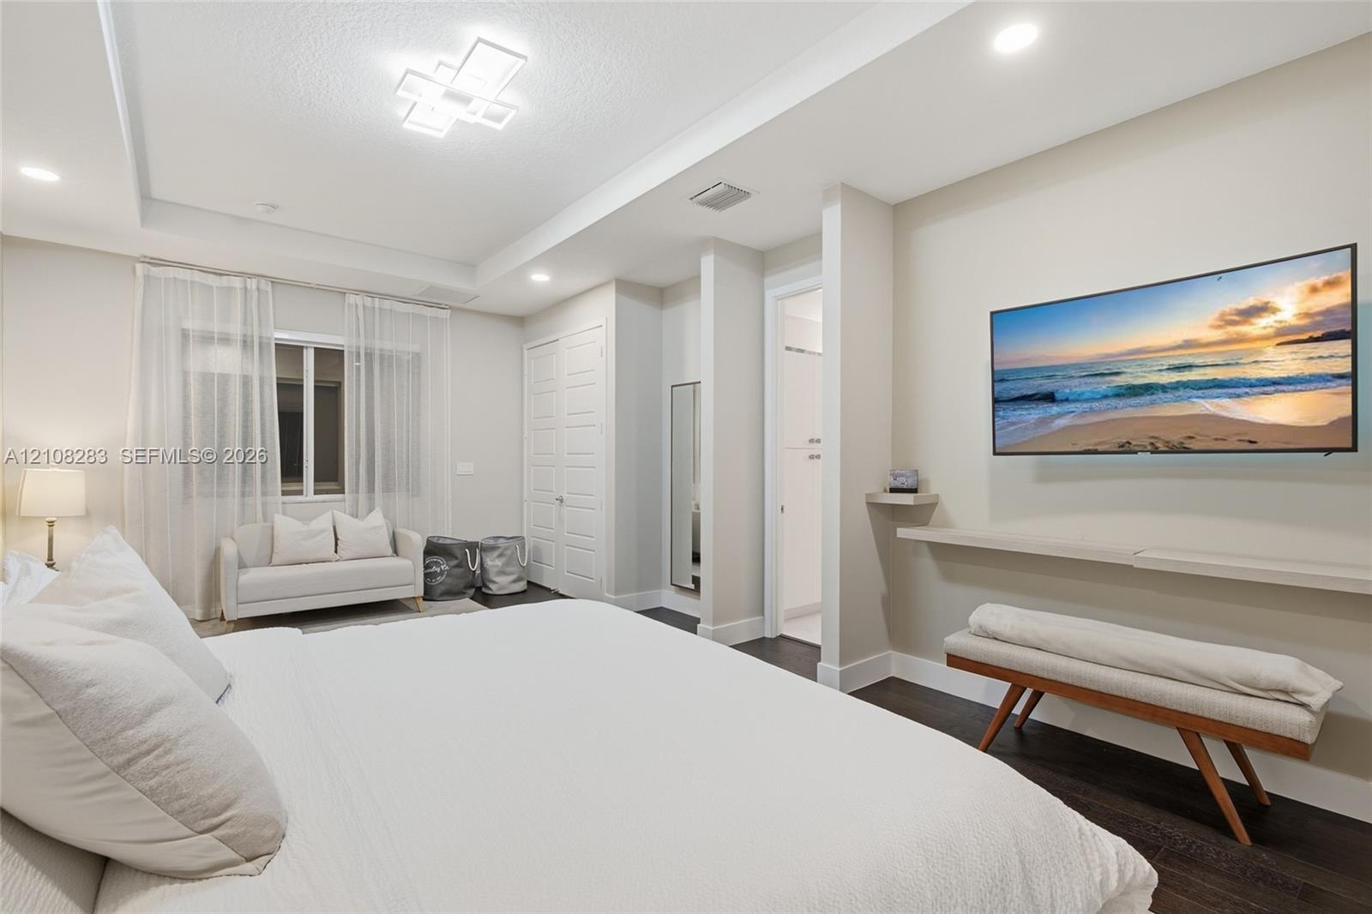
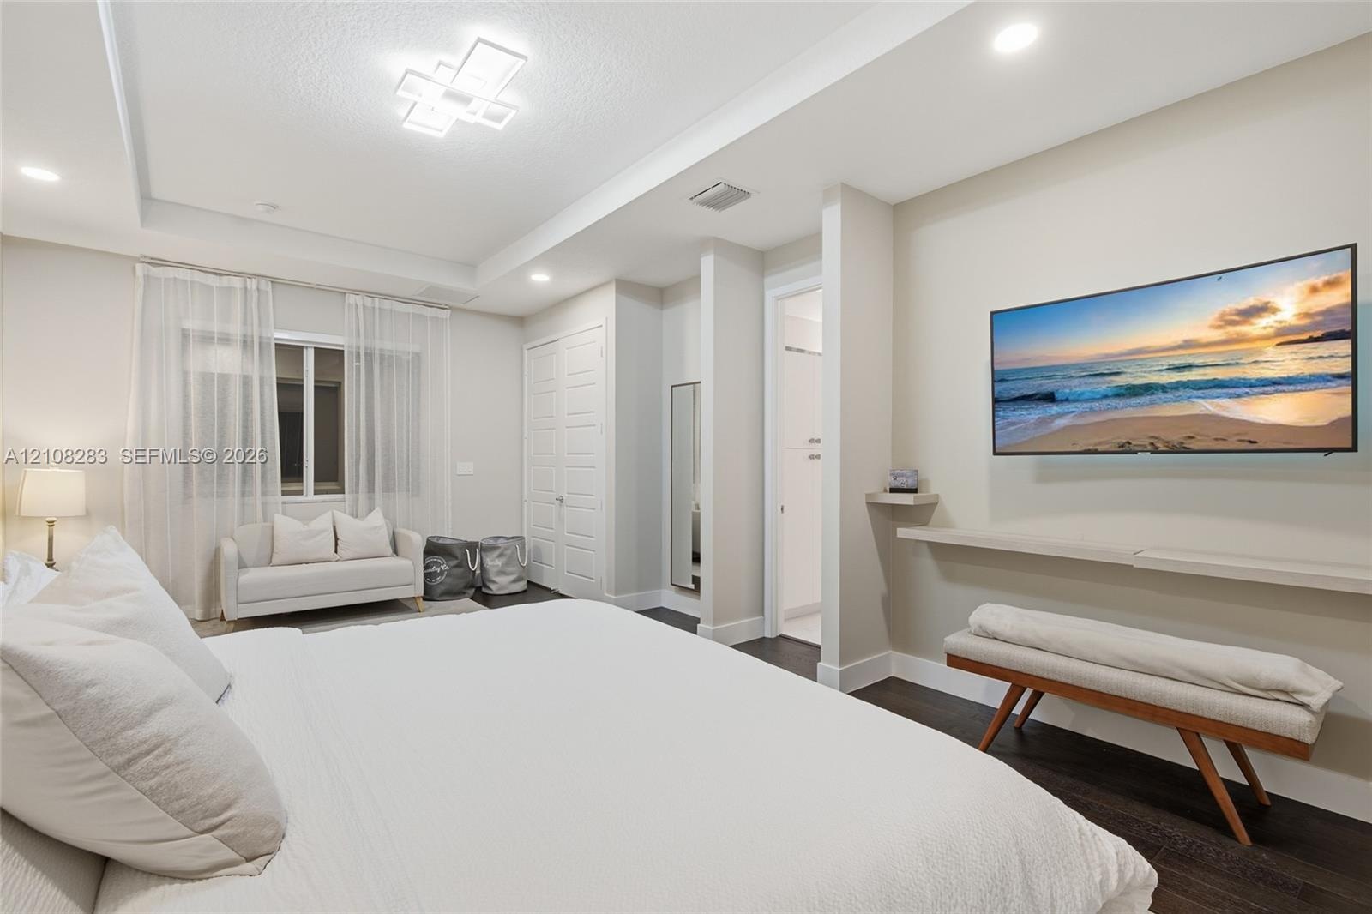
  • Bedroom featuring wood-finish flooring, tray ceiling with recessed and geometric modern lighting, and a wall-mounted floating display ledge
  • Tray ceiling with geometric flush-mount lighting, dark wood-finish flooring, recessed lighting, and a wall-mounted floating shelf
  • Tray ceiling with geometric flush-mount lighting, dark wood-finish flooring, recessed lighting, and a wall-mounted floating shelf
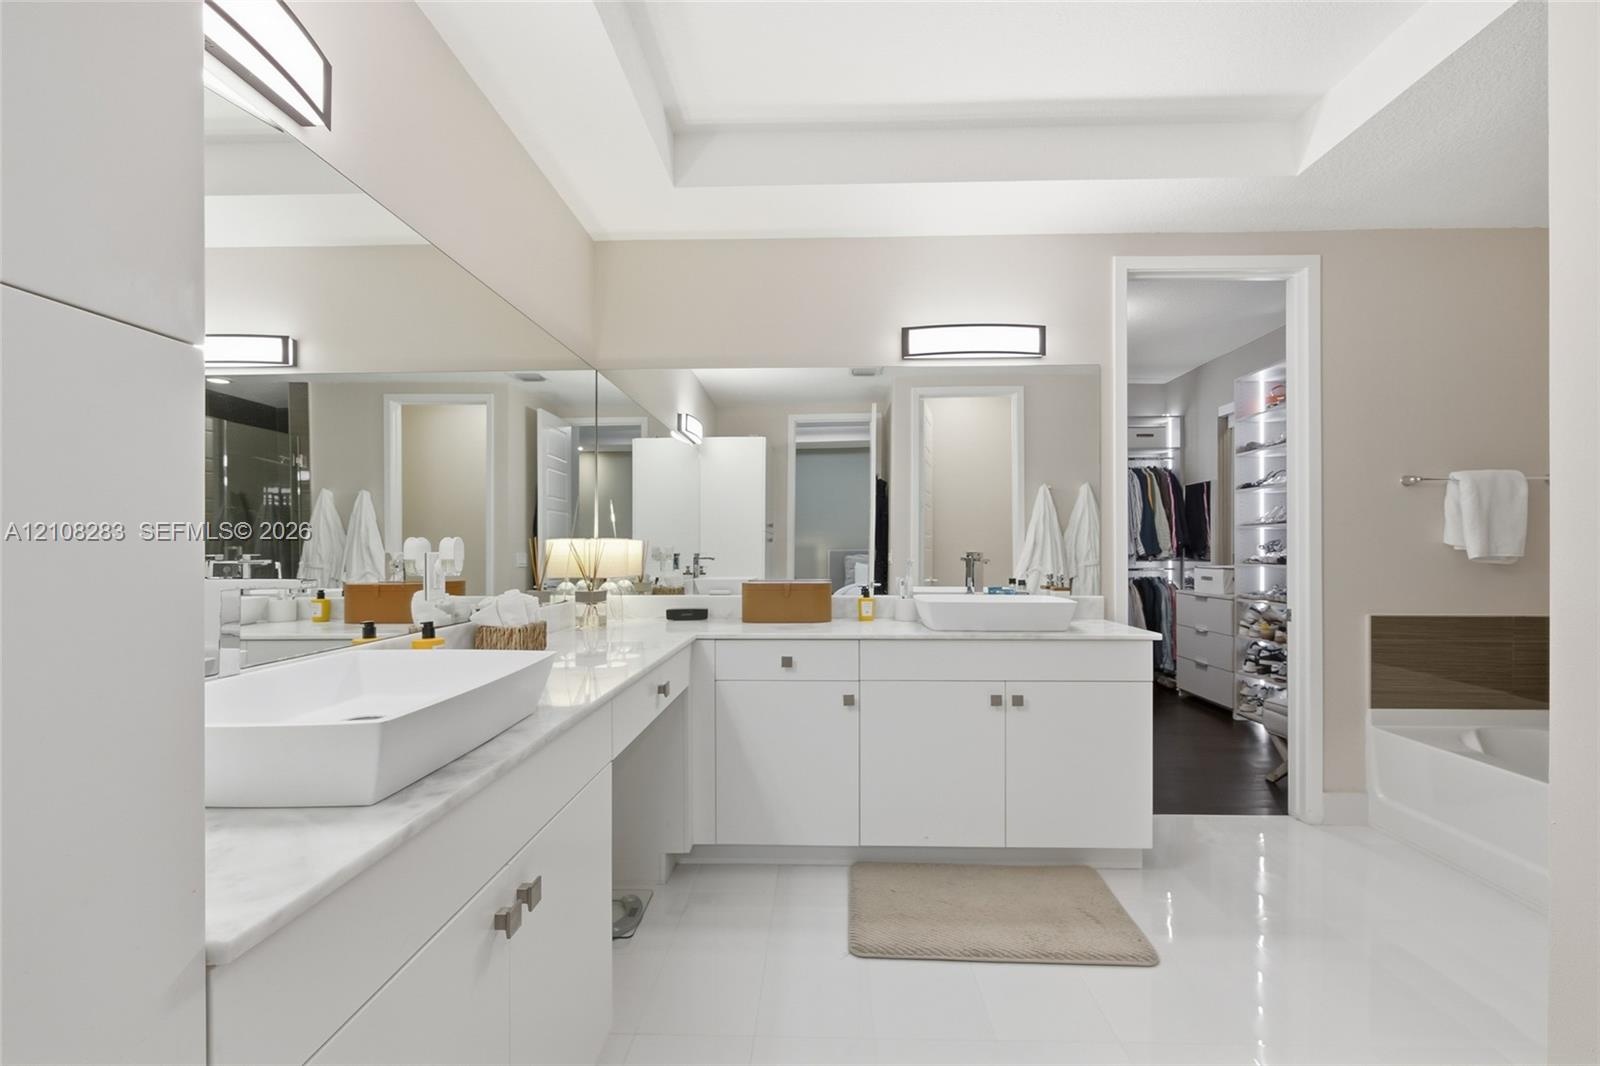
  • Dual vanity featuring rectangular vessel sinks, white stone countertops, white cabinetry with brushed metallic hardware, and full-width wall mirrors
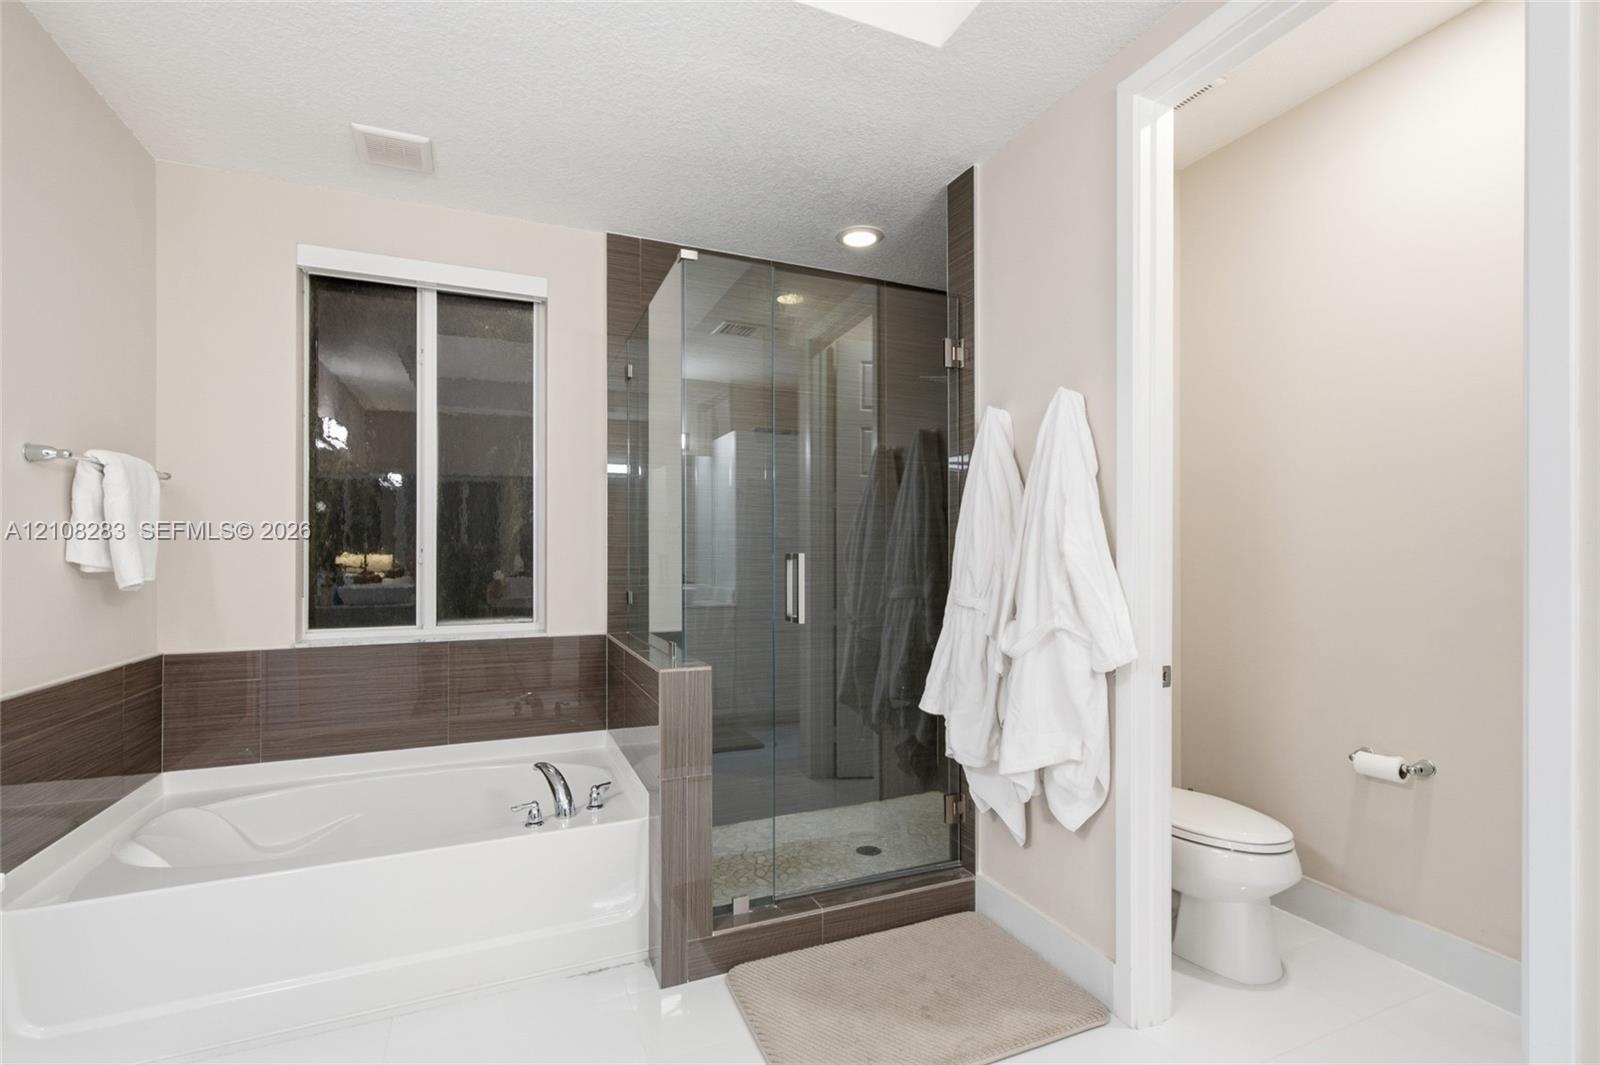
  • Built-in soaking tub with a tiled surround, glass-enclosed shower, polished finish flooring, and wall-mounted metal fixtures
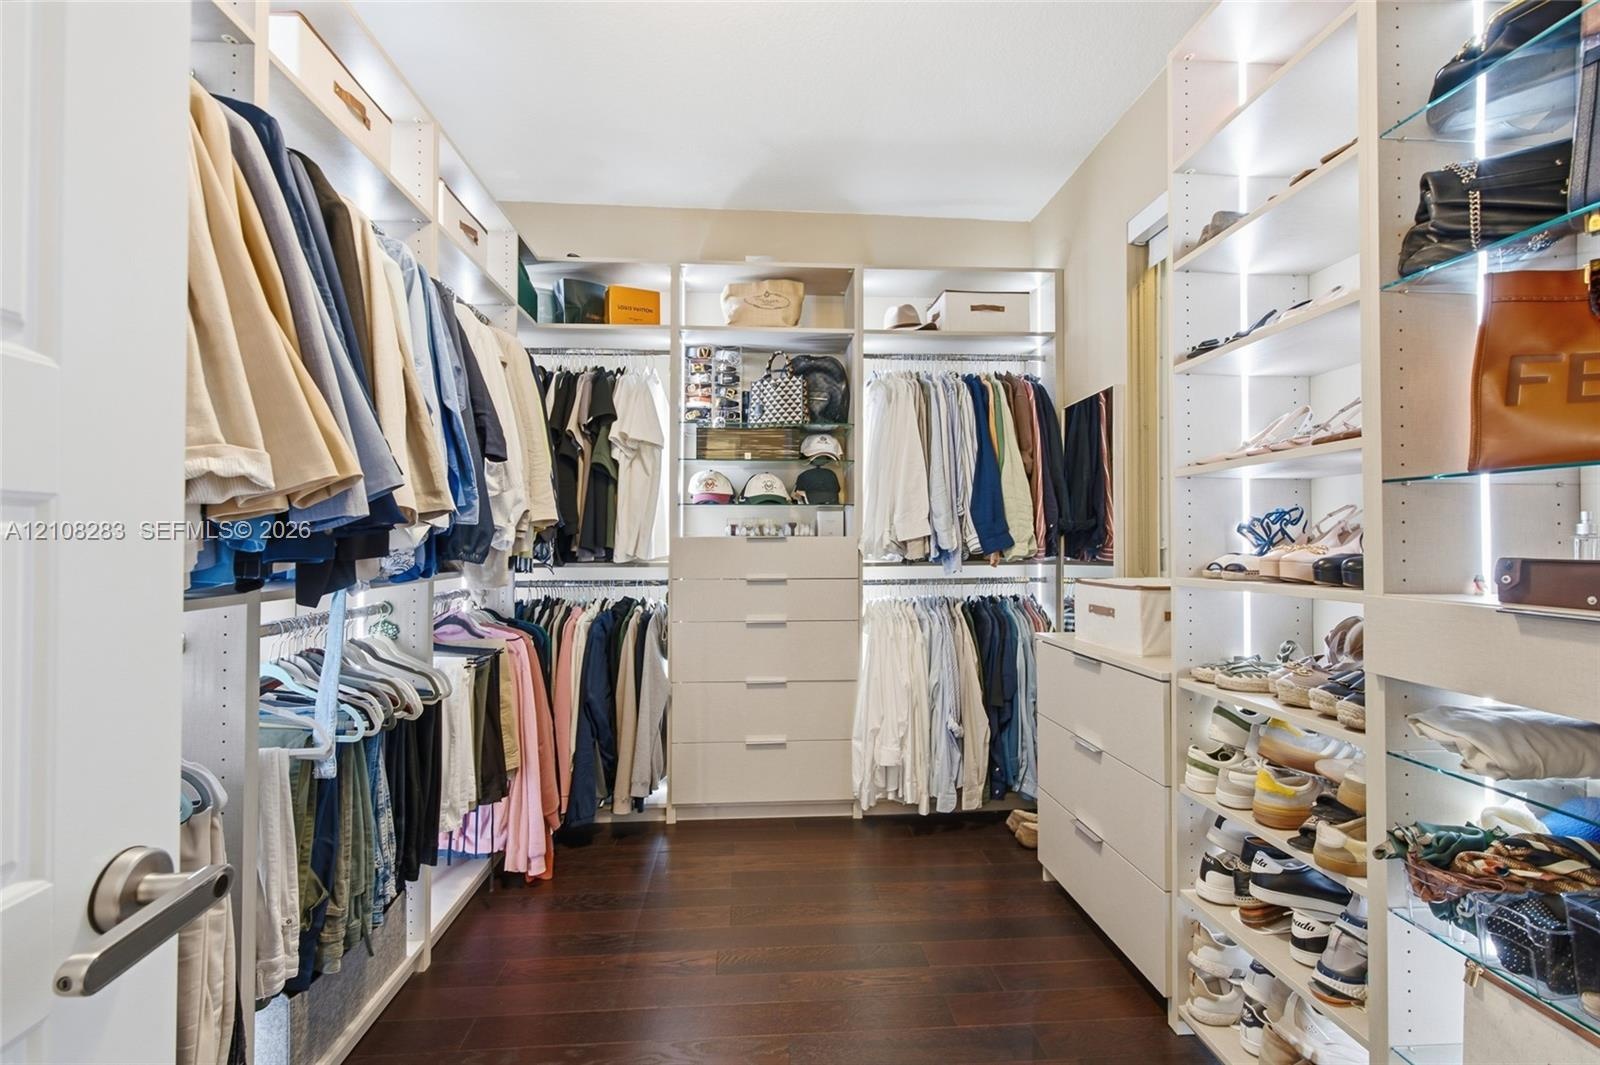
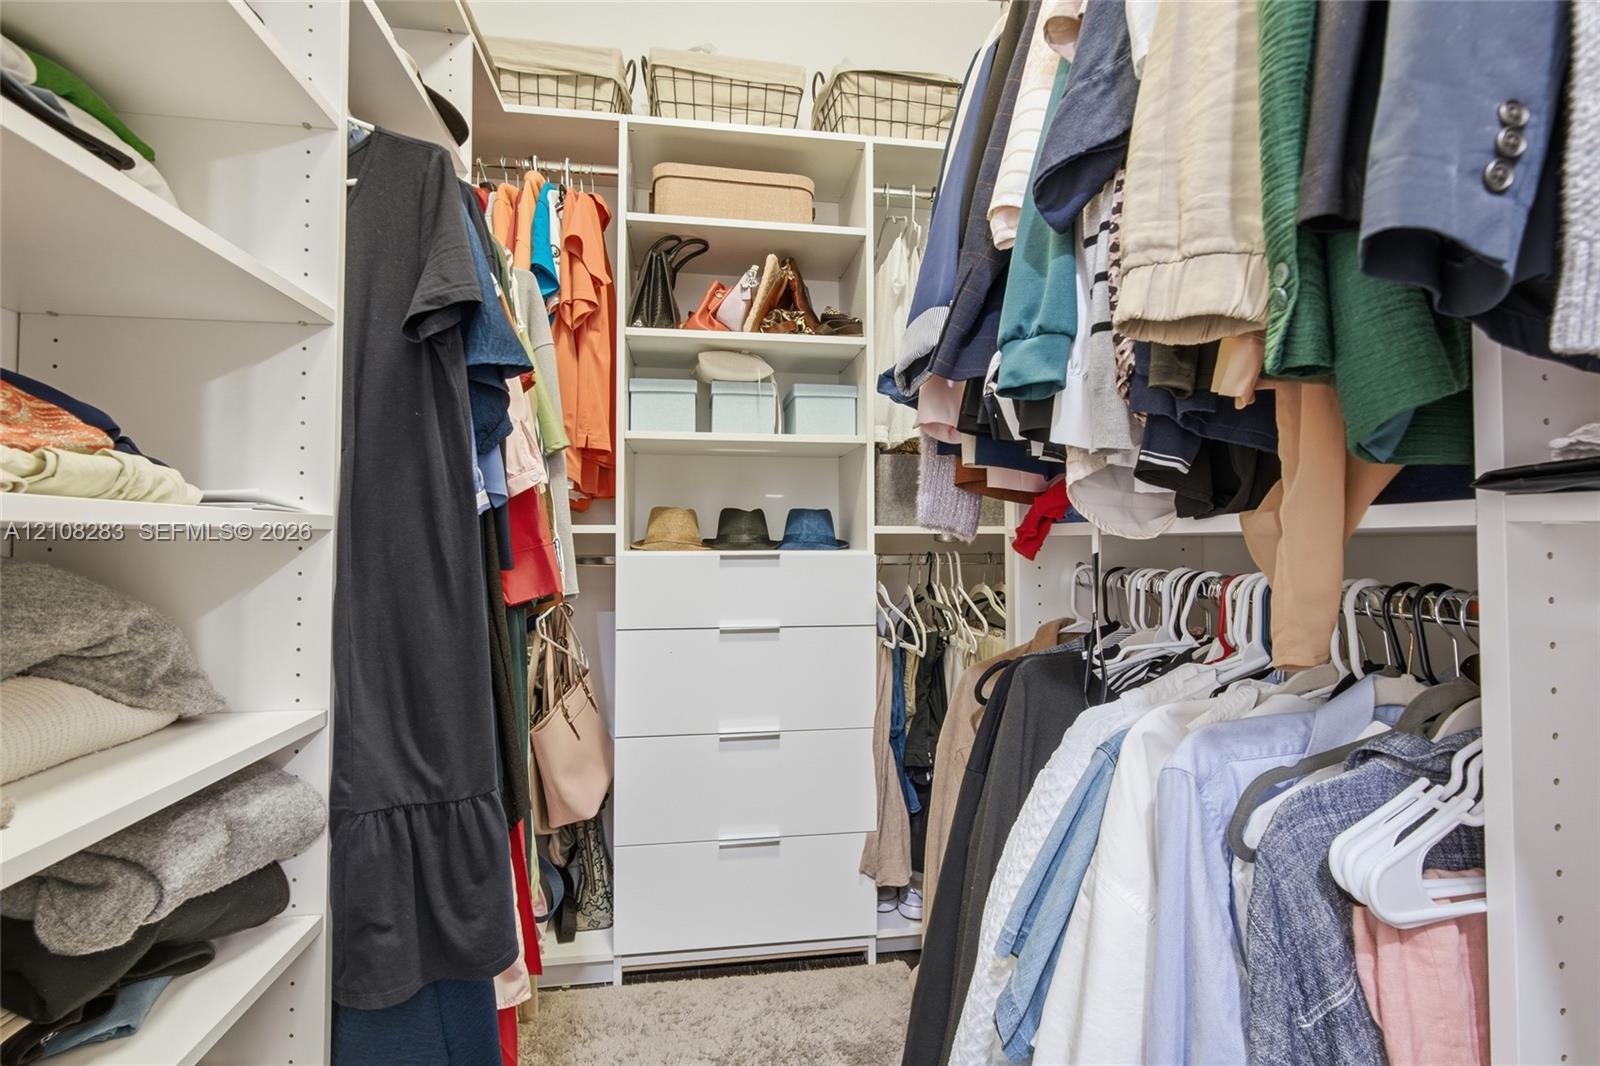
  • Walk-in closet featuring floor-to-ceiling custom built-in shelving, glass display shelving with integrated lighting, multi-tiered hanging rods, and in
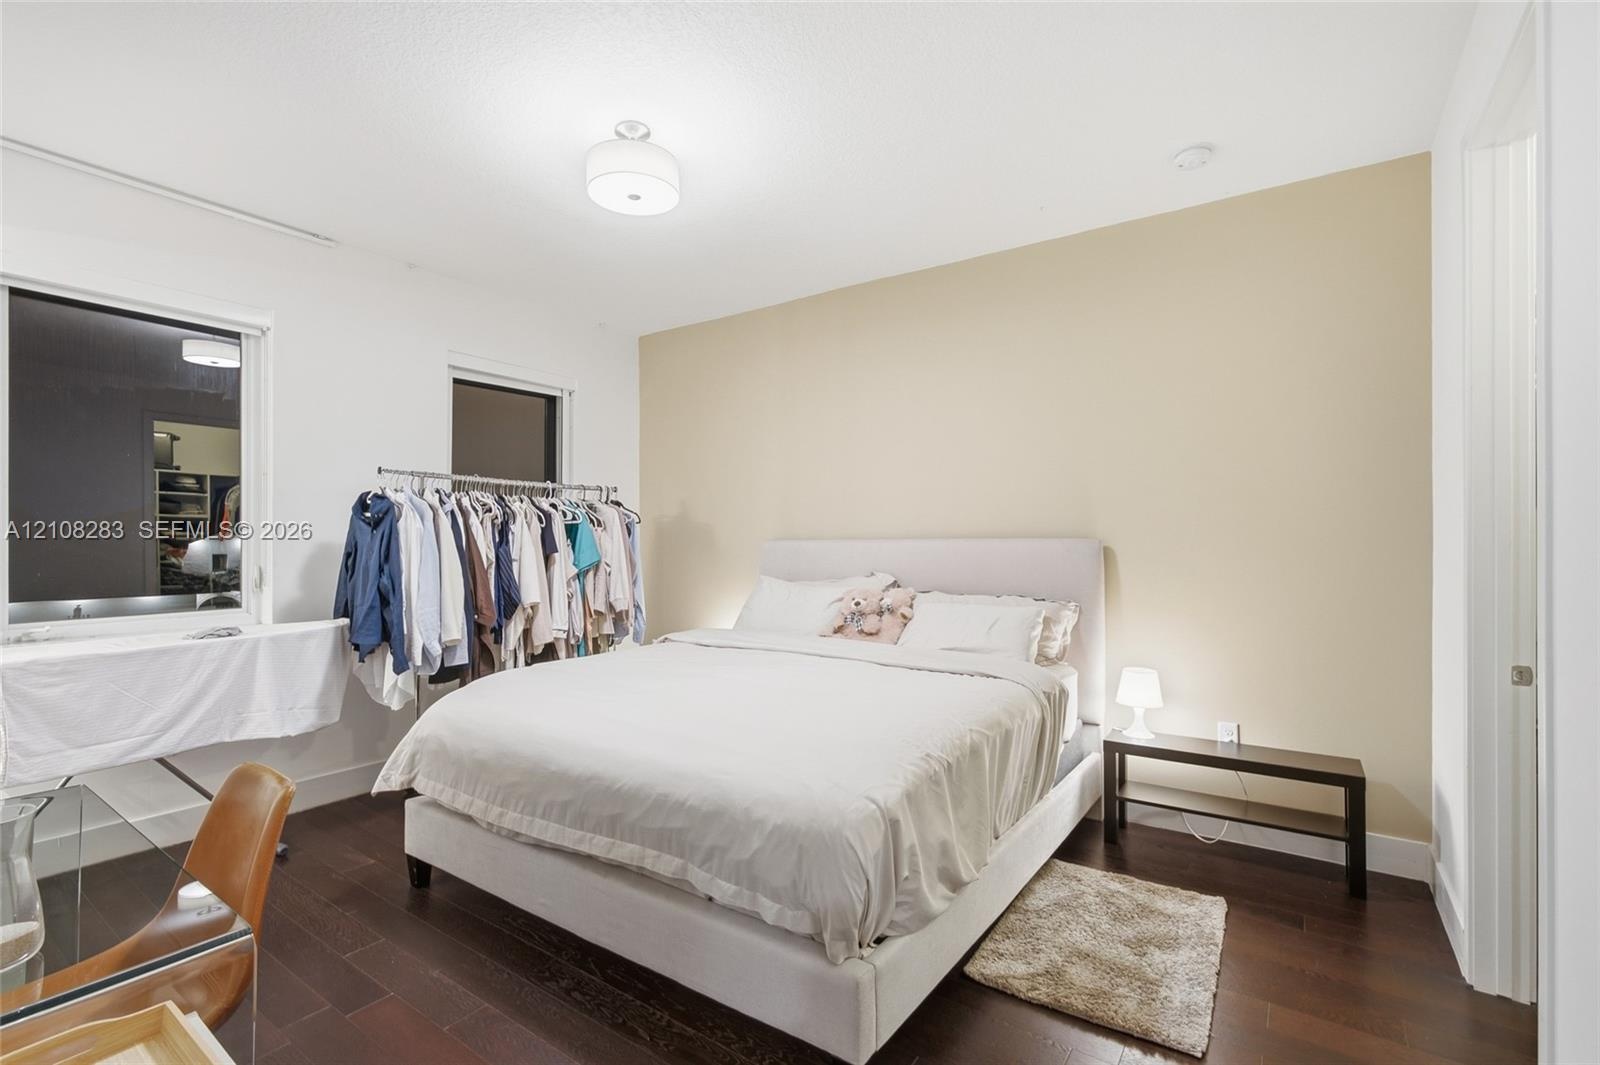
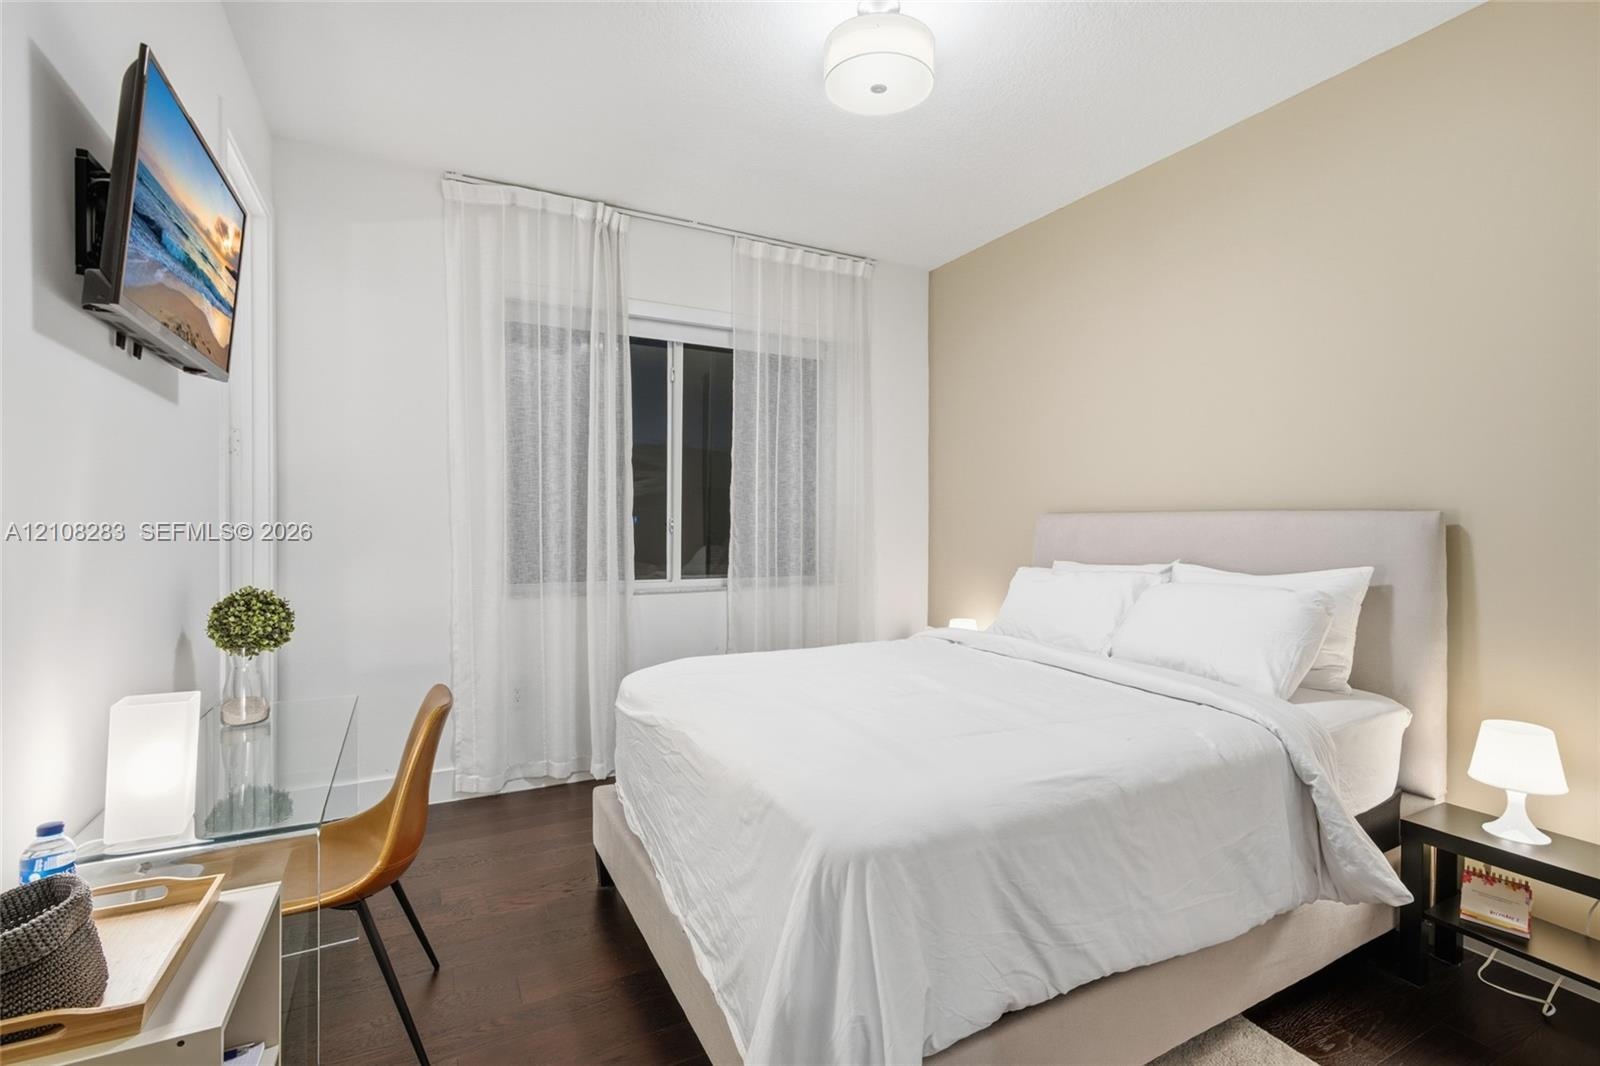
  • Room featuring dark wood-finish flooring, neutral-toned accent wall, and a central ceiling-mounted drum light fixture
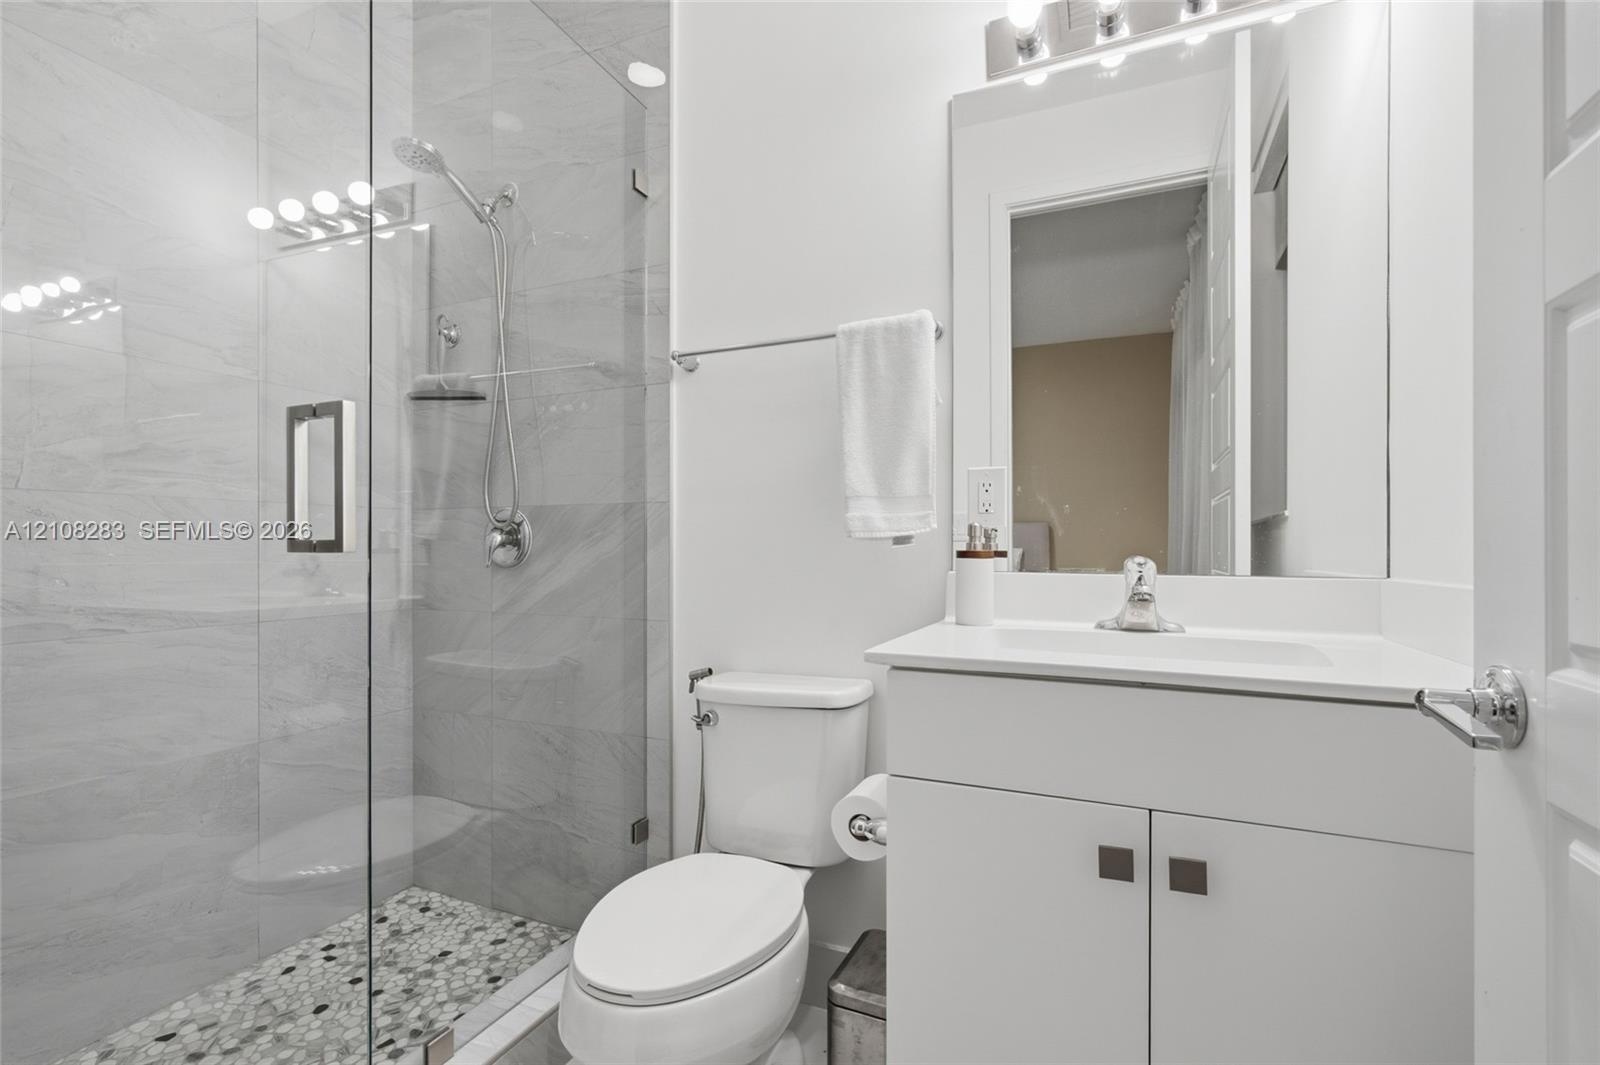
  • Glass-enclosed shower with stone-tile flooring, wall-mounted handheld shower head, vanity with integrated basin, and modern light fixture
  • Bedroom featuring wood-finish flooring, two windows, a neutral accent wall, and a central ceiling-mounted light fixture
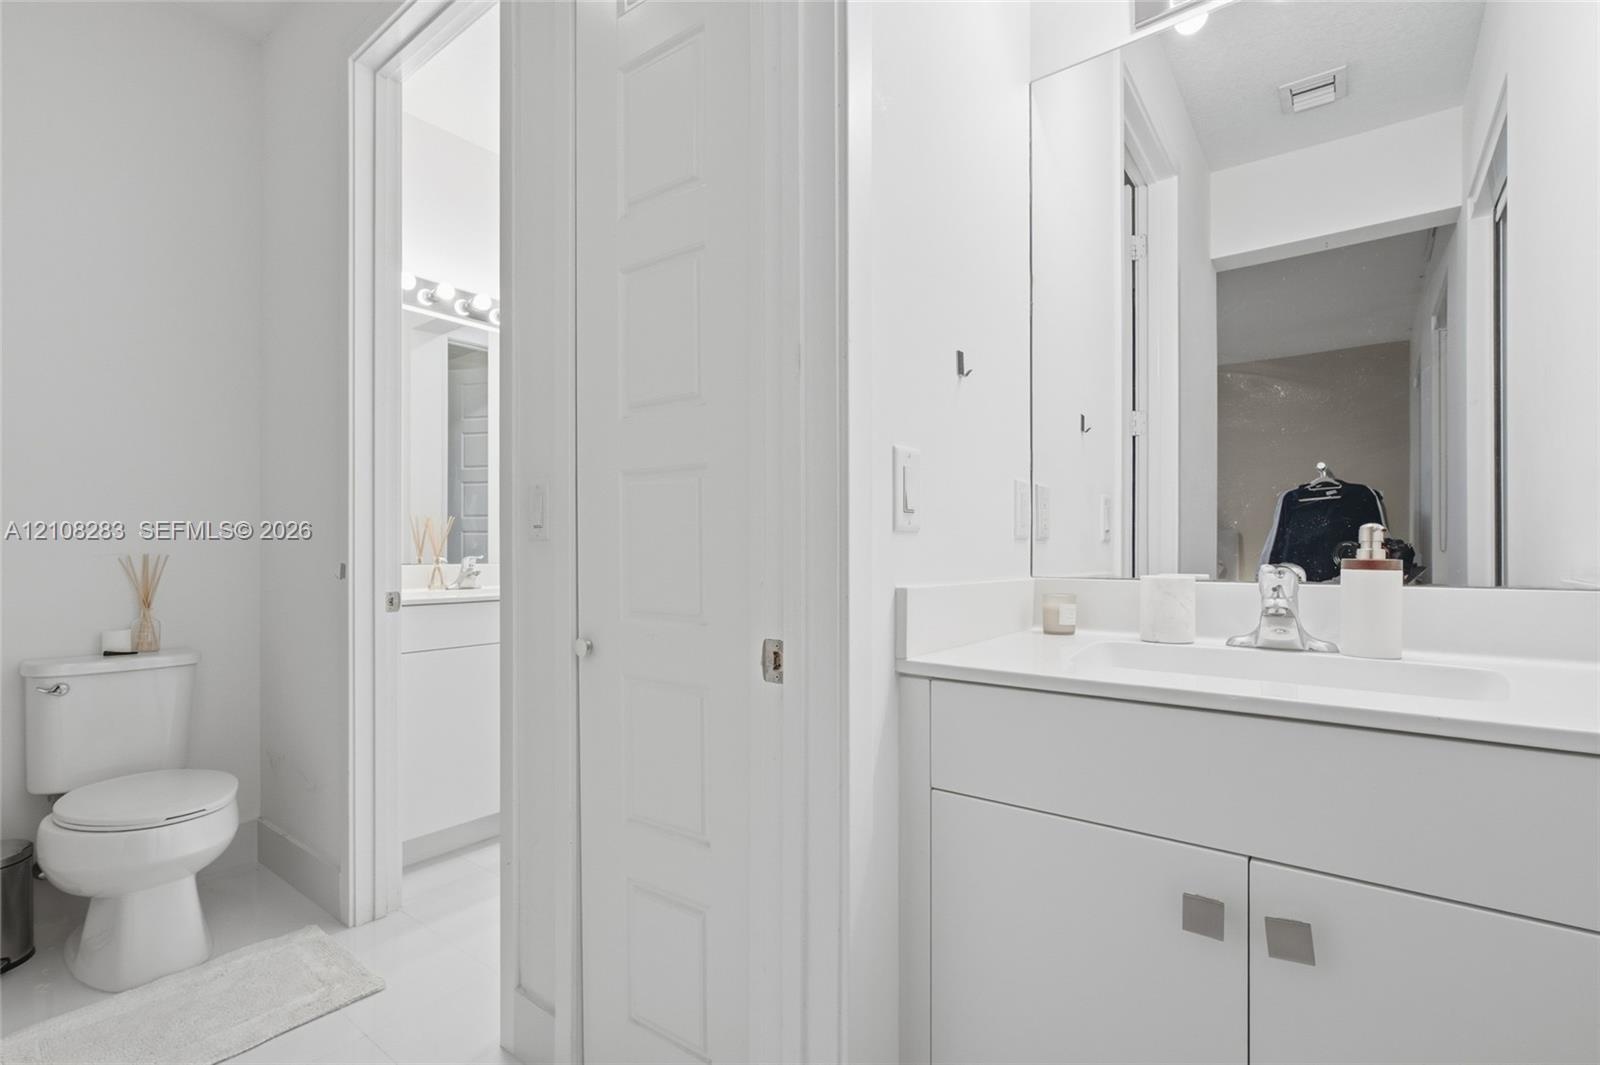
  • Bathroom featuring a white vanity cabinet with a stone-top integrated sink, a full-height wall mirror, a polished chrome faucet, and a standard-height
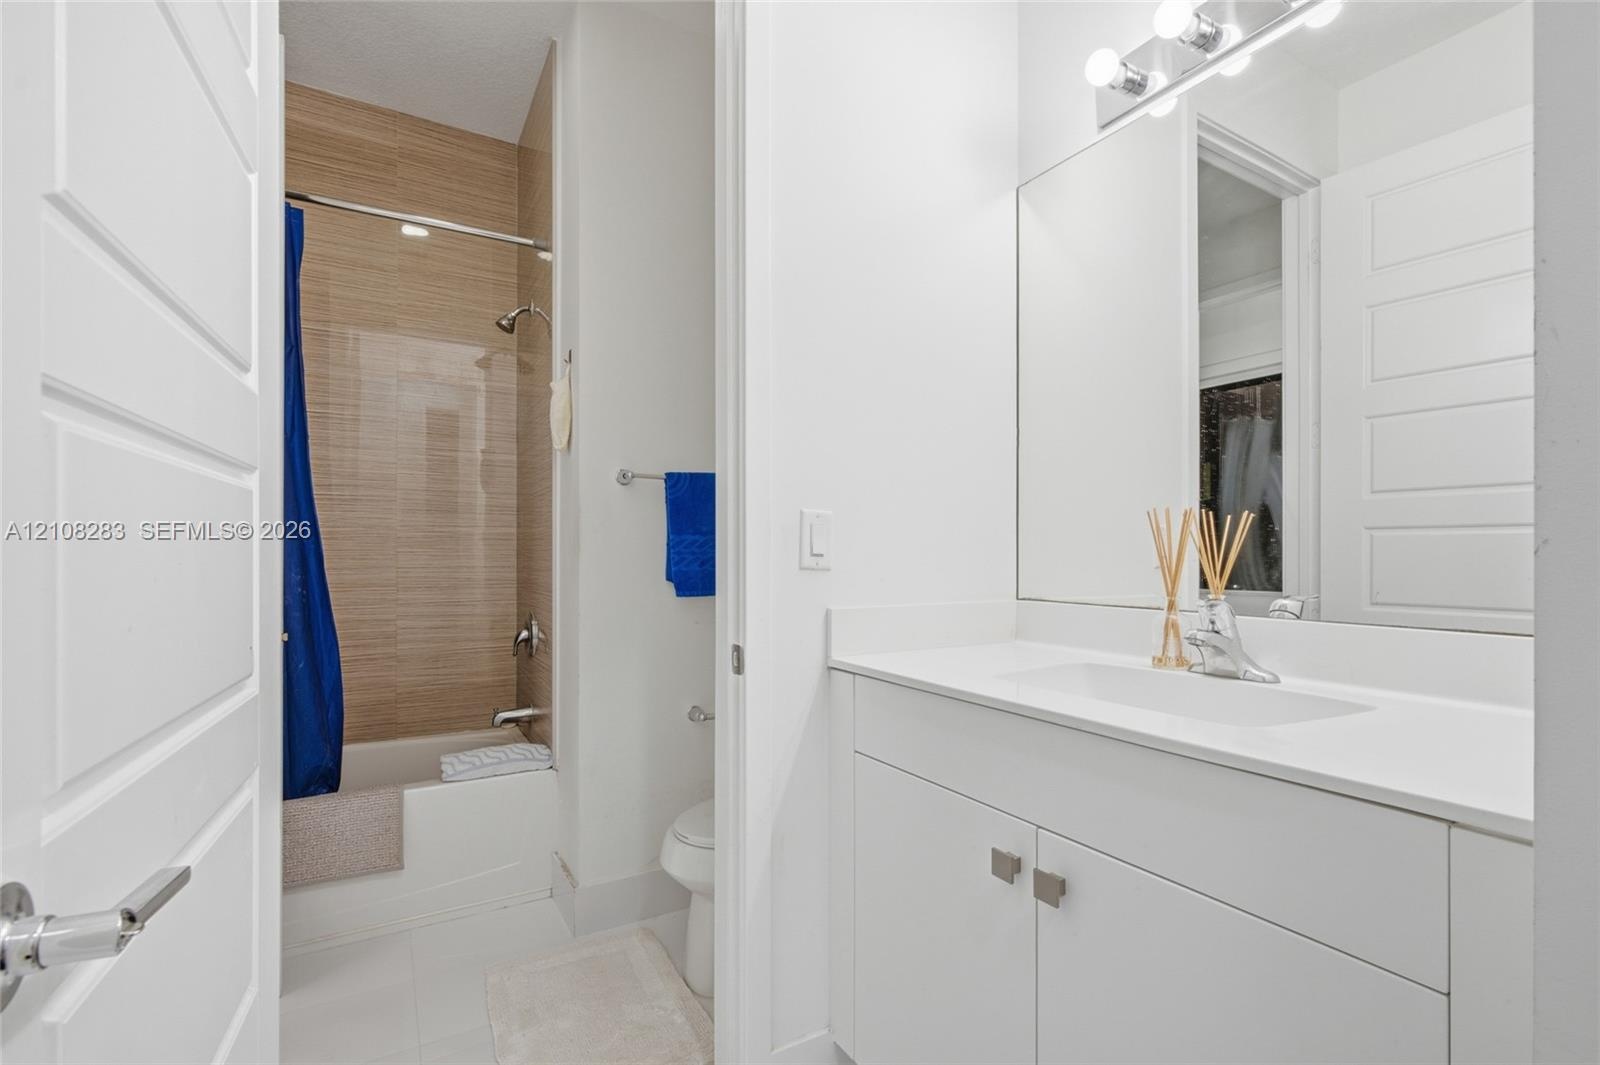
  • Bathroom featuring a white vanity with a composite countertop, an integrated rectangular sink, a floor-to-ceiling tiled shower surround with a light w
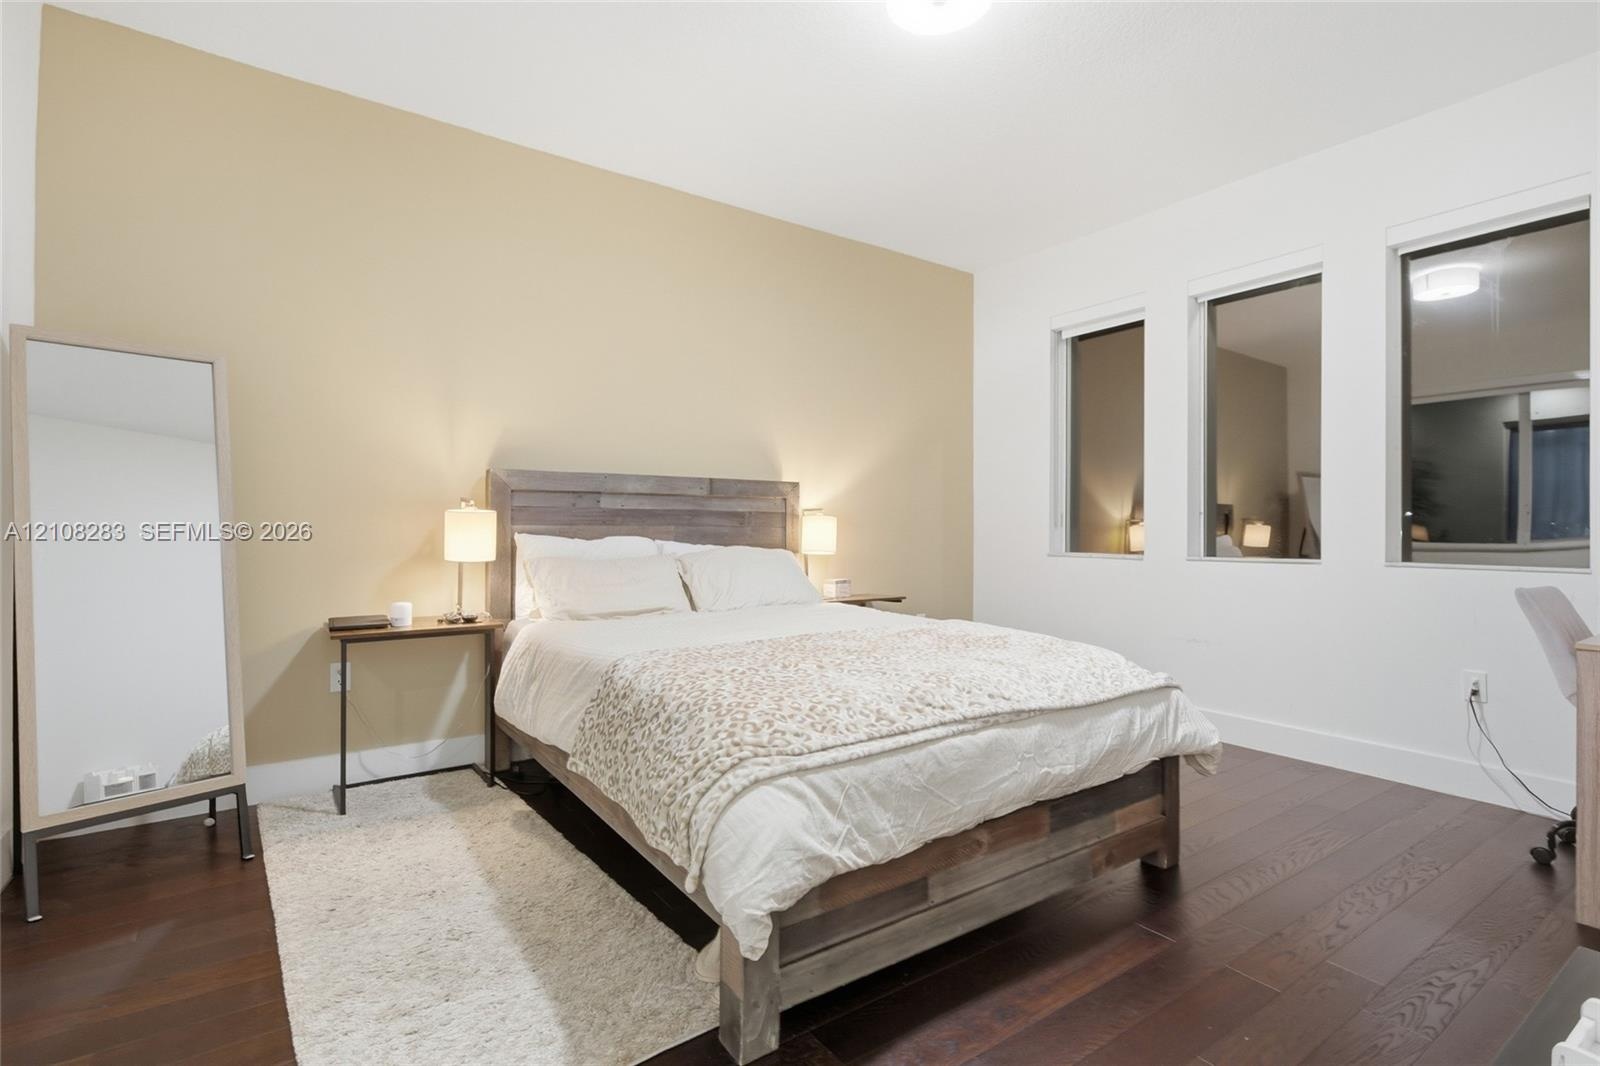
  • Room featuring wood-finish flooring, three vertical windows, and a neutral-toned accent wall
  • Walk-in closet featuring white custom built-in shelving, a central column of four soft-close drawers with metallic pulls, and multi-level hanging rods
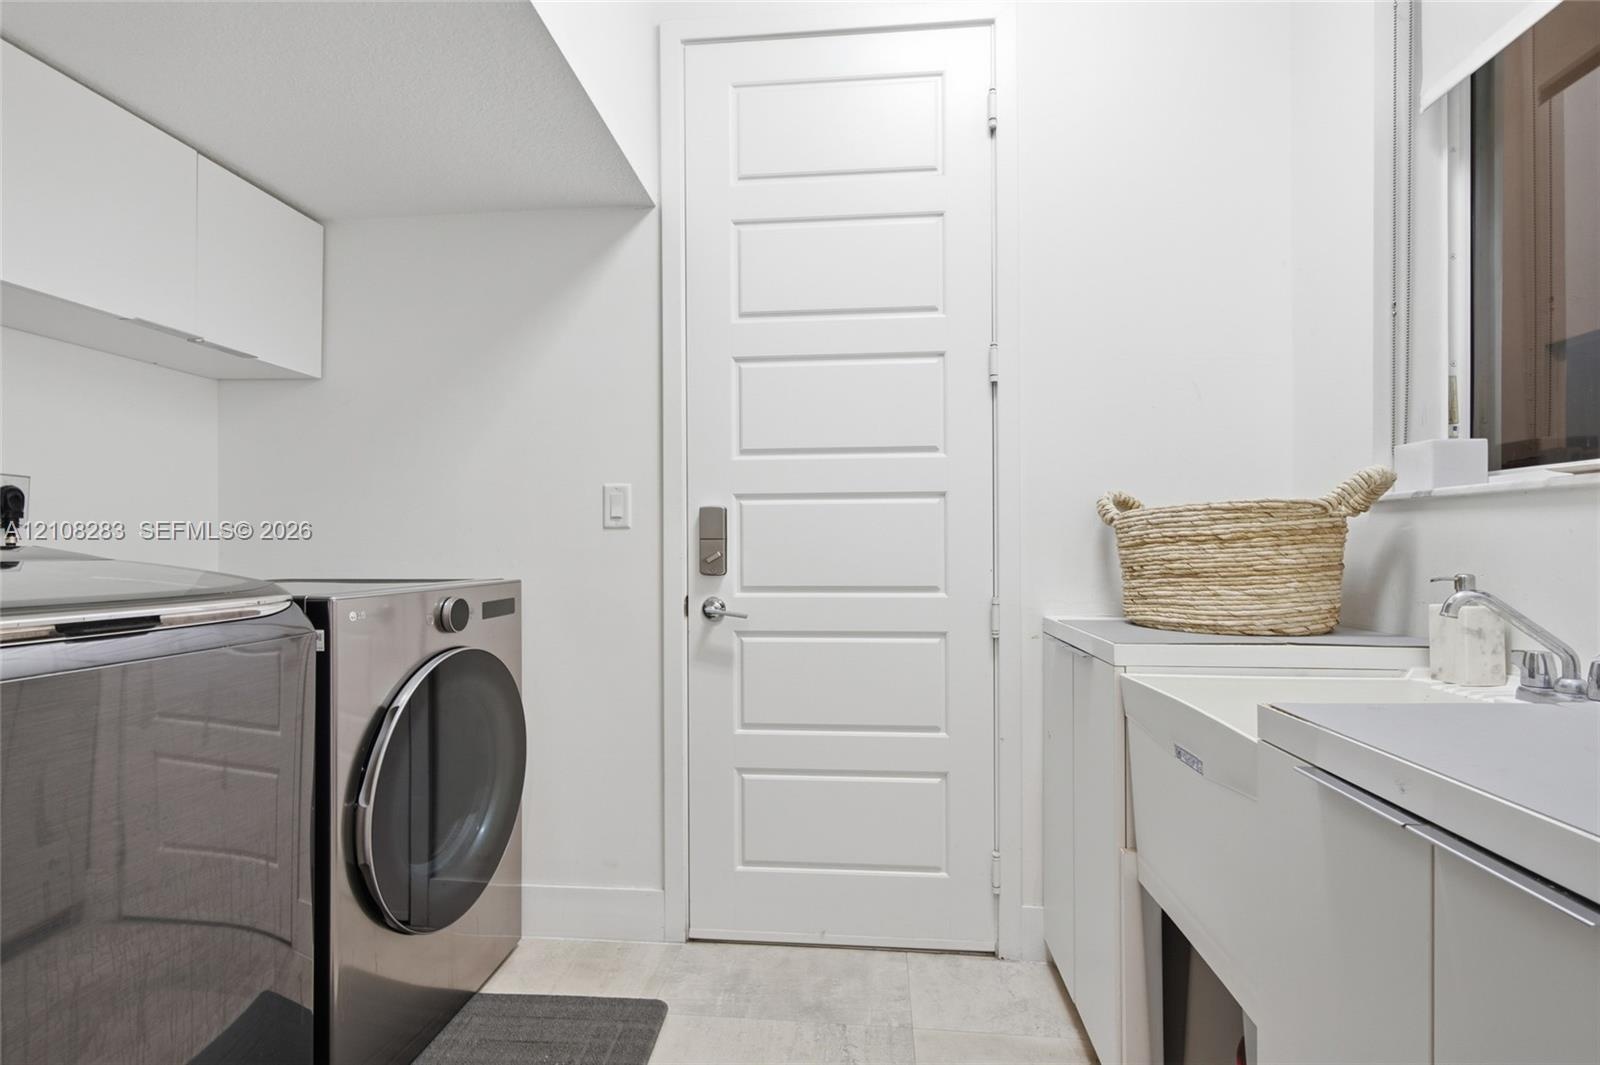
  • Laundry area featuring white cabinetry, a utility sink with a faucet, five-panel door, and tiled flooring
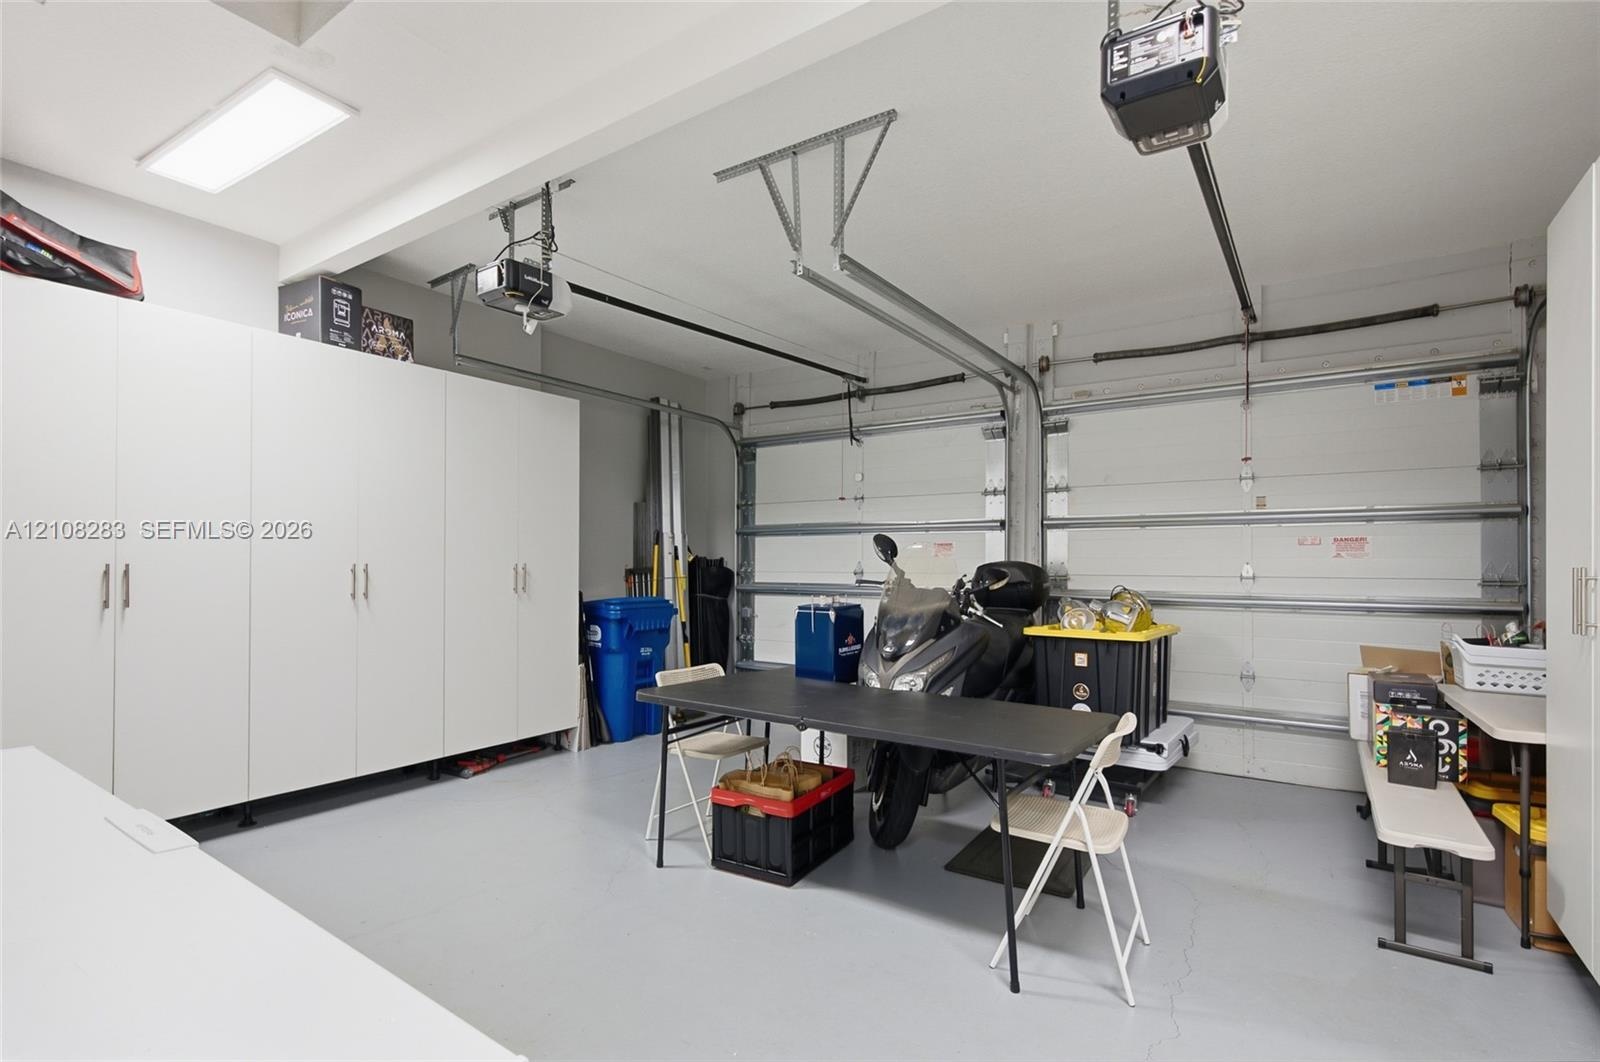
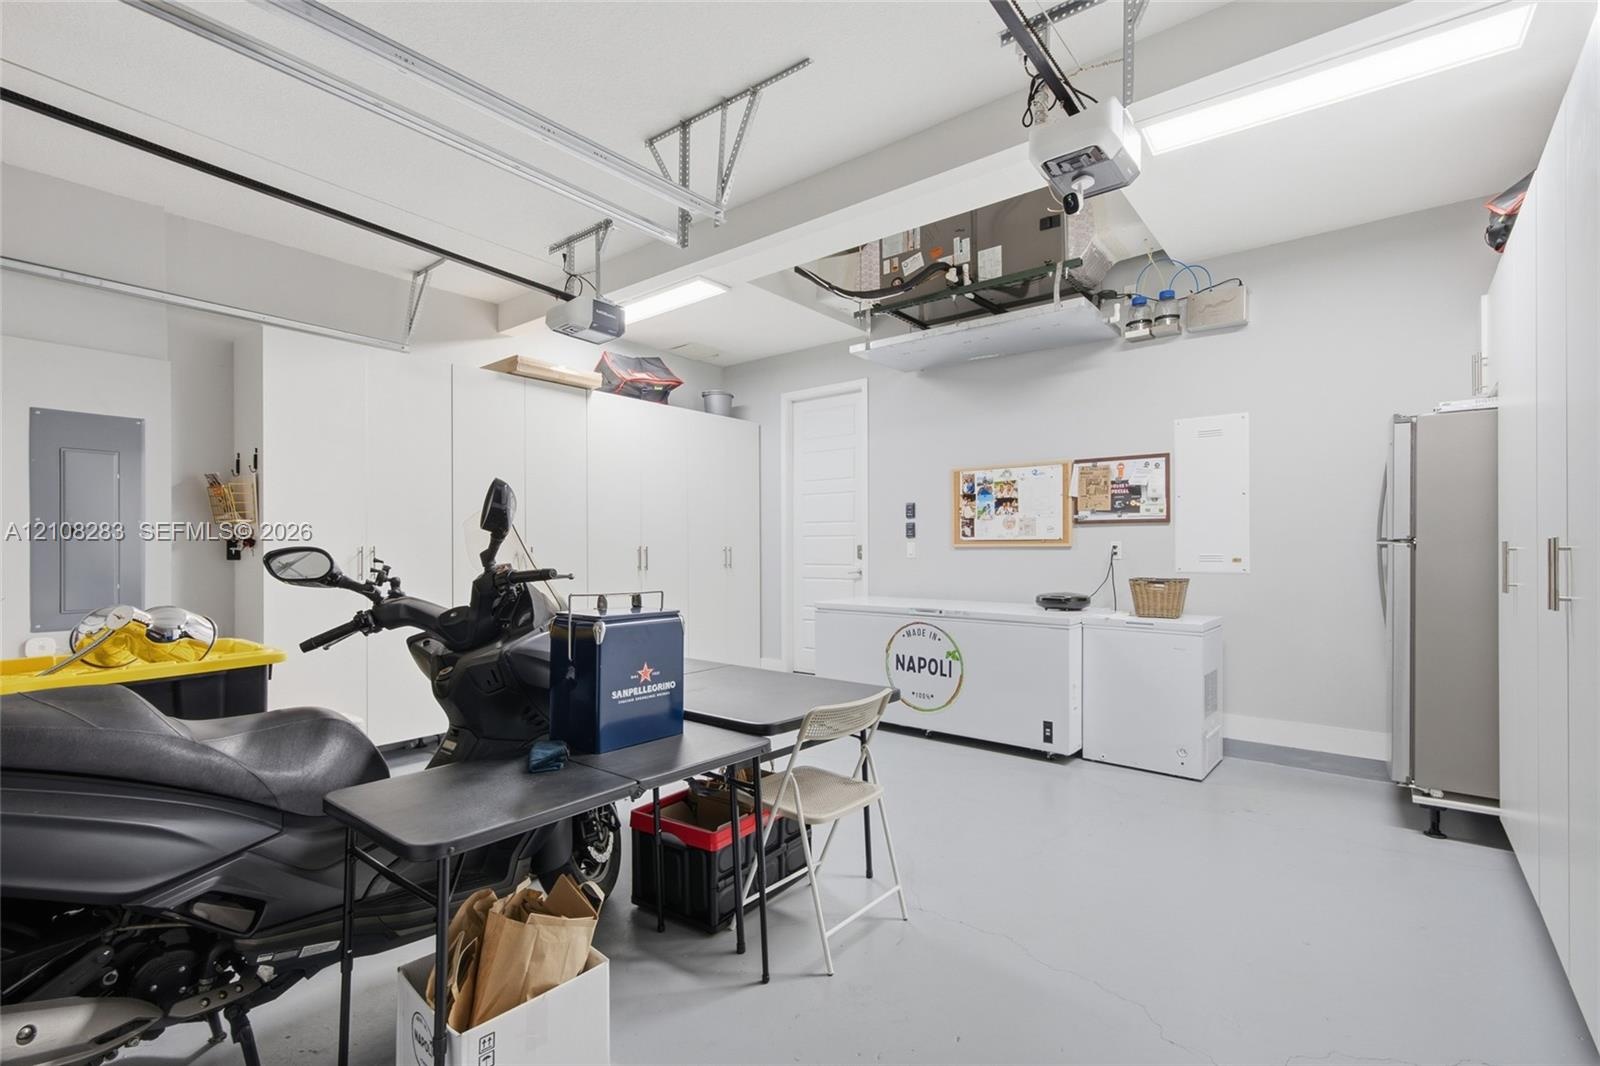
  • Two-car garage featuring a sealed concrete floor, dual automatic garage door openers, and extensive floor-to-ceiling built-in white cabinetry
  • Garage space featuring extensive wall-to-wall built-in cabinetry, epoxy-finished flooring, and overhead lighting
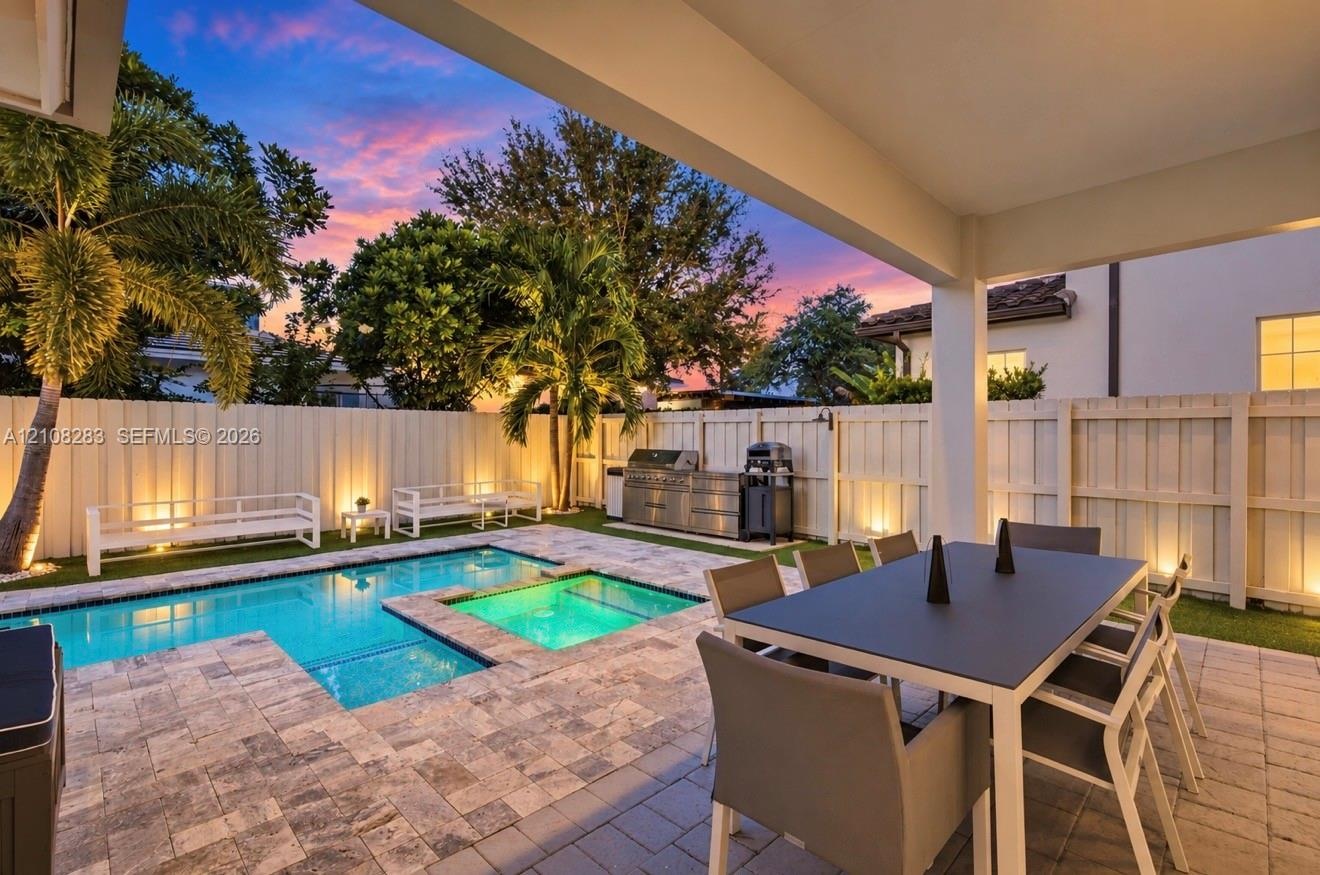
  • Covered patio featuring stone-paver decking, integrated swimming pool with inset spa, built-in stainless steel outdoor kitchen, and perimeter privacy
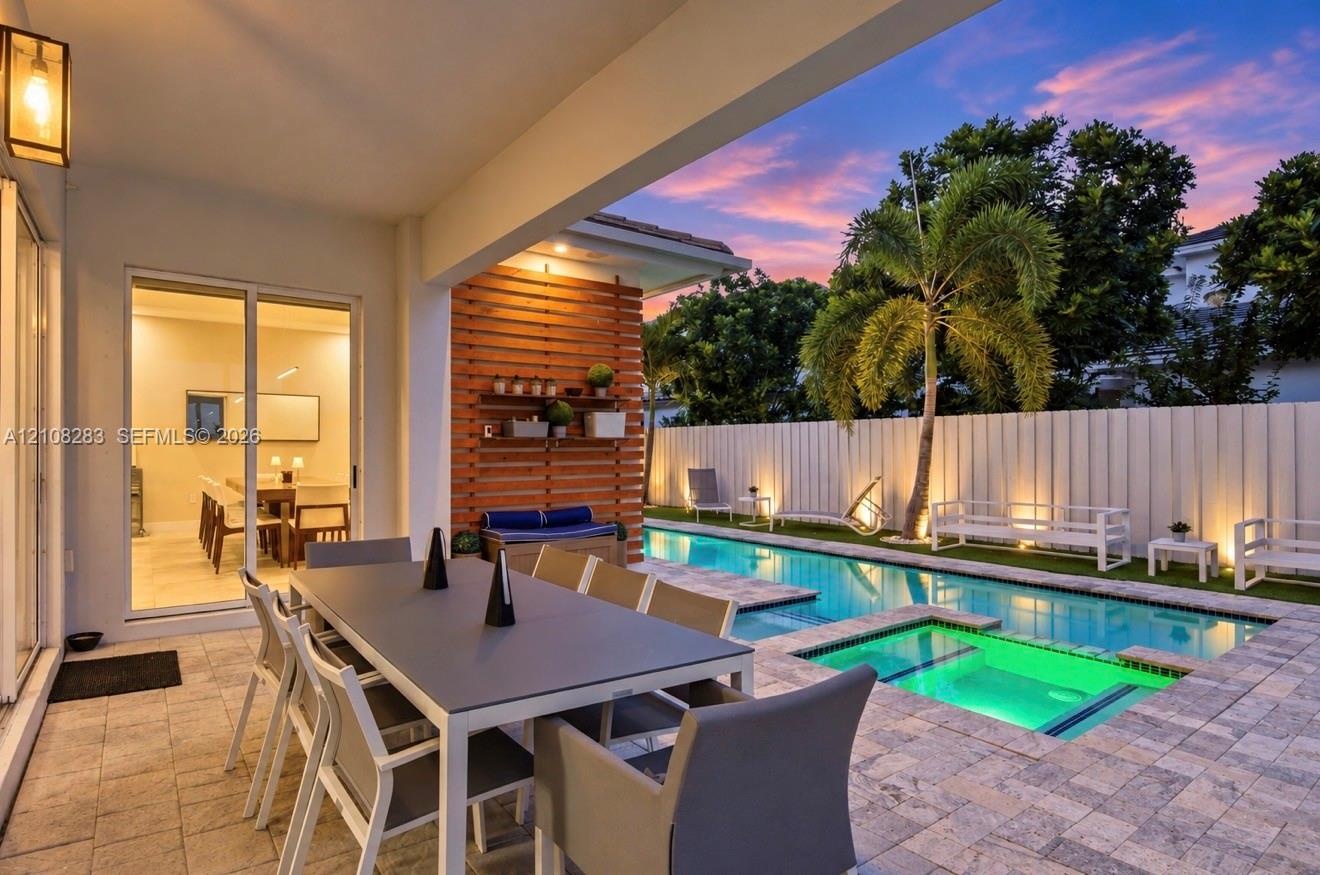
  • Covered patio with paver flooring, horizontal slat wood accent wall, built-in shelving, swimming pool with integrated spa, and vertical privacy fencin
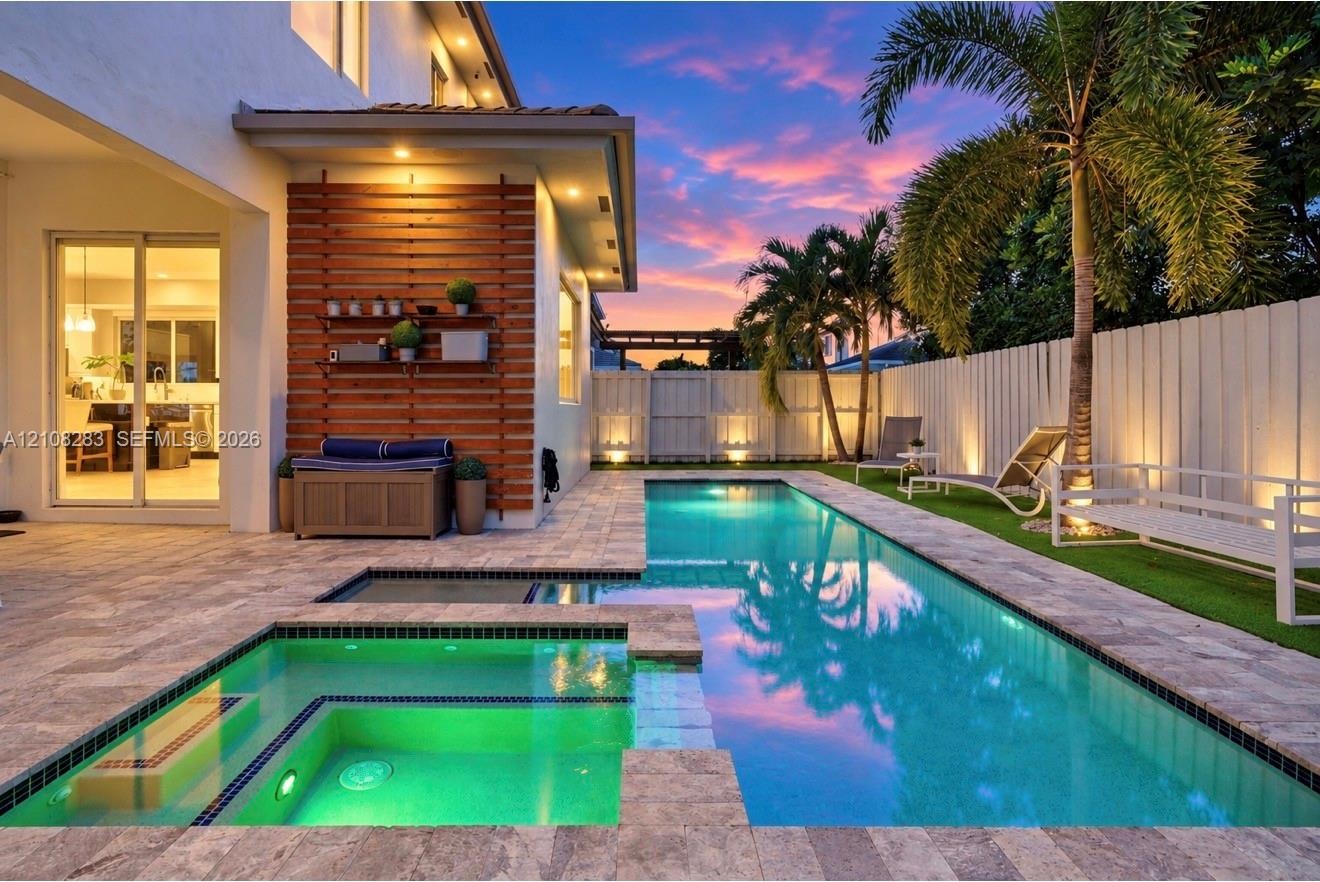
  • Outdoor living area featuring a rectangular swimming pool with an integrated spa, stone paver decking, horizontal wood-slat accent wall, and perimeter
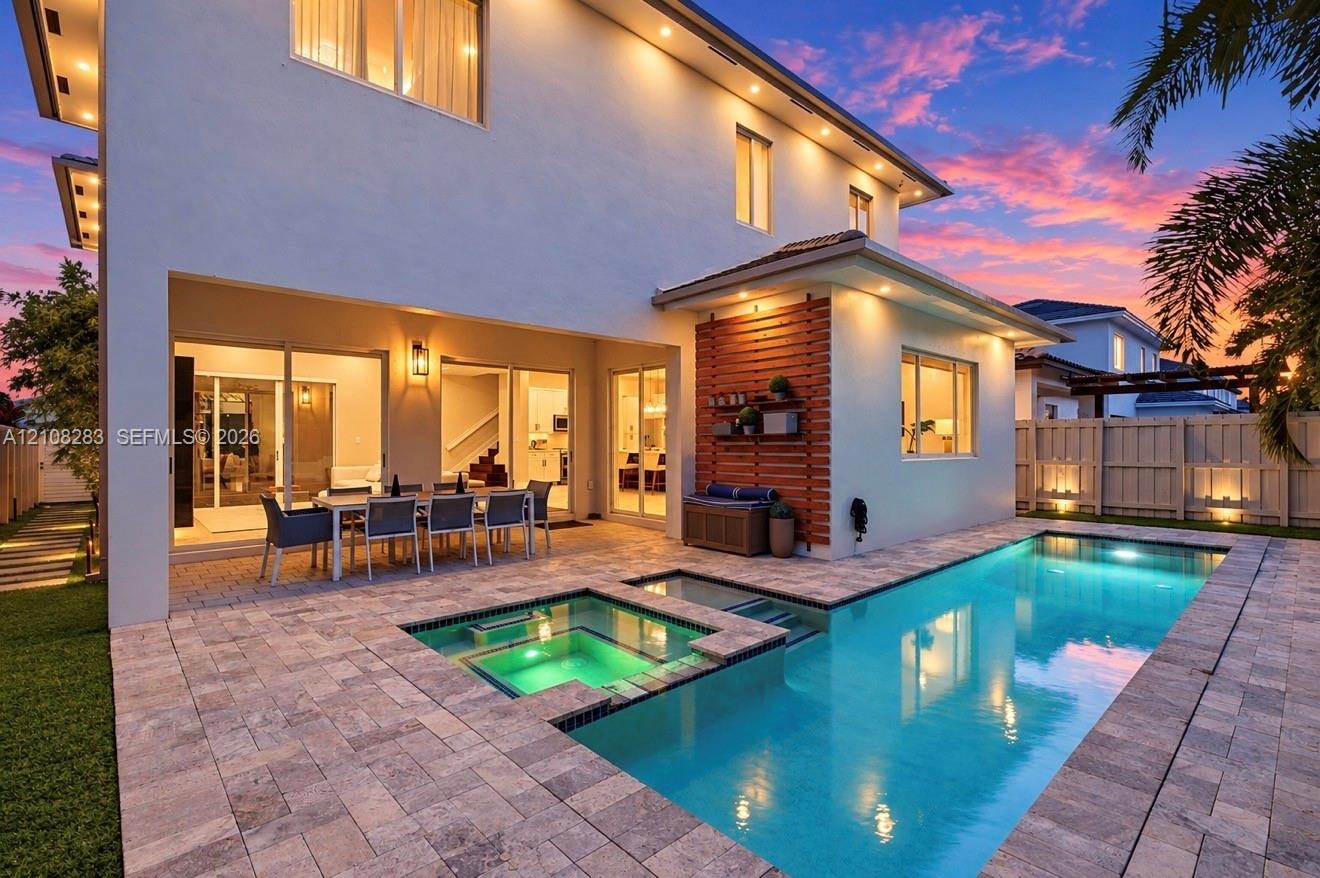
  • Rear exterior featuring a covered patio, rectangular swimming pool with integrated spa, stone paver decking, and horizontal wood-slat wall cladding
  • Rectangular swimming pool featuring a stone-paver surround, integrated spa, built-in outdoor grill station, and artificial turf lawn, enclosed by priv
  • Backyard featuring a rectangular swimming pool, stone-paver decking, integrated outdoor kitchen, artificial turf, and perimeter wall lighting
  • Covered patio featuring stone-tiled decking, a swimming pool with integrated spa, built-in stainless steel outdoor kitchen, and vinyl privacy fencing
  • Covered patio featuring stone paver flooring, horizontal slat wood accent wall, built-in shelving, swimming pool with integrated spa, and vertical pri
  • Custom pool with integrated spa featuring stone-tiled decking, decorative wood-slat accent wall, and perimeter fencing
  • Backyard featuring an in-ground swimming pool, integrated spa, stone paver decking, white exterior siding, and vertical wood-slat accent wall
  • Private backyard featuring an inground lap pool, integrated spa, stone-finish decking, artificial turf, and a perimeter privacy fence
  • Private backyard featuring a rectangular swimming pool, stone paver decking, synthetic turf, mature palm trees, and a built-in outdoor kitchen

Location

15215 176th Miami FL 33187 USA

Contact

Palm Beach, FL
Deborah L. Ginsburg
150 Worth Ave, Palm Beach, FL 33480
Phone: +1 561-725-9229
deborahg@nestseekers.com
Listing Courtesy of Keller Williams Realty Premier Properties
​
Nest Seekers Logo
Loading...