
Introducing Penthouse 402 at Boerum Place, designed by Brent Buck Architects, a residence of extraordinary scale and distinction at one of Cobble Hill s preeminent addresses.
110 Boerum Place Apt: PH402
Brooklyn, NY 11201
Listing
| Web ID: | 5808056 |
|---|---|
| Website: | https://www.nestseekers.com/5808056 |
| Cross street: | Pacific Street |
| Building: | Boerum Place |
| Type: | Low-rise |
| Era: | Pre-war |
| Floors: | 6 |
Property
| Ownership: | Condo |
|---|---|
| Rooms: | 10 |
| Bedrooms: | 5 BR |
| Bathrooms: | 4½ |
| Pets: | Pets Allowed |
Financials
Price:$13,500,000
Common charges:$4,607.09
Real estate tax:$6,757.50
Financing Allowed:90%
Minimum down:$1,350,000
Description
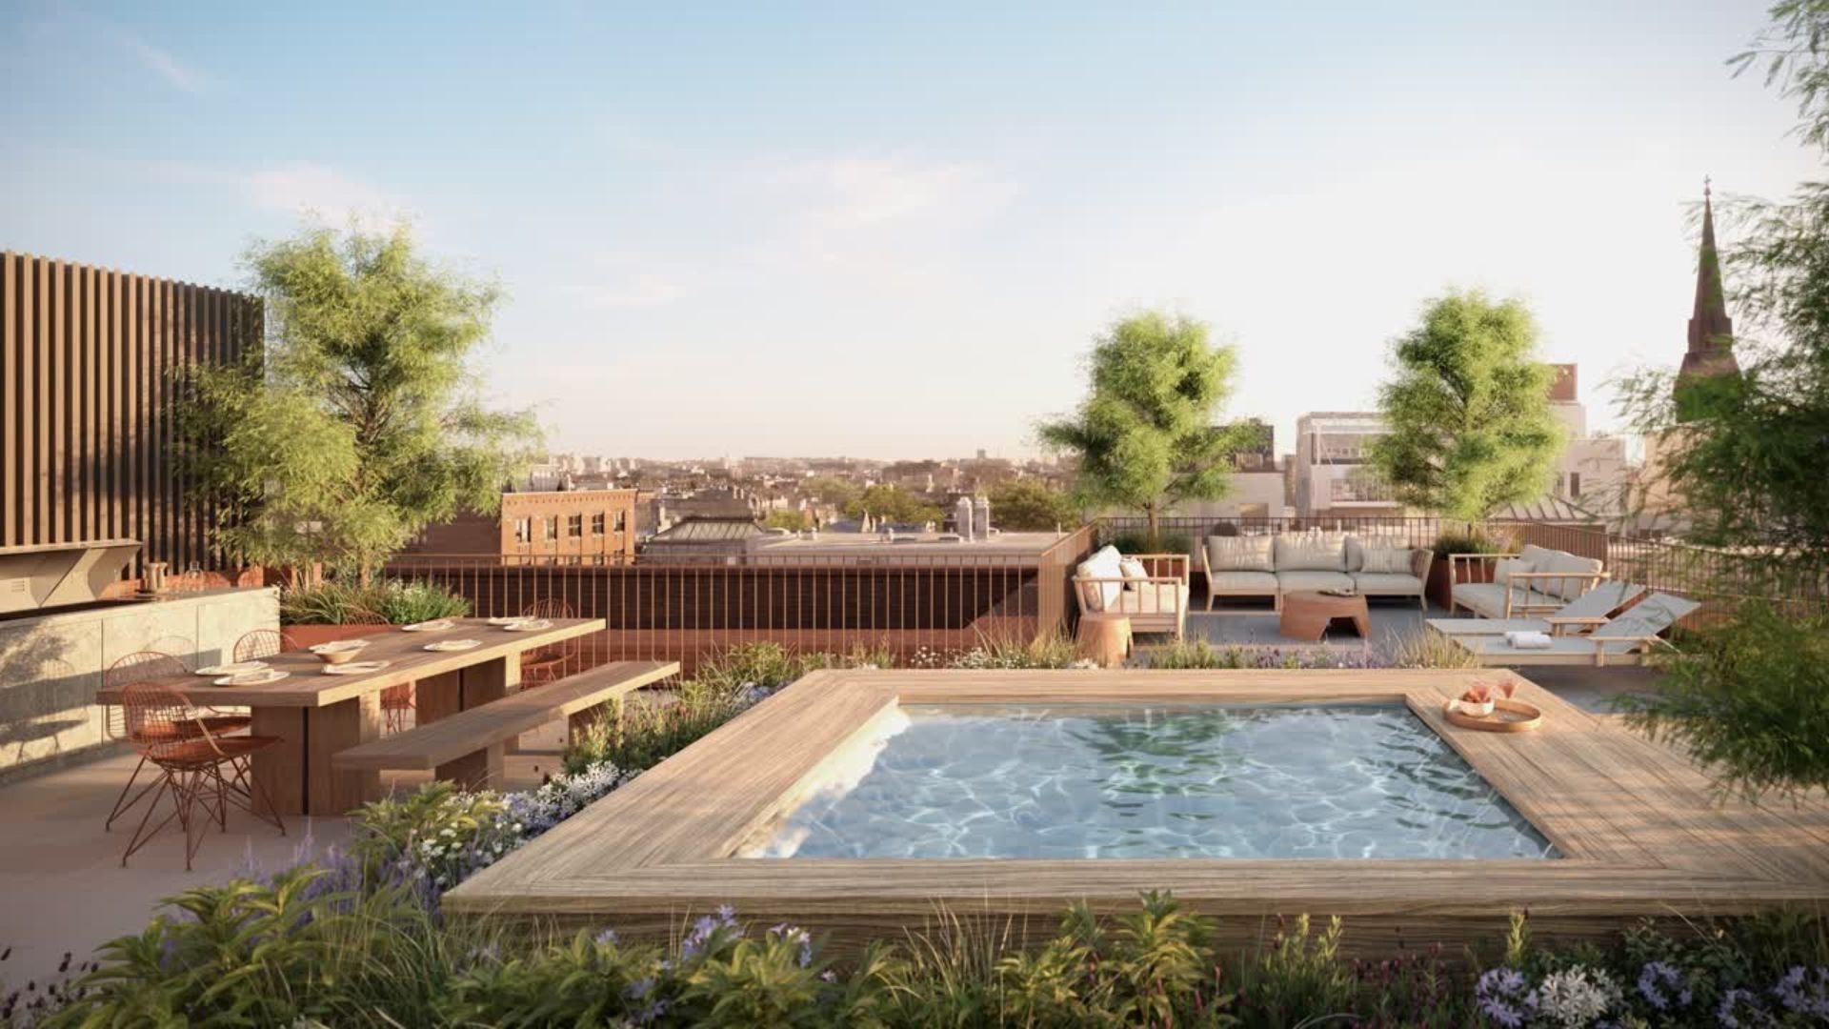
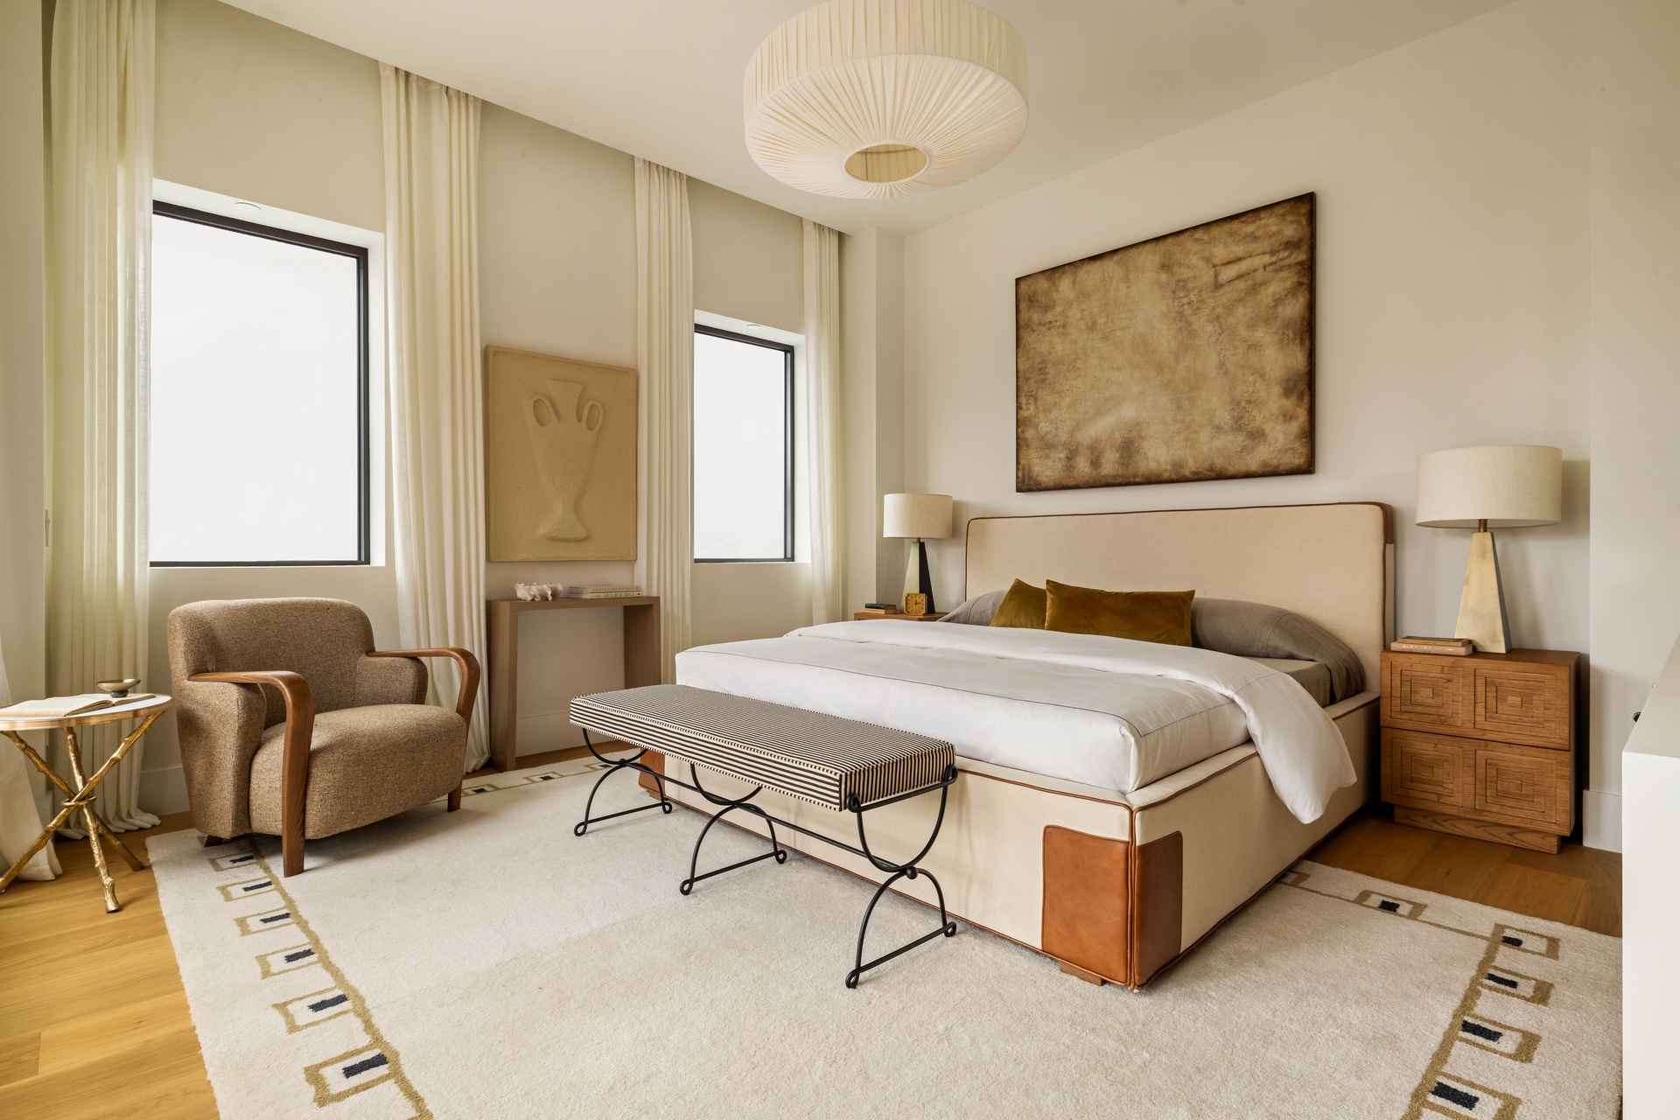
Introducing Penthouse 402 at Boerum Place, designed by Brent Buck Architects, a residence of extraordinary scale and distinction at one of Cobble Hill’s preeminent addresses. Offering a rare alternative to traditional townhouse living, this five-bedroom, four-and-a-half-bathroom home combines the grandeur and privacy of a Brooklyn townhouse with the sophistication, convenience, and amenities of a premier condominium residence. Penthouse 402 encompasses 3,981 square feet of highly considered interior living space with four exposures, complemented by 2,800 square feet of private outdoor space, including multiple terraces, a private loggia, and an expansive rooftop sanctuary with a plunge pool and outdoor grilling station.
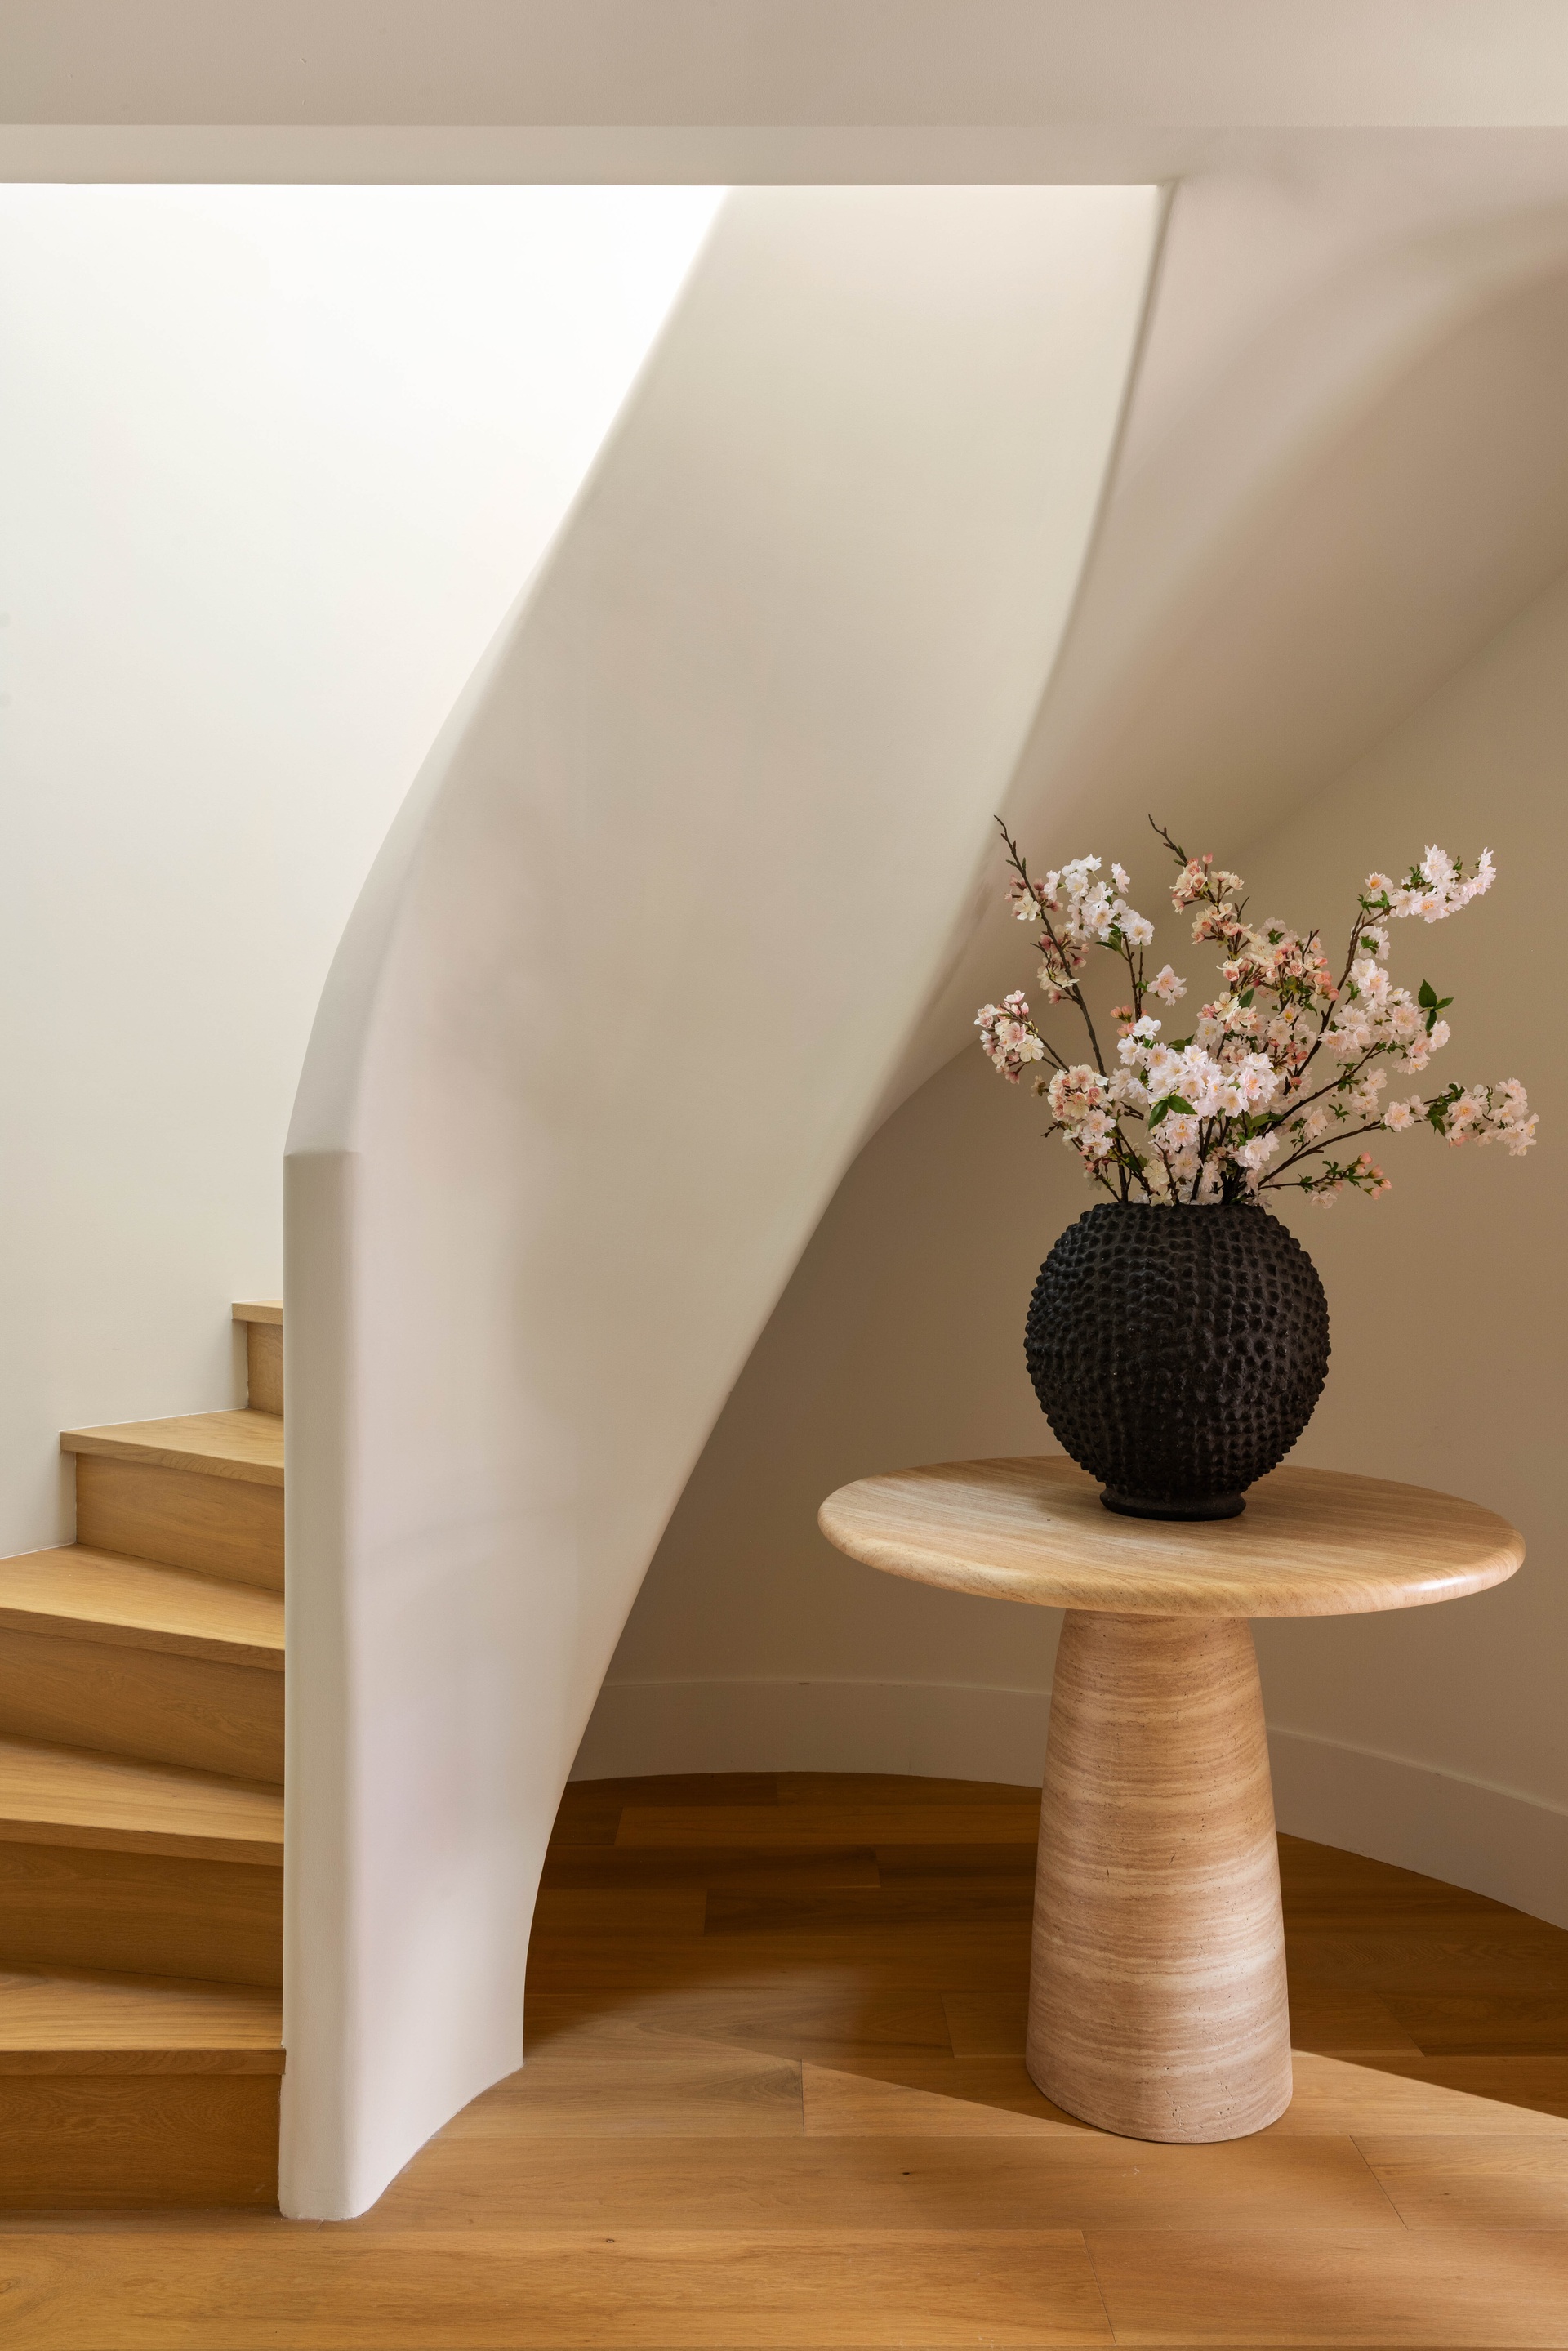
The residence opens to a dramatic, sunlit entry foyer with immediate access to a west-facing terrace, creating a striking sense of arrival and establishing the home’s connection to the outdoors from the moment of entry. From the foyer, the entry hall leads past a sculptural staircase illuminated from above by a skylight before opening onto the expansive great room.
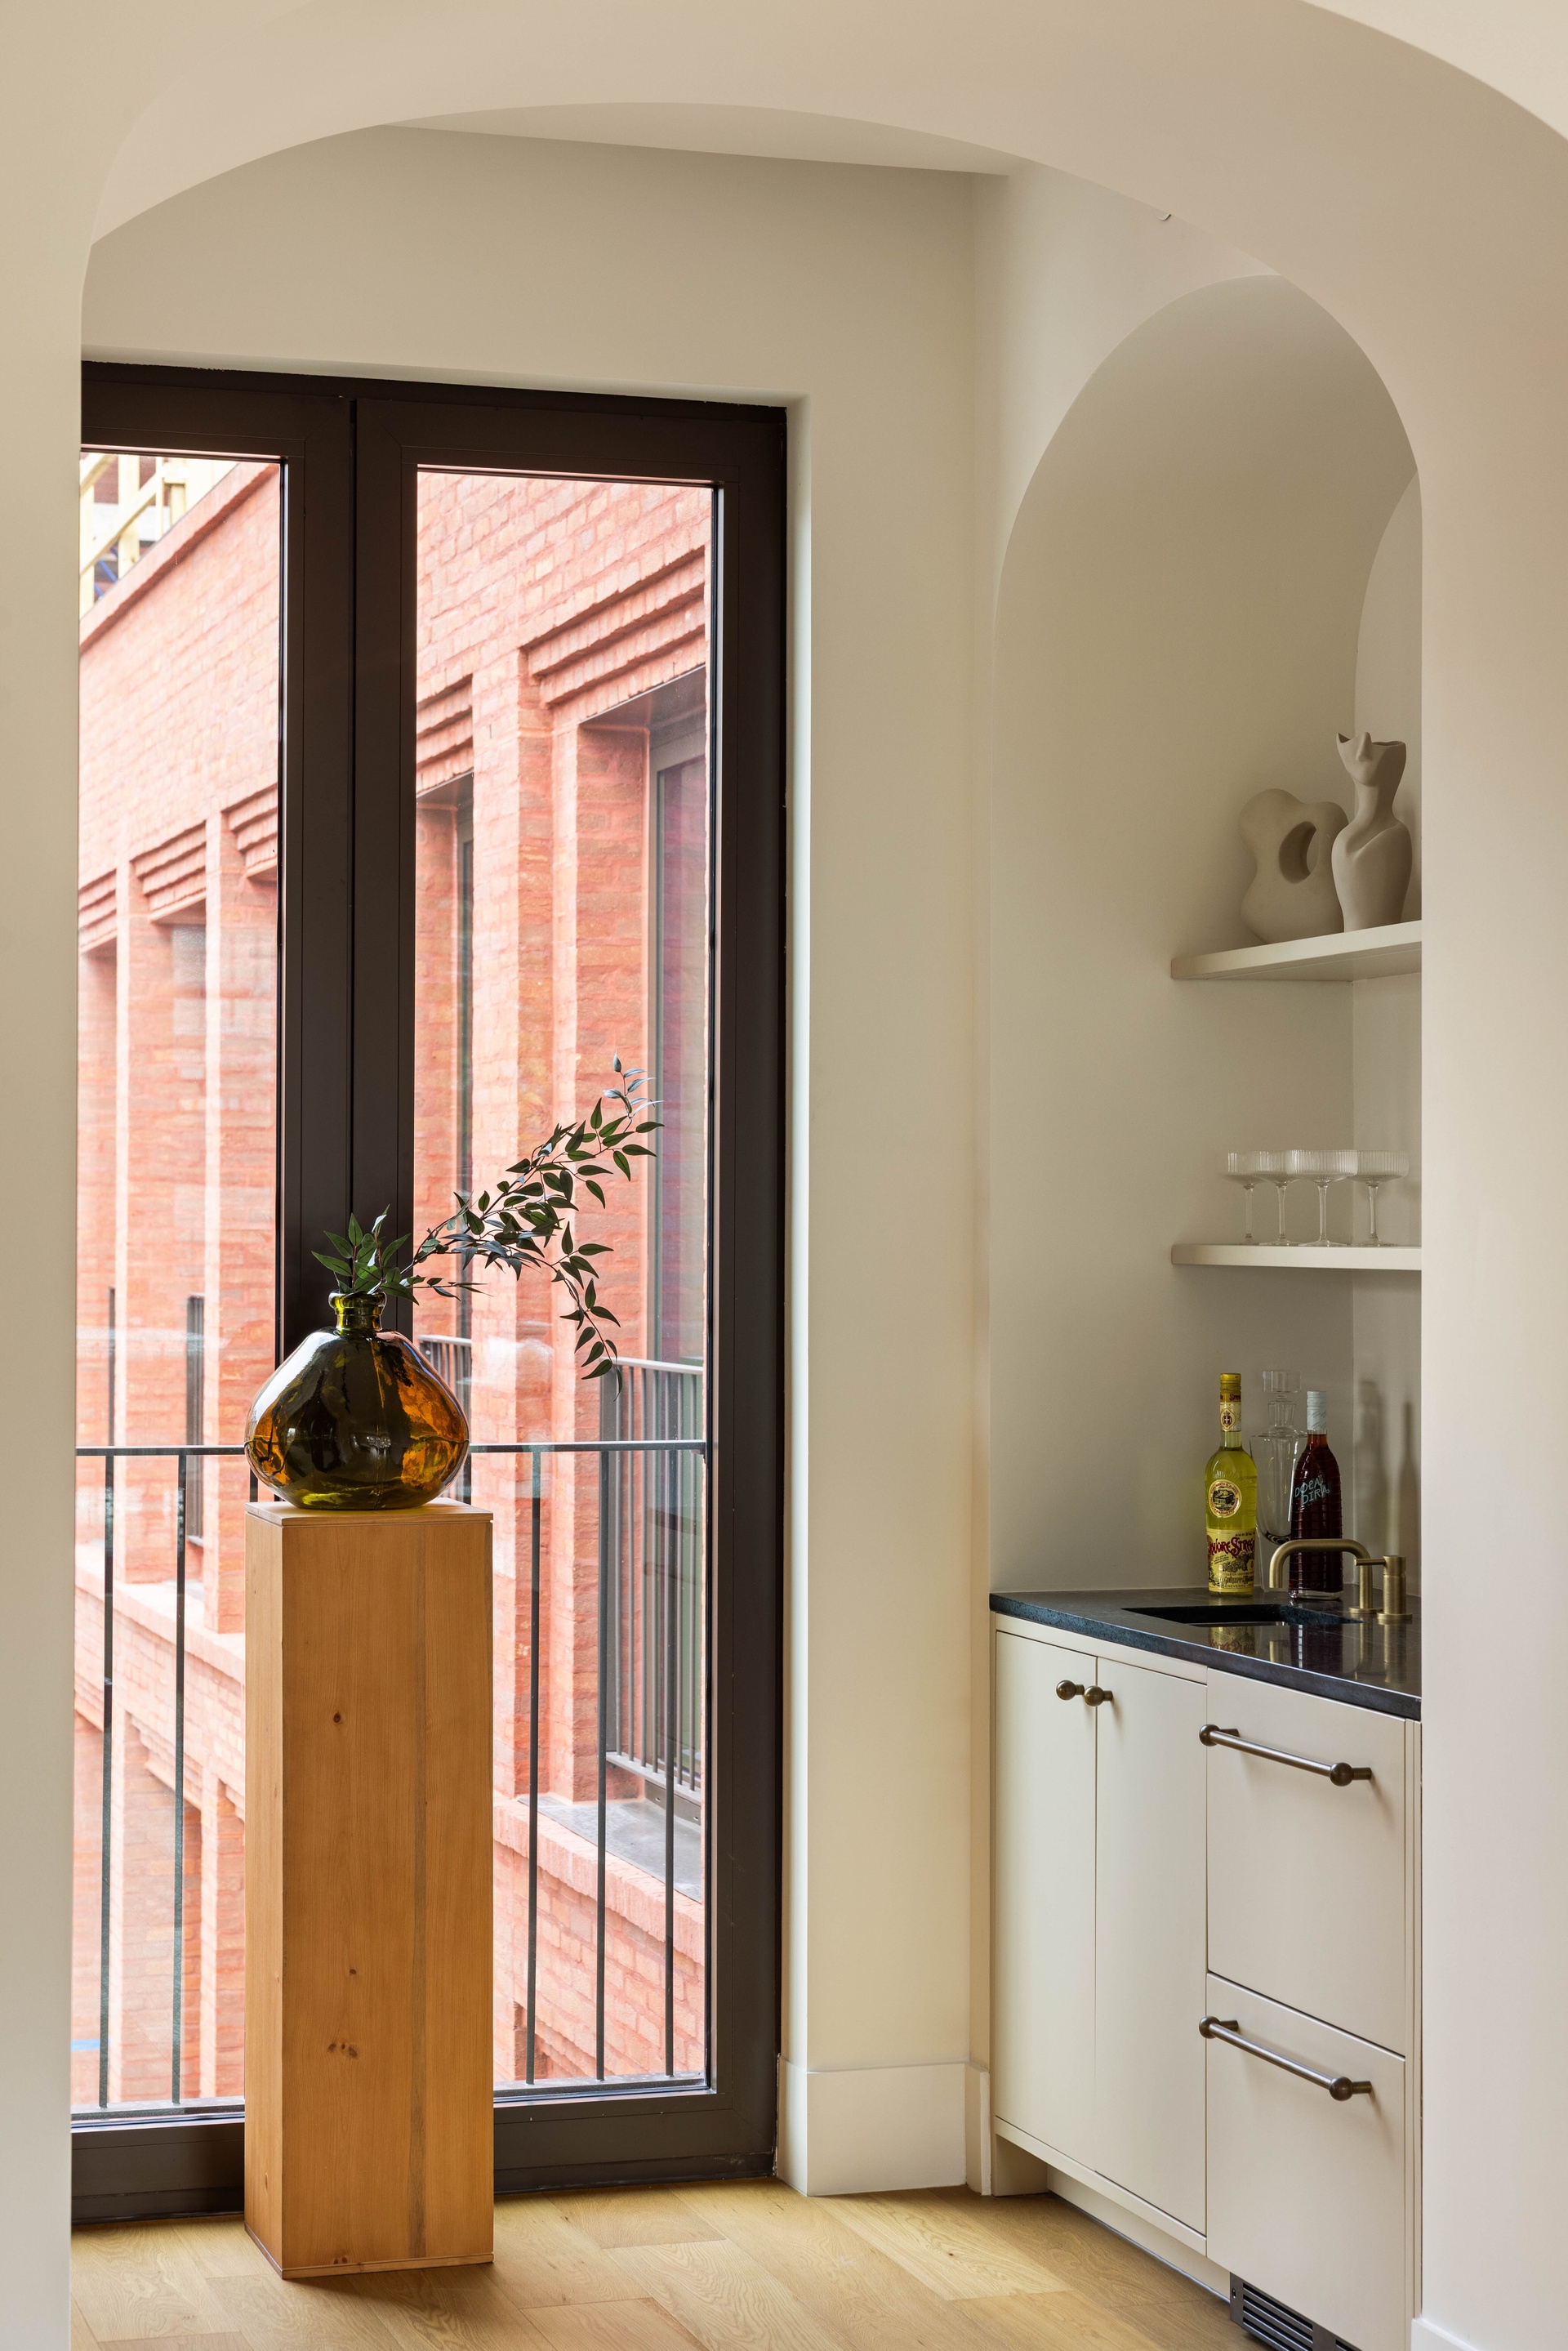
The living and dining areas are defined by grand proportions and 10-foot ceilings, with beautiful southern light illuminating the space. Oversized windows strengthen the connection to the surrounding terraces, while a statement fireplace with a sculptural surround anchors the living room. A dedicated bar room is pocketed between the living and dining areas, naturally connecting the two spaces. Adjacent to the main living area, a generous den provides a more intimate counterpoint.
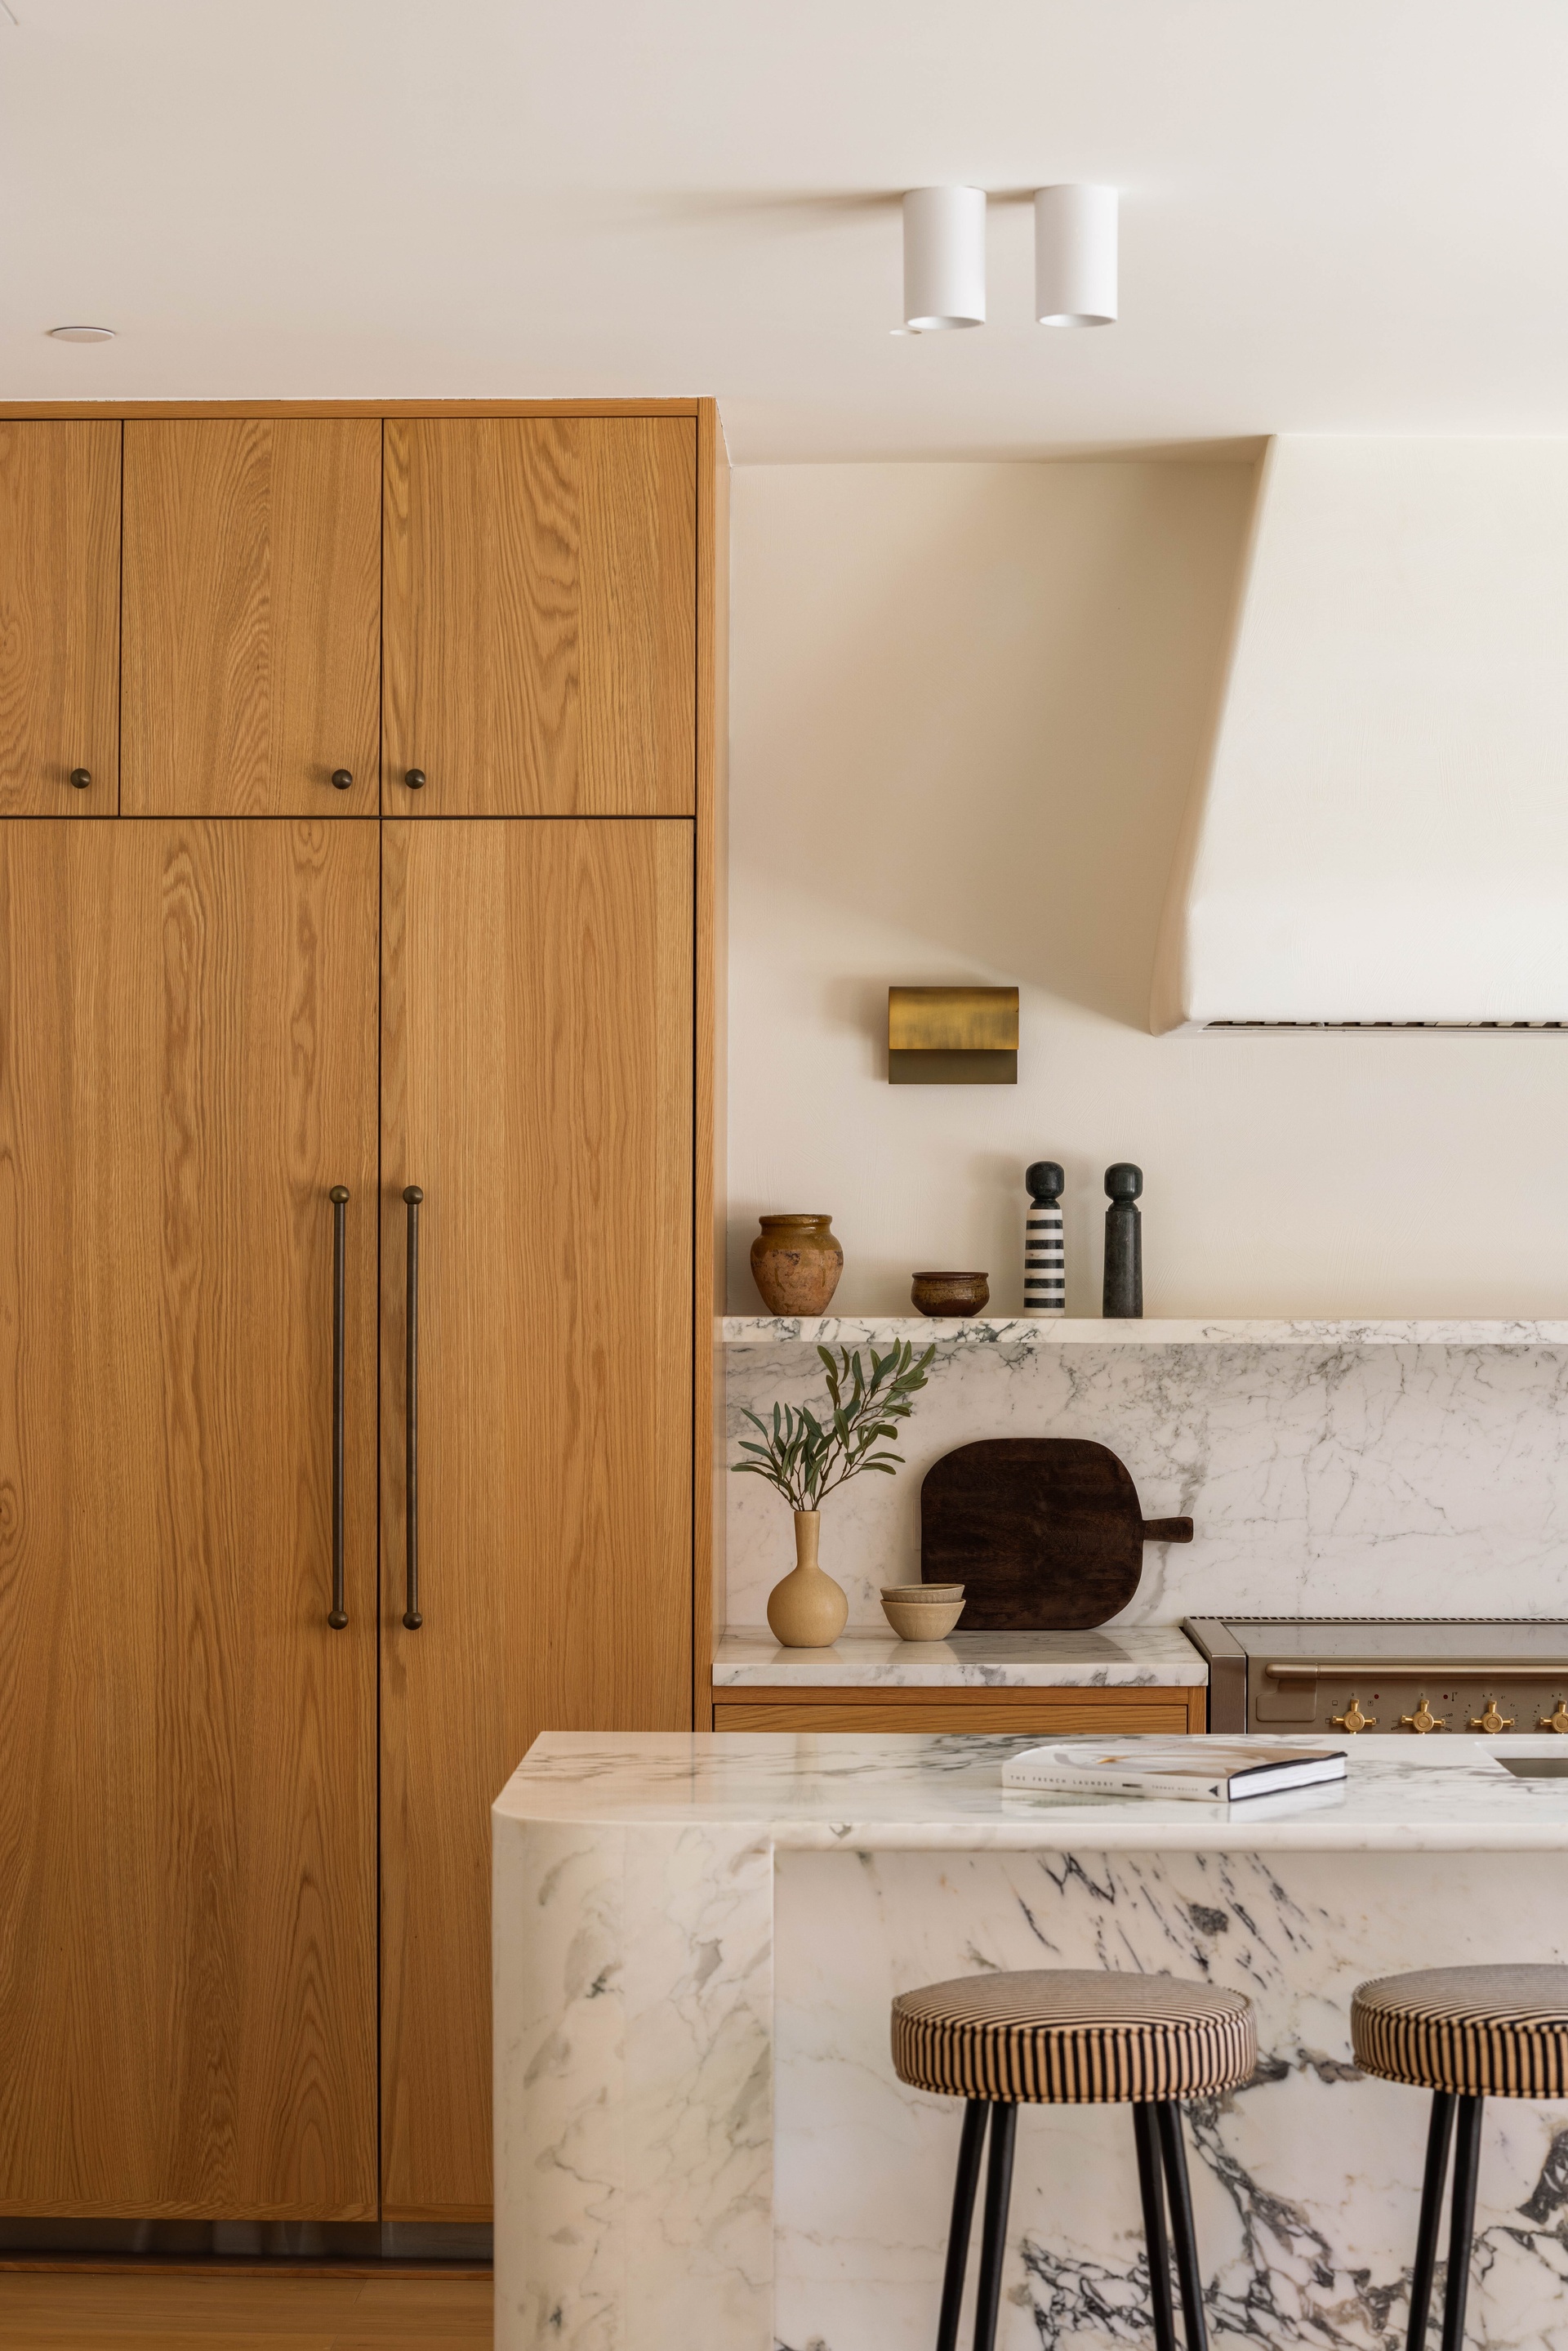
The chef’s kitchen is designed for everyday living and entertaining, with a dedicated butler’s pantry and generous preparation space. A 48-inch AGA induction range with a fully vented hood is complemented by Thermador Masterpiece appliances, including a custom-paneled refrigerator and dishwasher. Custom white oak millwork and honed Paonazzo Caldia marble countertops, backsplash, and shelving bring a refined, timeless character to the space.
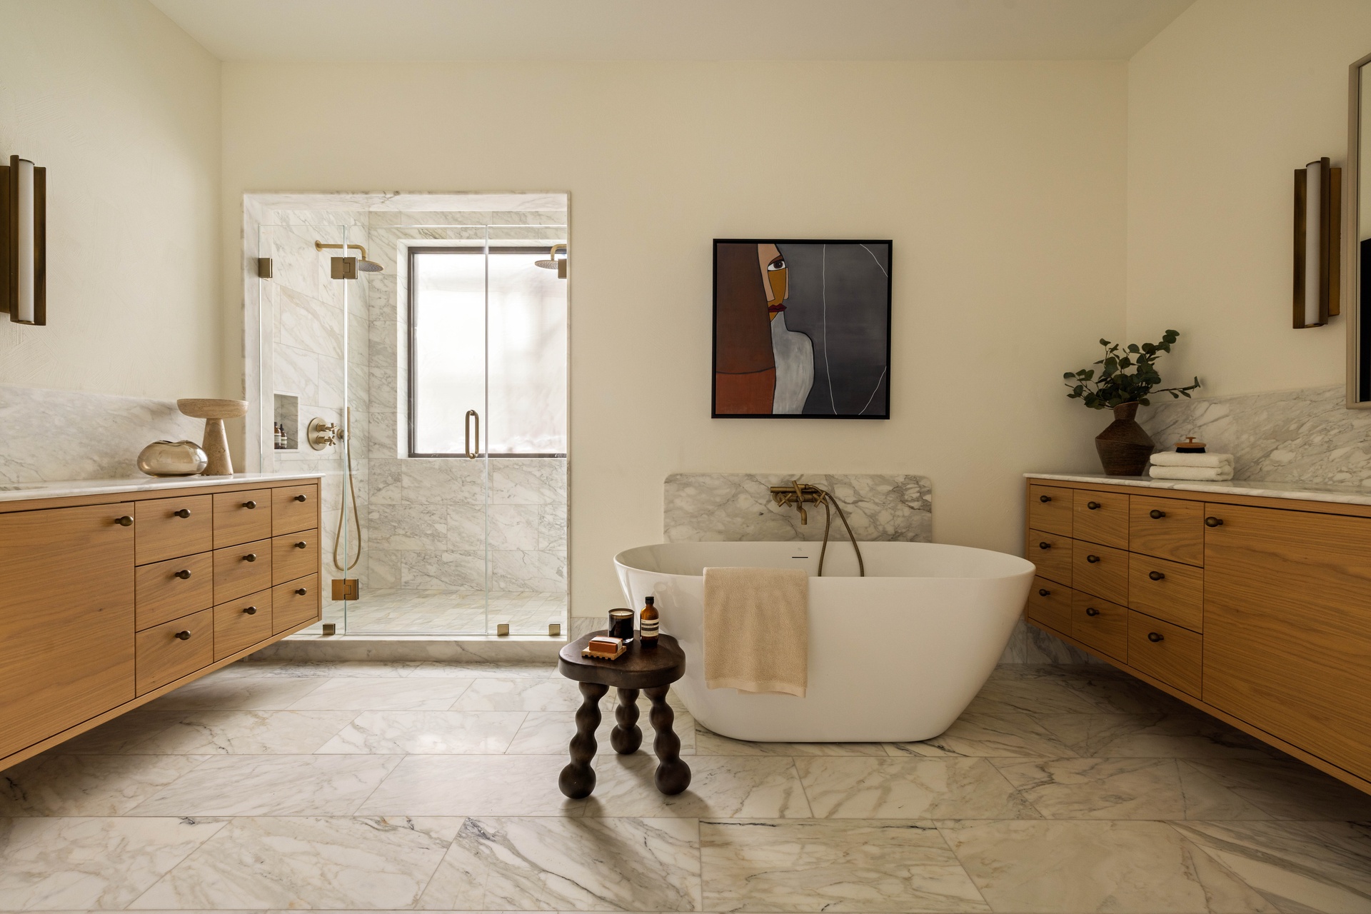
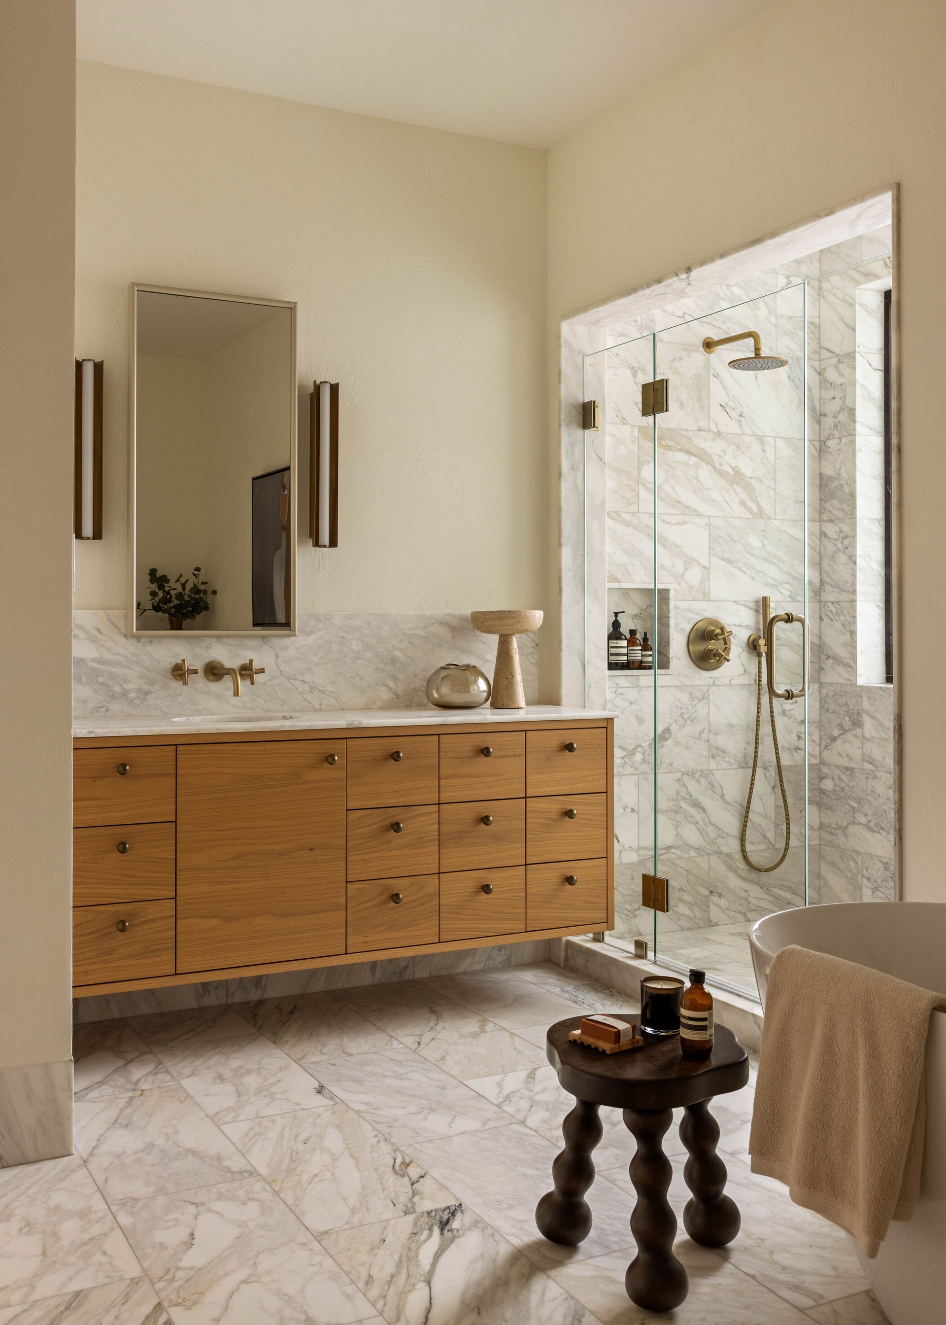
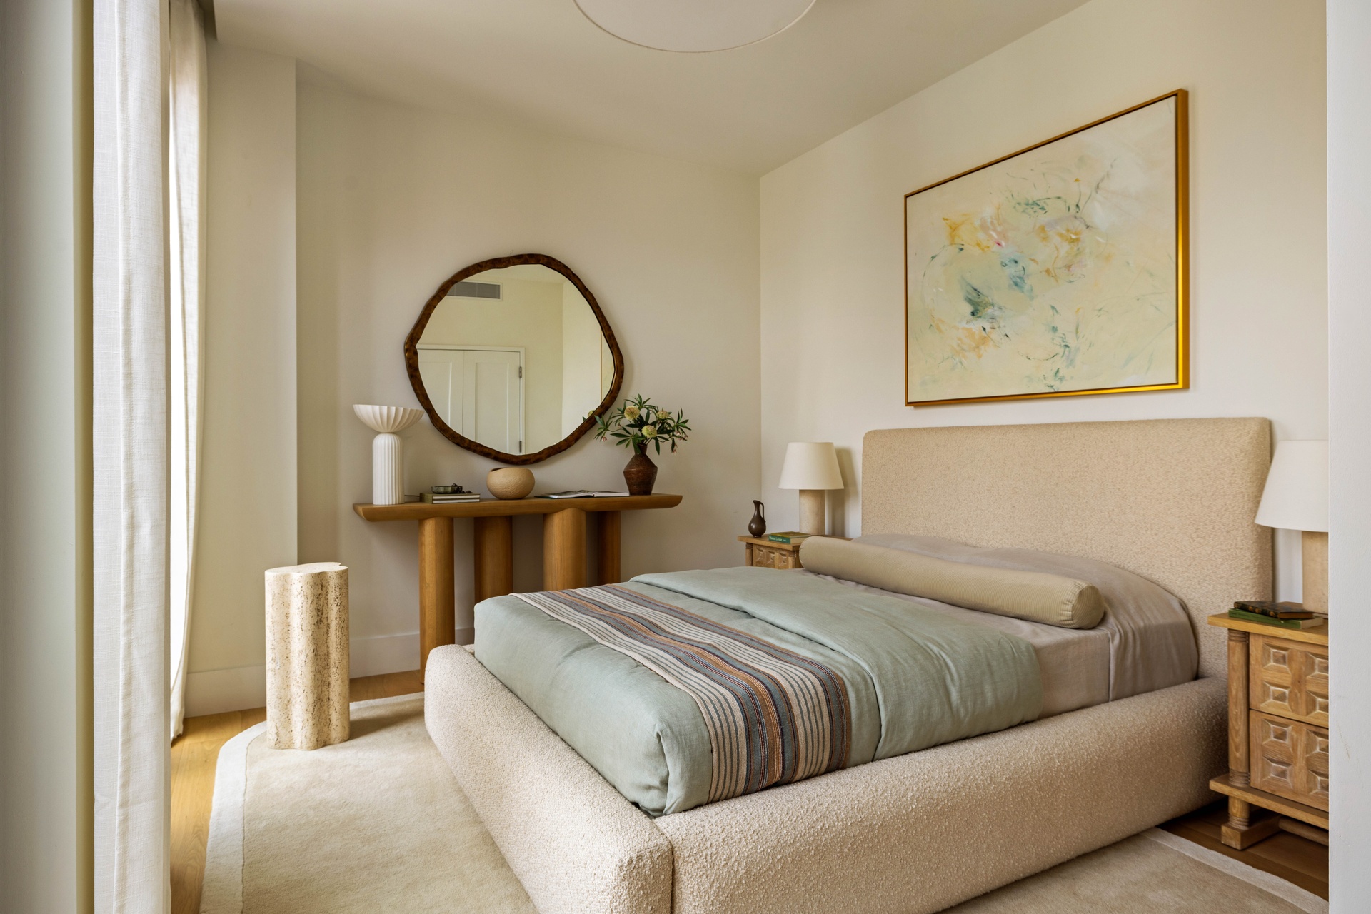
The primary suite is a private retreat with its own terrace, a spacious walk-in closet, and a five-fixture bathroom. Custom white oak vanities are paired with honed Arabescato marble surfaces, radiant heated floors, Watermark fixtures, and a freestanding soaking tub, creating a serene sanctuary.
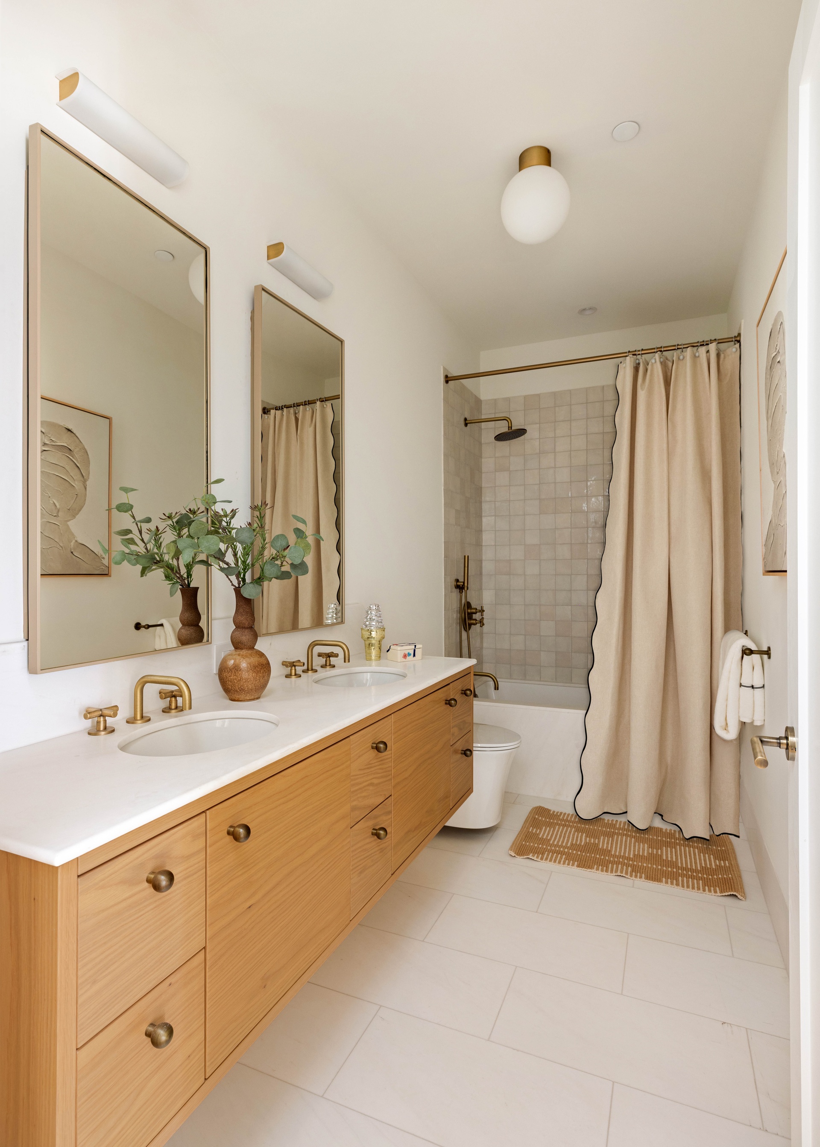
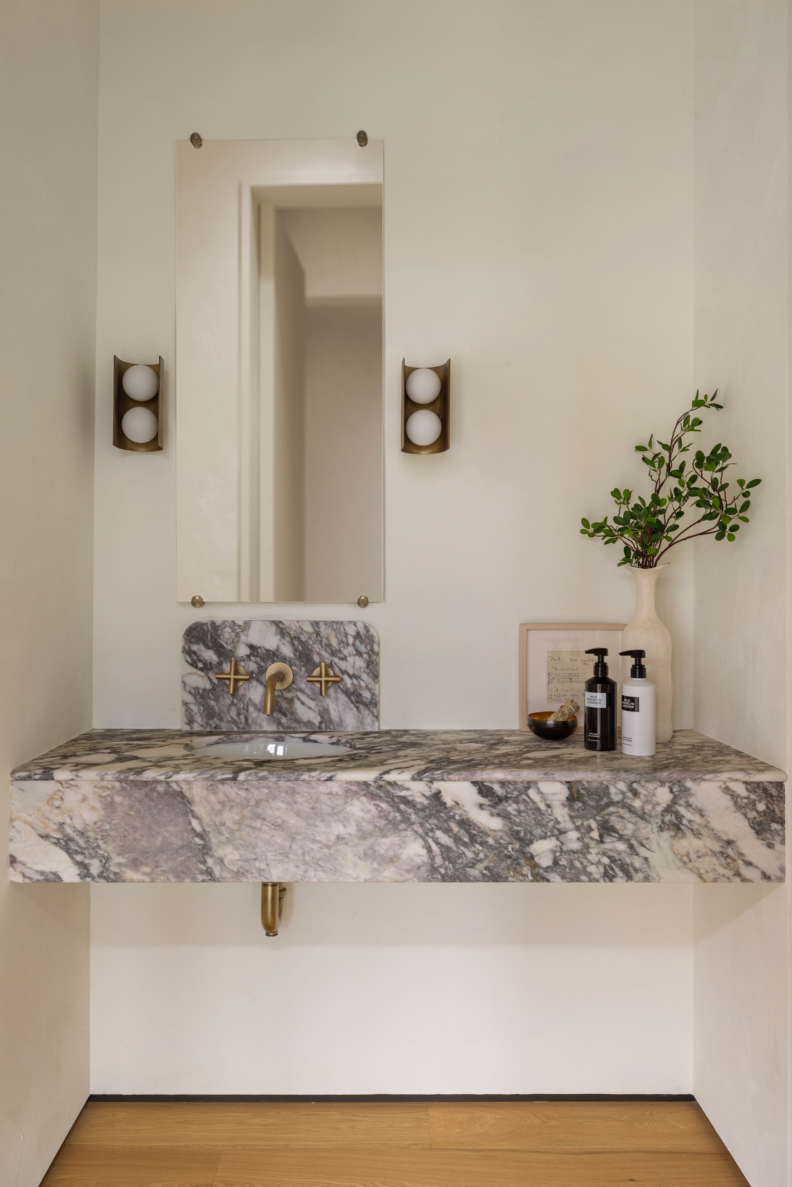
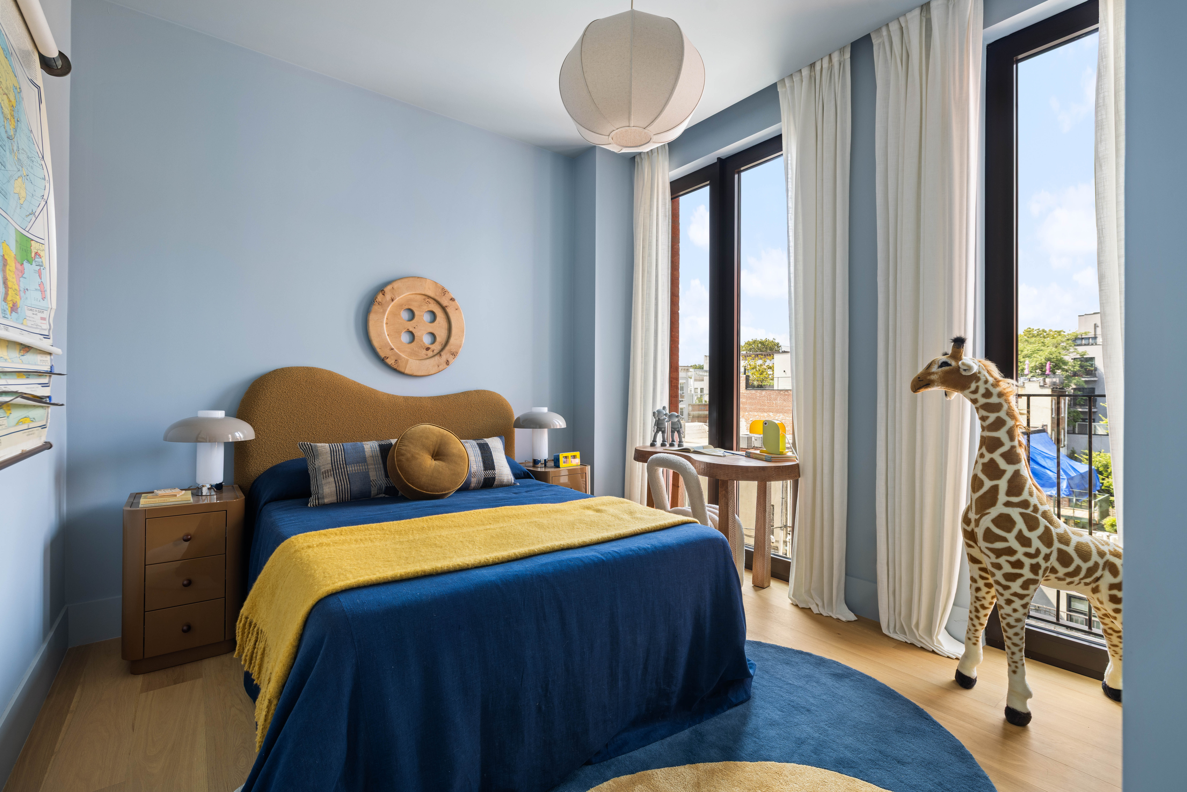
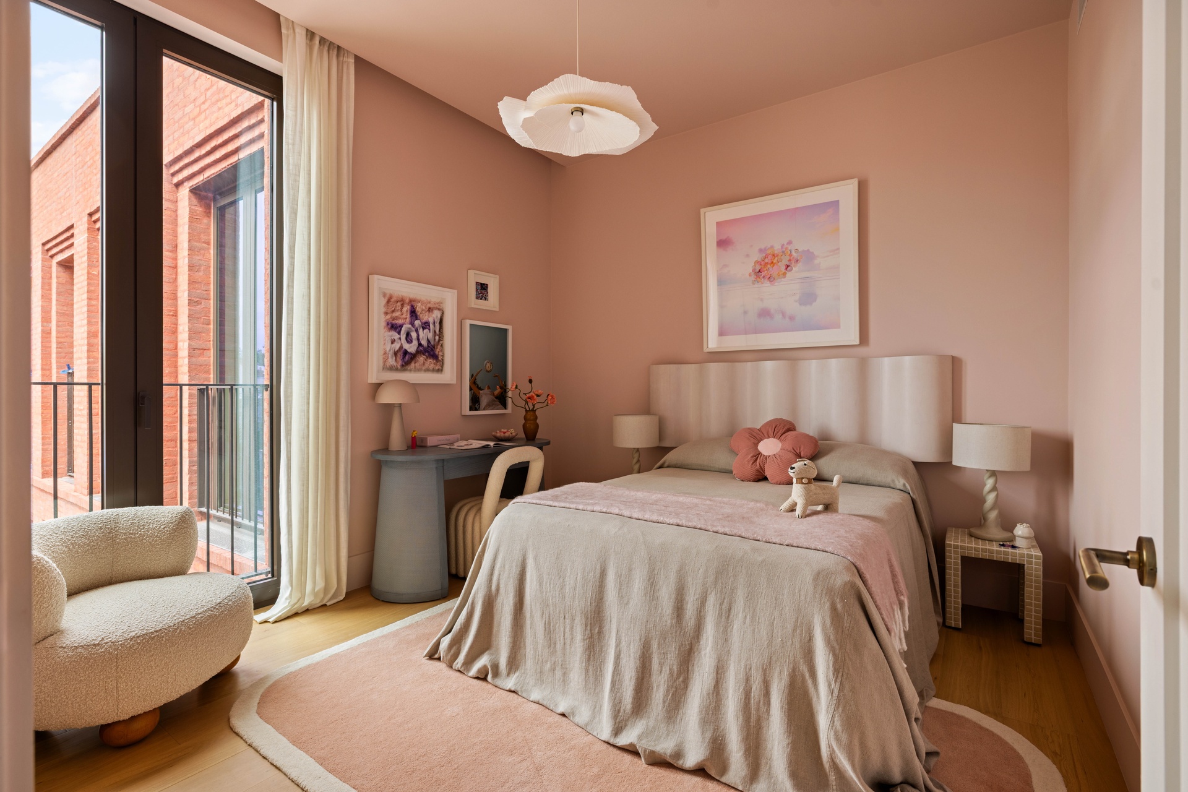
Four additional bedrooms are thoughtfully positioned throughout the residence, providing ample accommodations for family and guests while maintaining separation and privacy. Secondary bathrooms continue the refined material palette with honed Dove White marble floors, custom millwork, and elegant fixtures.
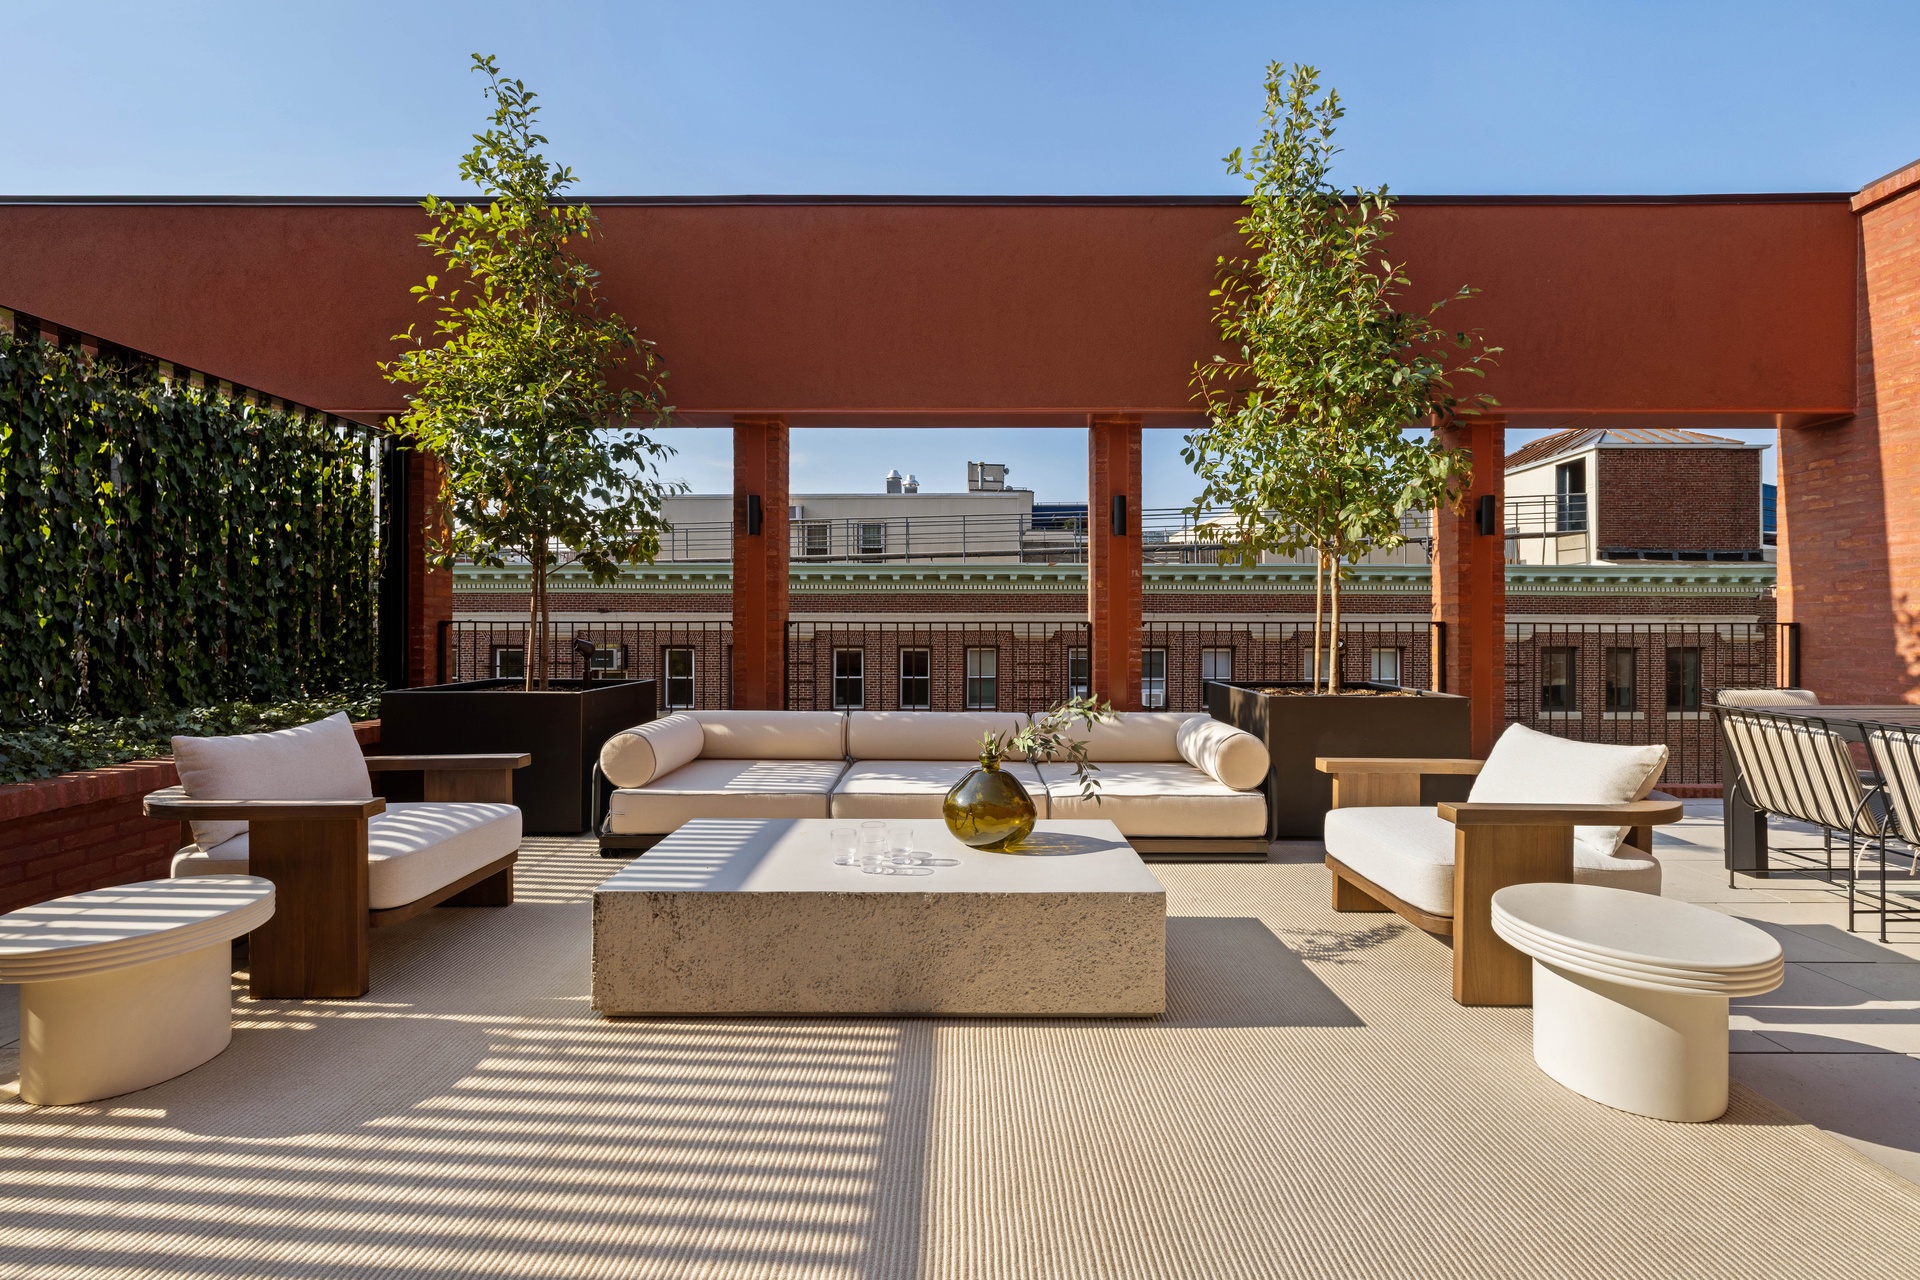
A remarkable collection of outdoor spaces extends throughout the residence, conceived as true extensions of the interiors with distinct settings for morning coffee, quiet retreat, dining, and entertaining. Above, the expansive roof terrace creates a private open-air destination with room for multiple seating and lounge areas.
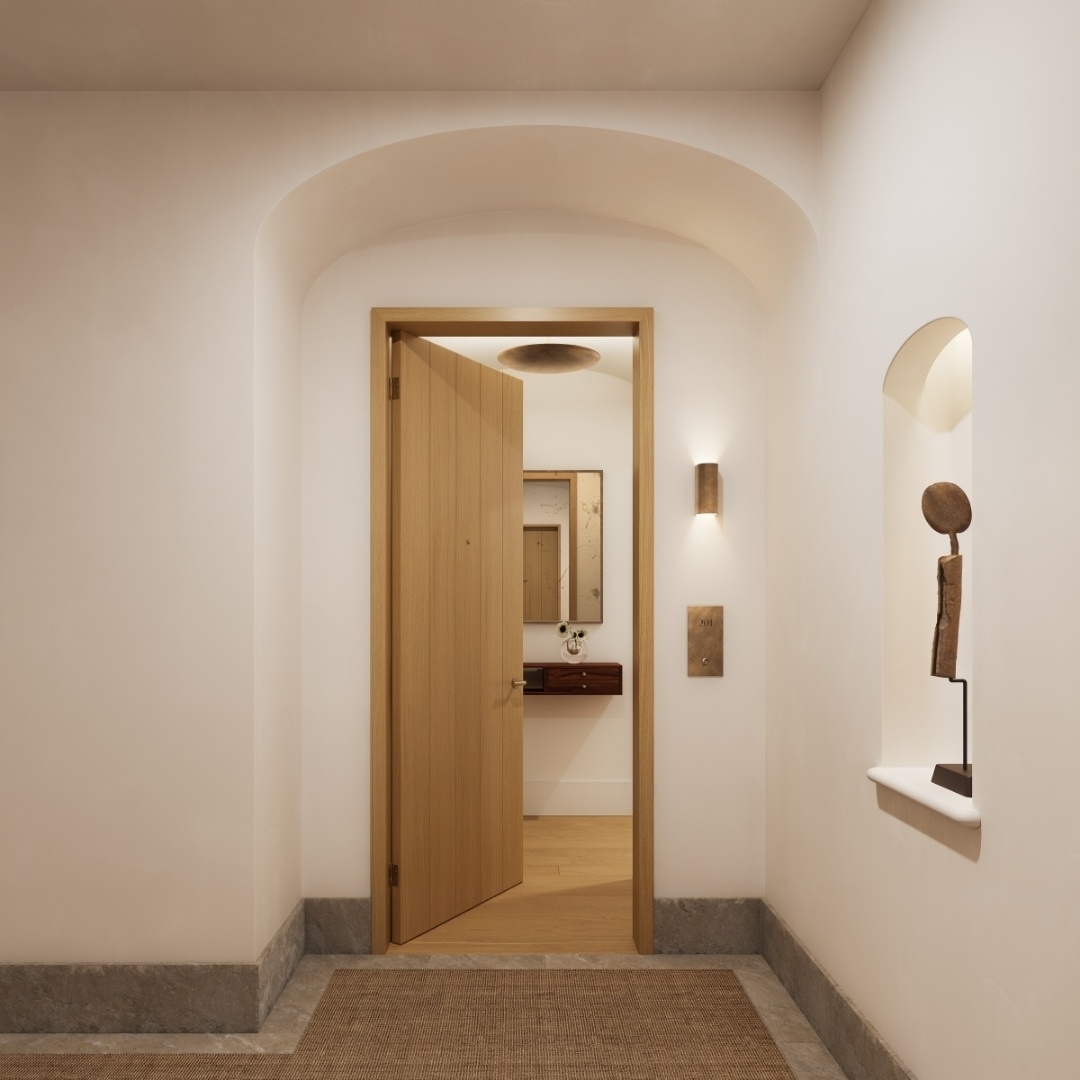
Boerum Place is a harmonious expression of materiality and context, blending brick, metal, stone, and wood in a building that feels both grounded and contemporary. Designed by Brooklyn-based architect Brent Buck, with landscape design by Brook Klausing, the 21-
residence building honors the historic character of Cobble Hill while establishing a new benchmark for modern living.
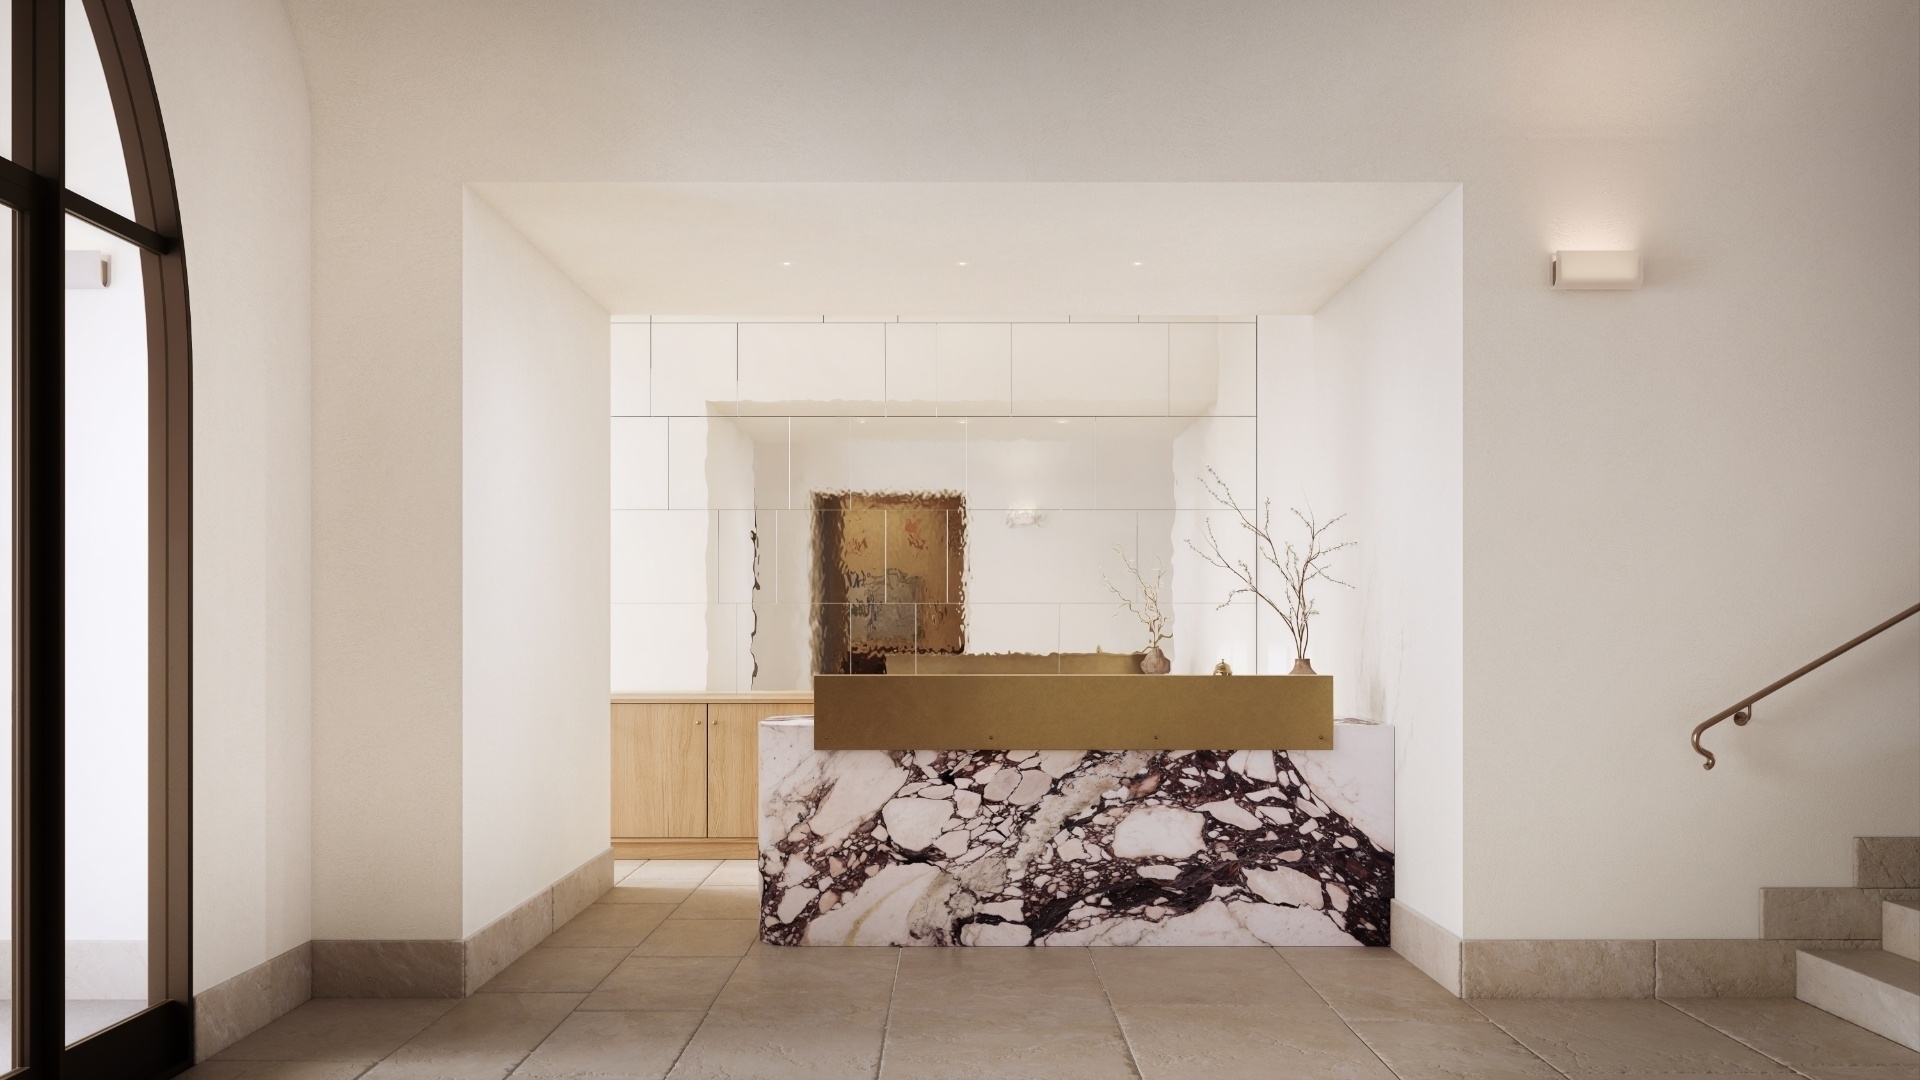
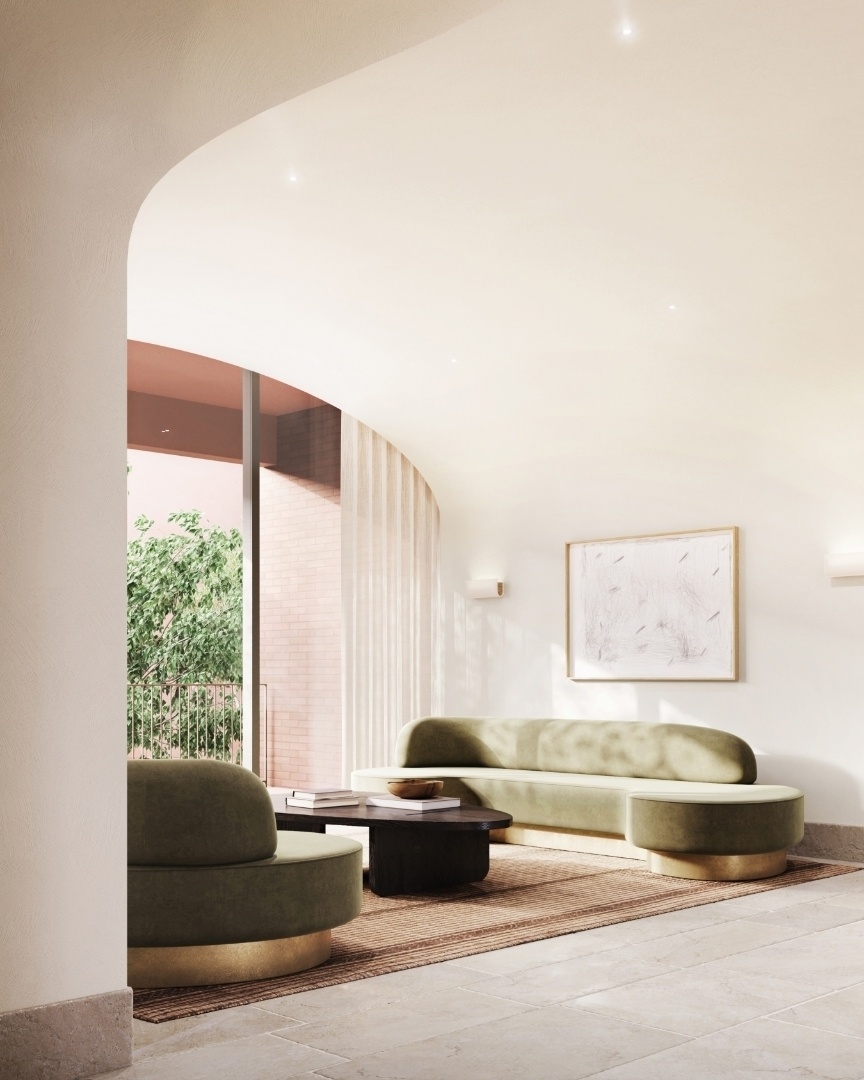
A sunlit amenity suite surrounds a captivating central courtyard, with thoughtfully curated areas for lounging, working, and gathering. Full wellness and fitness suites, including spa facilities, provide opportunities for movement and relaxation. The building is staffed by a part-time lobby attendant.
The complete offering terms are in an Offering Plan available from Sponsor. File No. CD25-0019. Sponsor: Cobble Hill Owner LLC. 221 West 37th Street, 5th Floor, New York, NY 10018. Equal Housing Opportunity.
Amenities
Bike Room; Garage; Wheelchair Access; Courtyard; Garden; Spa Services; Fitness Room; Exercise Studio; Pool; Sauna; Steam Room; Nursery; Lounge; Roof Deck; Cold Storage; Private Storage; WiFi; Cinema Room;
- Is New Development
- Private Courtyard
- Private Roof
- Washer / Dryer
- Courtyard
- Elevator
- Fitness Facility
- Garage
- Garden
- New Development
- Pool
- Roof Deck
- Virtual Doorman
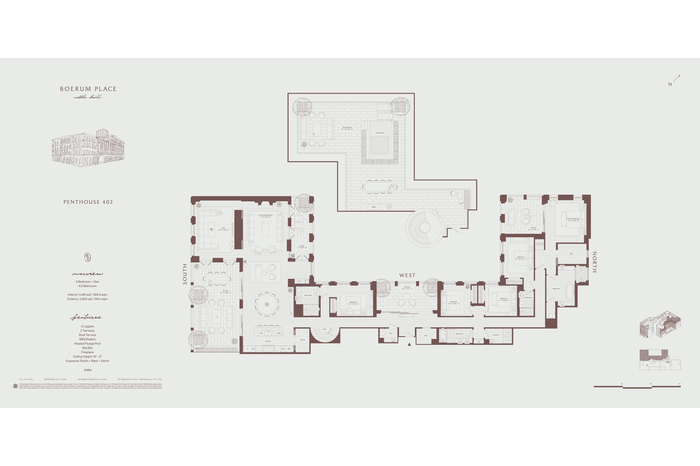 Floorplan
 Location
Contact
Listing Courtesy of AVDOO & PARTNERS DEVELOPMENT MARKETING INC
