Nest Seekers

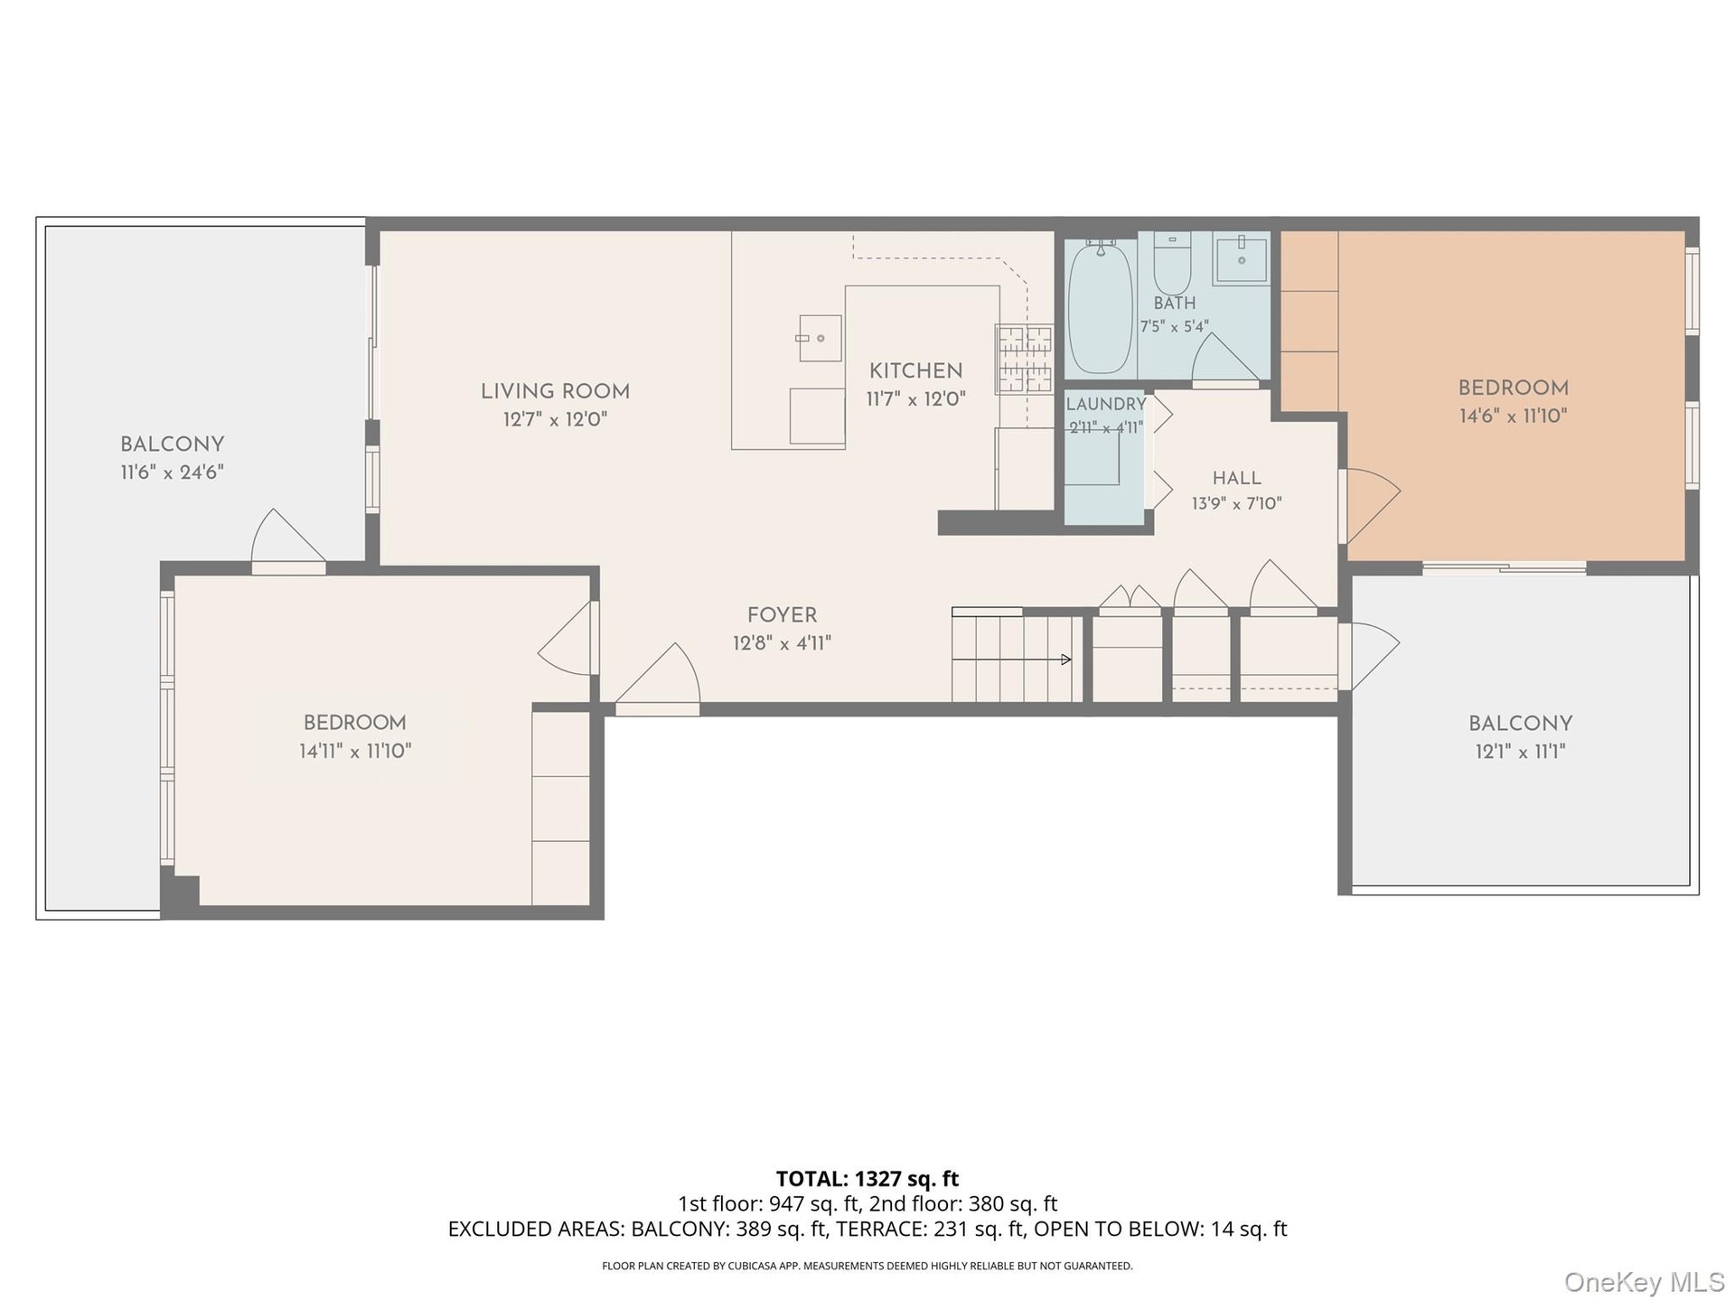
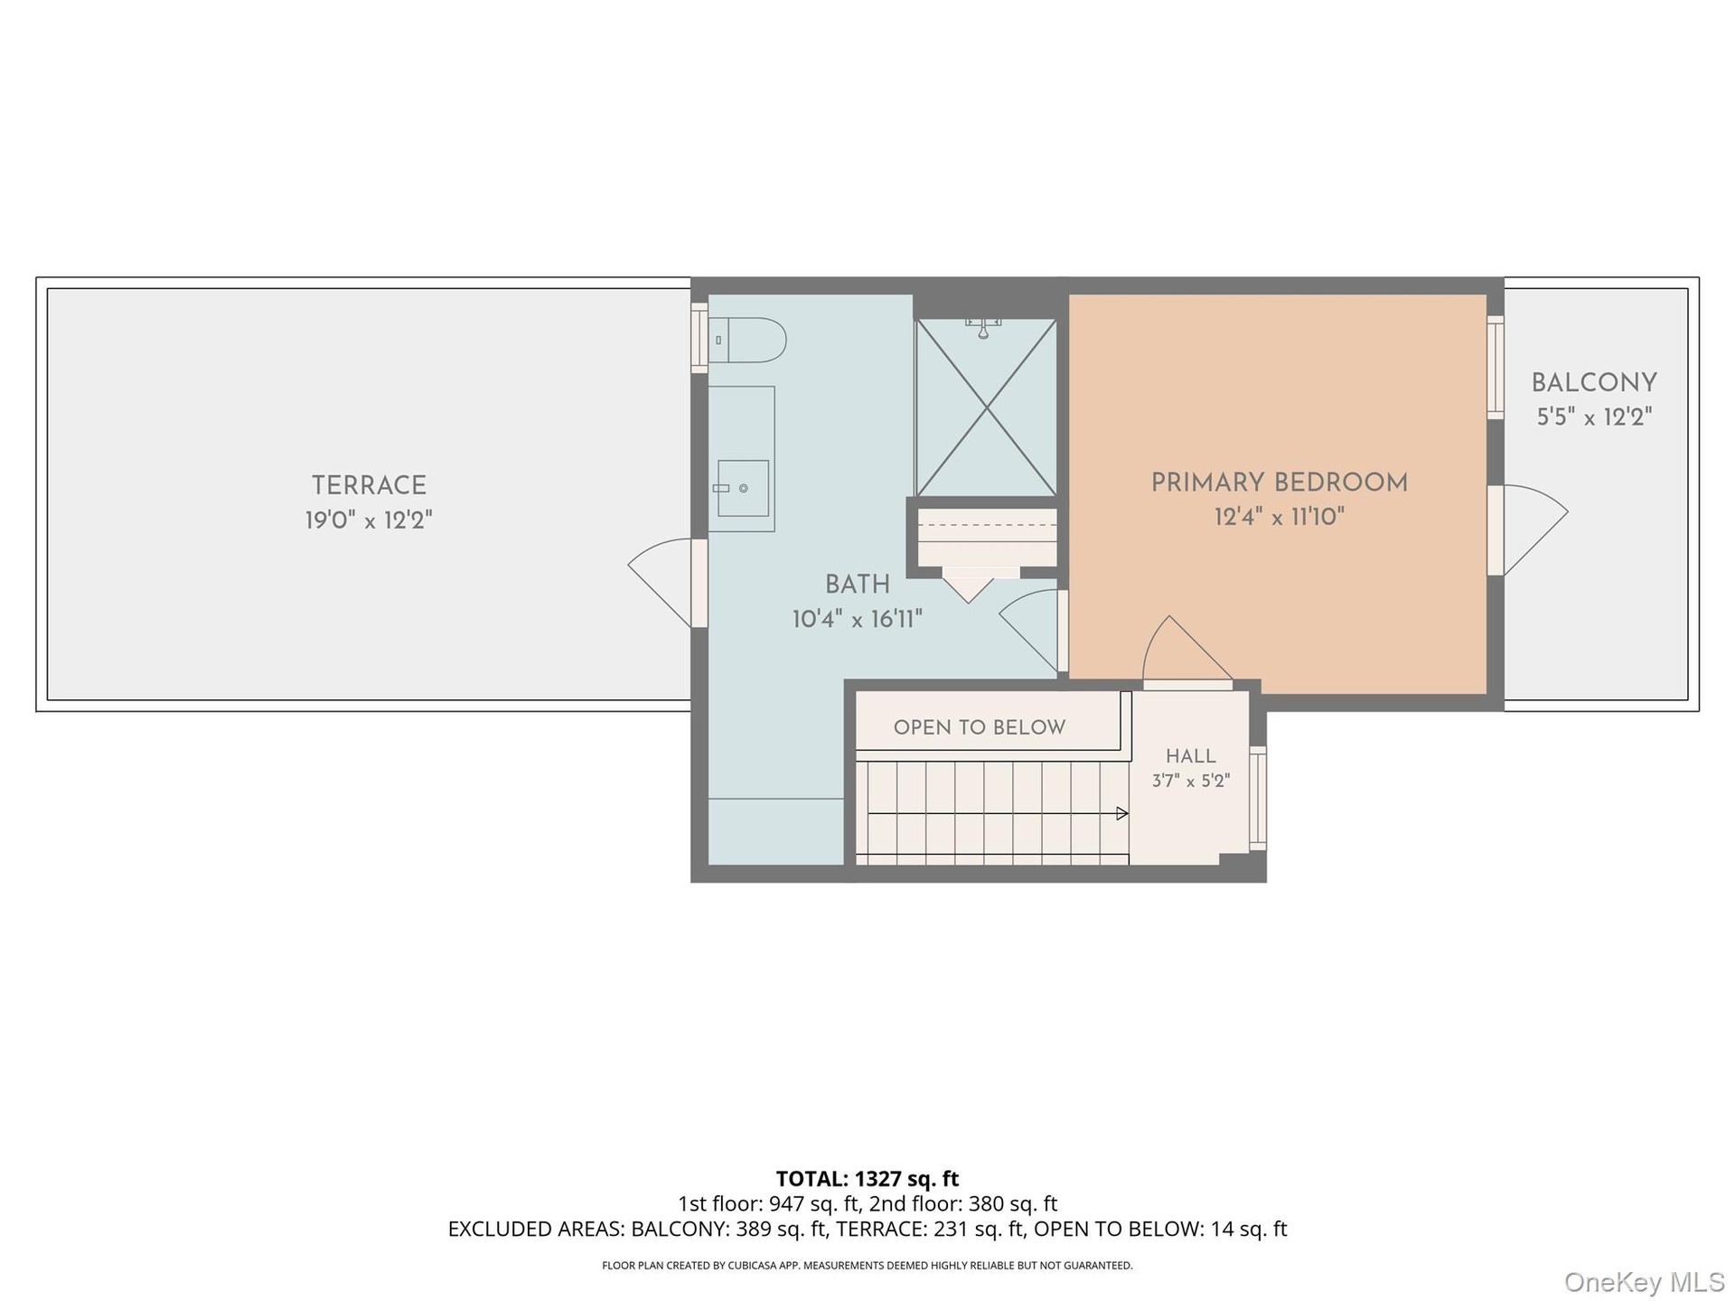
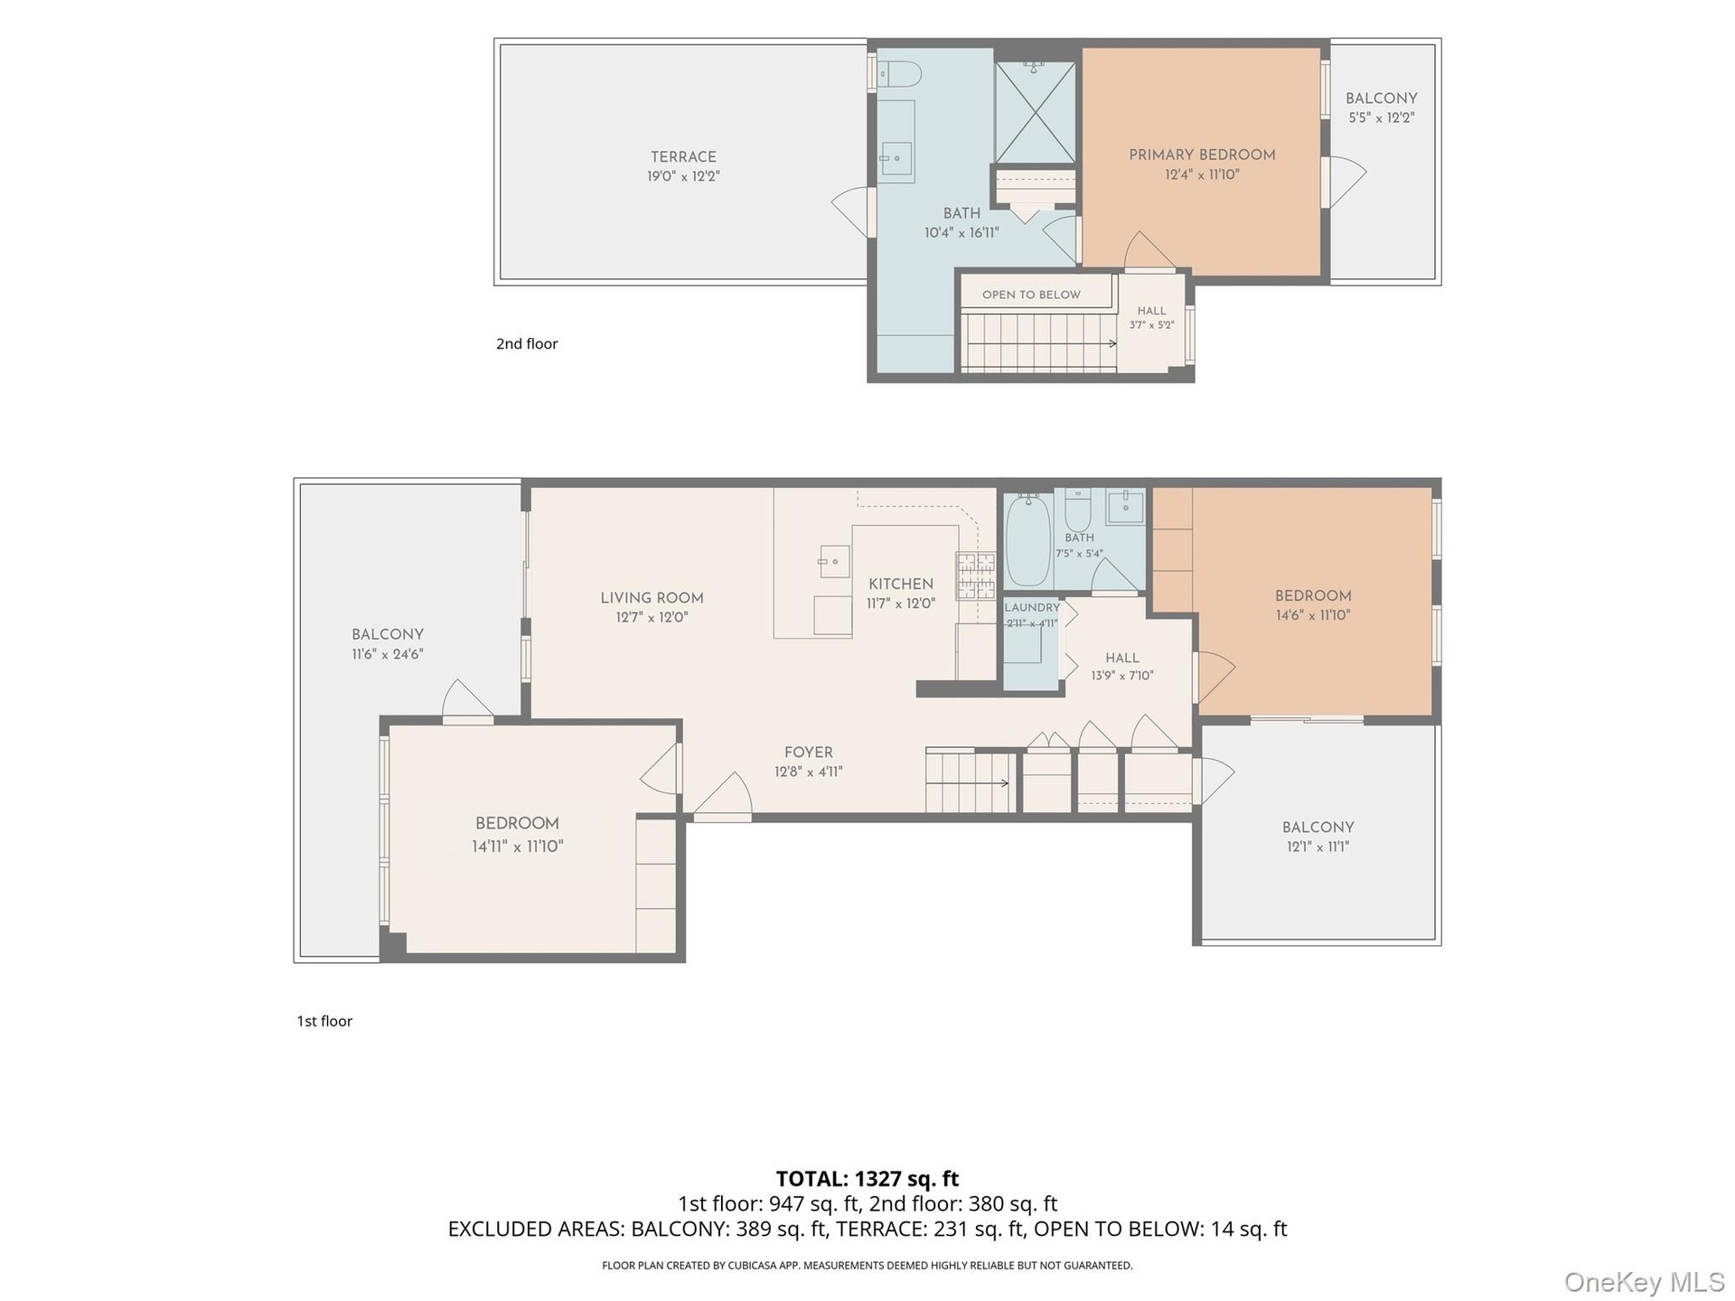
Beautifully updated 3 bedroom, 2 bath duplex condominium in Fresh Meadows, featuring approximately 1, 327 square feet of interior space plus three balconies and a terrace.

7119 162nd Street Apt: 4E
New York, NY 11365

Listing

Web ID:5808121
Website:https://www.nestseekers.com/5808121

Property

Ownership: For Sale
Type: Condo
Rooms: 6
Bedrooms: 3 BR
Bathrooms: 2
Pets: Pets Allowed
Area: 1327 sq ft
Lot Size: 0.5 Acres

Financials

Price:$1,080,000
Annual Taxes:$17,399.08
Common charges:$850

Description

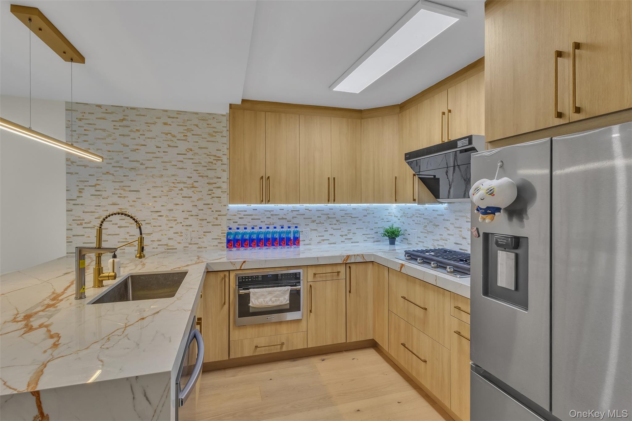
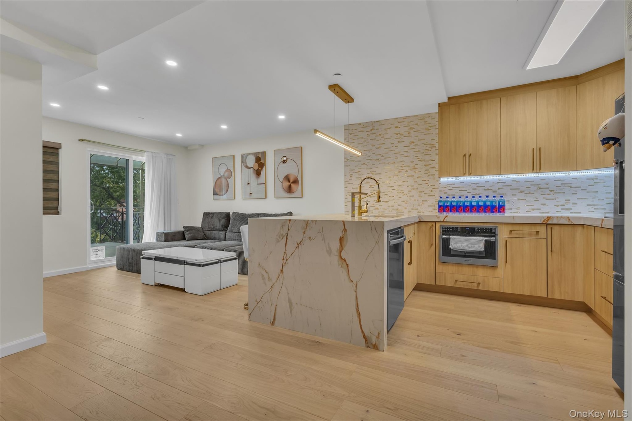
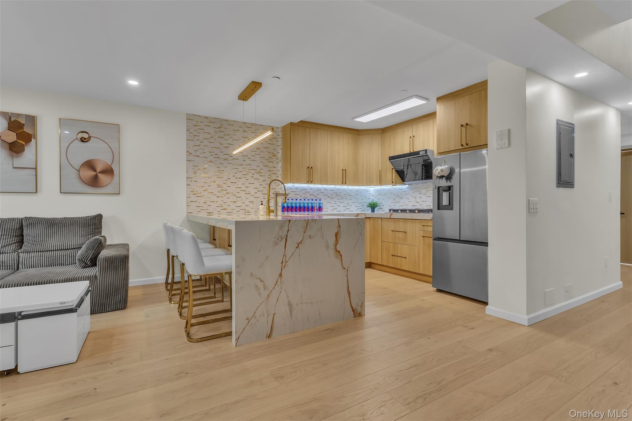
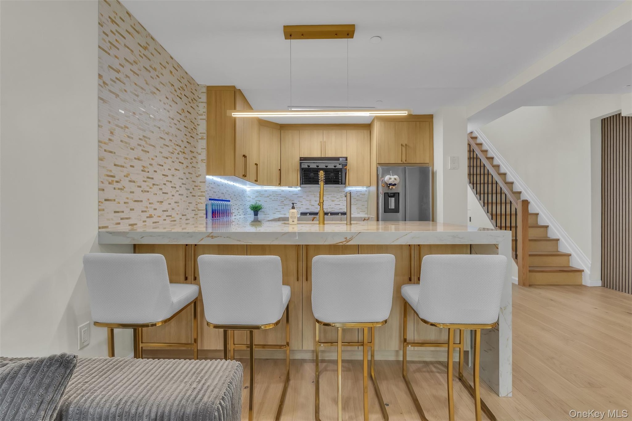
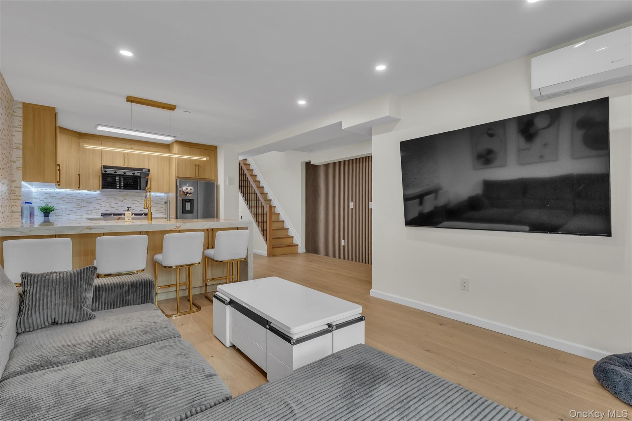
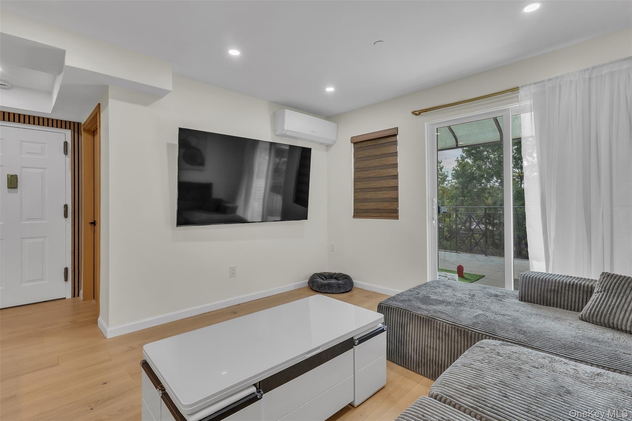
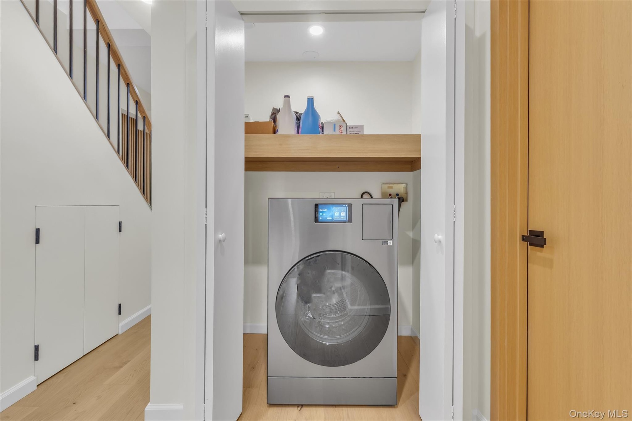
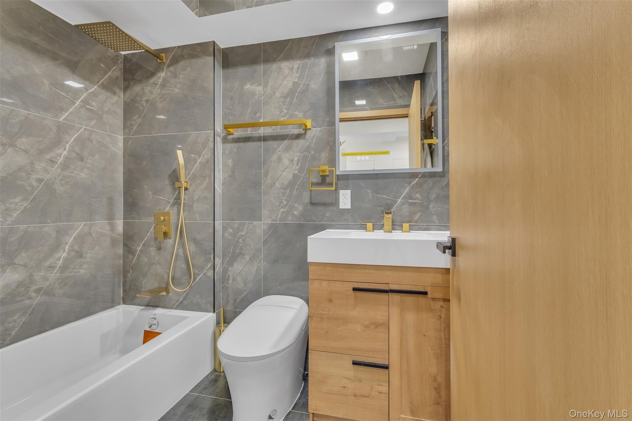
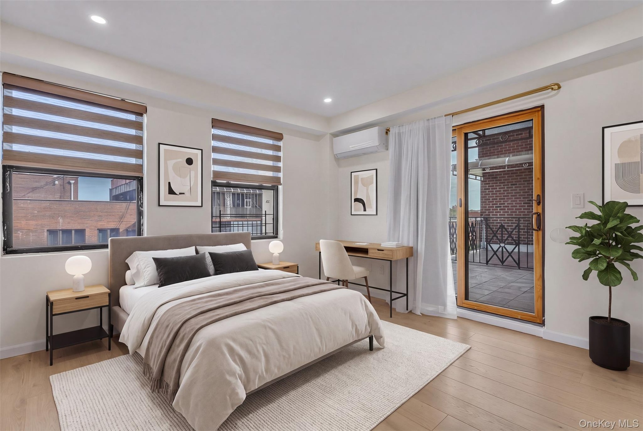
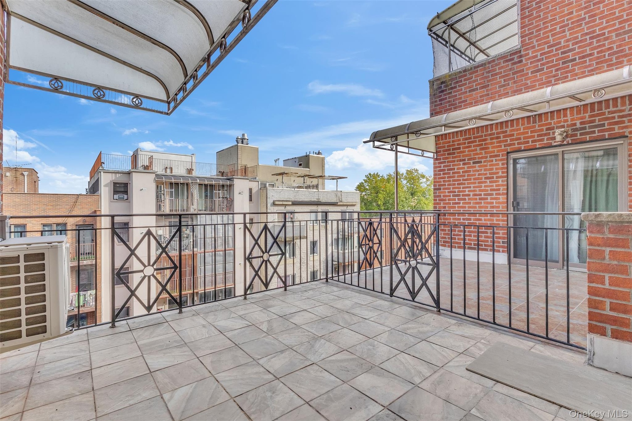
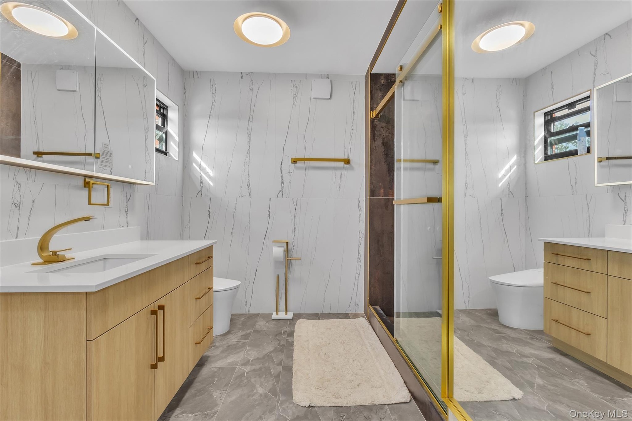
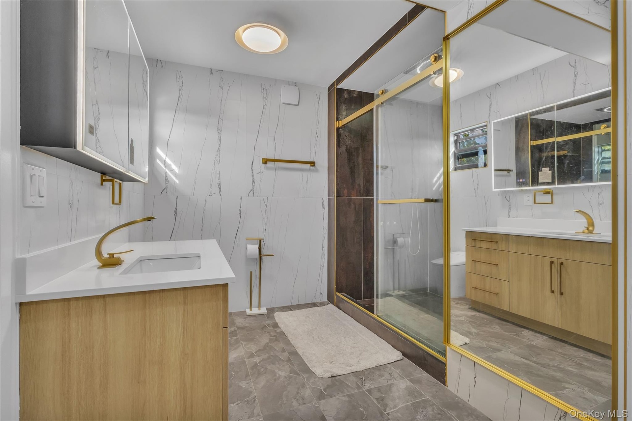
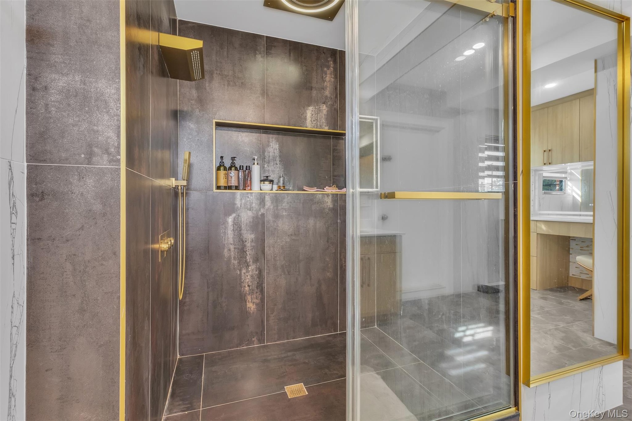
Beautifully updated 3-bedroom, 2-bath duplex condominium in Fresh Meadows, featuring approximately 1,327 square feet of interior space plus three balconies and a terrace. The main level offers an open living area and a modern kitchen with wood cabinetry, stainless steel appliances, and a center island with seating. The kitchen also features a 3-in-1 microwave with air fryer and oven functions. Two bedrooms, a full bathroom with a bathtub, and a laundry area complete this level, along with two balconies accessible from the living area and one of the bedrooms. Upstairs, the primary bedroom opens to its own balcony, while a spacious bathroom features a glass-enclosed shower and access to a separate terrace. Contemporary finishes, recessed lighting, and multiple outdoor spaces create an inviting setting for everyday living and entertaining, all within an elevator building.

Amenities

  • Dishwasher
  • Dryer
  • Eat-in Kitchen
  • First Floor Bedroom
  • First Floor Full Bath
  • Kitchen Island
  • Microwave
  • Open Kitchen
  • Recessed Lighting
  • Refrigerator
  • Washer
  • Washer/Dryer Hookup
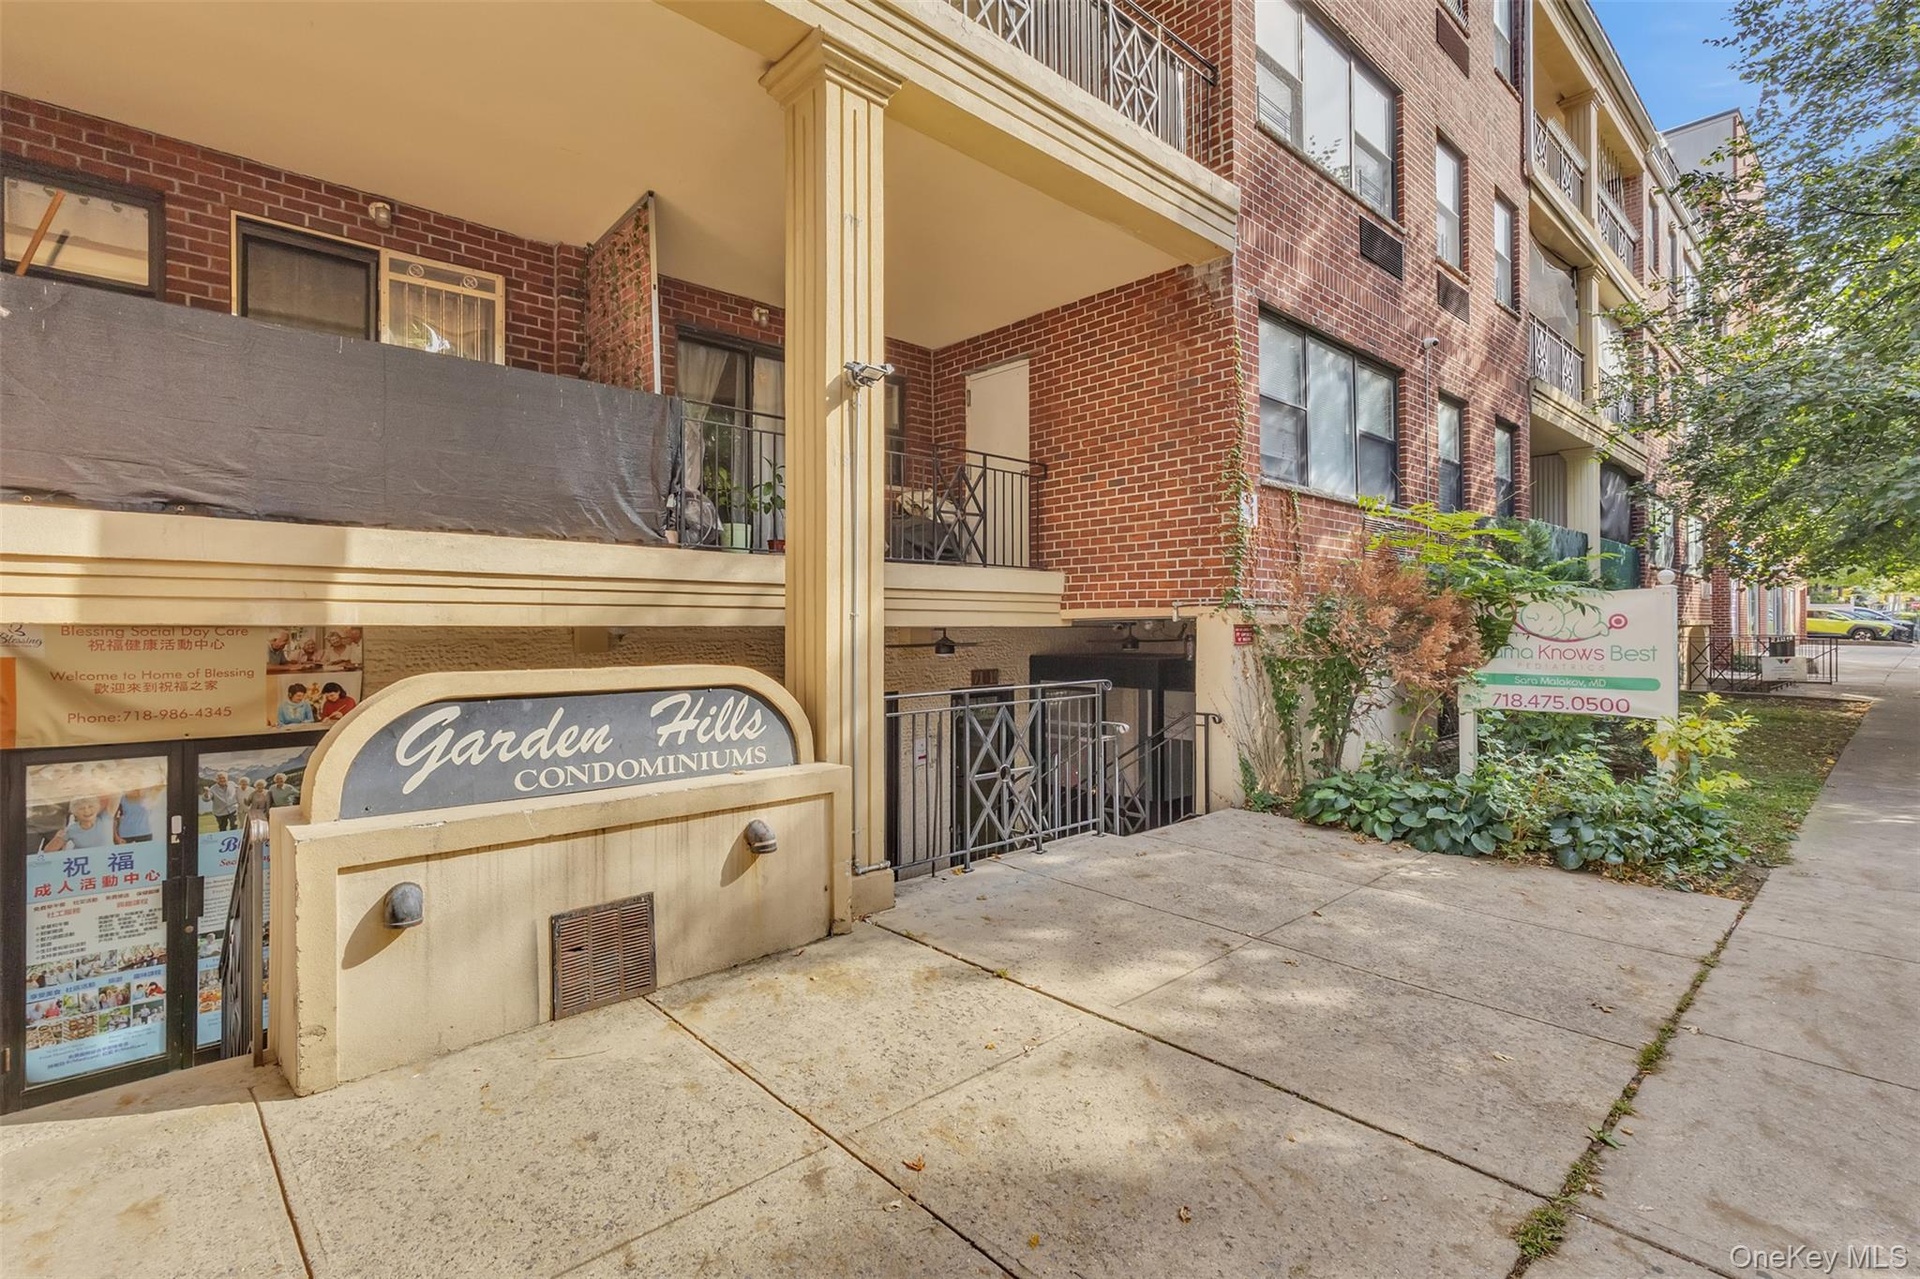
  • Brick exterior featuring a concrete facade, covered terrace, decorative column, and iron railings
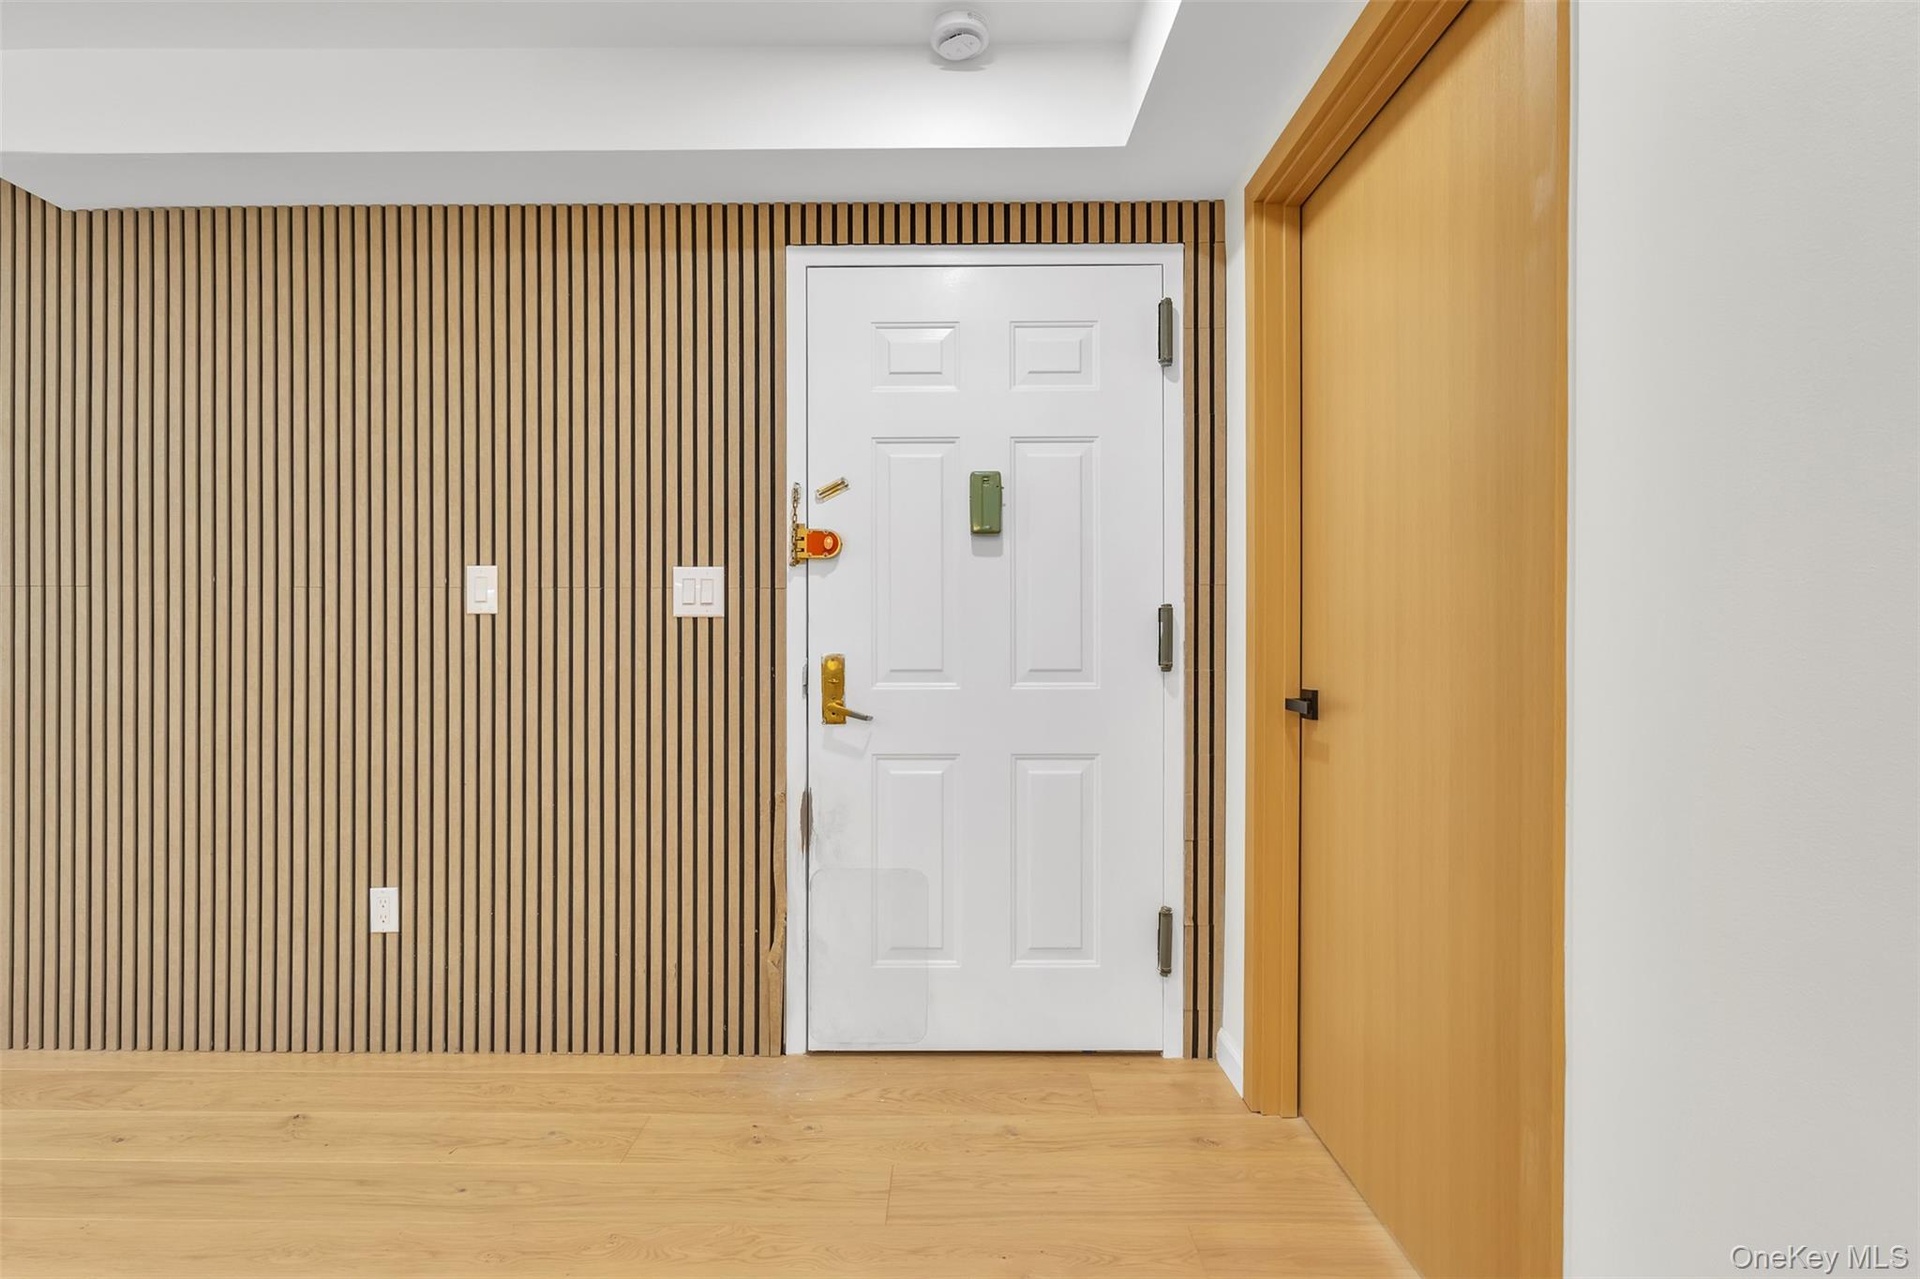
  • Vertical wood-slat wall paneling, white six-panel entry door with brass-finish hardware, wood-finish flooring, and solid-core interior door with match
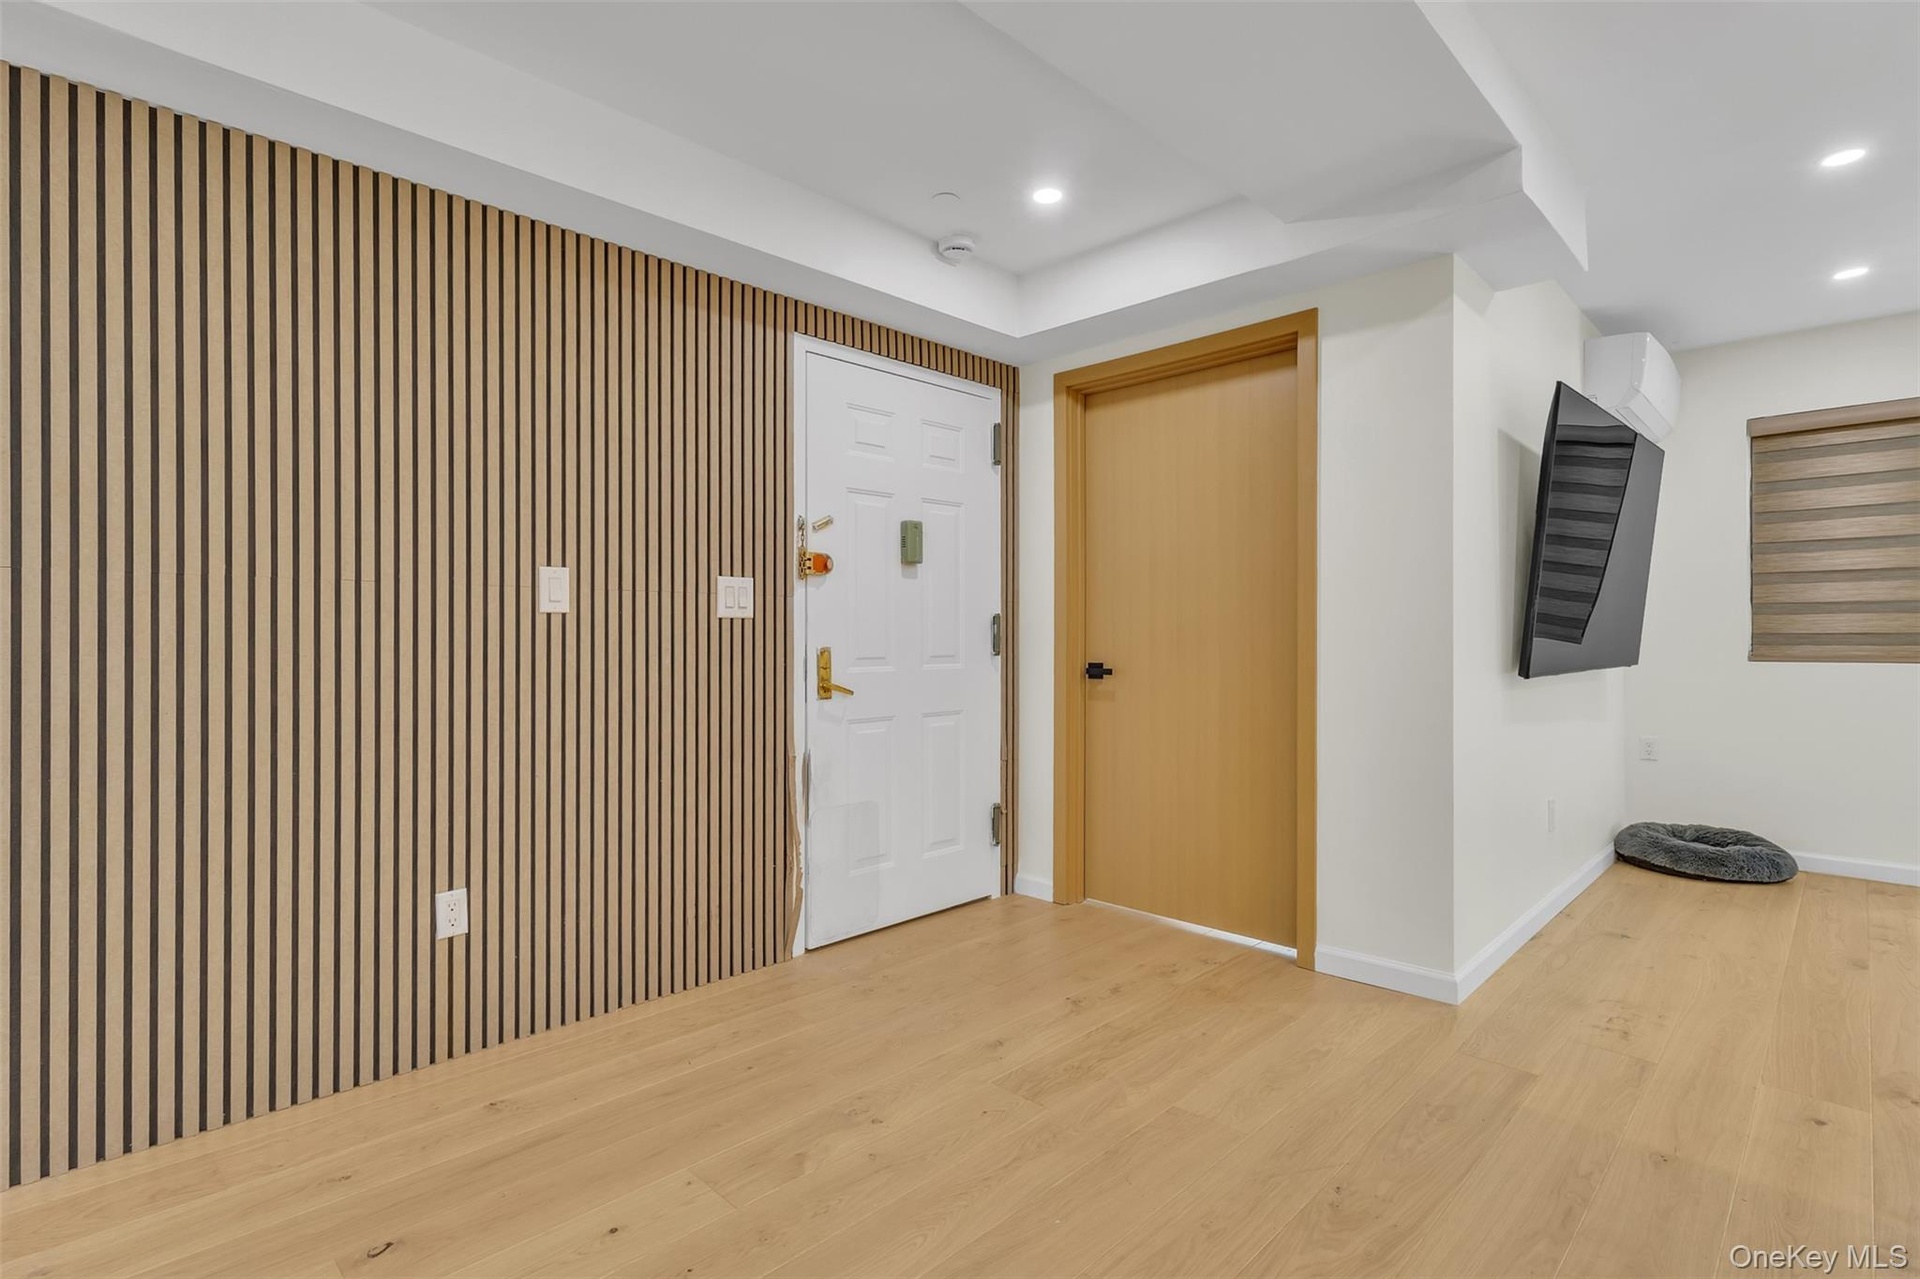
  • Wood-slat accent wall, light-toned wood-finish flooring, recessed ceiling lighting, and solid-core interior doors
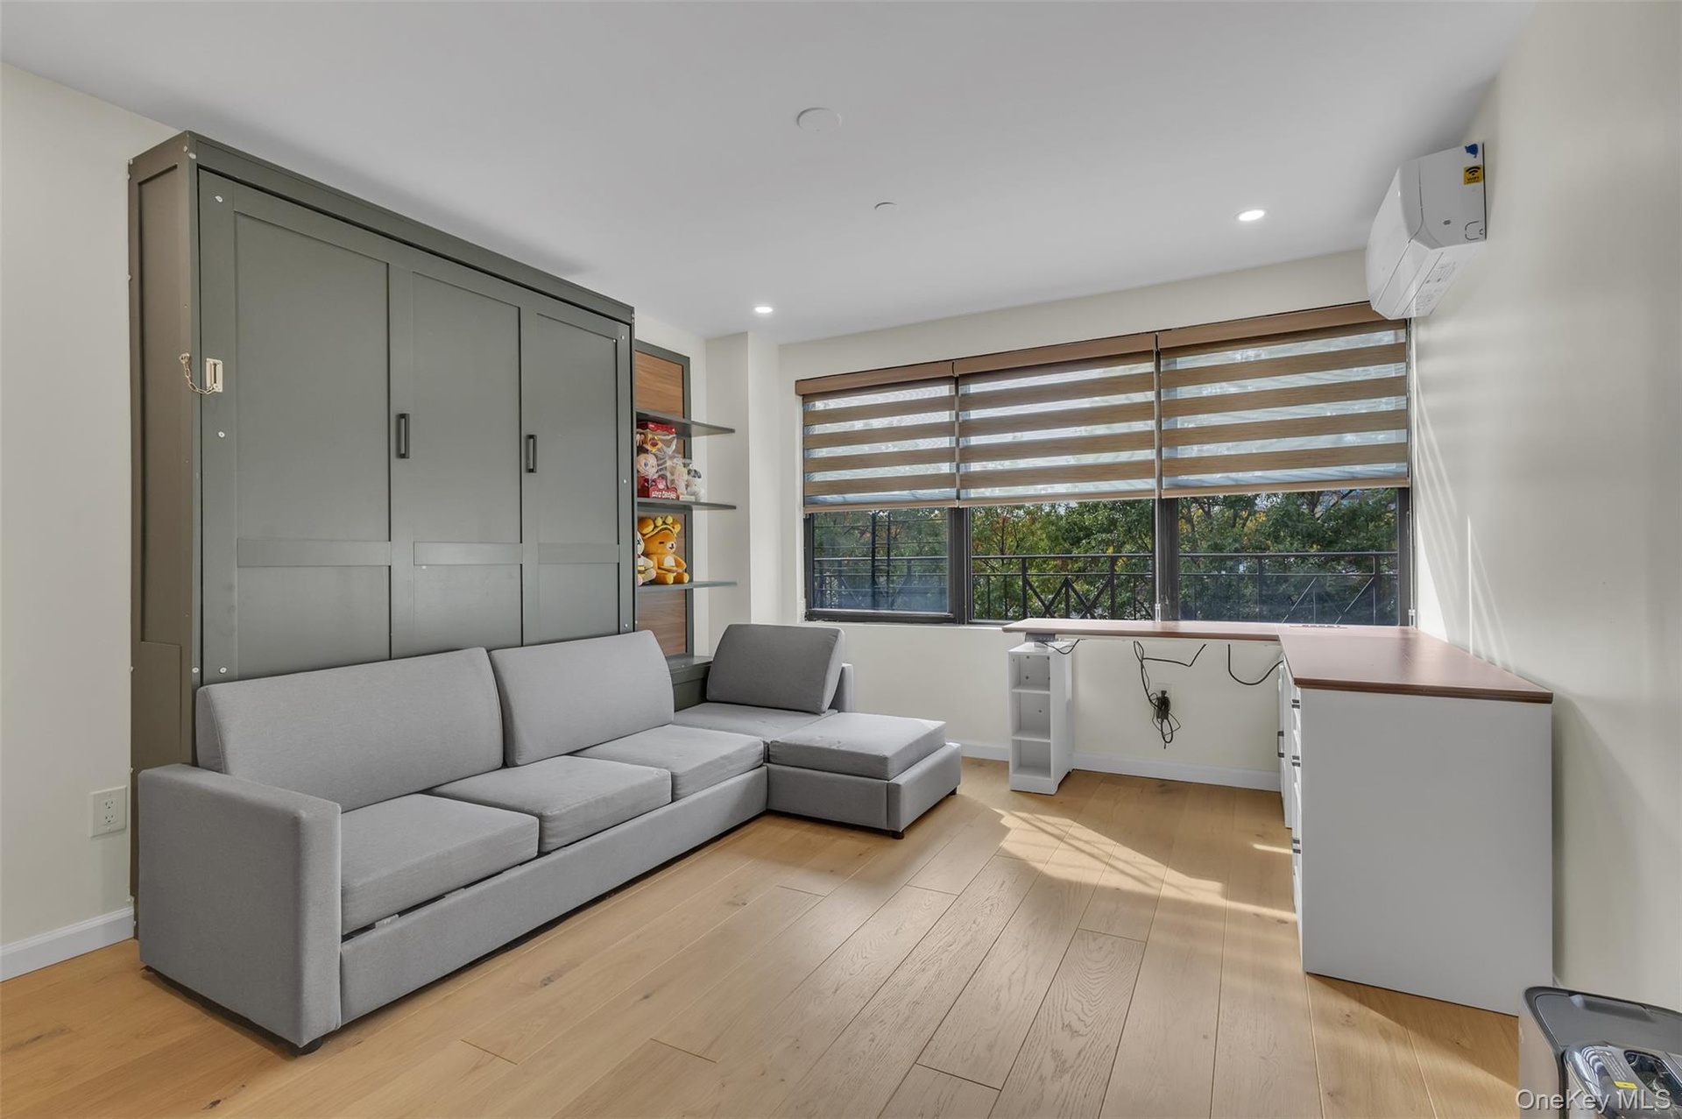
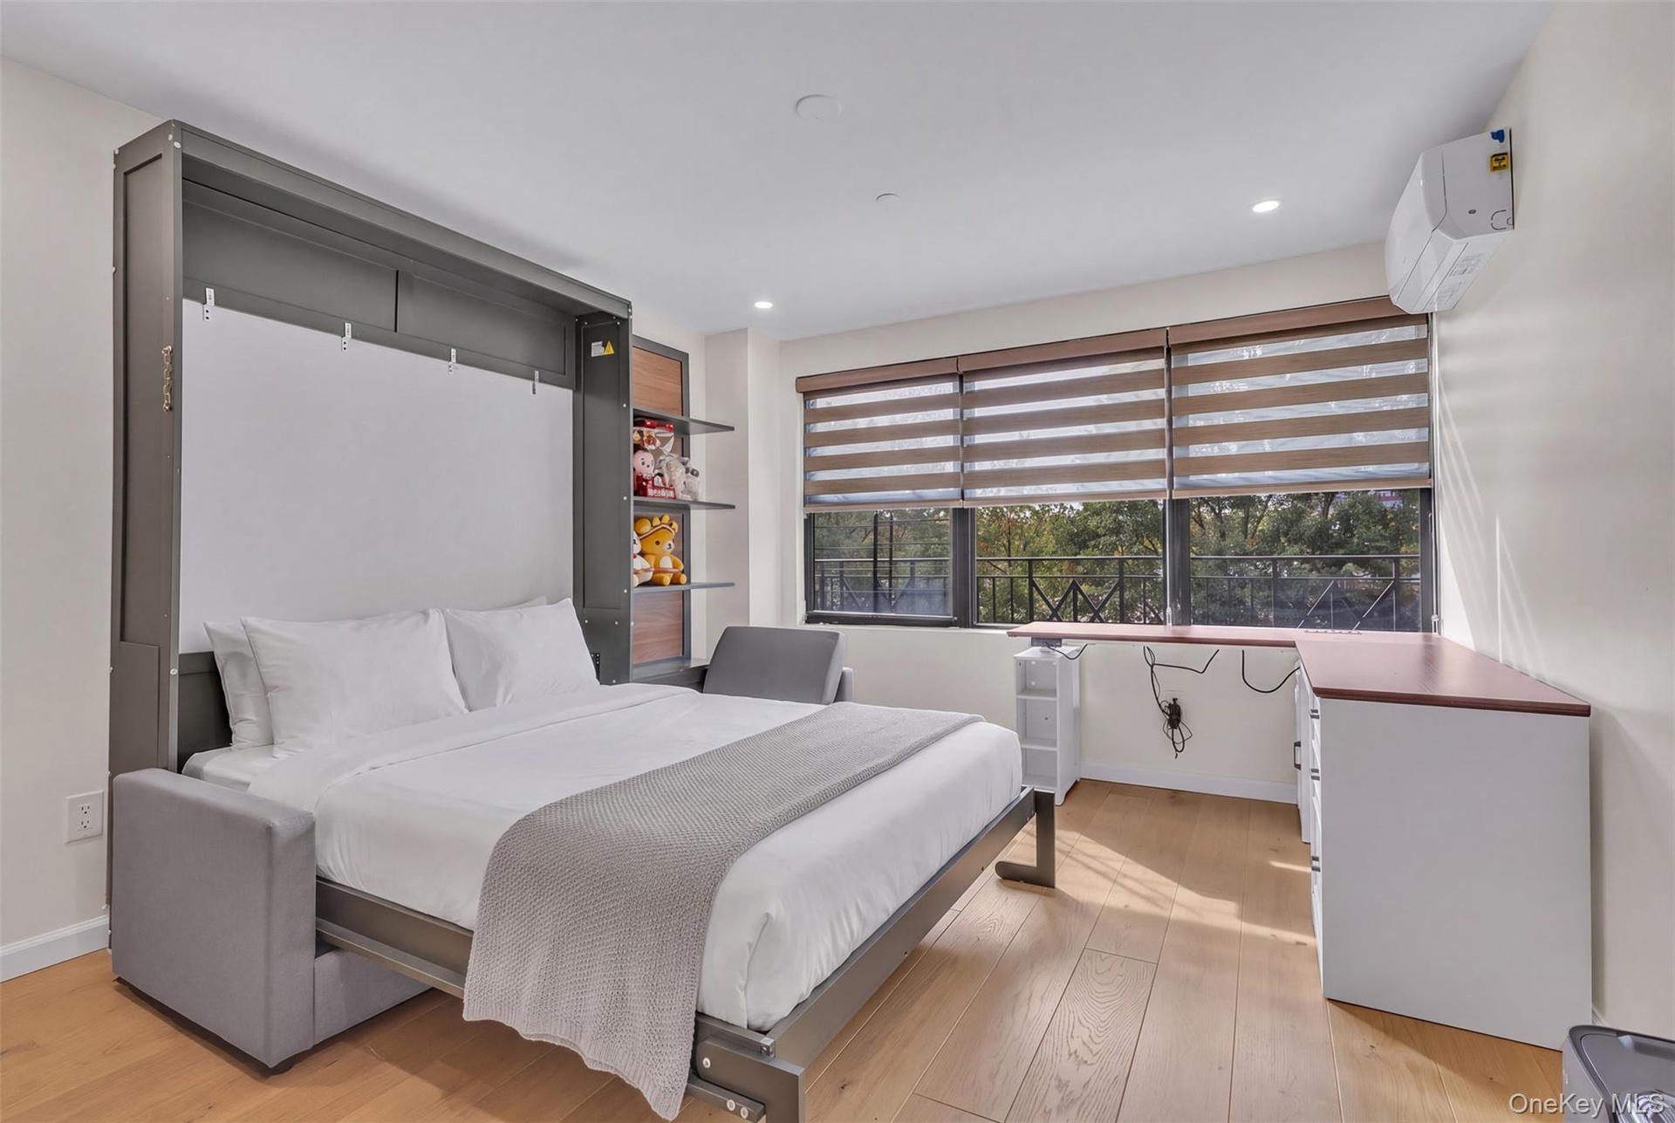
  • Built-in olive-toned cabinetry, wood-finish flooring, recessed lighting, and wall-mounted climate control unit
  • Built-in dark-toned cabinetry with integrated shelving, wood-finish flooring, recessed lighting, and wall-mounted climate control unit
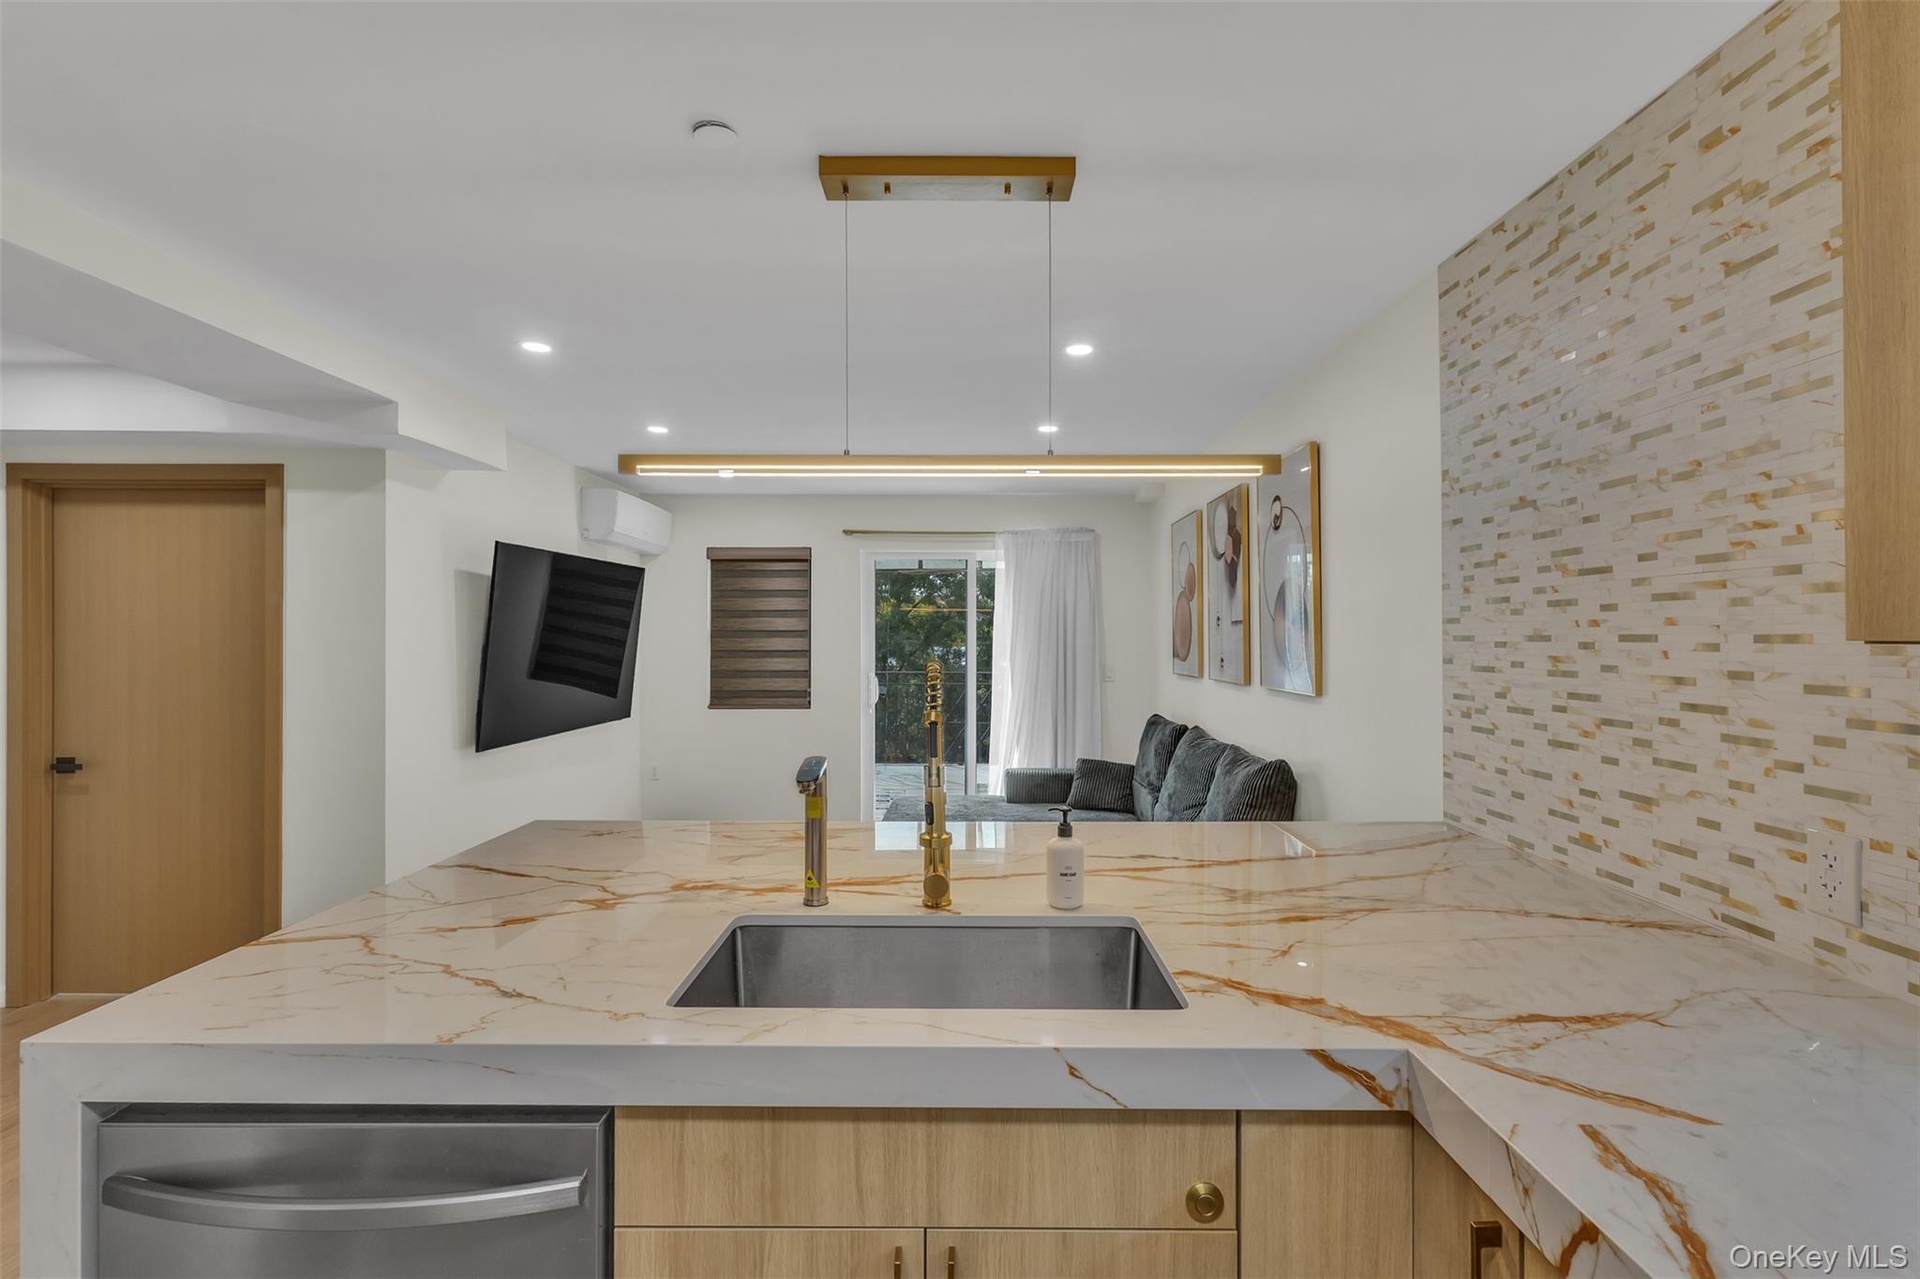
  • Kitchen island with stone-finish countertop, undermount stainless steel sink, gold-tone faucet, linear pendant lighting, and textured tile backsplash
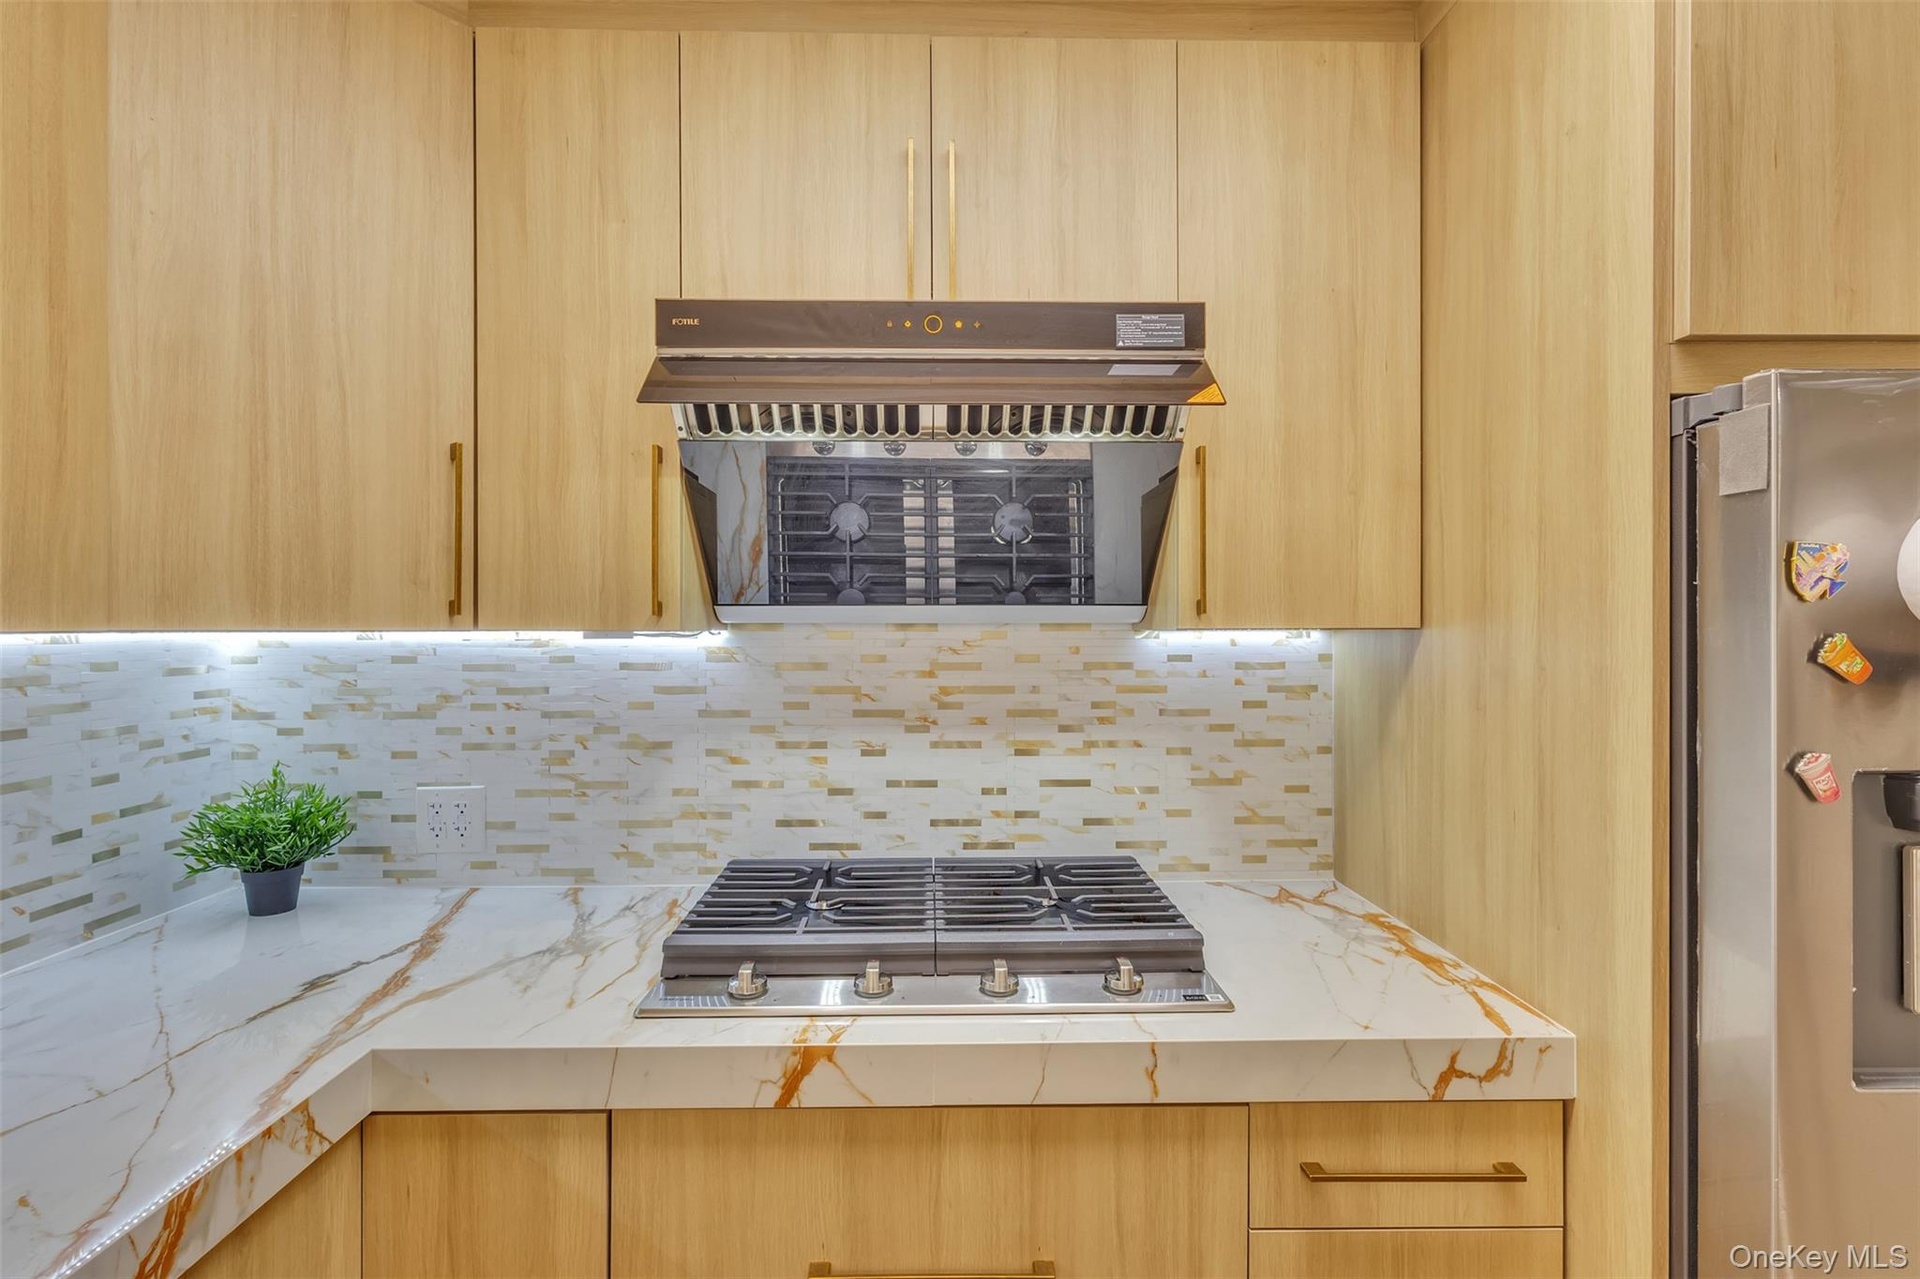
  • Kitchen featuring light wood-finish cabinetry, stone-patterned countertops, a tile backsplash, a stainless steel gas cooktop, and a matching range hoo
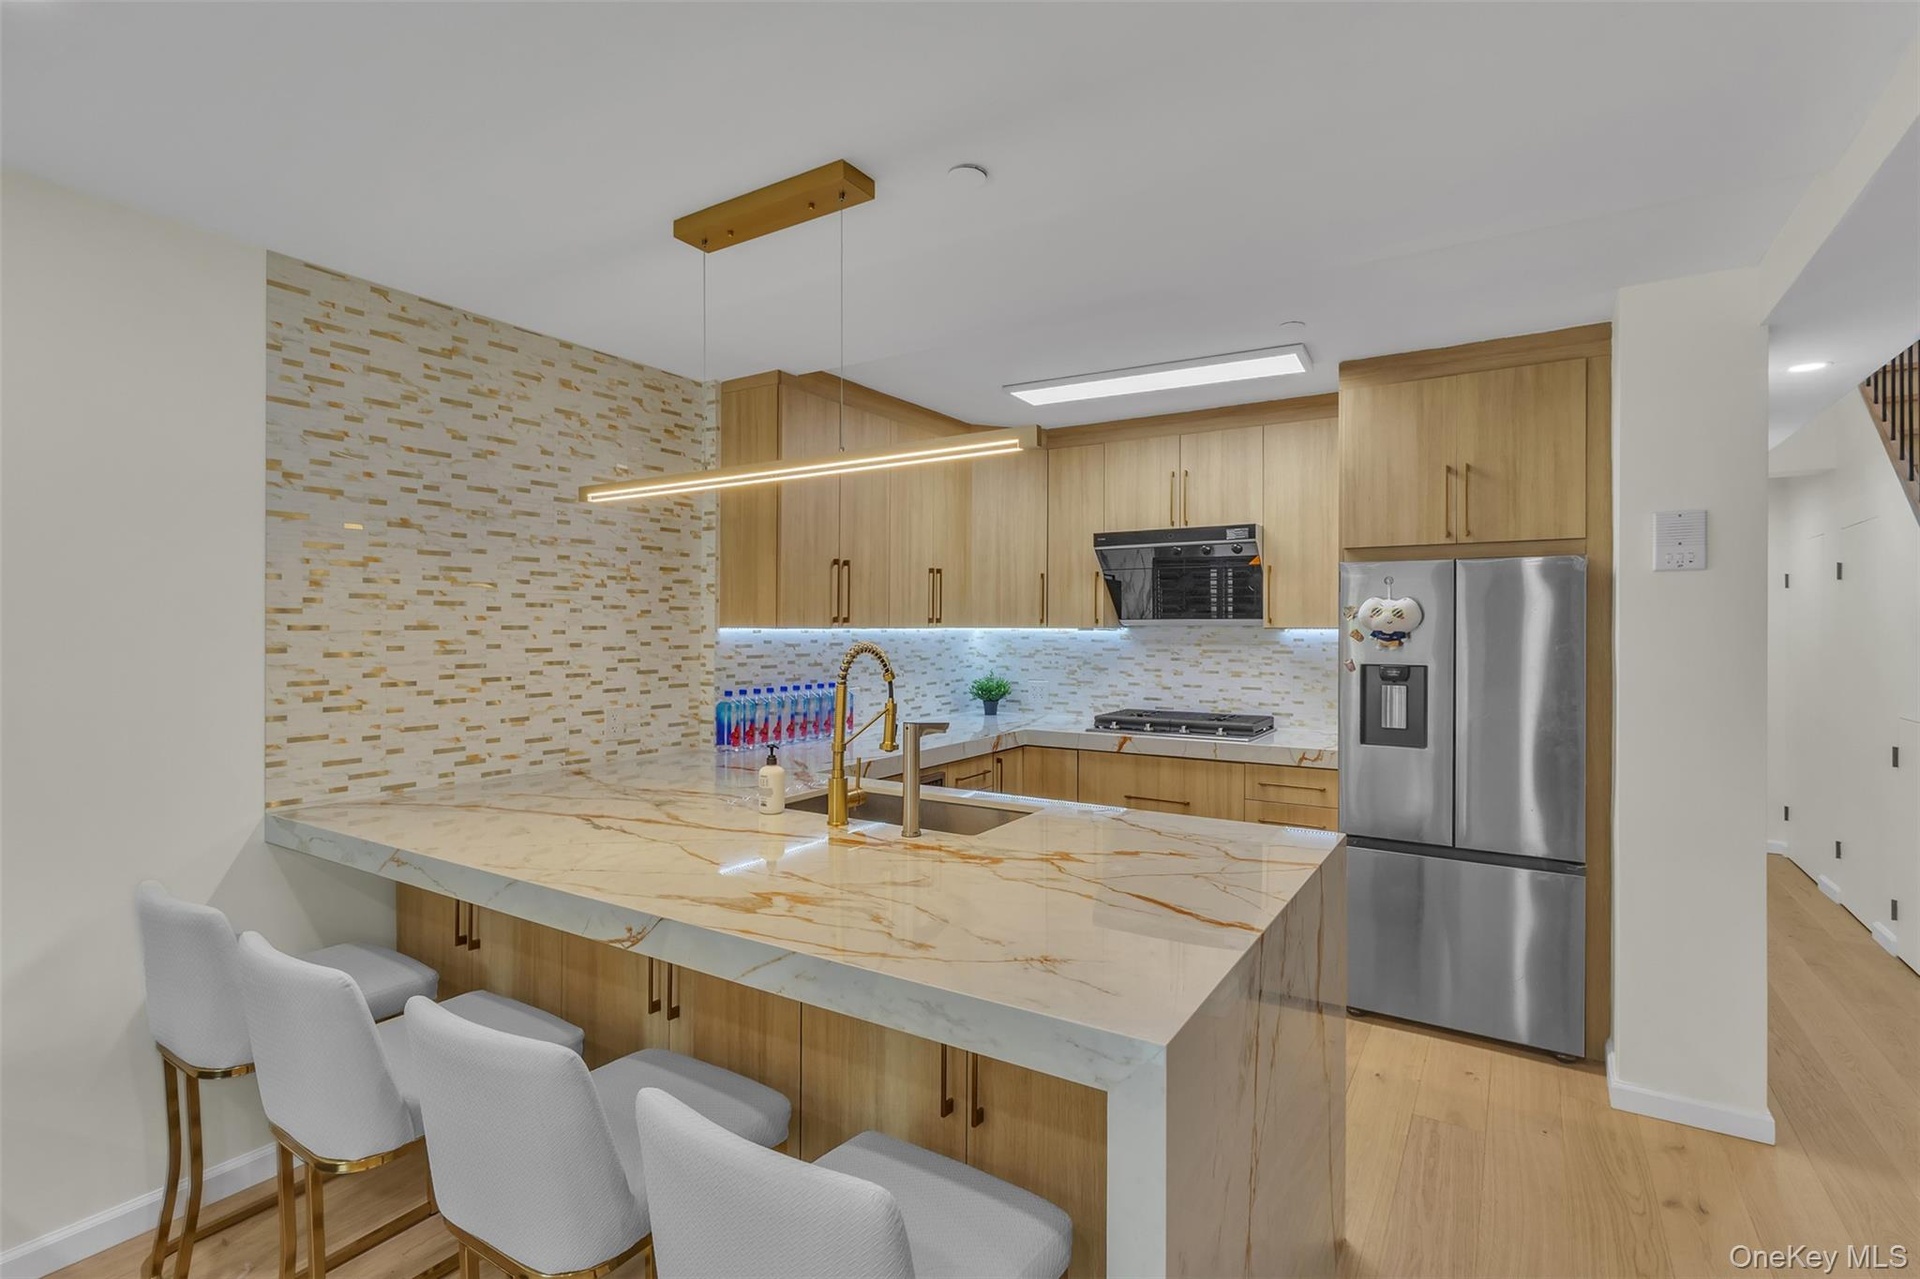
  • Kitchen featuring a waterfall-edge island with stone-finish countertops, wood-finish cabinetry, a tiled backsplash, wood-finish flooring, and a linear
  • Kitchen featuring light wood-finish cabinetry, stone-patterned countertops, a textured mosaic backsplash, an undermount stainless steel sink with a hi
  • Kitchen featuring wood-finish cabinetry, stone-pattern waterfall island, recessed lighting, integrated under-cabinet lighting, and glass tile backspla
  • Kitchen featuring light wood-finish cabinetry, a waterfall-edge stone island, a decorative stone backsplash, recessed lighting, and stainless steel ap
  • Kitchen featuring light wood-finish cabinetry, waterfall-edge stone countertop, decorative tile backsplash, integrated stainless steel appliances, and
  • Open-concept kitchen featuring light wood-finish cabinetry, a stone-patterned island countertop, recessed lighting, wood-finish flooring, and a wall-m
  • Light-toned wood-finish flooring, recessed lighting, wall-mounted ductless heating and cooling unit, and glass sliding door opening to an exterior bal
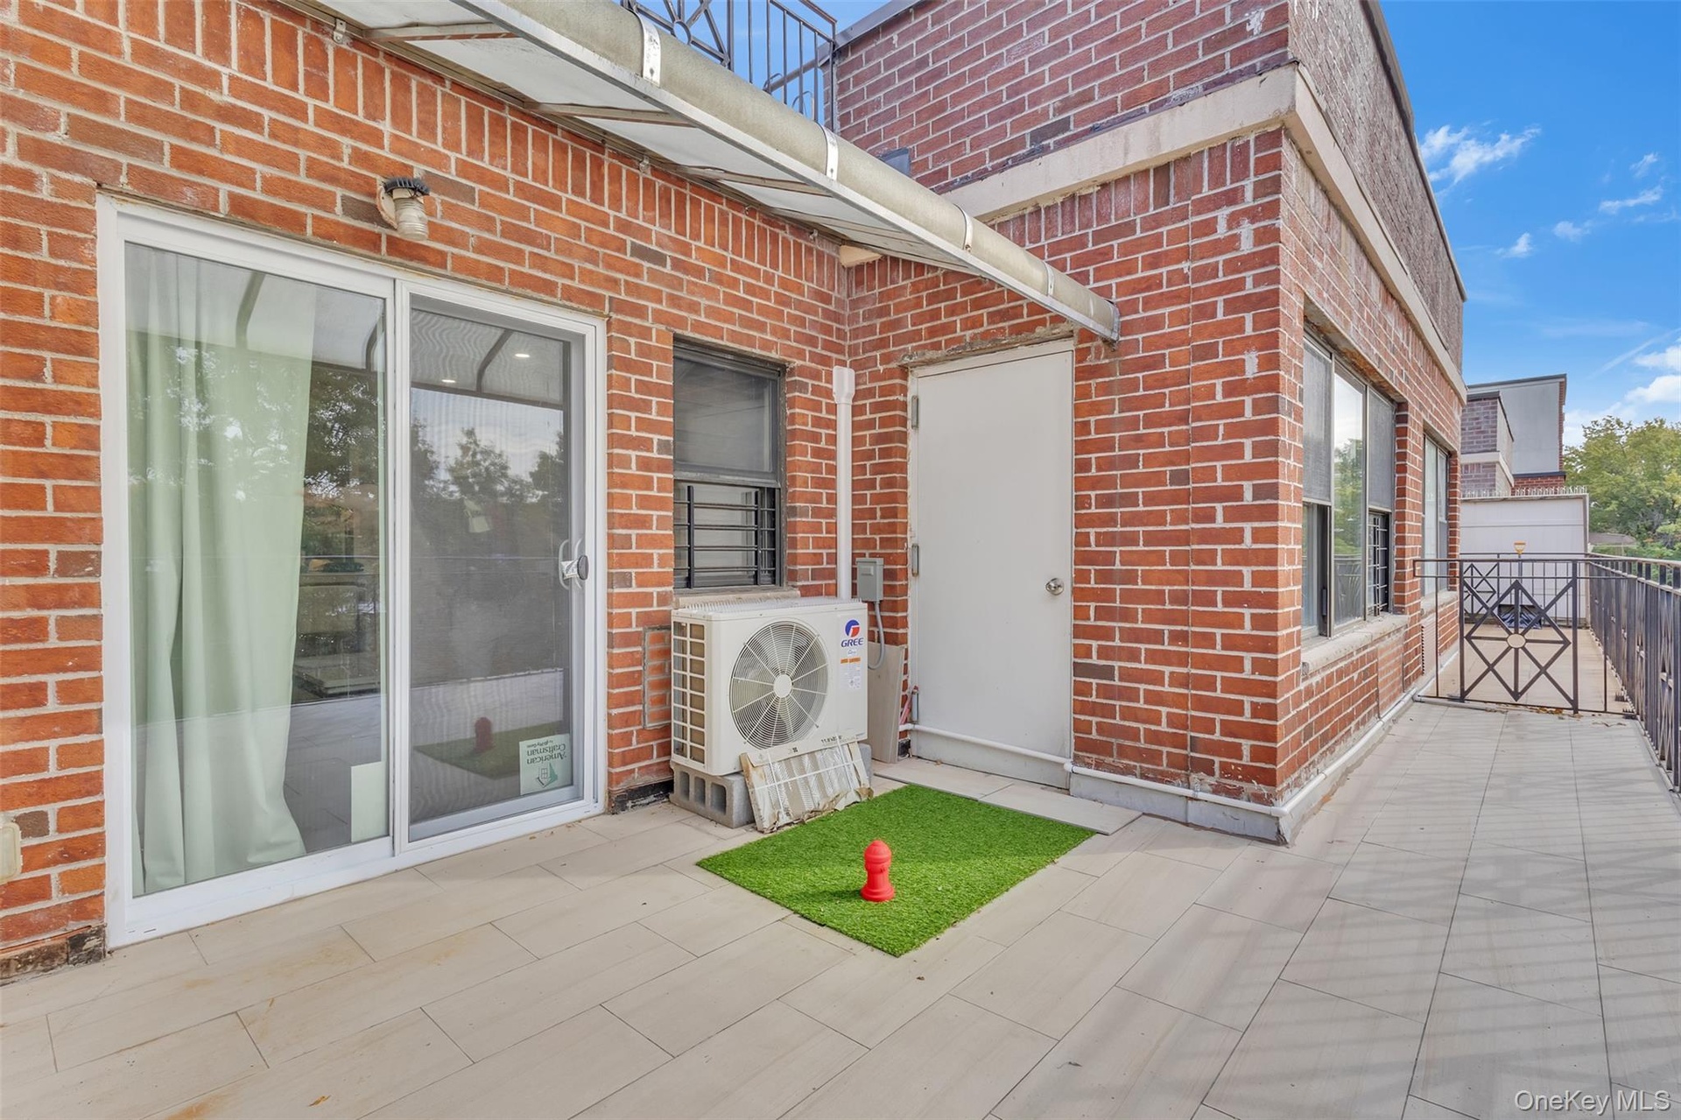
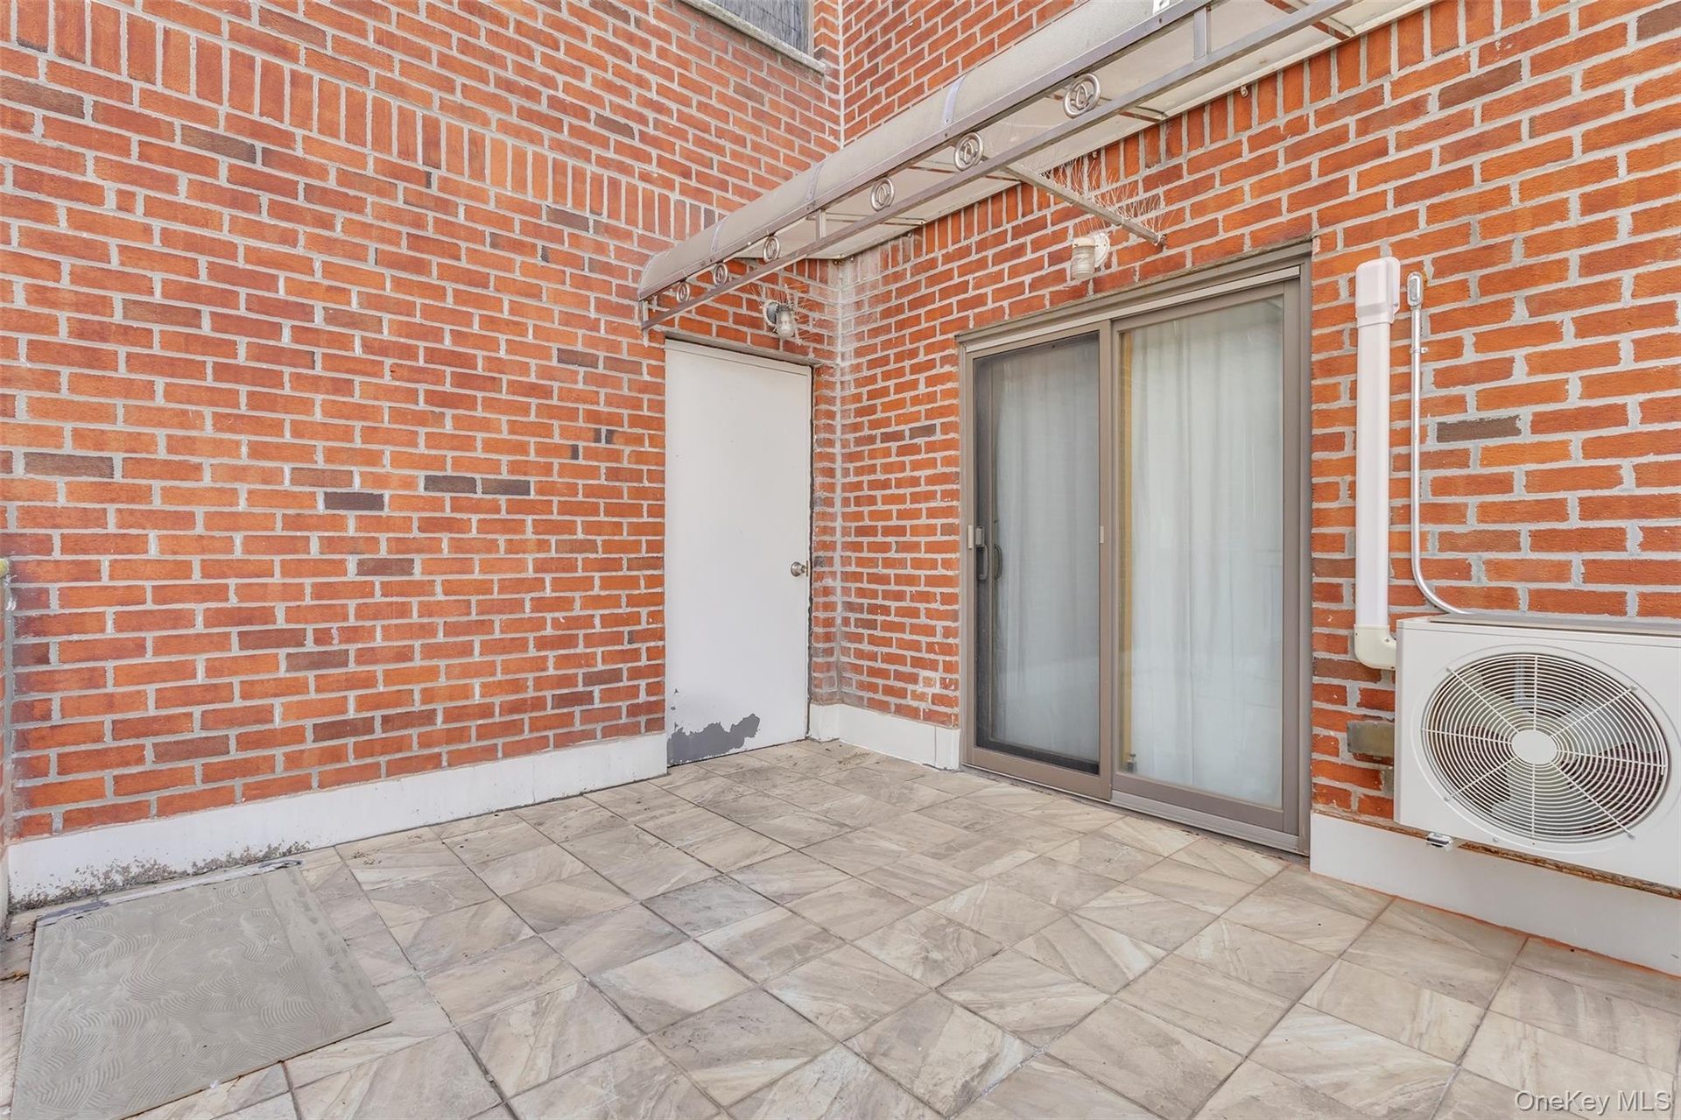
  • Exterior terrace featuring red brick masonry, tile flooring, a metal railing, and a sliding glass door
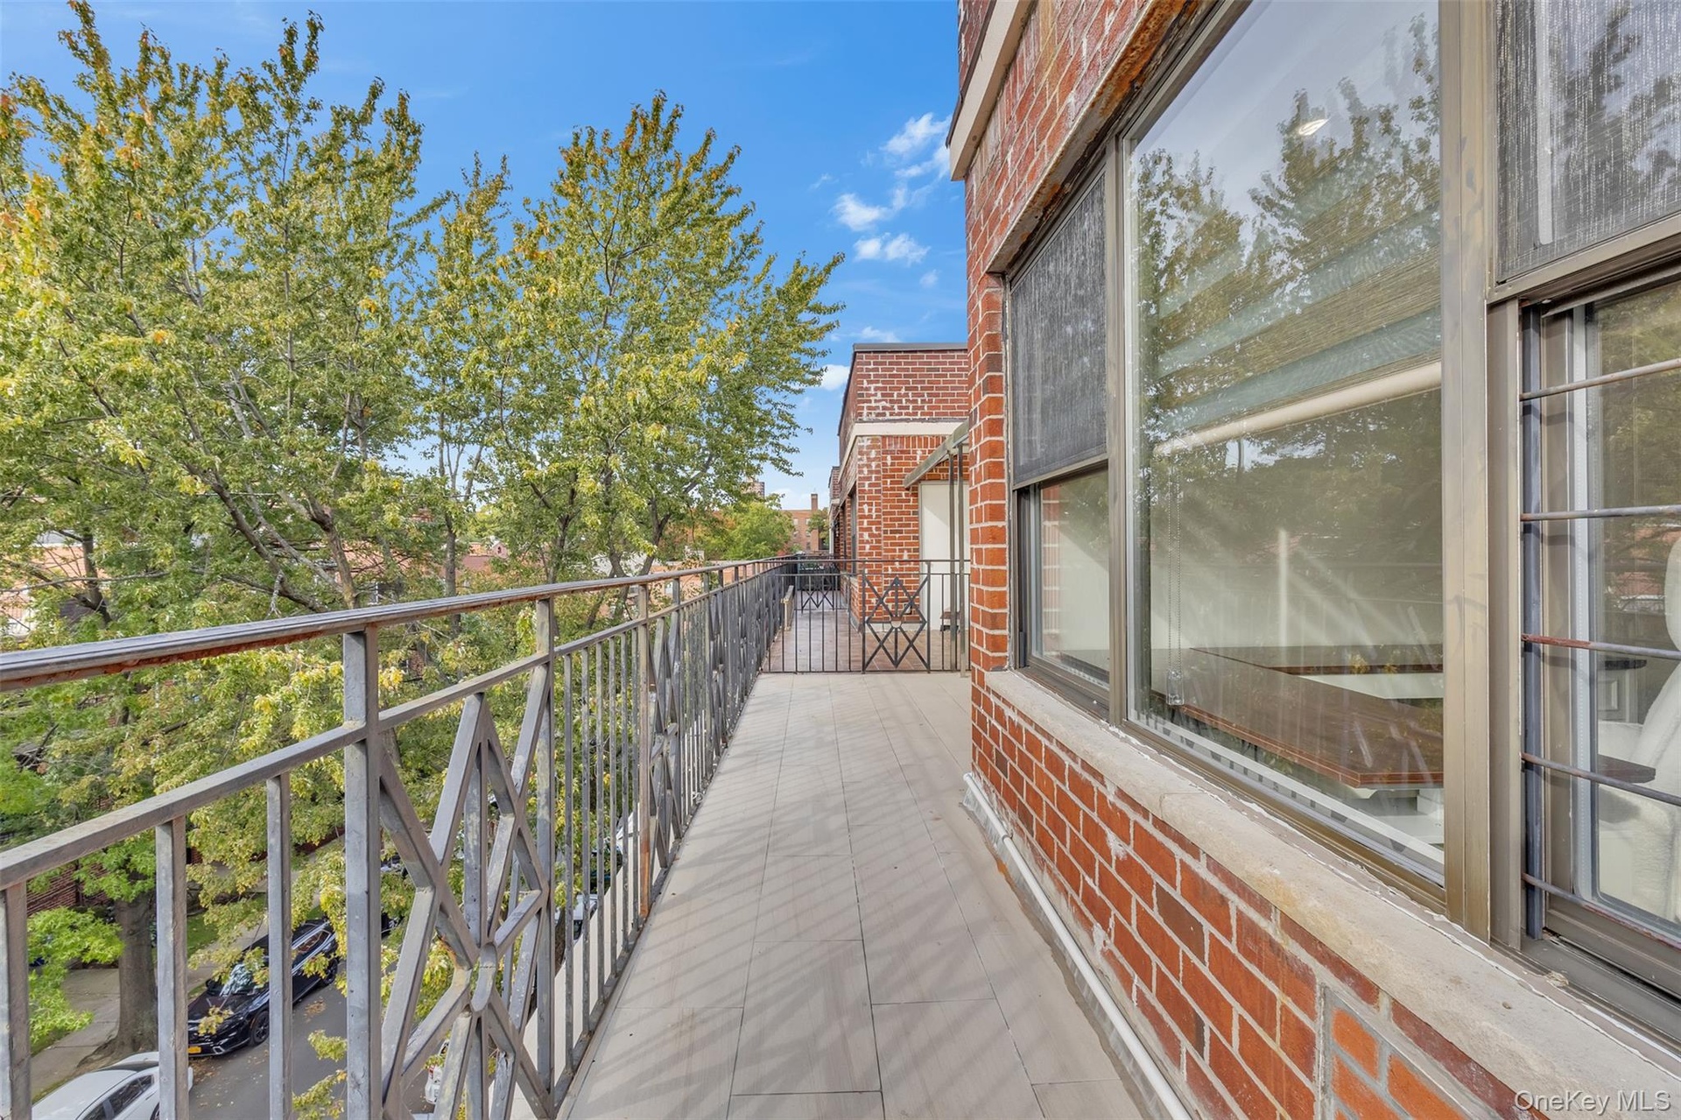
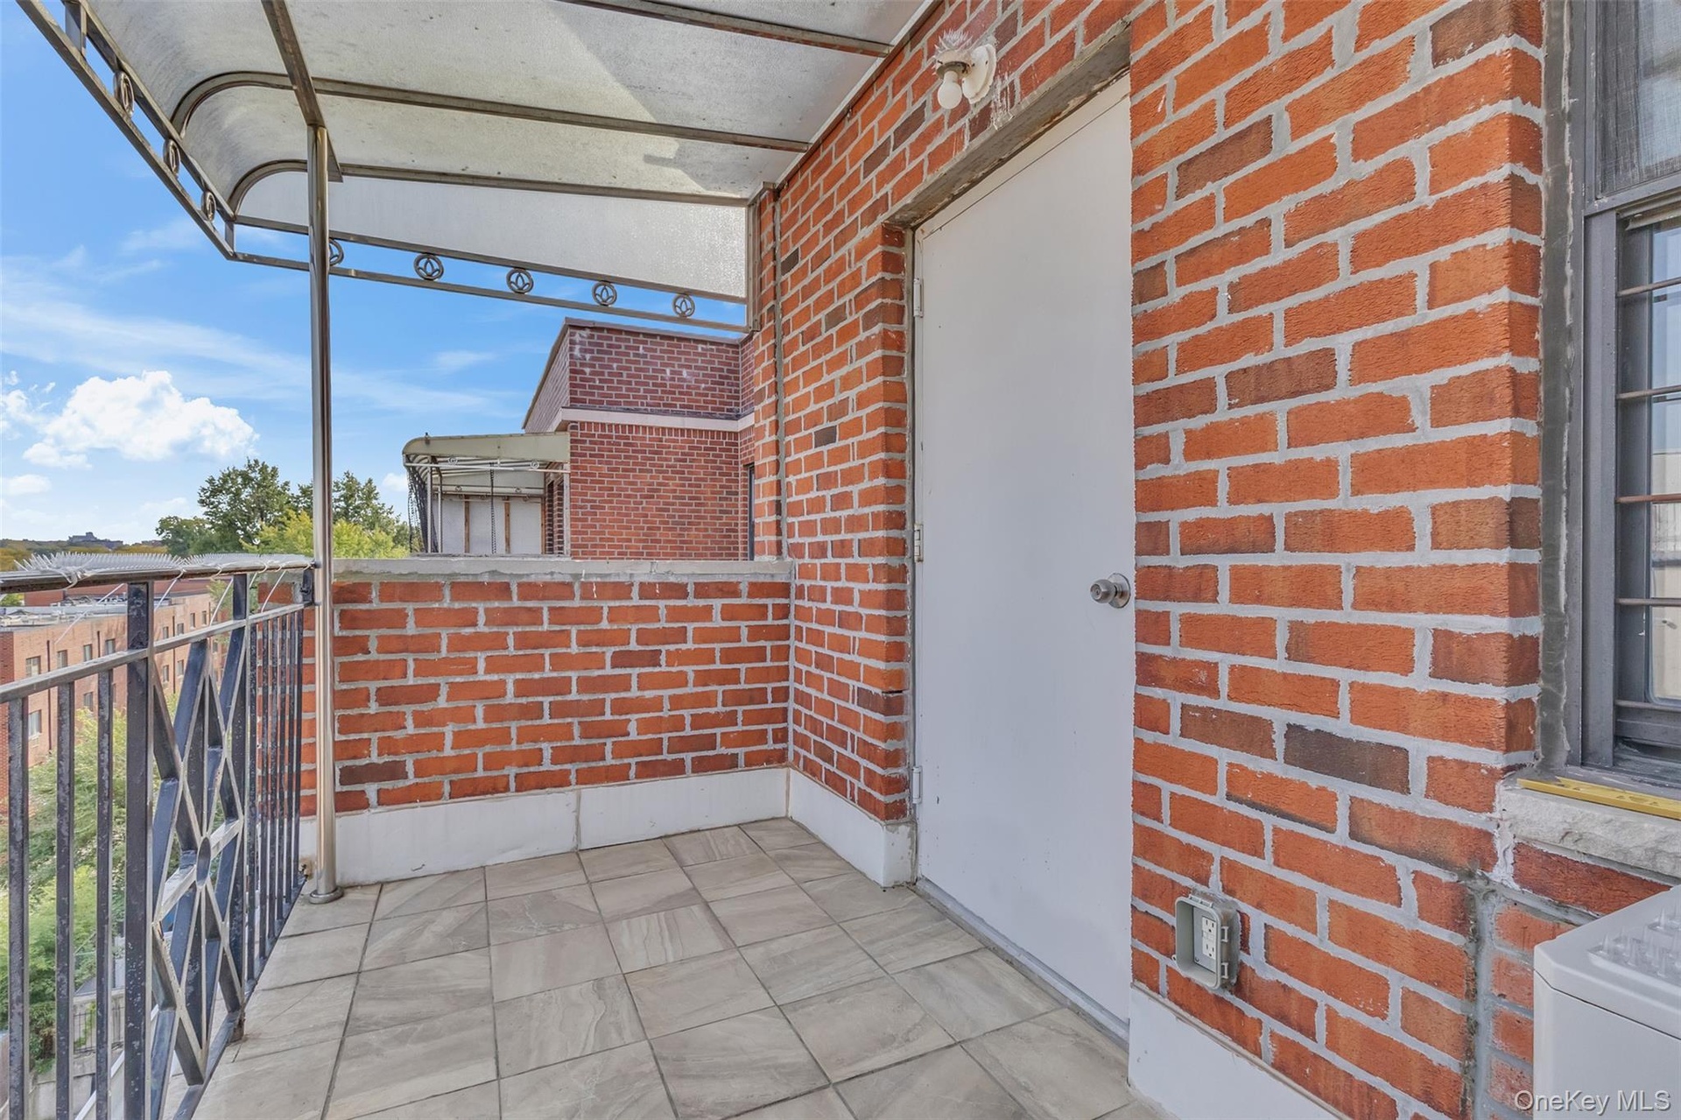
  • Exterior balcony featuring brick masonry walls, tiled flooring, and decorative metal railings
  • Laundry closet featuring a stainless-steel washer-dryer combination unit, custom built-in wood shelving, wood-finish flooring, and double-hinged doors
  • Bathroom featuring wall-to-ceiling large-format tile, vanity with wood-finish cabinetry, brass-tone plumbing fixtures, wall-mounted mirror, and a buil
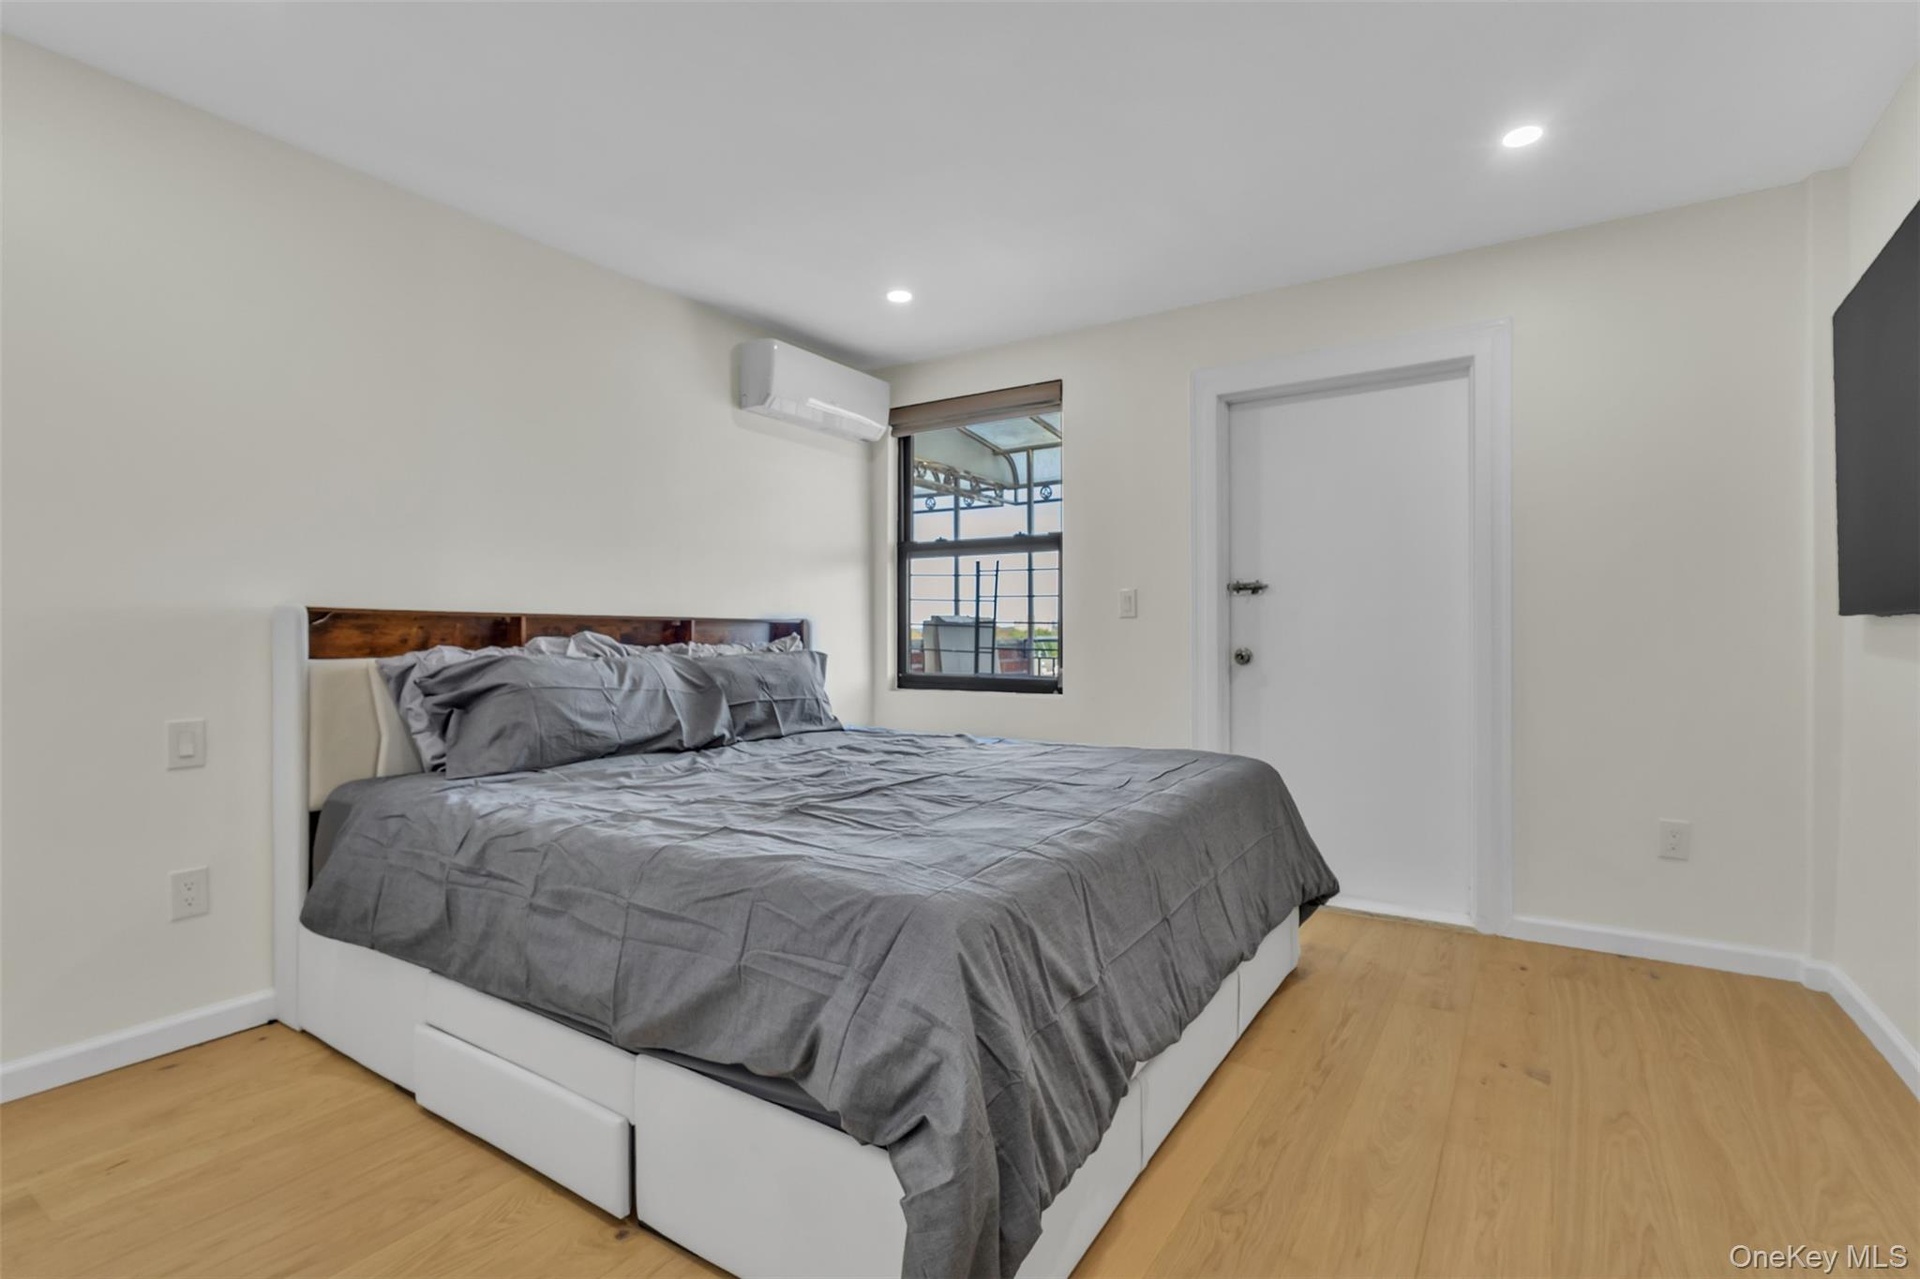
  • Wood-finish flooring, recessed lighting, dual-pane windows with integrated blinds, wall-mounted ductless climate control system, and a sliding glass d
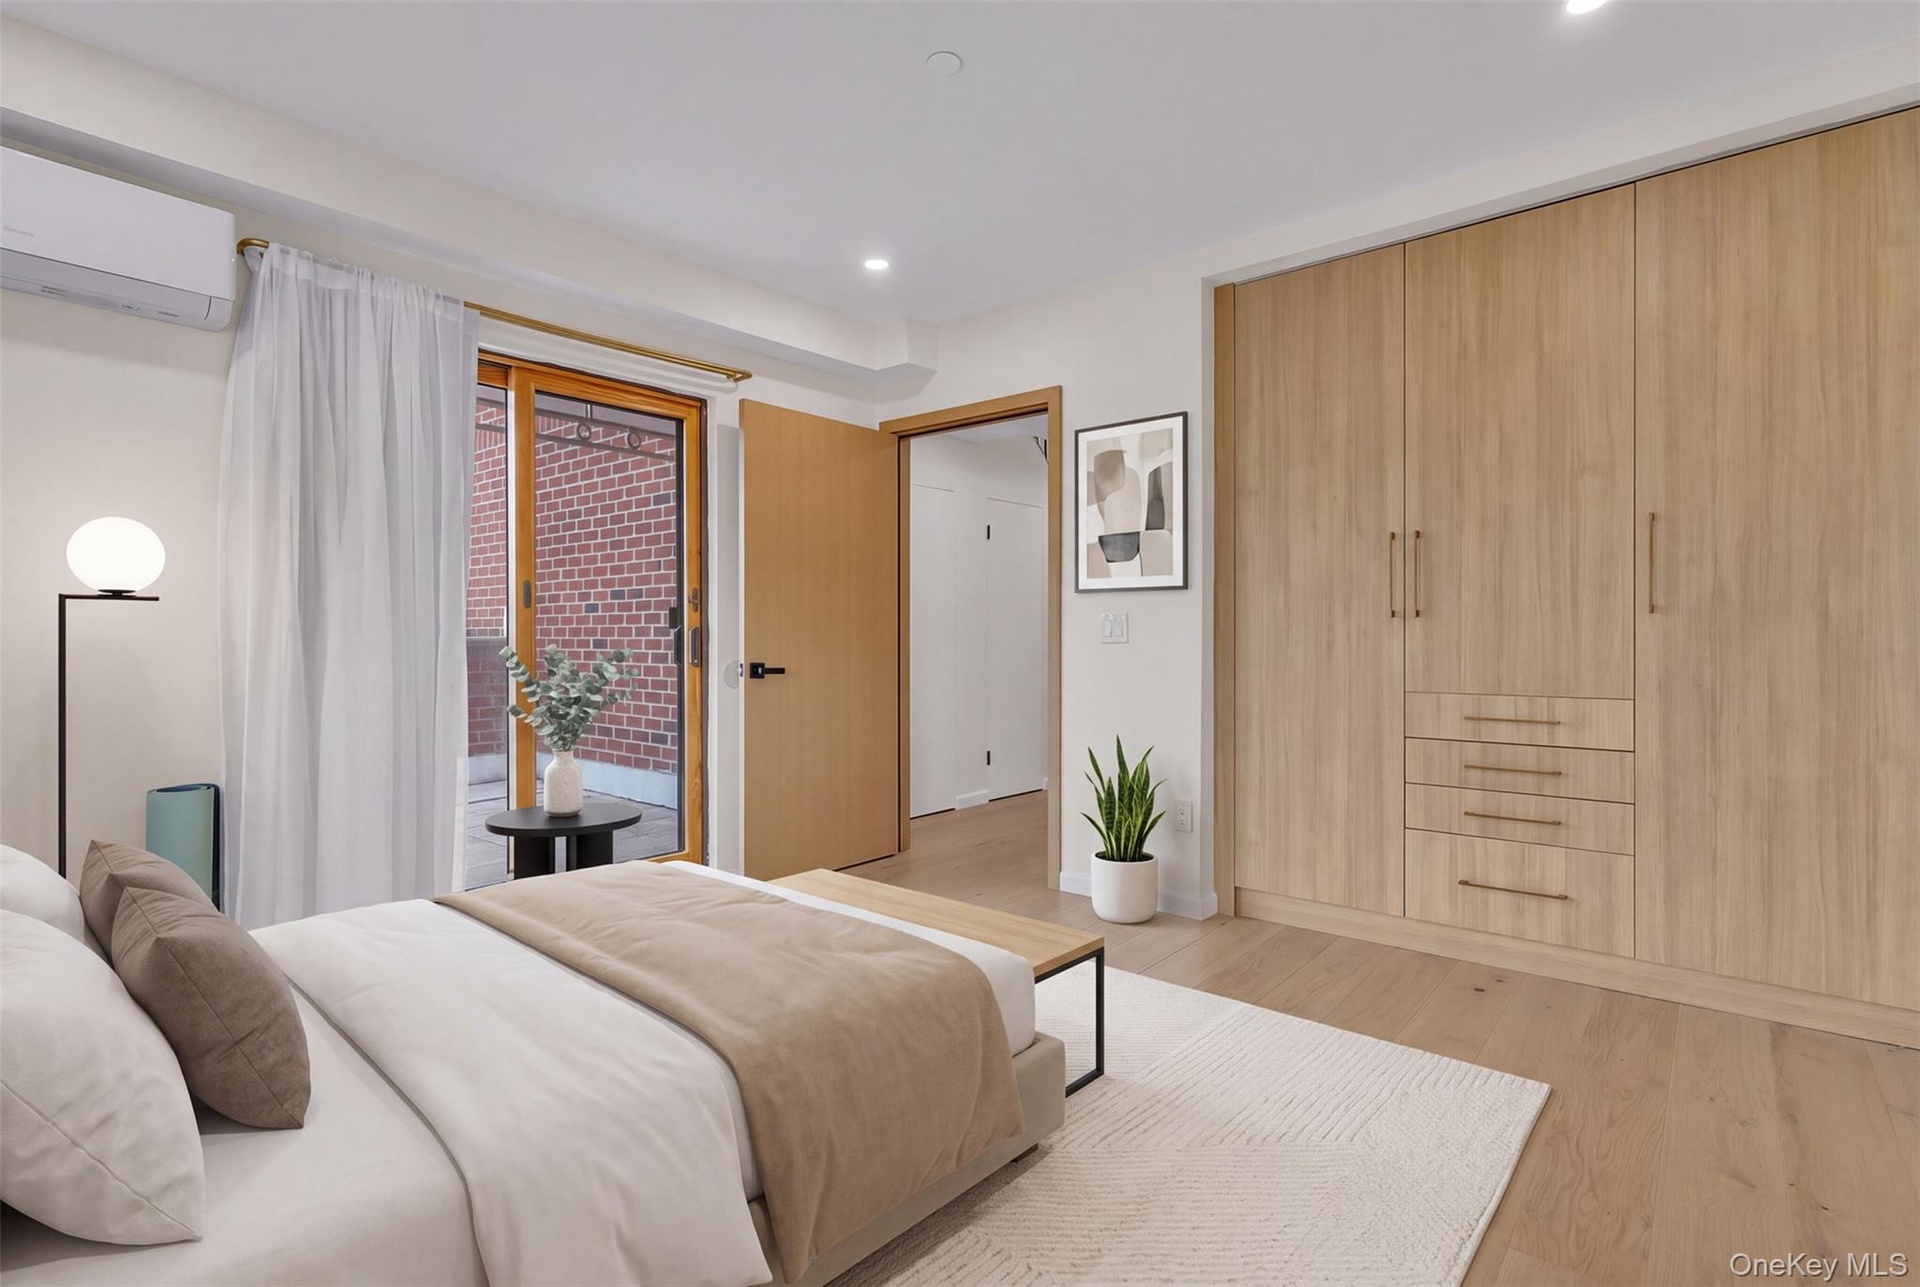
  • Bedroom featuring floor-to-ceiling custom wood-finish cabinetry with integrated drawers, wood-finish flooring, recessed lighting, and a sliding glass
  • Spacious outdoor terrace featuring tiled flooring, wrought-iron railings, an overhead awning, and exterior brick masonry
  • Outdoor terrace featuring red brick walls, tiled flooring, a sliding glass door, an attached metal awning, and wall-mounted exterior lighting
  • Room featuring neutral wall paint, wood-finish flooring, recessed lighting, a window with integrated shade, and a wall-mounted ductless climate contro
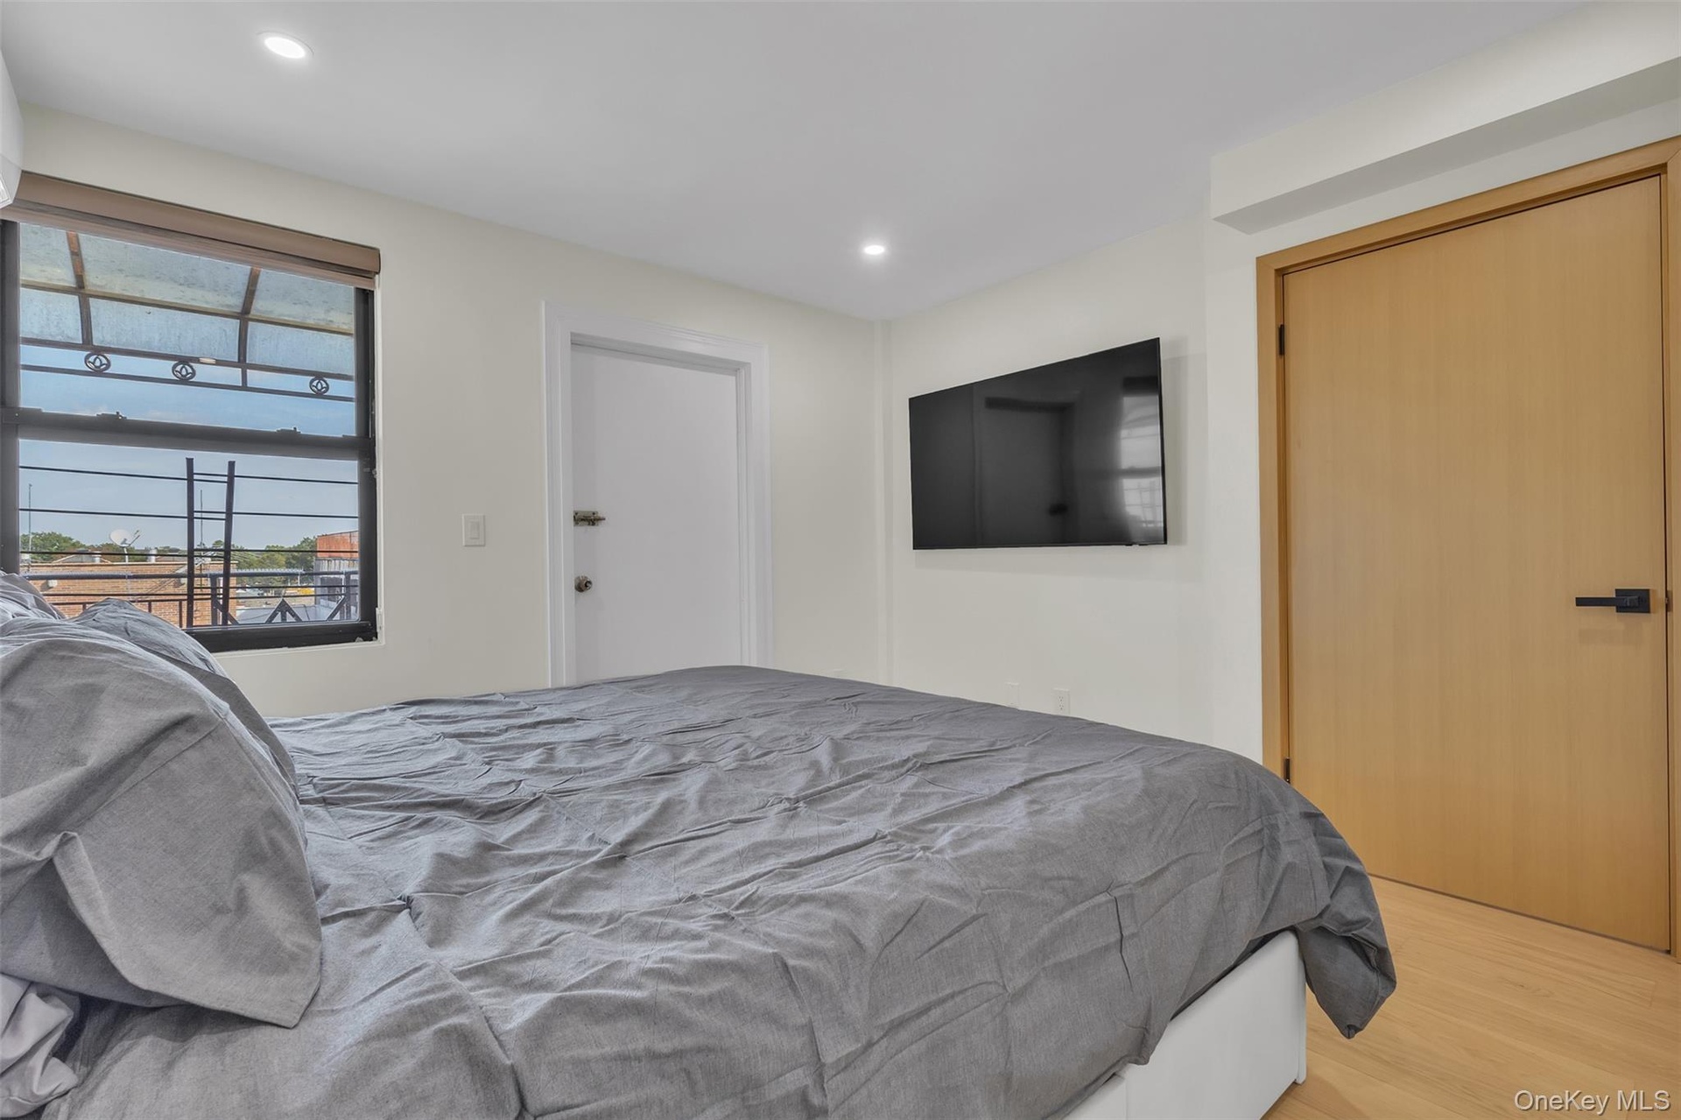
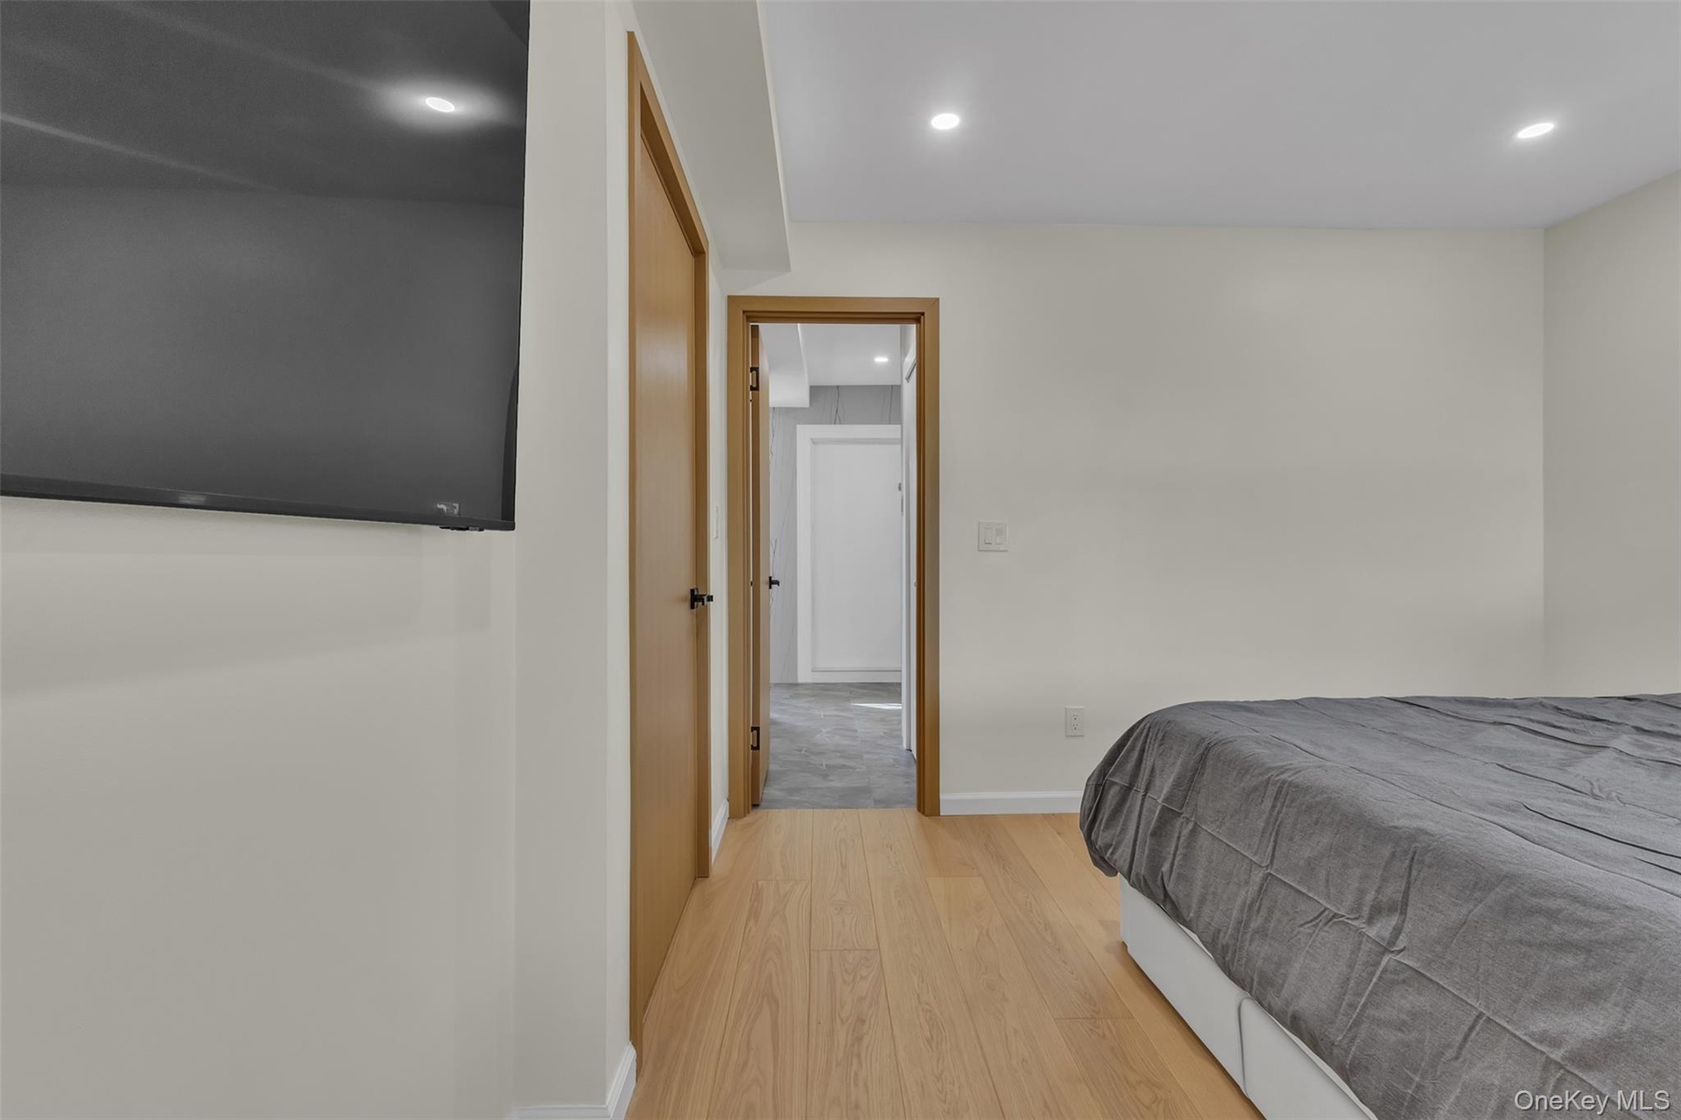
  • Wood-finish flooring, recessed lighting, solid-core light wood door with matte black hardware, and an expansive window with dark framing
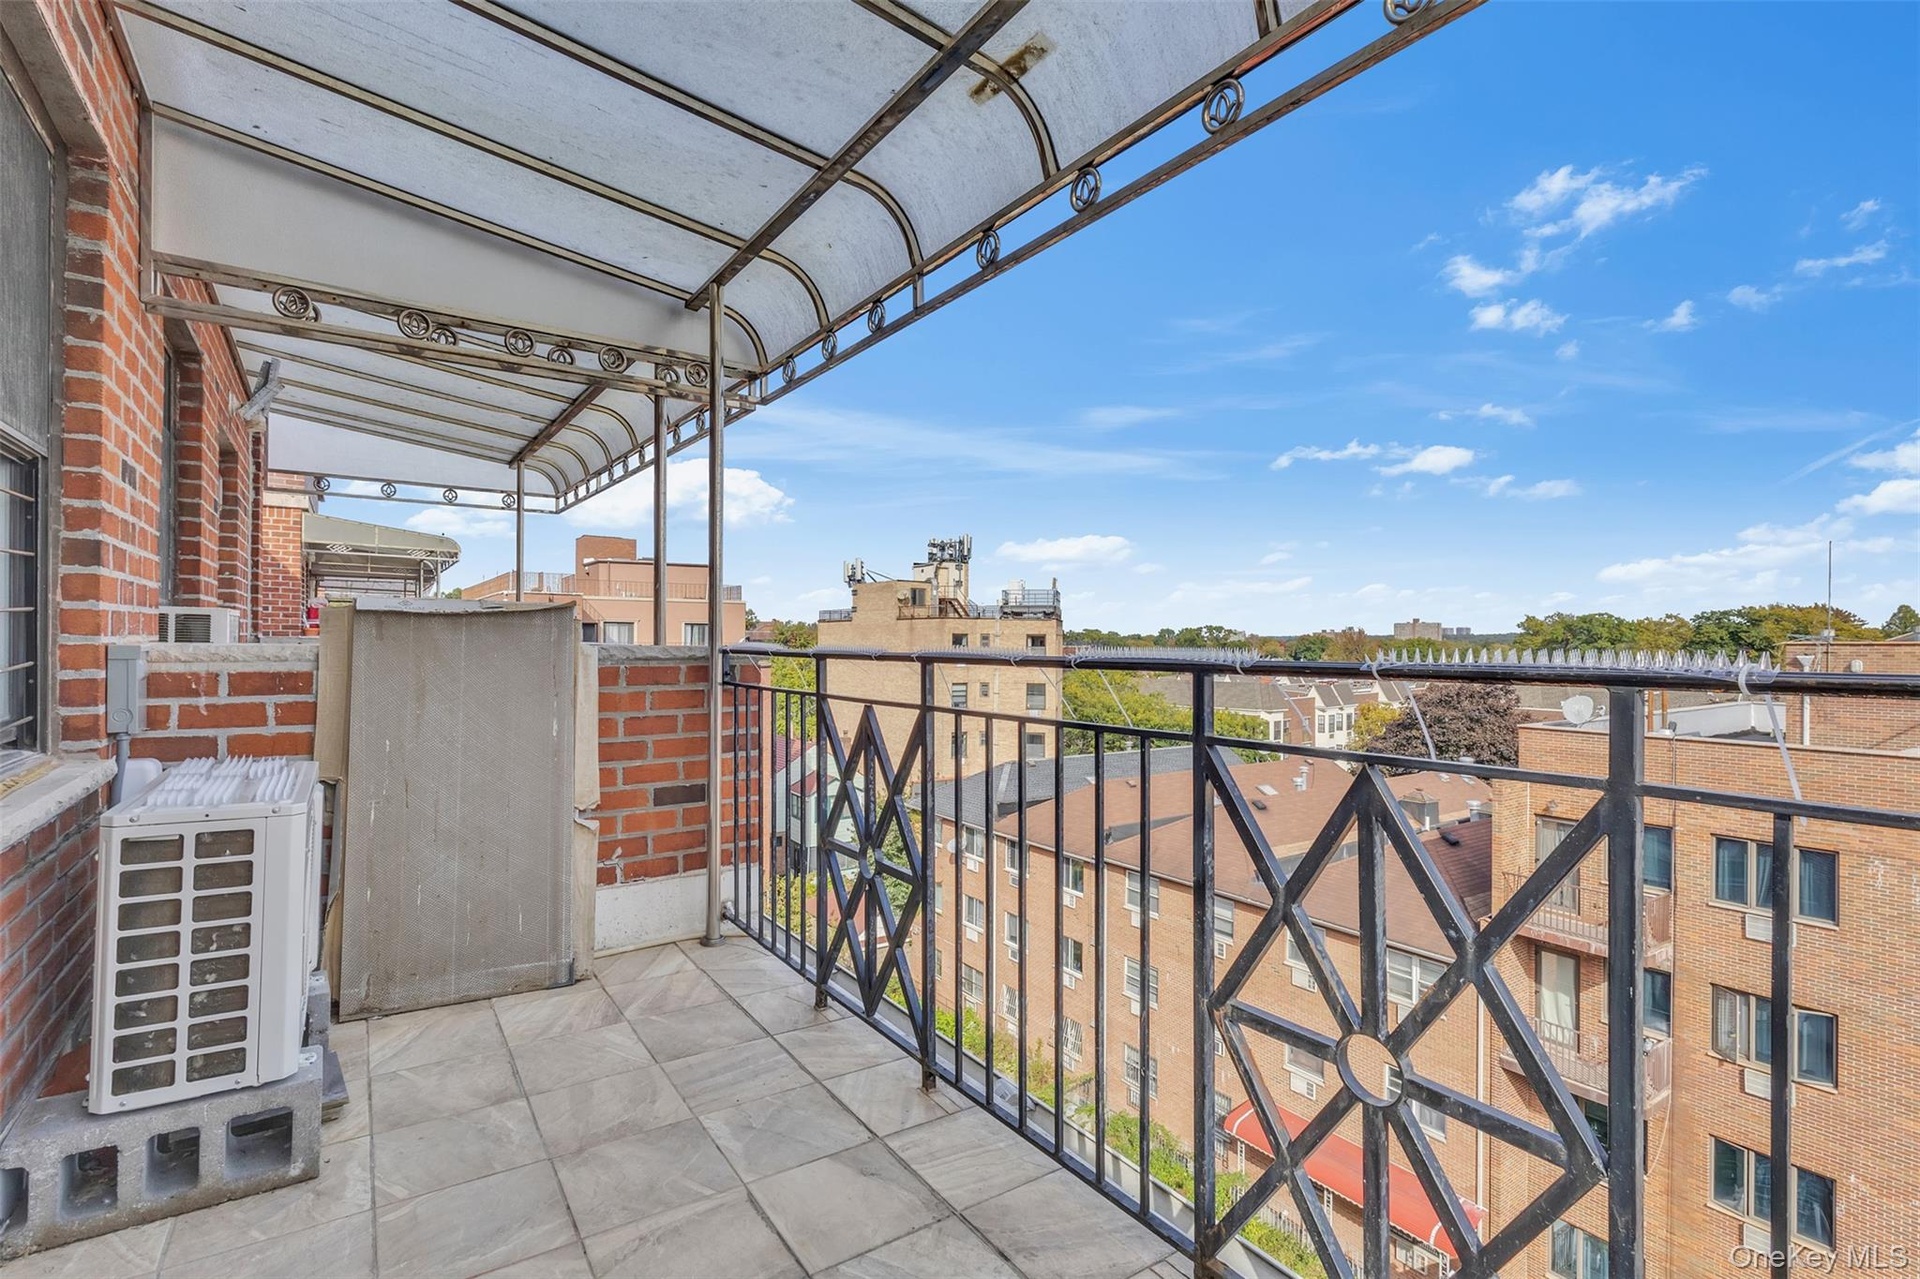
  • Private balcony featuring a geometric black metal railing, overhead awning, brick facade, and tile flooring
  • Balcony featuring red brick exterior walls, stone-finish tile flooring, metal railing, and a fixed overhead awning
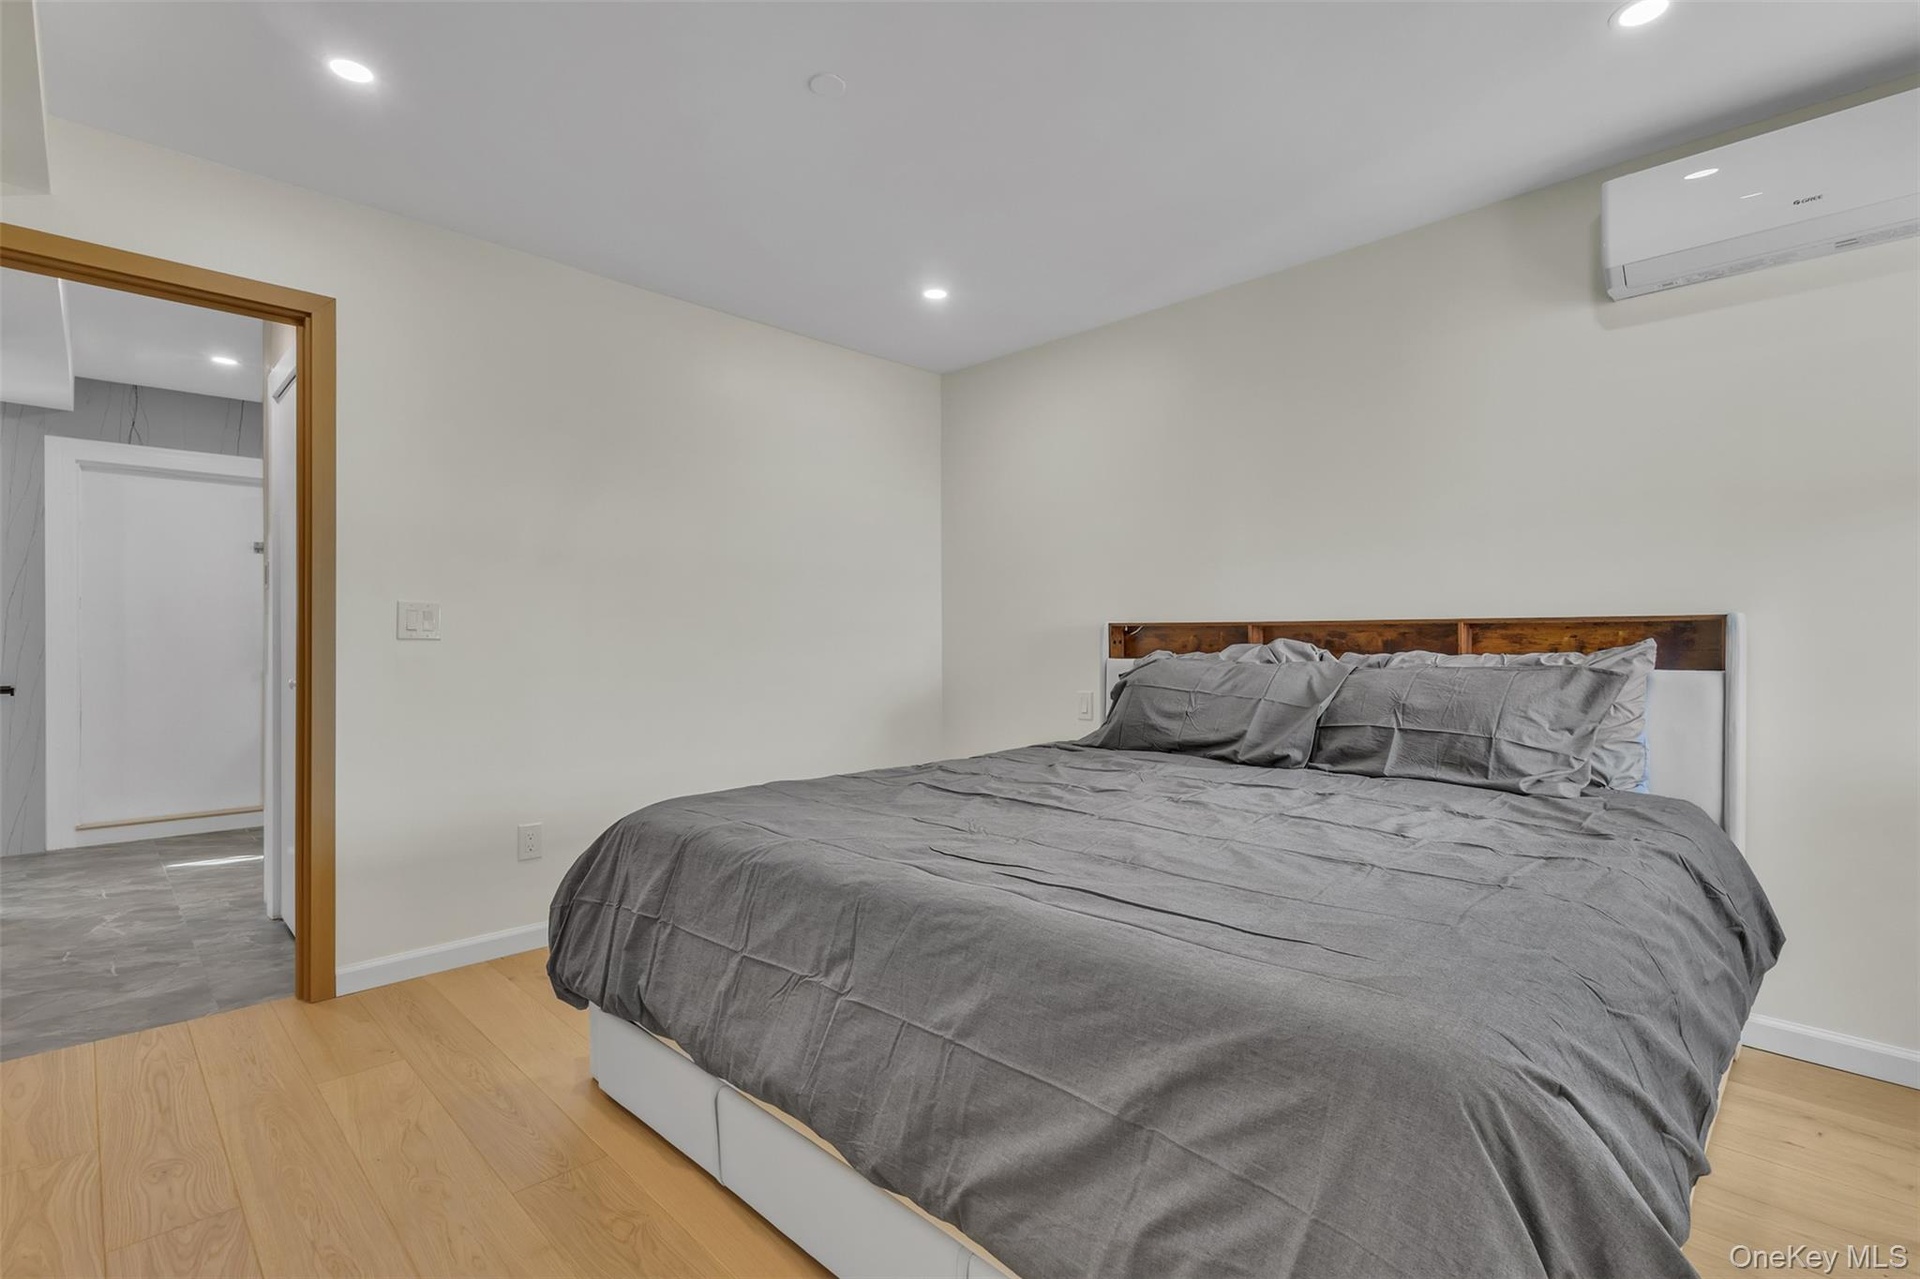
  • Wood-finish flooring, recessed lighting, and wall-mounted climate control unit
  • Light-toned wood-finish flooring, recessed ceiling lighting, and solid-core wood-finish doors
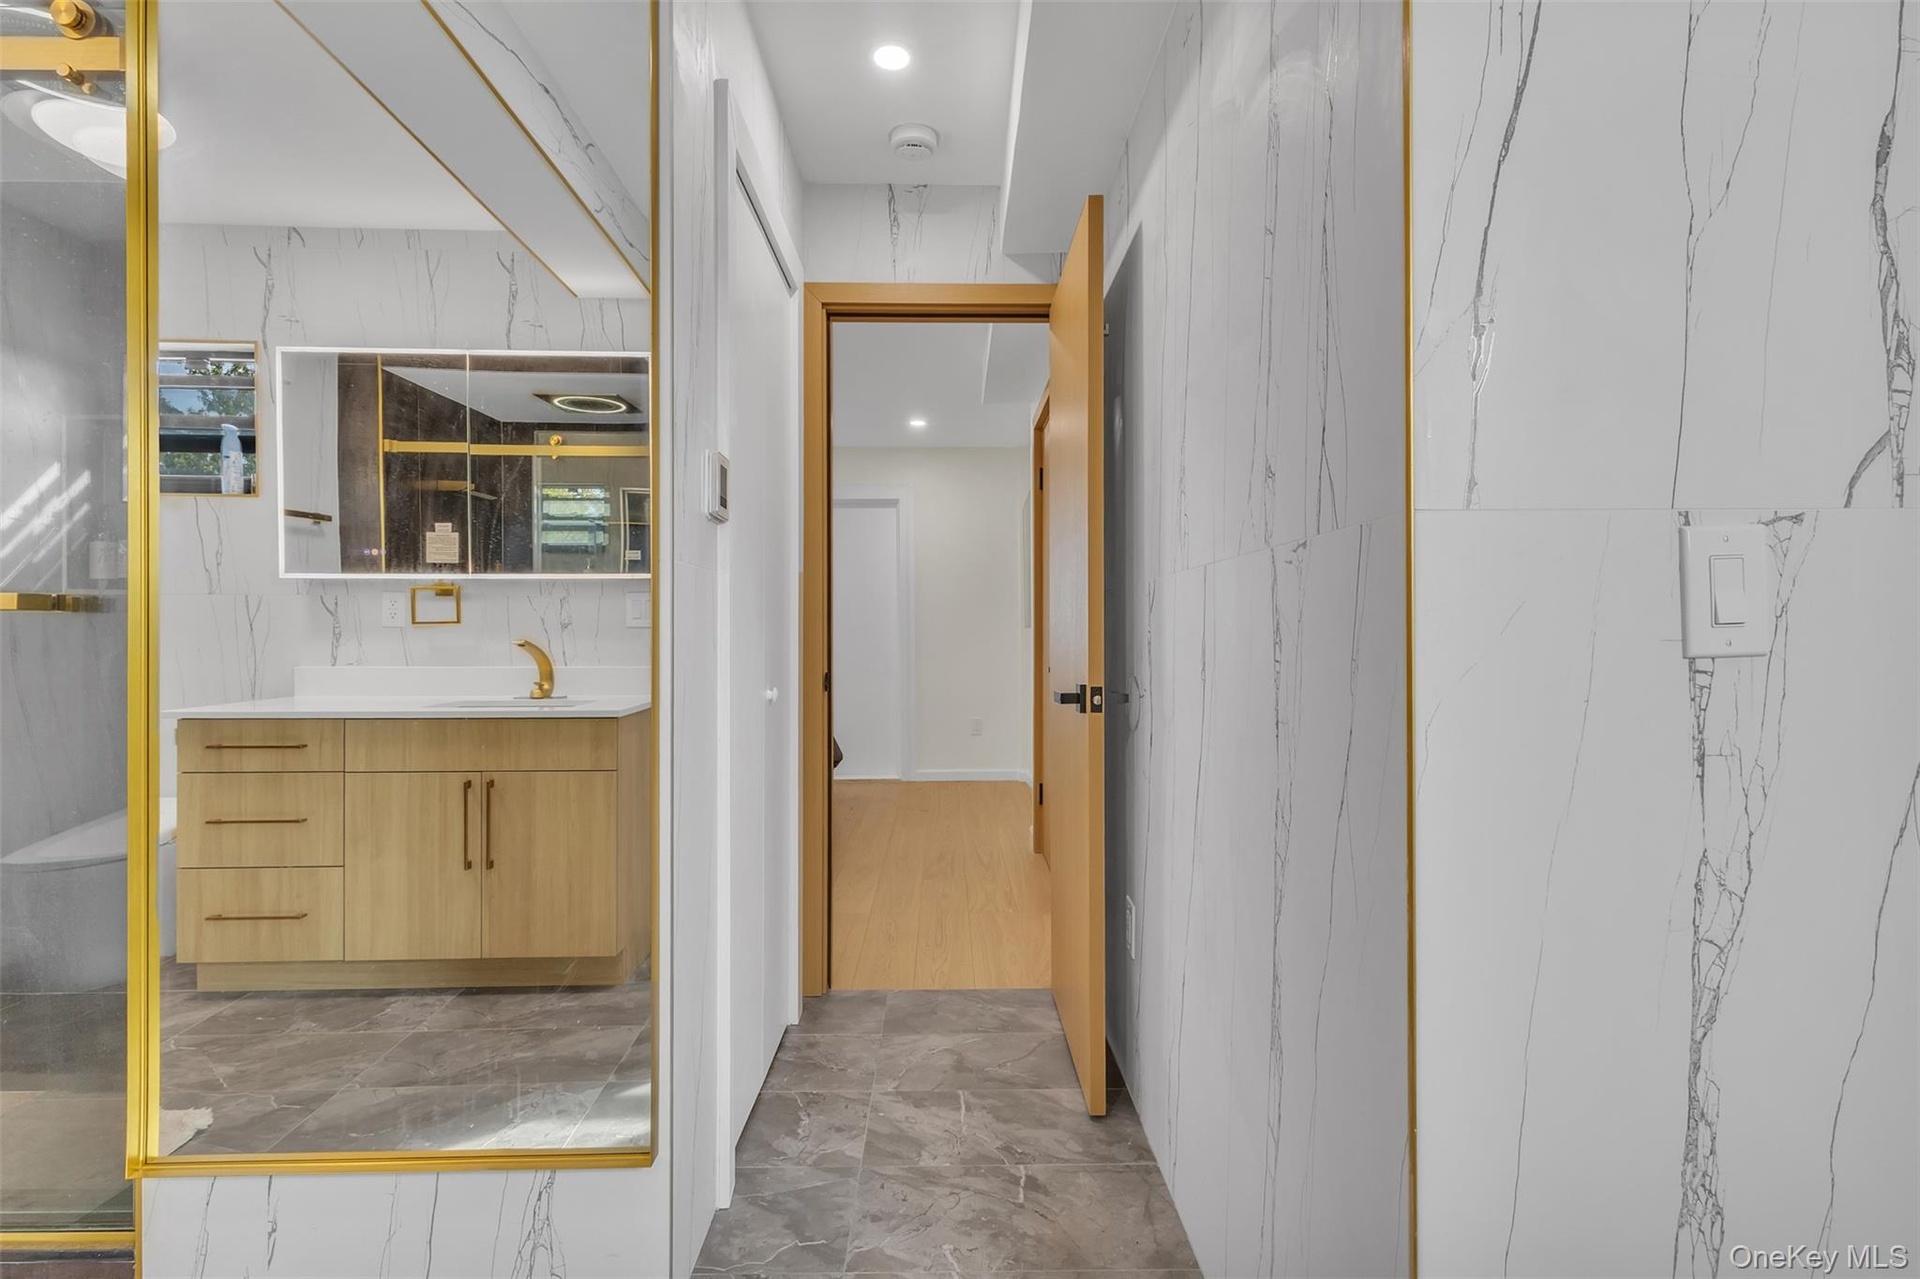
  • Bathroom featuring large-format wall tiles with veining, wood-finish cabinetry with metallic hardware, recessed lighting, and a gold-trimmed mirror
  • Bathroom featuring light wood-finish vanities with rectangular integrated sinks, gold-tone fixtures, floor-to-ceiling white tiled walls with veining,
  • Bathroom featuring wood-finish cabinetry, white solid-surface countertops, gold-toned hardware, full-height tile wall cladding, and a glass-enclosed s
  • Walk-in shower featuring large-format metallic-finish wall tiles, built-in recessed shelving, gold-tone hardware, and a frameless glass door enclosure
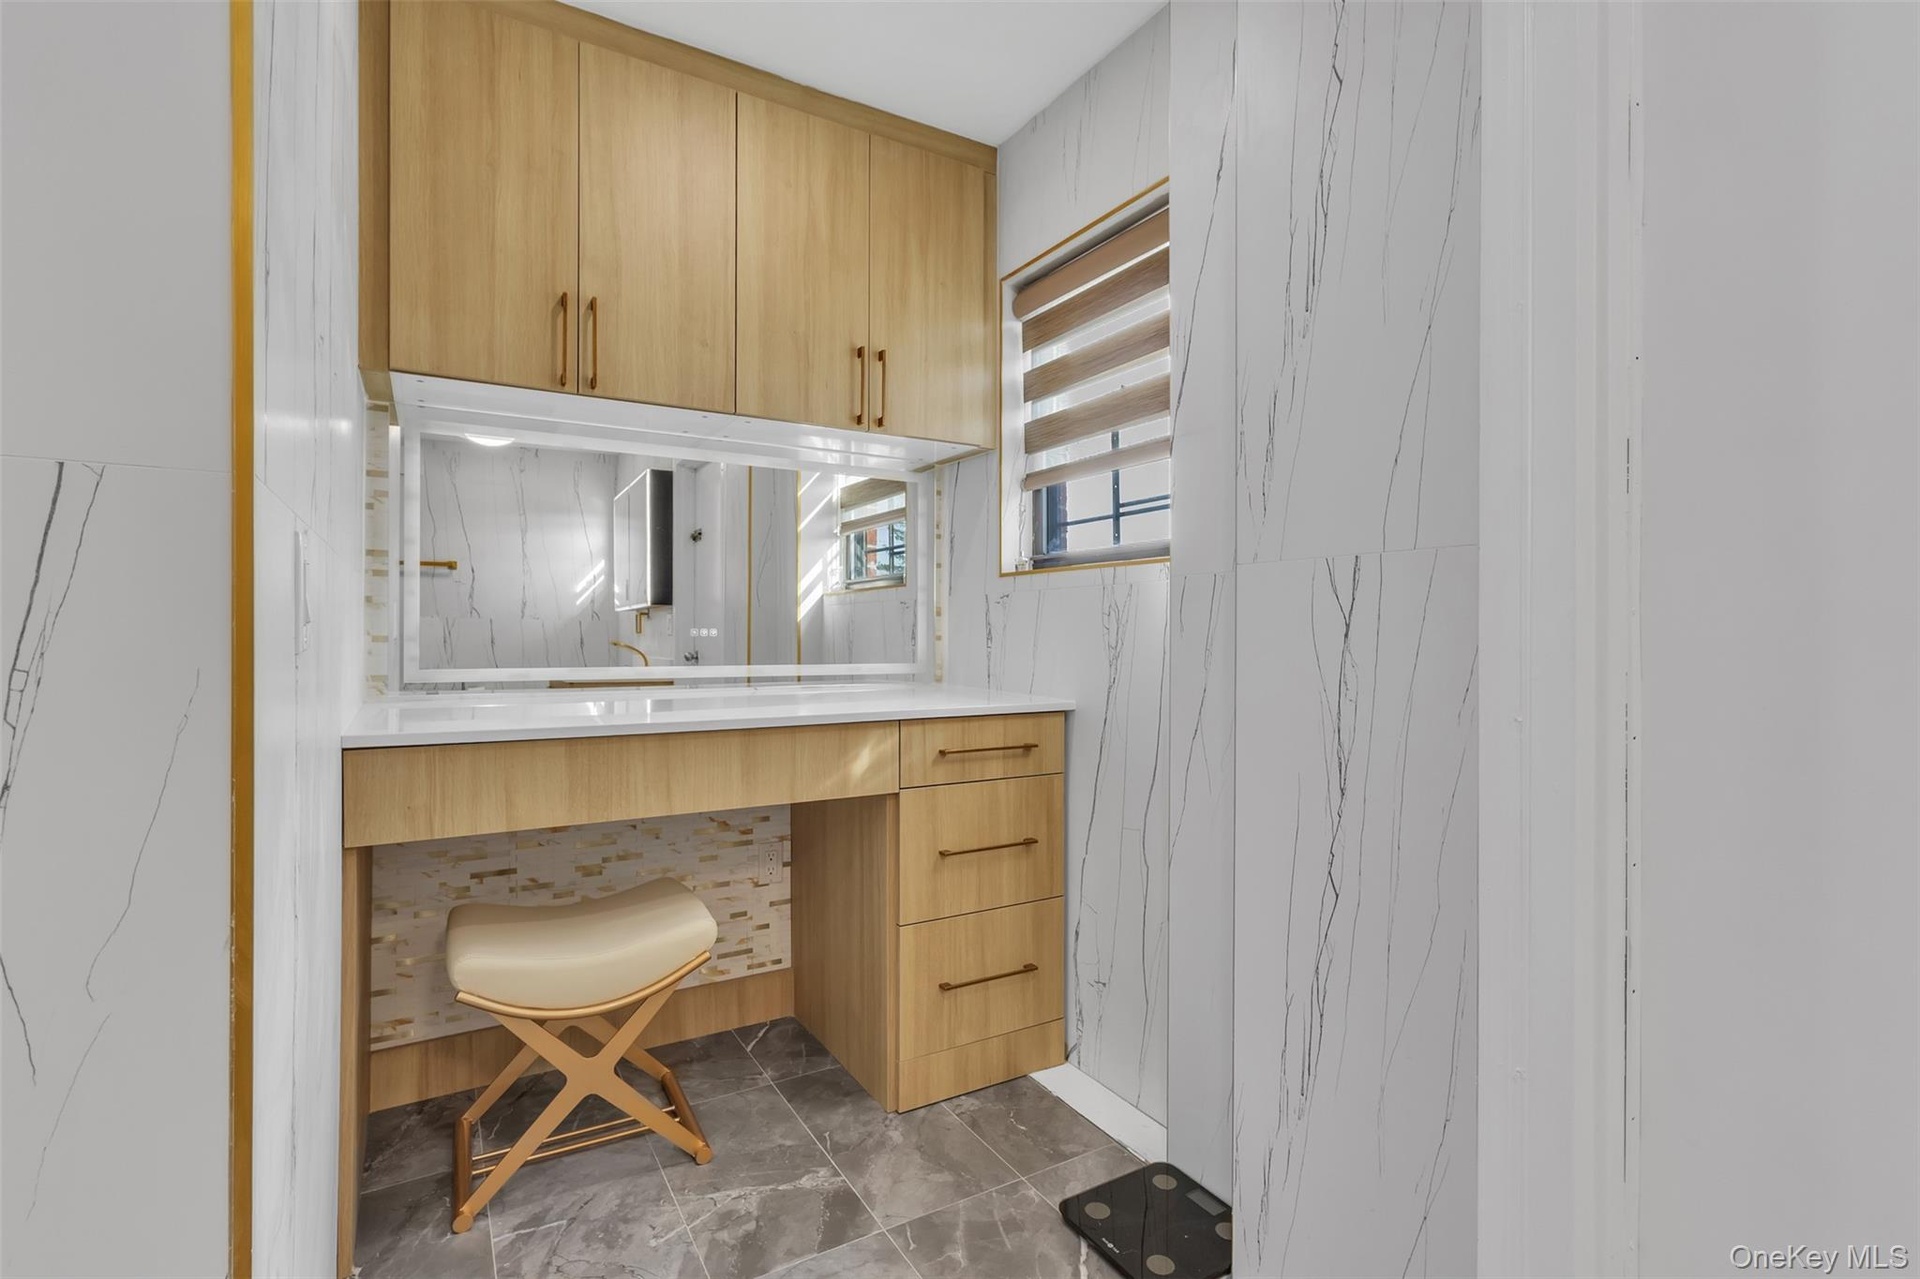
  • Built-in vanity featuring light wood-finish cabinetry, a white countertop, wall-to-wall mirror, textured stone-style backsplash, and large-format vein
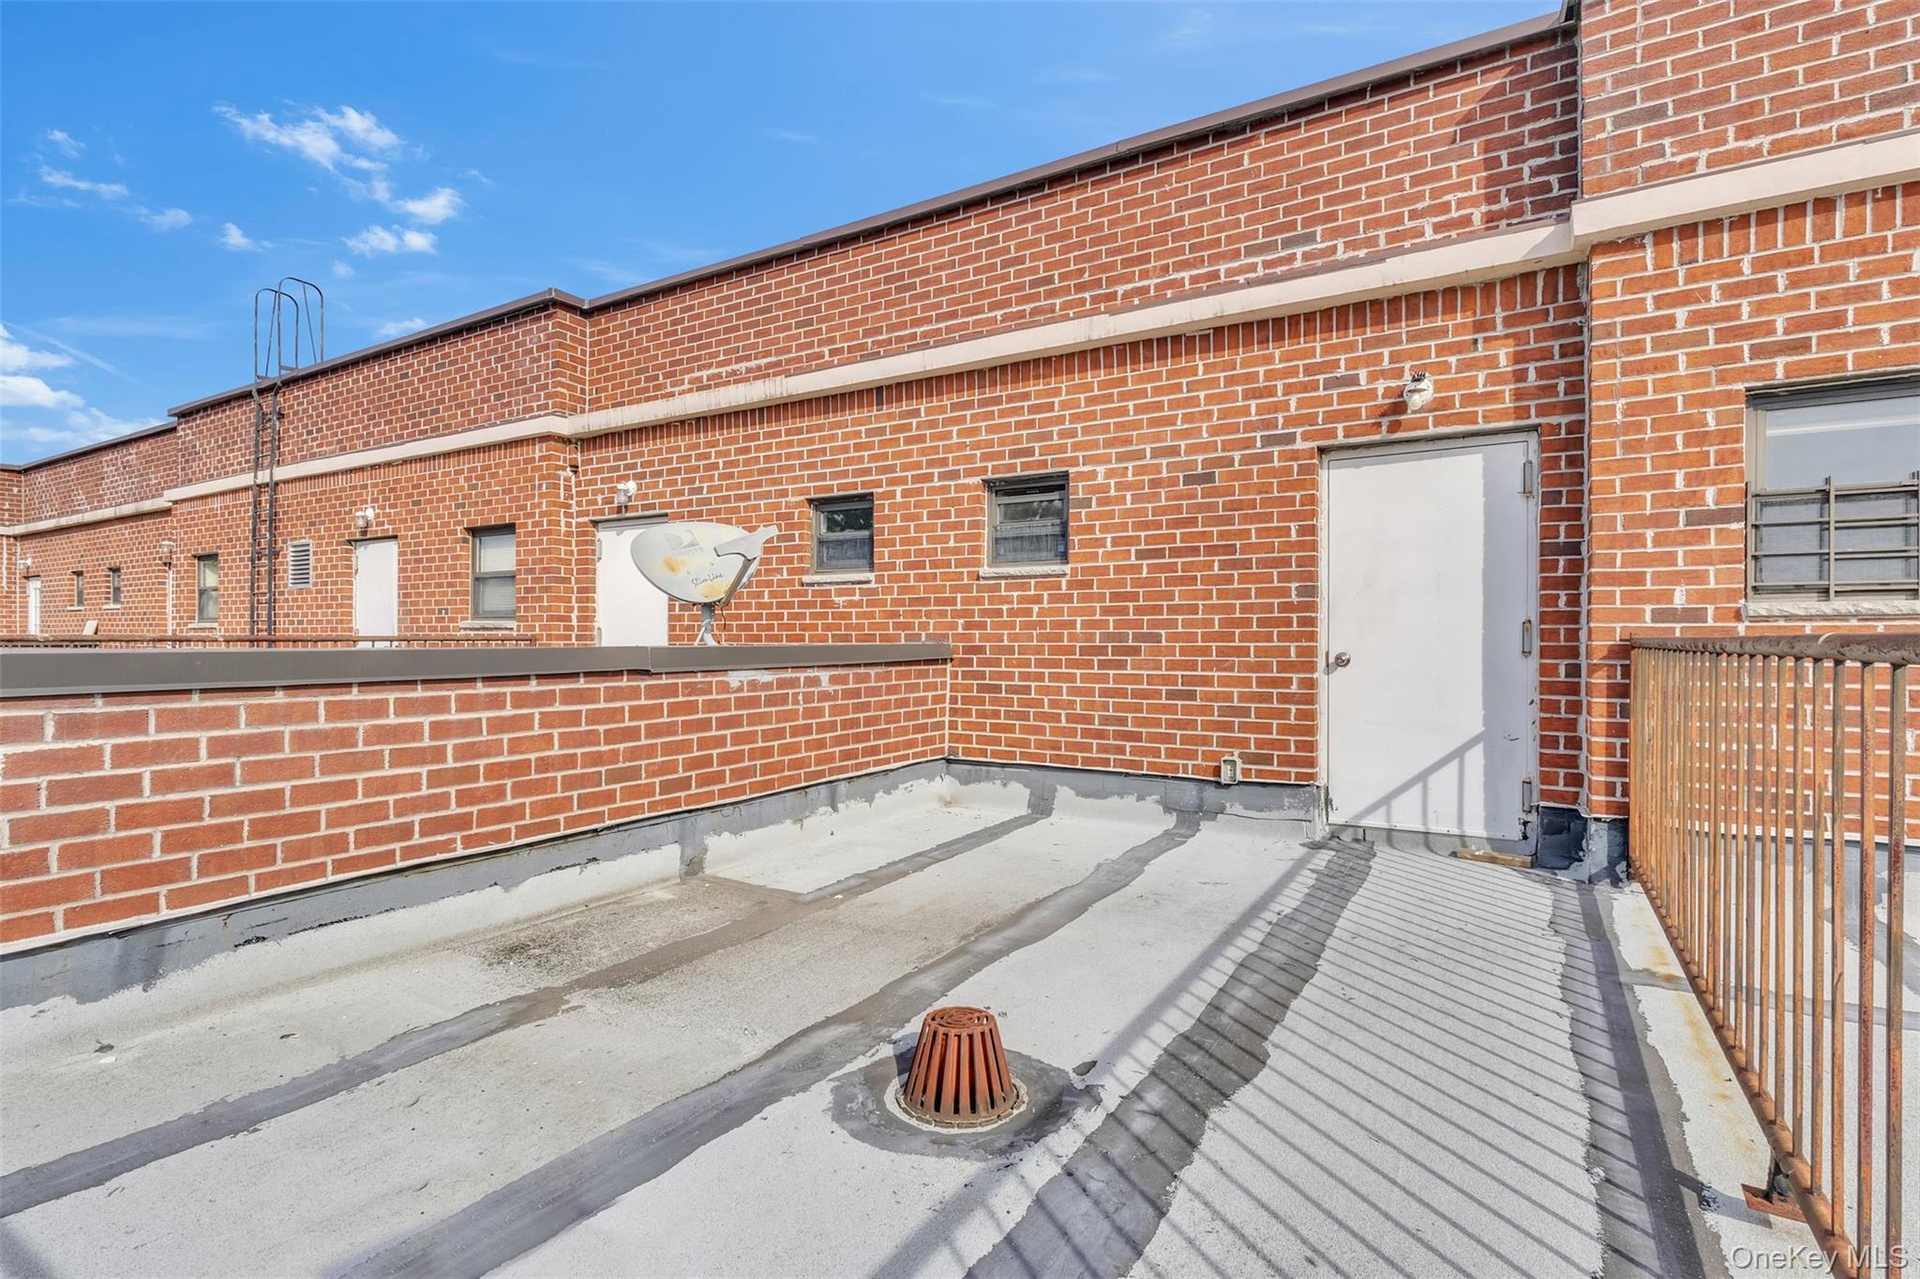
  • Flat rooftop terrace featuring a brick exterior wall, metal railing, and a drainage access point
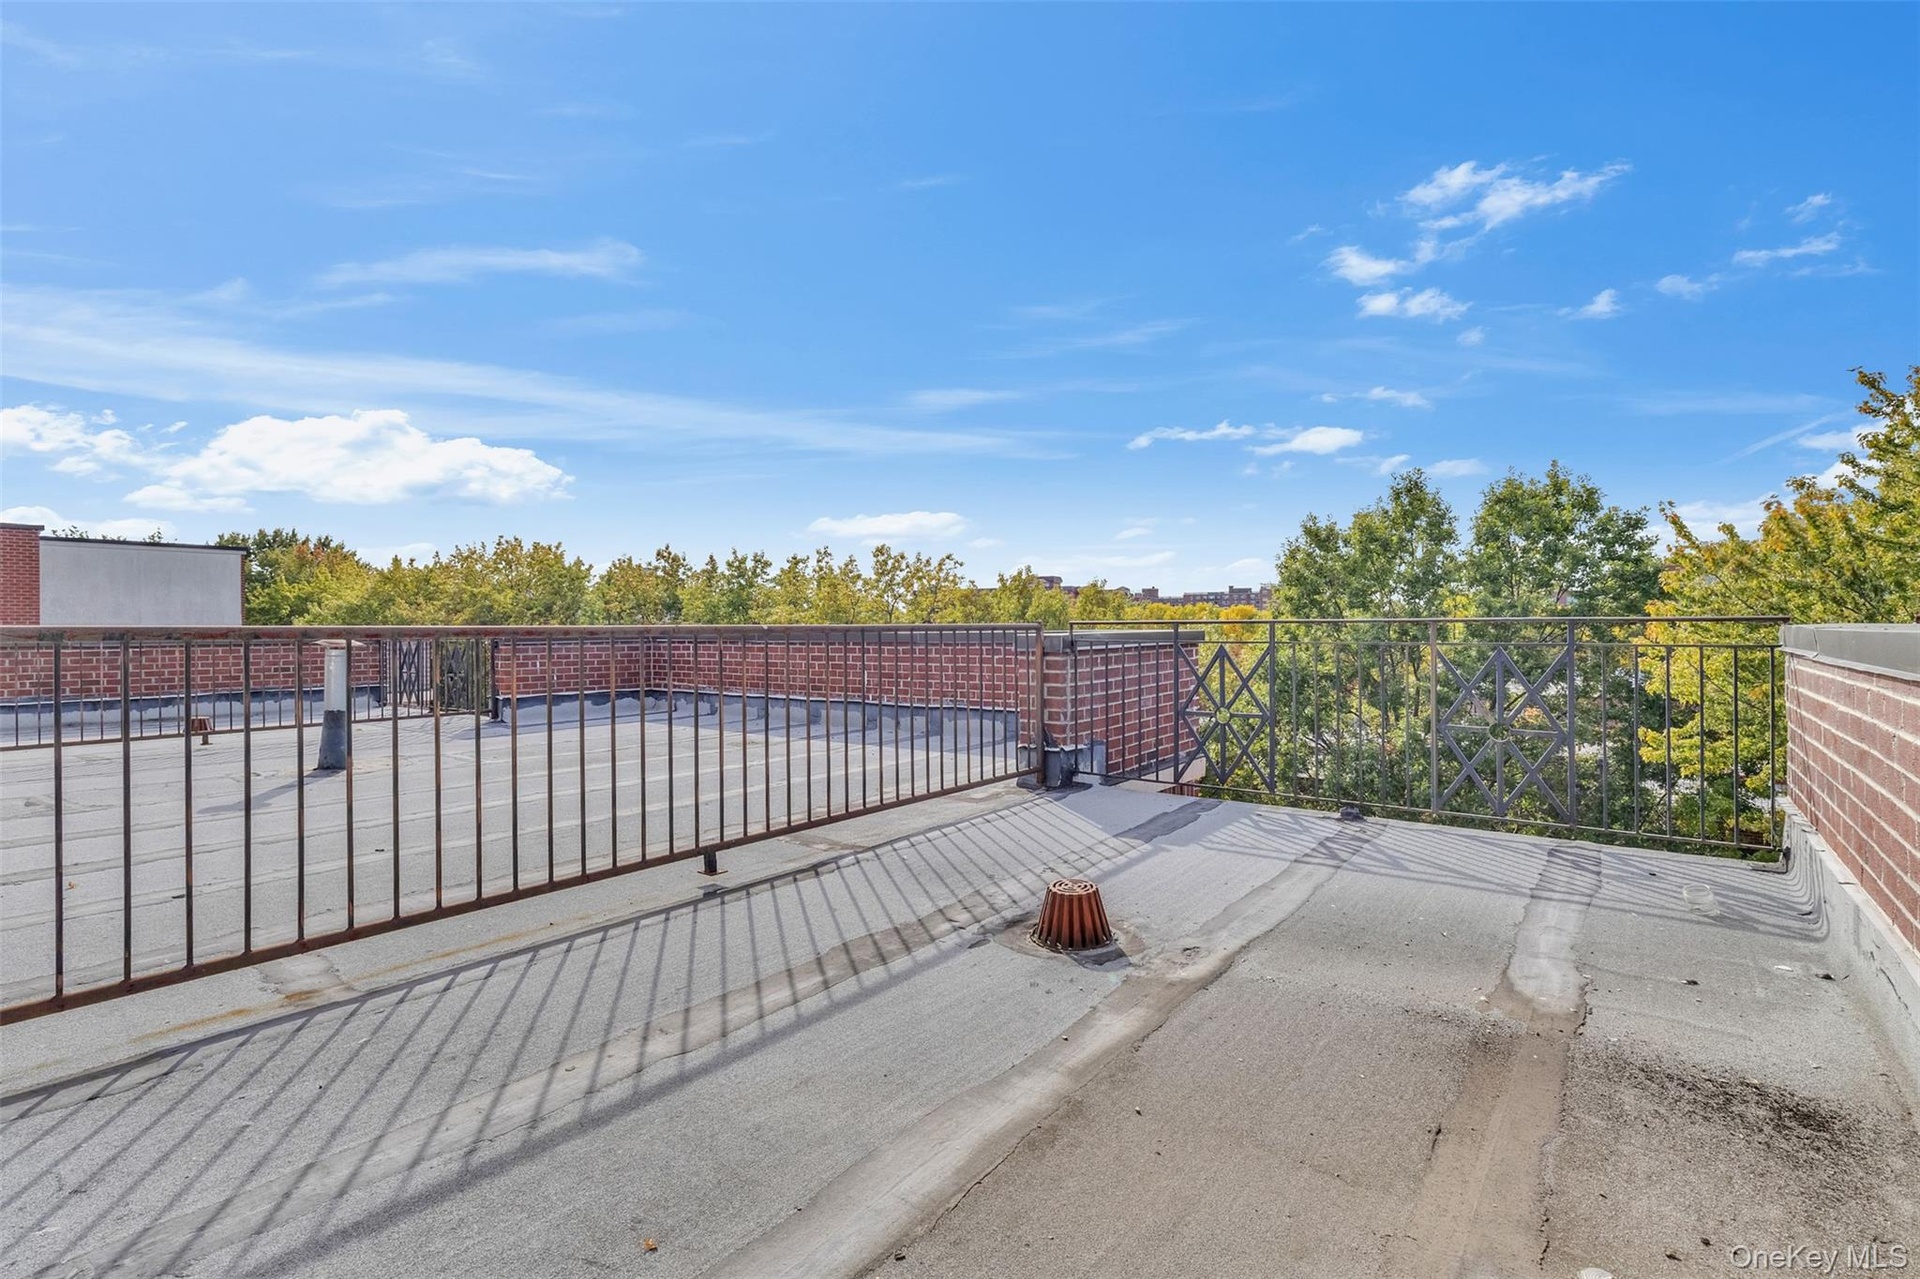
  • Rooftop terrace featuring a flat surface, low-profile brick parapet walls, and black metal perimeter railings

Contact

Long Island City, NY
47-44 Vernon Blvd, Long Island City, NY 11101
Phone: +1 718-707-0200
Fax: +1 718-707-0233
lic@nestseekers.com
Listing Courtesy of Daniel Gale Sothebys Intl Rlty
​
Nest Seekers Logo
Loading...