Nest Seekers

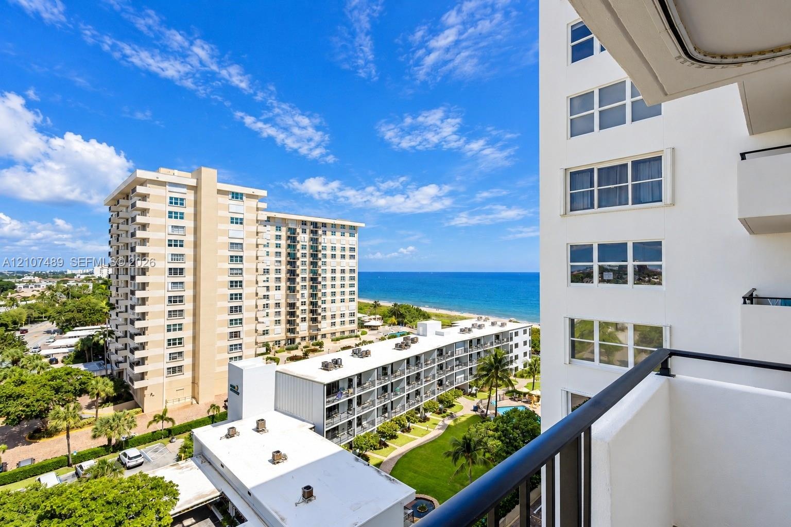
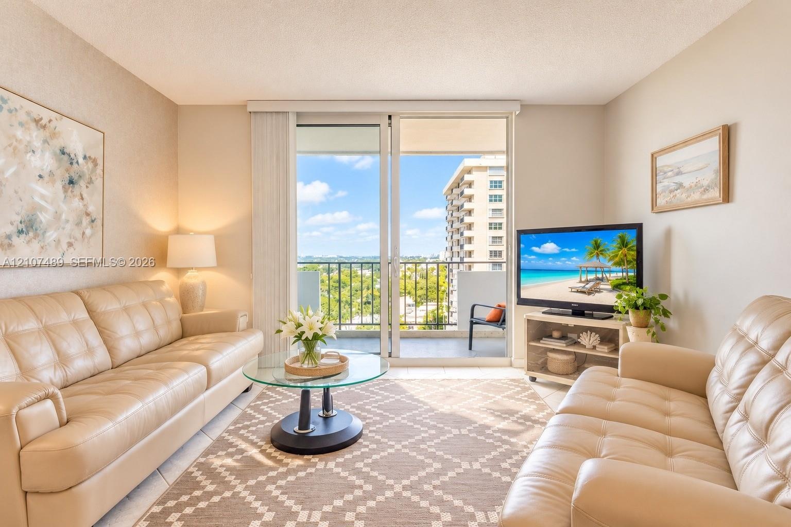
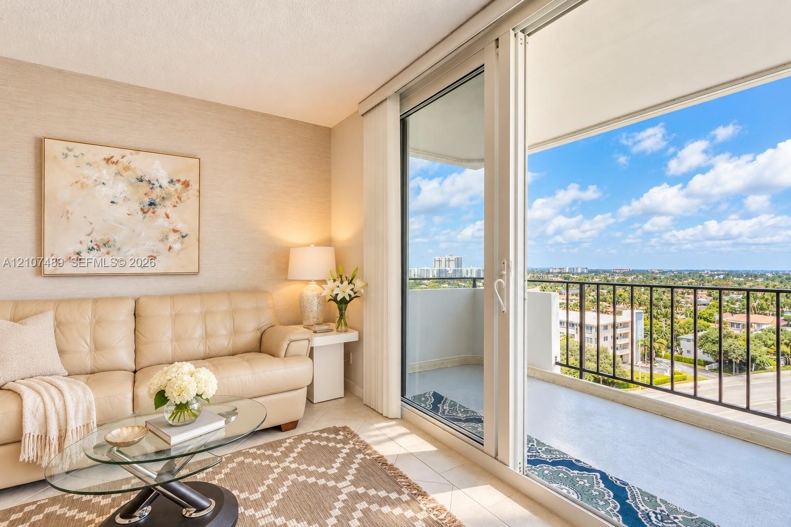
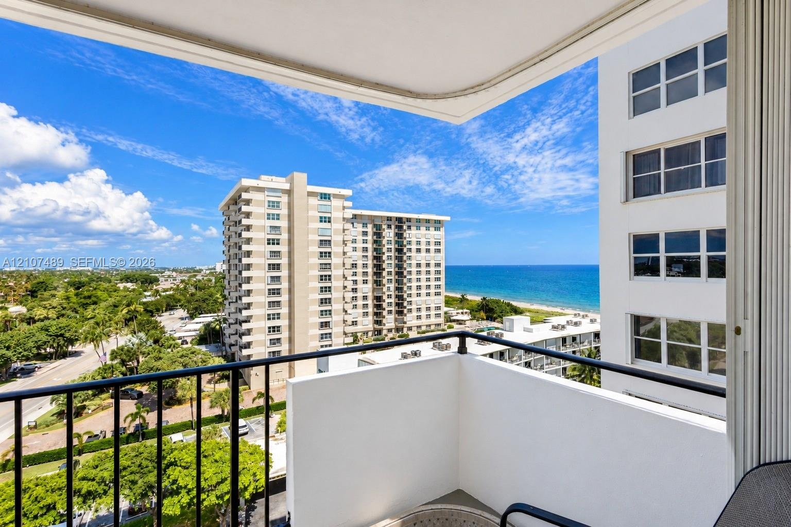
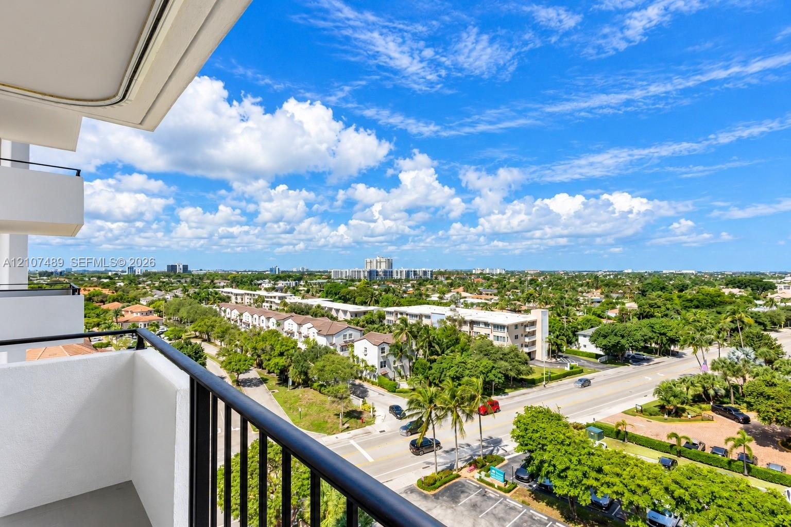
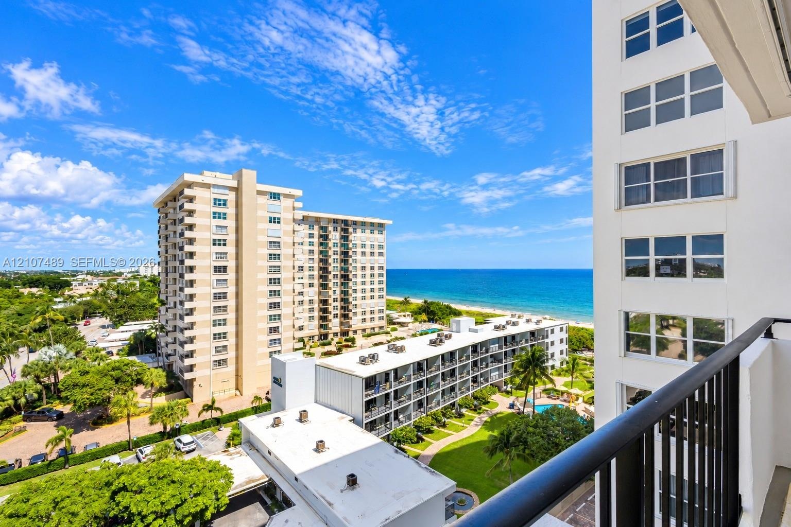
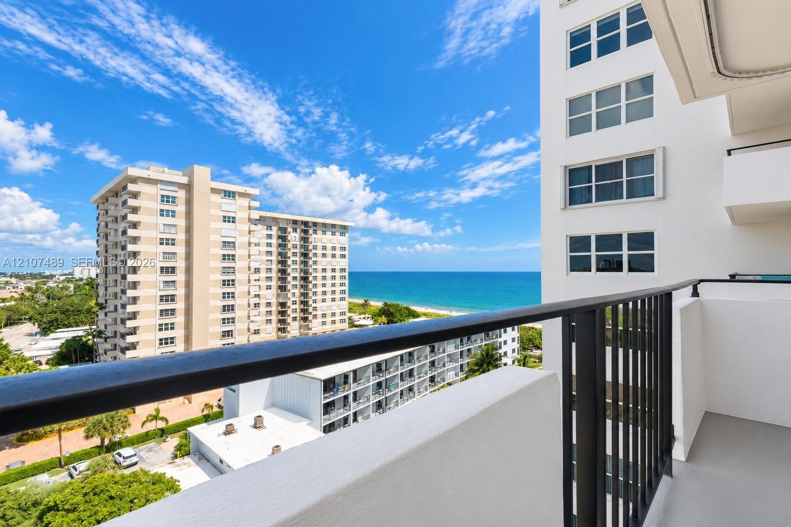
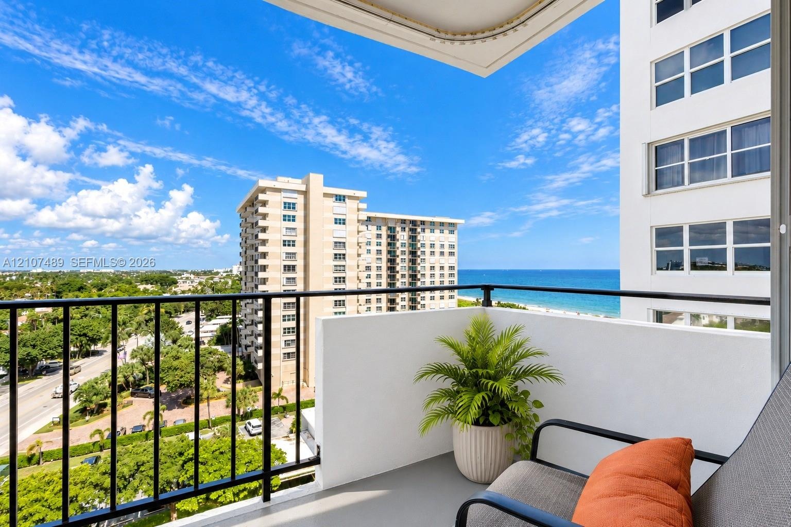
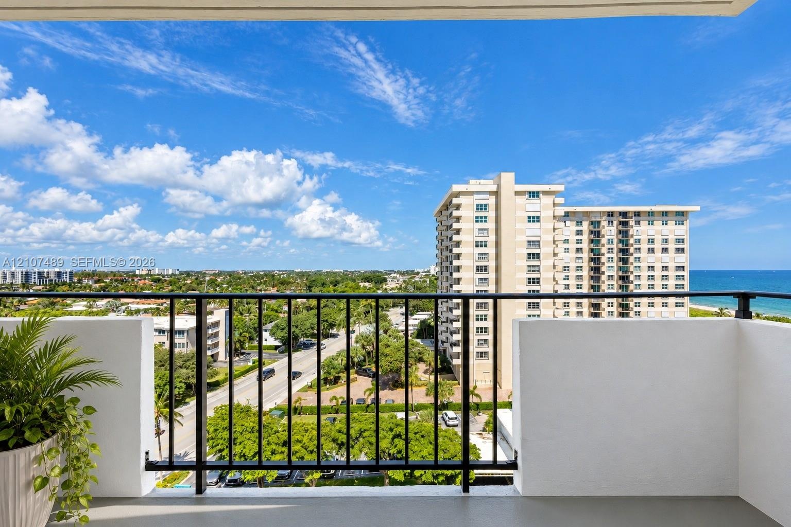
Enjoy ocean views and coastal living in this 2 bedroom, 2 bath condo in Lauderdale by the Sea.

2000 Ocean Boulevard Apt: 9N
Lauderdale-By-The-Sea, FL 33062

Listing

Web ID:5808149
Website:https://www.nestseekers.com/5808149

Property

Furnished: YES
Type: Condo
Bedrooms: 2 BR
Bathrooms: 2
Pets: Pets Allowed
Area: 1160 sq ft

Financials

Rent:$5,500

Description

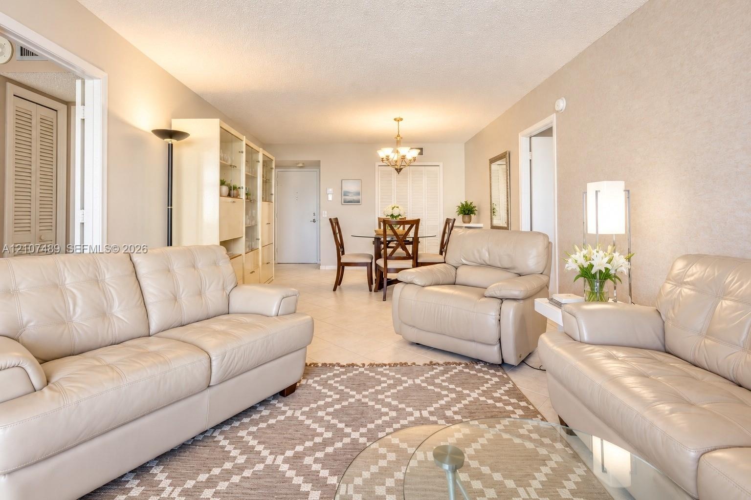
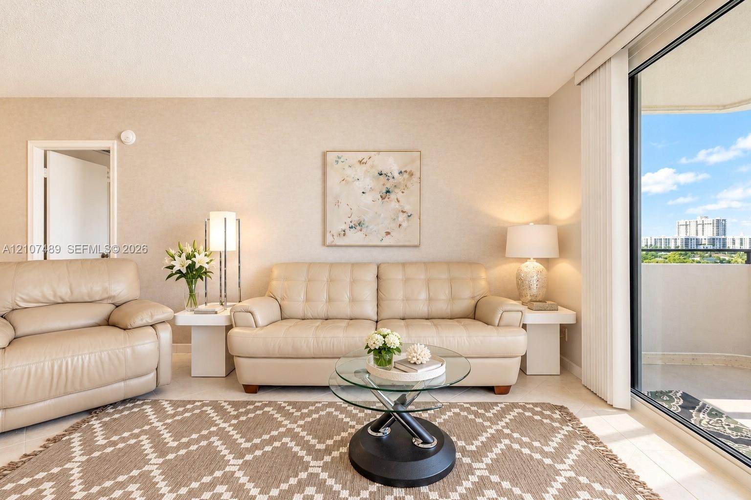
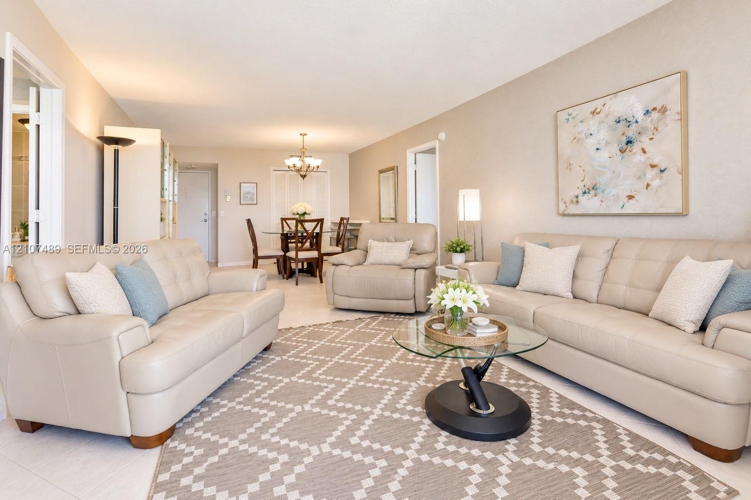
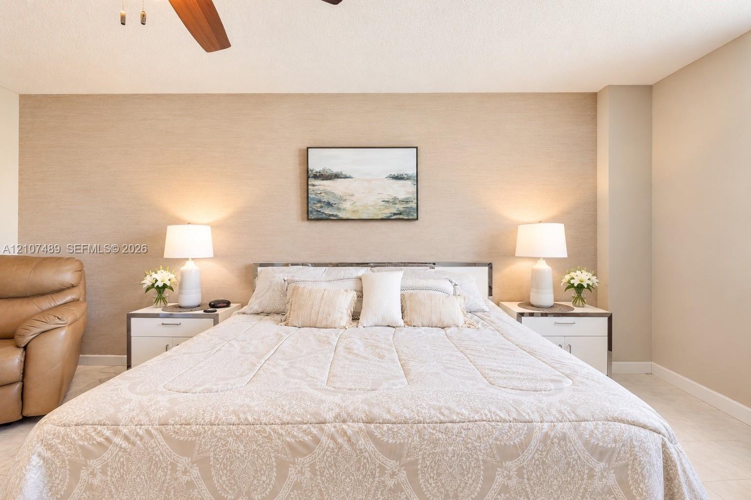
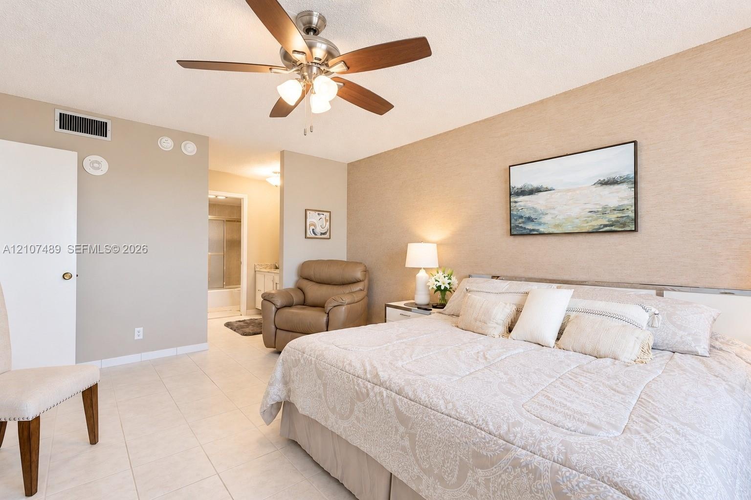
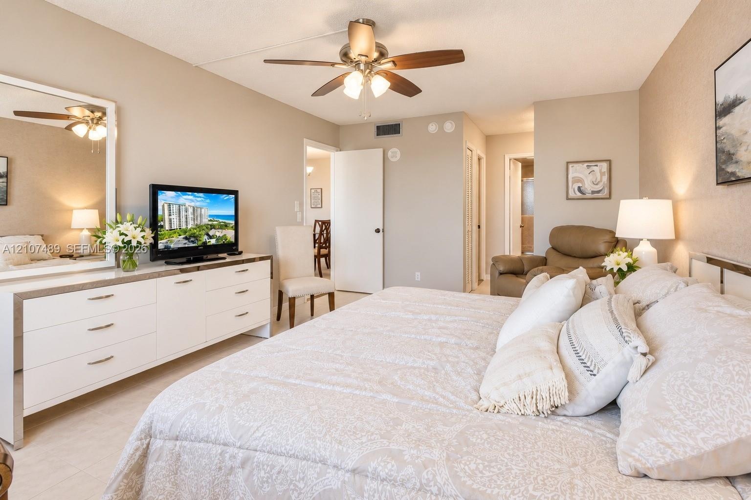
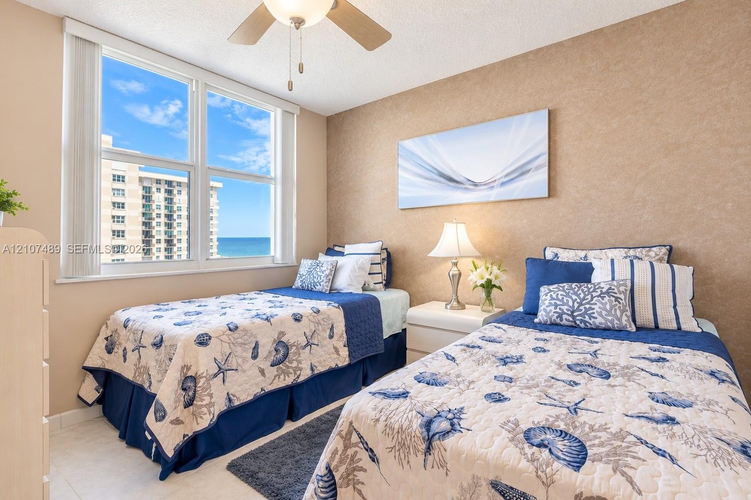
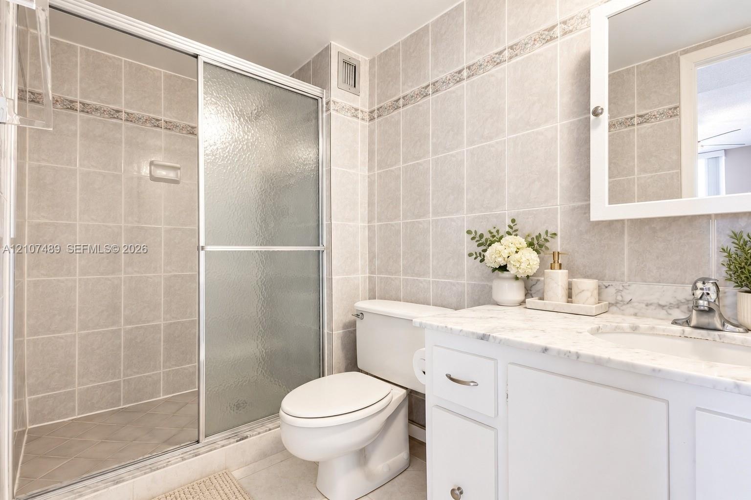
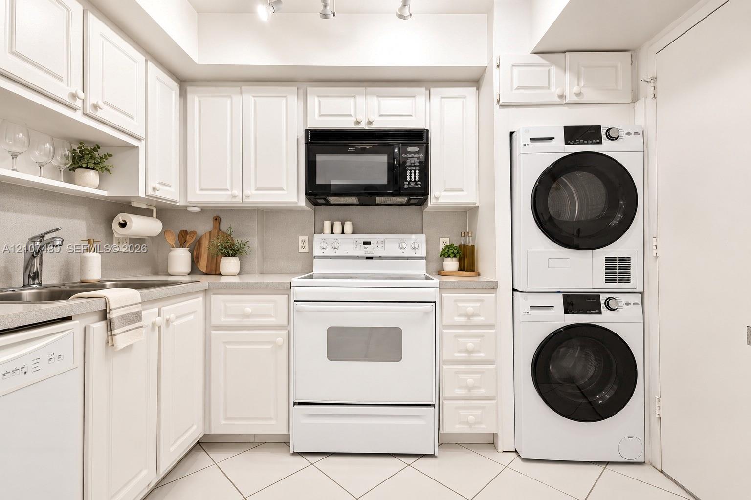
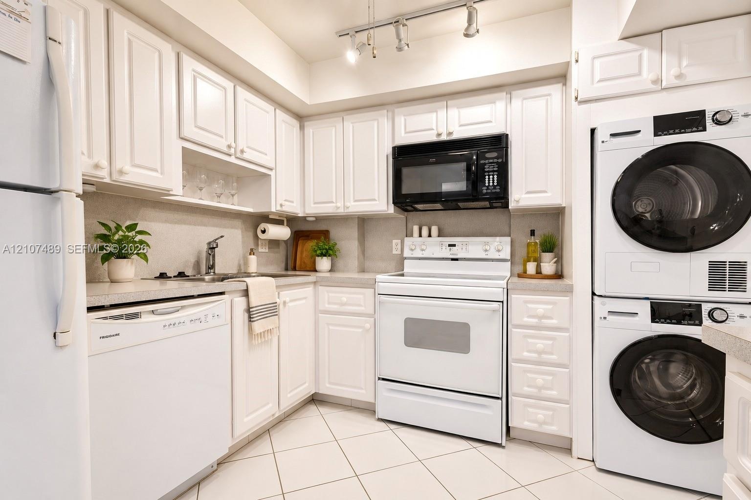
Enjoy ocean views and coastal living in this 2-bedroom, 2-bath condo in Lauderdale-by-the-Sea. A bright, open living and dining area leads to a private balcony overlooking the surrounding coastal neighborhood, with views of the Atlantic. Tile flooring throughout creates a cohesive interior, while the kitchen features white cabinetry, ample storage, and a new stacked washer and dryer. Both bedrooms offer natural light, with ocean views from the primary bedroom. Additional highlights include impact windows and a separate vanity area adjoining a bathroom with a tub/shower combination. An inviting beachside retreat for enjoying the South Florida lifestyle. sandy beaches, oceanfront dining, and charming local shops. Spend your days swimming, strolling the shoreline, or exploring the town’s offshore reefs, known for snorkeling and scuba diving accessible from the beach. Discover Anglin’s Square and the Commercial Boulevard dining district, where sidewalk cafés, restaurants, and ice cream shops create an inviting seaside atmosphere. From sunrise beach walks to leisurely dinners with ocean breezes, enjoy the distinctive charm of this South Florida beach town.
Virtual Tour: https://www.propertypanorama.com/instaview/mia/A12107489

Amenities

  • No Fixed Bridge
  • Ocean
  • Ocean Access
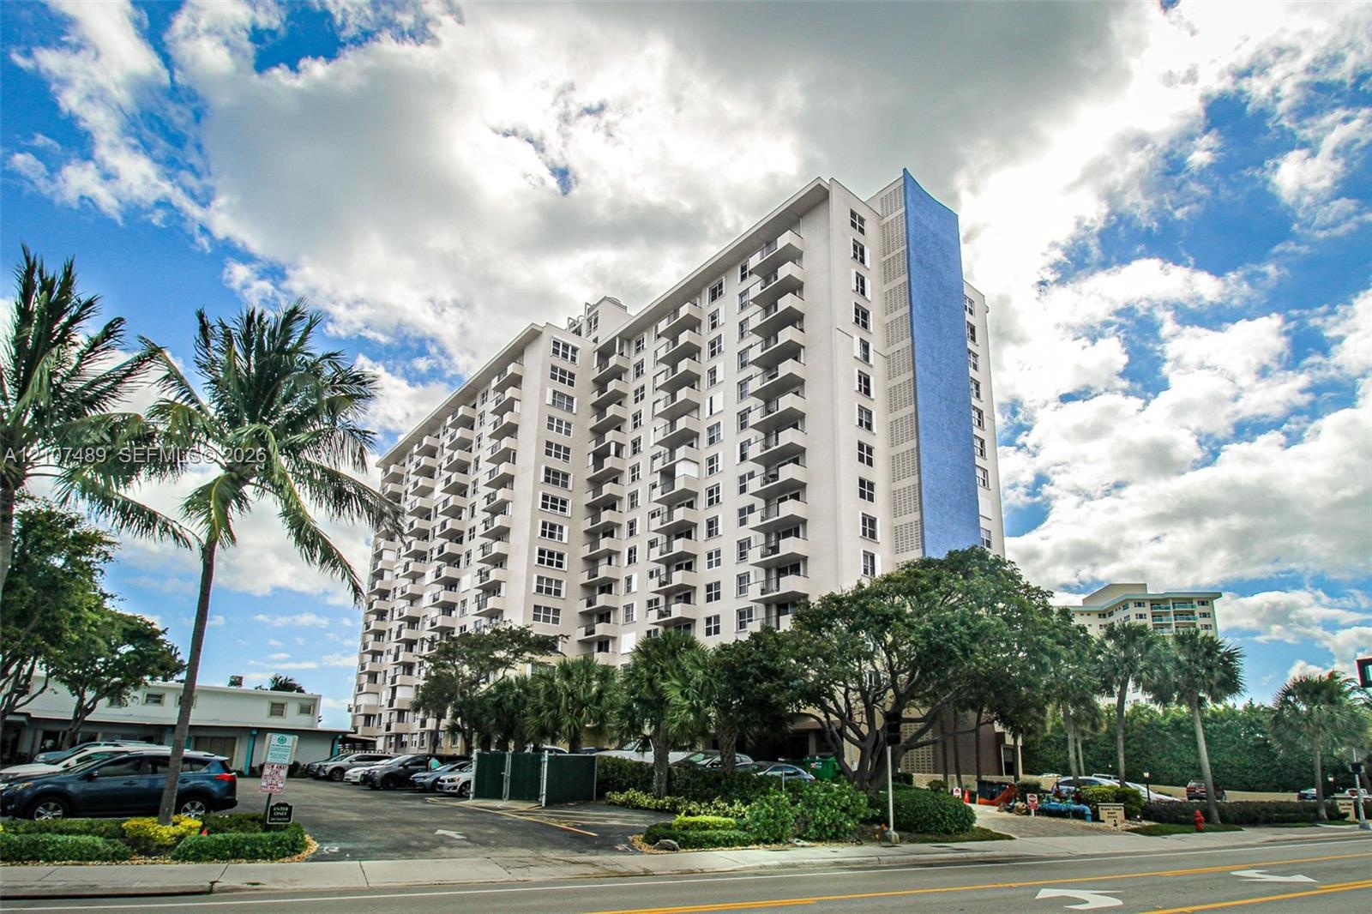
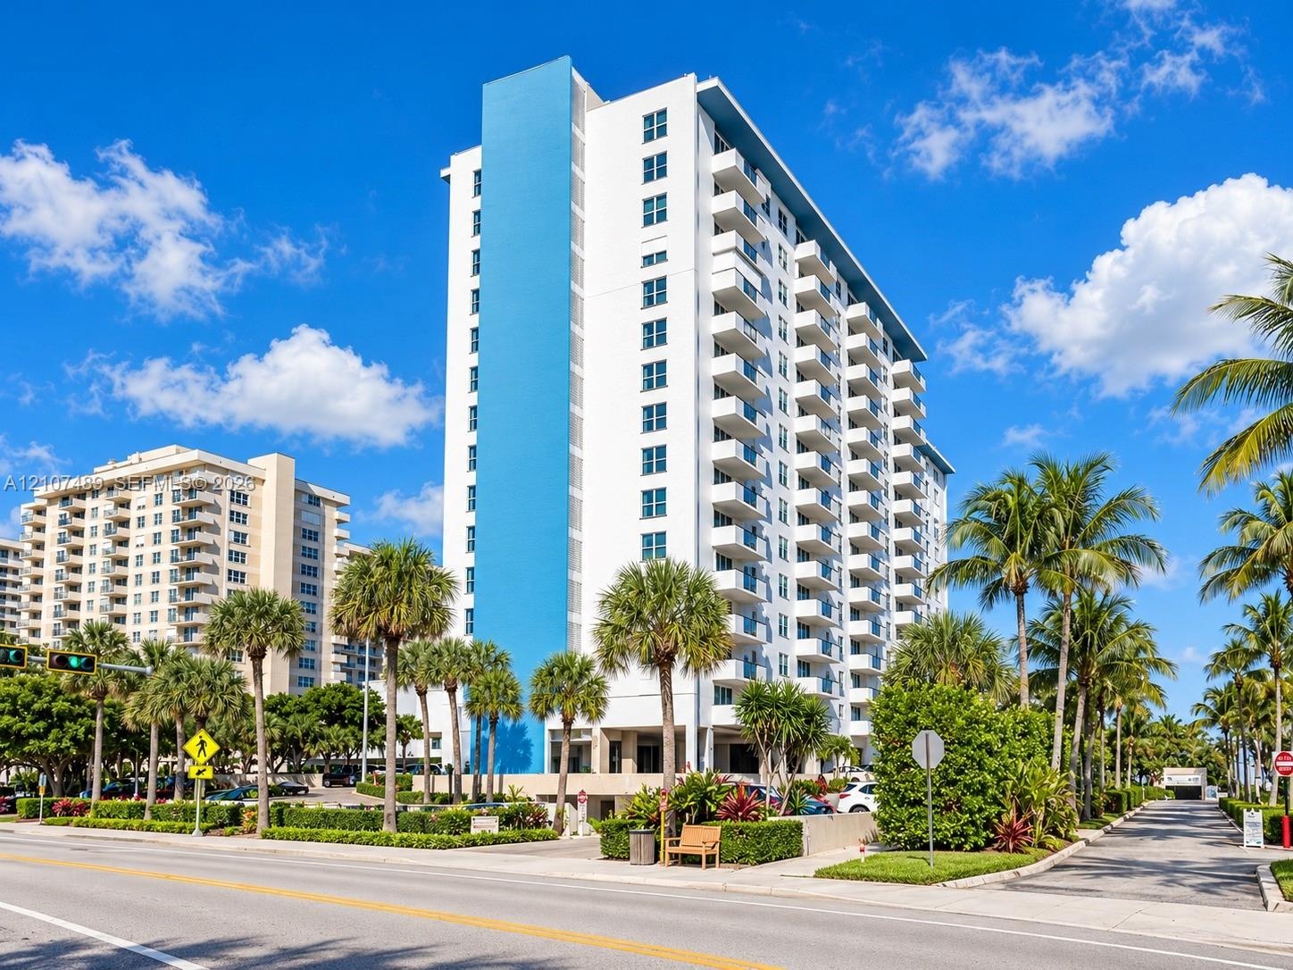
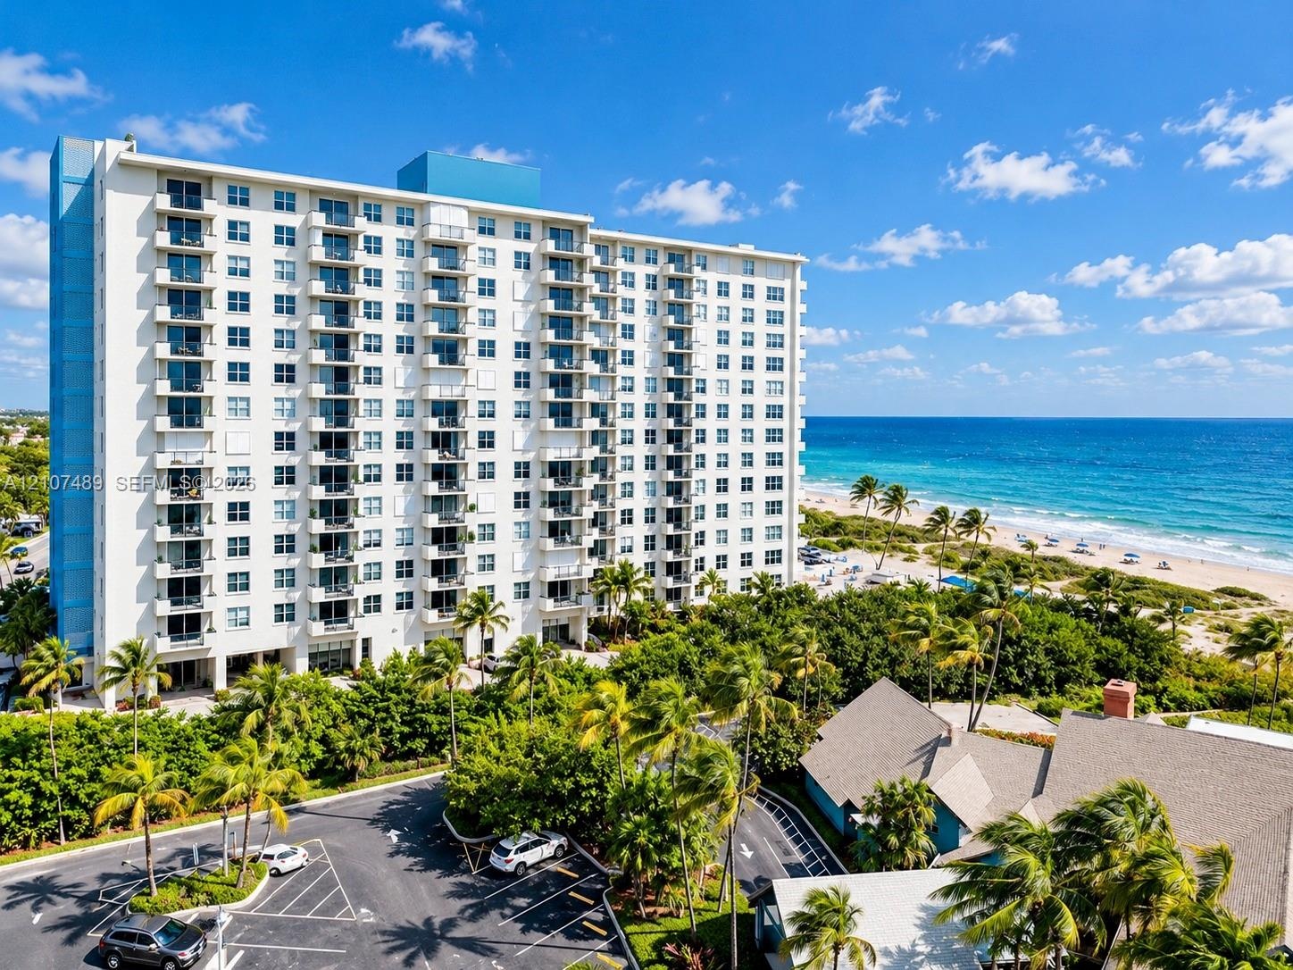
  • High-rise exterior featuring multi-level private balconies, white structural facade, and accent blue vertical panelling
  • Private balcony featuring a black metal railing and expansive coastal scenery
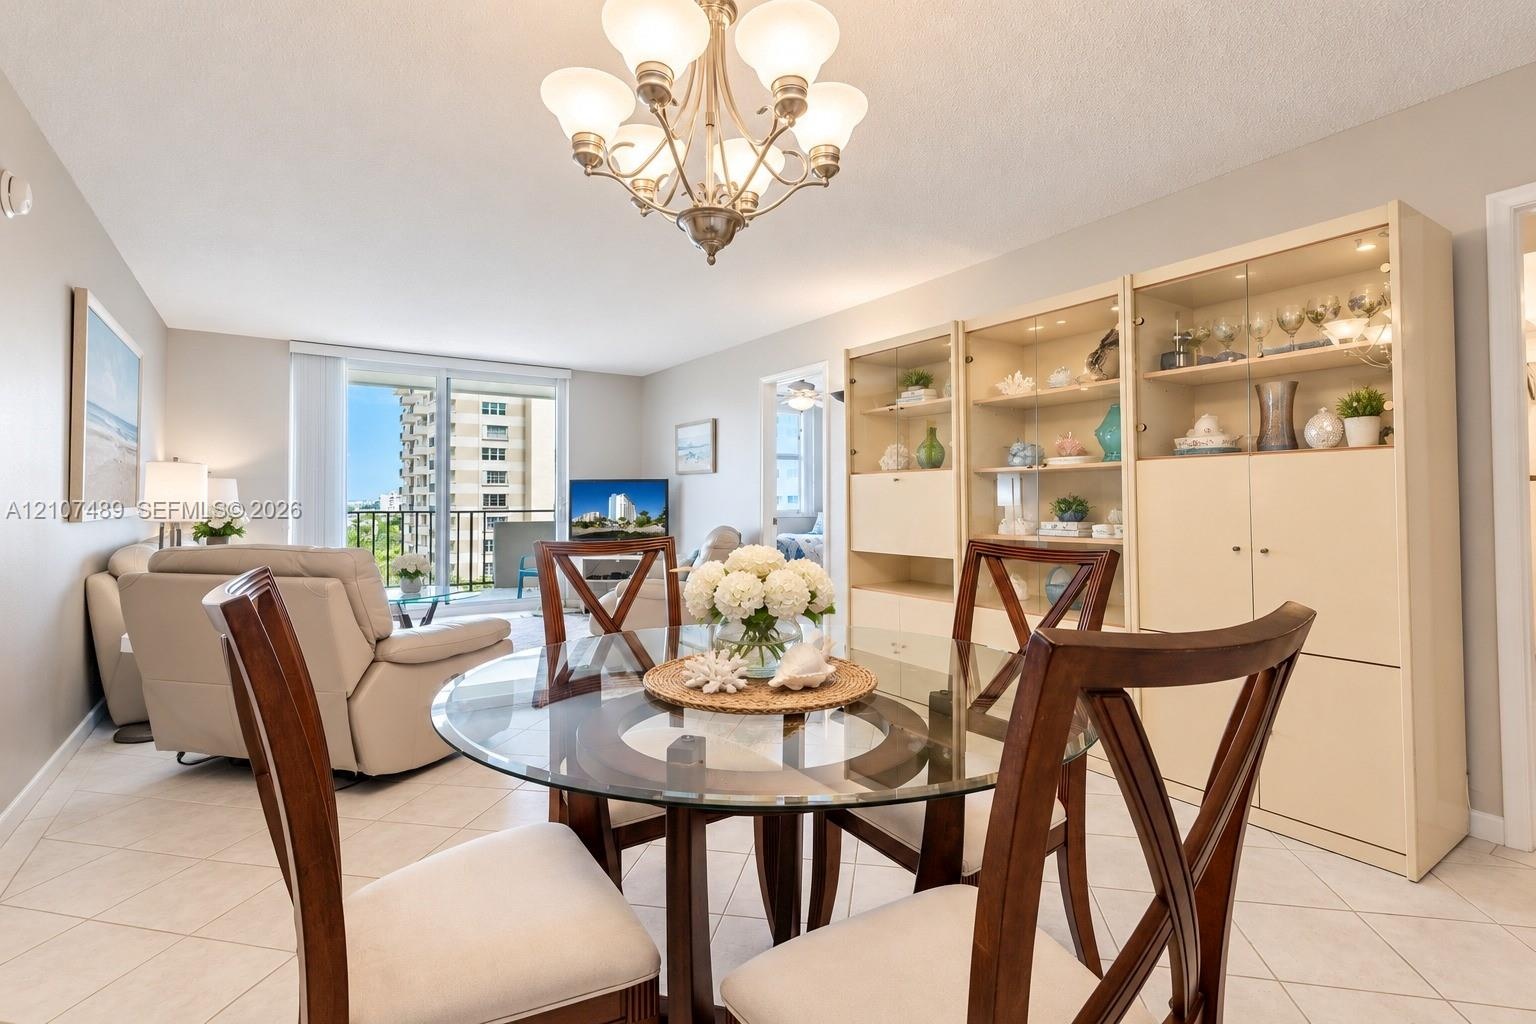
  • Neutral-toned interior space featuring light-colored tile flooring, built-in shelving, textured wall surfaces, and a multi-arm chandelier
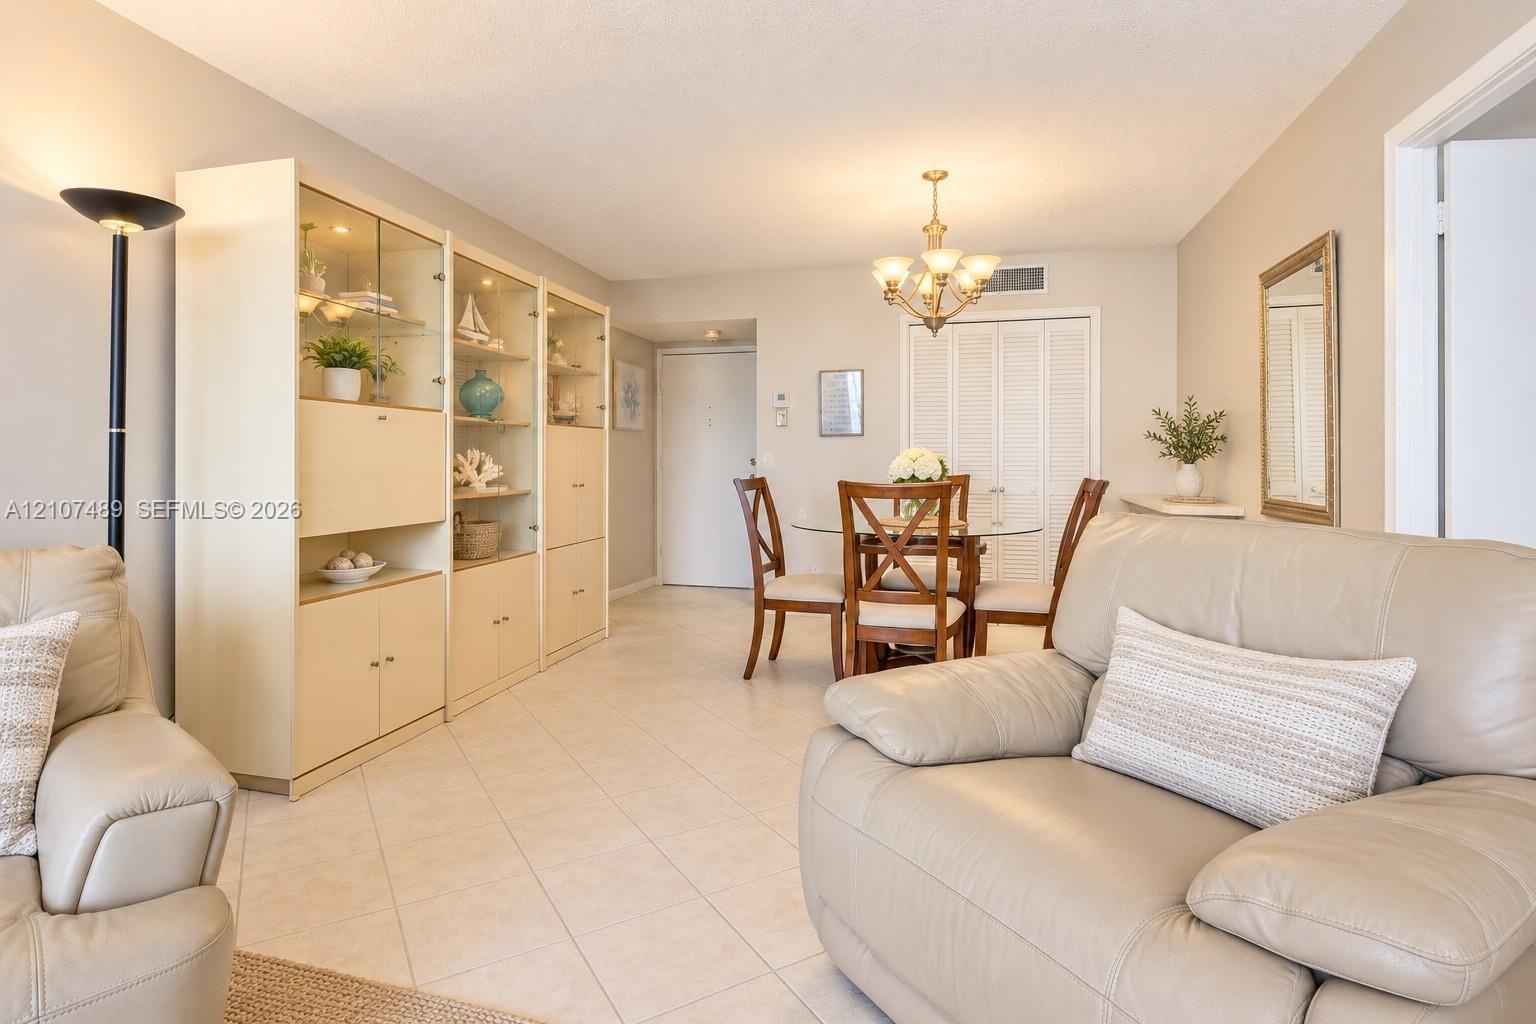
  • Interior space featuring diagonal tile flooring, custom built-in cabinetry with glass-front display sections, and a multi-arm chandelier
  • Living area featuring sliding glass doors leading to a private balcony with metal railings and neutral tile flooring
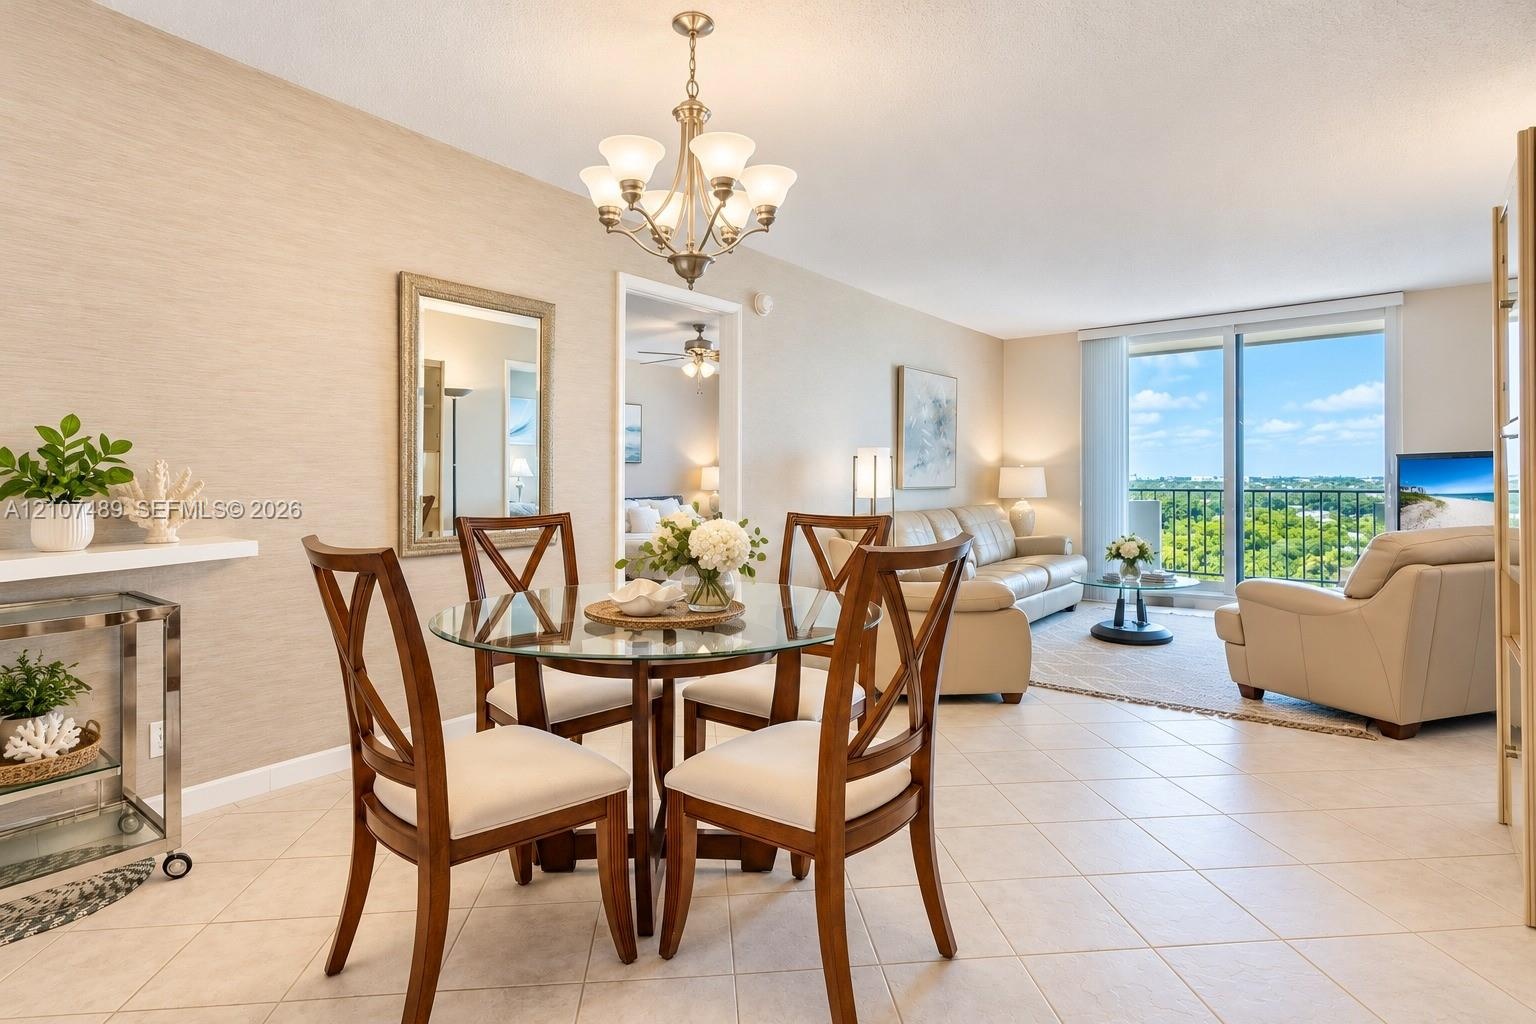
  • Floor-to-ceiling sliding glass doors opening to a private balcony with metal railing, neutral textured wall covering, and light-toned tile flooring
  • Floor-to-ceiling sliding glass door, light-toned tile flooring, and neutral wall textures
  • Neutral-toned interior space featuring light-colored tile flooring, overhead recessed lighting, and a multi-light chandelier fixture
  • Living area featuring light-toned tile flooring, a multi-bulb chandelier, built-in floor-to-ceiling cabinetry with glass shelving, and sliding glass d
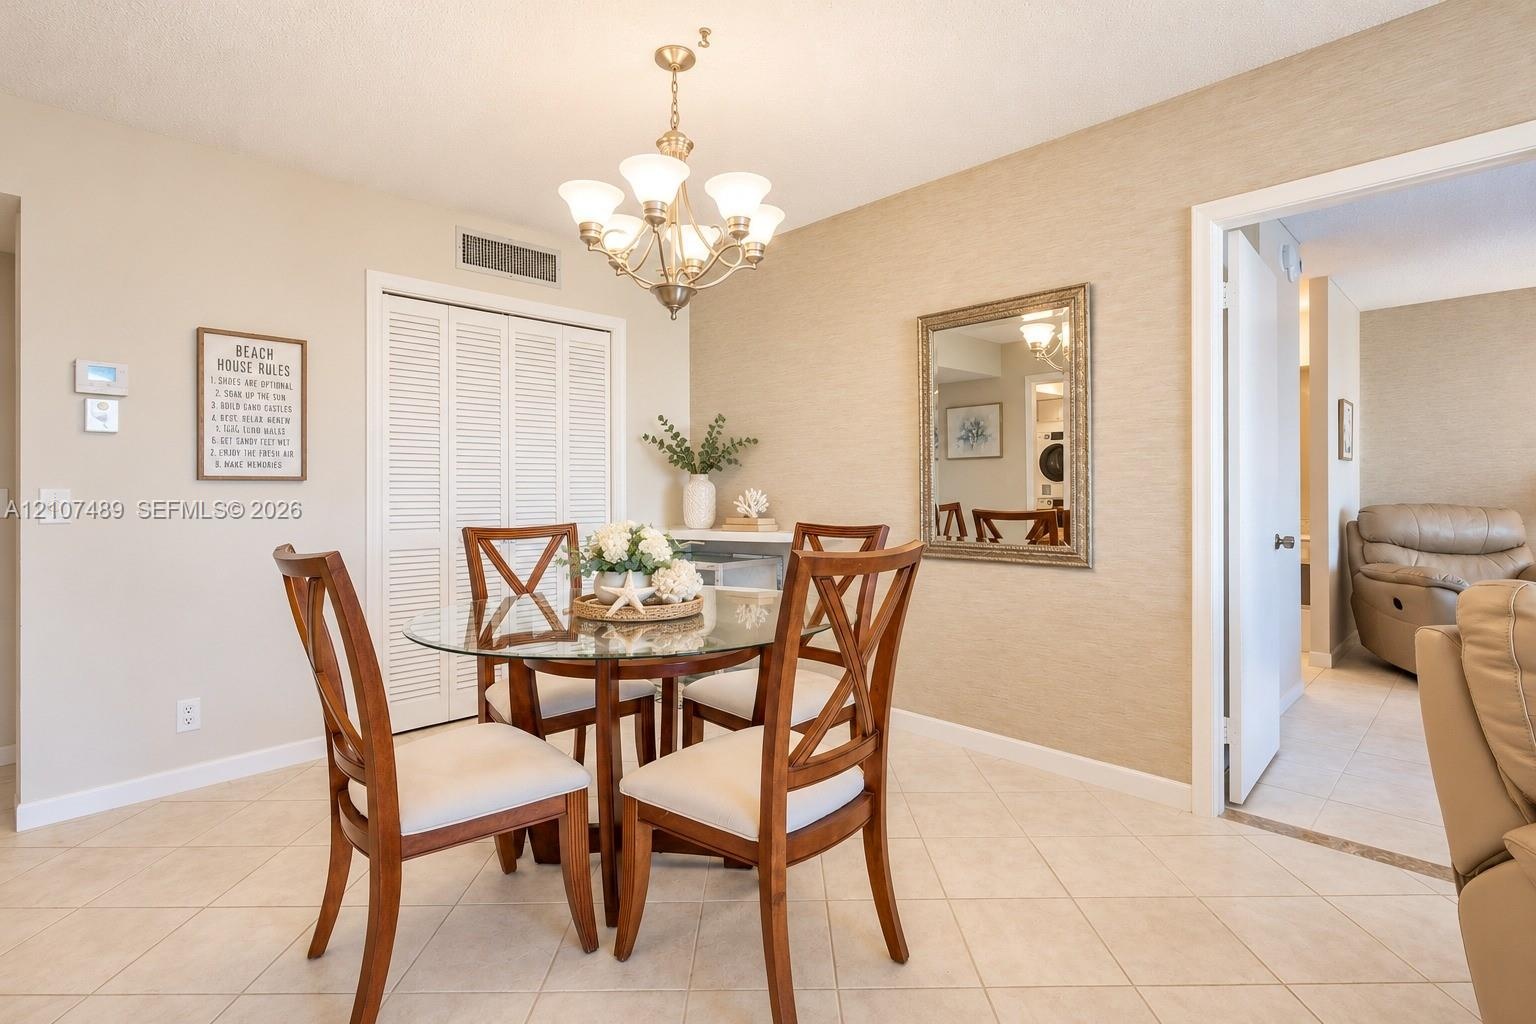
  • Dining area featuring textured wall finish, ceramic tile flooring, a multi-light metal chandelier, and a louvered-door storage closet
  • Open-concept space featuring neutral textured wall treatments, large-format tile flooring, a multi-arm chandelier, and floor-to-ceiling glass sliding
  • Private balcony with black metal railing overlooking the oceanfront and coastal landscape
  • Elevated private balcony featuring a concrete floor, solid masonry wall, and black metal railing
  • Private balcony with black metal railing, featuring ocean and coastal landscape surroundings
  • Covered balcony featuring metal railings and concrete flooring with an expanse of ocean and coastline
  • Private balcony featuring black metal railings, solid partition walls, and expansive ocean and coastal scenery
  • Private balcony featuring a black metal railing and concrete flooring, overlooking the coastline and urban landscape
  • Textured accent wall featuring a neutral finish and ceiling-mounted fan
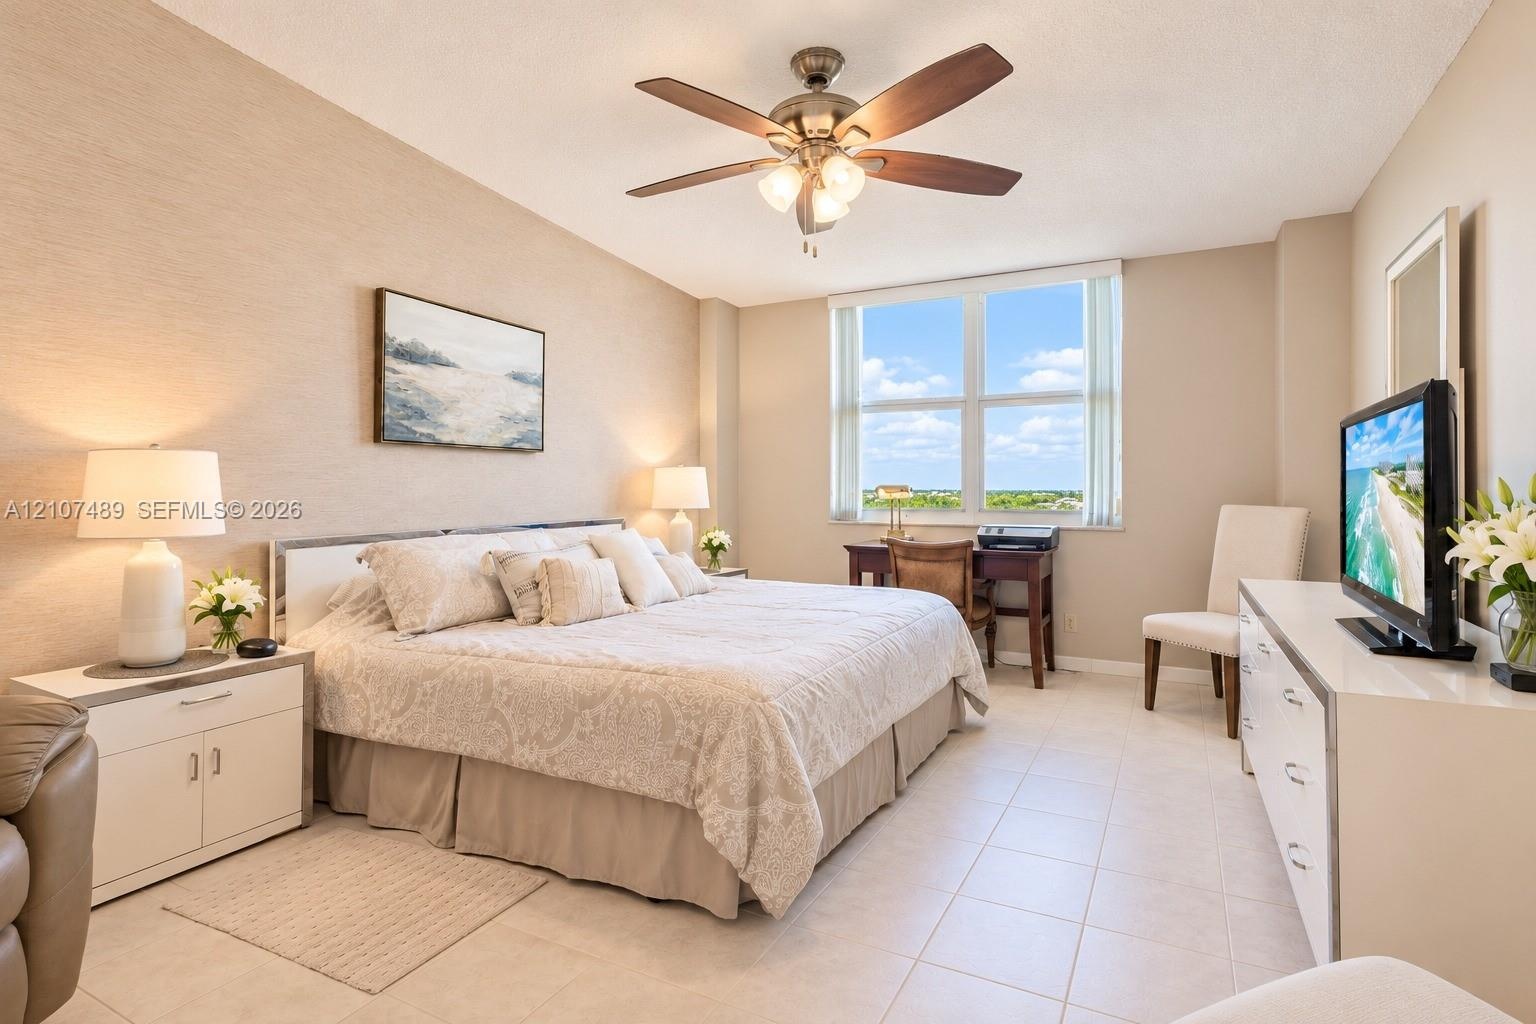
  • Spacious room featuring neutral tile flooring, a brushed-nickel ceiling fan with integrated lighting, and textured wall finish
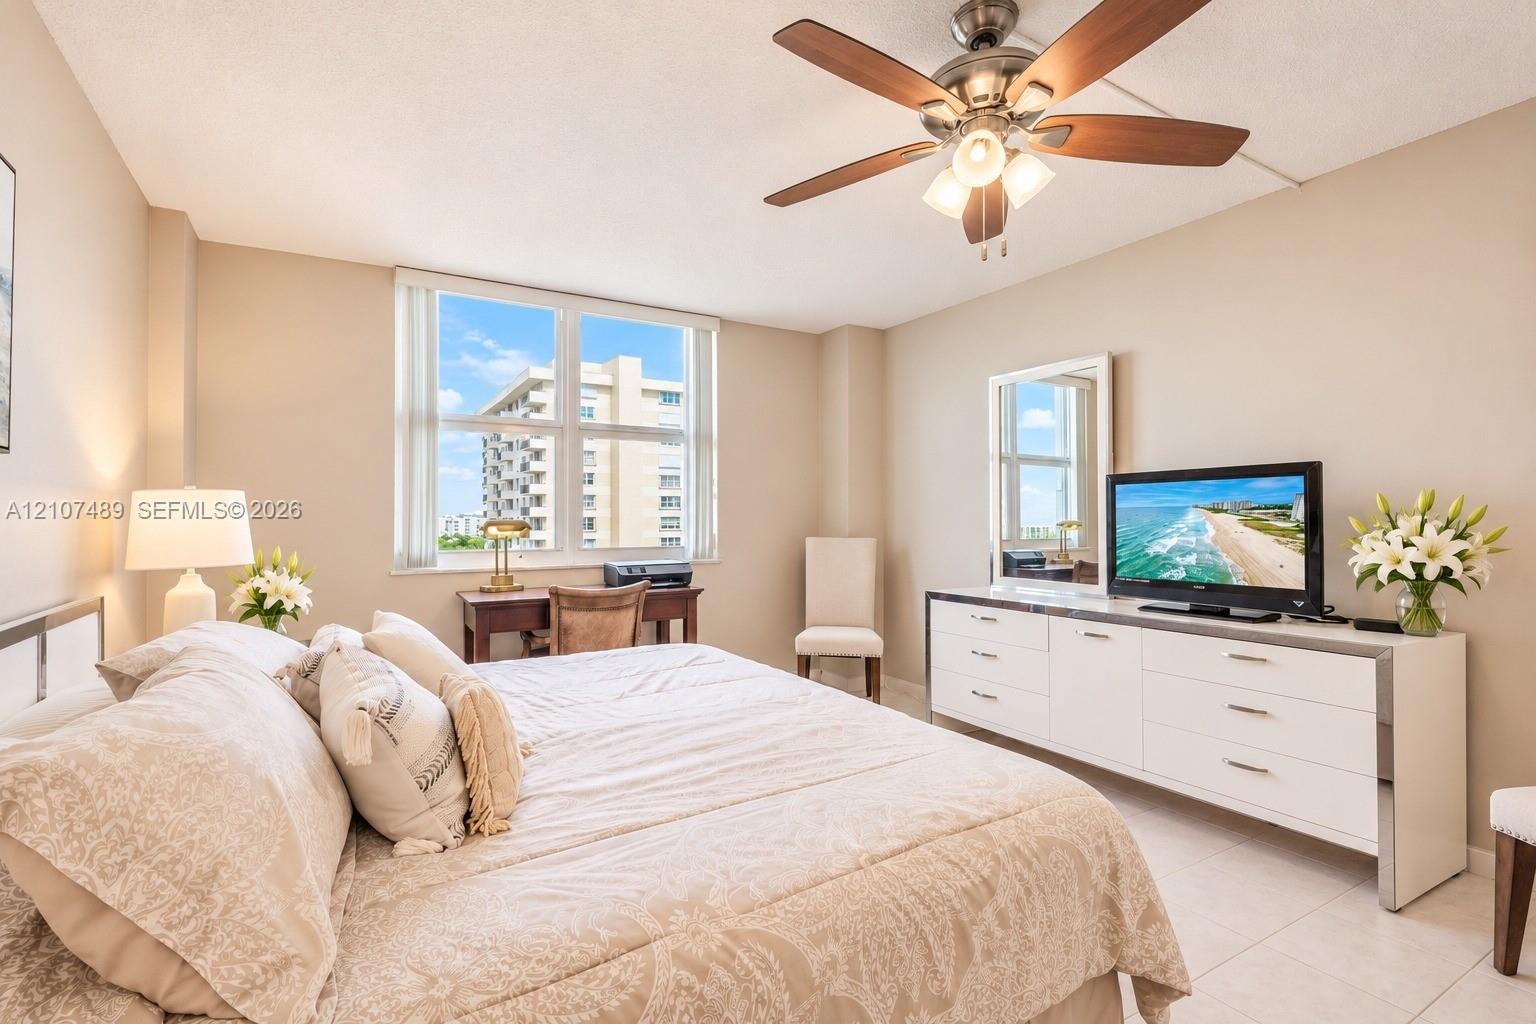
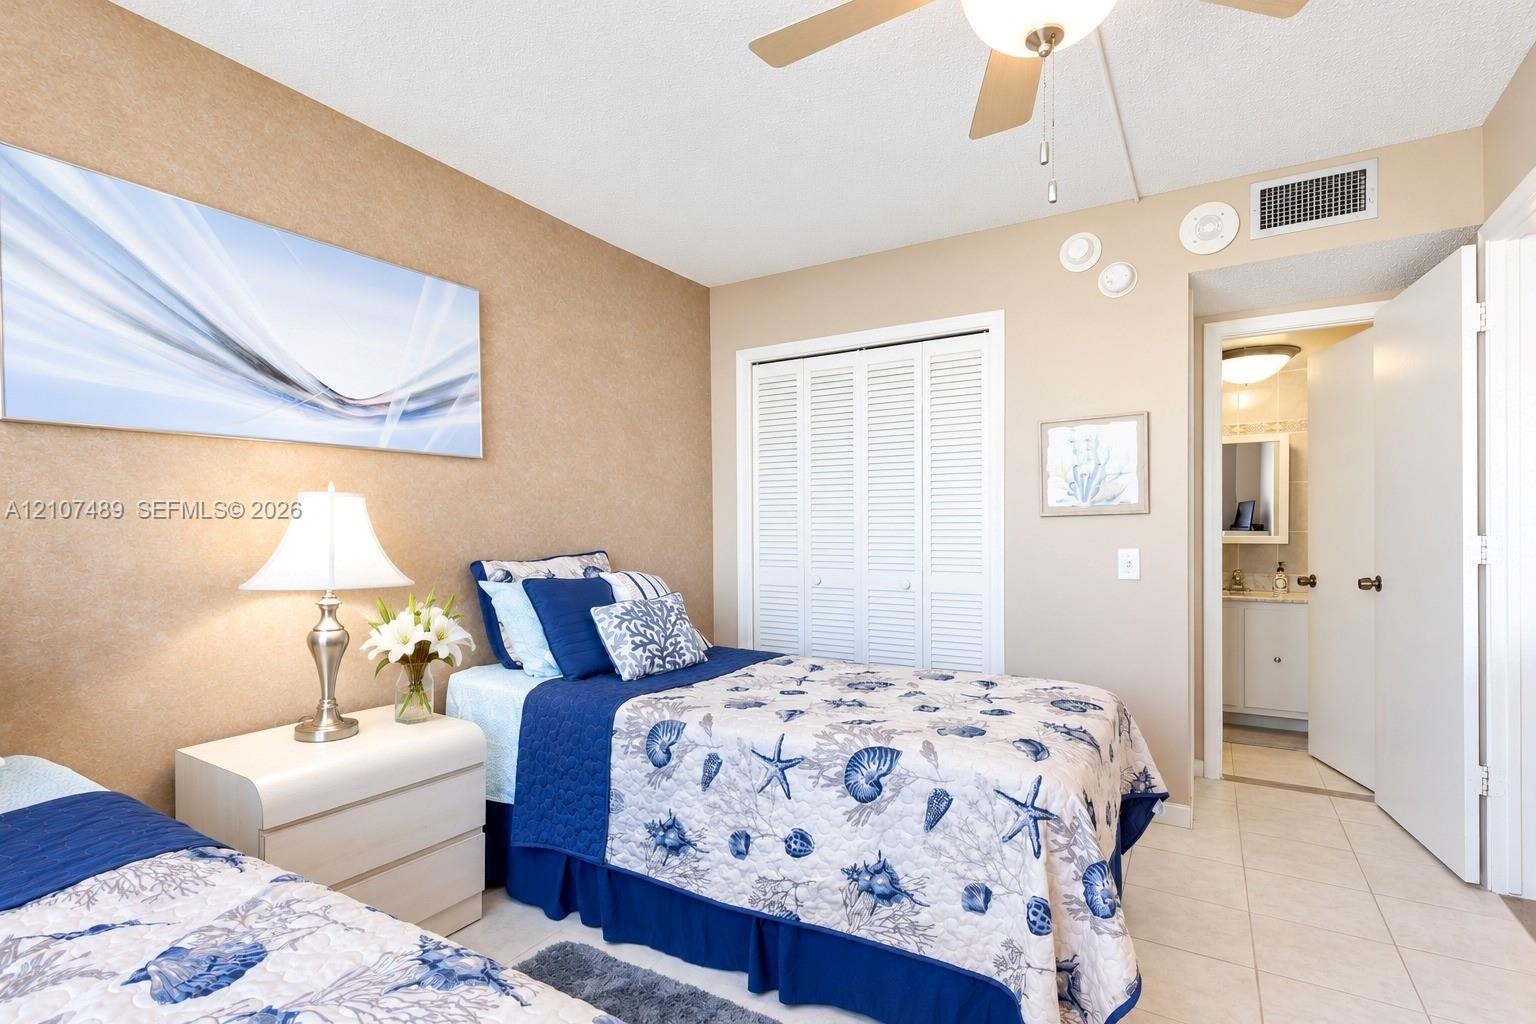
  • Bedroom featuring neutral wall paint, tile flooring, and a ceiling fan with integrated lighting
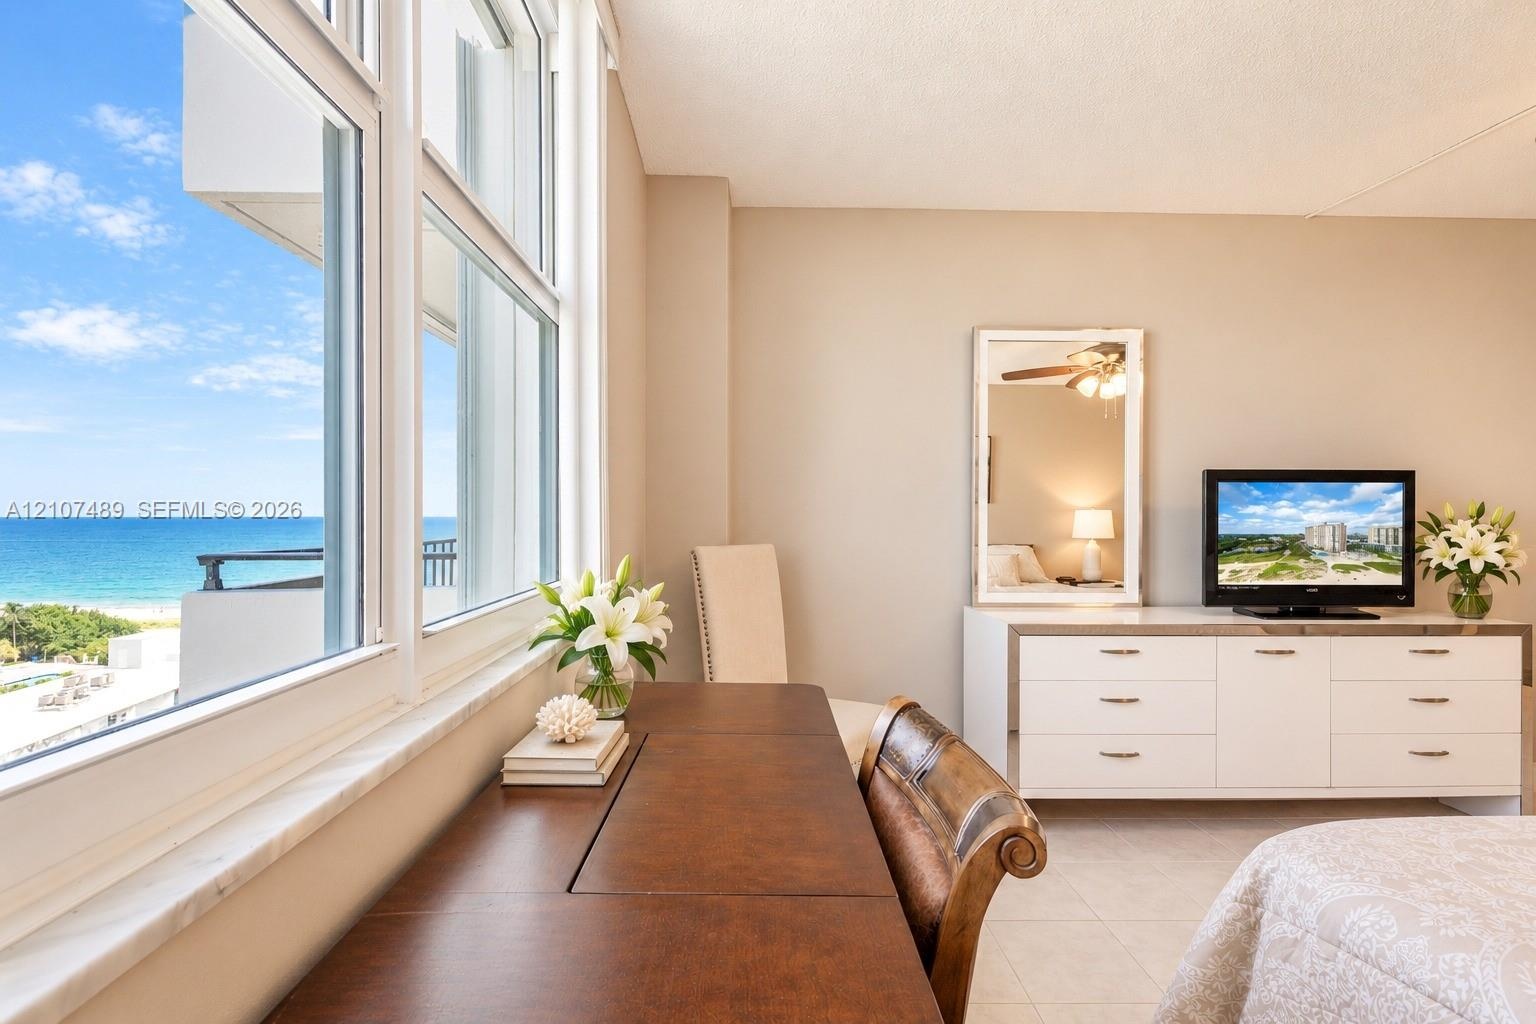
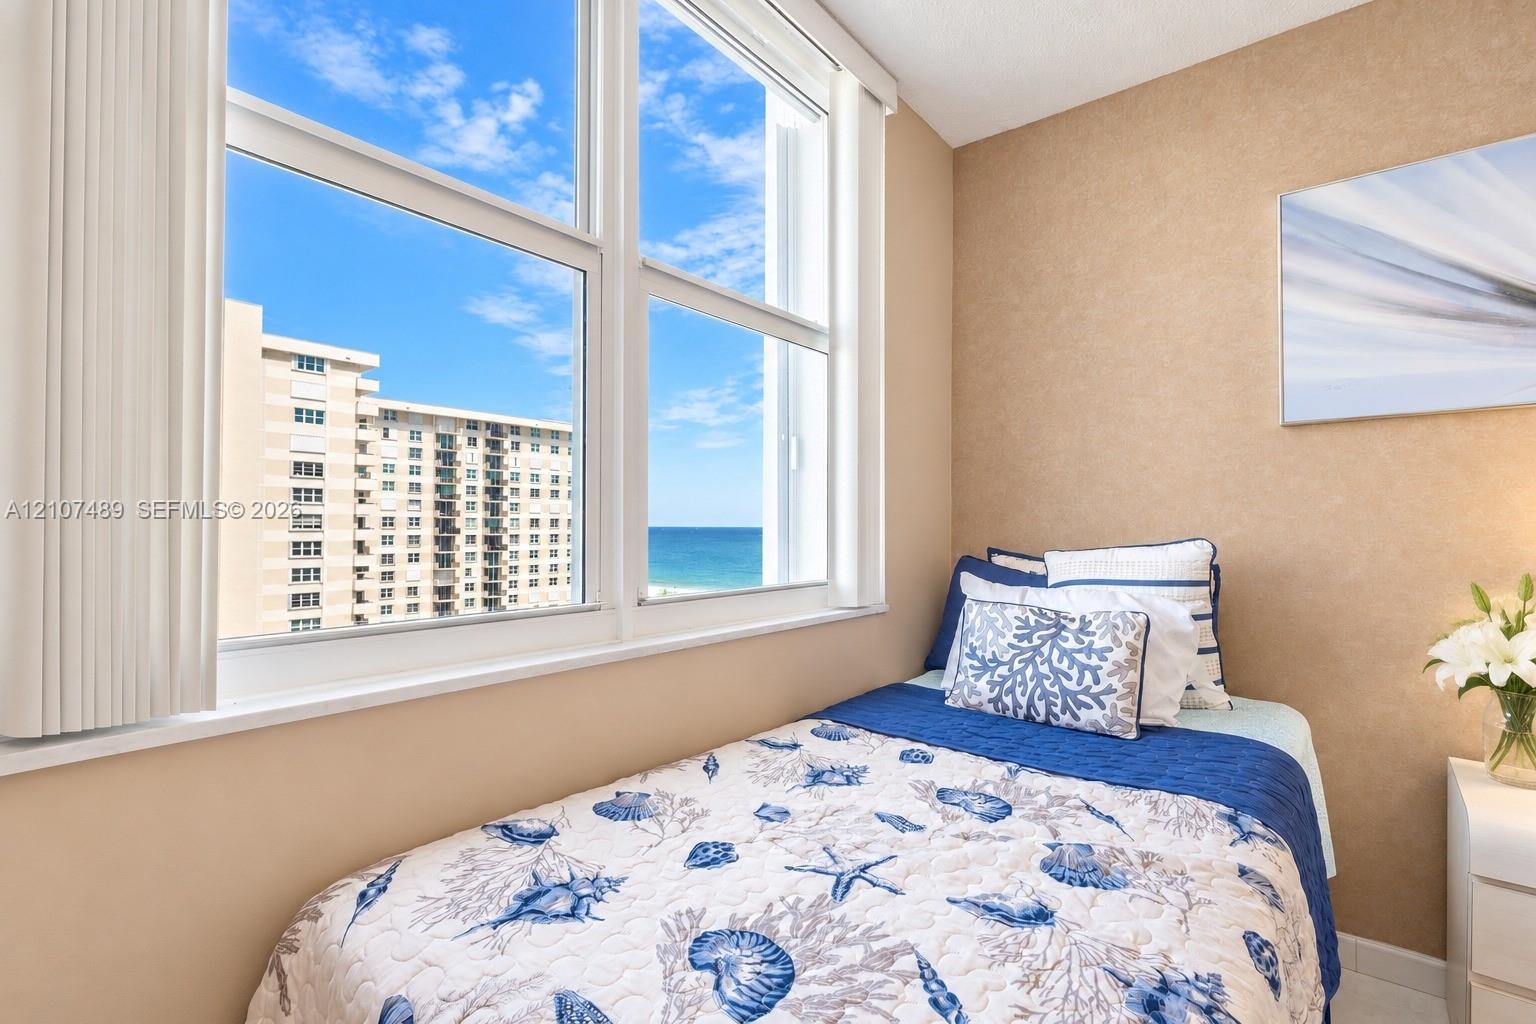
  • Large multi-pane window featuring a stone sill and expansive ocean and coastal scenery
  • Neutral-toned room featuring large windows, light-colored tile flooring, and a ceiling-mounted fan with integrated lighting
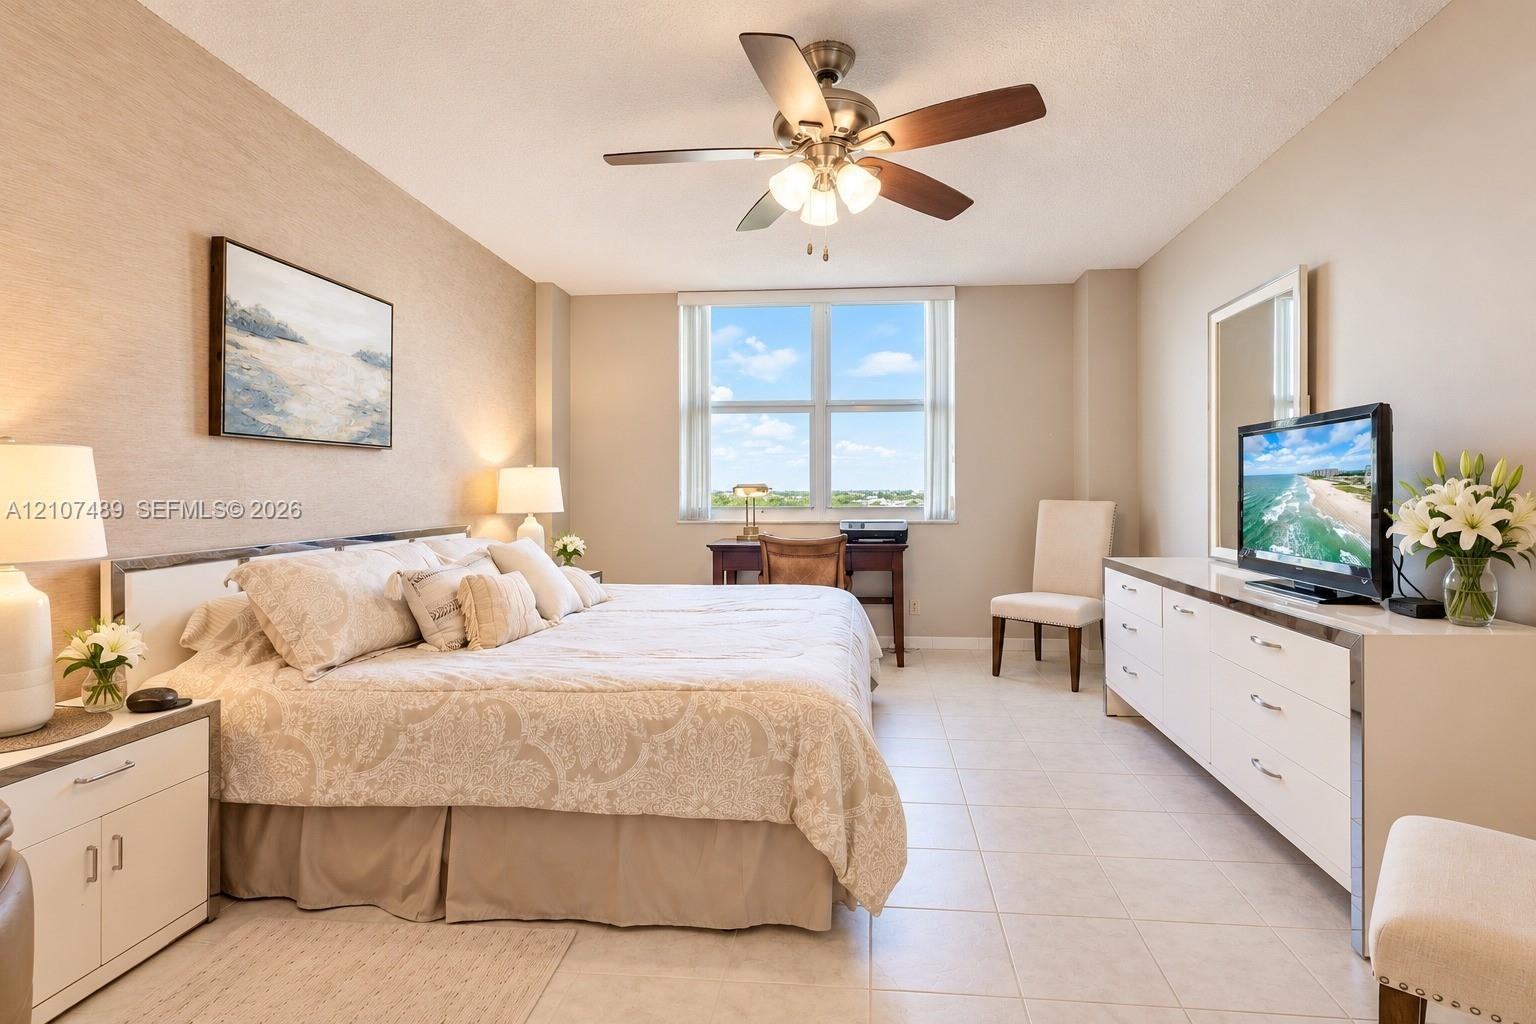
  • Spacious interior featuring large windows, neutral wall finishes, tile flooring, and a ceiling fan with integrated lighting
  • Neutral-toned interior space featuring large windows, textured wall surfacing, neutral tile flooring, and a multi-blade ceiling fan with integrated li
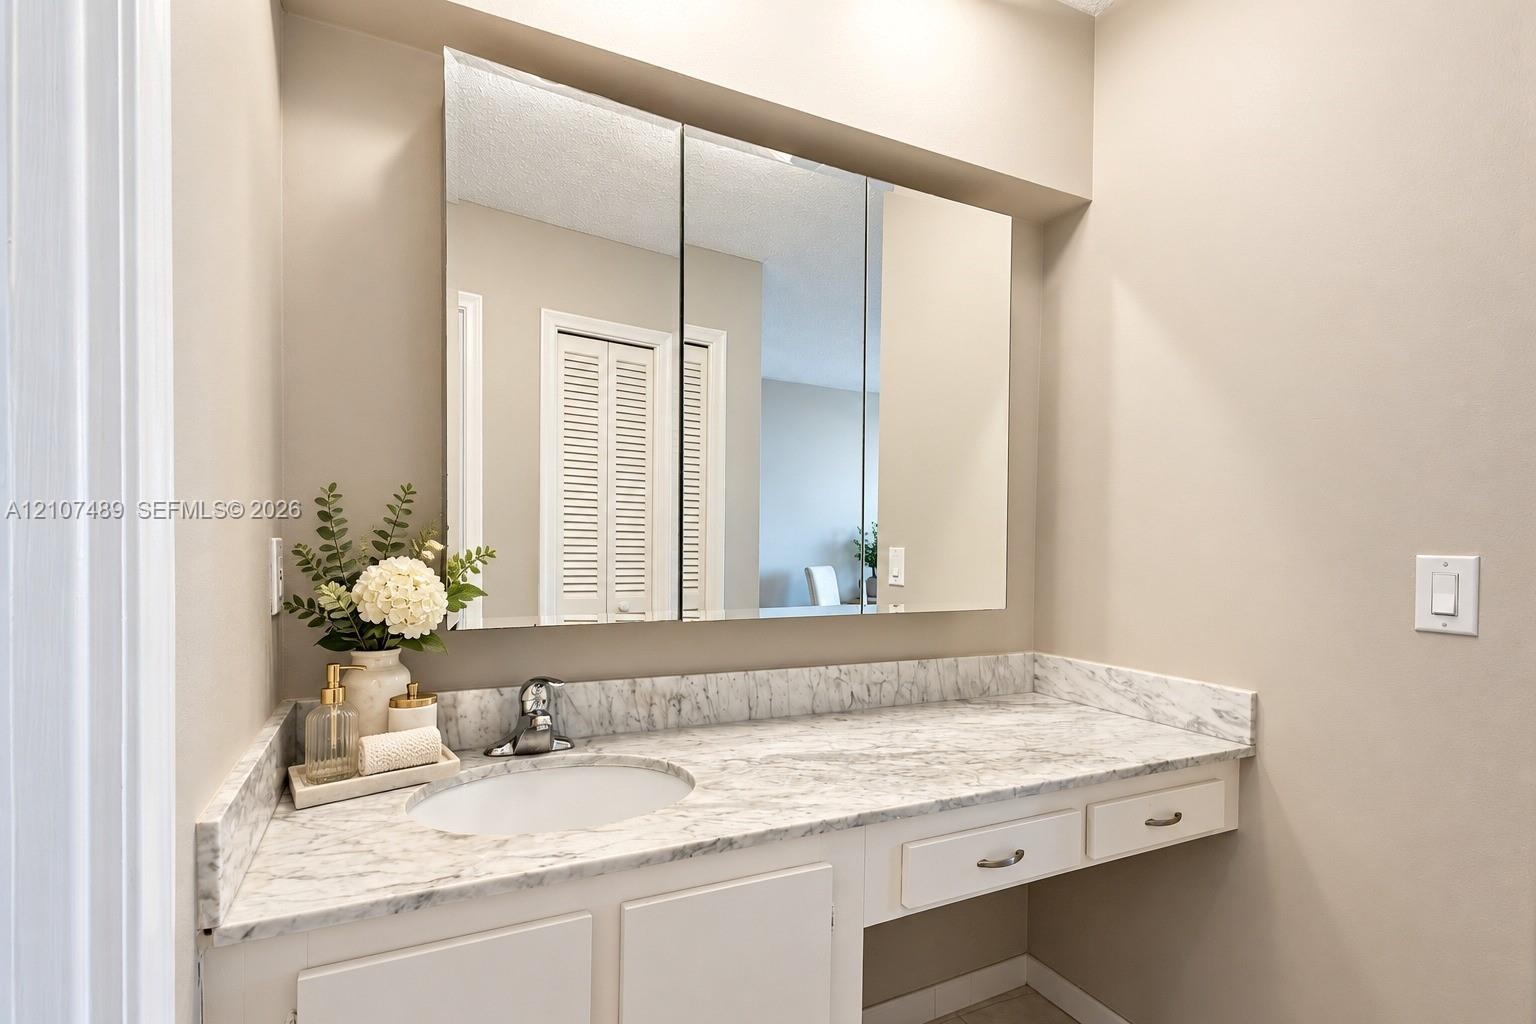
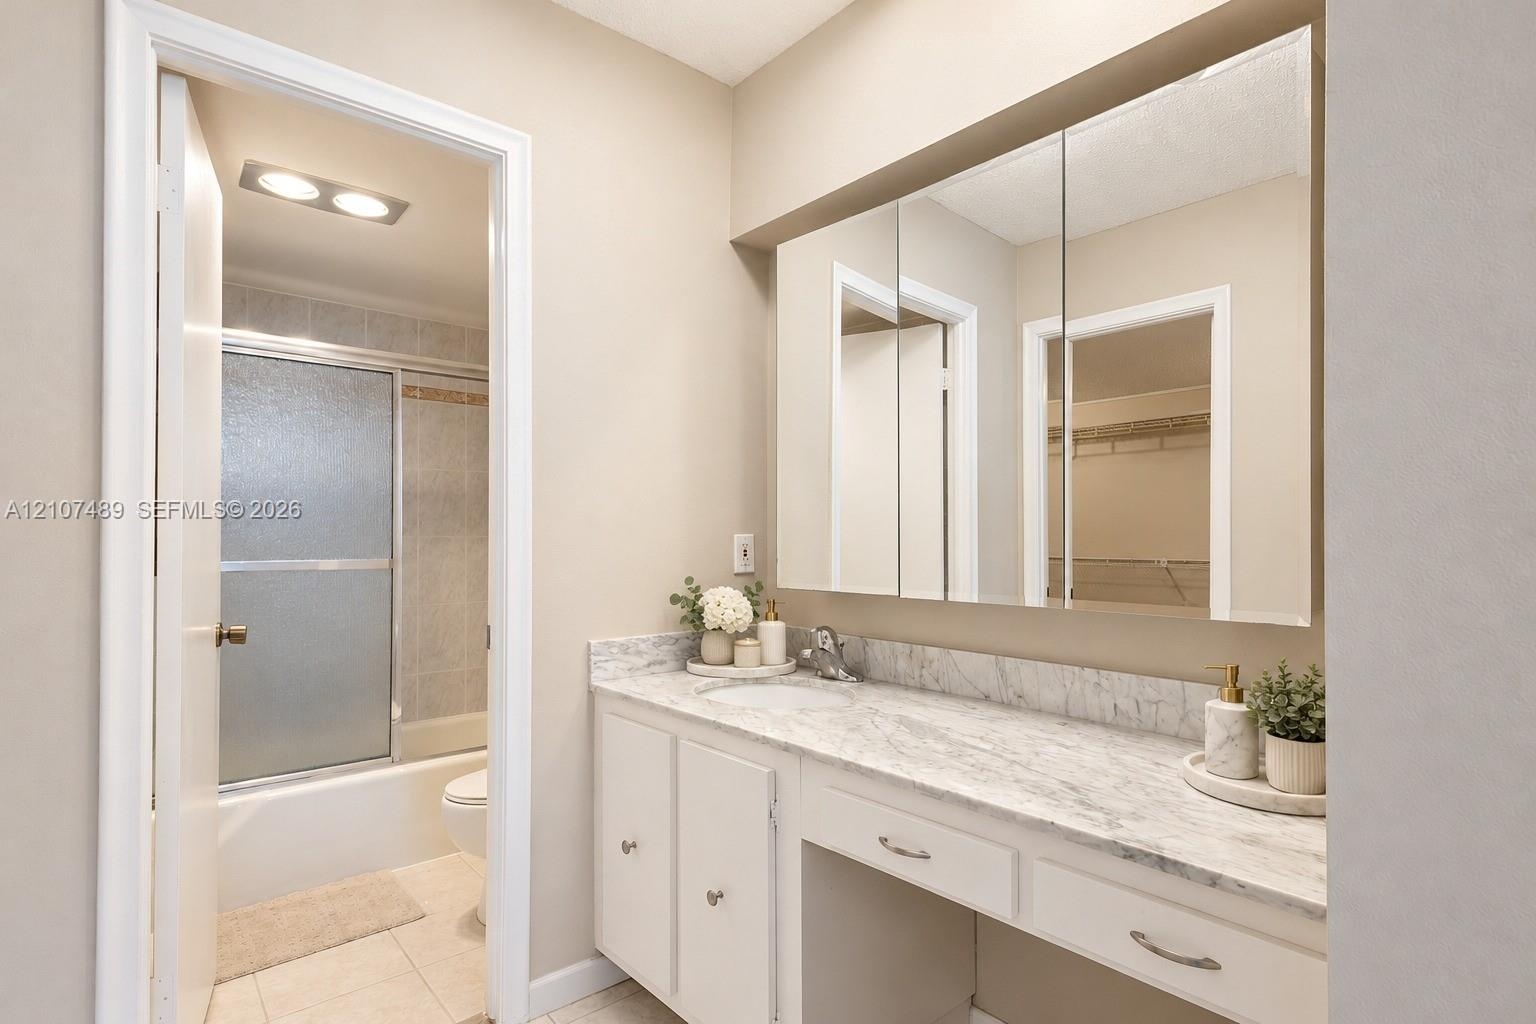
  • Vanity featuring a stone-patterned countertop, integrated basin with a chrome faucet, tri-fold mirrored medicine cabinet, and built-in drawers
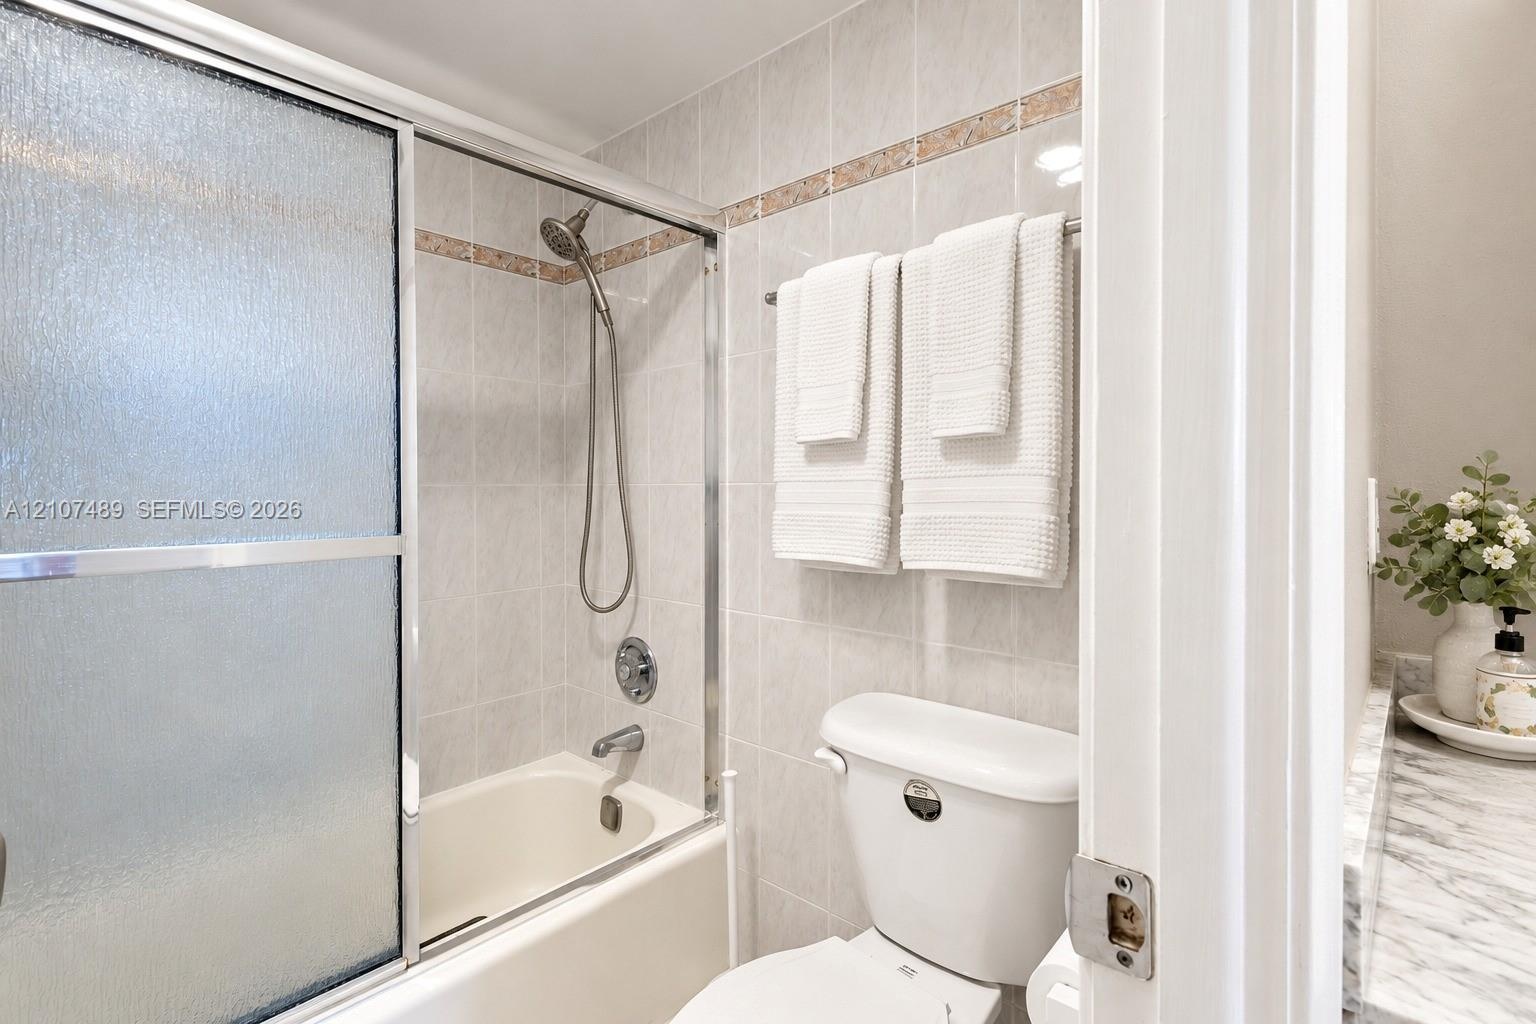
  • Bathtub with glass sliding doors, integrated handheld shower fixture, light-toned wall tile with decorative accent border, and stone-finish vanity cou
  • Vanity featuring a stone-look countertop, integrated sink, built-in medicine cabinet, and a dedicated seated vanity space, complete with a separate ar
  • Bedroom featuring textured accent wall, louvered-door closet, ceiling fan with integrated lighting, and tile flooring
  • Multi-pane windows featuring ocean and coastal scenery
  • Large windows featuring natural light, neutral textured wall finish, and ceiling-mounted fan with light fixture
  • Bathroom featuring a shower with a sliding glass door, white vanity with stone-finish countertop, undermount sink, and tiled wall surround
  • Kitchen featuring shaker-style cabinetry, solid-surface countertops, stainless steel sink with high-arc faucet, integrated laundry center, and tile fl
  • Kitchen featuring white cabinetry, solid-surface countertops, tile flooring, track lighting, and a built-in laundry unit
  • High-rise residential building exterior featuring a white and blue facade, prominent stacked balconies, and mature palm tree landscaping
  • High-rise residential exterior featuring private balconies and a paved beach walkway surrounded by native coastal landscaping
  • High-rise residential exterior featuring stacked private balconies, ground-level swimming pool, paved pool deck, and mature palm trees
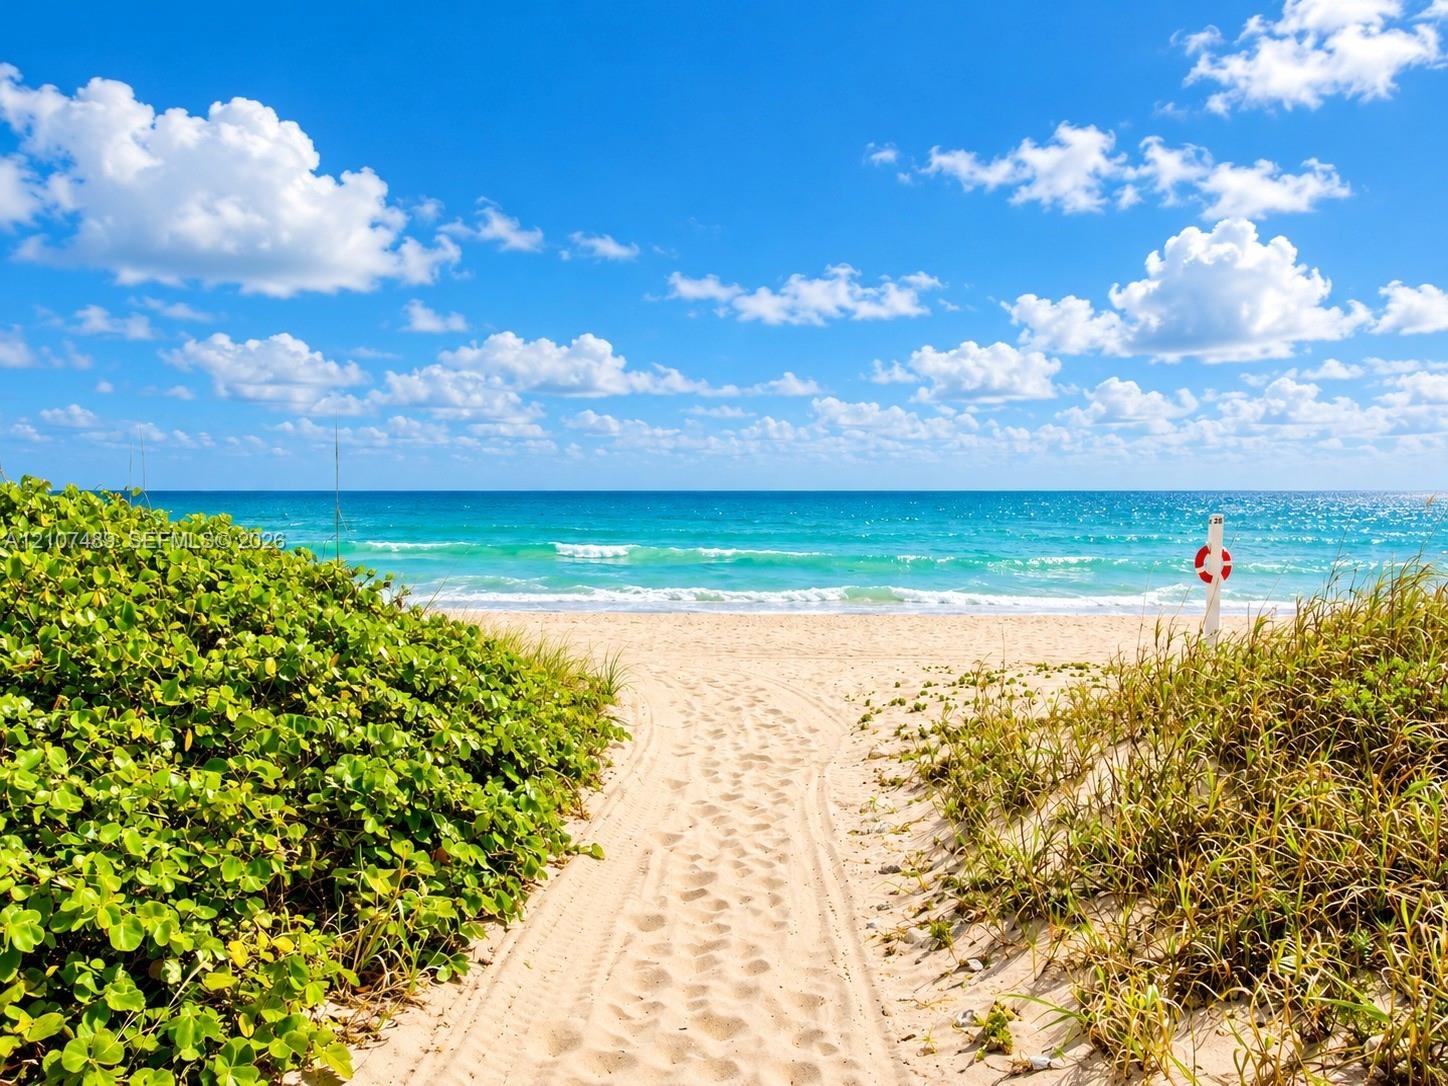
  • Private beach access featuring a sand path, native coastal landscaping, and direct oceanfront exposure
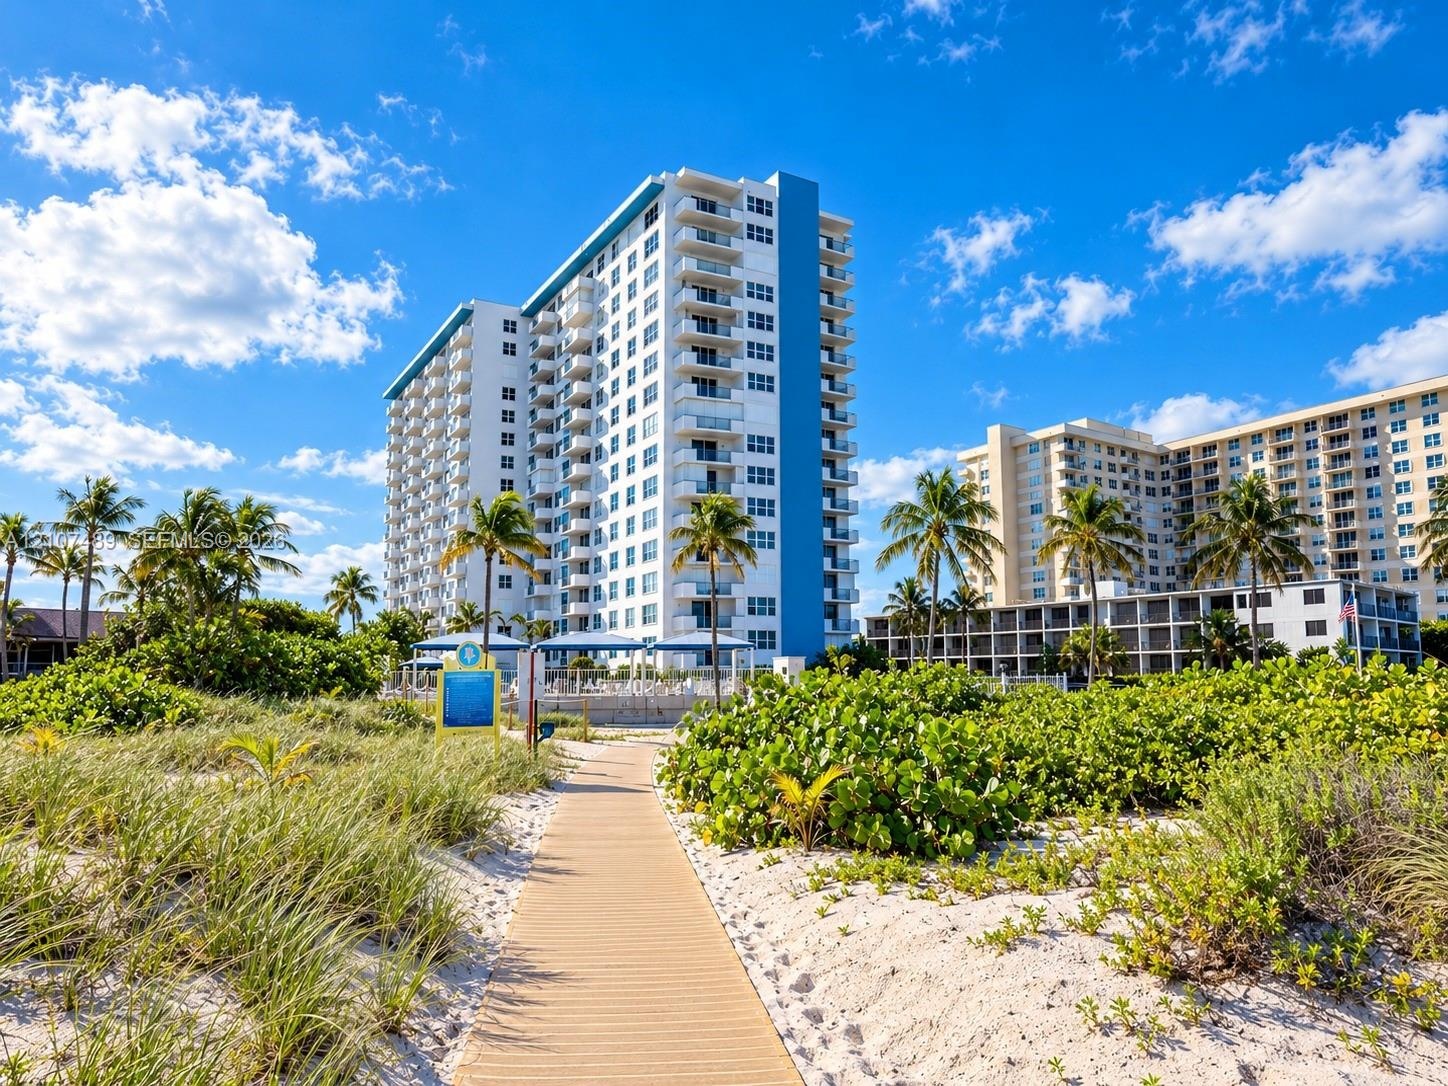
  • Sandy shoreline featuring native dune vegetation, tropical palm trees, and direct ocean access
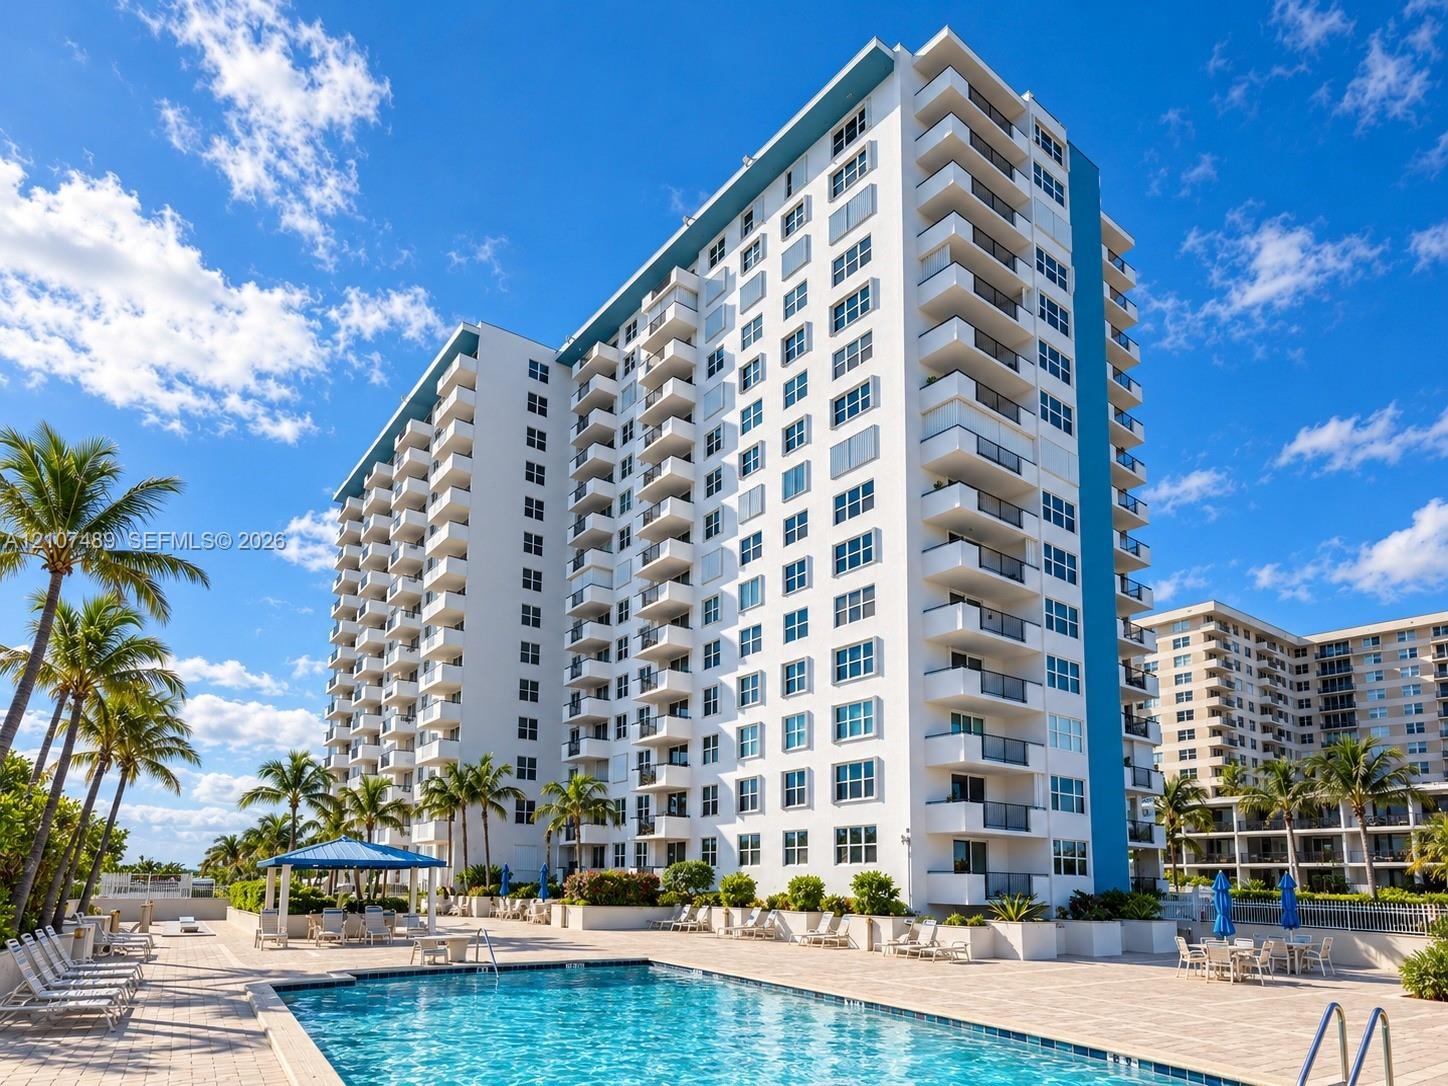
  • Direct beach access featuring expansive sandy terrain, mature palm trees, and native coastal vegetation
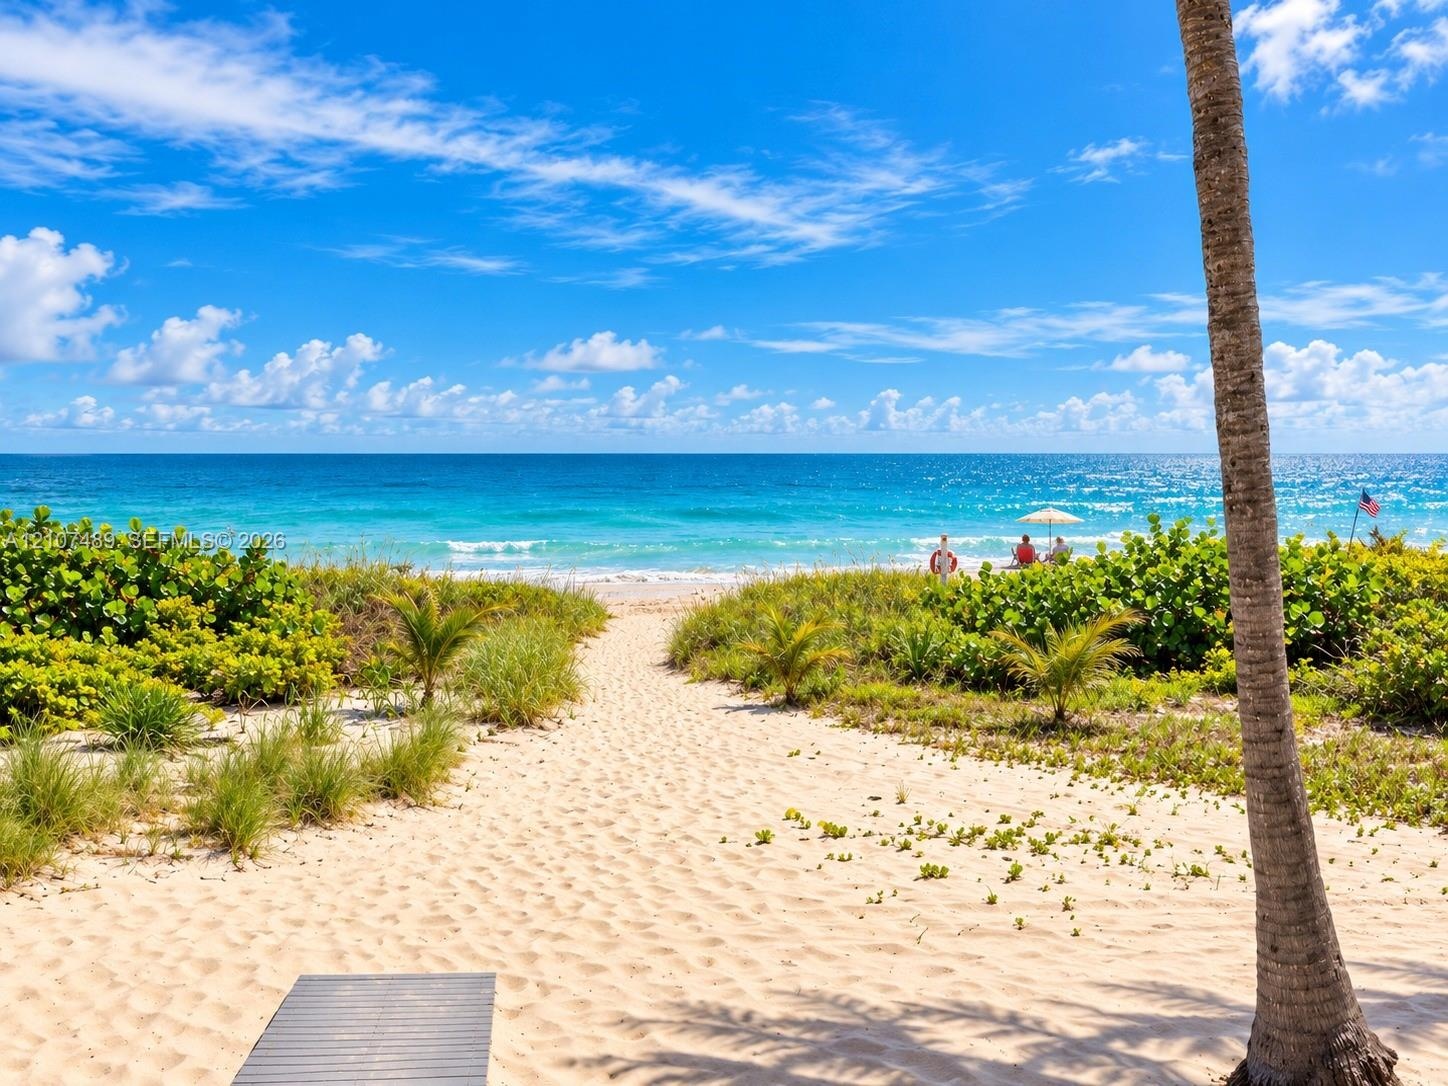
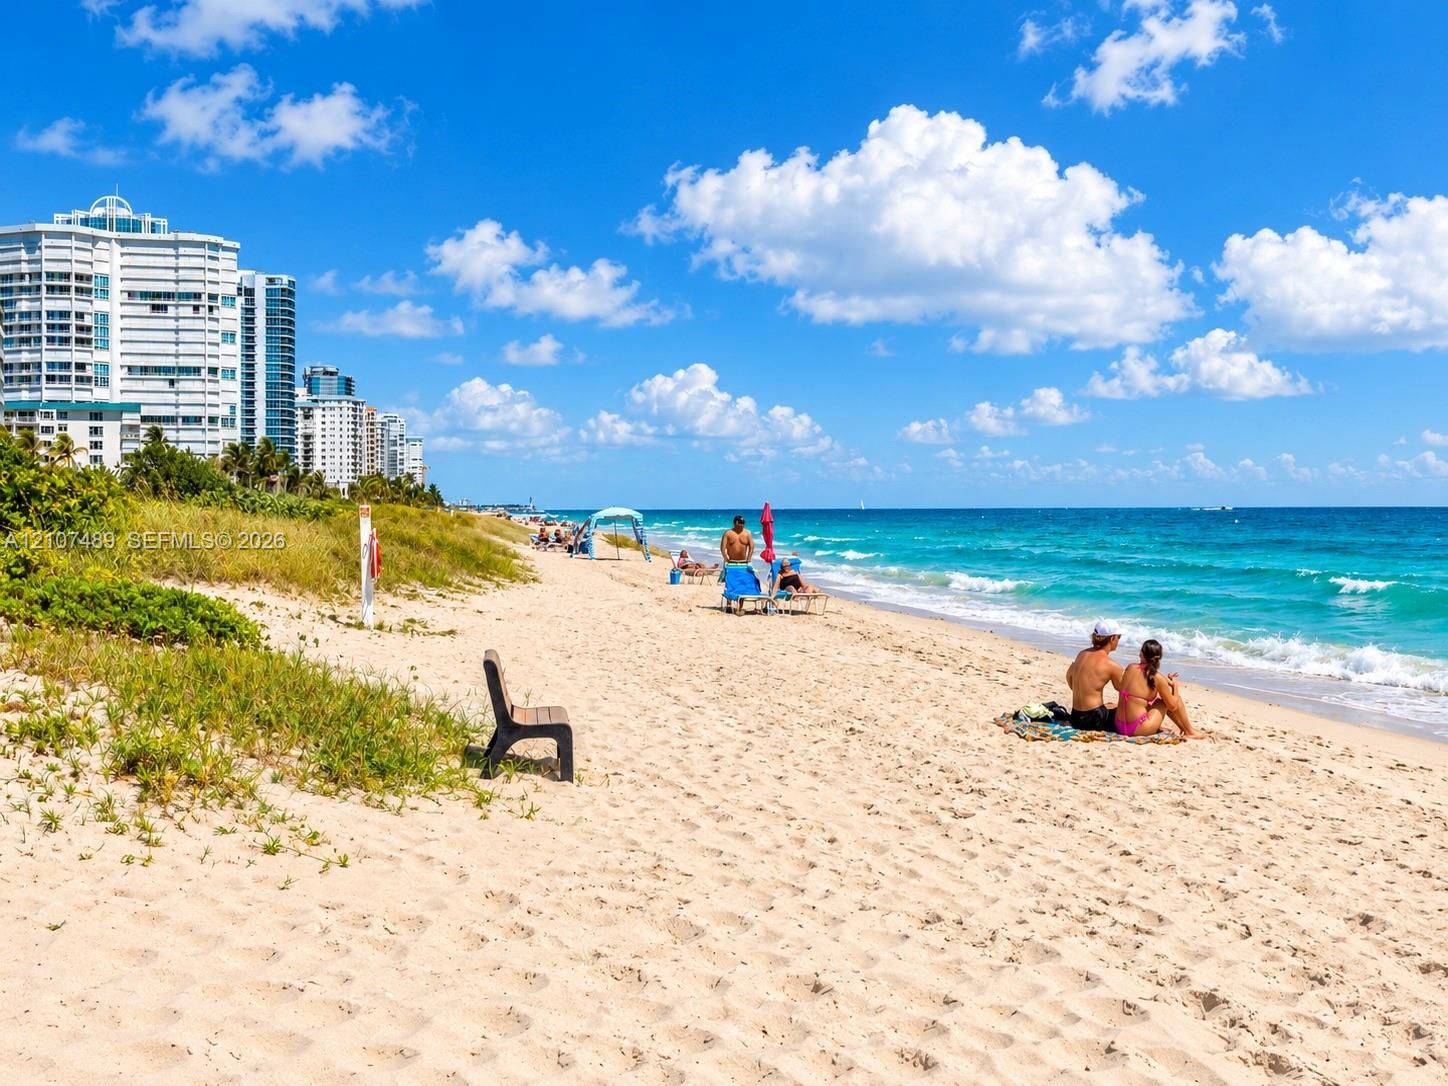
  • Sandy beach shoreline with native coastal vegetation and a permanent outdoor bench
  • Sandy path featuring coastal vegetation and direct oceanfront access

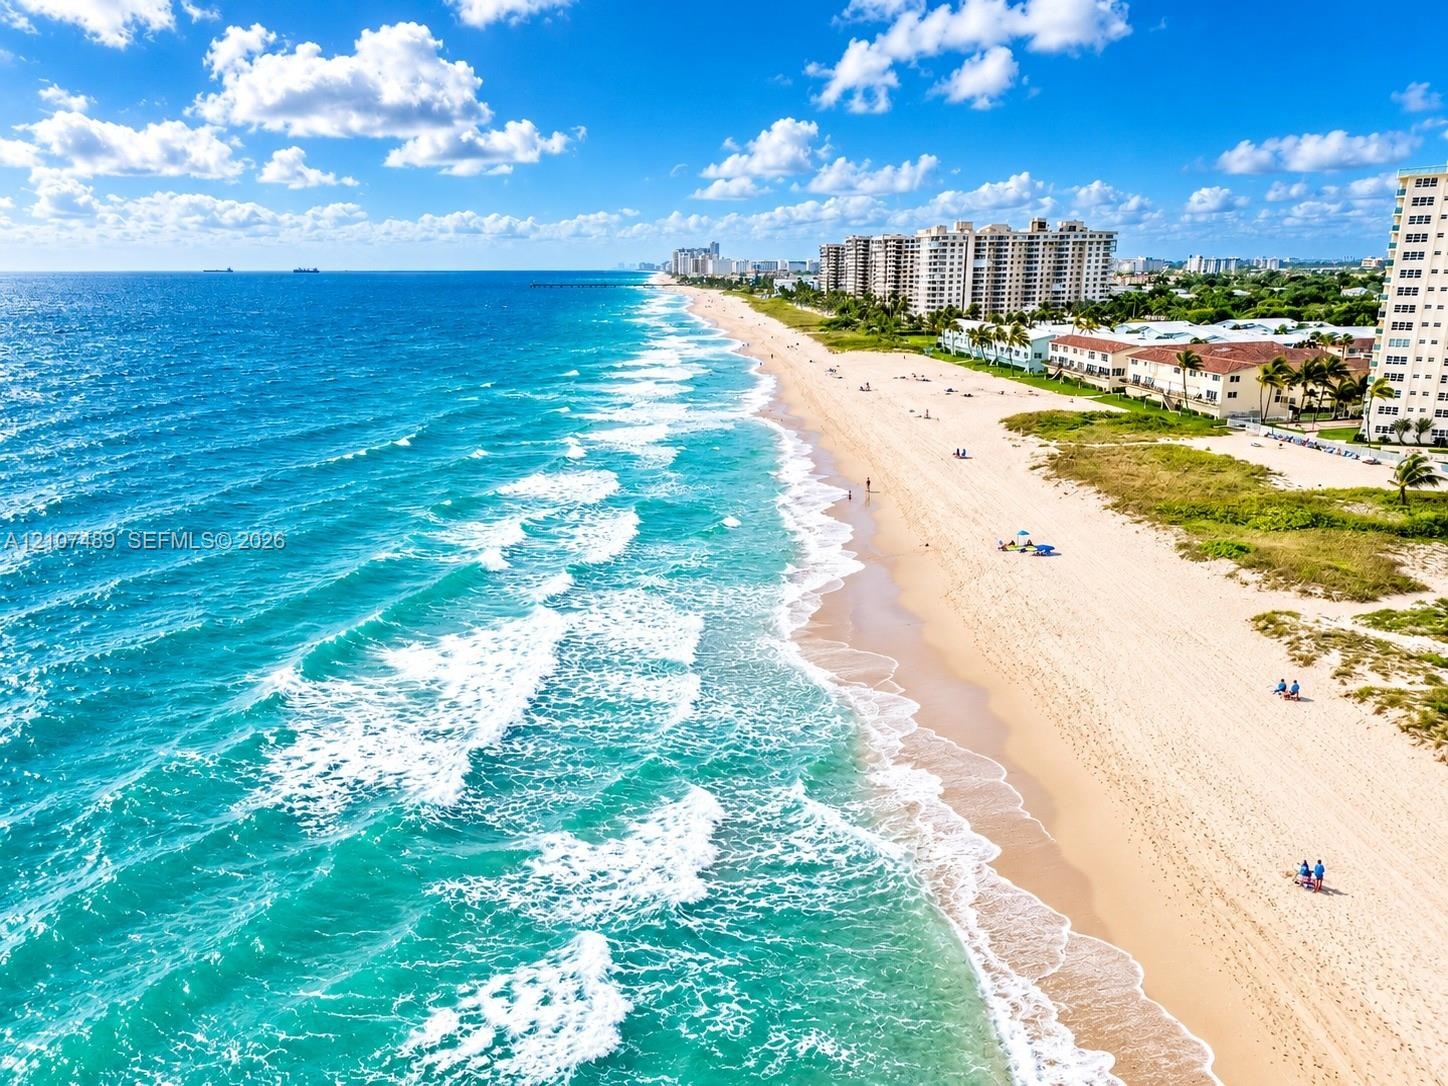
  • Coastal aerial perspective featuring sandy shoreline, turquoise ocean waters, and direct beach access
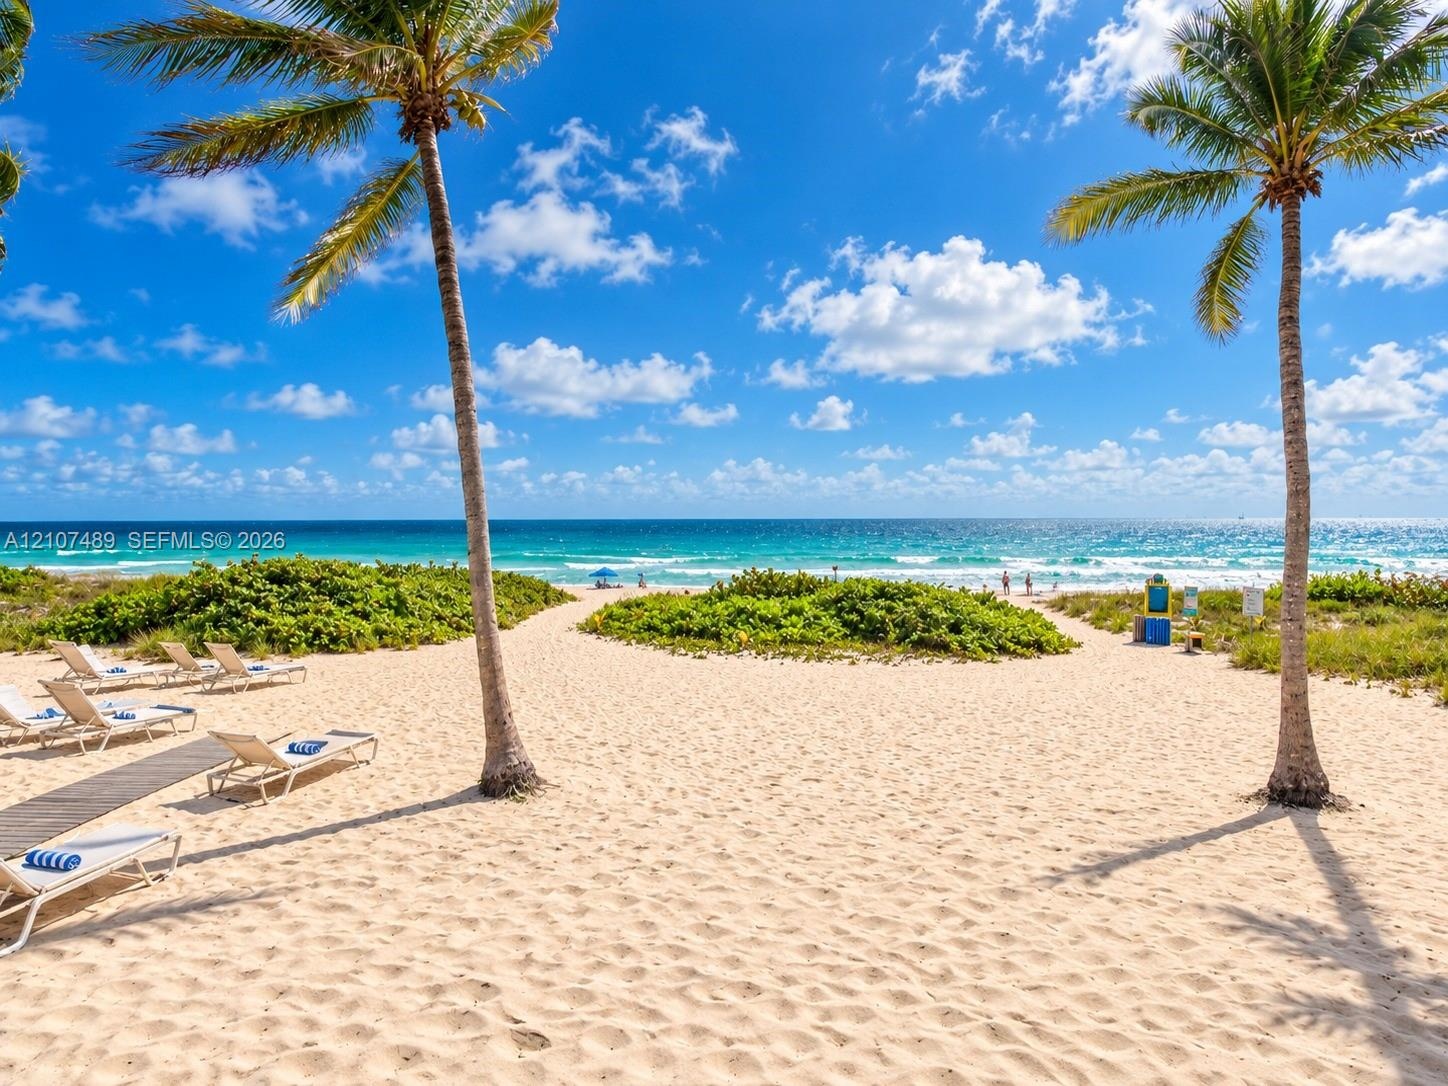
  • Sandy beachfront coastline with direct ocean access, natural sand dunes, and native vegetation
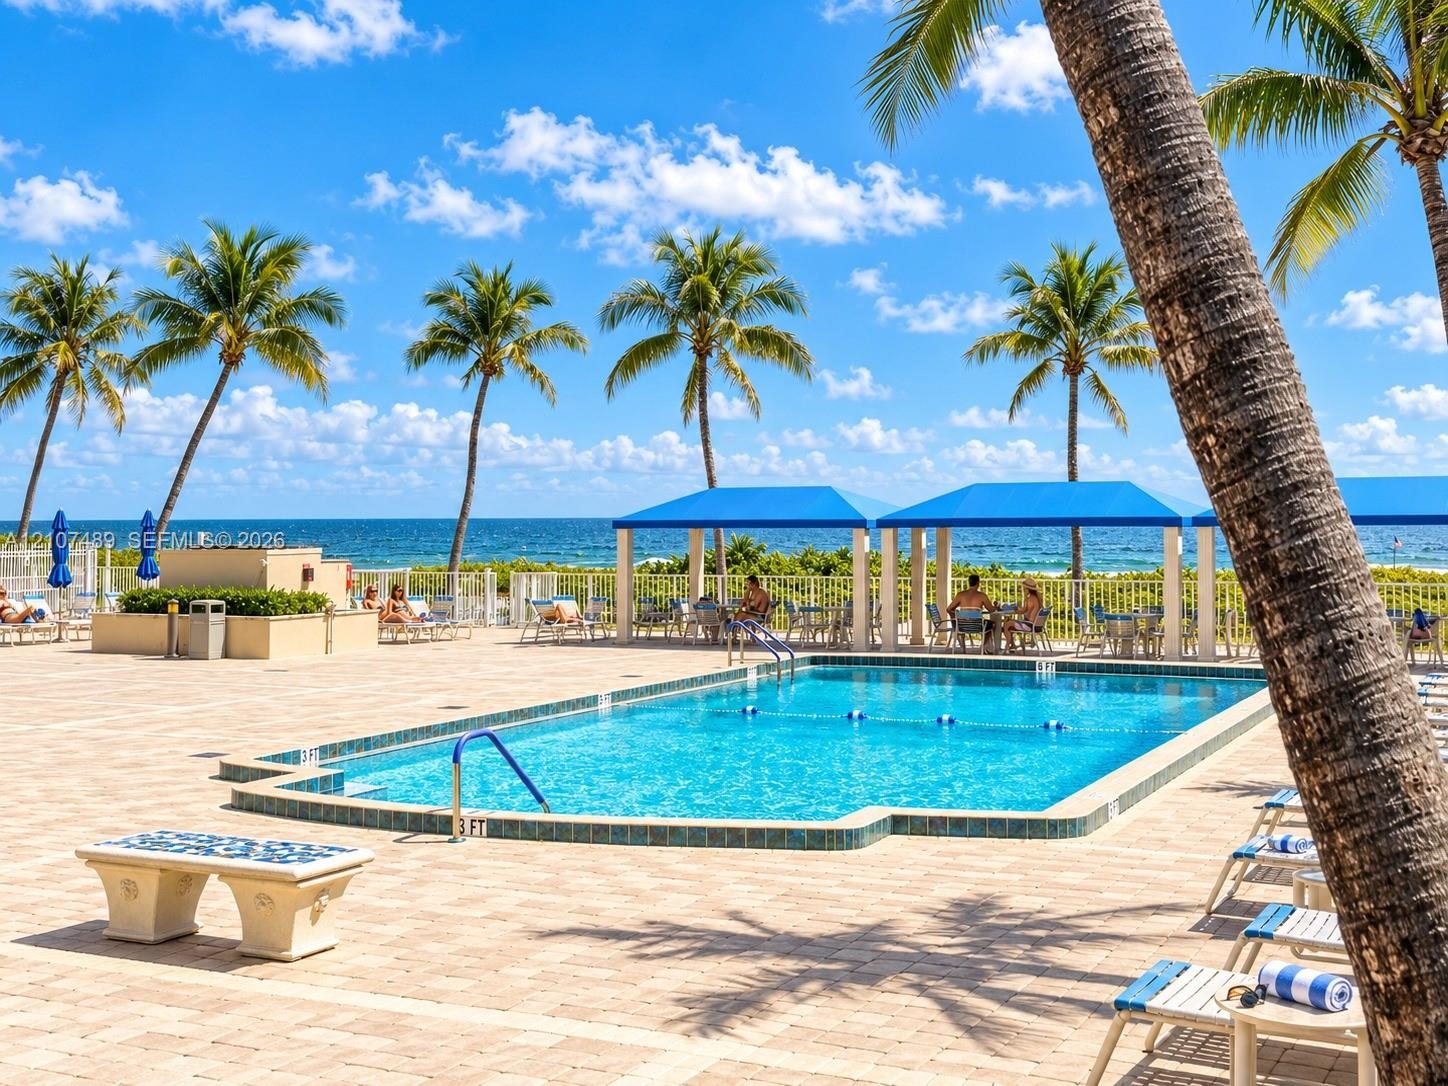
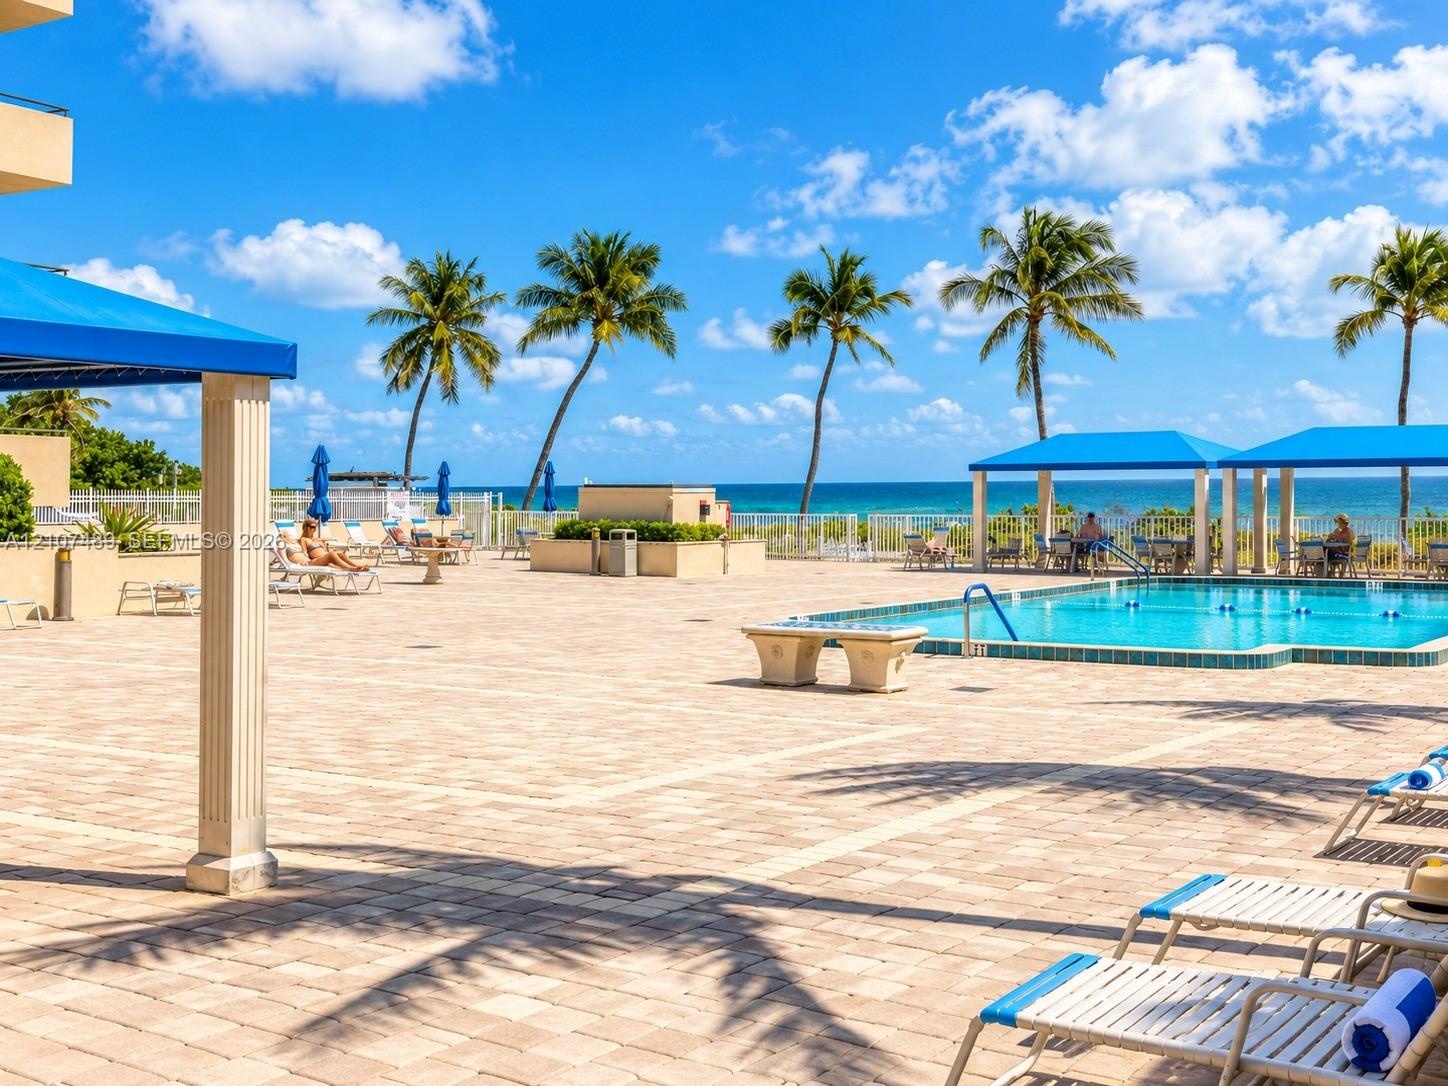
  • Swimming pool with tile edging, surrounding paver patio, and multiple blue-canopy cabanas situated near the coastline
  • Paver pool deck with a swimming pool, shaded structural pavilions, and ocean backdrop
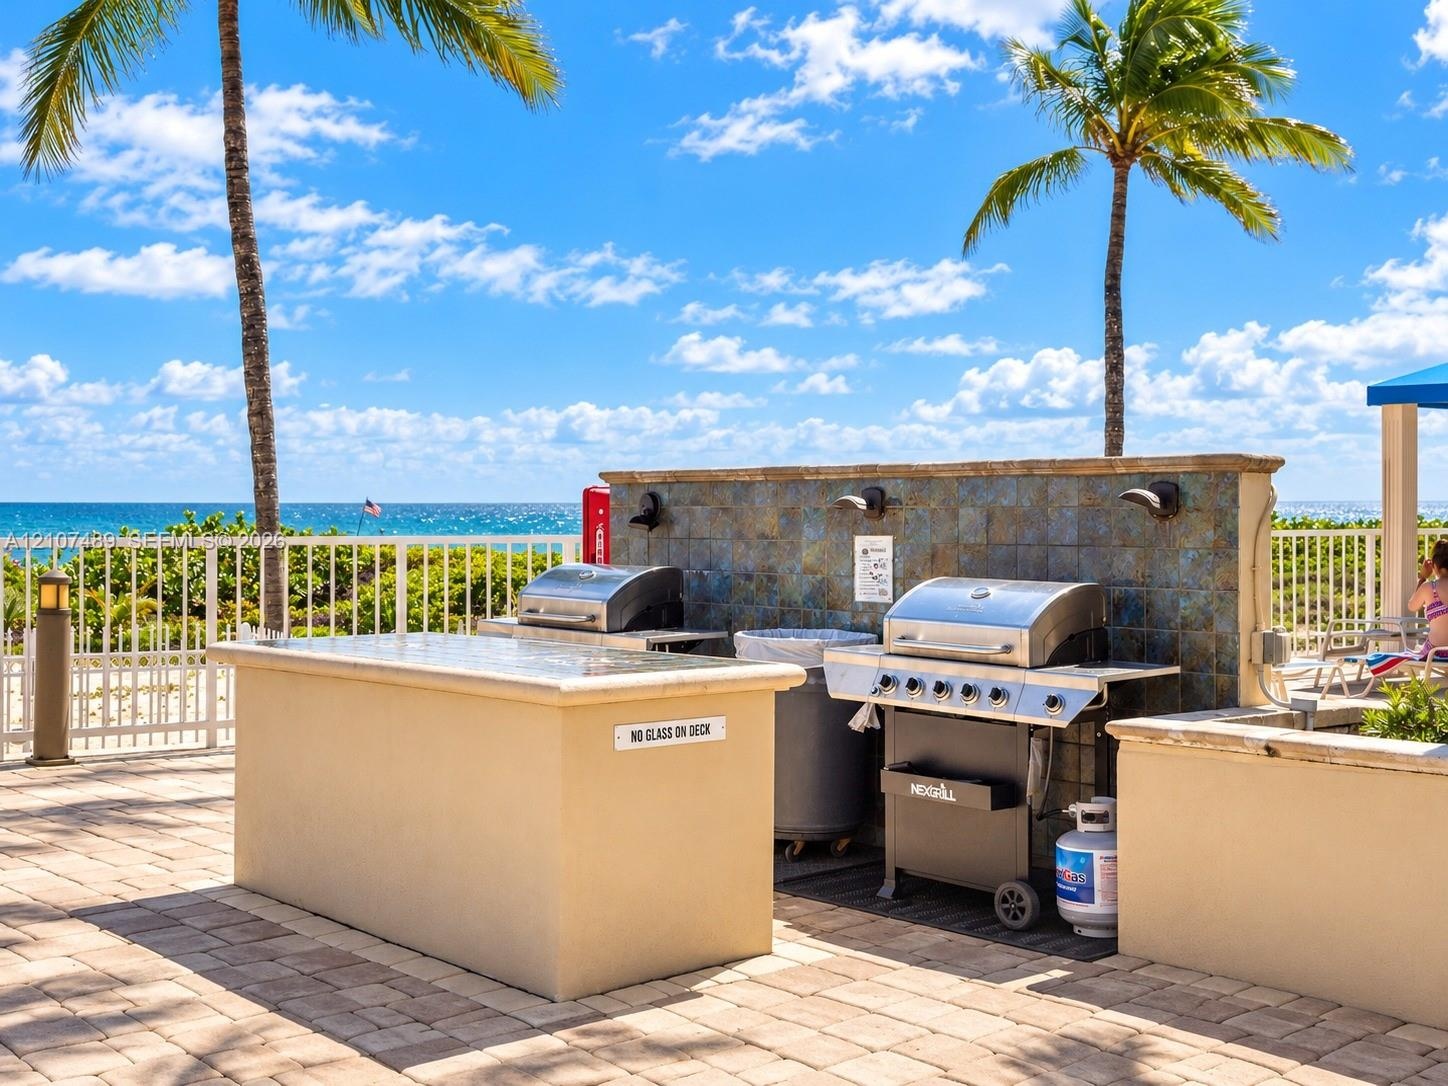
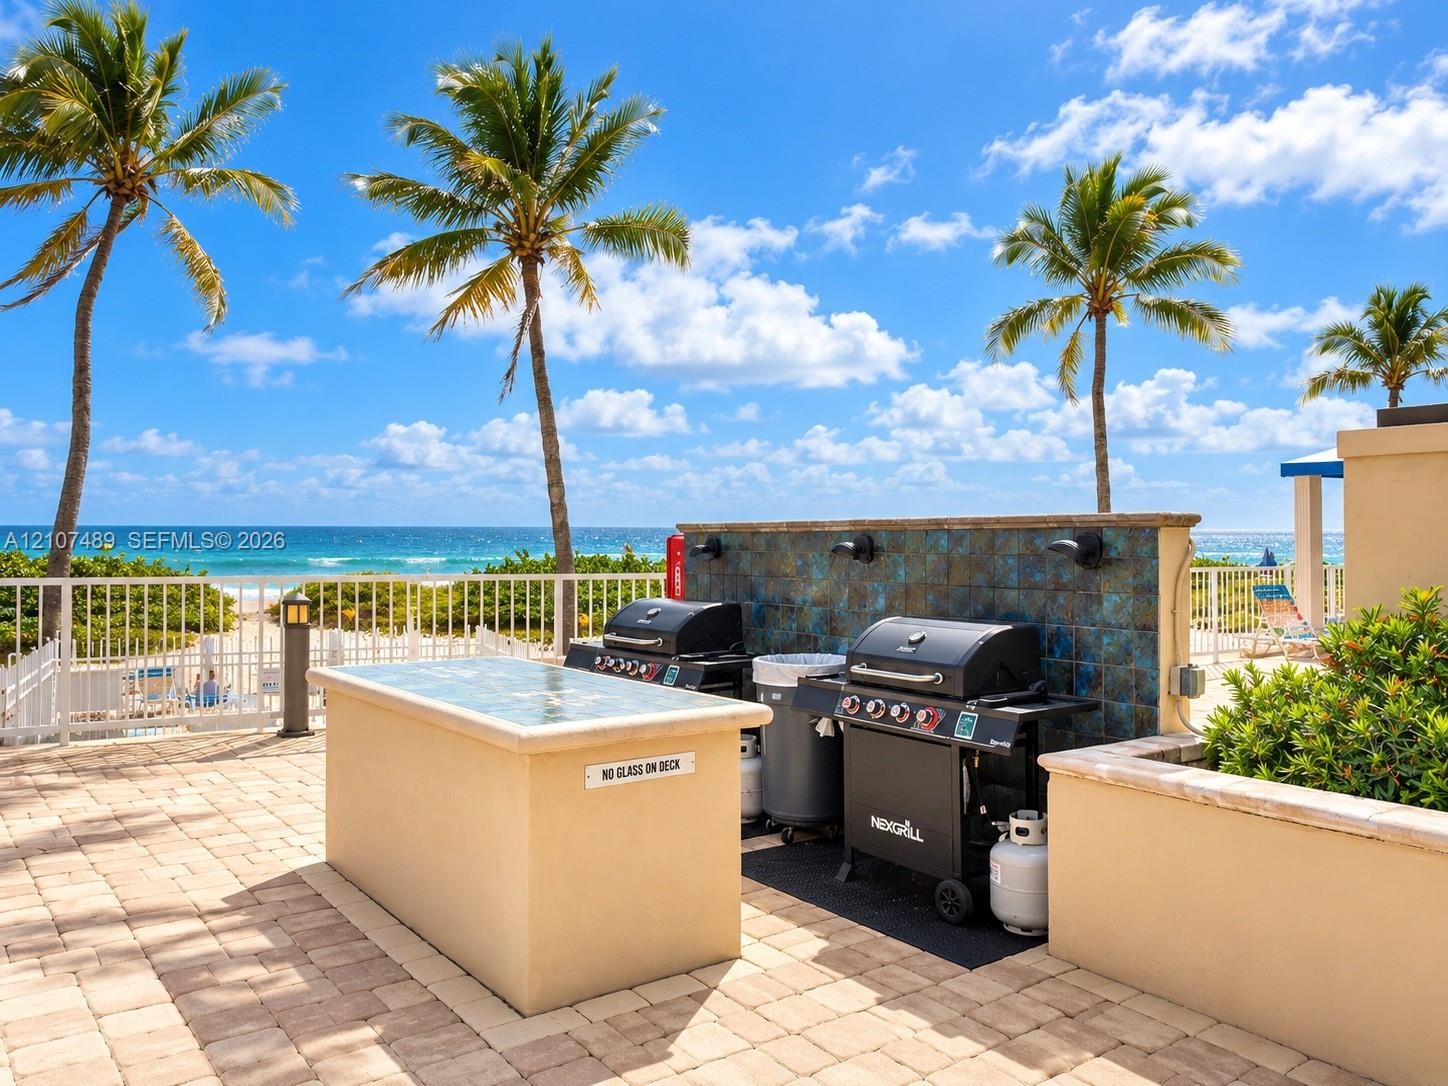
  • Outdoor kitchen featuring a stone-tile backsplash, stainless steel grill, stone-topped island, and paver-stone patio
  • Outdoor patio featuring paver flooring, a stucco-finish built-in prep island with a stone surface, tiled backsplash, and metal perimeter fencing
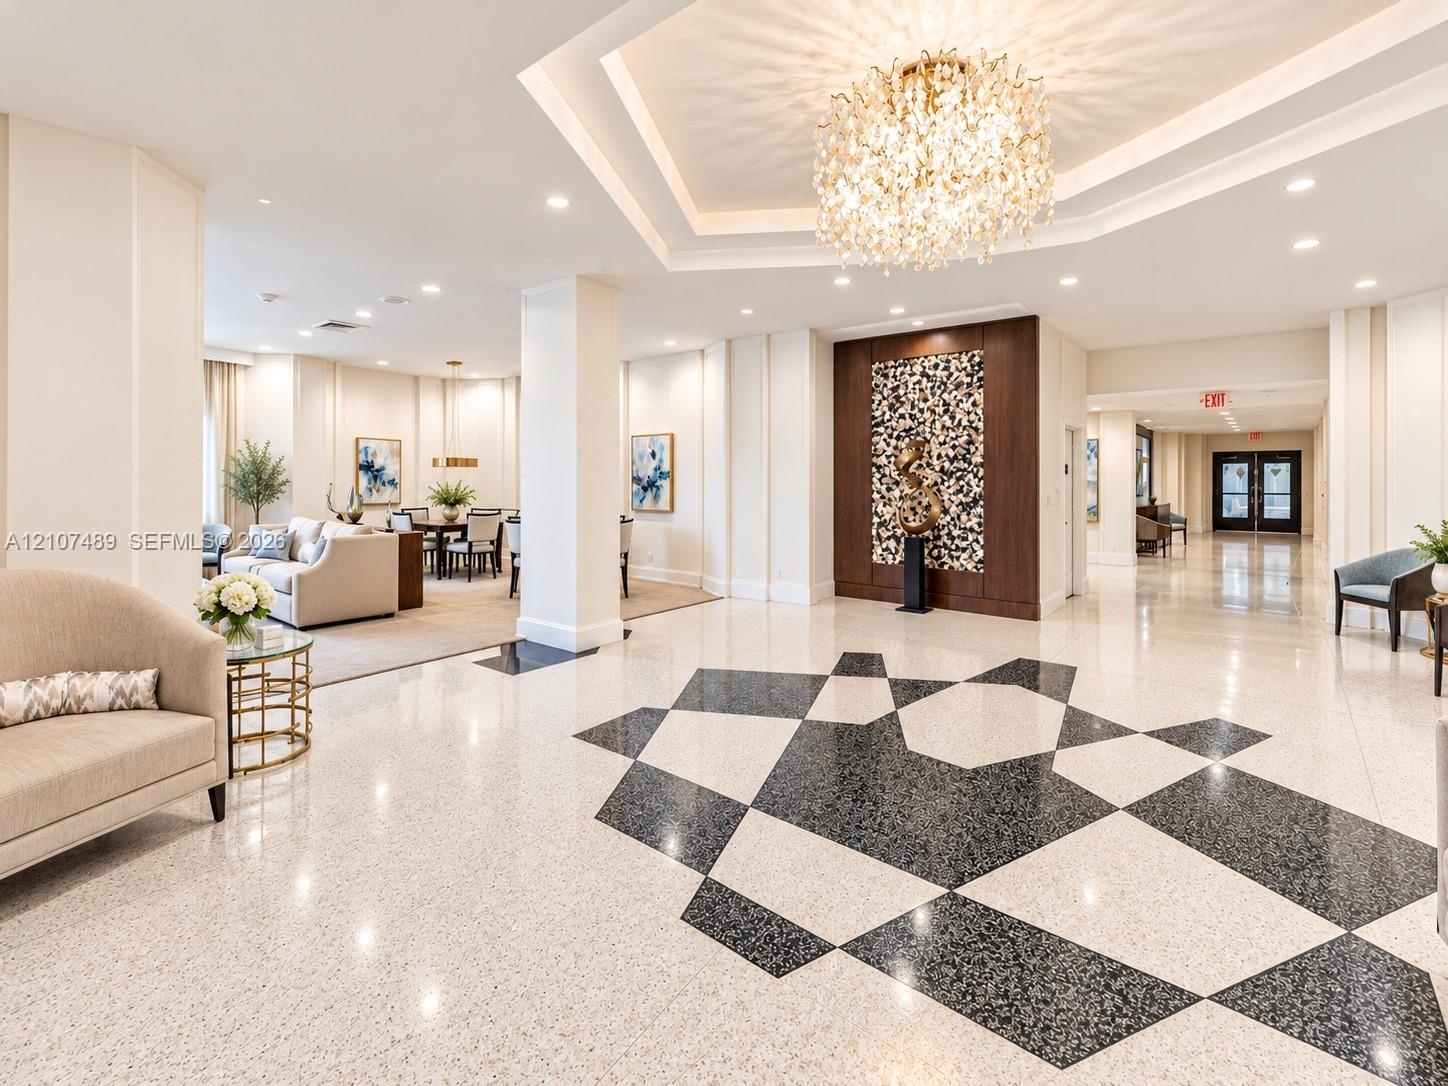
  • Grand lobby featuring geometric patterned terrazzo flooring, a coffered tray ceiling, a central crystal chandelier, and a decorative wood-paneled acce
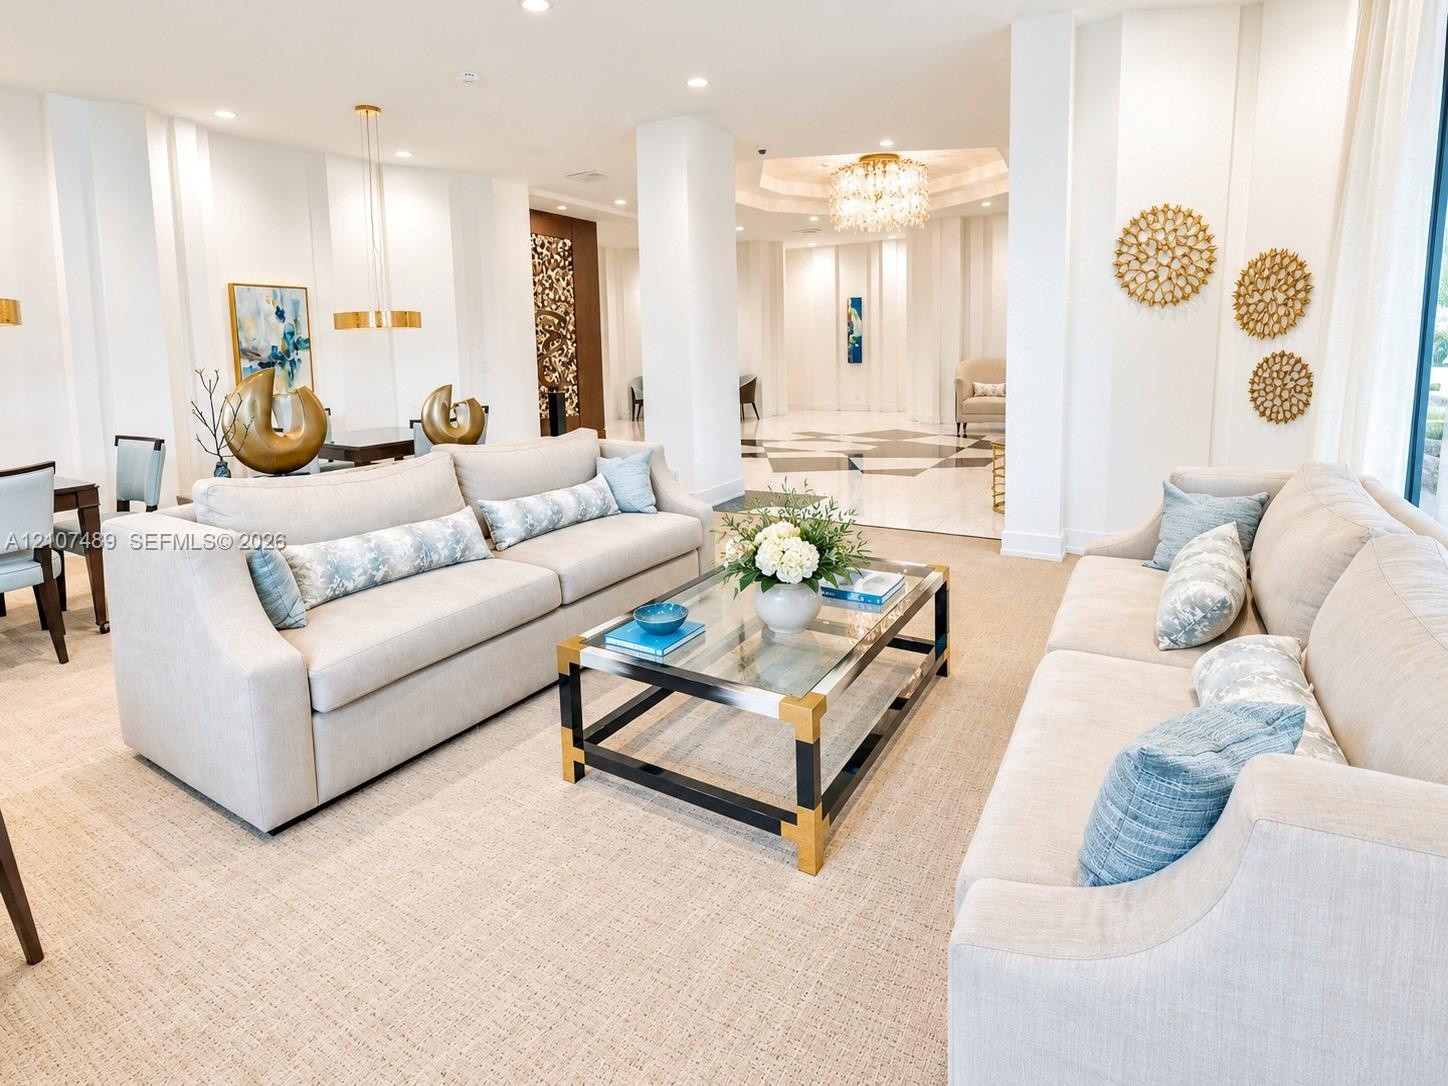
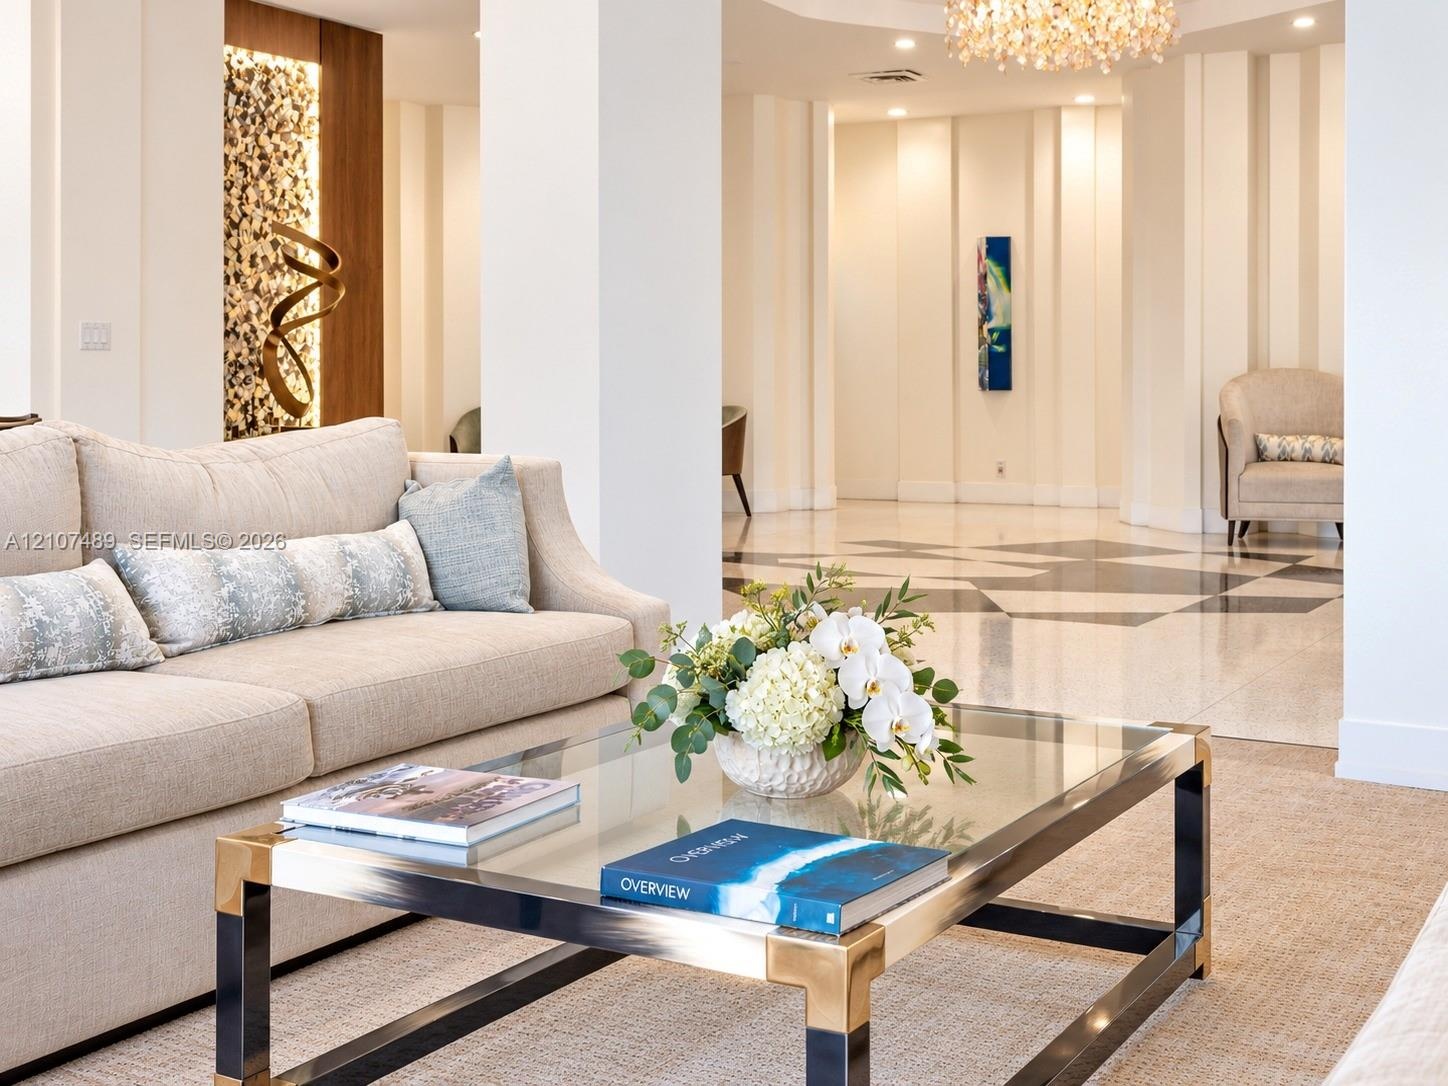
  • Open-concept common area featuring high ceilings, structural columns, intricate chandelier lighting, and a patterned stone floor
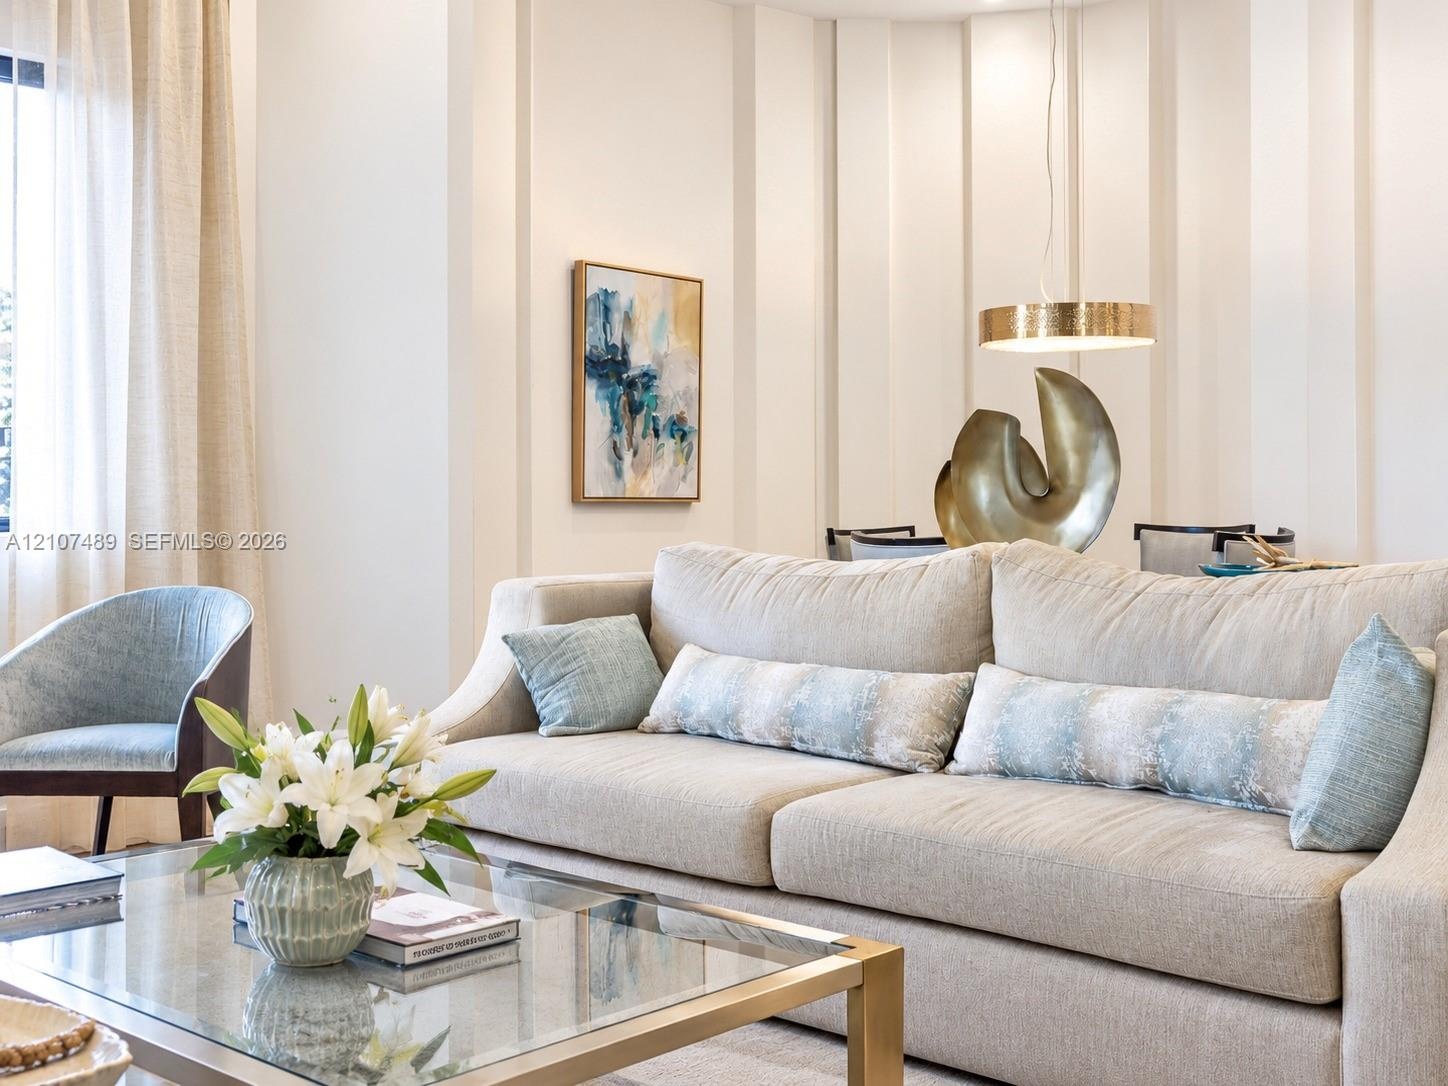
  • Vertical wall paneling featuring clean lines and a suspended circular metal light fixture
  • Spacious interior featuring geometric patterned stone flooring, vertical wall paneling, integrated recessed accent lighting, and a crystal chandelier
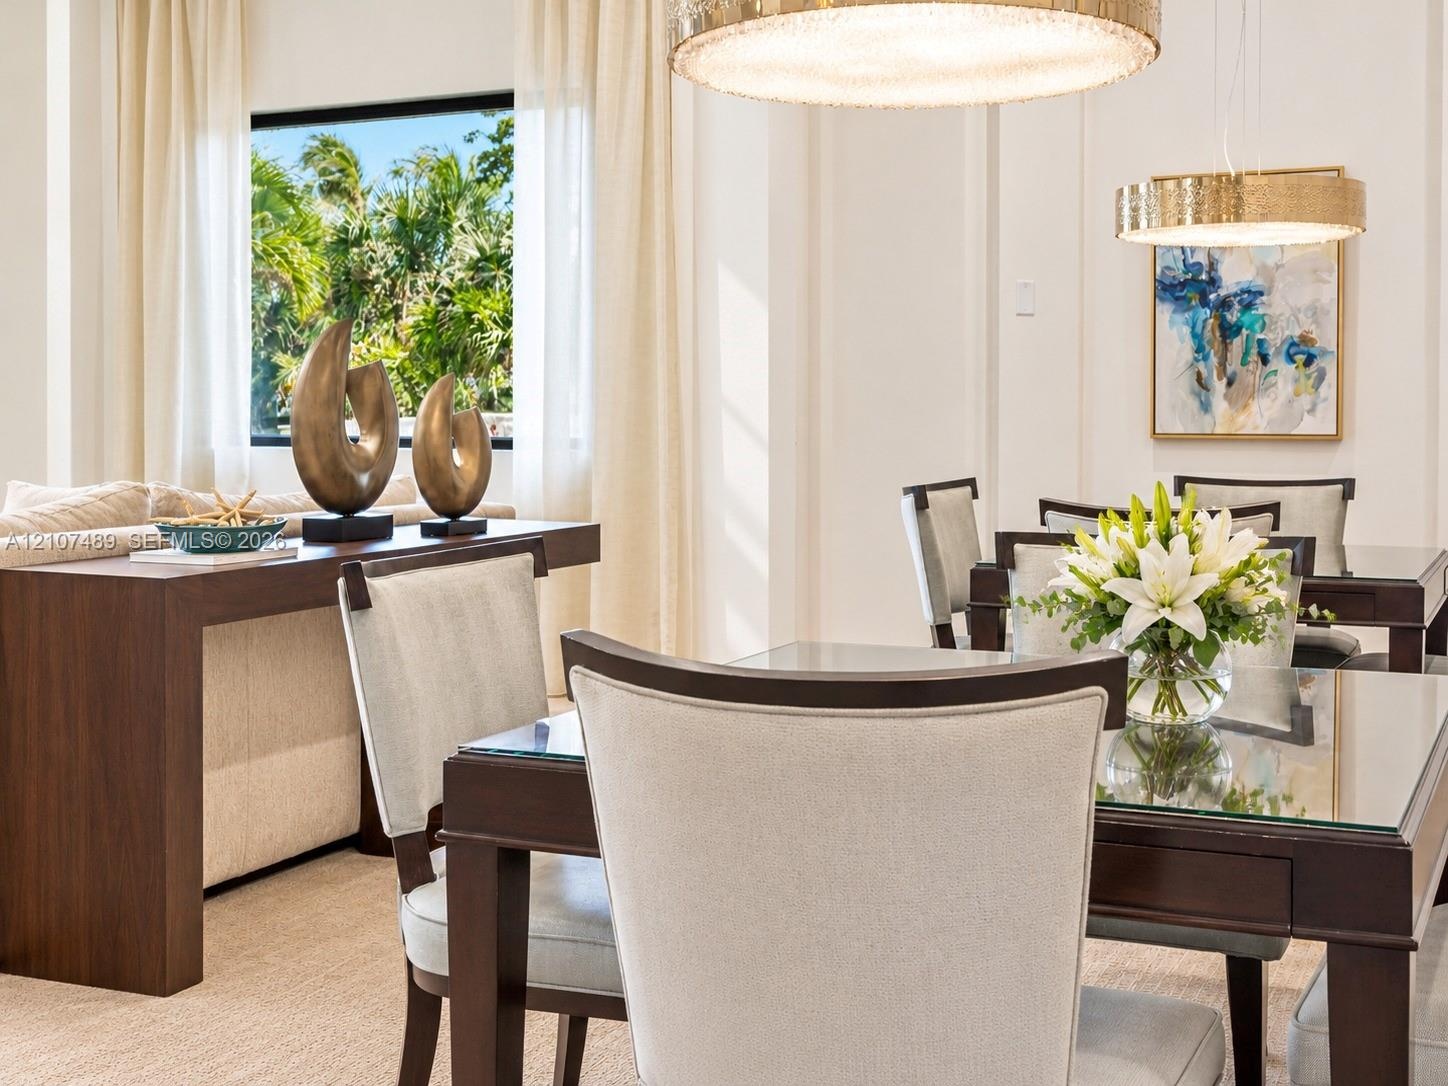
  • High ceilings with crown molding, dual gold-tone circular pendant lights, and large windows with greenery
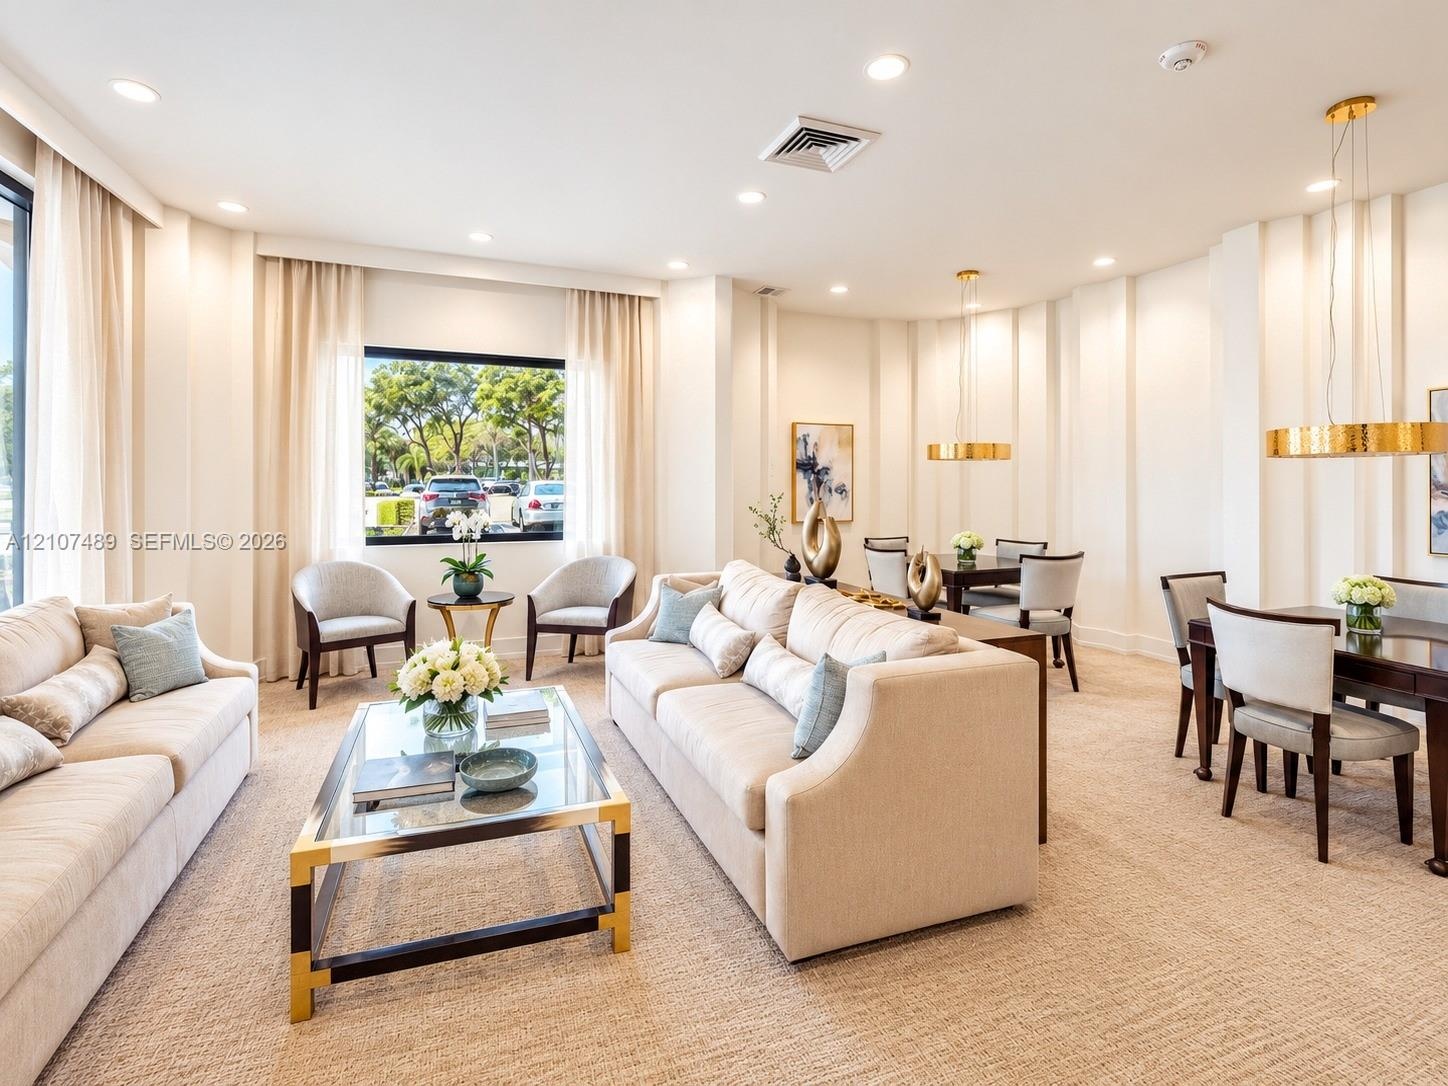
  • Expansive living space featuring neutral-toned carpeting, recessed ceiling lighting, textured wall detailing, and dual circular gold-tone pendant fixt
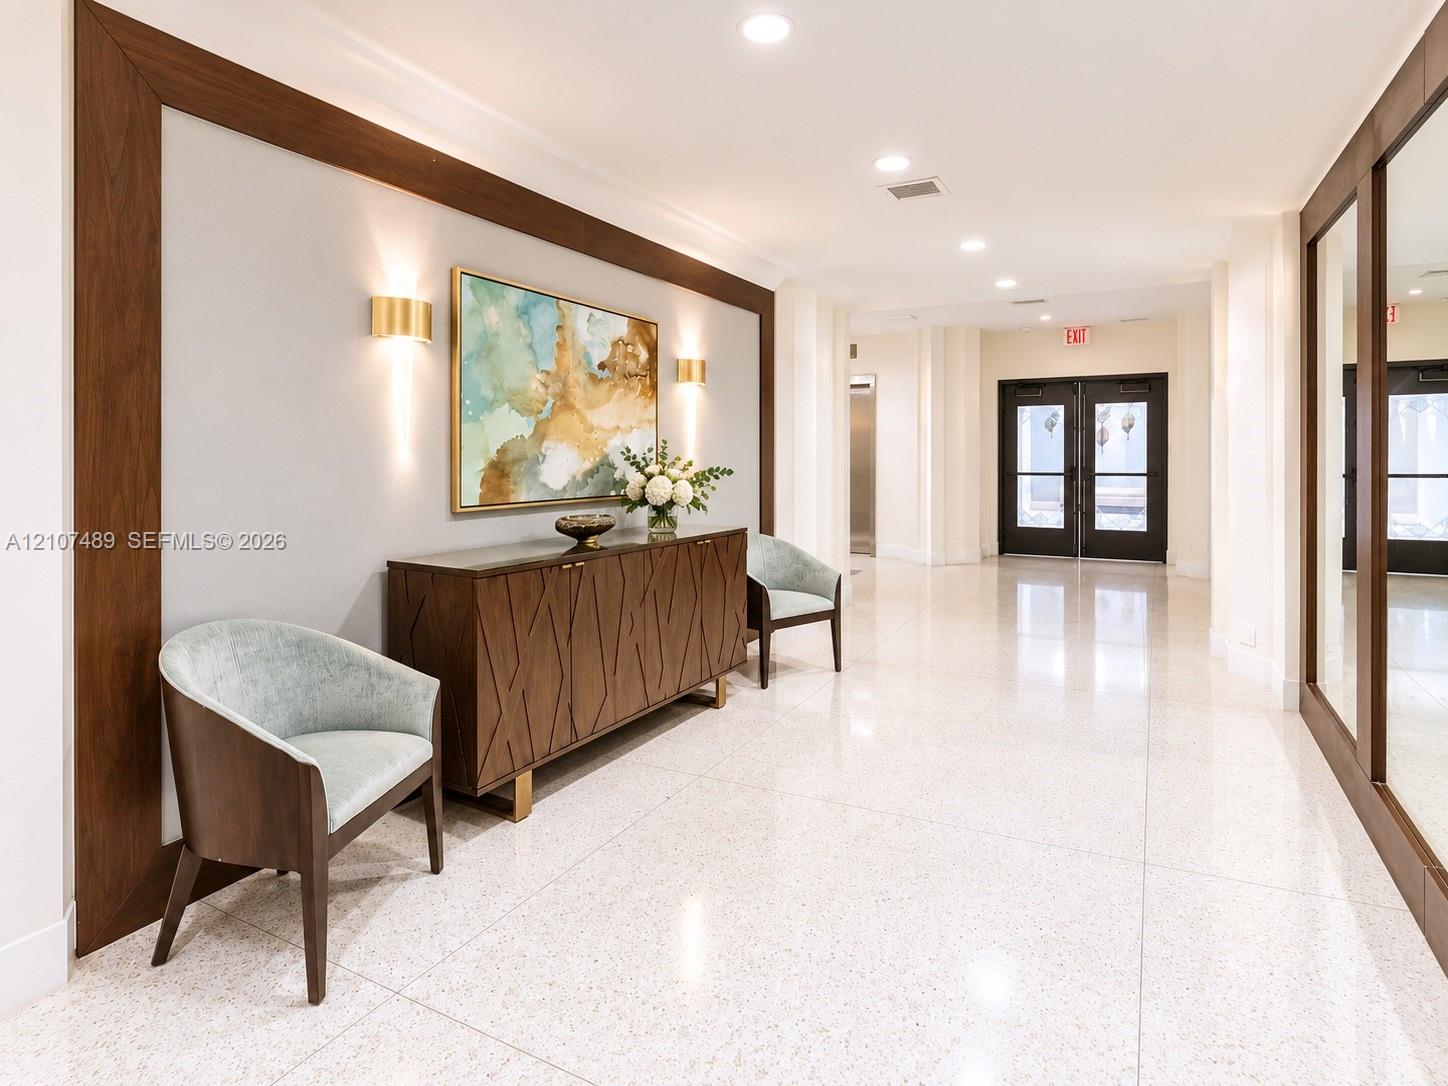
  • Polished stone flooring, wood-framed wall detailing, recessed ceiling lighting, and brass-finish wall-mounted sconces
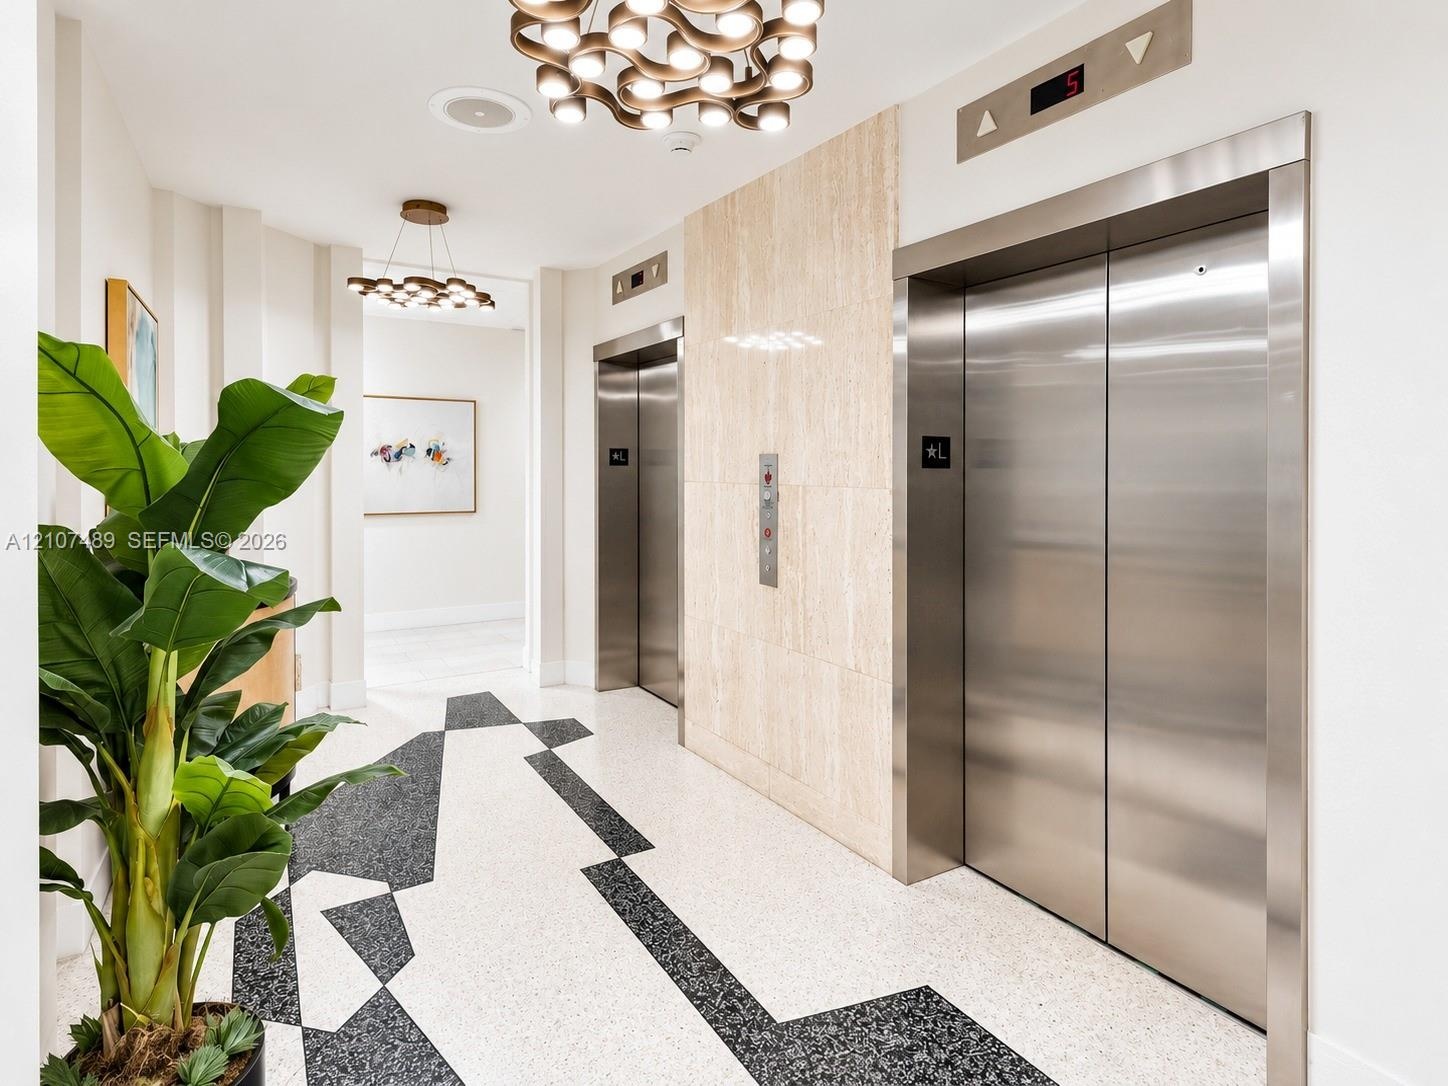
  • Elevator lobby featuring stainless steel doors, stone-tiled accent wall, geometric terrazzo flooring, and modern multi-bulb chandeliers
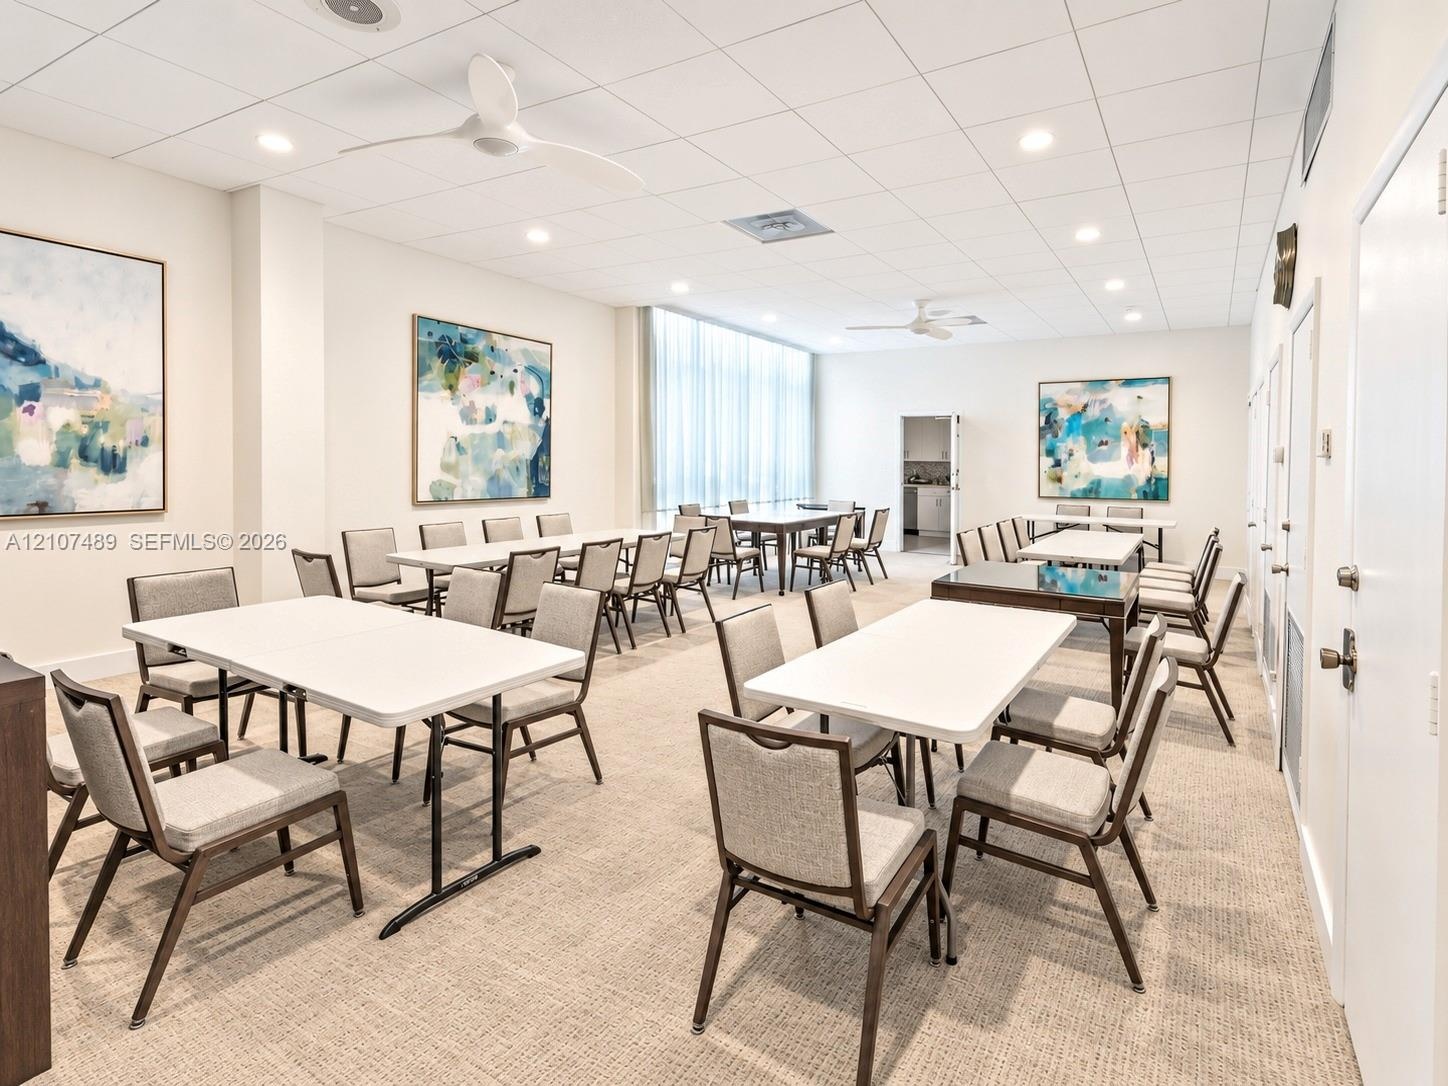
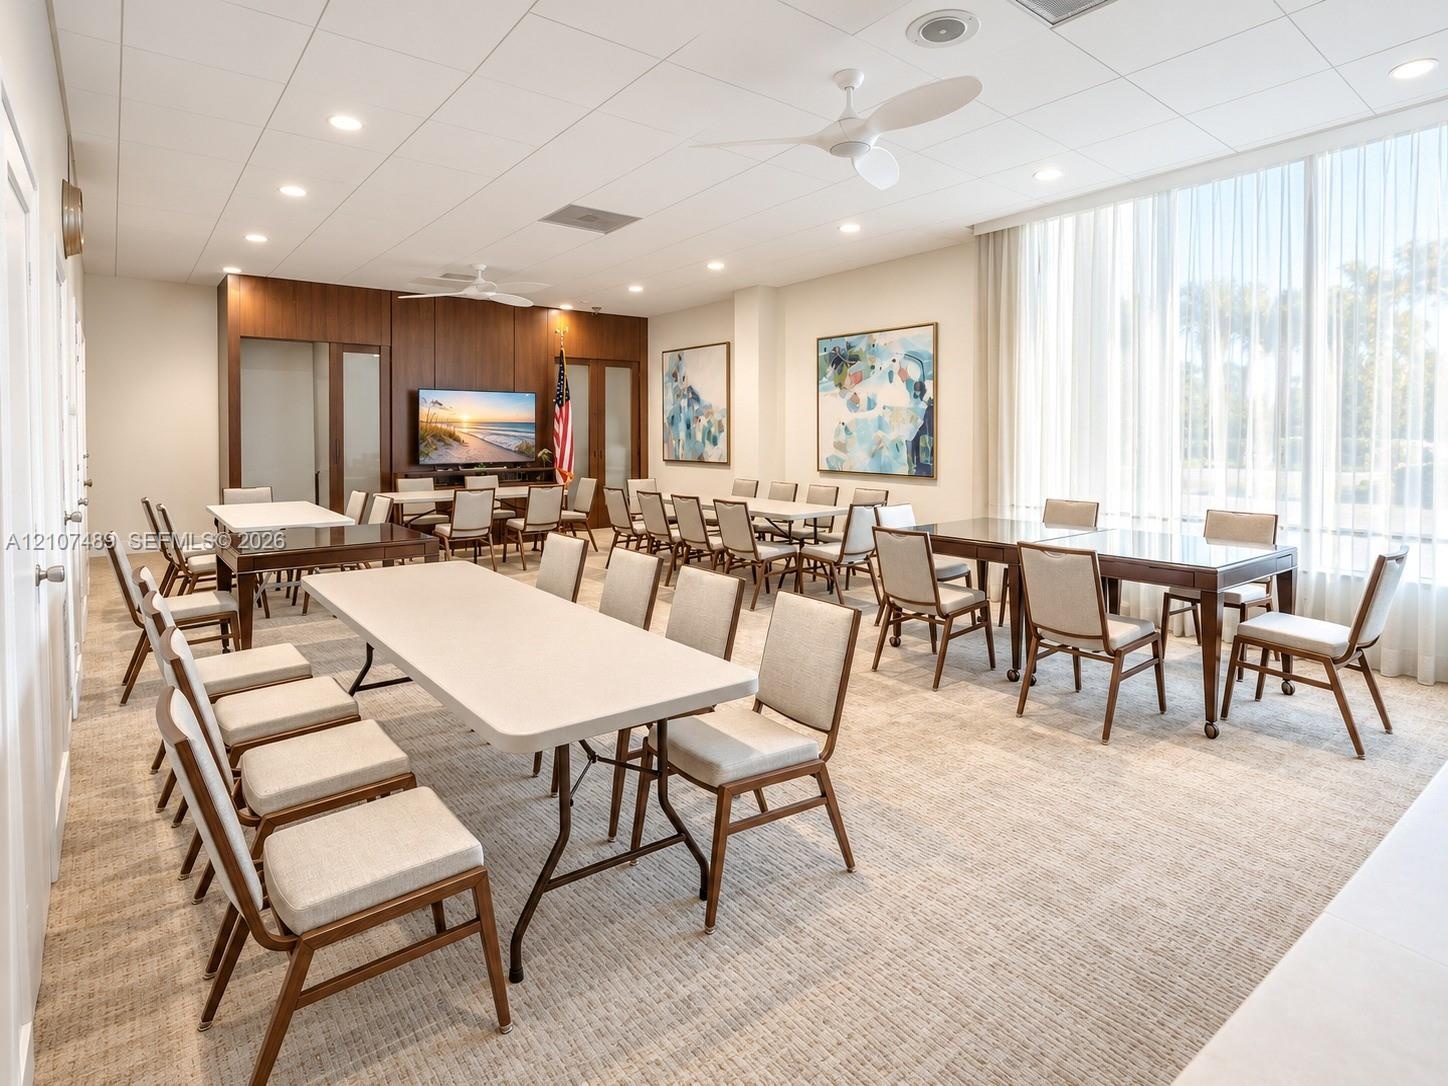
  • Spacious room featuring neutral carpeting, a drop ceiling with recessed lighting, integrated ceiling fans, and floor-to-ceiling windows
  • Spacious common room featuring floor-to-ceiling windows with sheer drapery, recessed ceiling lighting, dual ceiling fans, wood-paneled accent wall, an
  • Floor-to-ceiling windows featuring exterior greenery and speckled resilient flooring
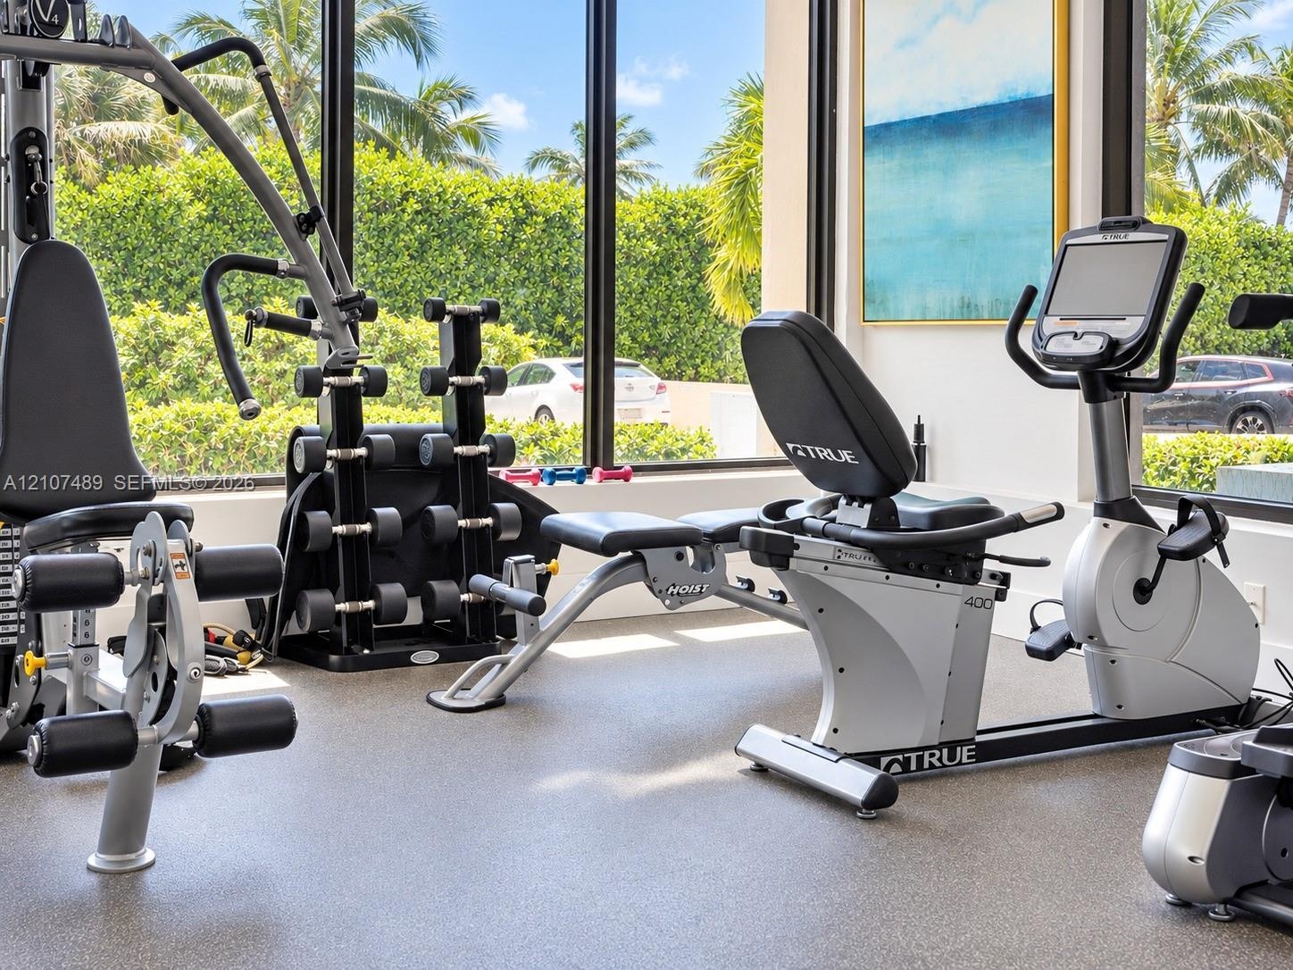
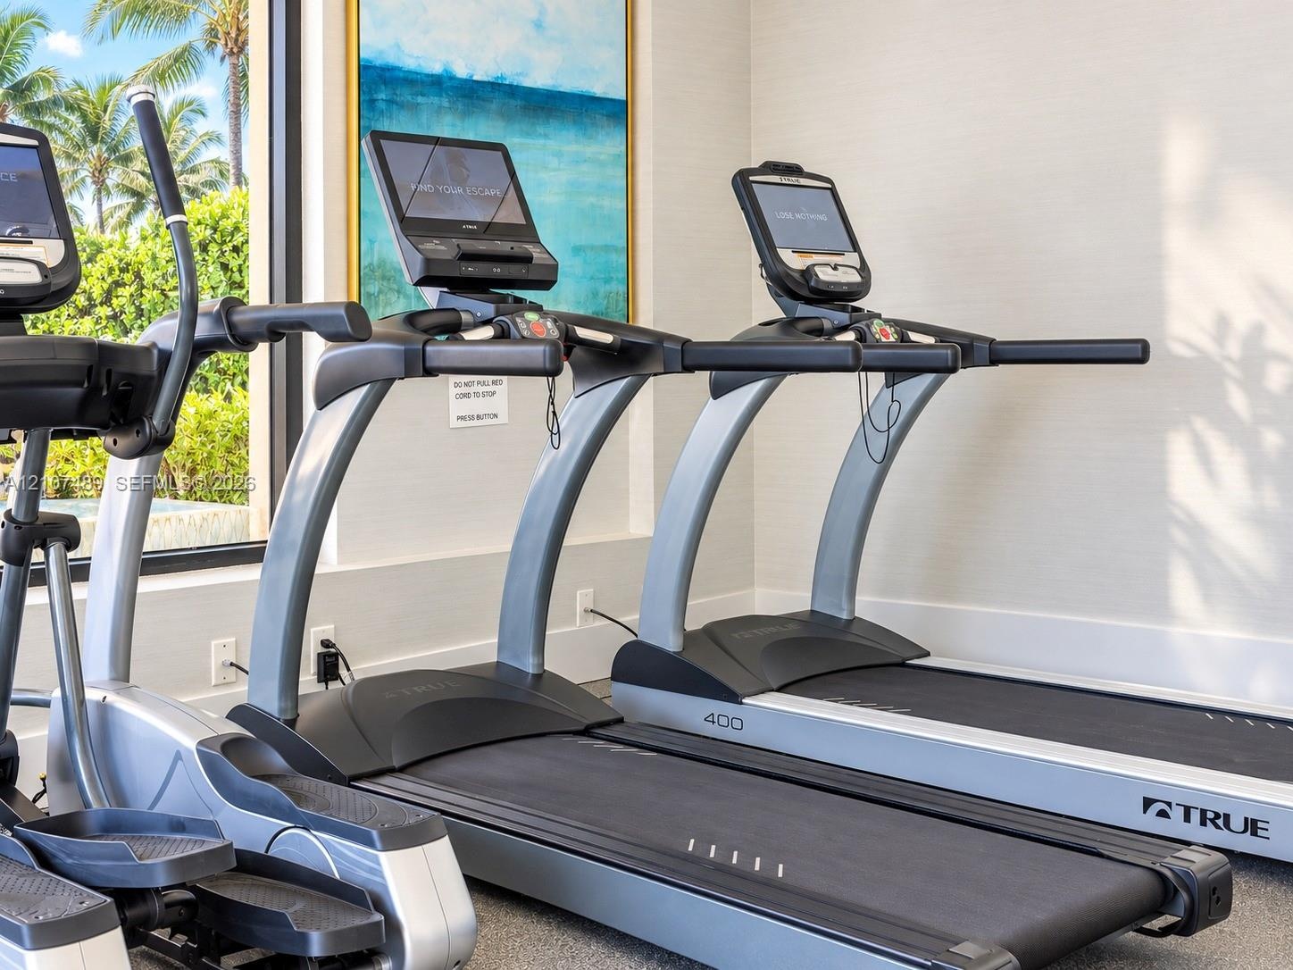
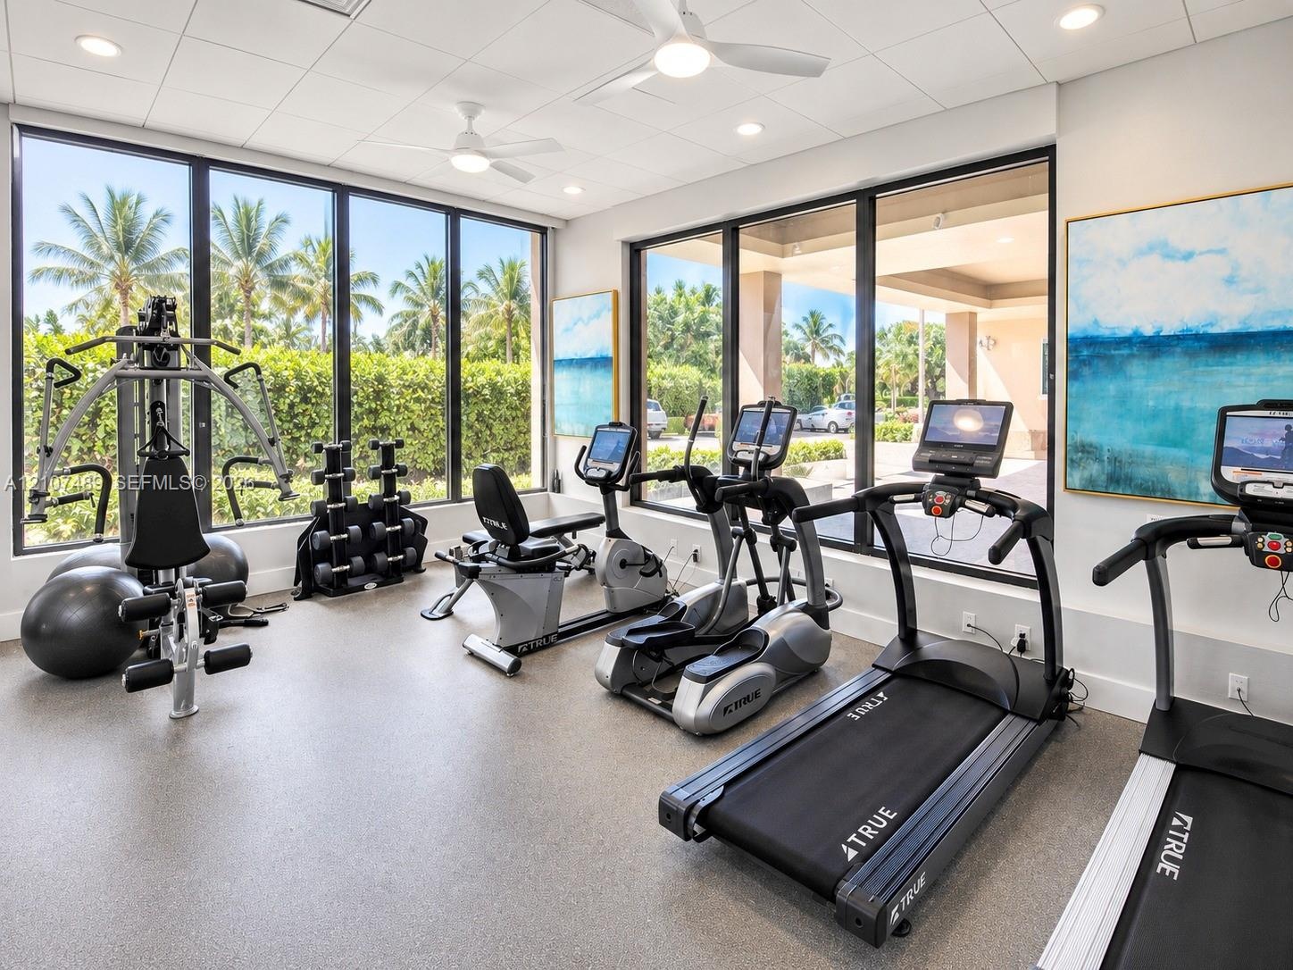
  • Fitness center featuring professional-grade treadmills and elliptical equipment with integrated touch-screen displays and large windows providing natu
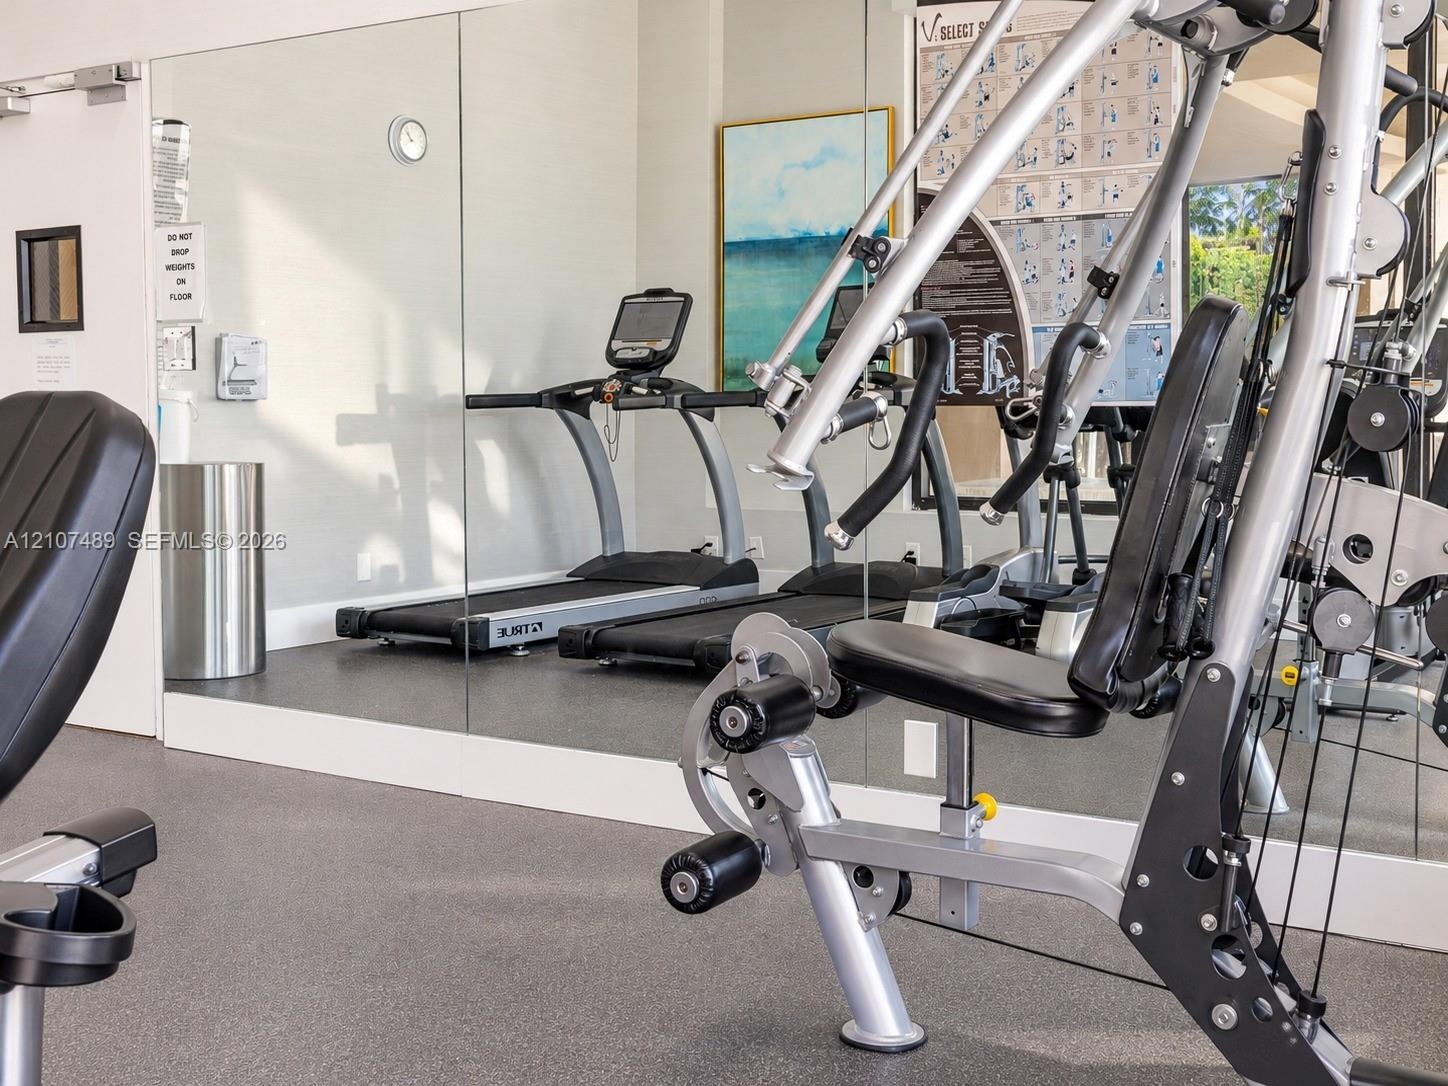
  • Fitness center featuring wall-to-wall mirrors and durable rubberized flooring
  • Fitness center featuring floor-to-ceiling windows, recessed lighting, ceiling fans, and durable flooring
  • High-rise residential building featuring private balconies, asphalt parking area, and direct proximity to the oceanfront

Contact

Palm Beach, FL
Deborah L. Ginsburg
150 Worth Ave, Palm Beach, FL 33480
Phone: +1 561-725-9229
deborahg@nestseekers.com
Listing Courtesy of The Keyes Company
​
Nest Seekers Logo
Loading...