Nest Seekers

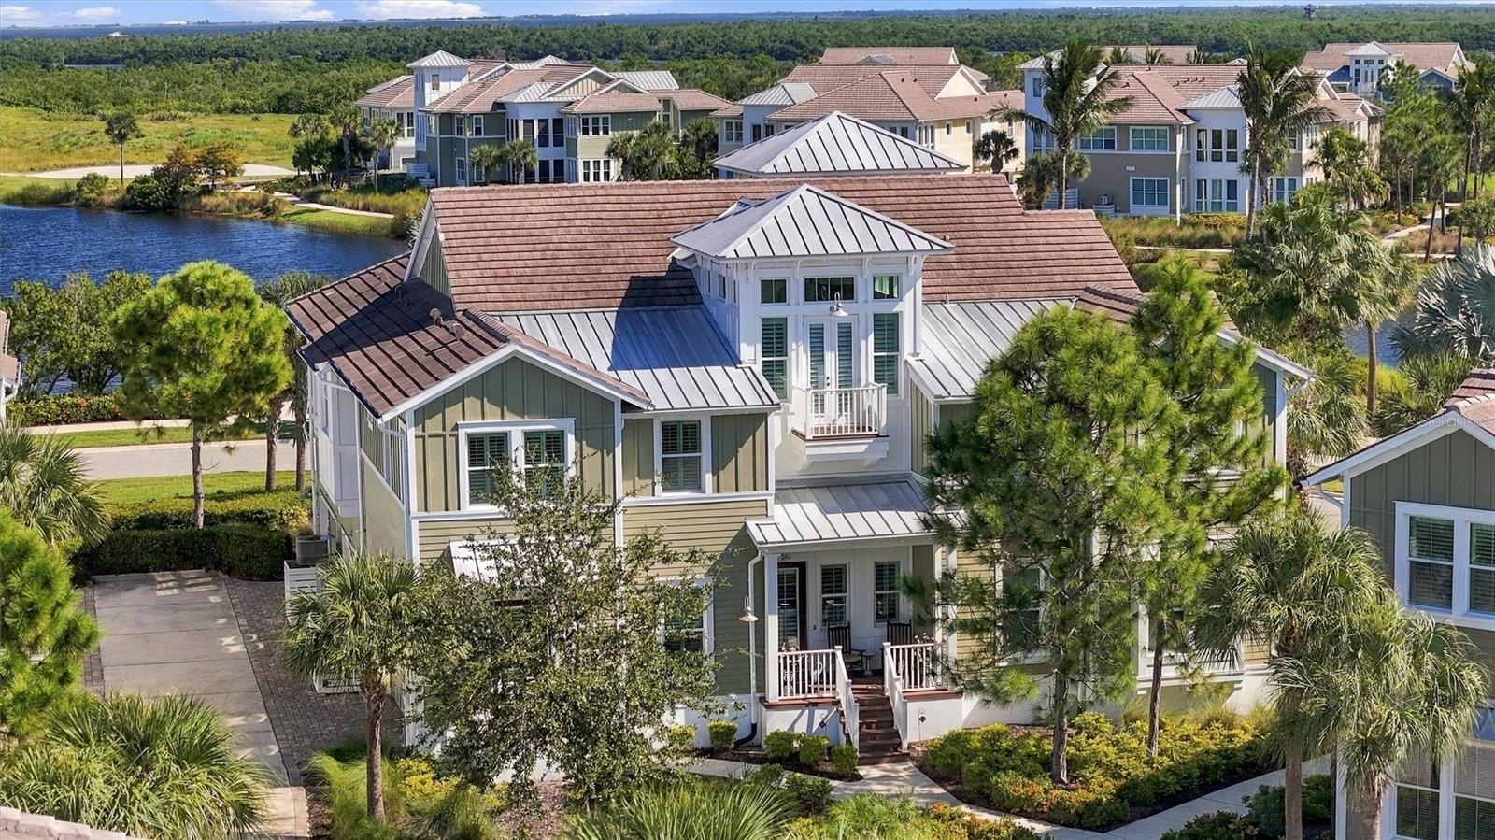
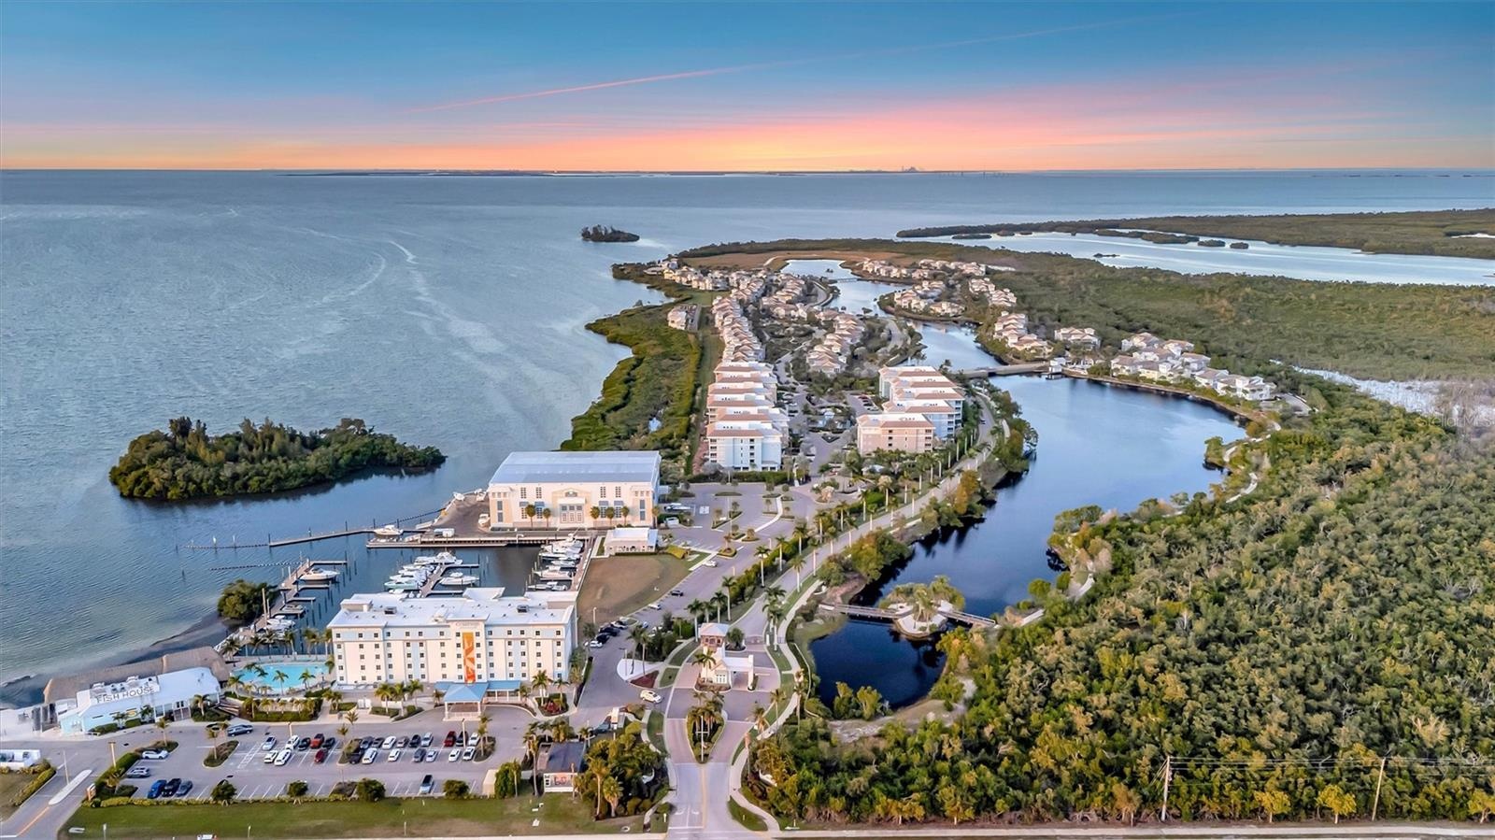
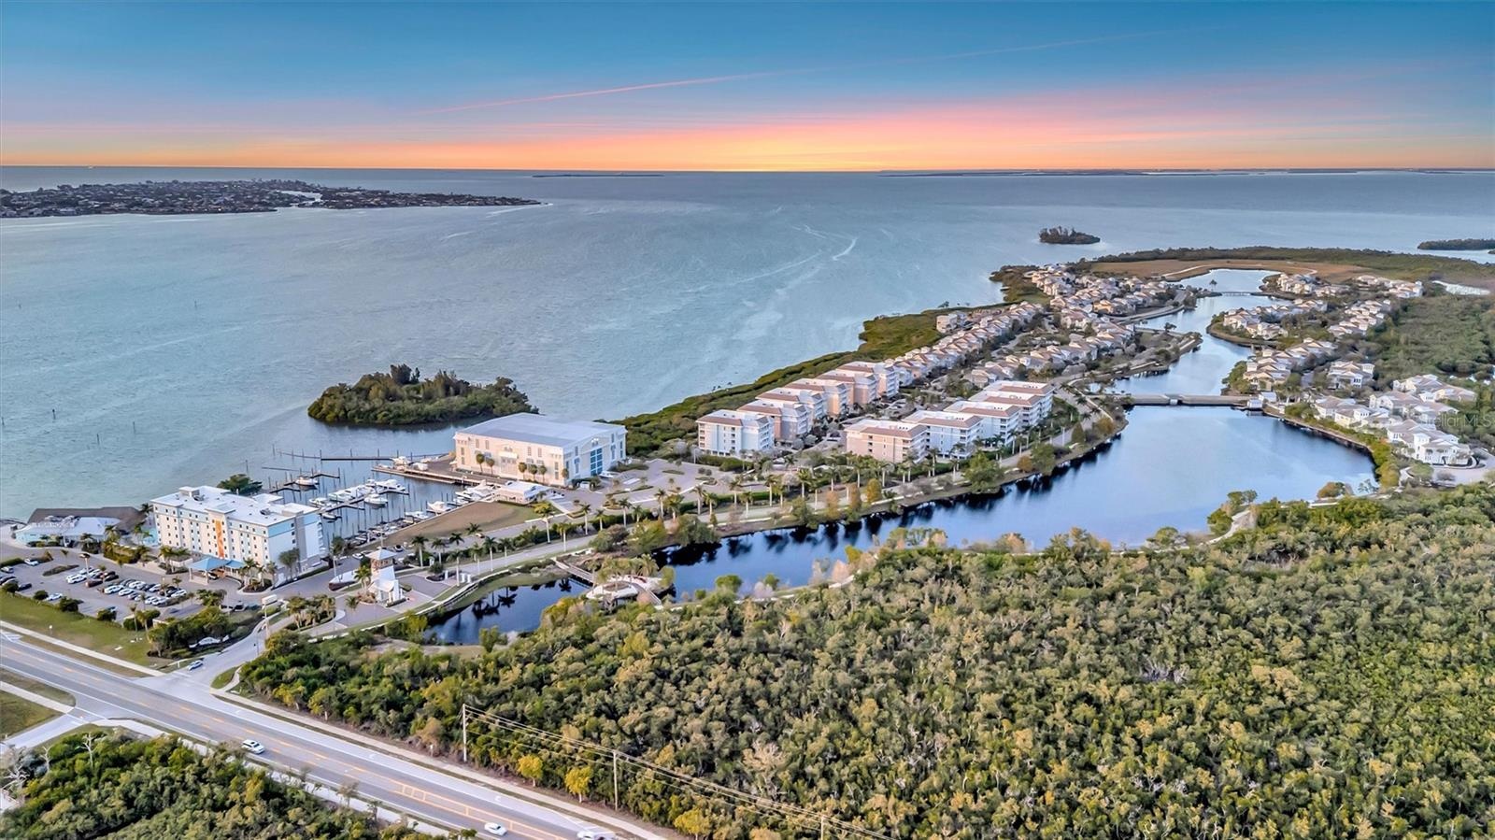
Enjoy cheerful coastal living in Harbour Isle !

291 COMPASS POINT DRIVE Apt: 201
BRADENTON, FL 34209

Listing

Web ID:5808232
Website:https://www.nestseekers.com/5808232

Property

Ownership: Condo
Type: Condo
Bedrooms: 2 BR
Bathrooms: 2
Pets: Pets Allowed
Area: 1994 sq ft

Financials

Price:$849,000
Annual Taxes:$13,457.13
Common charges:$788

Description

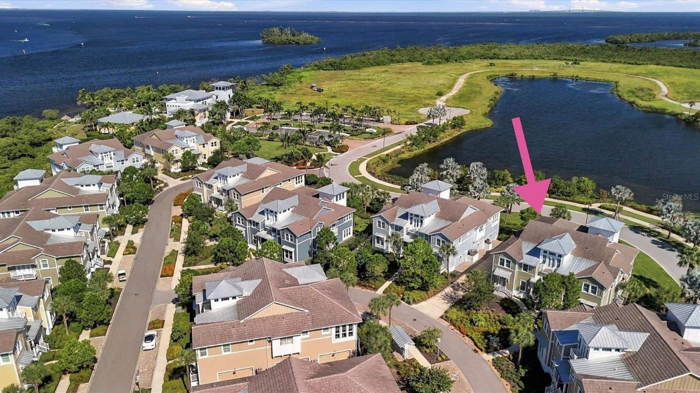
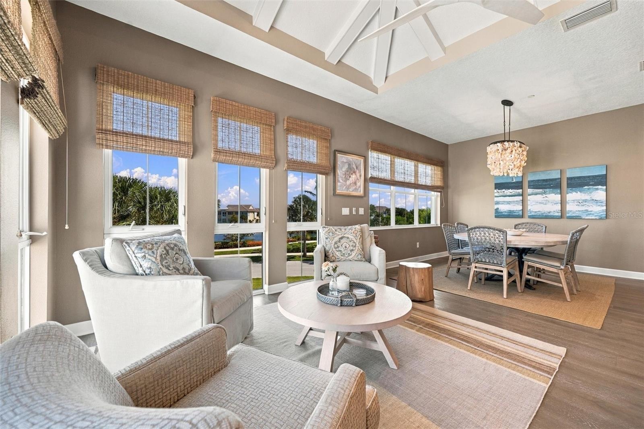
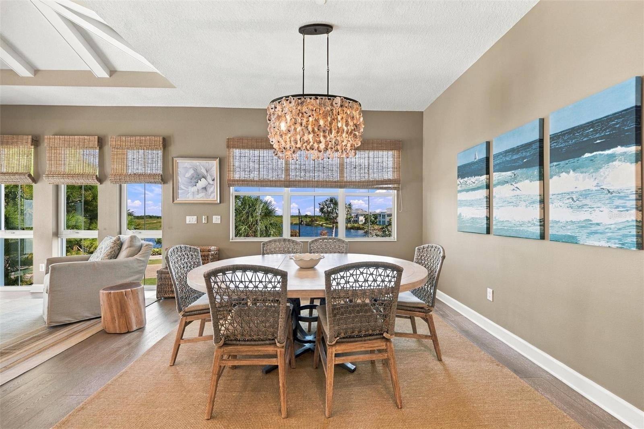
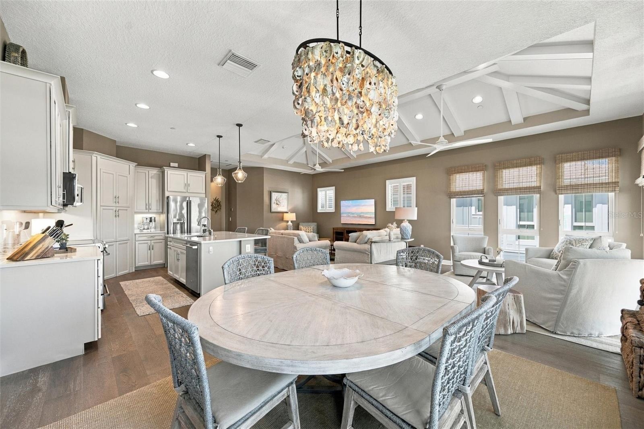
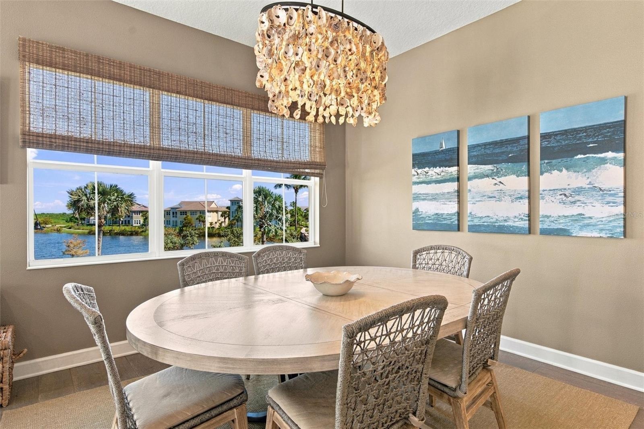
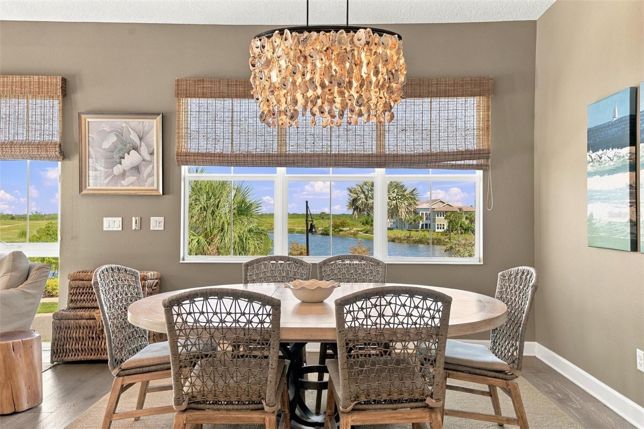
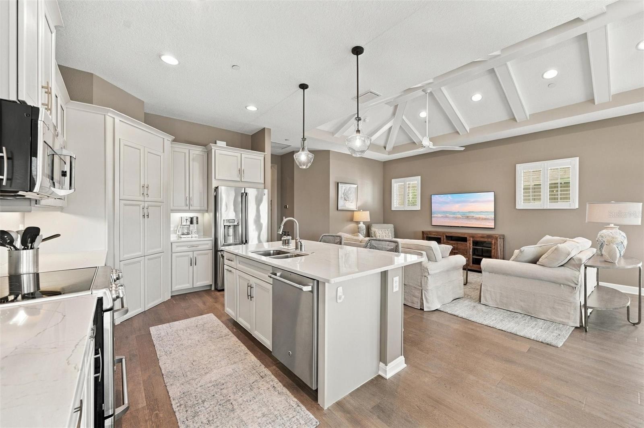
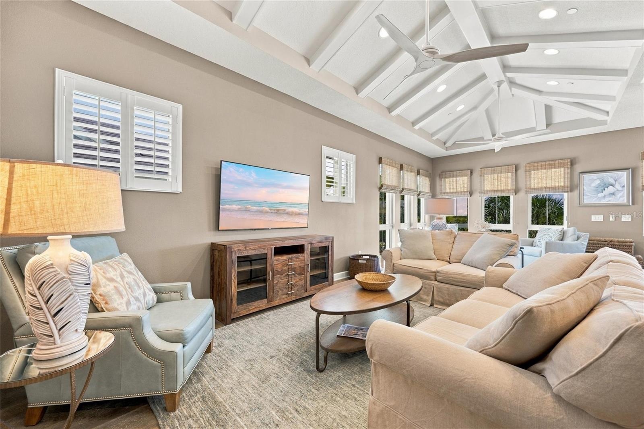
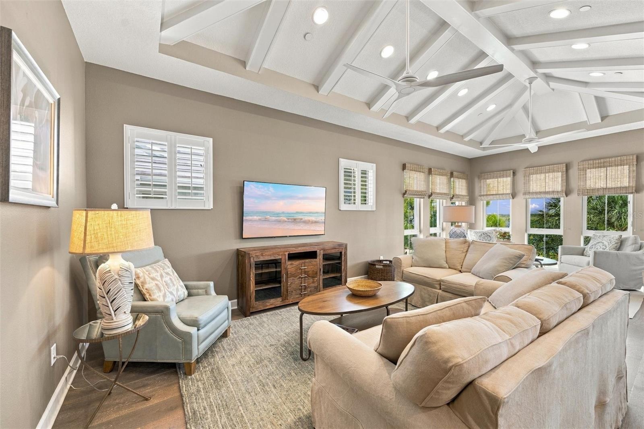
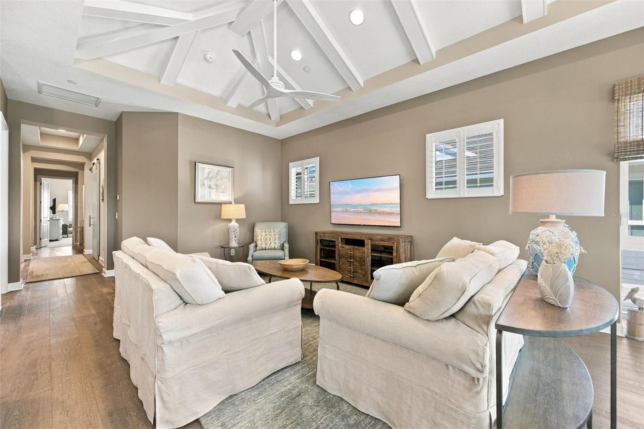
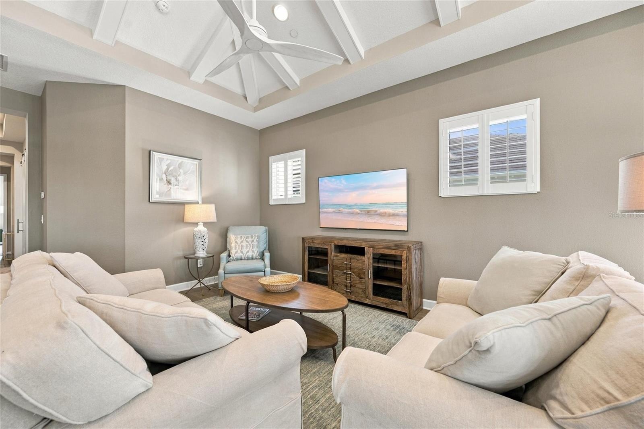
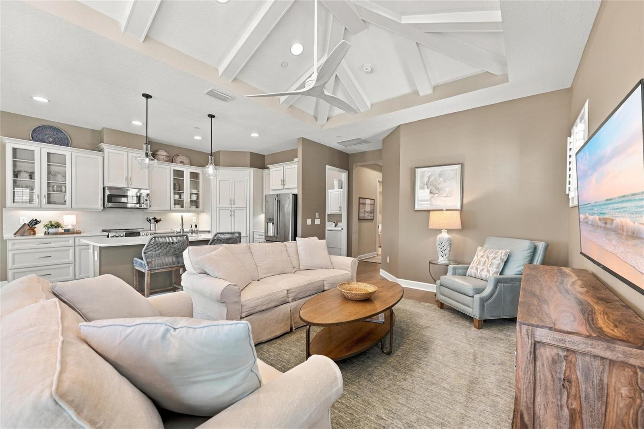
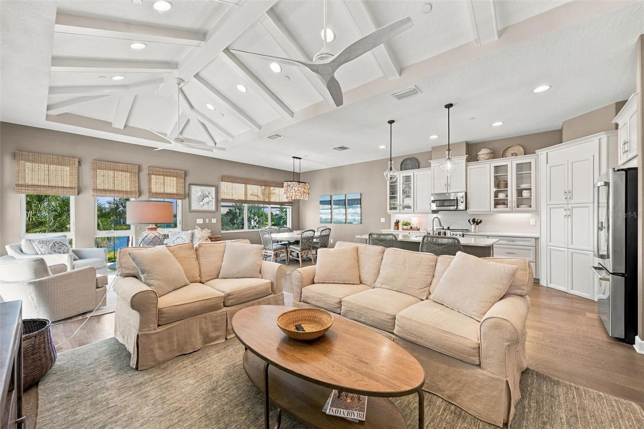
Enjoy cheerful coastal living in Harbour Isle! This turnkey-furnished 2-bedroom, 2-bath Bermuda coach home with newer AC overlooks peaceful Sapphire Lake and features an open floor plan, vaulted ceilings, Mohawk engineered hardwood floors, and a well-appointed kitchen with GE Café stainless steel appliances, quartz countertops, and a walk-in pantry. The spacious primary suite offers a tray ceiling and two walk-in closets, while the versatile den can serve as a home office or potential third bedroom. A private elevator and 2-car garage add convenience. Ideally situated near the Harbour Isle Beach Club, Sky Bar, and fitness center, you’ll enjoy easy access to resort-style amenities, including pools, kayaking, and scenic walking and biking paths. Just outside the community, Safe Harbour Marina, Floridays Woodfire Grill/Bar, and the Compass Hotel add to the appeal. Located only 2.4 miles from Anna Maria Island’s beautiful beaches, this inviting home is an ideal full-time residence or Florida getaway. Come discover the Harbour Isle lifestyle!
Virtual Tour: https://www.propertypanorama.com/instaview/stellar/A4709355

Amenities

  • Bb Hs Internet Available
  • BBQ
  • Built-in Features
  • Buyer Approval Required
  • Cable Connected
  • Cathedral Ceiling(s)
  • Ceiling Fans(S)
  • Clubhouse
  • Community Mailbox
  • Crown Molding
  • Deed Restrictions
  • Dishwasher
  • Disposal
  • Dryer
  • Electricity Available
  • Electricity Connected
  • Elevator
  • Fiber Optics
  • Fire Hydrant
  • Fitness Center
  • Gated
  • Gated Community No Guard
  • Golf Carts Ok
  • High ceiling
  • Kitchen Family Room Combo
  • Landscaped
  • Lighting
  • Lobby Key Required
  • Maintenance
  • Microwave
  • Near Marina
  • Open Floorplan
  • Phone Available
  • Playground
  • Pool
  • Rain Gutters
  • Recreation Facilities
  • Refrigerator
  • Restaurant
  • Security Gate
  • Sewer Connected
  • Sidewalk
  • Smoke Detectors
  • Solid Wood Cabinets
  • Stone Counters
  • Storage
  • Street Lights
  • Tray Ceiling(s)
  • Underground Utilities
  • Vaulted Ceiling(s)
  • Walk-In Closet(s)
  • Washer
  • Water
  • Water Available
  • Water Connected
  • Wheelchair Access
  • Window Treatments
  • Turnkey-furnished 2-bedroom, 2-bath Bermuda coach home featuring a versatile bonus room—perfect for a den, home office, or additional bedroom!
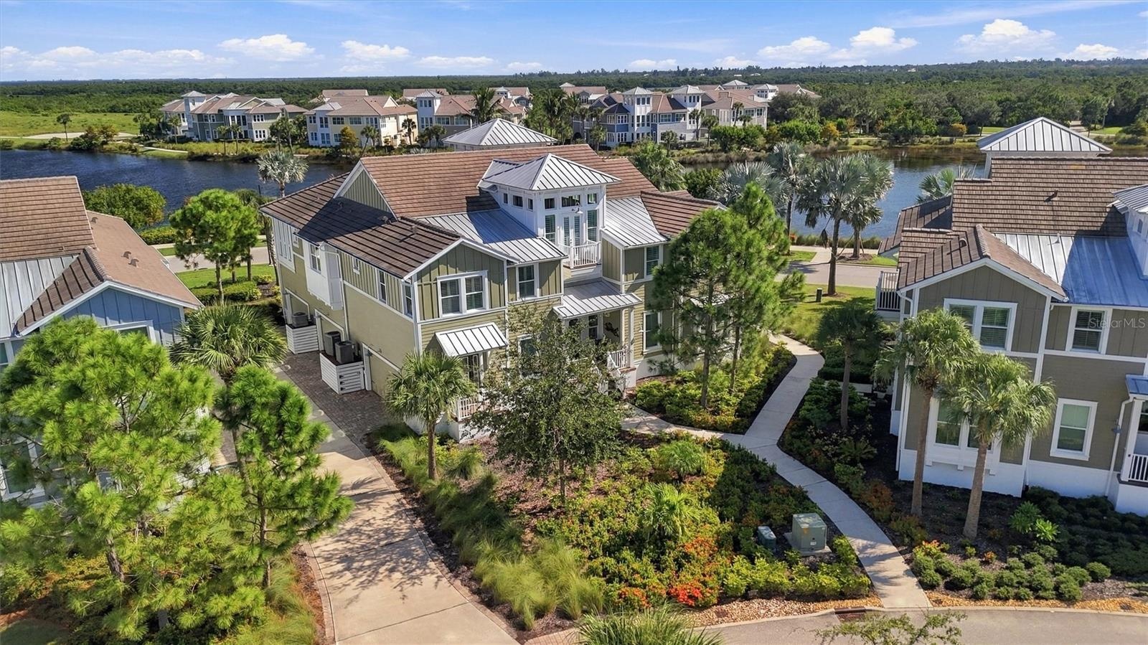
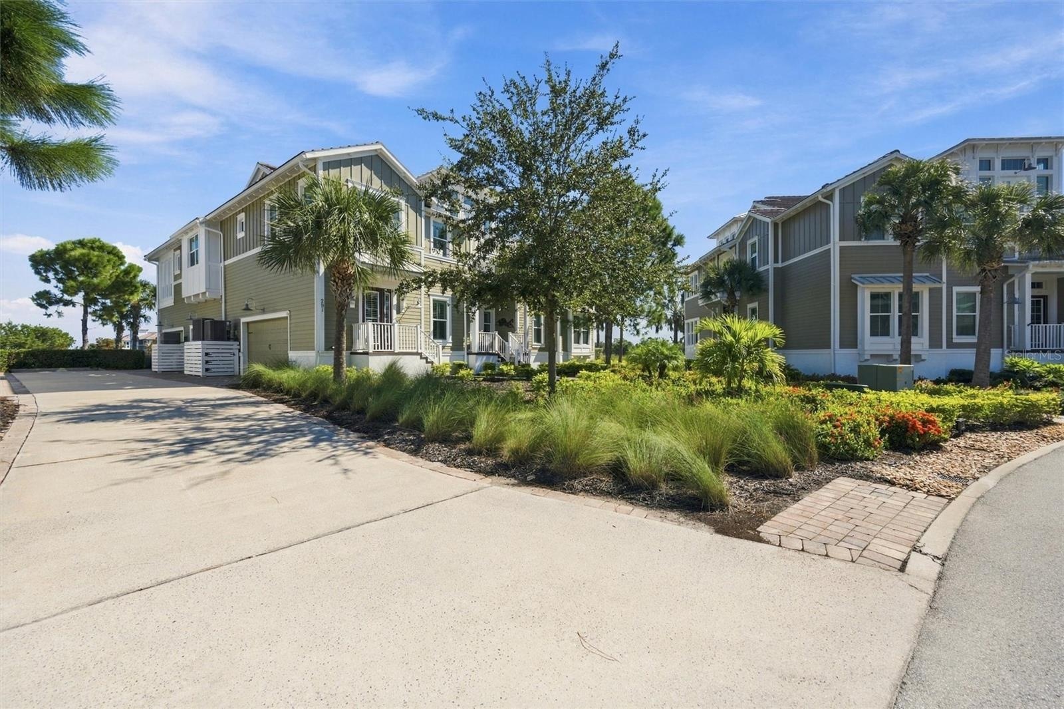
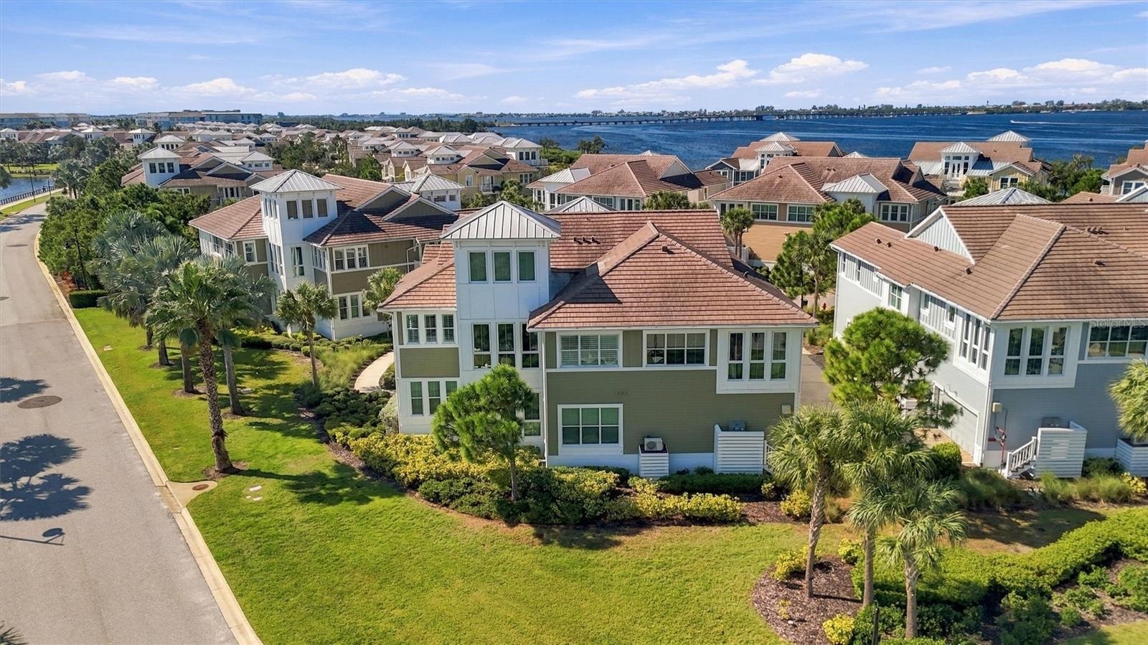
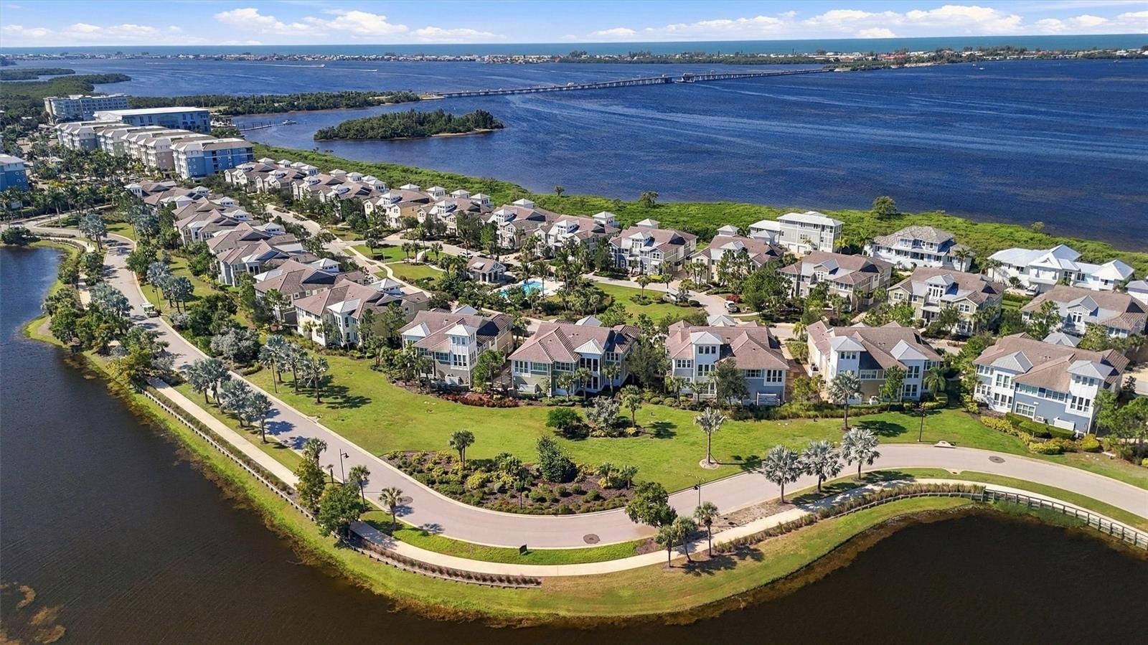
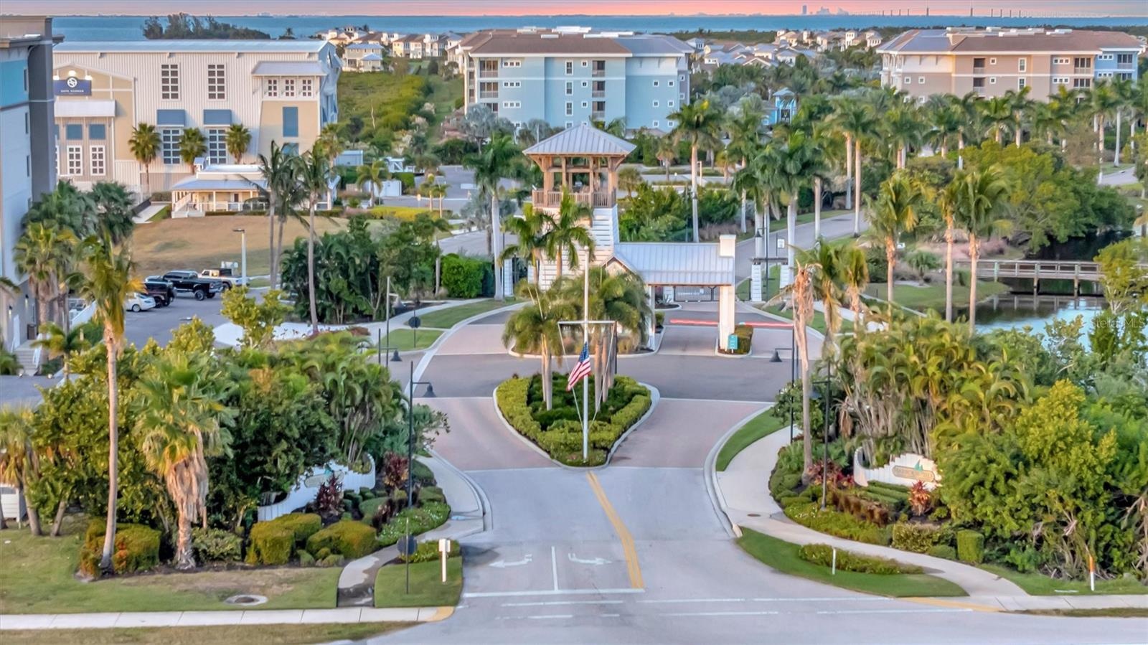
  • Welcome to Harbour Isle!
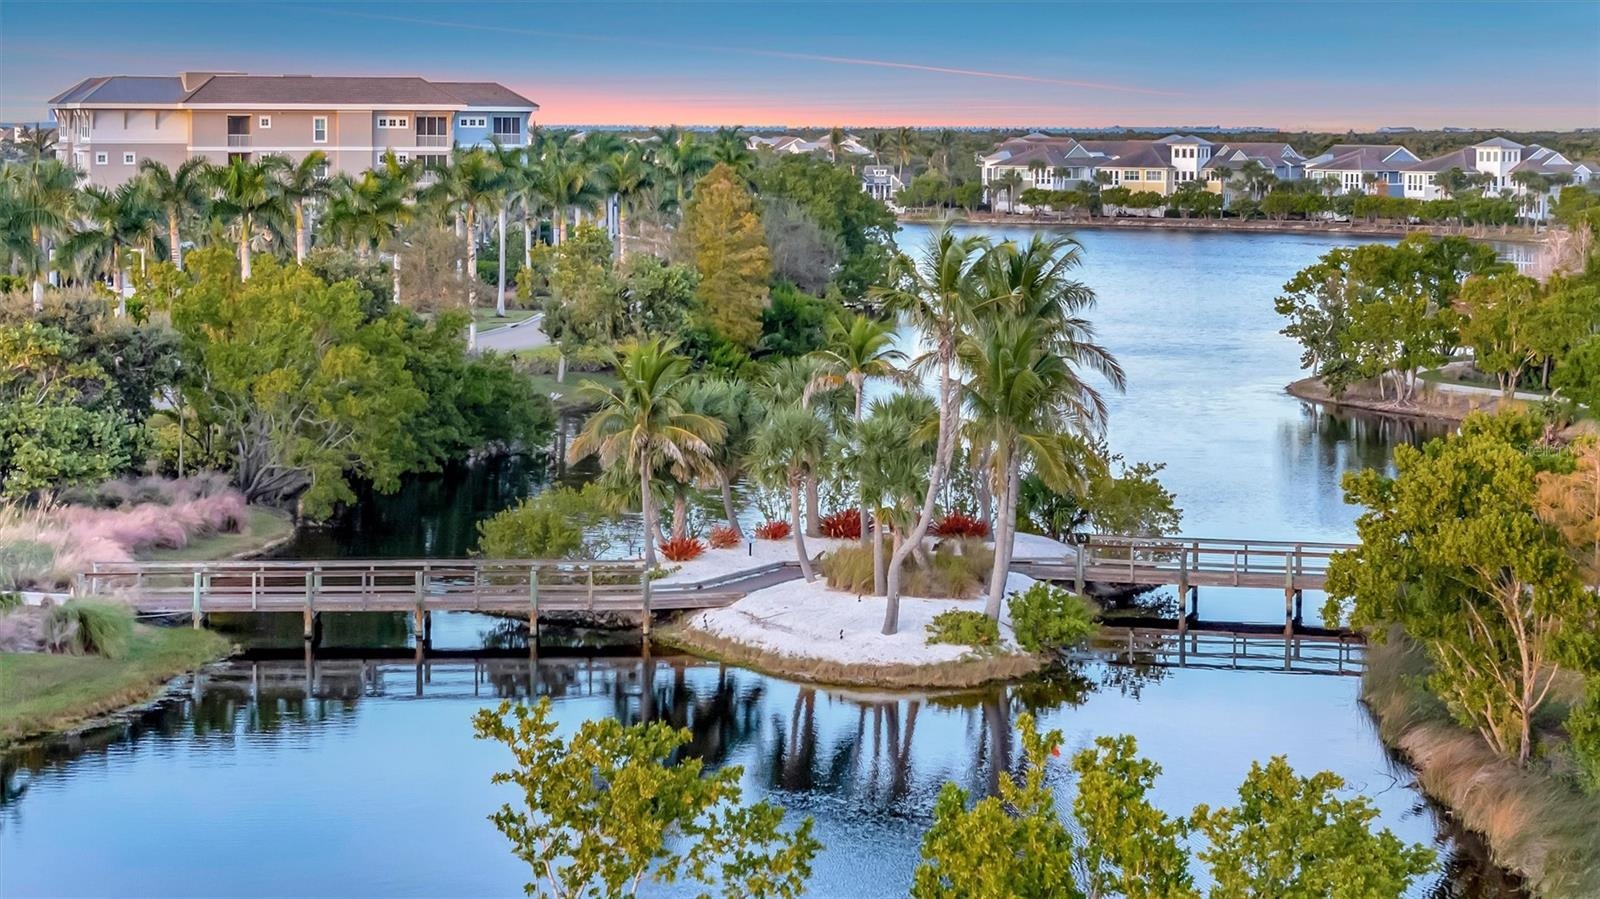
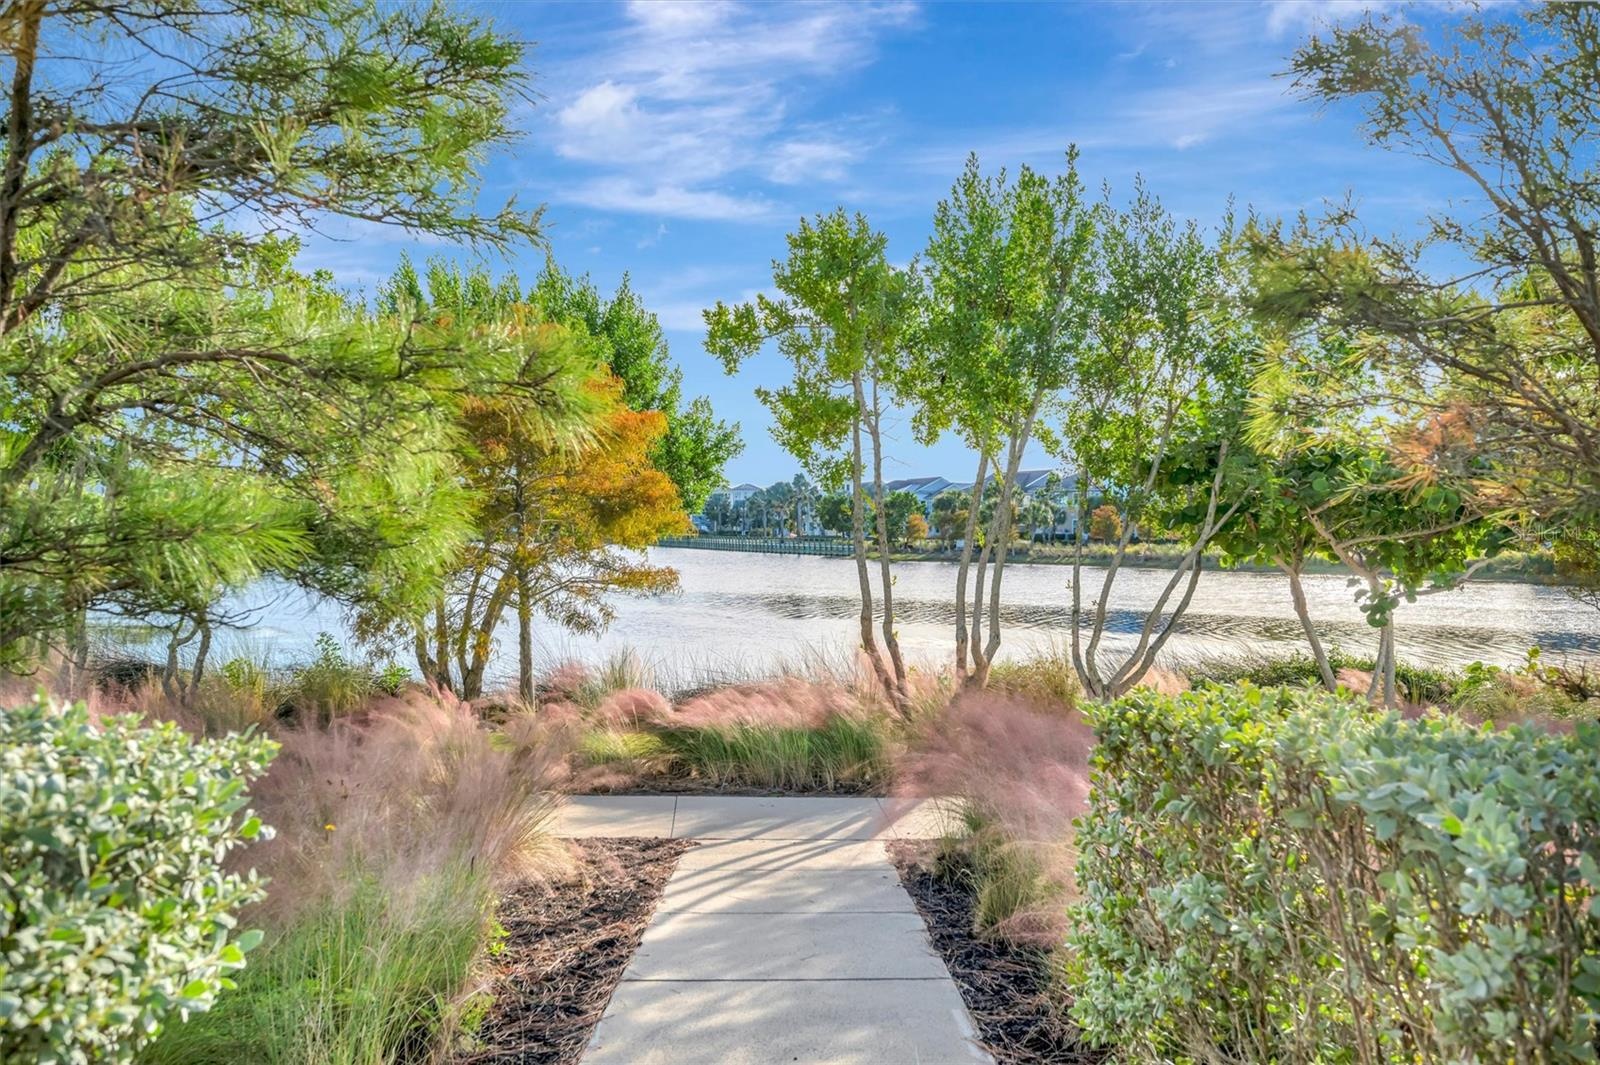
  • Beautifully manicured landscaping throughout the neighborhood
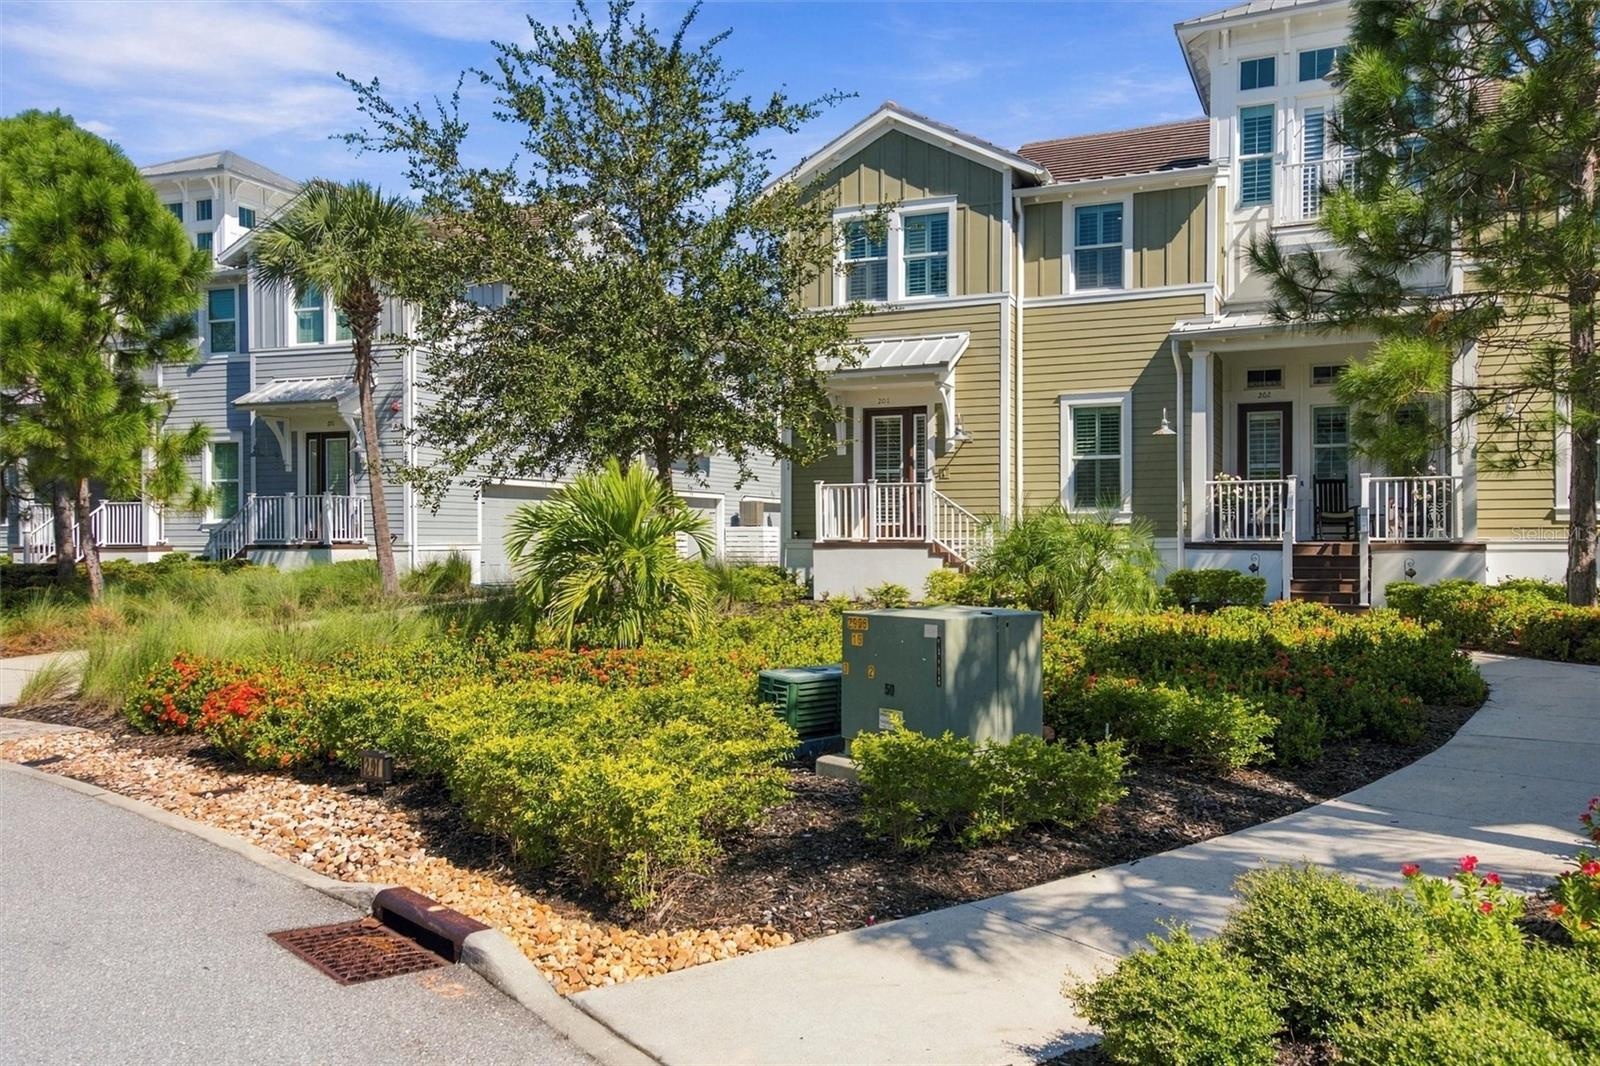
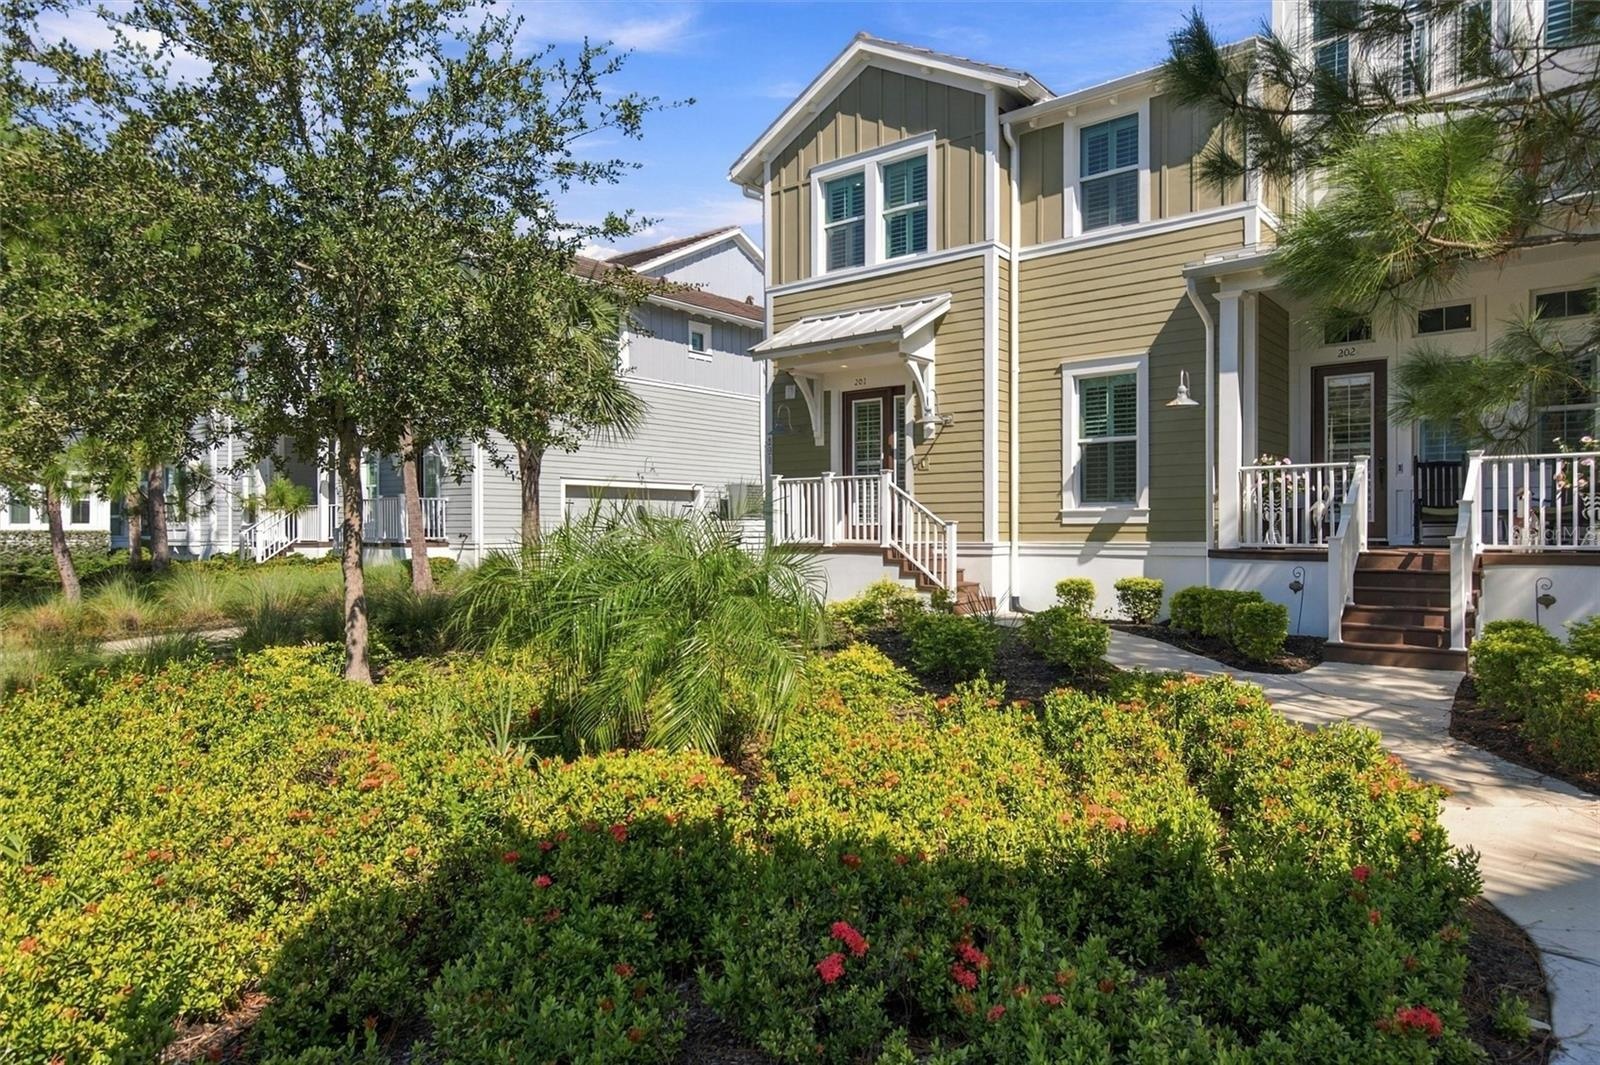
  • Welcome Home!
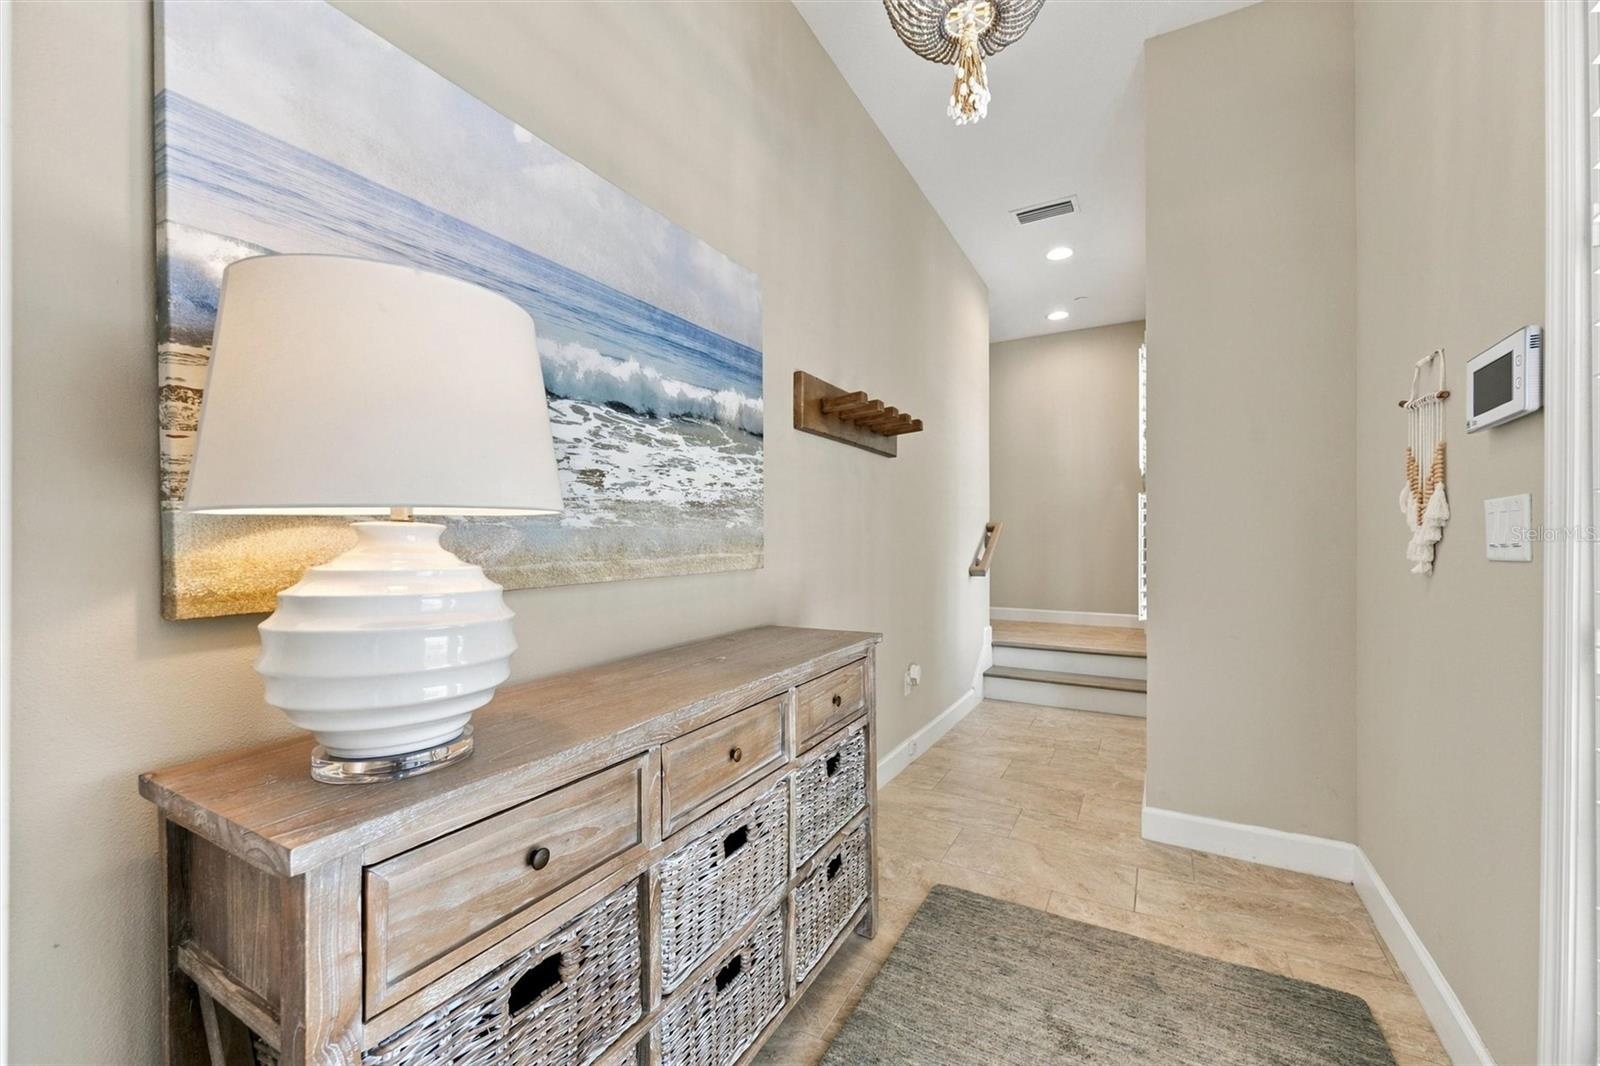
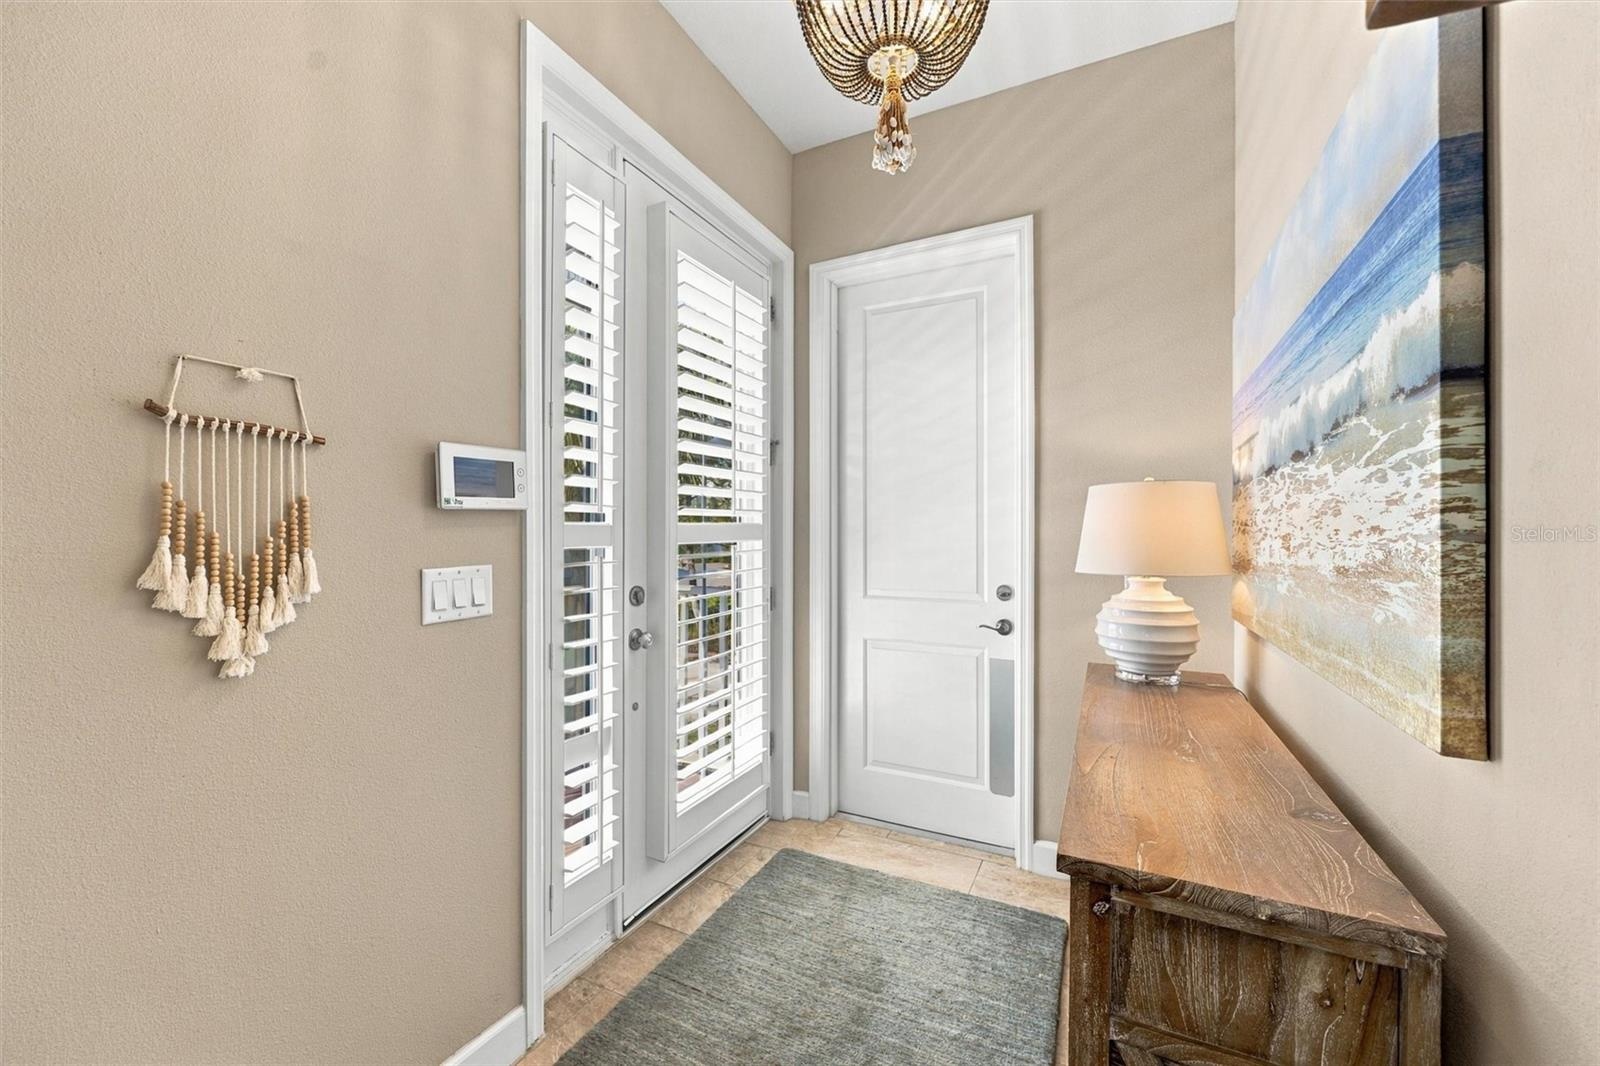
  • Welcome through the front entry, with convenient access to the second level by either stairs or elevator.
  • Welcome through the front entry, with convenient access to the second level by either stairs or elevator.
  • Turnkey-furnished 2-bedroom, 2-bath Bermuda coach home featuring a versatile bonus room—perfect for a den, home office, or additional bedroom!
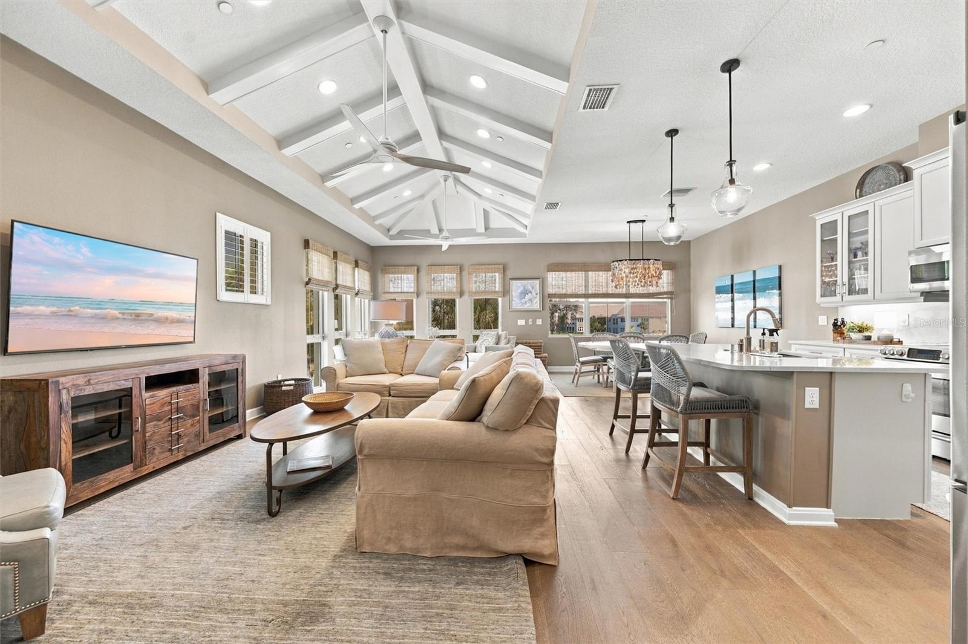
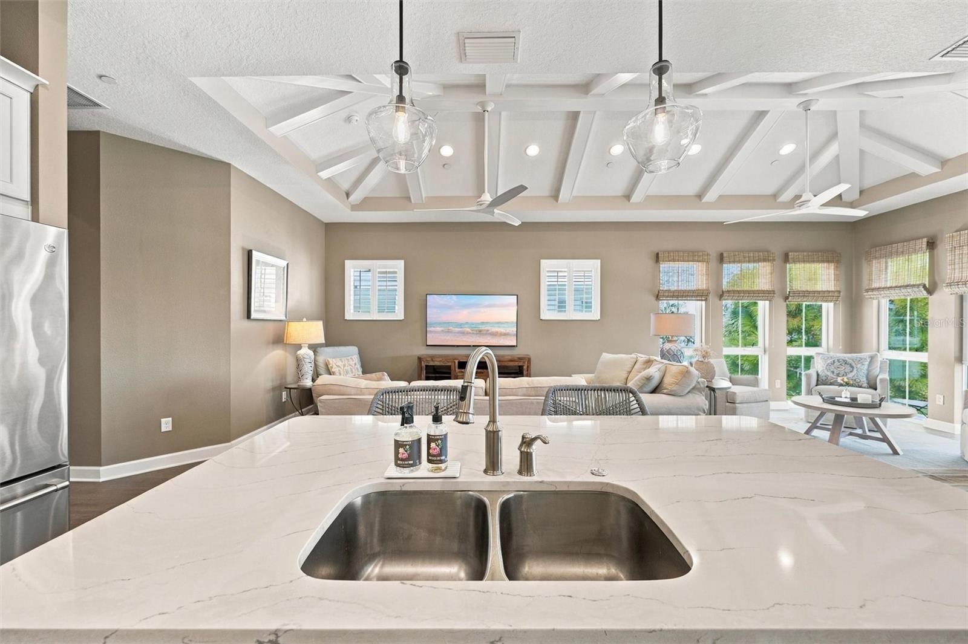
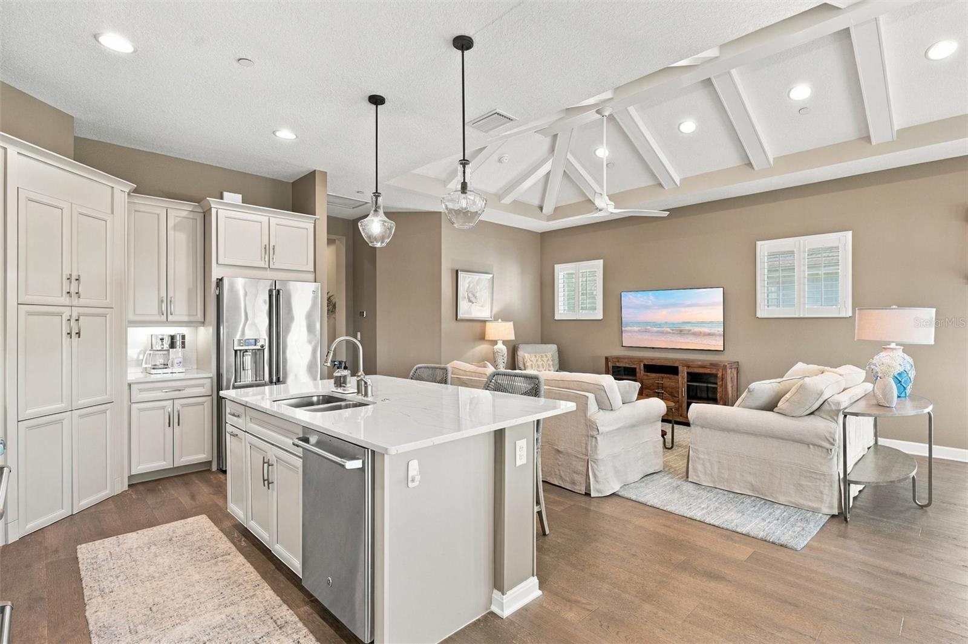
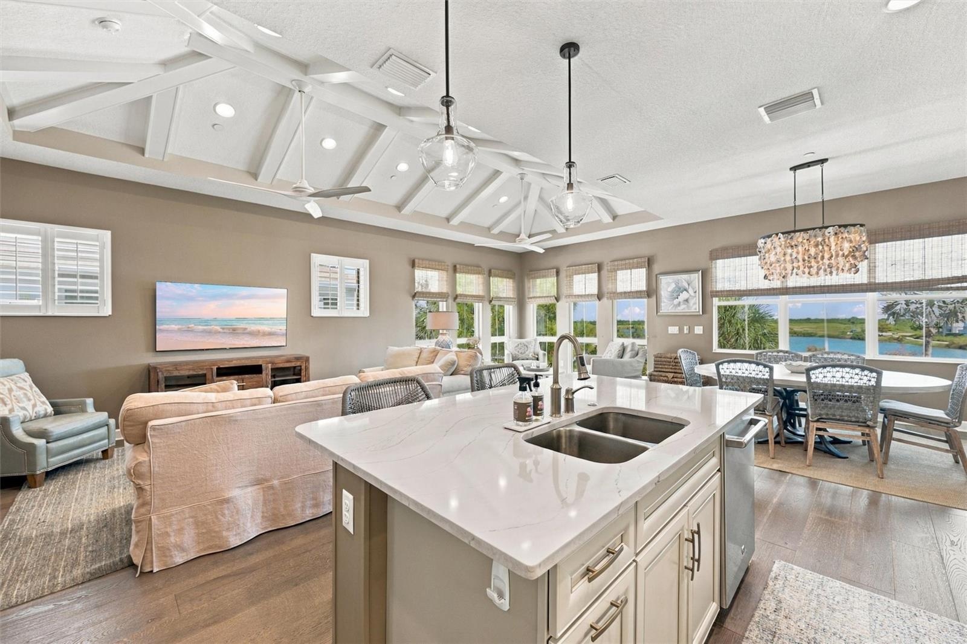
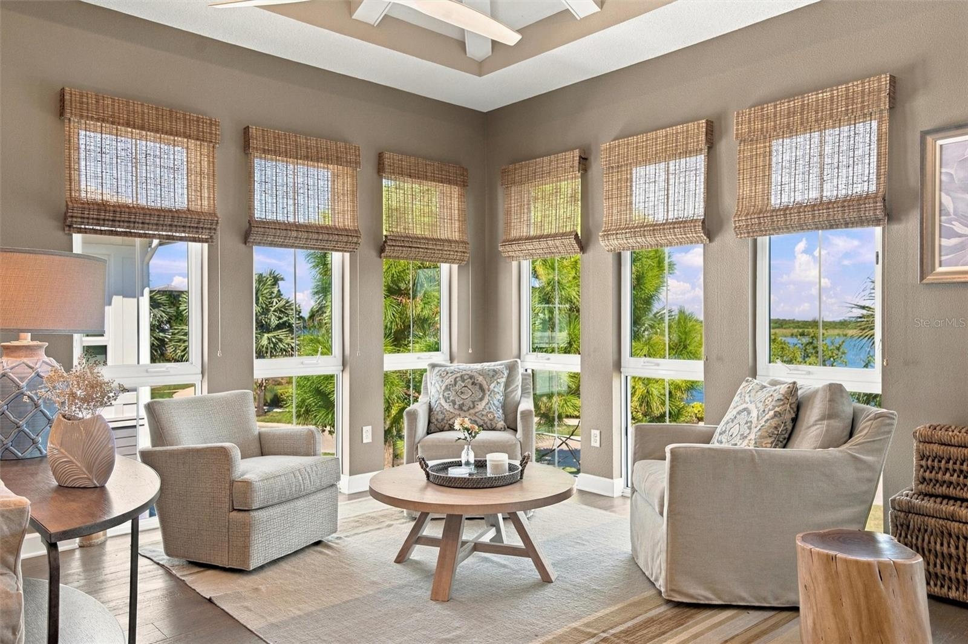
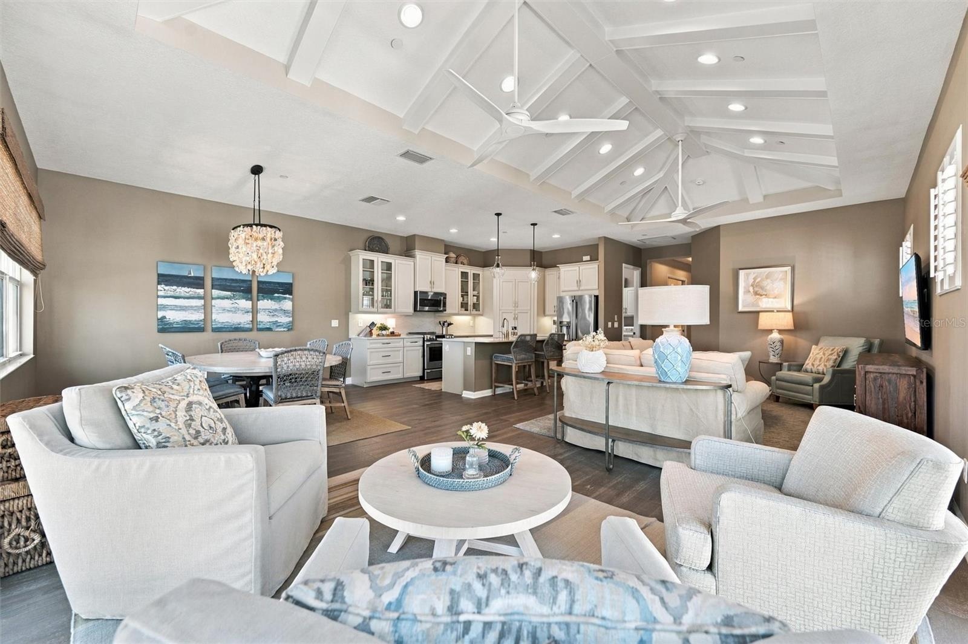
  • Enjoy peaceful Sapphire Lake views from this beautifully appointed home, featuring an open-concept floor plan, soaring vaulted ceilings, and Mohawk en
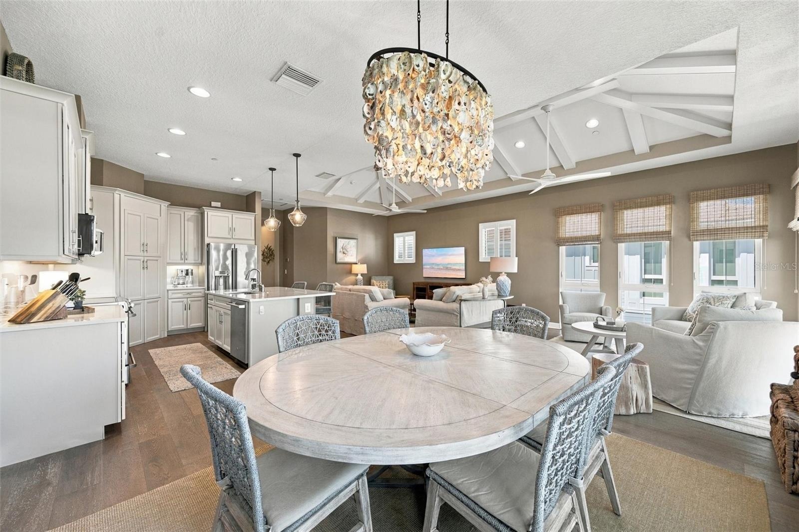
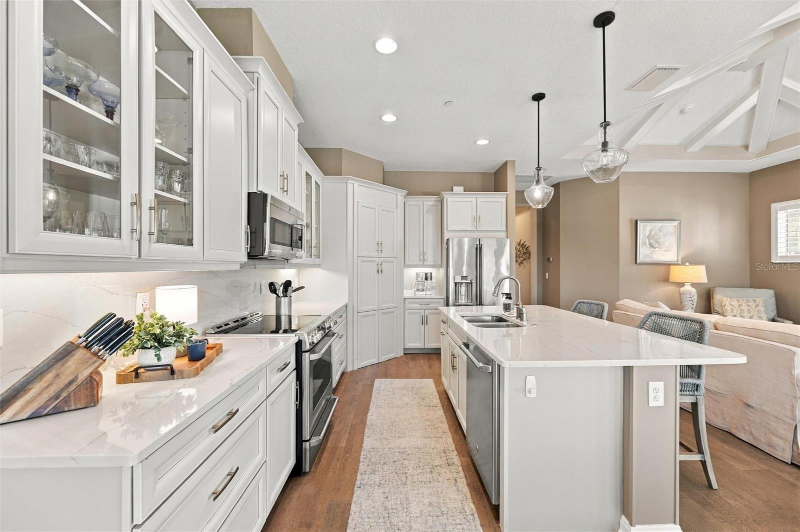
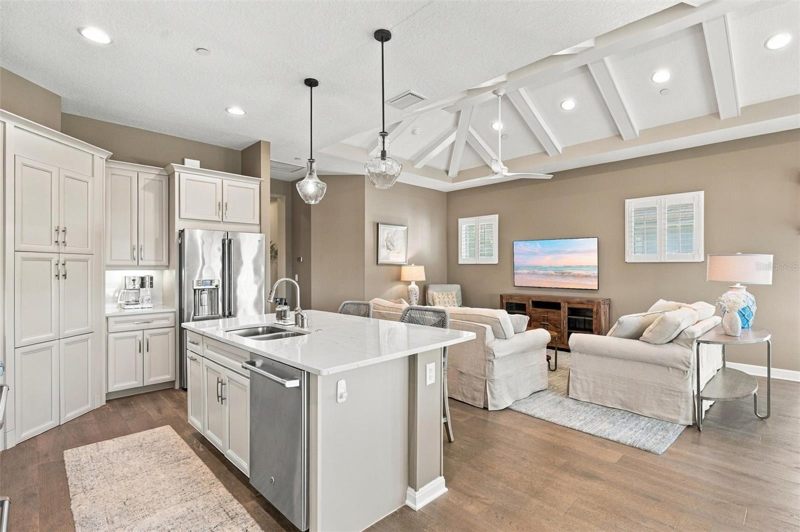
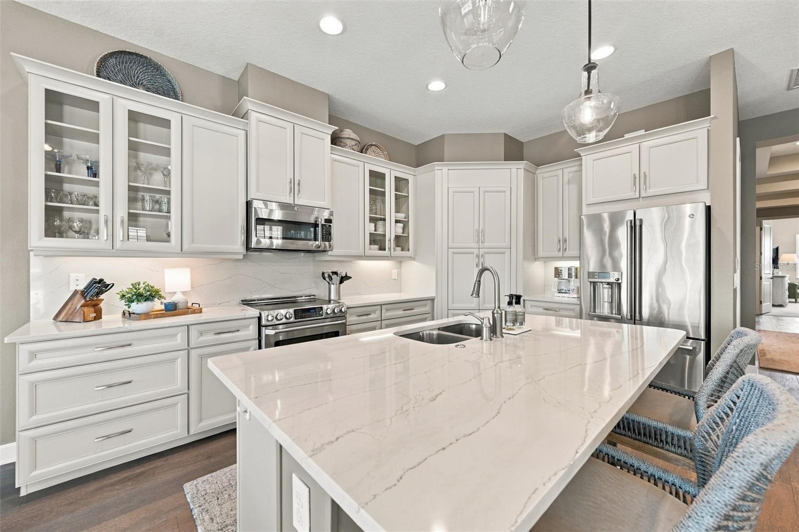
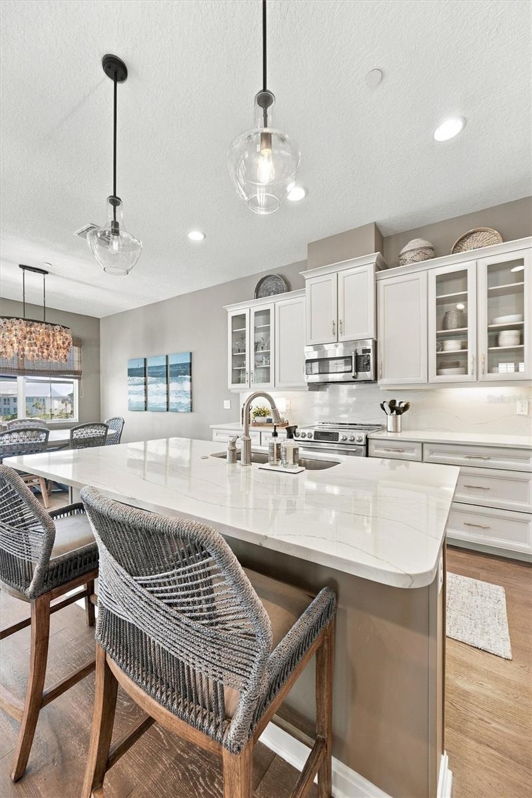
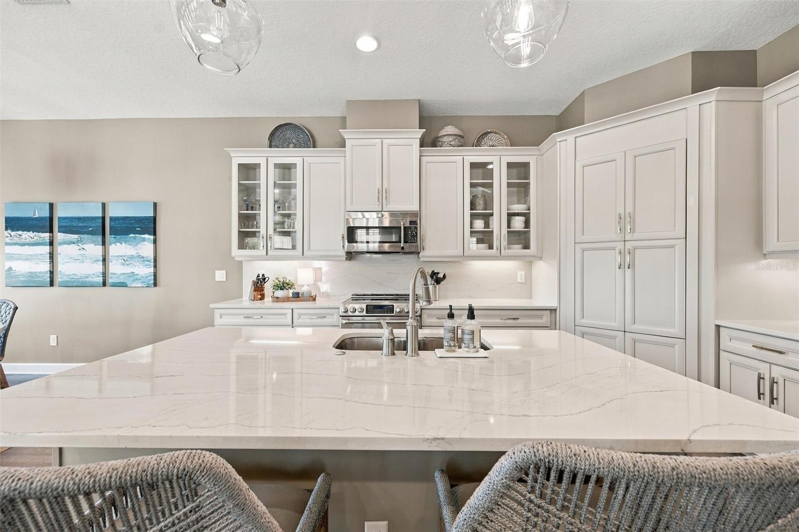
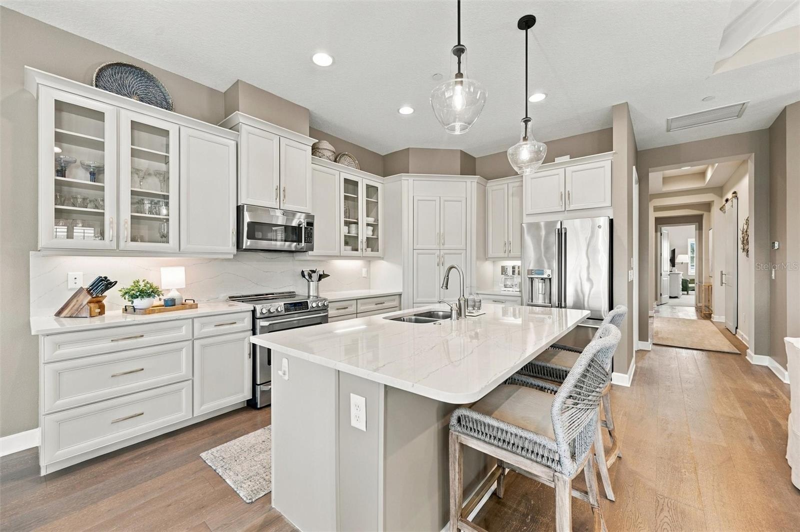
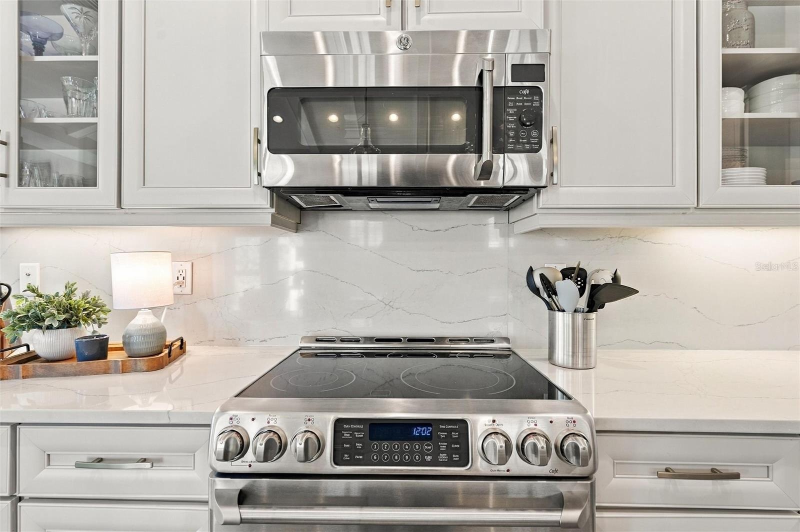
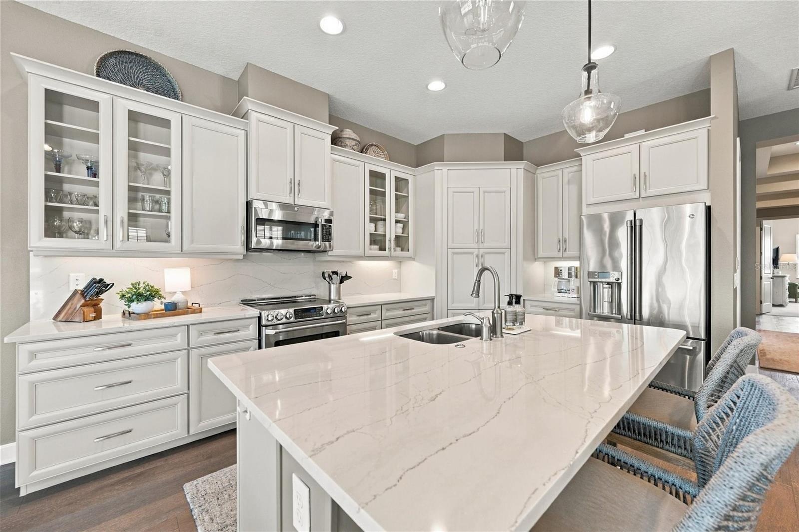
  • The well-designed kitchen shines with GE Café stainless steel appliances, elegant quartz countertops, and a spacious walk-in pantry.
  • The well-designed kitchen shines with GE Café stainless steel appliances, elegant quartz countertops, and a spacious walk-in pantry.
  • The well-designed kitchen shines with GE Café stainless steel appliances, elegant quartz countertops, and a spacious walk-in pantry.
  • The well-designed kitchen shines with GE Café stainless steel appliances, elegant quartz countertops, and a spacious walk-in pantry.
  • Enjoy peaceful Sapphire Lake views from this beautifully appointed home, featuring an open-concept floor plan, soaring vaulted ceilings, and Mohawk en
  • The well-designed kitchen shines with GE Café stainless steel appliances, elegant quartz countertops, and a spacious walk-in pantry.
  • Enjoy peaceful Sapphire Lake views from this beautifully appointed home, featuring an open-concept floor plan, soaring vaulted ceilings, and Mohawk en
  • Enjoy peaceful Sapphire Lake views from this beautifully appointed home, featuring an open-concept floor plan, soaring vaulted ceilings, and Mohawk en
  • Enjoy peaceful Sapphire Lake views from this beautifully appointed home, featuring an open-concept floor plan, soaring vaulted ceilings, and Mohawk en
  • Enjoy peaceful Sapphire Lake views from this beautifully appointed home, featuring an open-concept floor plan, soaring vaulted ceilings, and Mohawk en
  • Enjoy peaceful Sapphire Lake views from this beautifully appointed home, featuring an open-concept floor plan, soaring vaulted ceilings, and Mohawk en
  • Enjoy peaceful Sapphire Lake views from this beautifully appointed home, featuring an open-concept floor plan, soaring vaulted ceilings, and Mohawk en
  • Enjoy peaceful Sapphire Lake views from this beautifully appointed home, featuring an open-concept floor plan, soaring vaulted ceilings, and Mohawk en
  • Enjoy peaceful Sapphire Lake views from this beautifully appointed home, featuring an open-concept floor plan, soaring vaulted ceilings, and Mohawk en
  • Enjoy peaceful Sapphire Lake views from this beautifully appointed home, featuring an open-concept floor plan, soaring vaulted ceilings, and Mohawk en
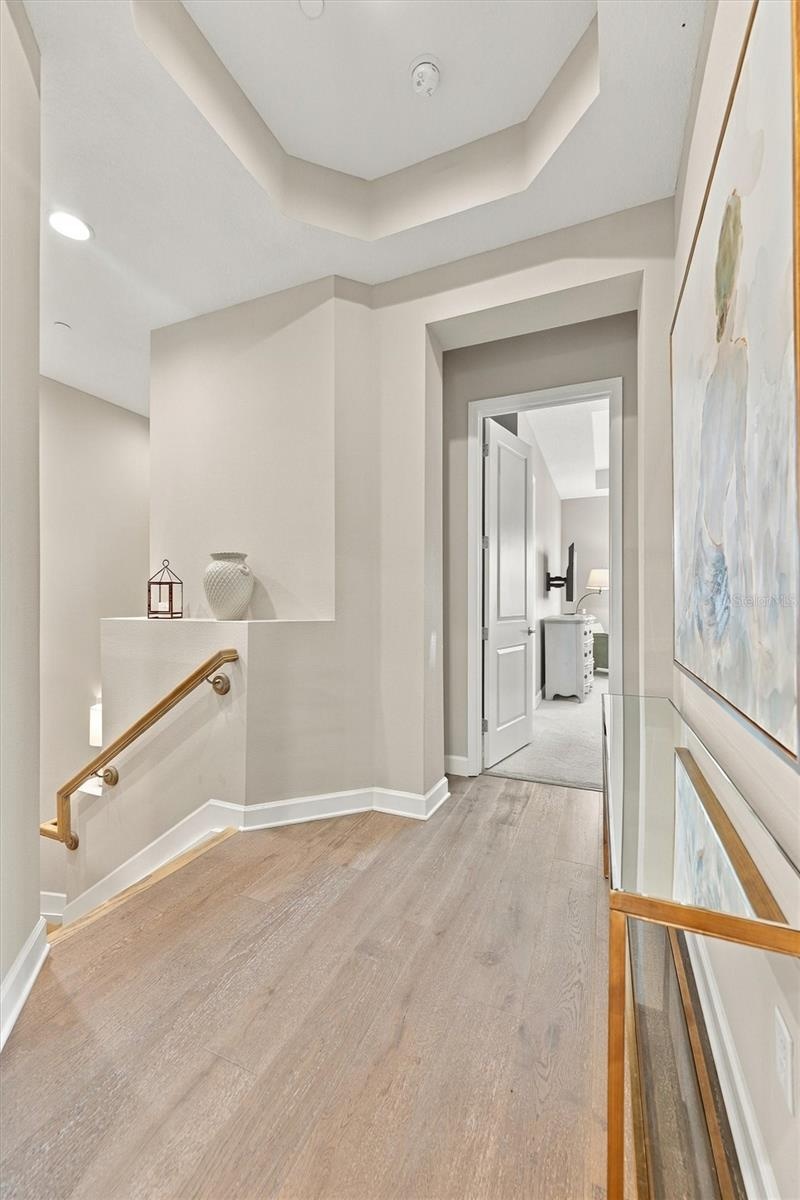
  • Hallway up the stairs that leads to the Primary Bedroom, 2nd Bedroom and Elevator.
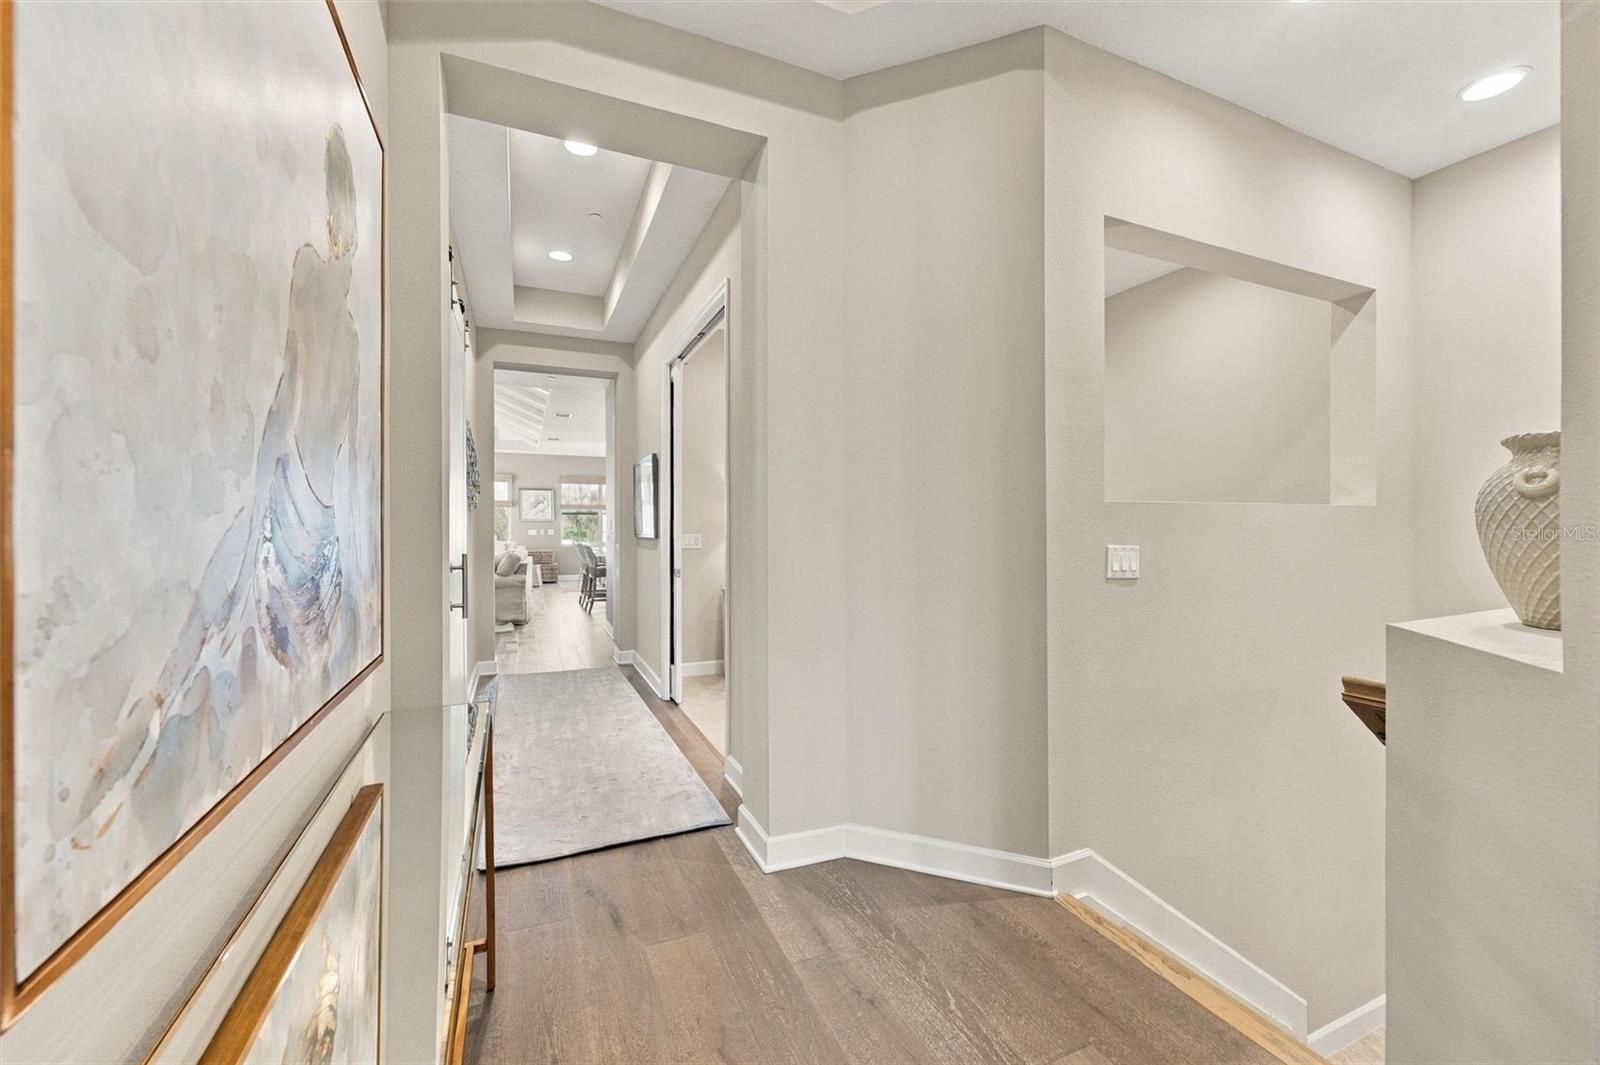
  • Hallway up the stairs that lead to the Bonus Room, Kitchen and Living Room area.
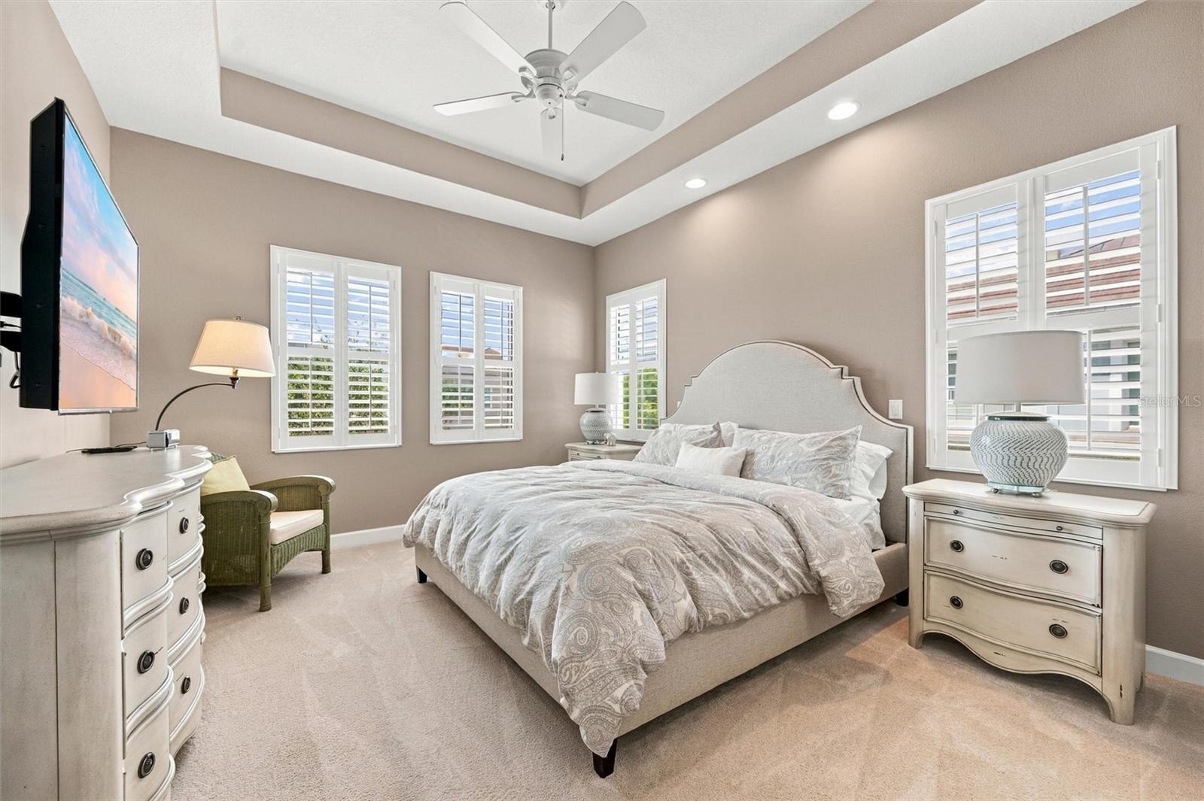
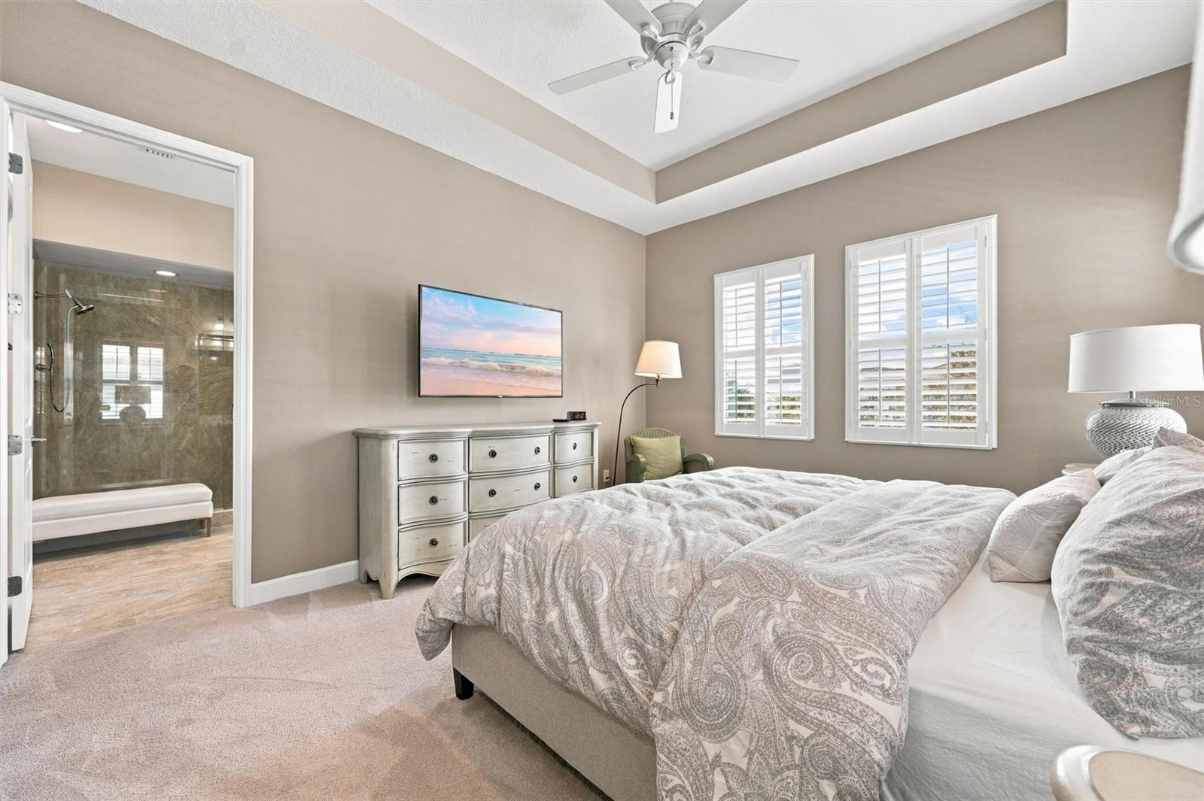
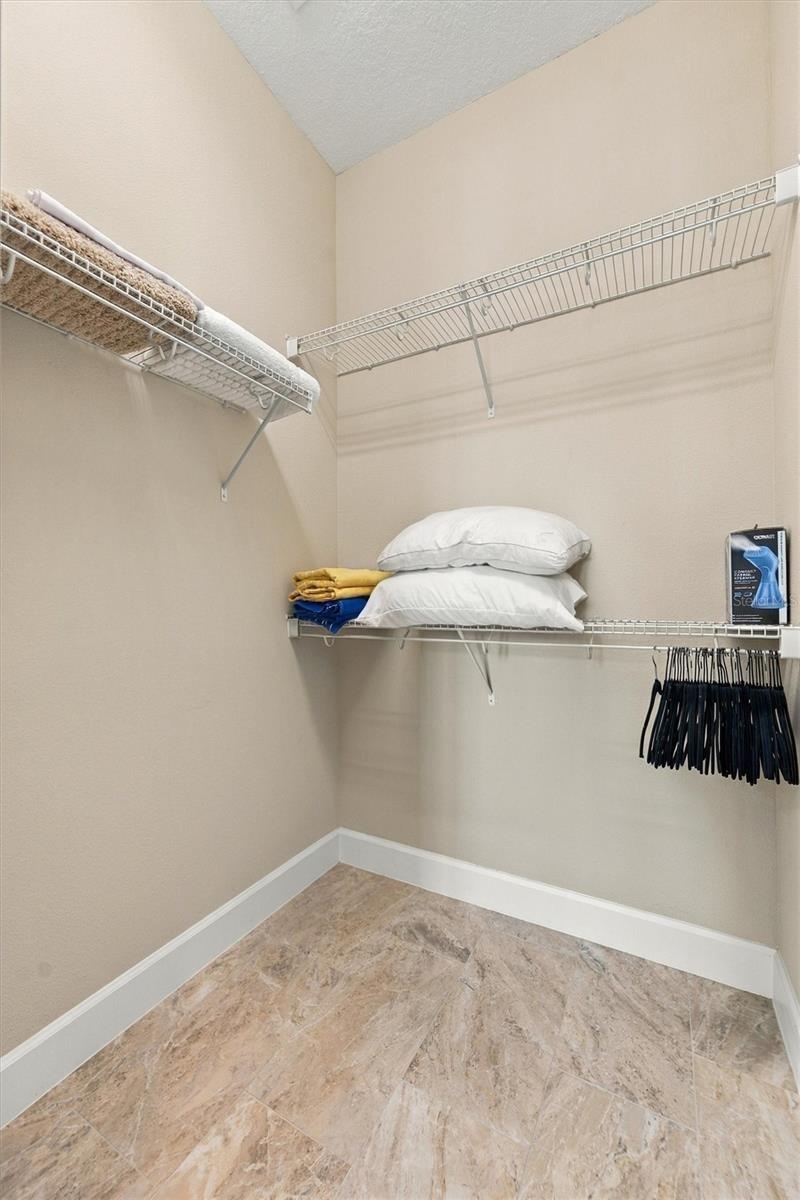
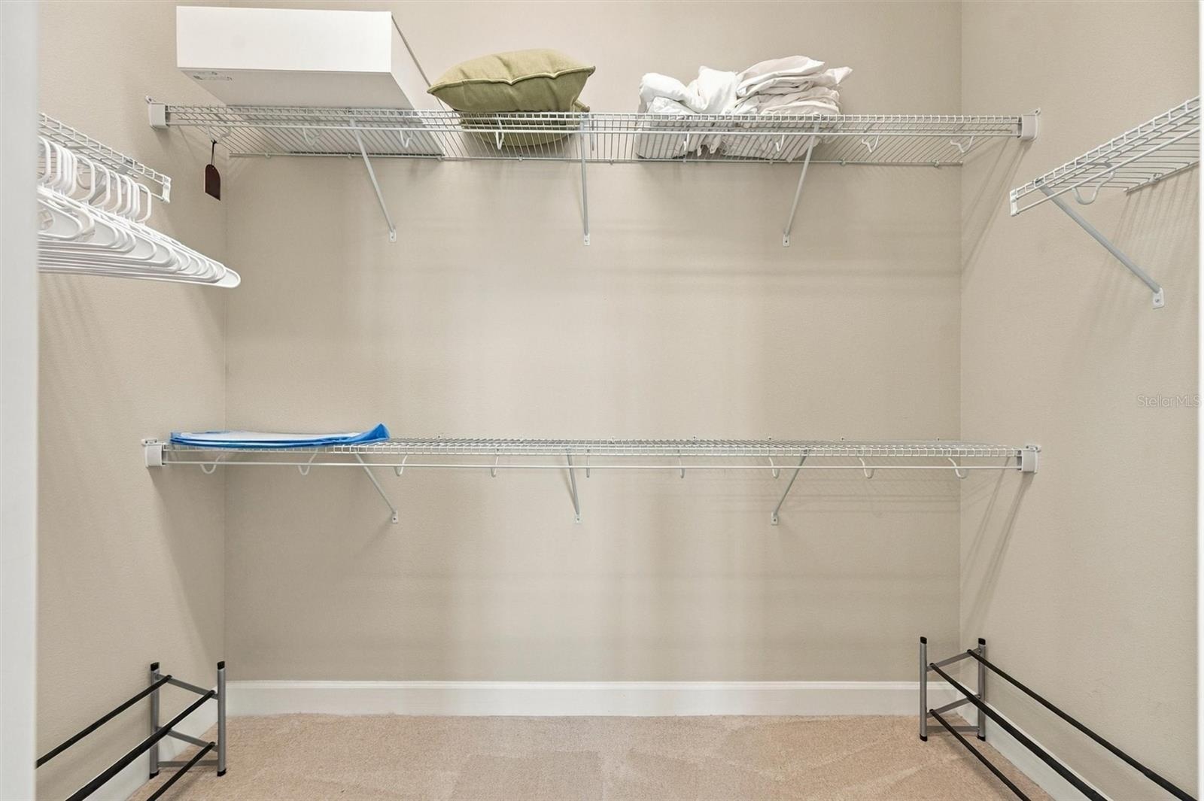
  • Spacious primary suite, featuring an elegant tray ceiling and two walk-in closets for ample storage.
  • spacious primary suite, featuring an elegant tray ceiling and two walk-in closets for ample storage.
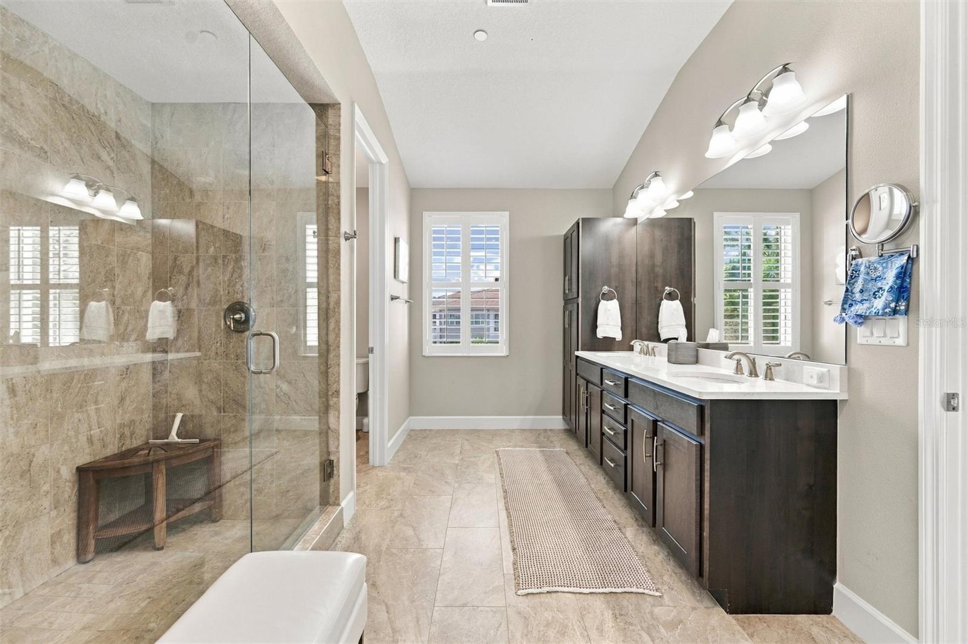
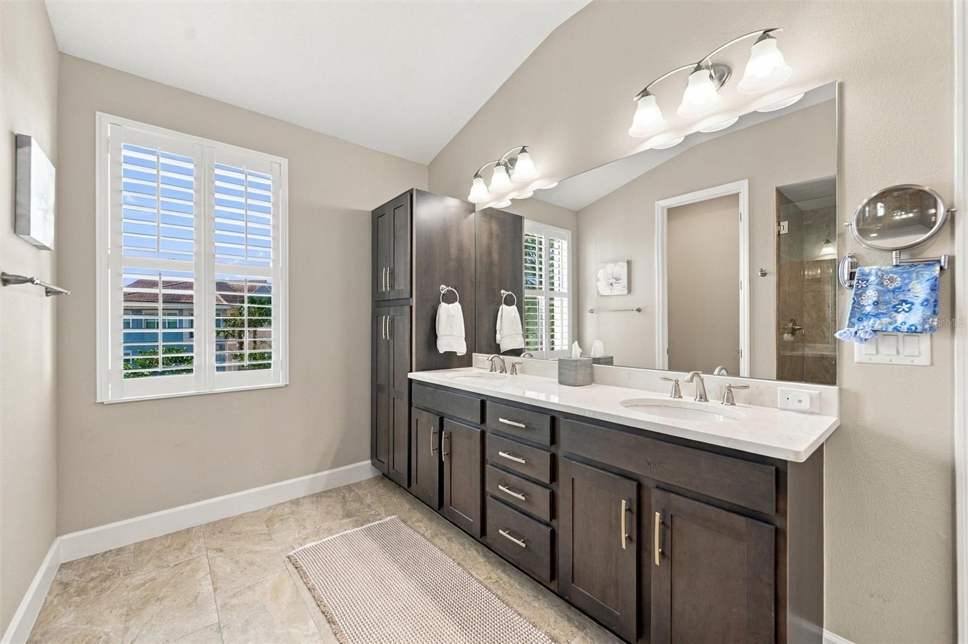
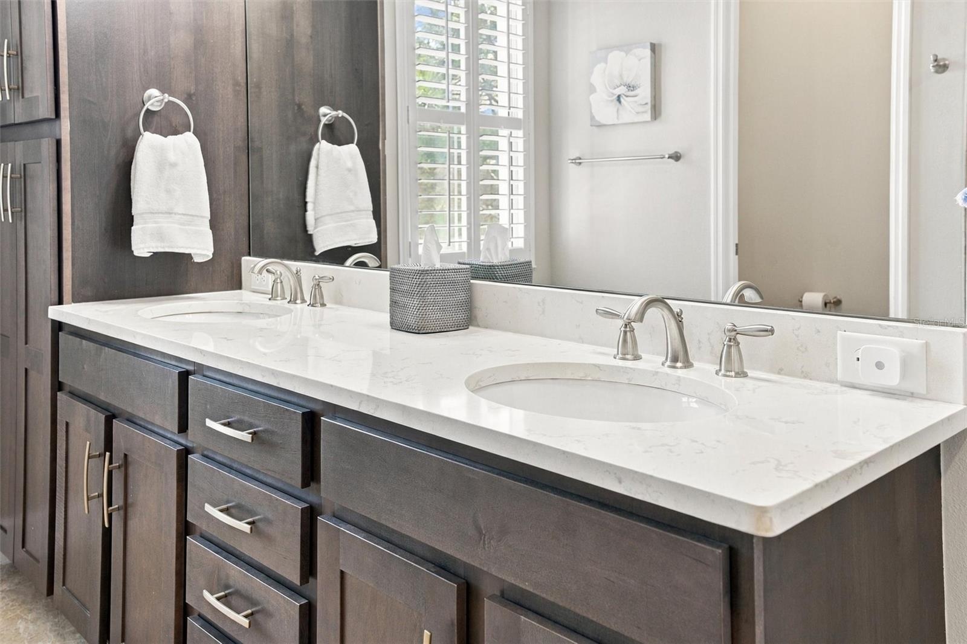
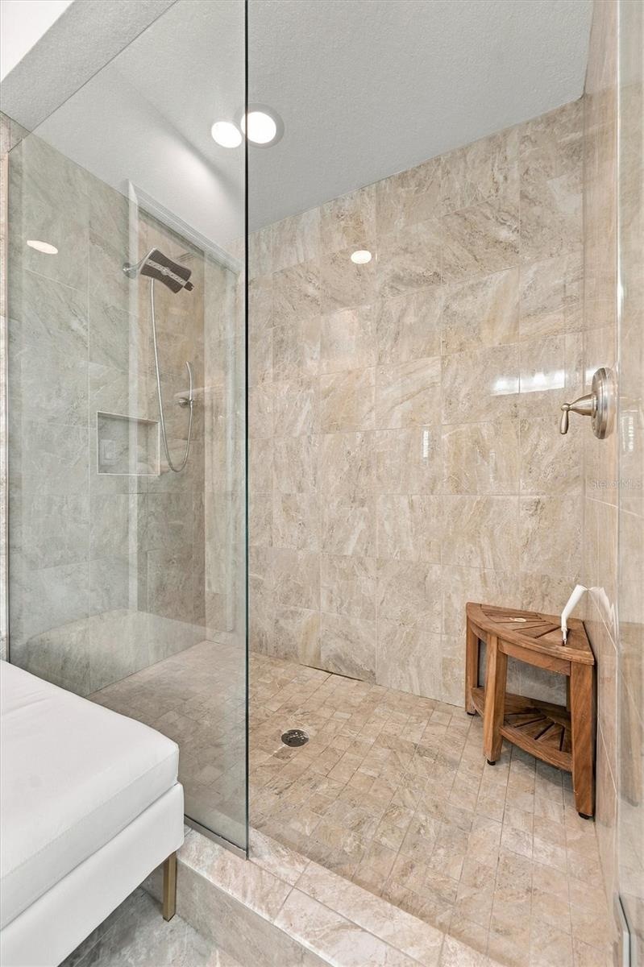
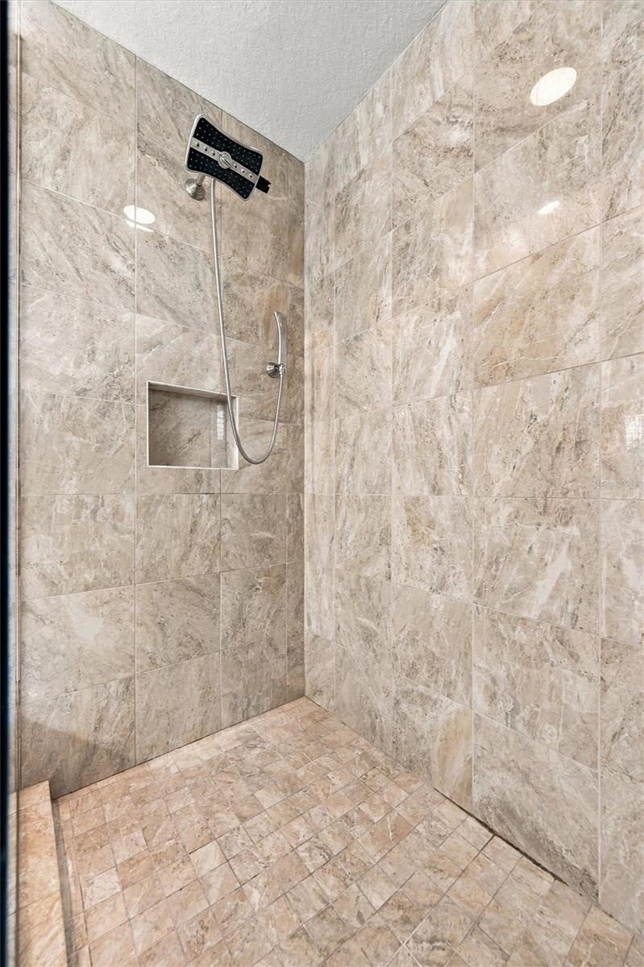
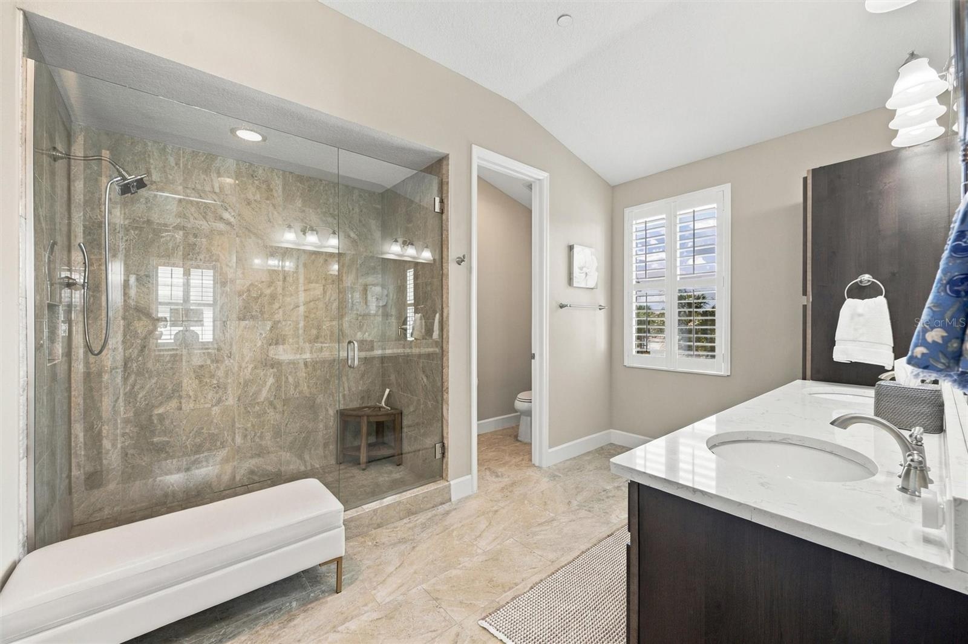
  • The spacious primary ensuite features dual vanities, a large walk-in shower, a private water closet, and convenient access to one of the suite’s two w
  • Primary Walk- In Closet #1
  • Primary Walk-in Closet #2
  • The spacious primary ensuite features dual vanities, a large walk-in shower, a private water closet, and convenient access to one of the suite’s two w
  • The spacious primary ensuite features dual vanities, a large walk-in shower, a private water closet, and convenient access to one of the suite’s two w
  • The spacious primary ensuite features dual vanities, a large walk-in shower, a private water closet, and convenient access to one of the suite’s two w
  • The spacious primary ensuite features dual vanities, a large walk-in shower, a private water closet, and convenient access to one of the suite’s two w
  • The spacious primary ensuite features dual vanities, a large walk-in shower, a private water closet, and convenient access to one of the suite’s two w
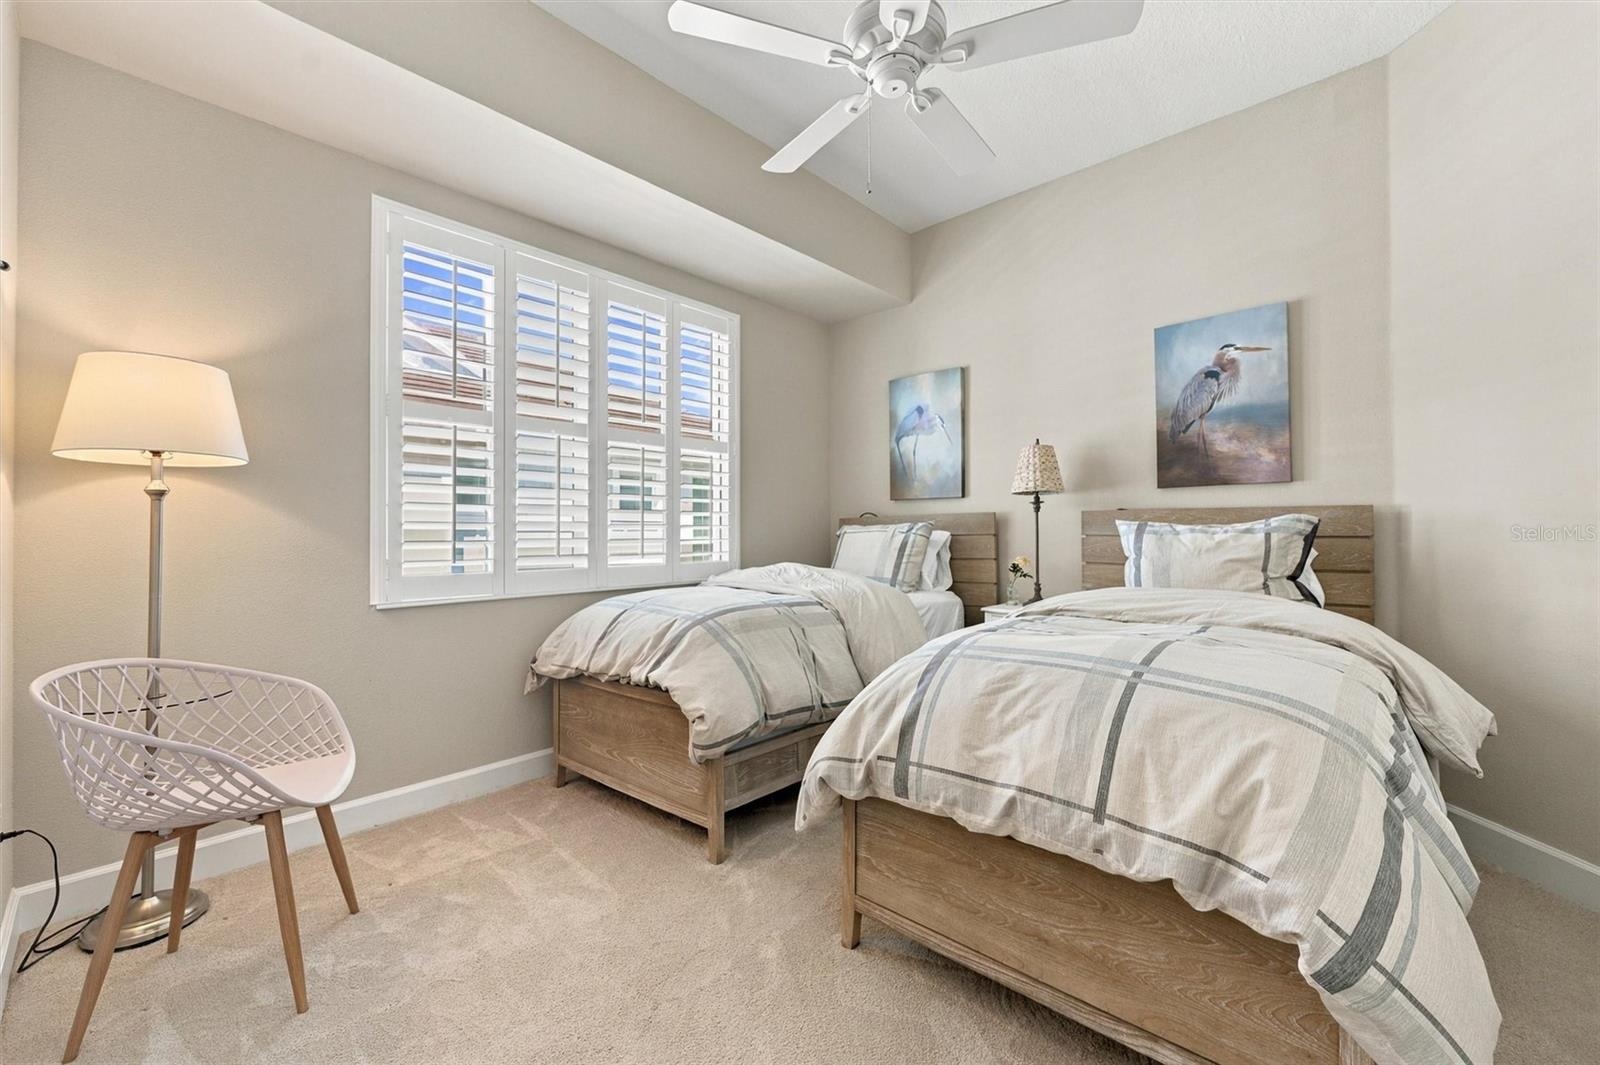
  • Bedroom #2
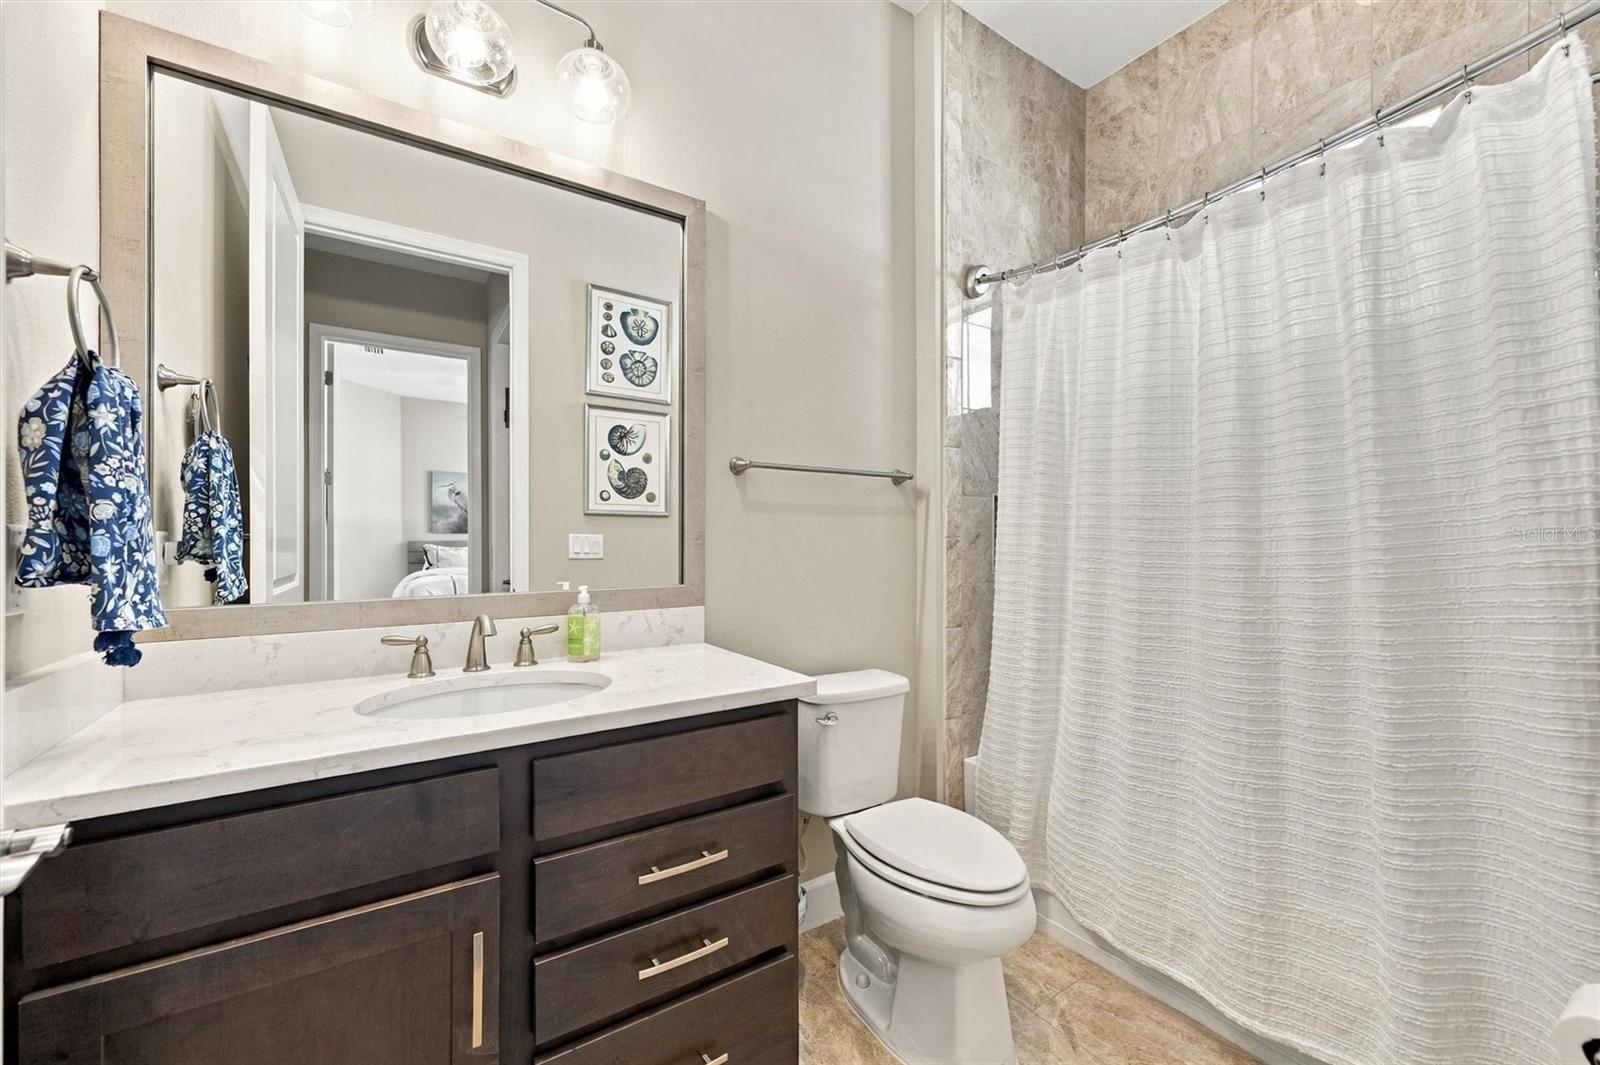
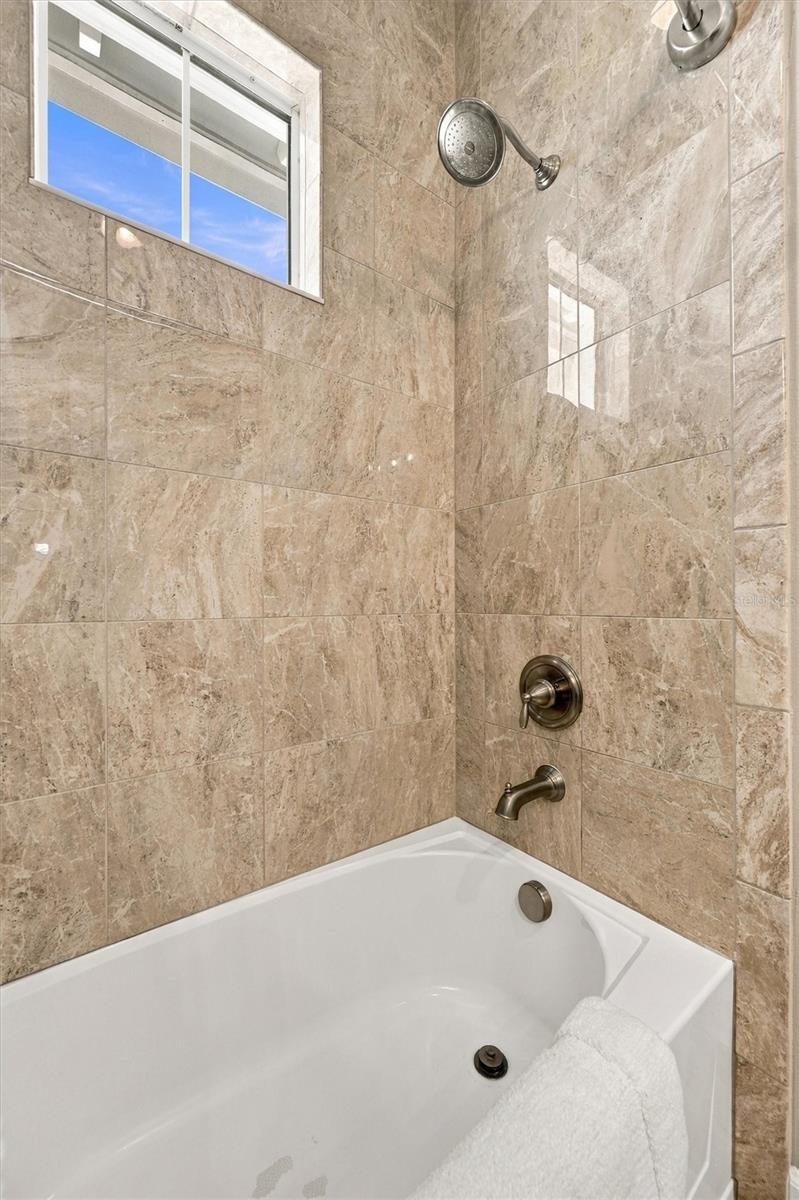
  • Bathroom #2
  • Bathroom #2
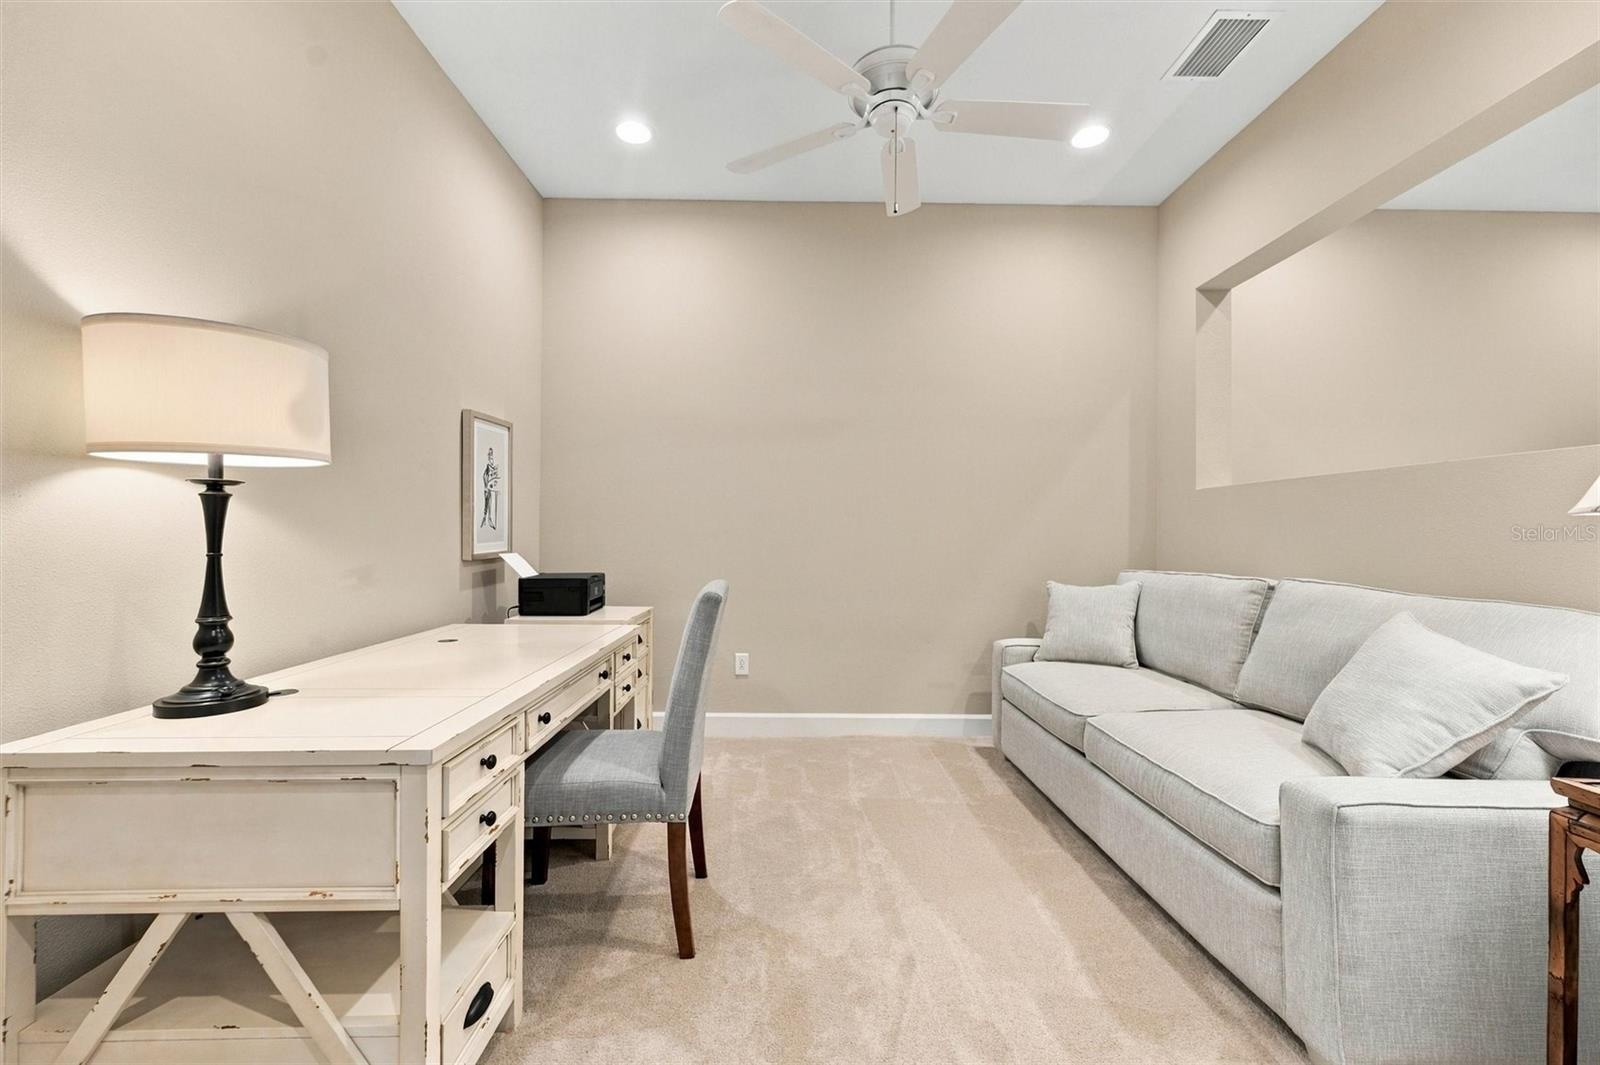
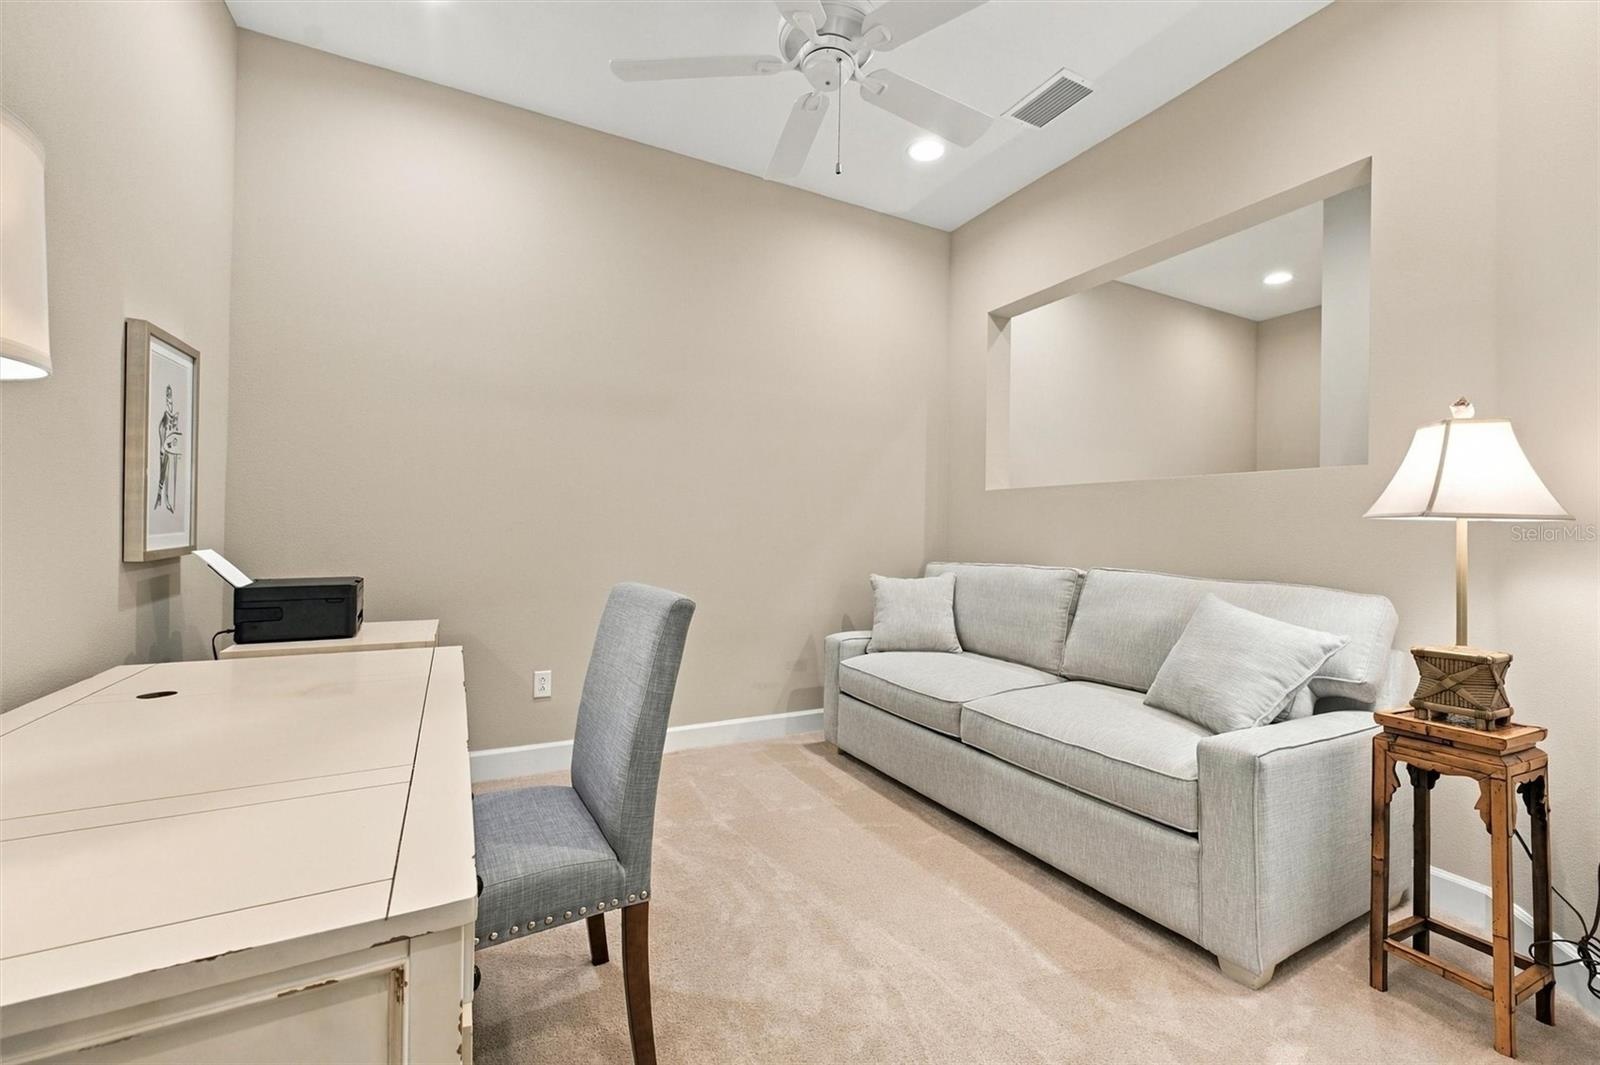
  • The versatile bonus room offers flexible living space—perfect for a home office, cozy den, or potential third bedroom to suit your needs.
  • The versatile bonus room offers flexible living space—perfect for a home office, cozy den, or potential third bedroom to suit your needs.
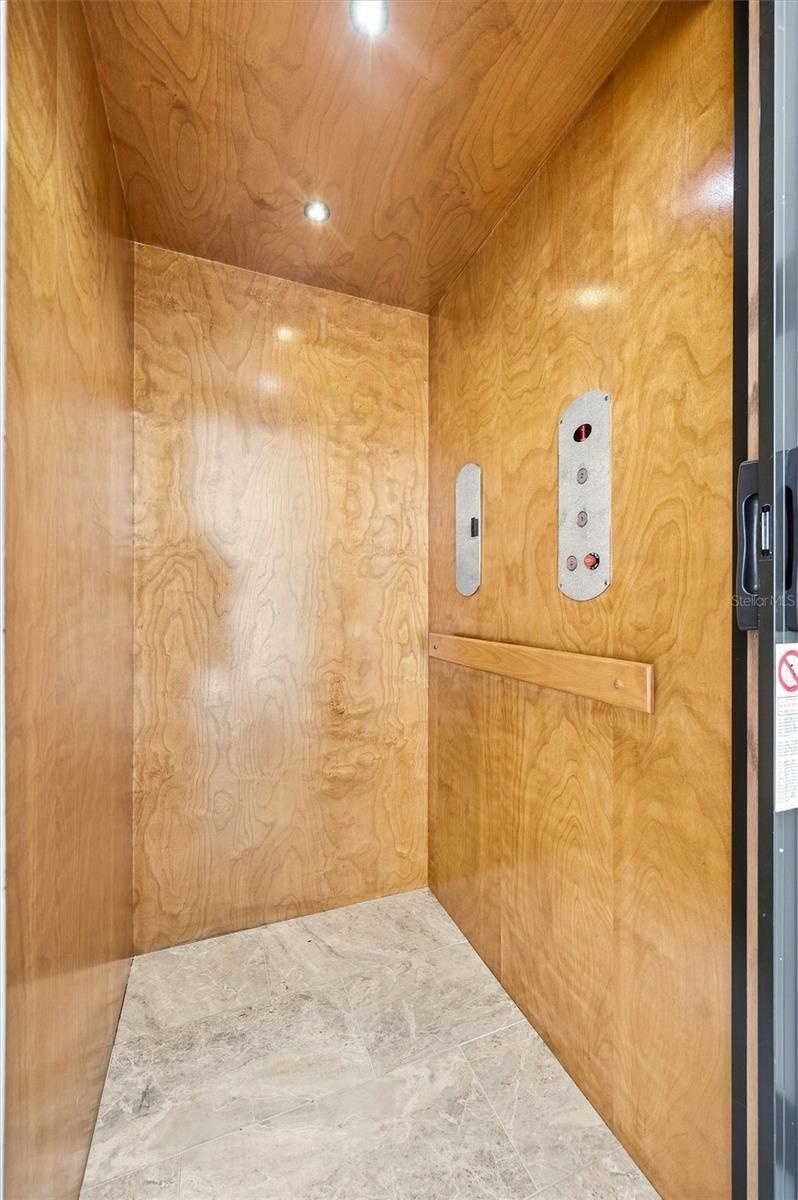
  • Elevator
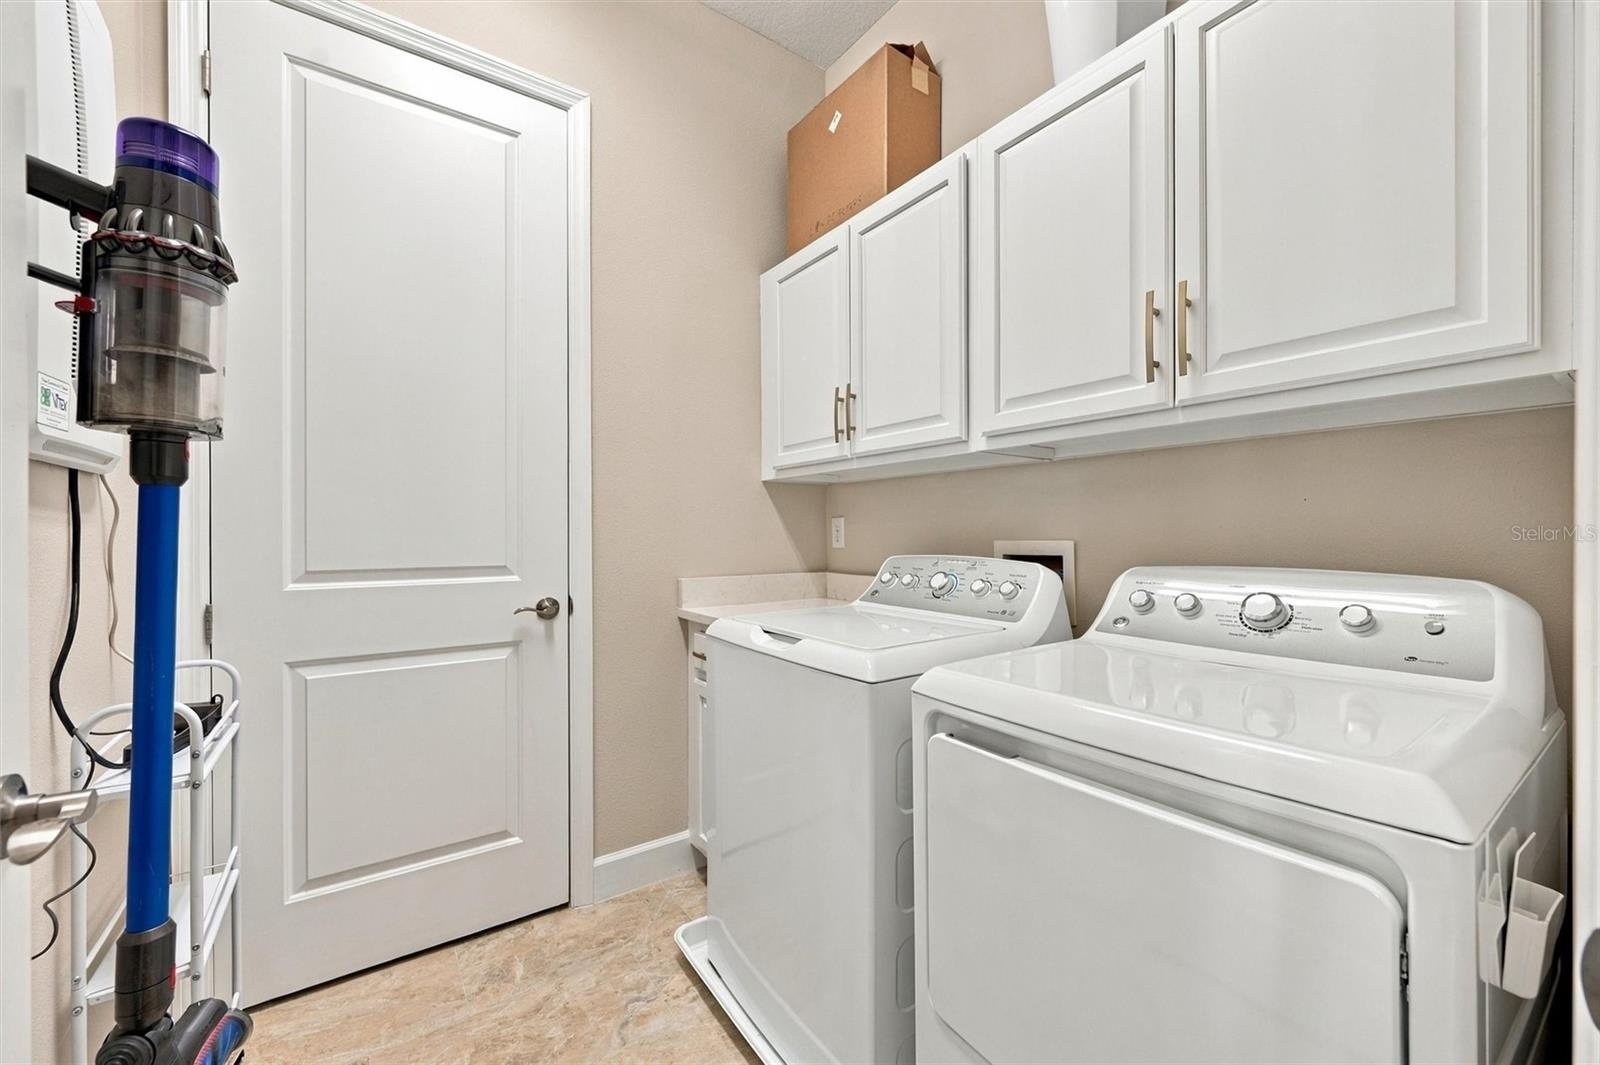
  • Laundry room with extra storage
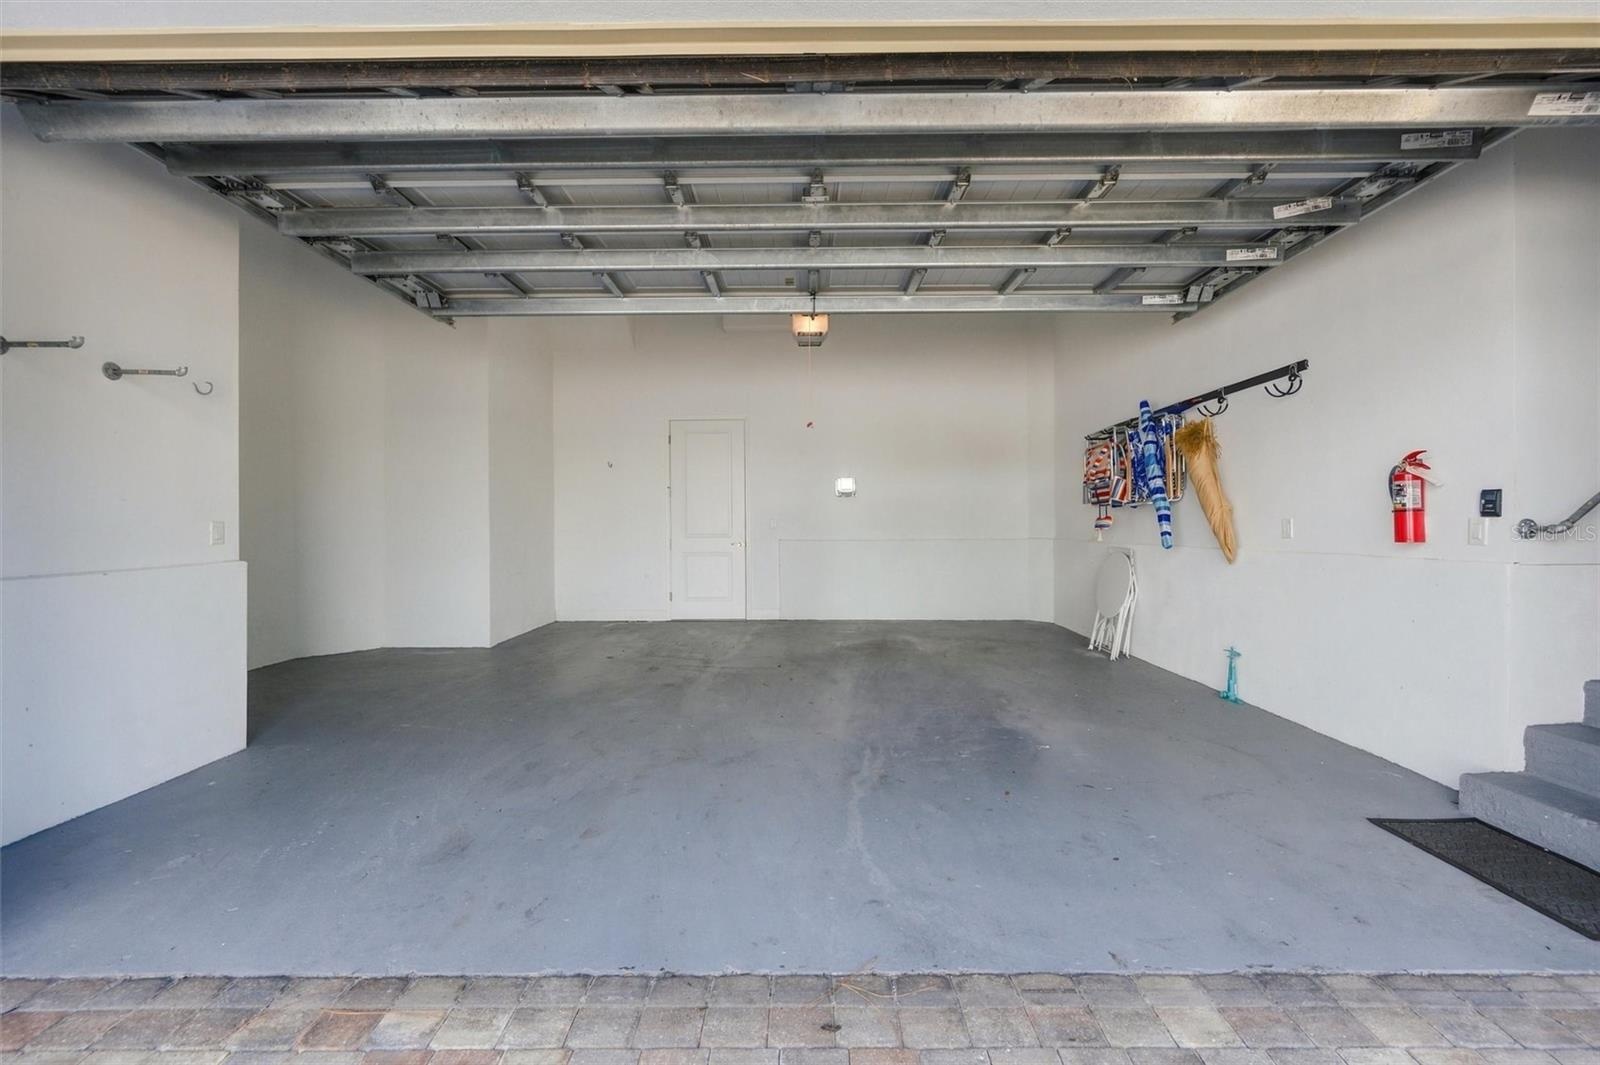
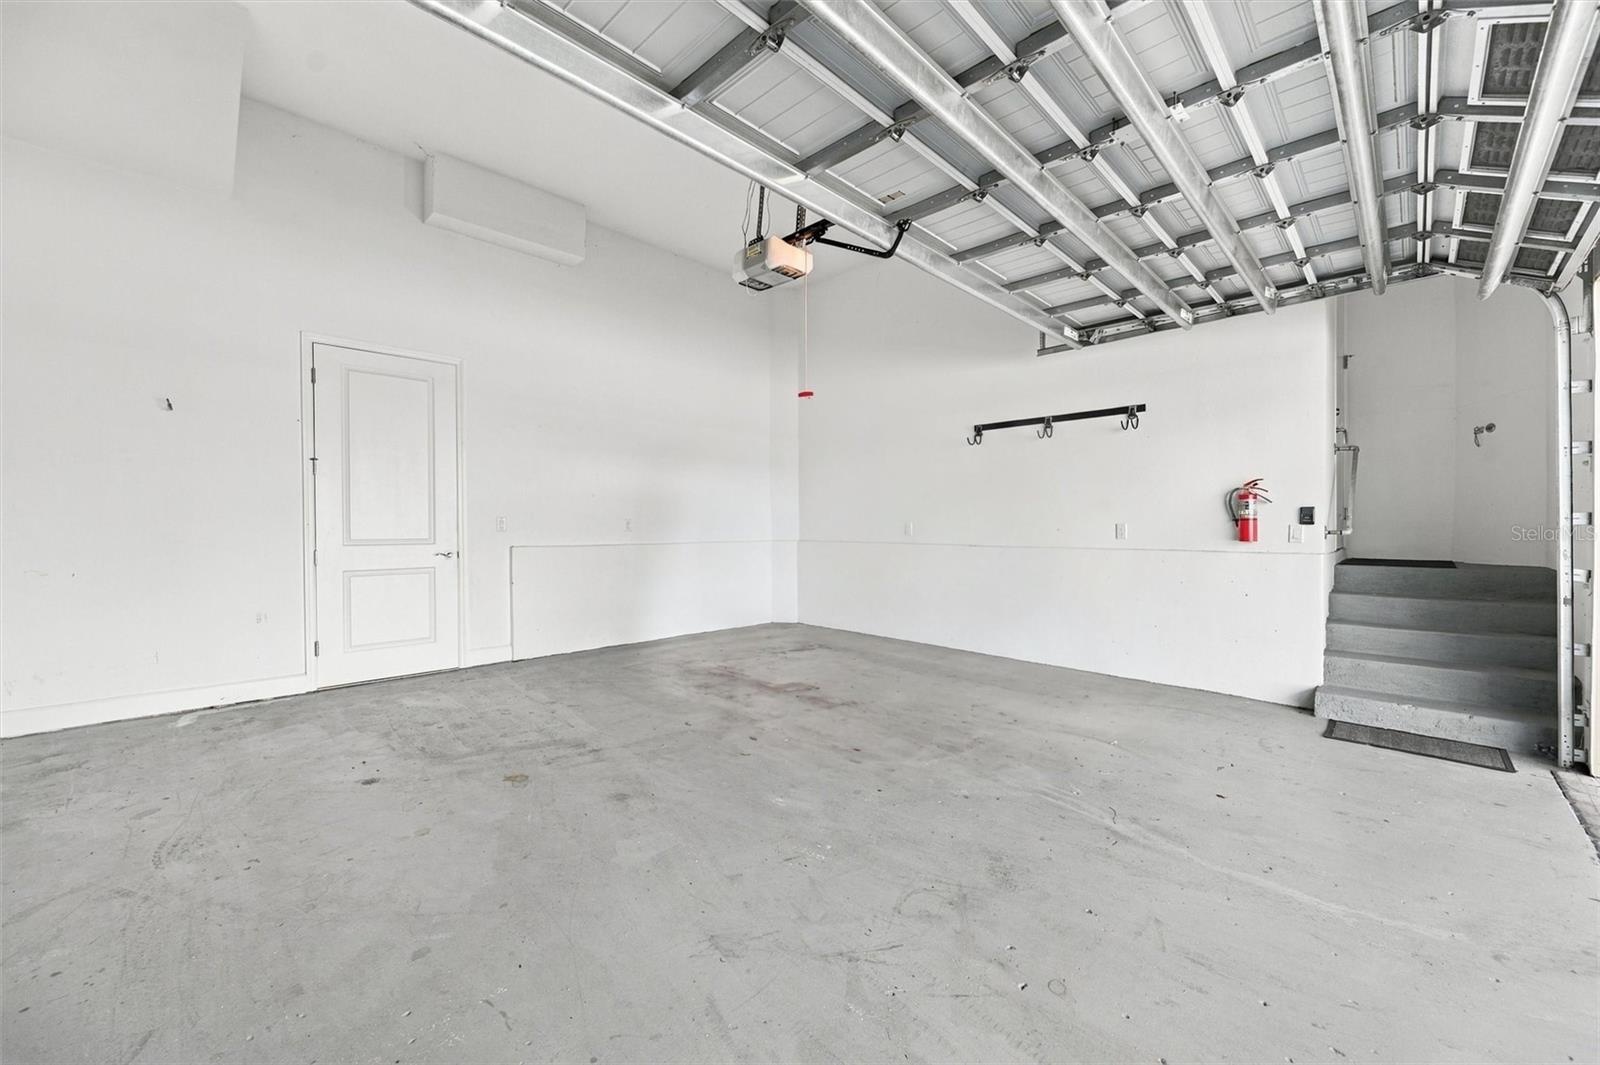
  • 2 car garage with extra stroage
  • 2 car garage with extra storage
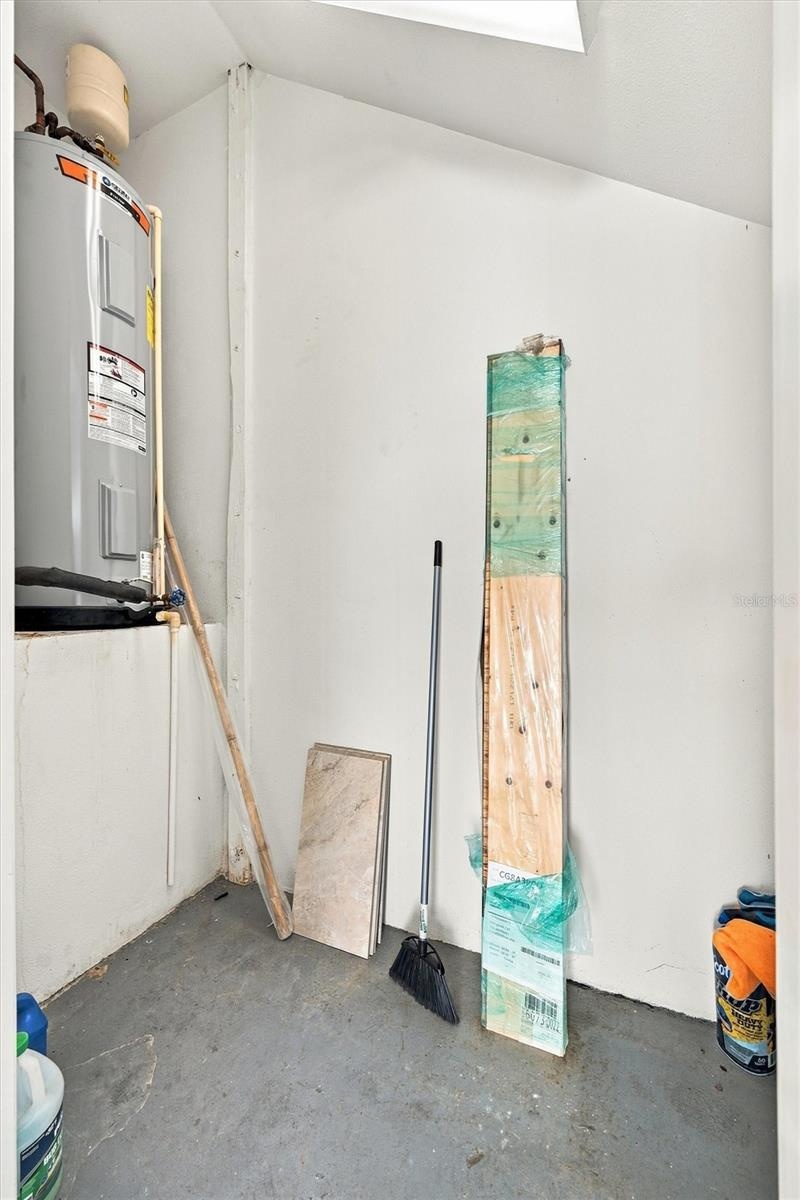
  • Storage Closet located in the Garage
  • Side entry garage
  • Side Garage Entry
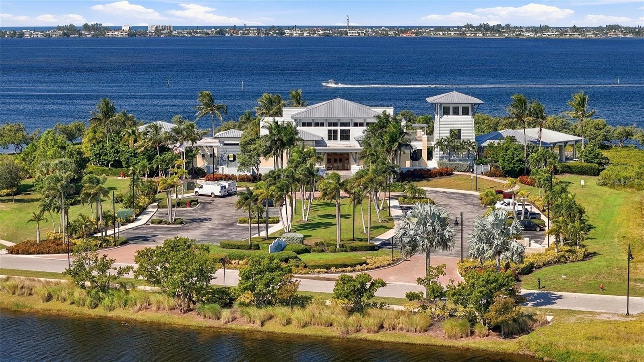
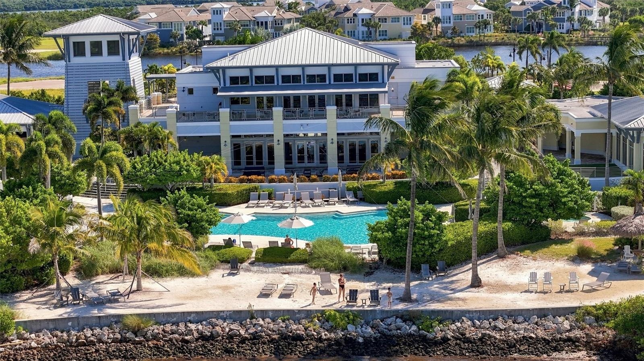
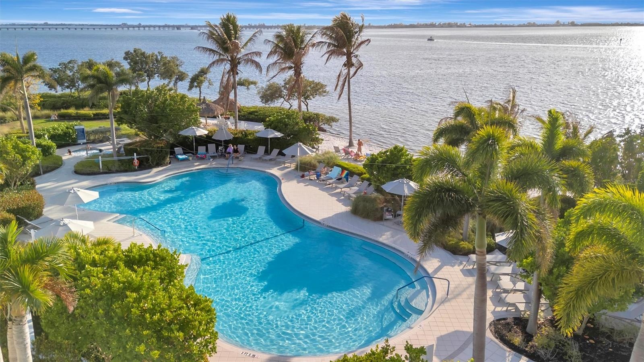
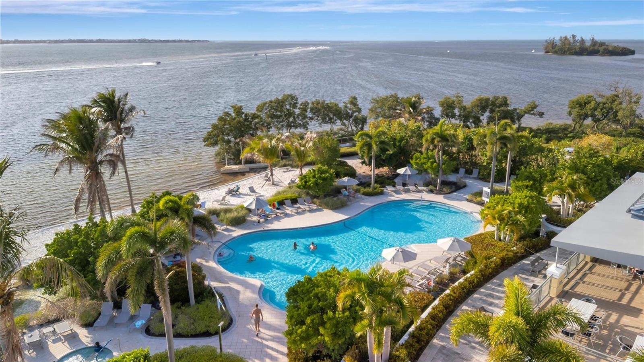
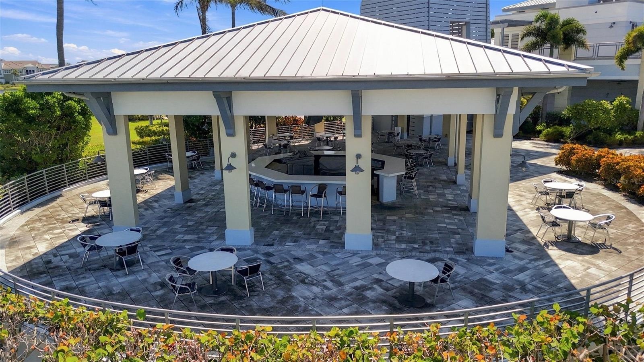
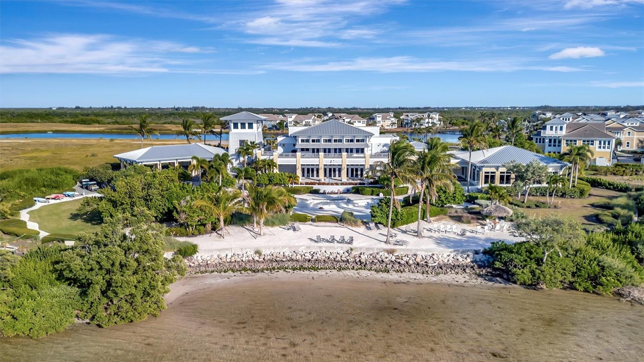
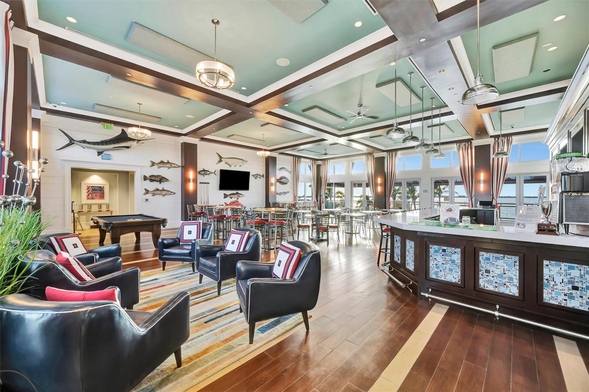
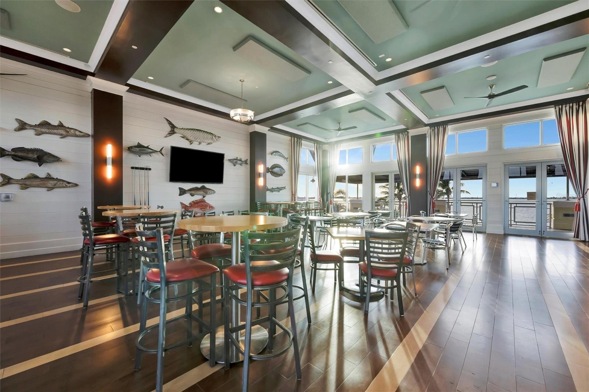
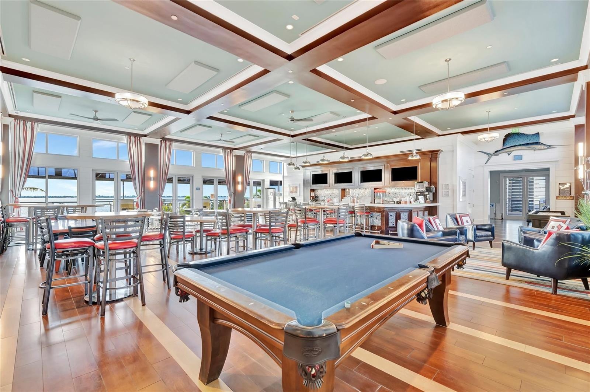
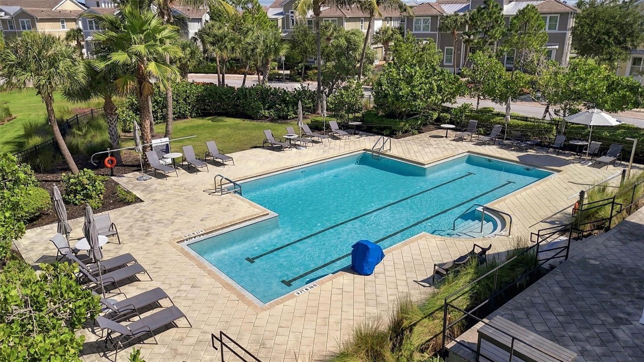
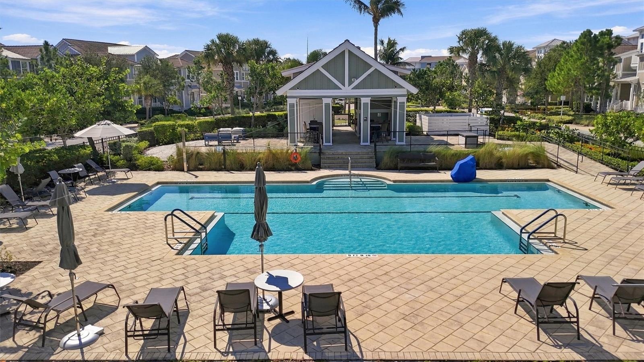
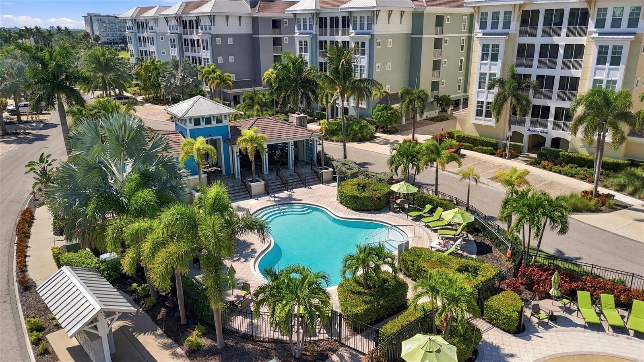
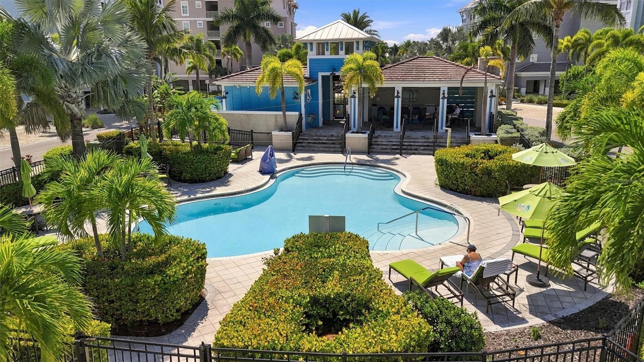
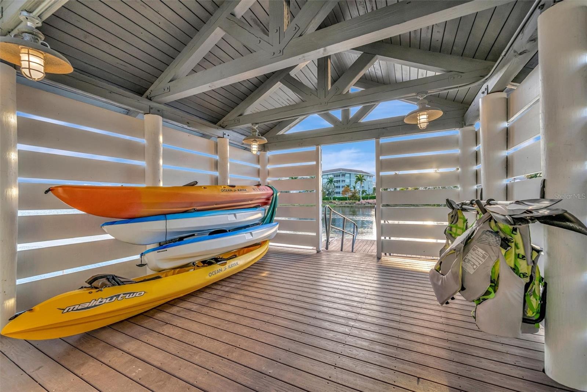
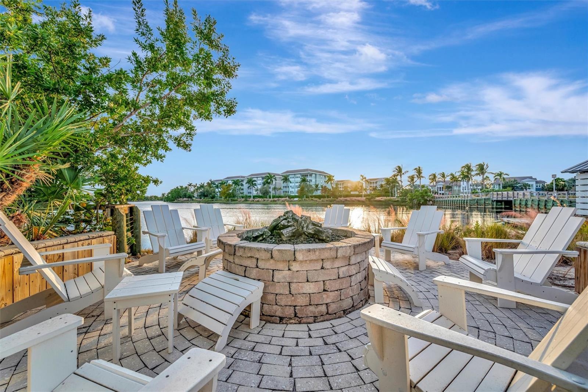
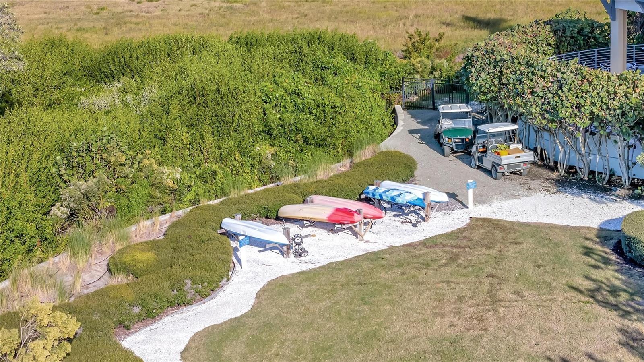
  • Enjoy an exceptional resort-style lifestyle with a 23,000-square-foot Beach Club, SkyBar lounge, heated resort pool and spa, private beach with kayak
  • Enjoy an exceptional resort-style lifestyle with a 23,000-square-foot Beach Club, SkyBar lounge, heated resort pool and spa, private beach with kayak
  • Enjoy an exceptional resort-style lifestyle with a 23,000-square-foot Beach Club, SkyBar lounge, heated resort pool and spa, private beach with kayak
  • Enjoy an exceptional resort-style lifestyle with a 23,000-square-foot Beach Club, SkyBar lounge, heated resort pool and spa, private beach with kayak
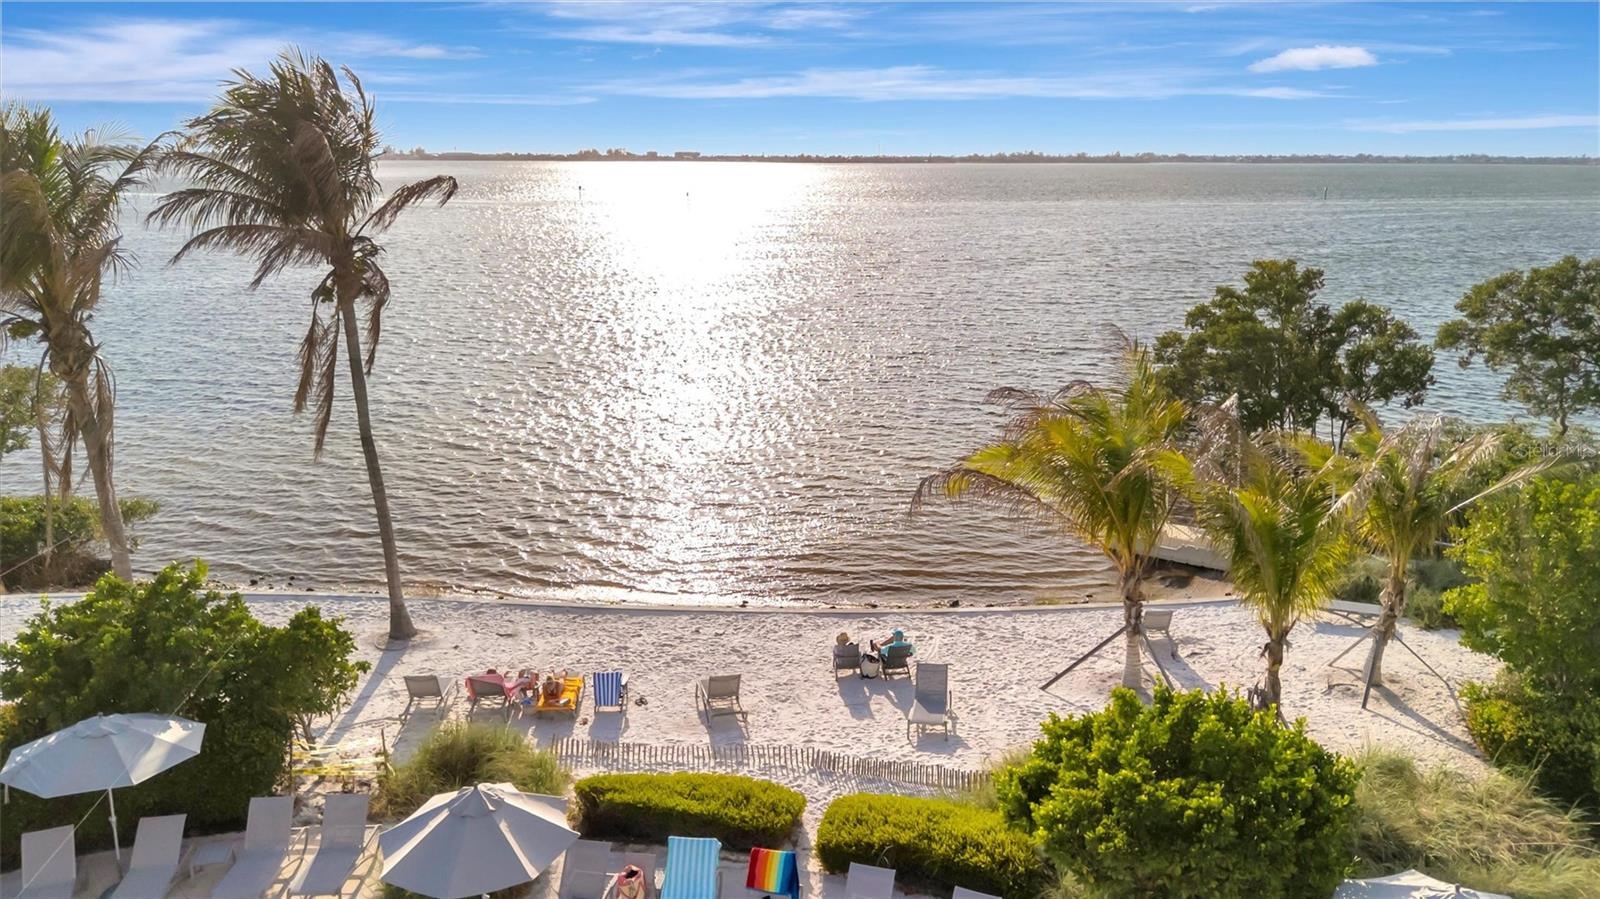
  • Beach area at the Beach Club.
  • Beach area at the Beach Club
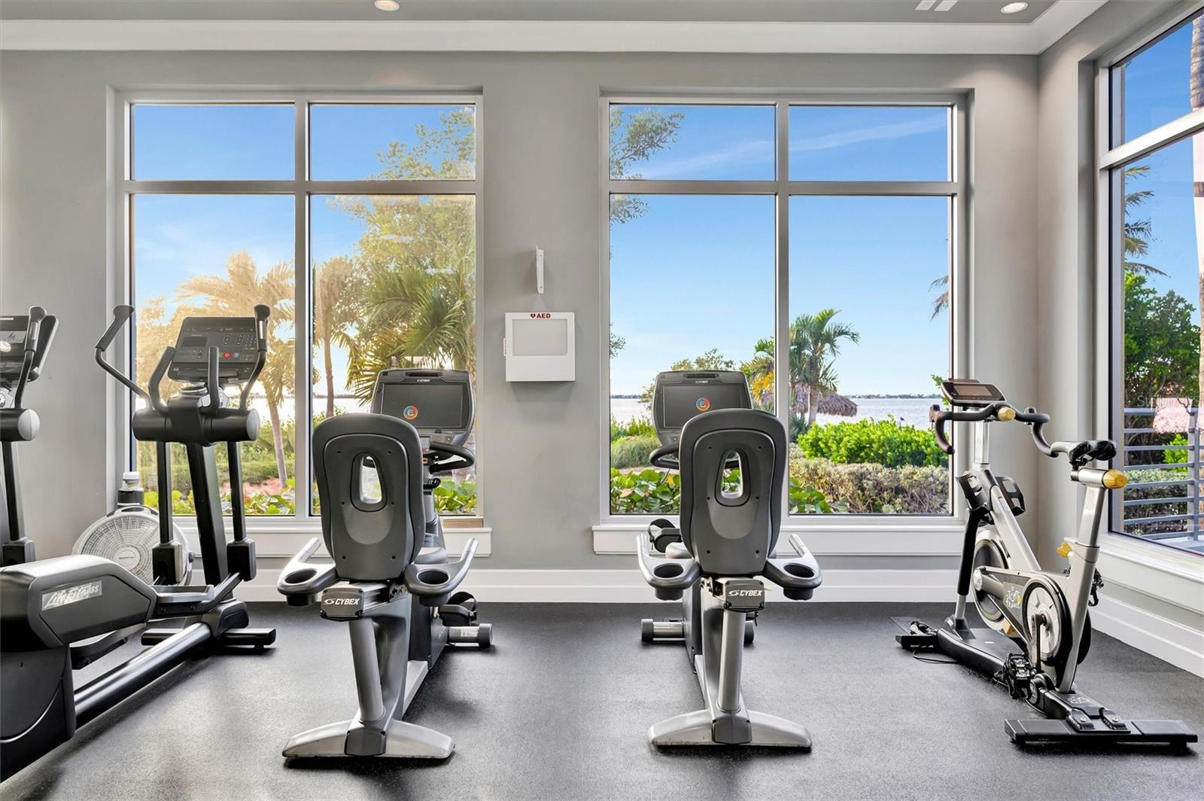
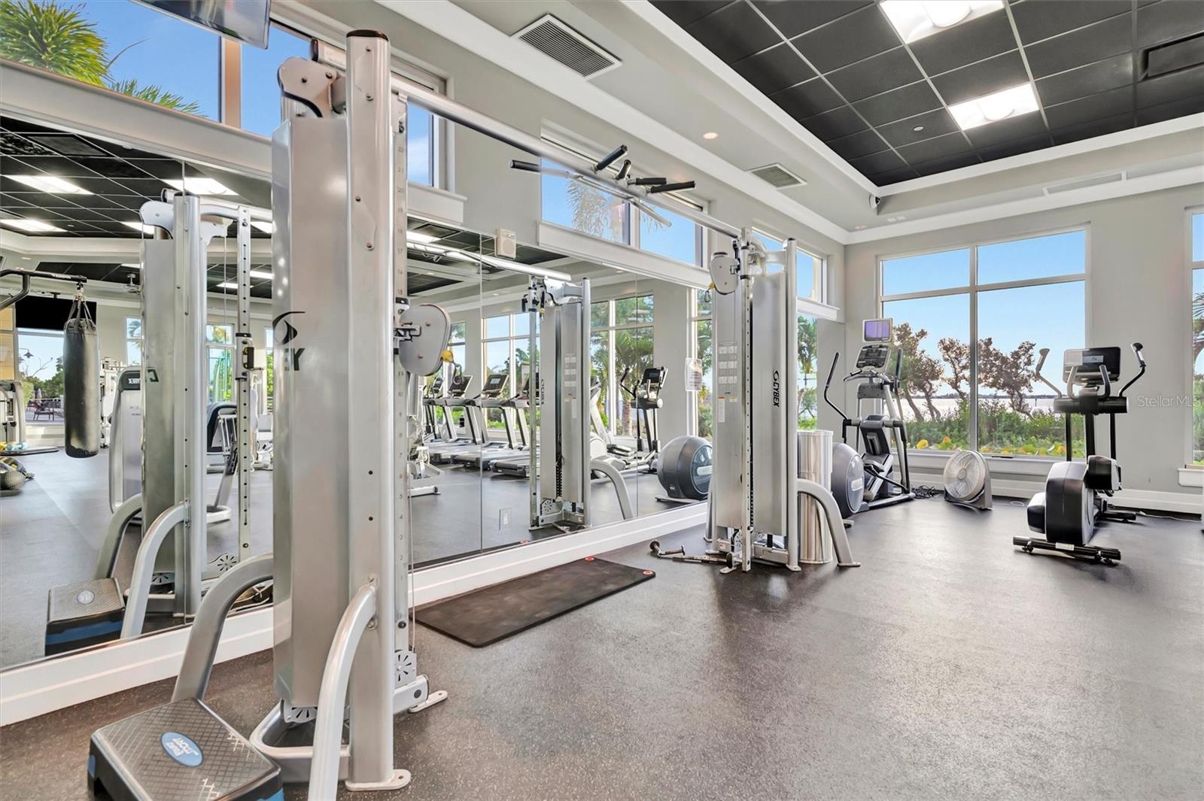
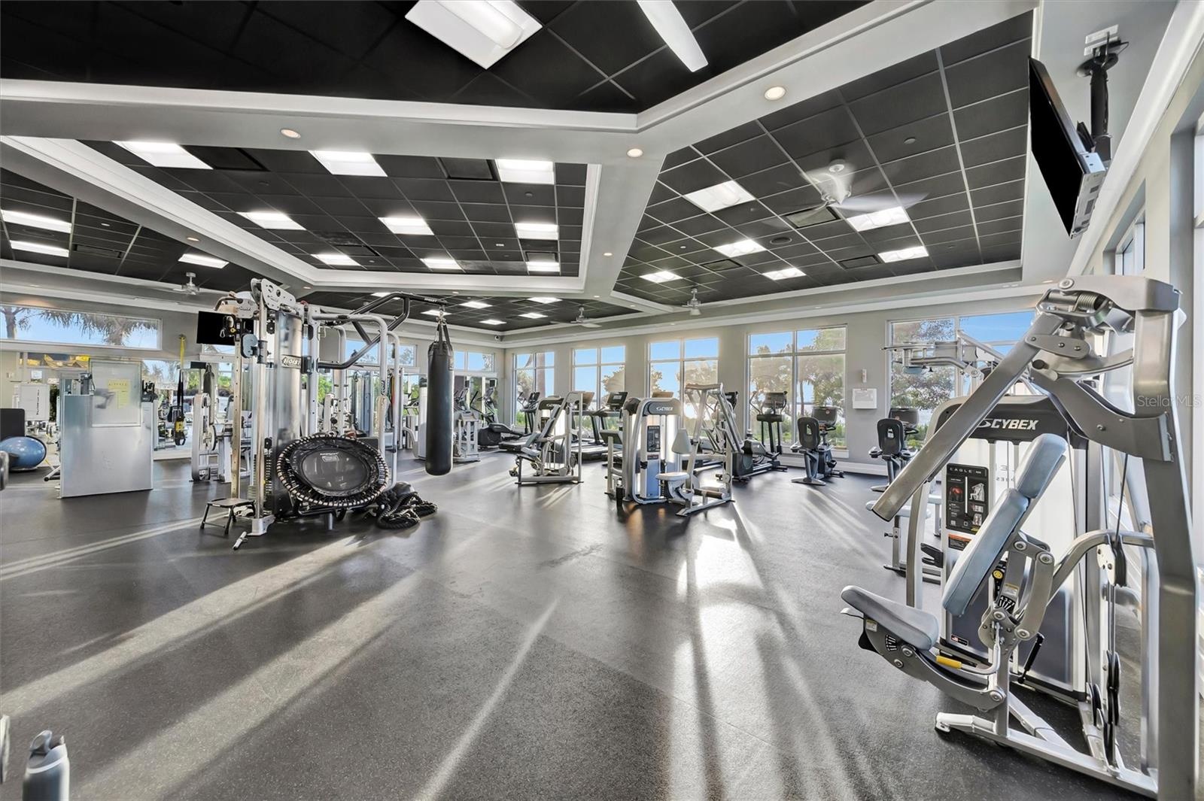
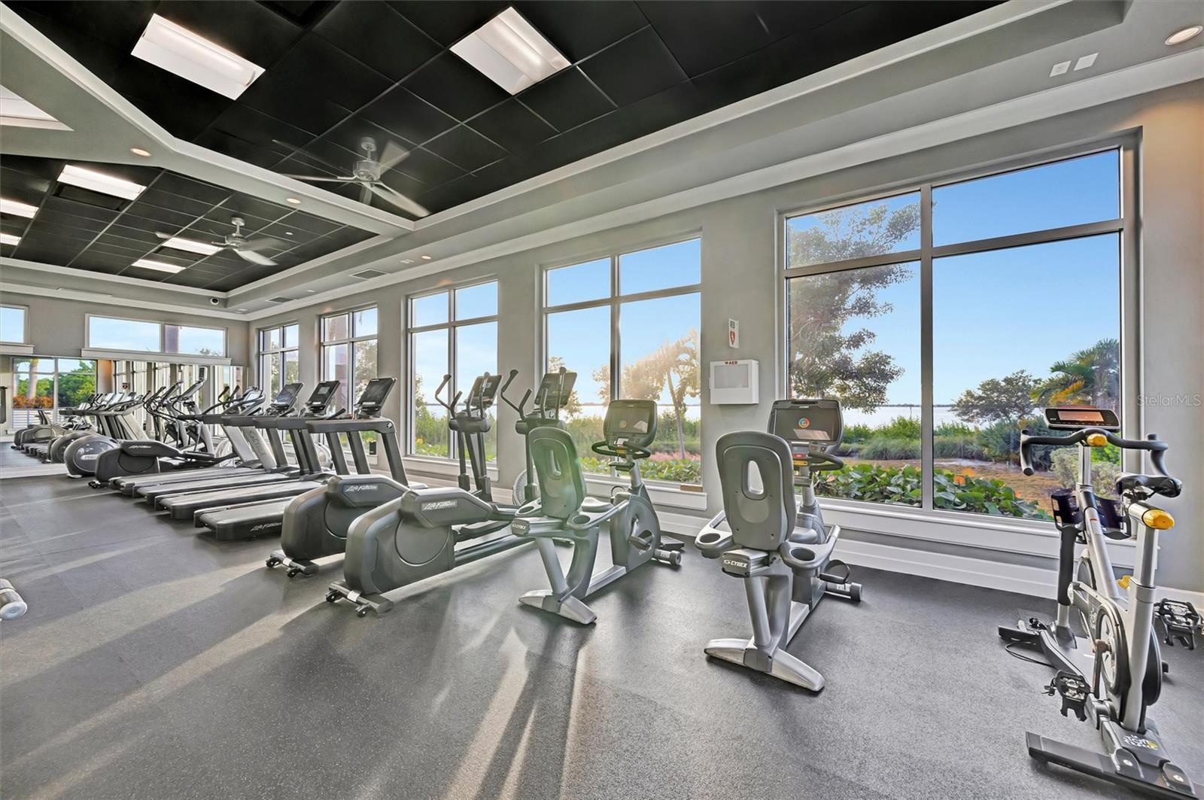
  • Impressive 4,200-square-foot fitness center.
  • Impressive 4,200-square-foot fitness center.
  • Impressive 4,200-square-foot fitness center.
  • Impressive 4,200-square-foot fitness center.
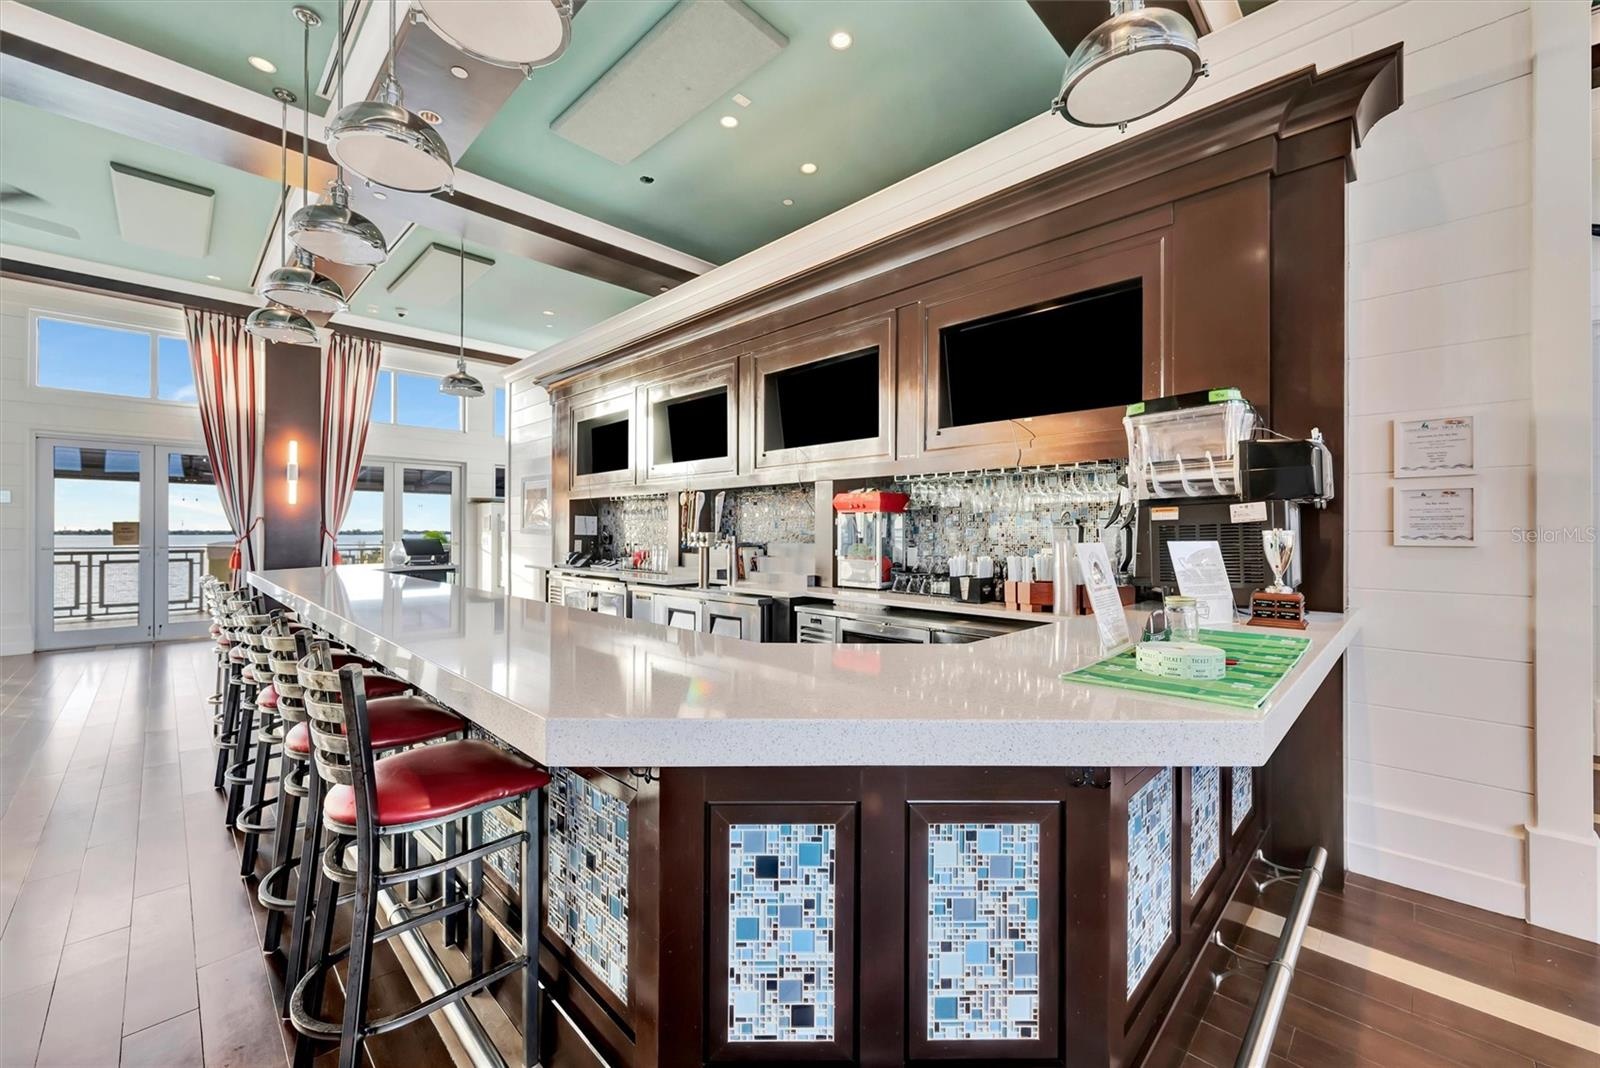
  • SkyBar Lounge
  • SkyBar Lounge
  • SkyBar Lounge
  • SkyBar Lounge
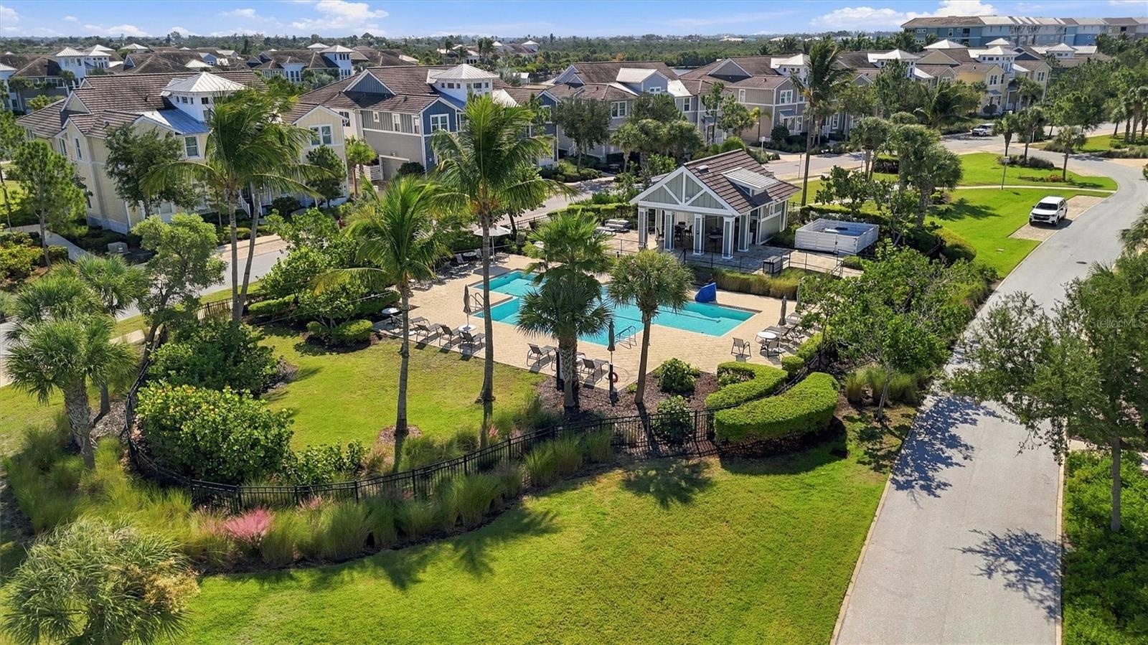
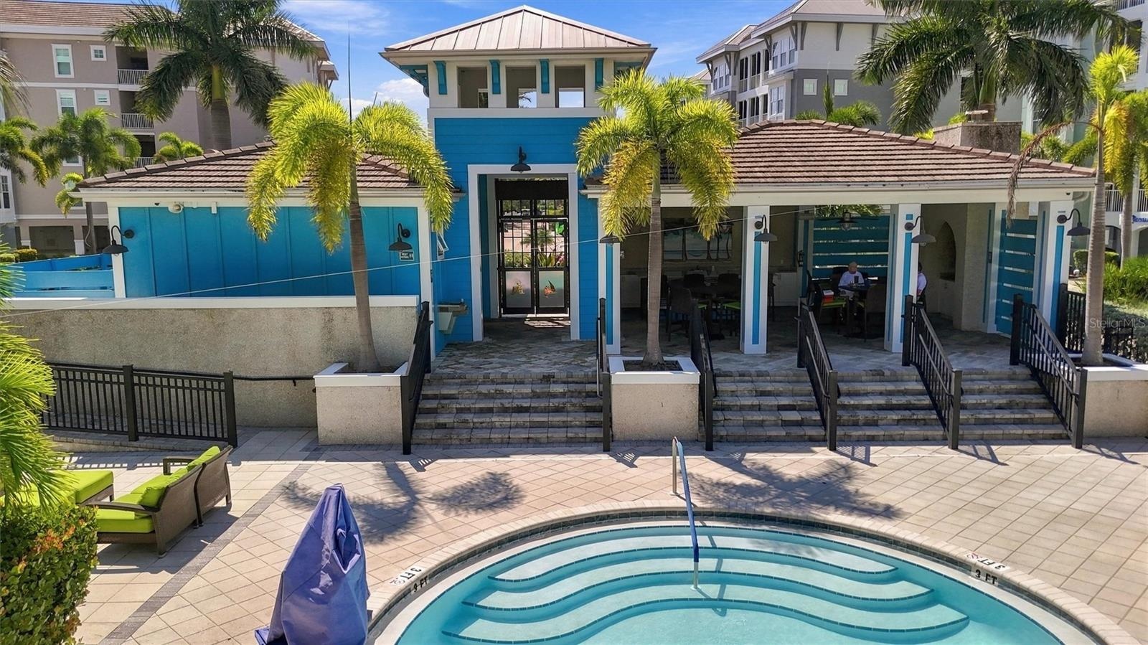
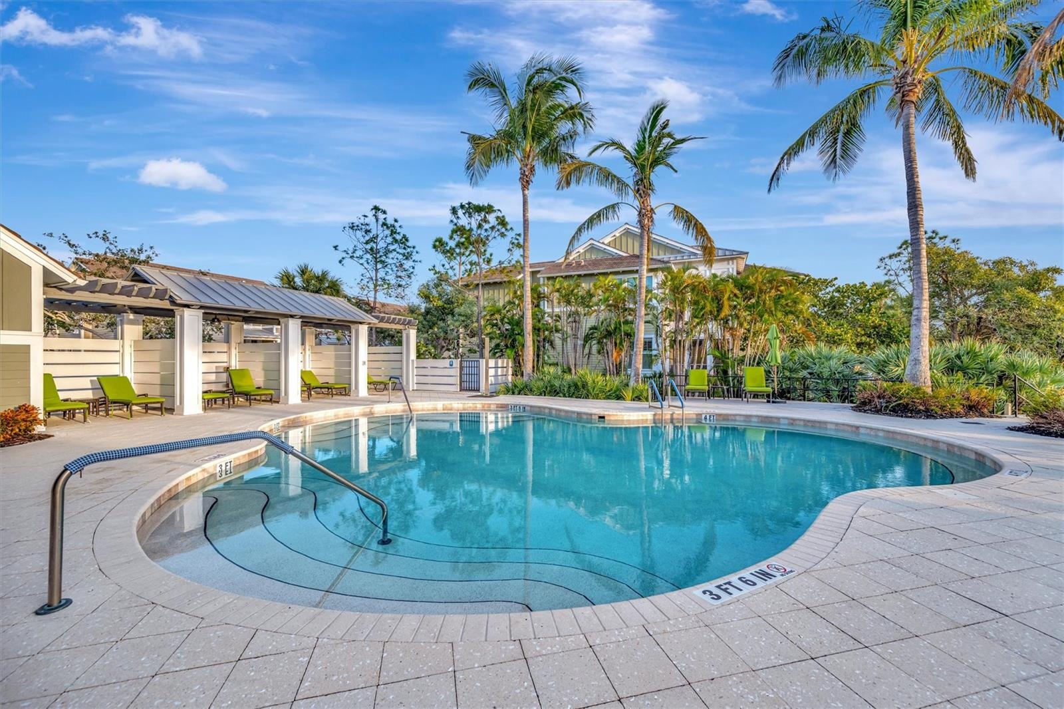
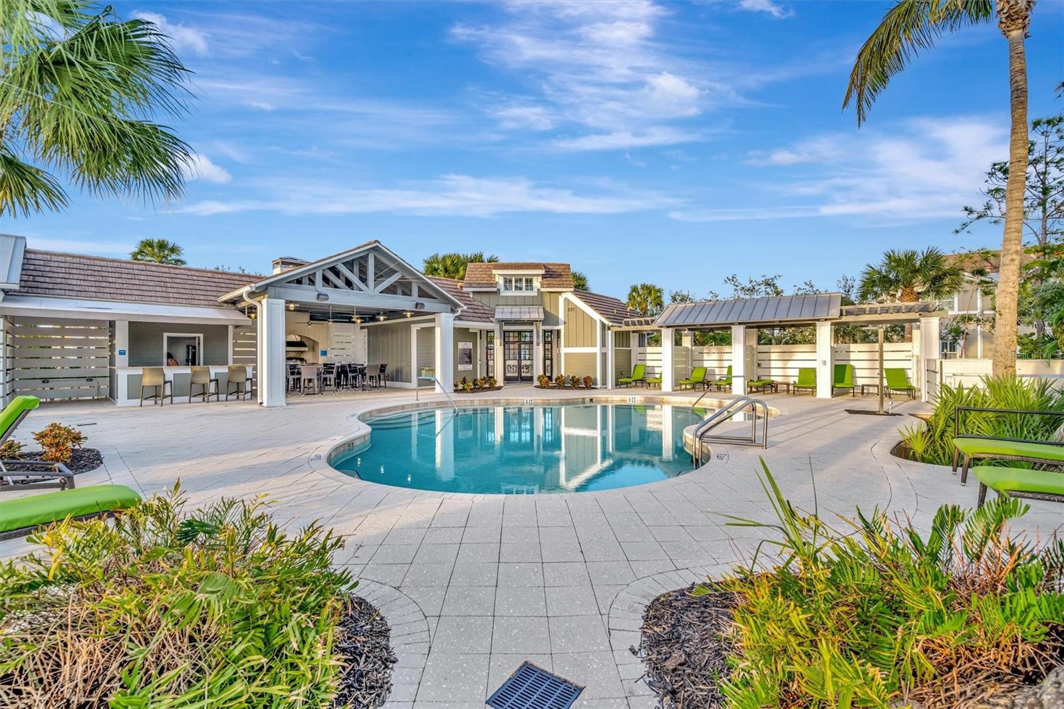
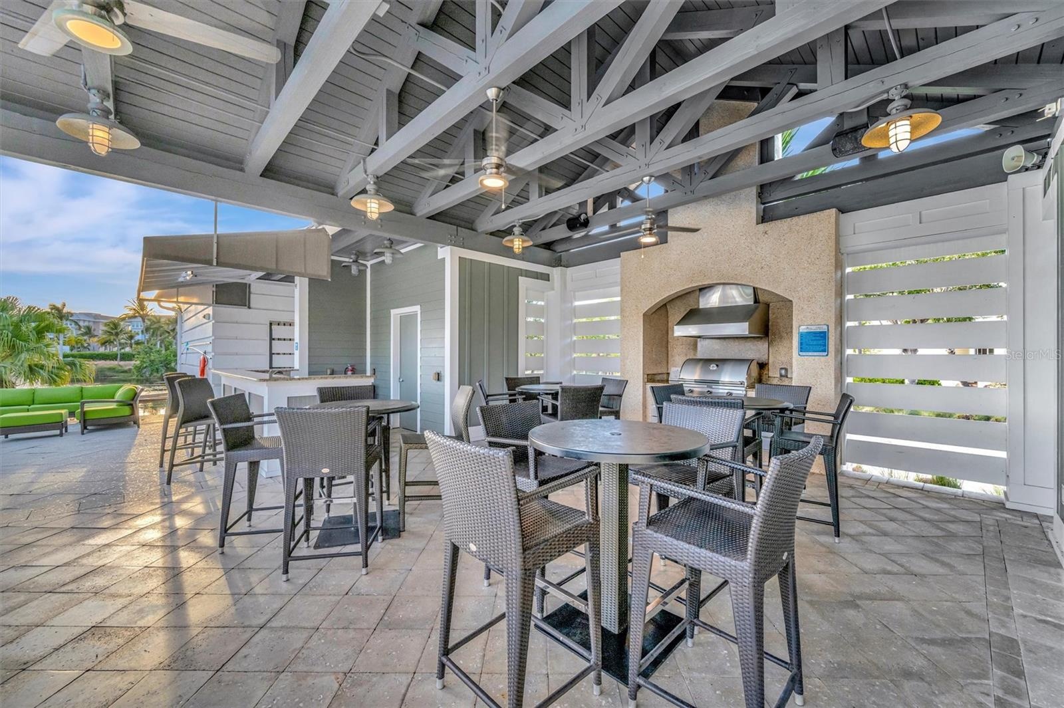
  • Lap Pool #2   Enjoy four community pools with cabanas and grills, plus a fun splash pad and playground—perfect for relaxing, entertaining, and making
  • Pool #2
  • Pool #2
  • Pool #3
  • Pool #3
  • Pool #3
  • Pool #4
  • Pool #4
  • Pool #4
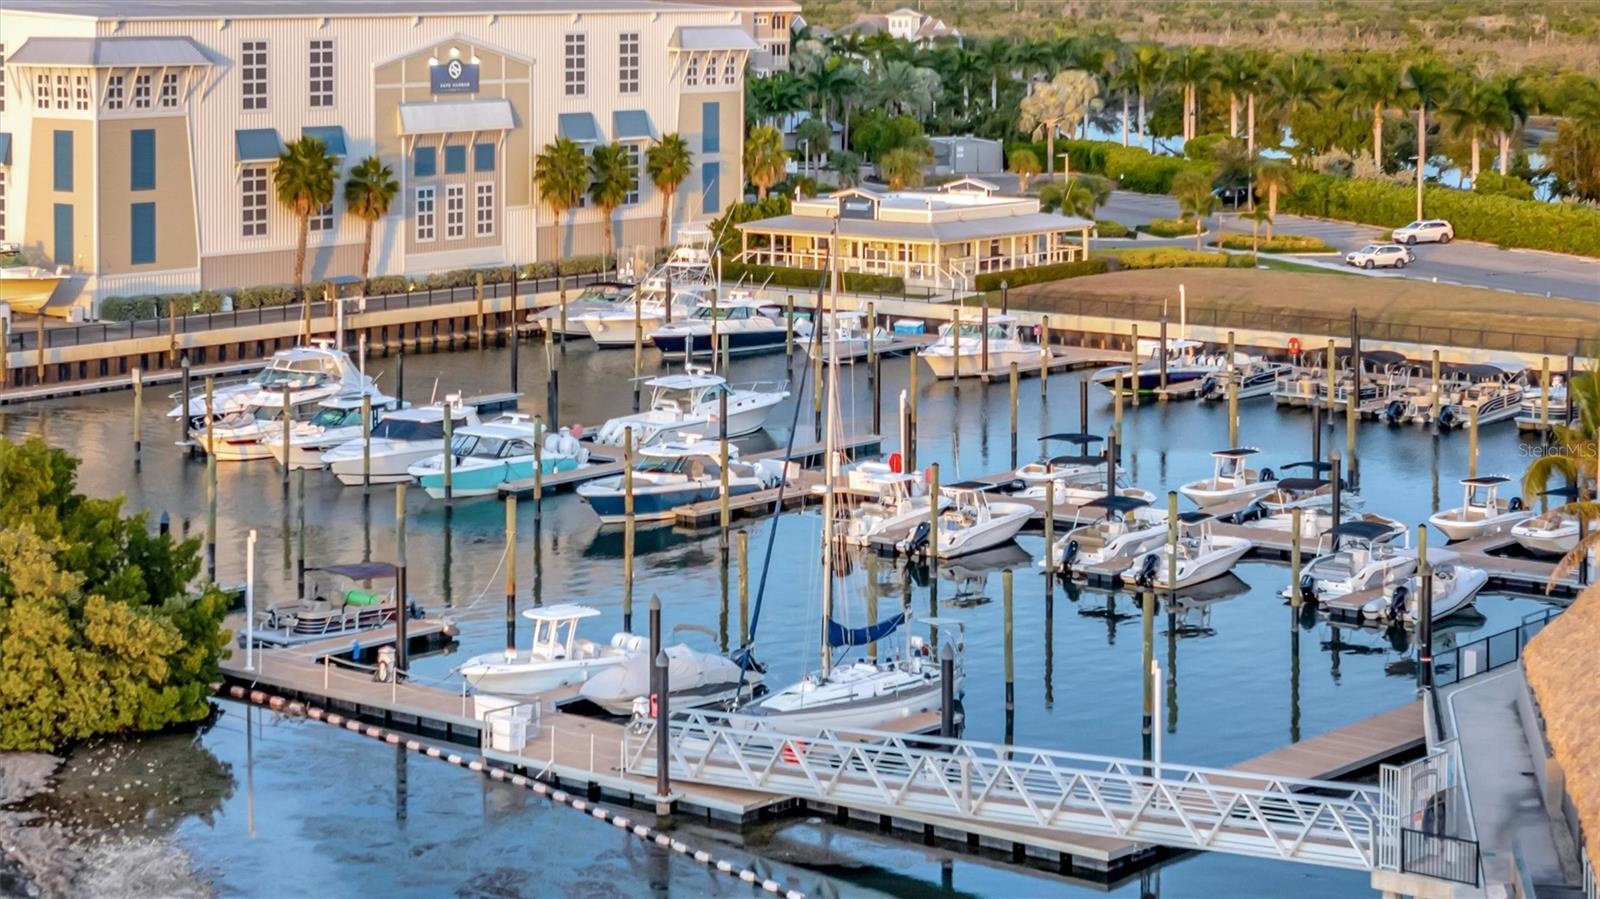
  • Enjoy convenient access to Safe Harbor Marina, offering both wet slips and dry storage for your boating needs.
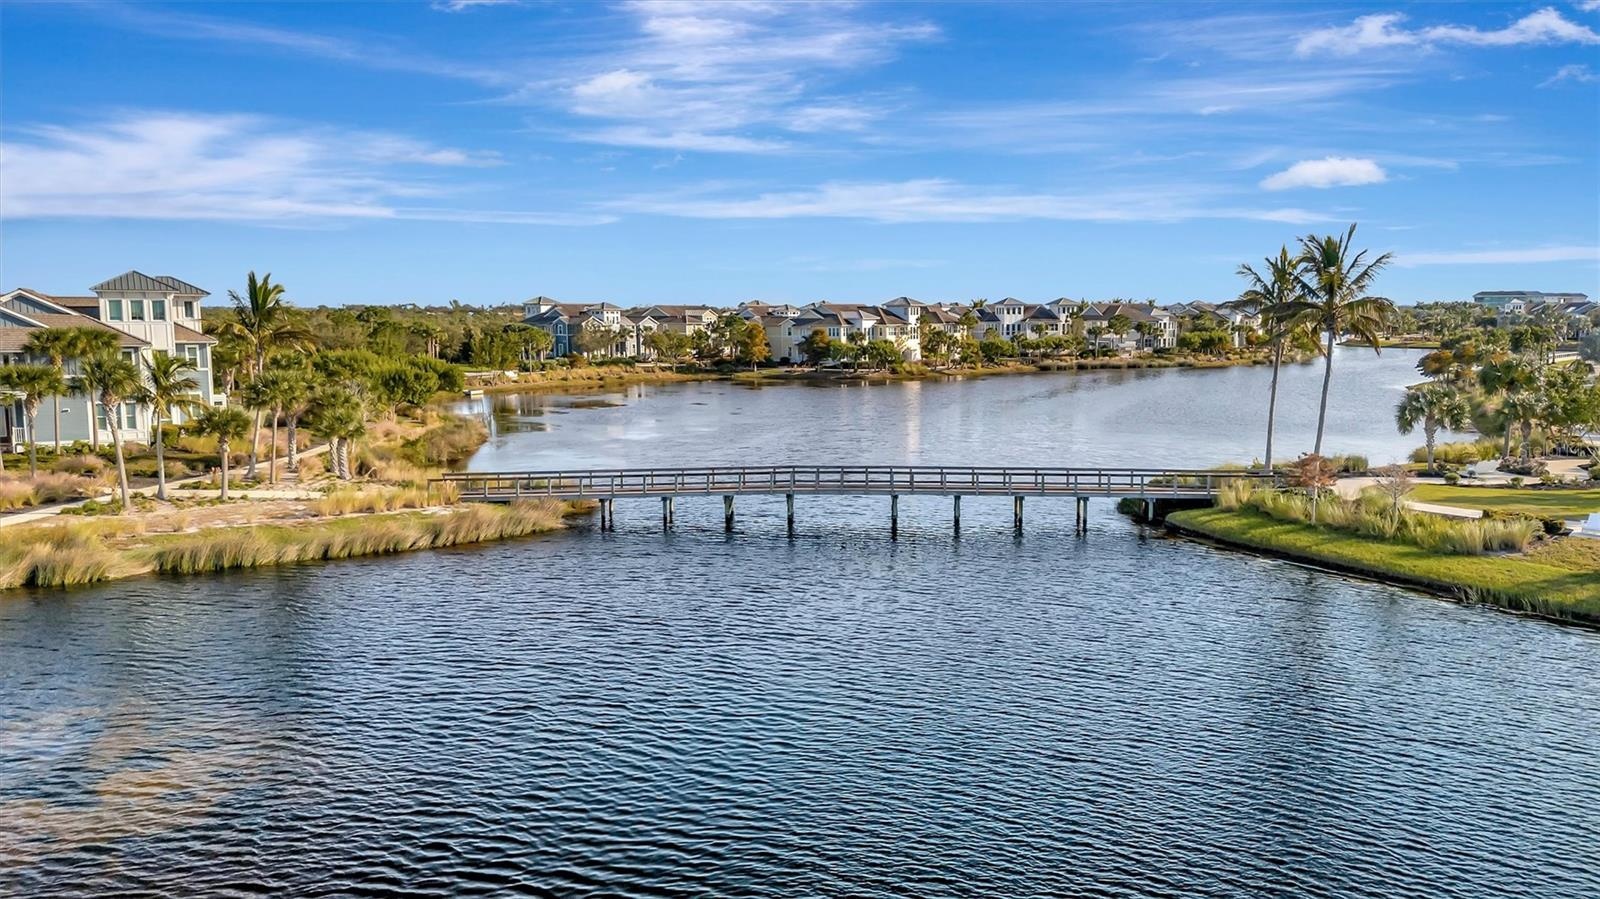
  • Enjoy two miles of scenic walking trails, perfect for getting outdoors and taking in the natural beauty of the community.
  • Enjoy two miles of scenic walking trails, perfect for getting outdoors and taking in the natural beauty of the community.
  • Enjoy two miles of scenic walking trails, perfect for getting outdoors and taking in the natural beauty of the community.
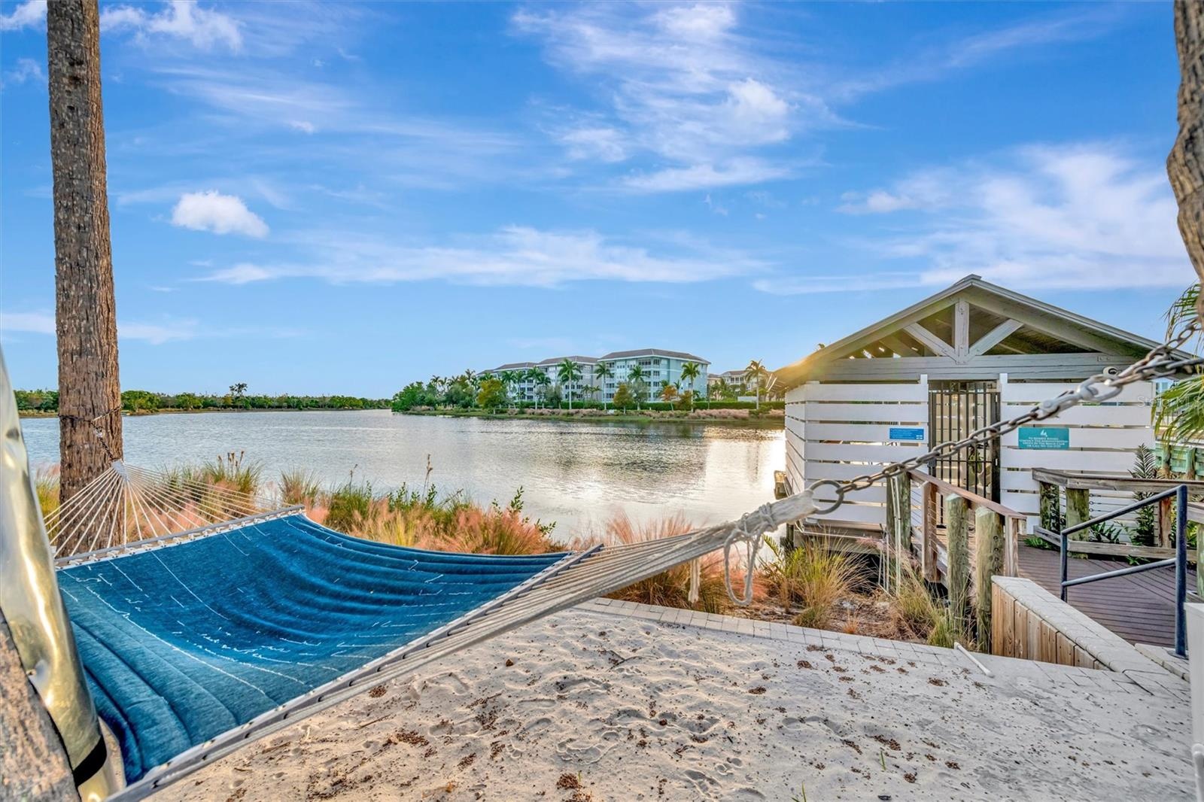
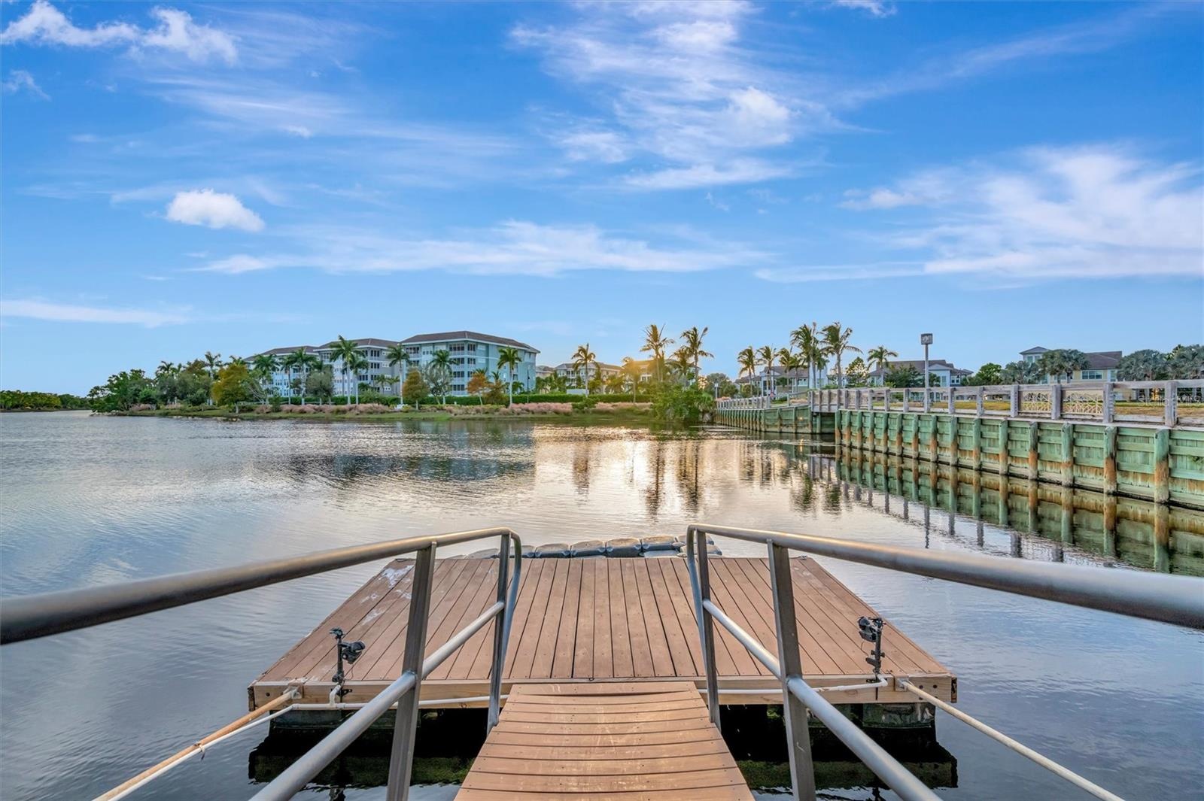
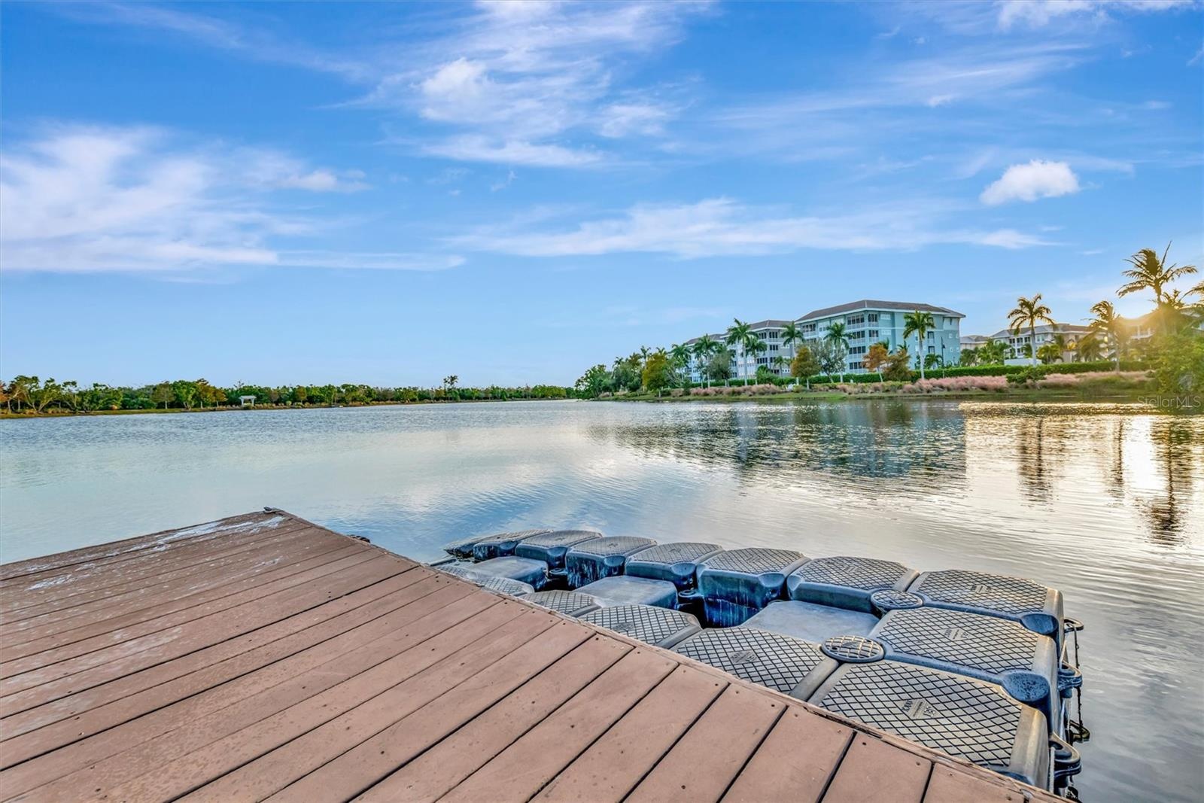
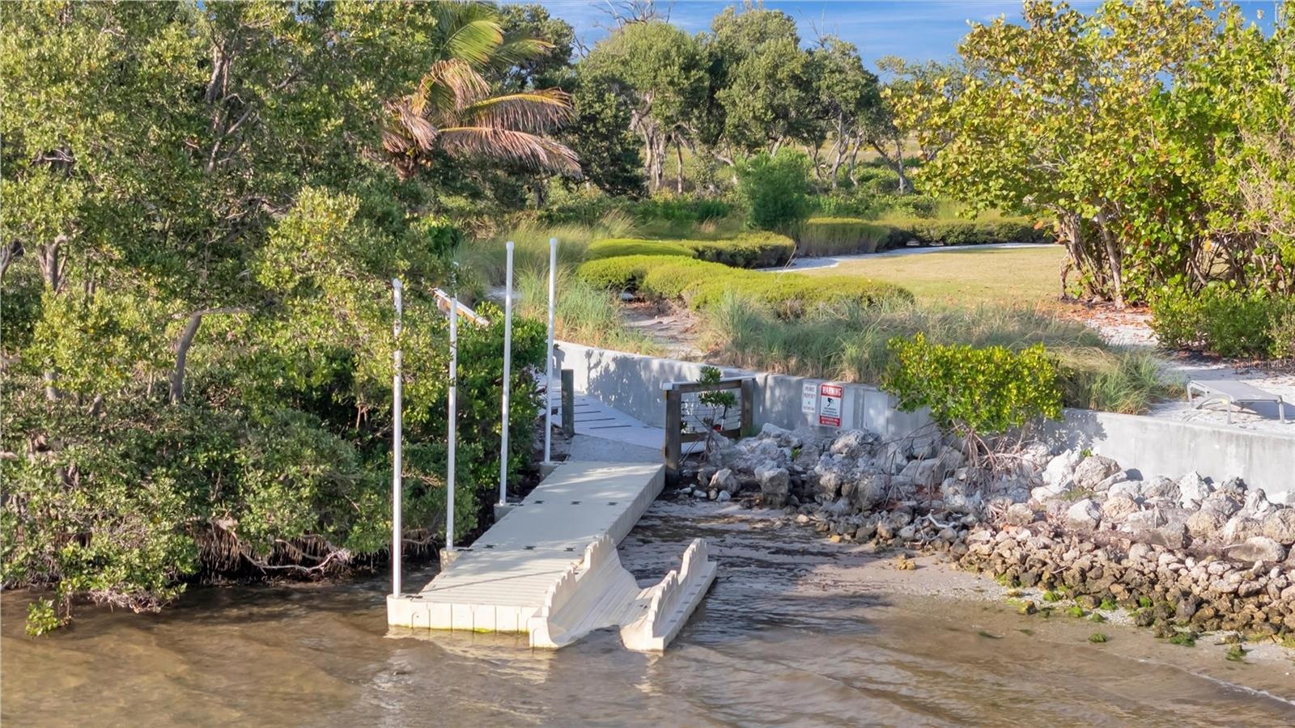
  • Enjoy two convenient kayak launch locations—one providing access to the Intracoastal Waterway near the Beach Club and another offering easy access to
  • Enjoy two convenient kayak launch locations—one providing access to the Intracoastal Waterway near the Beach Club and another offering easy access to
  • Enjoy two convenient kayak launch locations—one providing access to the Intracoastal Waterway near the Beach Club and another offering easy access to
  • Enjoy two convenient kayak launch locations—one providing access to the Intracoastal Waterway near the Beach Club and another offering easy access to
  • Enjoy two convenient kayak launch locations—one providing access to the Intracoastal Waterway near the Beach Club and another offering easy access to
  • Enjoy two convenient kayak launch locations—one providing access to the Intracoastal Waterway near the Beach Club and another offering easy access to

Location

291 COMPASS POINT BRADENTON FL 34209 USA

Contact

Miami, FL
888 Biscayne Blvd # Unit CU9 Miami, FL 33132
Phone: +1 305-203-4555
Fax: +1 305-675-0745
jm@nestseekers.com
Listing Courtesy of DALTON WADE INC
​
Nest Seekers Logo
Loading...