Nest Seekers

6 Bed 3 Bath Ranch home on 2.

18901 63rd Street
Southwest Ranches, FL 33332

Listing

Web ID:5808279
Website:https://www.nestseekers.com/5808279

Property

Ownership: For Sale
Type: Single Family
Rooms: 8
Bedrooms: 6 BR
Bathrooms: 3
Pets: Pets Allowed
Area: 3643 sq ft
Lot Size: 2.5 Acres

Financials

Price:$2,400,000
Annual Taxes:$6,210
Common charges:$825

Description

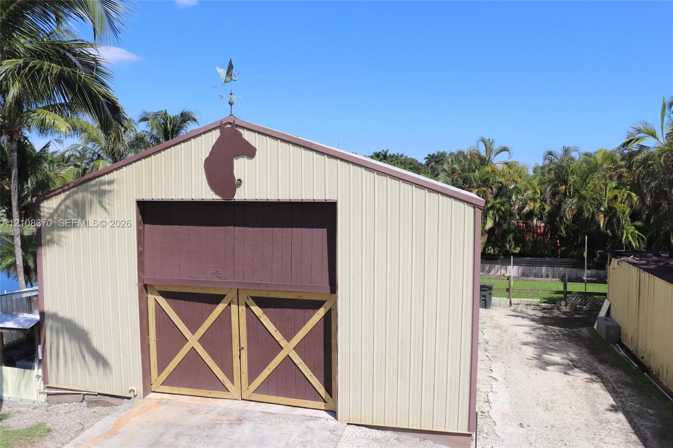
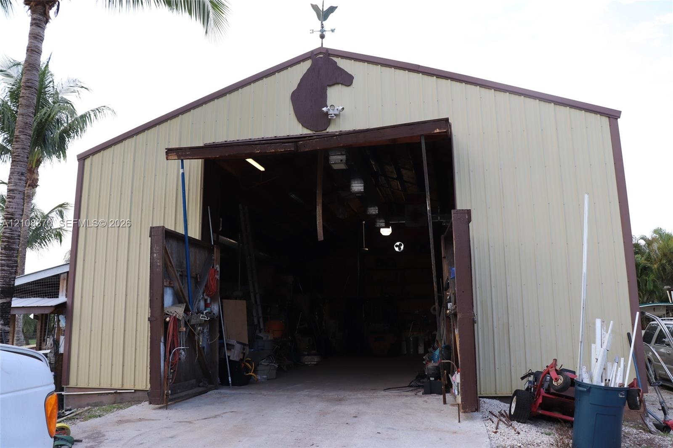
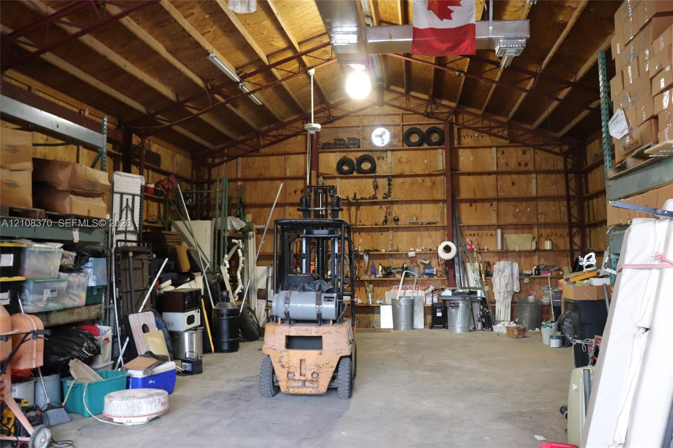
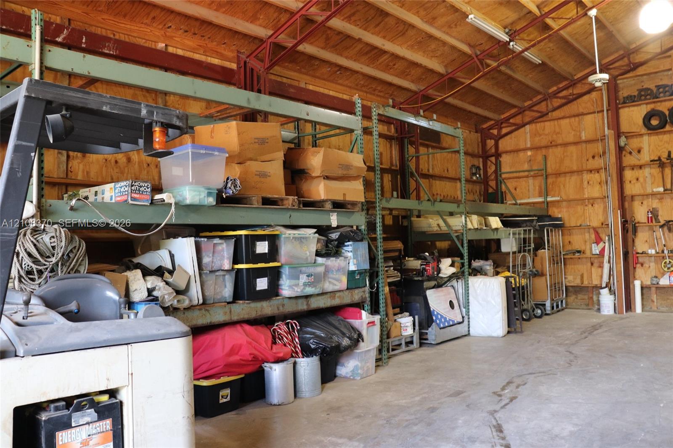
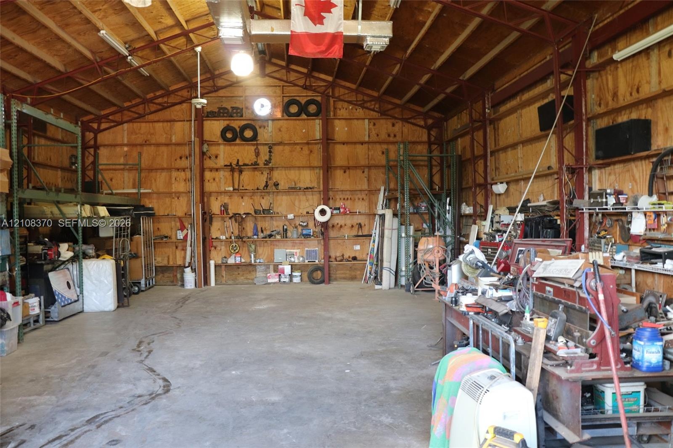
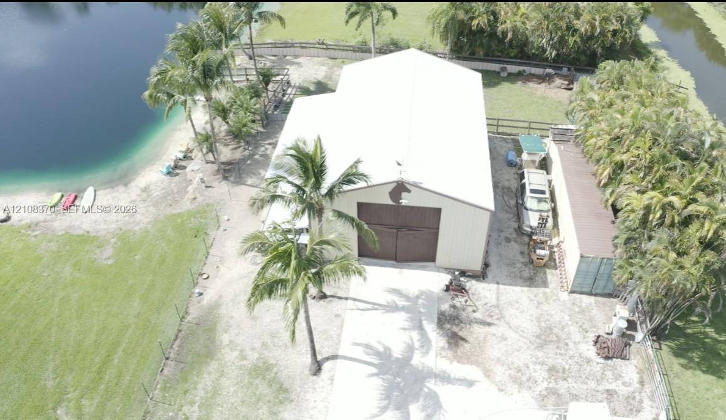
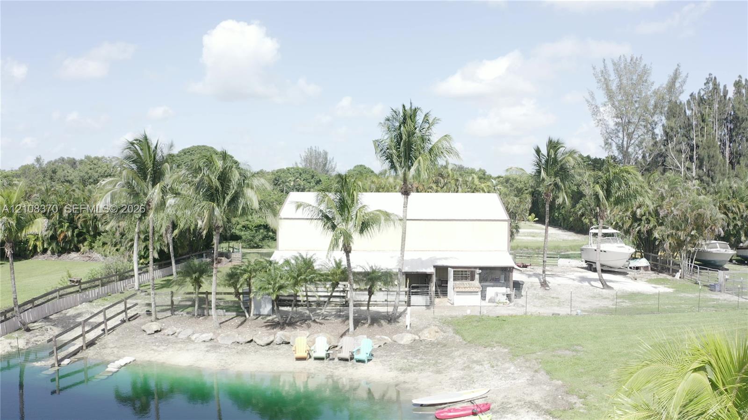
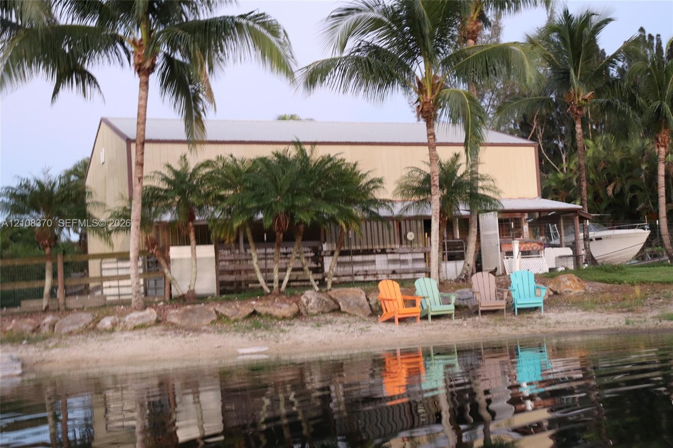
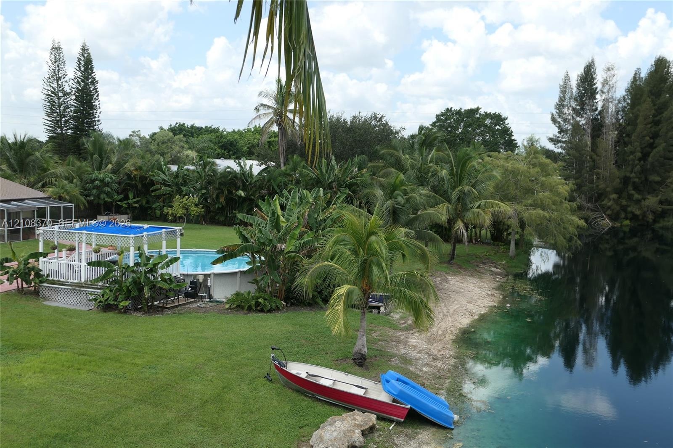
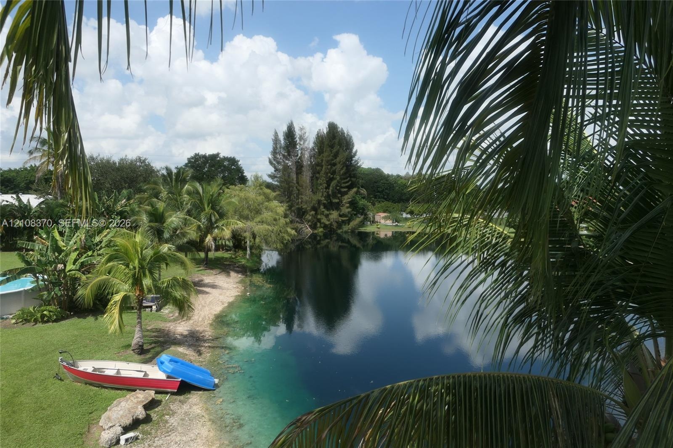
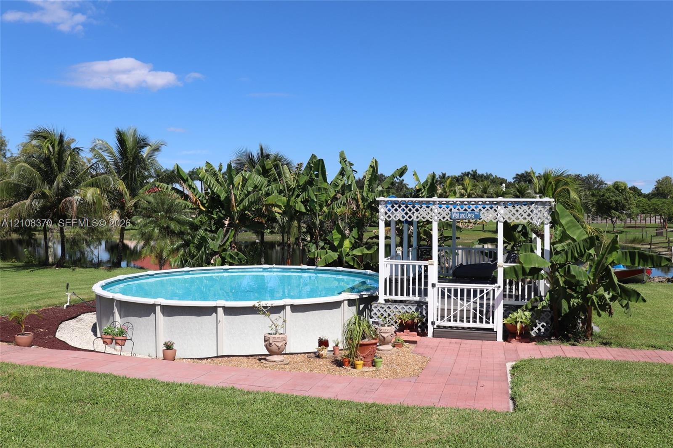
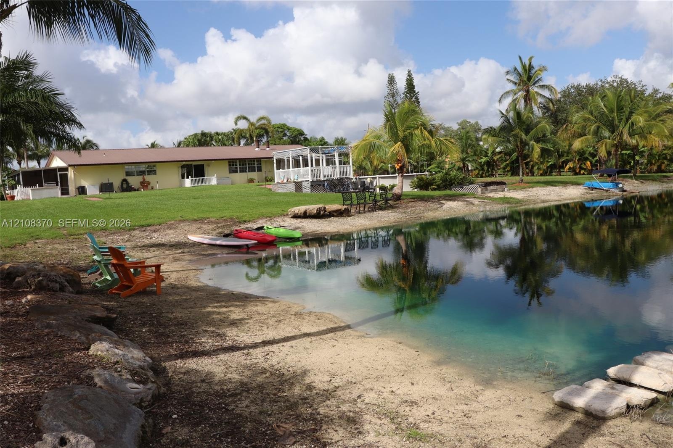
6 Bed 3 Bath Ranch home on 2.5 acres. Main house is 2731 sq ft 4 bed 2 bath. Adjoining guesthouse is 695 sq ft 2 bed 1 bath with its own kitchenette, private entrance and HVAC providing ample space for guest. Free standing metal building 50'X32' W/14' eaves W/2 attached stalls, great for hobbies, toys, or workshop. Perfect for homebased businesses. Ample parking for vehicles or trailers. Fully fenced. Shared spring fed lake with 3 other properties along with 300' canal frontage. Deep water well. Tropical landscaping w/ mangos, avocados, bananas papayas & coconut palms. 27' round above pool with solar heating. Attached 16X20' elevated gazabo. Easy access to highways, airports. professional sport venues, shopping, hospitals, restaurants, schools. TAKE A WALK THROUGH THIS HOME USING THE VIRTUAL TOUR
Virtual Tour: https://my.matterport.com/show/?m=CwWXuJBCwSw

Amenities

  • Accessible Full Bath
  • Bay Window(s)
  • Blinds
  • Cable - Available
  • Canal Front
  • Dishwasher
  • Dryer
  • Electric Range
  • Electric Water Heater
  • Free Standing Freezer
  • French Doors
  • Fruit Trees
  • Gas Range
  • Kitchen Island
  • Lake
  • Pantry
  • Pool
  • Refrigerator
  • Single Hung Metal
  • Smoke Detectors
  • Underground Utilities
  • Walk-In Closet(s)
  • Washer
  • Water Purifier
  • Water Softener
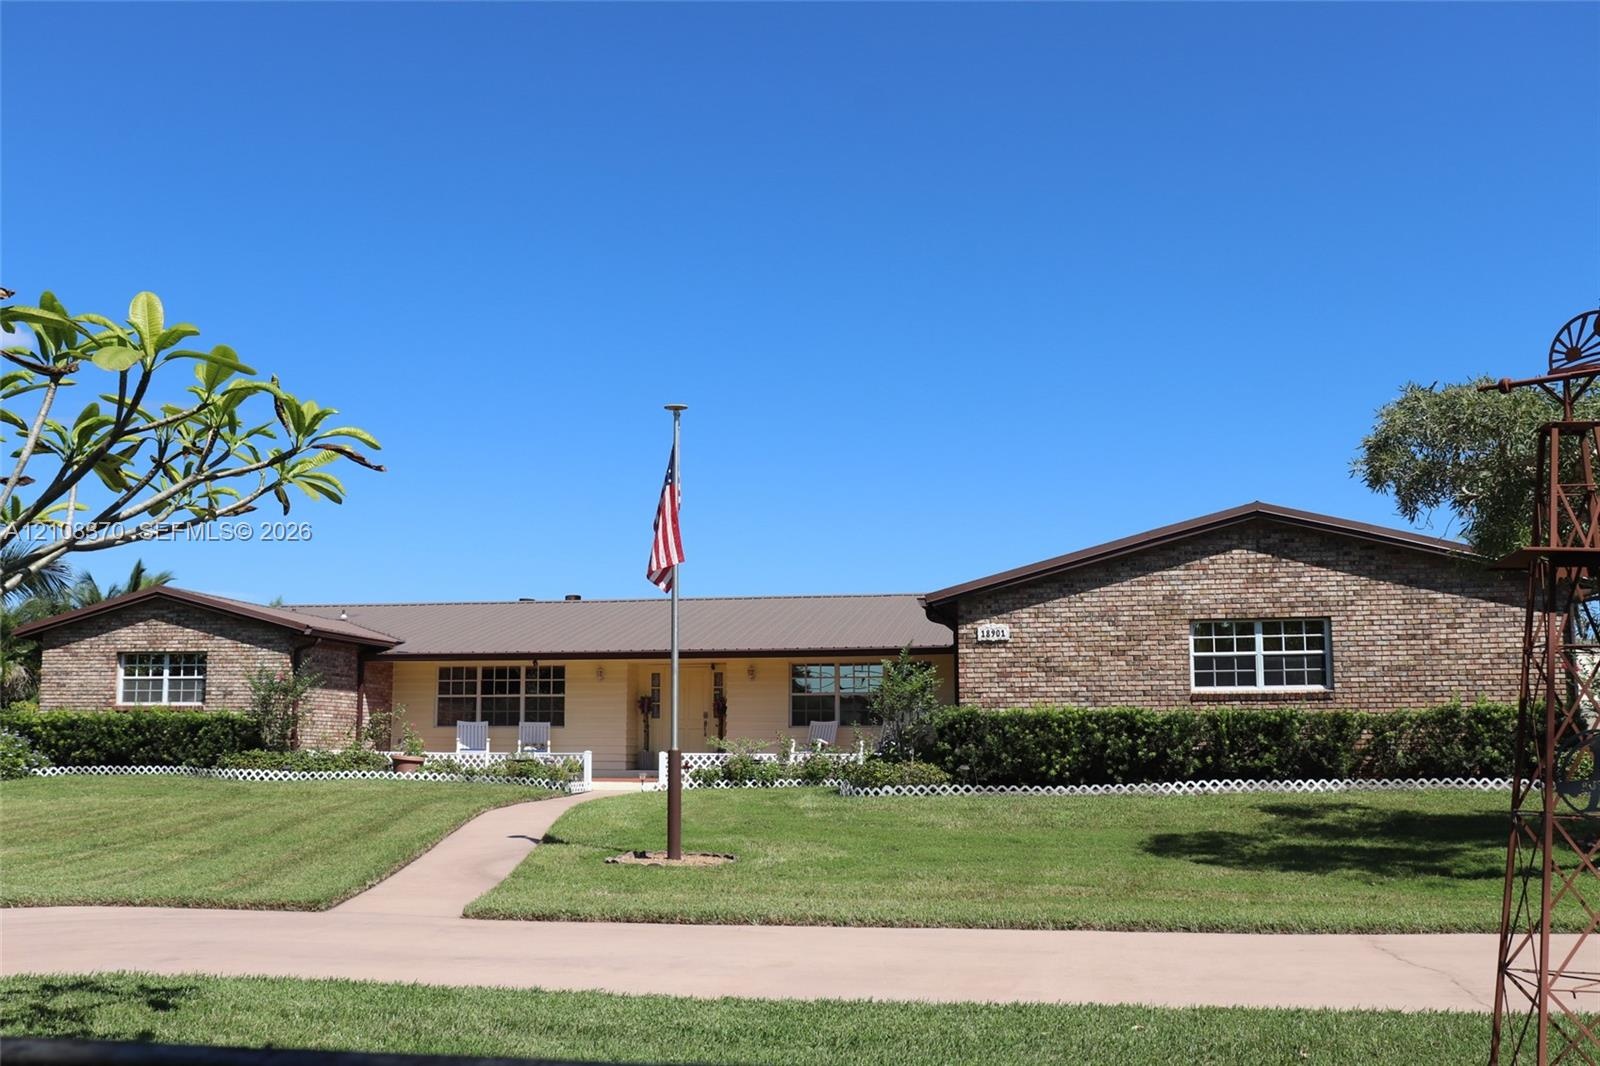
  • Single-story brick exterior featuring a metal roof, front covered porch, manicured lawn, and ornamental windmill structure
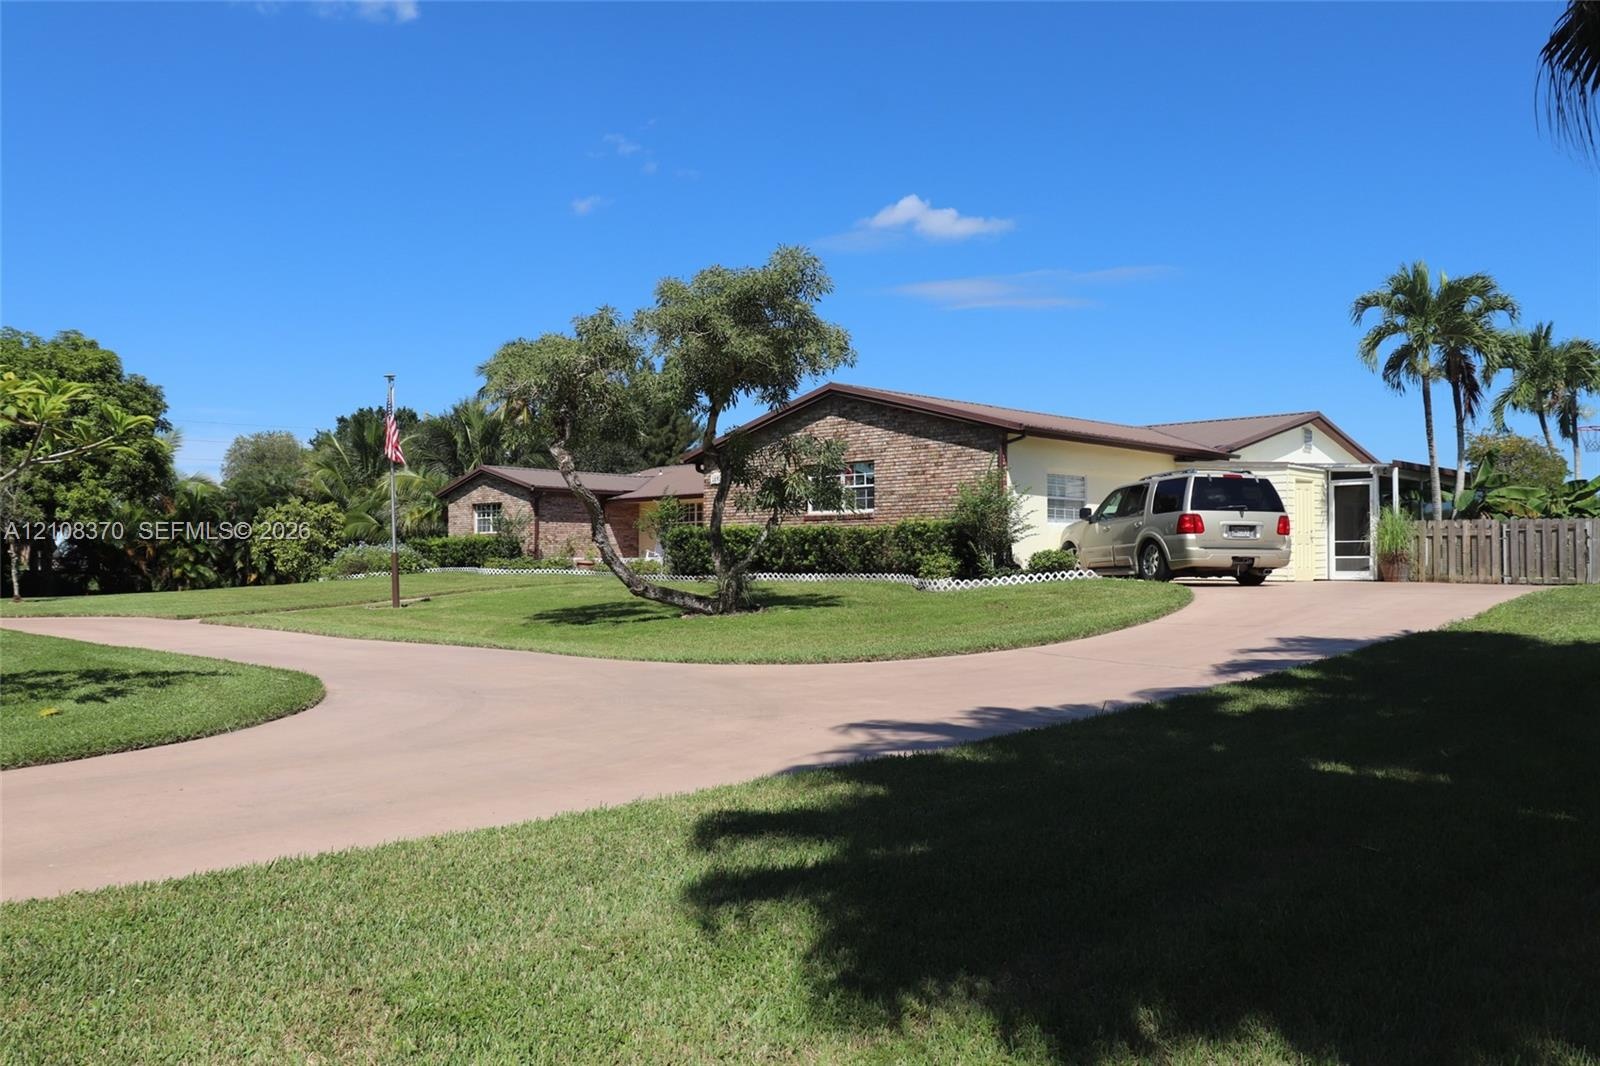
  • Single-story residence featuring a brick facade, multi-gabled roofline, sprawling manicured lawn, curved concrete driveway, and mature landscaping
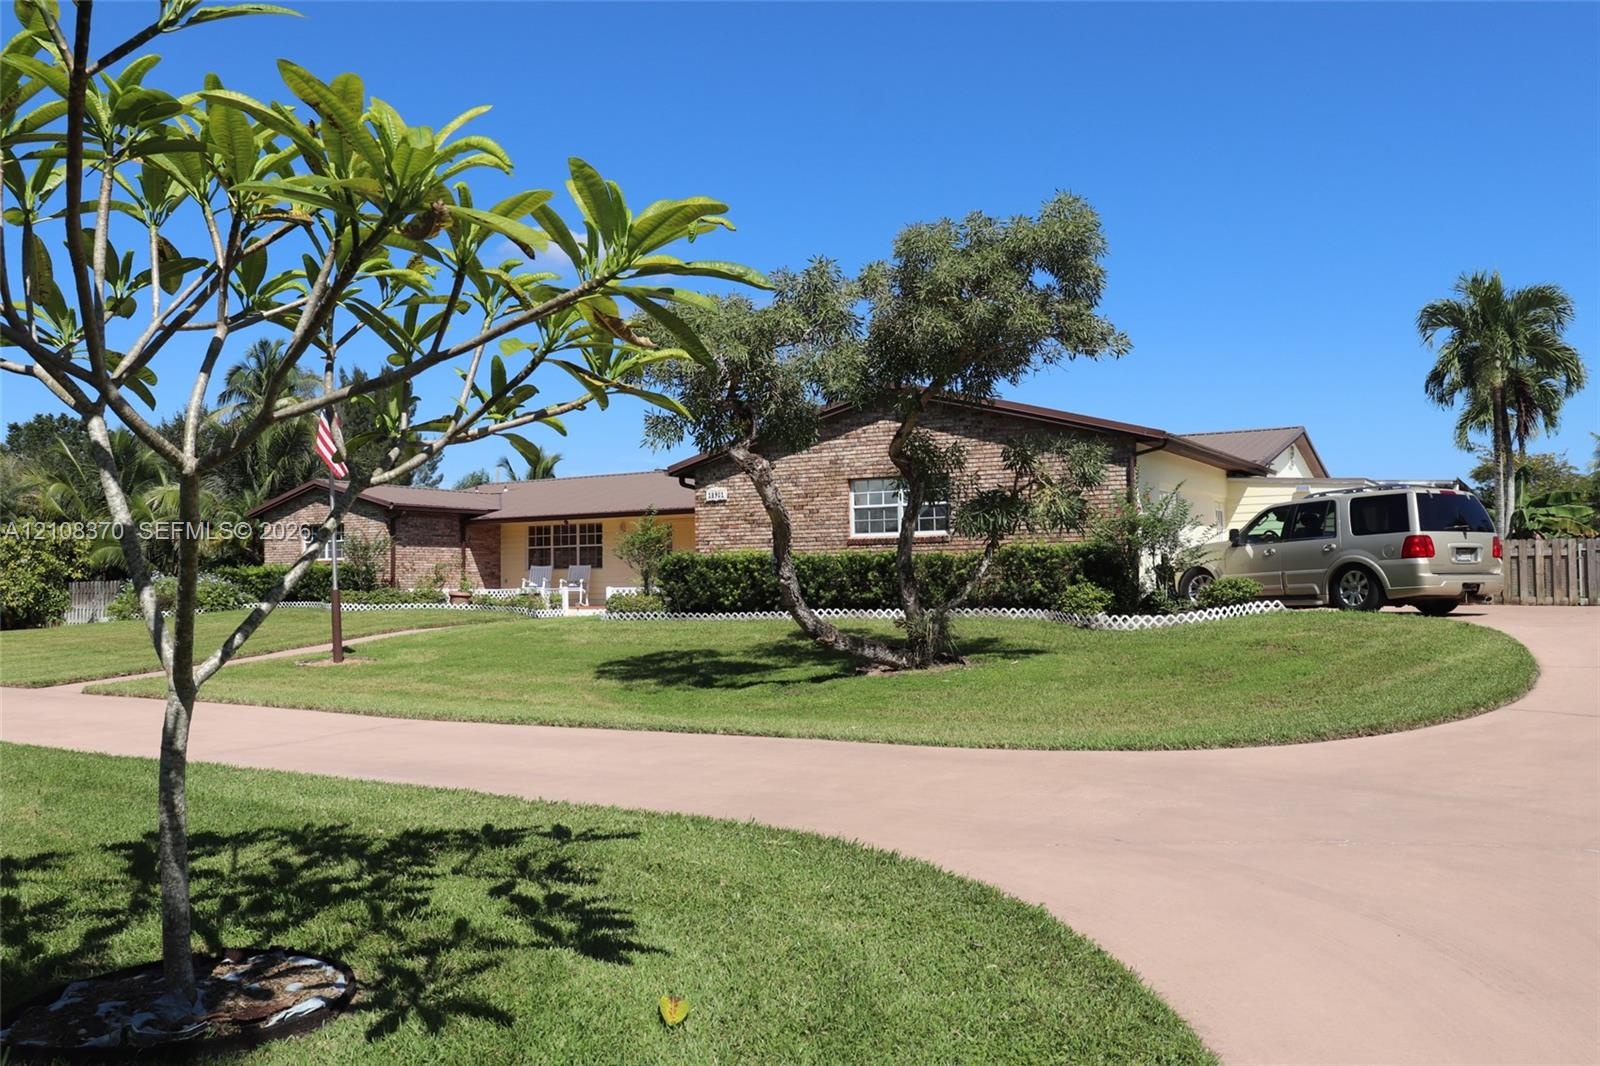
  • Single-story residence featuring a brick and siding exterior, expansive lawn, mature landscaping, and a concrete driveway
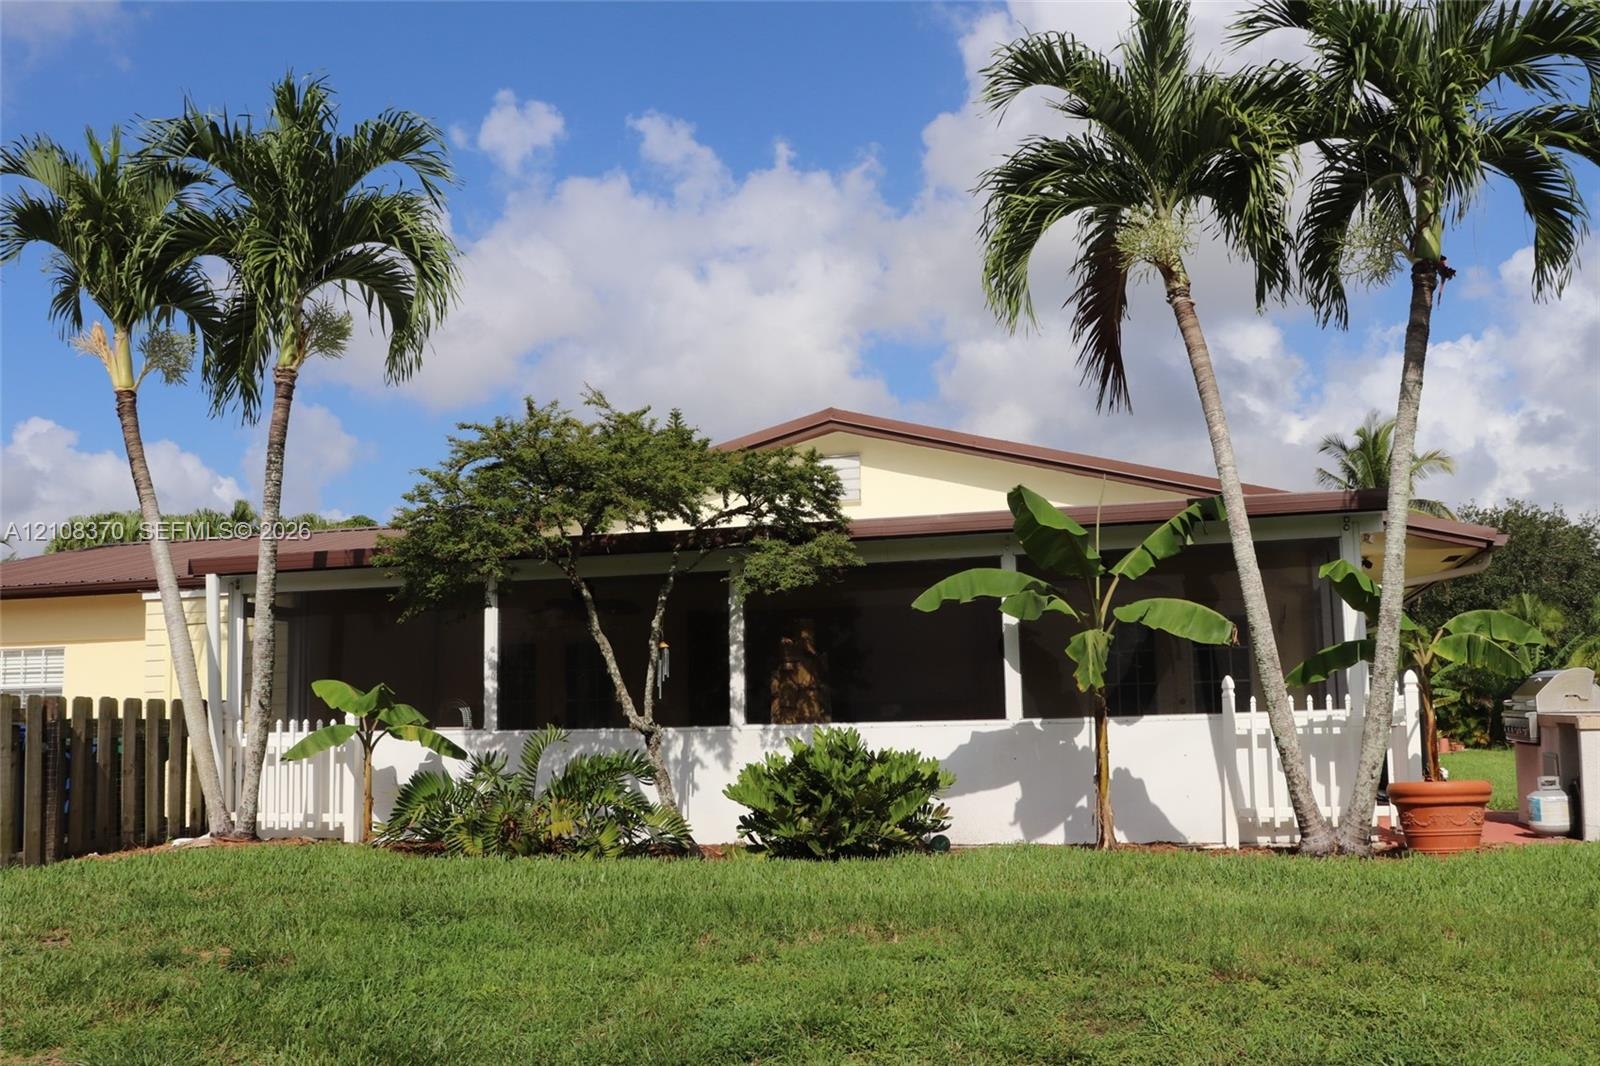
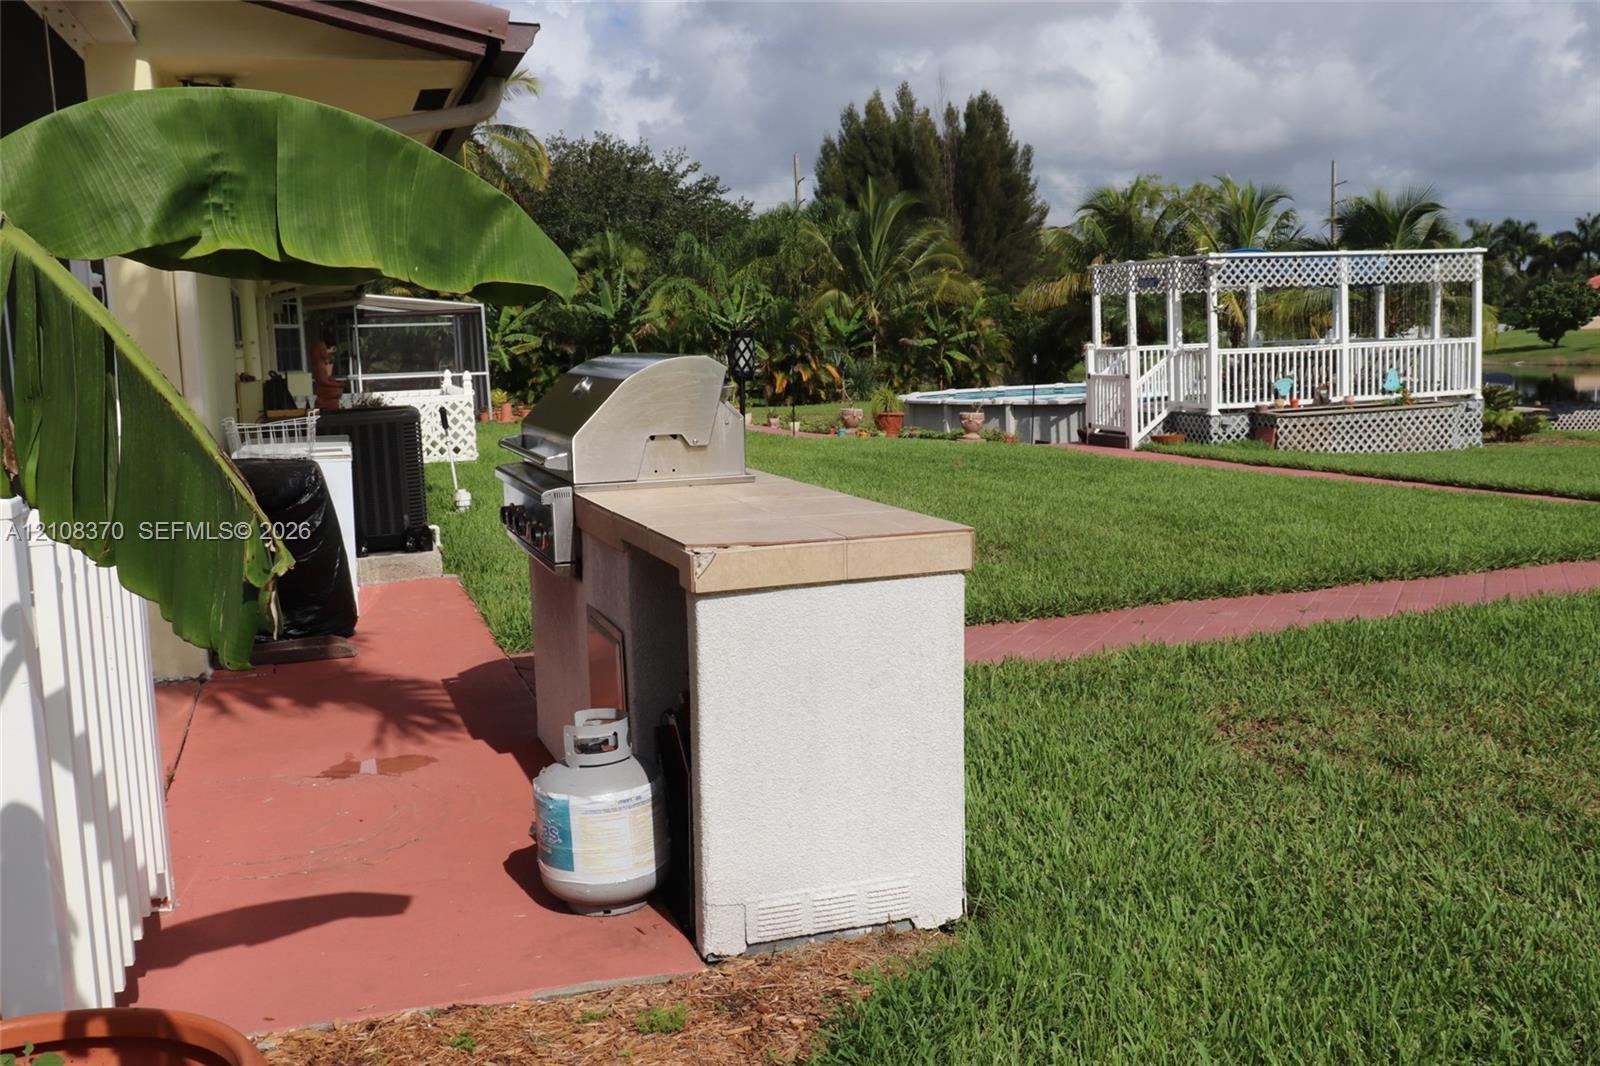
  • Exterior space featuring a large screened-in porch, white picket fencing, mature palm trees, and a built-in outdoor cooking station
  • Outdoor kitchen featuring a built-in grill and concrete countertop, expansive lawn, swimming pool, and white lattice gazebo
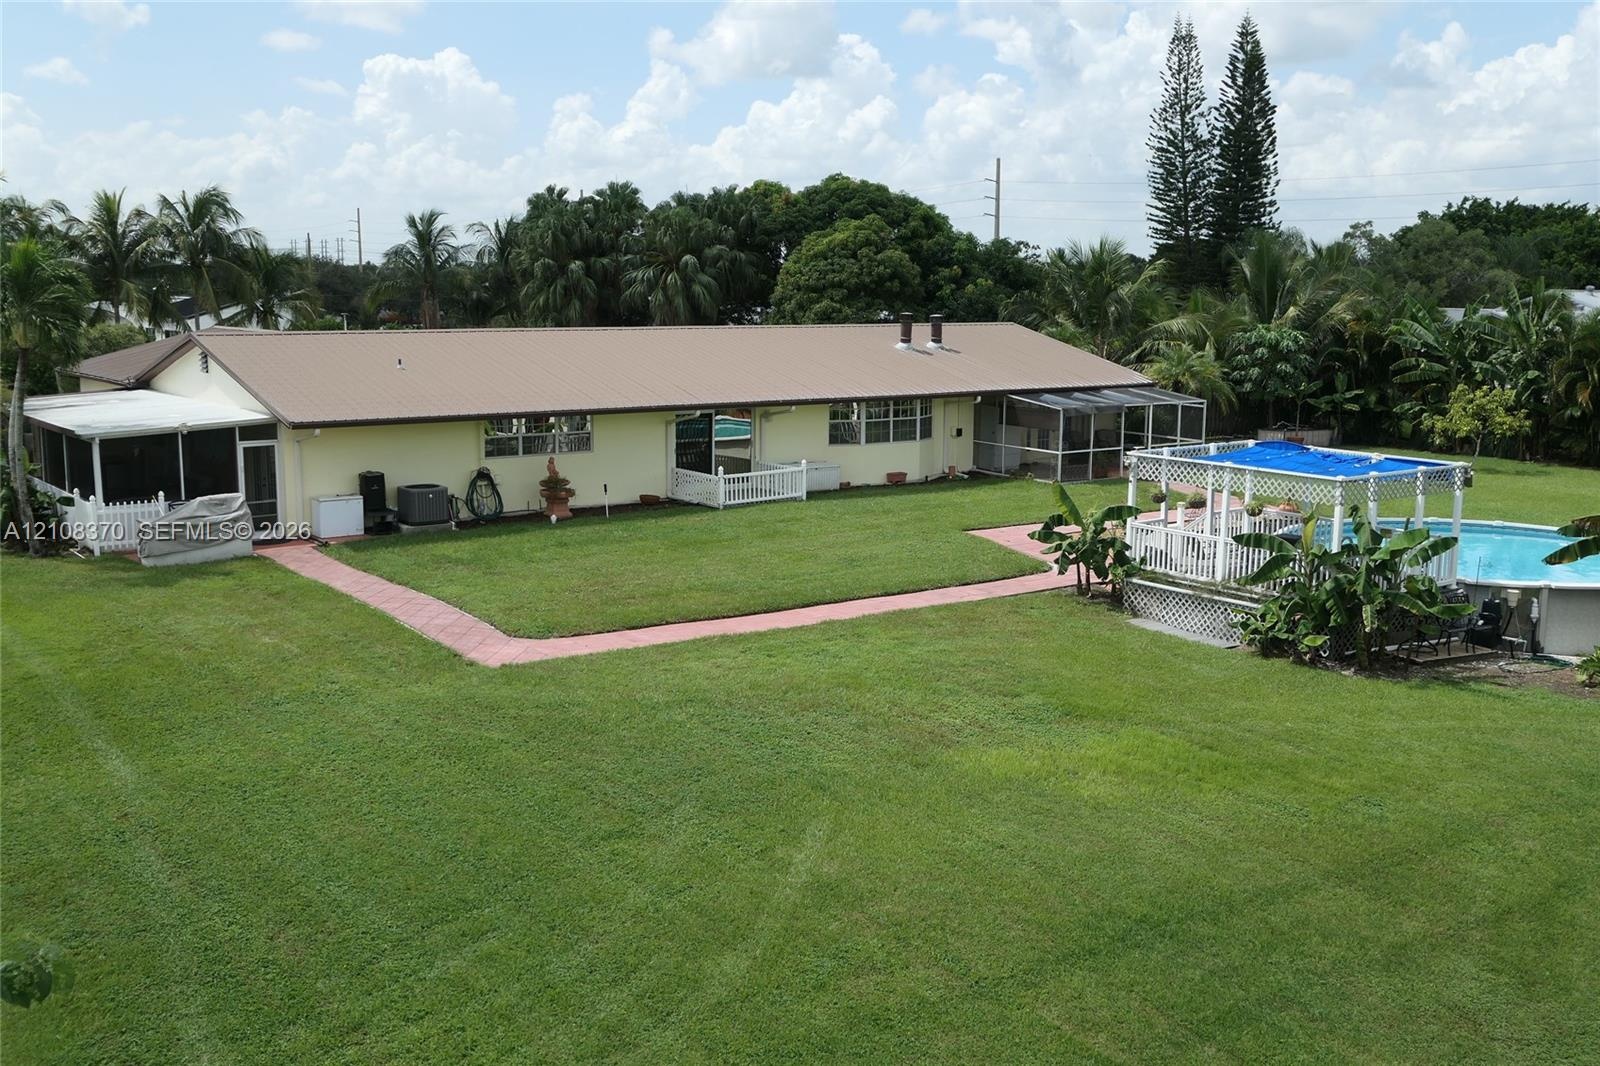
  • Expansive backyard featuring a manicured lawn, inground swimming pool with a pergola, screened-in porch, and concrete paver walkways
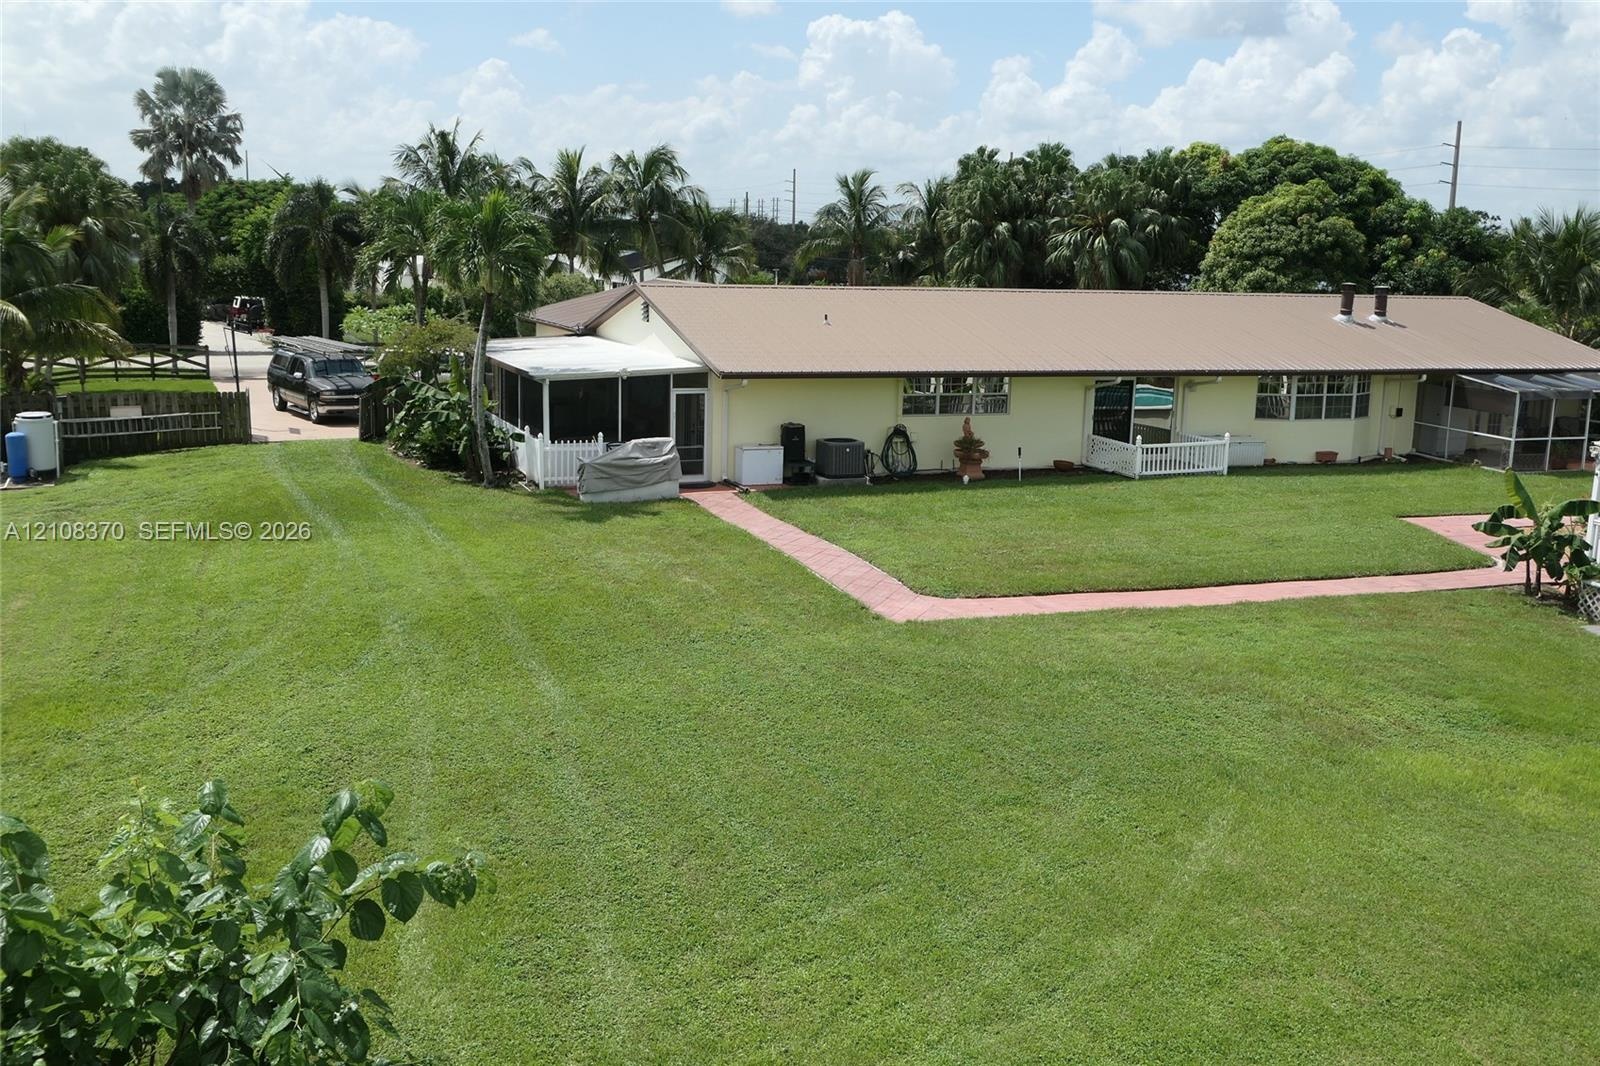
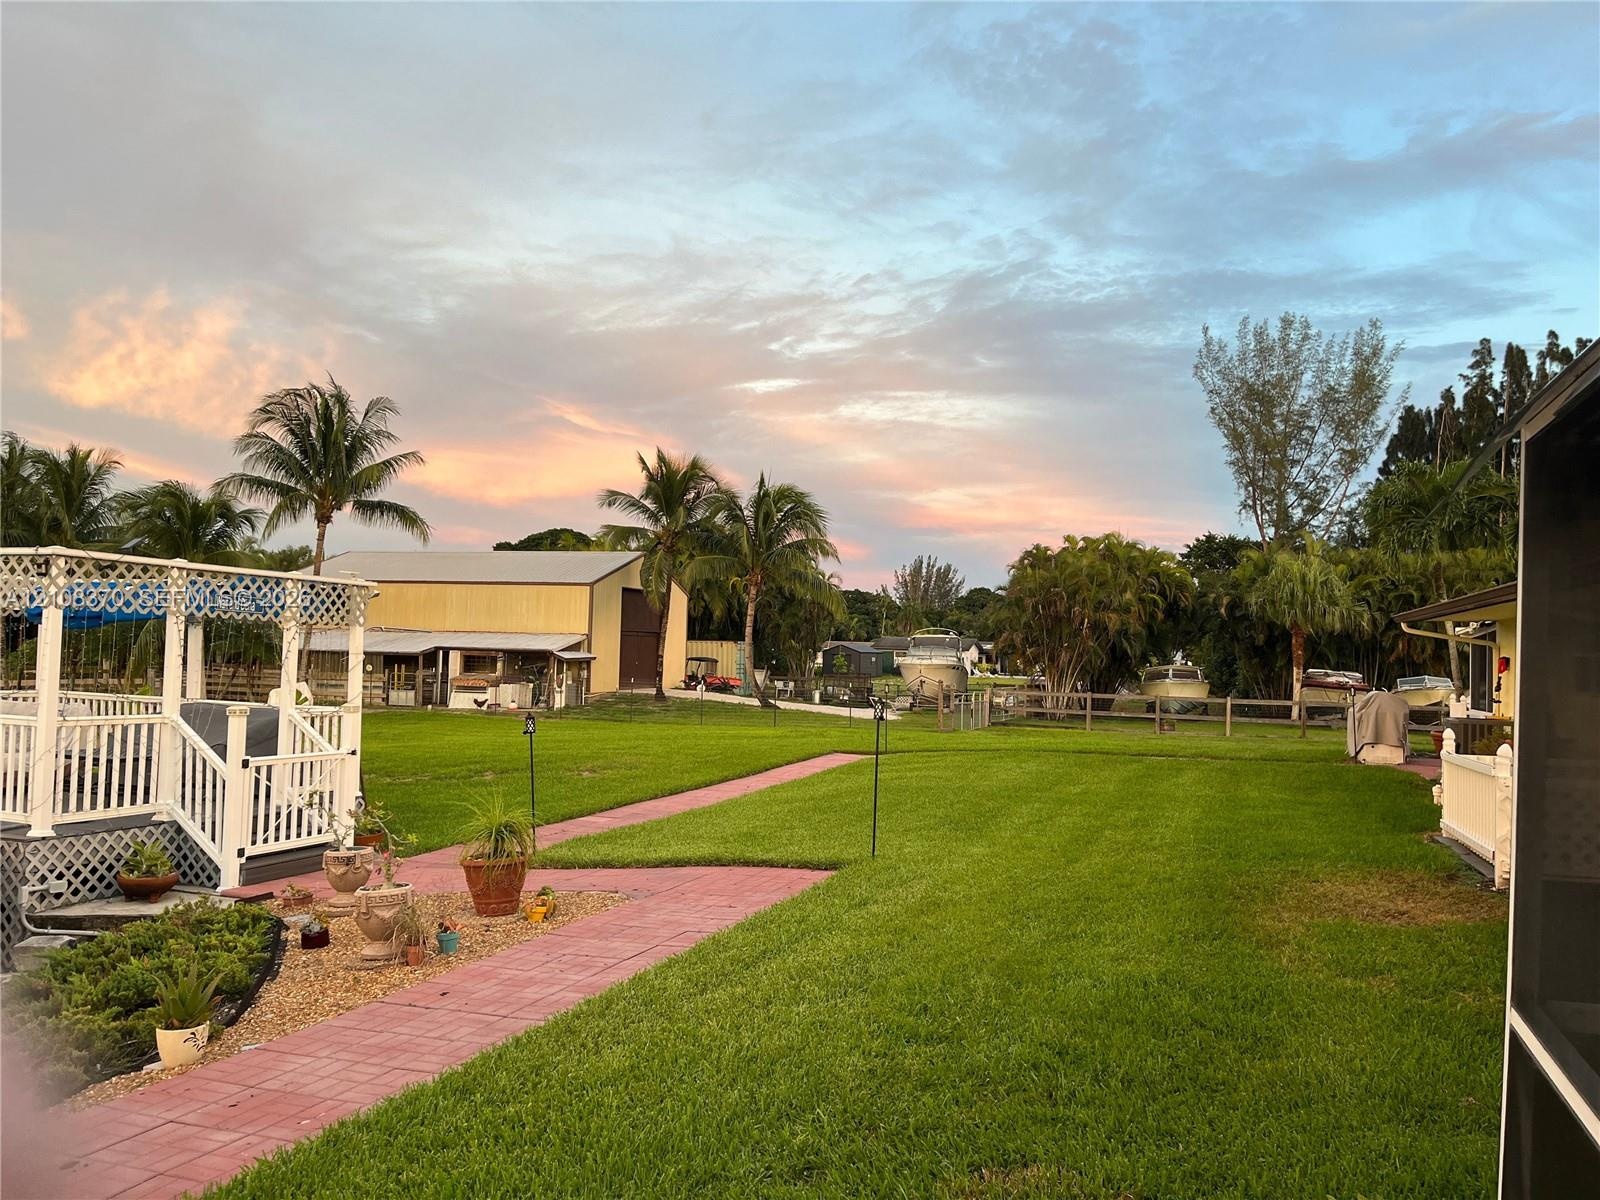
  • Expansive lawn with mature trees, metal roofing, and multiple screened-in enclosures
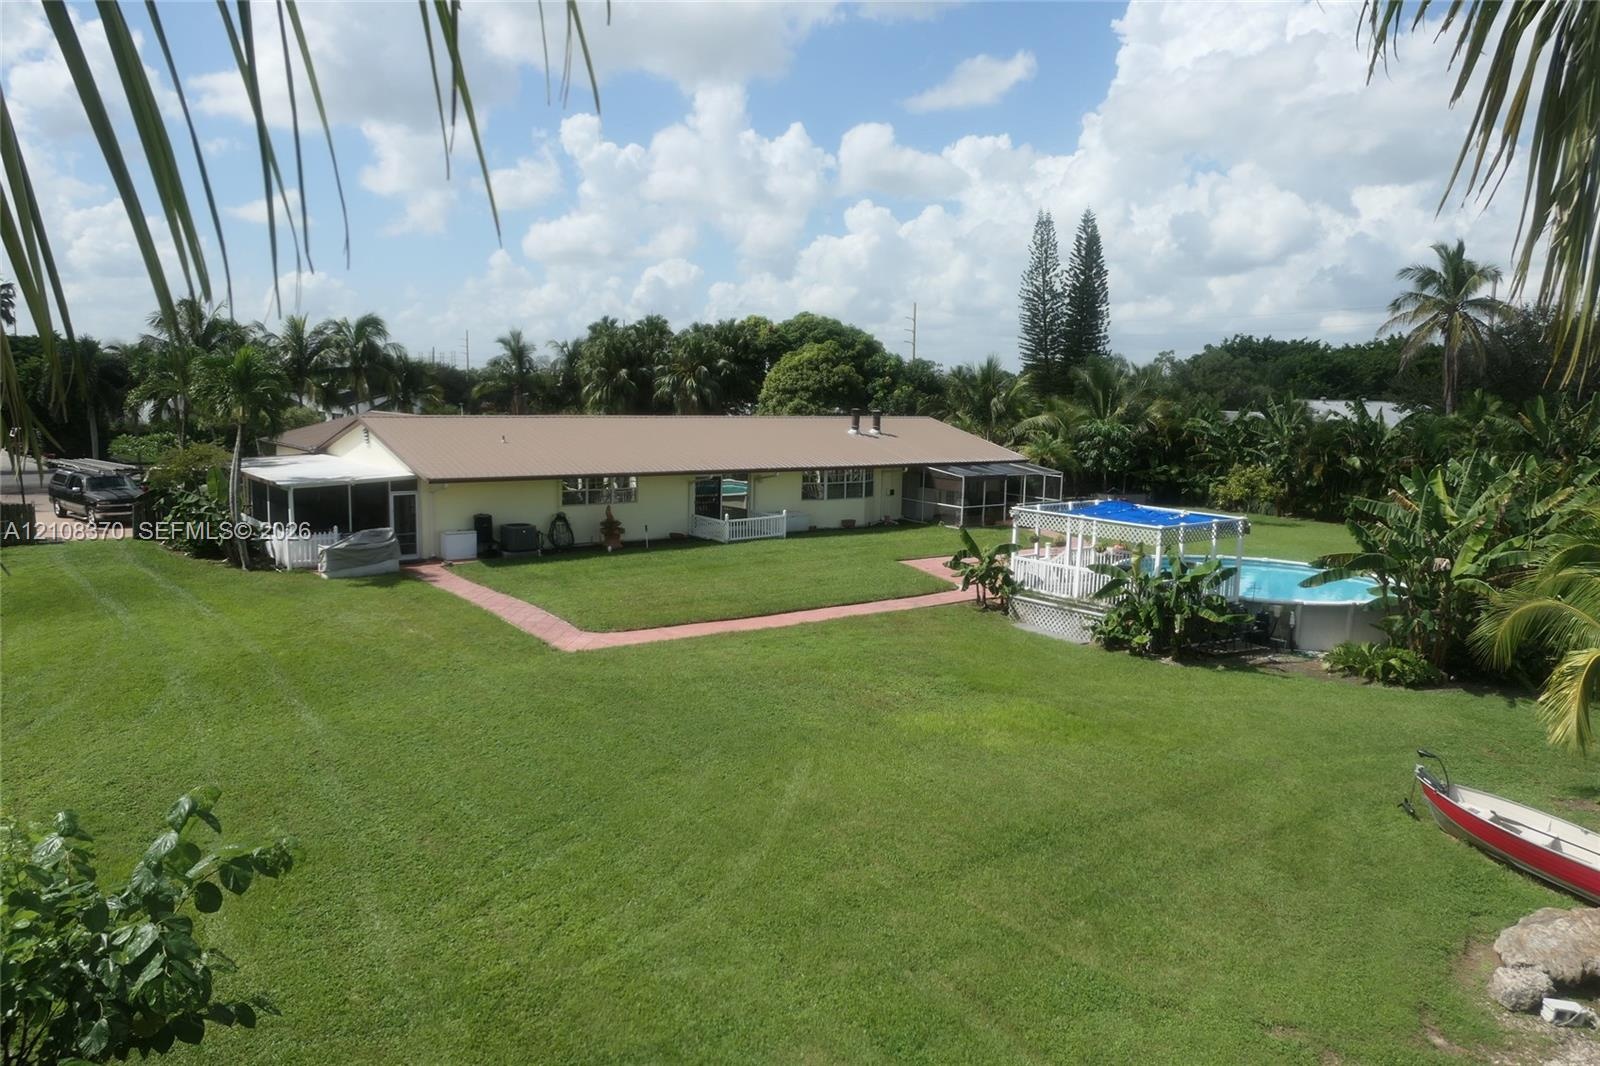
  • Expansive backyard featuring a large grass lawn, screened-in patio, and an above-ground swimming pool with a hardscape surround
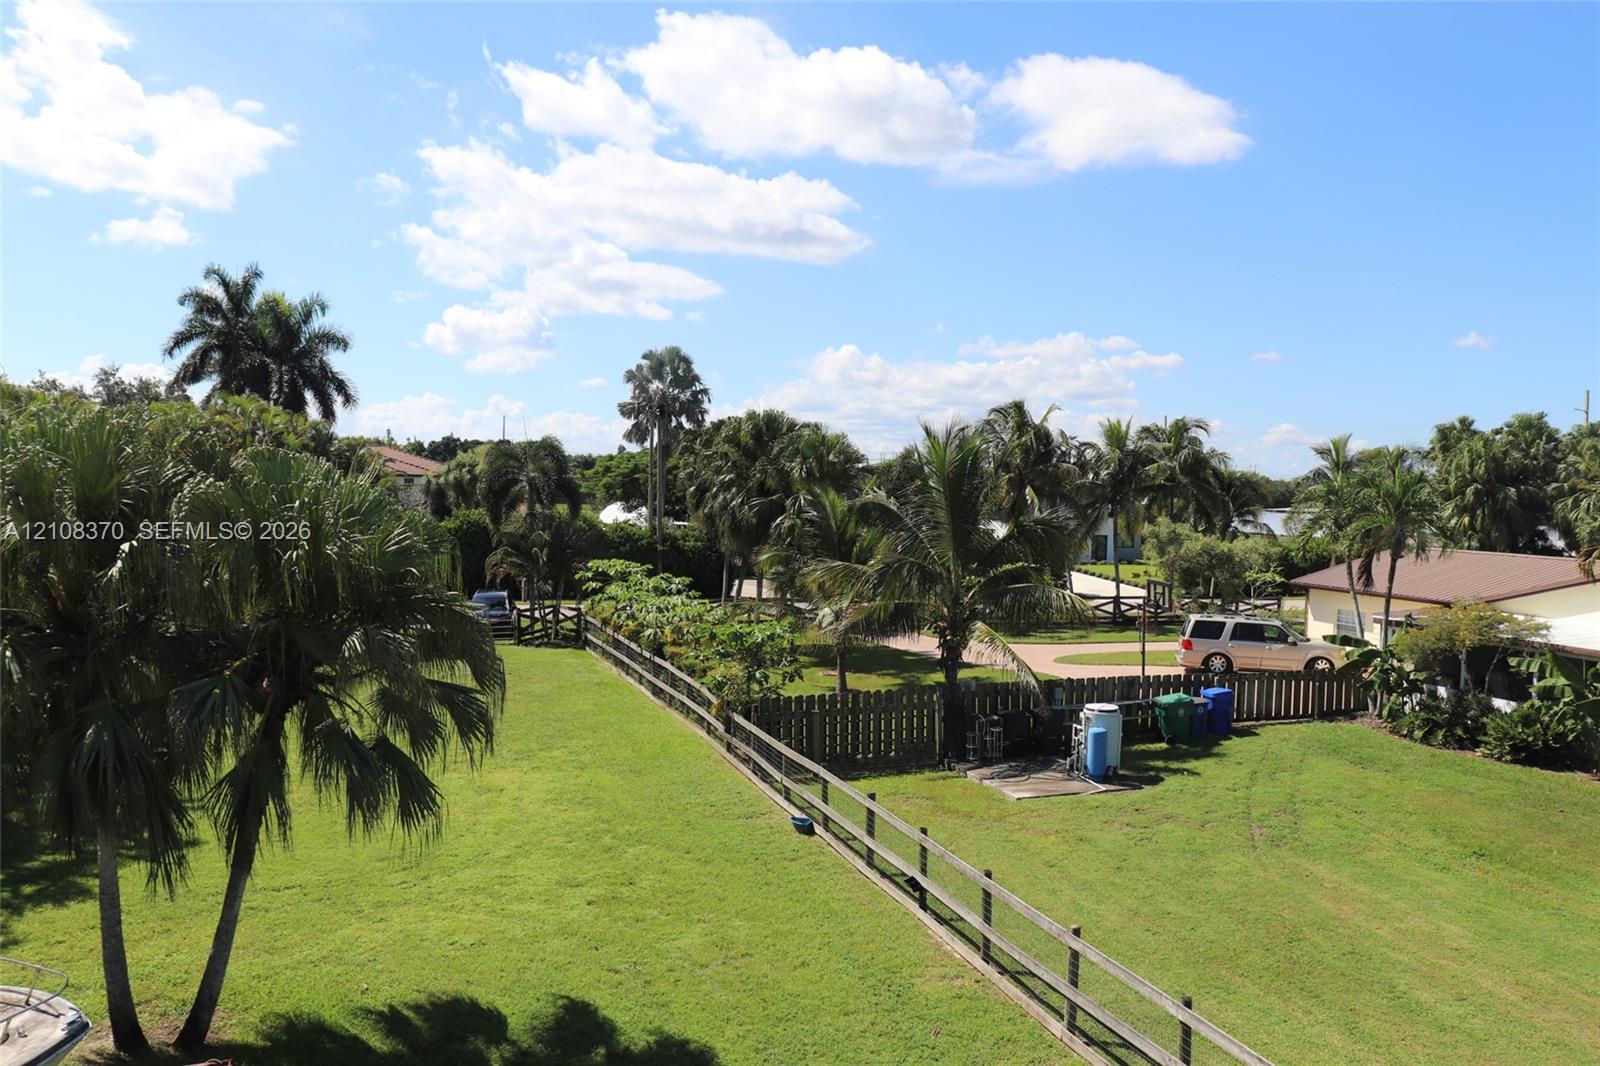
  • Expansive grassy lot featuring mature palm trees and perimeter wood-rail fencing
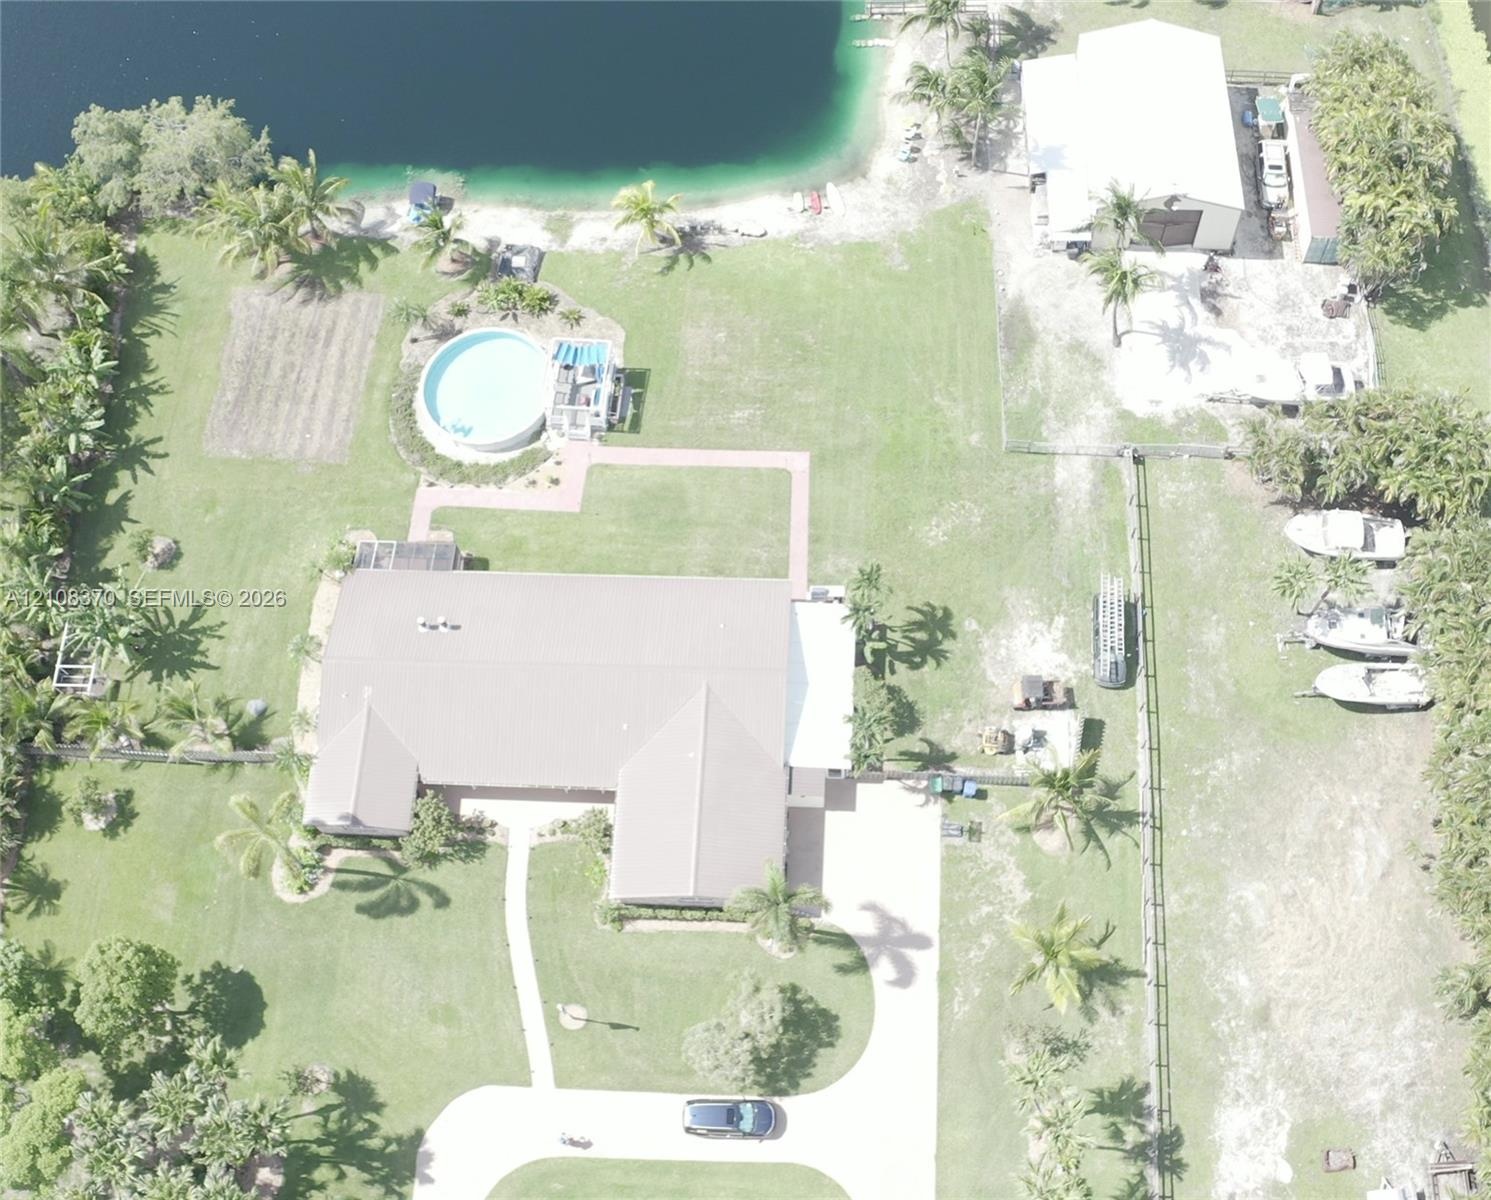
  • Waterfront property featuring a detached garage, a circular above-ground pool, a concrete driveway, and expansive lawn space
  • Metal-sided workshop featuring large carriage-style doors, a concrete driveway, and mature palm tree landscaping on a waterfront lot
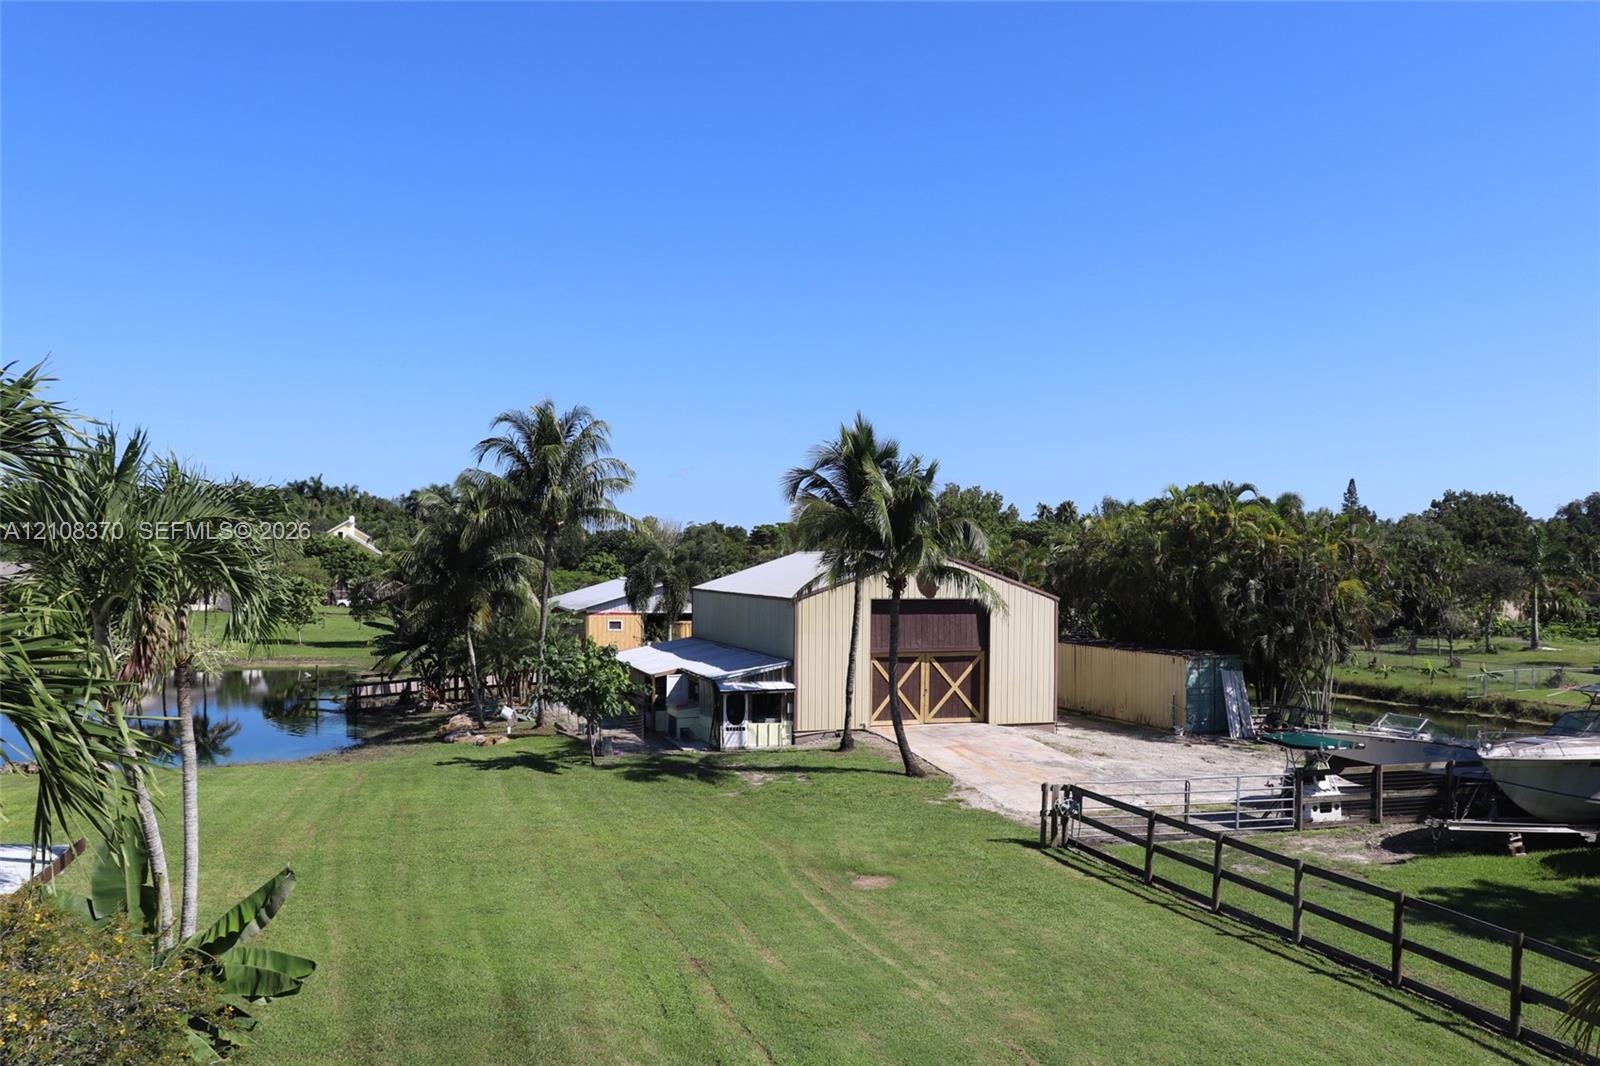
  • Expansive grounds featuring a metal-sided workshop with dual-entry doors, a grass lawn, mature palms, and bulkhead water access
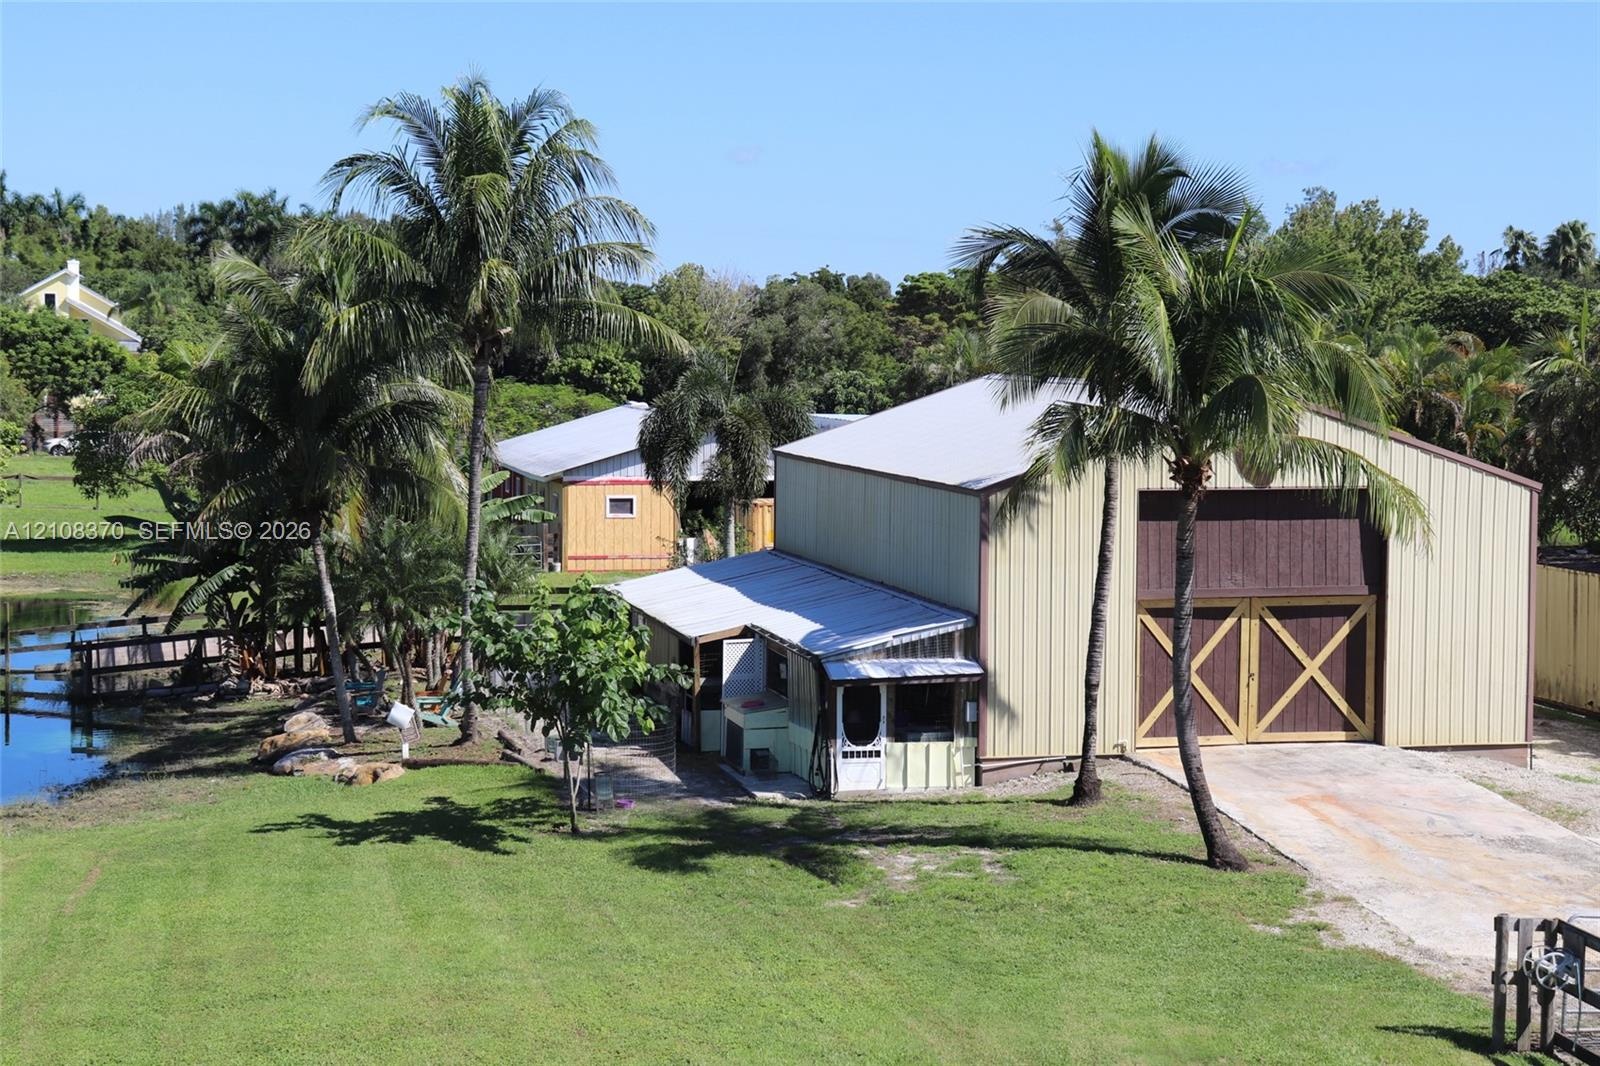
  • Outbuilding featuring vertical metal siding, dual cross-buck doors, a decorative metal horse silhouette, and a weather vane
  • Metal-sided outbuilding featuring a high-clearance entrance, swinging door mechanisms, and a decorative roof-mounted weather vane
  • Spacious industrial-style workshop featuring high vaulted ceilings, exposed structural metal framing, reinforced concrete flooring, and extensive wall
  • Industrial workspace featuring high-clearance exposed truss ceilings, concrete flooring, and built-in steel warehouse shelving units
  • Expansive interior workshop featuring exposed structural steel framing, high vaulted ceilings with integrated lighting, concrete flooring, and plywood
  • Detached metal workshop featuring dual sliding doors, a white exterior finish, concrete driveway, and direct water frontage on a landscaped lot
  • Waterfront structure featuring a metal roof, stacked stone riprap, and perimeter fencing surrounded by mature palm trees
  • Waterfront property featuring a private shoreline, expansive grassy lawn, and mature palm trees
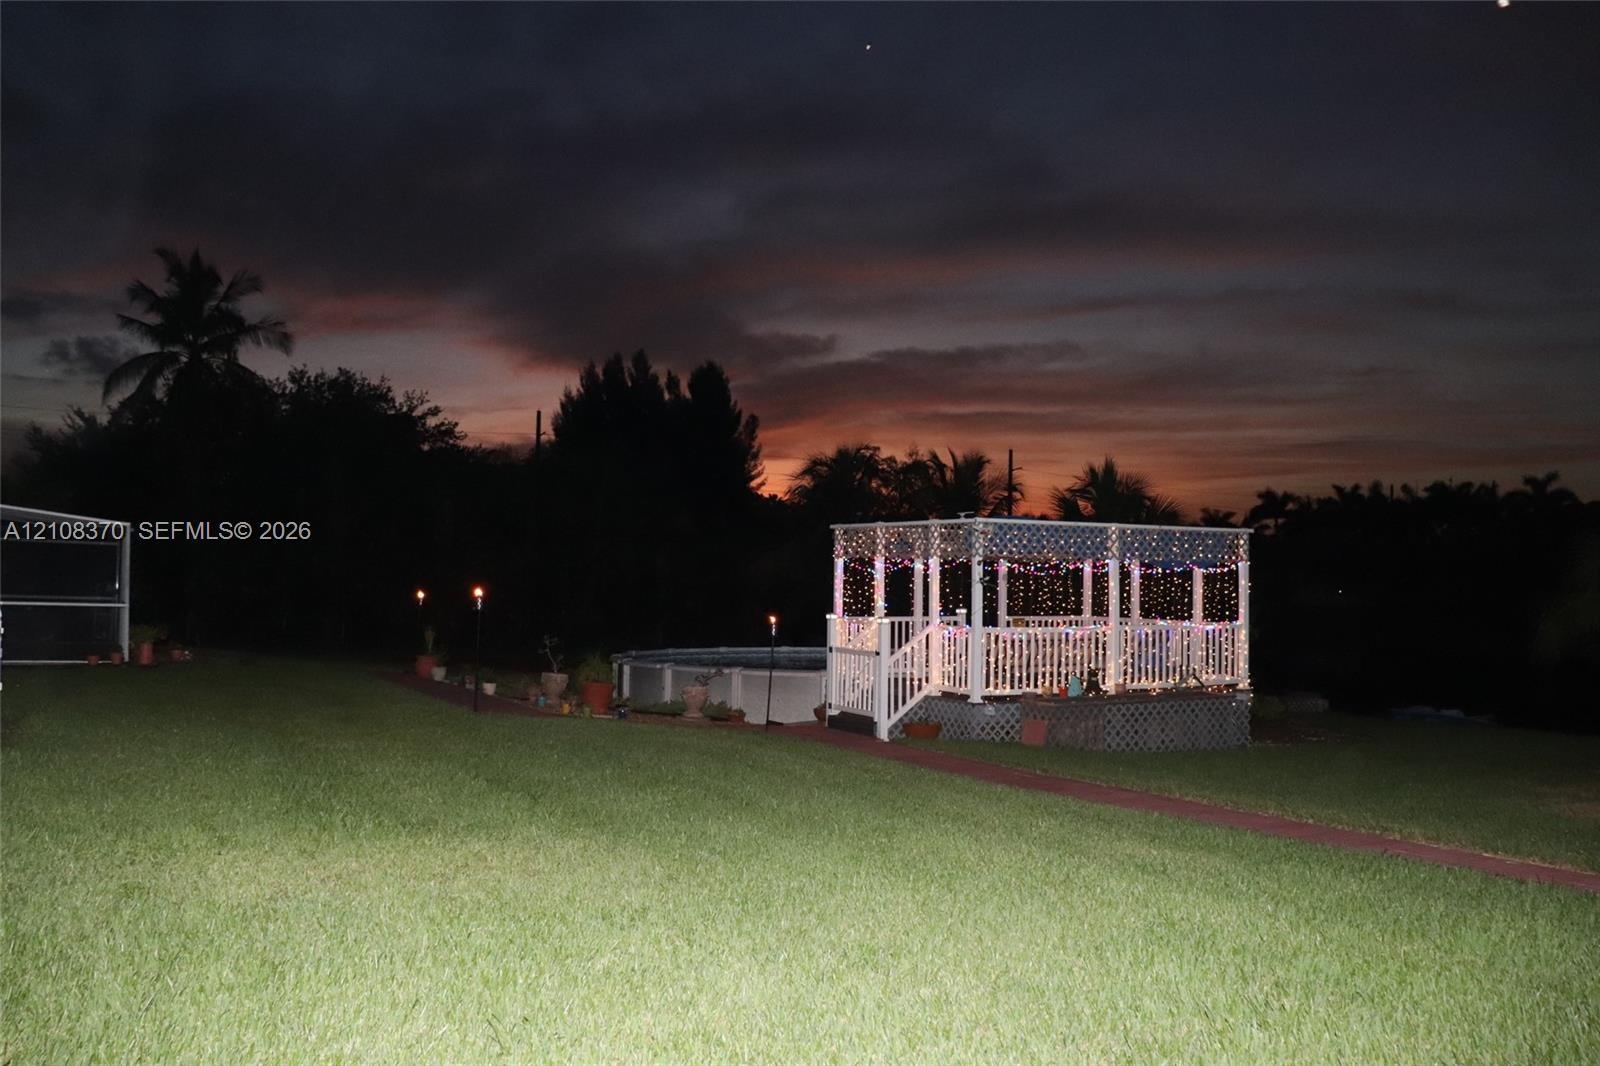
  • Above-ground swimming pool with surrounding gravel landscaping, accompanied by a white lattice-covered gazebo featuring an integrated deck and gate
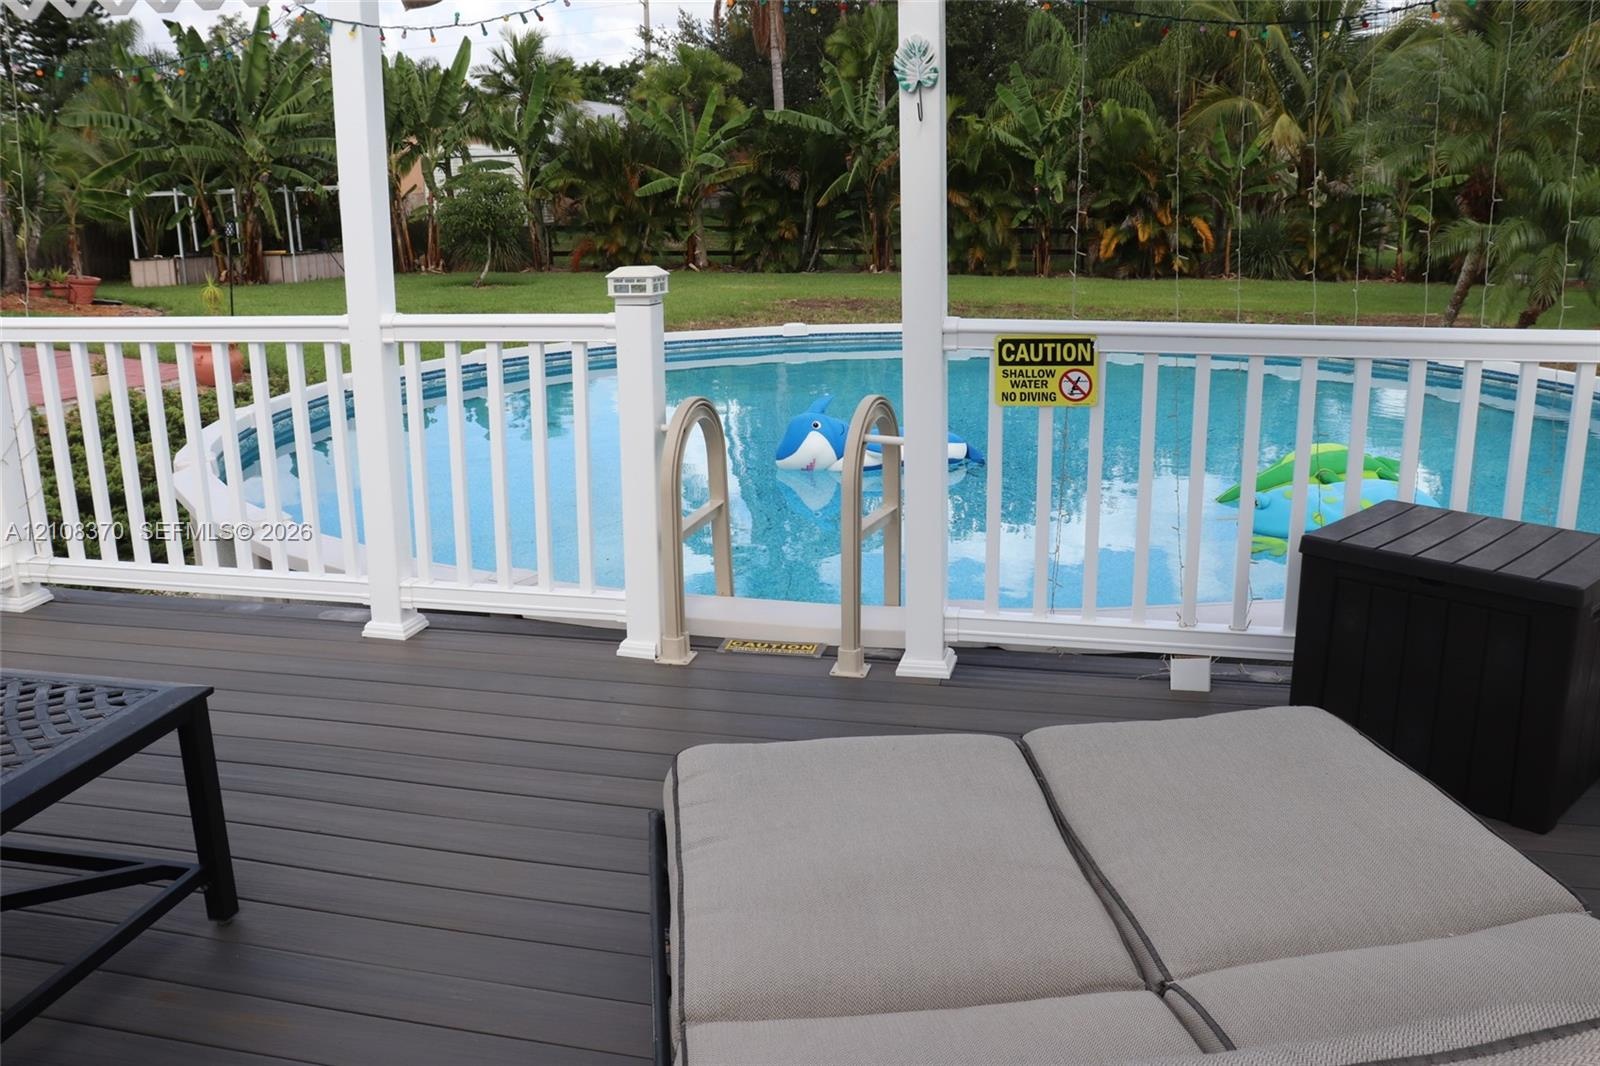
  • Composite deck featuring a white railing enclosure and a circular above-ground pool
  • Expansive backyard featuring a manicured lawn, a paved stone walkway, a multi-level white wood-finish deck, and a detached metal-sided outbuilding
  • Backyard area featuring an elevated wooden gazebo, an above-ground pool, and a manicured lawn
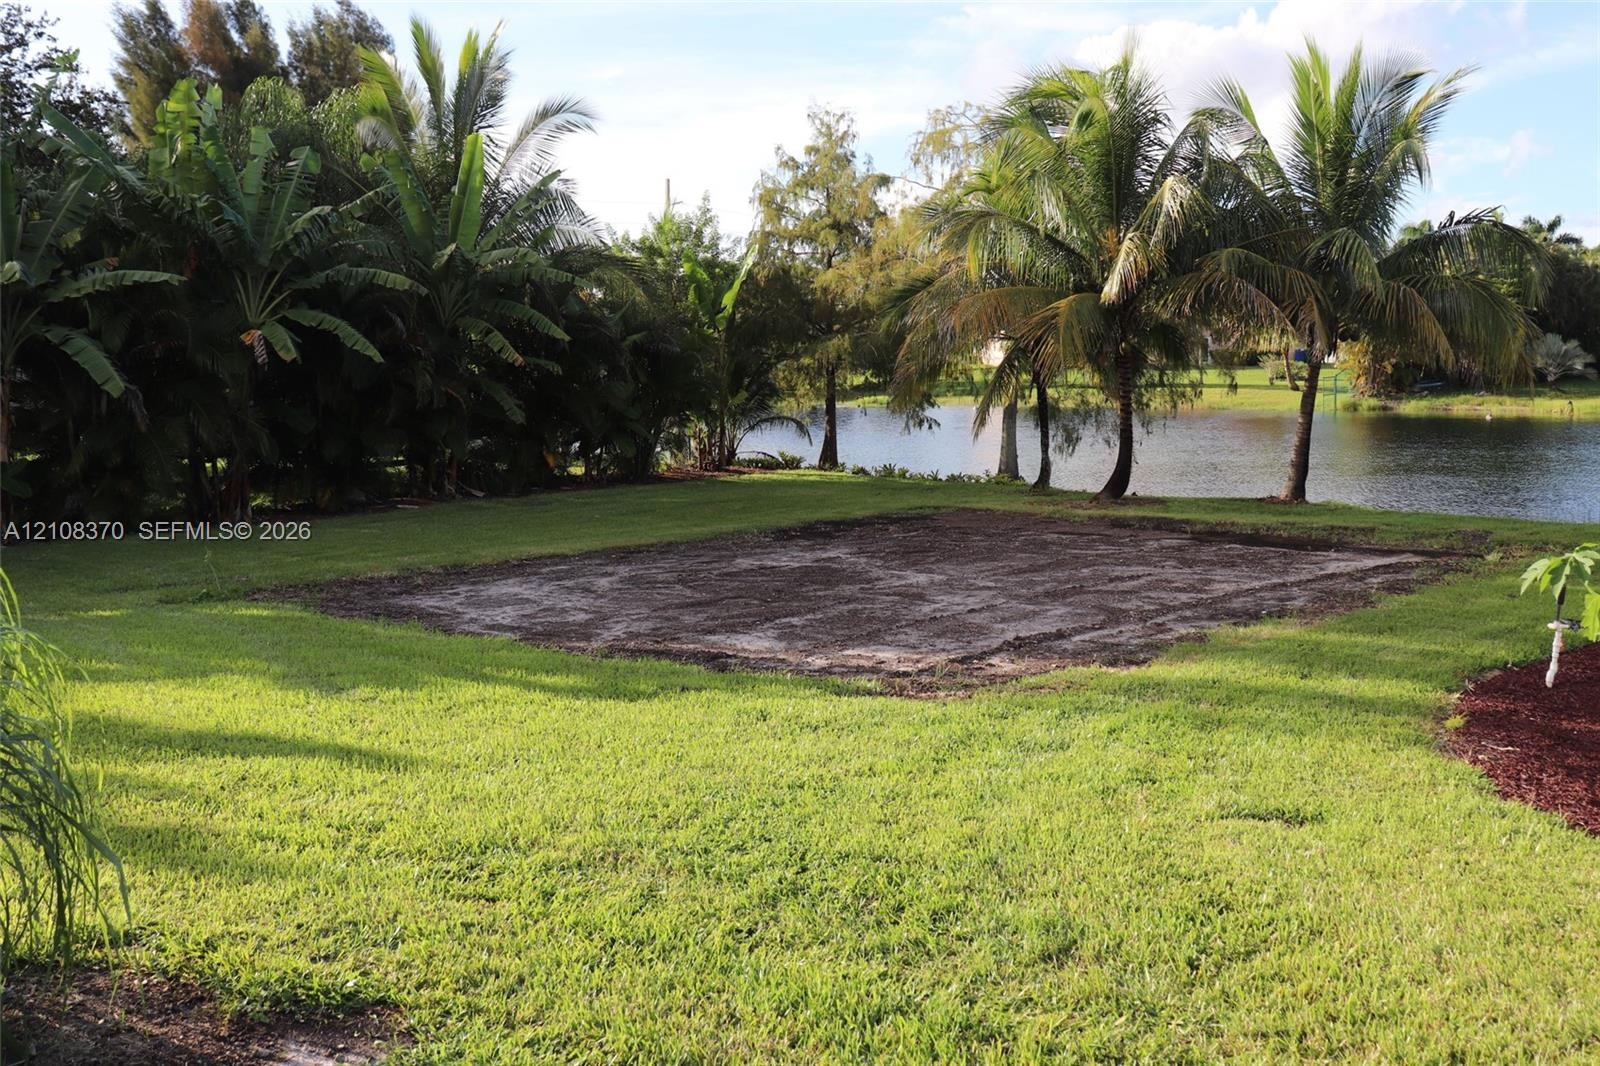
  • Expansive backyard featuring mature palm trees, direct waterfront access, and a cleared earthen pad
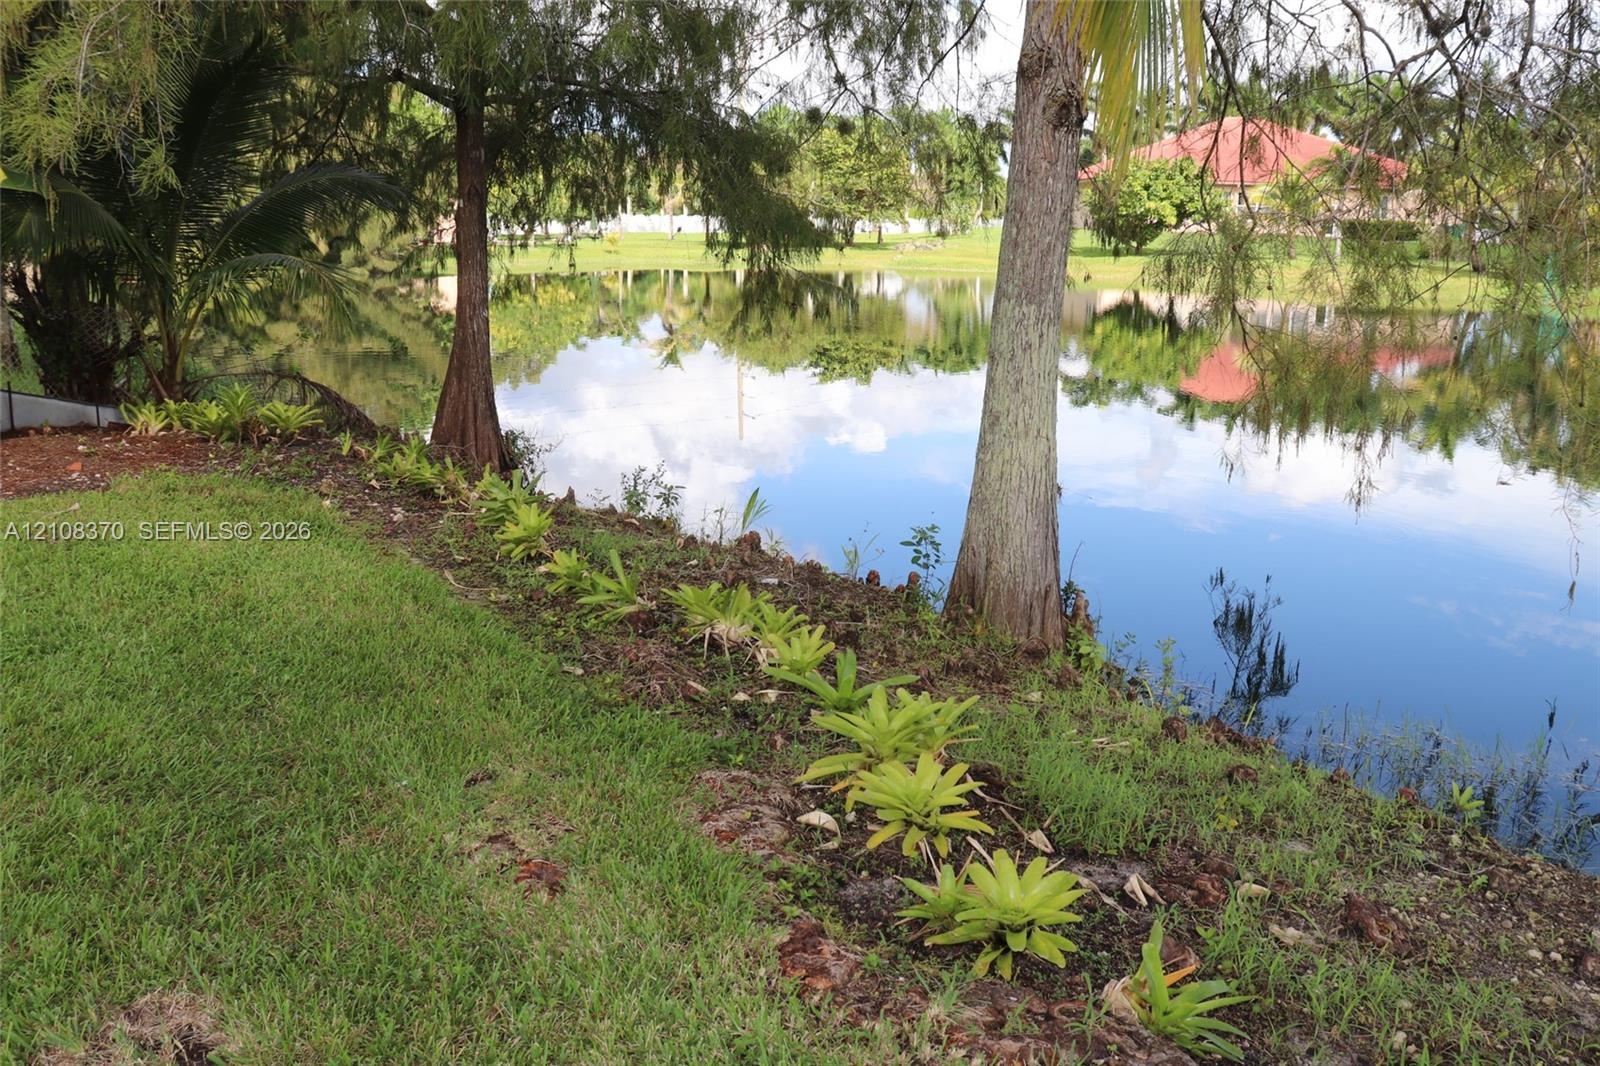
  • Waterfront lot featuring mature trees, landscaped border plantings, and expansive lawn
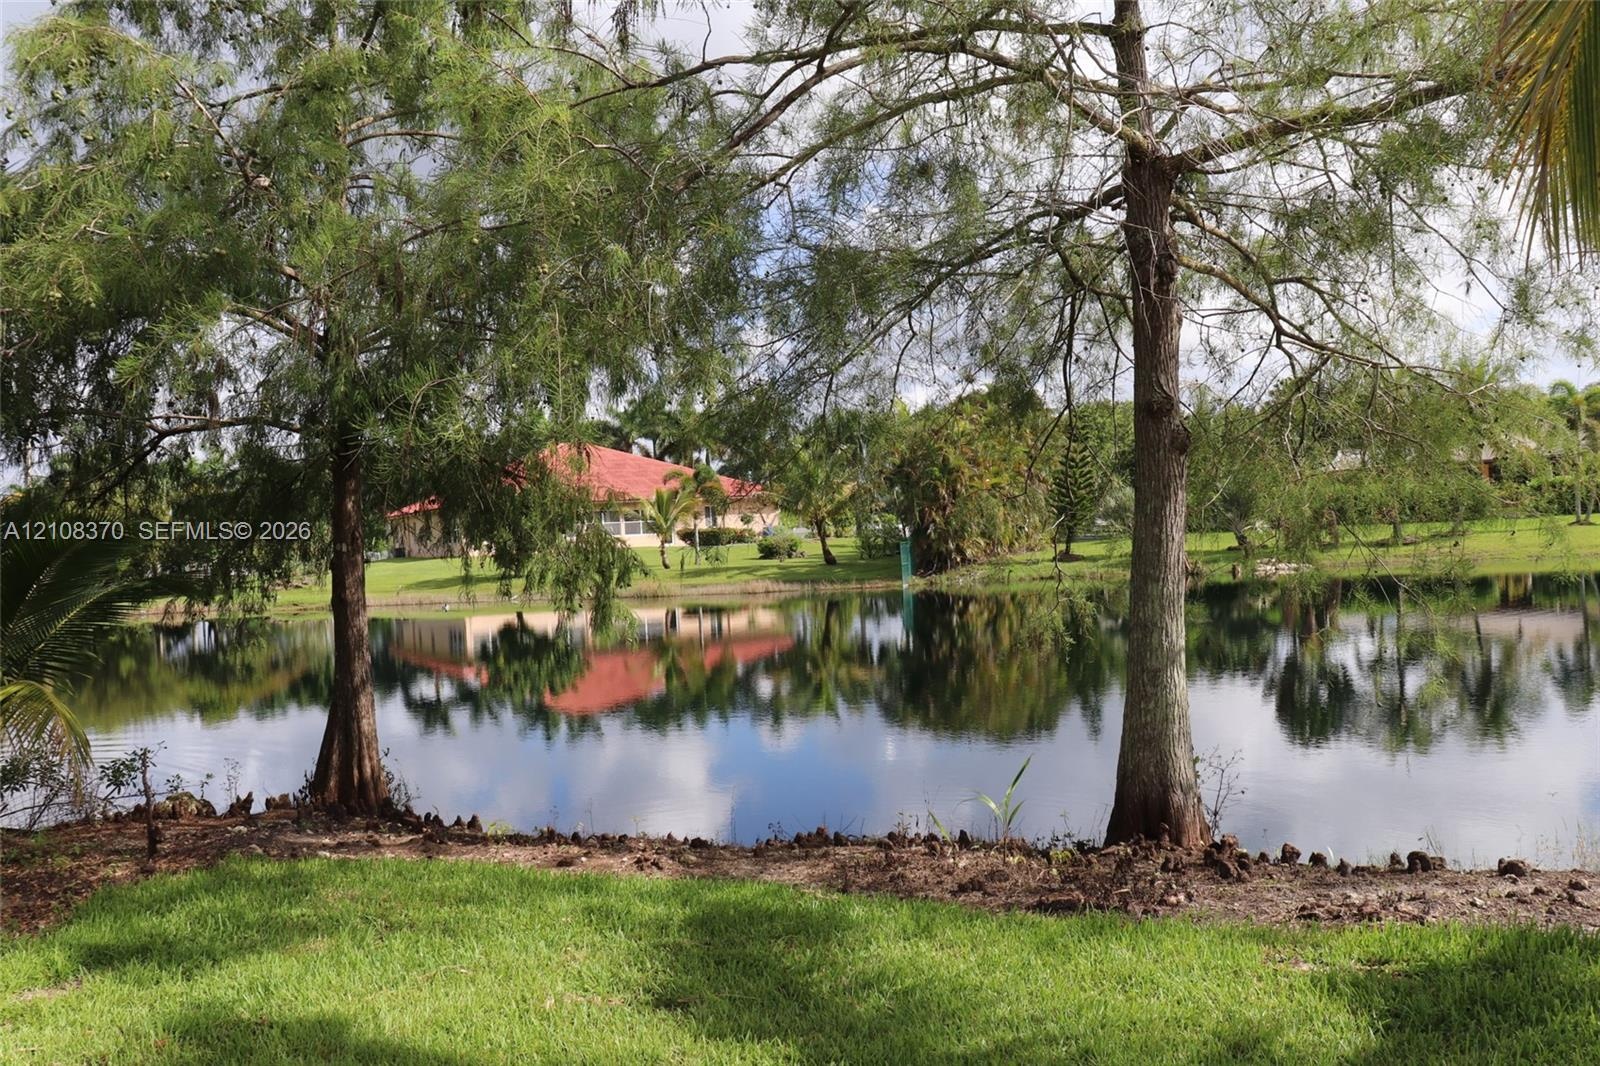
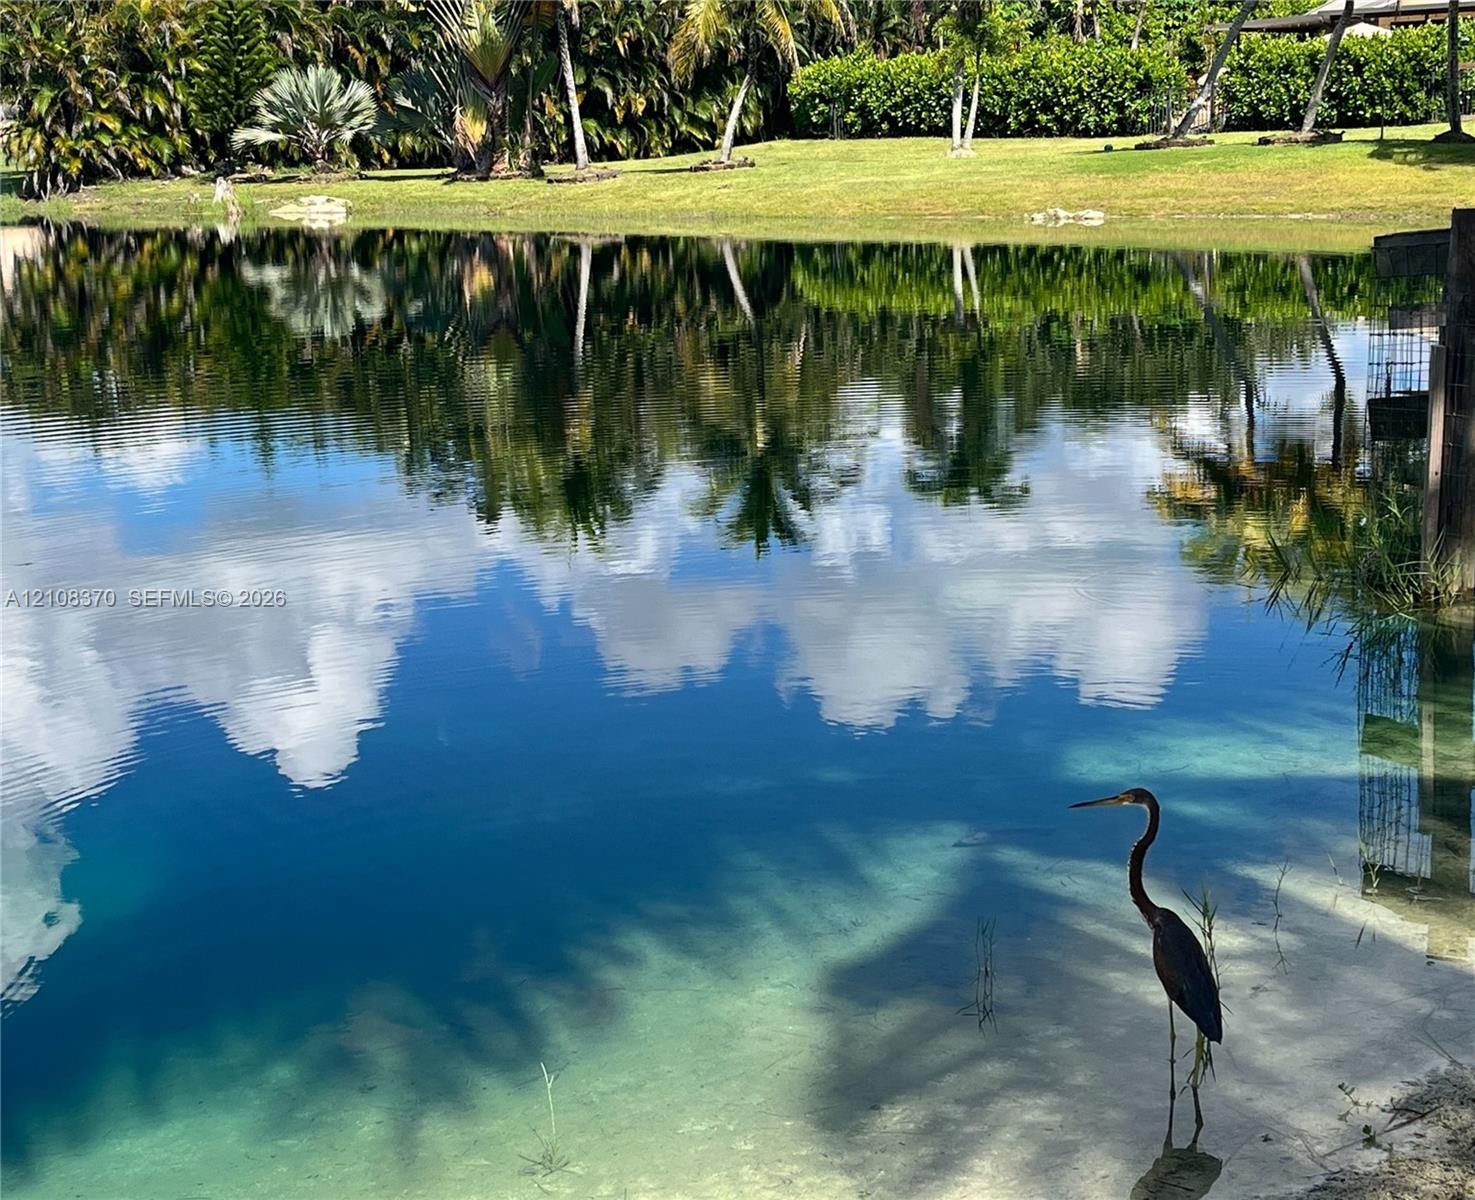
  • Waterfront parcel featuring a natural pond, mature trees, and manicured landscaping
  • Waterfront property featuring a clear natural pond with aquatic life and native grasses along the shoreline
  • Waterfront property featuring a clear pond with a sandy shoreline, manicured grassy expanse, and mature palm trees
  • Waterfront property featuring a private wooden dock and manicured lawn with mature palm trees
  • Waterfront property featuring a private sandy shoreline, rock-lined banks, expansive lawn, and an elevated screened enclosure
  • Waterfront lot featuring a natural shoreline, sandy landing area, and mature palm trees
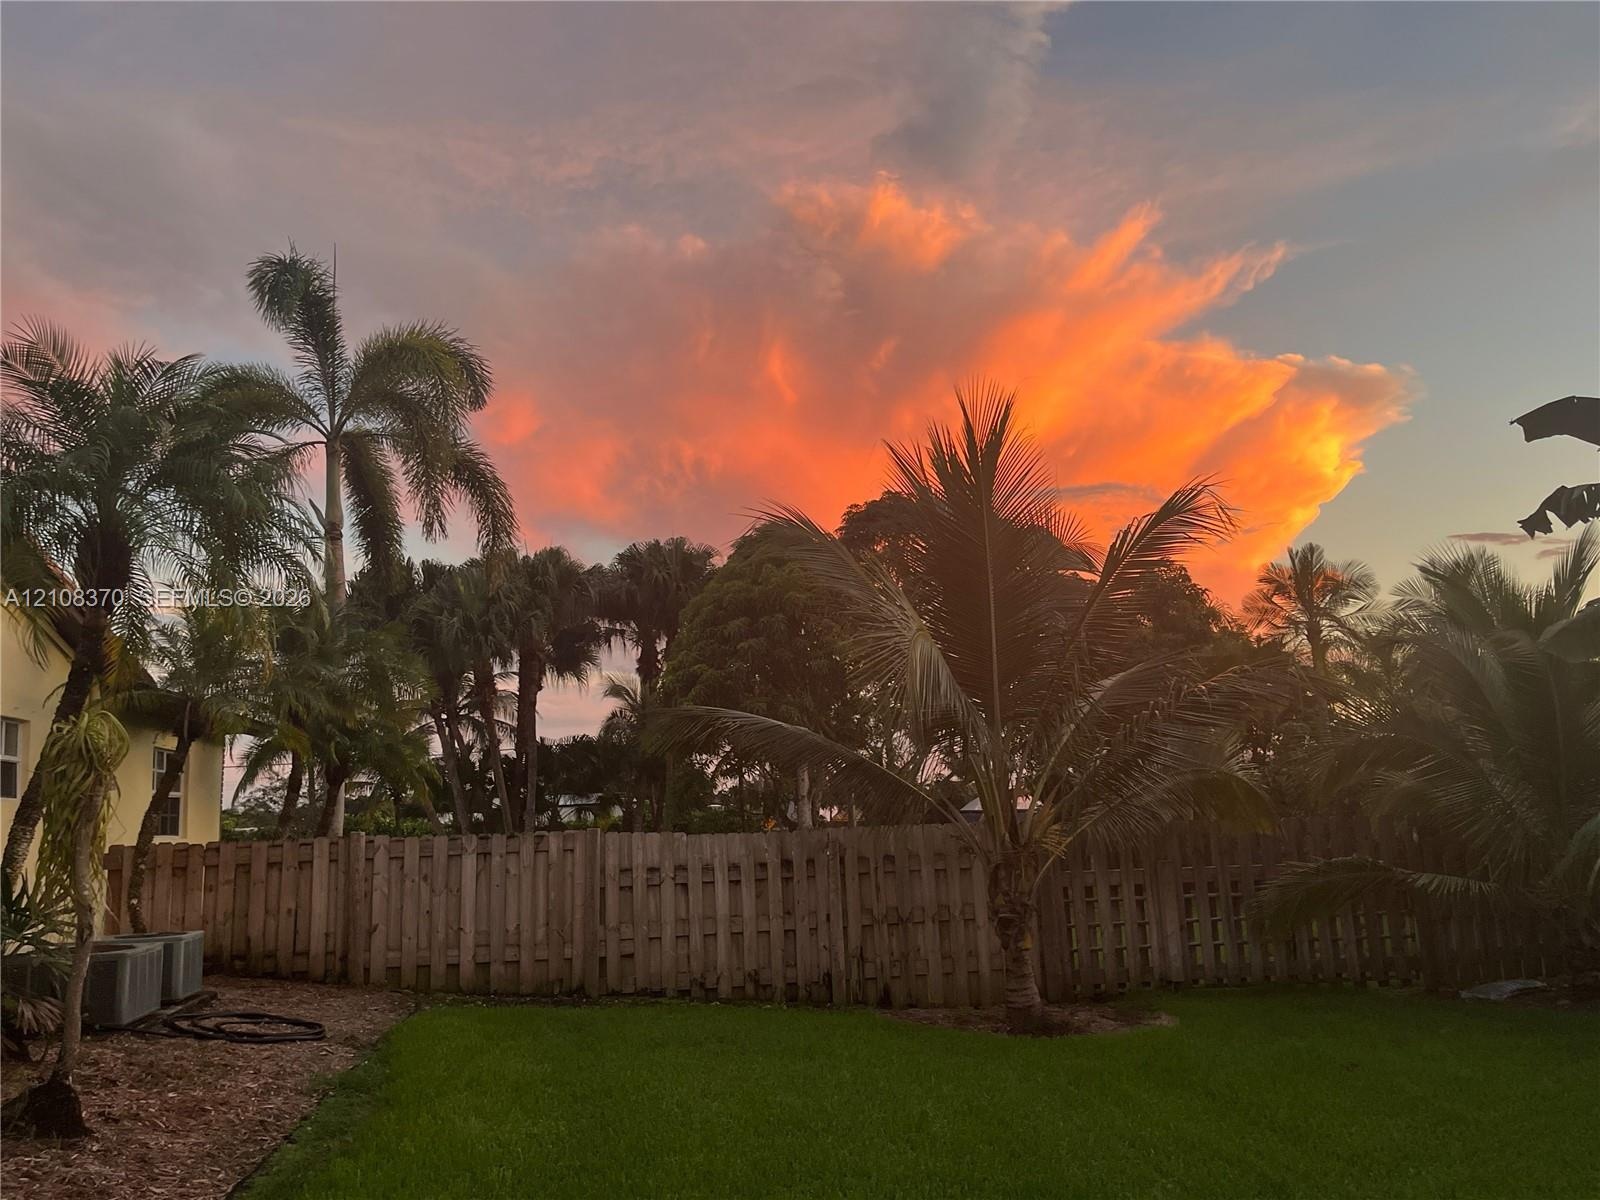
  • Exterior grounds featuring a manicured lawn, mature palm trees, and a wood privacy fence
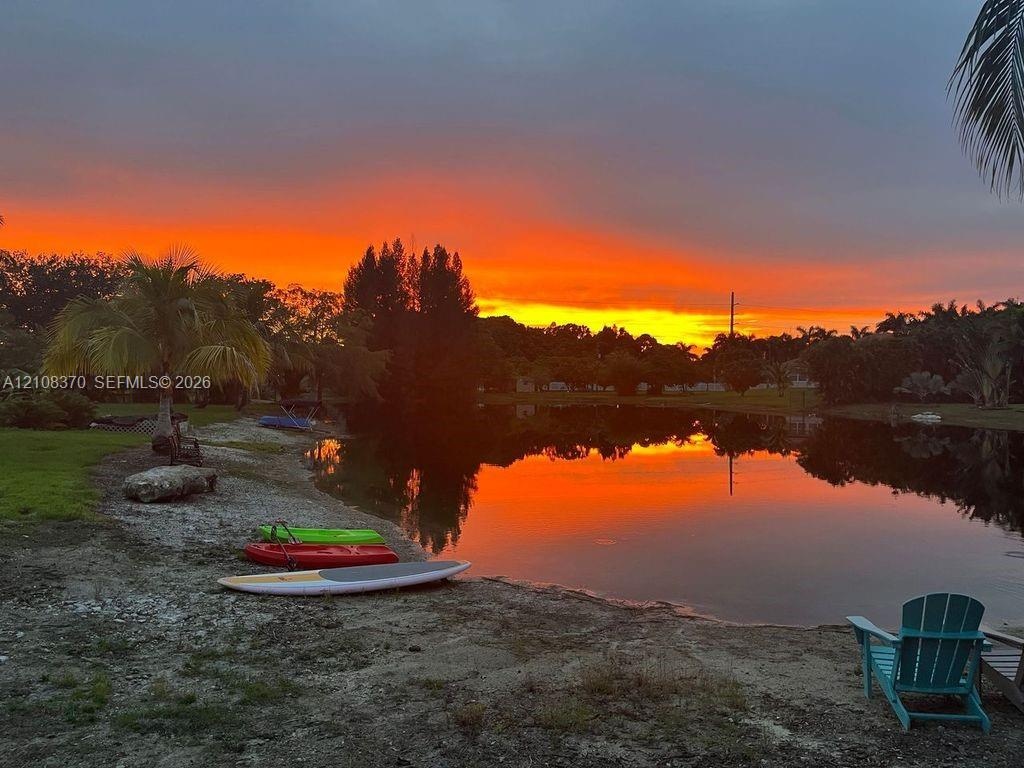
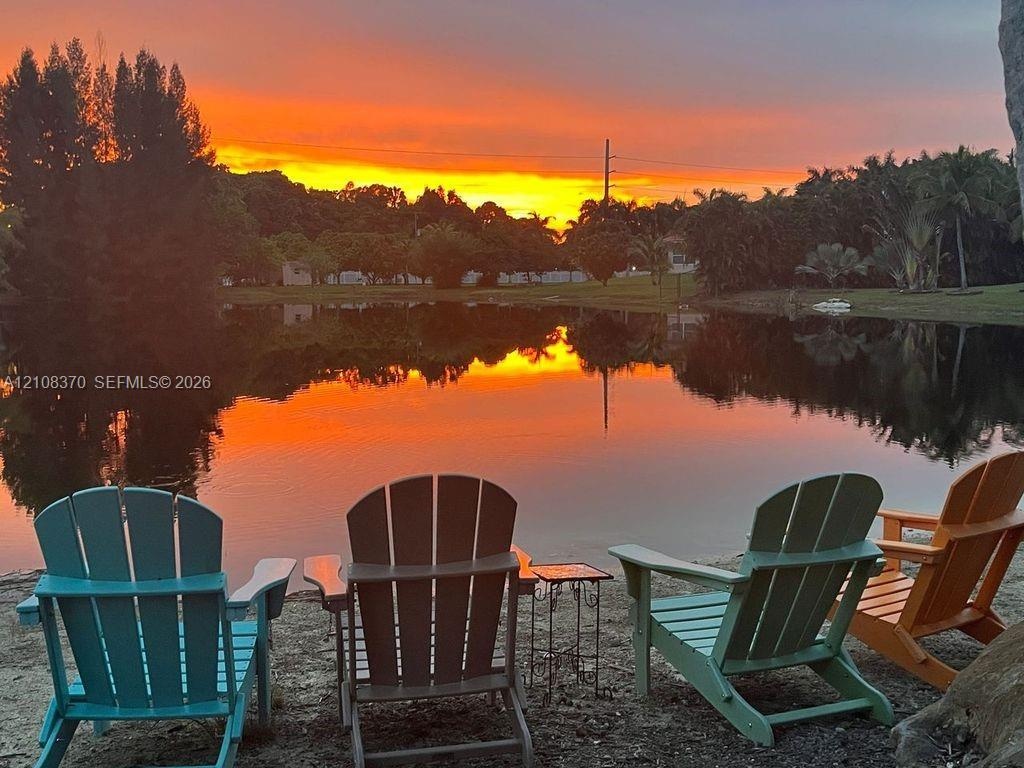
  • Waterfront property featuring a pond, mature trees, and a sunset backdrop
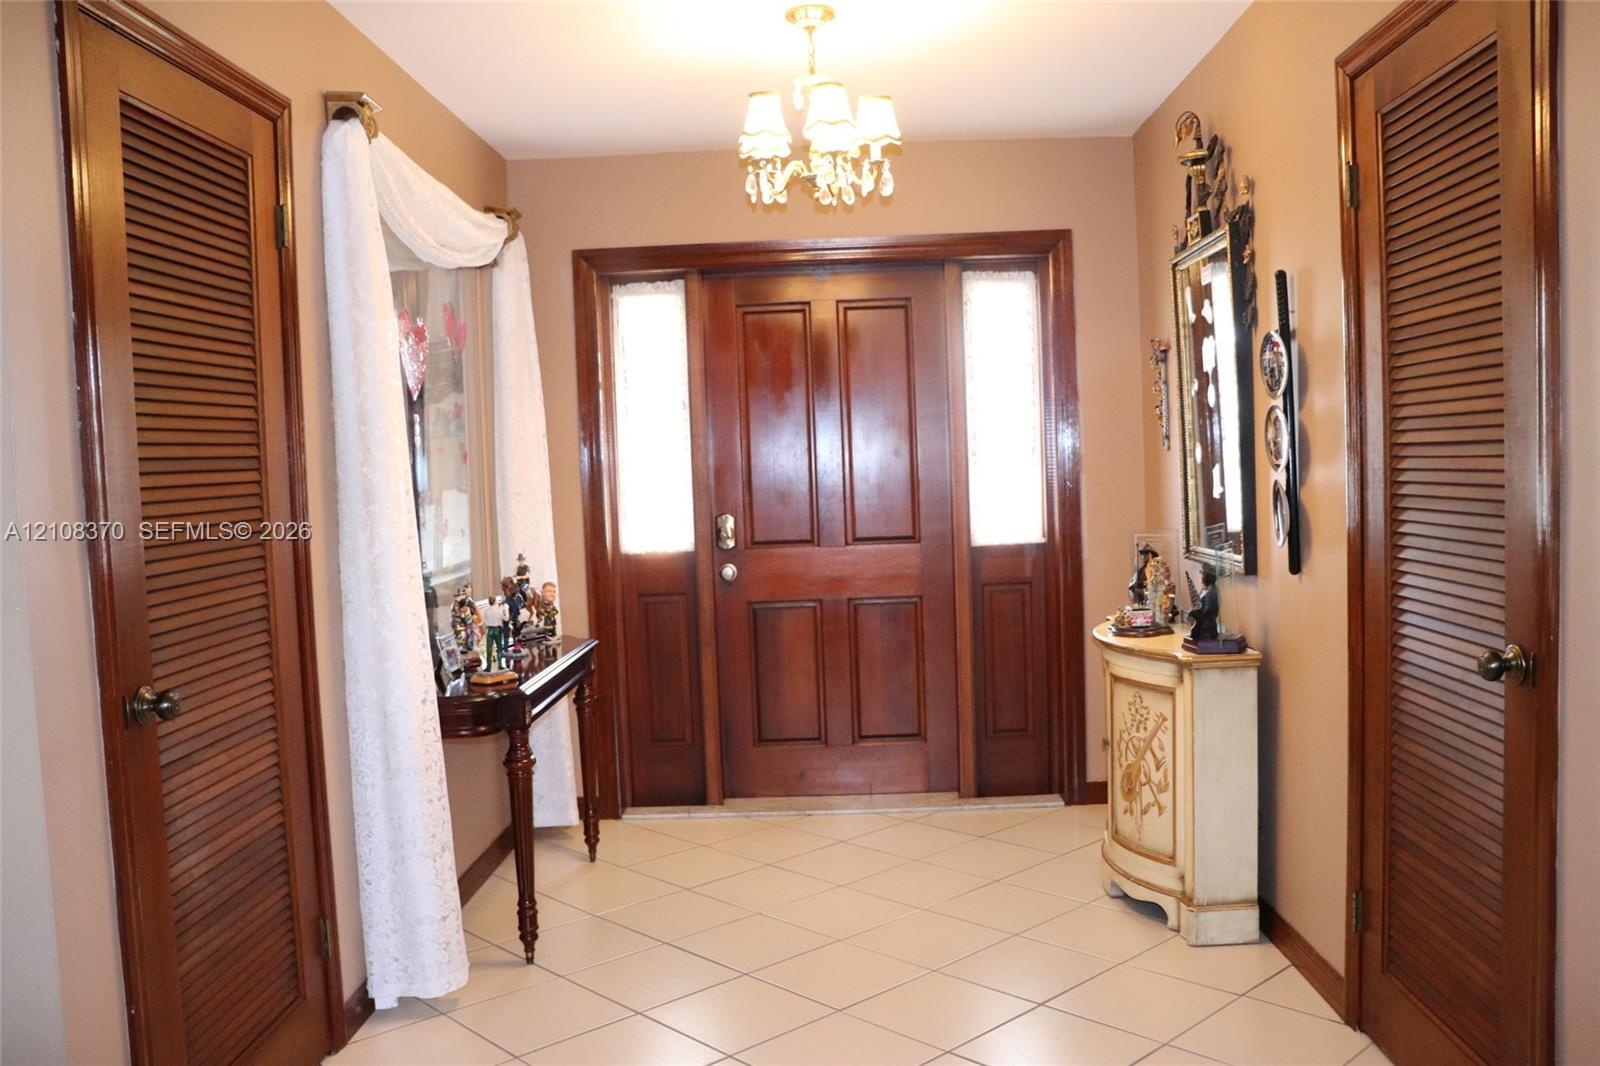
  • Foyer featuring a solid wood entry door with flanking sidelights, ceramic tile flooring, and dual wood-finished louvered closet doors
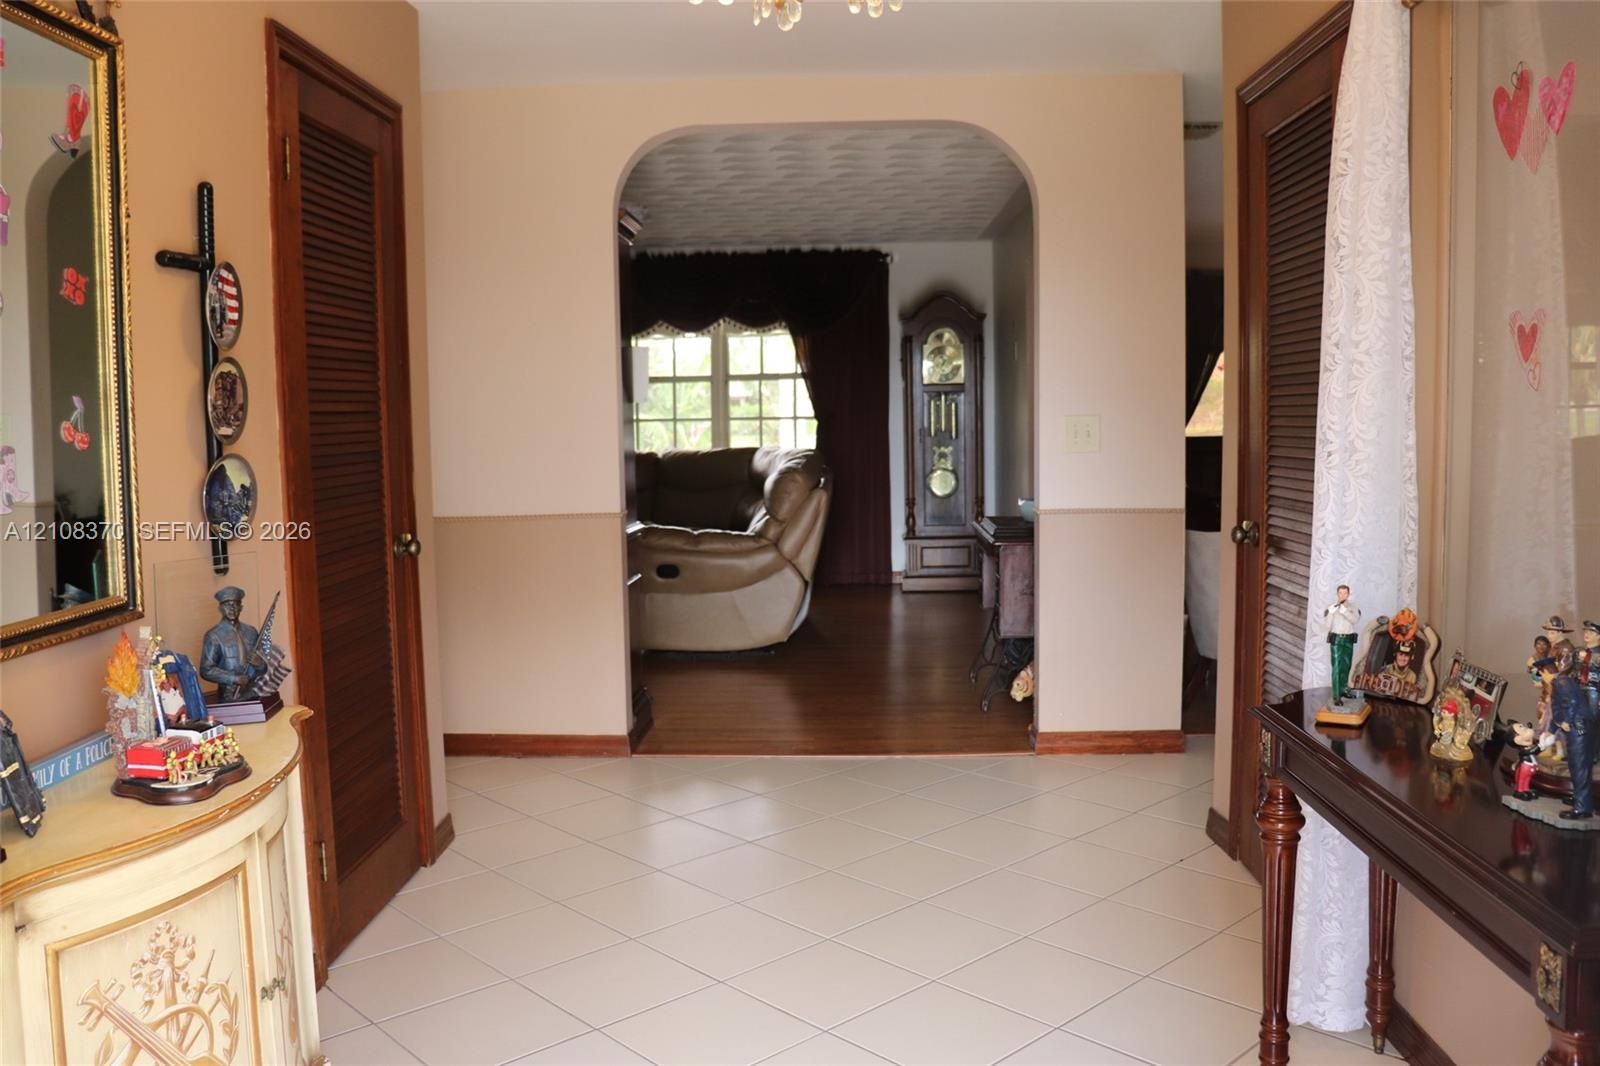
  • Foyer featuring light-toned tile flooring, a prominent arched entry, wood-finish flooring, and two wooden louvered doors
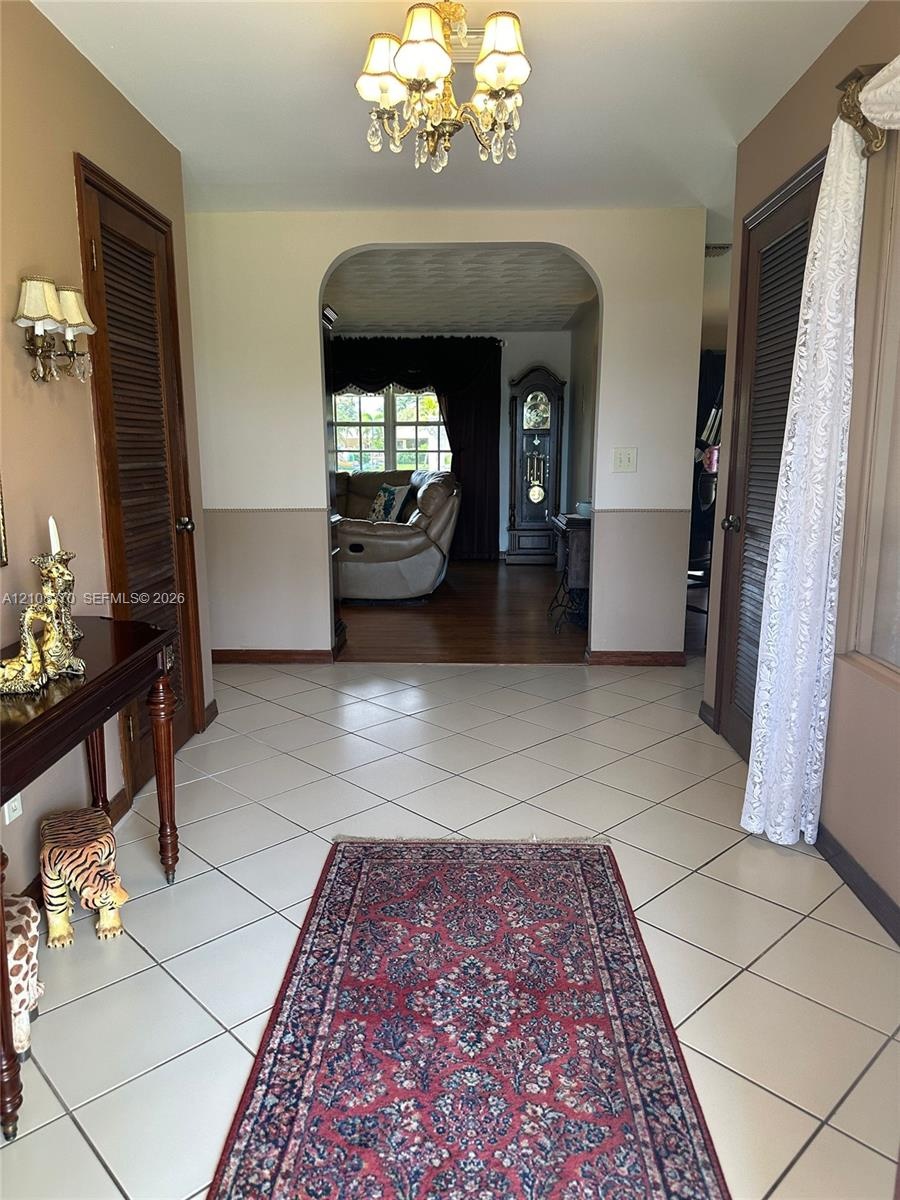
  • Foyer featuring diagonal-set ceramic tile flooring, arched architectural detailing, multi-arm crystal chandelier, and louvered-style closet doors
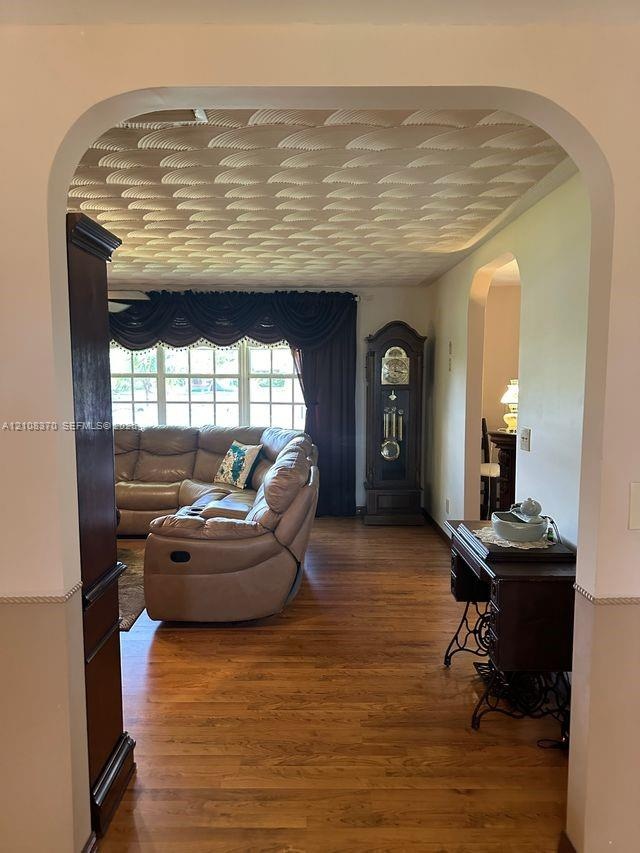
  • Arched doorways, wood-finish flooring, and textured decorative ceiling
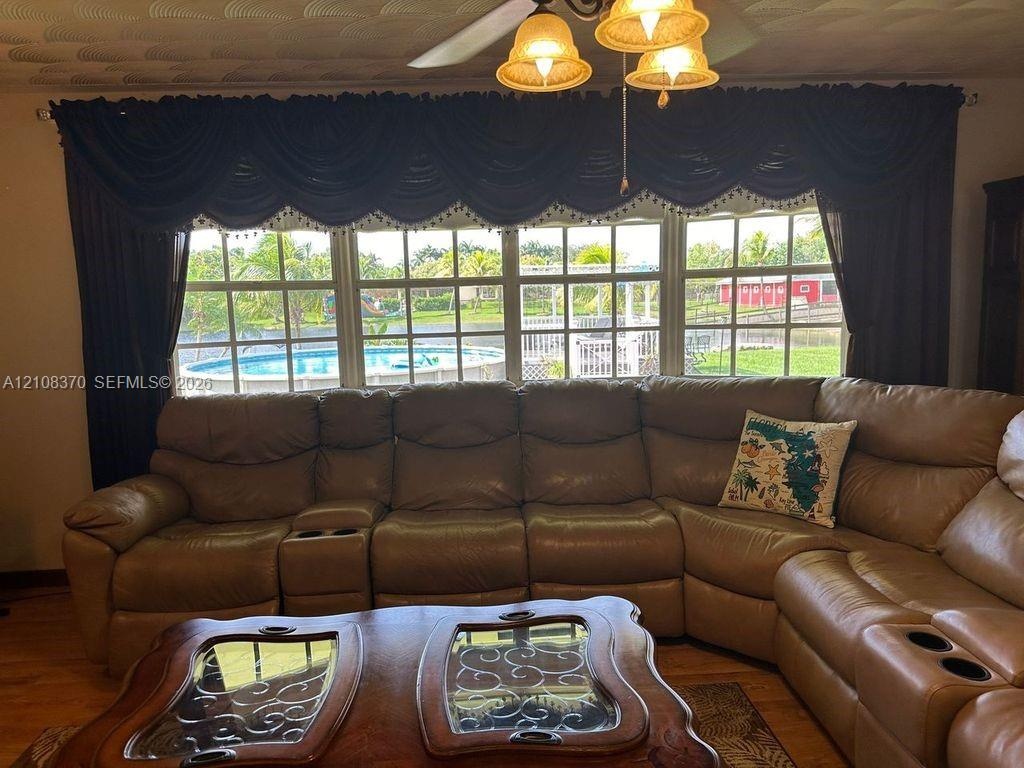
  • Large grid-style windows with multi-pane glass and a ceiling-mounted light fixture with three glass shades
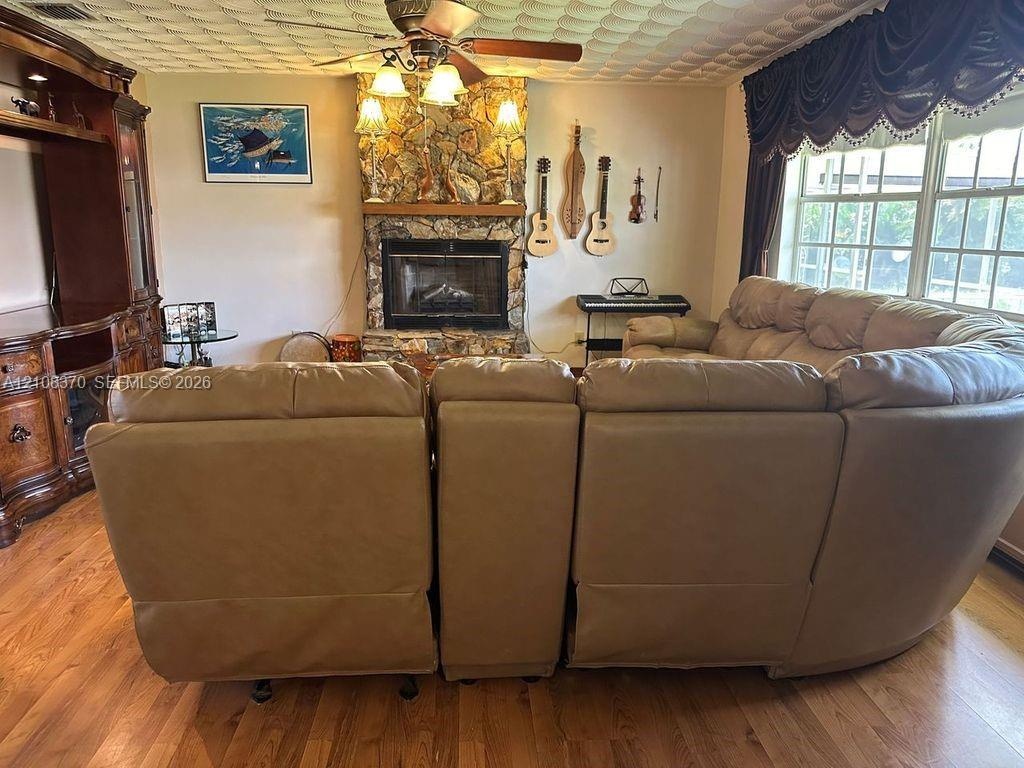
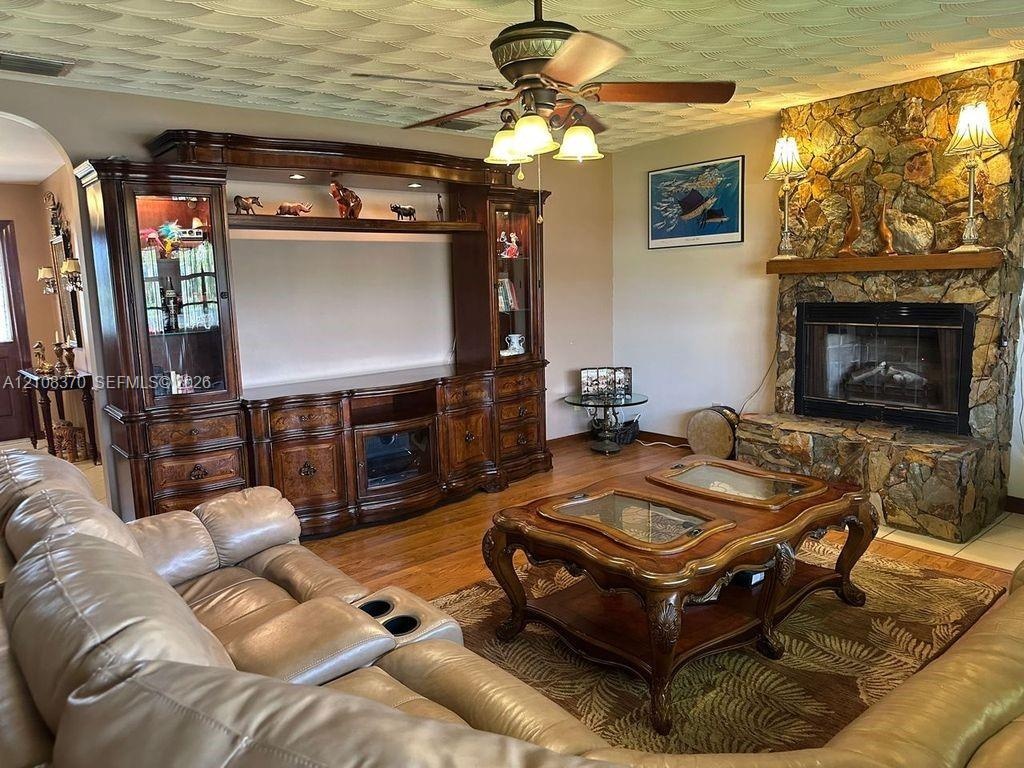
  • Floor-to-ceiling stone fireplace featuring a wood mantel, integrated wood-finish cabinetry, wood-finish flooring, and a ceiling-mounted light fixture
  • Living area featuring a floor-to-ceiling natural stone fireplace with a raised hearth, wood-finish flooring, built-in wooden media cabinetry, and a ce
  • Wood-finish flooring, ceiling fan with integrated light fixture, window with horizontal blinds, and glass-paneled entry door
  • Room featuring wood-finish flooring, a ceiling fan, and louvered closet doors
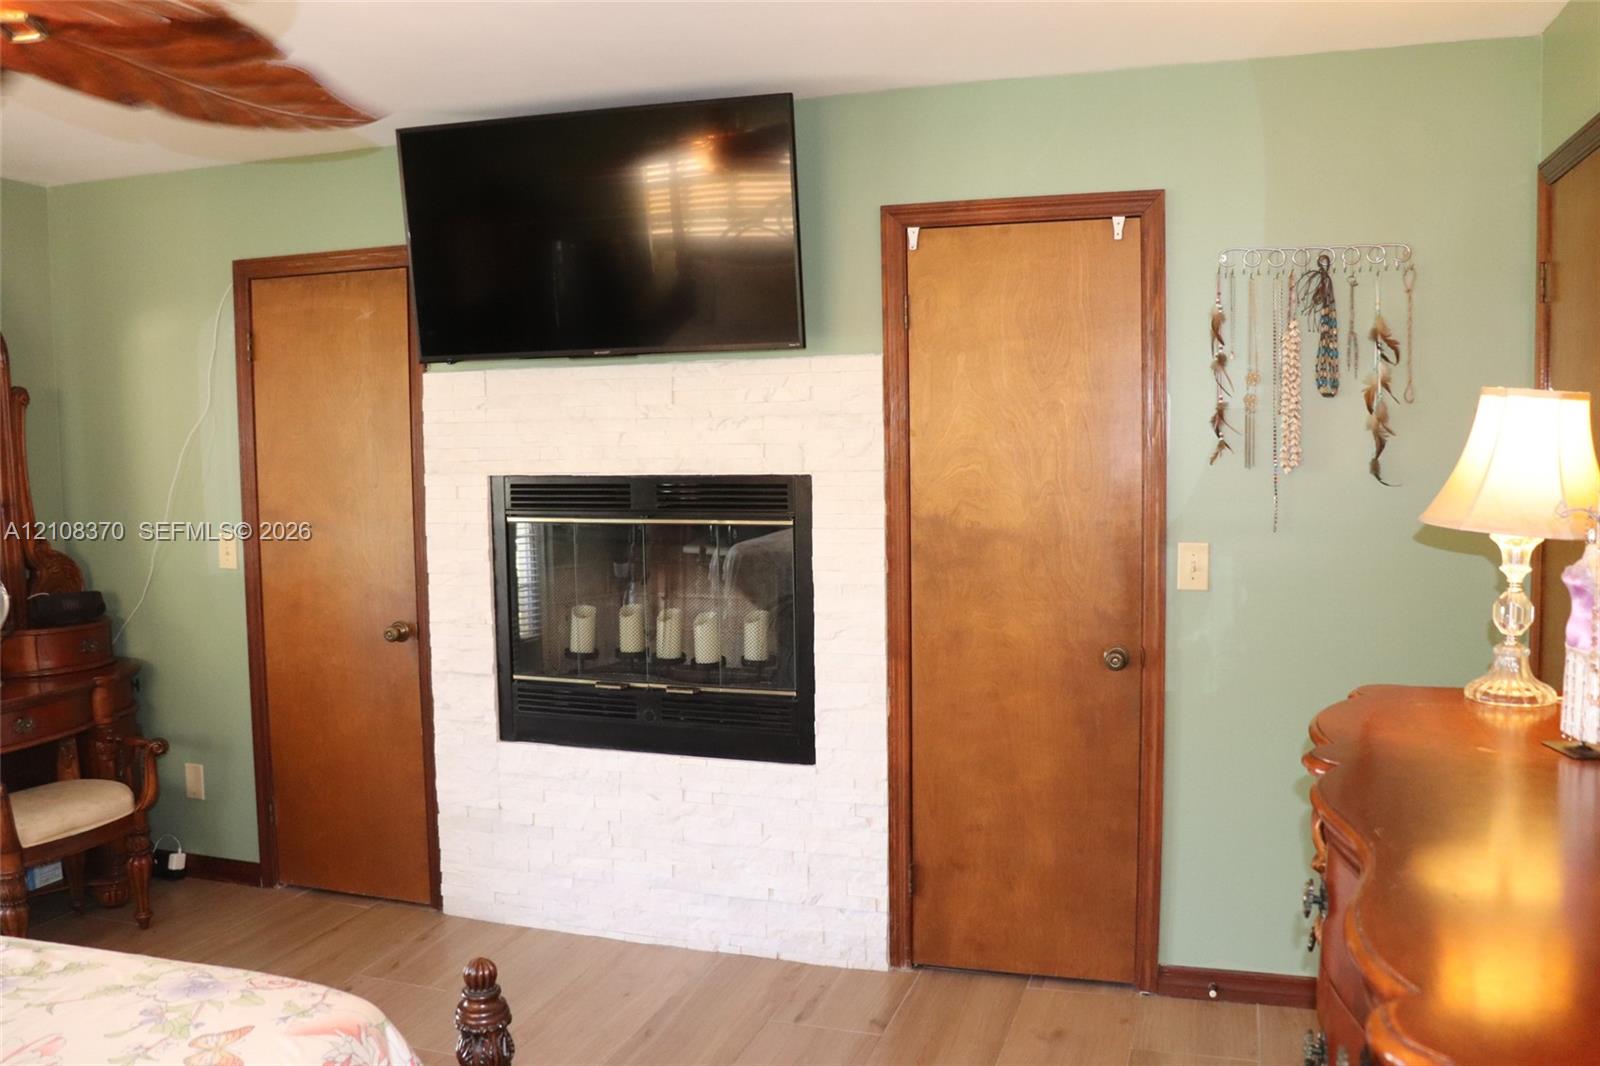
  • White painted brick fireplace surround, inset firebox, and wood-finish flooring
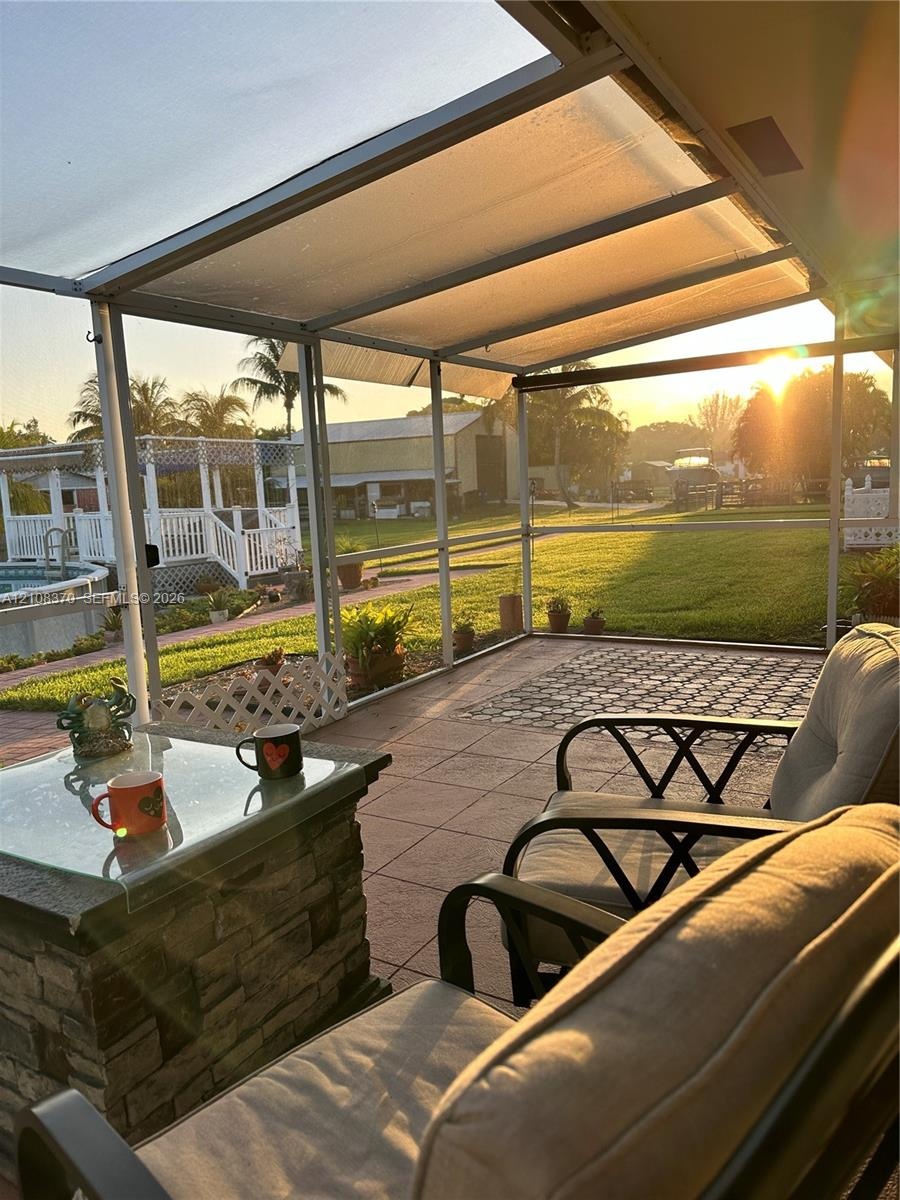
  • Screen-enclosed patio featuring a paver floor, stone-finish base, and metal framing
  • Bathroom featuring a vanity with an integrated sink, built-in wire shelving, wood-finish flooring, and a window with a sash lock
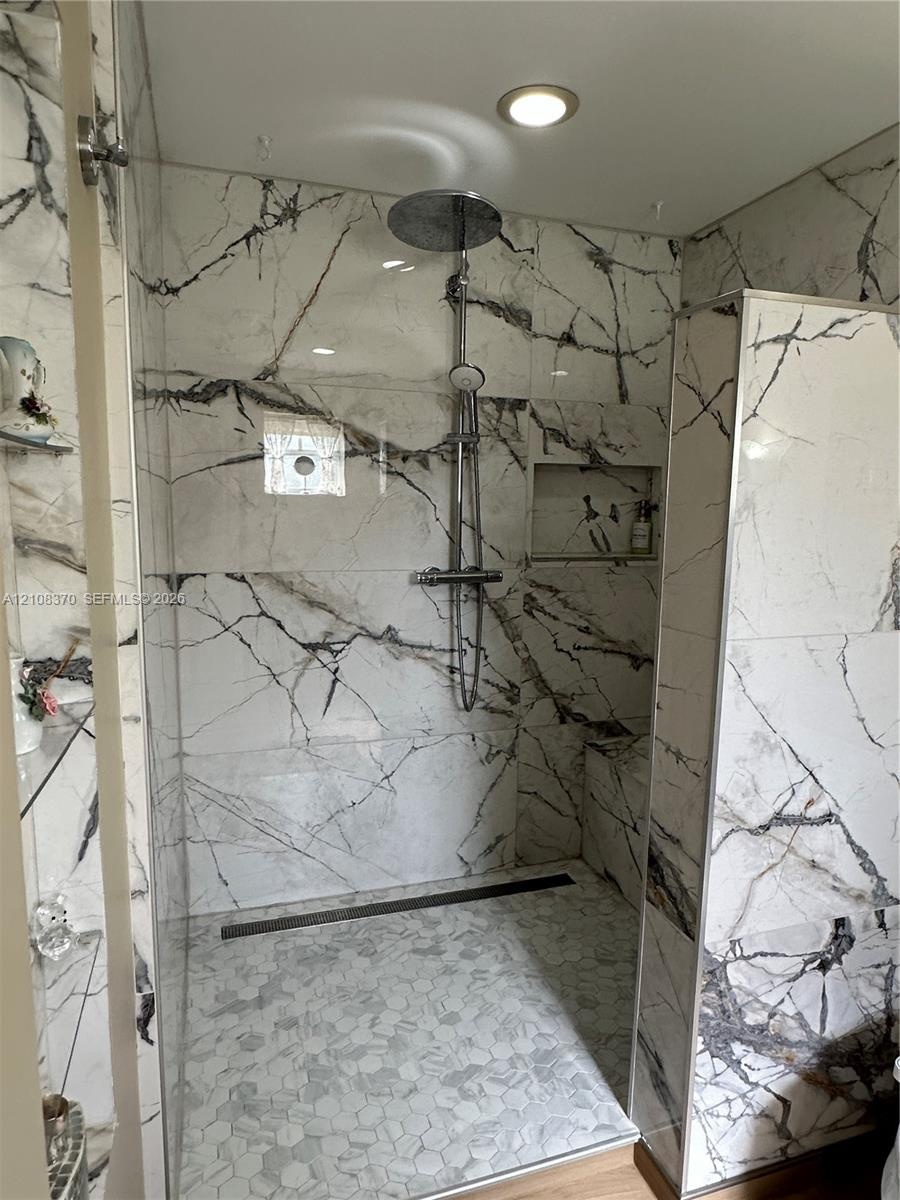
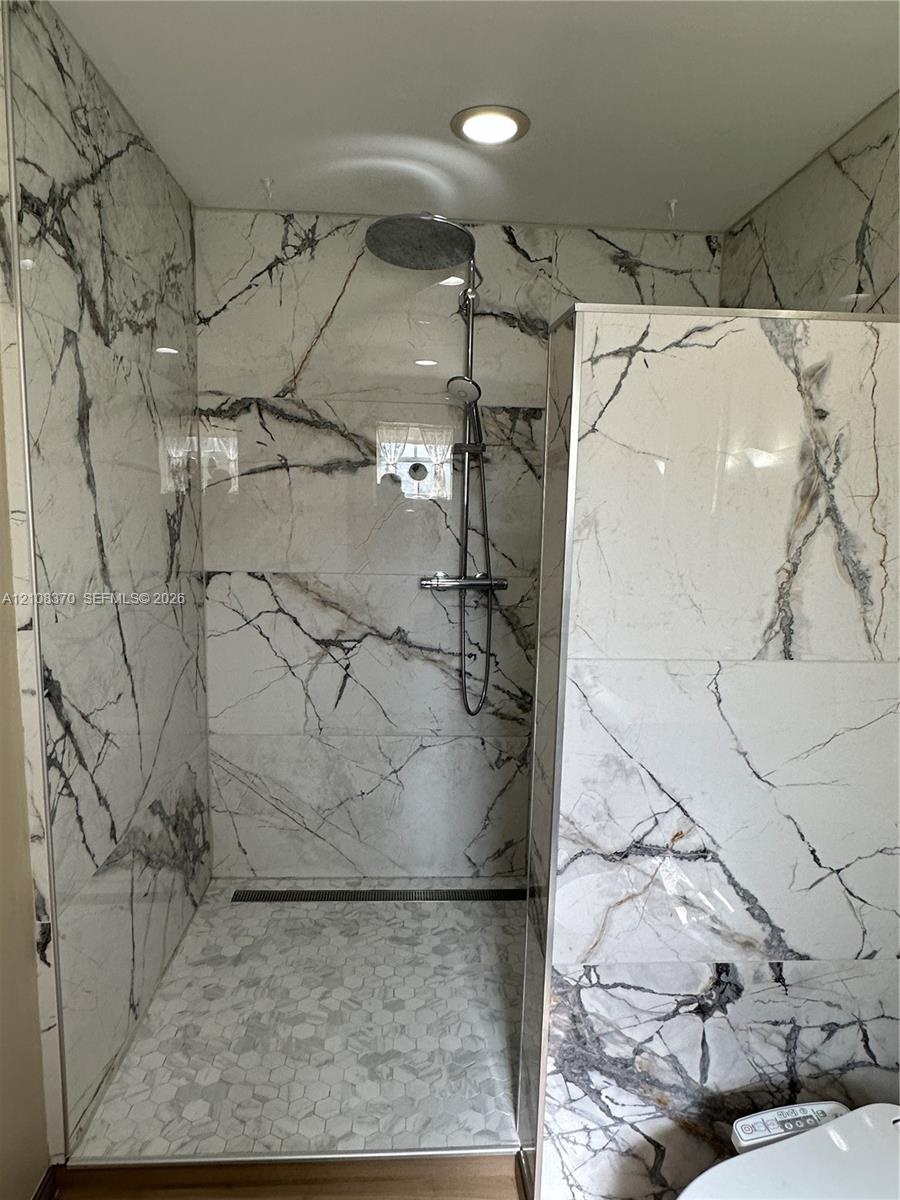
  • Walk-in shower featuring large-format veined tile surround, recessed wall niche, rain-style shower head, linear floor drain, and hexagonal tile floori
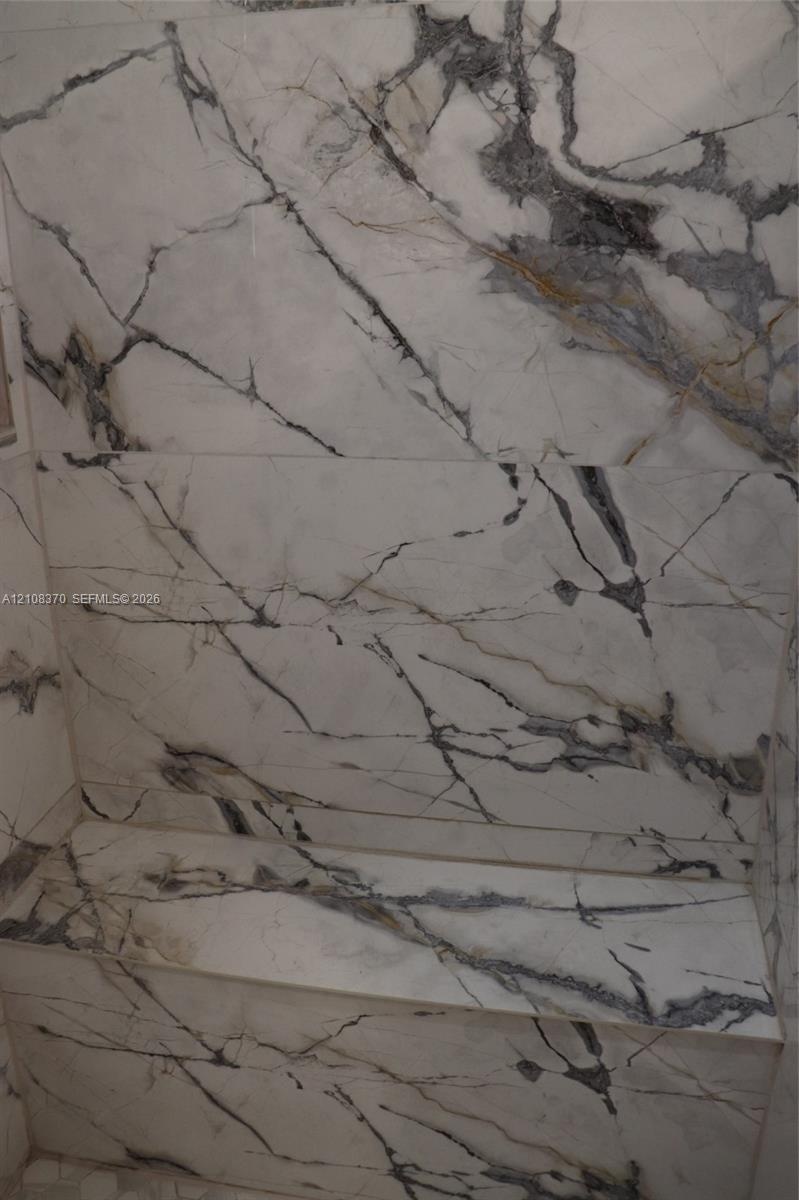
  • Shower enclosure featuring large-format veined stone wall tile and a built-in stone bench
  • Walk-in shower featuring large-format stone-finish wall tile, hexagonal floor tiling, a rainfall showerhead, and a linear floor drain
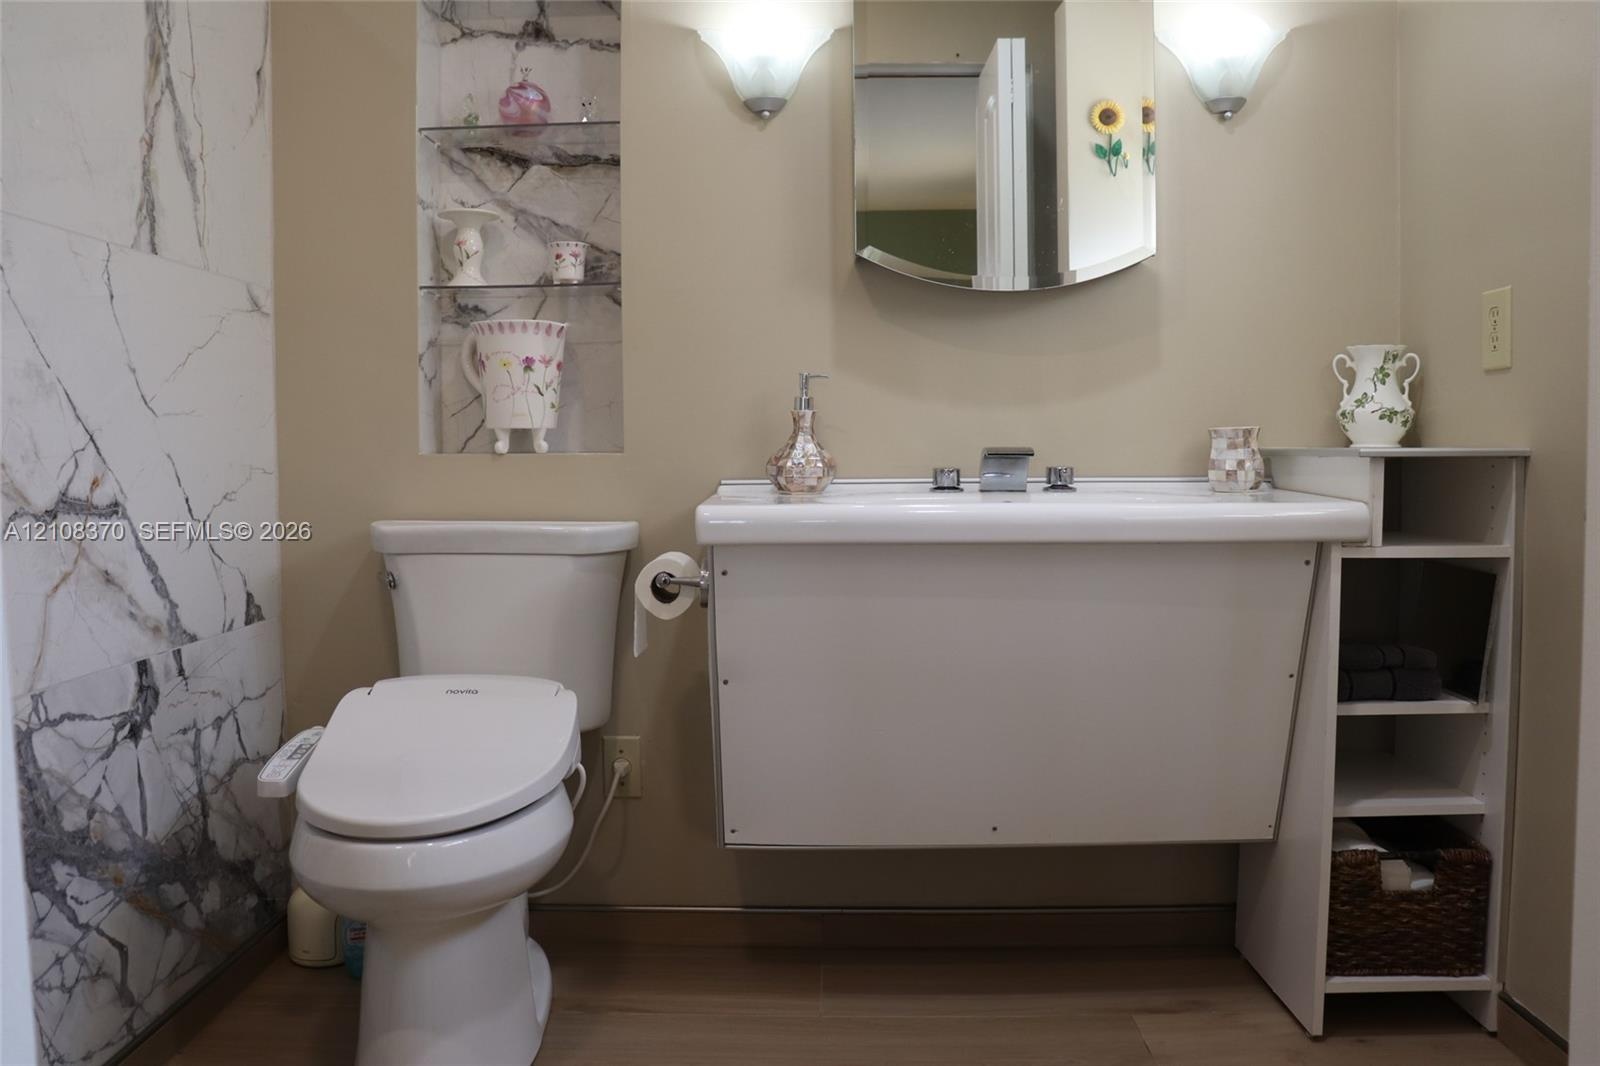
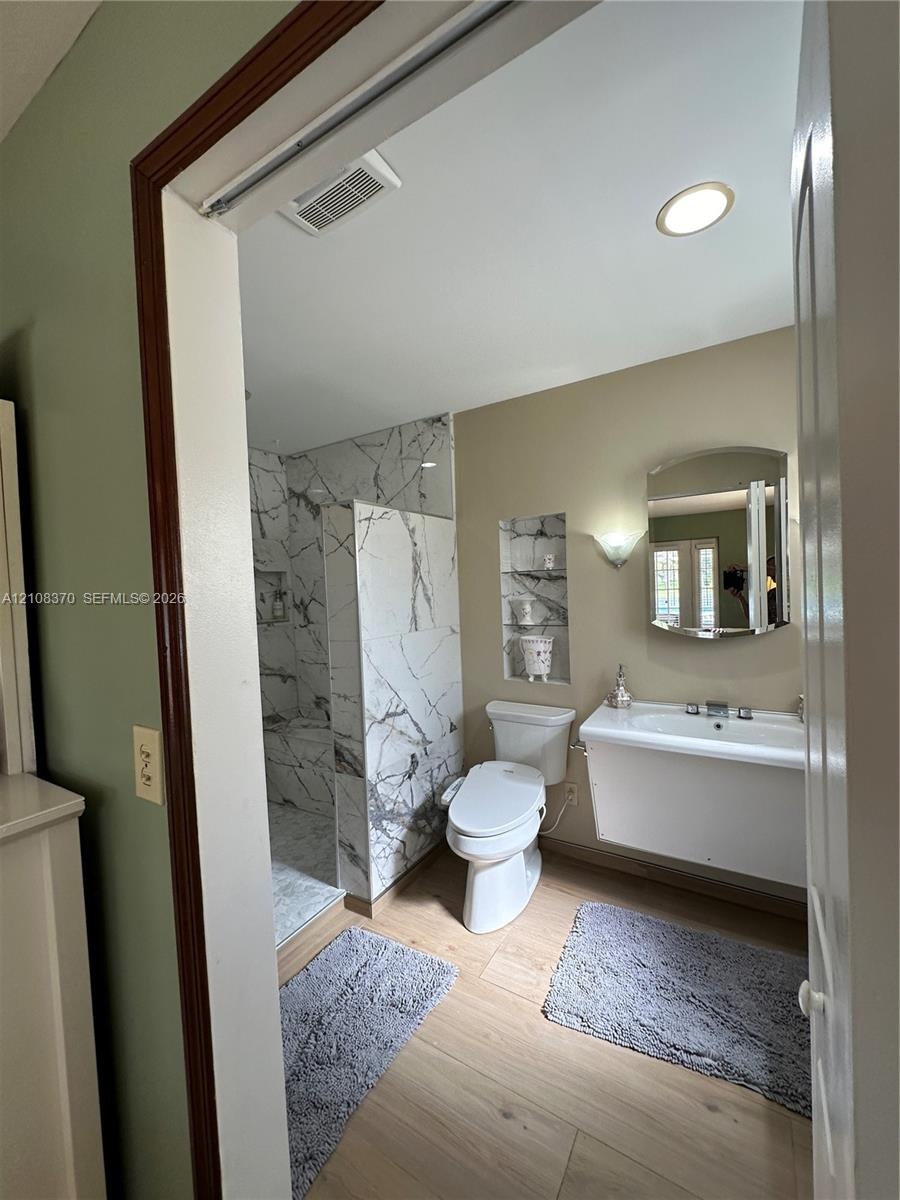
  • Wall-mounted sink with integrated storage, full-height stone-patterned tile wall, recessed shelving, and dual wall-mounted light fixtures
  • Walk-in shower with floor-to-ceiling veined tile surround, recessed wall shelving, wall-mounted vanity, and wood-finish flooring
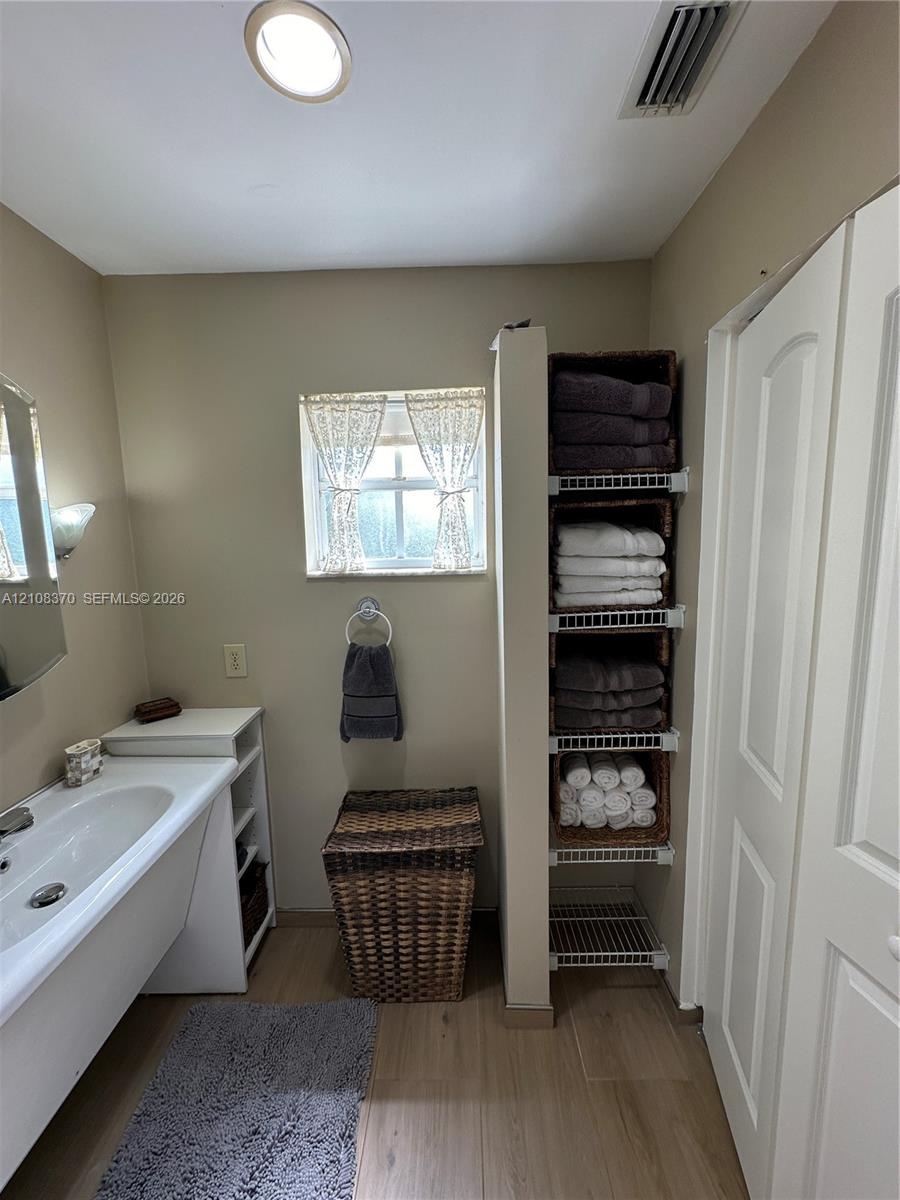
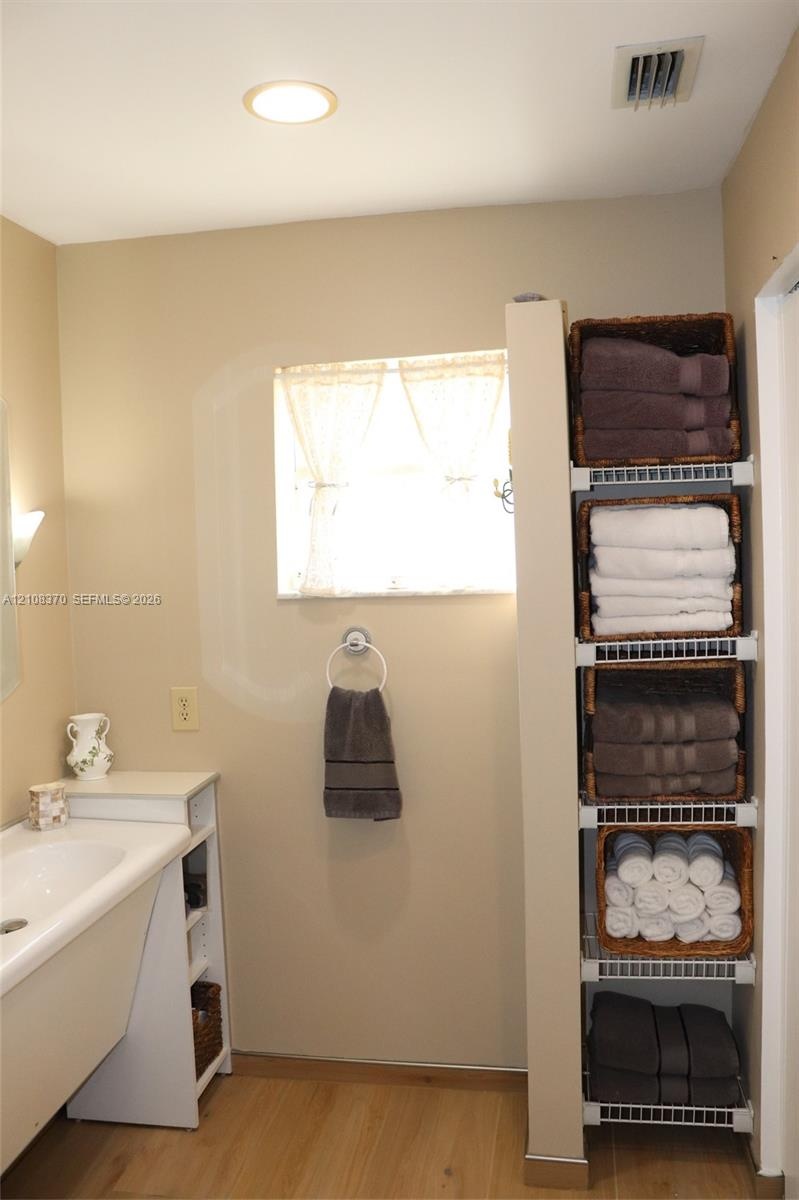
  • Built-in white vanity with integrated basin, light-toned wood-finish flooring, and floor-to-ceiling white wire shelving
  • Wood-finish flooring, multi-pane window with grid pattern, and ceiling fan with integrated lighting
  • Double-door closet with paneled trim, wood-finish flooring, and a ceiling-mounted light fixture
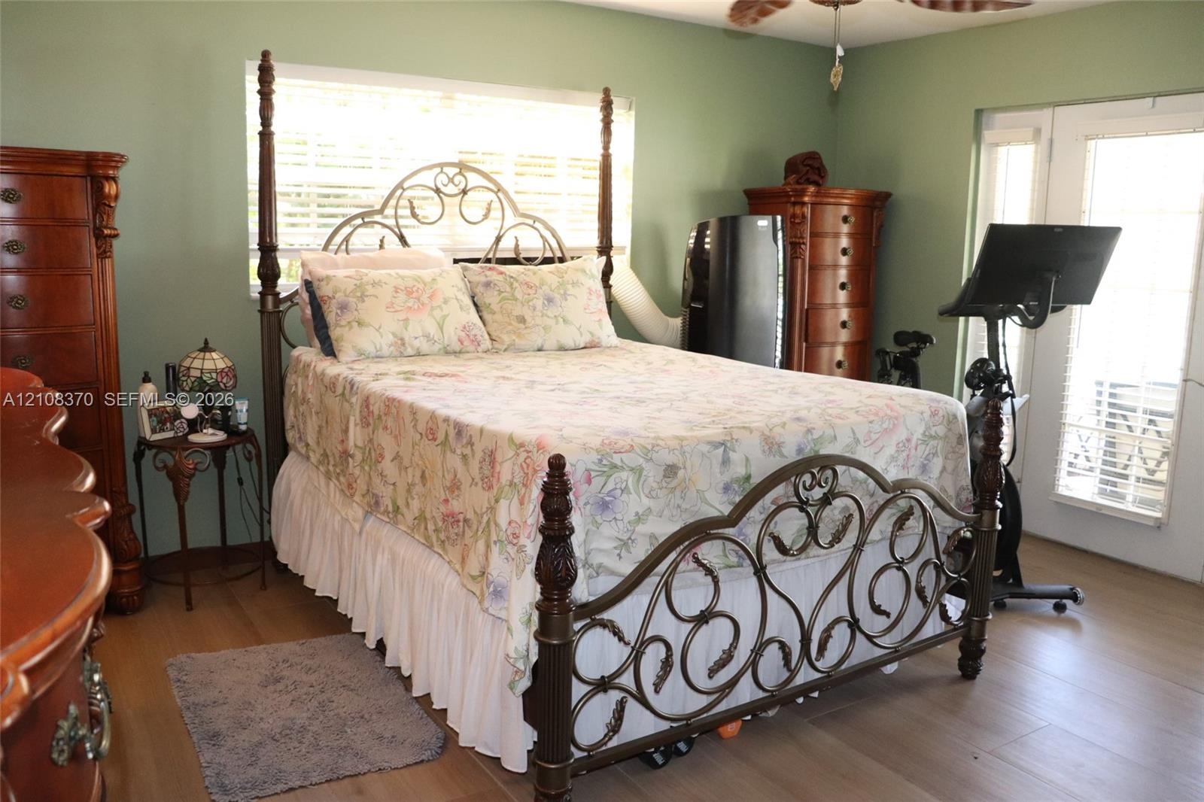
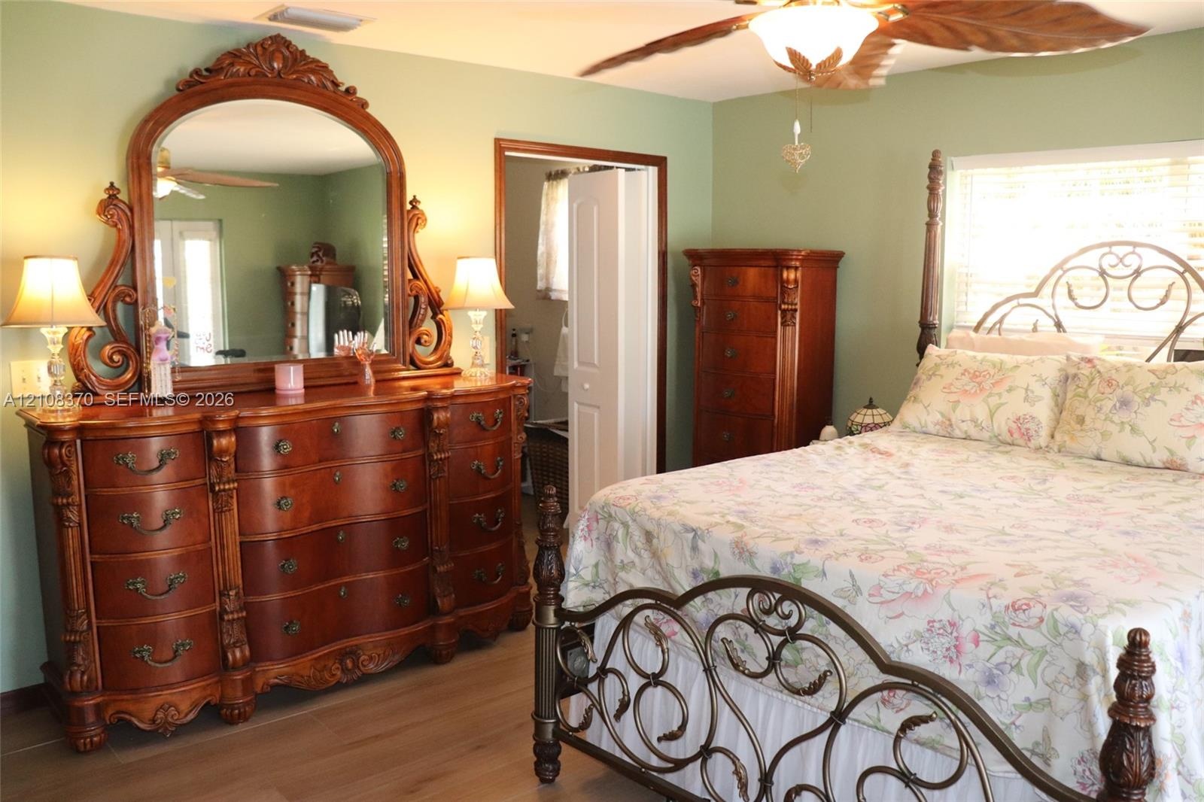
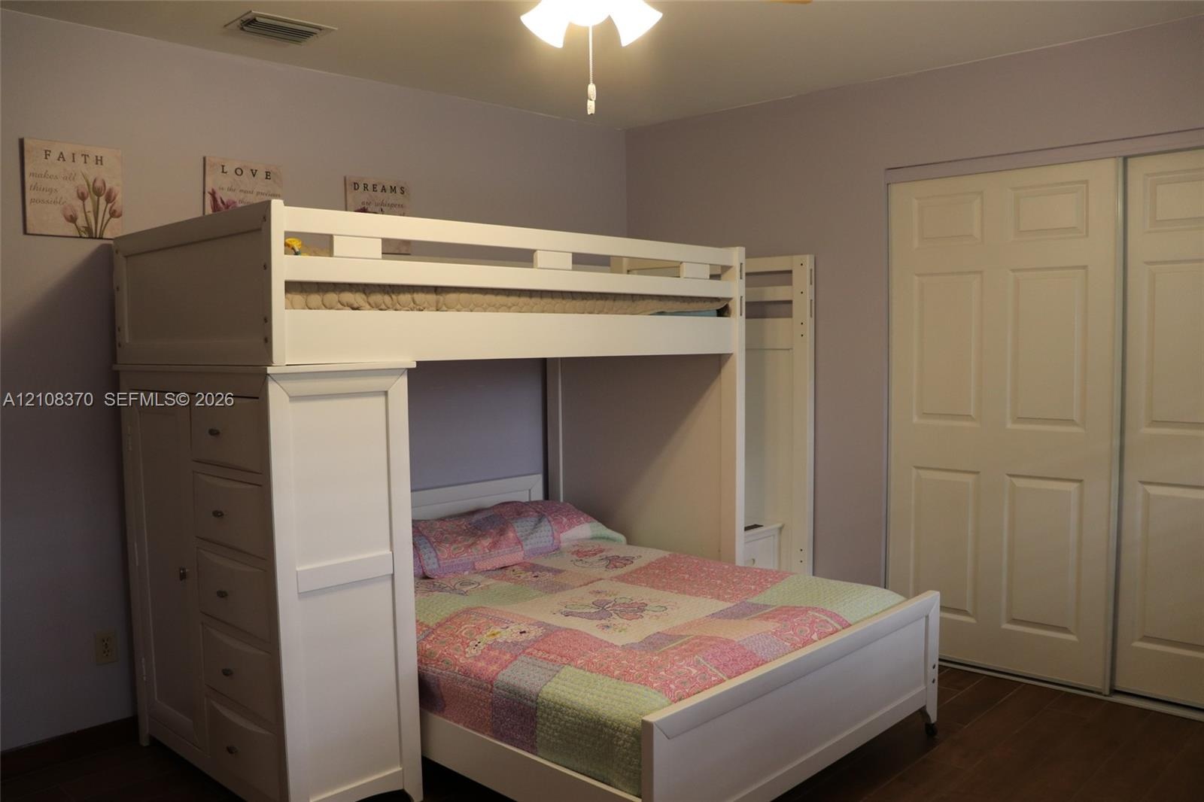
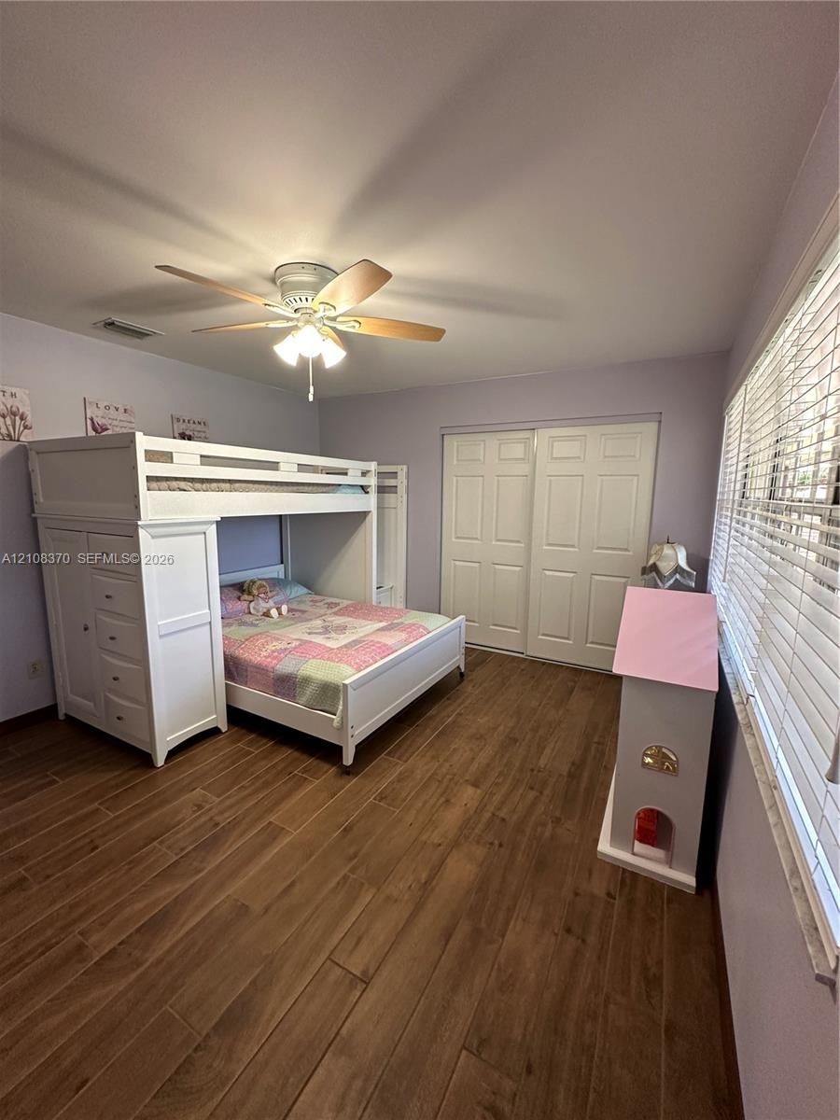
  • Wood-finish plank flooring, ceiling fan with integrated light fixture, and dual-panel sliding closet doors
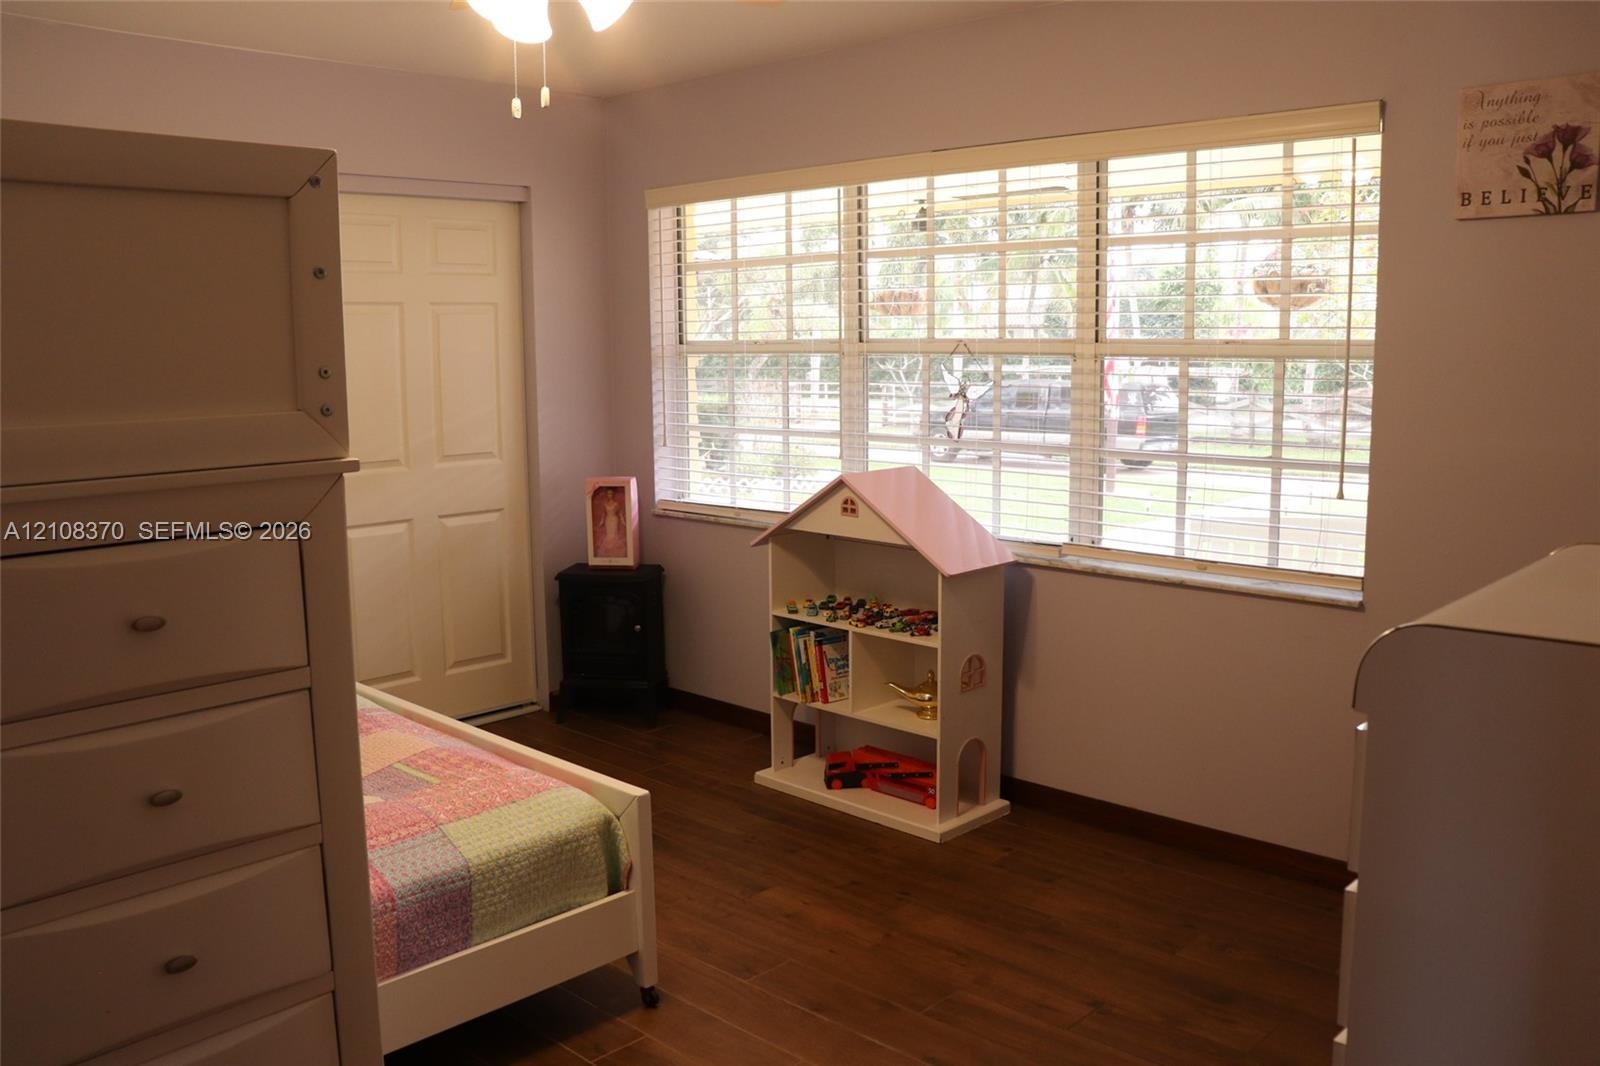
  • Wood-finish flooring, multi-pane window with integrated blinds, and ceiling fan with integrated lighting fixture
  • Wood-finish flooring, multi-pane windows, and a multi-light ceiling fan with integrated illumination
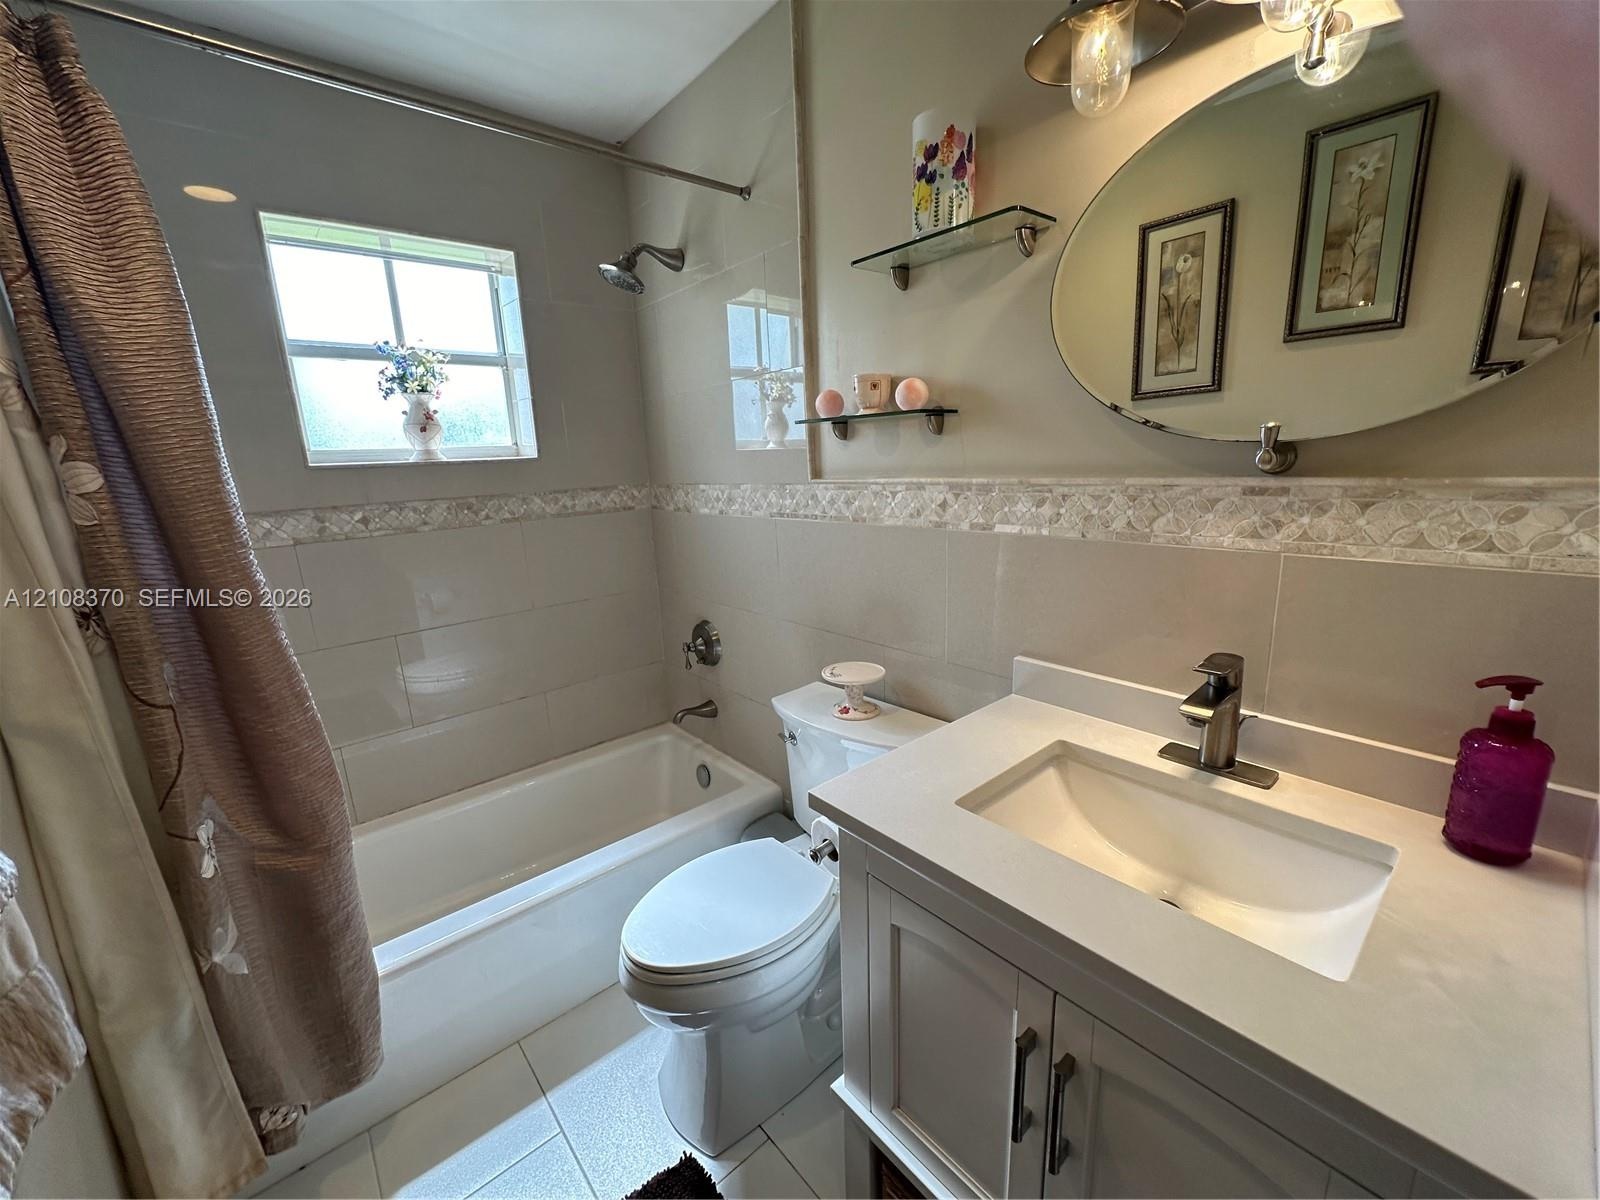
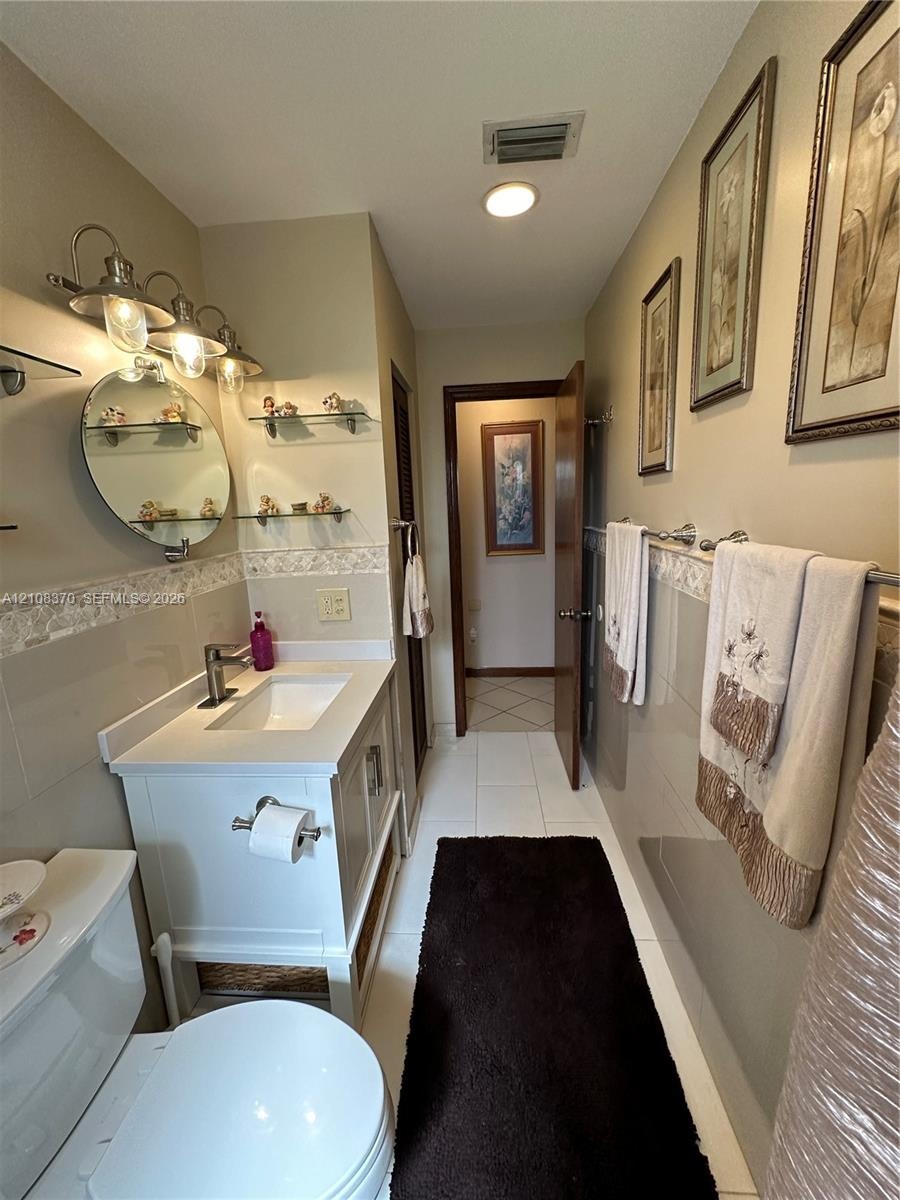
  • Bathroom featuring a vanity with a solid-surface countertop, an integrated sink, an oval wall-mounted mirror, neutral tile wall surround with decorati
  • White vanity with integrated basin, polished metal hardware, circular wall-mounted mirror, glass shelving, and tile wainscoting
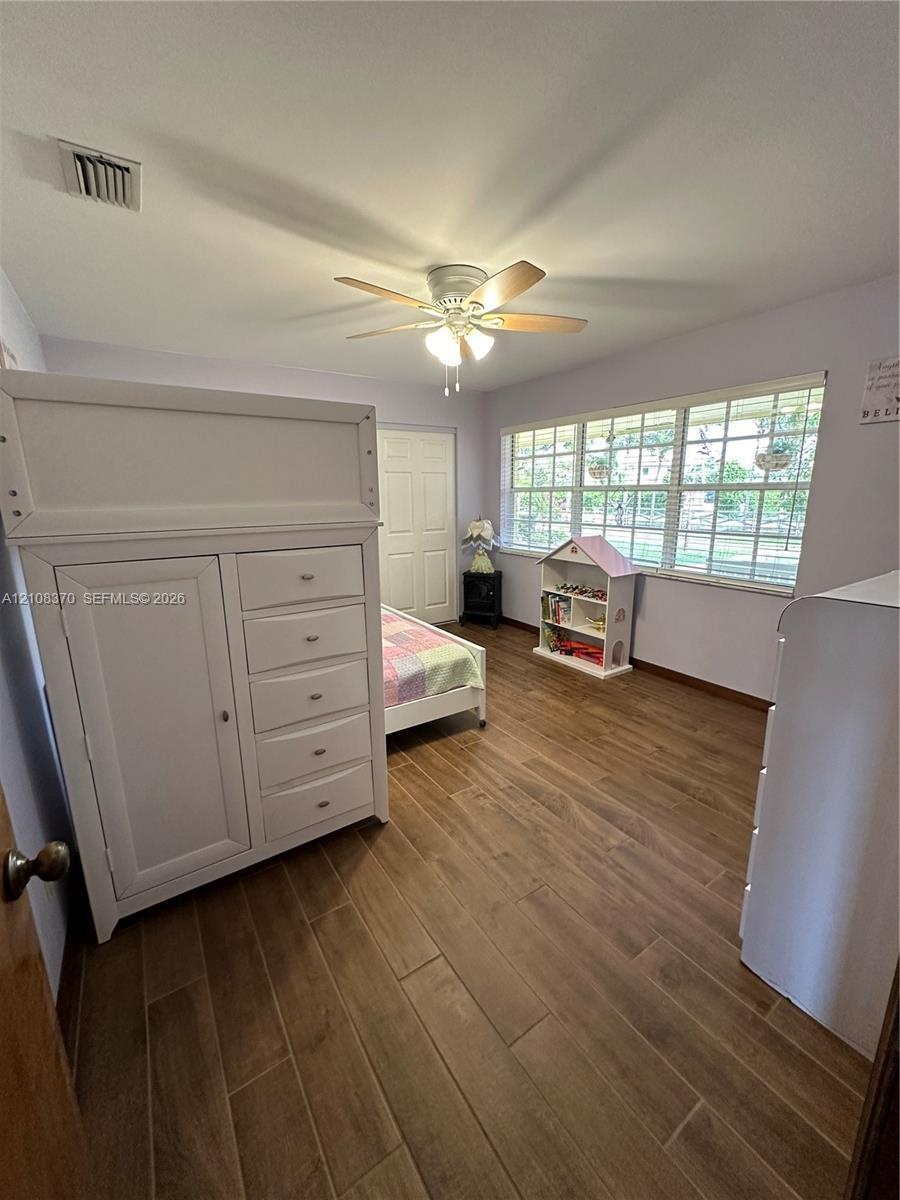
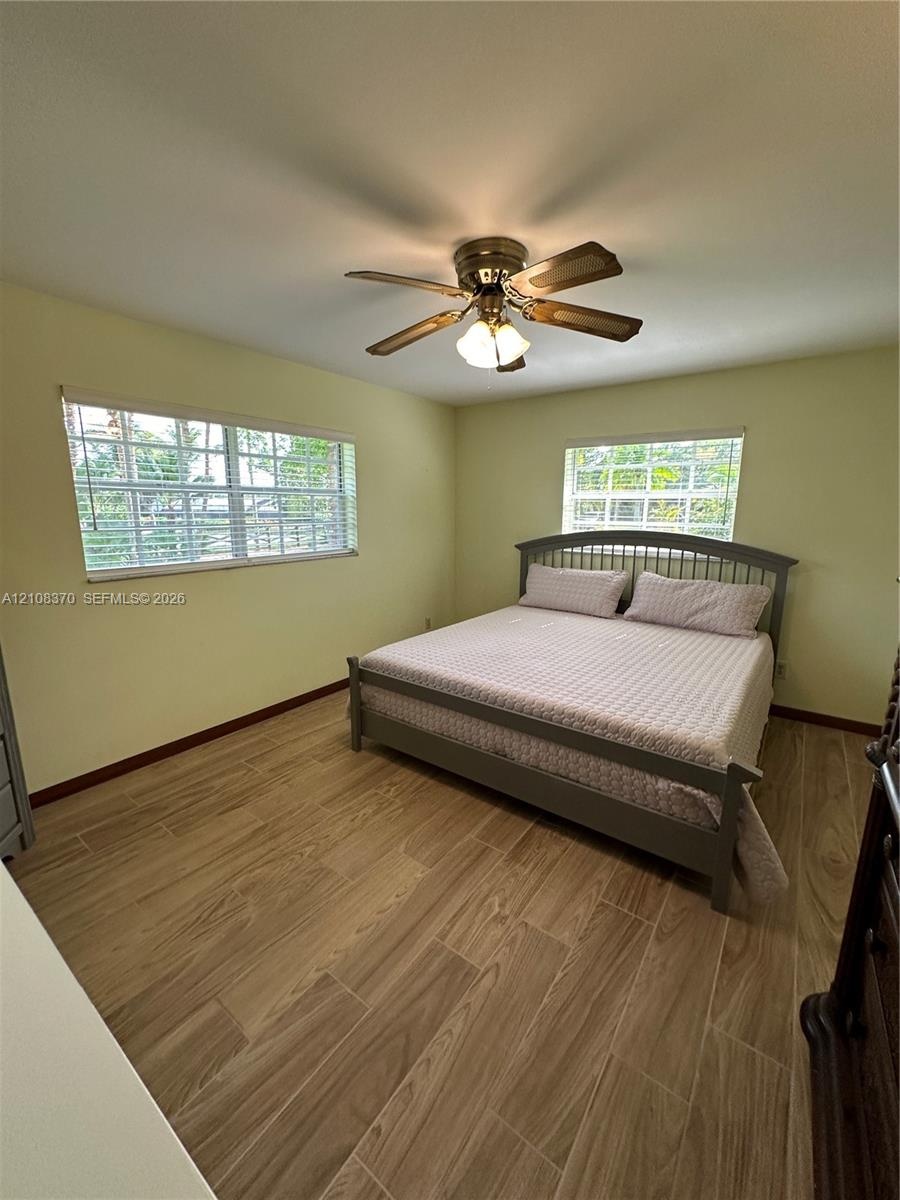
  • Interior space featuring wood-finish tile flooring, two windows with horizontal blinds, and a multi-blade ceiling fan with integrated lighting
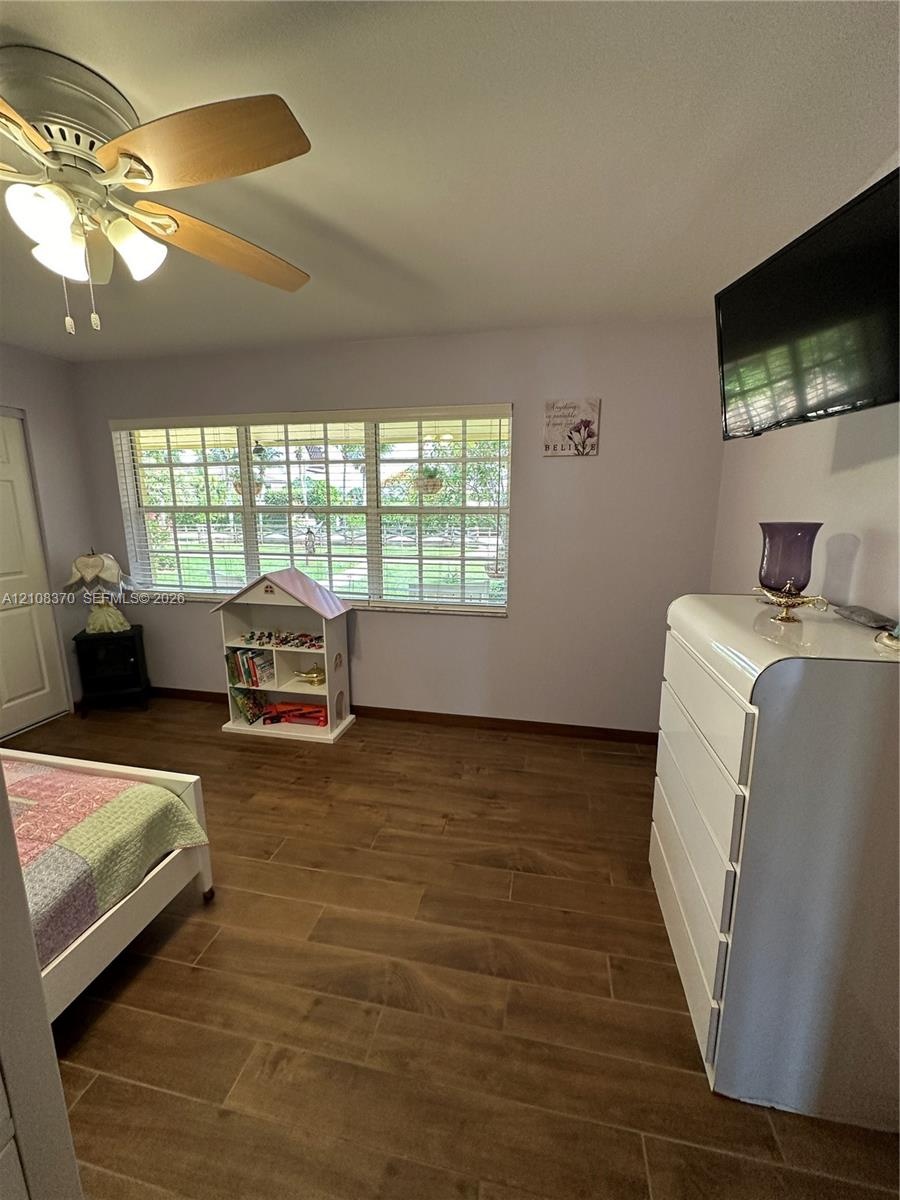
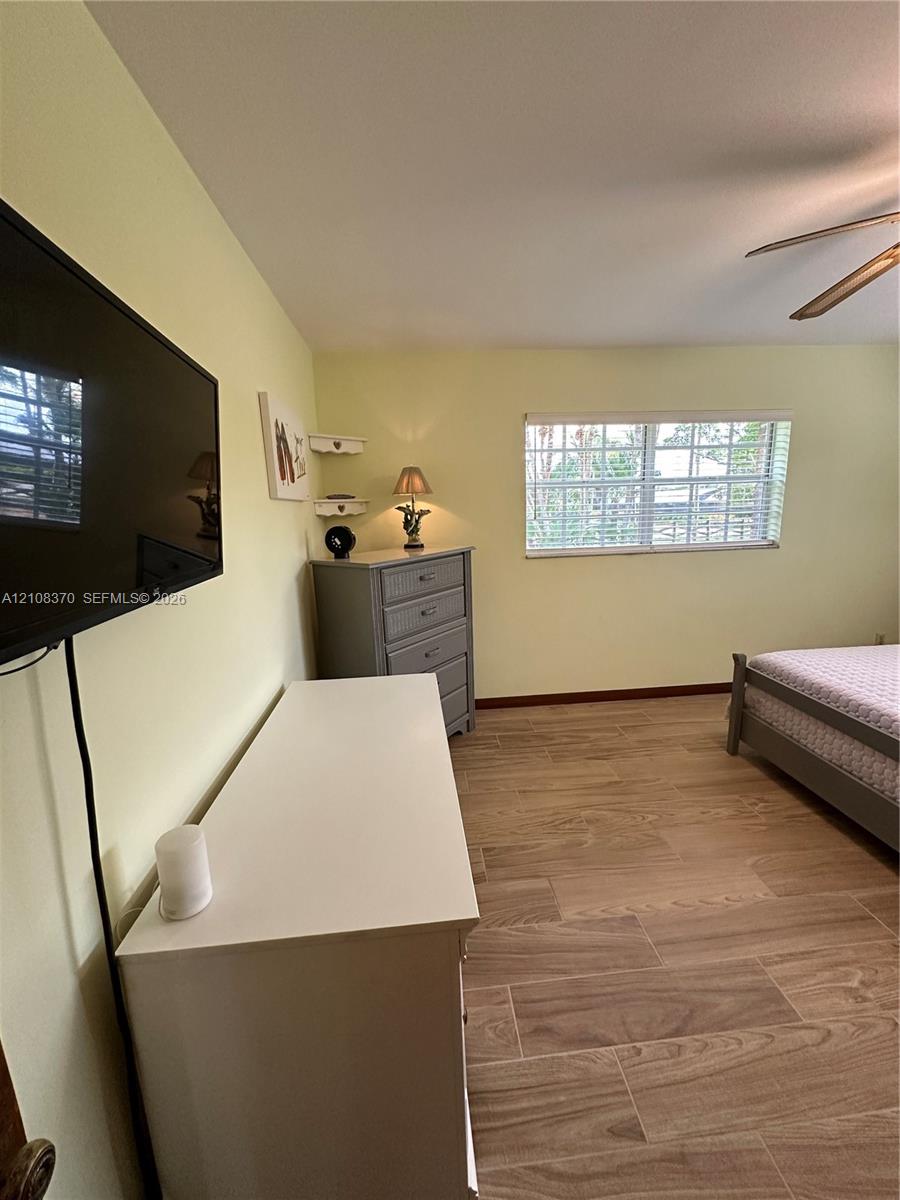
  • Wood-finish ceramic tile flooring, horizontal blinds, ceiling fan, and wall-mounted television bracket
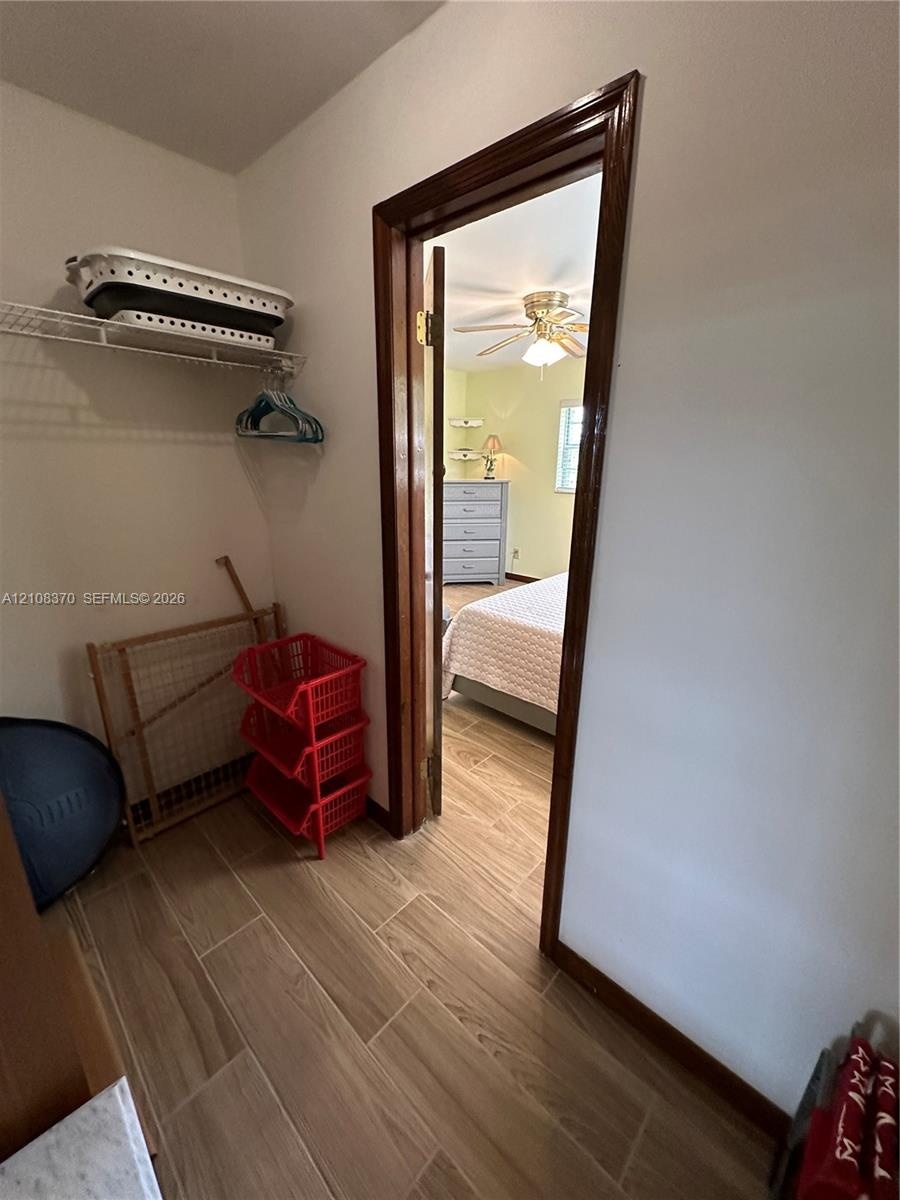
  • Storage closet featuring wood-finish tile flooring and wire shelving
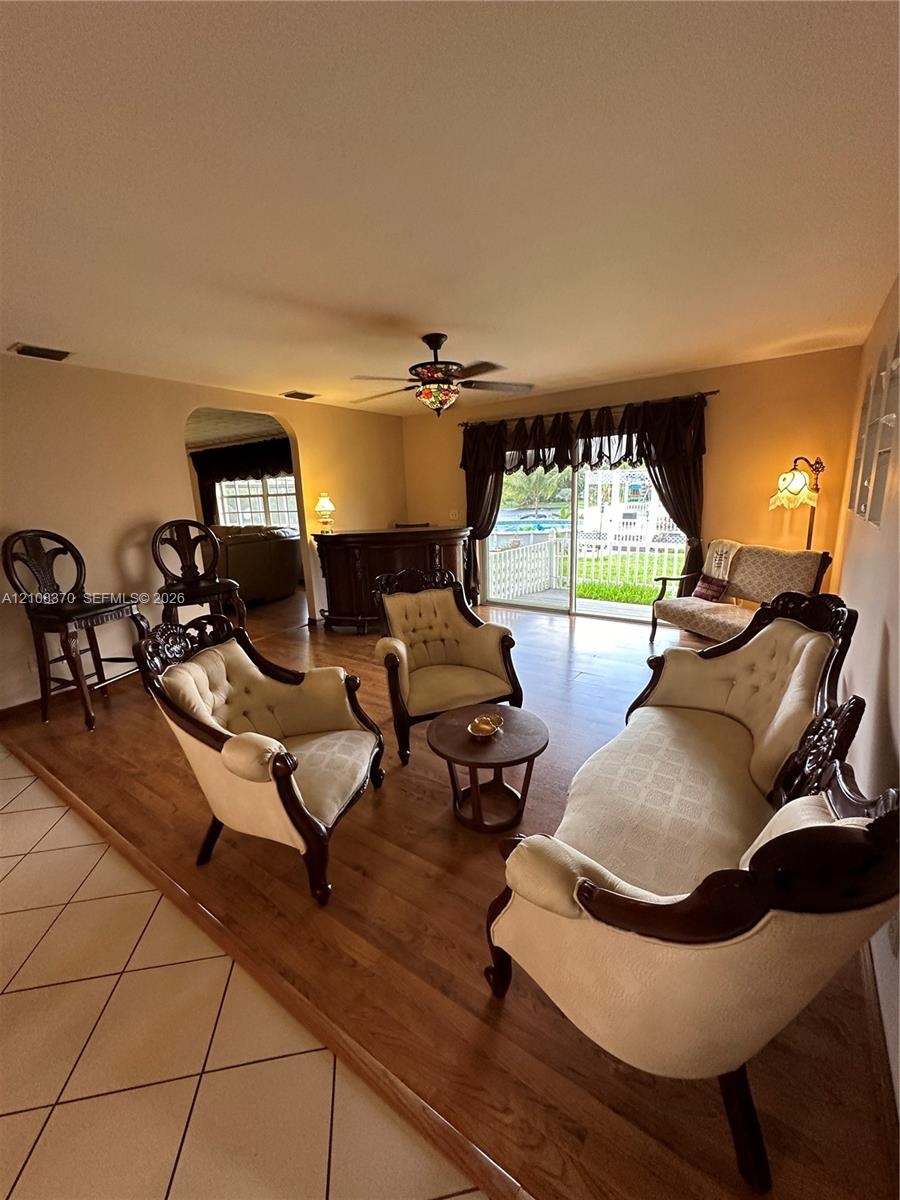
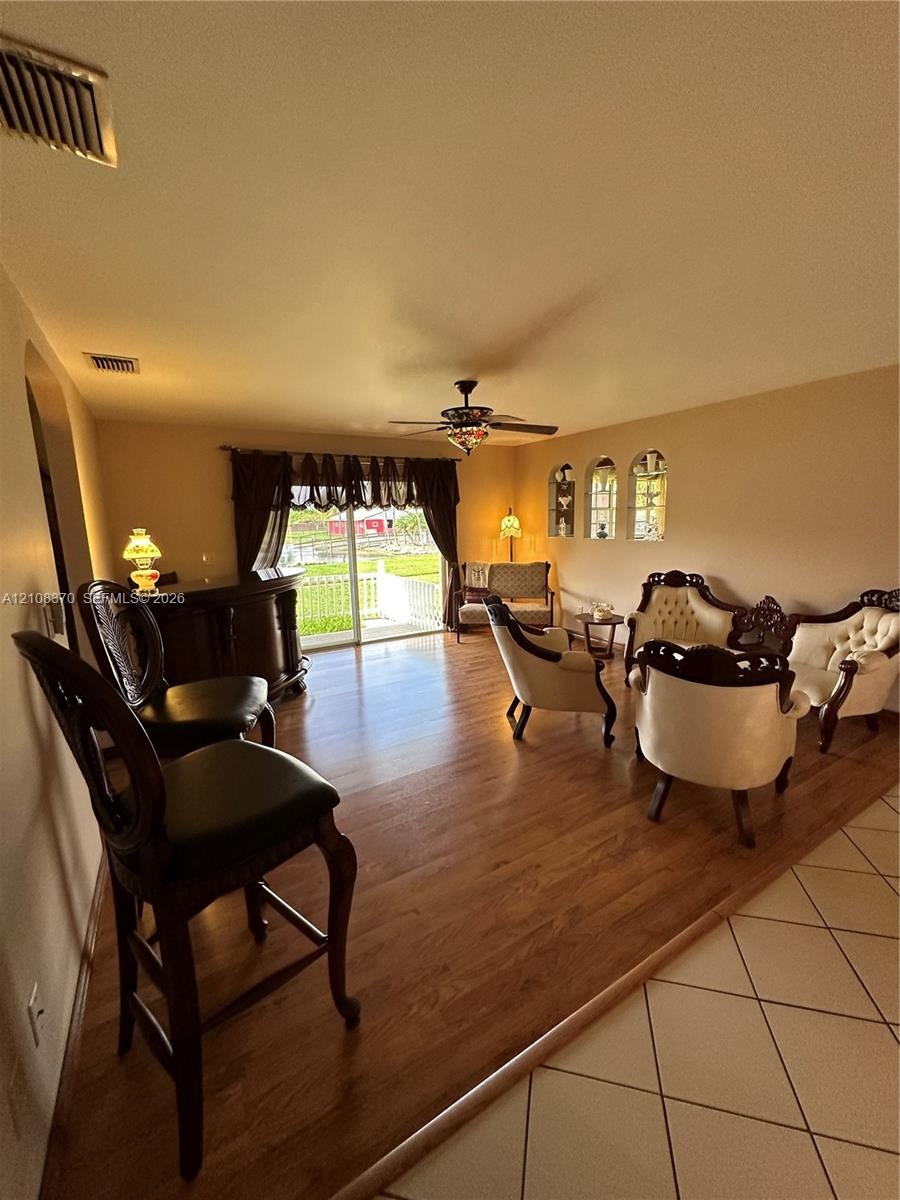
  • Raised wood-finish flooring, tile flooring, arched wall opening, and sliding glass doors
  • Living area featuring wood-finish flooring, built-in wet bar, arched wall niches, sliding glass door, and a ceiling fan
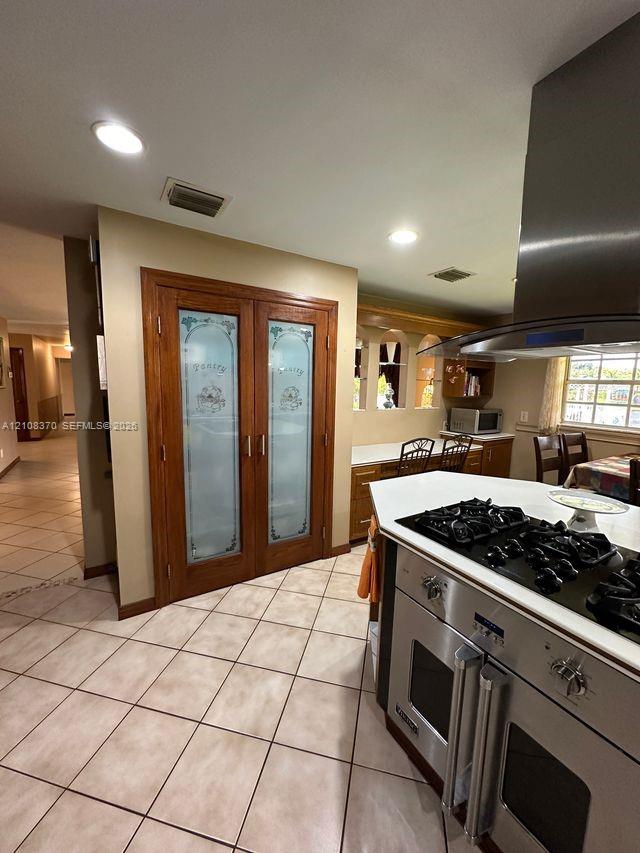
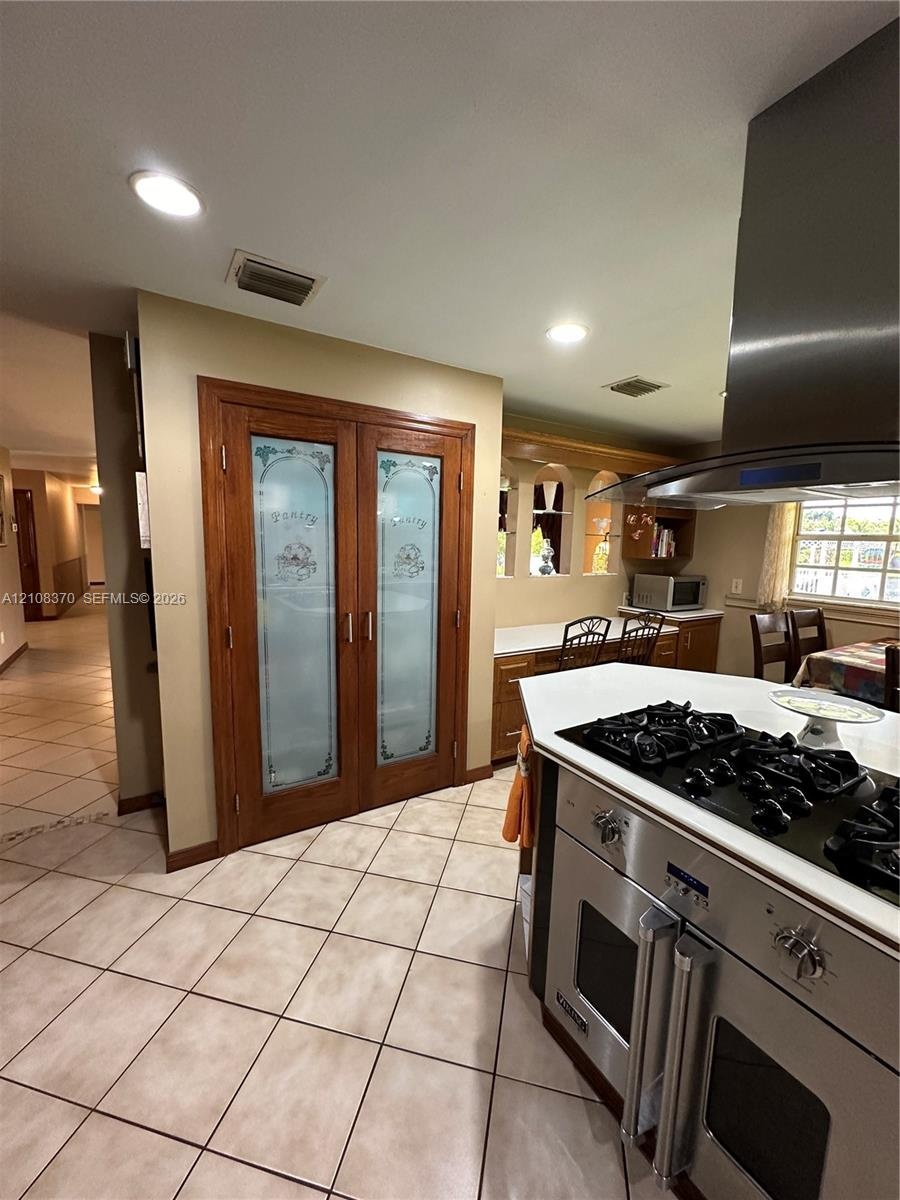
  • Kitchen featuring double doors with frosted glass panels, stainless steel gas range with overhead vent hood, ceramic tile flooring, and built-in cabin
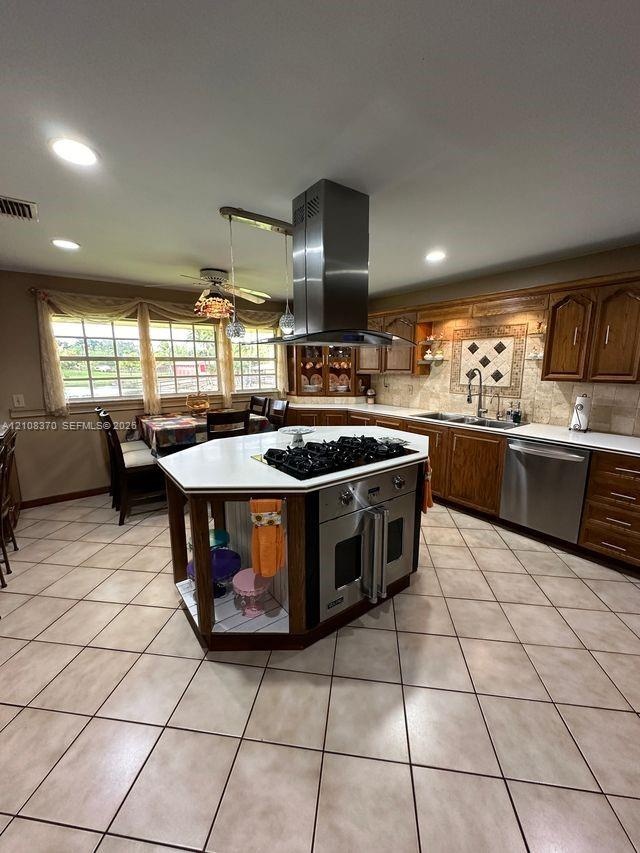
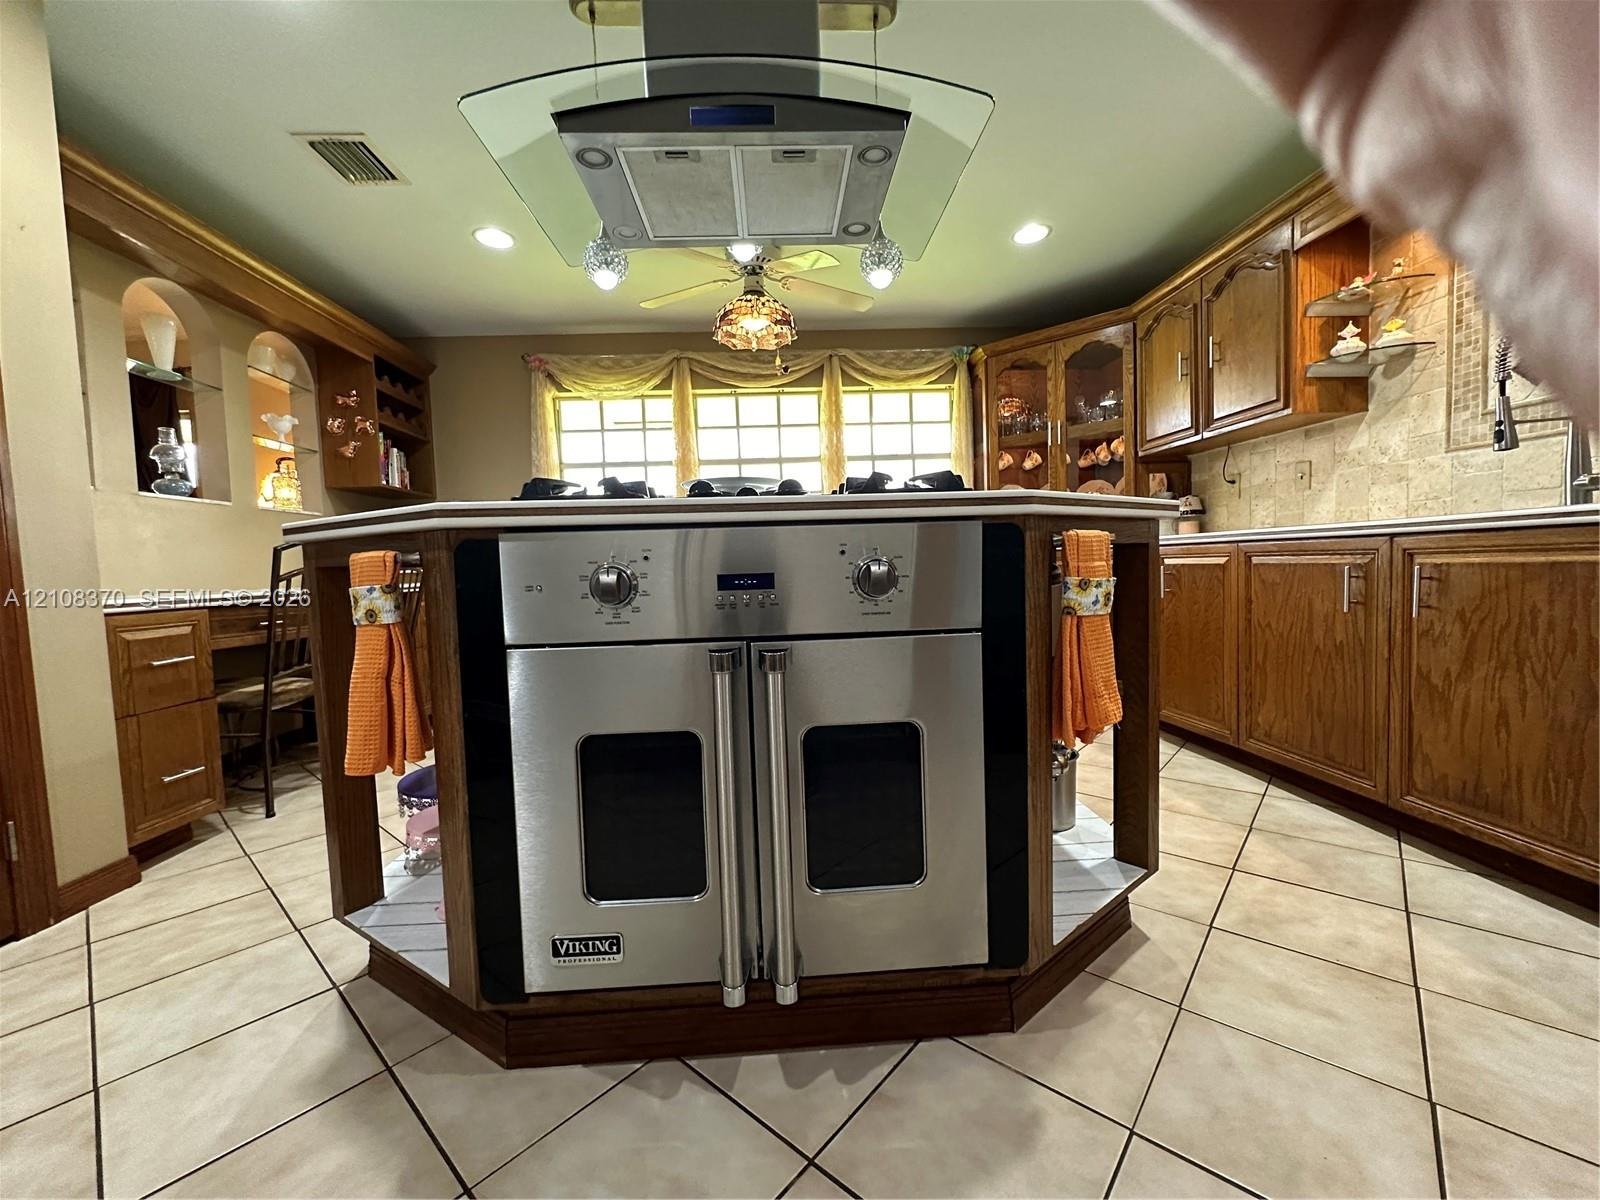
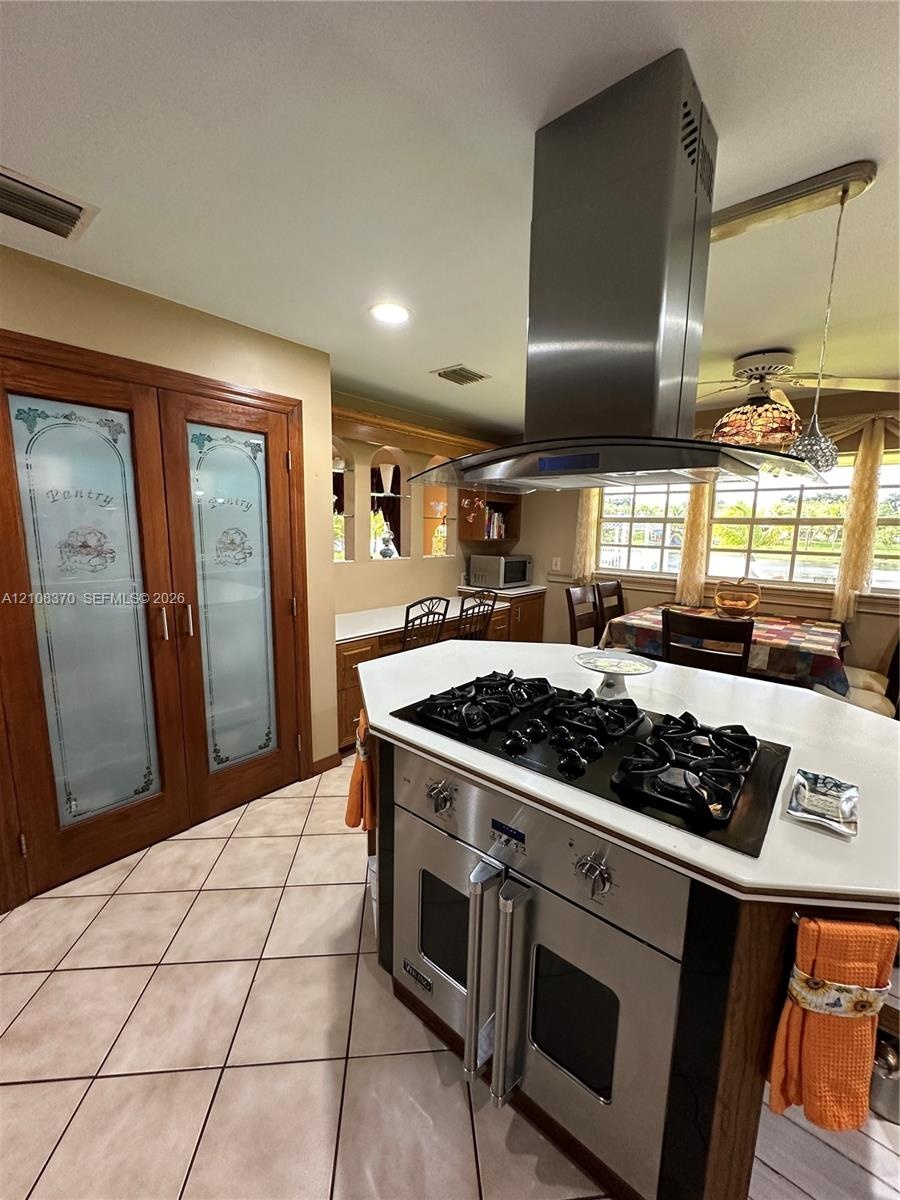
  • Kitchen featuring a hexagonal island with an integrated cooktop and oven, stainless steel range hood, stone-finish tile flooring, recessed lighting, a
  • Kitchen featuring a central island with a built-in stainless steel double oven, glass-paned range hood, tile flooring, and custom cabinetry with integ
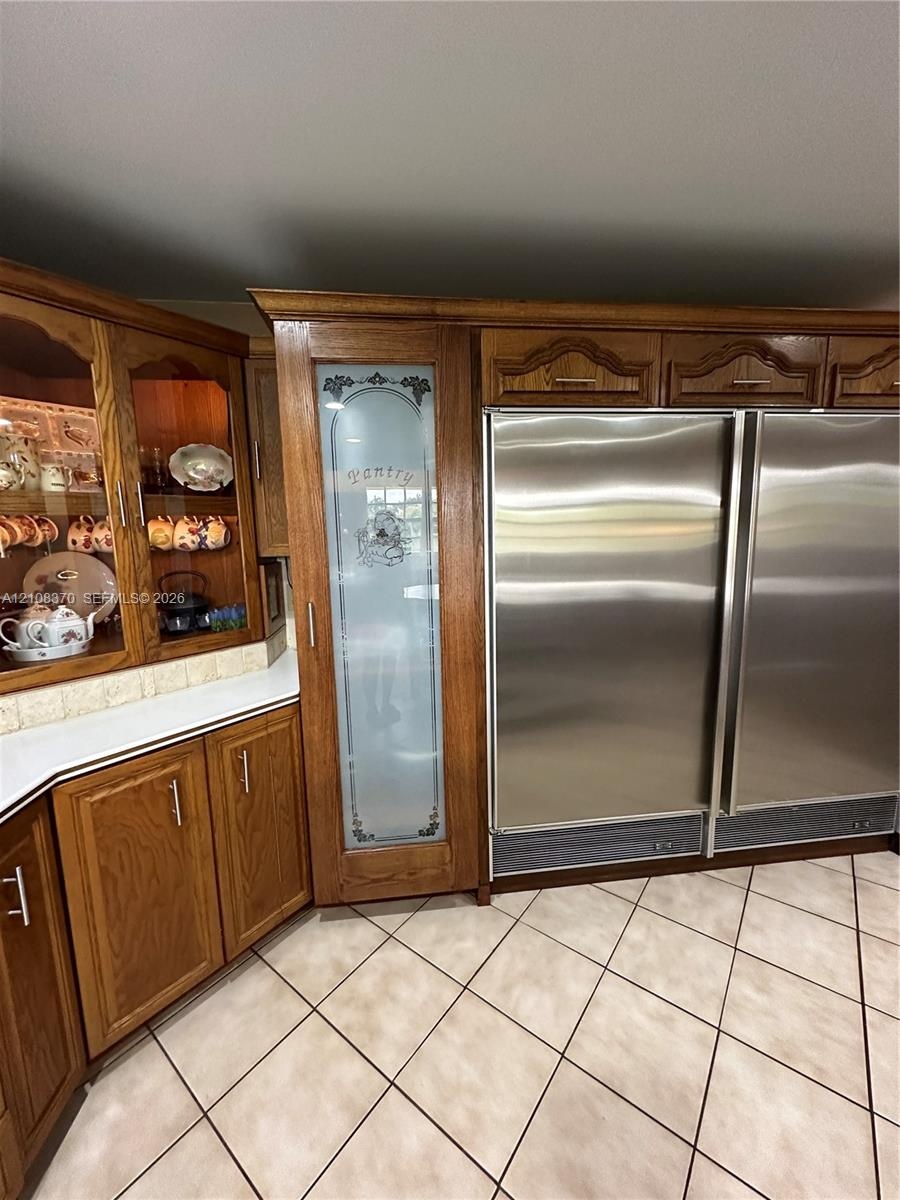
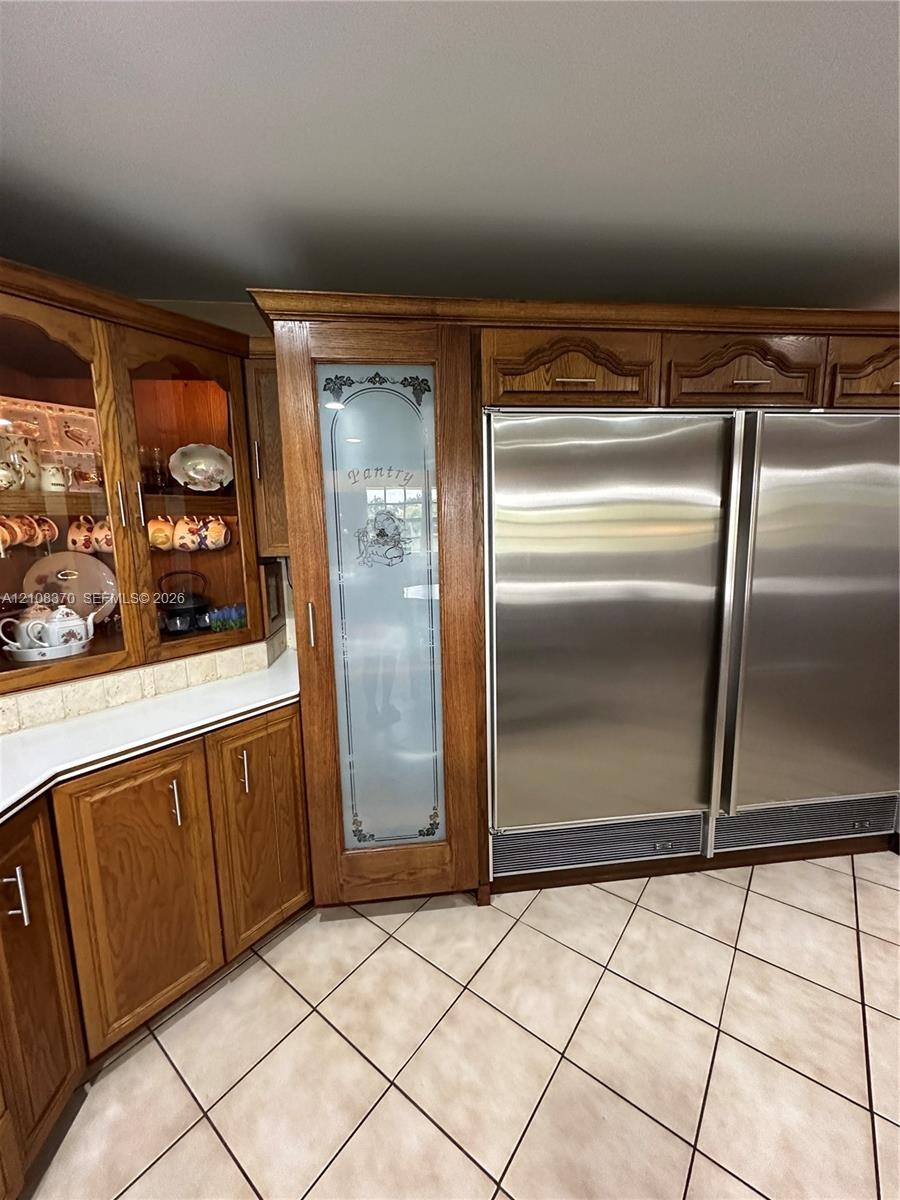
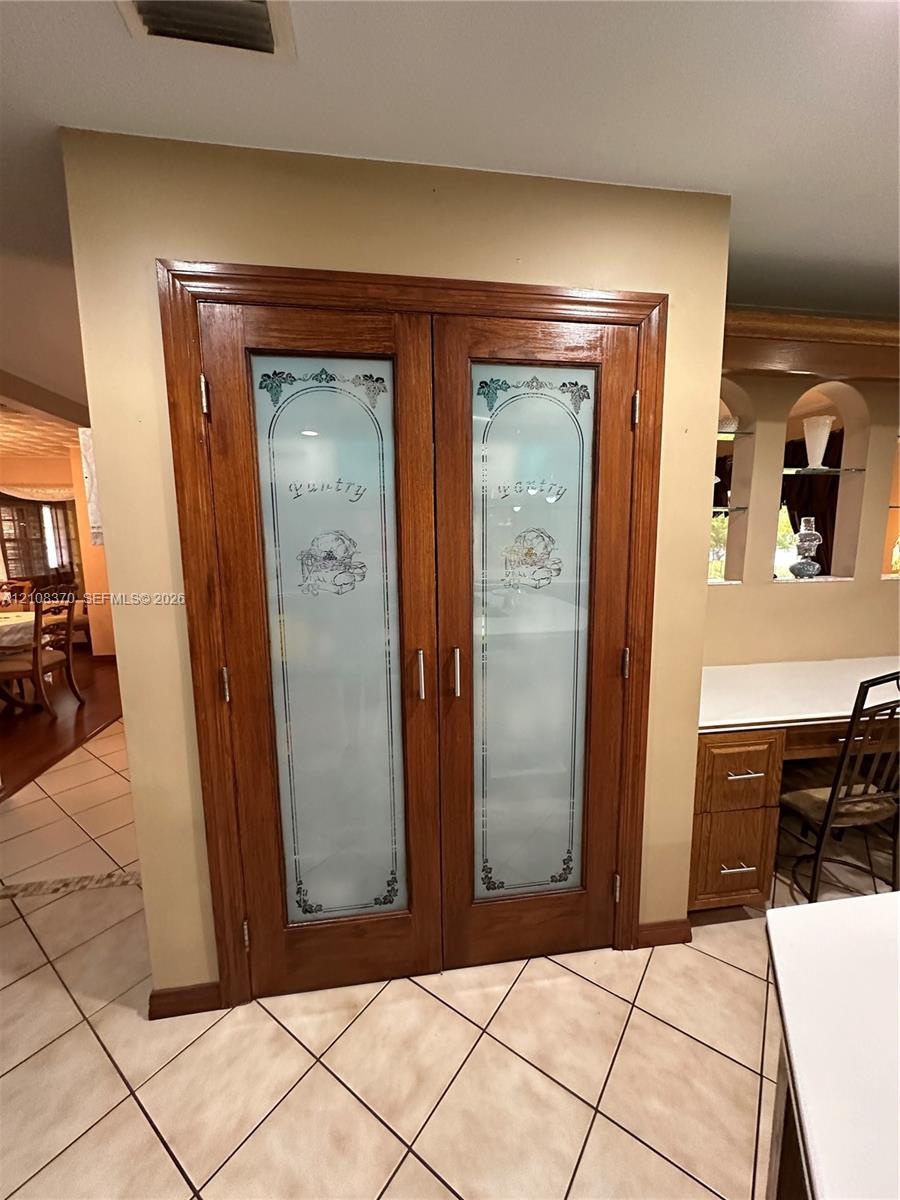
  • Custom wood cabinetry, floor-to-ceiling pantry with etched glass door, integrated side-by-side stainless steel refrigeration, and ceramic tile floorin
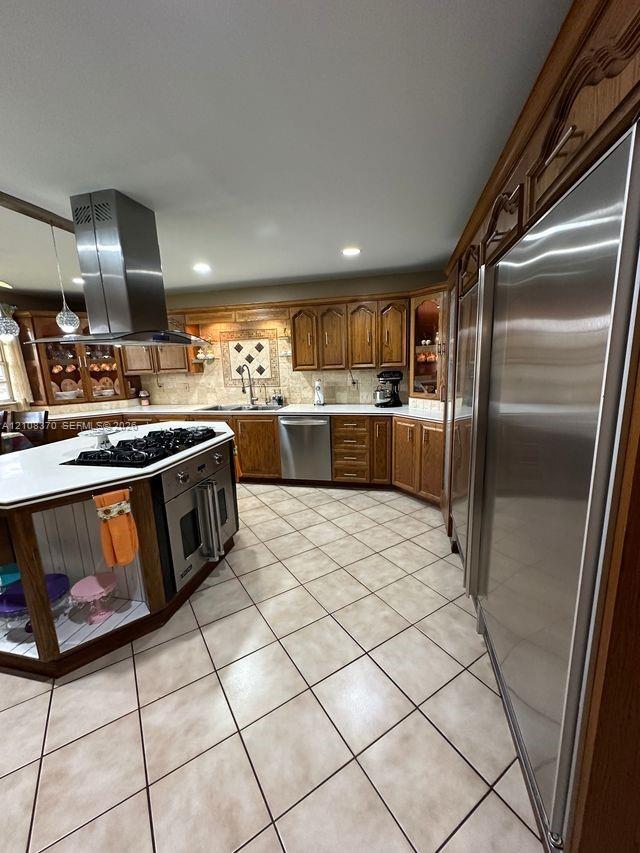
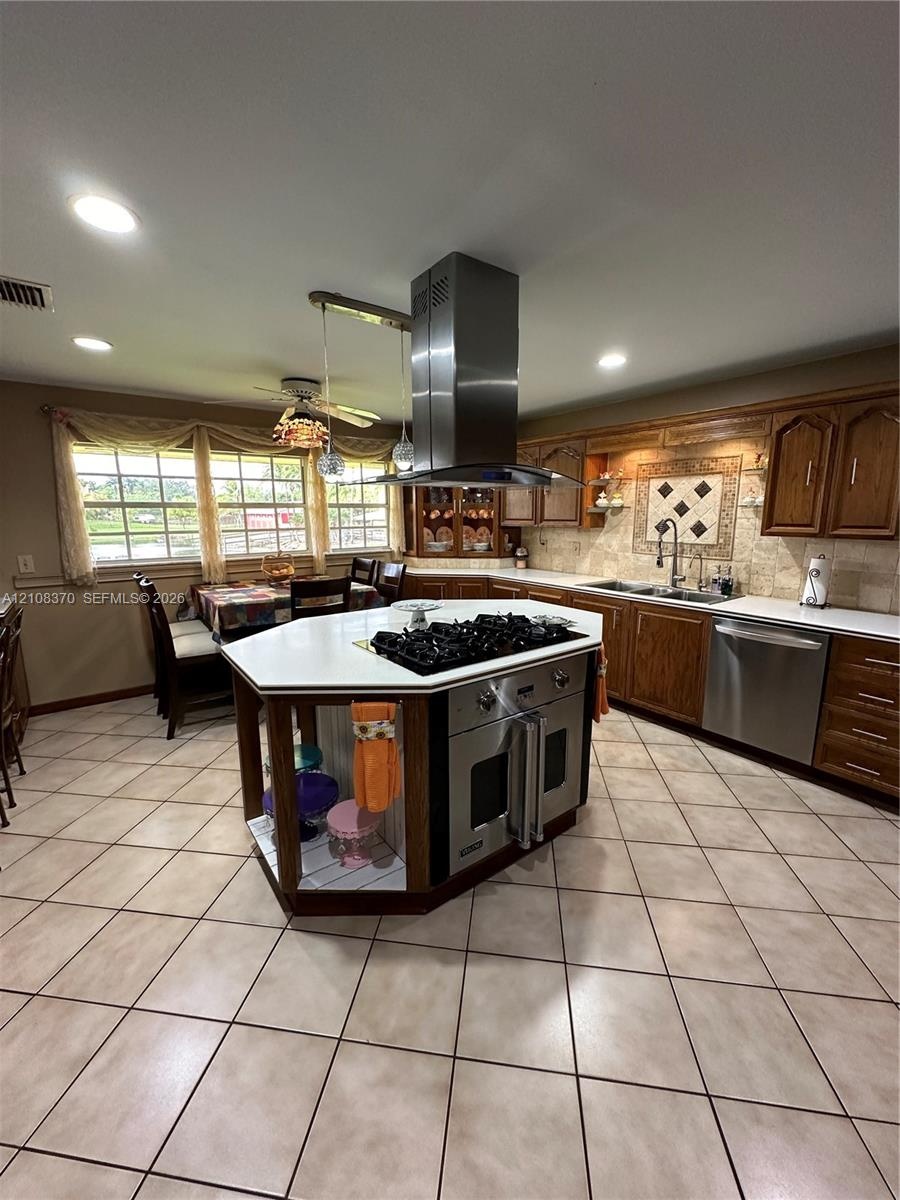
  • Kitchen featuring wood cabinetry, stainless steel appliances, central island with a built-in cooktop, chimney-style range hood, and tile flooring
  • Custom wood cabinetry, floor-to-ceiling pantry with etched glass door, integrated side-by-side stainless steel refrigeration, and ceramic tile floorin
  • Double pantry with frosted glass paneled doors, stainless steel gas range with overhead ventilation hood, recessed lighting, and tile flooring
  • Kitchen featuring a center island with a built-in stainless steel gas cooktop, overhead stainless steel vent hood, pantry with decorative glass-panel
  • Double pantry doors featuring wood framing and decorative etched glass inserts with silver-tone hardware
  • Kitchen featuring a central island with a built-in gas cooktop, stainless steel ventilation hood, wood cabinetry, stone-finish tile flooring, and rece
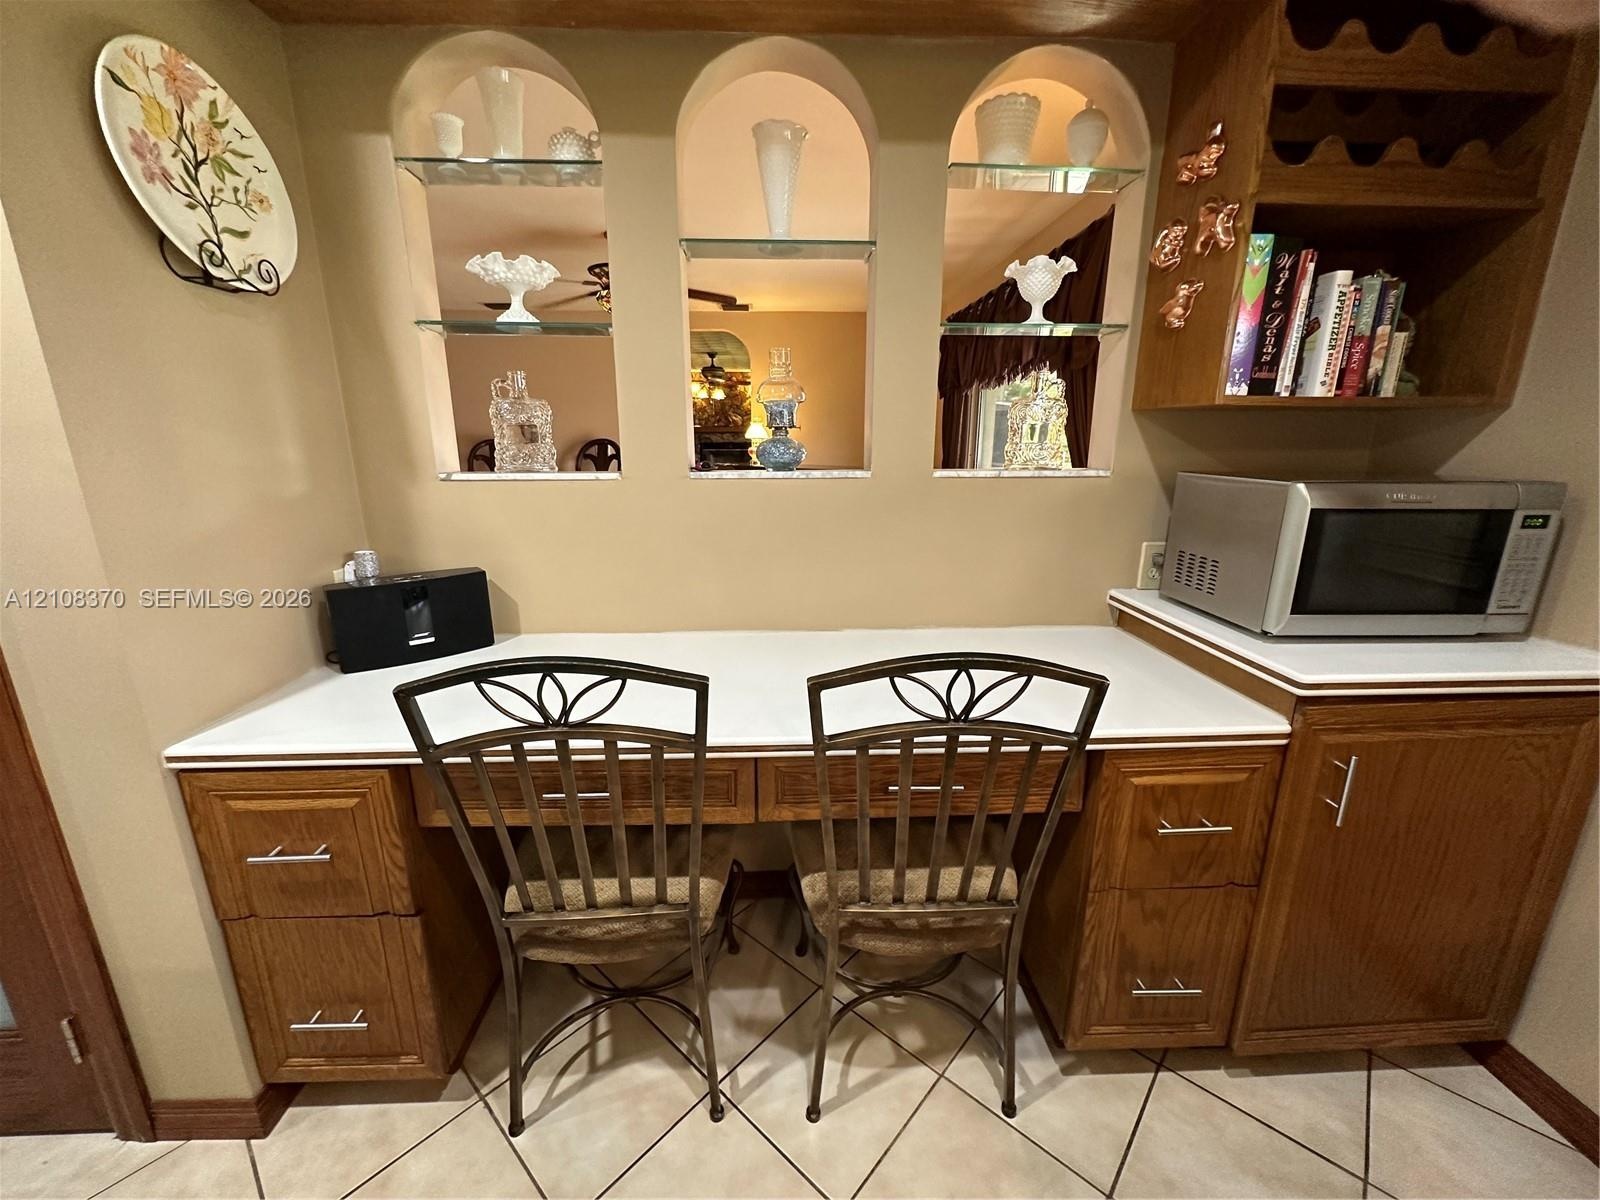
  • Built-in wood cabinetry featuring brushed nickel hardware, expansive solid-surface countertop, three arched display niches with glass shelving, and in
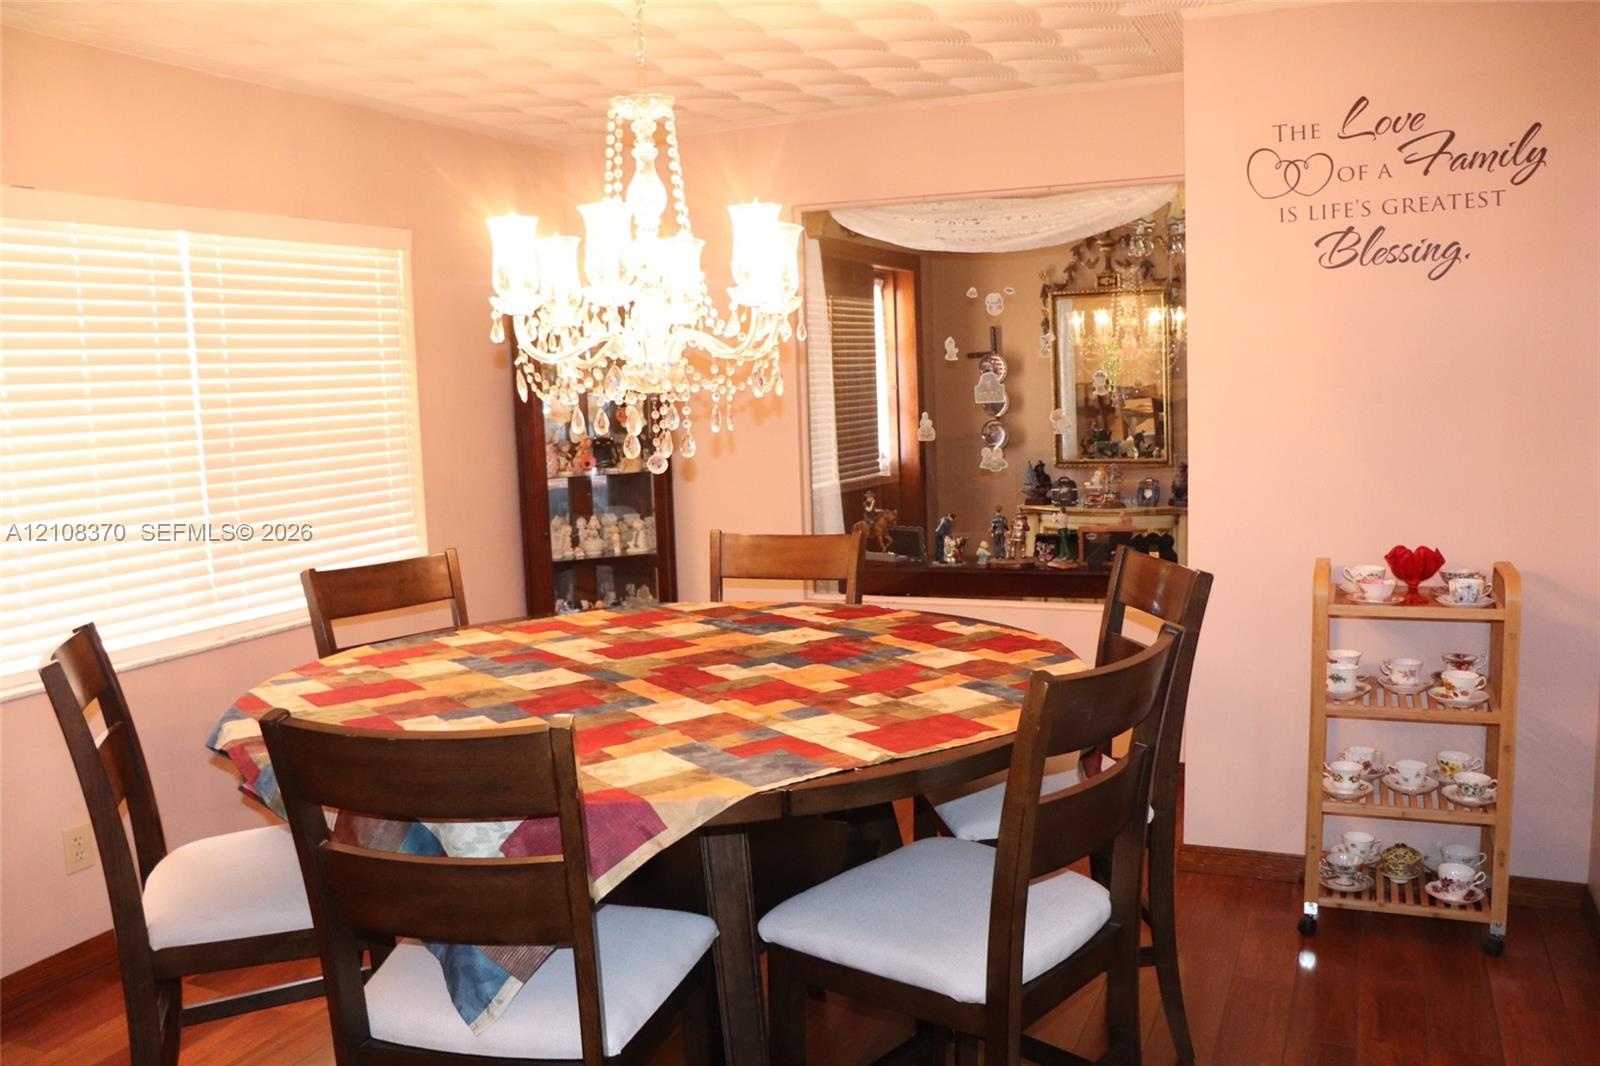
  • Dining area featuring wood-finish flooring, a multi-tiered crystal chandelier, and large window with horizontal blinds
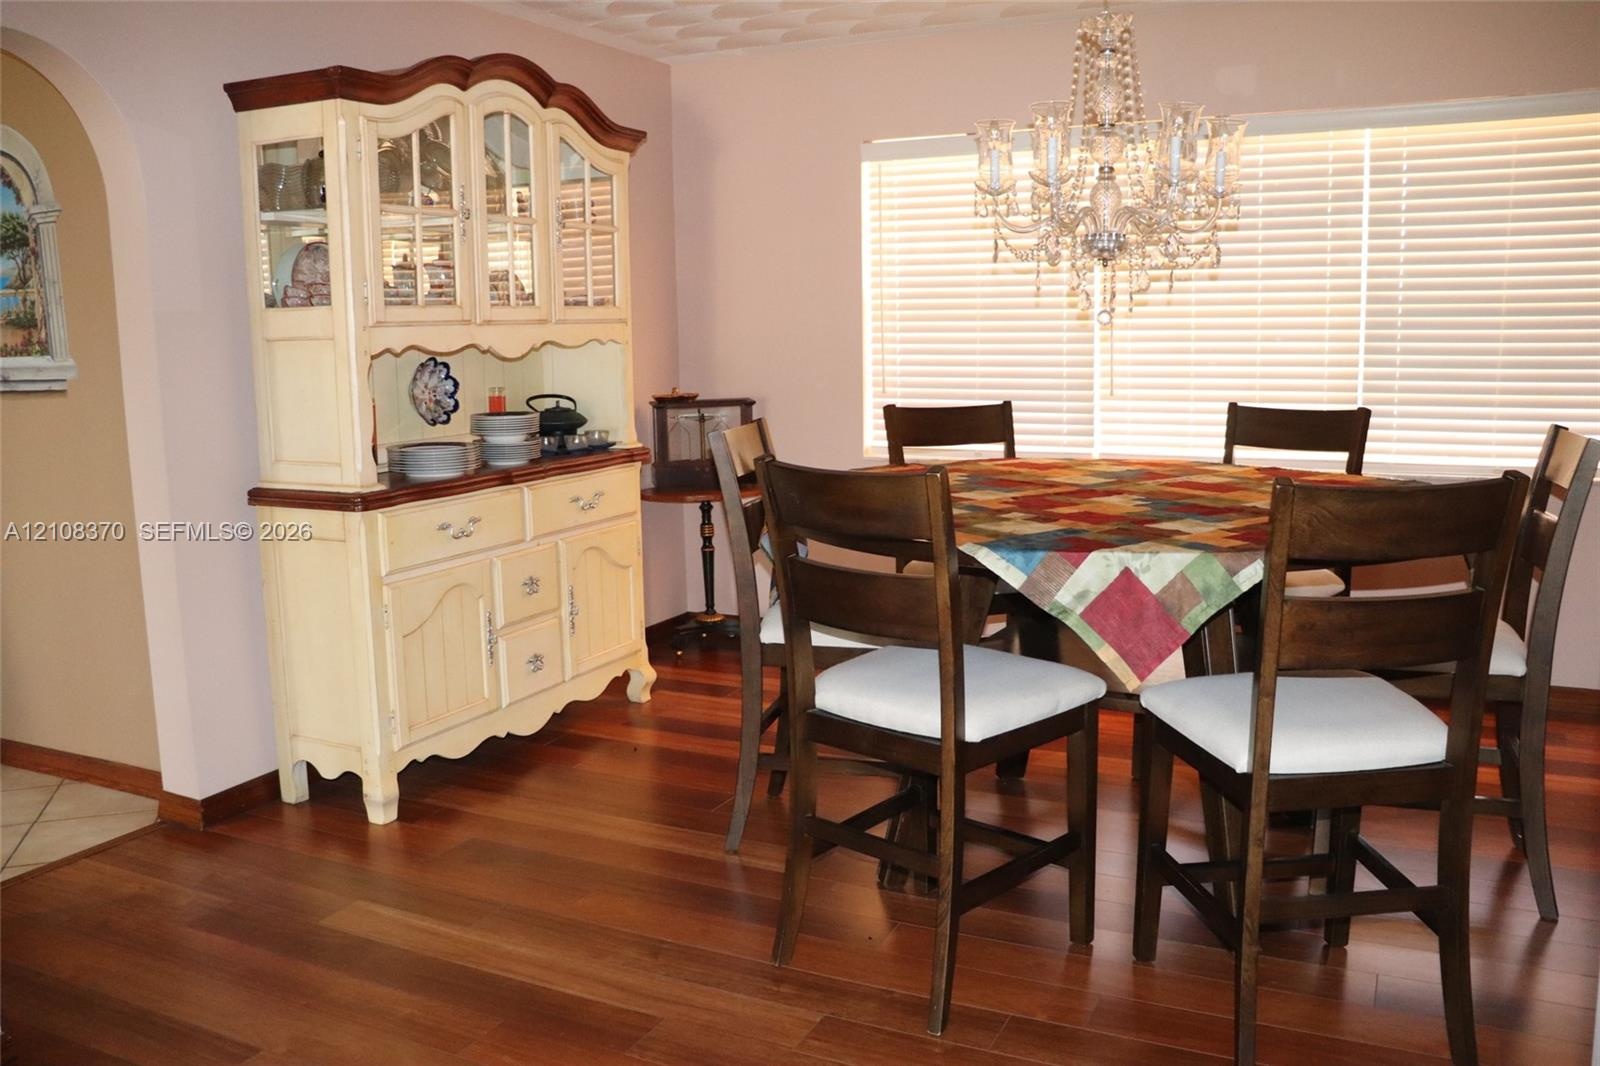
  • Wood-finish flooring, crystal-style chandelier, and an arched wall opening
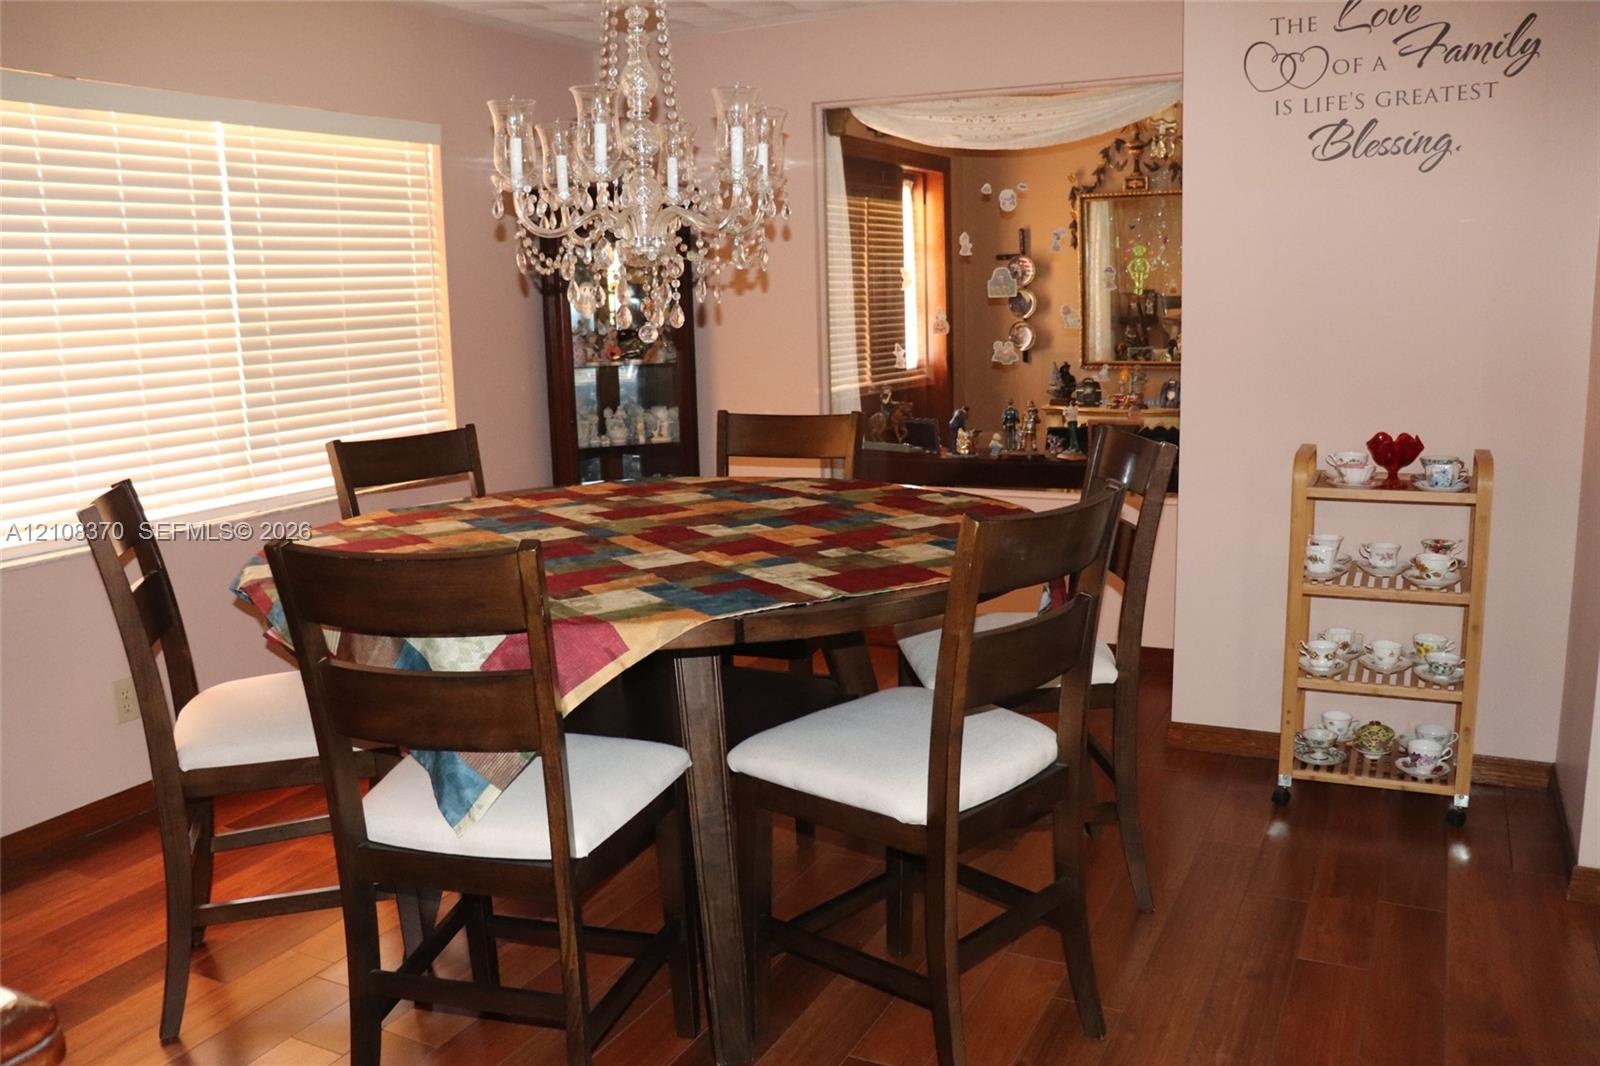
  • Dining area featuring wood-finish flooring, a multi-tiered crystal chandelier, and windows with horizontal blinds
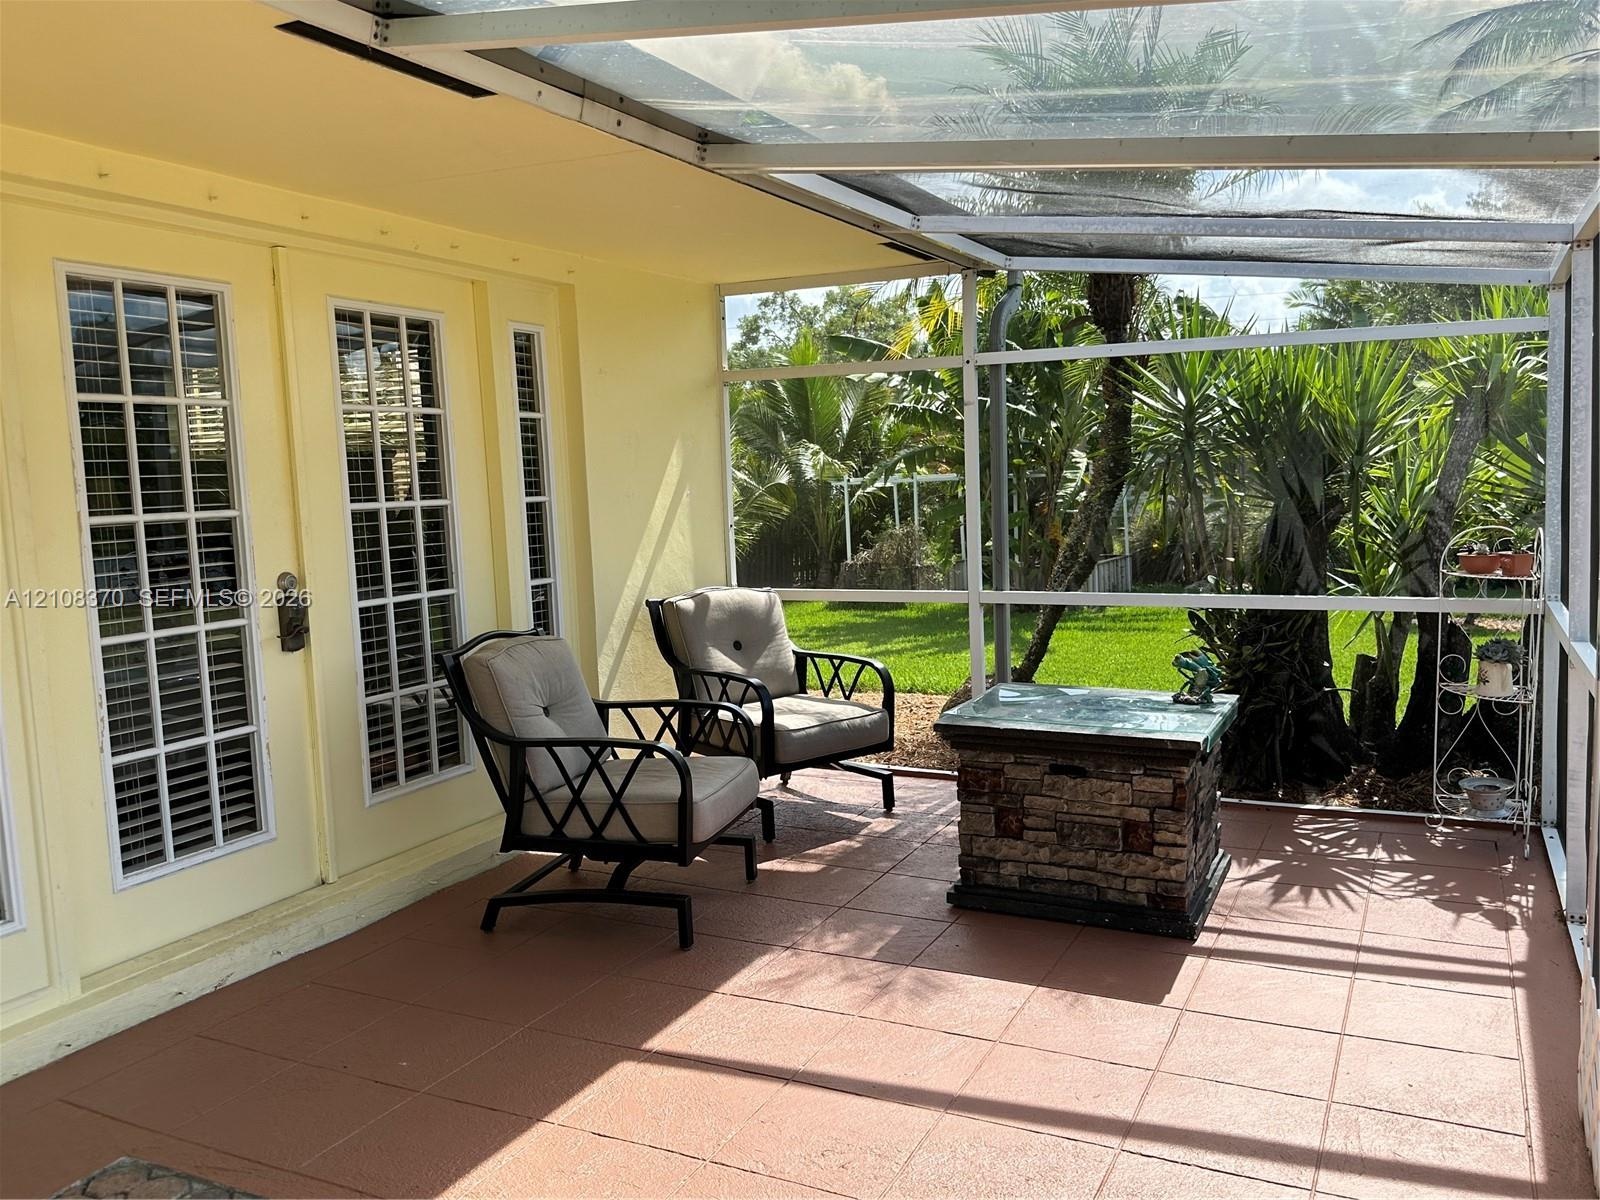
  • Screened-in porch featuring a tile floor, glass-paneled entry doors, and a transparent roof covering
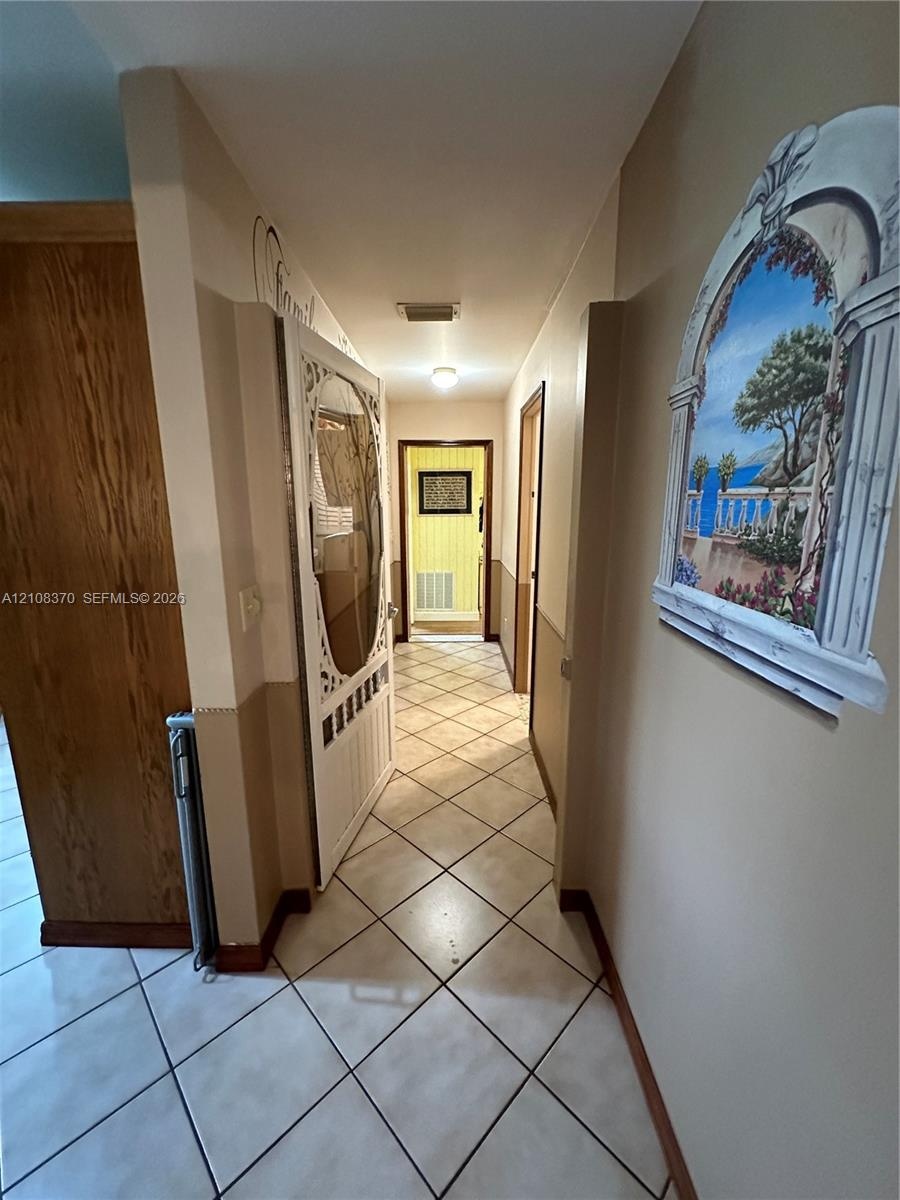
  • Ceramic tile flooring laid in a diagonal pattern, wood-finish interior doors, and neutral wall tones with decorative wall molding
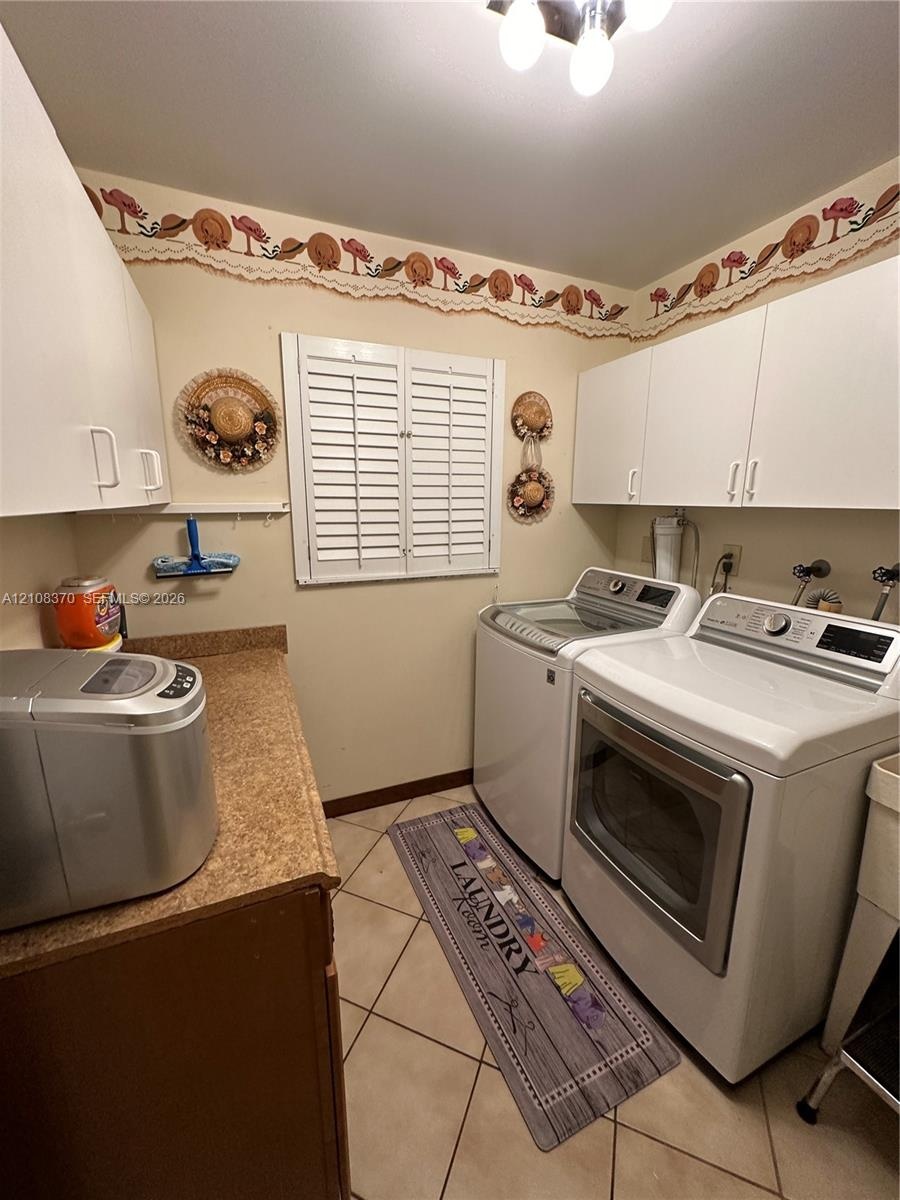
  • Laundry room featuring white shaker-style wall cabinetry, a laminate countertop, tile flooring, and a window with plantation-style shutters
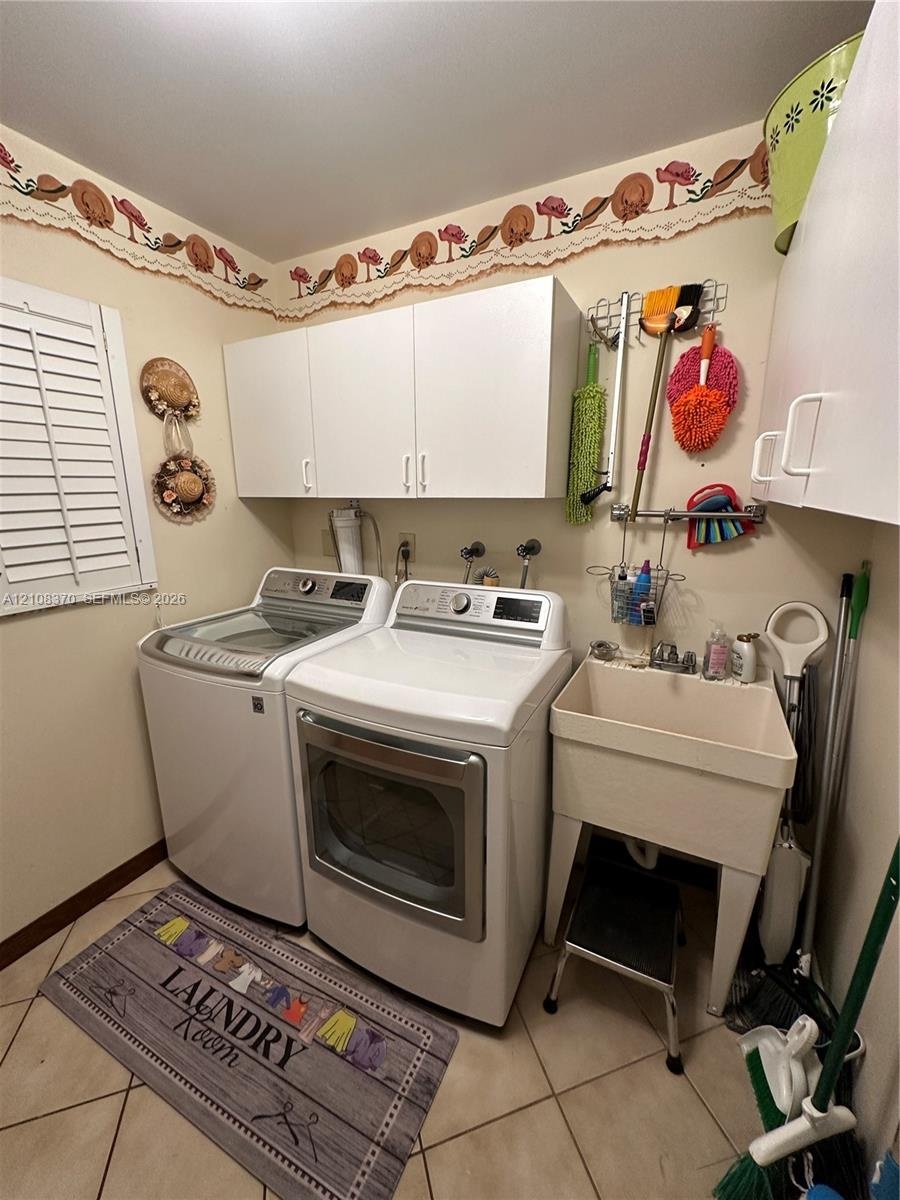
  • Laundry area featuring white cabinetry, a freestanding utility sink with faucet, ceramic tile flooring, and plantation shutter window coverings
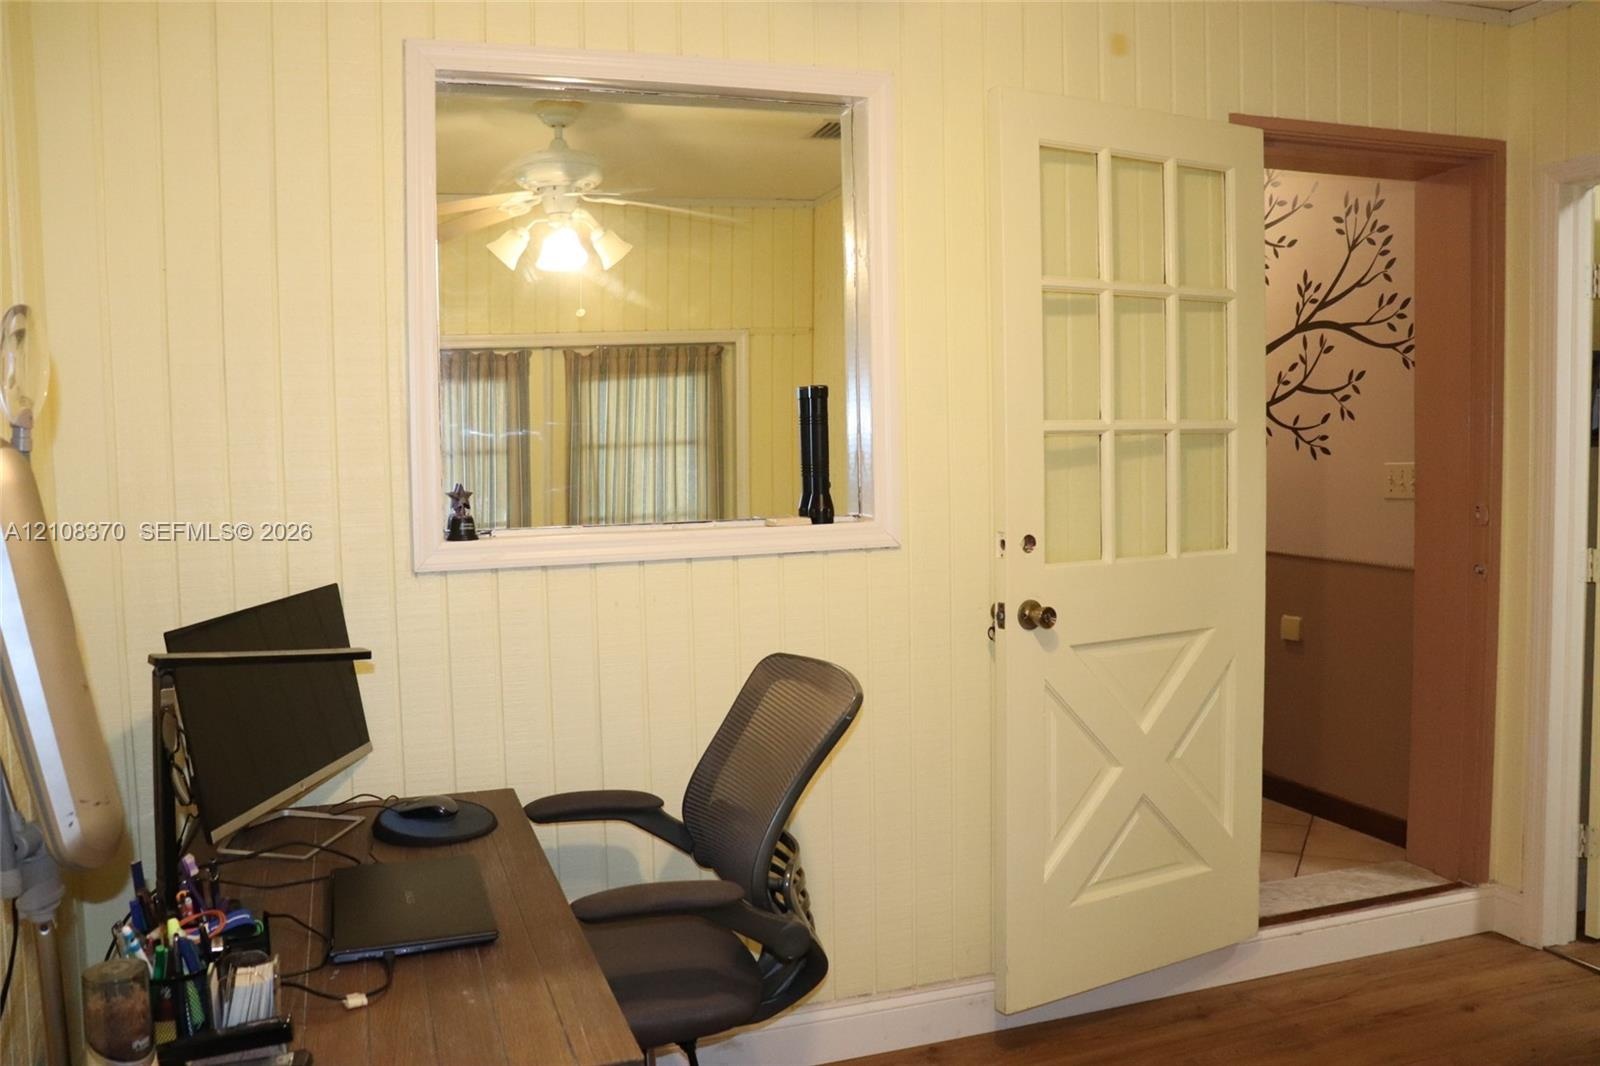
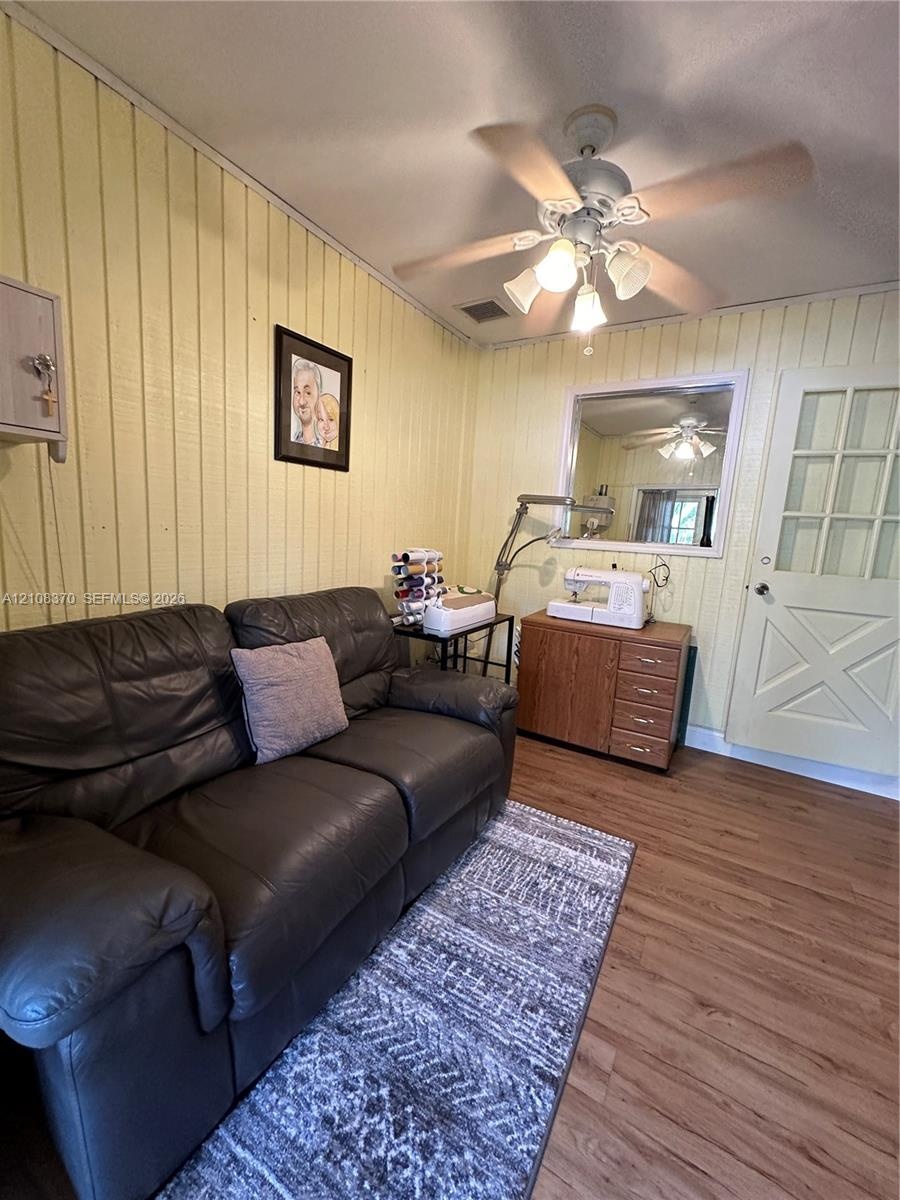
  • Vertical wood-panel walls, interior fixed-pane window, nine-pane glass and wood door with cross-buck paneling, and wood-finish flooring
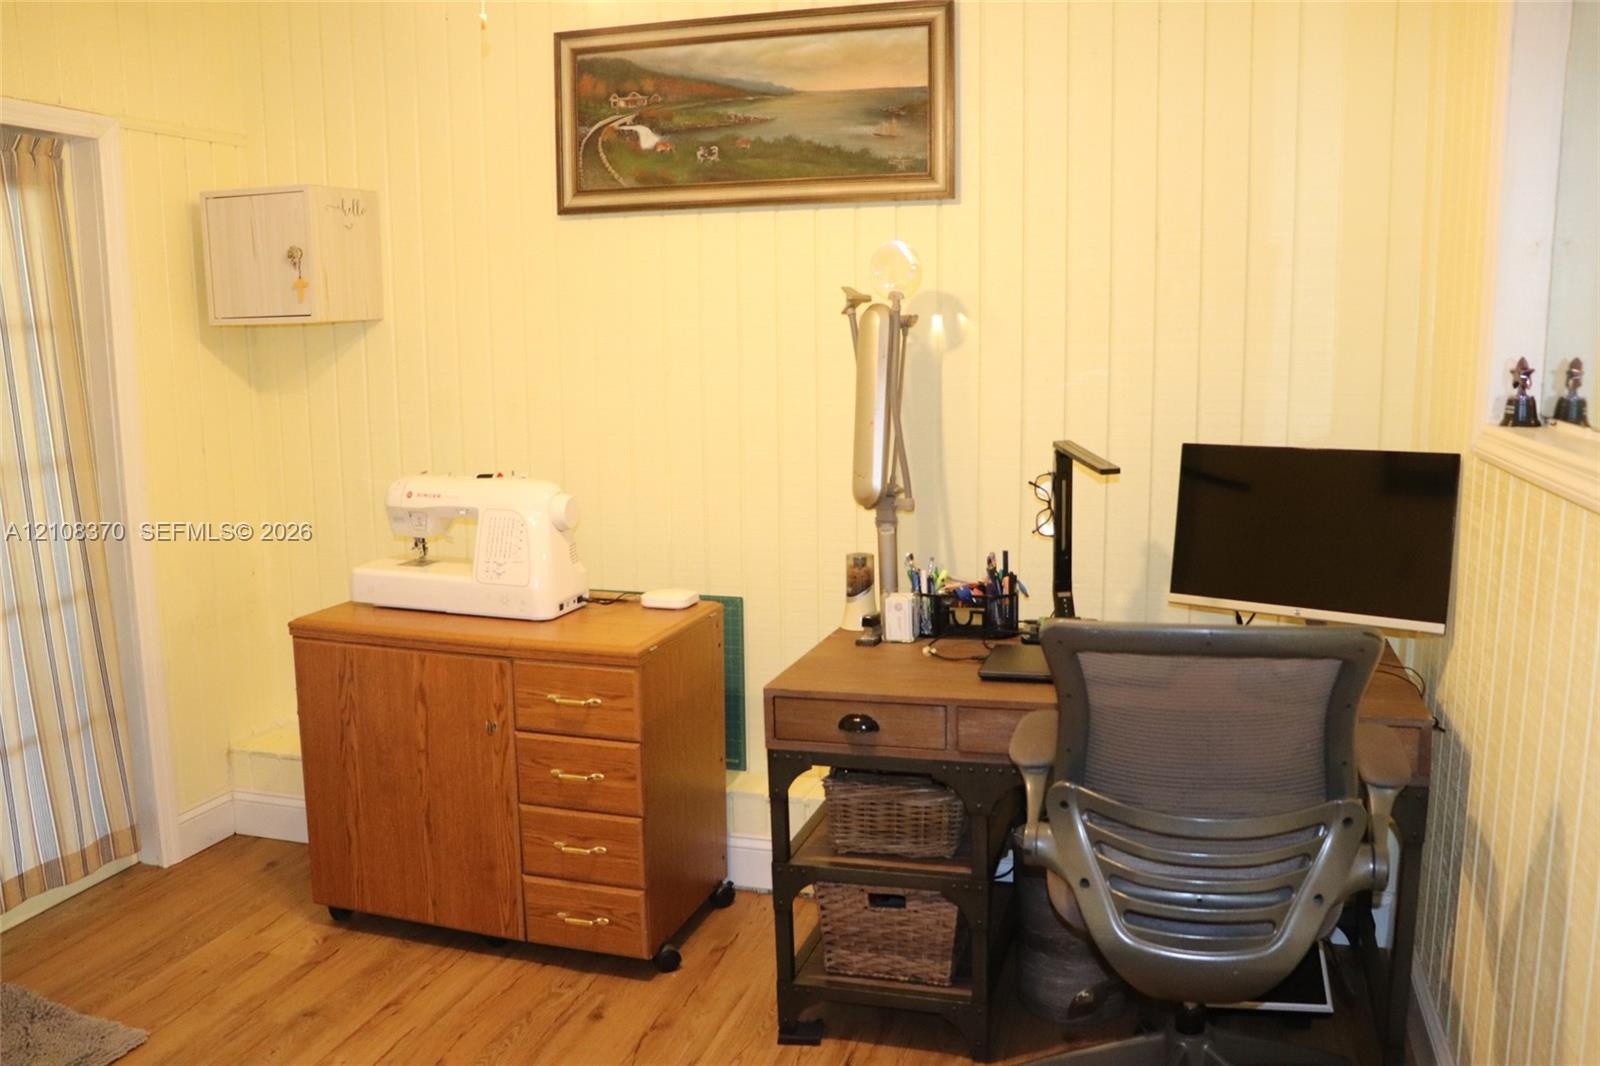
  • Vertical wood-plank wall paneling and wood-finish flooring
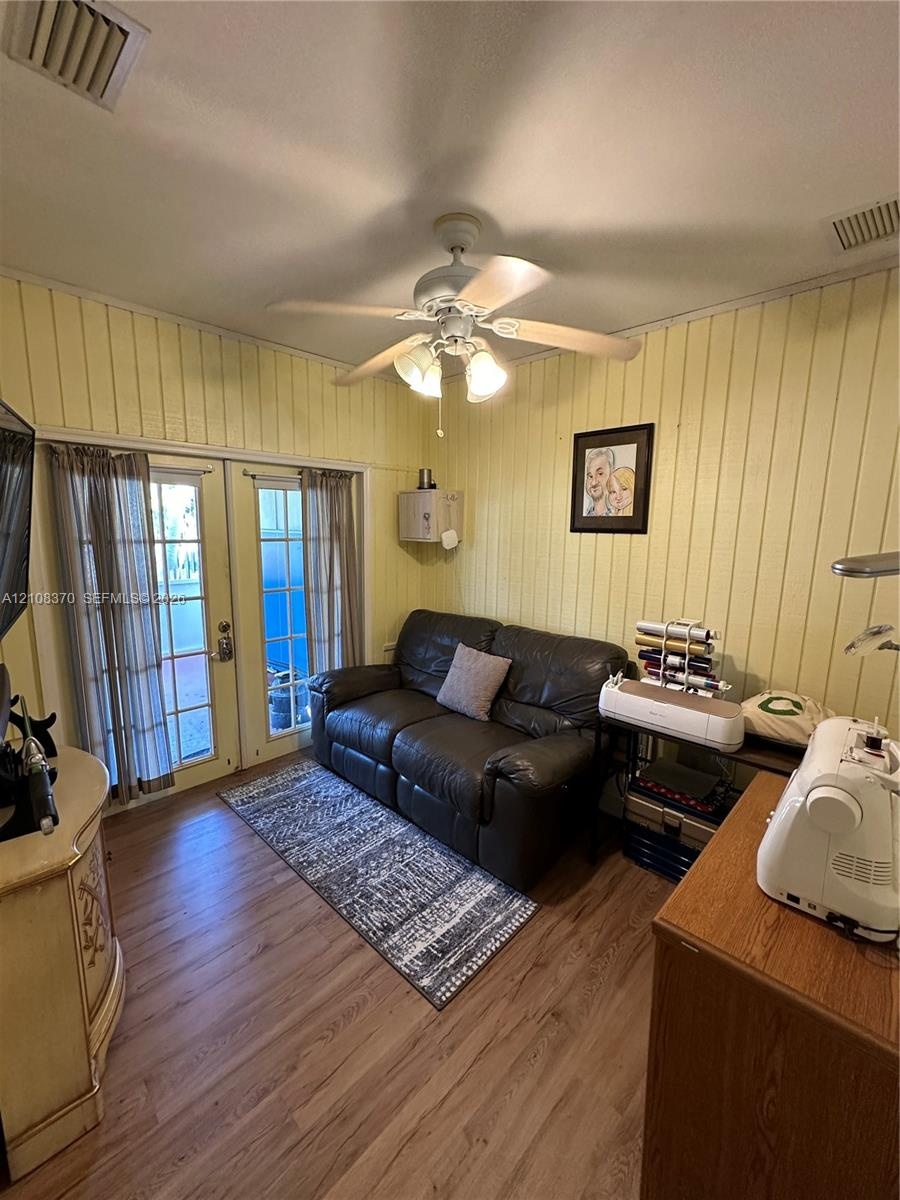
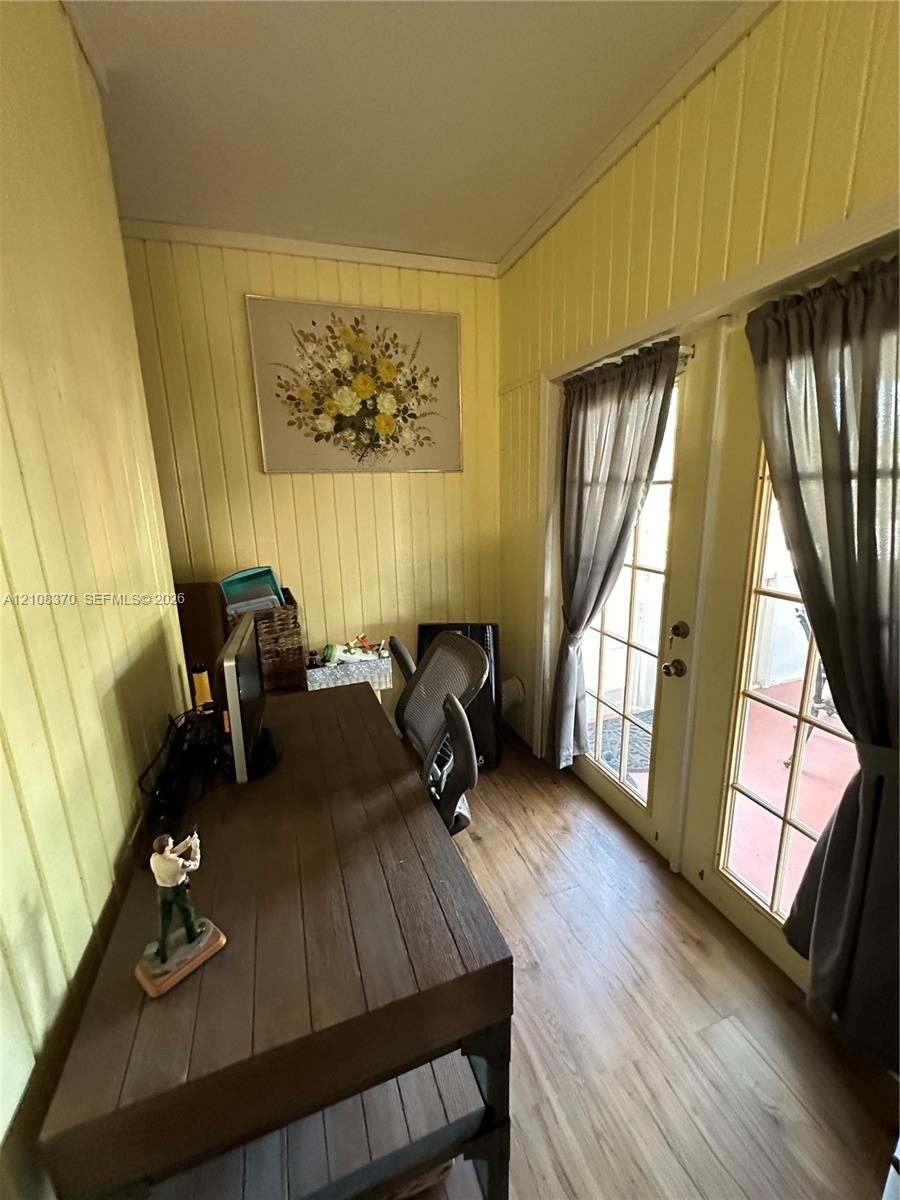
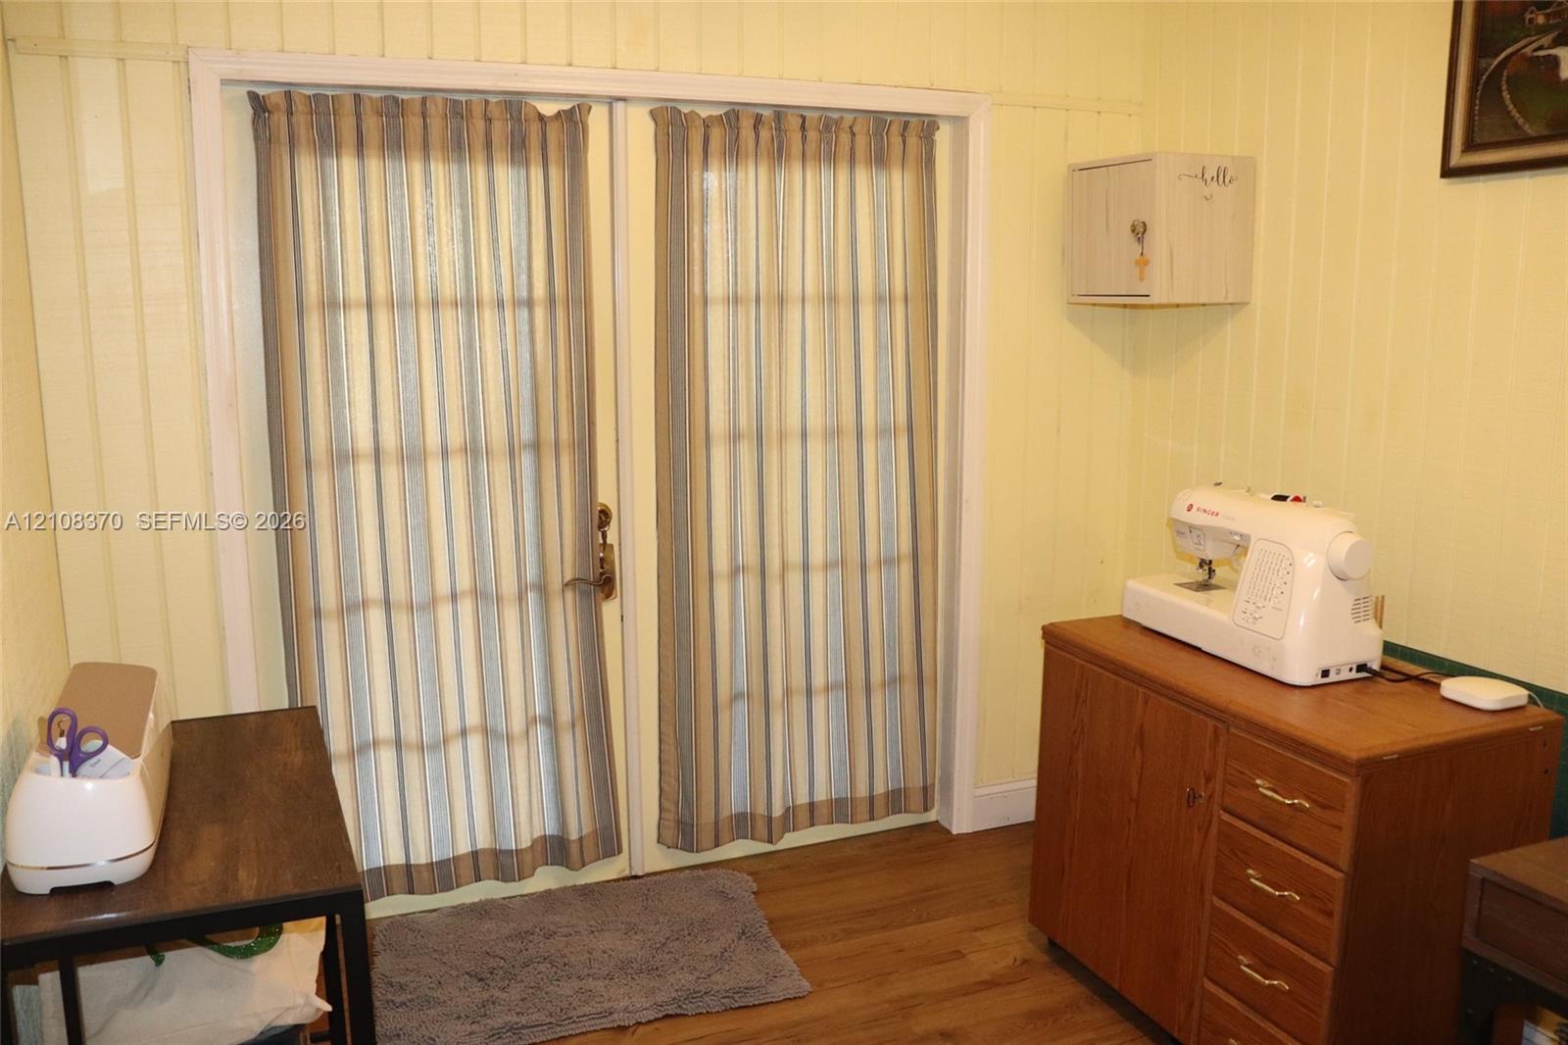
  • Vertical wood-paneled walls, wood-finish flooring, double-lite glass doors, and a ceiling fan with integrated light fixture
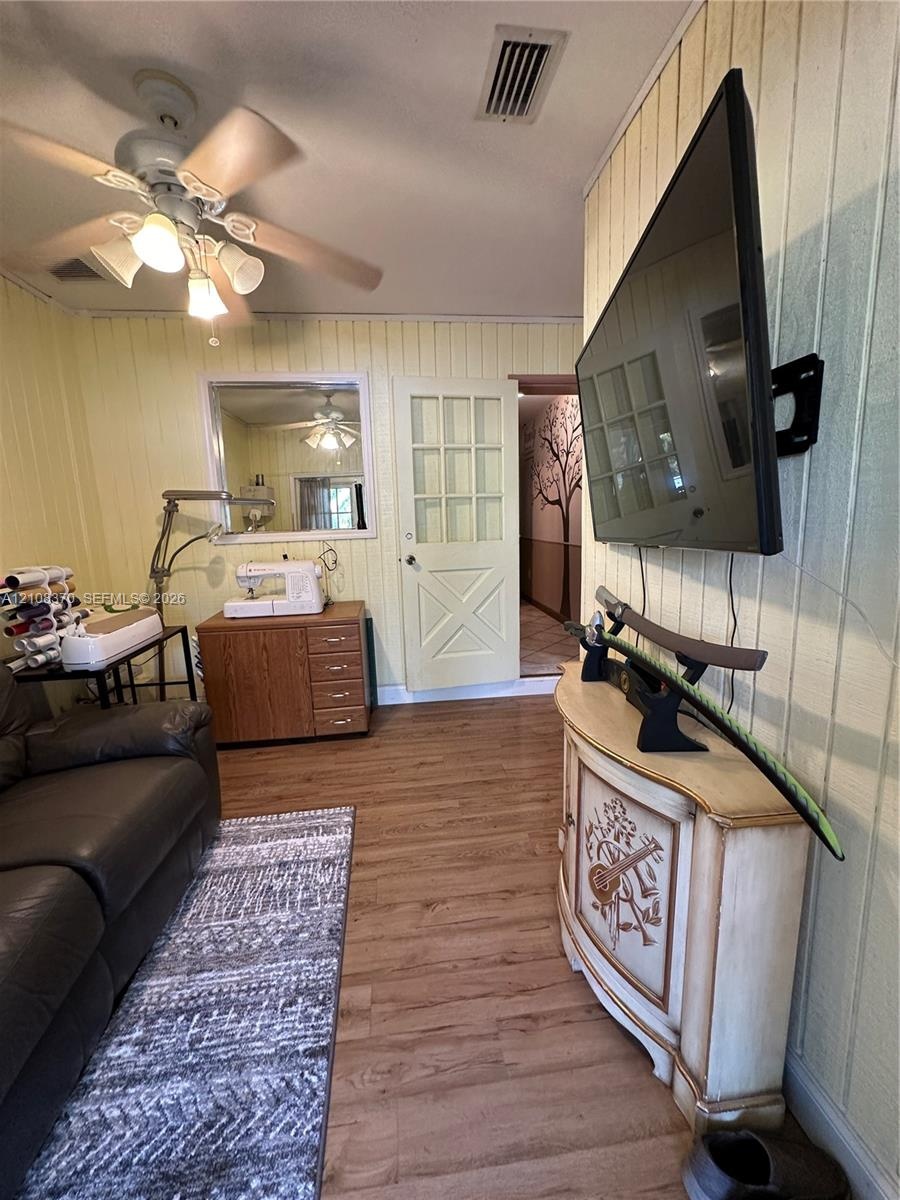
  • Interior space featuring wood-finish flooring, vertical panel wall detailing, and a multi-pane door with a cross-buck design
  • Vertical wood-plank wall paneling, light-toned wood-finish flooring, ceiling fan with integrated multi-light fixture, and a multi-pane door with X-pat
  • Vertical wood-paneled walls, wood-finish flooring, and double glass-paned doors providing exterior access
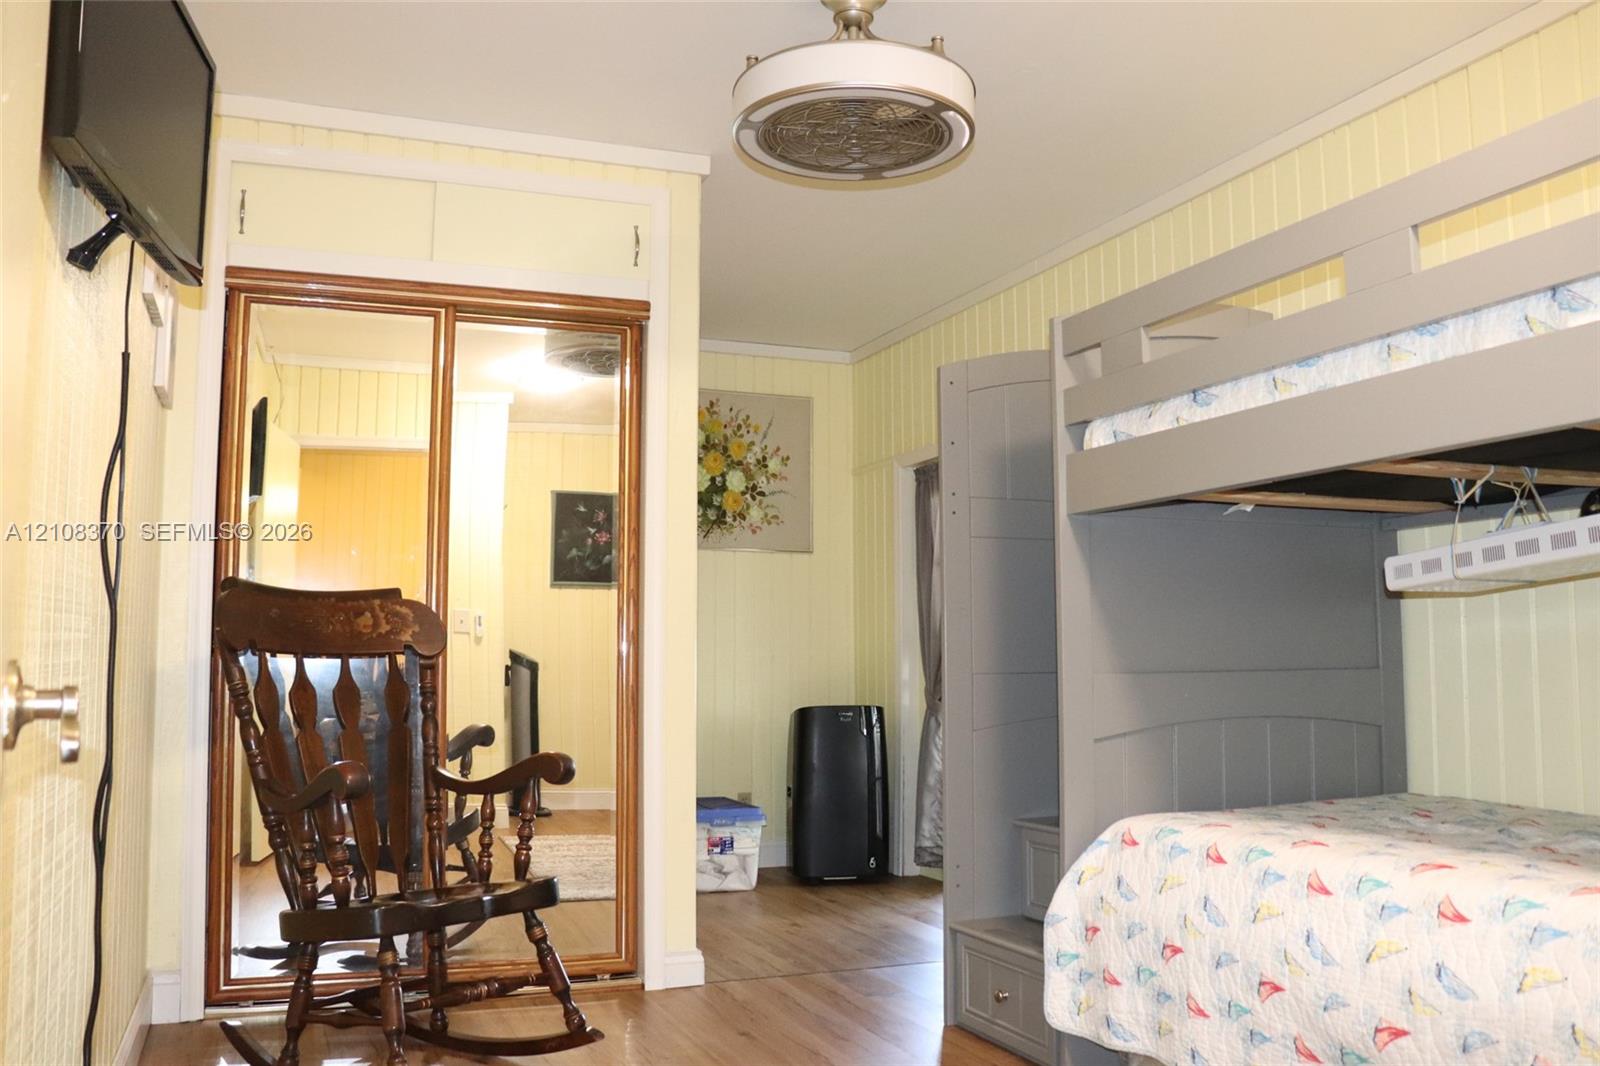
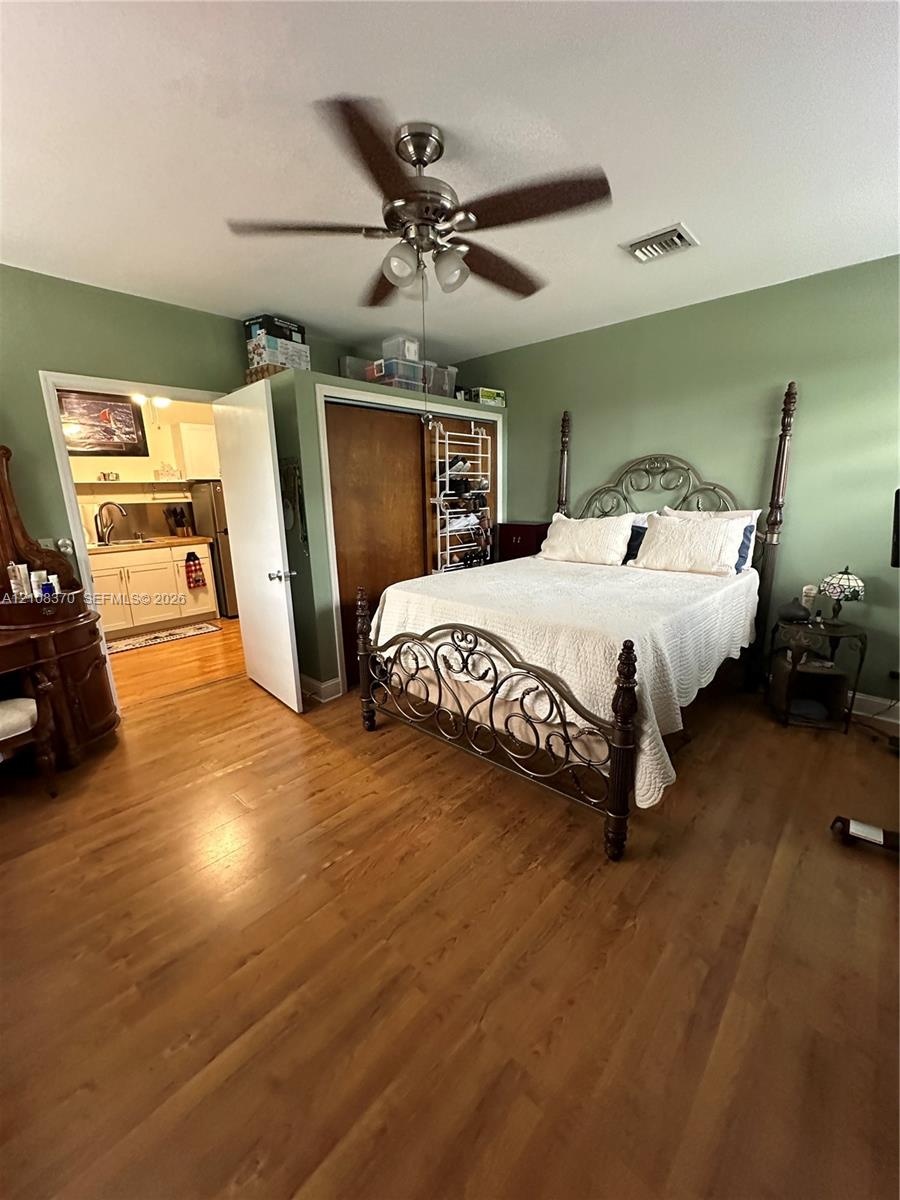
  • Wood-finish flooring, vertical panel wall detailing, mirrored sliding closet doors with built-in overhead storage, and a ceiling-mounted light fixture
  • French doors featuring multi-lite glass panels, vertical paneled wall treatments, and wood-finish flooring
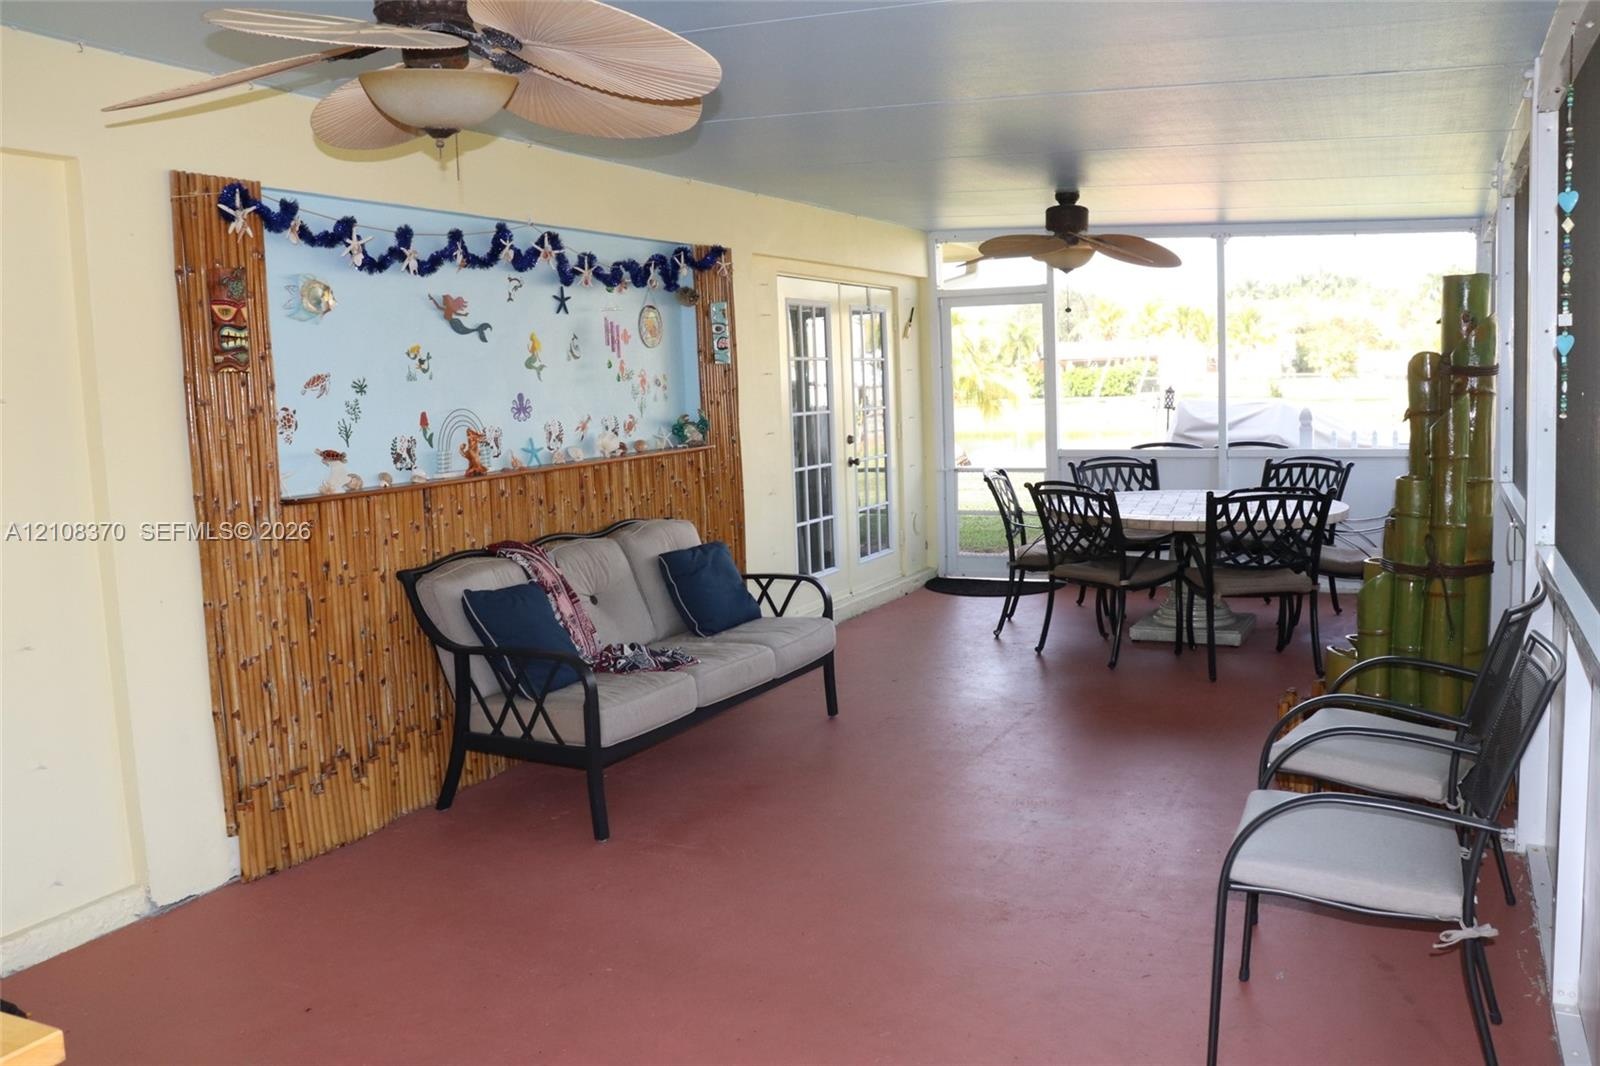
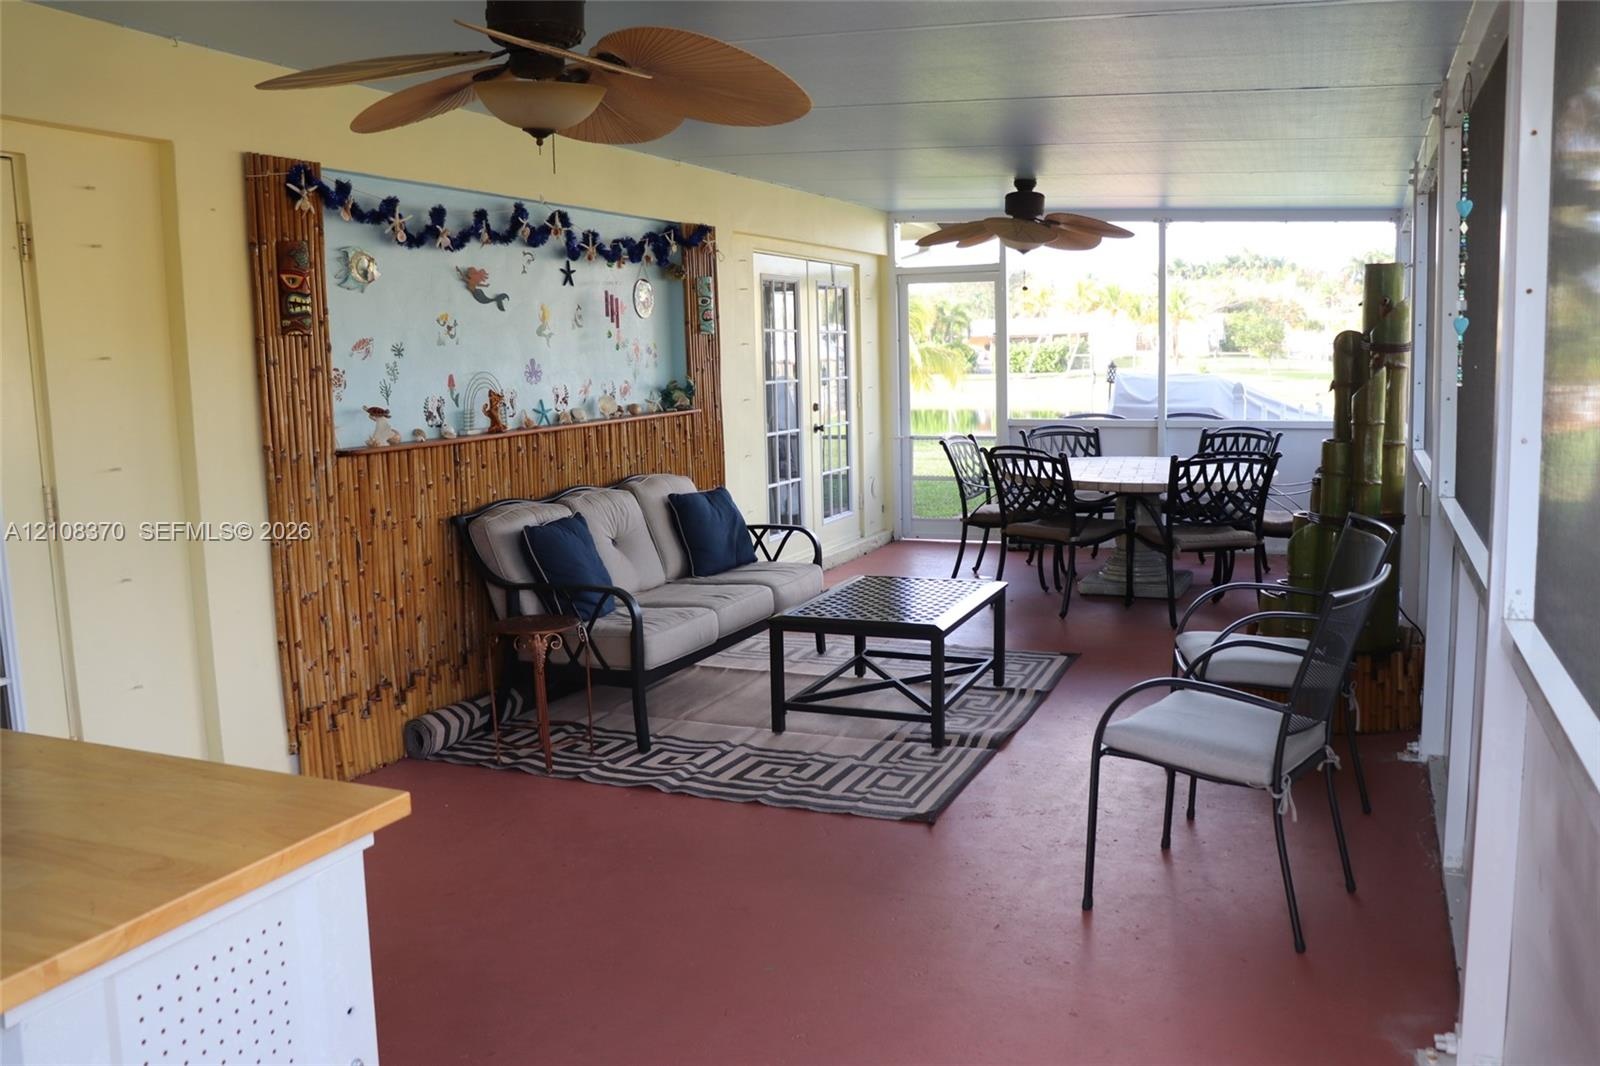
  • Screened-in lanai featuring a solid-surface floor, dual ceiling fans, and bamboo-accented wall detailing
  • Screened-in porch featuring painted concrete flooring, bamboo-paneled wall accent, dual ceiling fans, and double-door entry
  • Room featuring wood-finish flooring and a horizontal window with slatted blinds
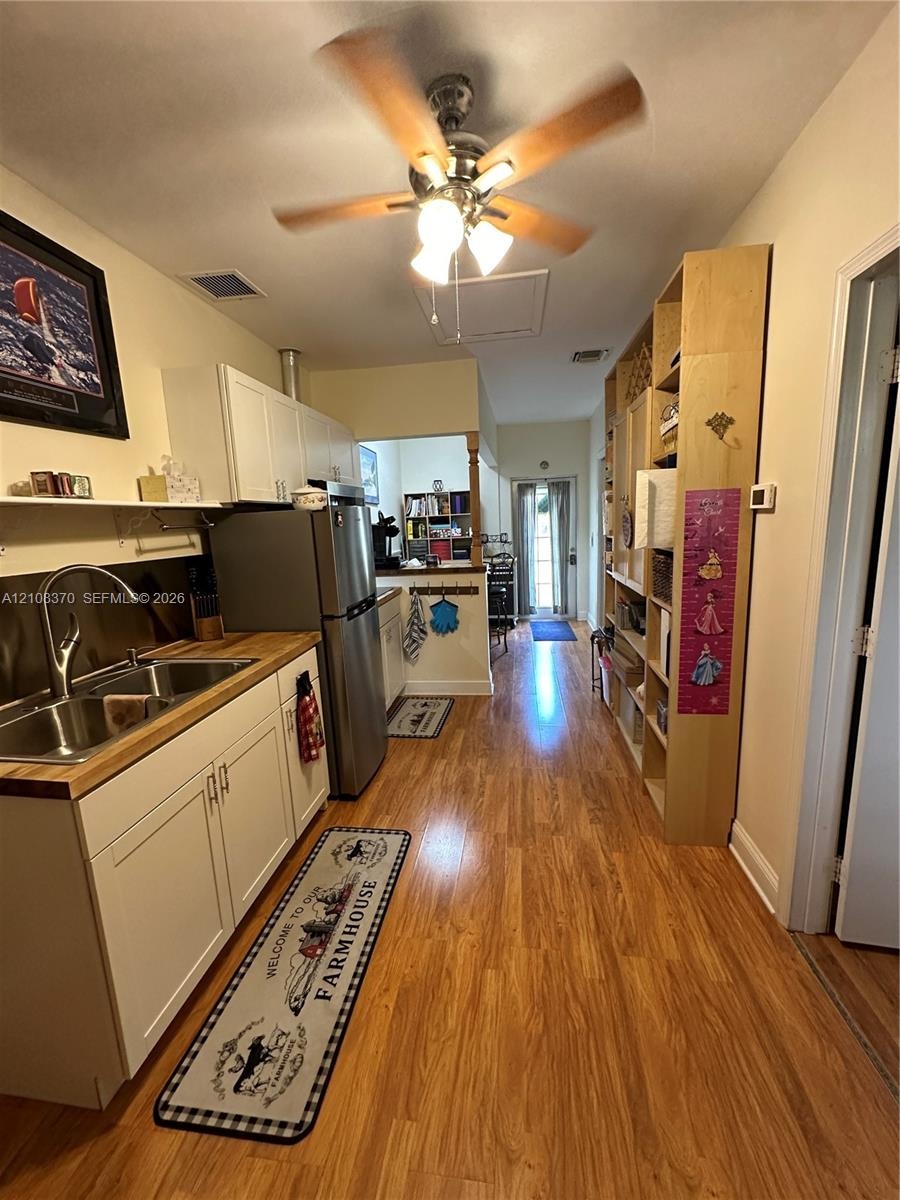
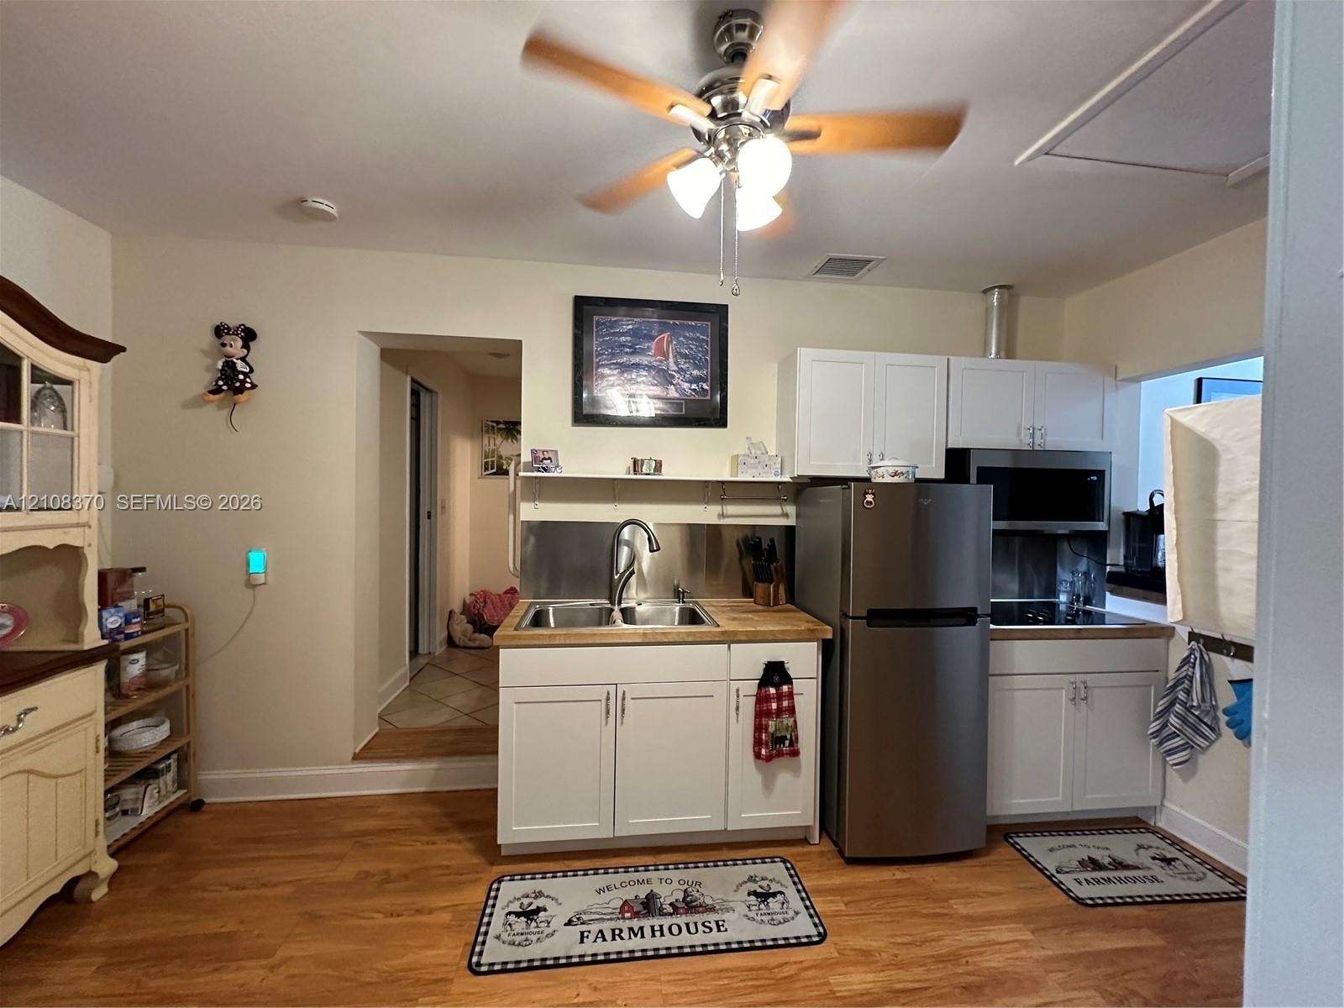
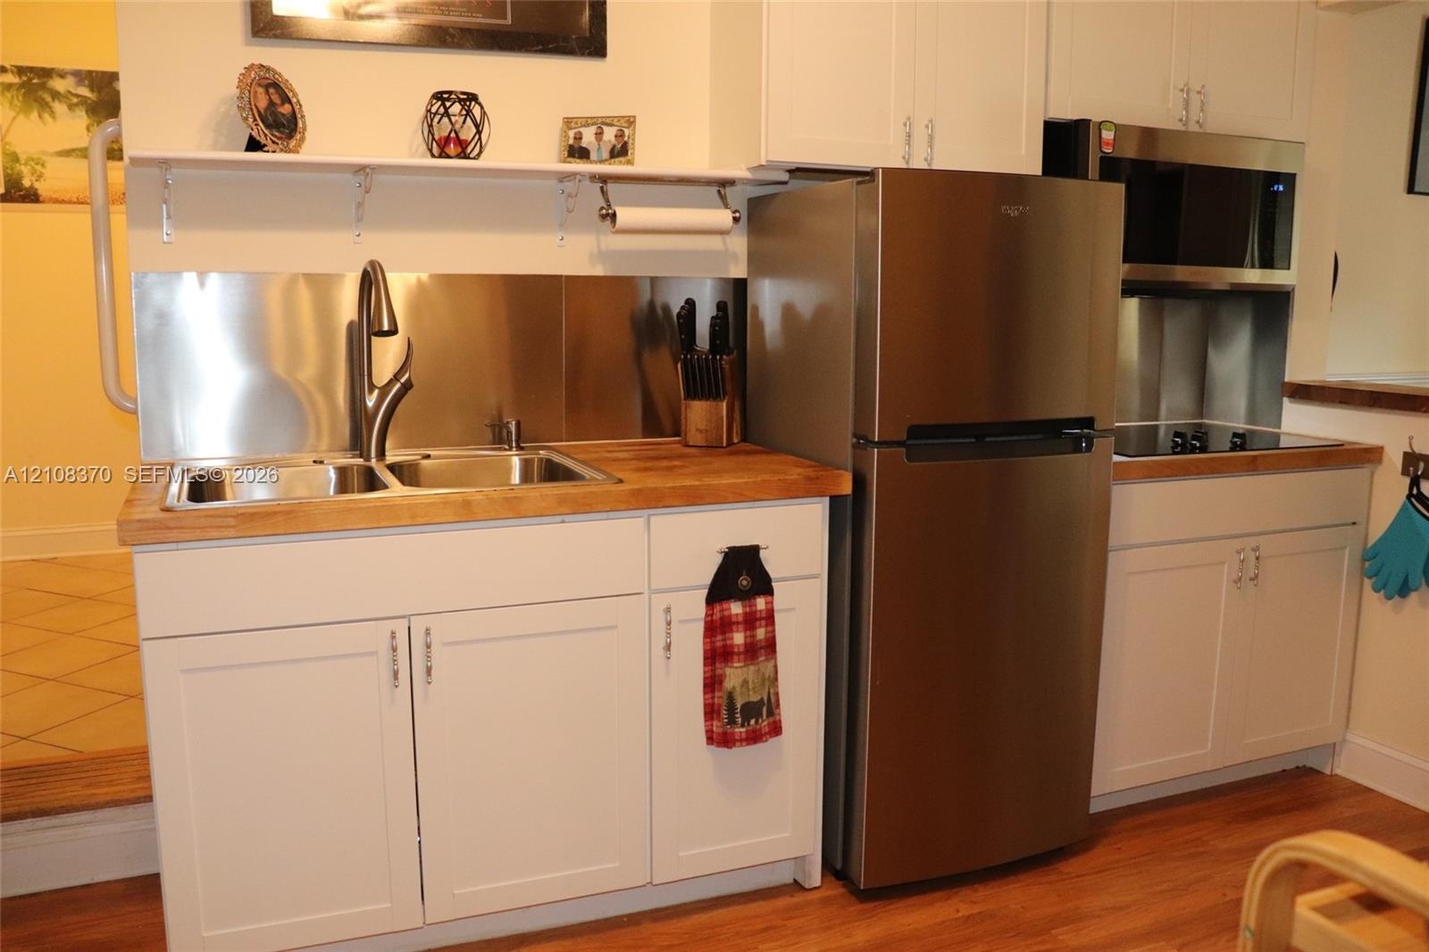
  • White shaker-style cabinetry, wood-surface countertops, stainless steel appliances, dual-basin stainless steel sink with high-arc faucet, and stainles
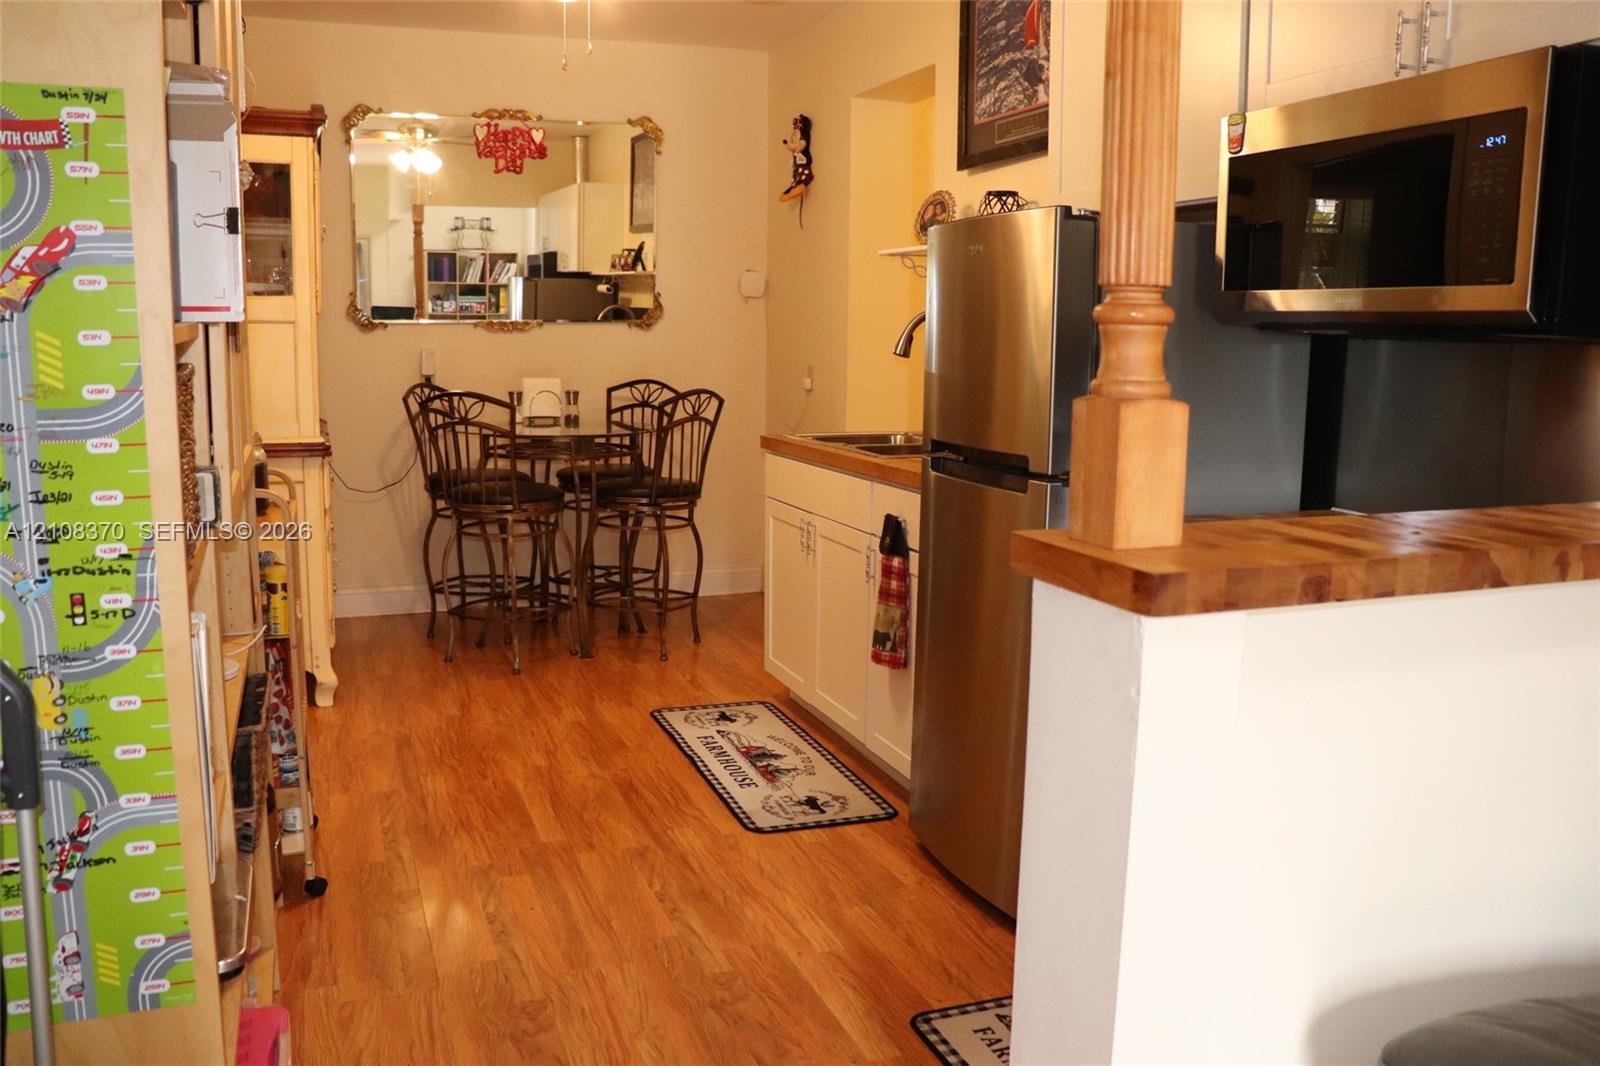
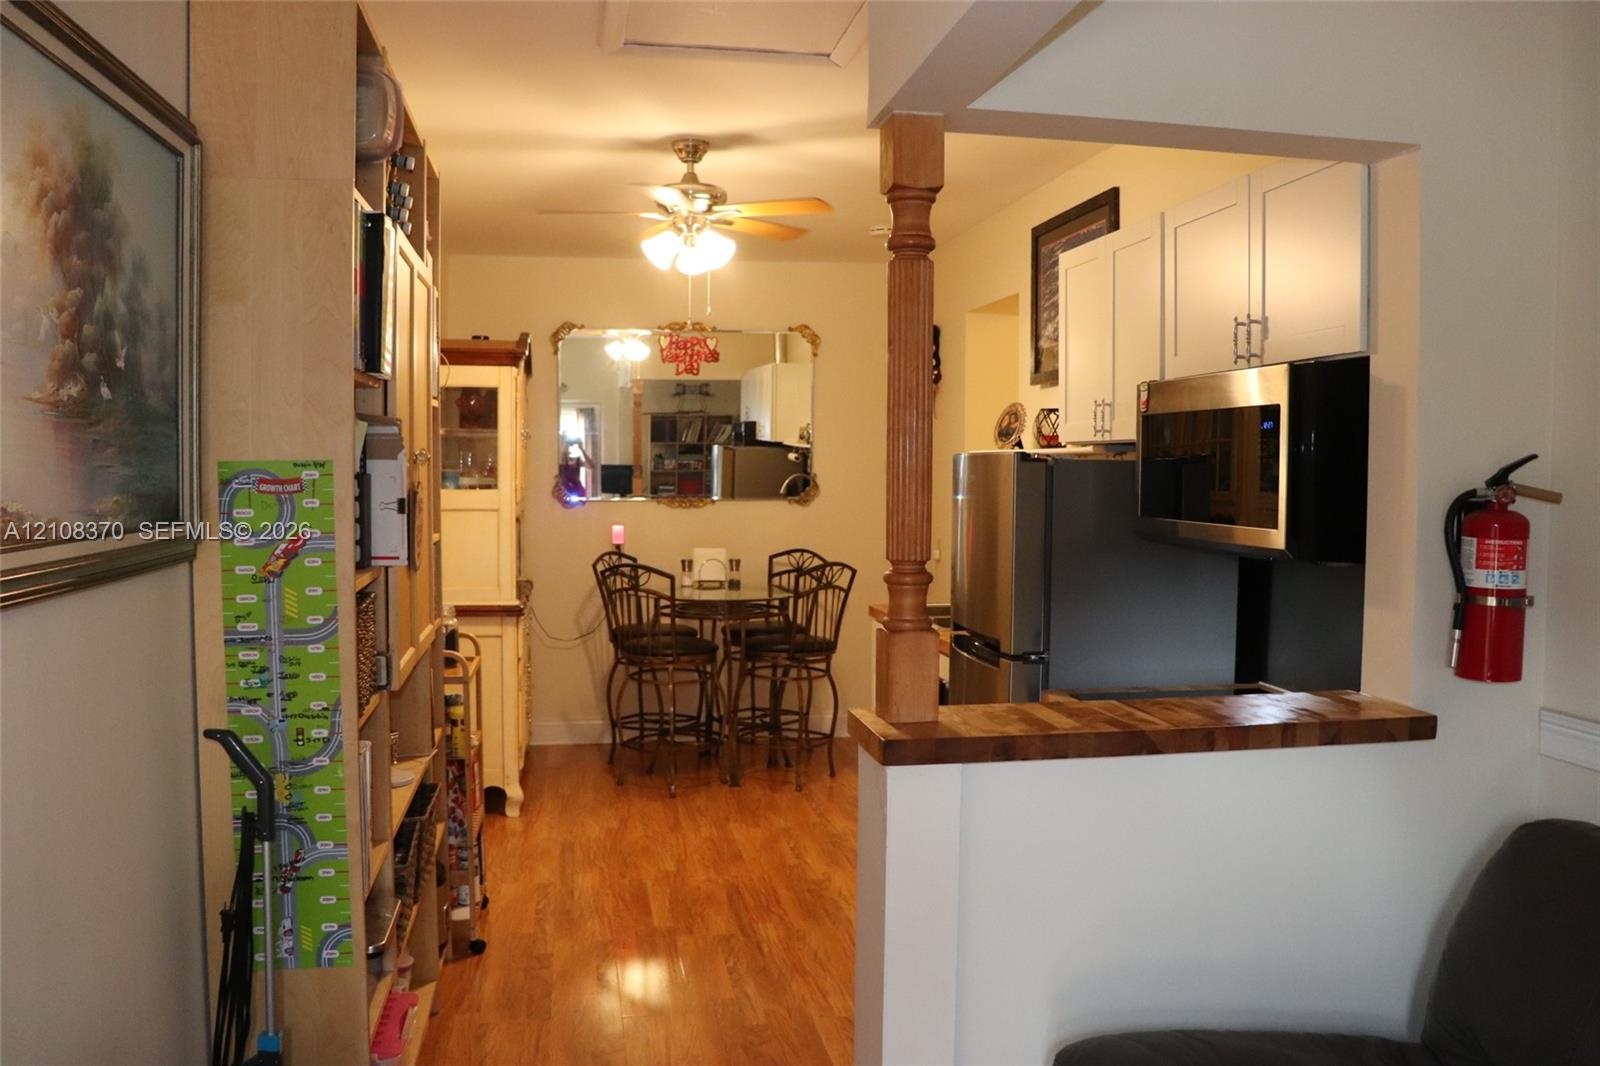
  • Kitchen featuring white cabinetry, stainless steel appliances, and a wood-finish pass-through counter supported by a decorative wood column, complemen
  • Kitchen featuring stainless steel appliances, wood-finish flooring, white cabinetry, and a wood-topped peninsula with a decorative post
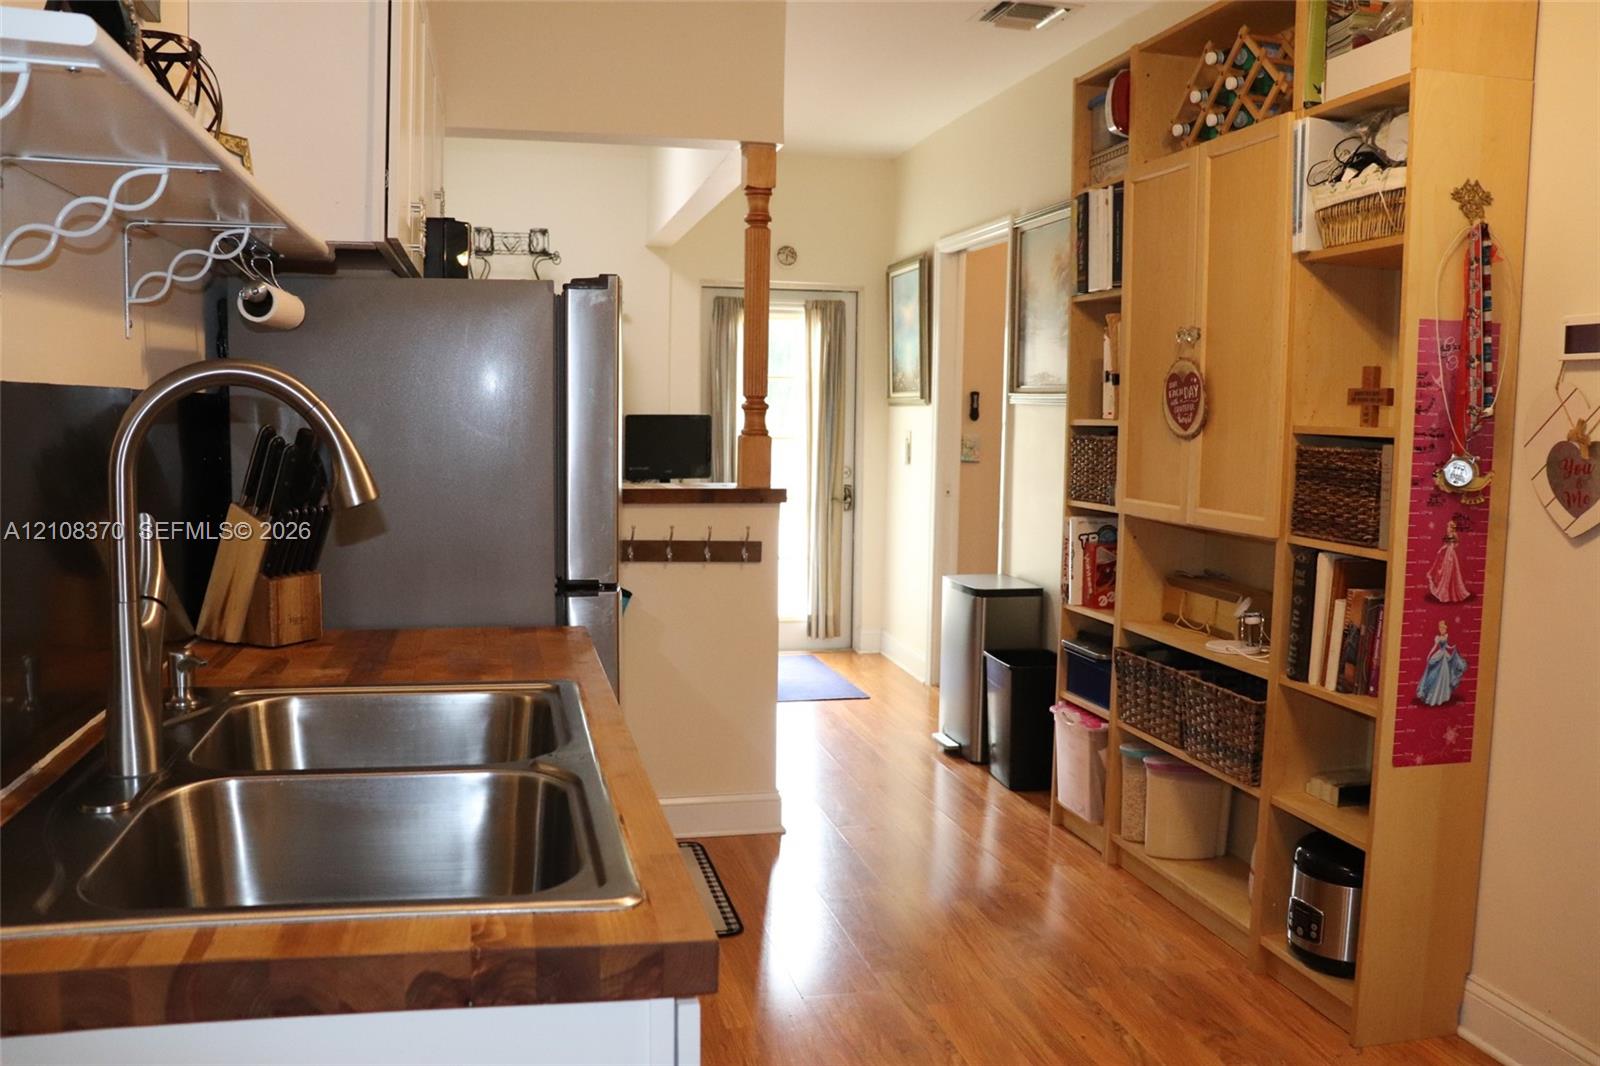
  • Kitchen featuring a butcher block countertop, stainless steel dual-basin sink with a high-arch faucet, wood-finish flooring, and floor-to-ceiling buil
  • Room featuring wood-finish flooring and a horizontal window with slatted blinds
  • Kitchen featuring white shaker-style cabinetry, wood-finish countertops, a stainless steel undermount sink with a gooseneck faucet, stainless steel ap
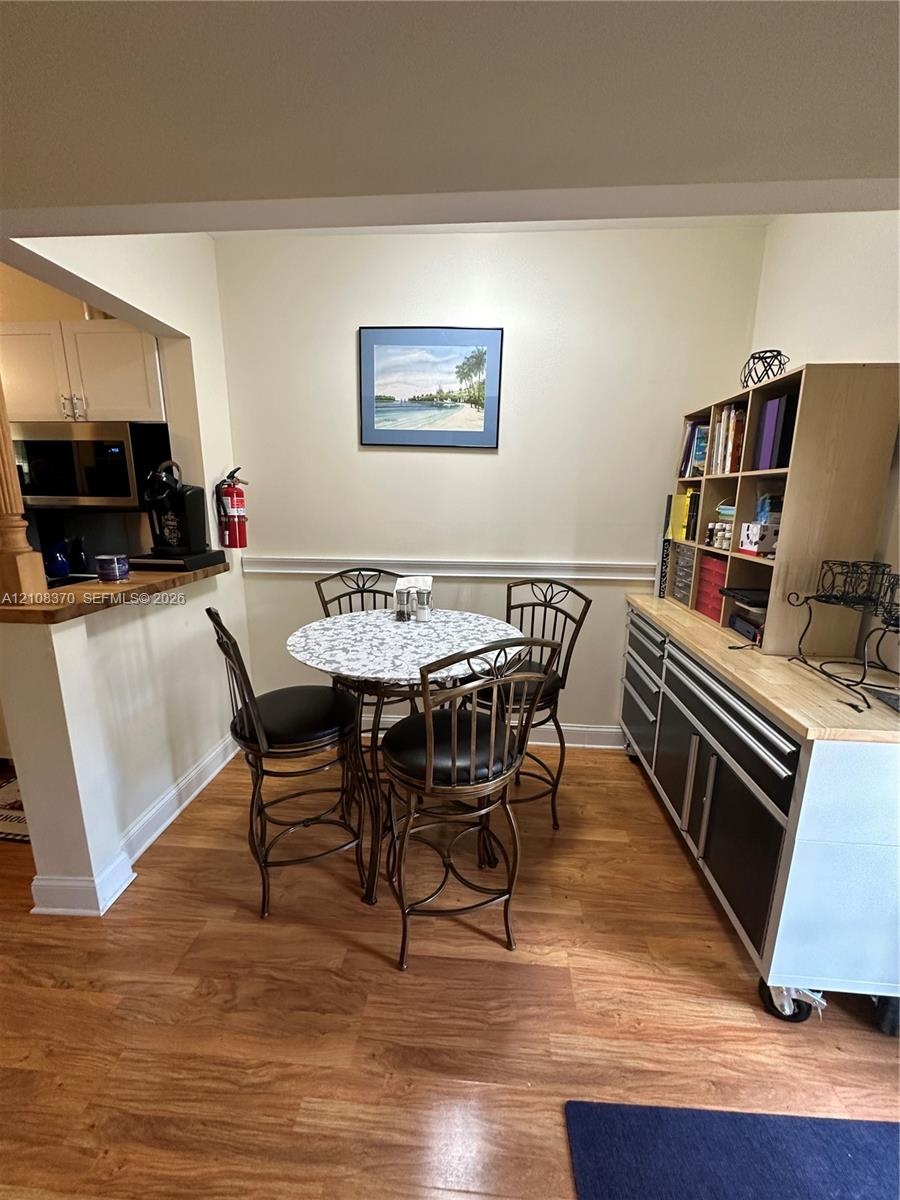
  • Wood-finish flooring, half-wall partition with a wood-surface counter, and wall-mounted chair rail molding
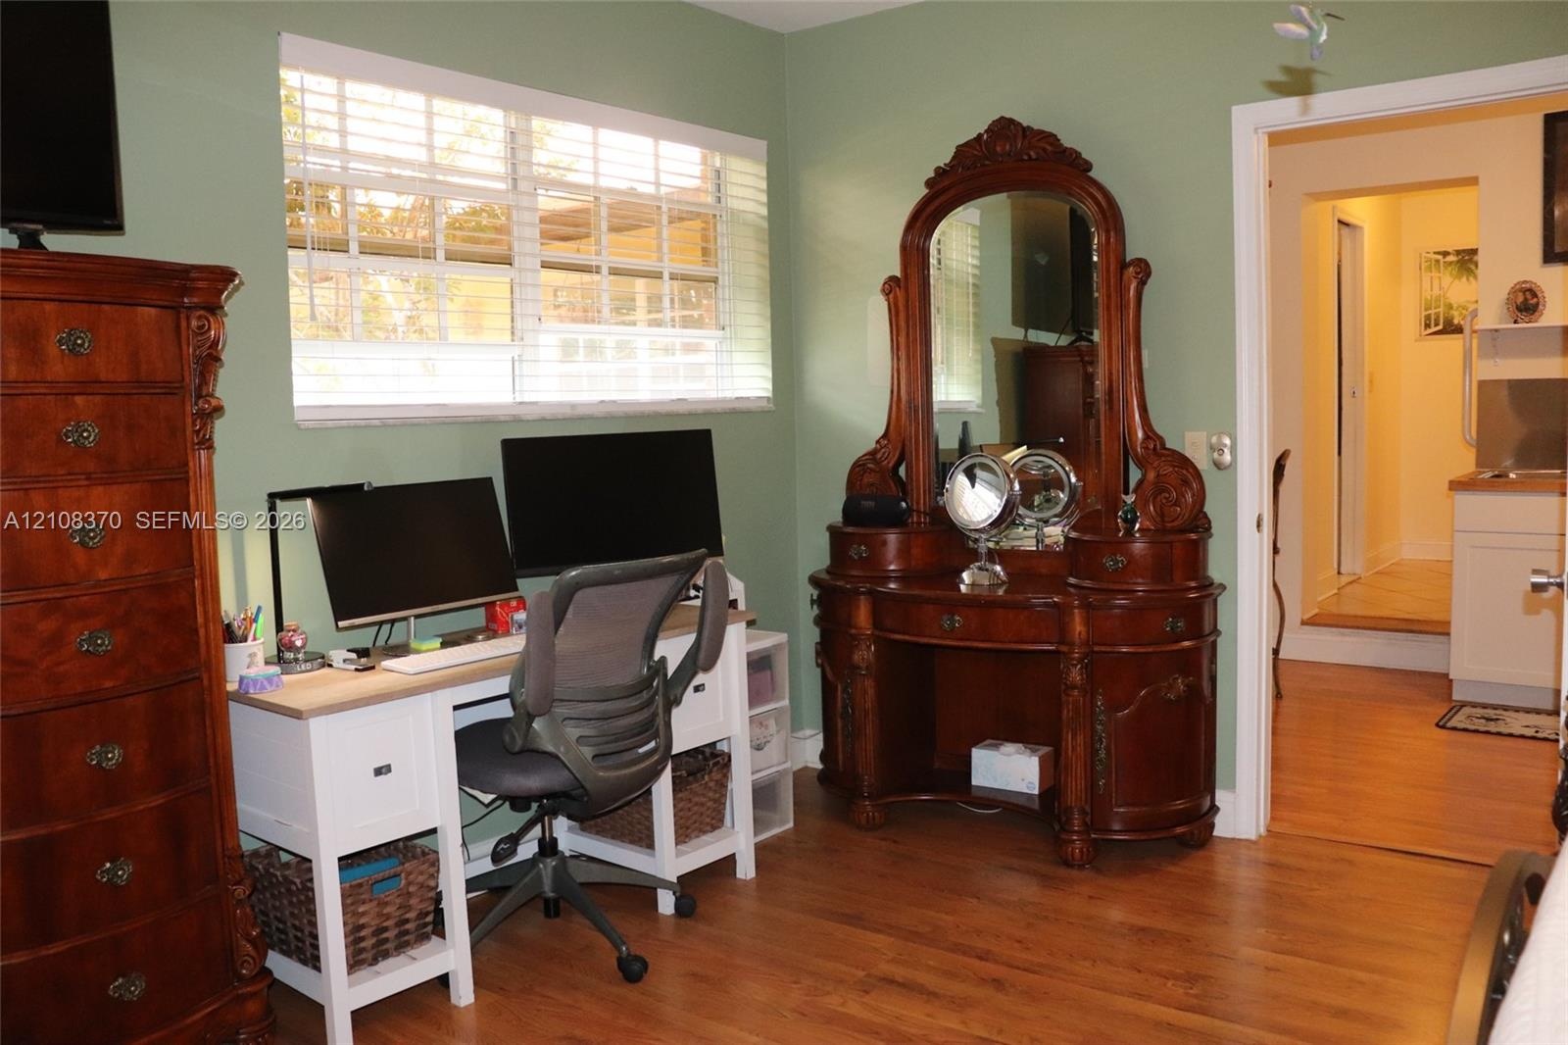
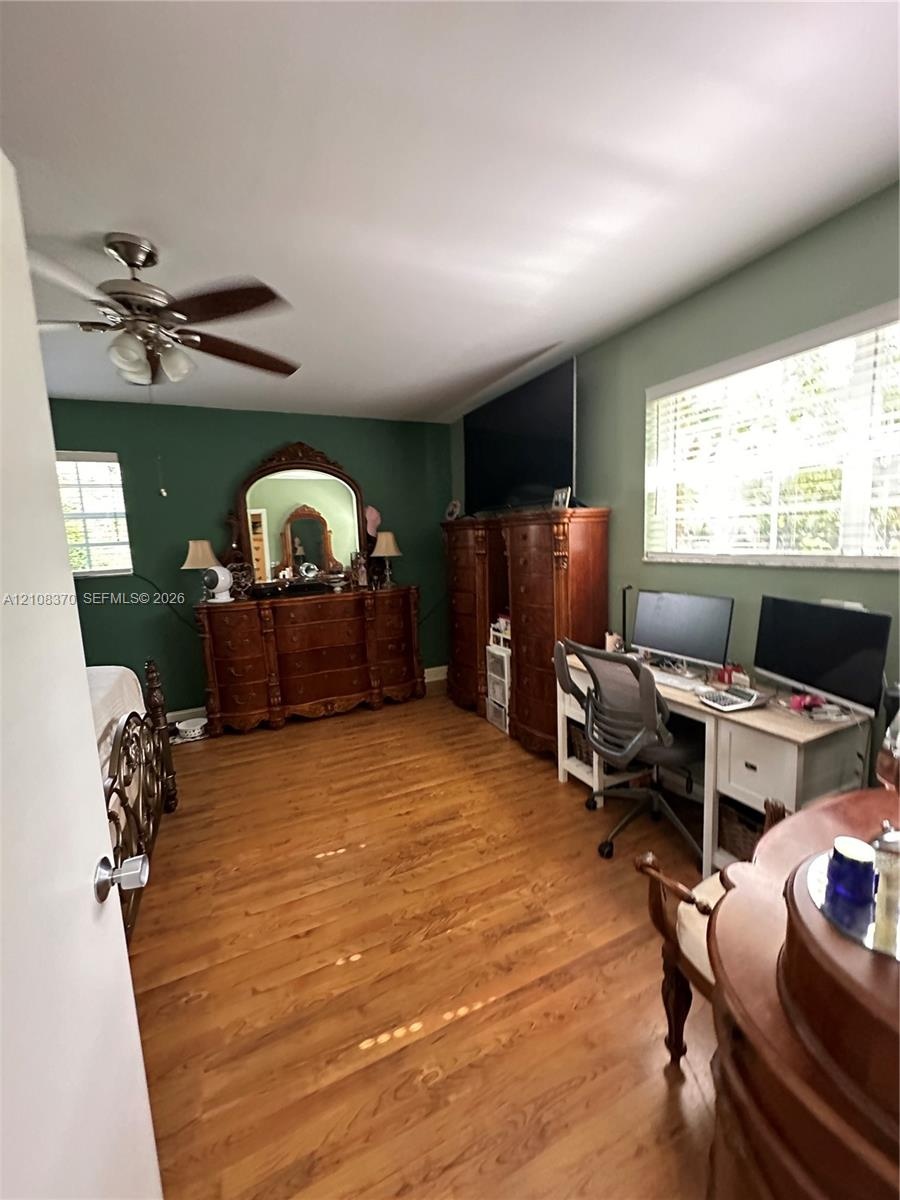
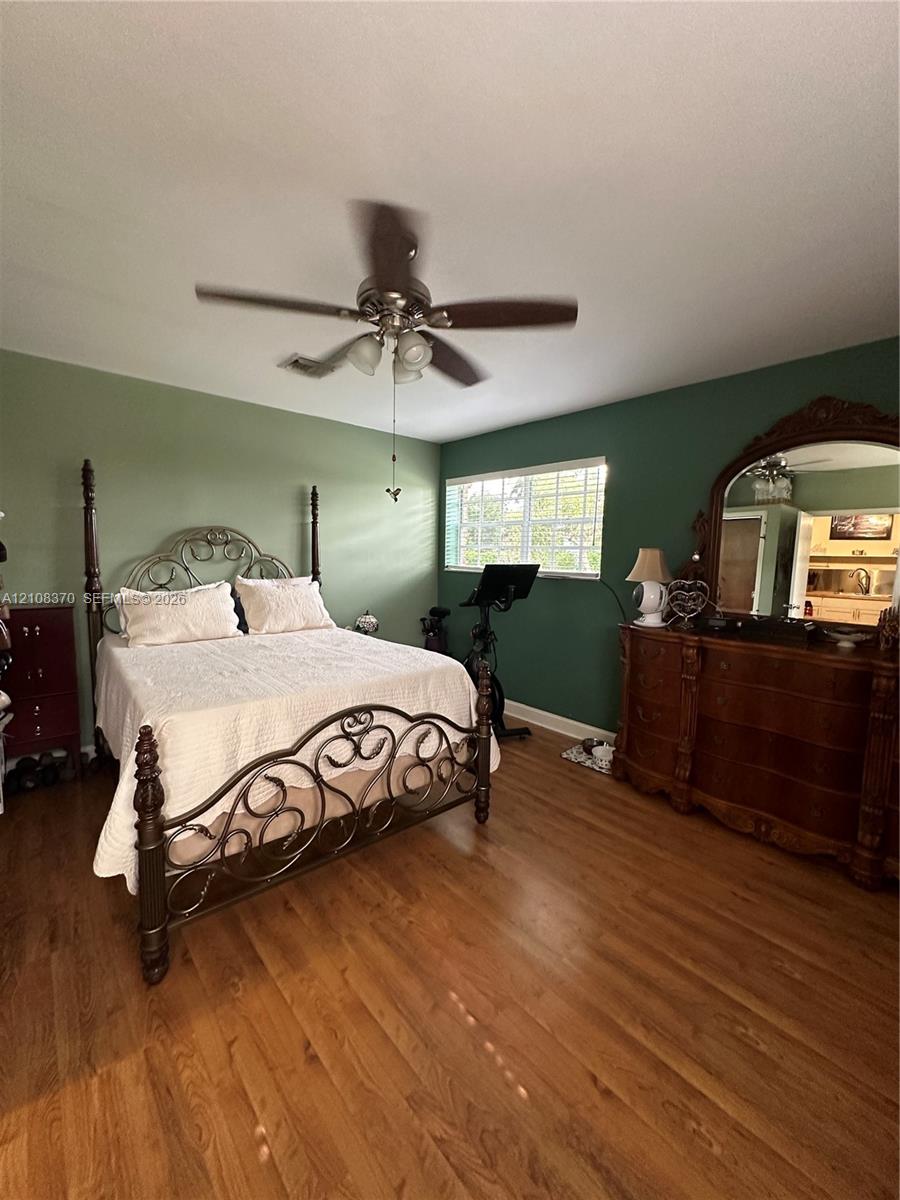
  • Wood-finish flooring, multi-blade ceiling fan with integrated lighting, and dual windows with horizontal blinds
  • Room featuring wood-finish flooring and a window with horizontal blinds
  • Wood-finish flooring, two-tone painted walls, and a large window featuring horizontal blinds
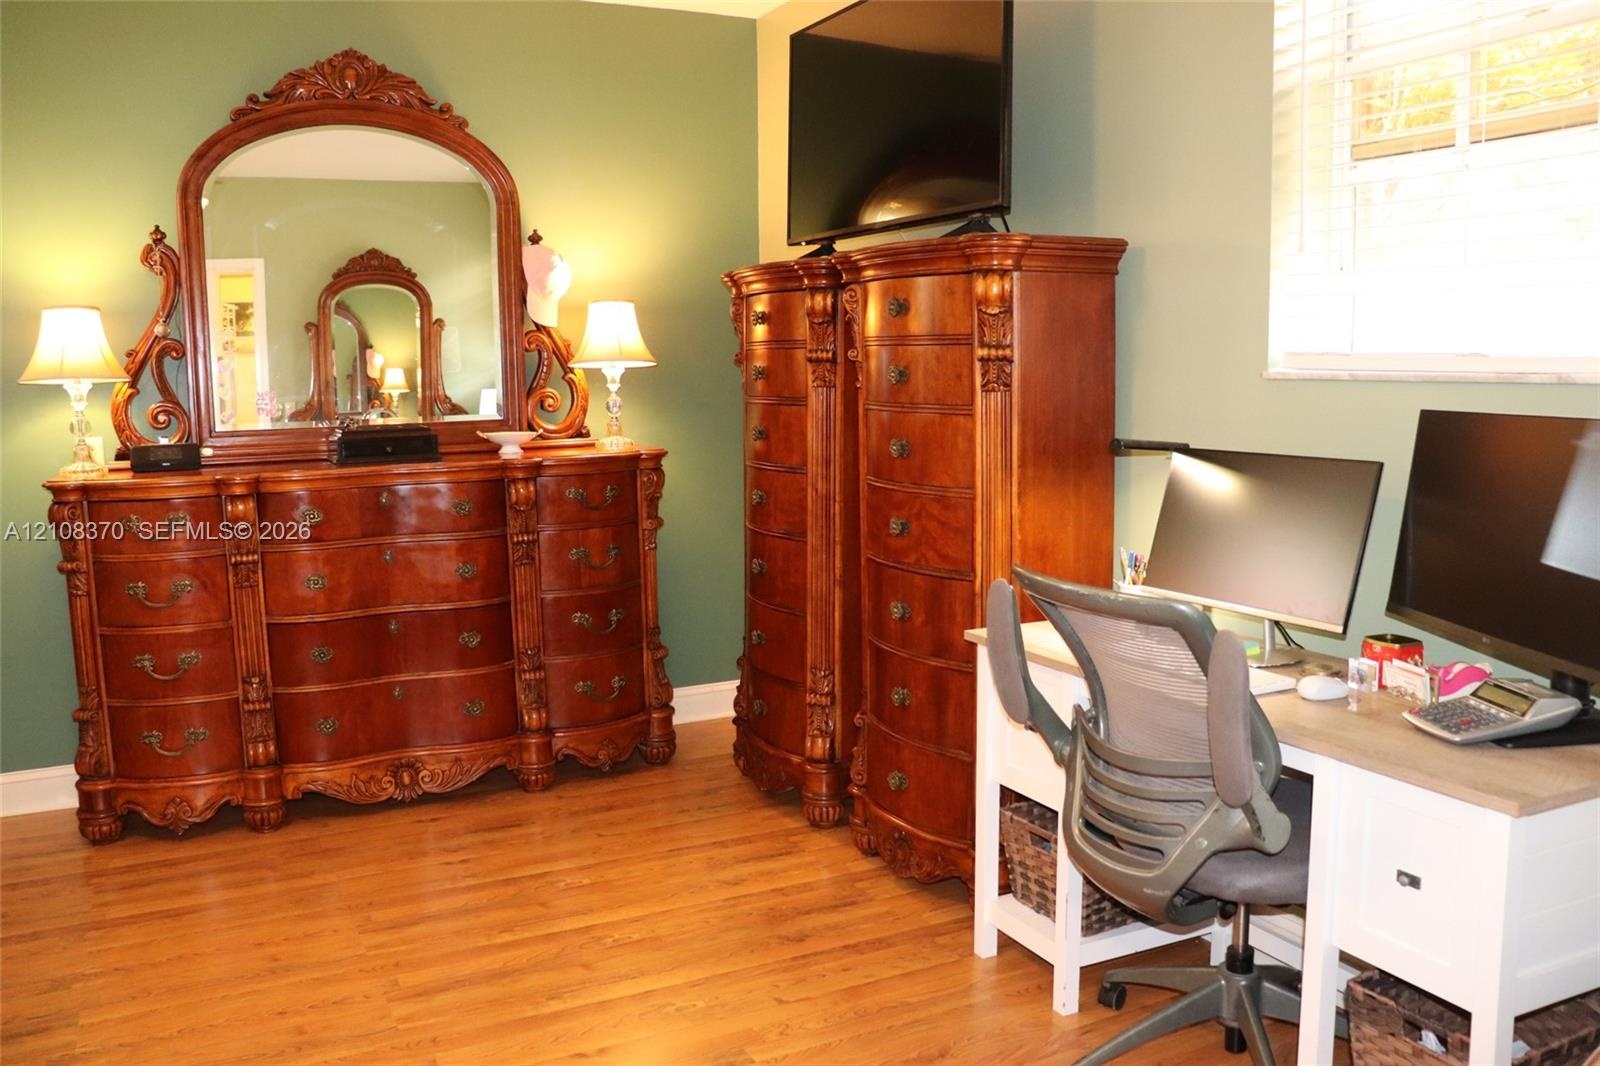
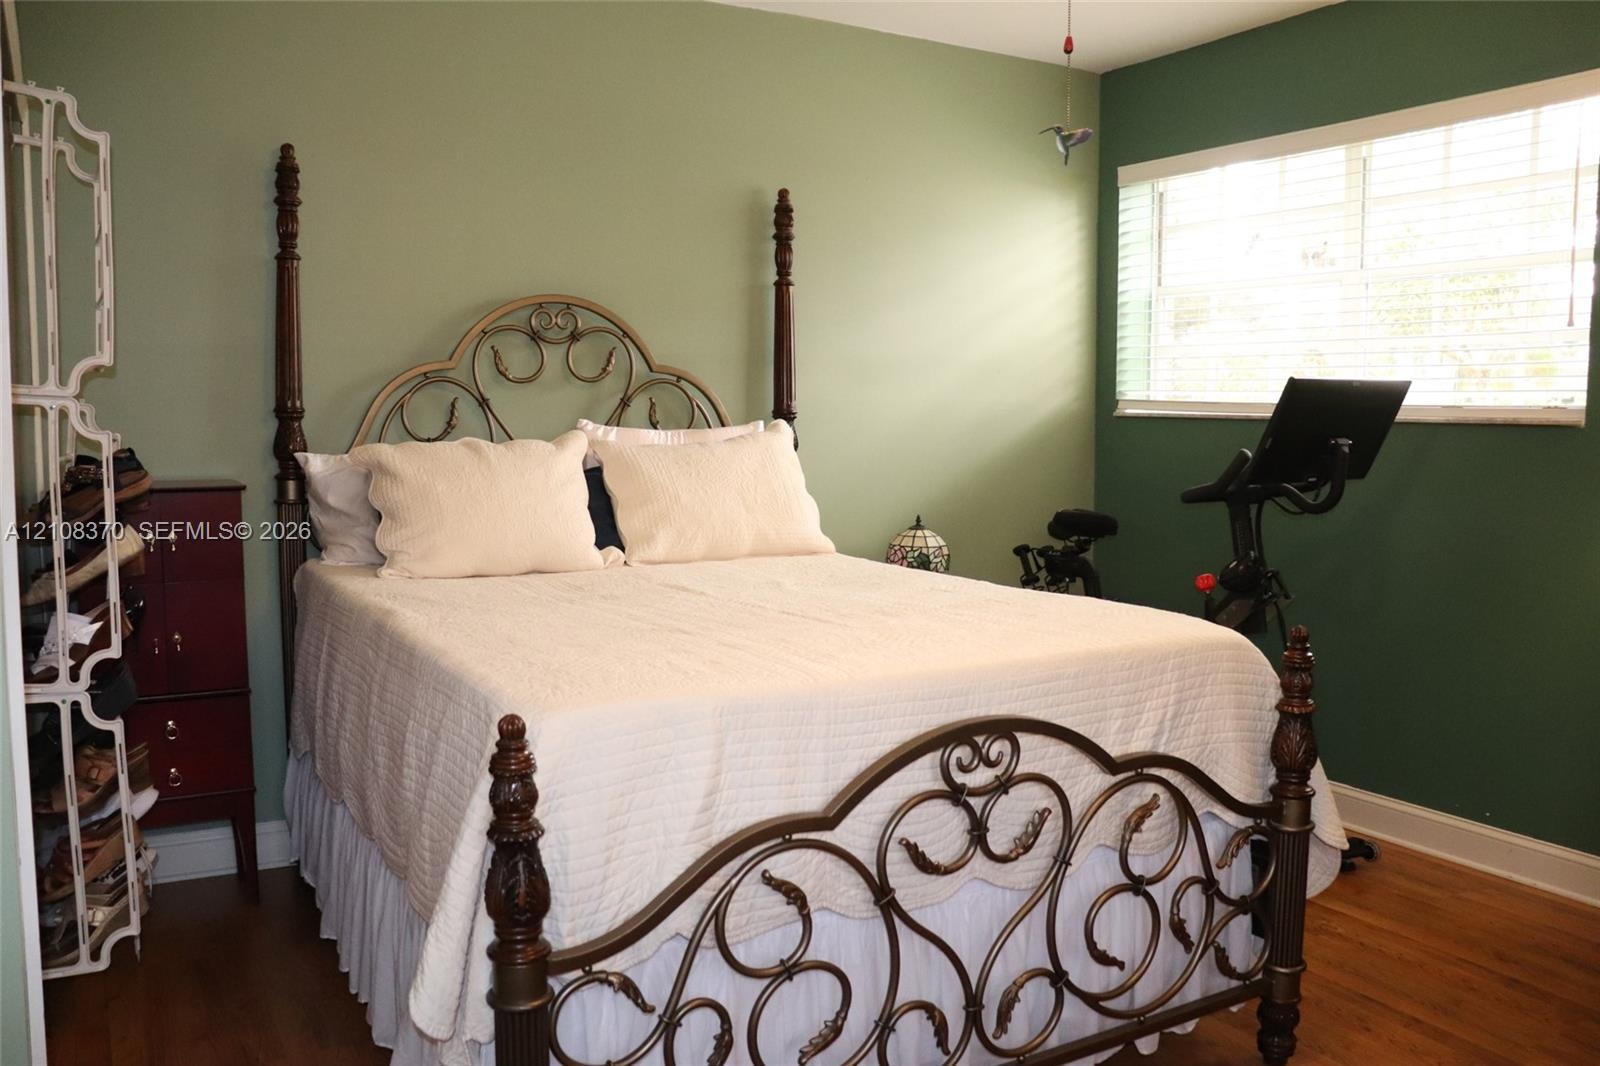
  • Room featuring wood-finish flooring, a multi-blade ceiling fan with integrated light fixture, and a single-pane window with a grid pattern
  • Room featuring wood-finish flooring, a ceiling fan with integrated lighting, and a reach-in closet with wood-finish sliding doors
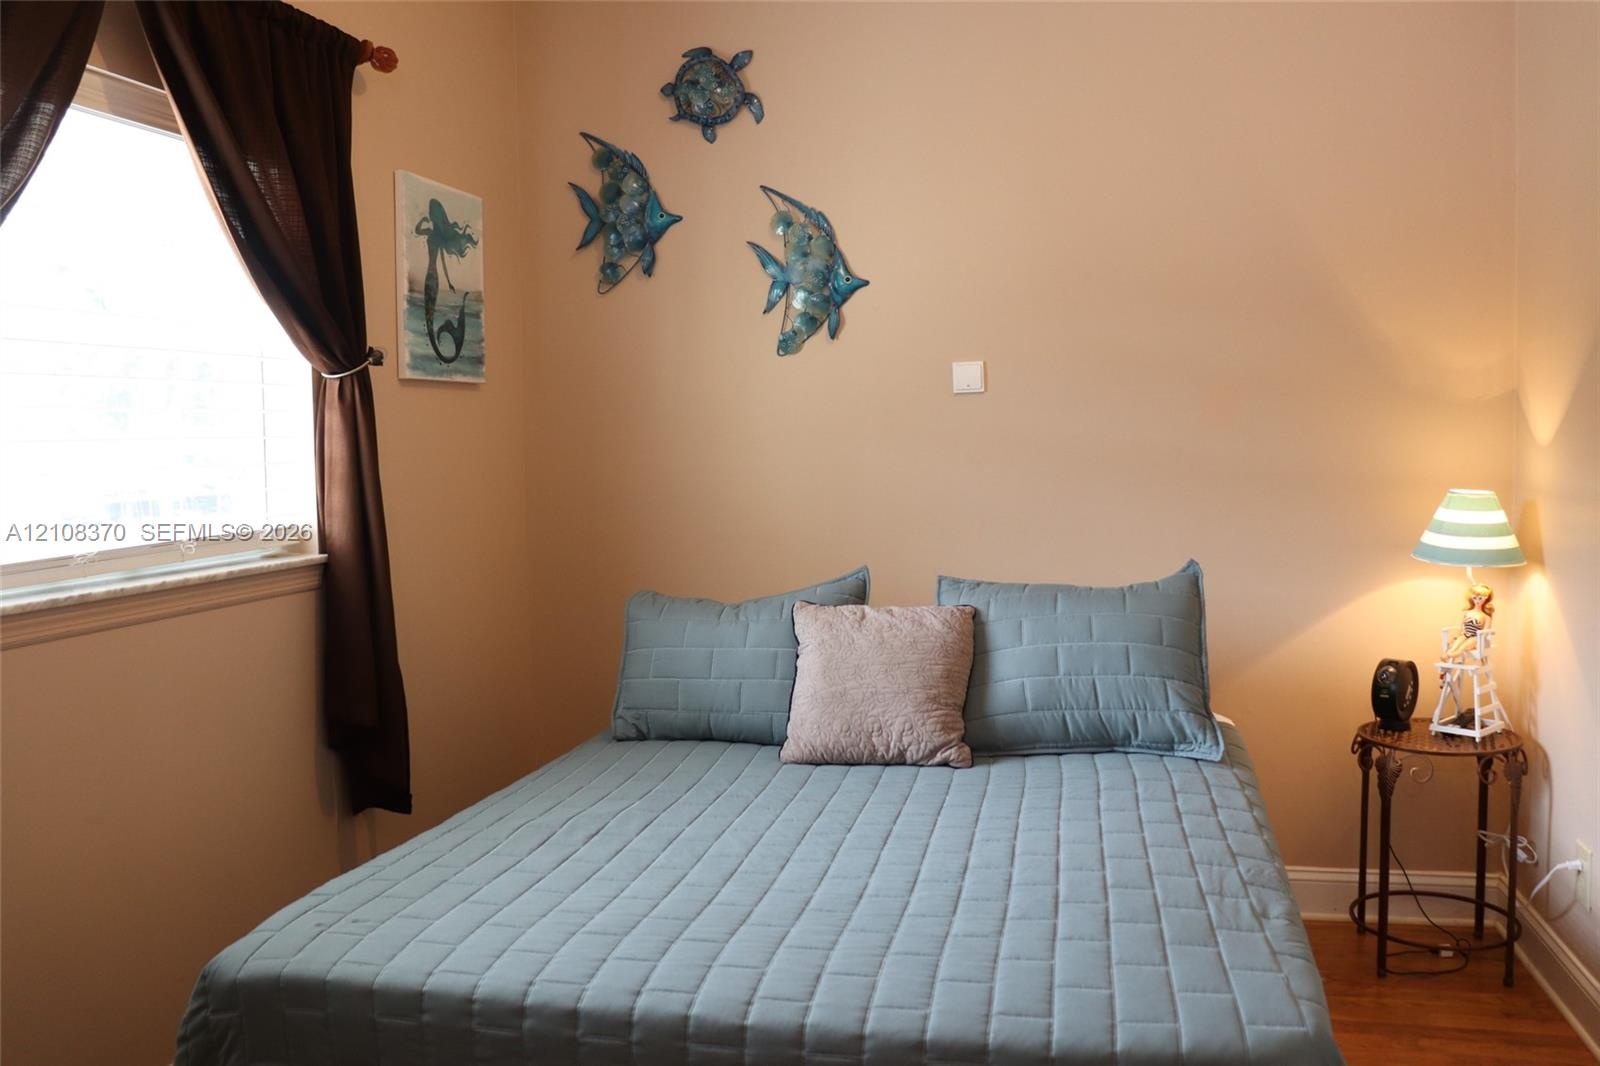
  • Room featuring neutral-toned walls, hardwood flooring, and a window with a stone sill
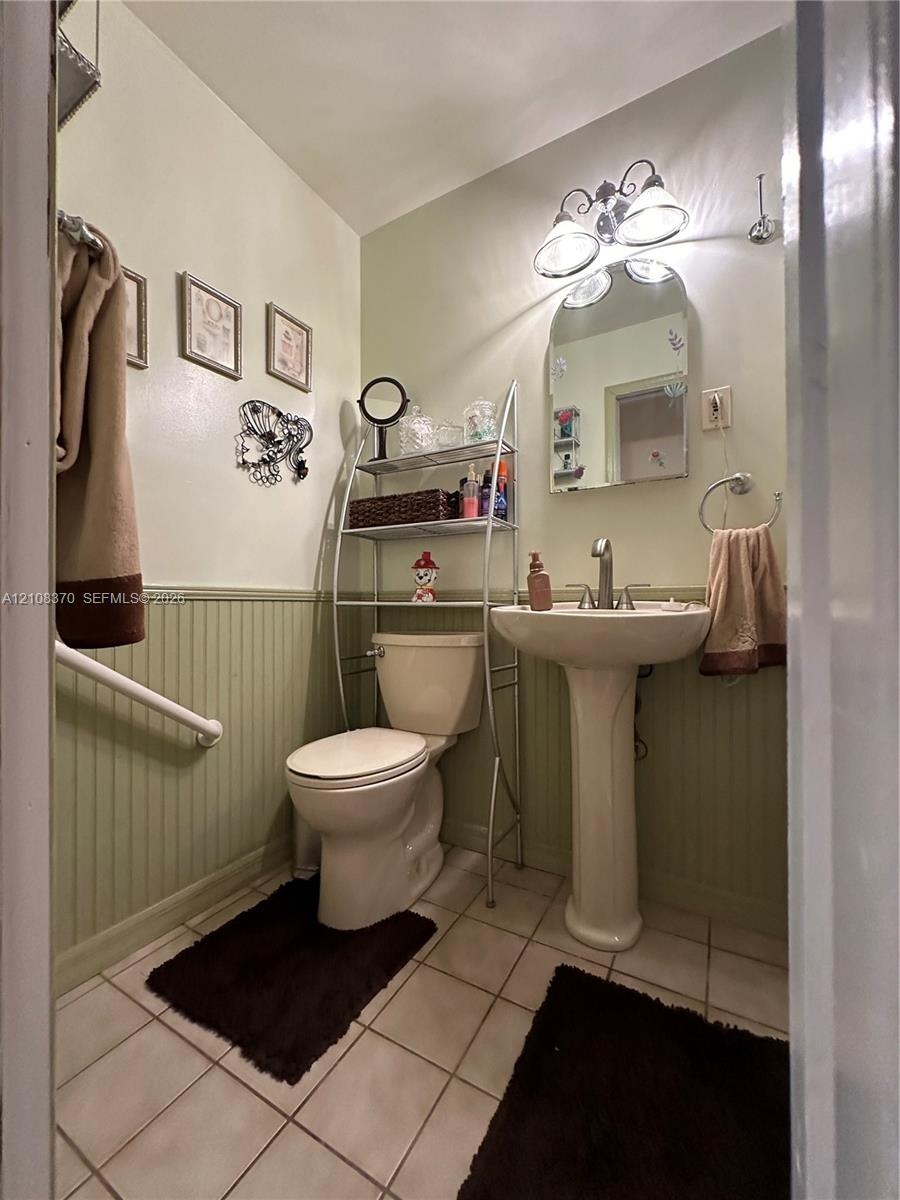
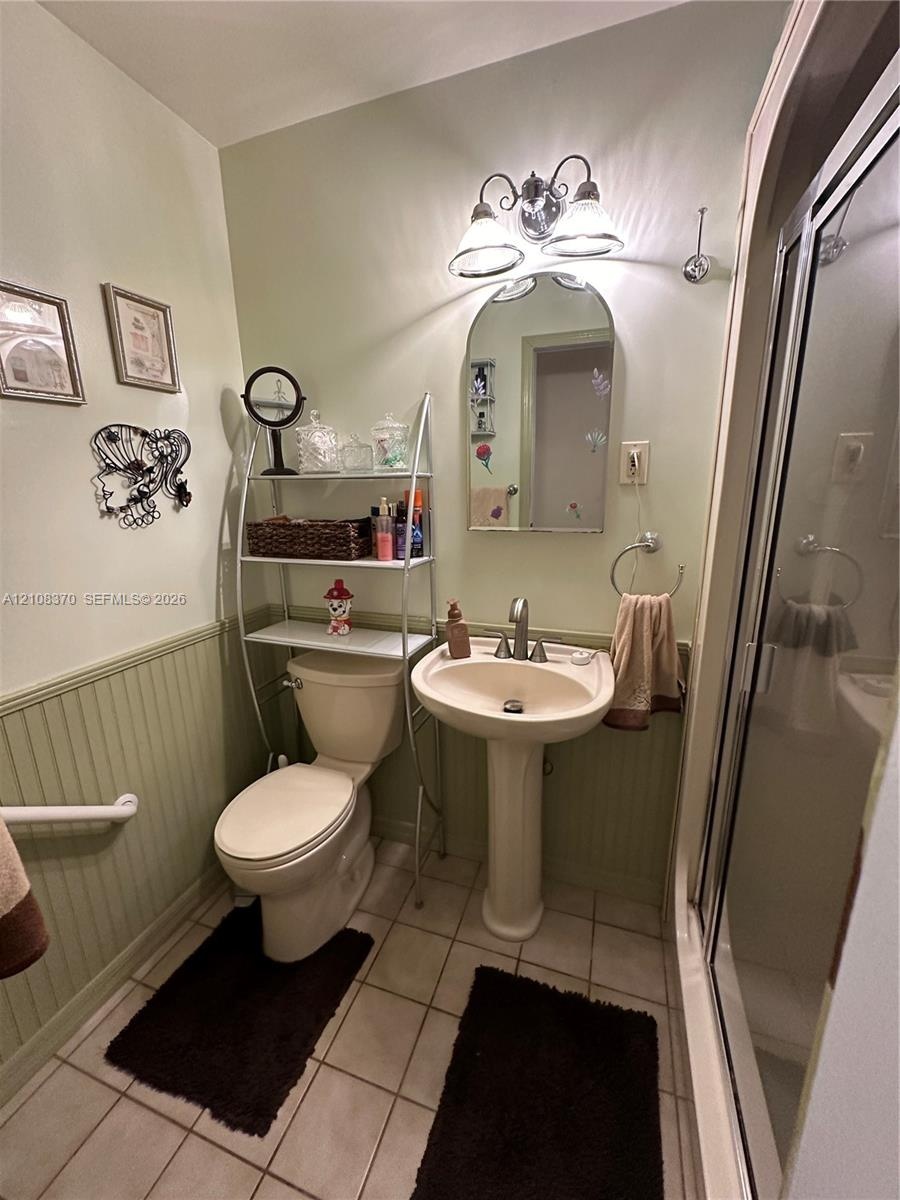
  • Ceramic tile flooring, pedestal sink with metal faucet, beadboard wainscoting, arched wall-mounted mirror, and three-bulb vanity lighting
  • Pedestal sink with a dual-handle faucet, arched vanity mirror, wainscoting detail, light-toned ceramic tile flooring, and a glass-enclosed shower
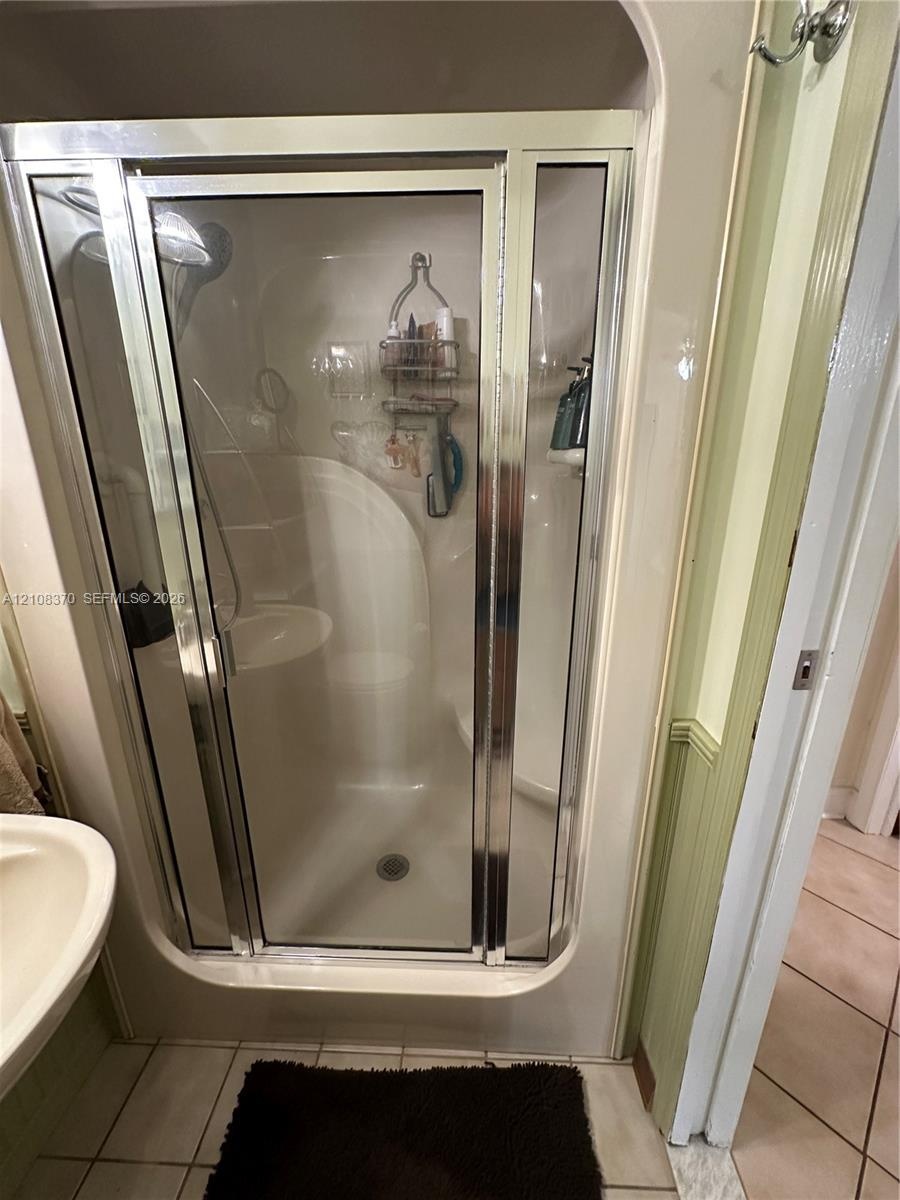
  • Shower enclosure featuring a chrome-framed glass door, integrated molded shower surround, and a wall-mounted shower fixture

Location

18901 63rd Southwest Ranches FL 33332 USA

Contact

Palm Beach, FL
Deborah L. Ginsburg
150 Worth Ave, Palm Beach, FL 33480
Phone: +1 561-725-9229
deborahg@nestseekers.com
Listing Courtesy of Have Mercy Real Estate Inc
​
Nest Seekers Logo
Loading...