Nest Seekers

This is a very special property in The Crossing, the premiere 24 7 gated community in Westchester County.

35 The Crossing At Blind Brook Brook
Harrison, NY 10577

Listing

Web ID:5808325
Website:https://www.nestseekers.com/5808325

Property

Ownership: For Sale
Type: Single Family
Rooms: 8
Bedrooms: 2 BR
Bathrooms: 3
Area: 3488 sq ft
Lot Size: 0.4 Acres

Financials

Price:$2,200,000
Annual Taxes:$33,886.73
Common charges:$2,750

Description

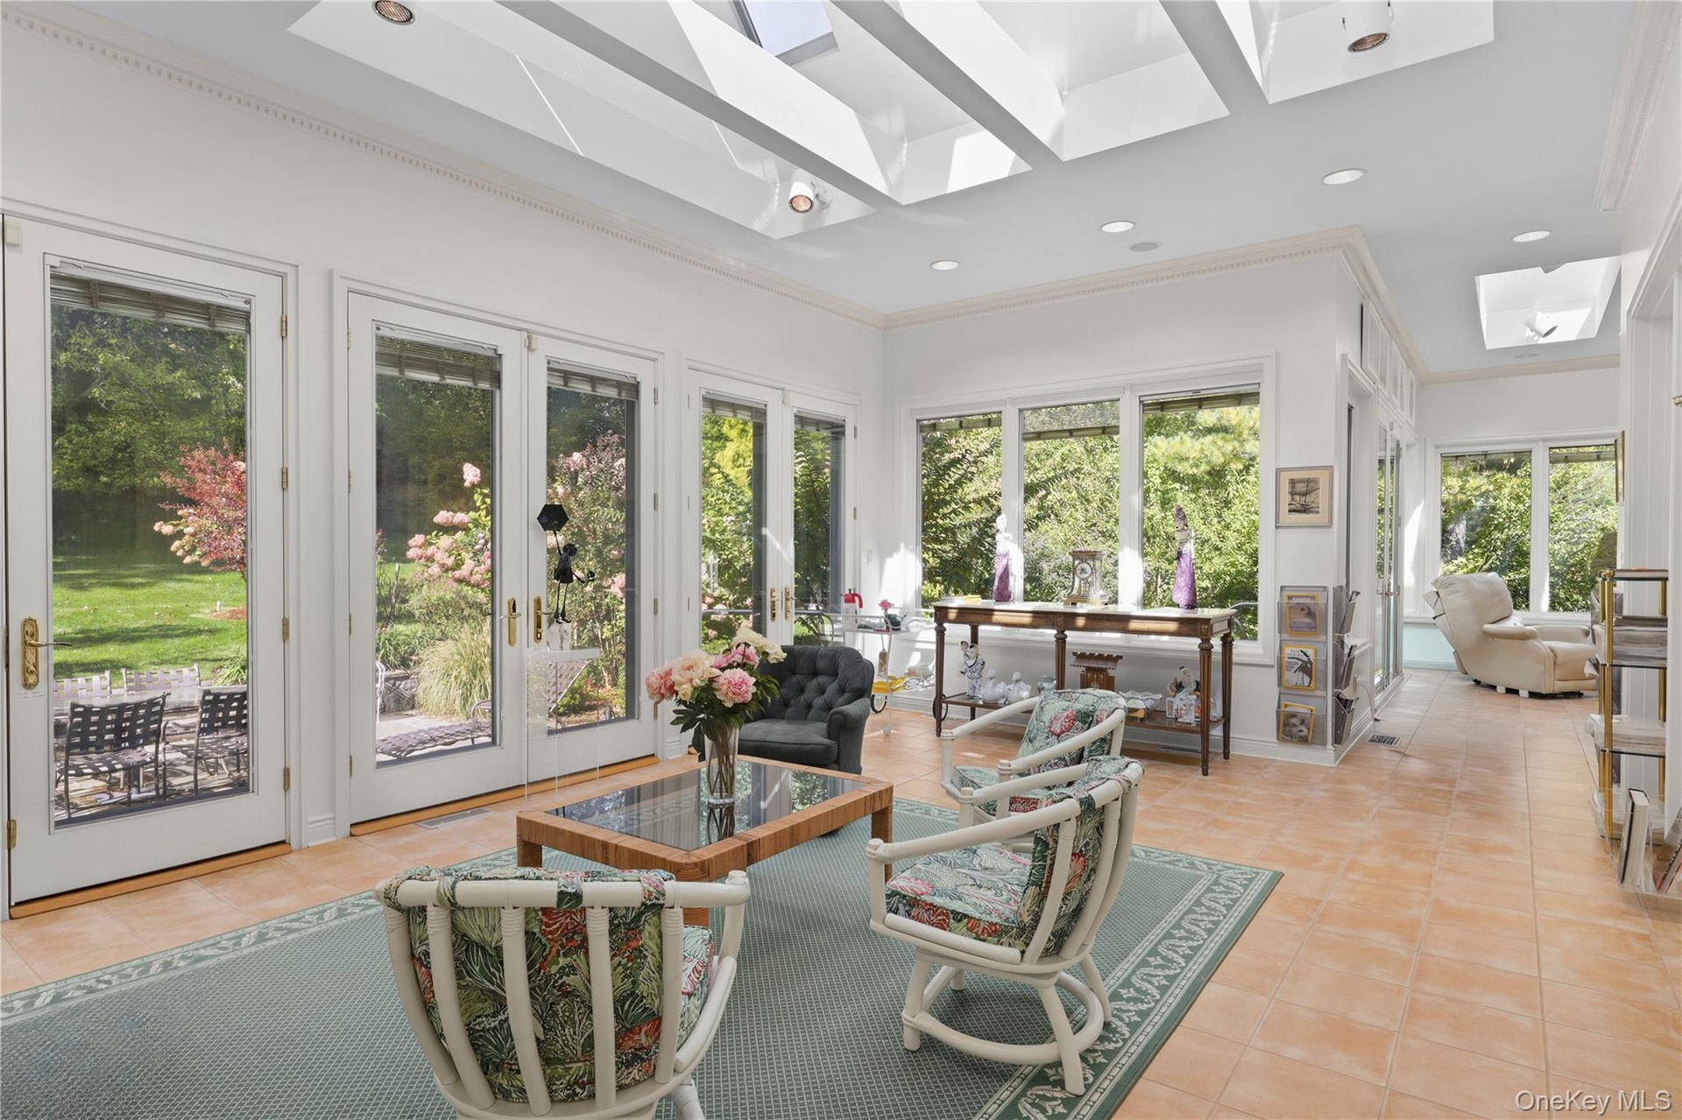
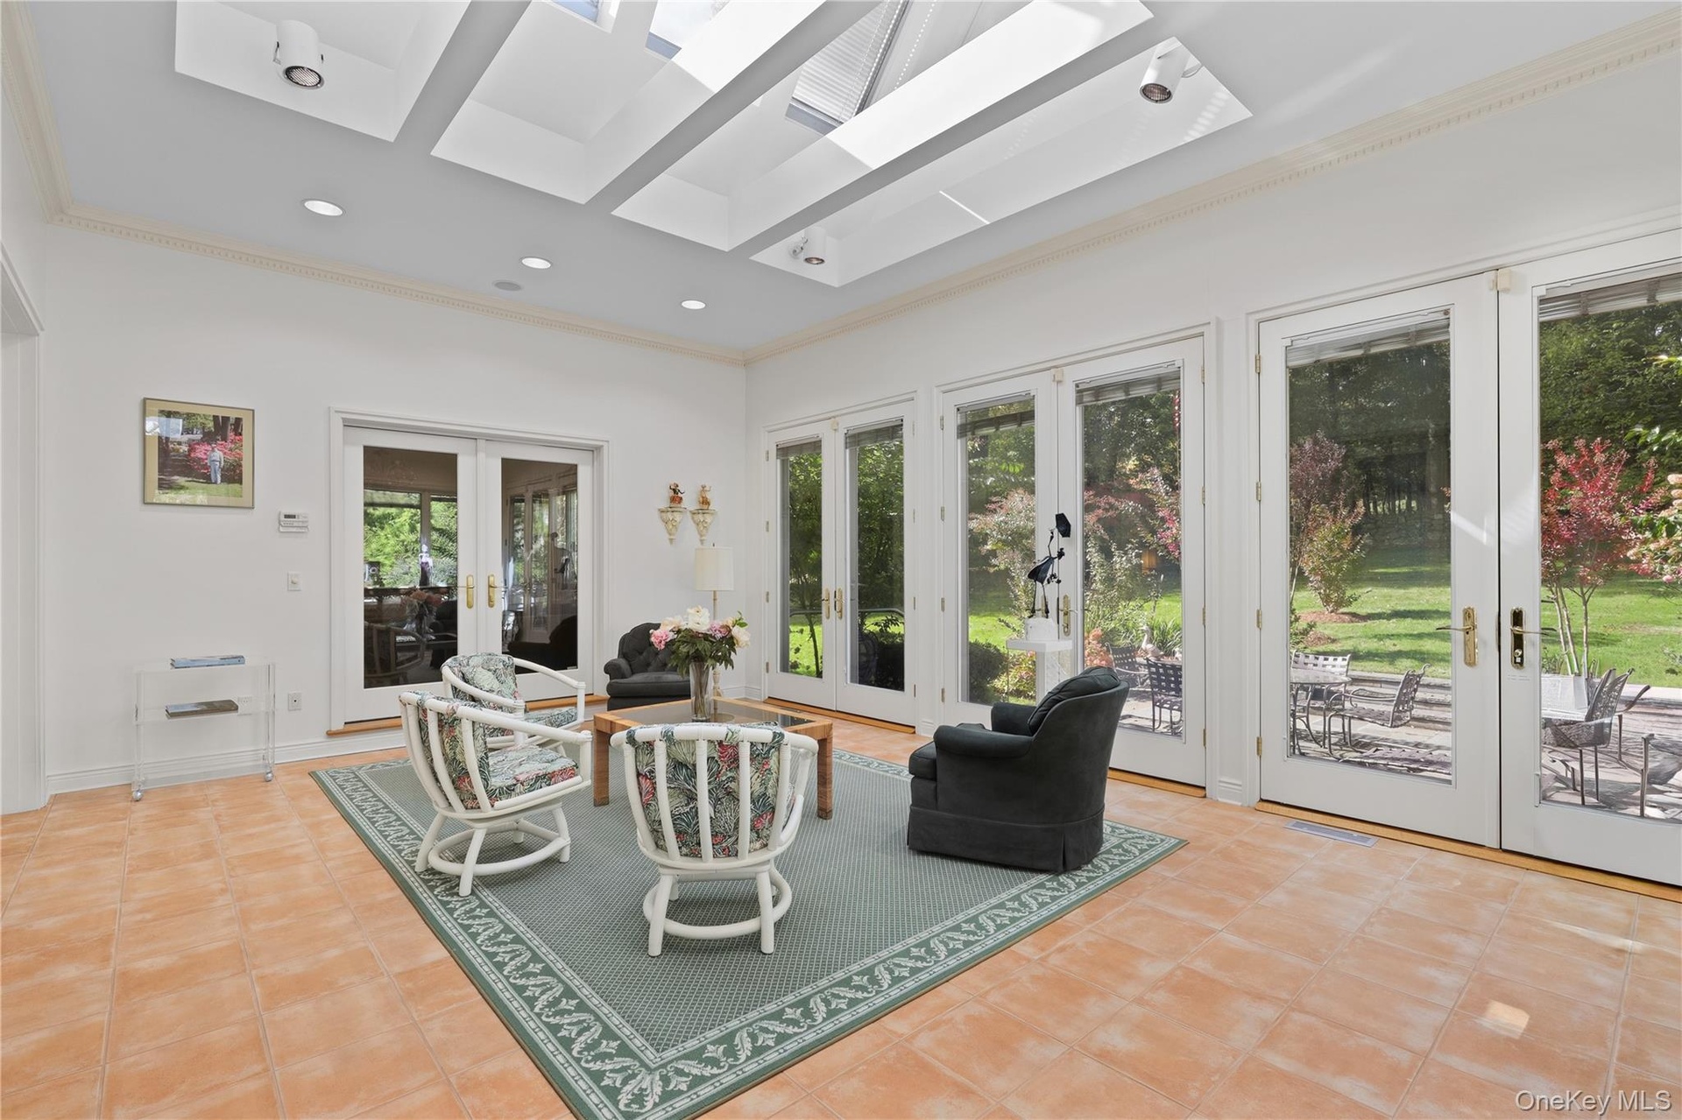
This is a very special property in The Crossing, the premiere 24/7 gated community in Westchester County. The development offers many desirable amenities. Most importantly, The Crossing offers a full-time in residence Property Manager who is available on call to residents and happily willing to monitor homes whose owners spend a lot of time away from the community. The highlights of the home are the very private location in the community, the 2 gorgeous sunrooms added by the owner and many updated features.

Amenities

  • Cable - Available
  • Cathedral Ceiling(s)
  • Dishwasher
  • Dryer
  • Eat-in Kitchen
  • Electricity Connected
  • Entrance Foyer
  • First Floor Bedroom
  • Formal Dining
  • Gated
  • Gated Community
  • Landscaping
  • Natural Gas Connected
  • Primary Bathroom
  • Refrigerator
  • Security
  • Security System
  • Sewer Connected
  • Snow Removal
  • Storage
  • Trash Collection Public
  • Walk-In Closet(s)
  • Washer
  • Water Connected
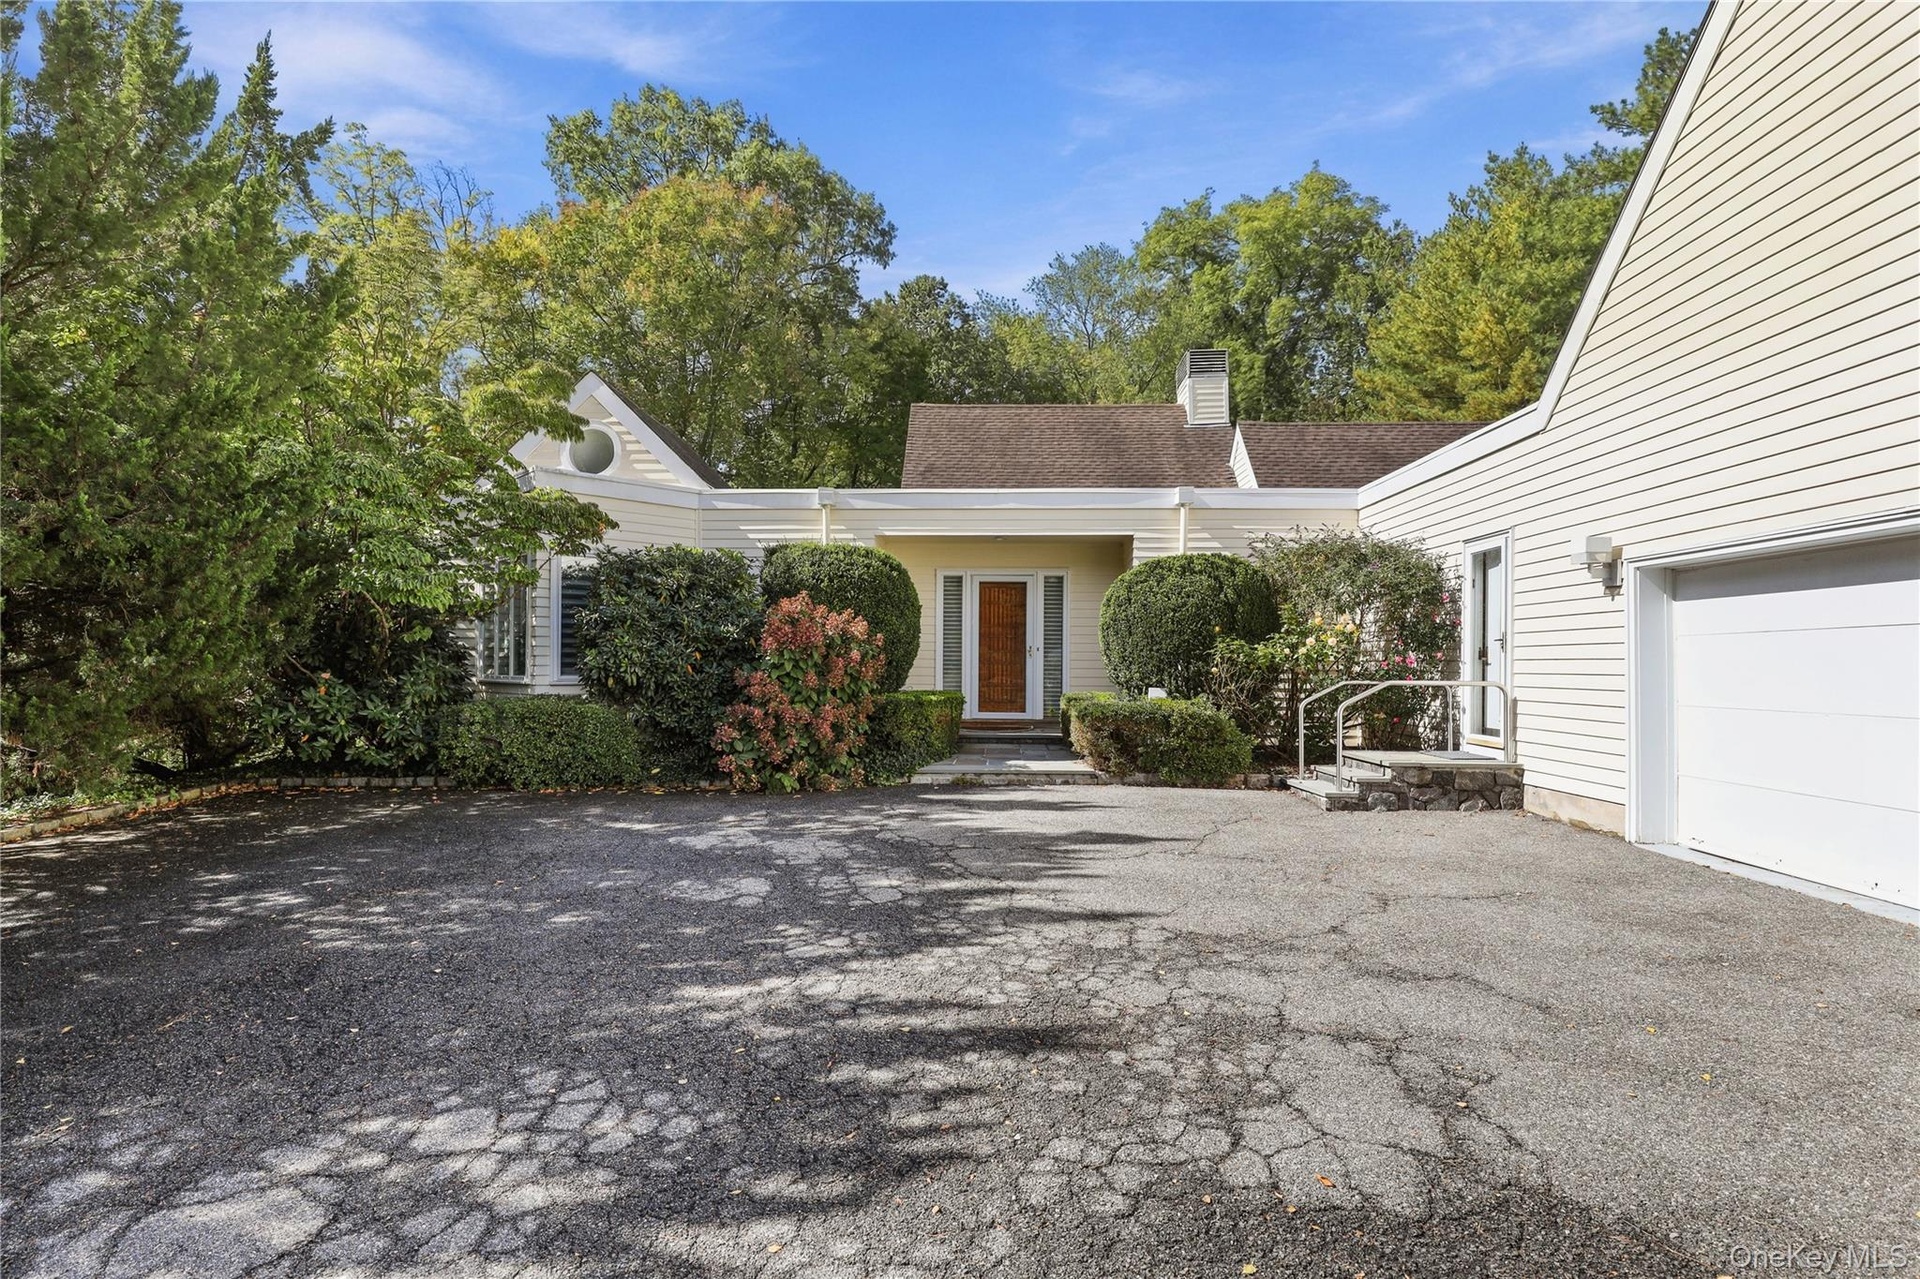
  • Exterior facade featuring horizontal siding, a central entryway with a glass-paneled door, an attached garage, and mature landscaping
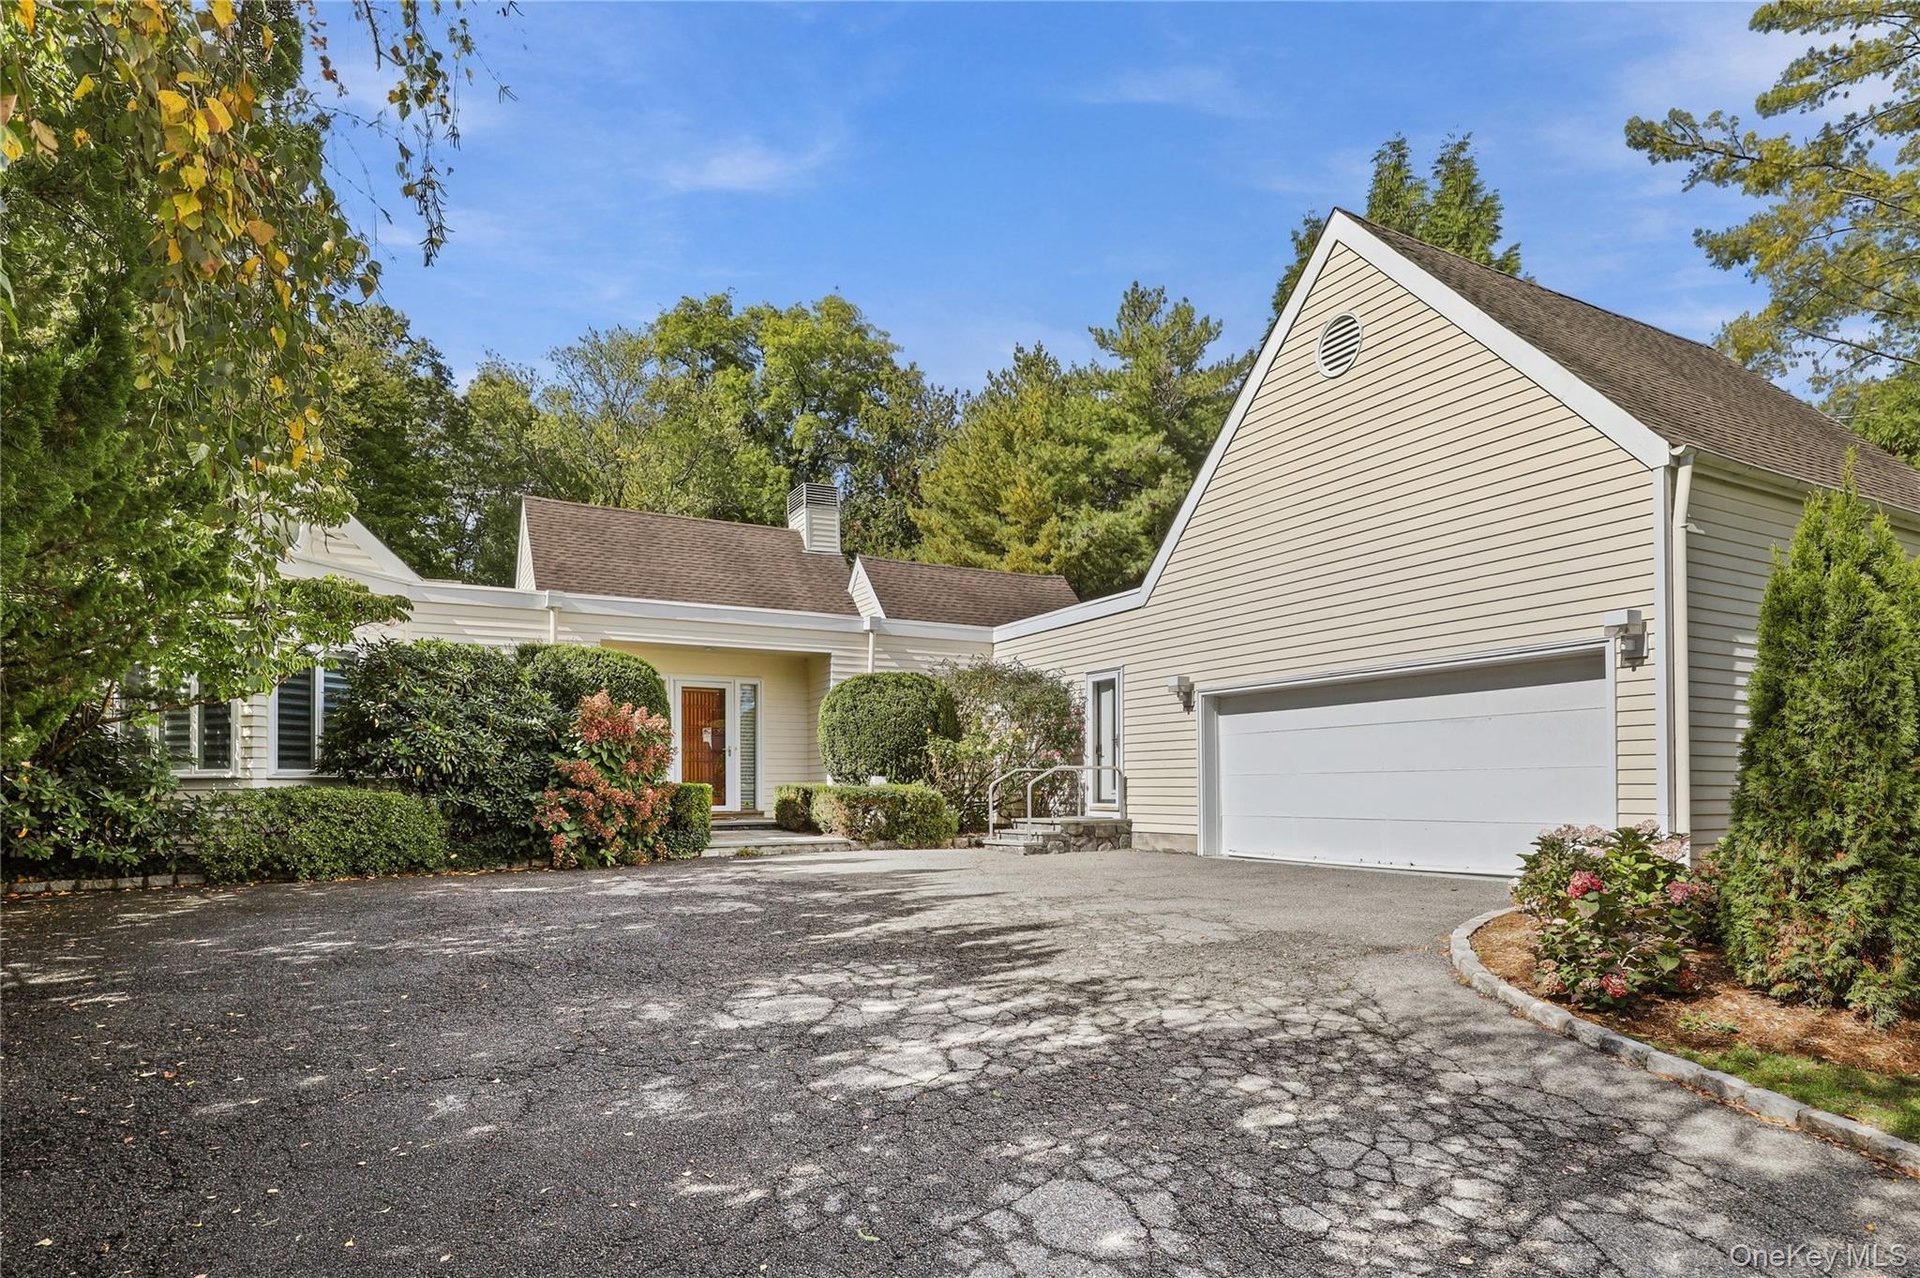
  • Light-colored siding exterior with a multi-gabled roofline, an attached two-car garage, and a paved circular driveway
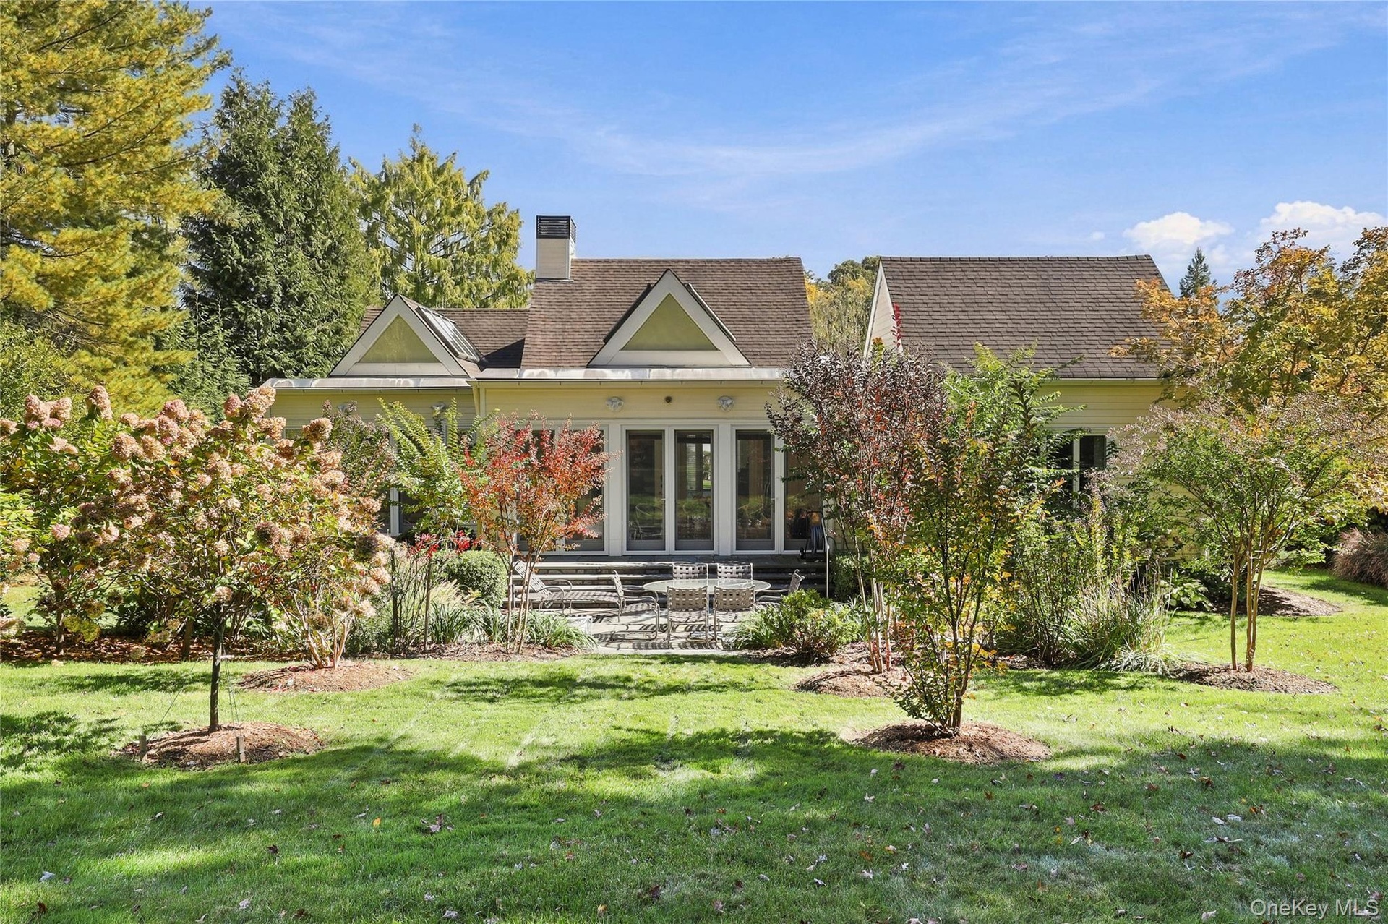
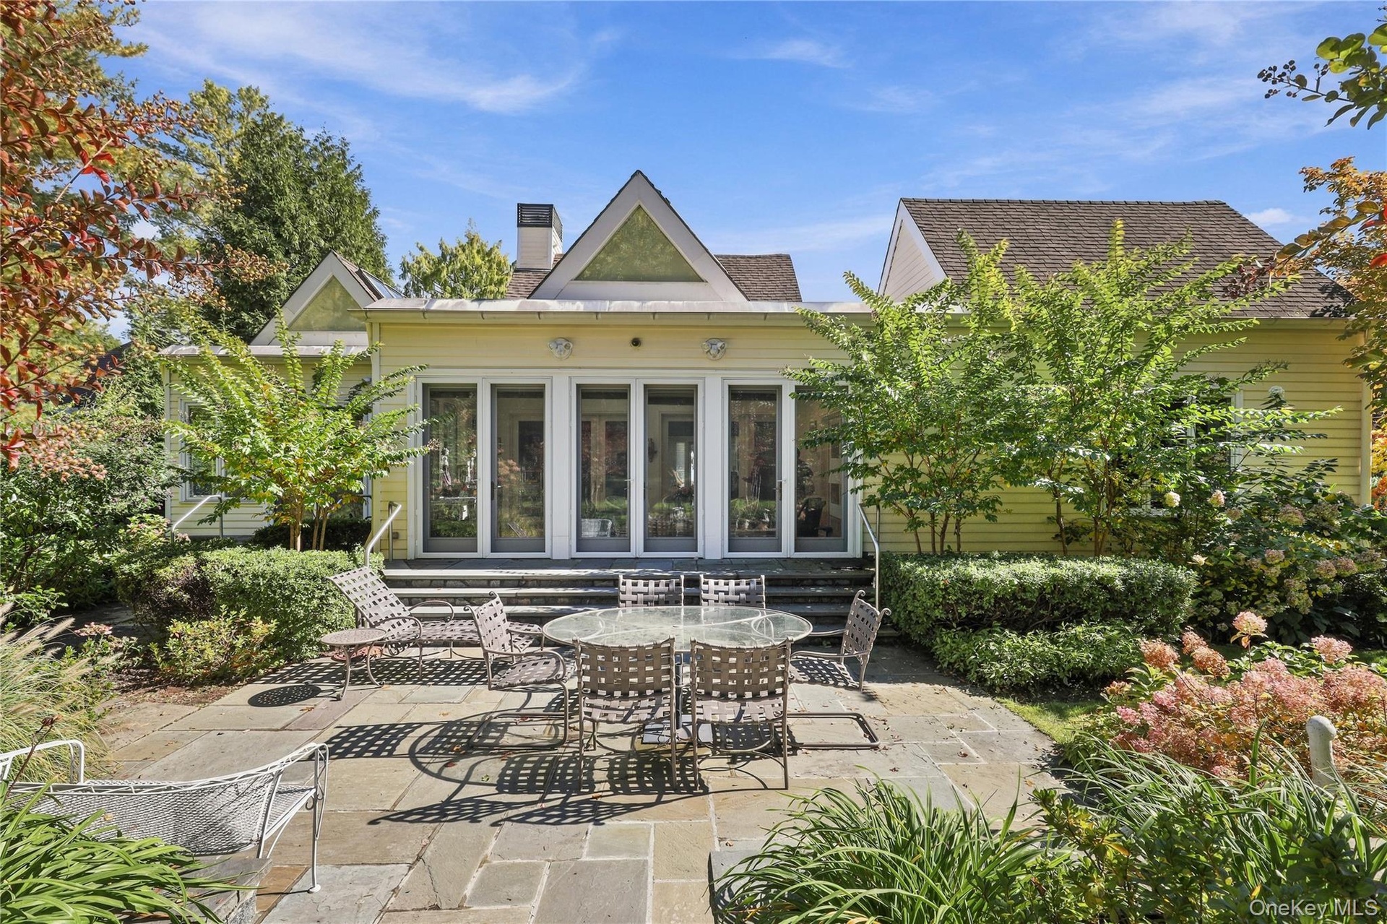
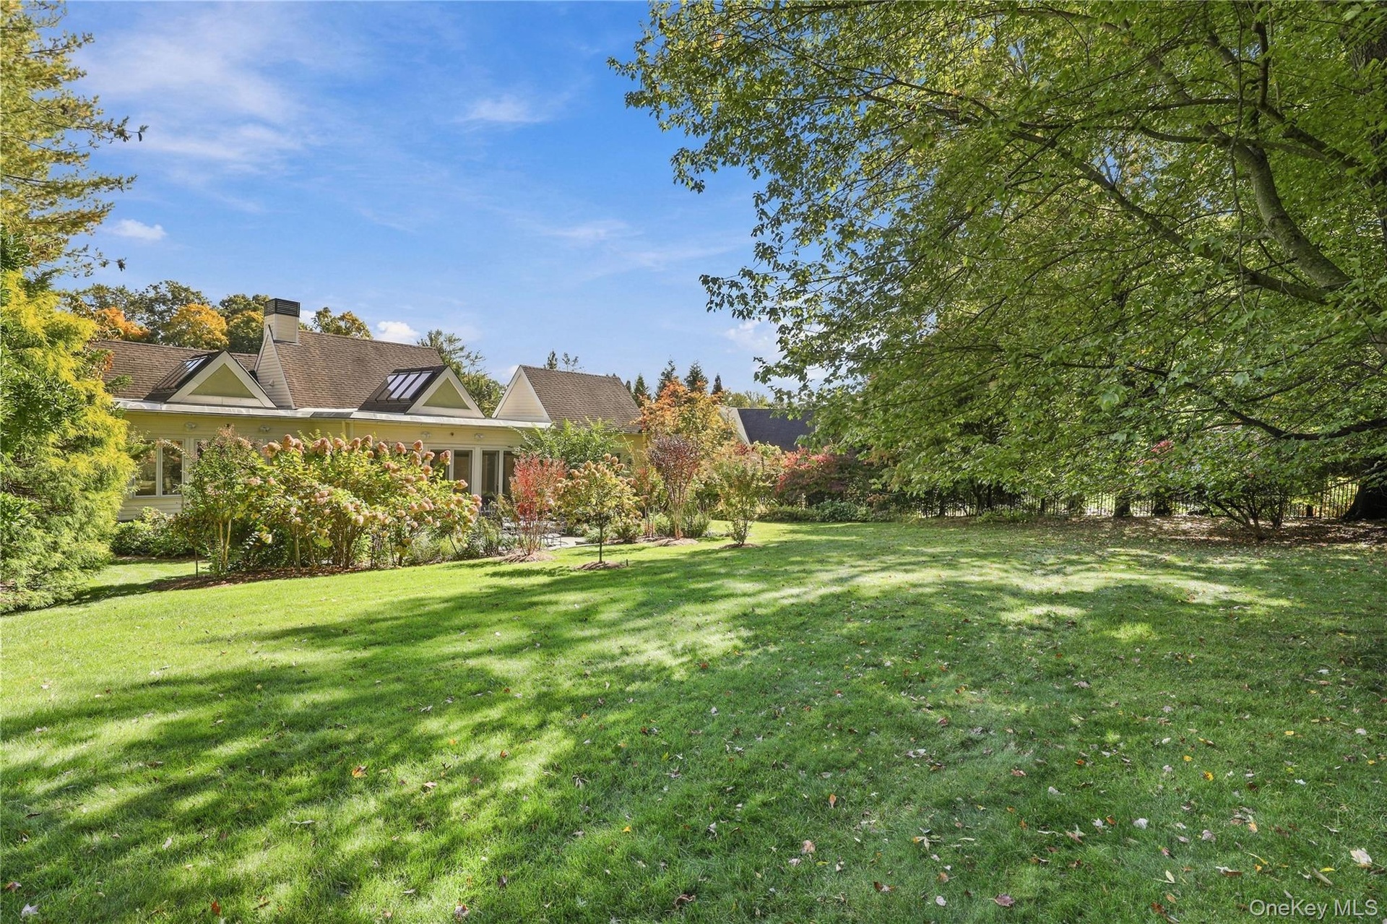
  • Rear exterior featuring a multi-gabled roofline, stone patio, glass-paned double doors, and established landscaping
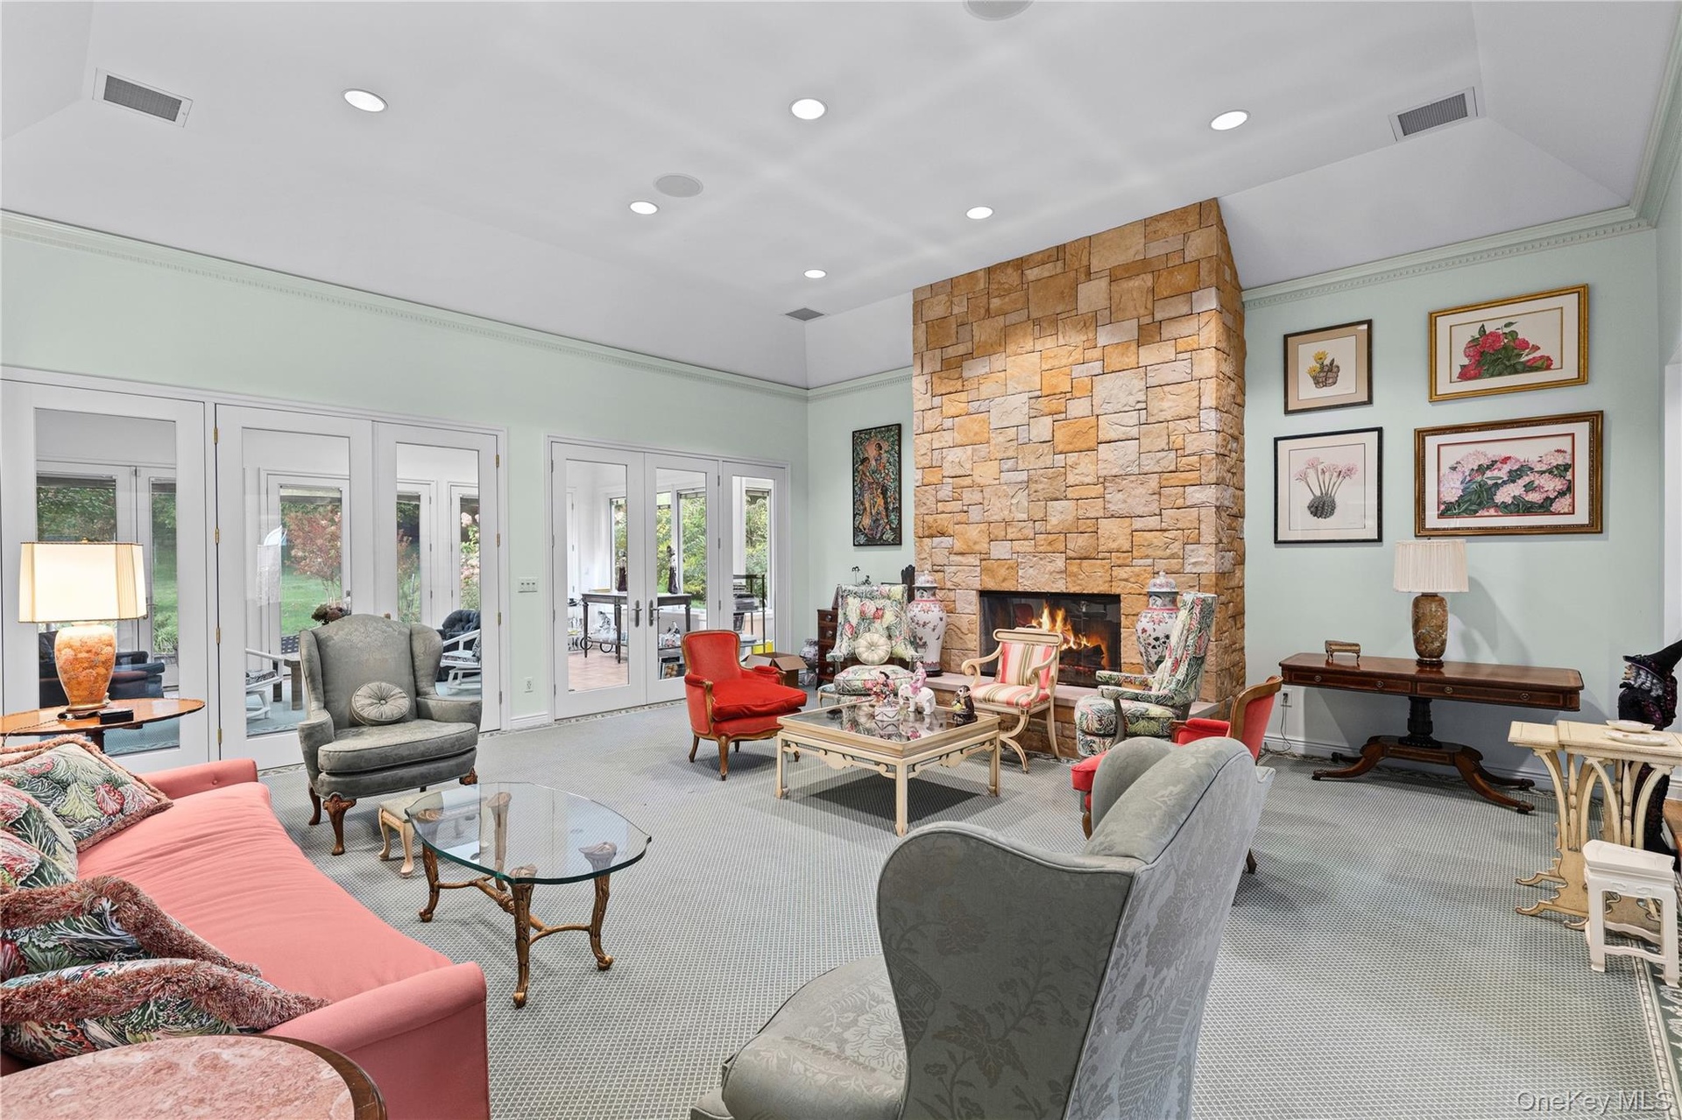
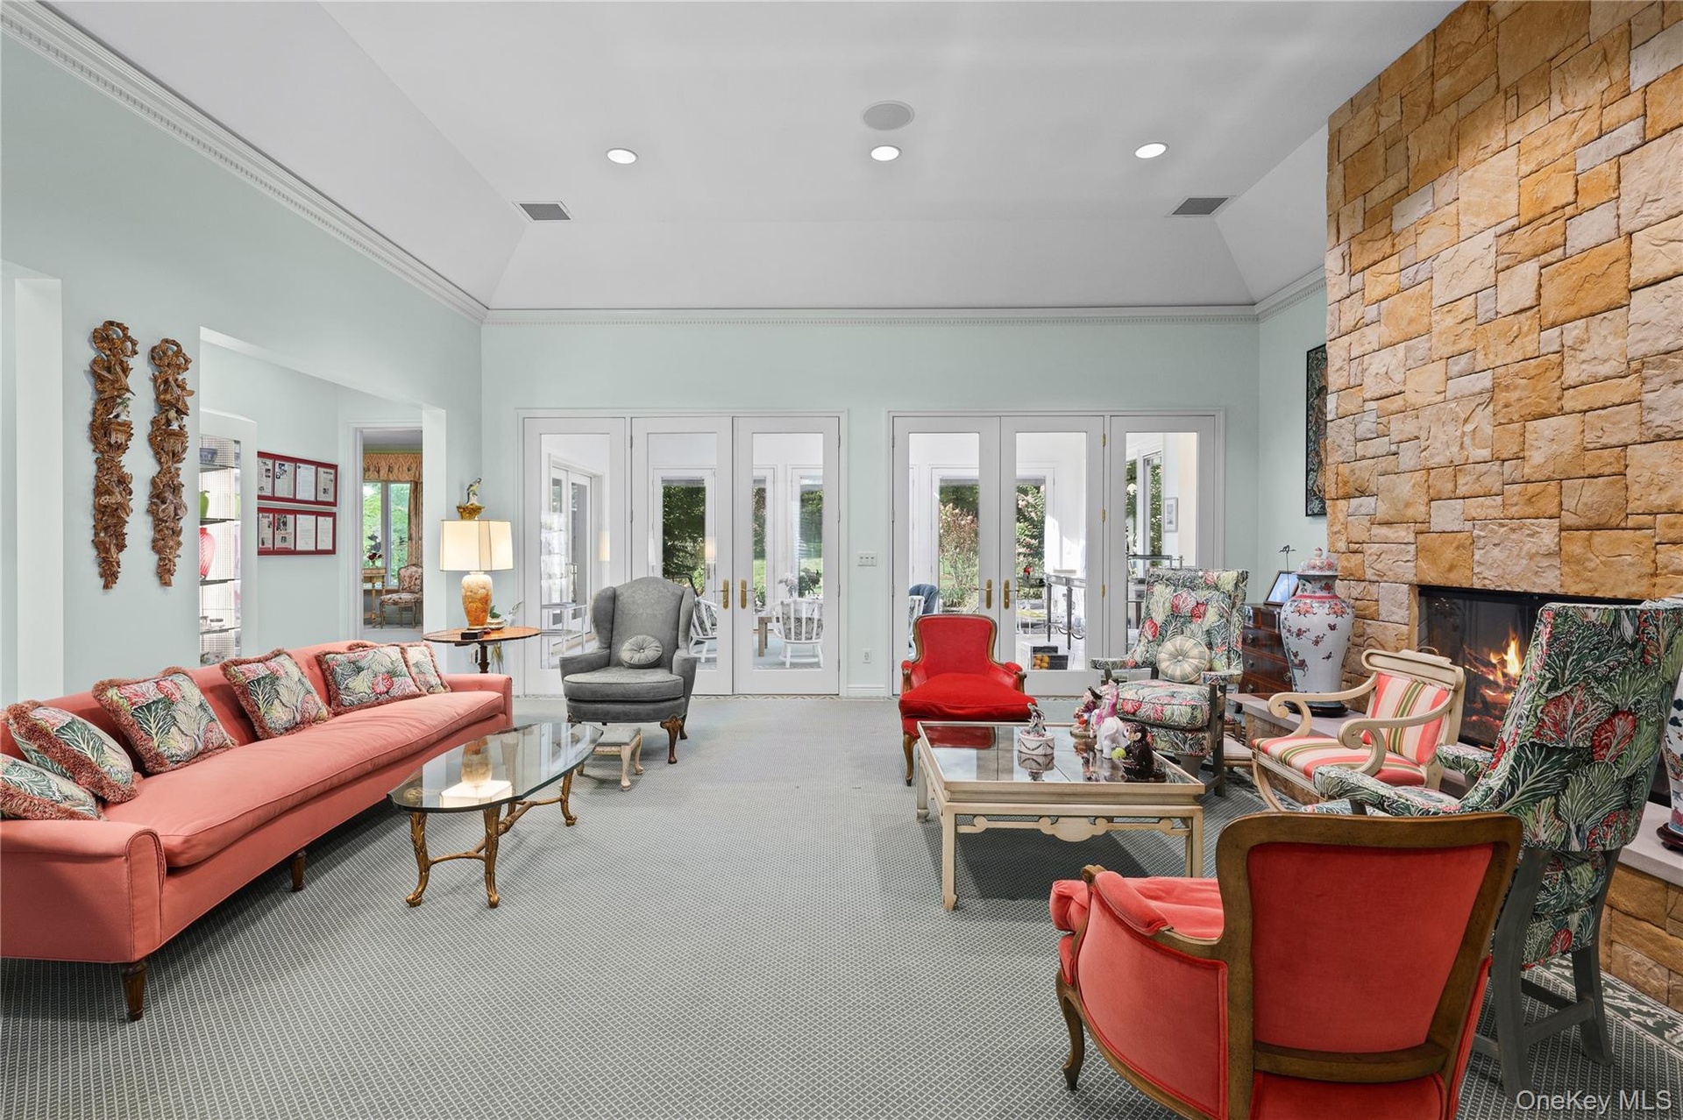
  • Vaulted ceiling with recessed lighting, stone fireplace, and multiple sets of glass-paned double doors
  • Living area featuring a floor-to-ceiling natural stone fireplace, vaulted ceilings, crown molding, recessed lighting, and multiple sets of glass-paned
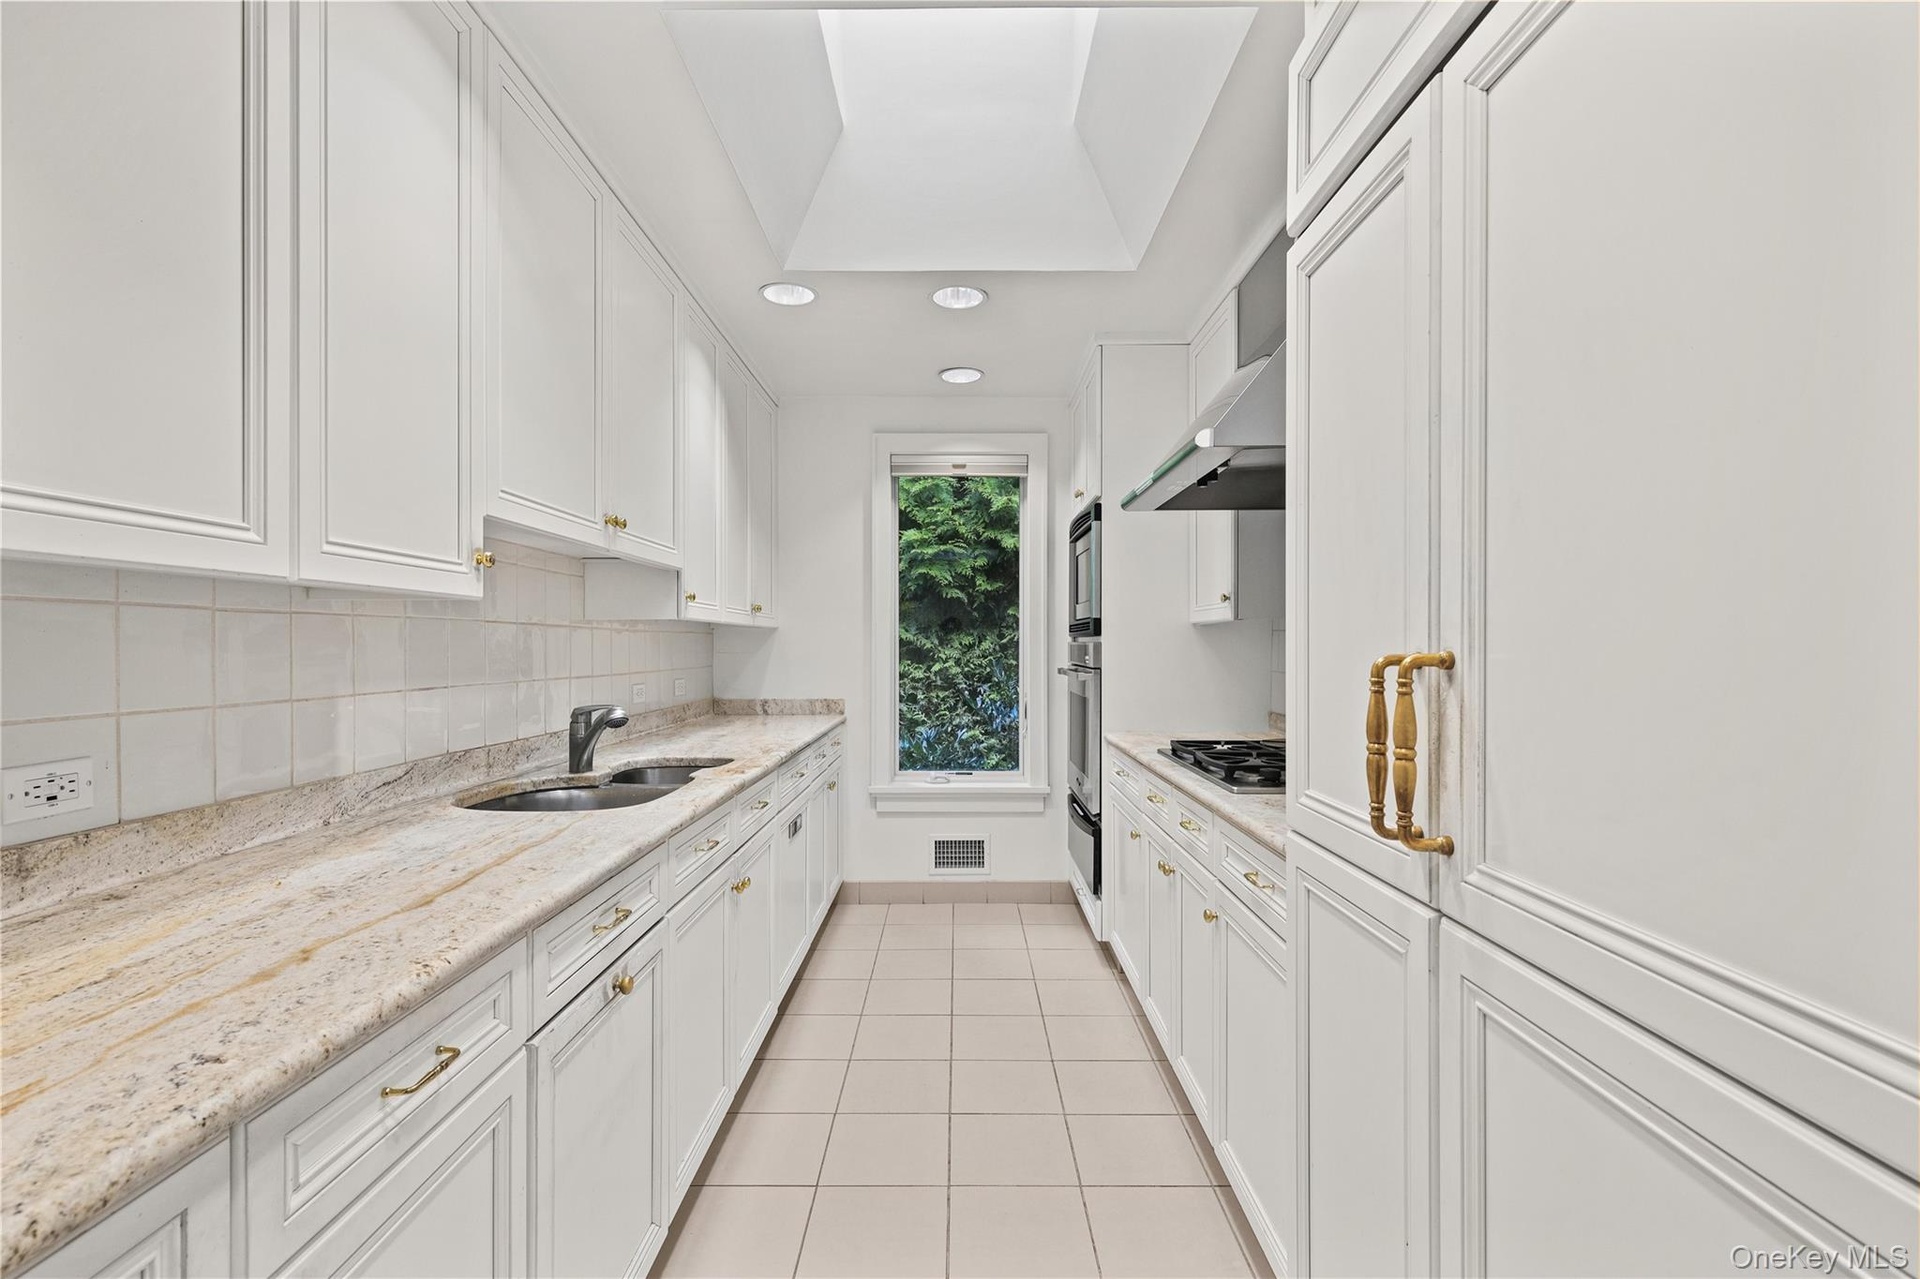
  • Kitchen featuring white cabinetry, stone countertops, integrated double wall ovens, a skylight, and large-format tile flooring
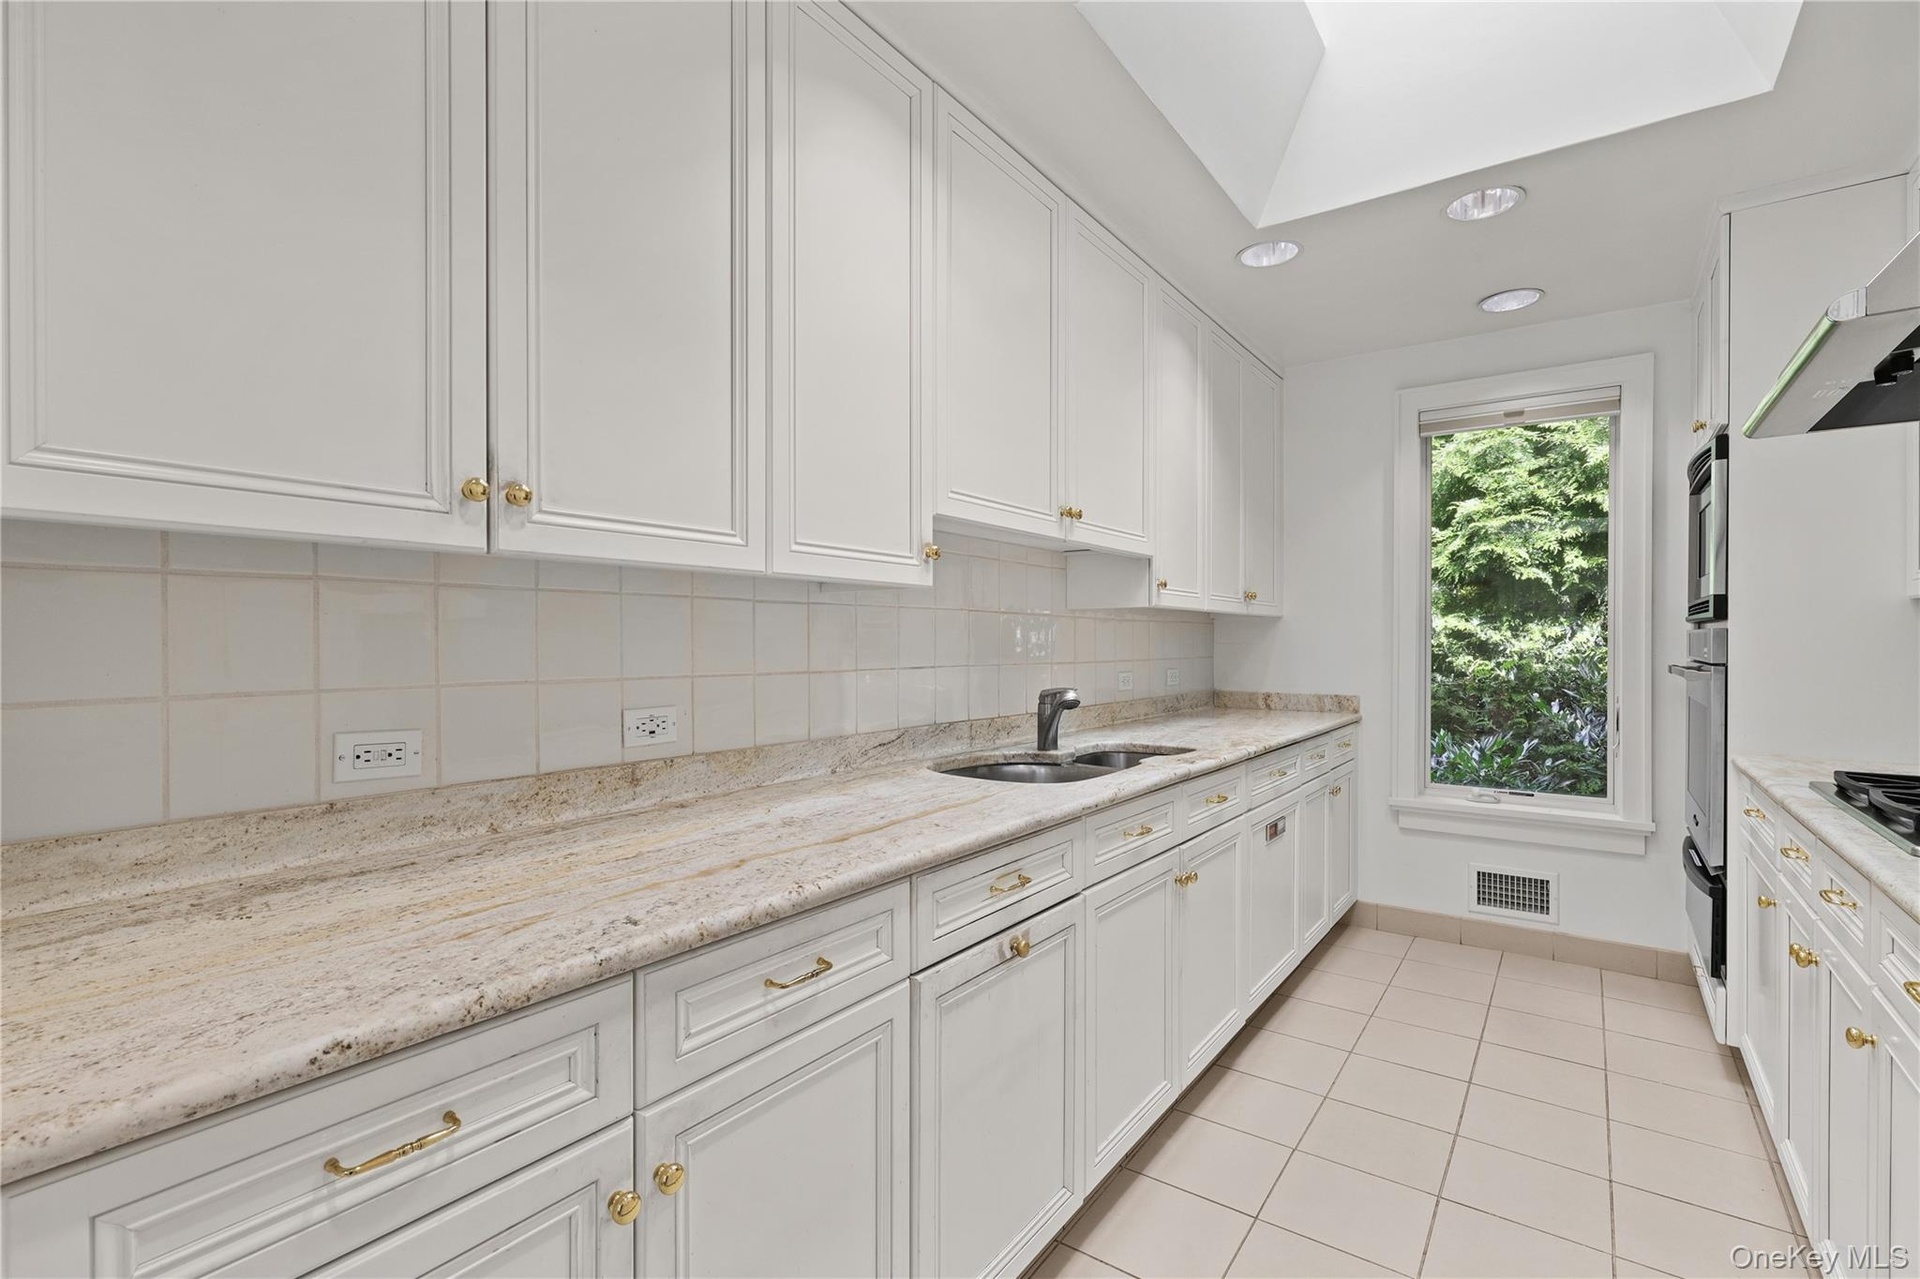
  • Kitchen featuring white cabinetry, stone countertops, integrated double wall ovens, recessed lighting, and a skylight
  • Spacious breakfast area
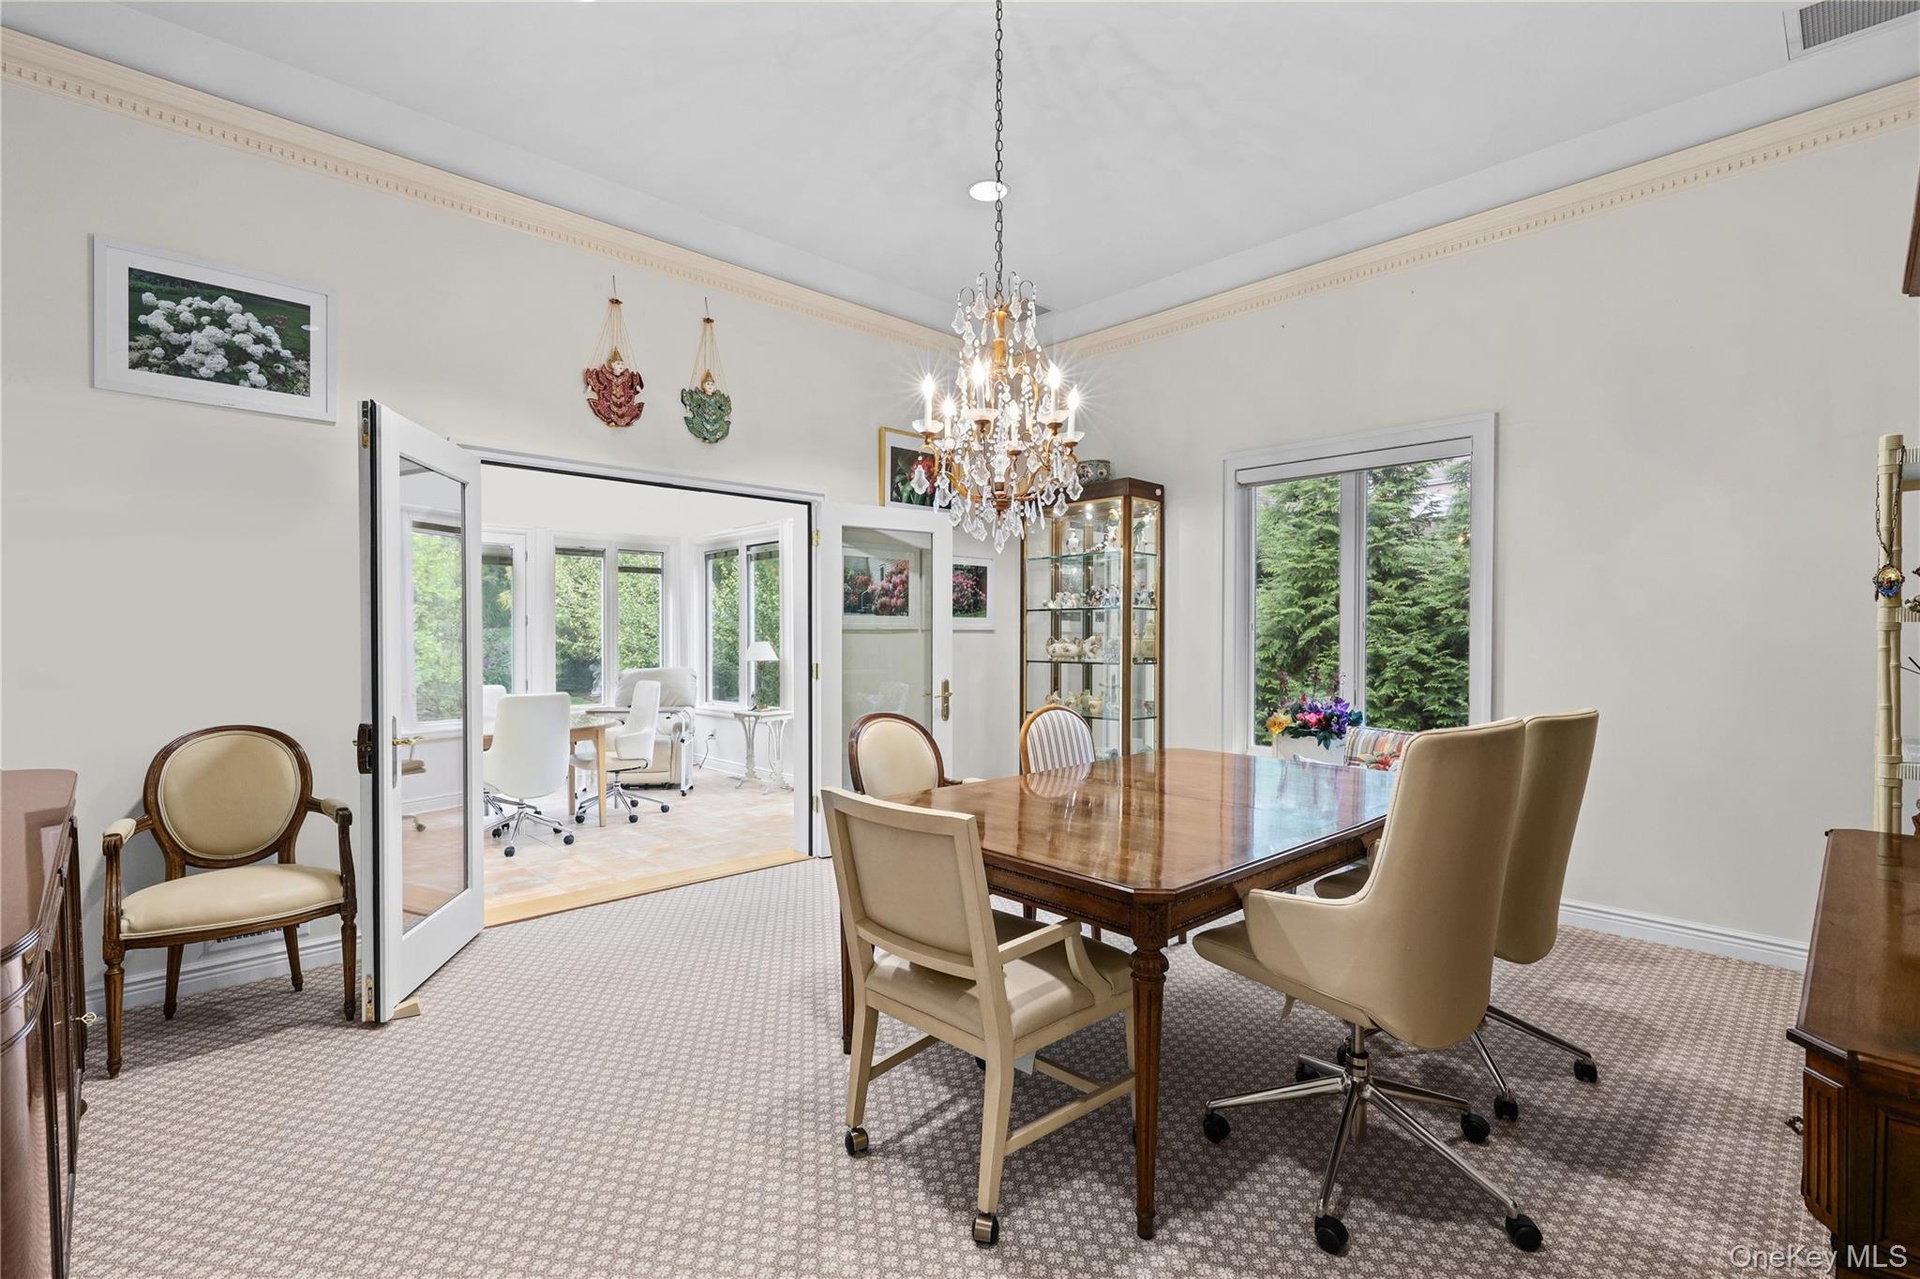
  • Dining area featuring crown molding, a central crystal chandelier, double glass-paneled doors, and large windows
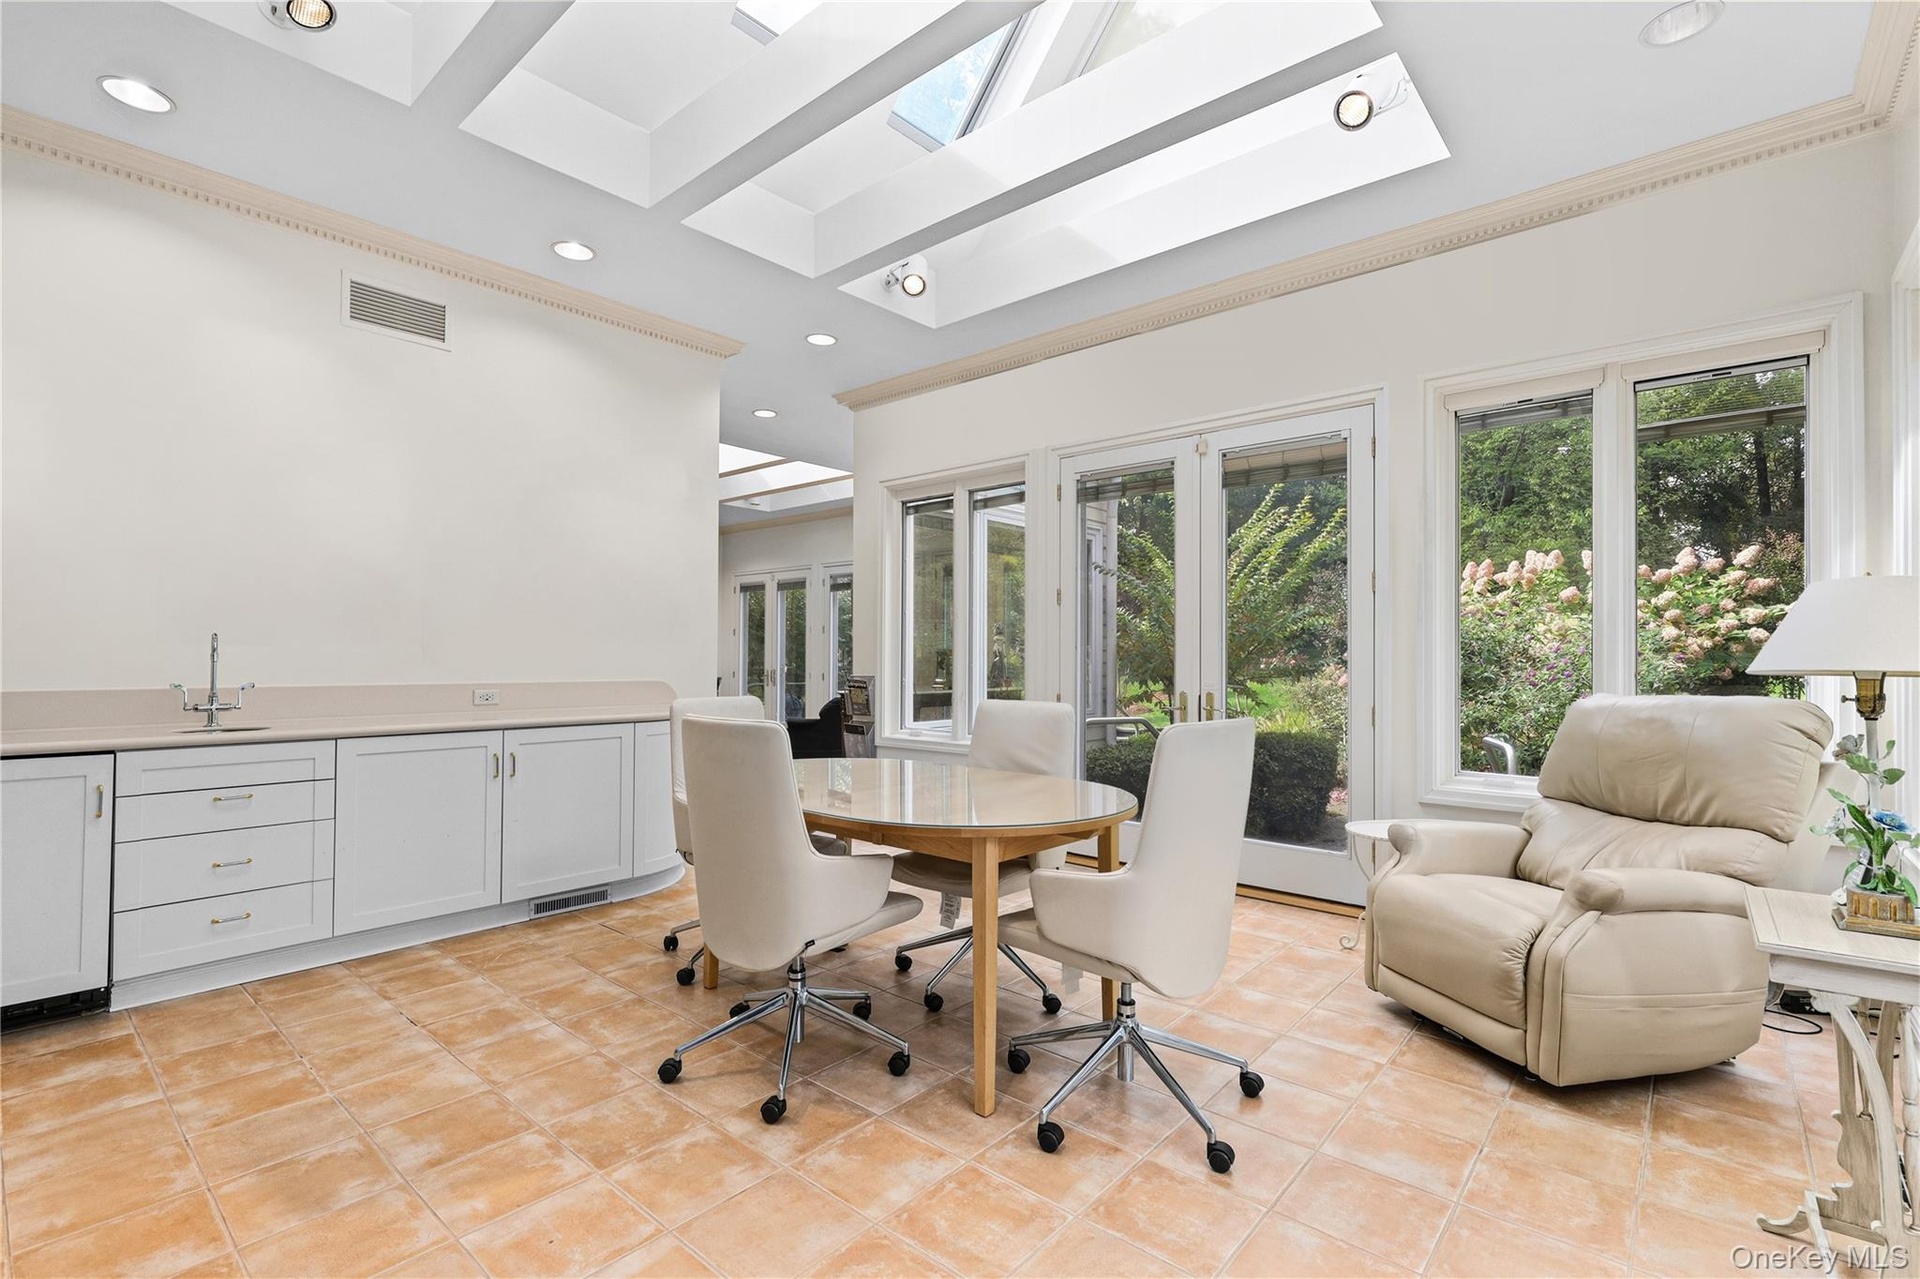
  • Sunroom featuring vaulted ceilings with skylights, extensive natural light through large windows, and multiple full-glass exterior doors with tile flo
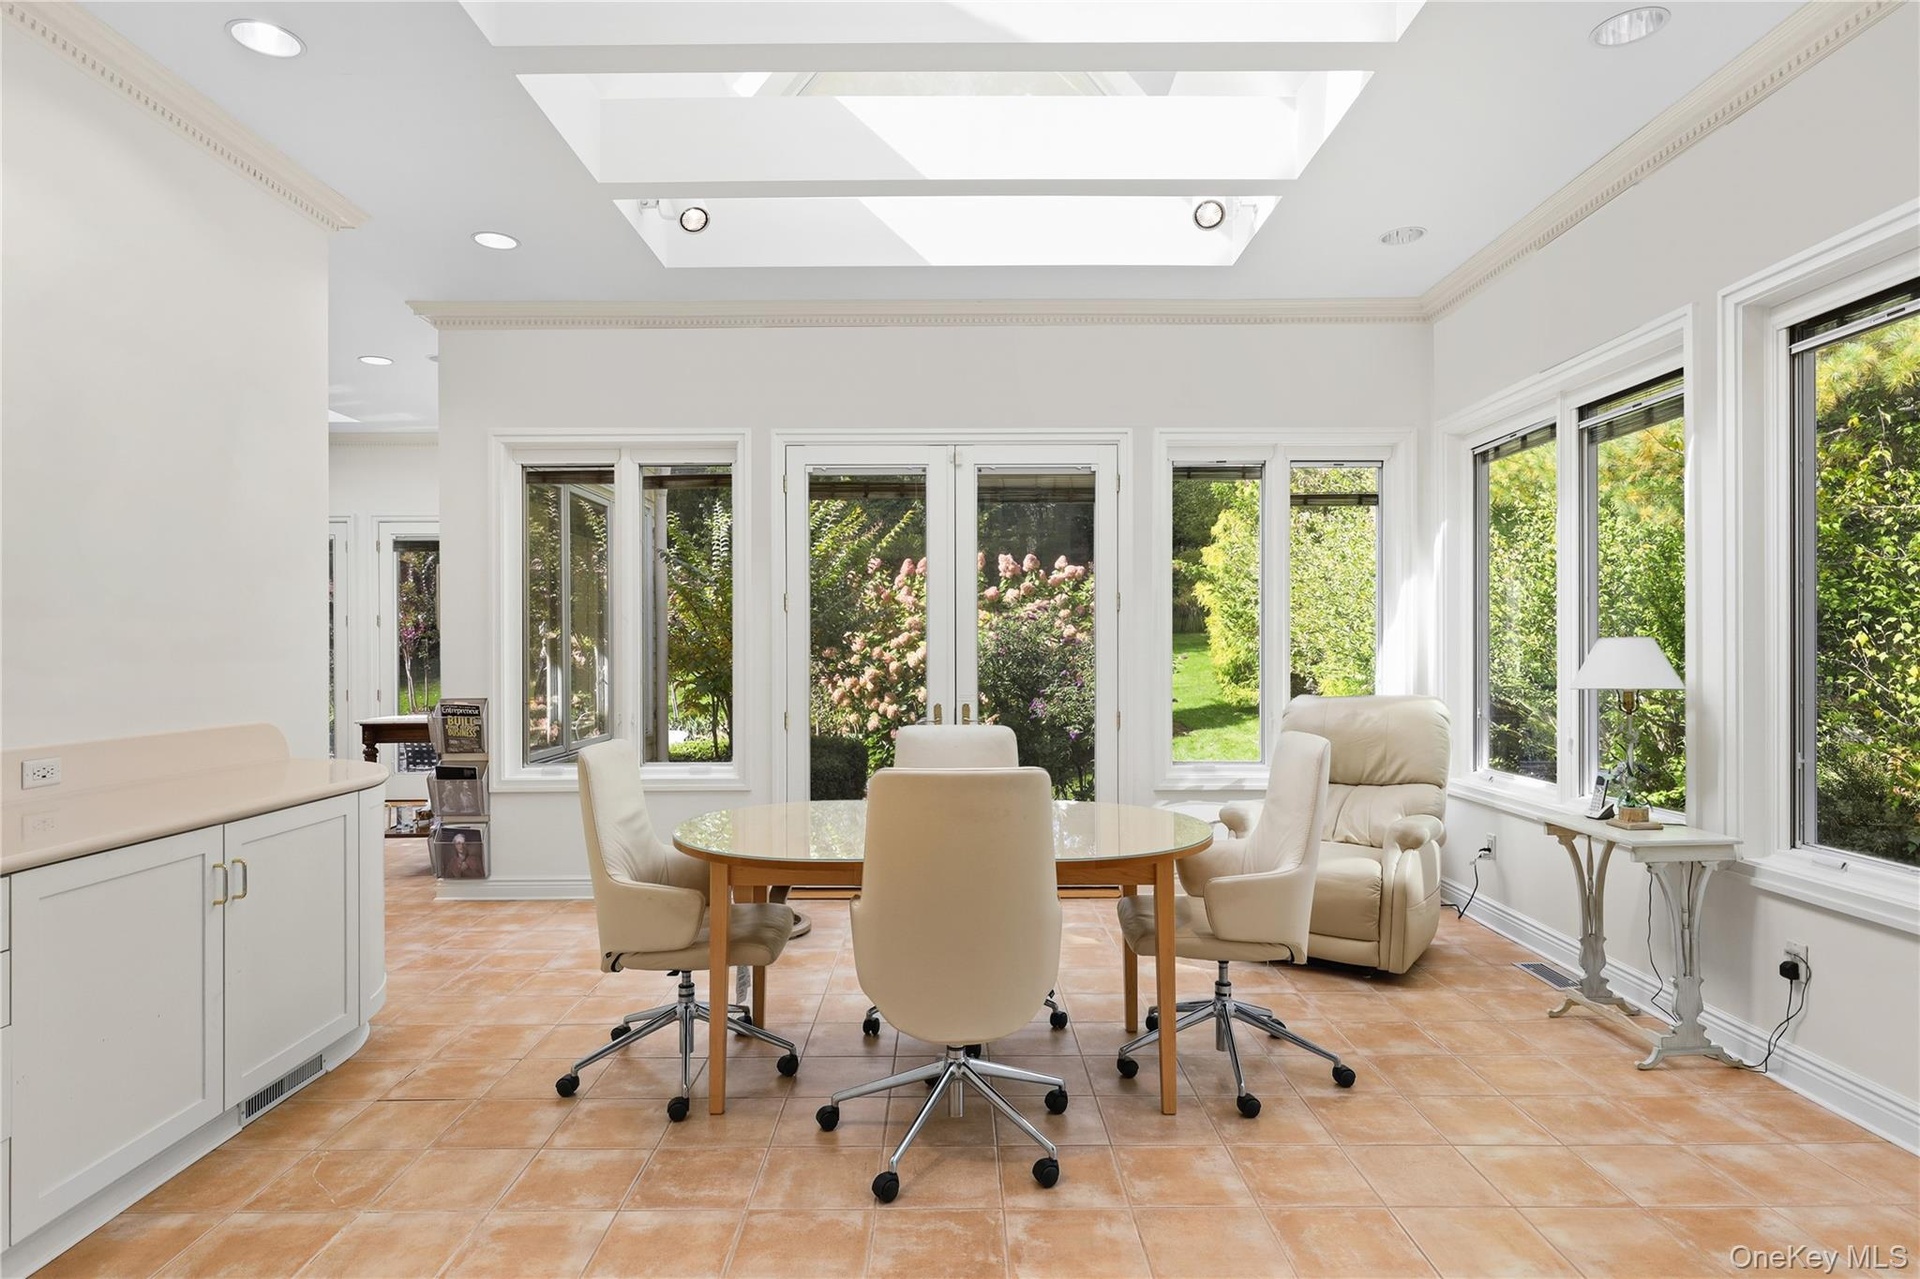
  • Sunroom featuring a vaulted ceiling with large skylights, tile flooring, built-in cabinetry with solid-surface countertop, and extensive multi-pane wi
  • Sunroom featuring vaulted ceilings with skylights, tile flooring, built-in cabinetry with a sink, and double glass doors
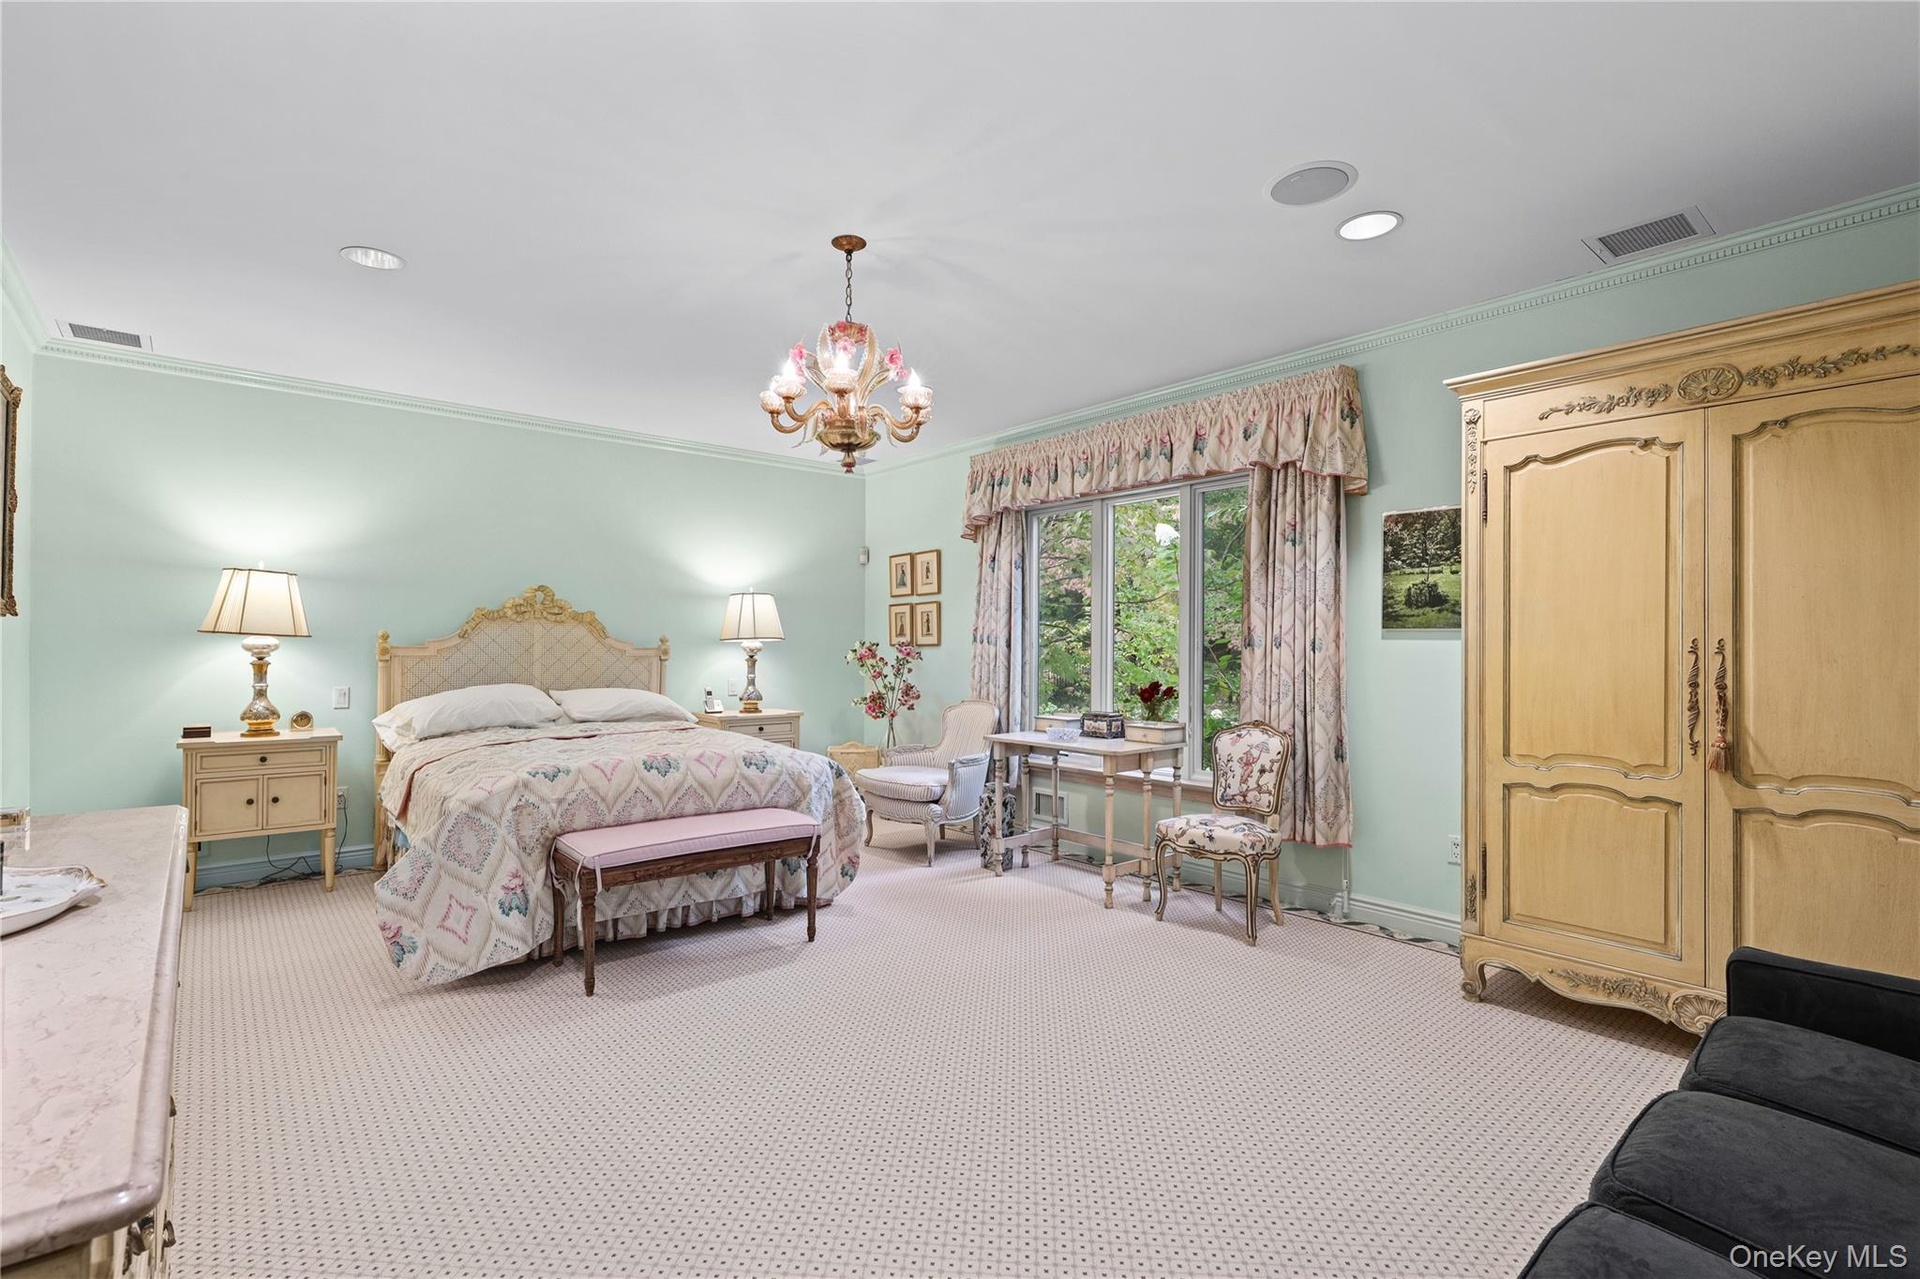
  • Spacious room featuring patterned wall-to-wall carpeting, crown molding, recessed lighting, and a multi-tiered decorative chandelier
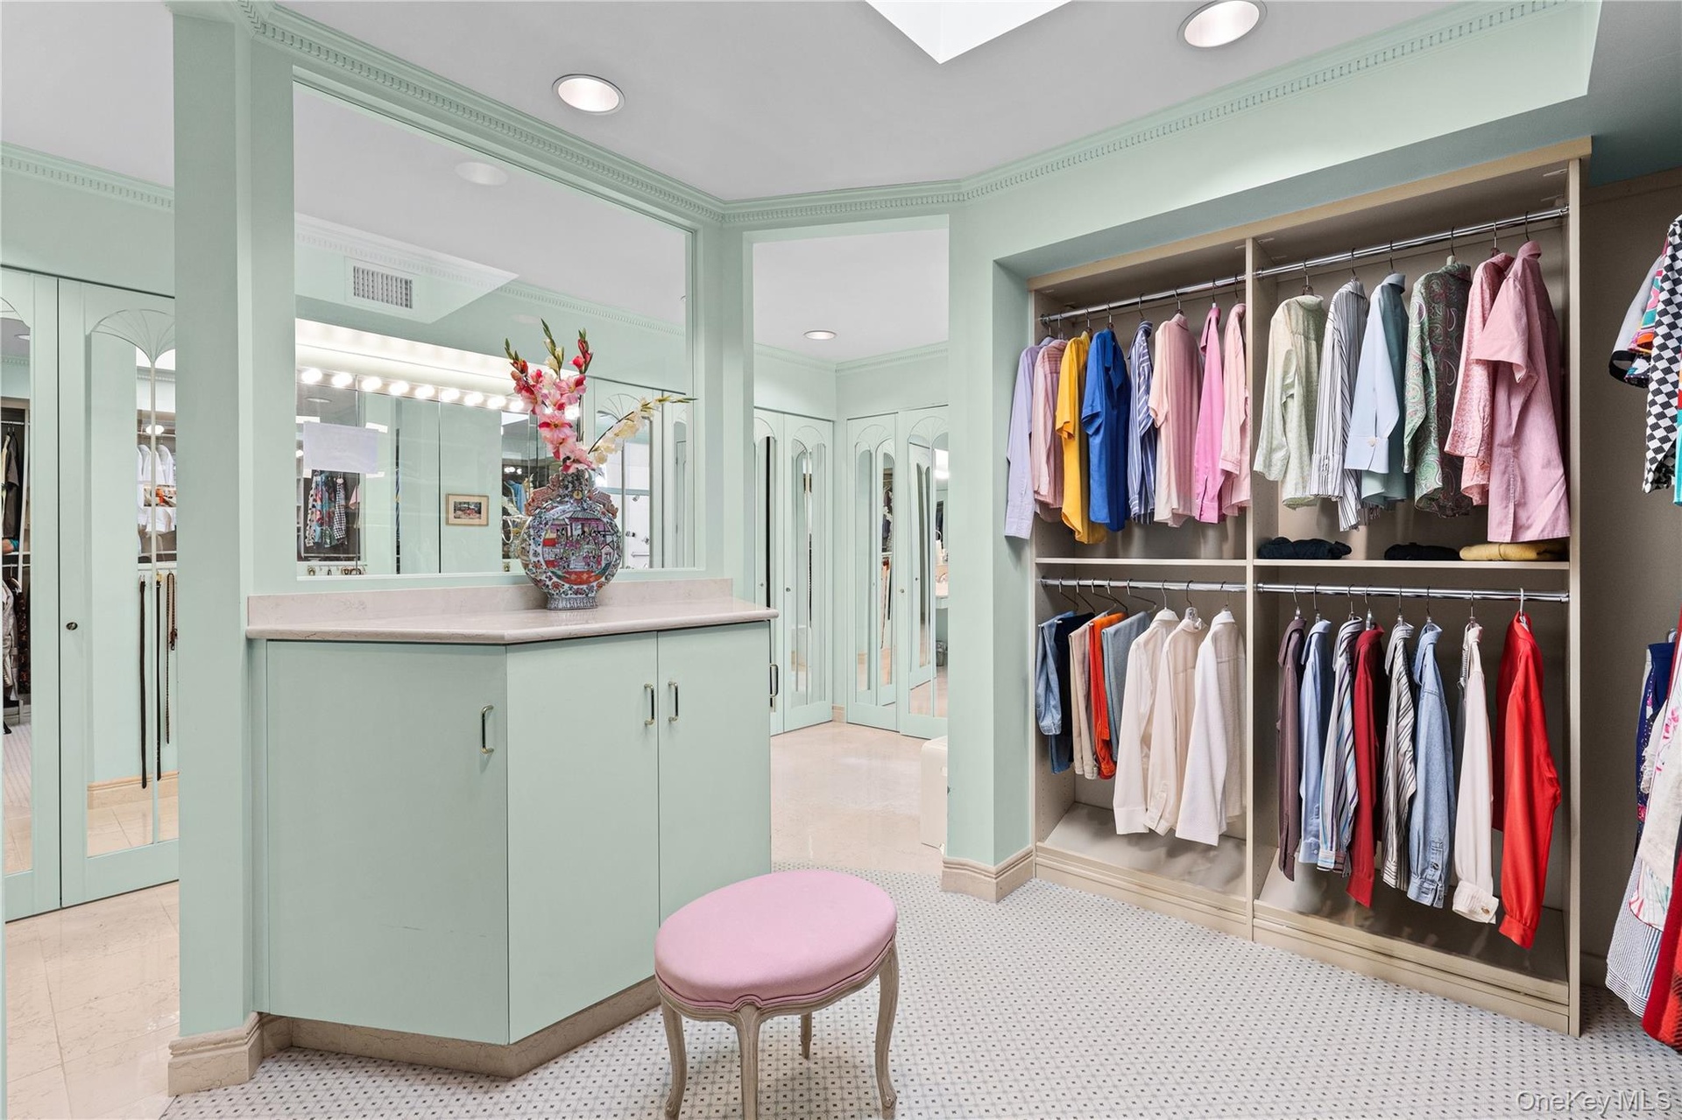
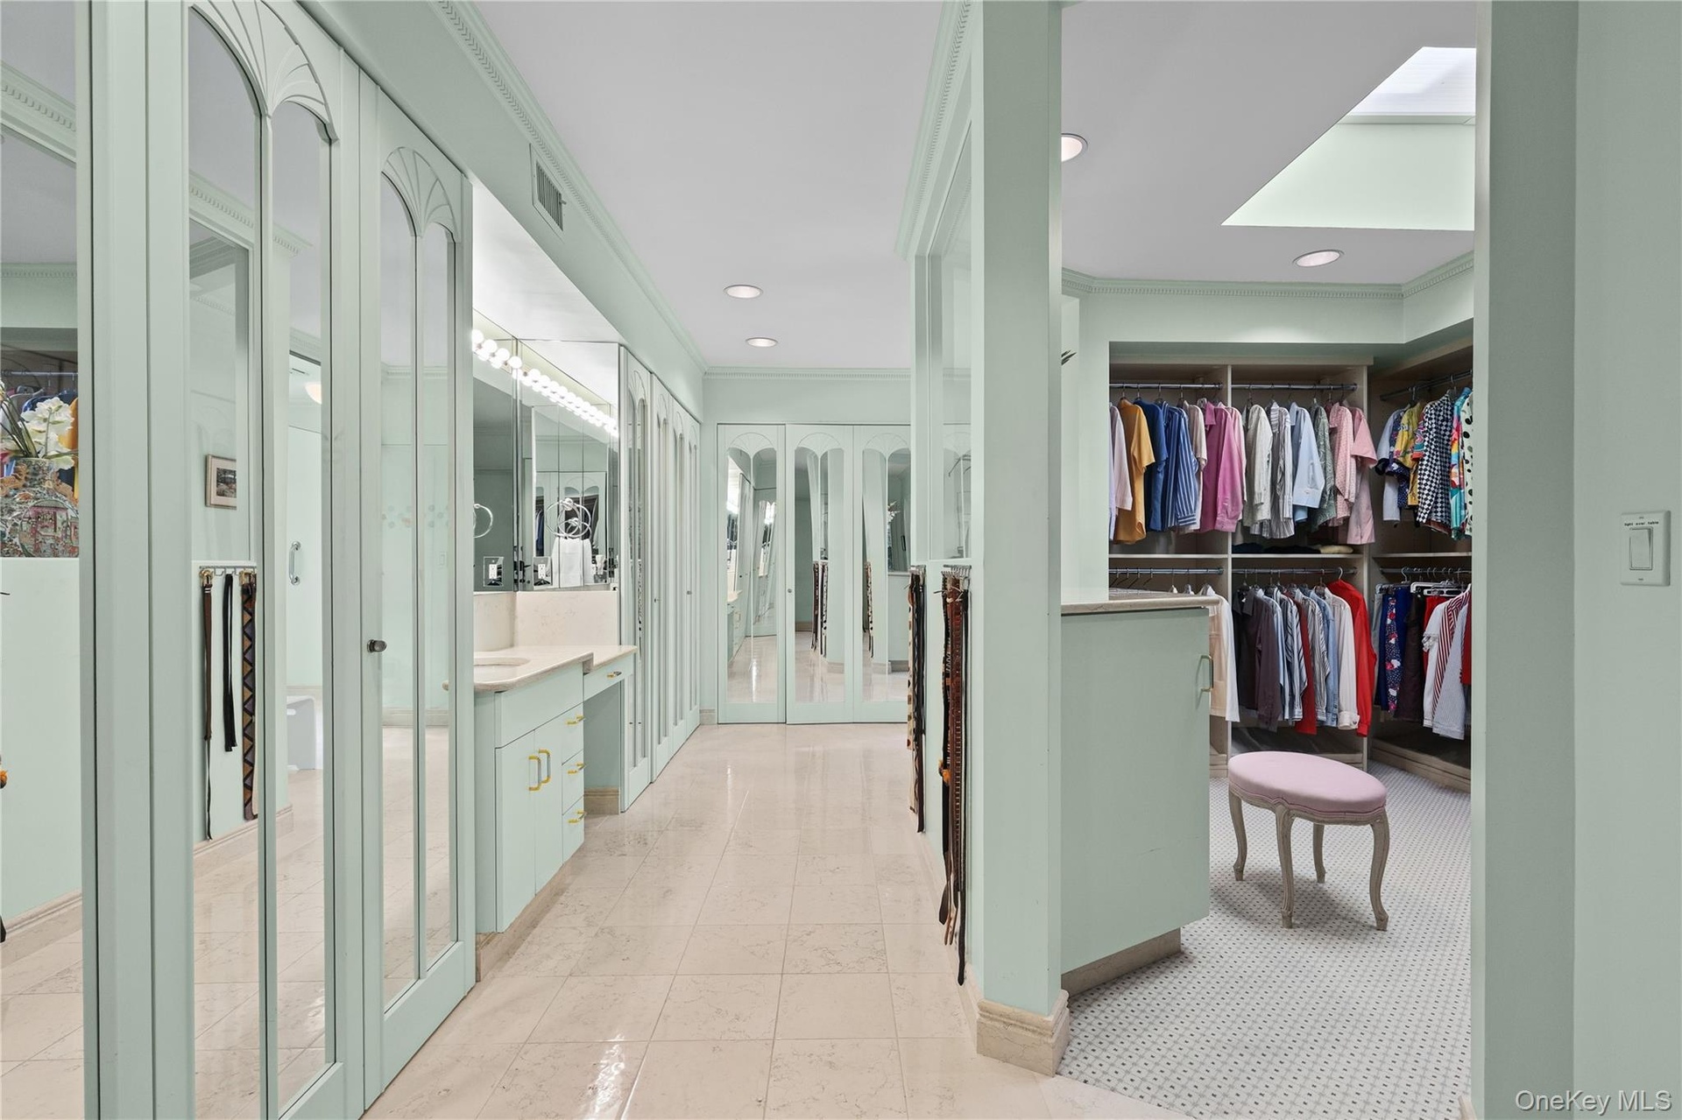
  • Custom dressing area featuring floor-to-ceiling built-in cabinetry, an integrated vanity with a stone countertop, recessed ceiling lighting, mirrored
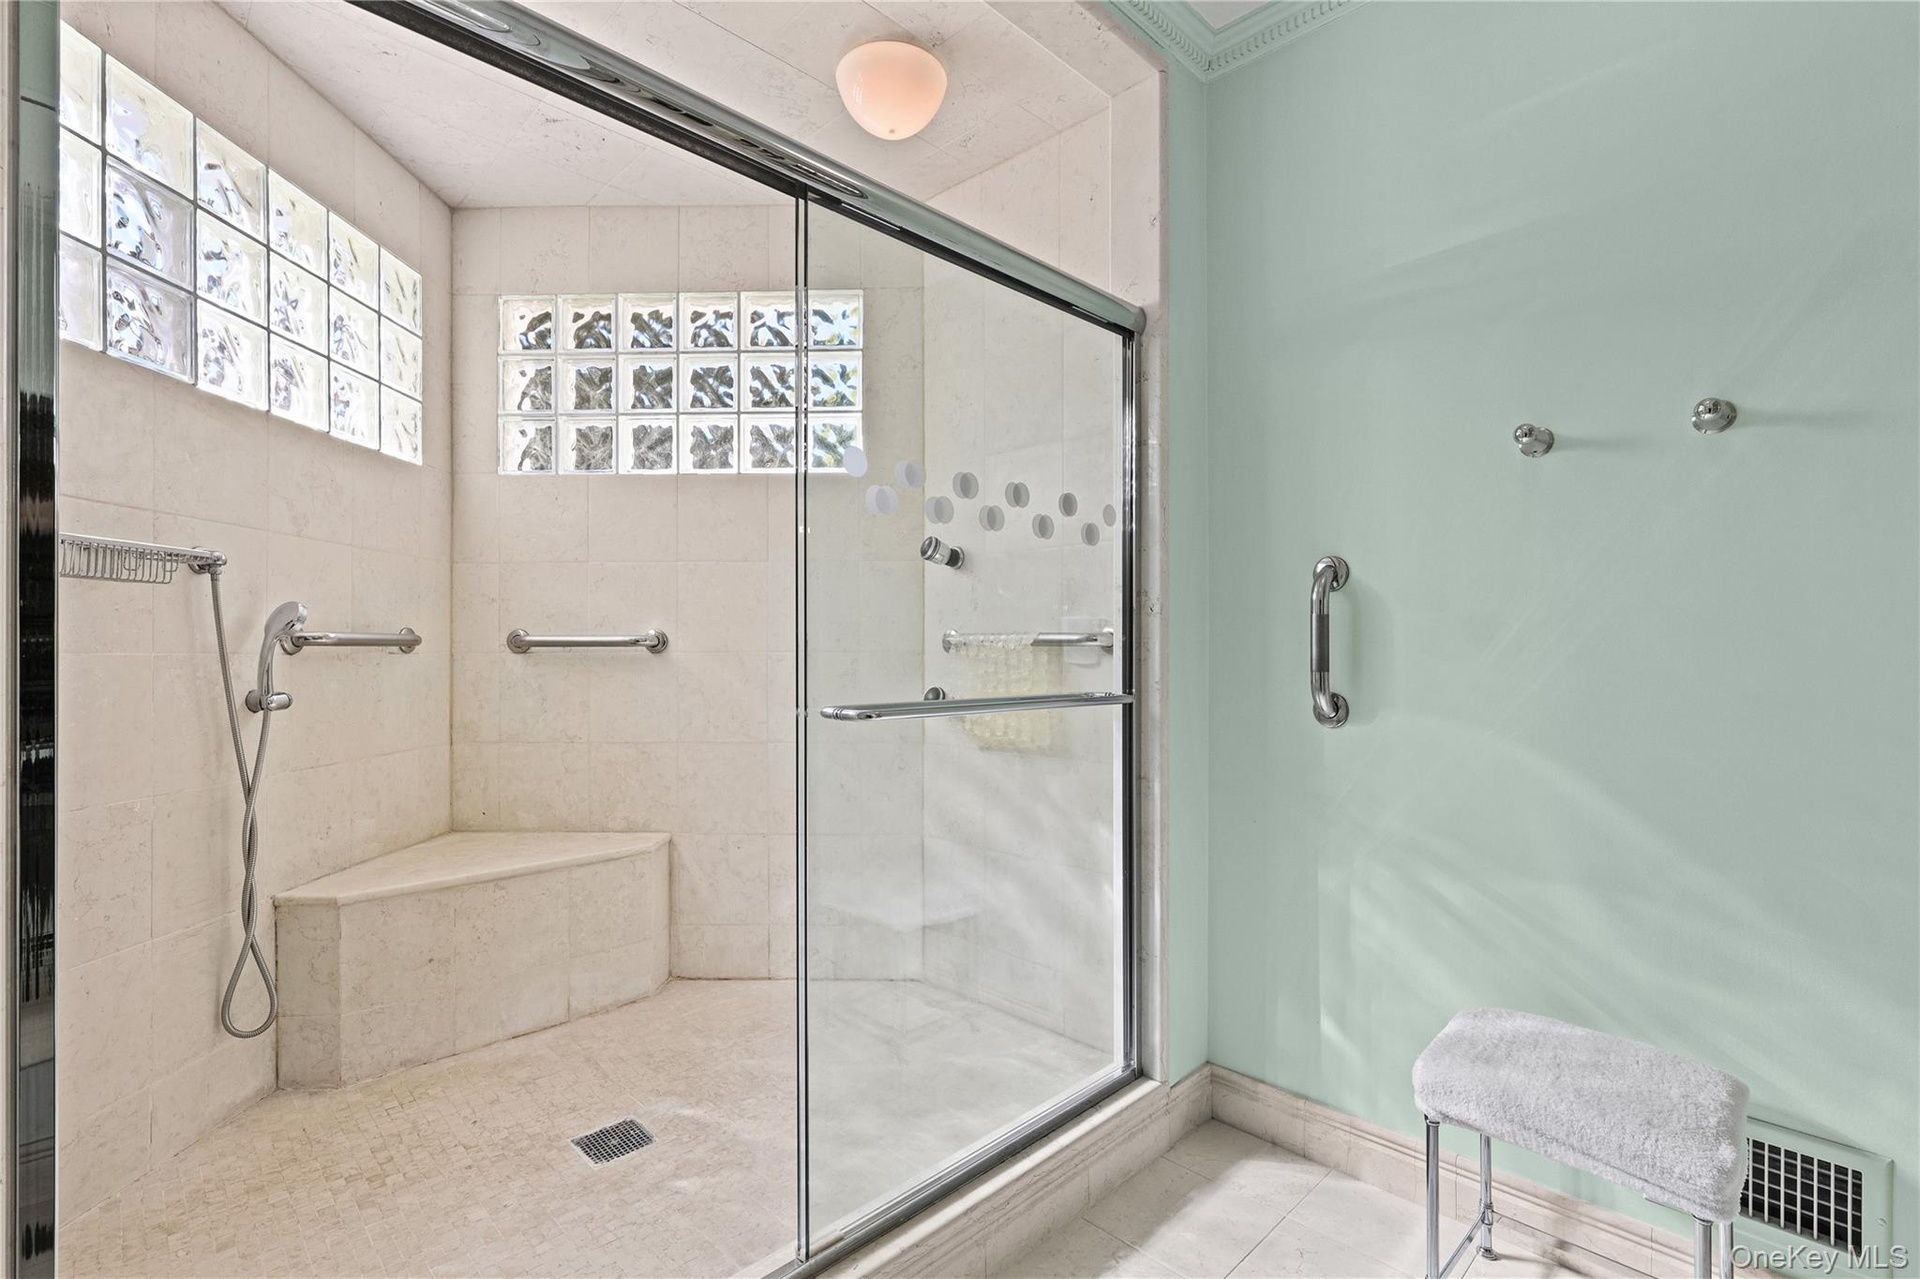
  • Walk-in shower featuring natural stone tiling, a built-in bench seat, glass block windows, and a semi-frameless glass enclosure
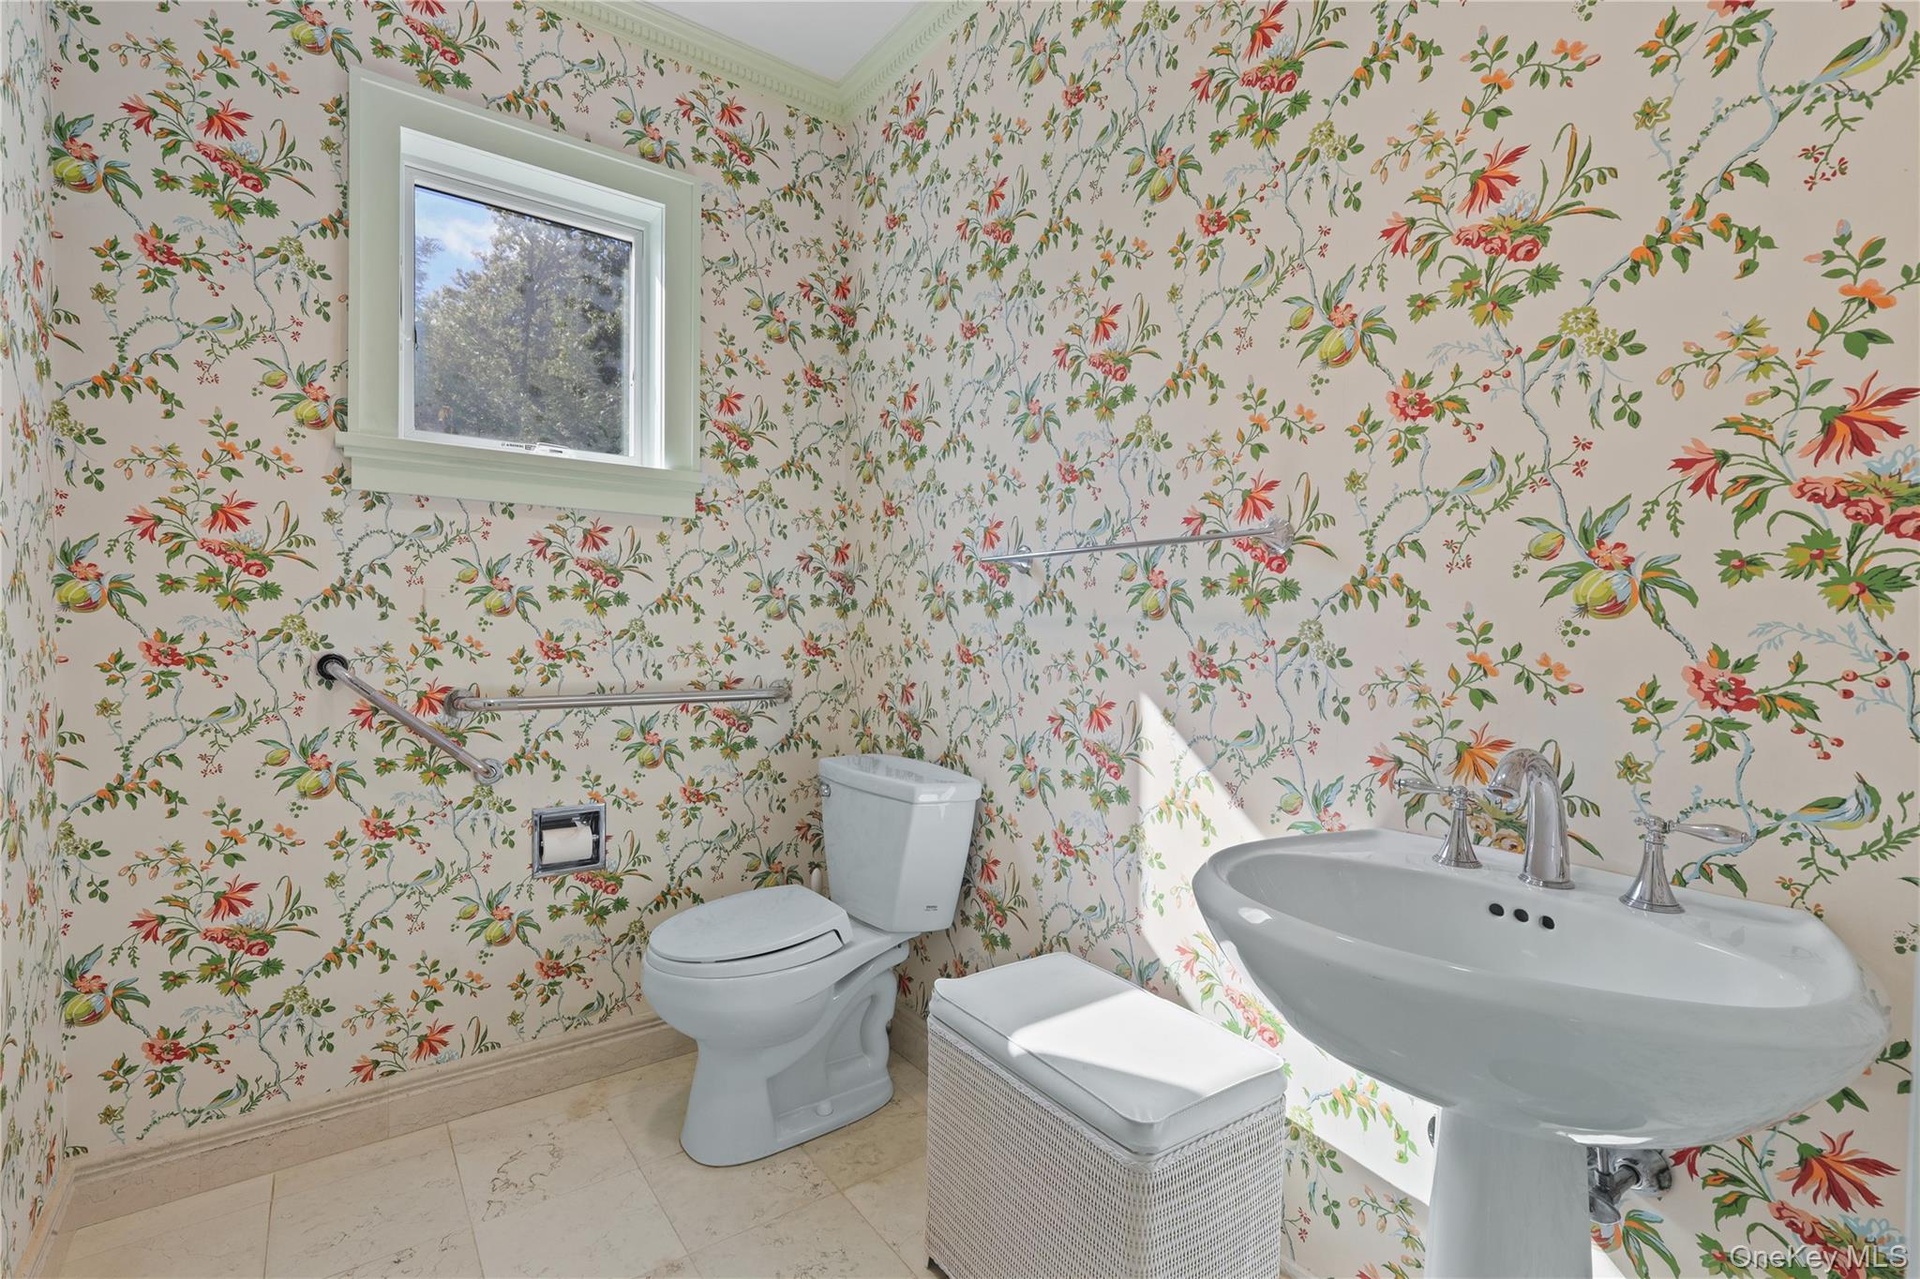
  • Master Bath featuring floral-patterned wallpaper, pedestal sink with polished chrome hardware, stone-finish tile flooring, and a single-hung window wi
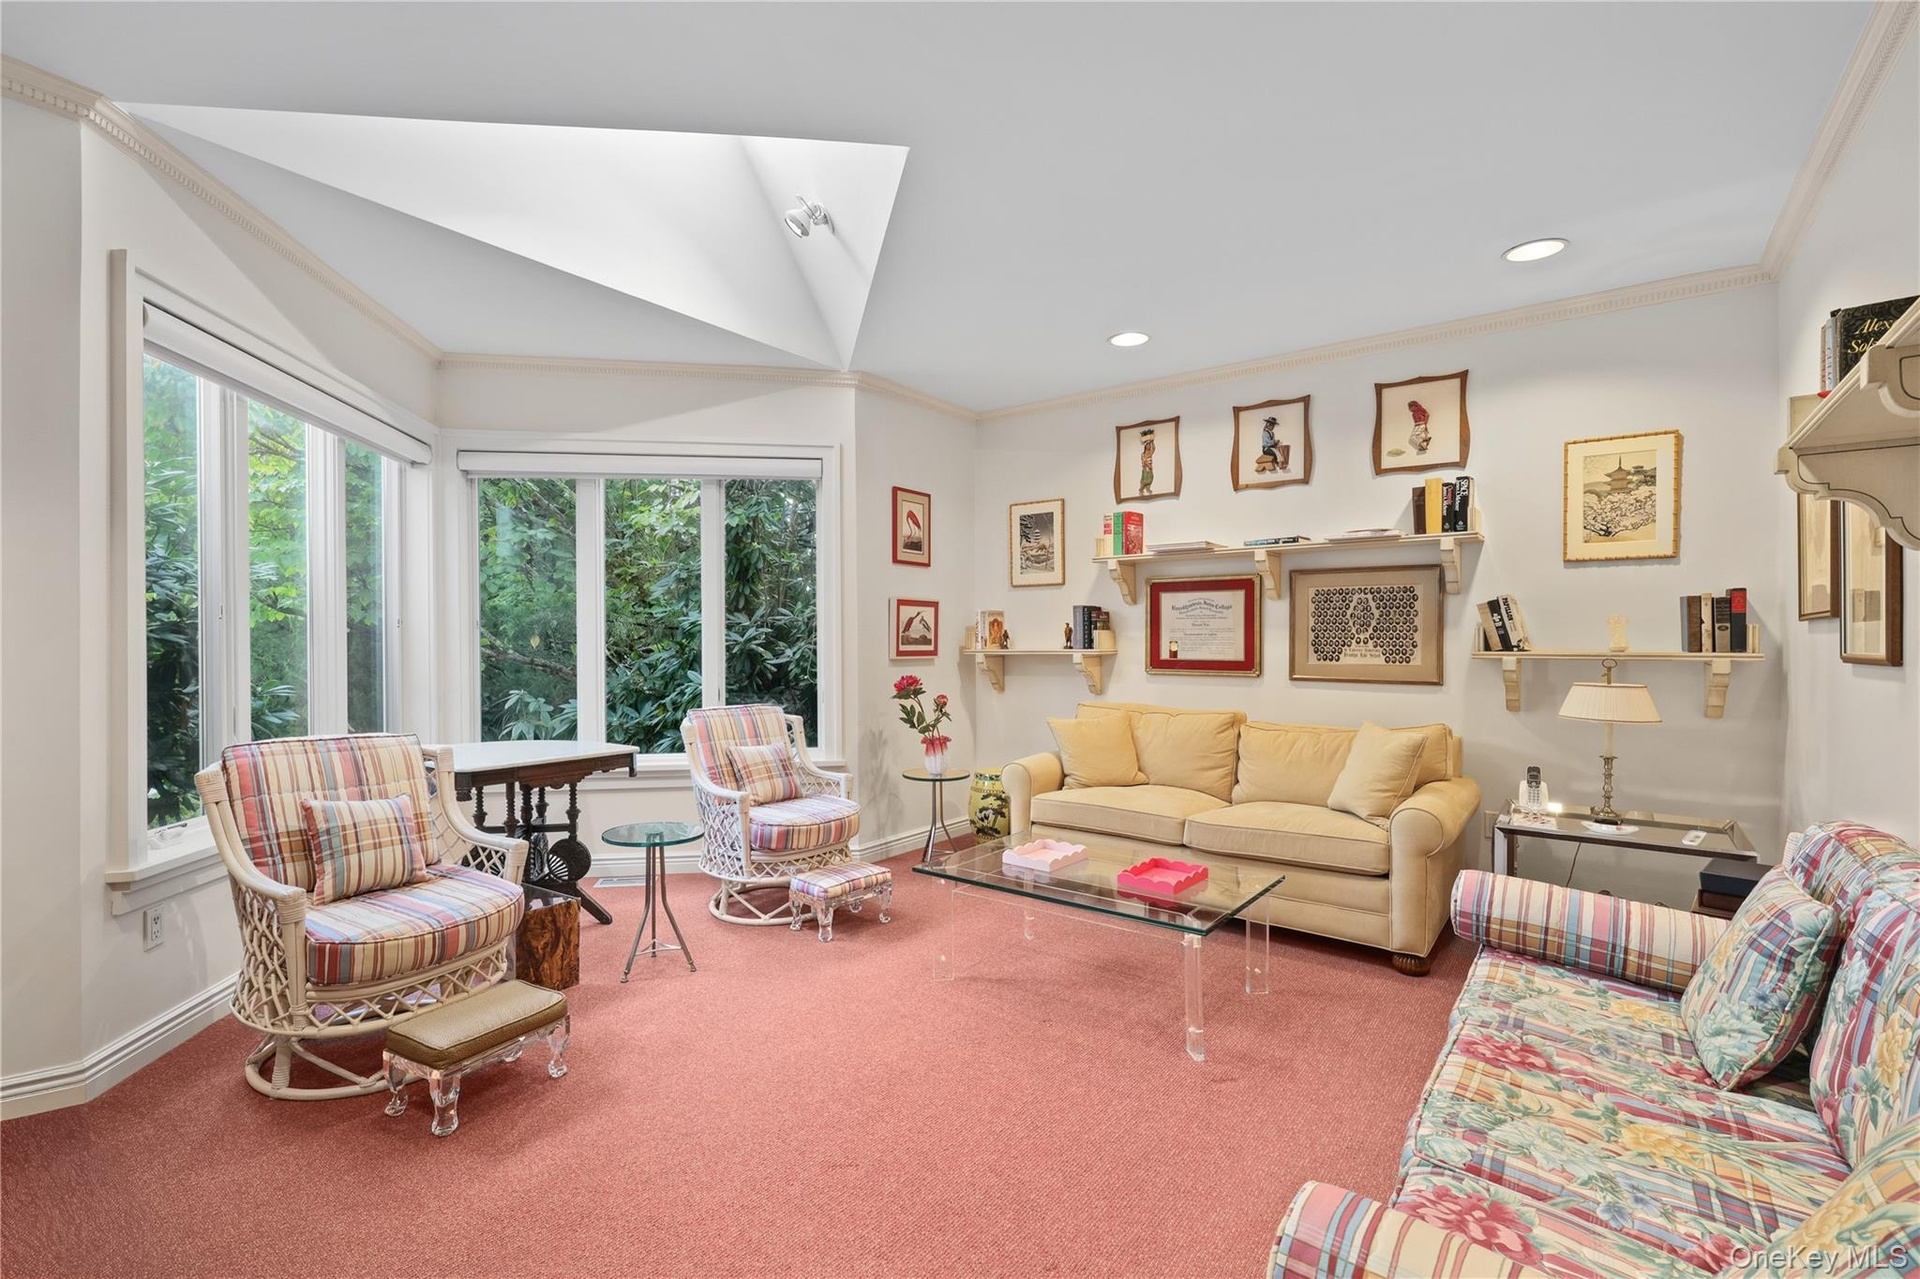
  • This room doubles as a den and 2nd bedroom. Vaulted ceiling featuring a large skylight, expansive windows, and wall-mounted shelving units
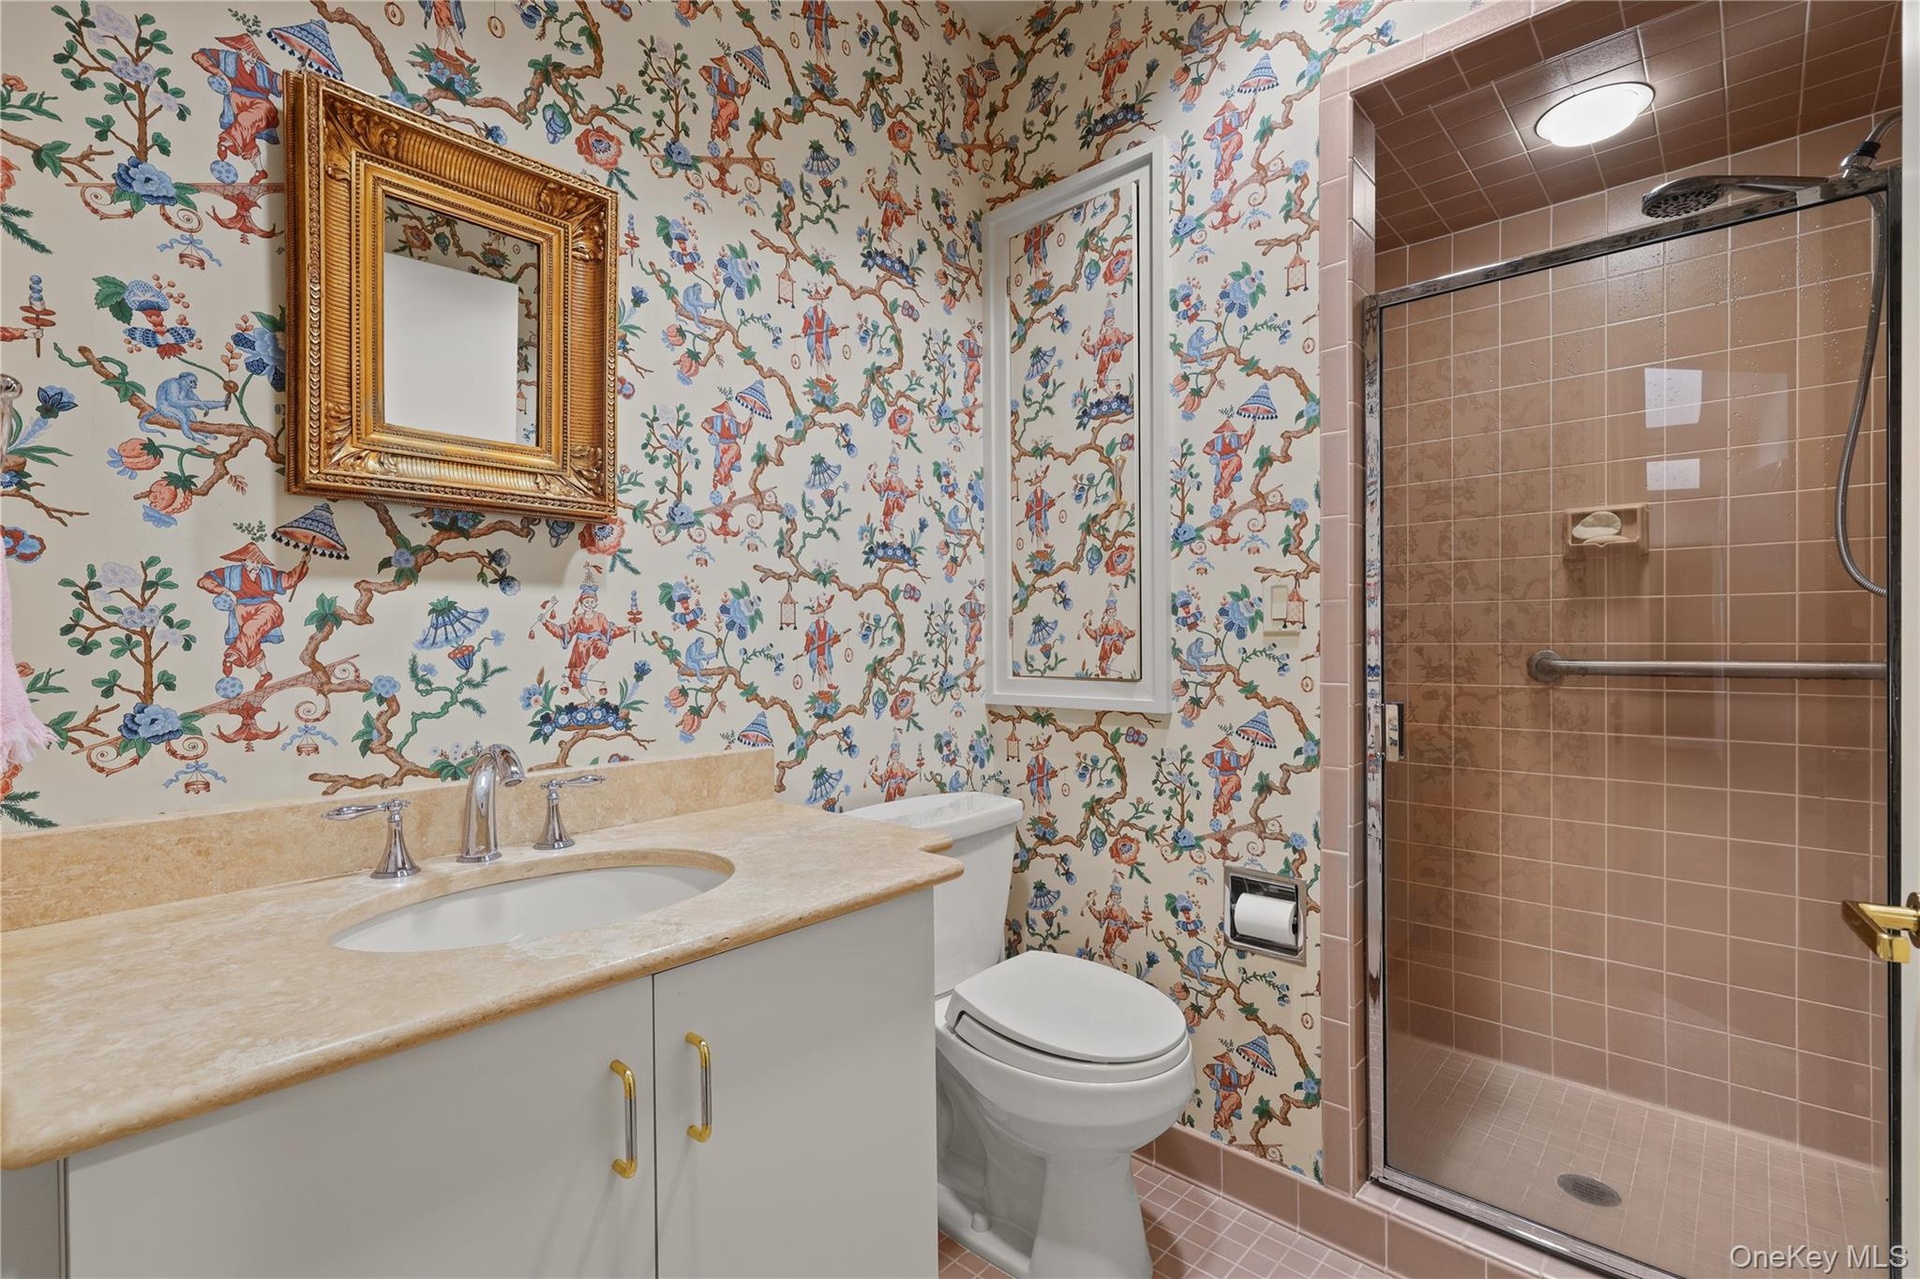
  • En suite bathroom featuring a solid-surface vanity countertop, undermount sink, built-in cabinetry, walk-in shower with tile surround and glass door,
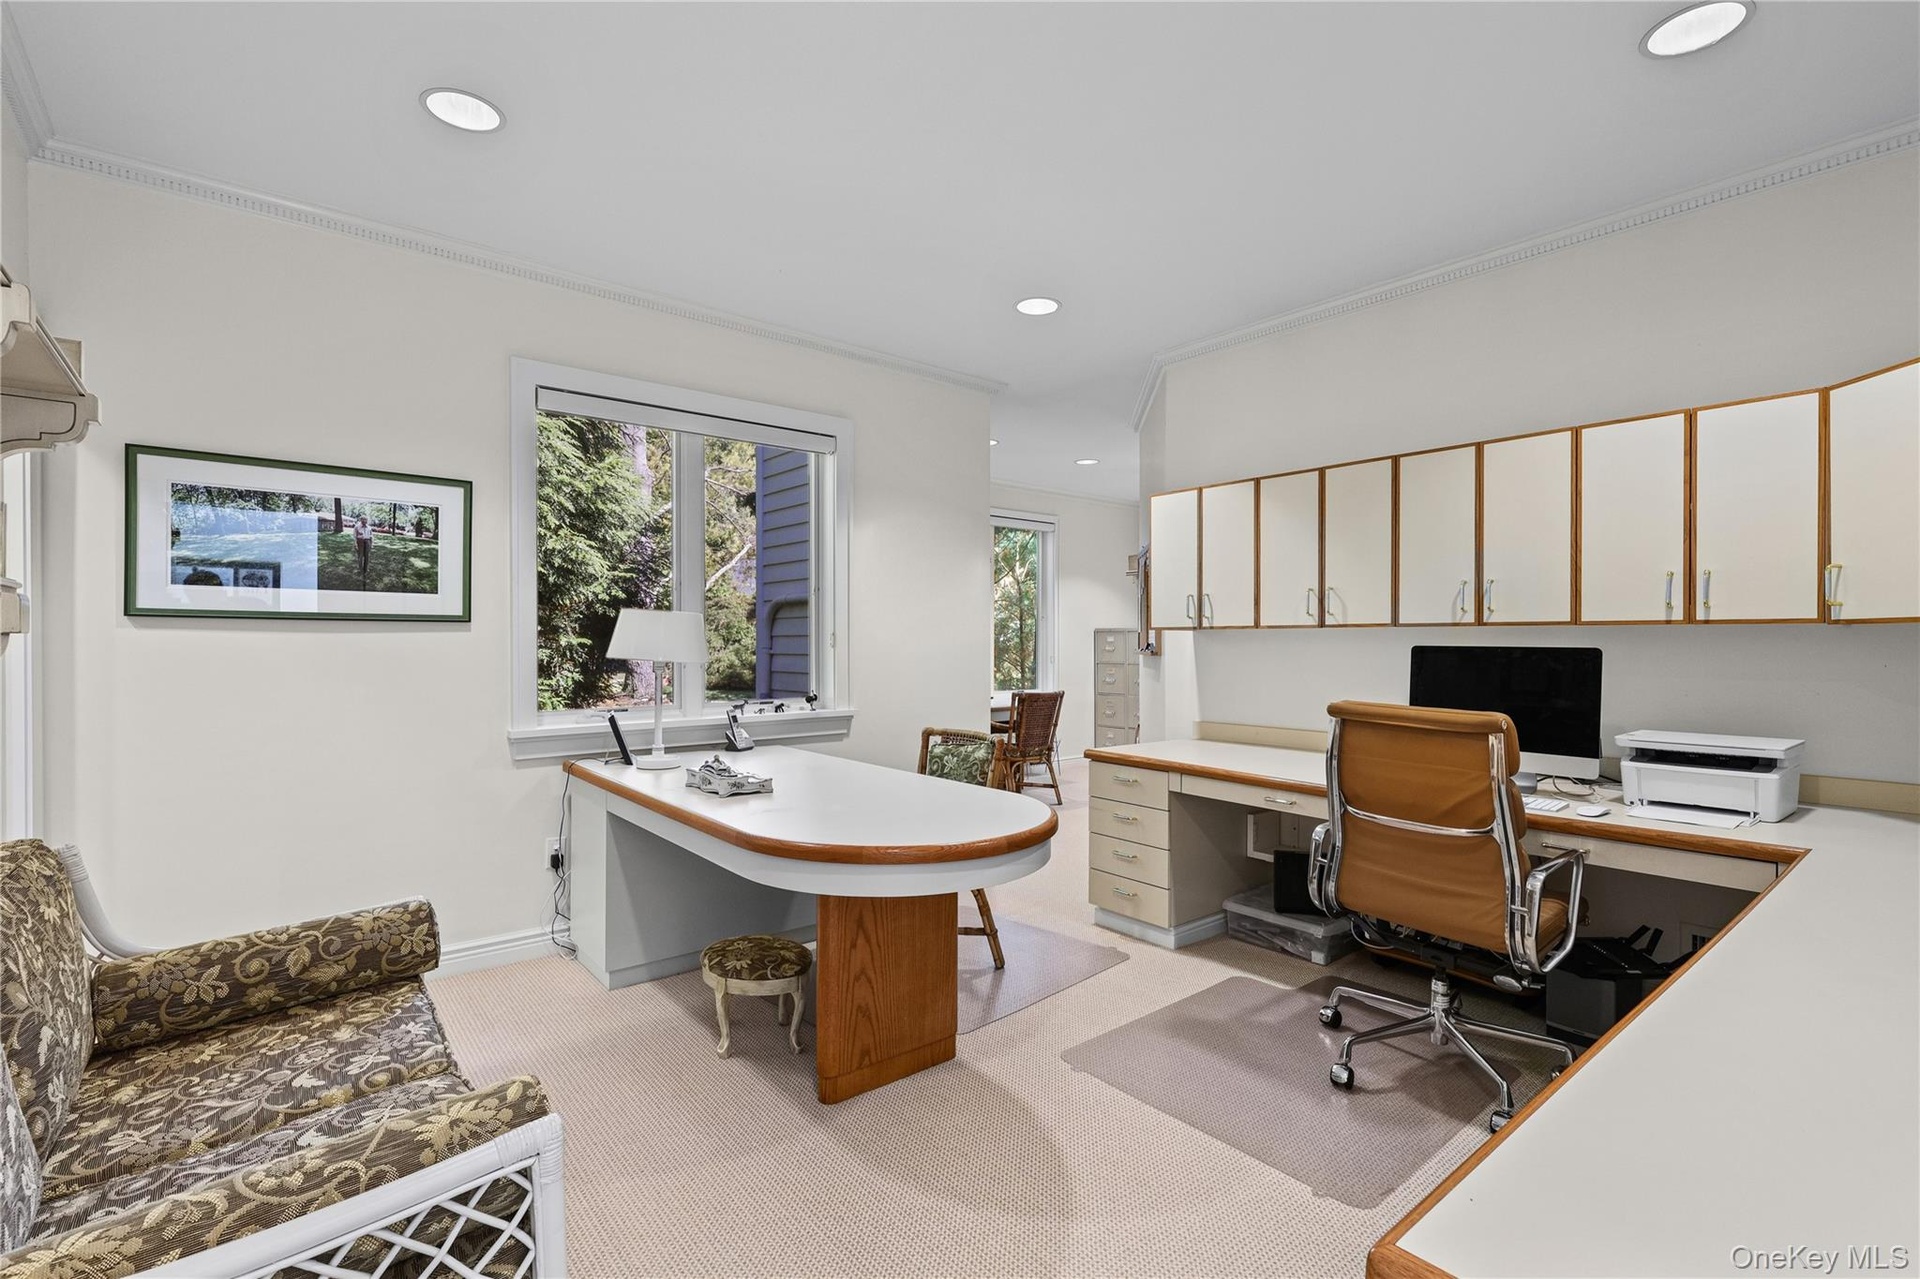
  • Built-in desk with integrated workspace, custom wall-mounted cabinetry, recessed lighting, and large windows with exterior surroundings. This room cou
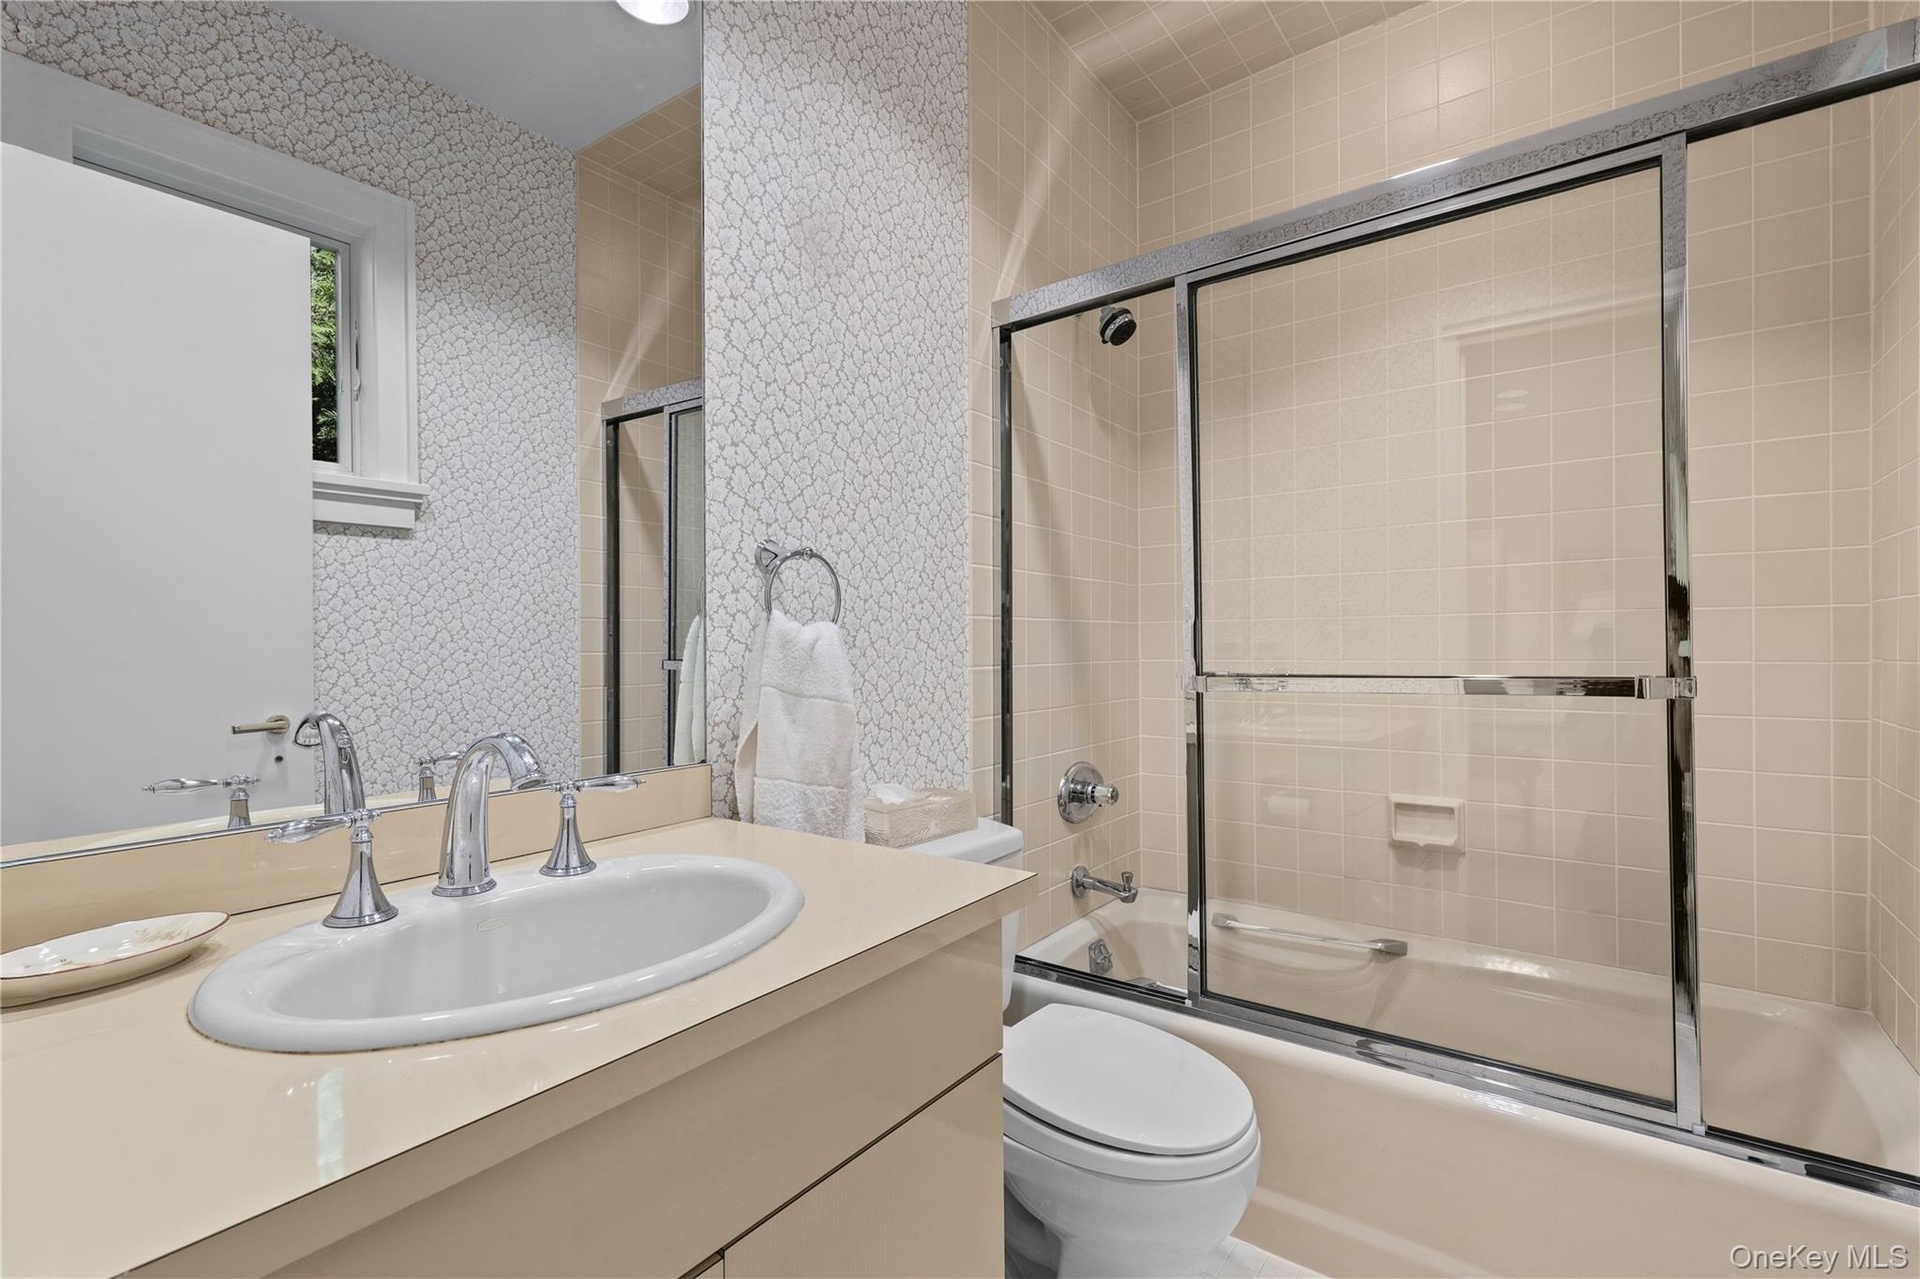
  • Bathroom featuring a vanity with a drop-in sink, chrome fixtures, a tiled tub-shower combination with glass sliding doors, and patterned wall covering
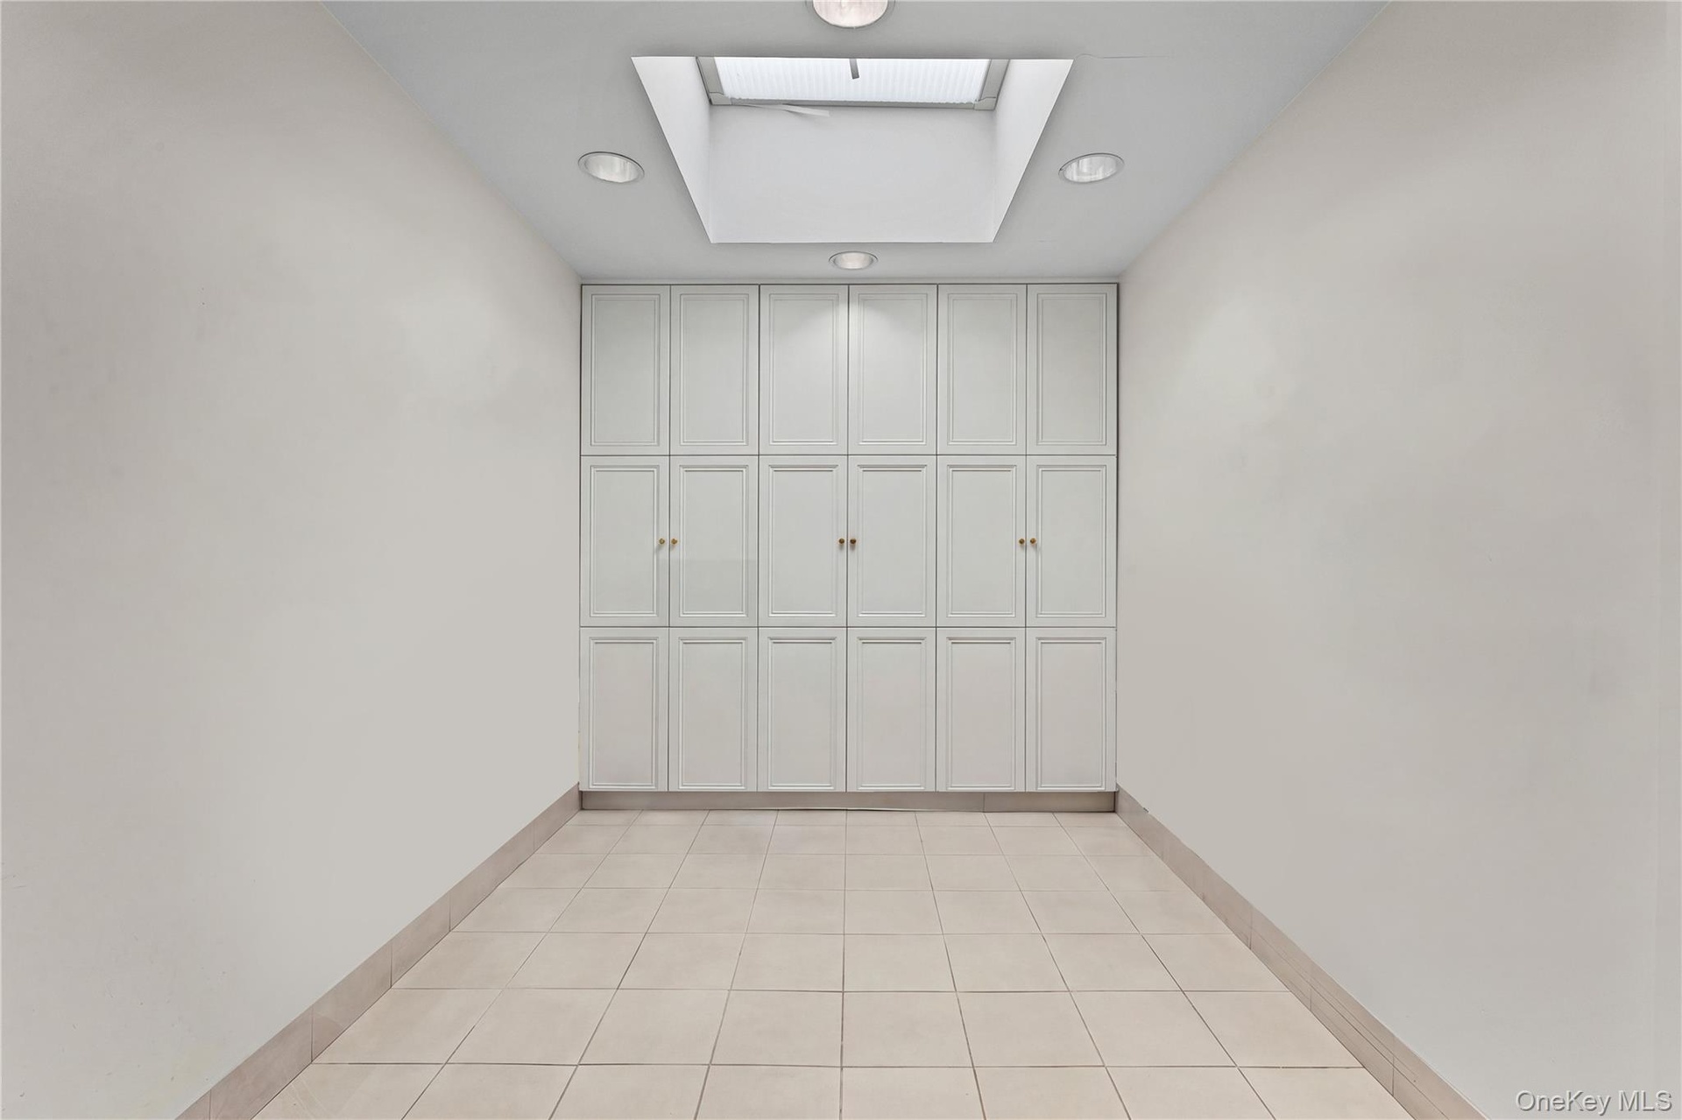
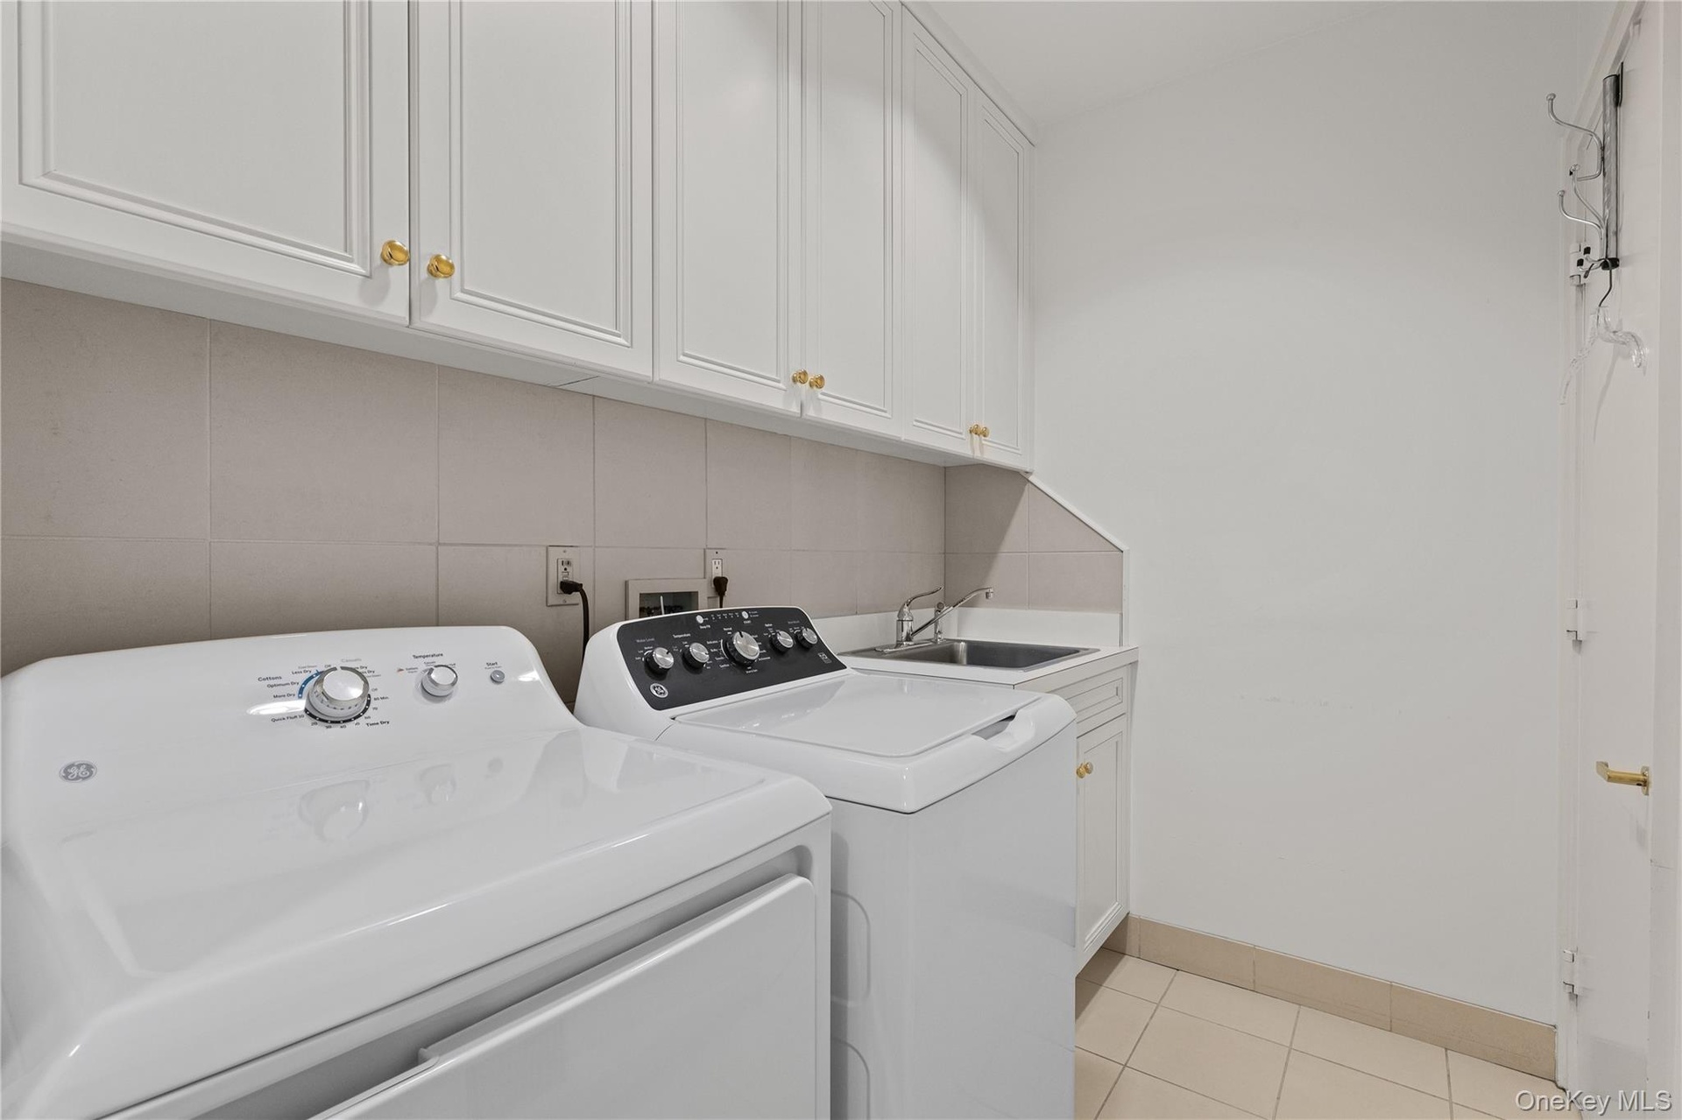
  • Laundry area featuring white shaker-style cabinetry, a stainless steel utility sink, tile backsplash, and light-toned tile flooring
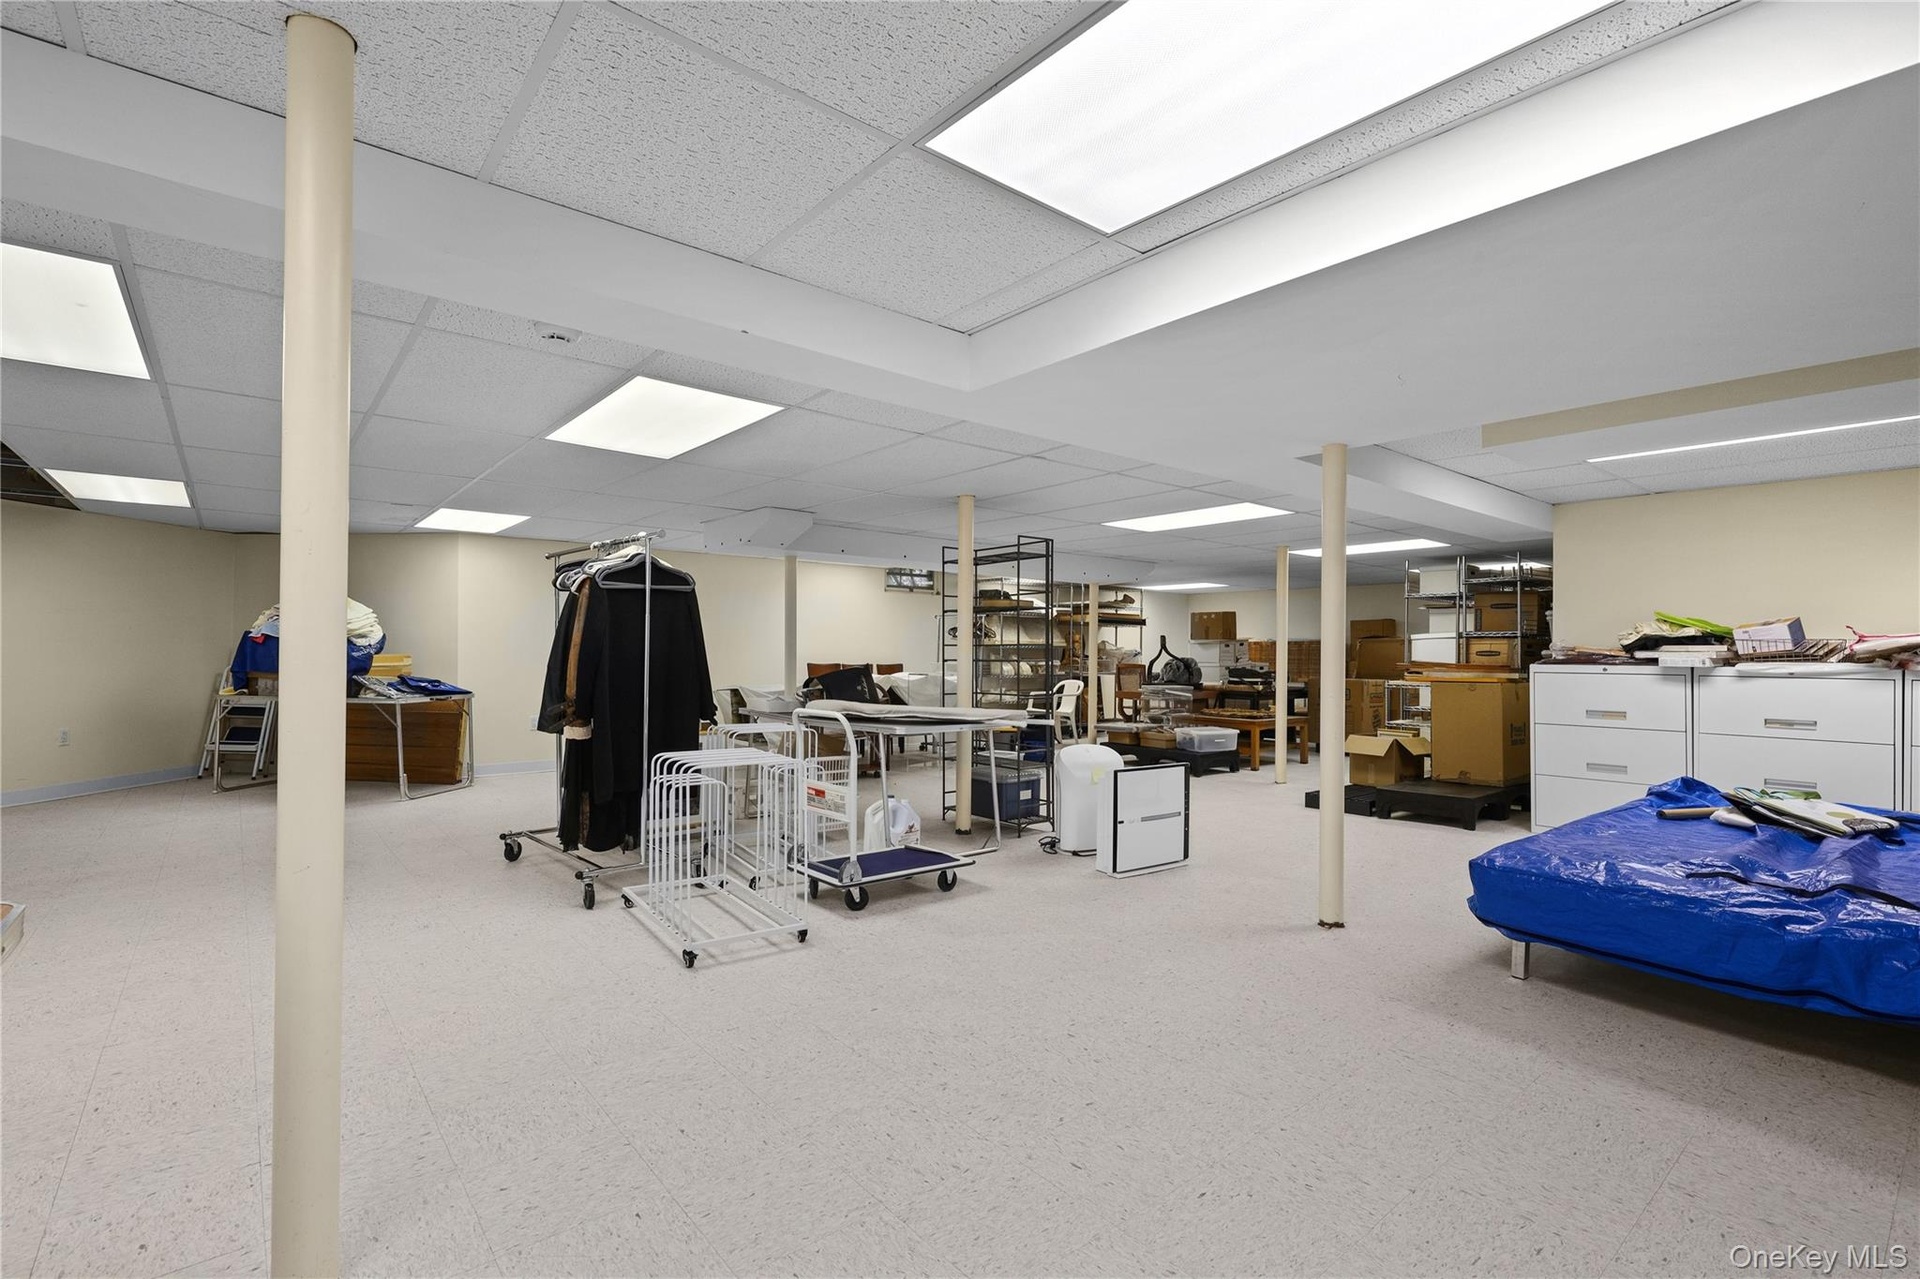
  • Full finished storage with plenty of room for a play room, gym, theatre as well as storage.
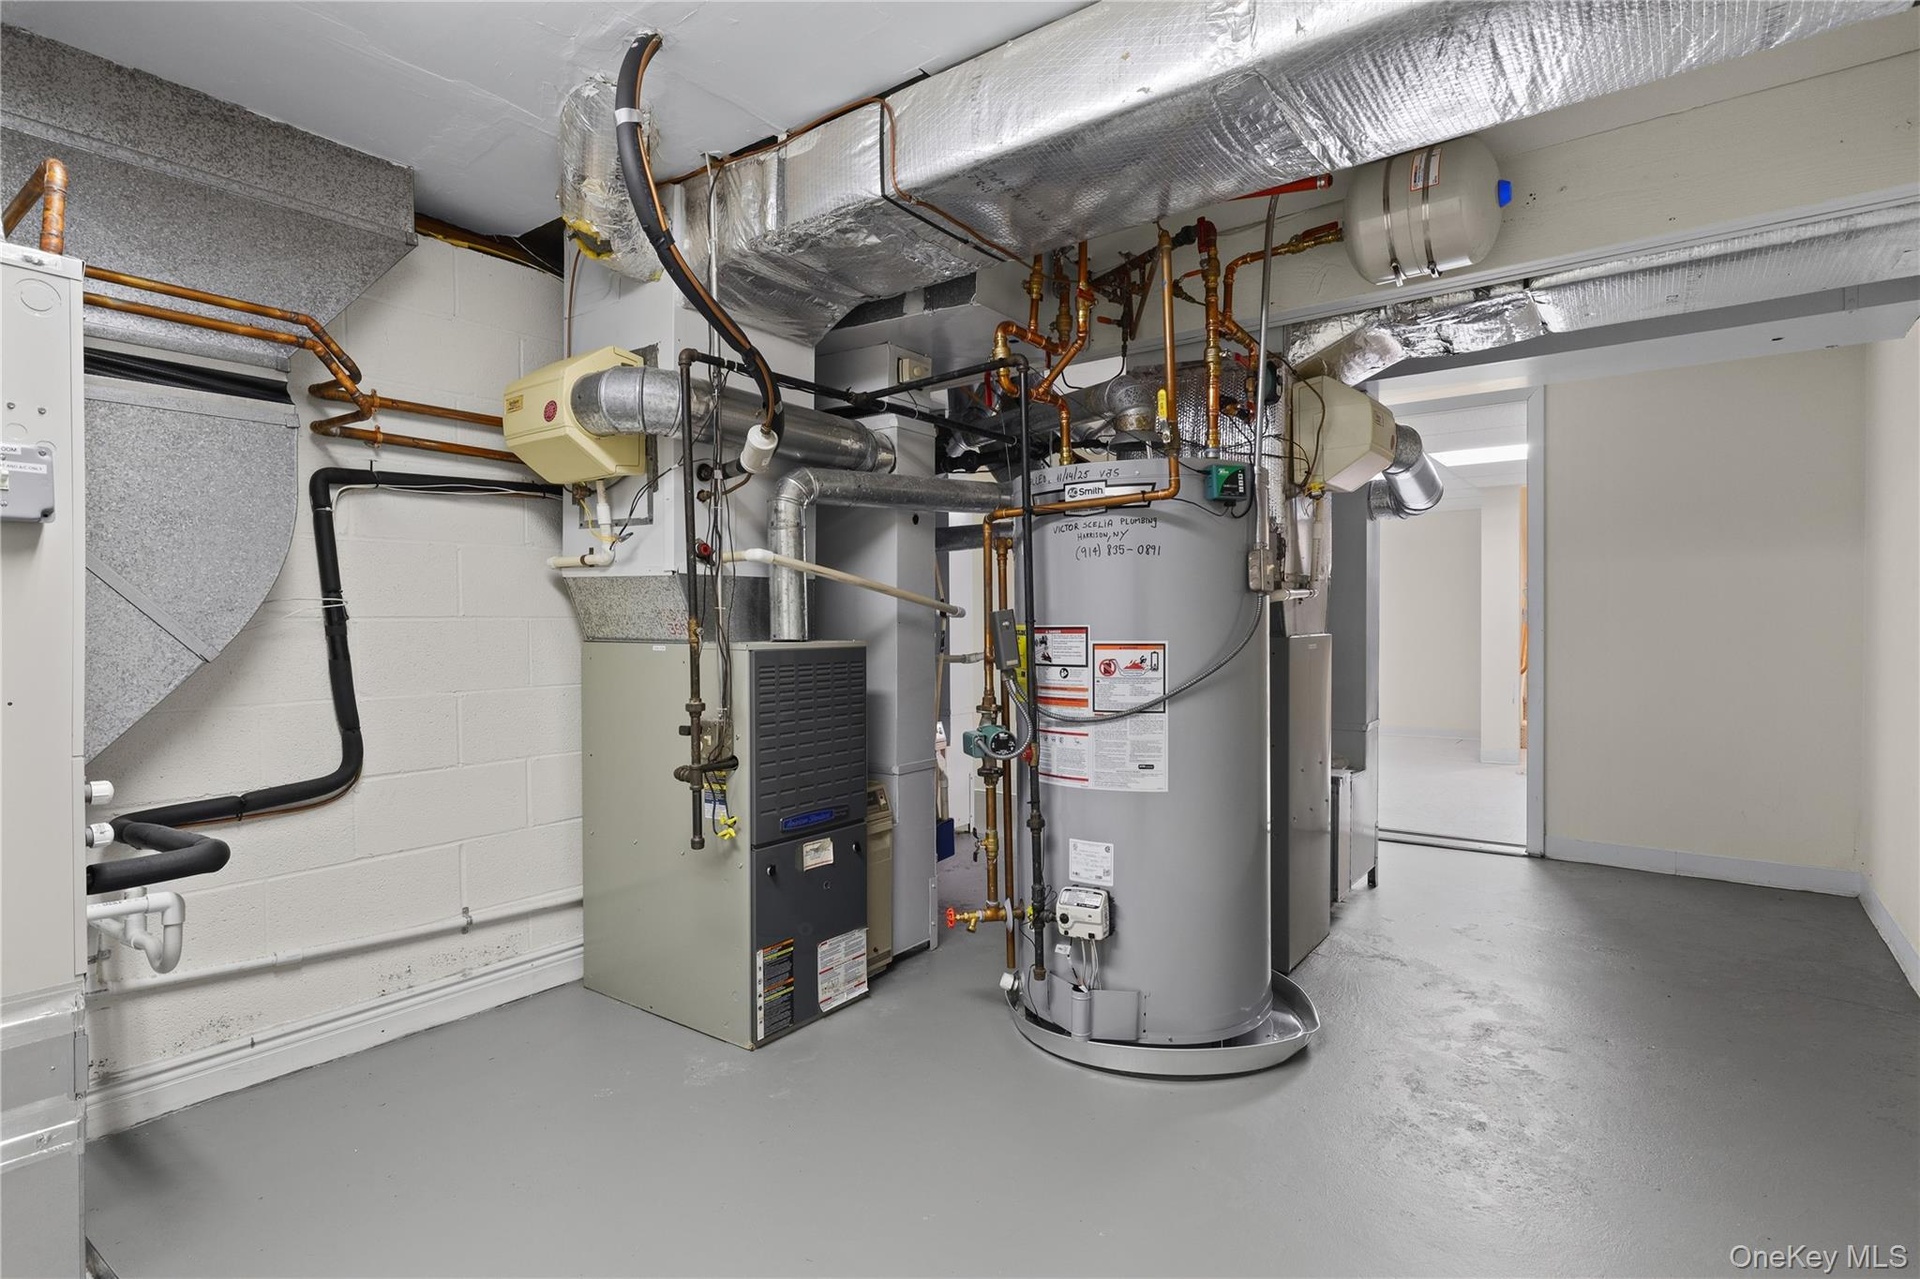
  • Mechanical room housing a forced-air furnace, industrial-grade water heater, metal ductwork, and exposed copper piping on concrete flooring
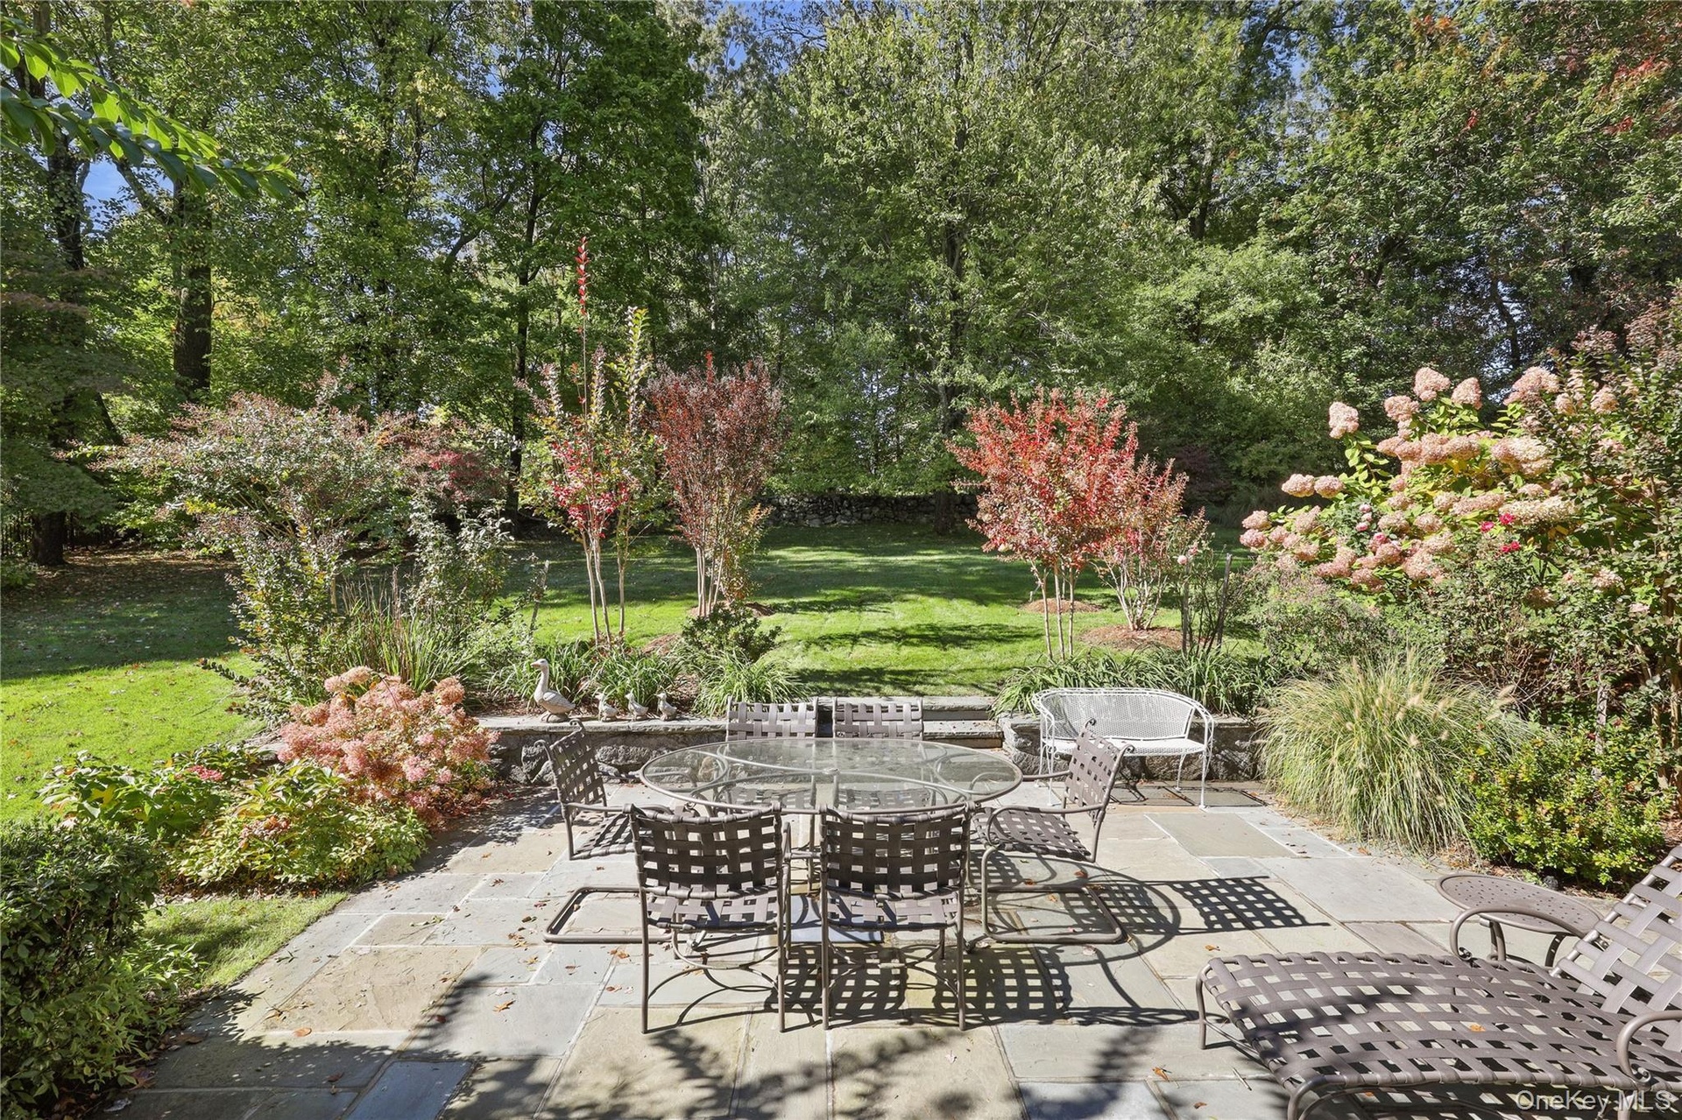
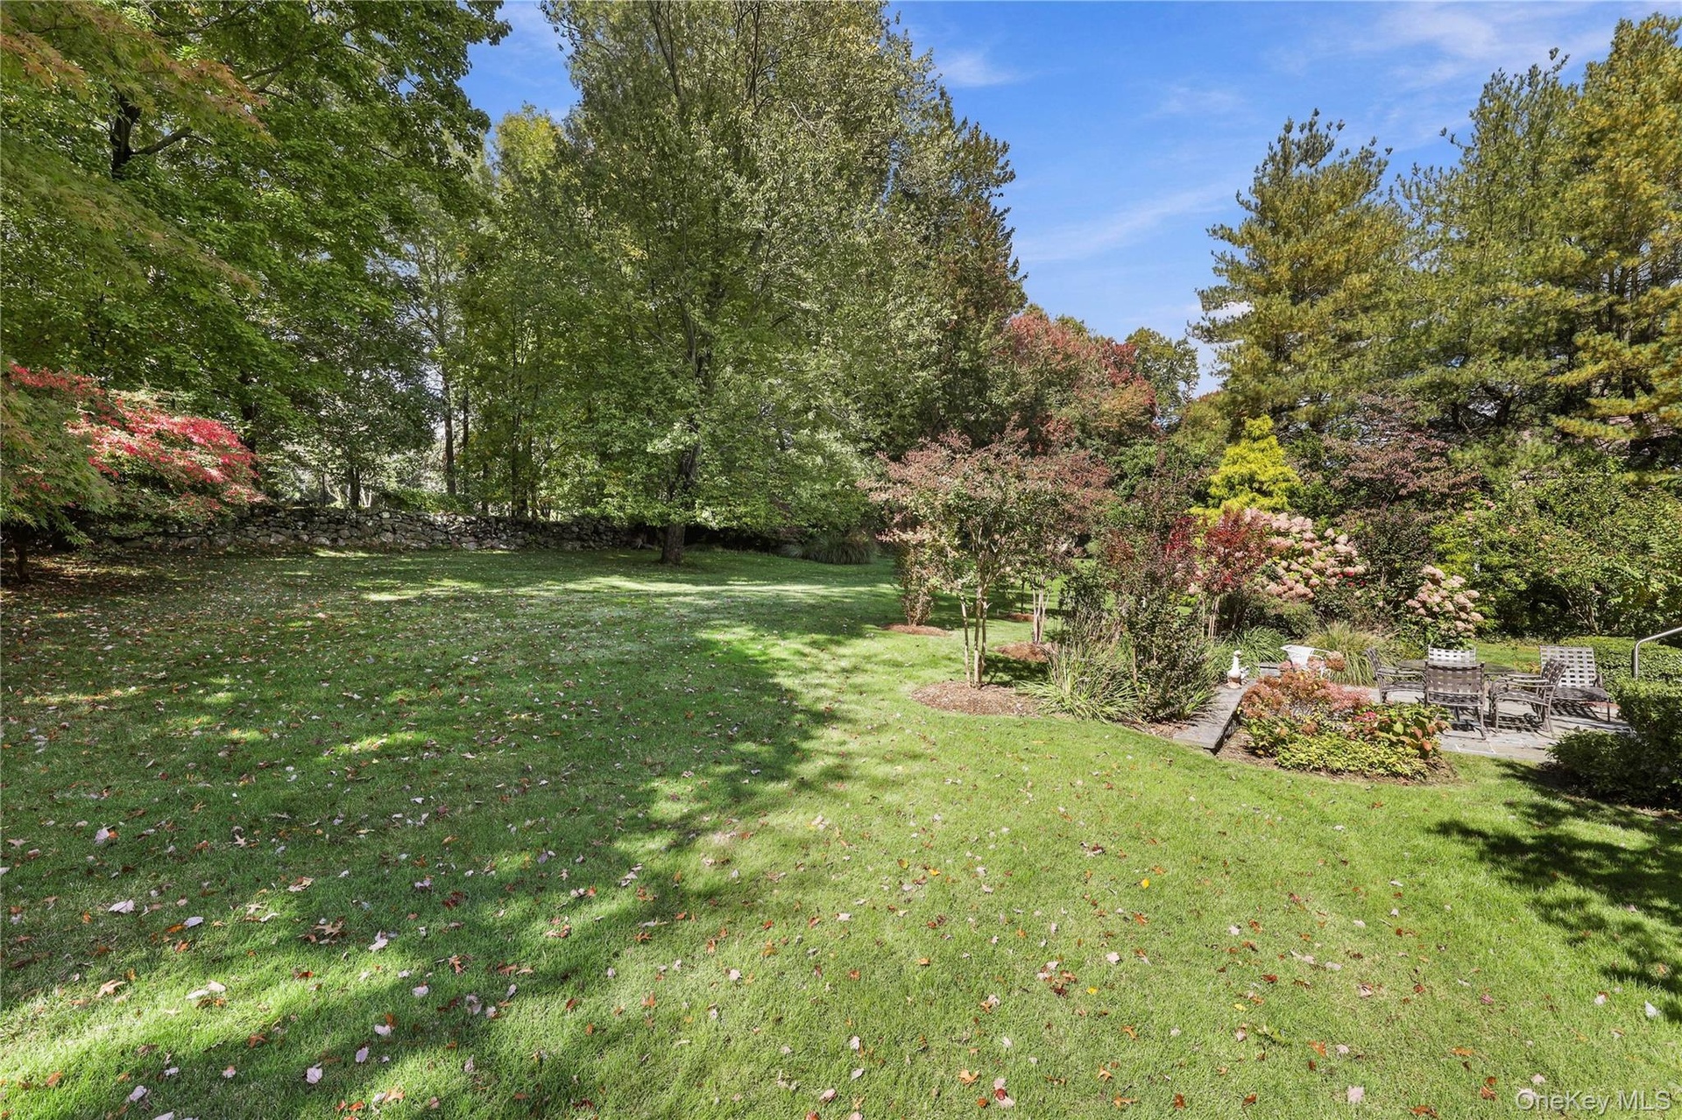
  • Flagstone patio featuring a natural stone retaining wall, mature trees, and established landscaping
  • Rear exterior featuring horizontal lap siding, a flagstone patio, multi-panel glass doors, and dual gable roof lines
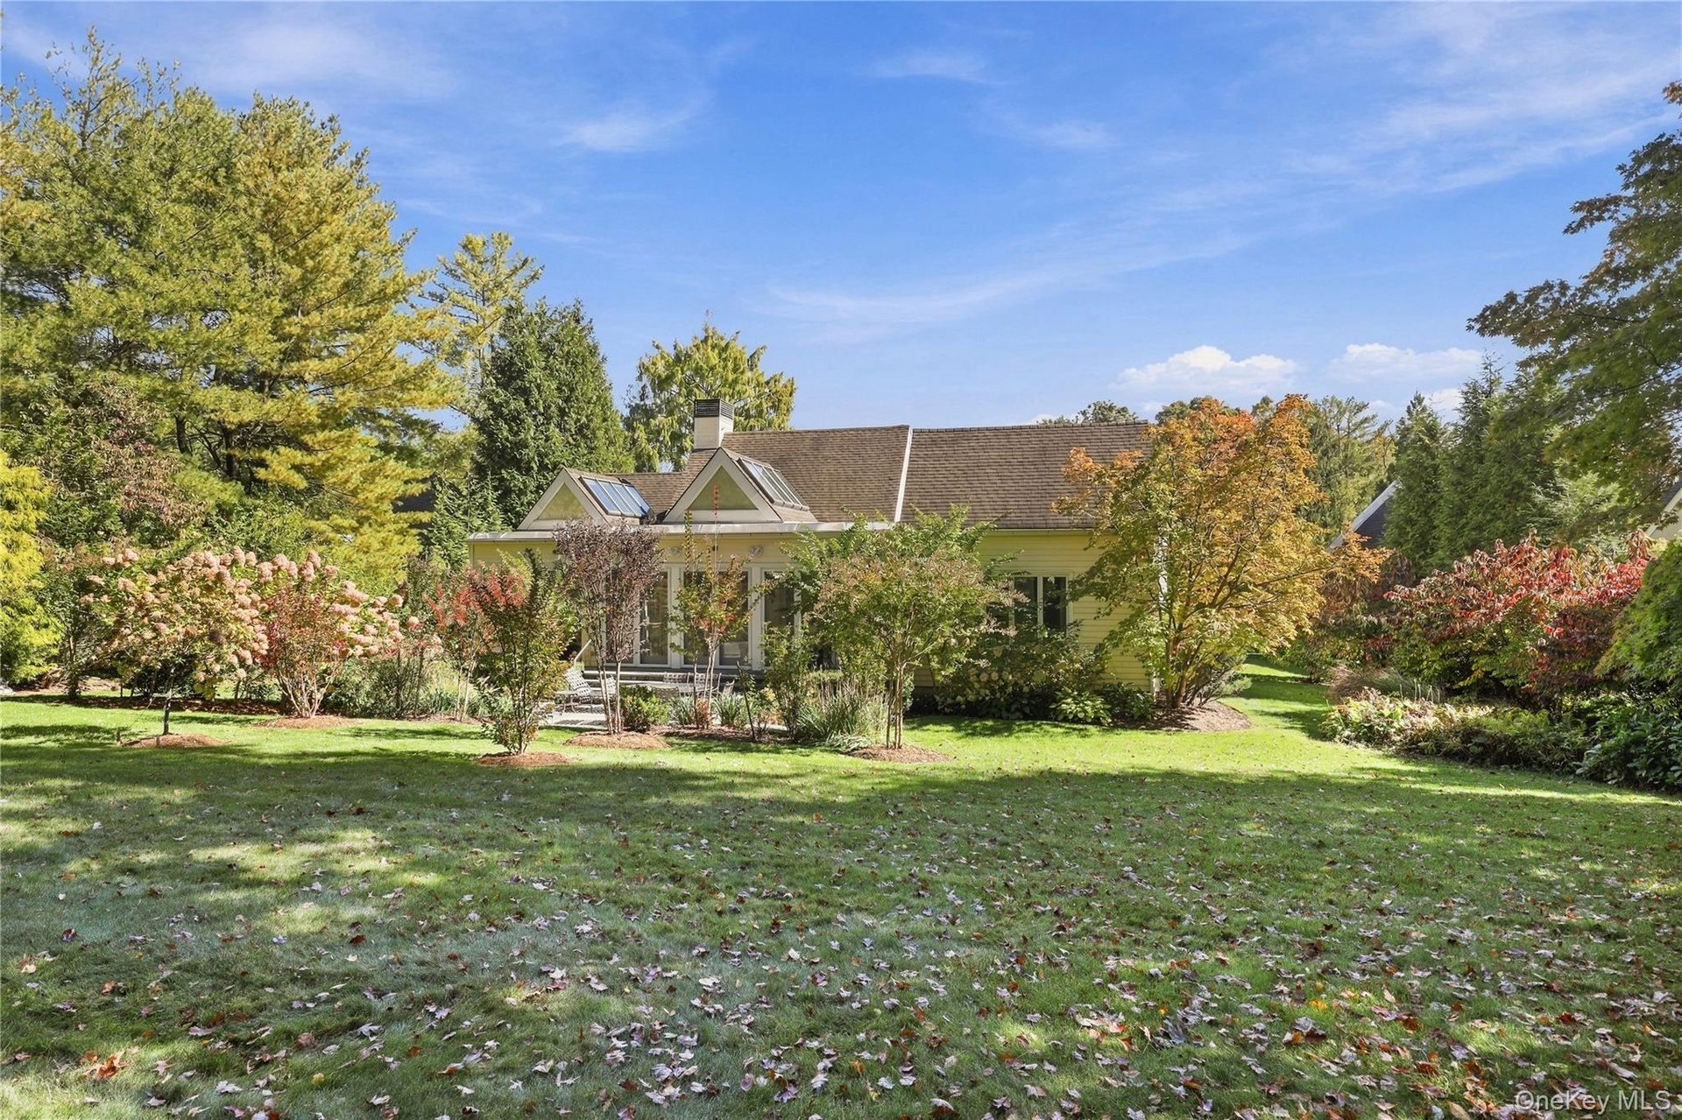
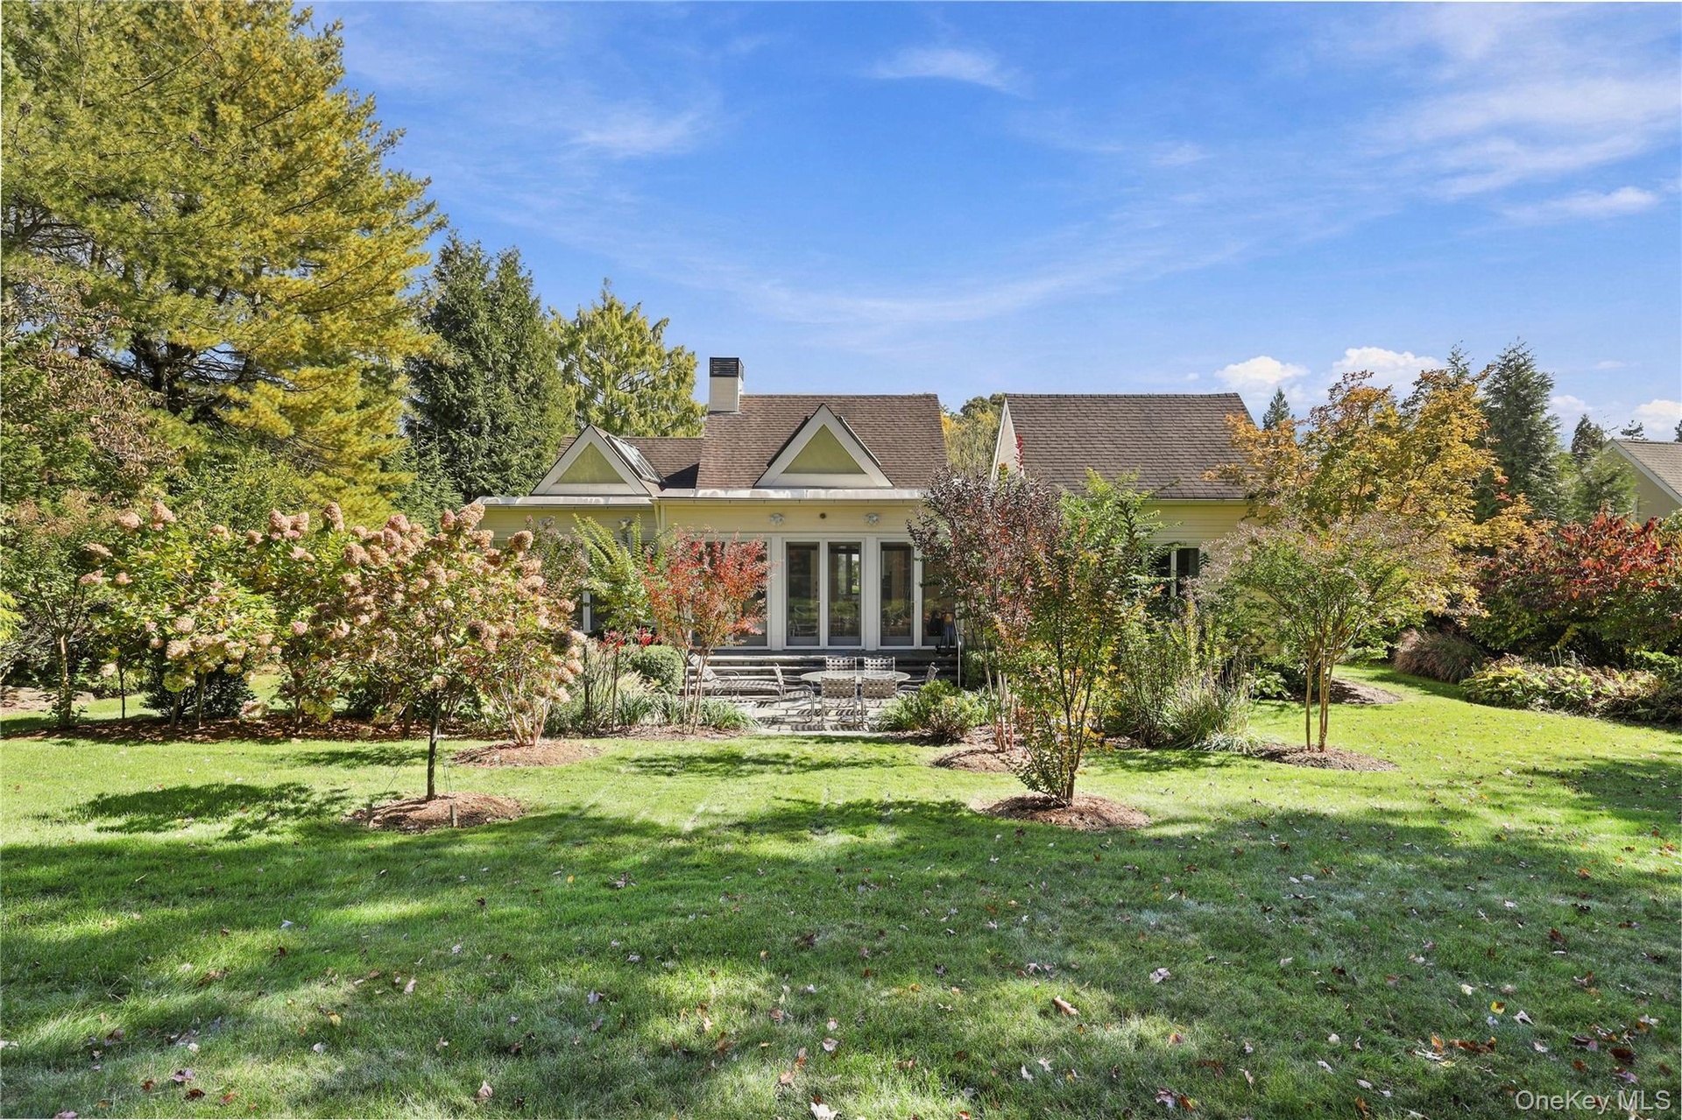
  • Expansive backyard featuring a lush lawn, mature landscaping, shingle-style roof.
  • Rear exterior featuring a multi-gabled roofline, ground-level stone patio, and glass-paned double doors set amidst expansive landscaped grounds with m
  • Expansive rear lawn featuring mature shade trees, extensive landscaping, and multi-gabled roofline
  • Expansive backyard featuring a manicured lawn, mature trees, a natural stone wall boundary, and varied perennial landscaping

Contact

Bridgehampton, NY
2415 Montauk Highway PO Box 742, Bridgehampton, NY 11932
Phone: +1 631-353-3427
Fax: +1 631-614-7858
hamptonsinfo@nestseekers.com
Listing Courtesy of Julia B Fee Sothebys Int. Rlty
​
Nest Seekers Logo
Loading...