Nest Seekers

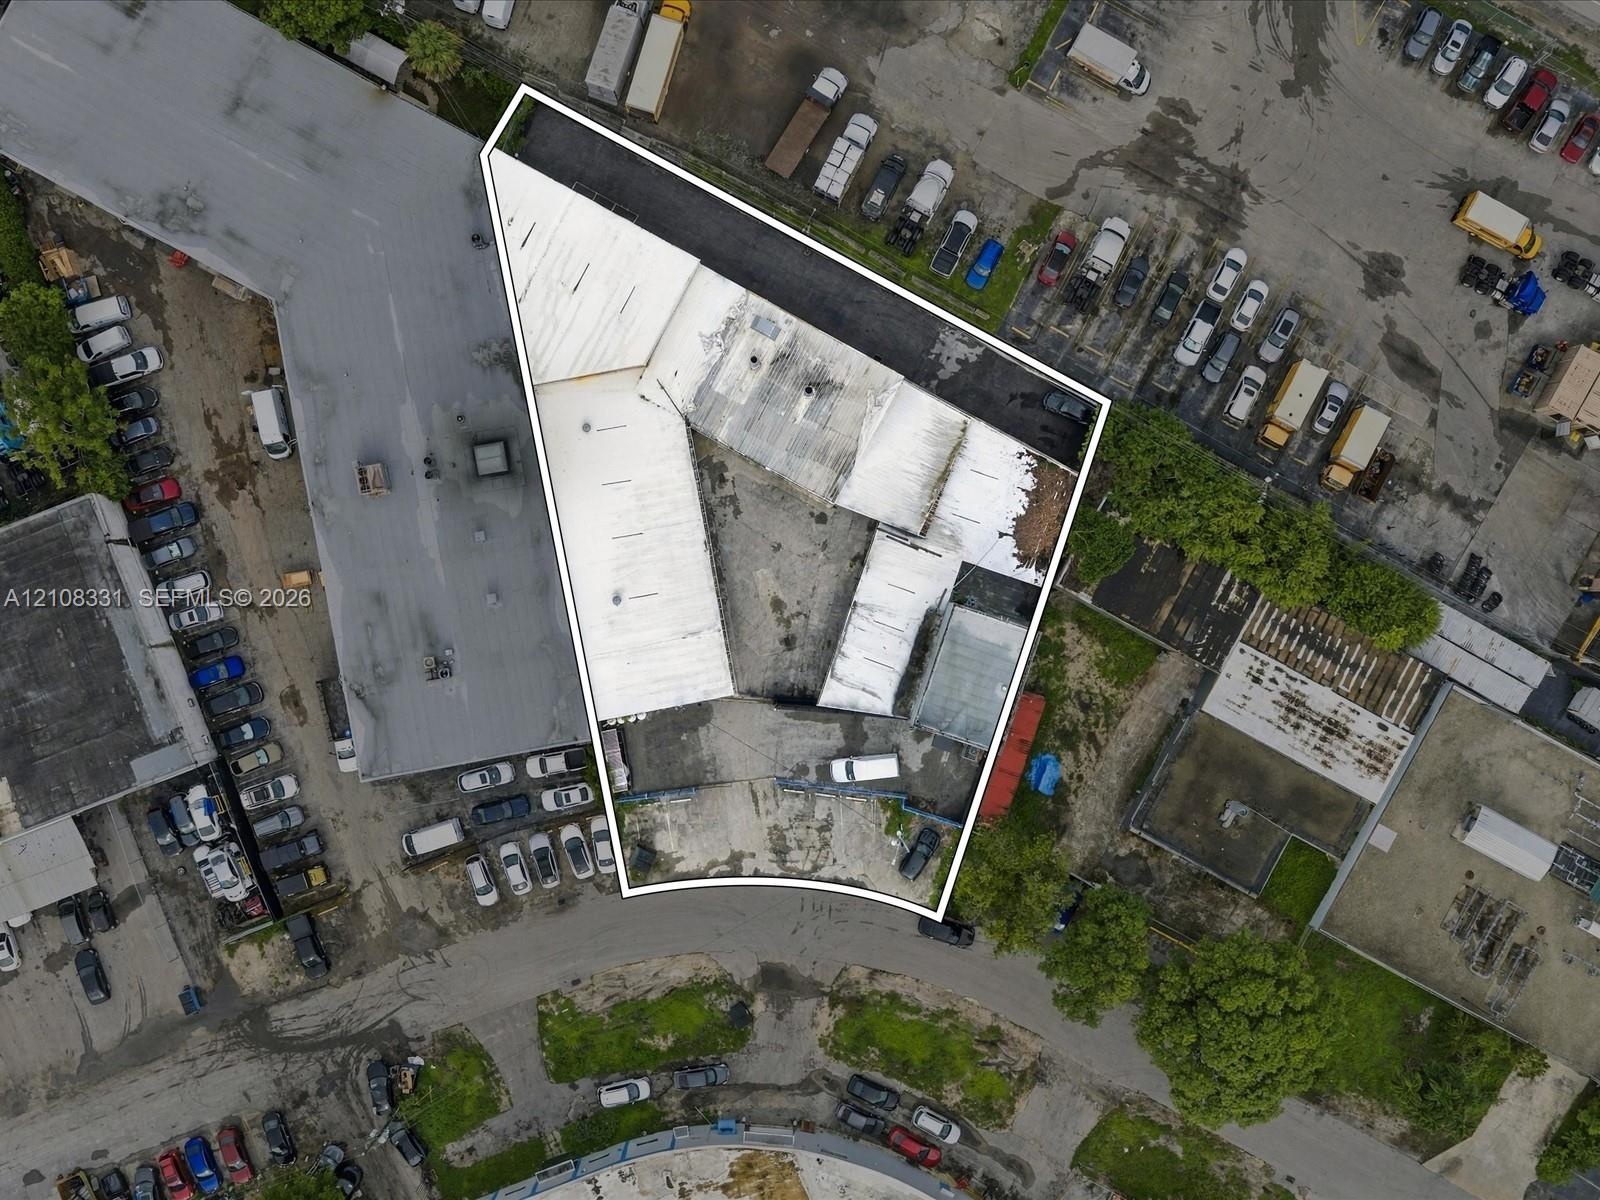
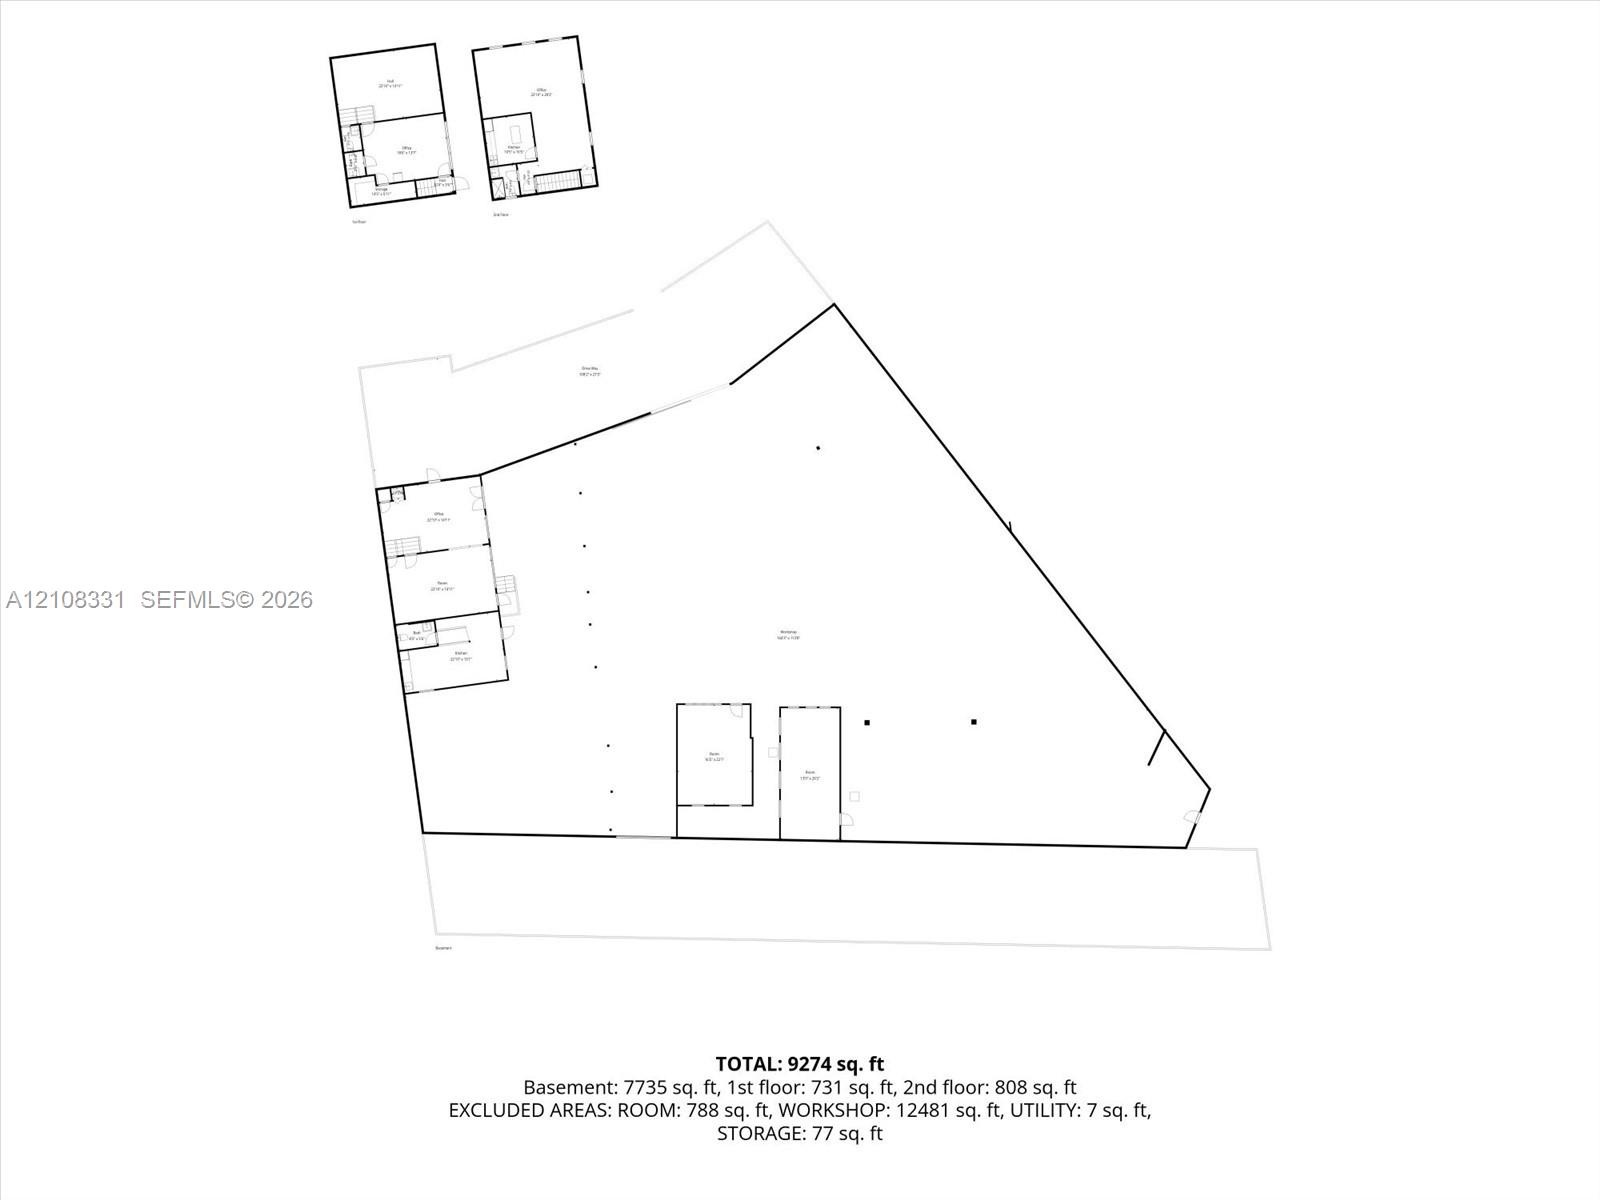
Exceptional opportunity to acquire a freestanding industrial property in the heart of Miami, offering approximately 11, 372 SF of building space on a 19, 320 SF lot.

17200 2nd Court
Miami Gardens, FL 33169

Listing

Web ID:5808515
Website:https://www.nestseekers.com/5808515

Property

Ownership: For Sale
Type: Unknown
Lot Size: 0.4 Acres

Financials

Price:$3,500,000

Description

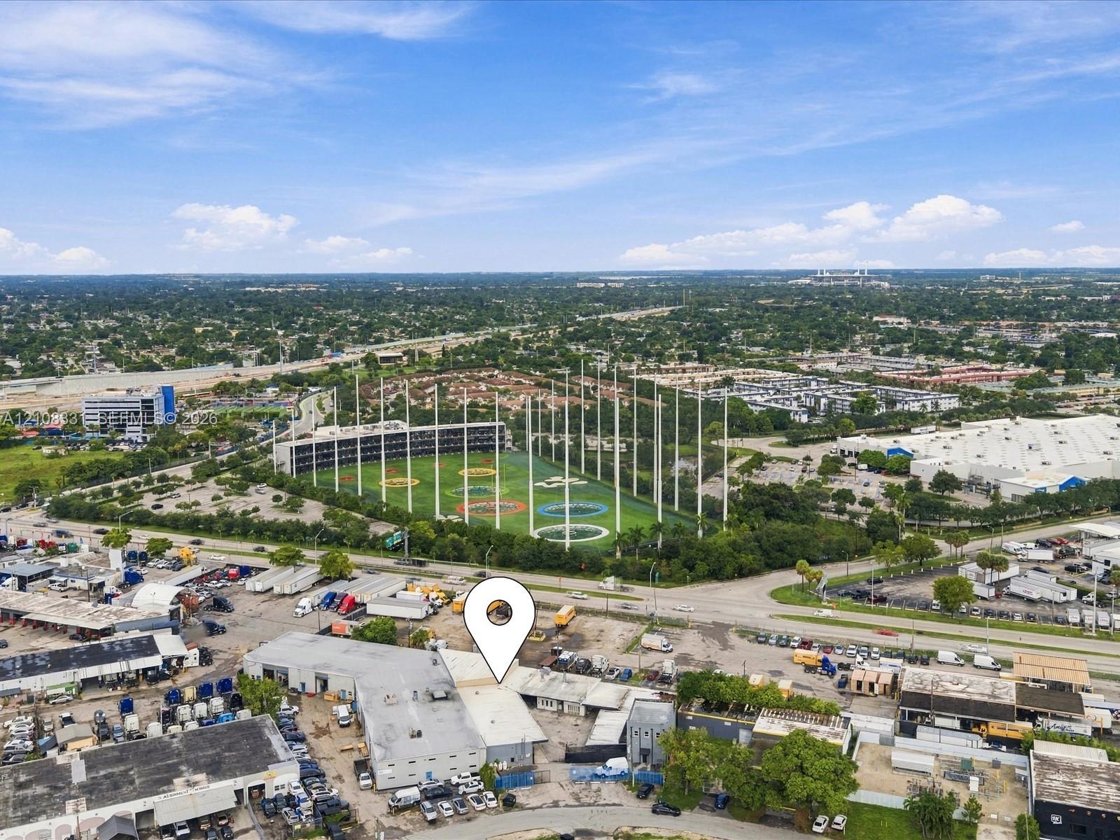
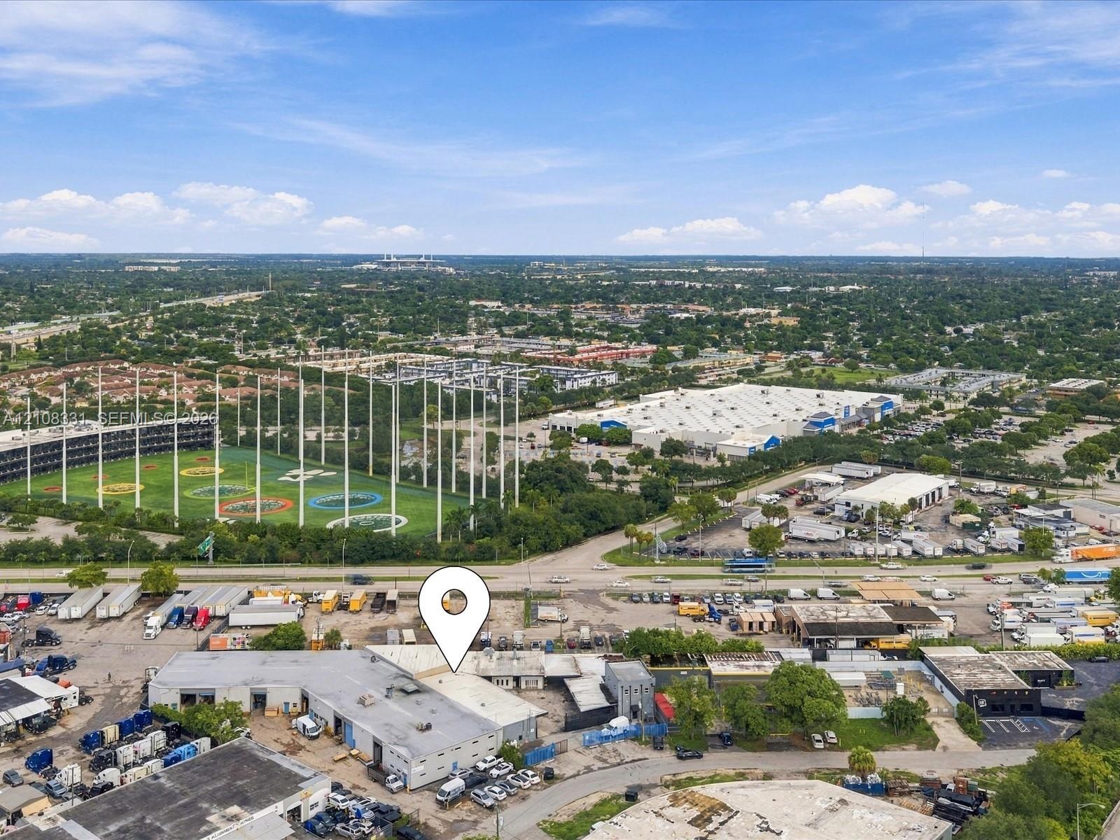
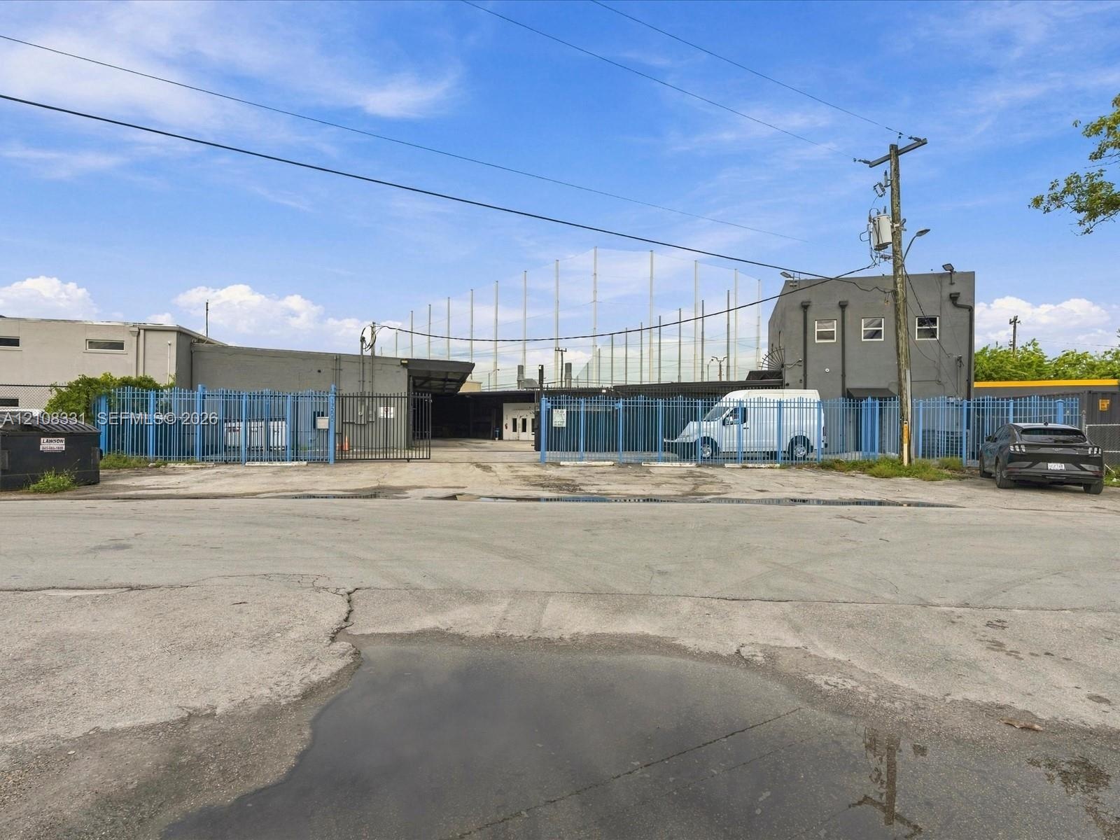
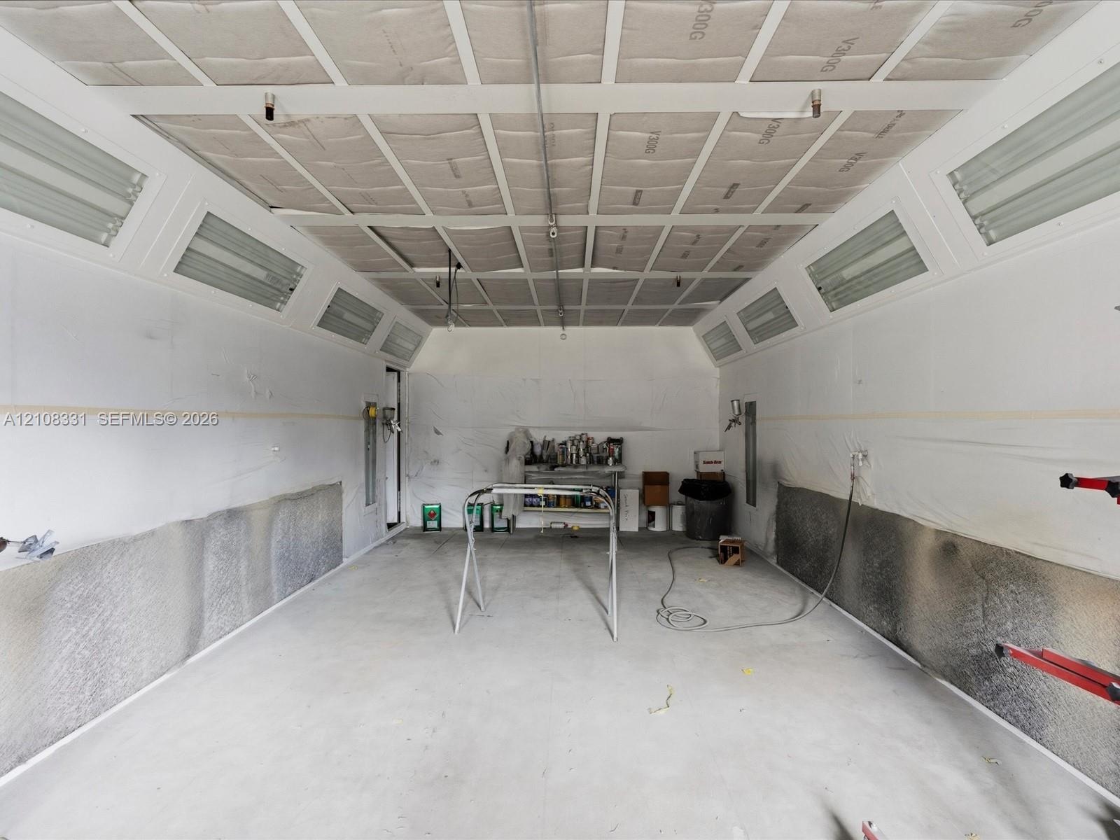
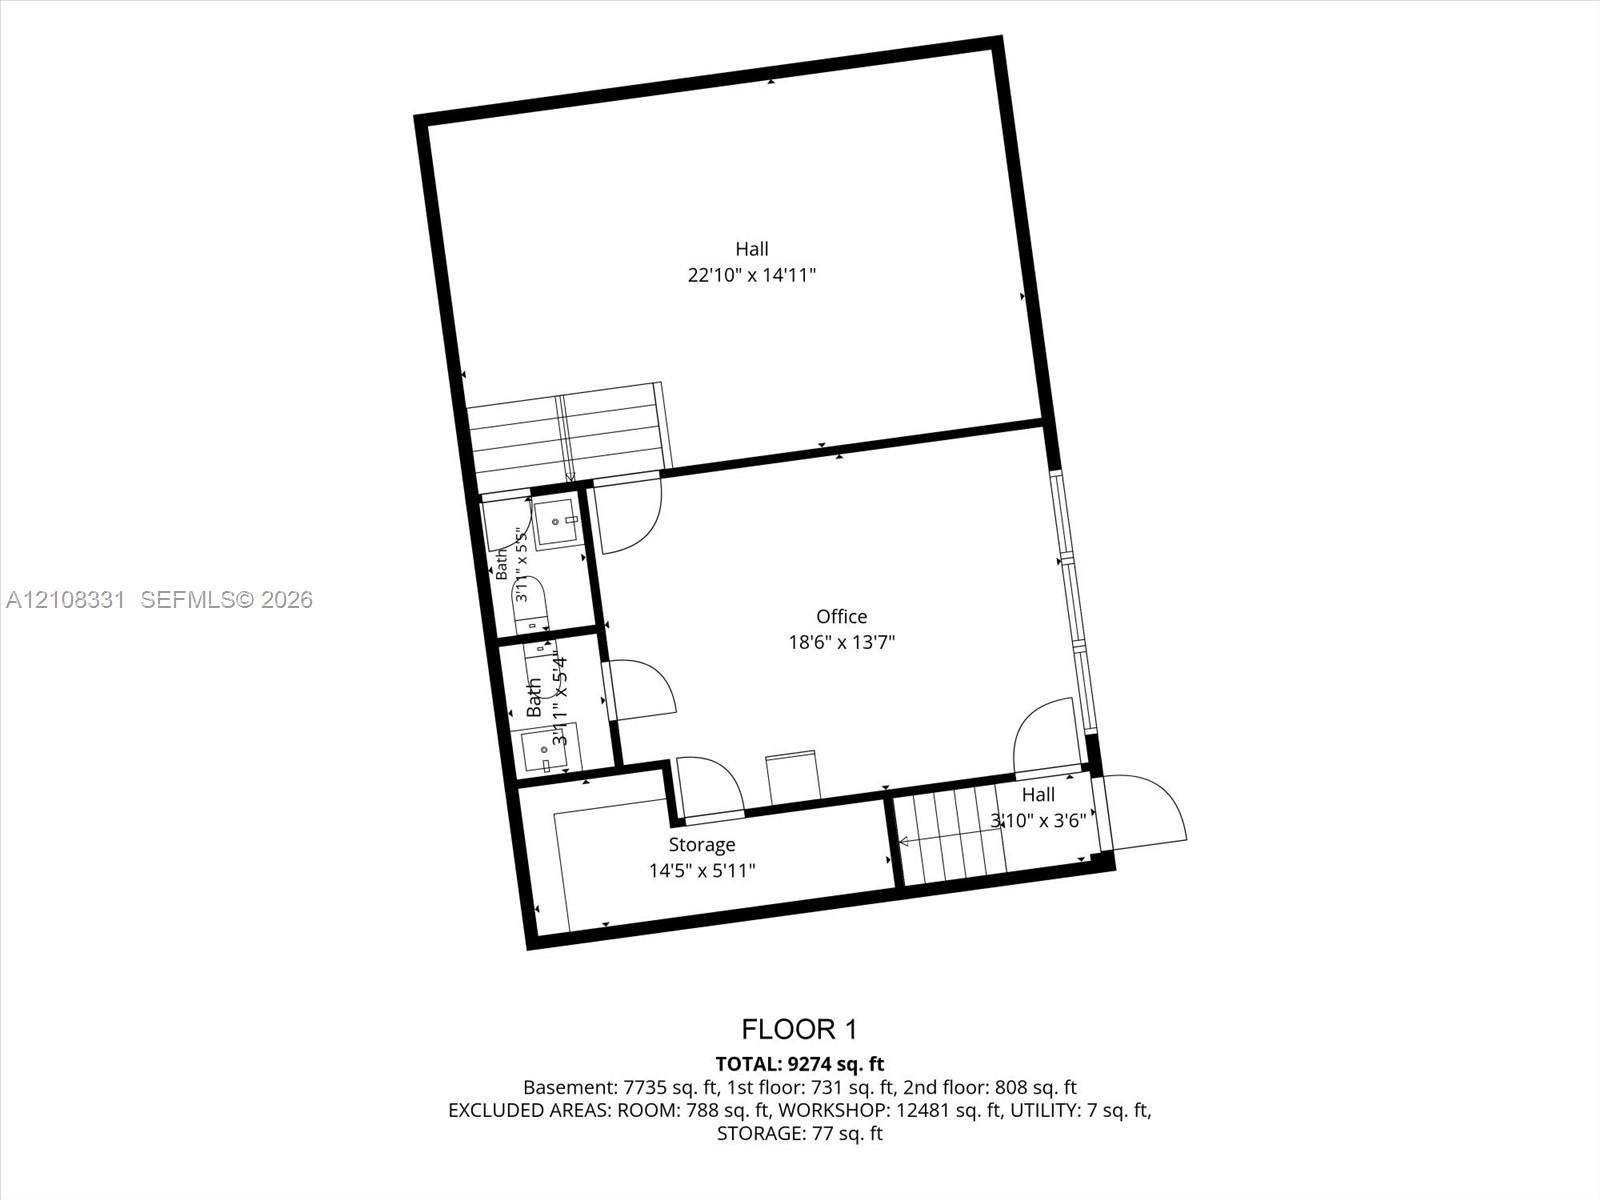
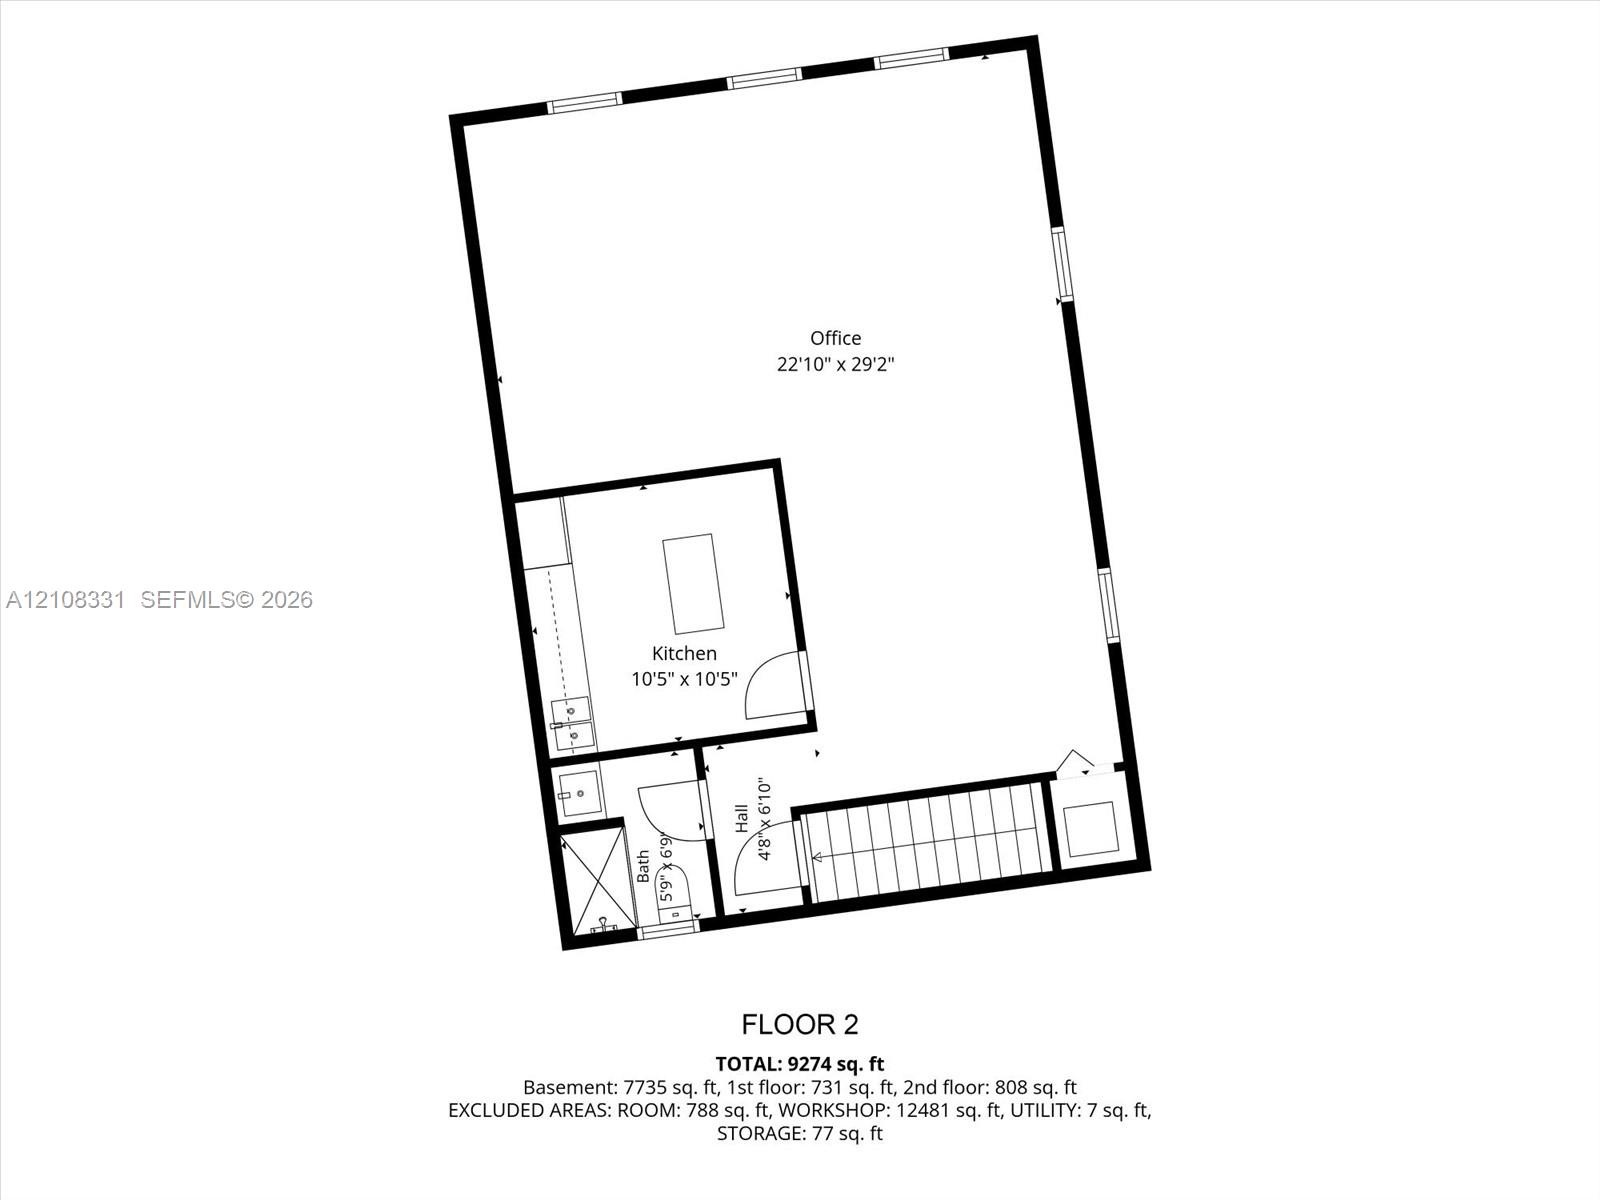
Exceptional opportunity to acquire a freestanding industrial property in the heart of Miami, offering approximately 11,372 SF of building space on a 19,320 SF lot. The sale includes the building and land, plus a permitted enclosed automotive spray booth and select equipment, offering a strong opportunity for an owner-user, automotive operator, investor, or industrial business. Designed for functionality, the property features an expansive warehouse/work area, multiple private offices, bathrooms, garage space, HVAC, double gated gates, and secure 14-foot perimeter walls. Industrial zoning supports a variety of potential uses, including automotive, collision and body repair, mechanical, warehouse, storage, logistics, construction, dealership operations/license, and other industrial uses. The property is currently equipped for automotive and collision-repair operations, with additional machinery and equipment included in the sale. Strategically positioned with convenient access to I-95, Florida’s Turnpike, the Palmetto Expressway, and Miami Gardens Drive, providing excellent connectivity throughout Miami-Dade and South Florida. Located near major commercial destinations, this property offers the combination of land, improvements, industrial zoning, infrastructure, and equipment in one offering. Ideal for an owner-user seeking a ready-to-use facility or an investor looking to secure a versatile industrial asset. Info deemed reliable; buyer to verify all information.
Virtual Tour: https://www.propertypanorama.com/instaview/mia/A12108331

Amenities

  • Free Standing
  • Security Fence
  • Security Gate
  • Aerial view of the parcel featuring a corner-lot orientation, paved exterior surface, and multiple attached industrial-style structures with flat roof
  • Aerial perspective featuring a commercial warehouse structure with a flat roof system and multi-bay exterior access
  • Industrial site featuring a flat-roofed warehouse building with paved exterior surface area and multi-point ground-level access
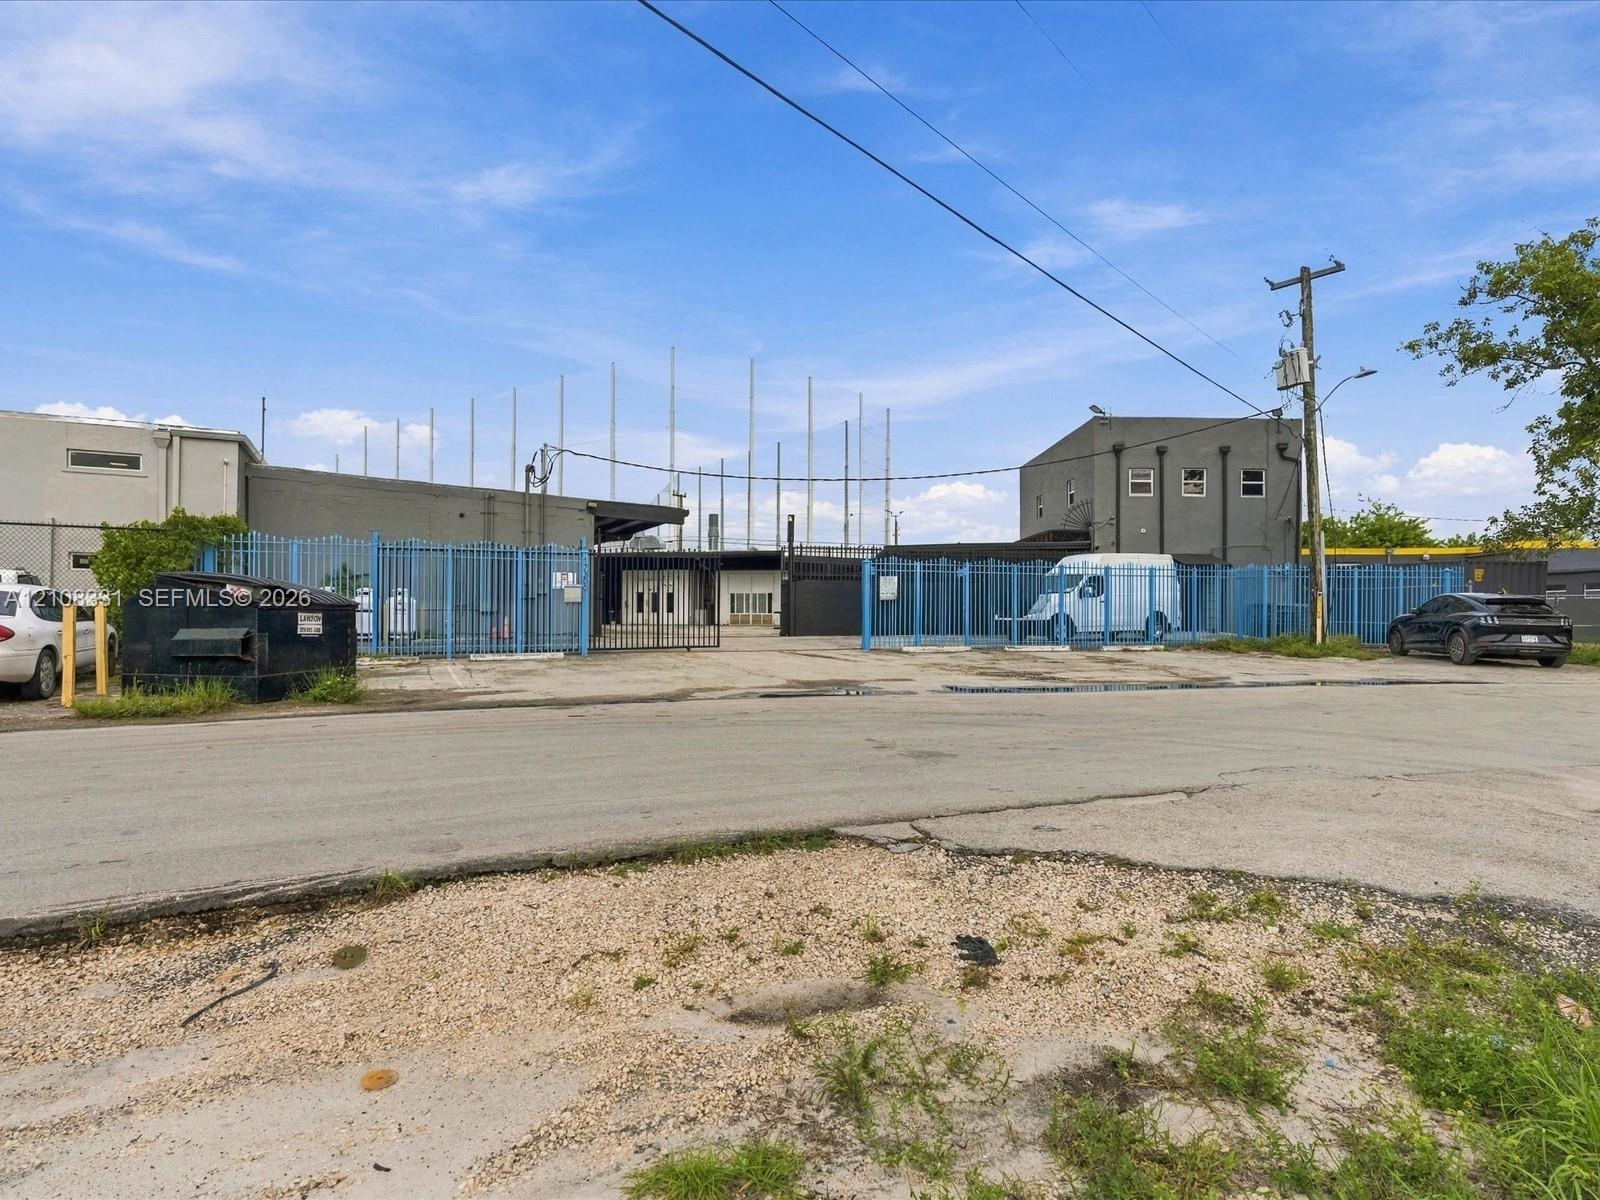
  • Commercial property featuring a gated paved exterior, perimeter fencing, and concrete foundation
  • Industrial property featuring a paved asphalt exterior, fenced perimeter, and multi-story concrete structure
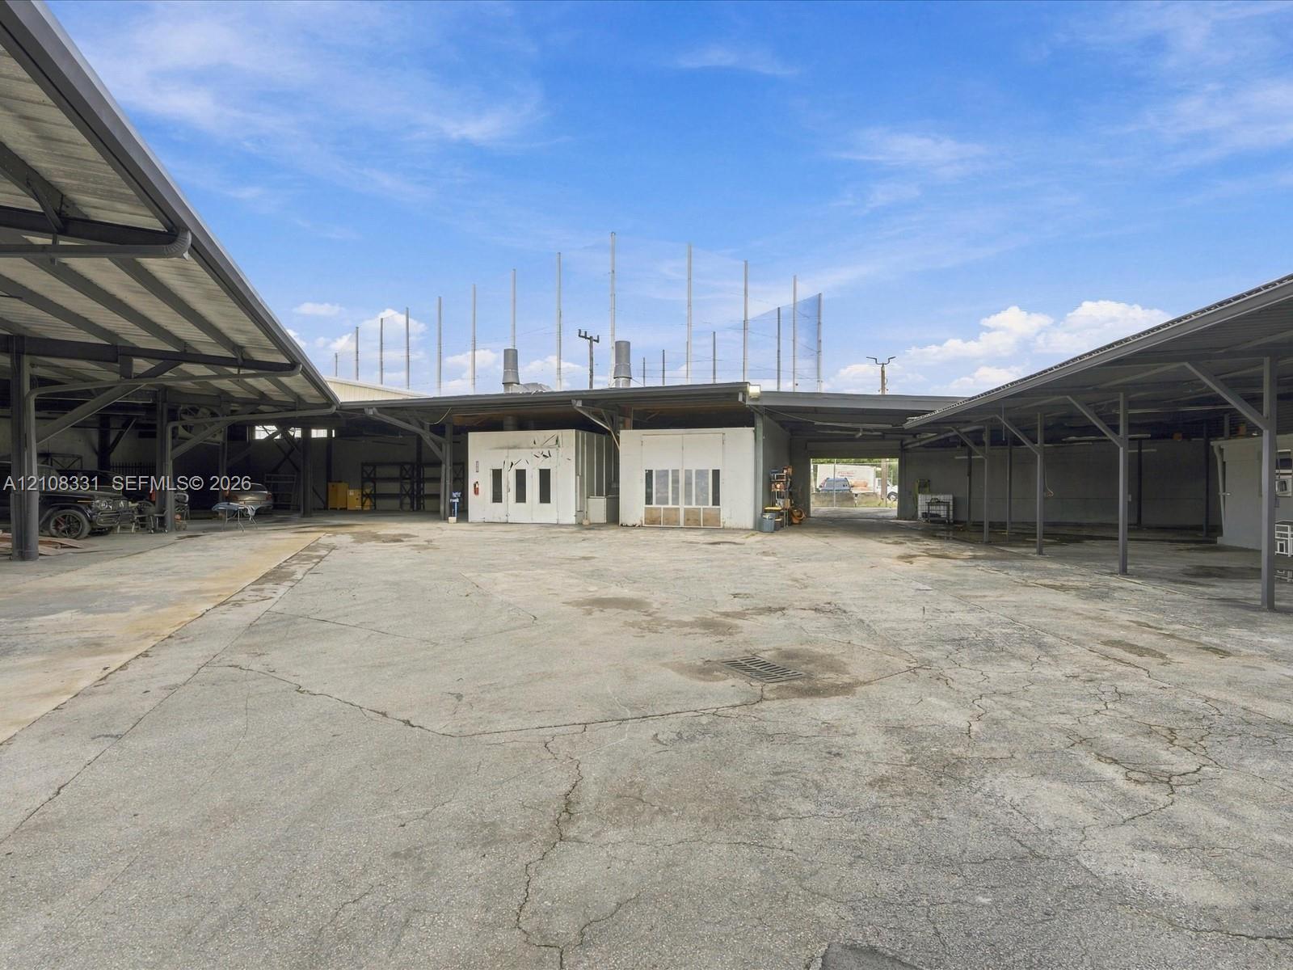
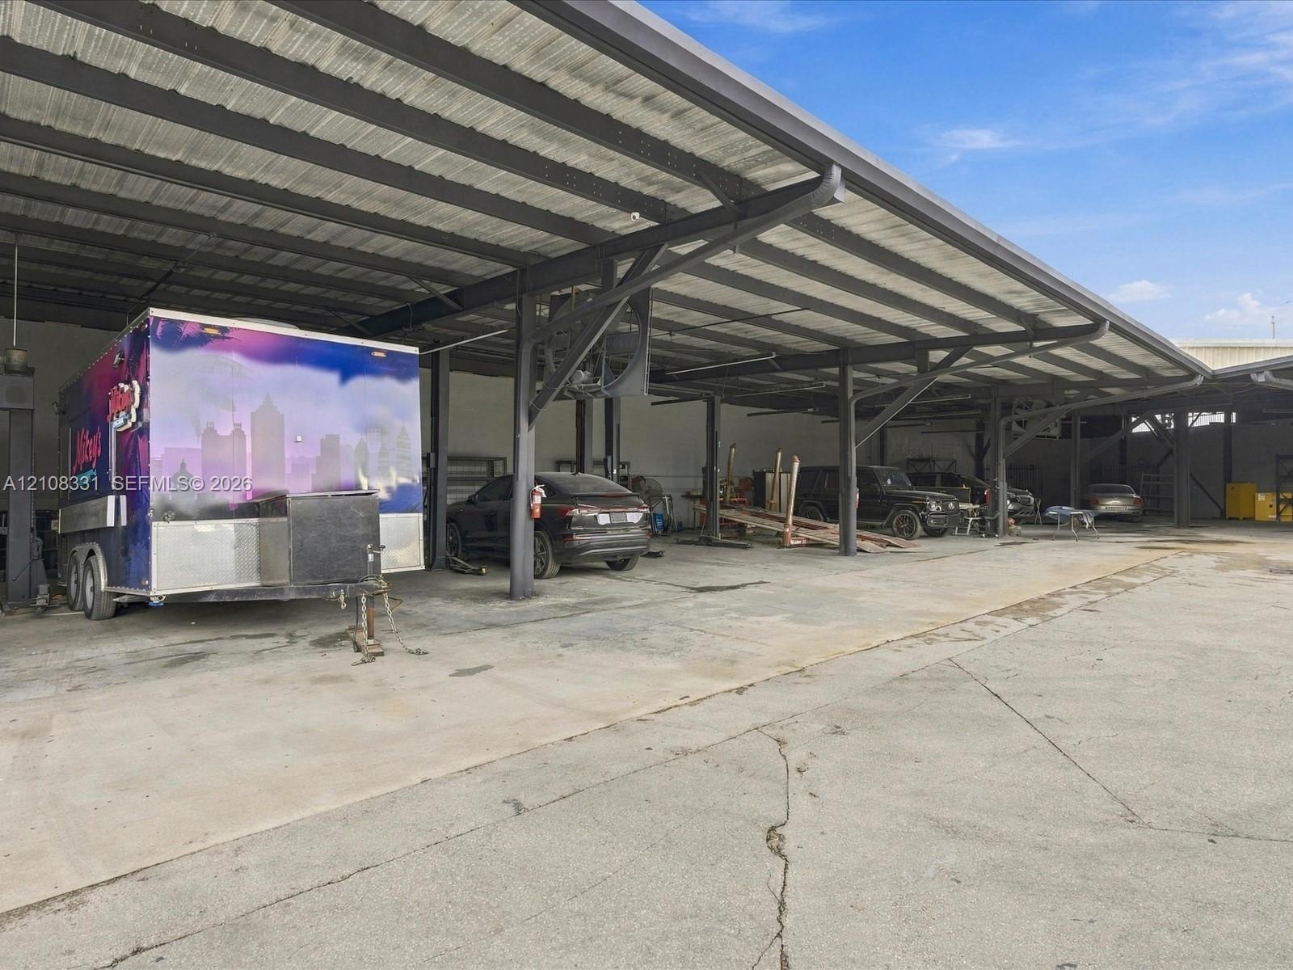
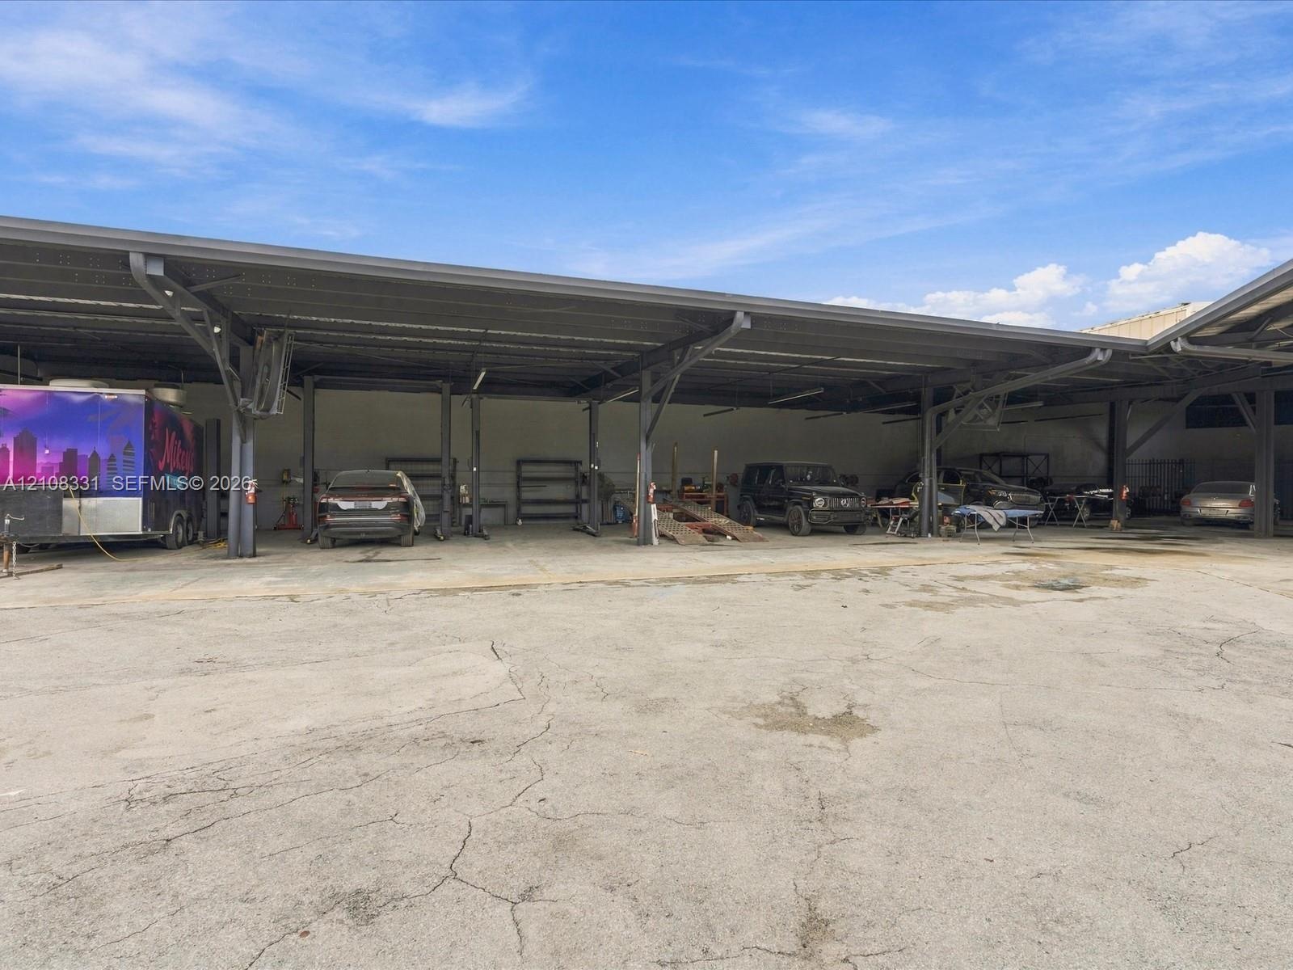
  • Expansive concrete exterior courtyard featuring extensive metal-framed covered parking, multi-level building structures, and industrial-style exterior
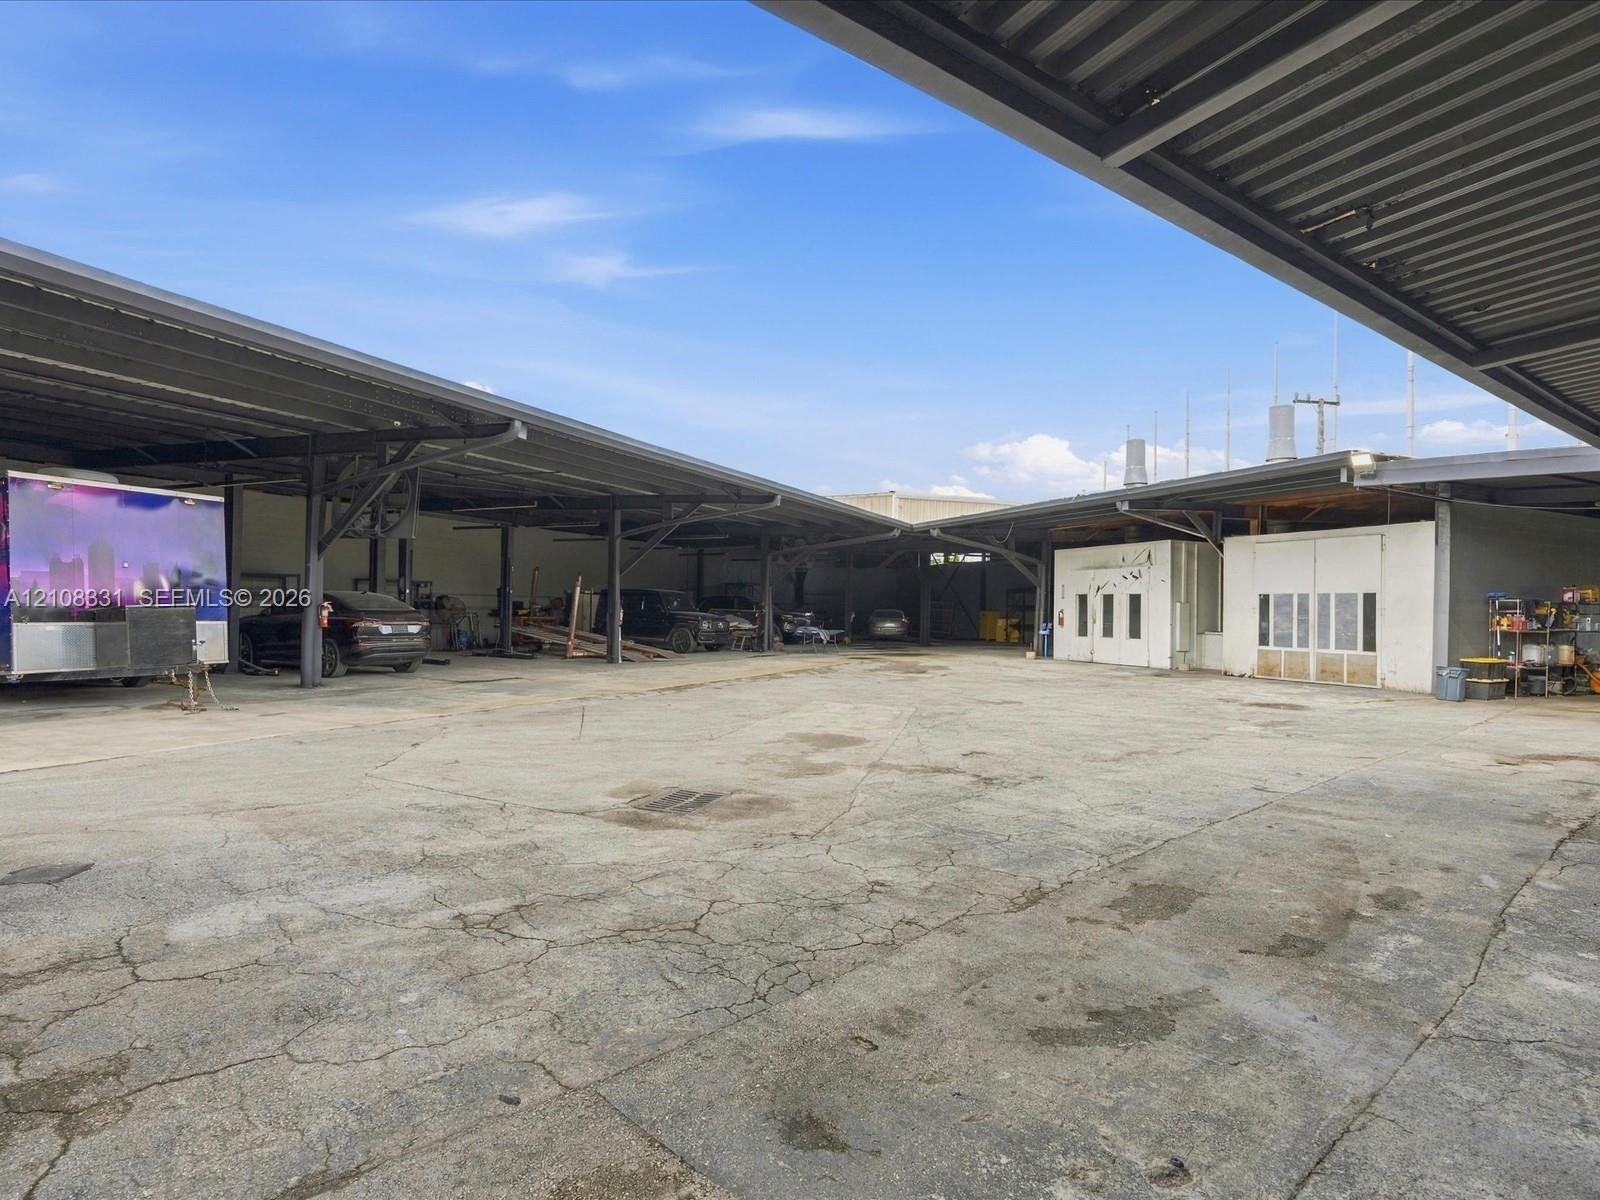
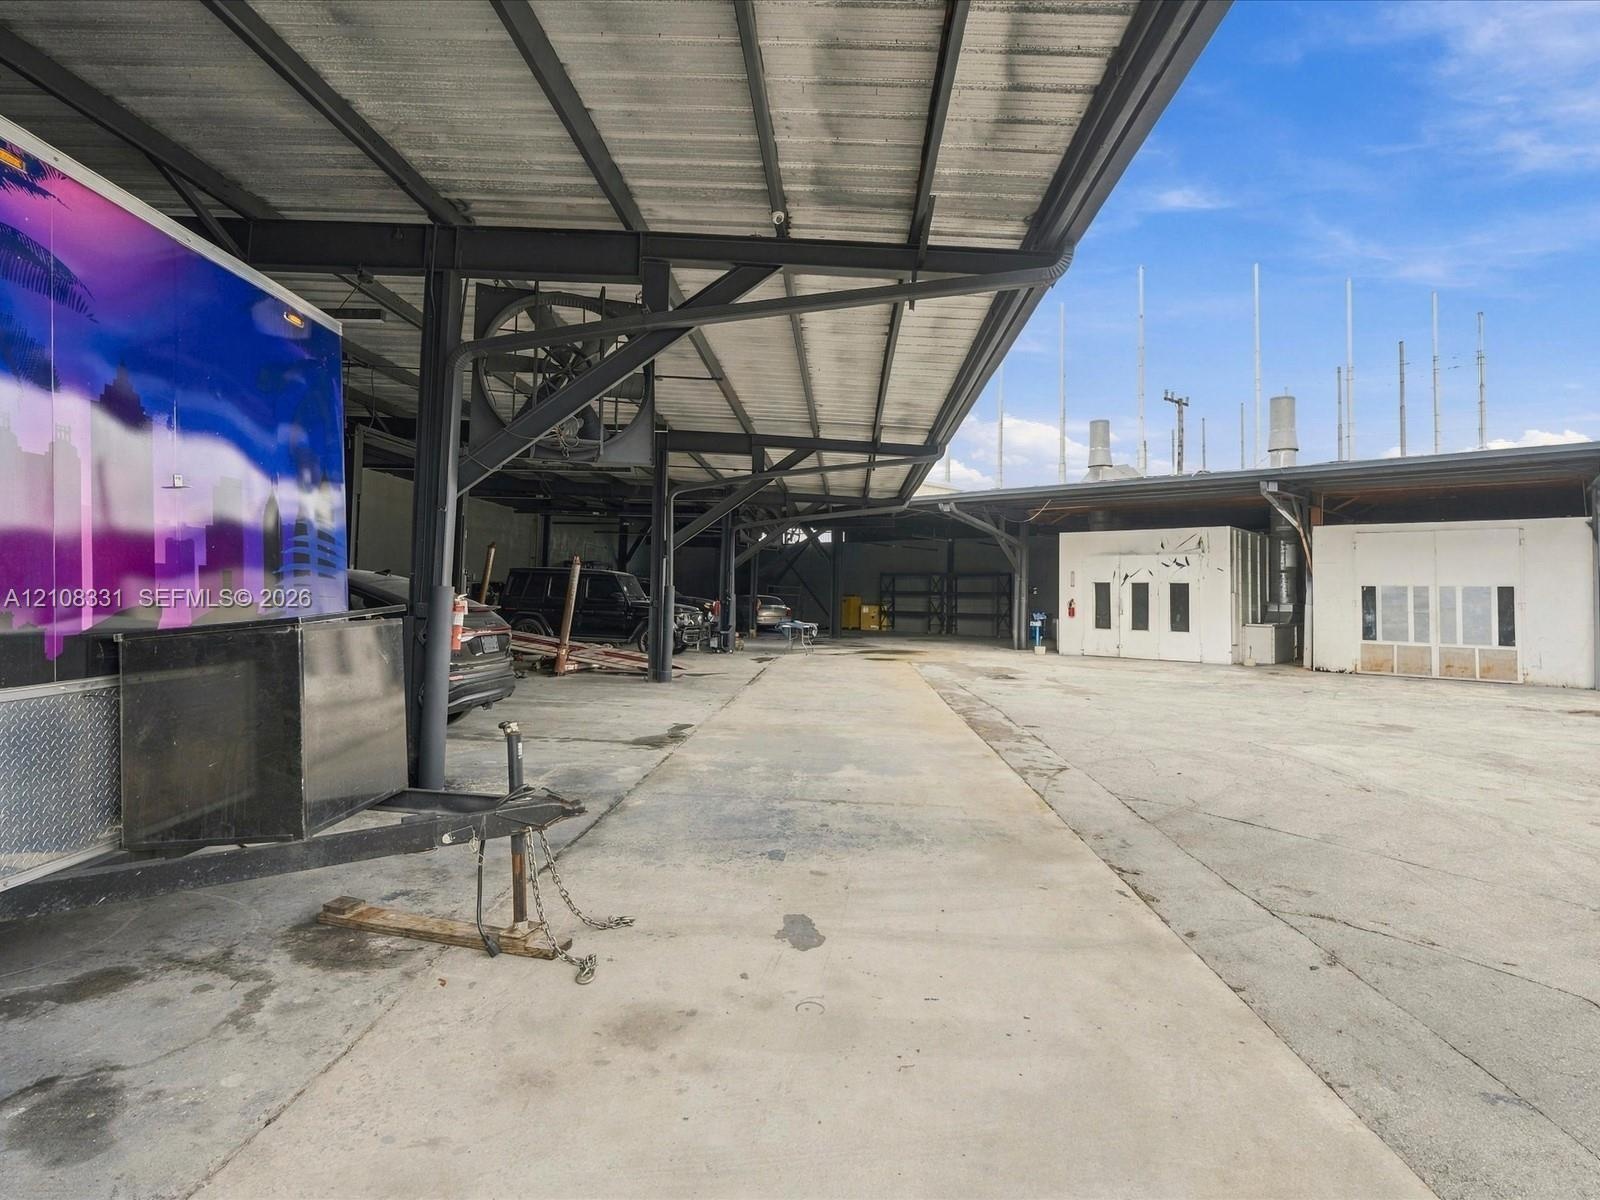
  • Expansive industrial property featuring a large concrete lot and extensive covered parking structure supported by steel beams
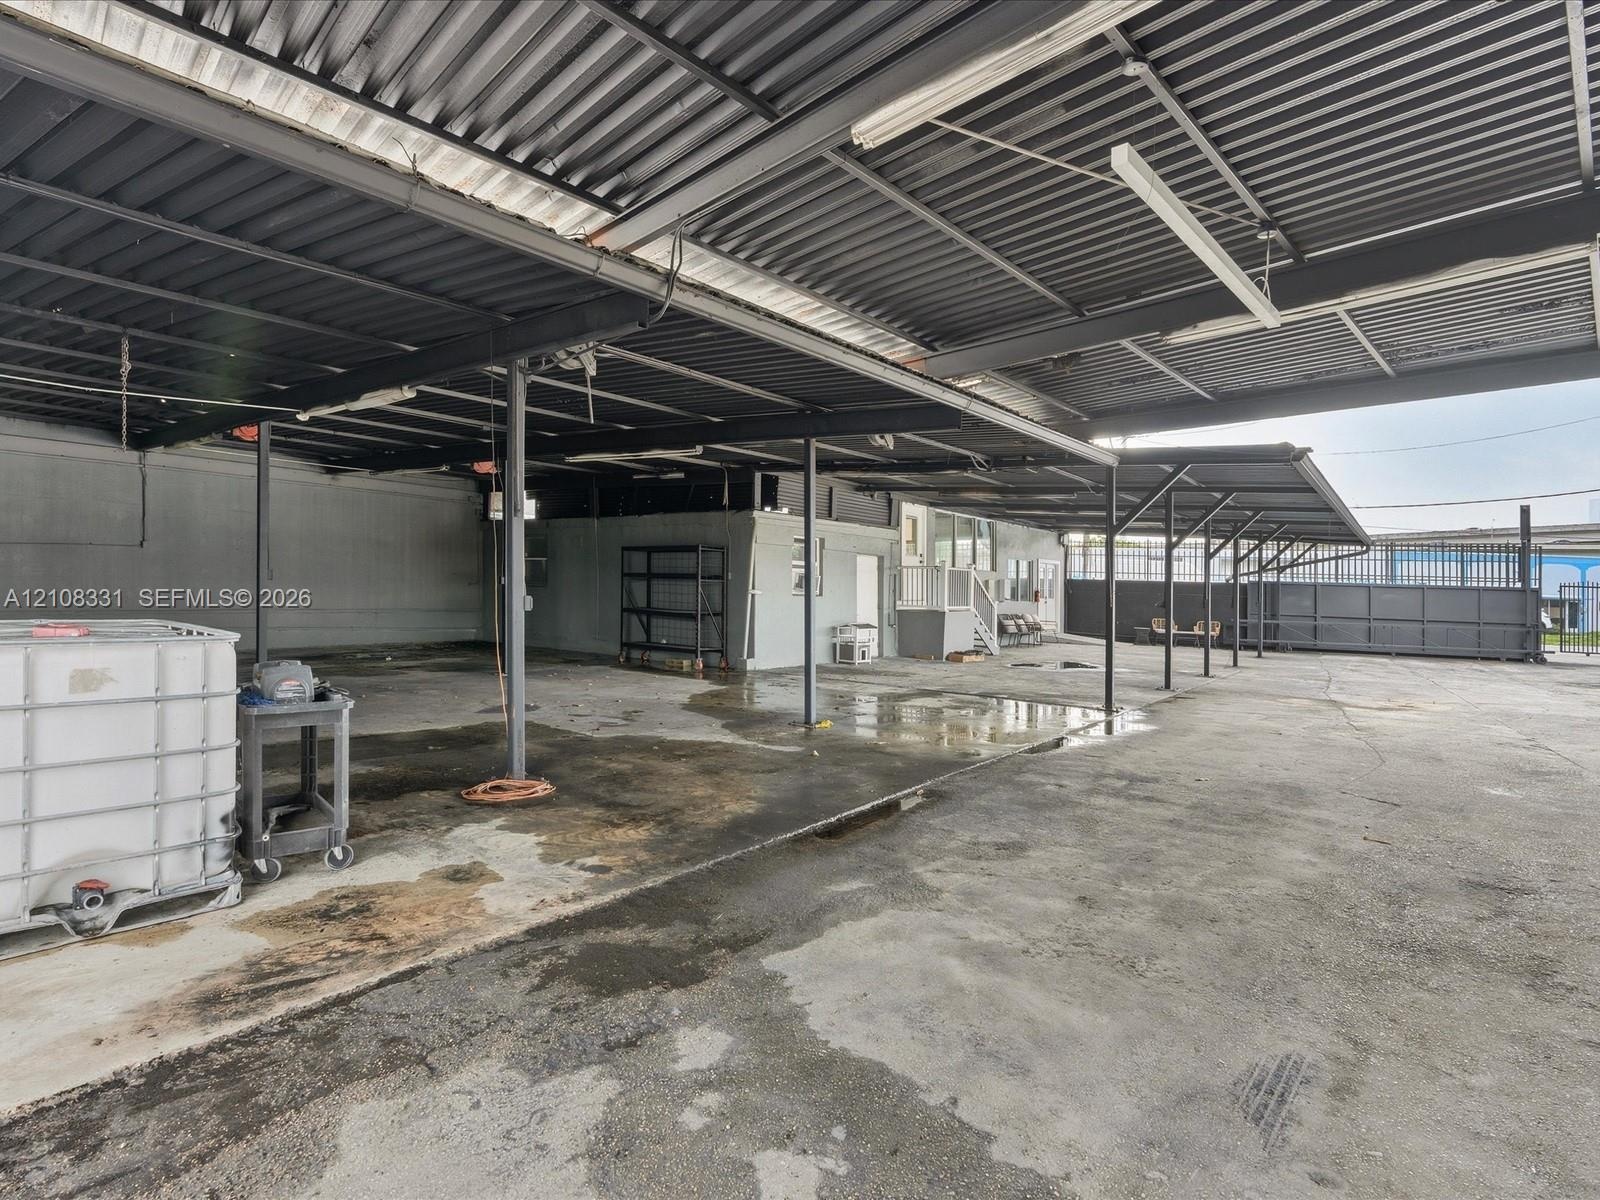
  • Expansive industrial-style covered parking area featuring a high-clearance metal roof, steel structural support beams, and a concrete slab foundation
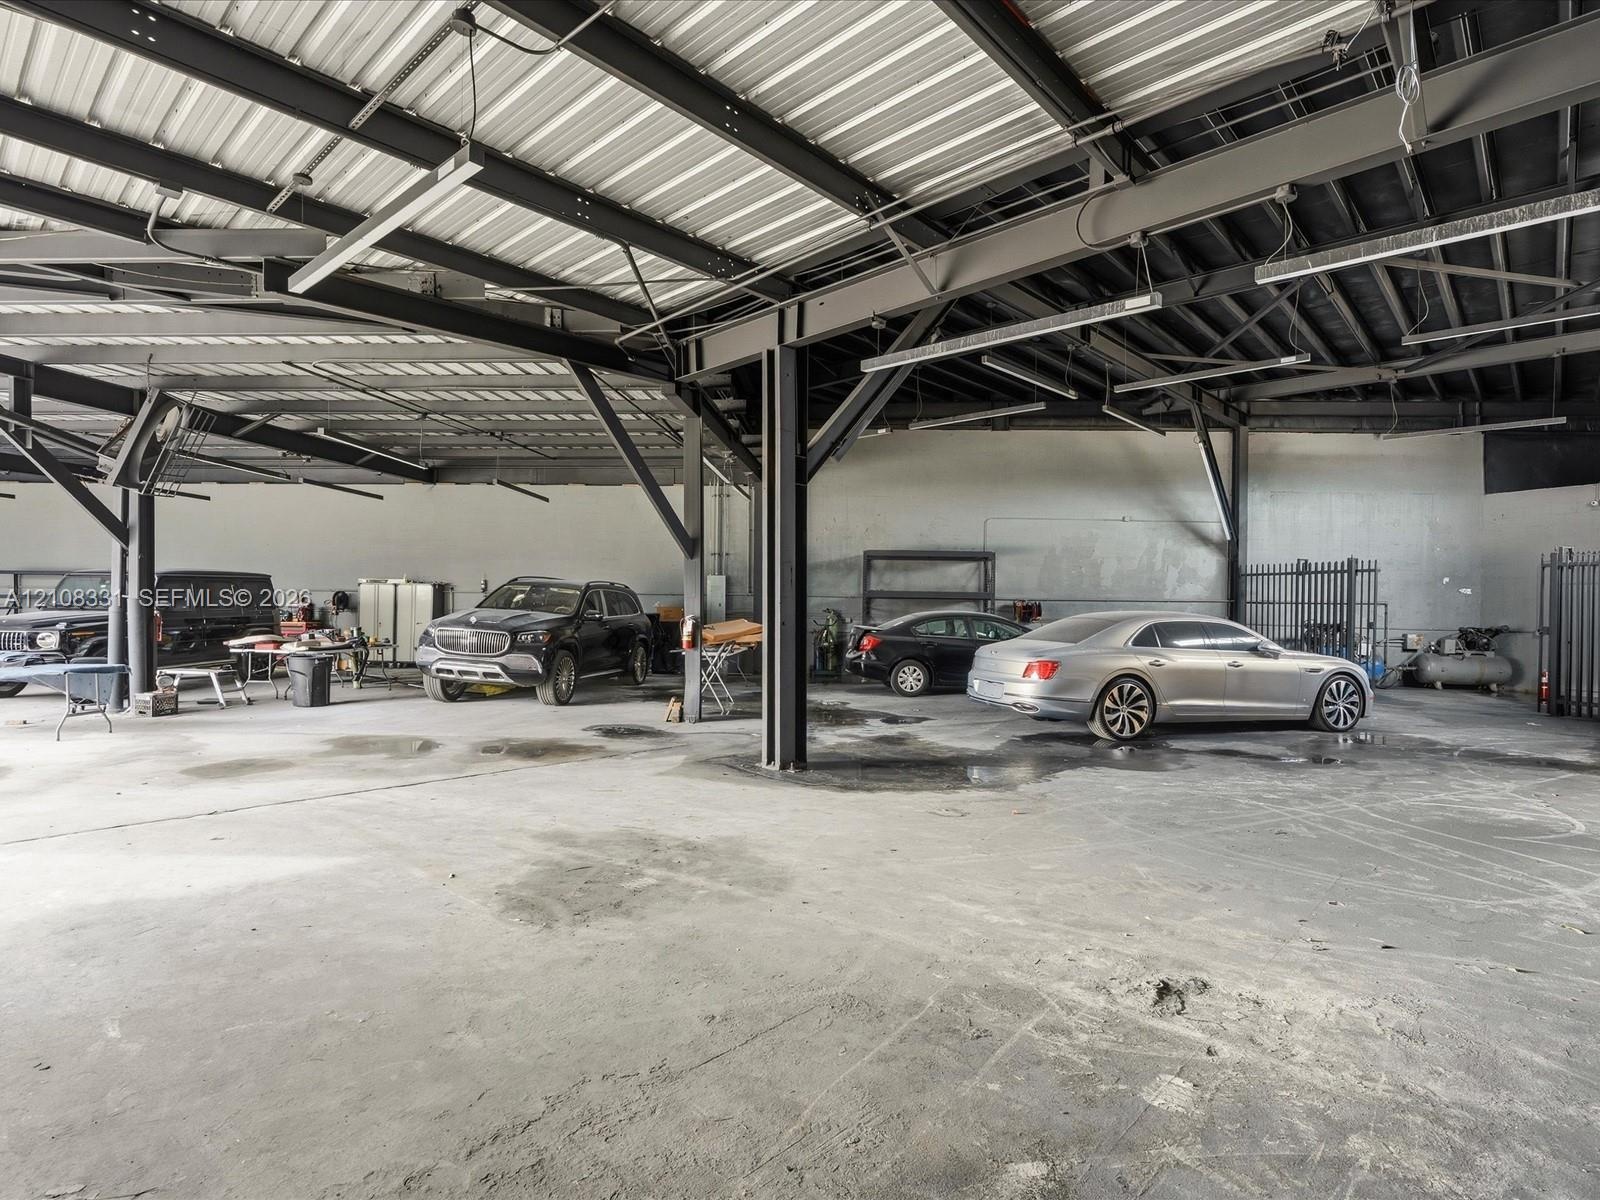
  • Expansive covered workspace featuring high-clearance steel beam construction, corrugated metal roofing, integrated ceiling-mounted lighting, and concr
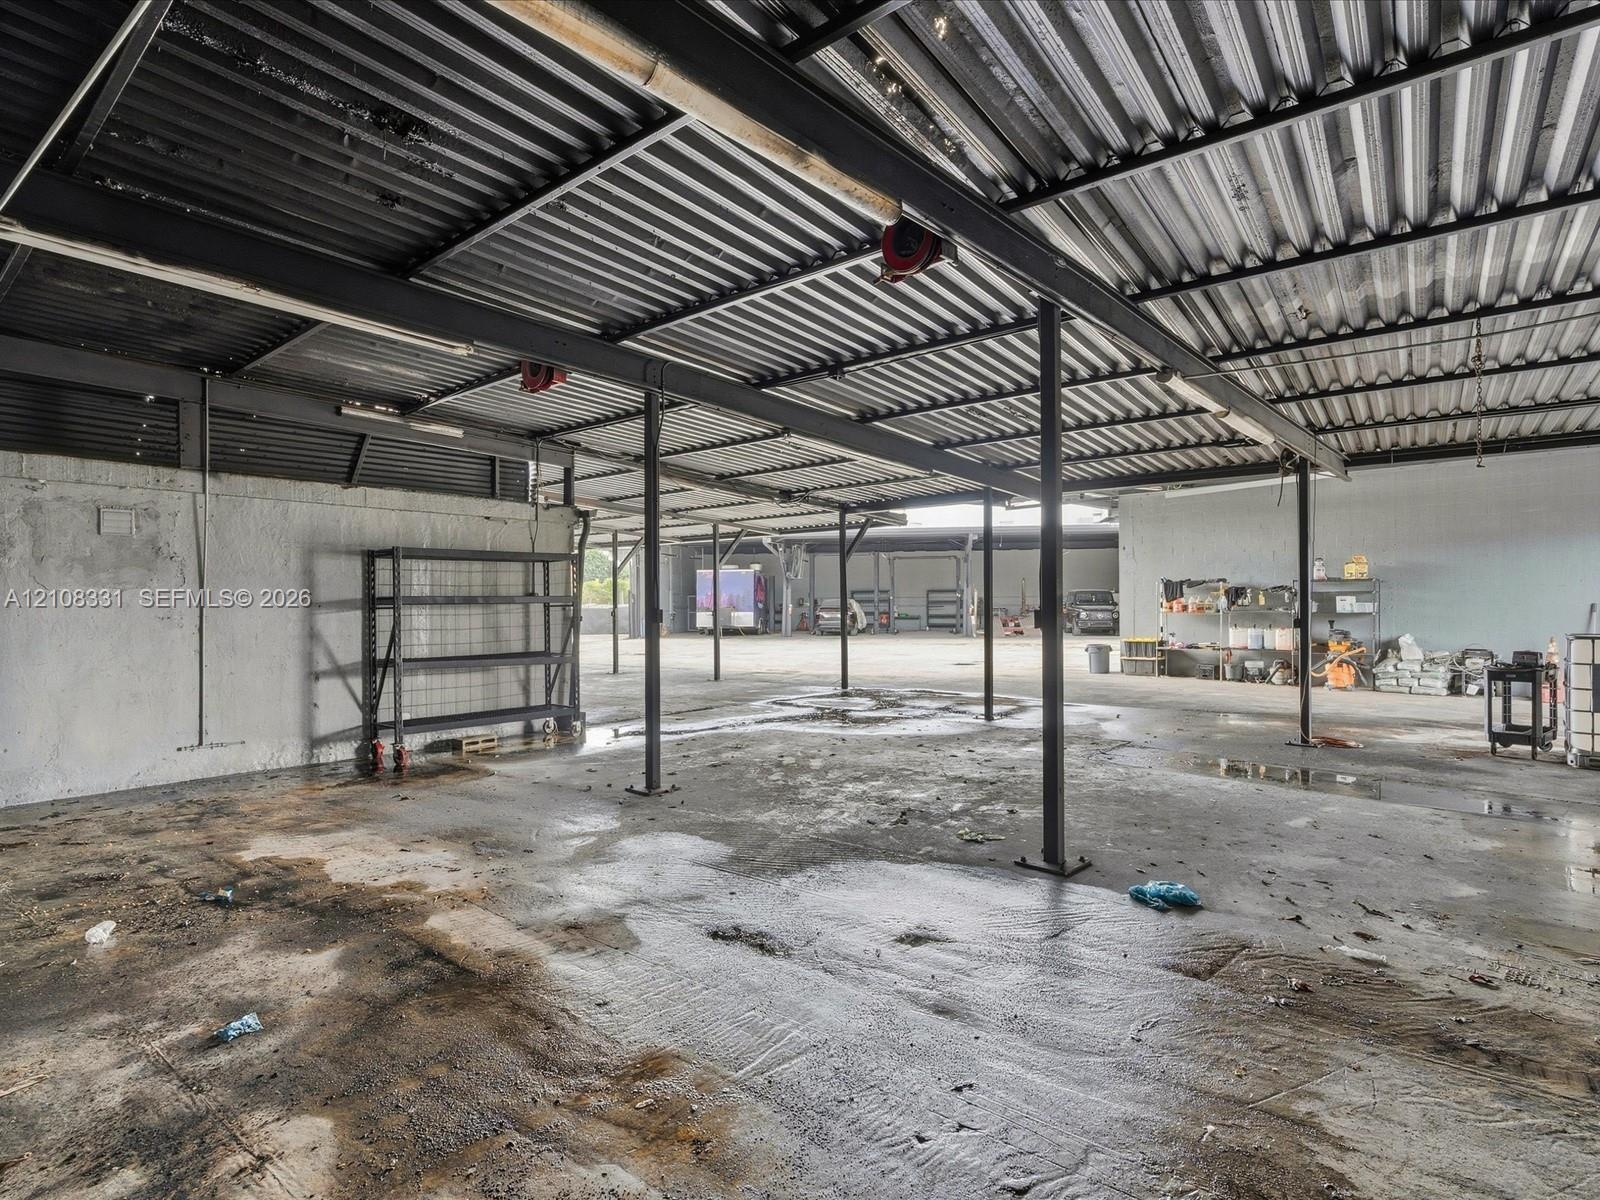
  • Expansive industrial-style garage featuring exposed steel beam framing, a high-clearance metal roof, concrete flooring, and overhead lighting fixtures
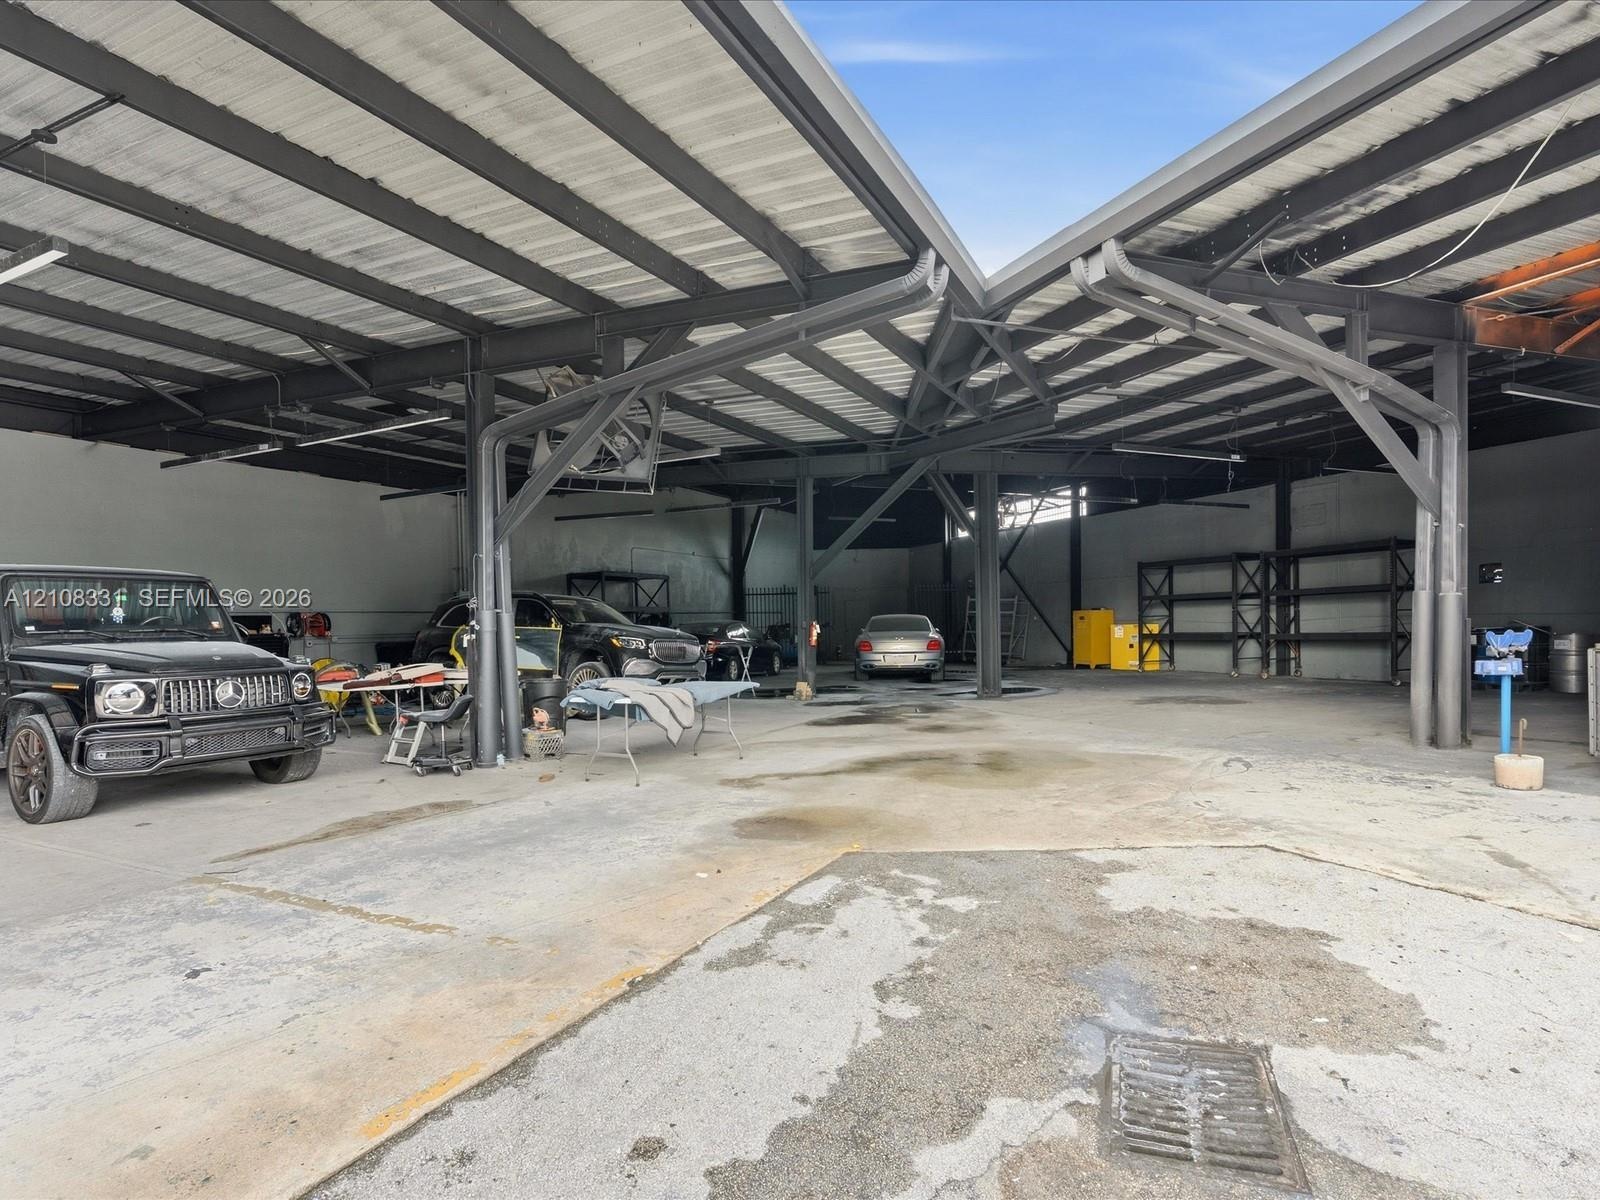
  • Expansive industrial structure featuring a metal-frame canopy, open-bay workspace, and concrete surface
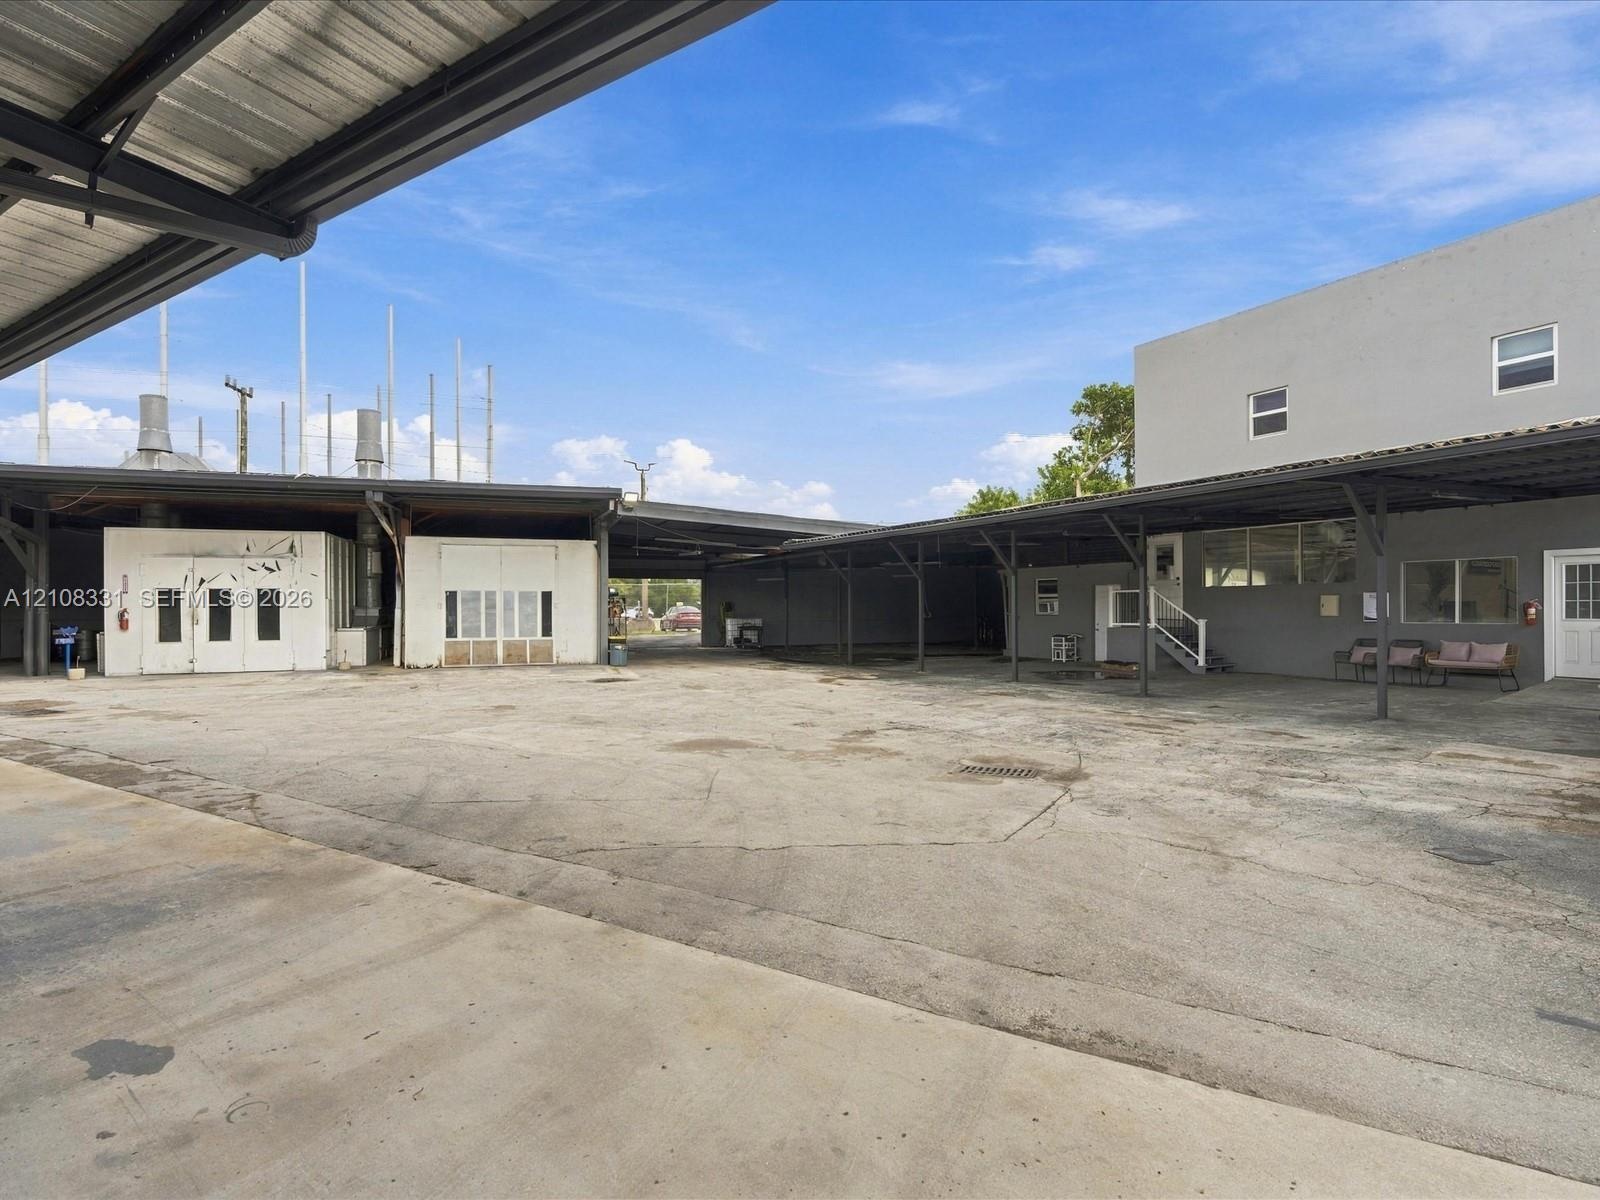
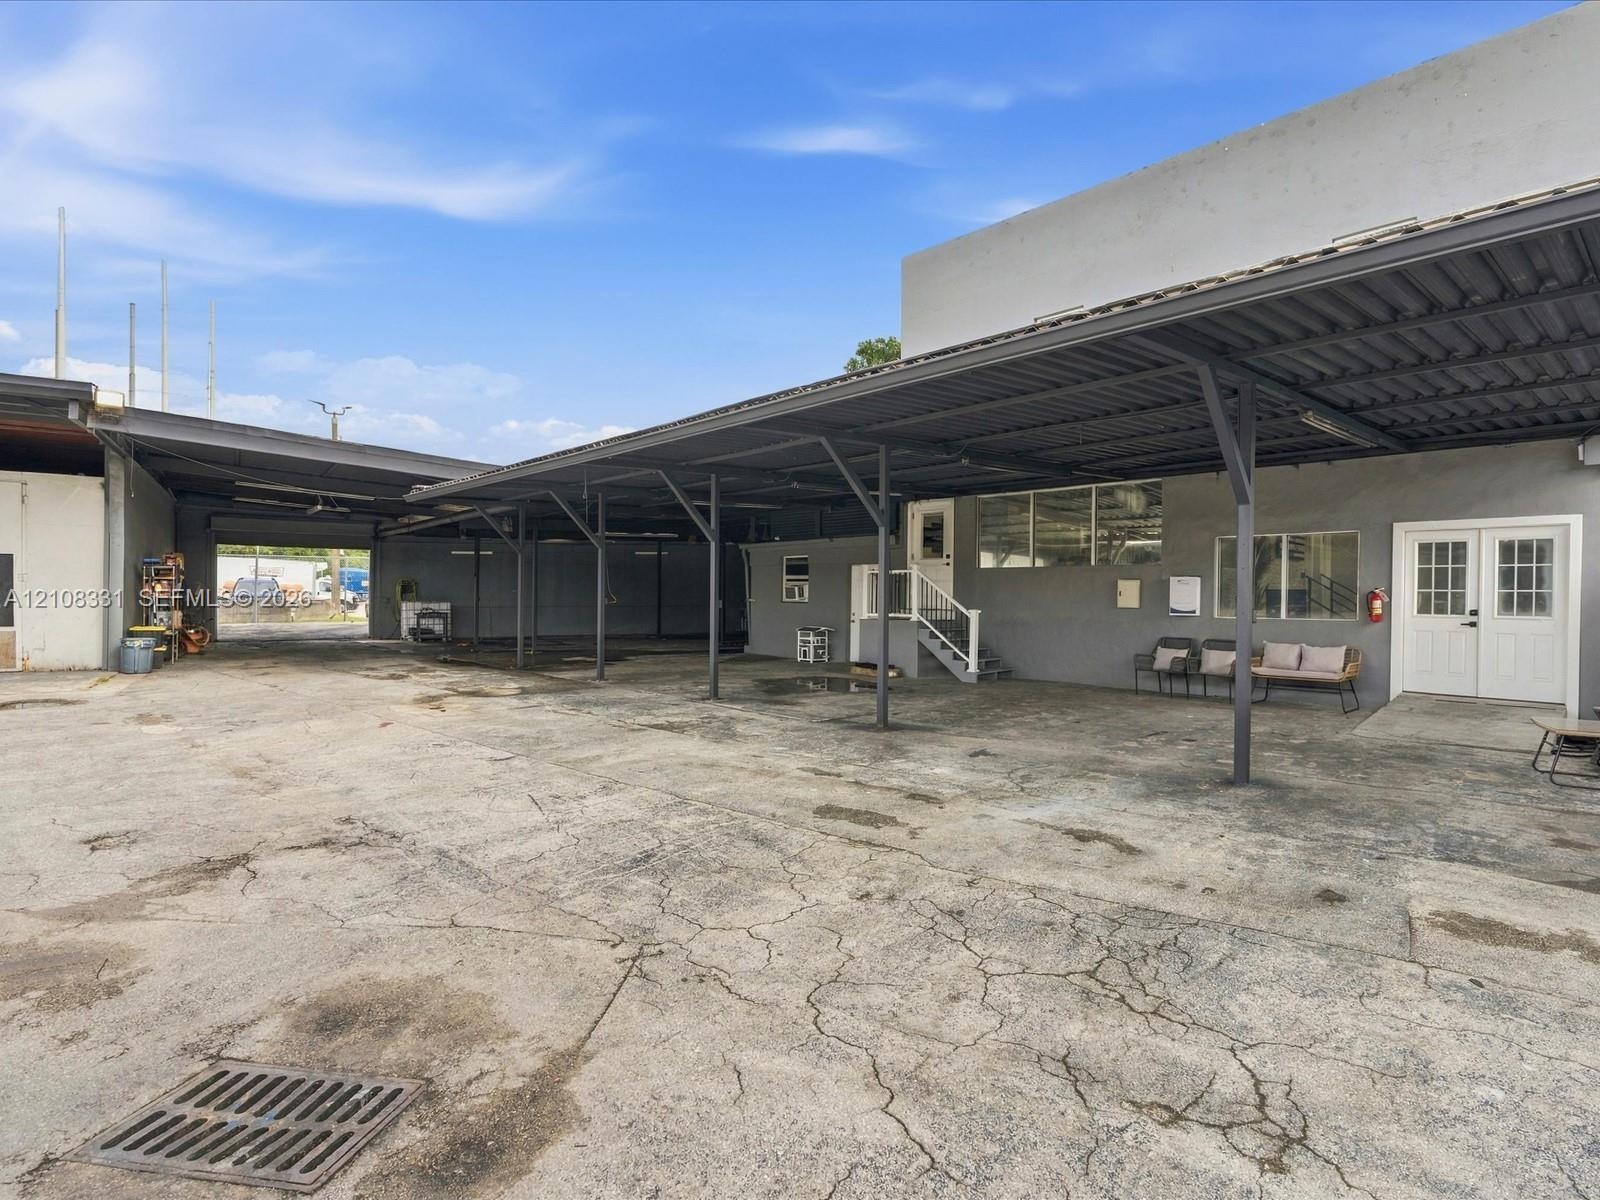
  • Expansive concrete exterior area featuring an integrated metal-framed canopy, dual-entry access points, a stepped platform entrance, and surface drain
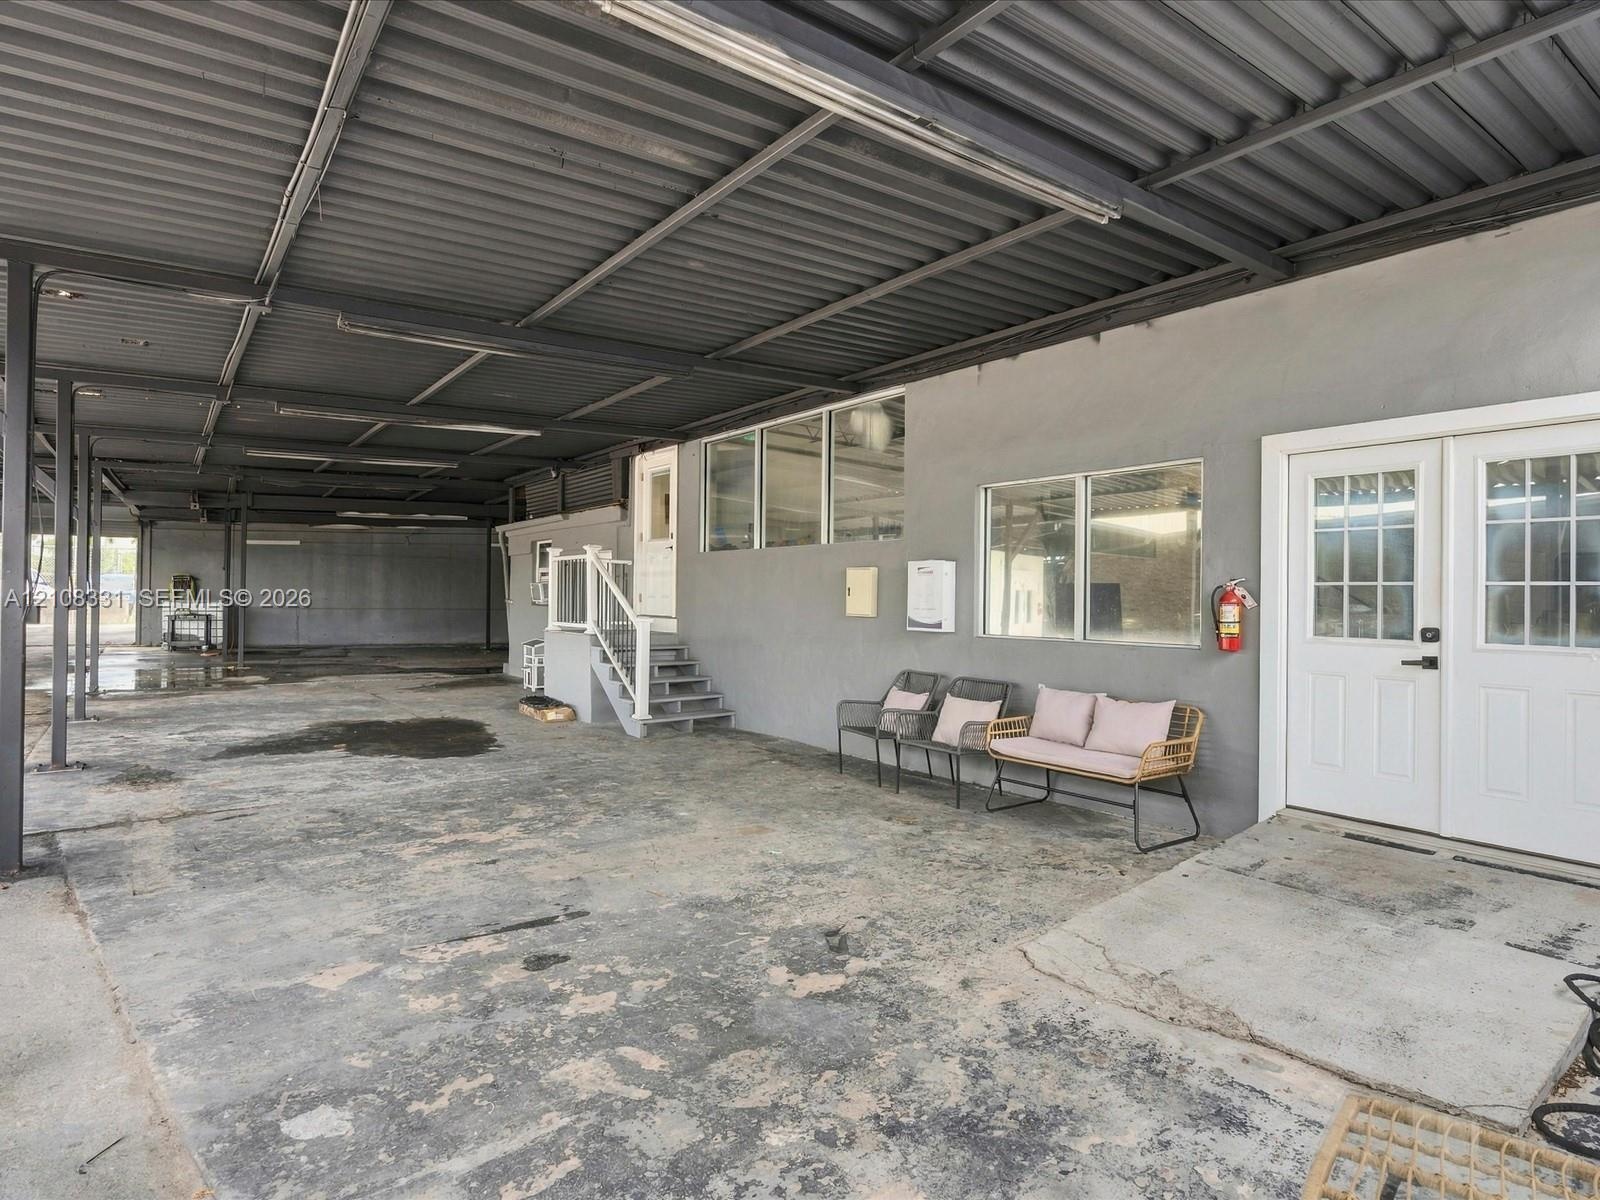
  • Expansive covered exterior area featuring a high-clearance metal roof canopy, concrete foundation, and multi-paned windows
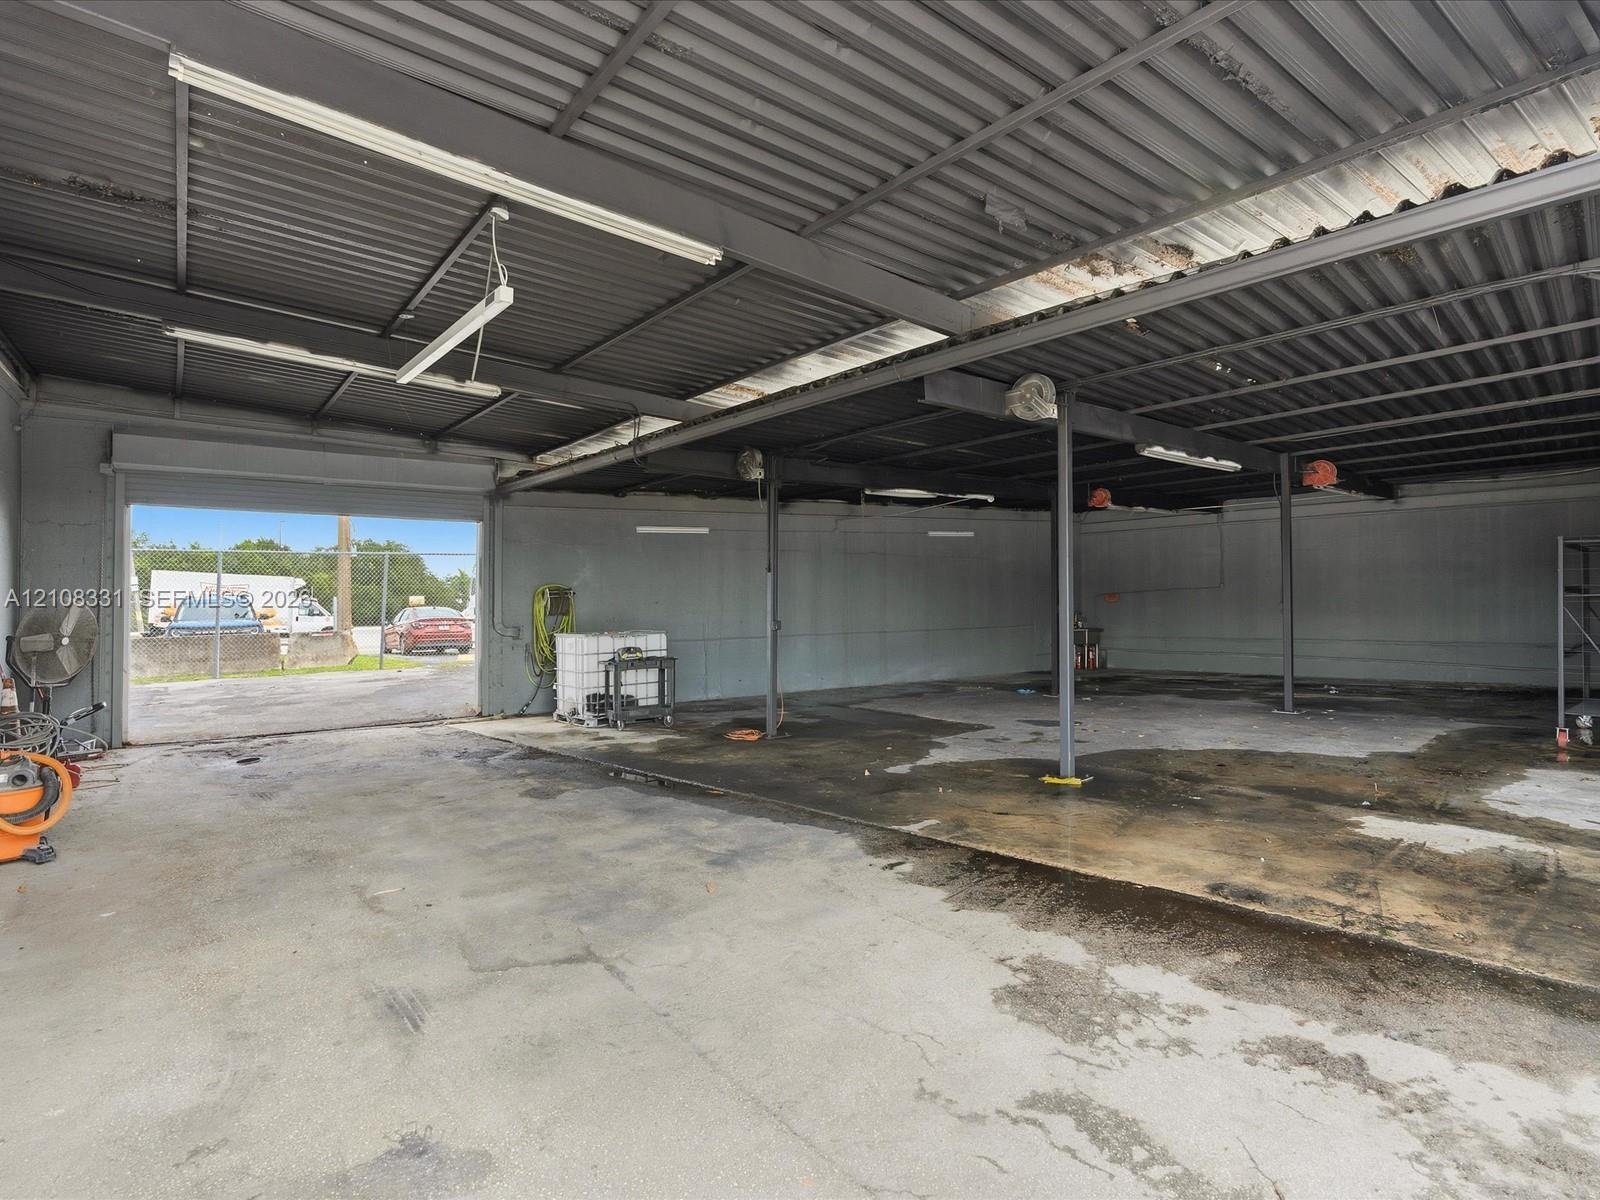
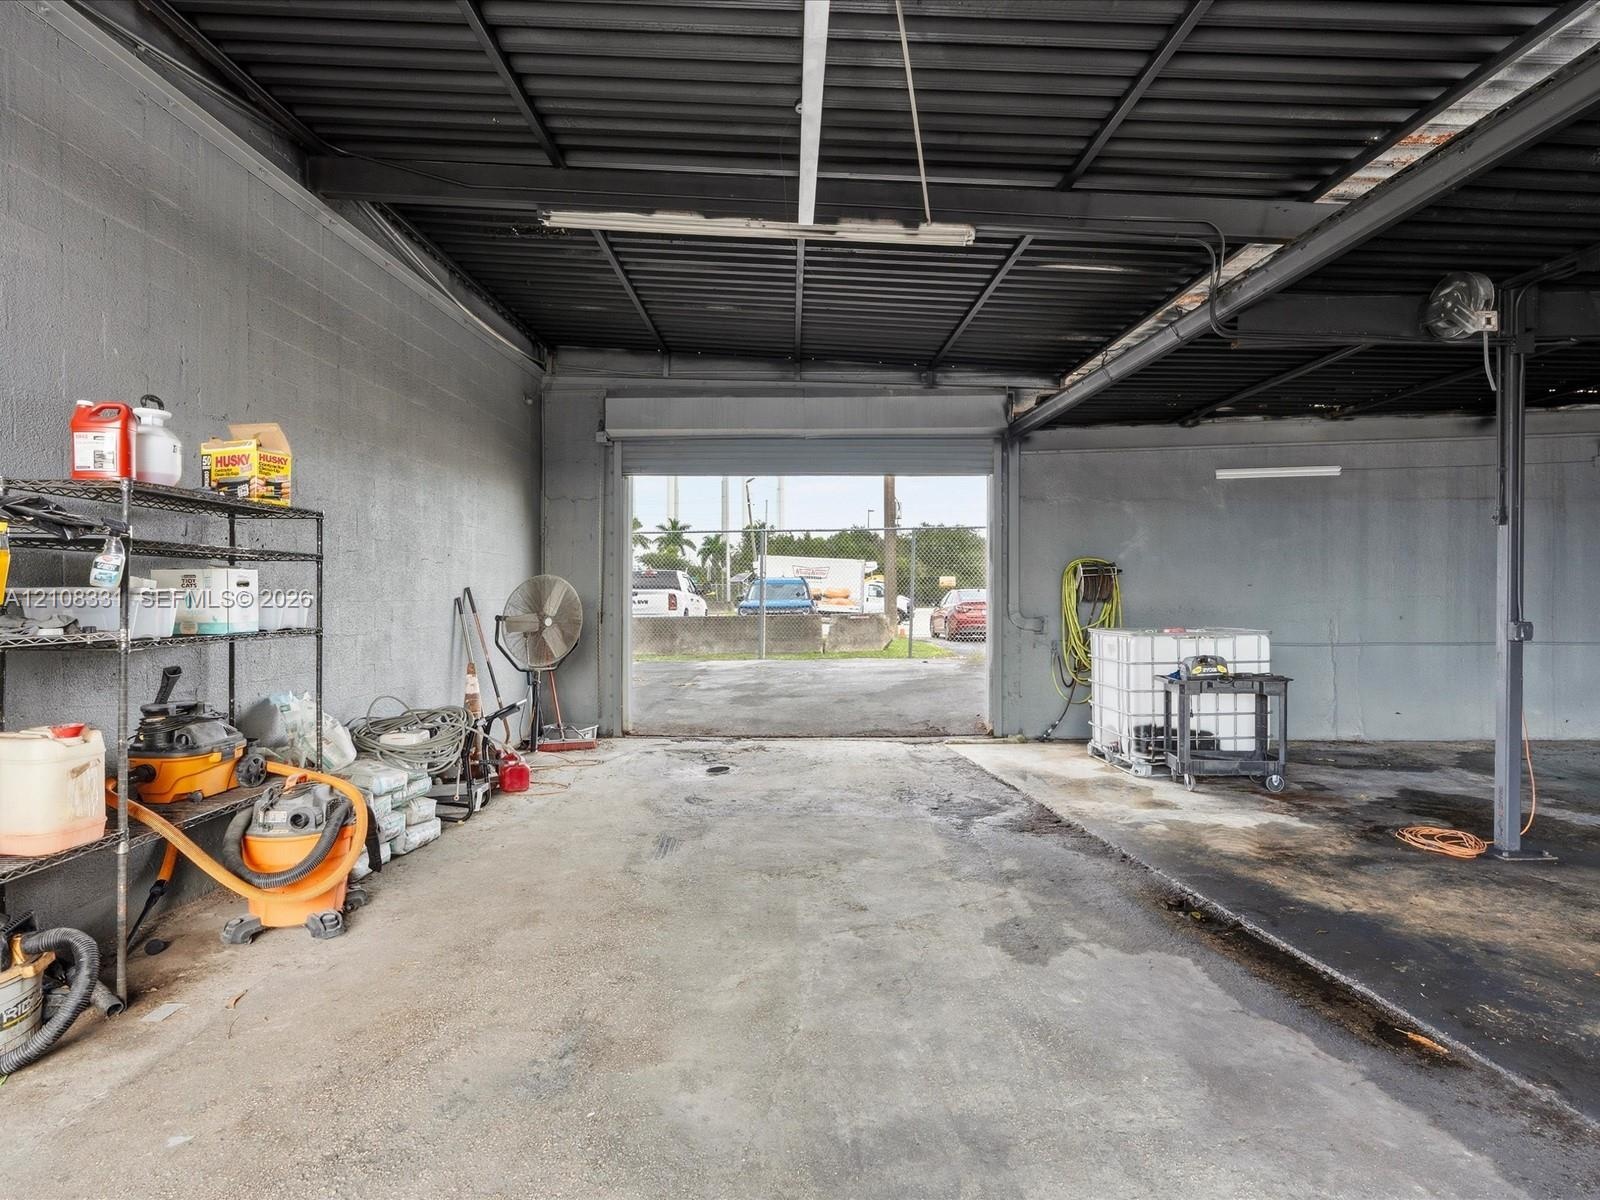
  • Open-concept warehouse space featuring high-clearance metal corrugated roofing, concrete flooring, support columns, and a large roll-up entry door
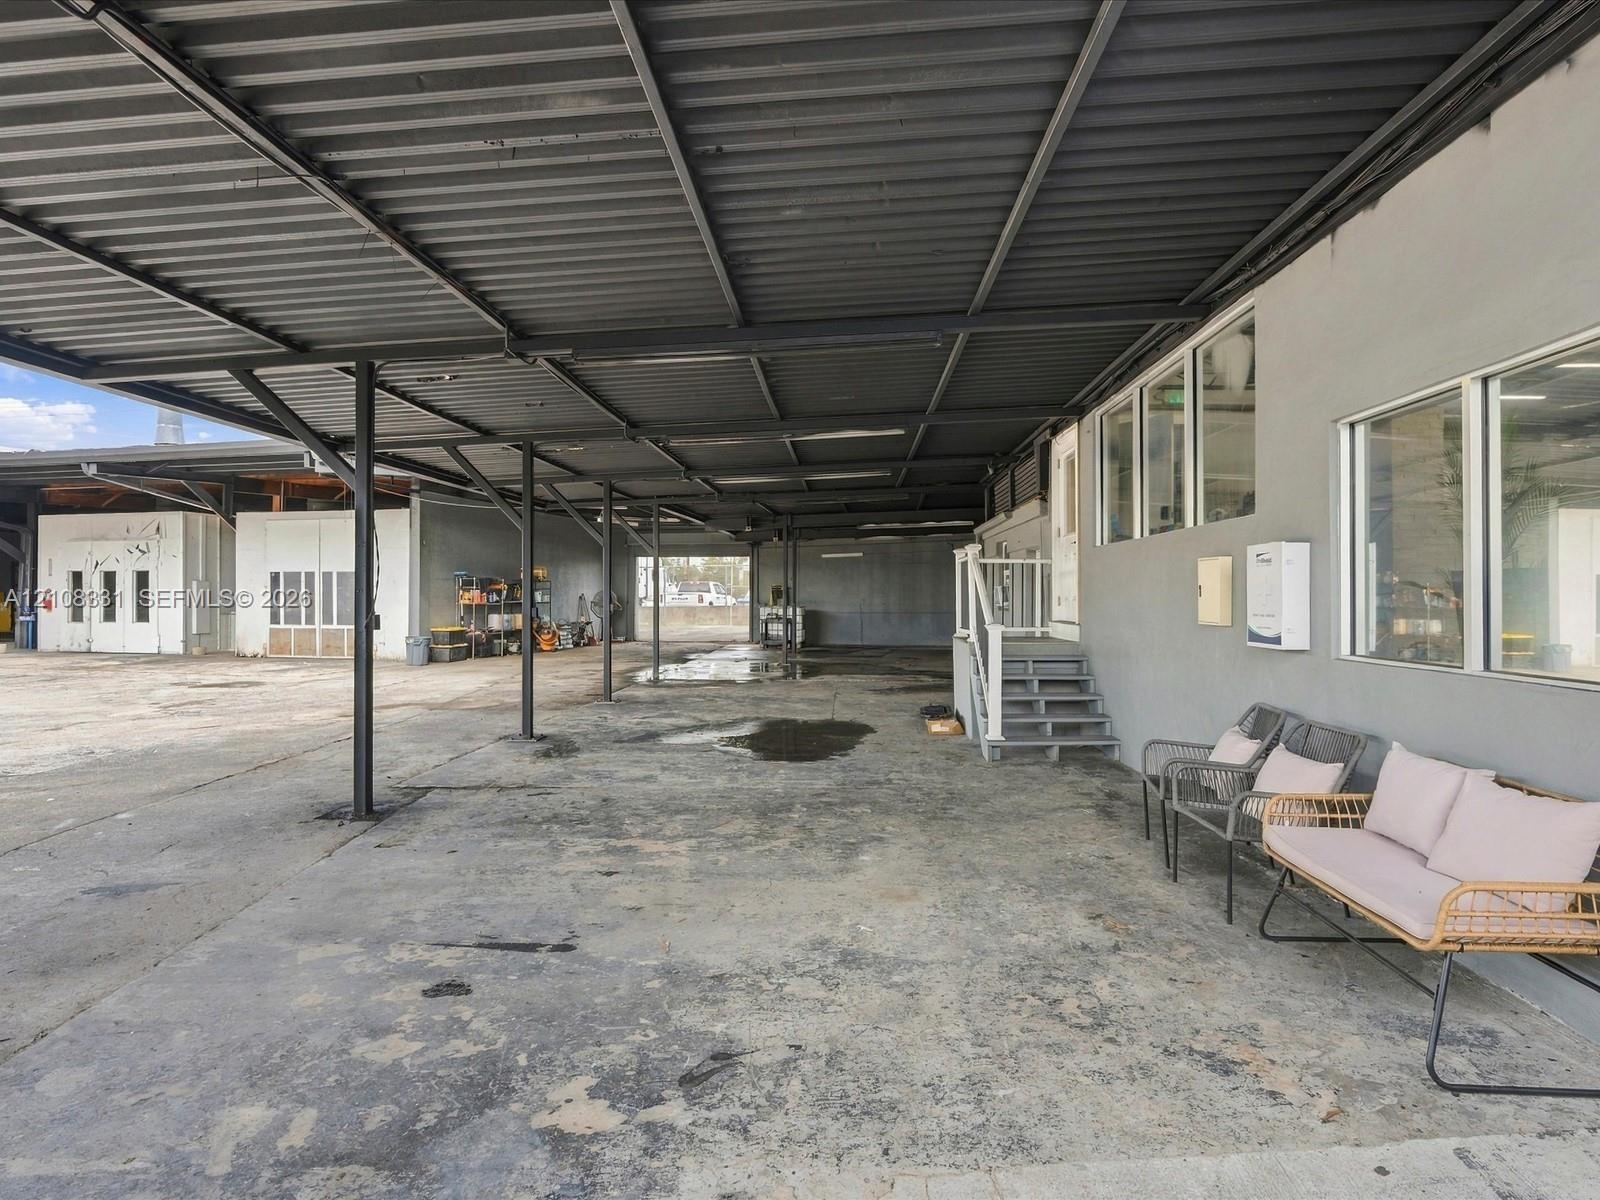
  • Covered exterior space featuring a expansive concrete foundation, corrugated metal roofing, integrated structural steel support columns, and overhead
  • Expansive open-concept industrial space featuring a corrugated metal roof, steel structural support columns, and concrete flooring
  • Open-bay warehouse structure featuring exposed metal ceiling joists, masonry walls, concrete flooring, and an oversized roll-up garage door
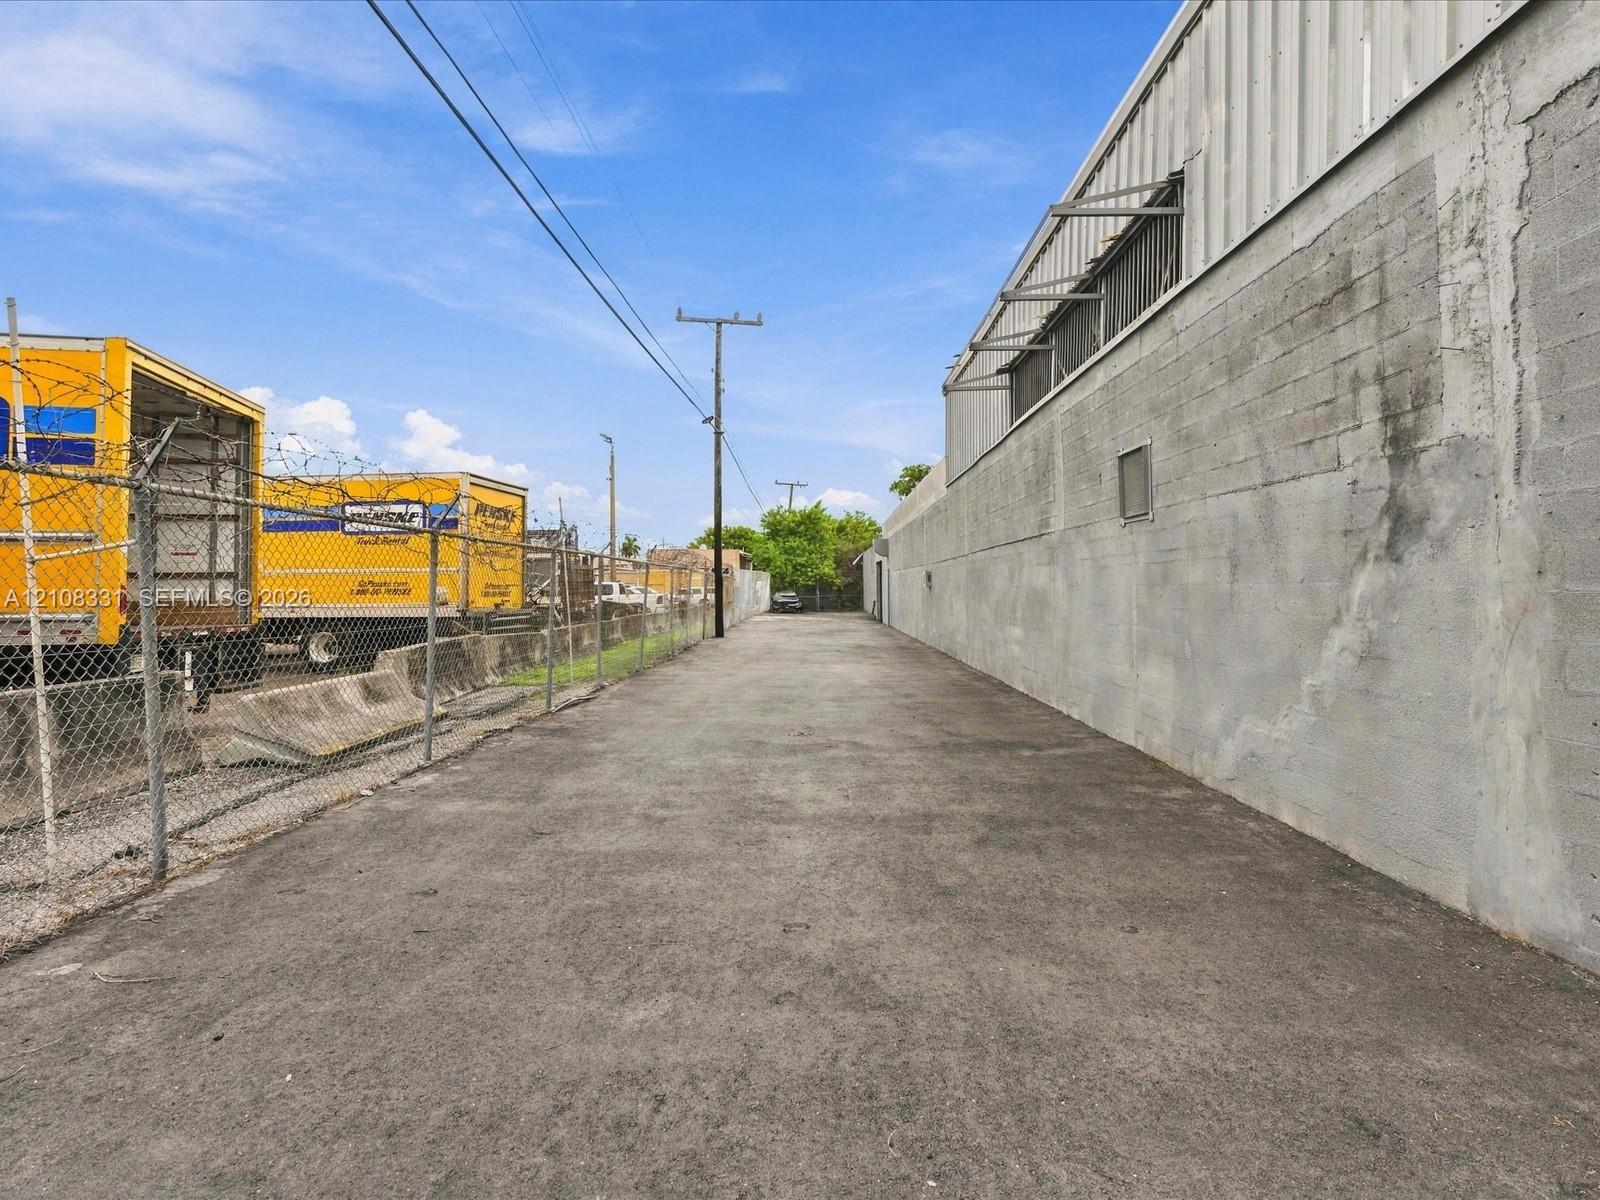
  • Paved exterior access drive featuring concrete block wall construction and chain-link perimeter fencing
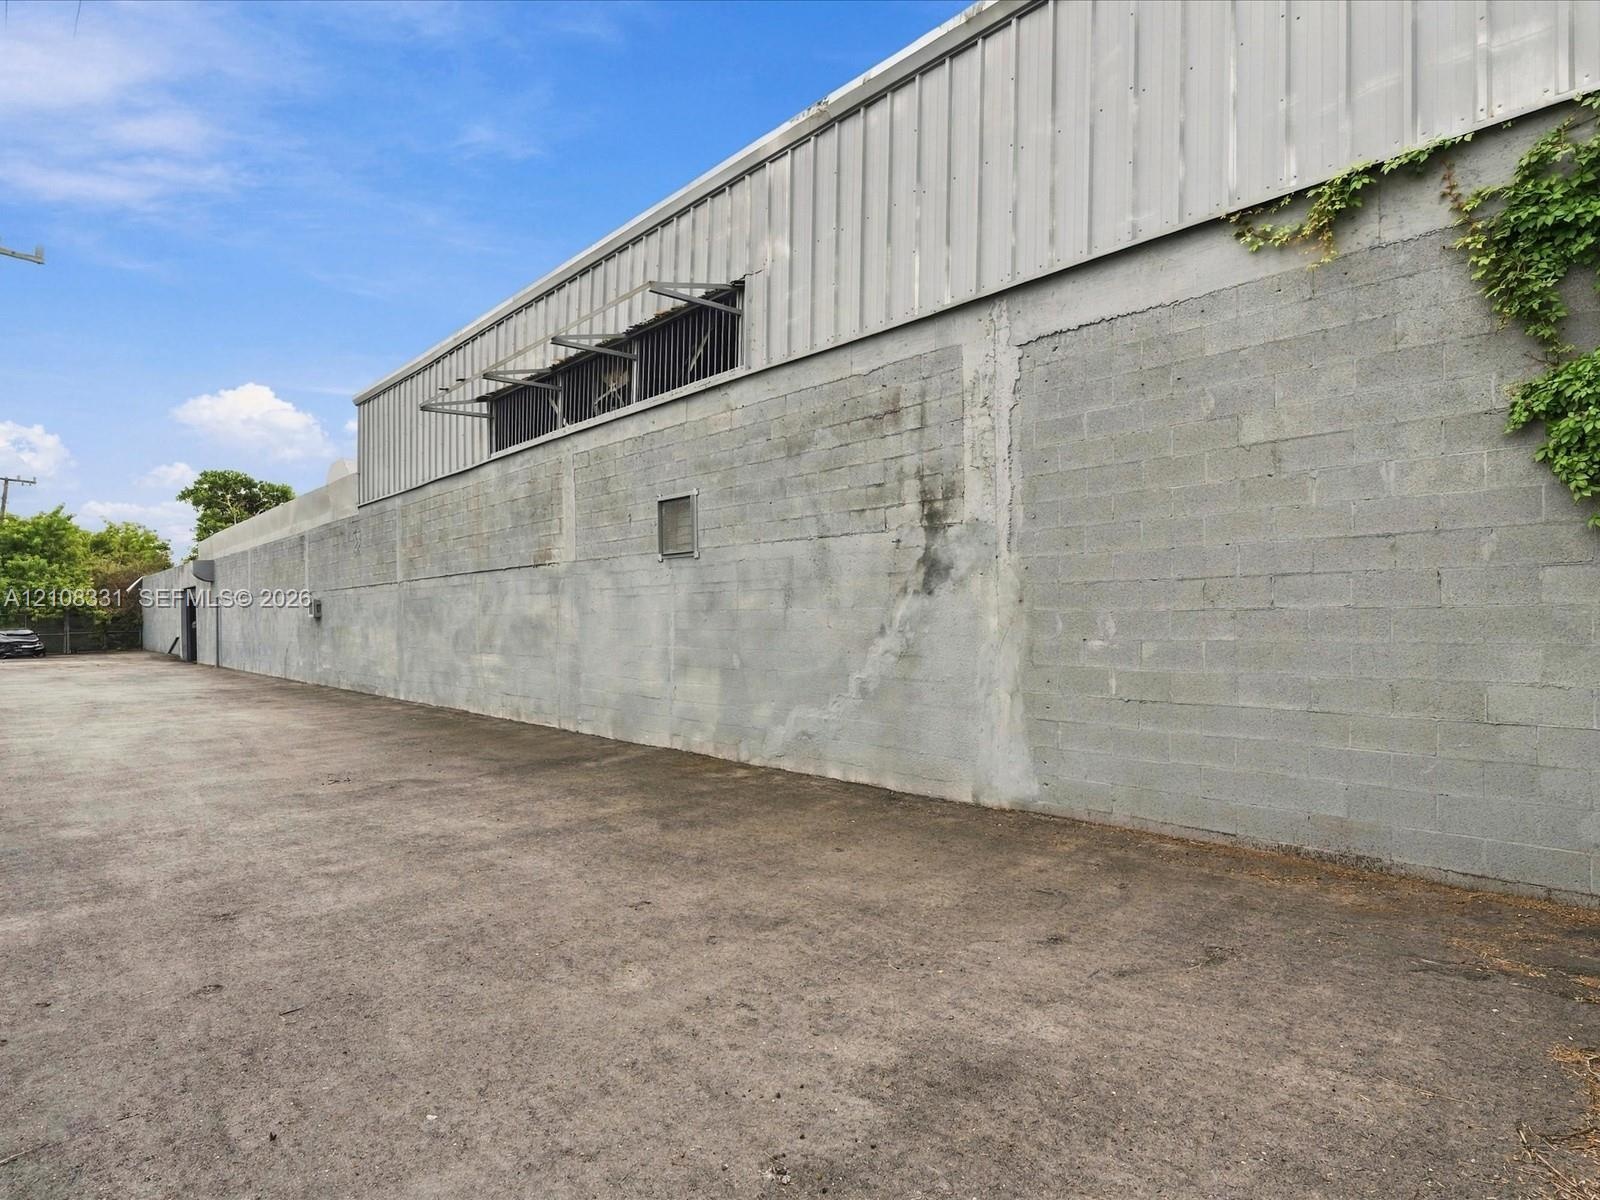
  • Industrial exterior featuring a concrete masonry unit wall, corrugated metal siding, and a paved asphalt surface
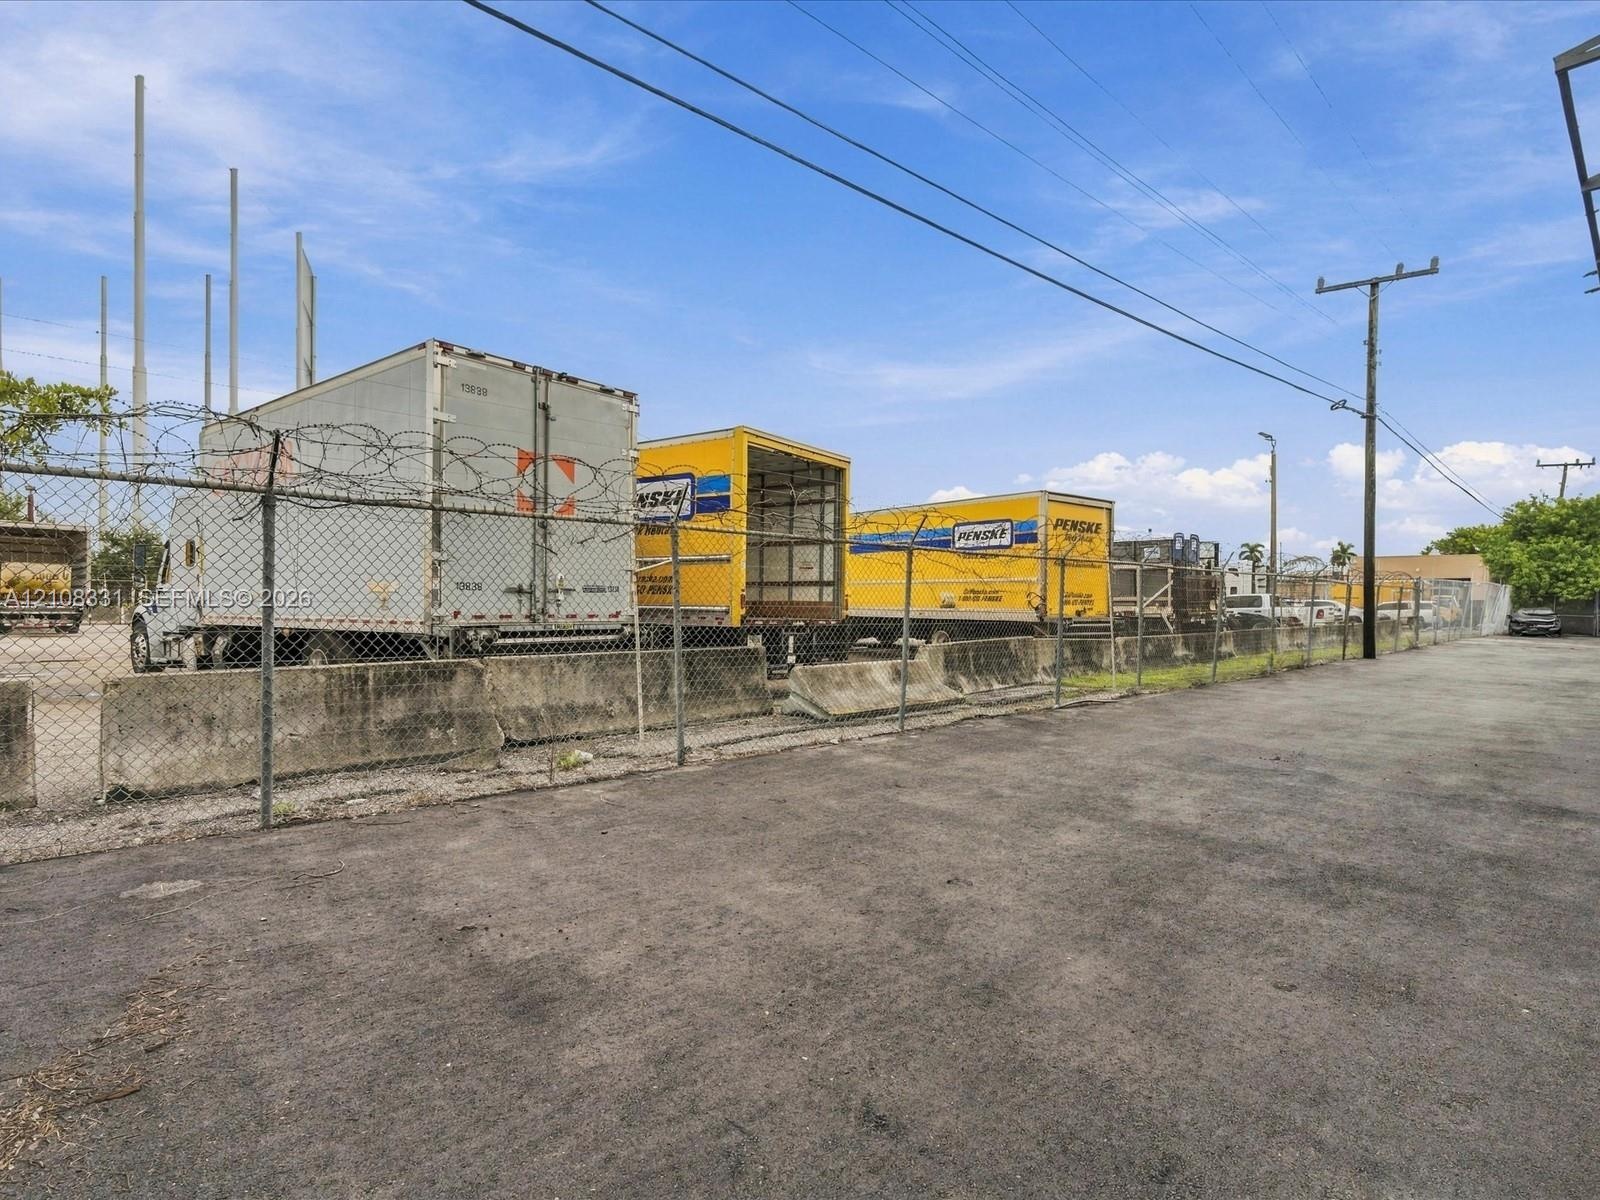
  • Paved industrial exterior featuring concrete barrier wall, chain-link perimeter fencing, and barbed wire topping
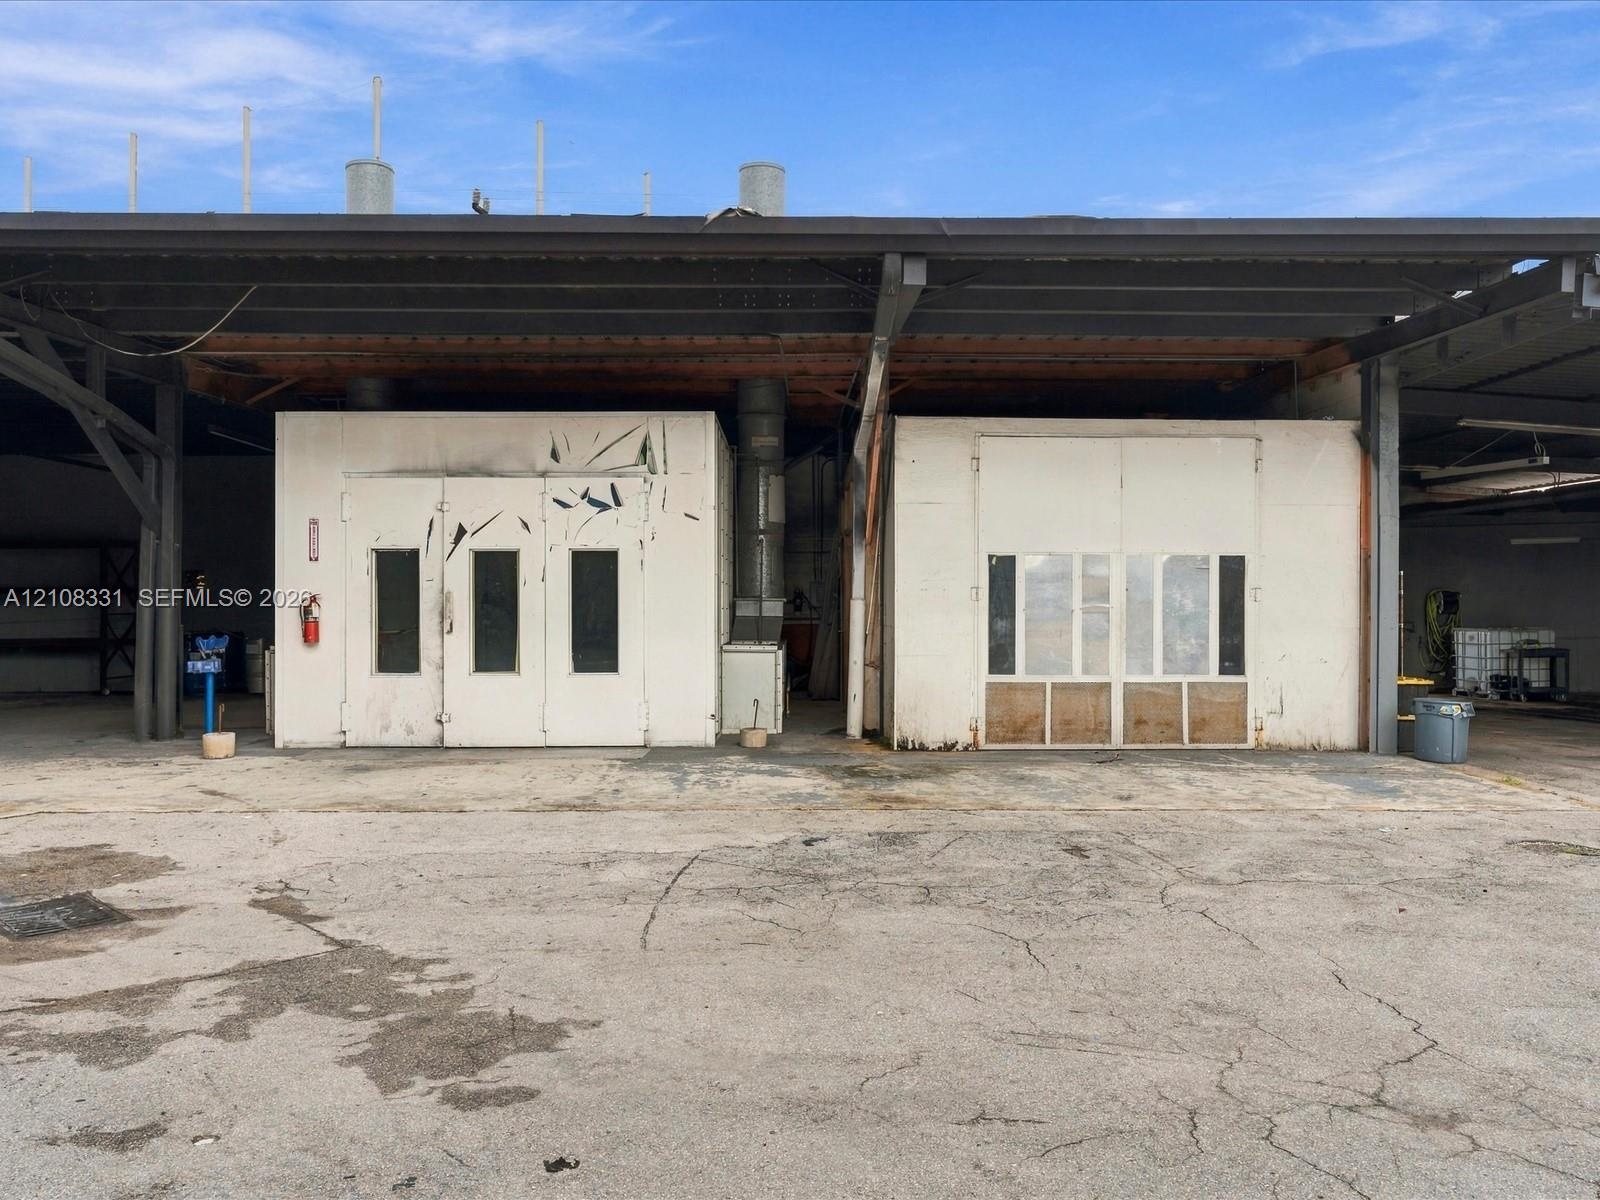
  • Industrial facility featuring dual-bay modular enclosures, metal roof canopy, exhaust ventilation systems, and expansive concrete exterior surface
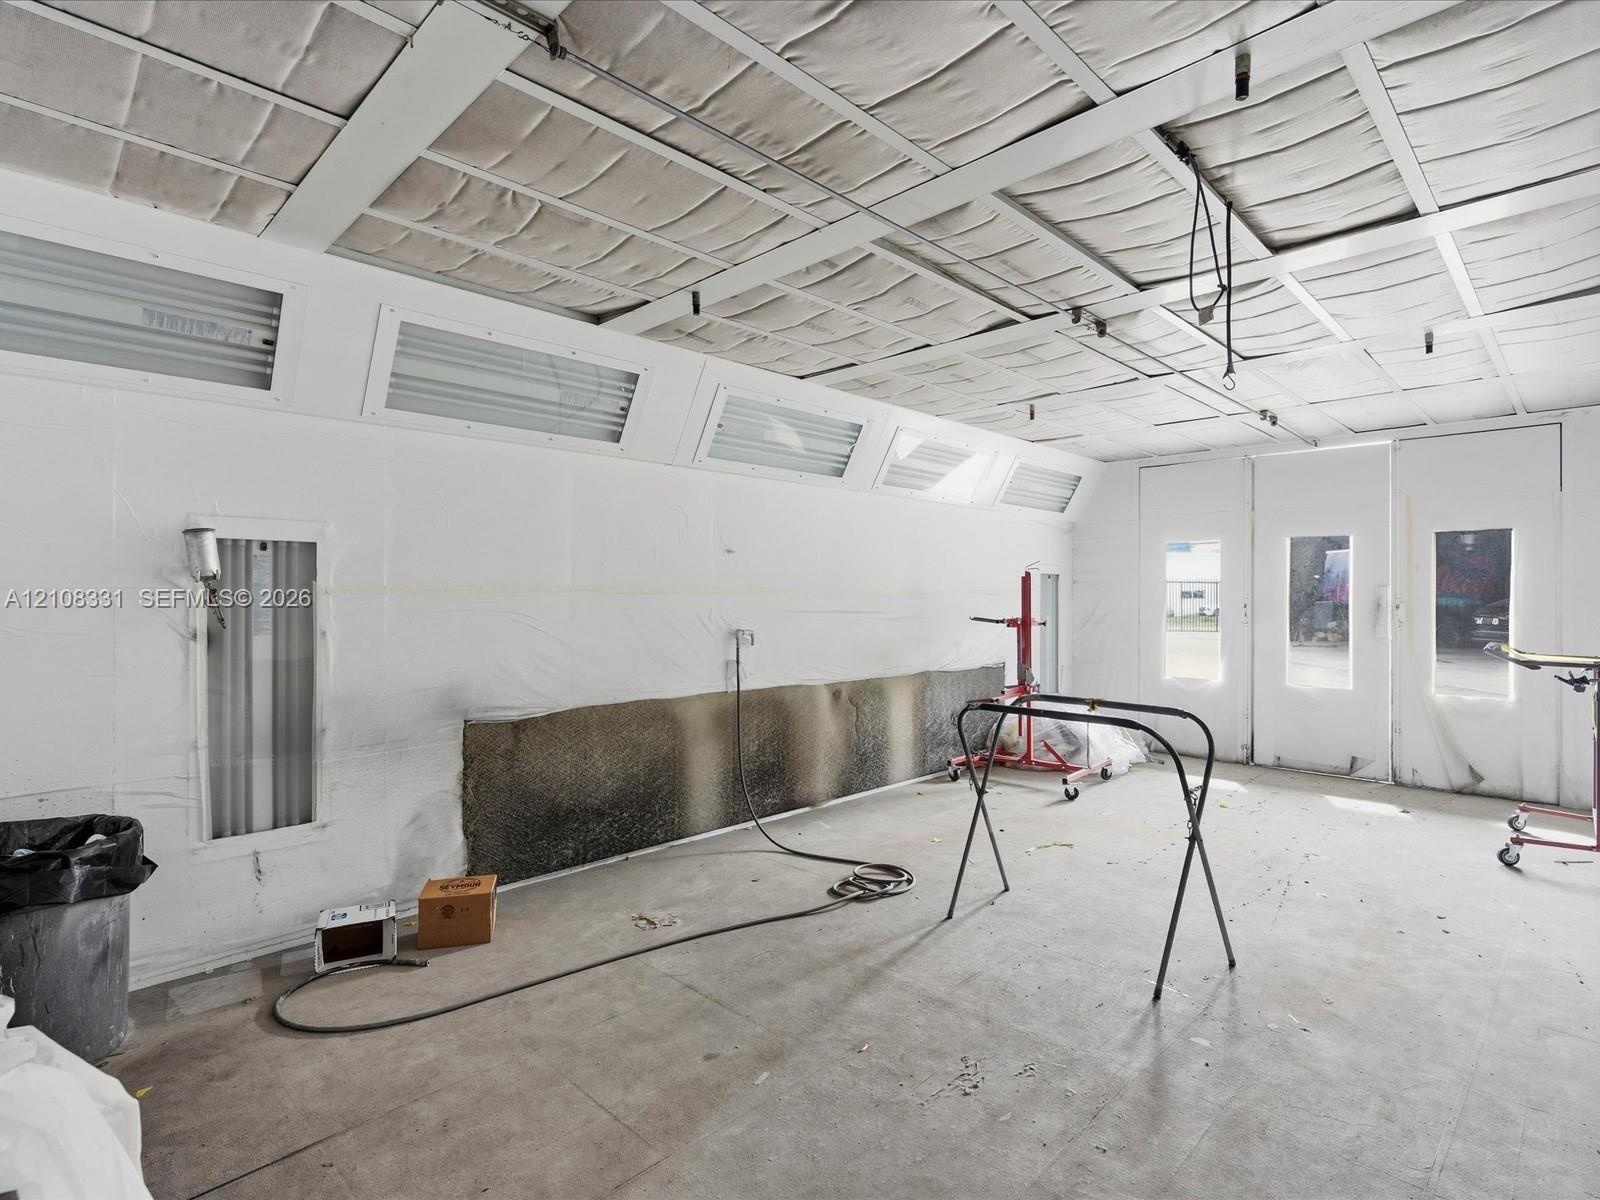
  • Enclosed professional paint booth featuring integrated overhead fluorescent lighting, paneled ceiling, and concrete flooring
  • Industrial spray booth featuring insulated panel wall construction, integrated overhead lighting, dedicated air ventilation intake ports, and dual gla
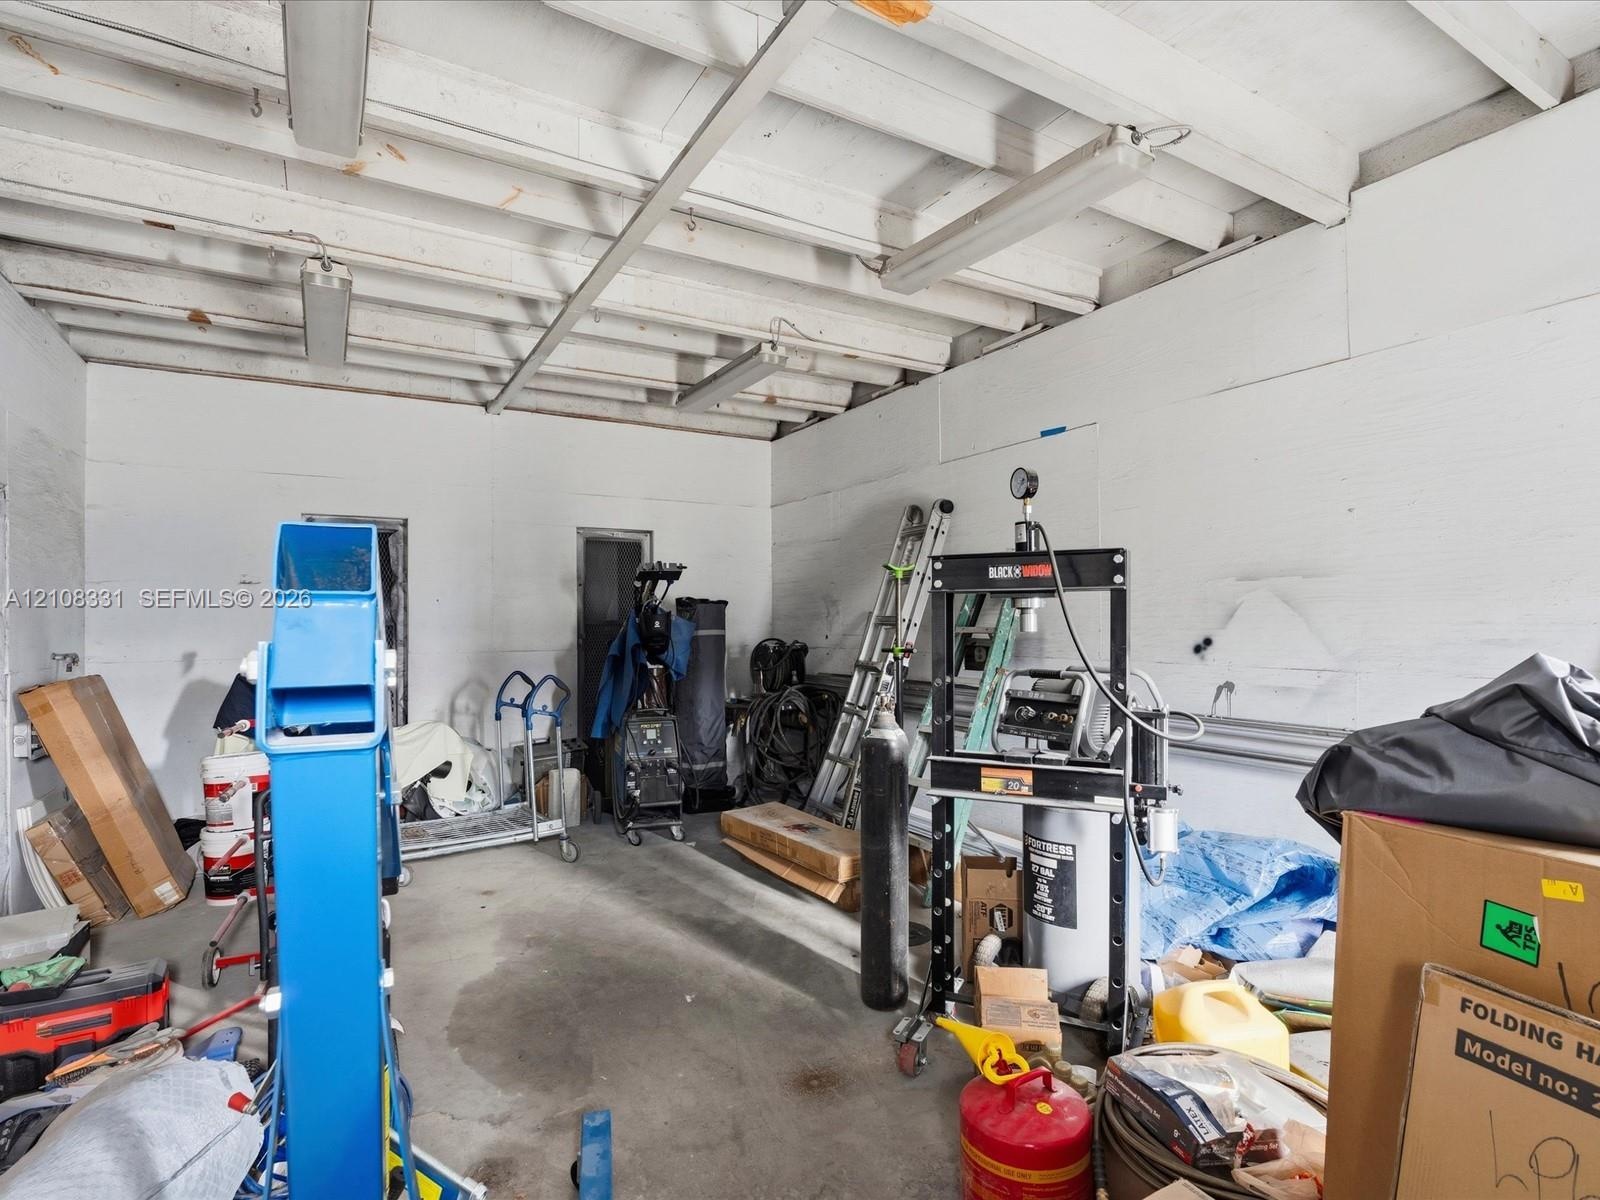
  • Garage space featuring exposed beam ceiling, concrete flooring, and linear fluorescent overhead lighting
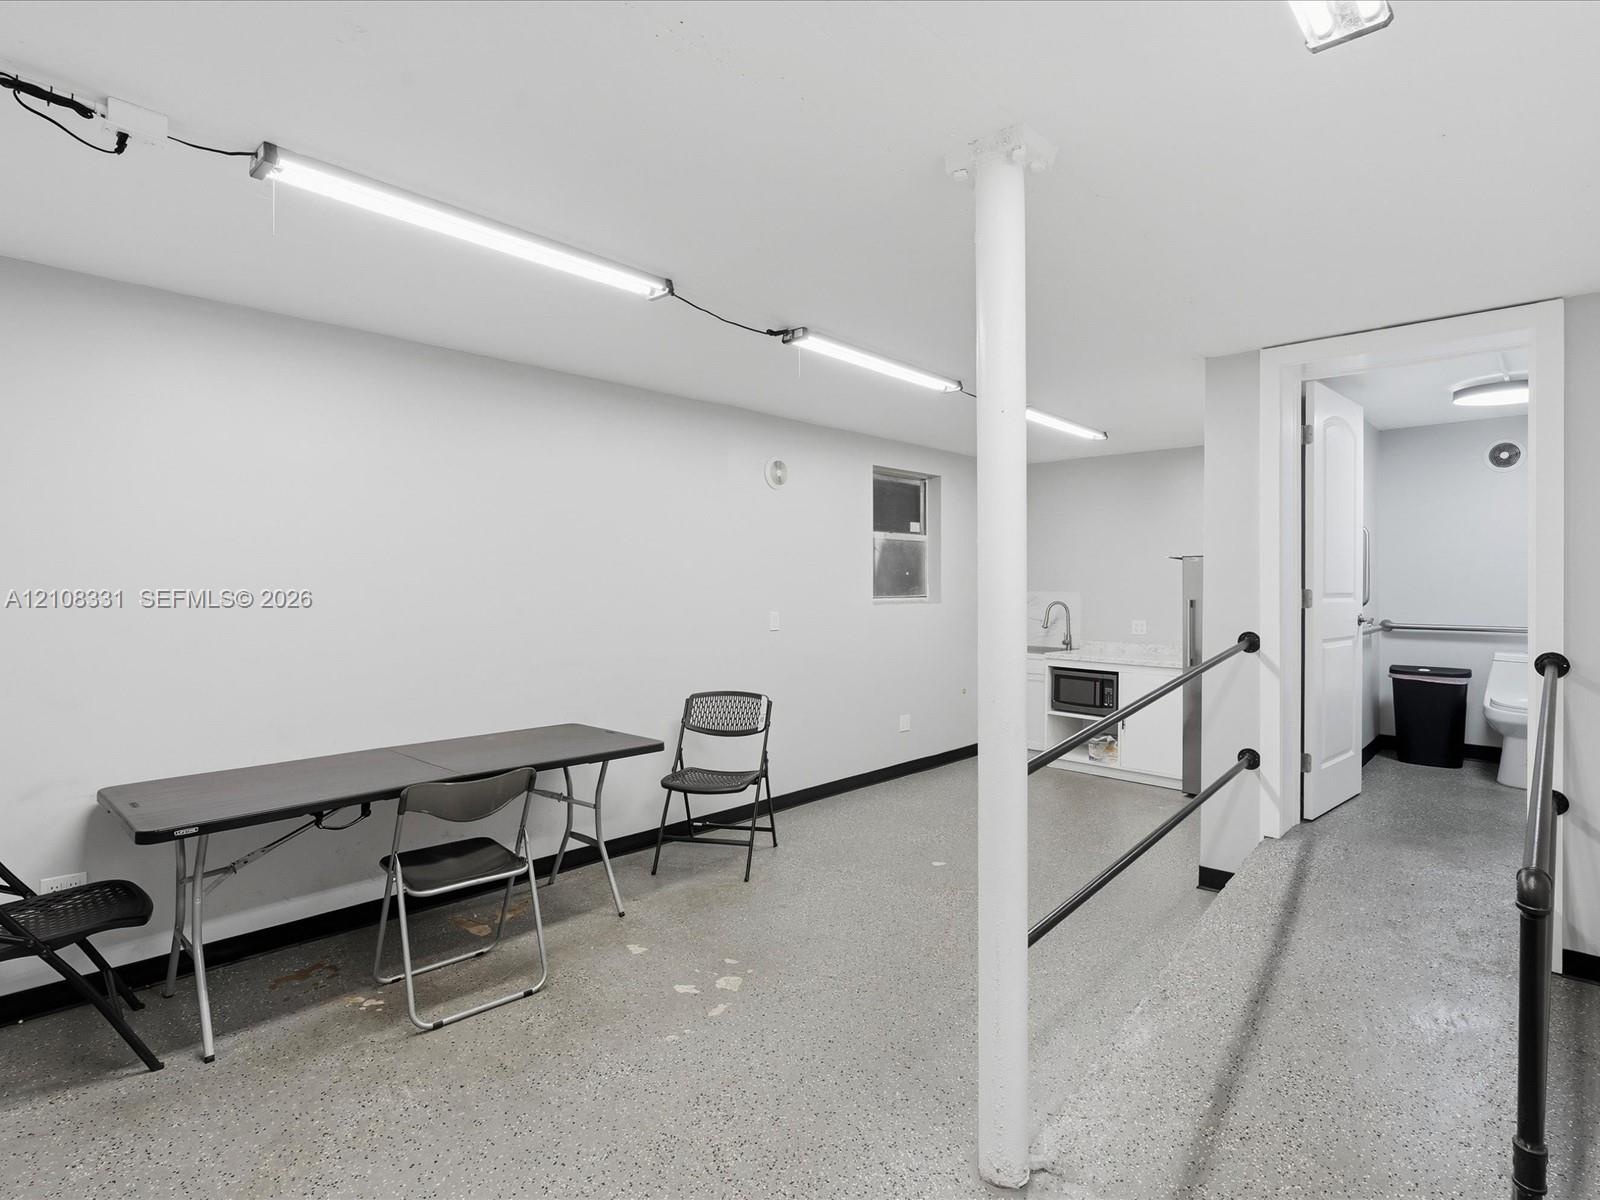
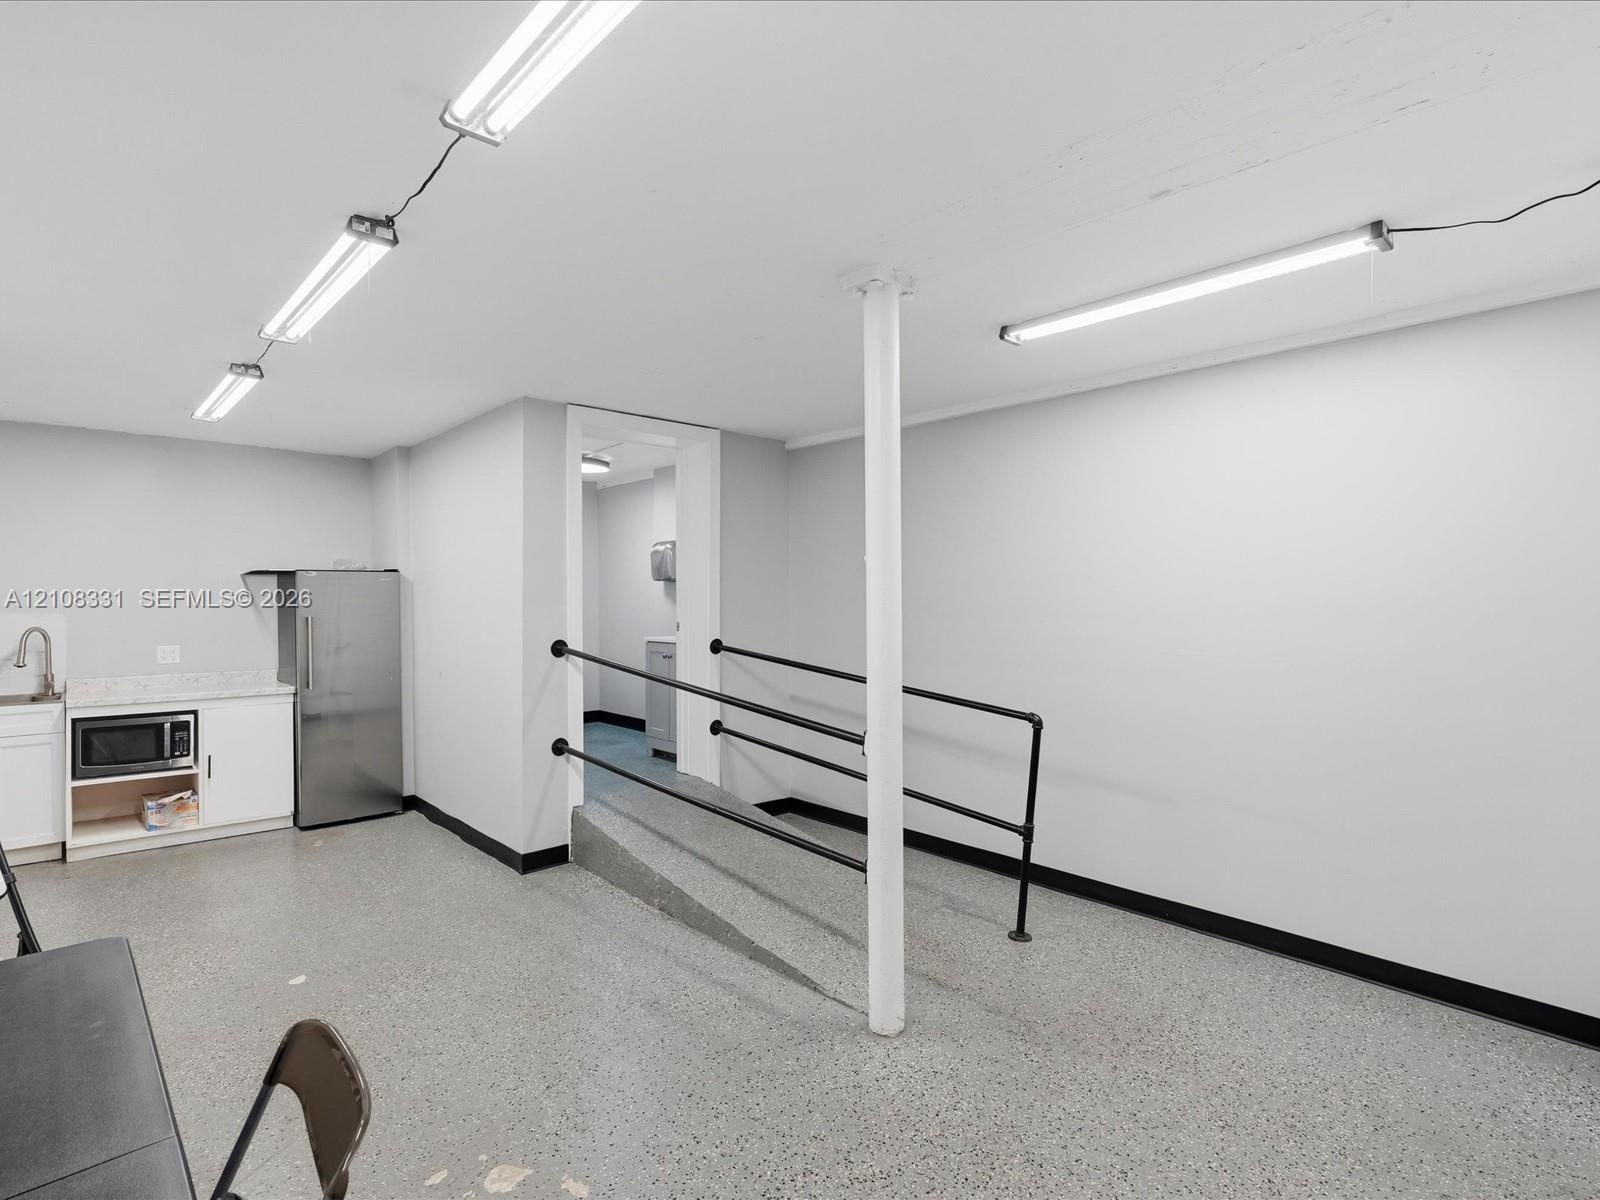
  • Open interior space featuring speckled flooring, built-in cabinetry with a stone-surface countertop, stainless steel refrigerator, and metal handrails
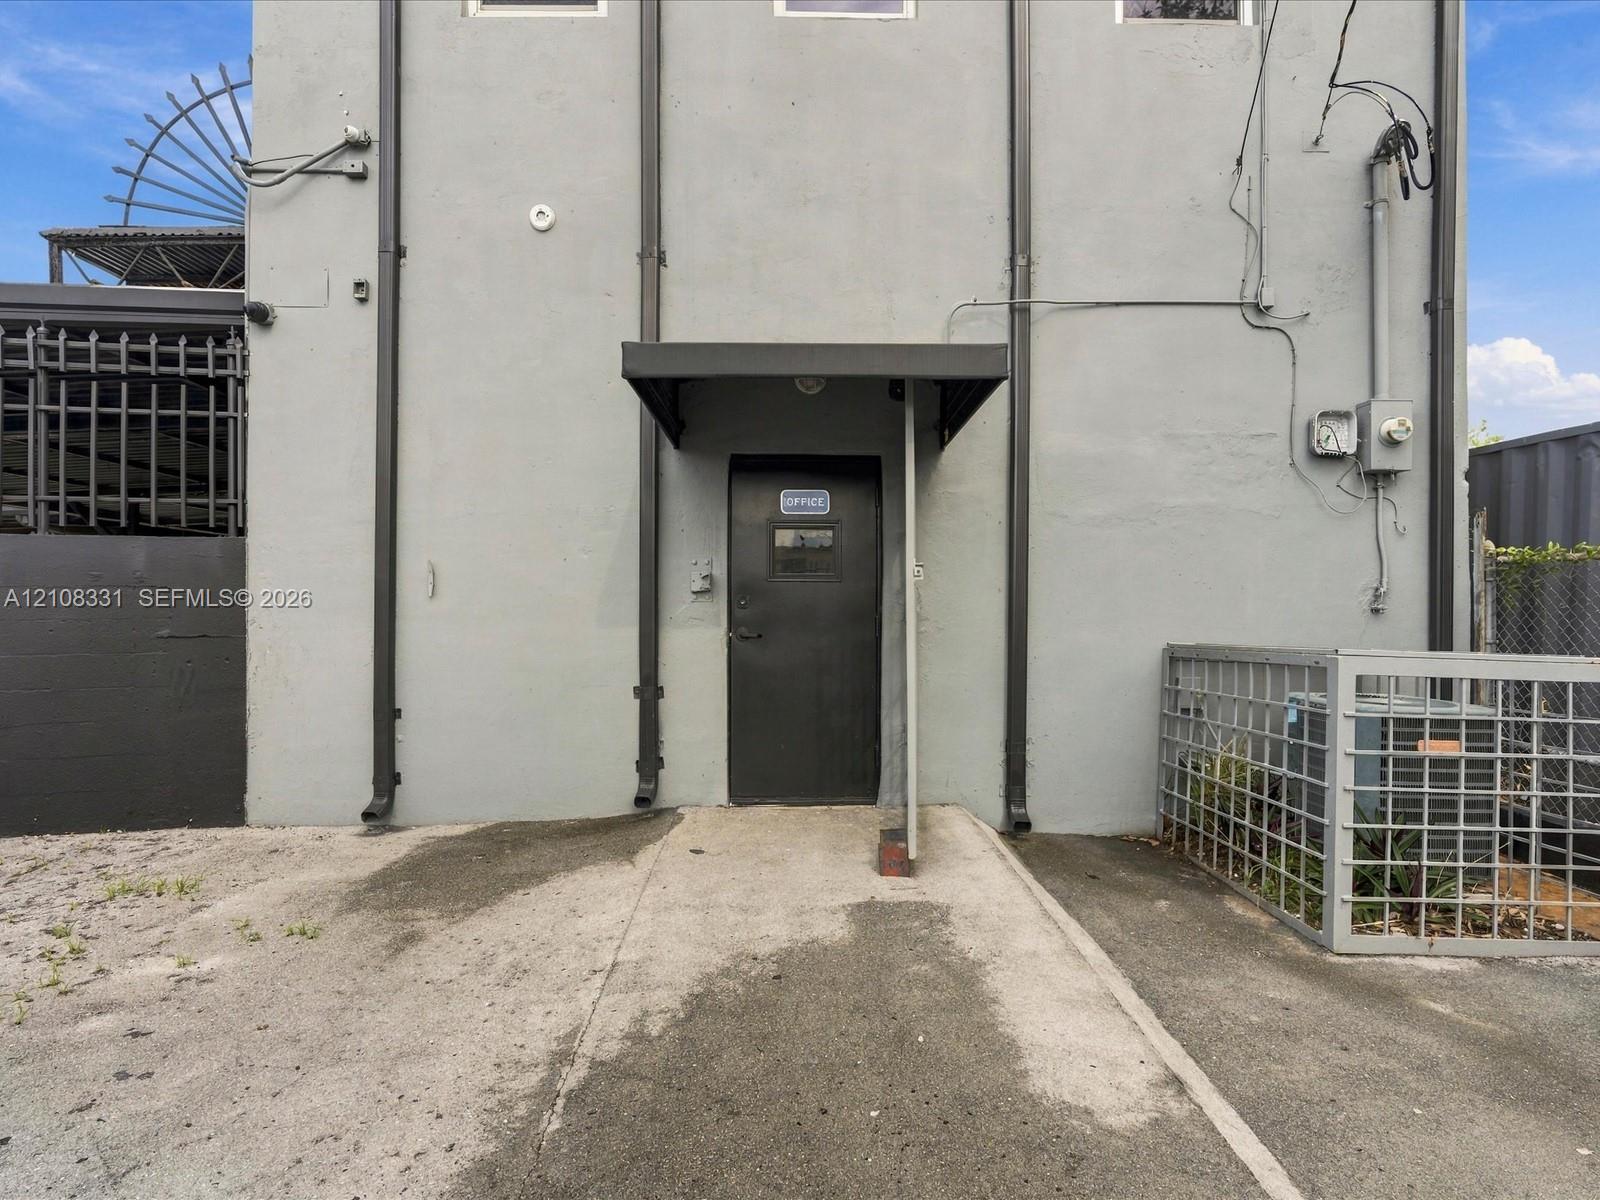
  • Exterior entry featuring a dark-toned steel door with an overhead canopy, concrete surfacing, and metal perimeter fencing
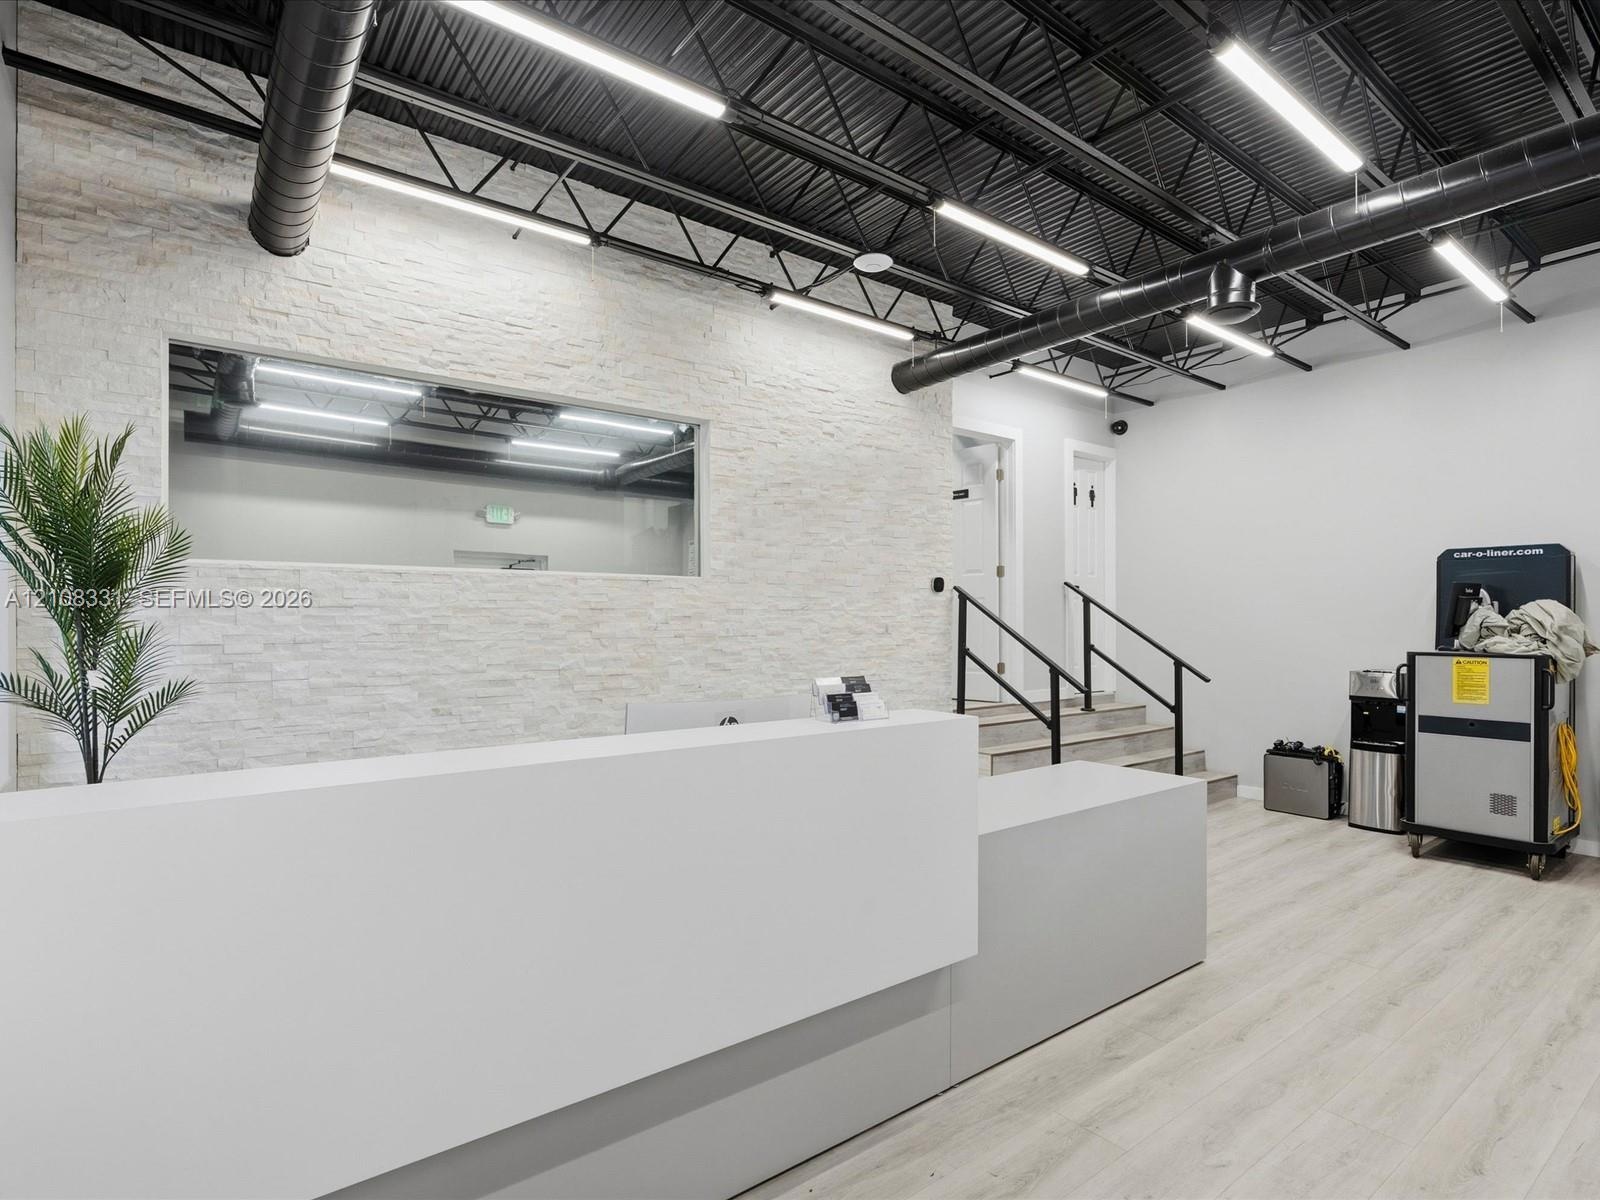
  • Open-concept interior featuring a high, black exposed-joist ceiling, white stacked-stone accent wall, wood-finish flooring, linear LED lighting, and a
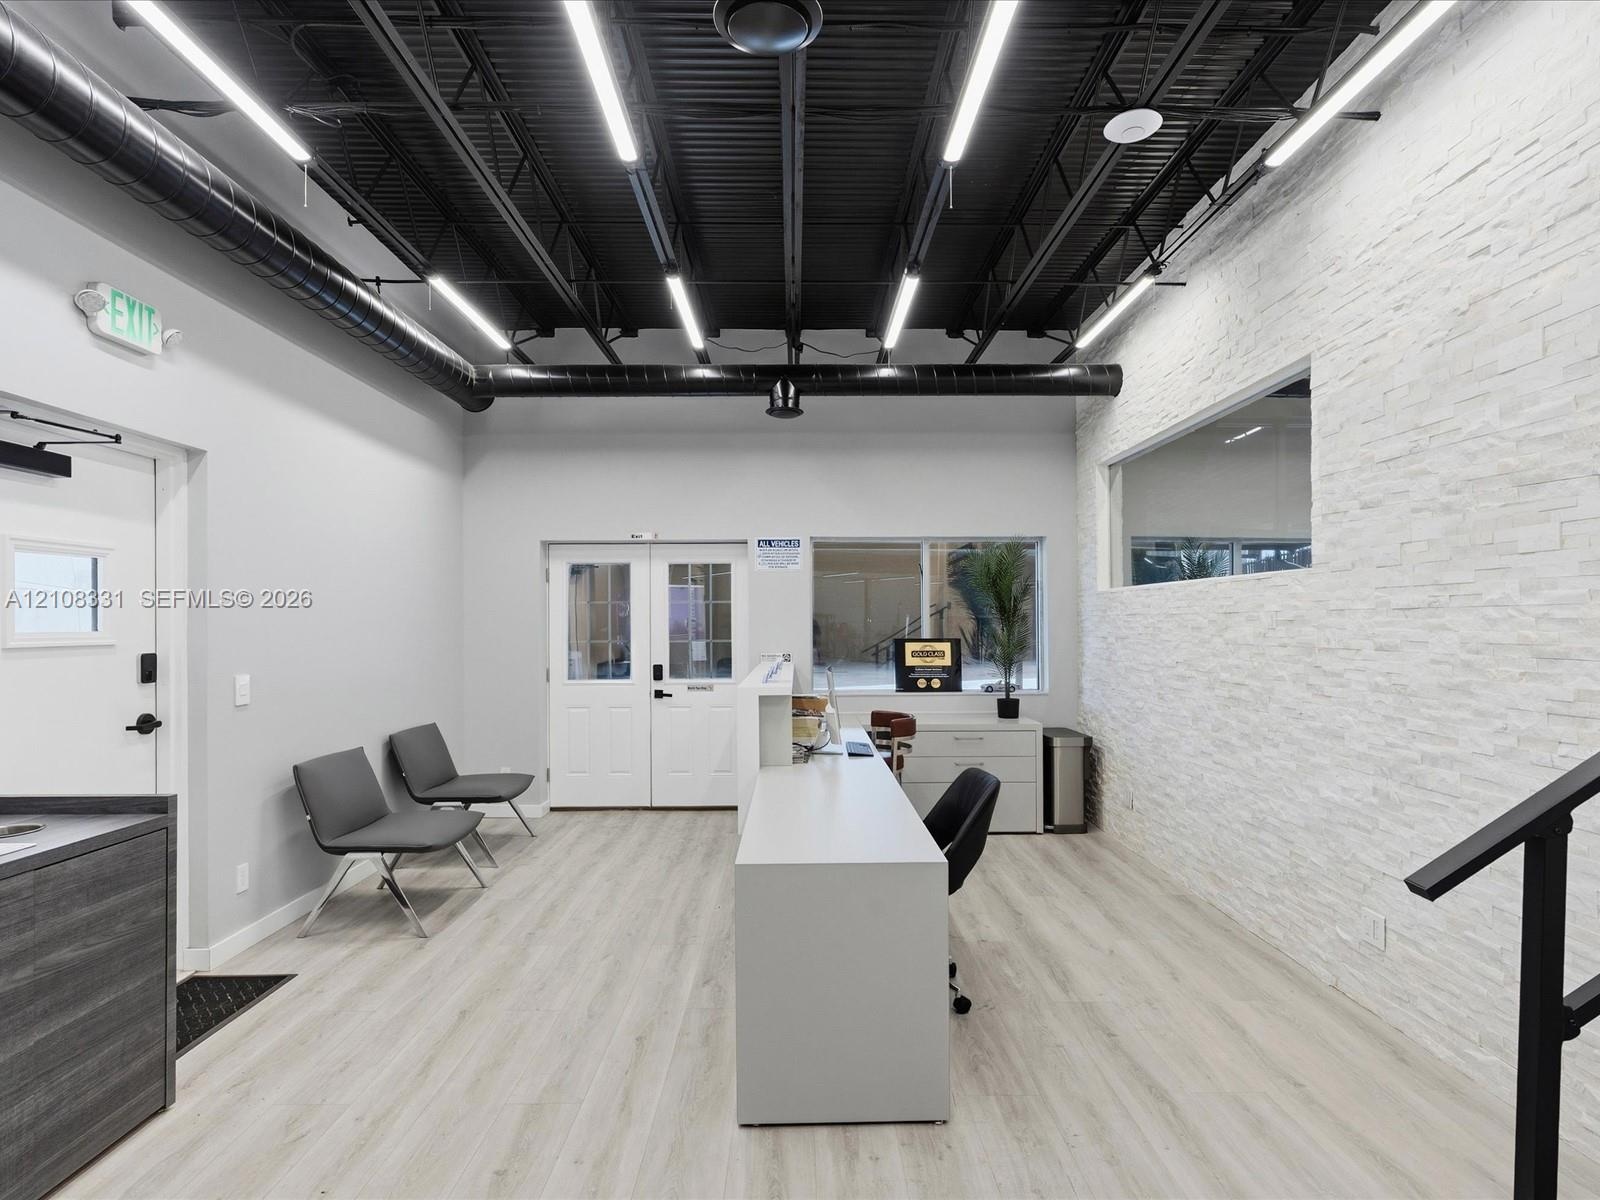
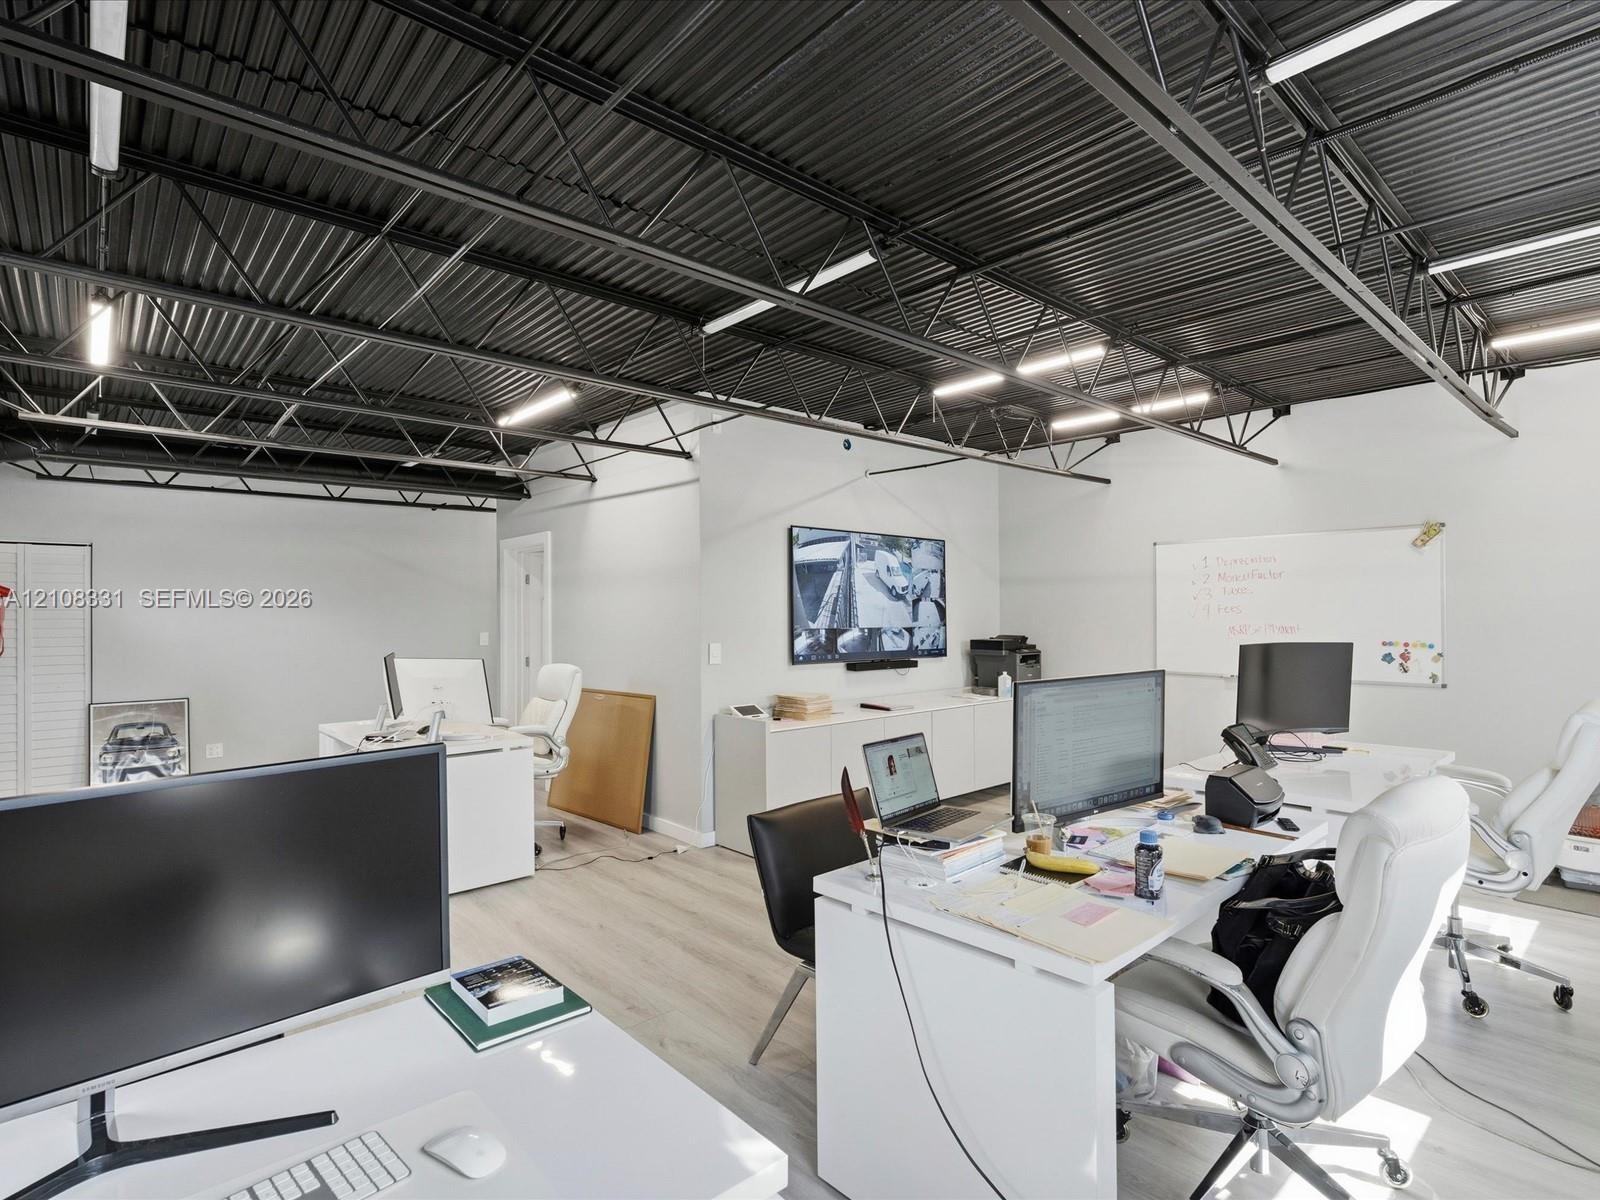
  • Open-concept workspace featuring industrial-style exposed black ceiling, wood-finish flooring, linear LED lighting, and built-in cabinetry with a mult
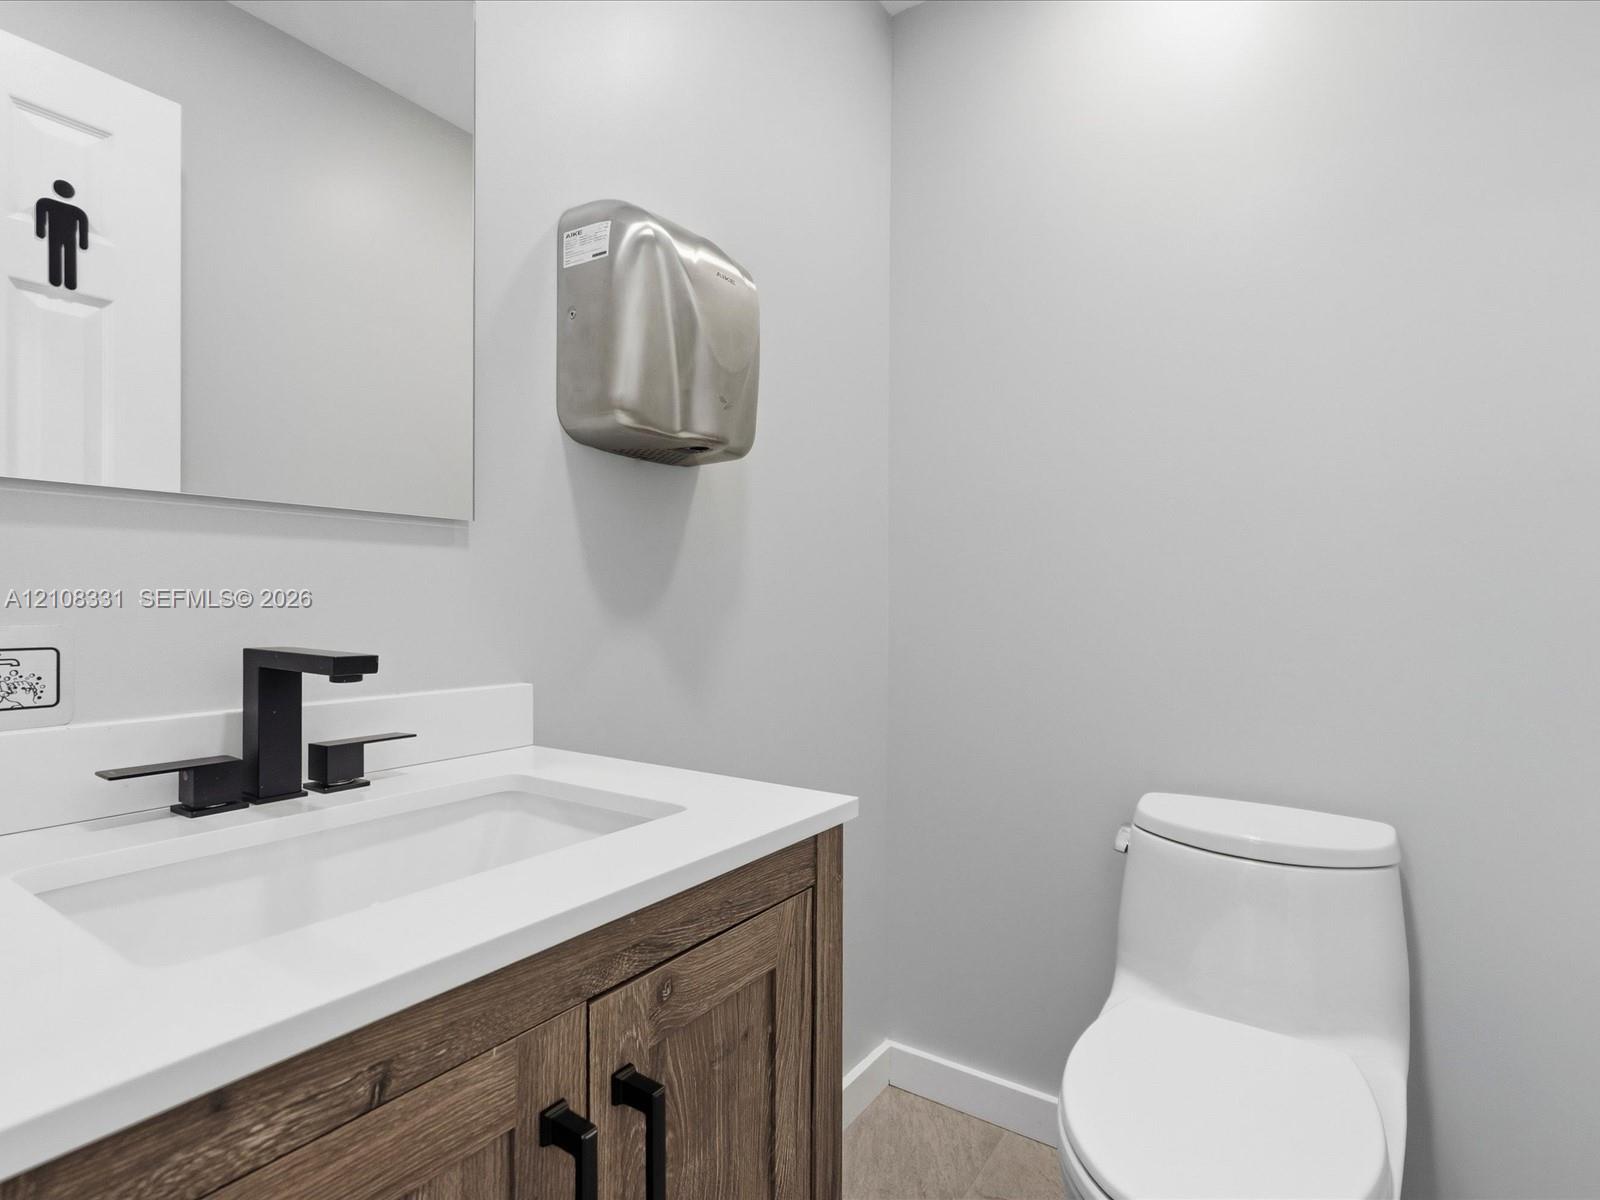
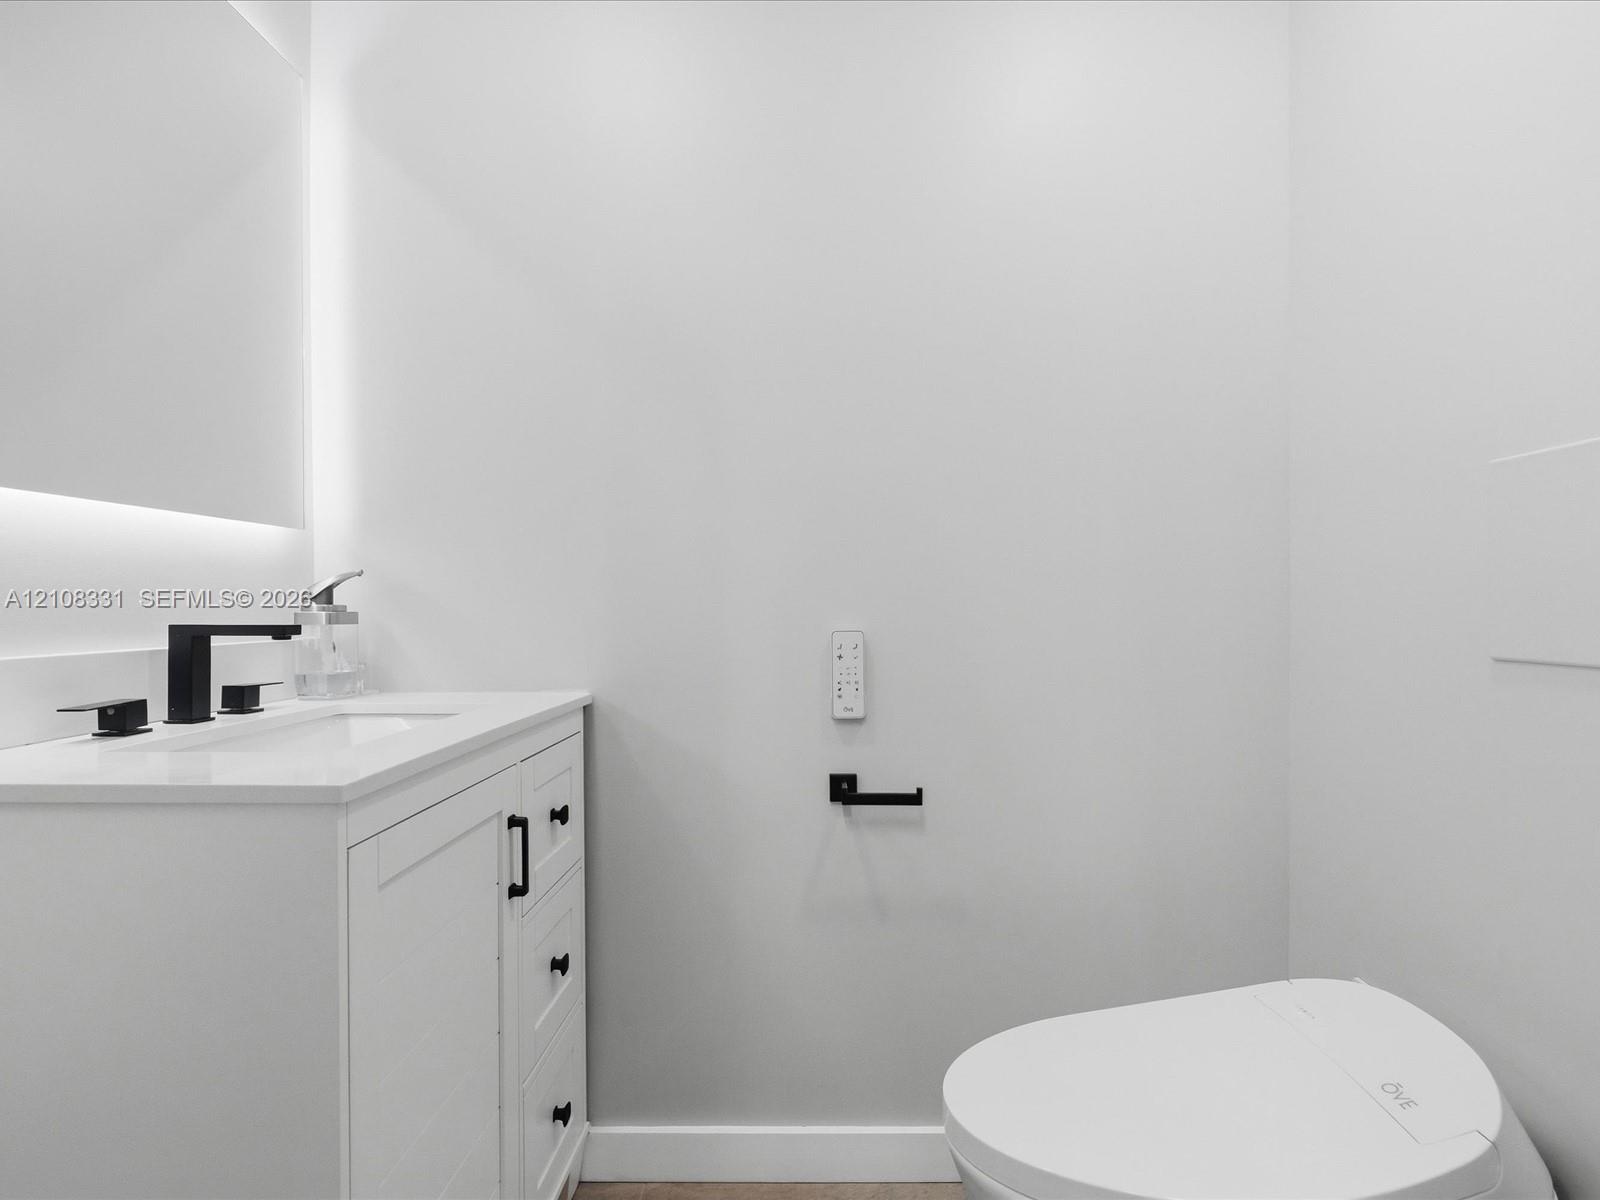
  • Wood-finish cabinetry featuring black hardware, white countertop with integrated rectangular sink, matte black widespread faucet, wall-mounted stainle
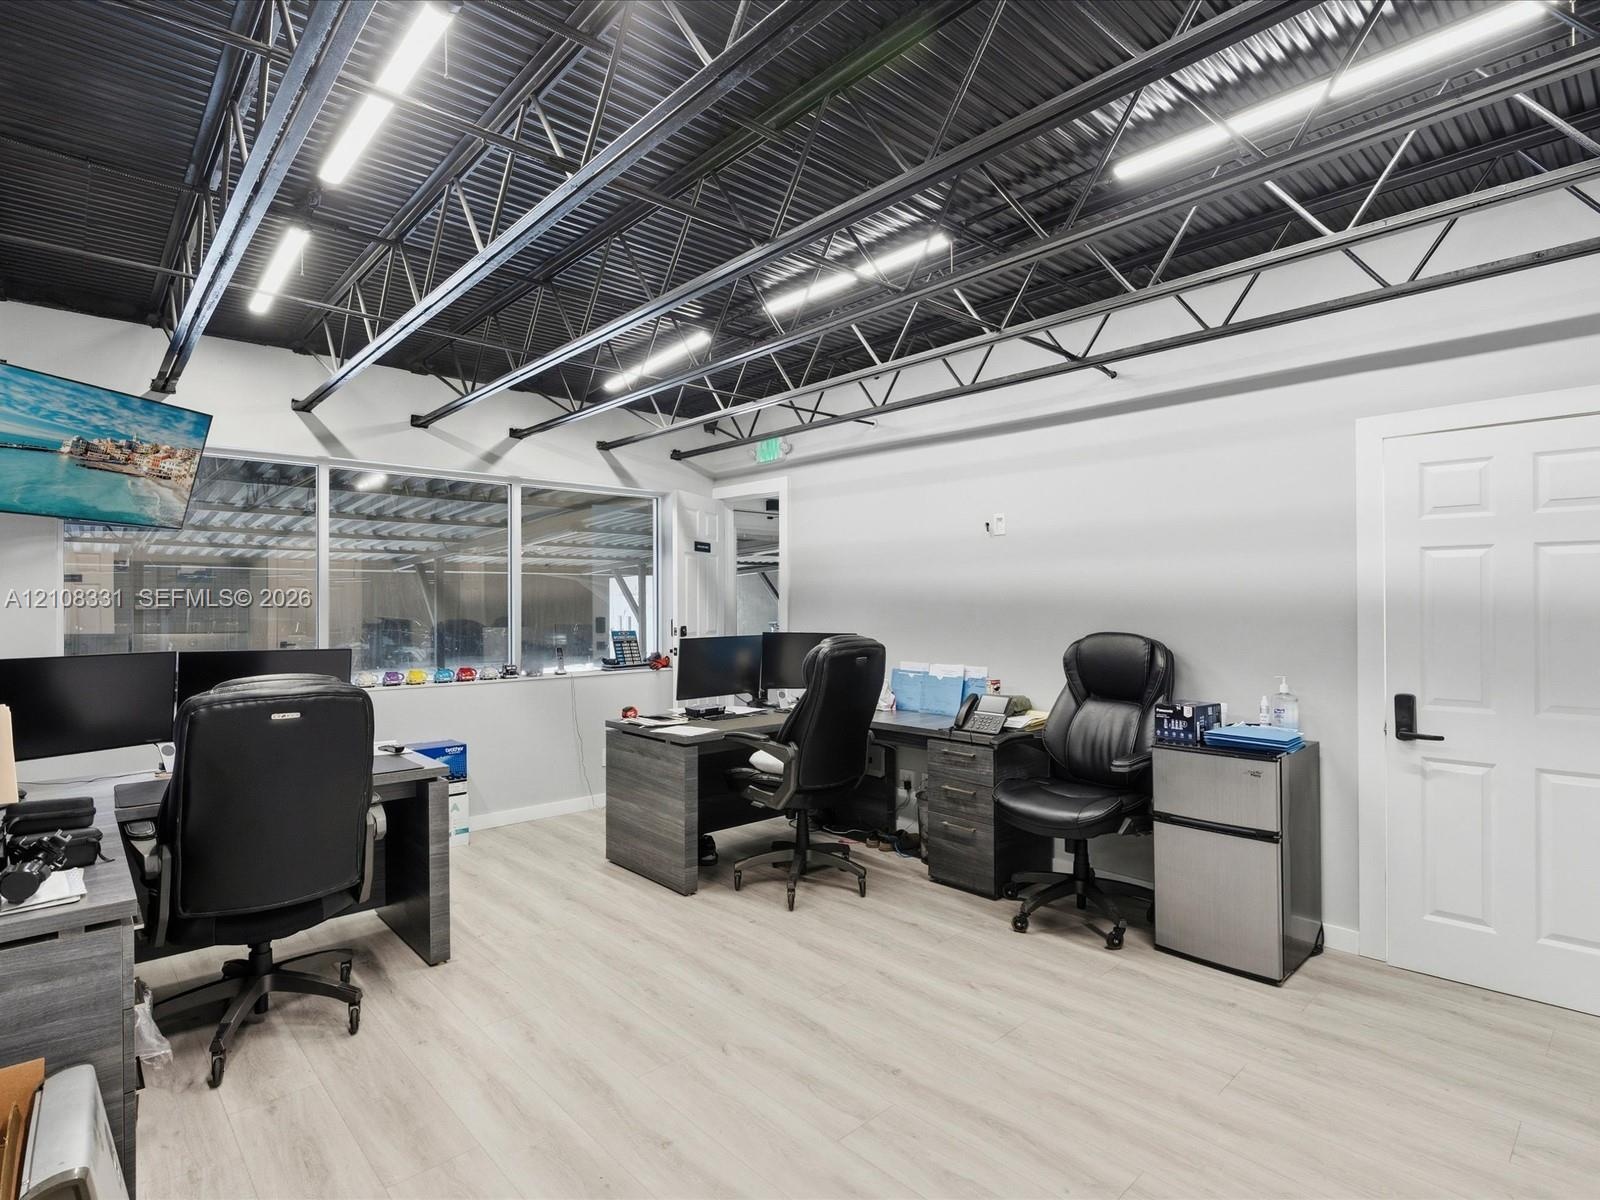
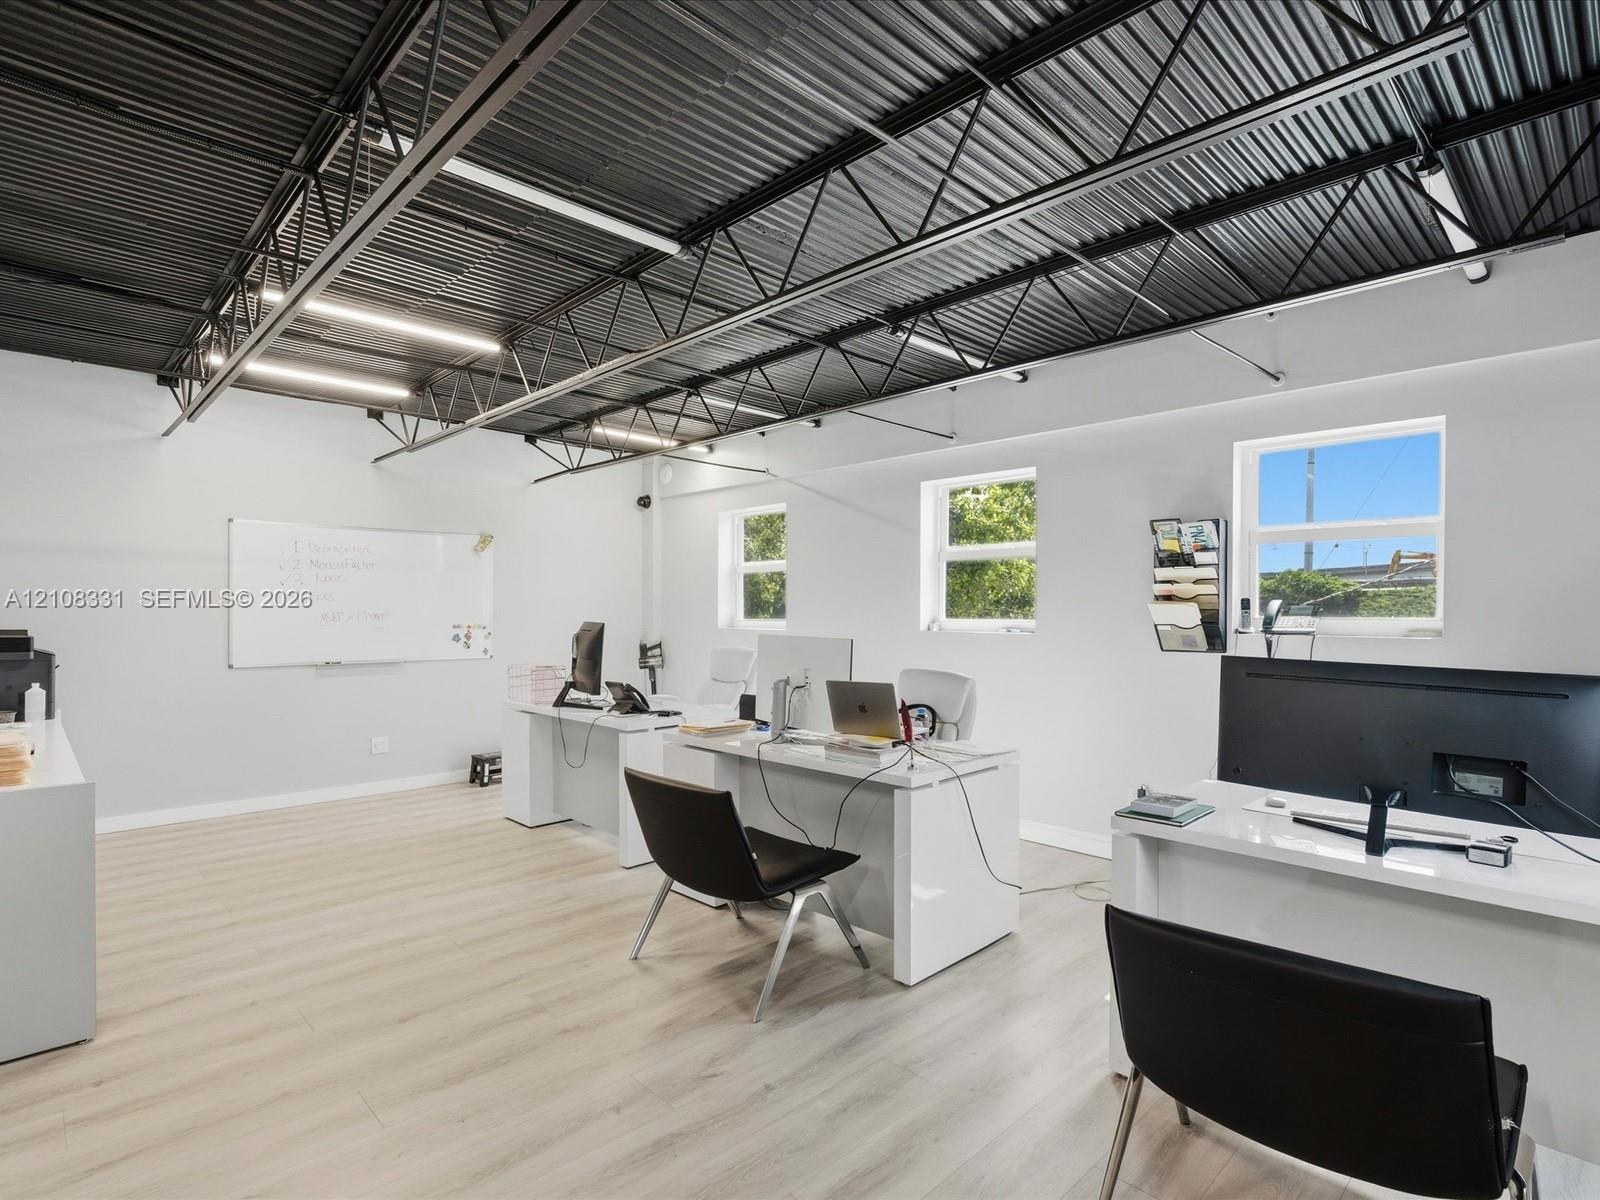
  • Industrial-style interior featuring an exposed black metal ceiling, linear LED light fixtures, wood-finish flooring, and expansive windows
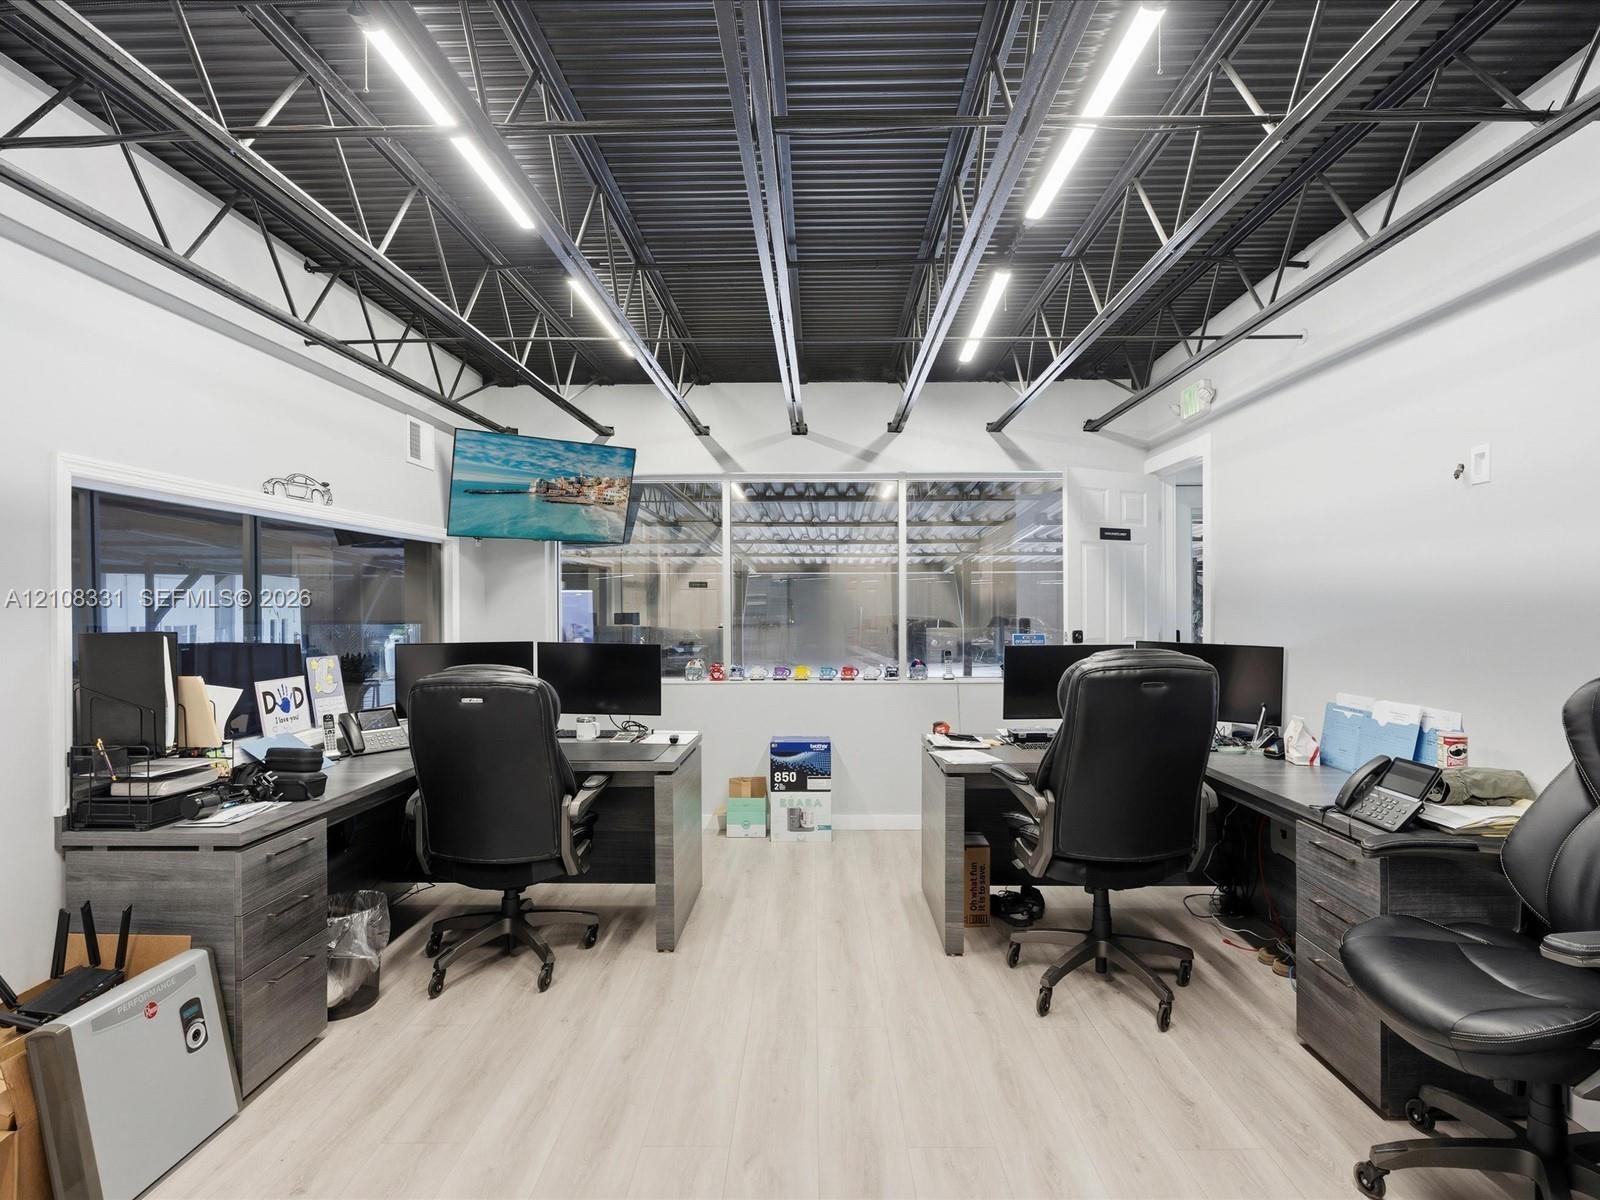
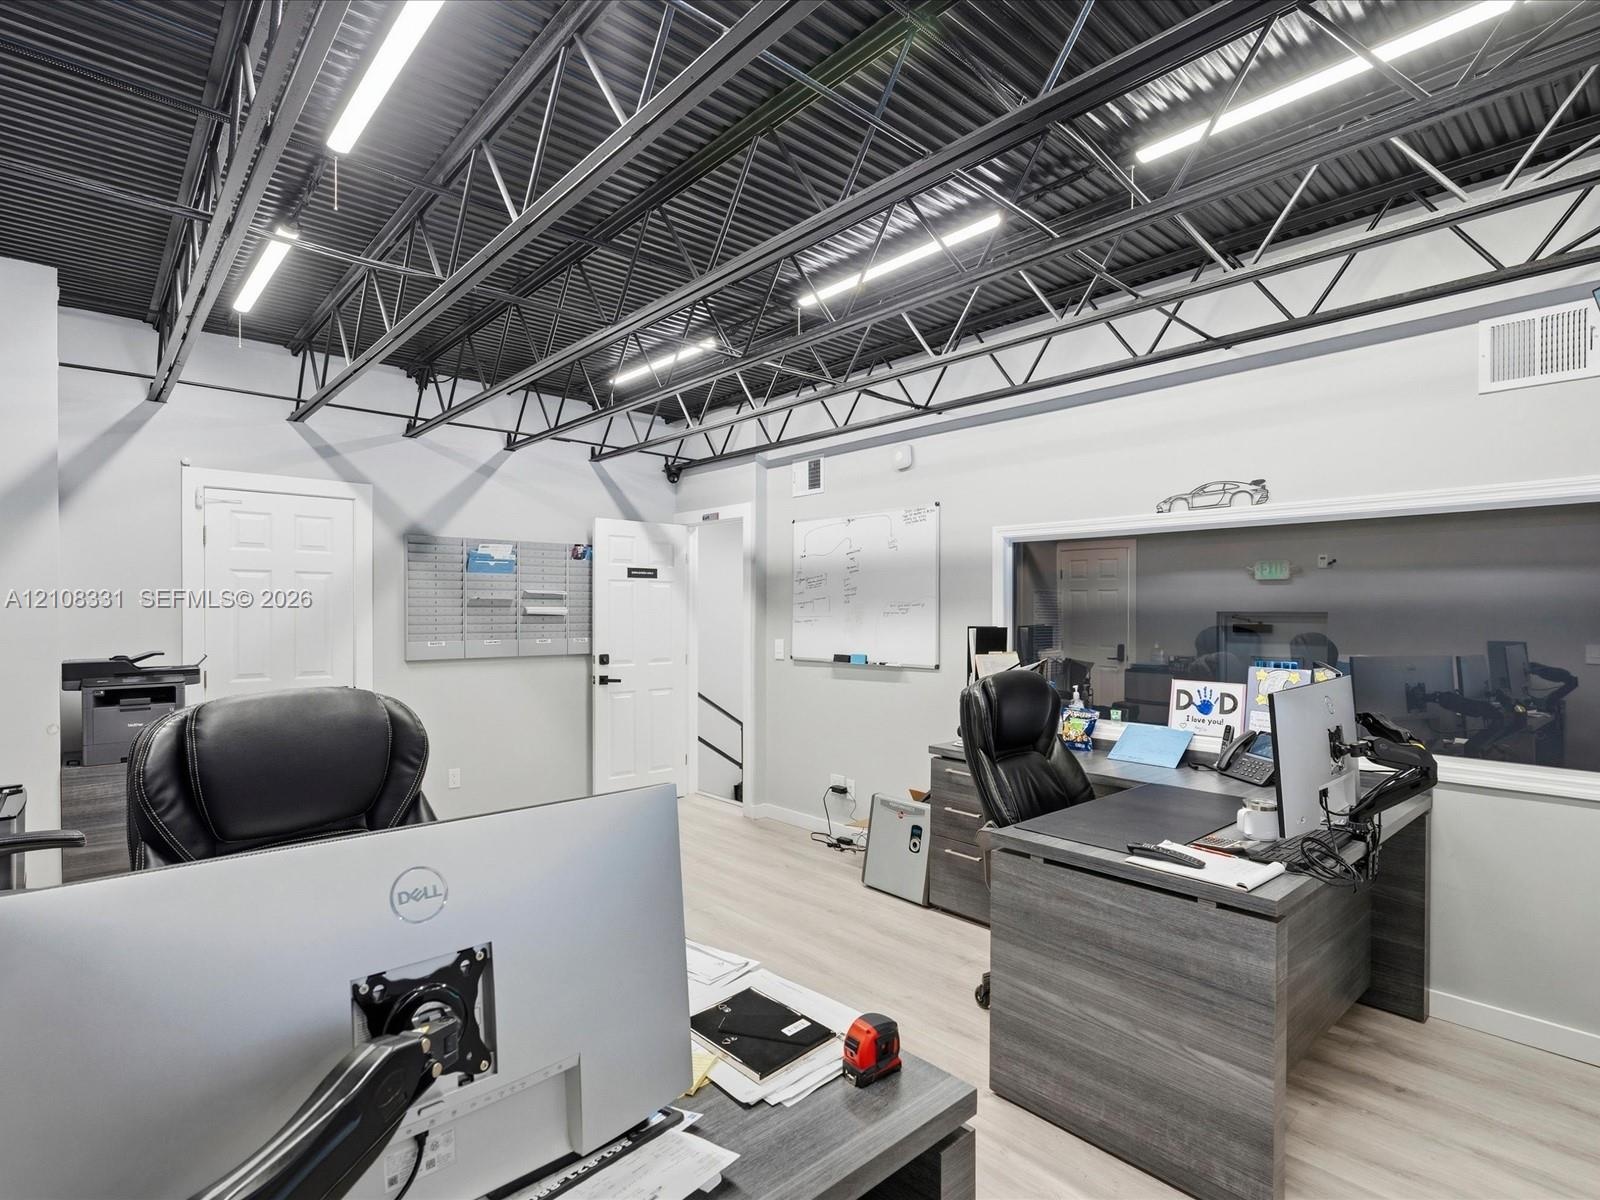
  • Office space featuring an exposed truss ceiling, industrial-style lighting, neutral wood-finish flooring, and integrated windows providing visibility
  • Industrial-style interior featuring an exposed black ceiling with steel trusses, recessed linear lighting, light wood-finish flooring, and a large int
  • White shaker-style vanity with stone-composite countertop, integrated sink, matte black widespread faucet, and integrated backlighting
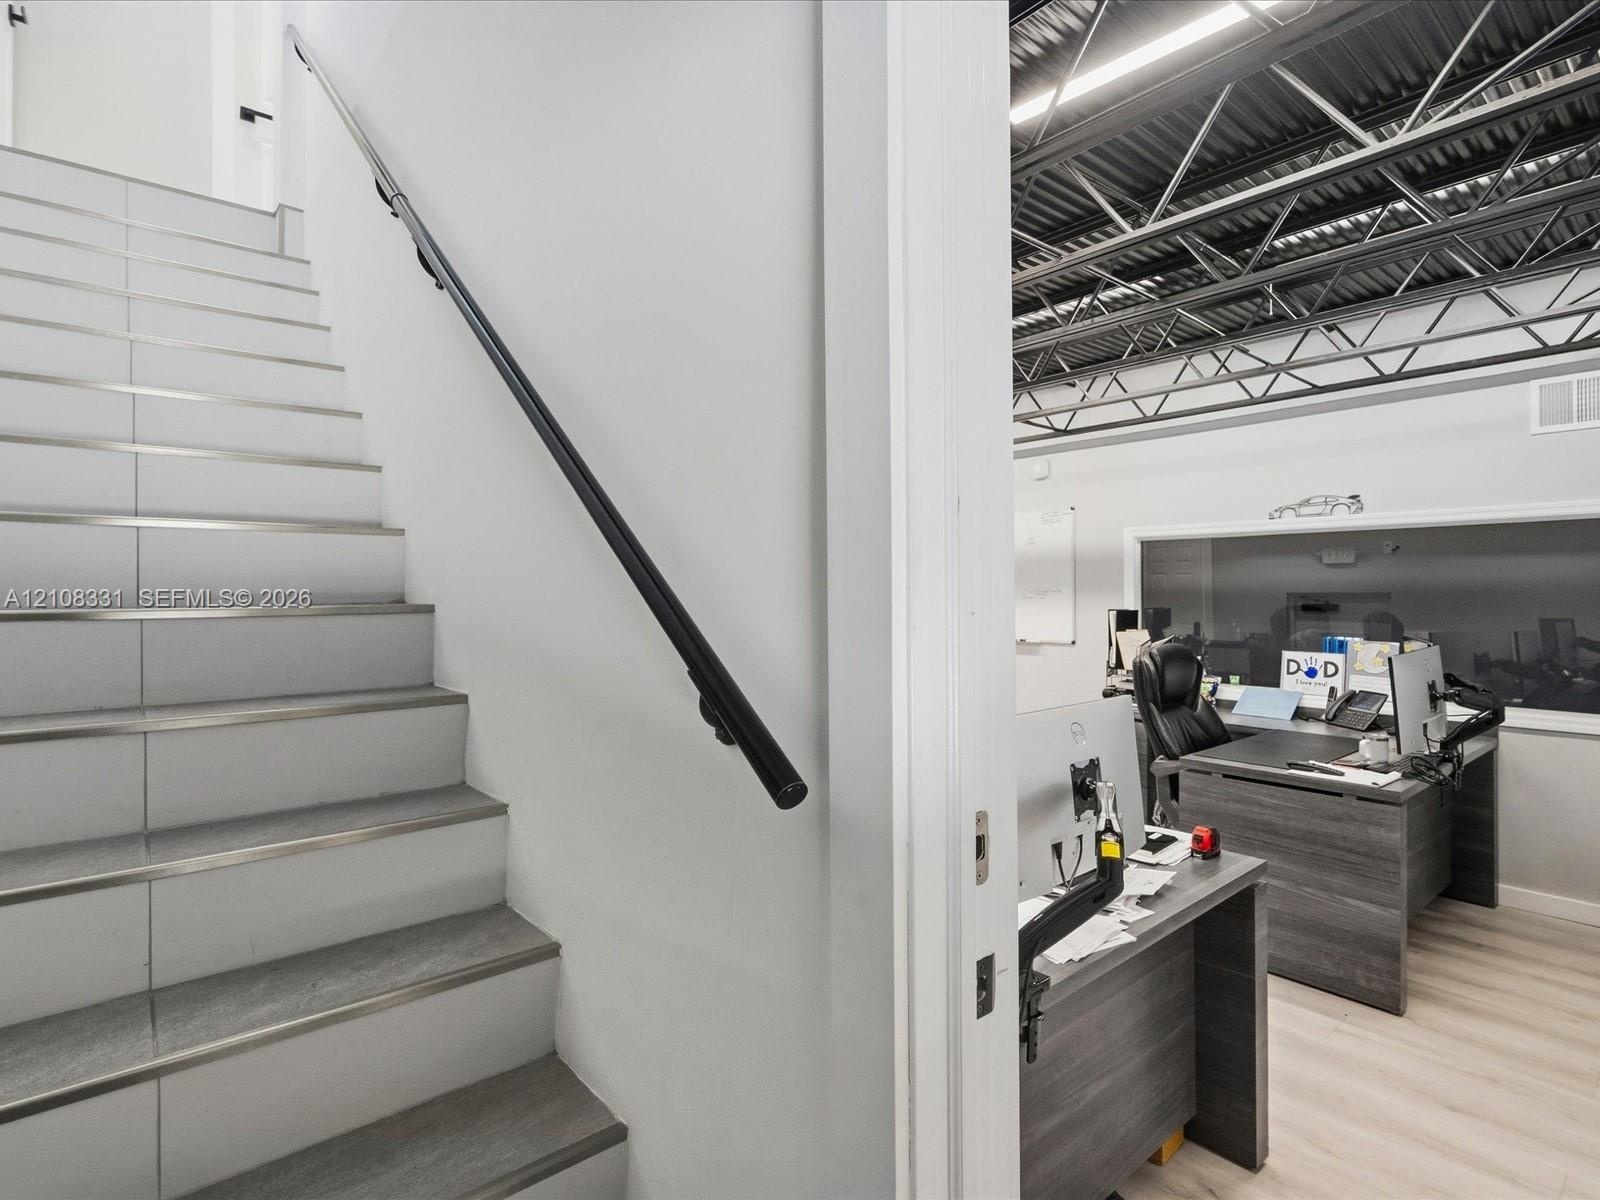
  • Staircase with wood-finish treads and metal trim, sleek black handrail, and open-plan area featuring exposed industrial ceiling trusses
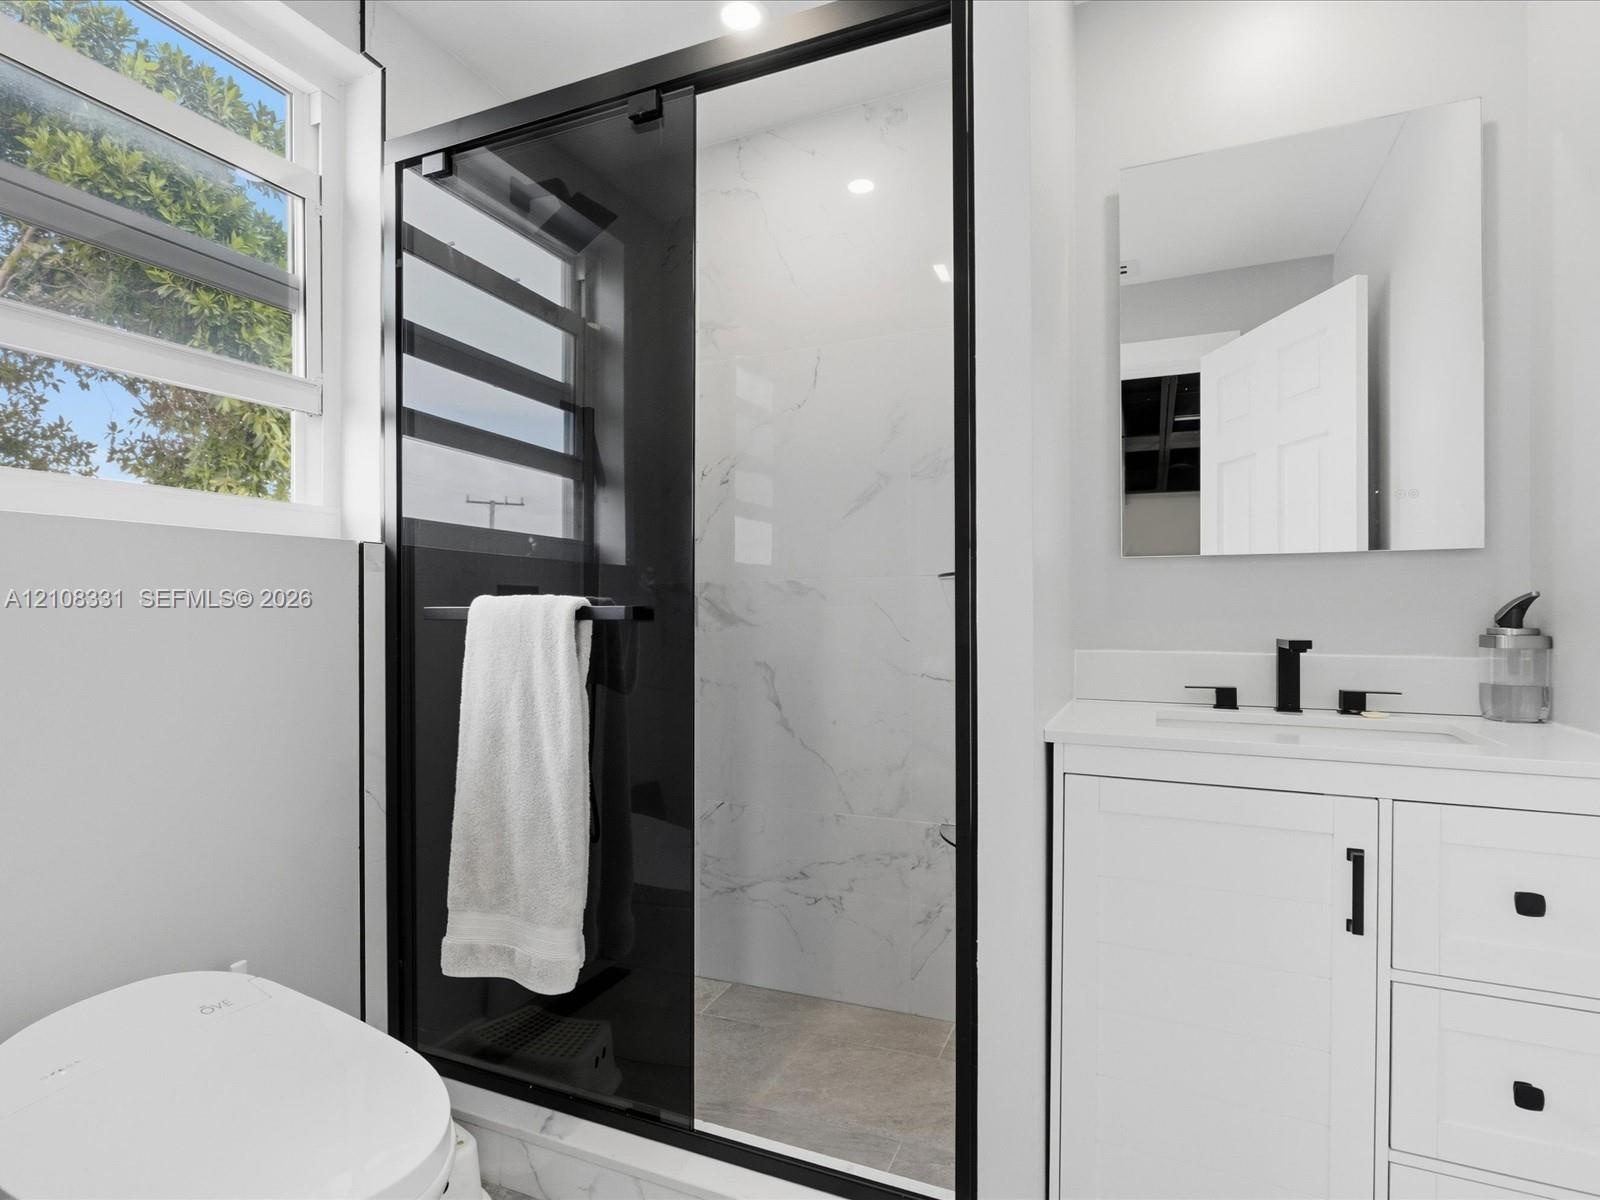
  • Bathroom featuring a shower with a black-framed glass enclosure, light-toned stone-finish tile surround, white vanity with matte black hardware, and a
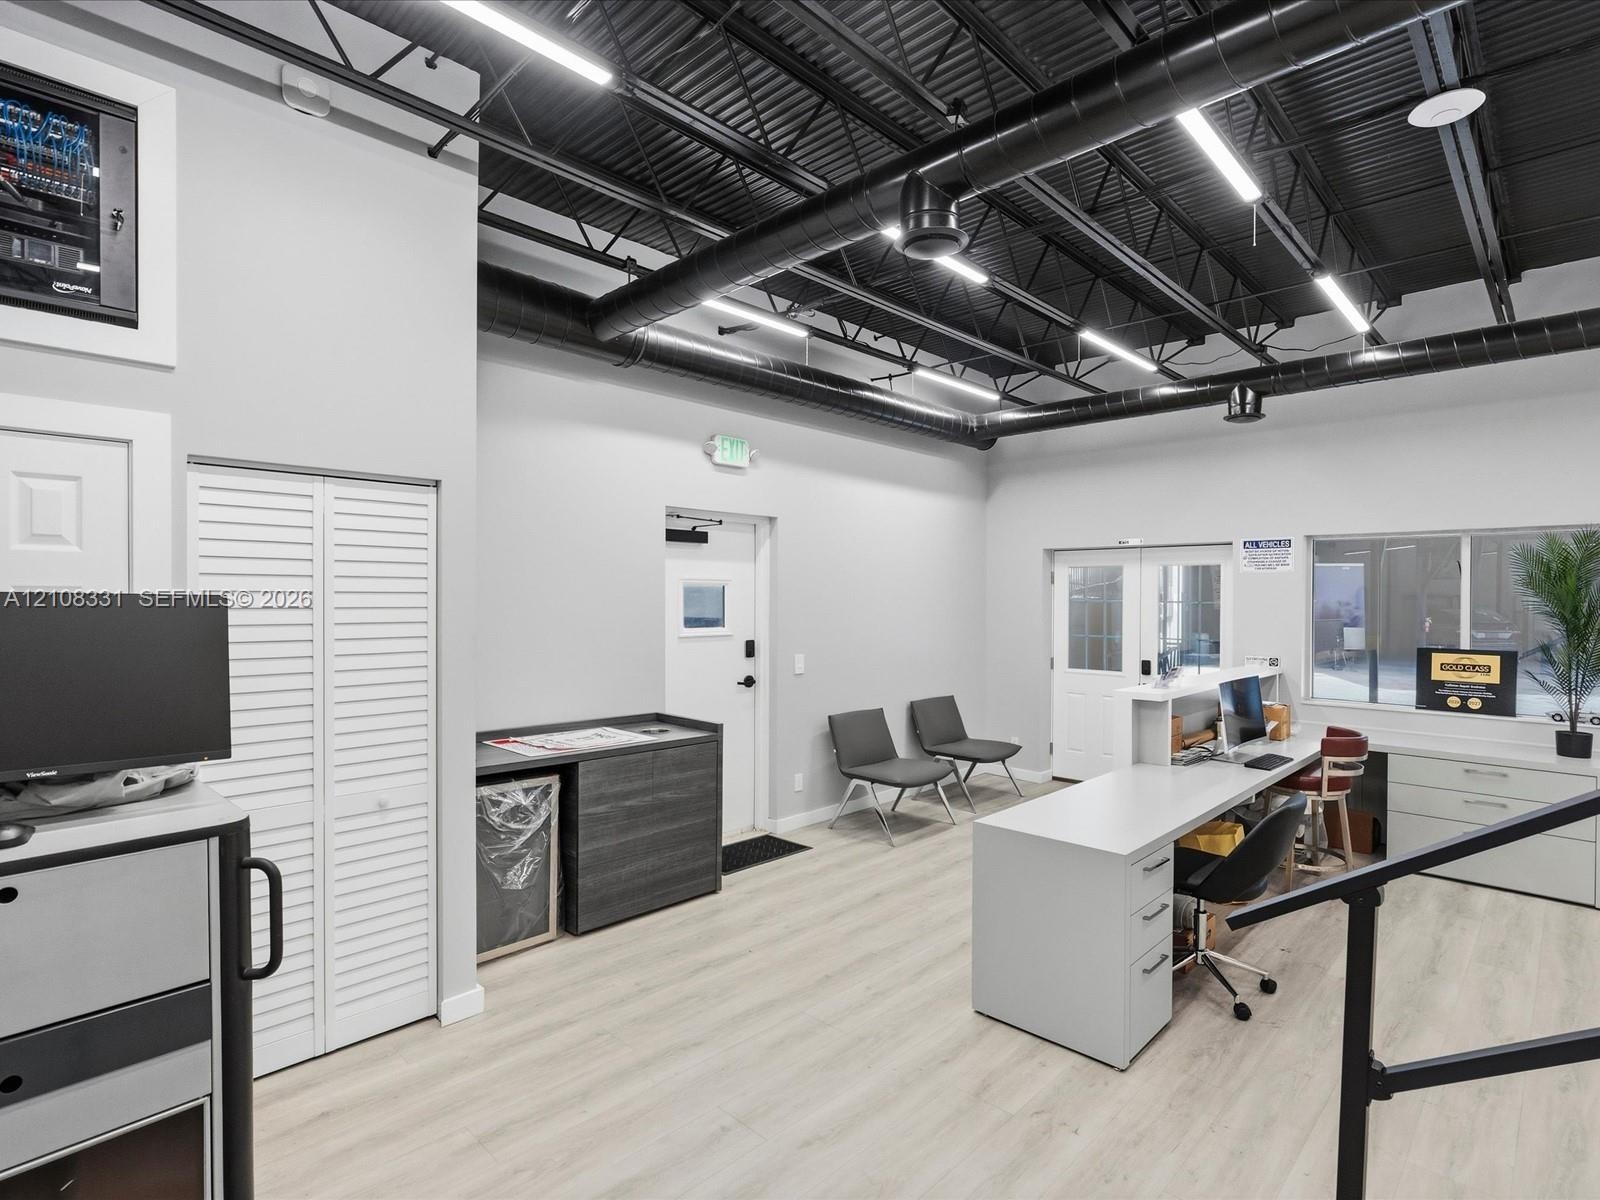
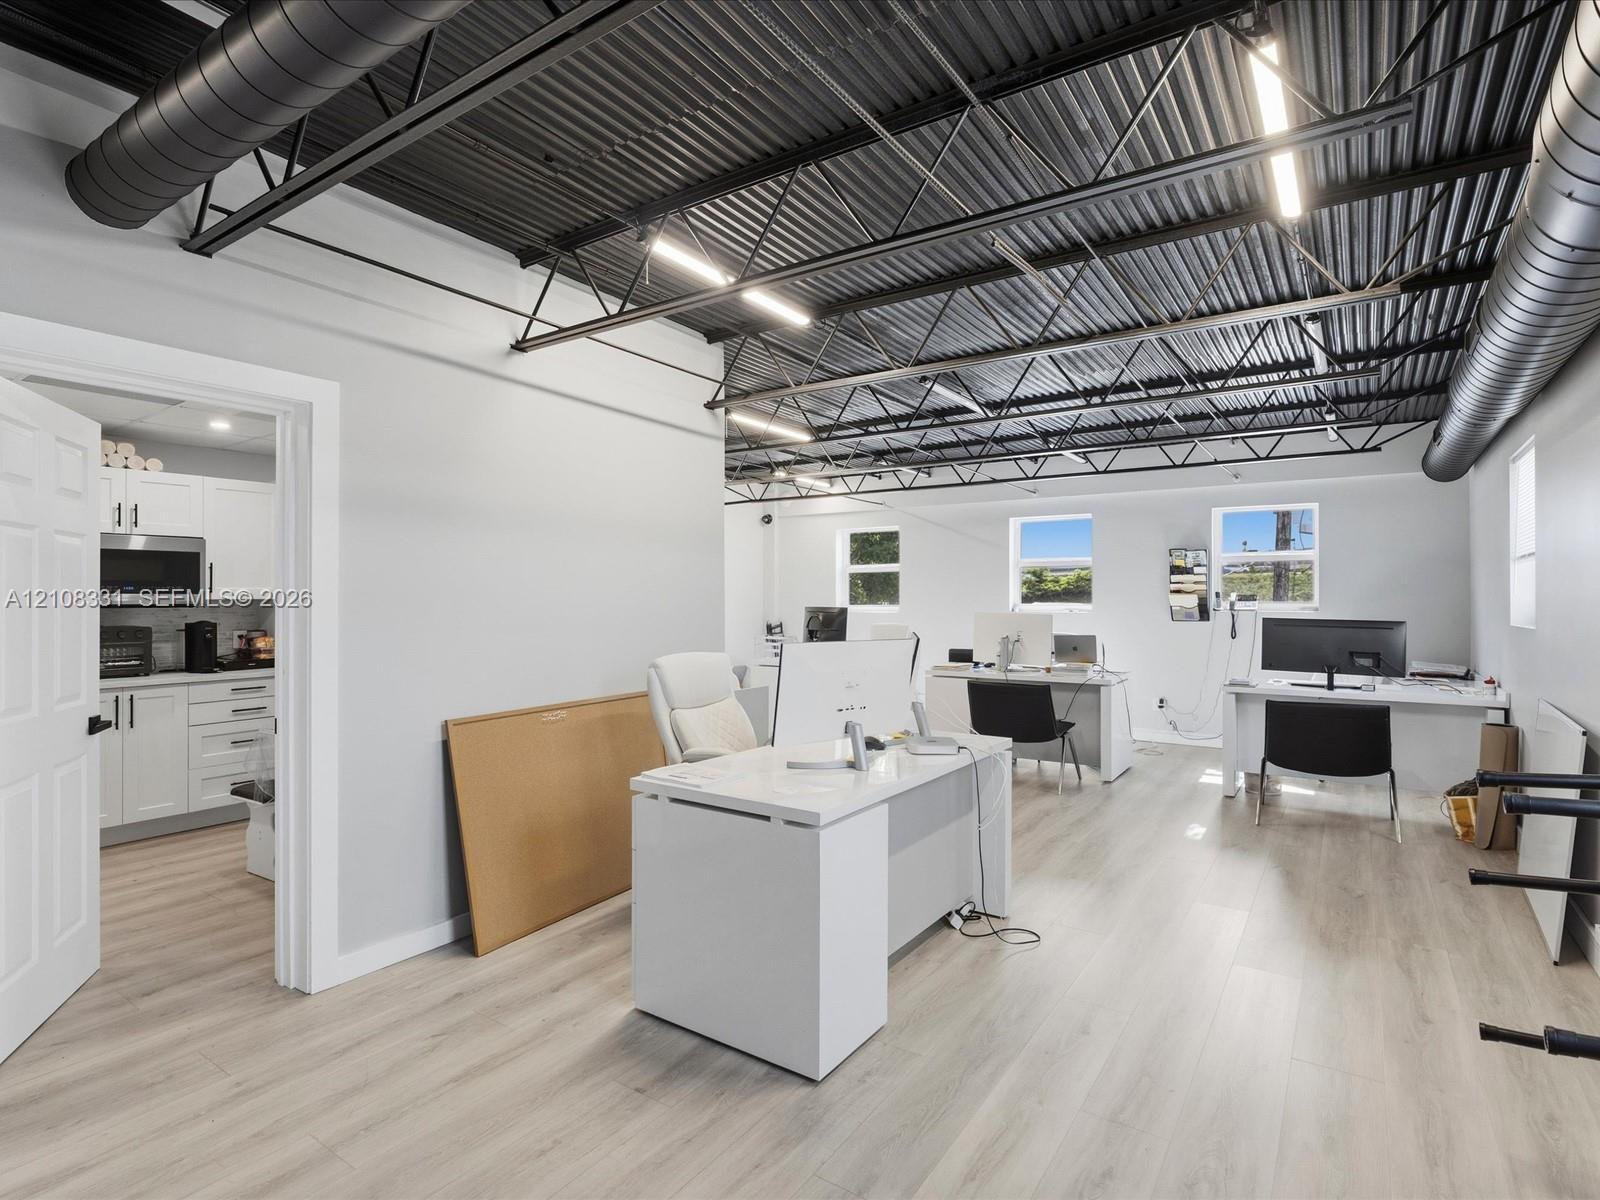
  • Open-concept space featuring an exposed black corrugated metal ceiling with industrial ductwork, linear LED lighting, wood-finish flooring, and white
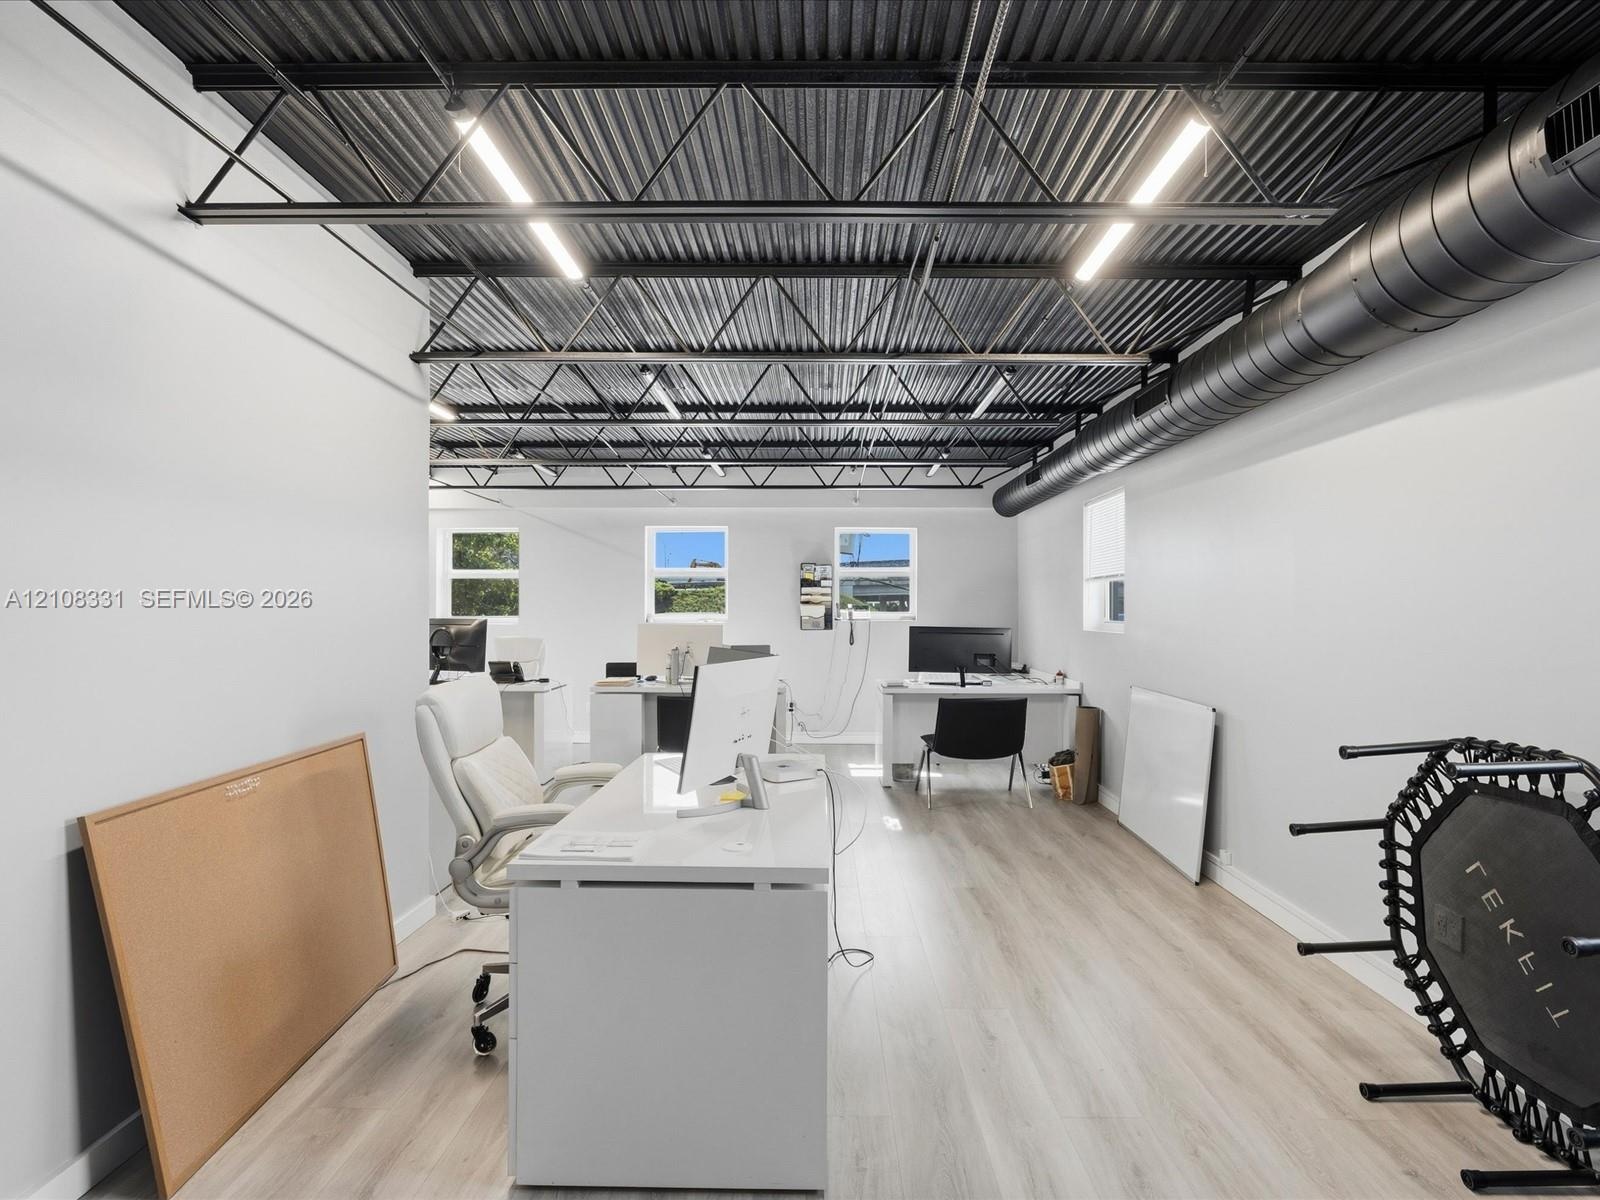
  • Industrial-style room featuring an exposed corrugated metal ceiling with dark steel trusses, linear LED lighting, and exposed circular ductwork, compl
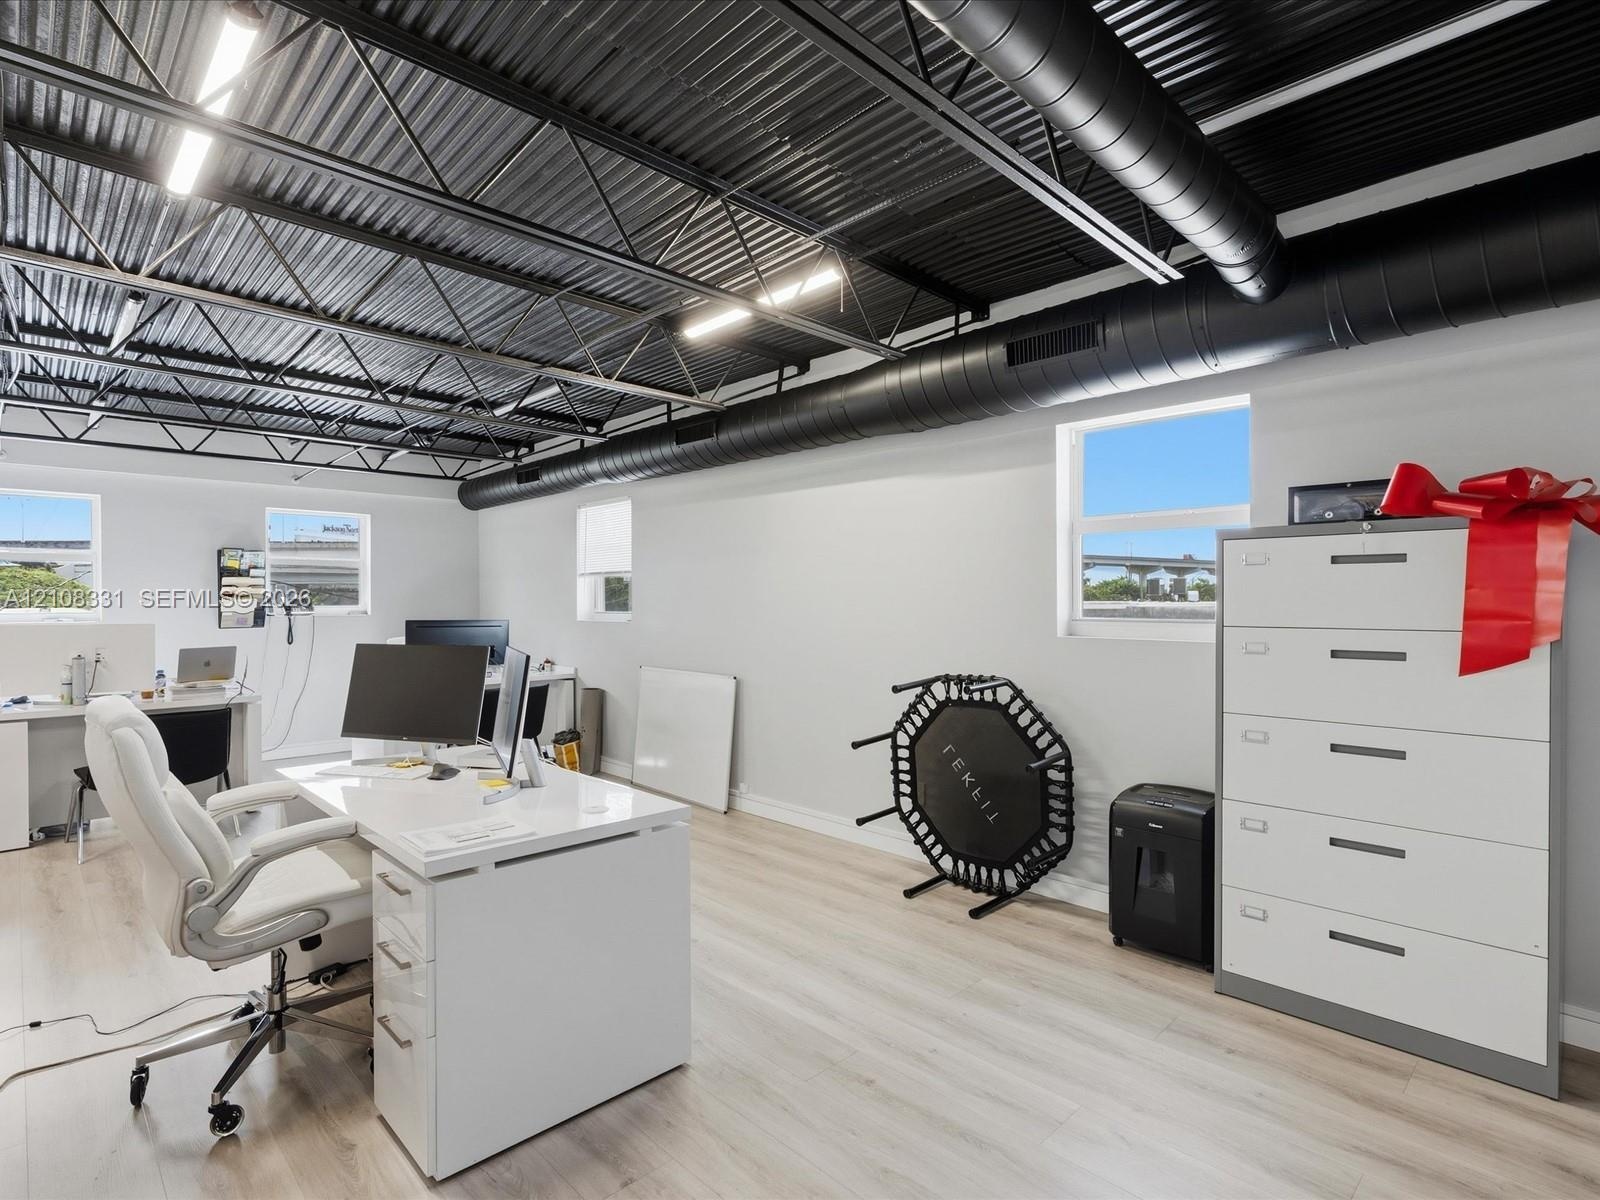
  • Open-concept room featuring a corrugated metal ceiling with exposed black industrial ducting, wood-finish flooring, and multiple exterior-facing windo
  • Open-concept space featuring wood-finish flooring, exposed industrial ceiling trusses, and recessed linear lighting
  • Industrial-style room featuring an exposed black metal ceiling, linear LED lighting, wood-finish flooring, and built-in white cabinetry
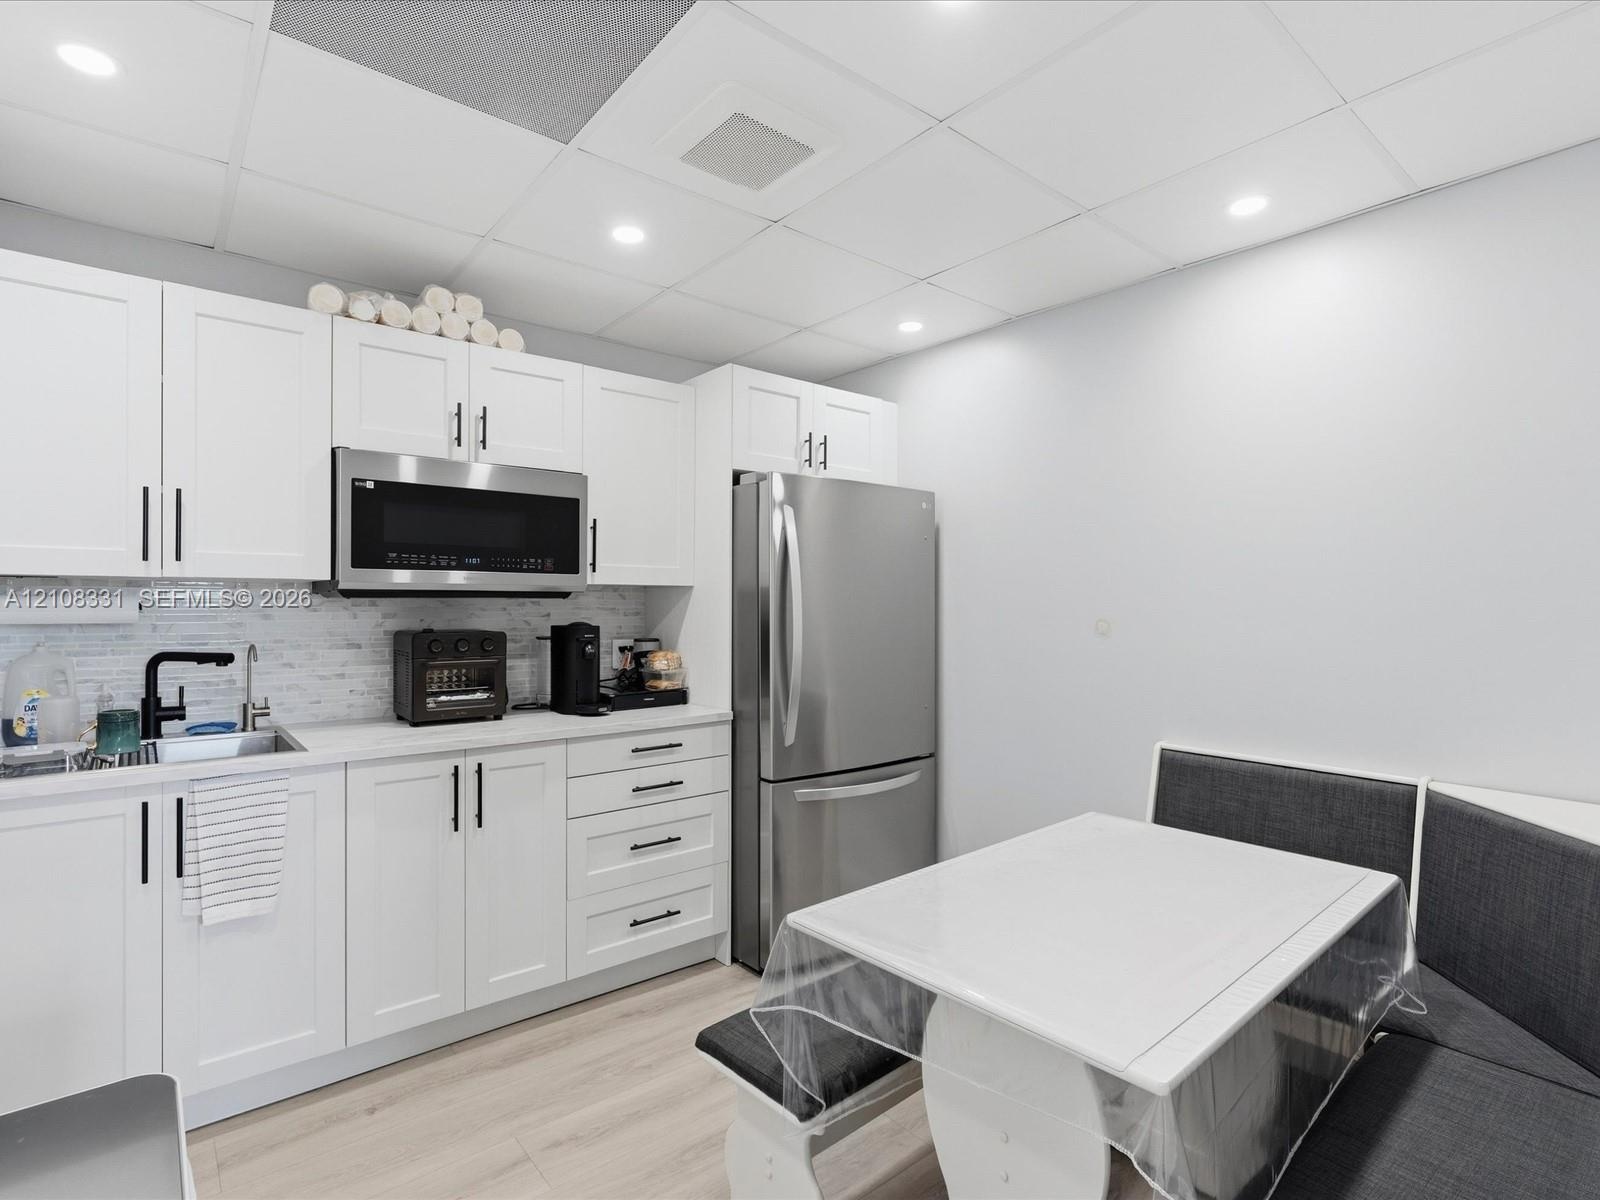
  • Kitchen featuring white shaker-style cabinetry, stainless steel appliances, a light-toned backsplash, recessed lighting, and wood-finish flooring

Location

17200 2nd Miami Gardens FL 33169 USA

Contact

Palm Beach, FL
Deborah L. Ginsburg
150 Worth Ave, Palm Beach, FL 33480
Phone: +1 561-725-9229
deborahg@nestseekers.com
Listing Courtesy of Exclusively Yours Realty
​
Nest Seekers Logo
Loading...