Nest Seekers

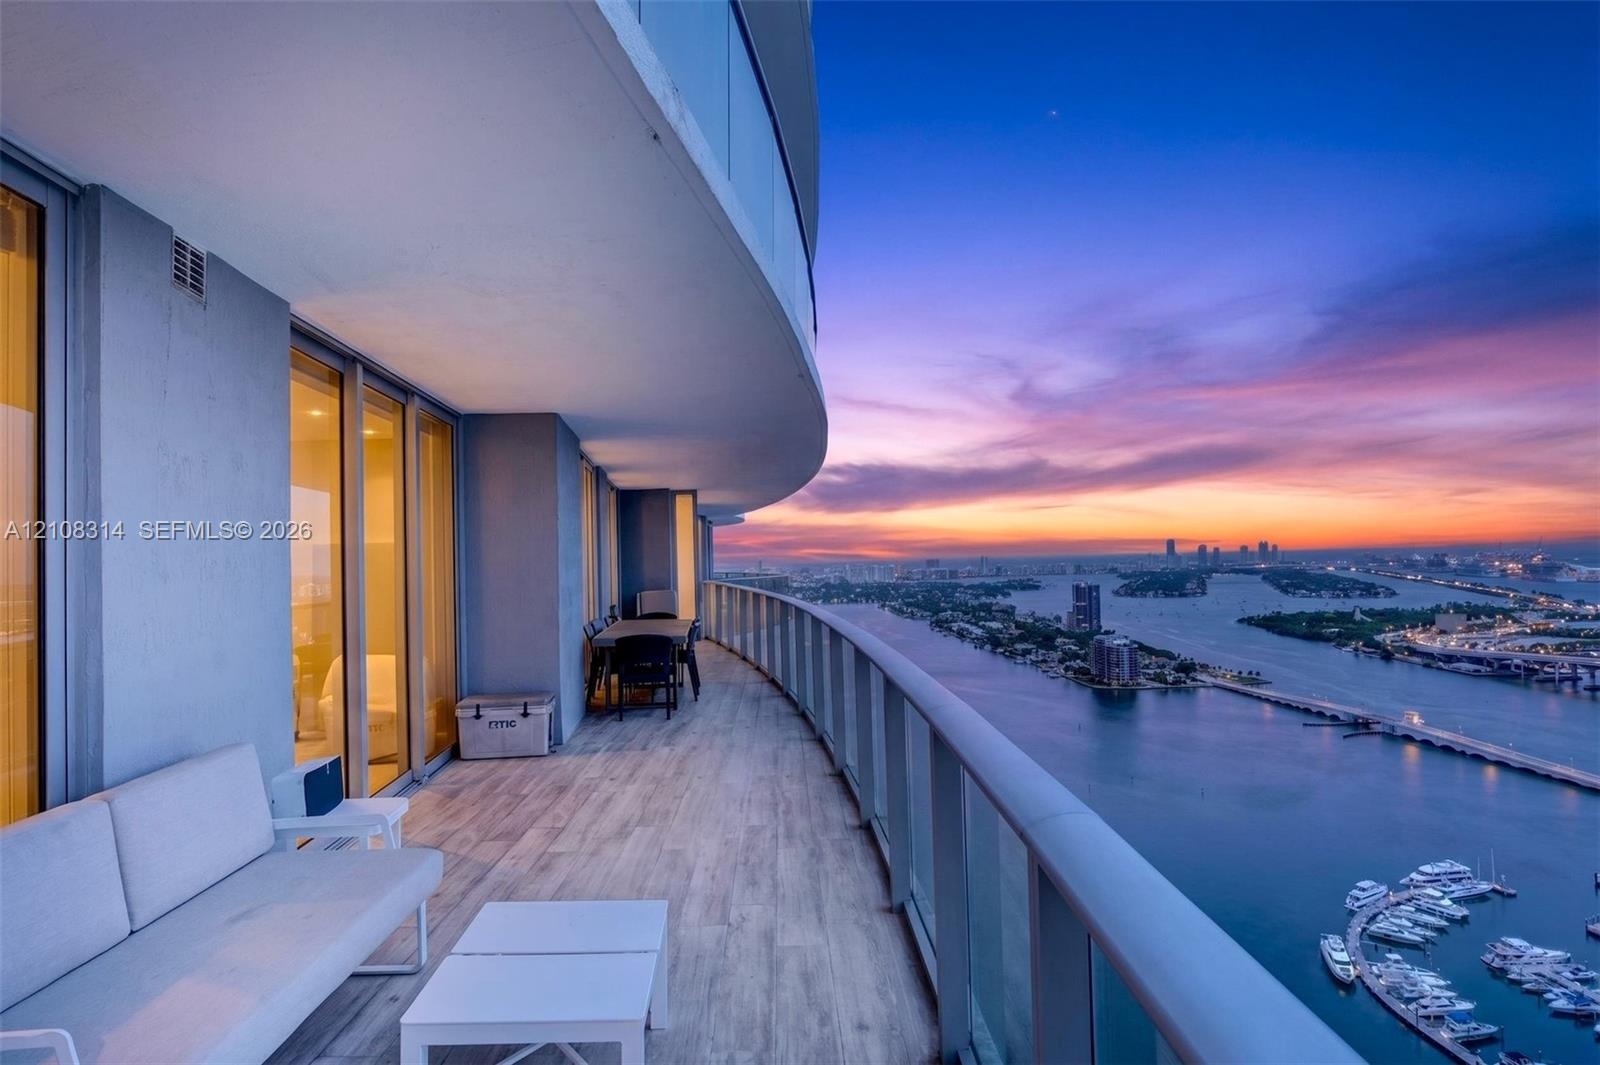
Experience refined waterfront living at Residence 4010 in Aria on the Bay.

488 18th Street Apt: 4010
Miami, FL 33132

Listing

Web ID:5808519
Website:https://www.nestseekers.com/5808519

Property

Ownership: For Sale
Type: Condo
Bedrooms: 3 BR
Bathrooms: 3½
Pets: Pets Allowed
Area: 1592 sq ft

Financials

Price:$1,500,000
Annual Taxes:$17,684
Common charges:$1,700

Description

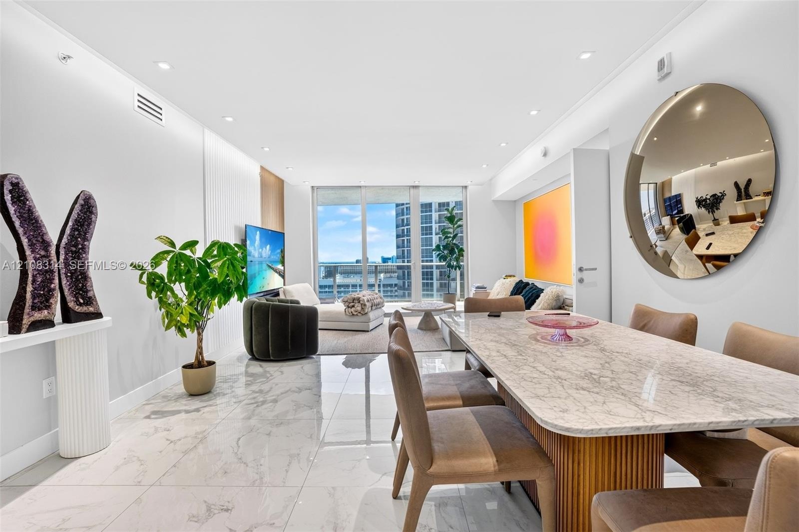
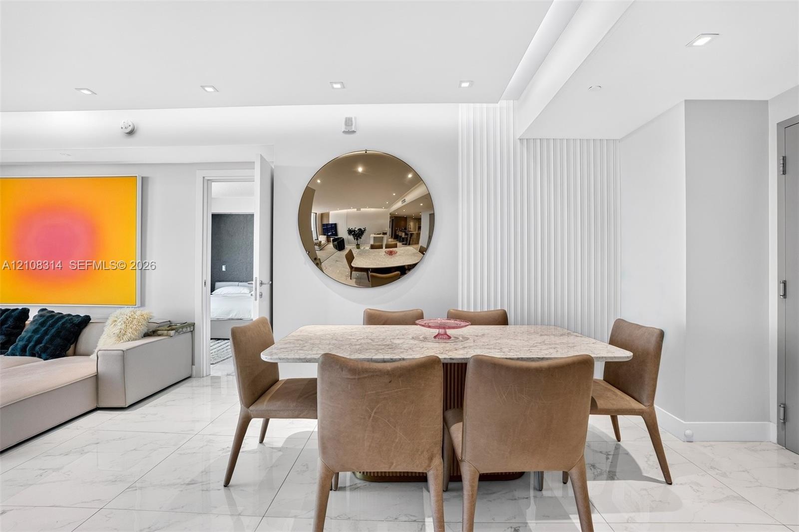
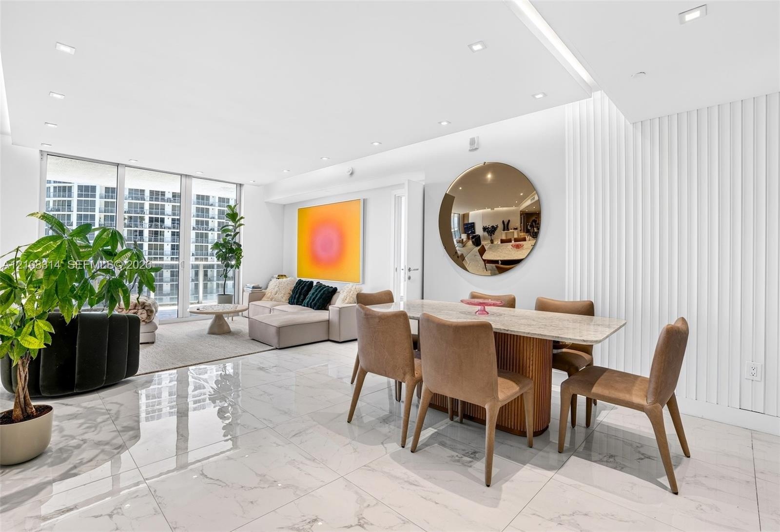
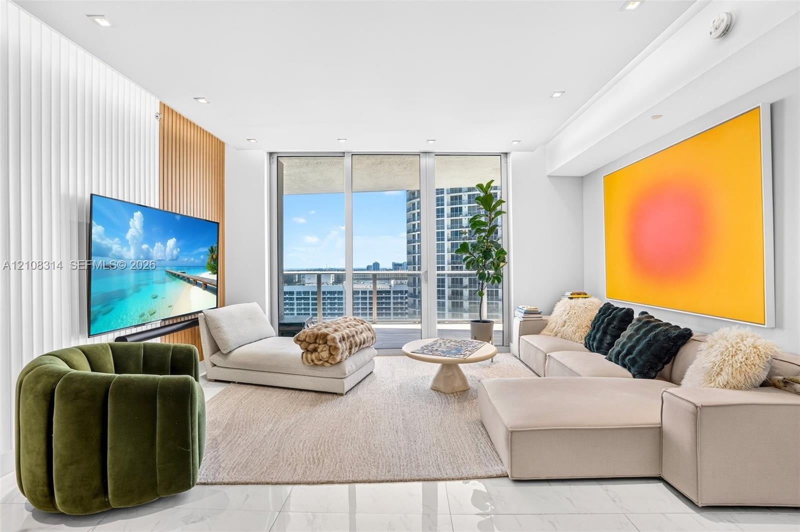
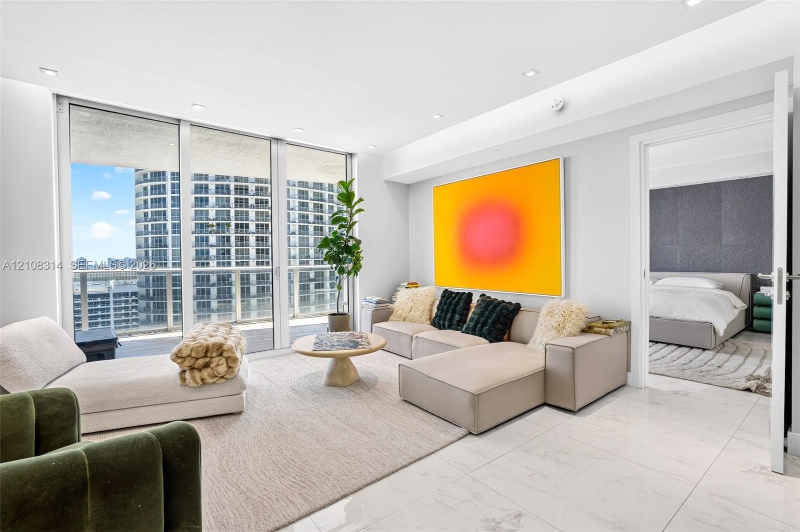
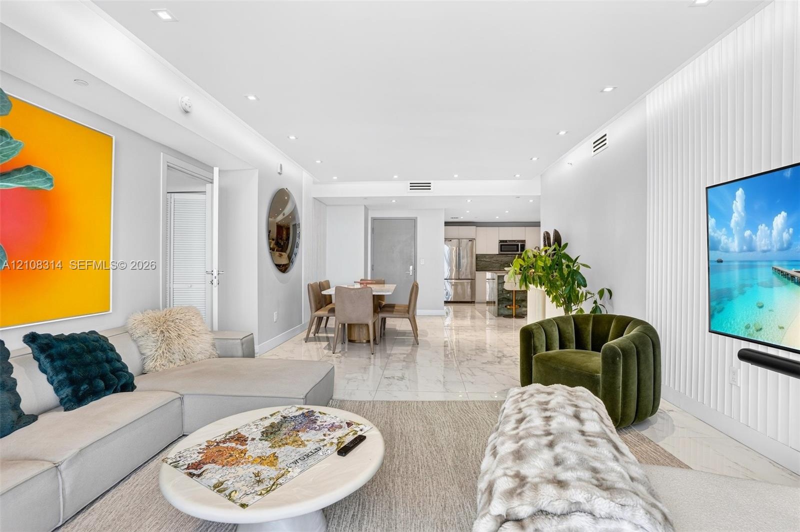
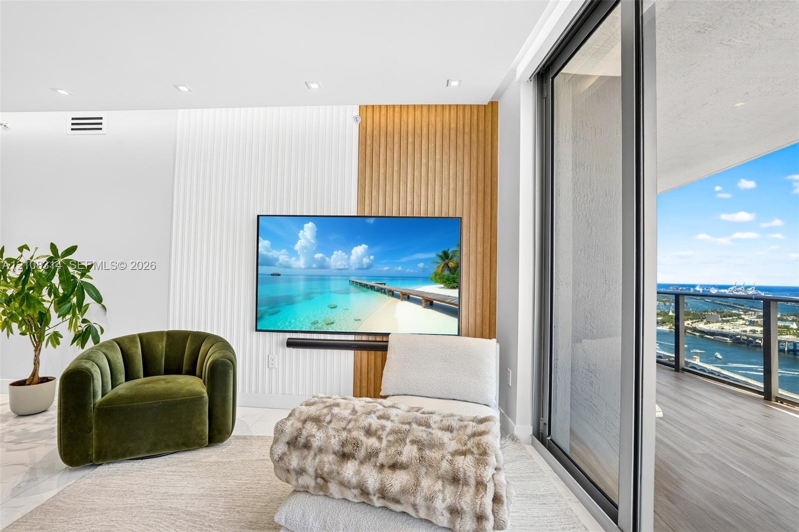
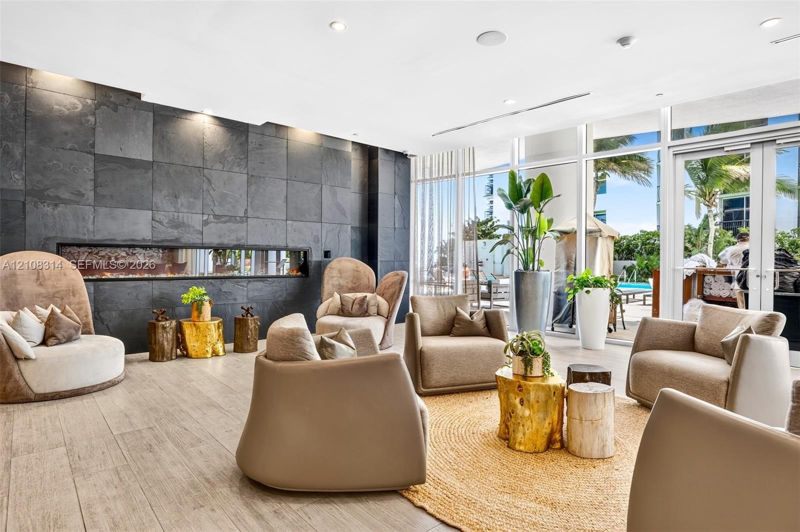
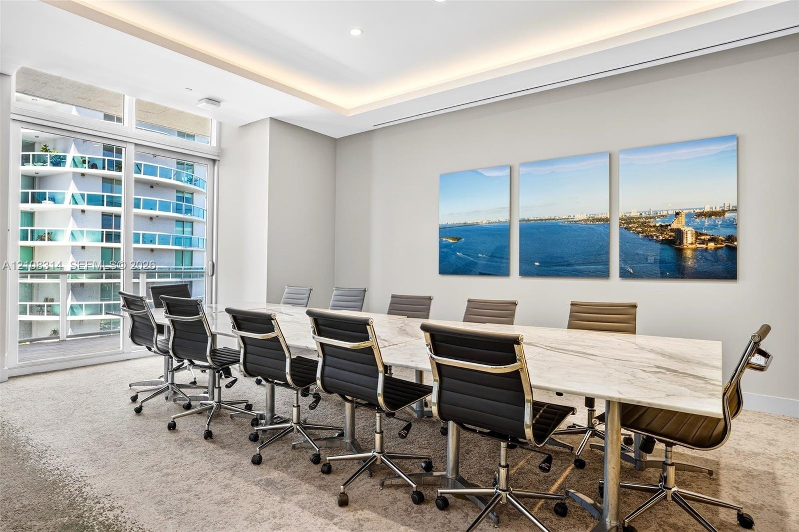
Experience refined waterfront living at Residence 4010 in Aria on the Bay. This beautiful 3-bedroom, 3.5-bathroom residence features stunning Biscayne Bay views, floor-to-ceiling windows, a private elevator entry, and a spacious wraparound terrace. The home boasts a modernized kitchen with upgraded appliances, refreshed bathrooms, elegant European doors, and Toto toilets. A well-designed split-bedroom floor plan provides added privacy and functionality, ideal for comfortable living and entertaining.Residents enjoy an exceptional collection of resort-style amenities, including sunrise and sunset heated pools, a hot tub, a full-service spa with sauna and steam room, a state-of-the-art fitness center, yoga studio, movie theater, resident lounge, children’s playroom, business center, BBQ areas, 24-hour concierge, and valet parking. Located directly across from Margaret Pace Park, featuring tennis and basketball courts, sand volleyball, a dog park, picnic areas, and scenic waterfront walking paths. Conveniently situated just minutes from Downtown Miami, Wynwood, the Design District, Miami Beach, and Miami International Airport, with cafés, restaurants, and supermarkets nearby. Enjoy the best of luxury waterfront living in the heart of Edgewater.
Virtual Tour: https://www.propertypanorama.com/instaview/mia/A12108314

Amenities

  • Bay
  • Built-in Features
  • Closet Cabinetry
  • Dishwasher
  • Disposal
  • Dryer
  • Elevator
  • Entrance Foyer
  • Ice Maker
  • Intracoastal
  • Key Card Entry
  • Kitchen Island
  • Lobby Attended
  • Maintenance
  • Management
  • Microwave
  • Ocean
  • Other
  • Playground
  • Pool
  • Refrigerator
  • Sauna
  • Spa/Hot Tub
  • Walk-In Closet(s)
  • Washer
  • Water
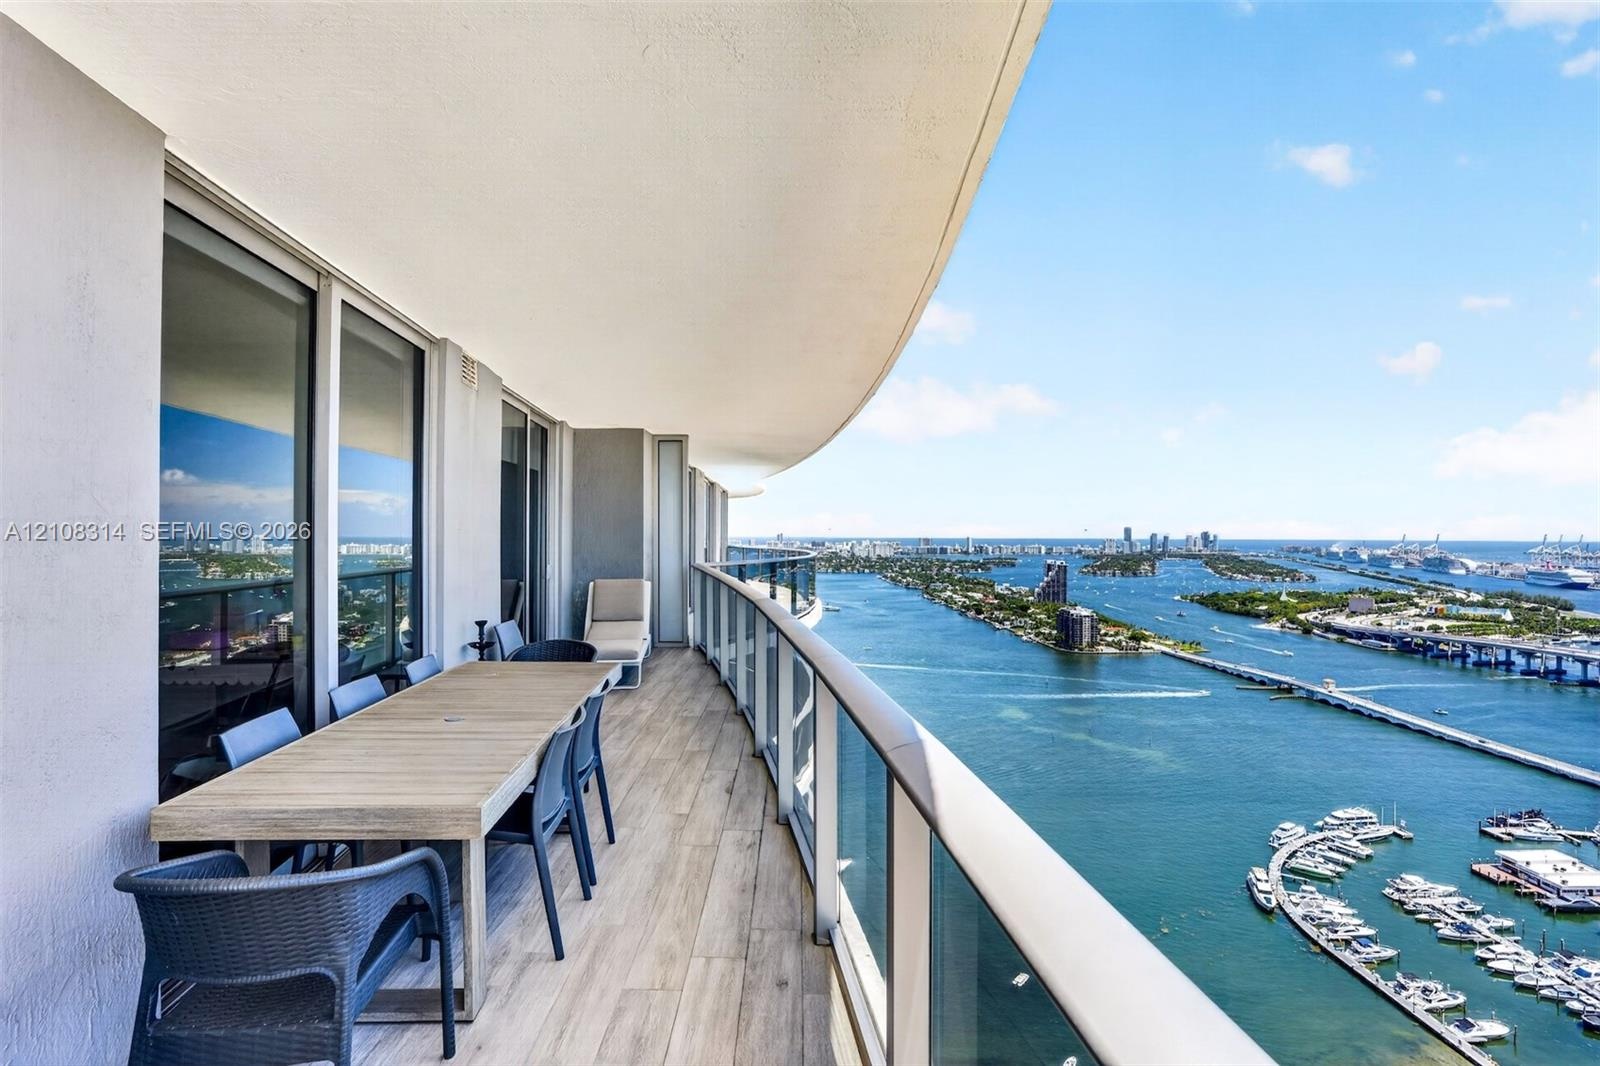
  • Expansive covered balcony featuring tile flooring, glass panel railings, and floor-to-ceiling glass wall panels
  • Open-concept living space featuring large-format polished stone flooring, recessed ceiling lighting, and floor-to-ceiling glass windows
  • Polished stone-finish flooring, vertical fluted wall paneling, and recessed ceiling lighting
  • Large-format tile flooring, vertical wall paneling, recessed lighting, and floor-to-ceiling glass windows
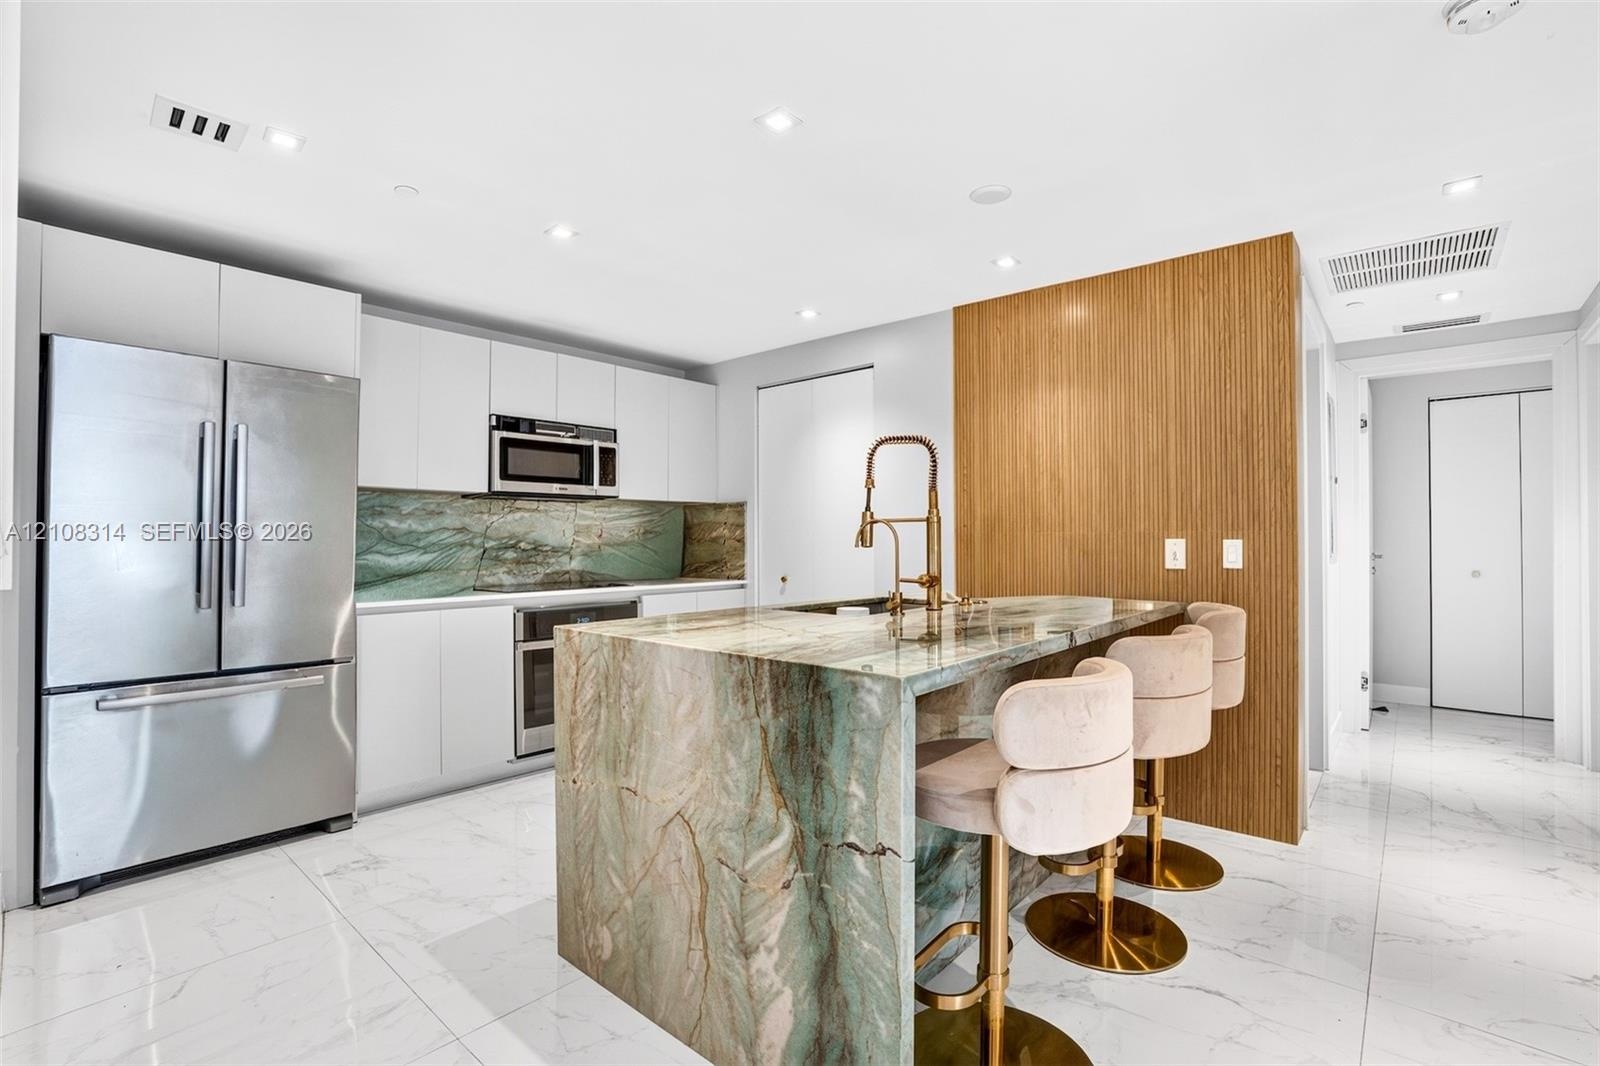
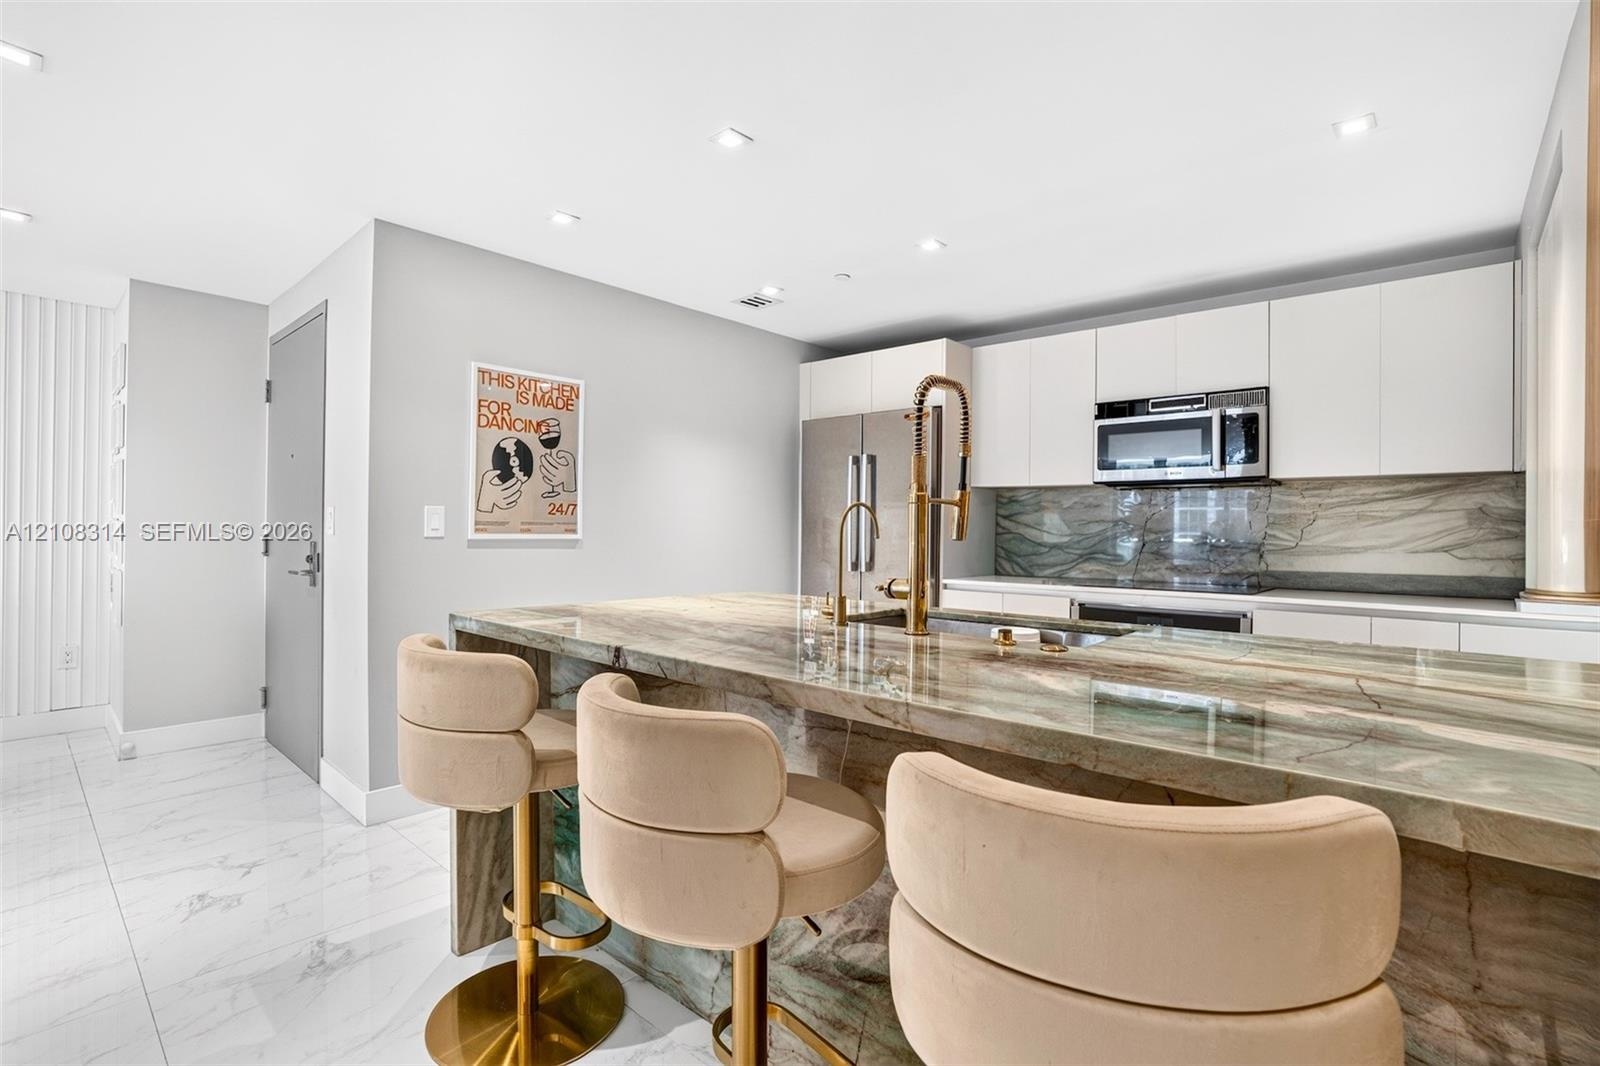
  • Kitchen featuring flat-panel white cabinetry, stone-clad waterfall island, matching stone backsplash, wood-finish accent wall, and stainless steel app
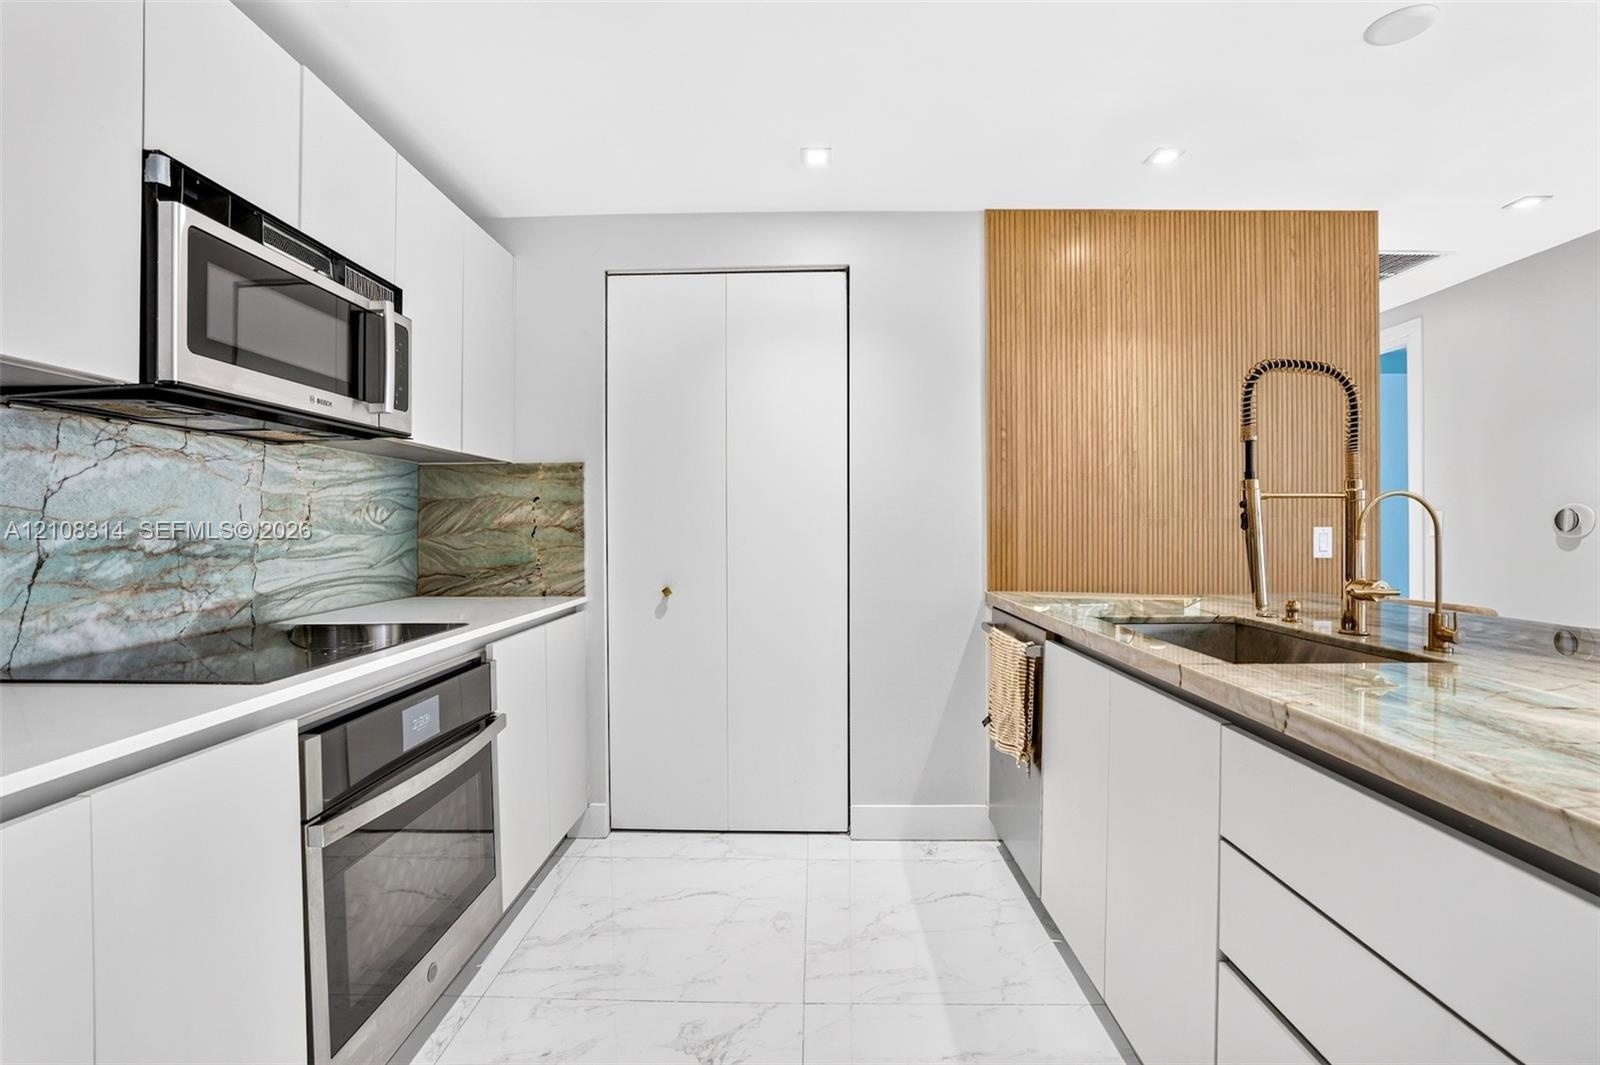
  • Kitchen featuring a stone waterfall island with a metal gooseneck faucet, white flat-panel cabinetry, a matching stone backsplash, stainless steel app
  • Modern kitchen featuring flat-panel white cabinetry, stone slab countertops, integrated stainless steel appliances, and wood-finish accent paneling wi
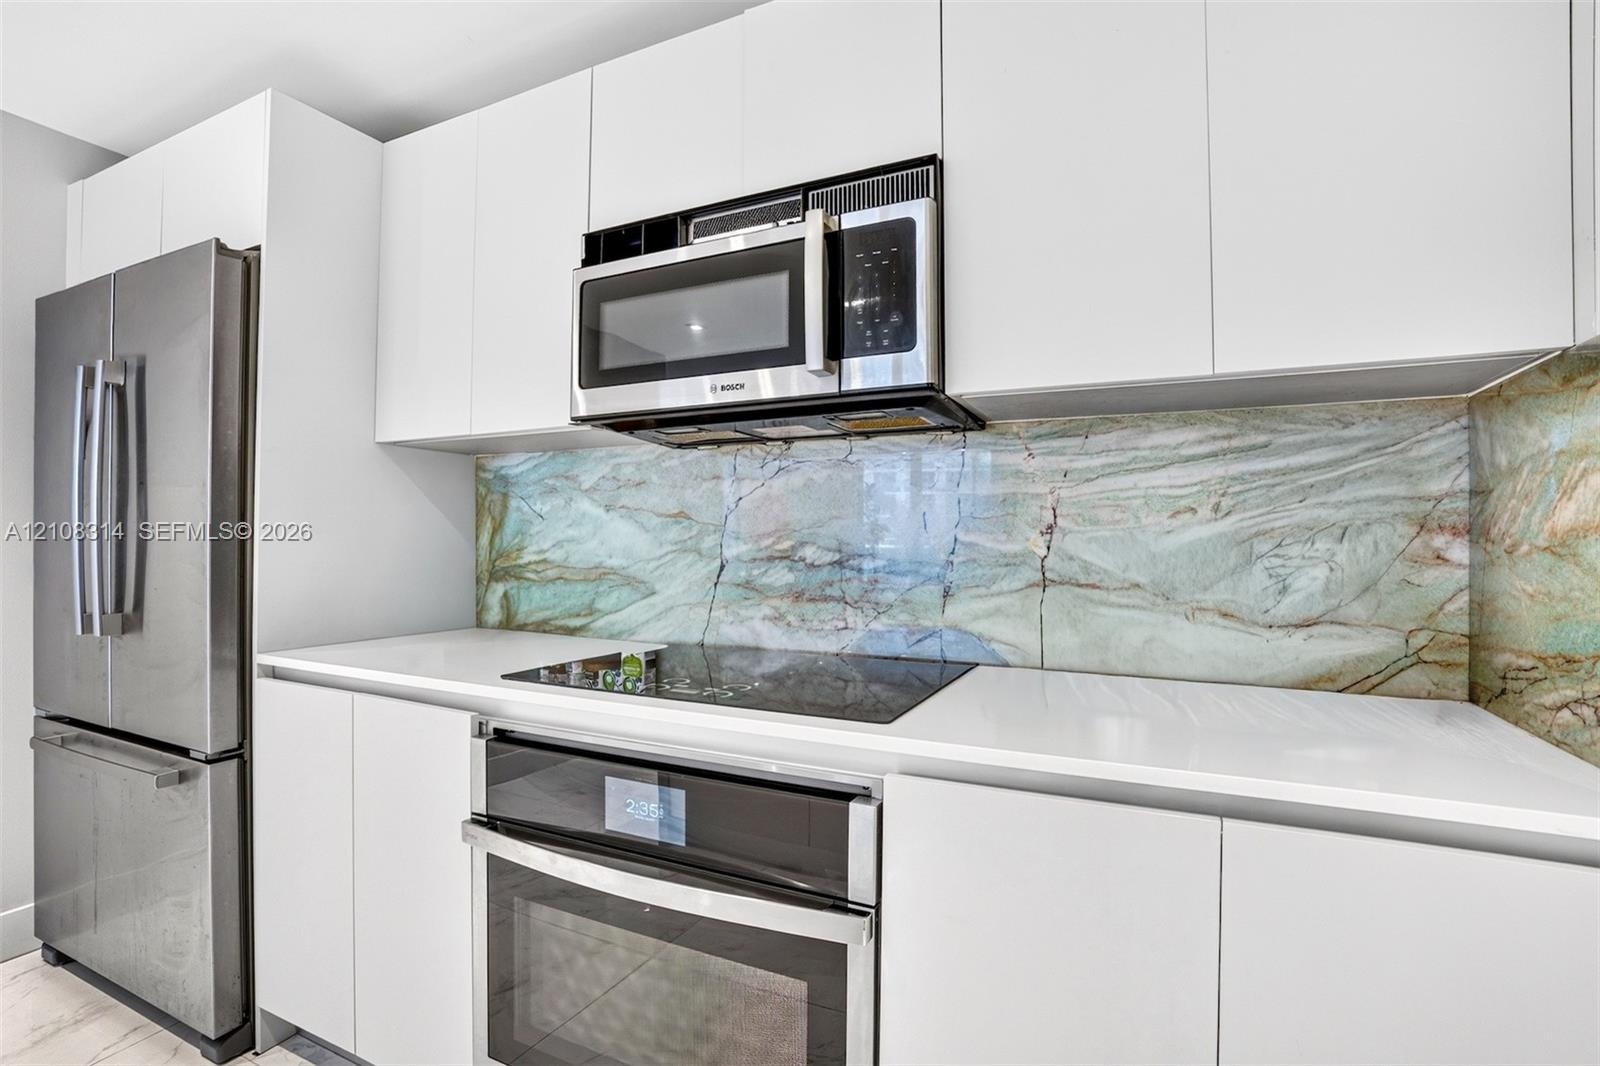
  • Kitchen featuring flat-panel white cabinetry, stone-patterned slab backsplash, quartz countertops, and stainless steel appliances including a built-in
  • Living area featuring floor-to-ceiling glass windows, recessed lighting, white tile flooring, and a decorative wood-slat accent wall
  • Floor-to-ceiling windows, polished stone-finish tile flooring, and recessed ceiling lighting
  • Open-concept living space featuring high-gloss large-format tile flooring, recessed ceiling lighting, and a floor-to-ceiling vertical slat accent wall
  • Custom accent wall featuring vertical wood-slat and fluted detailing, recessed ceiling lighting, and expansive floor-to-ceiling sliding glass doors le
  • Expansive covered balcony featuring wood-finish tile flooring and a glass panel railing
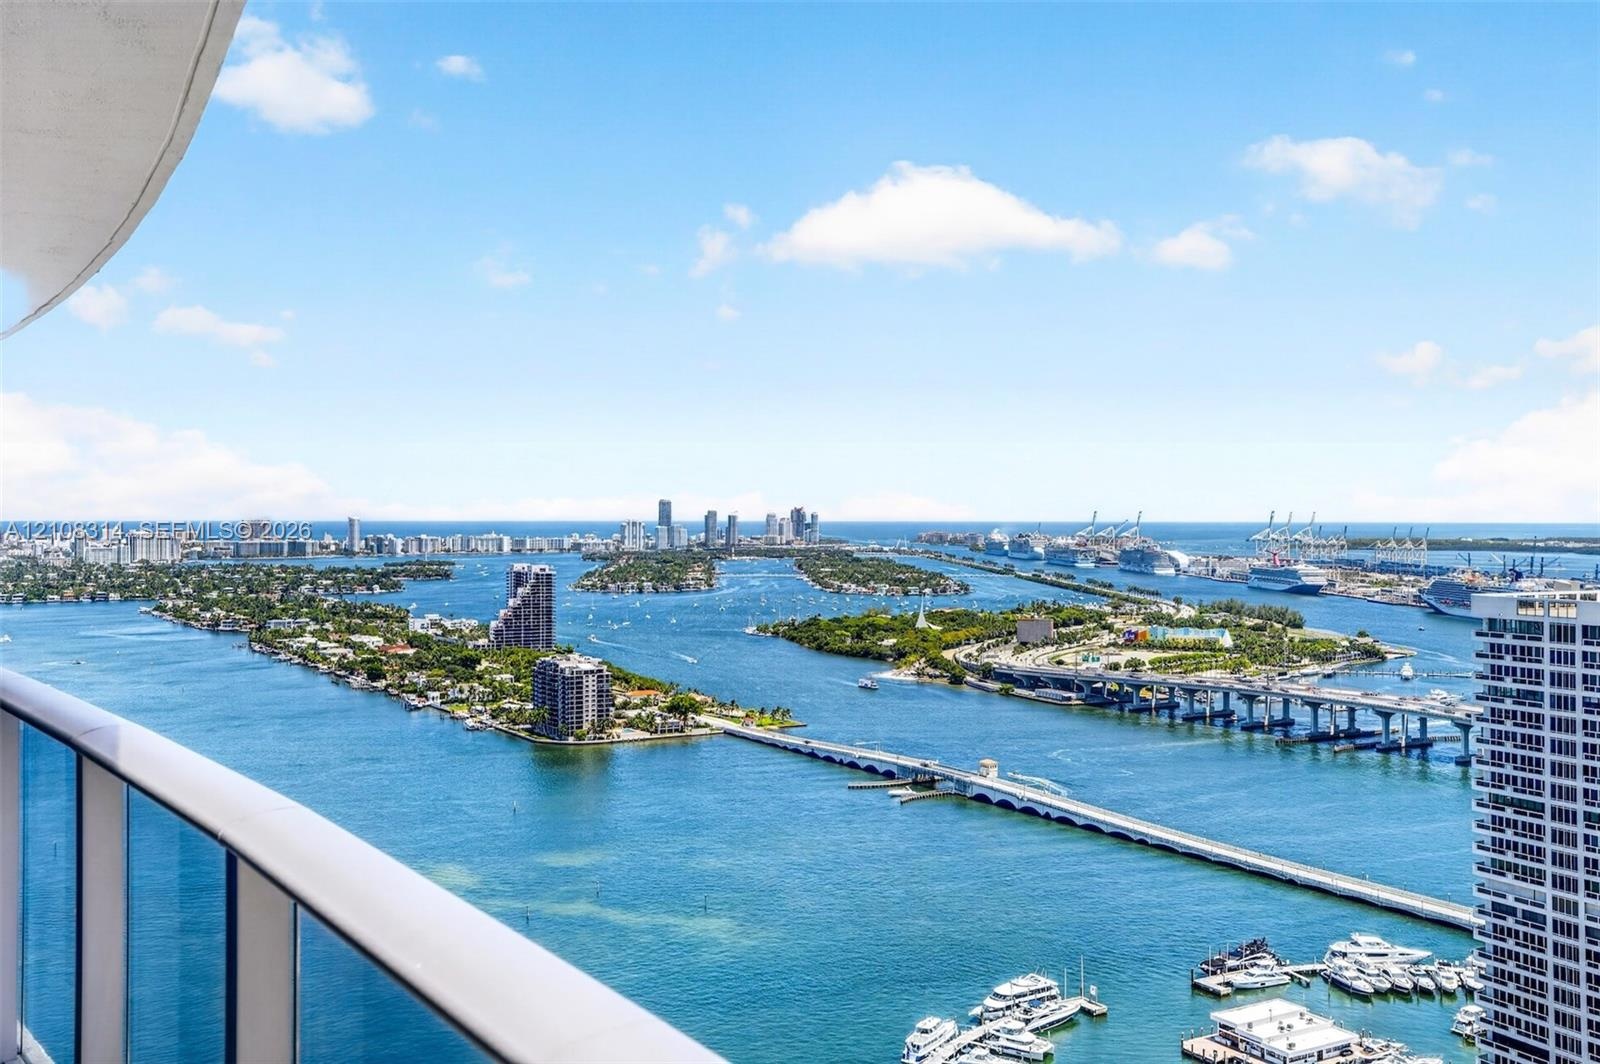
  • Elevated balcony featuring a glass panel railing and panoramic water-facing vistas of the coastline, islands, and metropolitan skyline
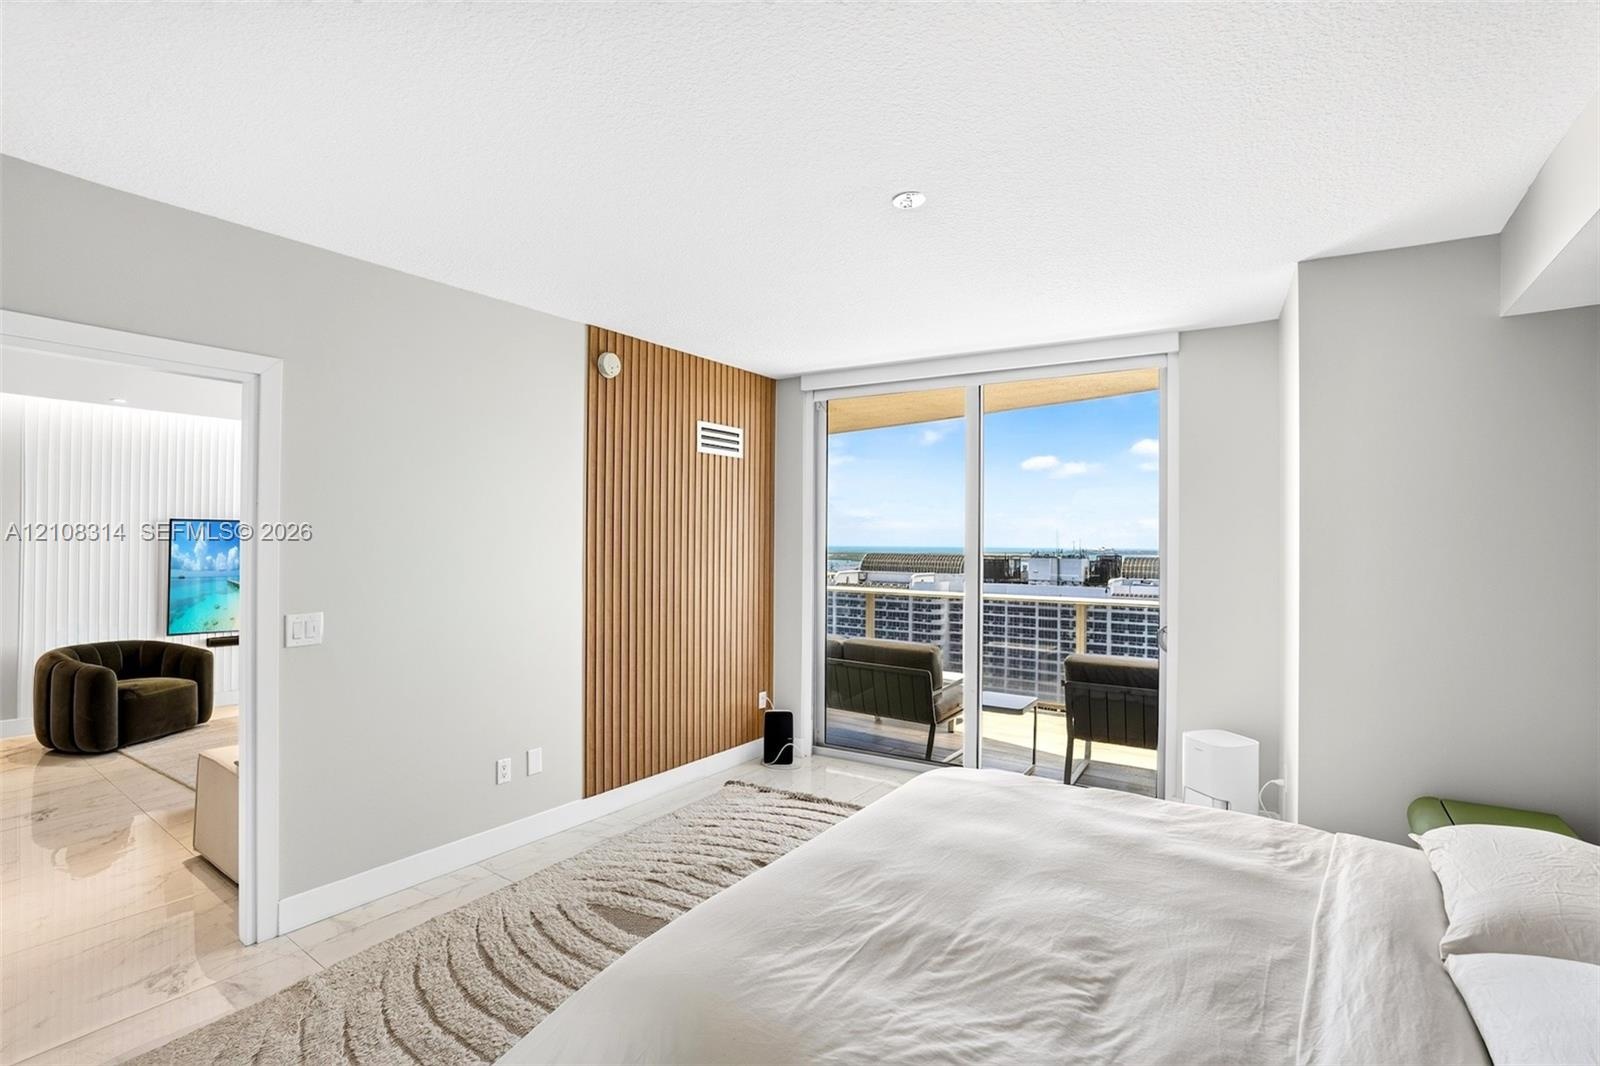
  • Room featuring floor-to-ceiling glass sliding doors, wood-slat accent wall, tile flooring, and integrated ceiling lighting
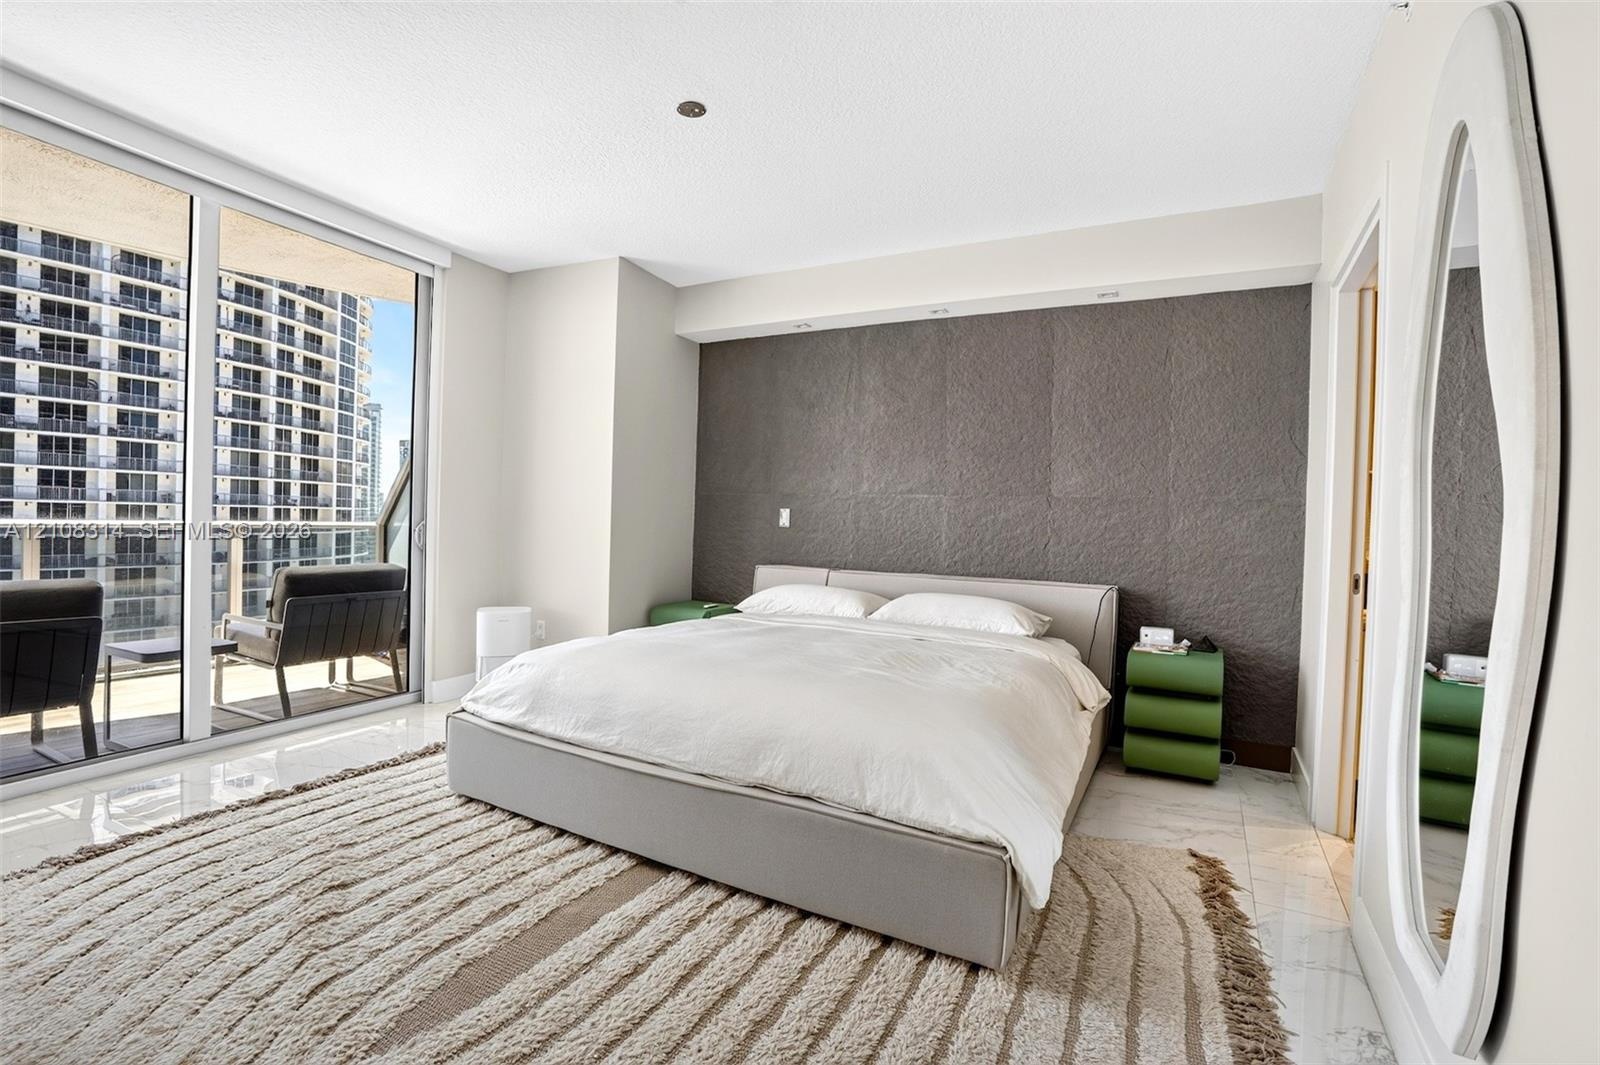
  • Floor-to-ceiling glass sliding doors, polished tile flooring, and a textured charcoal accent wall featuring recessed integrated lighting
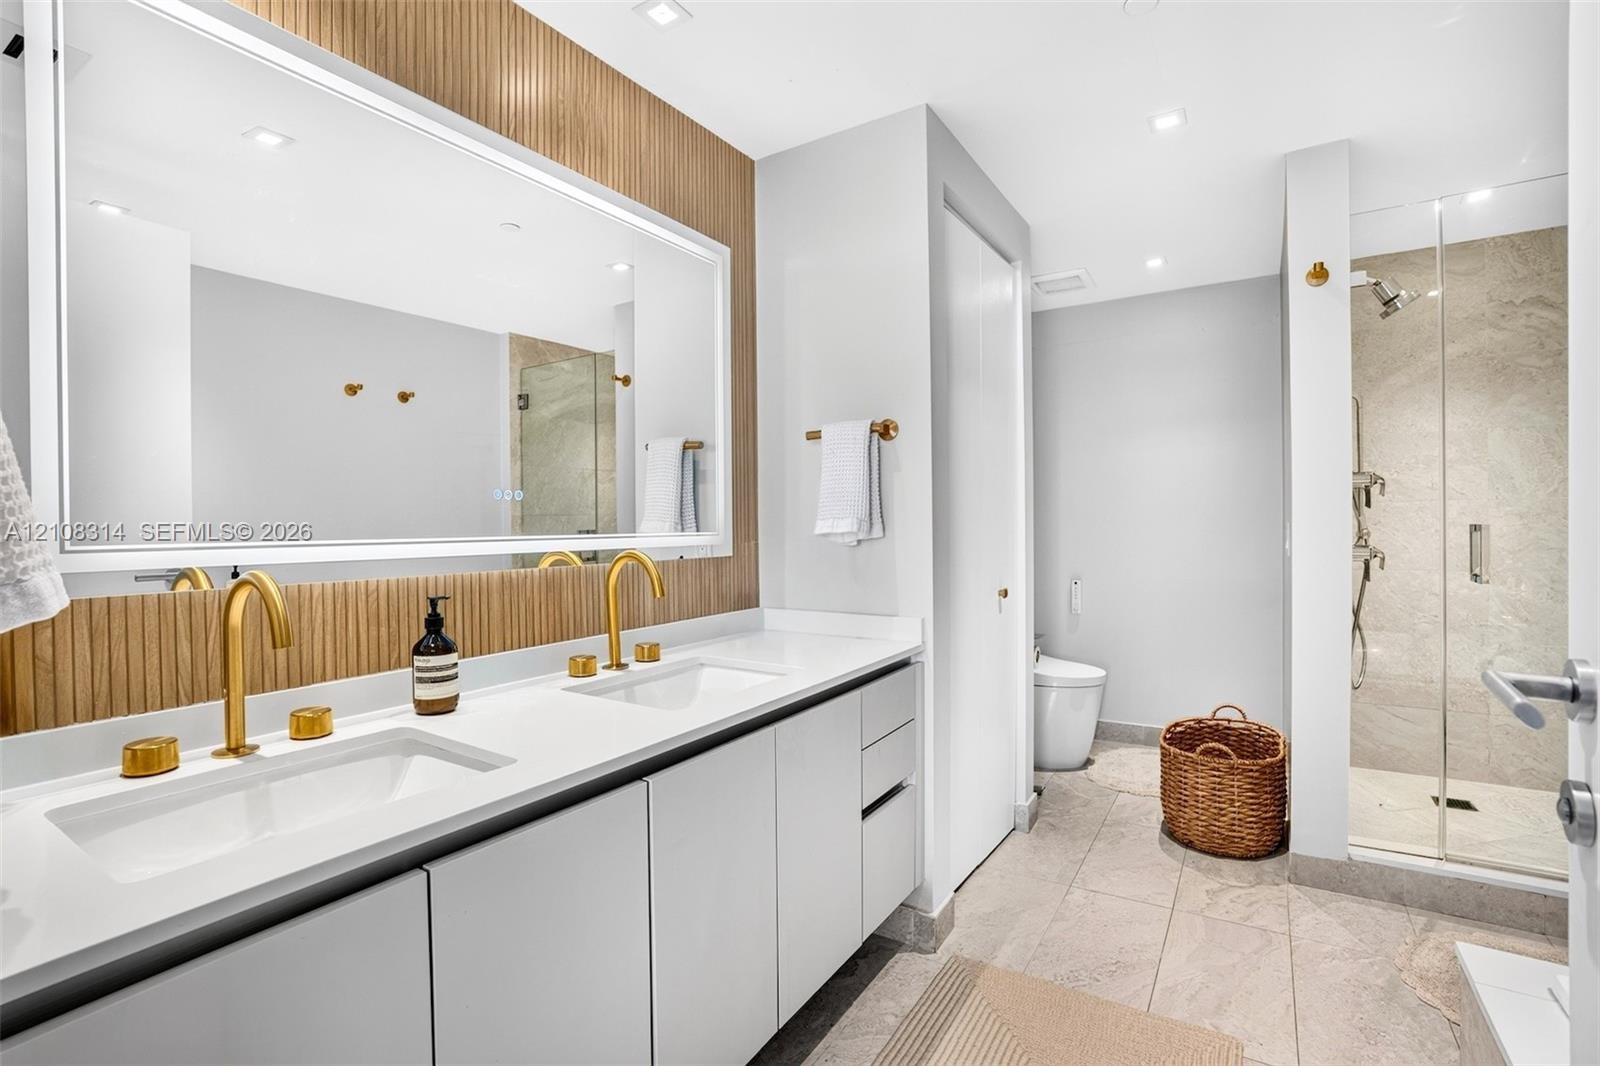
  • Dual-sink vanity with white surface, metallic gold-finish faucets, large-scale vanity mirror with integrated lighting, wood-slat wall paneling, and wa
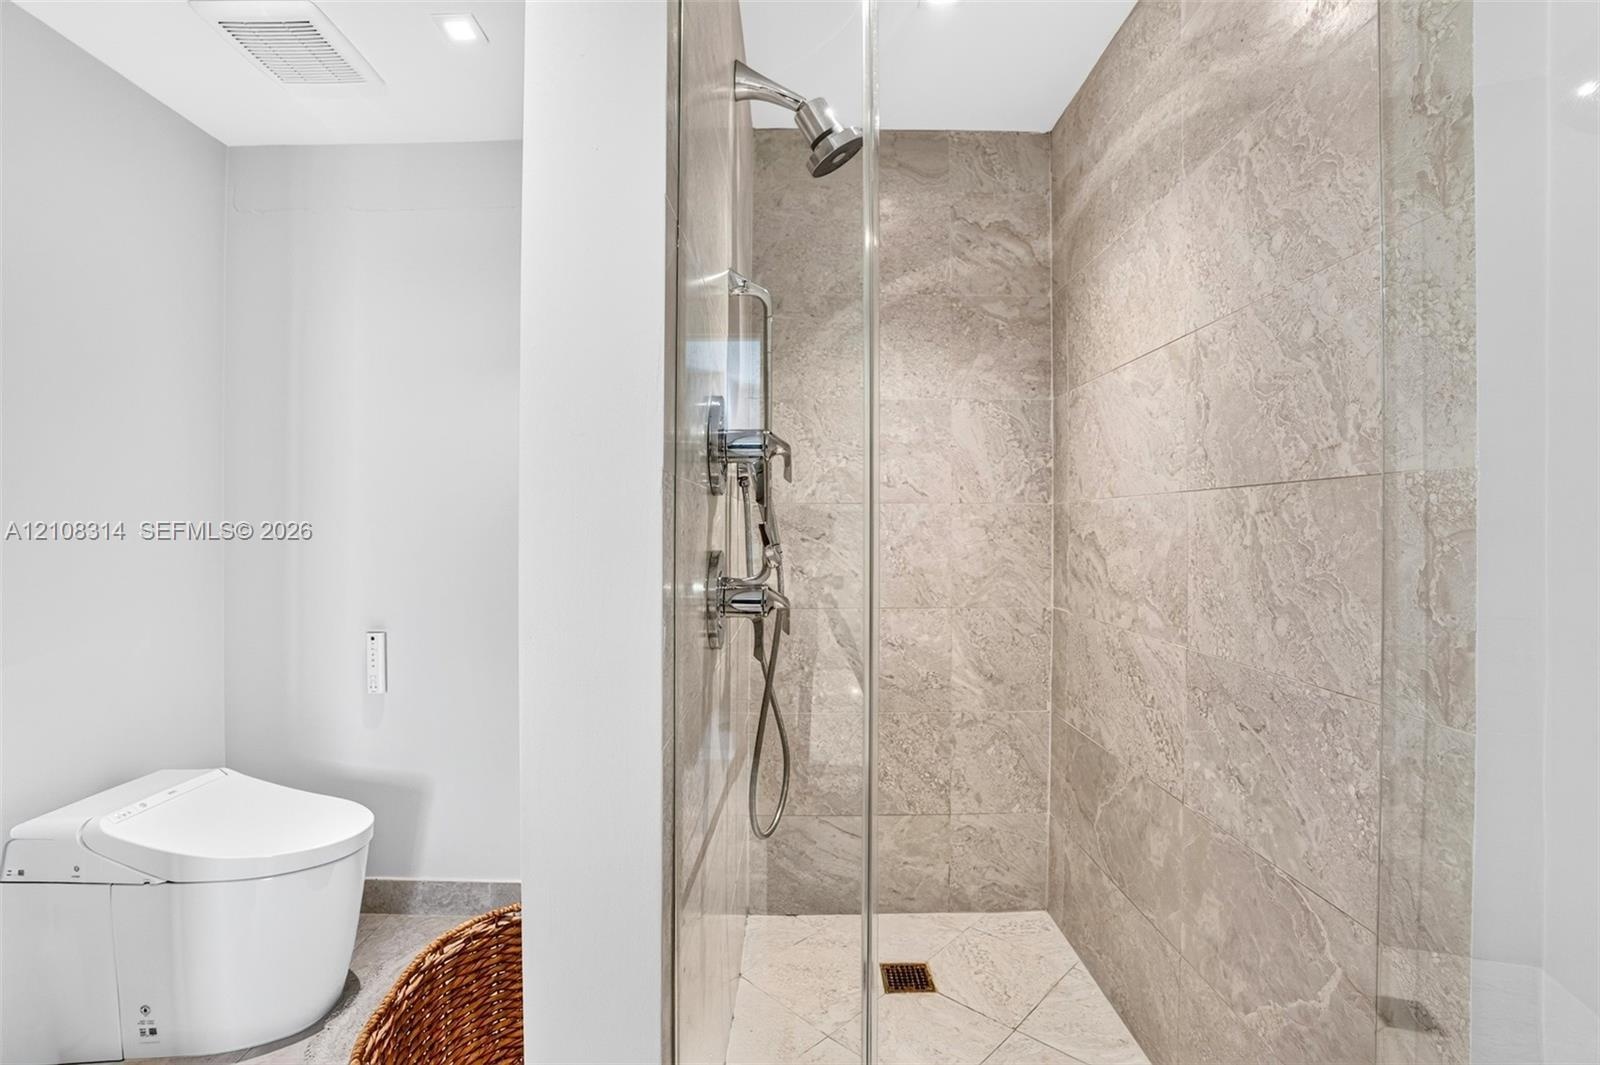
  • Walk-in shower with floor-to-ceiling stone-finish tile, glass enclosure, and wall-mounted shower system, paired with a one-piece low-profile toilet
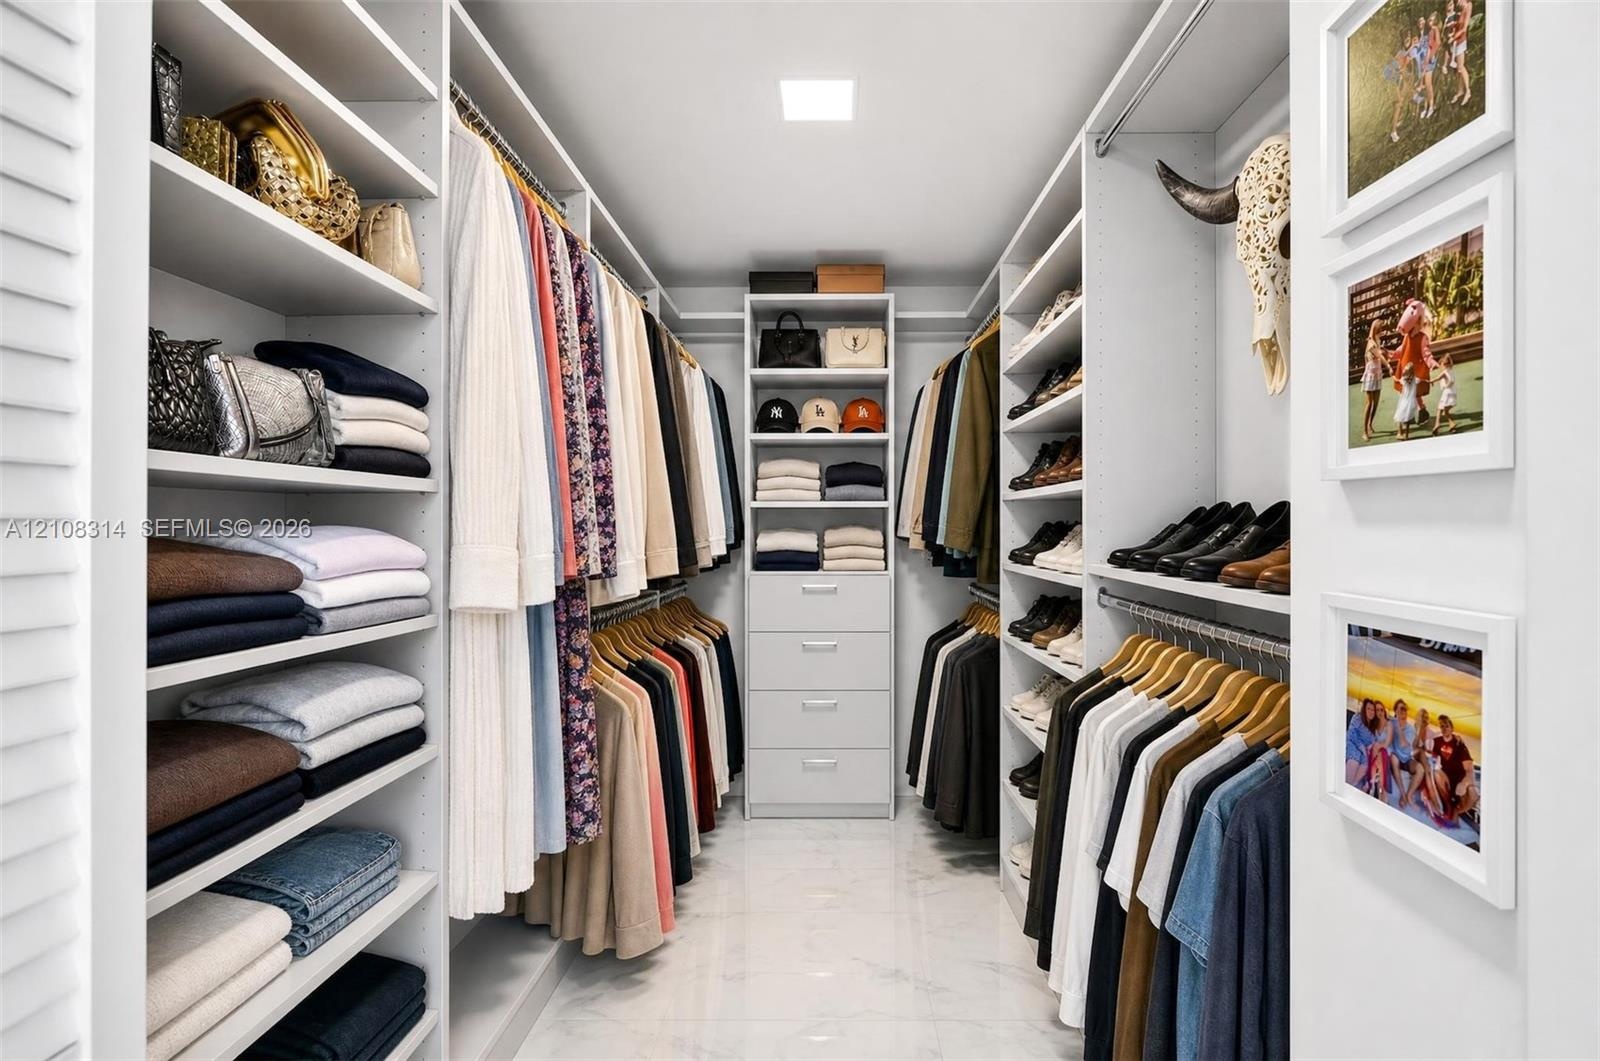
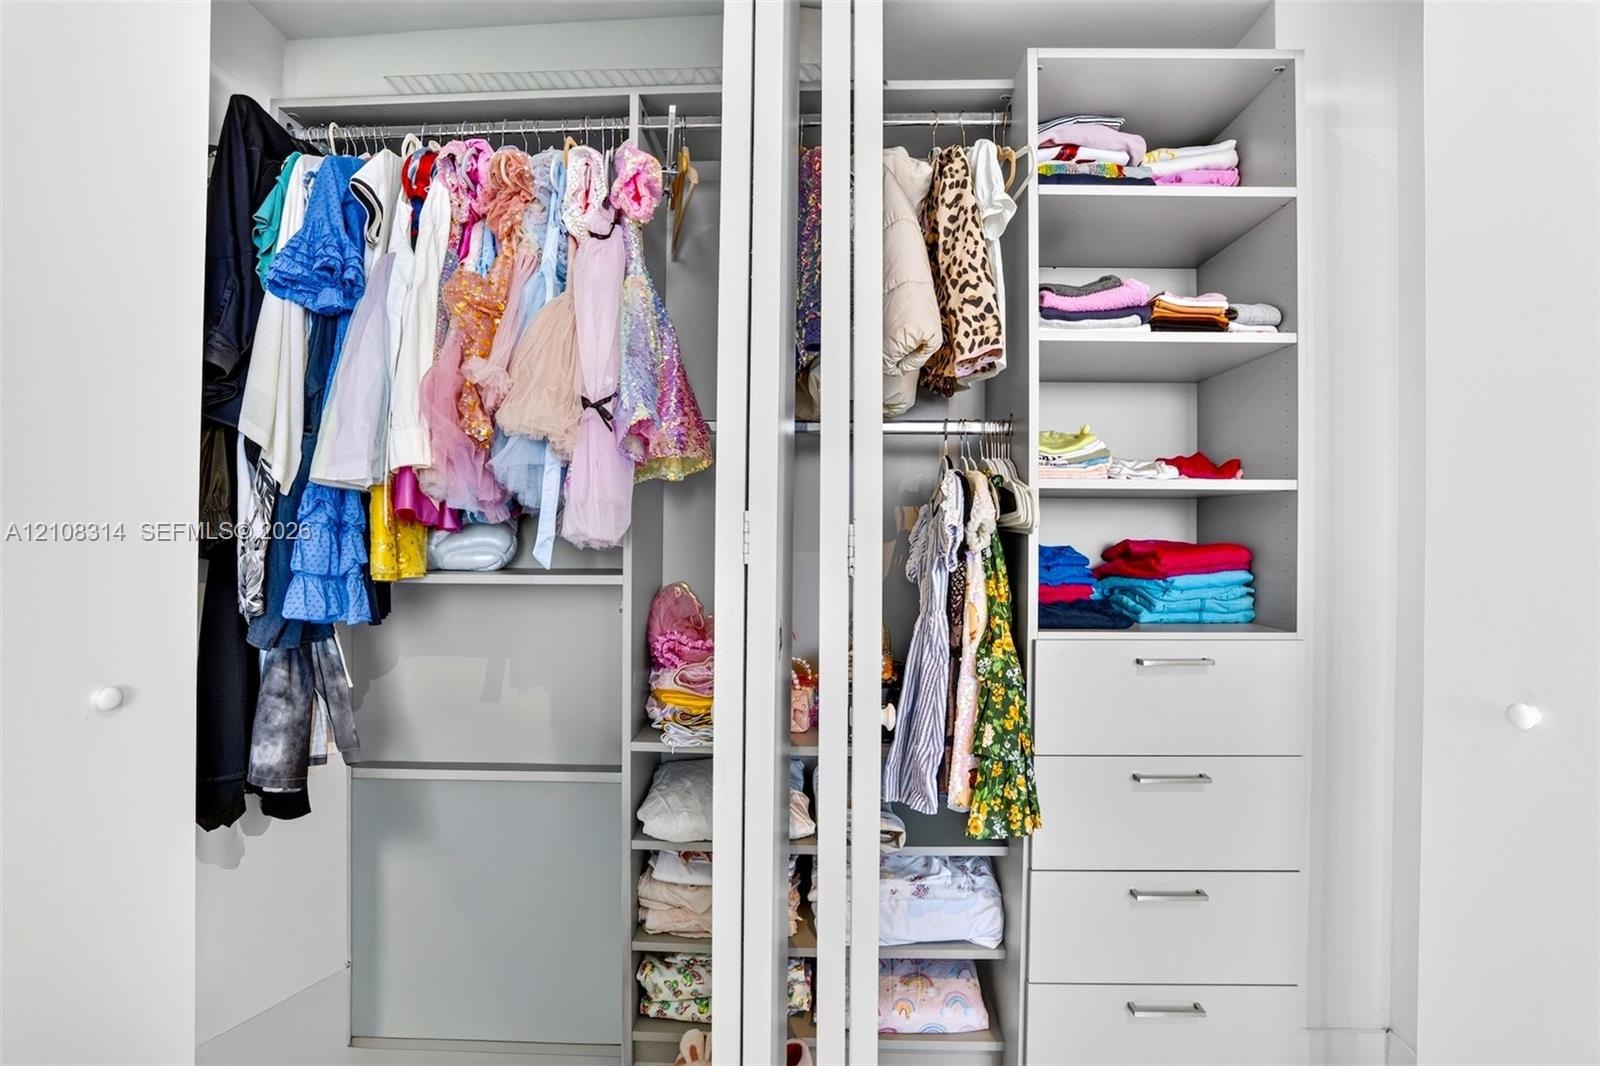
  • Custom walk-in closet featuring extensive built-in white shelving, integrated clothing rods, a central storage tower with four pull-out drawers, and p
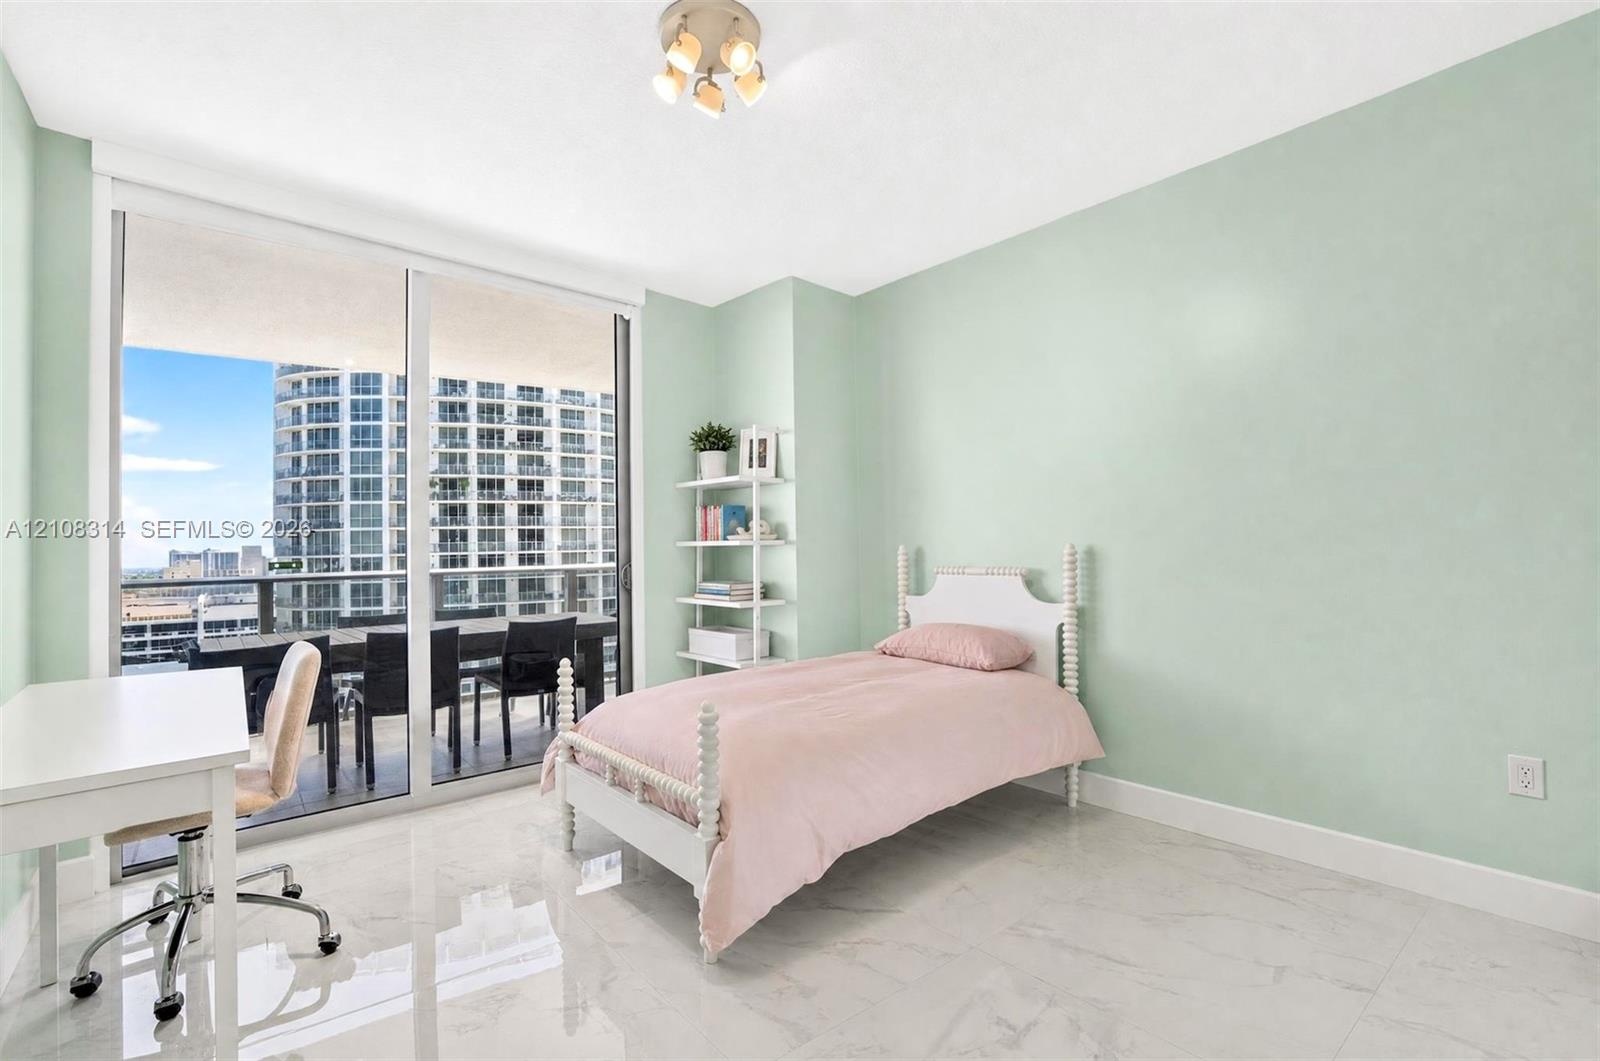
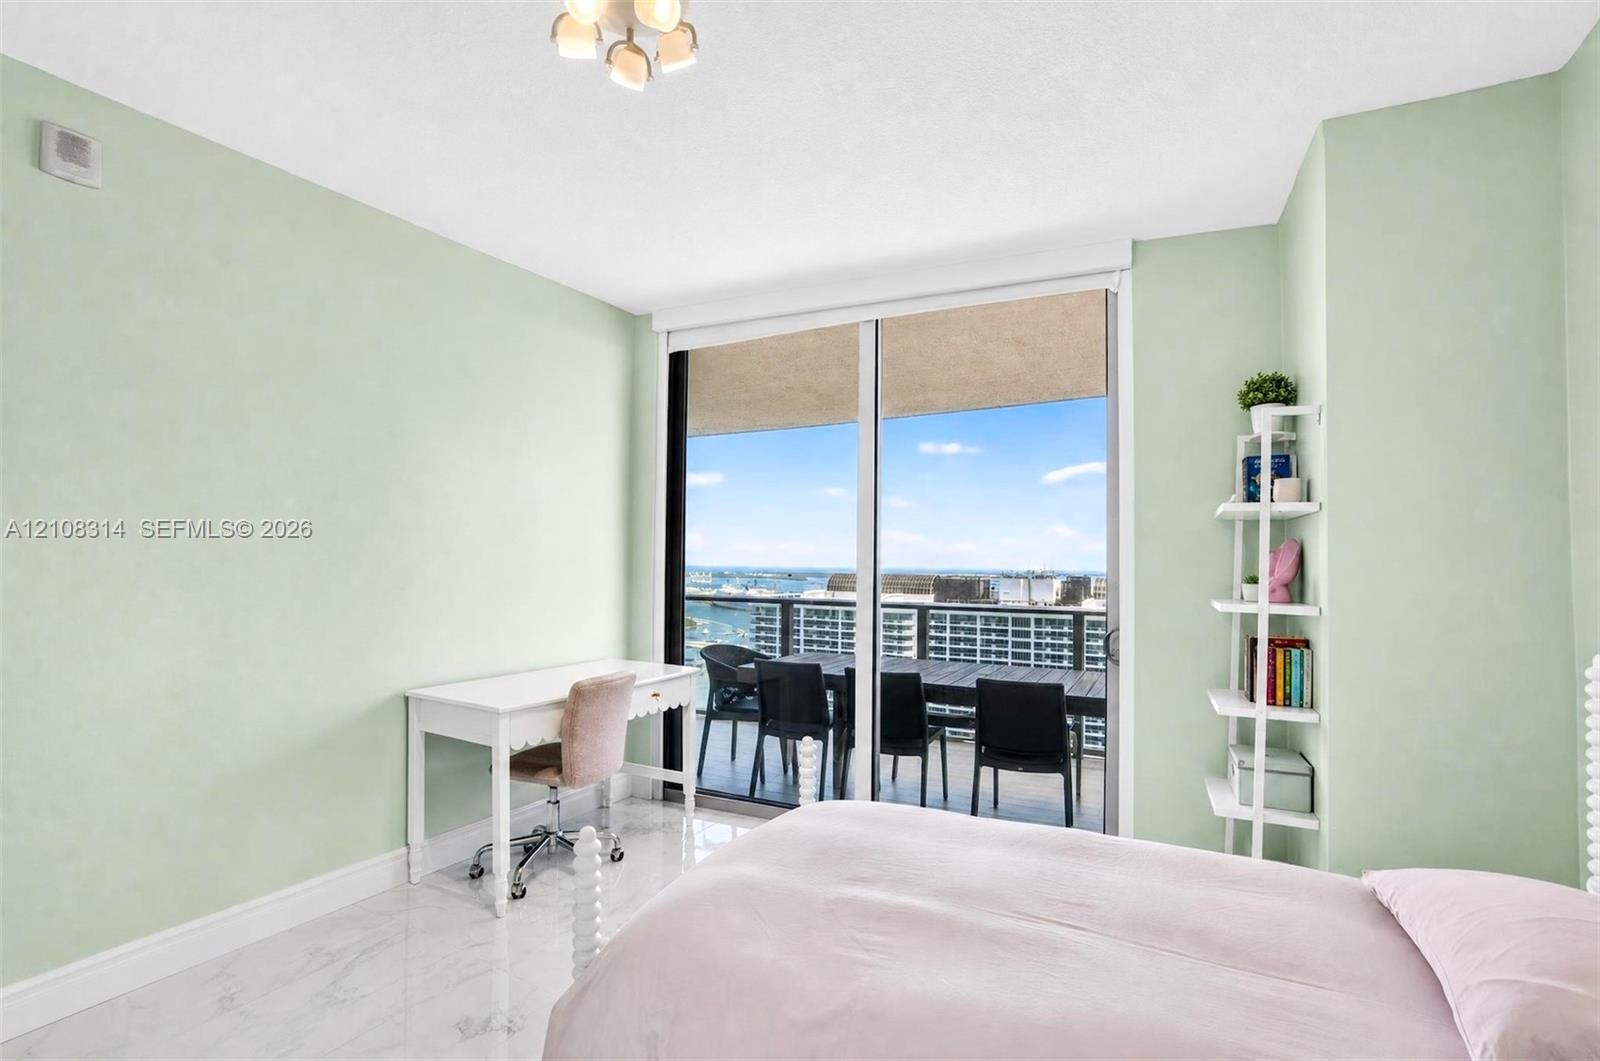
  • Floor-to-ceiling sliding glass doors, white large-format stone-finish flooring, and recessed ceiling lighting
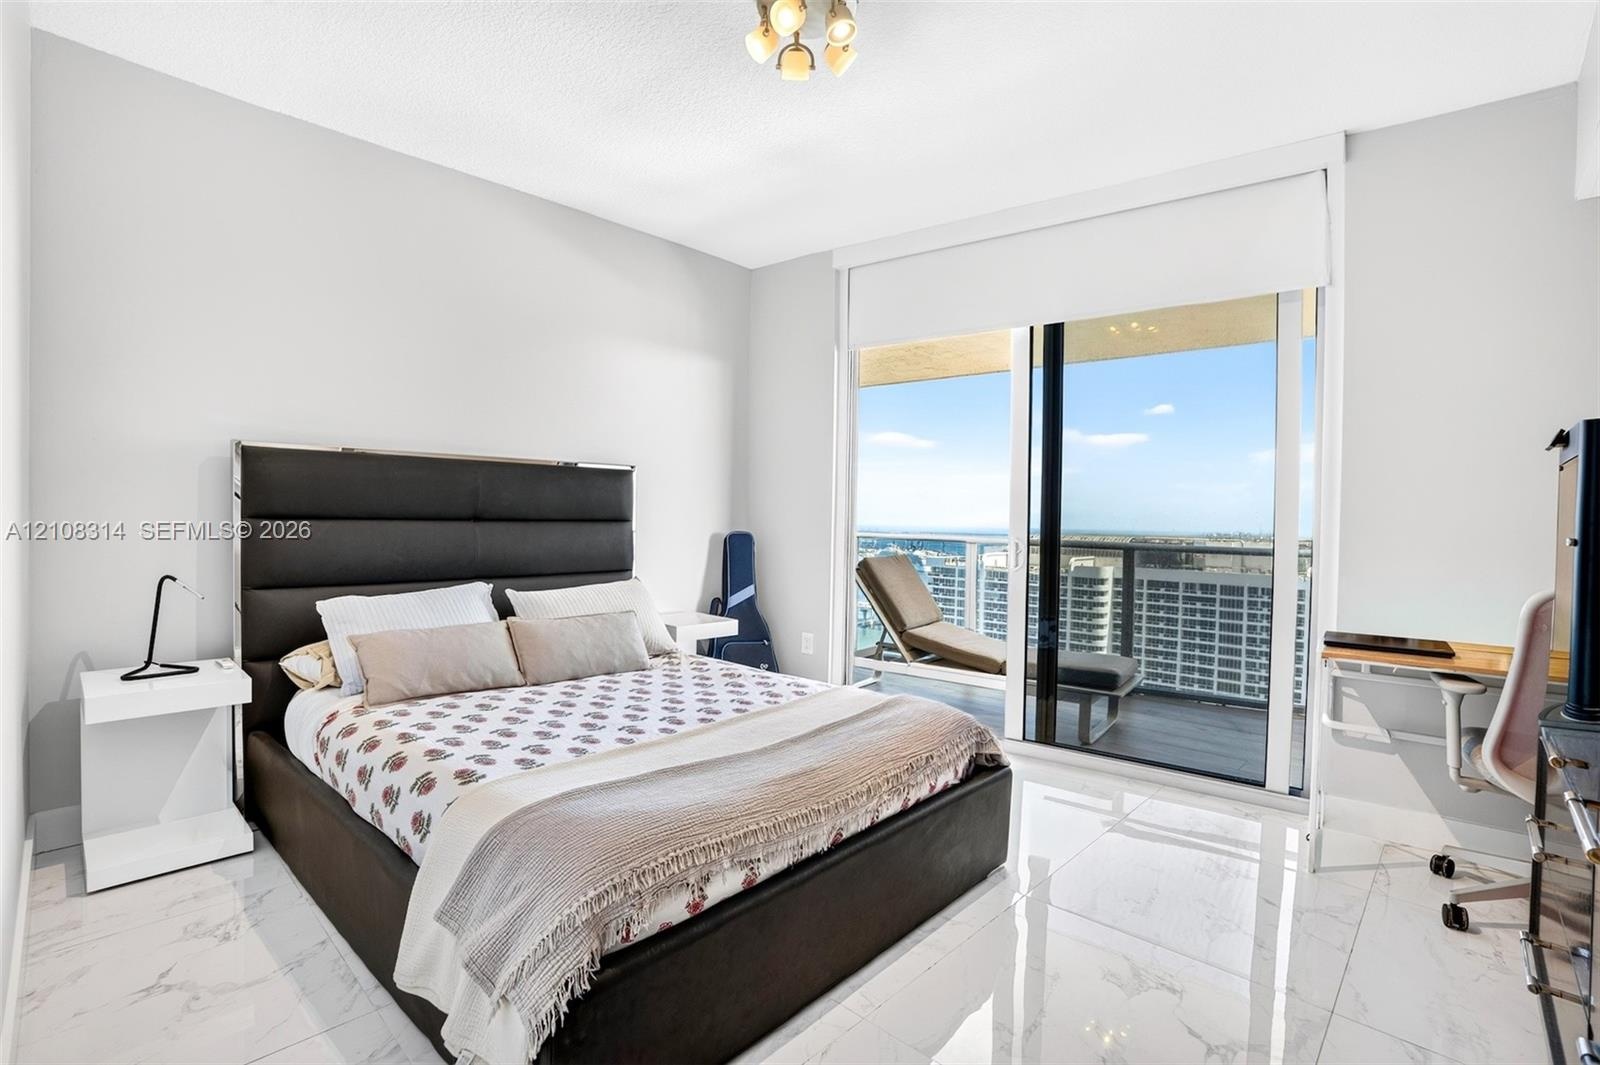
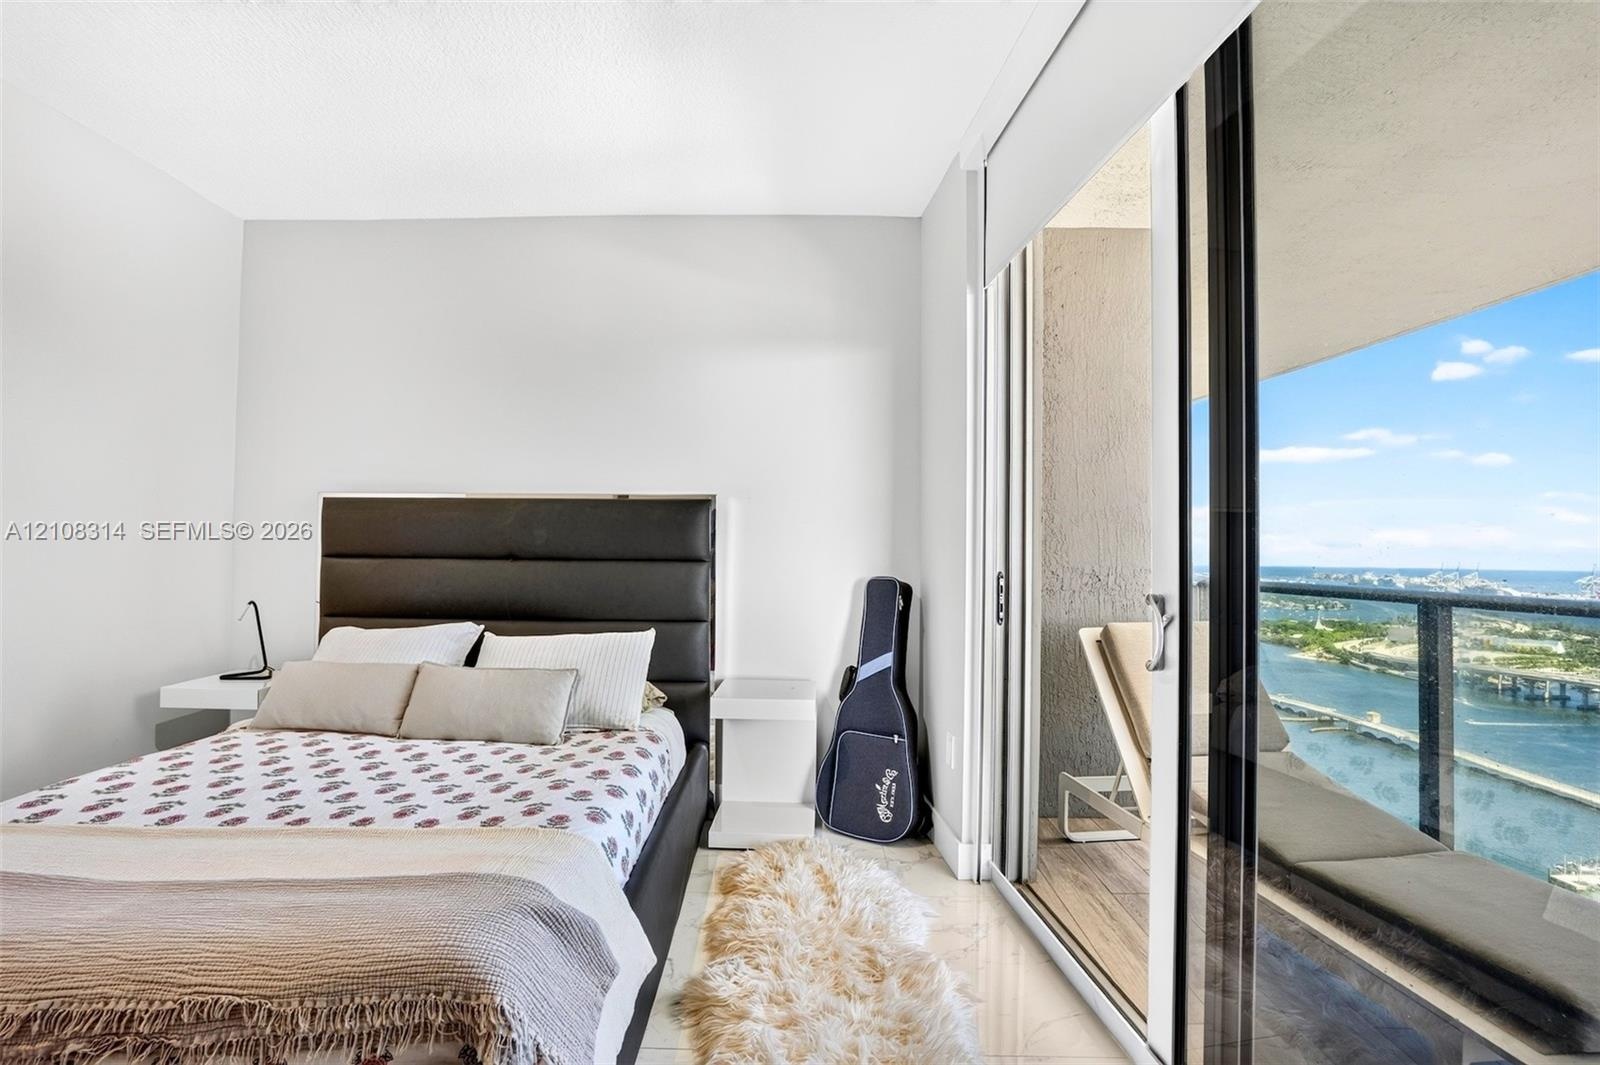
  • Floor-to-ceiling sliding glass door, private balcony with metal railing, and light-toned tile flooring
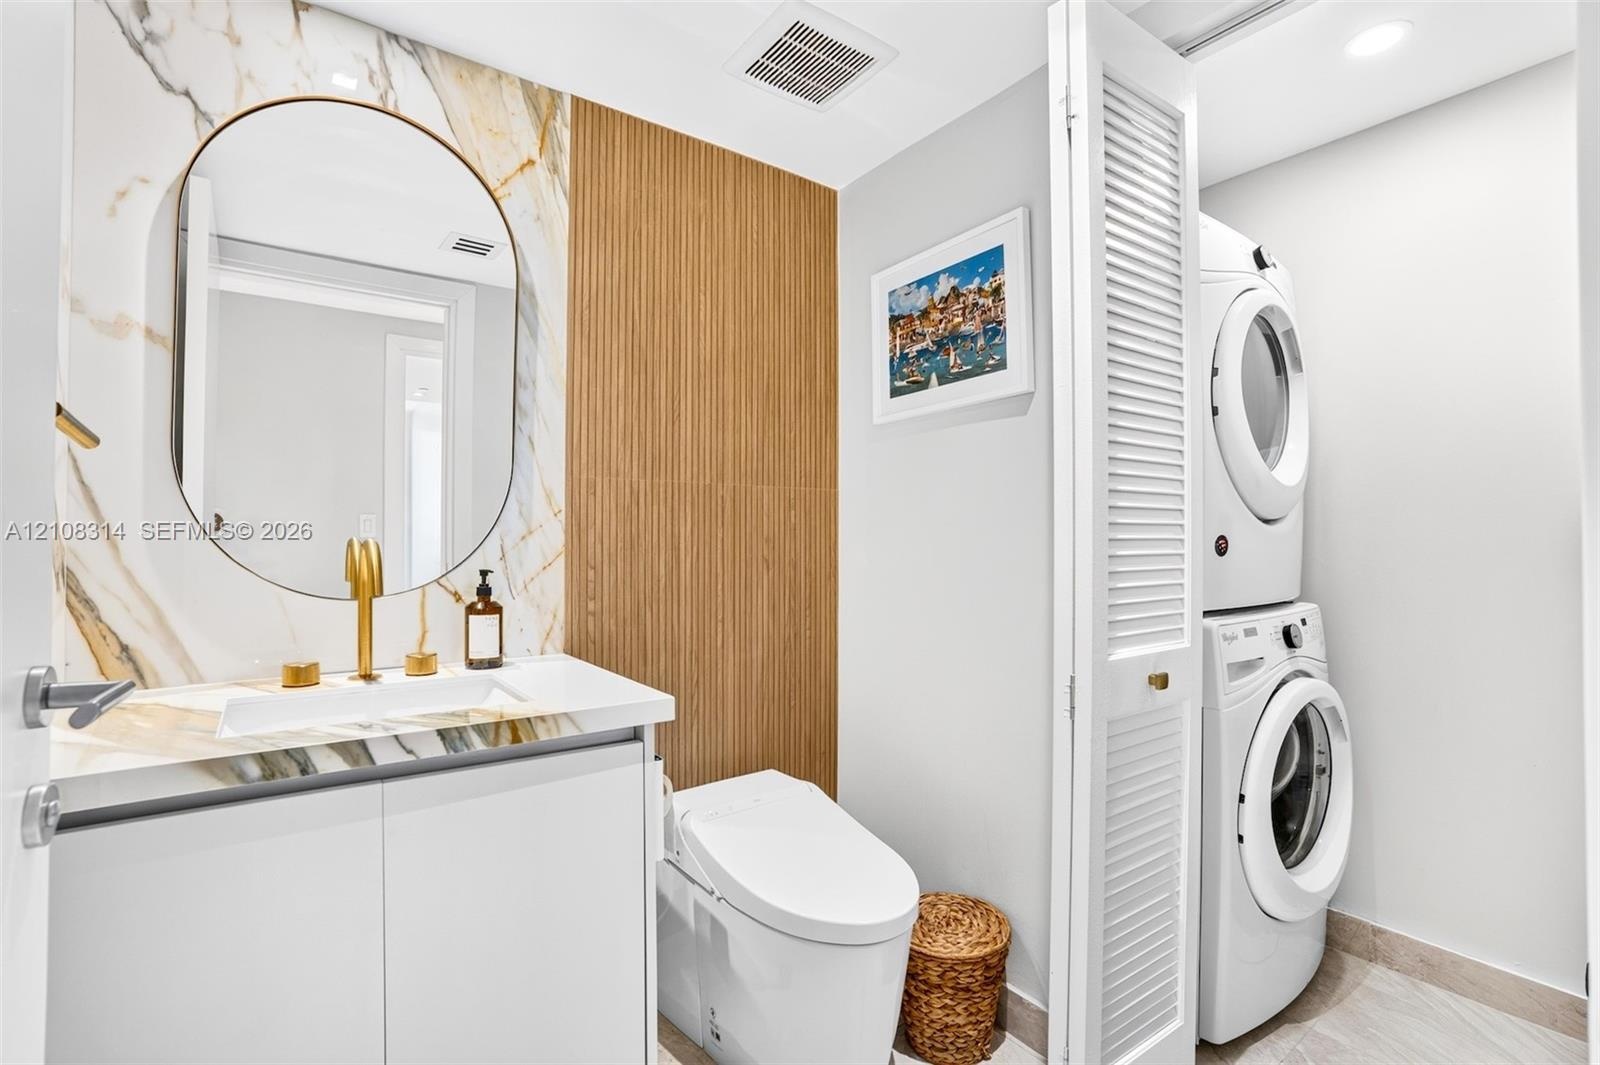
  • Stone-surround vanity with a circular mirror and gold-tone faucet, complemented by vertical slat wood-finish wall paneling, a low-profile toilet, and
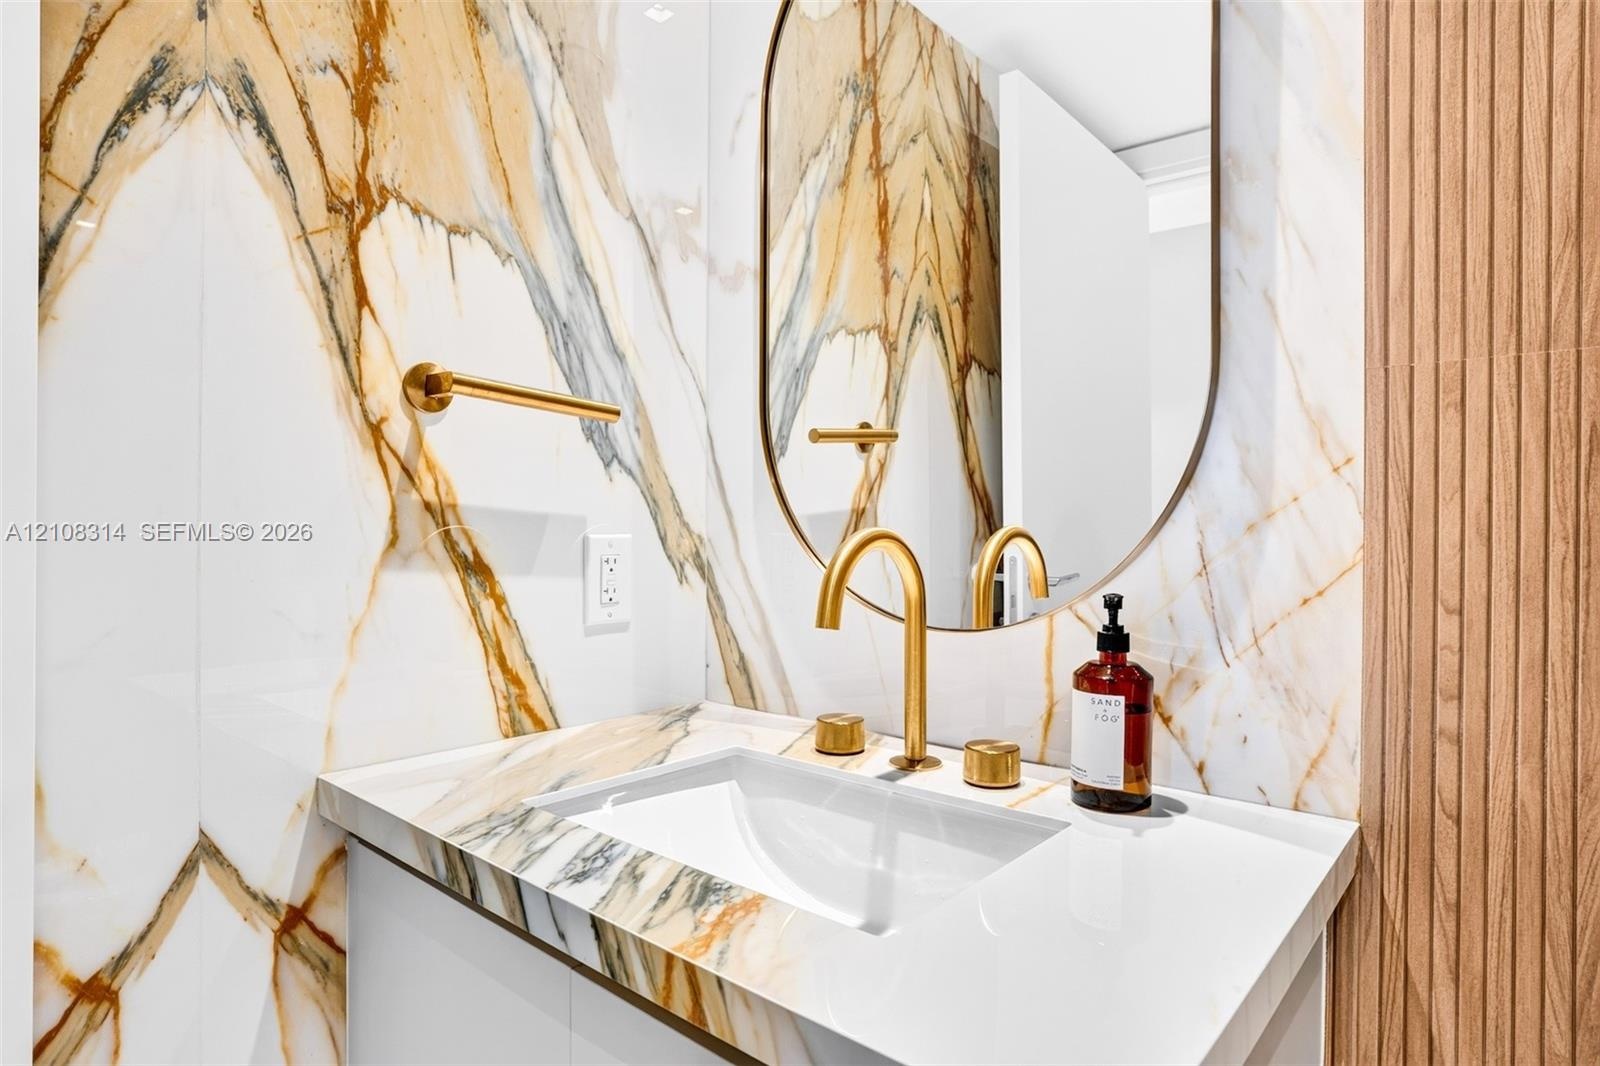
  • Wall-mounted vanity featuring large-format stone-patterned tile wall cladding, an integrated undermount sink, brass-finish widespread faucet, arched v
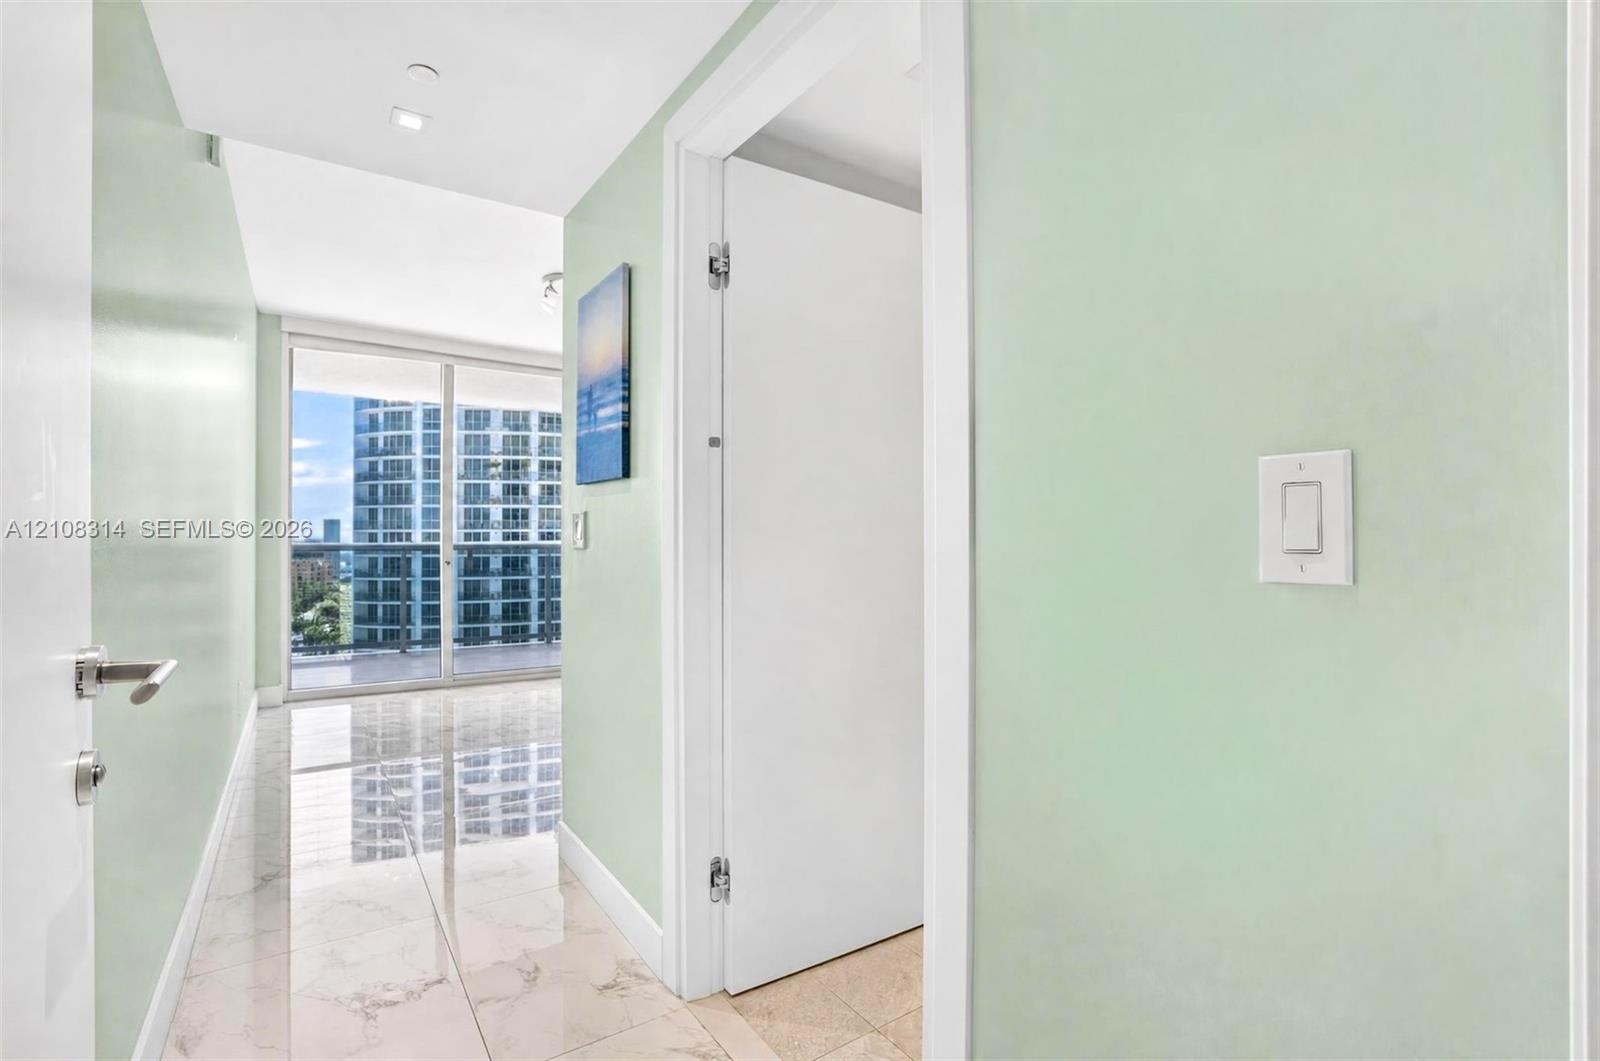
  • Hallway featuring large-format tile flooring, light-toned wall finishes, and floor-to-ceiling glass sliding doors
  • Floor-to-ceiling sliding glass doors, polished stone-finish flooring, and built-in shelving
  • Room with large glass sliding doors, polished stone-finish flooring, and built-in white shelving, providing access to a private balcony
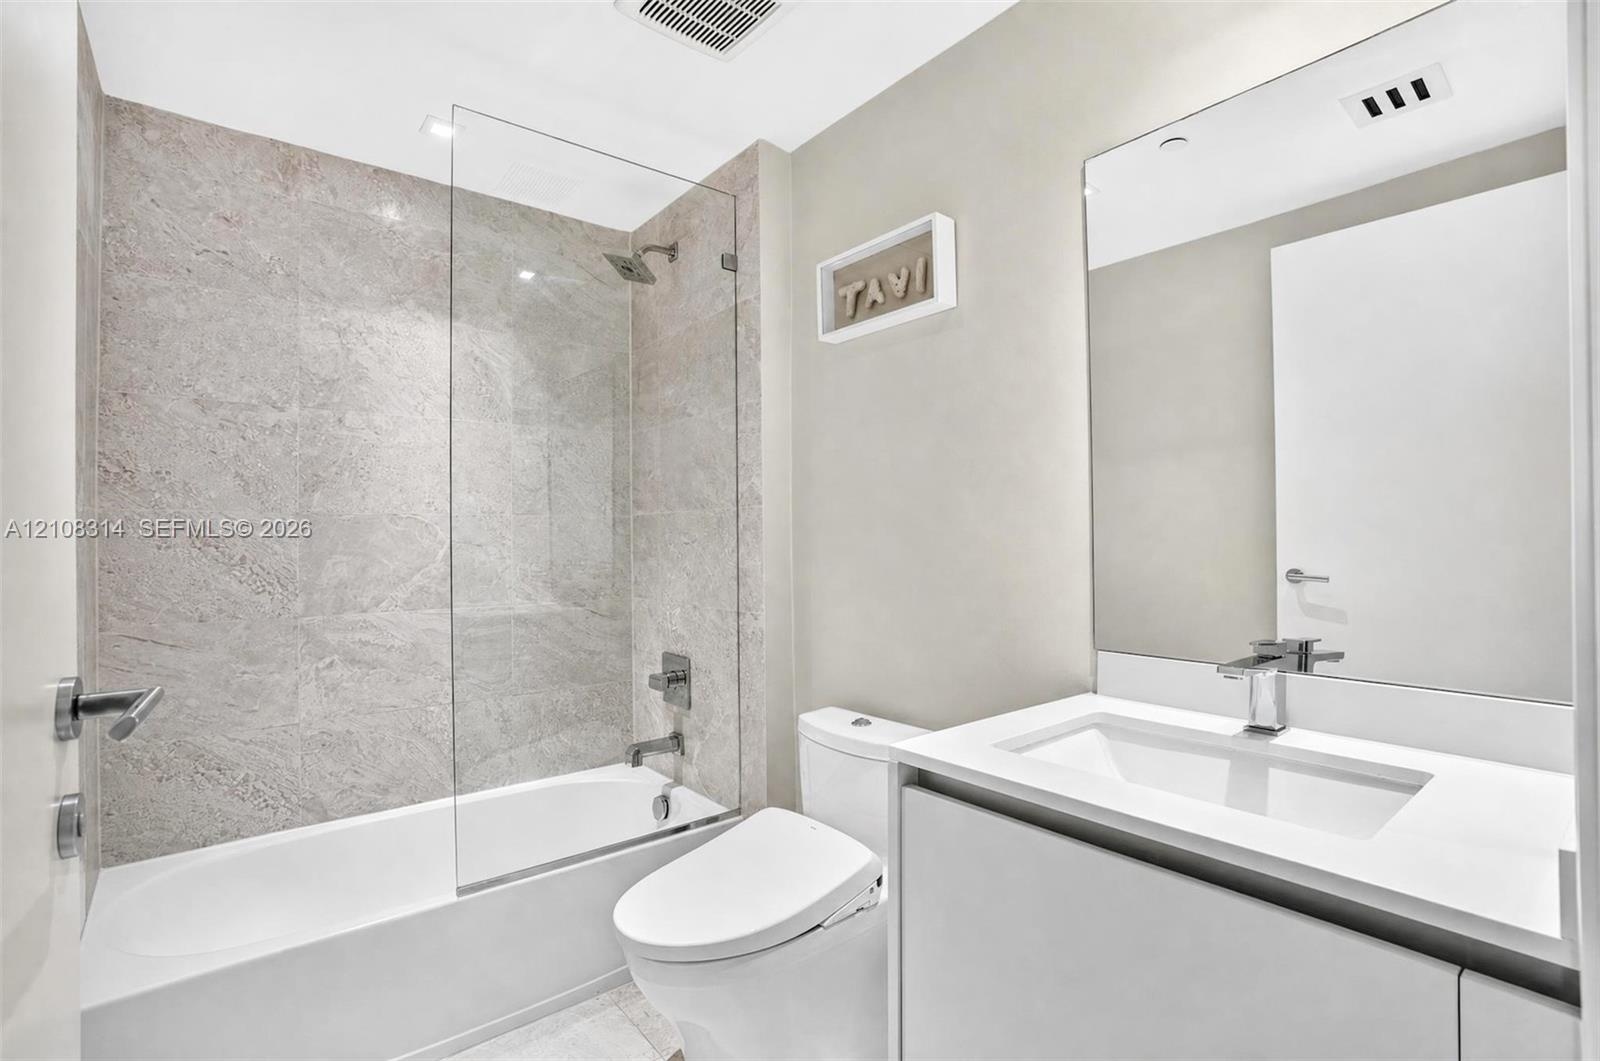
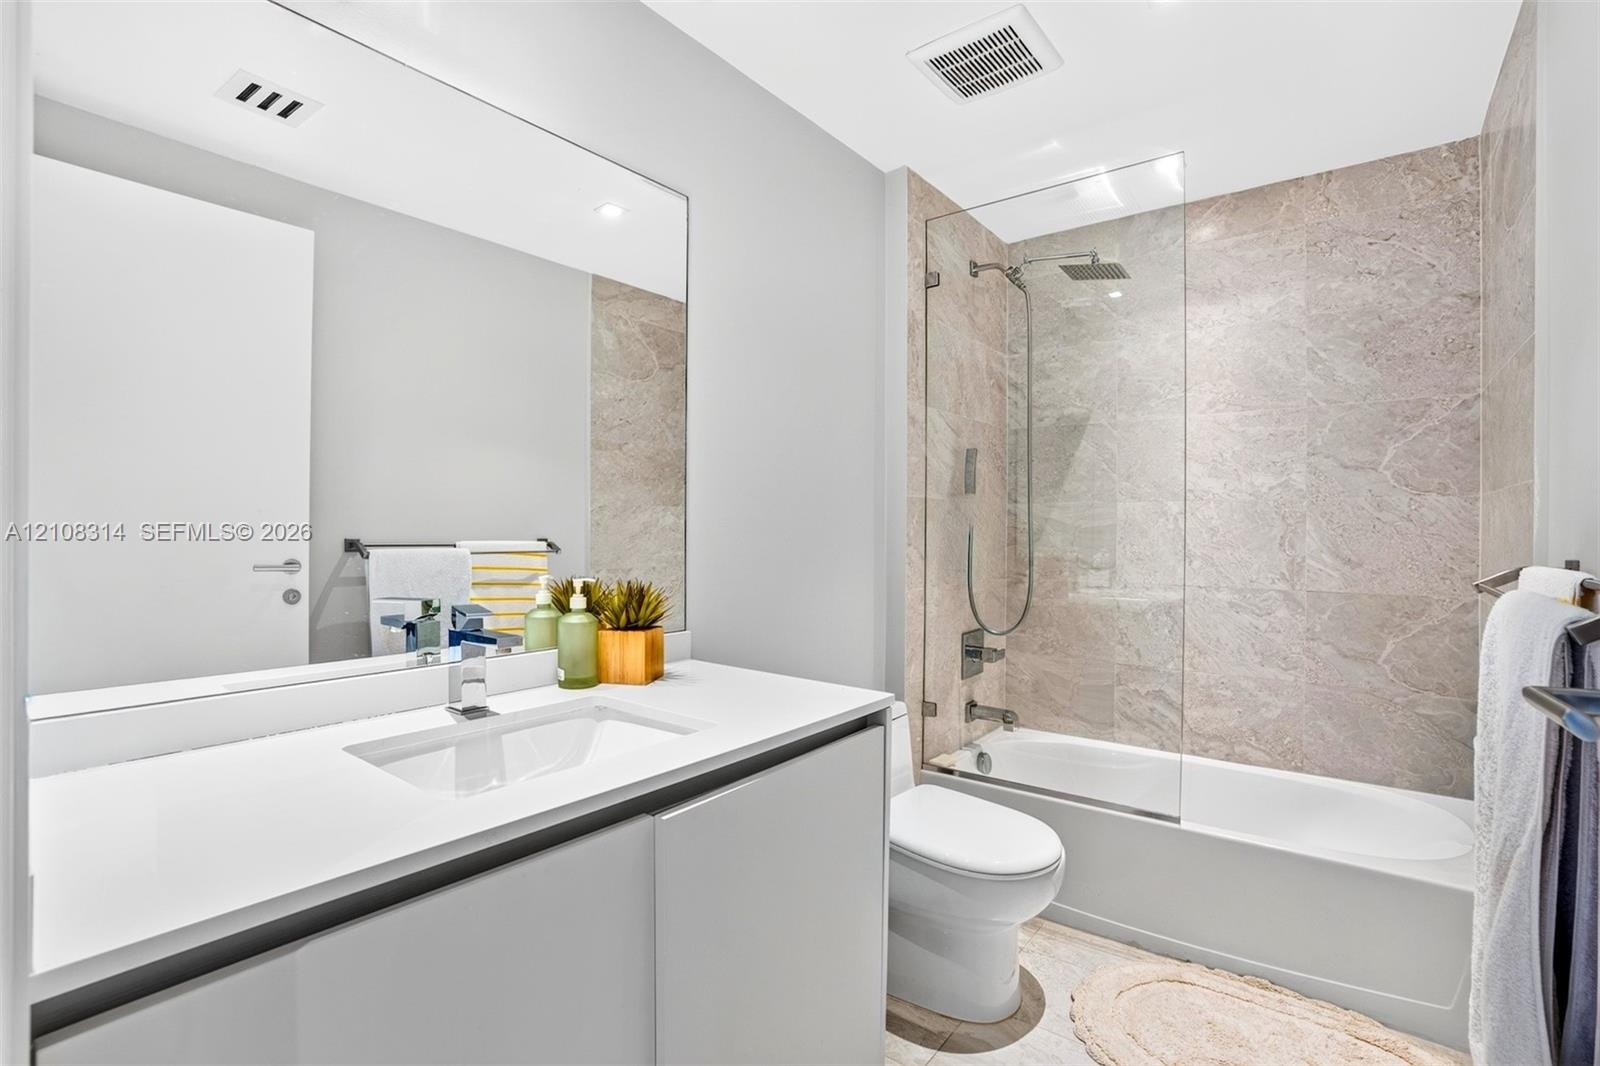
  • Bathroom featuring a vanity with a white countertop and integrated sink, frameless glass shower enclosure, stone-finish tile surround, and large wall-
  • Bathroom featuring a floating vanity with a stone countertop, an integrated rectangular sink, a frameless glass shower panel, and stone-tile tub surro
  • Built-in closet system featuring dual hanging rods, four integrated storage drawers, and multiple open-concept shelving units with a matte white finis
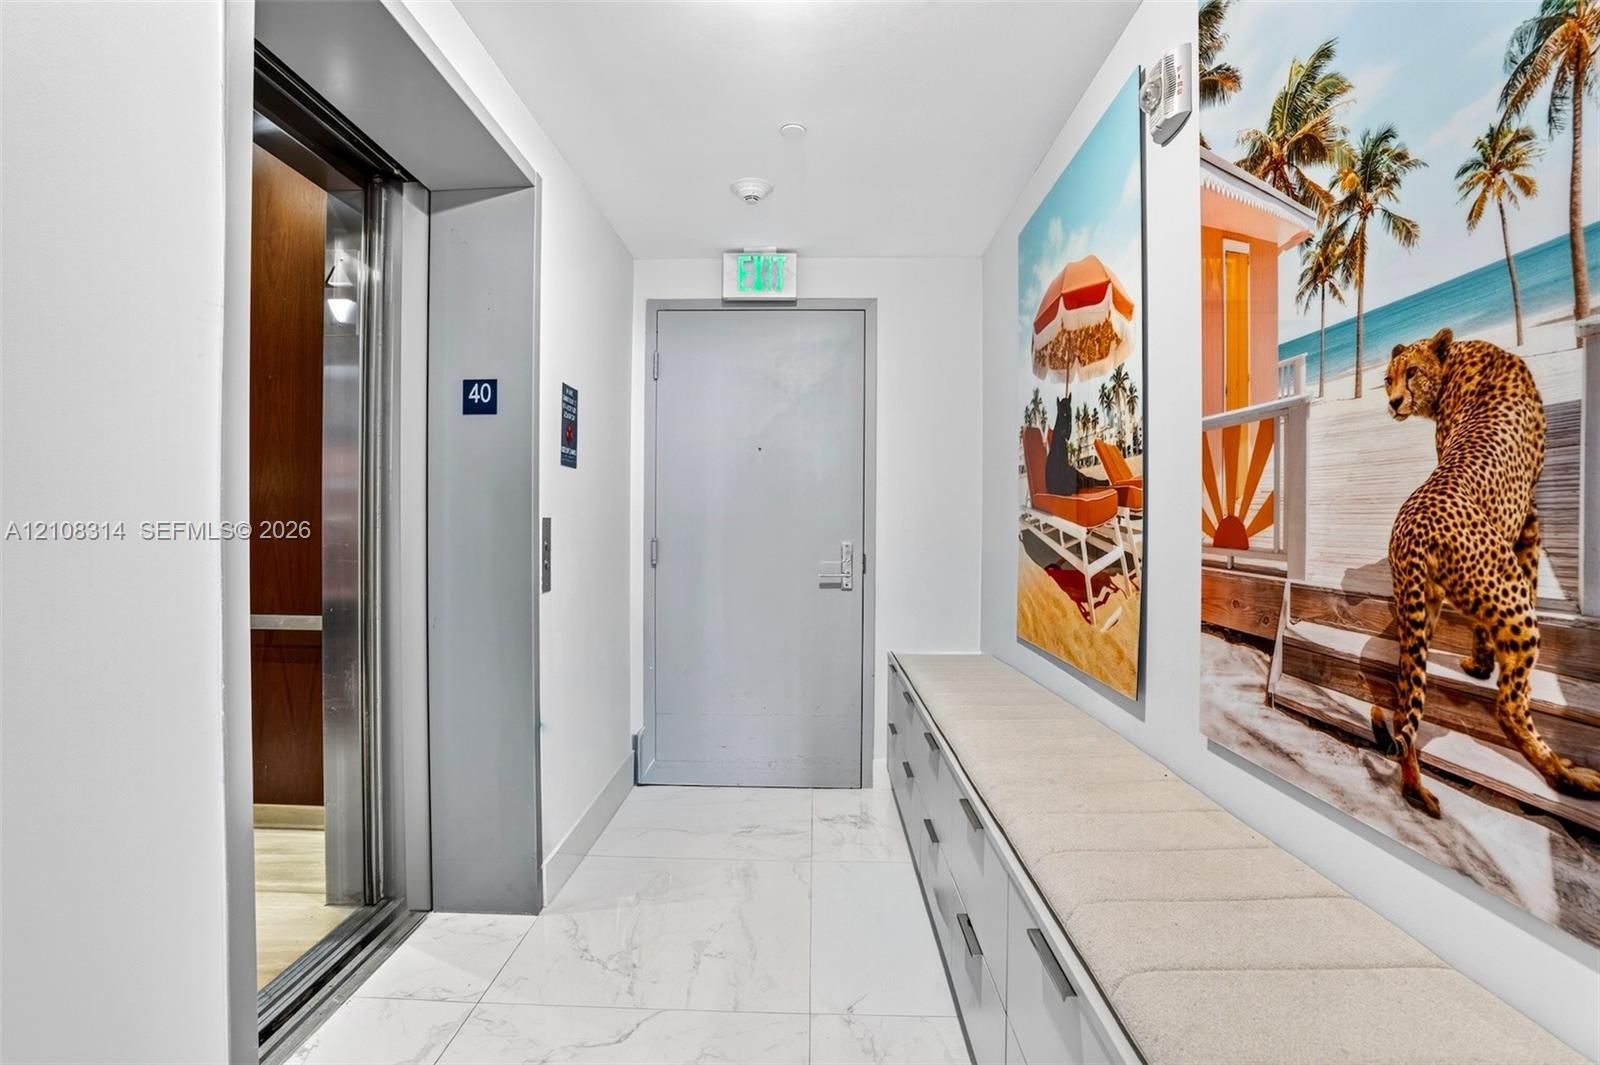
  • Elevator access featuring metallic sliding doors, white large-format stone-look floor tiles, and custom built-in cabinetry with a stone countertop
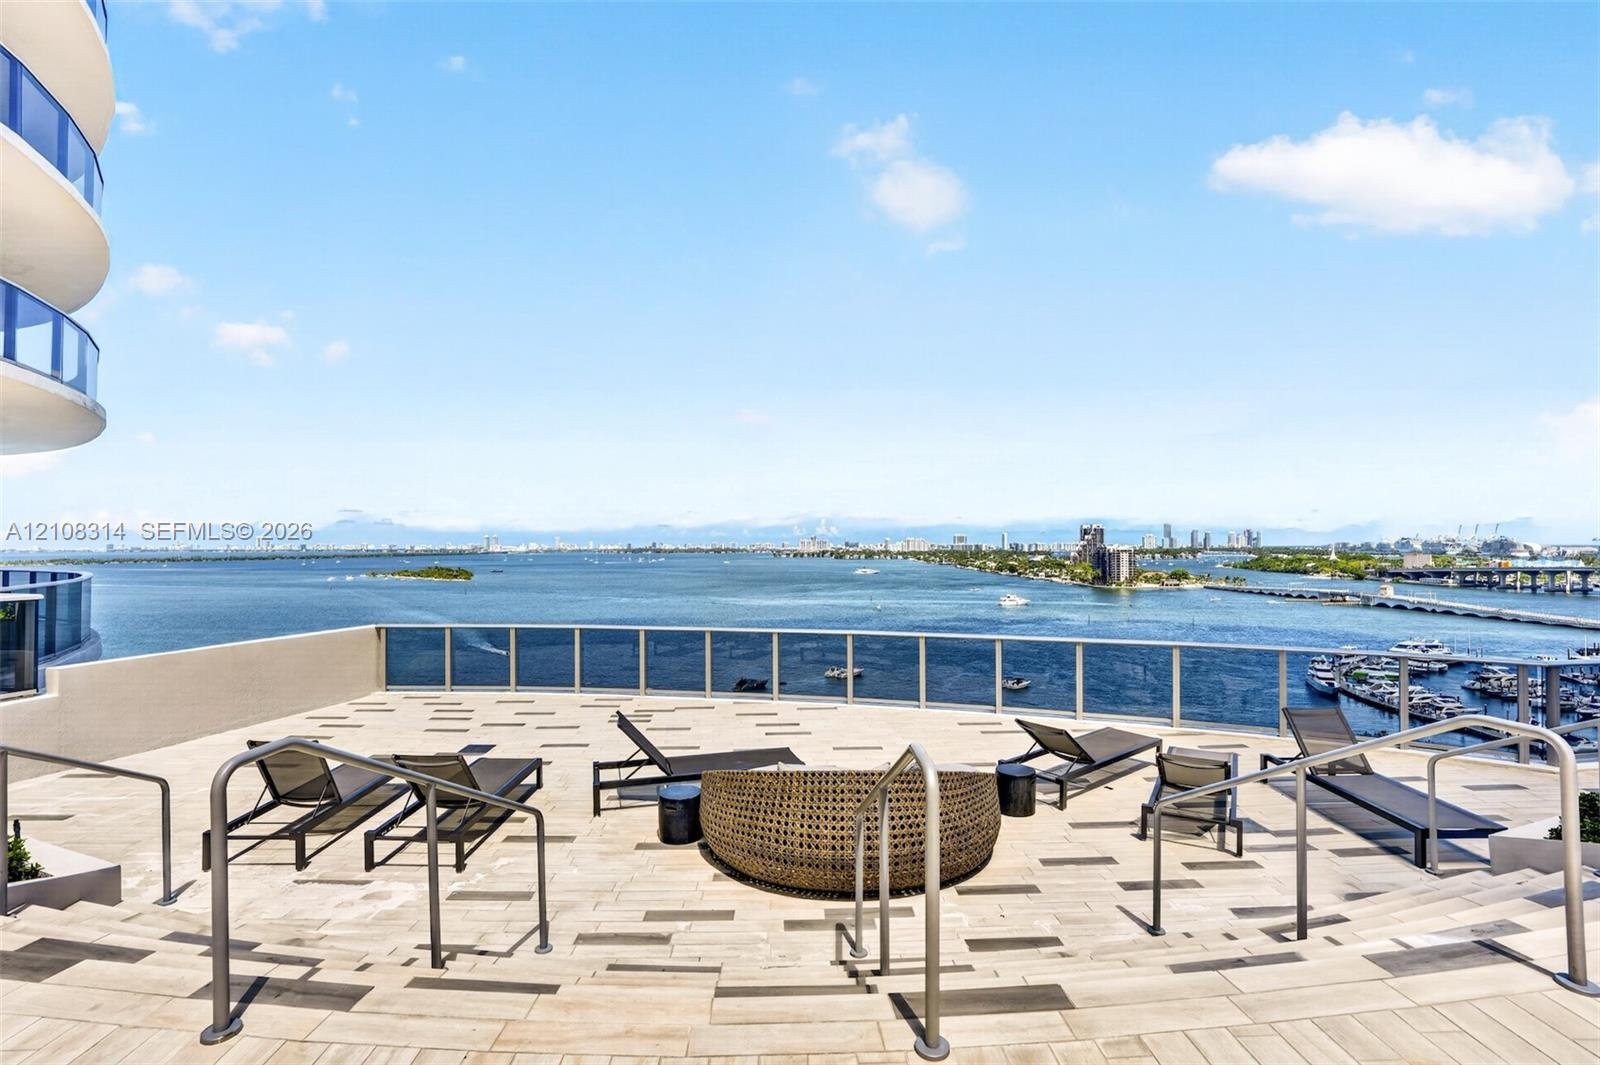
  • Expansive rooftop terrace featuring patterned stone-finish flooring, metal railing, and multi-level stepped access
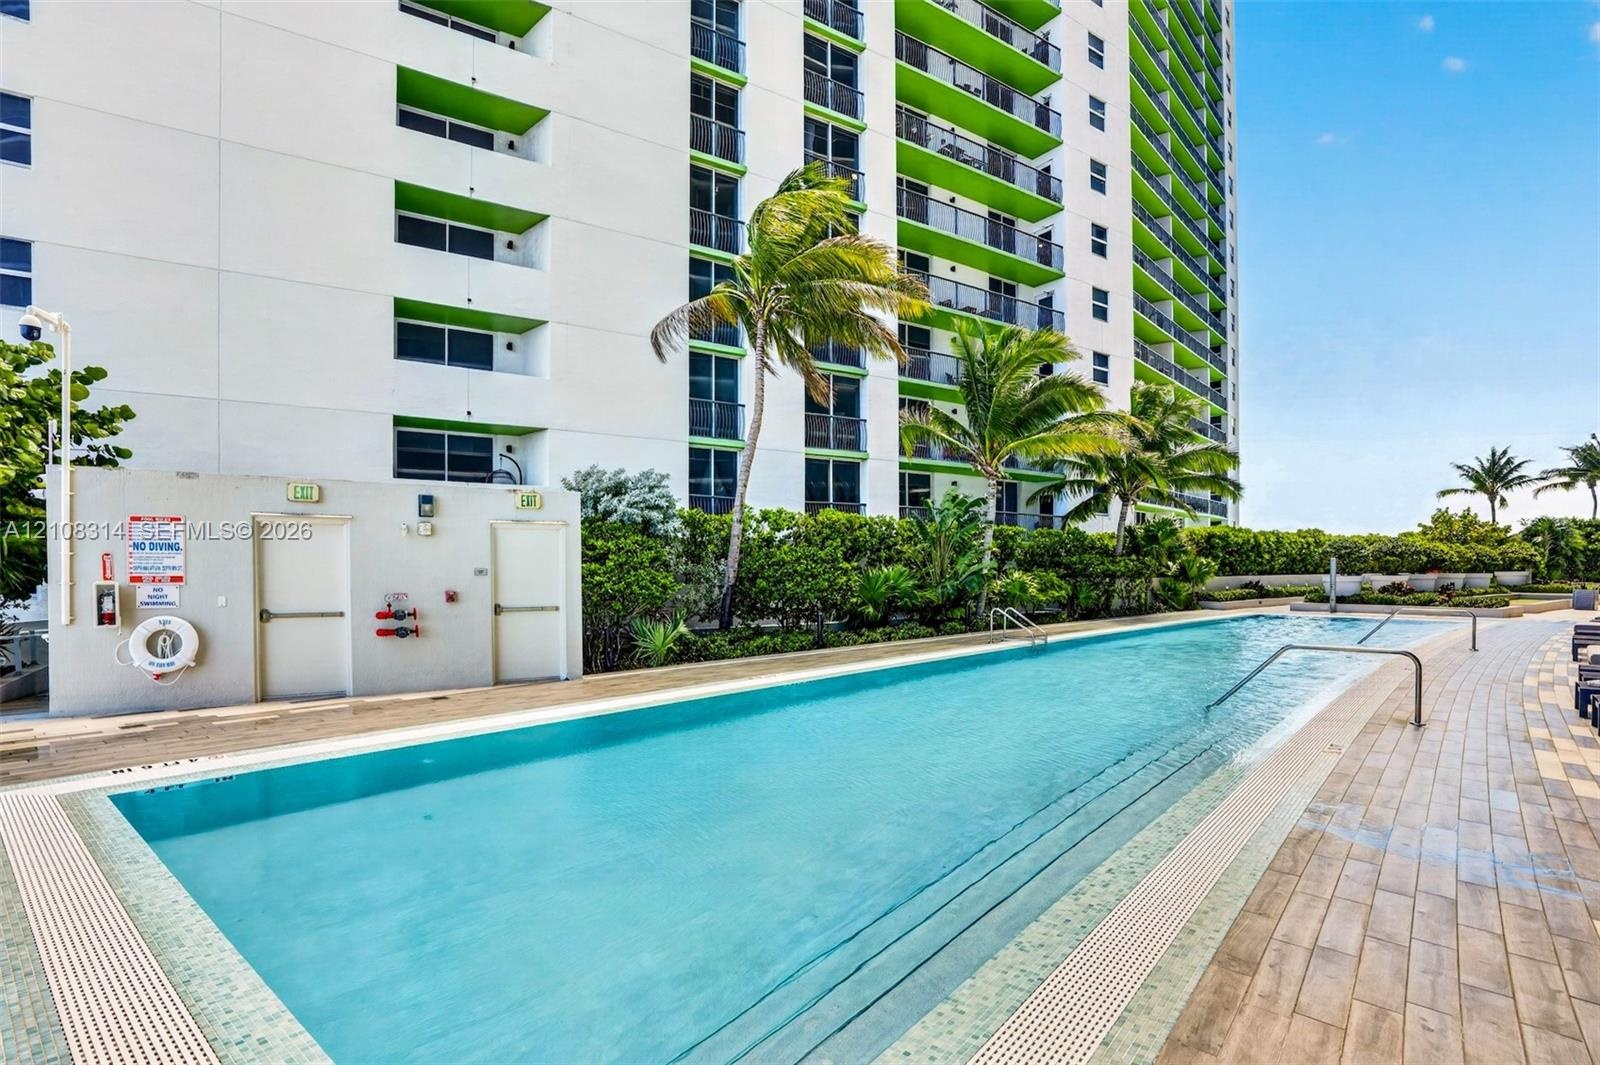
  • Linear lap pool featuring tile edging, stainless steel pool handrails, and wood-finish tiled decking
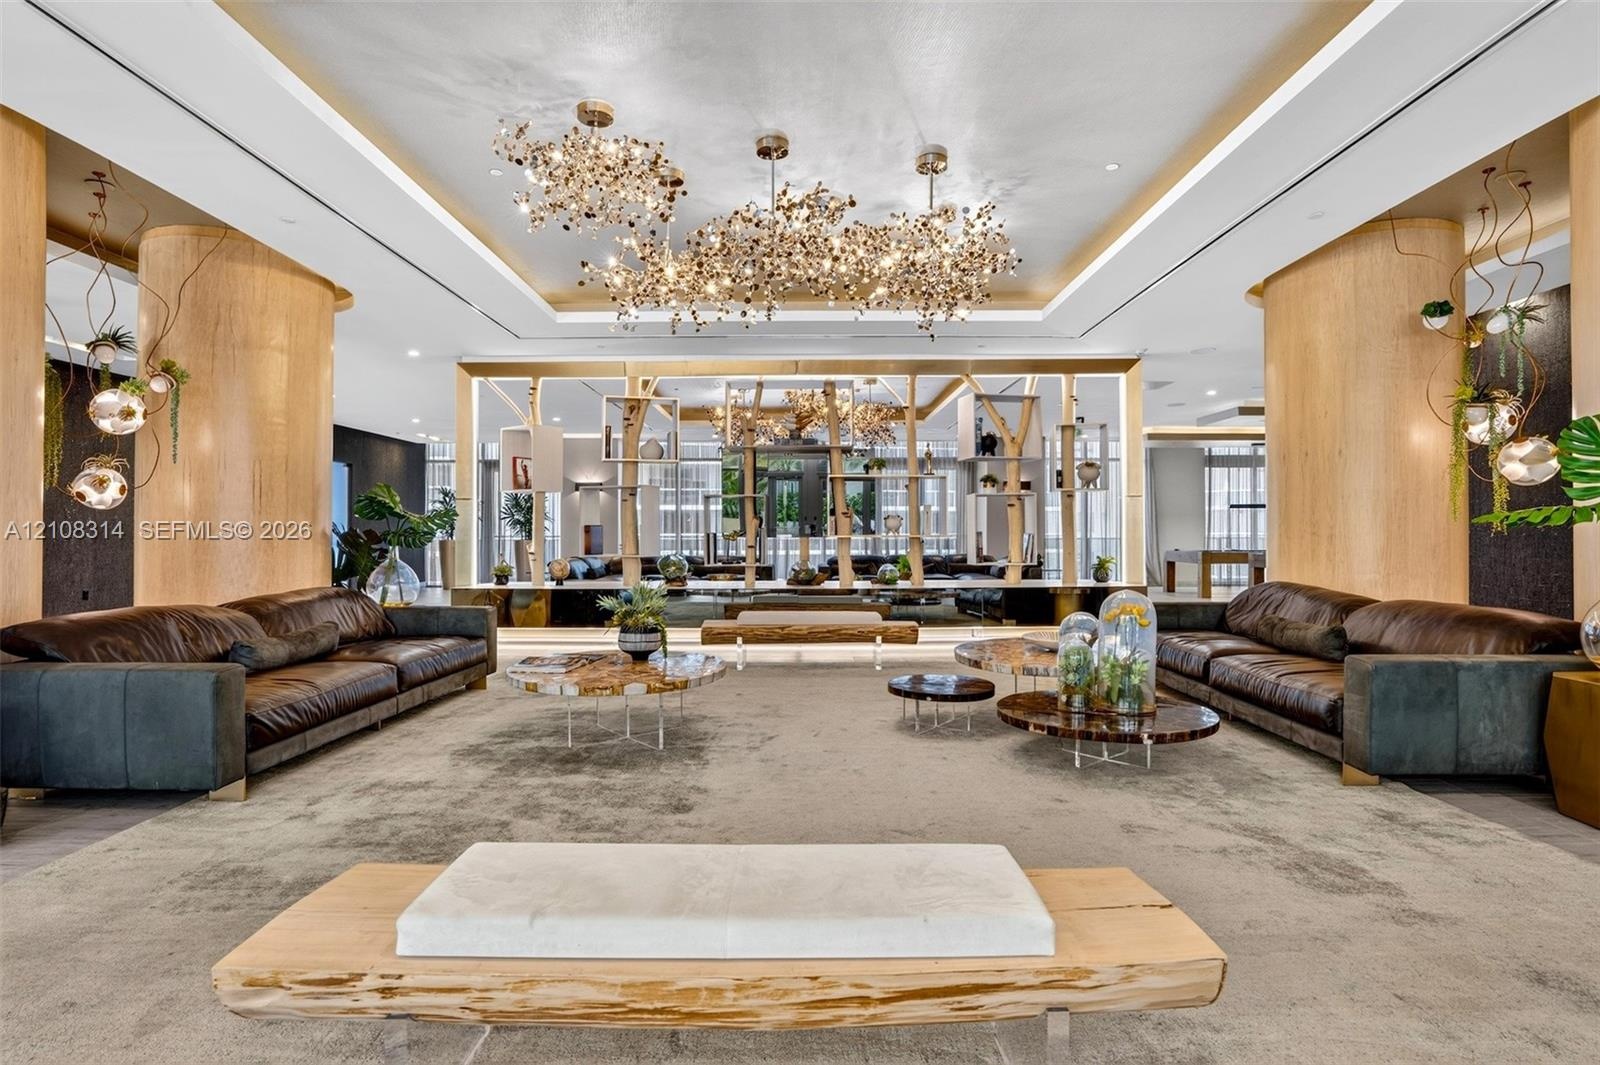
  • Expansive room featuring cylindrical wood-finished support columns, custom multi-cluster decorative chandeliers, recessed tray ceiling lighting, and a
  • Large-format stone tile accent wall featuring a built-in linear fireplace, wood-finish flooring, and floor-to-ceiling glass paneling
  • Stone accent wall with book-matched detailing, expansive floor-to-ceiling glass windows, recessed ceiling lighting, and neutral-toned tile flooring
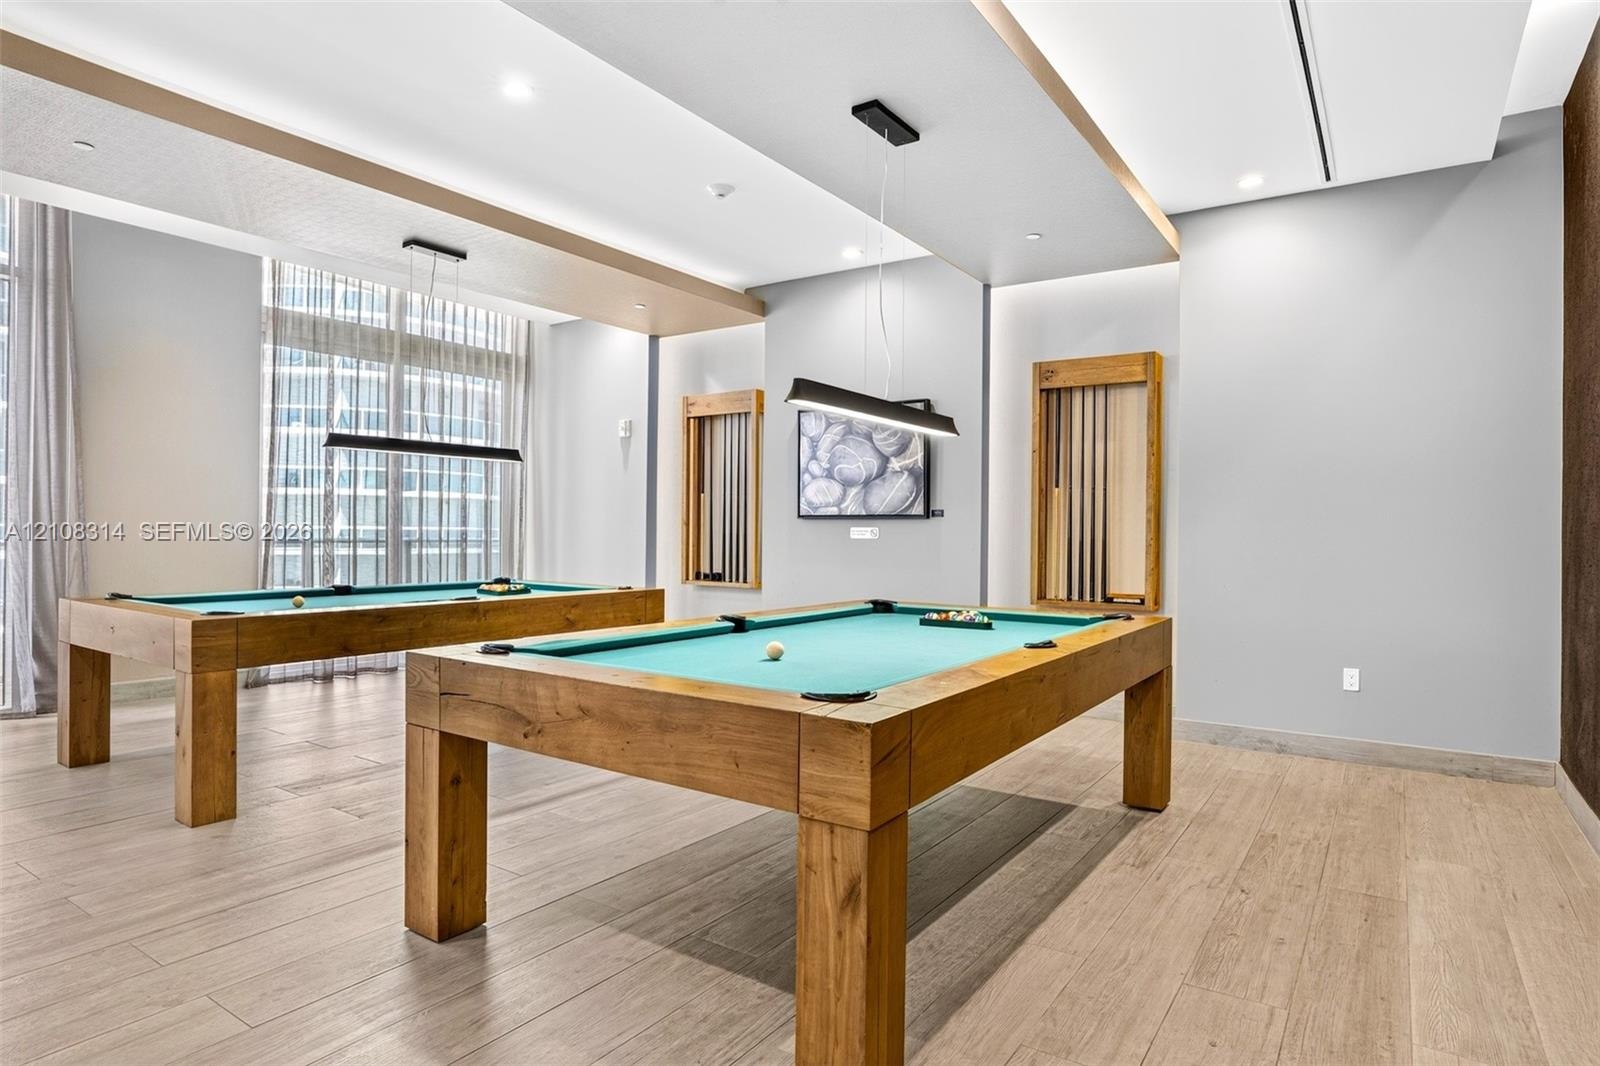
  • Recessed tray ceilings with integrated lighting, wood-finish flooring, and built-in wall-mounted cue racks
  • Conference room featuring tray ceiling with integrated perimeter lighting, floor-to-ceiling glass sliding door, and neutral carpeting
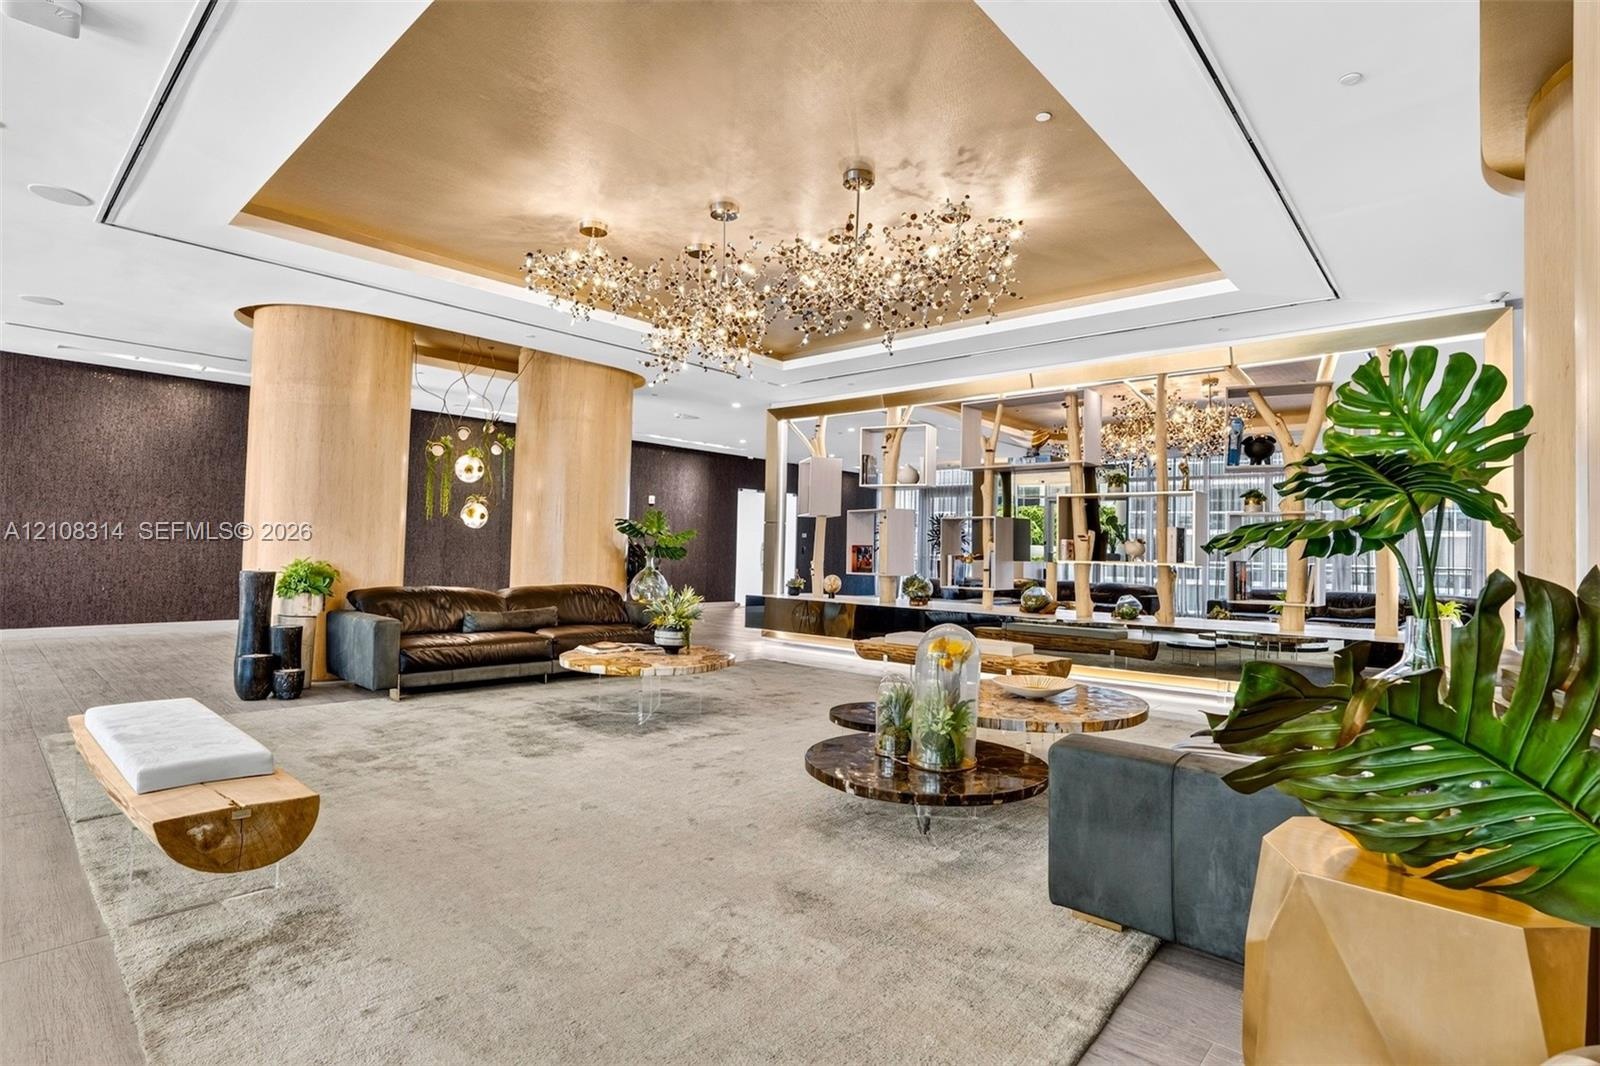
  • Metallic tray ceiling, large-scale multi-bulb crystal chandeliers, curved light-wood structural columns, integrated architectural shelving, and recess
  • Curved high-rise exterior featuring floor-to-ceiling glass railings and tiered private balconies
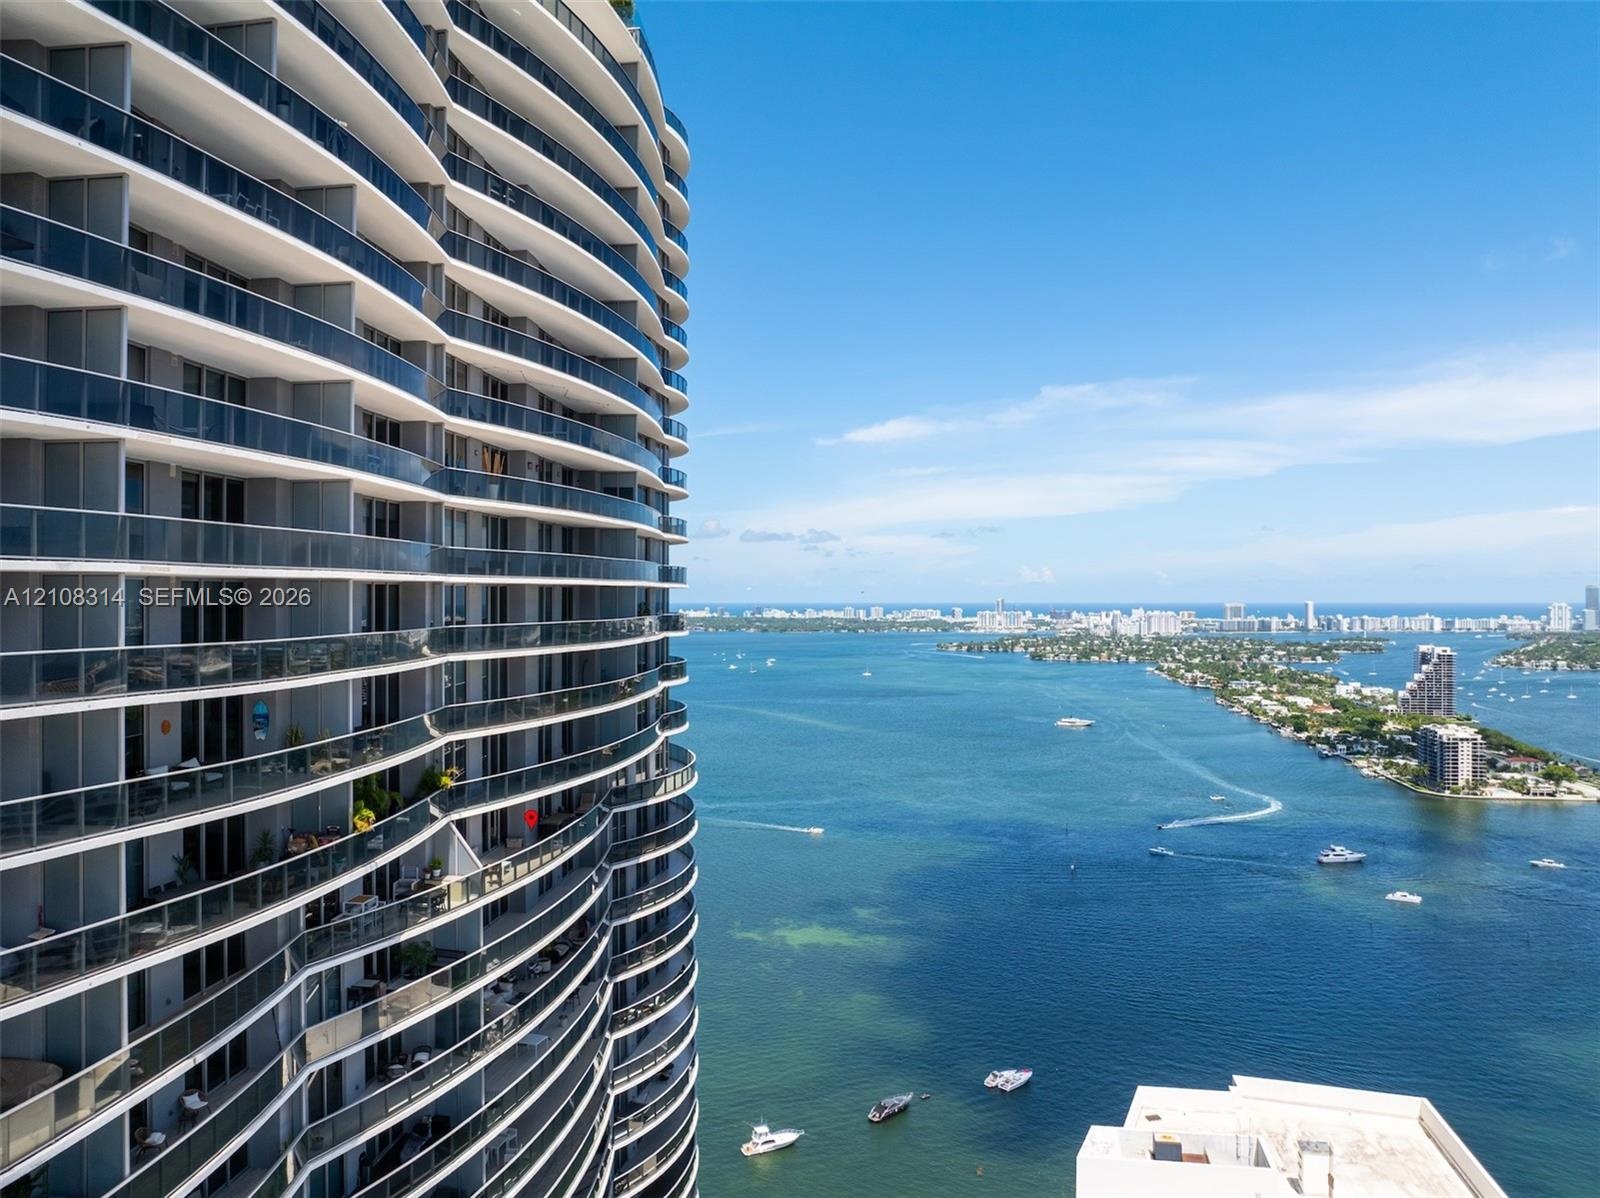
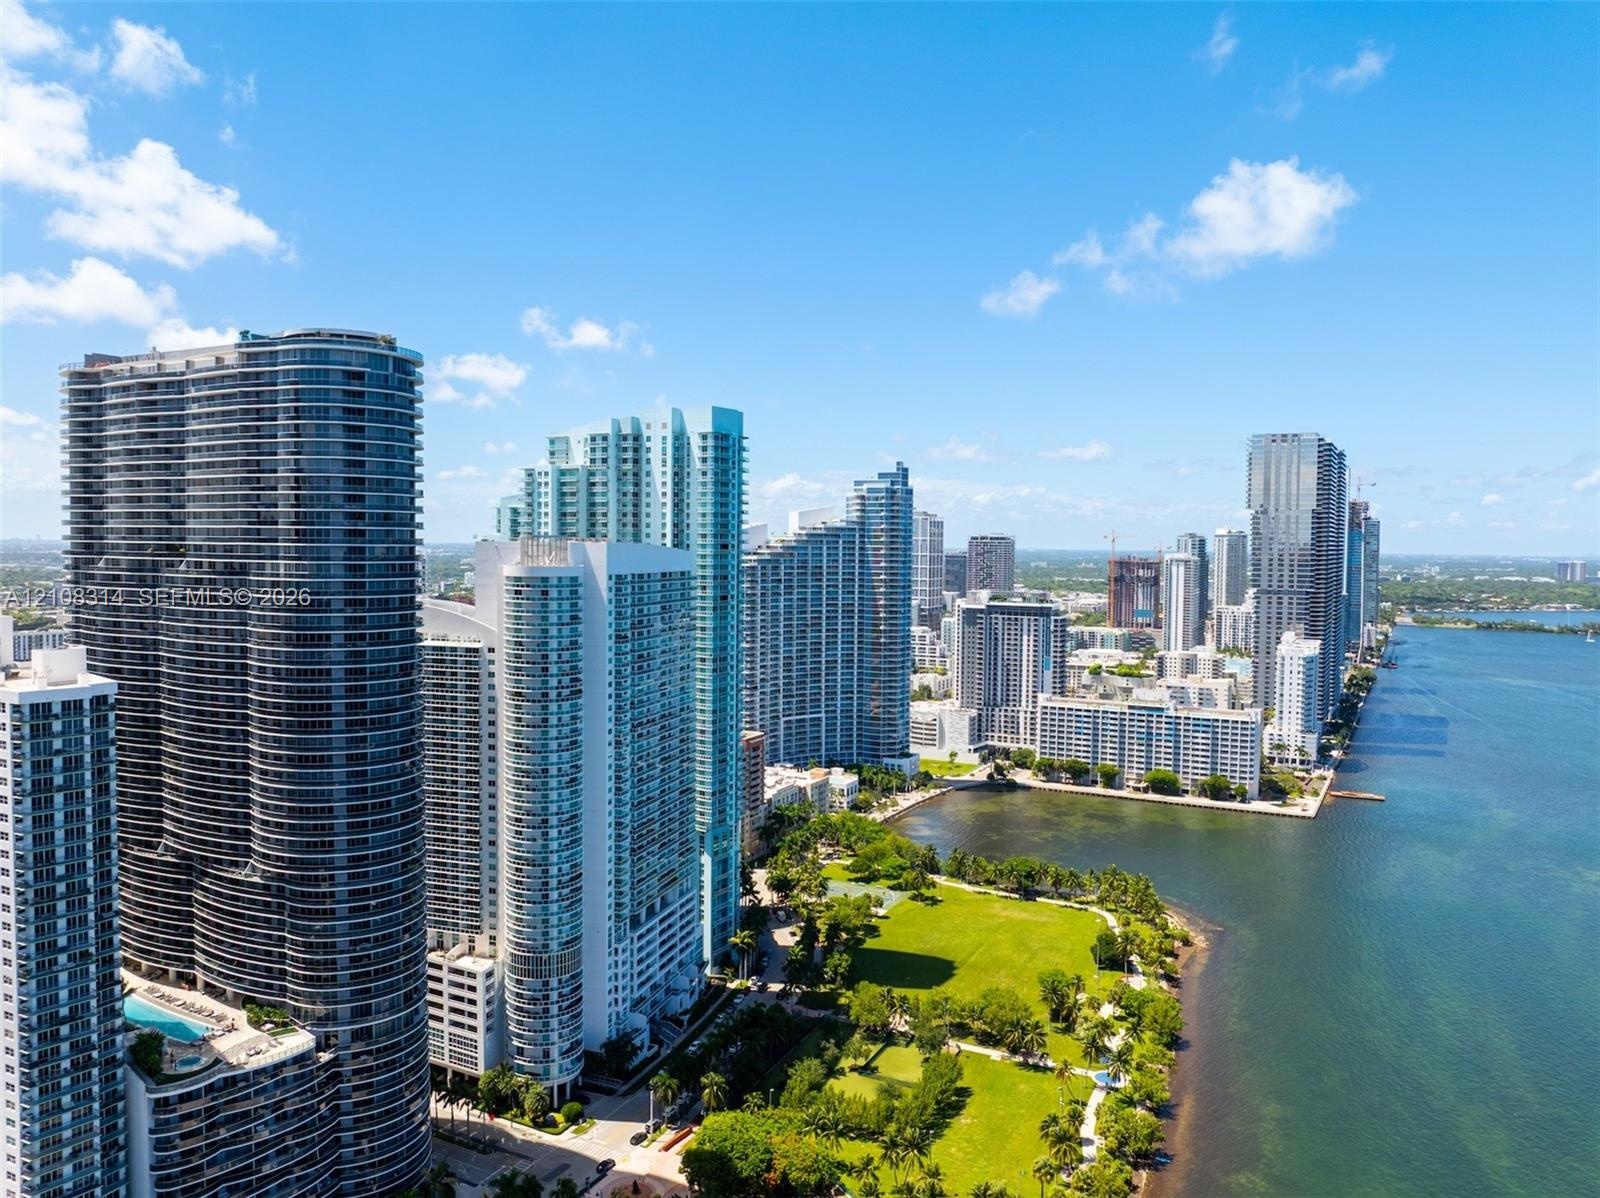
  • High-rise coastal cityscape featuring waterfront access, expansive green space, and architectural tower structures

Location

488 18th Miami FL 33132 USA

Contact

Palm Beach, FL
Deborah L. Ginsburg
150 Worth Ave, Palm Beach, FL 33480
Phone: +1 561-725-9229
deborahg@nestseekers.com
Listing Courtesy of Compass Florida, LLC
​
Nest Seekers Logo
Loading...