Nest Seekers

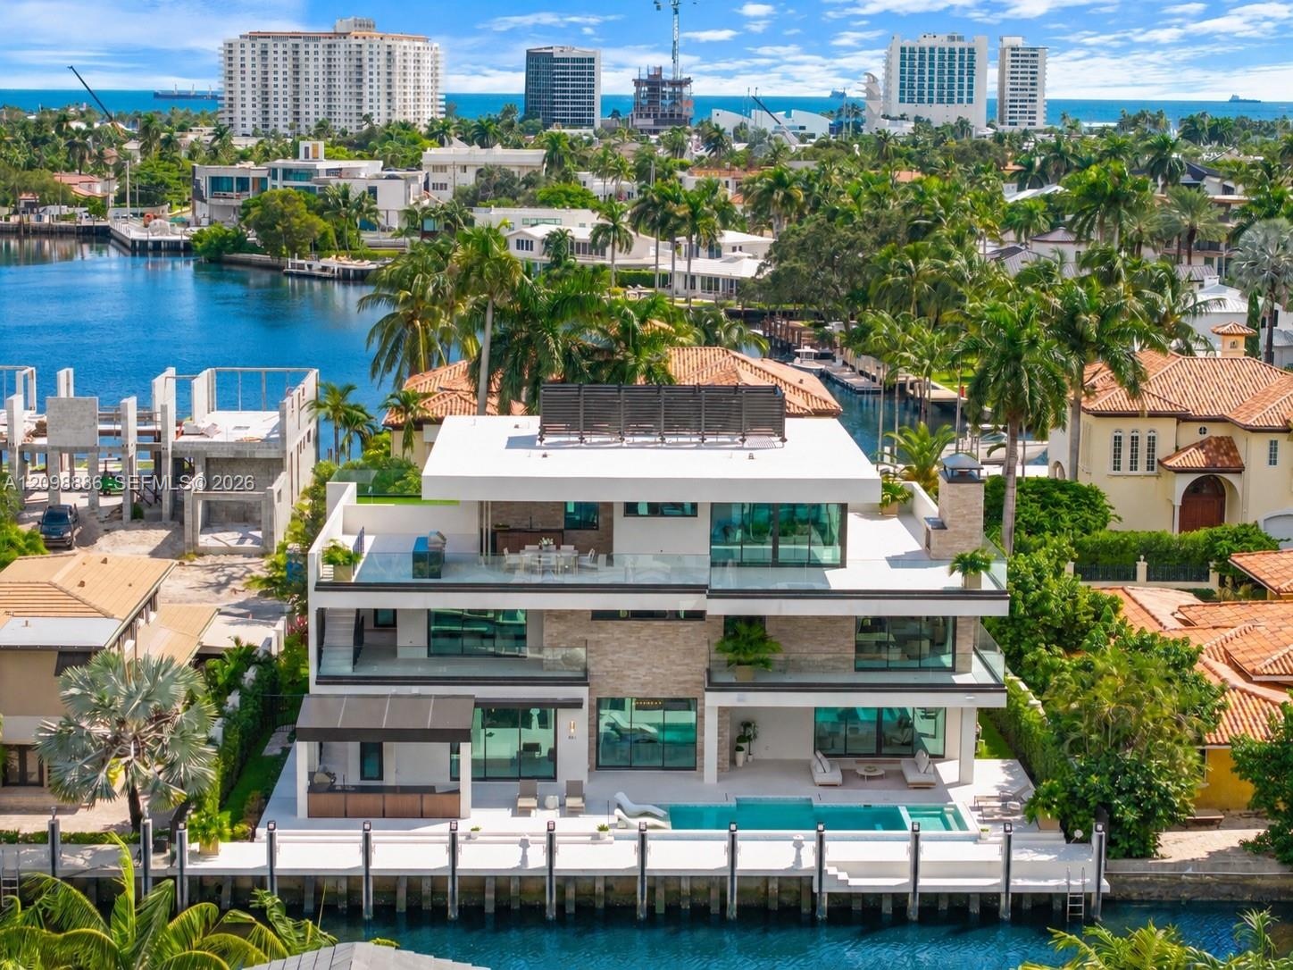
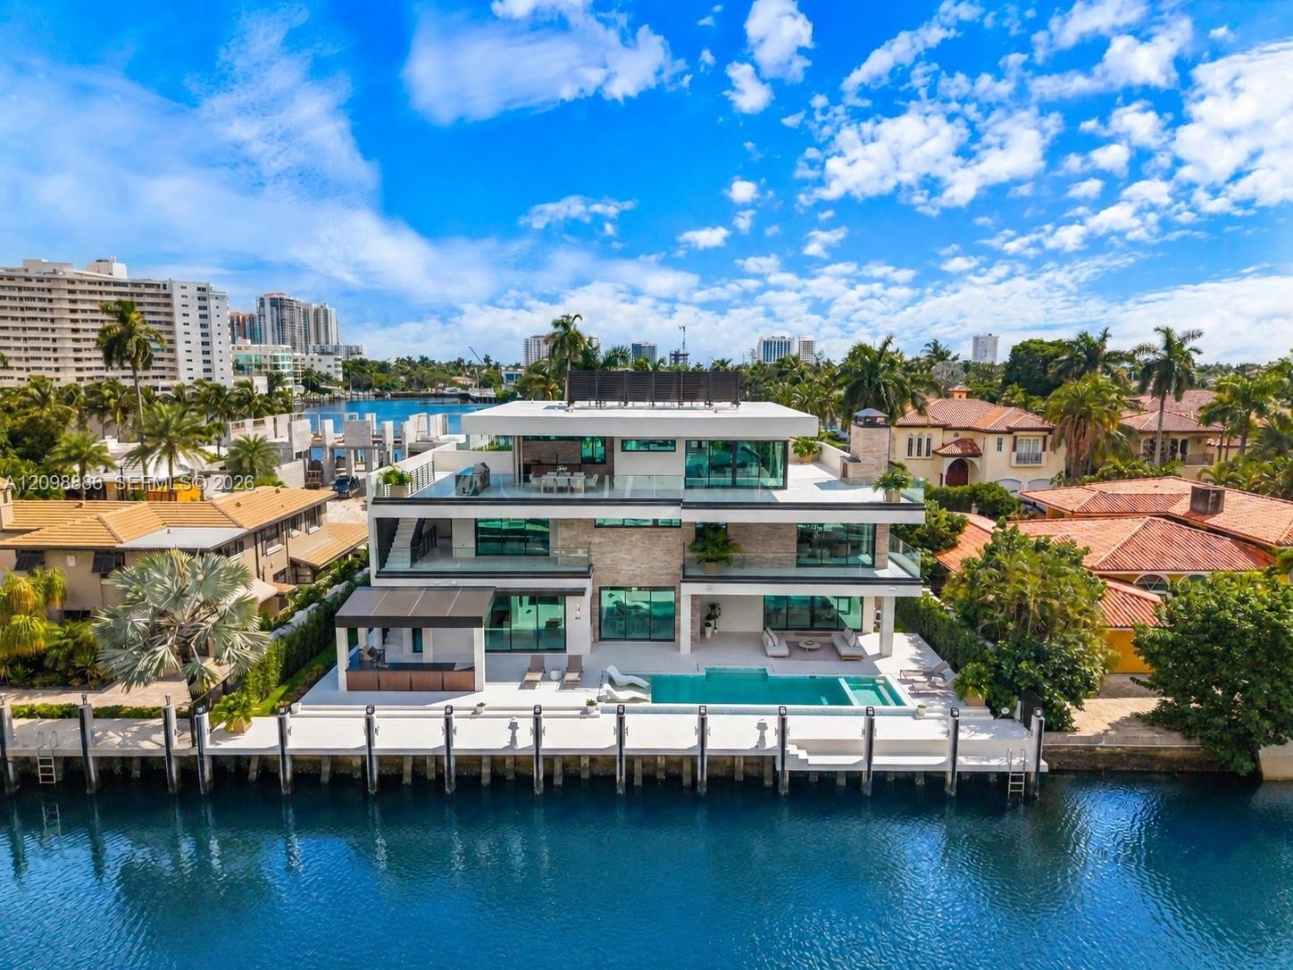
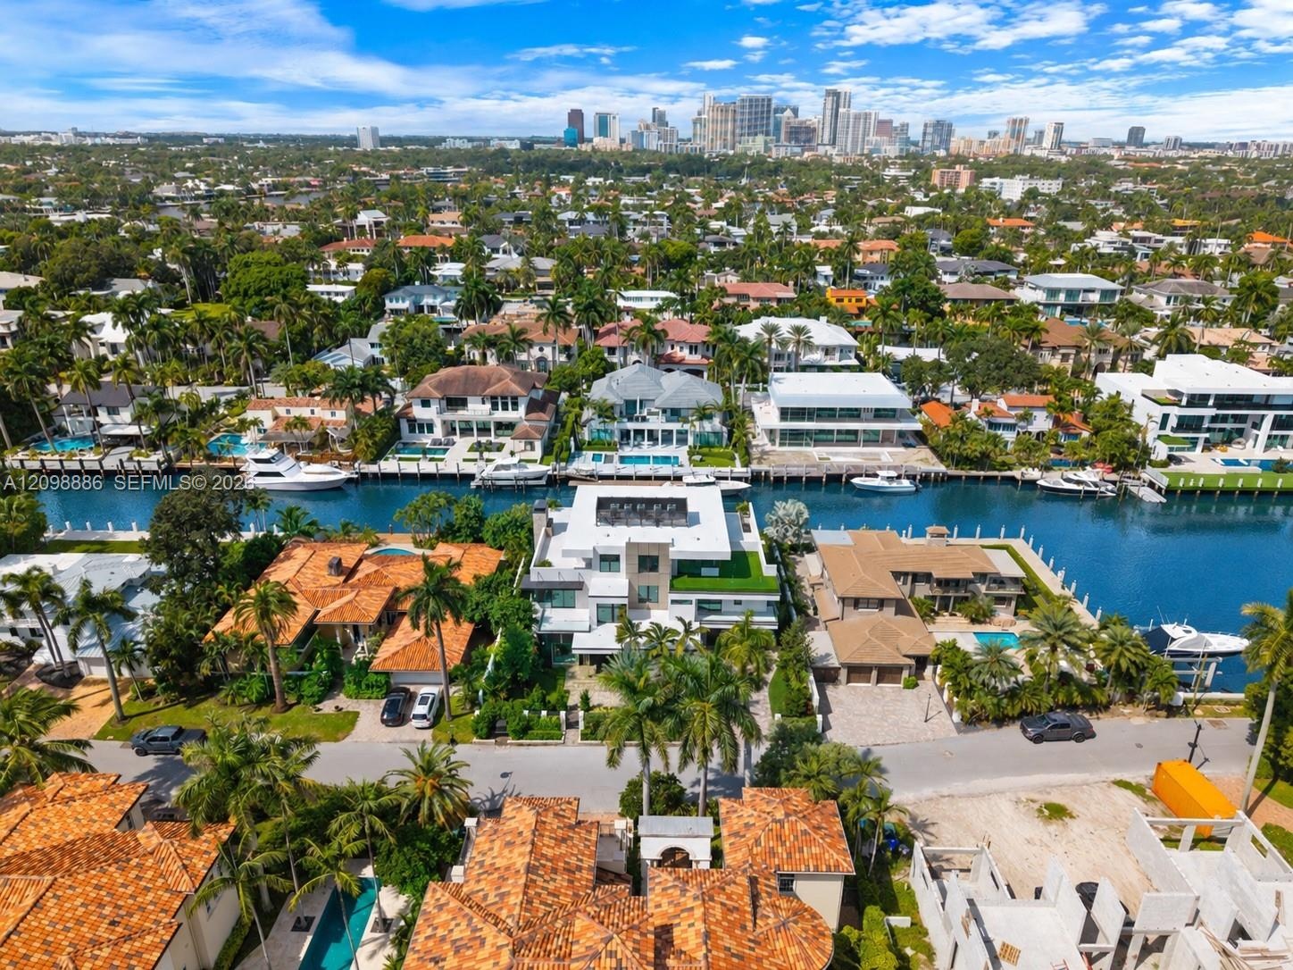
An exceptional brand new waterfront estate in the prestigious Las Olas Isles, offering an extraordinary combination of modern architecture, refined luxury, and premier boating access.

441 Isle Of Palms Drive
Fort Lauderdale, FL 33301

Listing

Web ID:5808535
Website:https://www.nestseekers.com/5808535

Property

Ownership: For Sale
Type: Single Family
Rooms: 6
Bedrooms: 8 BR
Bathrooms: 8½
Area: 9416 sq ft
Lot Size: 0.3 Acres

Financials

Price:$14,900,000
Annual Taxes:$42,656

Description

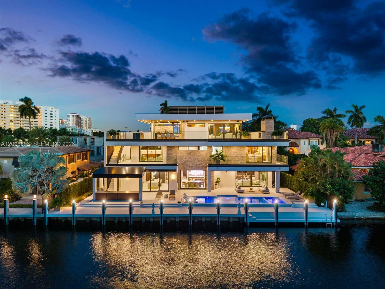
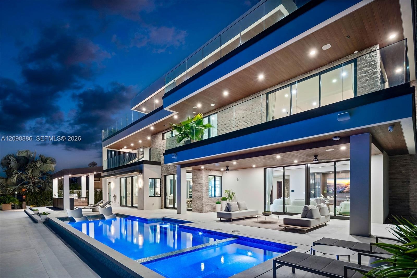
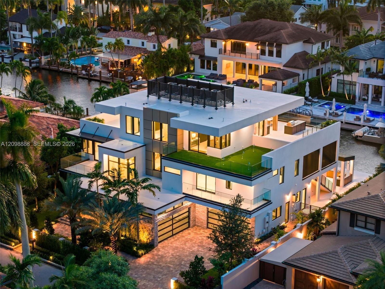
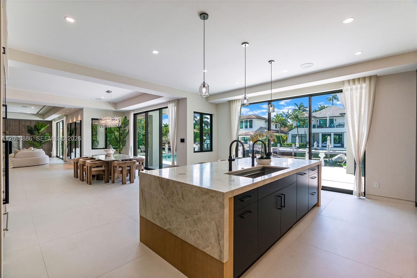
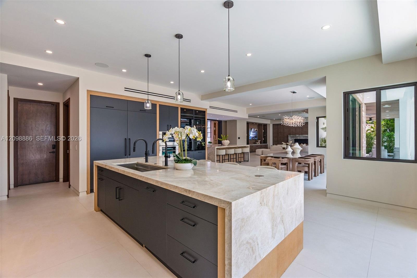
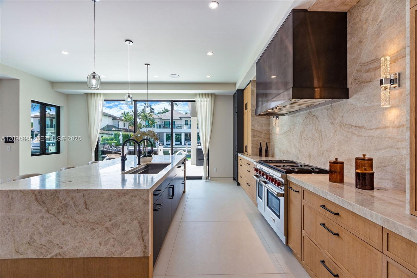
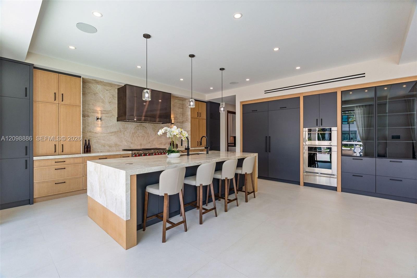
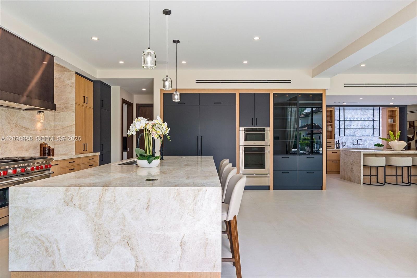
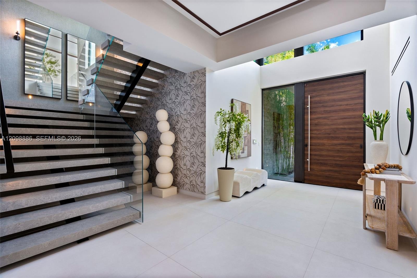
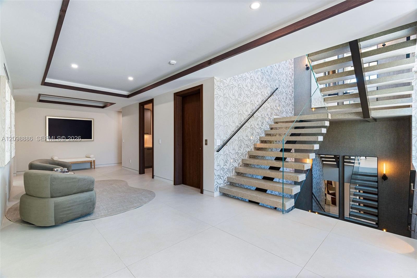
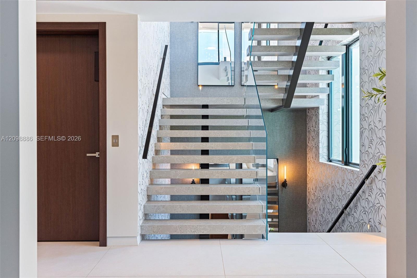
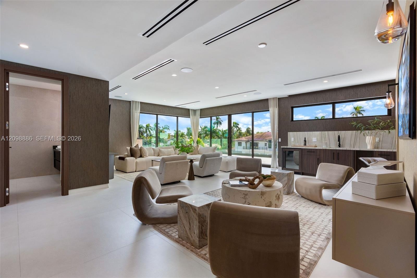
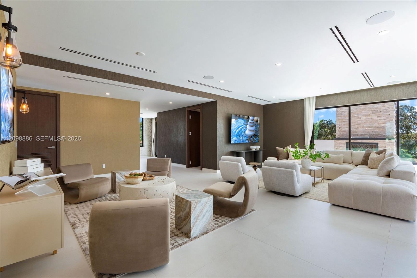
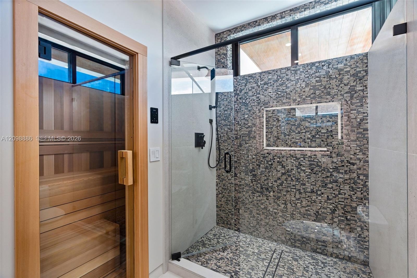
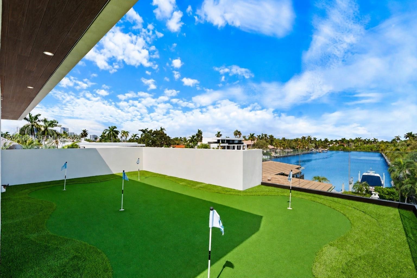
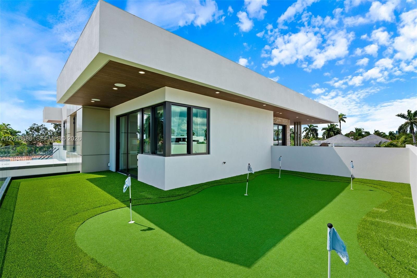
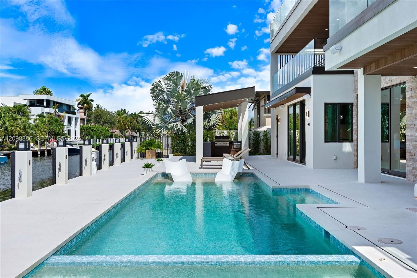
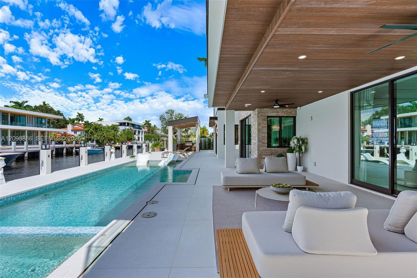
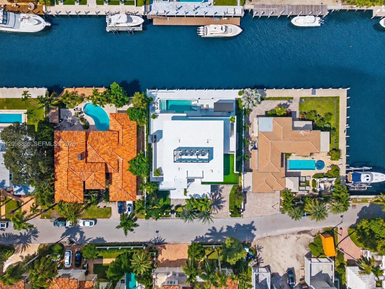
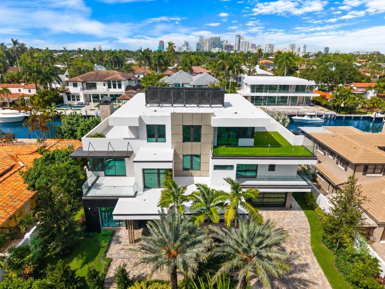
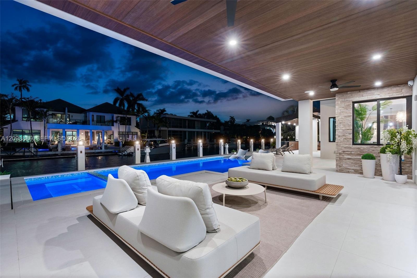
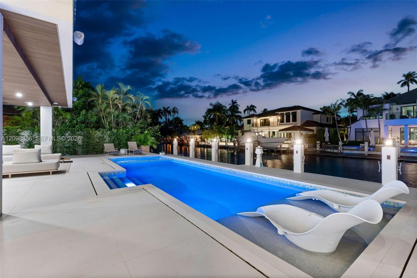
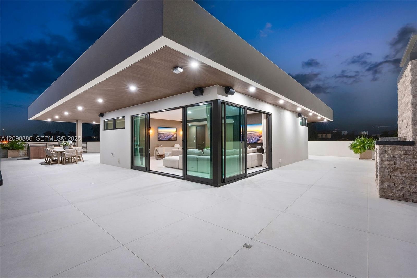
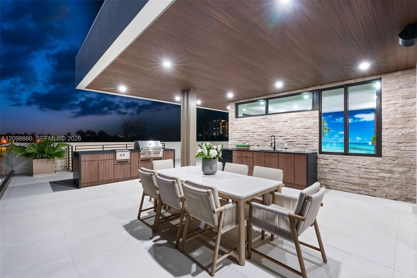
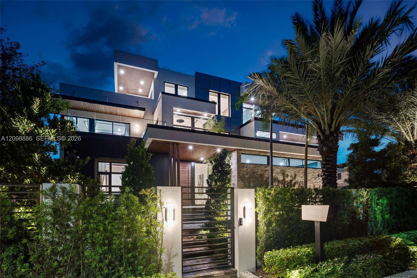
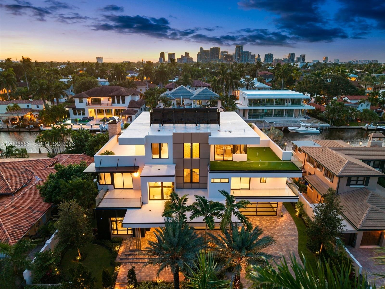
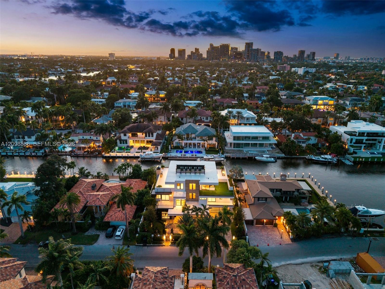
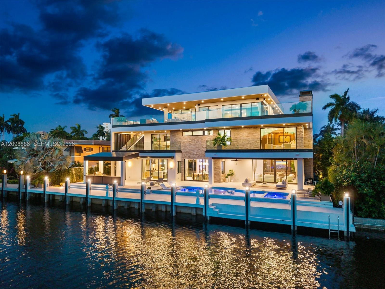
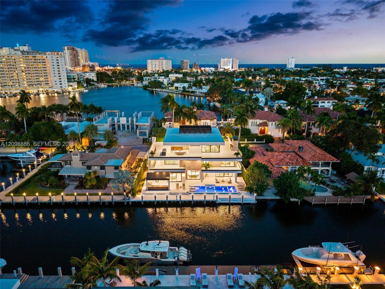
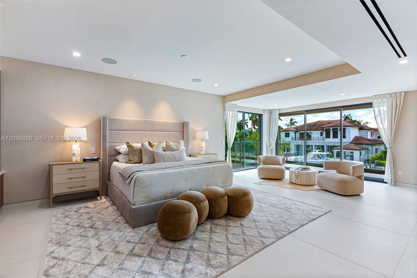
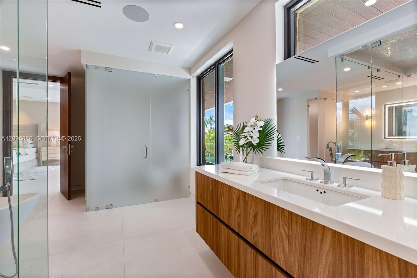
An exceptional brand-new waterfront estate in the prestigious Las Olas Isles, offering an extraordinary combination of modern architecture, refined luxury, and premier boating access. Set on a 13,000 SF lot with 100 feet of deep-water frontage and direct ocean access, this newly constructed residence features eight bedrooms, nine bathrooms, and approximately 9,500 SF of living space. Spanning three levels, the home showcases soaring ceilings, walls of impact glass, expansive indoor-outdoor living spaces, a dramatic three-story floating staircase, and a private elevator. The chef’s kitchen features premium Wolf and Sub-Zero appliances, oversized islands, a separate catering kitchen, and generous entertaining space. The seven bedrooms include an expansive primary suite featuring a luxurious spa-inspired bathroom, generous accommodations, and an exceptional sense of privacy. Outside, an expansive 18-by-35-foot pool and spa overlook the waterfront, while a private 100-foot dock provides exceptional boating access. The spectacular third level is dedicated to elevated living and entertaining, featuring a private gym, sauna, dedicated office, five-hole putting green, fully equipped summer kitchen, fireplace, and panoramic city and water views. An air-conditioned boat room, cabana bath, smart-home automation, and spacious garage complete this exceptional offering, ideally located minutes from the beach, Las Olas Boulevard, and Fort Lauderdale-Hollywood International Airport.
Virtual Tour: https://www.zillow.com/view-imx/66f13bb2-ac06-4e43-9abf-cf35612874e9?setAttribution=mls&wl=true&initialViewType=pano

Amenities

  • Balcony
  • Bar
  • Built In Barbecue
  • Built-in Features
  • Canal
  • Canal Front
  • Closet Cabinetry
  • Custom Mirrors
  • Dishwasher
  • Disposal
  • Dryer
  • Elevator
  • Entrance Foyer
  • Gas Range
  • Gas Water Heater
  • Ice Maker
  • In Ground
  • Lighting
  • Microwave
  • No Fixed Bridge
  • Other
  • Oven
  • Pantry
  • Pool
  • Refrigerator
  • Roman Tub
  • Smoke Detectors
  • Storage
  • Walk-In Closet(s)
  • Washer
  • Water
  • Wet Bar
  • Three-story modern waterfront residence featuring a private boat dock, multi-level terraces with glass railings, stone veneer accents, and a rectangul
  • Contemporary multi-level exterior featuring stacked stone masonry, recessed soffit lighting, glass panel balcony railings, and a heated pool with an i
  • Modern multi-level estate featuring expansive flat-roof terraces, artificial turf accents, floor-to-ceiling glass paneling, a paved driveway, and priv
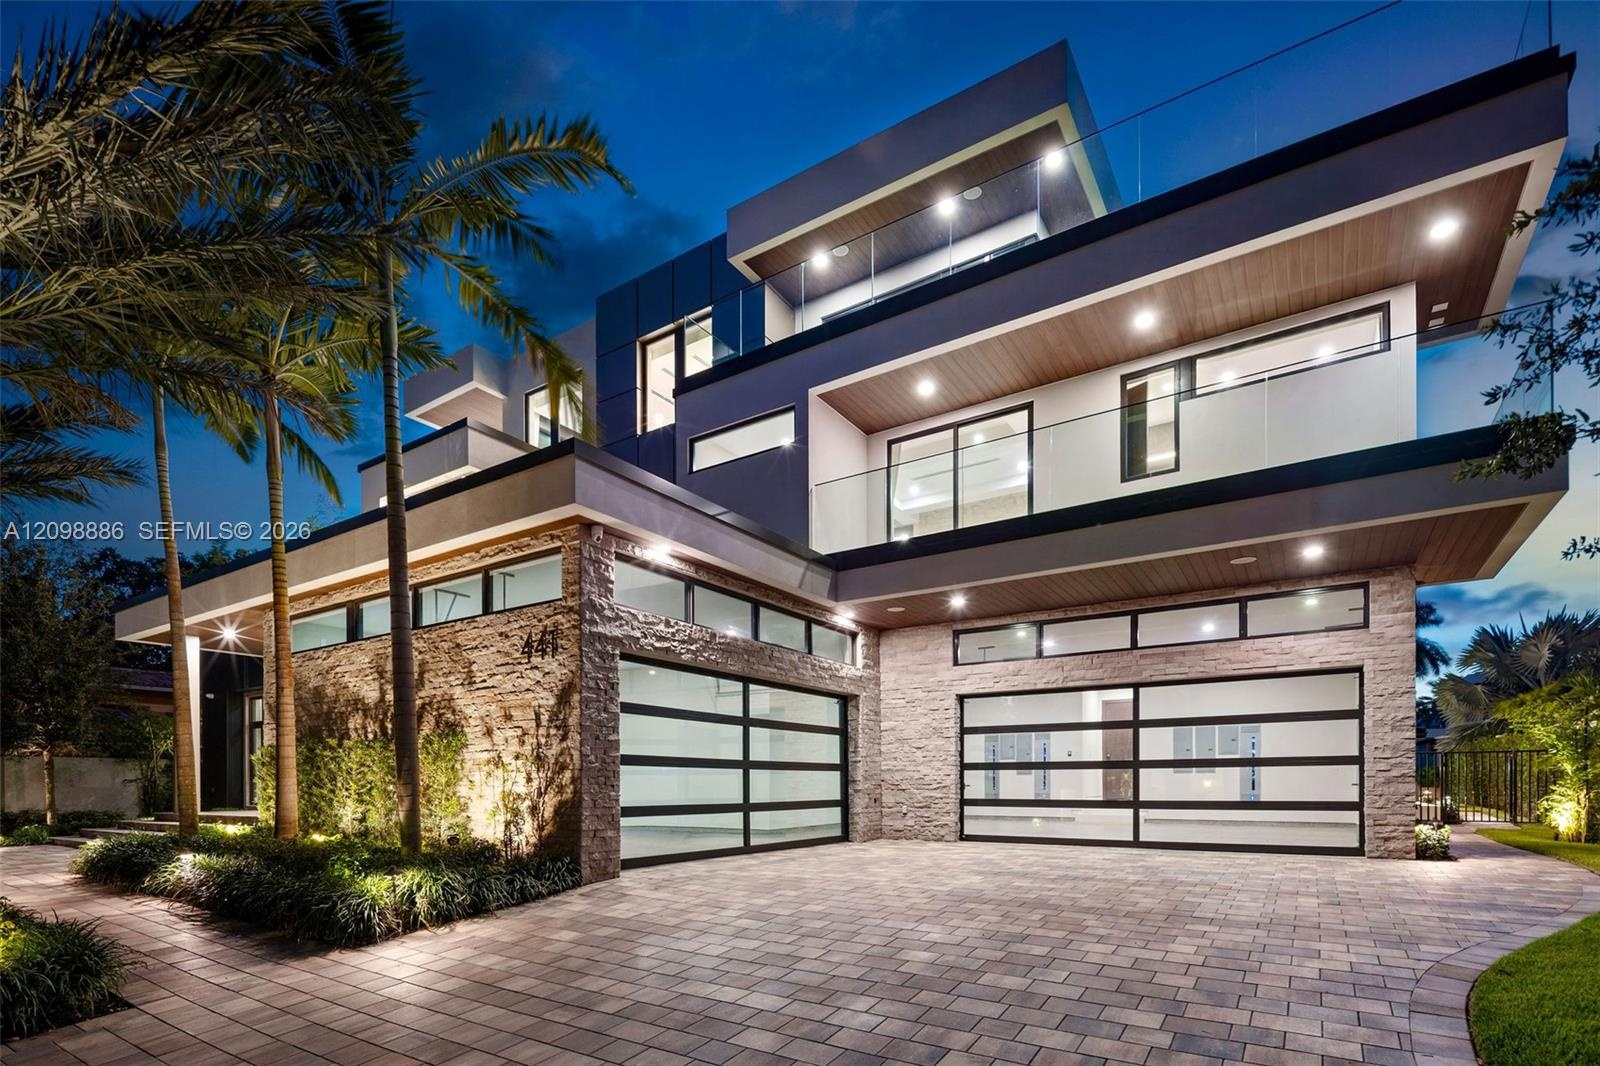
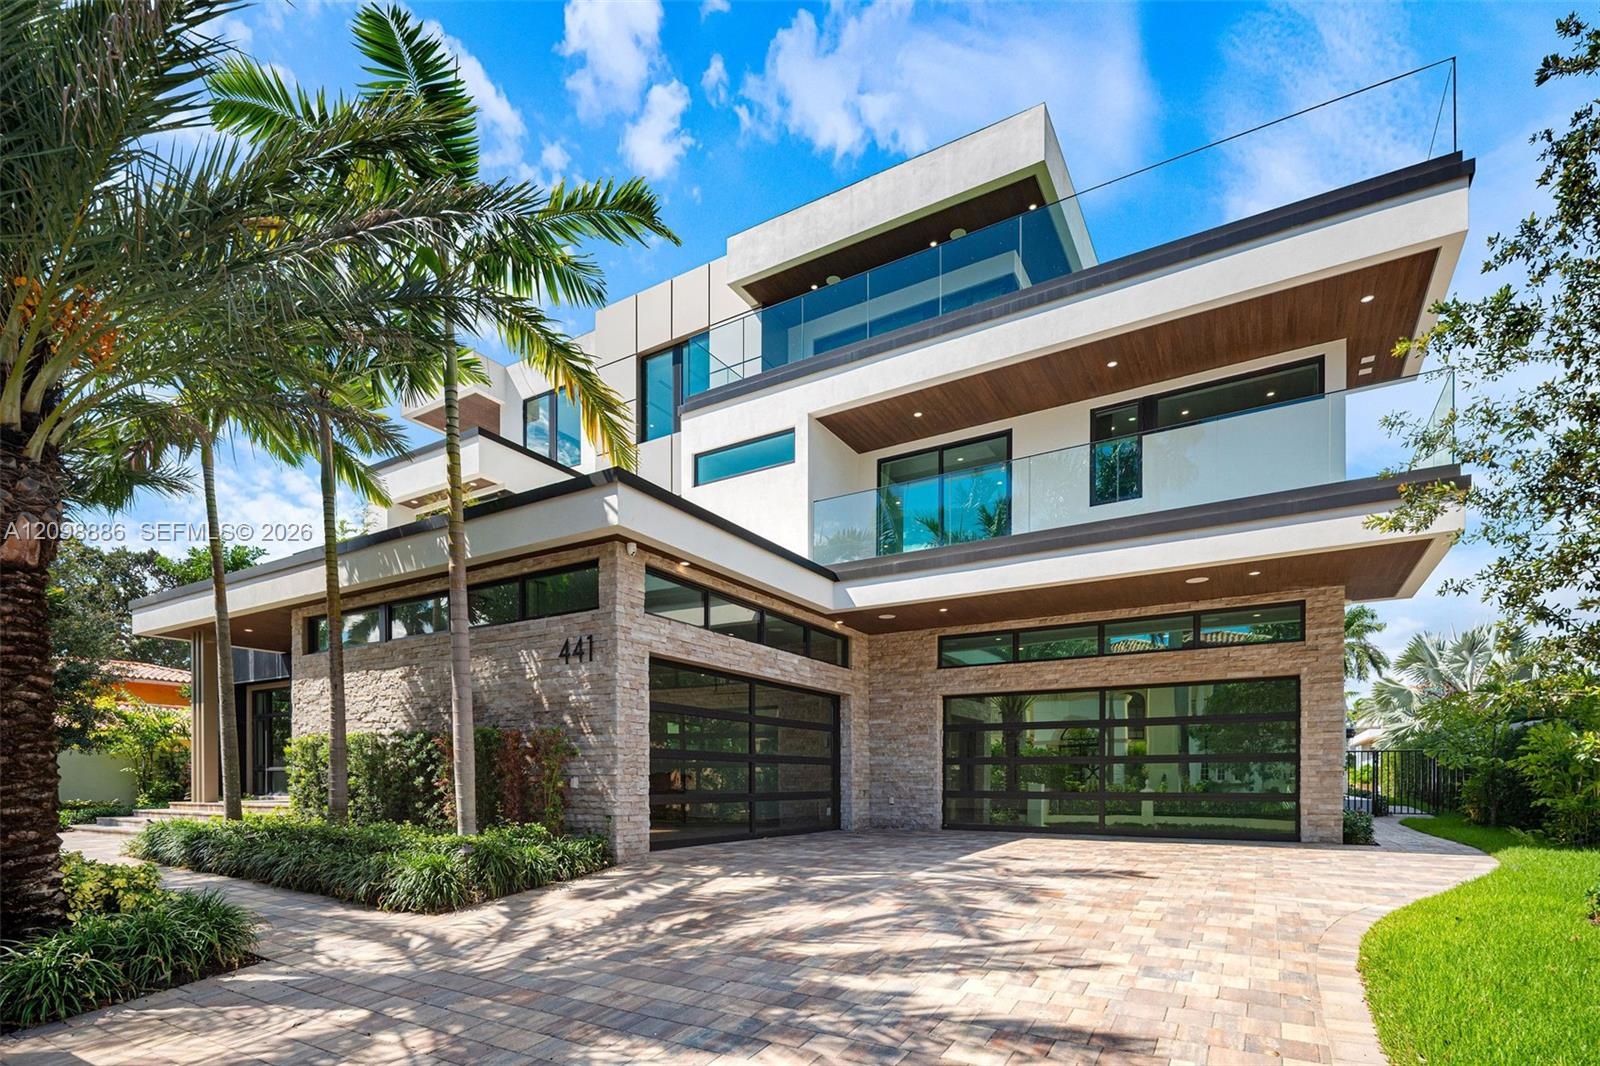
  • Contemporary multi-level exterior featuring stacked stone masonry, horizontal glass panel garage doors, glass-railed balconies, and wood-finish soffit
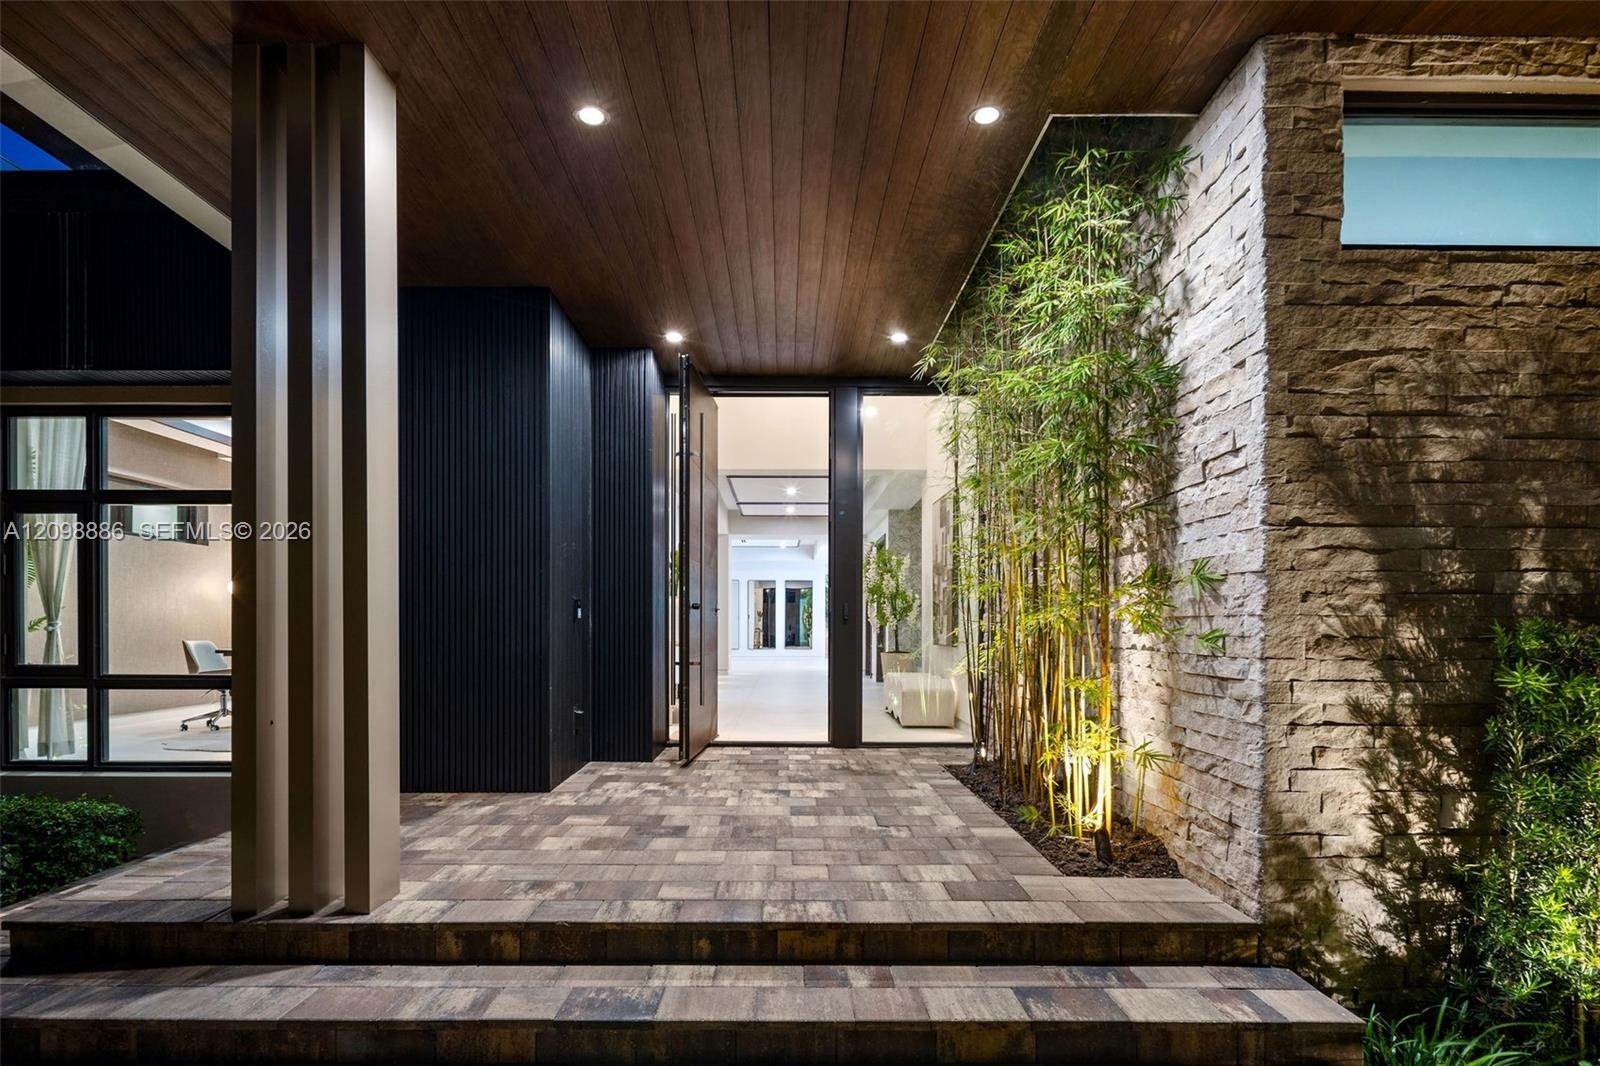
  • Covered entryway featuring a wood-panelled ceiling, stacked stone accent wall, multi-tiered stone paver stairs, vertical column detailing, and recesse
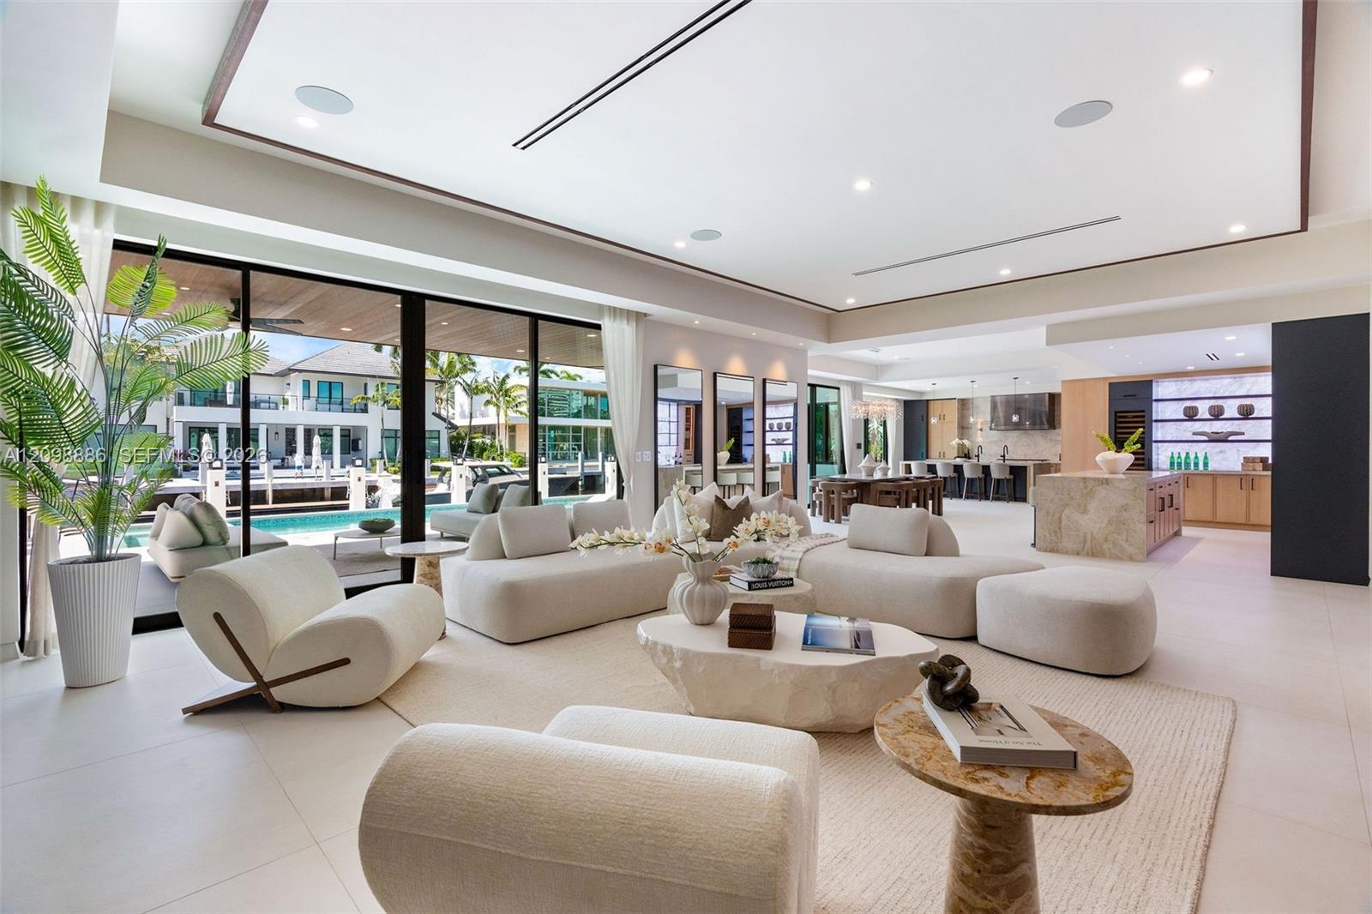
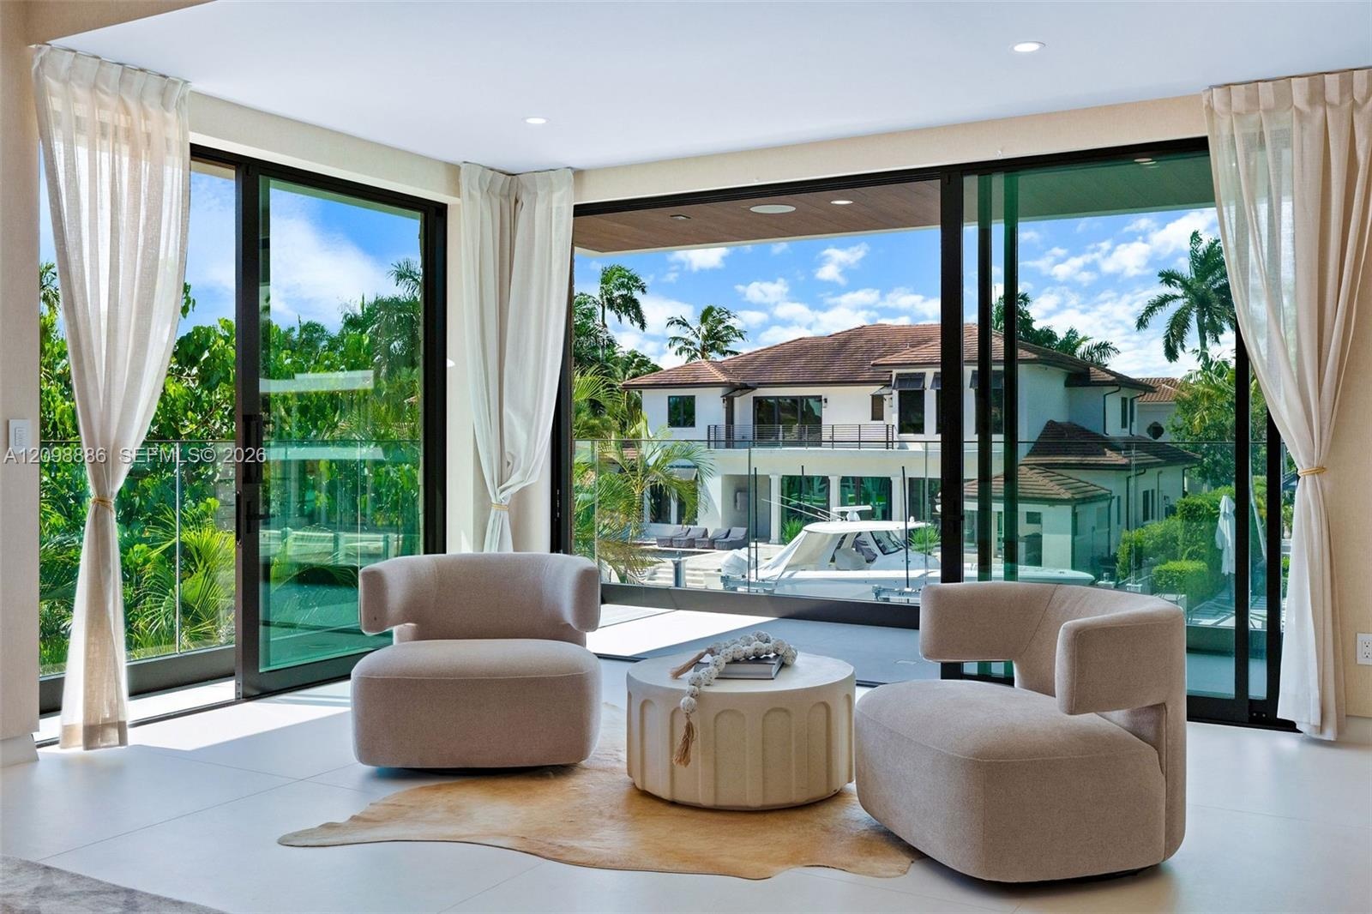
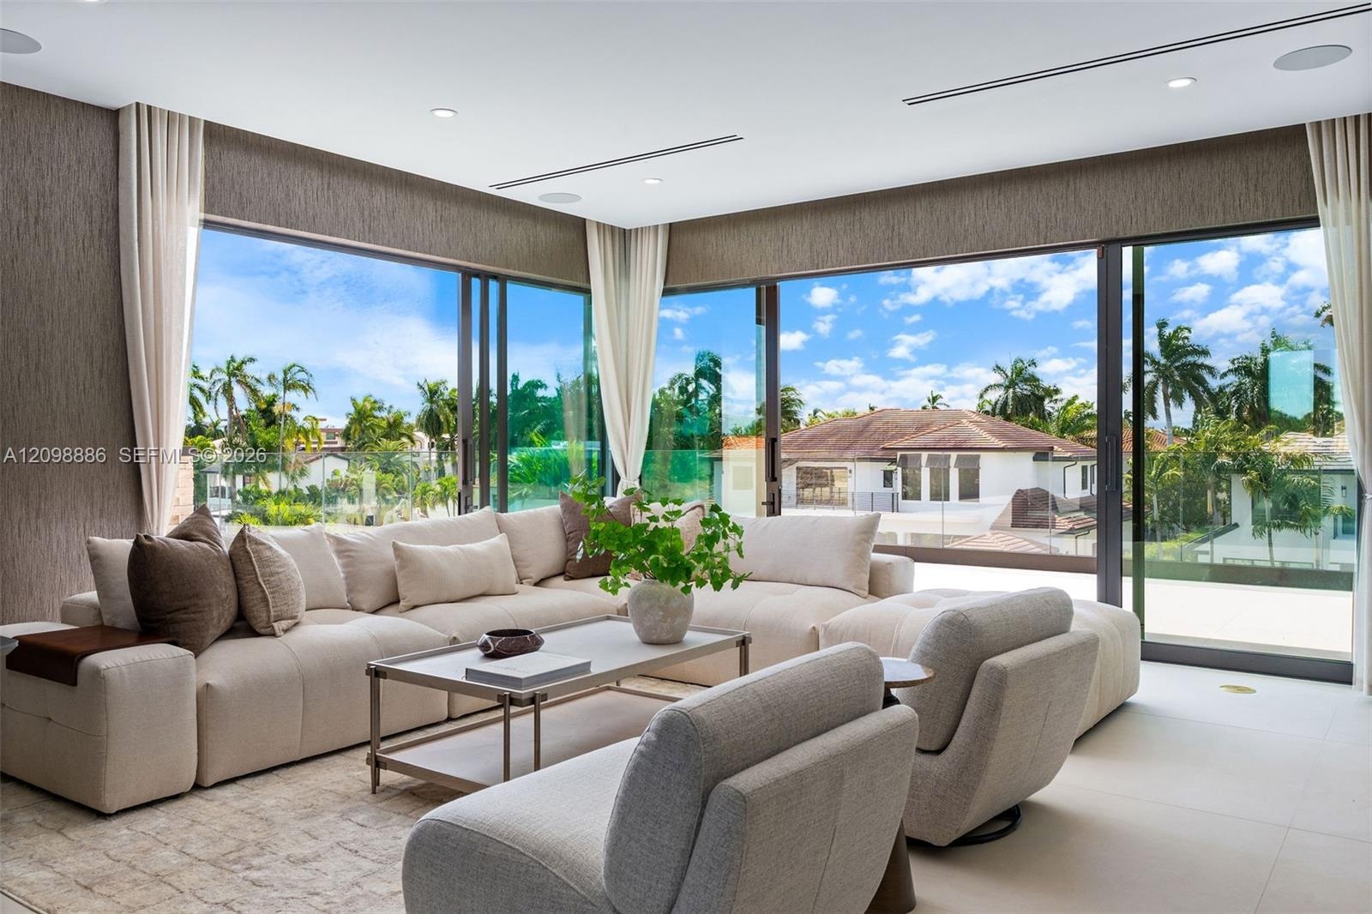
  • Open-concept living area featuring large-format tile flooring, a recessed tray ceiling with integrated lighting, expansive floor-to-ceiling glass slid
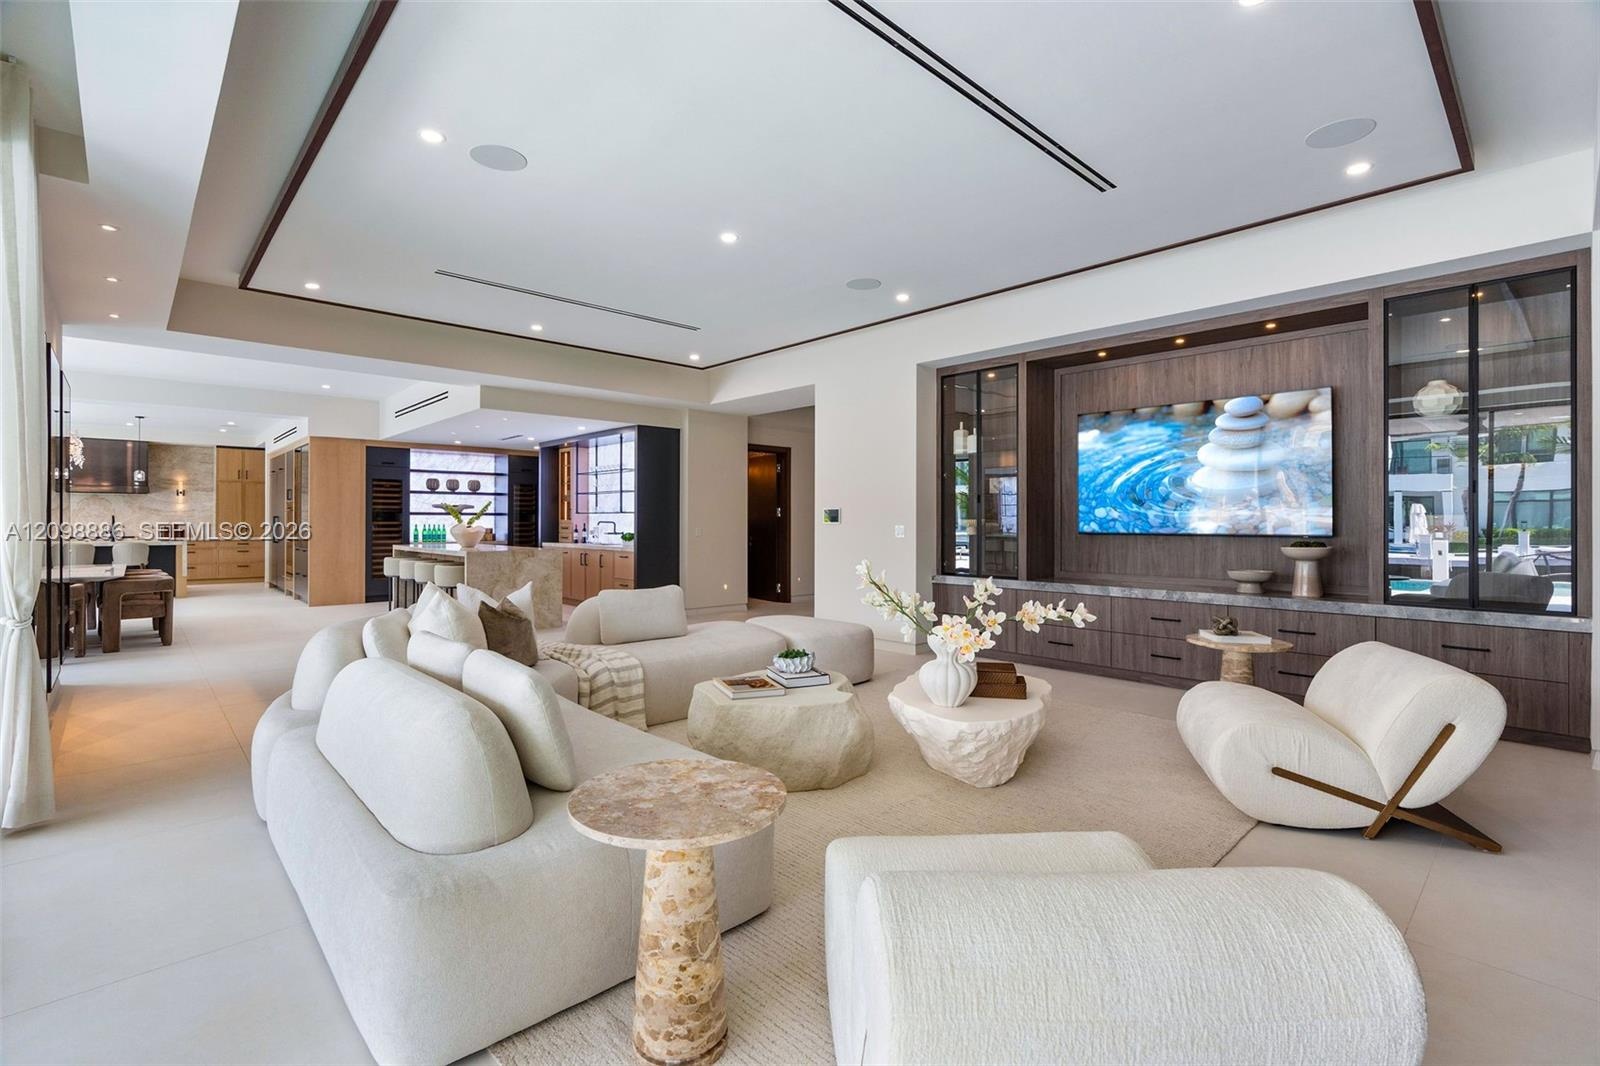
  • Open-concept living space featuring a recessed tray ceiling, custom built-in cabinetry with integrated display lighting, and large-format tile floorin
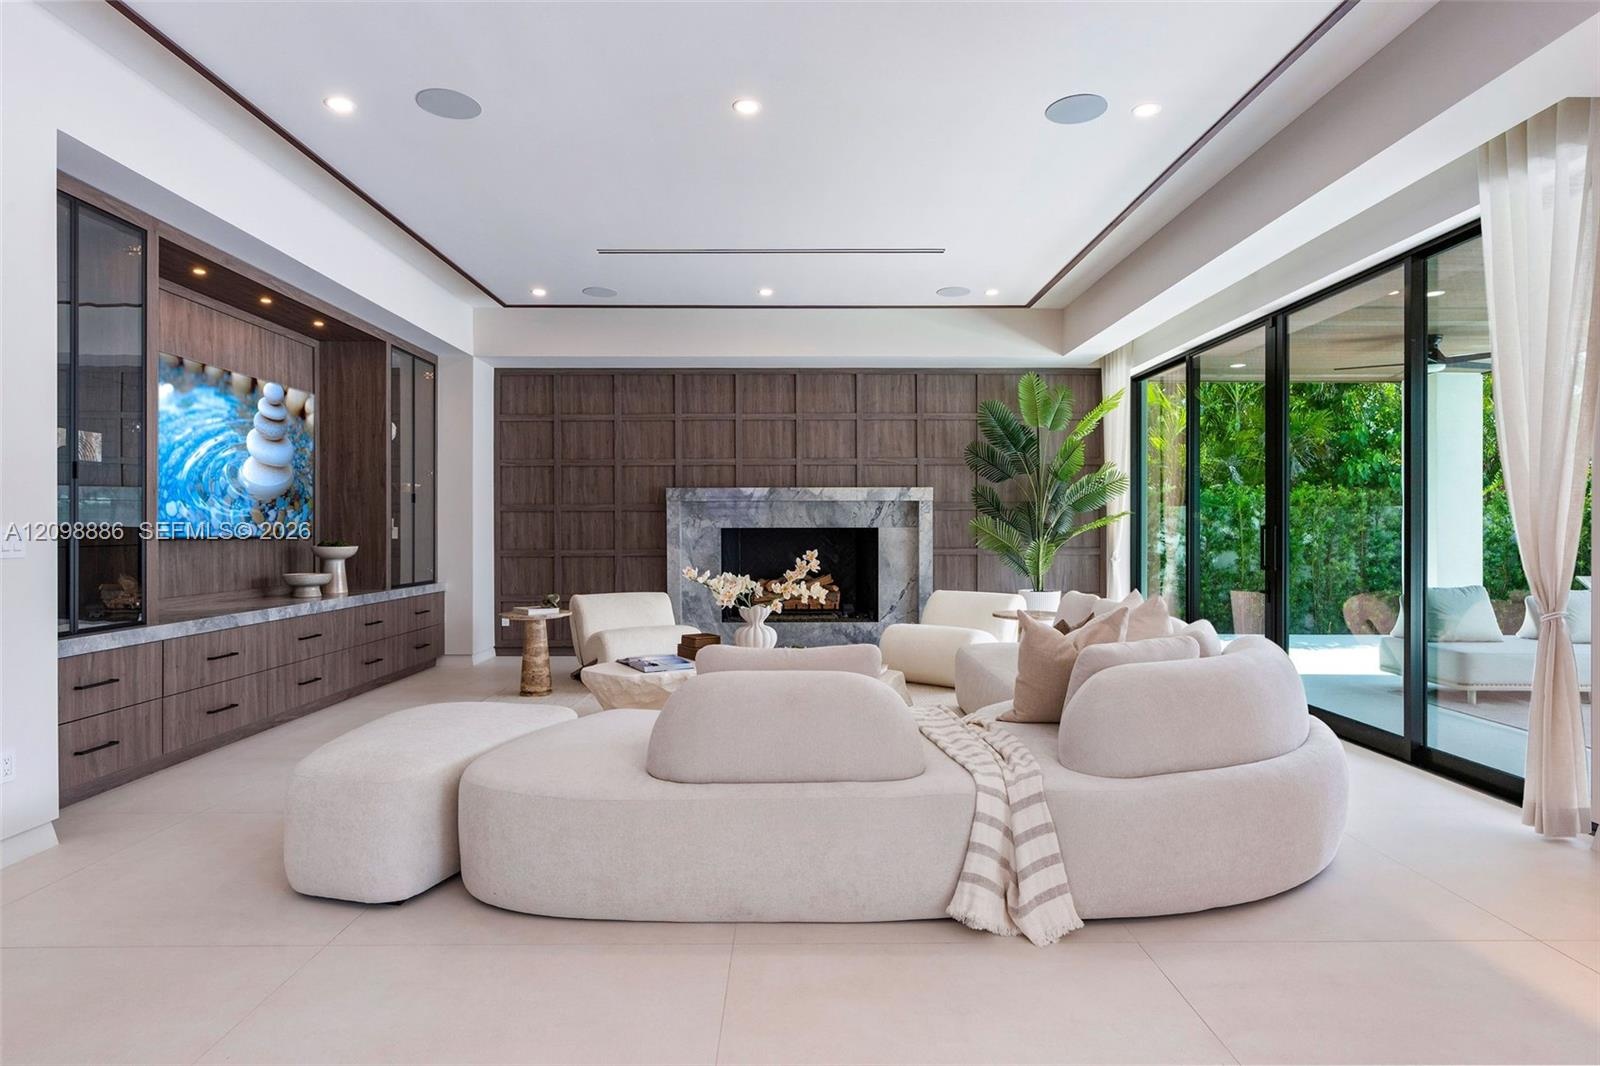
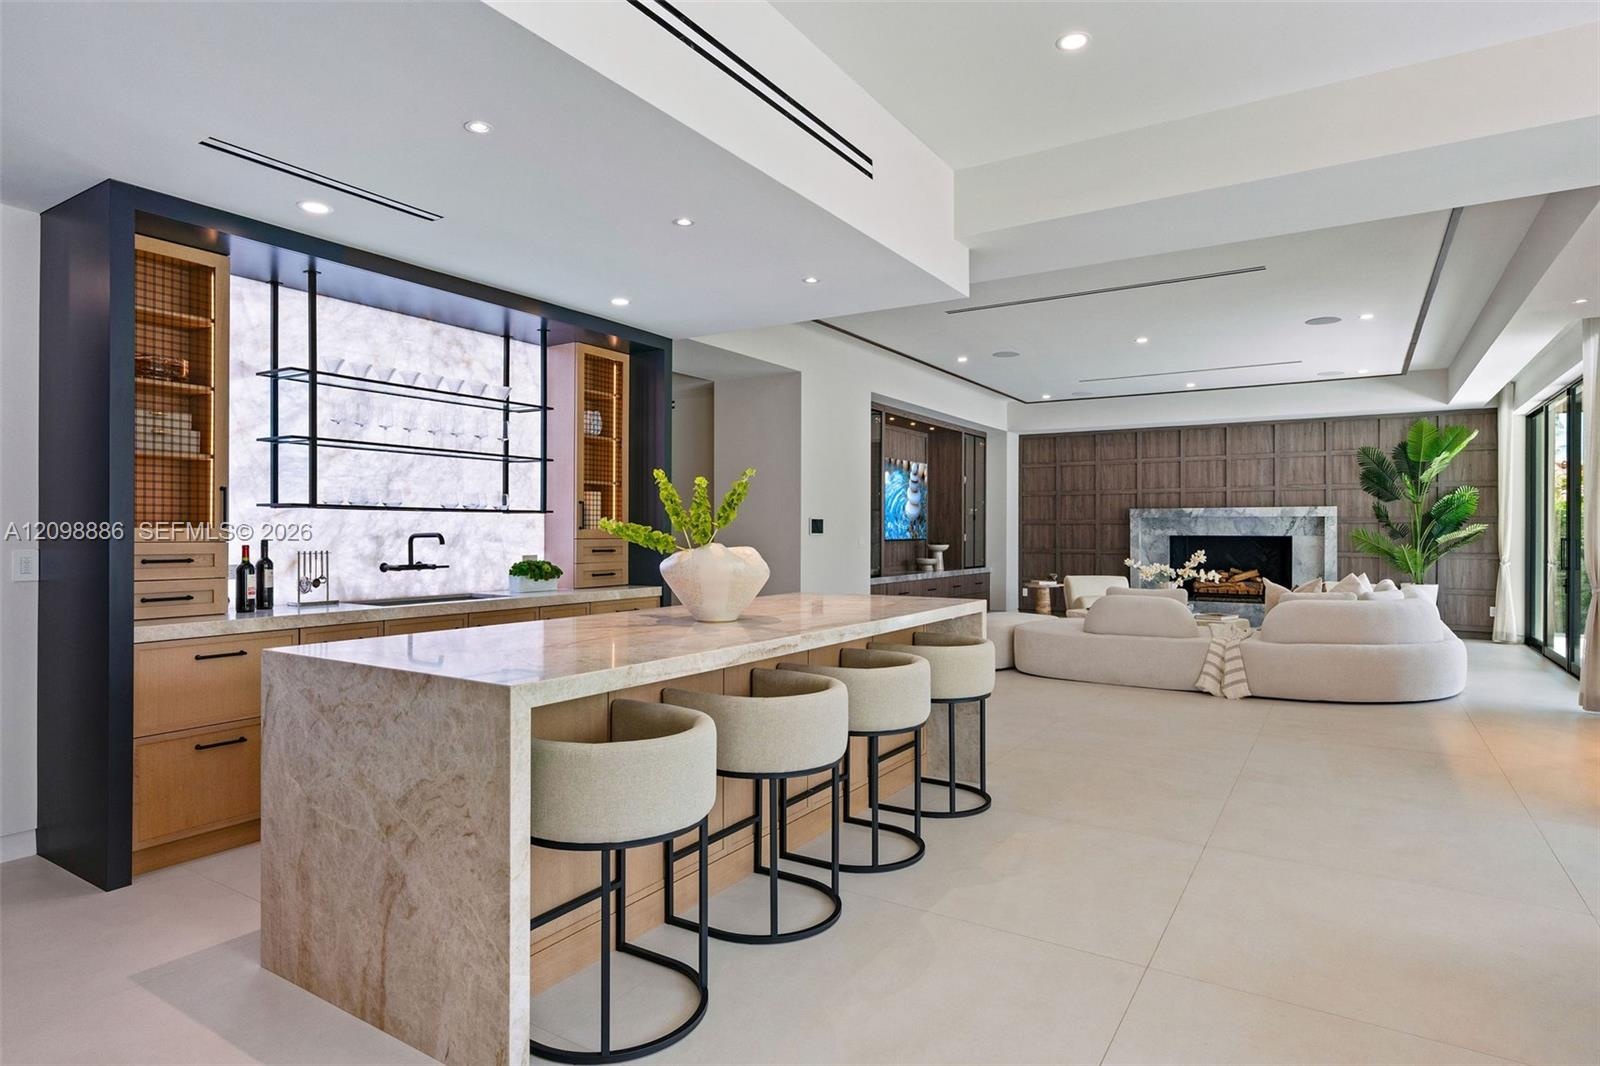
  • Living area featuring custom wood-finish built-in cabinetry, stone-surround fireplace, dark wood paneled accent wall, recessed ceiling lighting, and f
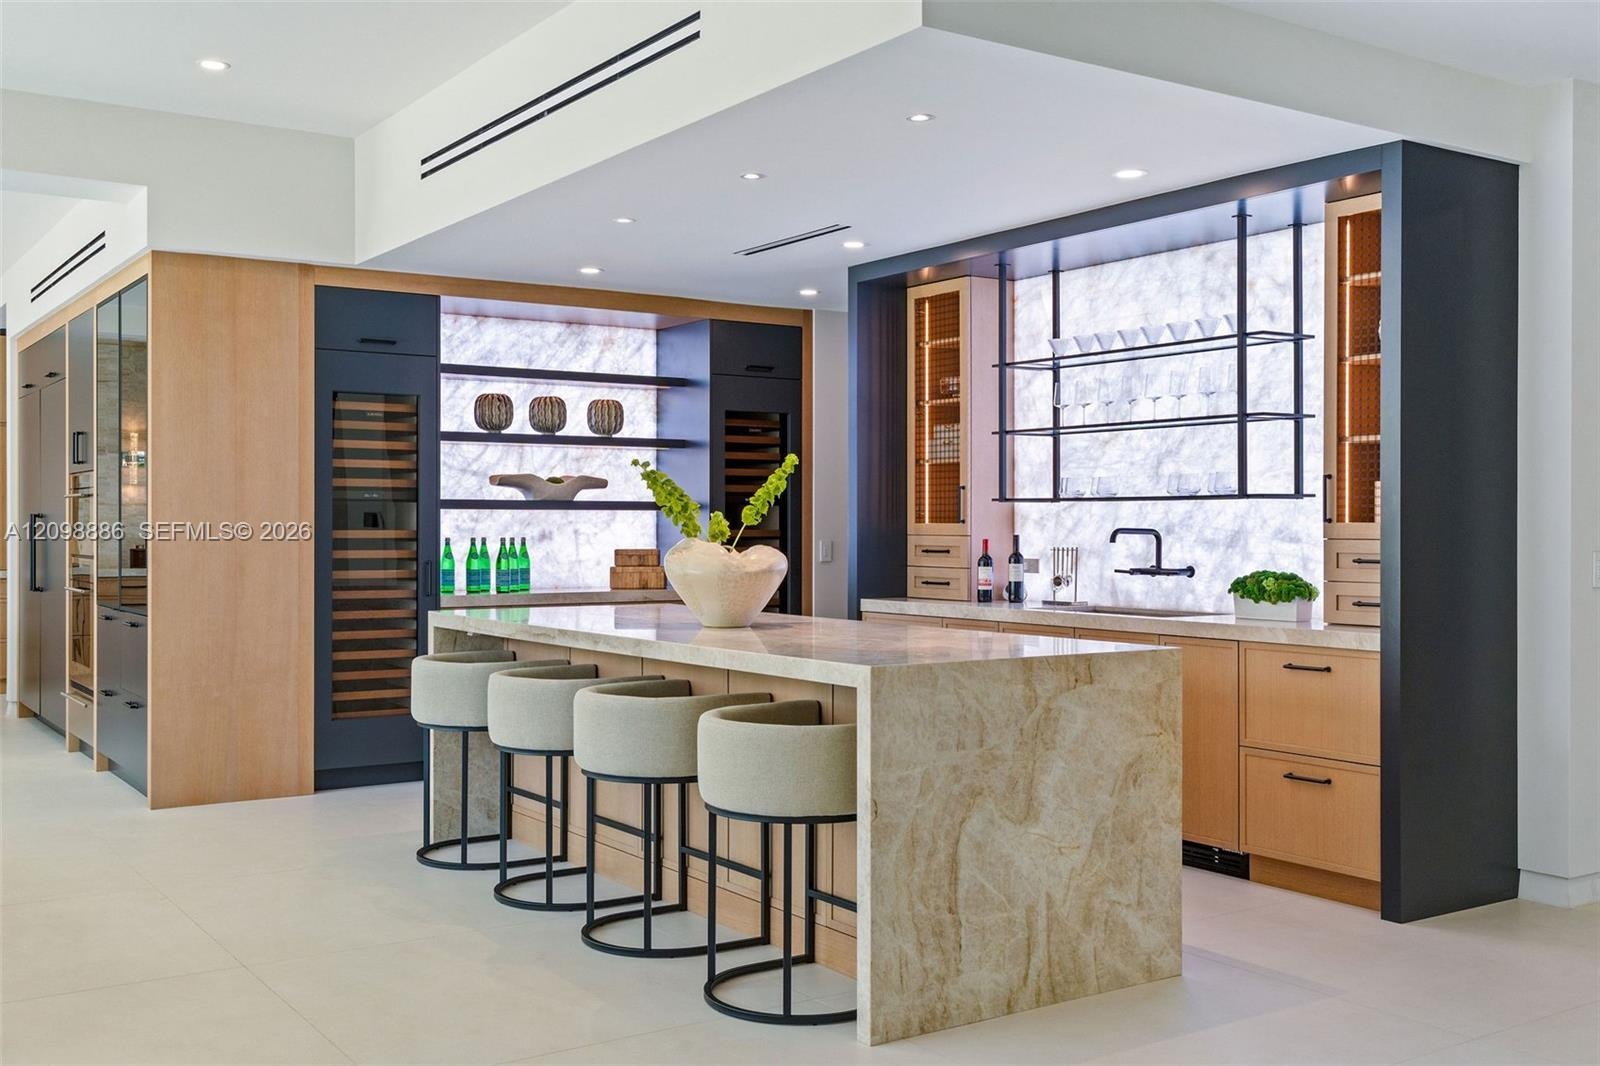
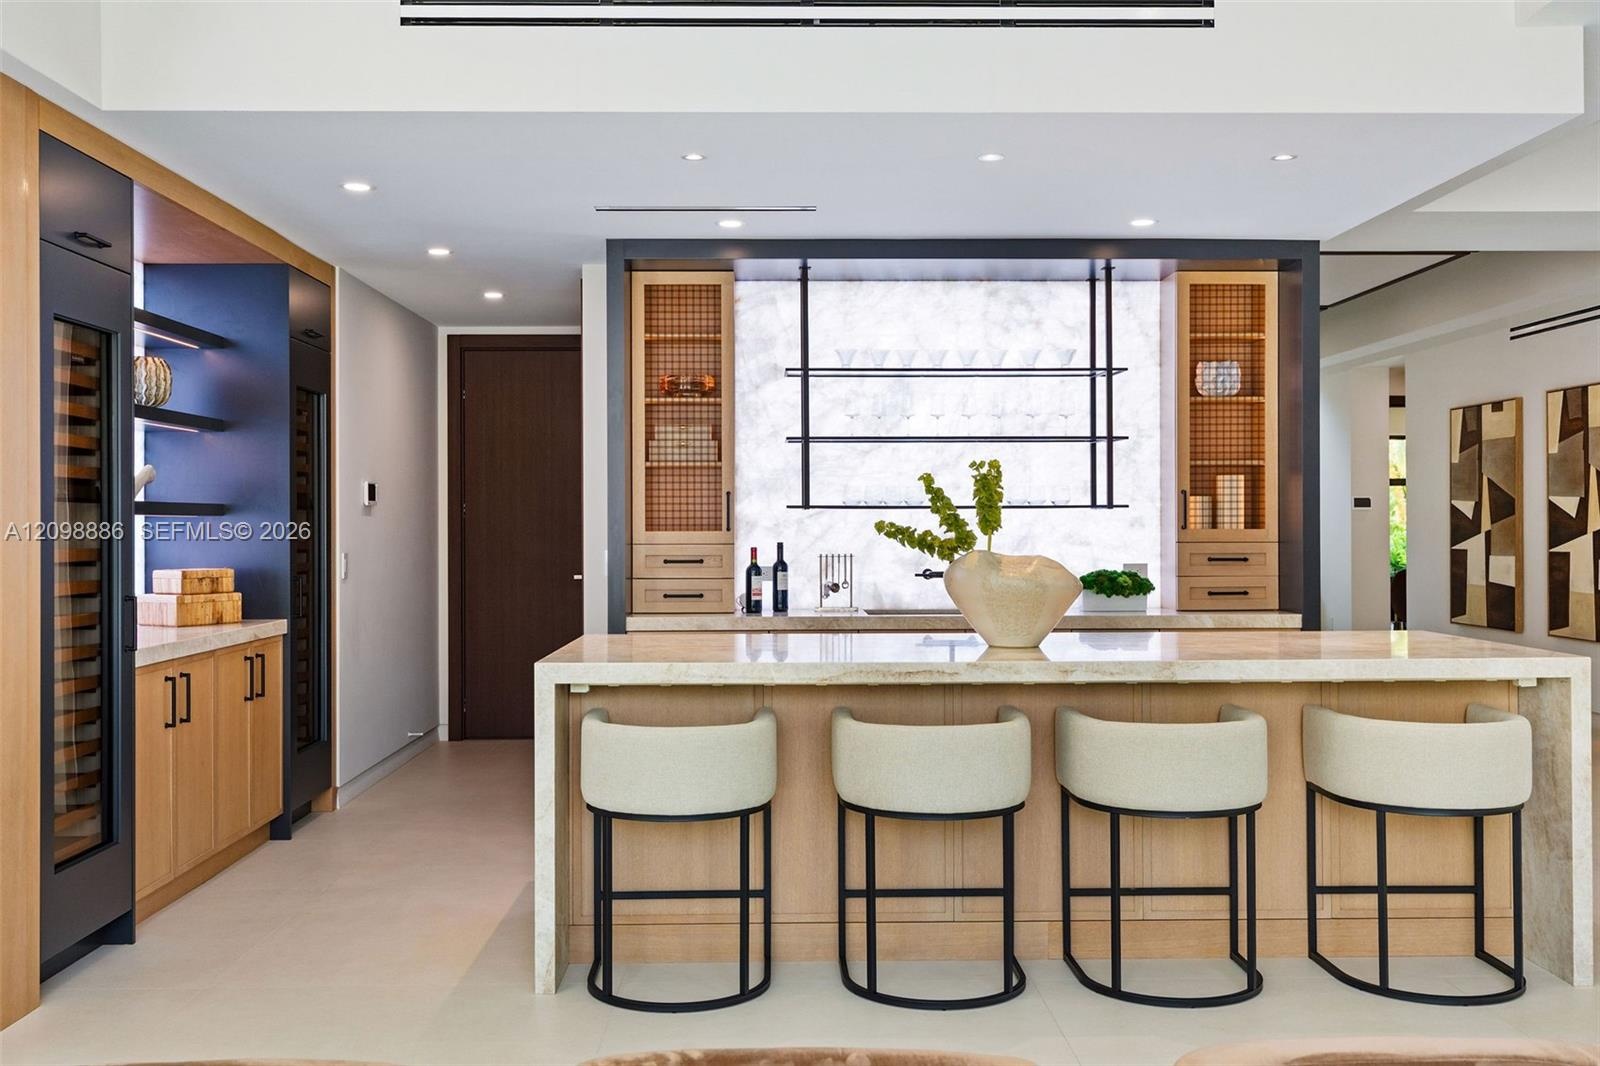
  • Kitchen featuring a waterfall-edge stone island, built-in dual wine refrigeration, stone slab backsplash, recessed ceiling lighting, and custom cabine
  • Stone-topped kitchen island with bar seating, custom cabinetry featuring integrated shelving, recessed lighting, and floor-to-ceiling wood wall paneli
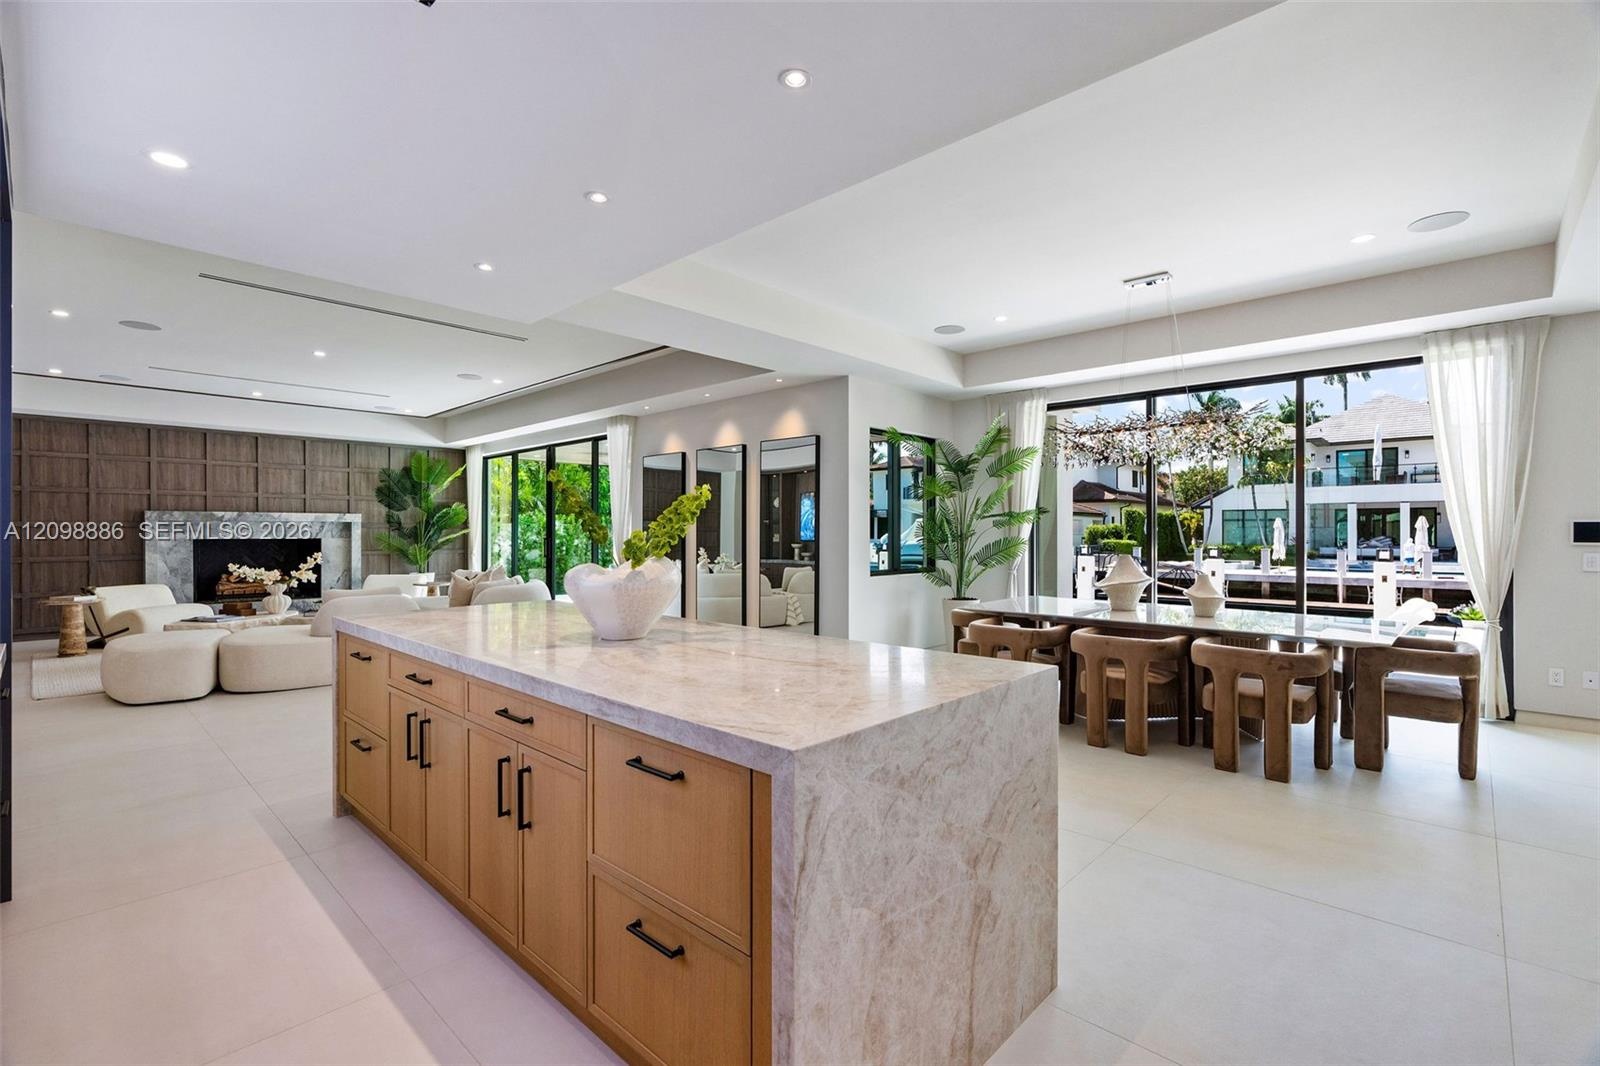
  • Large kitchen island featuring a waterfall stone countertop and light wood-finish cabinetry with matte black hardware, stone tile flooring, a floor-to
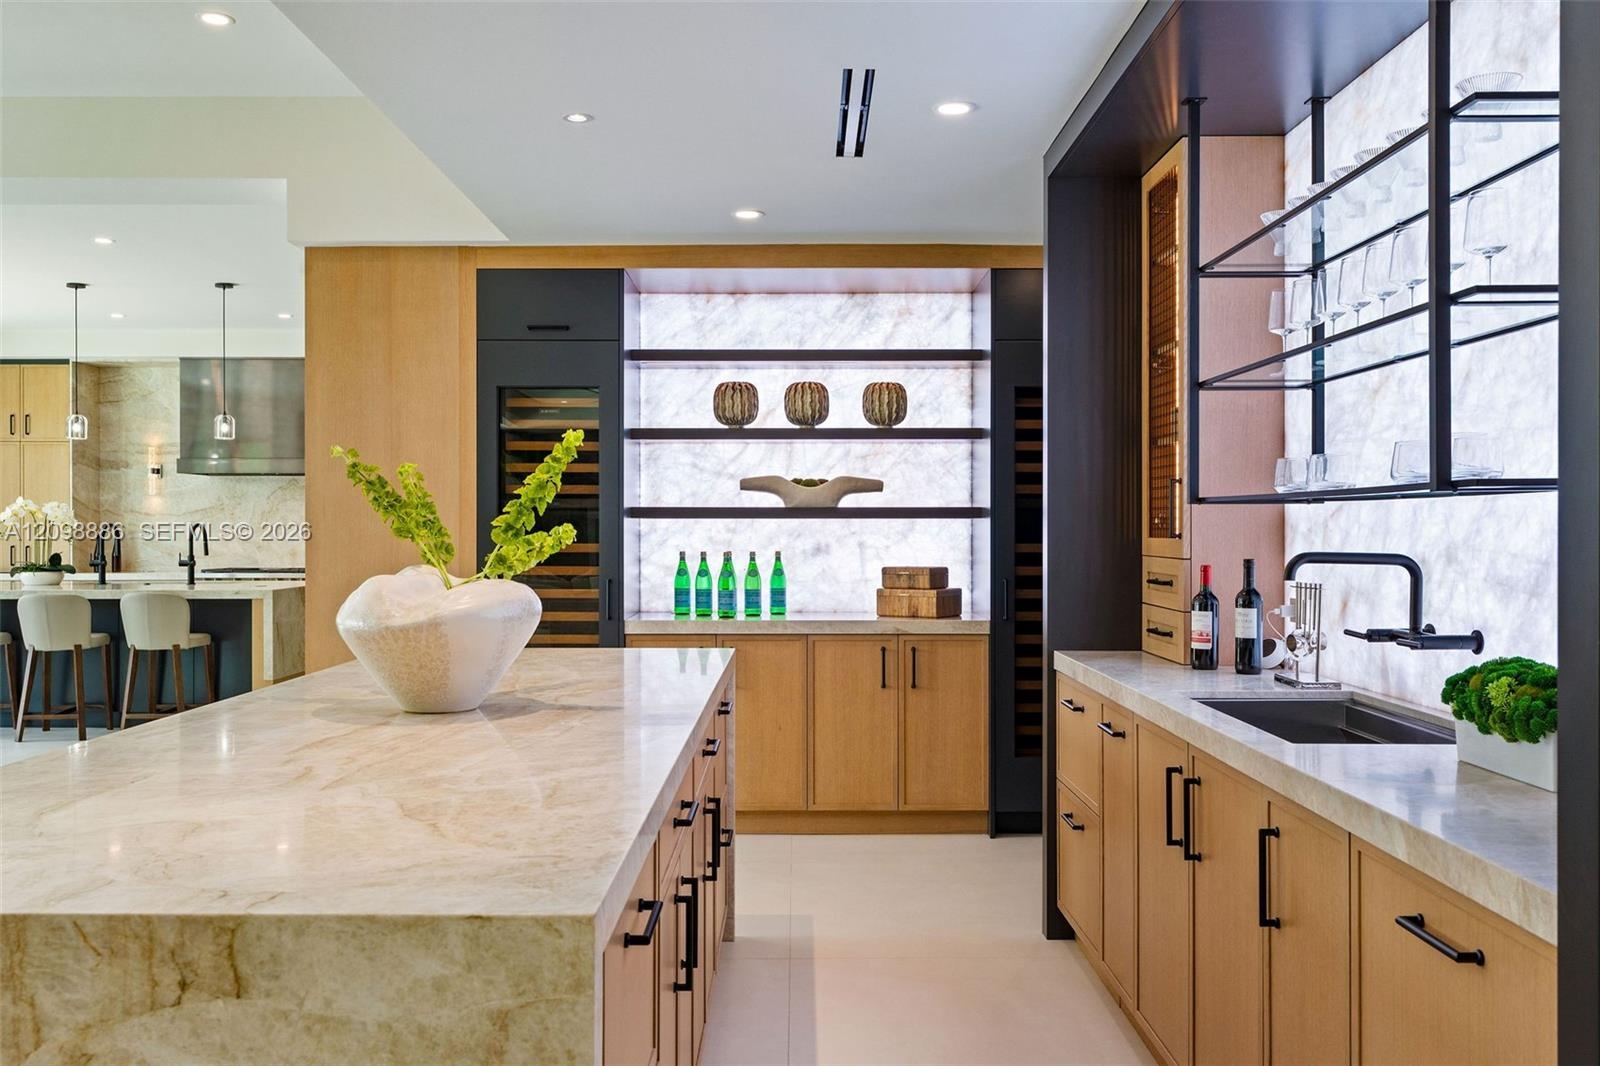
  • Custom kitchen featuring a large stone-surfaced island, light wood cabinetry, integrated wine refrigeration, an illuminated stone backsplash, and matt
  • Custom bar area featuring stone slab backsplash, integrated wine refrigeration, built-in light wood cabinetry, stone-topped island with waterfall edge
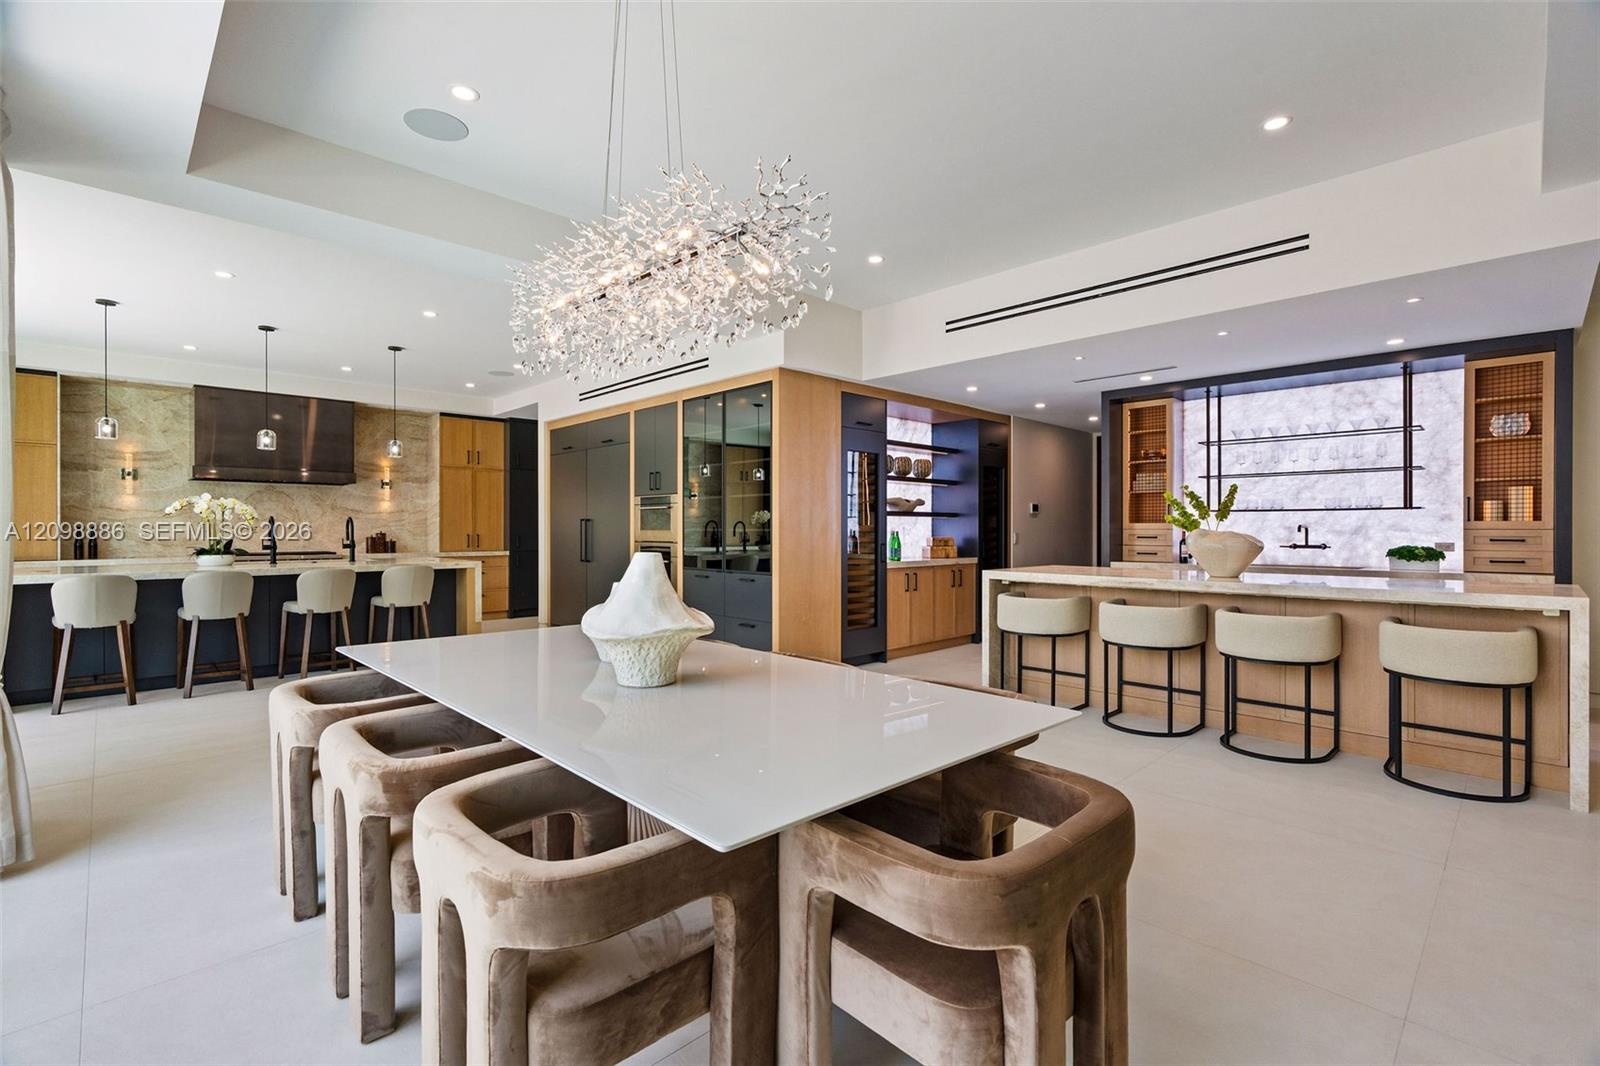
  • Gourmet kitchen featuring quartz countertops, wood-finish cabinetry, a geometric crystal chandelier, integrated wine refrigeration, and large-format t
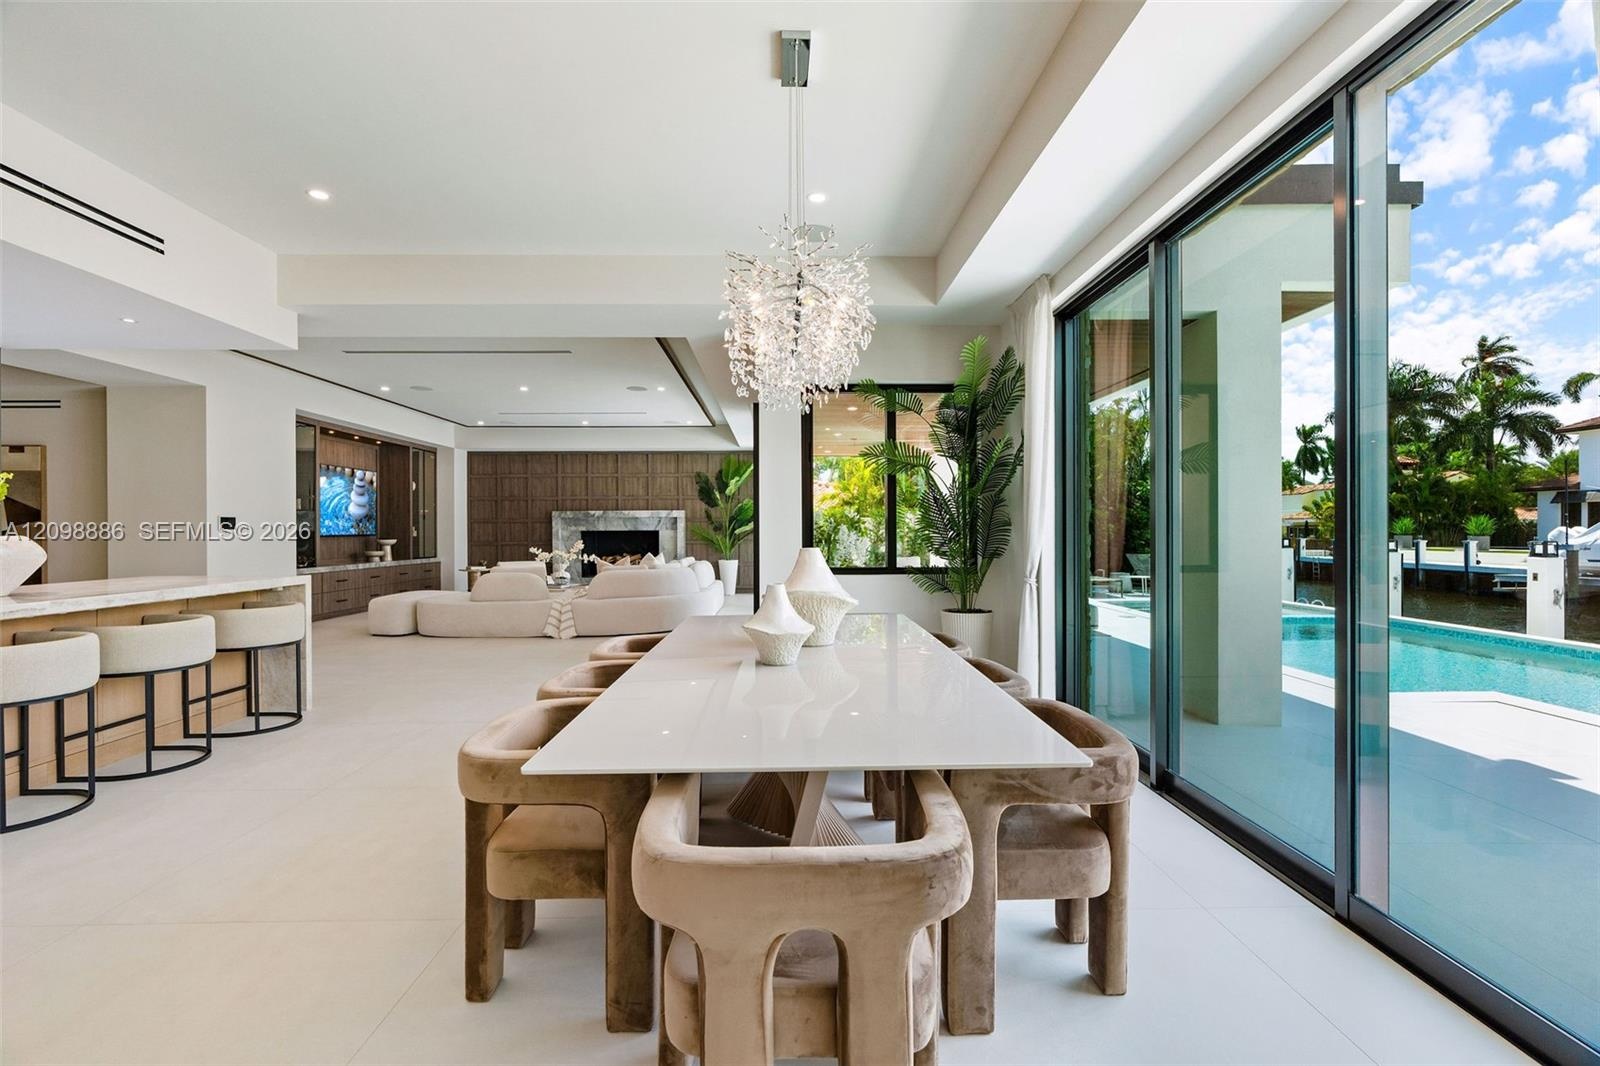
  • Open-concept interior featuring large-format tile flooring, a statement crystal chandelier, built-in cabinetry, a fireplace with stone surround, and f
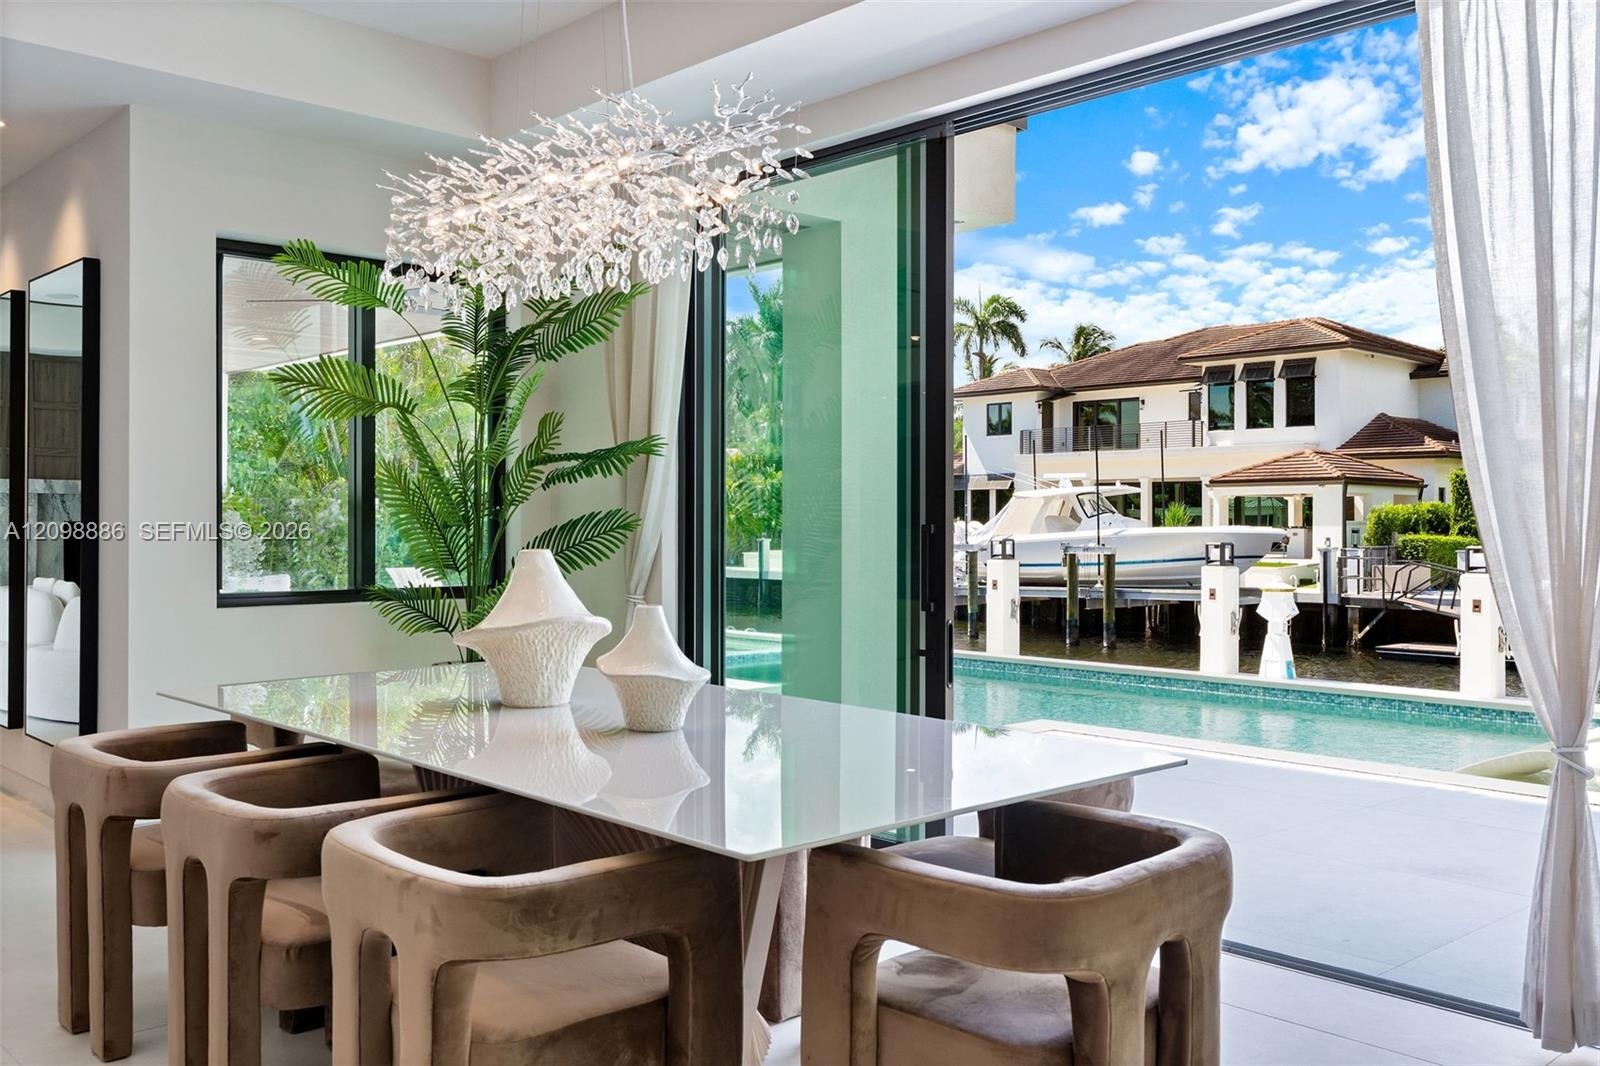
  • Multi-panel sliding glass doors, contemporary crystal chandelier, built-in swimming pool, deep-water dockage, and large-format tile flooring
  • Kitchen featuring a large central island with waterfall-edge countertop, dark cabinetry, recessed lighting, and expansive sliding glass doors
  • Kitchen featuring a waterfall-edge stone island, matte black hardware, integrated cabinetry, recessed lighting, and large-format tile flooring
  • Kitchen featuring custom wood cabinetry, natural stone countertops and backsplash, professional-grade range, custom metal range hood, and large center
  • Kitchen featuring custom two-tone cabinetry, expansive stone-topped central island, built-in stainless steel double ovens, integrated refrigerator, an
  • Kitchen featuring a waterfall-edge island with stone surfacing, stainless steel double wall ovens, paneled cabinetry, glass-front display shelving, an
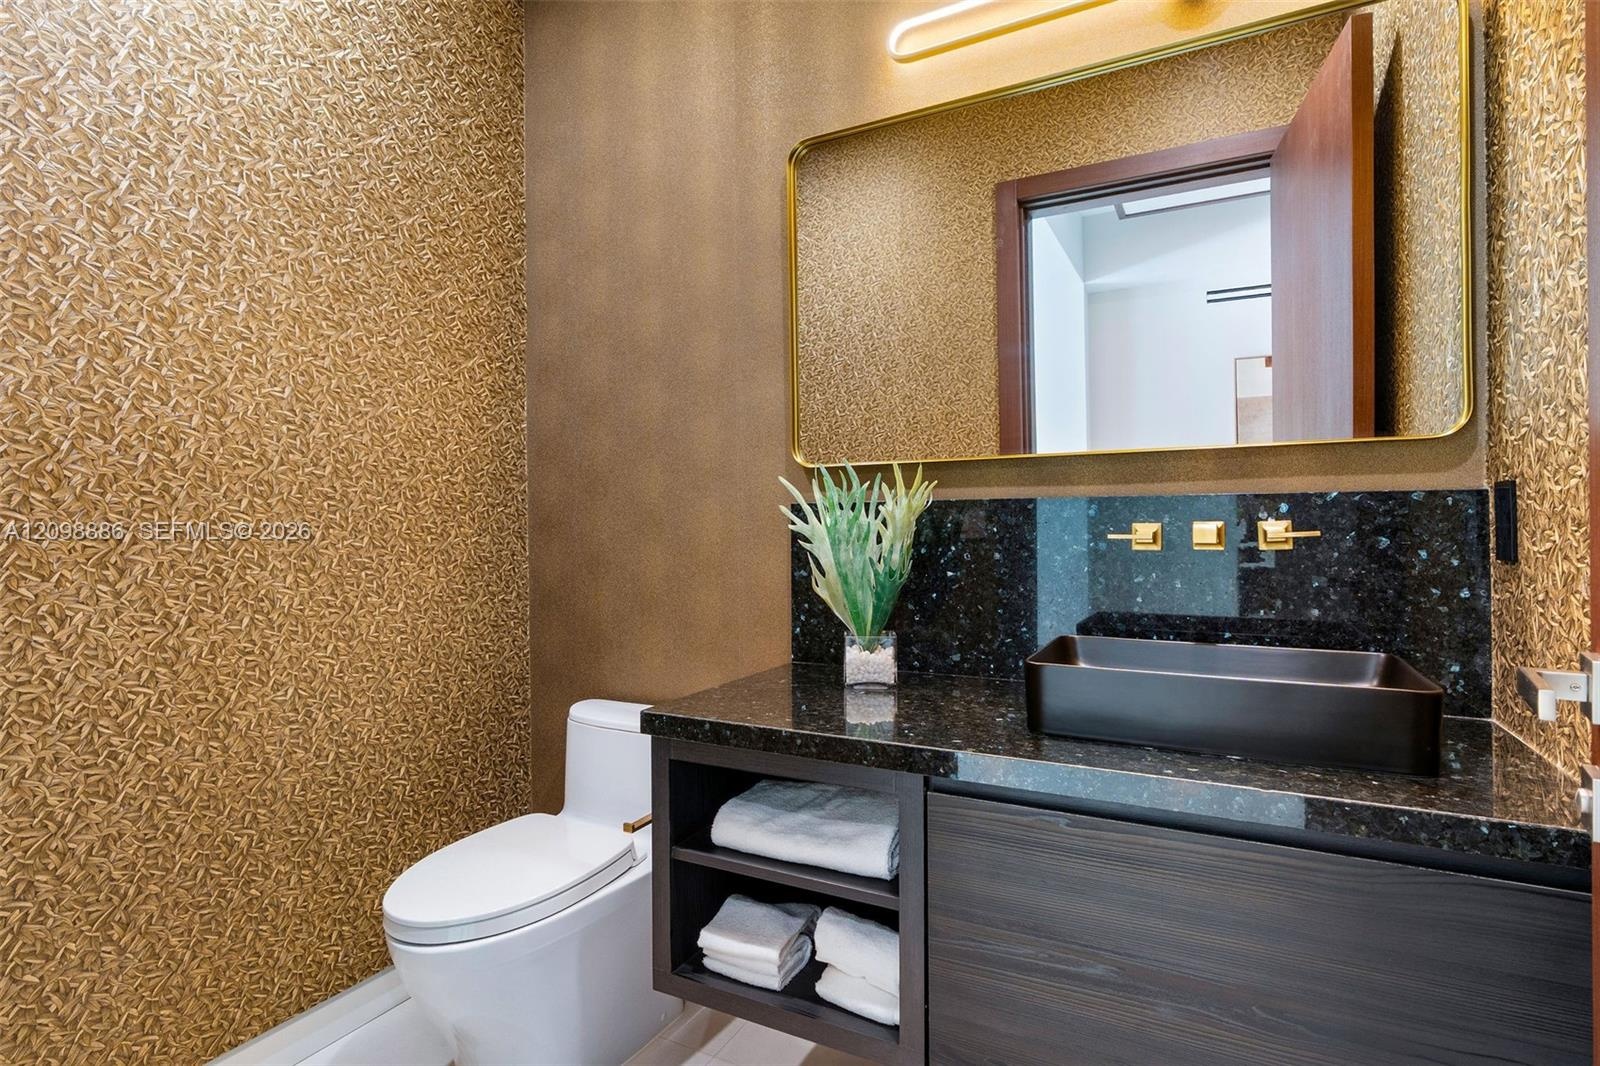
  • Floating vanity featuring a dark wood-finish, polished stone countertop, and rectangular vessel sink with gold-tone wall-mounted hardware
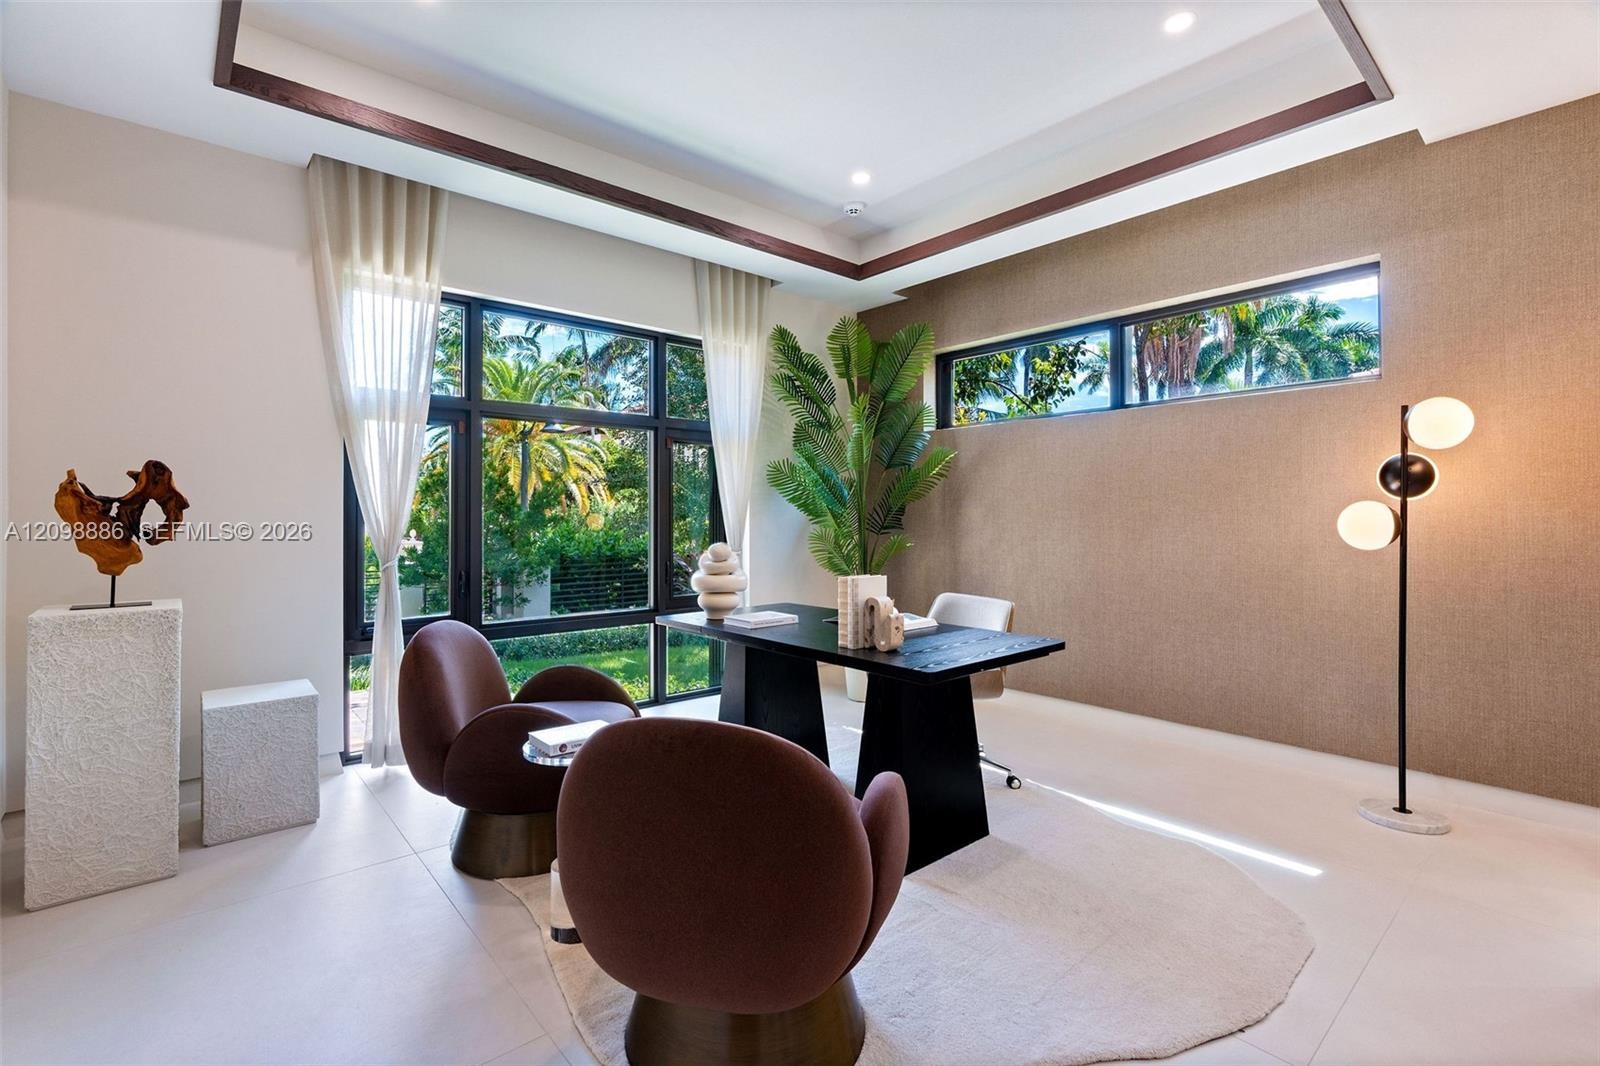
  • Tray ceiling with recessed wood-tone detailing, floor-to-ceiling multi-pane windows, expansive horizontal clerestory windows, and textured wall finish
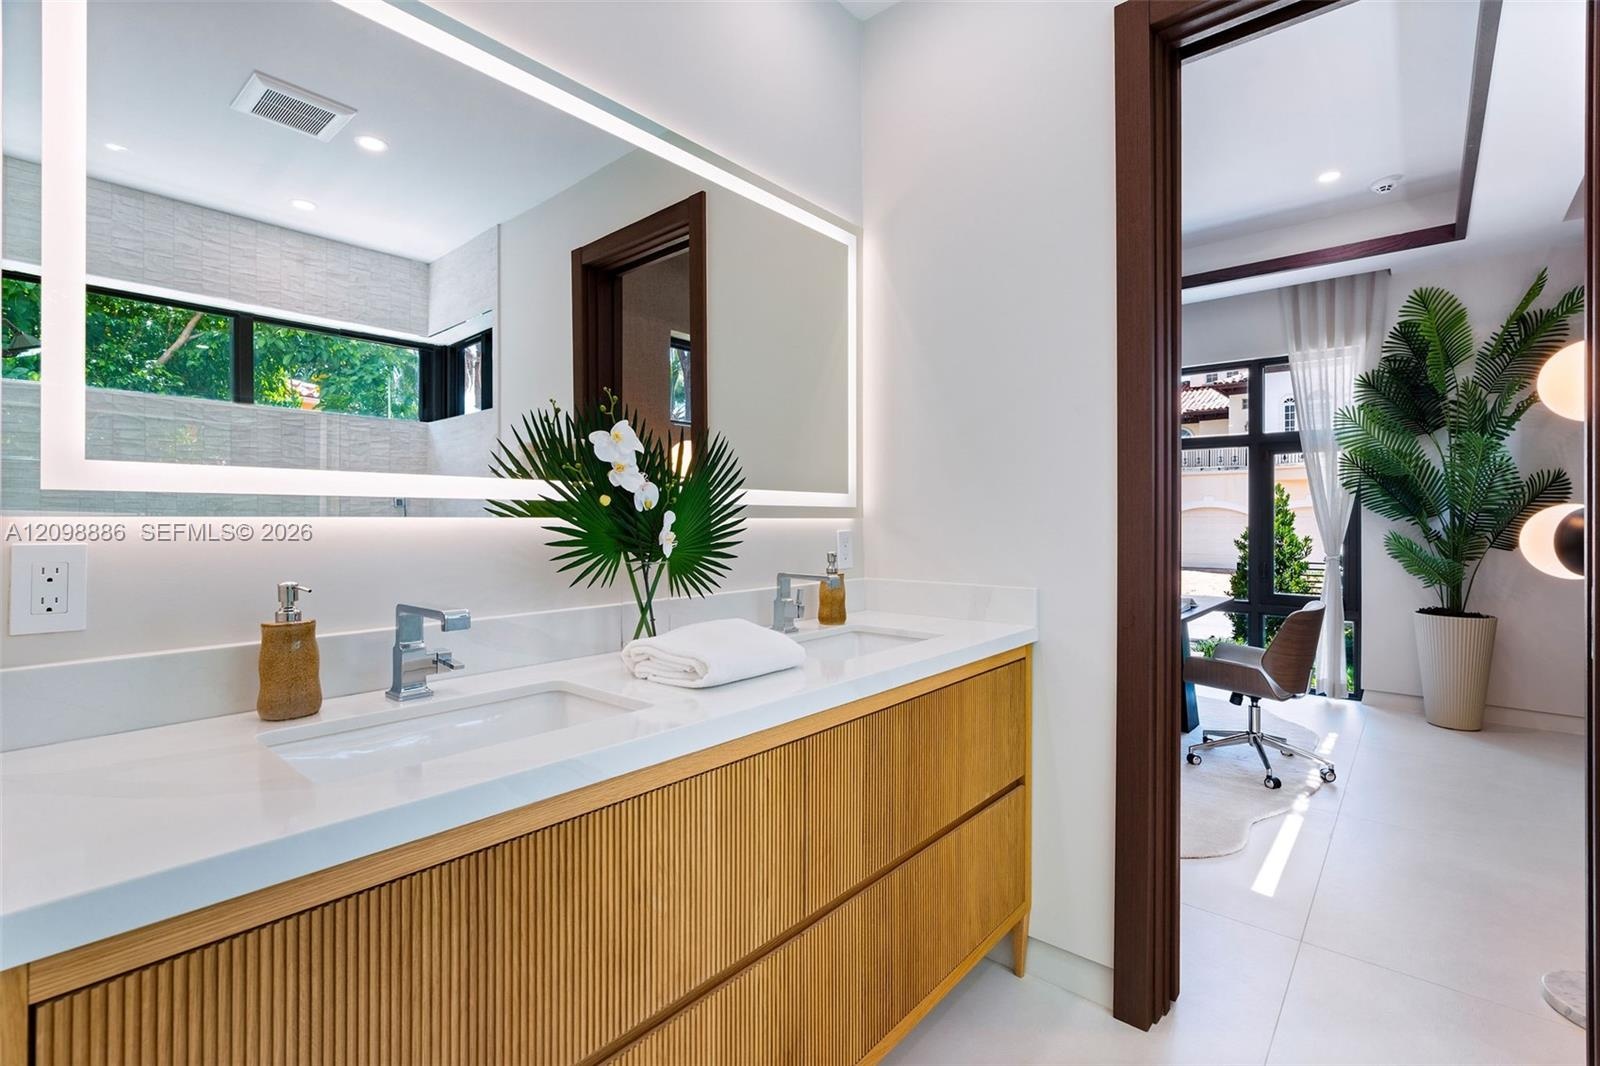
  • Floating dual-sink vanity with ribbed wood-finish cabinetry, solid-surface countertop, integrated LED-backlit mirror, and polished chrome faucets
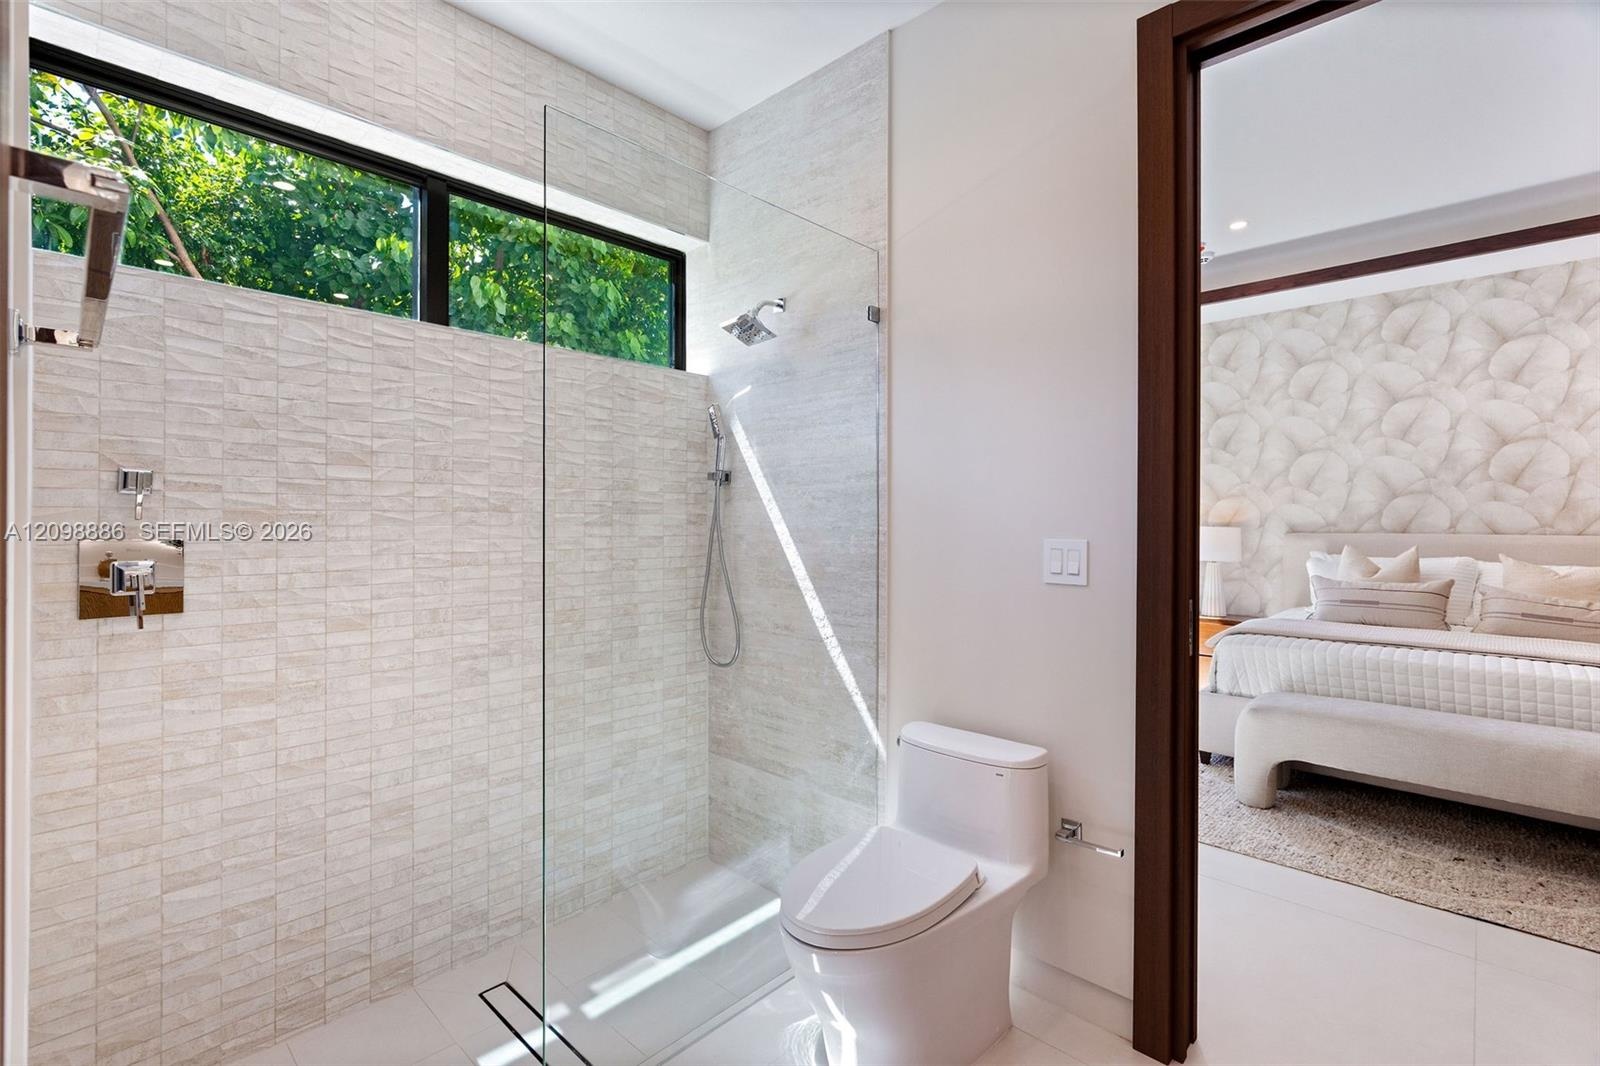
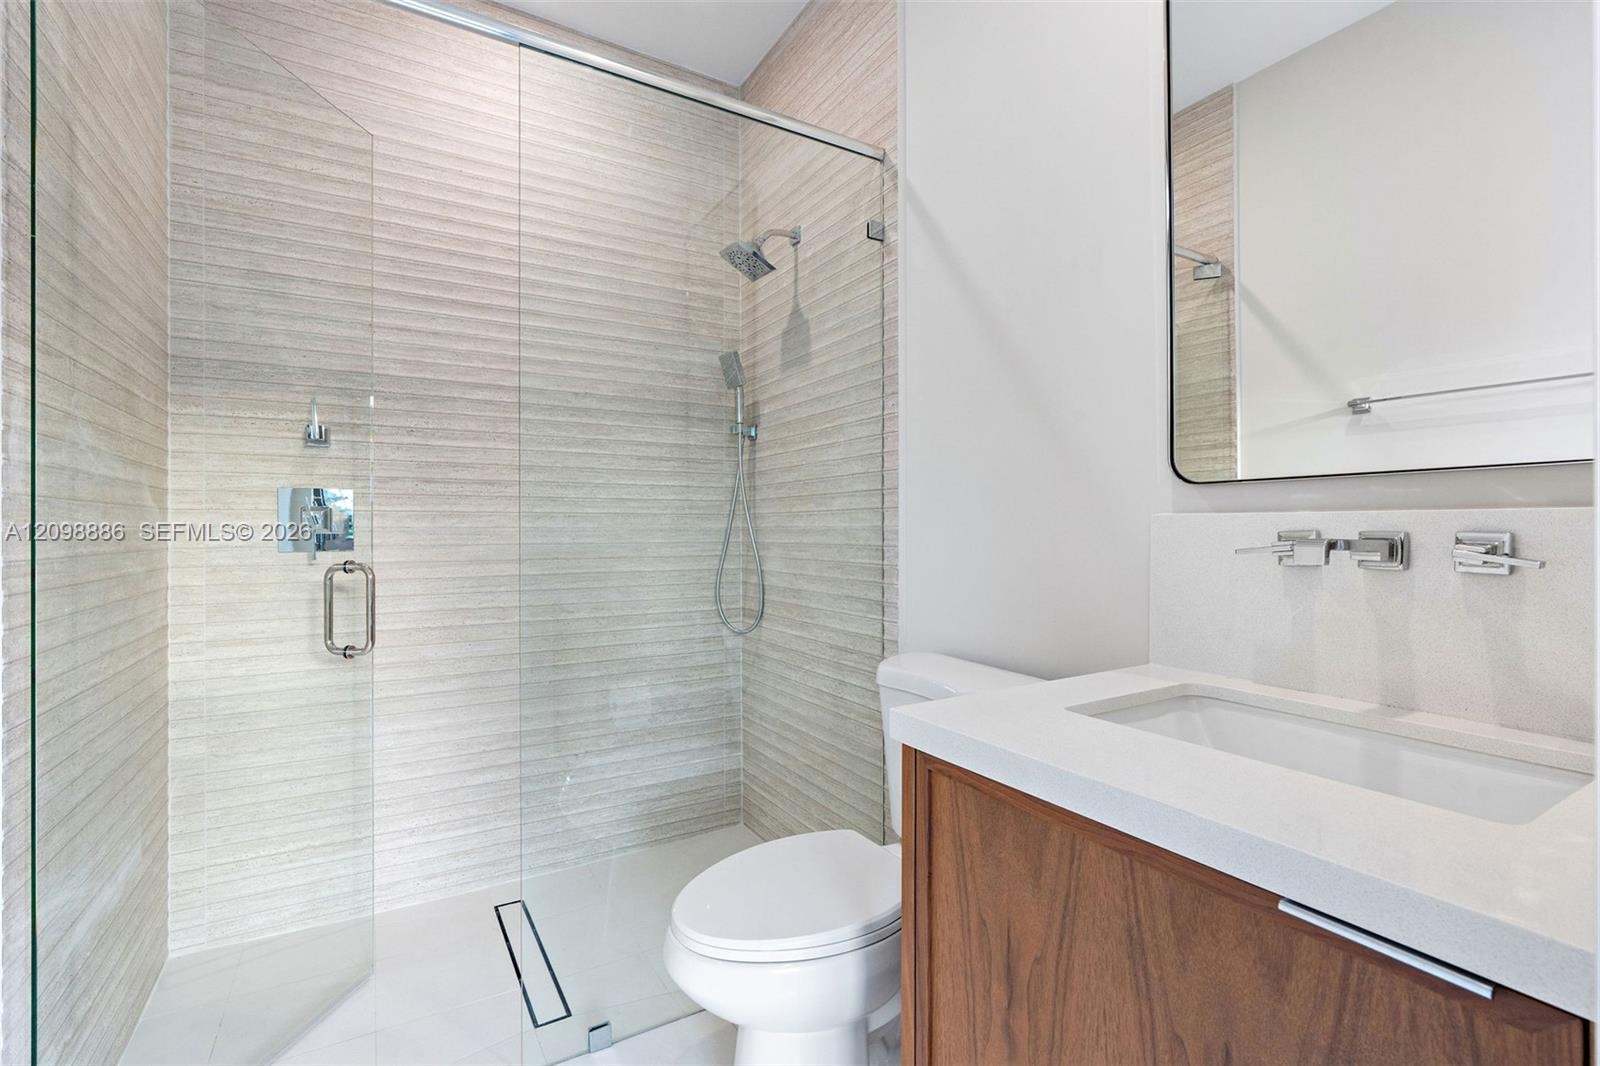
  • Walk-in shower featuring textured stone tile walls, a frameless glass panel, a rainfall showerhead, and a rectangular window, complemented by a one-pi
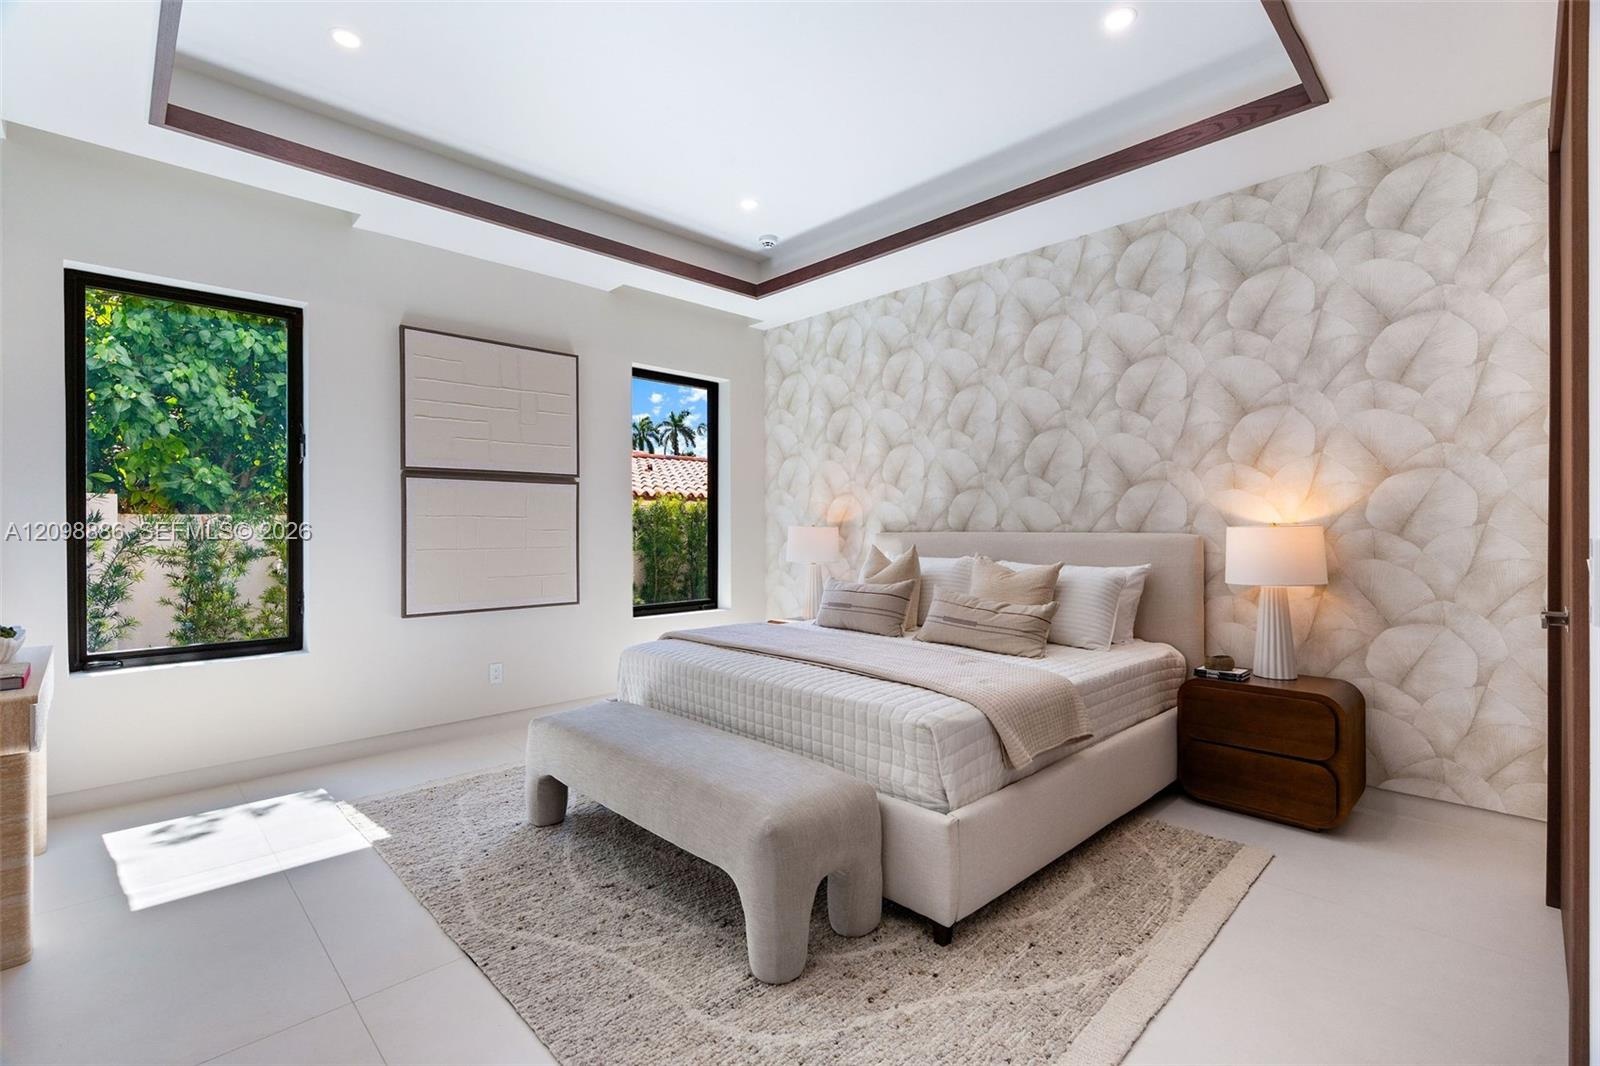
  • Tray ceiling with dark wood-finish trim, patterned wallpaper accent wall, large picture windows with black frames, and neutral tile flooring
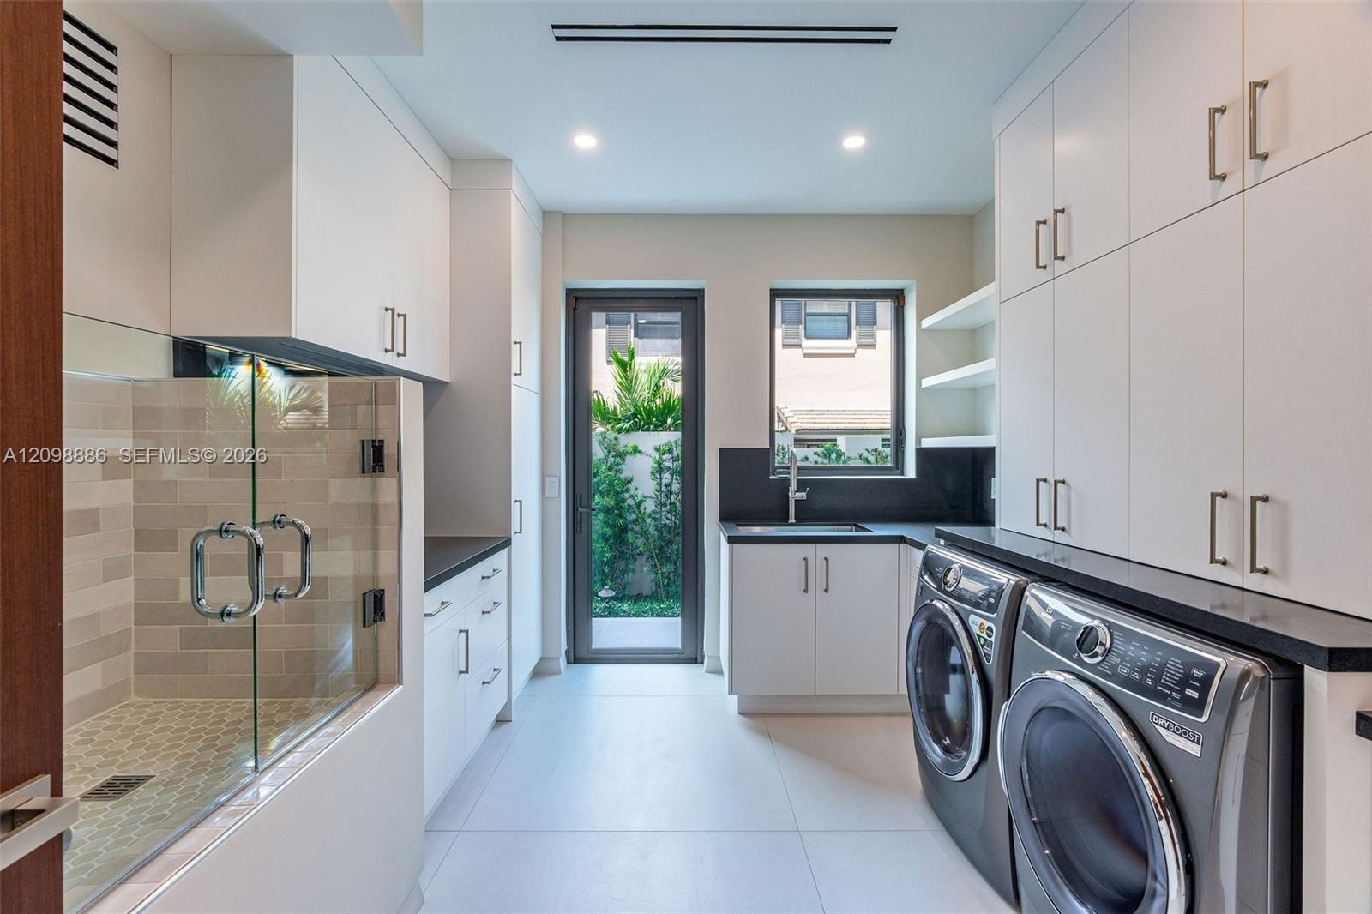
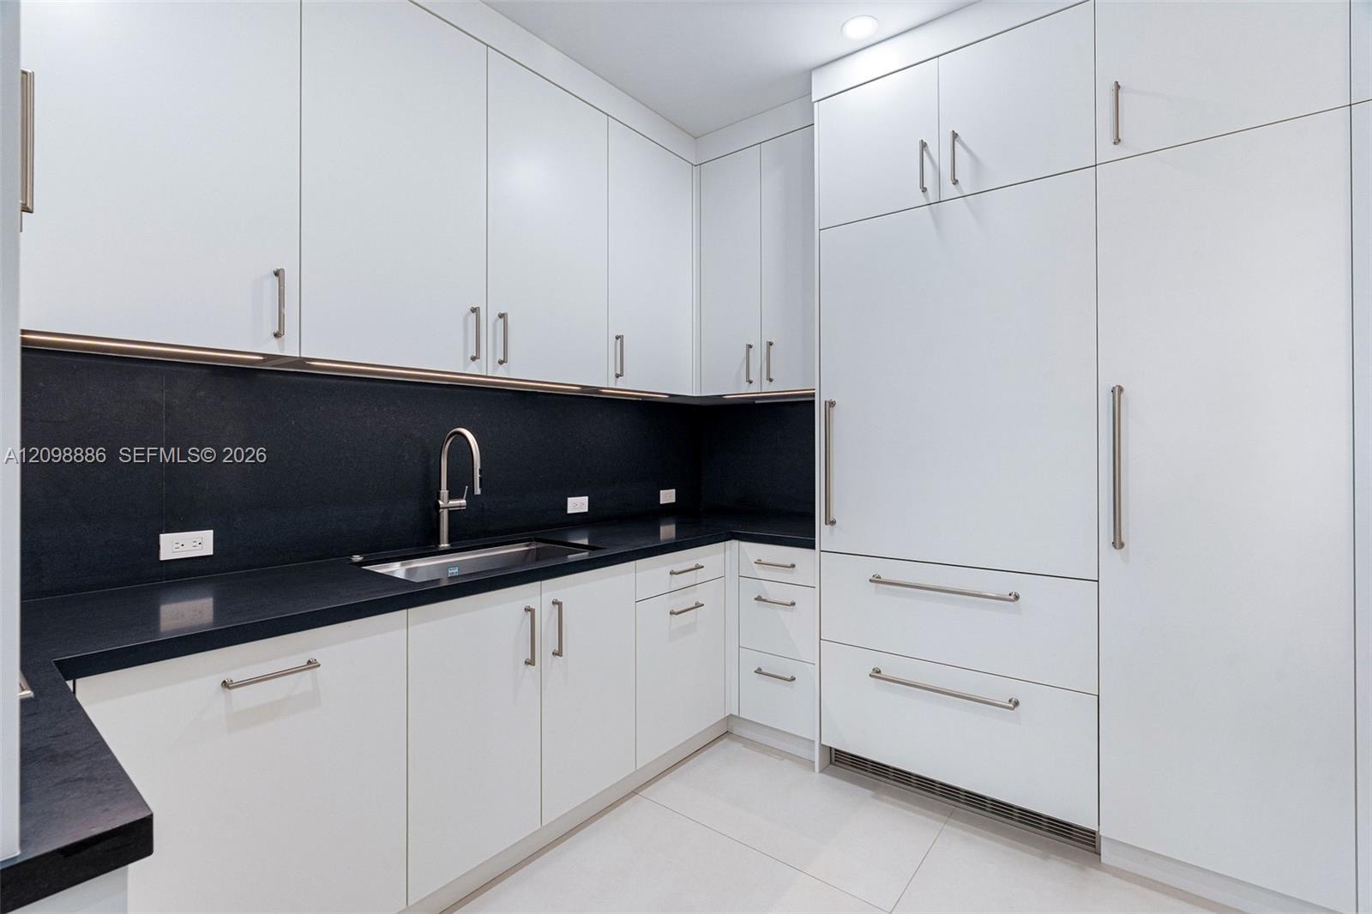
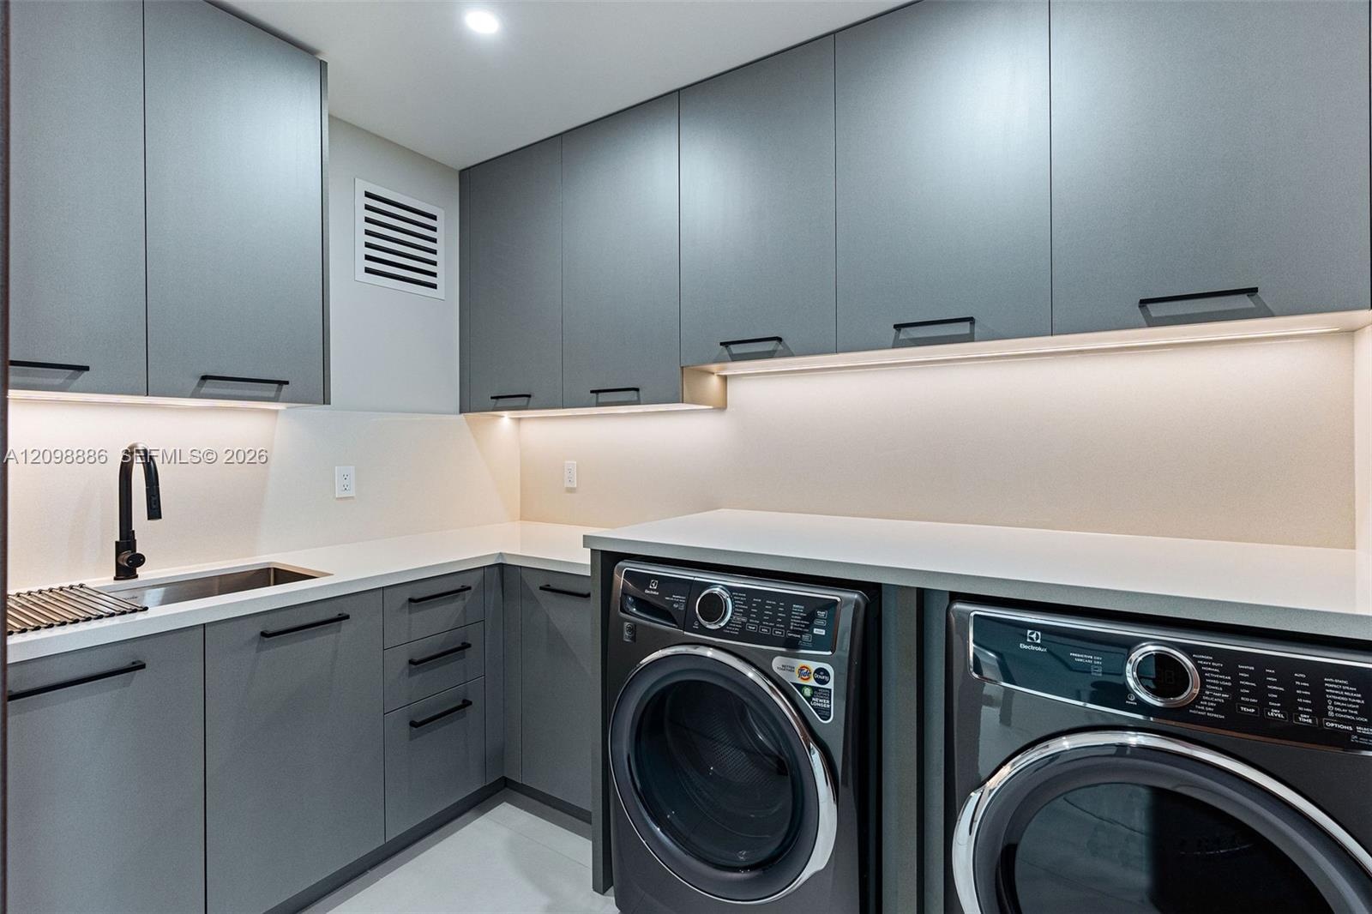
  • Utility room featuring extensive white cabinetry, dark solid-surface countertops, a deep undermount sink, porcelain tile flooring, and an enclosed til
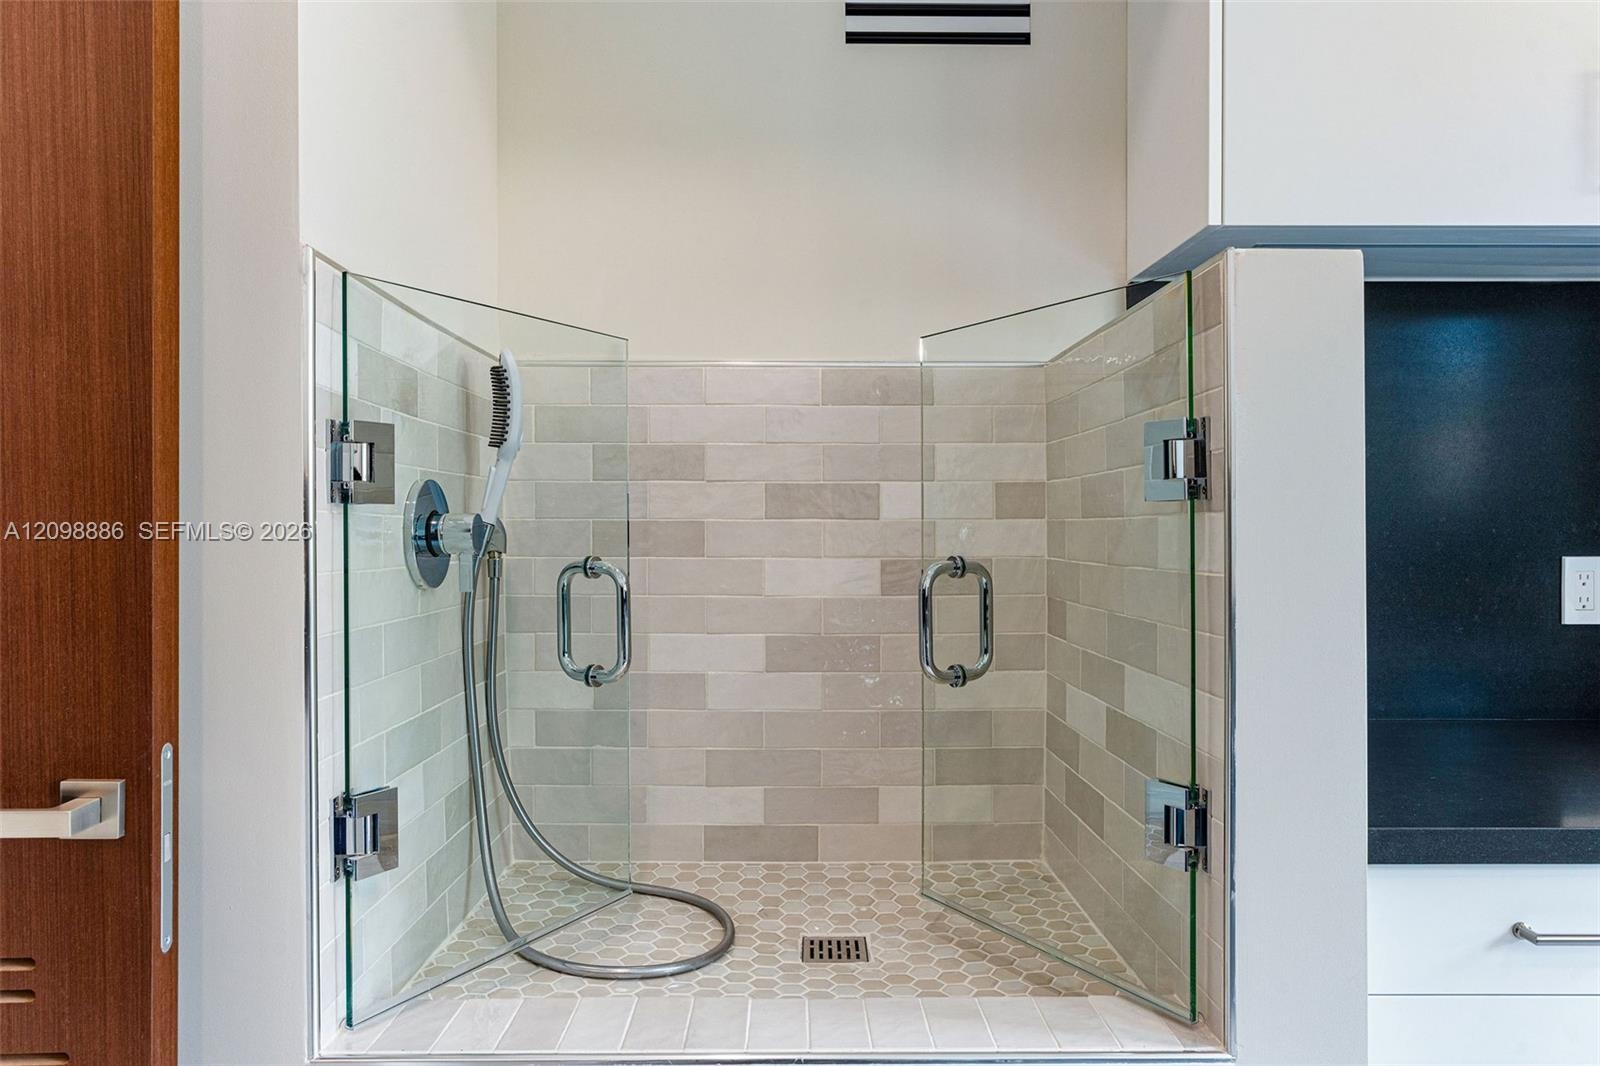
  • Glass-enclosed station featuring a handheld shower fixture, subway-tile wall surround, hexagonal floor tile, and polished chrome hardware
  • Kitchen featuring flat-panel white cabinetry, contrasting dark stone countertops, integrated panel-ready refrigerator, stainless steel undermount sink
  • Grand foyer featuring large-format tile flooring, a custom wood-finished entry door with a vertical pull handle, a dramatic staircase with glass raili
  • Large format tile flooring, recessed ceiling lighting, and floor-to-ceiling sliding glass doors featuring exterior waterfront scenery
  • Built-in wood-finish cabinetry, recessed ceiling lighting, large-format tile flooring, and floor-to-ceiling glass sliding doors
  • Floor-to-ceiling sliding glass walls, recessed ceiling lighting, and light-toned tile flooring
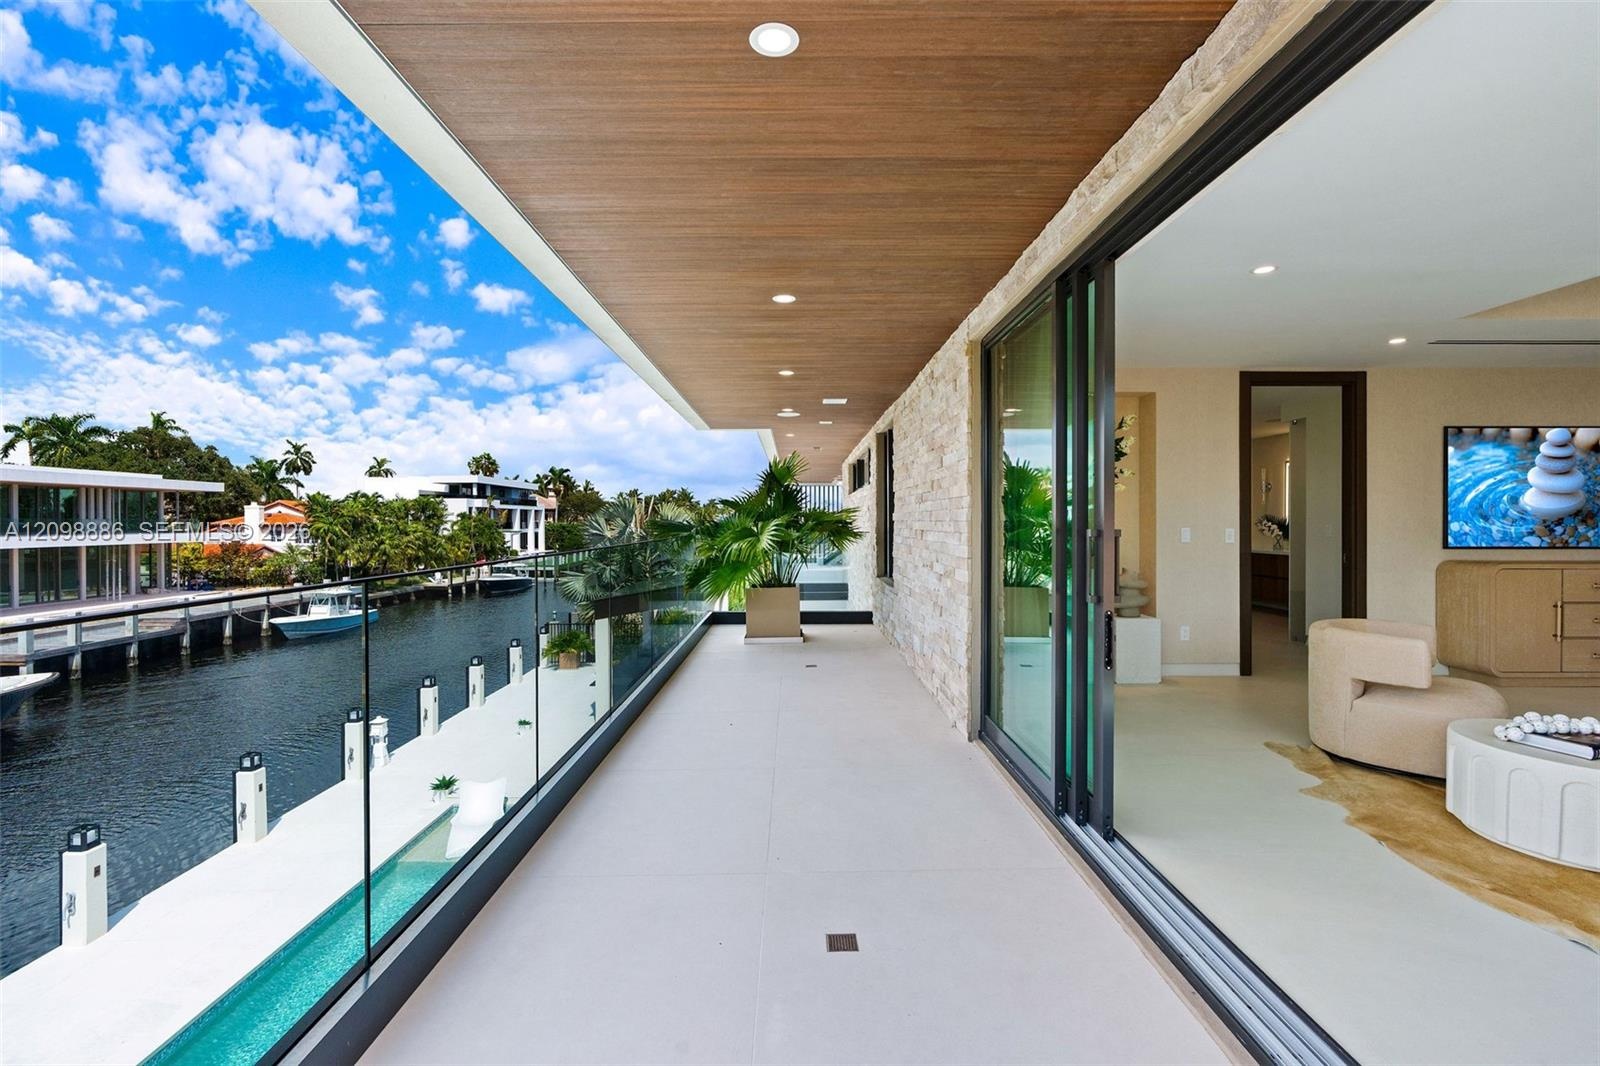
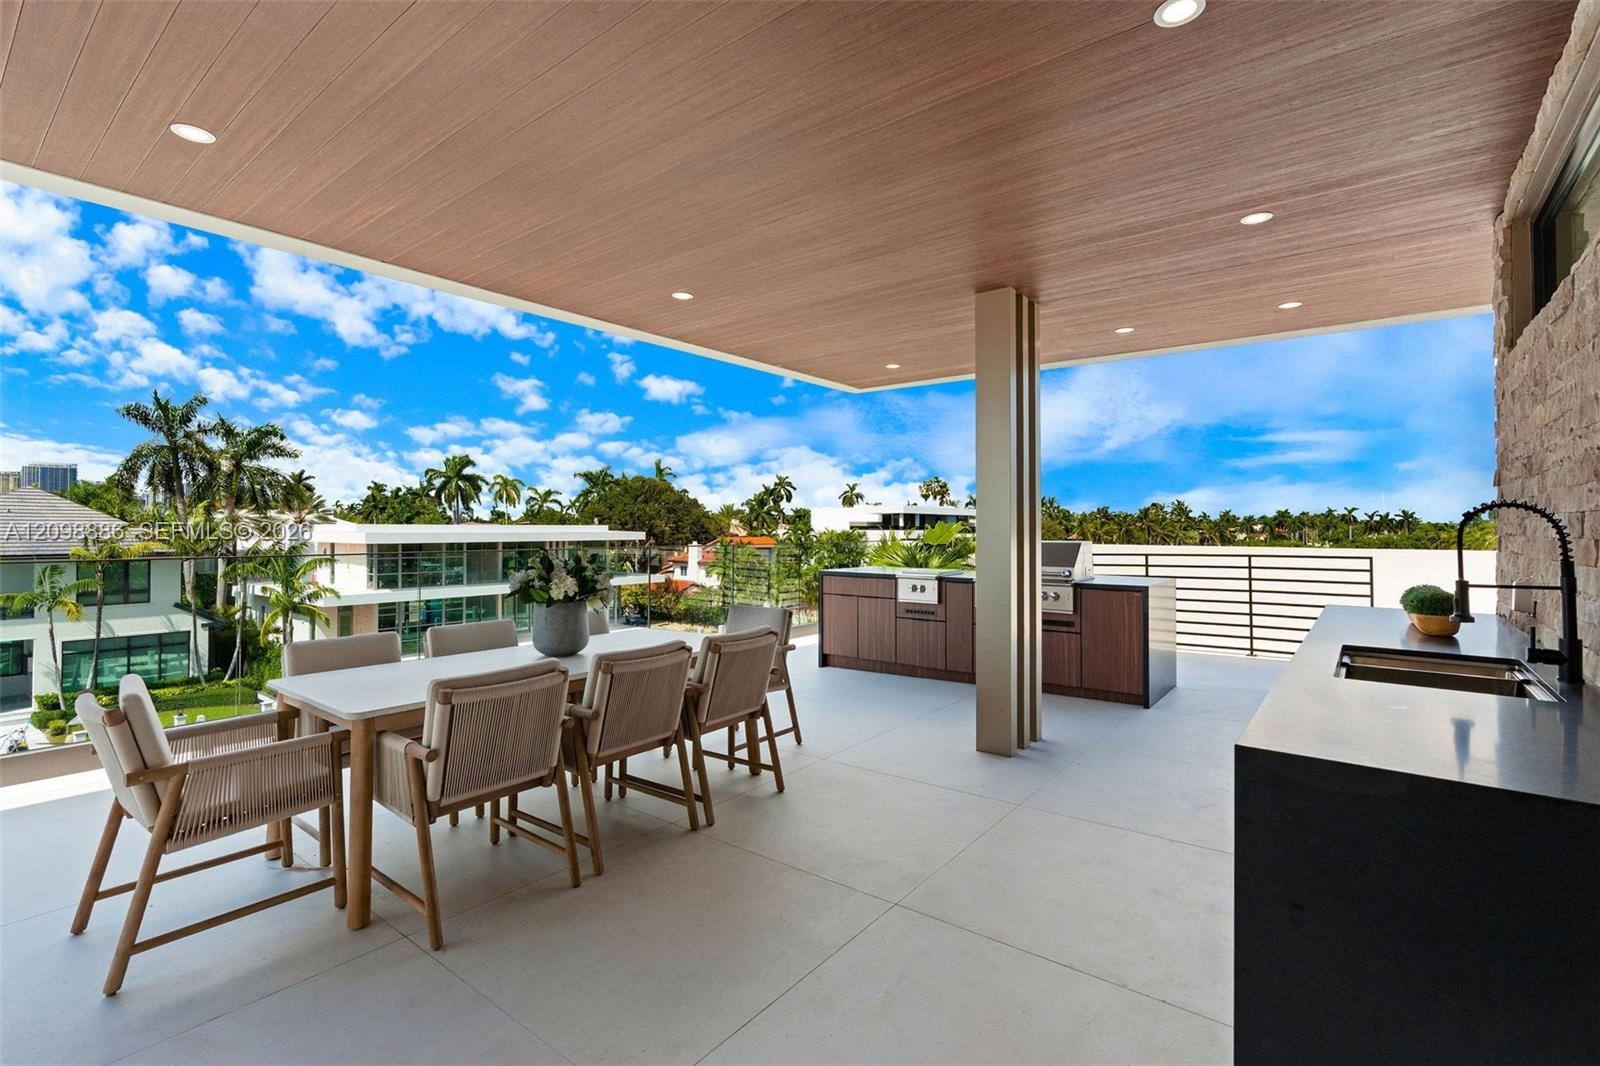
  • Covered balcony featuring recessed lighting, a wood-finish ceiling, natural stone wall cladding, a glass panel railing, and large-format tile flooring
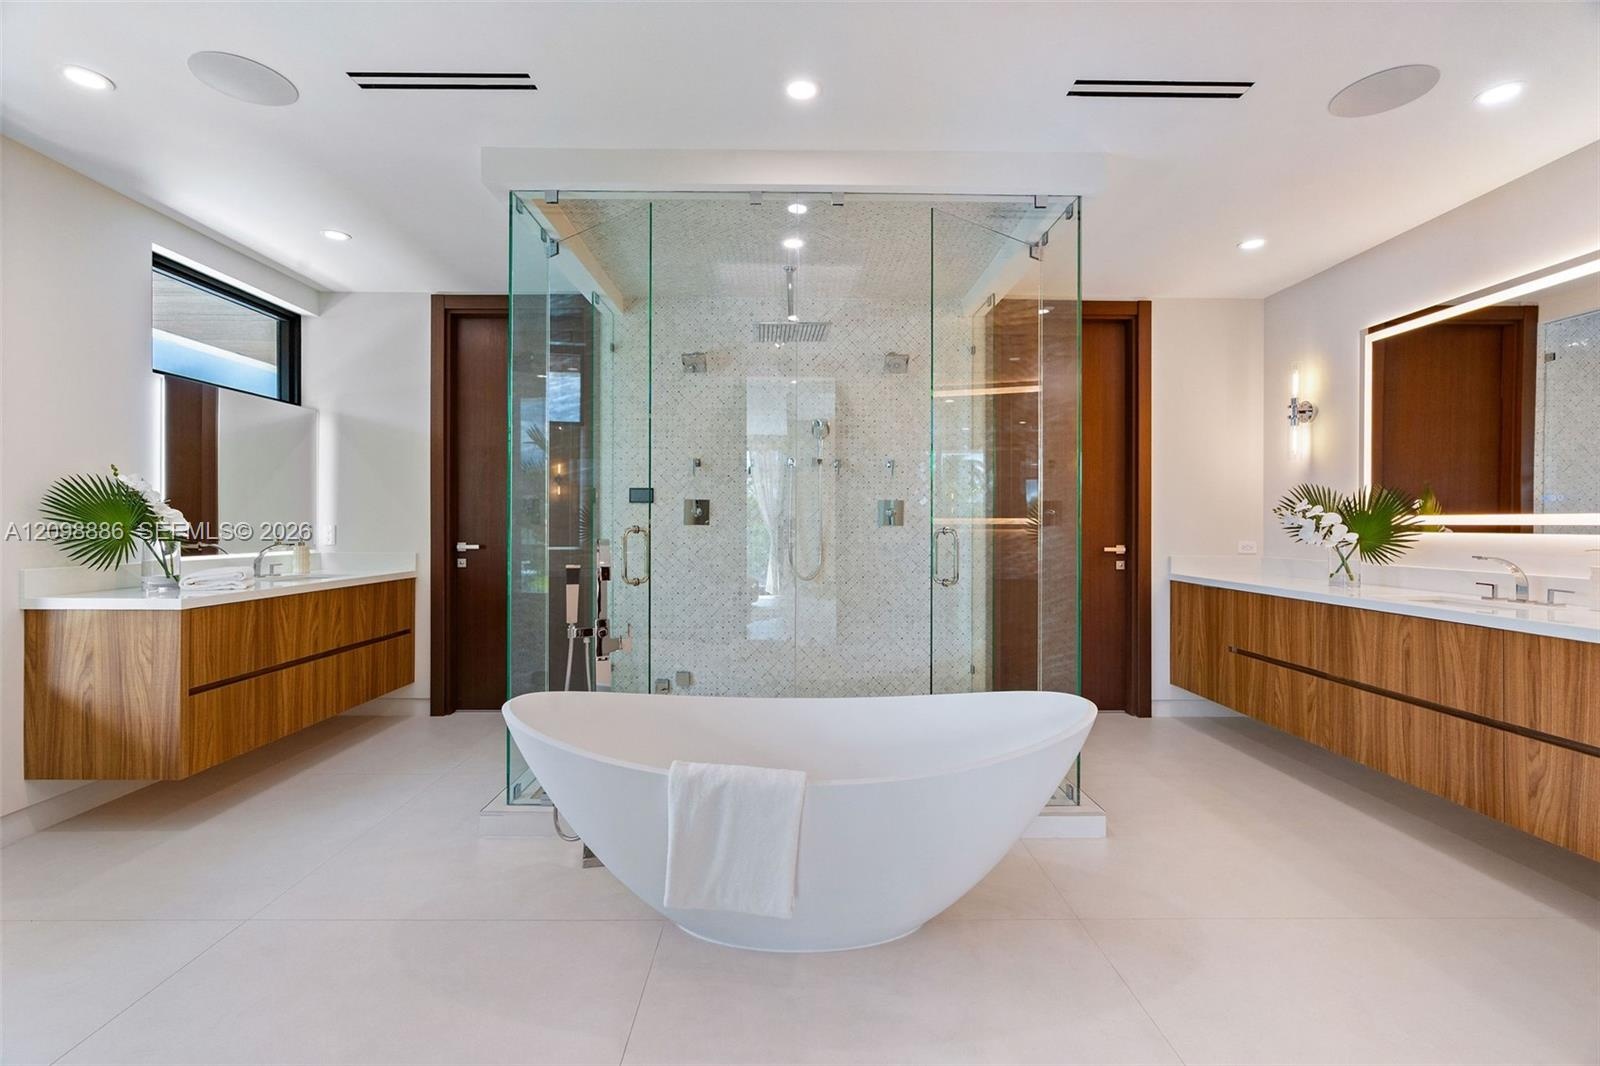
  • Dual floating wood-finish vanities with rectangular vessel sinks, floor-to-ceiling glass-enclosed shower with tiled interior, and freestanding soaking
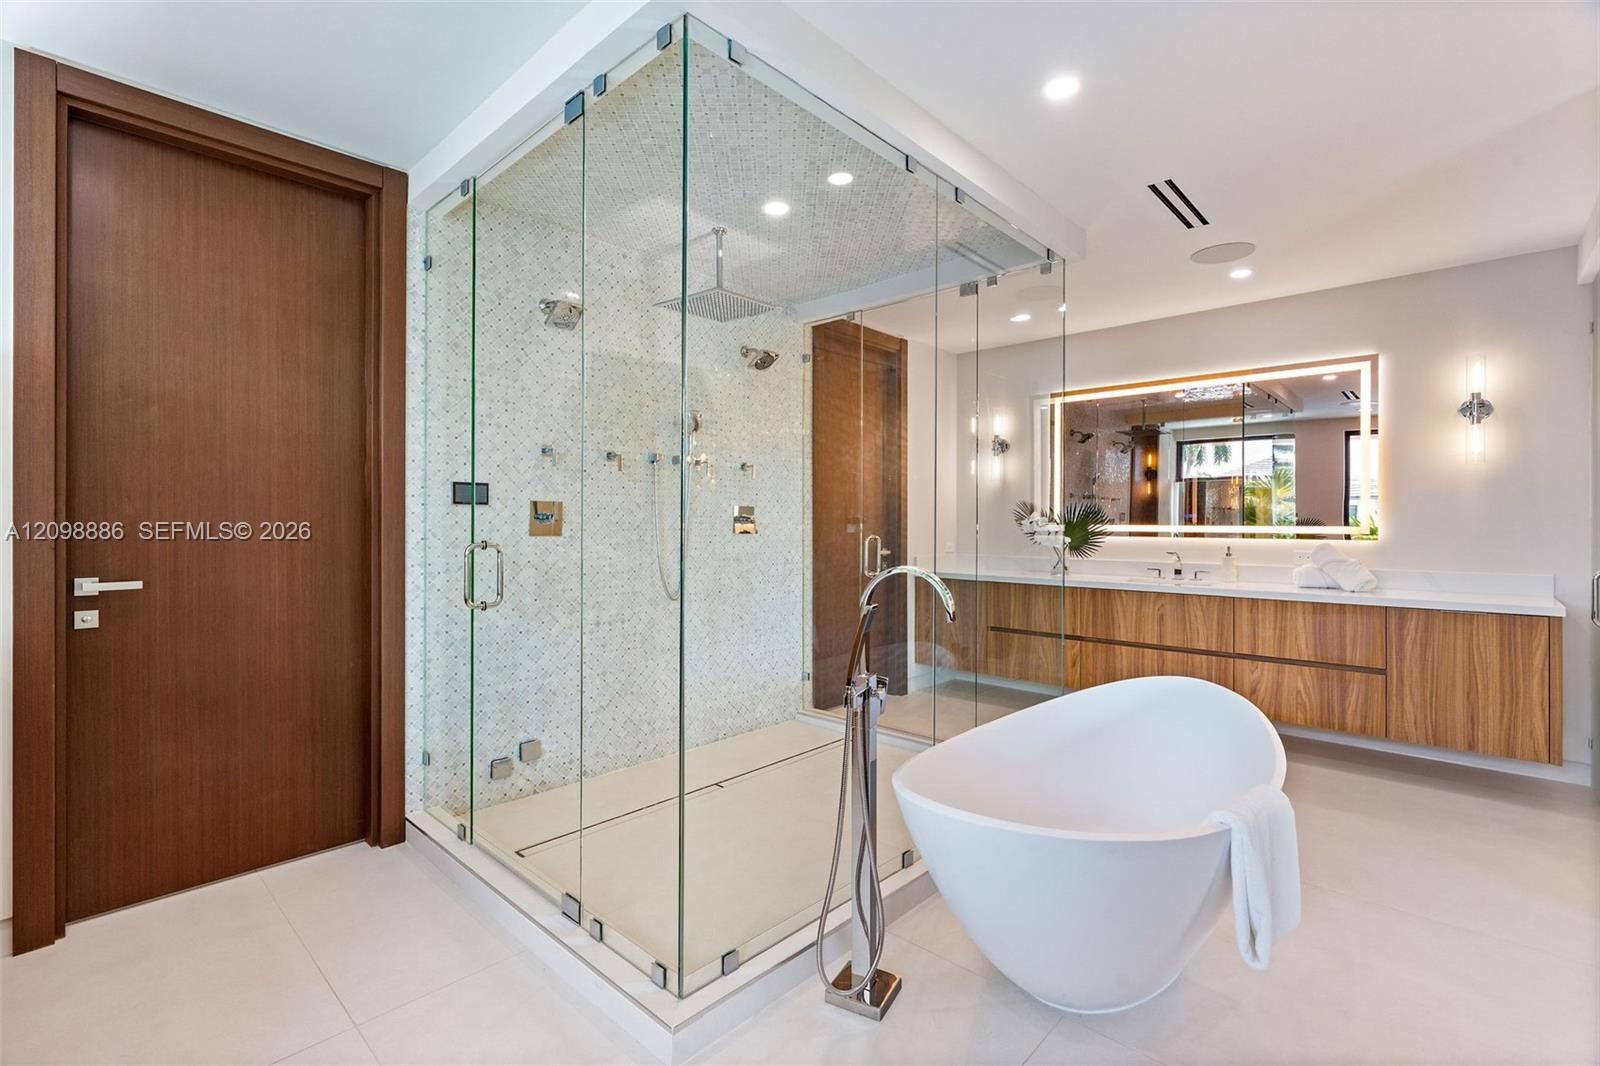
  • Glass-enclosed walk-in shower with mosaic tile surround and rainfall showerhead, freestanding soaking tub with floor-mounted faucet, wall-mounted wood
  • Built-in wood-paneled sauna featuring a glass-door entrance, accompanied by a walk-in shower with a mosaic-tiled accent wall, glass enclosure, transom
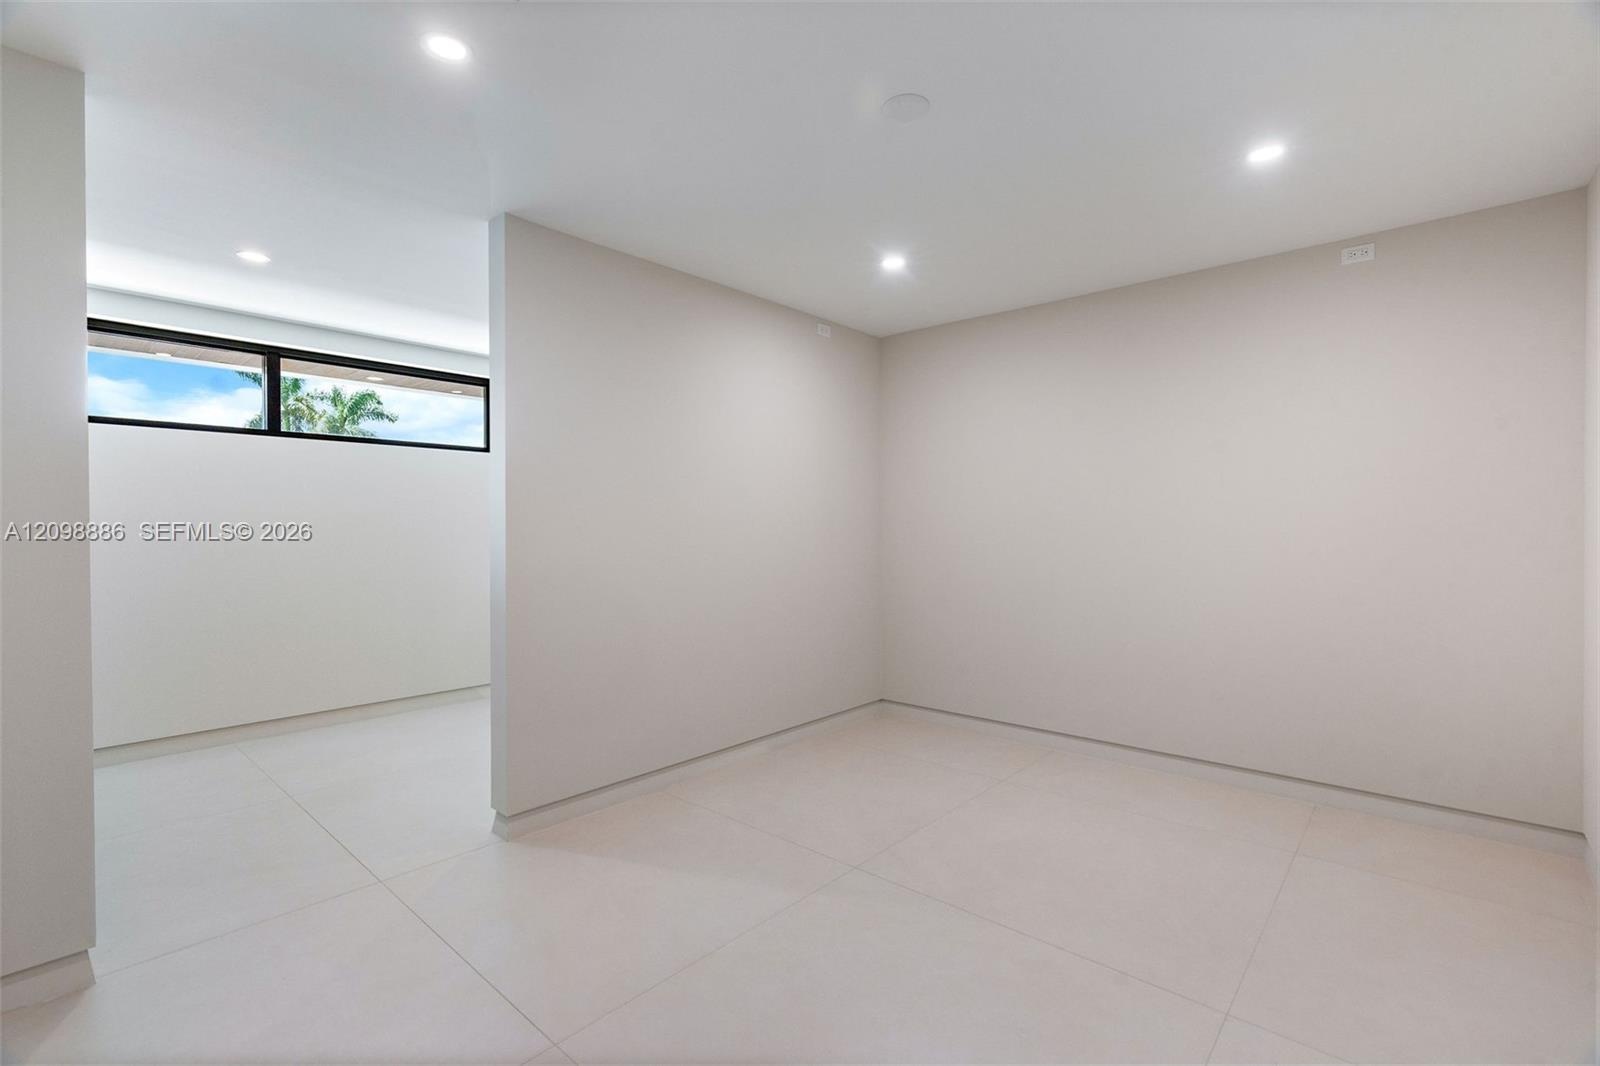
  • Neutral-toned interior featuring large-format tile flooring, recessed ceiling lighting, and a horizontal clerestory window
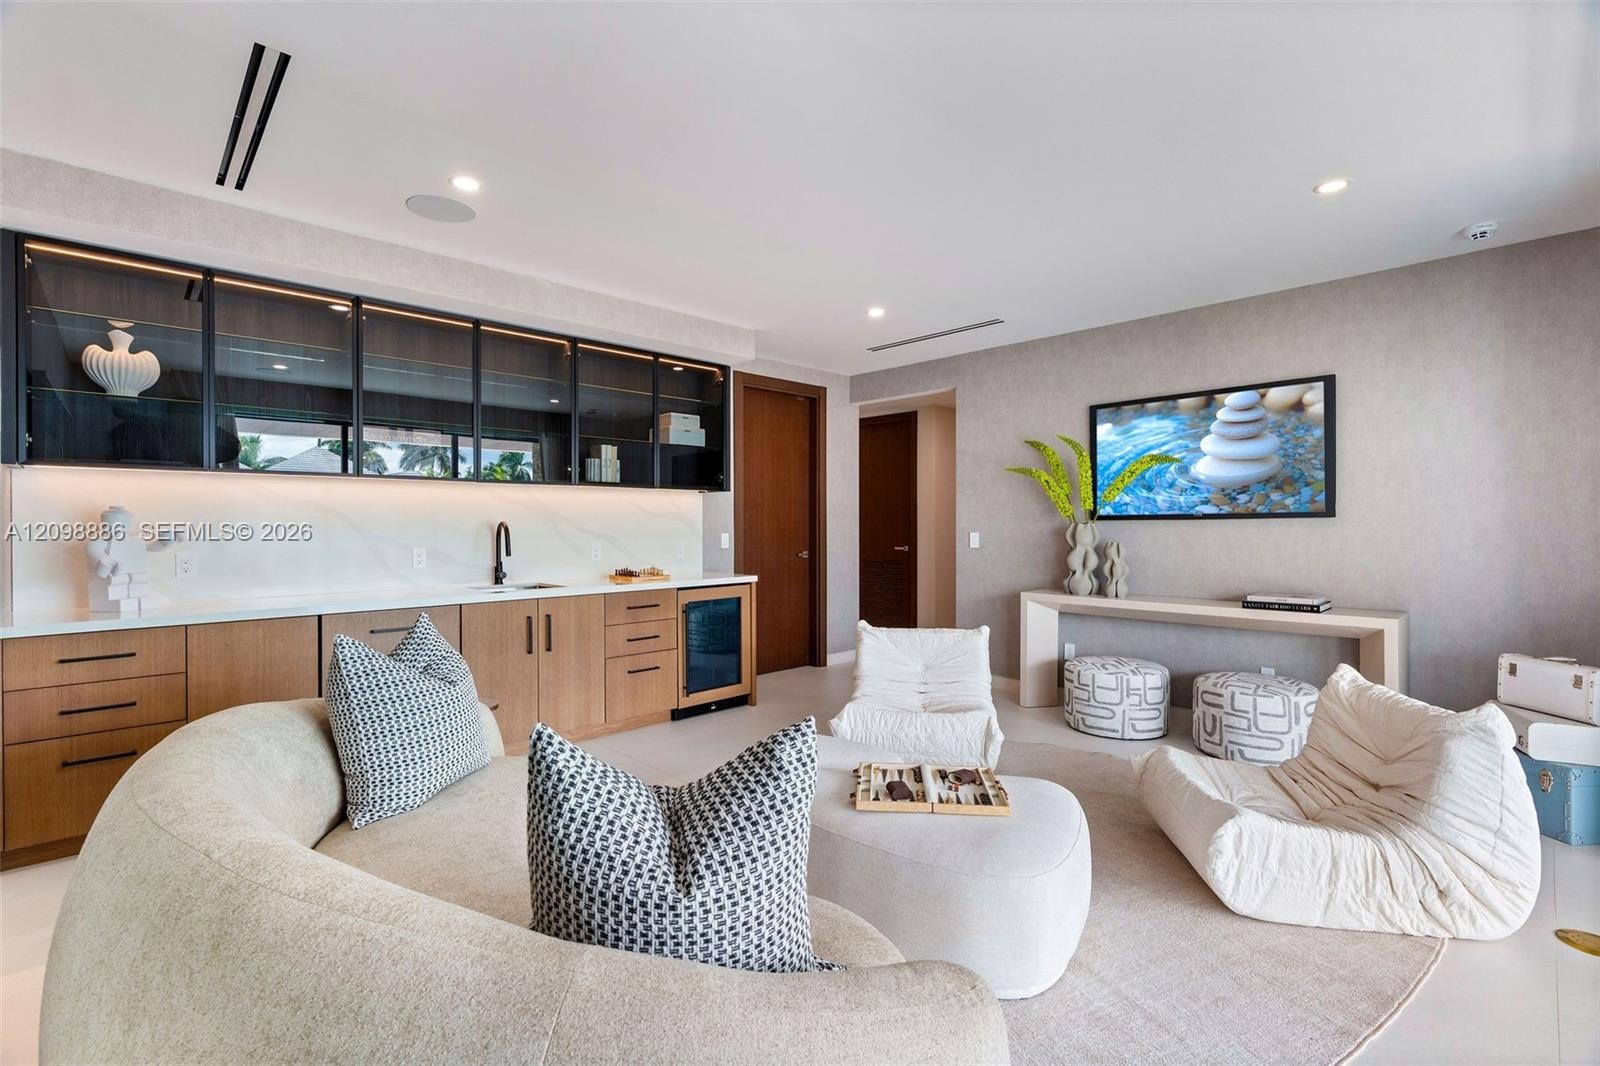
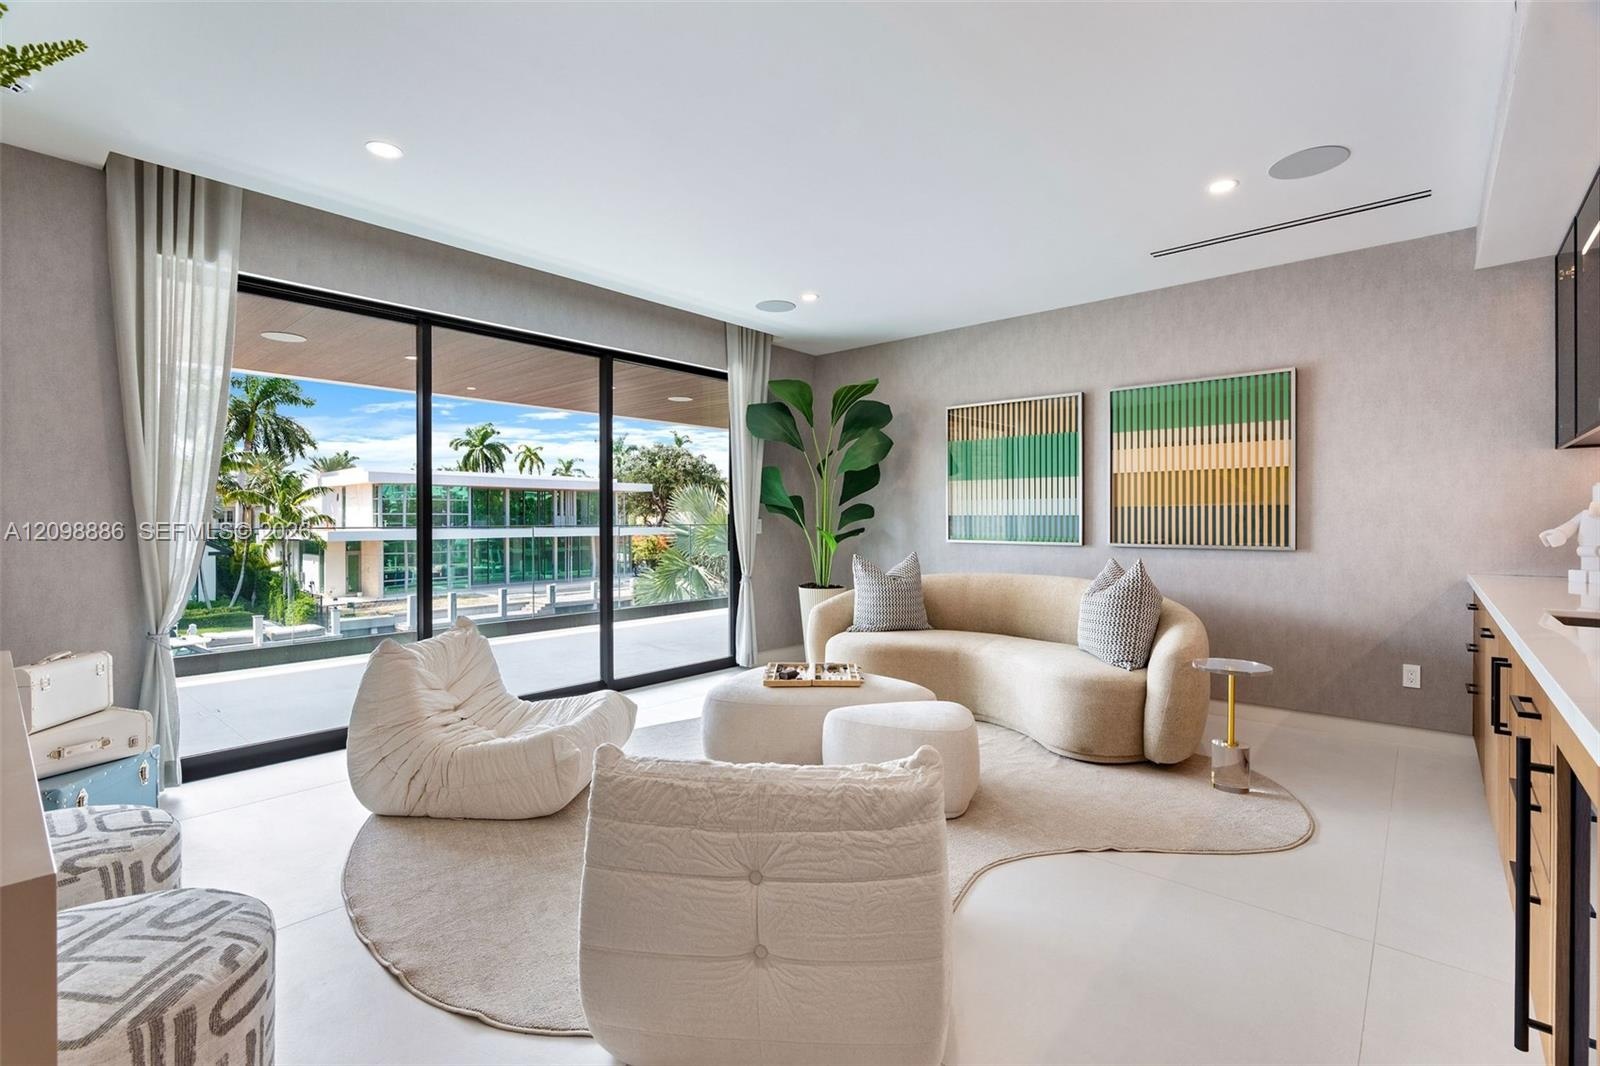
  • Built-in bar featuring wood cabinetry, stone-surface countertop, under-cabinet lighting, glass-front upper storage, and an integrated beverage refrige
  • Floor-to-ceiling sliding glass walls, recessed ceiling lighting, light-toned oversized tile flooring, built-in cabinetry, and integrated ceiling speak
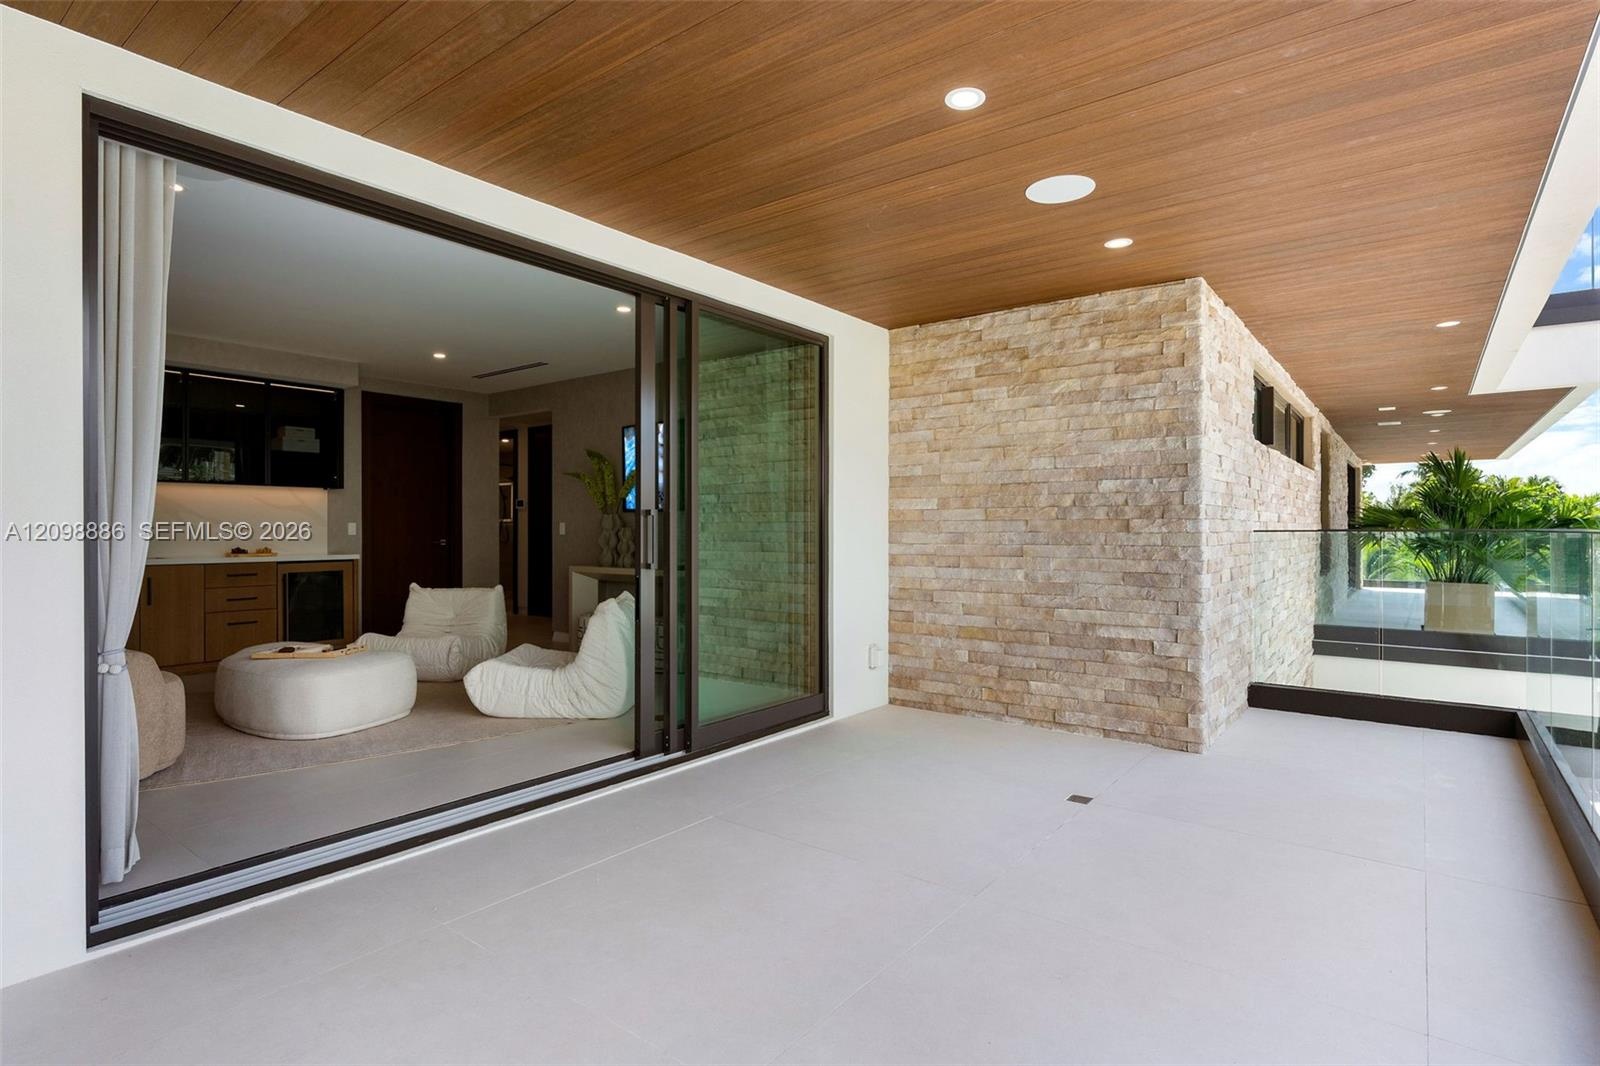
  • Covered balcony featuring wood-plank ceiling, large-format tile flooring, stacked-stone accent wall, recessed lighting, and expansive glass sliding do
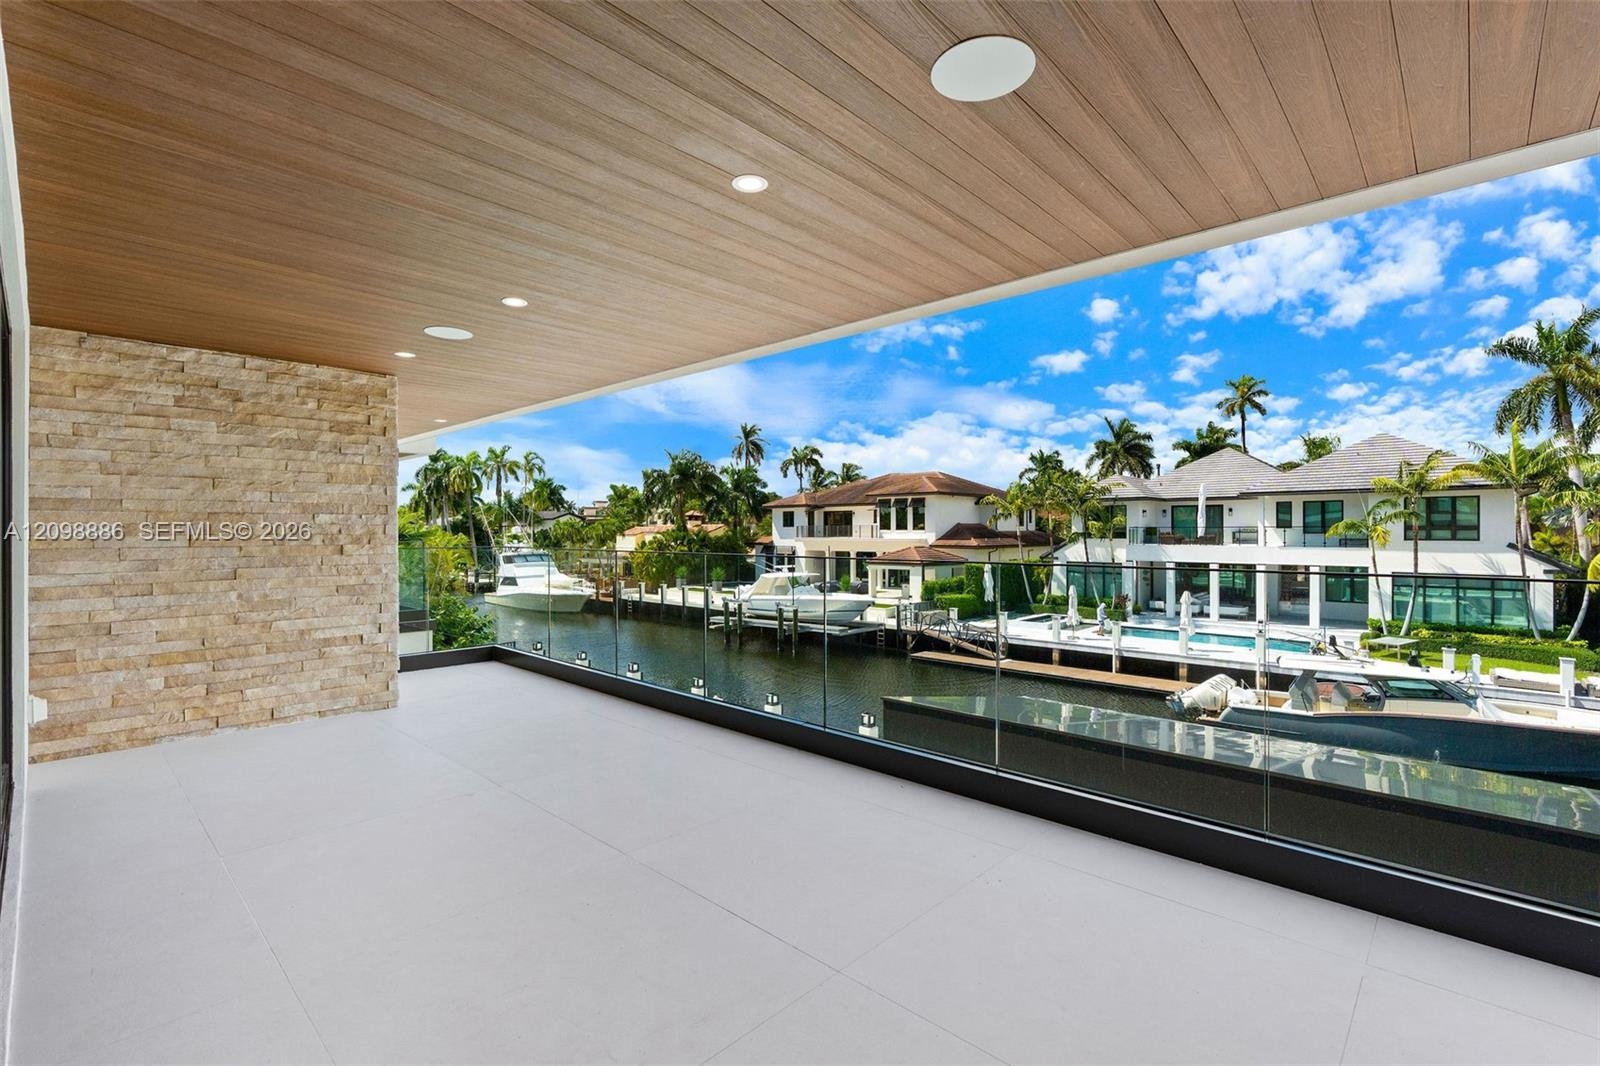
  • Covered balcony featuring wood-finish ceiling paneling, stacked stone accent wall, large-format tile flooring, and a frameless glass railing overlooki
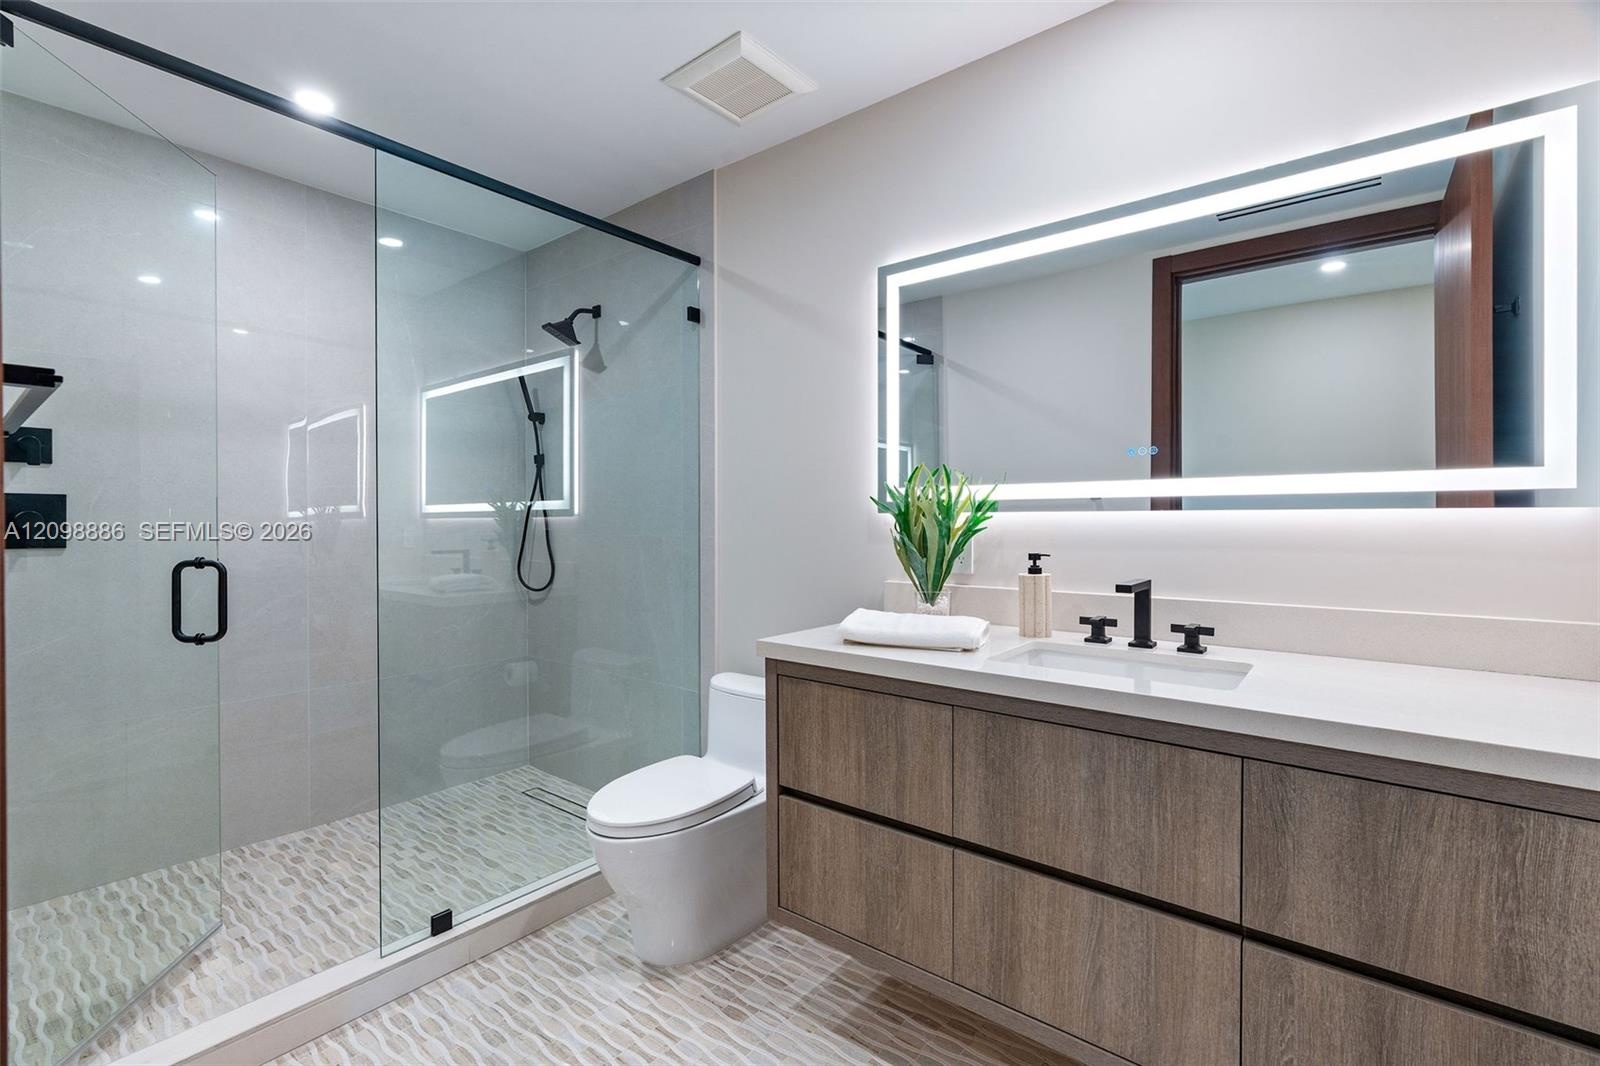
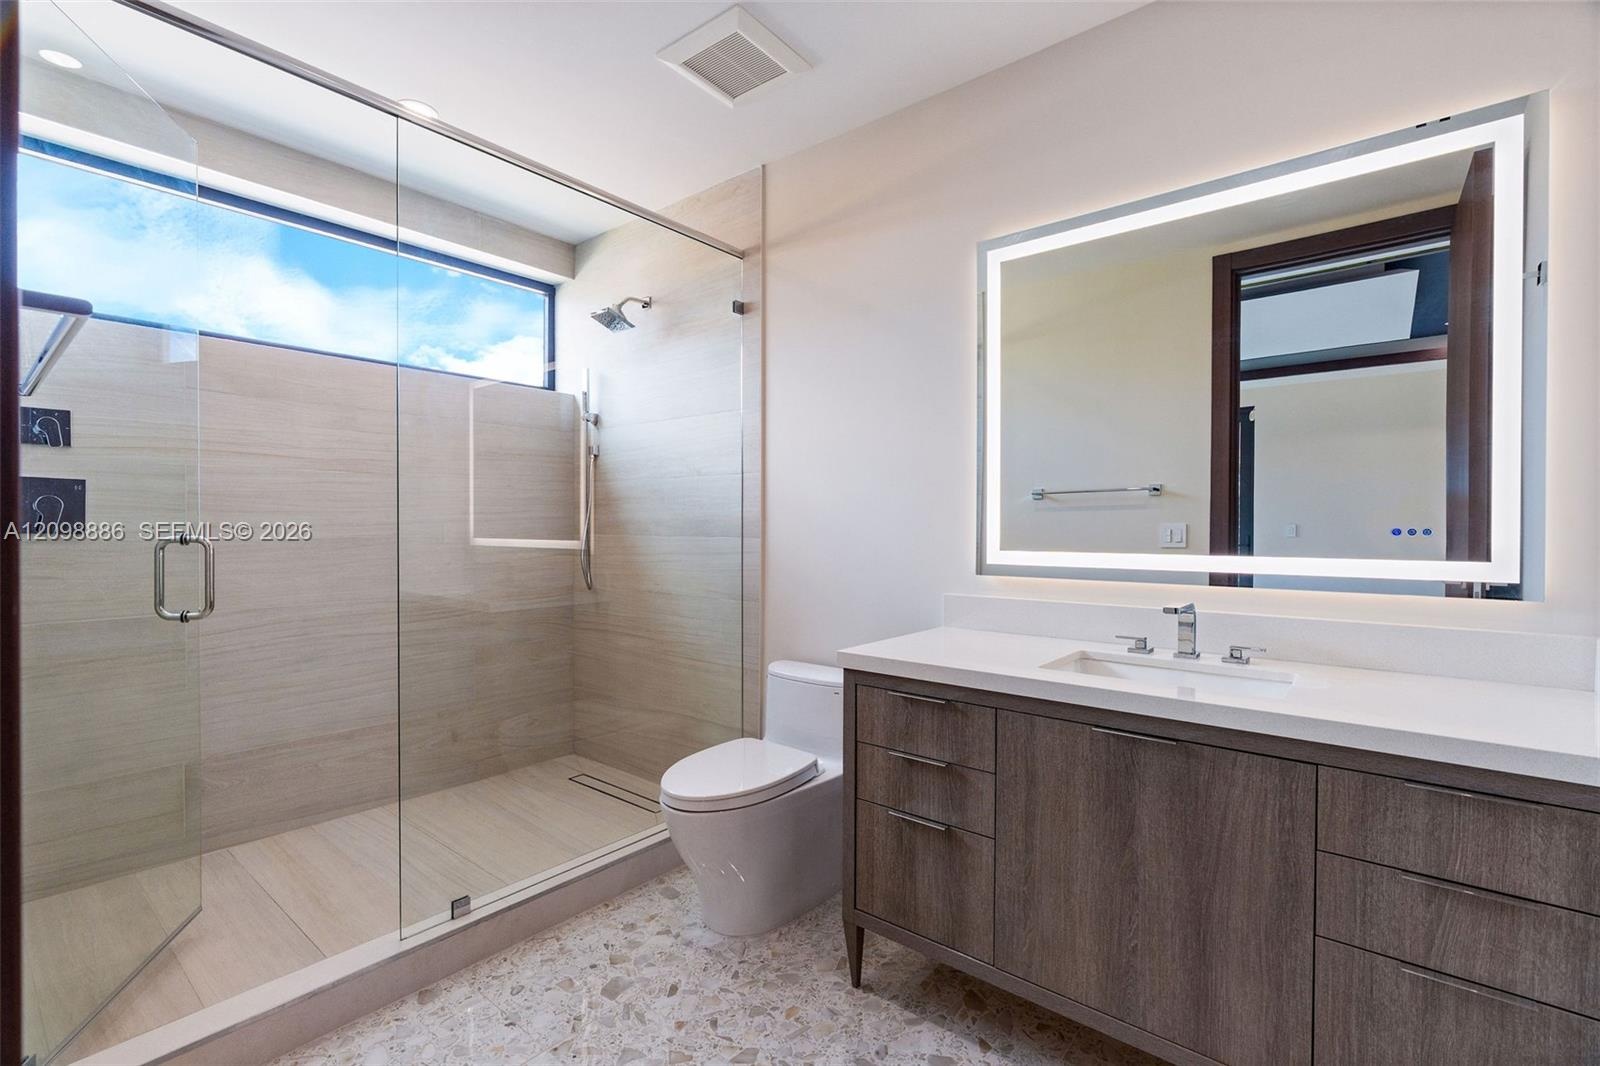
  • Modern bathroom featuring a wood-finish floating vanity with a white countertop, walk-in glass-enclosed shower with matte black fixtures, and a large
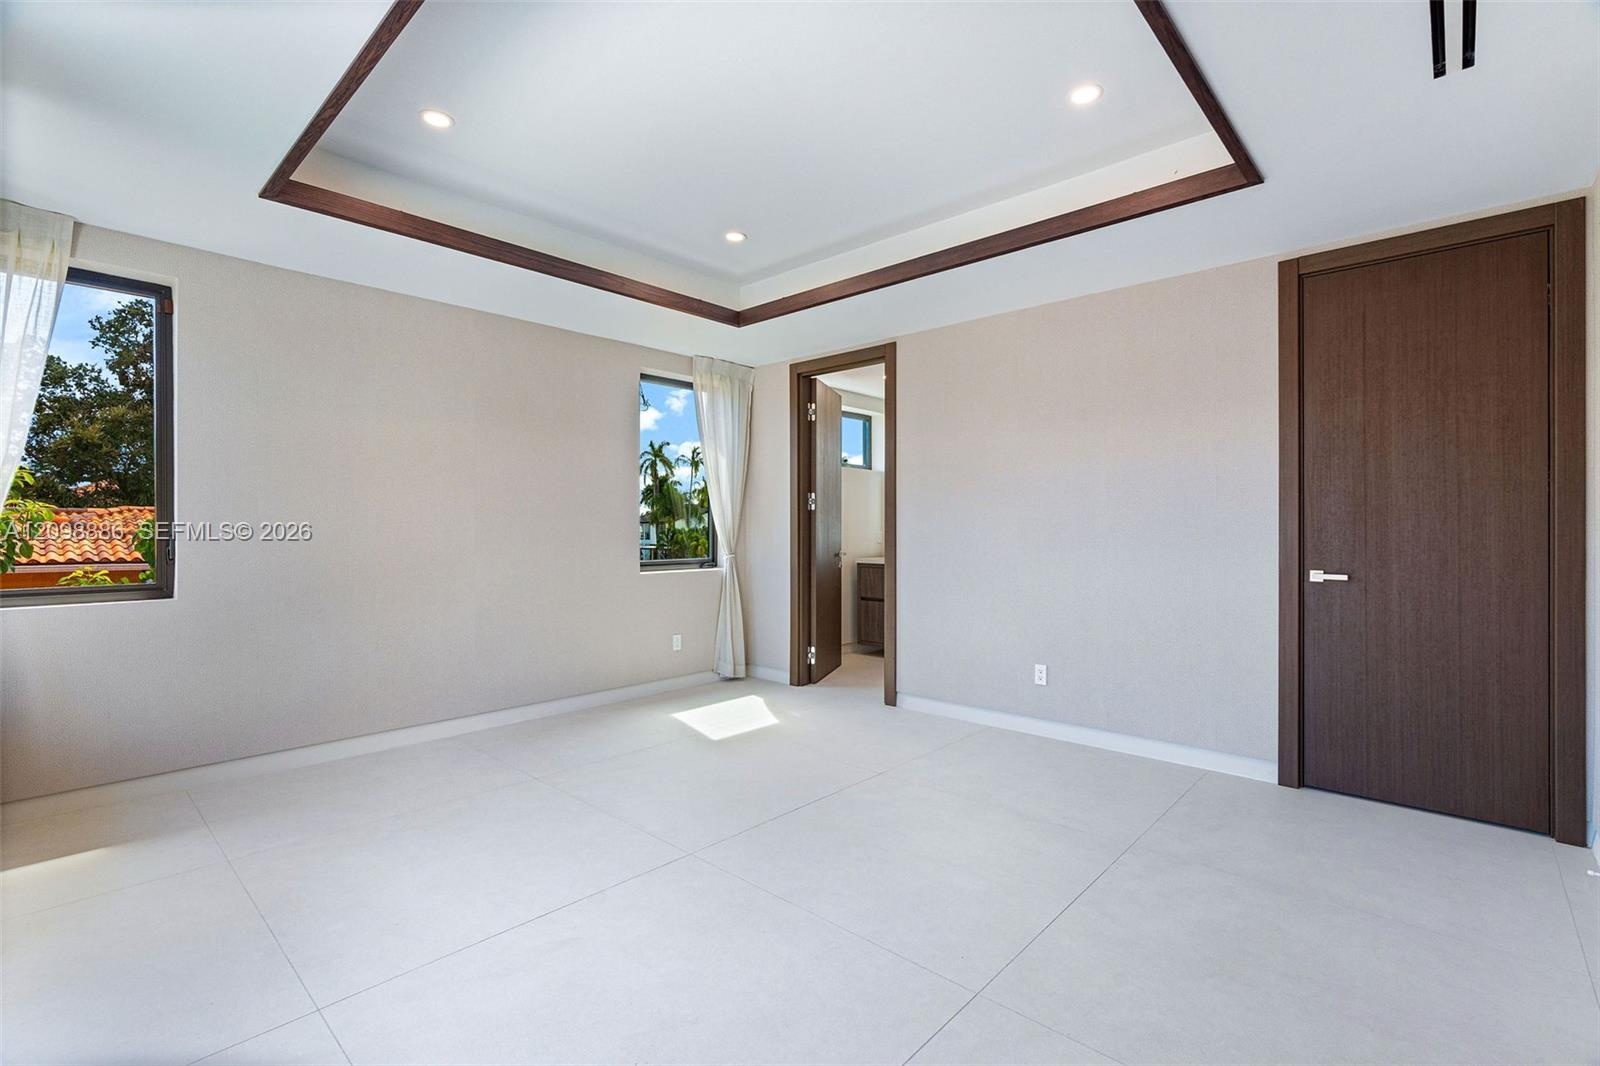
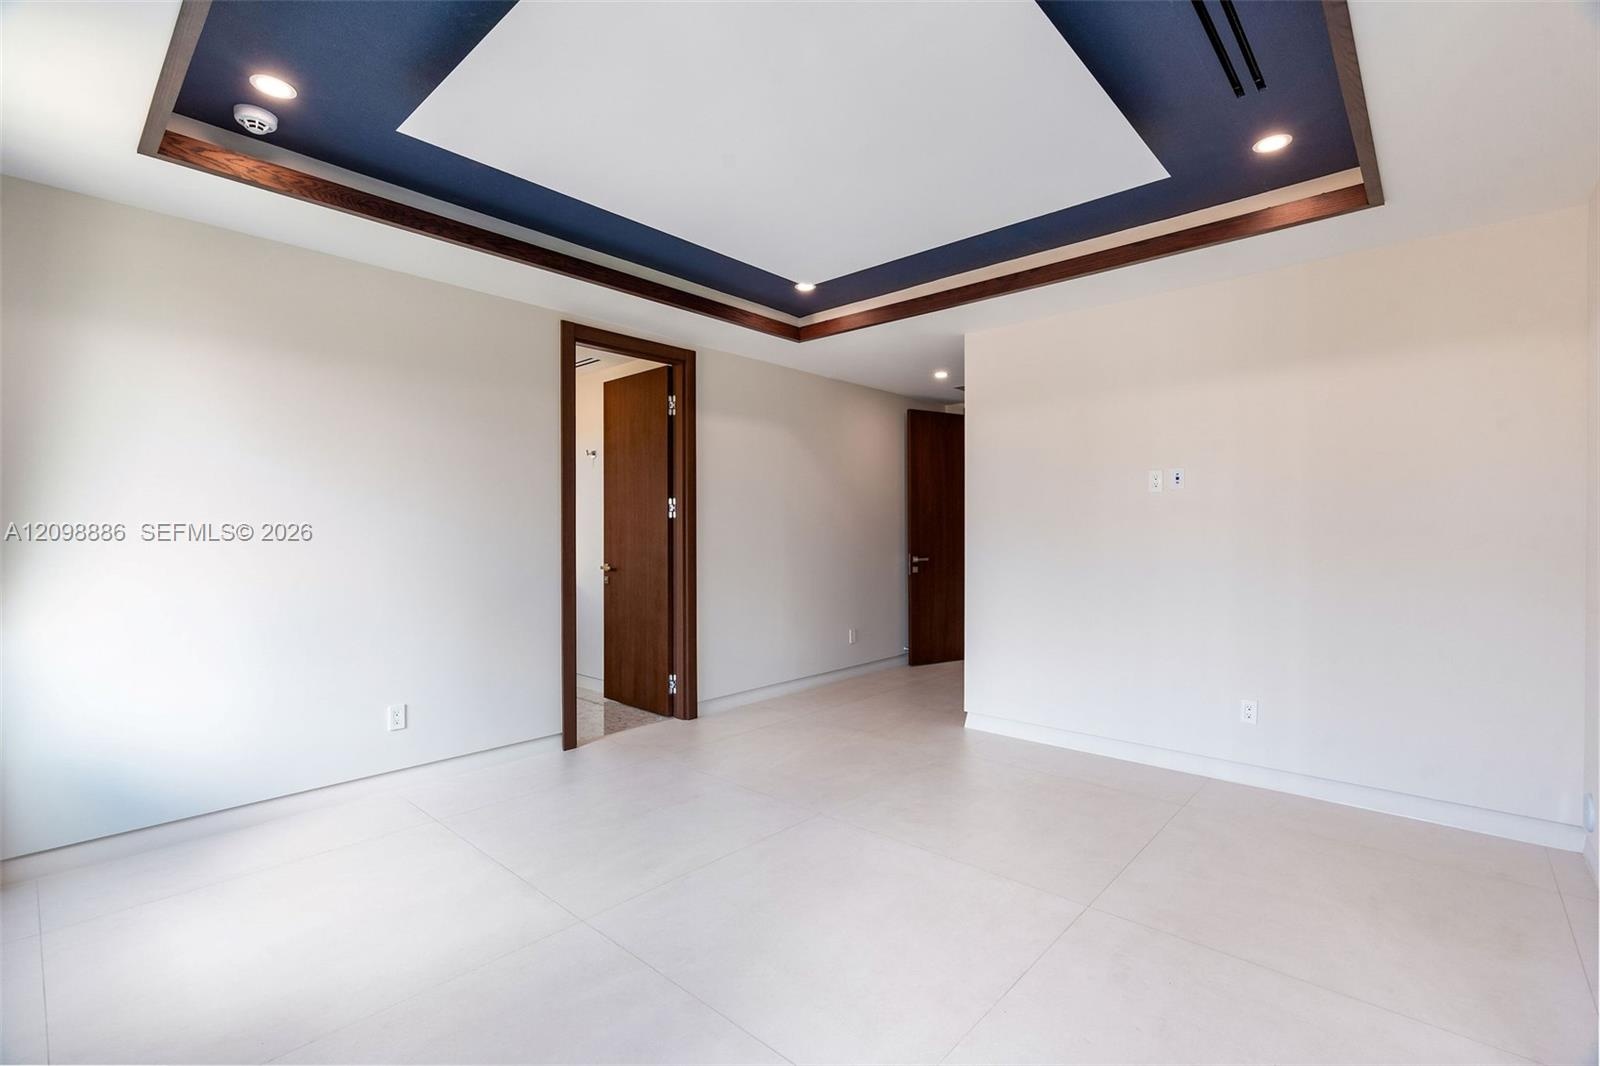
  • Tray ceiling with dark wood-finish trim, recessed lighting, large-format tile flooring, and solid core doors
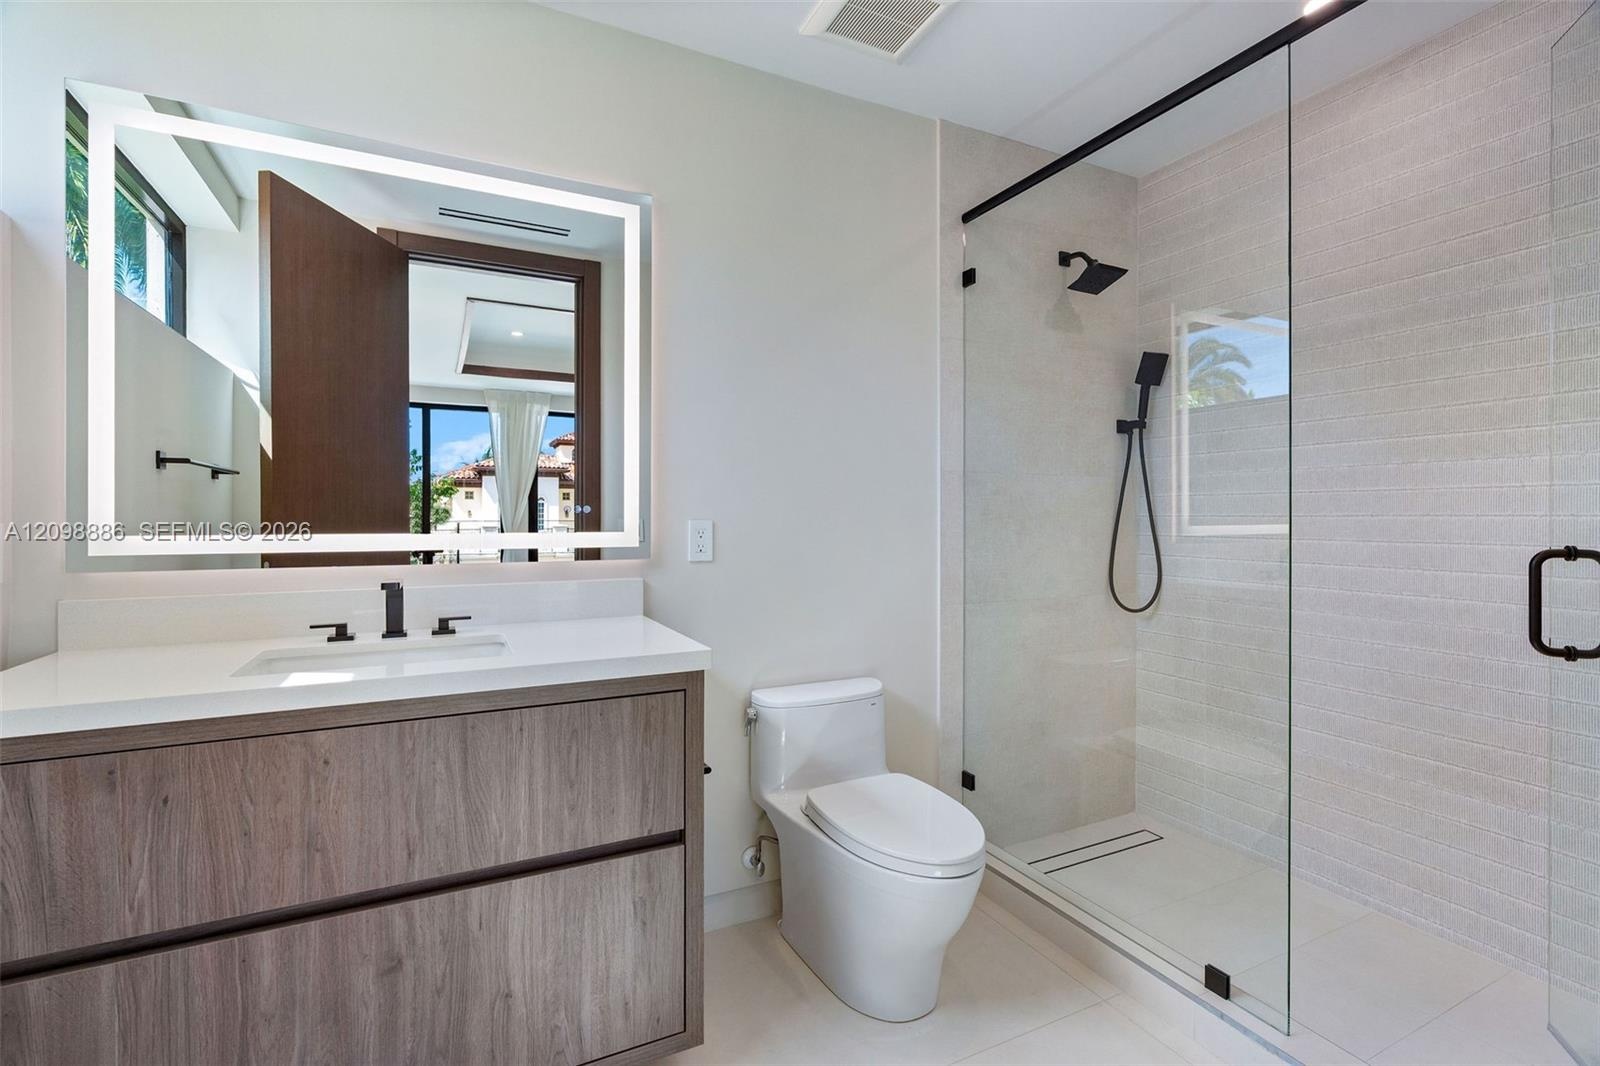
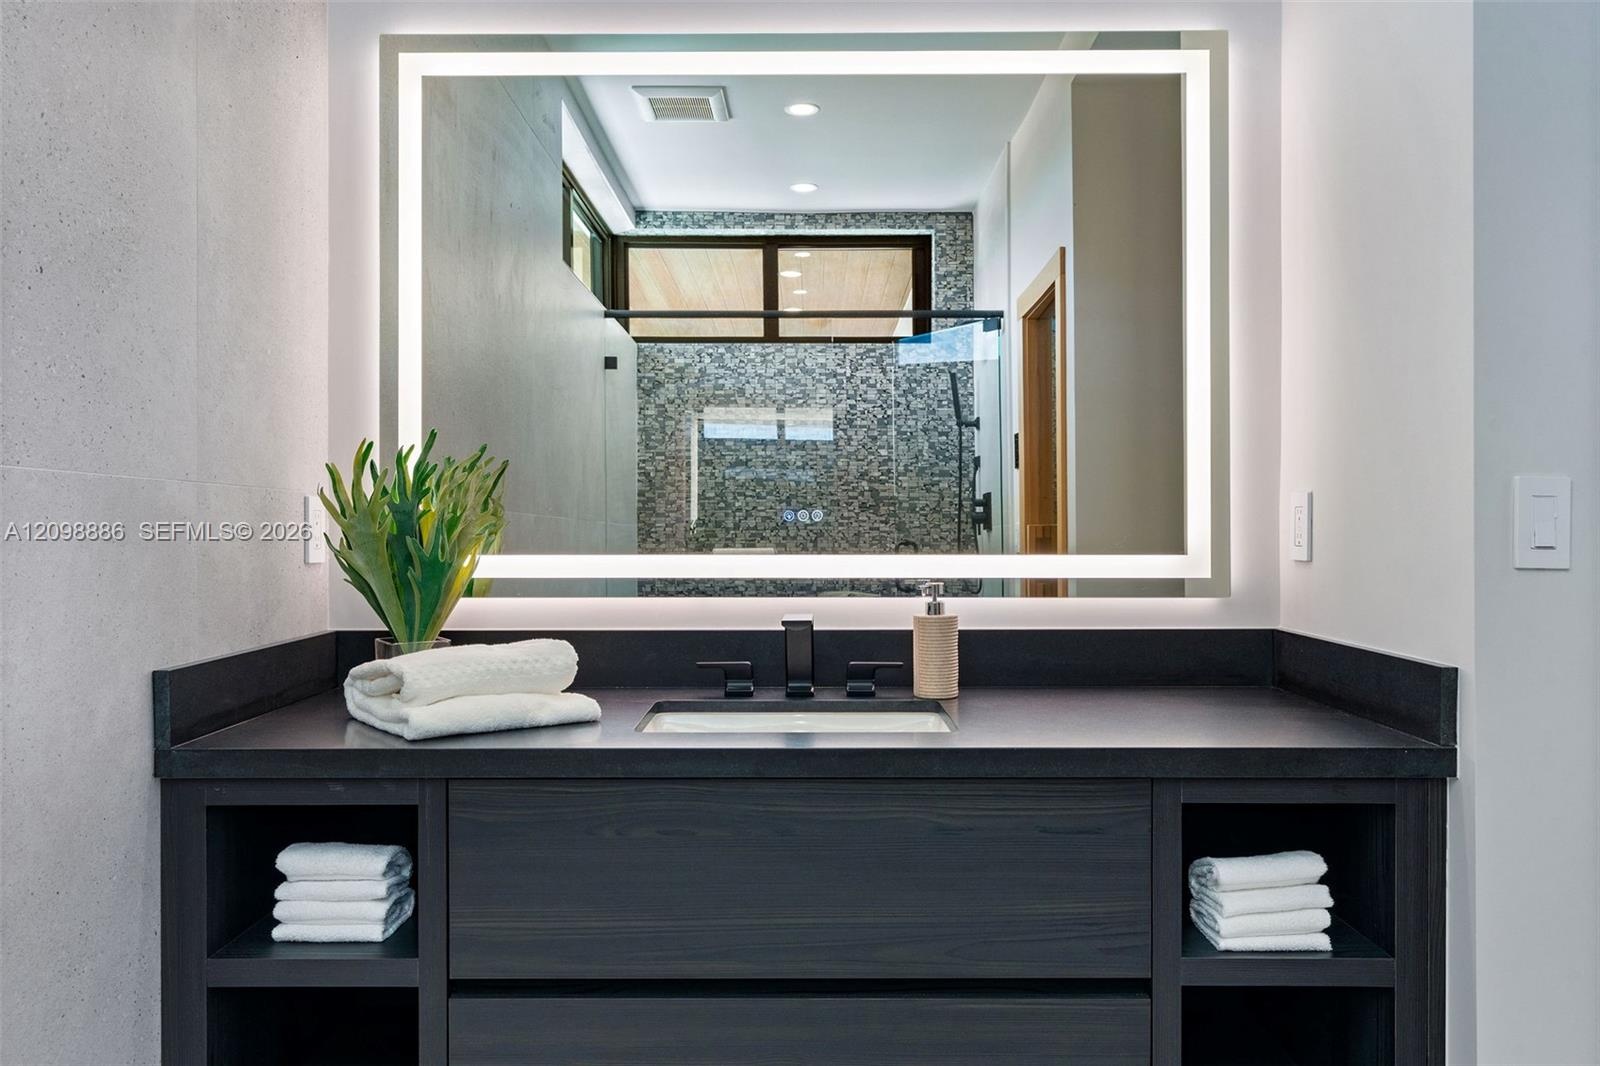
  • Wood-finish floating vanity with a quartz countertop, backlit LED mirror, and matte black plumbing fixtures
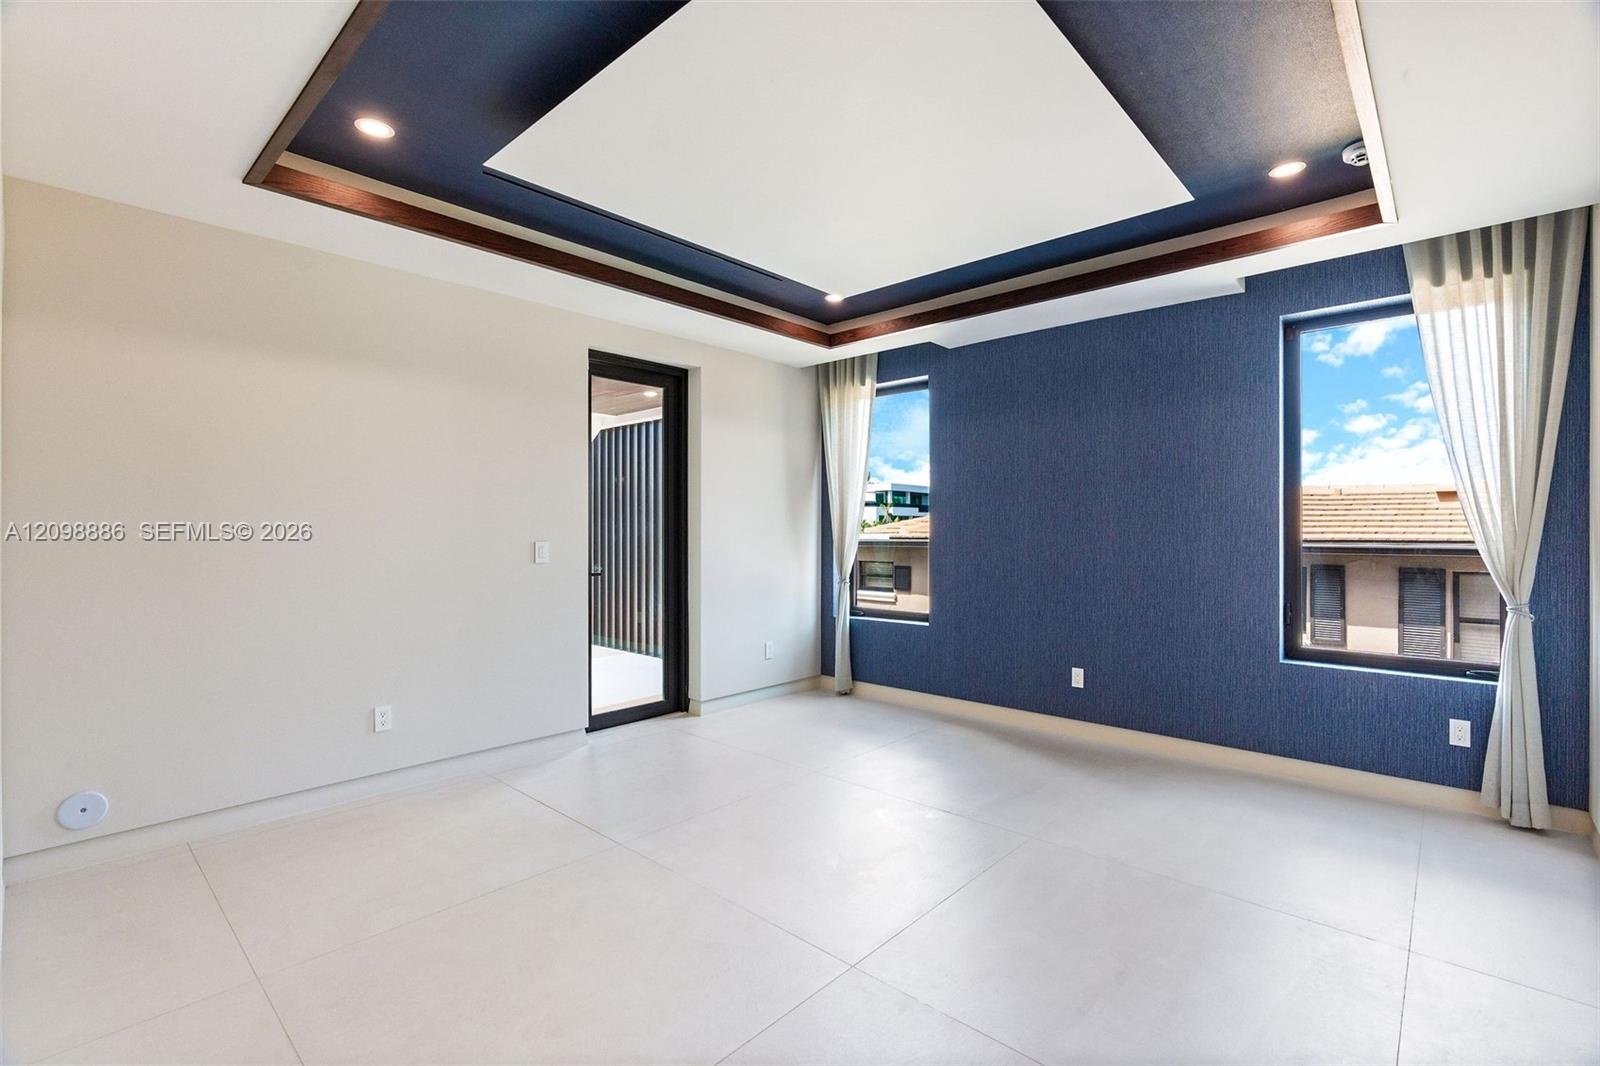
  • Tray ceiling with recessed lighting, large-format tile flooring, blue textured accent wall, and glass-paneled exterior door
  • Tray ceiling featuring recessed lighting and dark-toned trim, large-format tile flooring, and solid wood-finish interior doors
  • Bathroom featuring a walk-in shower with large-format tile surround, frameless glass enclosure, a wood-finish vanity with a stone countertop, and an i
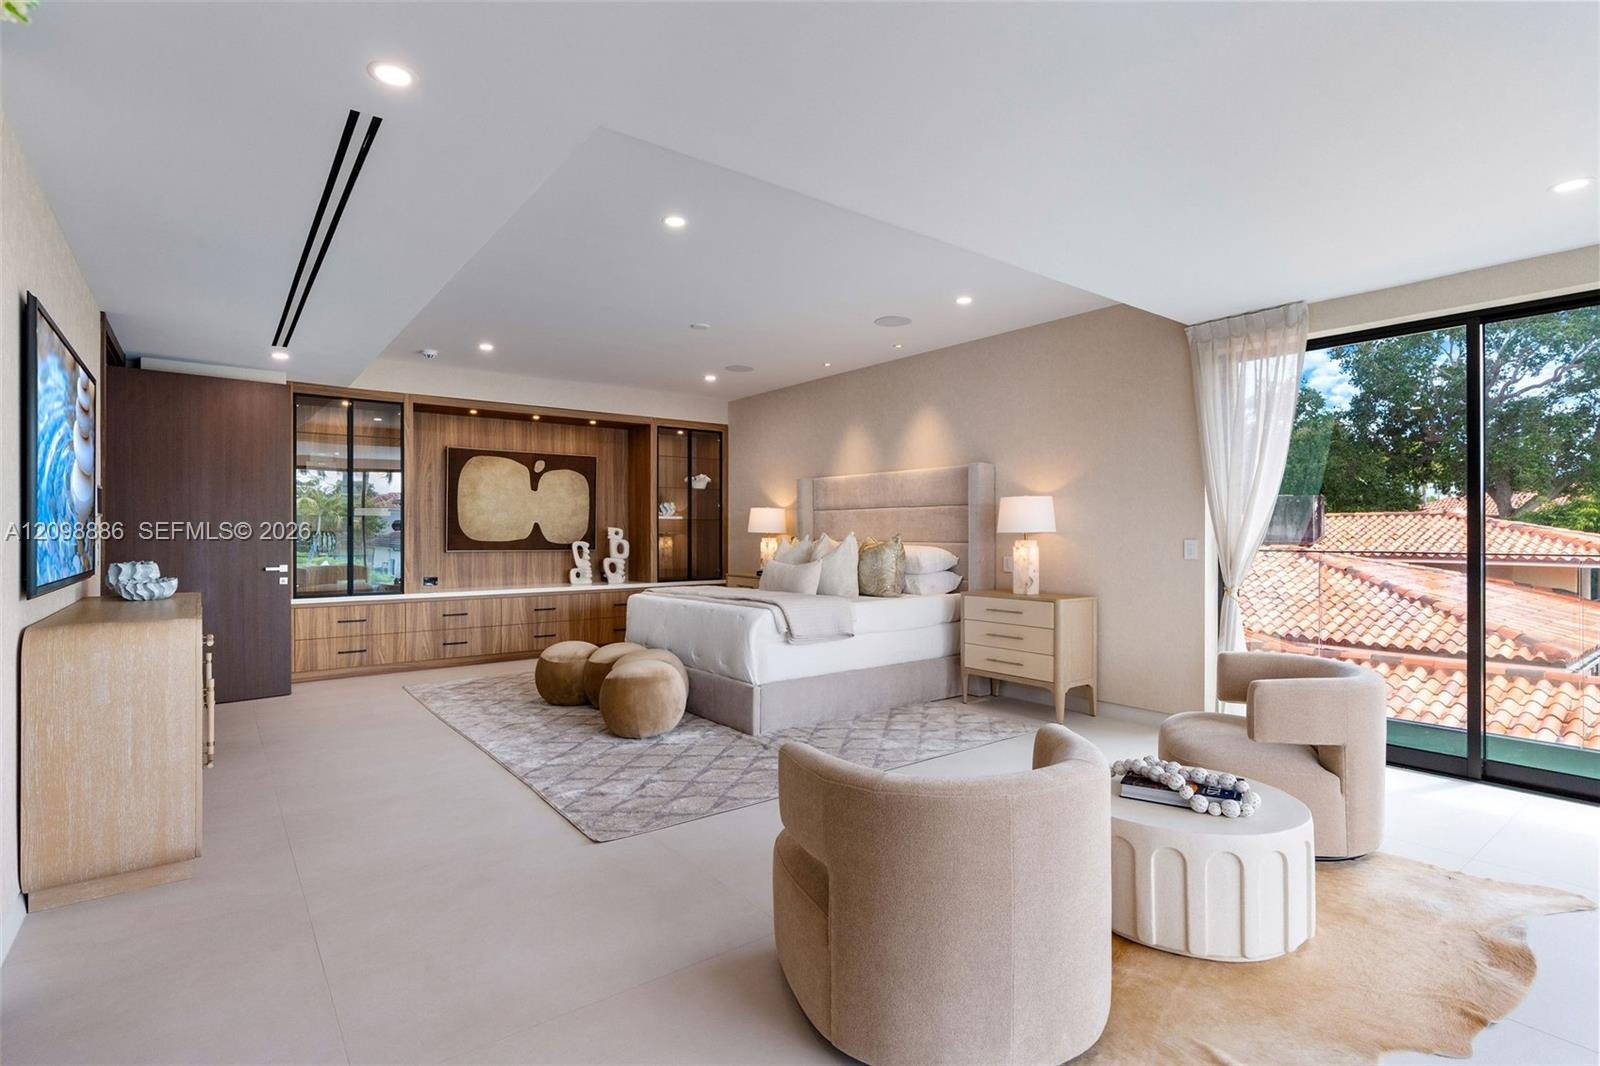
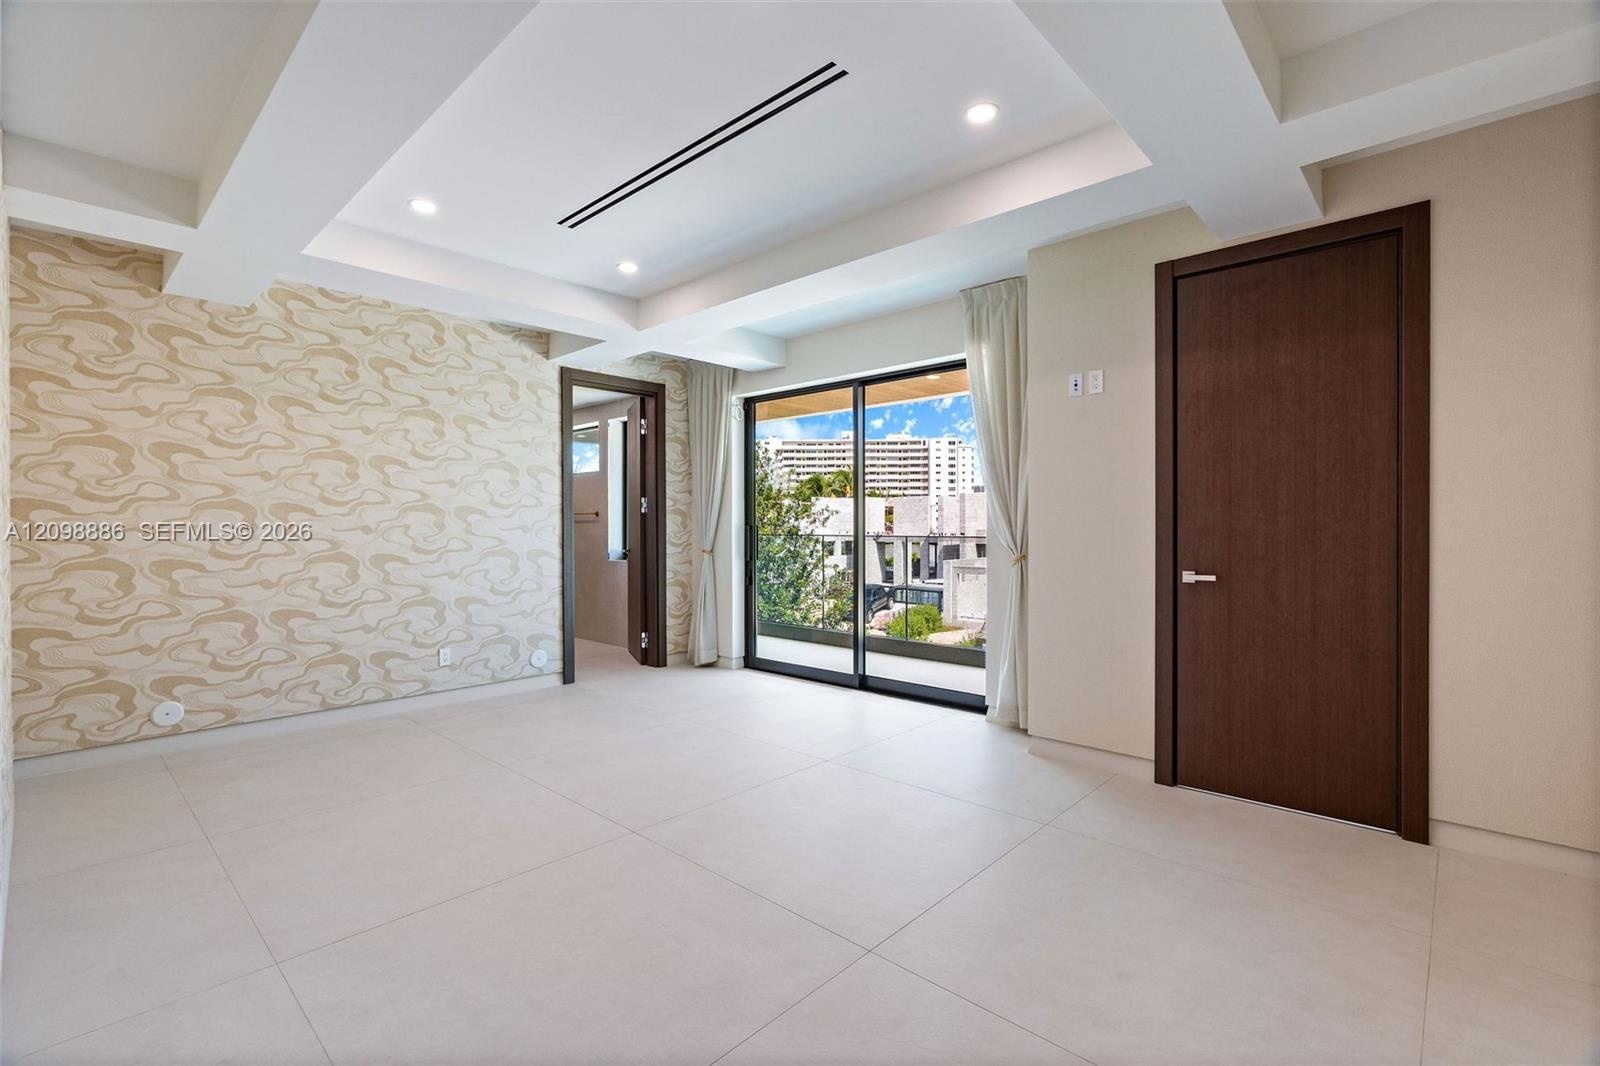
  • Tray ceiling with recessed lighting, large-format tile flooring, textured wall covering, and sliding glass doors with external access
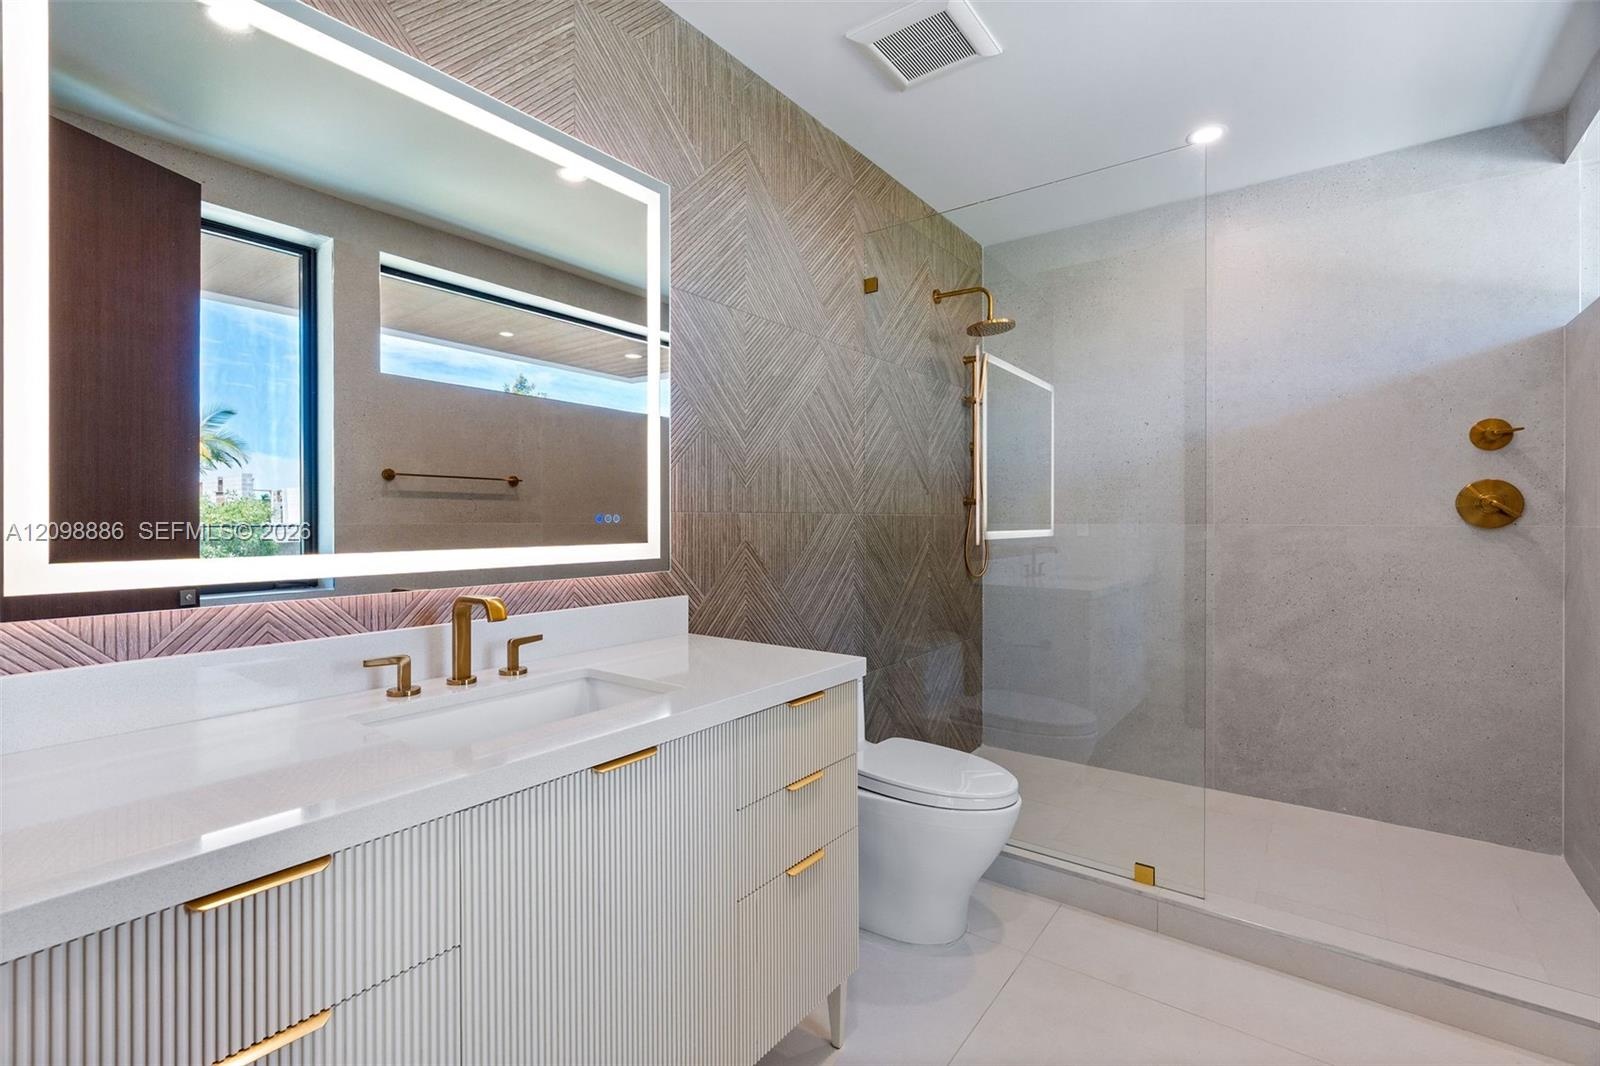
  • Floating vanity with ribbed cabinetry, solid surface countertop, integrated LED-backlit mirror, and brass-tone fixtures
  • Modern cabinetry with matte hardware, light-toned countertop, undermount sink with a matte black faucet, and under-cabinet integrated lighting
  • Open-riser staircase featuring terrazzo treads, a glass panel railing, and wall-mounted linear lighting
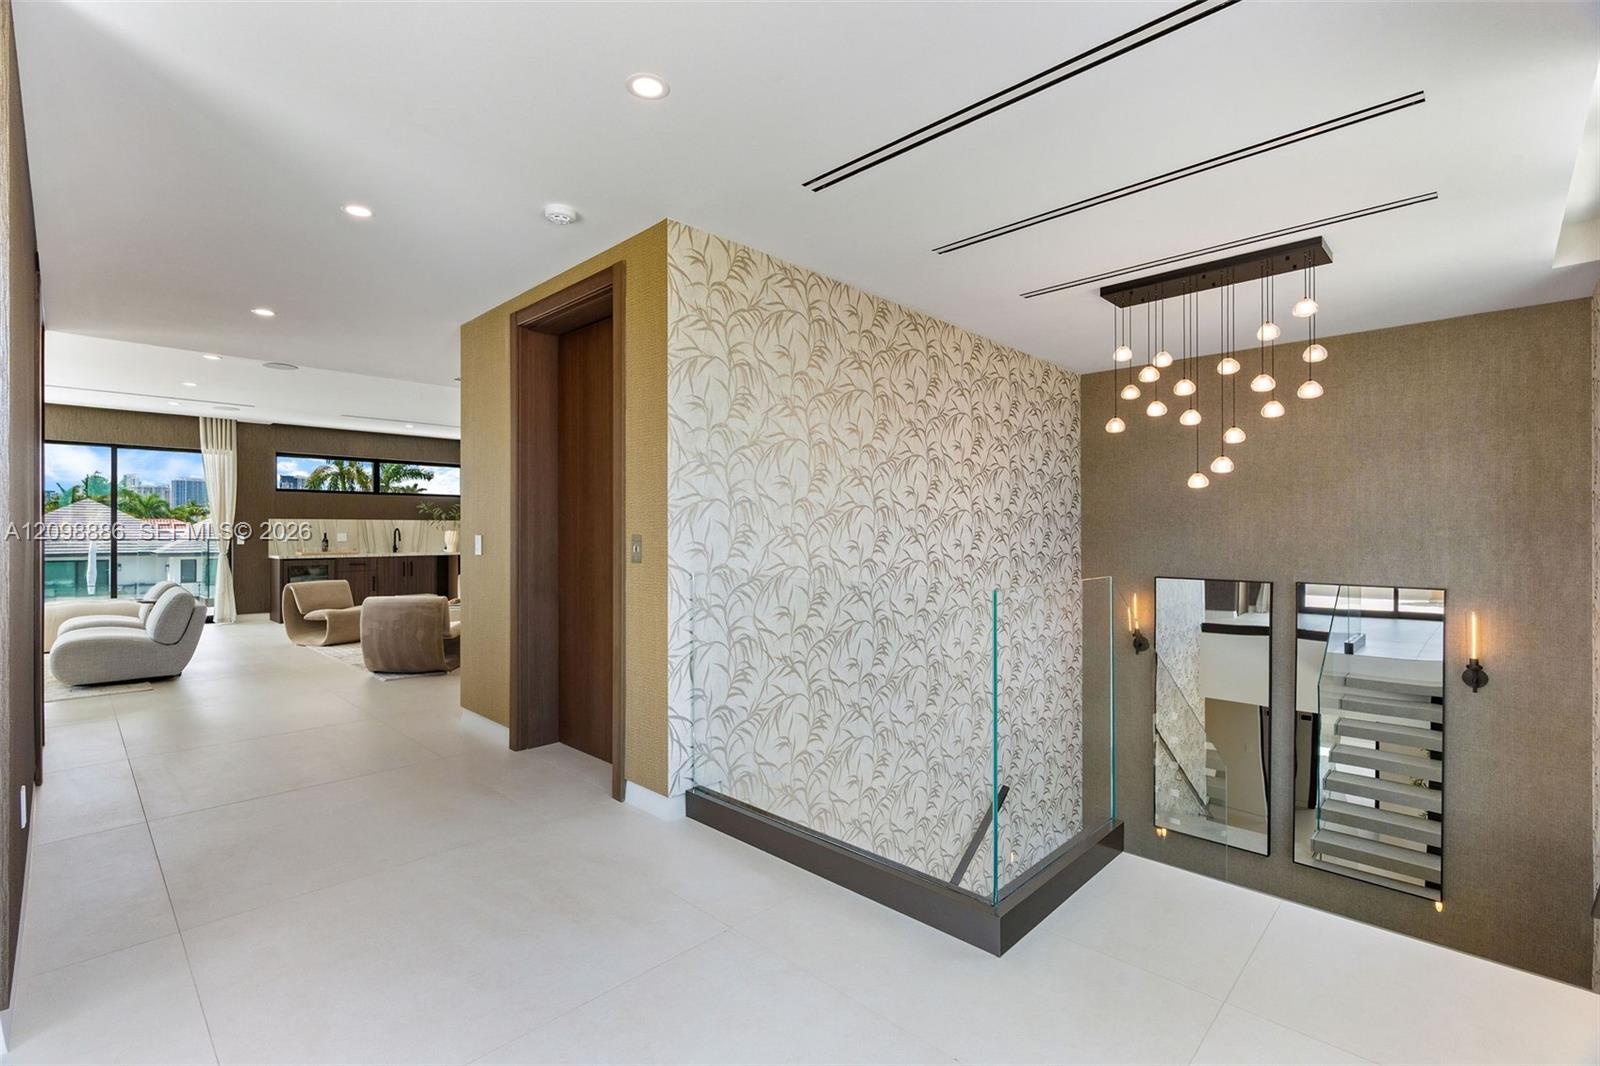
  • Interior space featuring large-format tile flooring, patterned accent wall, glass panel railing, multi-pendant chandelier, and recessed linear lightin
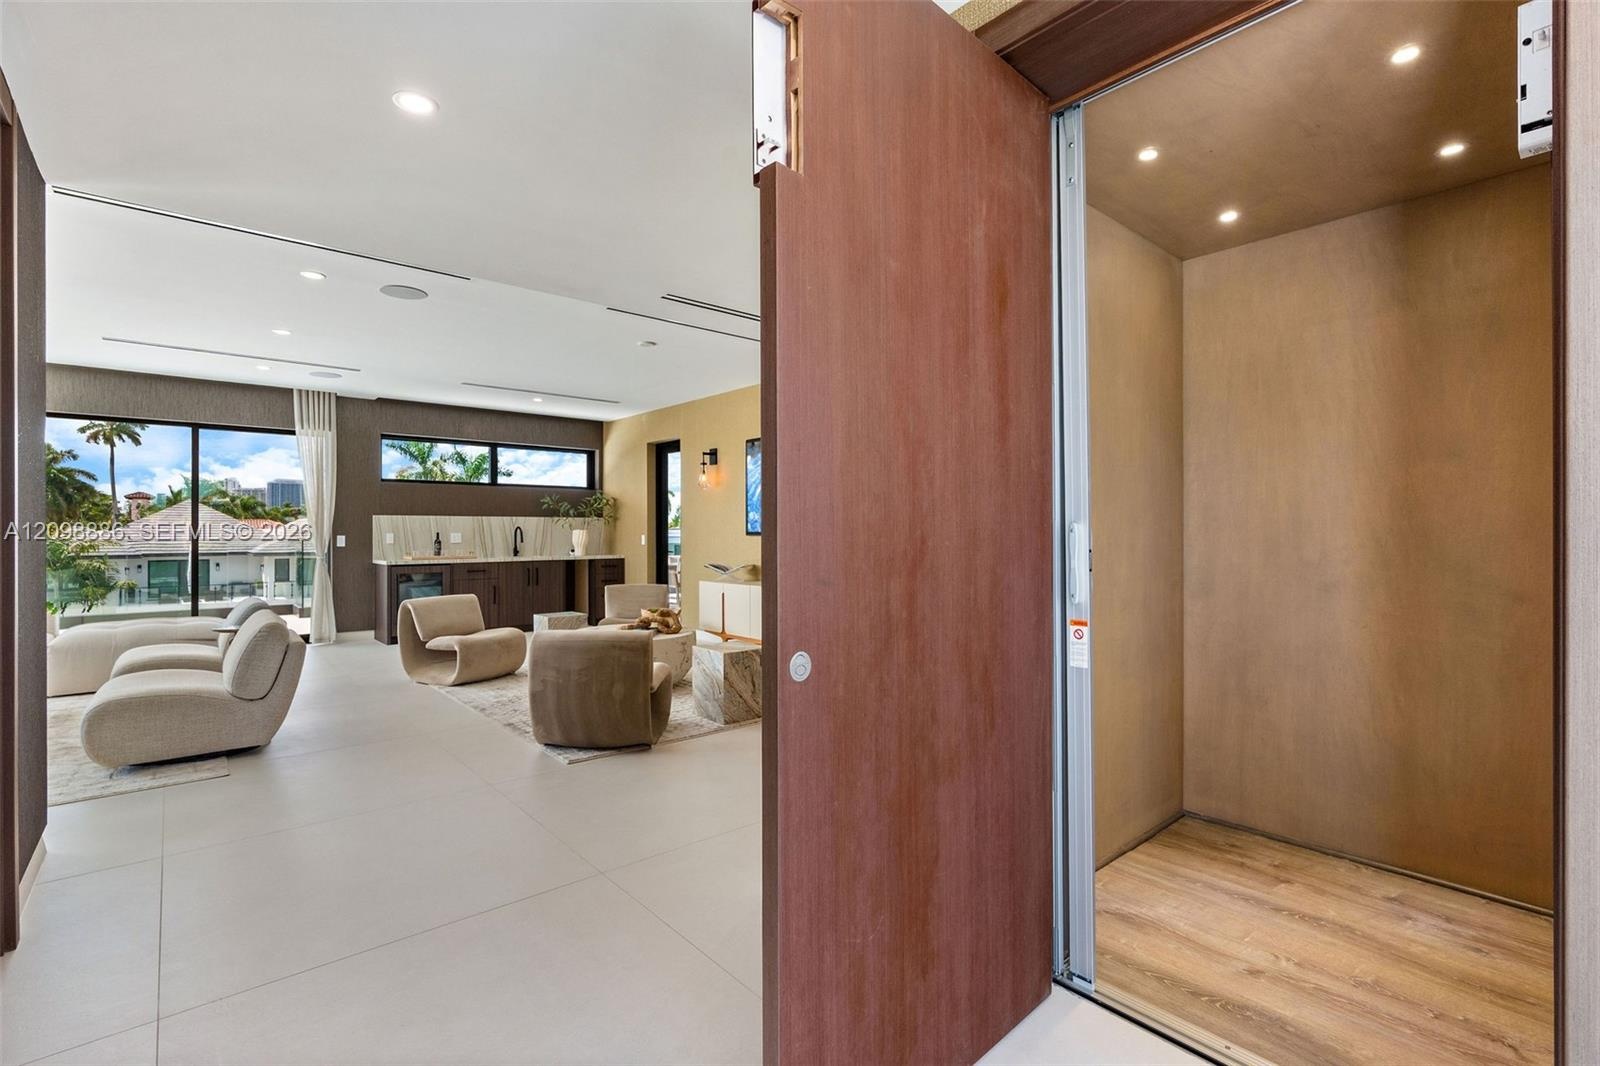
  • Private elevator with wood-panel interior finishes, large-format tile flooring, recessed ceiling lighting, and floor-to-ceiling glass sliding doors
  • Large-format tile flooring, recessed linear lighting, floor-to-ceiling glass sliding doors, built-in wet bar with stone backsplash, and dark textured
  • Large living area featuring large-format tile flooring, recessed ceiling lighting, linear HVAC diffusers, and sliding glass wall panels
  • Built-in wood-paneled sauna featuring a glass-door entrance, accompanied by a walk-in shower with a mosaic-tiled accent wall, glass enclosure, transom
  • Dark wood vanity featuring integrated open shelving, a dark solid-surface countertop, an undermount rectangular sink, and a matte black faucet paired
  • Floor-to-ceiling glass corner walls with multi-panel sliding doors, recessed linear lighting, and large-format tile flooring
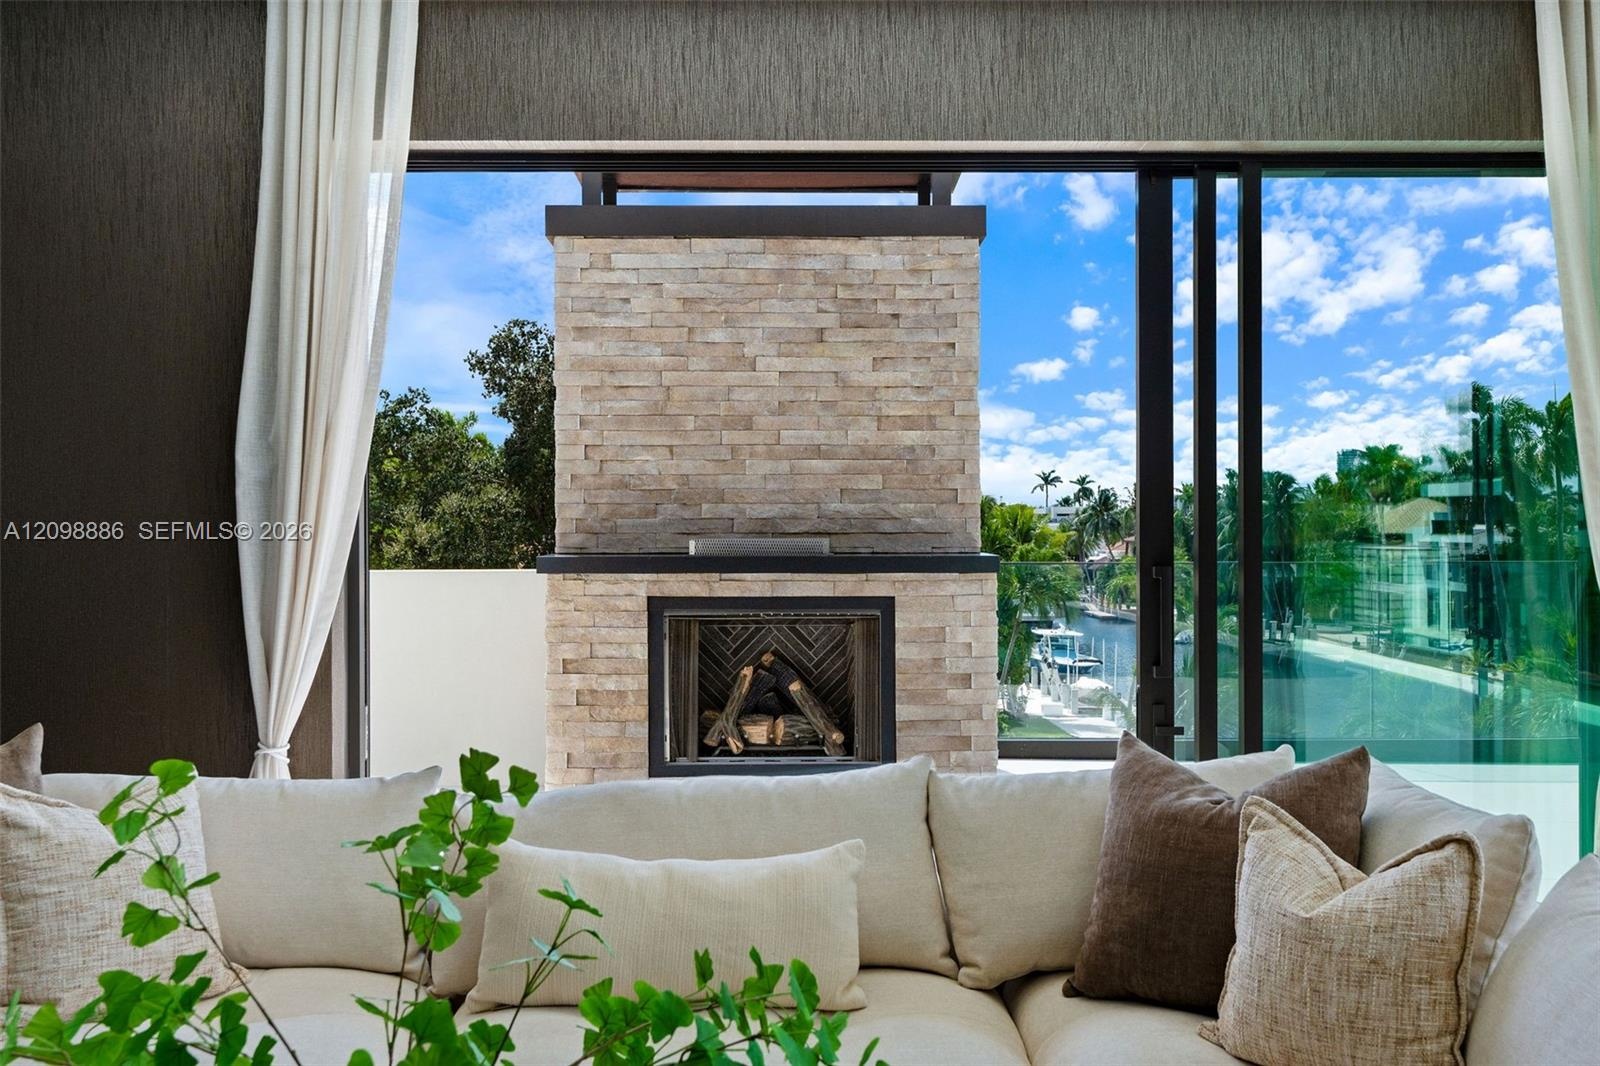
  • Stone-clad exterior fireplace, expansive sliding glass wall system, and glass panel balcony railing
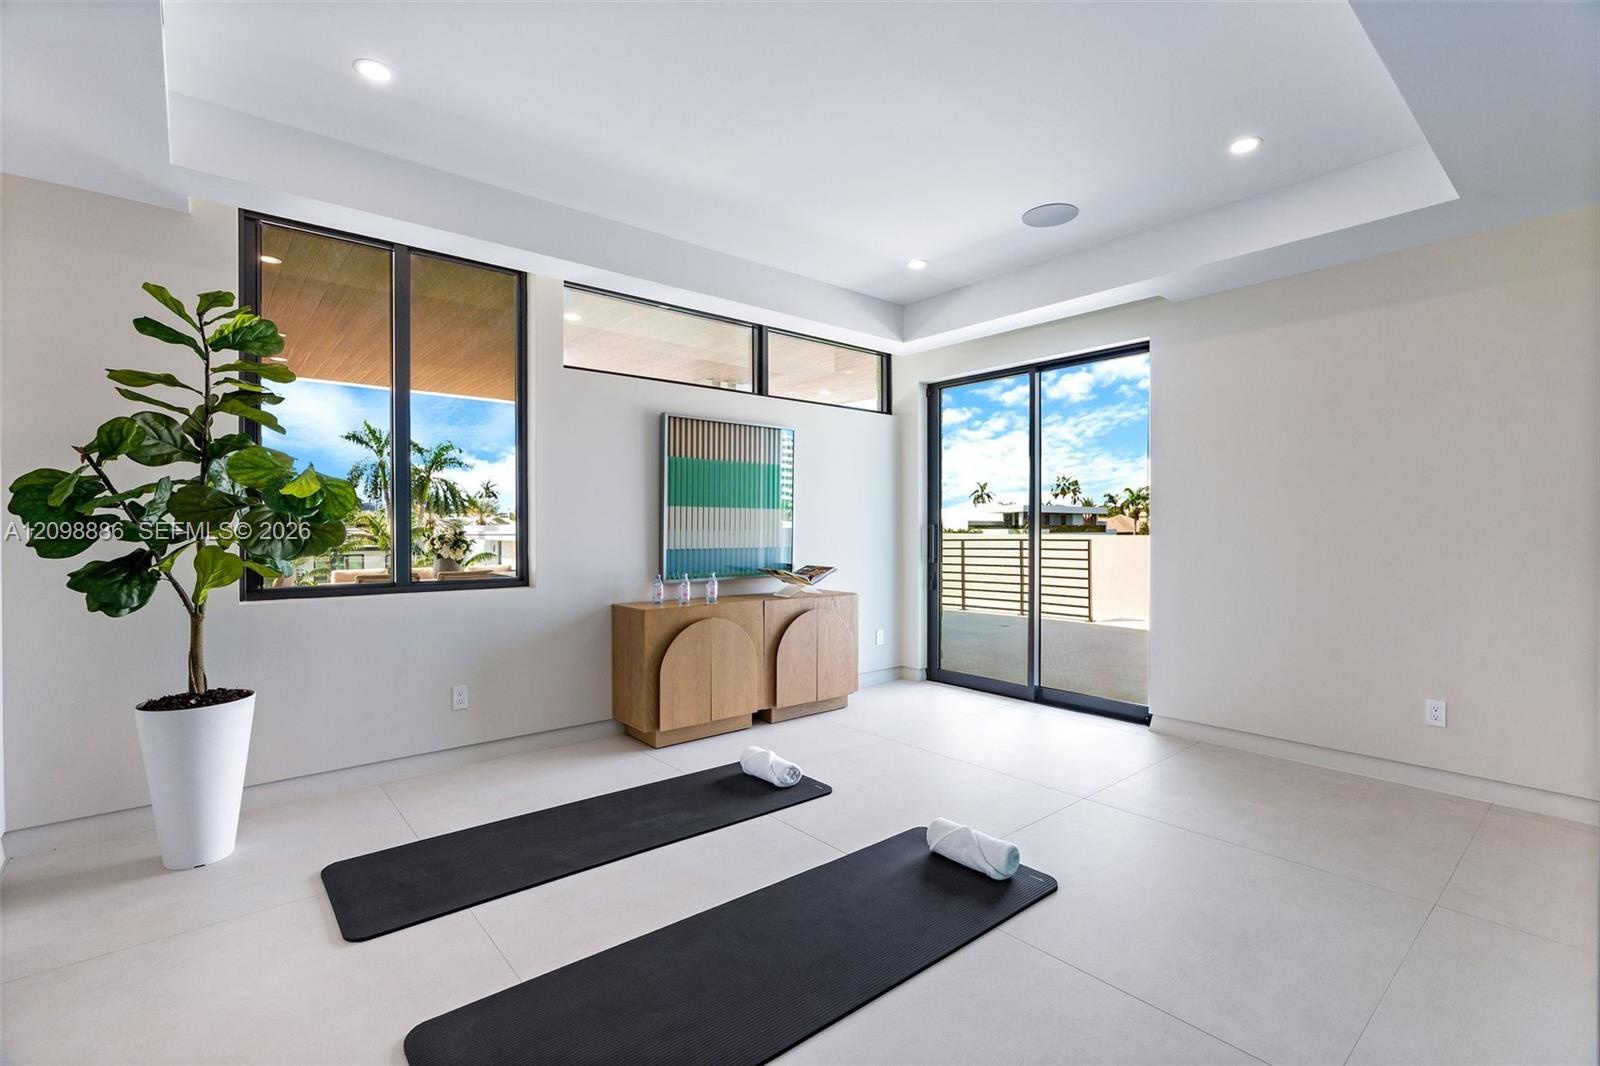
  • Interior space featuring large-format tile flooring, recessed ceiling lighting, clerestory windows, and glass sliding doors providing exterior exposur
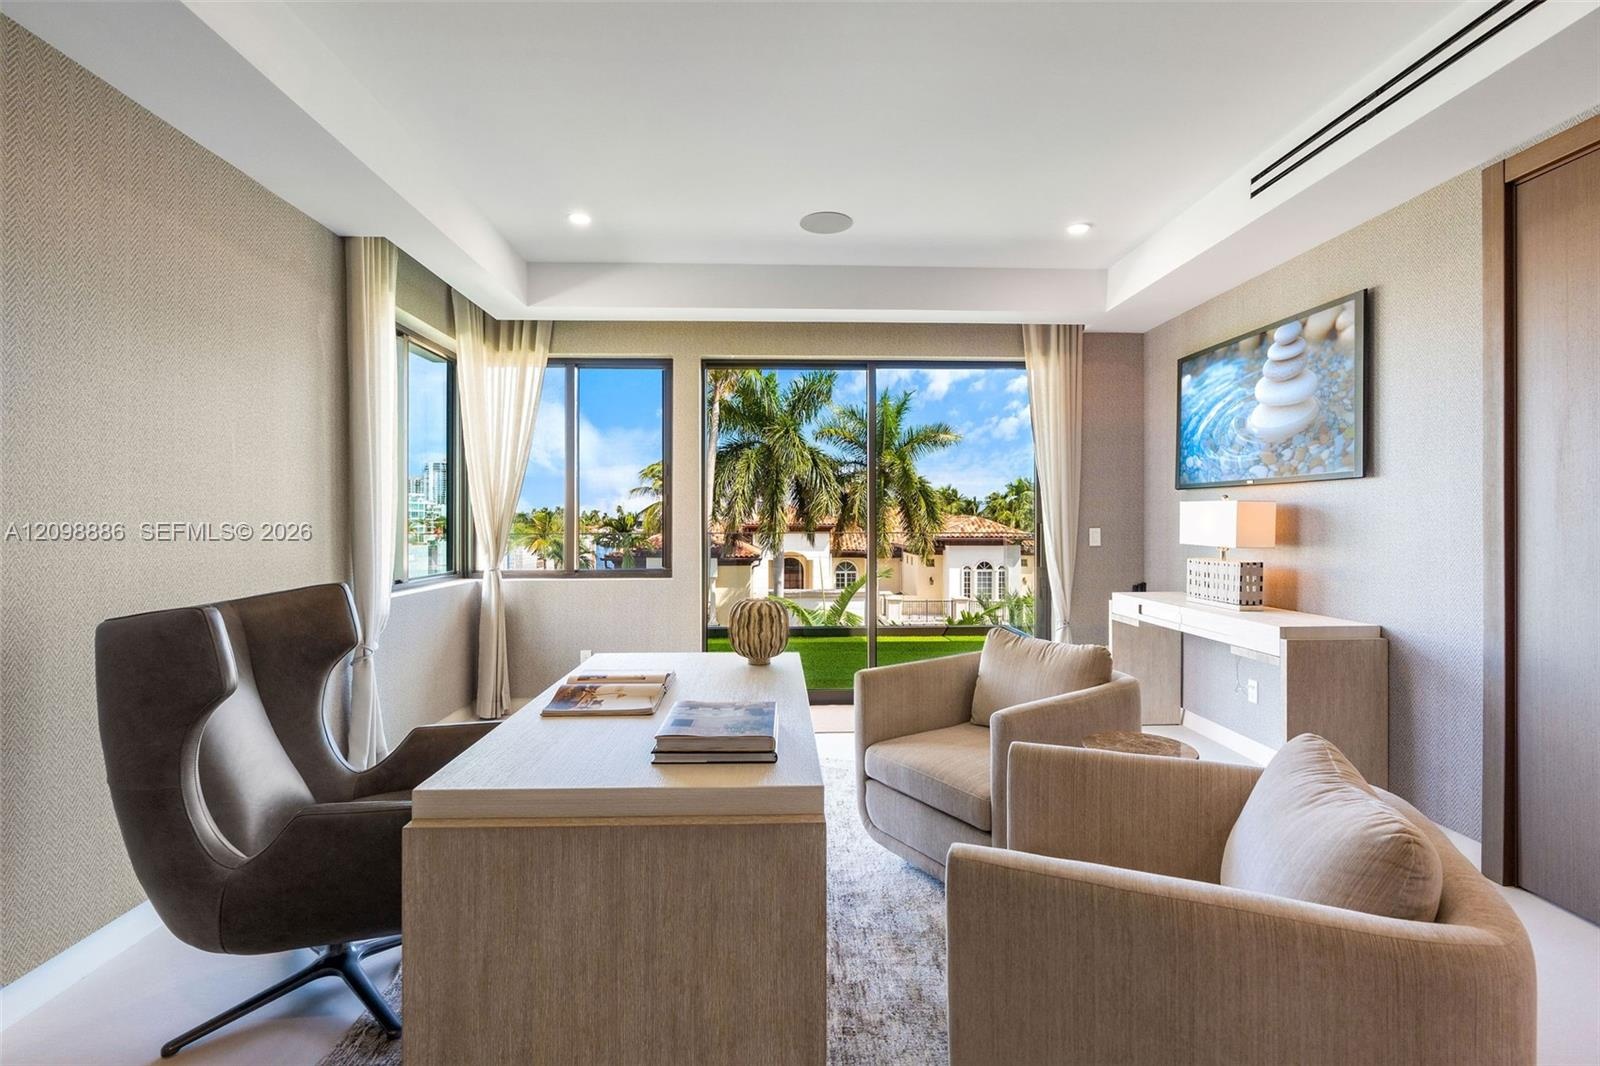
  • Room featuring textured wallpaper, recessed lighting, crown molding, built-in recessed wall shelving, and floor-to-ceiling glass doors with outdoor sc
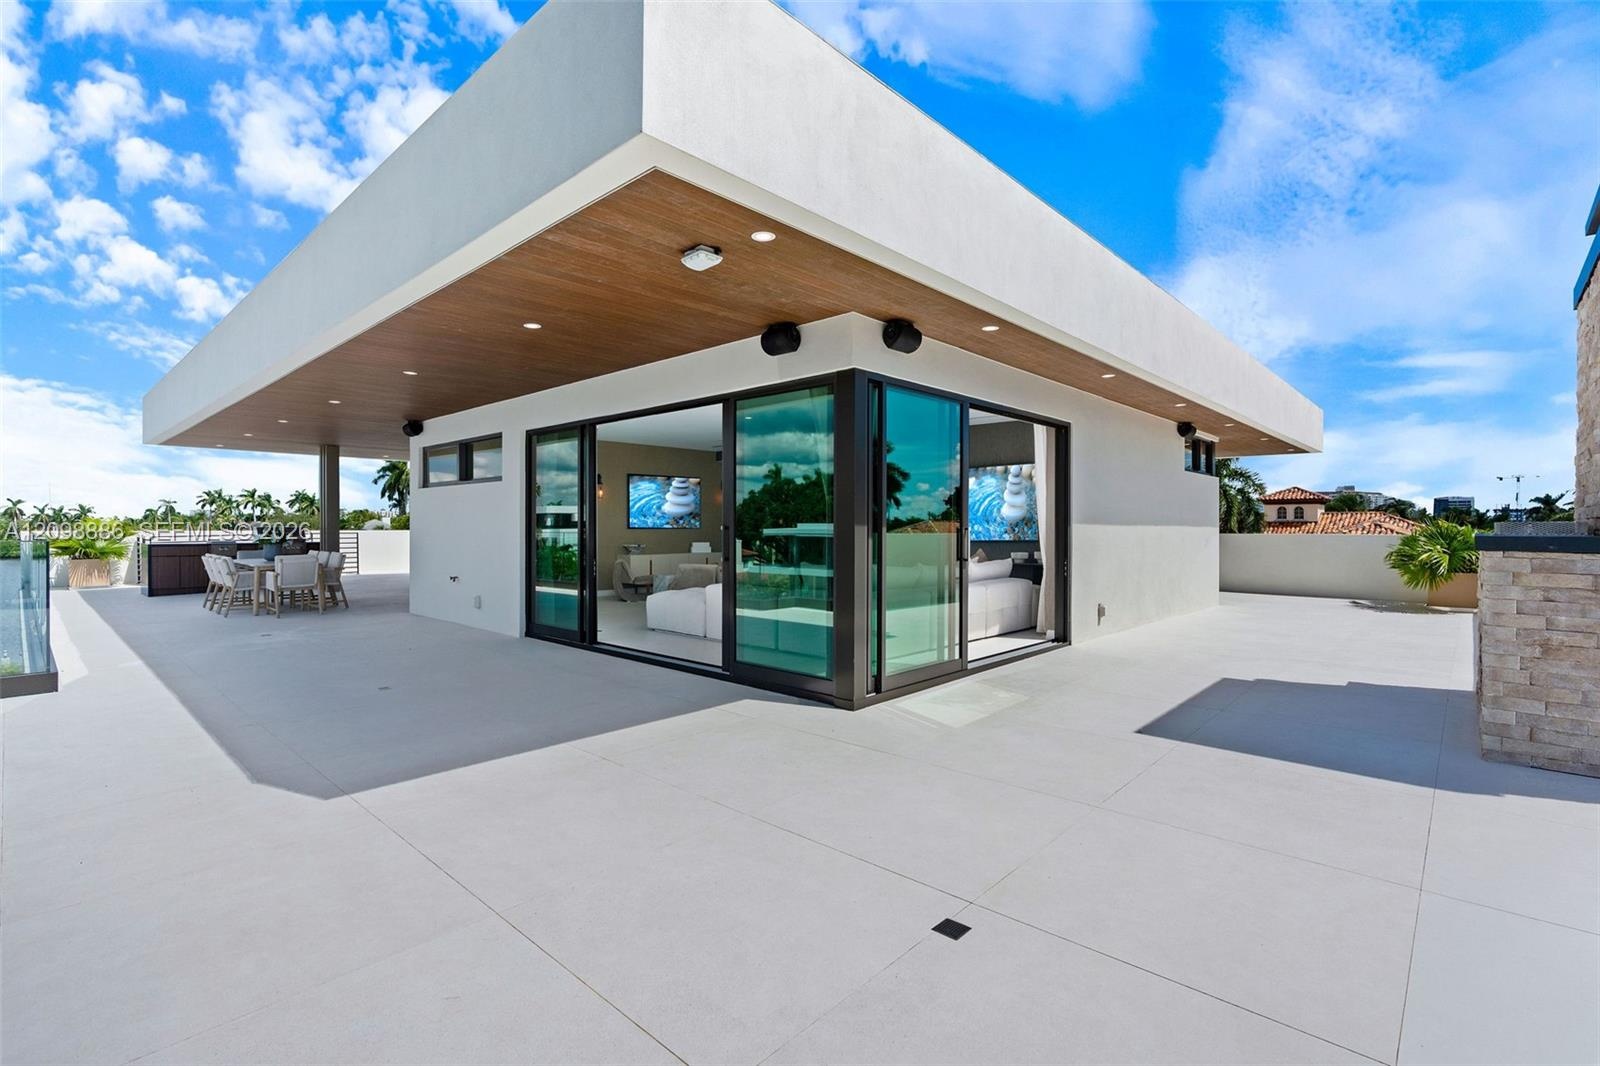
  • Expansive rooftop terrace featuring large-format tile flooring, a cantilevered roof overhang with wood-finish soffits, recessed lighting, and floor-to
  • Covered terrace featuring wood-finish ceiling, recessed lighting, outdoor kitchen with integrated grill and cabinetry, and horizontal metal railing
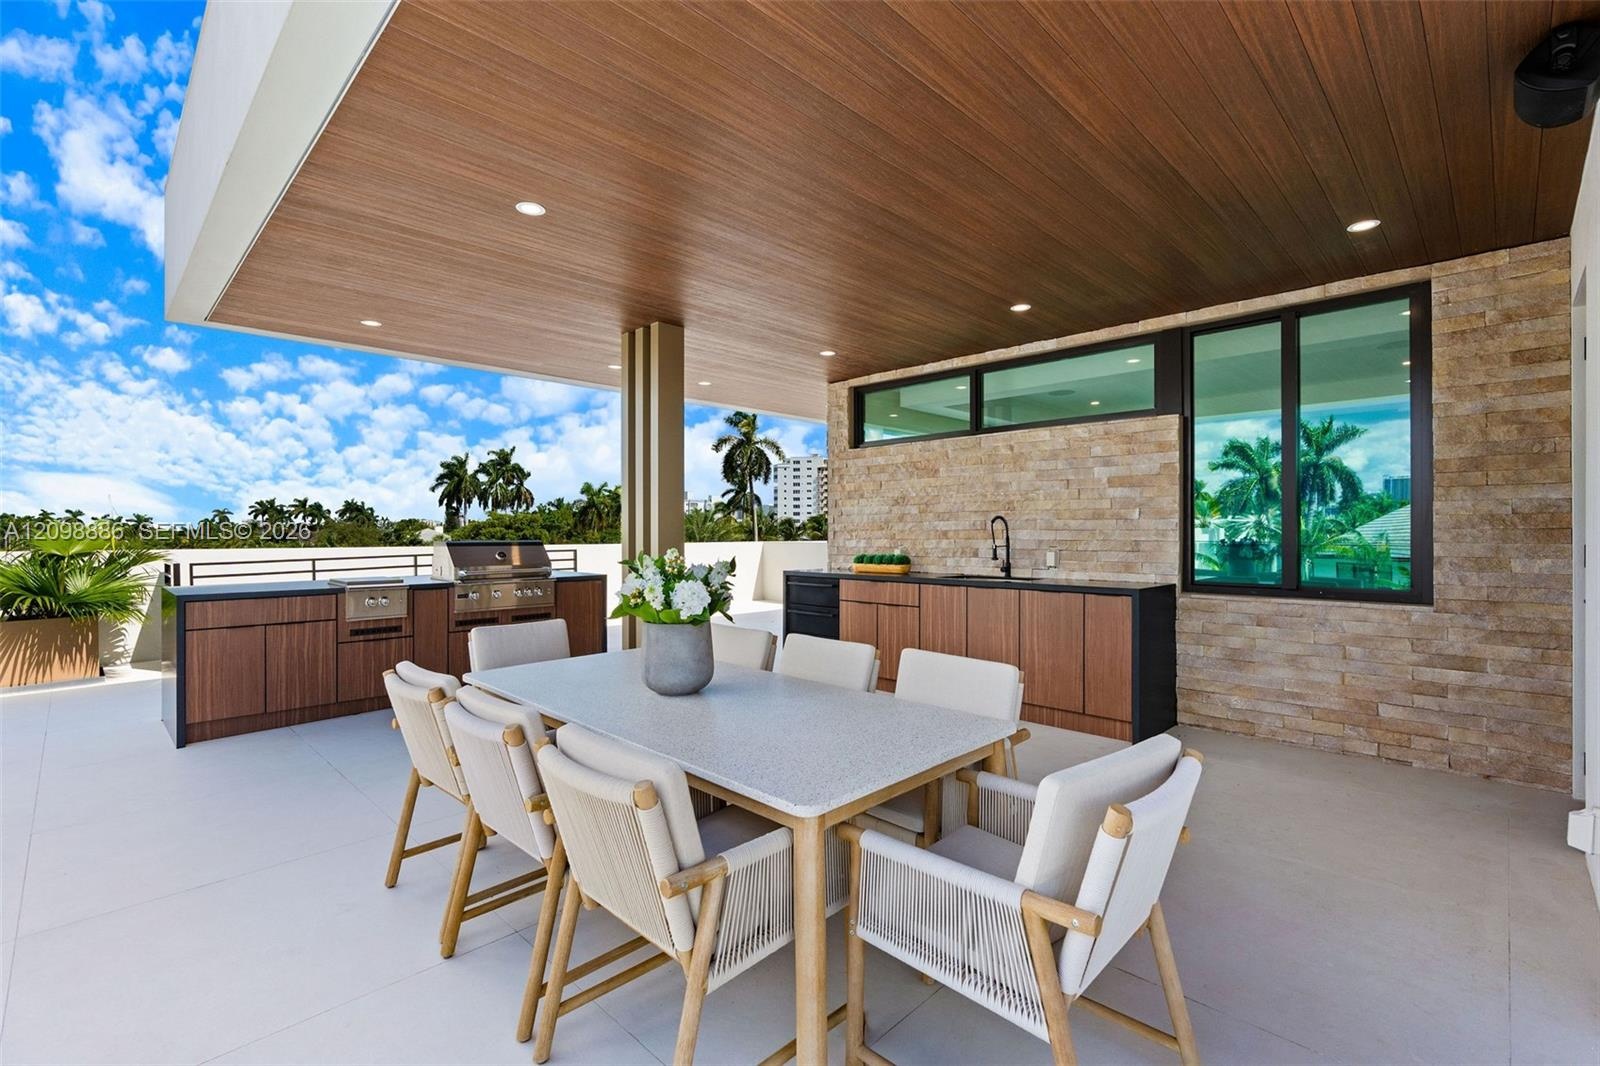
  • Covered outdoor living space featuring a wood-finish ceiling with recessed lighting, stone veneer wall, integrated kitchenette with stainless steel gr
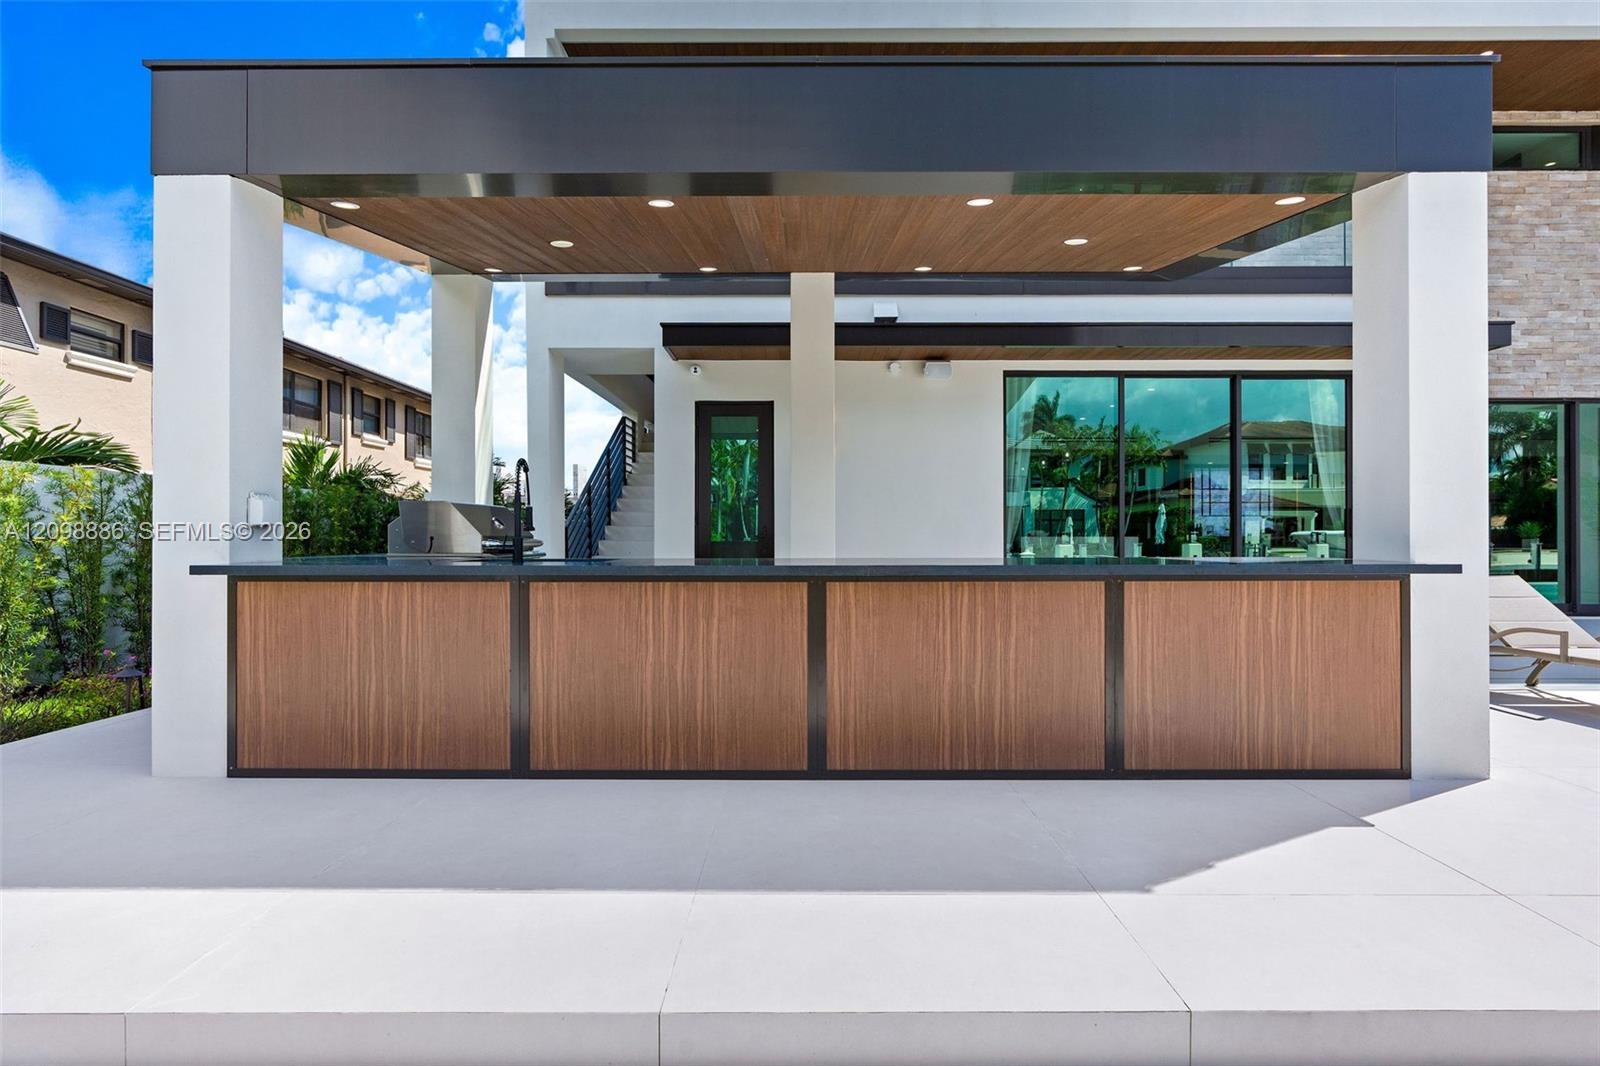
  • Outdoor kitchen featuring a wood-panel base, dark stone countertop, built-in sink, recessed ceiling lighting, and a metal-framed roof structure
  • Rooftop putting green with synthetic turf, perimeter walls, and recessed ceiling lighting, overlooking water
  • Contemporary rooftop terrace featuring a multi-hole putting green, synthetic turf surfacing, flat-roof architecture, recessed ceiling lighting, and fl
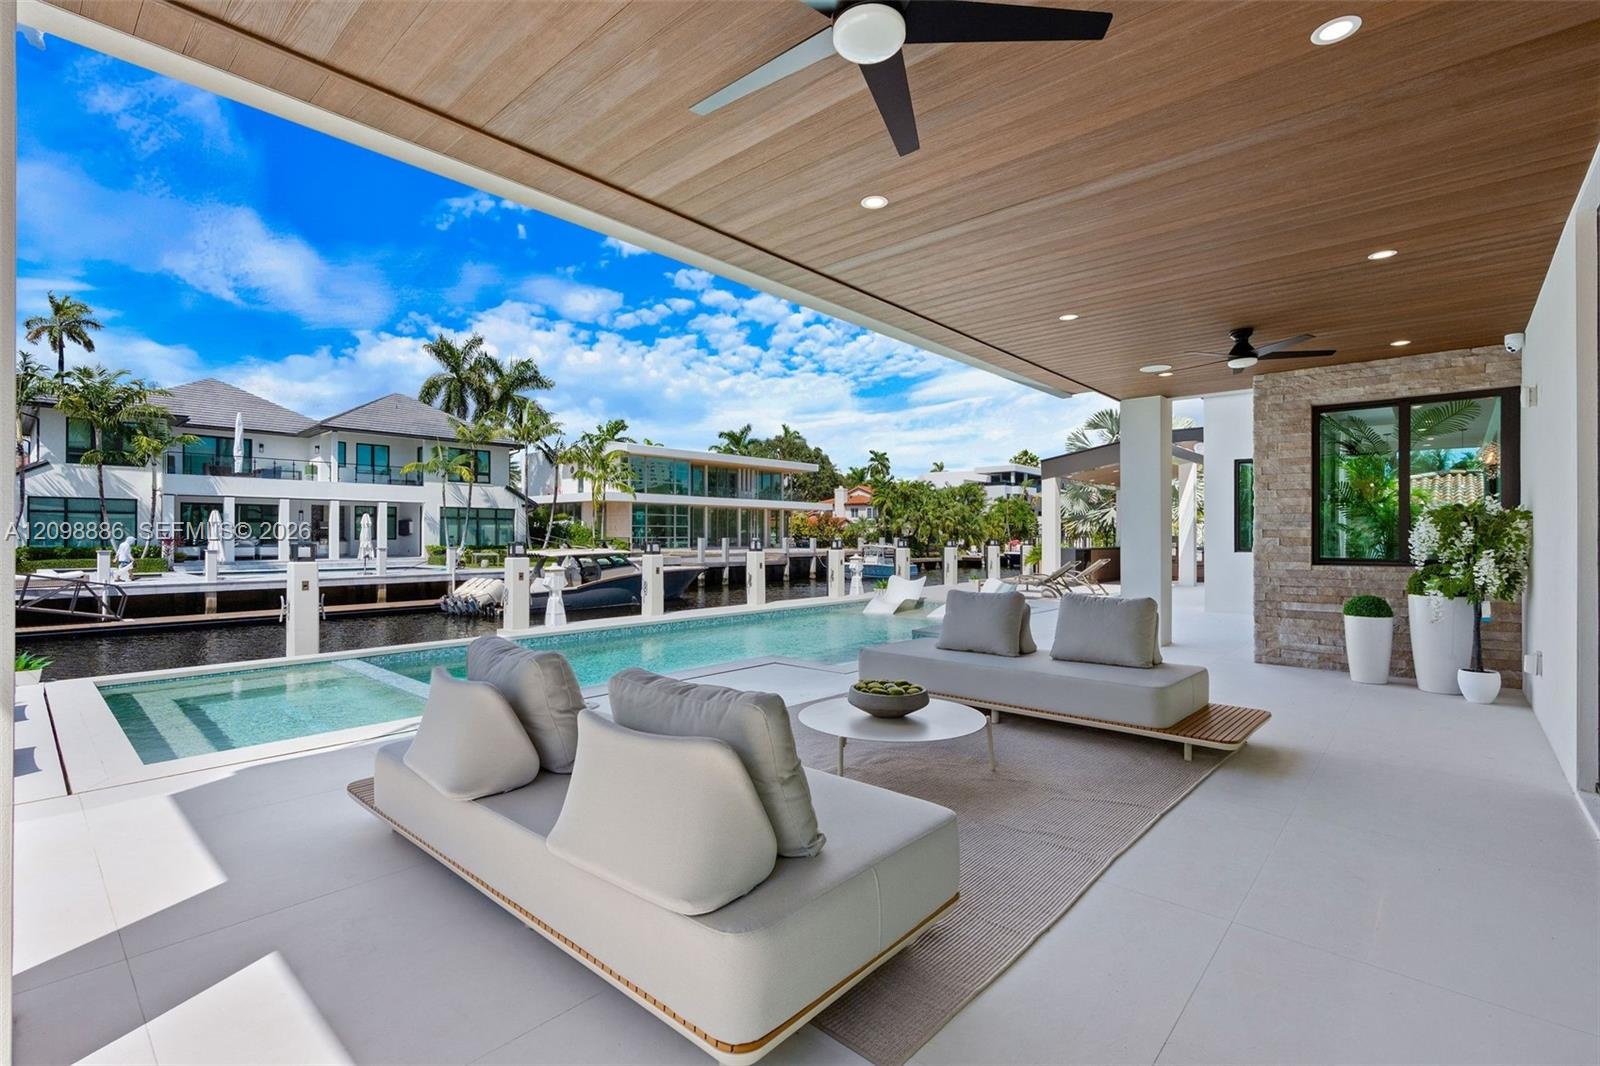
  • Waterfront outdoor living space featuring a custom swimming pool with a sun shelf, a covered patio area, and concrete decking
  • Covered patio featuring a wood-plank ceiling with recessed lighting, integrated lap pool with tiled interior, stacked stone wall accent, and expansive
  • Covered patio featuring a wood-plank ceiling, recessed lighting, and dual ceiling fans, complete with a stone-accented wall and a custom pool borderin
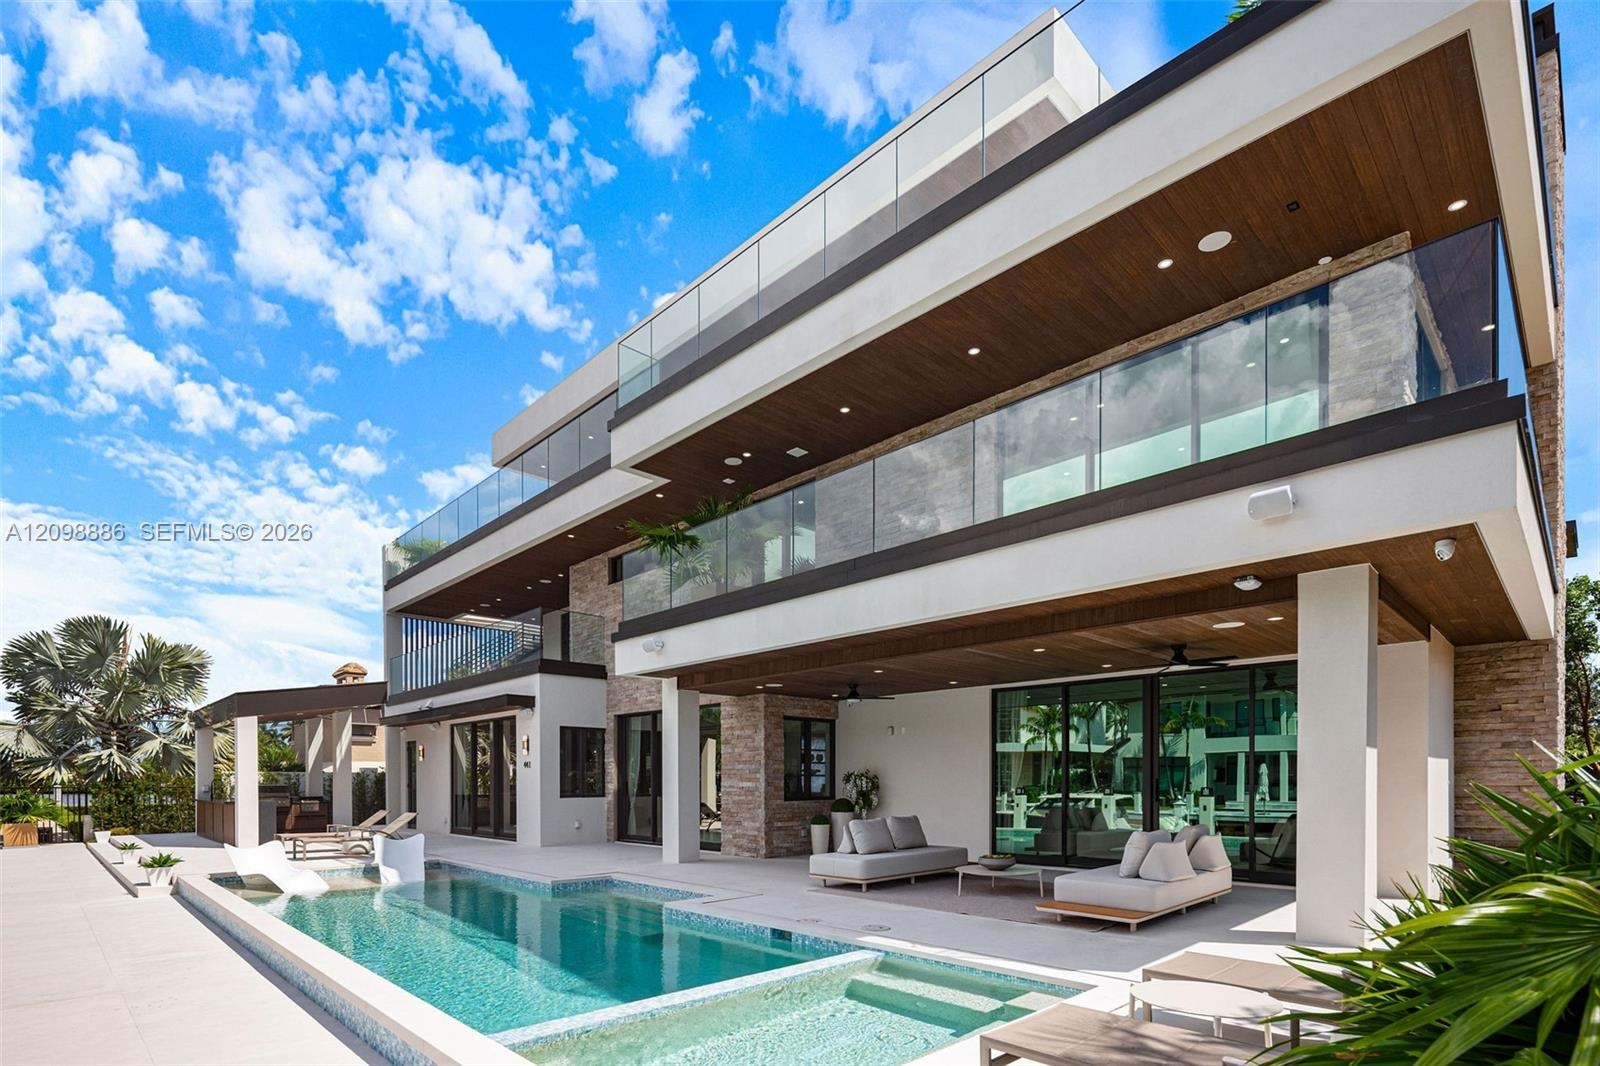
  • Contemporary multi-level exterior featuring stacked stone masonry, a glass-railed balcony, deep recessed wood-finish soffits, and a rectangular swimmi
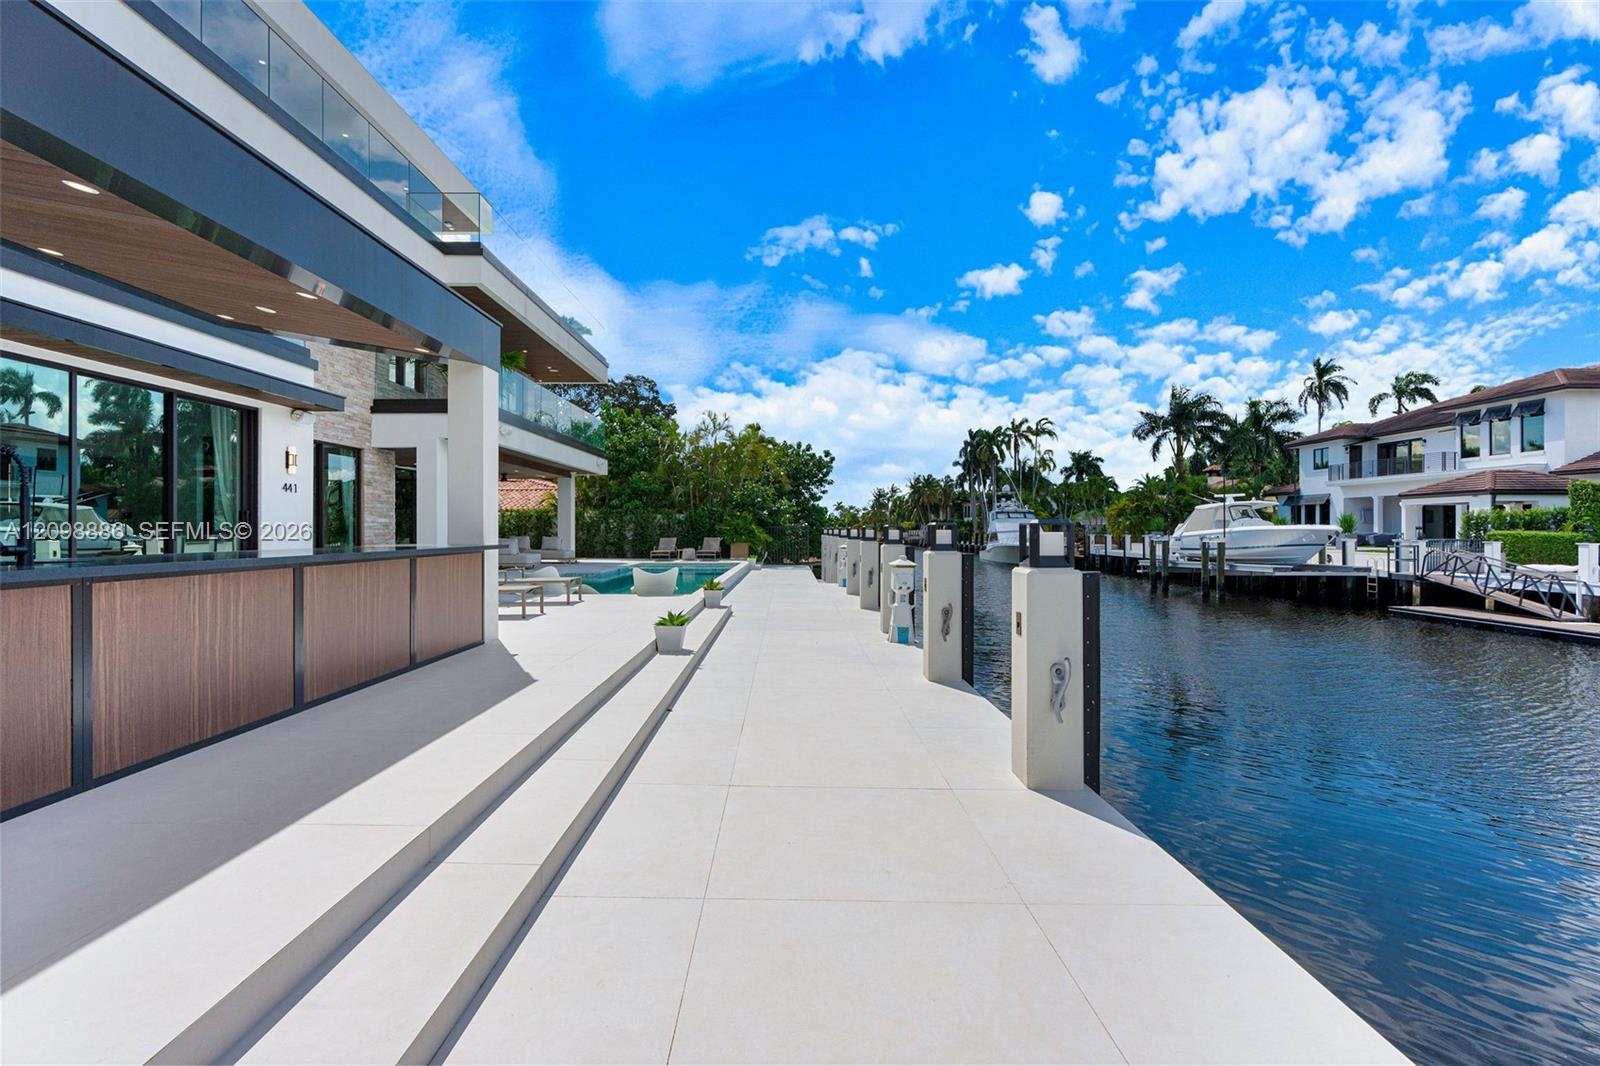
  • Waterfront terrace featuring large-format stone pavers, a built-in outdoor bar with wood-finish paneling, a swimming pool, and a private dock
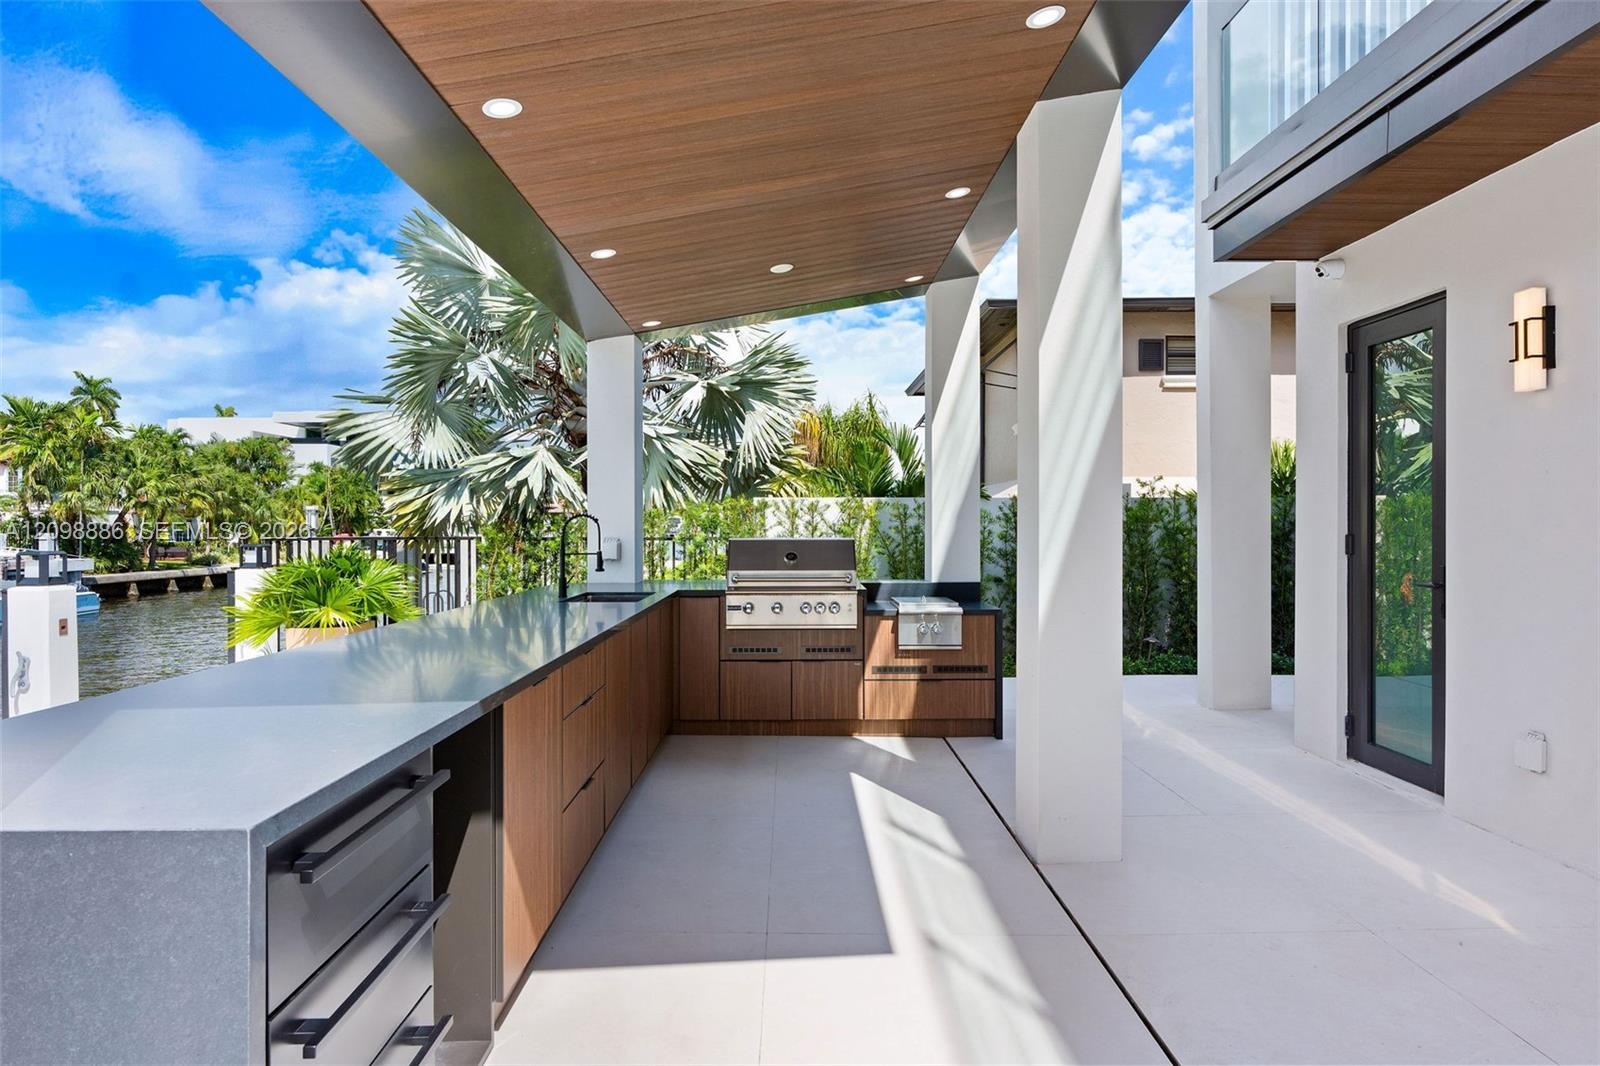
  • Covered outdoor kitchen featuring wood-finish cabinetry, stone countertops, a built-in stainless steel grill, and recessed ceiling lighting
  • Walk-in shower featuring textured wall tile, glass enclosure, and rainfall showerhead, paired with a wood-finish vanity, solid-surface countertop, and
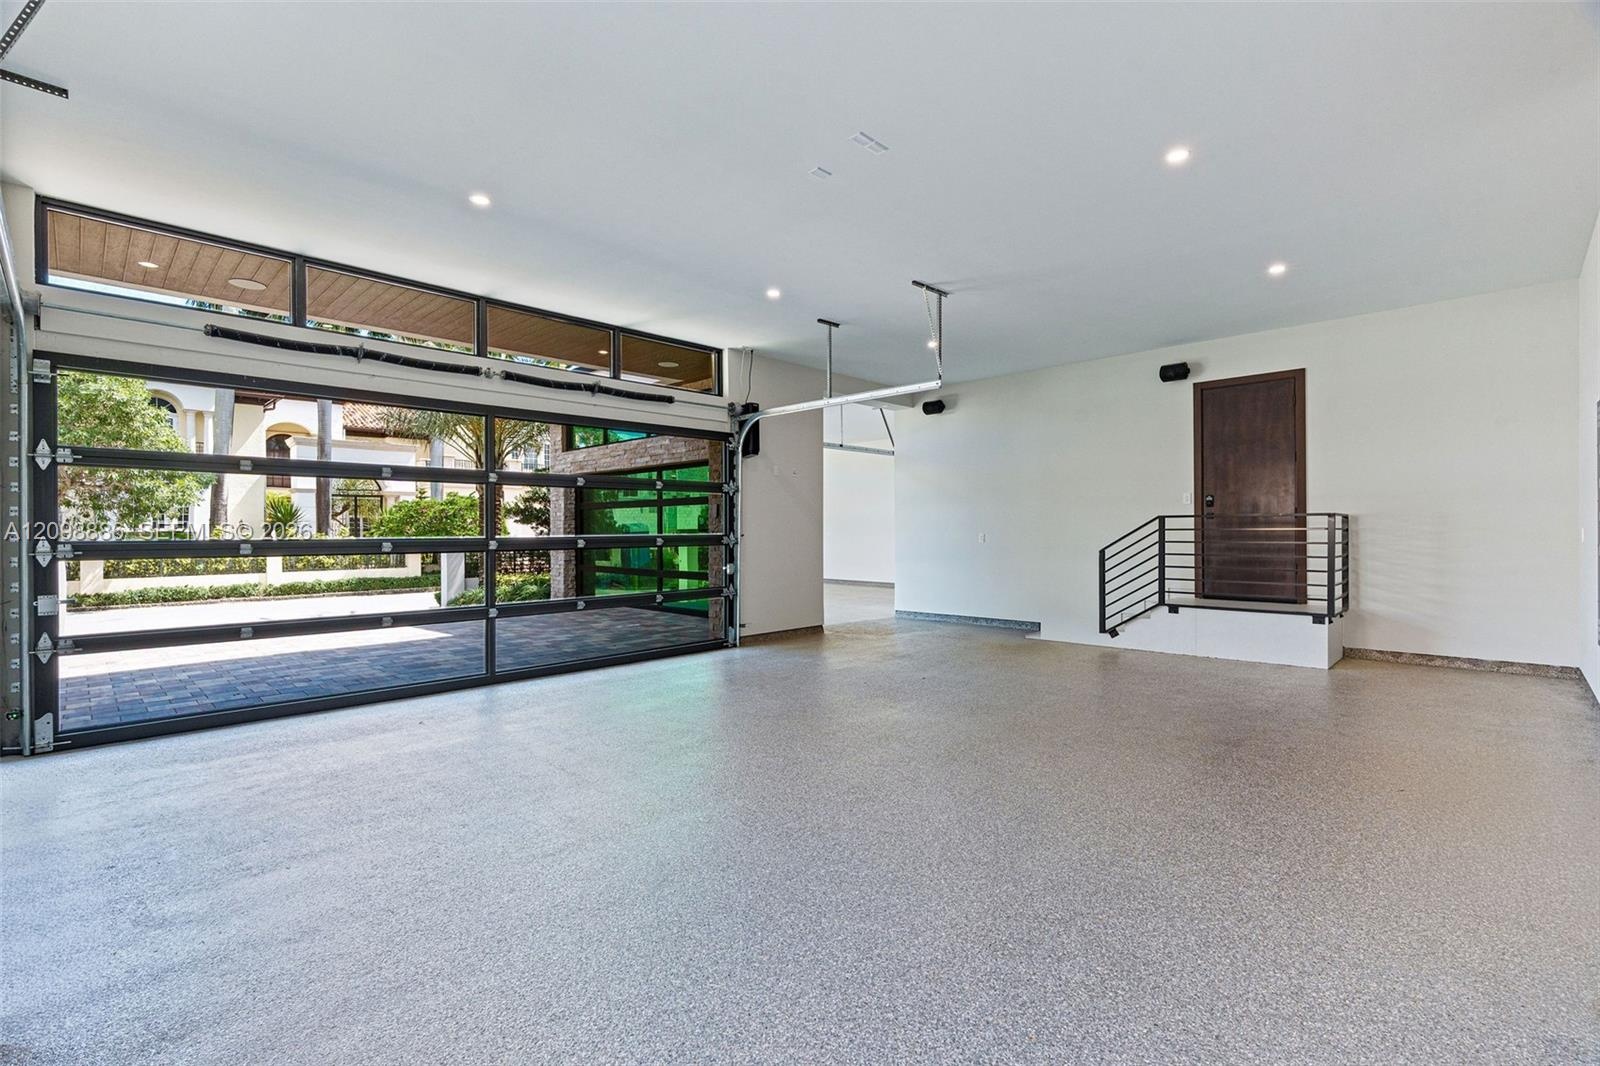
  • Multi-car garage featuring a full-glass overhead door, speckled epoxy flooring, recessed lighting, and a raised entry platform with a metal railing
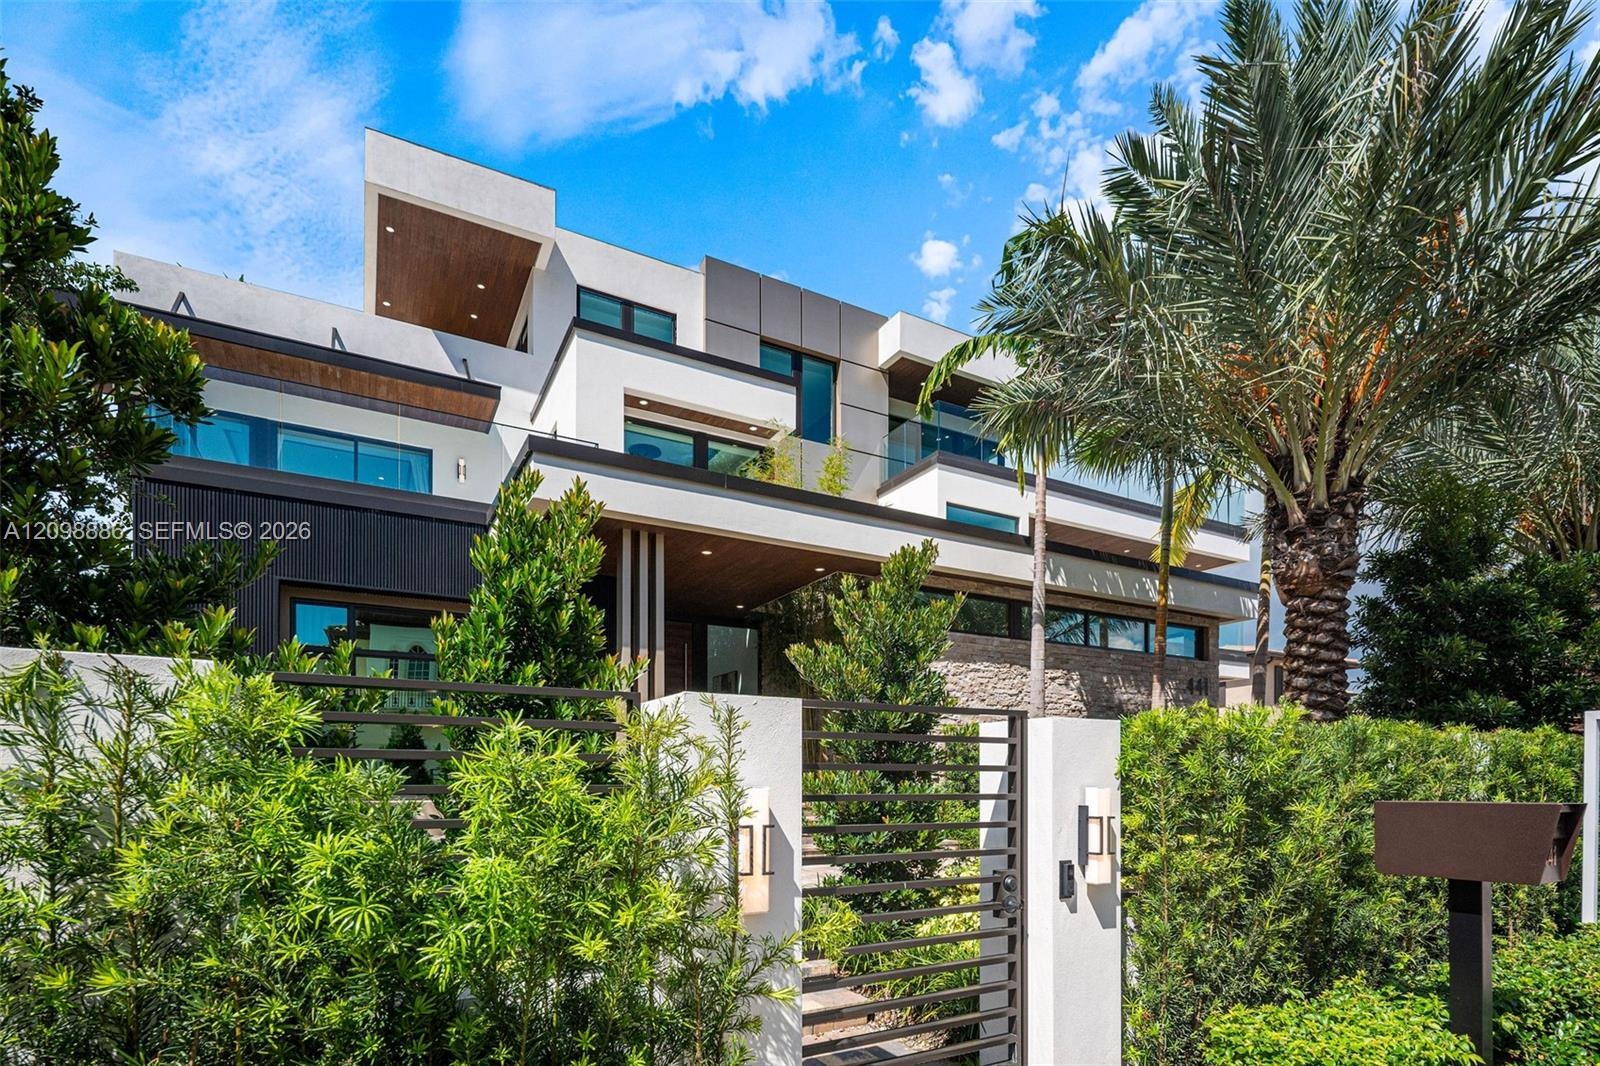
  • Modern multi-level exterior featuring white stucco facade, dark wood-finish soffits, integrated glass balcony railings, stone cladding accents, and ho
  • Modern multi-level exterior featuring stacked stone masonry, horizontal glass panel garage doors, glass balcony railings, and wood-finish soffits
  • Multi-level waterfront estate featuring a private swimming pool, concrete dock, stacked stone exterior accents, and expansive glass-railed balconies
  • Modern waterfront residence featuring clean-lined architecture with multi-level design, expansive glass walls and sliding doors, open-air balconies wi
  • Waterfront property featuring a private dock, swimming pool, and paved driveway
  • Multi-level contemporary residence featuring a flat roofline, glass panel balcony railings, stone-paved driveway, elevated terrace with turf surfacing
  • Aerial perspective of waterfront property featuring deep-water canal access, private boat dockage, and a multi-level structure with roof terrace and f
  • Covered outdoor living area featuring a wood-plank ceiling, recessed lighting, tile flooring, stone-veneer accent wall, and a rectangular swimming poo
  • Rectangular swimming pool featuring a tanning ledge and tile surround, set against a waterfront bulkhead with concrete patio and recessed ceiling ligh
  • Expansive roof deck featuring large-format tile flooring, recessed overhead lighting, a covered exterior area with wood-finish ceiling, and sliding gl
  • Covered outdoor terrace featuring a built-in stainless steel grill, stone veneer accent wall, recessed lighting, and expansive wood-finish ceiling sof
  • Modern multi-level exterior featuring clean geometric lines, stacked stone accents, recessed ceiling lighting, glass balcony railings, and a gated ent
  • Multi-level contemporary residence featuring a rooftop terrace, tiered balconies with glass railings, composite stone exterior detailing, integrated r
  • Waterfront property featuring a flat roof architectural design, multi-level terraces, private pool, and bulkhead dockage
  • Multi-story modern residence featuring stone veneer siding, expansive glass sliders, multiple tiered balconies with glass railings, a swimming pool, a
  • Multi-level waterfront estate featuring a rectangular swimming pool, concrete seawall, private boat dock, and exterior balcony spaces

Location

441 Isle Of Palms Fort Lauderdale FL 33301 USA

Contact

Palm Beach, FL
Deborah L. Ginsburg
150 Worth Ave, Palm Beach, FL 33480
Phone: +1 561-725-9229
deborahg@nestseekers.com
Listing Courtesy of Compass Florida, LLC
​
Nest Seekers Logo
Loading...