Nest Seekers

STUNNING amp ; SPACIOUS 4 BEDROOM HOME WITH PRIVATE POOL IN PRIME MIAMI LOCATION !

15217 36th Terrace Apt: 0
Miami, FL 33185

Listing

Web ID:5808537
Website:https://www.nestseekers.com/5808537

Property

Type: Single Family
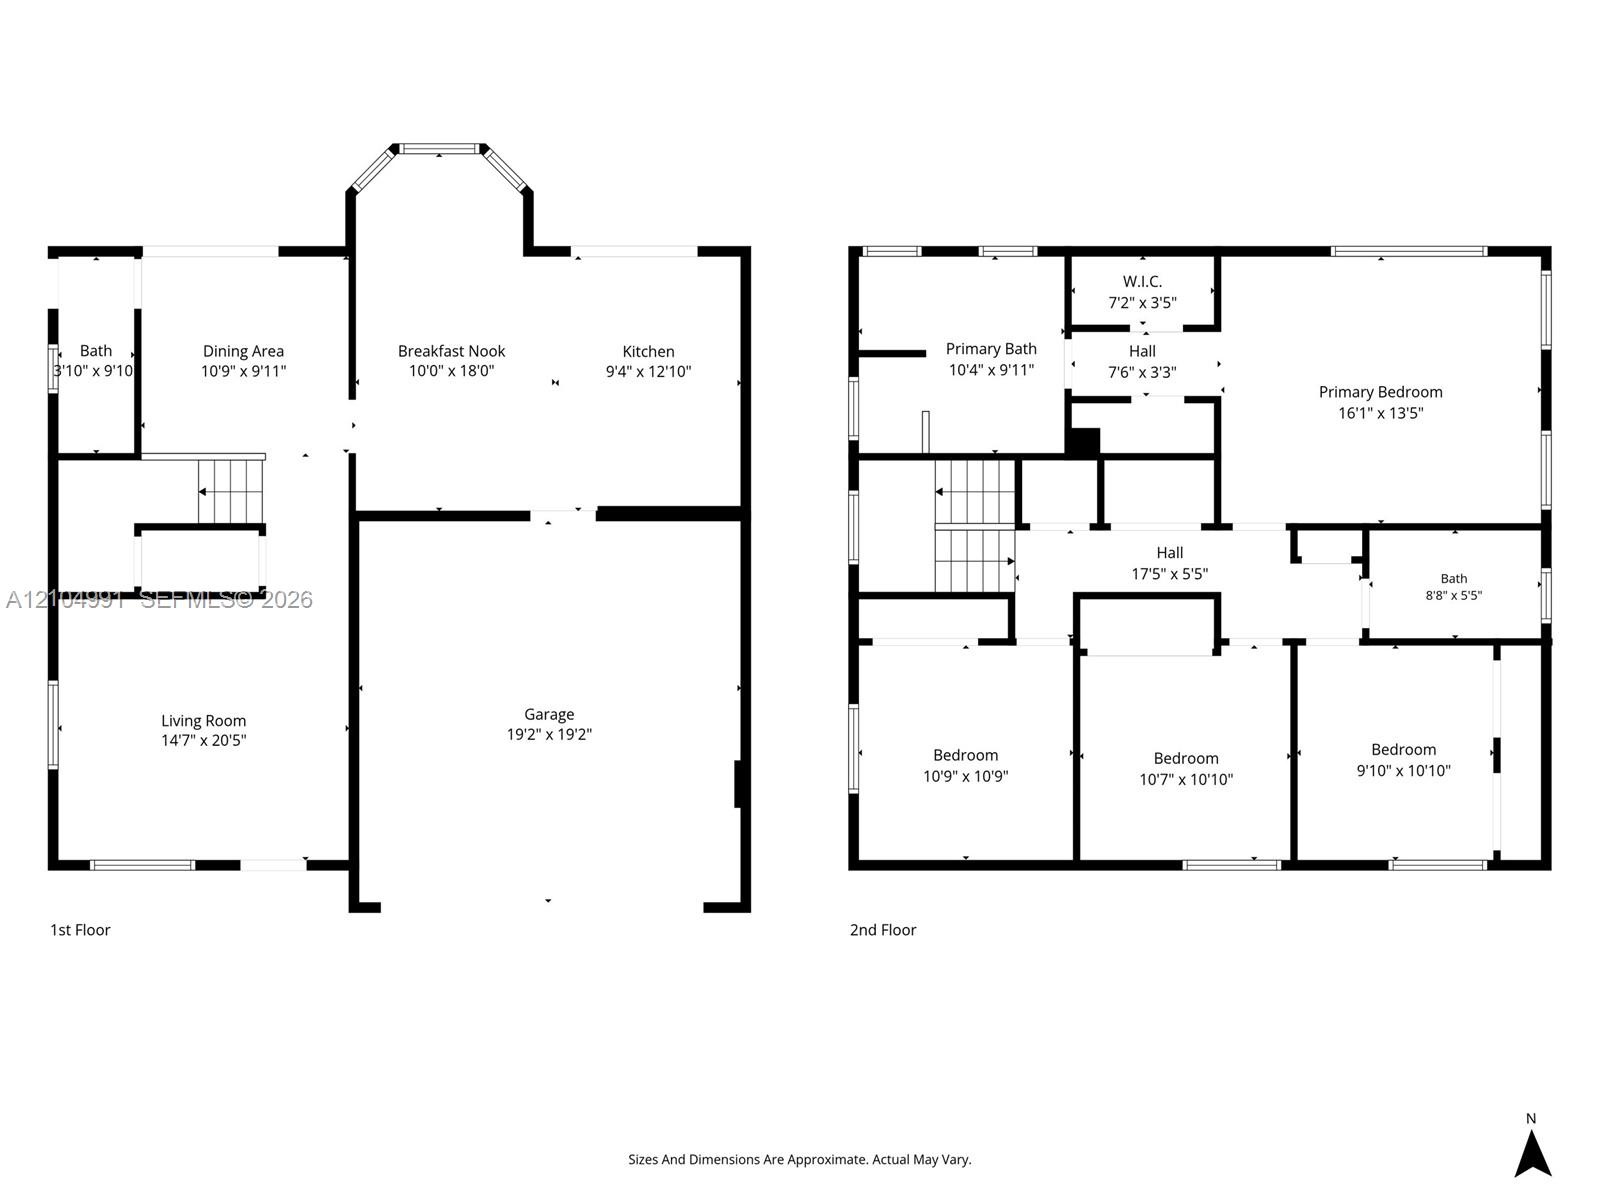
Bedrooms: 4 BR
Bathrooms: 3
Pets: Pets Allowed
Area: 2011 sq ft
Lot Size: 0.1 Acres

Financials

Rent:$4,800

Description

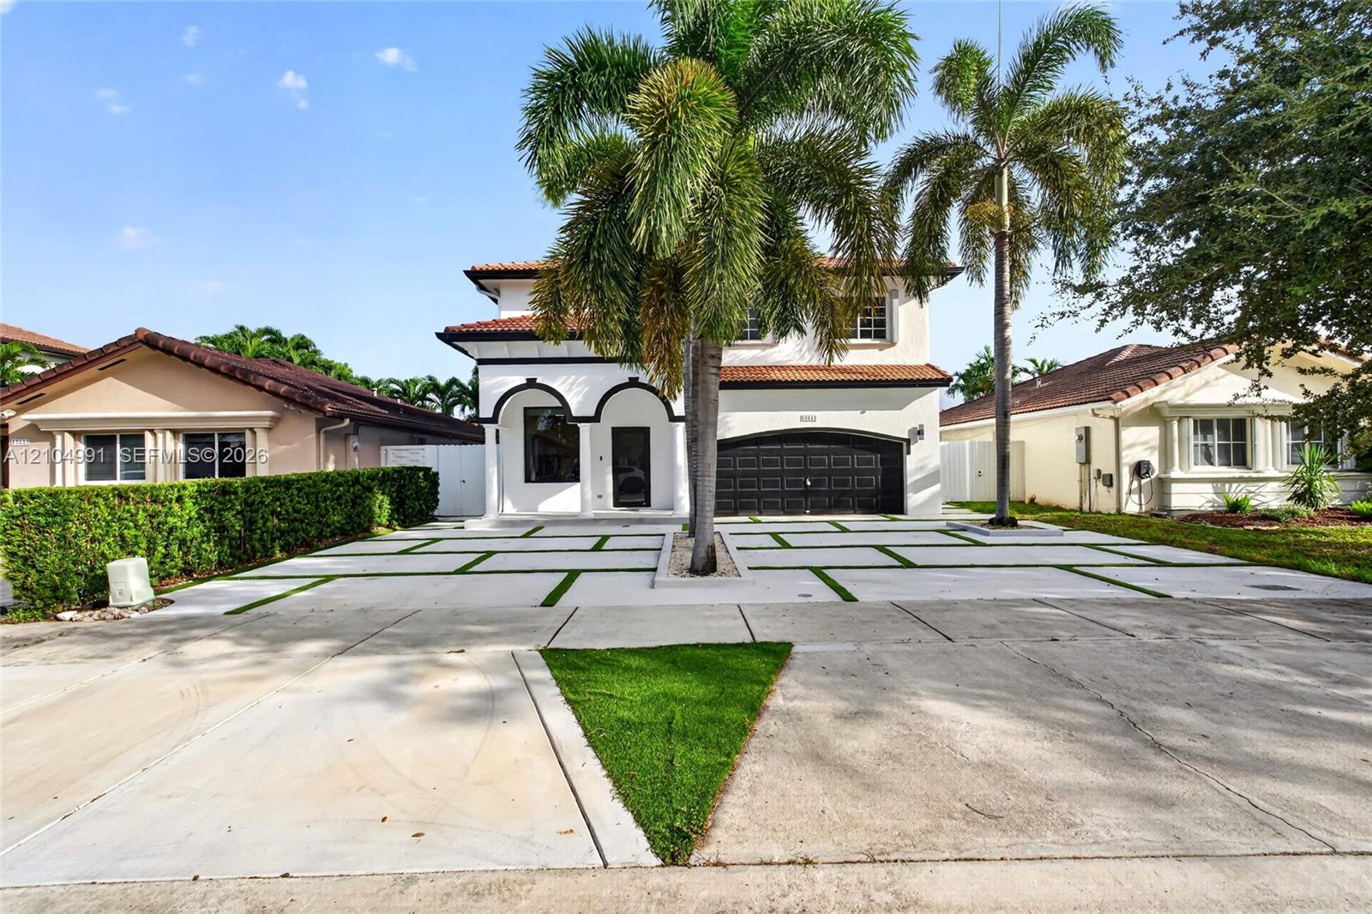
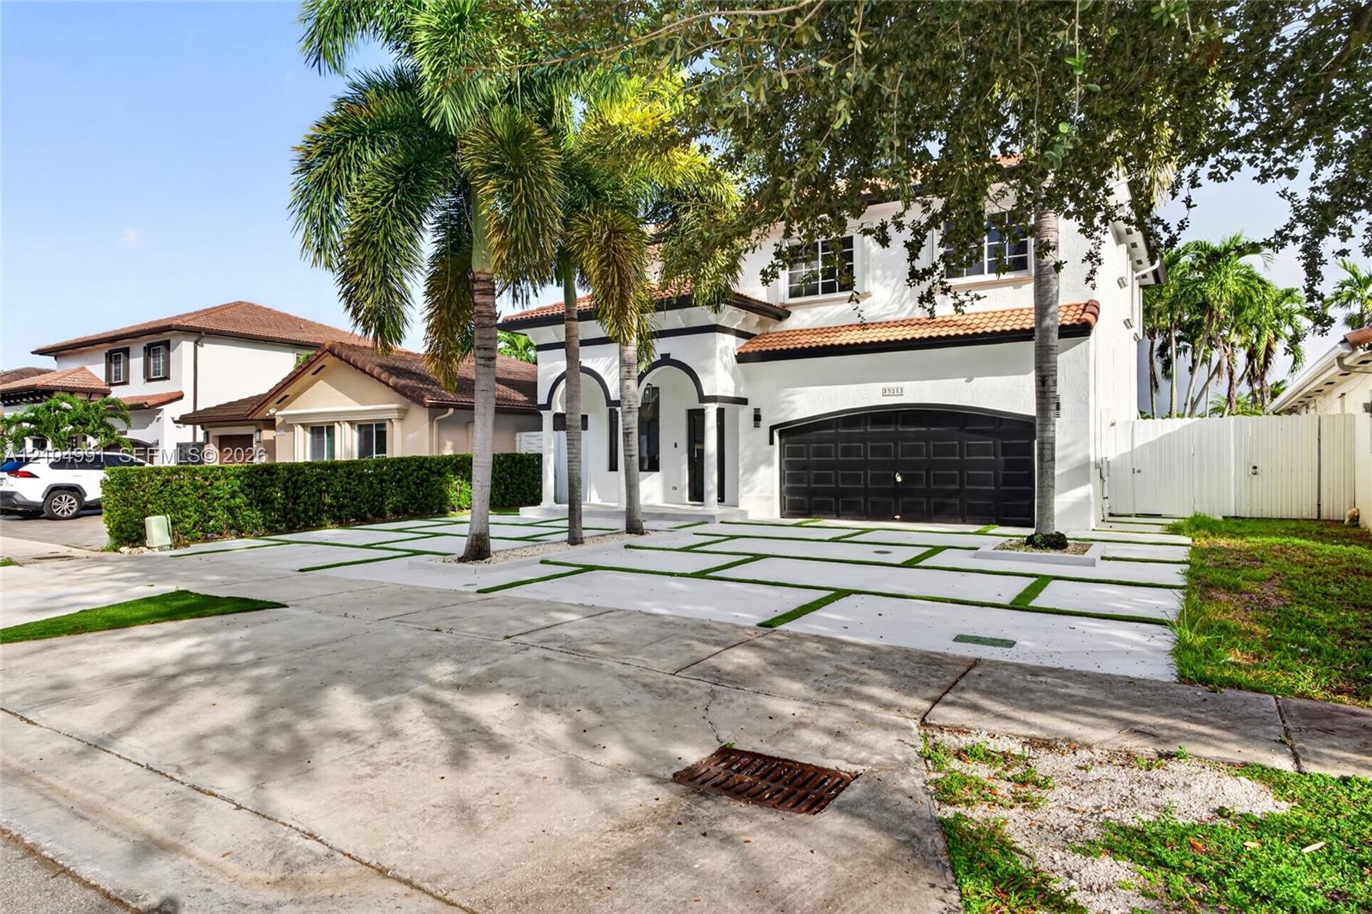
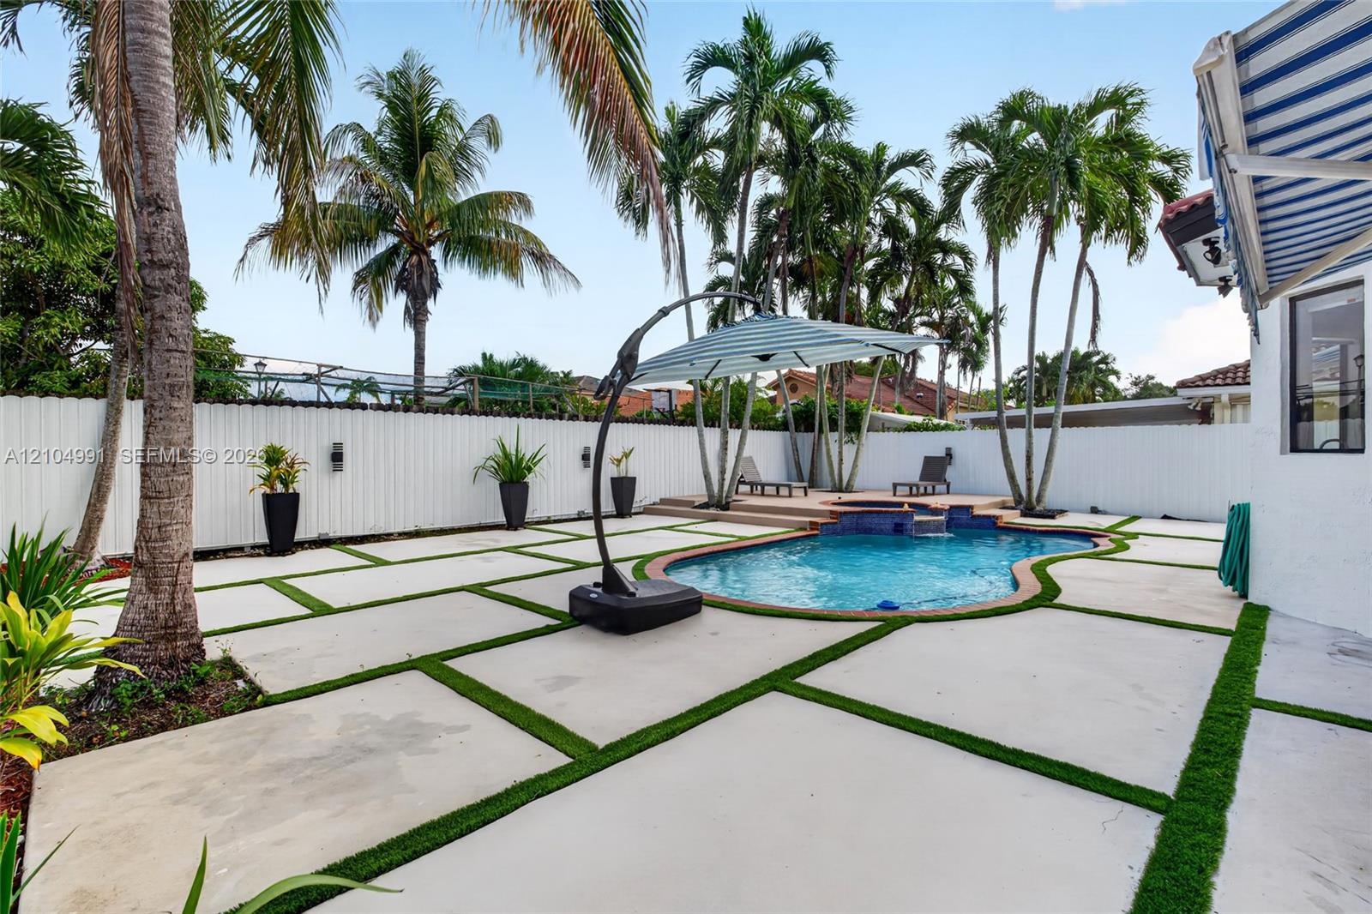
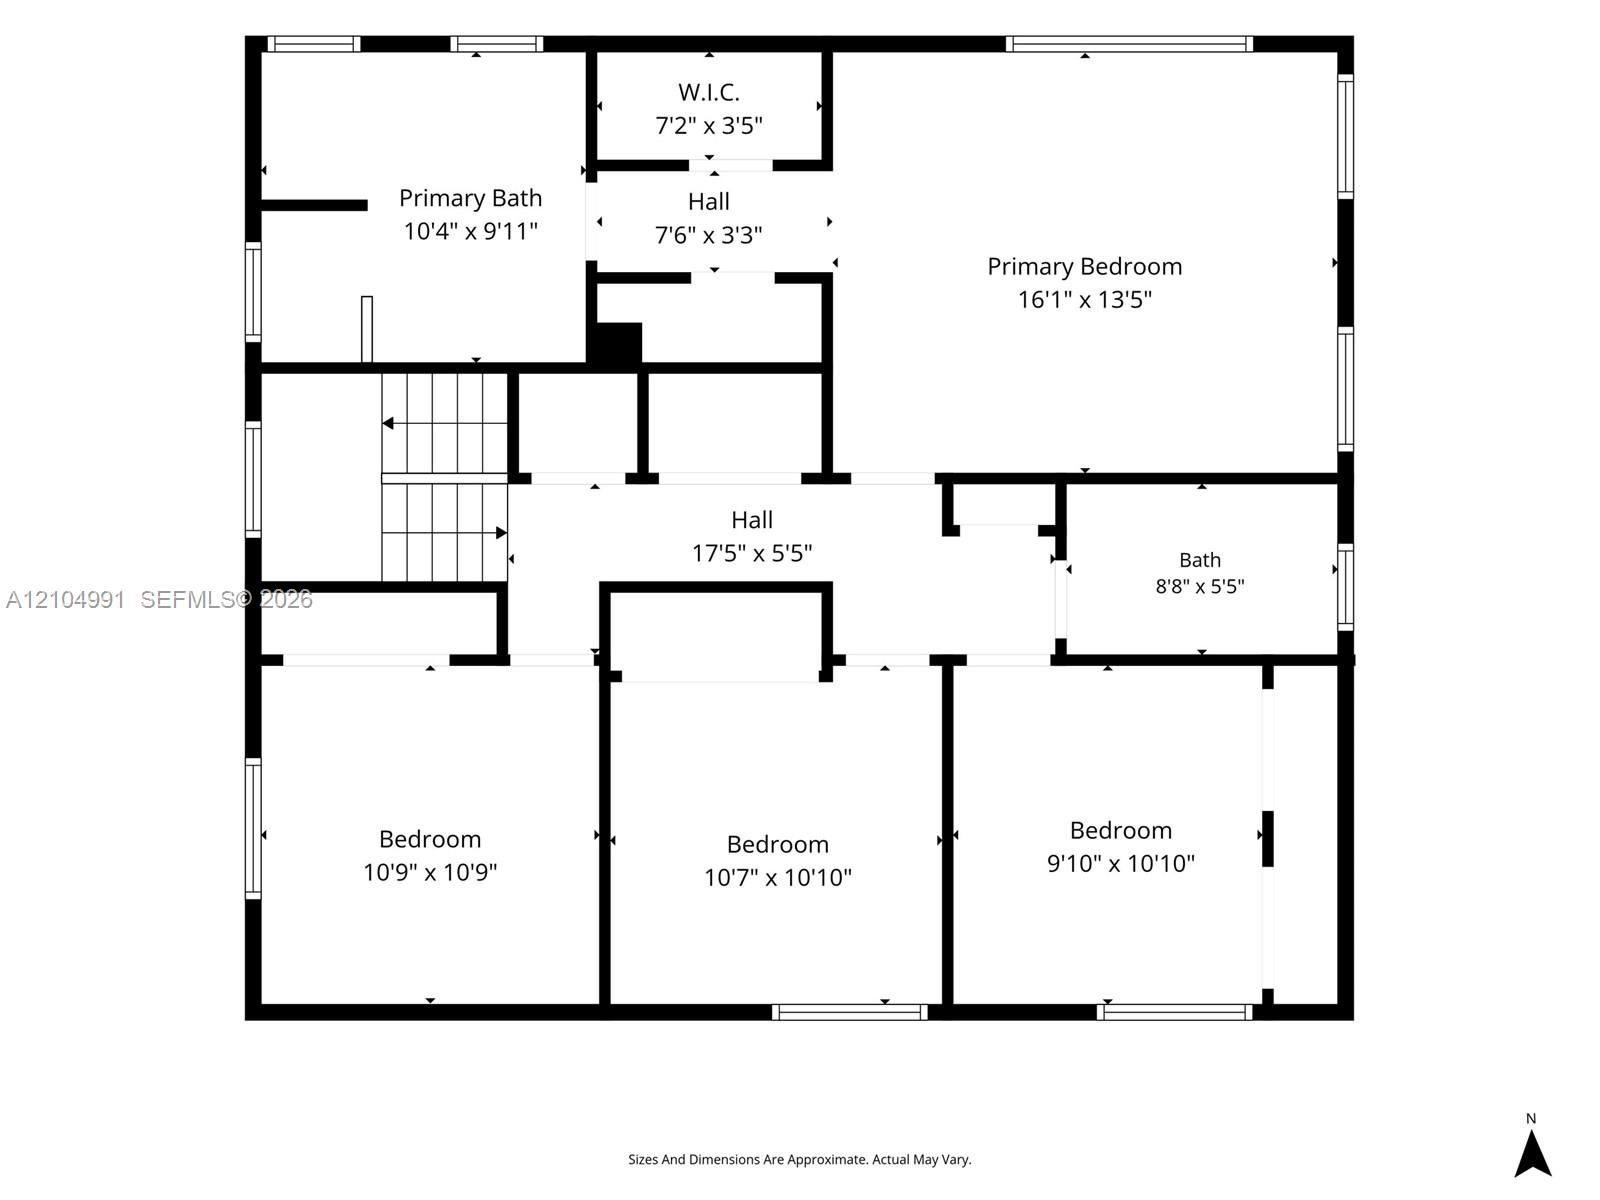
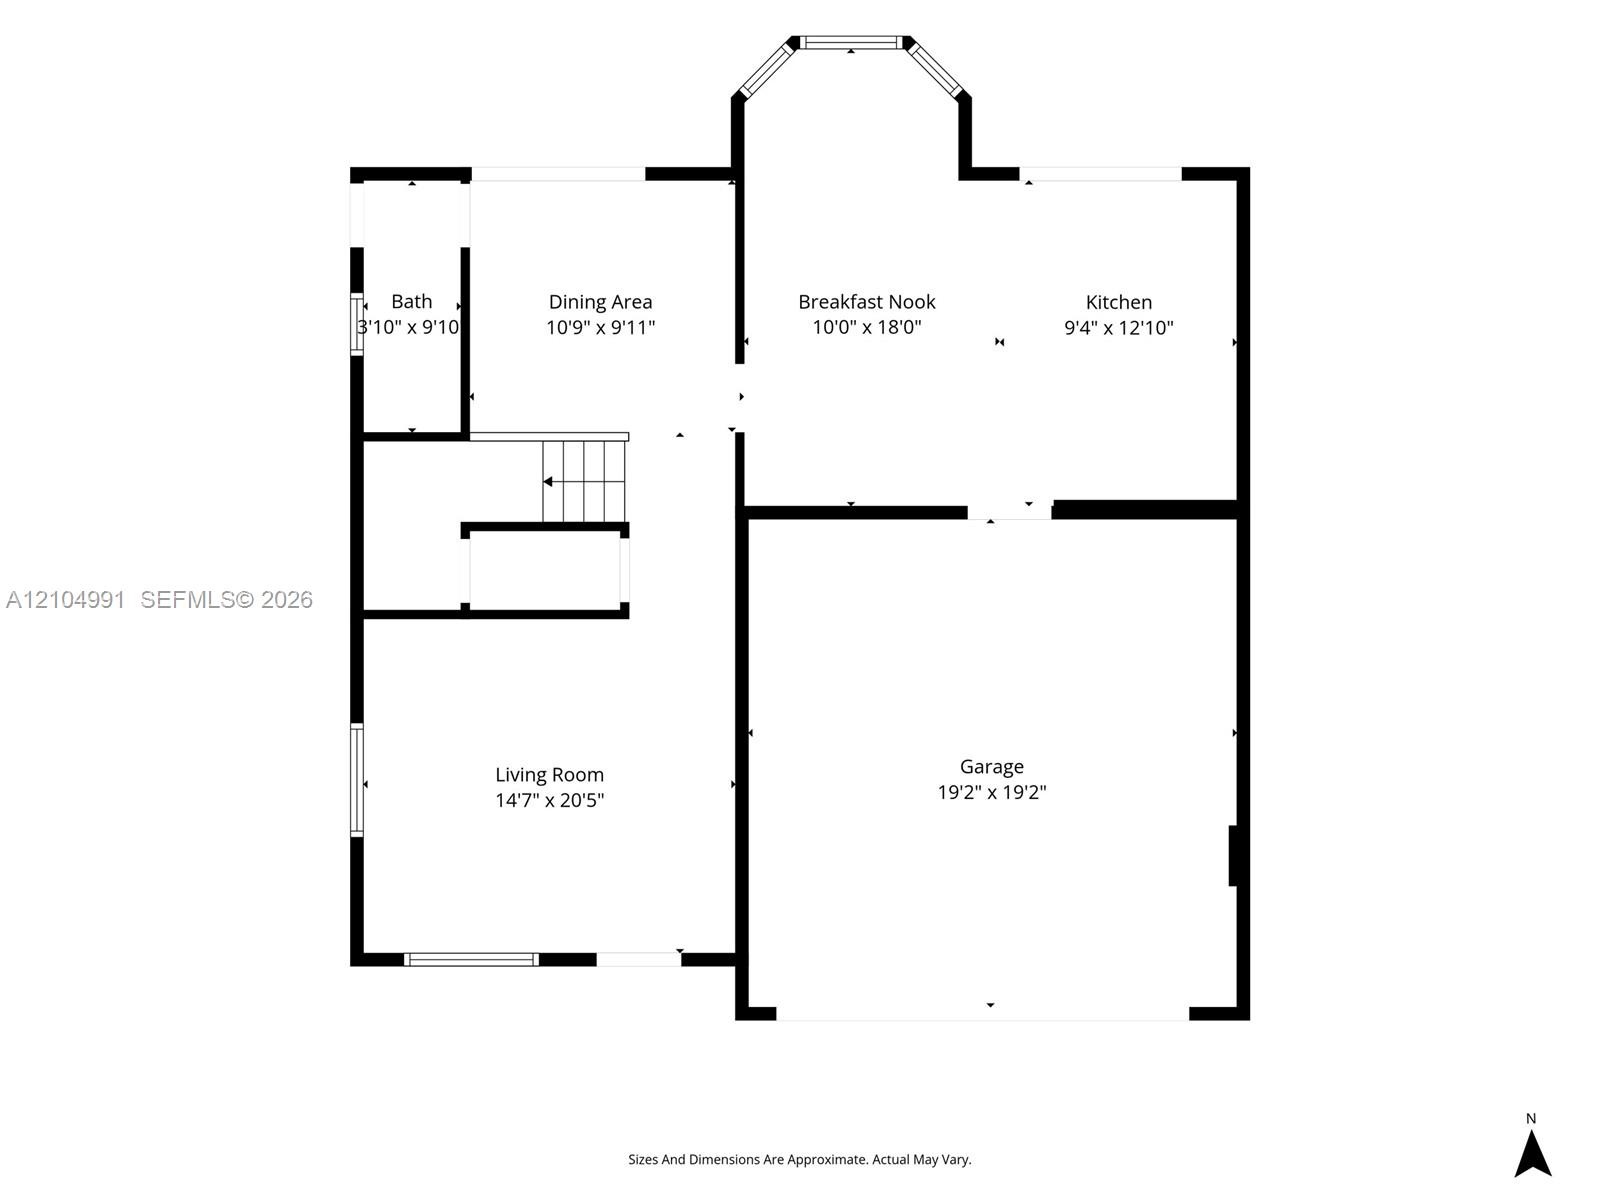
STUNNING & SPACIOUS 4-BEDROOM HOME WITH PRIVATE POOL IN PRIME MIAMI LOCATION! Welcome to this beautifully maintained, two-story residence in the highly desirable community of Capri Homes! Featuring an expansive and light-filled open layout, this home offers 4 comfortable bedrooms, 2.5 bathrooms, elegant living and dining spaces, and a modern kitchen perfect for entertaining. Step outside to your private backyard oasis featuring a paved patio and a sparkling crystal-clear pool—ideal for year-round South Florida living and relaxation. Conveniently located near top-rated schools, shopping, dining, and major highways. Whether you are looking to purchase your dream home or lease a pristine property, this exceptional residence has it all.
Virtual Tour: https://www.propertypanorama.com/instaview/mia/A12104991

Amenities

  • Pool
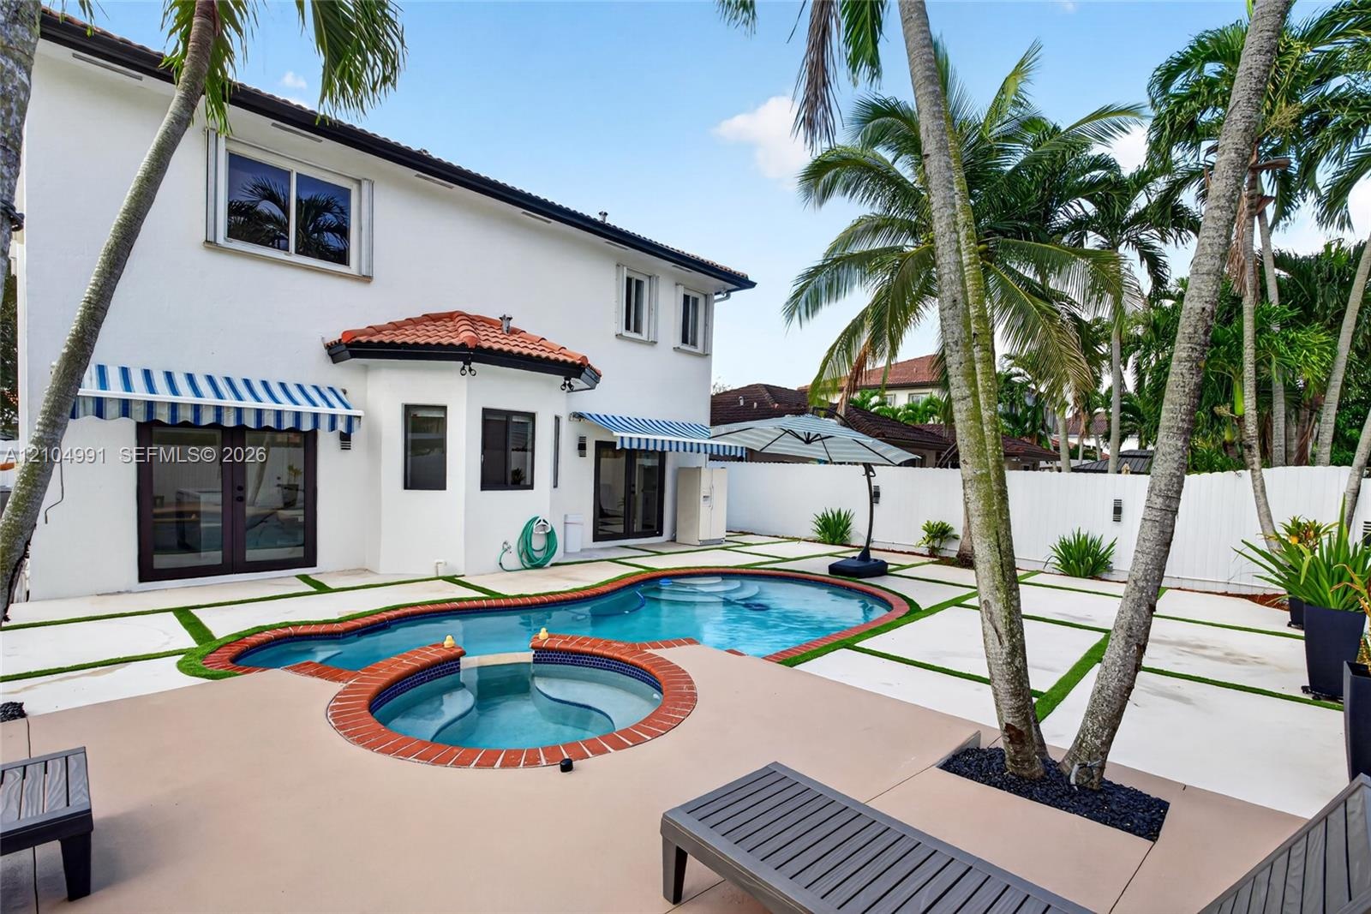
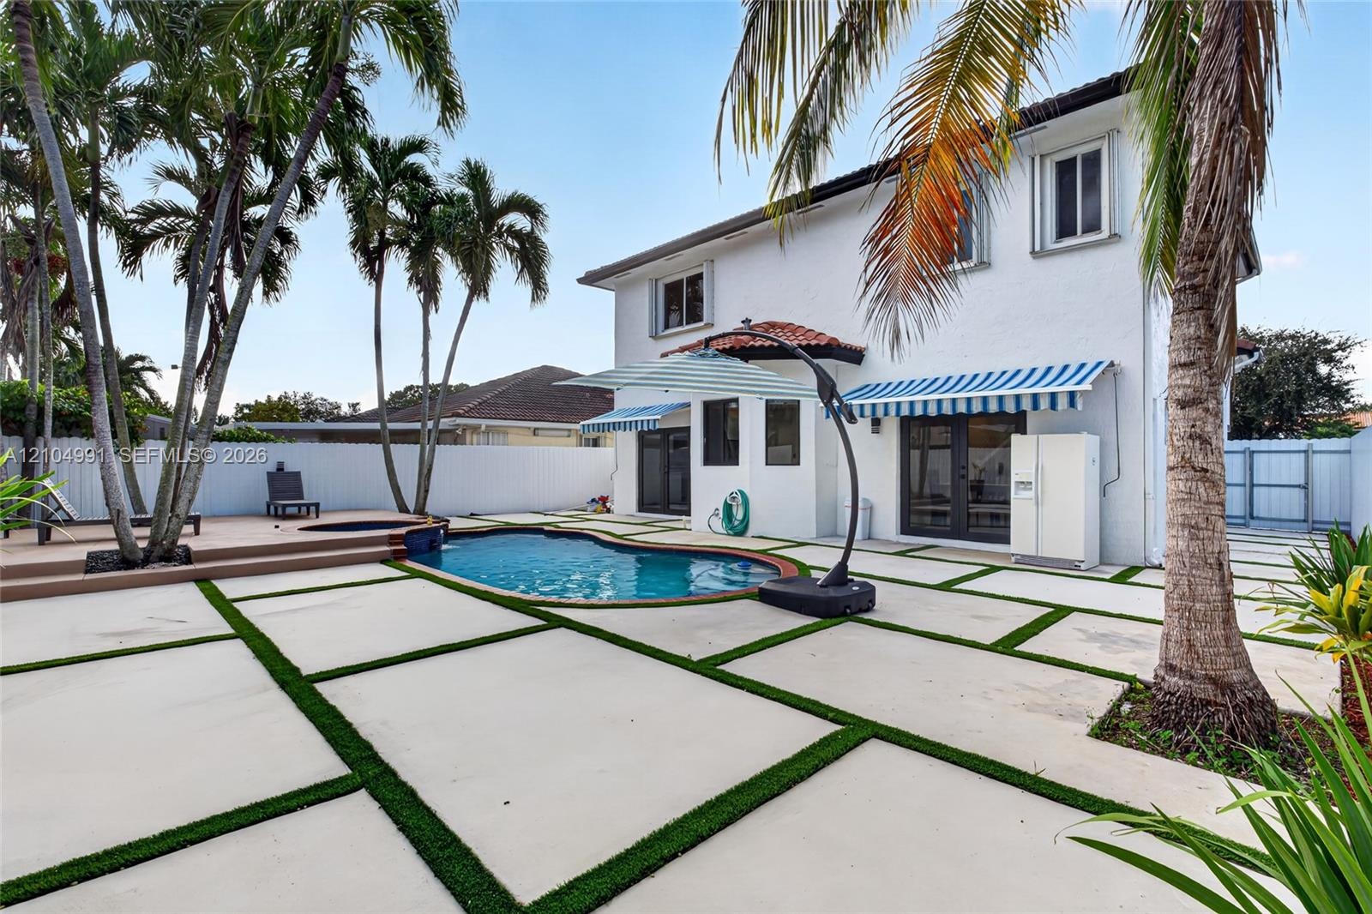
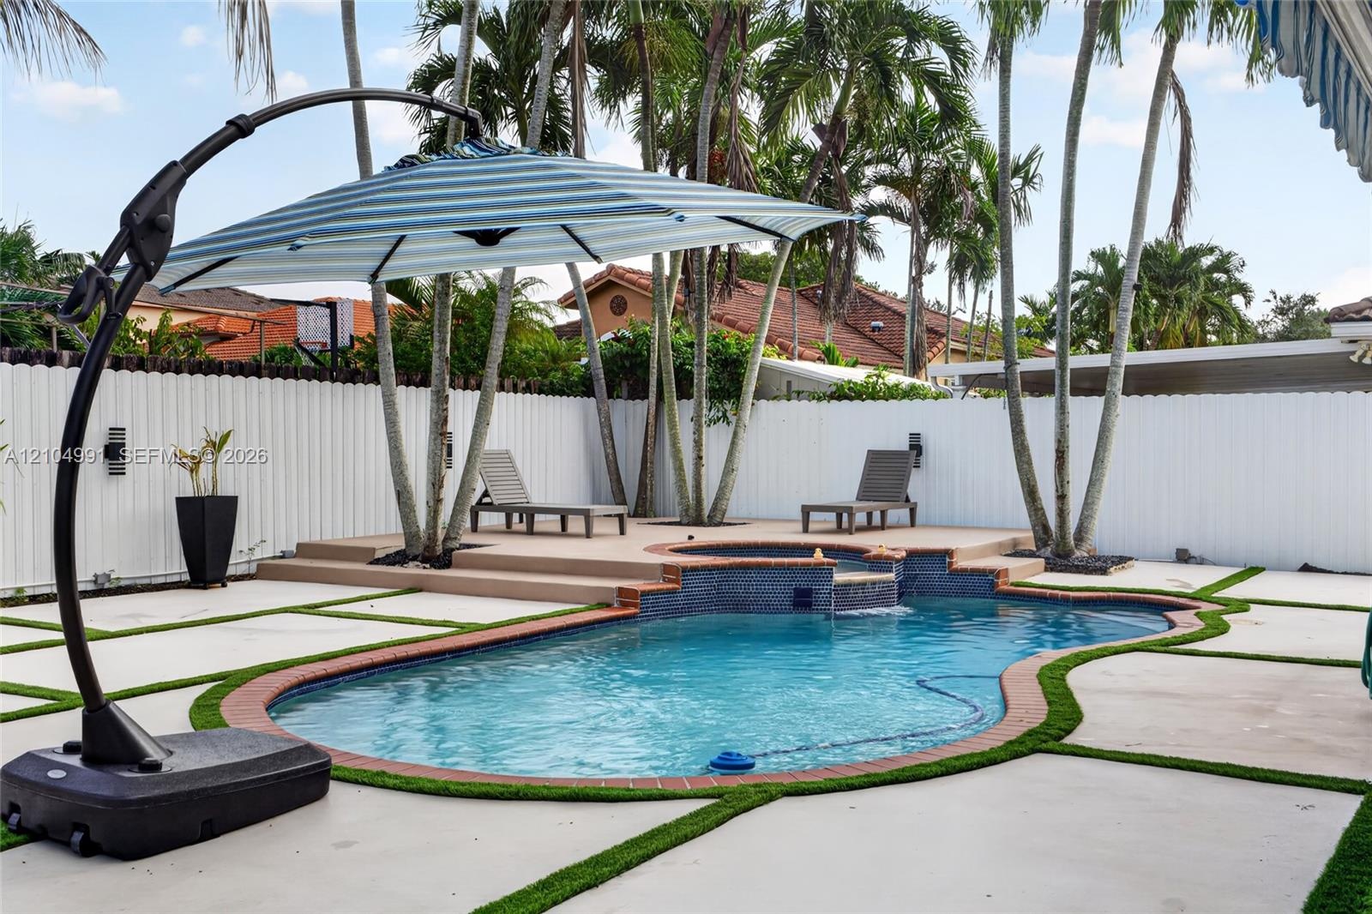
  • Exterior rear featuring a stucco facade, swimming pool with an attached spa, paver patio with turf inlays, and striped retractable awnings
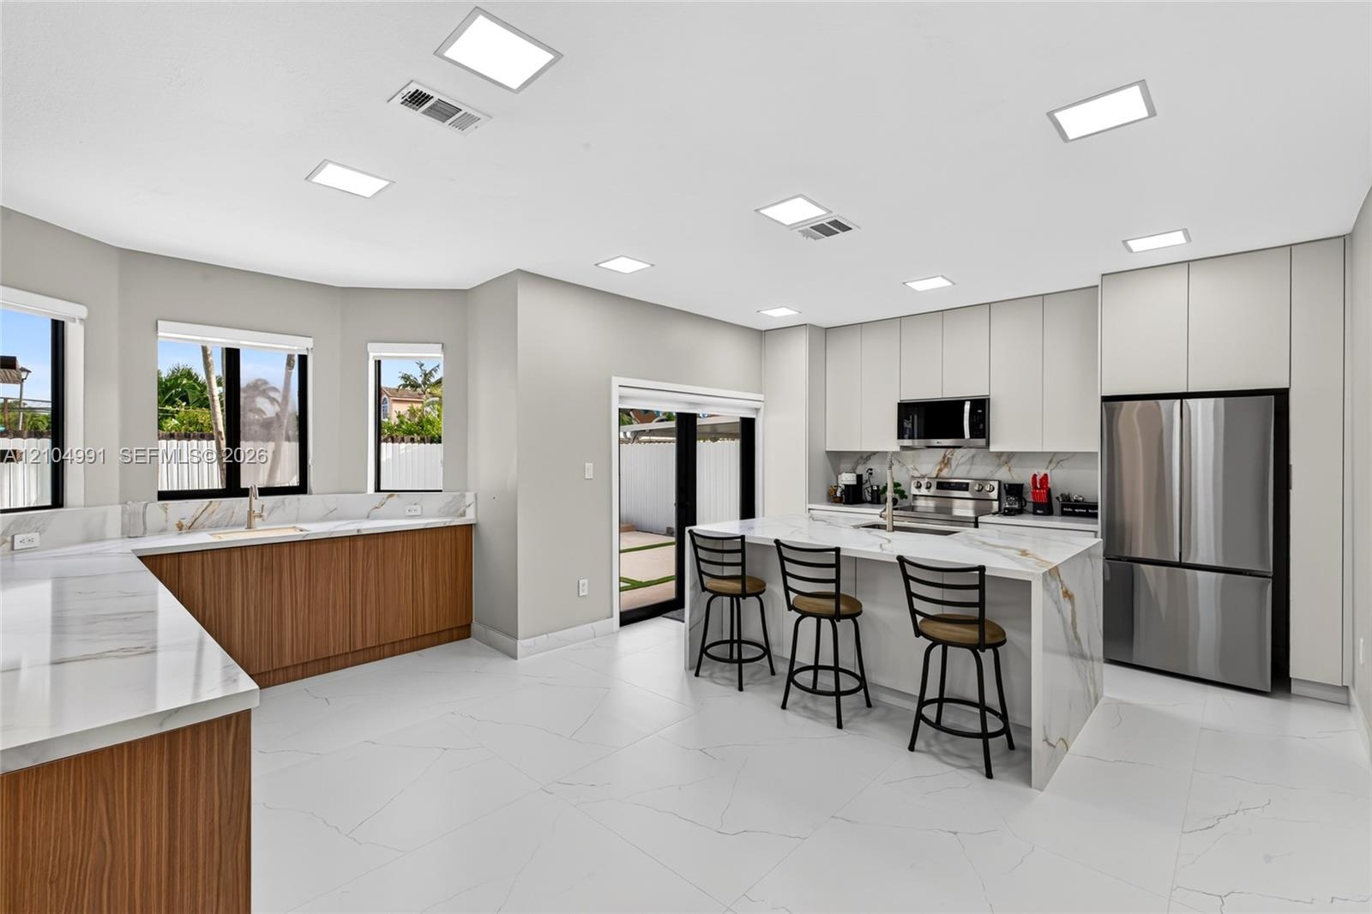
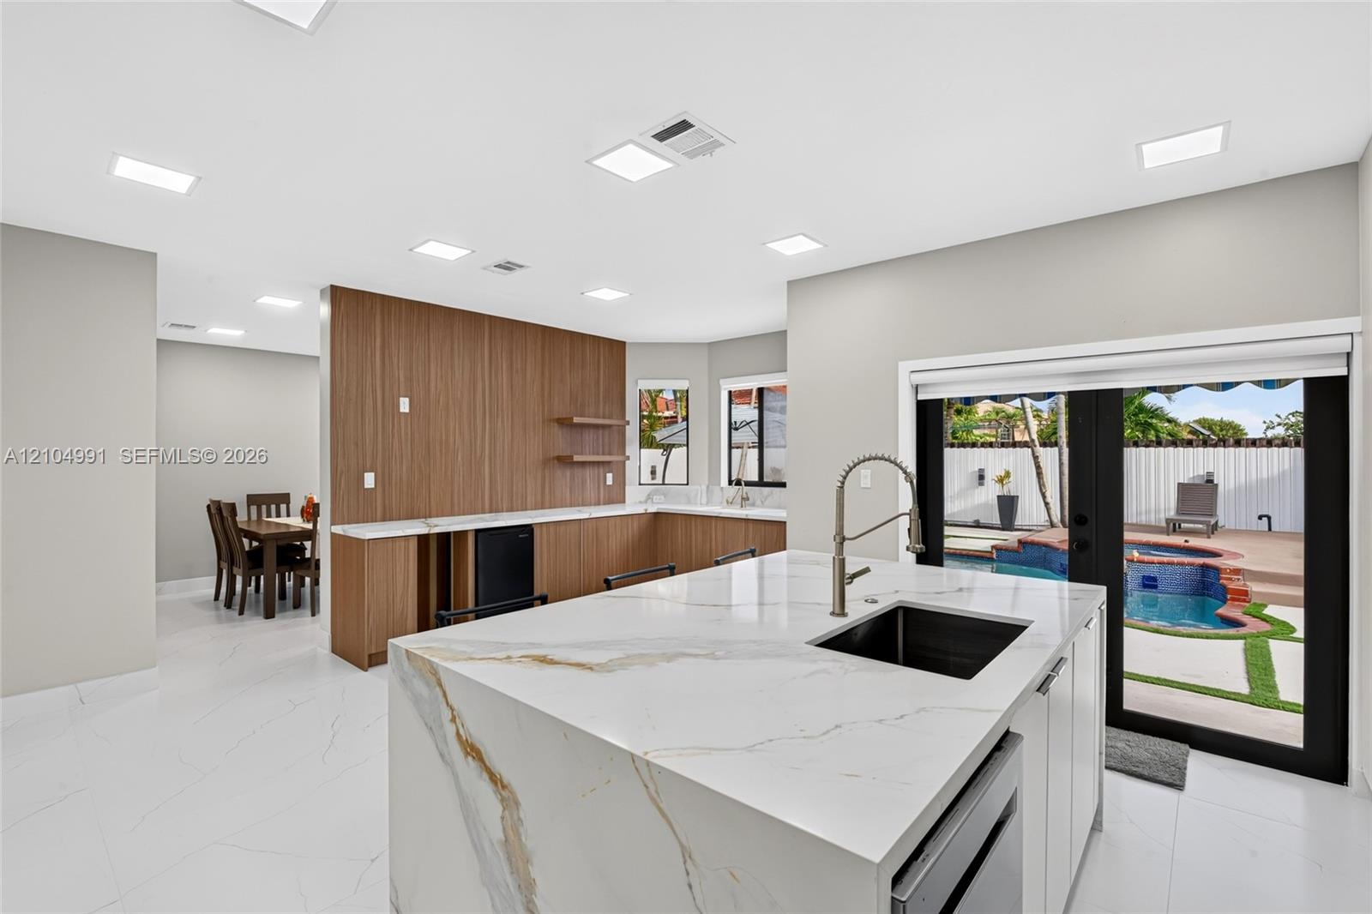
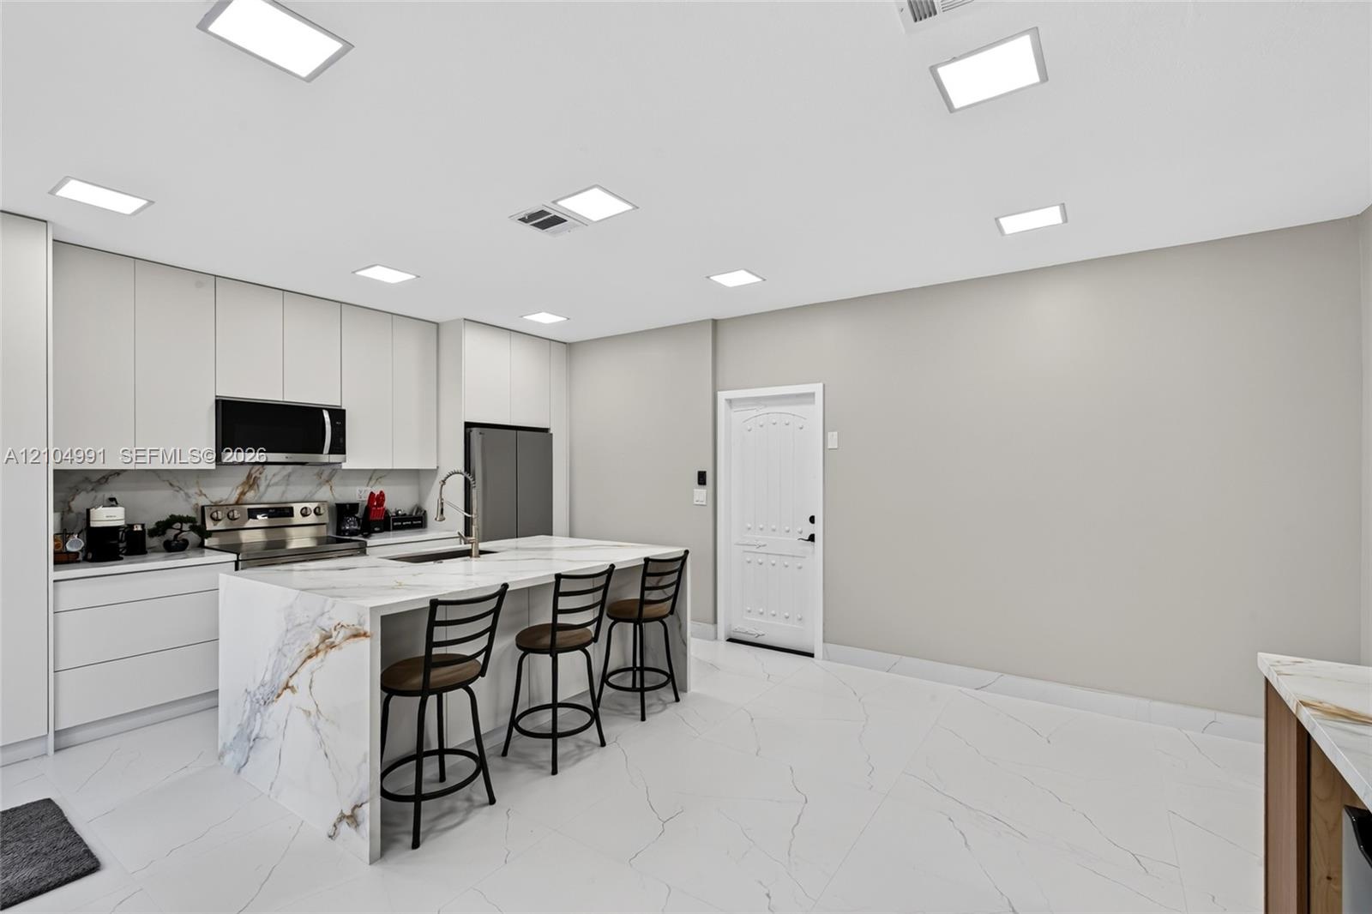
  • Modern kitchen featuring flat-panel cabinetry, stone-finish countertops with waterfall edge, stainless steel appliances, and large-format tile floorin
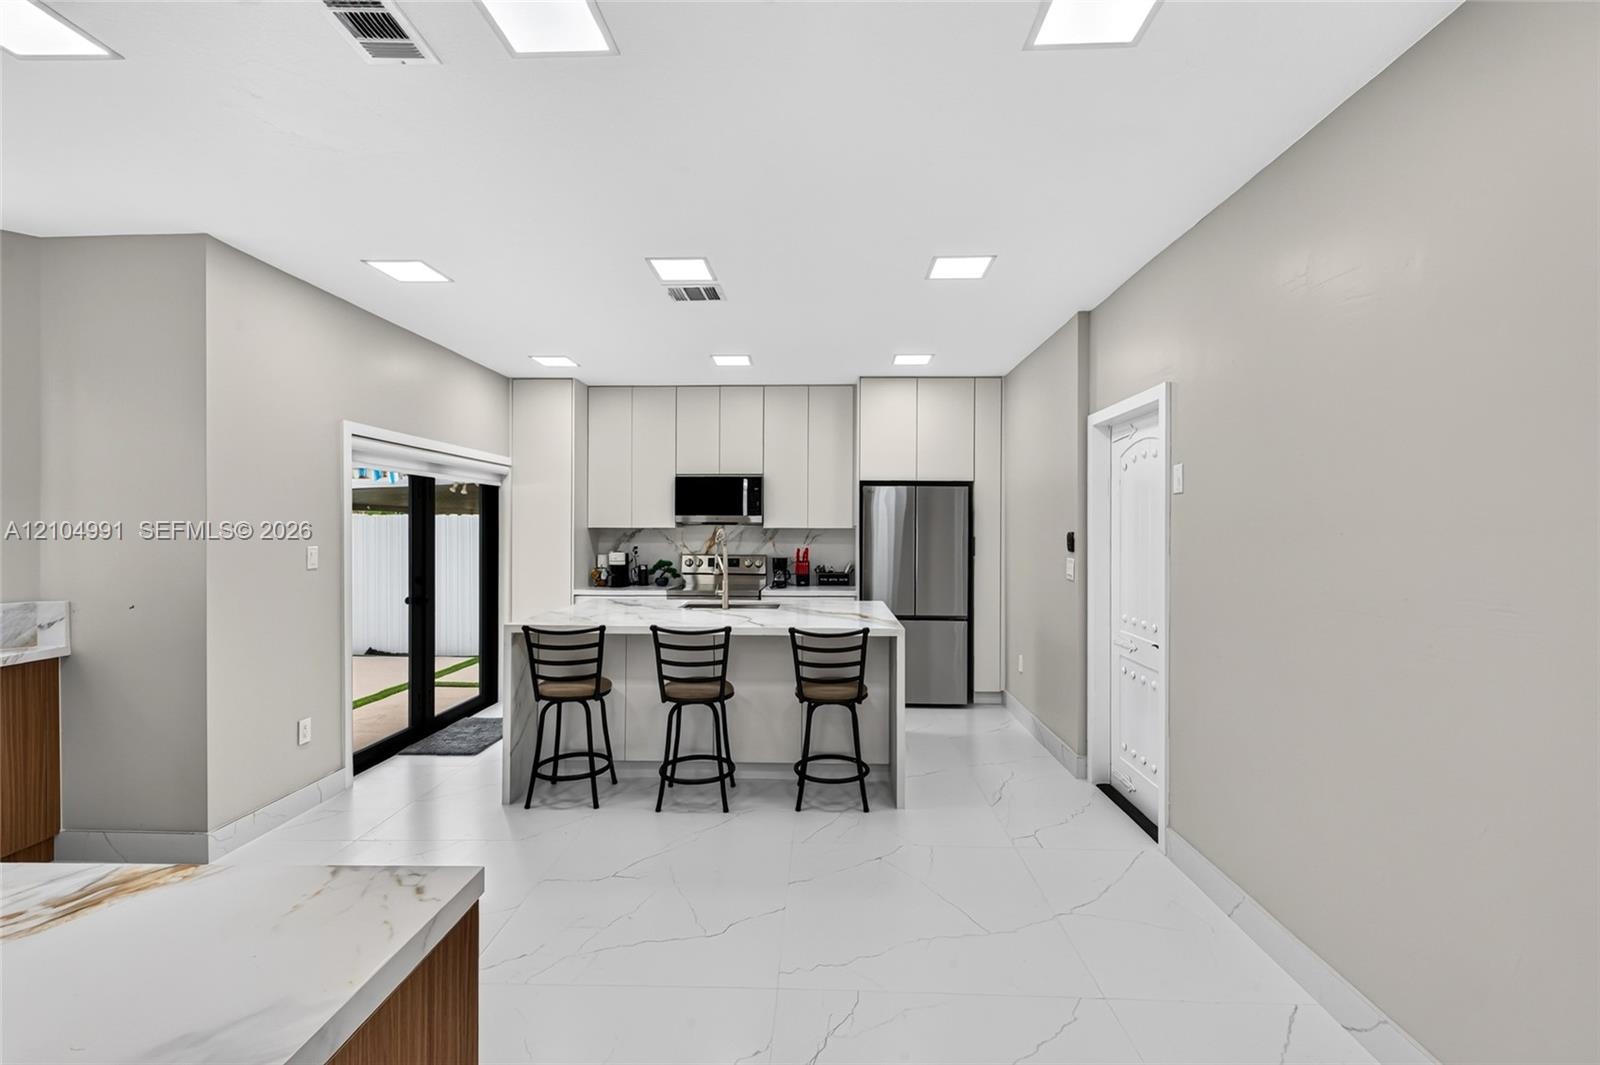
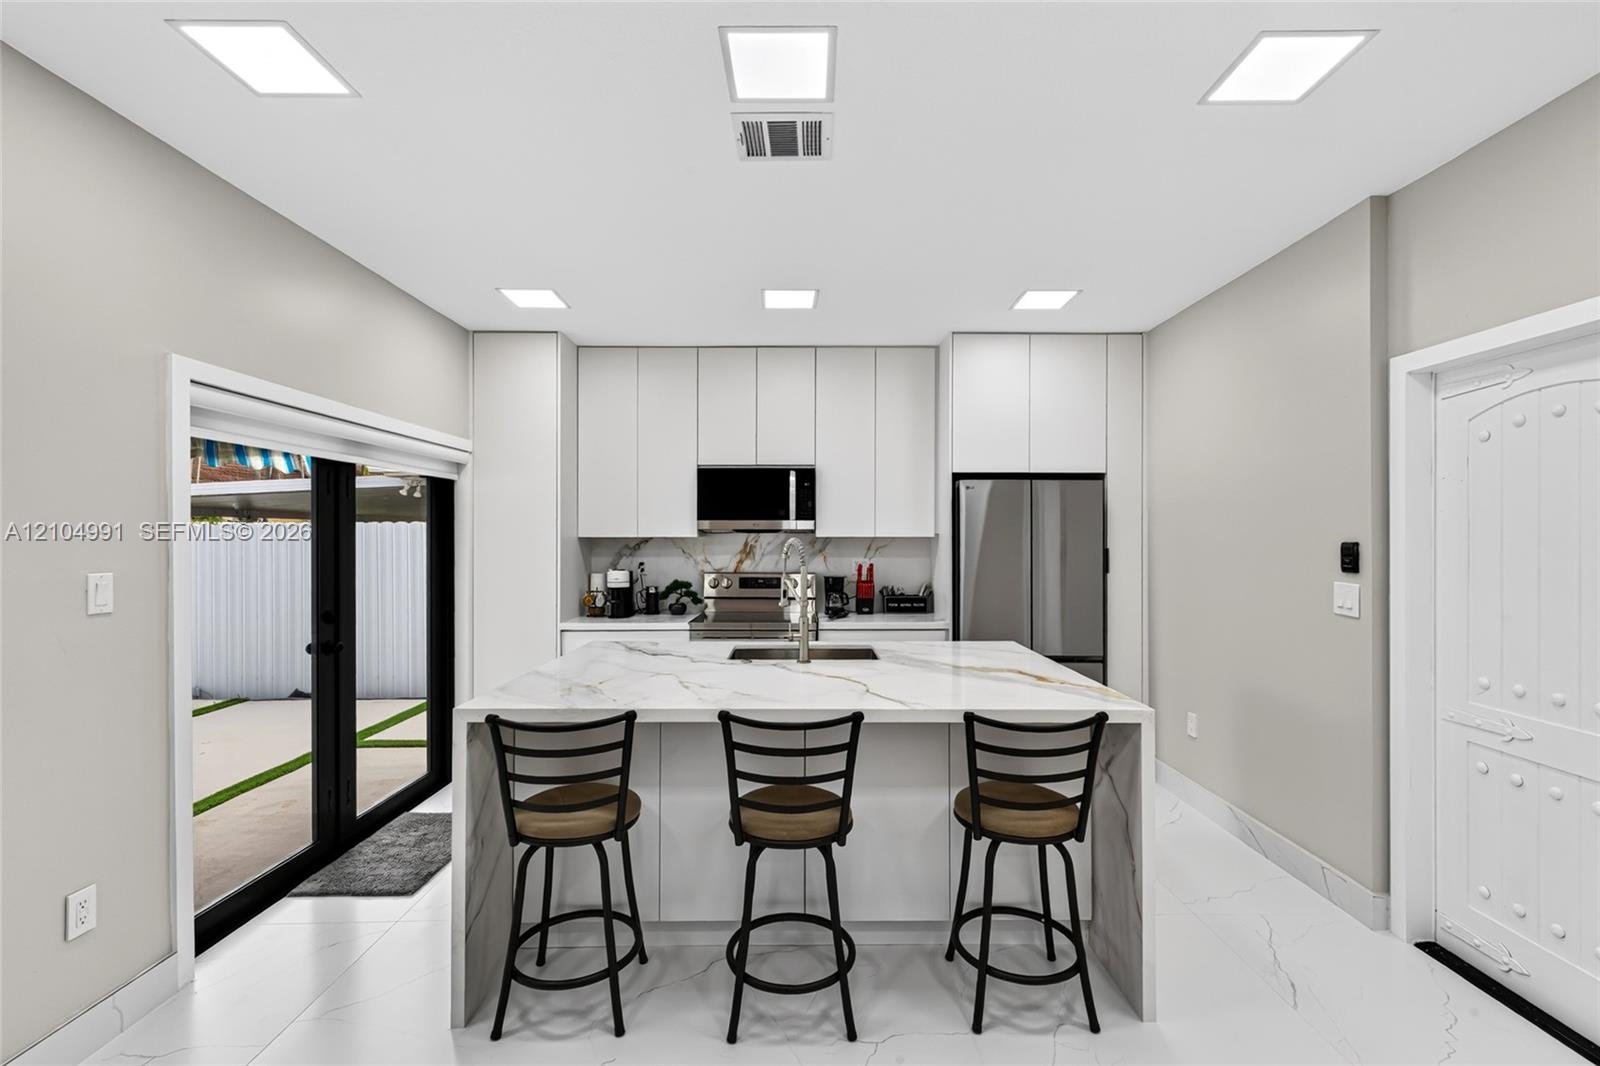
  • Kitchen featuring floor-to-ceiling cabinetry, a central island with a stone-surface countertop, stainless steel appliances, and large-format tile floo
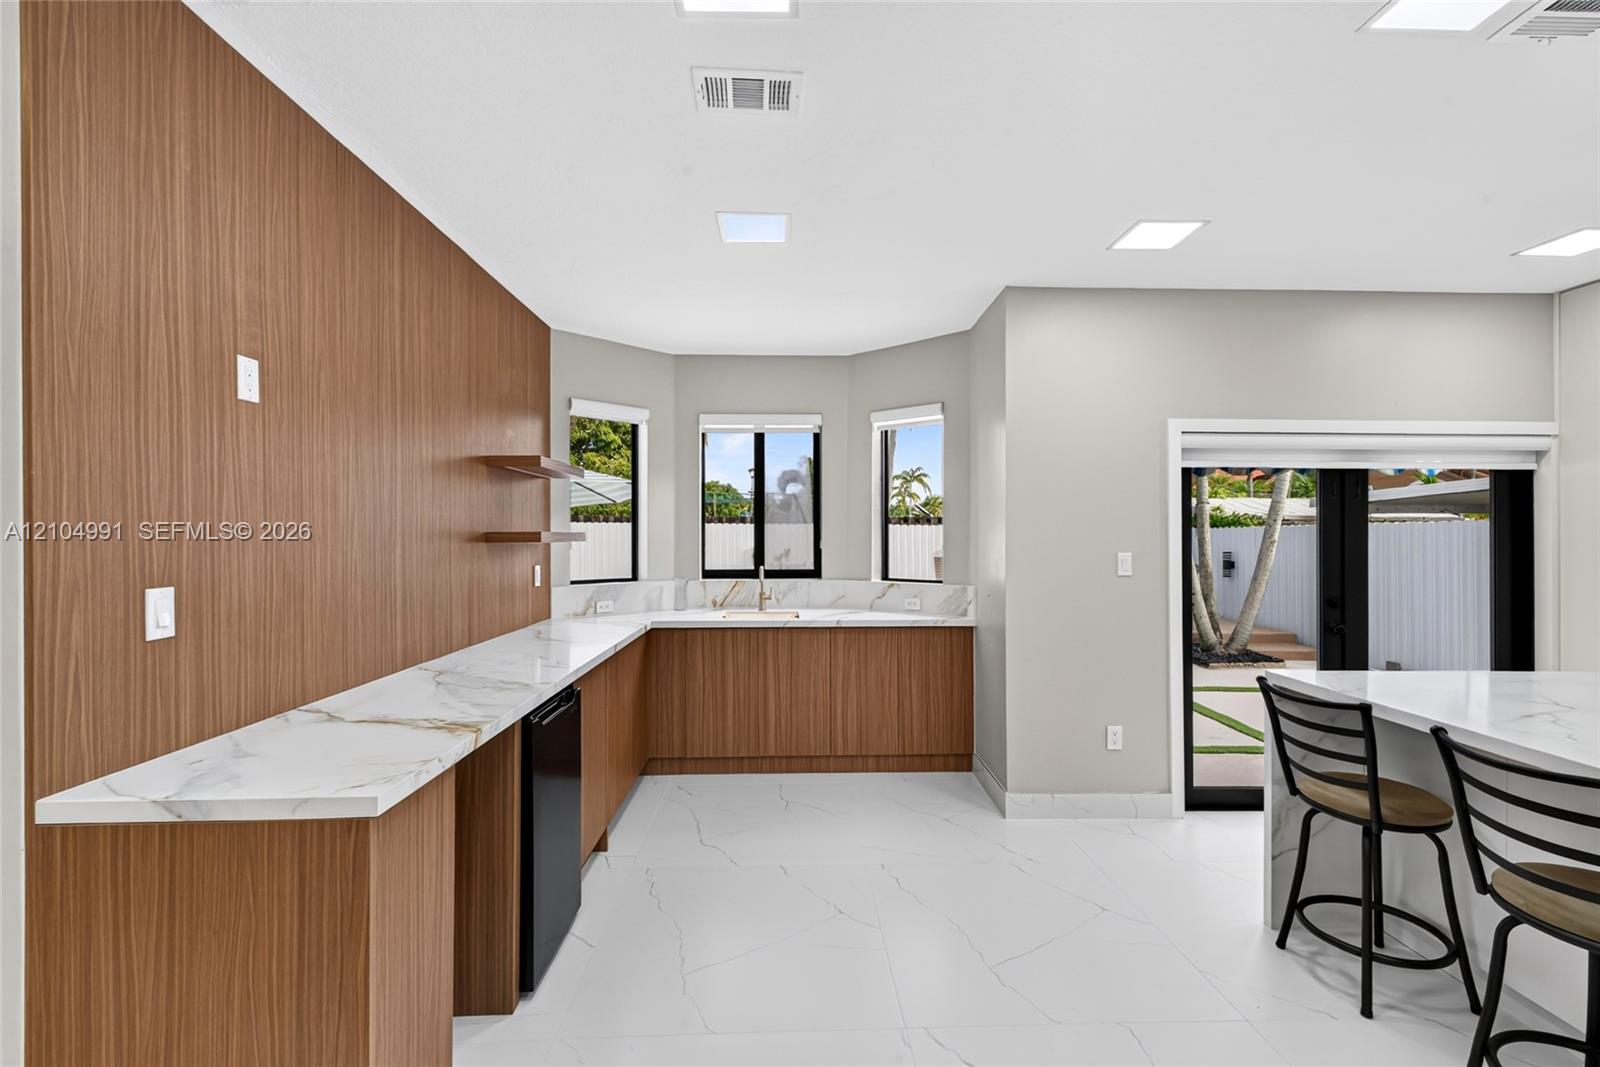
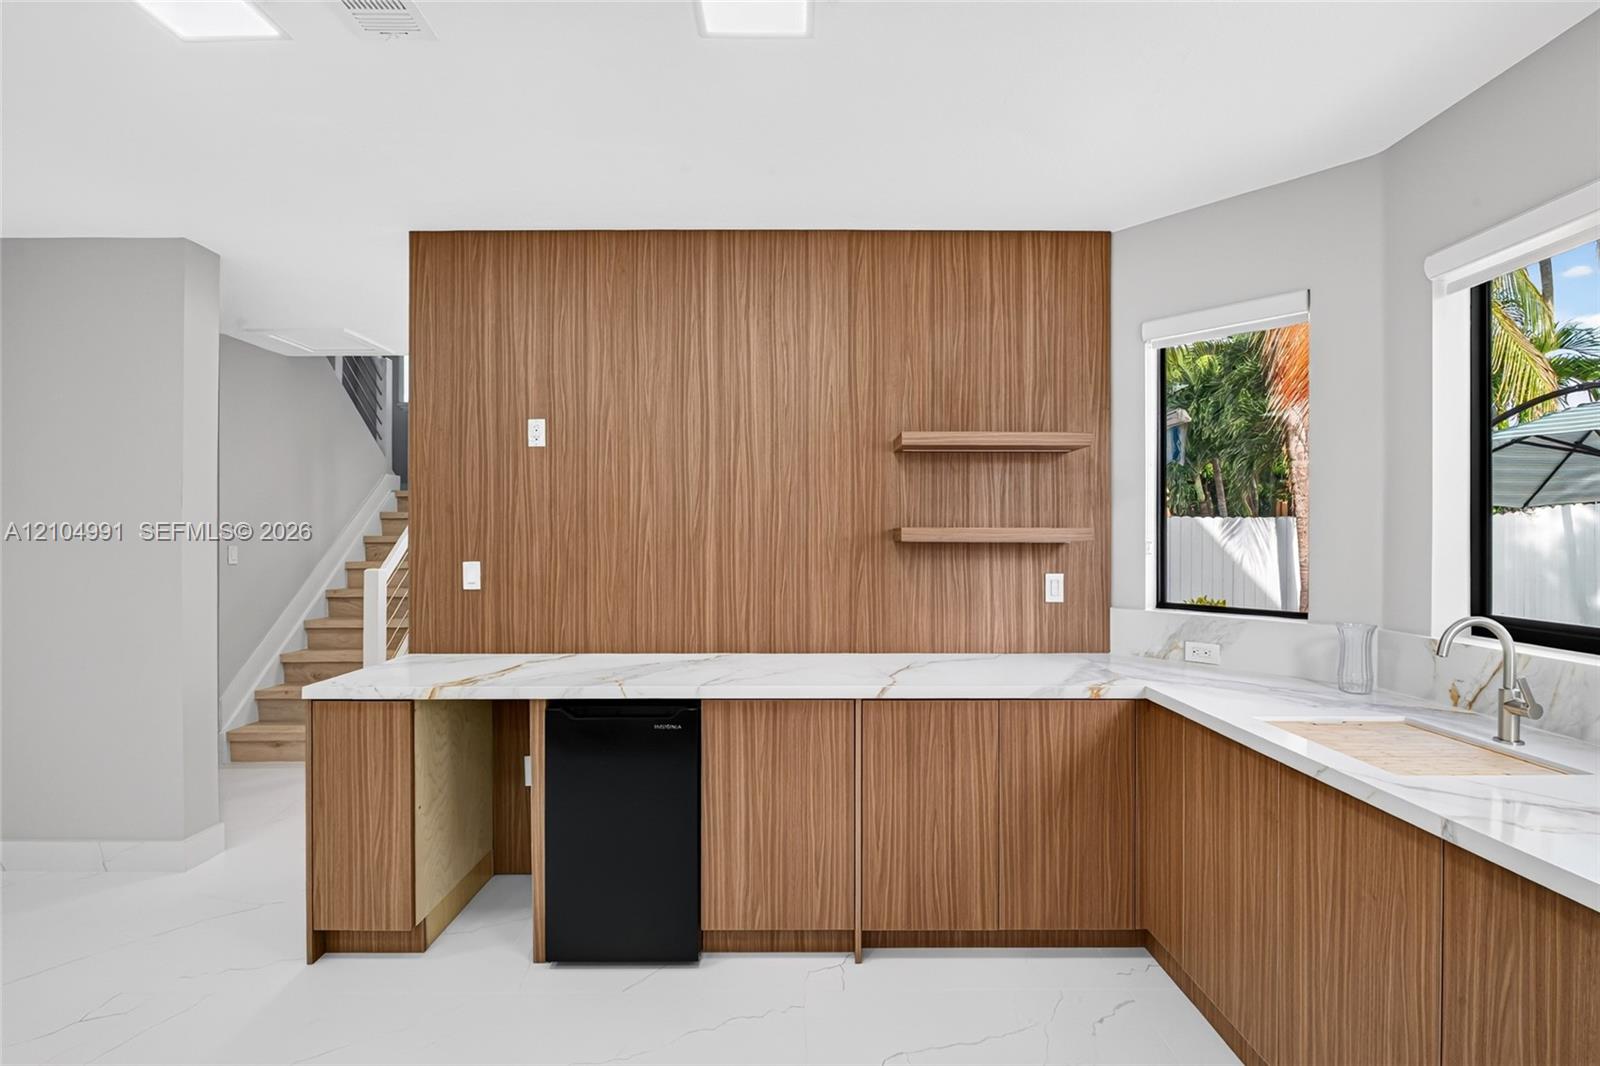
  • Custom wet bar featuring wood-veneer cabinetry, stone-finish countertops, floating shelving, an undermount sink with a gooseneck faucet, and integrate
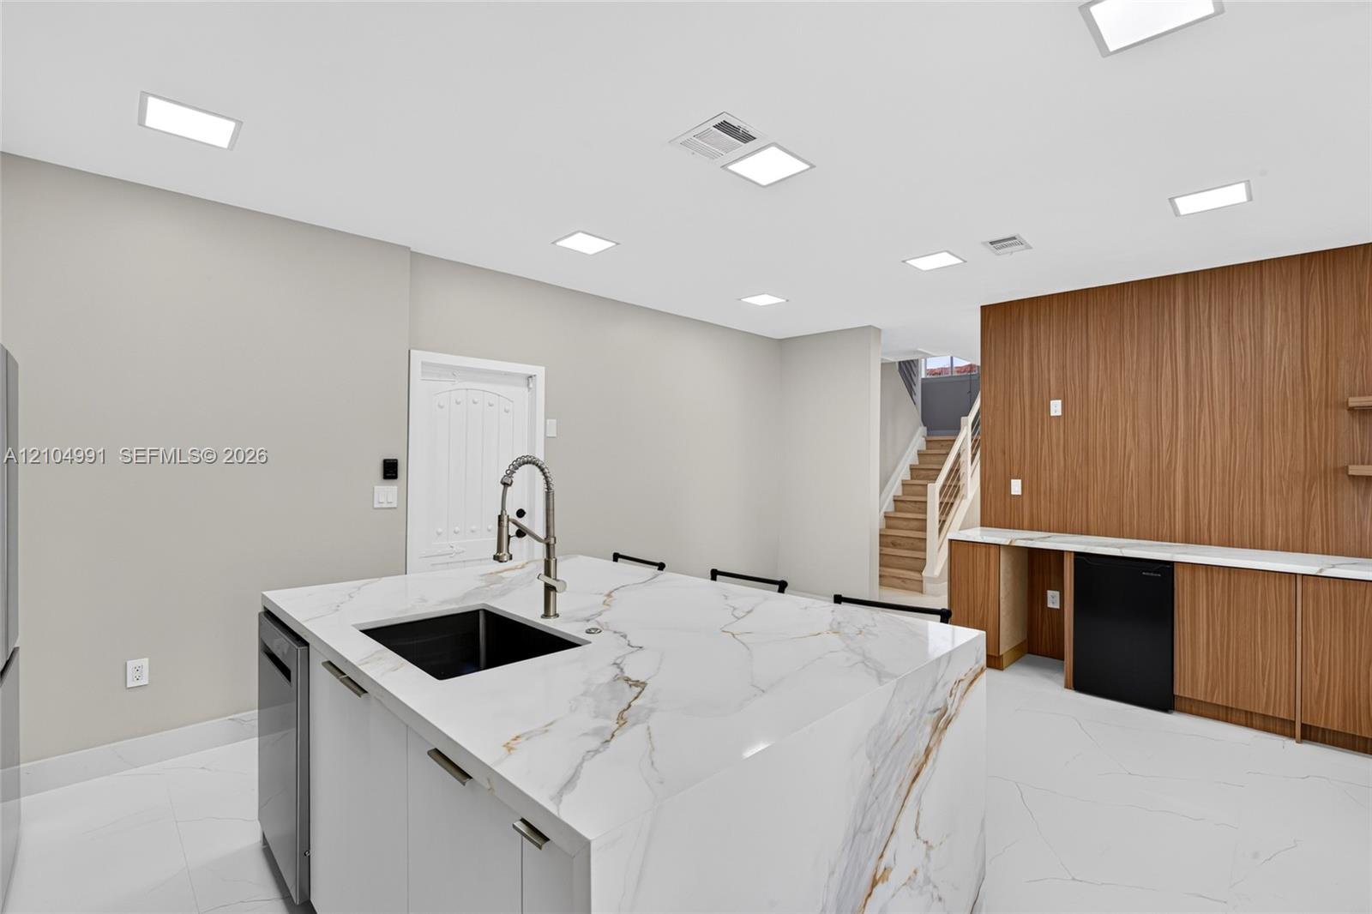
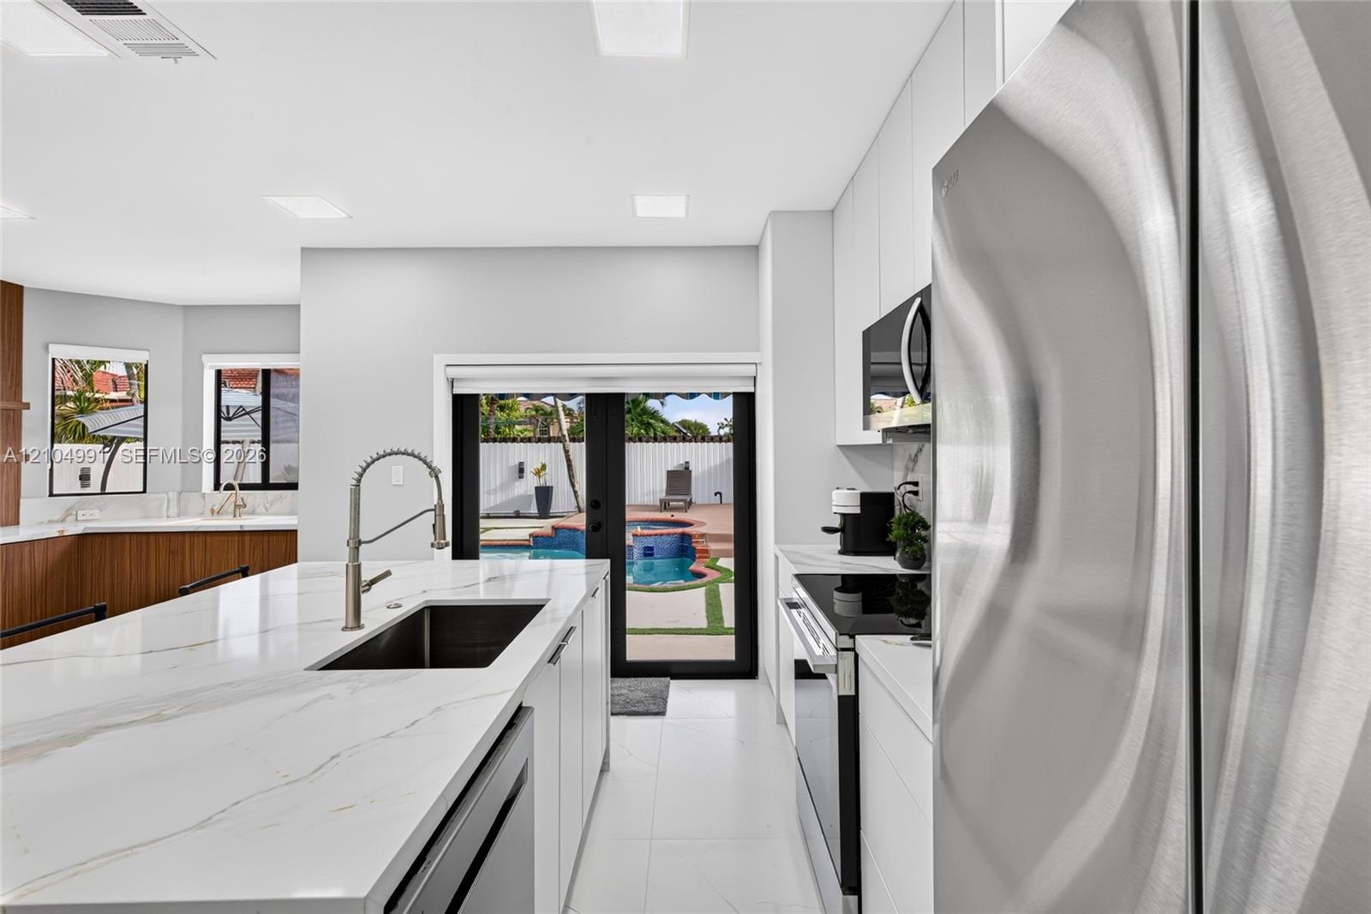
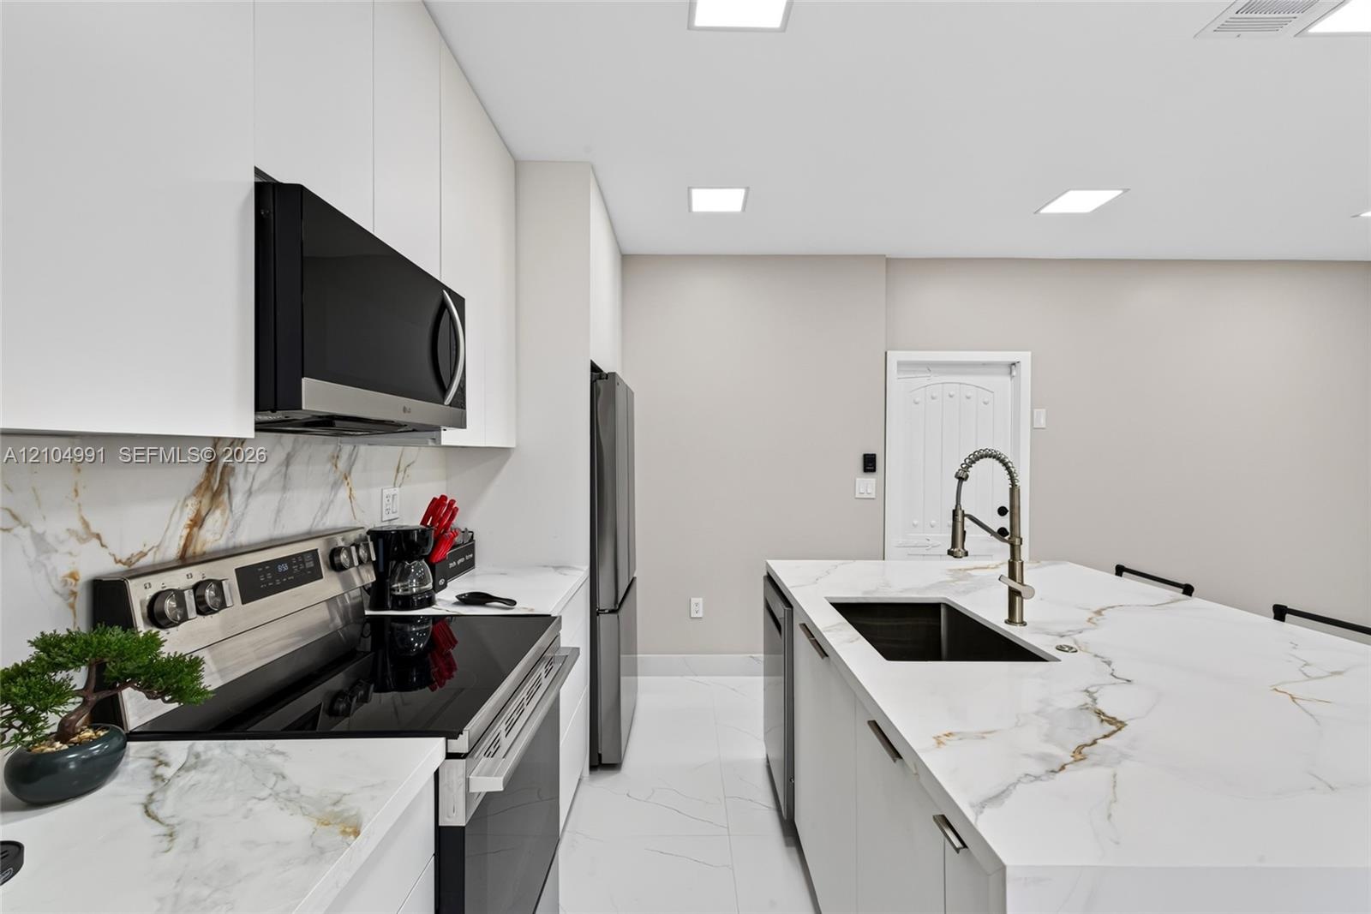
  • Kitchen featuring an island with a stone-finish countertop, undermount sink, matte black gooseneck faucet, wood-finish cabinetry, and recessed lightin
  • Kitchen island with stone-finish waterfall countertop and undermount sink, recessed lighting, wood-finish wall paneling, built-in cabinetry, and tile
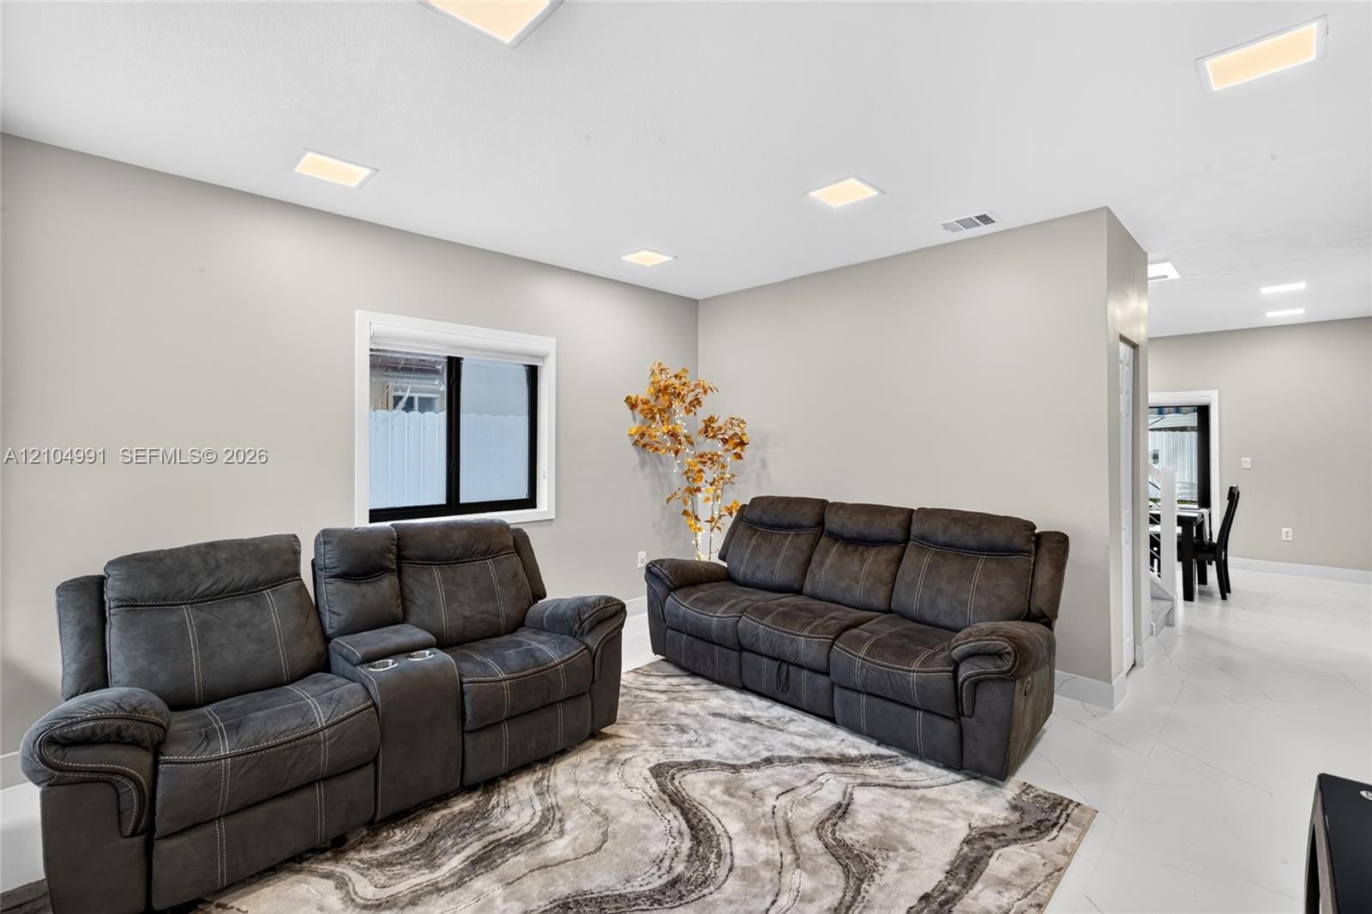
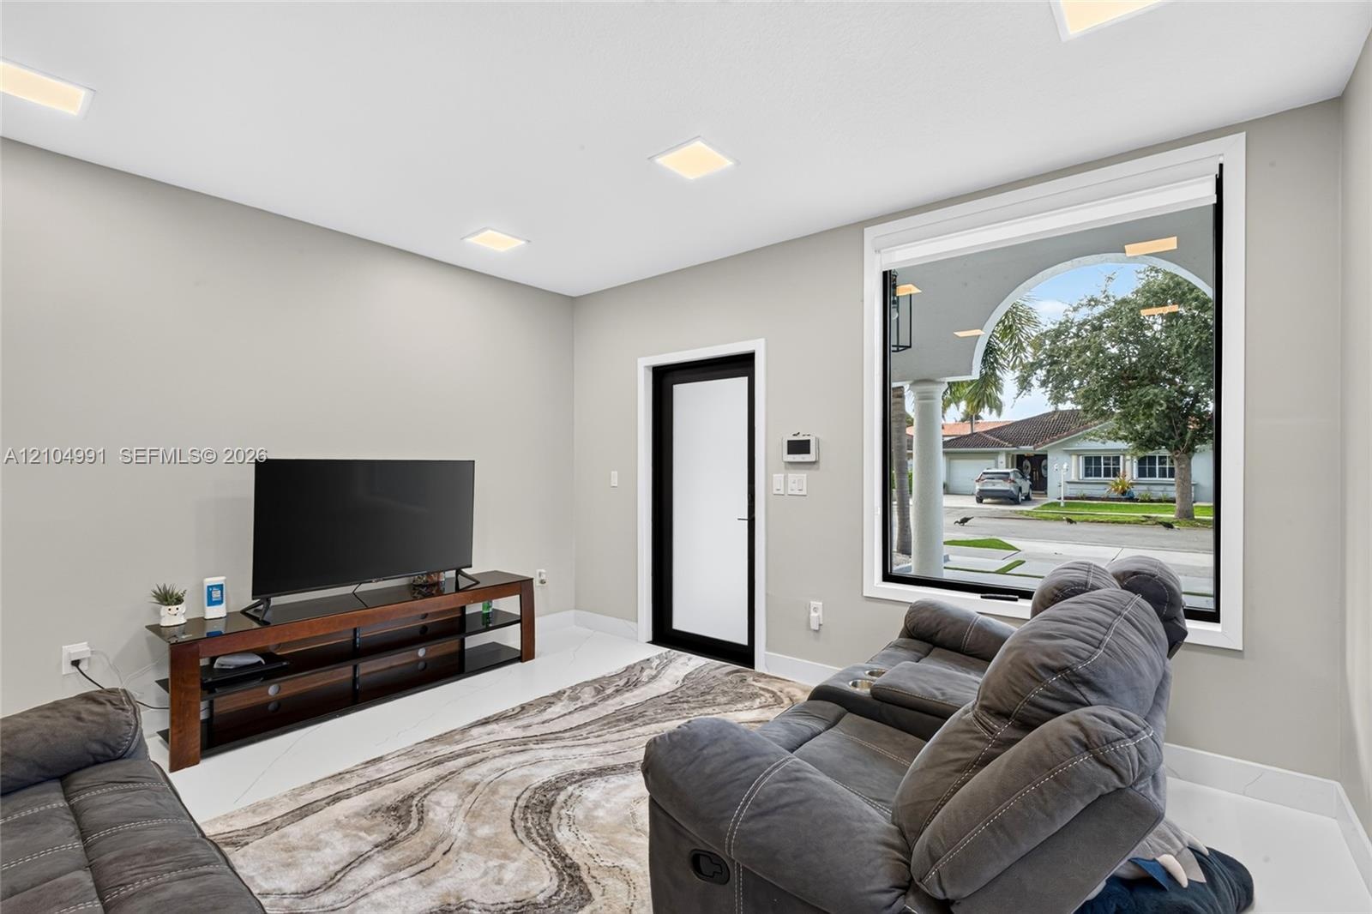
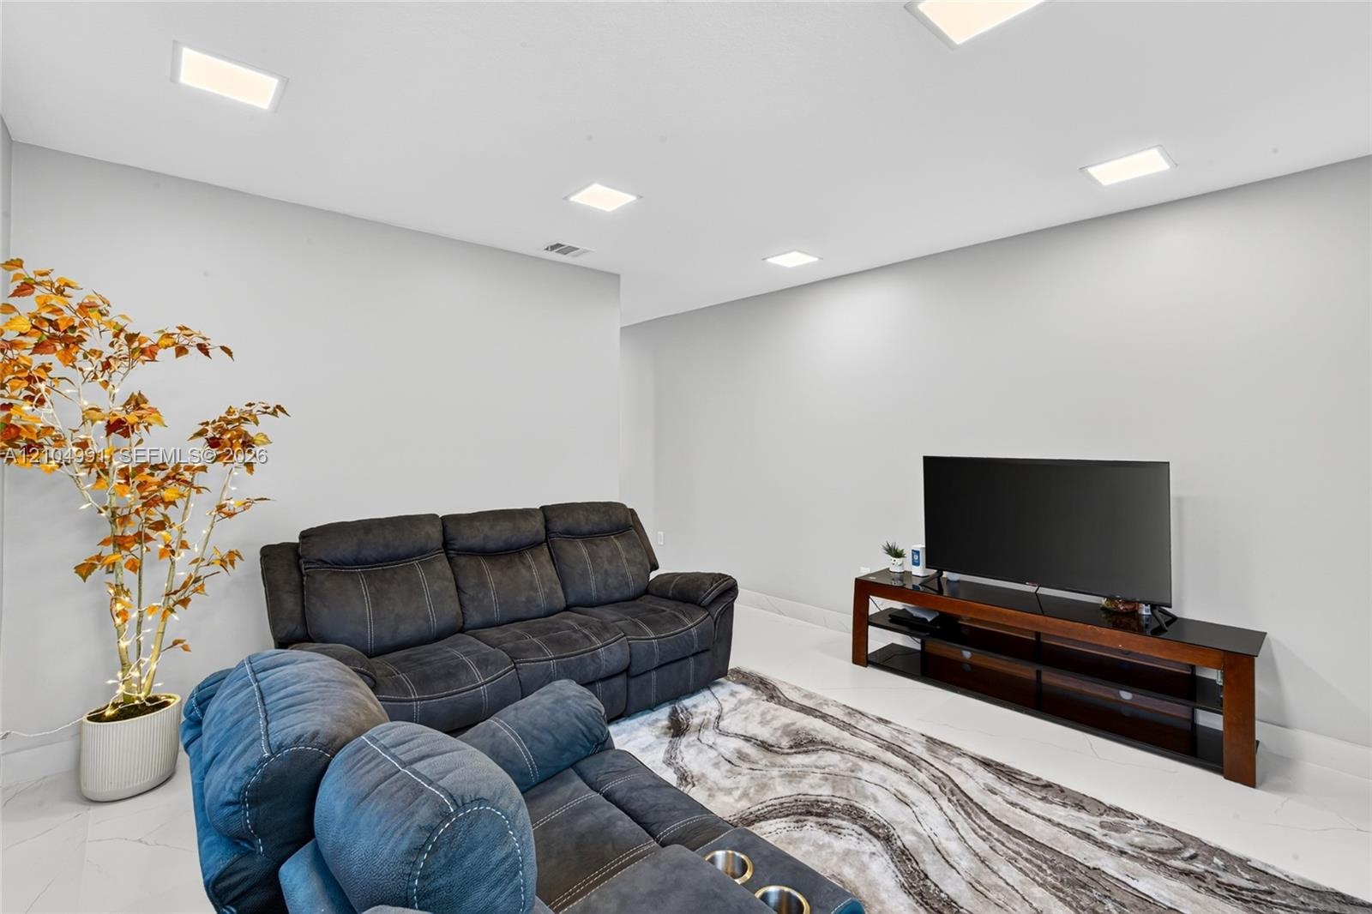
  • Neutral wall color, recessed ceiling lighting, and large-format tile flooring
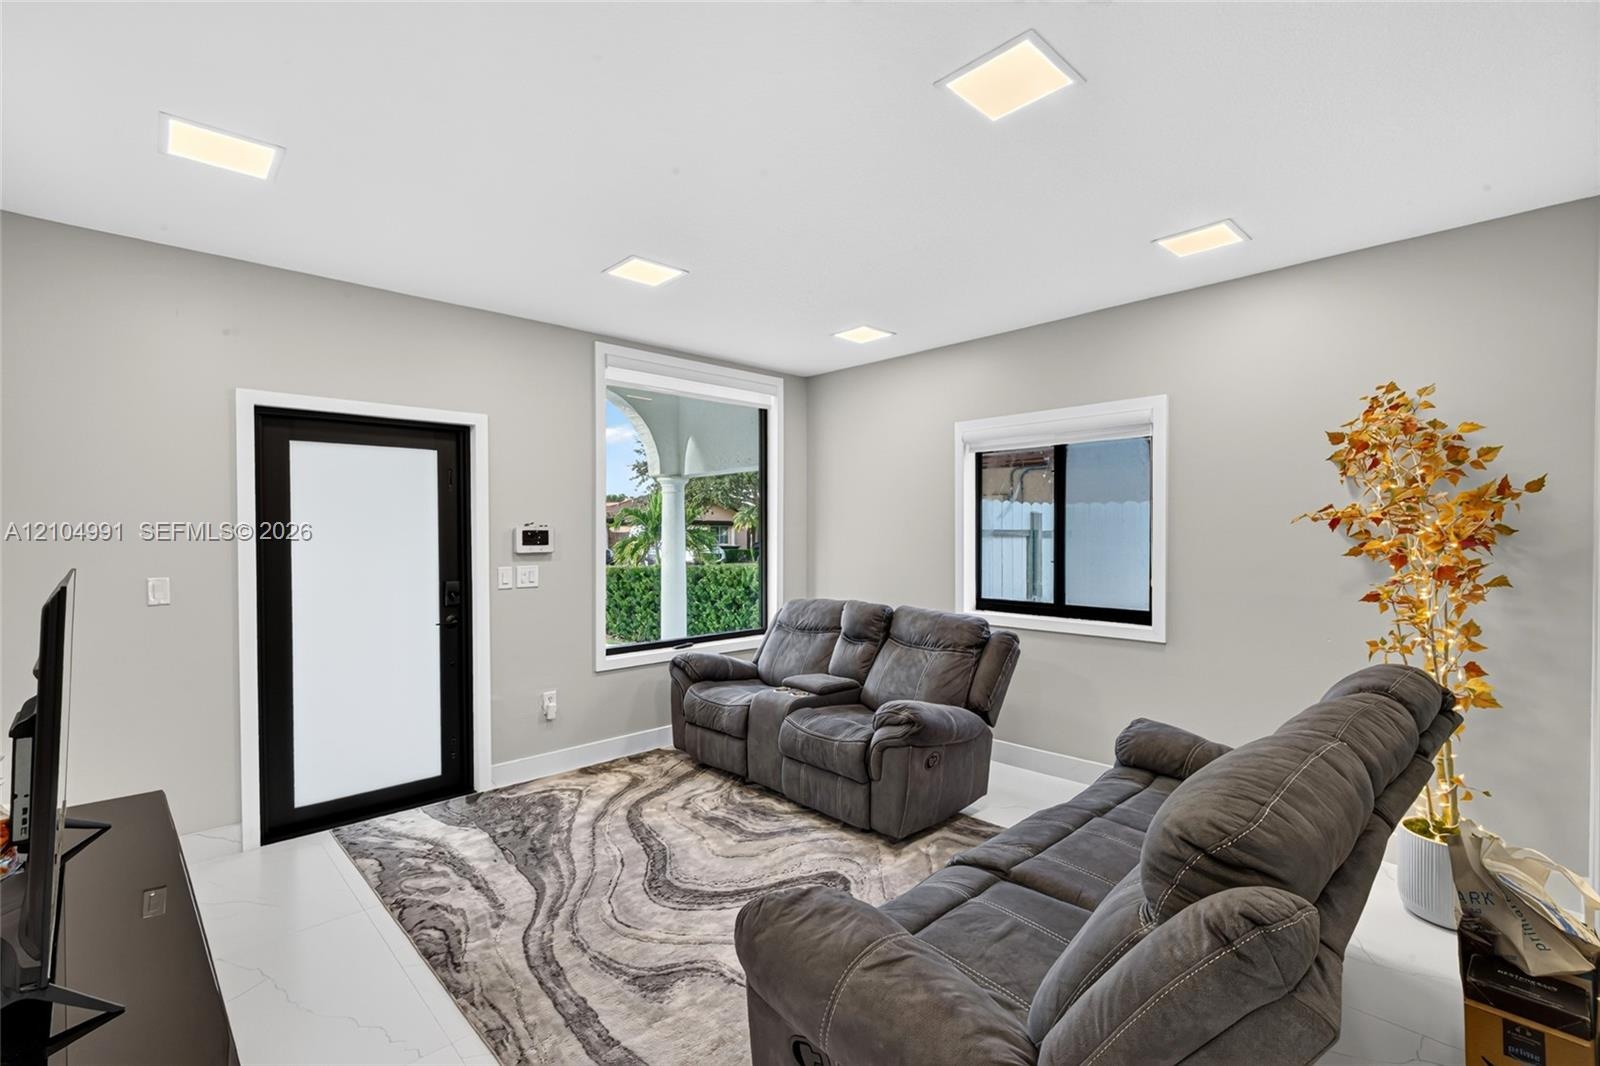
  • Interior space featuring recessed lighting, smooth-finish walls, large-format tile flooring, a glass-panel door with a black frame, and a wide-format
  • Neutral-toned interior space featuring light-colored tile flooring and recessed LED lighting
  • Interior space featuring neutral wall paint, recessed lighting, large-format tile flooring, and a contrast-framed exterior door
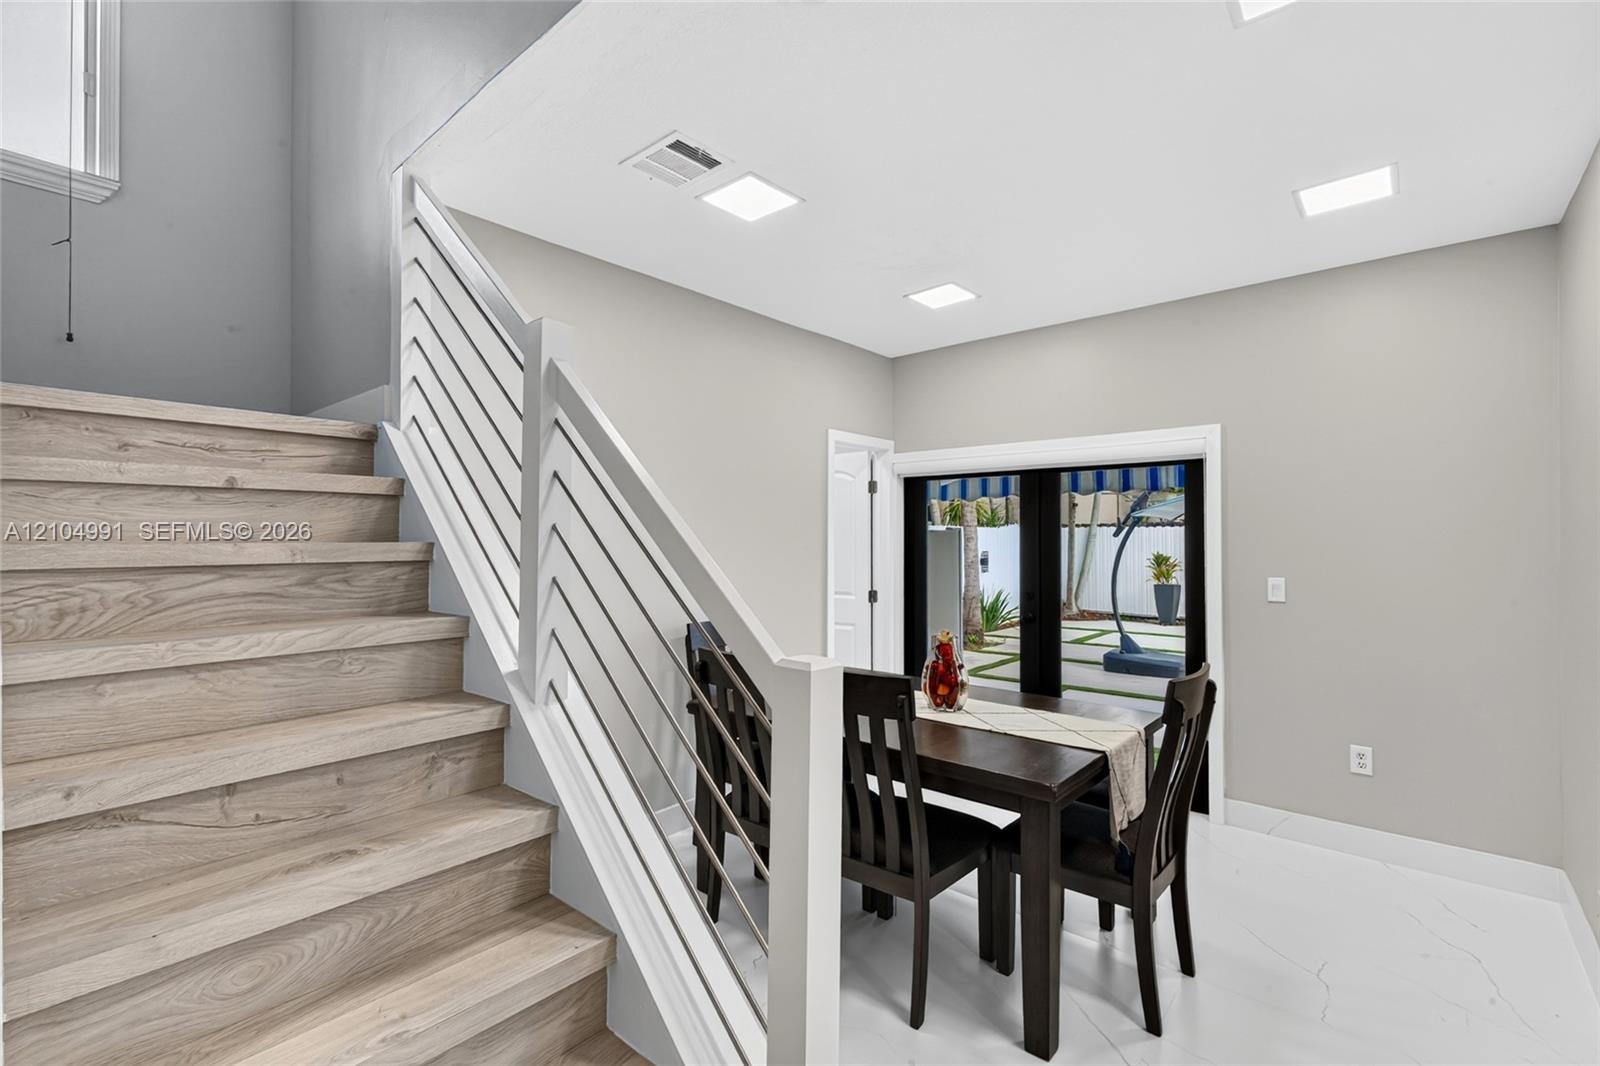
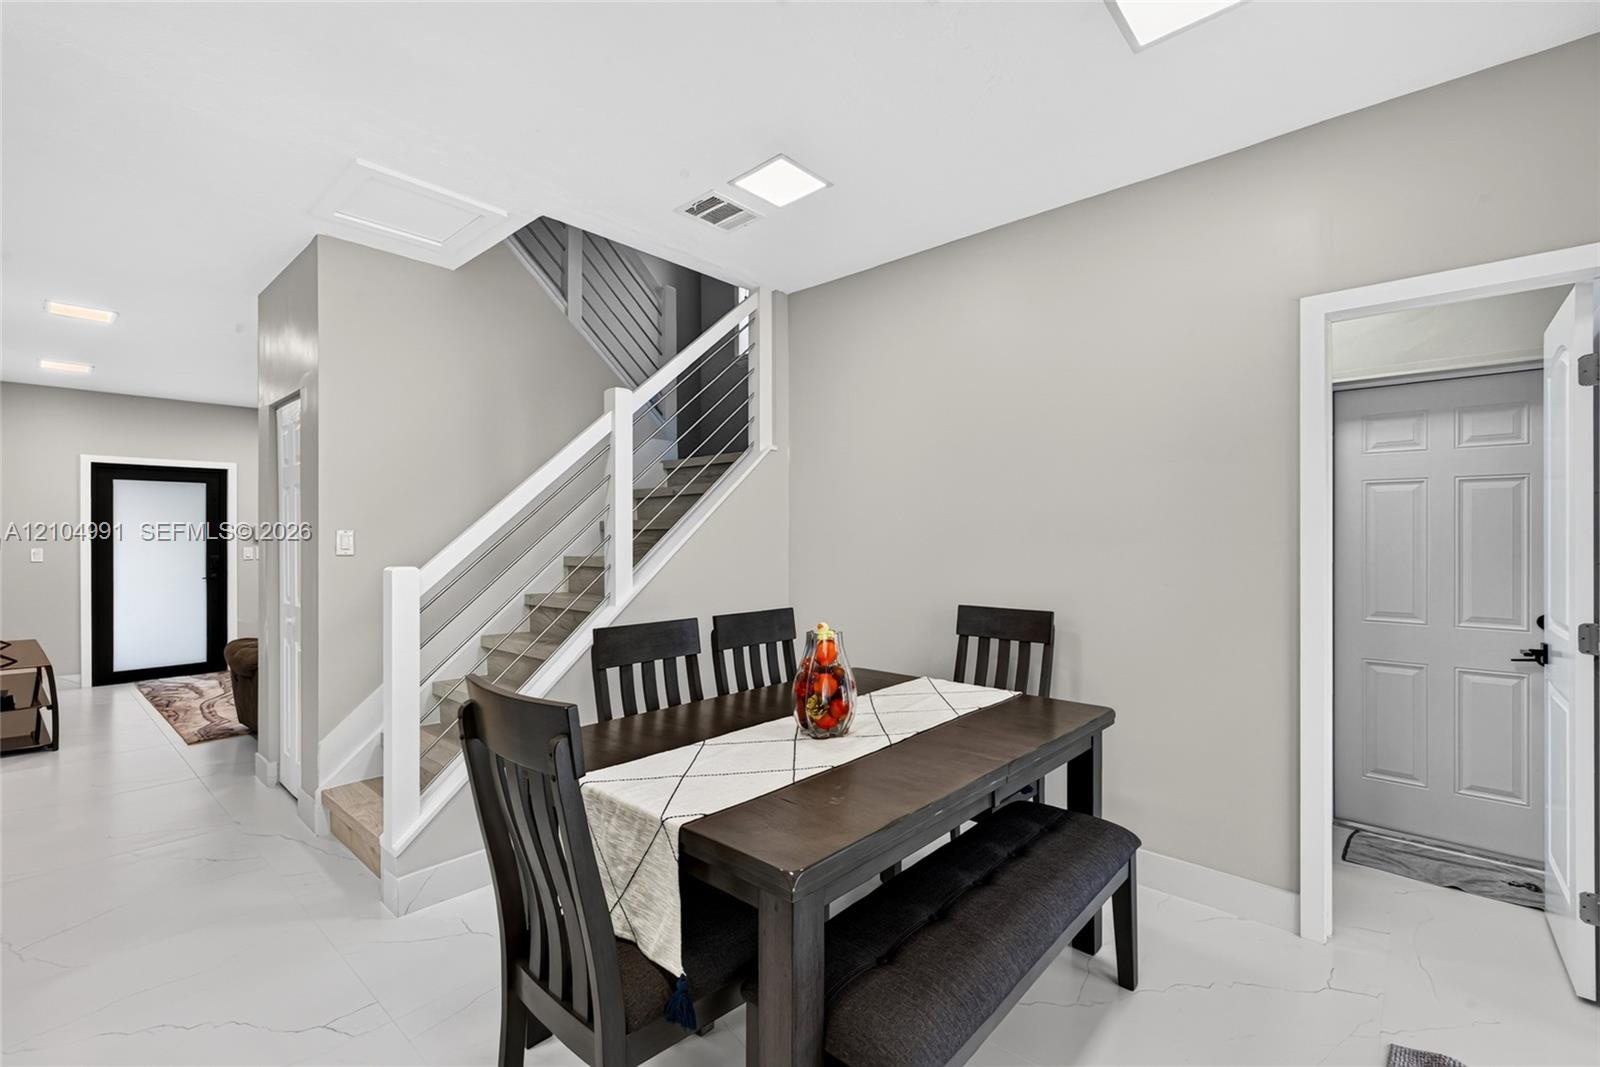
  • Staircase featuring wood-finish treads, custom white horizontal metal railing, recessed ceiling lighting, and large-format tile flooring
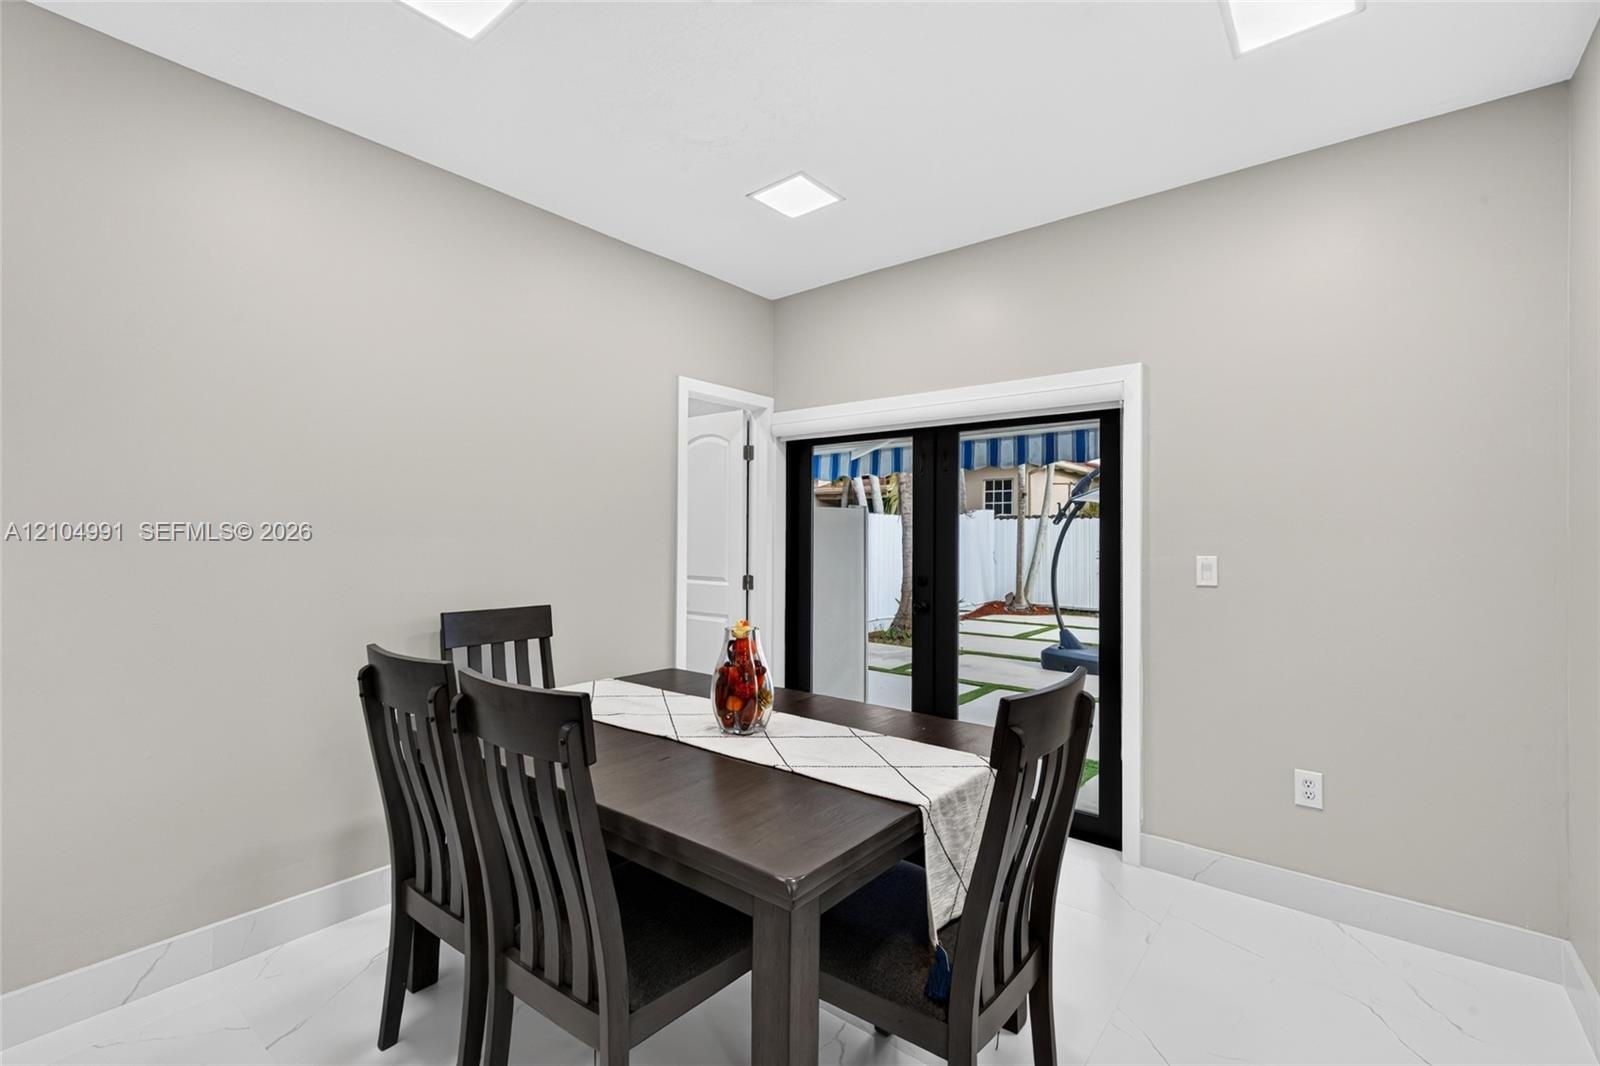
  • Interior space featuring large-format tile flooring, recessed ceiling lighting, and black-framed French doors with exterior access
  • Staircase featuring a white handrail and horizontal wire balusters, light-toned large-format tile flooring, and recessed LED ceiling lighting
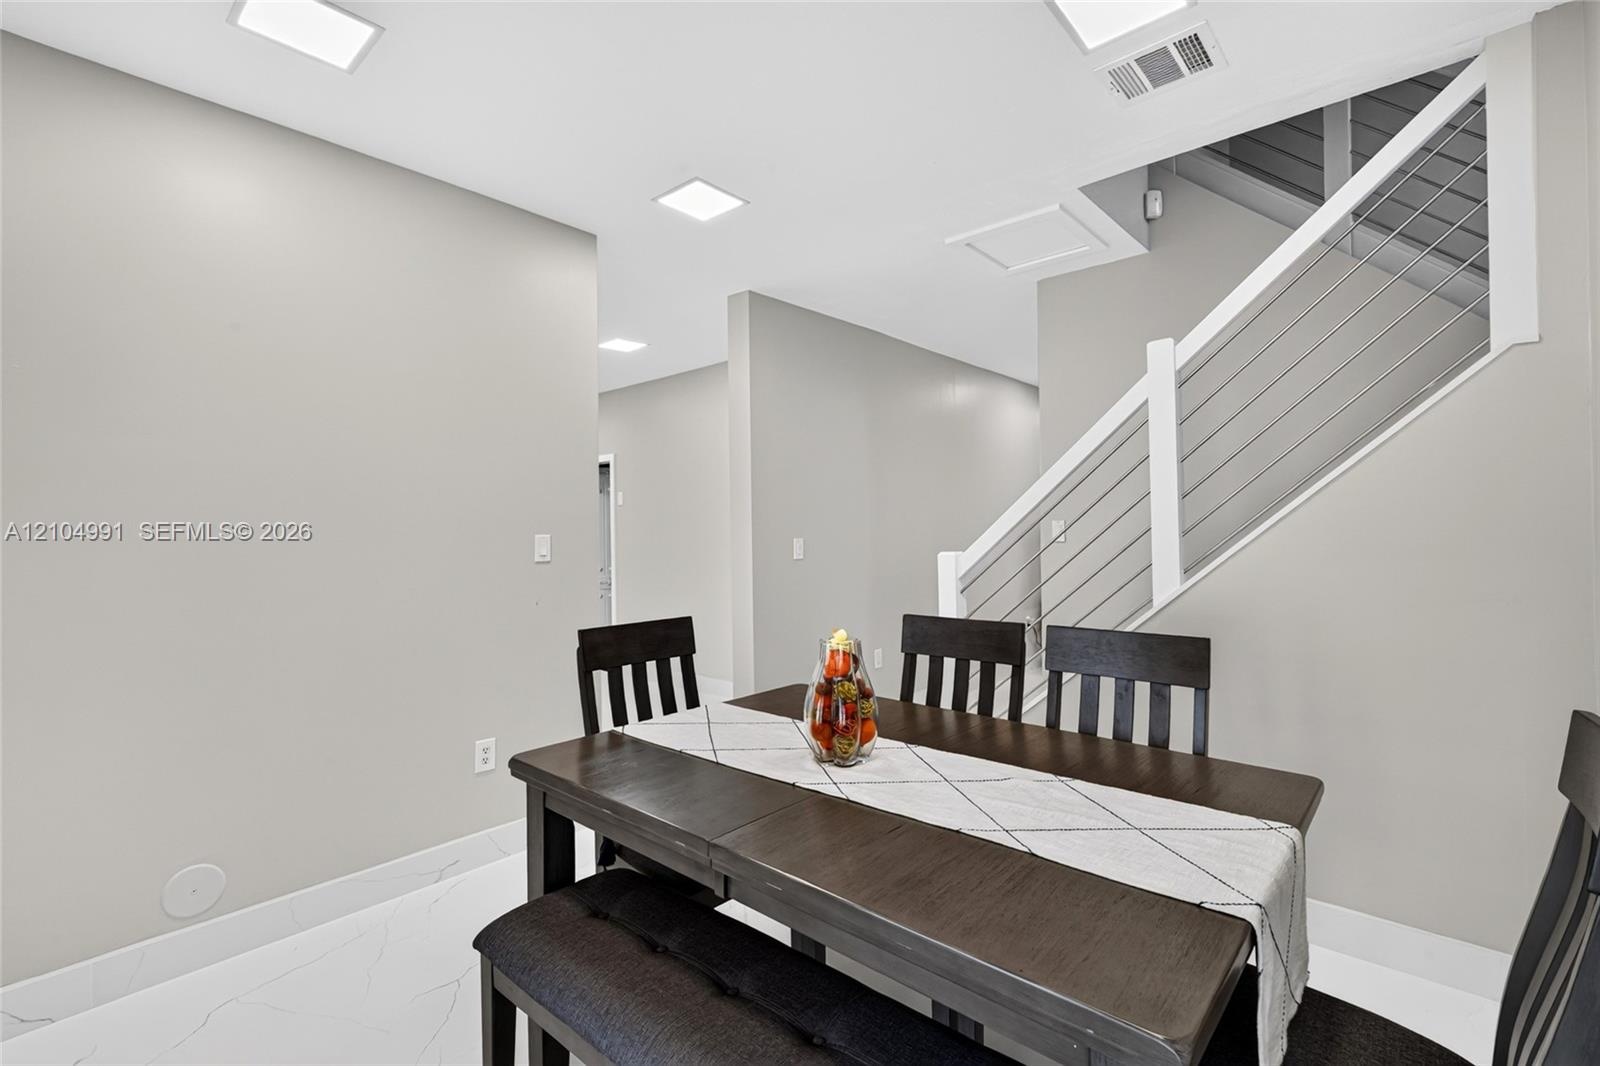
  • Interior space featuring large-format tile flooring, recessed ceiling lighting, and a staircase with a white handrail and horizontal metal cable raili
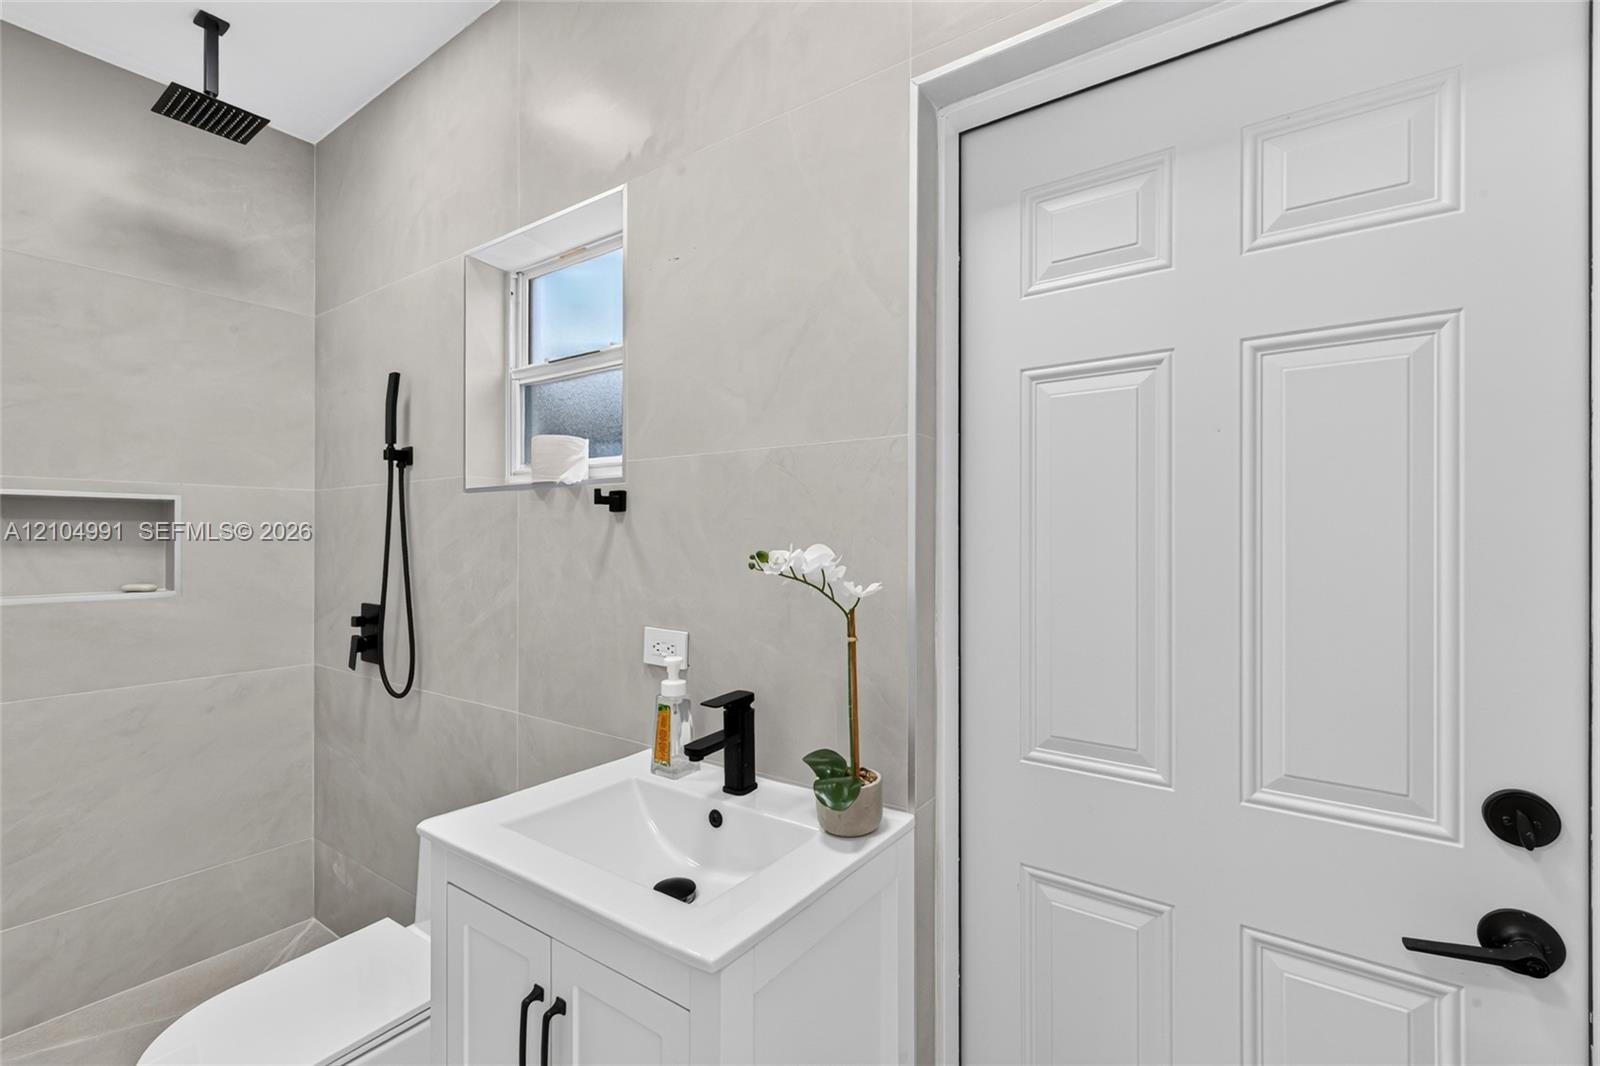
  • Full-height neutral wall tiling, walk-in shower with rainfall showerhead and built-in wall niche, white vanity with rectangular basin and matte black
  • Kitchen featuring floor-to-ceiling cabinetry, a waterfall-edge island with stone-finish countertops, large-format tile flooring, and integrated square
  • Kitchen featuring floor-to-ceiling cabinetry, a central island with a waterfall-edge countertop, stainless steel appliances, recessed lighting, and la
  • Kitchen featuring a central island with a stone-finish countertop and undermount sink, stainless steel appliances, flat-panel cabinetry, and black-fra
  • Kitchen featuring white slab cabinetry, large-format tiled flooring, stone-finish countertops with matching full-height backsplash, stainless steel ap
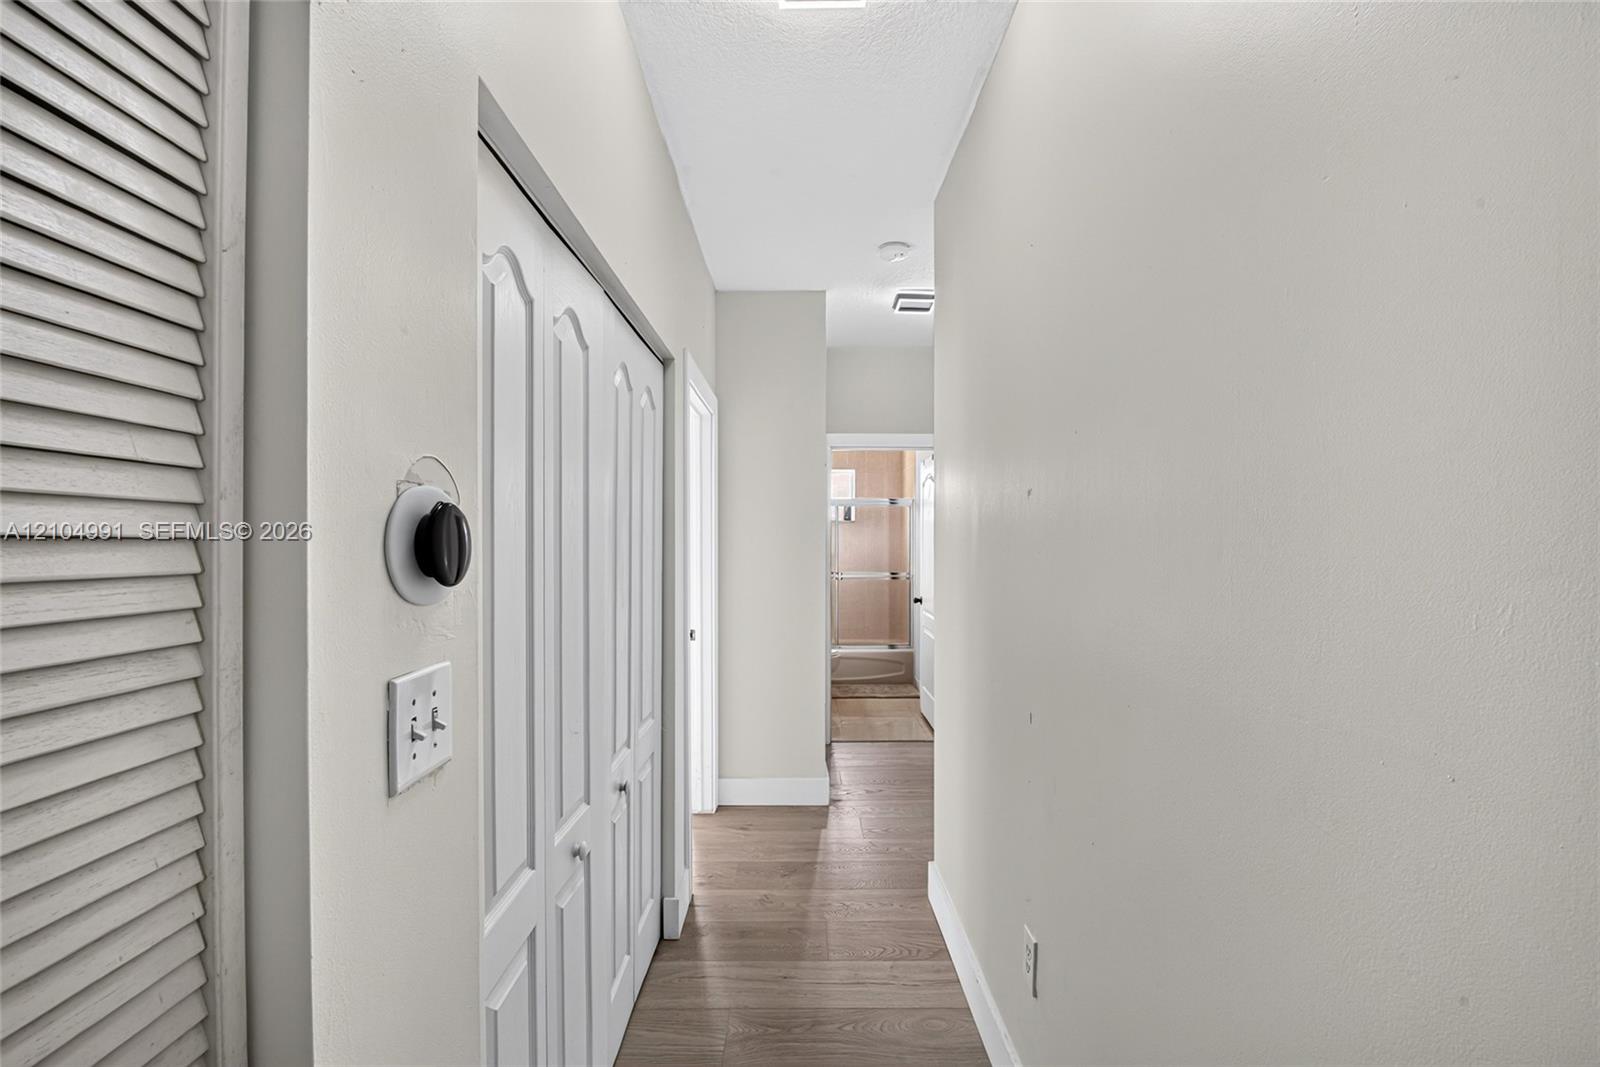
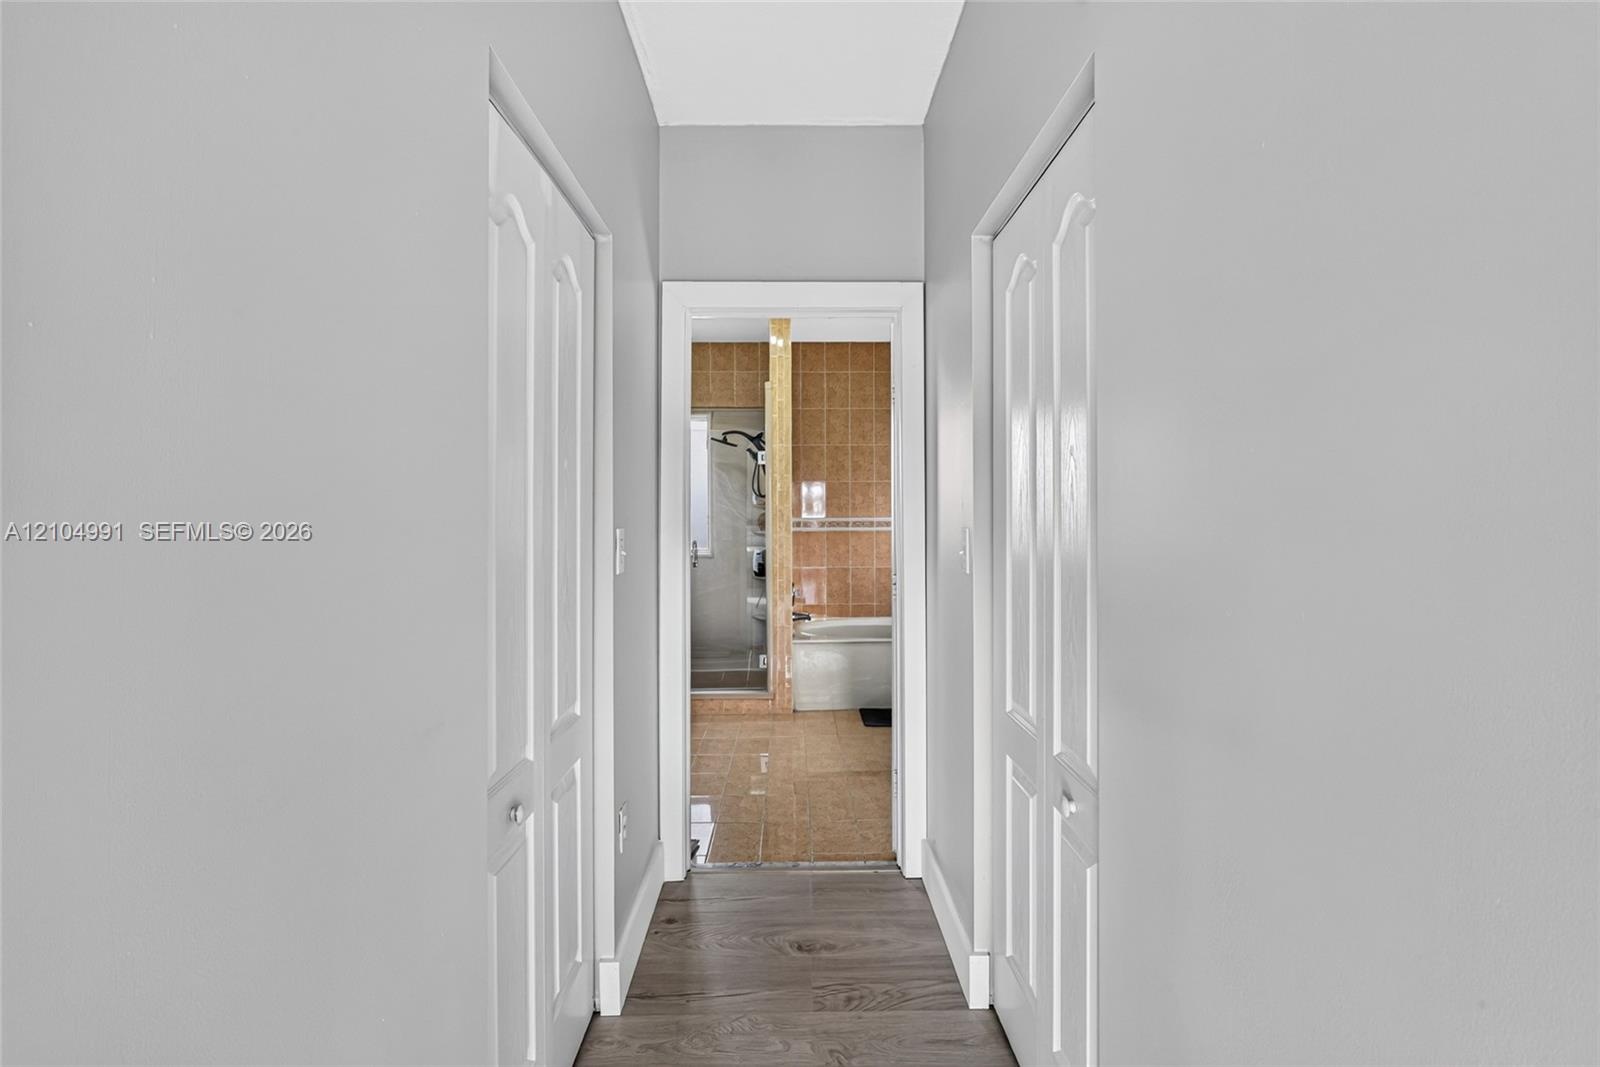
  • Hallway featuring wood-finish flooring, white louvered closet doors, and a double-panel interior closet door
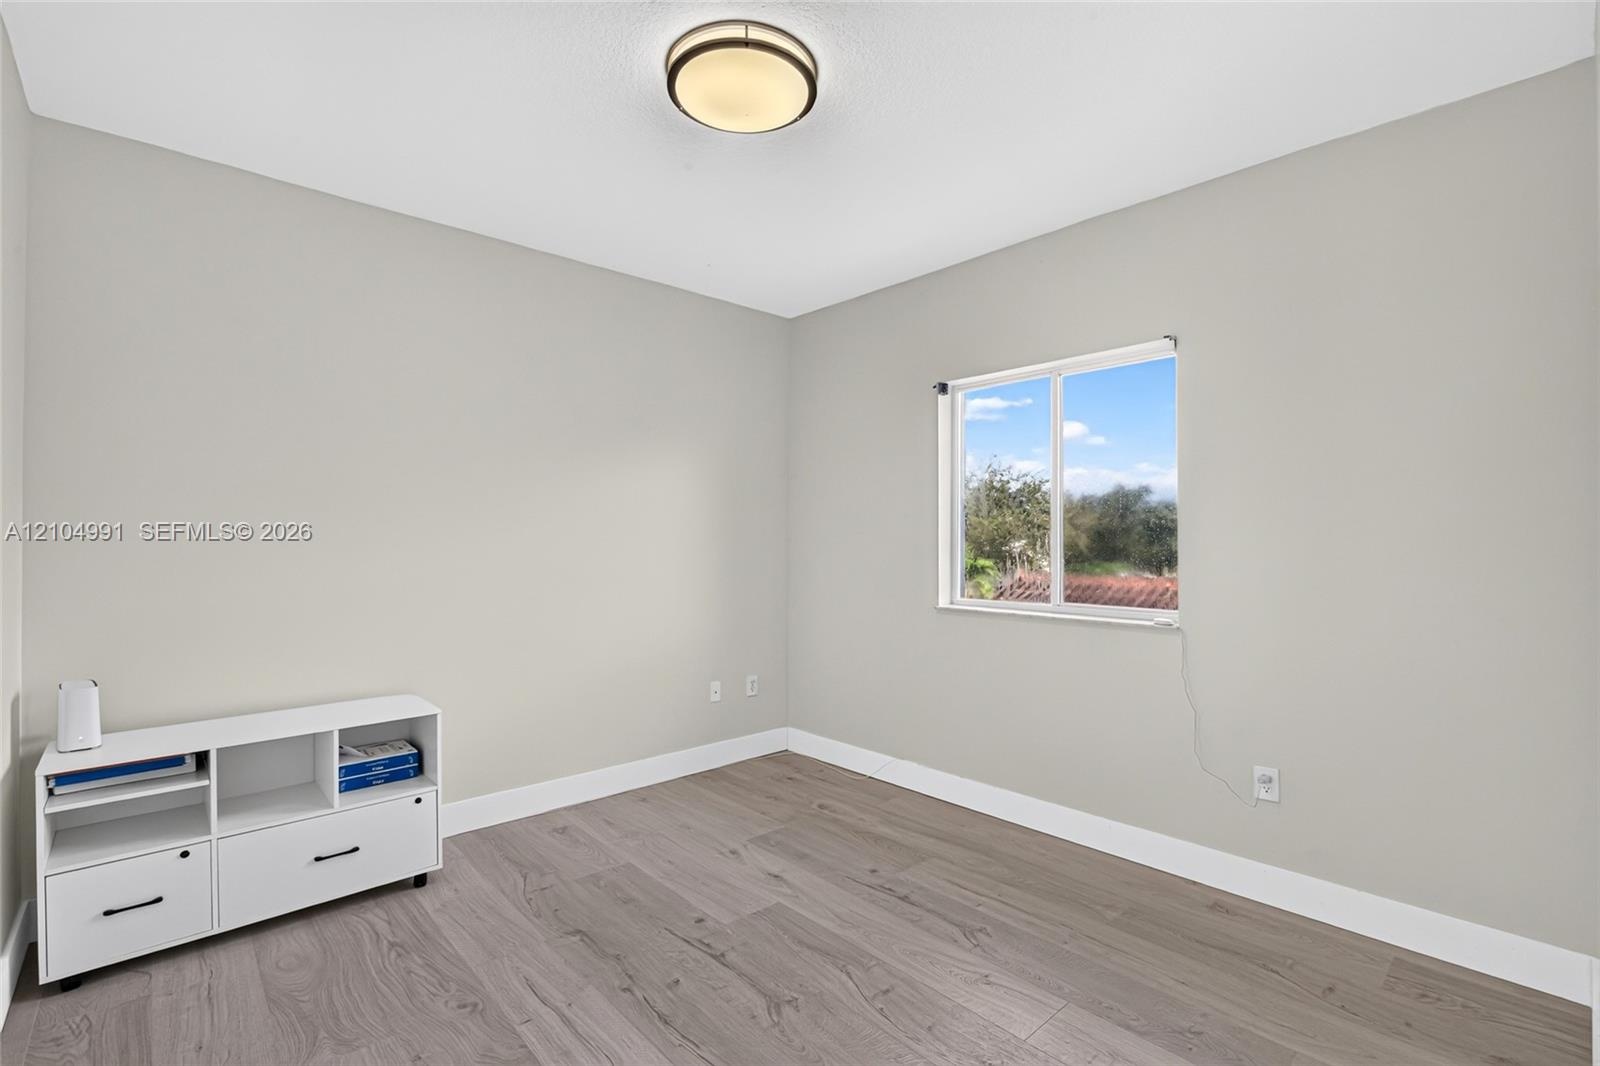
  • Neutral-toned interior featuring wood-finish flooring, a flush-mount ceiling light fixture, and a single-hung window
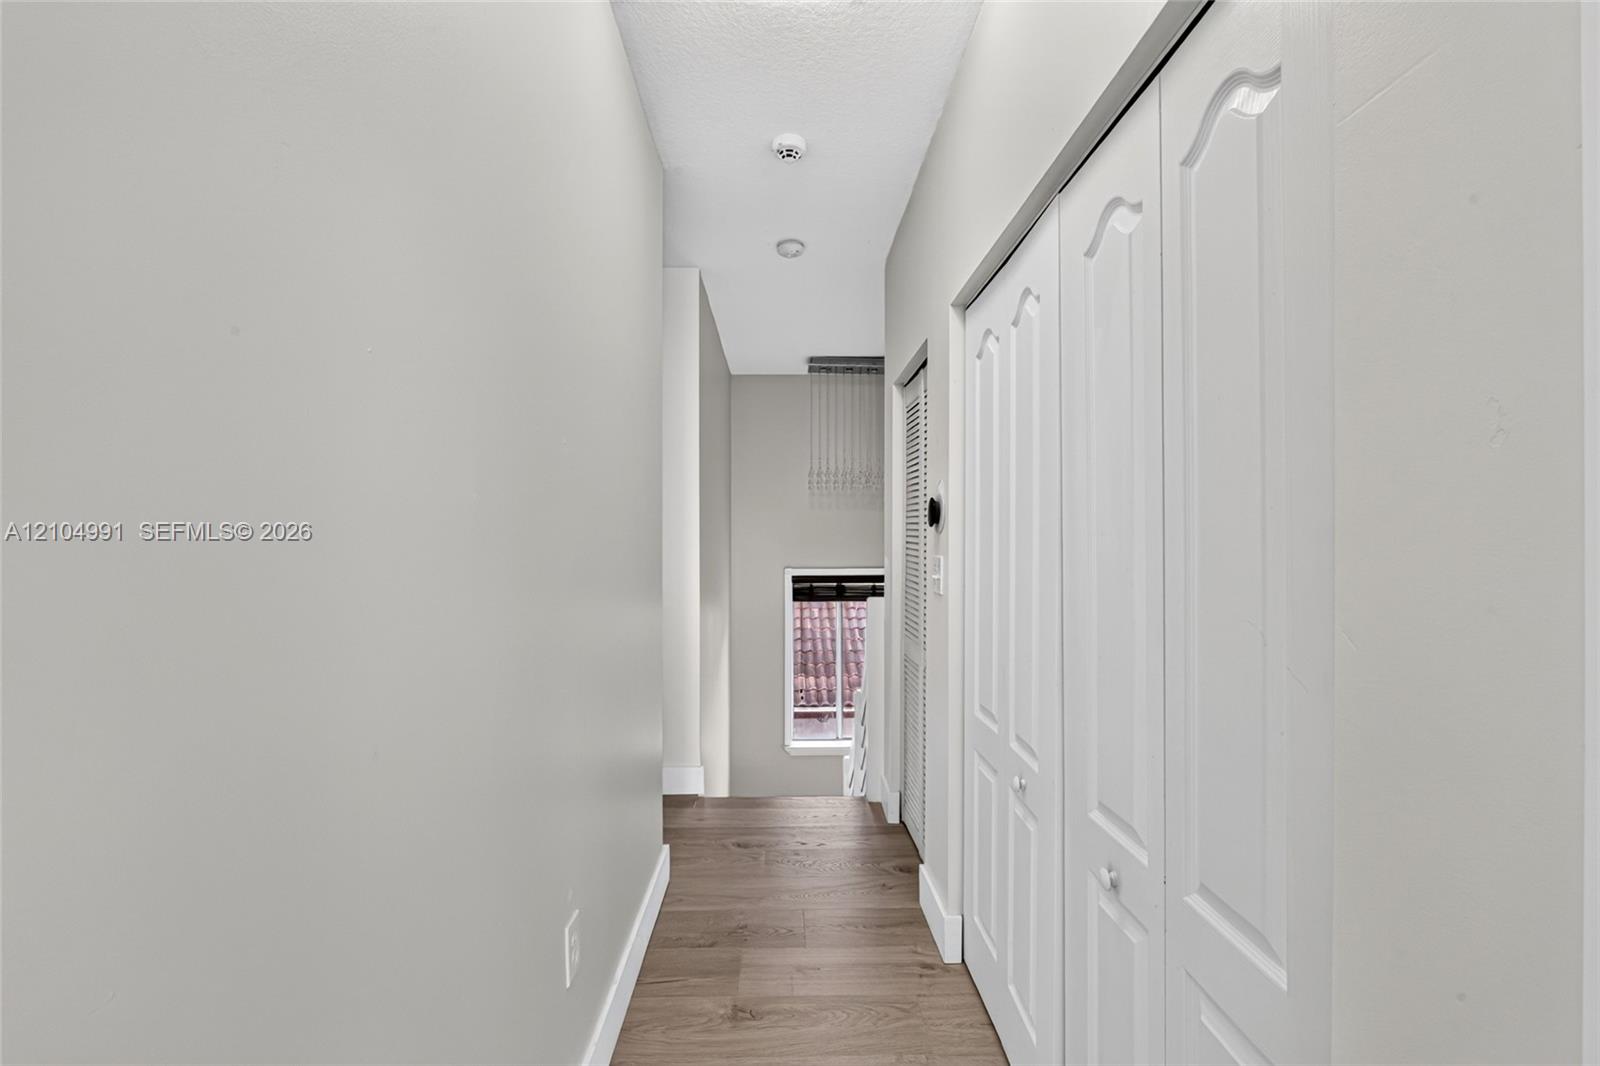
  • Hallway featuring wood-finish flooring, white paneled closet doors, and recessed ceiling lighting
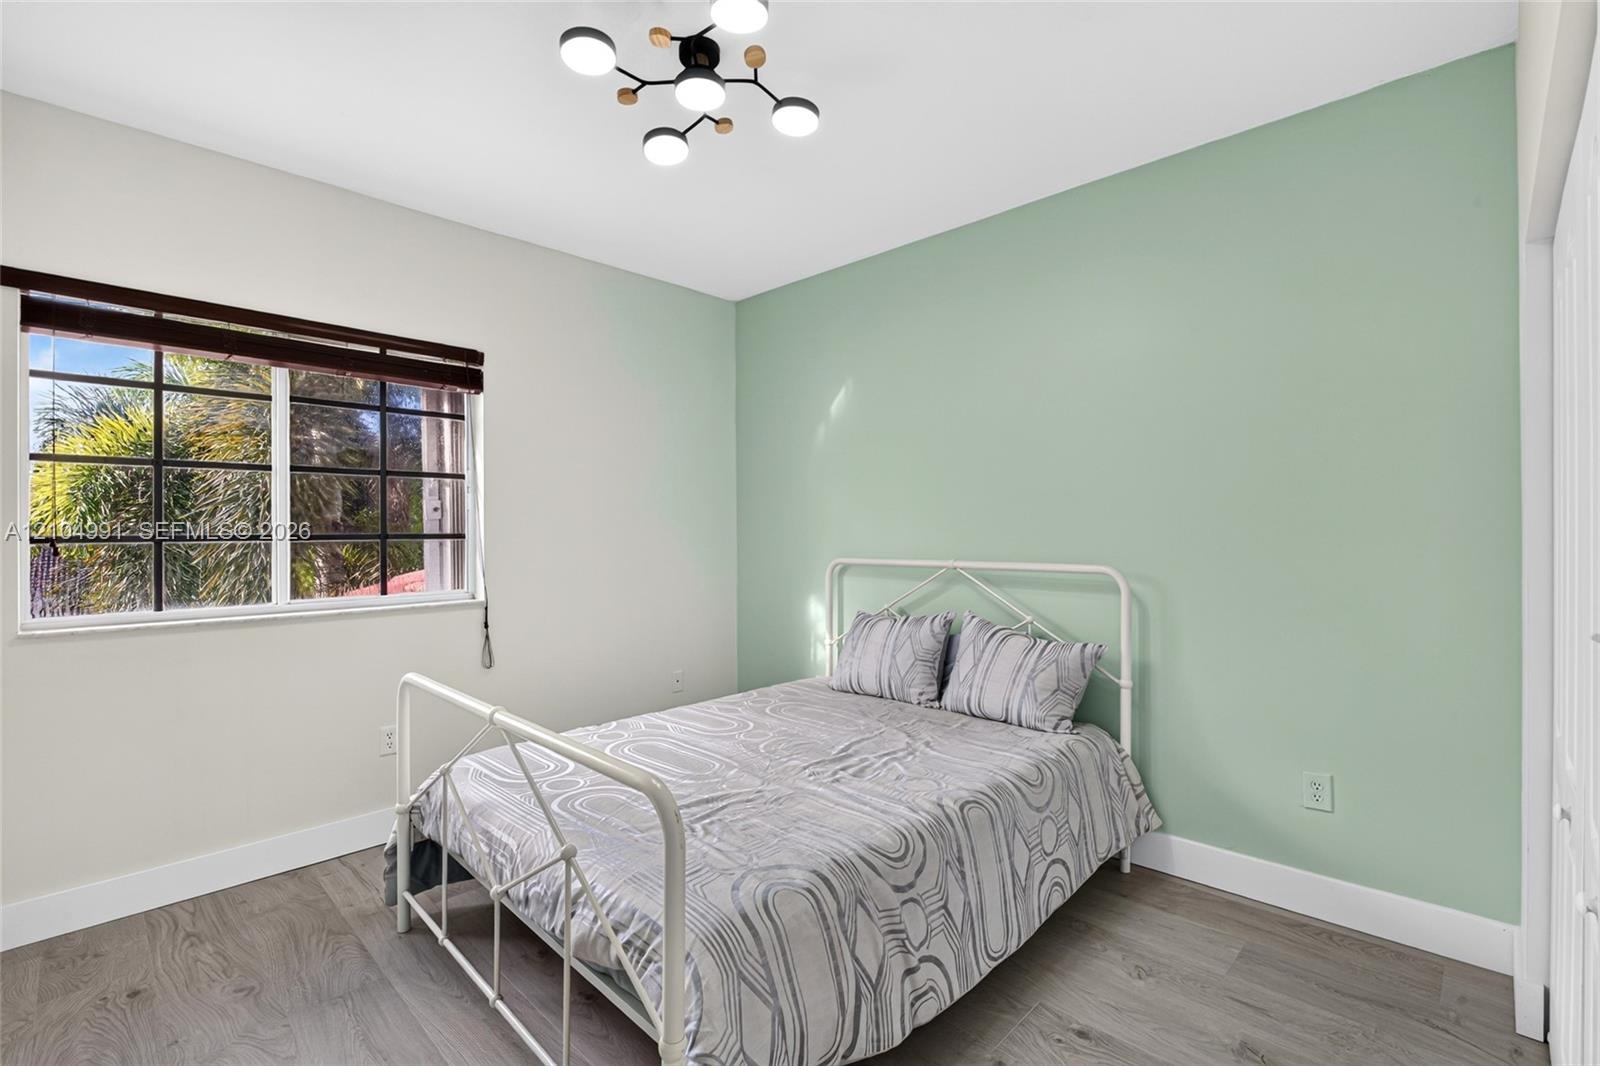
  • Room featuring wood-finish flooring, a contemporary multi-light fixture, an accent wall, and a multi-pane window with a horizontal blind
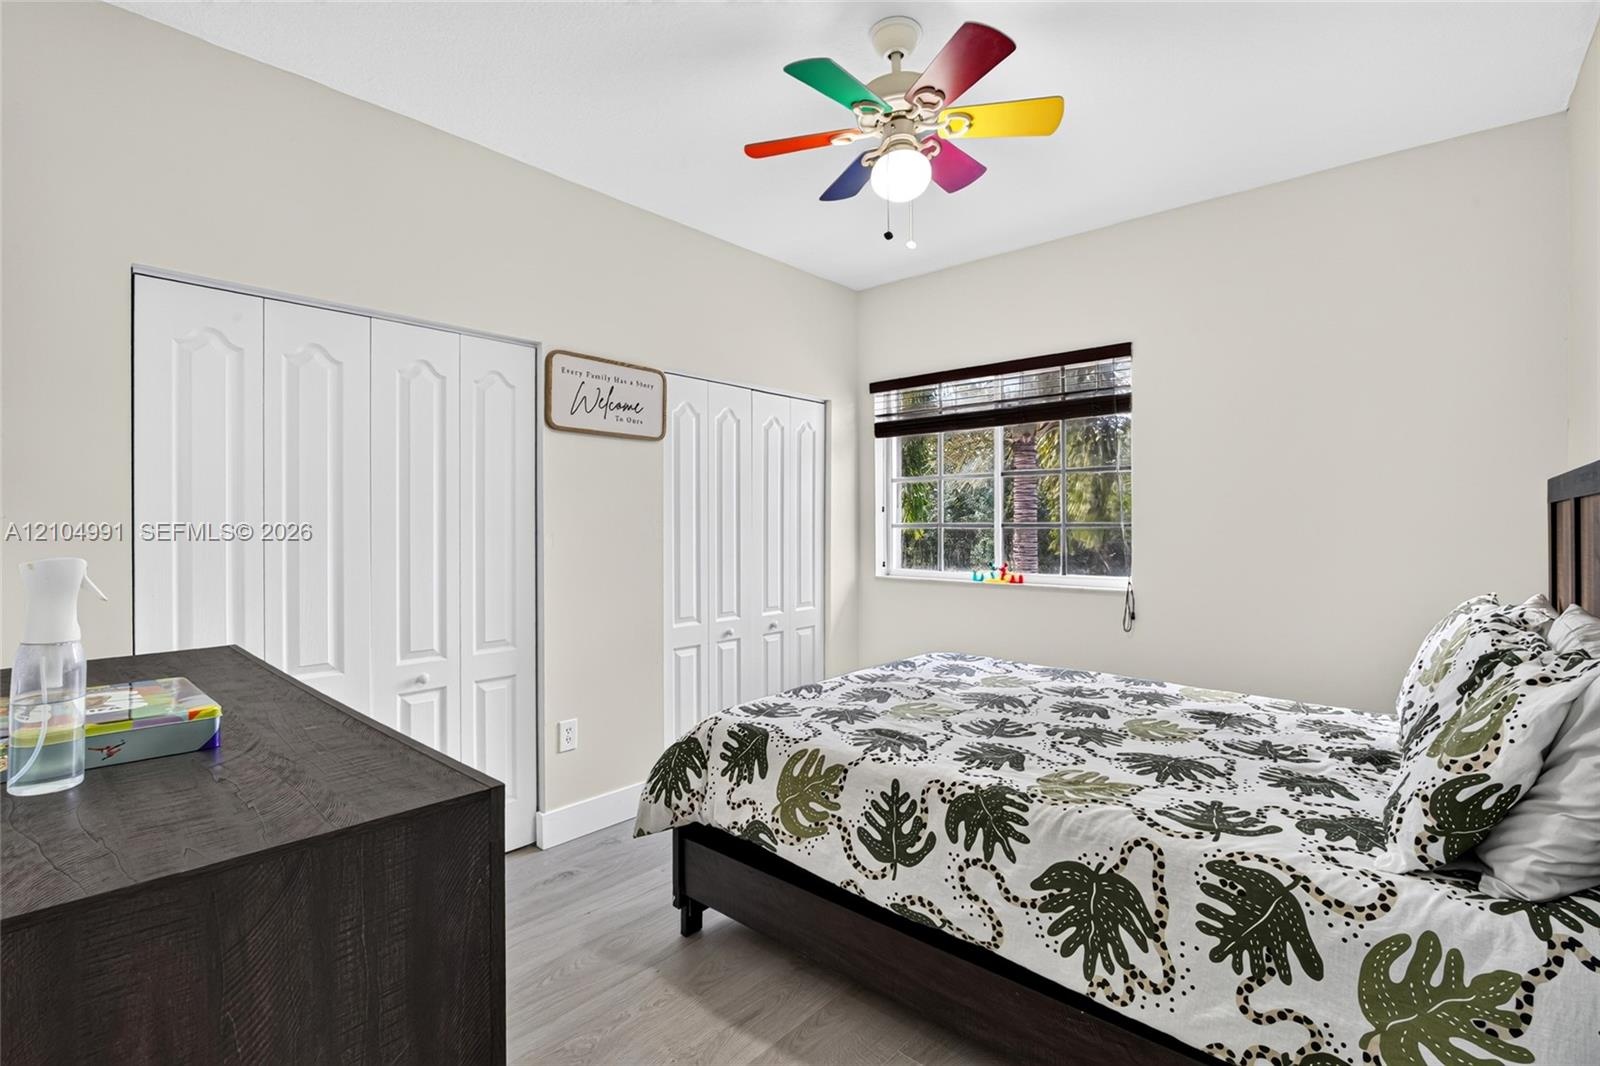
  • Neutral-toned walls, wood-finish flooring, dual bi-fold closet doors, and a multi-colored ceiling fan with integrated light fixture
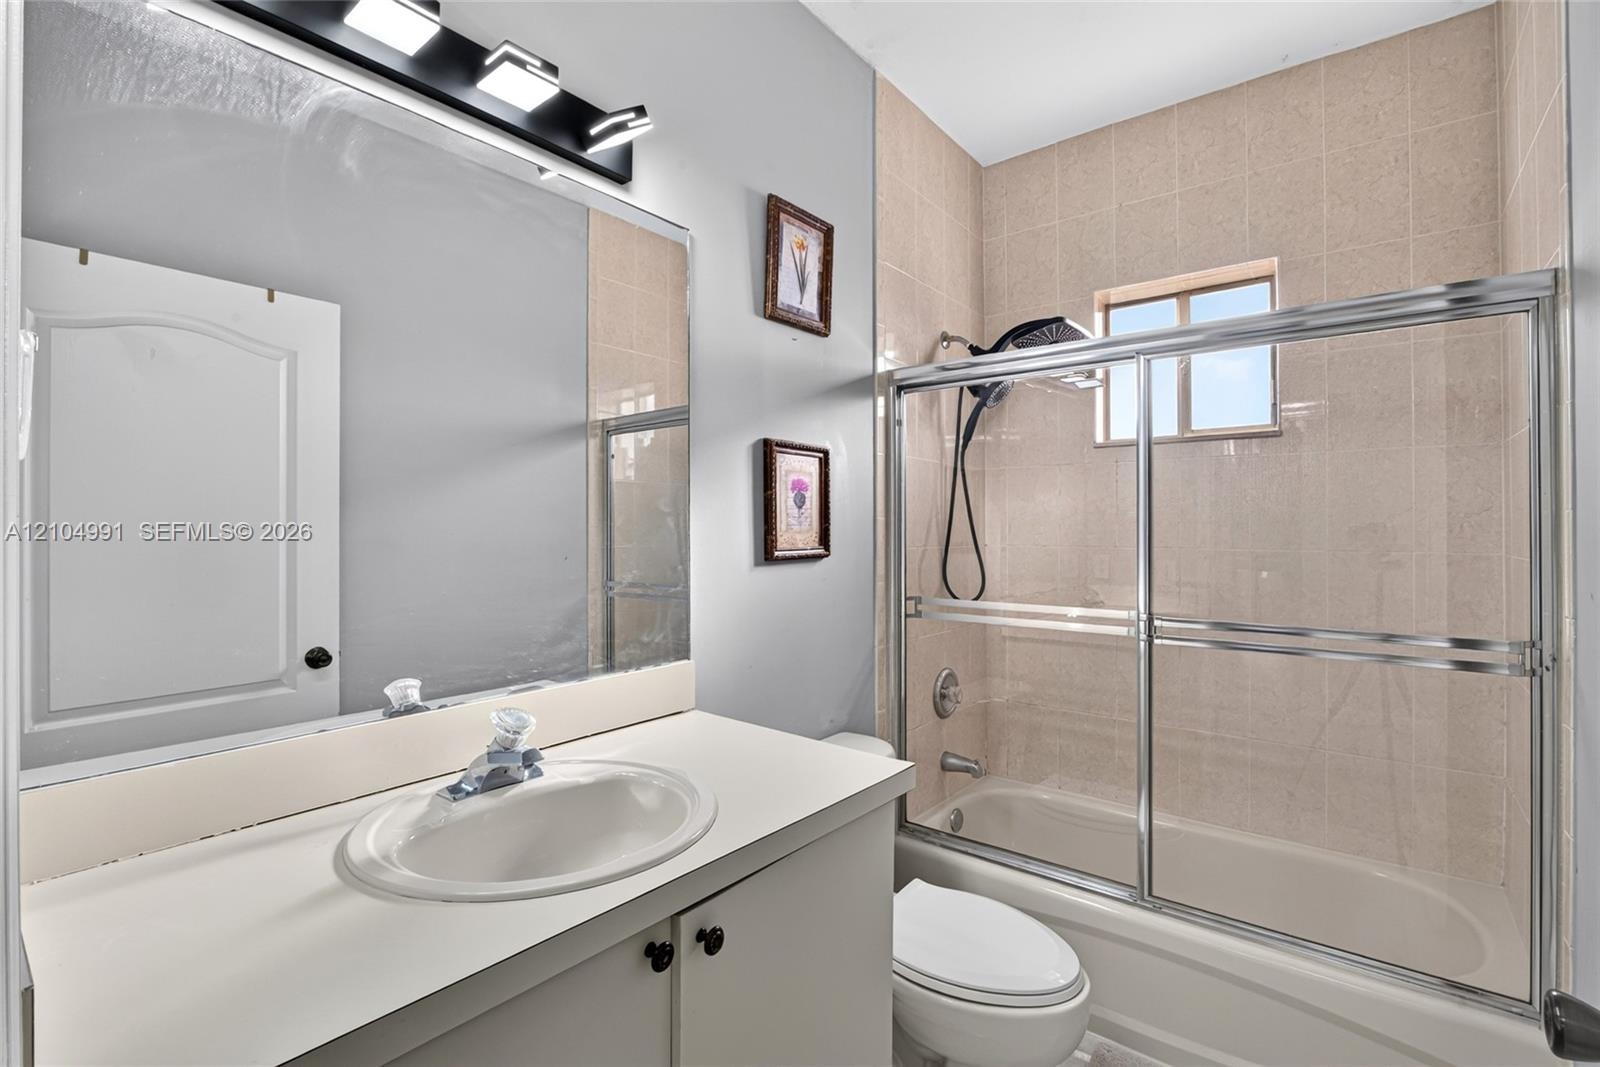
  • Bathroom featuring a vanity with a white countertop and oval basin, wall-mounted vanity lighting, a full-width mirror, and a tub-shower combination wi
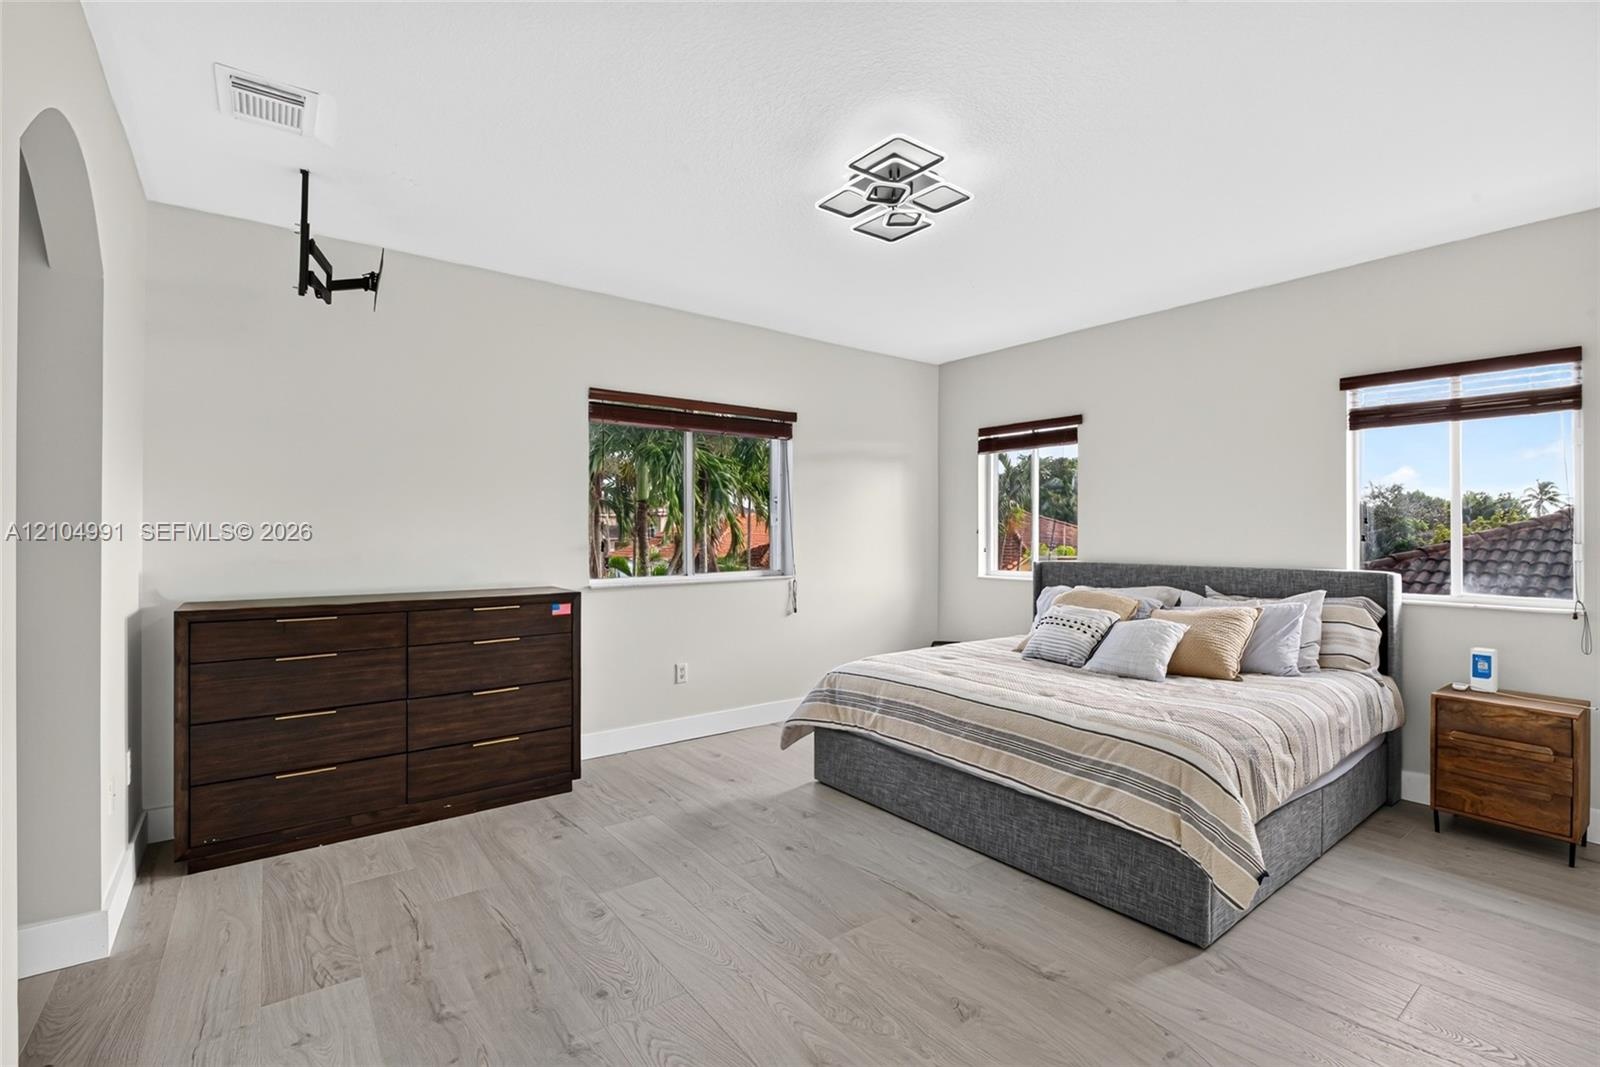
  • Spacious room featuring wood-finish flooring, multi-pane windows with horizontal blinds, an arched entryway, and a geometric flush-mount light fixture
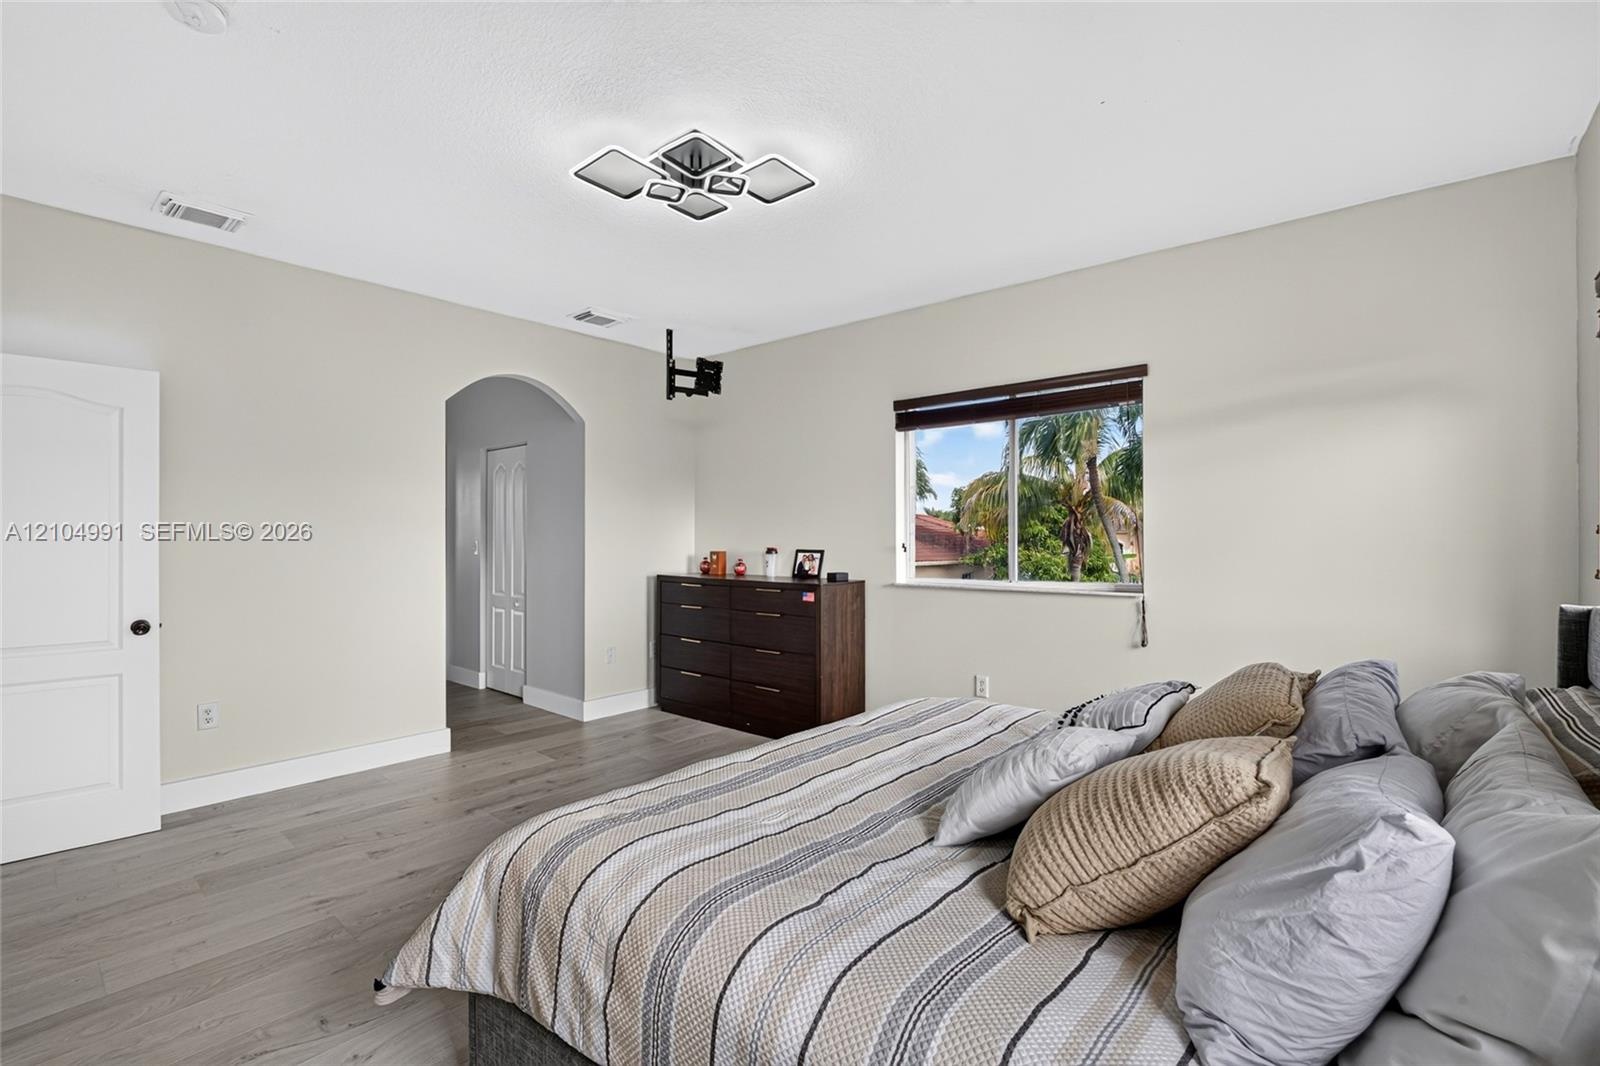
  • Wood-finish flooring, geometric ceiling lighting, arched entryway, and single-hung window with dark window treatments
  • Hallway featuring wood-finish flooring and two sets of arched-panel bi-fold doors
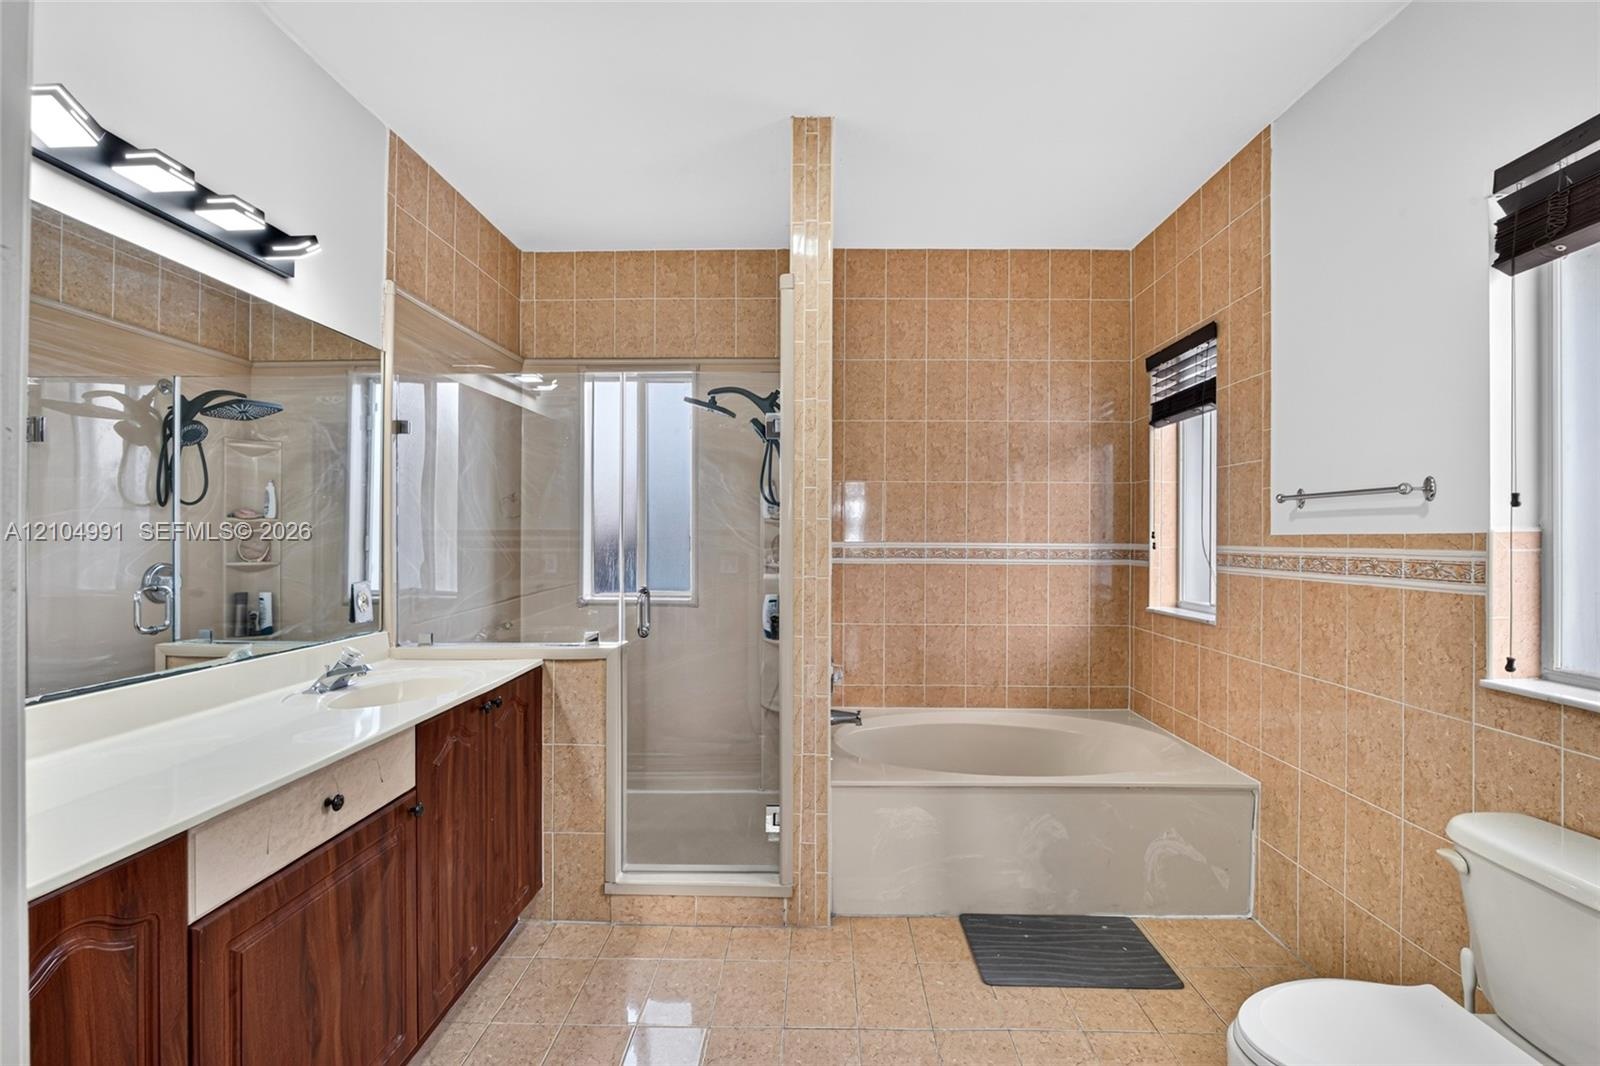
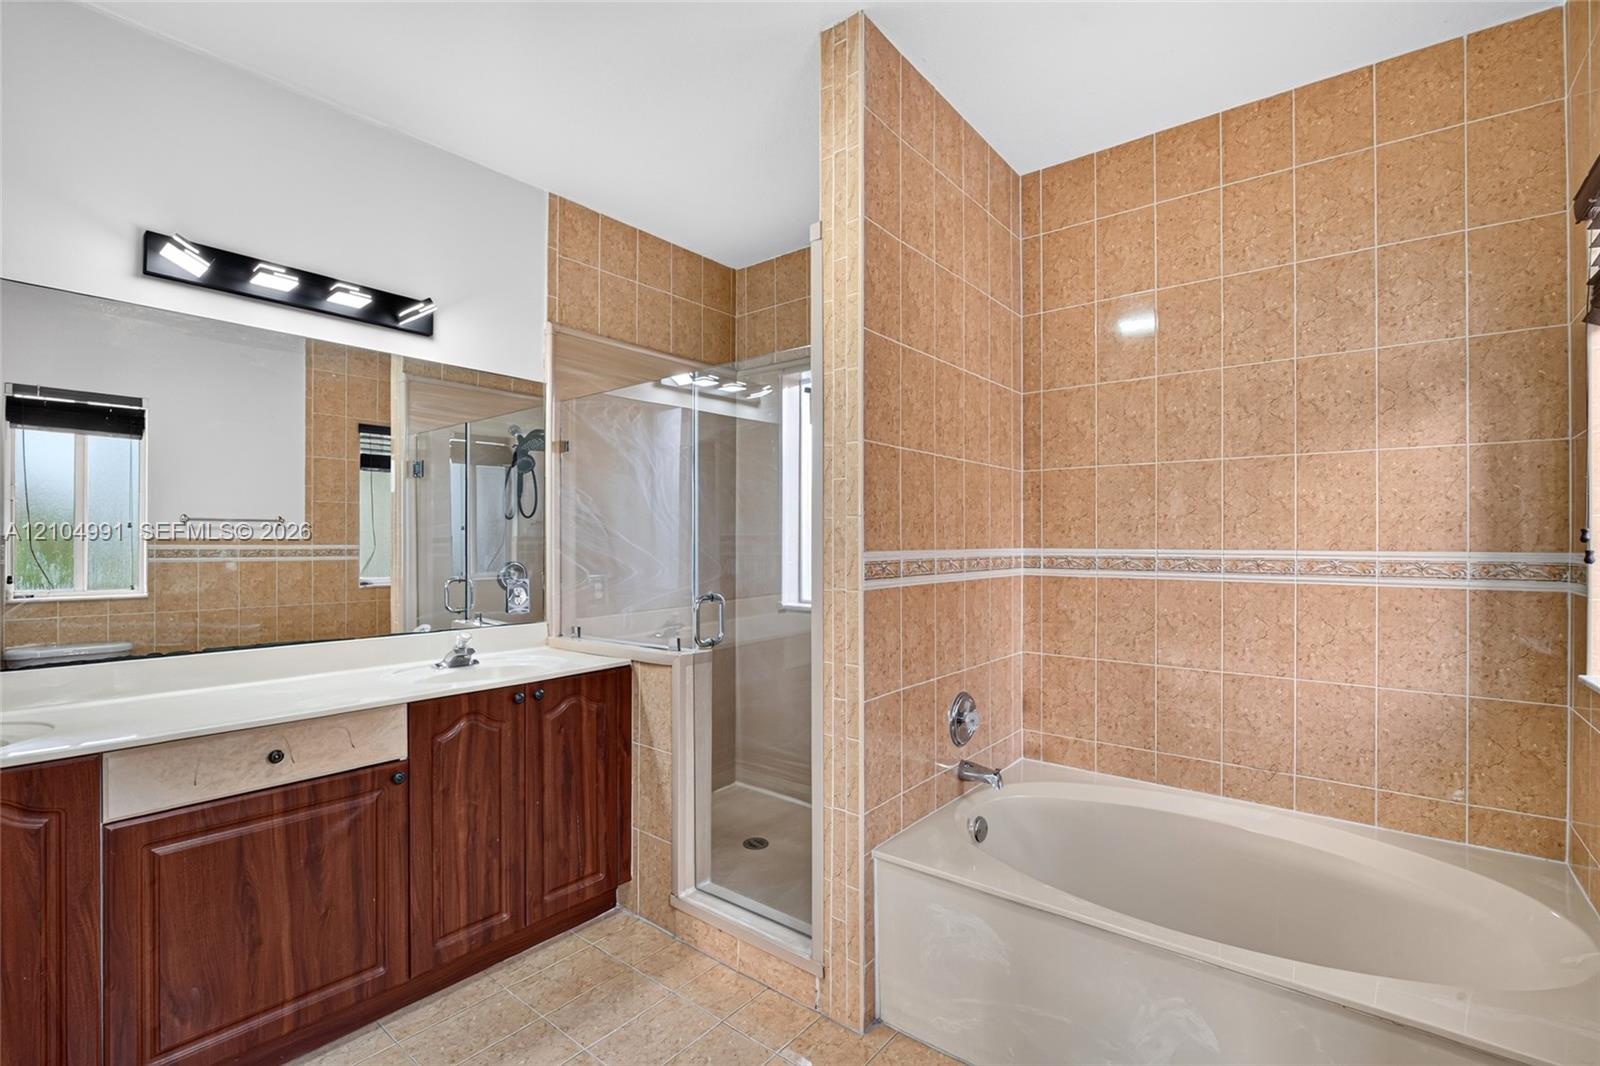
  • Bathroom featuring a dual-sink wood-finish vanity with an integrated countertop, a glass-enclosed shower, a deep soaking tub, and tile wall surrounds
  • Bathroom featuring a wood-finish vanity with a light-toned countertop, a soaking tub with tile surround, a glass-enclosed shower, a large wall-mounted
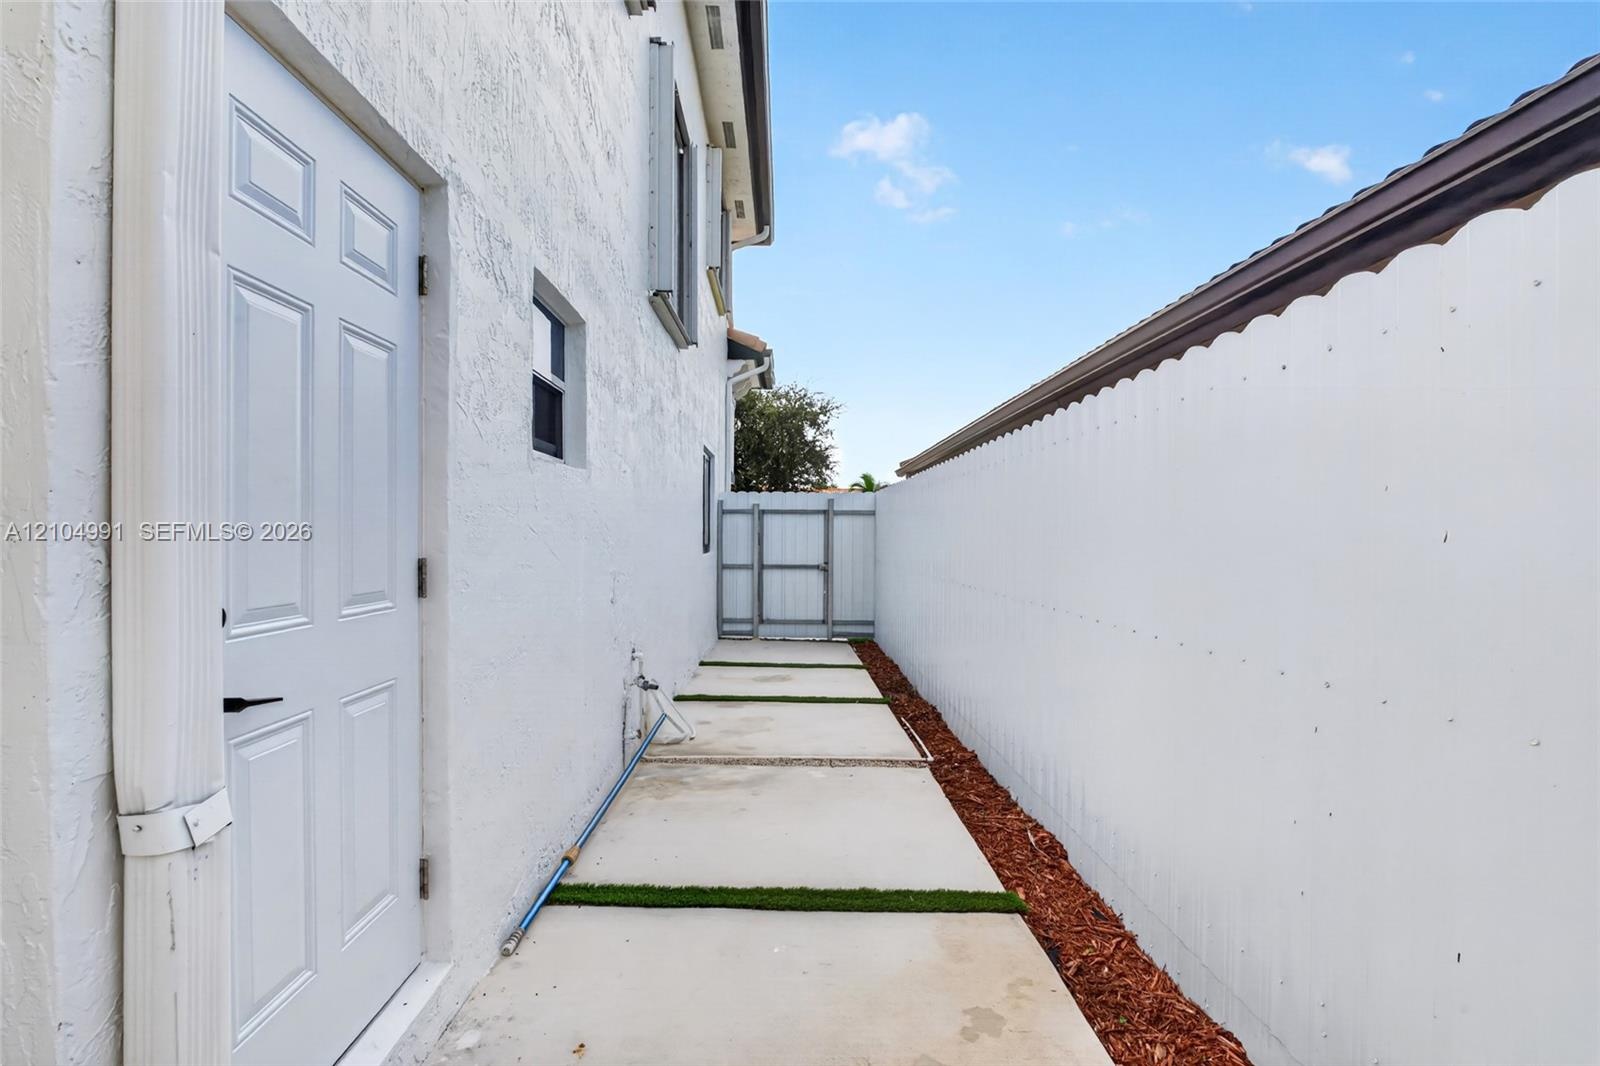
  • Side exterior featuring a stucco facade, concrete paver path with grass inlay, mulched landscape border, solid perimeter wall, and gated entry
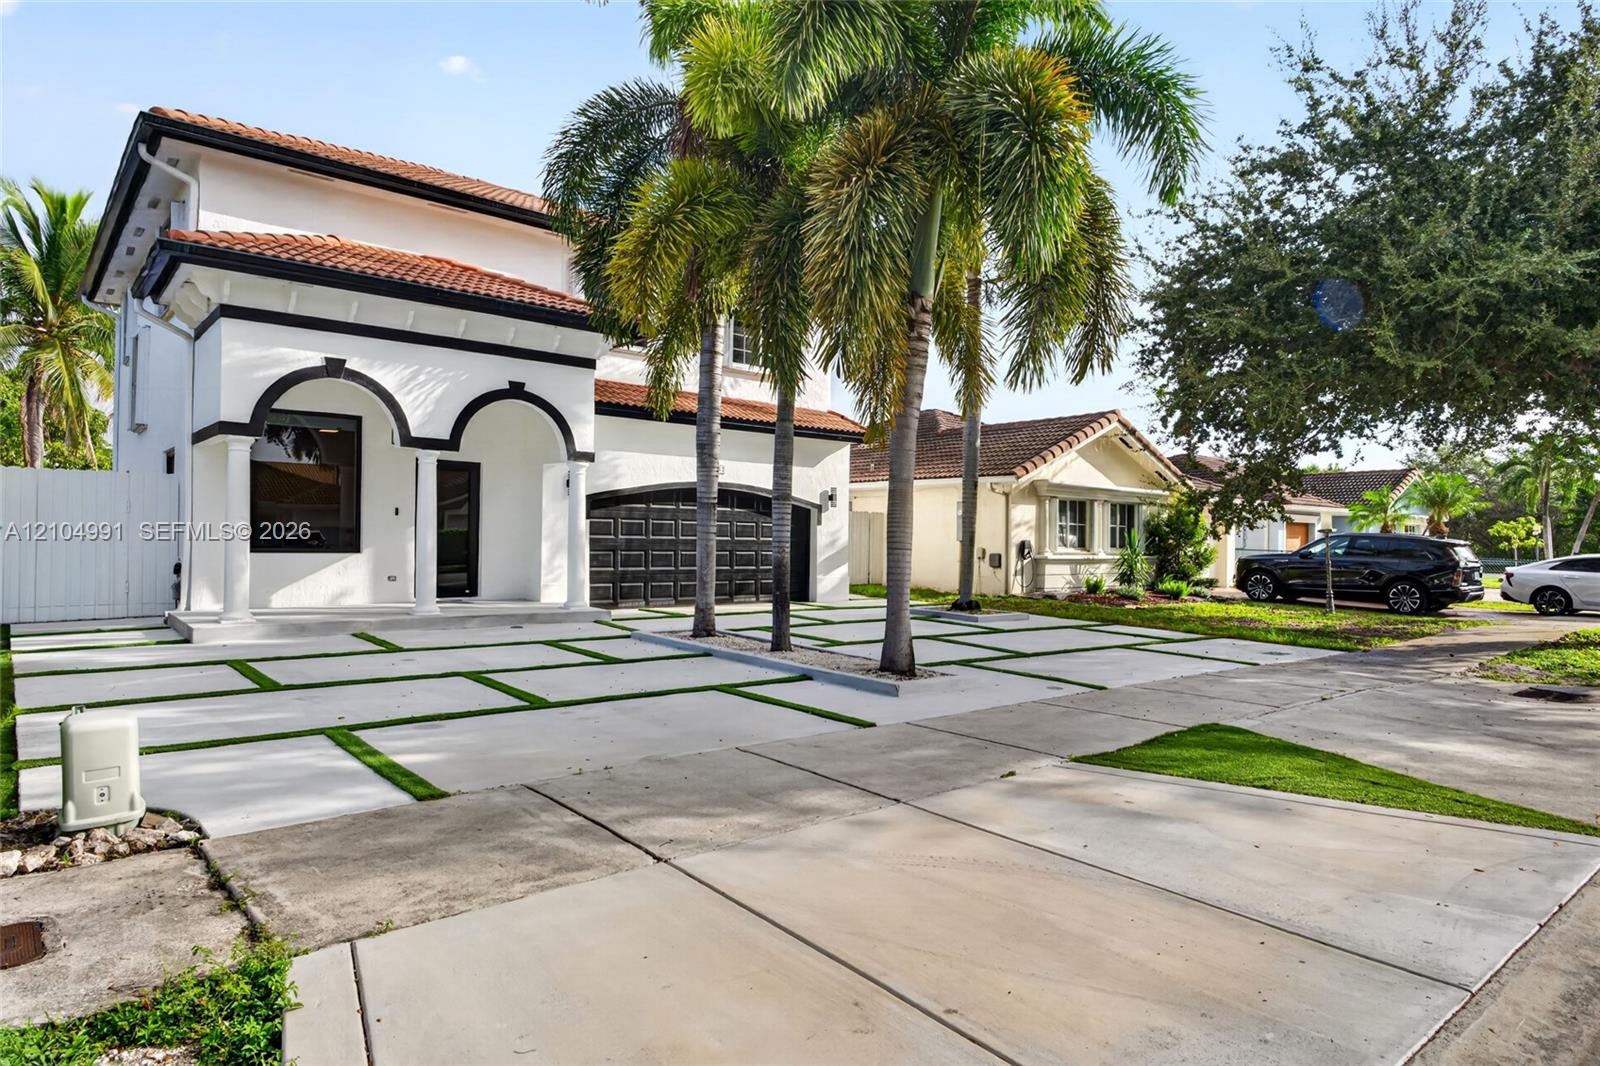
  • Two-story exterior featuring a clay tile roof, arched entryway, multi-panel garage door, and a geometric concrete paver driveway with turf accents
  • Two-story exterior featuring white stucco finish, arched entryways, multi-car garage with dark metal doors, tile roof, and a paved driveway with integ
  • Two-story stucco exterior featuring arched entryways, a tiled roof, multi-car garage, and a concrete paver driveway with integrated green space
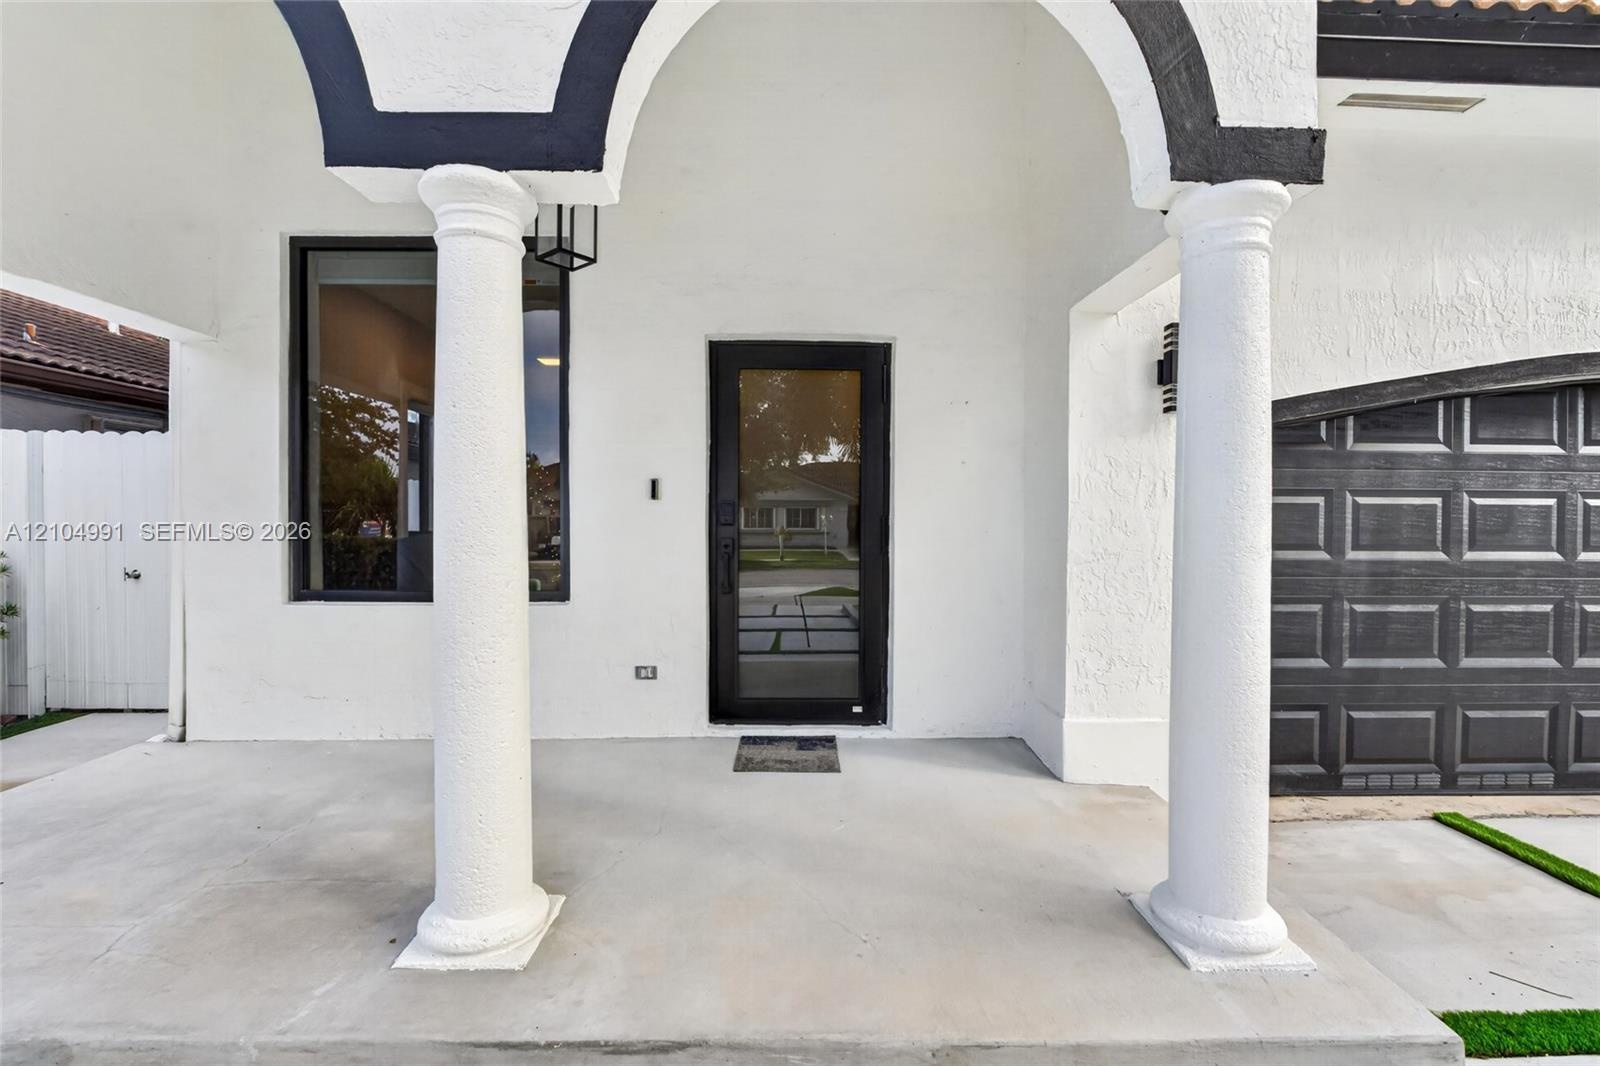
  • Covered entryway featuring structural columns, stucco exterior finish, full-glass front door, and paneled garage door
  • Backyard featuring a custom-shaped swimming pool with a tiered tile spa, concrete paver patio with turf detailing, and a perimeter privacy fence
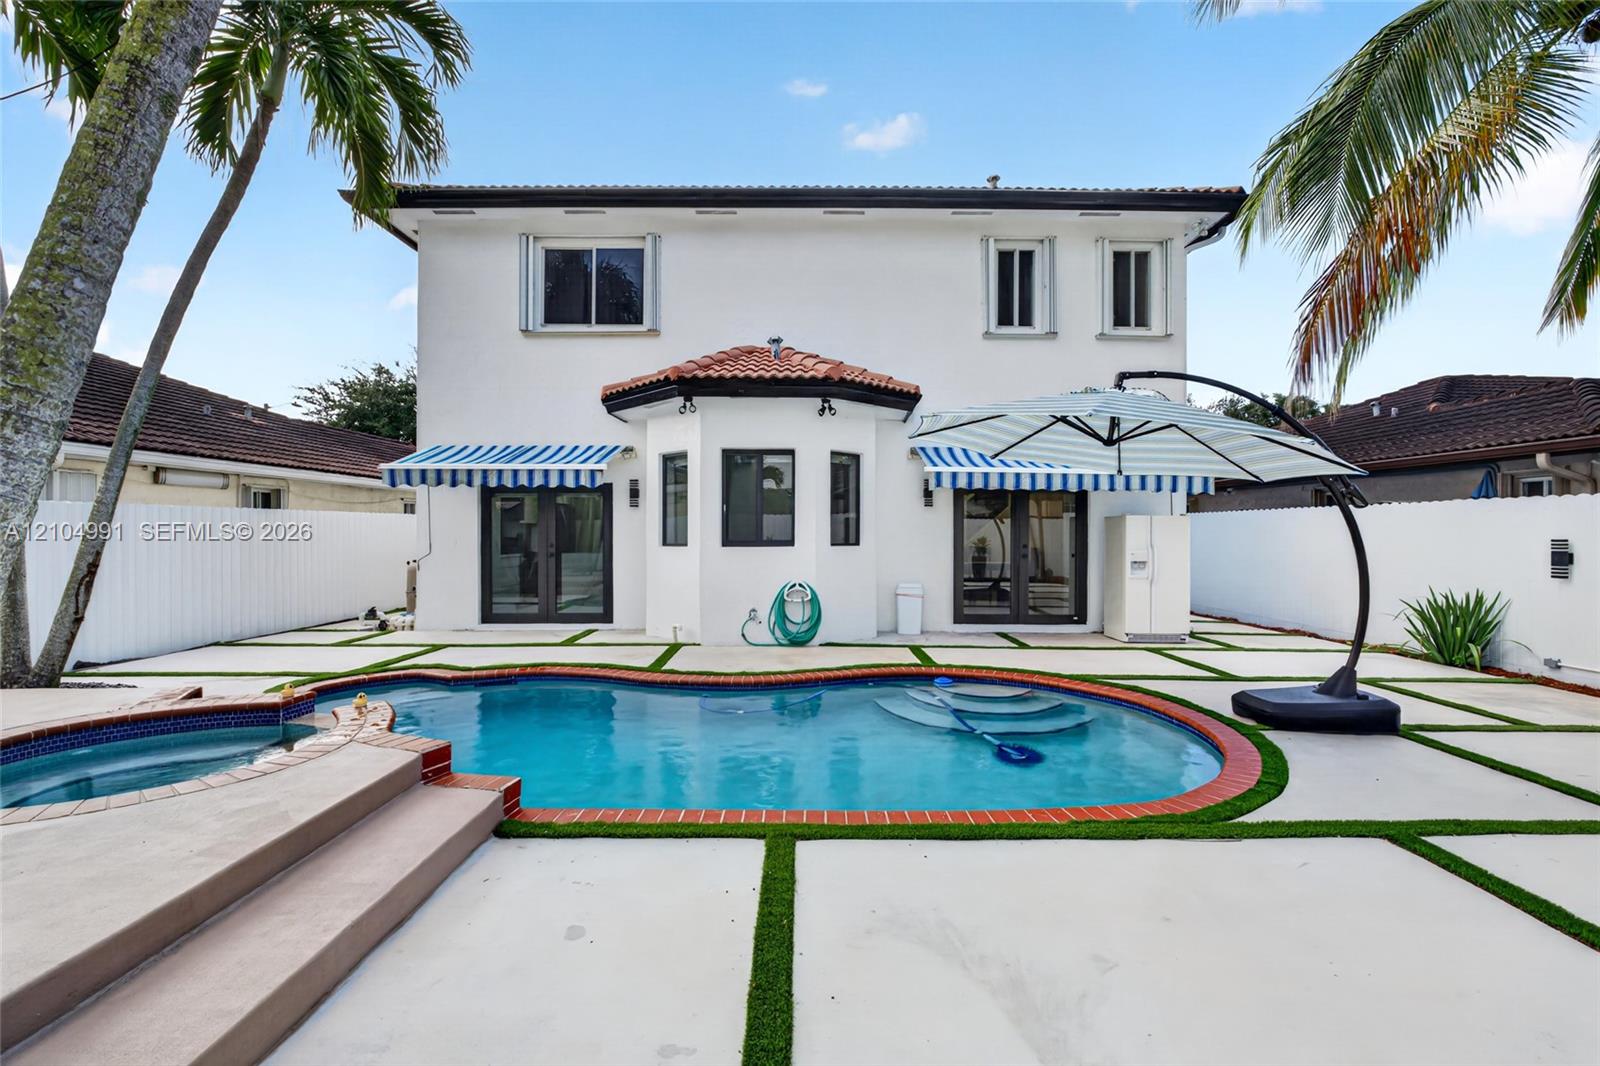
  • Stucco exterior featuring a pool and elevated spa with brick coping, concrete paver patio with turf joints, and retractable fabric awnings
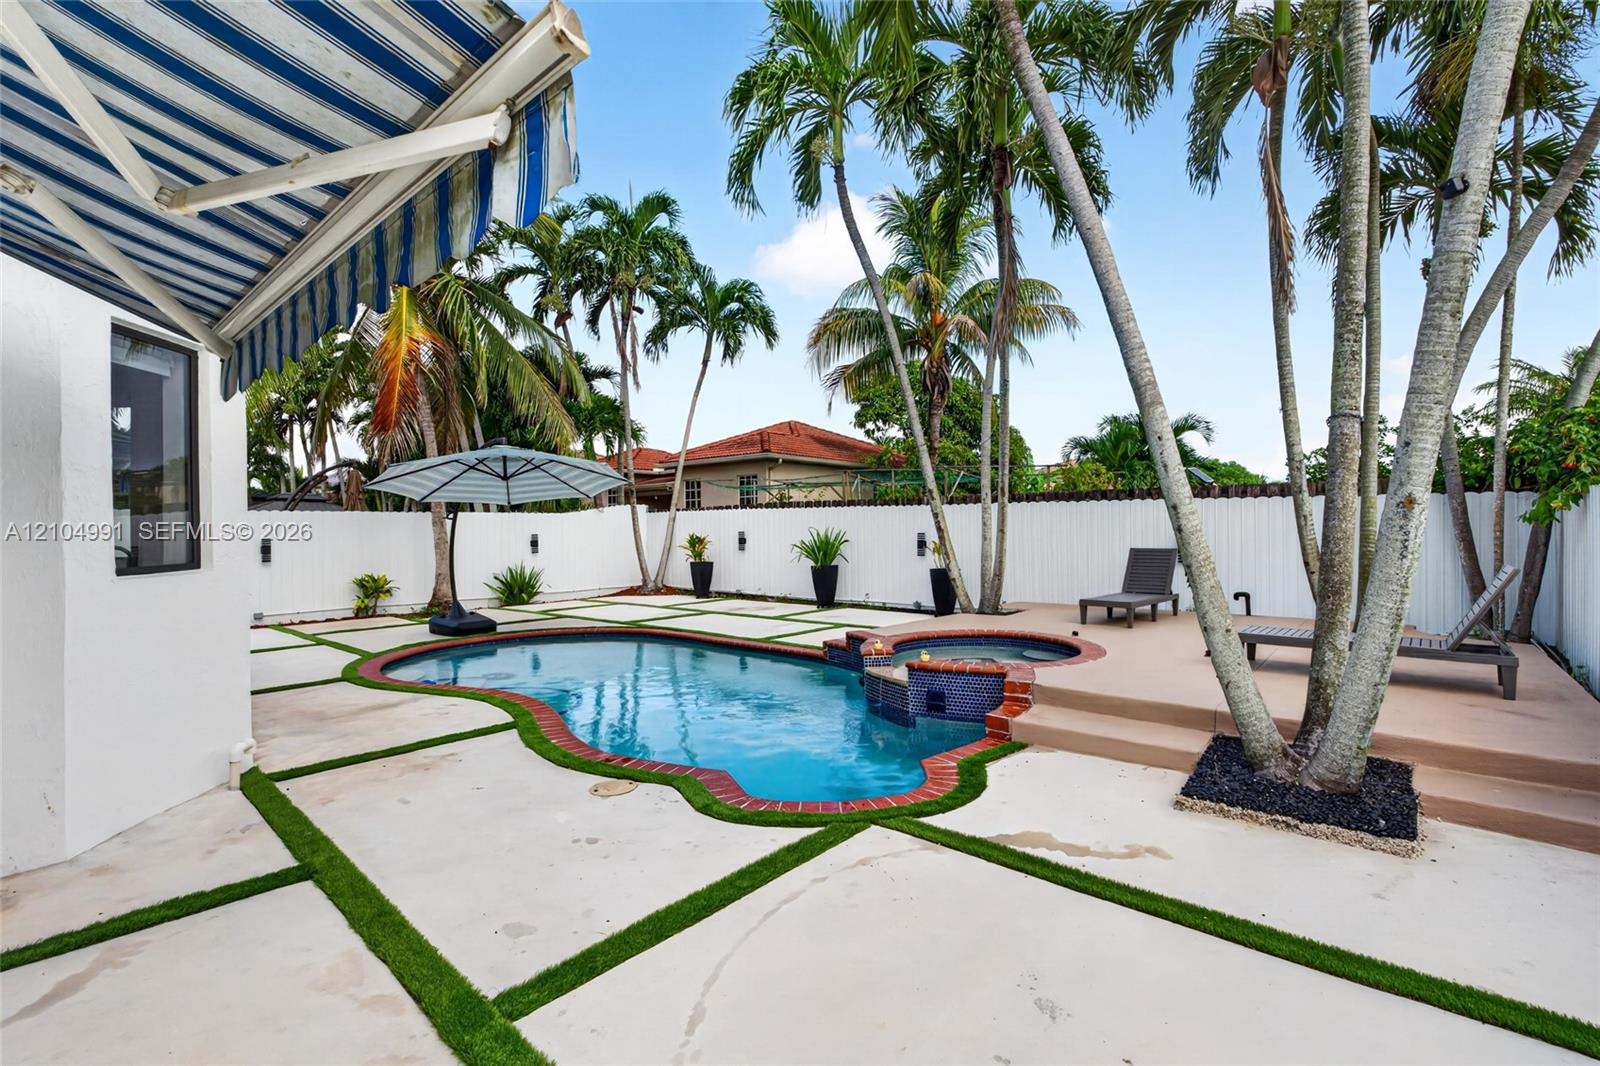
  • In-ground pool with integrated spa, paver patio with turf detailing, retractable fabric awning, and perimeter privacy fencing
  • Outdoor living area featuring a swimming pool with a raised spa, concrete paver patio with turf inlays, privacy fencing, and mature palm trees
  • Backyard featuring an in-ground swimming pool, raised composite deck, custom concrete paver patio with turf detailing, and privacy fencing
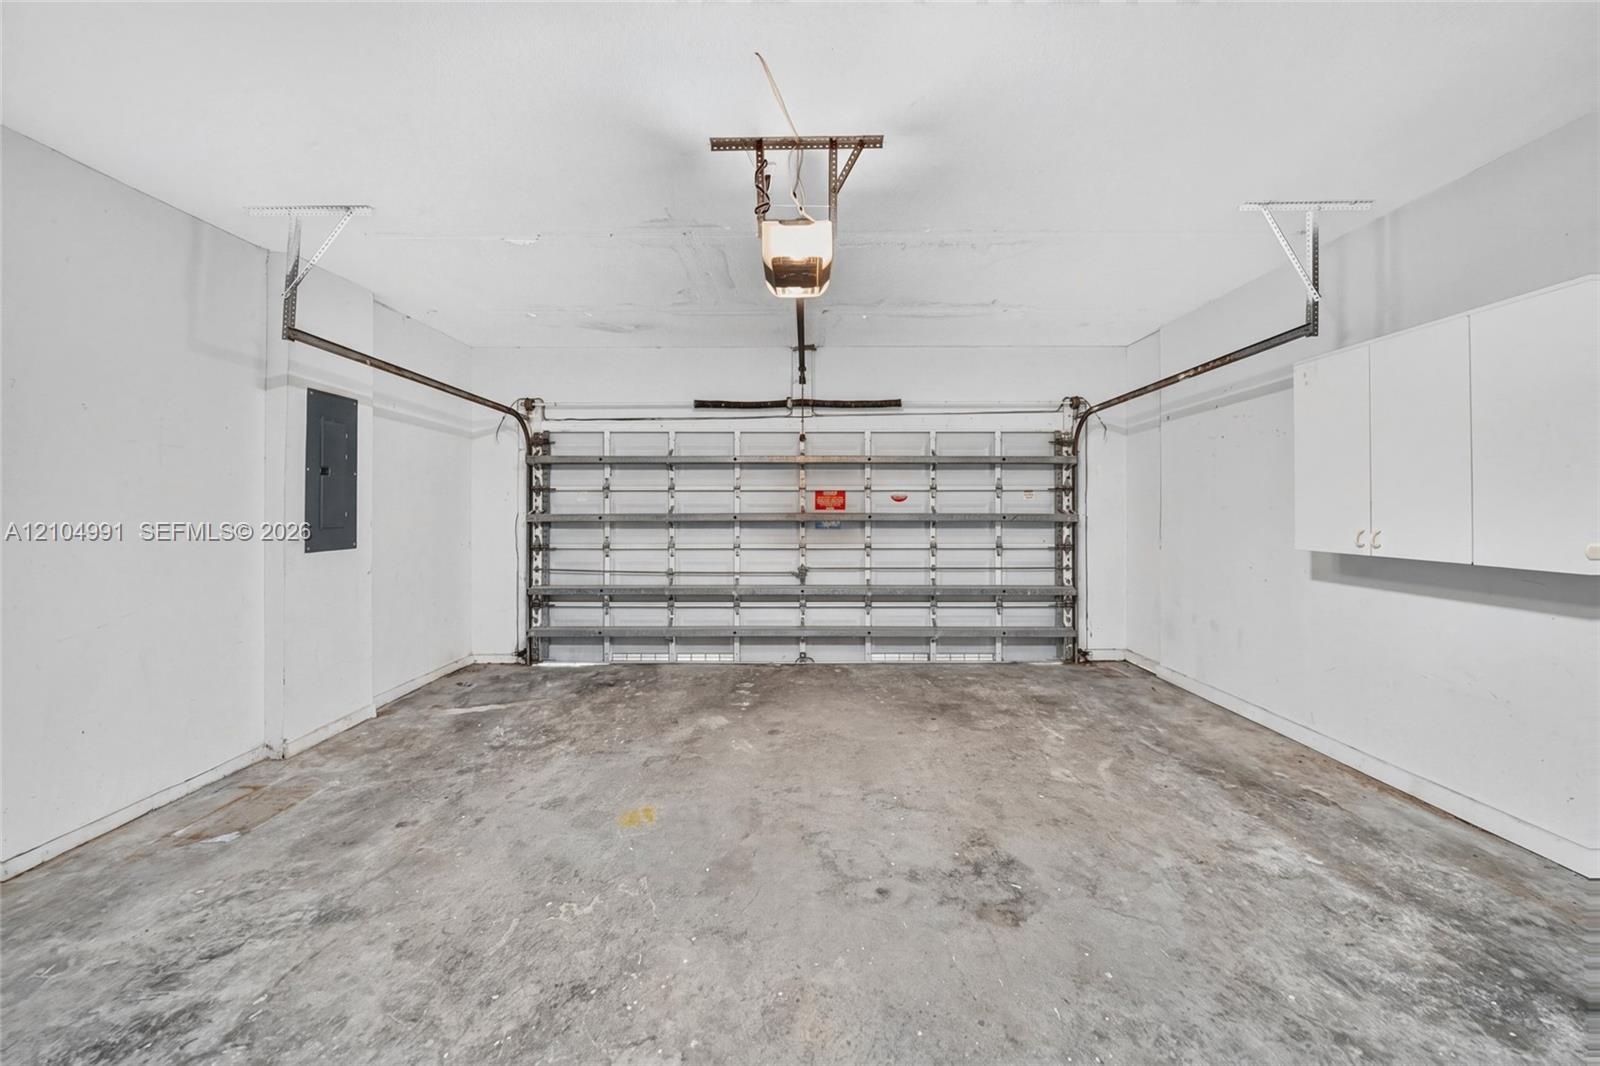
  • Two-car garage featuring a concrete floor, motorized sectional garage door, white wall-mounted storage cabinetry, and an electrical service panel
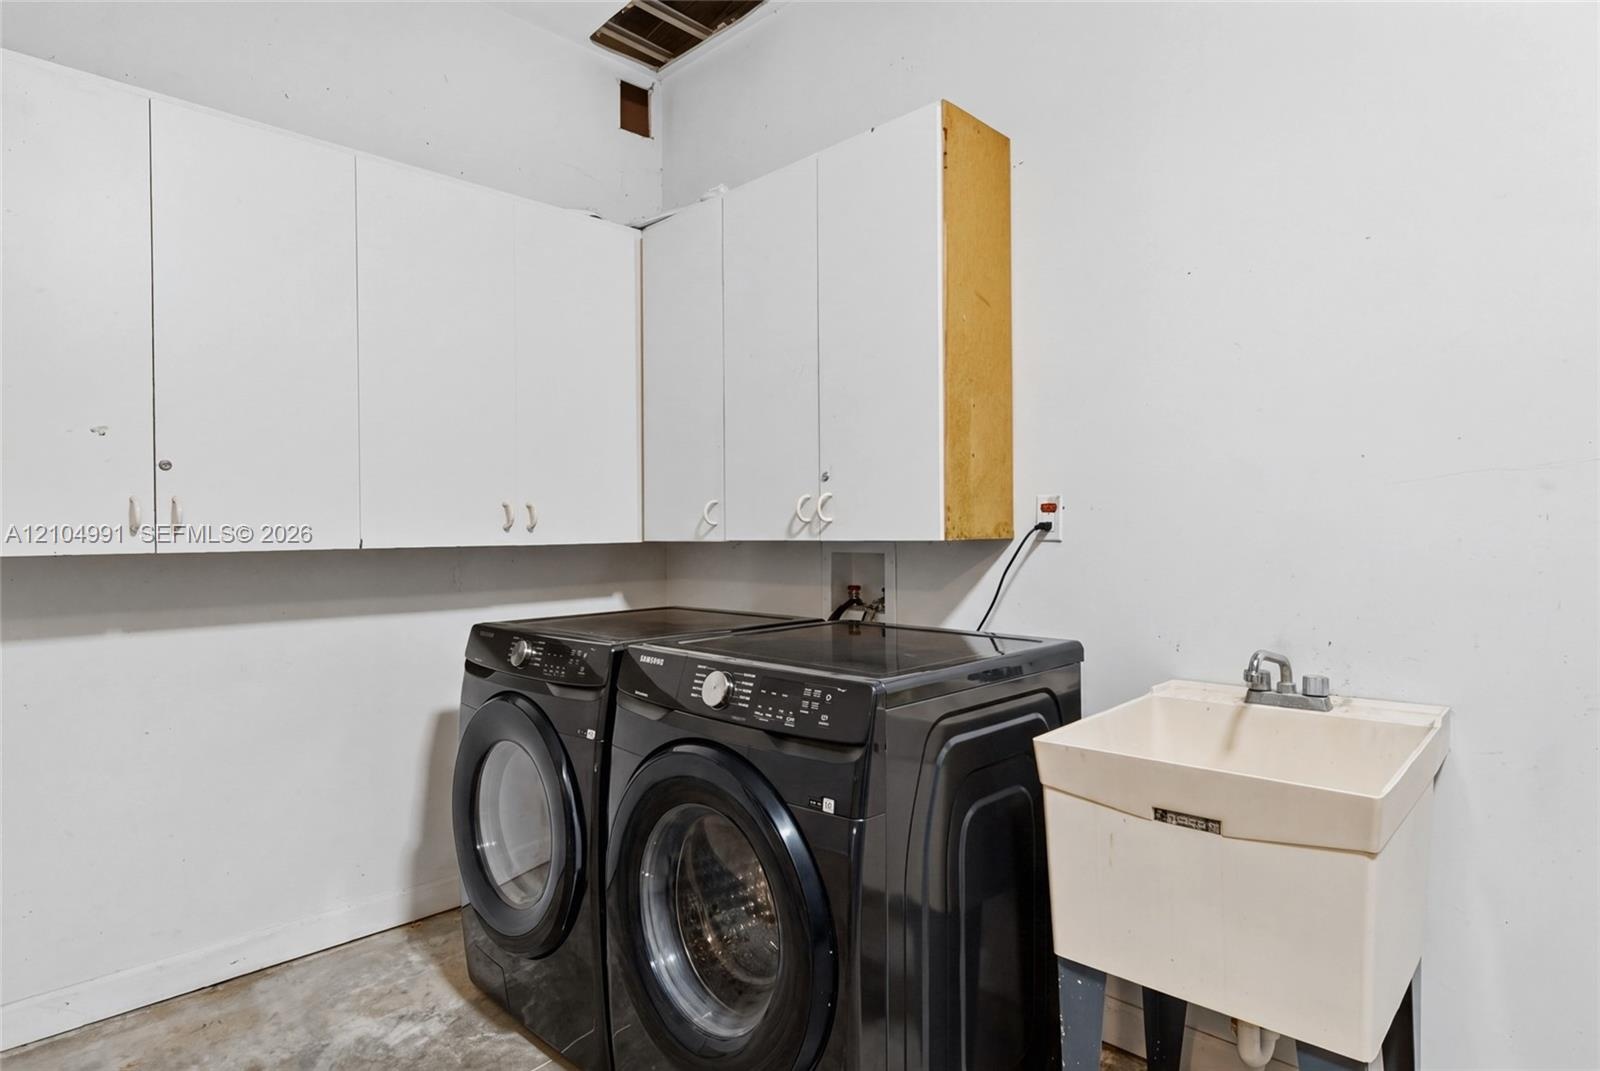
  • Wall-mounted white storage cabinetry, utility sink with chrome faucet, and dedicated laundry hookups
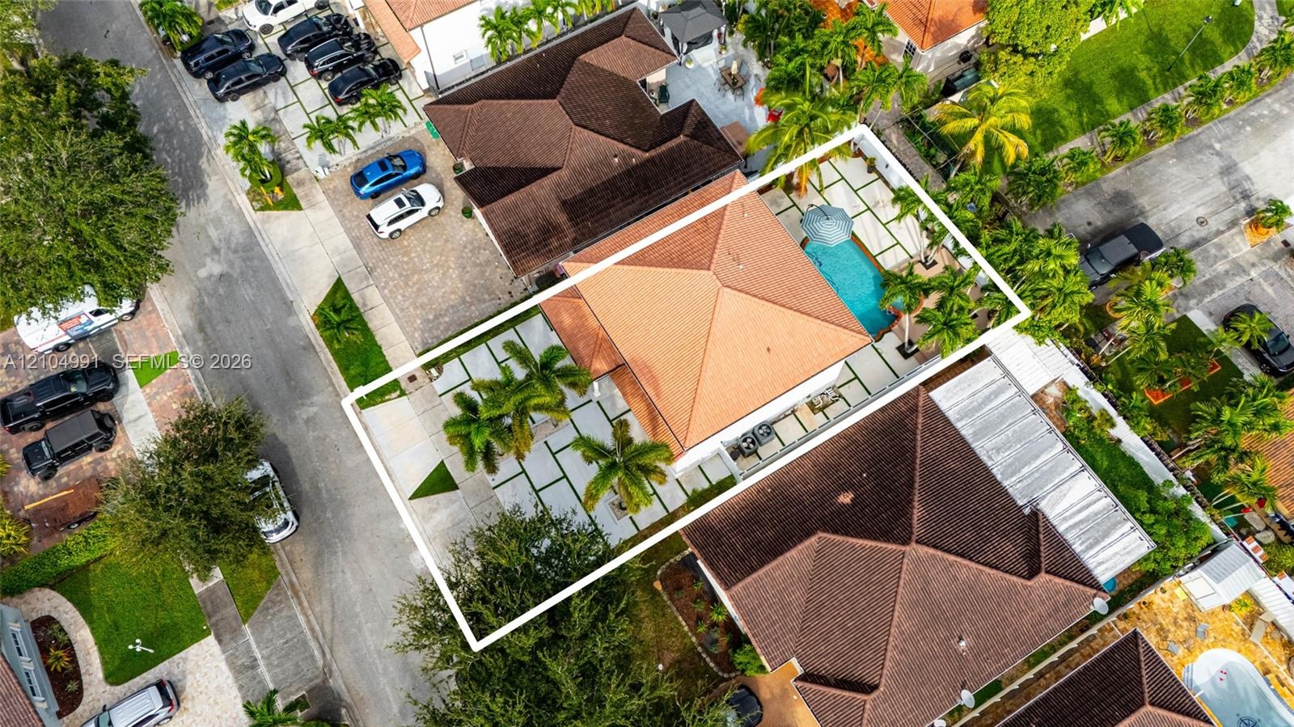
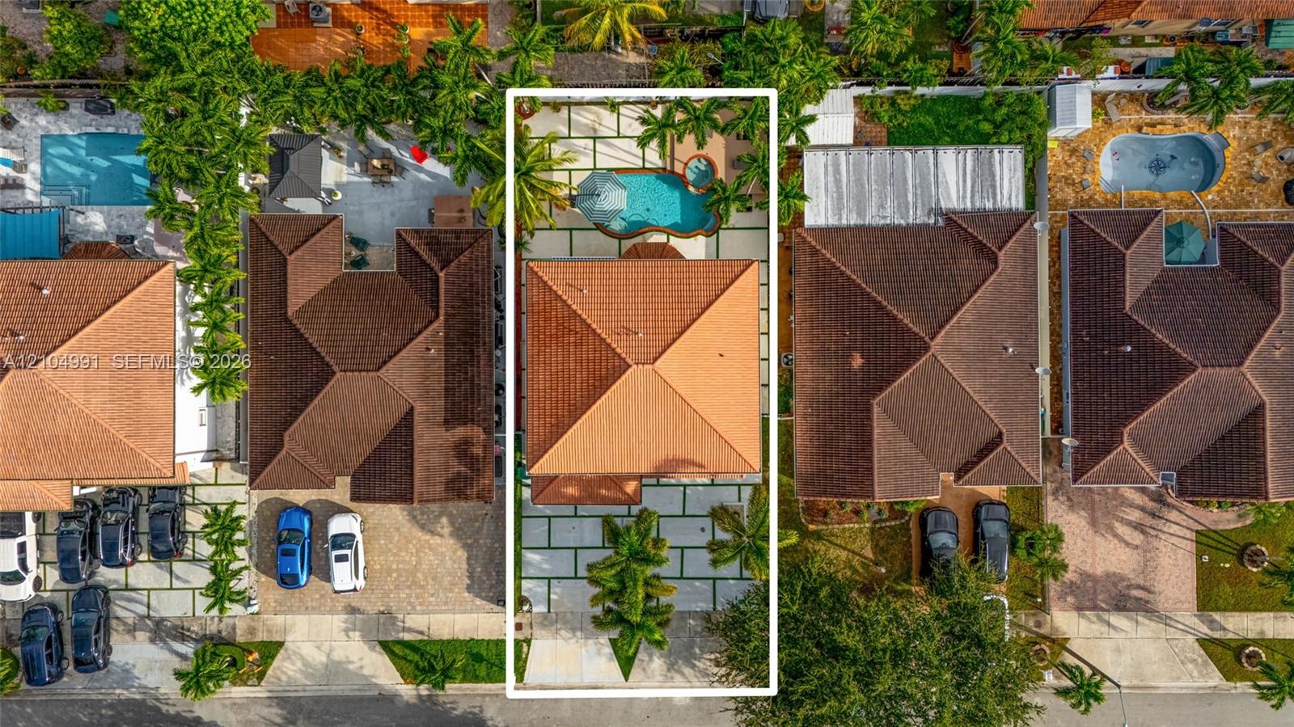
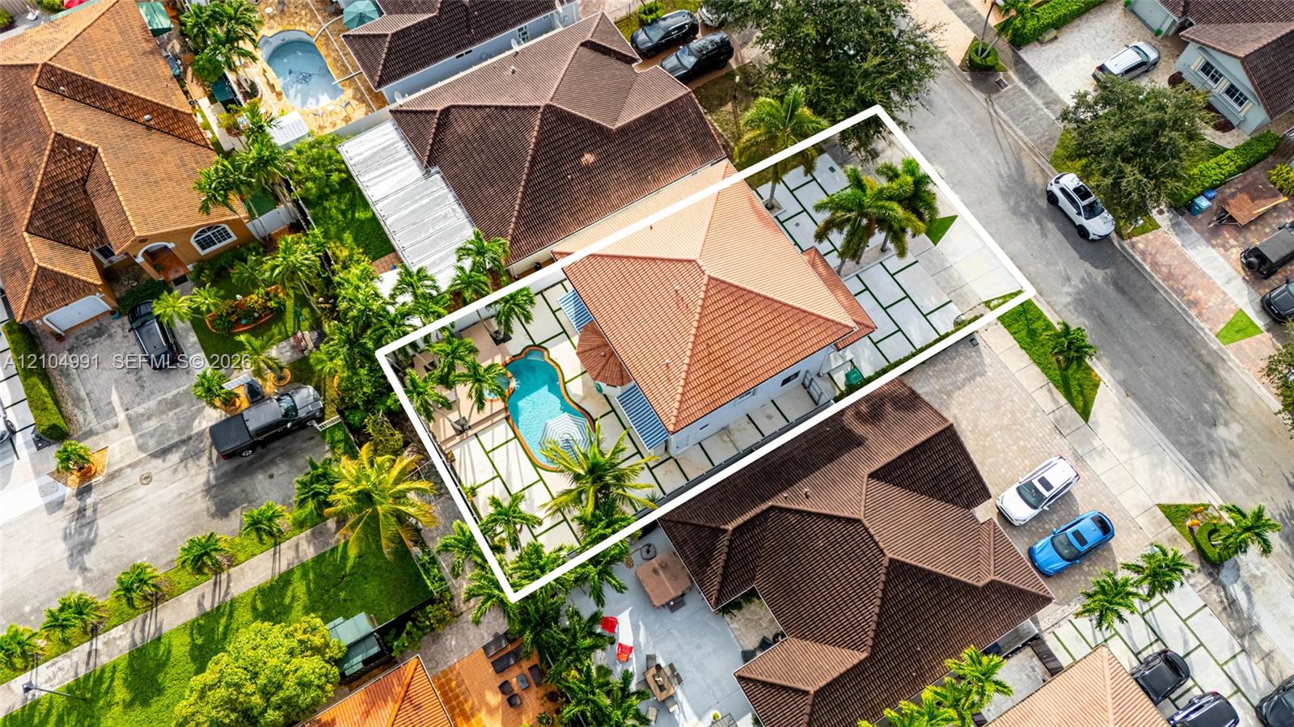
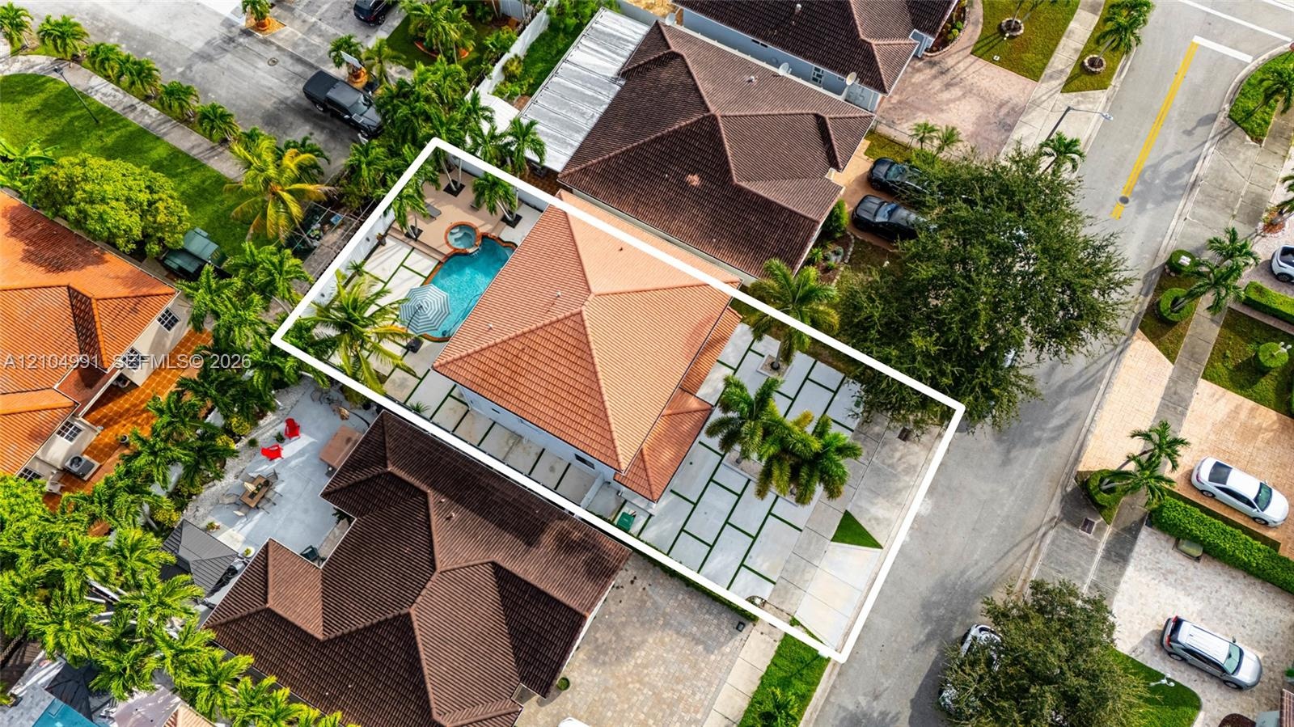
  • Aerial view of property featuring a hip roof, swimming pool, paver patio, and mature landscaping
  • Aerial view featuring a tile roof, paved driveway, pool, built-in spa, and concrete grid hardscaping
  • Aerial perspective featuring a tile roof, an in-ground swimming pool, and geometric paver hardscaping
  • Aerial view featuring a tile roof, an in-ground swimming pool with an attached spa, and geometric concrete pavers
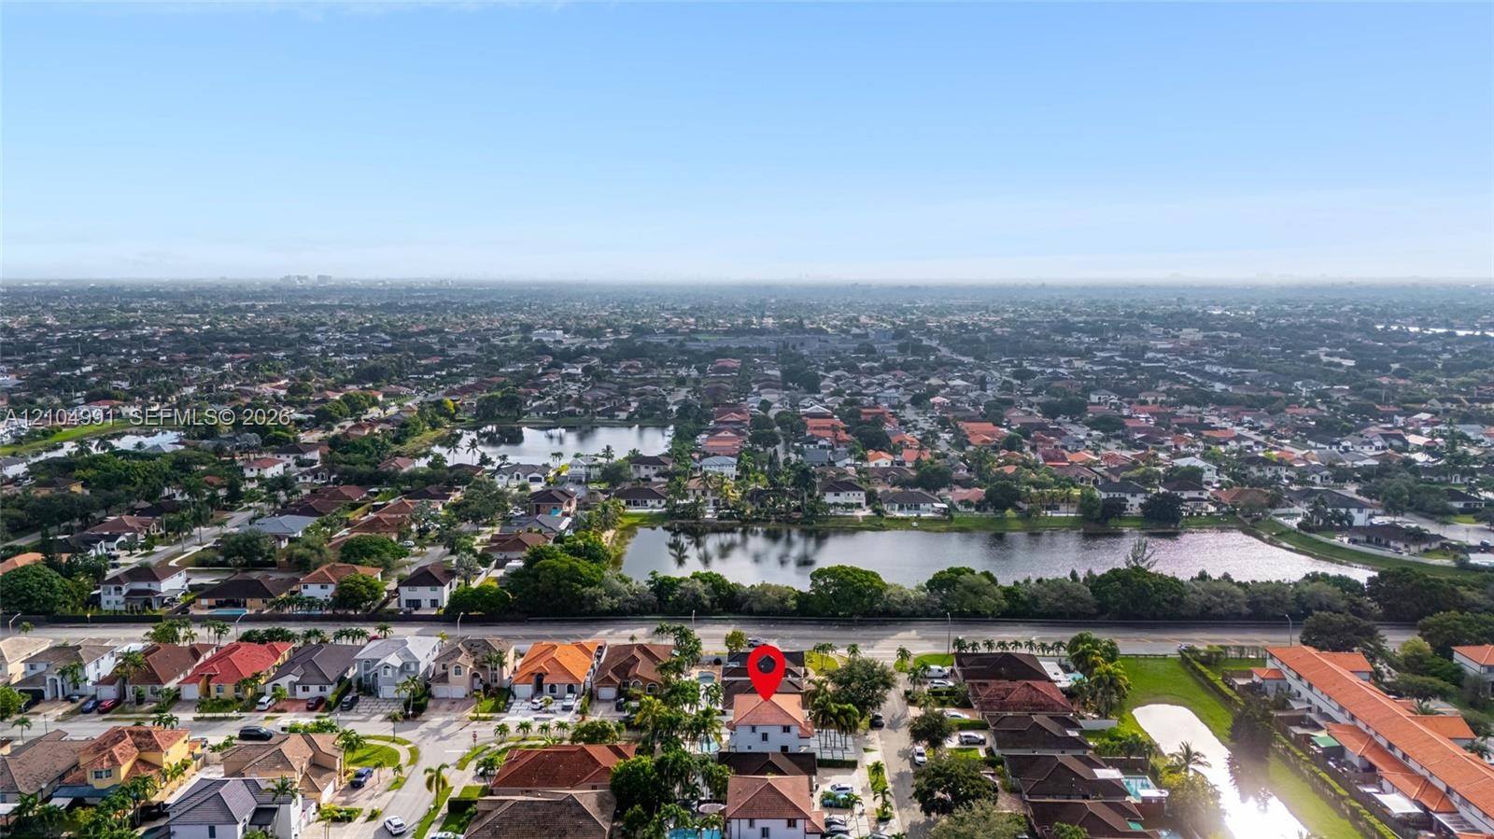
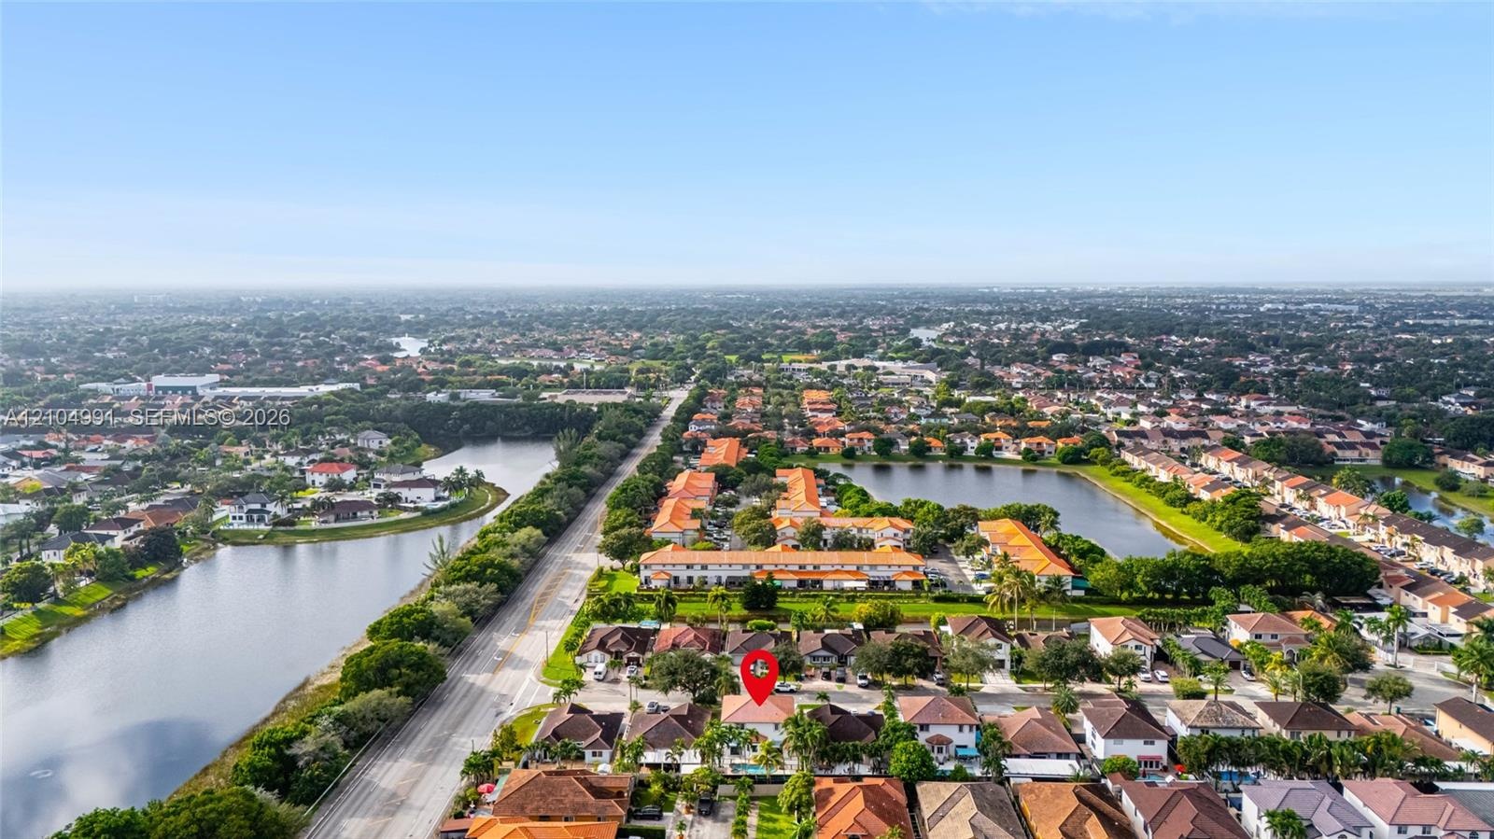
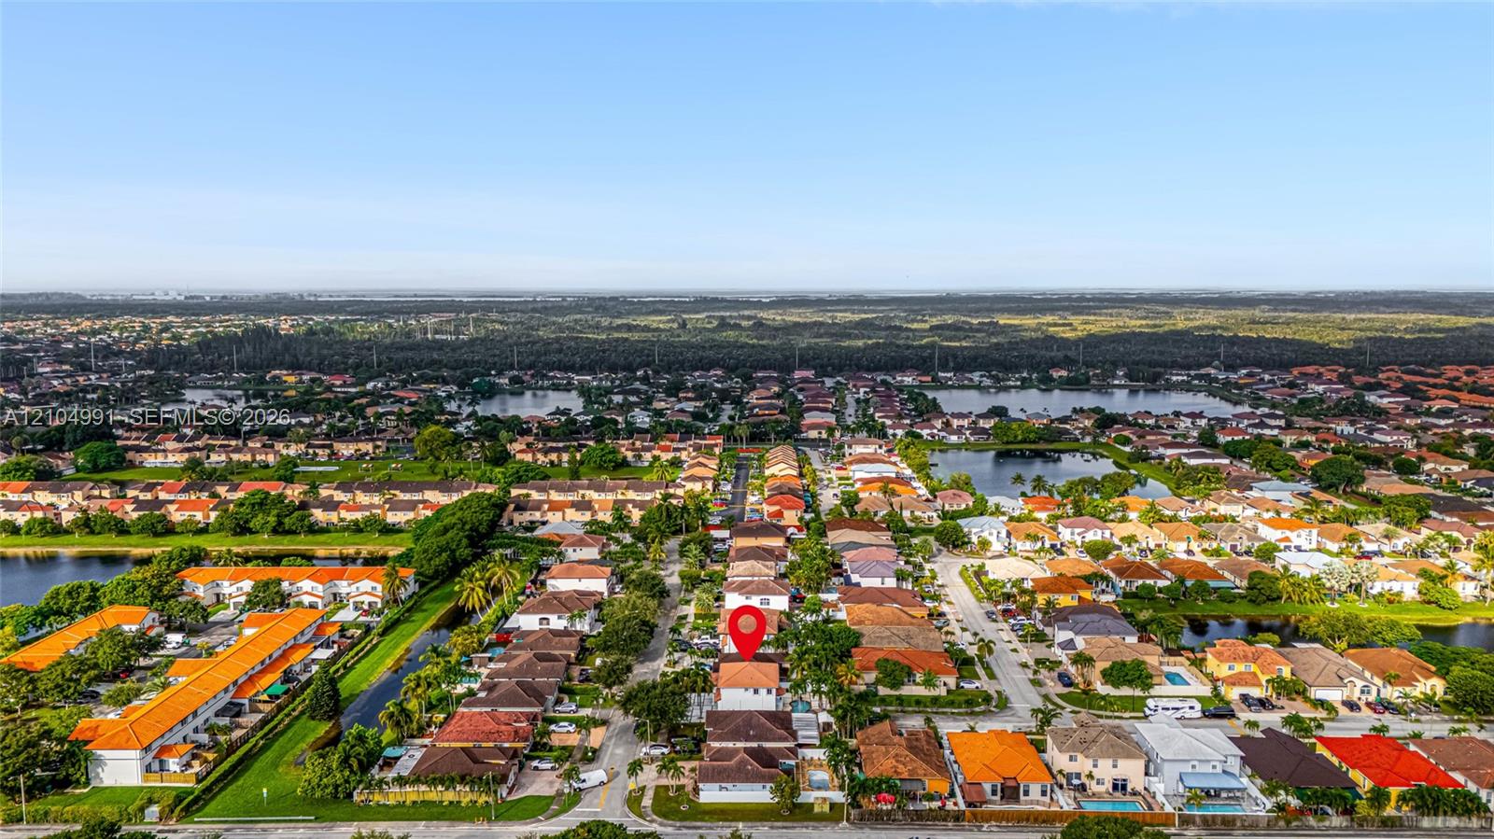
  • Aerial perspective of a multi-story residence with a pitched tile roof, situated in a suburban setting featuring nearby ponds and mature canopy trees
  • Aerial perspective of a residential property featuring a tiled roof, multi-car garage, and an in-ground swimming pool
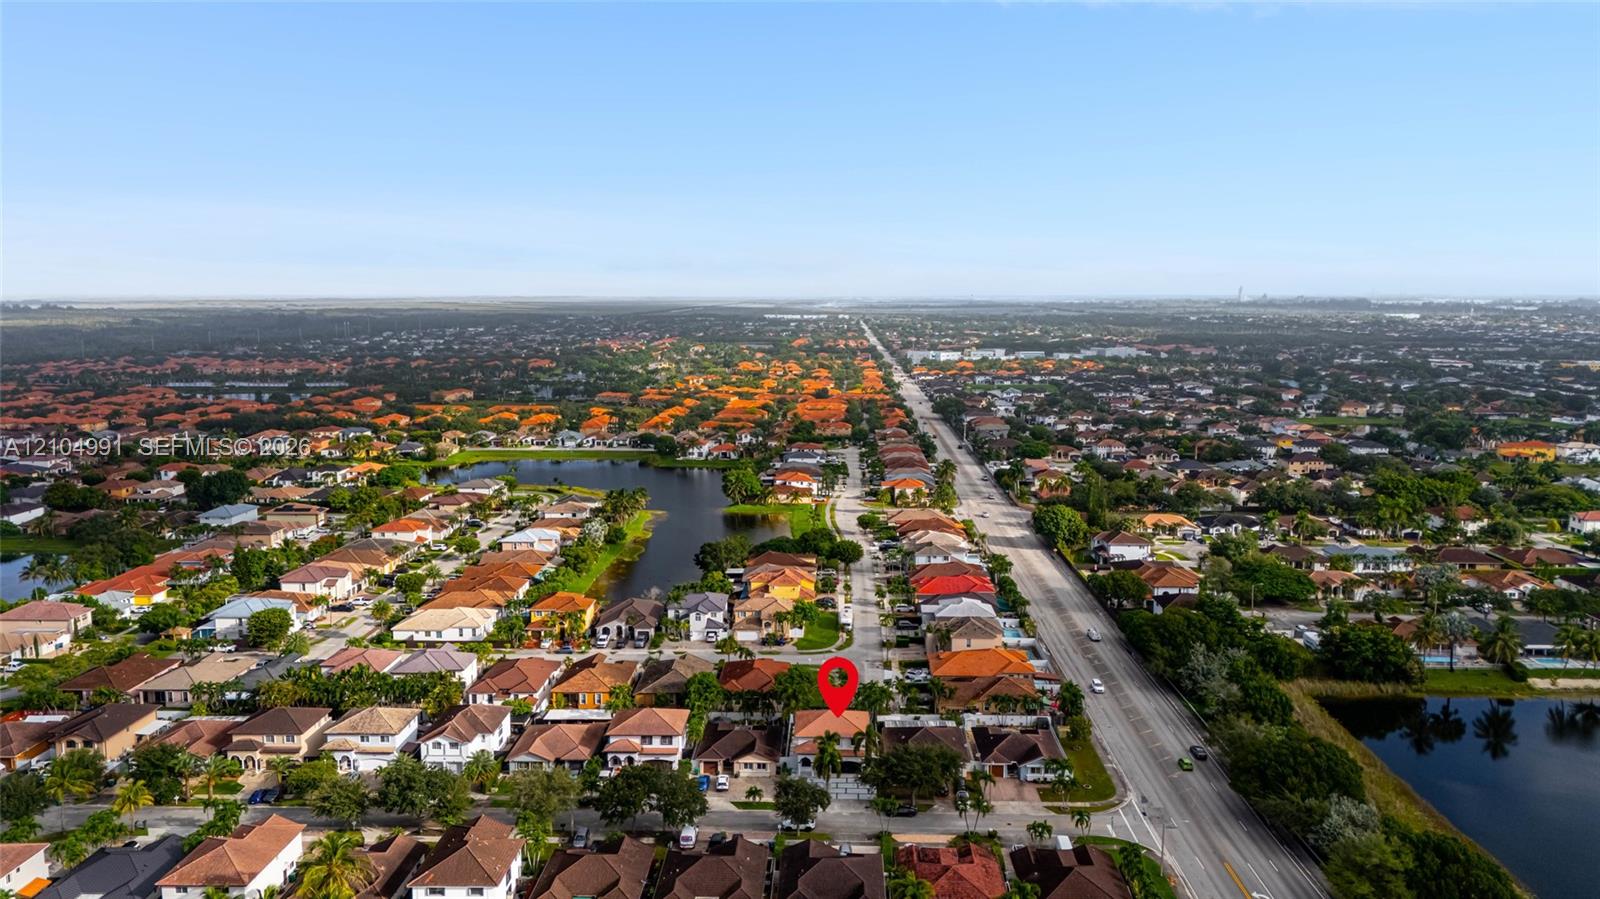
  • Aerial perspective of a multi-story residence featuring a tile roof, paved driveway, and perimeter fencing within a suburban development
  • Aerial perspective of a residential neighborhood featuring multiple ponds and expansive surrounding landscape

Location

15217 36th Miami FL 33185 USA

Contact

Palm Beach, FL
Deborah L. Ginsburg
150 Worth Ave, Palm Beach, FL 33480
Phone: +1 561-725-9229
deborahg@nestseekers.com
Listing Courtesy of EXP Realty LLC
​
Nest Seekers Logo
Loading...