Nest Seekers

Welcome to this stunning Colonial that blends traditional warmth with thoughtful modern updates.

33 Quail Run
Islip, NY 11730

Listing

Web ID:5808576
Website:https://www.nestseekers.com/5808576

Property

Ownership: For Sale
Type: Single Family
Rooms: 12
Bedrooms: 6 BR
Bathrooms: 3½
Area: 4056 sq ft
Lot Size: 0.7 Acres

Financials

Price:$1,500,000
Annual Taxes:$21,627

Description

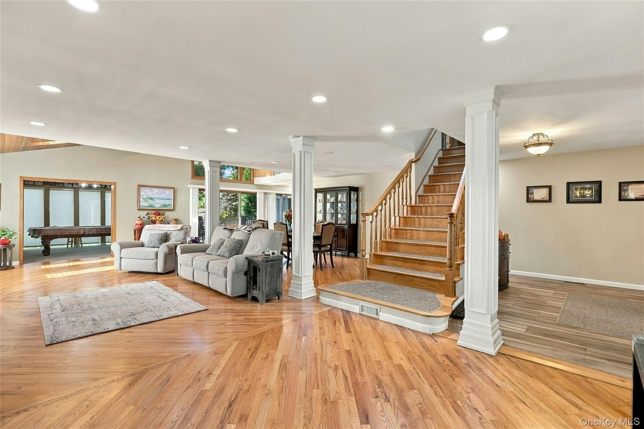
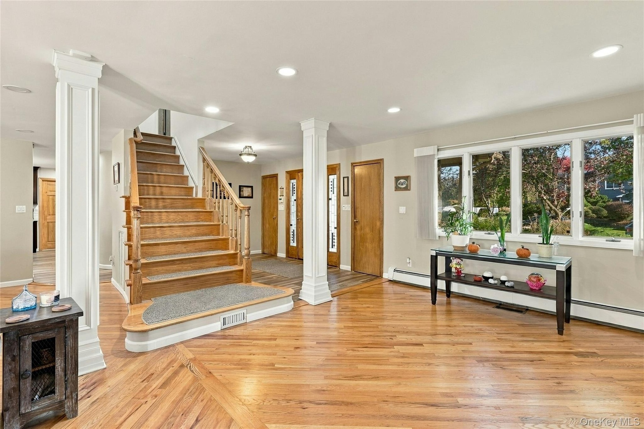
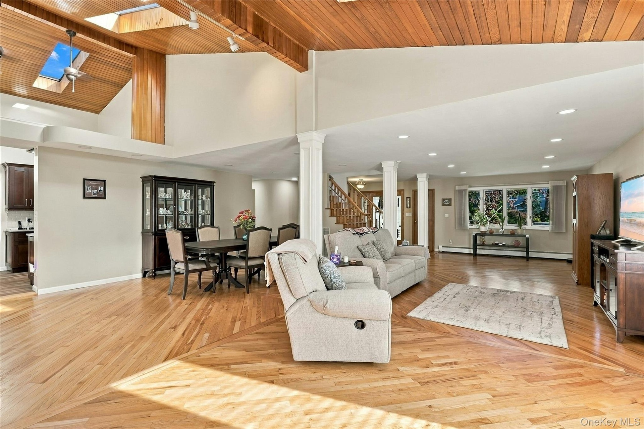
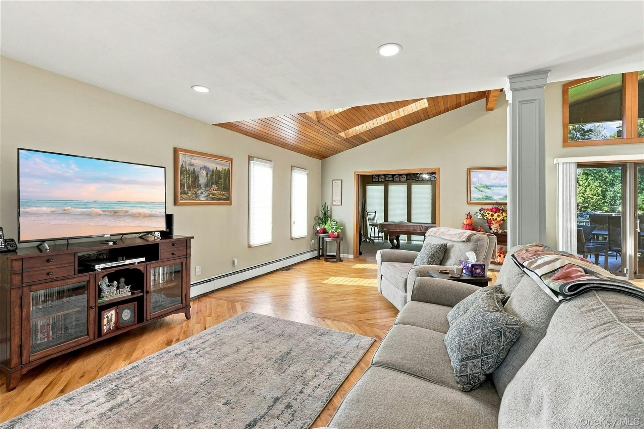
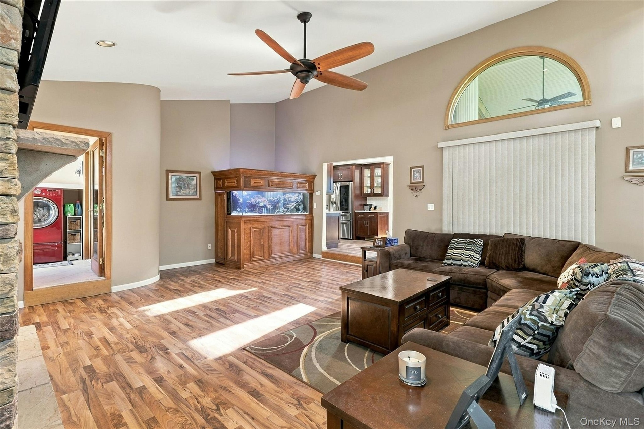
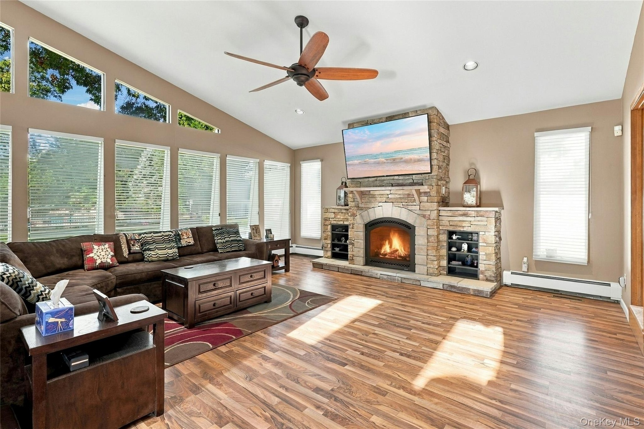
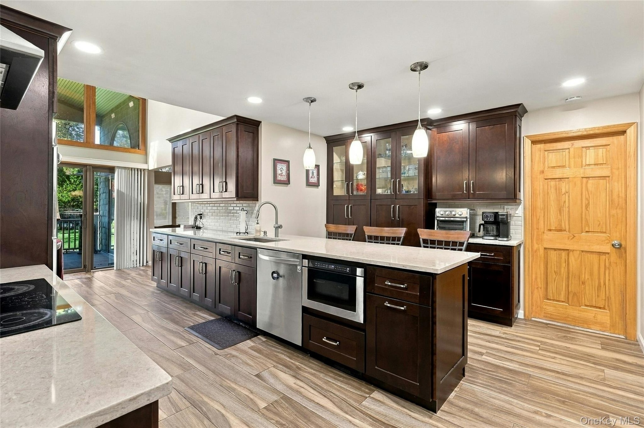
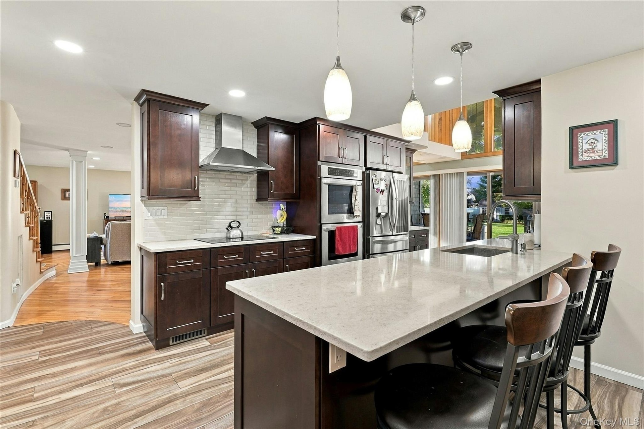
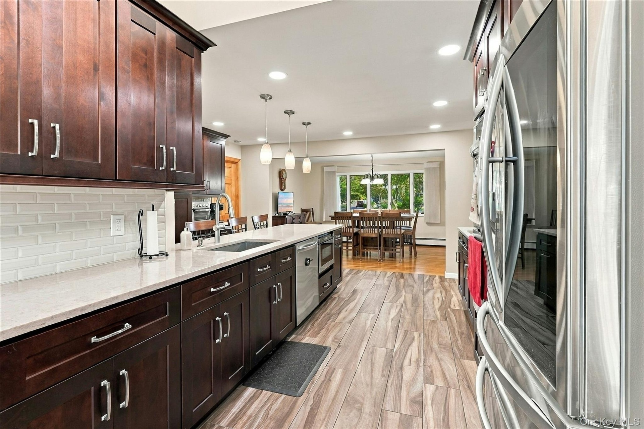
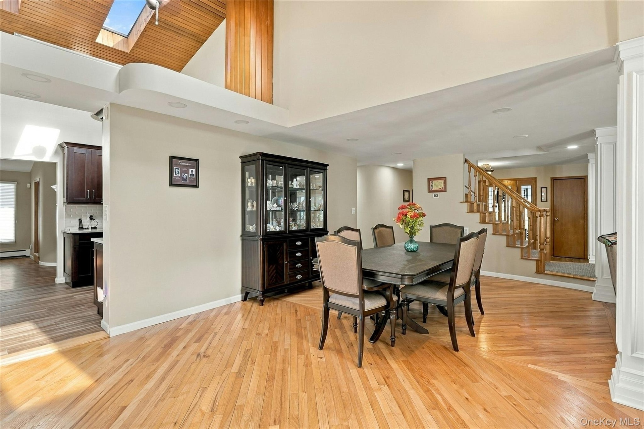
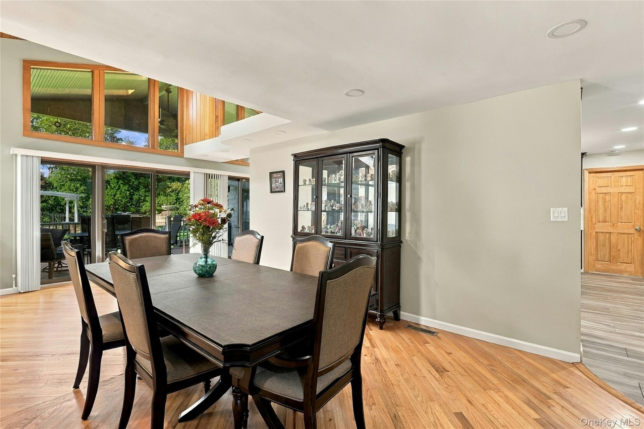
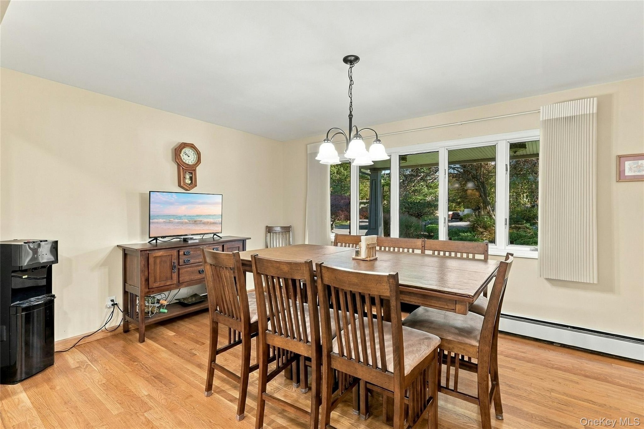
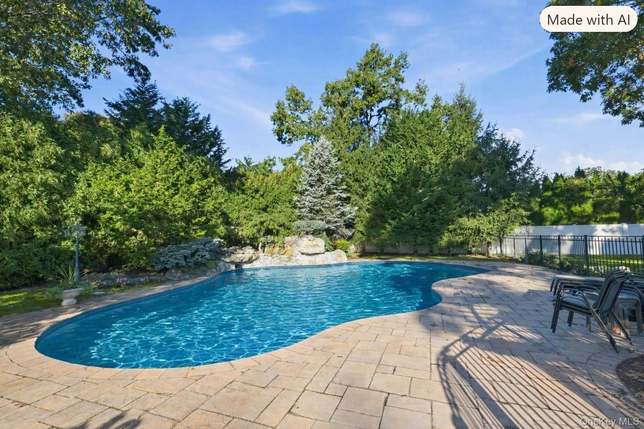
Welcome to this stunning Colonial that blends traditional warmth with thoughtful modern updates. Offering approximately 4,100 square feet of living space, this expansive home features six bedrooms, three full baths, and one half bath. Upon entering, you’re greeted by beautiful wood floors and an impressive open floor plan designed for effortless entertaining. The main level provides a large living room, a den with a gas stone fireplace, a sunroom, and multiple dining areas. The chef’s kitchen is equipped with multiple ovens, a microwave, cooktop, and quartz countertops, making it ideal for hosting even the largest gatherings. Abundant windows and skylights fill the home with natural light throughout the day. The first floor includes two guest bedrooms along with one and a half baths, offering flexible space for visitors or extended family. Upstairs, the spacious primary bedroom features its own full bath, accompanied by three additional bedrooms and another main bath. The home is well maintained with a five-year-old main roof, a full alarm system including window entry alarms, and a 200-AMP electric service with a generator hook-up. Step outside to the expansive backyard and enjoy a new Trex deck overlooking the highlight of the property — a 46' x 26' in-ground saltwater pool complete with a relaxing stone waterfall and fountain. The pool features a two-year-old vinyl liner, brand-new cover, three-year-old salt generator, five-year-old heater, and a safety alarm. The fully fenced parcel also includes a 15-zone sprinkler system. This meticulously maintained home offers exceptional space, modern amenities, and a resort-style backyard — a rare opportunity for comfortable and luxurious living.
Virtual Tour: https://my.homediary.com/u/497440

Amenities

  • Back Yard
  • Breakfast Bar
  • Built-in Features
  • Cable - Available
  • Casement
  • Cathedral Ceiling(s)
  • Ceiling Fan(s)
  • Chefs Kitchen
  • Cleared
  • Cooktop
  • Dishwasher
  • Dryer
  • Eat-in Kitchen
  • Electricity Connected
  • ENERGY STAR Qualified Appliances
  • Entrance Foyer
  • Family Room
  • Fire Alarm
  • First Floor Bedroom
  • First Floor Full Bath
  • Floor to ceiling windows
  • Formal Dining
  • Front Yard
  • Garden
  • Gas
  • High ceiling
  • Kitchen Island
  • Landscaped
  • Level
  • Natural Gas Connected
  • Natural Woodwork
  • Near School
  • Neighborhood
  • Pantry
  • Primary Bathroom
  • Quartz/Quartzite Counters
  • Recessed Lighting
  • Security Lights
  • Security System
  • Sewer Connected
  • Skylights
  • Smart Thermostat
  • Smoke Detectors
  • Trash Collection Public
  • Walk-In Closet(s)
  • Walk Through Kitchen
  • Wall of Windows
  • Wood Frames
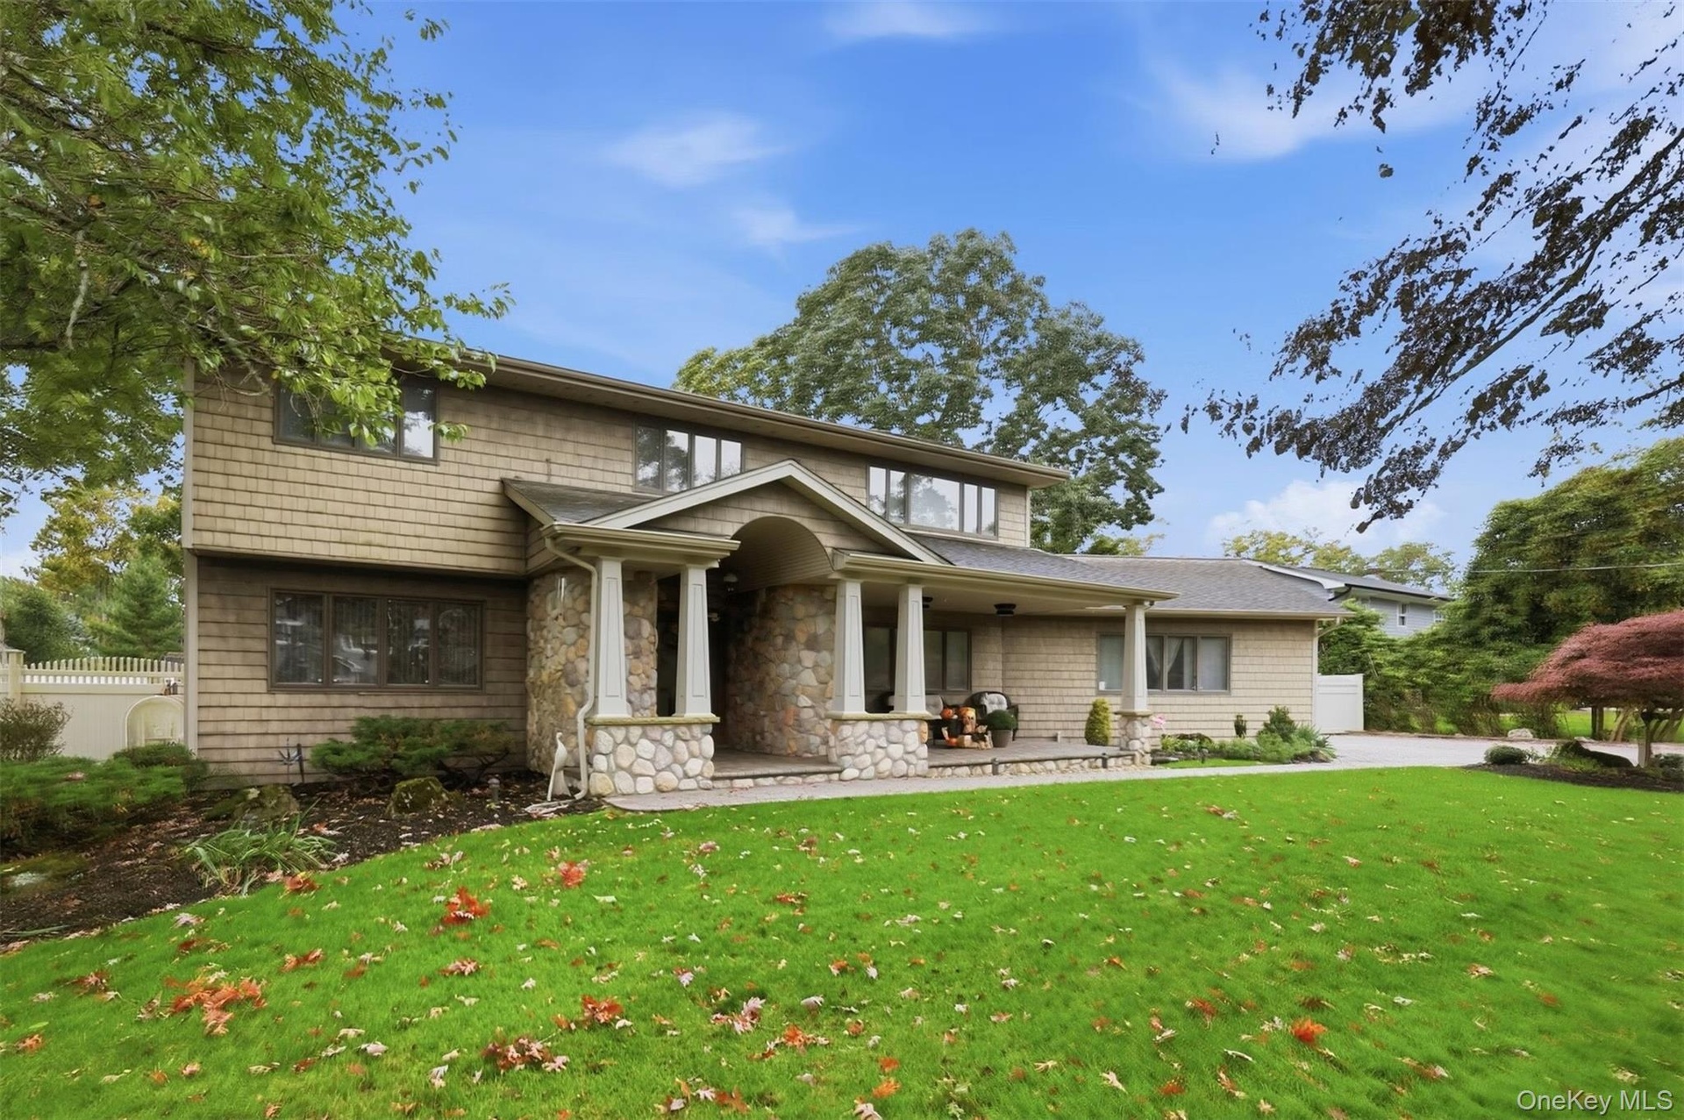
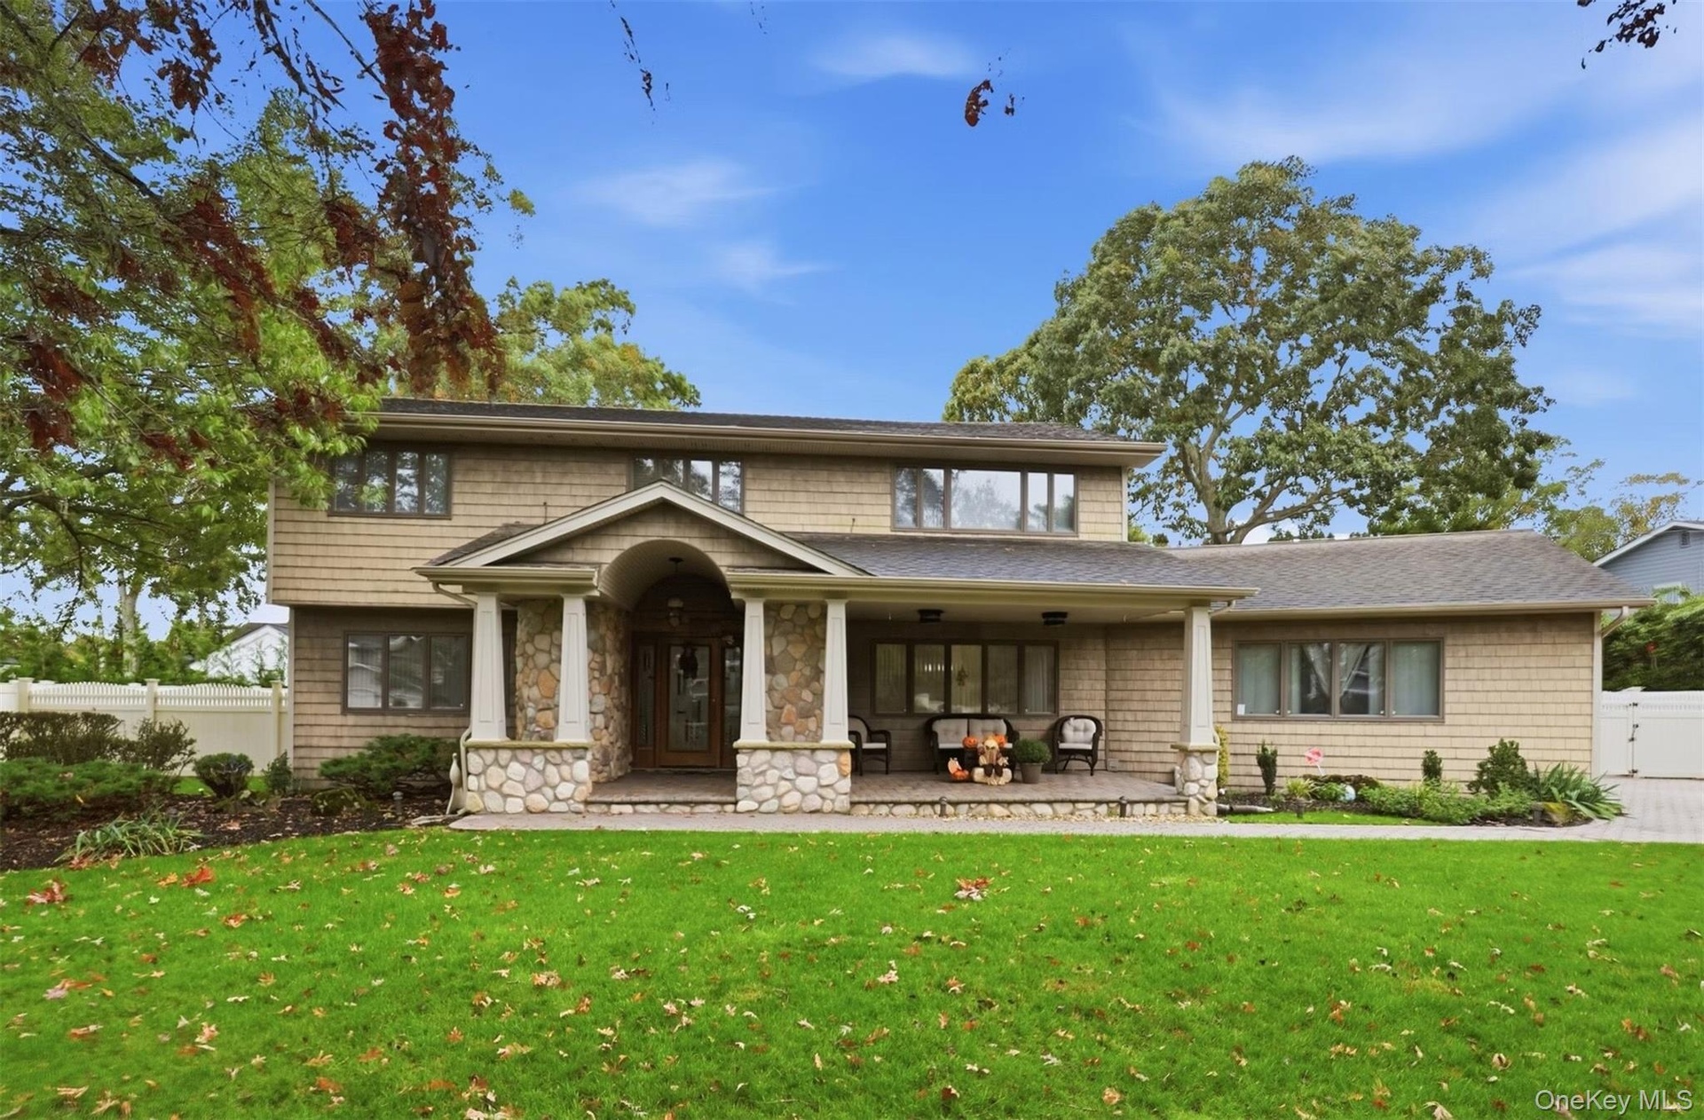
  • Exterior facade featuring stone veneer detailing, shingle-style siding, a covered entryway with column supports, and a paved walkway
  • Two-story shingle-style exterior featuring a covered front porch with stone pillars, a stone-accented entryway, and a paved walkway
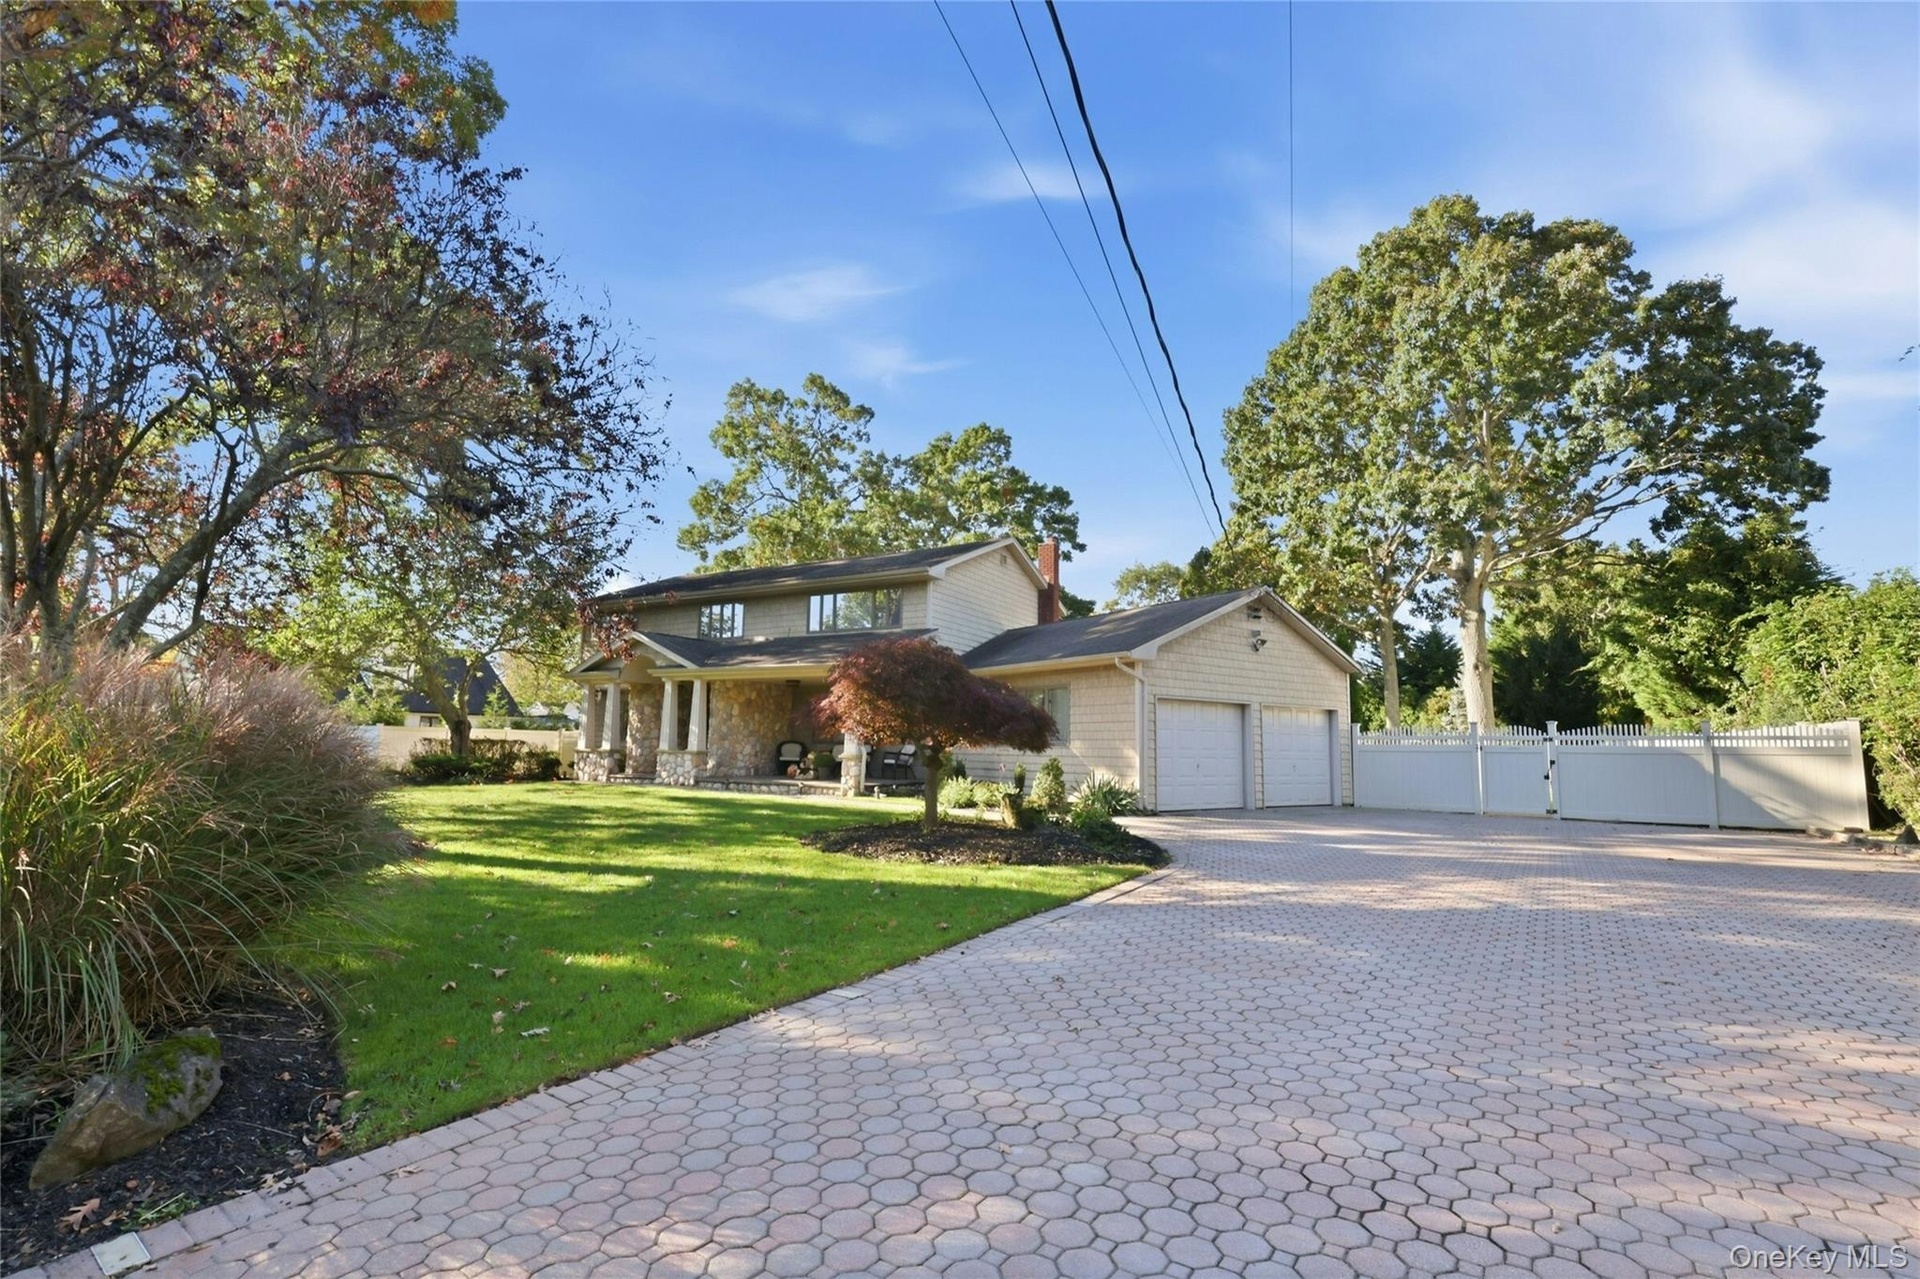
  • Two-story exterior featuring stone masonry cladding and an expansive paved driveway, set upon a landscaped lot with mature trees and perimeter fencing
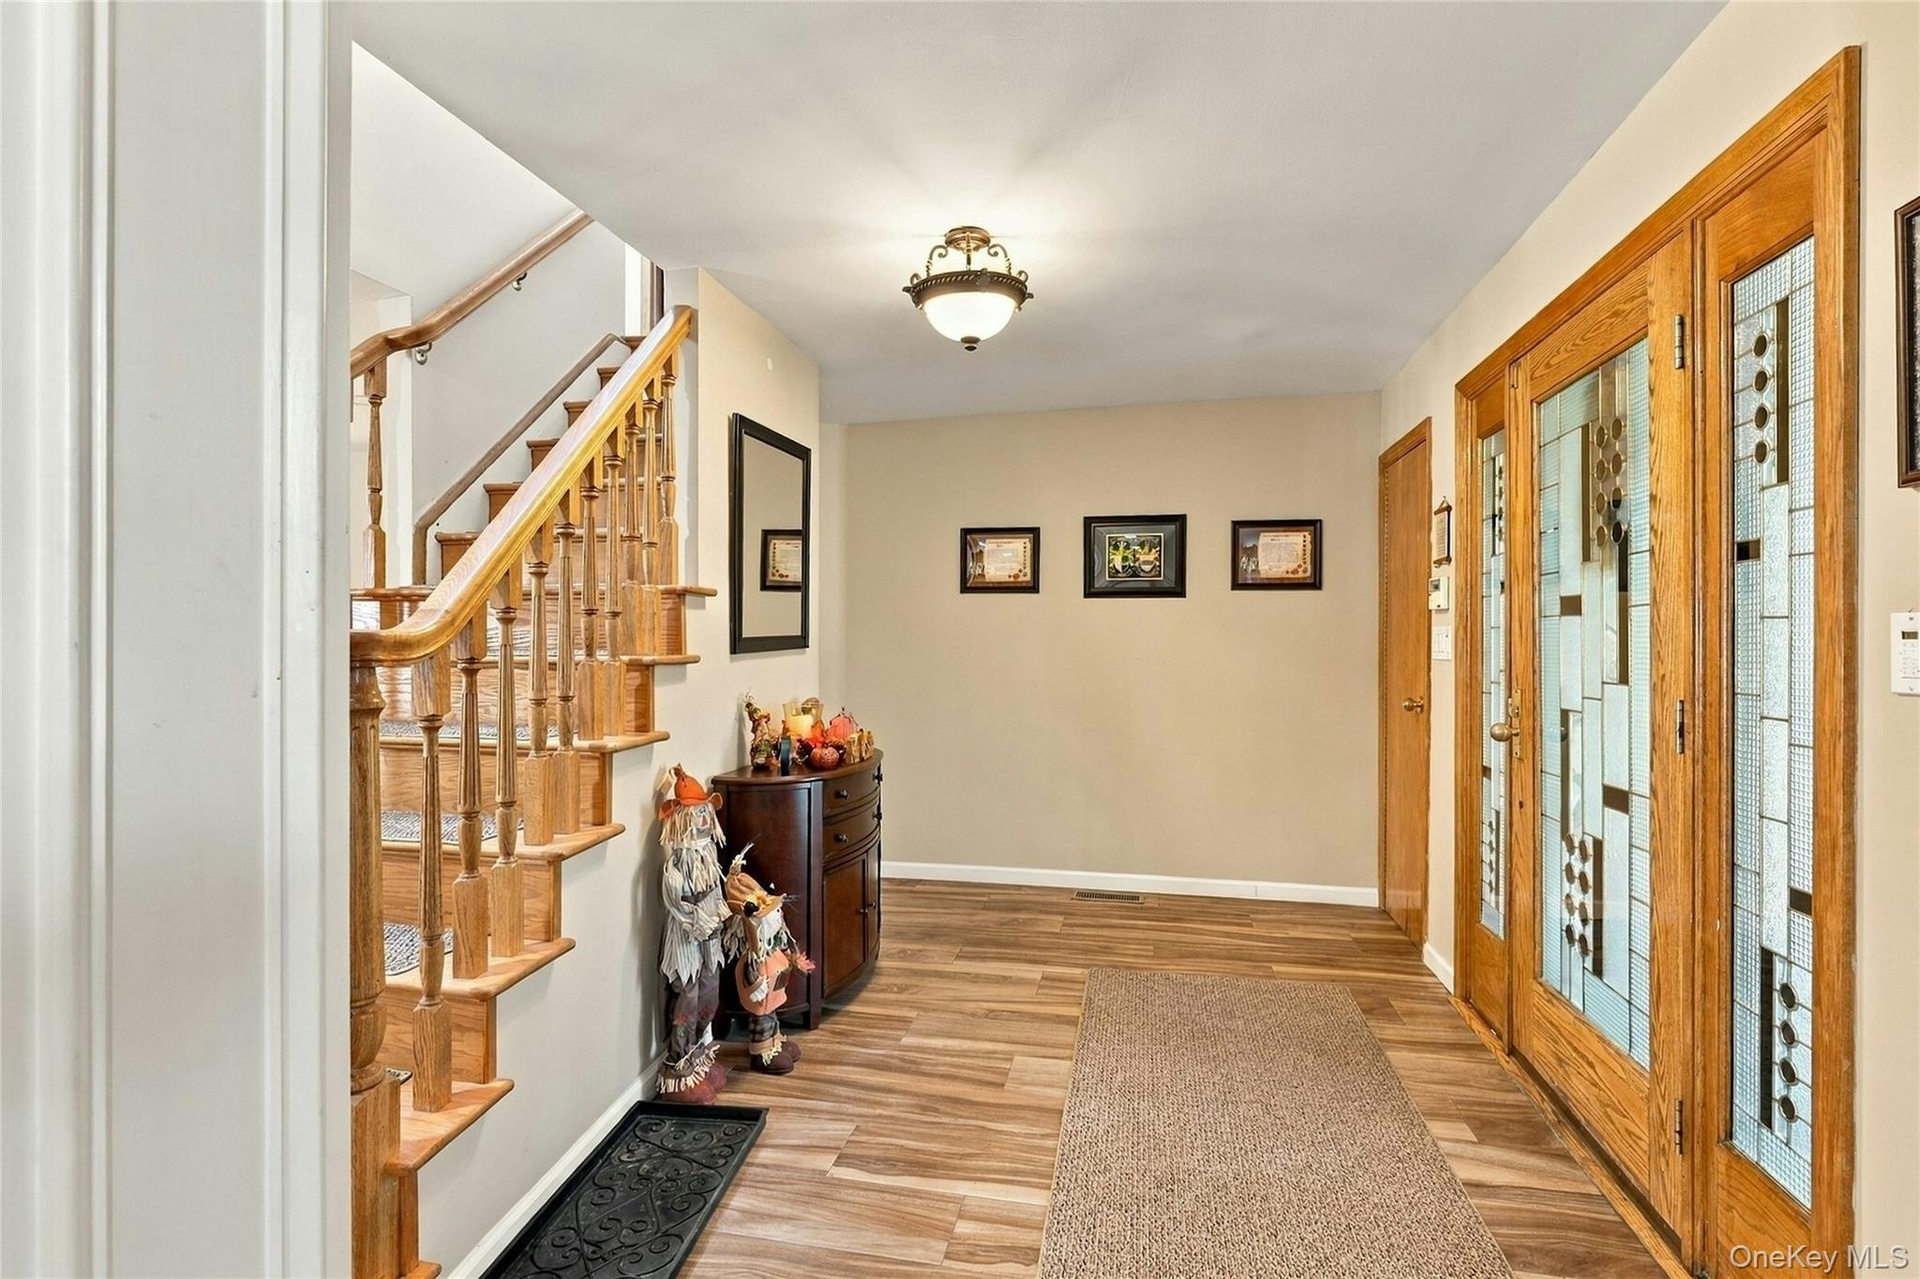
  • Entry foyer featuring a wood-finish staircase with a decorative railing, double-door entrance with geometric glass panels, wood-finish flooring, and a
  • Open-concept interior featuring wood-finish flooring, recessed lighting, decorative white columns, and a wooden staircase with a matching handrail
  • Open-concept interior featuring wood-finish flooring, a central staircase with a wood-finish handrail, architectural columns, multiple wood-finish int
  • Vaulted wood-plank ceiling, skylights, recessed lighting, structural support columns, and wood-finish flooring
  • Living area featuring herringbone-patterned wood-finish flooring, vaulted wood-plank ceiling with skylights, recessed lighting, and sliding glass door
  • Vaulted ceilings, wood-finish flooring, arched transom window, built-in cabinetry, and recessed lighting
  • Living room featuring vaulted ceilings, floor-to-ceiling stone-faced fireplace with hearth, wood-finish flooring, multi-pane window configuration, and
  • Kitchen featuring dark wood cabinetry, light-toned stone countertops, a central island with integrated microwave, wood-finish flooring, and pendant li
  • Kitchen featuring dark wood cabinetry, quartz countertops, a central island with a stainless steel undermount sink, subway tile backsplash, and built-
  • Kitchen featuring stained wood cabinetry, stone countertops, white subway tile backsplash, wood-finish flooring, and stainless steel appliances
  • Vaulted ceilings with wood-plank detailing, recessed lighting, skylight, wood-finish flooring, and a staircase with decorative wood railings
  • Open-concept dining area featuring wood-finish flooring, vaulted ceilings, expansive multi-pane windows, recessed lighting, and sliding glass doors
  • Wood-finish flooring, oversized multi-pane window, and four-light metal chandelier
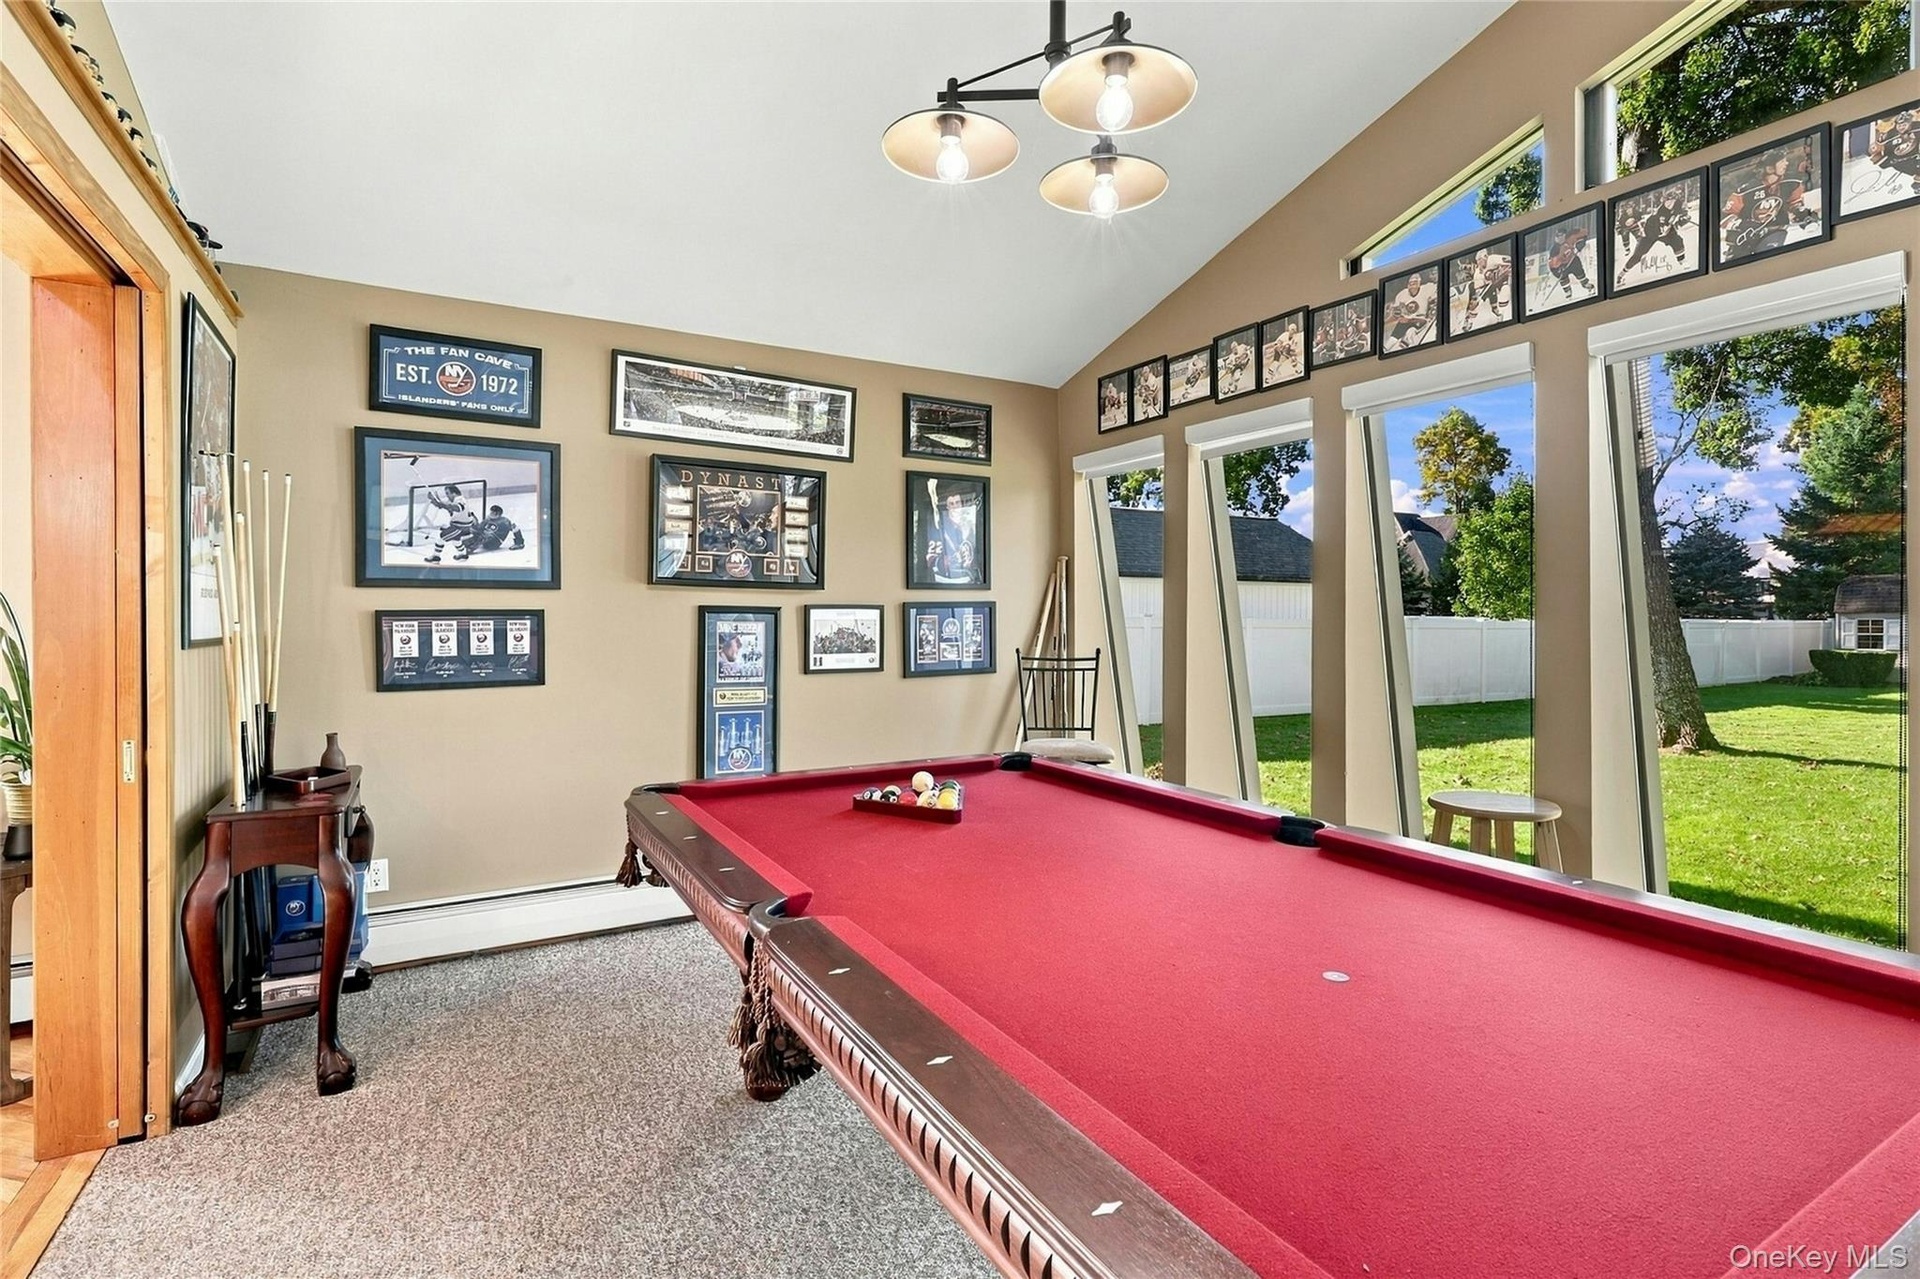
  • Vaulted ceiling featuring a multi-bulb pendant light, expansive floor-to-ceiling windows, and wall-to-wall carpeting
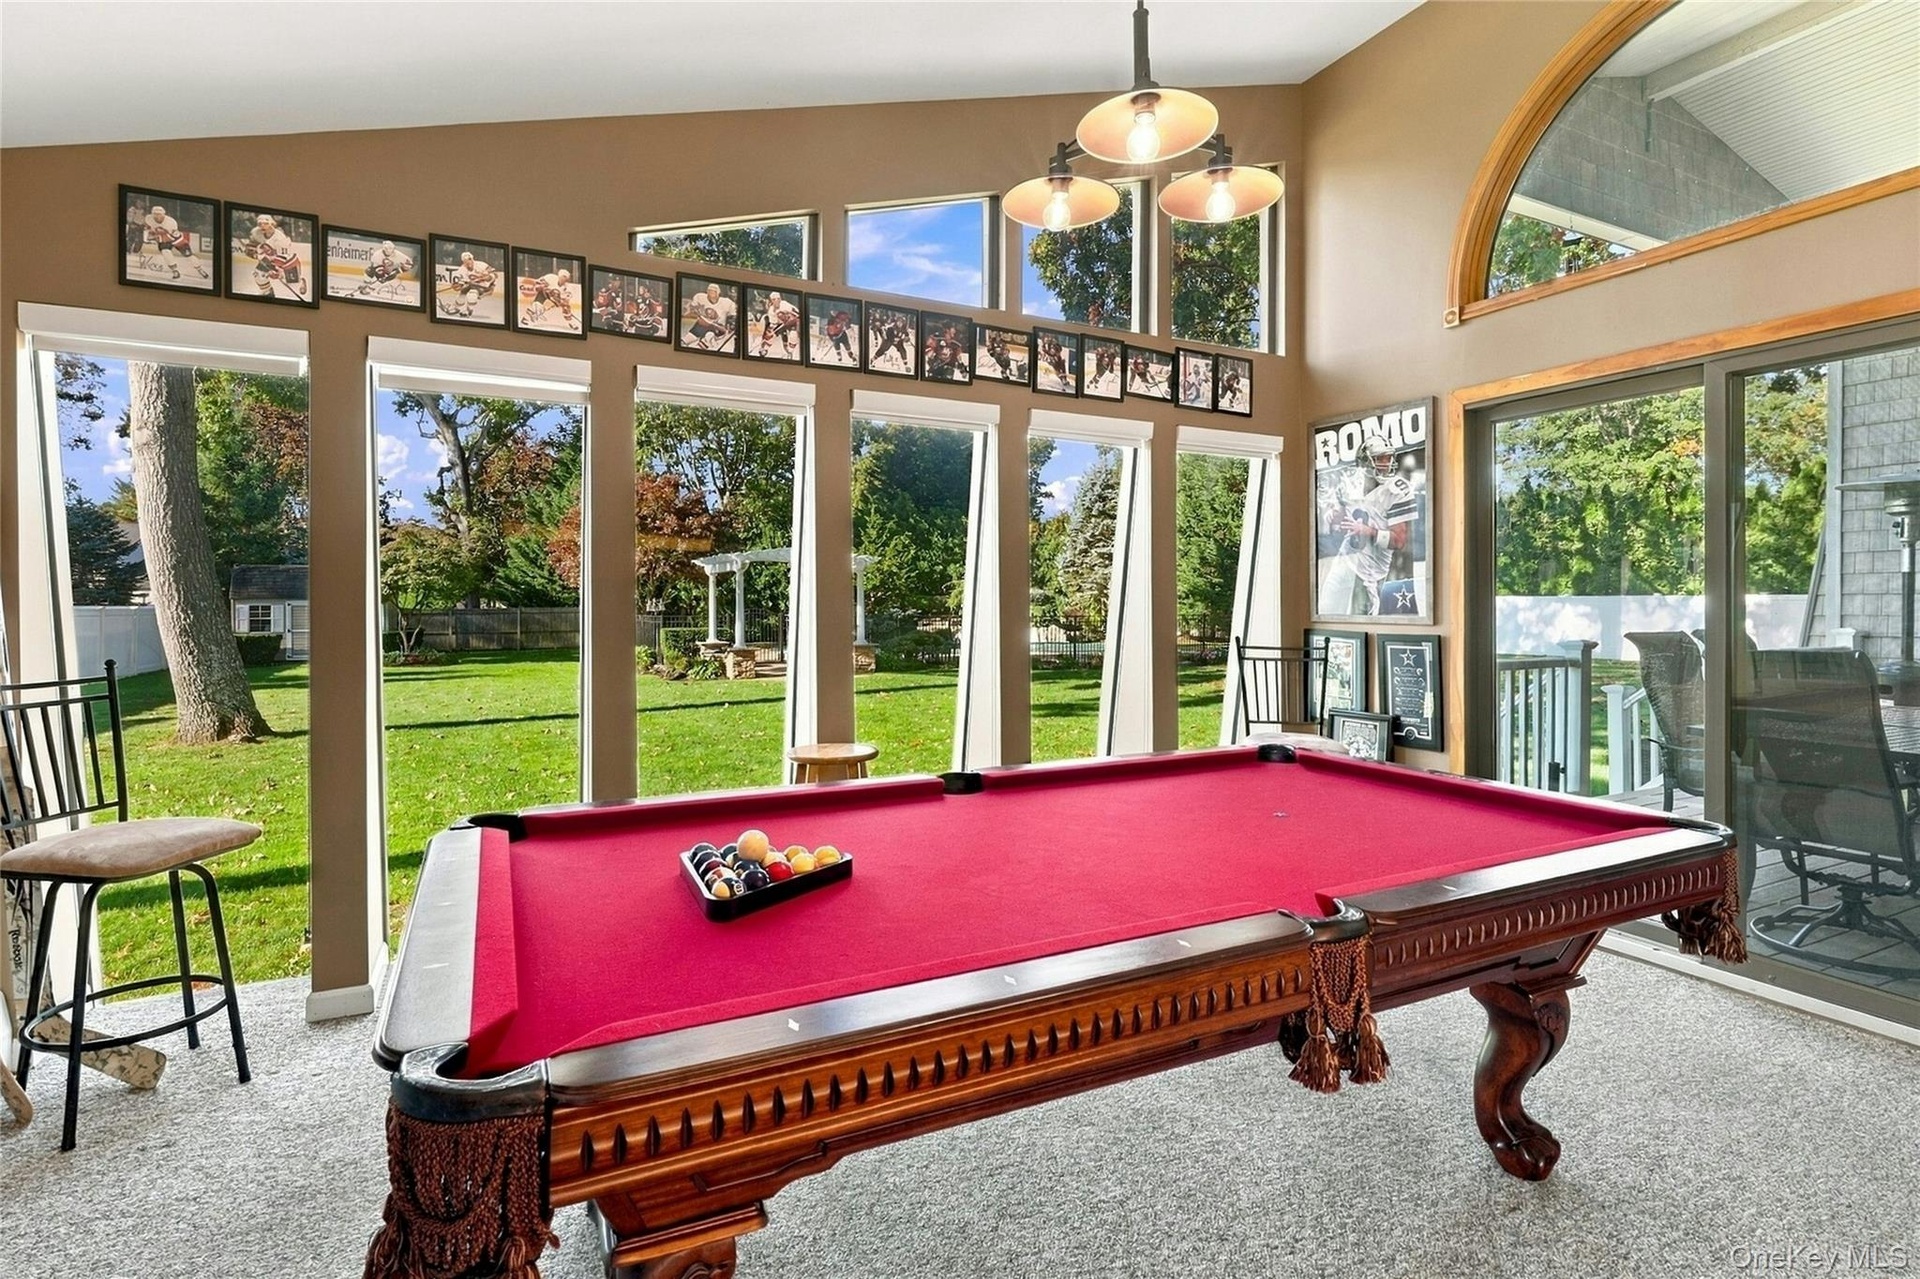
  • Vaulted ceiling with a multi-light fixture, expansive floor-to-ceiling windows, and sliding glass doors
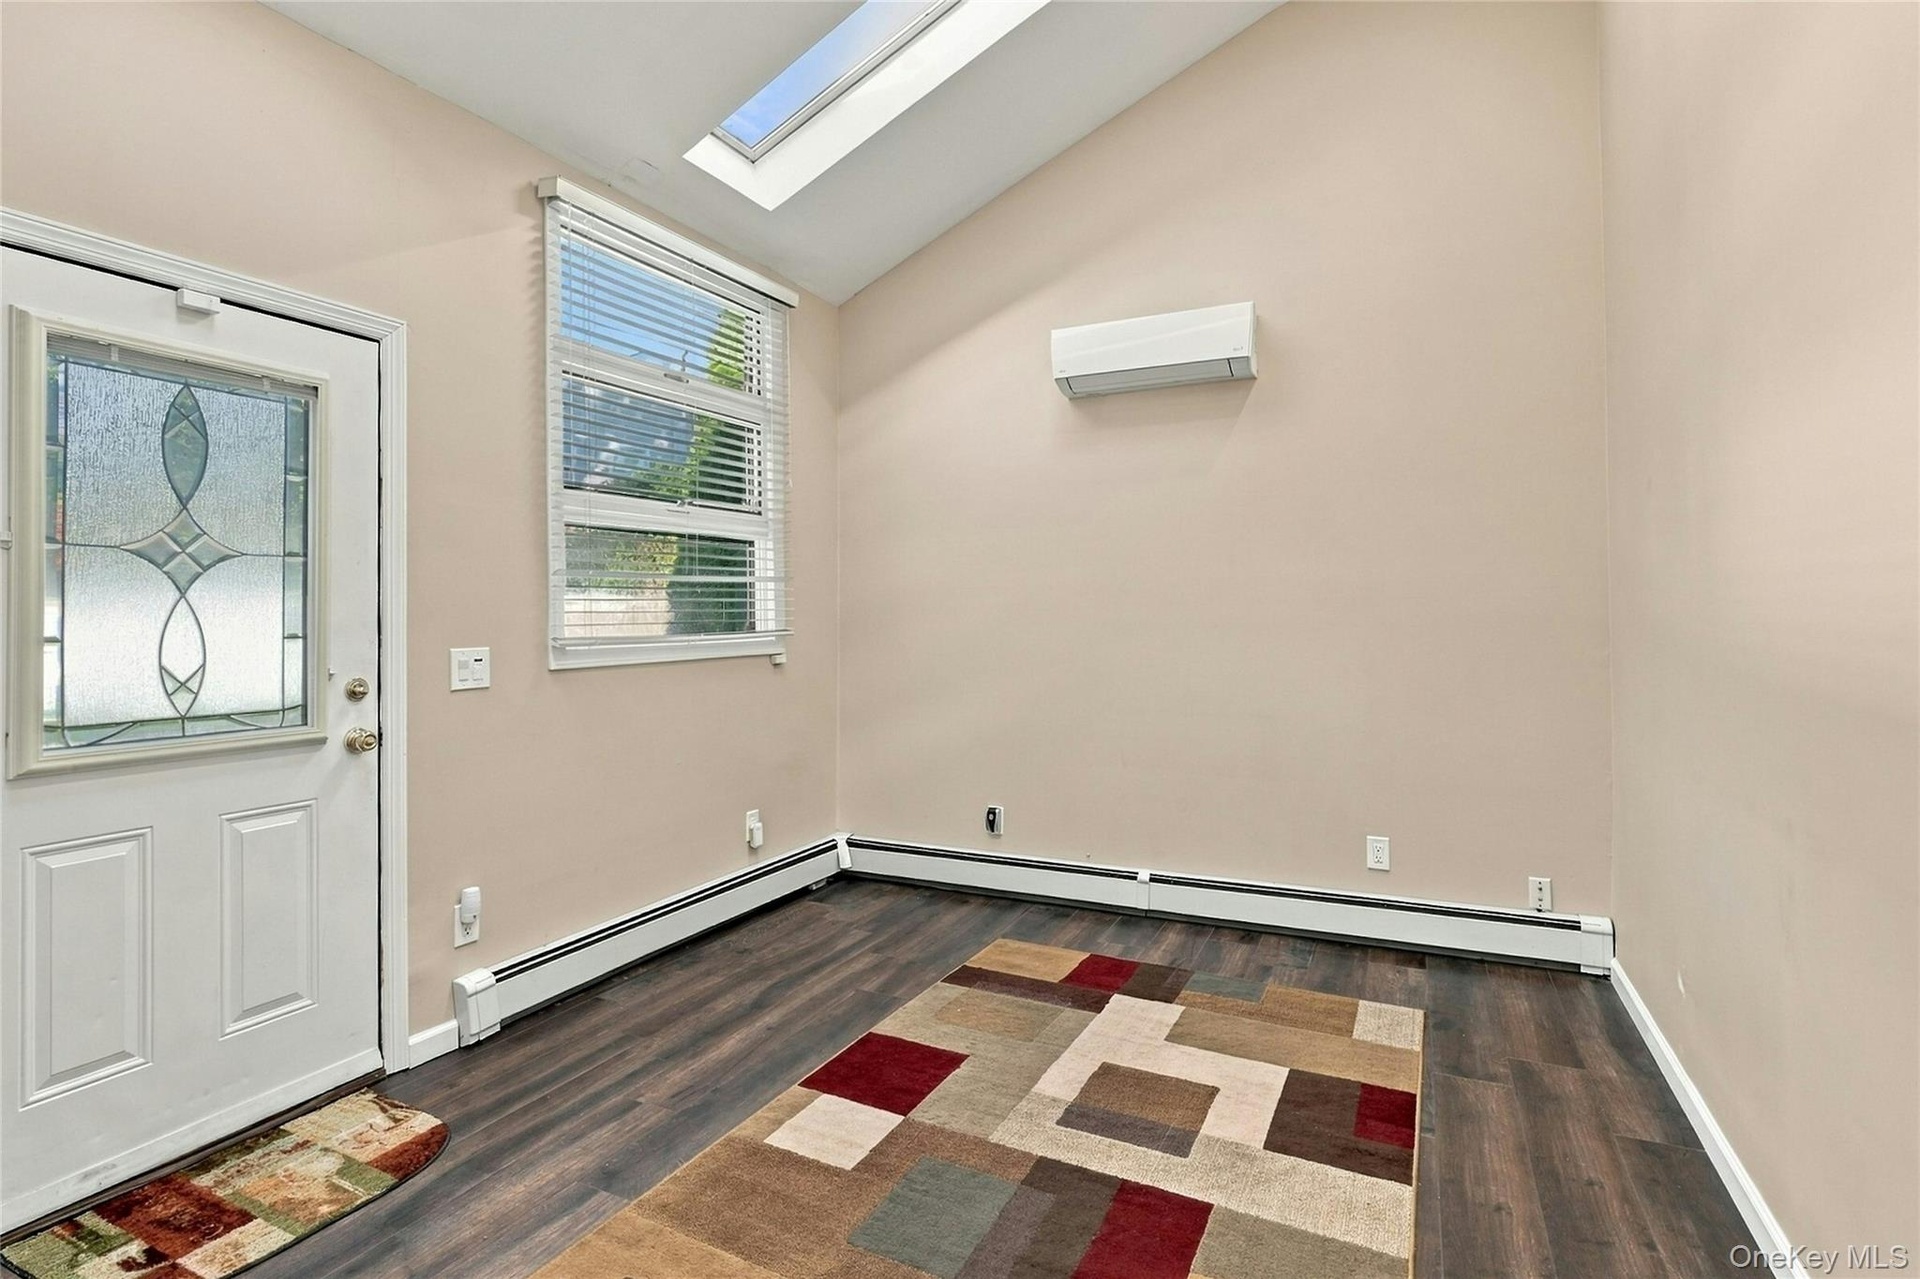
  • Vaulted ceiling with a skylight, dark wood-finish flooring, energy-efficient mini-split system, and a glass-inset entry door
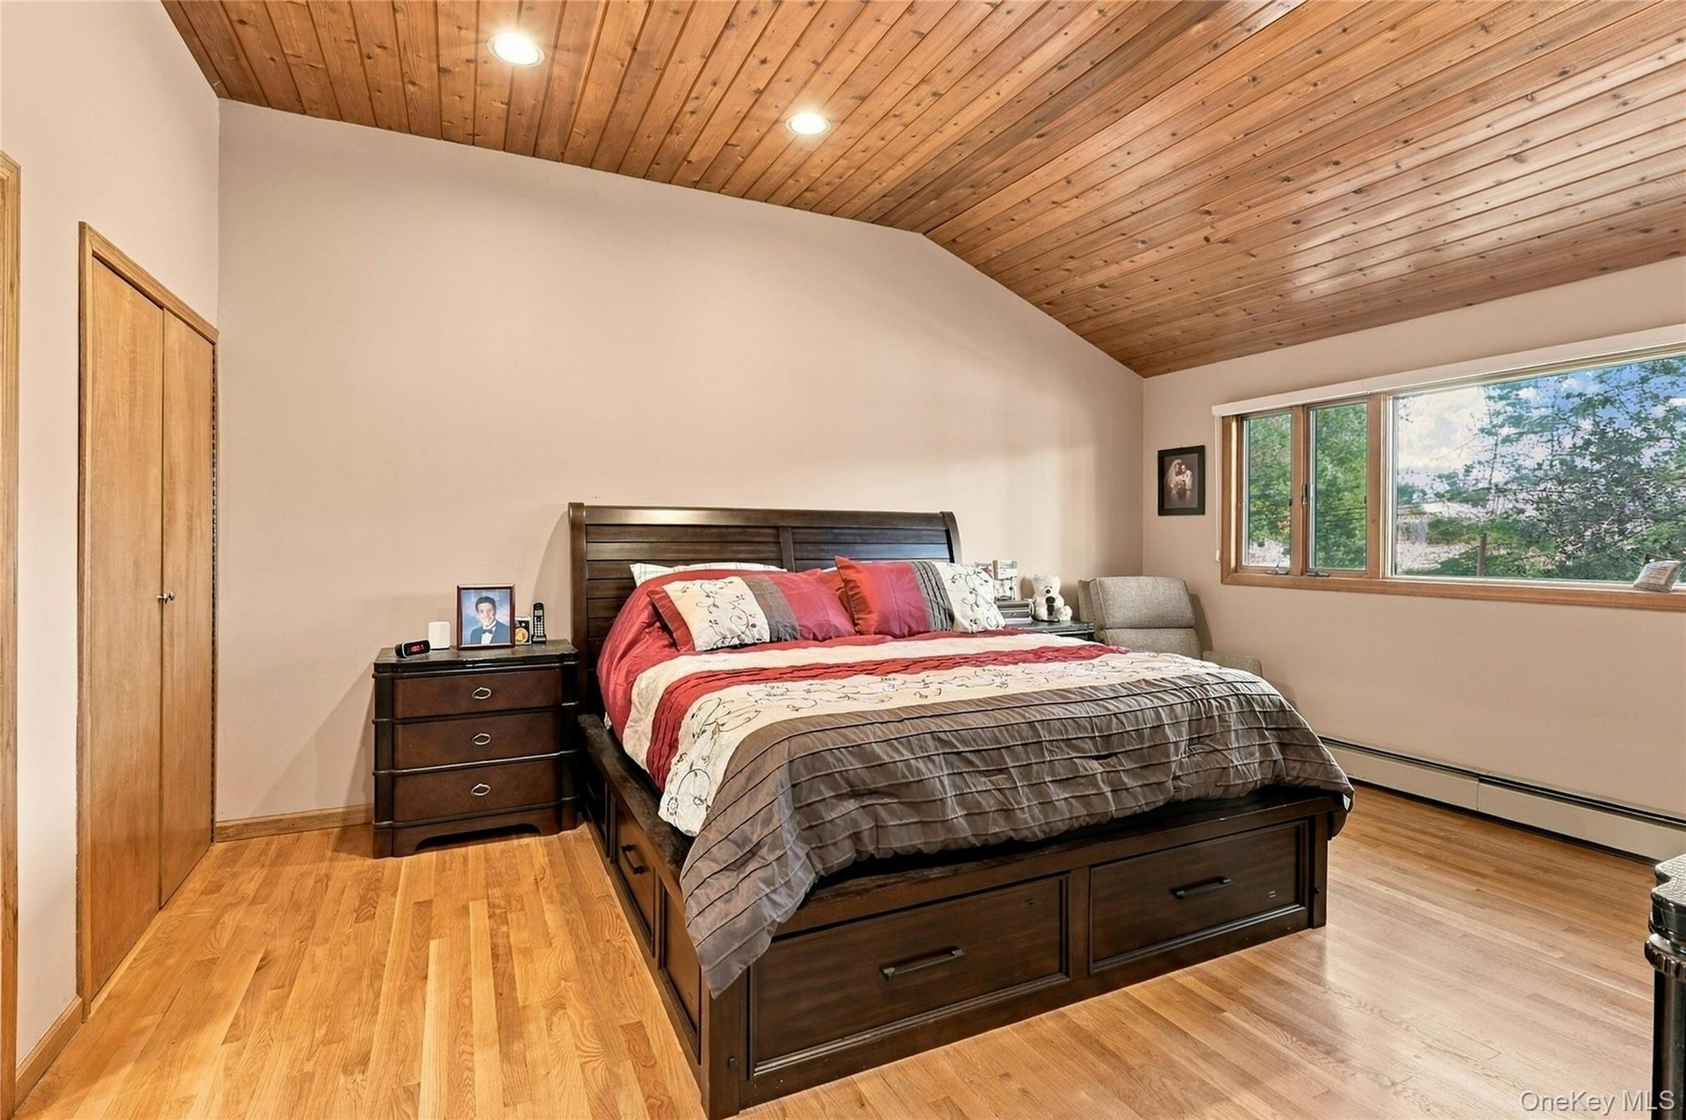
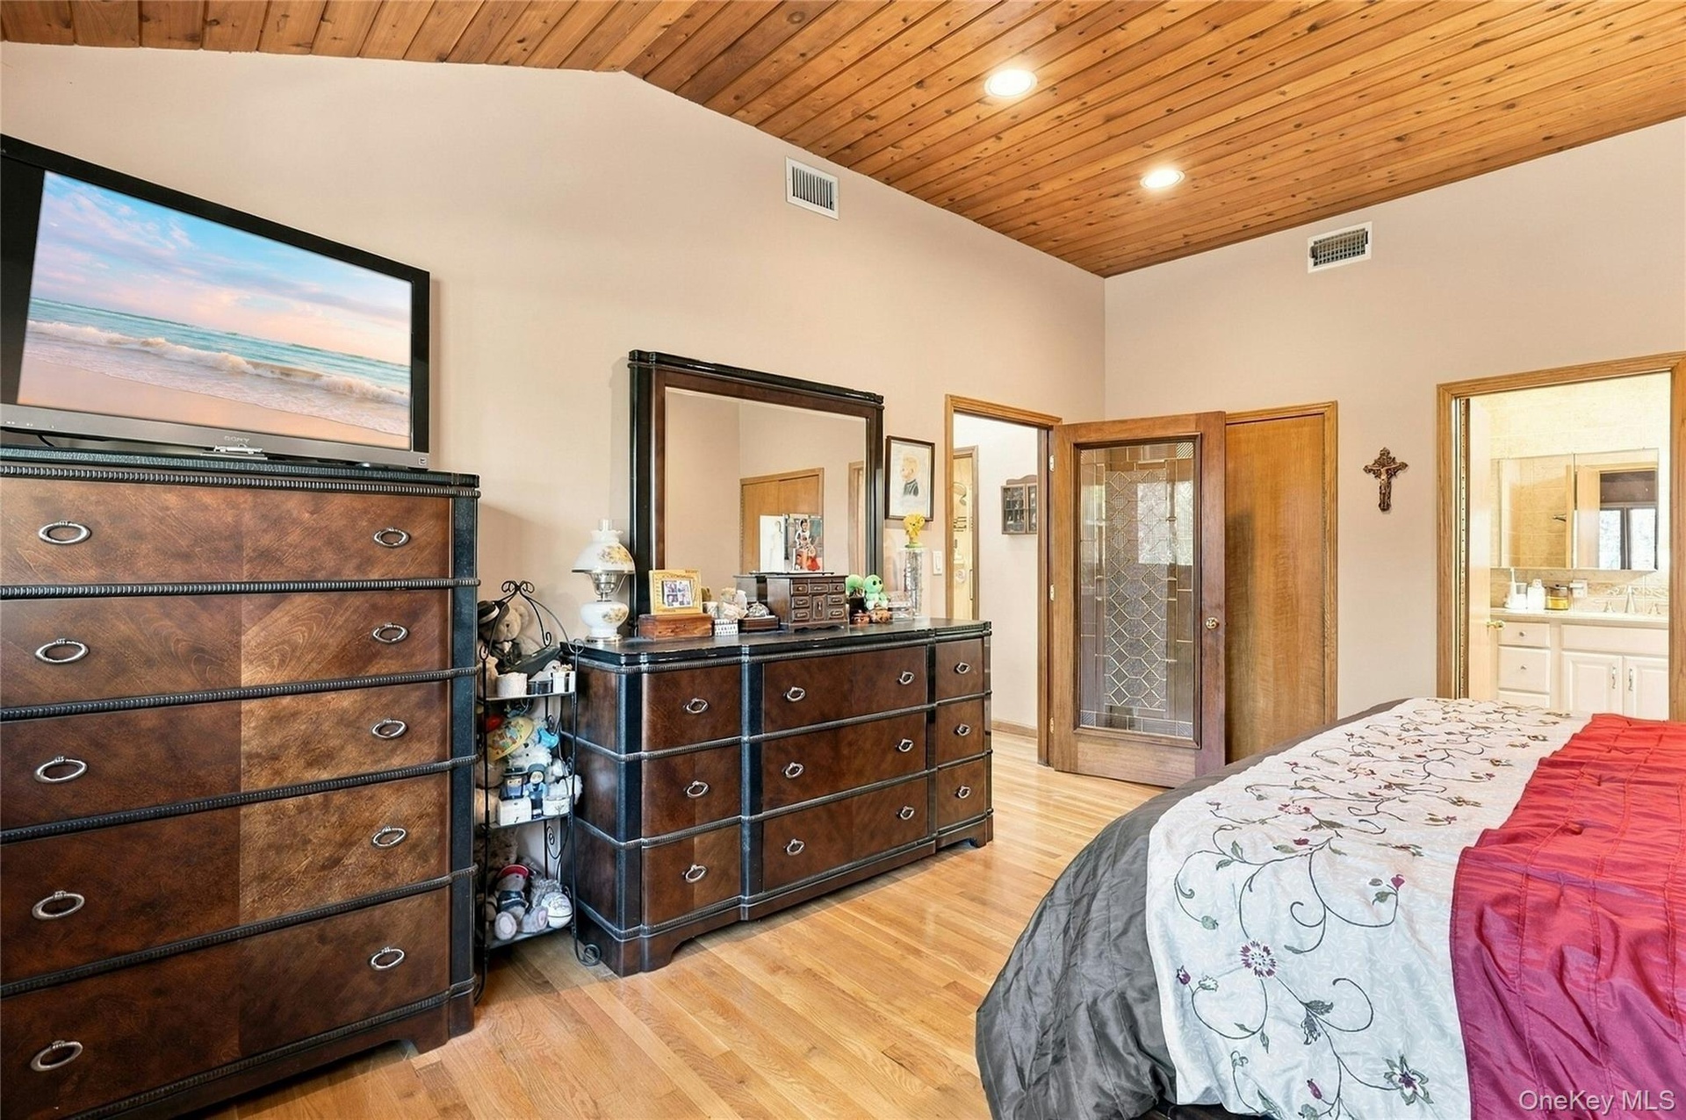
  • Vaulted wood-plank ceiling featuring recessed lighting, natural wood-finish flooring, and built-in closet with wood doors
  • Vaulted ceiling with wood-plank paneling, recessed lighting, and wood-finish flooring
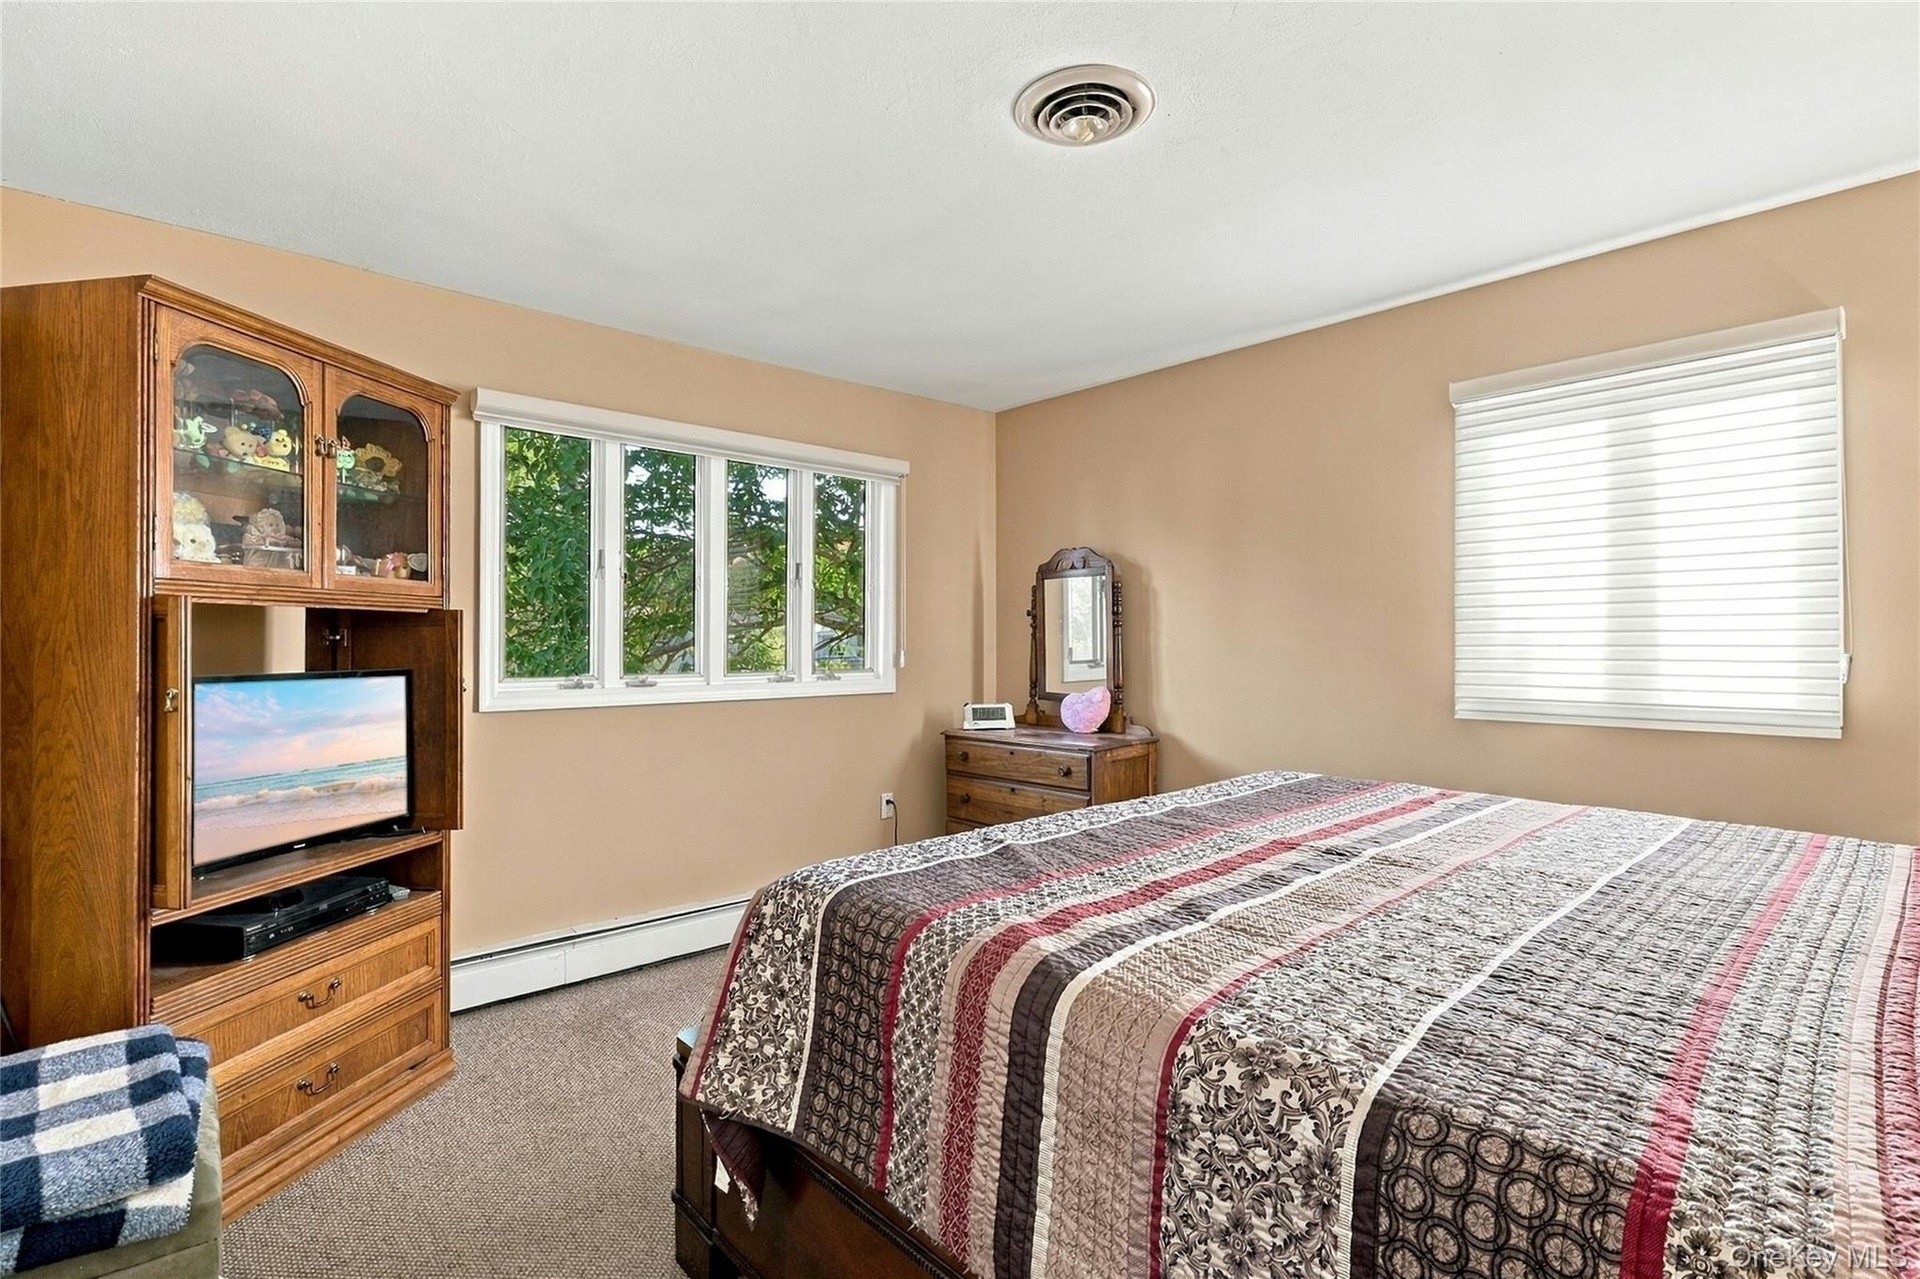
  • Neutral-toned interior room featuring wall-to-wall carpeting and two windows with white frames
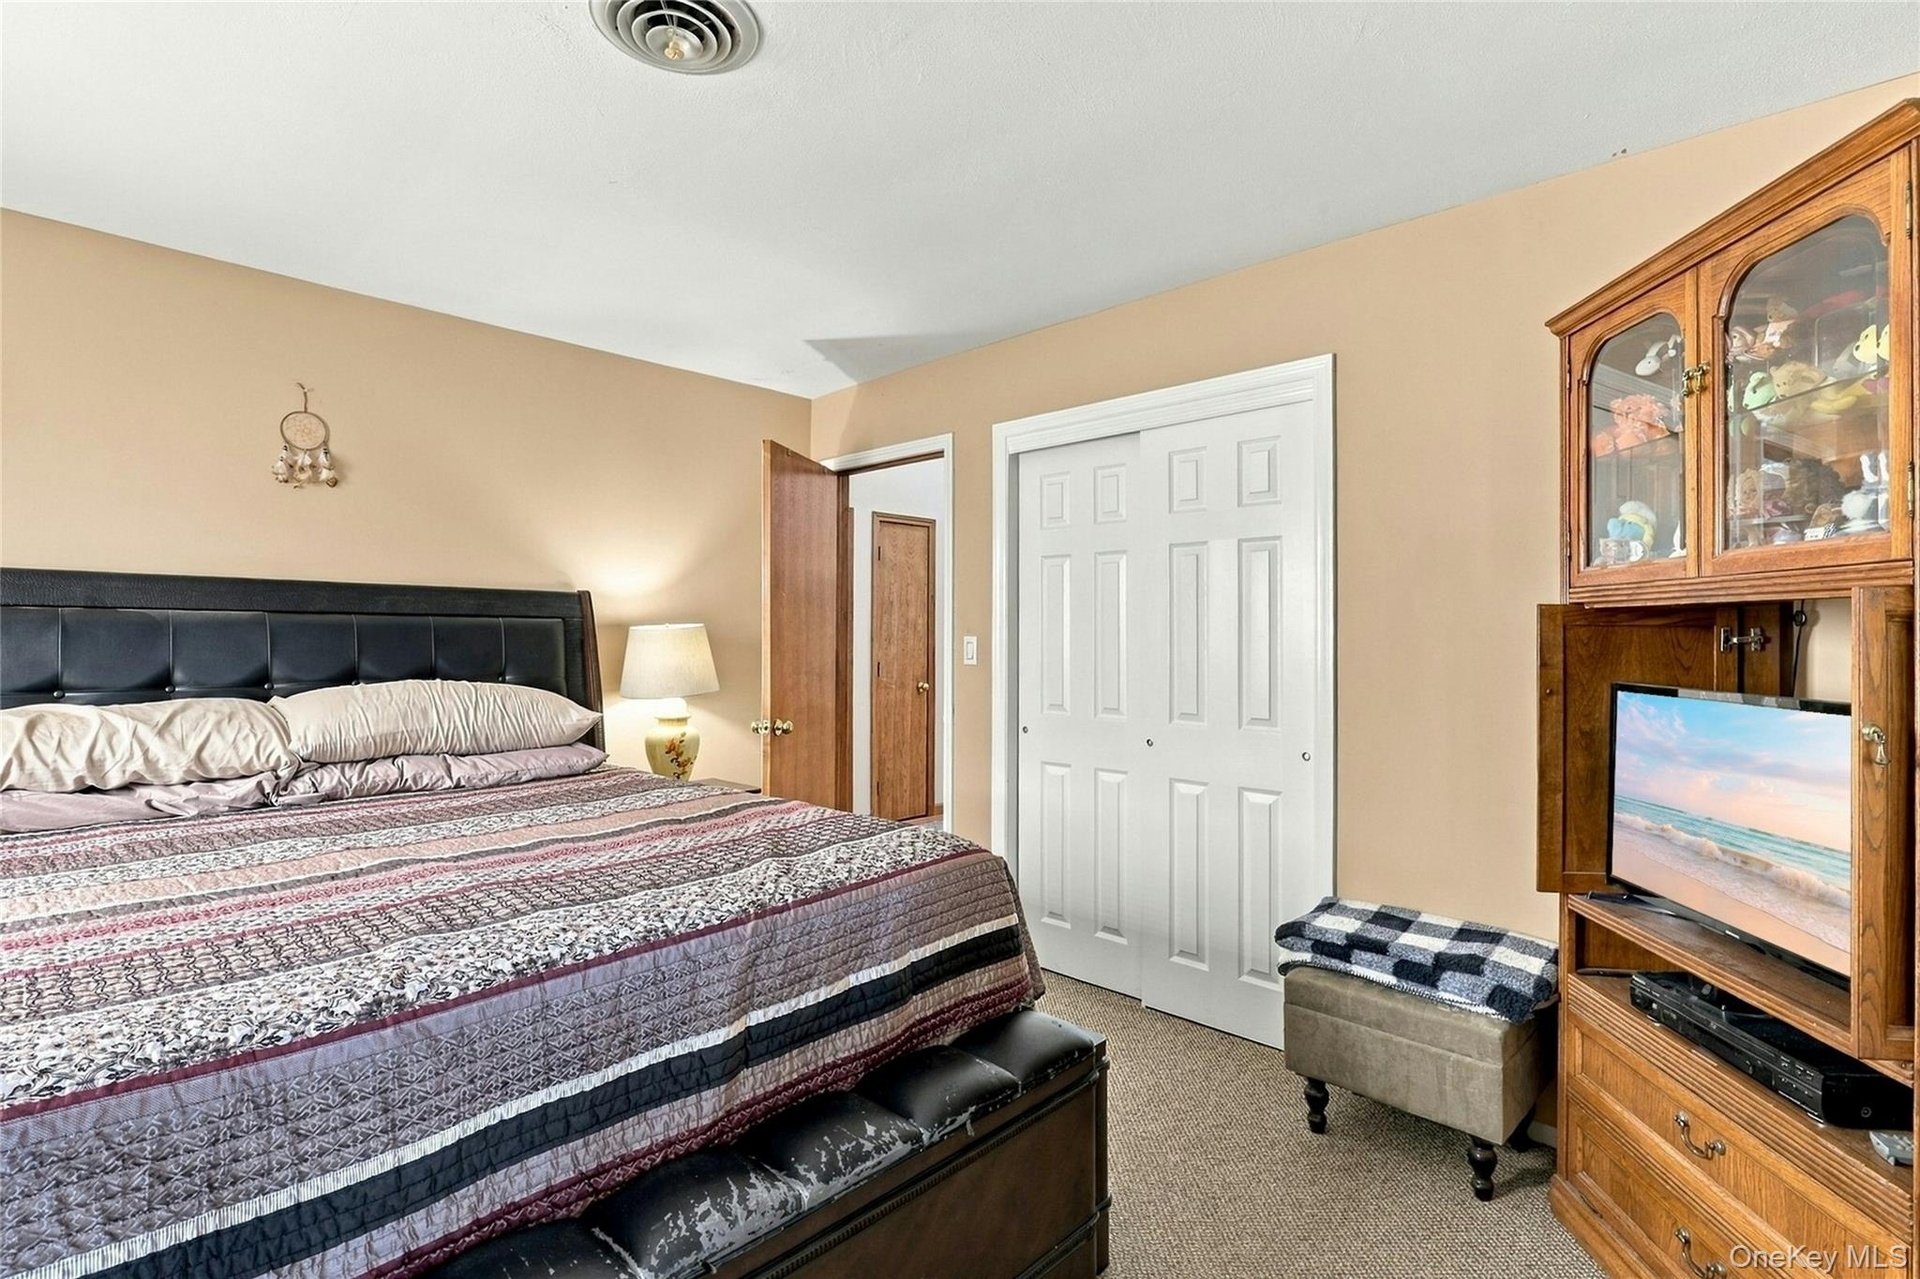
  • Neutral wall tones, carpeted flooring, and double-panel sliding closet doors with white trim
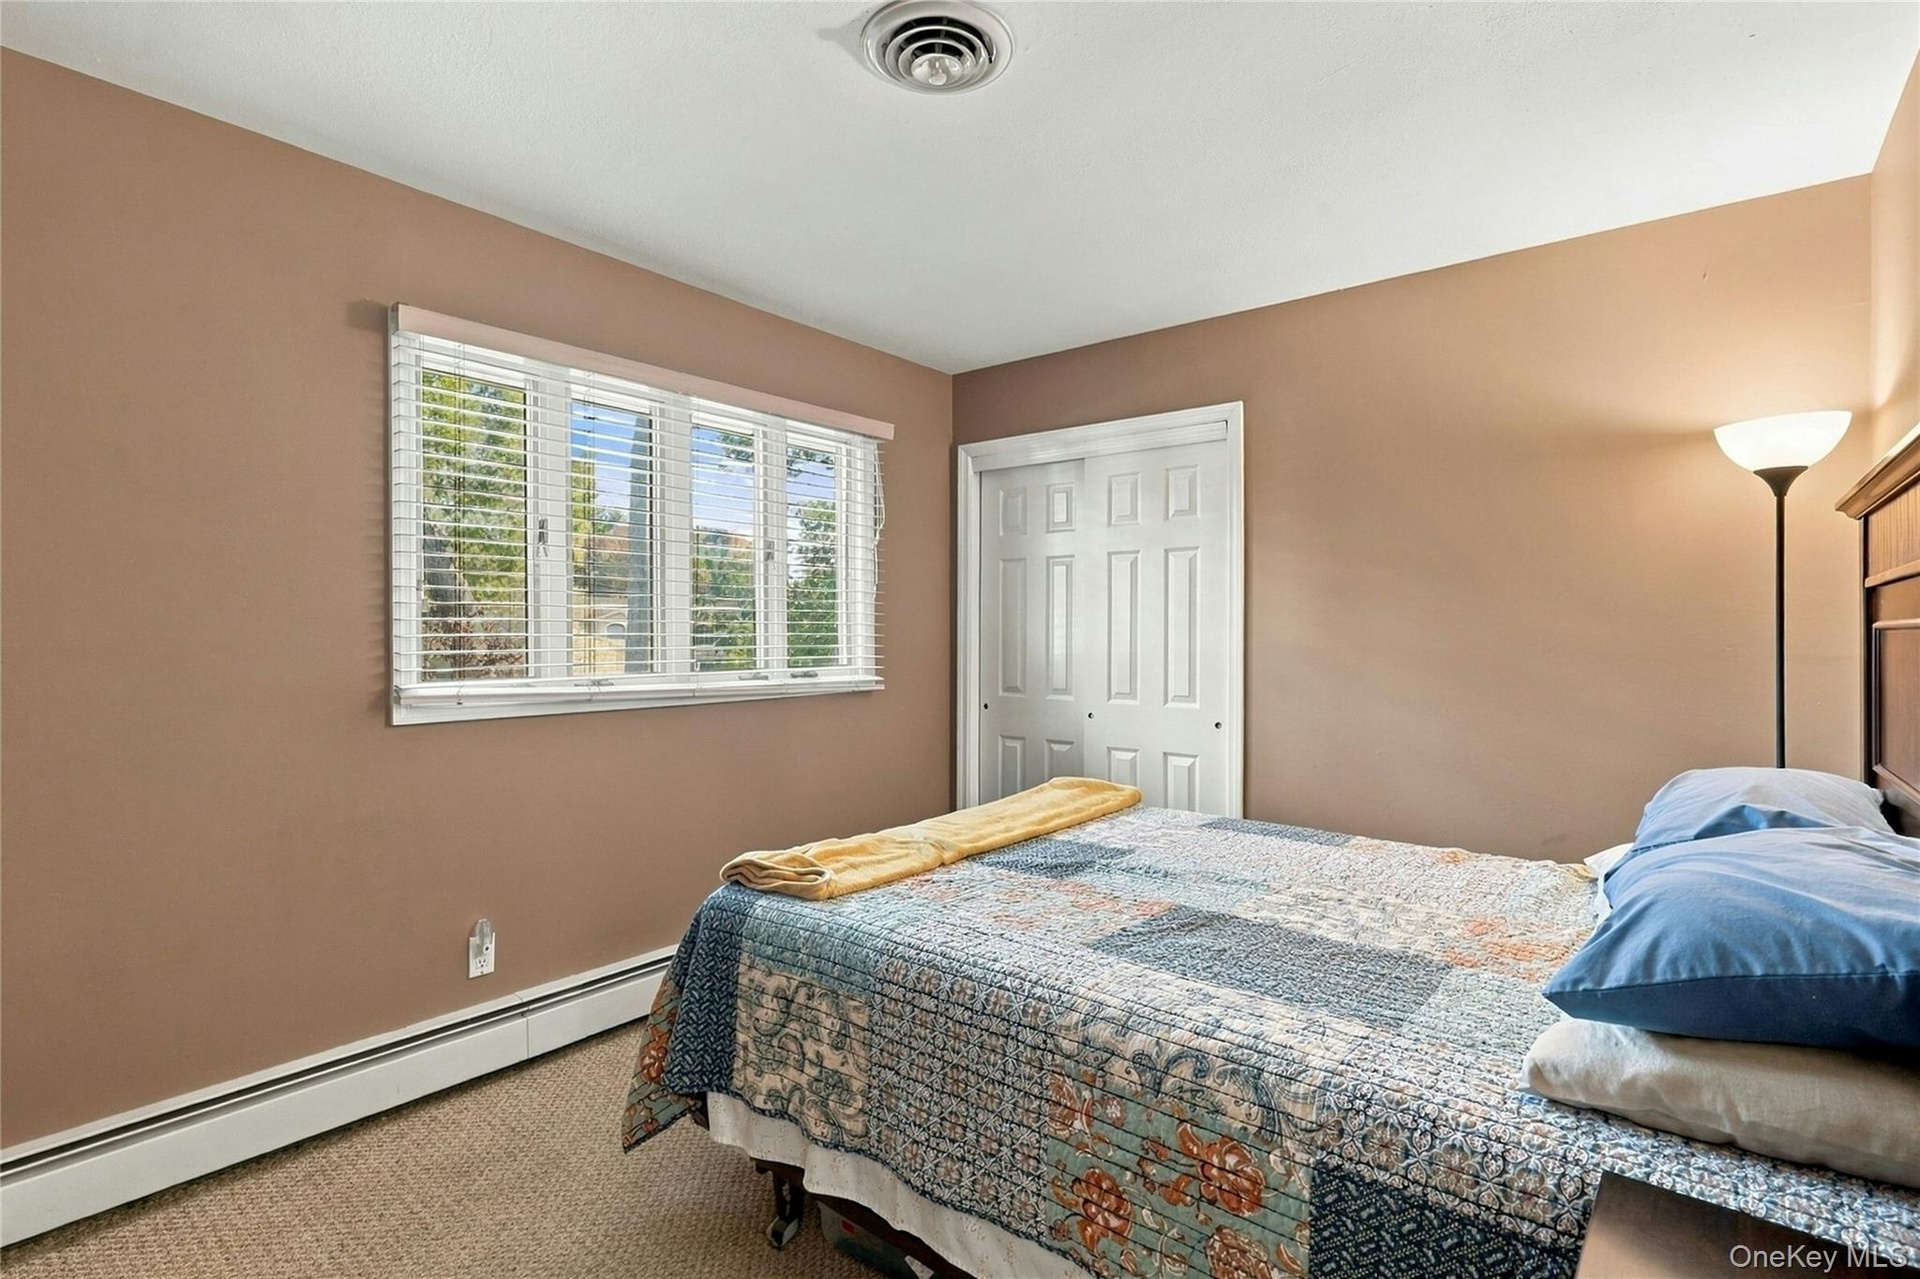
  • Room featuring neutral wall tones, wall-to-wall carpeting, a multi-pane window with adjustable blinds, and a built-in double-door closet
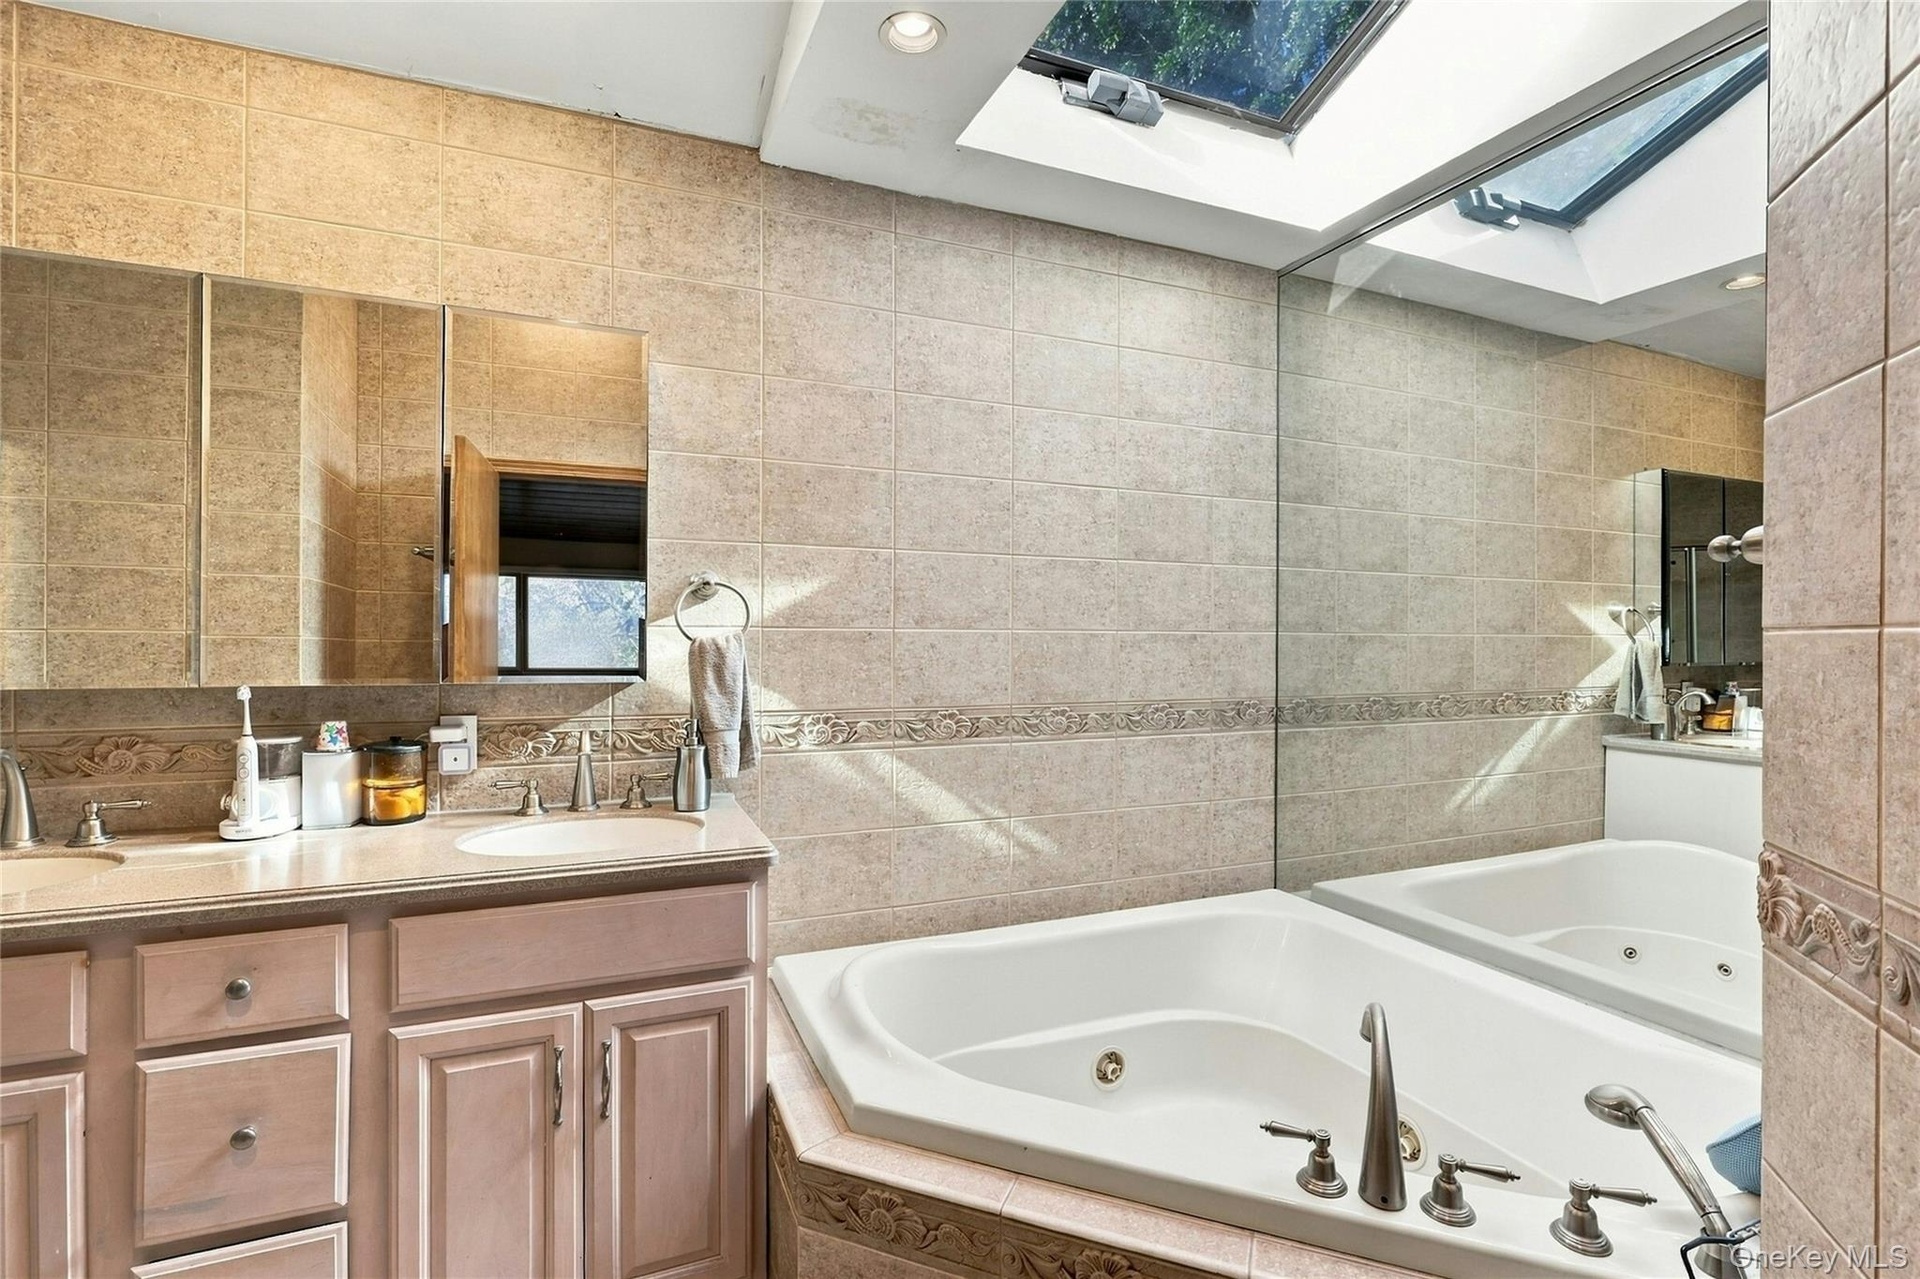
  • Custom wooden vanity with dual recessed-mirror cabinets, corner jetted tub, wall-to-wall tiling with decorative trim, and an expansive overhead skylig
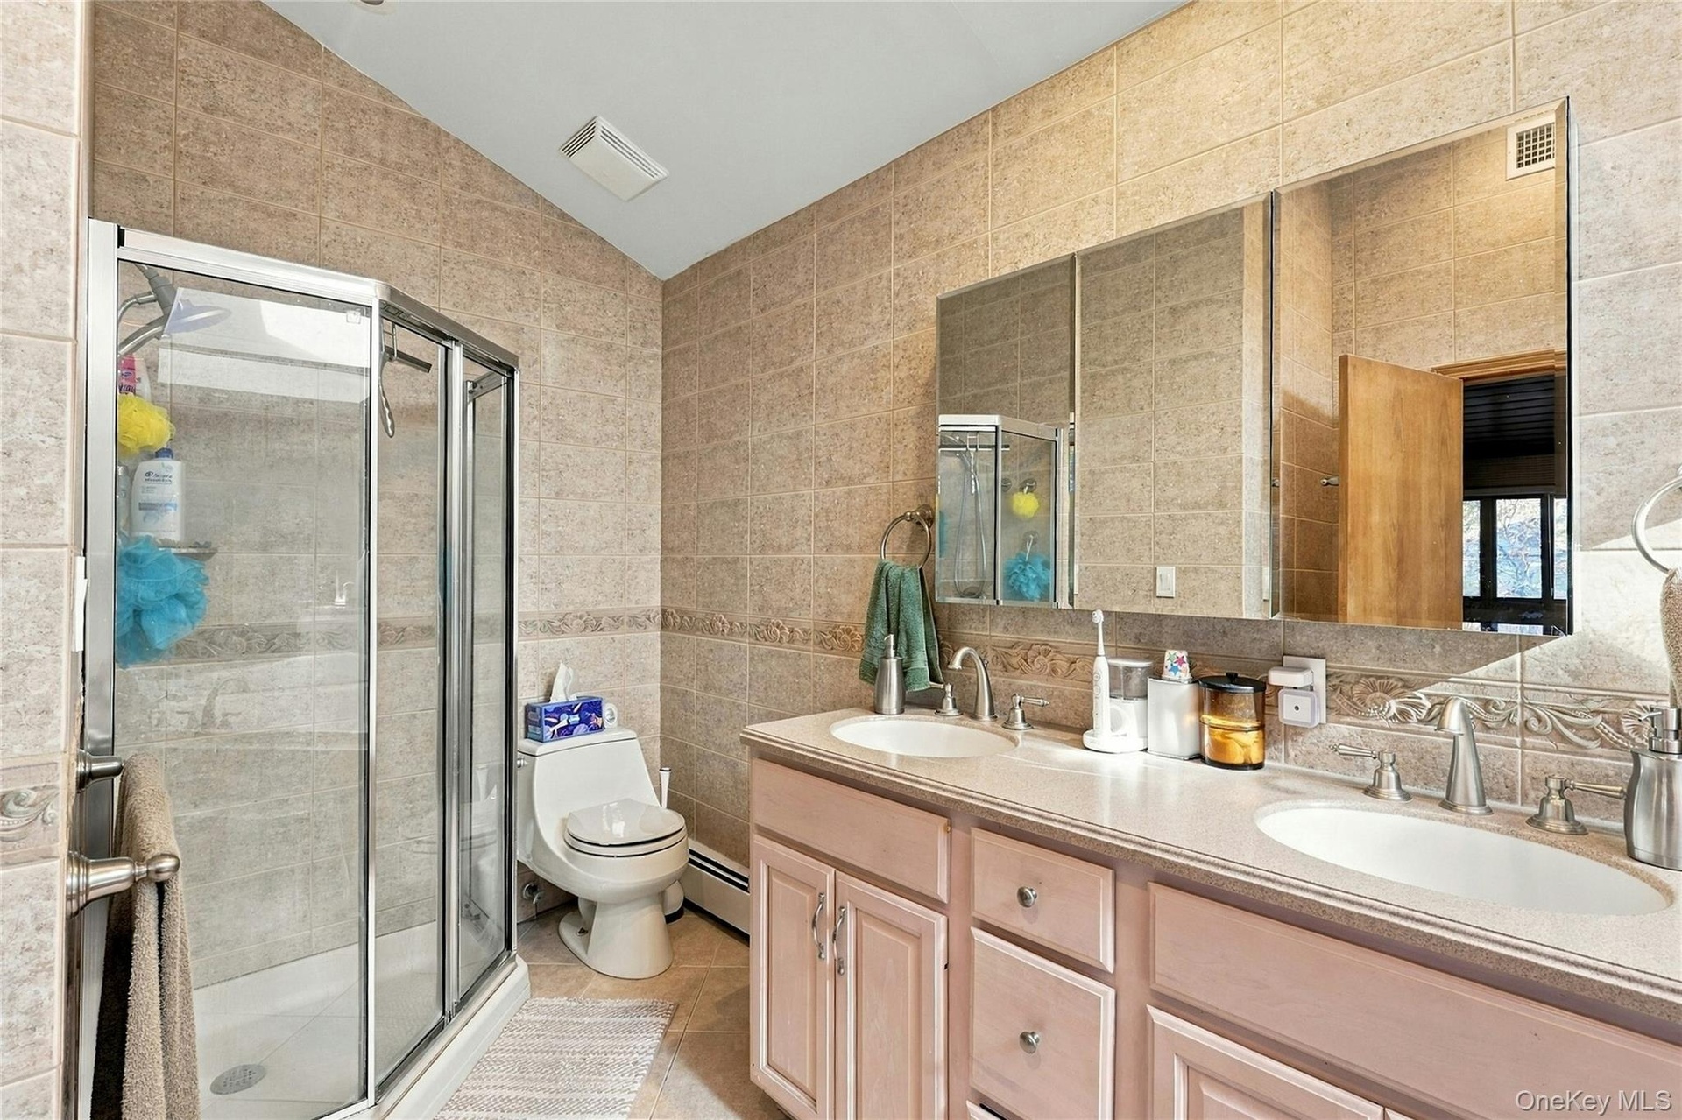
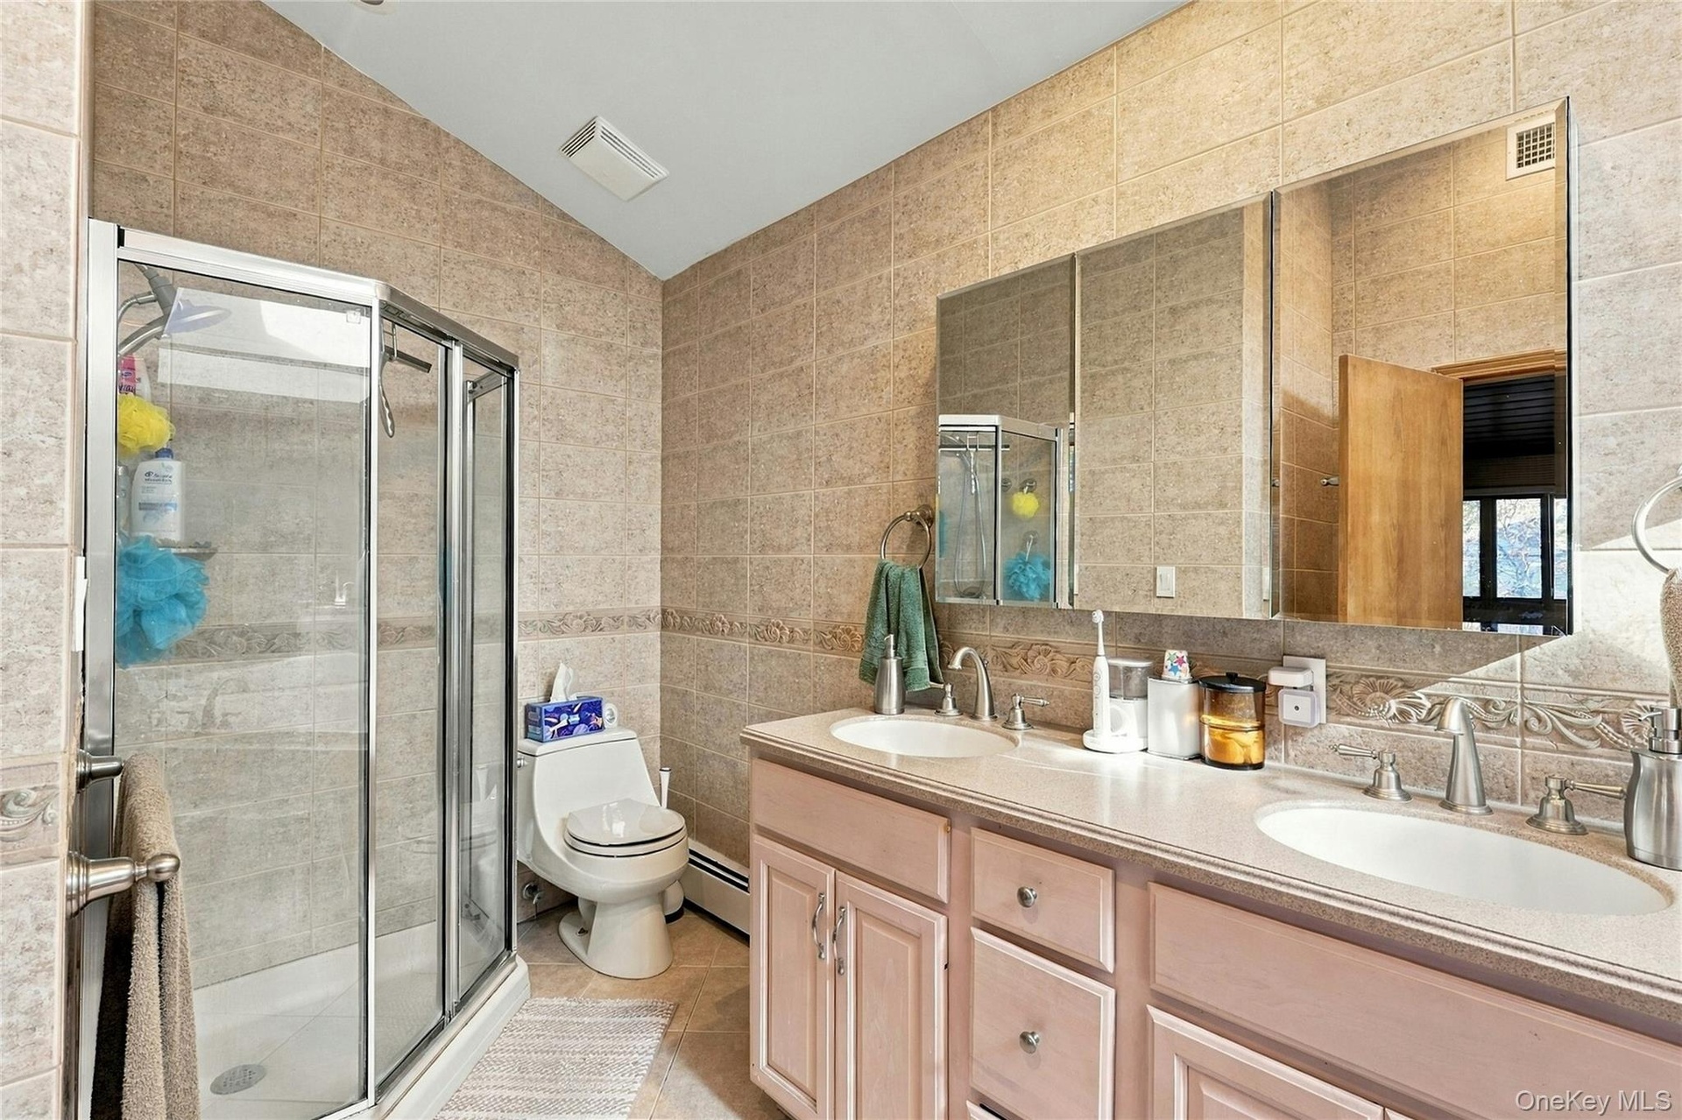
  • Bathroom featuring a double-sink vanity with a solid-surface countertop, tiled wall surfaces, and a glass-enclosed shower
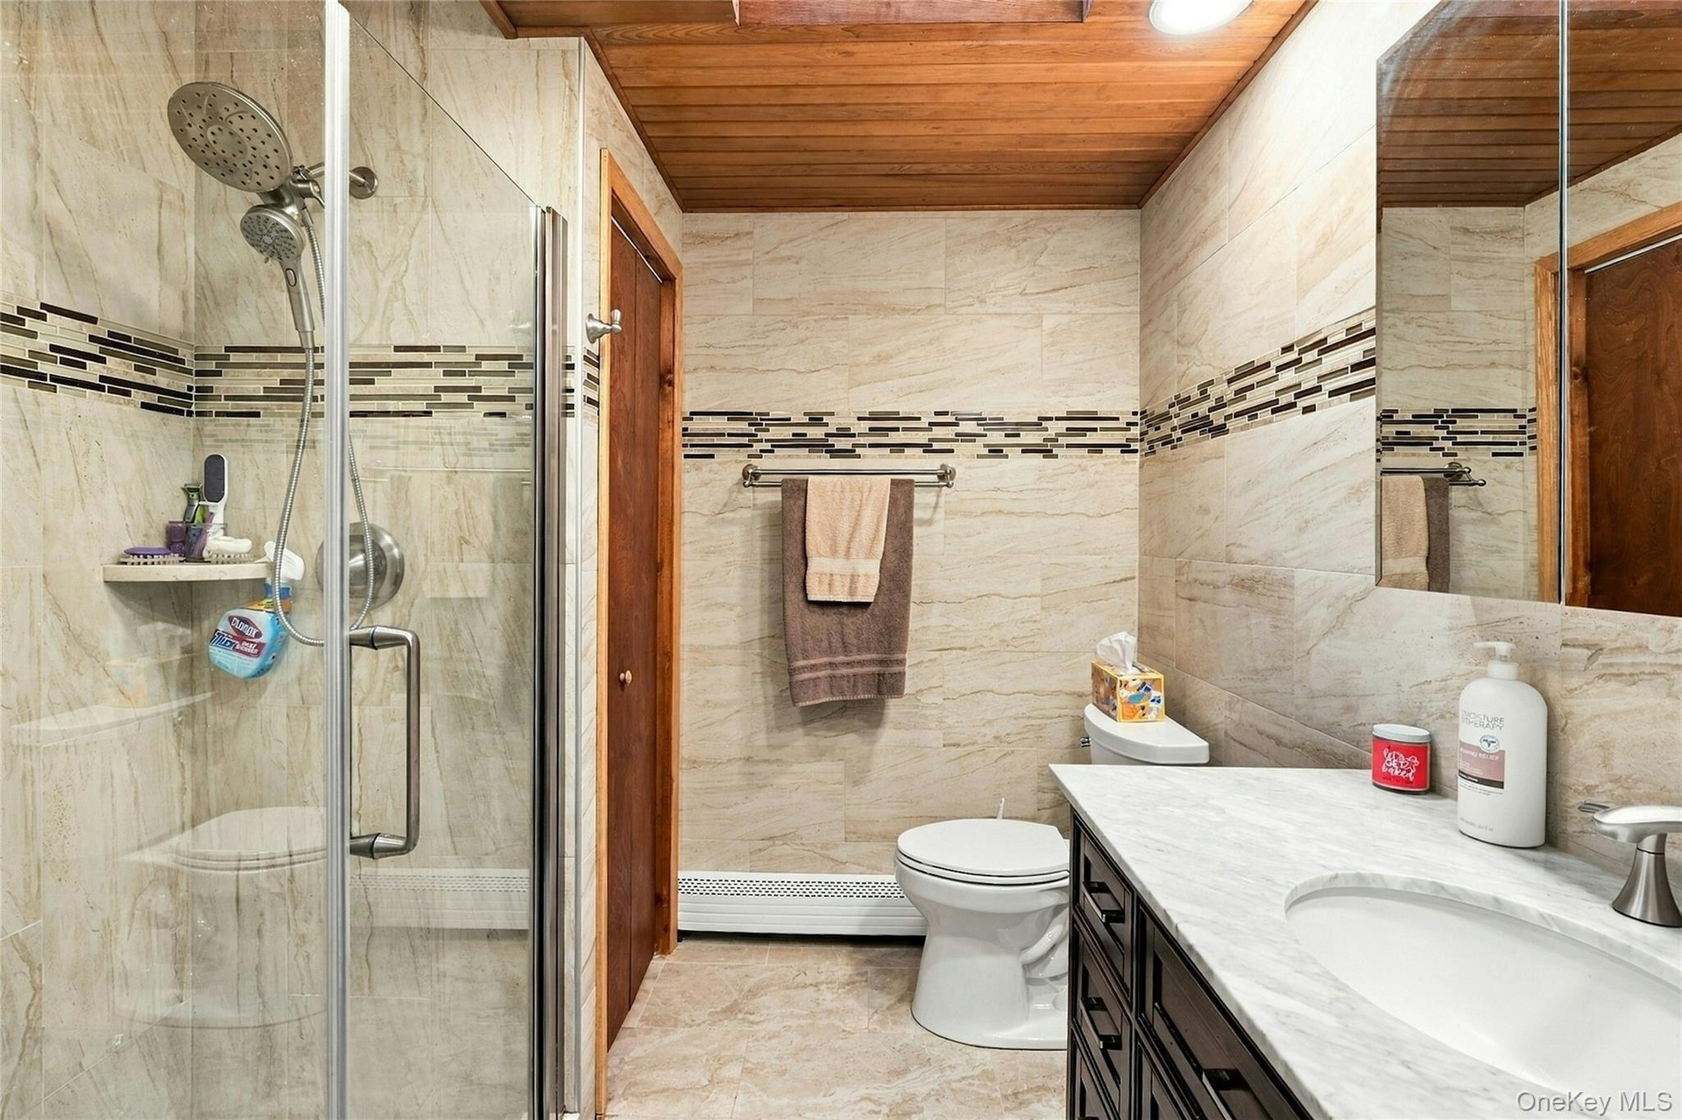
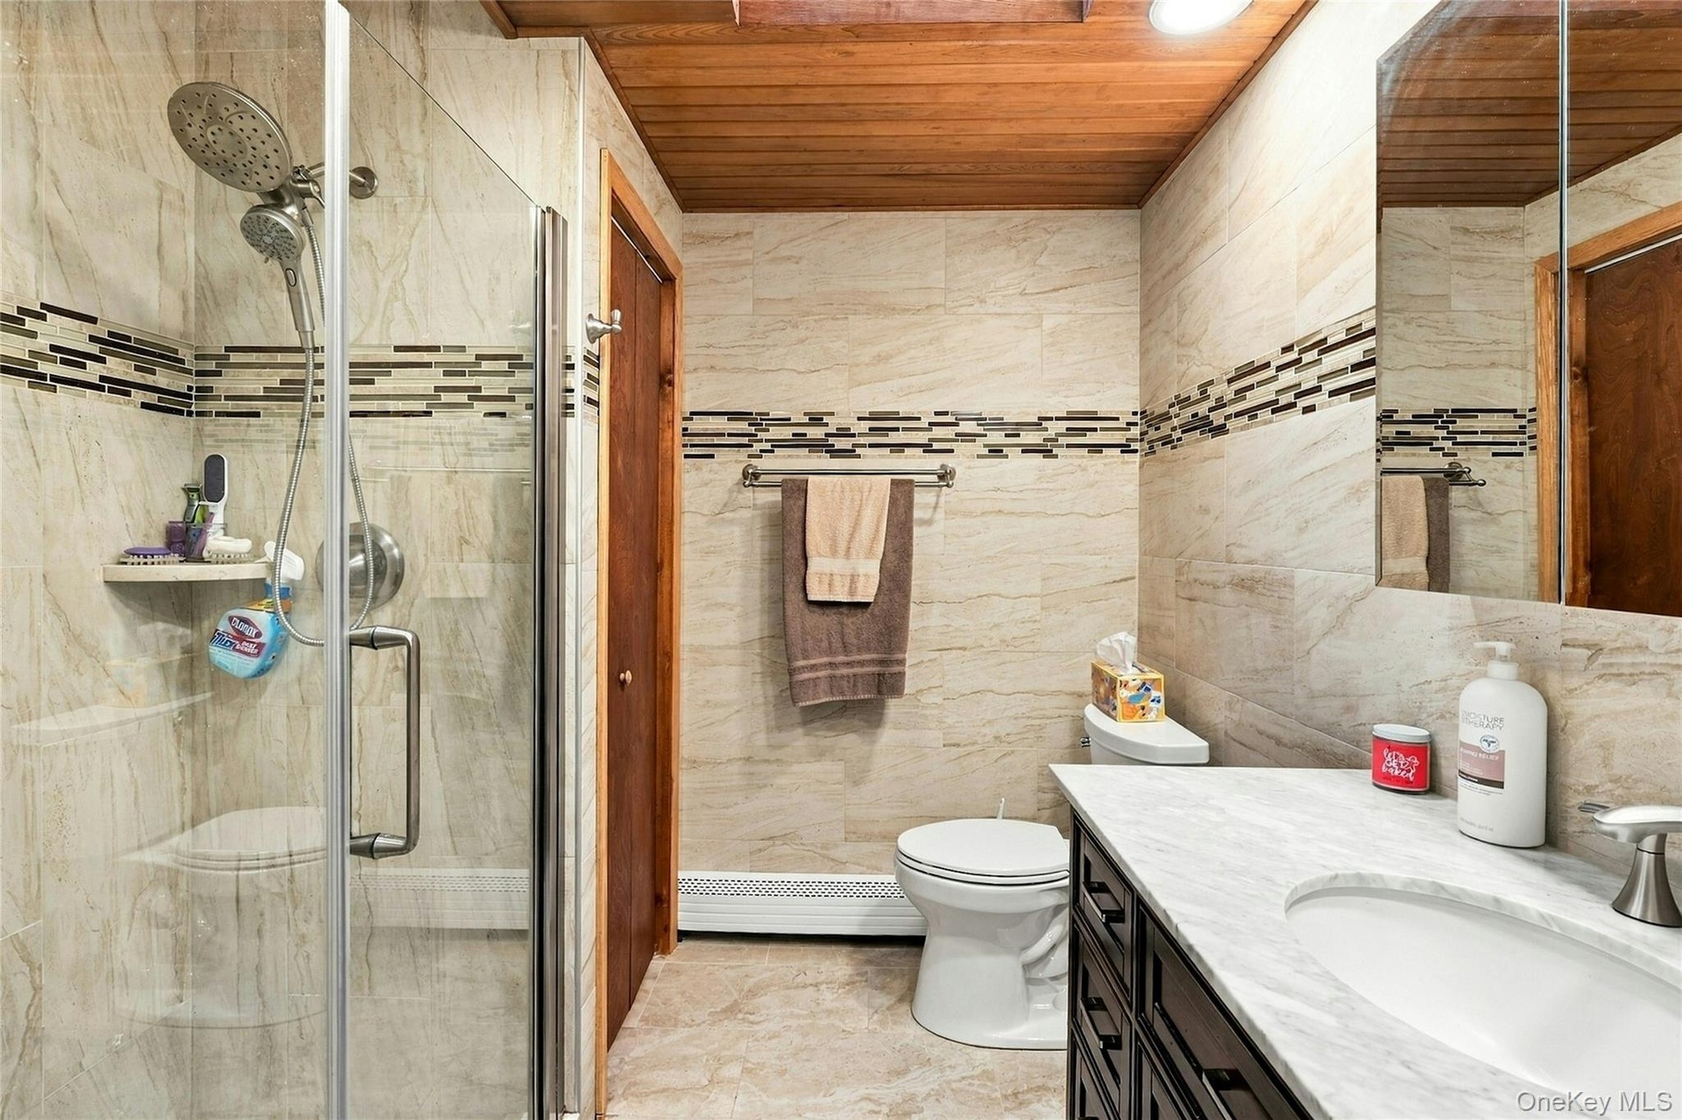
  • Bathroom featuring a walk-in shower with glass enclosure, wood-paneled ceiling, stone-finish wall tile with mosaic accent inlay, and vanity with stone
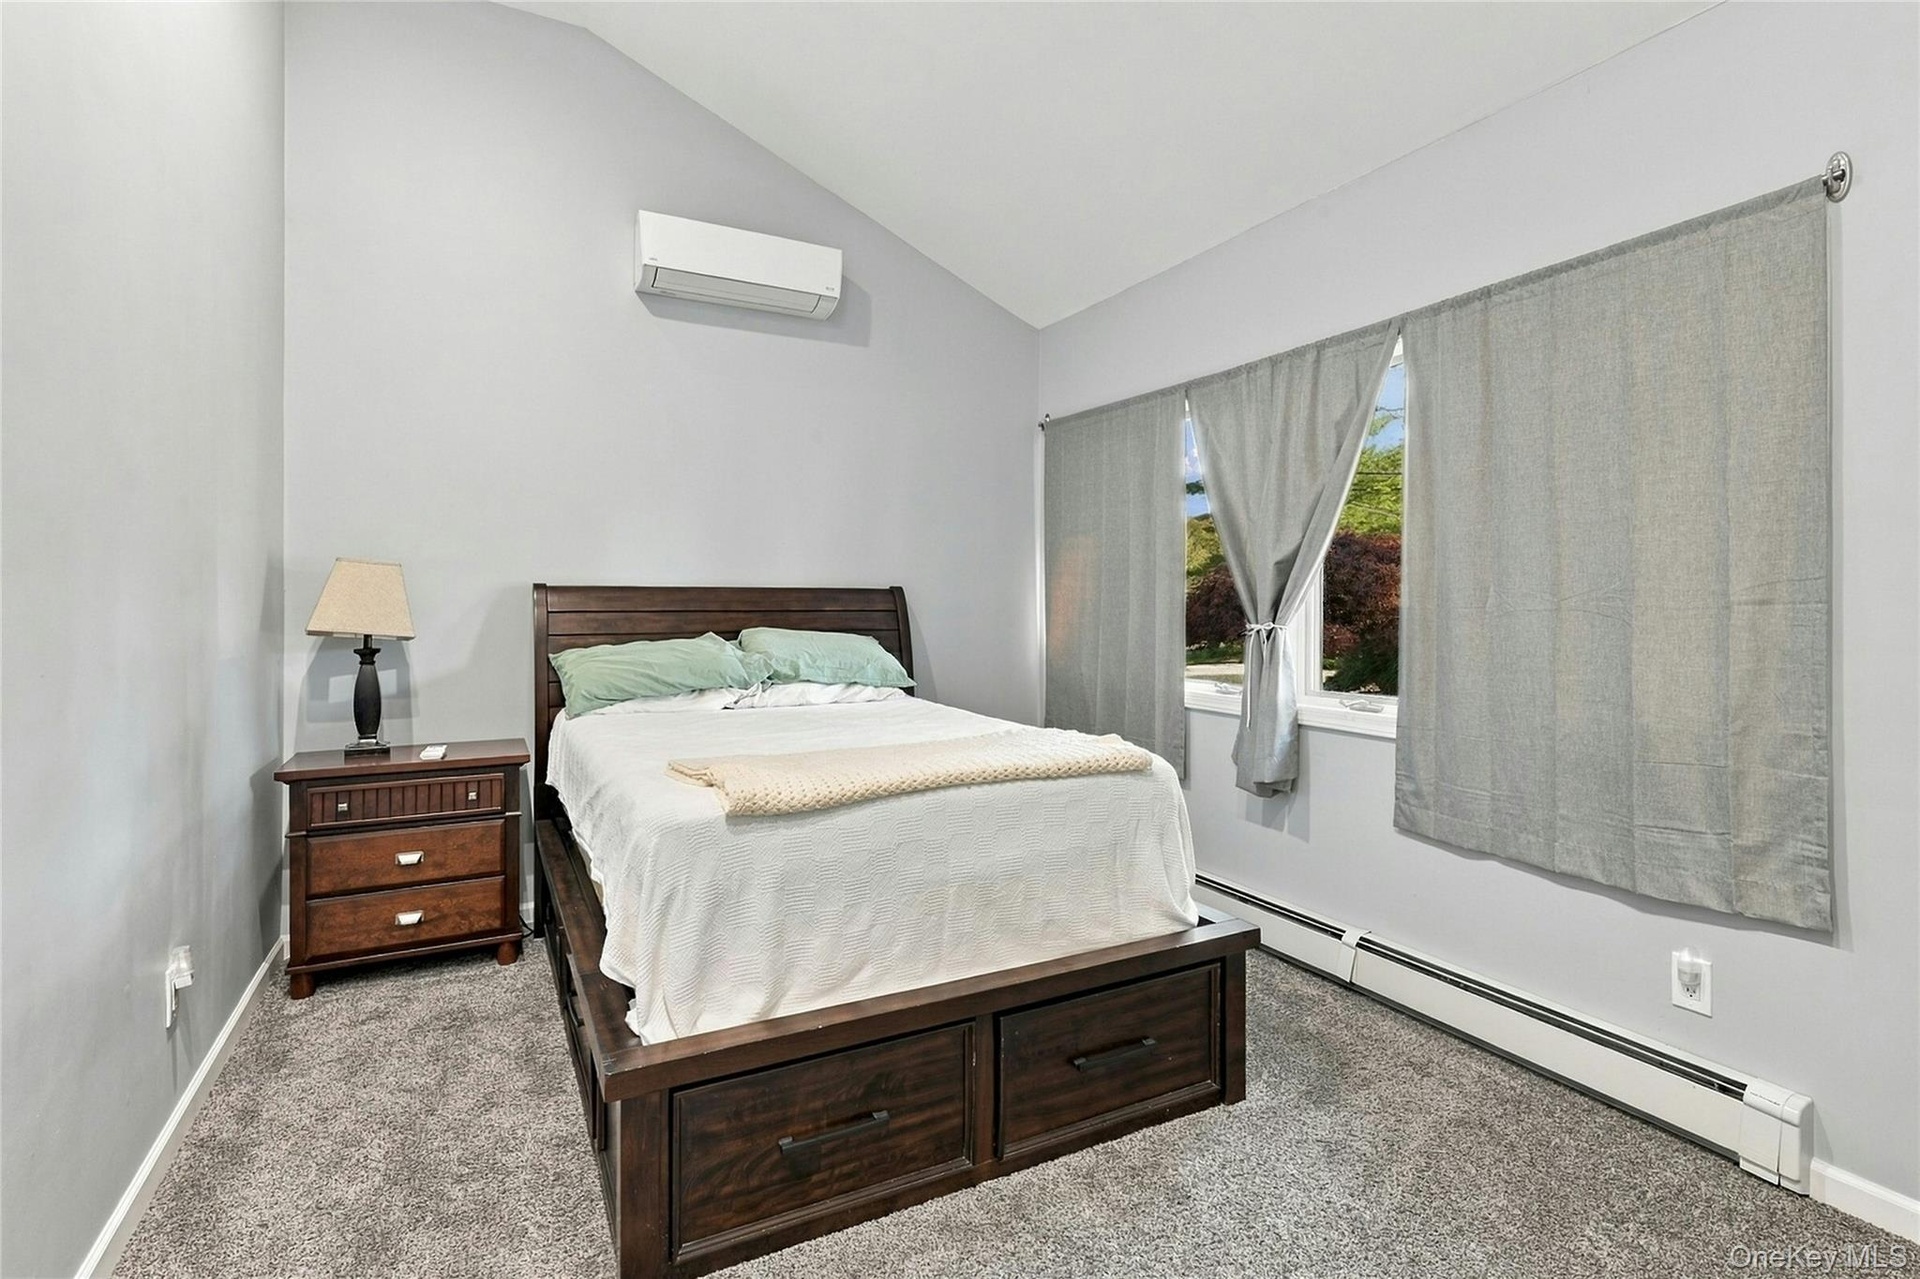
  • Vaulted ceilings featuring a wall-mounted ductless heating and cooling unit, neutral carpeting, and a window with hardware
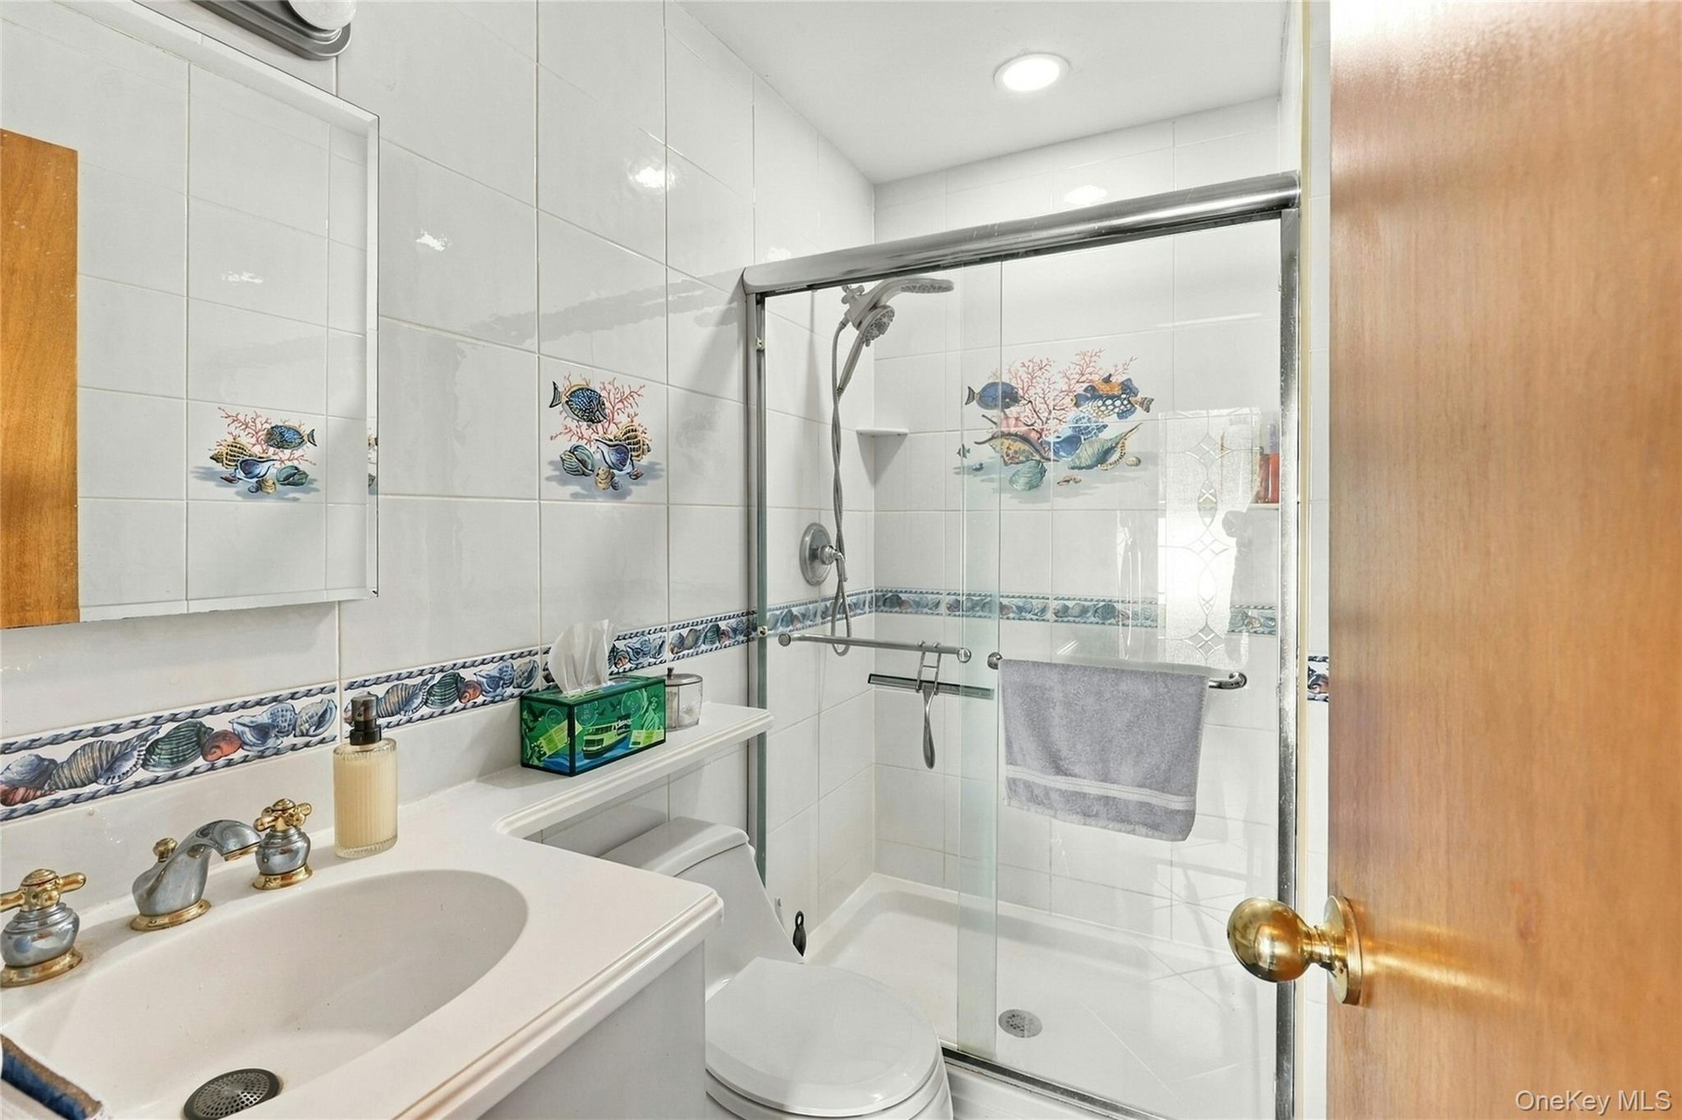
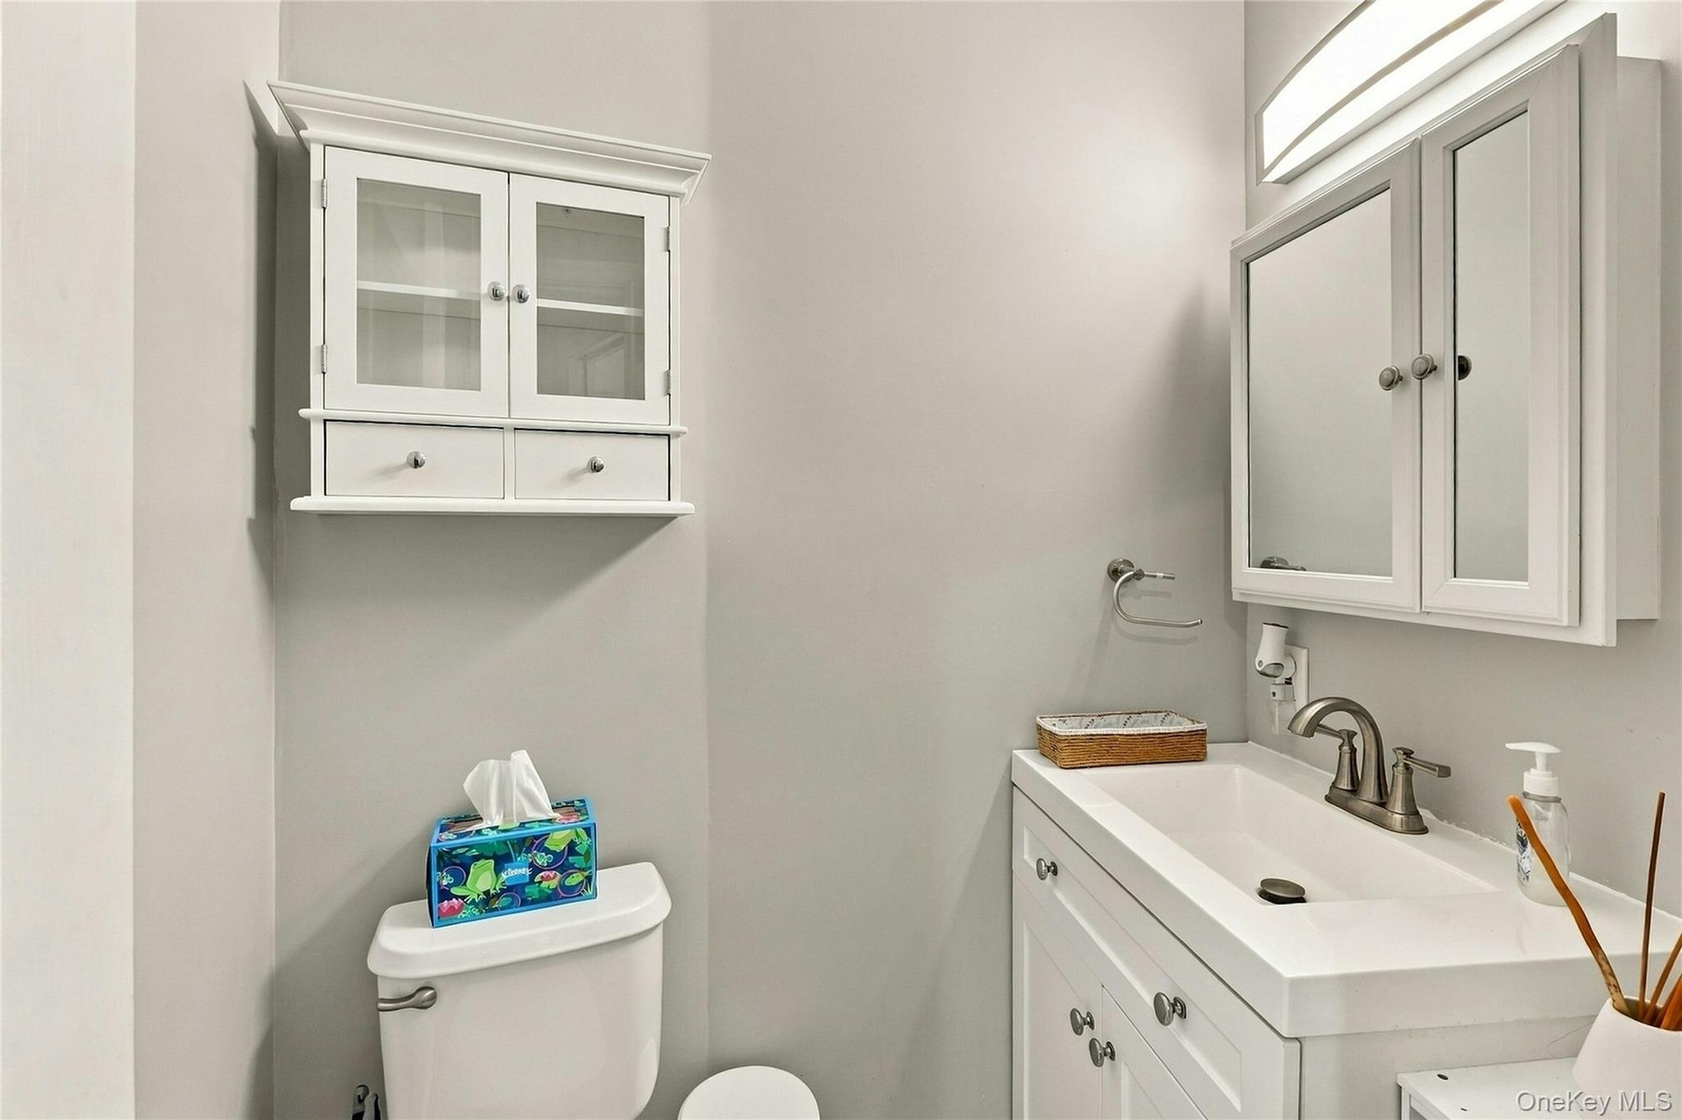
  • Full bathroom featuring a white vanity with an integrated sink, polished metal fixtures, a shower enclosure with sliding glass doors, and a handheld s
  • Bathroom featuring a double-sink vanity with a solid-surface countertop, tiled wall surfaces, and a glass-enclosed shower
  • Bathroom featuring a walk-in shower with glass enclosure, wood-paneled ceiling, stone-finish wall tile with mosaic accent inlay, and vanity with stone
  • White vanity with integrated rectangular sink and metallic faucet, complemented by a mirrored medicine cabinet, wall-mounted light fixture, and white
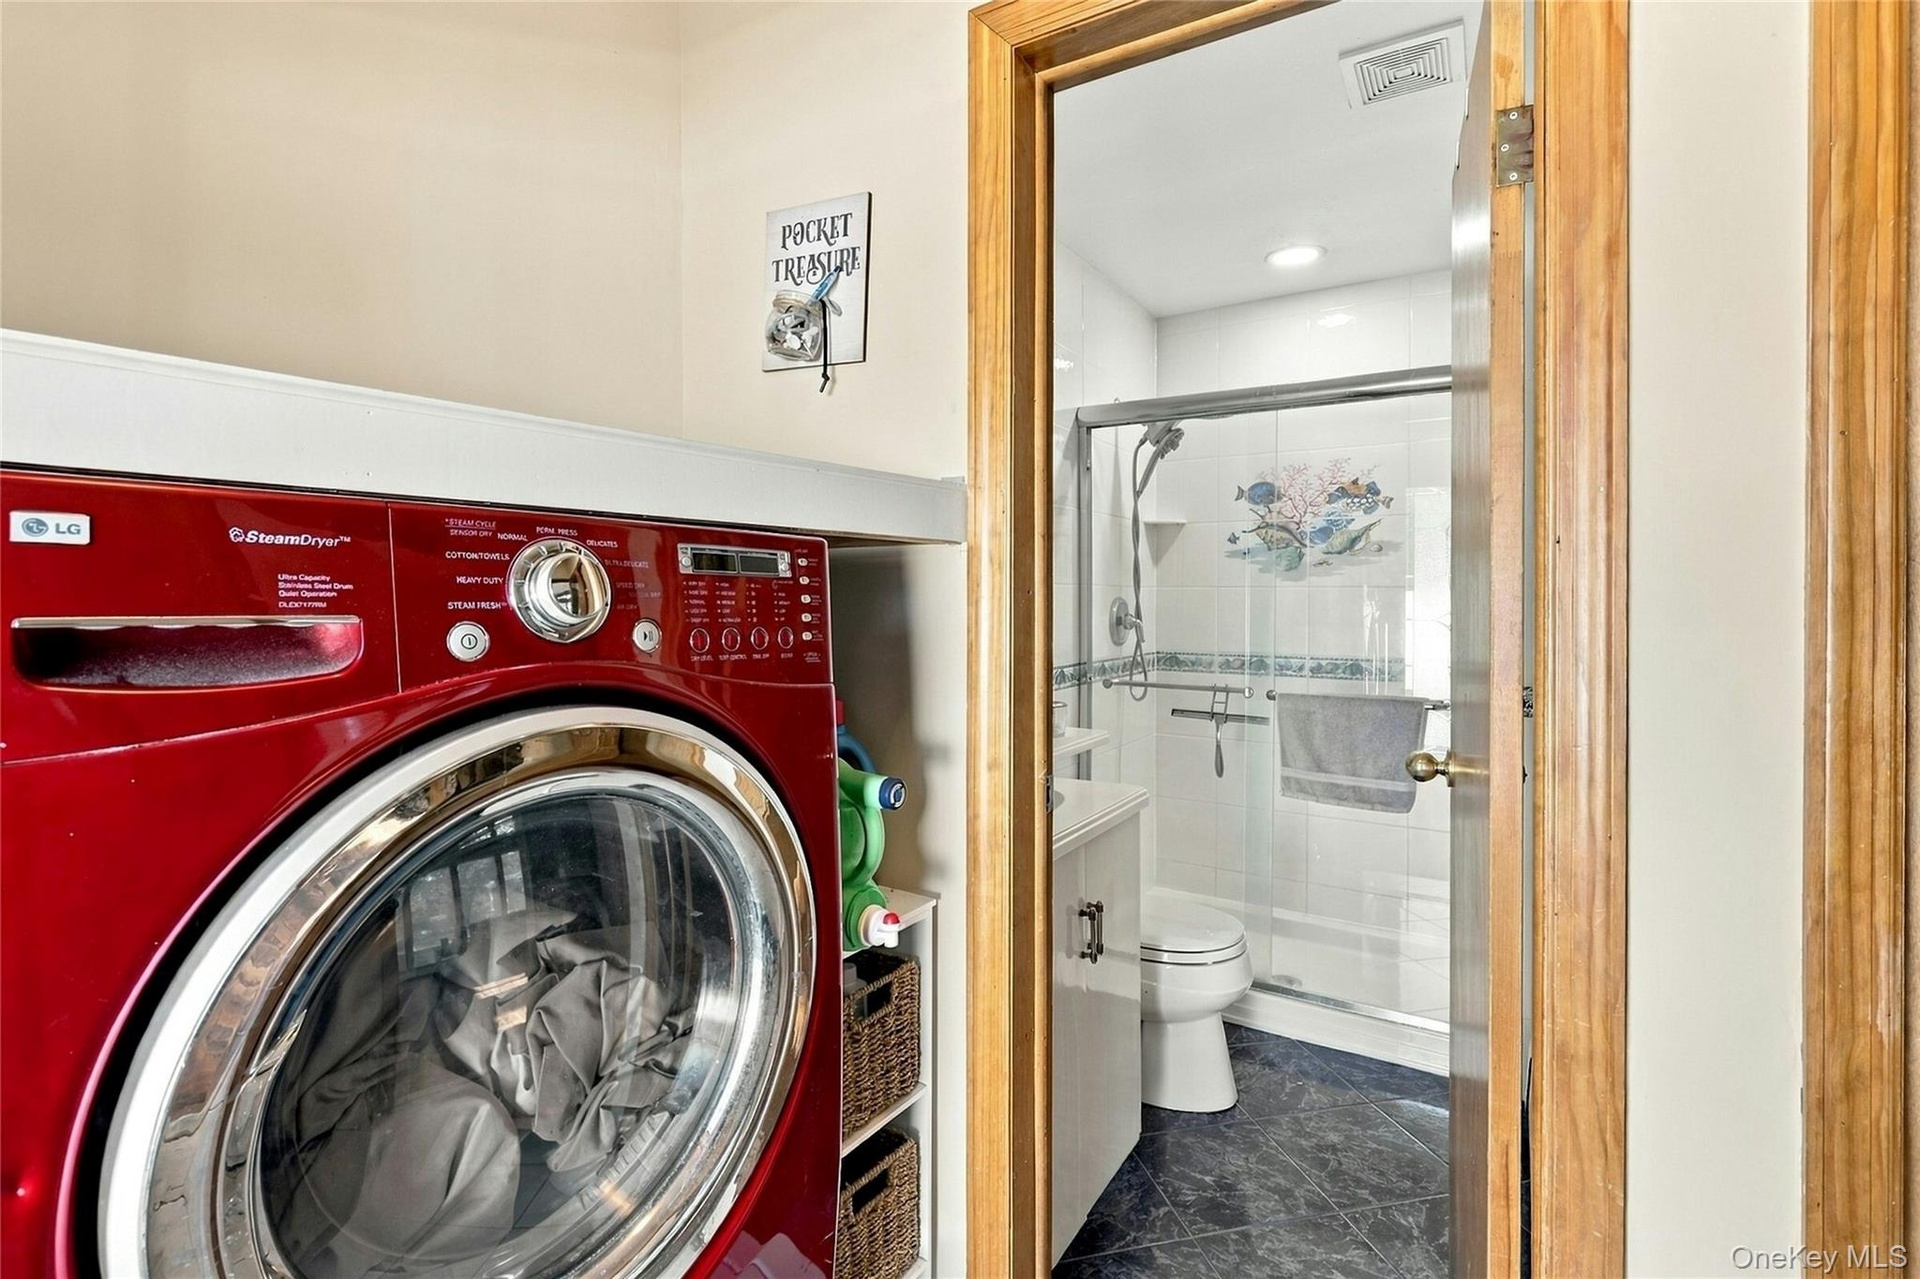
  • Laundry area featuring a built-in shelf and cabinetry, paired with a bathroom containing a walk-in shower with glass enclosure, tile surround, and dar
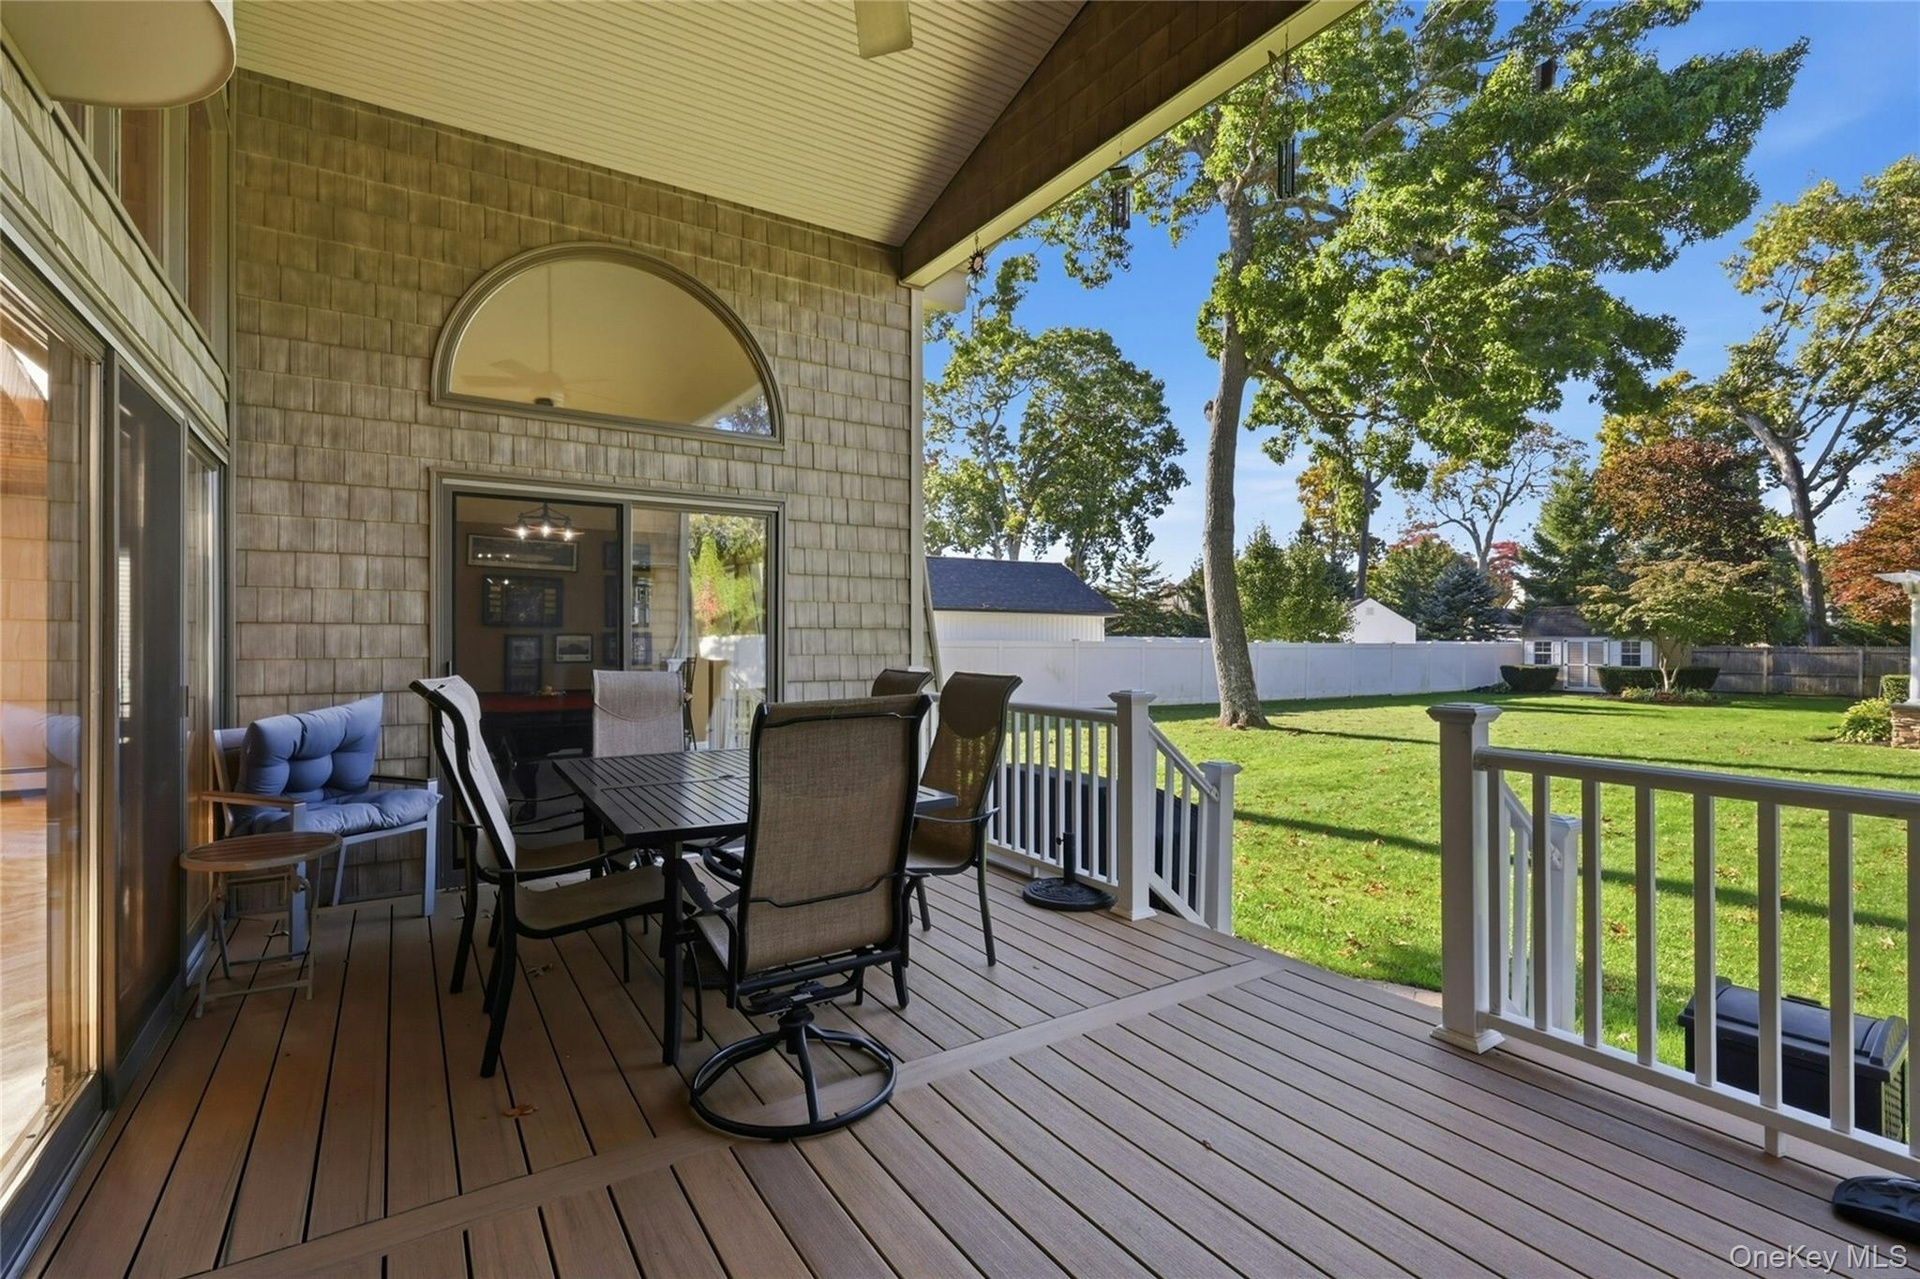
  • Covered deck featuring composite decking, arched transom window, shingle-style exterior siding, white railing, and expansive lawn
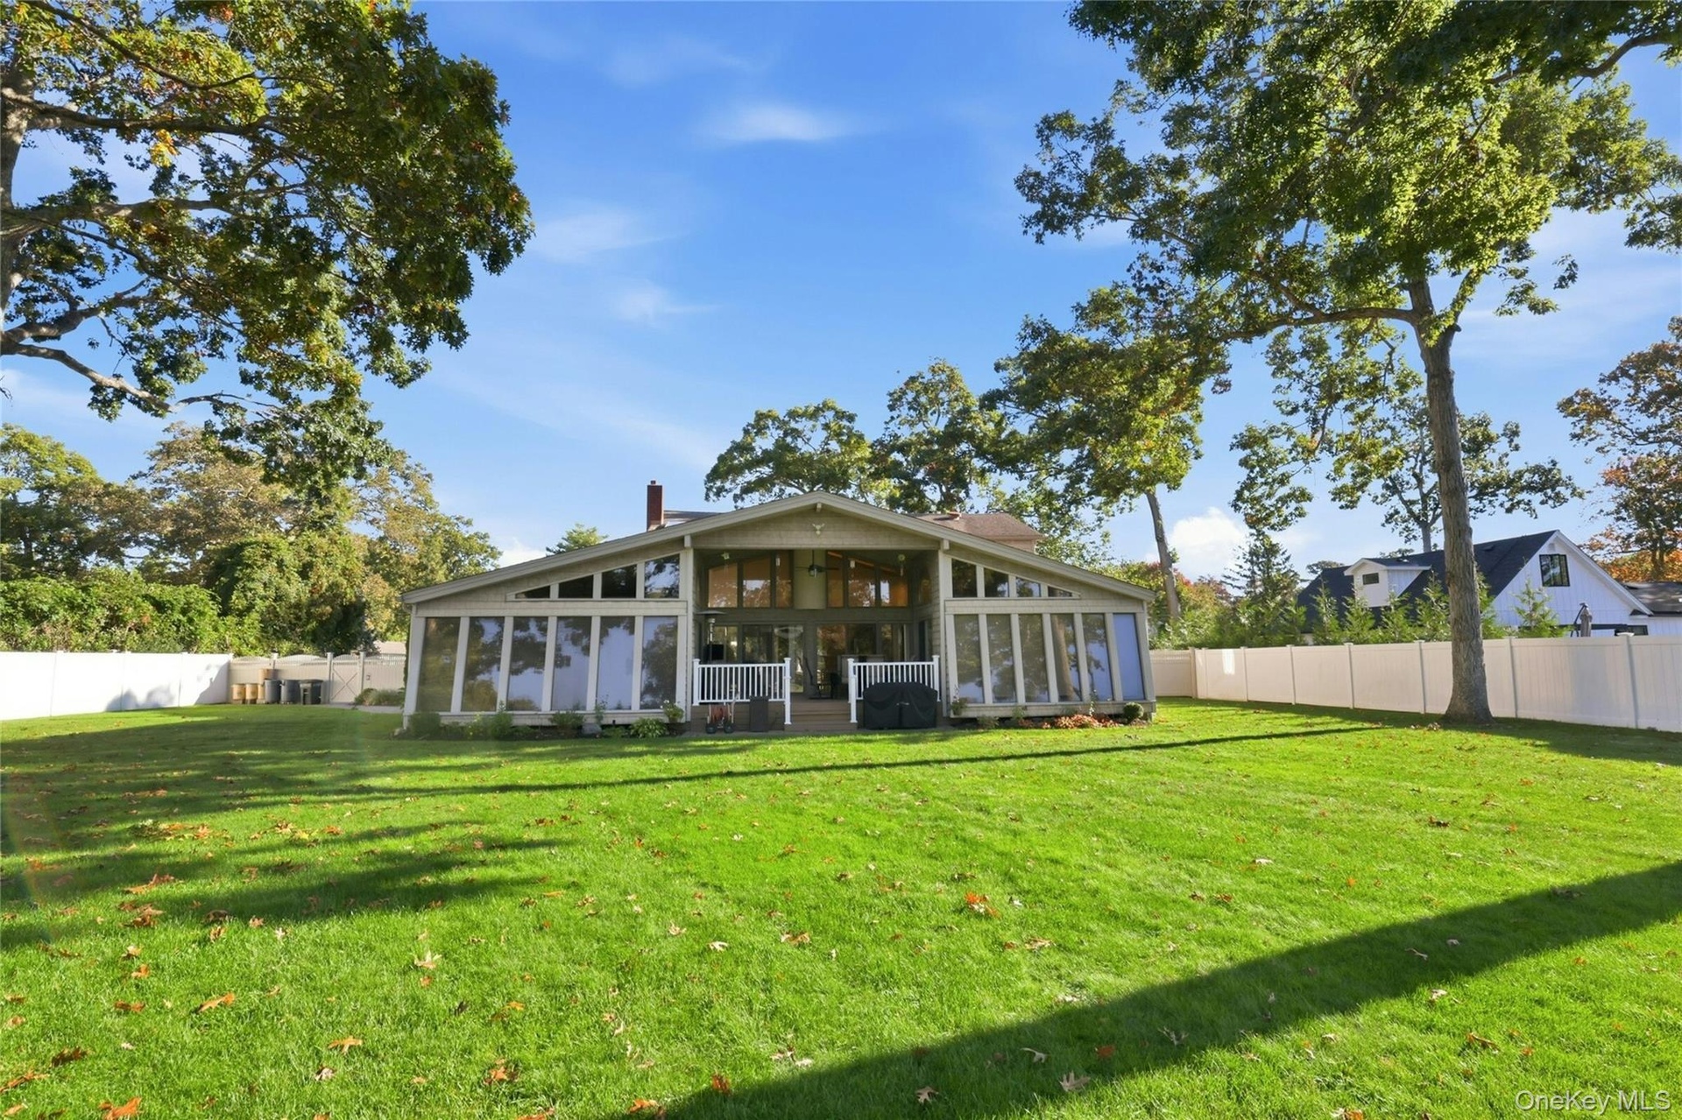
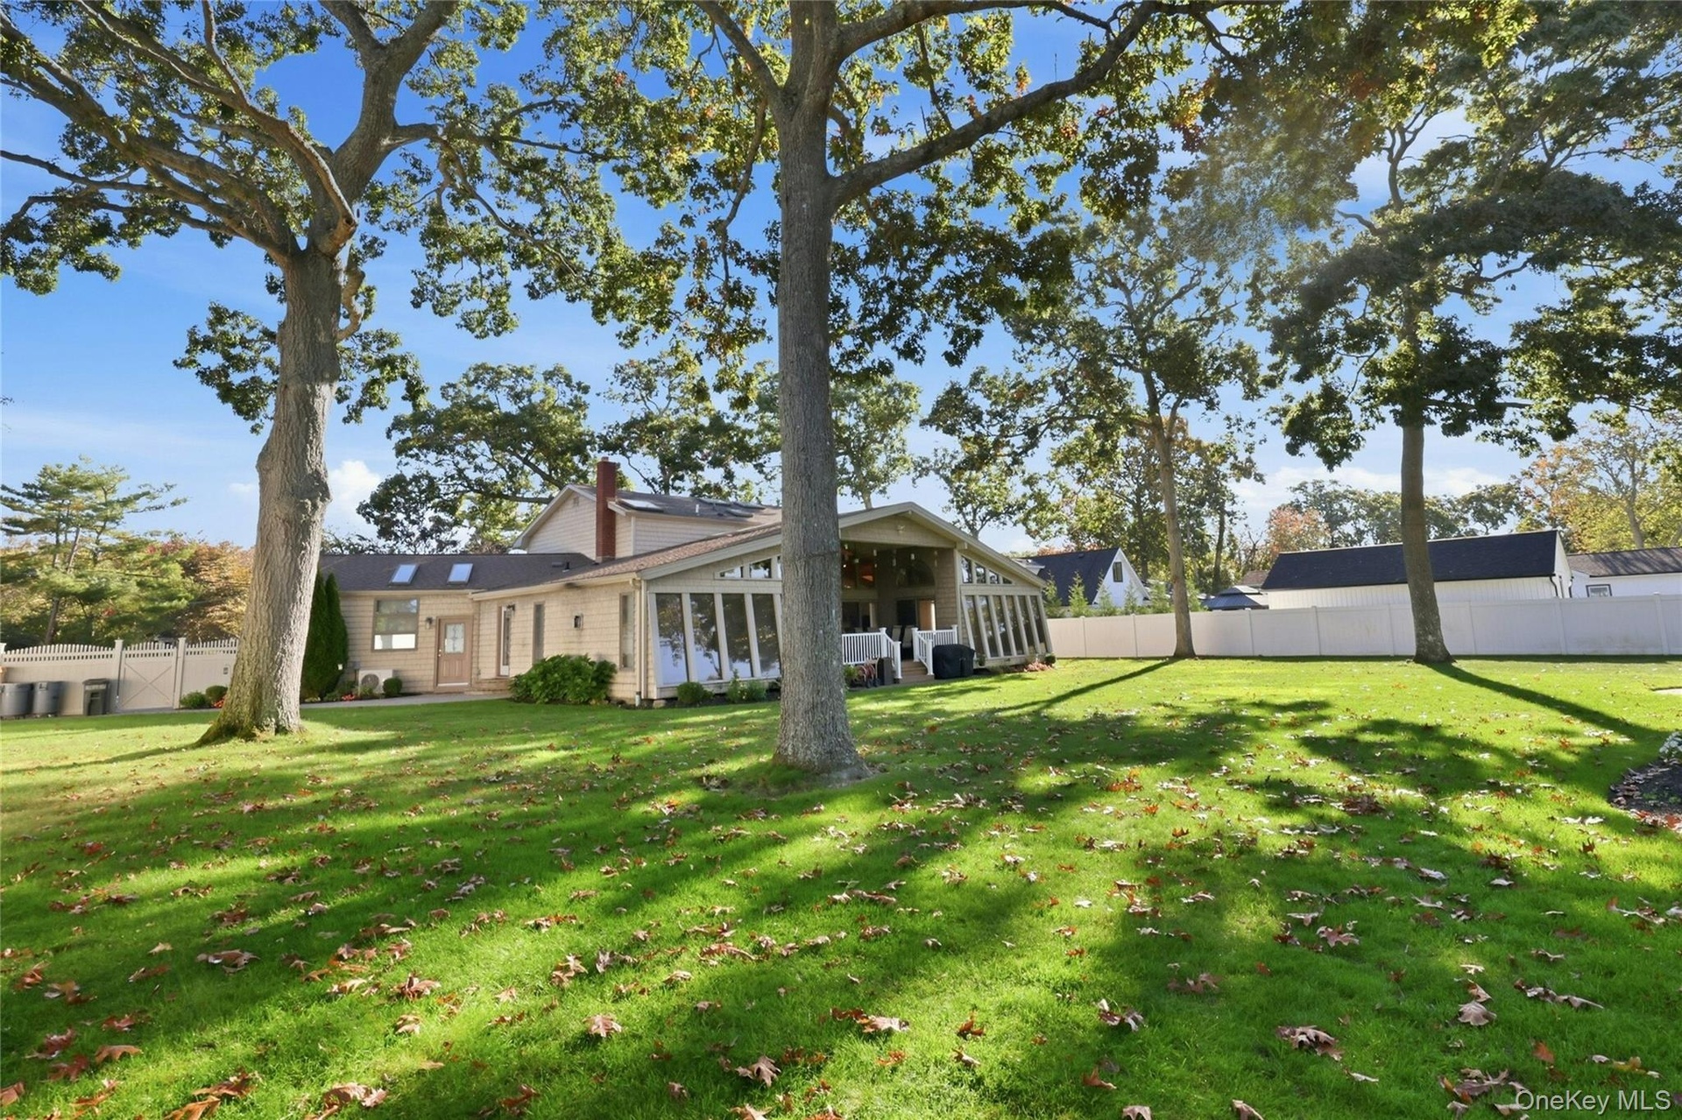
  • Expansive backyard featuring mature hardwood trees, a manicured lawn, full-height privacy fencing, and a multi-pane glass sunroom addition
  • Expansive rear yard featuring a manicured lawn, perimeter white privacy fencing, mature trees, and a multi-windowed architectural exterior with a rais
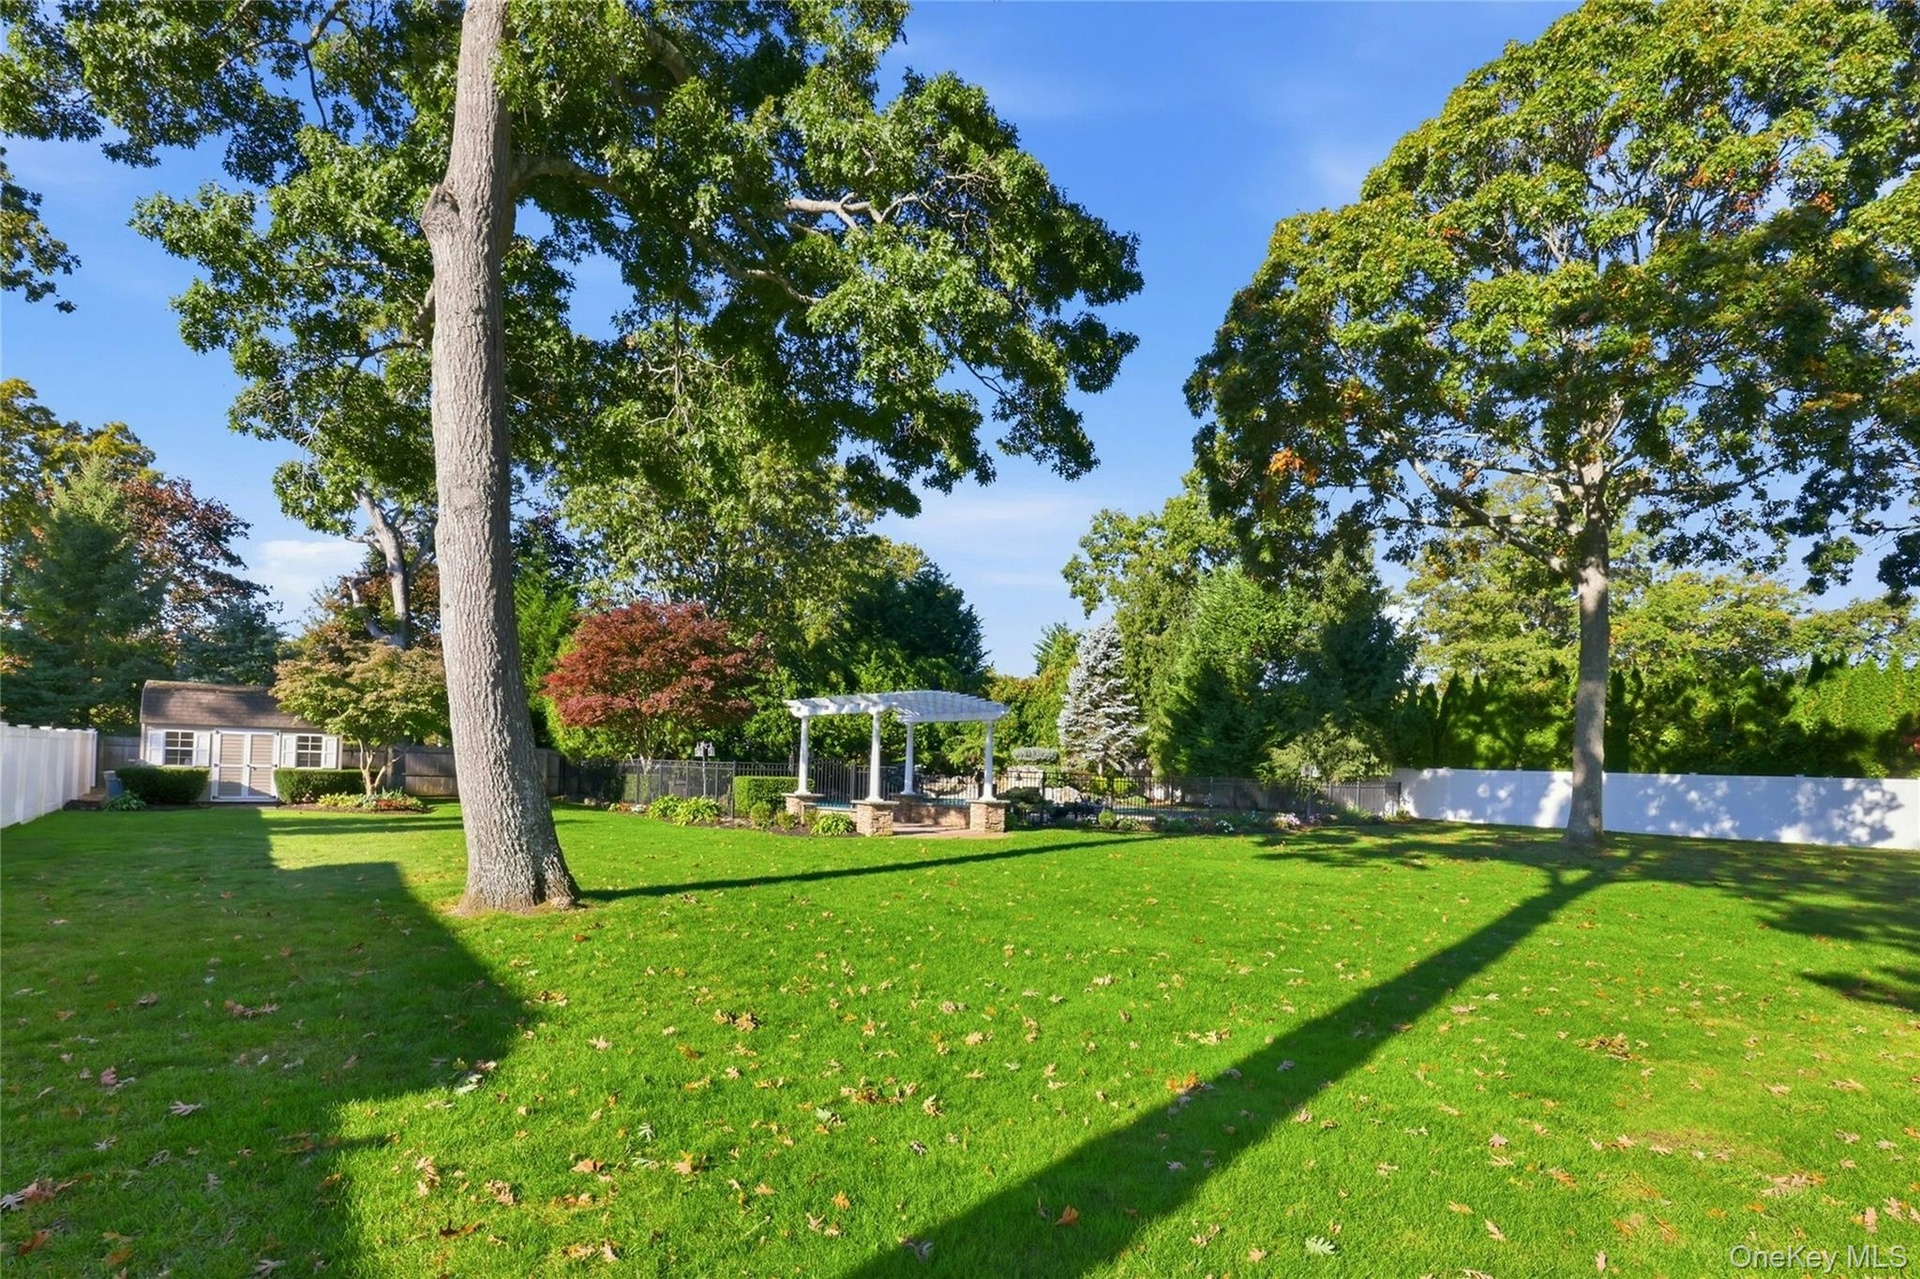
  • Expansive backyard featuring a white pergola, detached storage structure, mature trees, and perimeter fencing
  • Expansive backyard featuring a sprawling lawn, mature trees, an inground pool with metal perimeter fencing, and a white architectural pergola
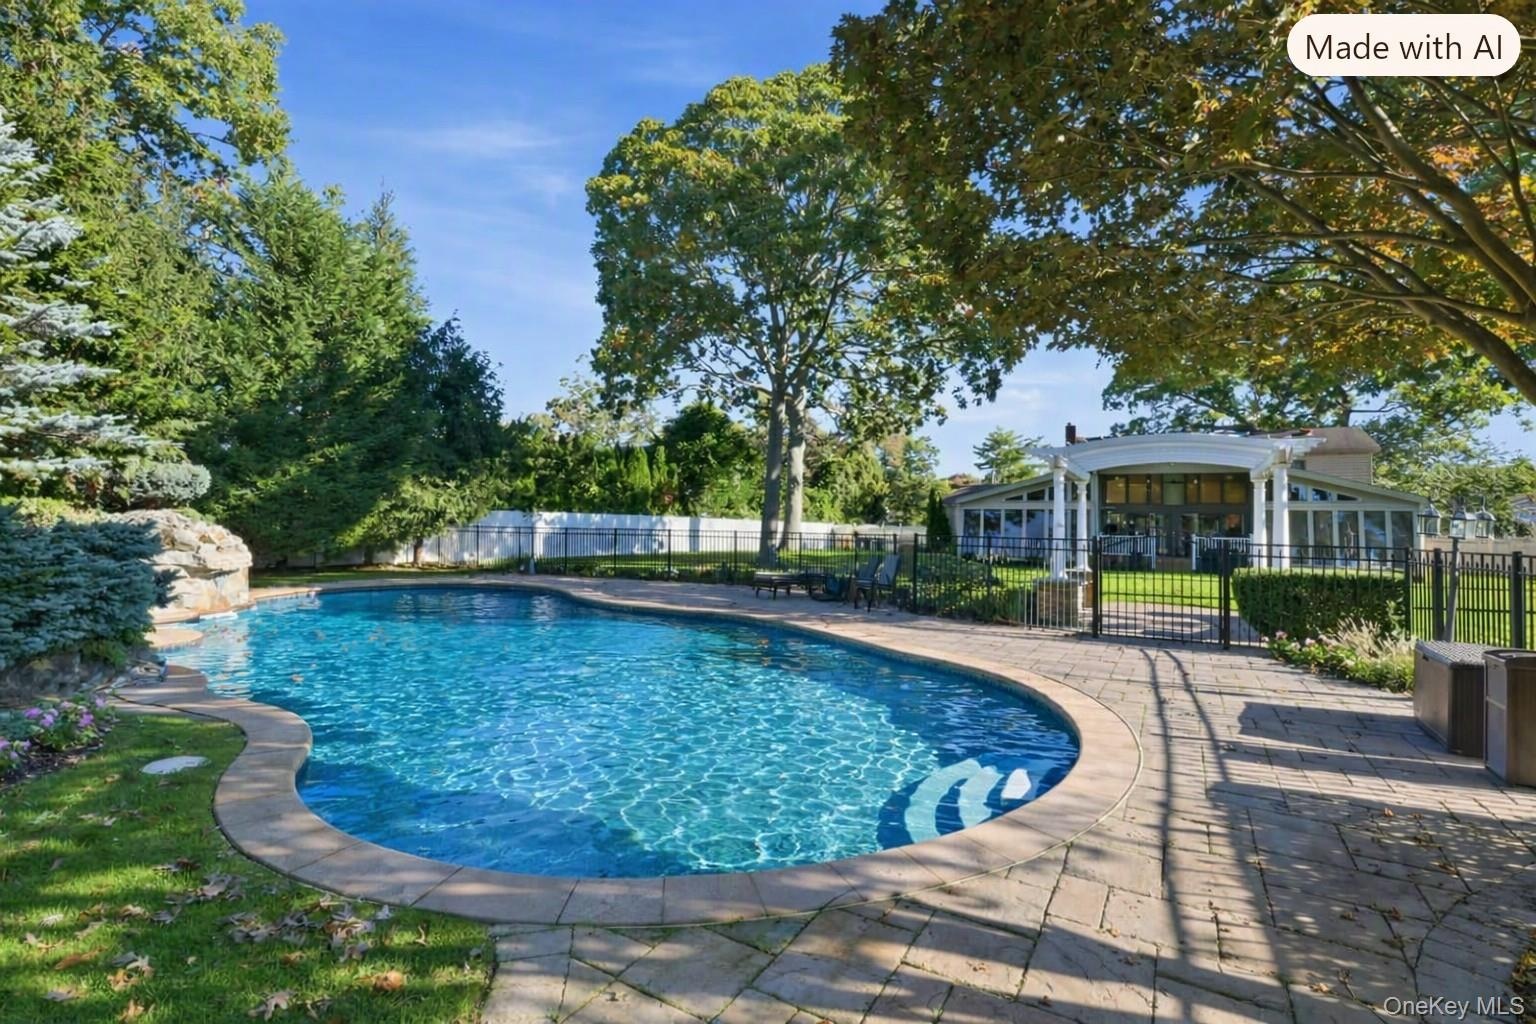
  • Free-form swimming pool featuring a rock waterfall feature and expansive stone paver decking, surrounded by mature trees and perimeter fencing (covere
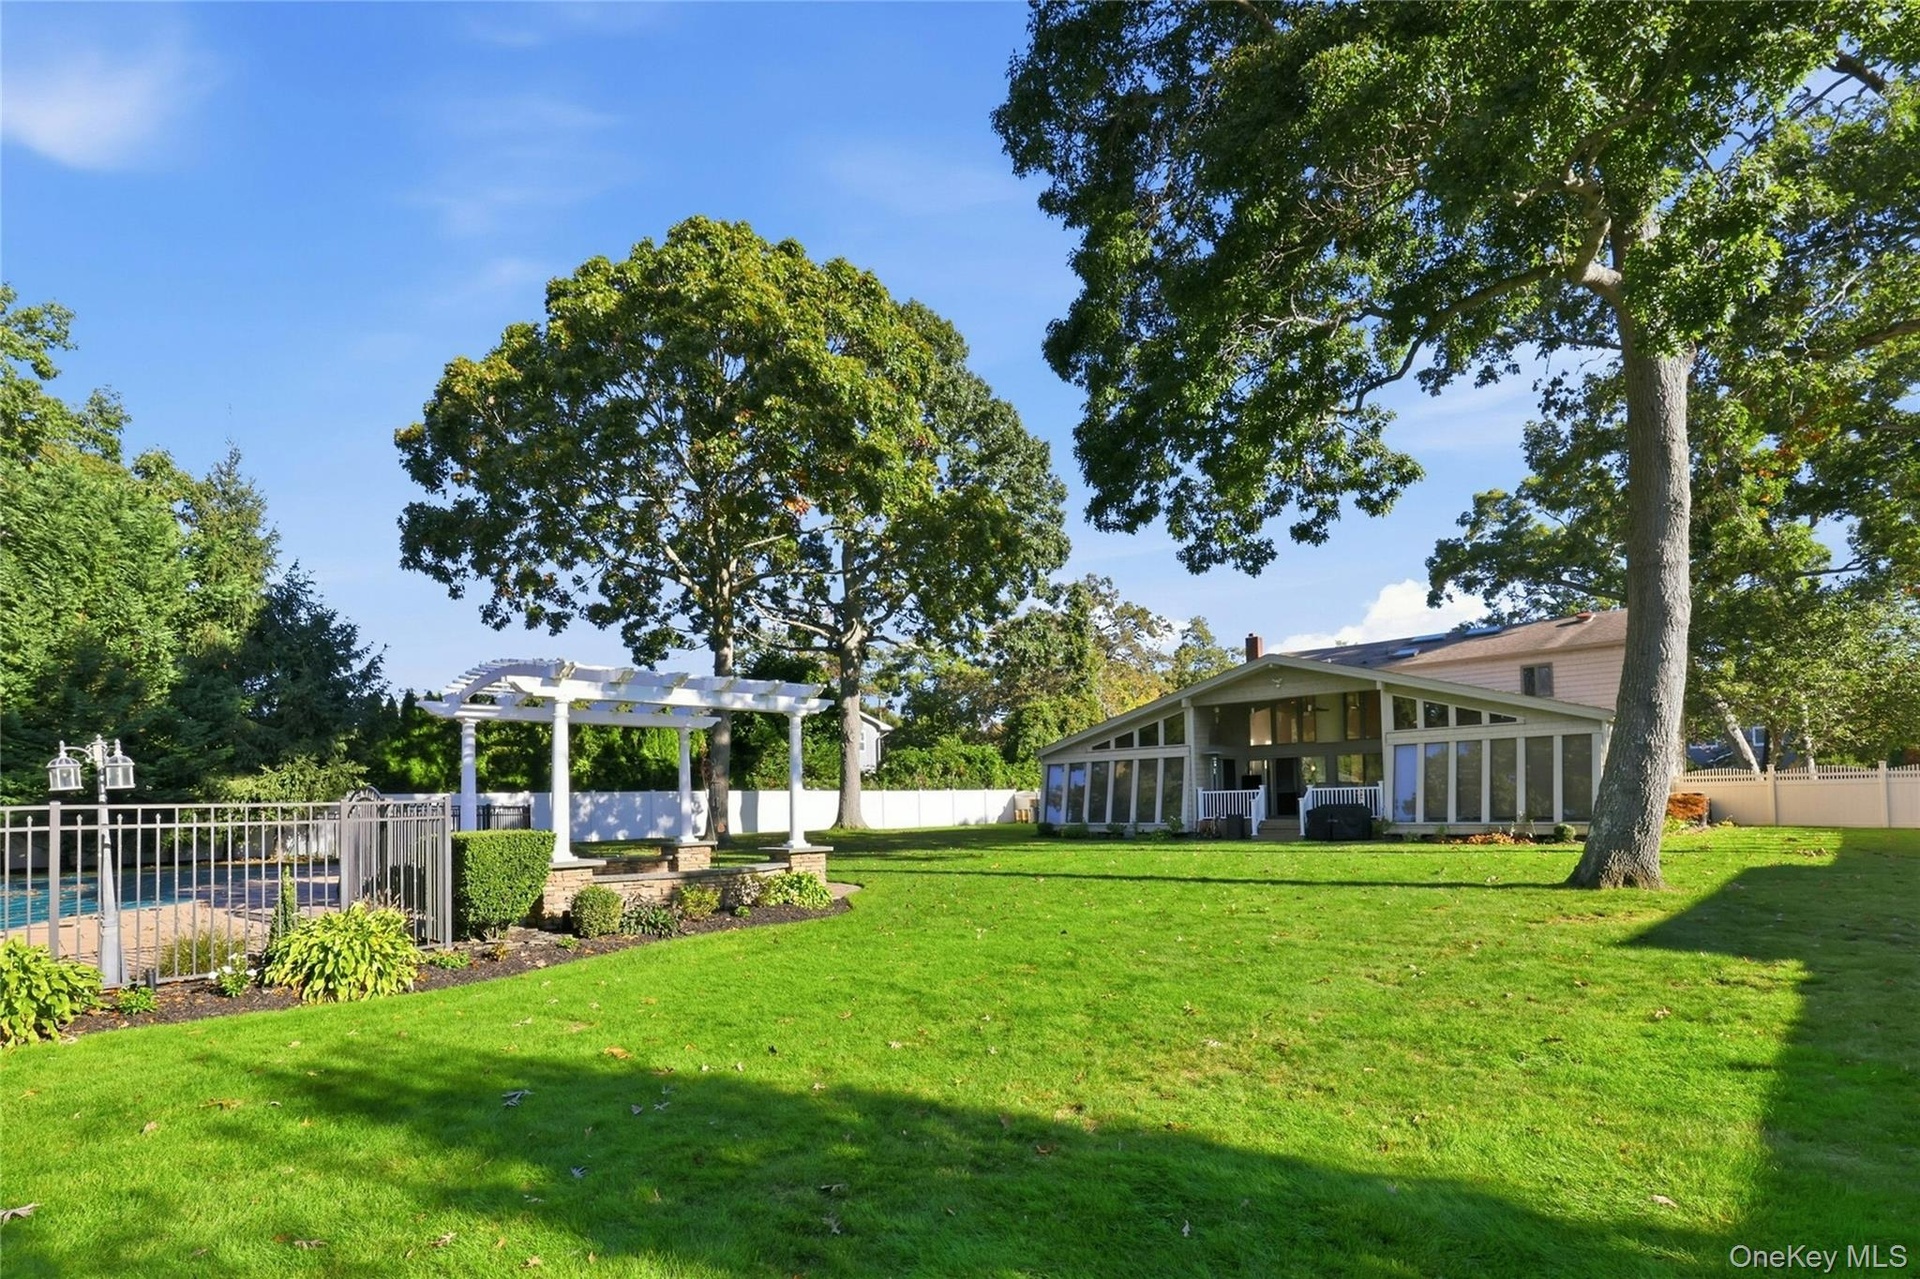
  • In-ground pool with stone coping, stone-paver pool deck, wrought iron fencing, and white architectural pergola (covered pool uncovered with ai)
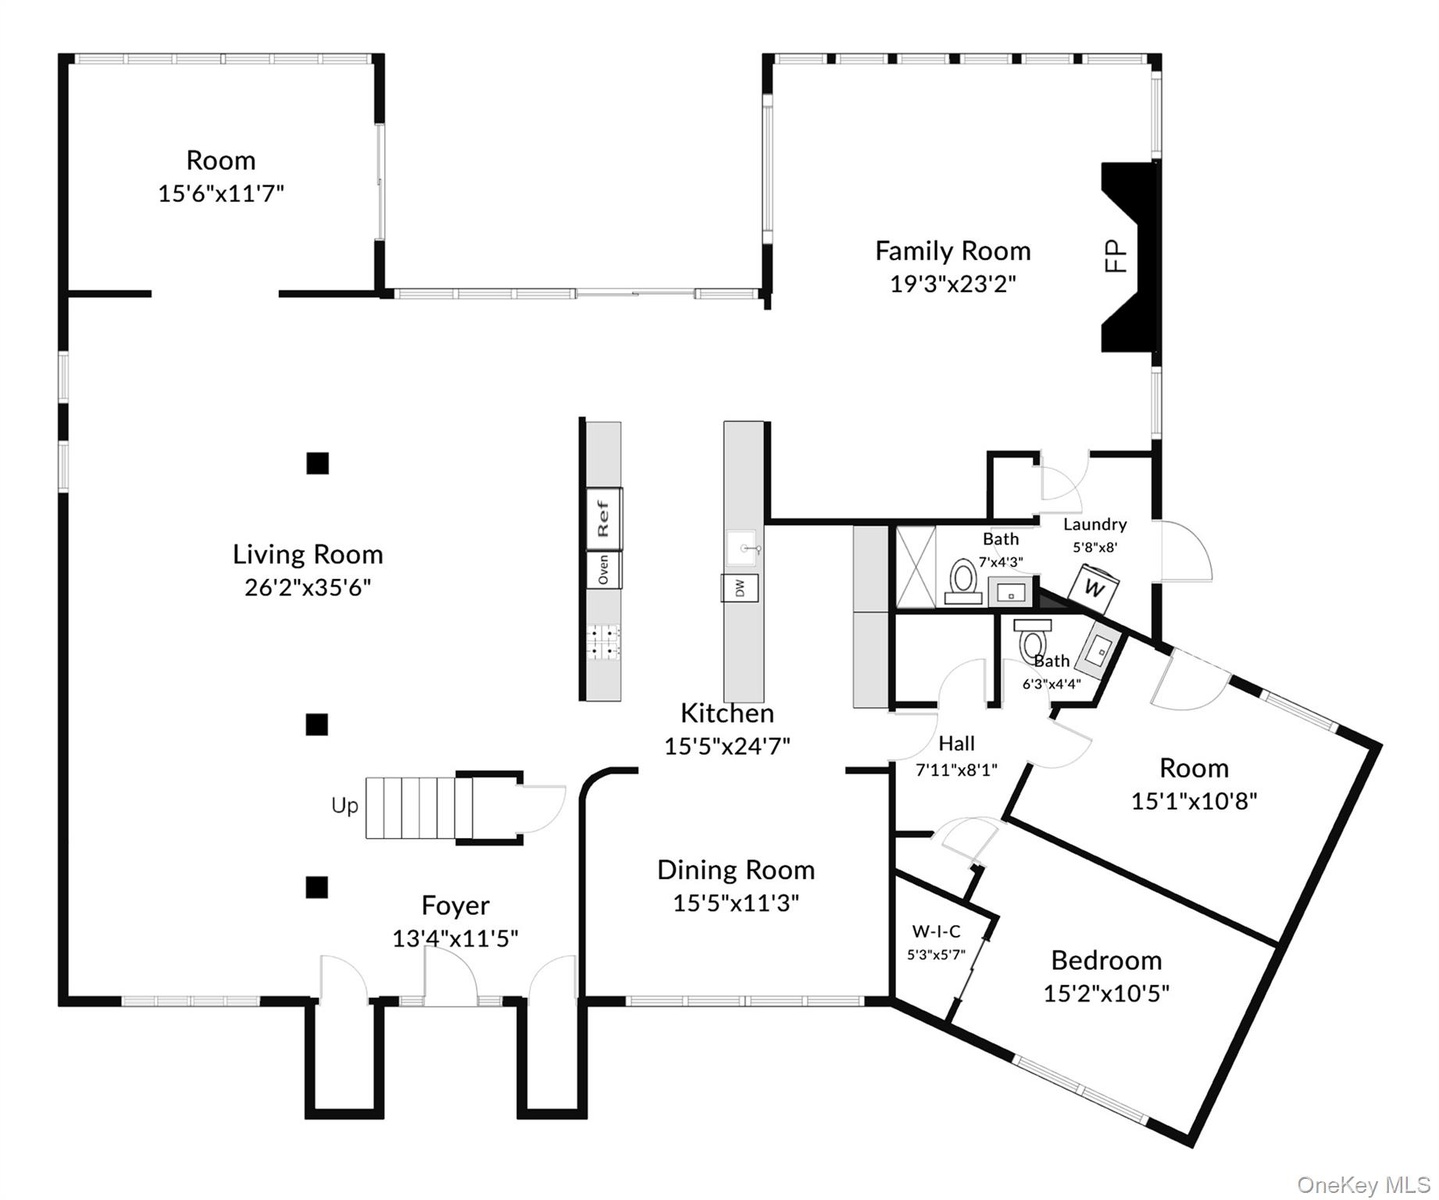
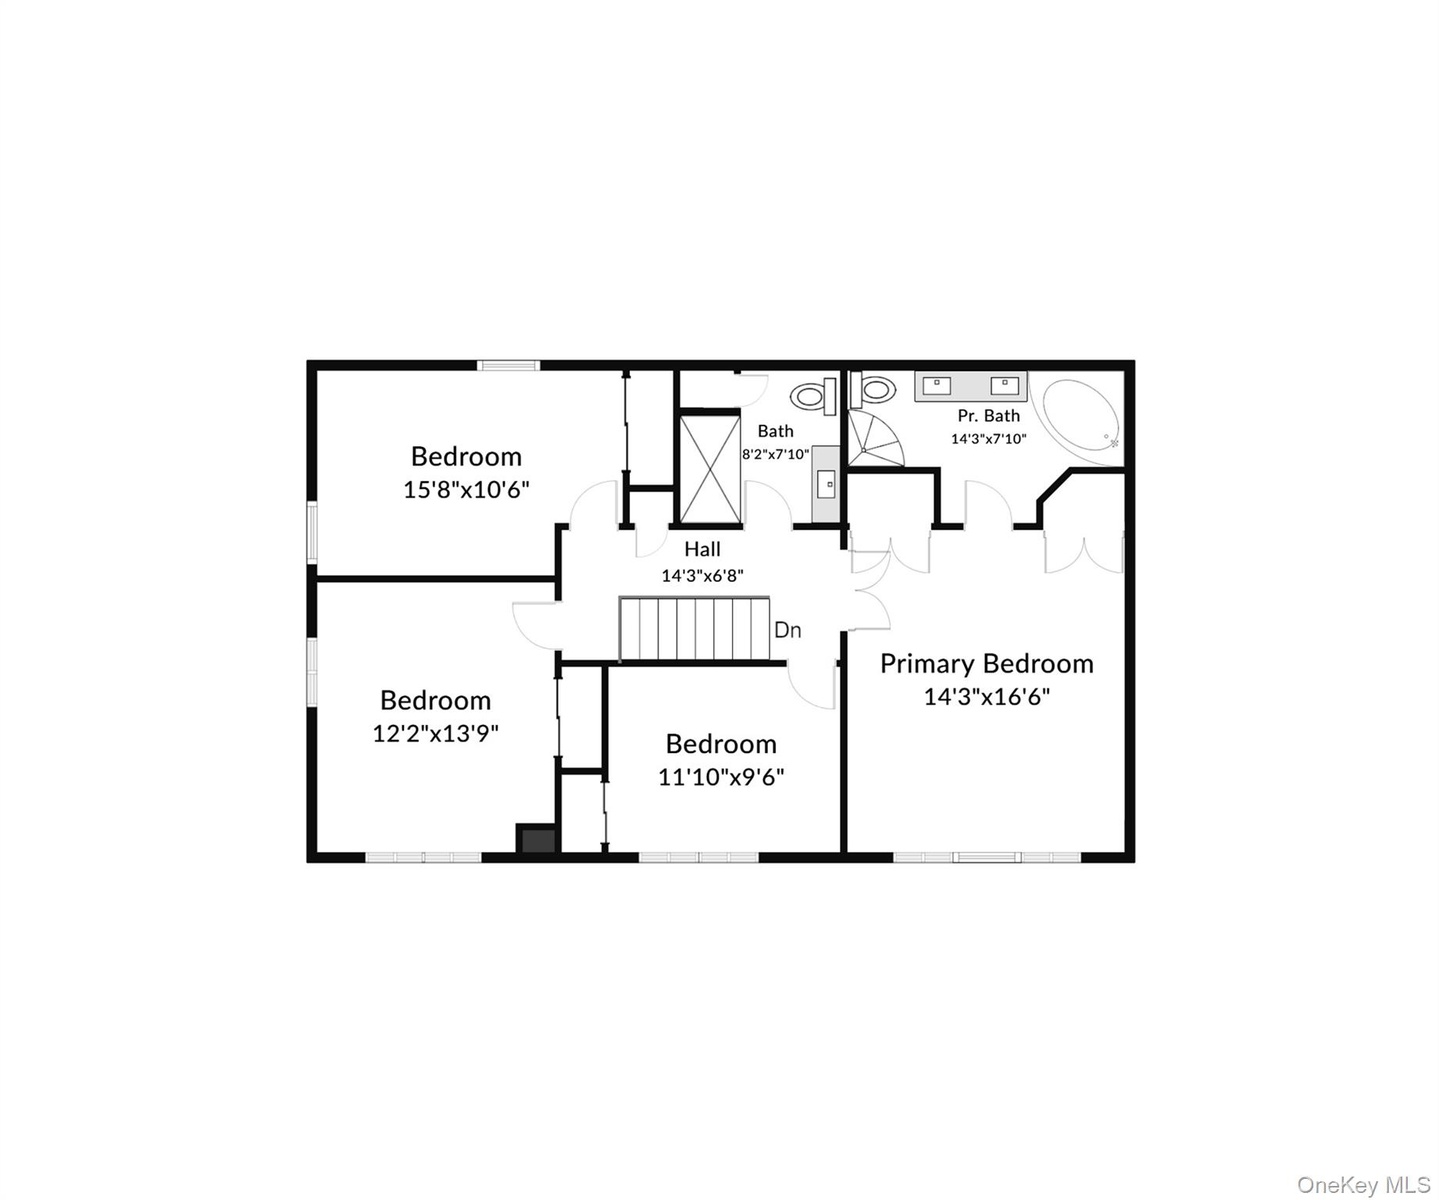
  • Floor plan
  • Floor plan

Contact

Long Island
6243 Northern Blvd
Phone:
adrianl@nestseekers.com
Listing Courtesy of Howard Hanna Coach
​
Nest Seekers Logo
Loading...