Nest Seekers

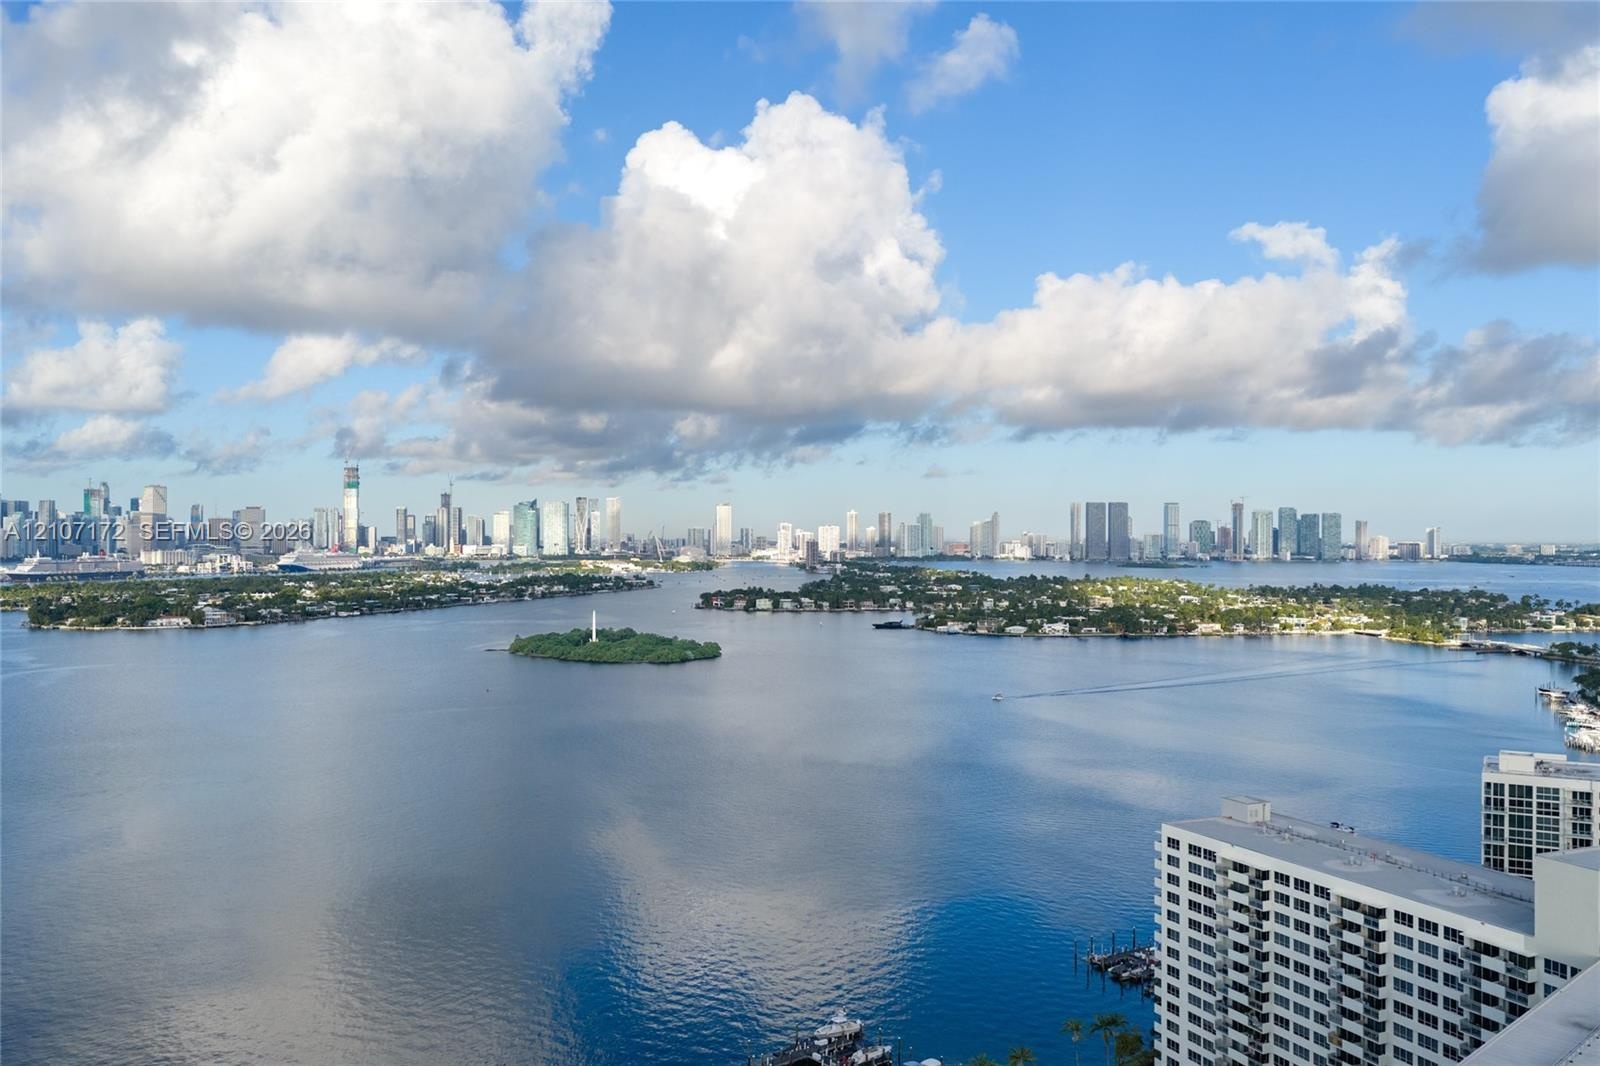
Make beautiful views part of your everyday routine at The Waverly South Beach.

1330 West Avenue Apt: 909
Miami Beach, FL 33139

Listing

Web ID:5808685
Website:https://www.nestseekers.com/5808685

Property

Furnished: YES
Type: Condo
Bedrooms: 2 BR
Bathrooms: 2
Pets: Pets Allowed
Area: 1127 sq ft

Financials

Rent:$4,990

Description

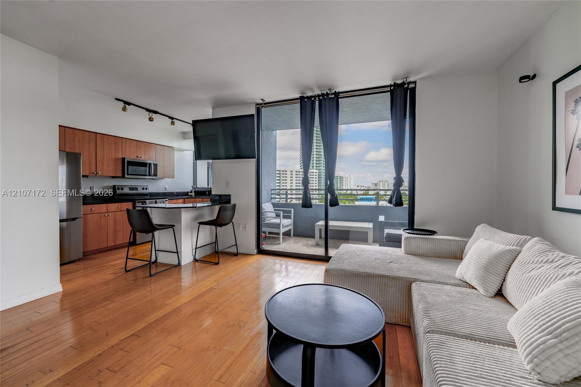
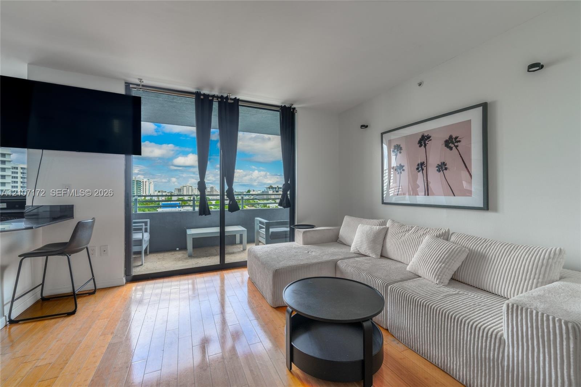
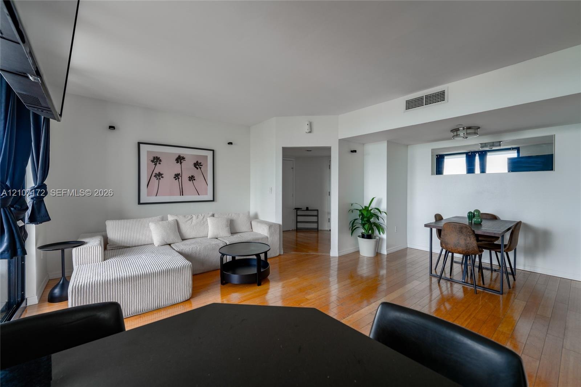
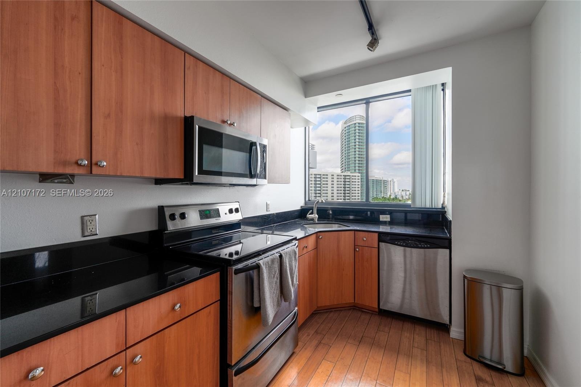
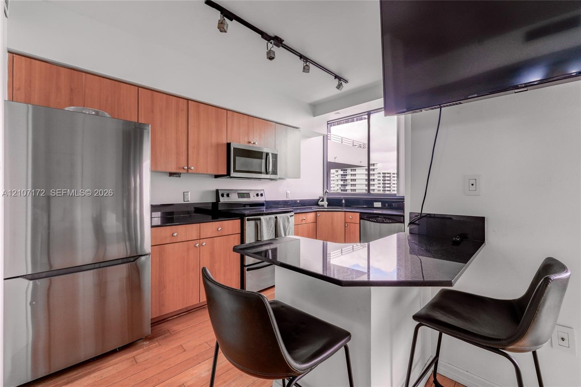
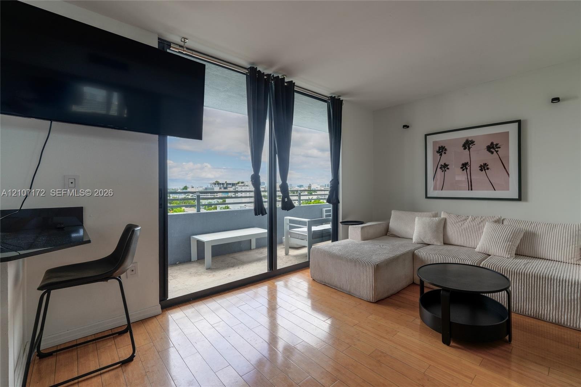
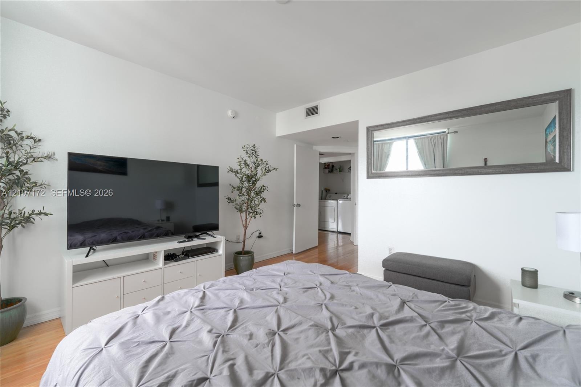
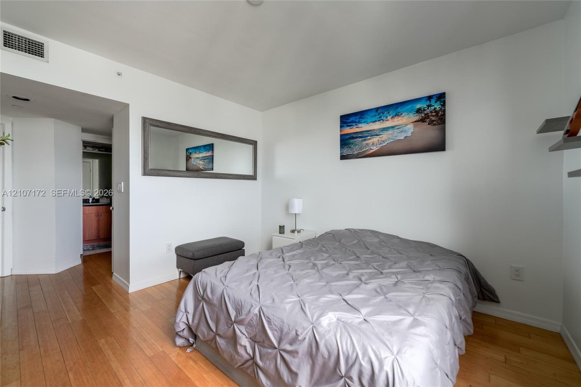
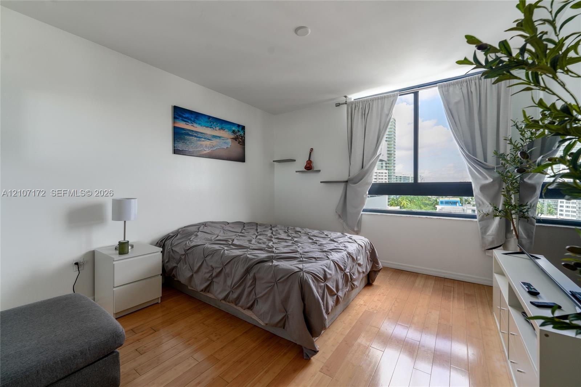
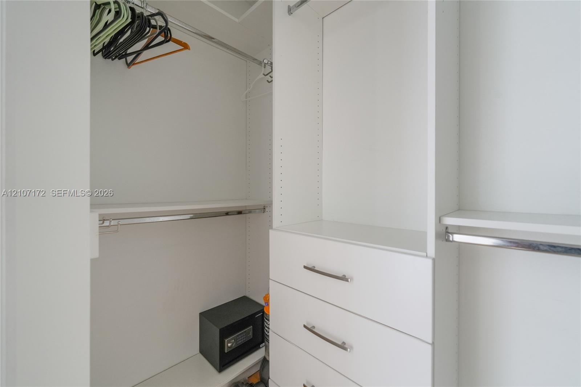
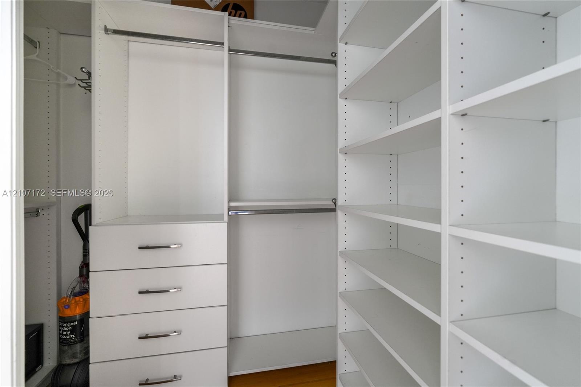
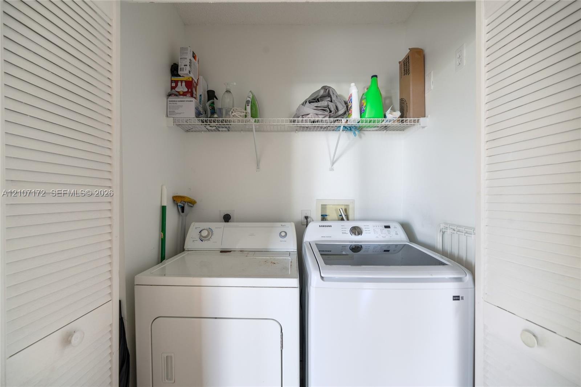
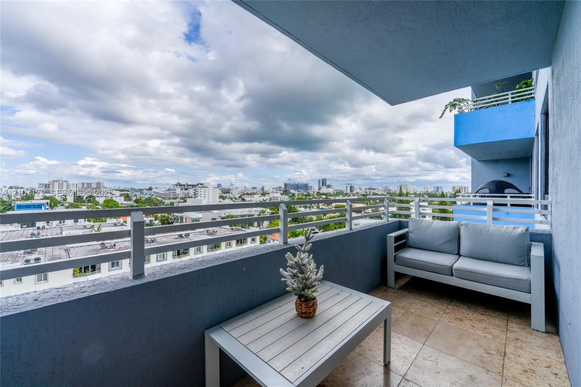
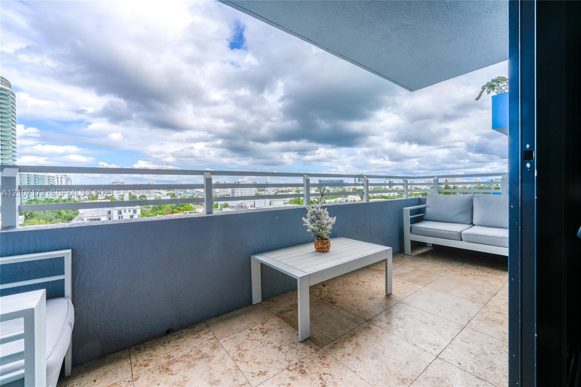
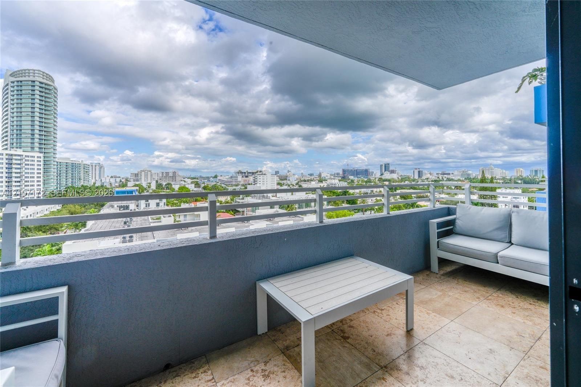
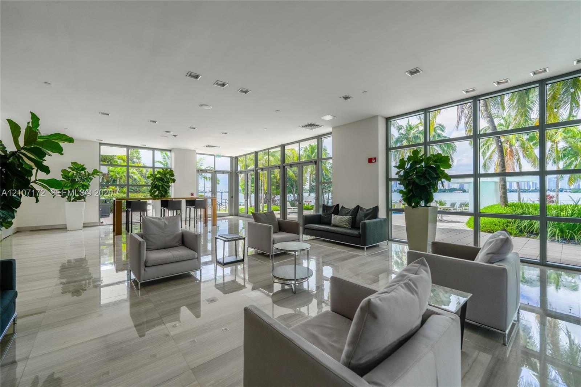
Make beautiful views part of your everyday routine at The Waverly South Beach. This furnished 2-bedroom, 2-bath residence offers inviting views from both bedrooms, the kitchen window, and your private balcony—the perfect spot to unwind after a long day. The split floor plan provides privacy, while an in-unit washer and dryer makes laundry convenient. The primary bedroom features a walk-in closet to keep your wardrobe organized. Enjoy a resort-style bayfront pool, fitness center, tennis courts, and 24-hour security and valet service. With Lincoln Road, dining, shopping, and the beach nearby, enjoy the South Beach lifestyle right outside your door.
Virtual Tour: https://www.propertypanorama.com/instaview/mia/A12107172

Amenities

  • Key Card Entry
  • Other
  • Pool
  • Open-concept kitchen featuring wood-finish cabinetry, stone countertops, and integrated stainless steel appliances, complemented by wood-finish floori
  • Floor-to-ceiling sliding glass doors, built-in stone-surface breakfast bar, wood-finish flooring, and private balcony
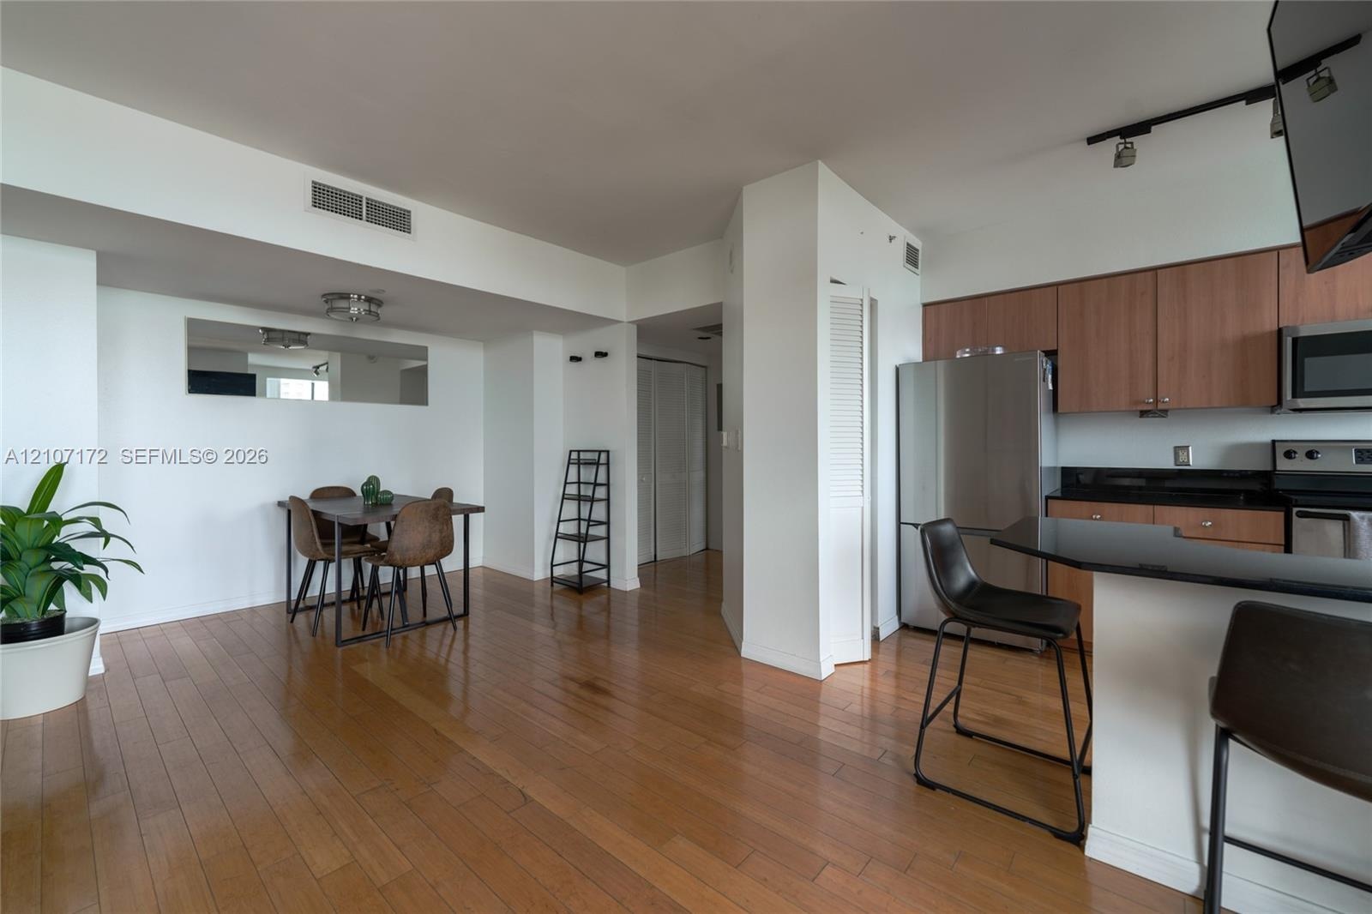
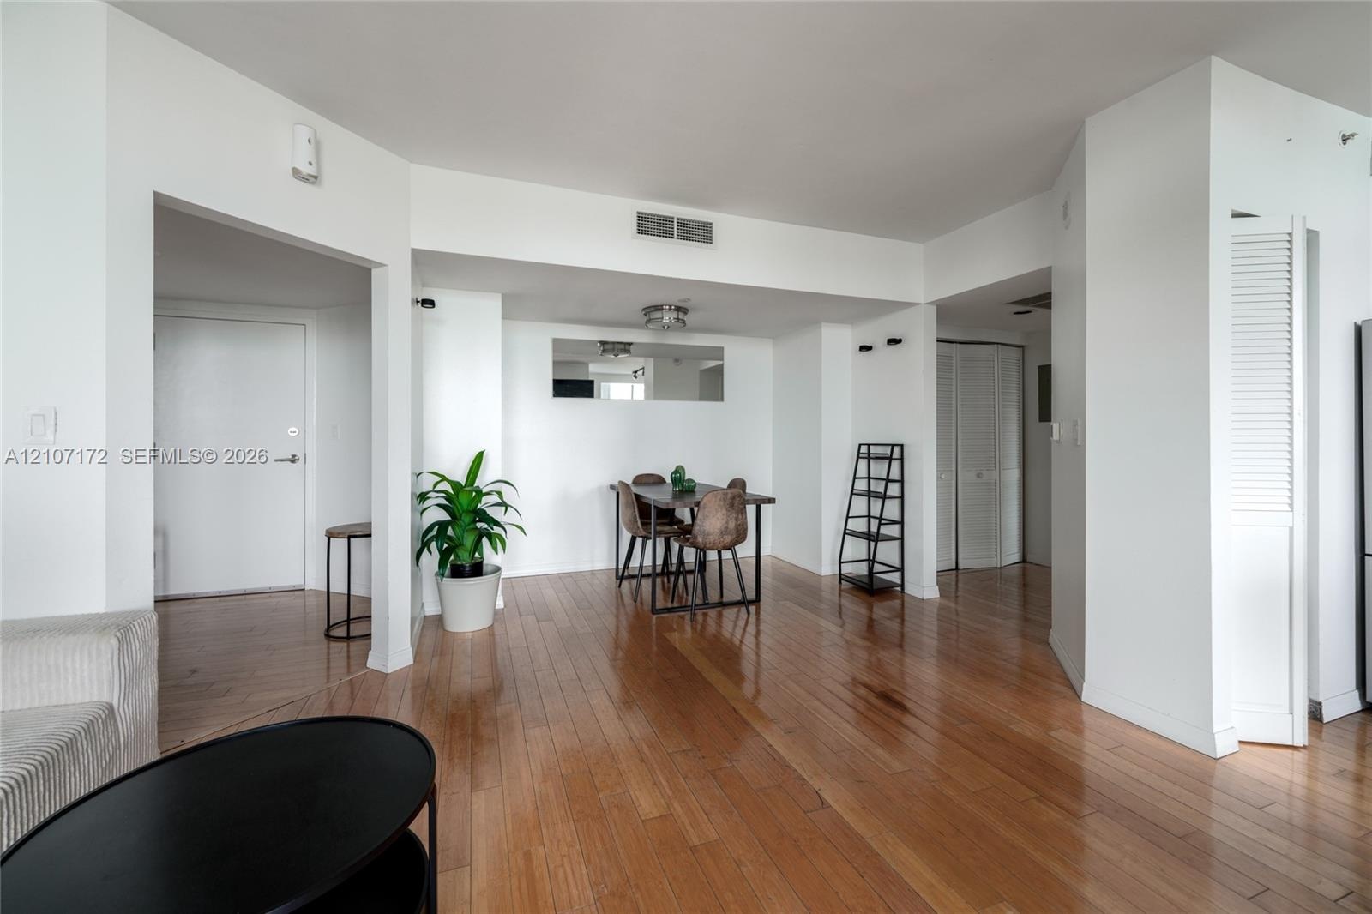
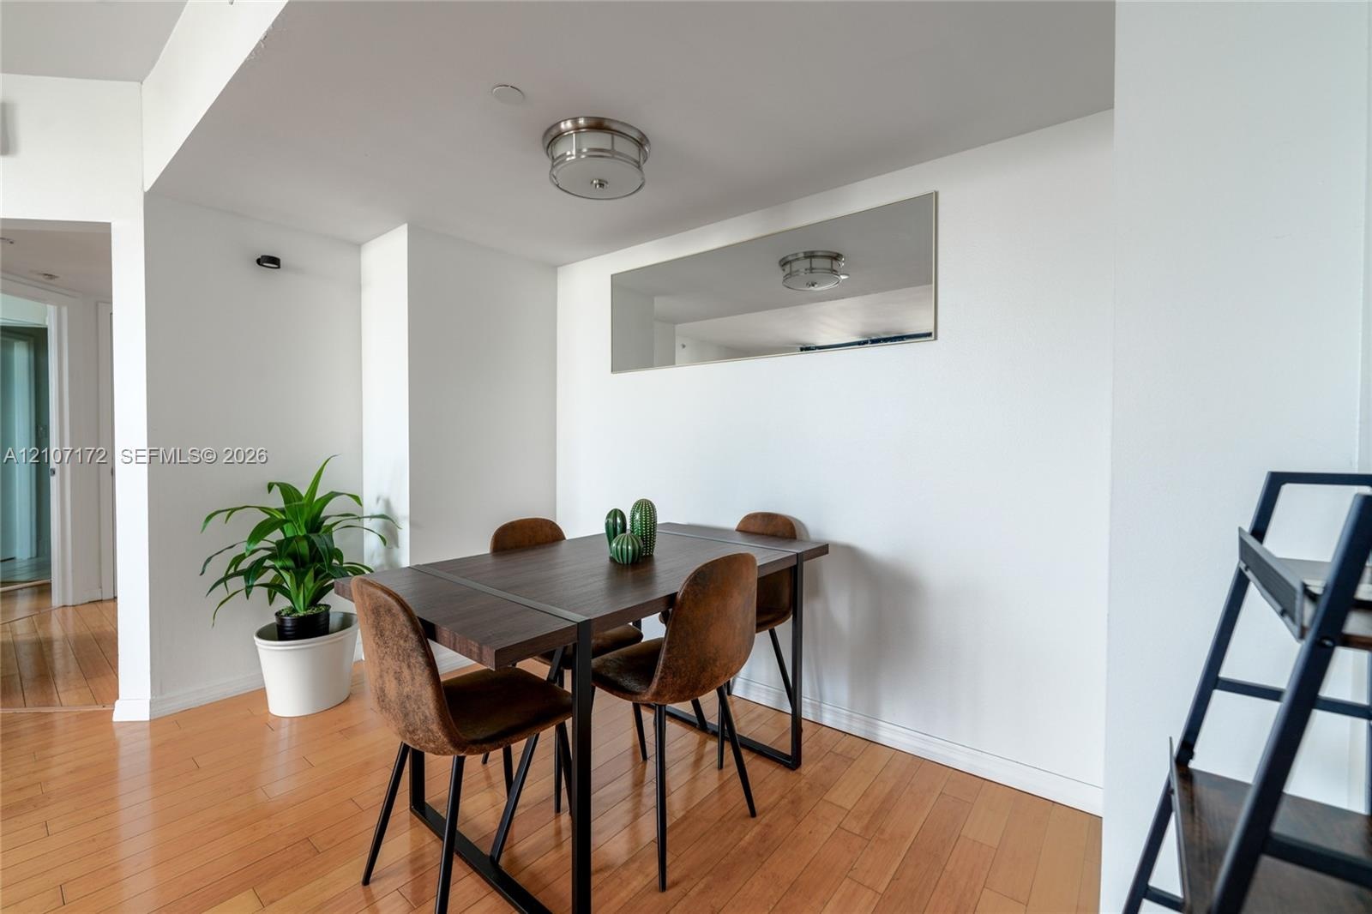
  • Open floor plan featuring wood-finish flooring, recessed wall lighting, and a mirrored wall accent
  • Kitchen featuring wood-finish cabinetry, dark stone-surface countertops, stainless steel appliances, wood-finish flooring, and a large window
  • Kitchen featuring wood cabinetry, stainless steel appliances, dark stone-finish countertops, a breakfast bar, and track lighting
  • Floor-to-ceiling sliding glass doors, private balcony, wood-finish flooring, and wall-mounted lighting
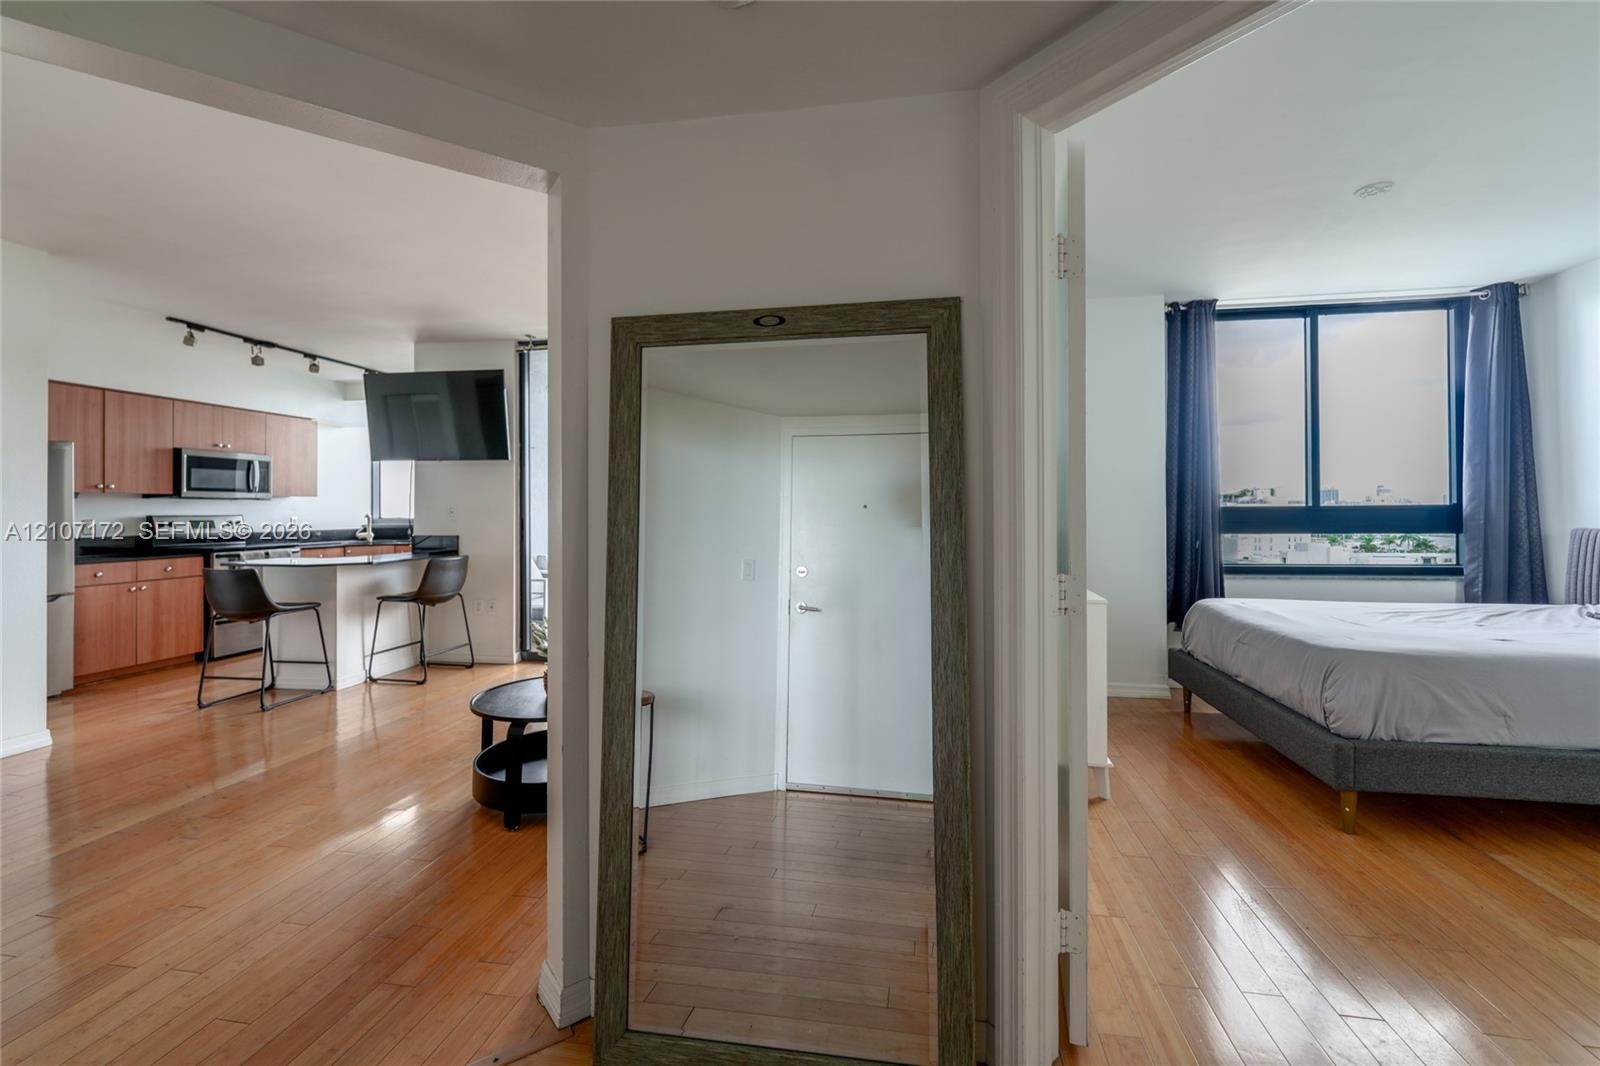
  • Wood-finish flooring, kitchen with dark stone-finish countertops, stainless steel appliances, track lighting, and built-in wall mirror
  • Open-concept interior featuring wood-finish flooring, a flush-mount ceiling light fixture, a wall-mounted rectangular mirror, and double-door closet c
  • Interior space featuring light-toned wood-finish flooring, a wall-mounted rectangular mirror, and a flush-mount drum ceiling fixture
  • Kitchen featuring wooden cabinetry, dark countertops, a built-in microwave, and track lighting, complemented by wood-finish flooring and large windows
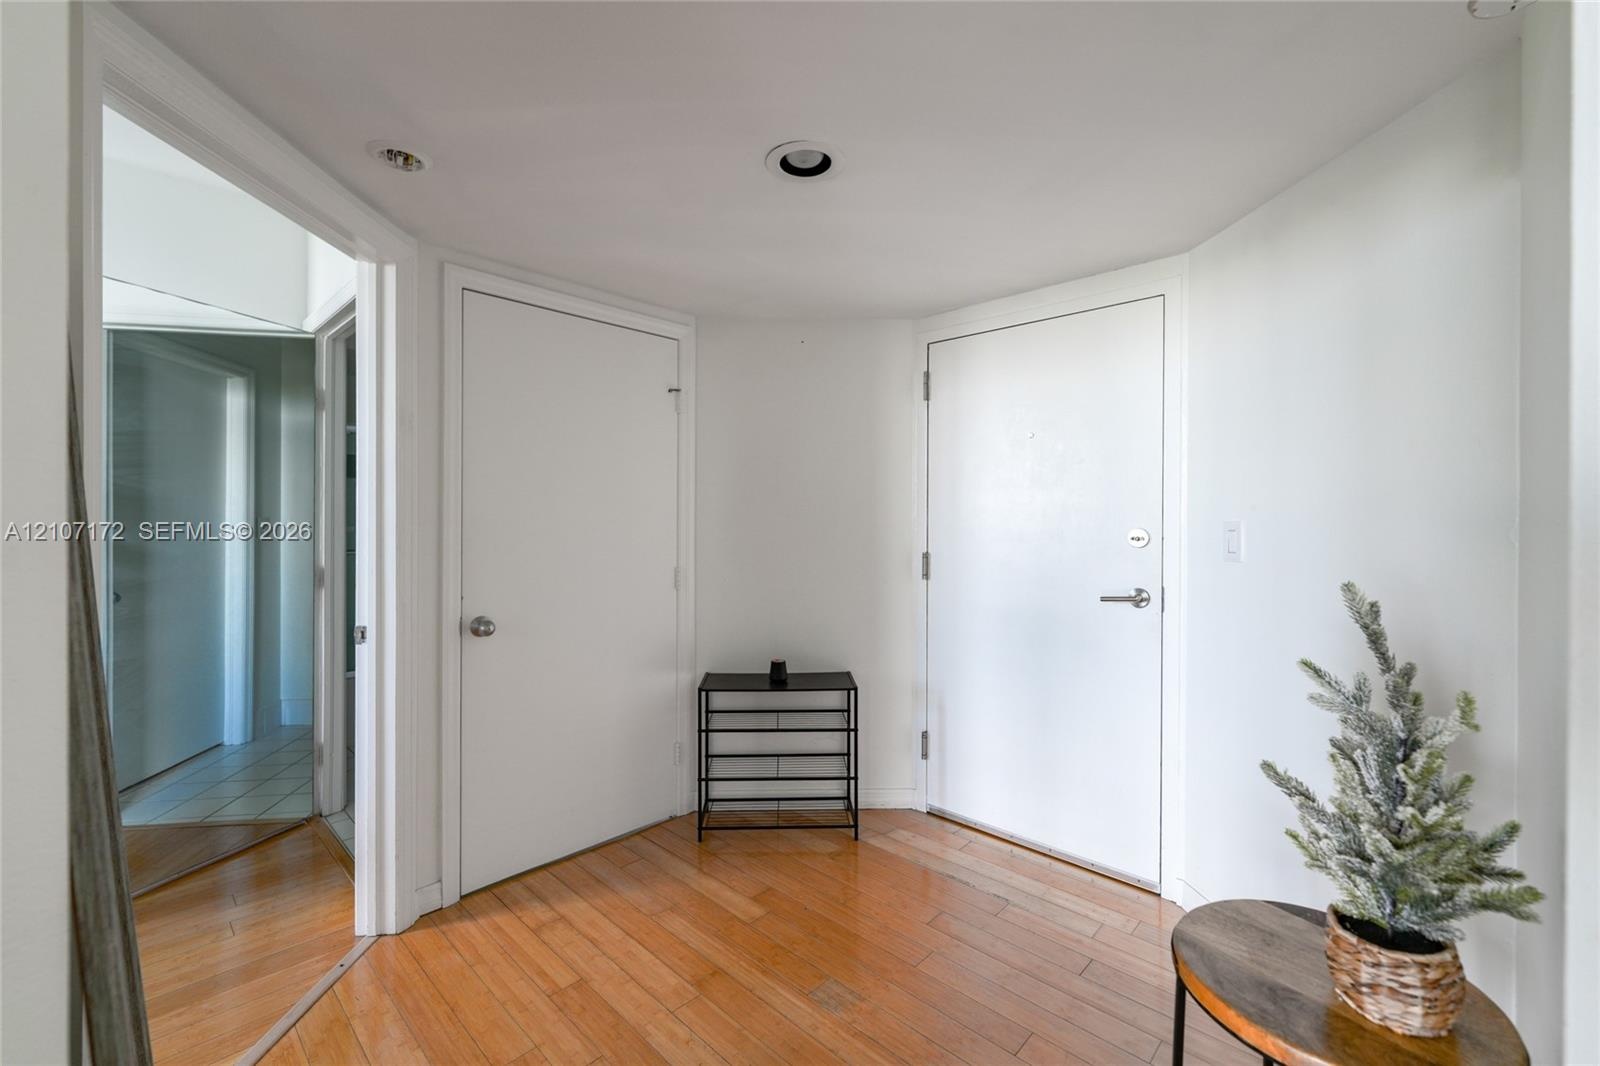
  • Entryway featuring wood-finish flooring, two interior doors, and recessed ceiling lighting
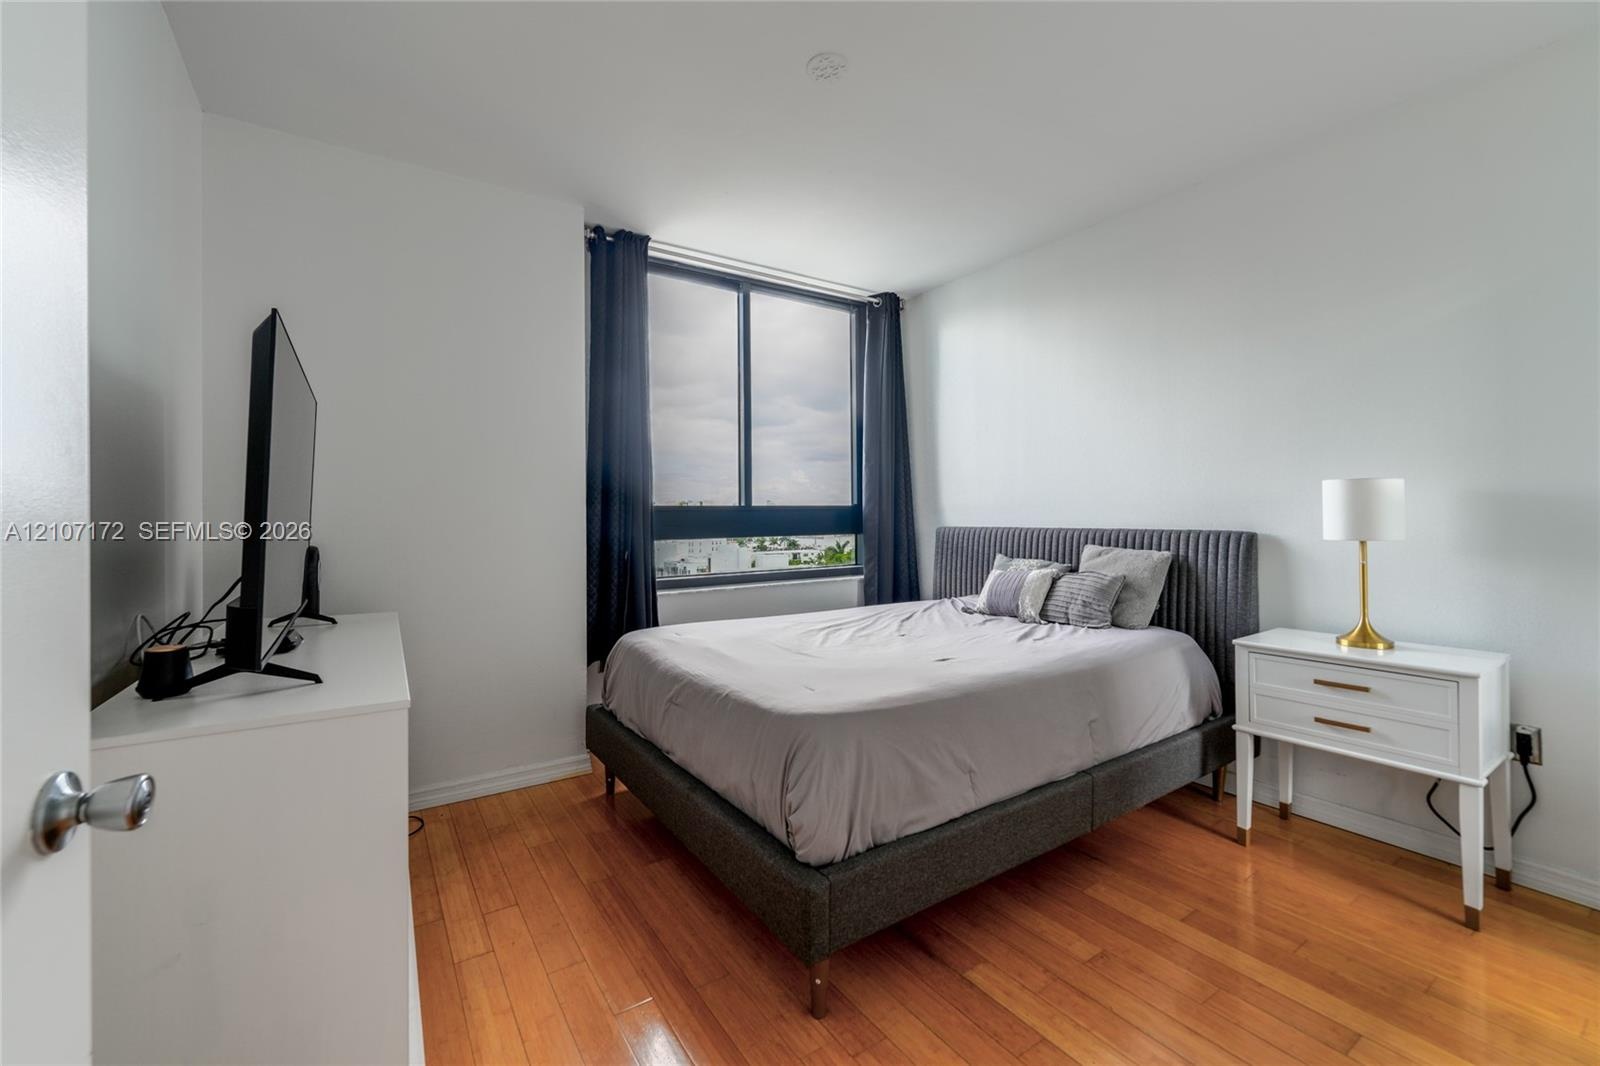
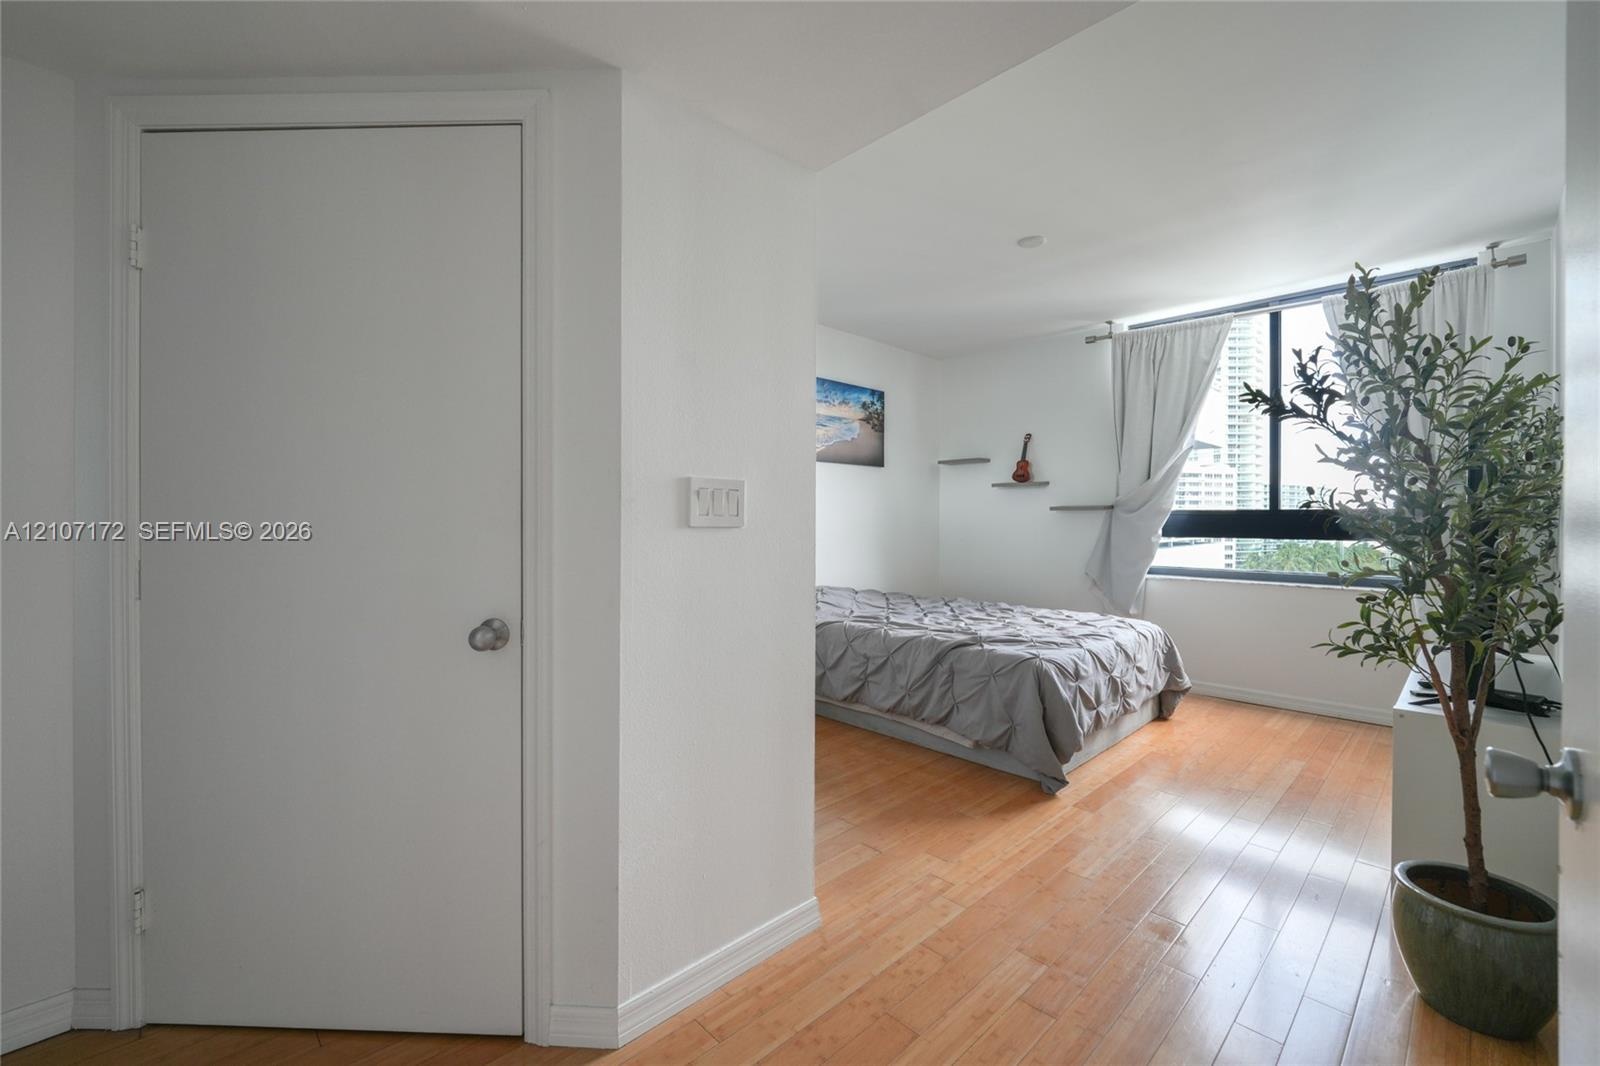
  • Room featuring wood-finish flooring, floor-to-ceiling windows with black frames, and smooth white walls
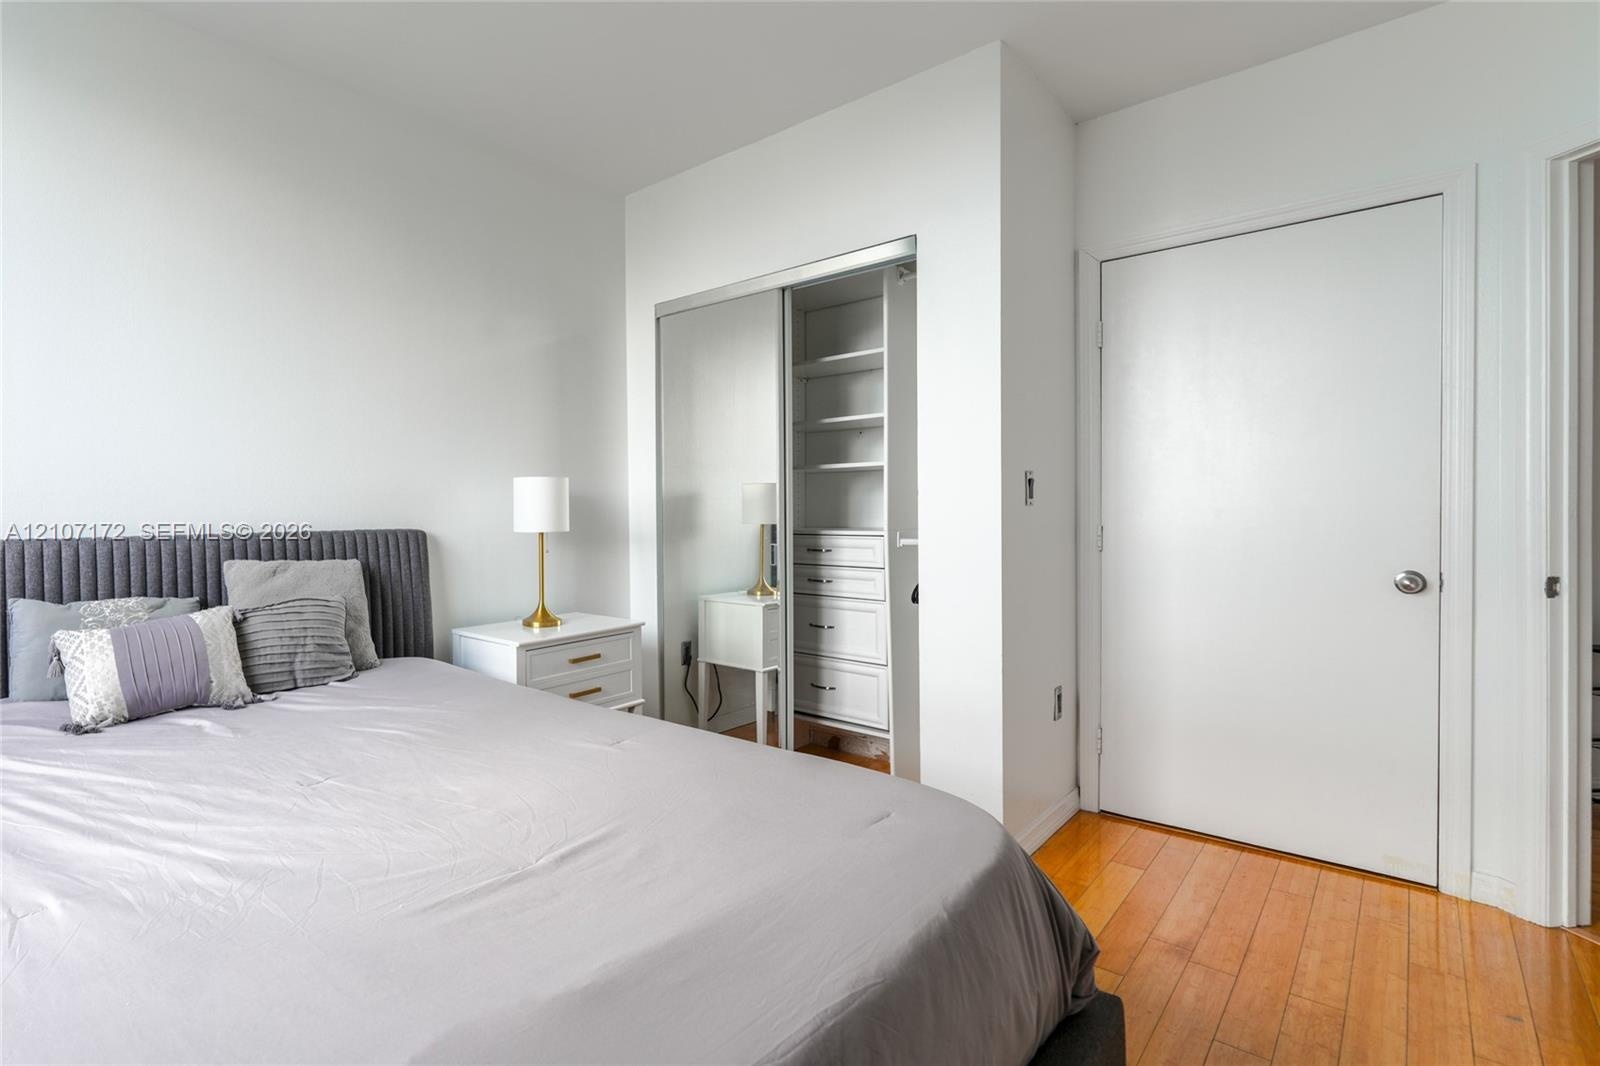
  • Wood-finish flooring, sliding mirror closet doors, and built-in closet shelving featuring integrated drawers
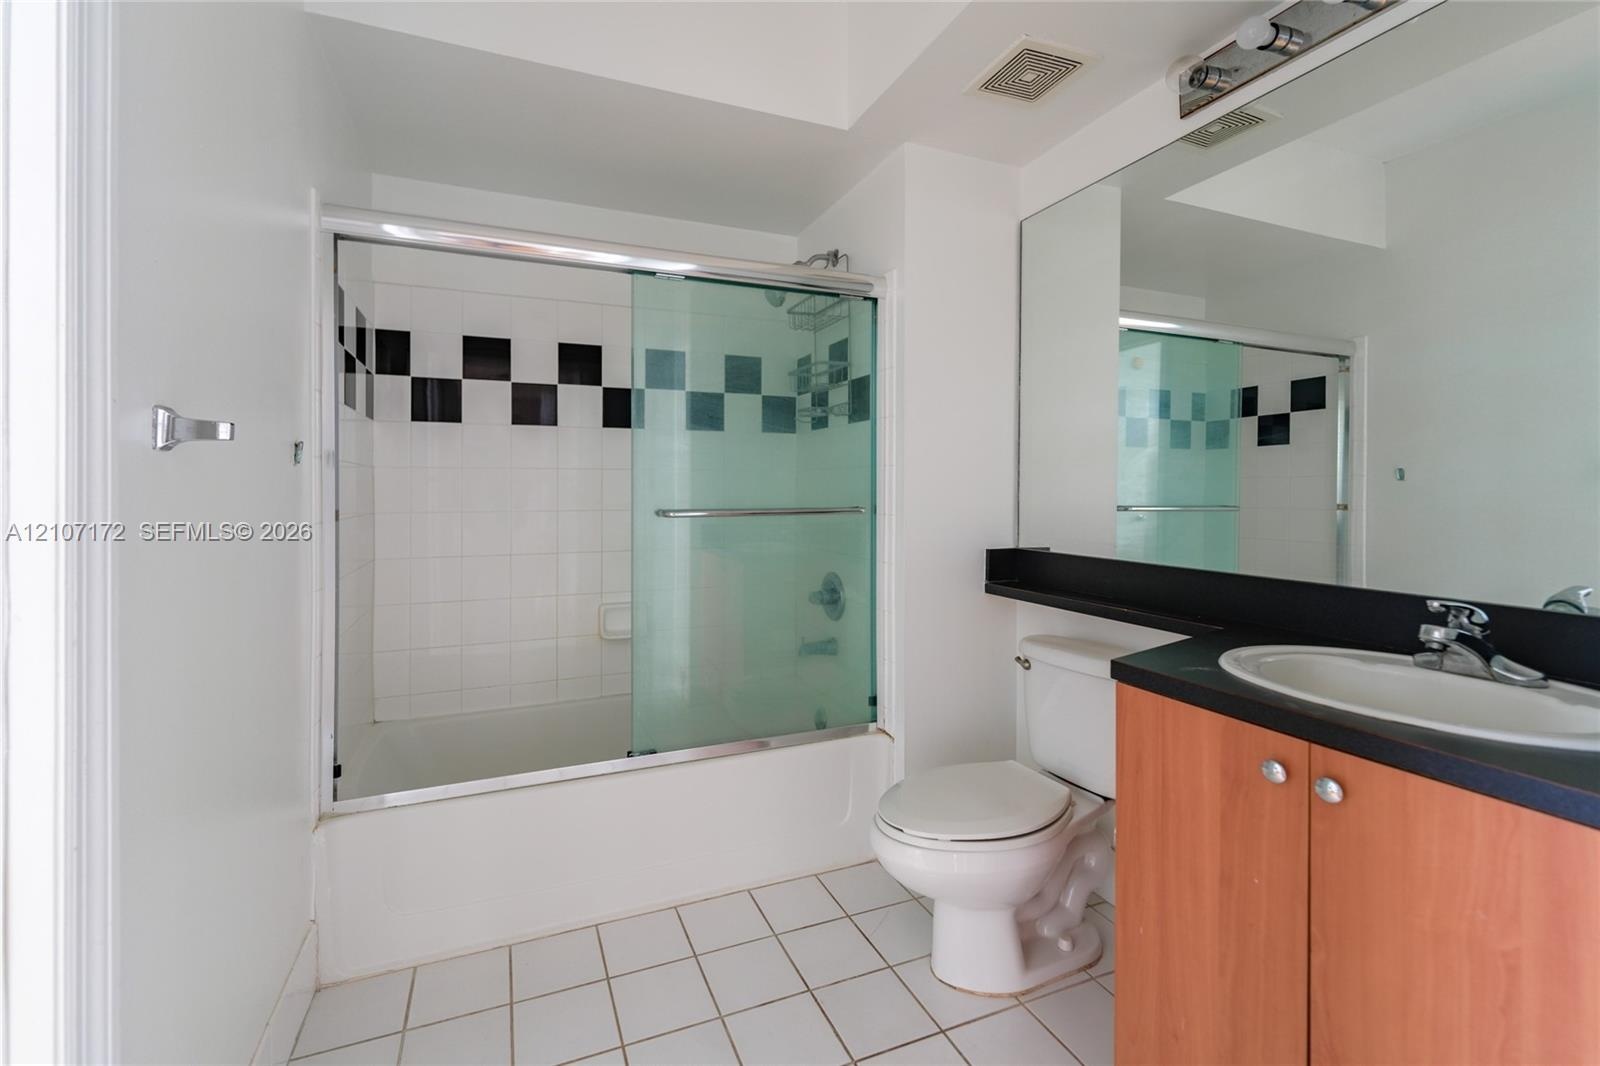
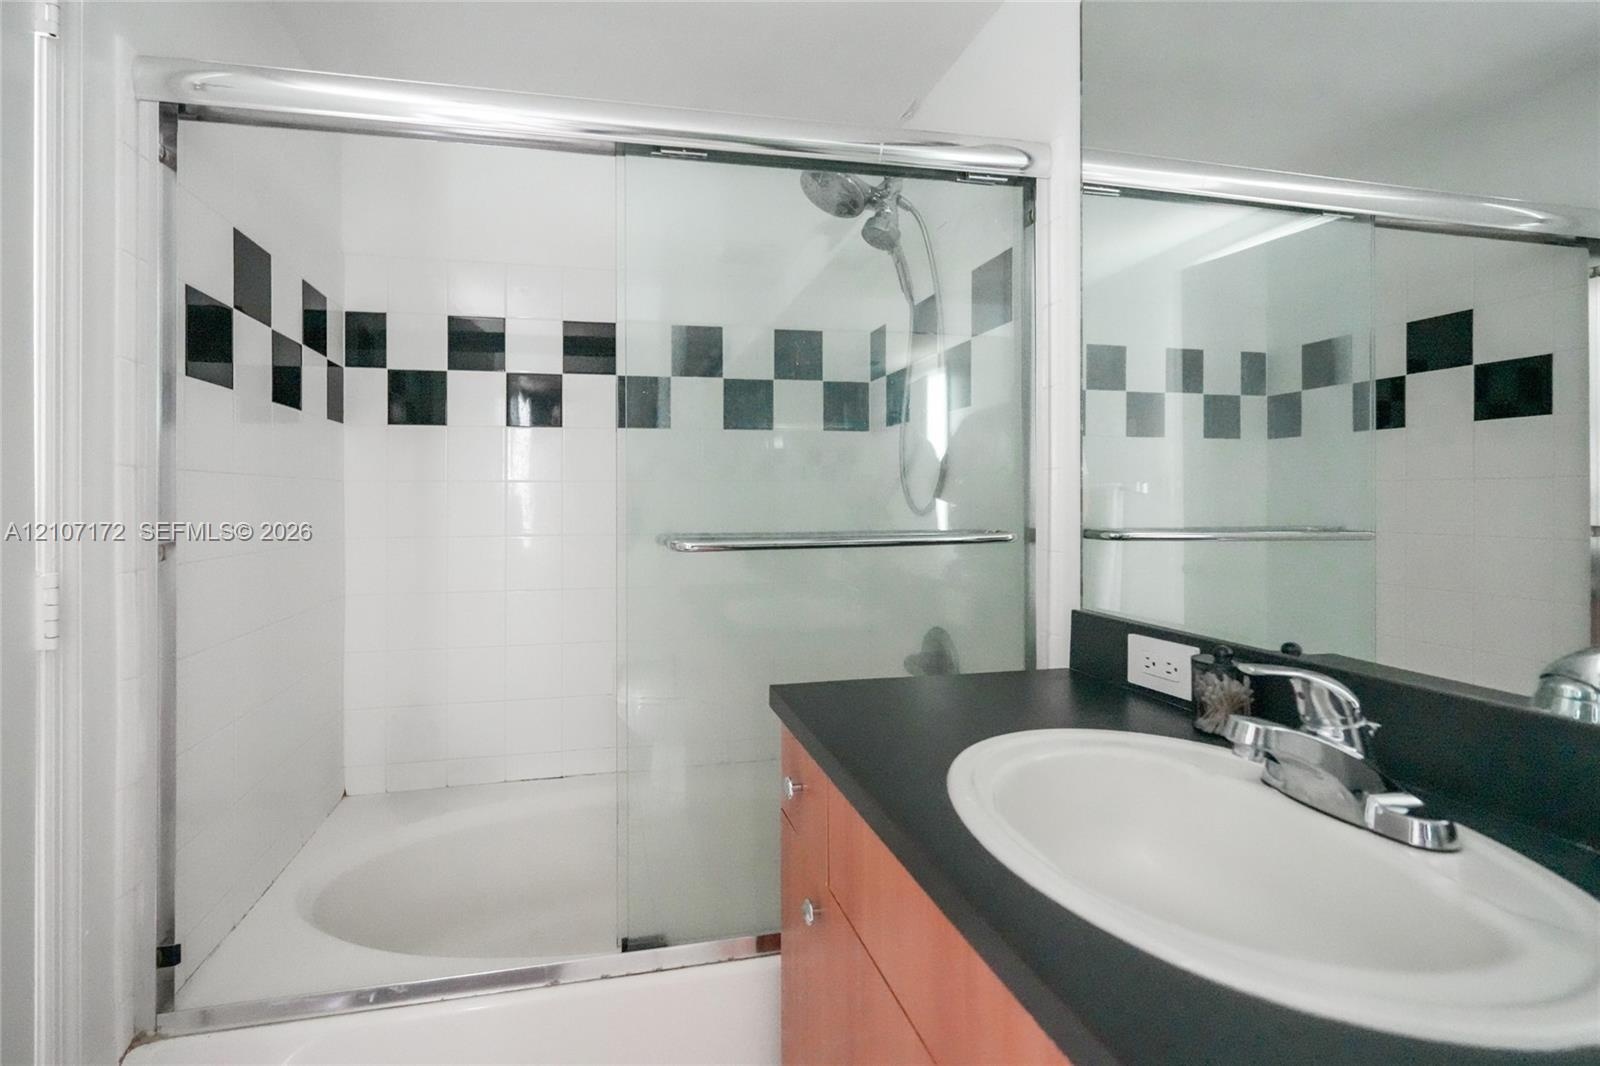
  • Bathroom featuring a vanity with wood-finish cabinetry, a black countertop with an integrated oval sink, a wall-to-wall mirror, and a shower-tub combi
  • Bathroom featuring a tub-shower combination with glass sliding doors and a decorative black-and-white checkered tile accent, paired with a vanity cont
  • Wood-finish flooring and large window with exterior urban scenery
  • Wood-finish flooring and wall-mounted rectangular mirror with a dark frame
  • Wood-finish flooring and recessed ceiling lighting
  • Floor-to-ceiling windows, wood-finish flooring, and wall-mounted shelving
  • Built-in closet system featuring white cabinetry, integrated shelving, tiered hanging rods, and a stack of three drawers with metallic hardware
  • Custom walk-in closet featuring white laminate cabinetry, four soft-close drawers with metallic pulls, adjustable shelving, and dual-level metal hangi
  • Laundry closet featuring white louvered doors and an elevated wire shelving unit
  • Covered balcony featuring tile flooring and horizontal metal railing
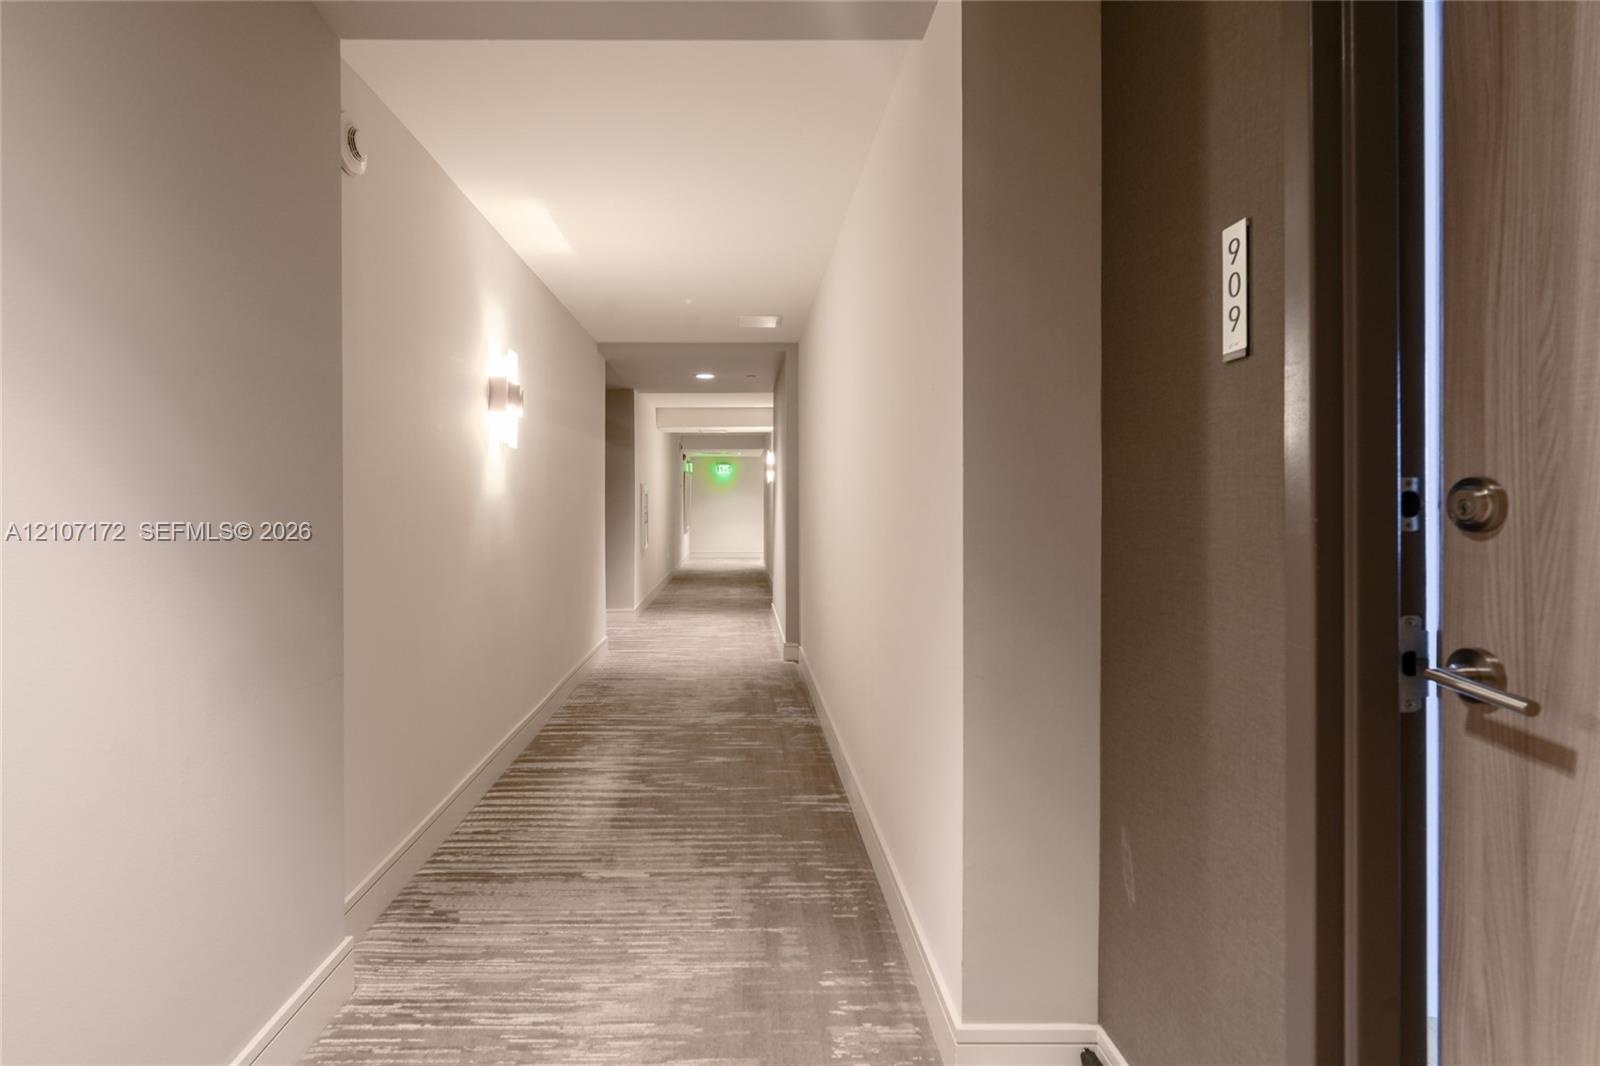
  • Interior hallway featuring neutral walls, wall-mounted sconce lighting, and textured carpeting
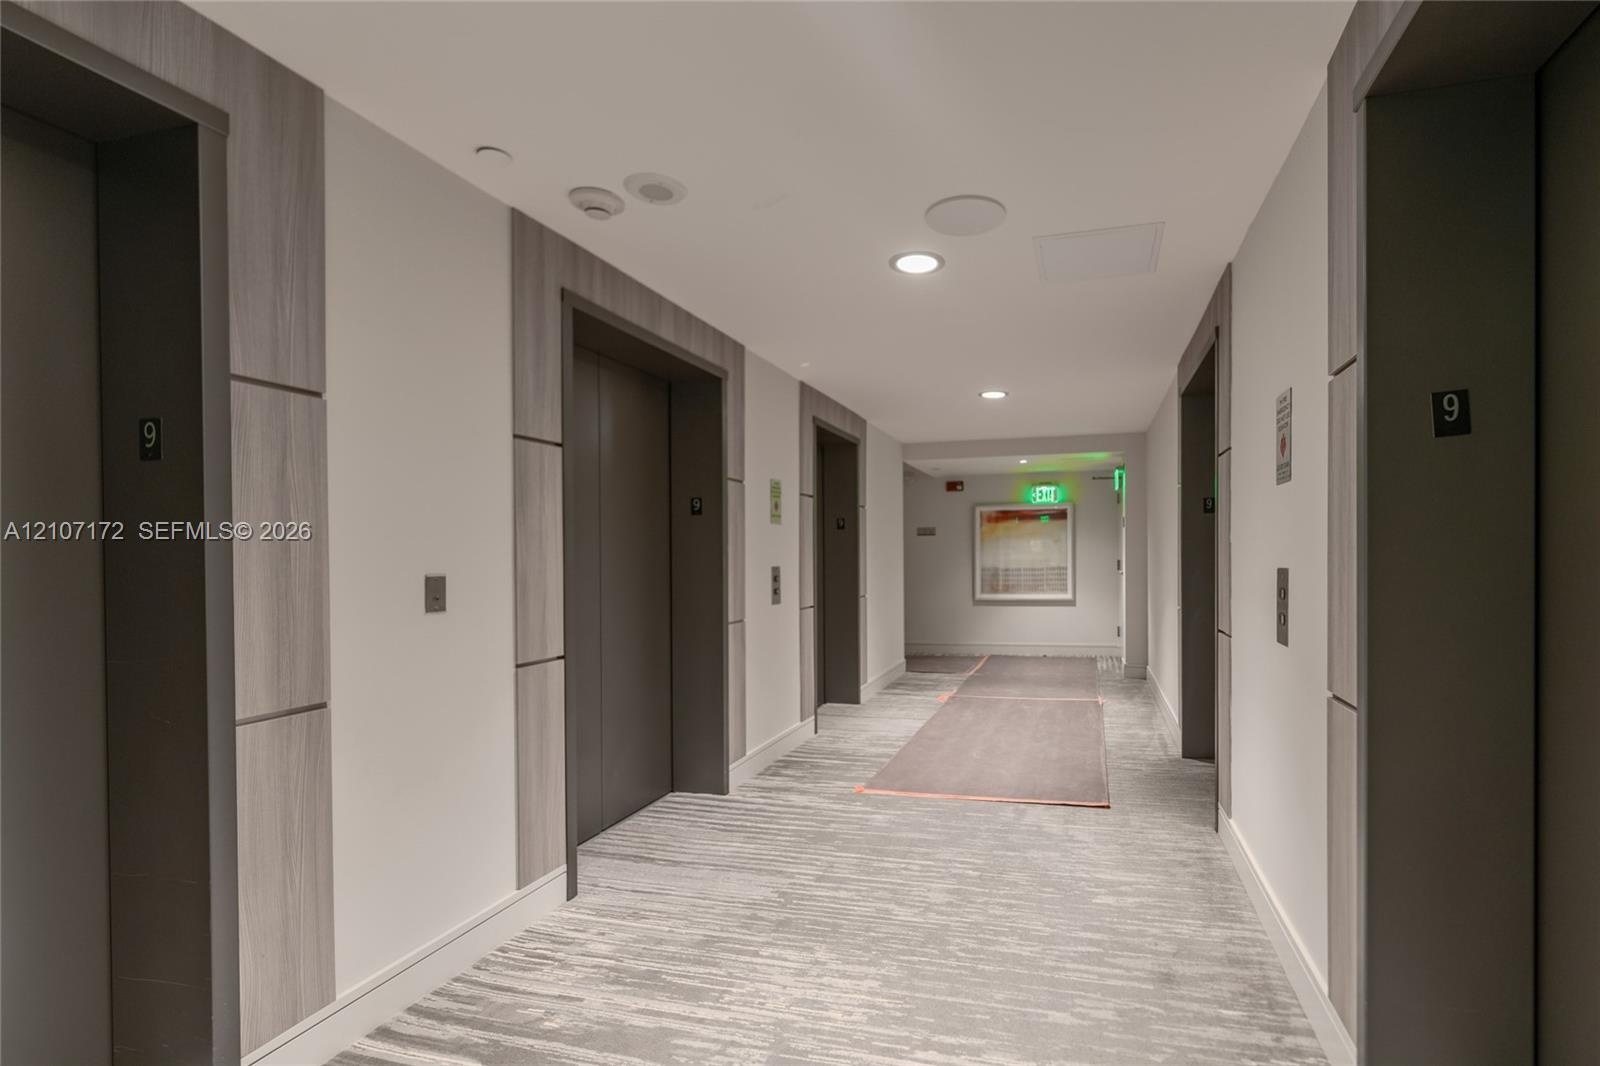
  • Elevator lobby featuring metallic elevator doors, wood-finish wall paneling, and recessed lighting
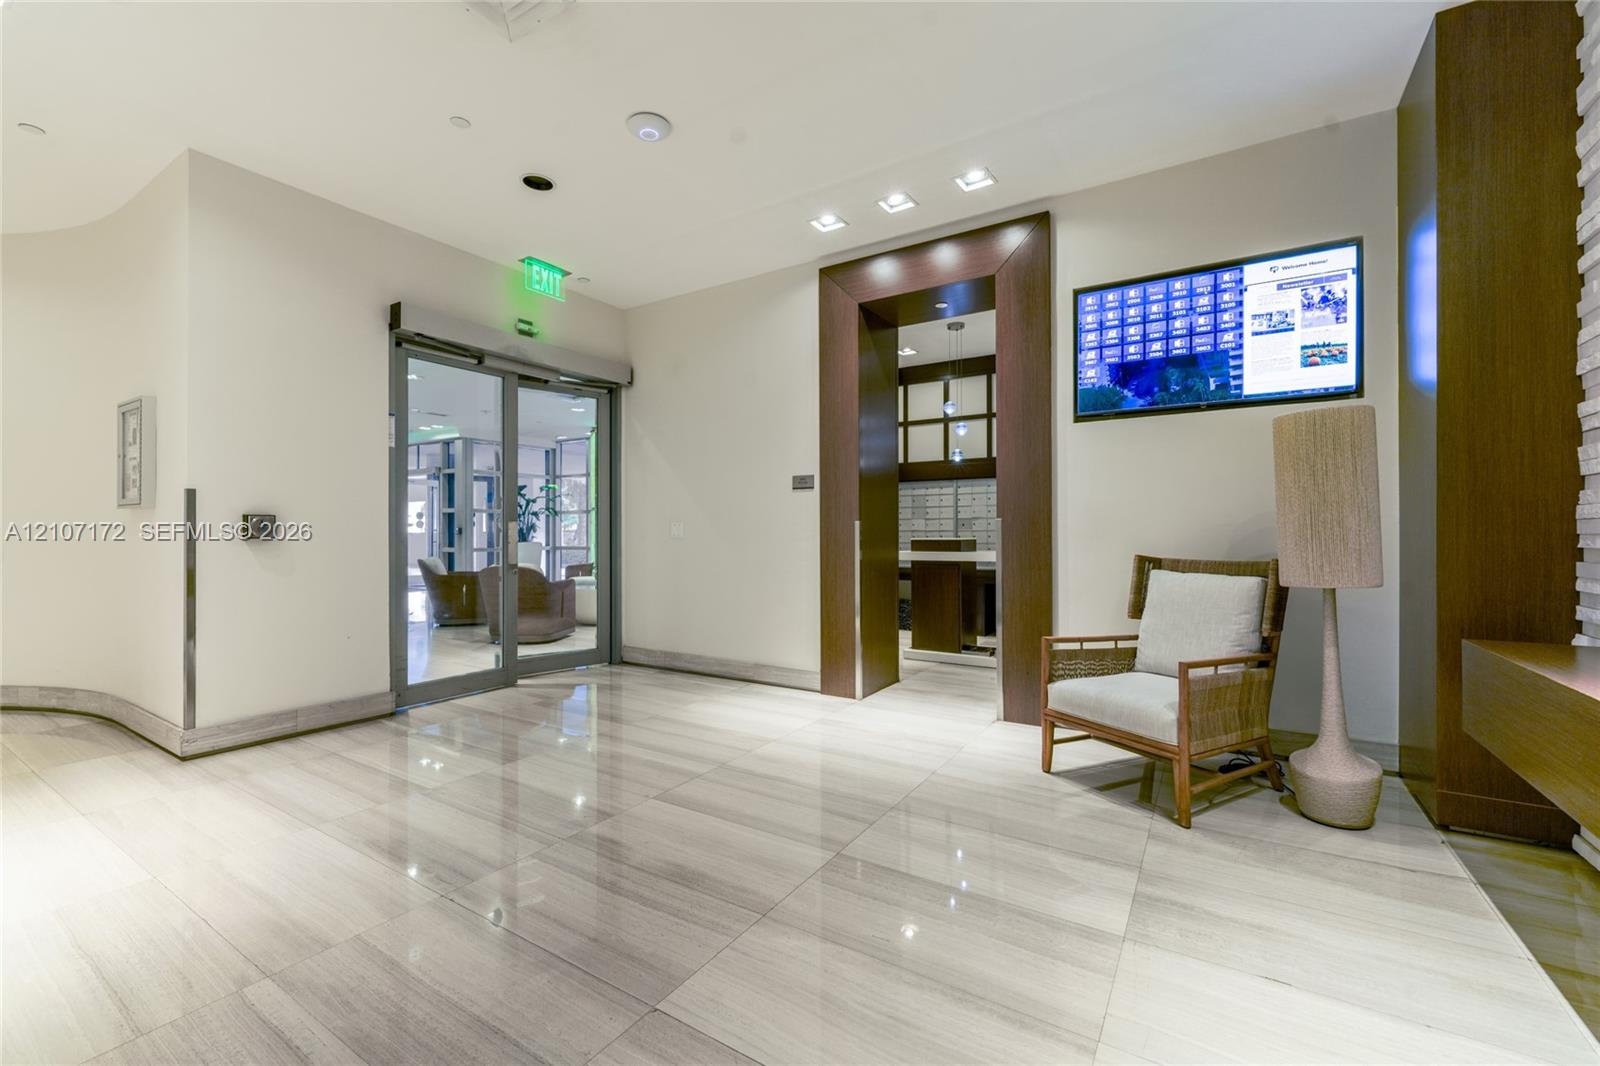
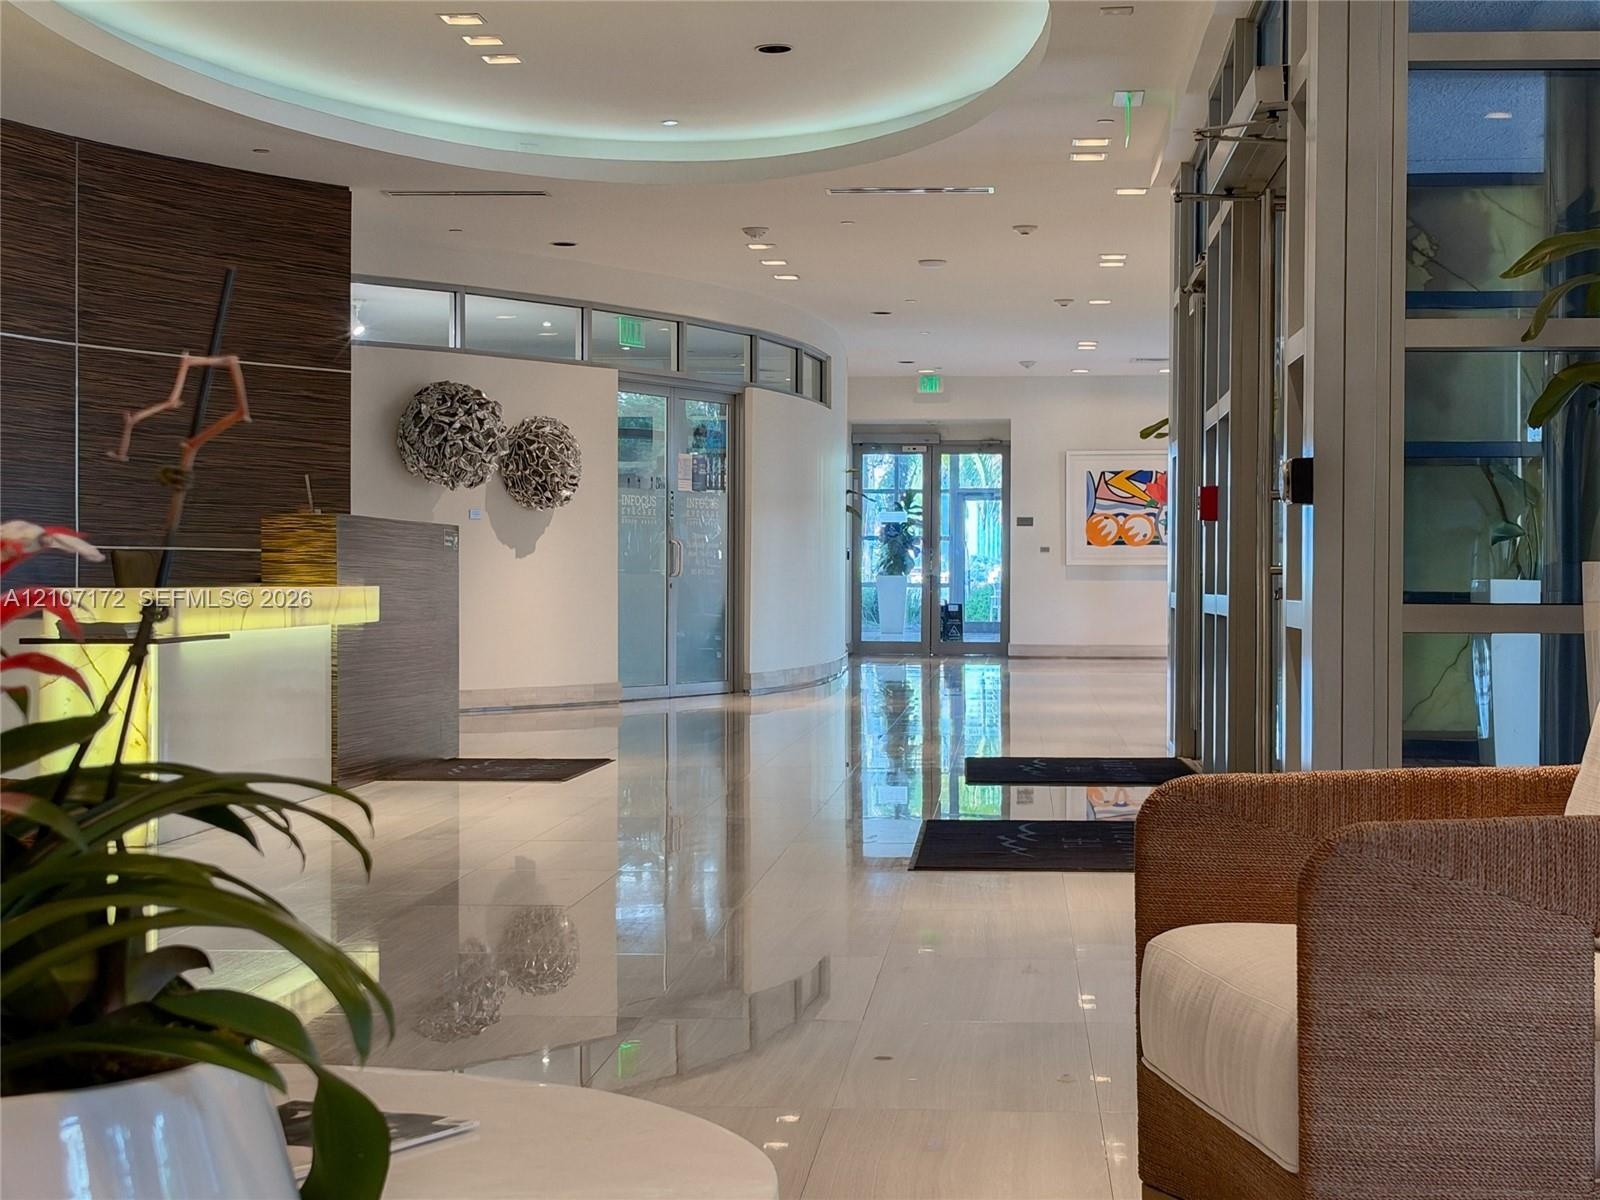
  • Lobby area featuring polished large-format stone-finish tile flooring, glass entry doors, recessed ceiling lighting, and a dark wood-trim architectura
  • Lobby featuring polished stone flooring, recessed ceiling lighting, a curved architectural wall, and a built-in reception desk with illuminated stone-
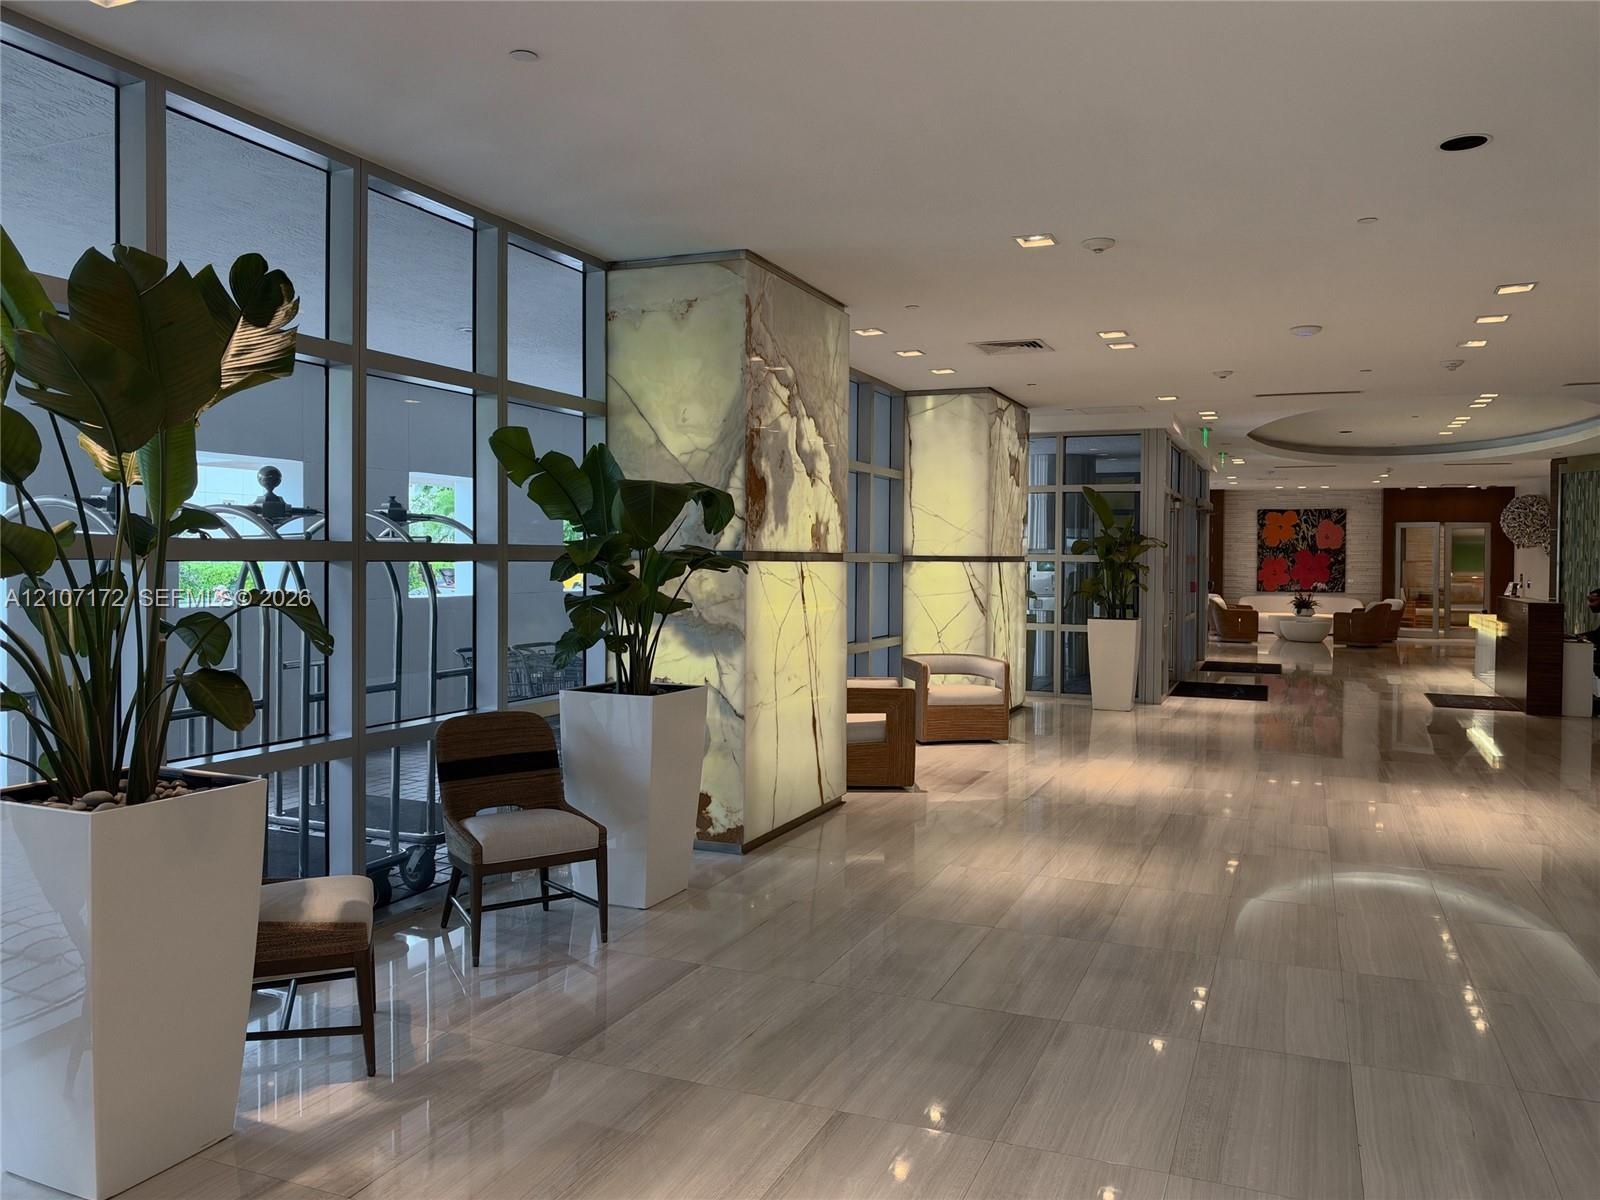
  • Lobby interior featuring full-height glass windows, backlit stone-clad pillars, polished stone flooring, and recessed ceiling lighting
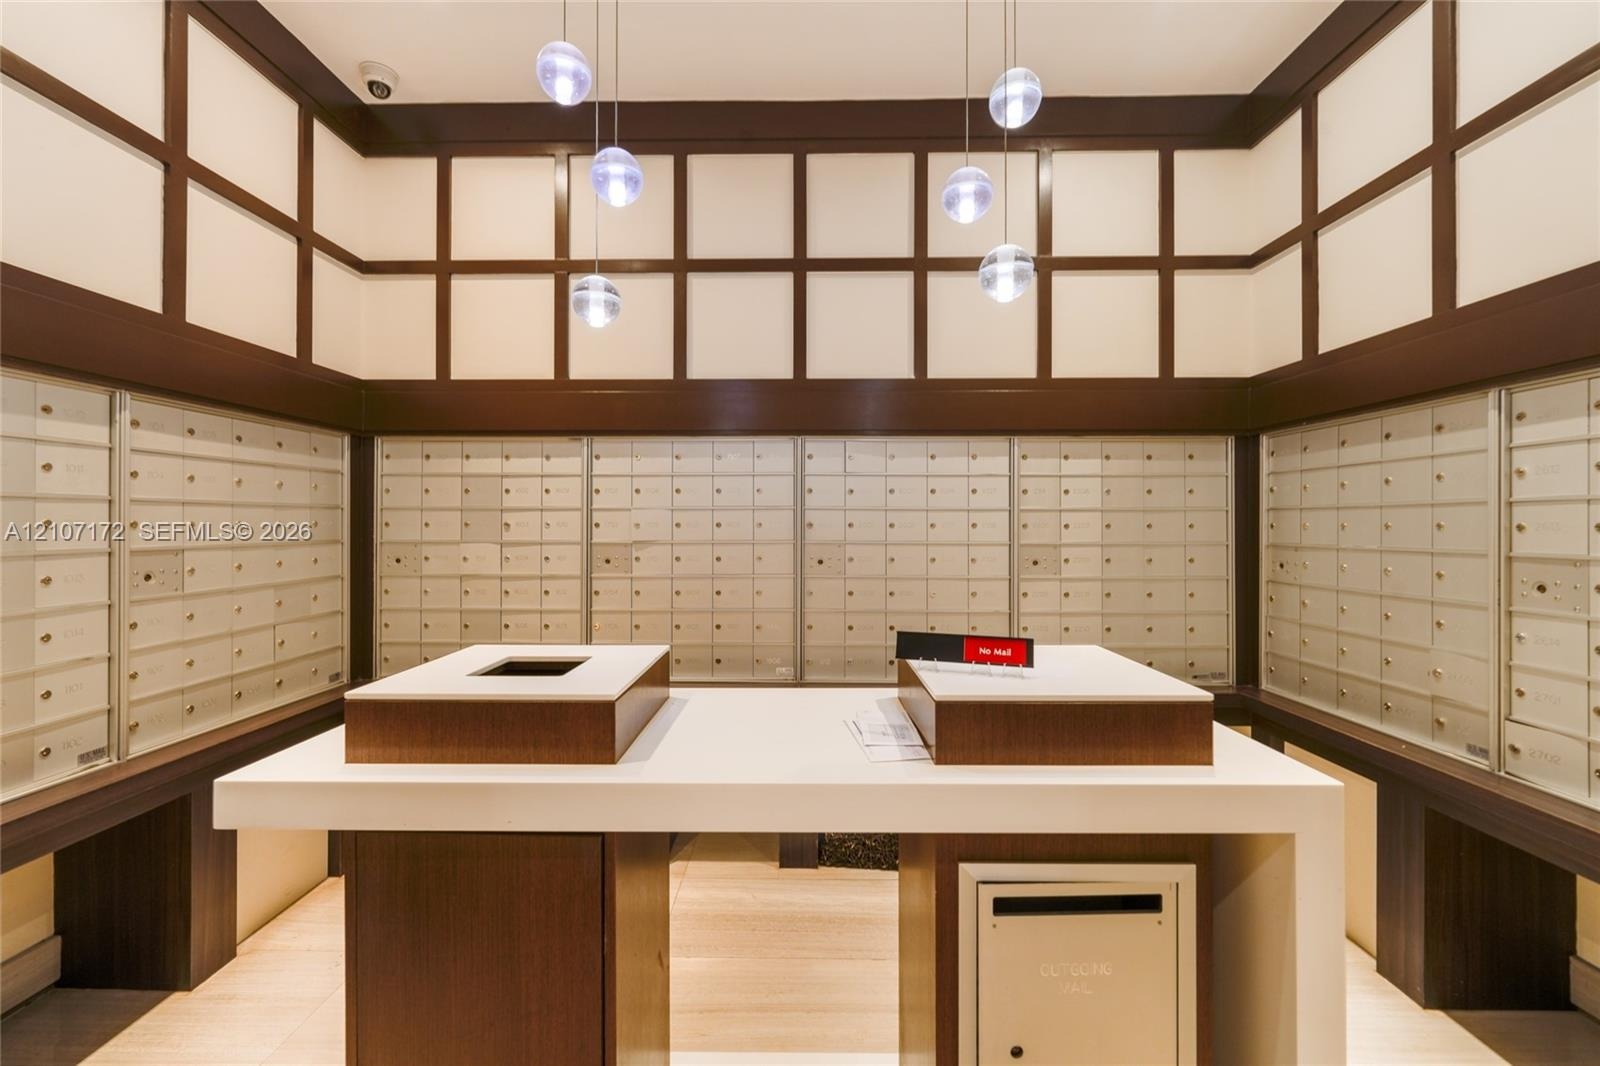
  • Mail room featuring integrated banks of metal parcel lockers, a central island with a solid surface countertop, wood-toned paneled walls with grid det
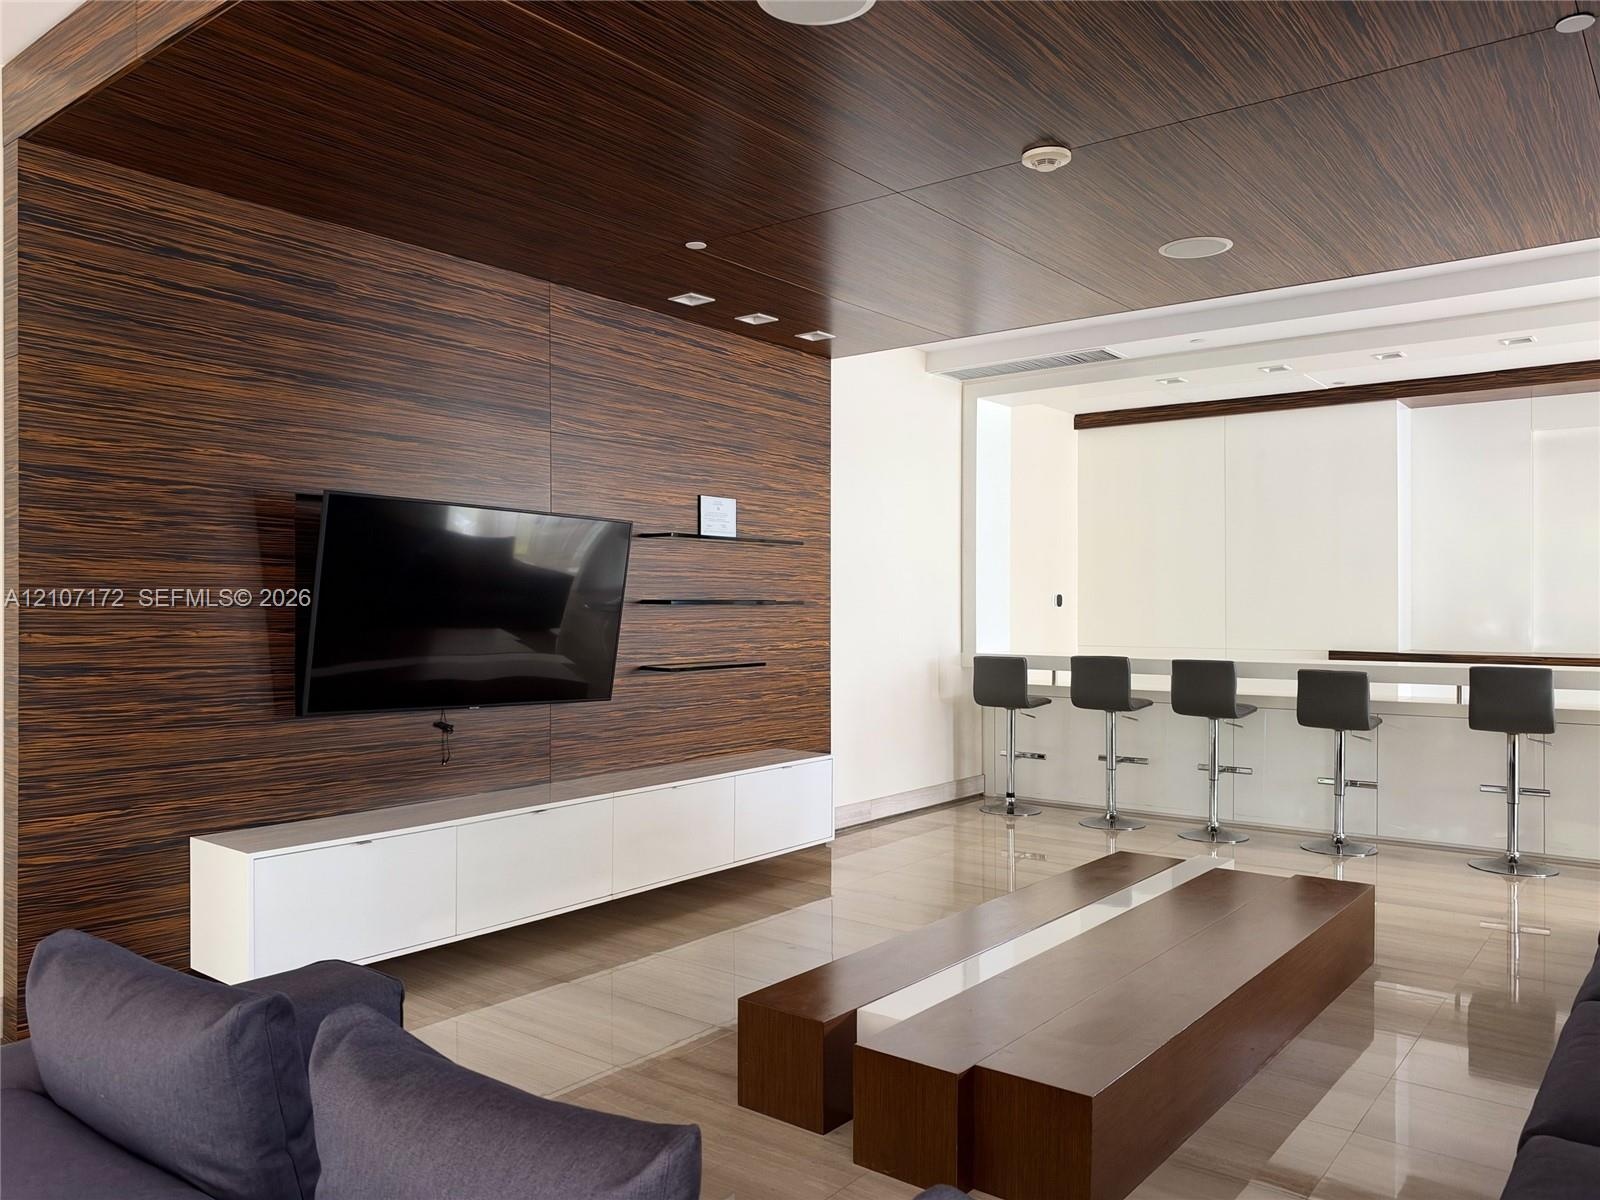
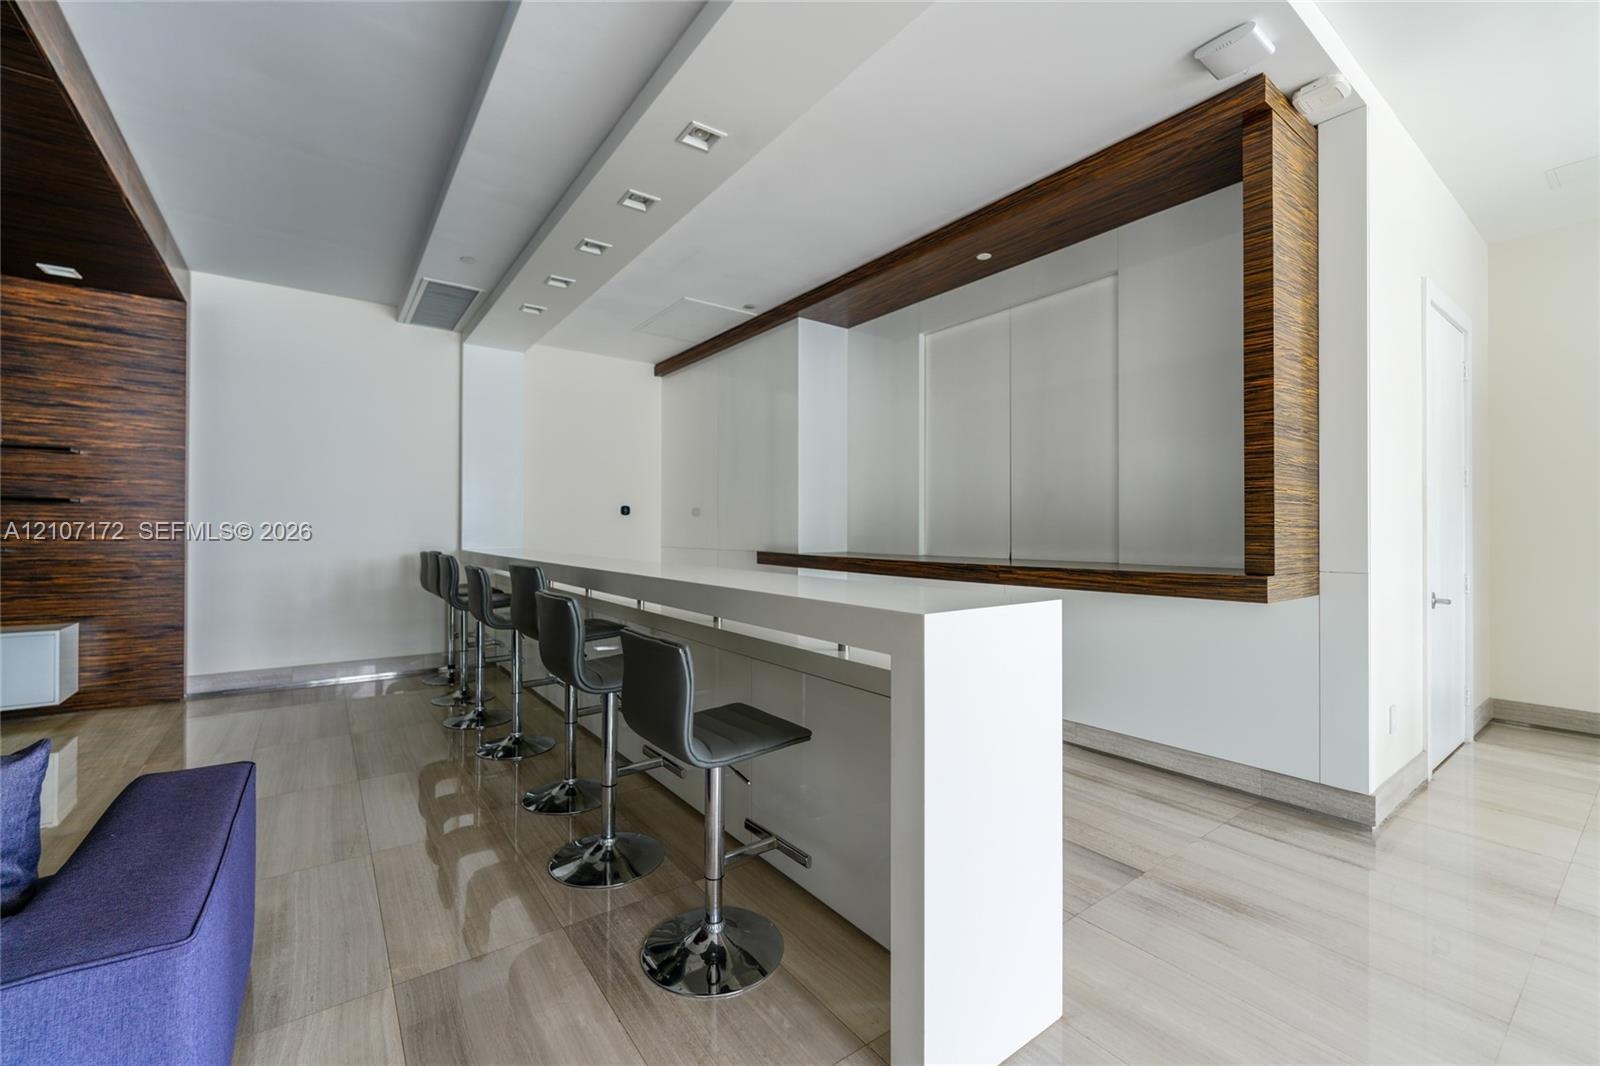
  • Floor-to-ceiling dark wood-finish paneling with integrated wall shelving, white lacquer built-in cabinetry, polished stone flooring, and a sleek break
  • Custom built-in bar featuring a sleek waterfall edge countertop, integrated wood-finish cabinetry, recessed ceiling lighting, and polished stone floor
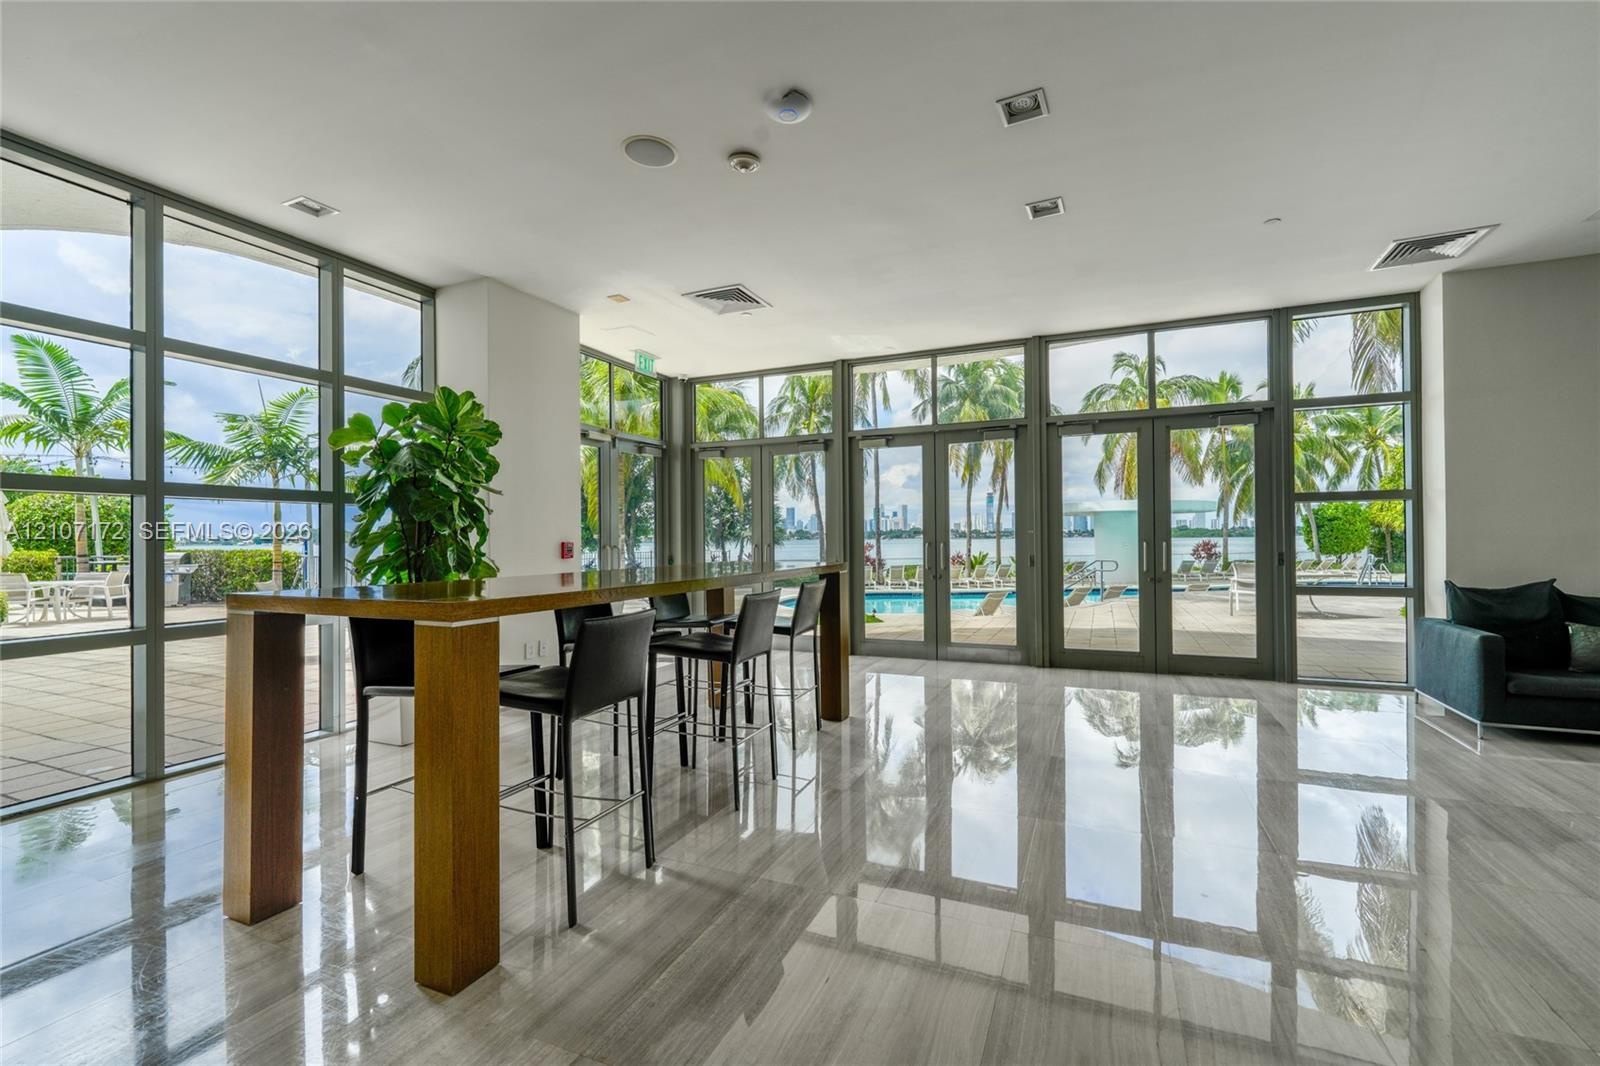
  • Floor-to-ceiling windows, polished stone flooring, and multiple glass-paned doors featuring metal frames
  • Open-concept interior featuring floor-to-ceiling glass wall panels, polished large-format tile flooring, and recessed ceiling lighting
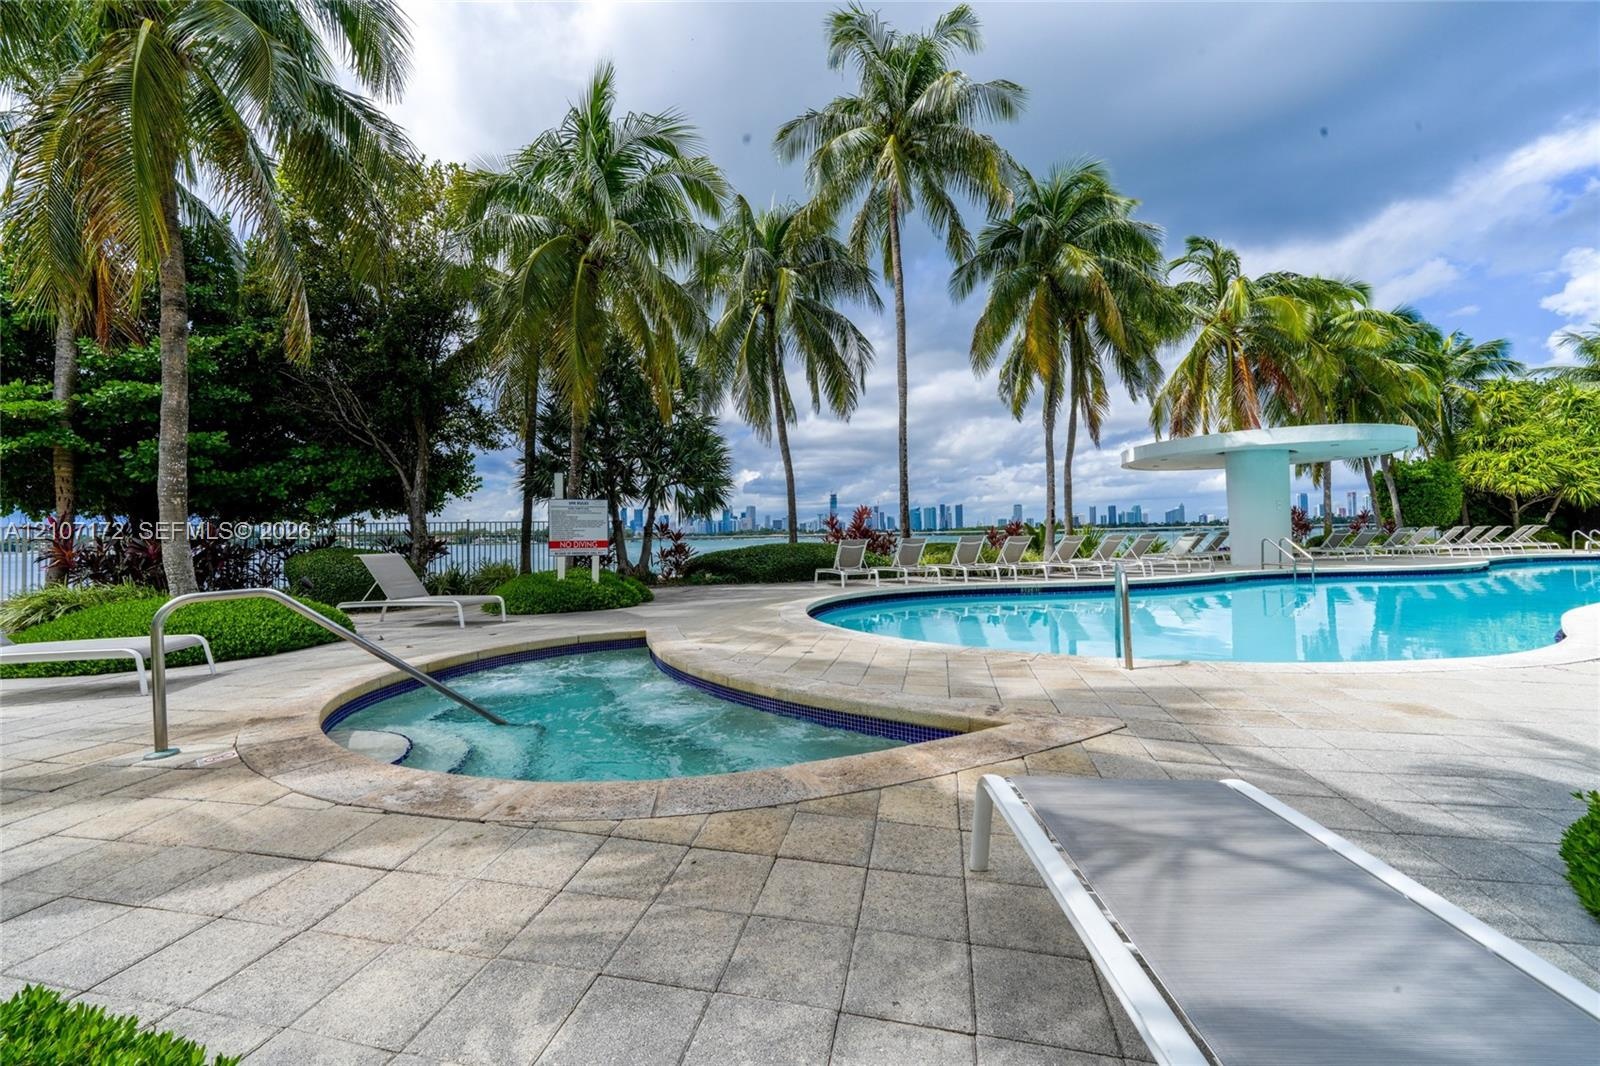
  • Outdoor swimming pool and attached spa featuring stone-paver decking, integrated shade structure, and mature palm landscaping
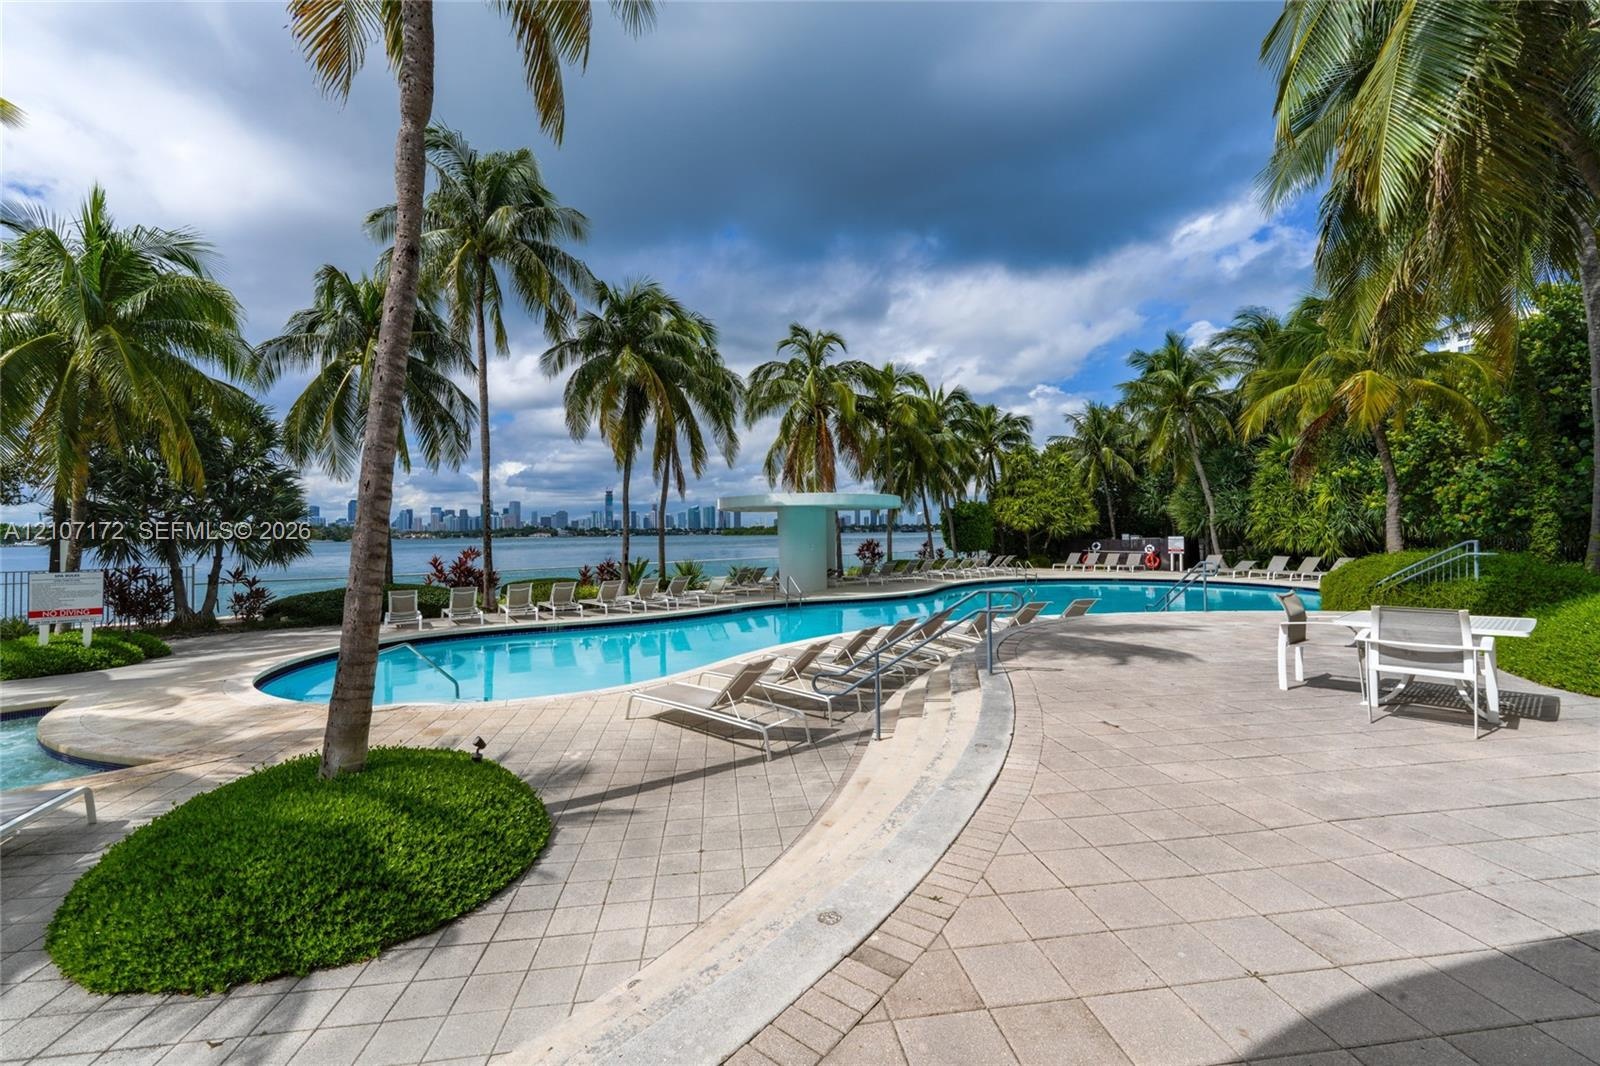
  • Swimming pool featuring stone paver decking, integrated landscaping with mature palm trees, and perimeter fencing
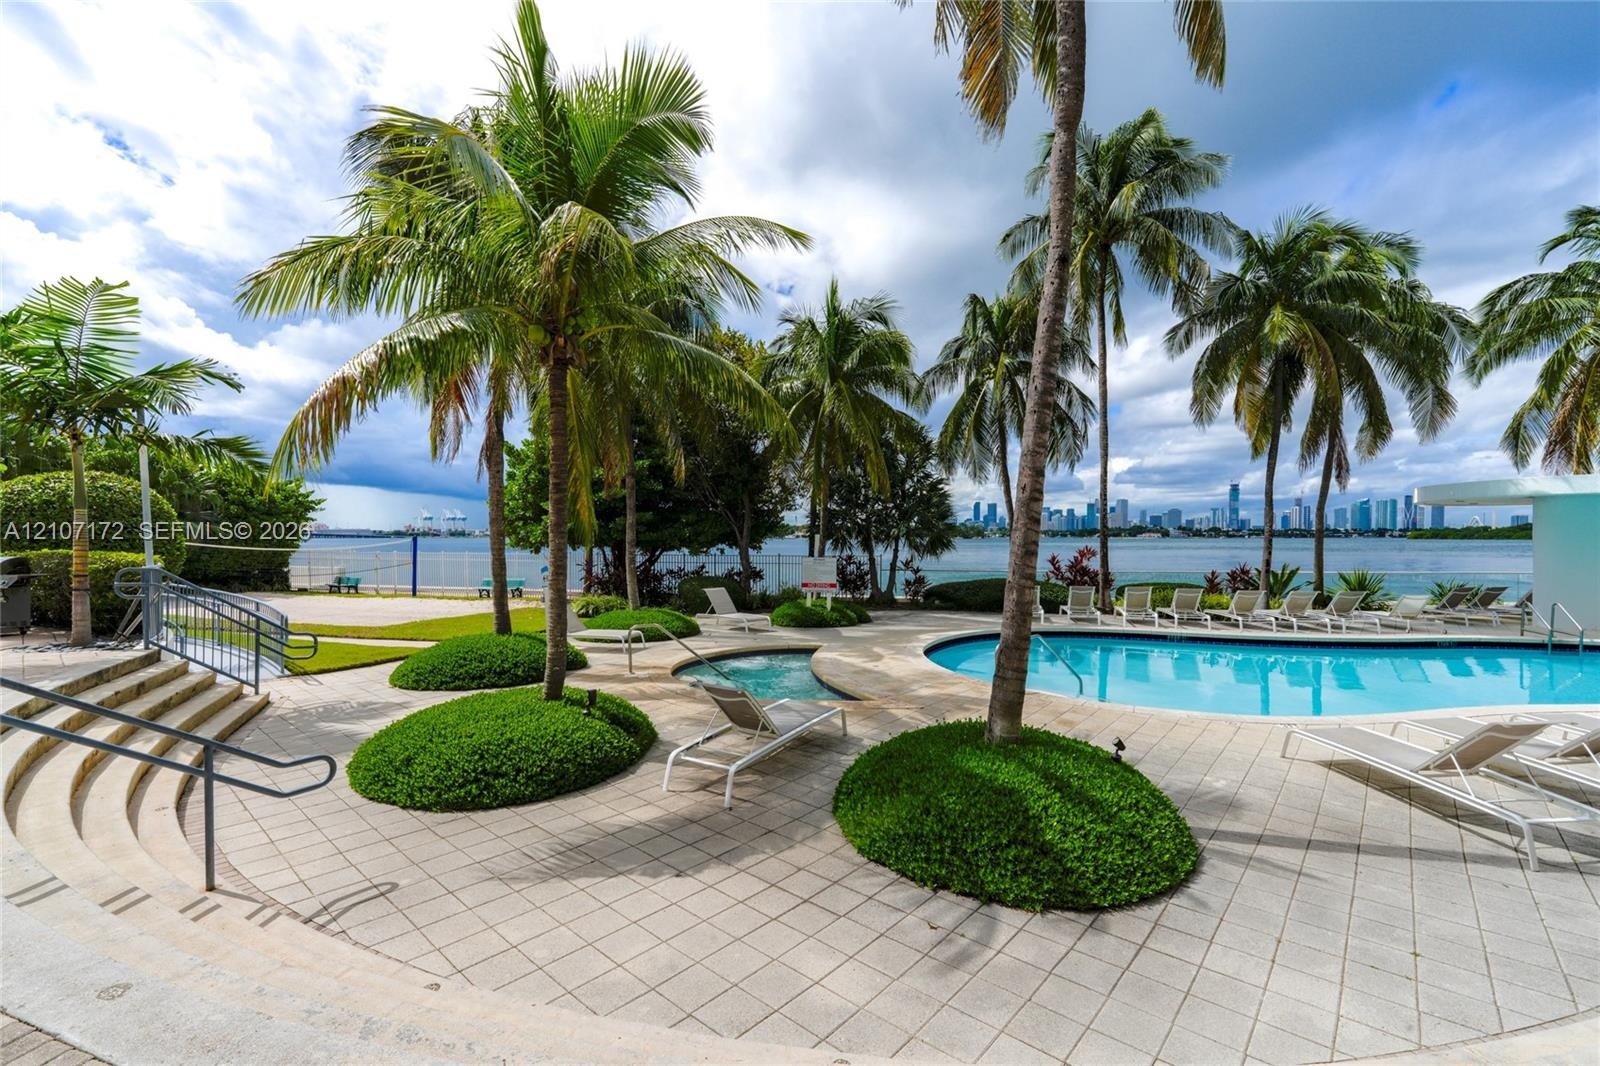
  • Waterfront pool area featuring a swimming pool, integrated spa, tiled pool deck, and mature palm trees with a city skyline backdrop
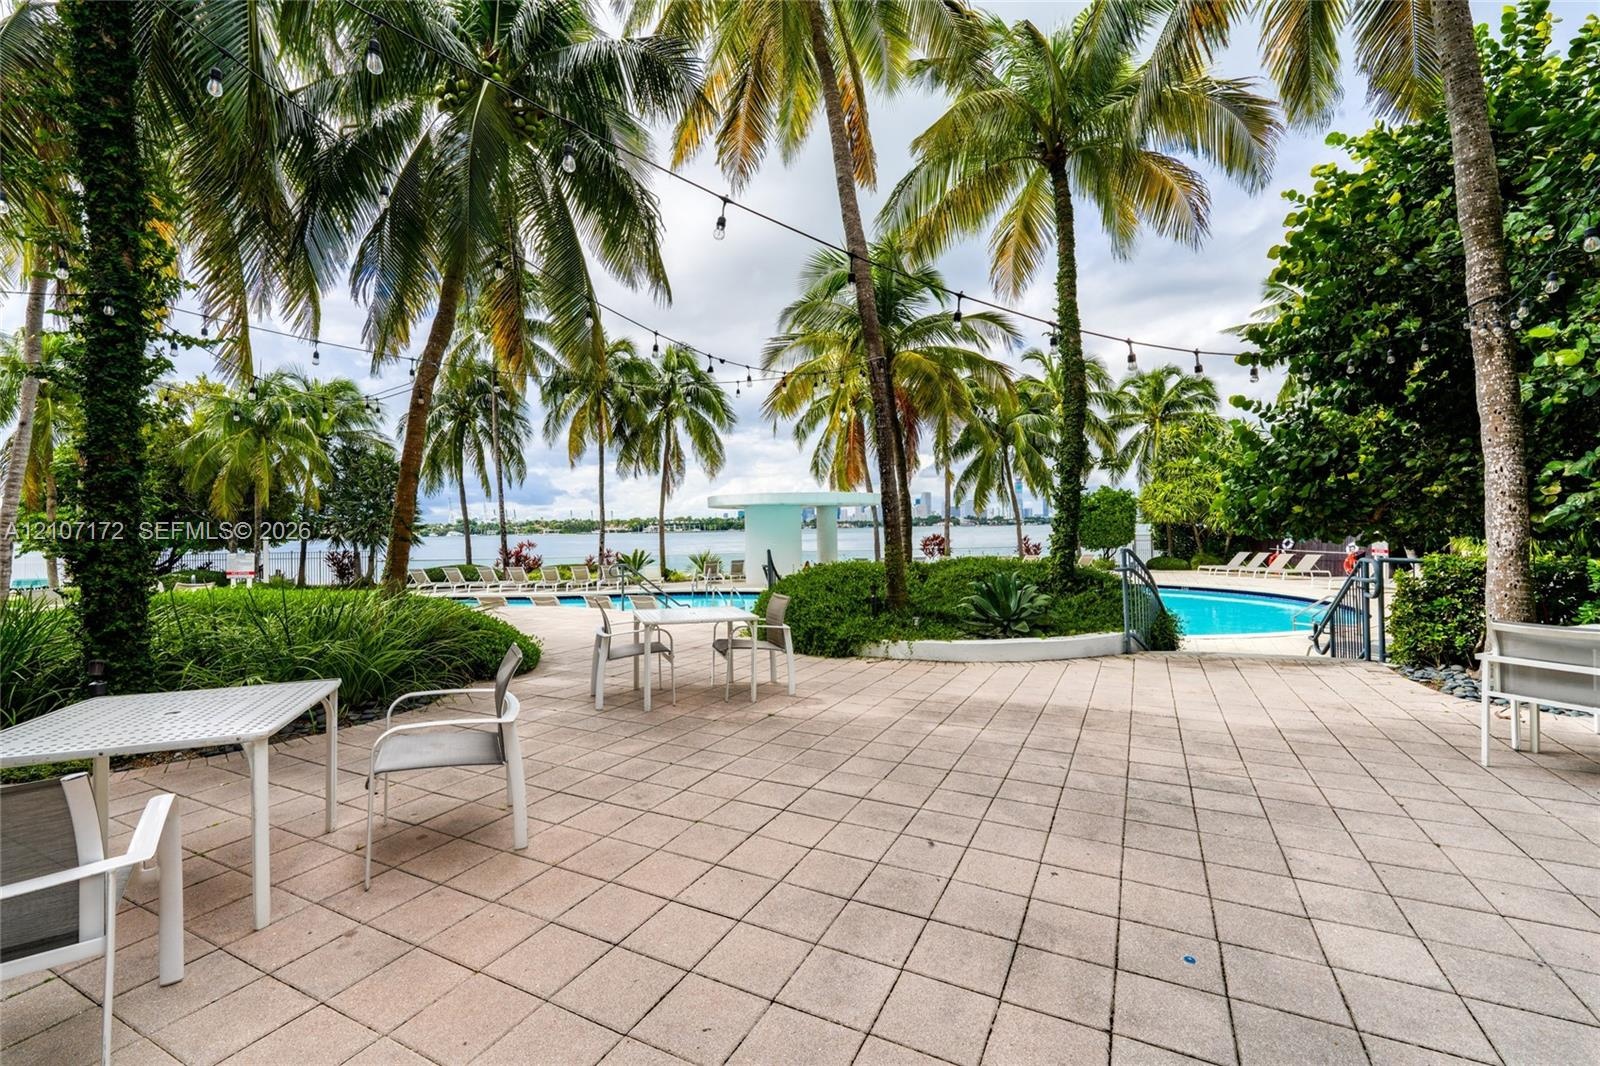
  • Outdoor patio featuring paved tile flooring, mature palm trees, string lighting, and an in-ground swimming pool overlooking the water
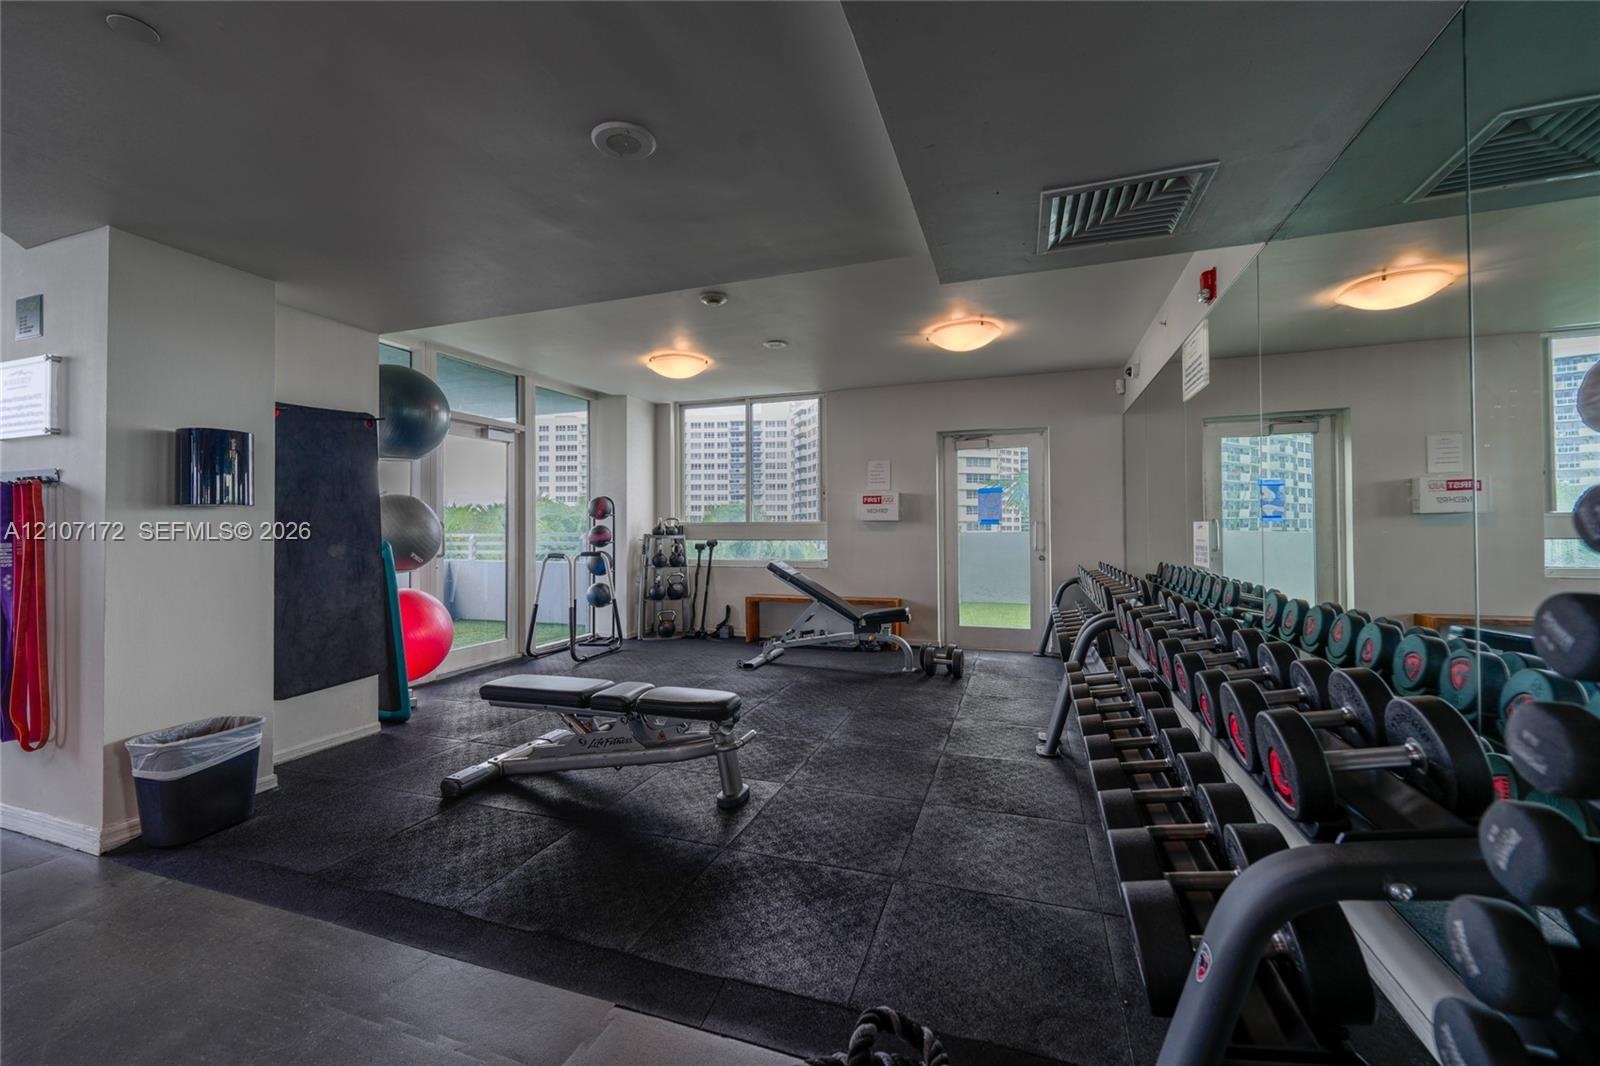
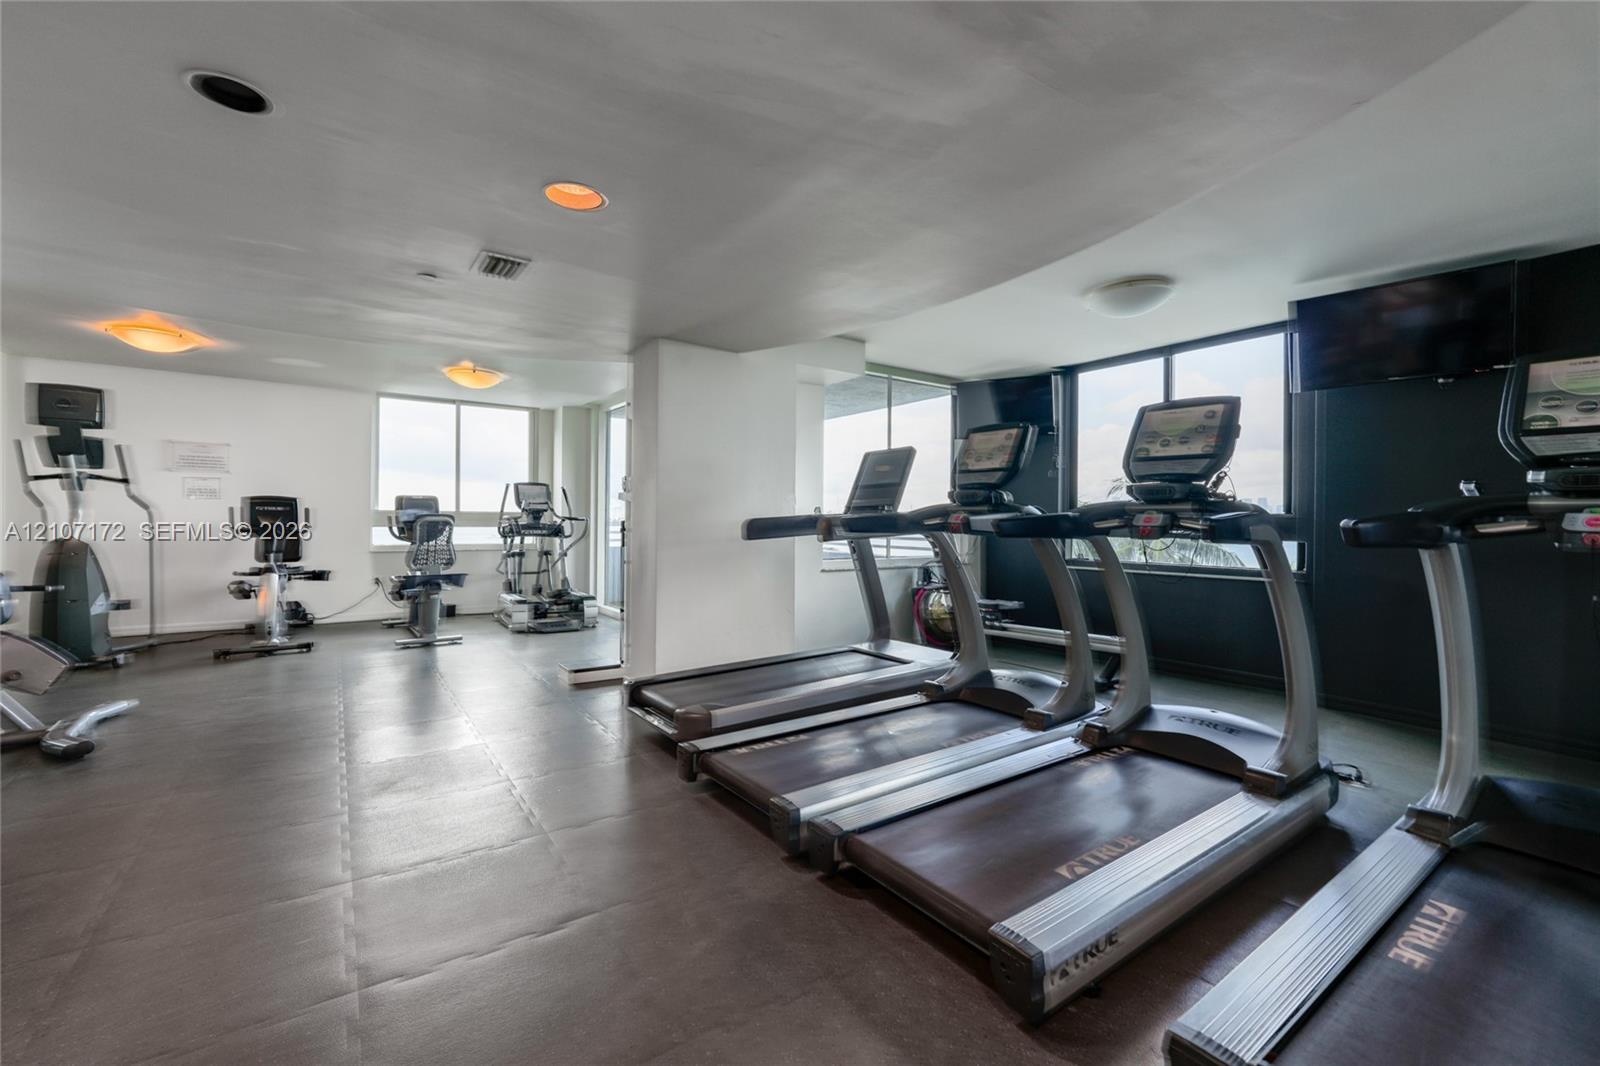
  • Fitness center featuring rubberized floor surfacing, full-wall mirrors, recessed lighting, and access to exterior space
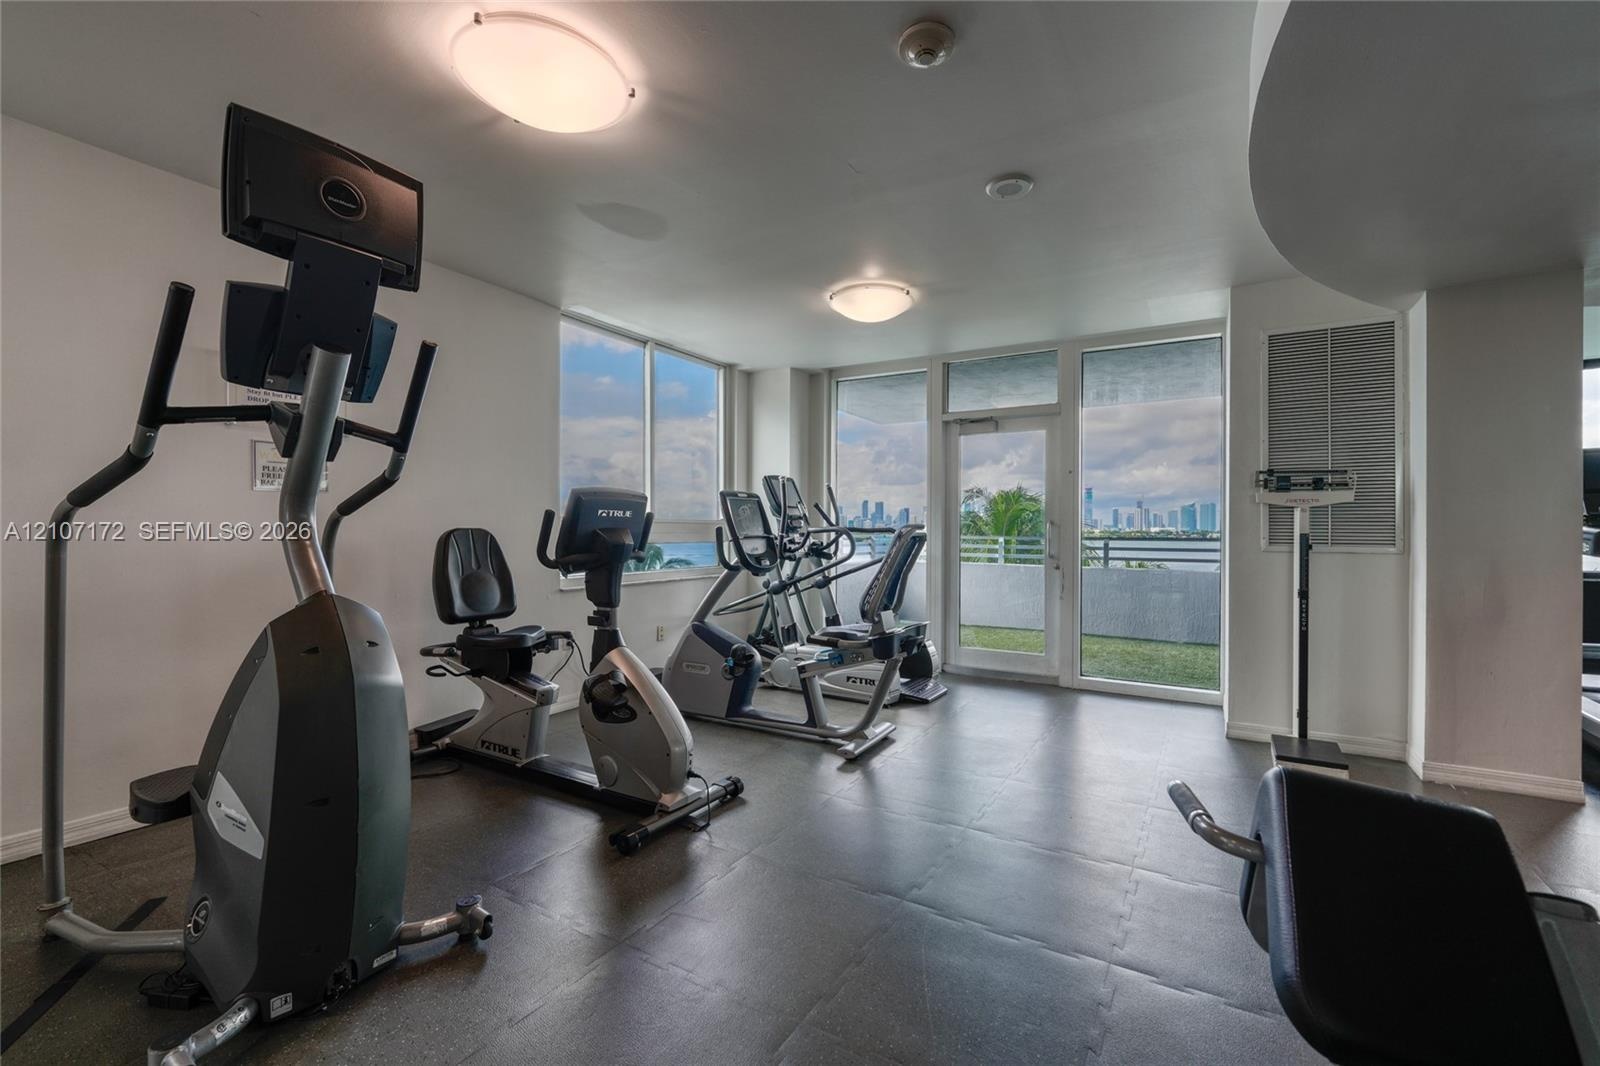
  • Fitness center featuring resilient rubberized flooring, recessed ceiling lighting, and large windows
  • Fitness center featuring tile flooring, ceiling-mounted lighting, and floor-to-ceiling windows with access to an exterior terrace
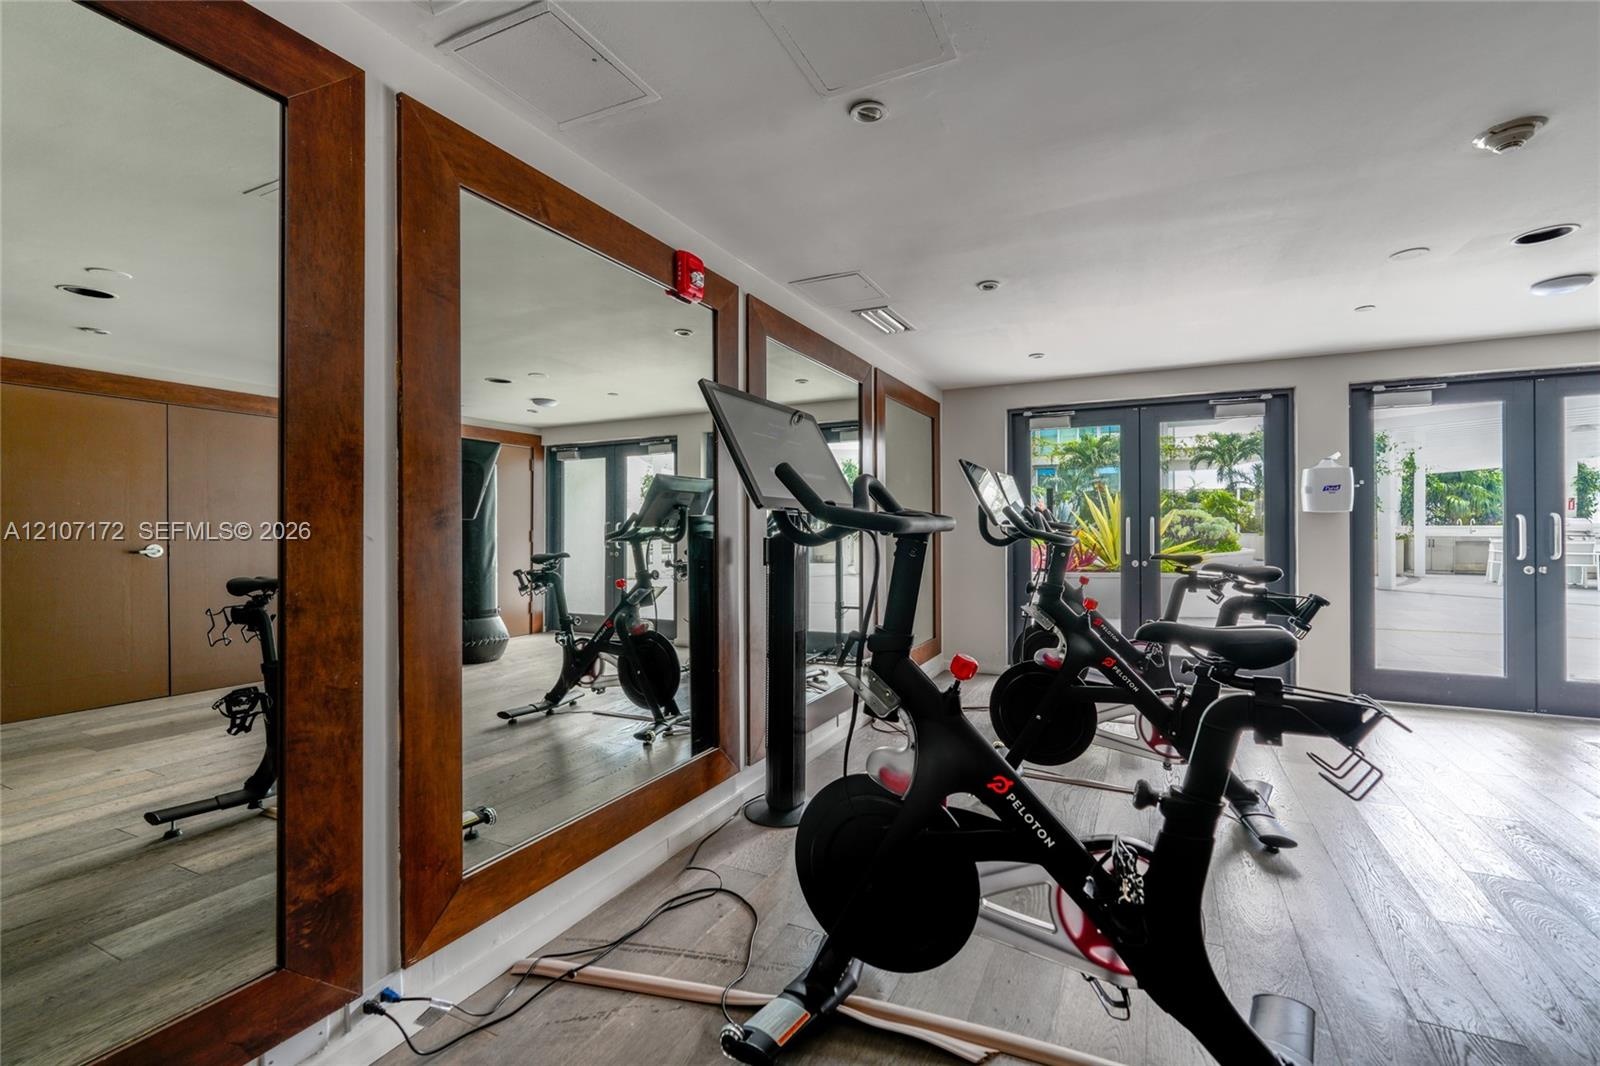
  • Fitness center featuring wood-finish flooring, full-length wall mirrors with wood frames, and glass-paneled double doors
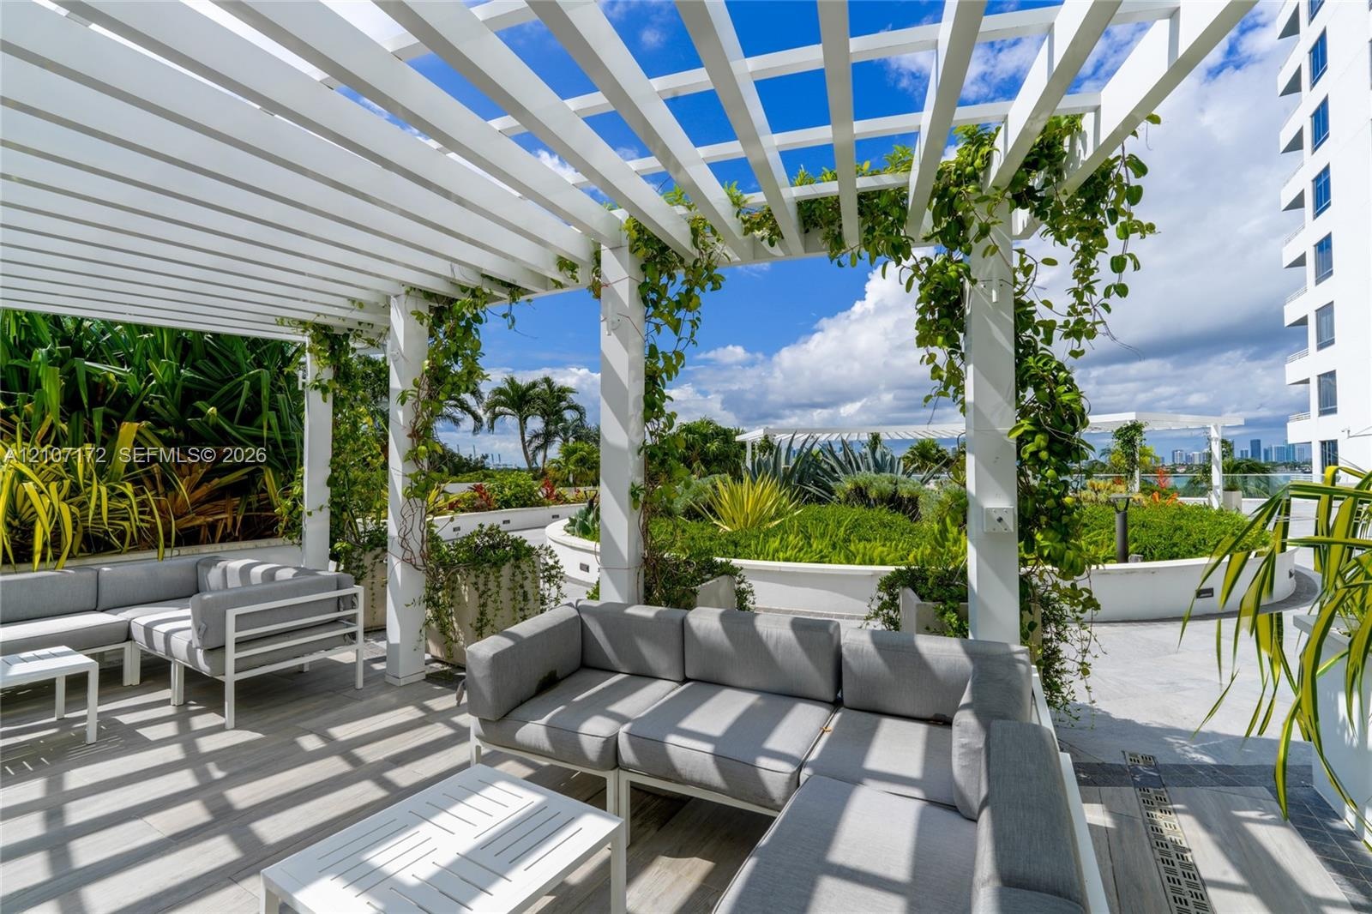
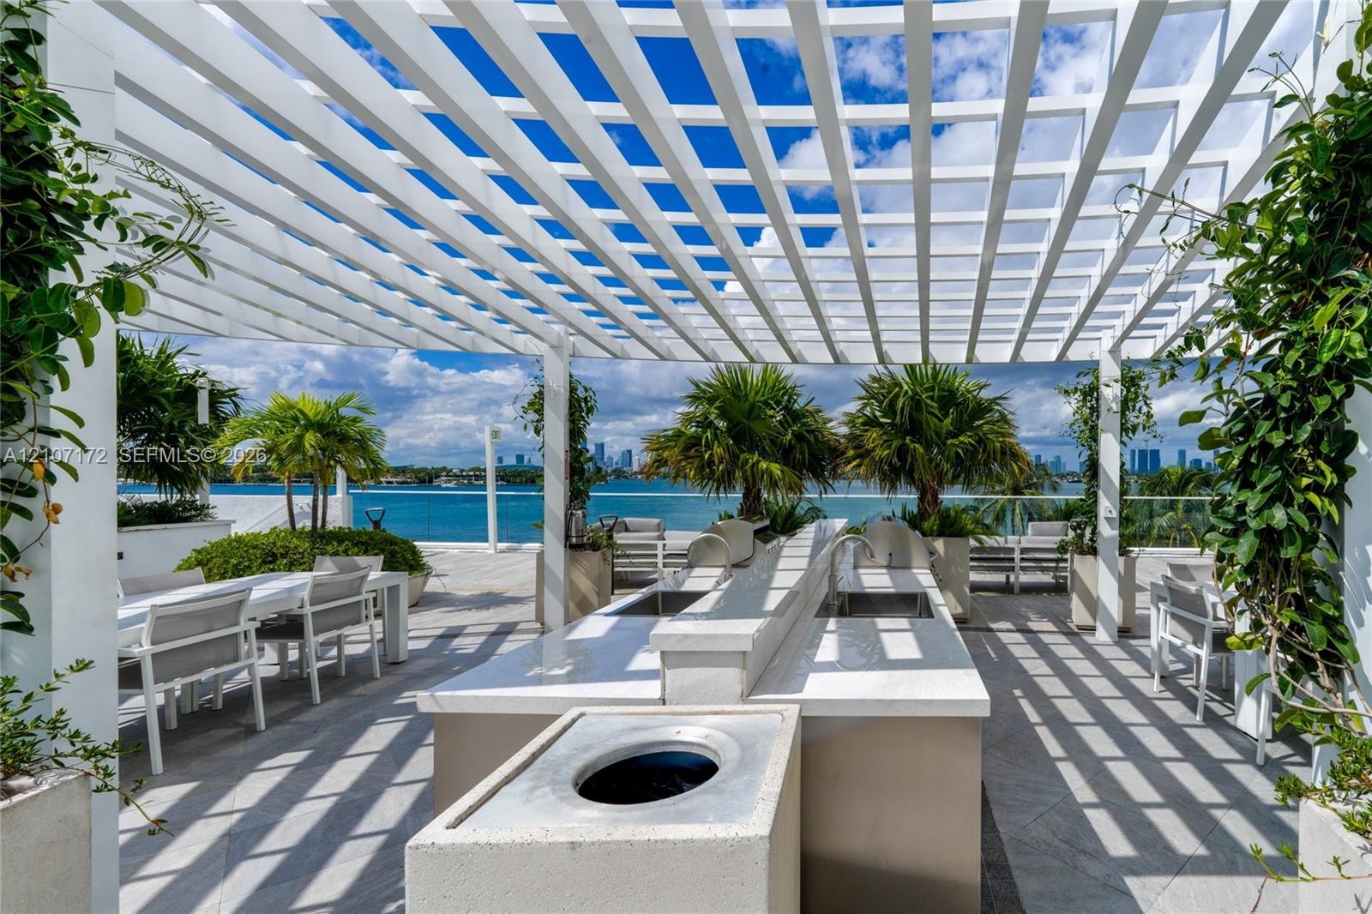
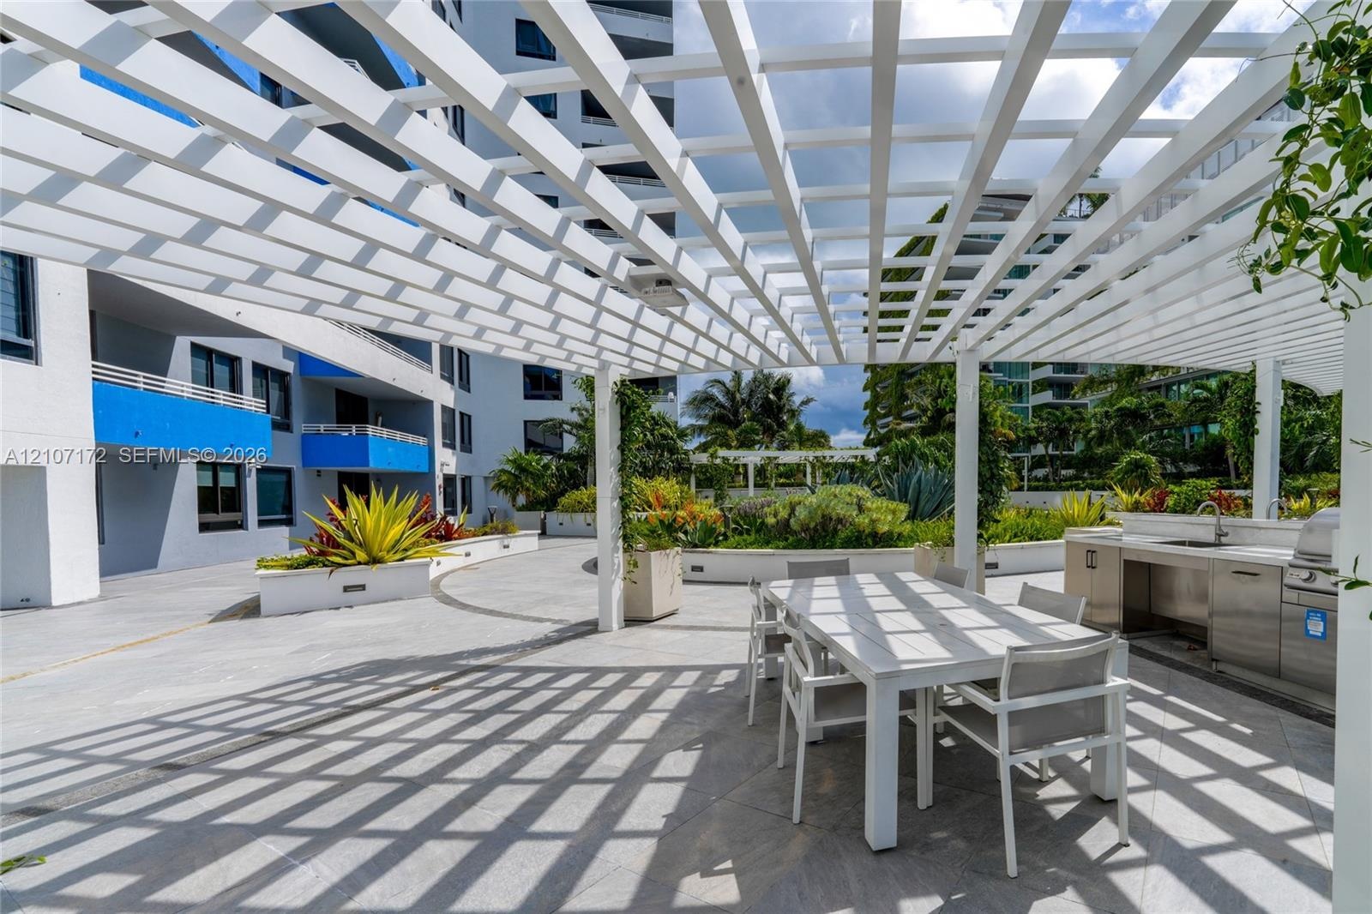
  • Rooftop terrace featuring an expansive white pergola, stone-tile flooring, and built-in masonry planters with integrated landscaping
  • Outdoor terrace featuring a white louvered pergola, built-in kitchen island with stone countertops and stainless steel sink, tile flooring, and glass
  • Outdoor terrace featuring a white overhead trellis, built-in stainless steel kitchen station, stone-surfaced flooring, and perimeter planters
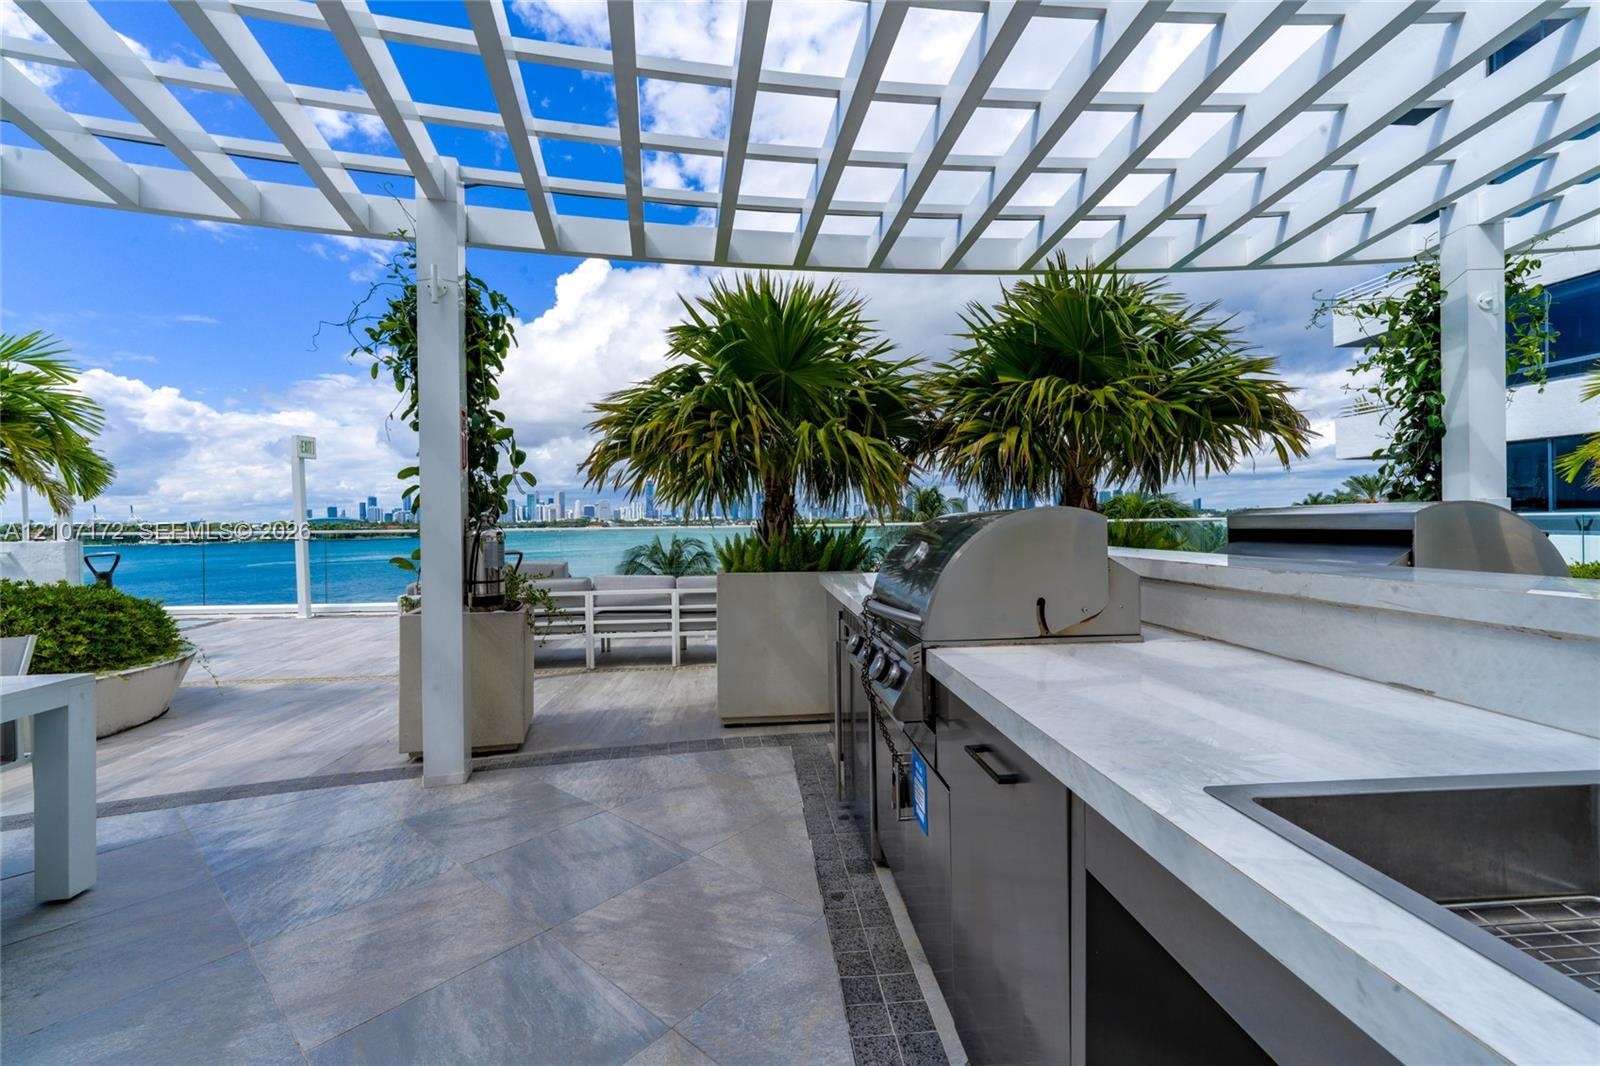
  • Outdoor terrace featuring a white pergola, stainless steel built-in grill, stone-surface countertop, and large planters
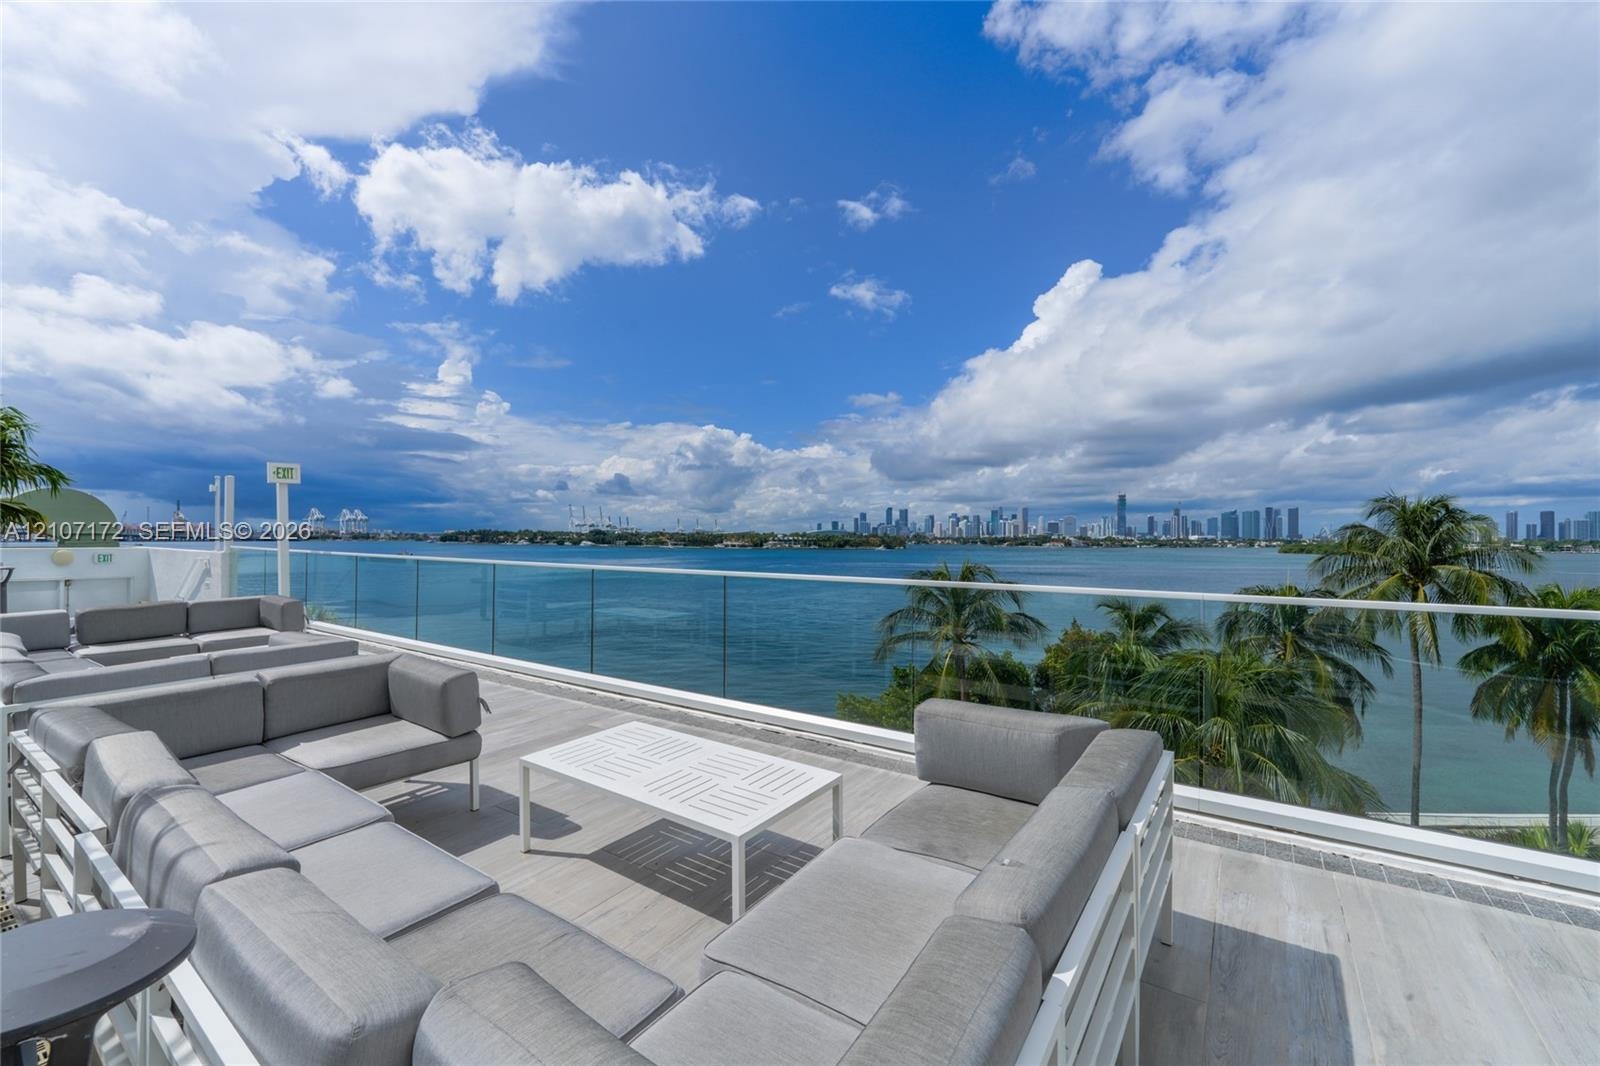
  • Expansive rooftop terrace featuring large-format tile flooring and a frameless glass perimeter railing
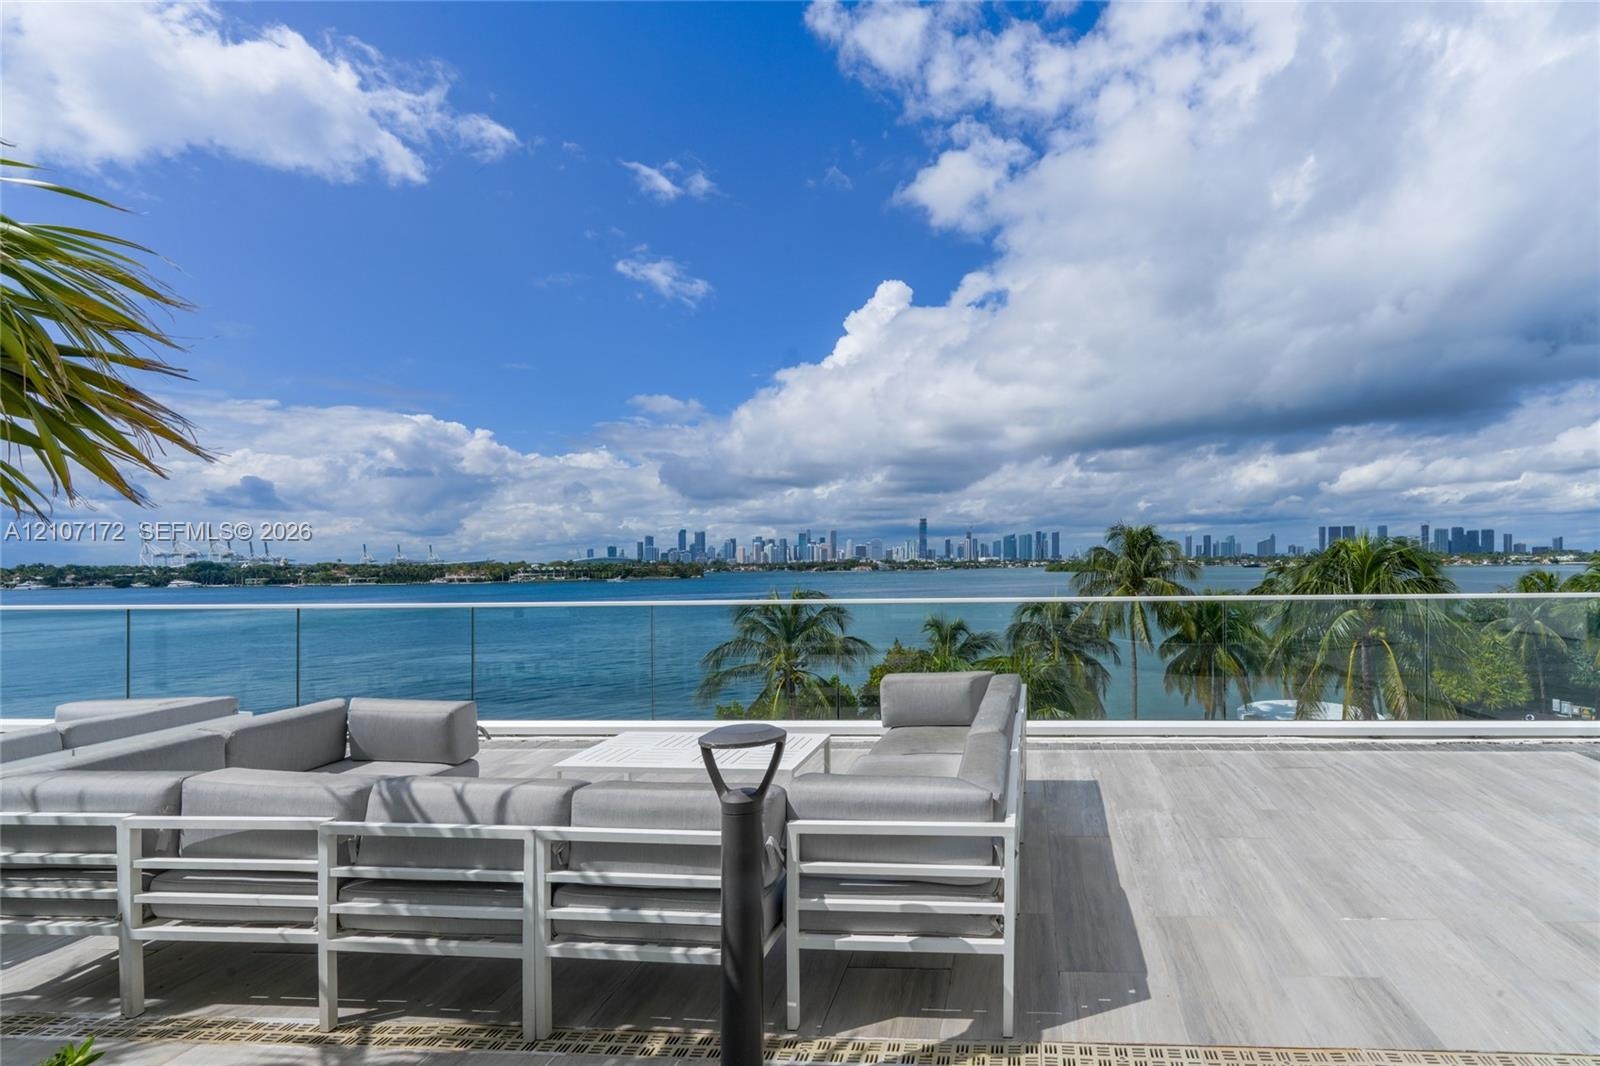
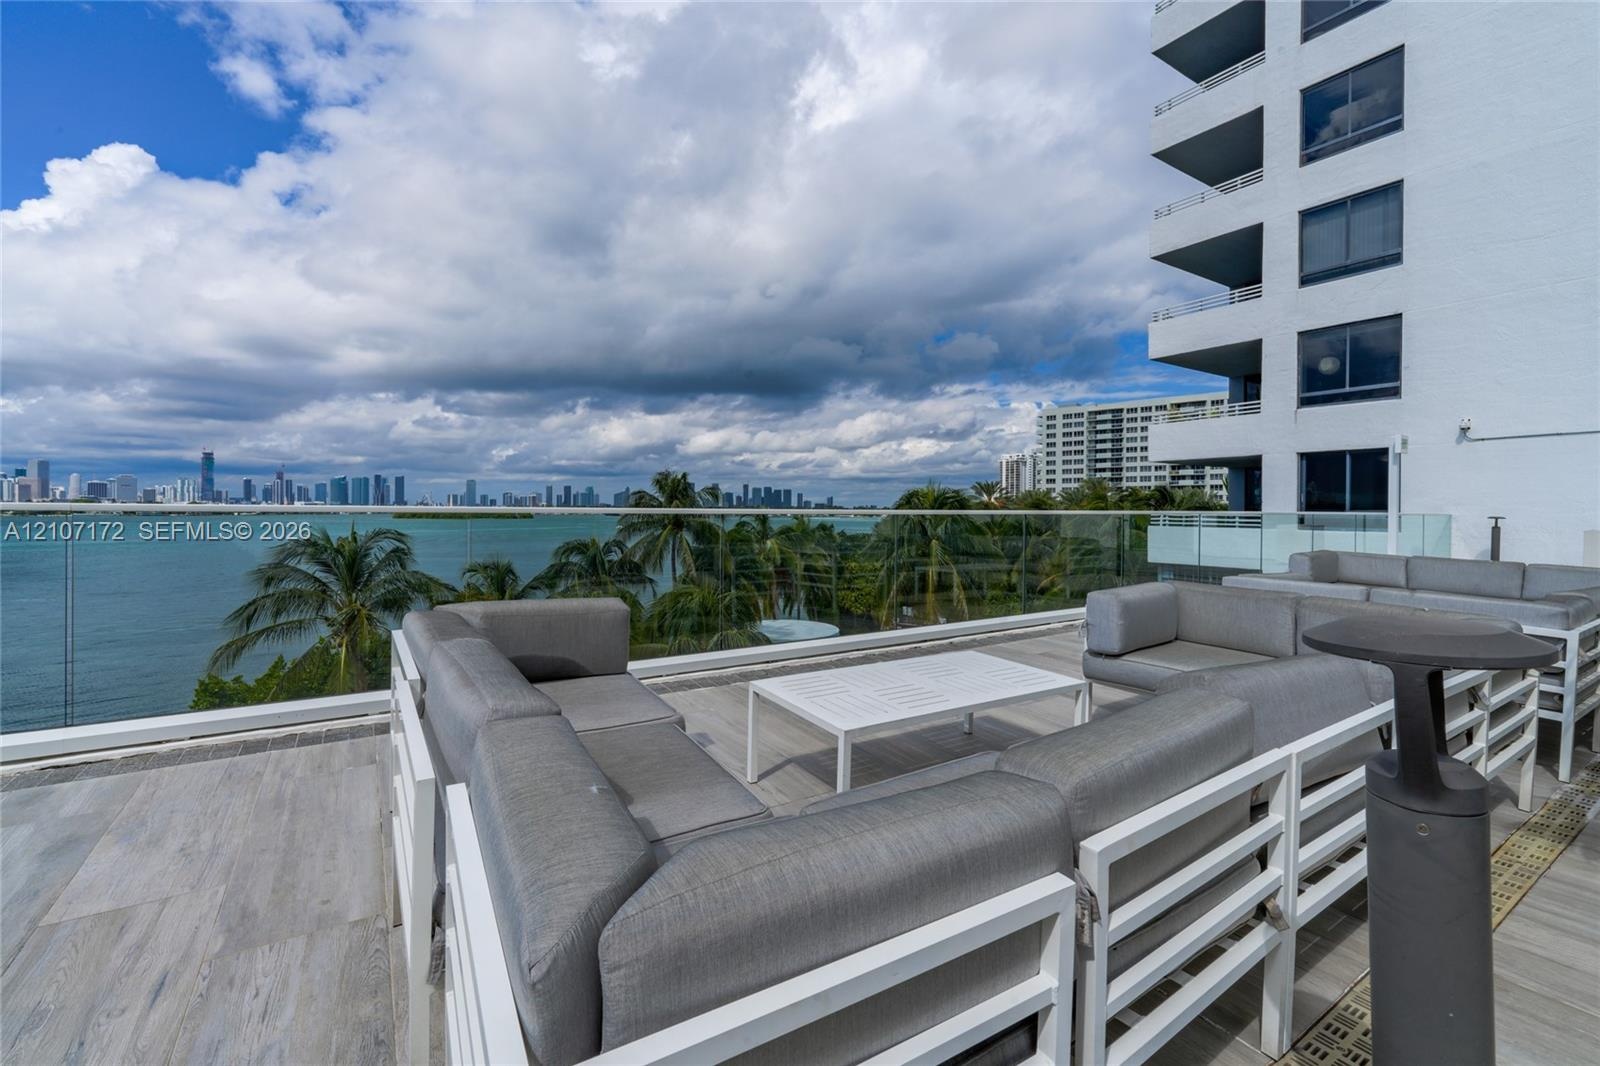
  • Expansive terrace featuring wood-finish tile flooring and a minimalist glass railing overlooking the water and city skyline
  • Expansive private terrace featuring large-format porcelain tile flooring and a frameless glass balustrade overlooking the water and metropolitan skyli
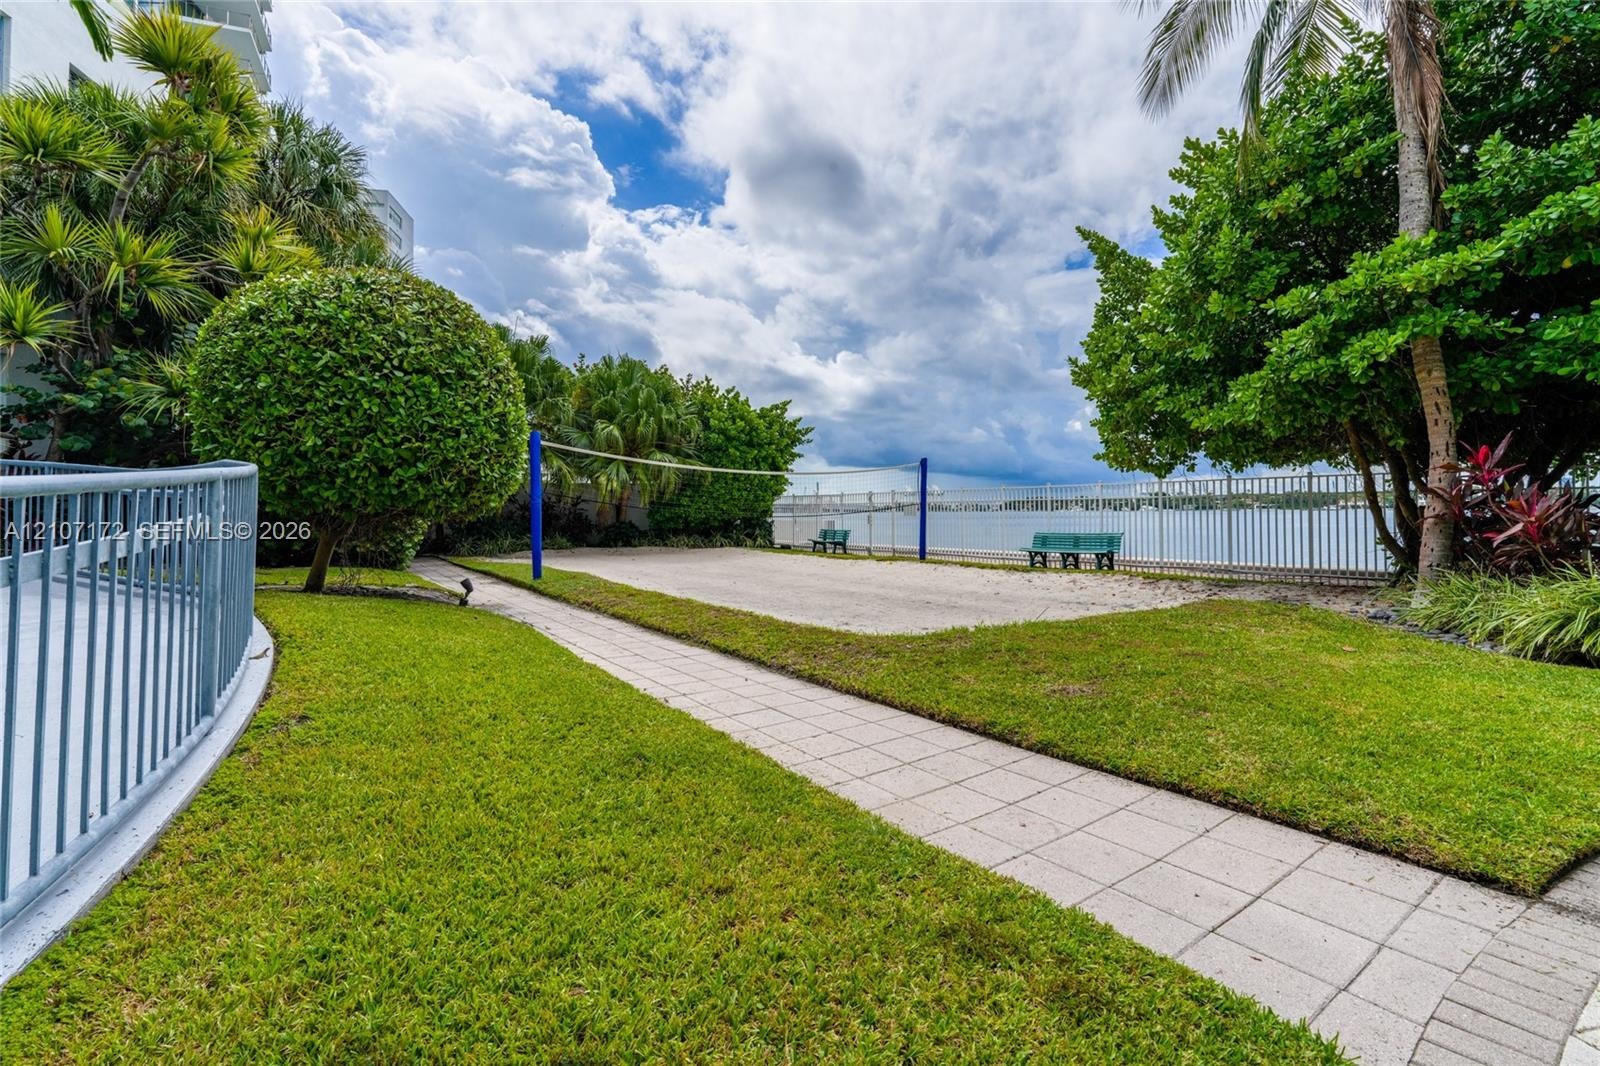
  • Sand volleyball court featuring a net, bordering a paved stone walkway, manicured lawn, and water frontage
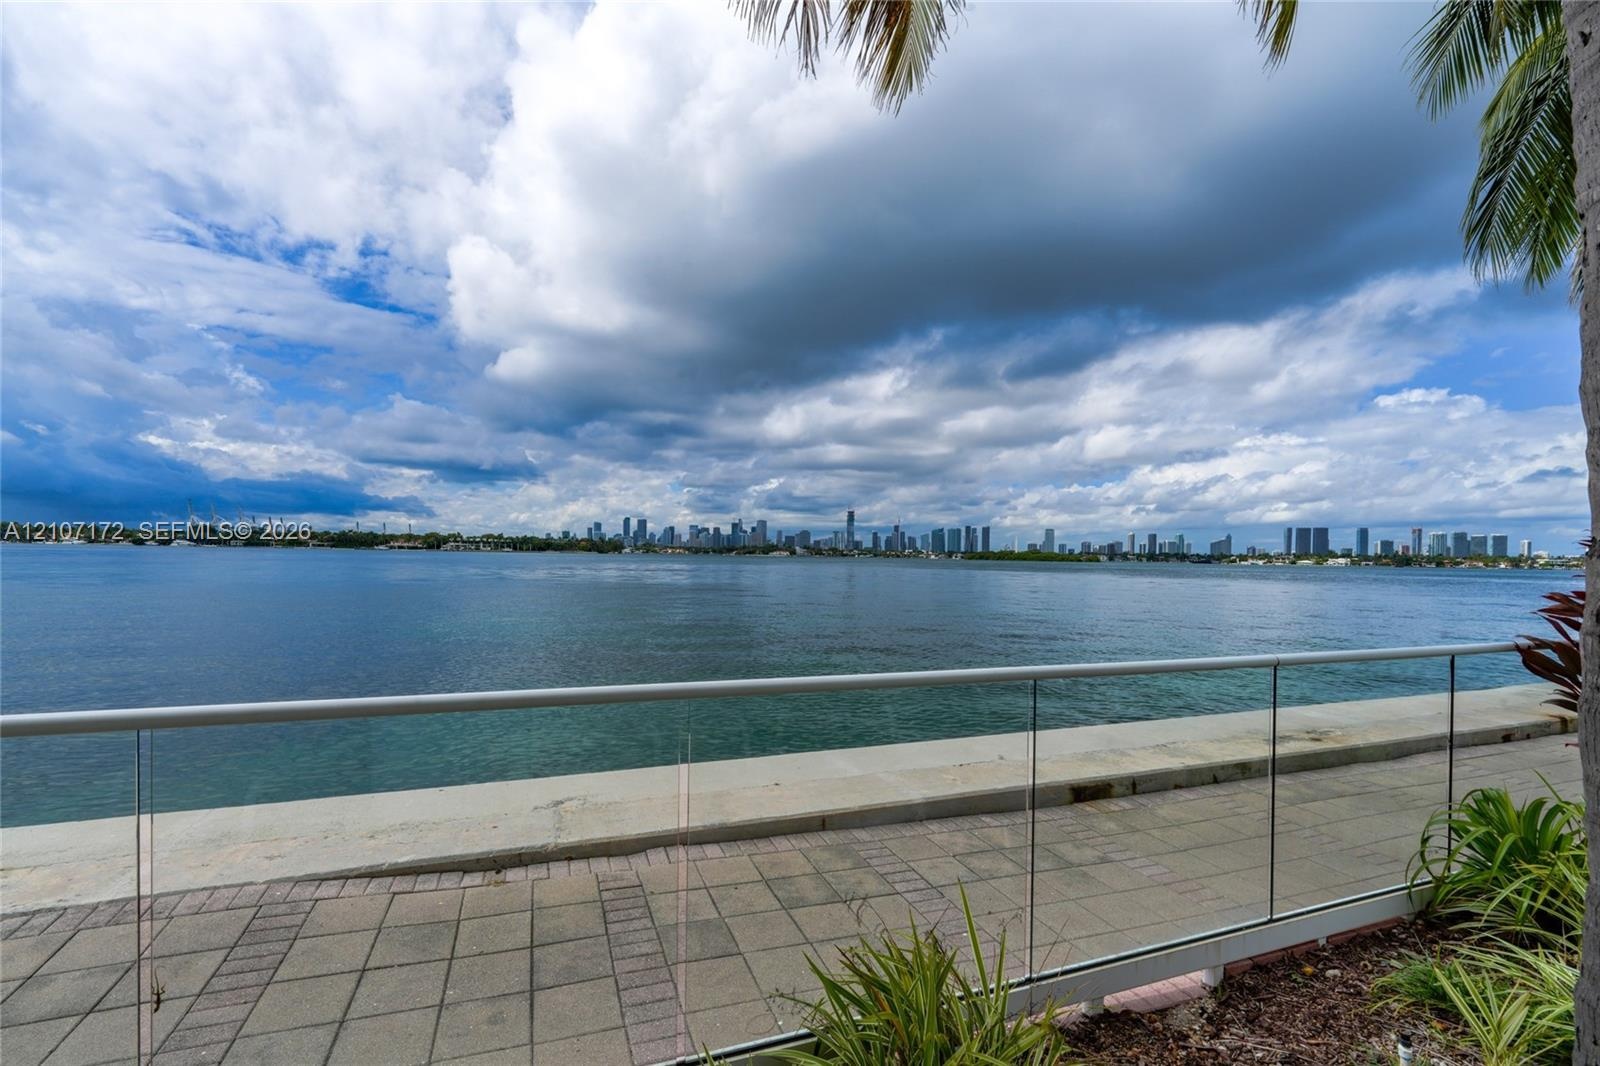
  • Waterfront patio featuring a paved stone terrace, glass panel railing, and cityscape backdrop
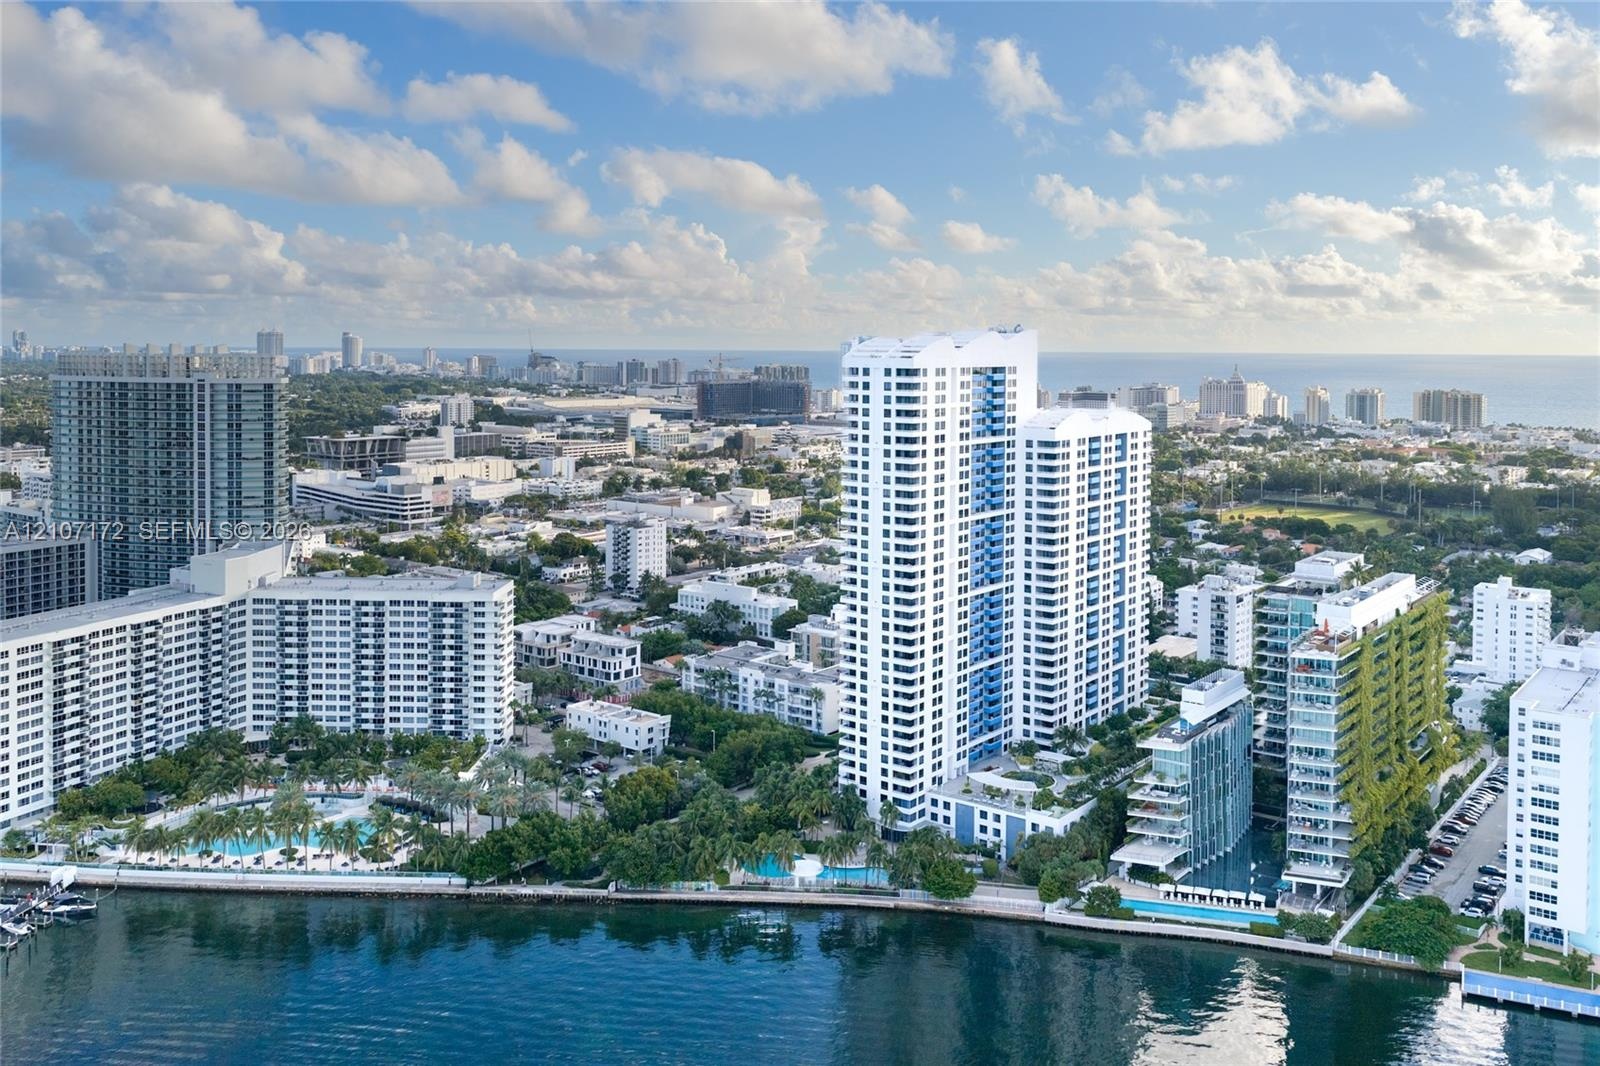
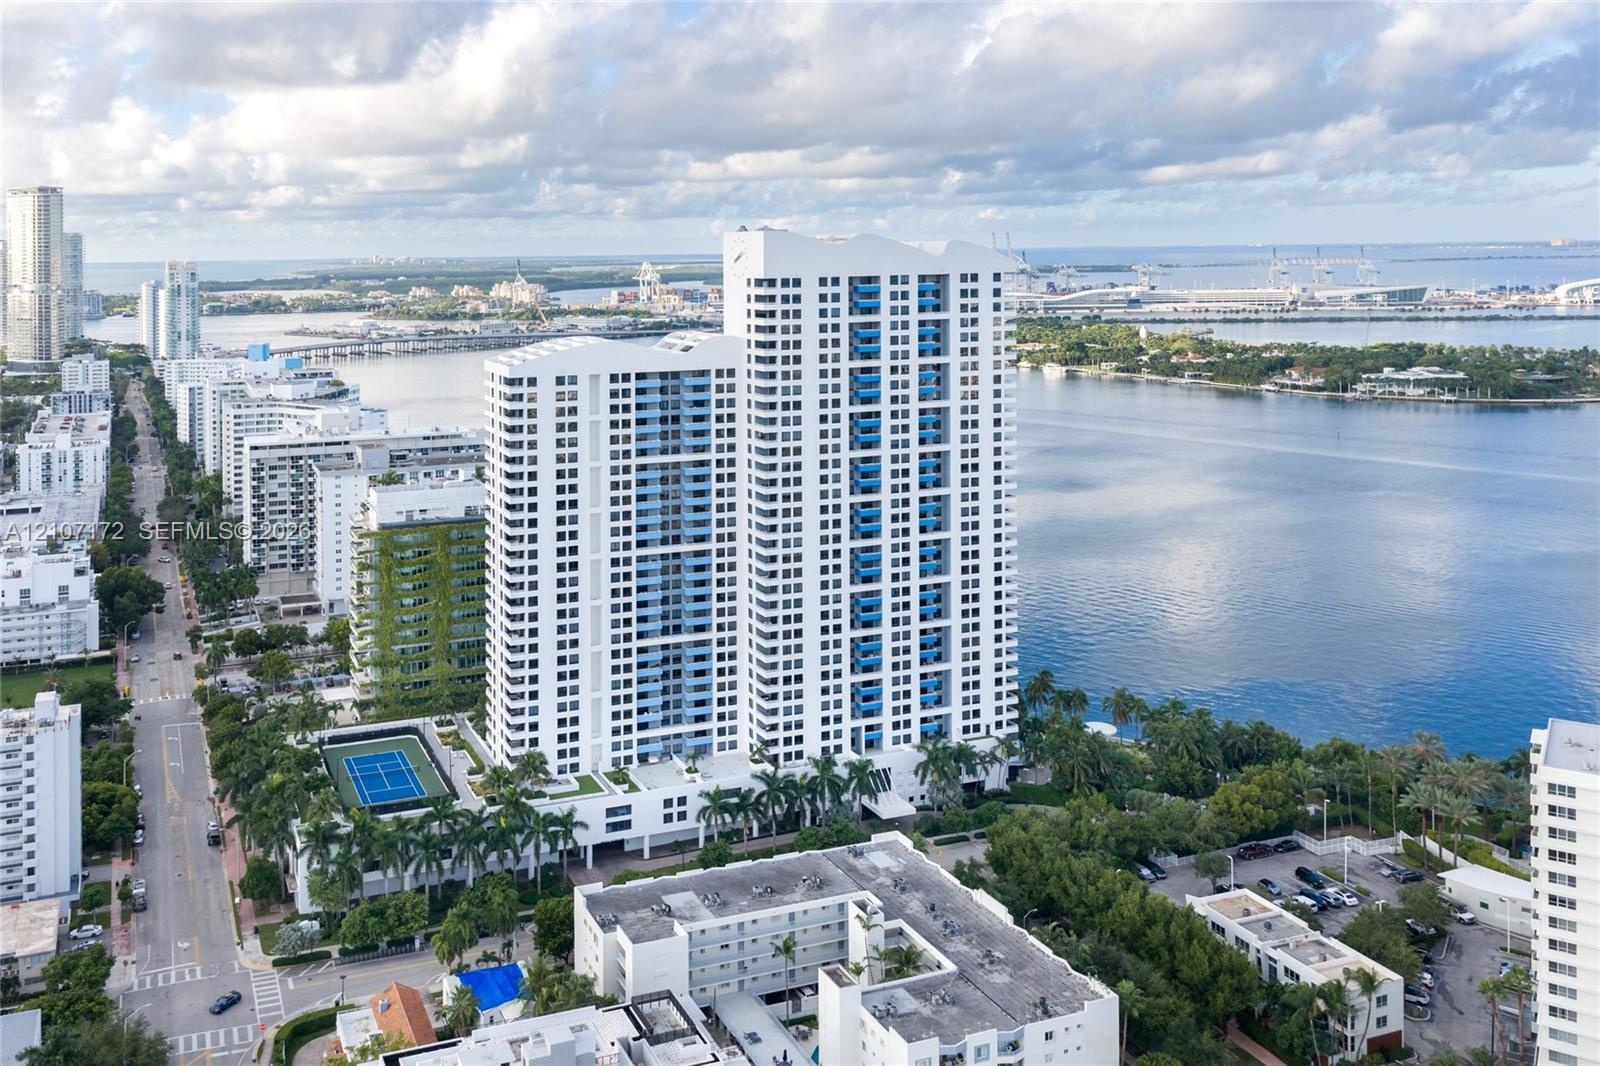
  • Aerial perspective of a high-rise residential complex featuring waterfront positioning, multiple outdoor swimming pools, landscaped grounds, and proxi
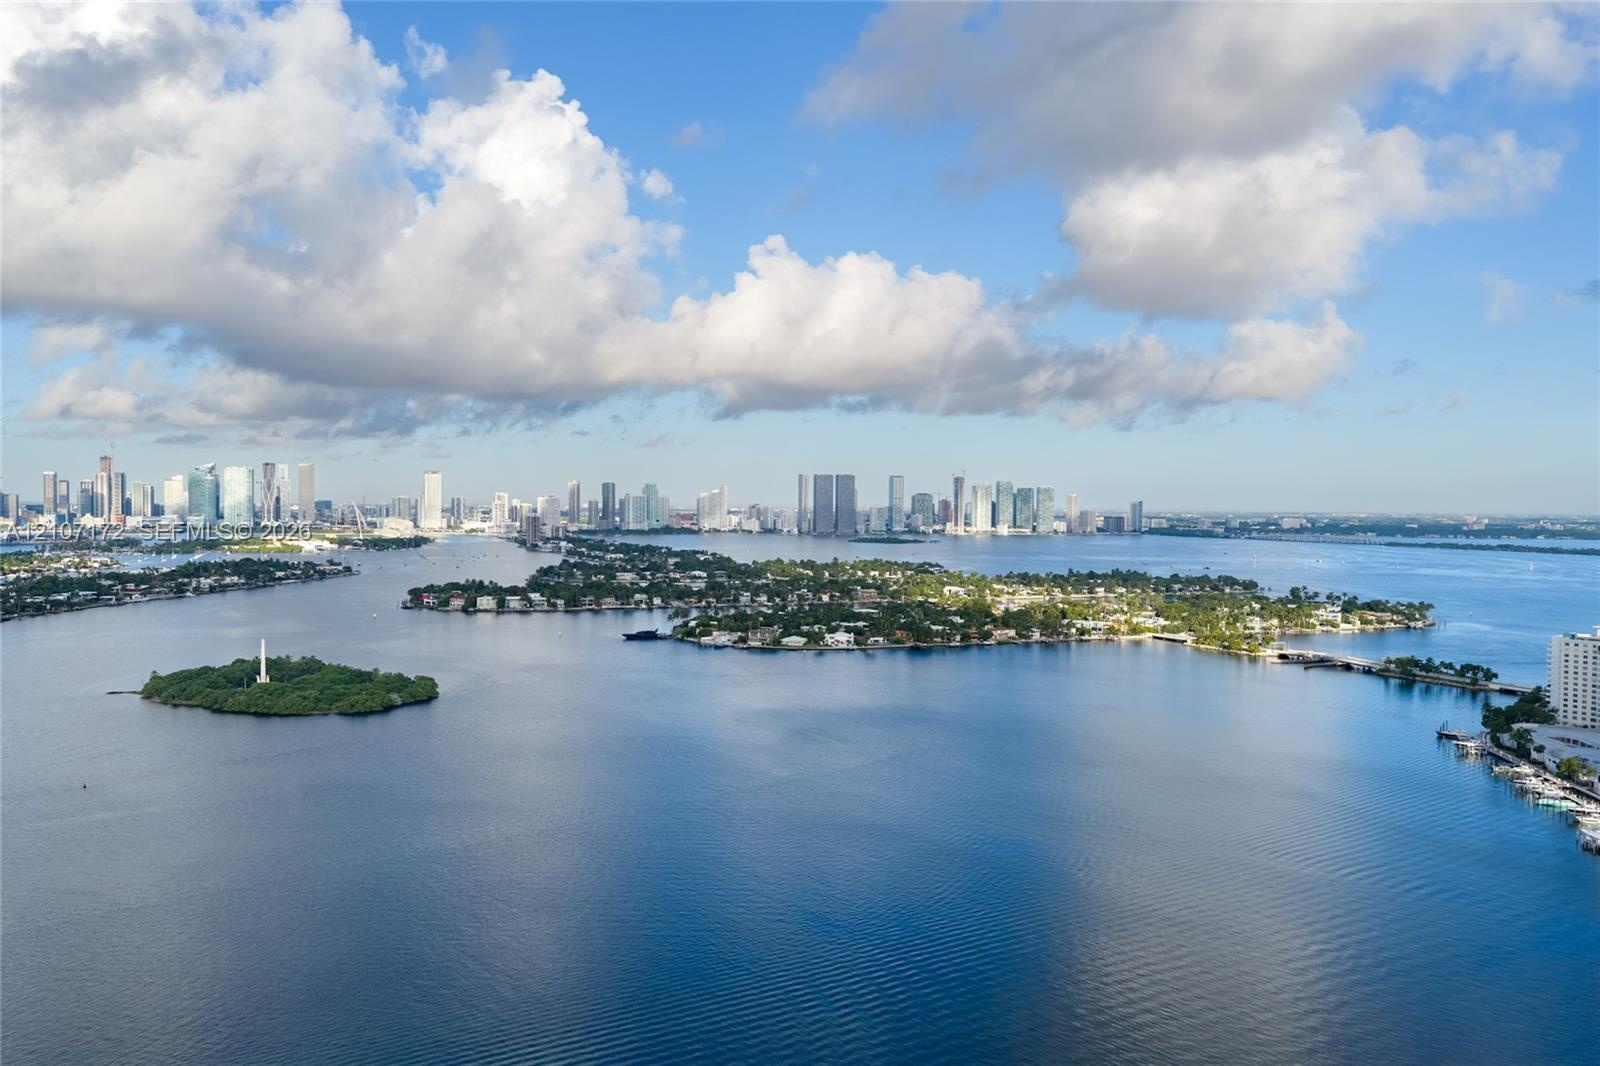
  • Aerial perspective featuring a sprawling coastal waterway, islands with residential landscaping, and a distant metropolitan skyline
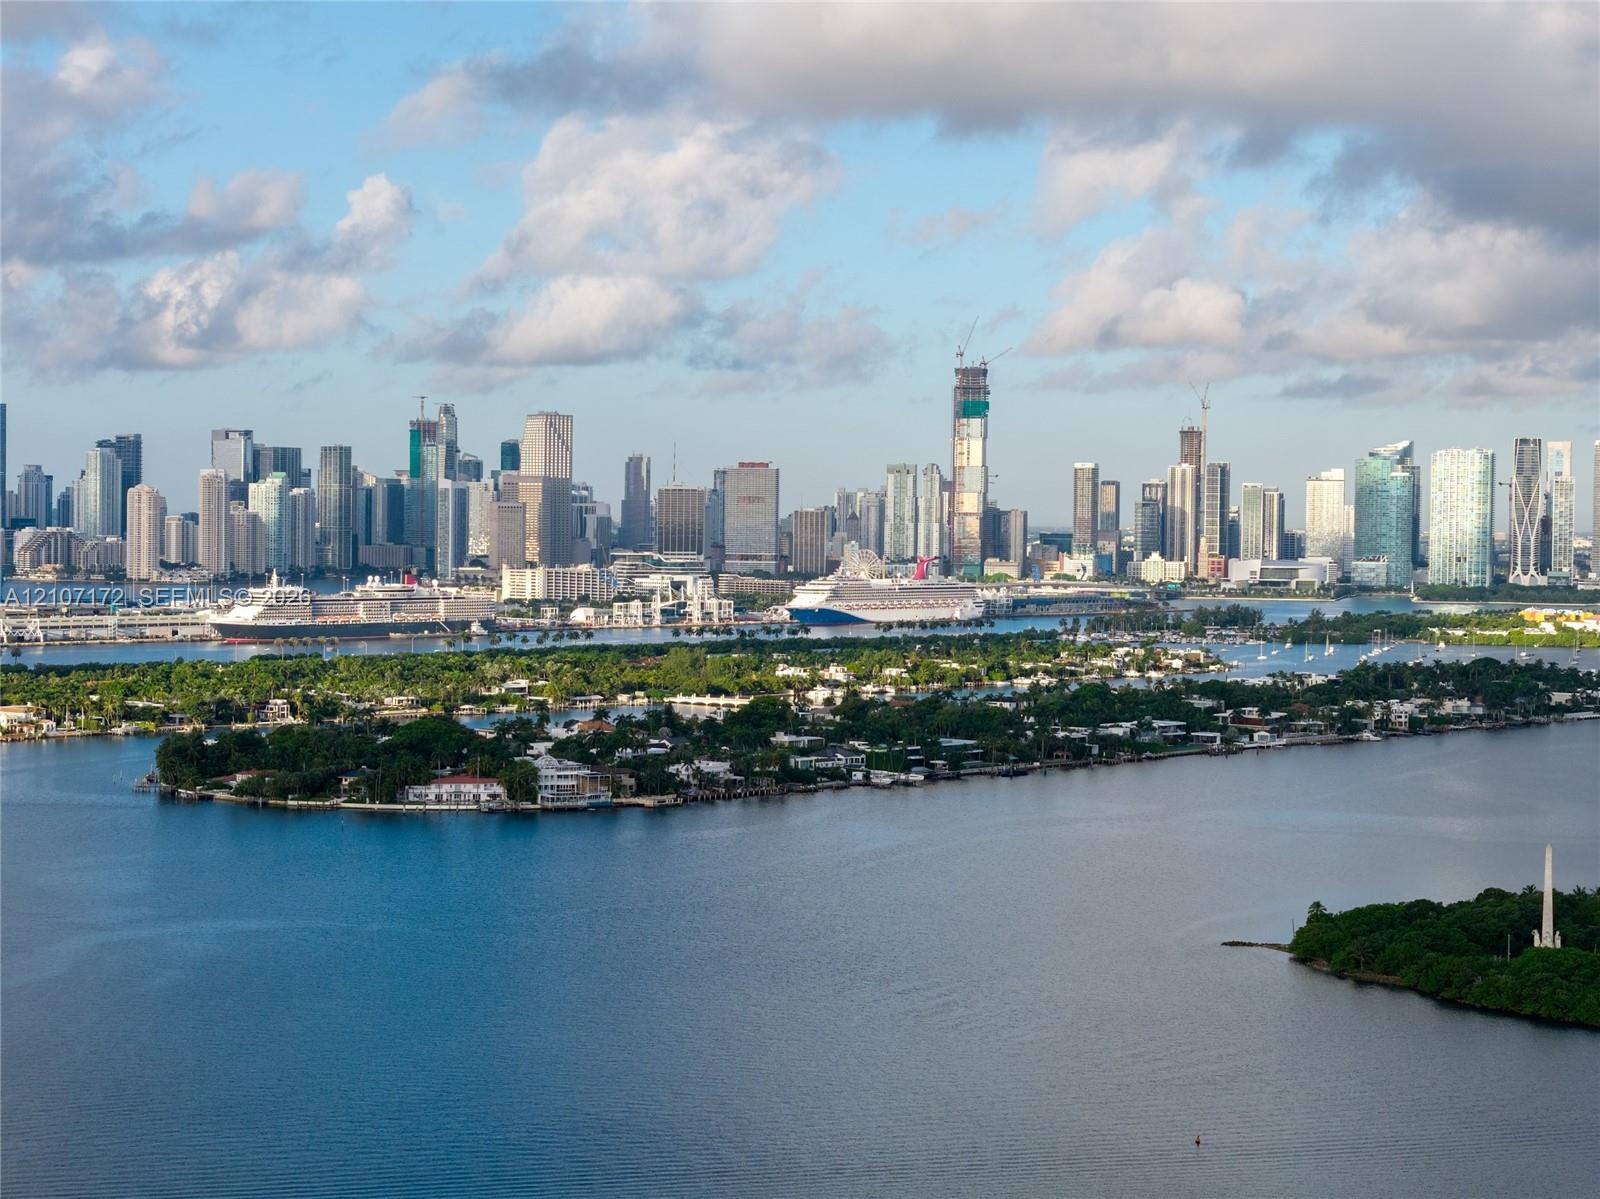
  • Aerial perspective featuring a metropolitan skyline, deep water bay, and waterfront island landscape
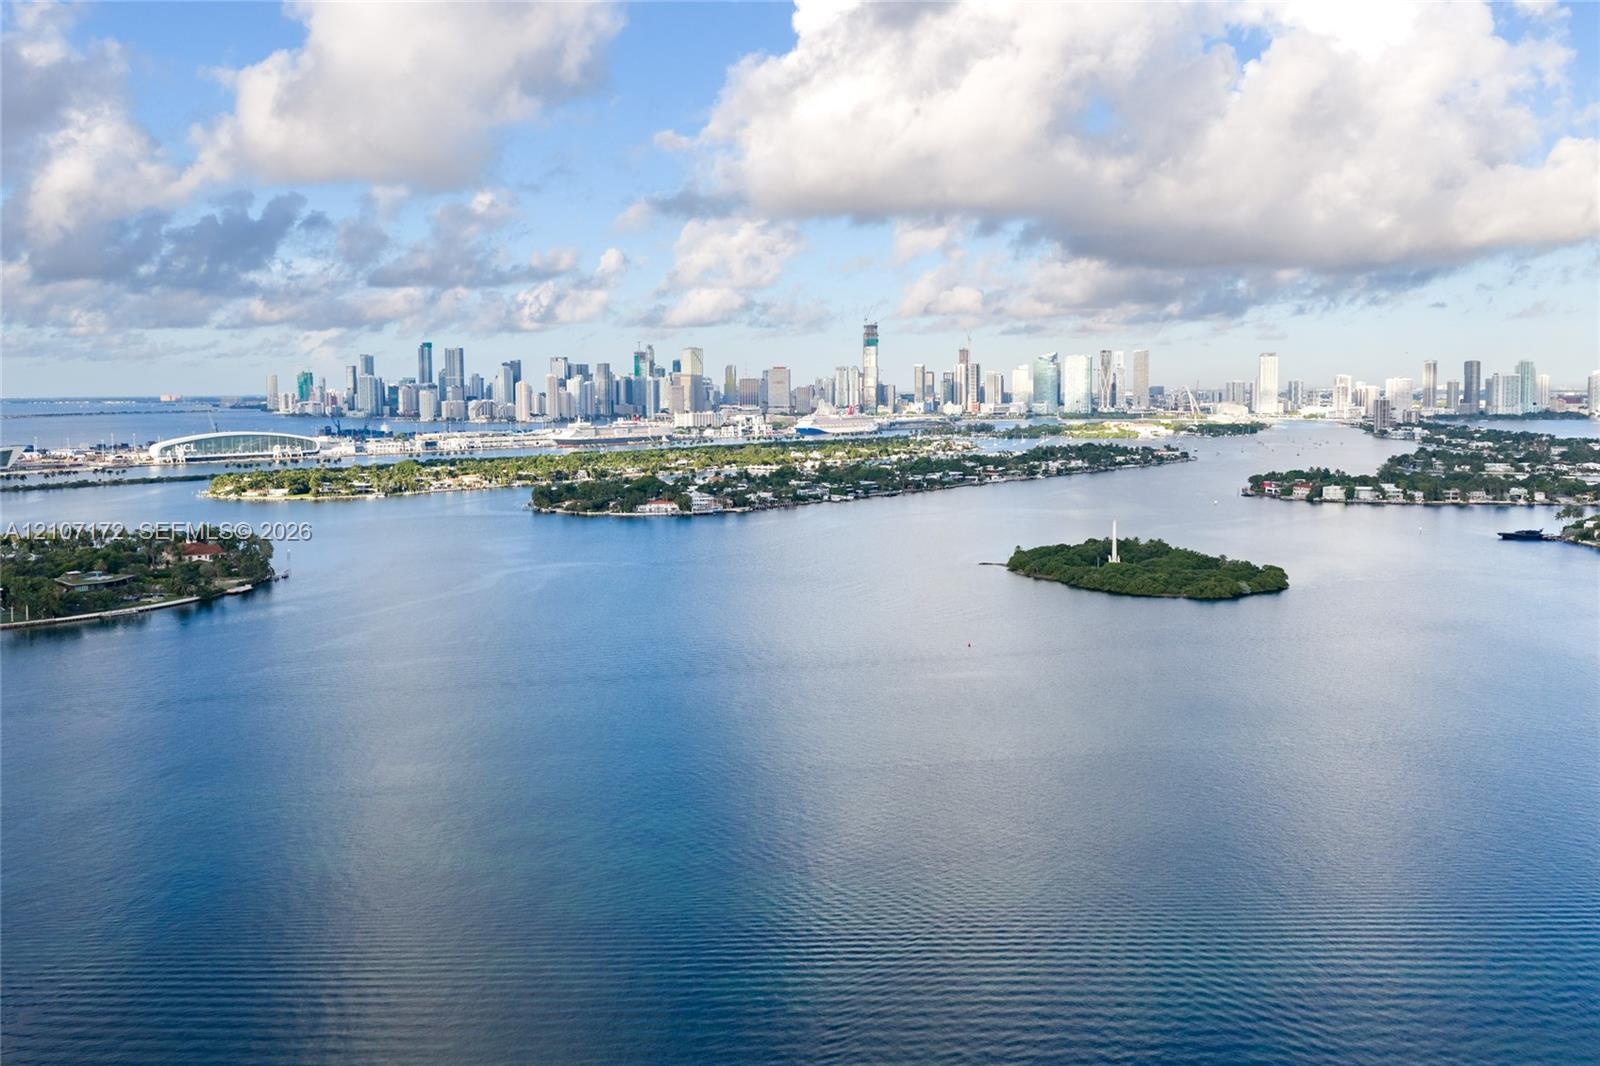
  • Aerial perspective featuring expansive open water, island topography, and a metropolitan skyline backdrop
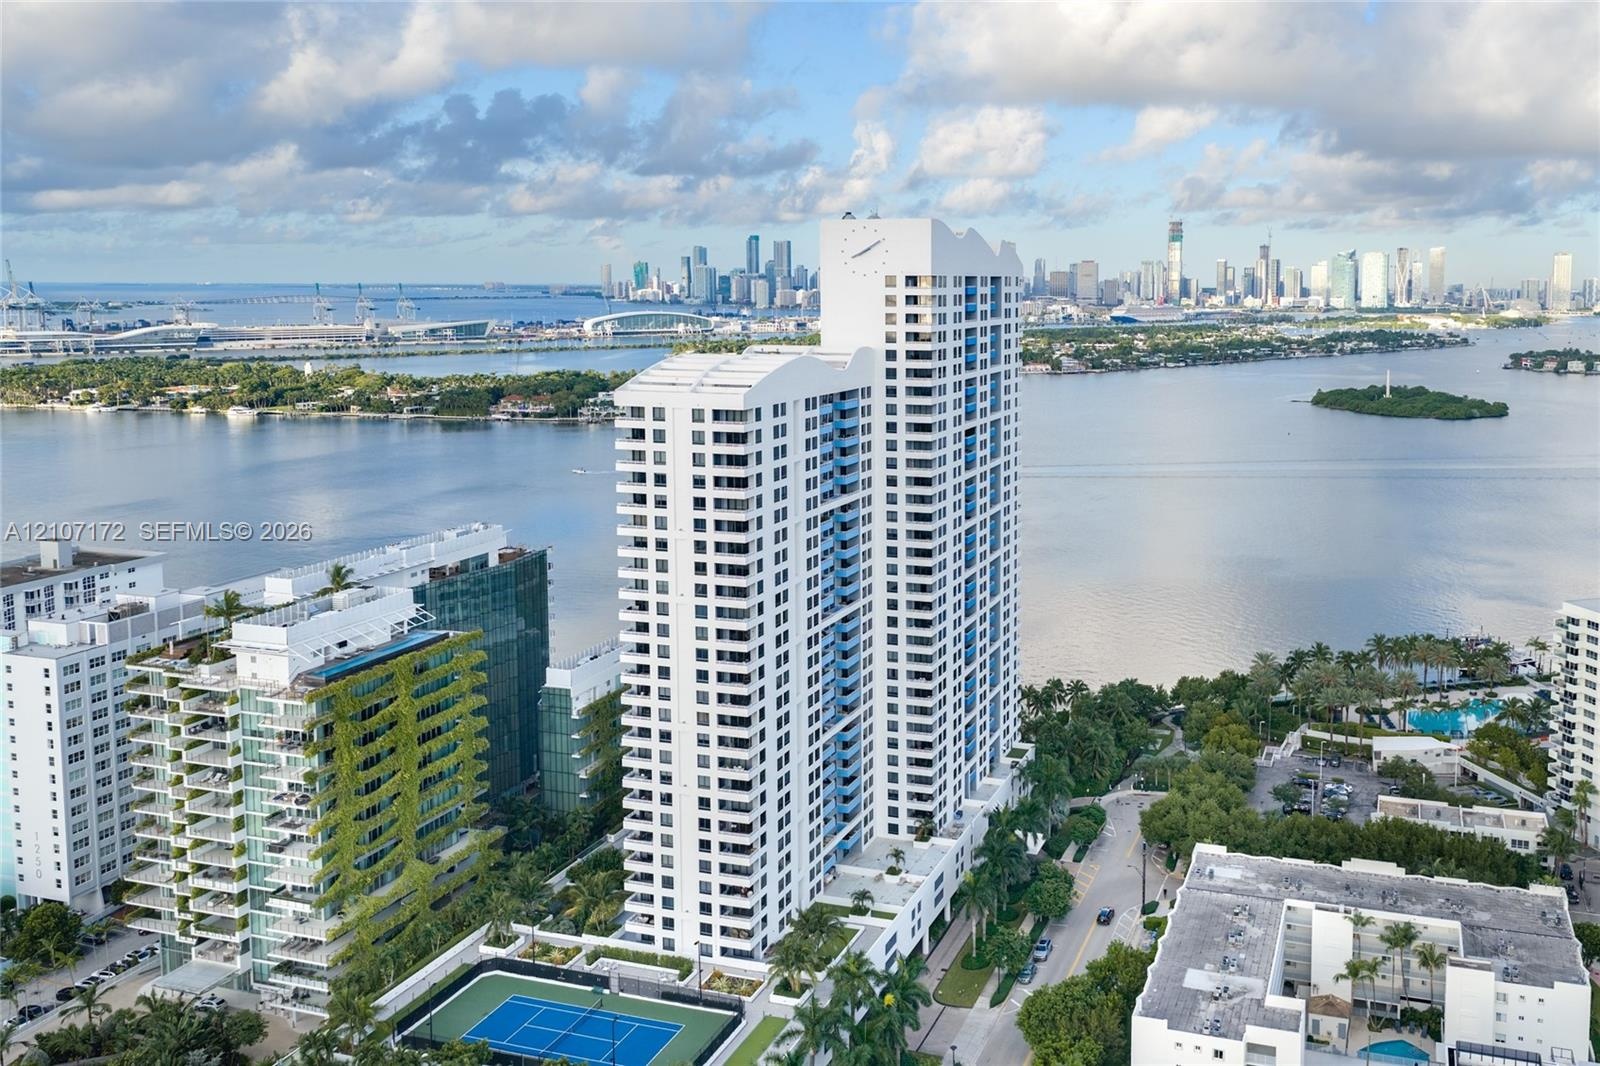
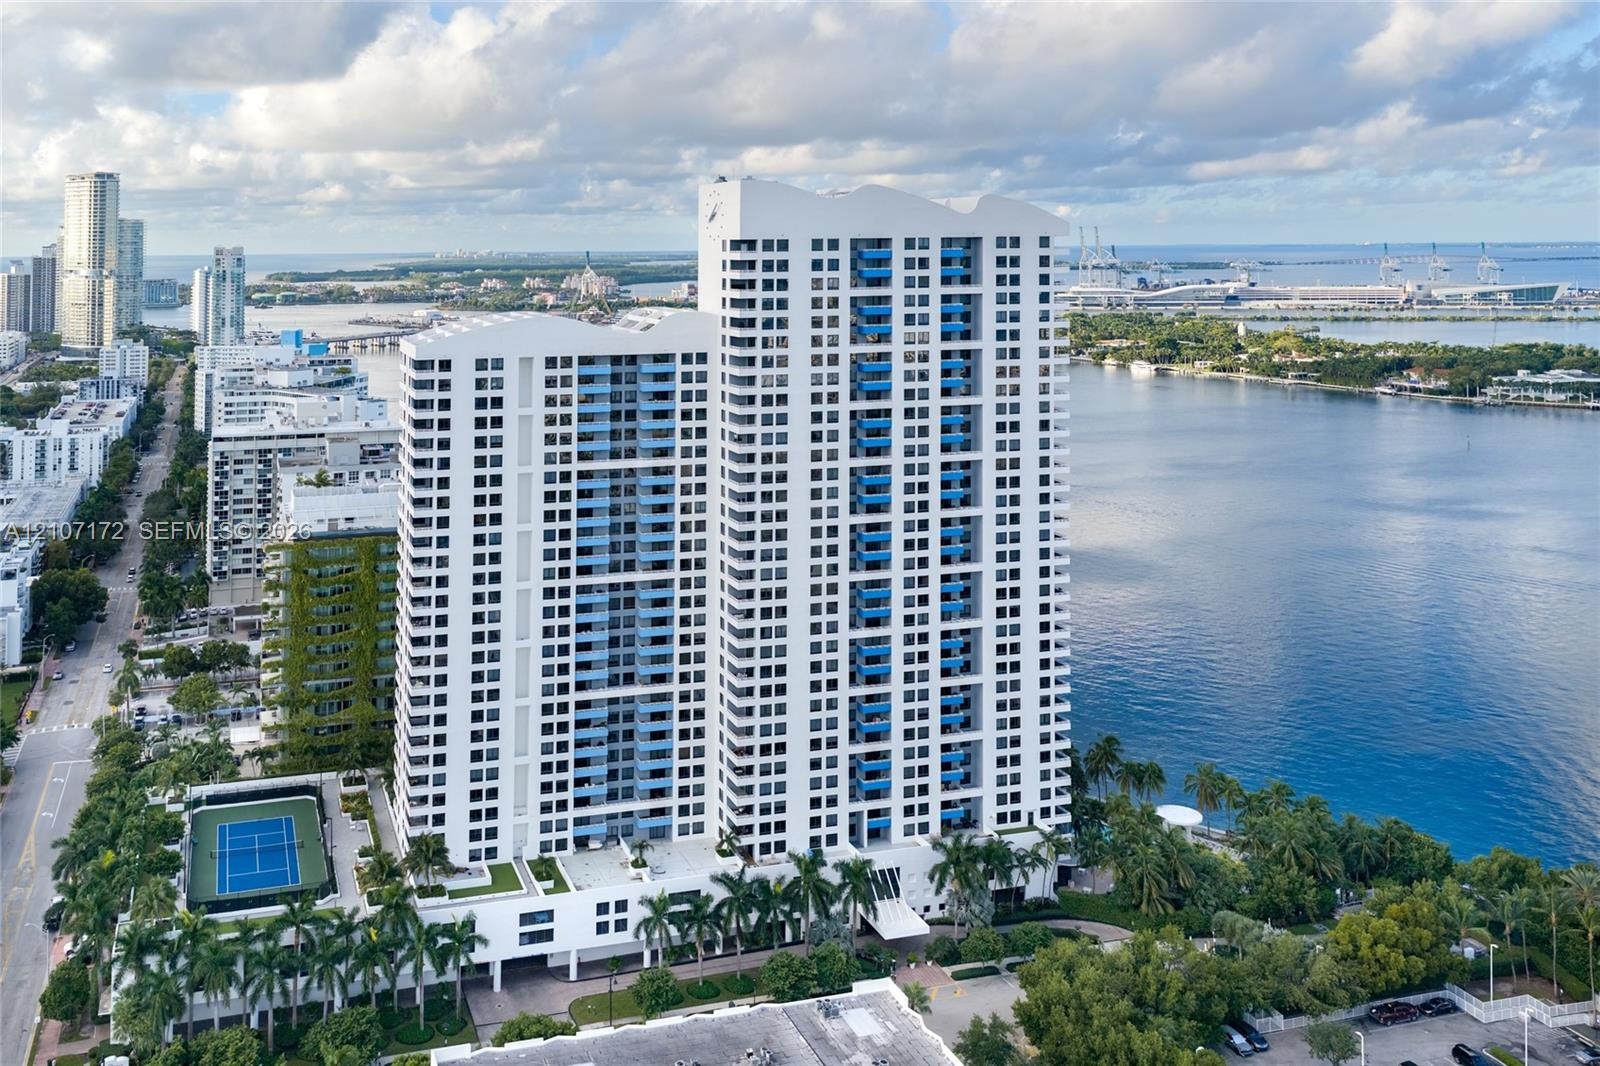
  • High-rise residential tower featuring white exterior cladding, recessed balconies, and an on-site tennis court, situated directly along the waterfront
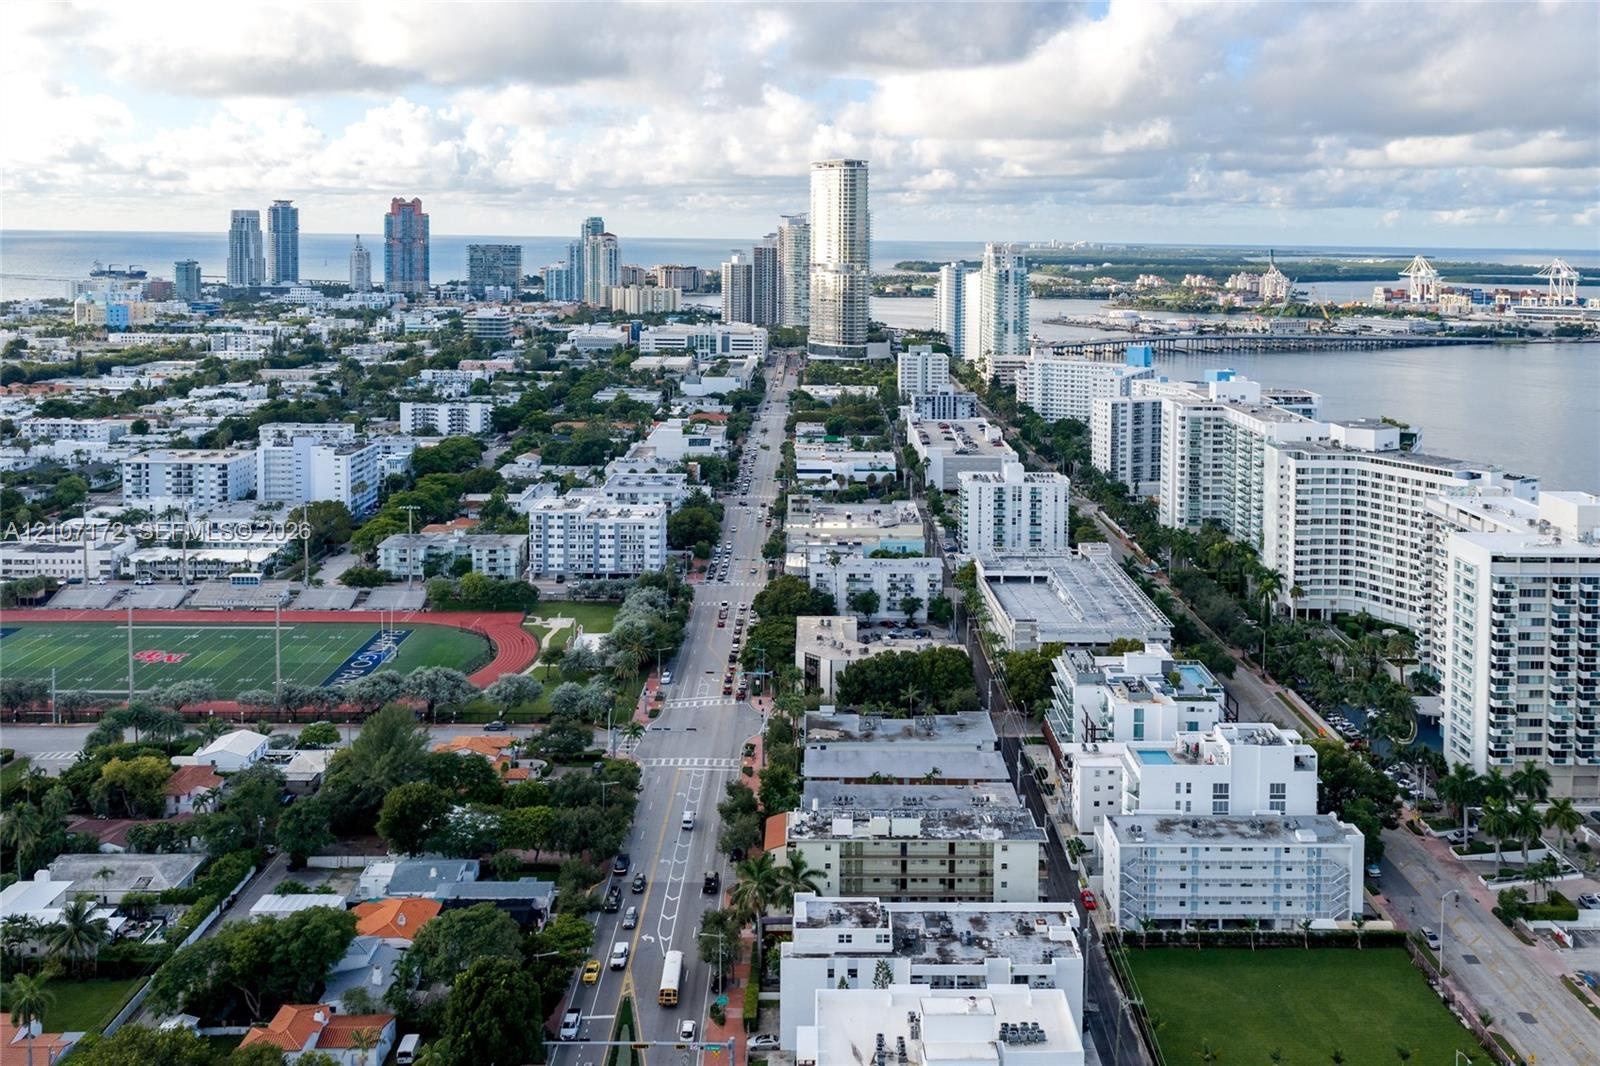
  • Aerial perspective showcasing a coastal metropolitan landscape, high-rise urban density, integrated athletic track facility, and proximity to shorelin
  • High-rise residential tower featuring white structural facade, tiered balcony design, onsite tennis court, and immediate waterfront positioning
  • High-rise residential tower featuring multiple private balconies, a hard-surface tennis court, and immediate proximity to the waterfront
  • Panoramic water expanse featuring a skyline backdrop and coastal island silhouettes
  • Aerial perspective featuring a glass-facade high-rise tower, expansive coastal waterfront, and urban skyline
  • Aerial perspective featuring an expansive cityscape, horizon-spanning skyline, and distant coastal waters under a vast sky

Location

1330 West Miami Beach FL 33139 USA

Contact

Palm Beach, FL
Deborah L. Ginsburg
150 Worth Ave, Palm Beach, FL 33480
Phone: +1 561-725-9229
deborahg@nestseekers.com
Listing Courtesy of A List of Real Estate LLC
​
Nest Seekers Logo
Loading...