Nest Seekers

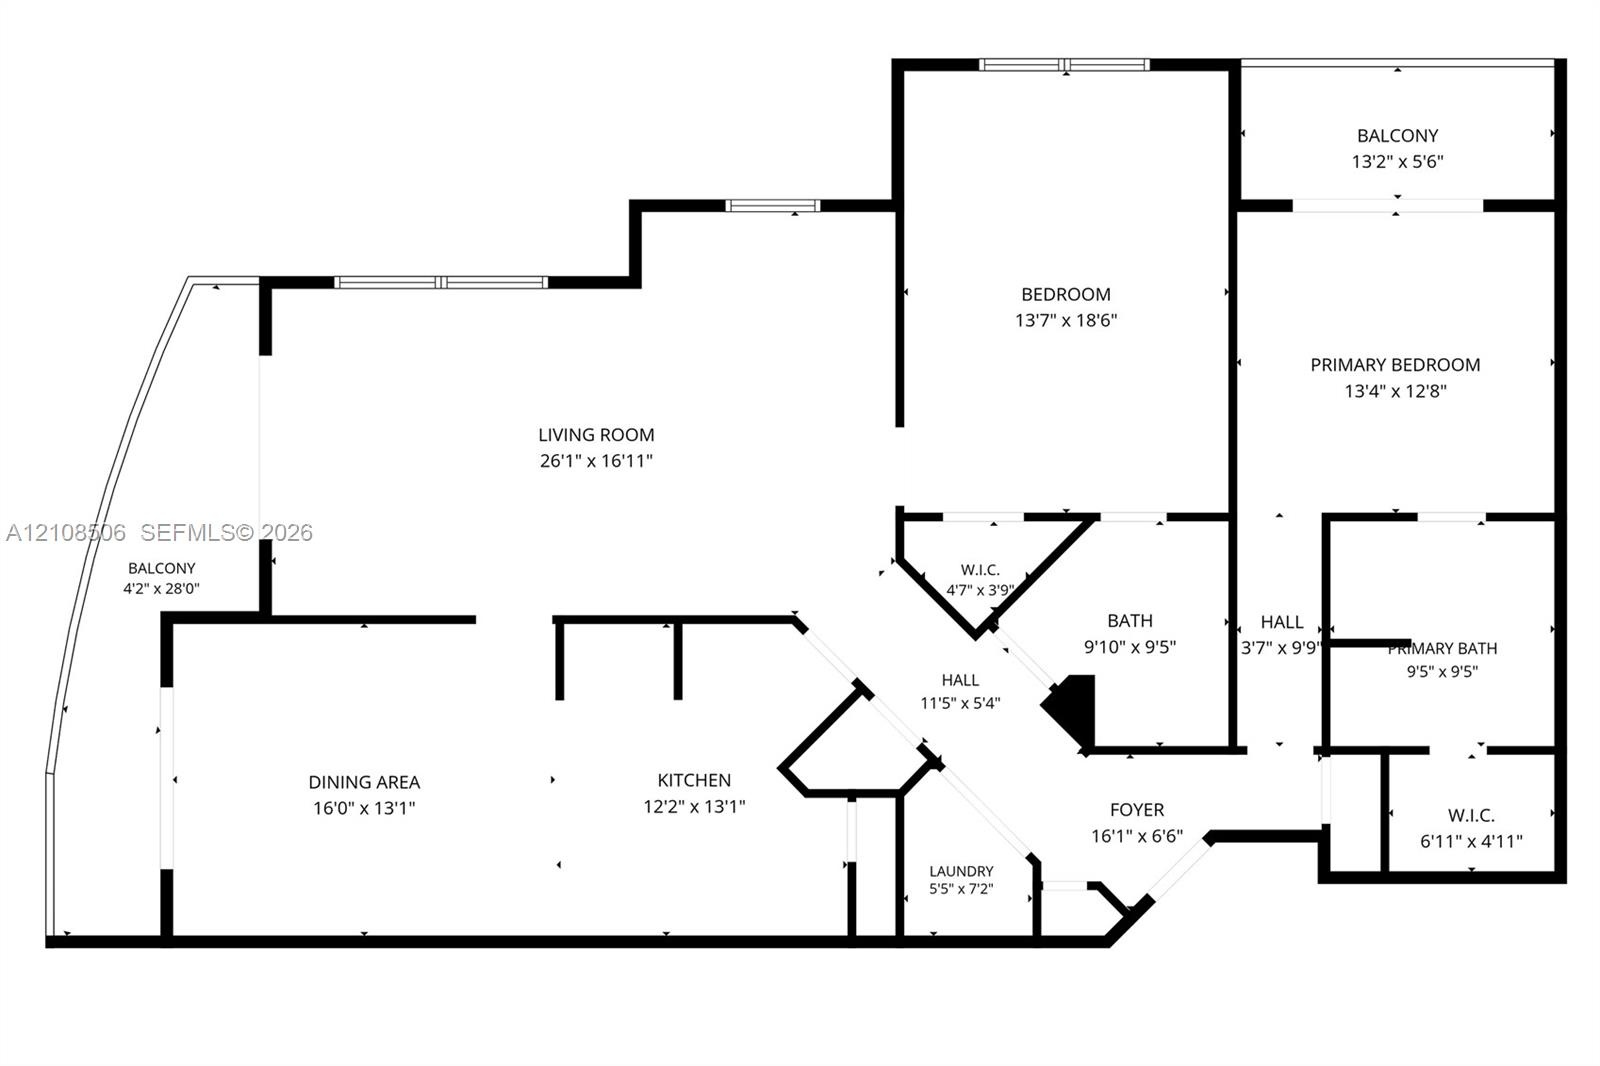
Enjoy the perfect combination of space, comfort, and coastal living in this exceptionally spacious 1, 802 Sq Ft corner residence in desirable Hallandale Beach !

1945 Ocean Drive Apt: 401
Hallandale Beach, FL 33009

Listing

Web ID:5808790
Website:https://www.nestseekers.com/5808790

Property

Type: Condo
Bedrooms: 2 BR
Bathrooms: 3
Pets: Pets Allowed
Area: 1802 sq ft

Financials

Rent:$4,100

Description

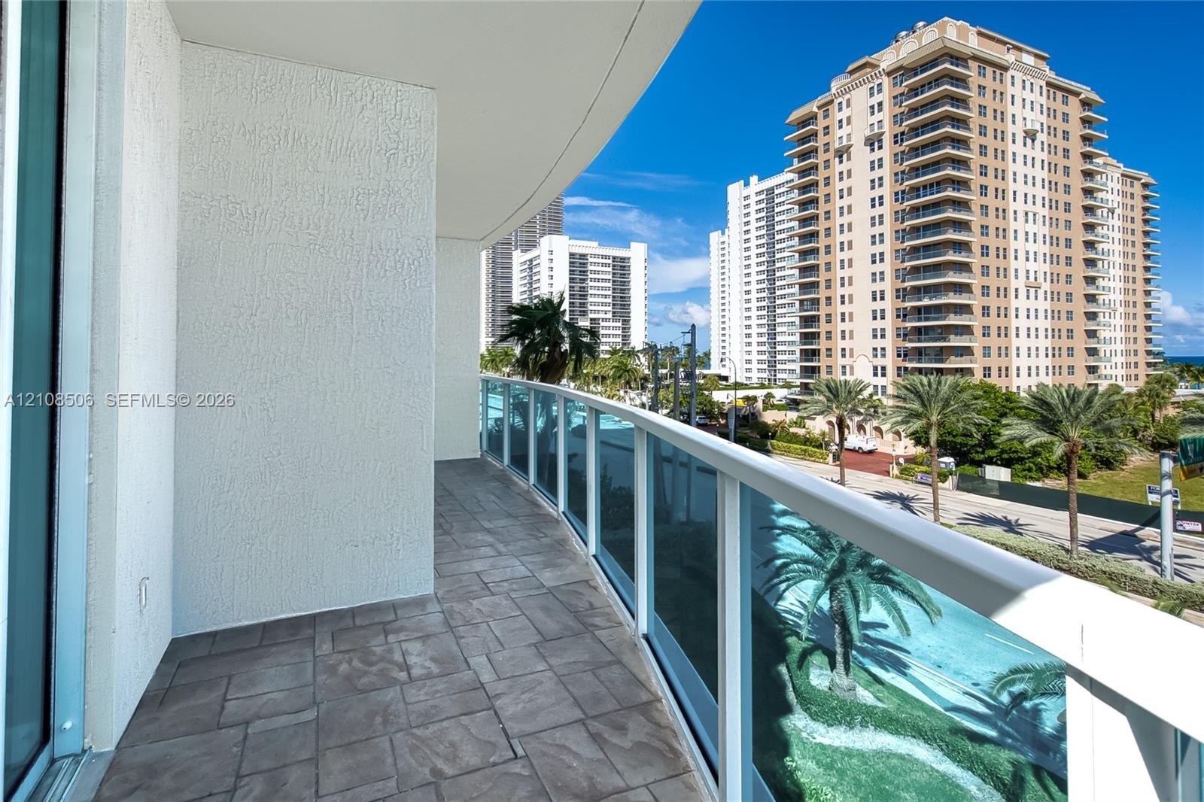
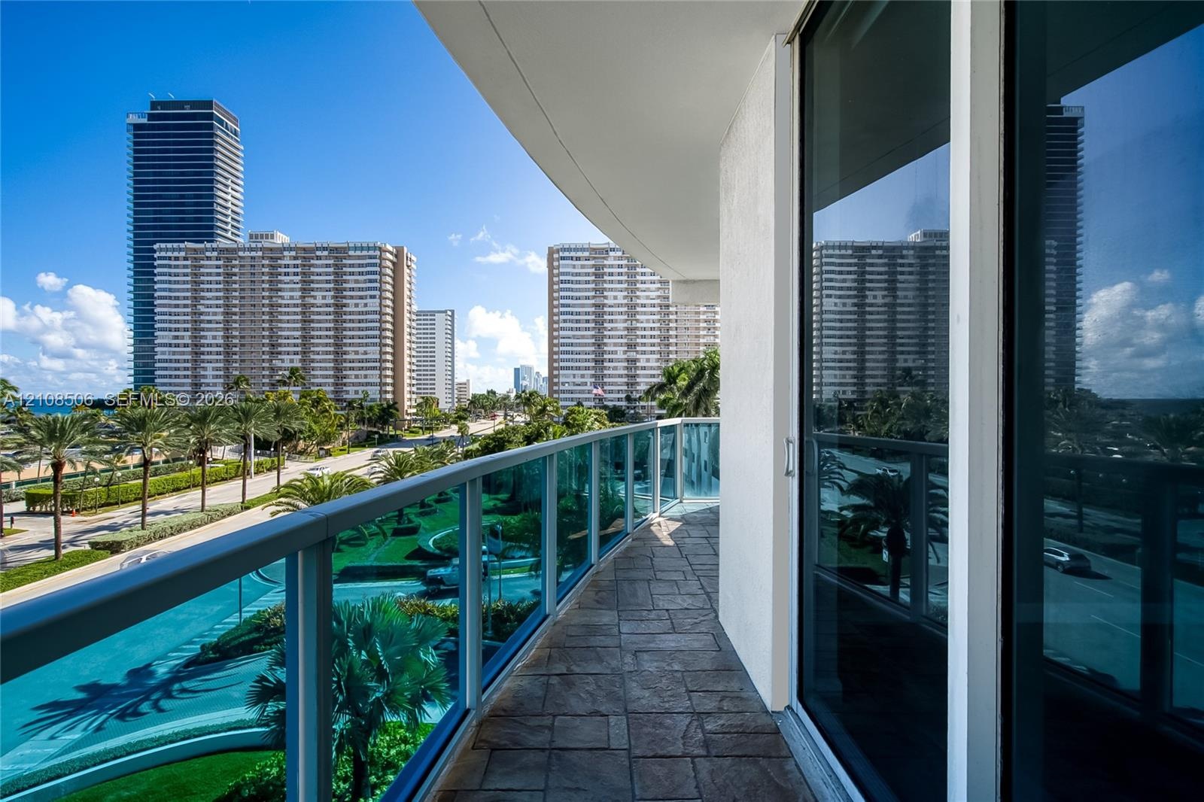
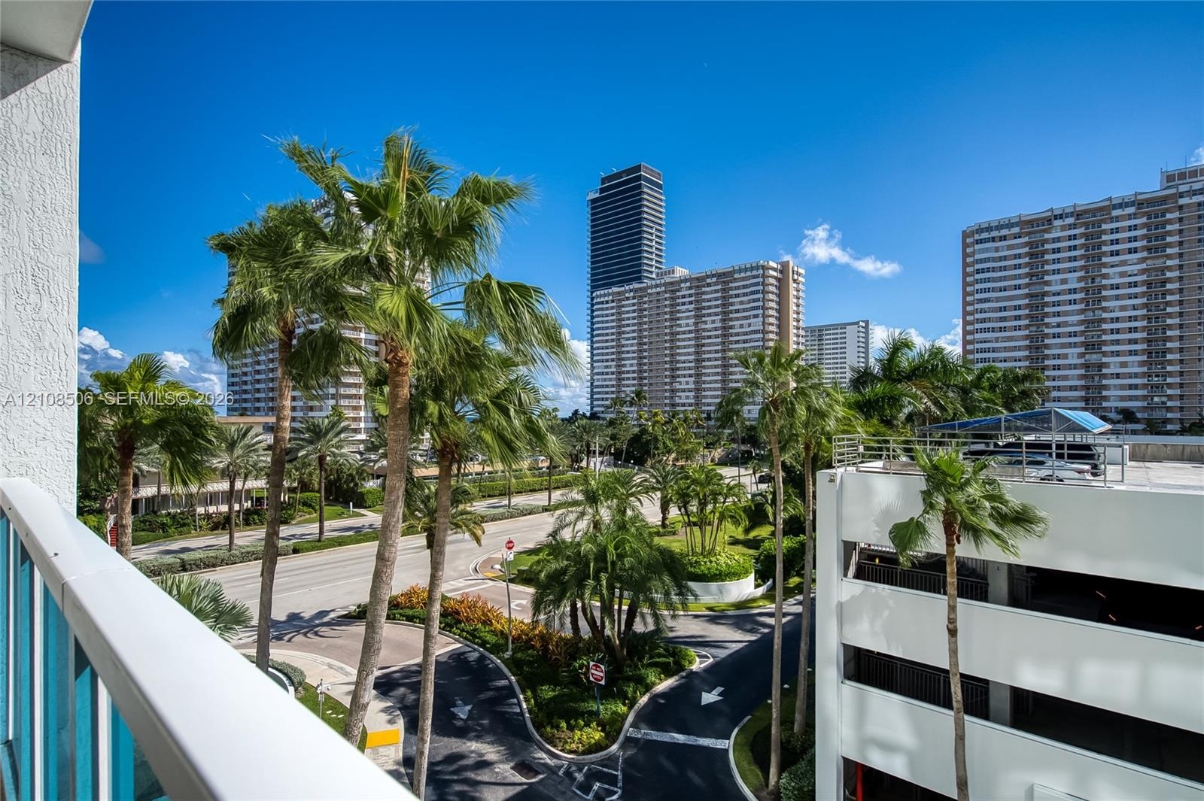
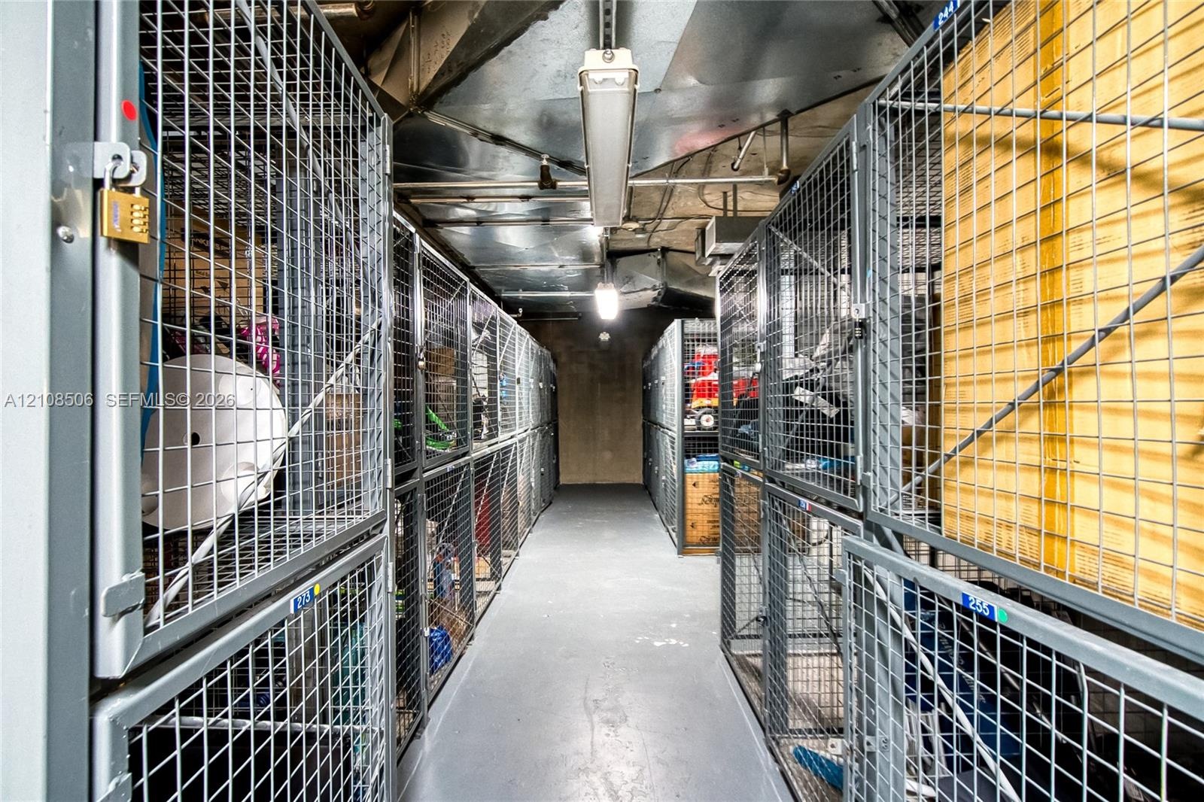
Enjoy the perfect combination of space, comfort, and coastal living in this exceptionally spacious (1,802 Sq Ft) corner residence in desirable Hallandale Beach! Originally designed as a 3-bedroom, 3-bathroom condo, this home has been thoughtfully reconfigured into an expansive 2-bedroom, 2-bathroom layout, offering generous living and entertaining areas with an open, airy feel. Floor-to-ceiling impact windows fill the residence with natural light while showcasing beautiful ocean and city views. Features include granite kitchen countertops, an in-unit washer and dryer, two private balconies, and two garage parking spaces. Enjoy resort-style amenities, including a heated waterfront pool, jacuzzi, fitness center, conference and recreation rooms, and storage area. Ideally located just steps from the beach and minutes from shopping, dining, and everyday conveniences. A wonderful opportunity to enjoy spacious, relaxed coastal living in Hallandale Beach!
Virtual Tour: https://www.propertypanorama.com/instaview/mia/A12108506

Amenities

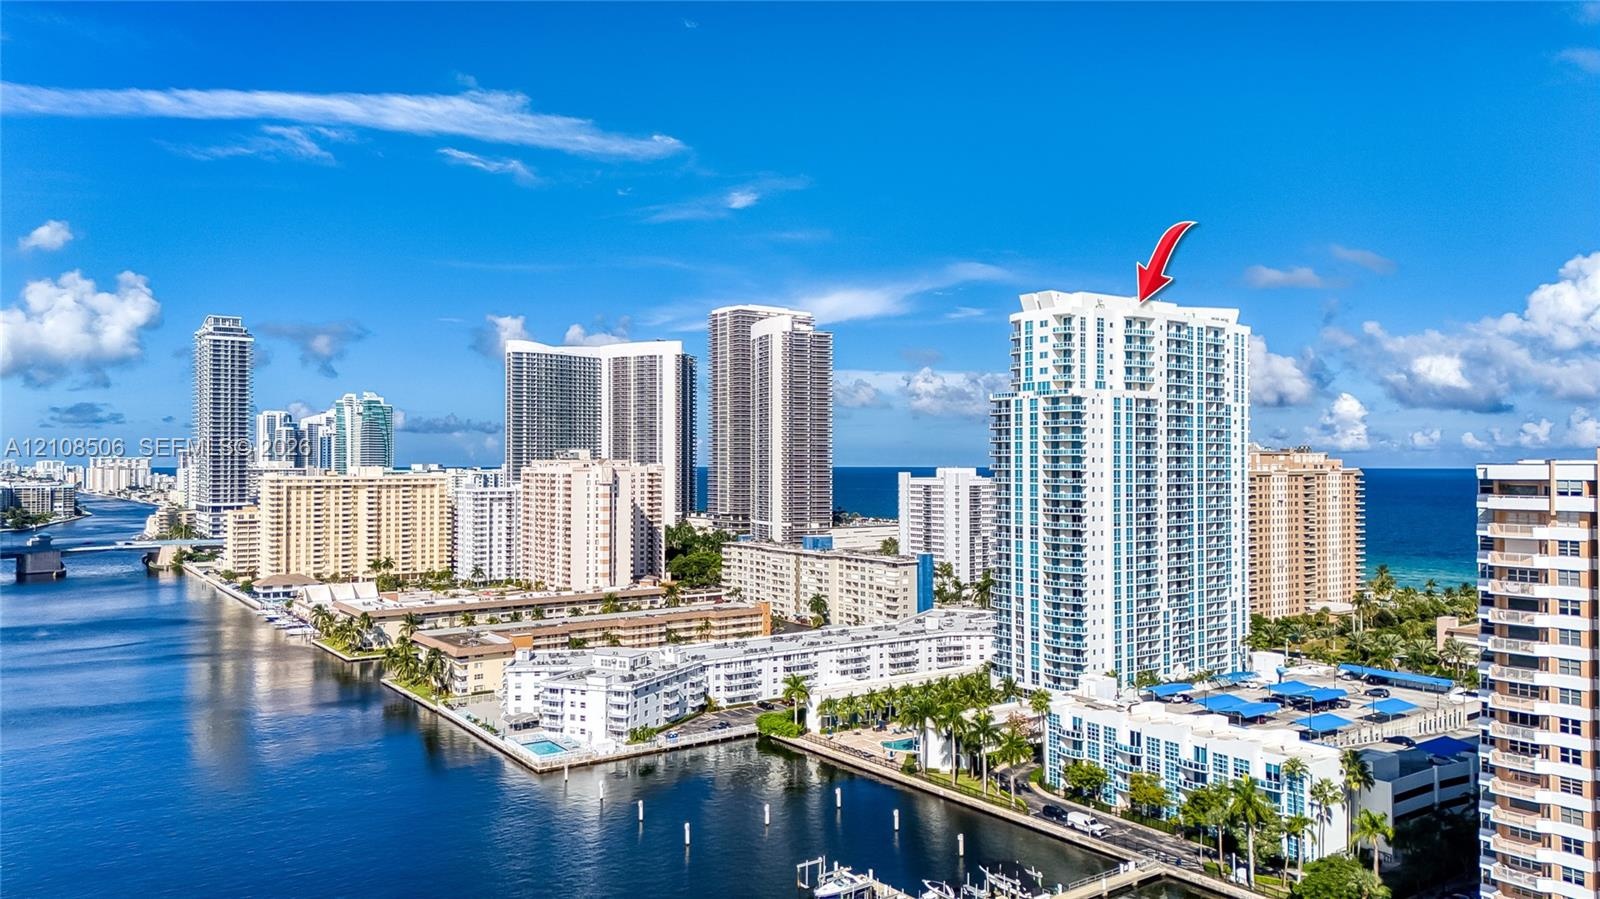
  • Intracoastal
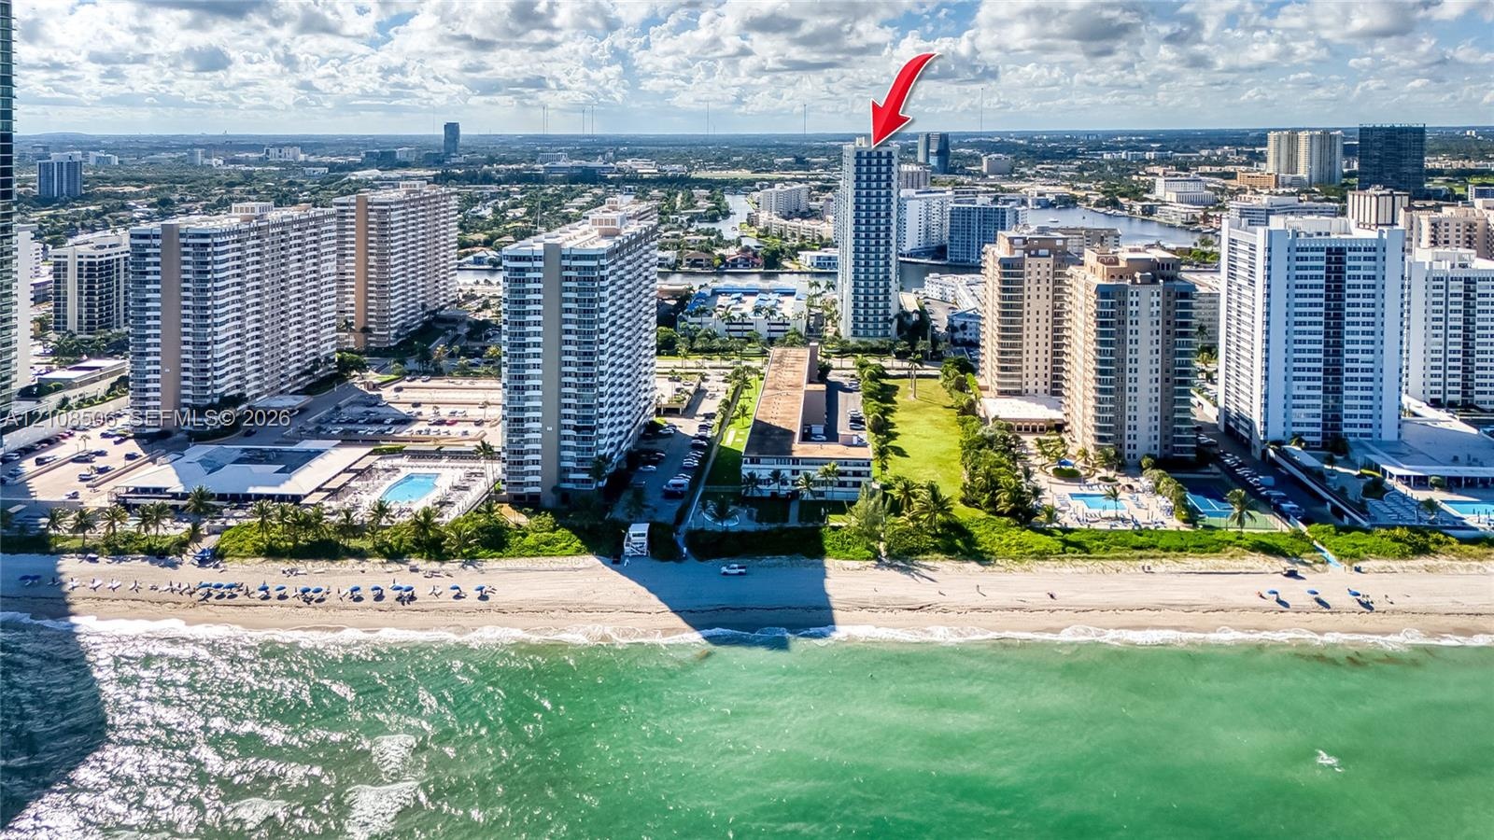
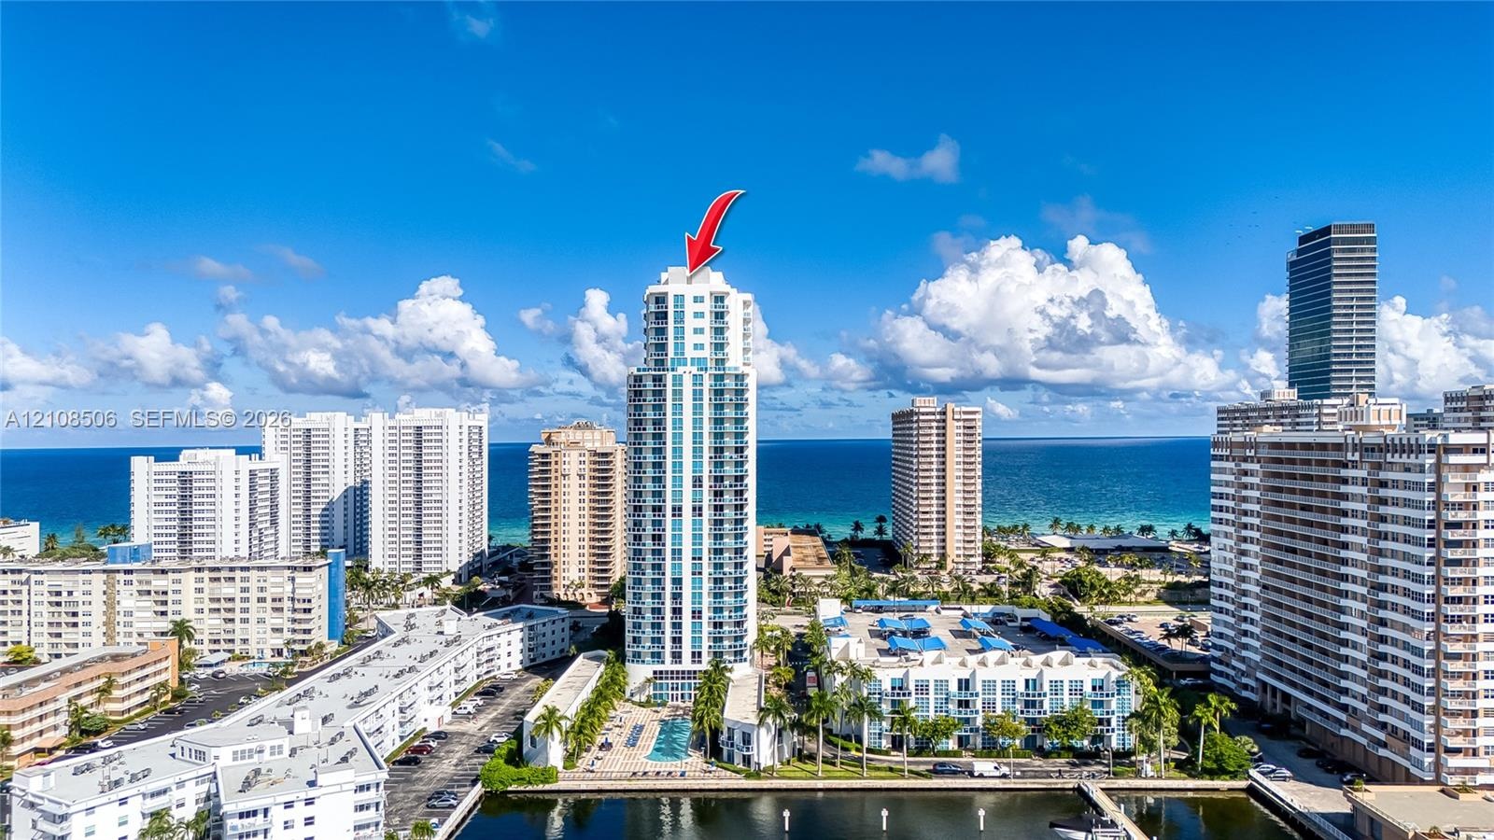
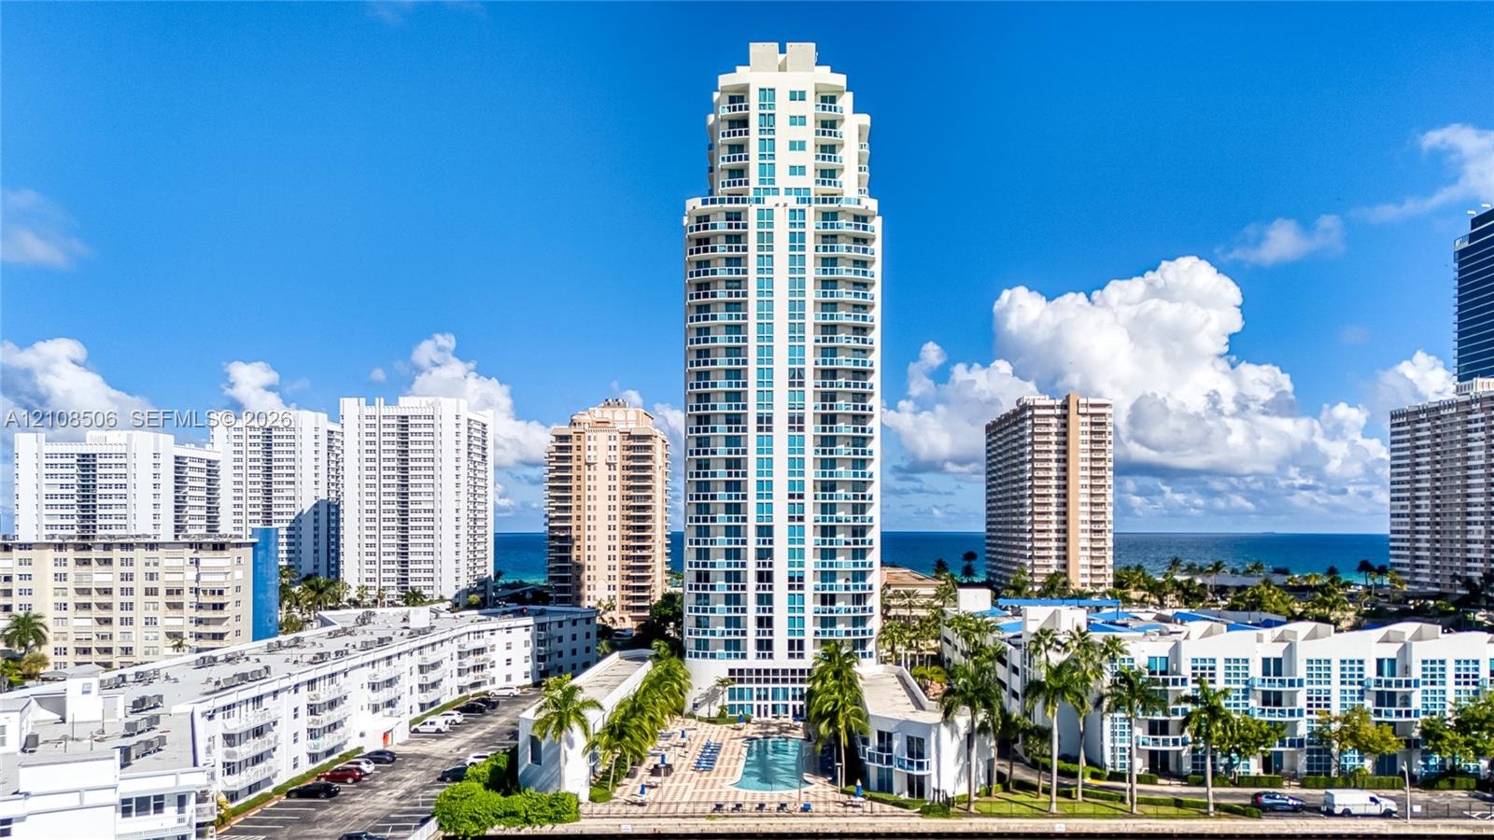
  • Aerial perspective of a high-rise residential structure situated along a coastal waterfront
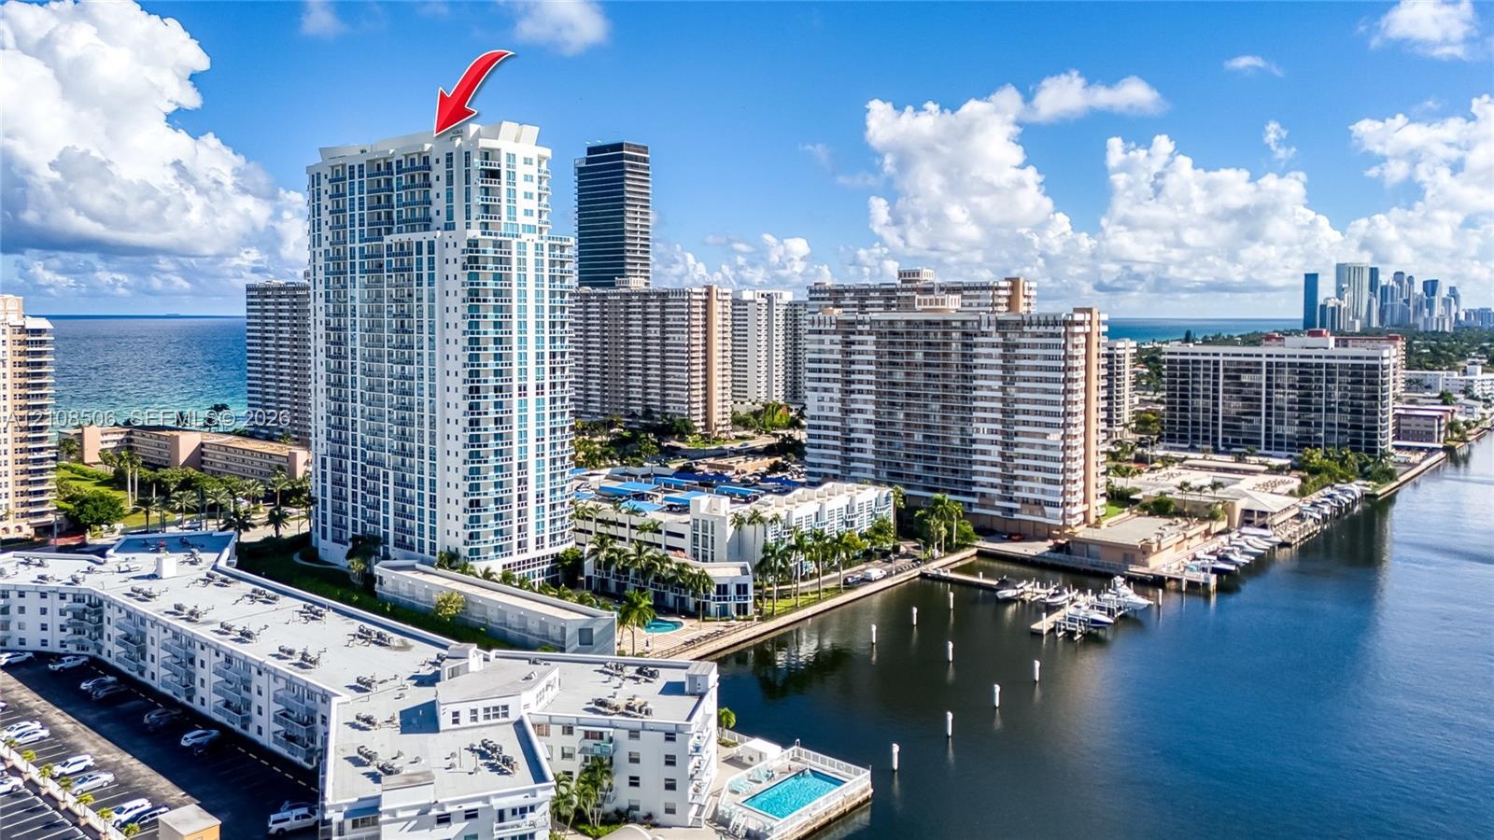
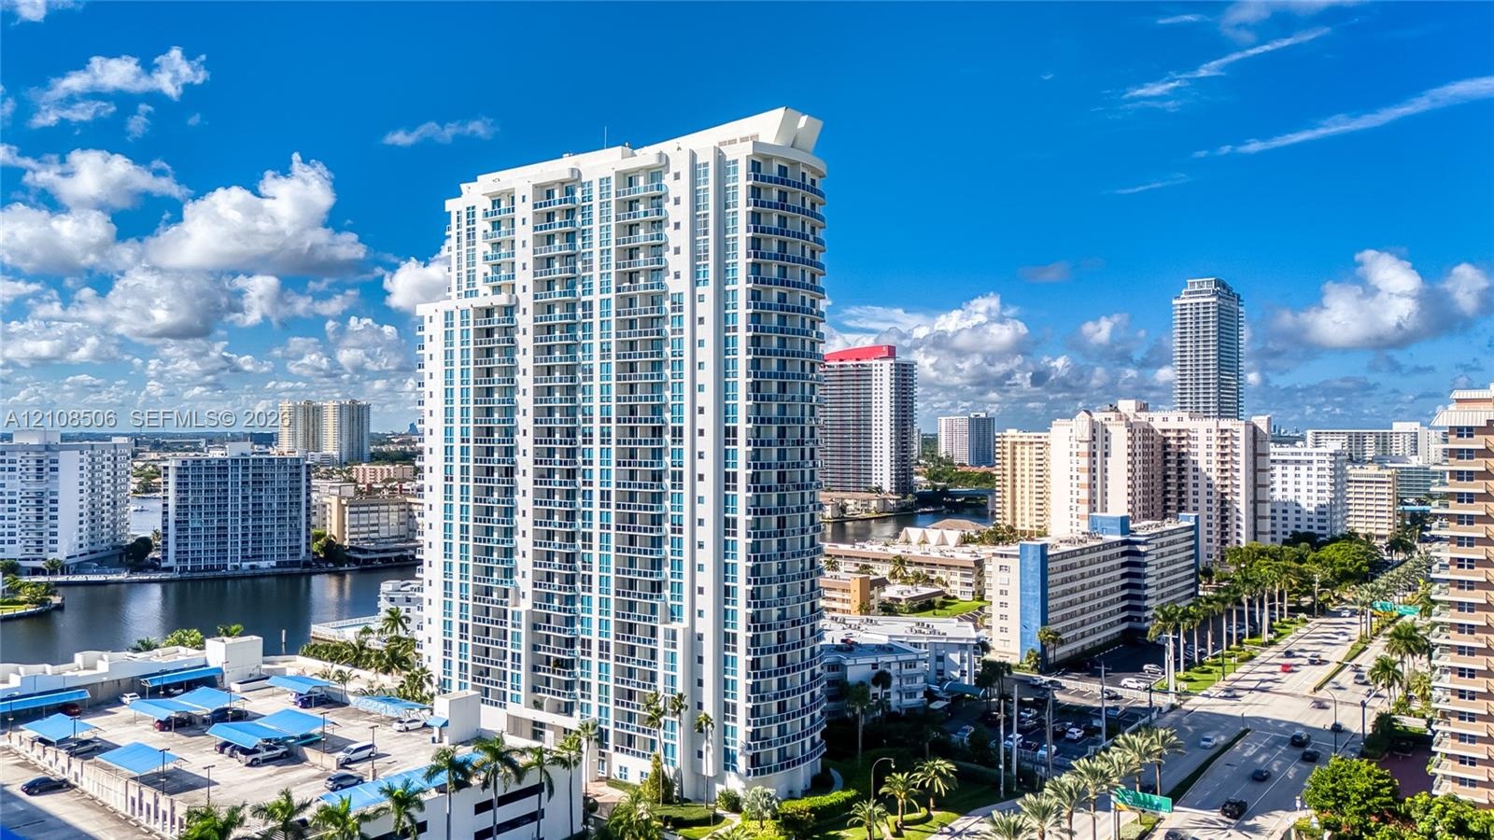
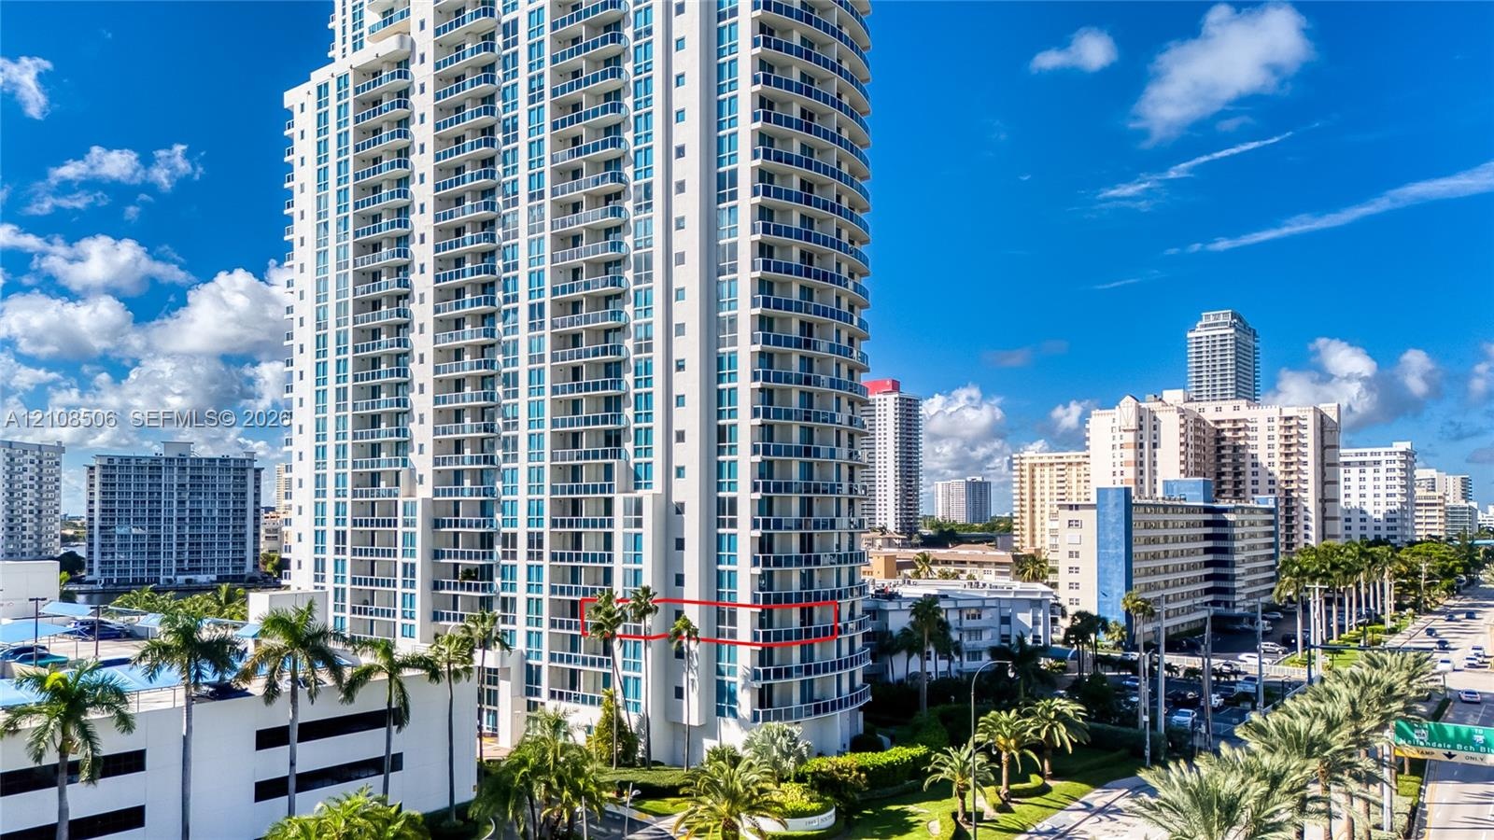
  • High-rise residential tower featuring multiple private balconies, floor-to-ceiling glass paneling, and an expansive concrete structure situated along
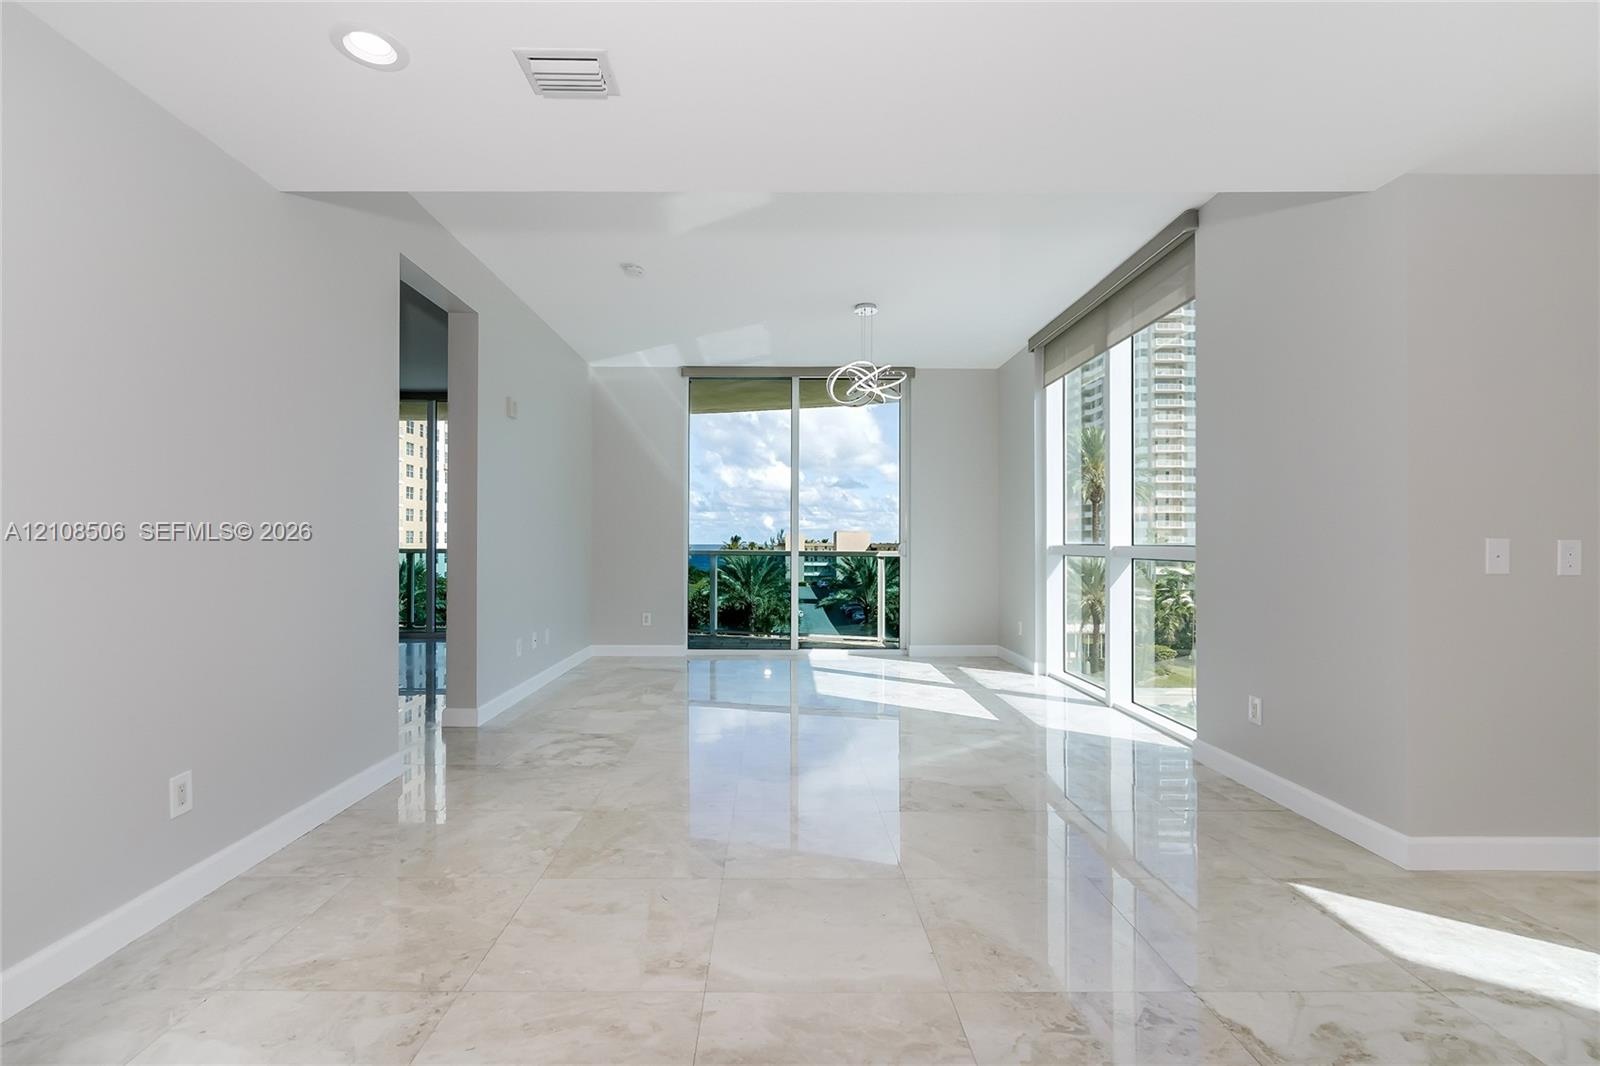
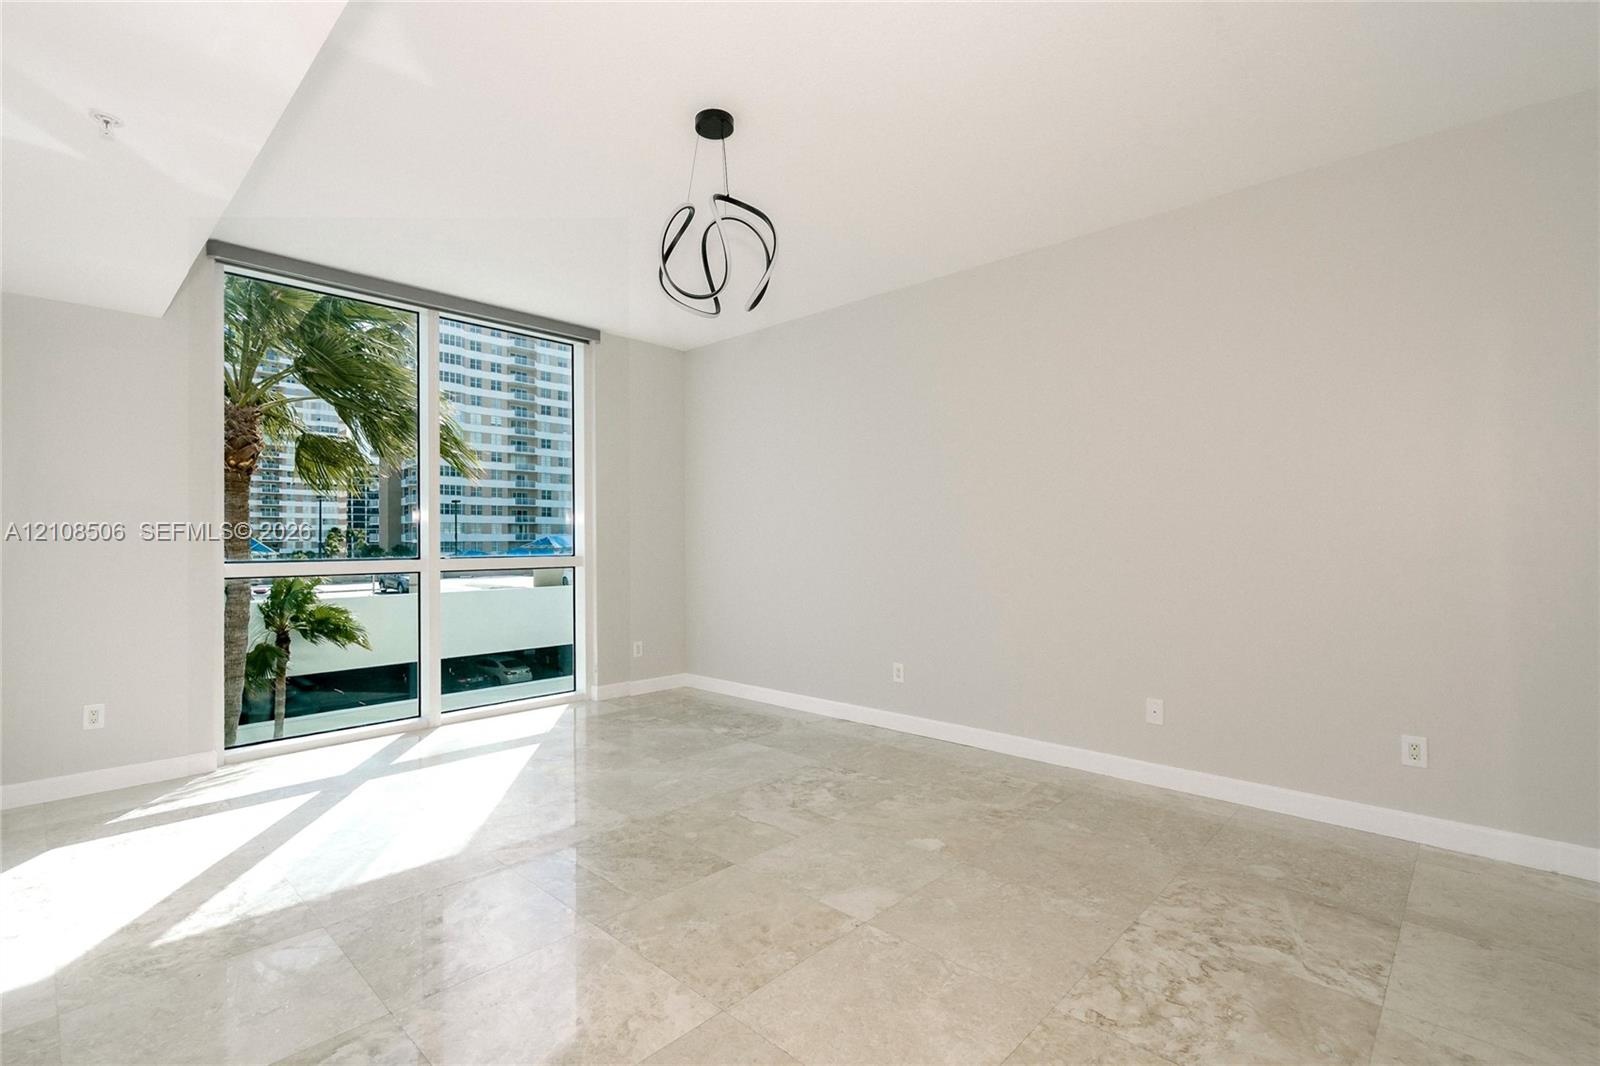
  • Open-concept room featuring polished stone-finish flooring, floor-to-ceiling windows, recessed lighting, and a modern sculptural pendant fixture
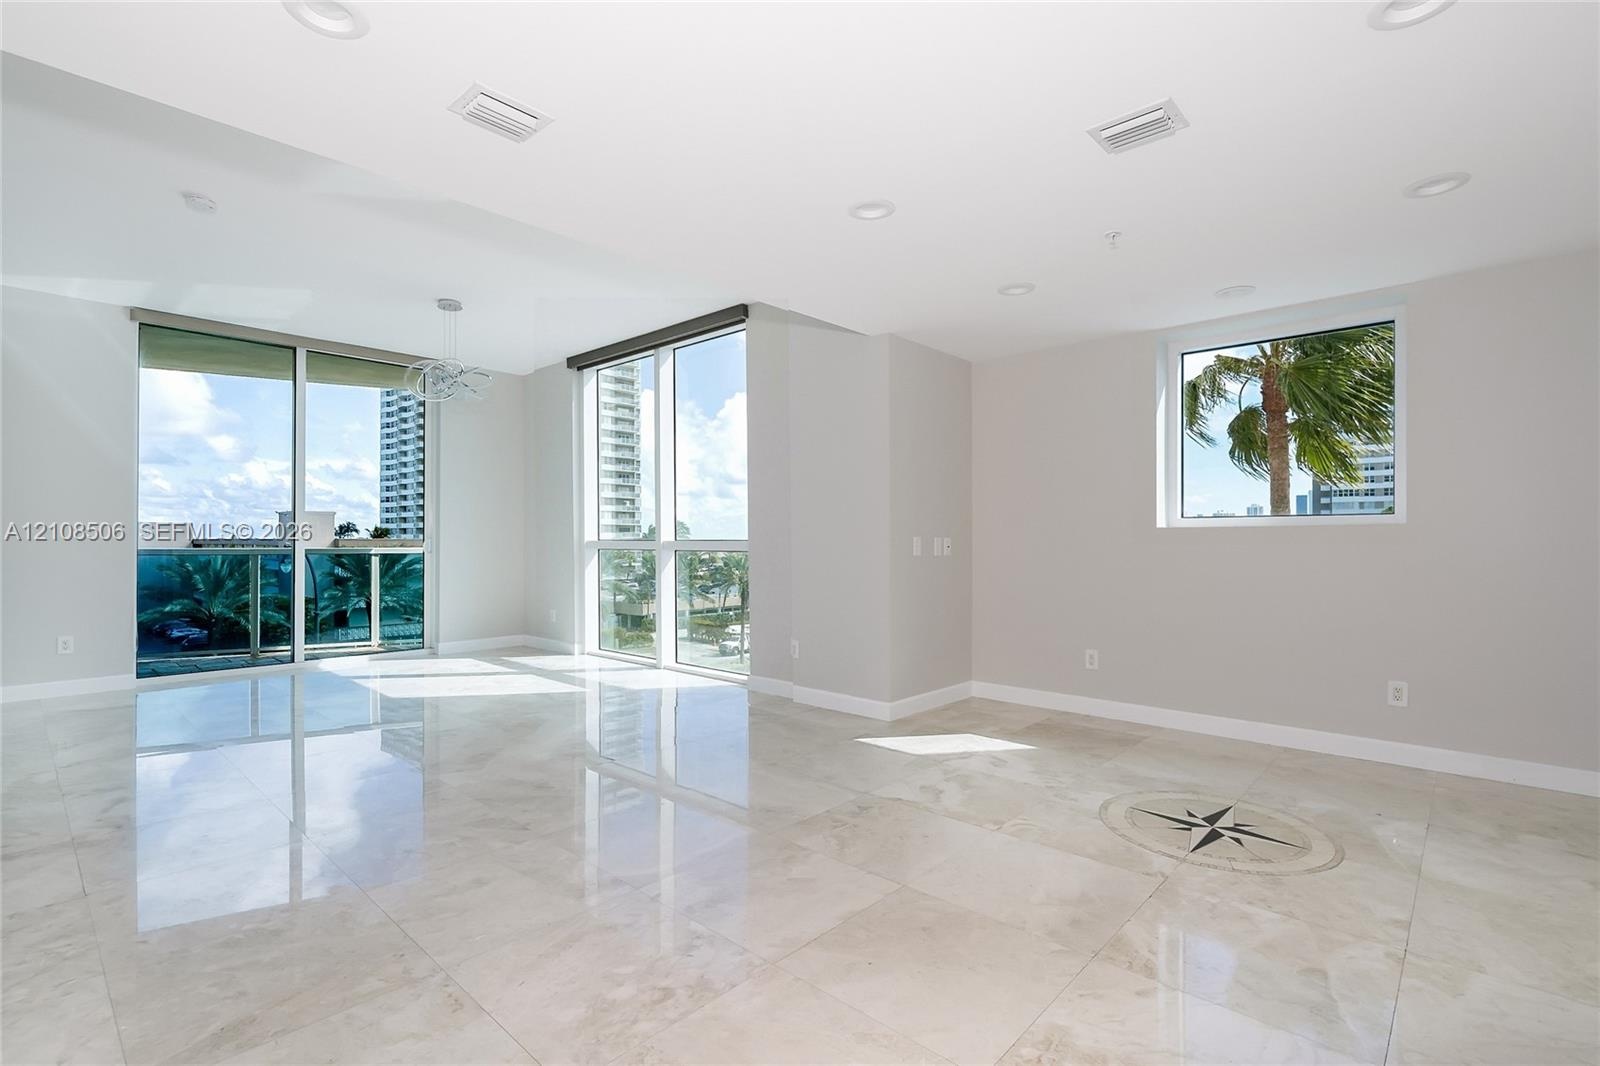
  • Large-format tile flooring, recessed ceiling lighting, floor-to-ceiling glass sliding doors, custom stone floor inlay, and expansive windows
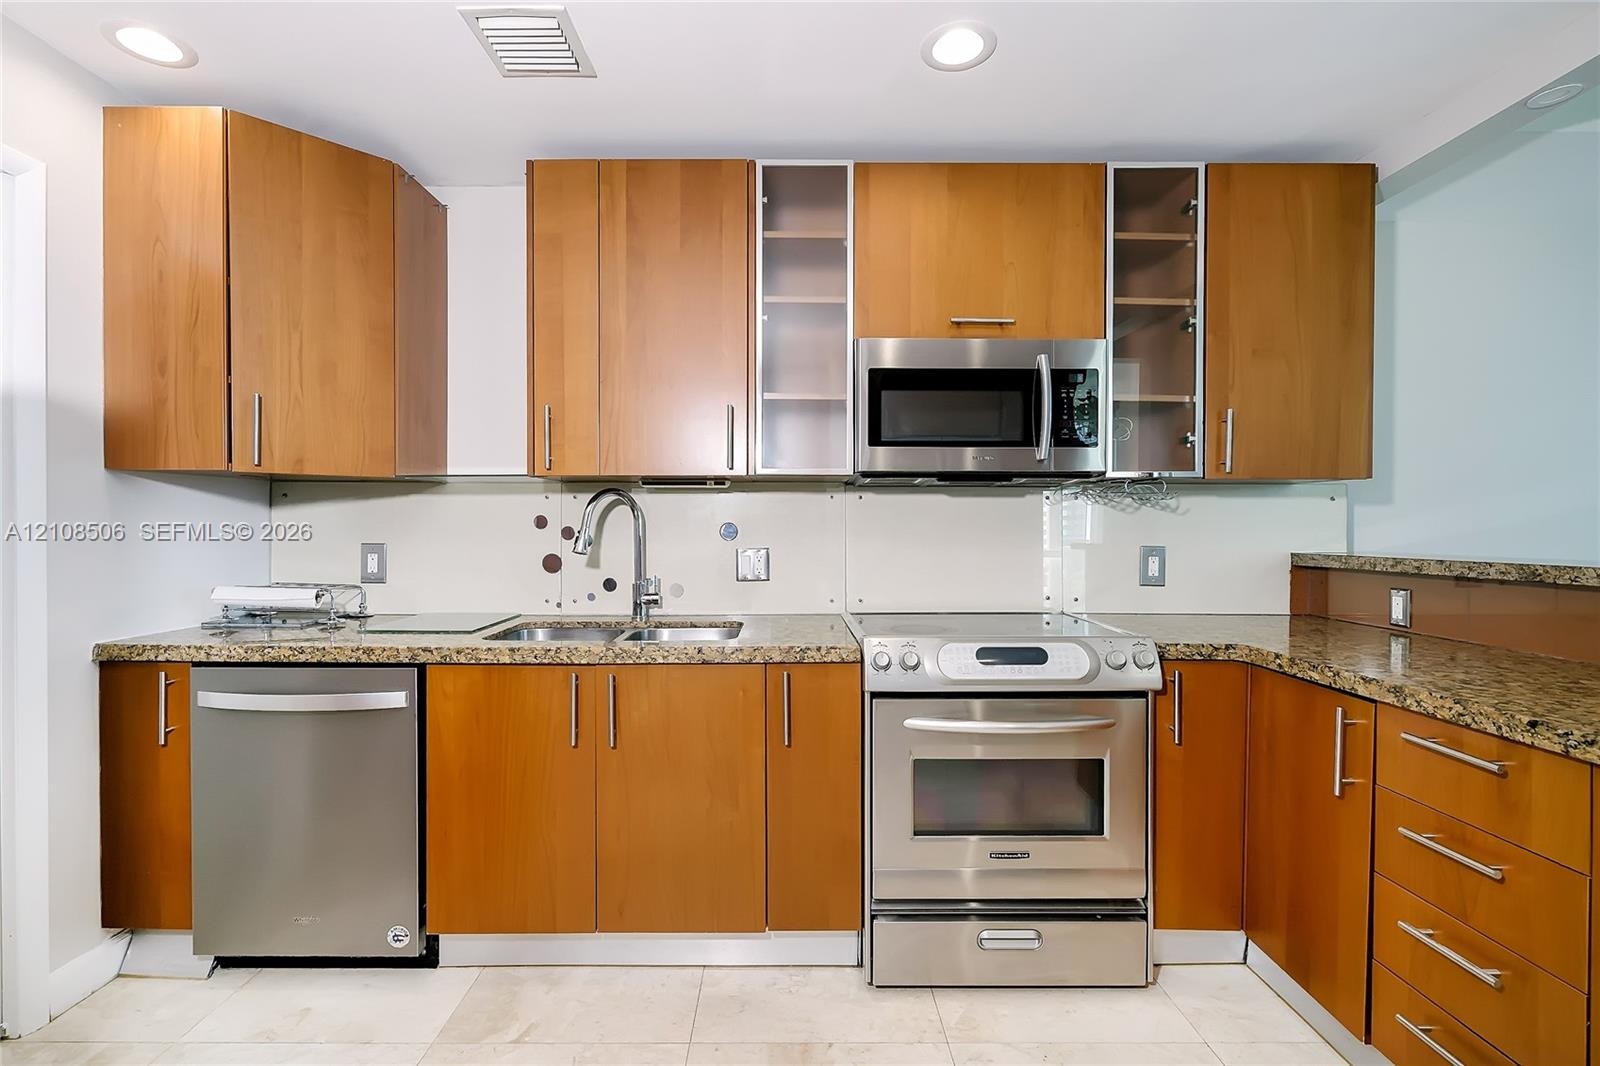
  • Kitchen featuring wood-finish cabinetry, stone-surface countertops, stainless steel appliances, glass-front upper cabinet doors, and recessed ceiling
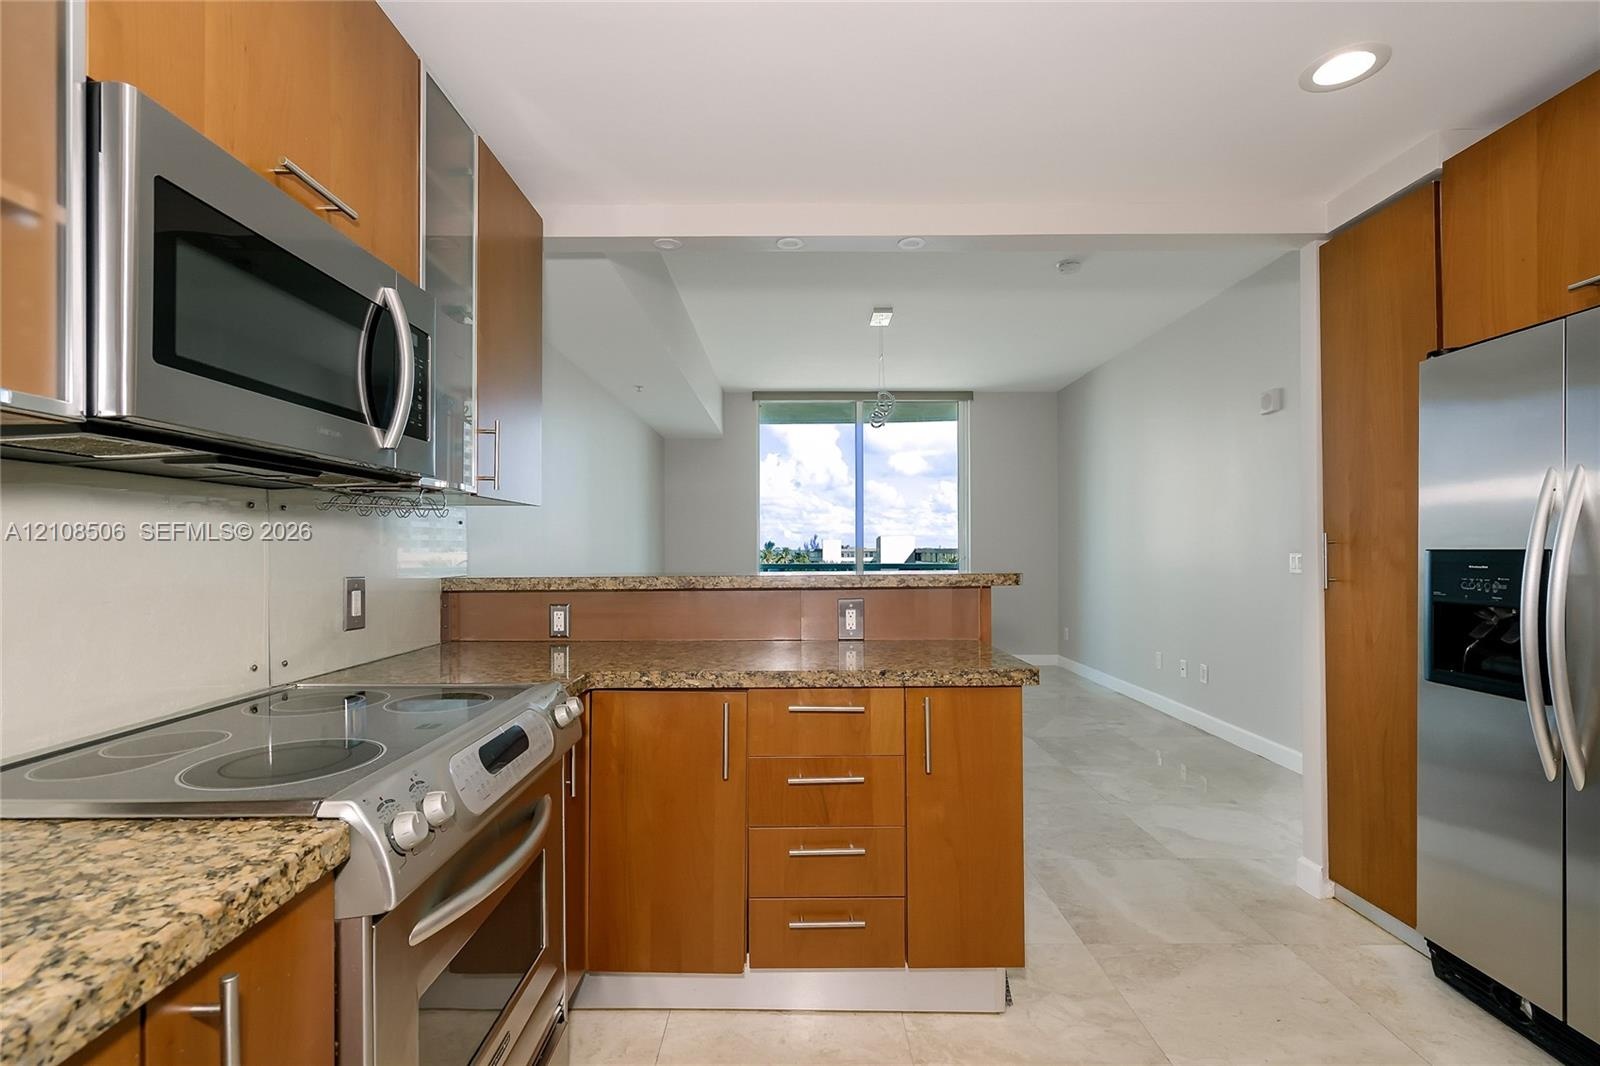
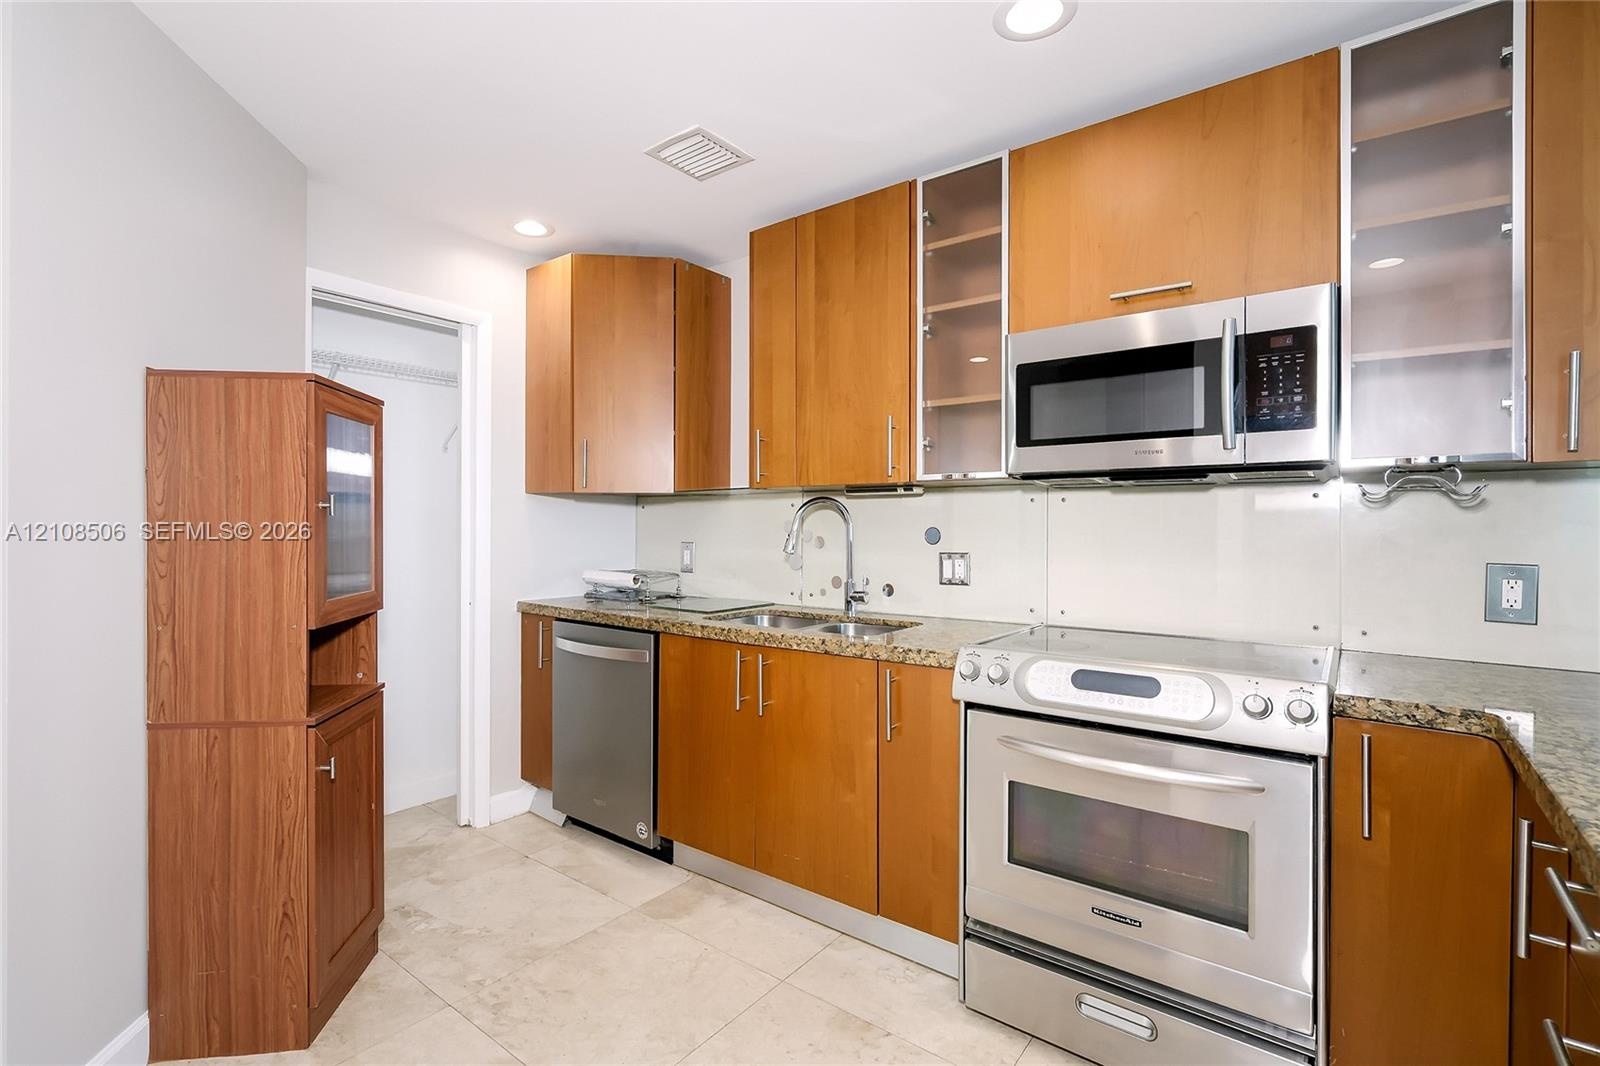
  • Kitchen featuring wood-veneer cabinetry, stone-finish countertops, stainless steel appliances, and large-format tile flooring
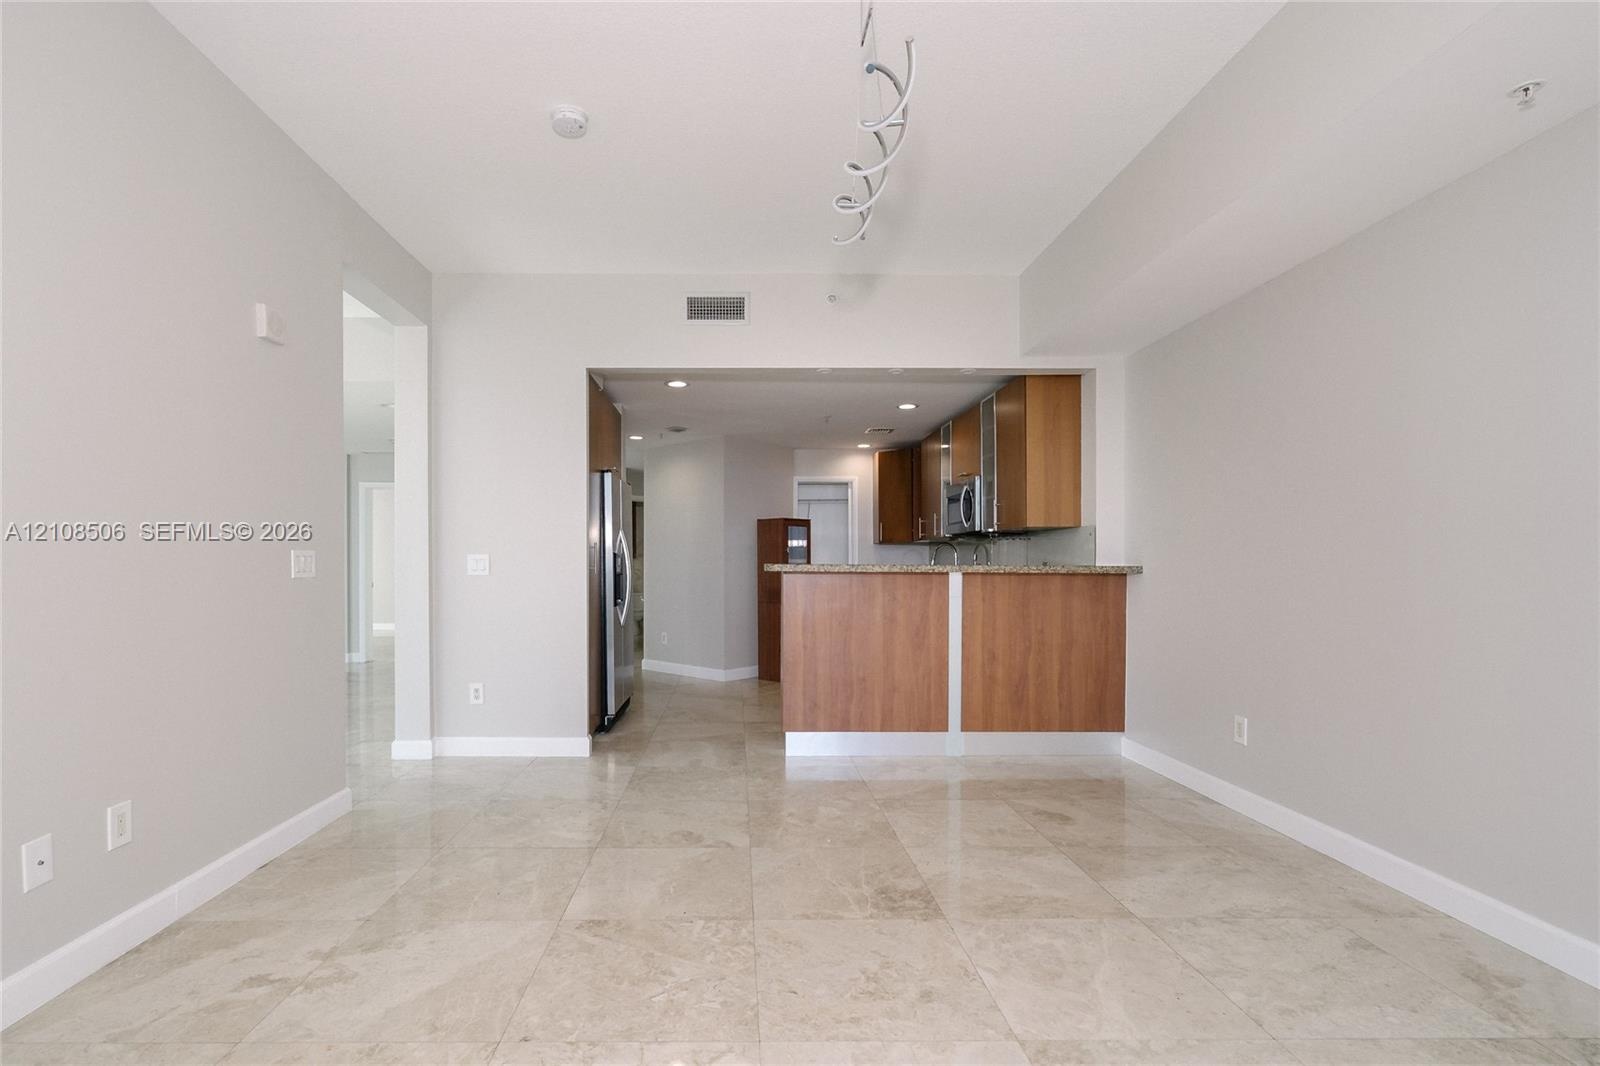
  • Open concept floor plan featuring light-toned tile flooring, wood-finish cabinetry, a peninsula breakfast bar, and stainless steel appliances
  • Kitchen featuring natural wood-finish cabinetry, stone-surface countertops, stainless steel appliances, glass-panel cabinet inserts, and tile flooring
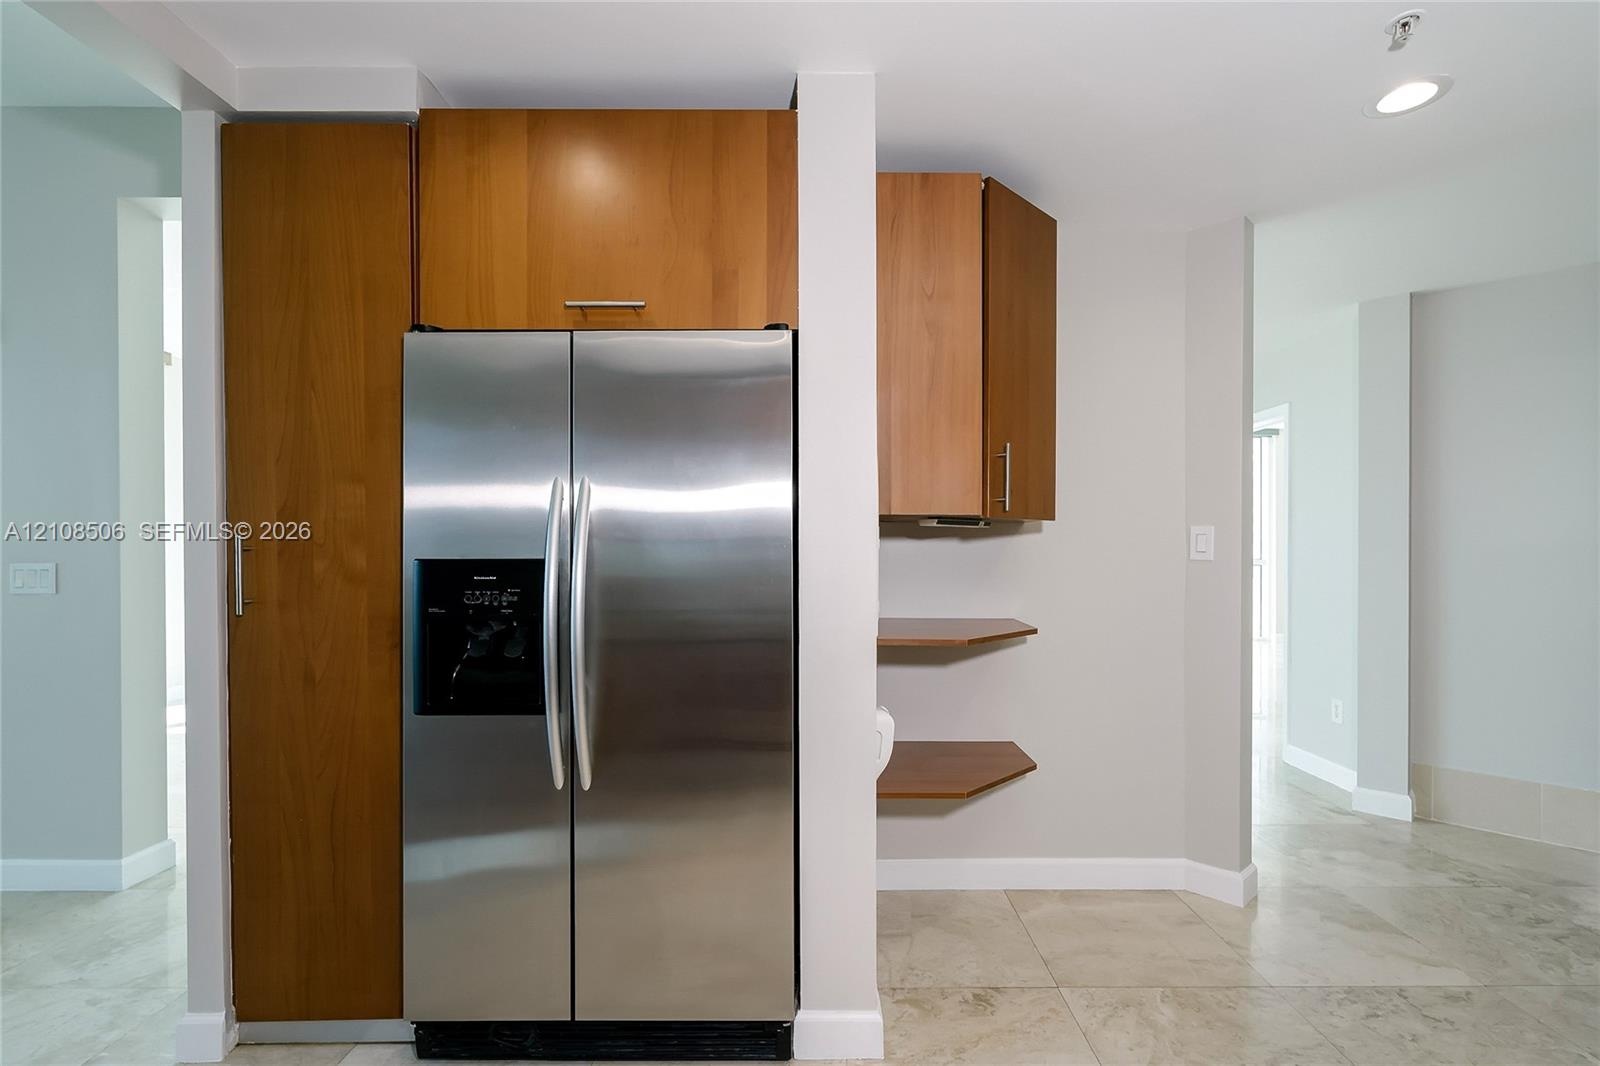
  • Stainless steel side-by-side refrigerator, wood-finish cabinetry with vertical hardware, custom built-in shelving, and tile flooring
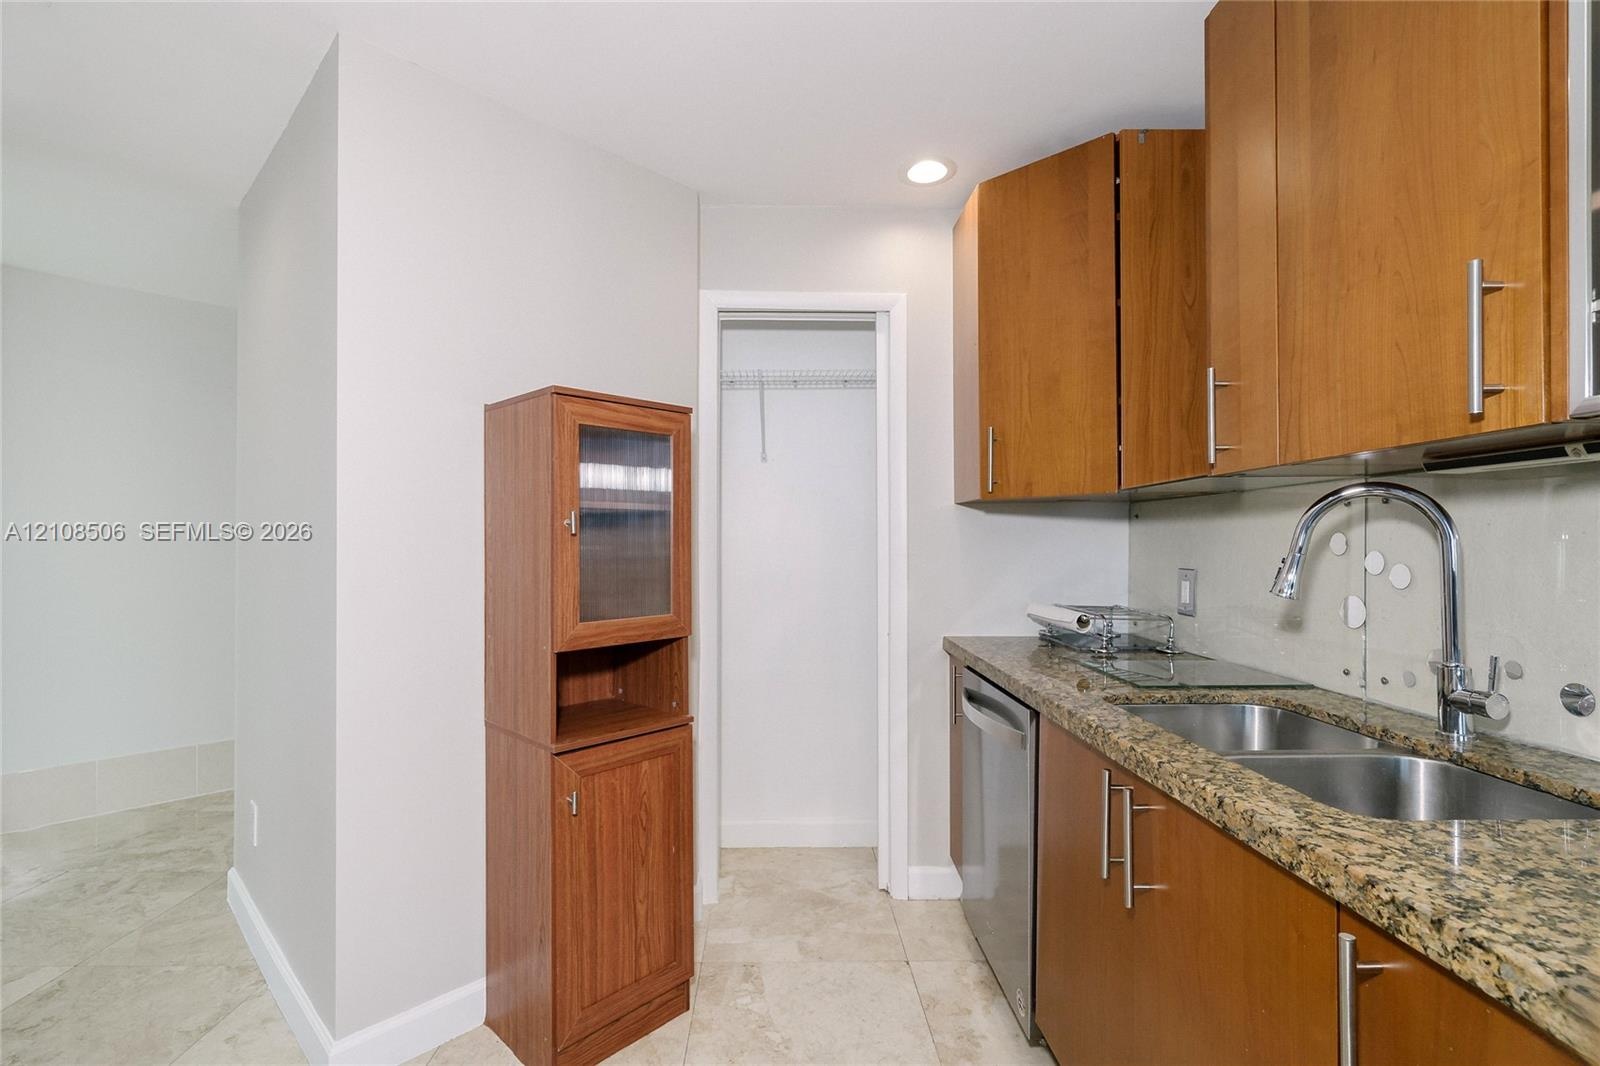
  • Kitchen area featuring wood cabinetry, stone countertops, double-basin undermount sink with a gooseneck faucet, stainless steel dishwasher, and tile f
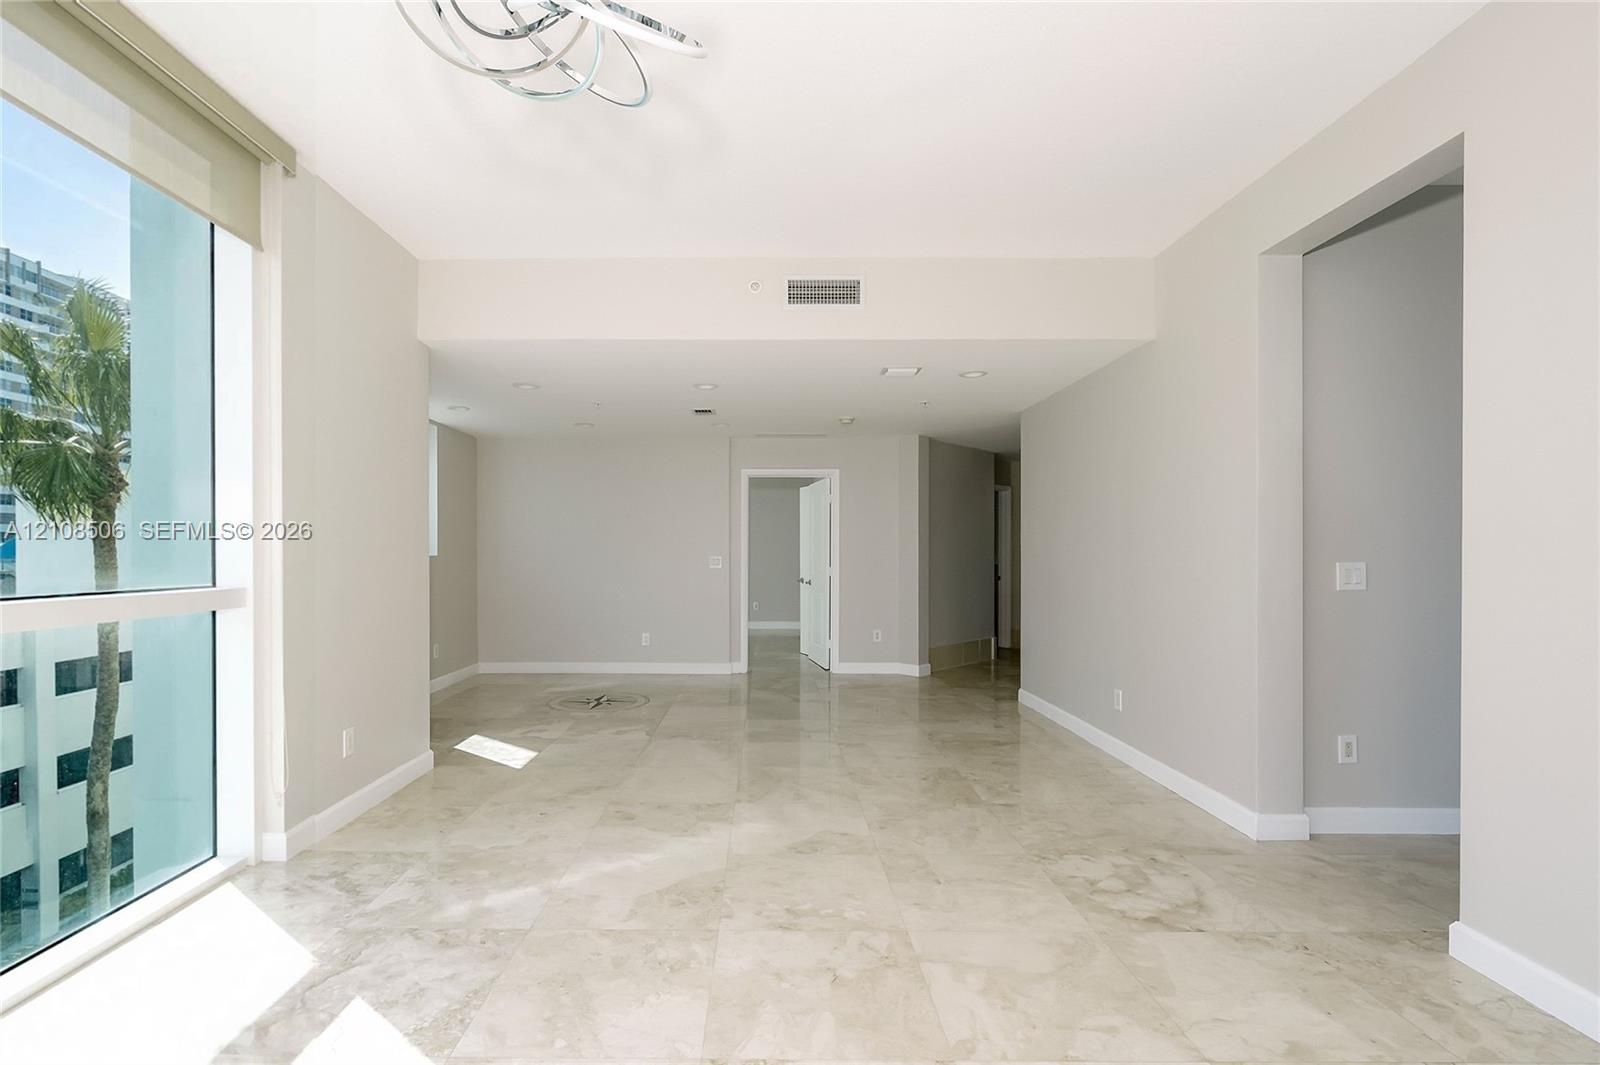
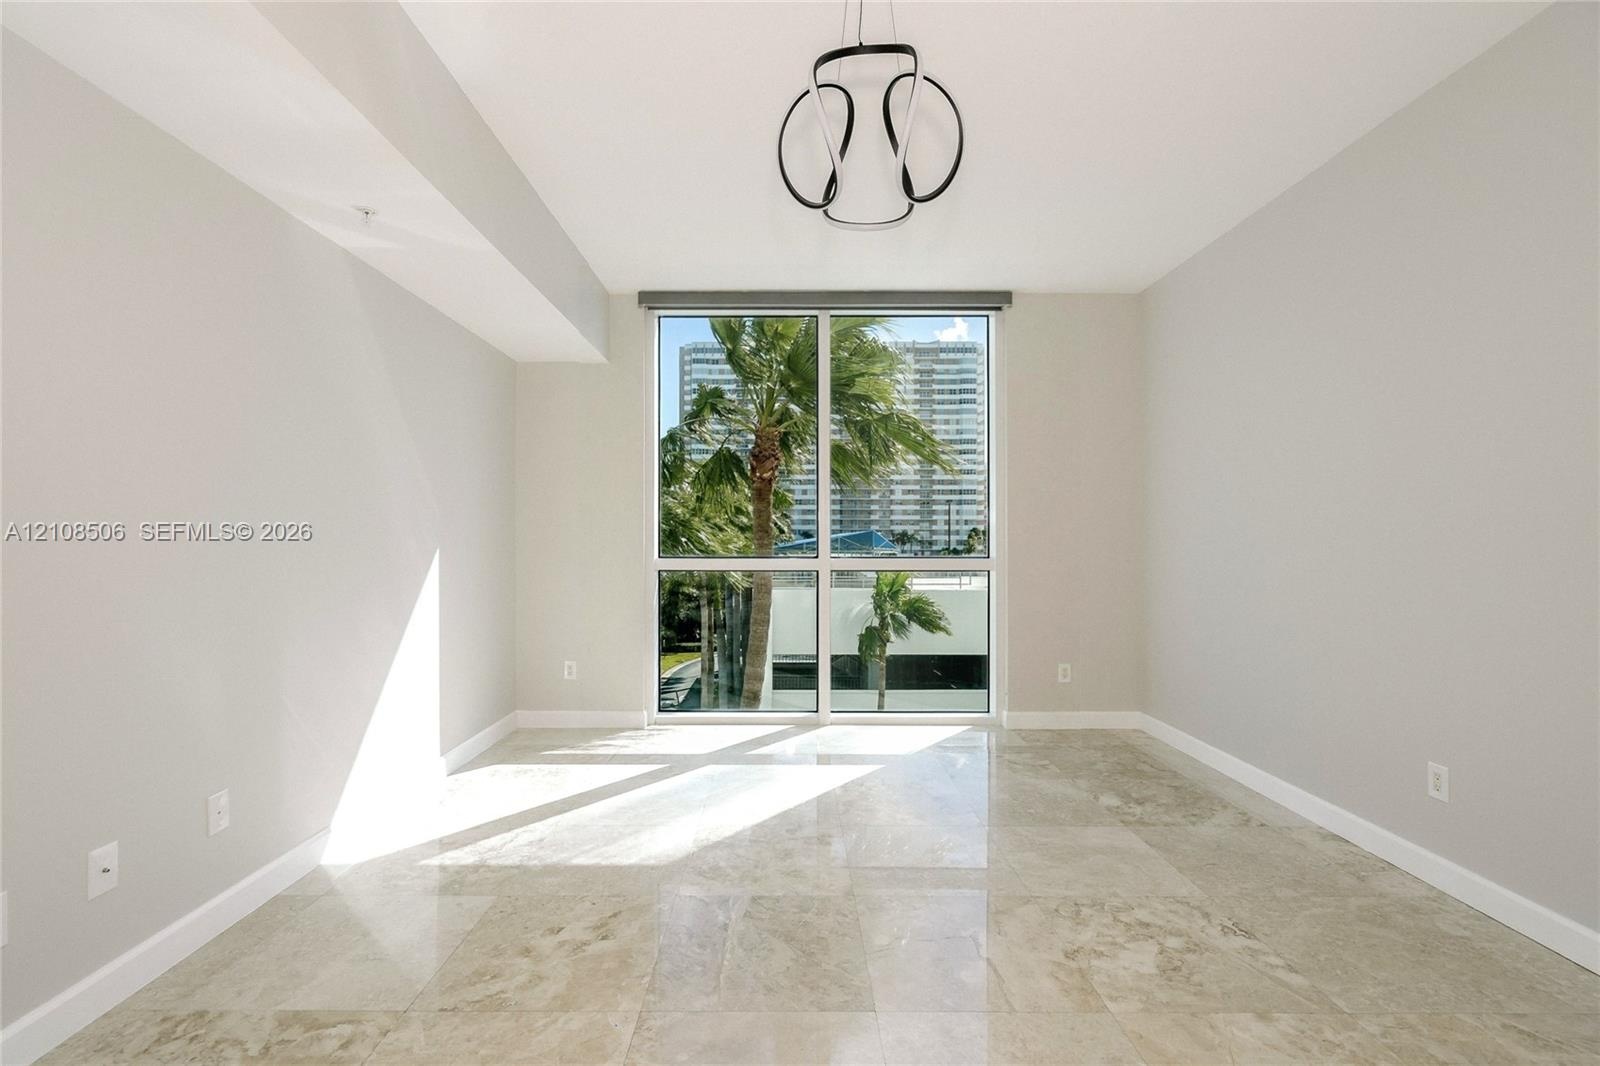
  • Floor-to-ceiling windows, polished stone tile flooring, modern circular chandelier, and recessed lighting
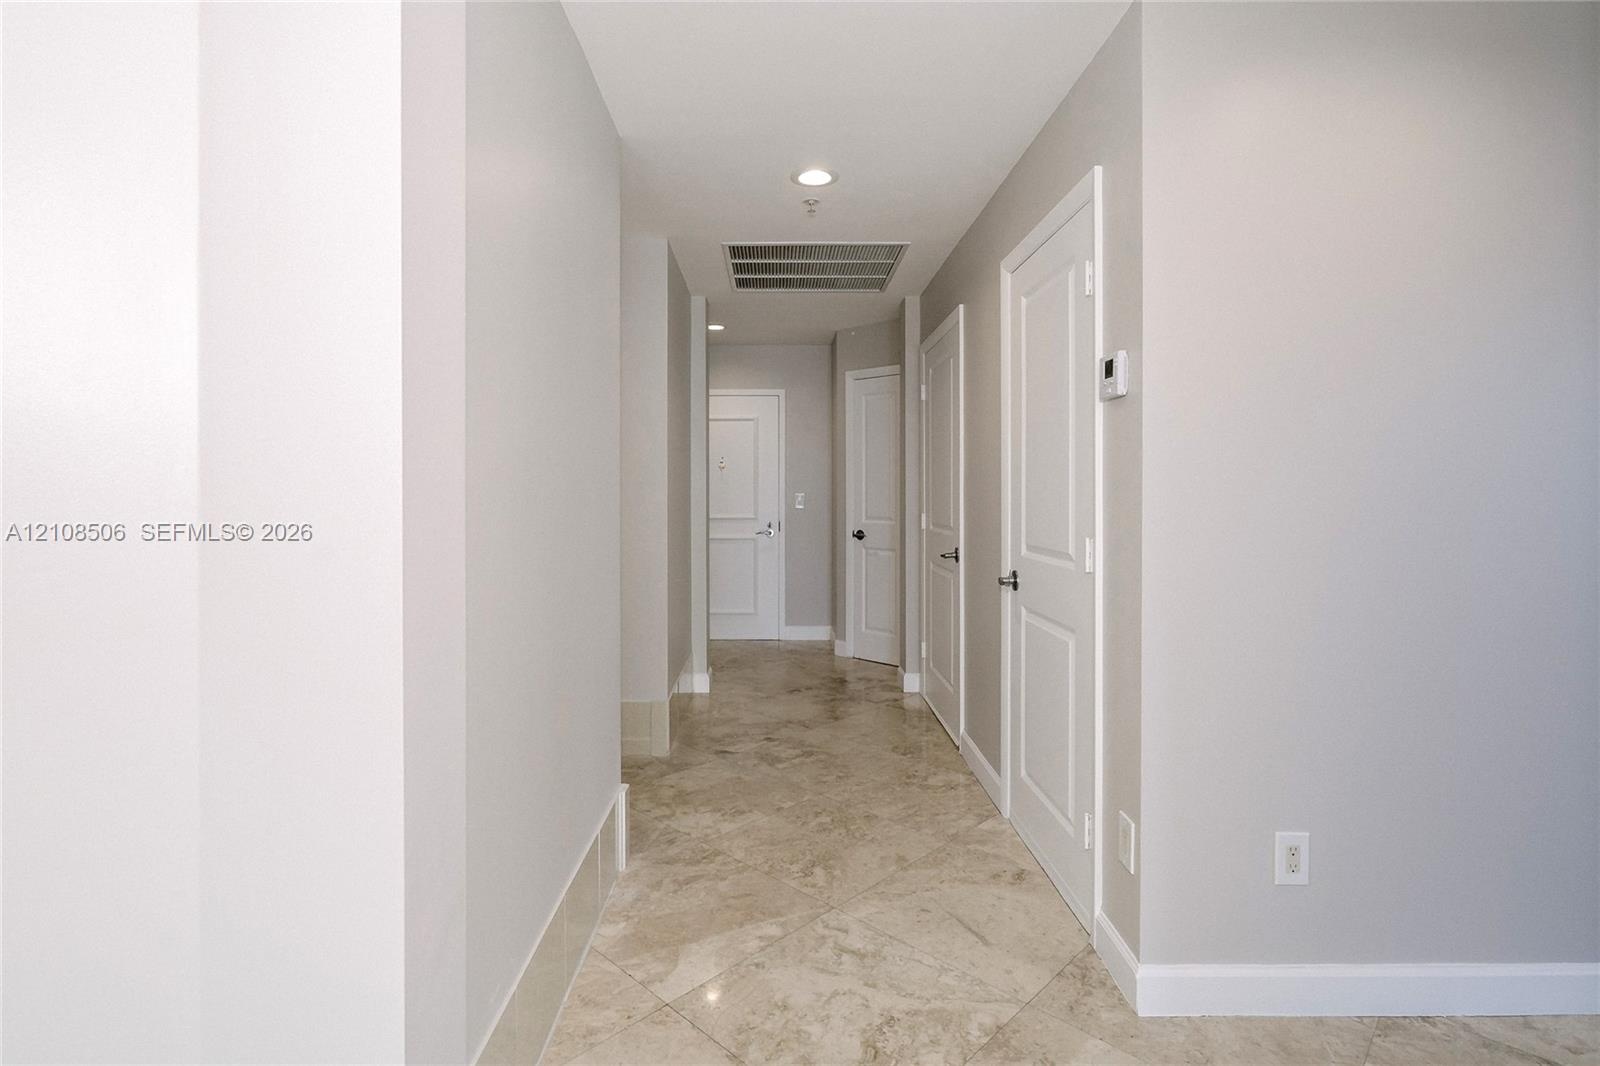
  • Hallway featuring diagonal-set stone-finish flooring, recessed lighting, and multiple interior paneled doors with metal hardware
  • Floor-to-ceiling windows, polished stone flooring, and contemporary sculptural chandelier
  • Neutral-toned space featuring polished stone flooring, floor-to-ceiling windows, and a modern geometric pendant light fixture
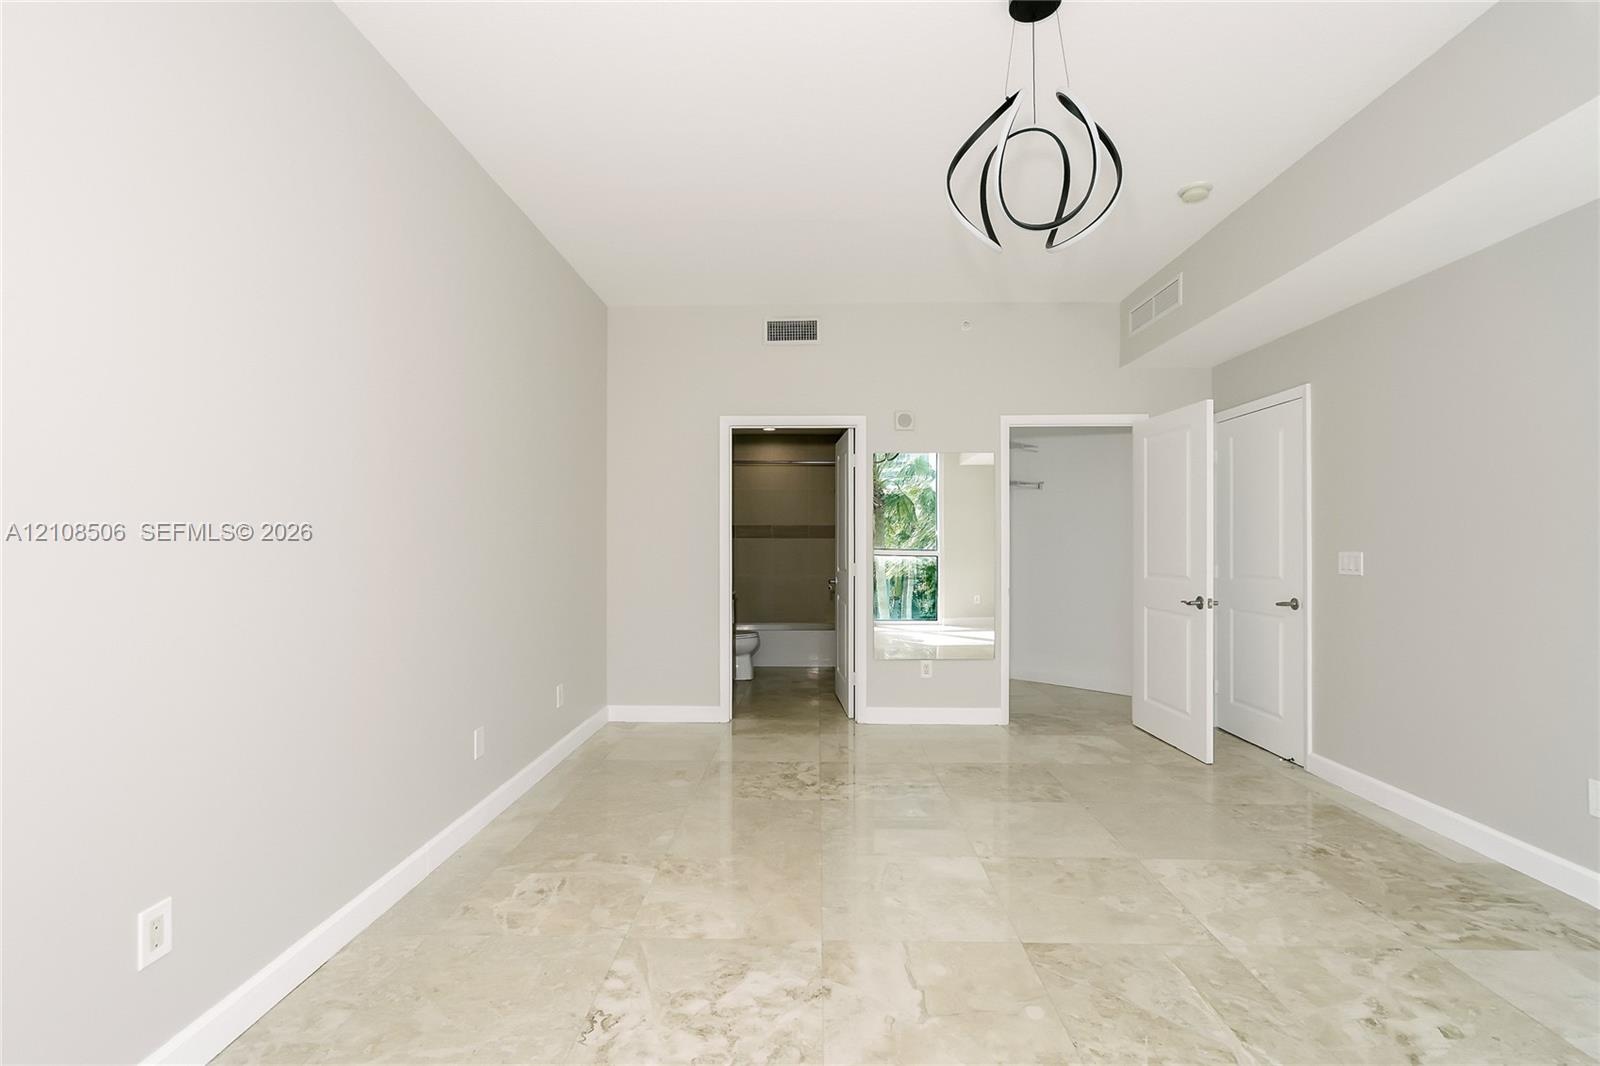
  • Neutral-toned room featuring large-format tile flooring, modern sculptural pendant lighting, and multiple interior door entries with panel detailing
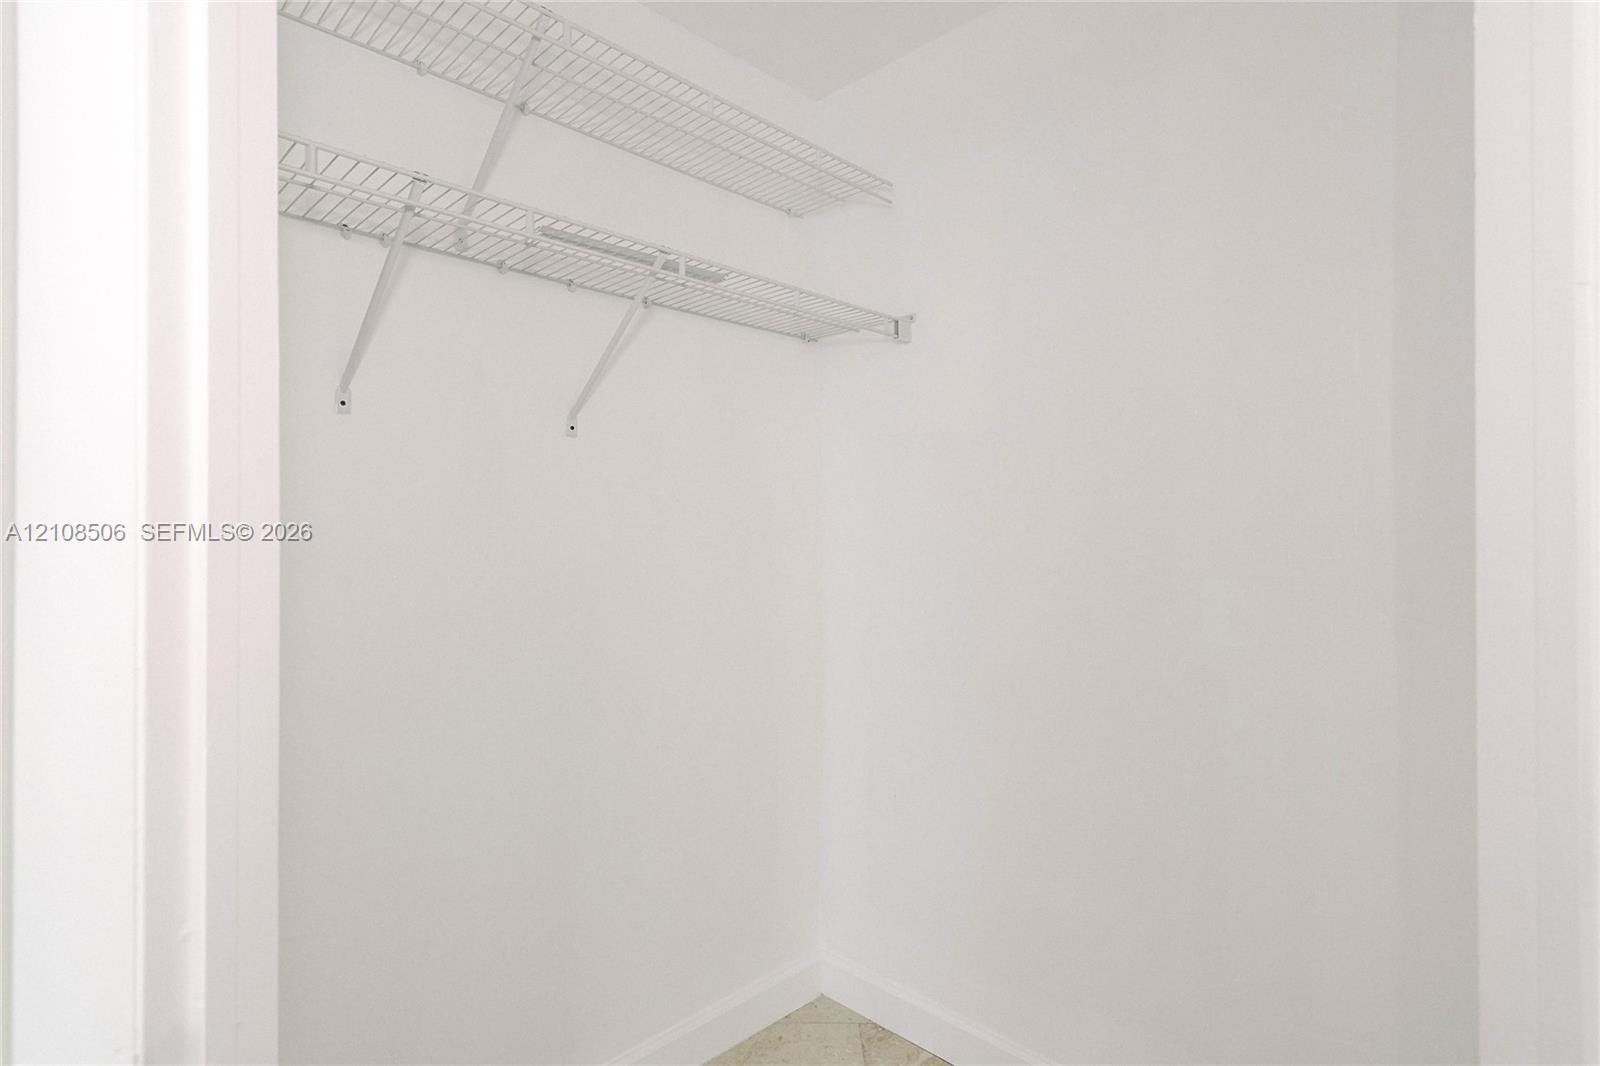
  • Storage area featuring dual-tiered white wire shelving
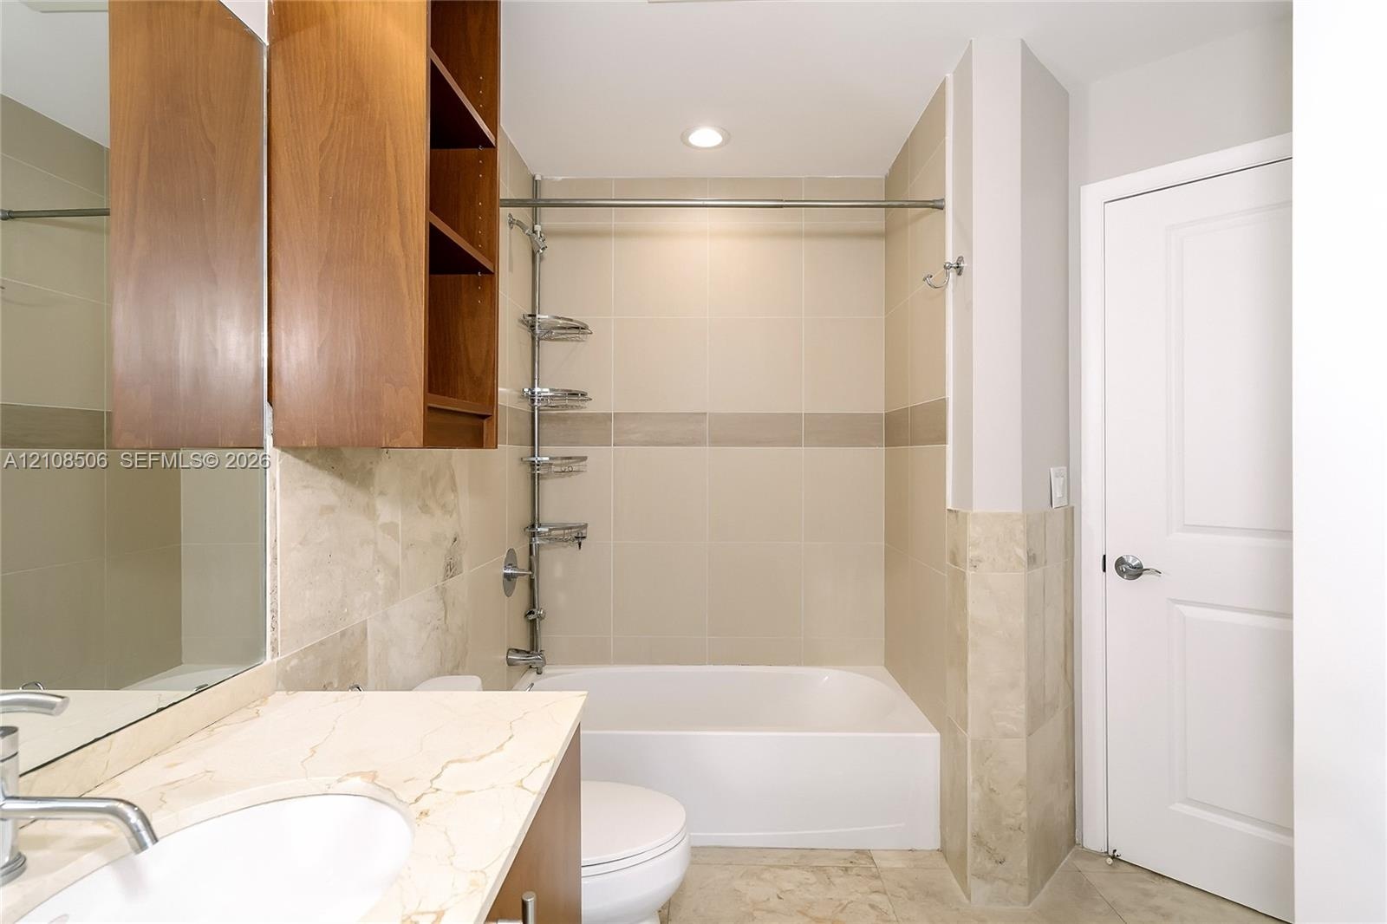
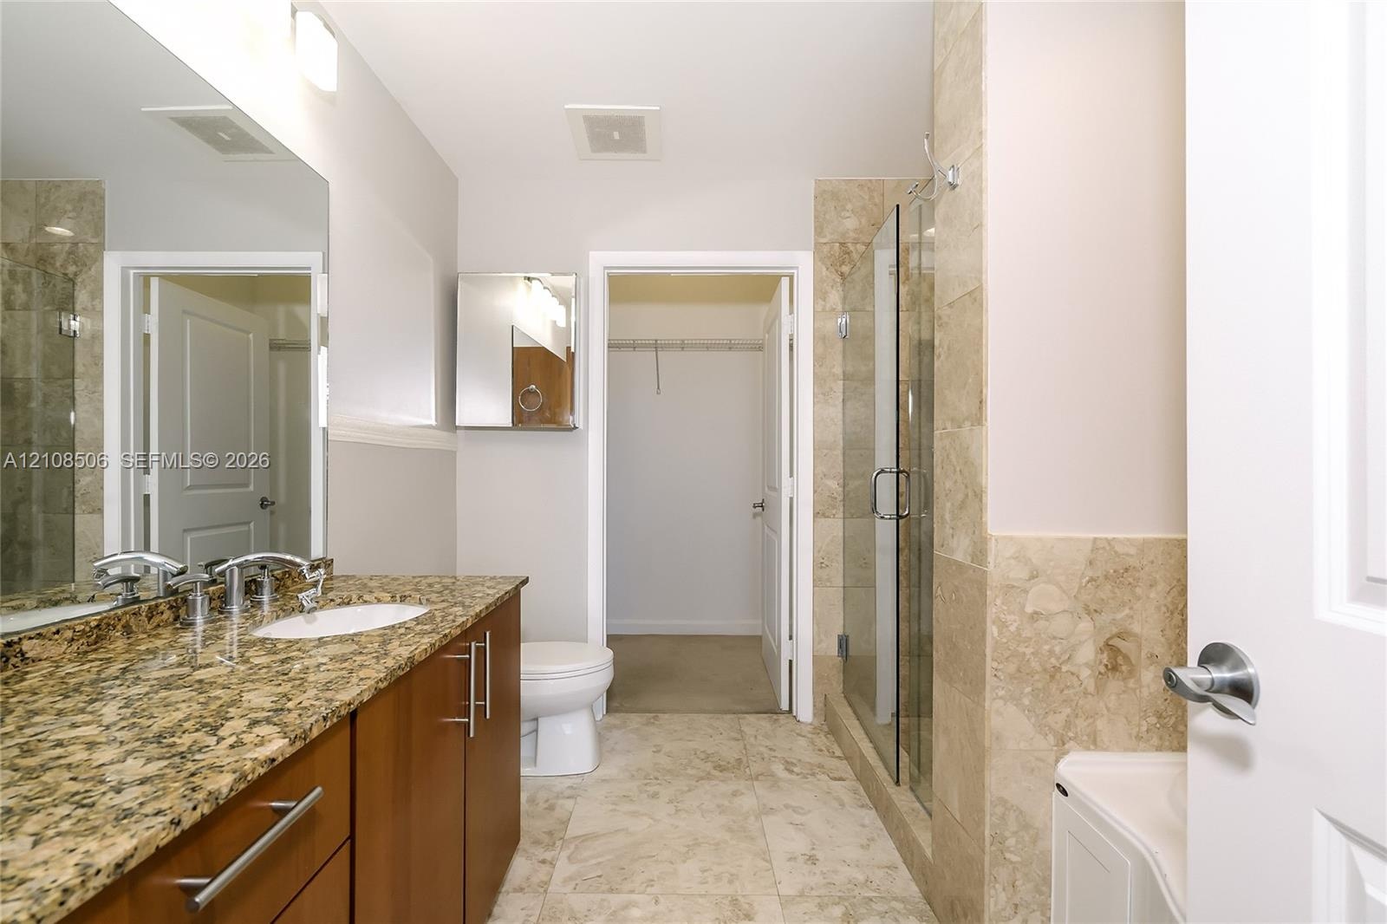
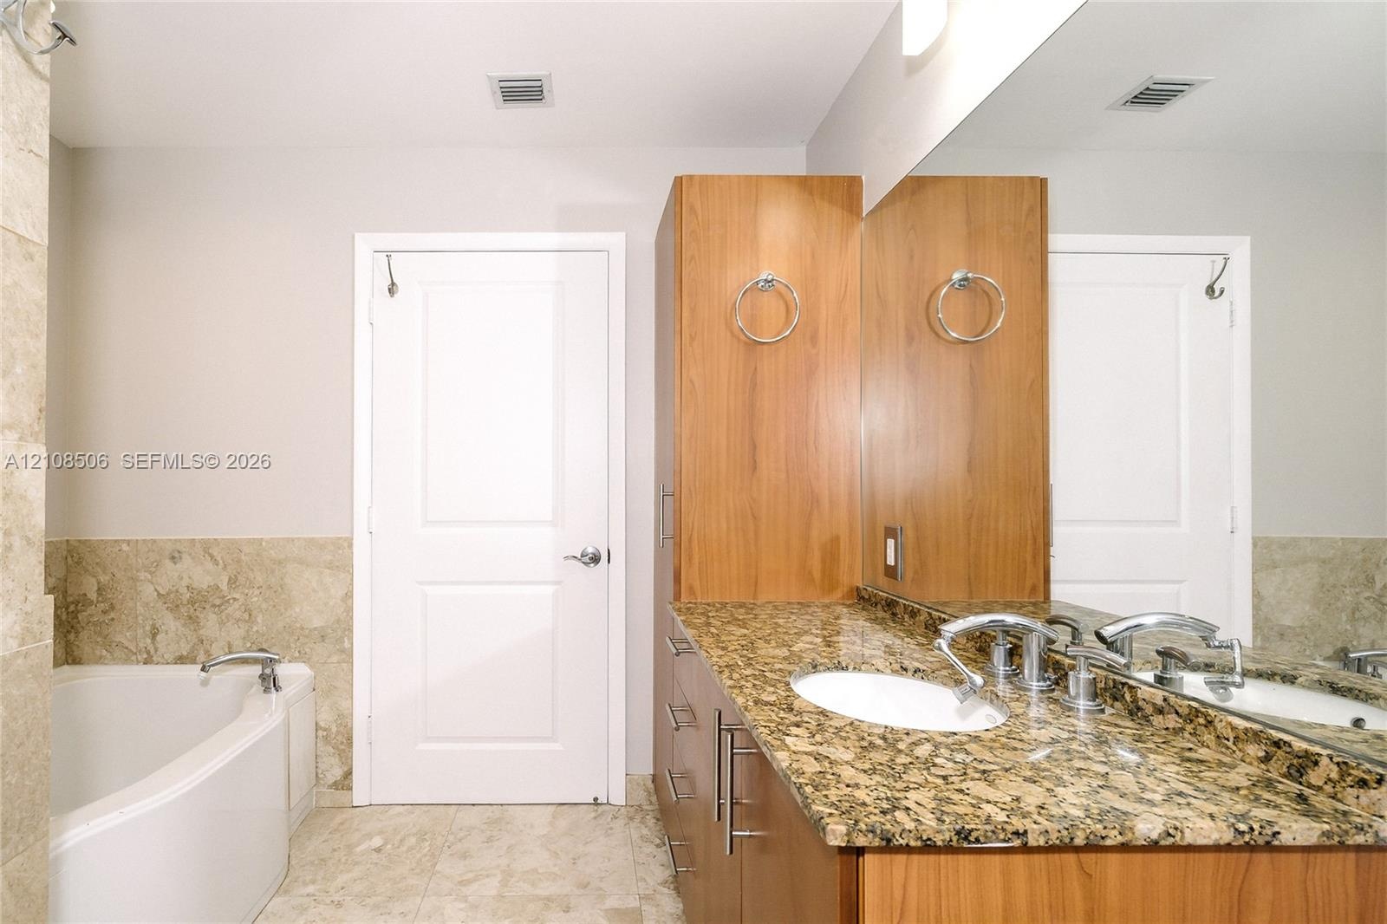
  • Bathroom featuring wood-finish cabinetry, stone-surface vanity countertop with an integrated basin, floor-to-ceiling tile surround, and built-in shelv
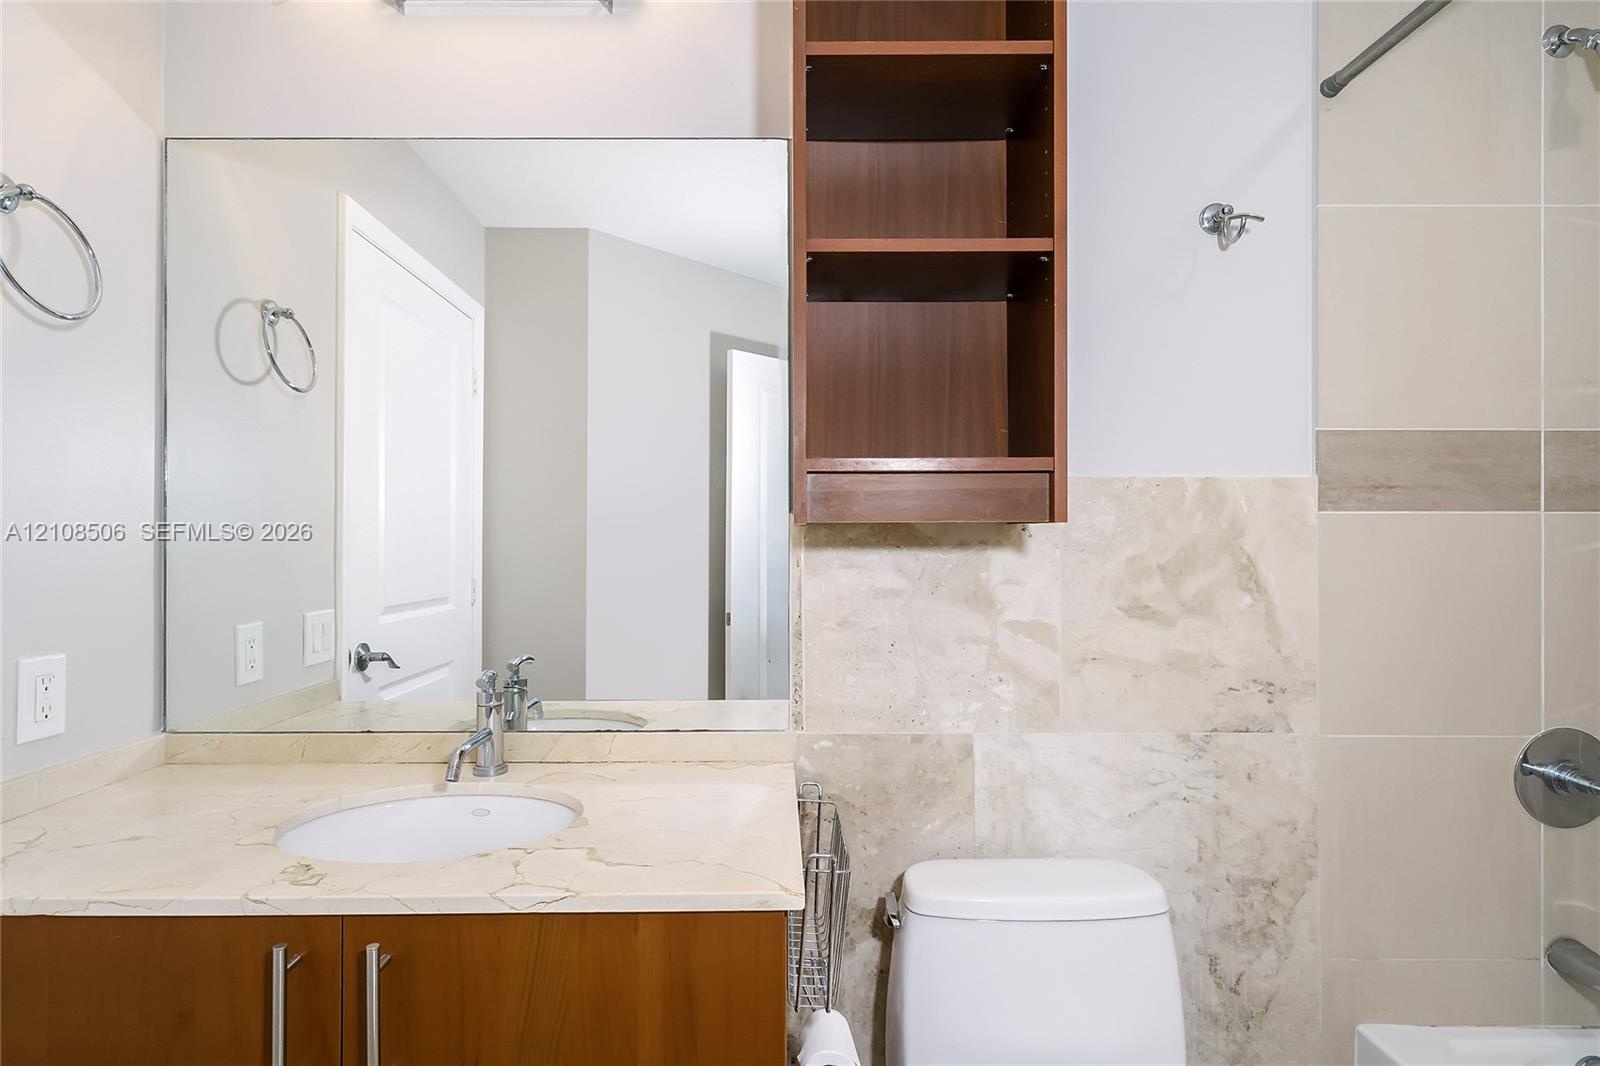
  • Bathroom featuring a vanity with stone-finish countertop, integrated oval sink, and wood-finish cabinetry
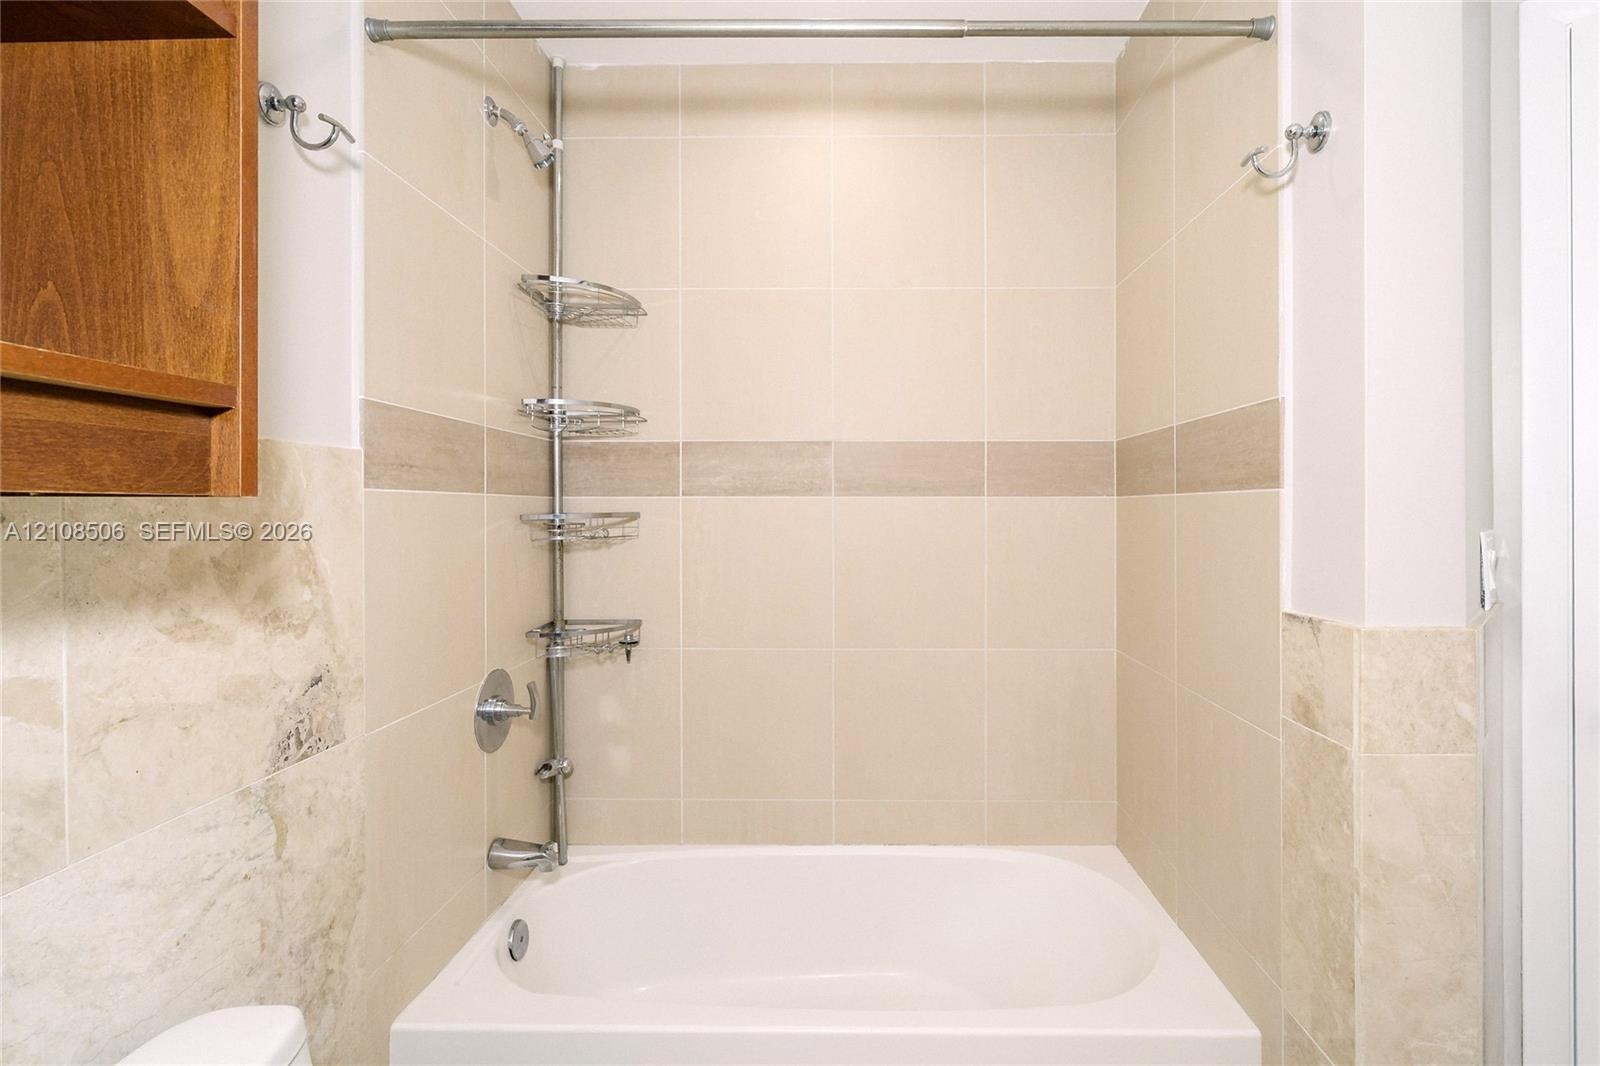
  • Shower area featuring floor-to-ceiling neutral ceramic tiling, an integrated stone-finish accent band, a built-in recessed tub, chrome plumbing fixtur
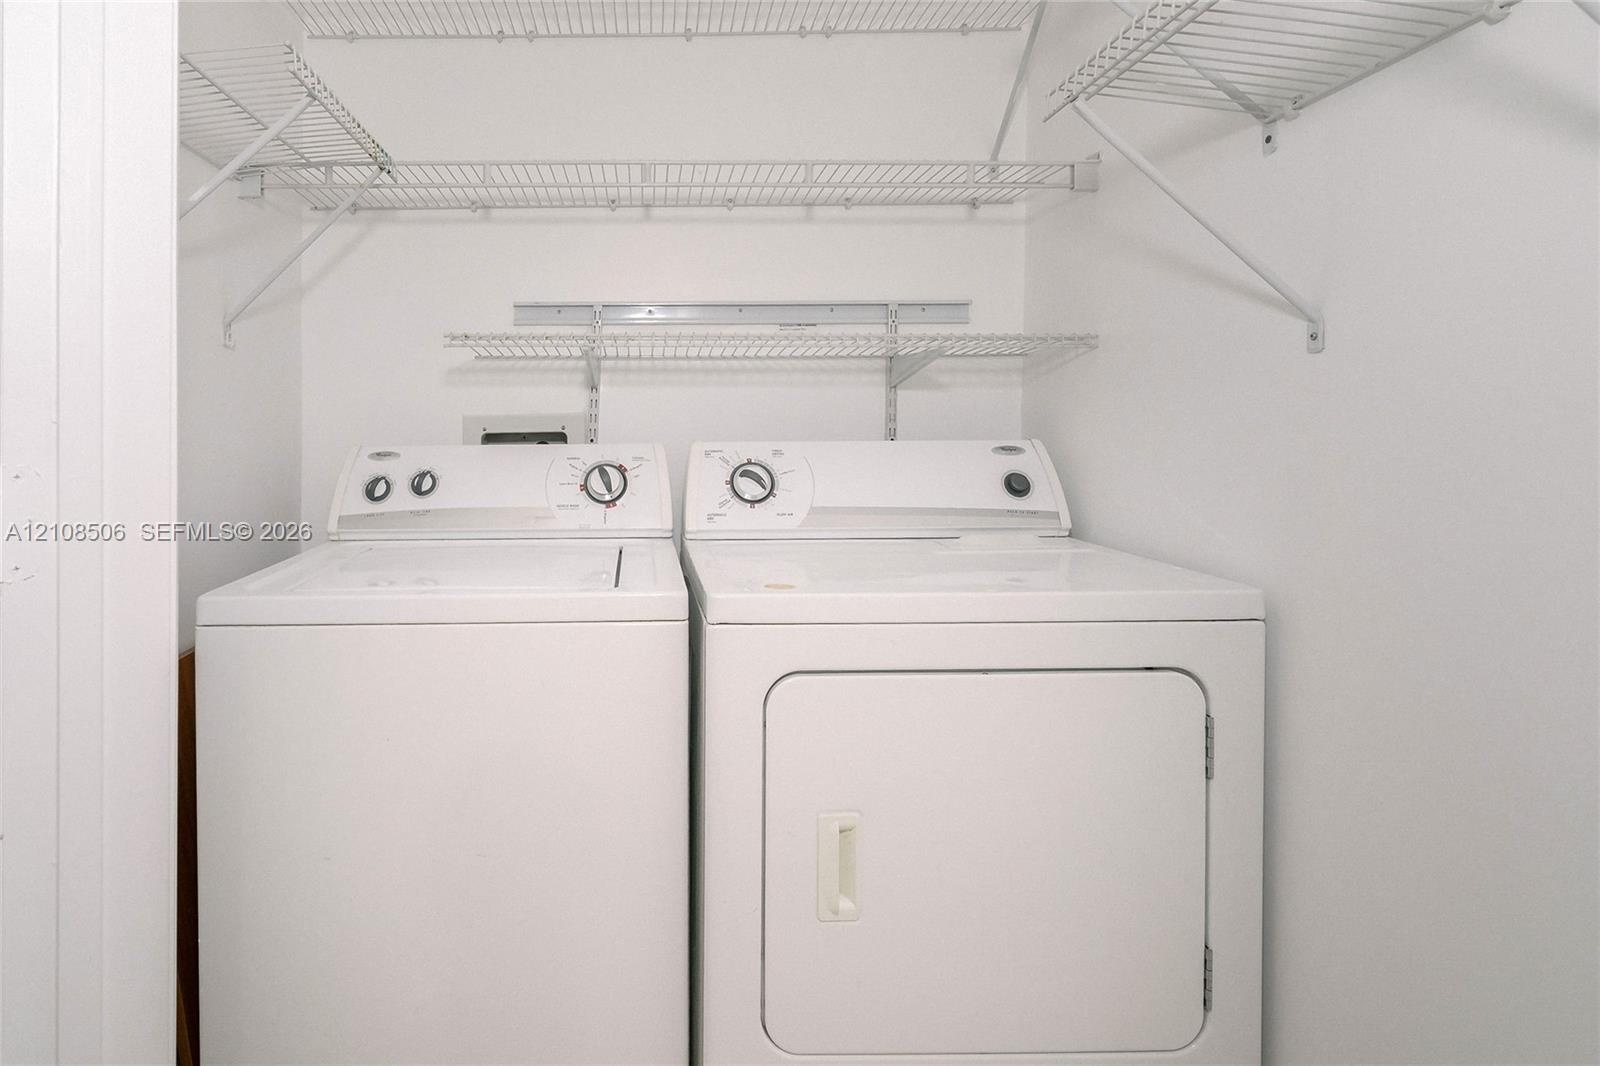
  • Laundry area featuring multi-level wire shelving and side-by-side appliances
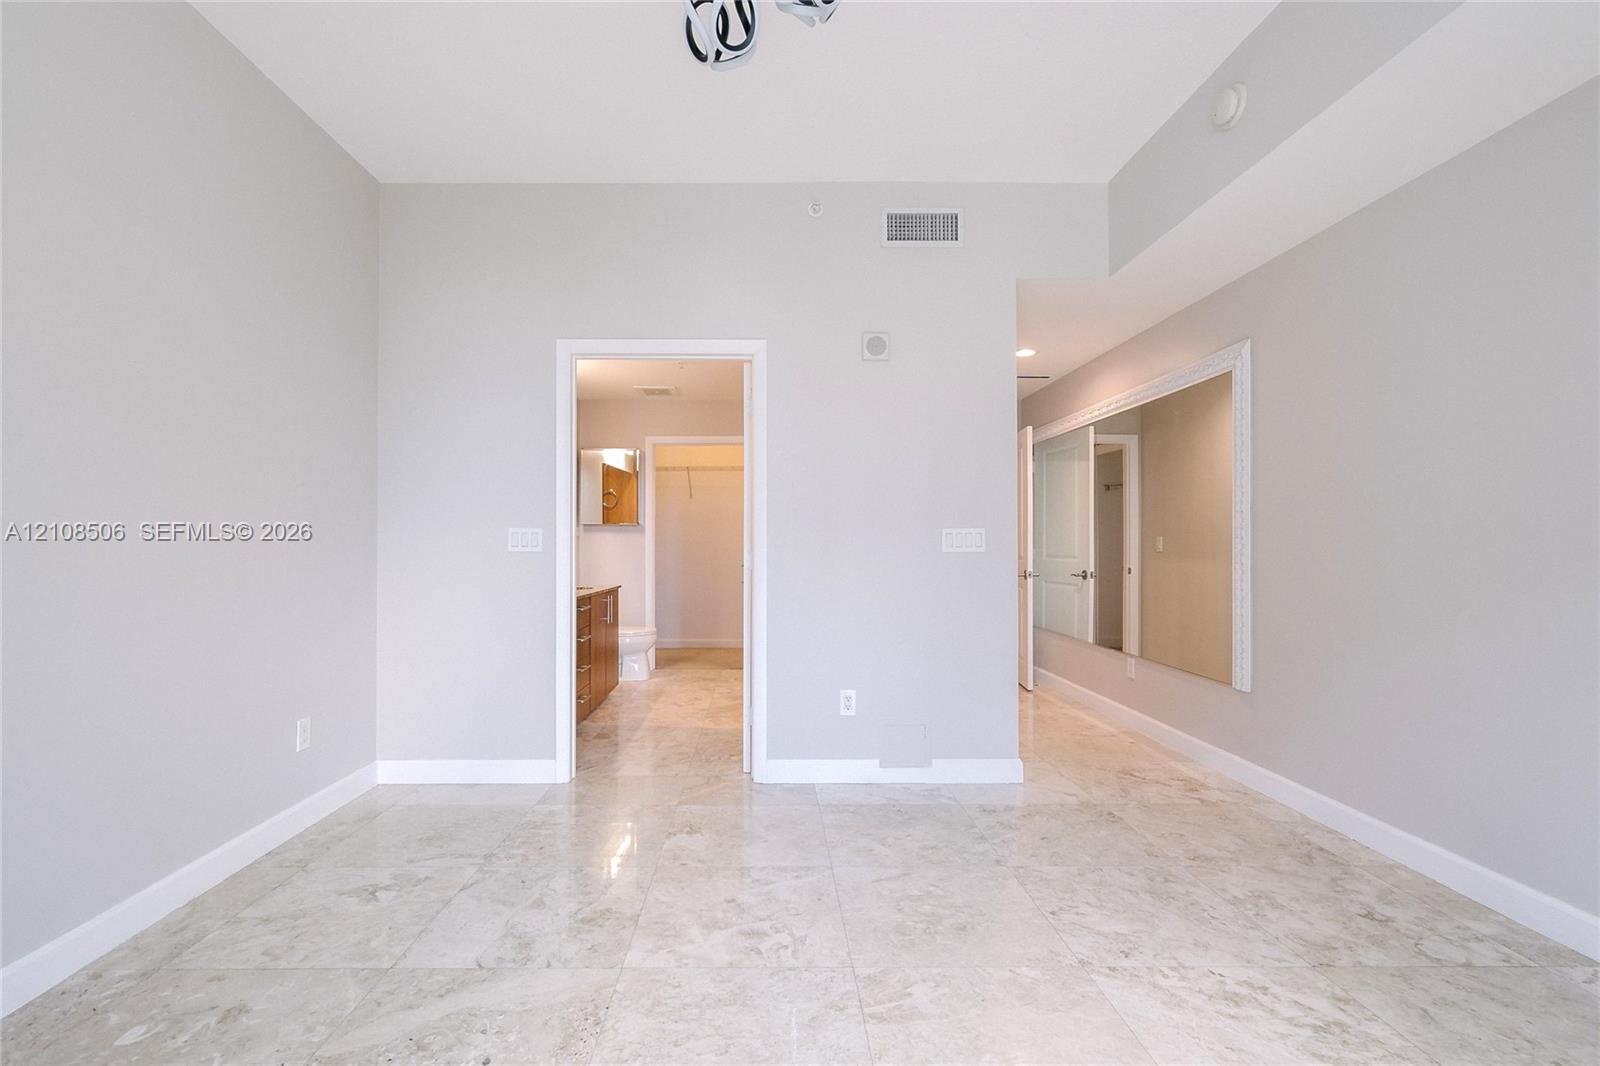
  • Interior room featuring neutral-toned stone-finish flooring, a large wall-mounted mirror, and a geometric flush-mount light fixture
  • Bathroom featuring a vanity with stone-finish countertop, undermount sink, shower with glass enclosure and stone-finish tile surround, and tile floori
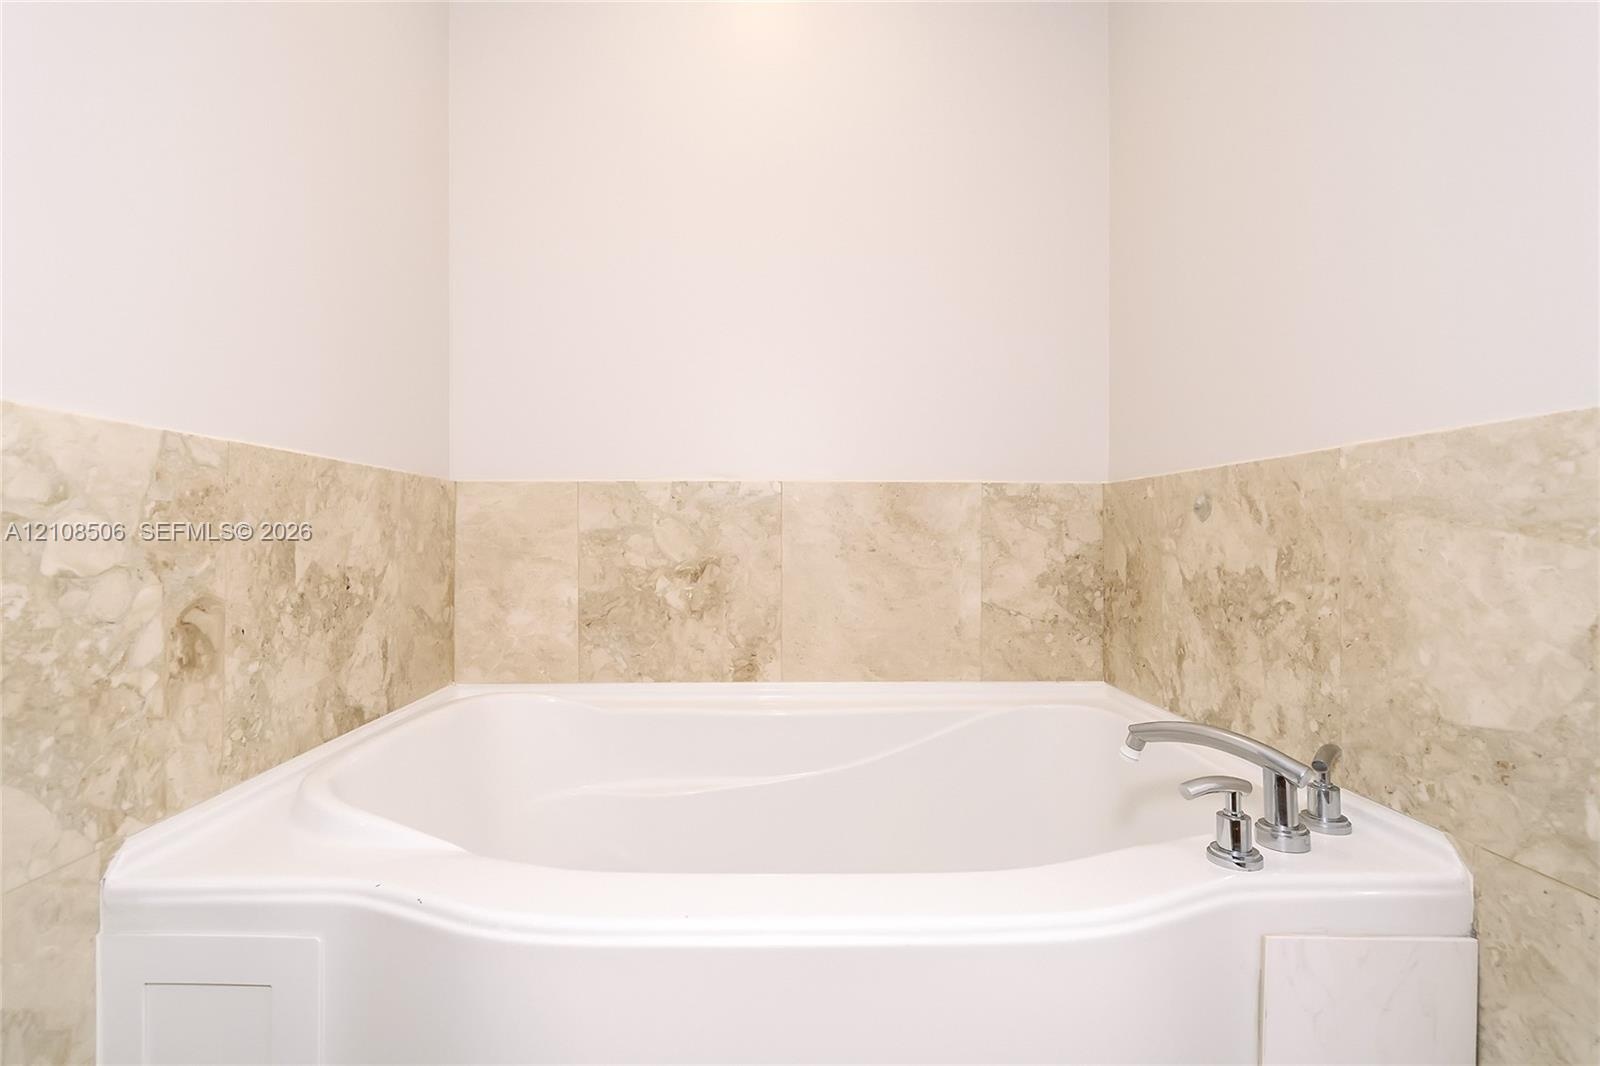
  • Built-in soaking tub with a polished chrome deck-mounted faucet, surrounded by neutral-toned stone tile wainscoting
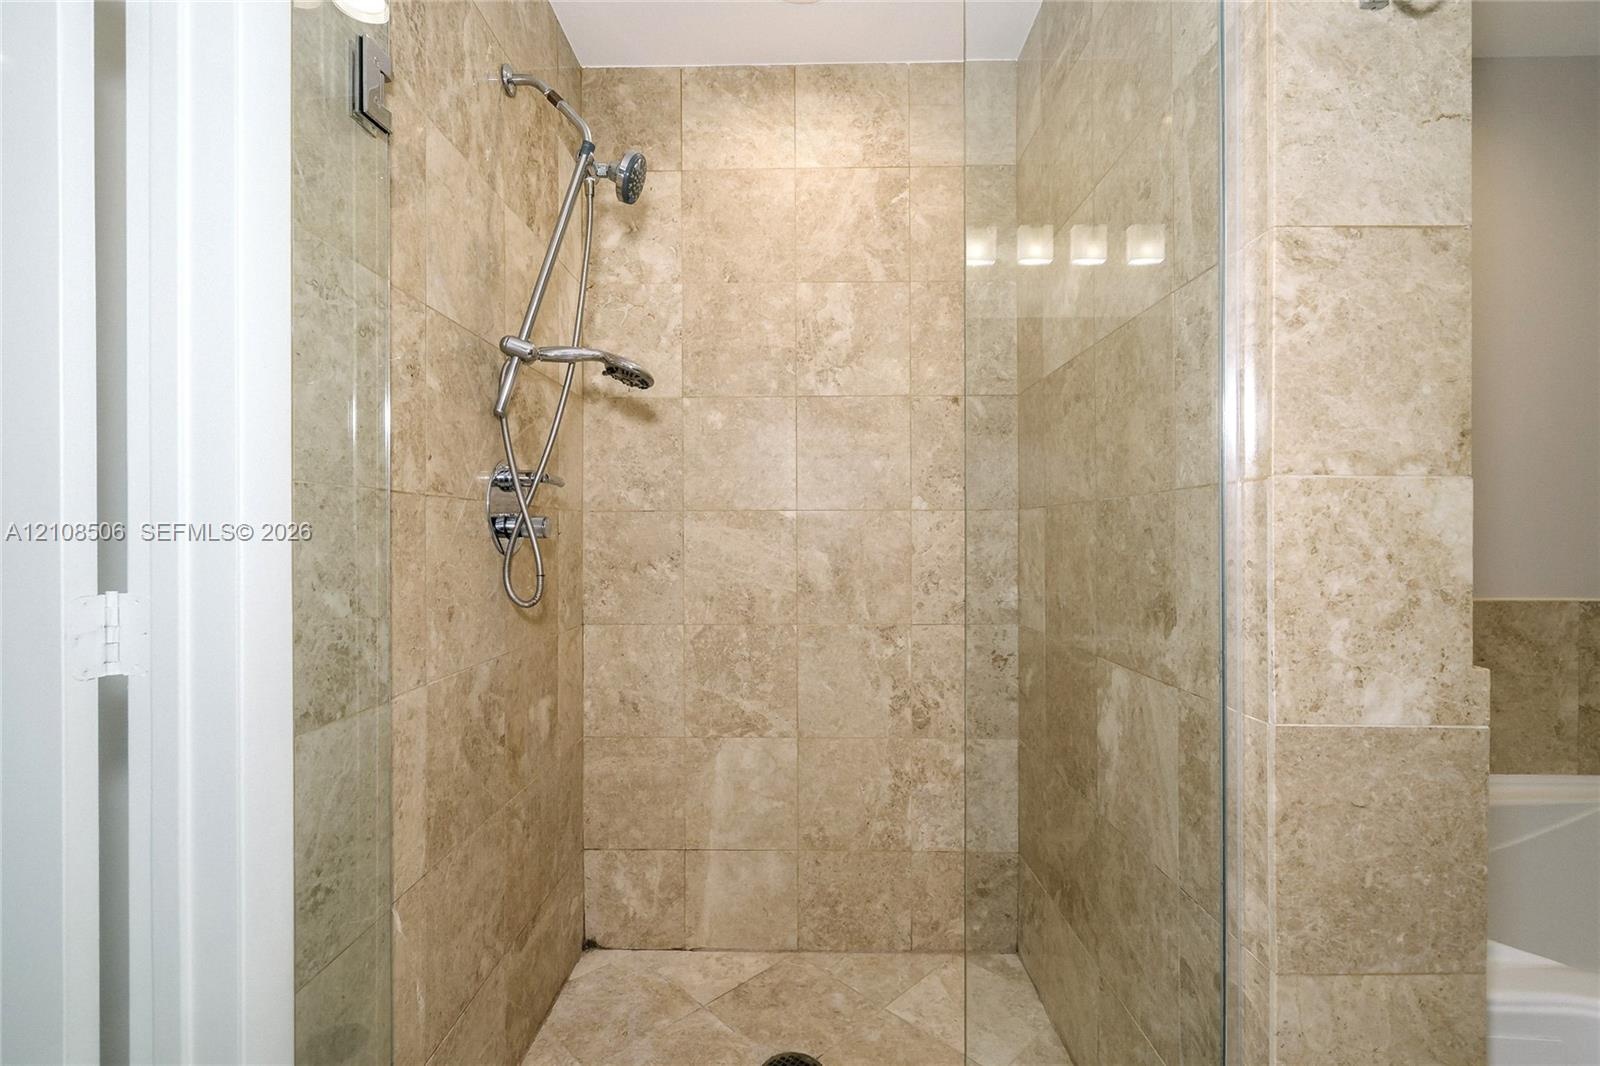
  • Walk-in shower featuring floor-to-ceiling stone tile, a glass enclosure, and a multi-setting handheld shower fixture
  • Bathroom featuring stone-surface vanity with dual integrated sinks, floor-to-ceiling wood cabinetry, large wall-mounted mirror, and a soaking tub with
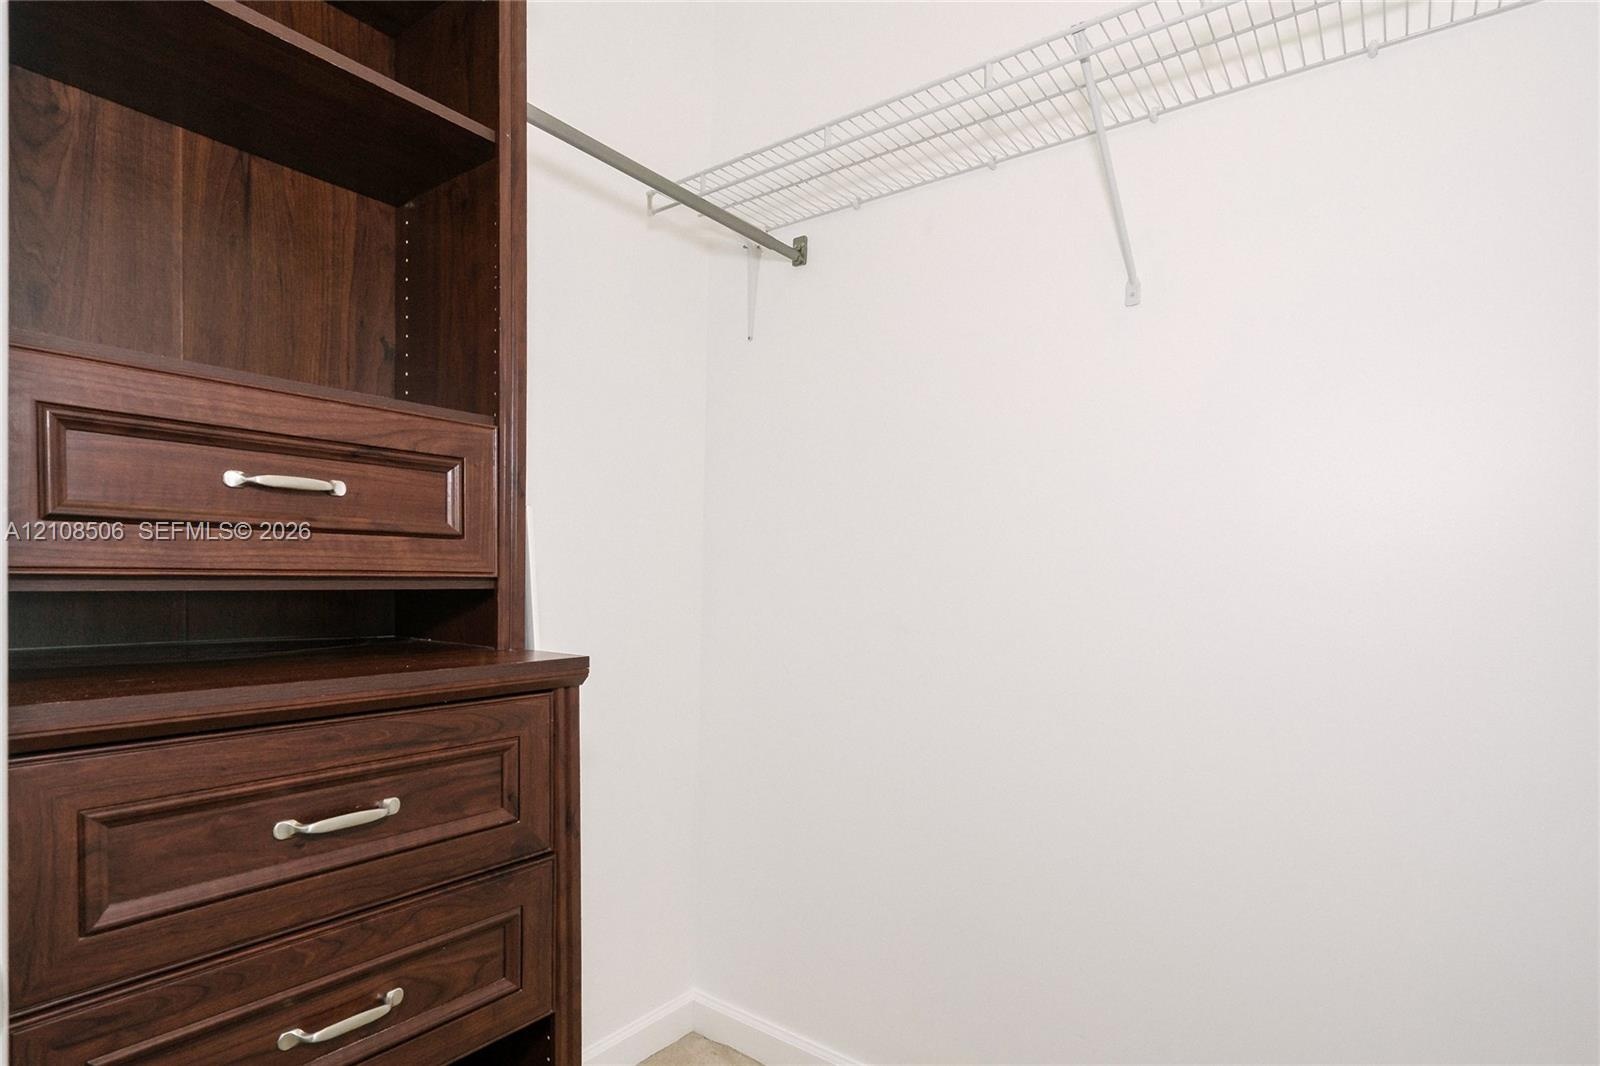
  • Built-in wood-finish shelving unit with three drawers featuring metallic hardware, paired with an overhead metal closet rod and wire shelving
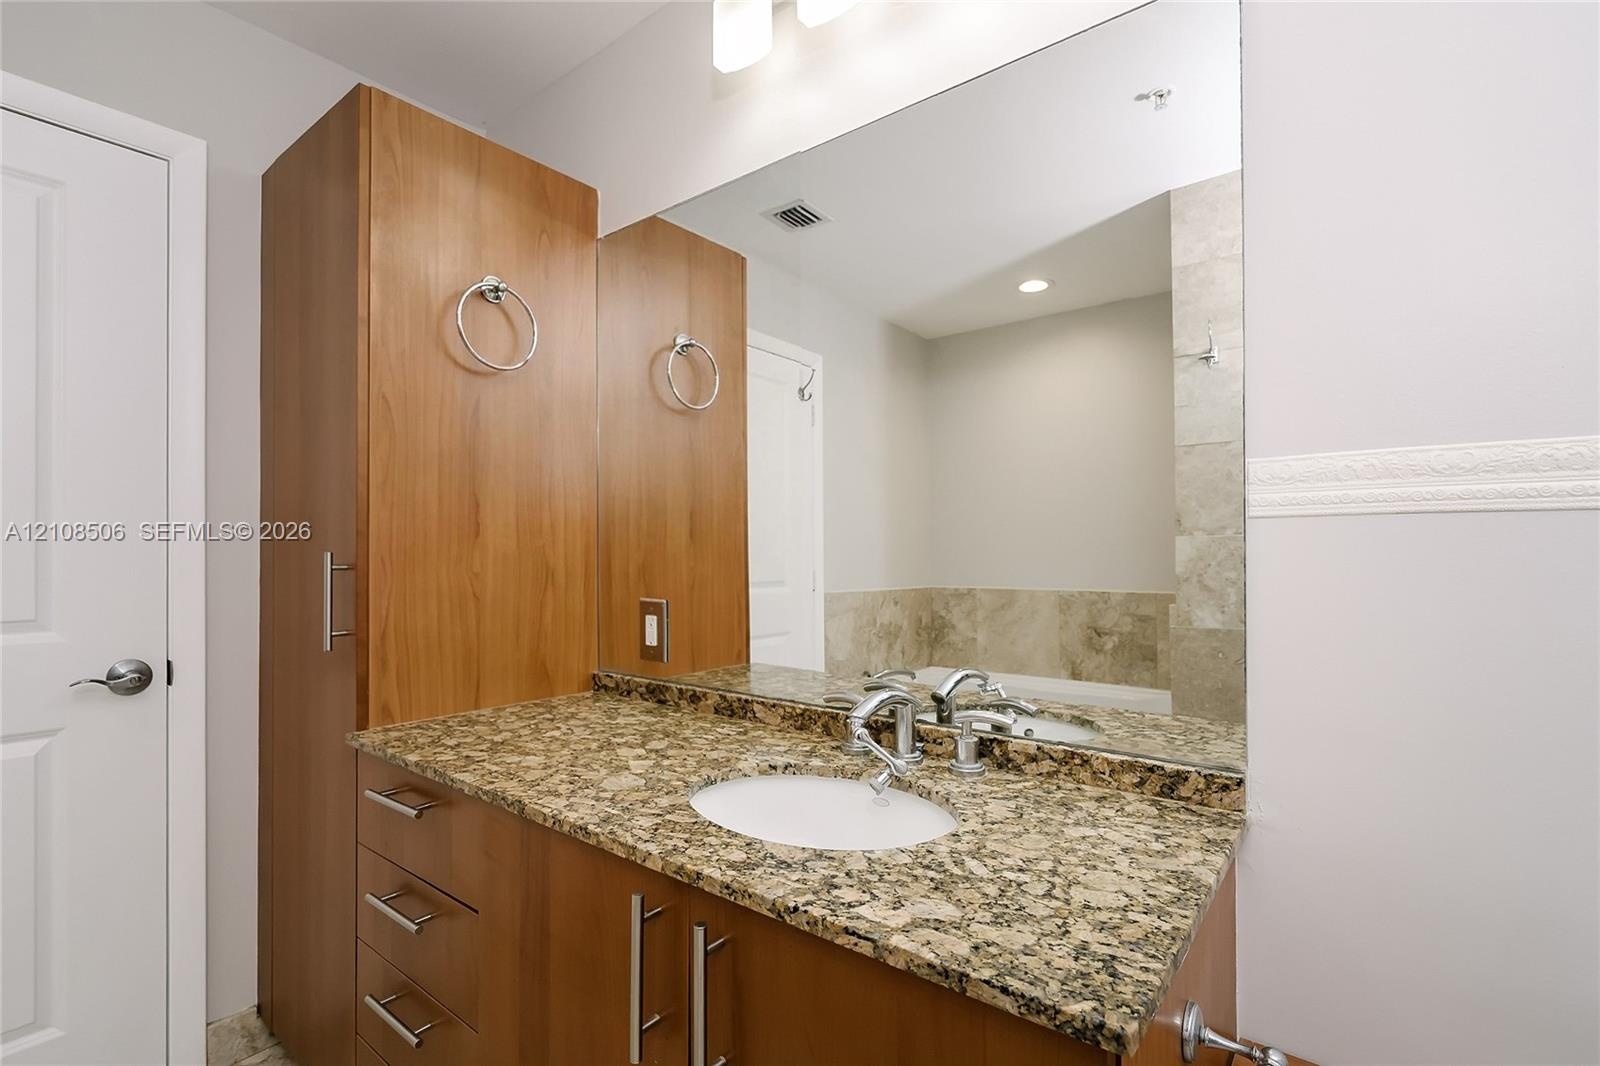
  • Wood-finish cabinetry with integrated tall storage, stone-surfaced vanity top, undermount sink, and large wall-mounted mirror
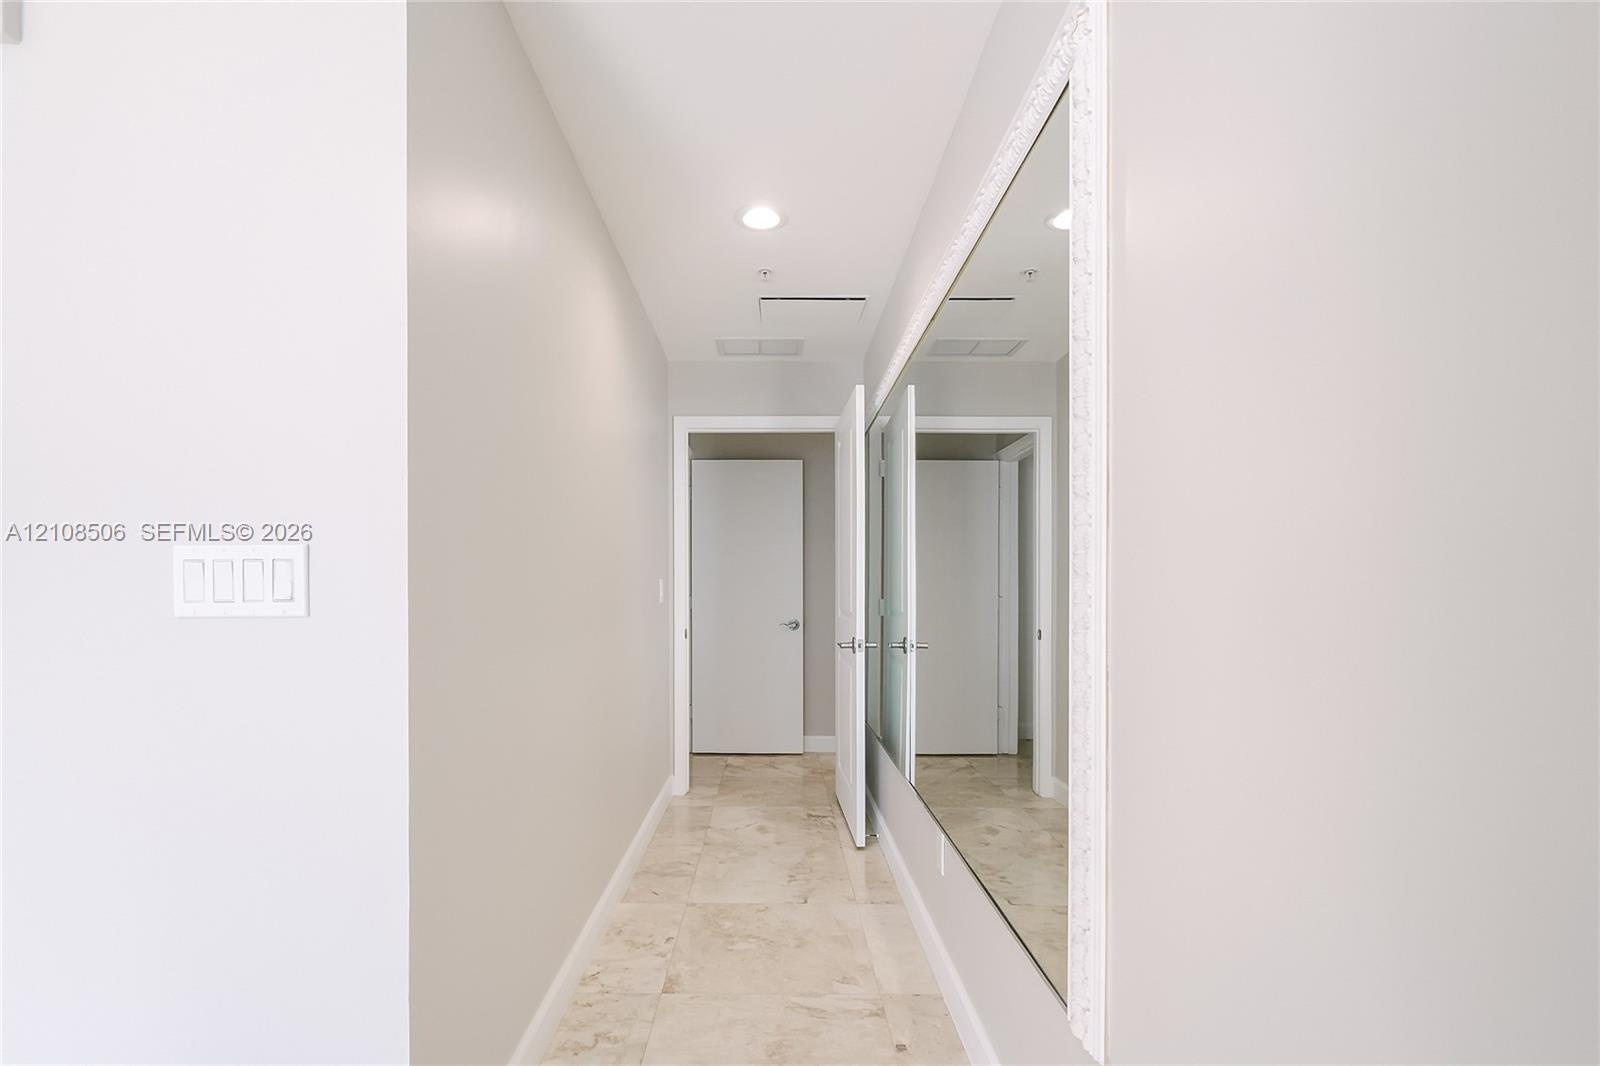
  • Hallway featuring stone tile flooring, recessed ceiling lighting, and an expansive wall-mounted mirror
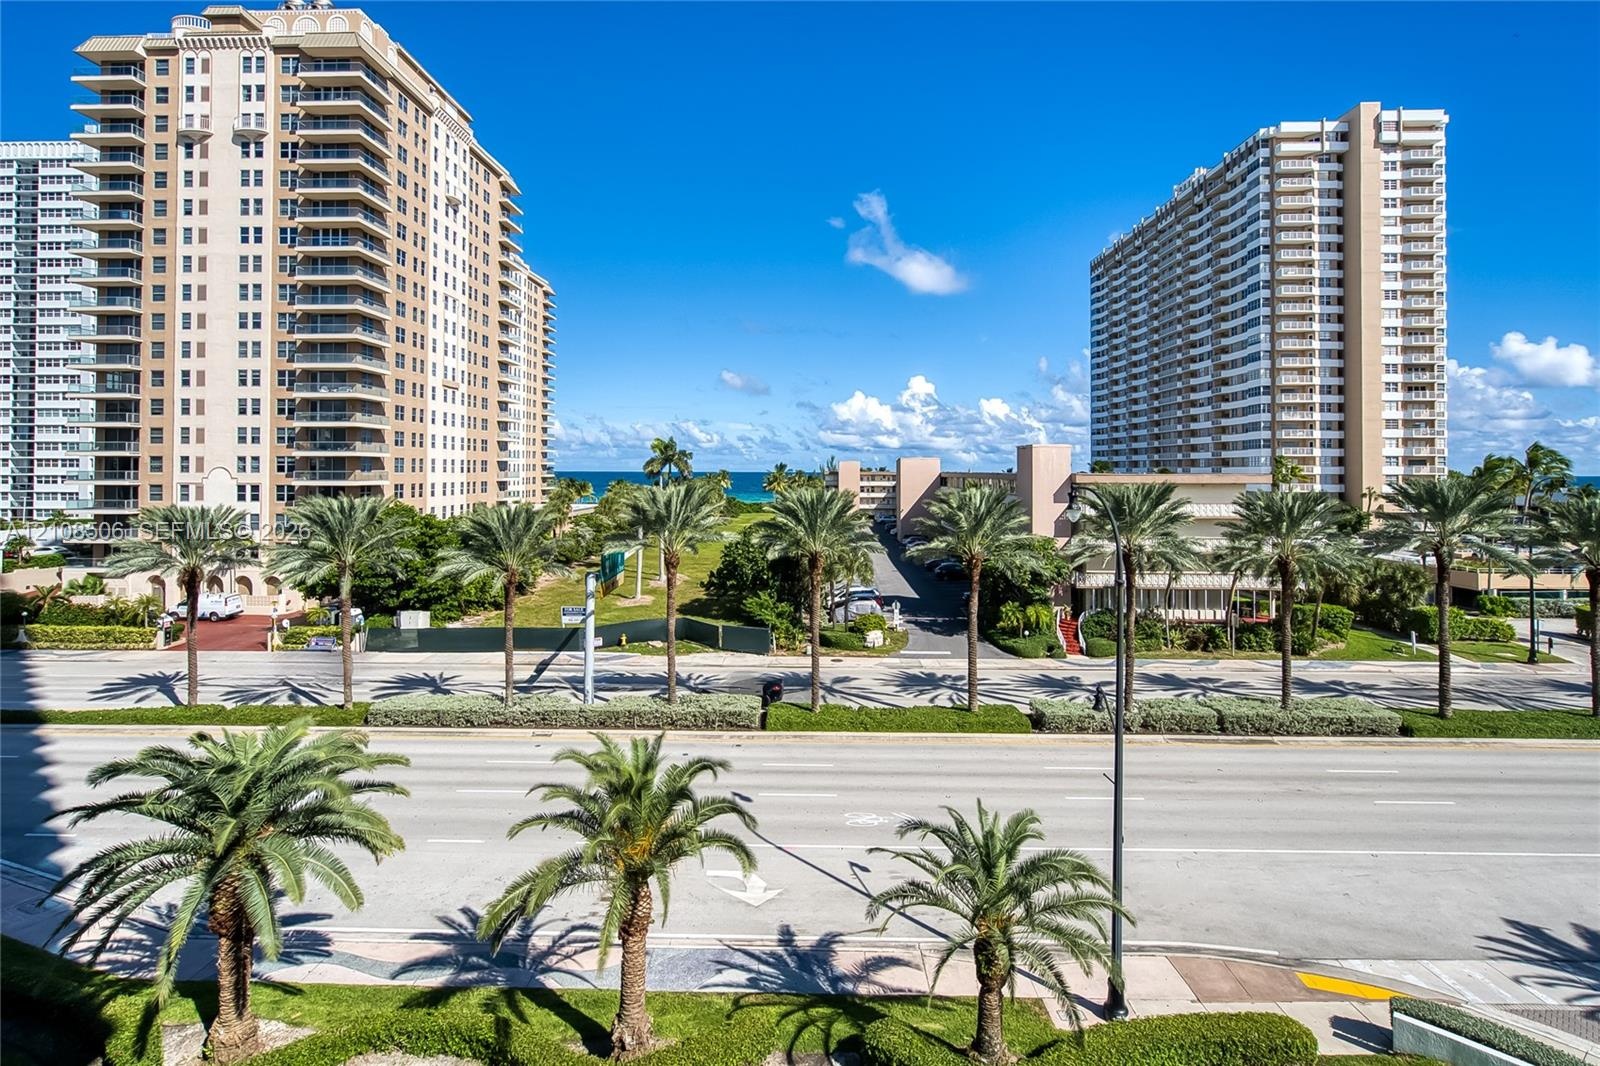
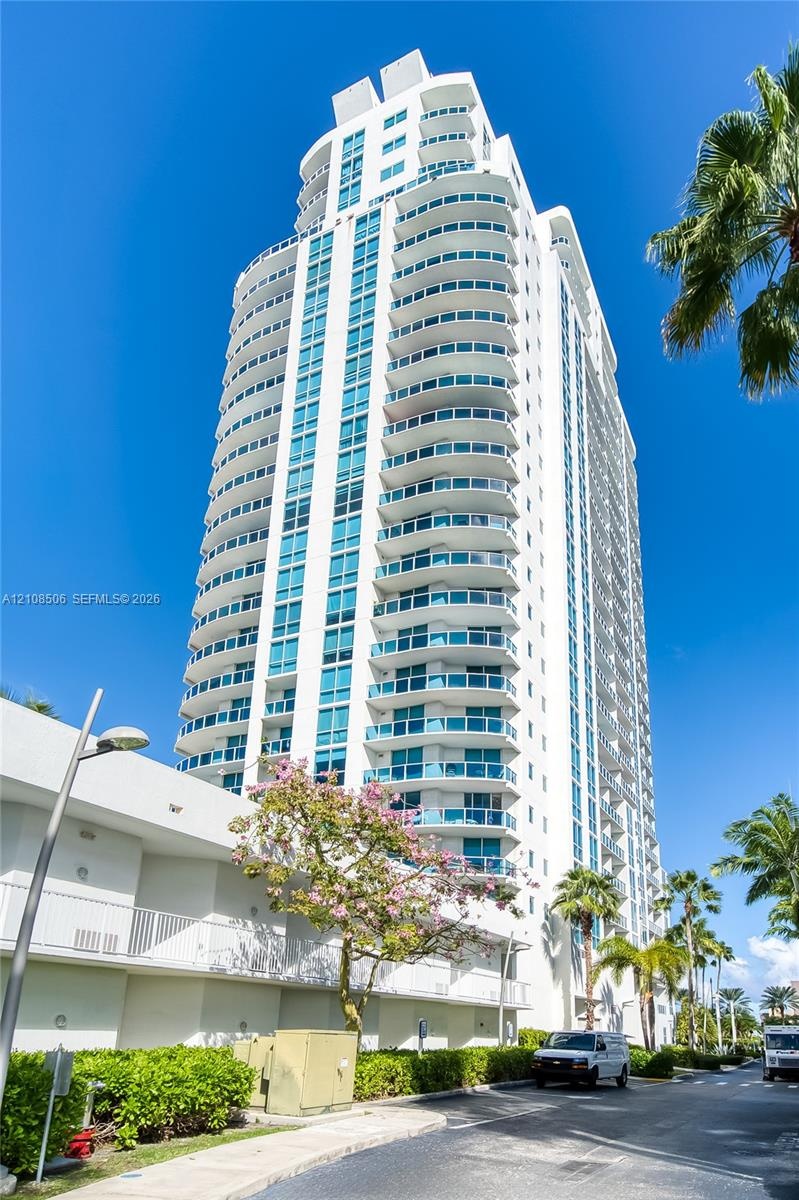
  • High-rise building exteriors featuring balconies and coastal landscaping with mature palm trees
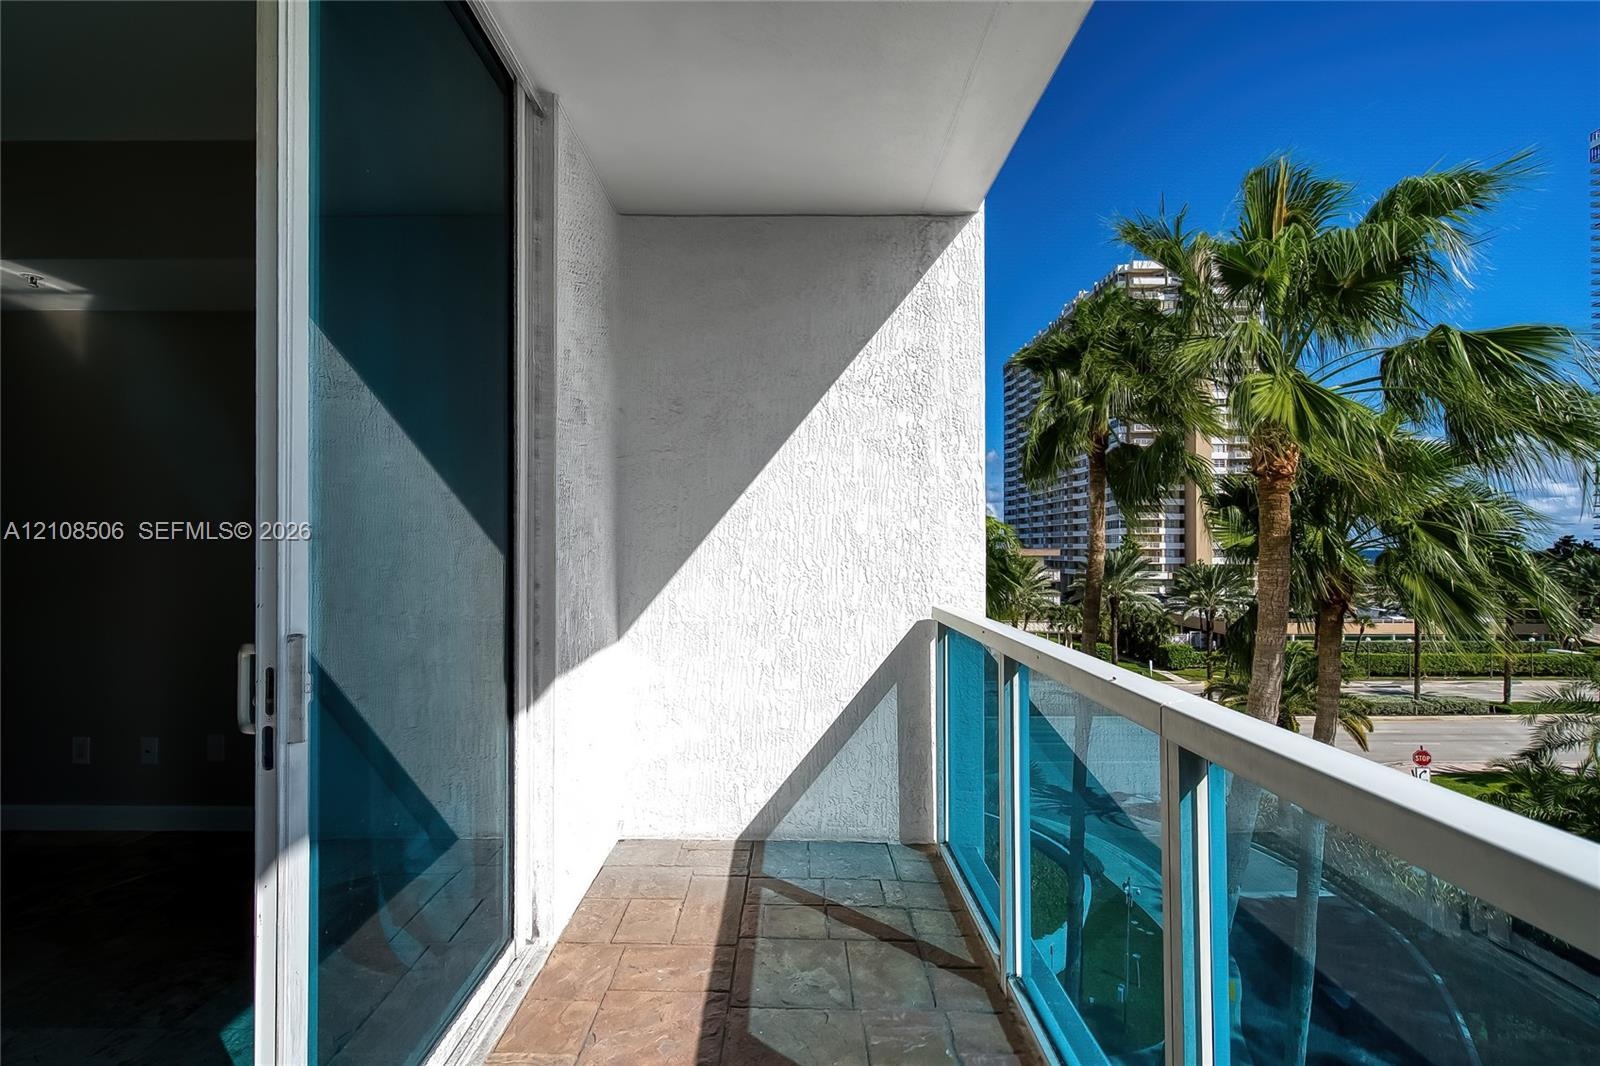
  • Curved balcony featuring stone-tile flooring and glass panel railings
  • Private balcony featuring stone-patterned tile flooring, a sleek glass railing with metal framing, and full-height sliding glass doors
  • Exterior balcony with white metal railings, overlooking an urban streetscape featuring mature palm trees and high-rise architecture
  • Private balcony featuring textured stucco walls, tiled flooring, and a glass-paneled railing with a metal frame
  • Storage area featuring stacked metal wire-mesh lockers, concrete flooring, and overhead industrial lighting
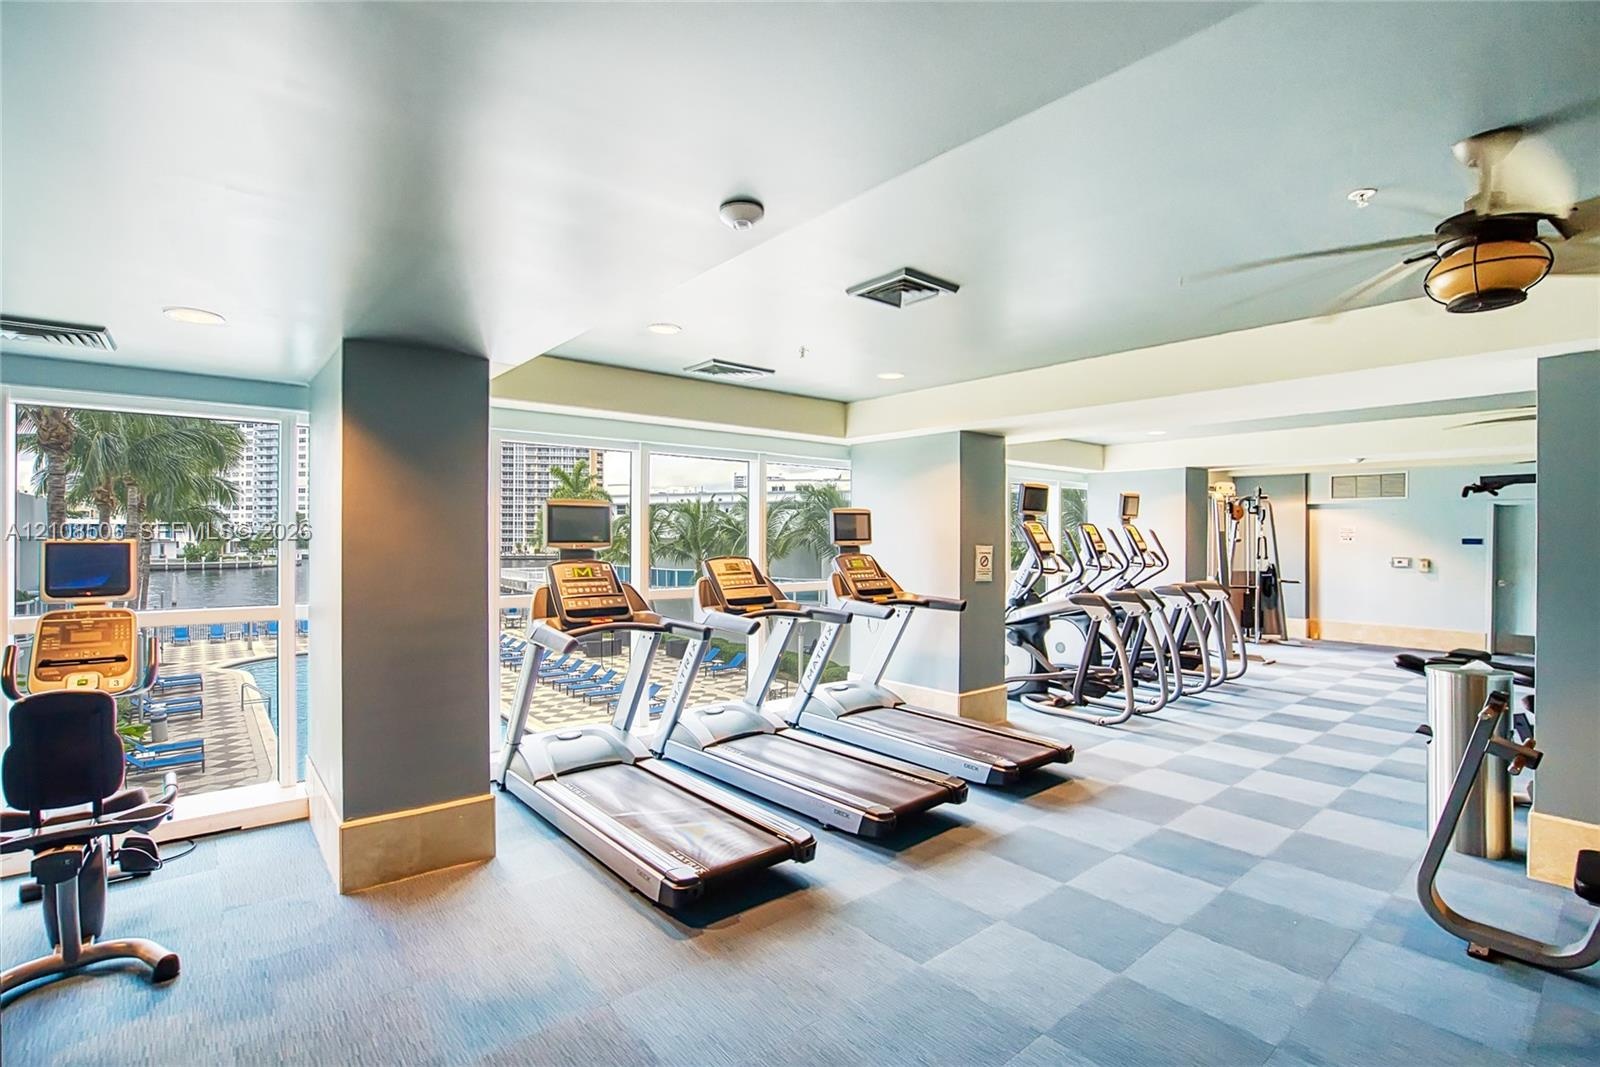
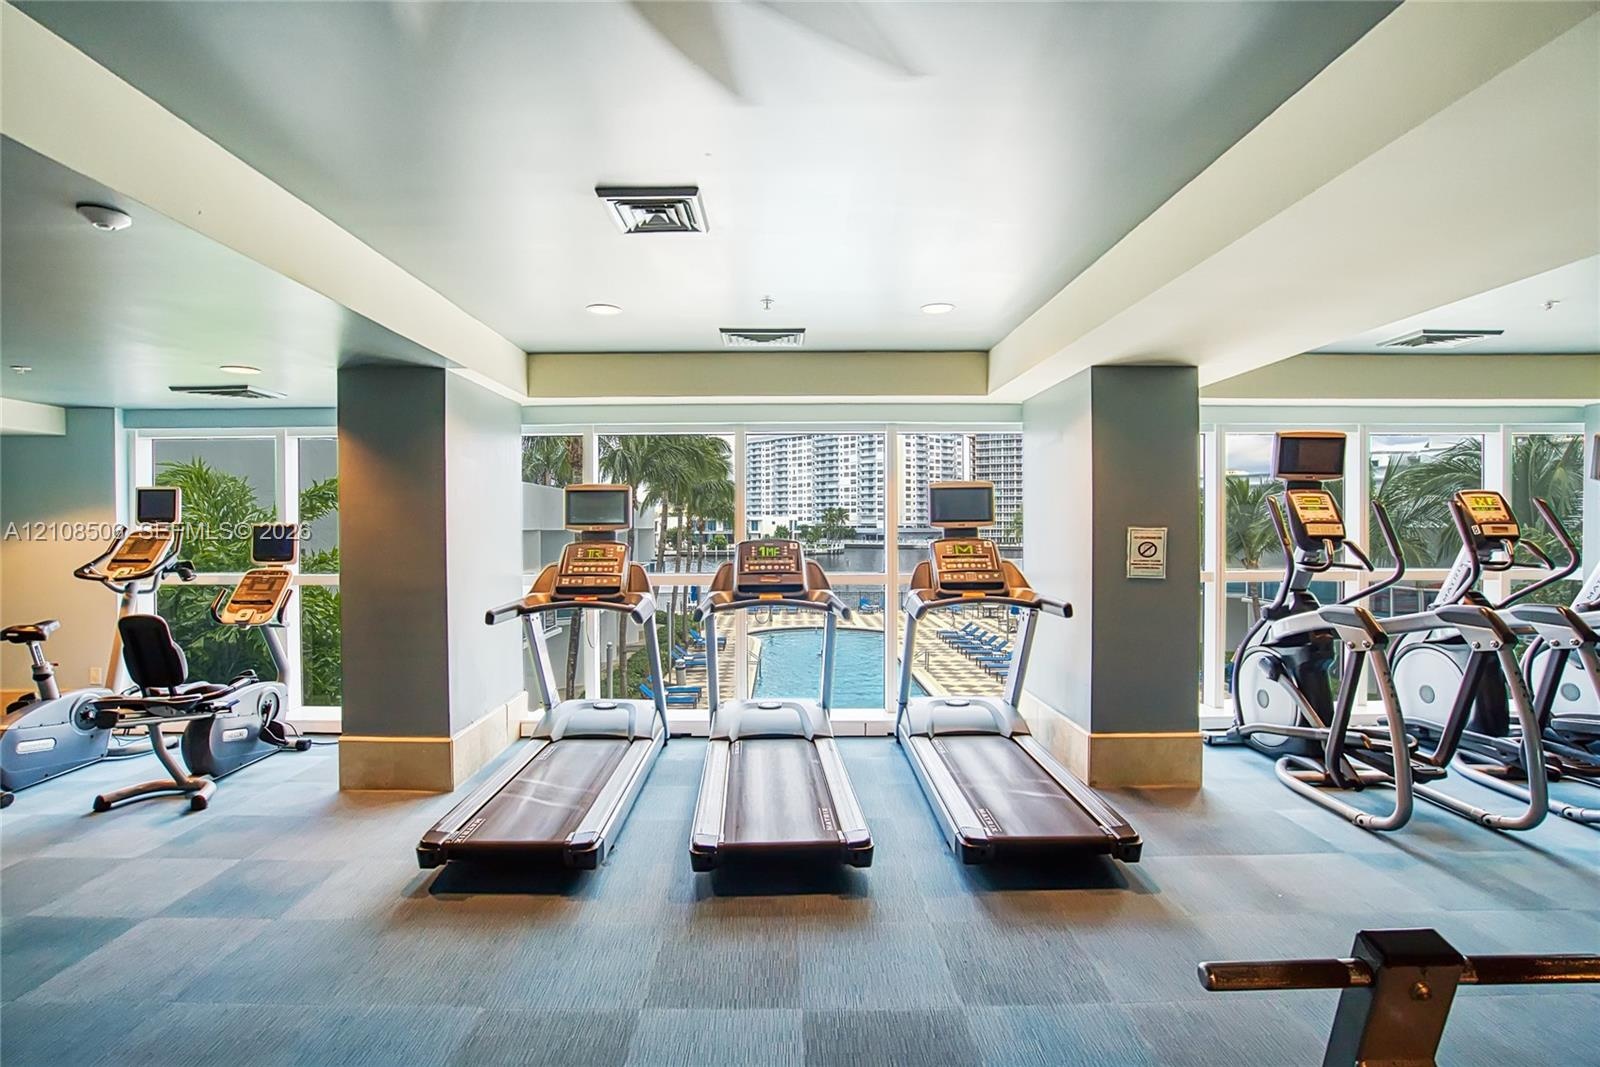
  • Fitness center featuring checkered flooring, recessed lighting, ceiling fan, and floor-to-ceiling windows
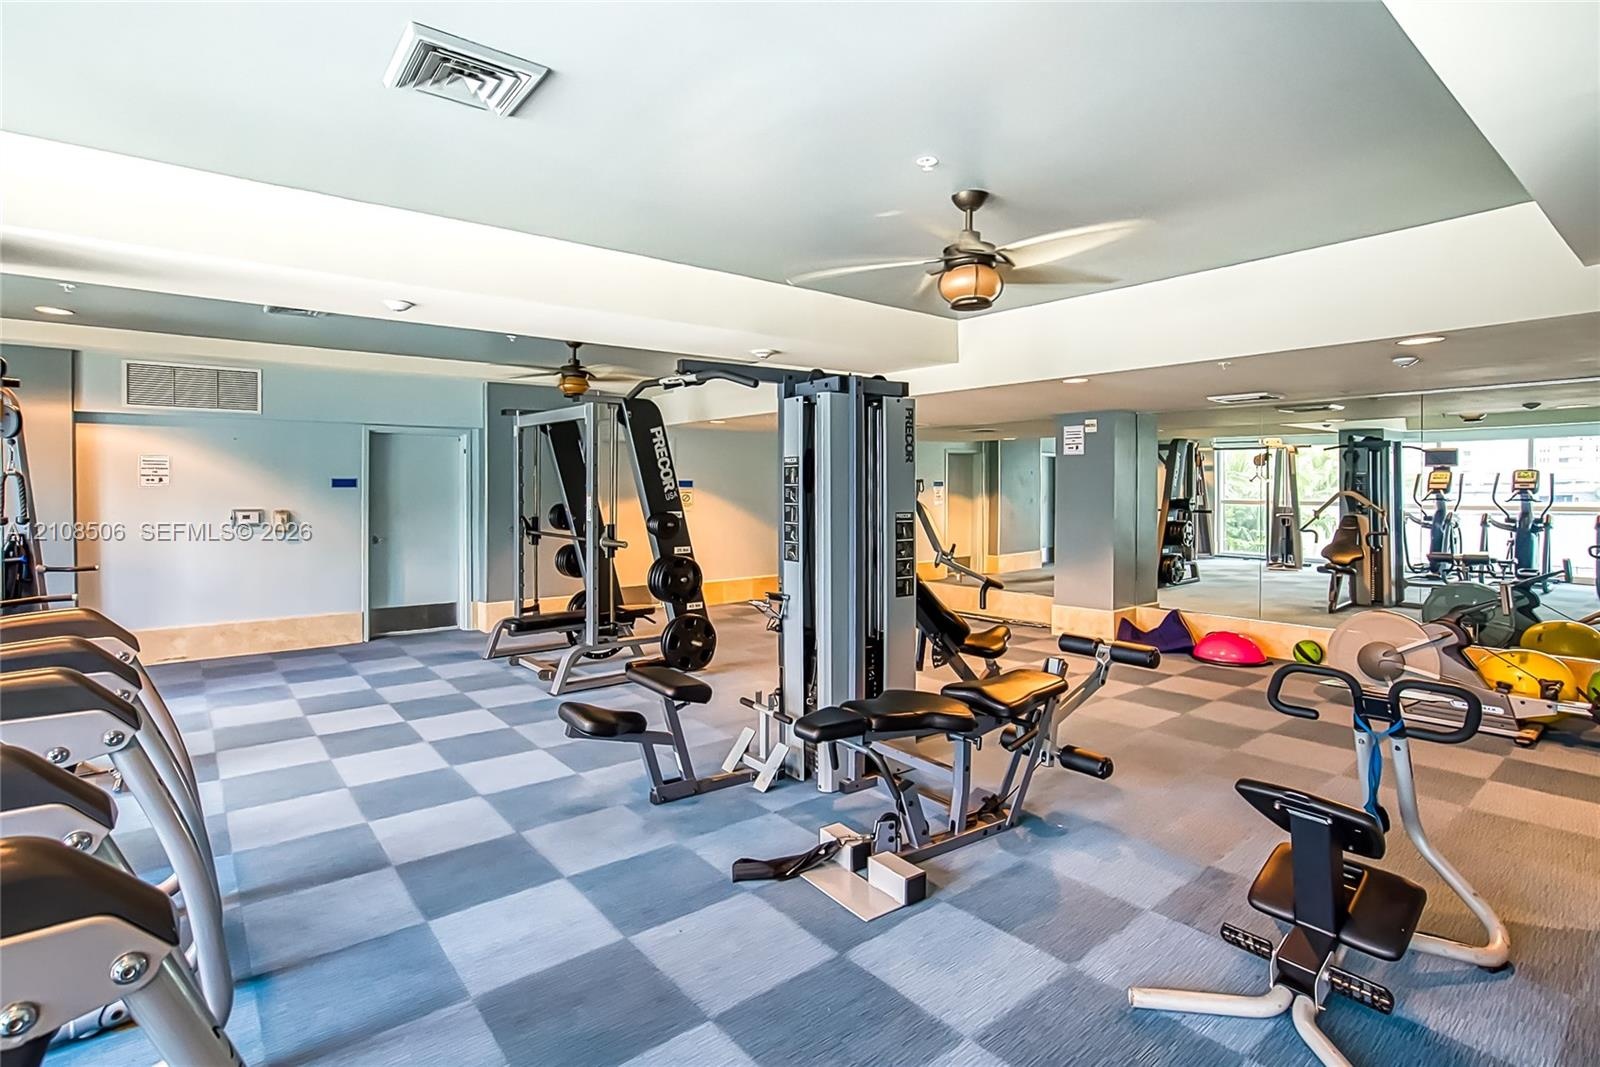
  • Fitness center featuring expansive floor-to-ceiling windows, blue tile flooring, and integrated wall mirrors
  • Multi-purpose room featuring a dual-toned checkerboard tile floor, mirrored wall accents, tray ceiling, and dual integrated ceiling fans
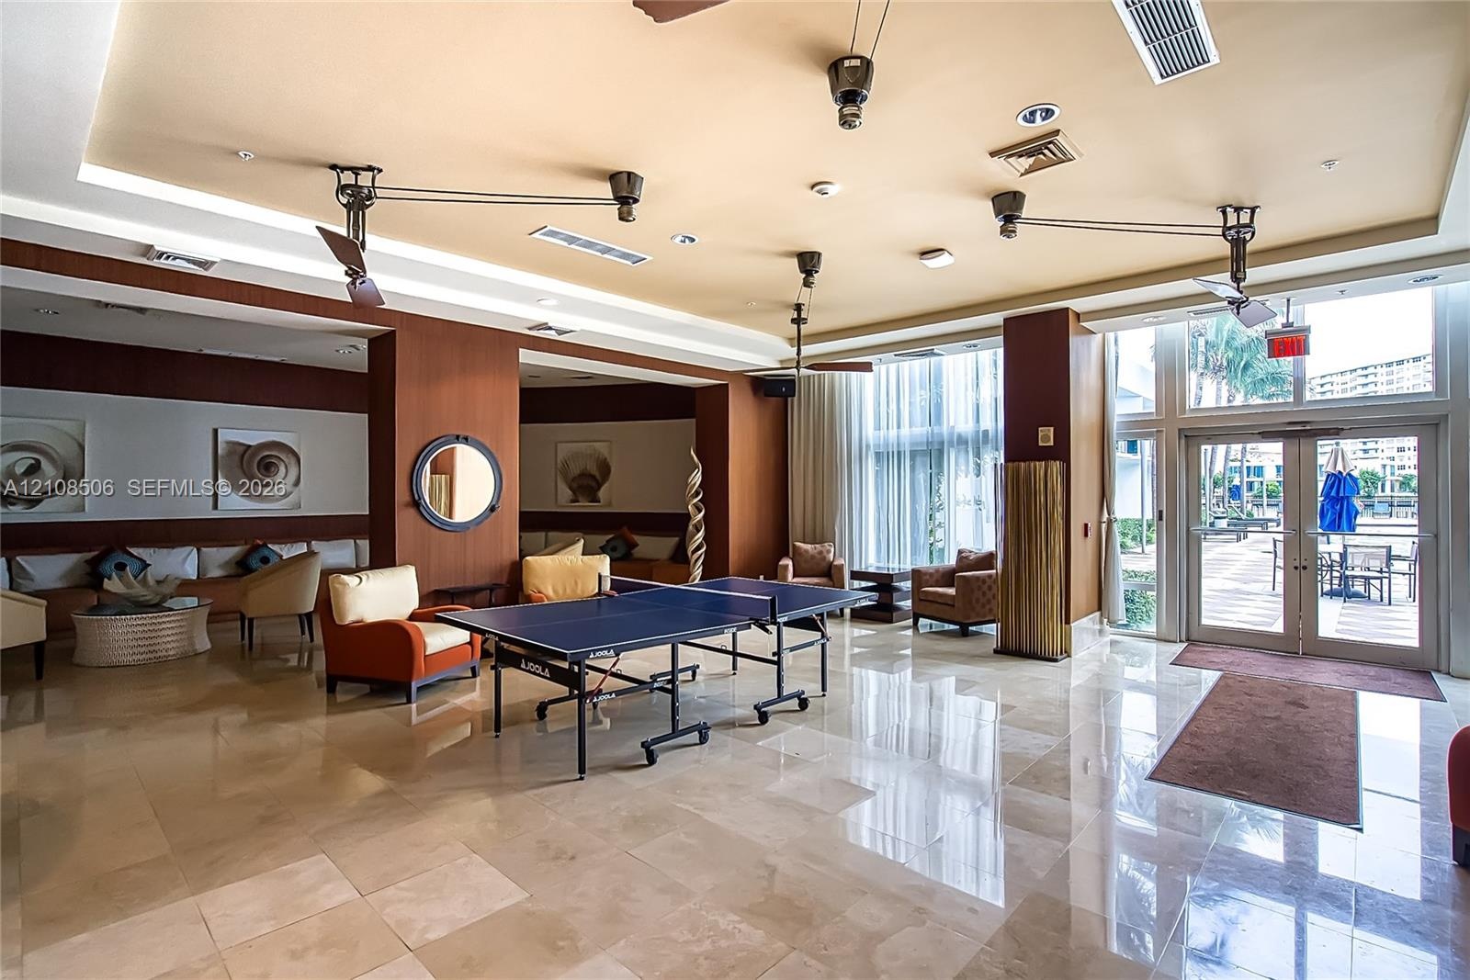
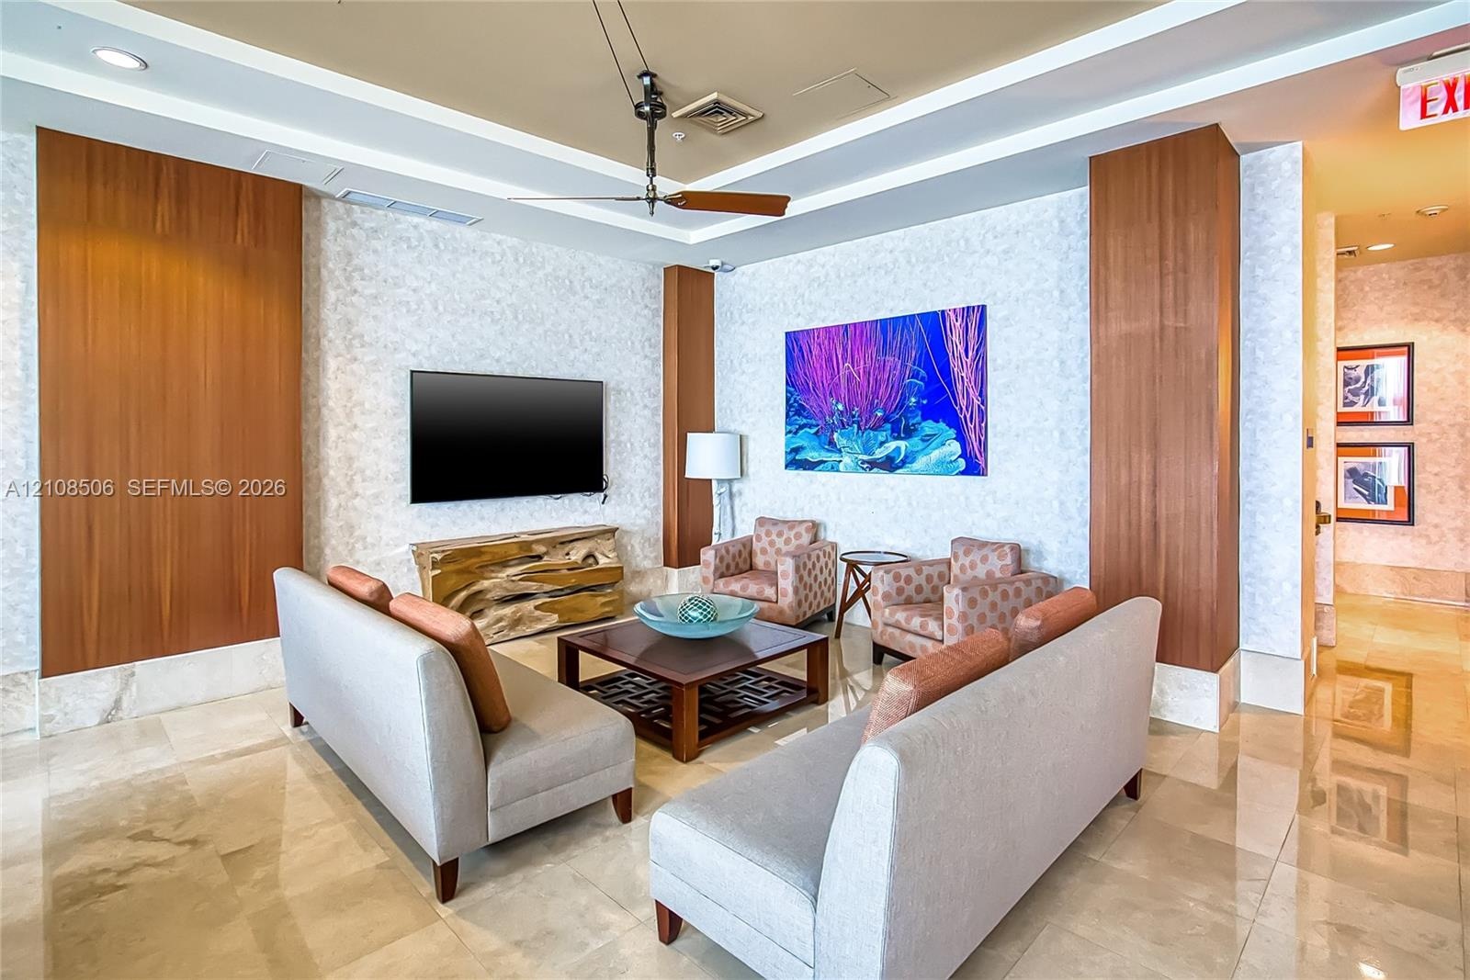
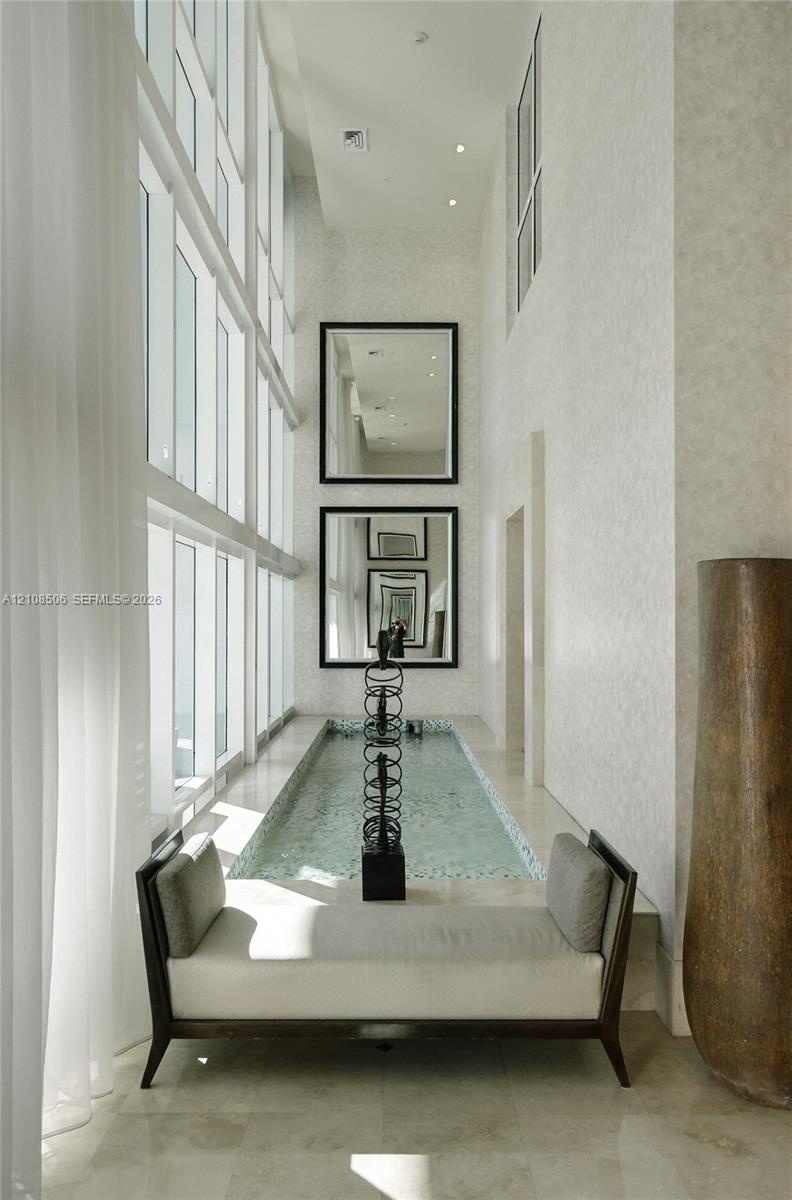
  • Common area featuring polished stone flooring, recessed ceiling tray detailing, wood-paneled walls, and expansive floor-to-ceiling glass panel doors
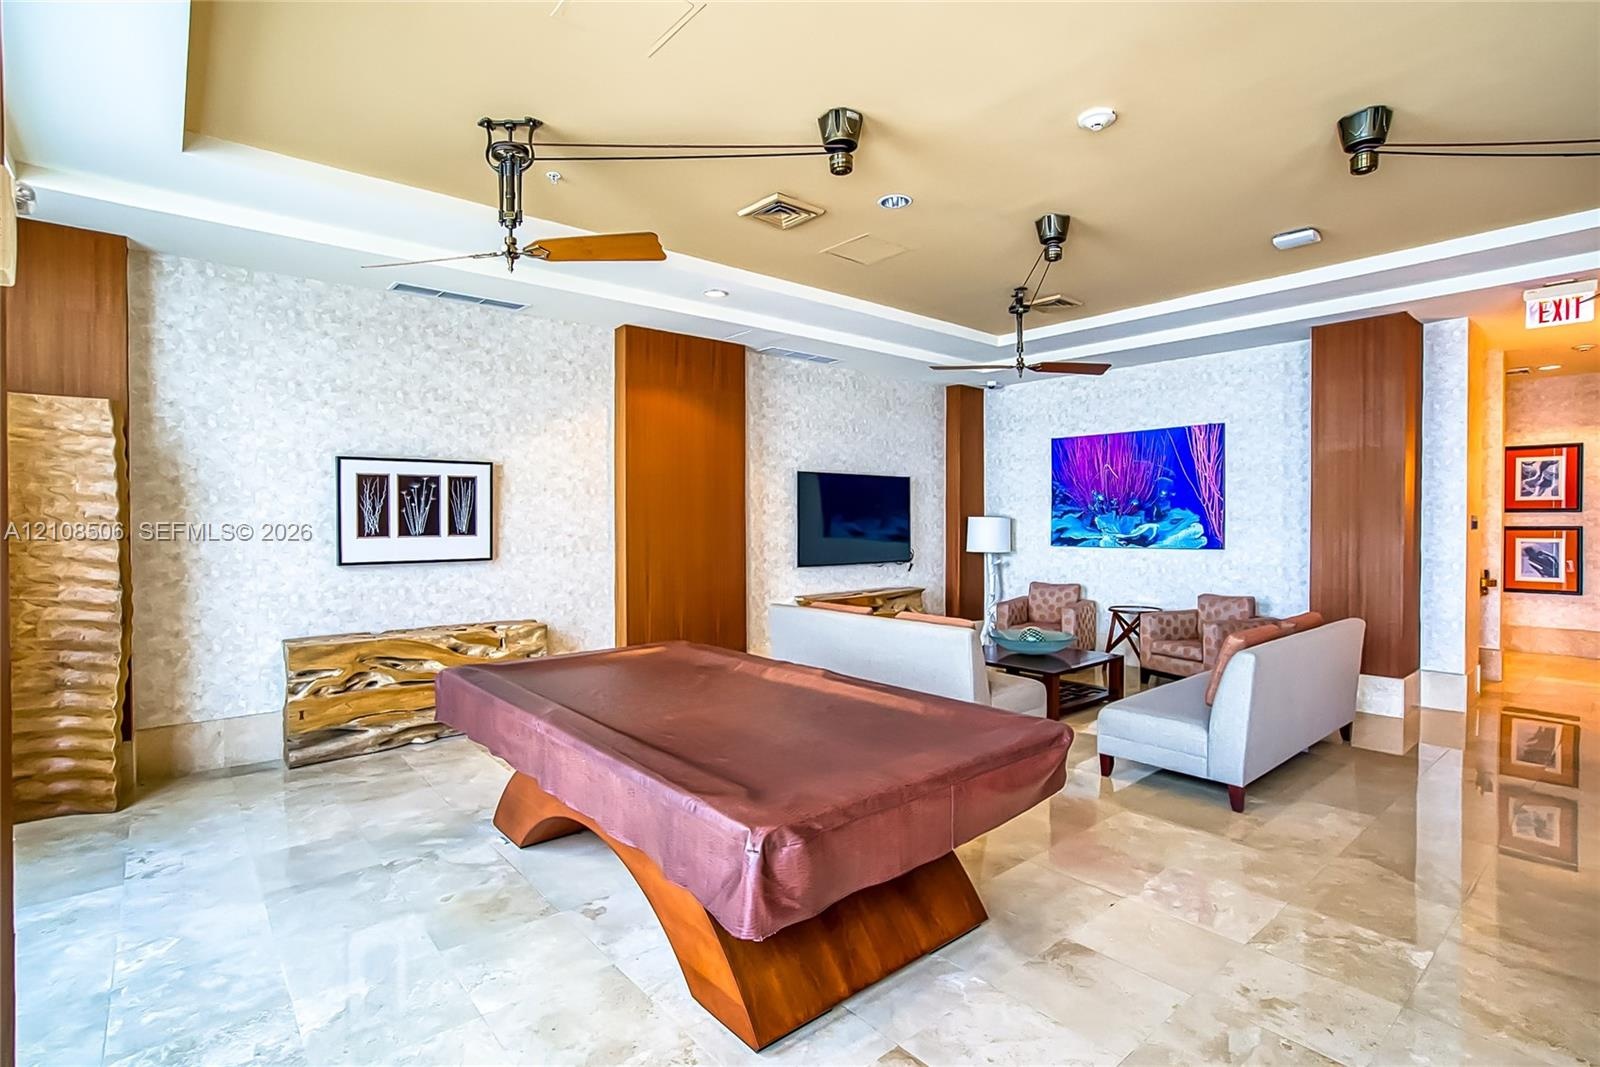
  • Open-concept common space featuring polished stone flooring, custom wood-panel wall treatments, integrated tiered ceiling lighting, and dual industria
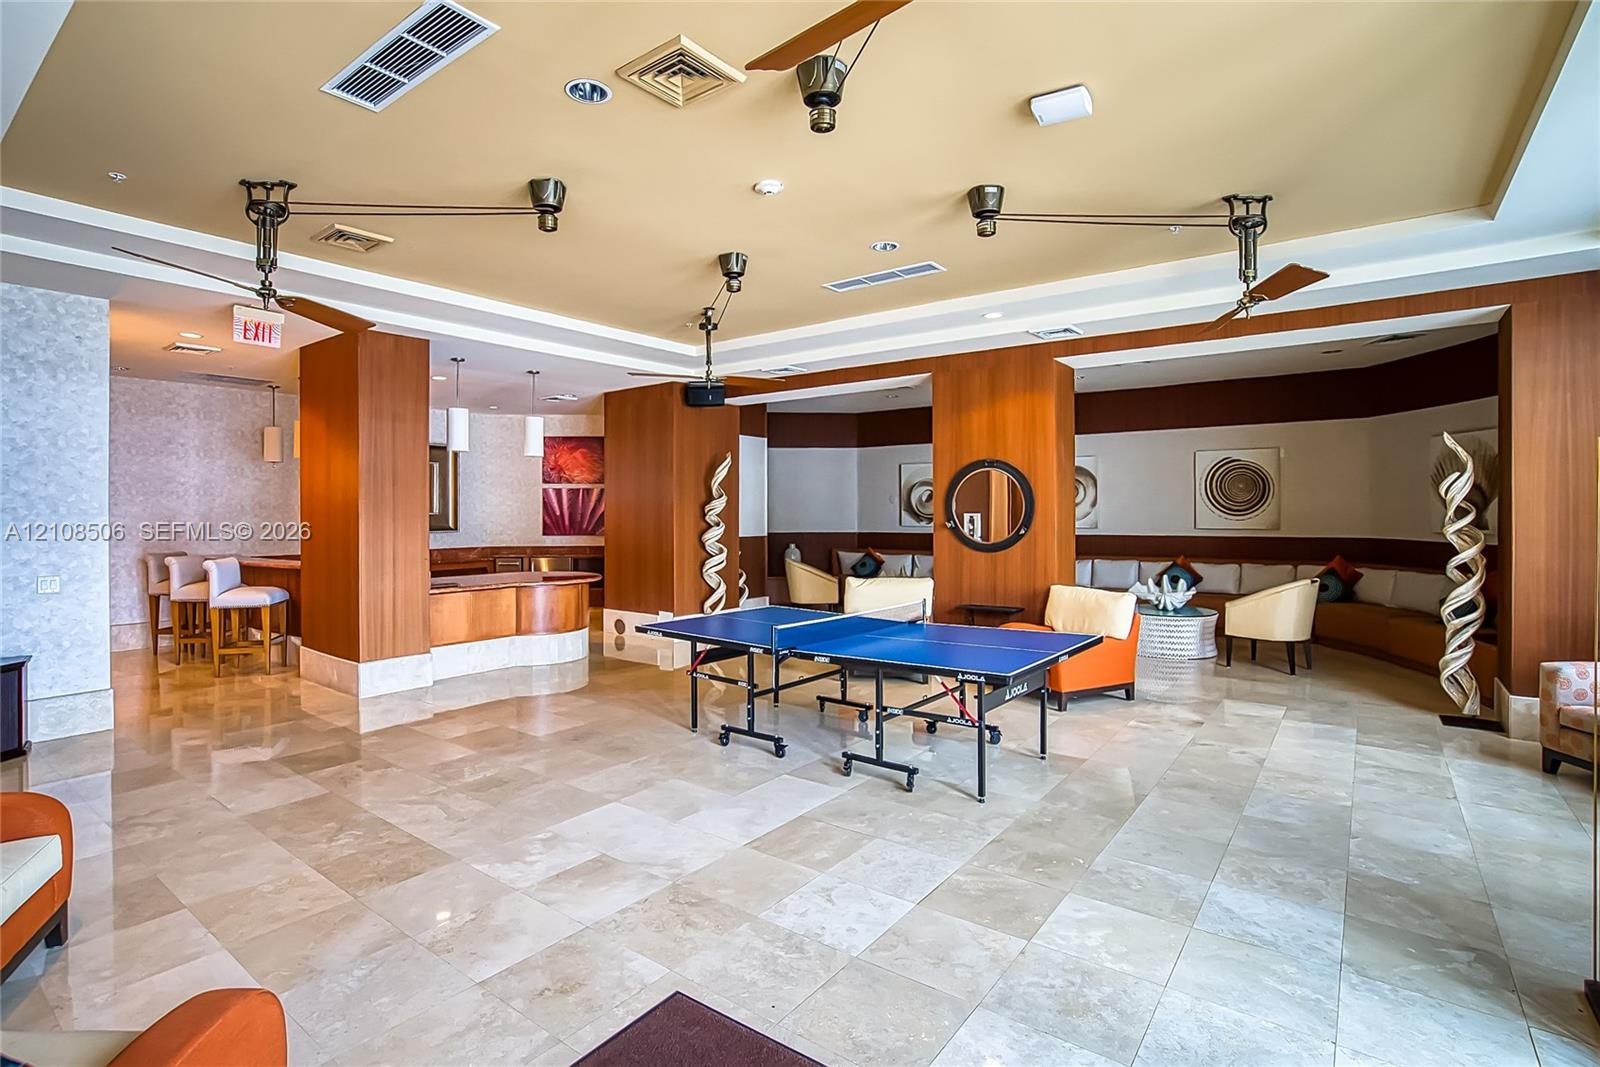
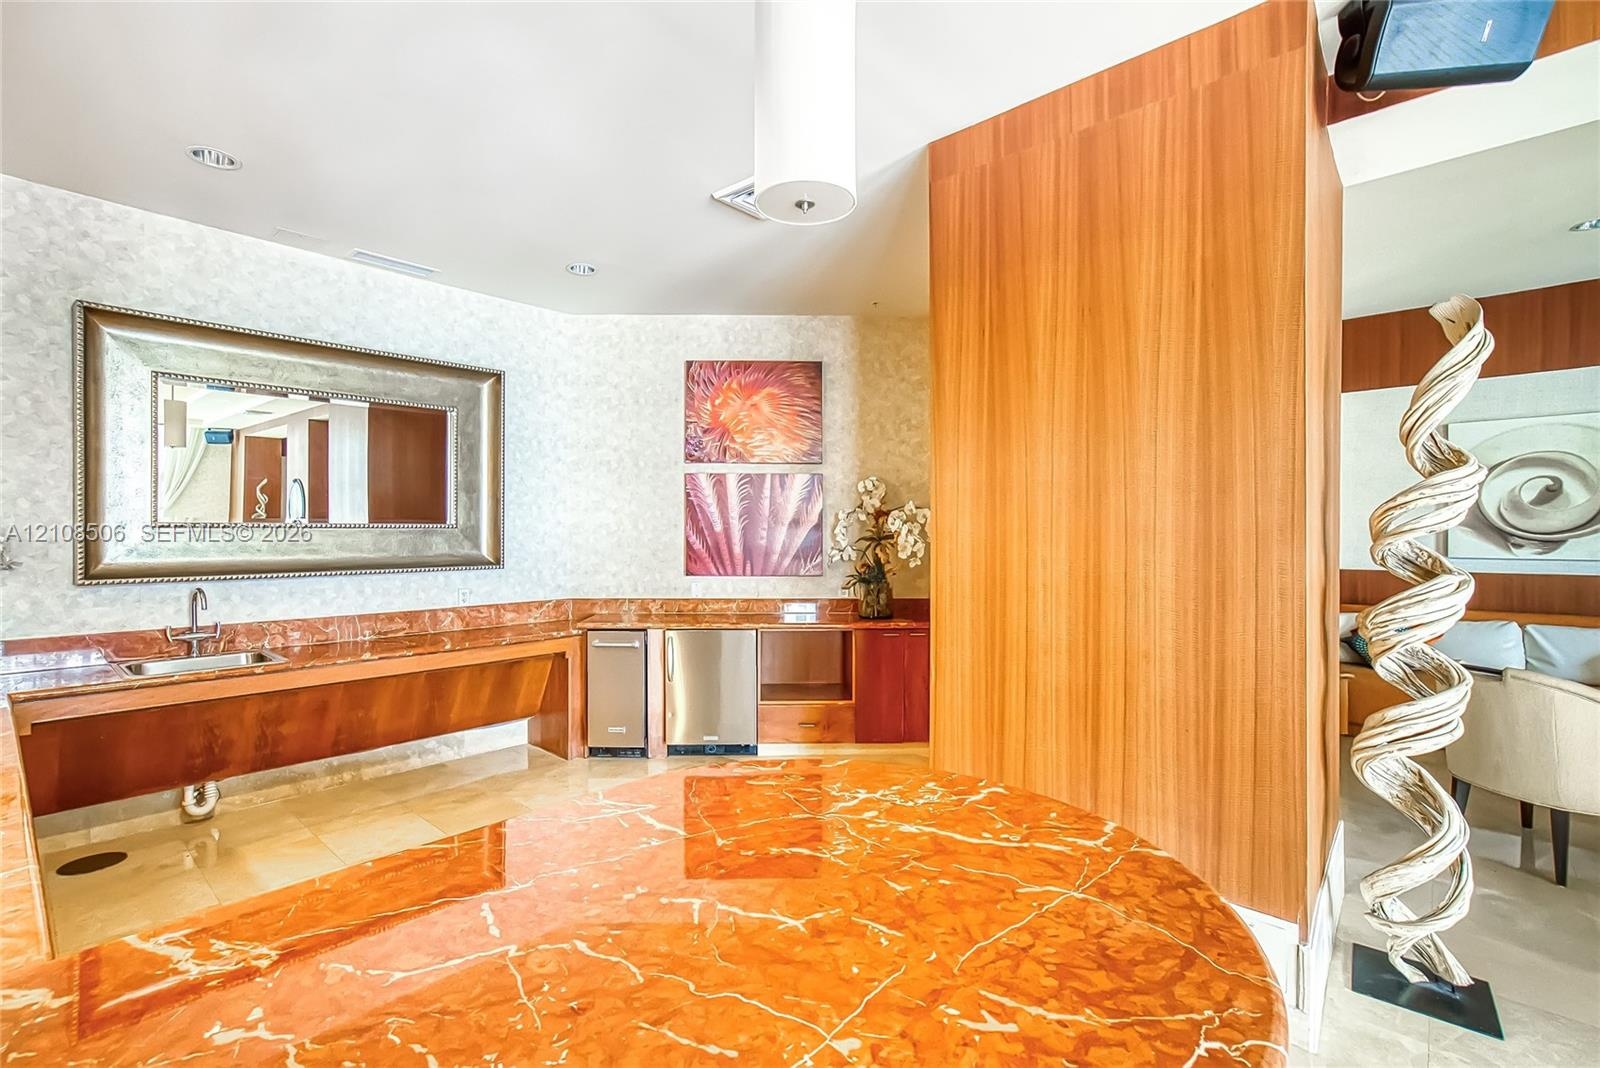
  • Large common area featuring natural stone tile flooring, wood-paneled columns, built-in bar with stone countertop, recessed lighting, and dual ceiling
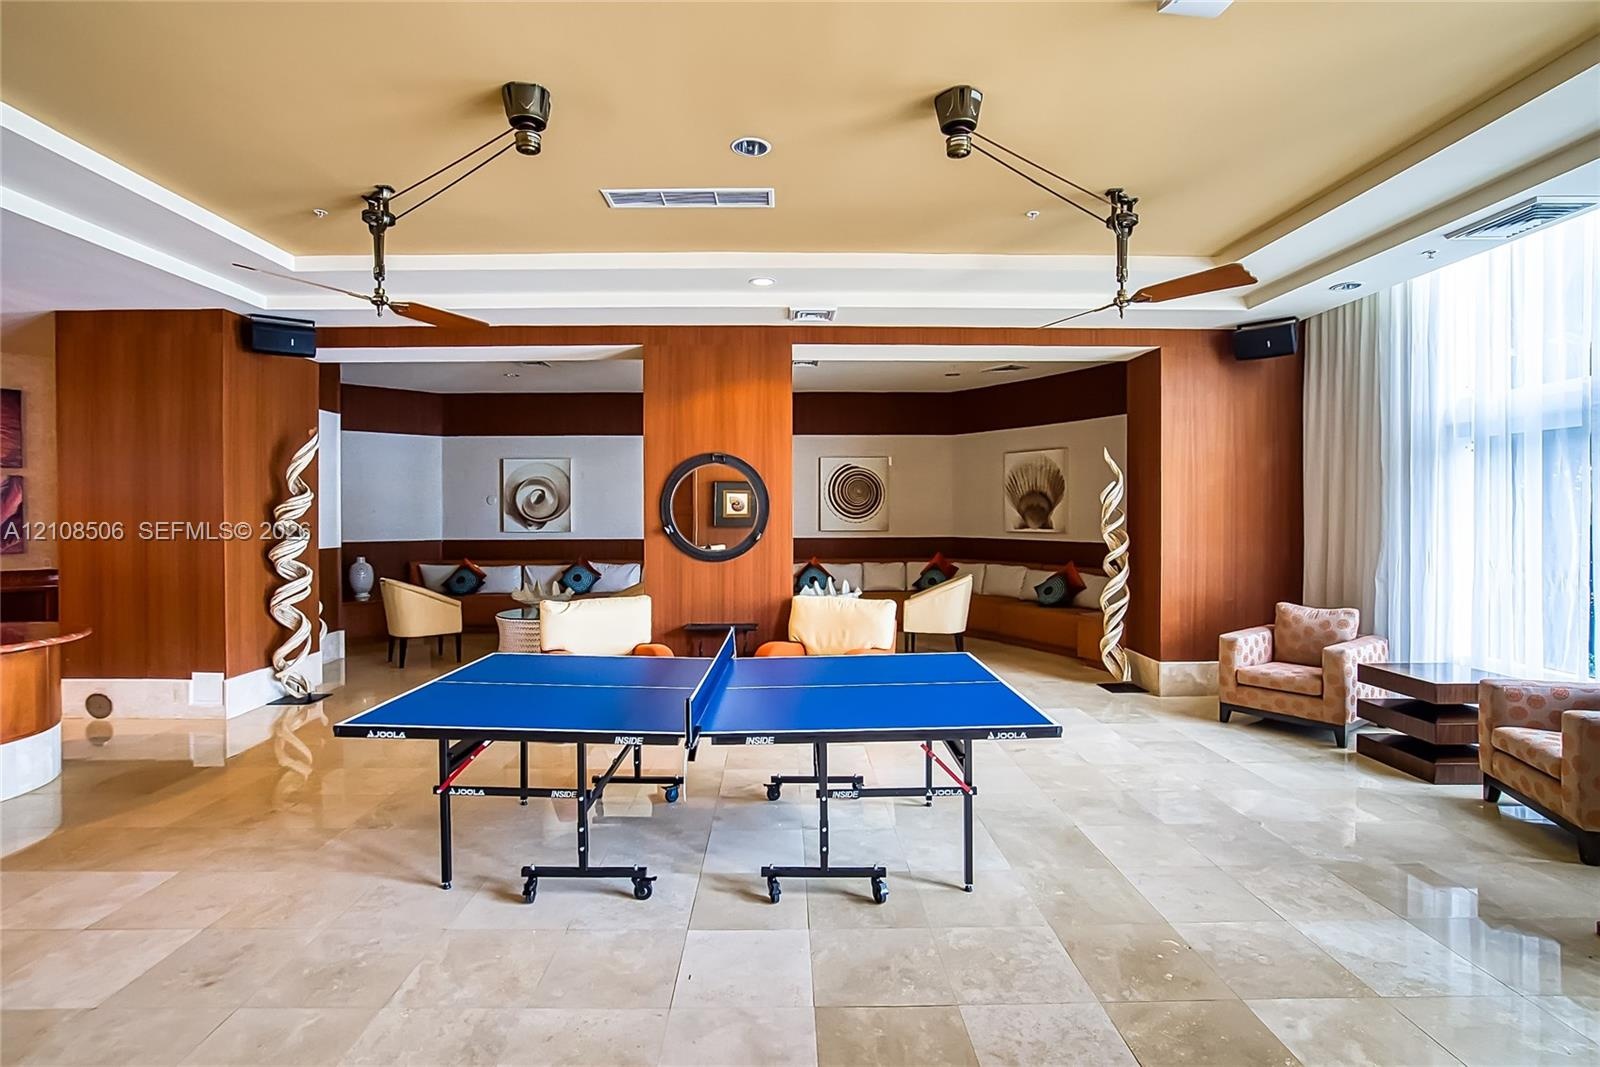
  • Polished stone flooring, custom wood-paneled wall accents, recessed lighting with tiered tray ceiling, and a modern industrial-style ceiling fan
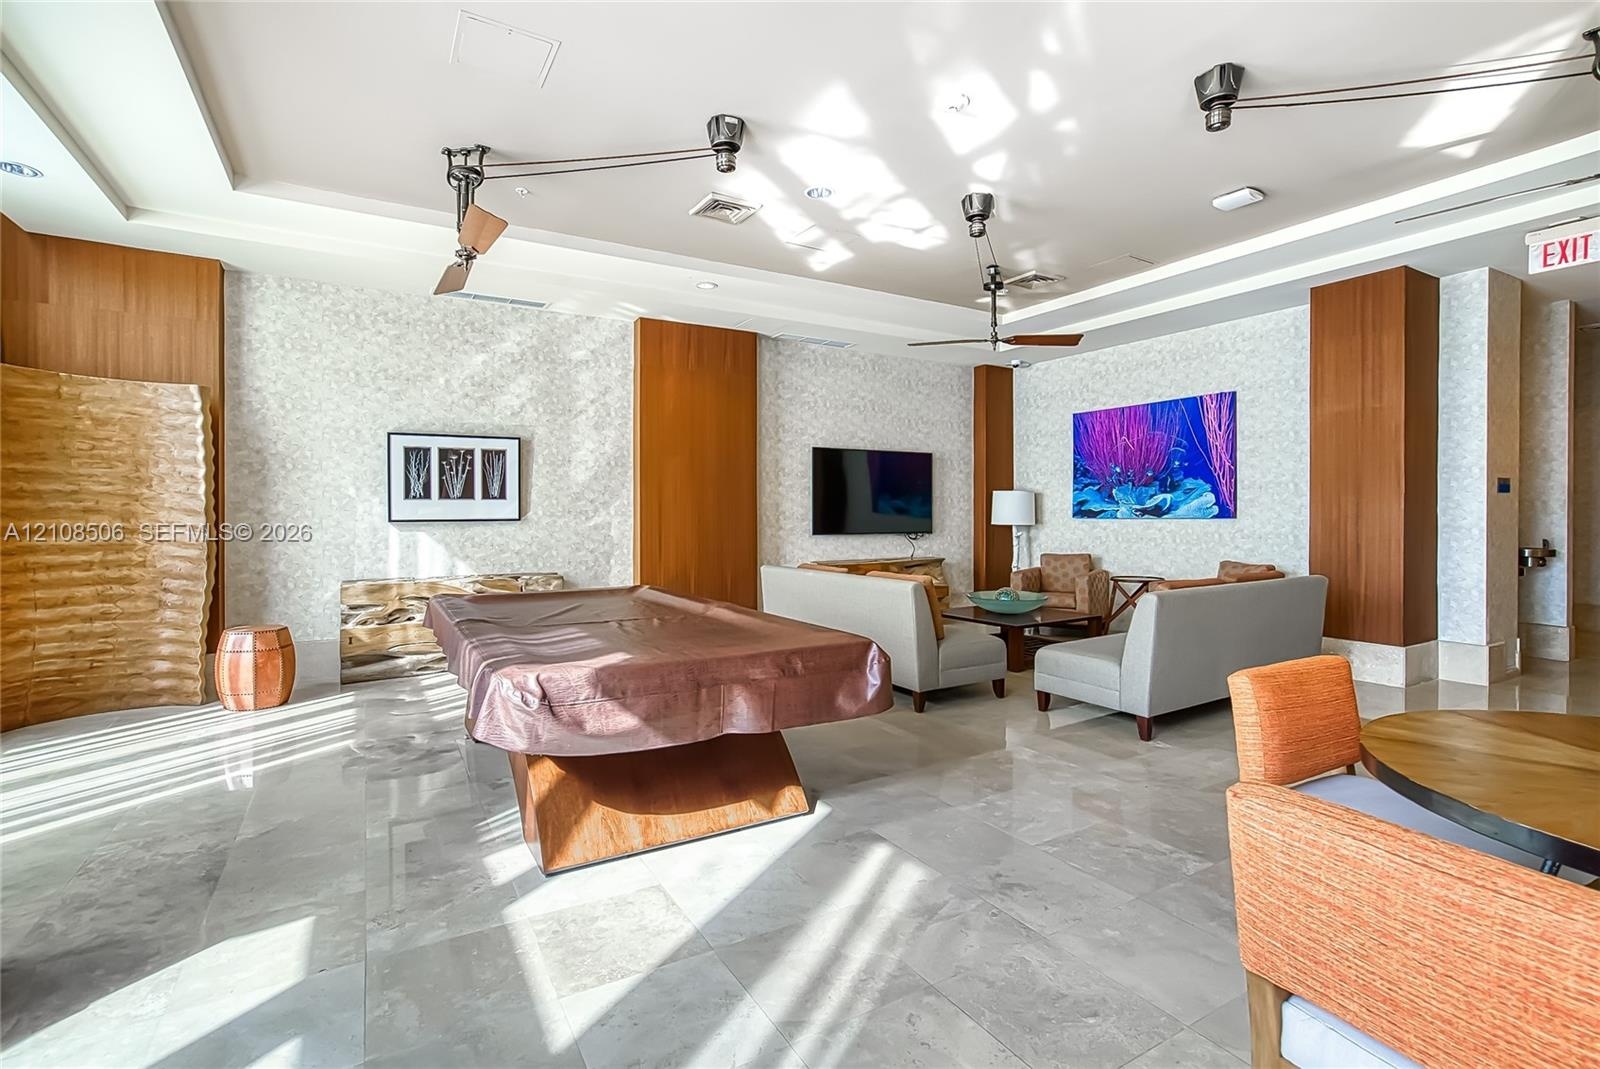
  • Polished stone flooring, textured wall treatments, wood-finish paneling, and ceiling-mounted industrial-style hardware
  • Common area featuring stone tile flooring, textured wall finishes, wood-paneled accent walls, recessed ceiling lighting, and ceiling-mounted fans
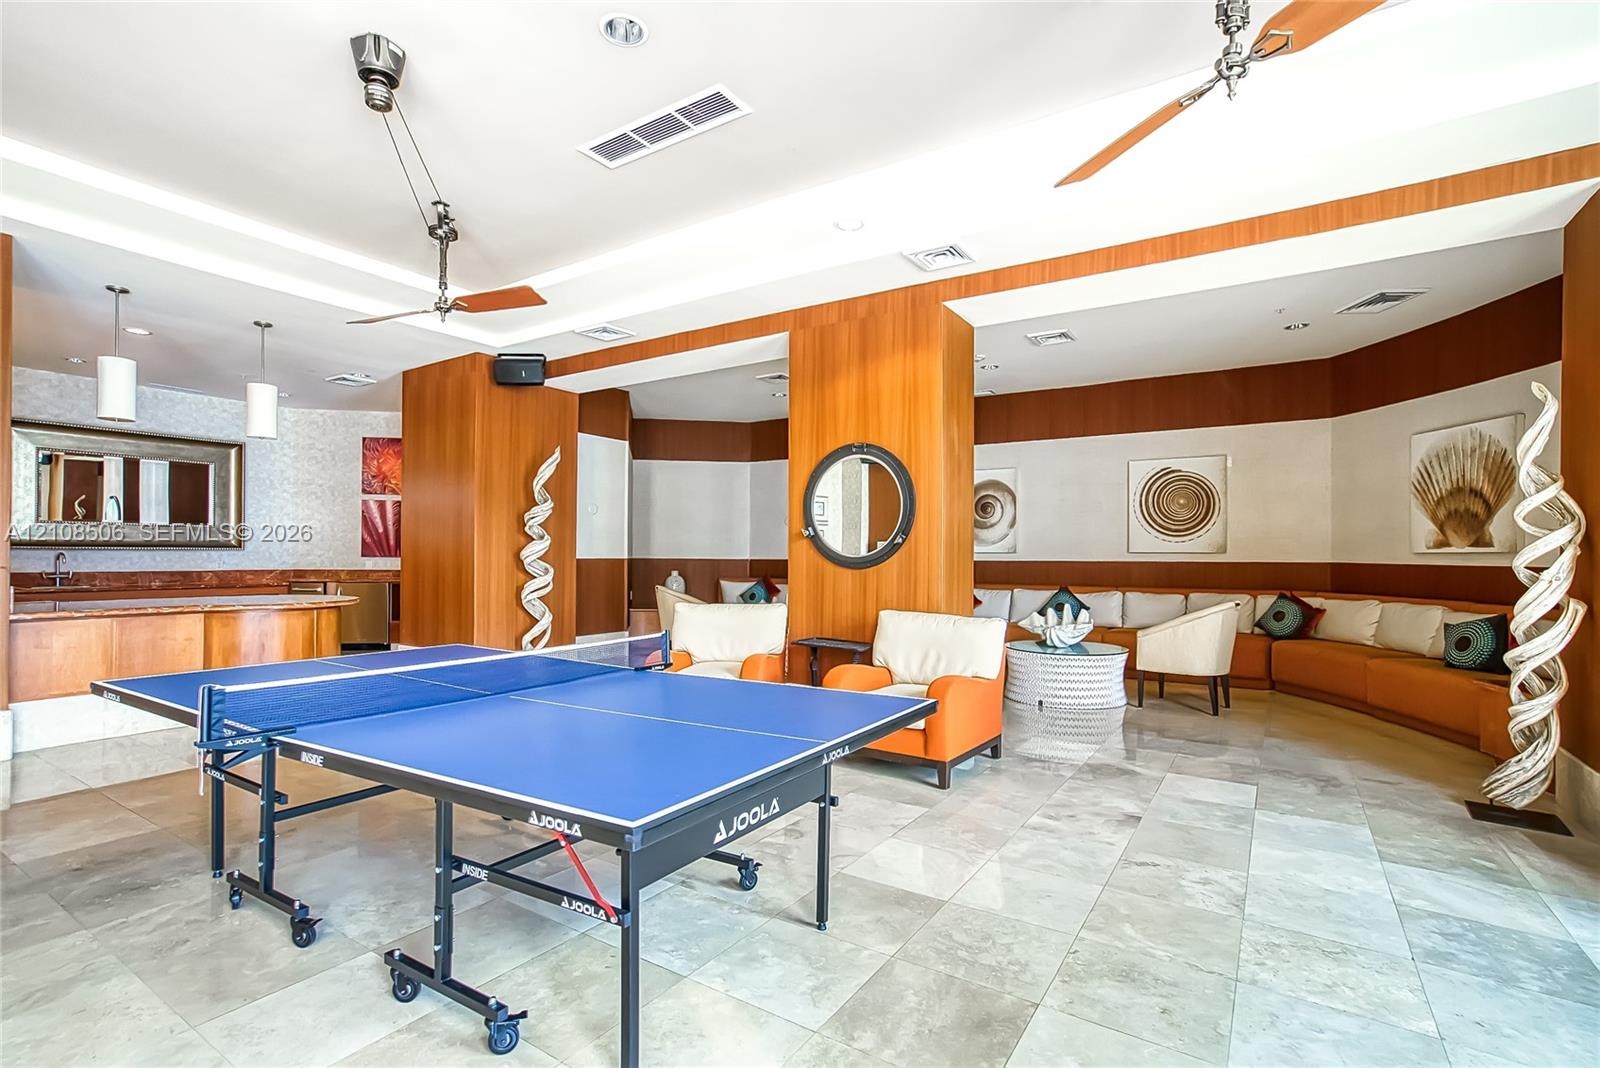
  • Large recreation room featuring stone tile flooring, built-in wet bar with stone countertop, wood-panelled accent walls, integrated ceiling fans, and
  • Custom vanity featuring a polished stone countertop with an integrated basin, stainless steel under-counter appliances, vertical wood-panel wall featu
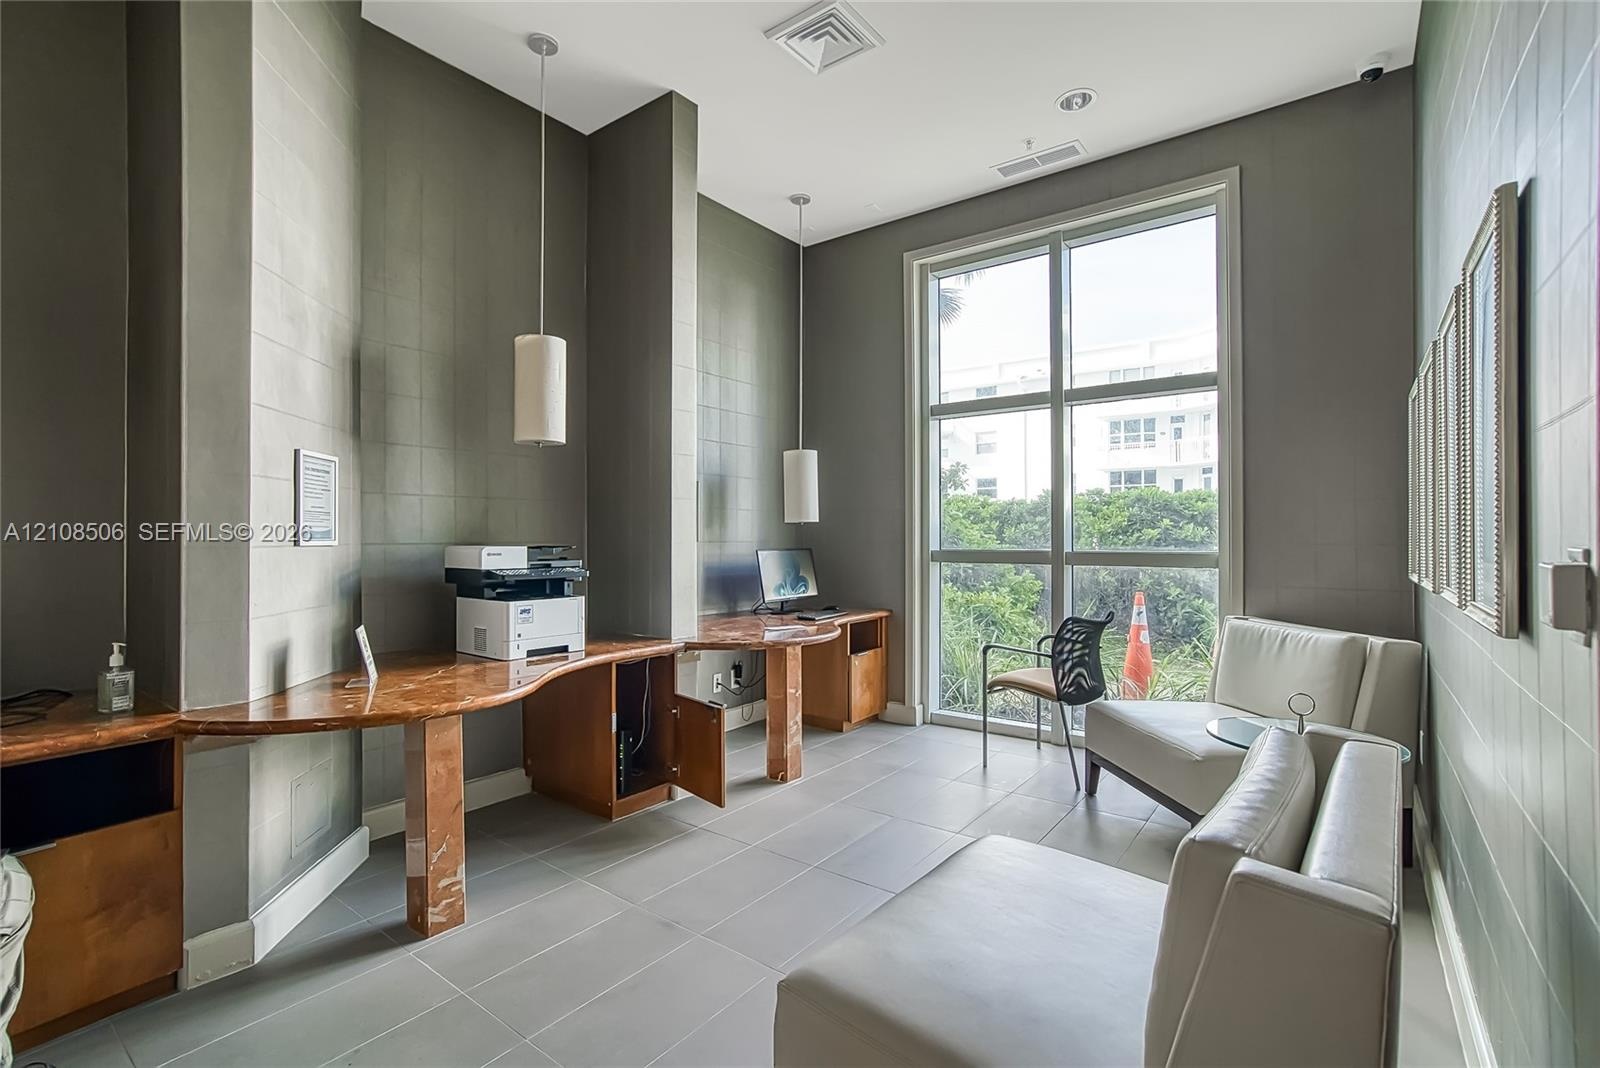
  • Built-in stone-top desk with integrated wood cabinetry, floor-to-ceiling multi-pane window, large-format tile flooring, and two modern pendant light f
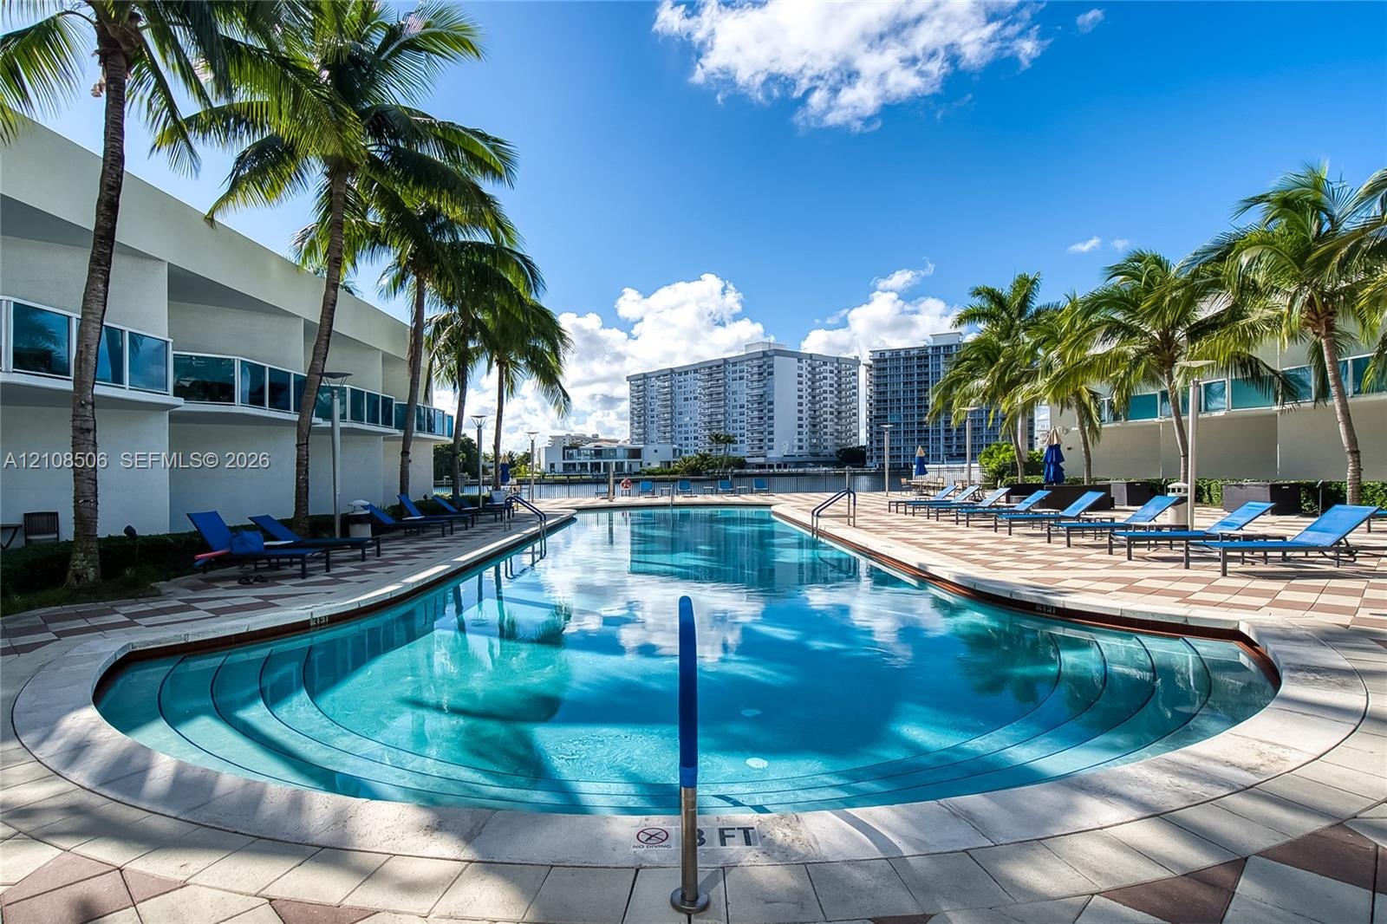
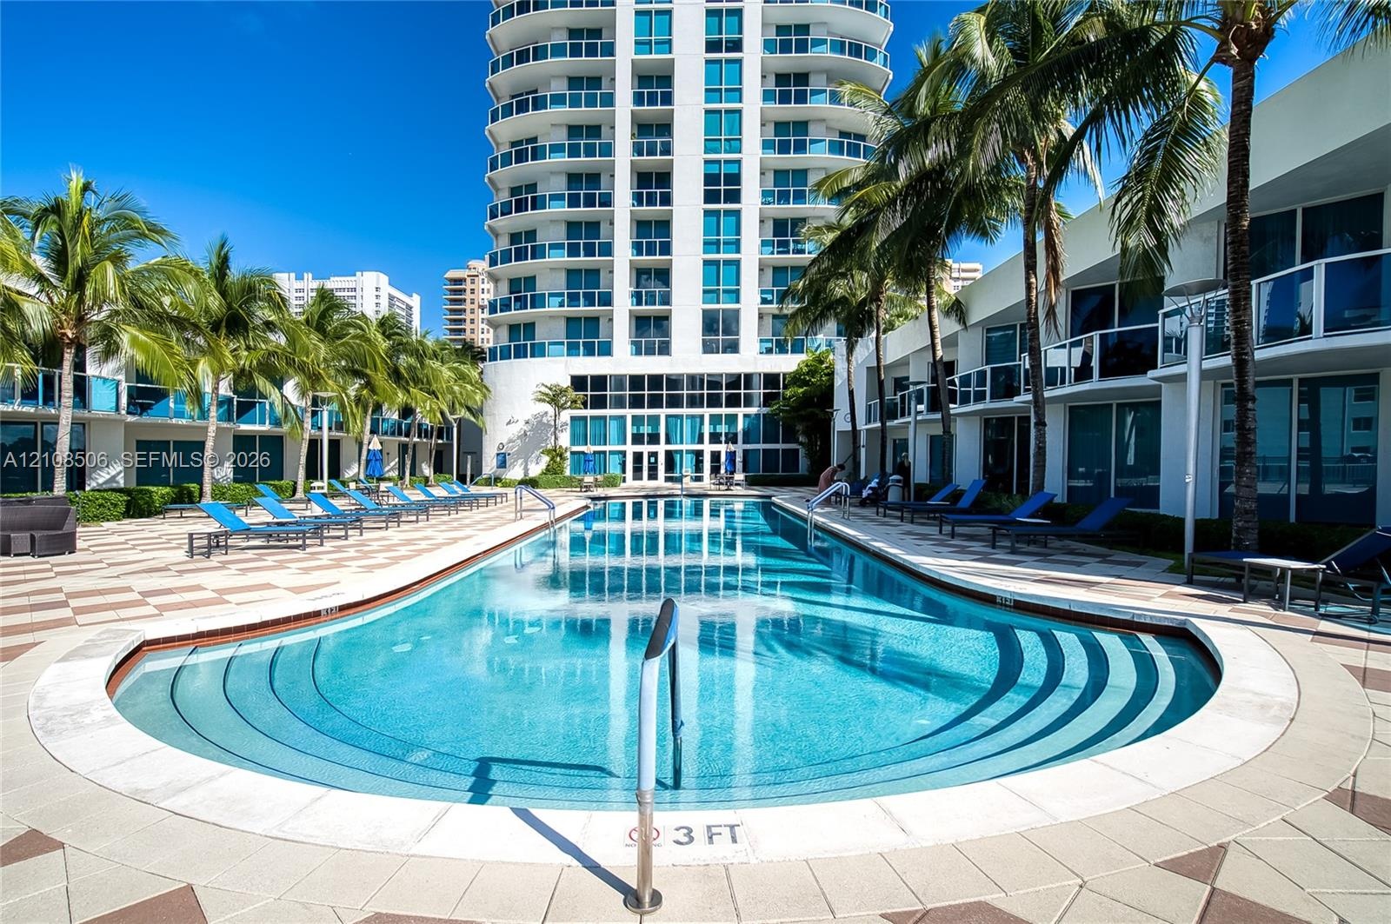
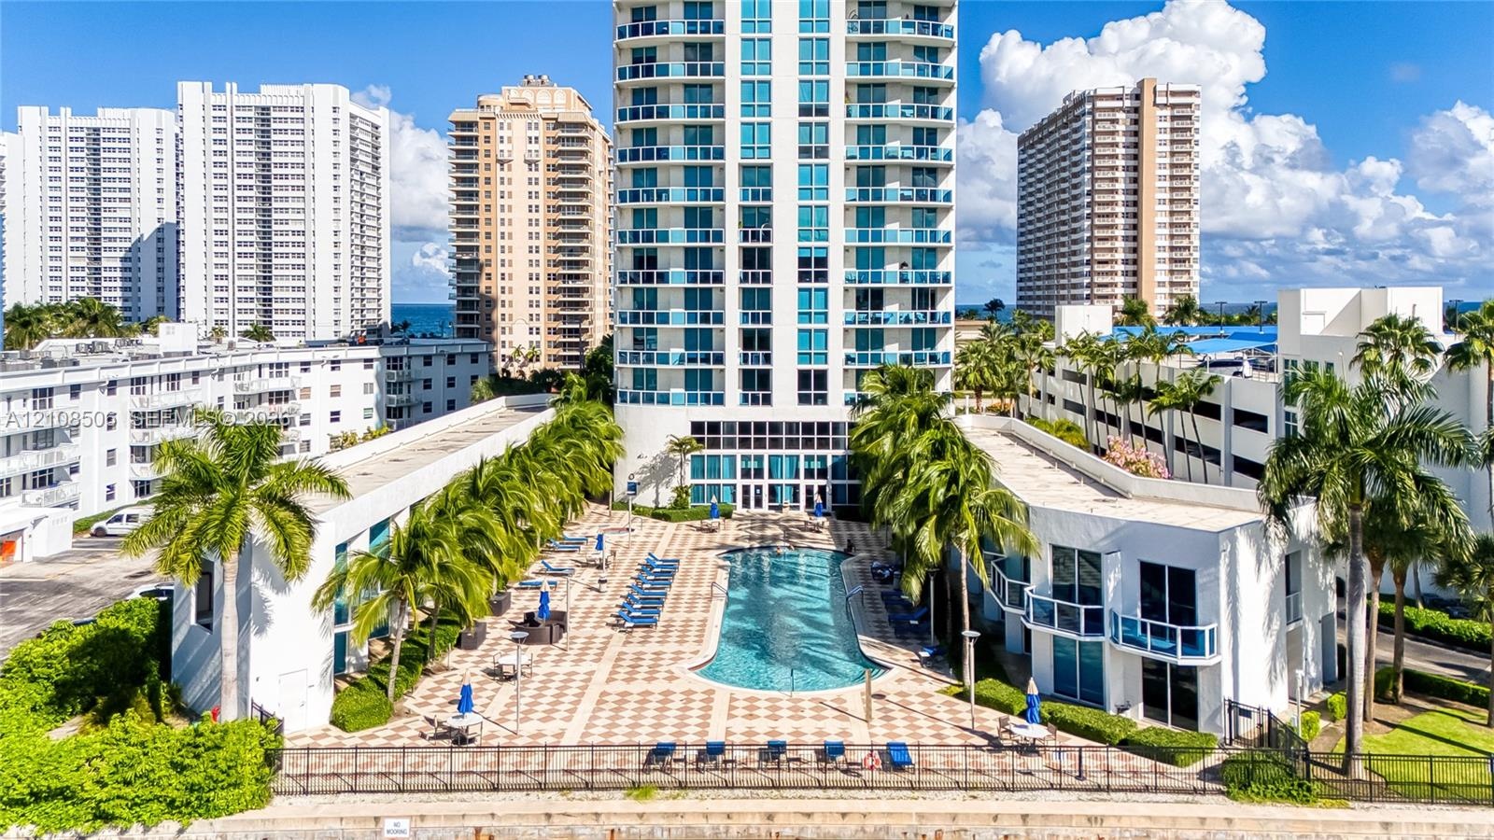
  • Swimming pool featuring a sun shelf entry, paved pool deck, and integrated landscaping with mature palm trees
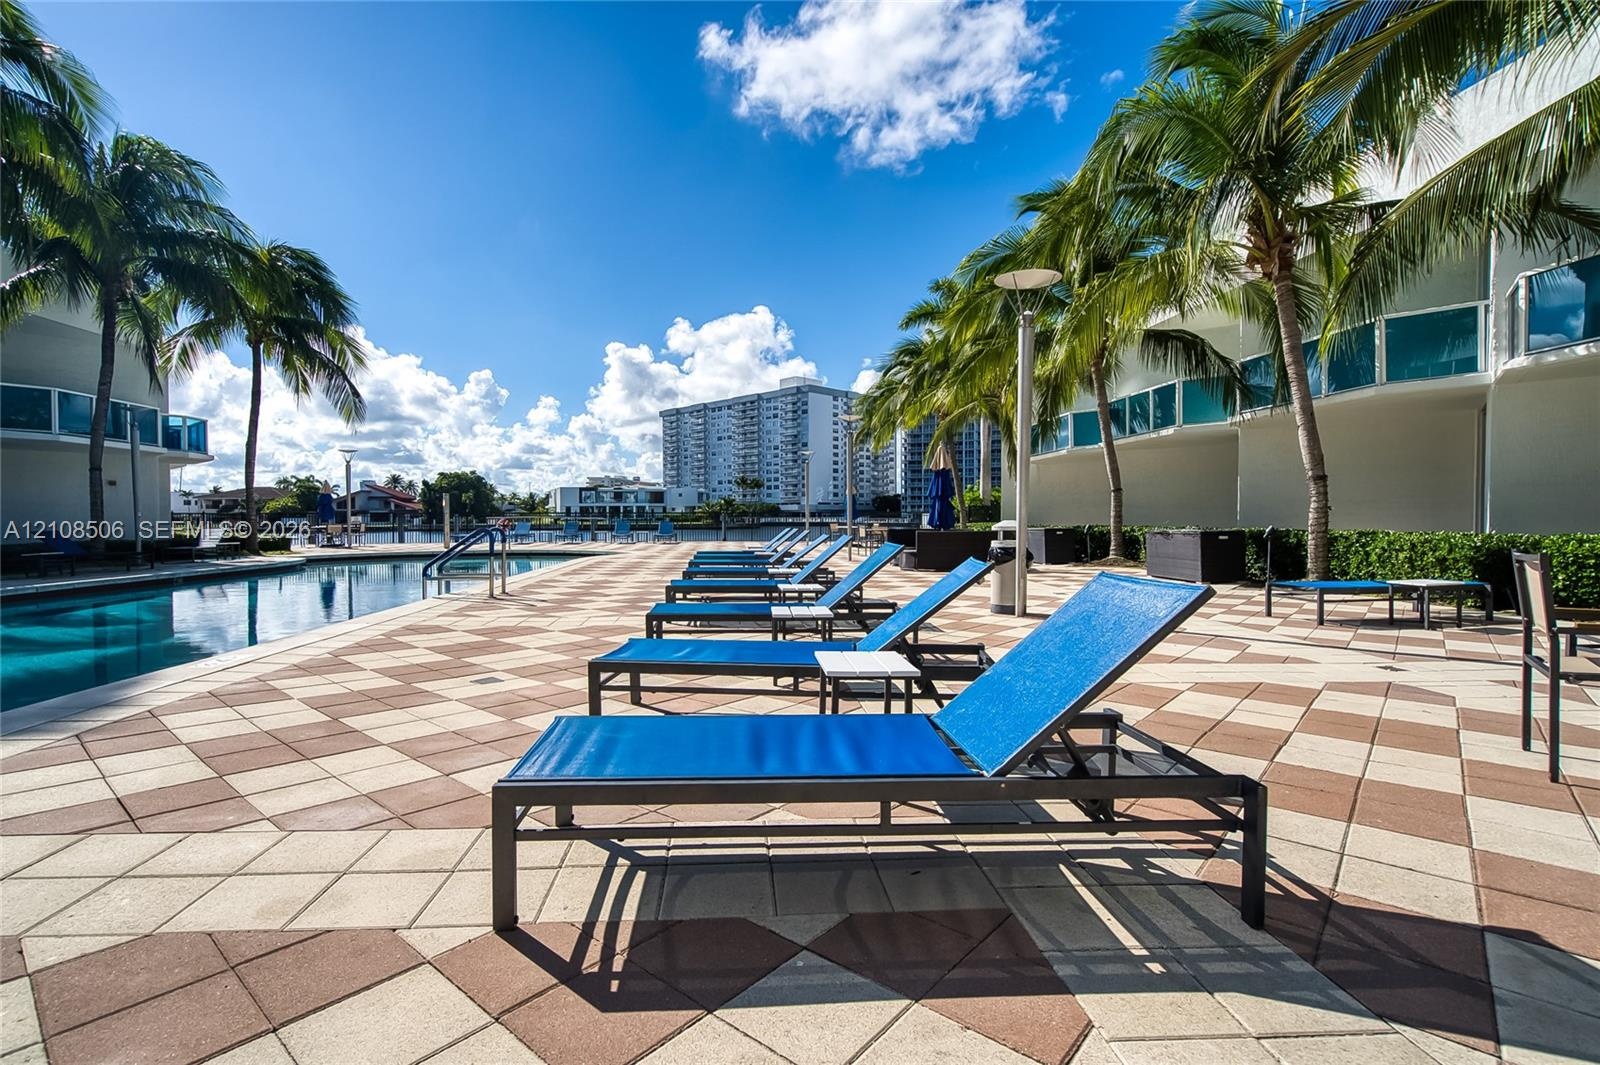
  • Swimming pool with geometric paver decking, surrounding palm trees, and waterfront bulkhead
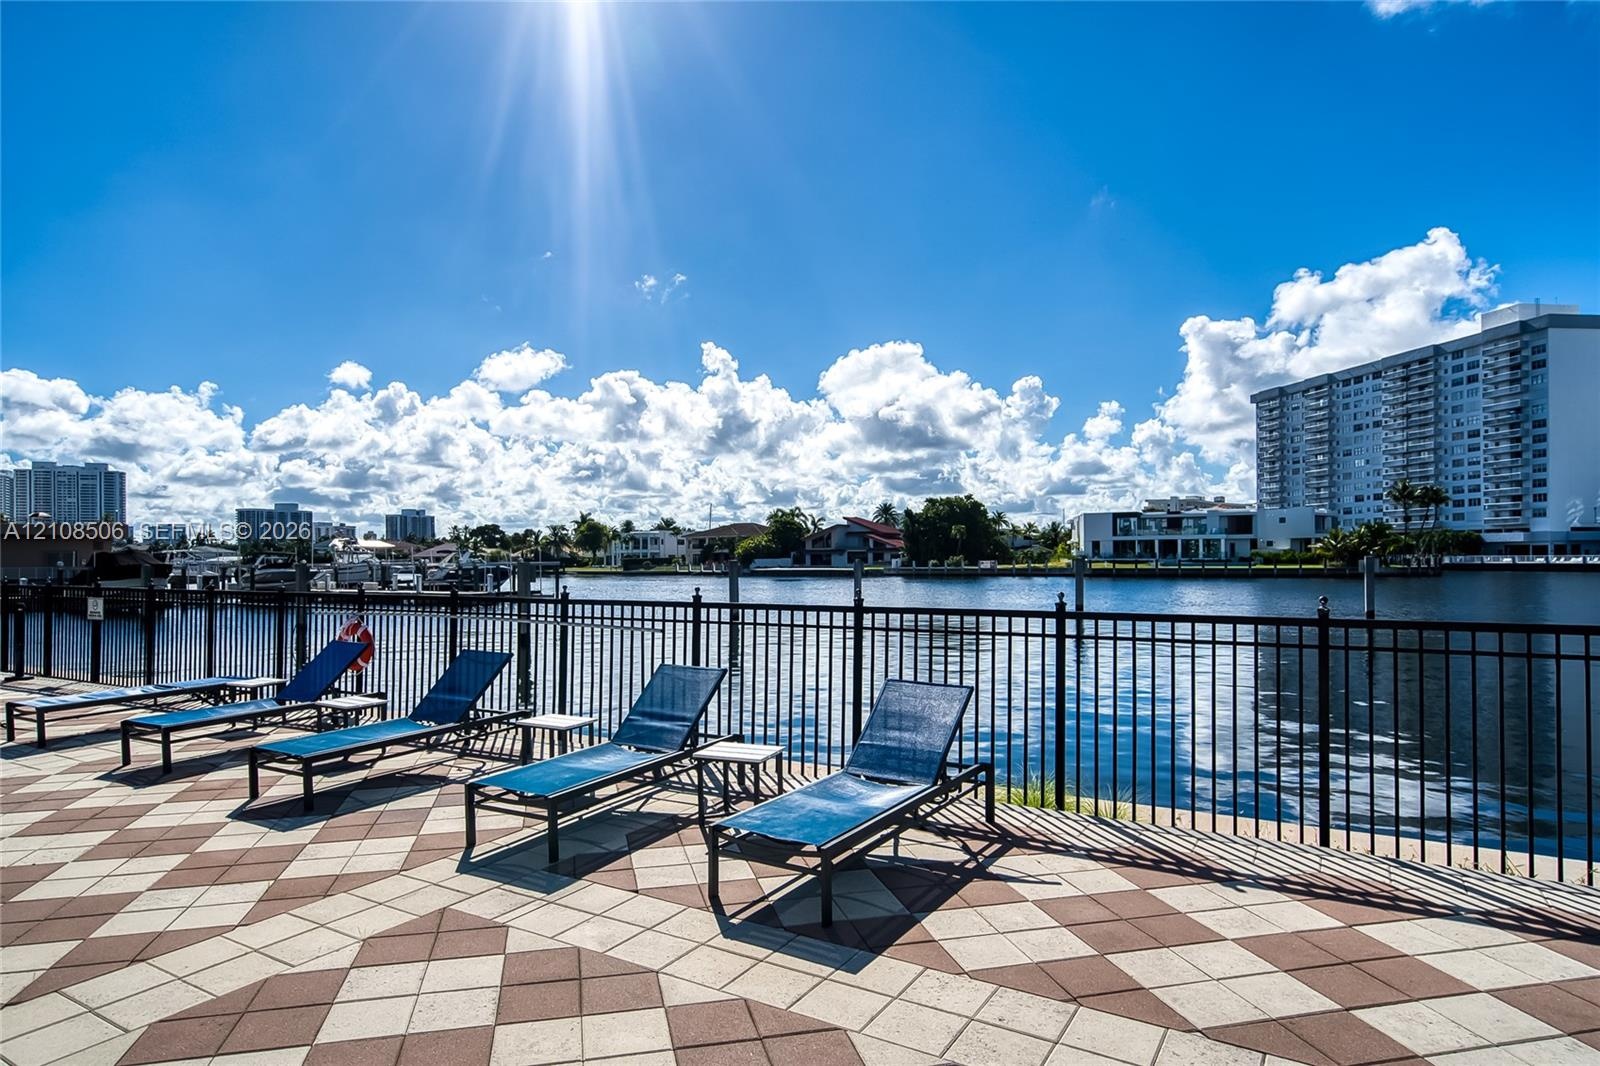
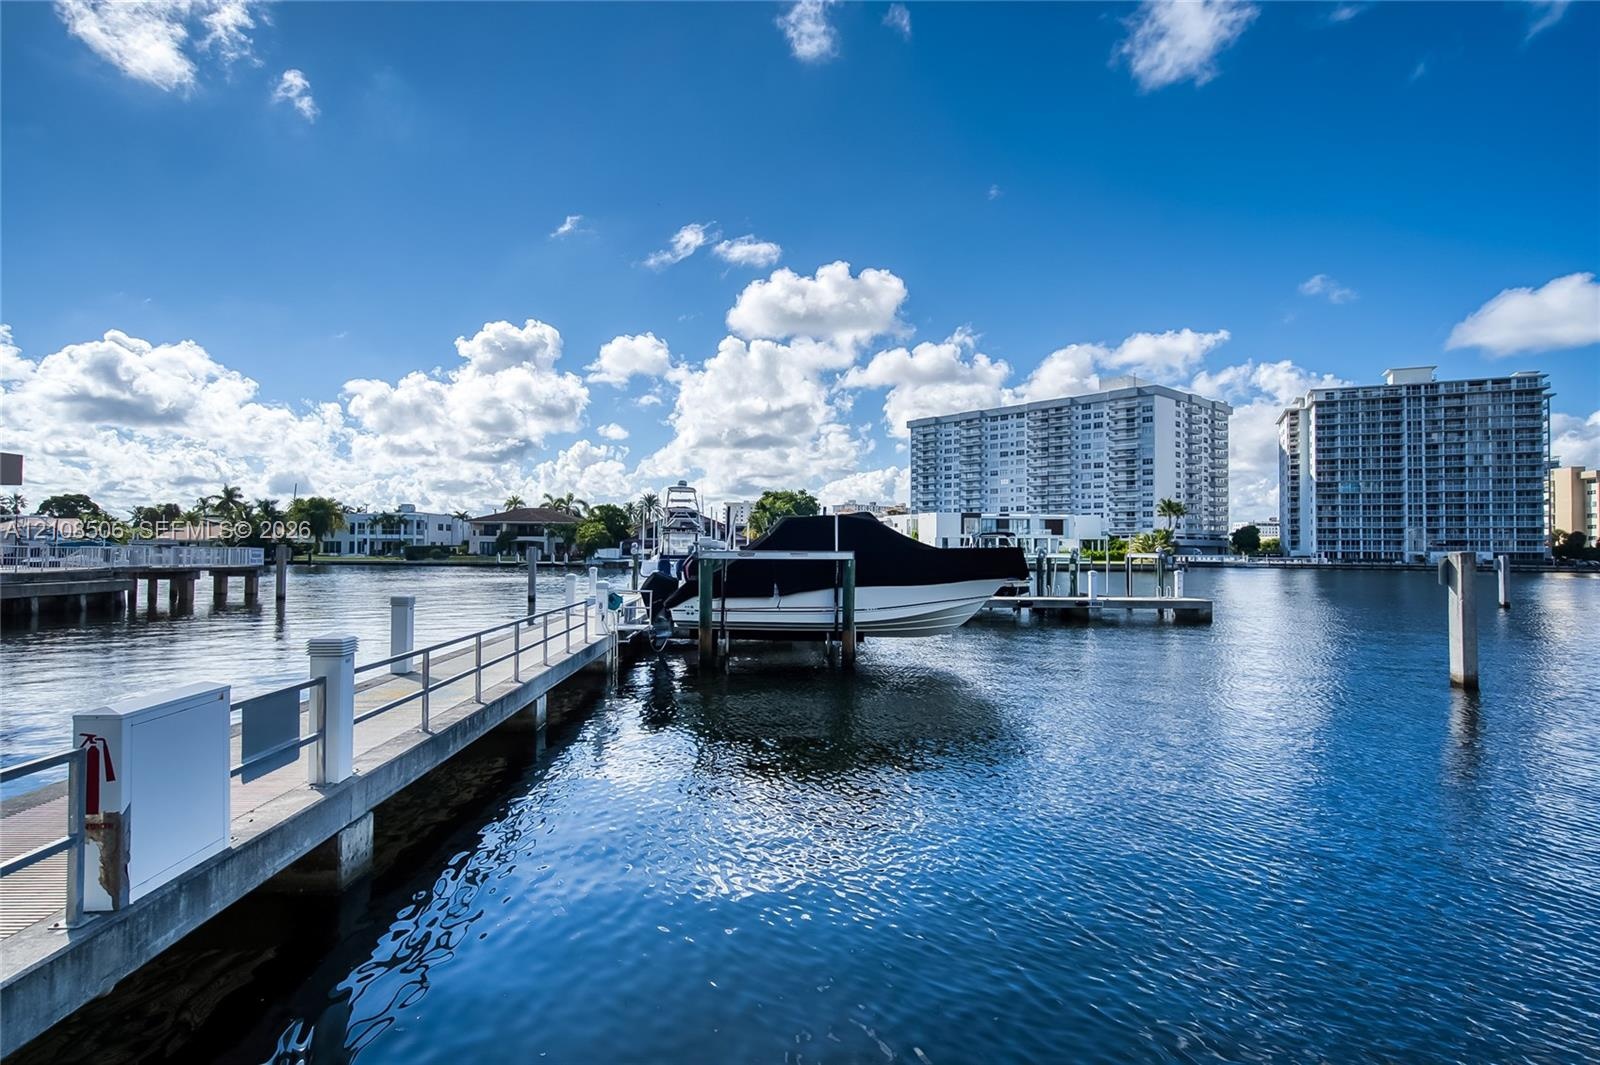
  • Waterfront terrace featuring a geometric tile patio, black metal perimeter fencing, and bulkhead dockage
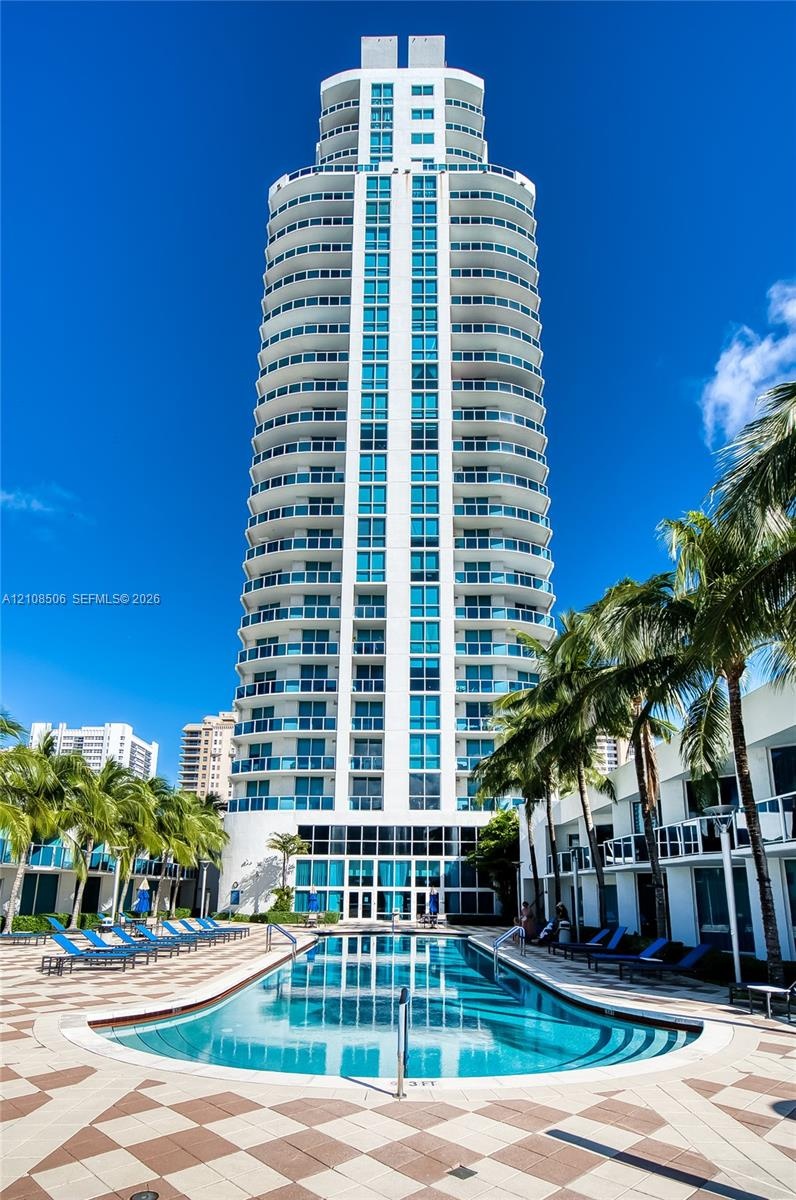
  • High-rise residential tower featuring wrap-around balconies and floor-to-ceiling glass windows, accented by a centered ground-level pool with tile dec
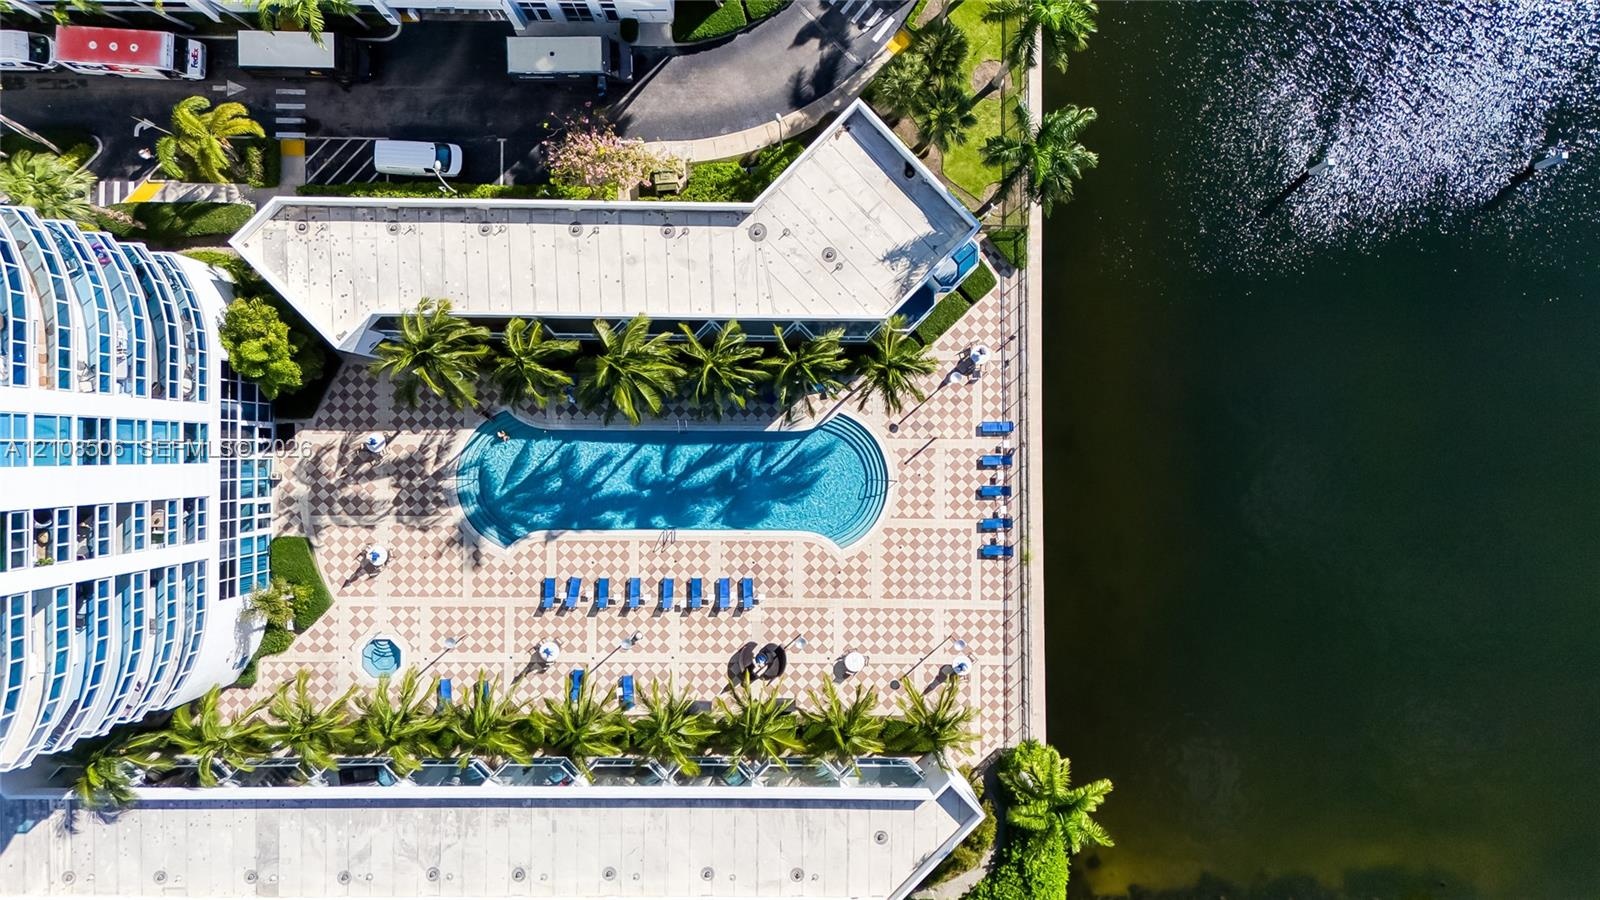
  • In-ground swimming pool with multi-level entry steps, expansive stone paver deck, and mature palm trees
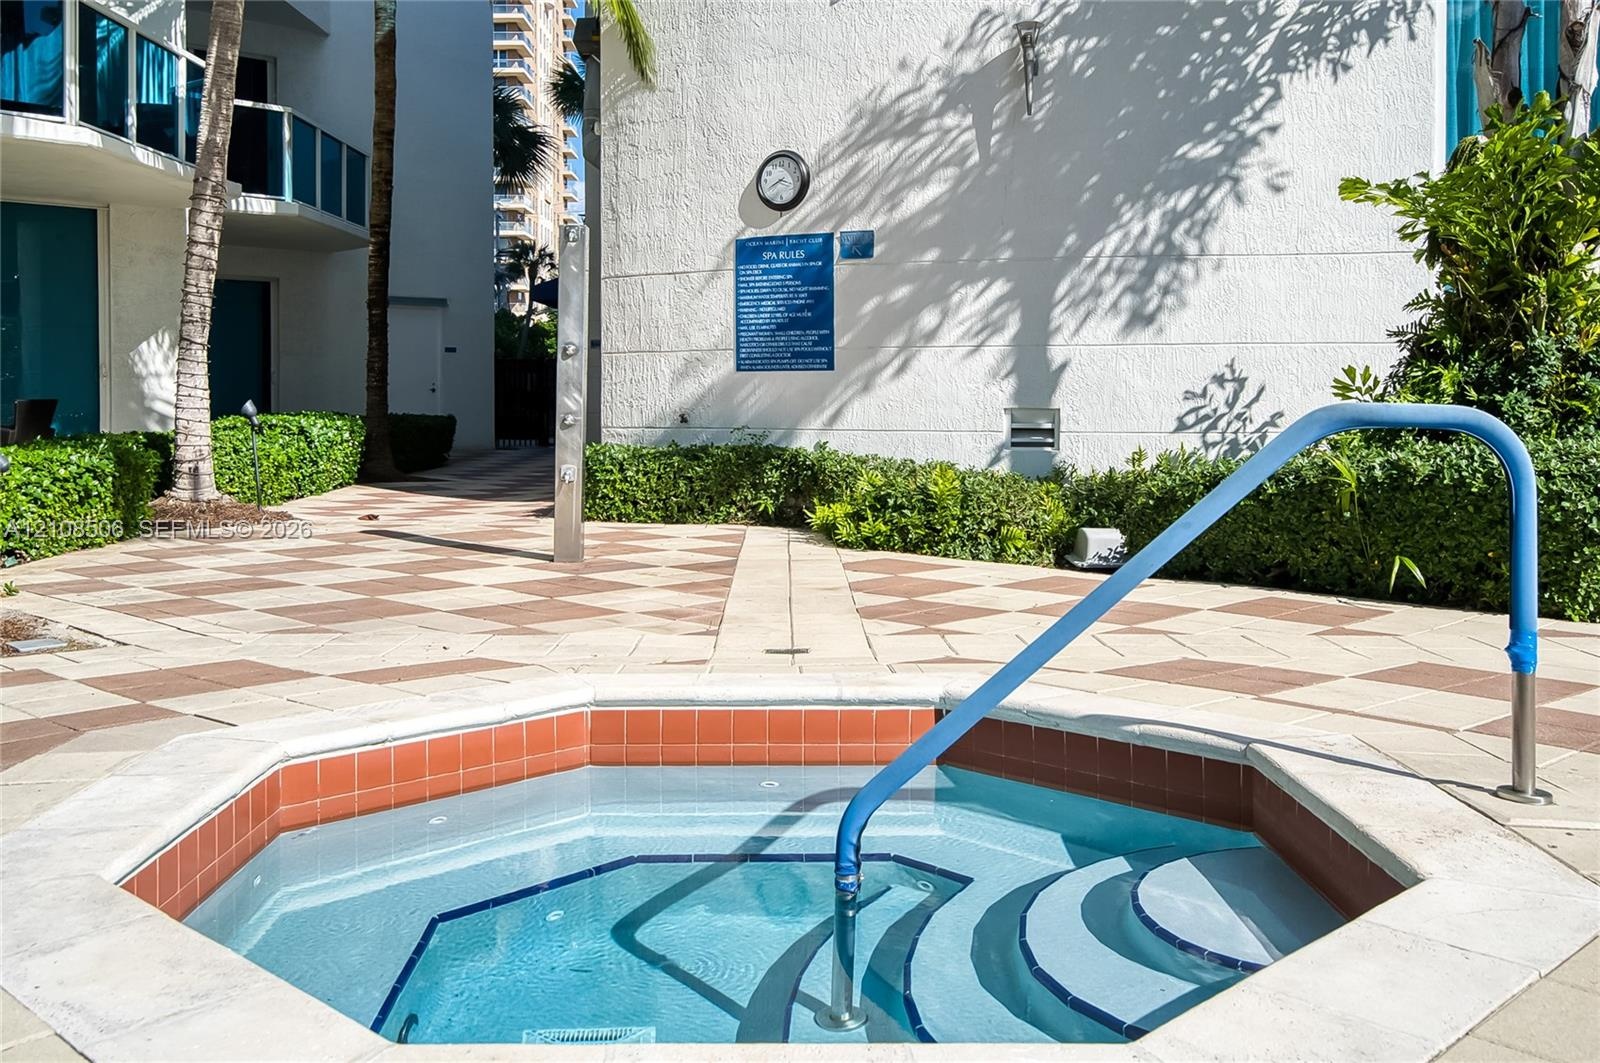
  • Octagonal in-ground spa featuring a tiled interior, stone coping, a built-in safety handrail, and an exterior shower fixture situated on a paved patio
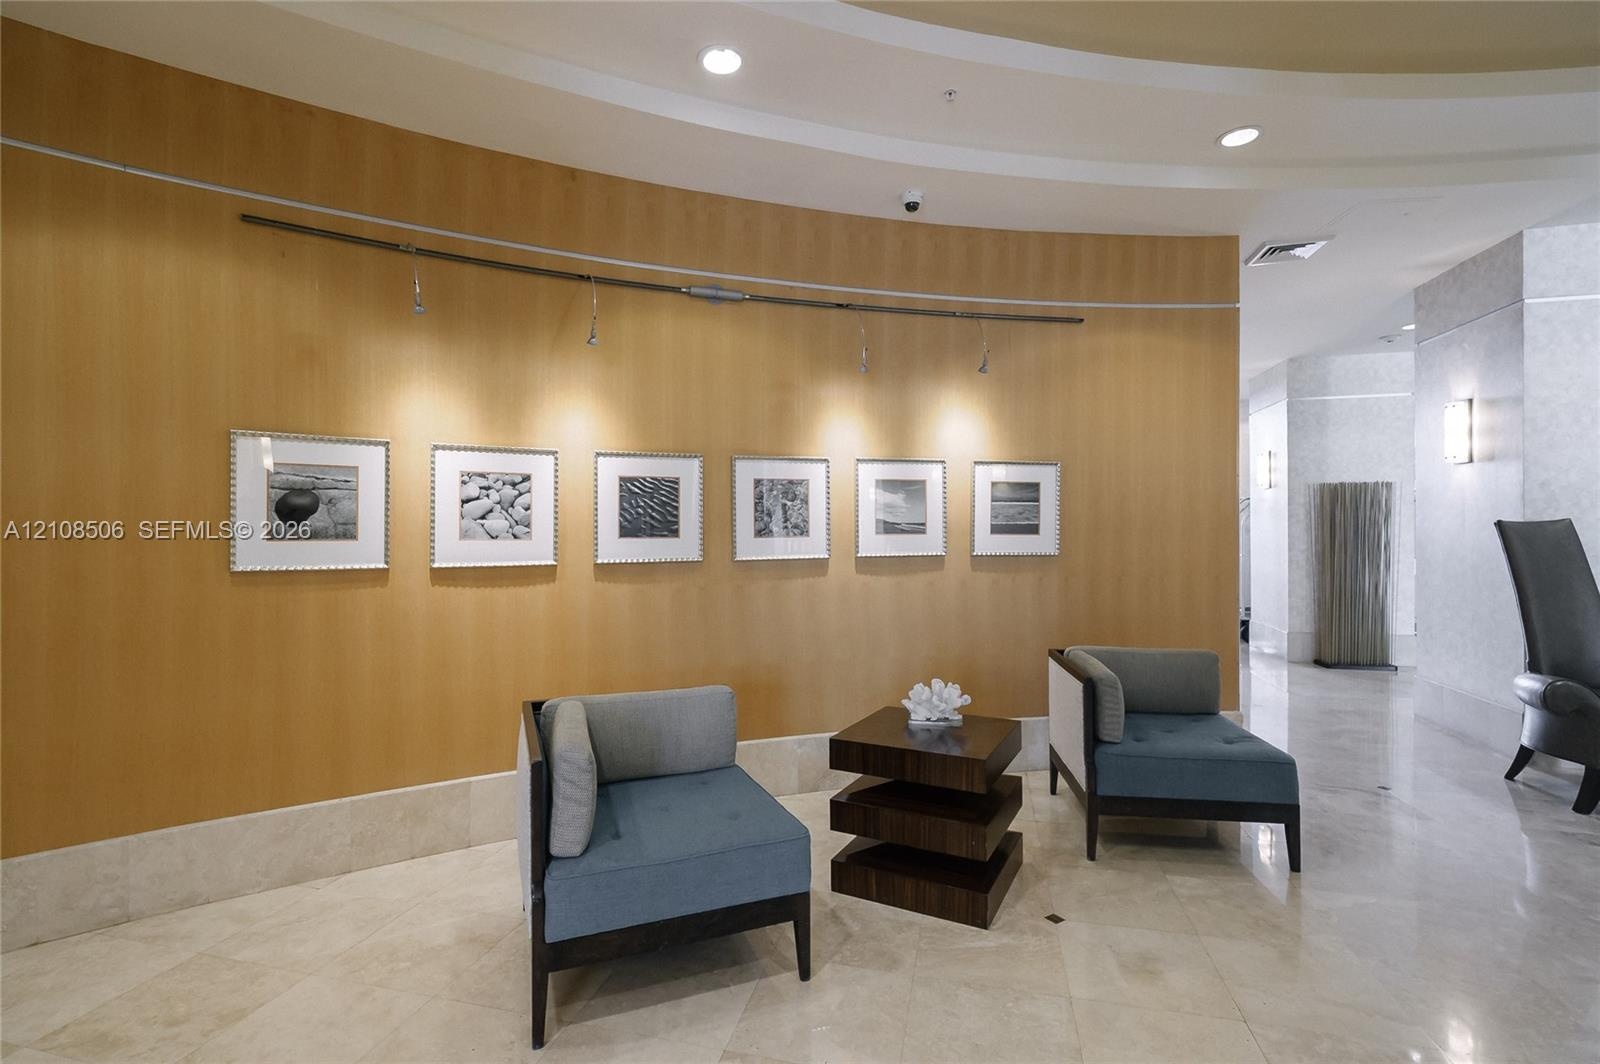
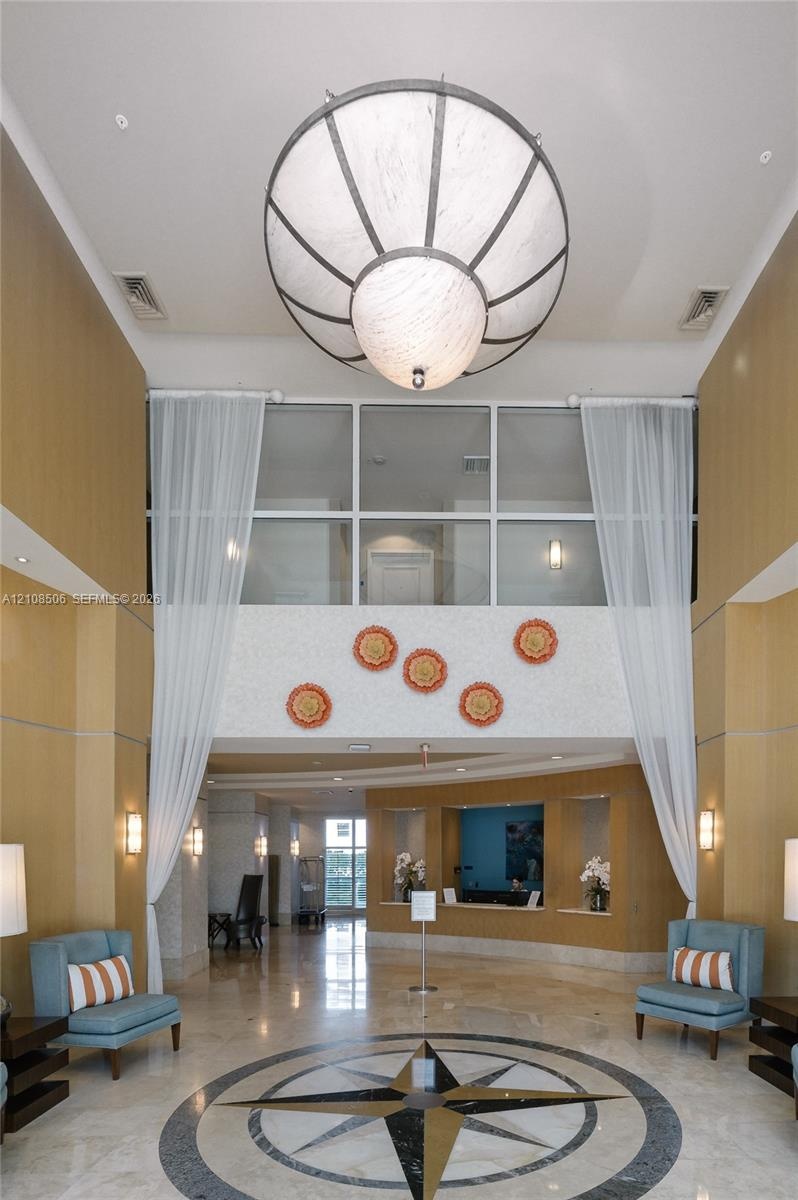
  • Grand entrance lobby featuring double-height ceilings, a large spherical pendant light, stone flooring with an inlaid compass rose medallion, wood-pan
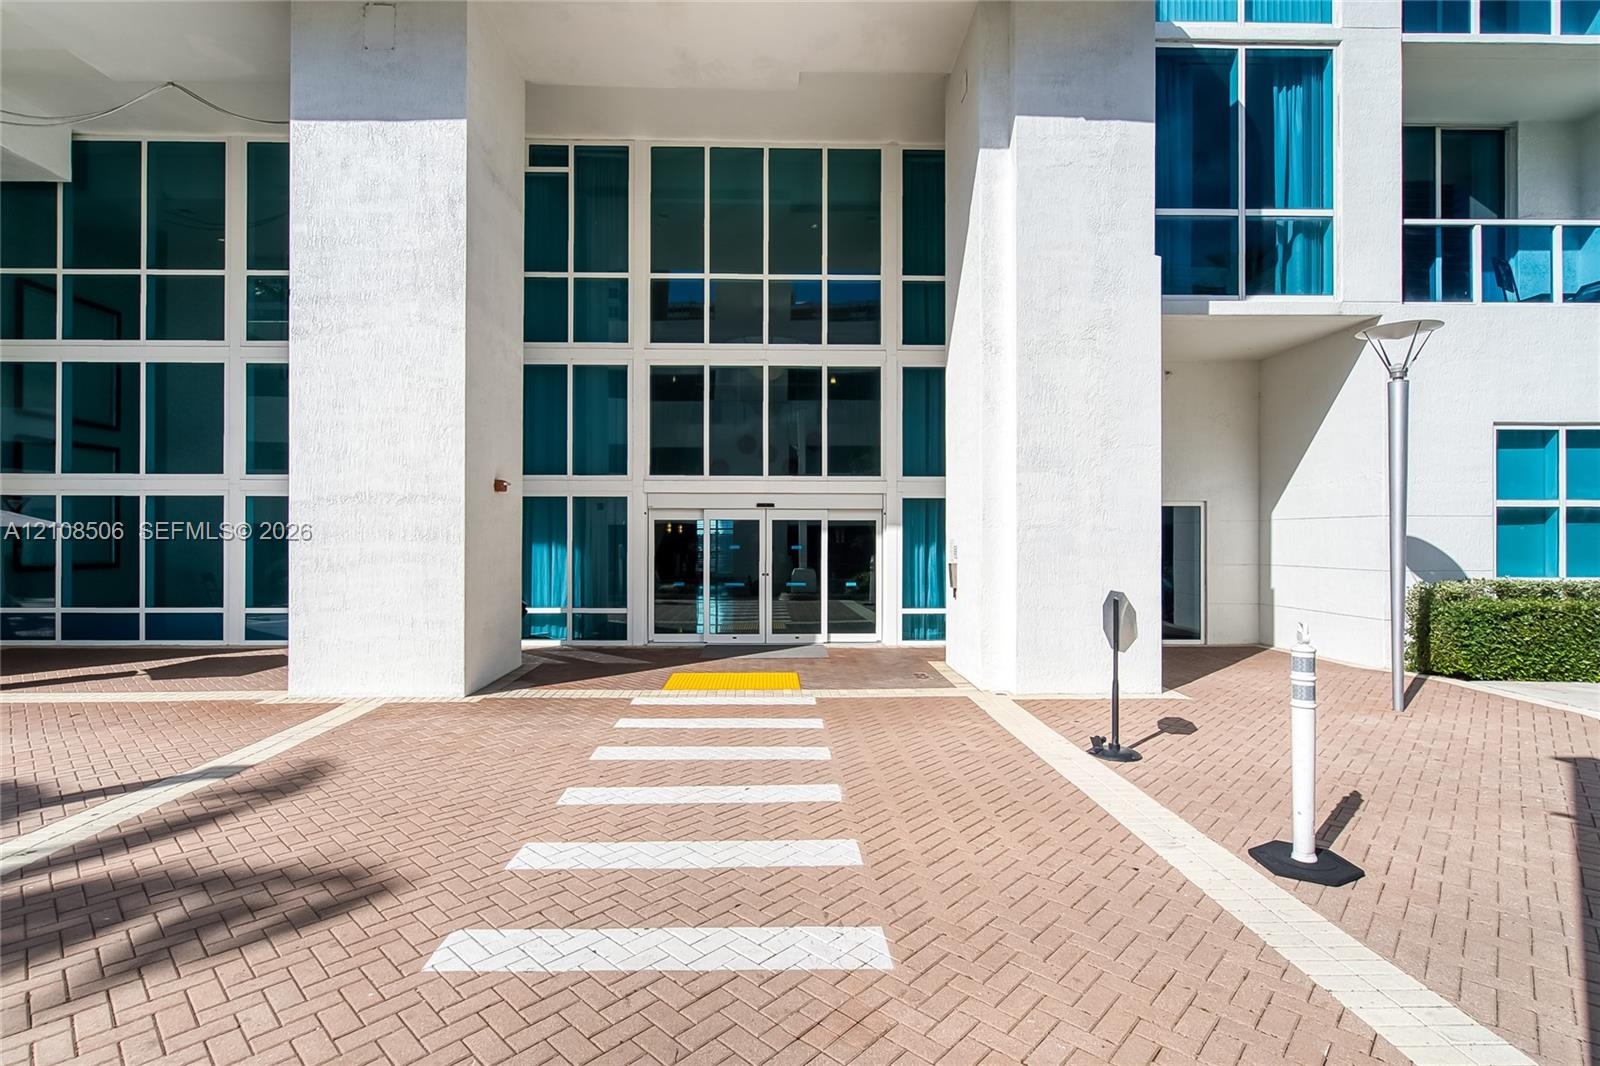
  • Grand entrance featuring multi-story floor-to-ceiling glass paneling, white structural pillars, and a herringbone-patterned brick paver arrival area
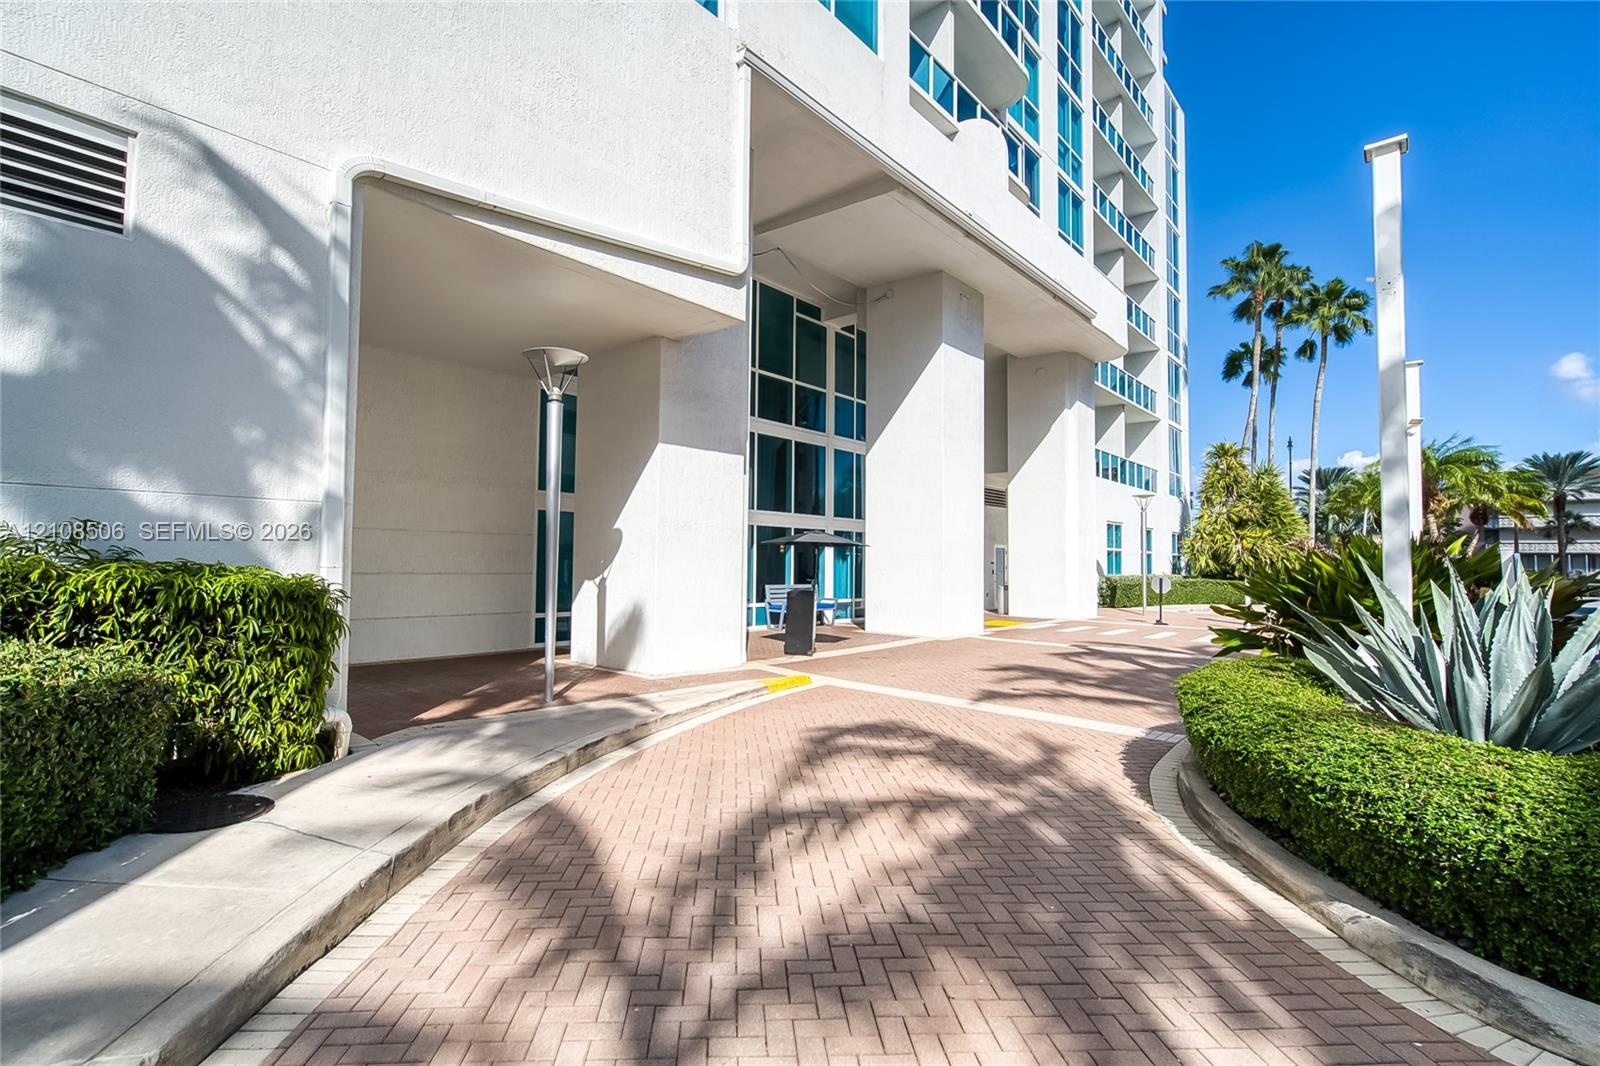
  • High-rise exterior featuring concrete structural pillars, floor-to-ceiling glass windows, a brick paver driveway, and manicured landscaping
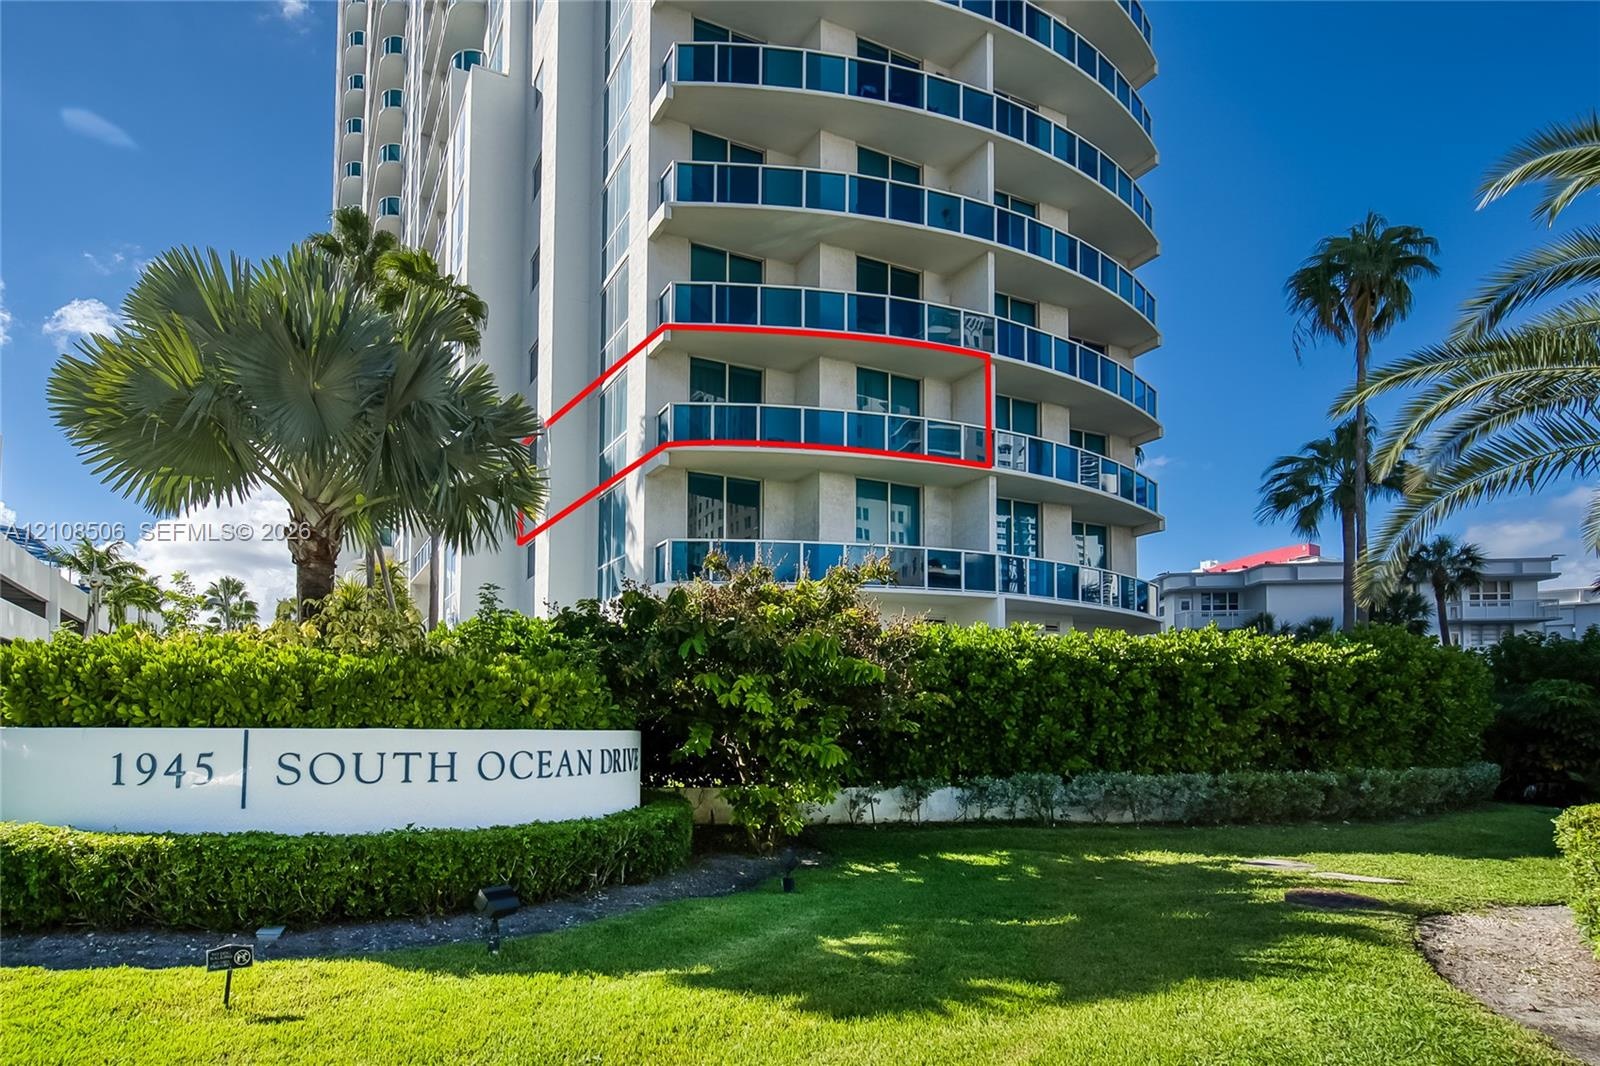
  • High-rise building featuring a white concrete facade, tinted glass windows, and wrap-around balconies on each level
  • Waterfront location featuring a concrete dock, integrated boat lift, and metal railing
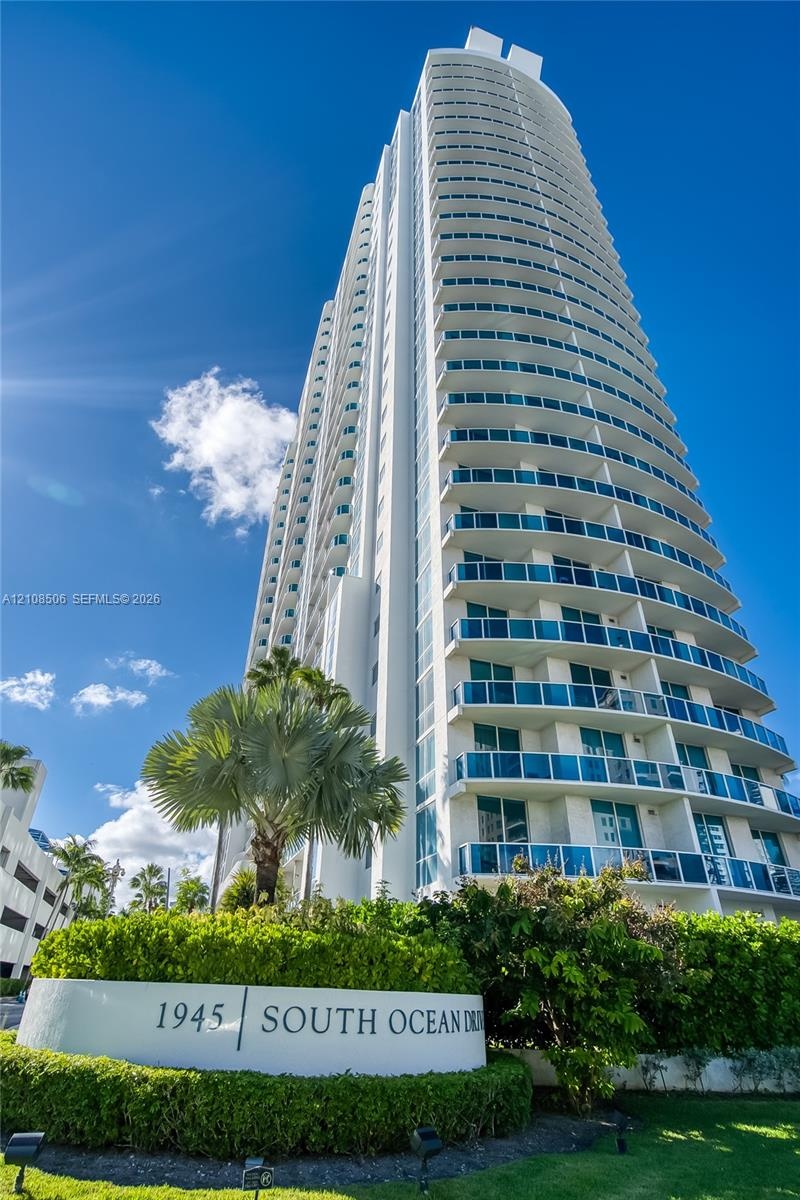
  • High-rise tower featuring tiered glass balconies, smooth white facade, and landscaped grounds with mature palm trees
  • High-rise building exterior featuring tiered concrete balconies with glass railings, large windows, and manicured landscaping
  • High-rise condominium tower featuring private balconies, integrated glass exterior detailing, and a ground-level swimming pool
  • High-rise building featuring private balconies, floor-to-ceiling windows, and a waterfront location
  • High-rise architectural structure featuring glass-paneled balconies and a multi-level parking facility
  • High-rise residential tower featuring a glass facade, private balconies, and concrete construction
  • High-rise residential tower featuring tiered glass balconies, an expansive ground-level swimming pool, and stone-paved pool deck
  • High-rise residential exterior featuring a paved pool deck, custom-shaped swimming pool, integrated landscaping, and private balconies
  • Aerial perspective of a waterfront pool deck featuring a geometric paved patio, swimming pool, in-ground spa, and mature palm trees

Location

1945 Ocean Hallandale Beach FL 33009 USA

Contact

Palm Beach, FL
Deborah L. Ginsburg
150 Worth Ave, Palm Beach, FL 33480
Phone: +1 561-725-9229
deborahg@nestseekers.com
Listing Courtesy of Big International Realty, Inc.
​
Nest Seekers Logo
Loading...