Nest Seekers

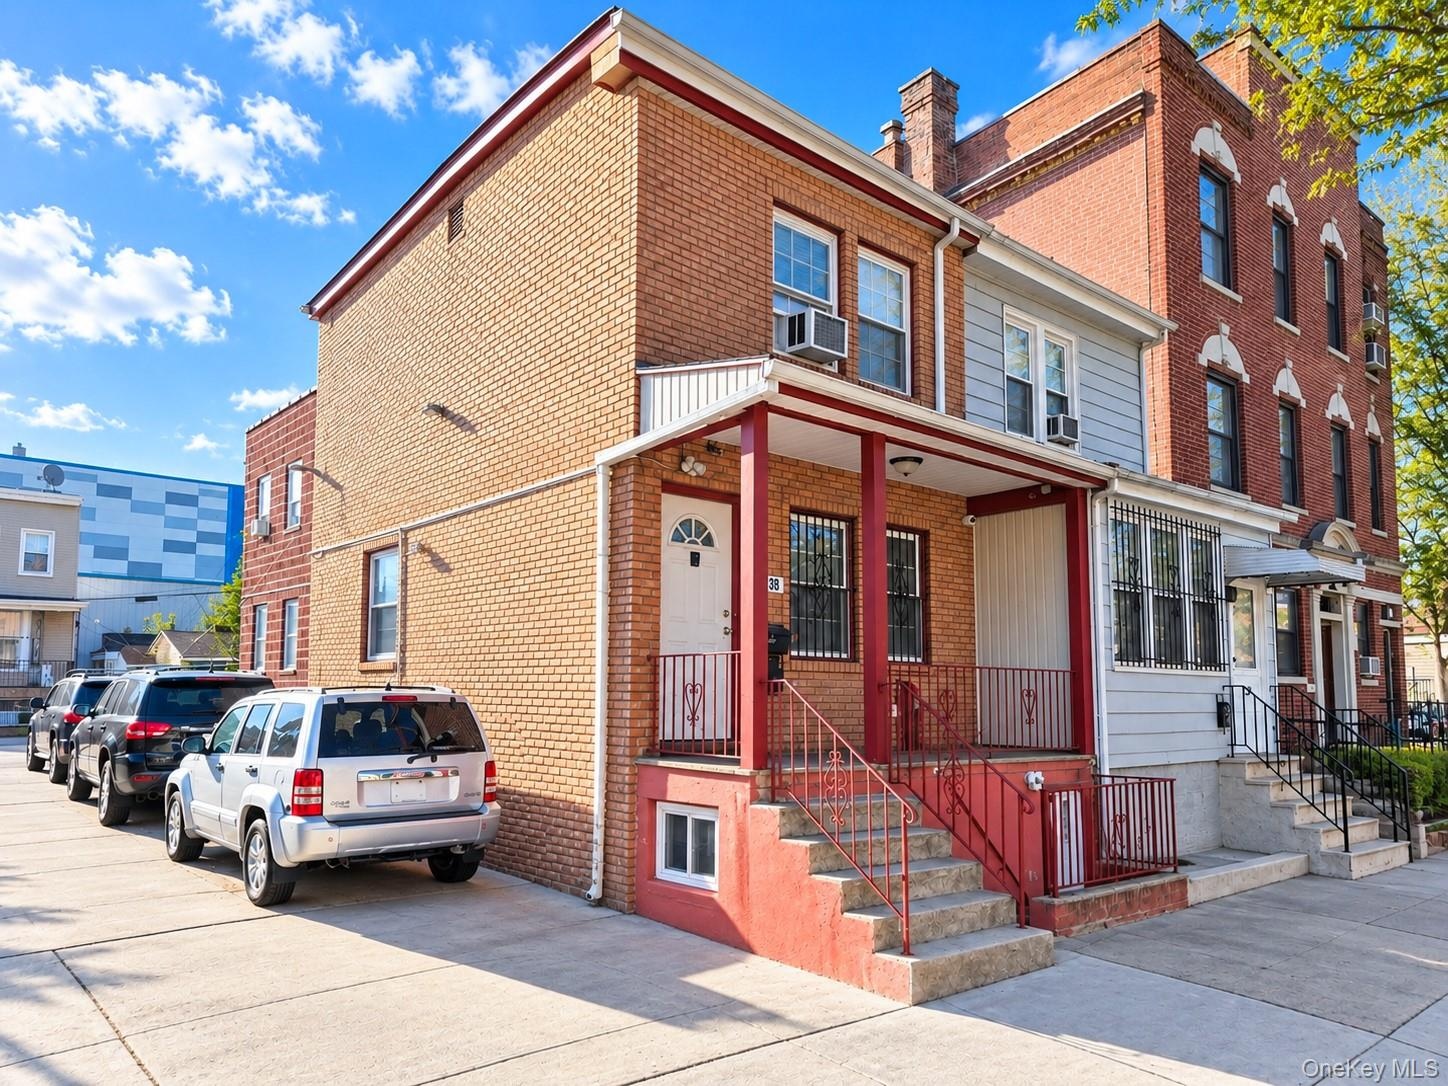
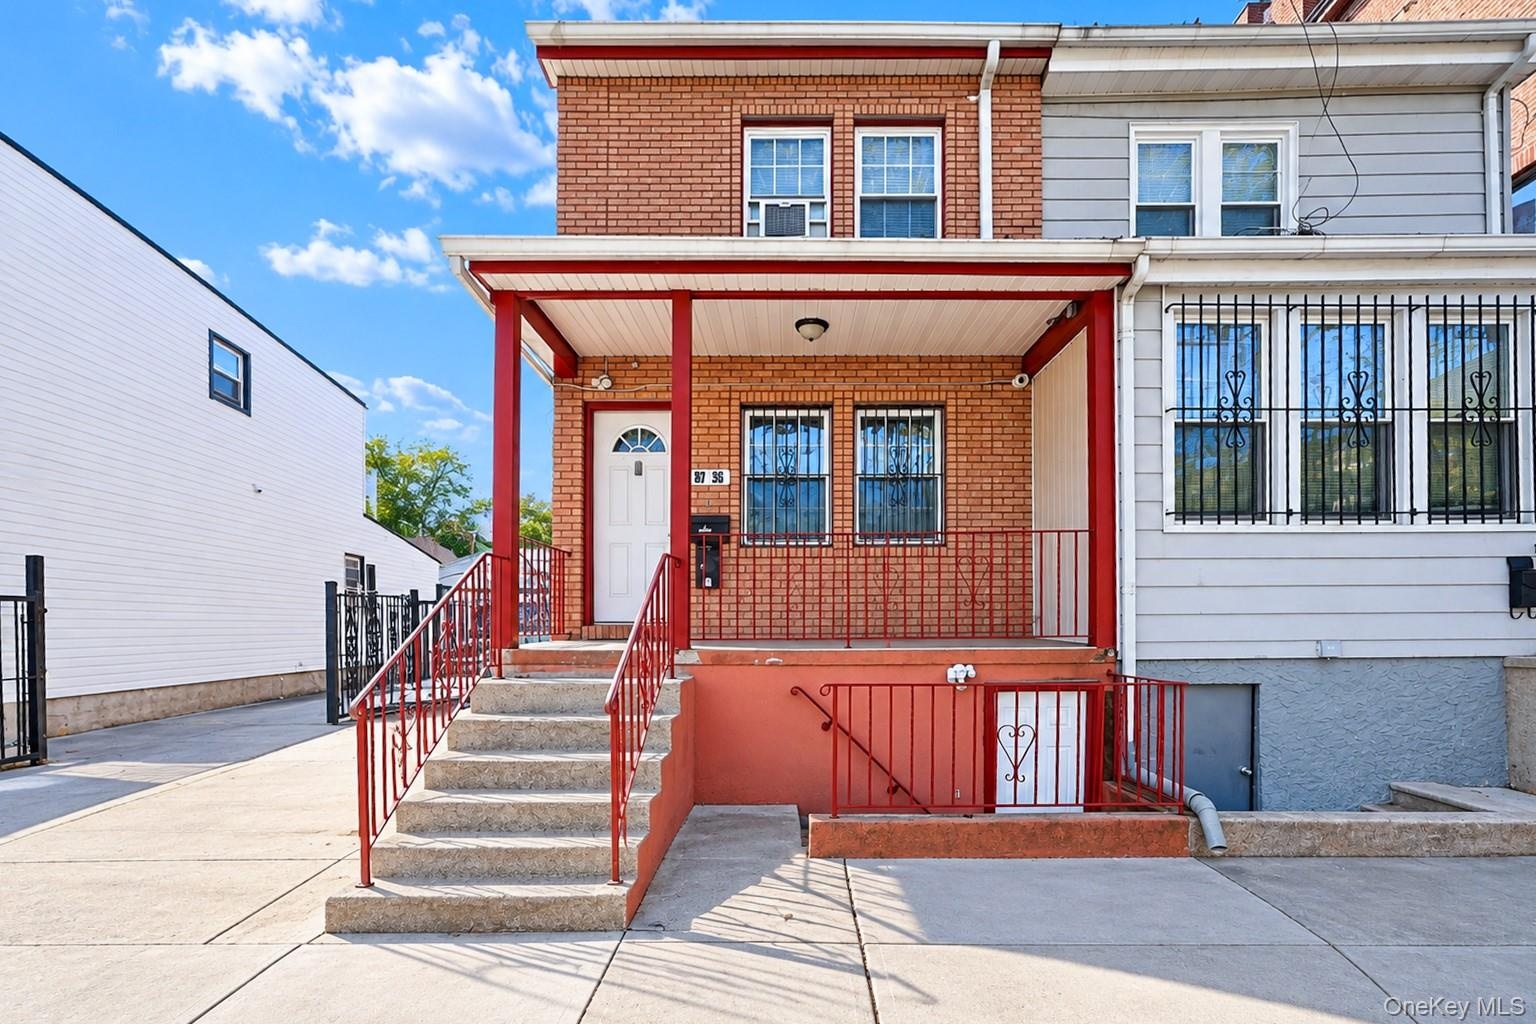
Welcome to 87 36 123rd Street, a legal two family, semi detached brick home in the heart of Richmond Hill.

87-36 123rd Street
New York, NY 11418

Listing

Web ID:5809694
Website:https://www.nestseekers.com/5809694

Property

Ownership: For Sale
Type: Duplex
Bedrooms: Studio
Lot Size: 0.0 Acres

Financials

Price:$850,000
Annual Taxes:$5,088.84

Description

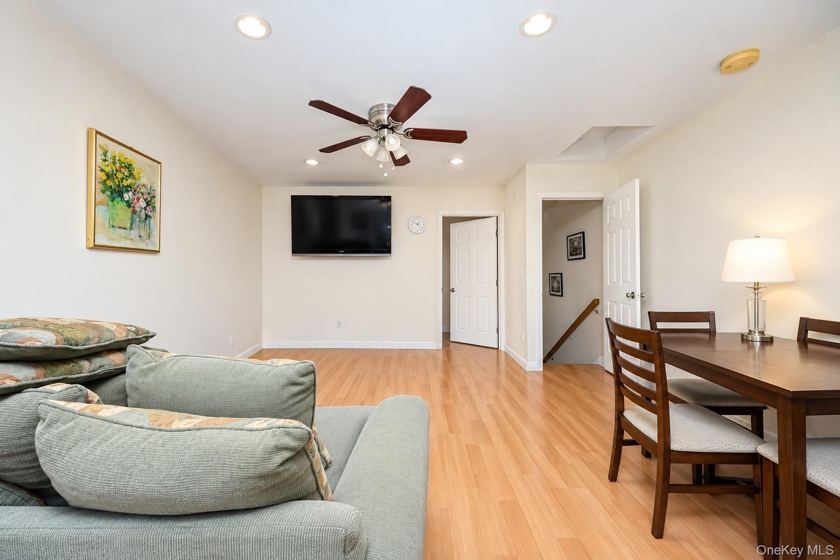
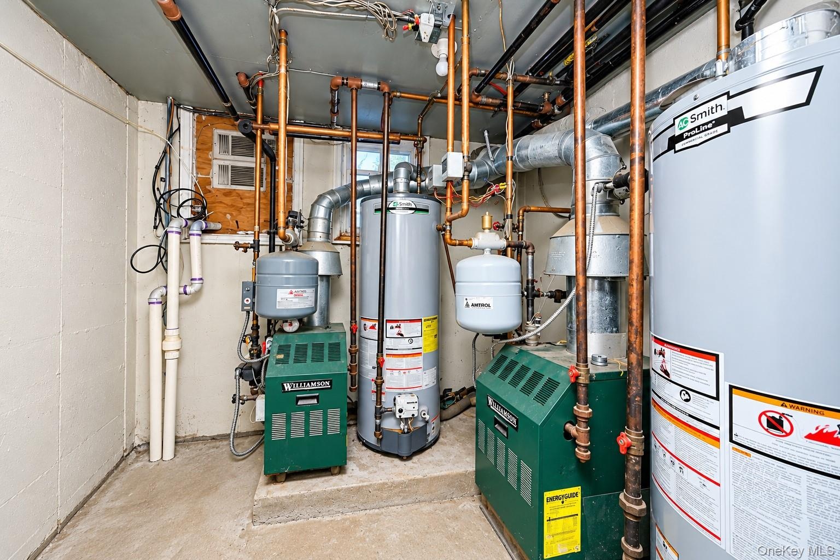
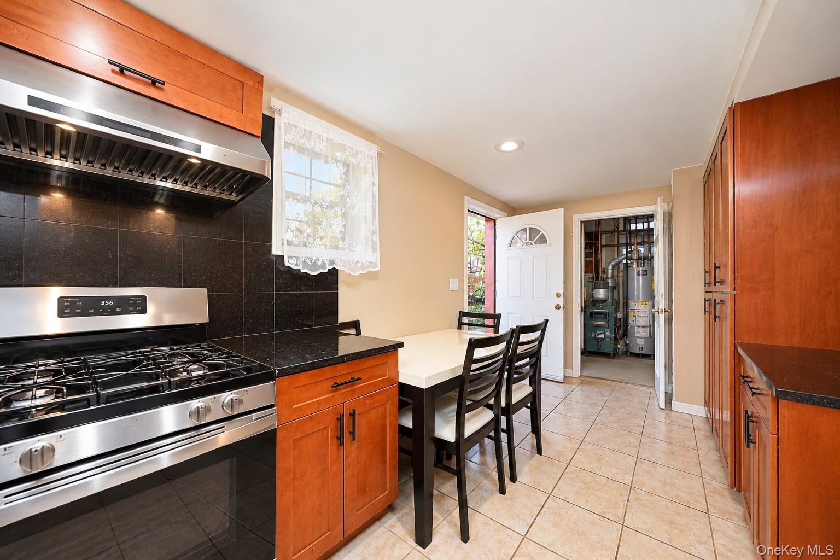
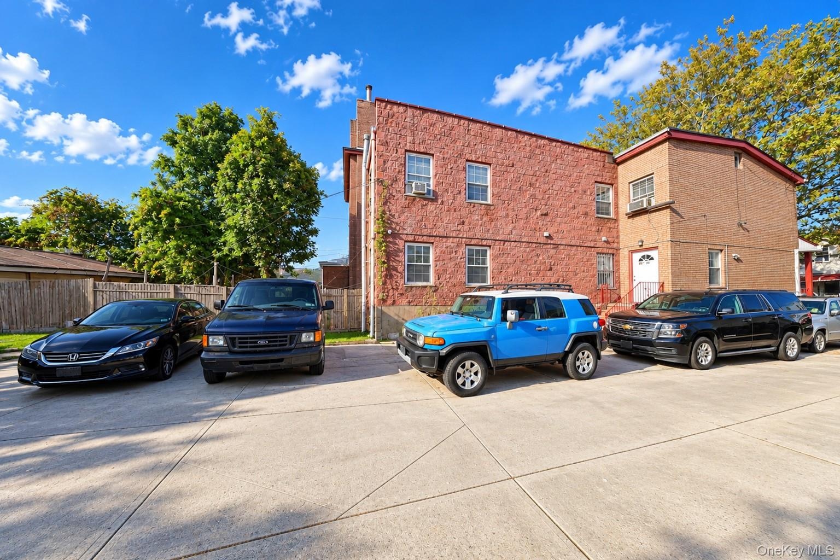
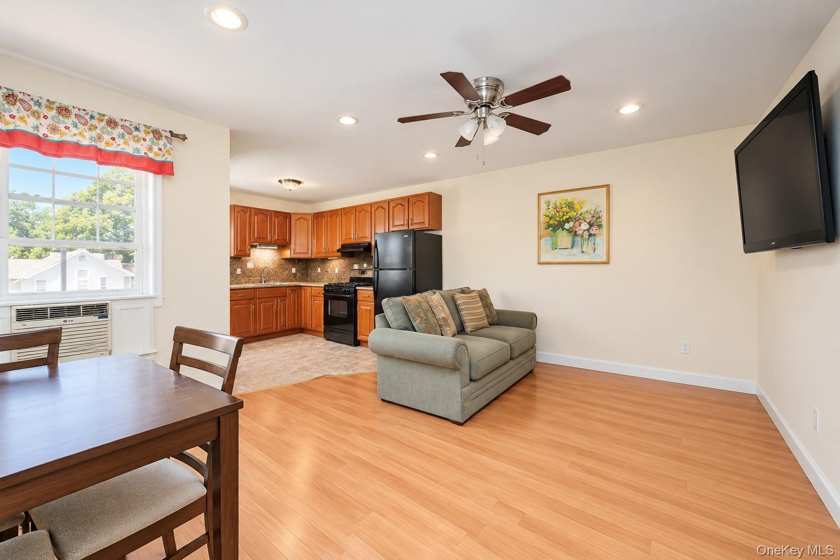
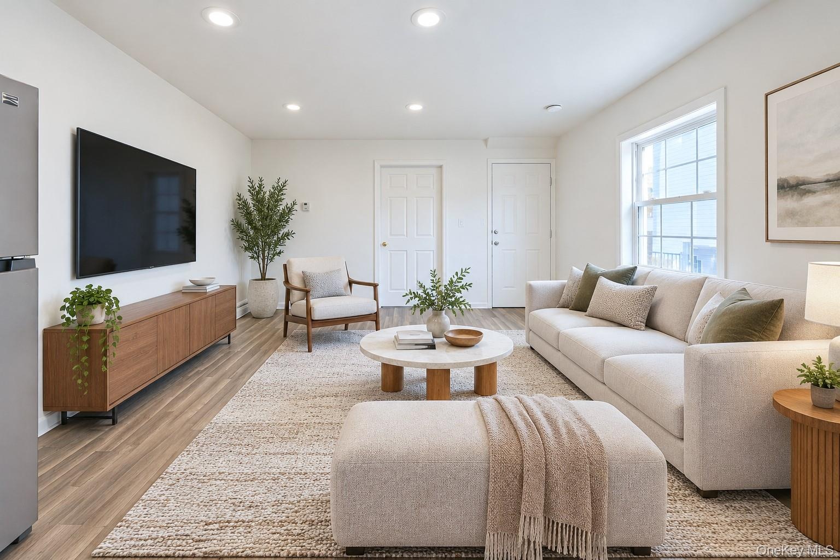
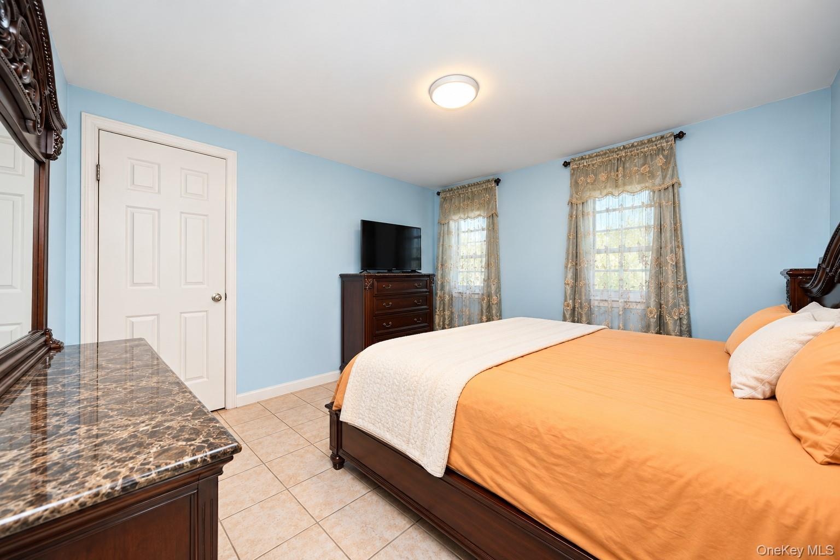
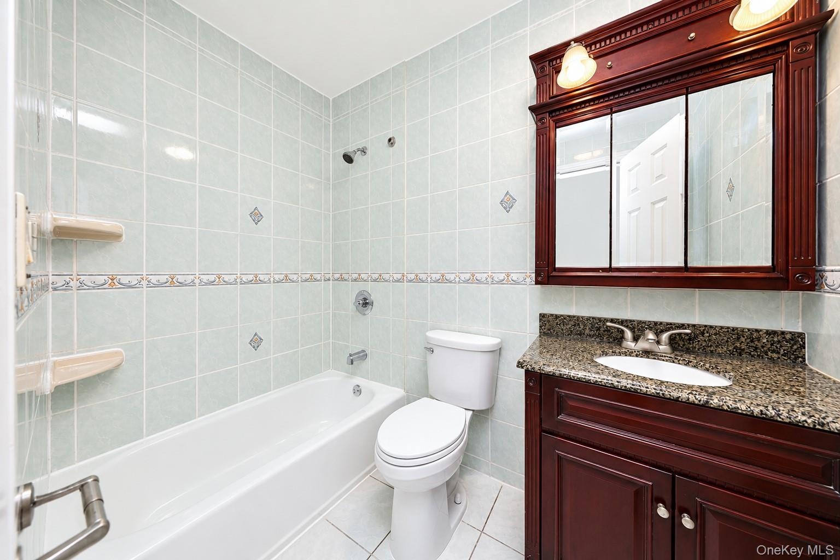
Welcome to 87-36 123rd Street, a legal two-family, semi-detached brick home in the heart of Richmond Hill. Offering 1,876 sq ft of living space, the home features 5 bedrooms and 3 full baths in total. Both units are bright and well maintained, each with an eat-in kitchen featuring cherry-finish cabinetry, dark granite-style counters, tiled backsplash and a stainless gas range. Open living and dining areas offer wood-look laminate floors, recessed lighting and large windows, and the bedrooms are generously sized with good closet space. The baths are fully tiled with tub/shower combinations and granite-topped vanities. The vacant unit is freshly painted with new gray plank flooring and is move-in ready. Efficient to run: each unit has its own separate boiler and hot water heater, with separate electric and gas meters, so tenants pay their own utilities. Additional highlights include a full finished basement with its own separate entrance, a covered front porch, and rear parking accessed through the adjacent property. Excellent location about a block from Jamaica Avenue and the J/Z train at 121st Street, close to shops, restaurants and everyday conveniences. A solid opportunity for an owner-occupant or investor.

Amenities

  • Electricity Available
  • Natural Gas Available
  • Other
  • Brick exterior featuring a covered front porch, concrete steps, metal railings, and private off-street parking
  • Brick facade exterior featuring a covered front porch, concrete steps, metal railings, and dual-pane windows with security bars
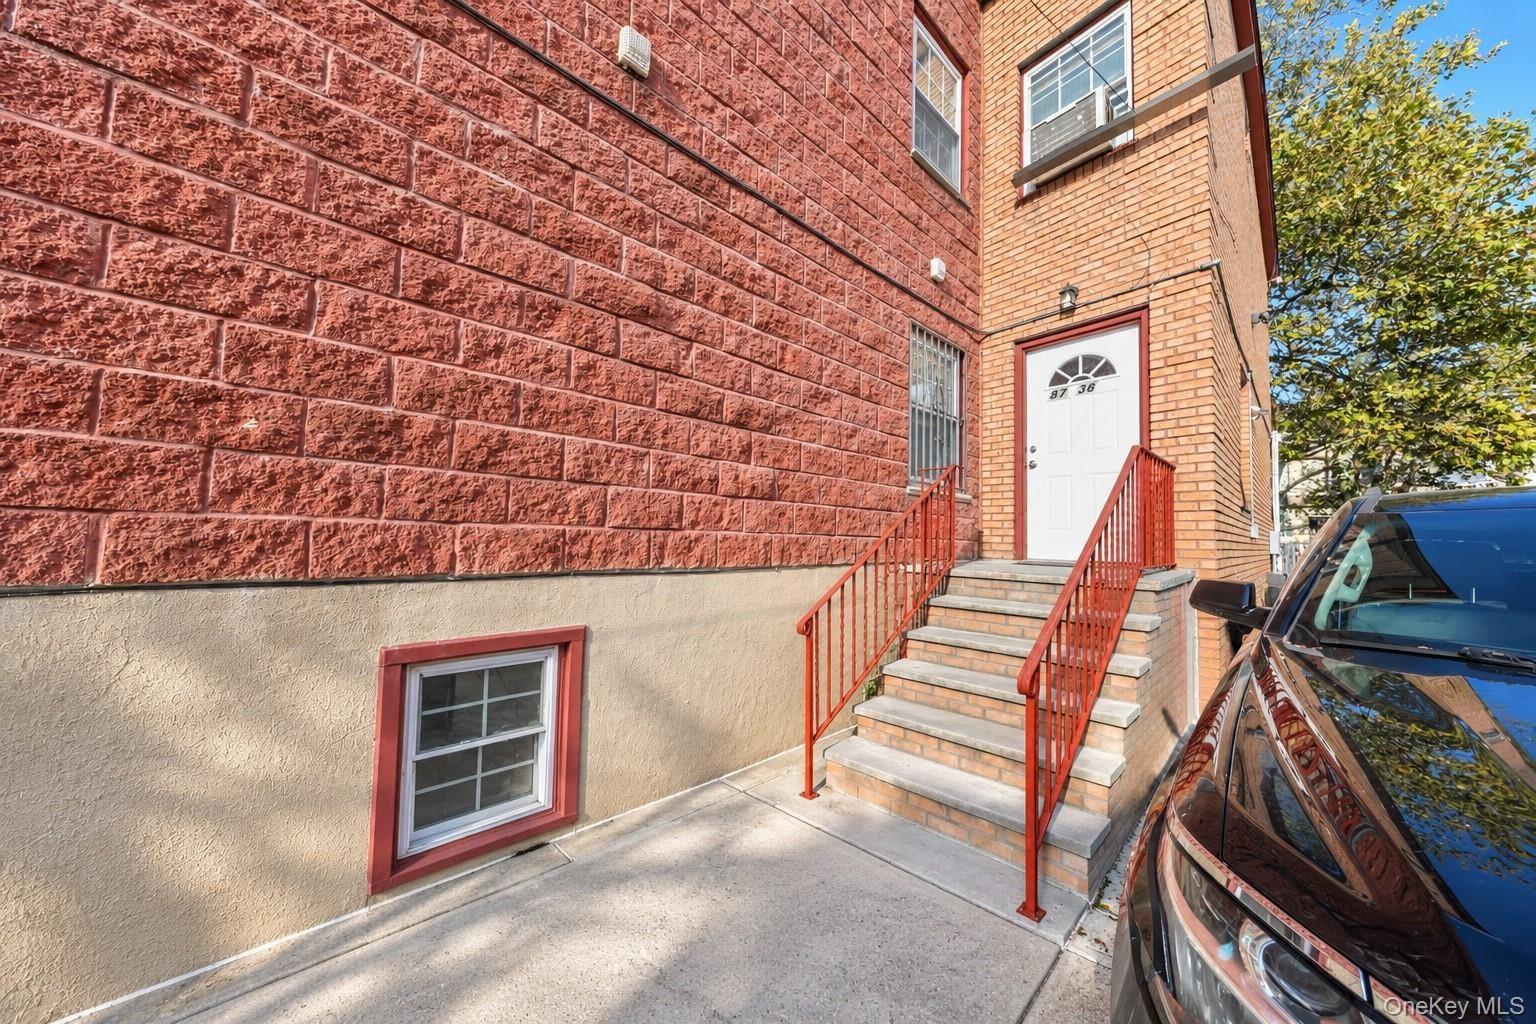
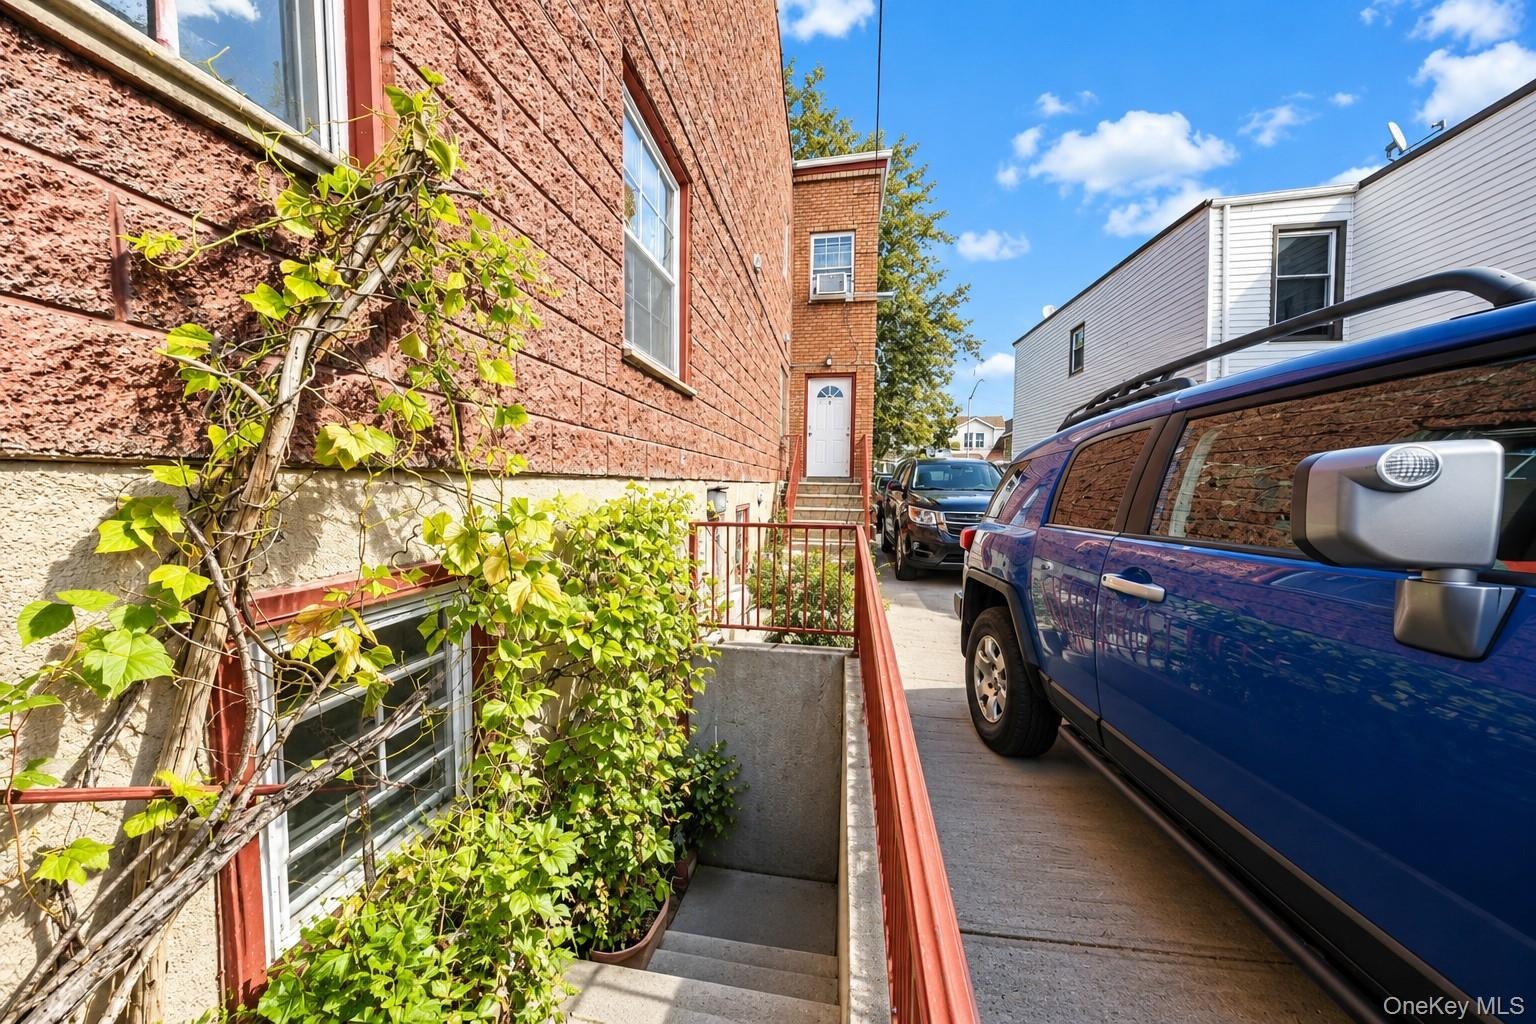
  • Exterior featuring red textured masonry, tan stucco lower siding, concrete staircase with metal railings, and white entry door with arched transom win
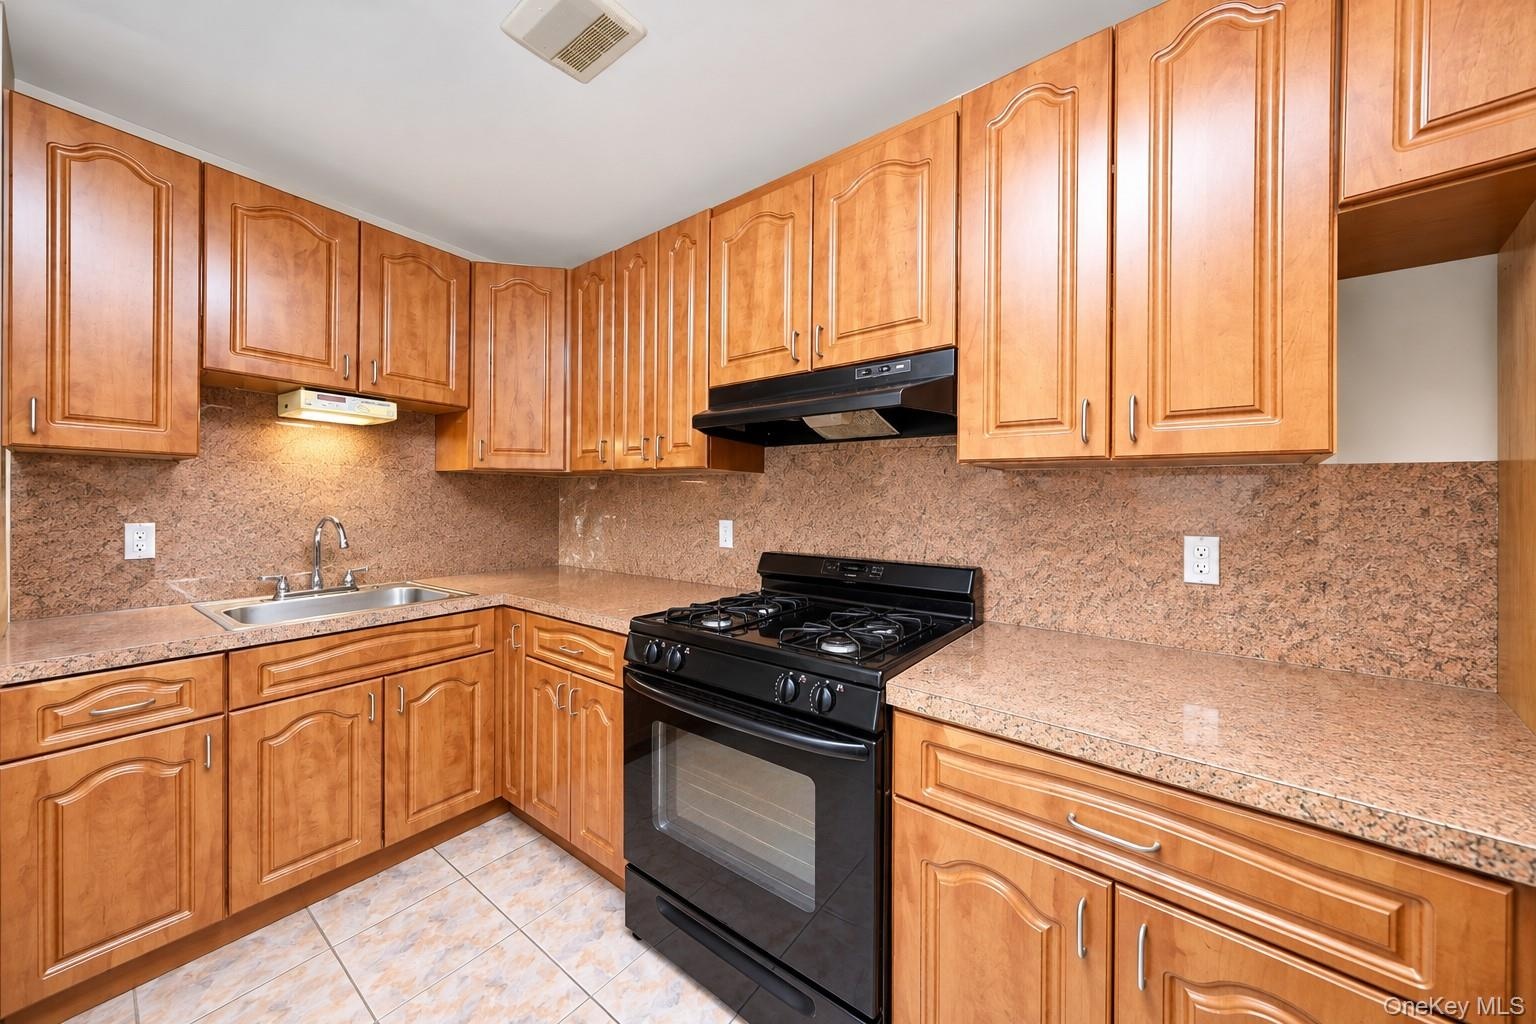
  • Kitchen featuring wood cabinetry, stone-surface countertops, full-height stone backsplash, under-cabinet lighting, and integrated black gas range
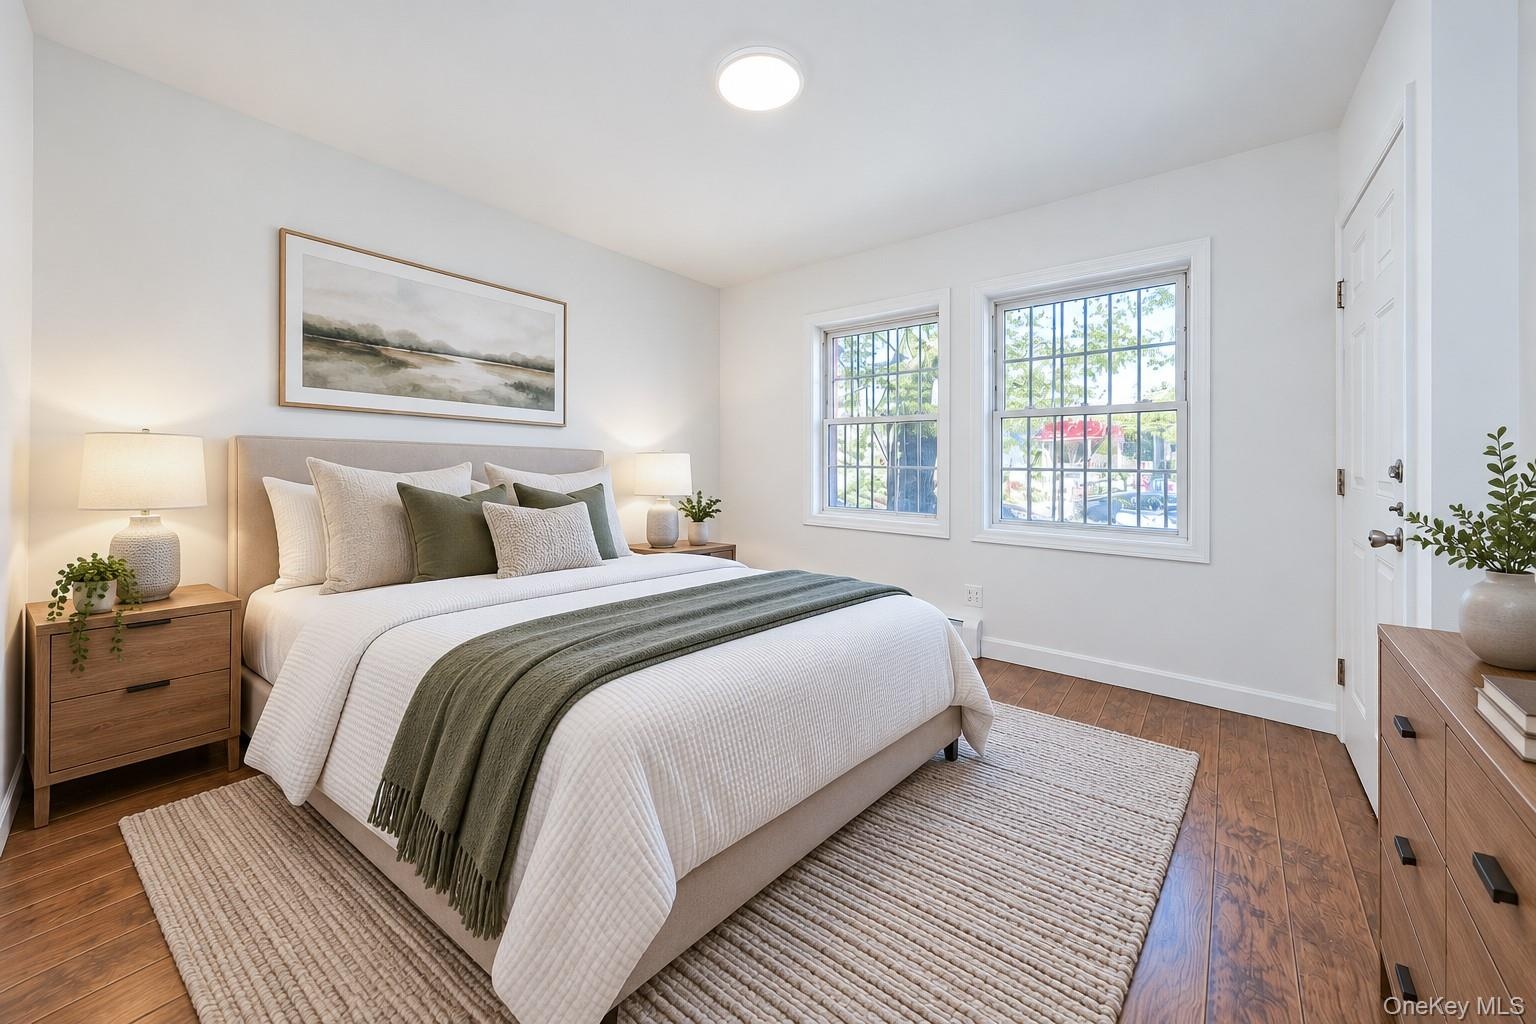
  • Neutral-toned interior featuring wood-finish flooring, dual windows with grid detailing, and recessed ceiling lighting
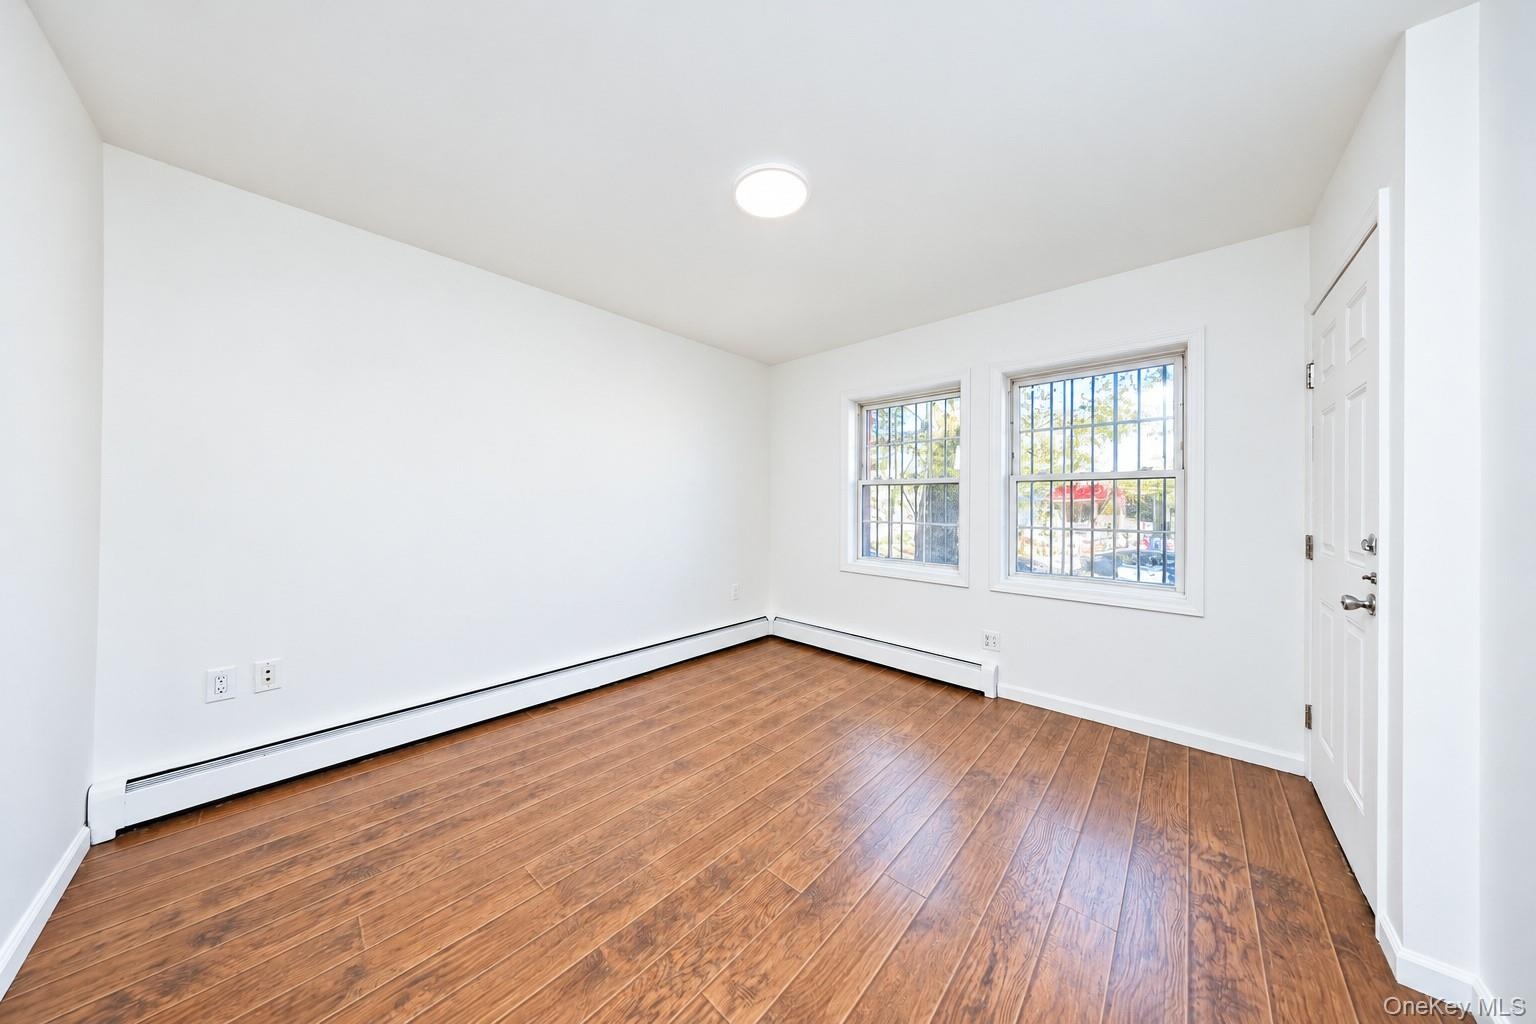
  • Interior space featuring wood-finish flooring, two windows with metal security bars, and a multi-panel door
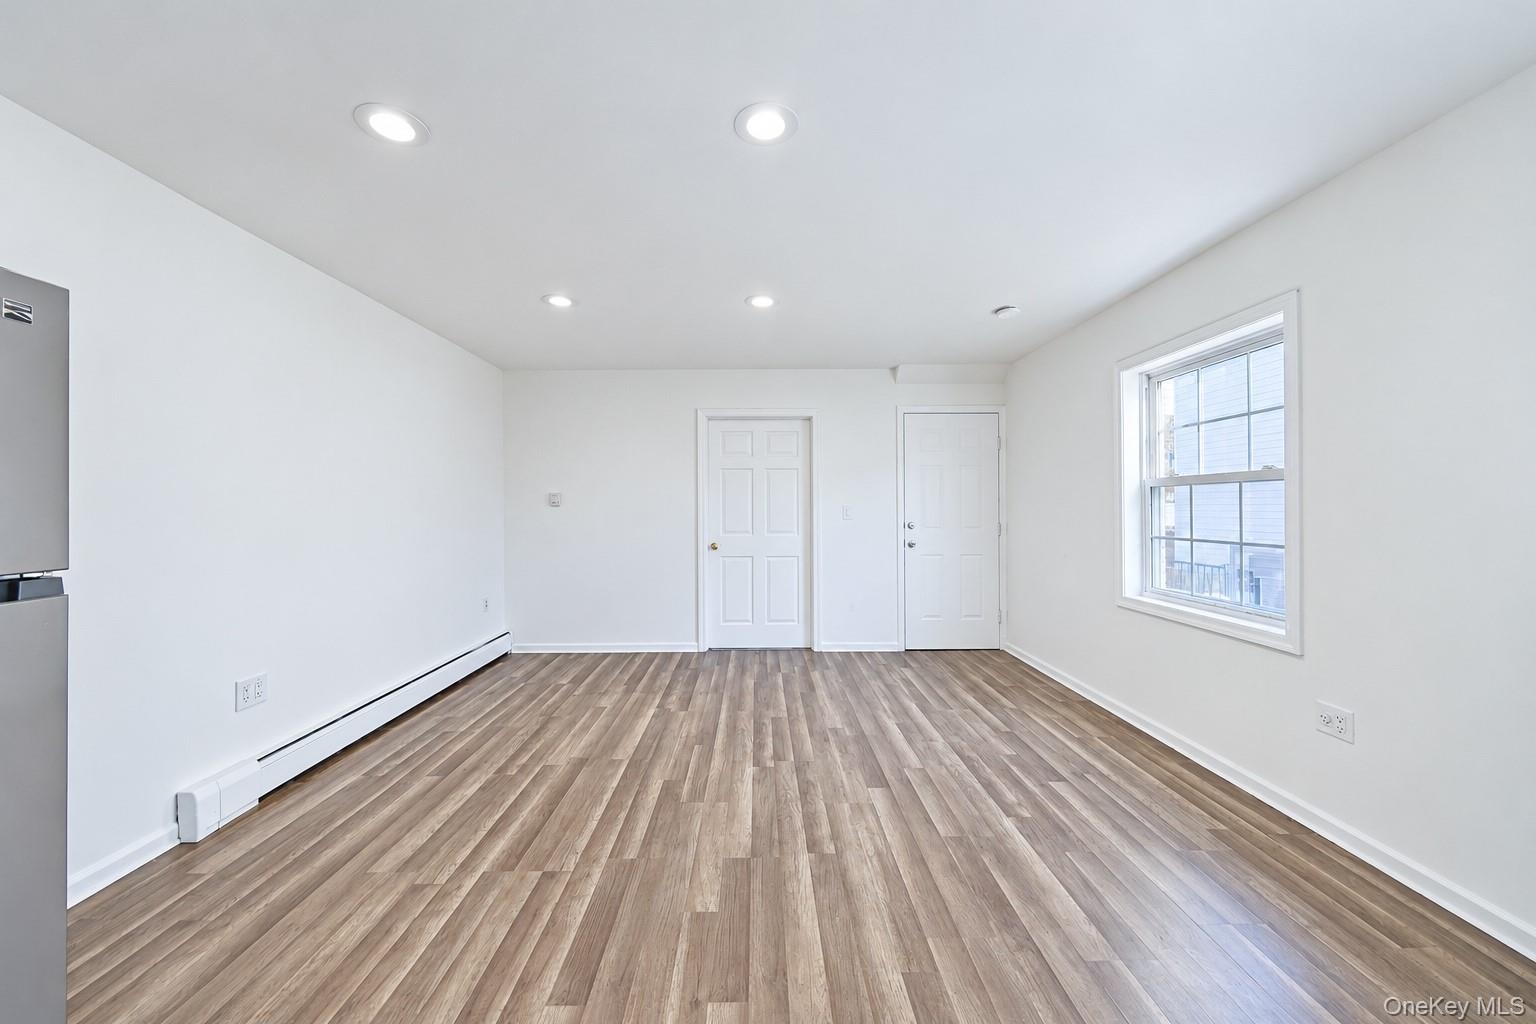
  • Neutral interior featuring wood-finish flooring, recessed lighting, and a multi-pane window
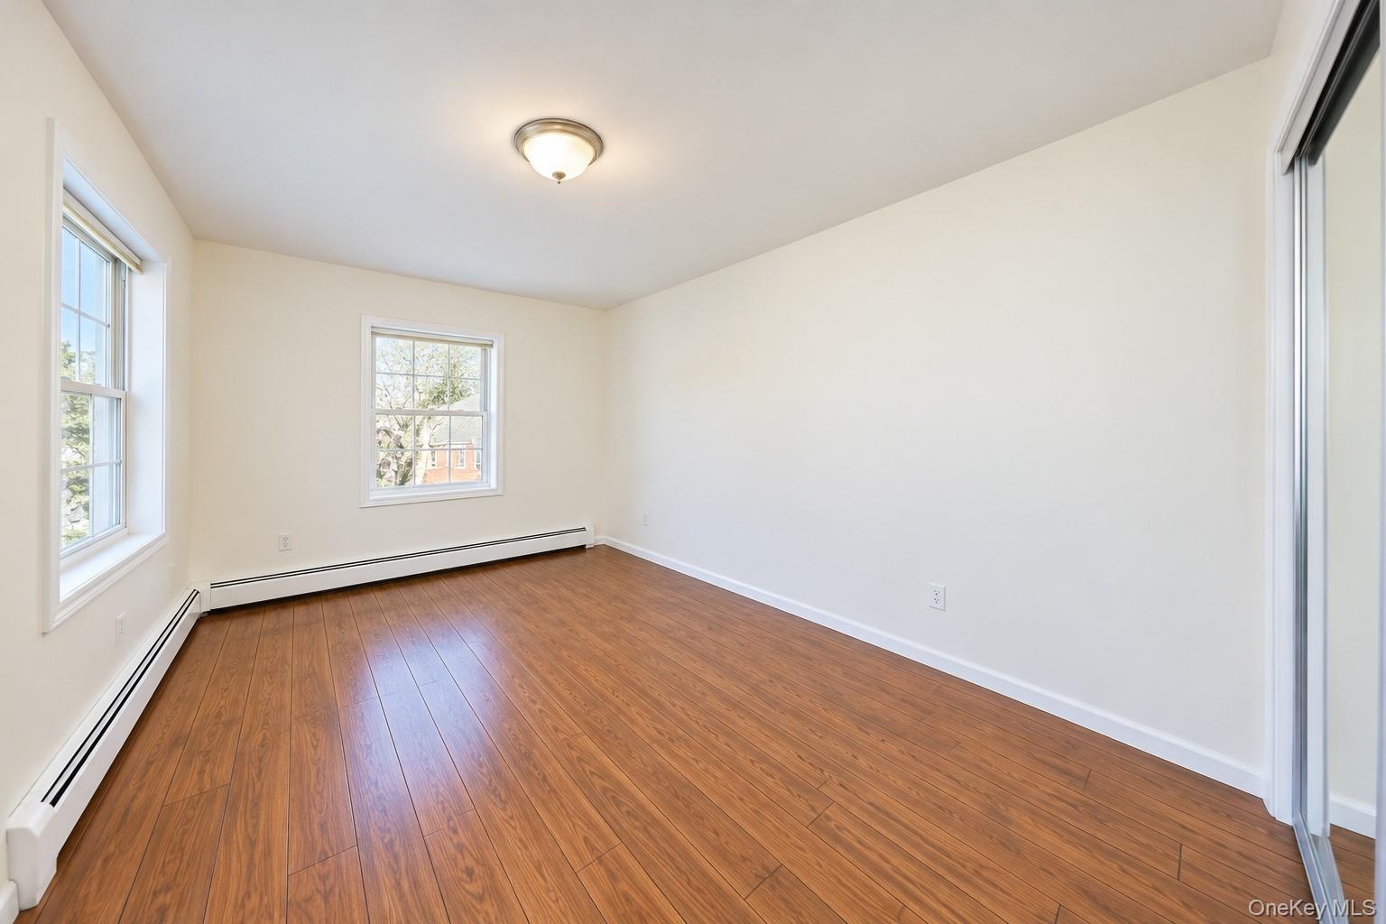
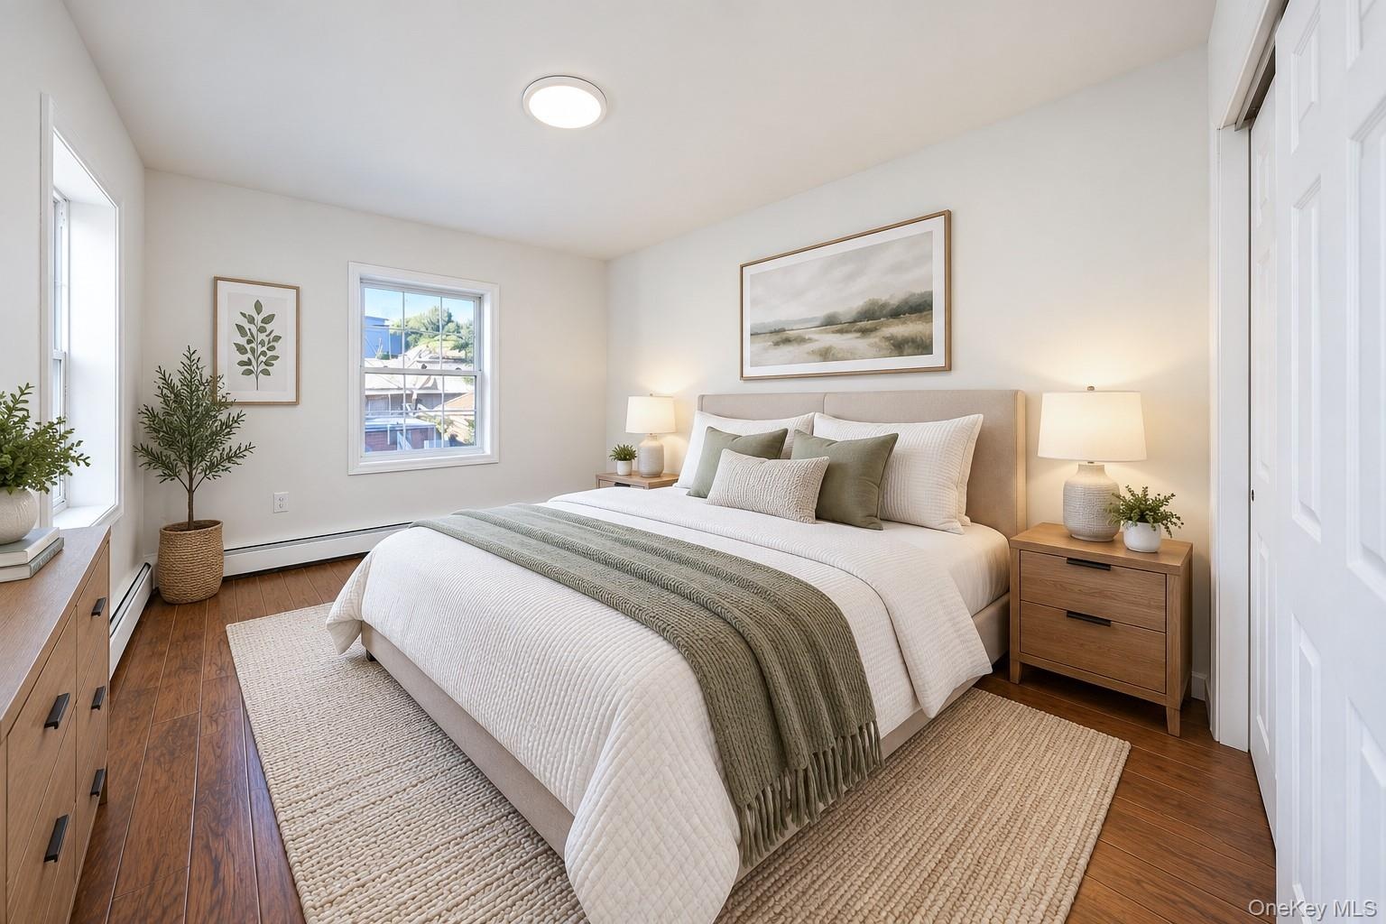
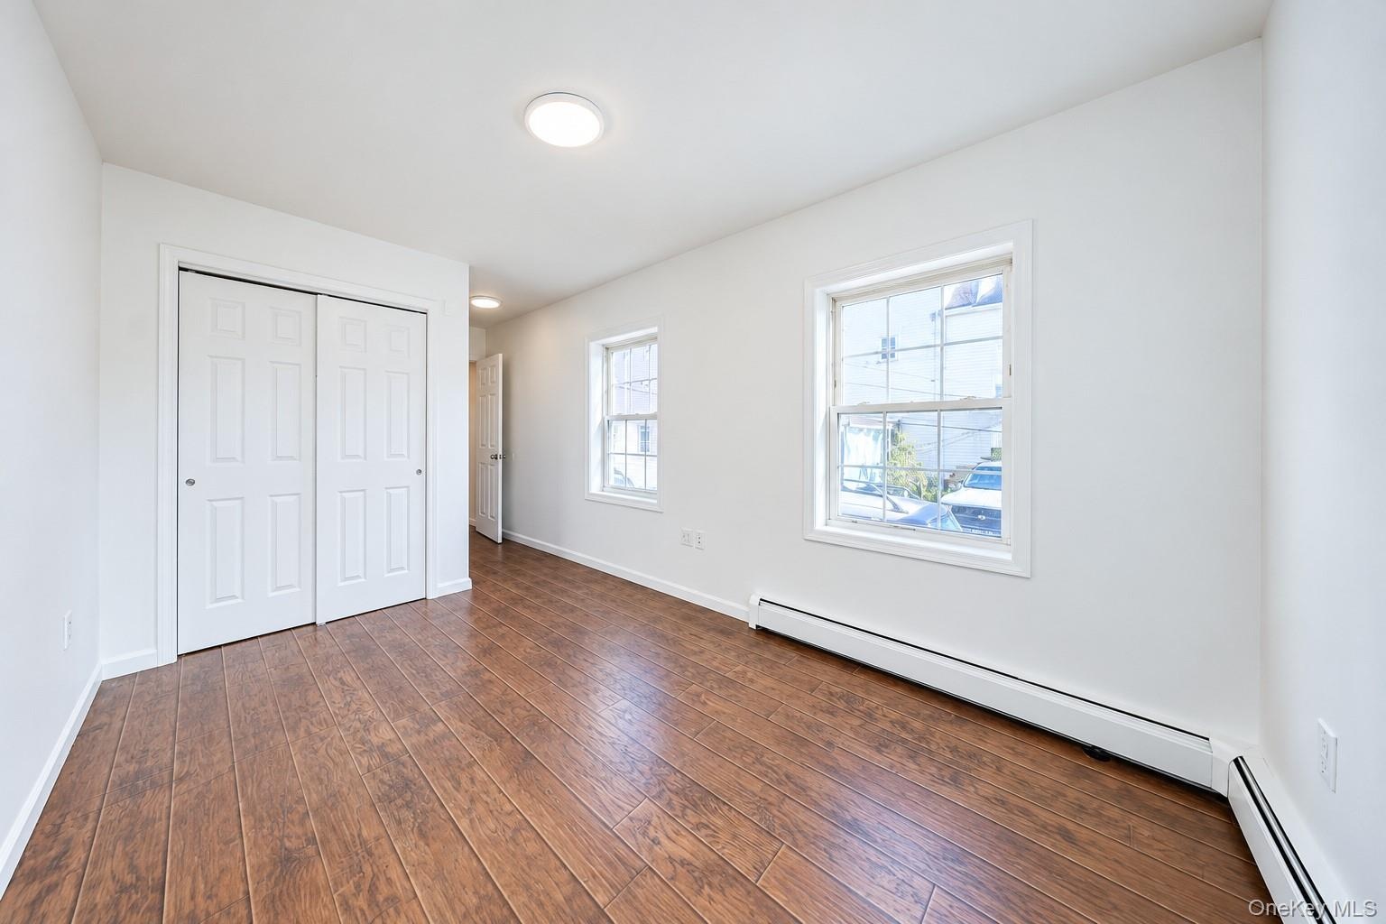
  • Room featuring wood-finish flooring, dual windows, a flush-mount ceiling light fixture, and mirrored sliding closet doors
  • Room featuring wood-finish flooring, dual-pane windows, neutral wall palette, and bi-fold closet doors
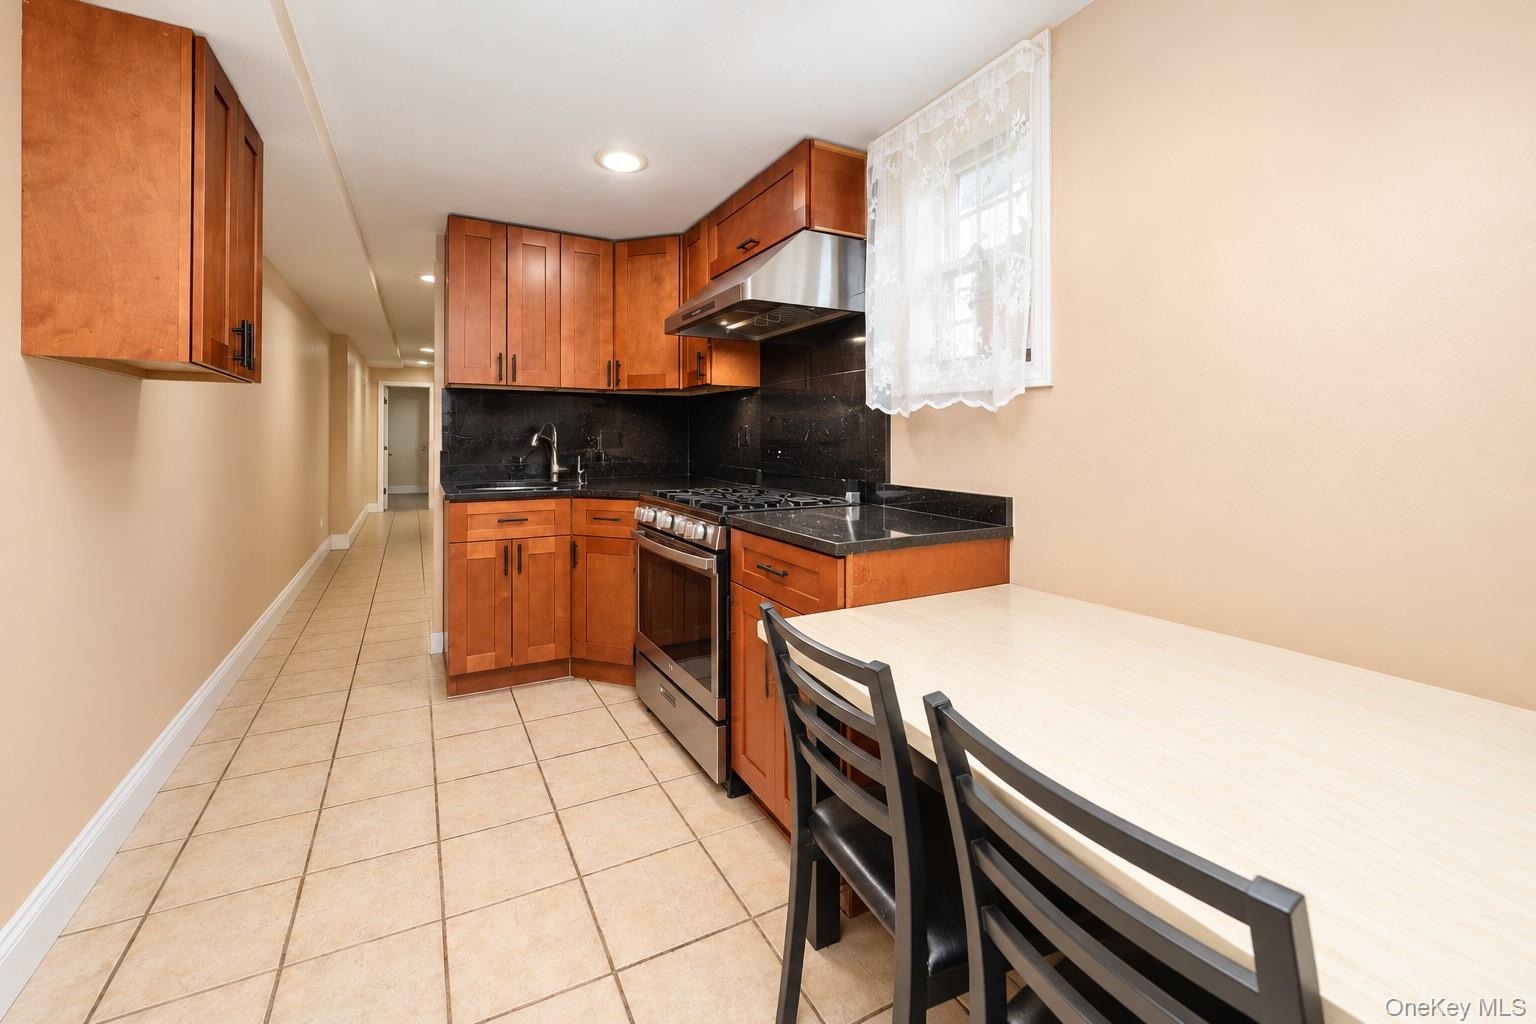
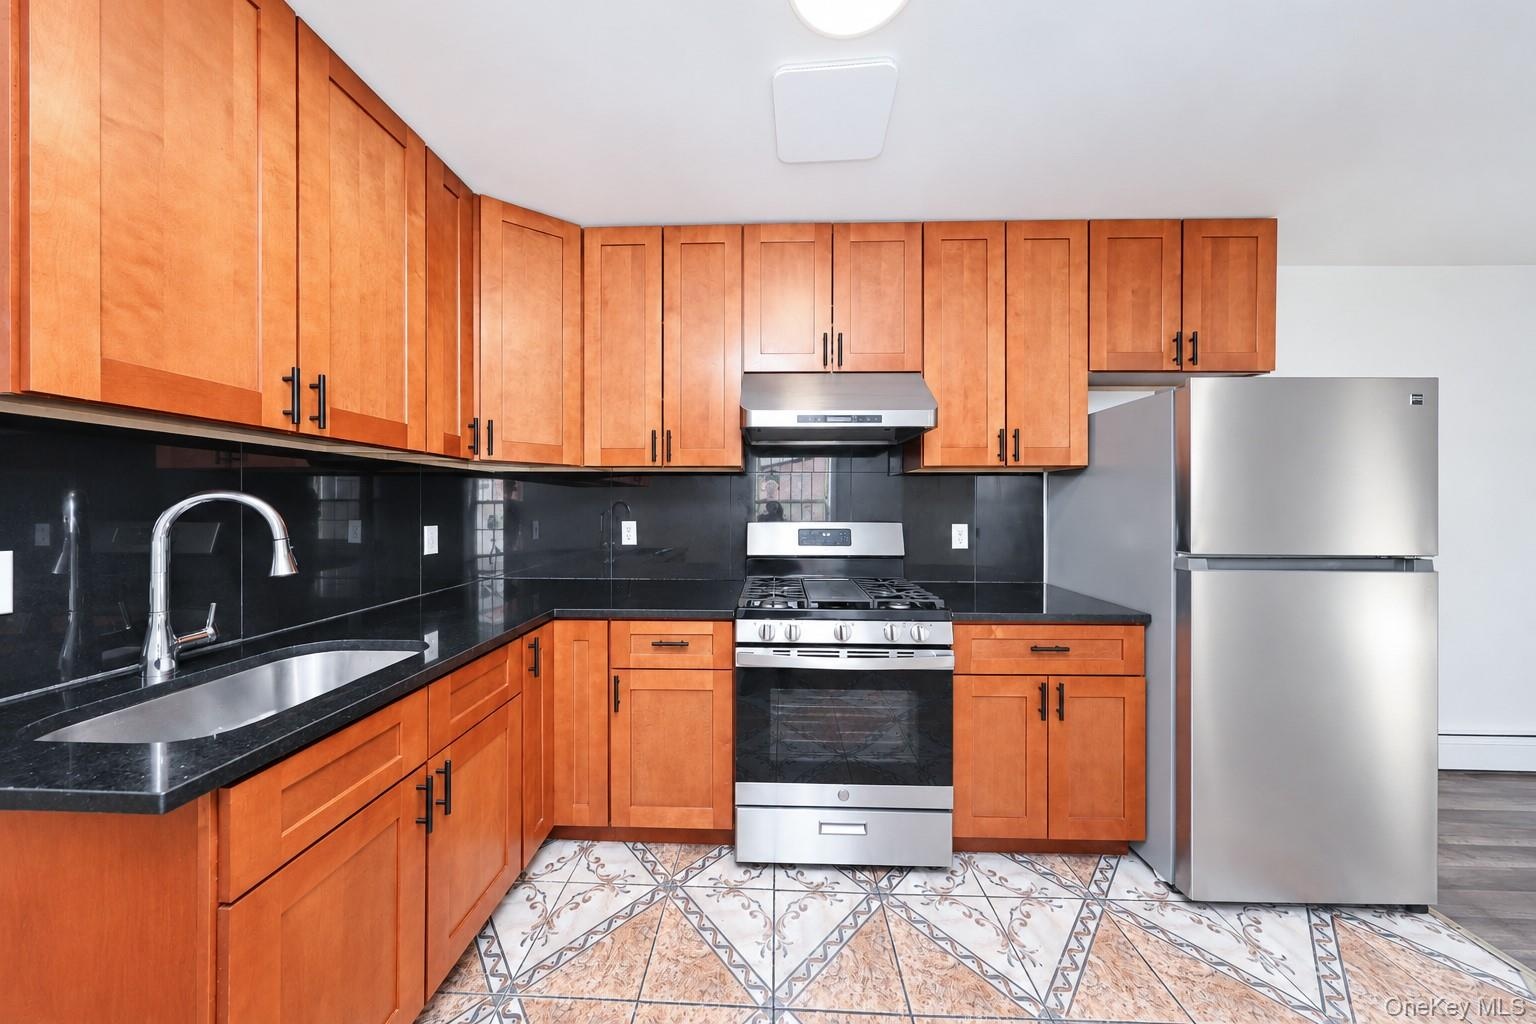
  • Kitchen featuring wood cabinetry, stone countertops, stainless steel gas range, stainless steel range hood, and tile flooring
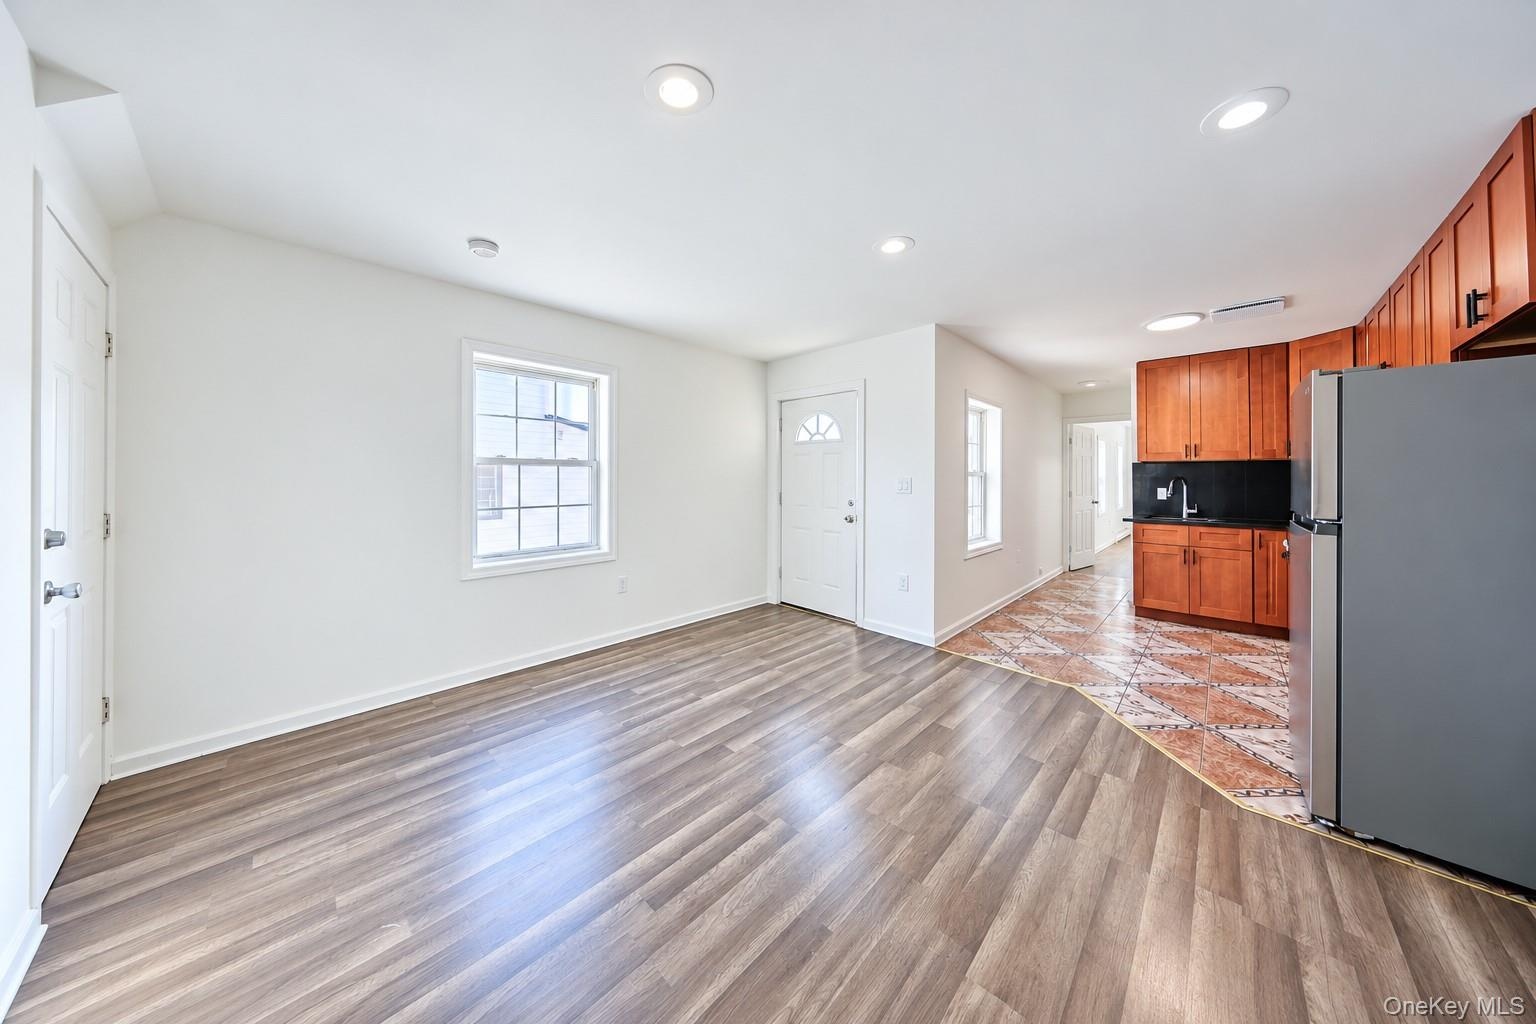
  • Open floor plan featuring wood-finish flooring, recessed lighting, and kitchen cabinetry with integrated appliances
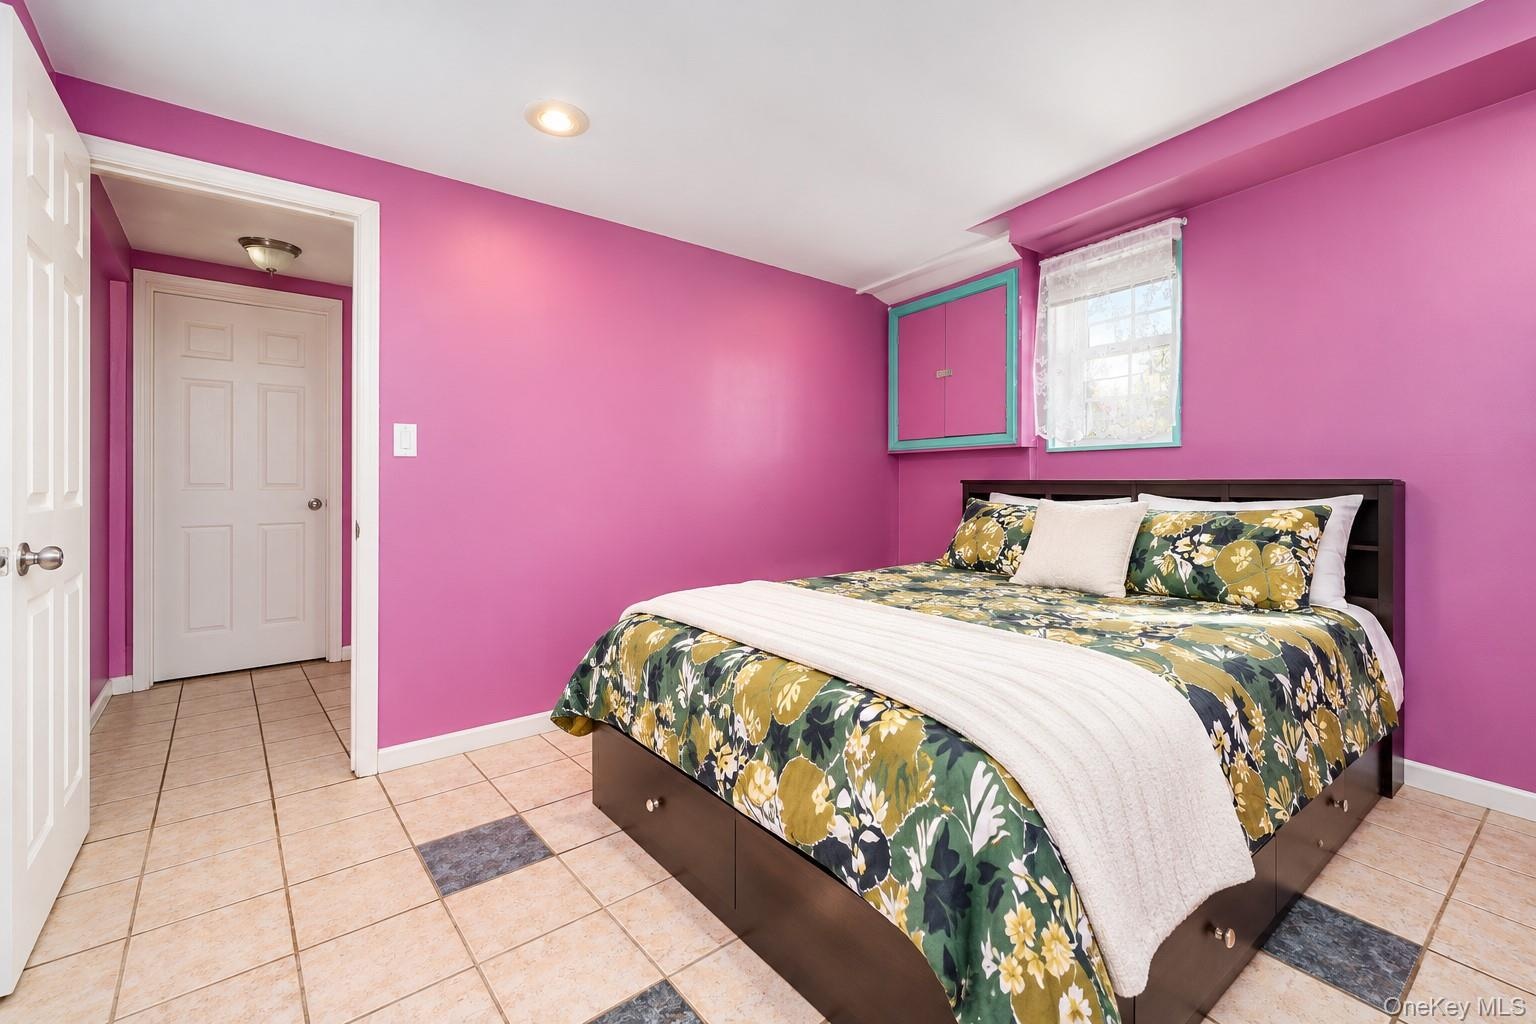
  • Room featuring tile flooring with decorative inlay, recessed ceiling lighting, a window with exterior exposure, and a built-in wall cabinet with paint
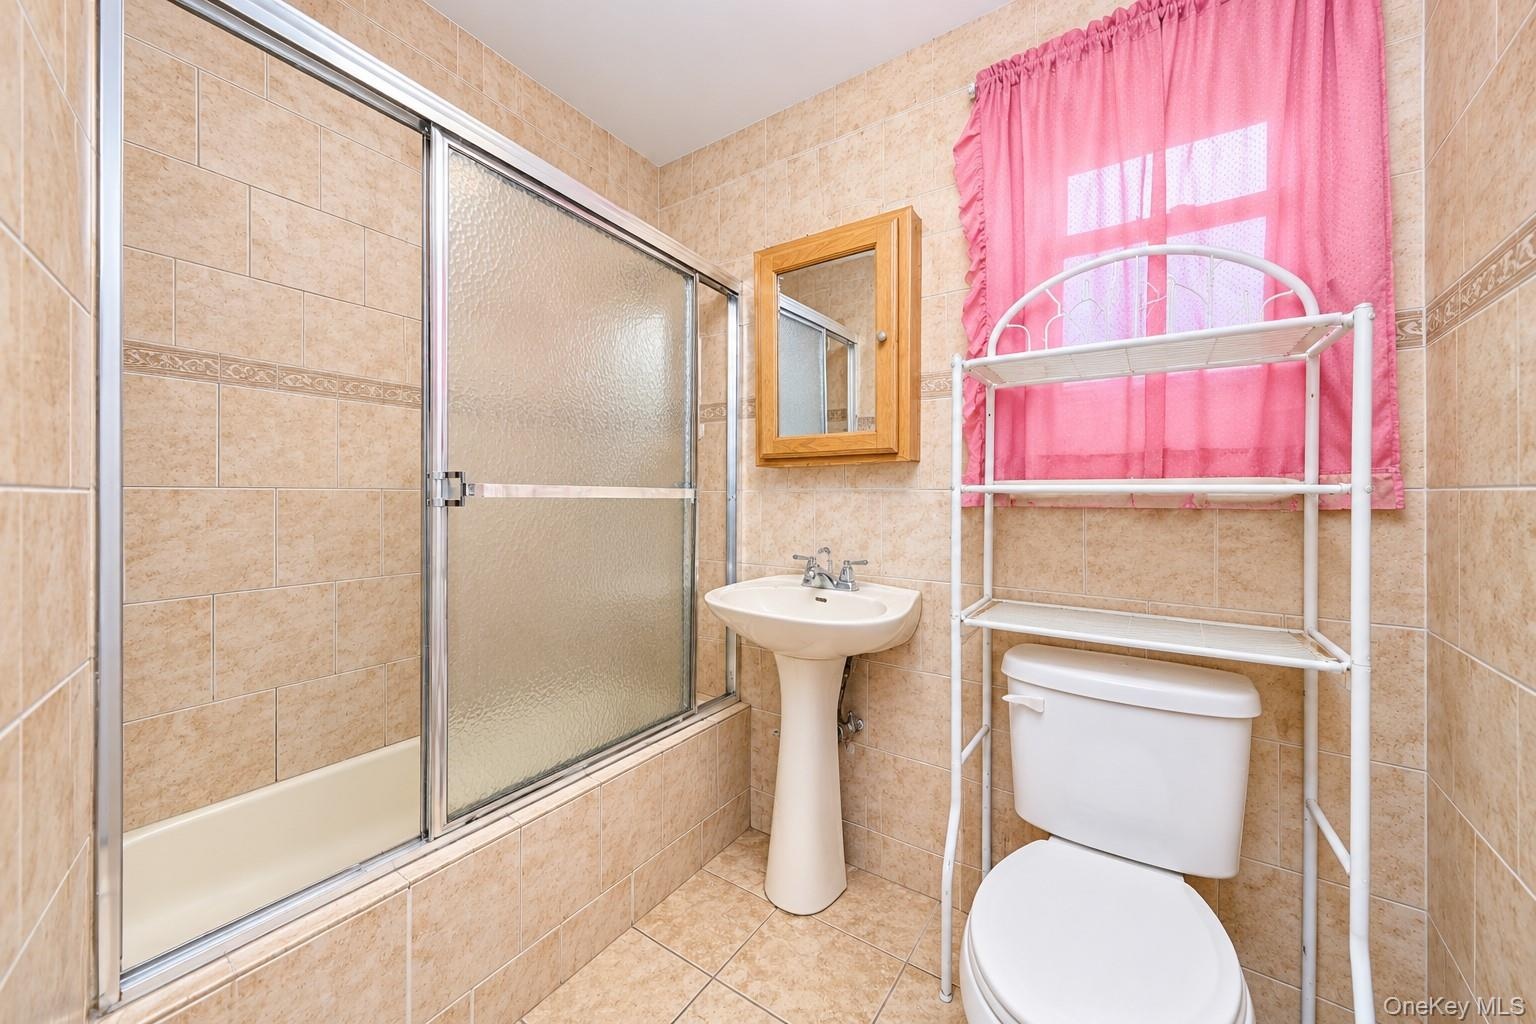
  • Full-wall tile surround with decorative accent border, sliding glass shower door, porcelain pedestal sink, and wooden medicine cabinet
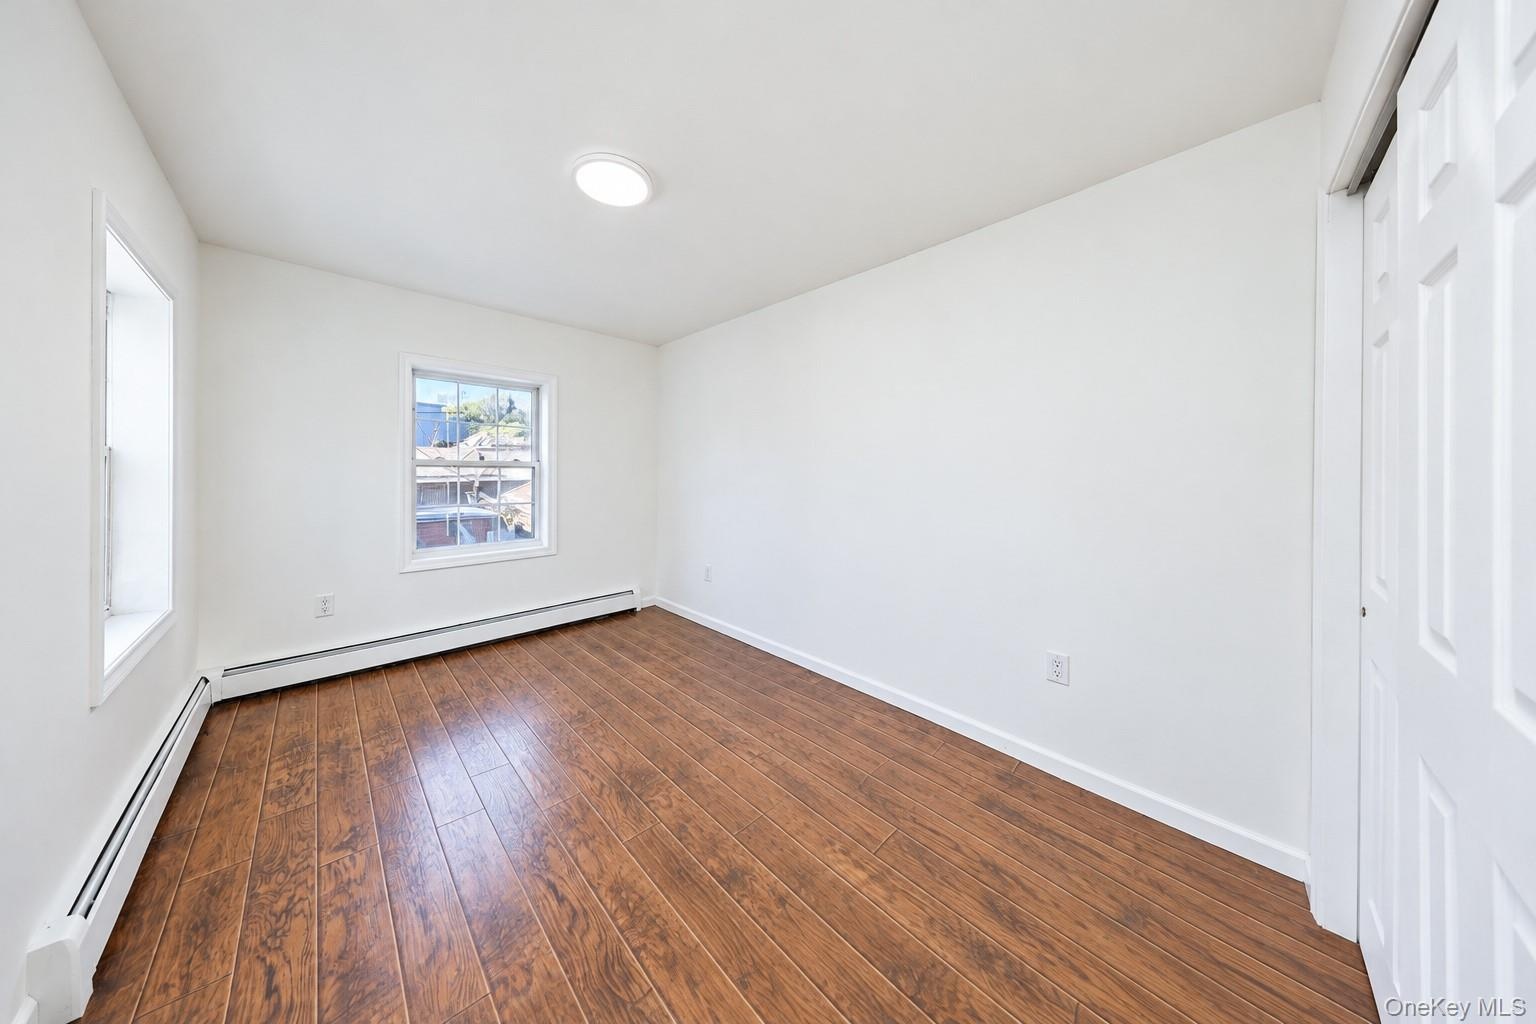
  • Interior room featuring wood-finish flooring, white walls, dual-pane windows, and a sliding-door closet
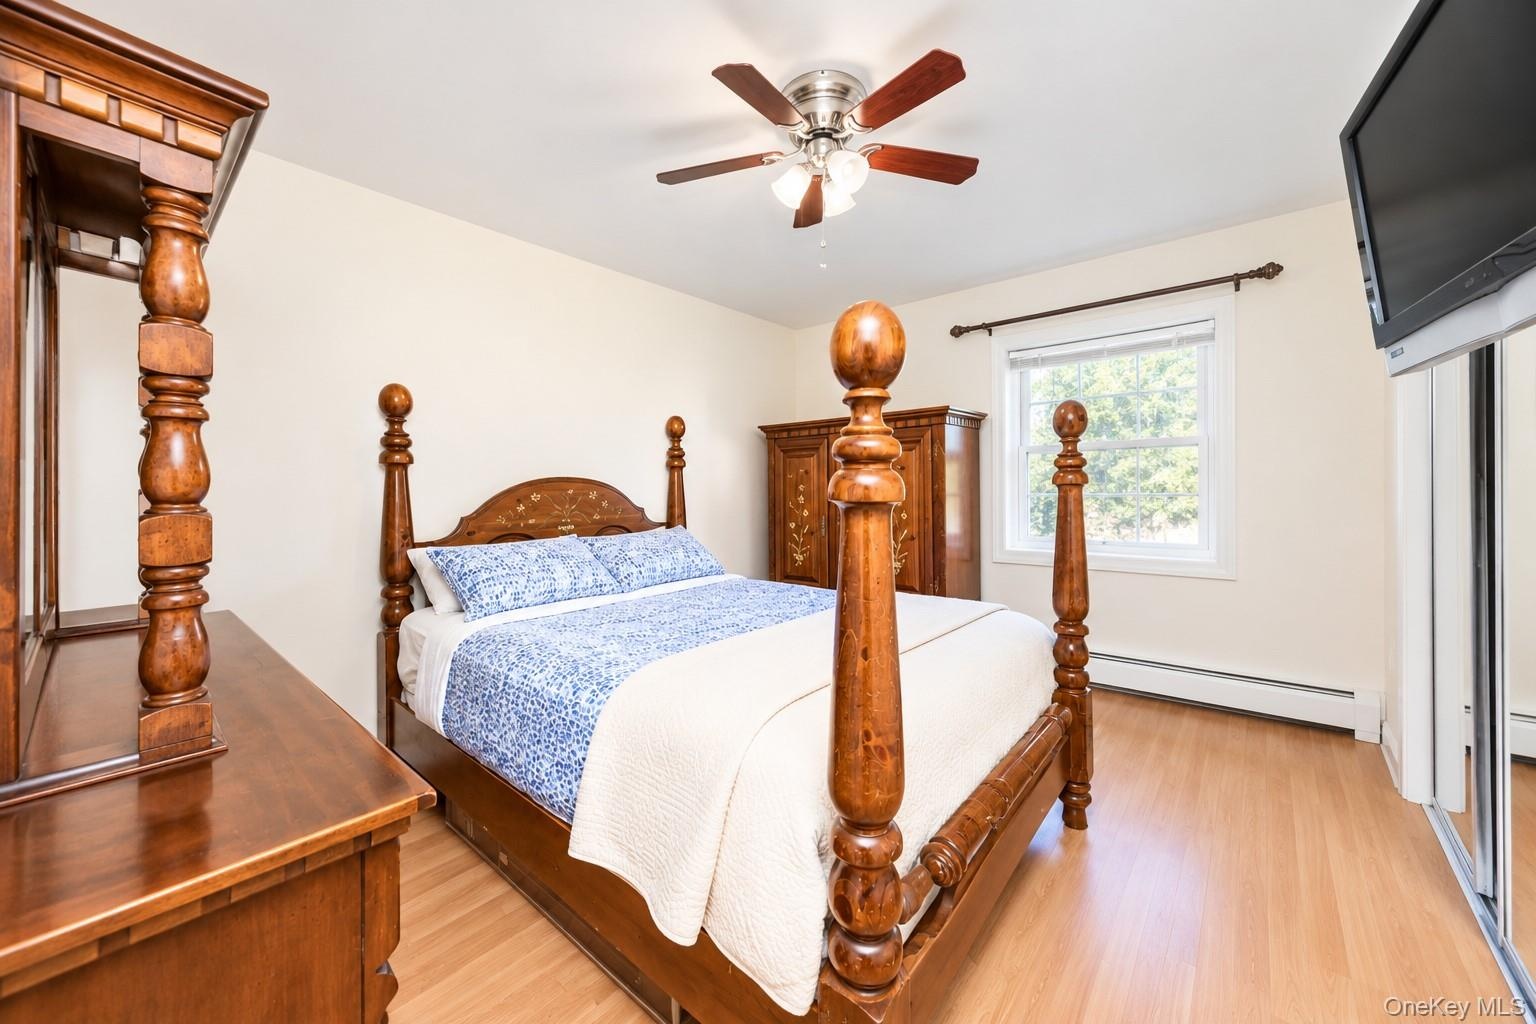
  • Wood-finish flooring, ceiling fan with integrated lighting, and mirrored sliding closet doors
  • Bathroom featuring a wood-tone vanity with a stone-finish countertop, integrated oval sink, built-in medicine cabinet, and tub-shower combination with
  • Wood-finish flooring, recessed lighting, and a ceiling fan with integrated lighting fixture
  • Mechanical room featuring dual Williamson boilers, an A.O
  • Kitchen featuring wood cabinetry, stone-finish countertops, tile backsplash, stainless steel gas range with a matching wall-mounted hood, and ceramic
  • Multi-story structure featuring a textured masonry facade, concrete surface parking area, and multi-pane windows
  • Textured masonry exterior featuring a concrete stairwell, metal railing, and recessed window
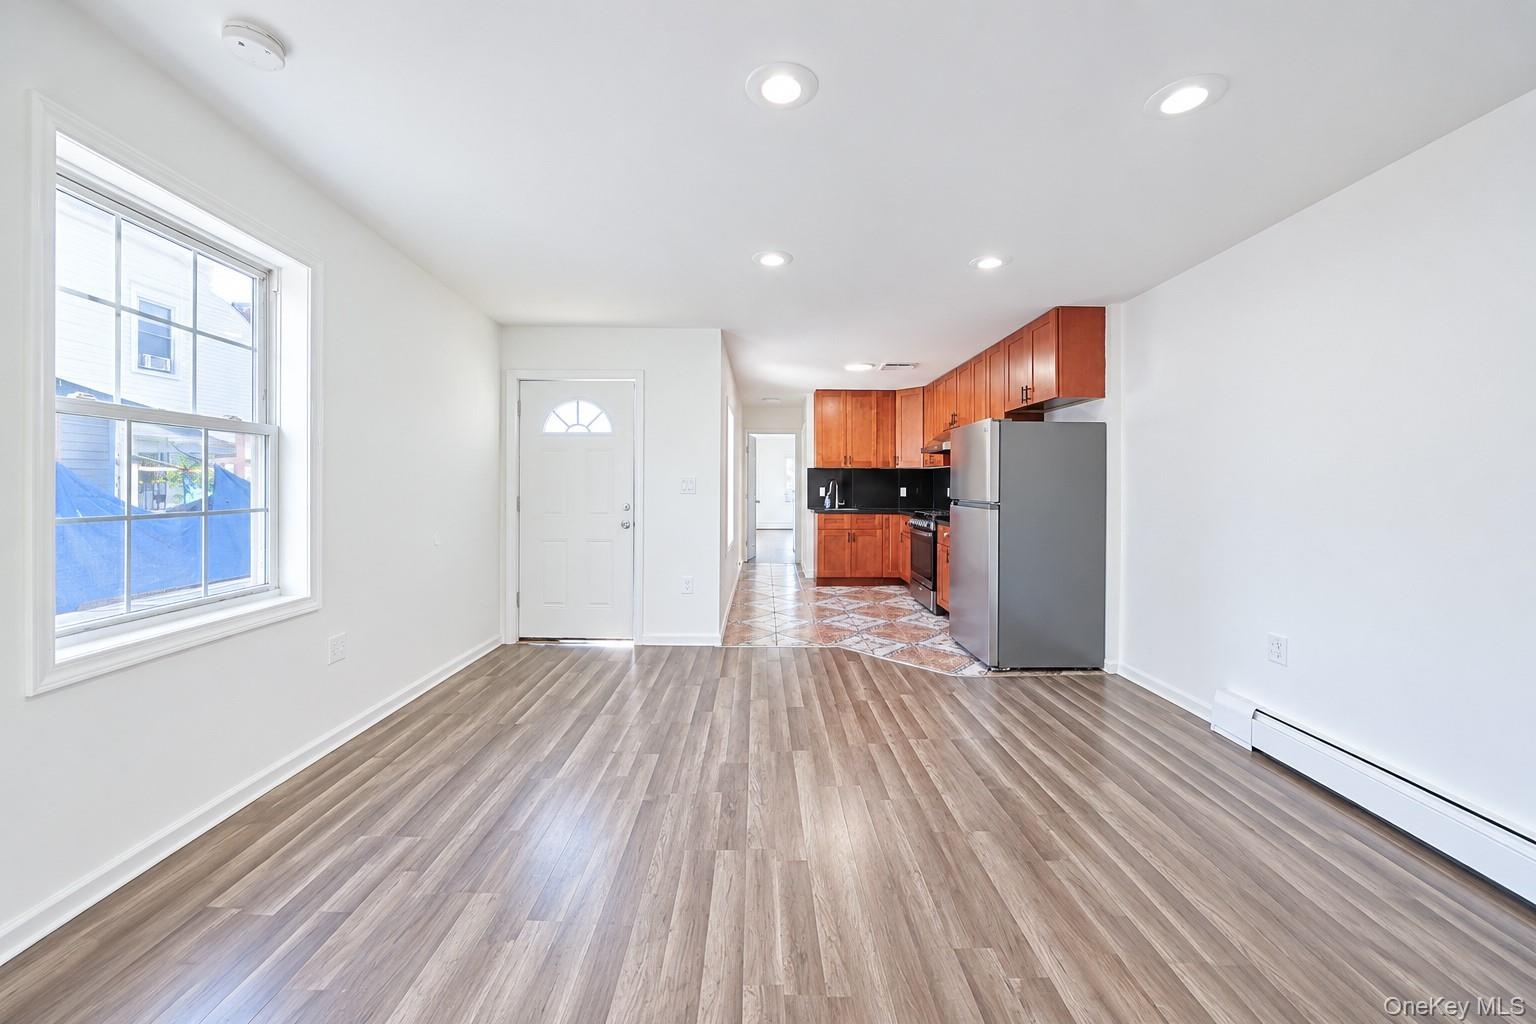
  • Wood-finish flooring, recessed lighting, wood cabinetry, patterned tile flooring, and a stainless steel refrigerator
  • Kitchen featuring natural-finish wood cabinetry, black countertops, stainless steel appliances, and a geometric-pattern tile floor
  • Room featuring wood-finish flooring, dual-pane windows with muntin bars, and a double-door closet
  • Kitchen featuring wood cabinetry, recessed lighting, and a ceiling fan, complemented by wood-finish flooring
  • Living area featuring wood-finish flooring, recessed lighting, and a multi-pane window
  • Neutral tile flooring, multi-panel interior door, and dual windows with grid detailing
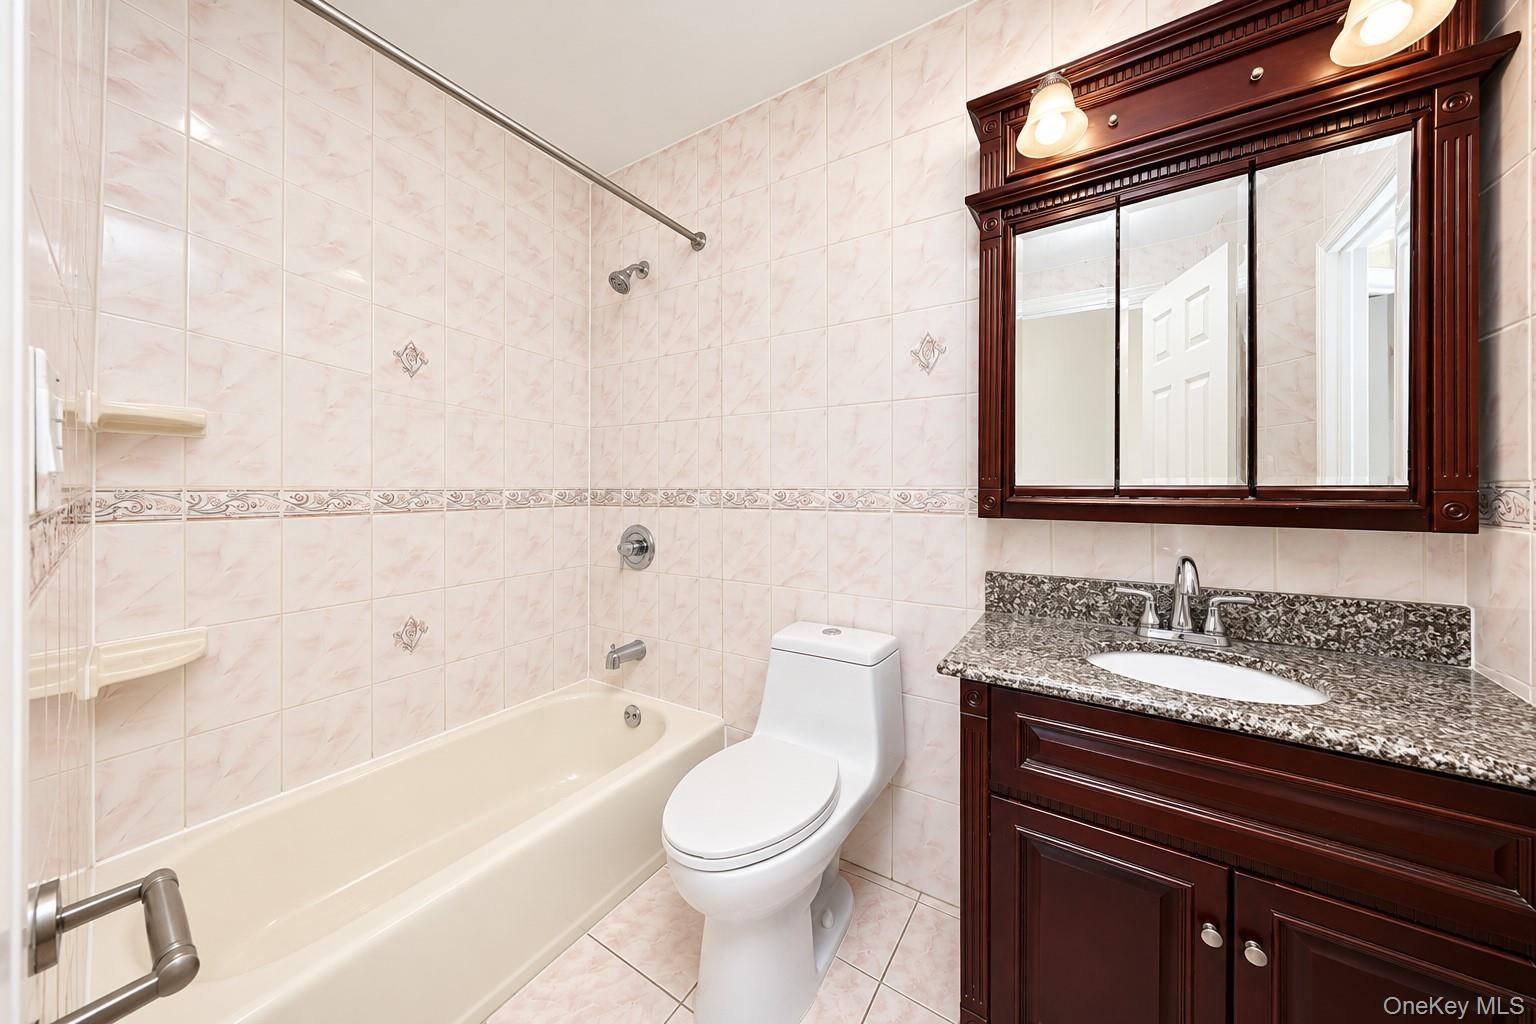
  • Bathroom featuring a vanity with stone-finish countertop, decorative tile surround, built-in medicine cabinet with integrated lighting, and a bathtub
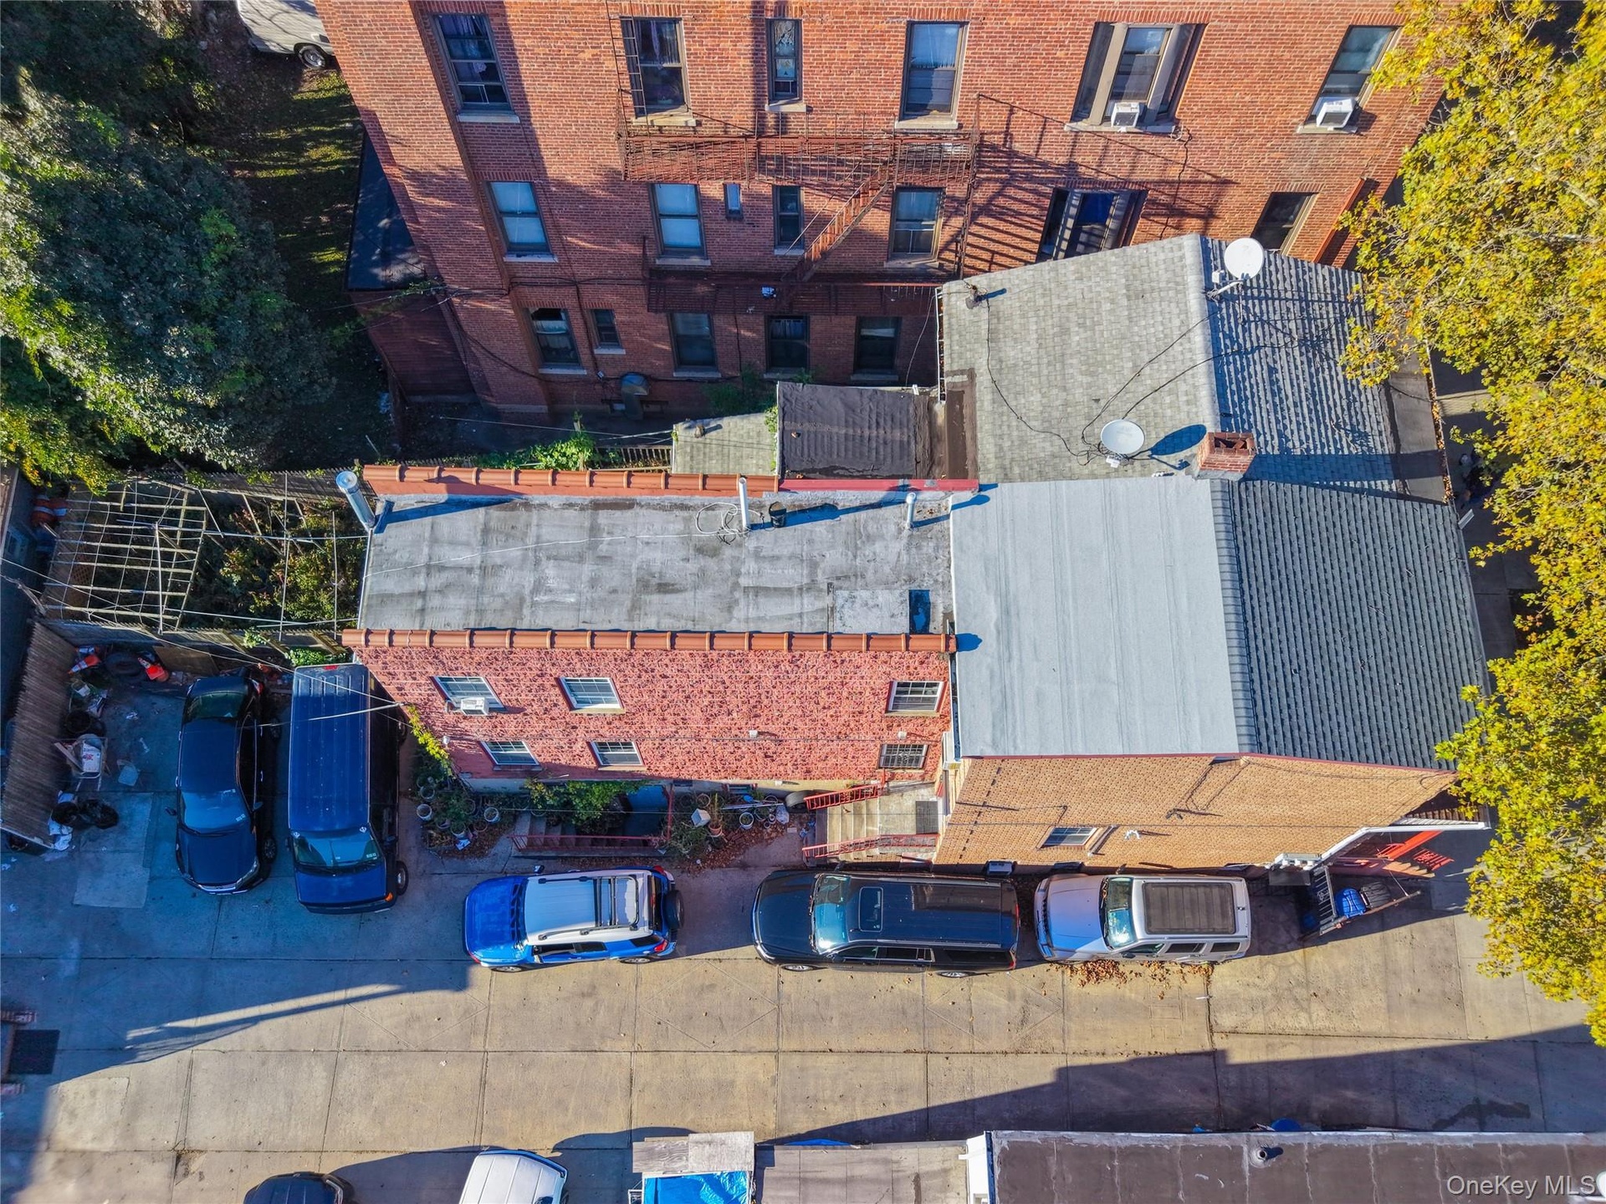
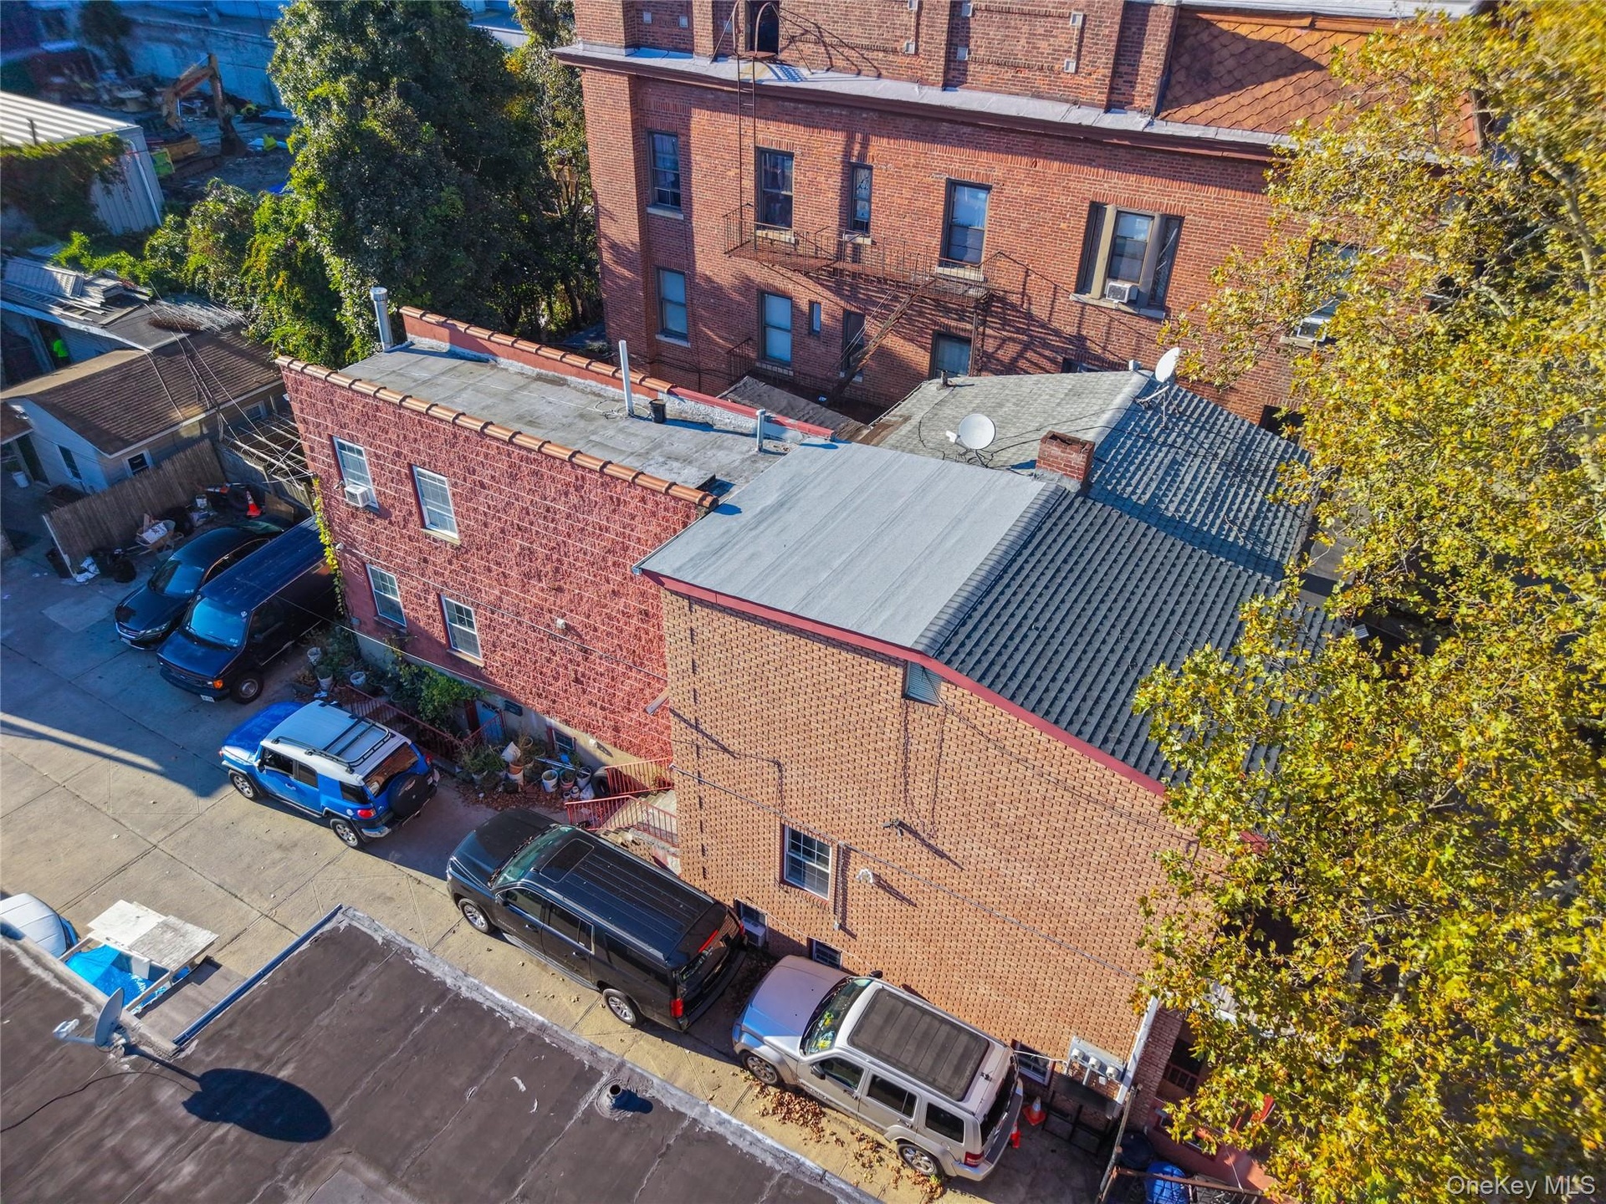
  • Aerial perspective of a multi-story brick exterior featuring a low-slope roof system and concrete surface parking area
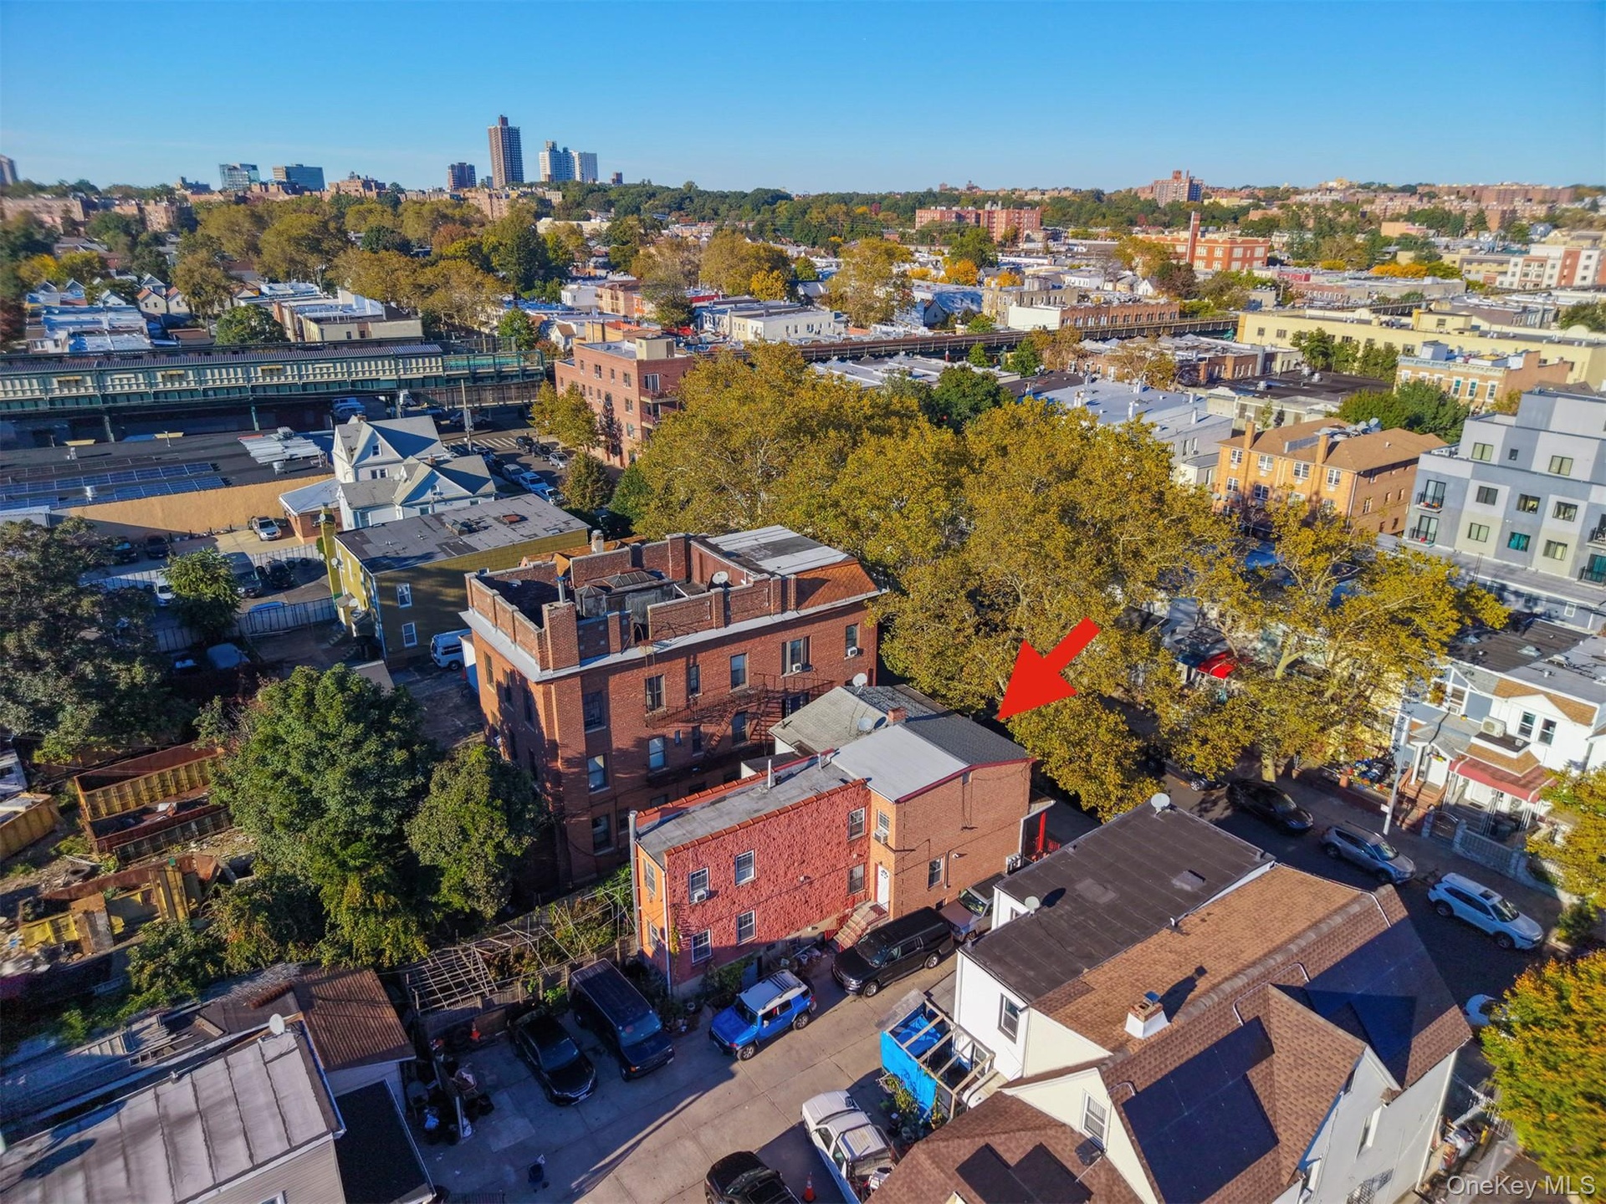
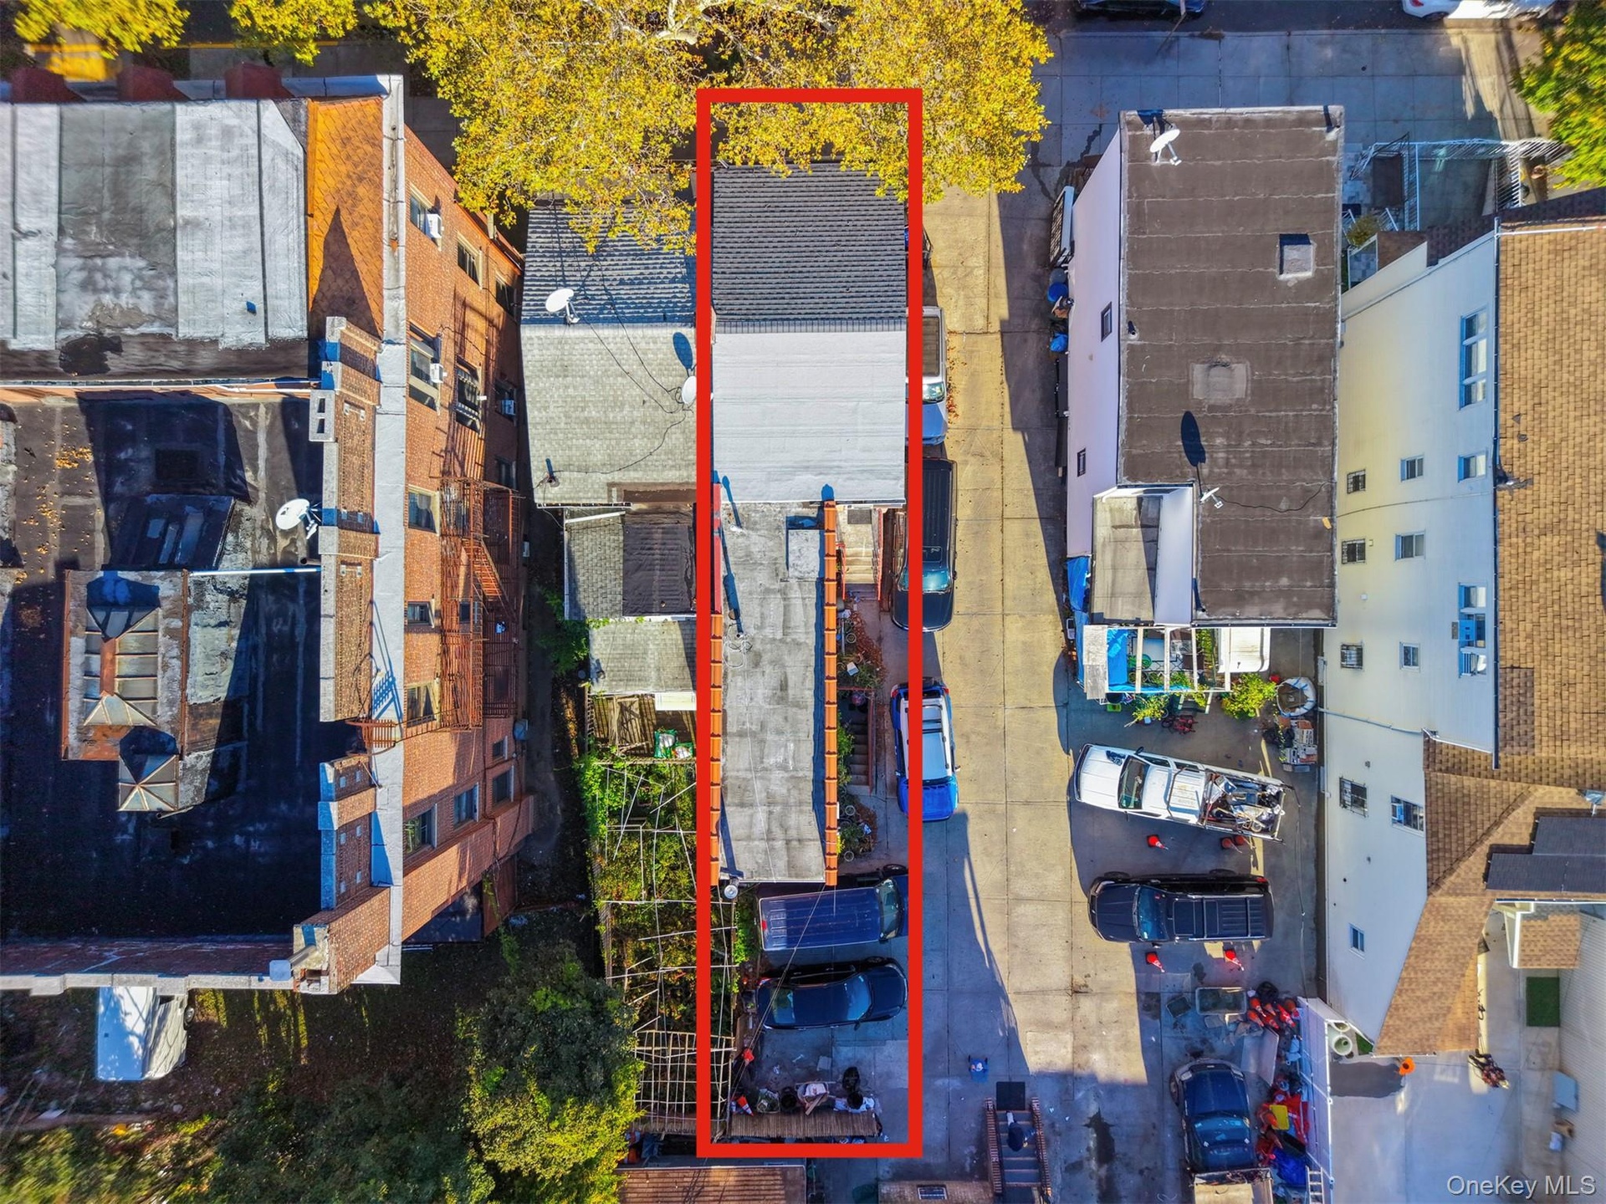
  • Aerial perspective of a multi-story urban residence featuring a flat roofline, brick masonry exterior, and a secluded rear lot
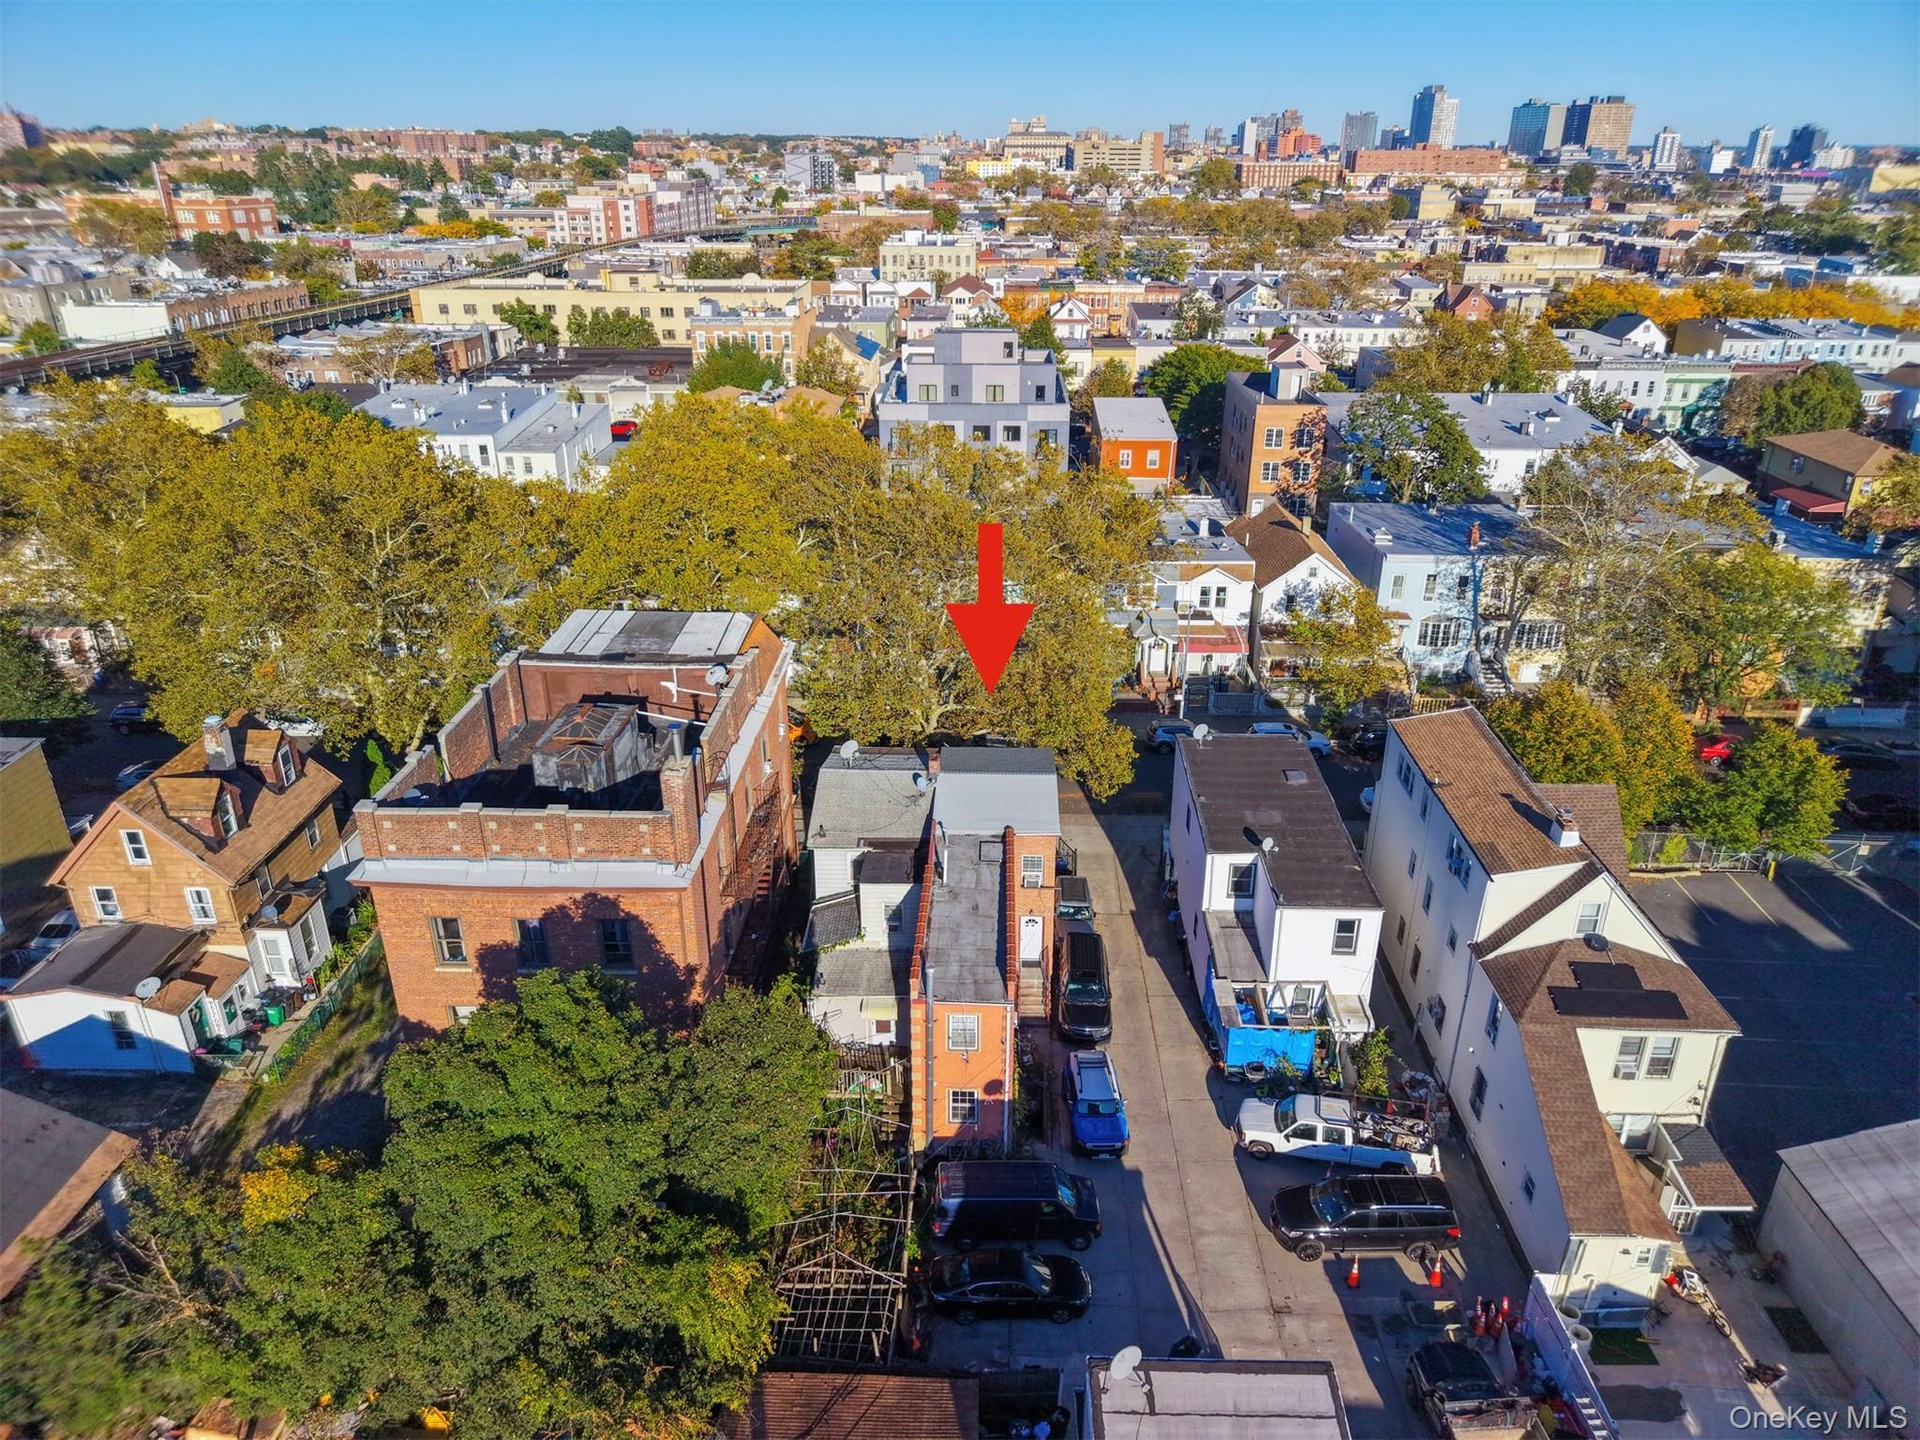
  • Aerial perspective of a multi-story masonry building with a flat roofline situated in an established urban setting featuring mature tree cover
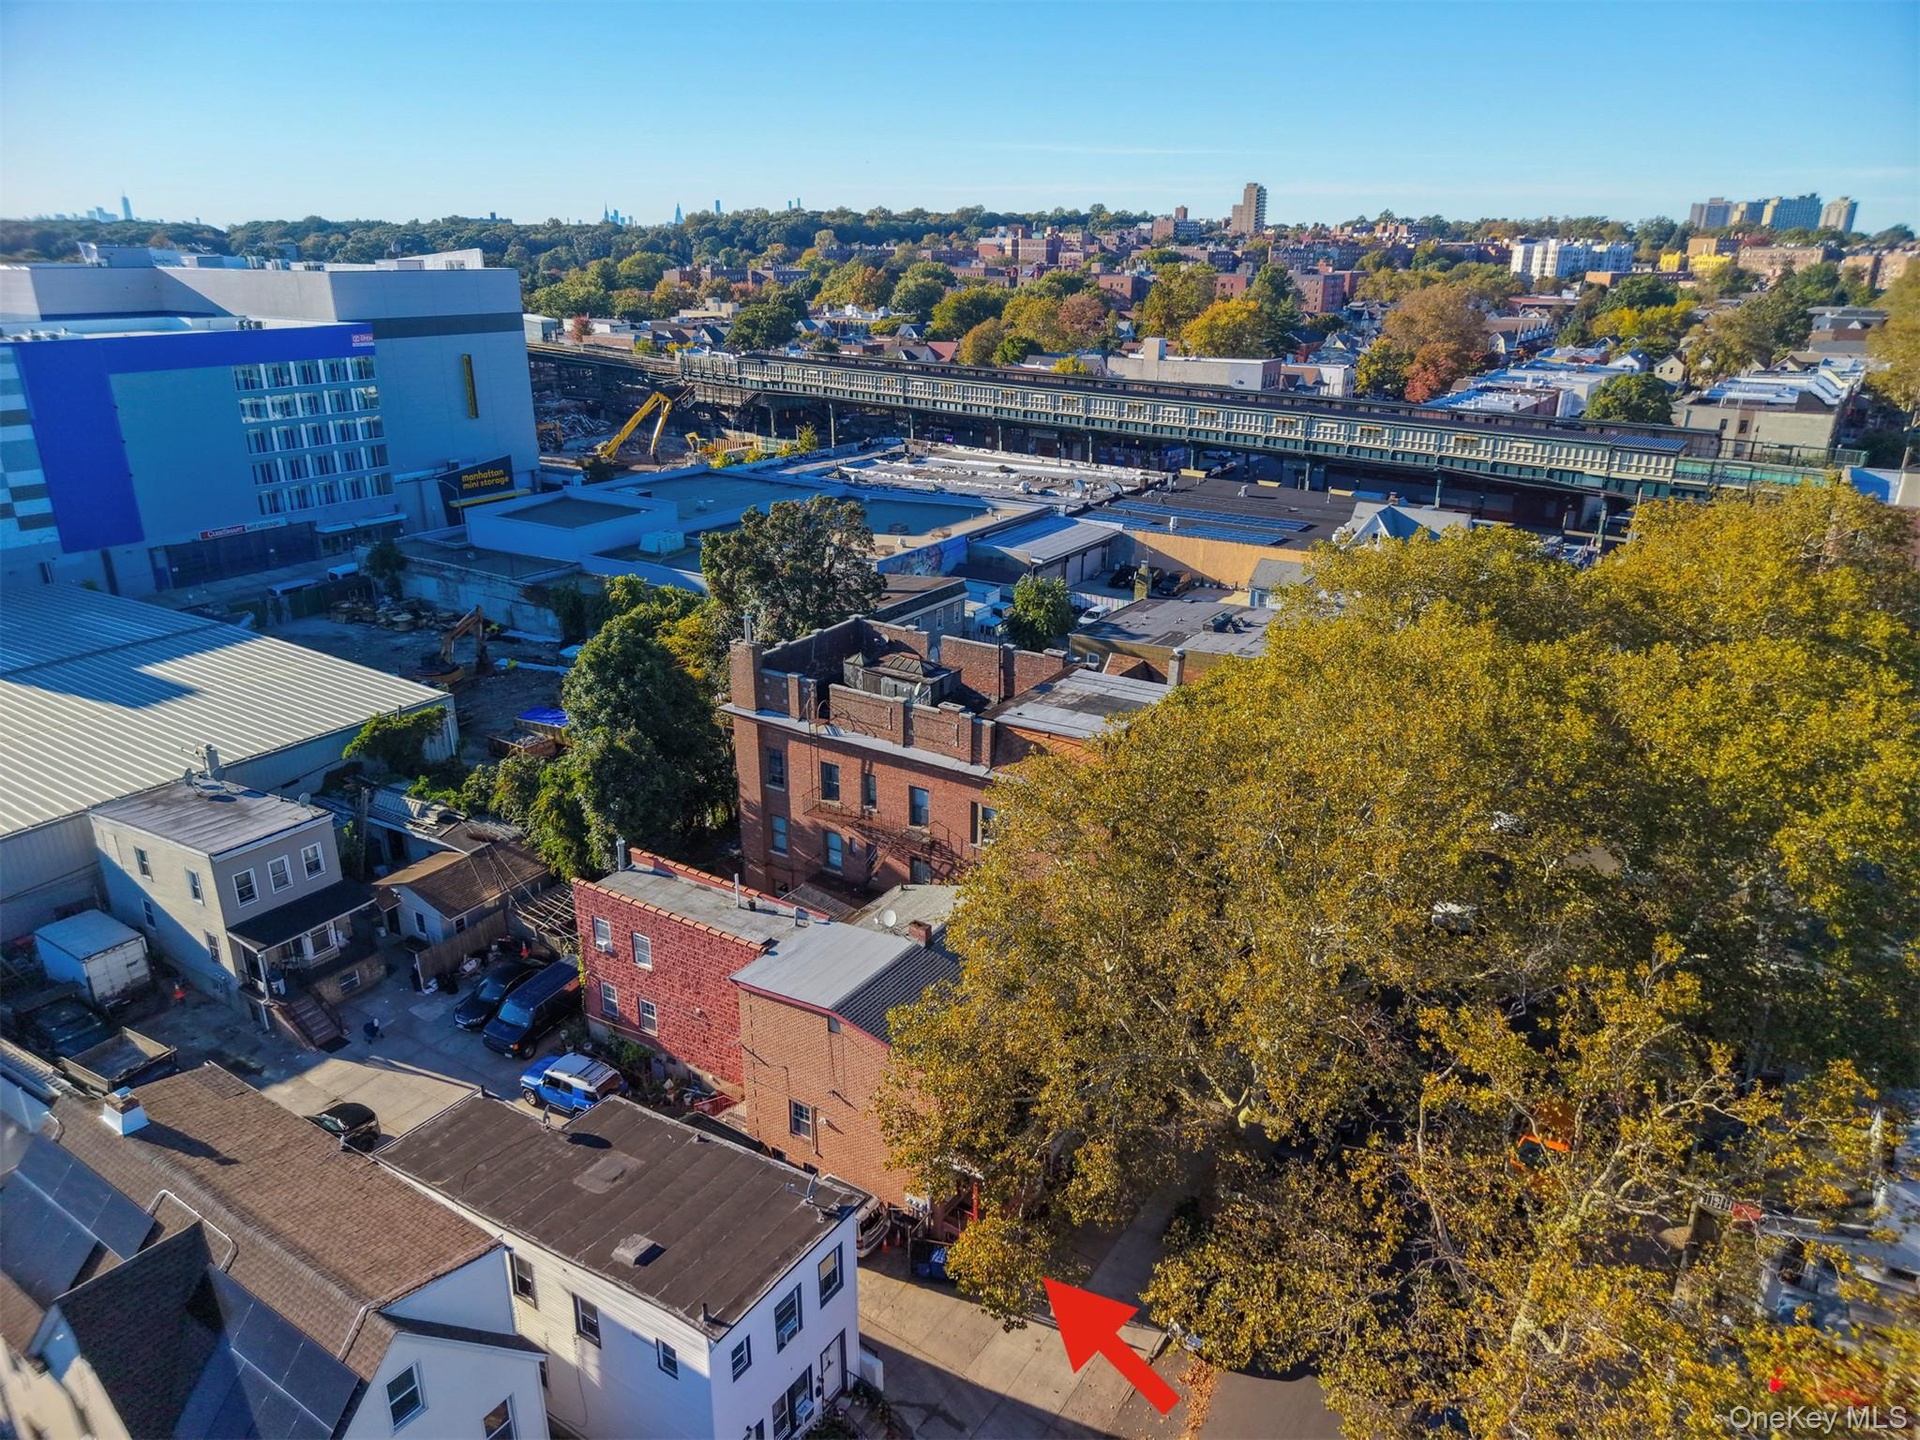
  • Aerial perspective featuring an urban landscape with mature trees and a prominent brick-exterior structure
  • Aerial perspective of property lot featuring a rear paved parking area and a rectangular building footprint with a pitched shingle roof
  • Multi-story brick exterior featuring a flat roofline and integrated off-street parking

Contact

Long Island City - Jackson Ave
24-20 Jackson Ave Floor 3 Long Island City, NY 11101, USA
Phone: +1 929-442-2208
BethoneyShen@nestseekers.com
Listing Courtesy of RE/MAX Edge
​
Nest Seekers Logo
Loading...