Nest Seekers

EXCEPTIONAL EXECUTIVE EQUESTRIAN ESTATE ON 36.

39 Everett Road
Goshen, NY 10924

Listing

Web ID:5809701
Website:https://www.nestseekers.com/5809701

Property

Ownership: For Sale
Type: Single Family
Rooms: 12
Bedrooms: 4 BR
Bathrooms: 4
Area: 4000 sq ft
Lot Size: 36.5 Acres

Financials

Price:$2,500,000
Annual Taxes:$28,728.64

Description

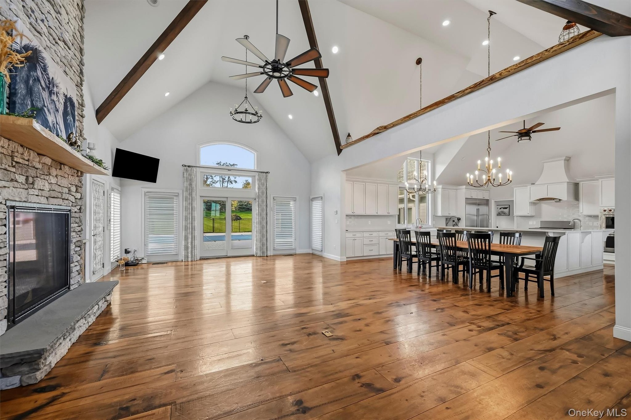
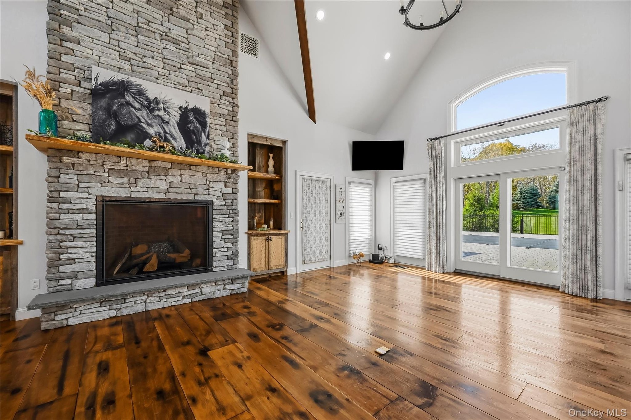
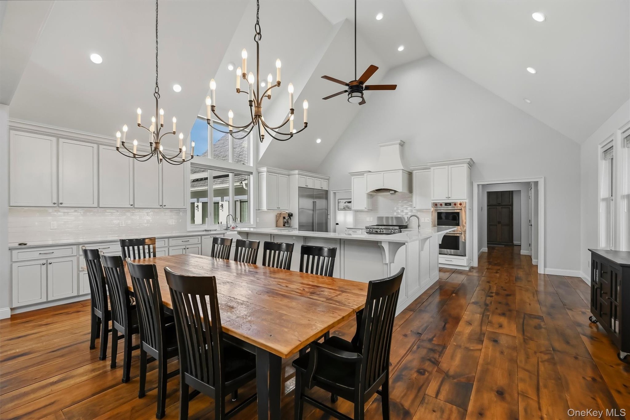
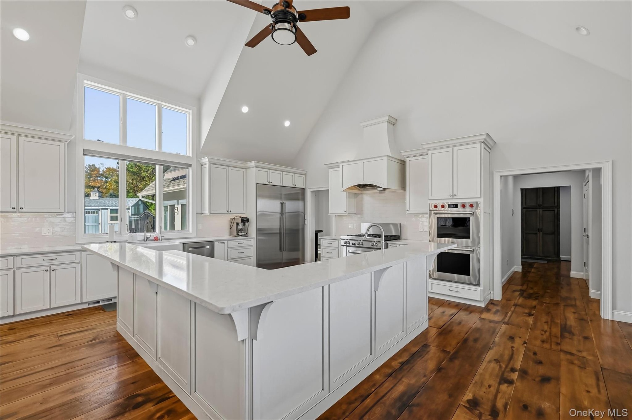
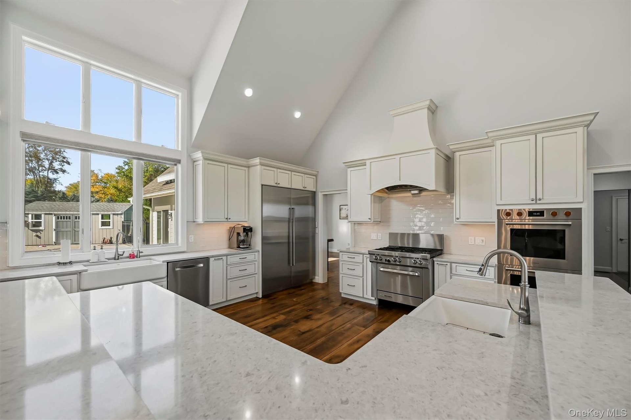
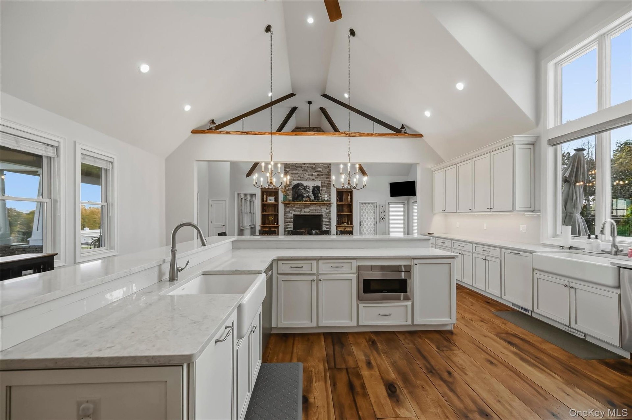
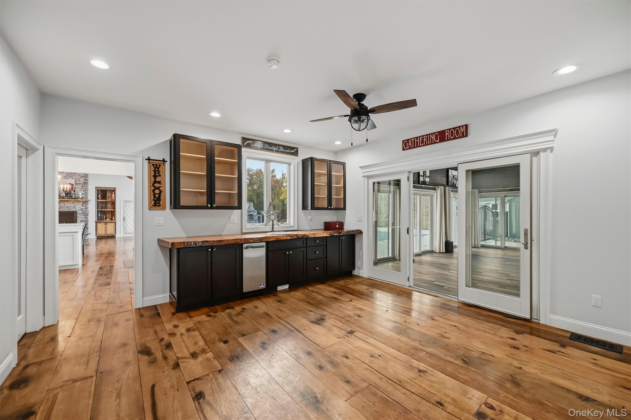
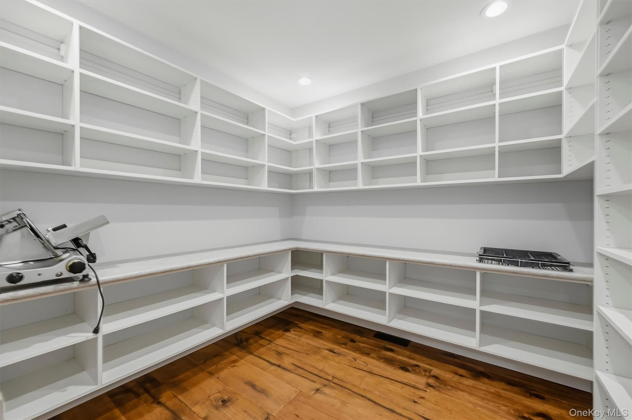
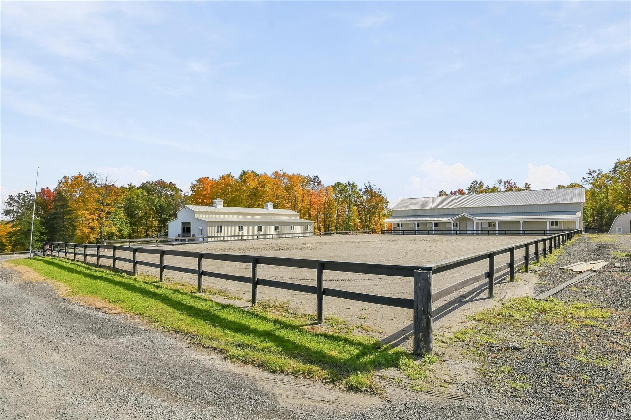
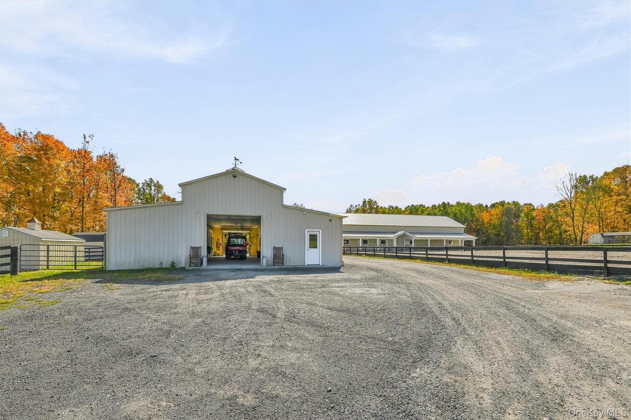
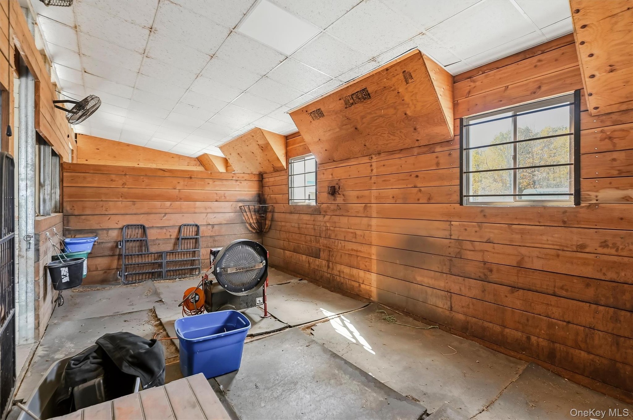
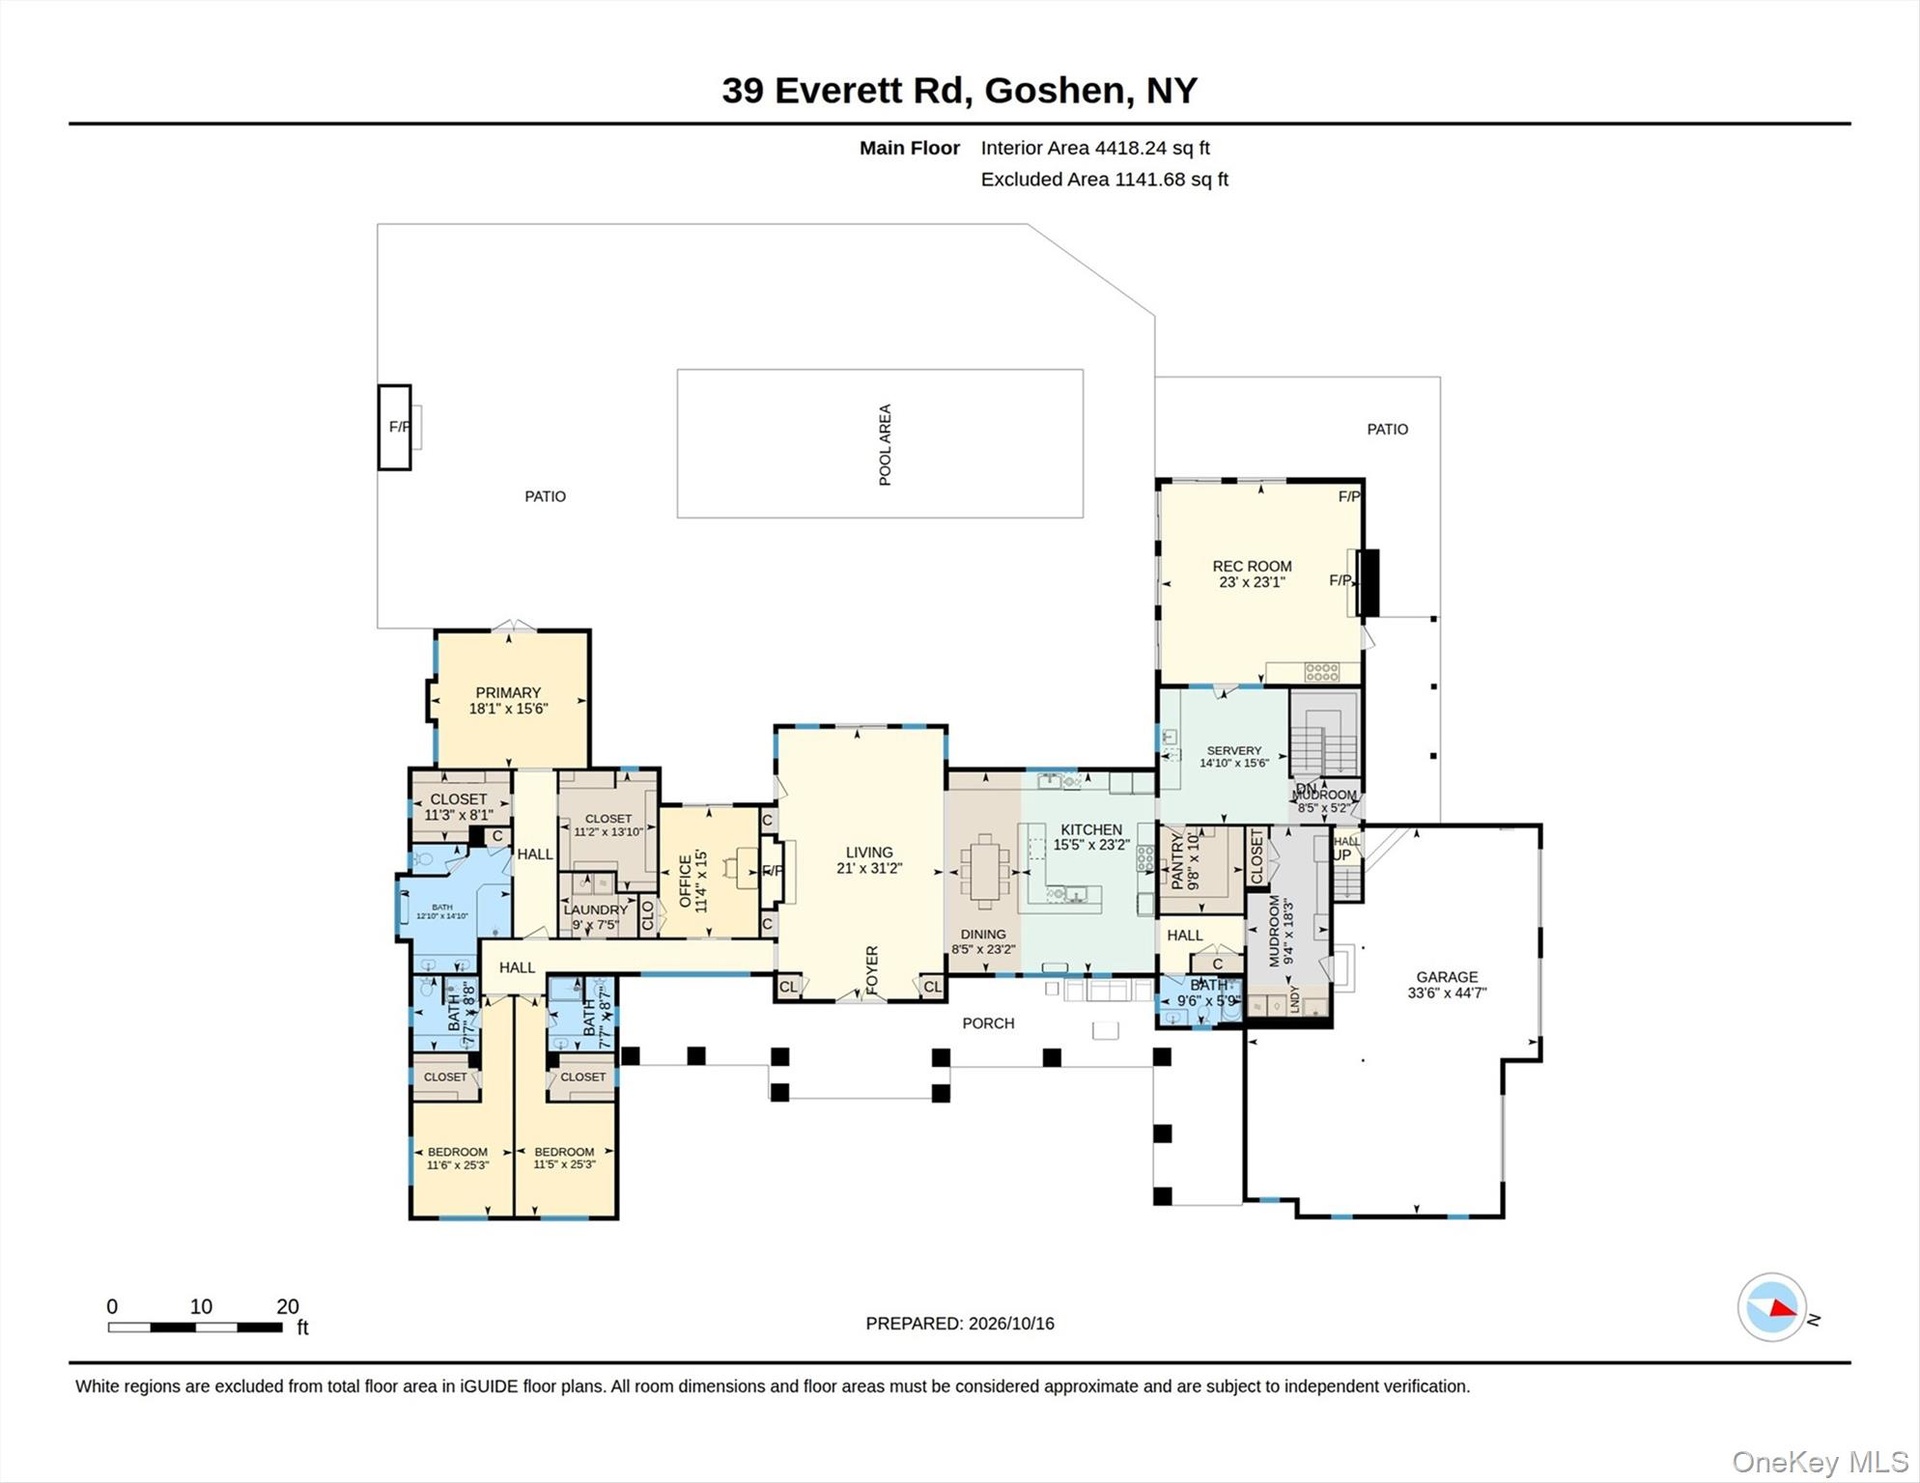
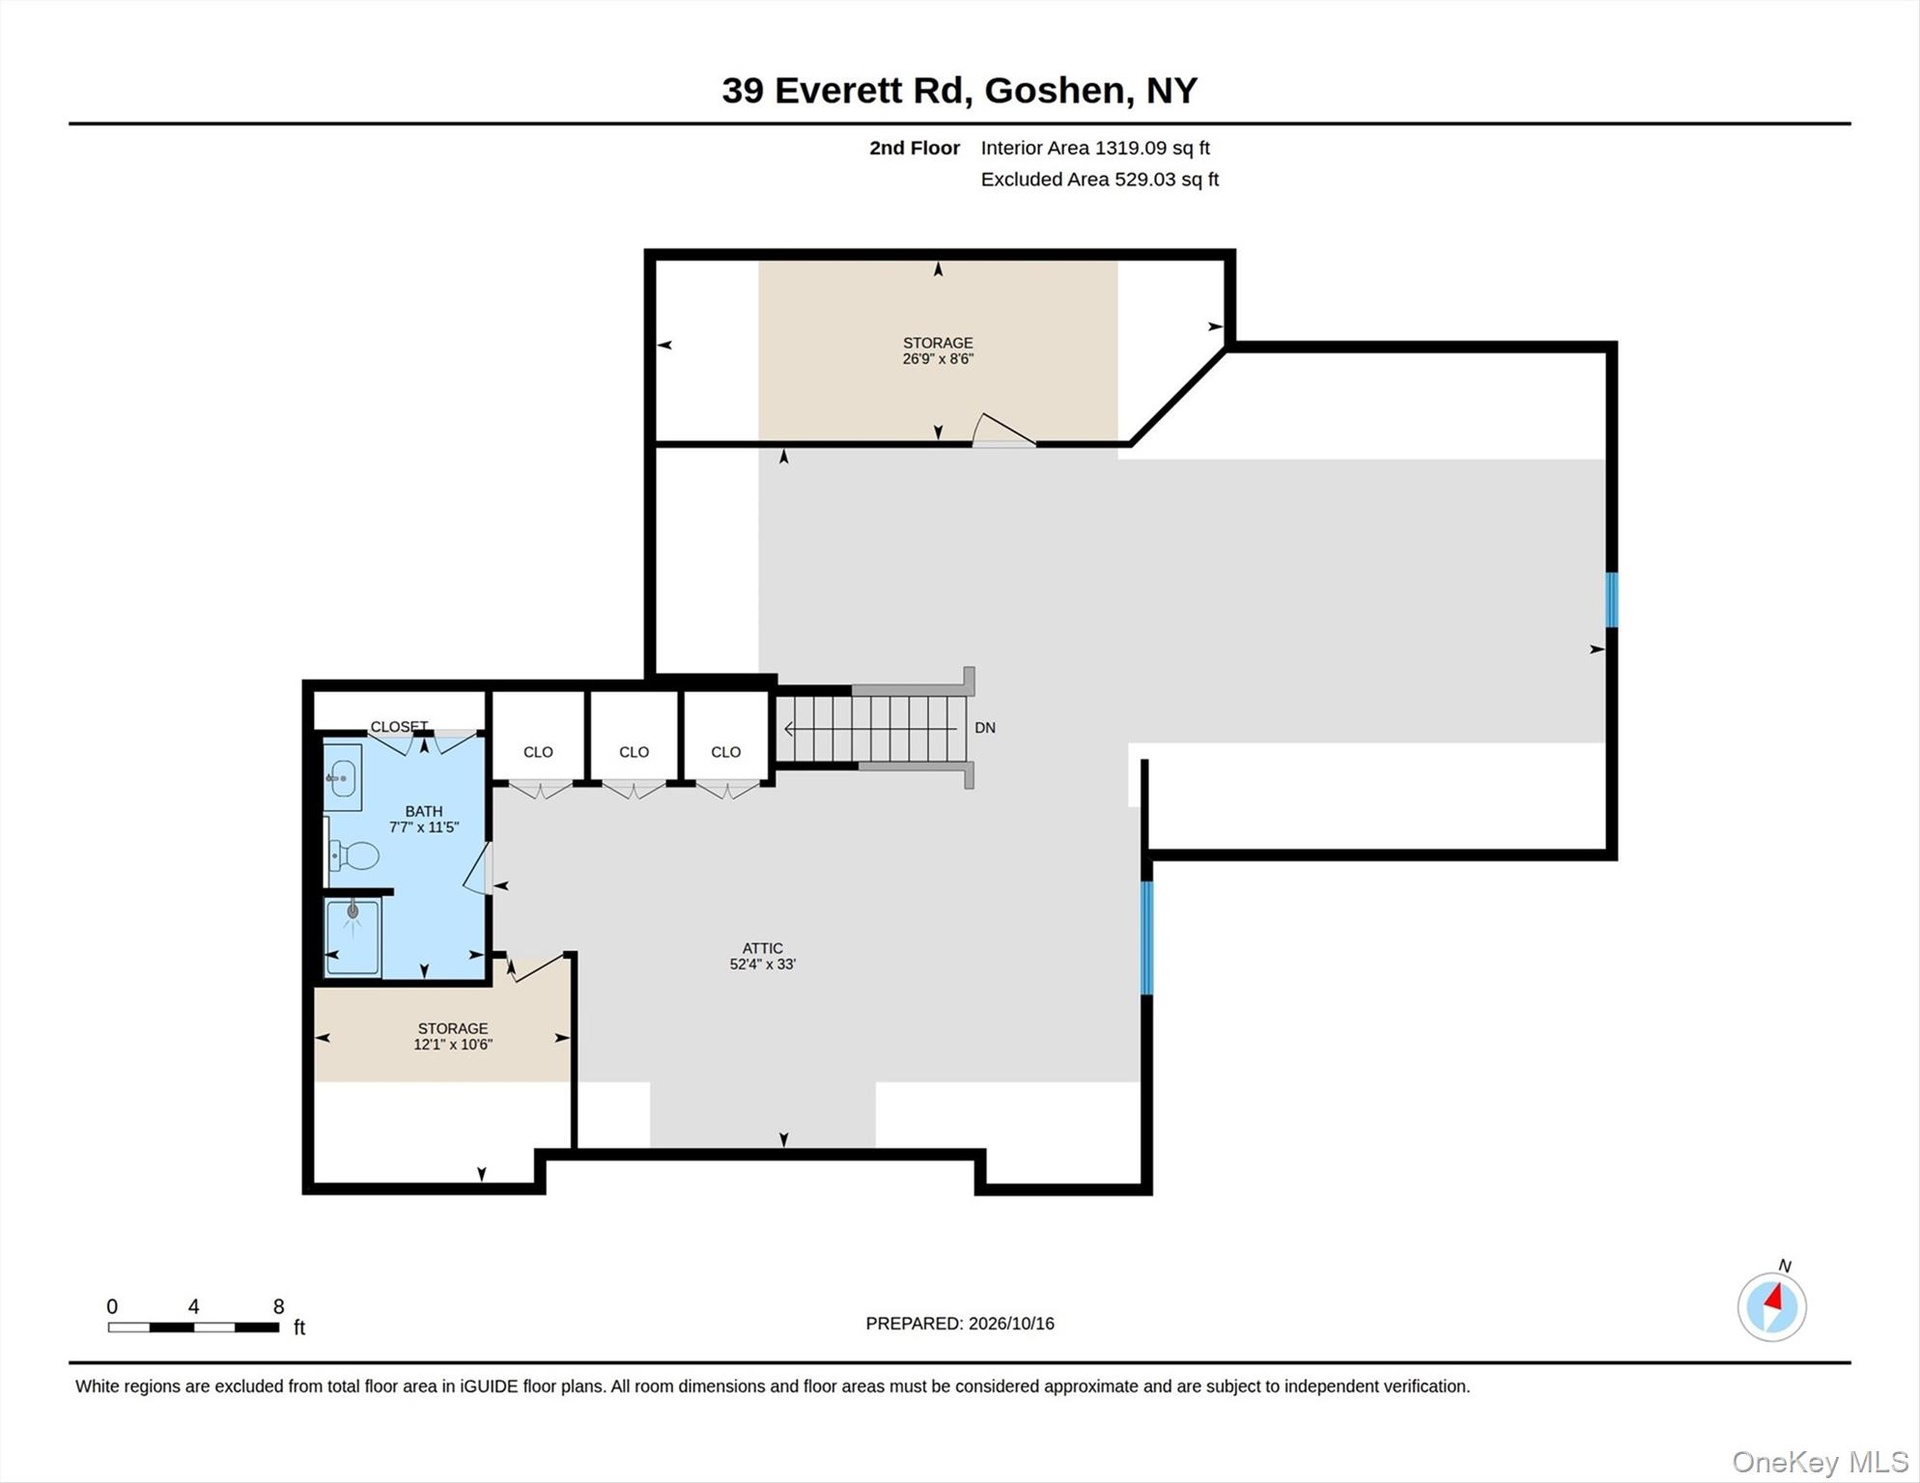
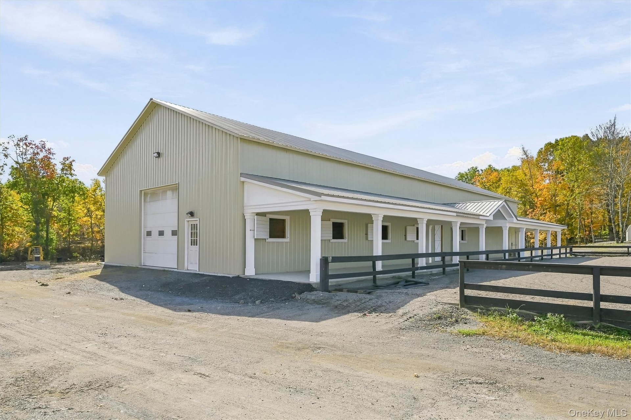
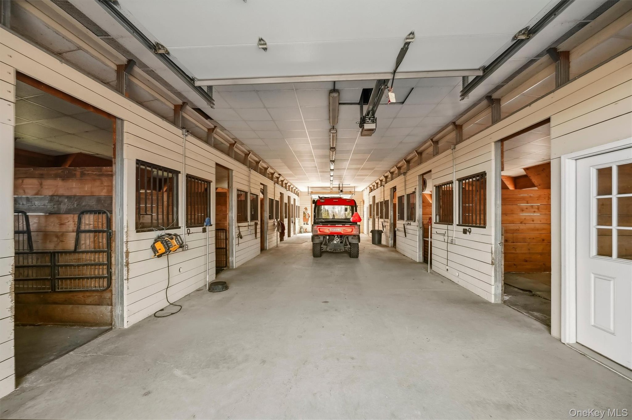
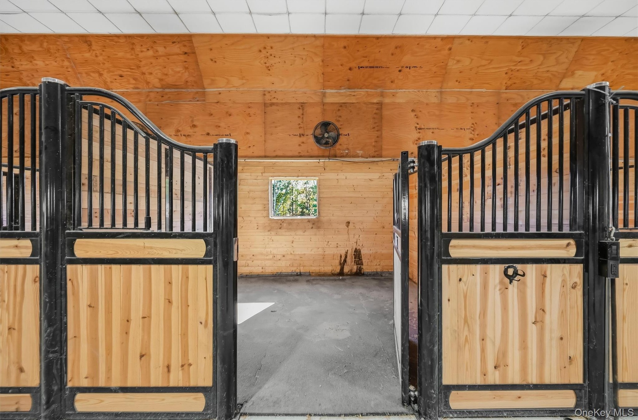
**EXCEPTIONAL EXECUTIVE EQUESTRIAN ESTATE ON 36.5 MAGNIFICENT ACRES!** Built in 2019 with outstanding craftsmanship and meticulous attention to detail, this extraordinary gated and fenced estate offers breathtaking views, a beautifully appointed approximately 5,000 SF residence, two equestrian stables and additional equipment and ancillary buildings. The expansive, cleared acreage provides a remarkable setting for an exceptional country lifestyle. From the moment you enter through the impressive wood doors, the quality and thoughtful design are evident. An expansive open floor plan features extra-wide plank hardwood flooring, soaring vaulted ceilings with wood detailing, oversized windows and doors that flood the home with natural light, recessed lighting, and ceiling fans throughout. The gourmet chef's kitchen is exceptionally equipped with a six-burner Wolf range and decorative hood, Wolf double ovens, an oversized side-by-side Sub-Zero refrigerator, two sinks, two dishwashers, abundant custom cabinetry, generous counter space, a large center island with breakfast seating, and a spacious walk-in pantry. Designed for both elegant entertaining and comfortable everyday living, the residence features an oversized great room with sliding doors opening to the pool and patio area, along with a wood-burning fireplace, indoor barbecue, and pizza oven. An additional room with a wet bar provides the perfect setting for intimate gatherings, games, or relaxation. Thoughtful details extend throughout the home, including two separate side entrances—one from the garage and another leading to a dedicated mudroom with laundry facilities, ideal after a day at the stables. A conveniently located full bathroom adds practicality. Every bedroom offers an en-suite bathroom and generous walk-in closet with extensive built-in storage. The luxurious primary suite features two walk-in closets, including an oversized dressing area with vanity and mirrors, and a beautifully appointed bathroom with an expansive tiled walk-in shower, dual vanities, and a private water closet. Outdoors, an expansive patio surrounds the 16' x 36' in-ground gunite swimming pool, creating a spectacular setting for entertaining and enjoying the estate's scenic surroundings. An enormous upper-level bonus room, thoughtfully situated away from the bedroom wing, offers exceptional flexibility for guests, recreation, or additional living space. Completing this remarkable property are two substantial equestrian stables, one with 10 stalls and the other with 8 stalls, together with supporting equipment and ancillary buildings. **A rare opportunity to acquire a meticulously crafted executive estate and substantial equestrian facility offering exceptional improvements, privacy, acreage, and outstanding value.**
Virtual Tour: https://unbranded.youriguide.com/39_everett_rd_goshen_ny/

Amenities

  • beamed ceilings
  • Breakfast Bar
  • Cable Connected
  • Ceiling Fan(s)
  • Chandelier
  • Chefs Kitchen
  • Cleared
  • Convection Oven
  • Cooktop
  • Dishwasher
  • Double Vanity
  • Dryer
  • Eat-in Kitchen
  • Electricity Connected
  • ENERGY STAR Qualified Appliances
  • Entertainment Cabinets
  • Fire Pit
  • First Floor Bedroom
  • First Floor Full Bath
  • Formal Dining
  • Gas
  • Gas Oven
  • Gas Range
  • Gas Water Heater
  • High ceiling
  • High Speed Internet
  • His and Hers Closets
  • Living Room
  • Masonry
  • Microwave
  • Mountain(s)
  • Natural Woodwork
  • Near Golf Course
  • Near Public Transit
  • Near School
  • Near Shops
  • Open
  • Open Floorplan
  • Open Kitchen
  • Oven
  • Panoramic
  • Pantry
  • Paved
  • Phone Connected
  • Primary Bathroom
  • Private
  • Propane
  • Quartz/Quartzite Counters
  • Recessed Lighting
  • Refrigerator
  • Stone/Brick Wall
  • Trees/Woods
  • Upland
  • Views
  • Walk-In Closet(s)
  • Water Softener-Owned
  • Wet Bar
  • Wine Refrigerator
  • Wood Burning
  • Wooded
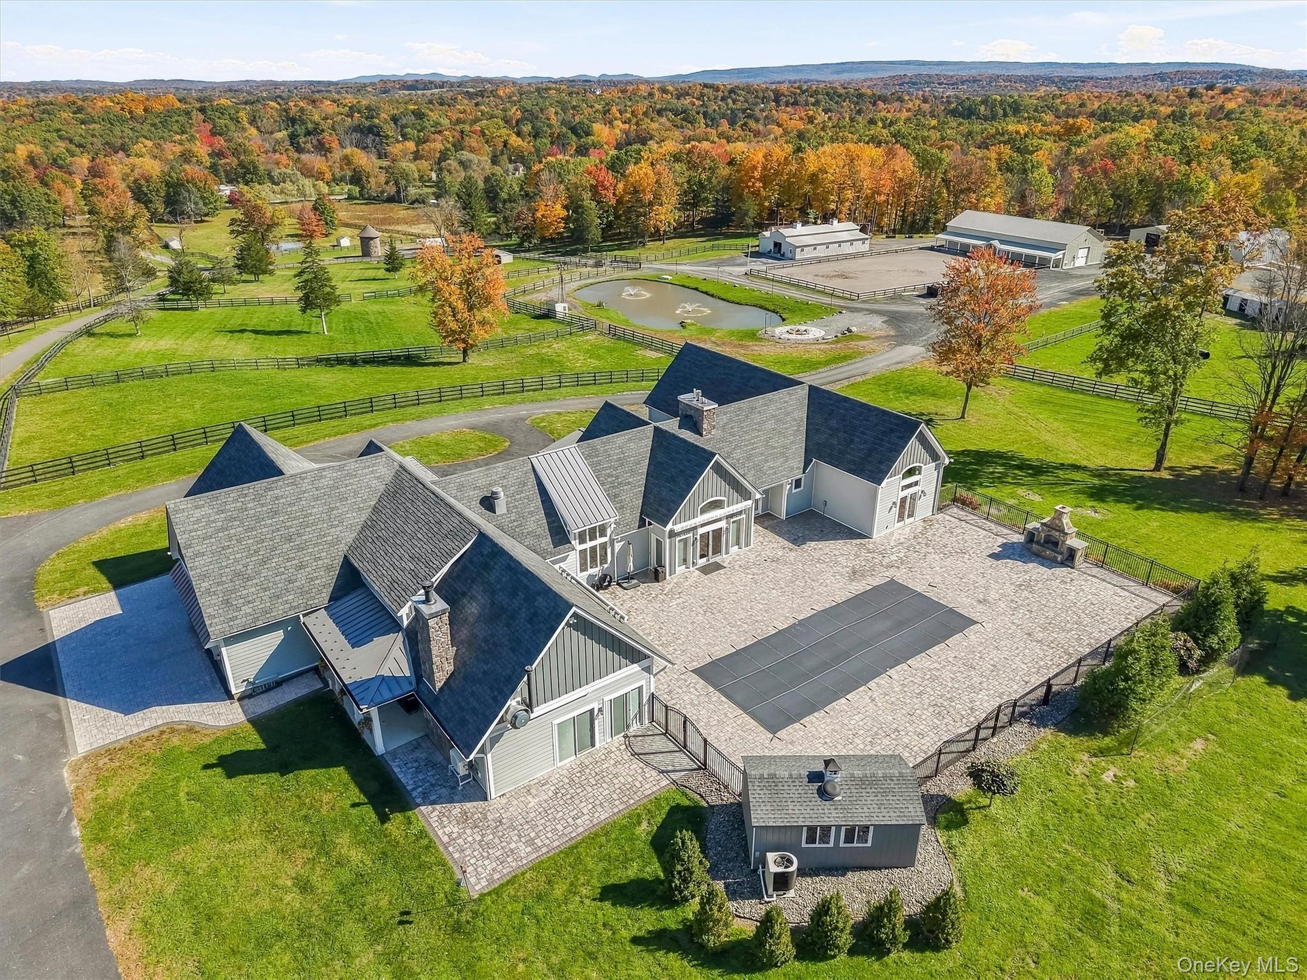
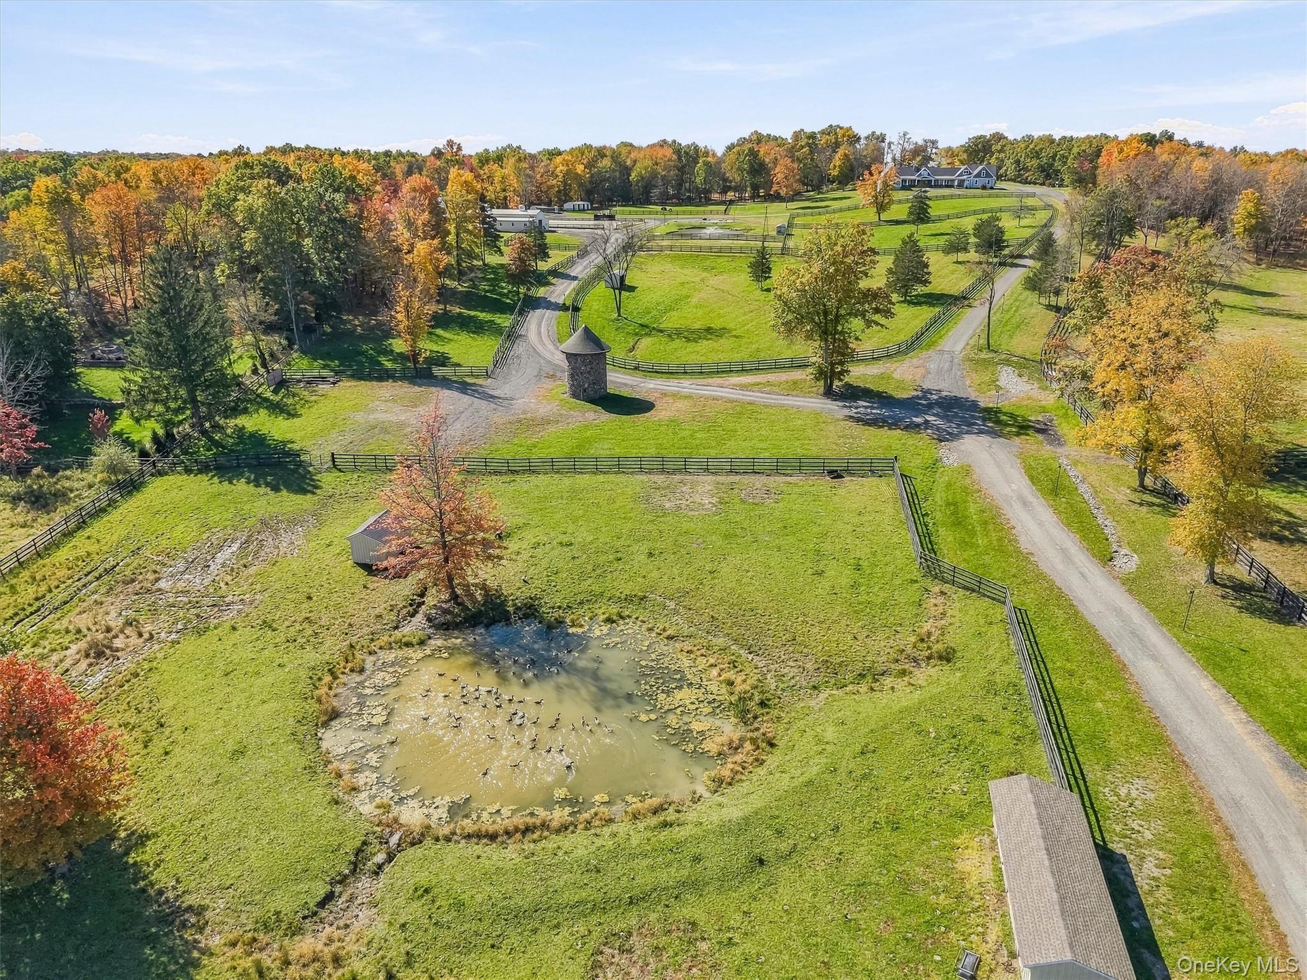
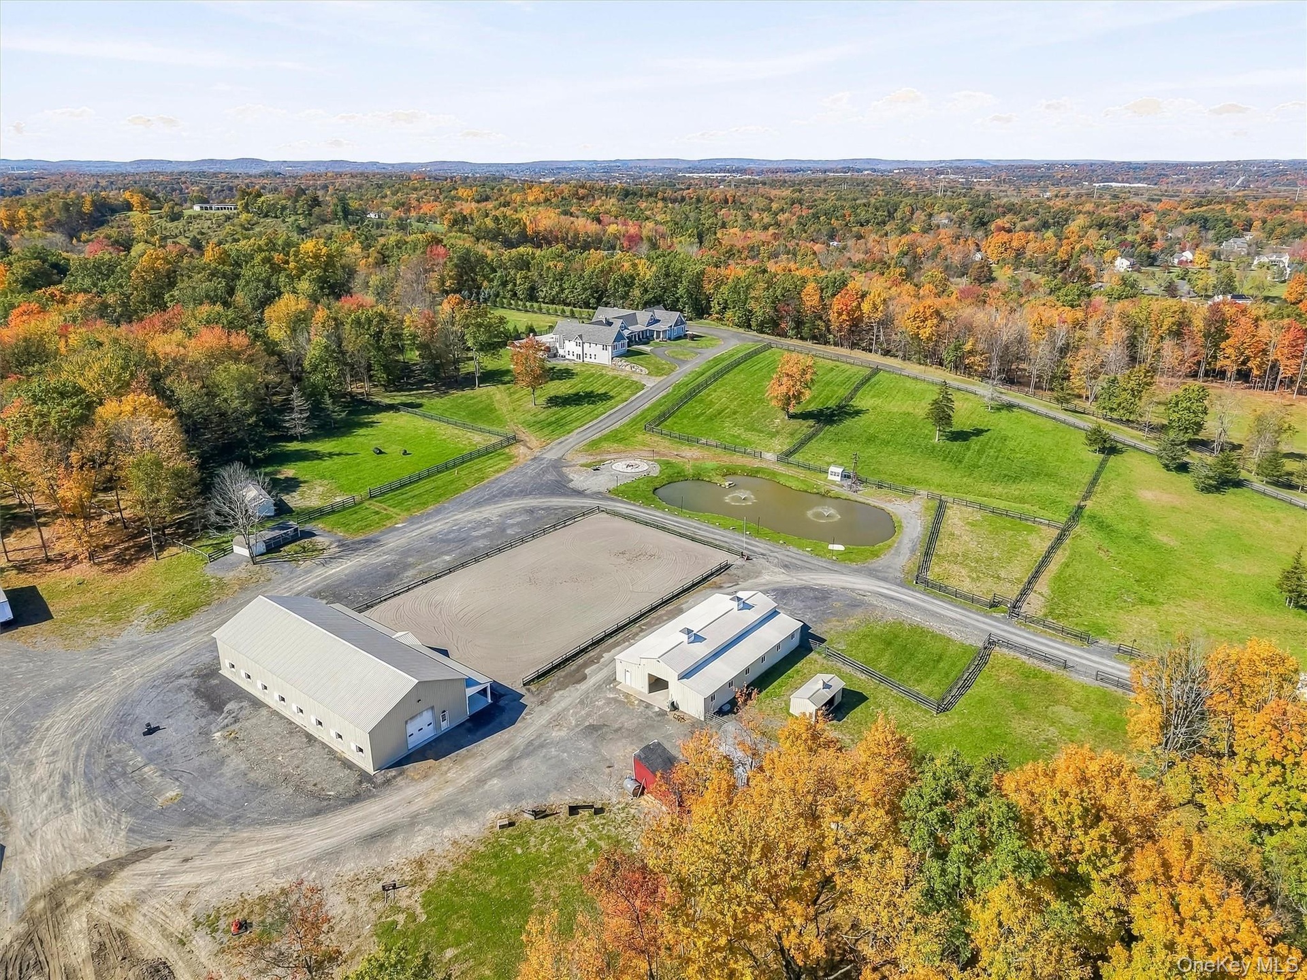
  • Aerial view of of this absolutely gorgeous equestrian estate on sprawling 36 acres
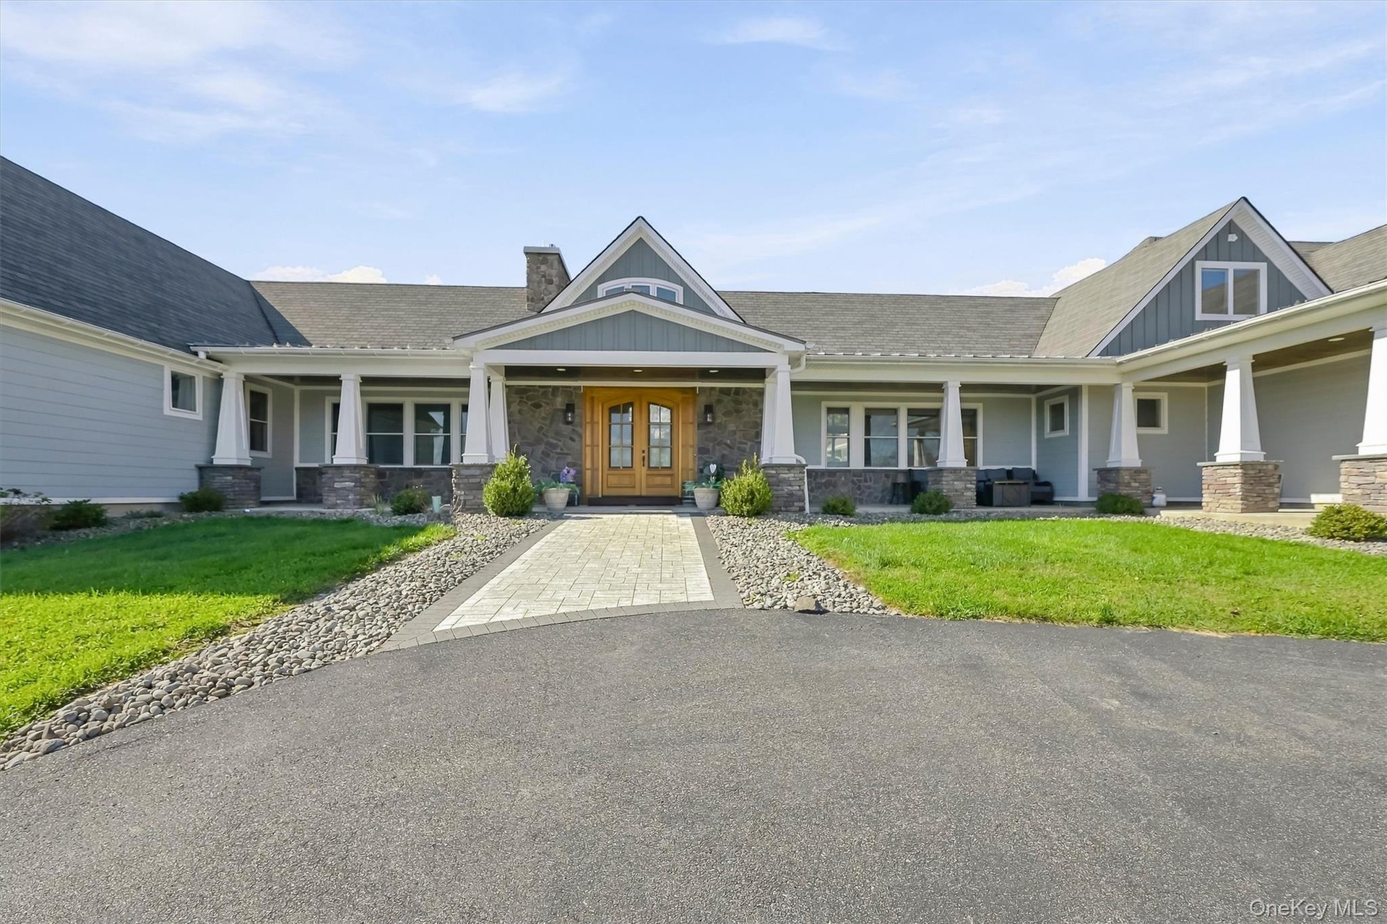
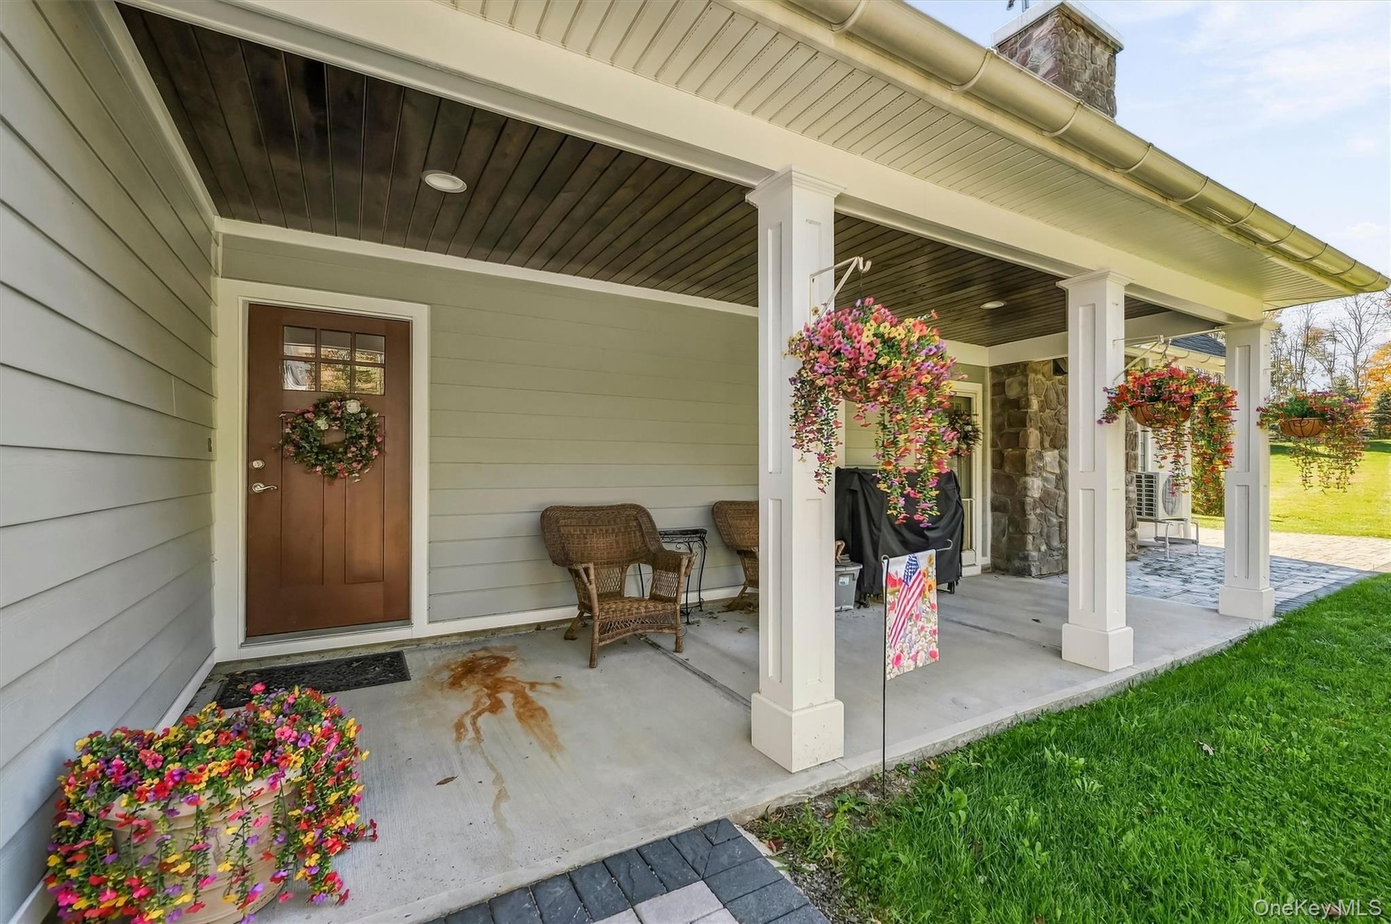
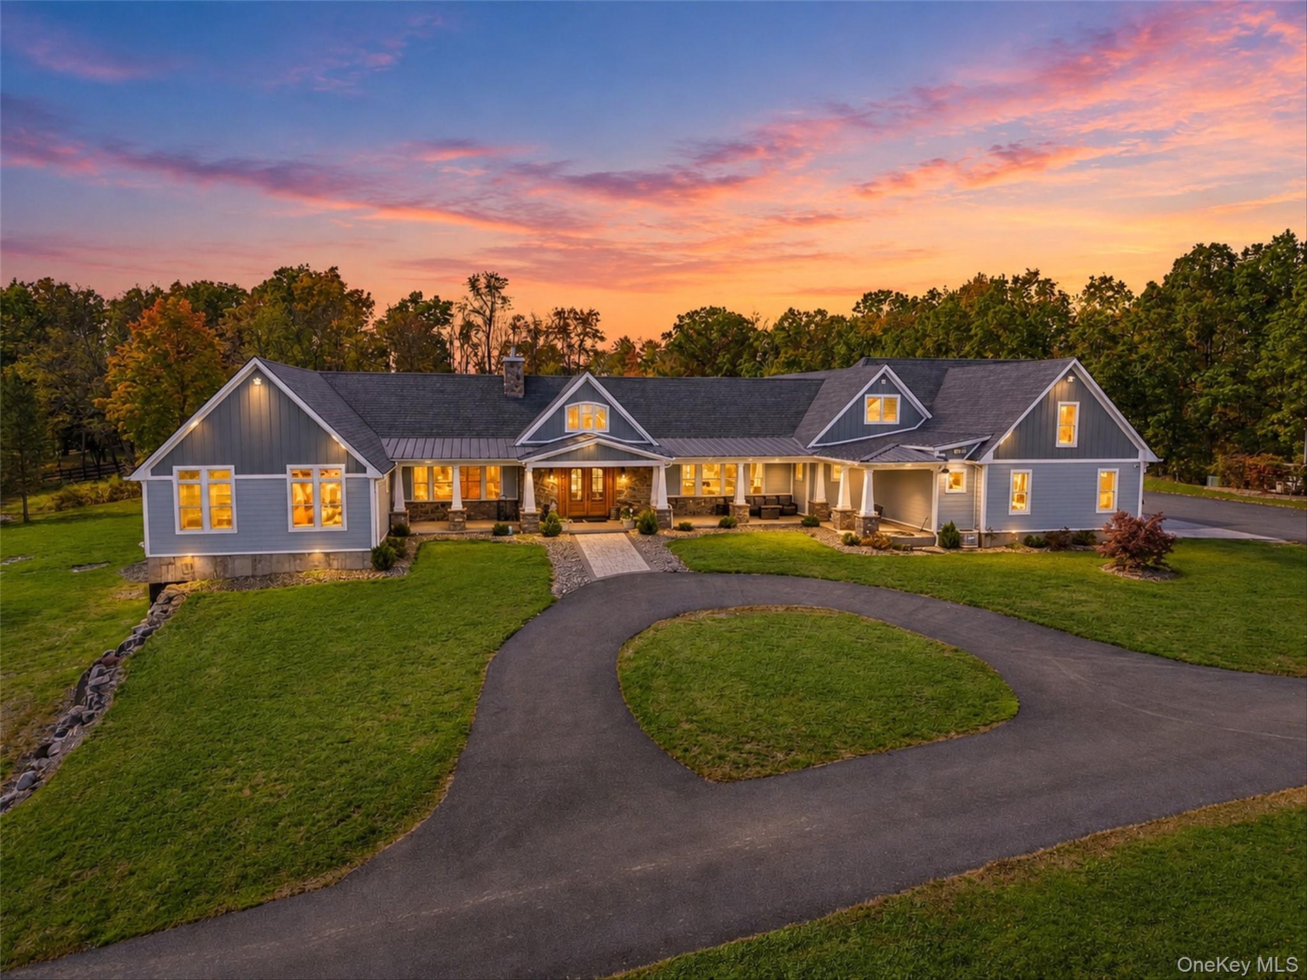
  • Exterior featuring a horizontal siding facade, stone masonry accents, a covered front porch with white columns, a paved walkway, and double wood-finis
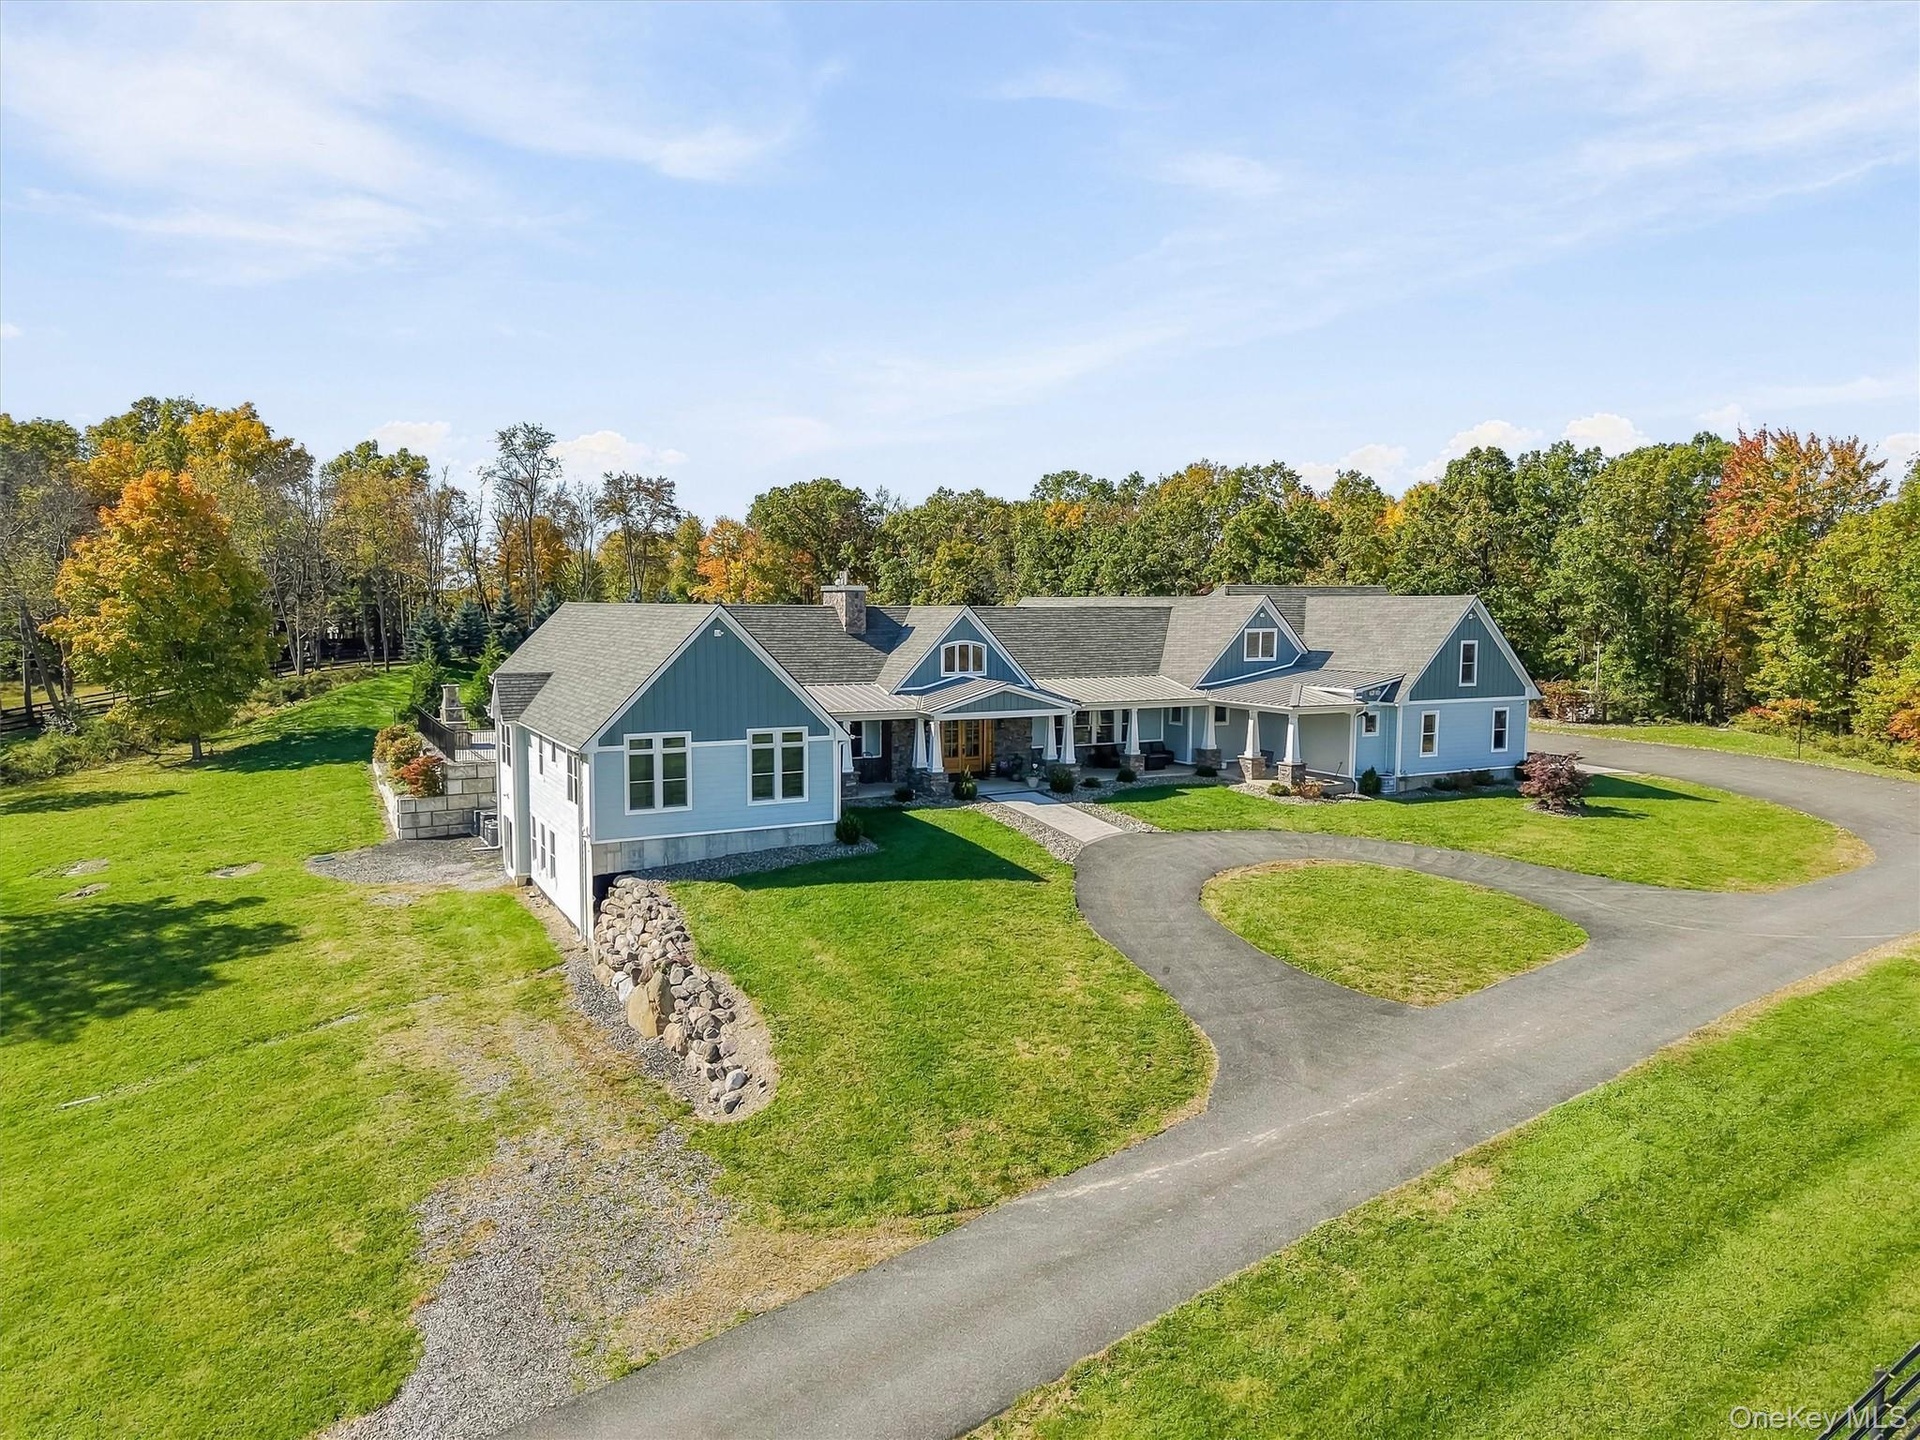
  • Expansive residence featuring a multi-gabled roofline, lap siding exterior, a wrap-around covered porch with stone-base columns, a circular driveway,
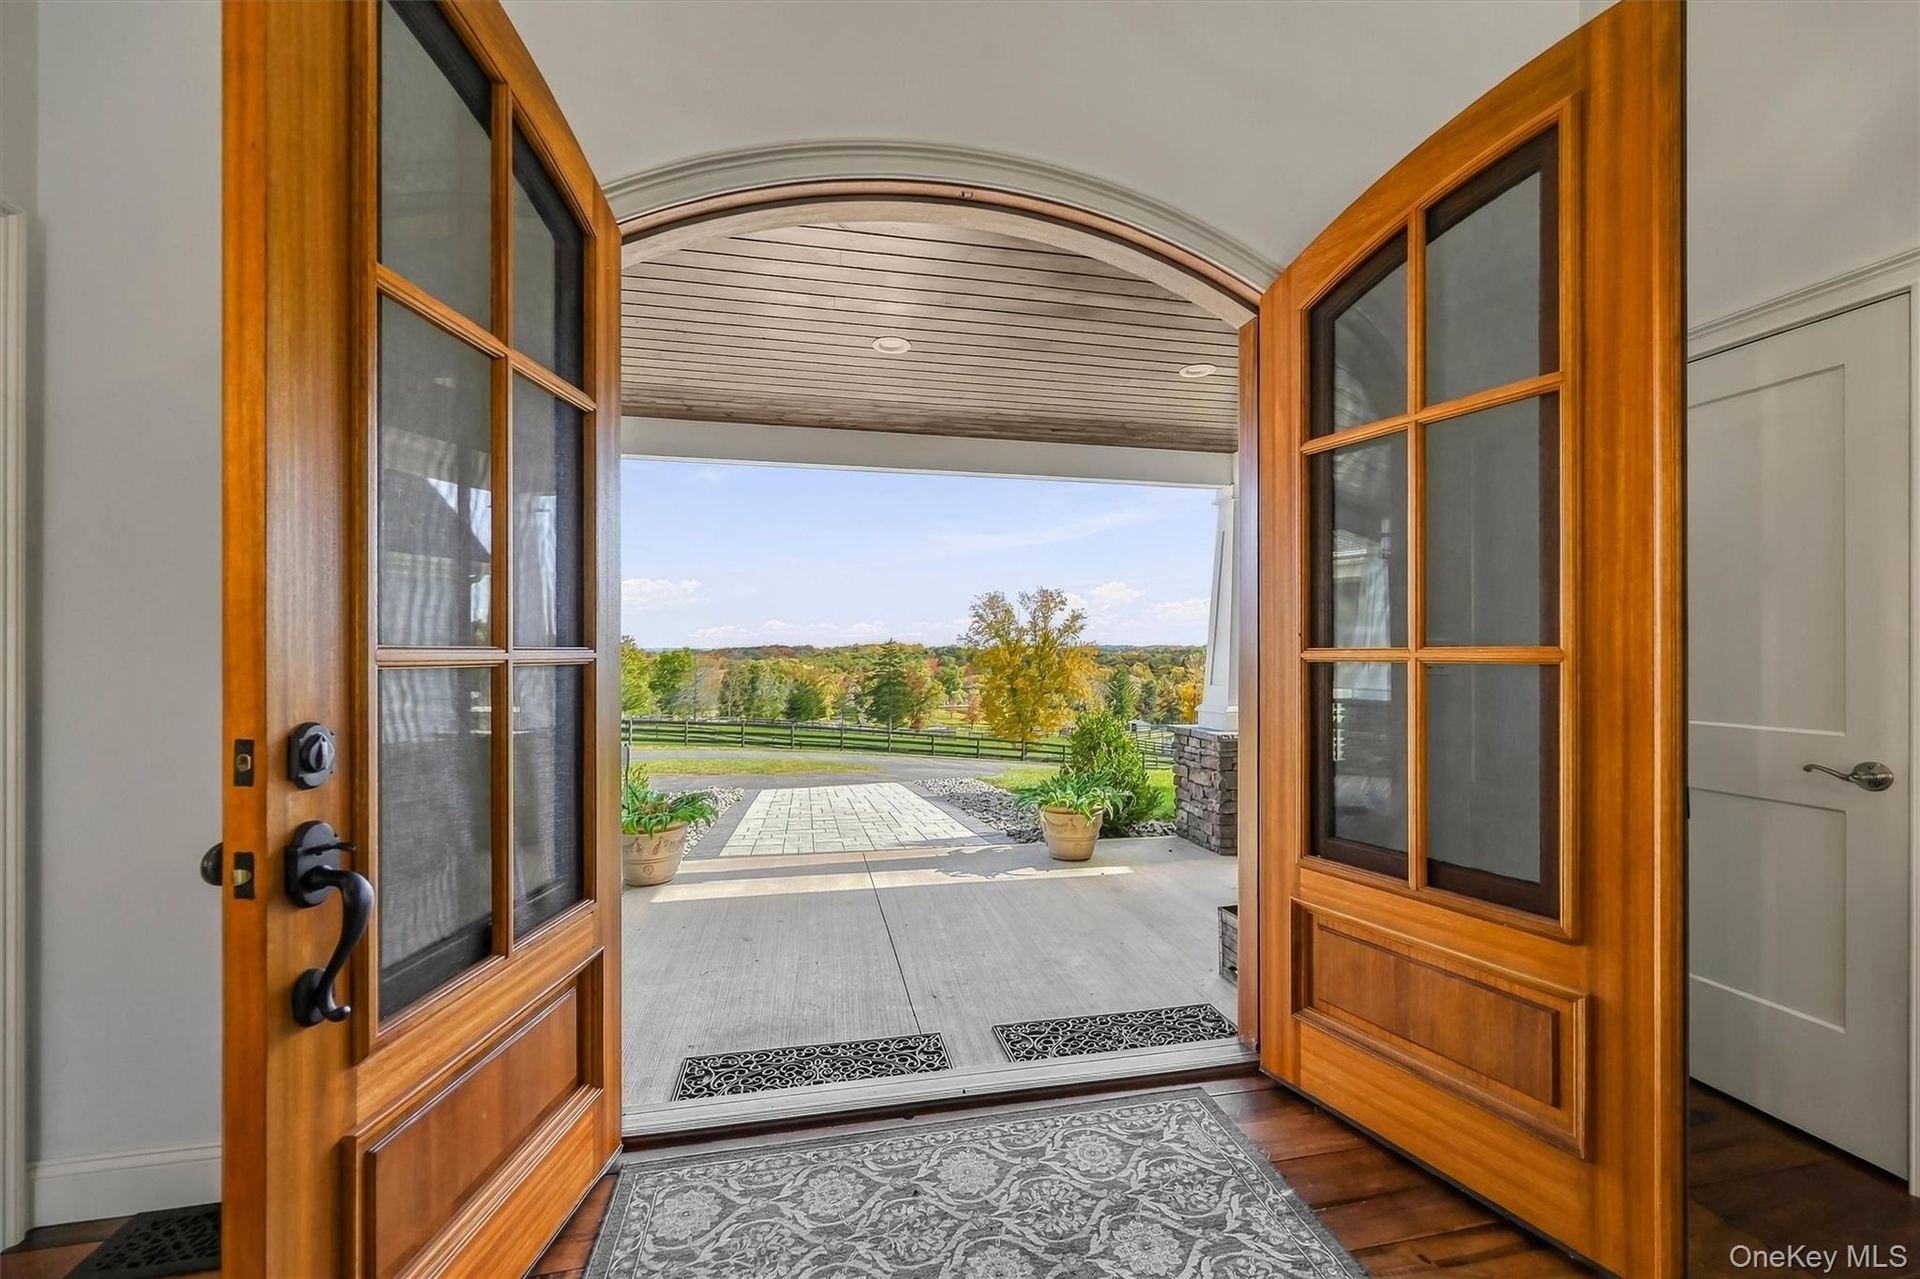
  • Arched double-entry natural wood doors with glass panels and matte black hardware, opening to a covered porch with a tongue-and-groove ceiling and pav
  • Vaulted ceilings with exposed timber beams, floor-to-ceiling stone fireplace, wide-plank wood-finish flooring, and natural light via arched glass door
  • Vaulted ceilings with exposed beams, floor-to-ceiling stone  gas fireplace with wood mantel, wood-finish flooring, built-in shelving, and oversized gl
  • Vaulted ceilings, wood-finish flooring, custom shaker-style cabinetry, stone countertops, and tiered chandelier lighting
  • Kitchen featuring vaulted ceilings, wide-plank wood-finish flooring, white shaker-style cabinetry, a quartz surface peninsula, and stainless steel bui
  • Kitchen featuring high vaulted ceilings, expansive windows, custom white cabinetry, quartz surface countertops, and wood-finish flooring
  • Vaulted ceiling with exposed timber beams, white shaker cabinetry, quartz surfaced countertops, apron-front farmhouse sinks, and wood-finish flooring
  • Wet bar featuring dark cabinetry, live-edge wood countertop, stainless steel dishwasher, glass-front upper cabinets, and wood-finish flooring
  • Walk-in pantry featuring floor-to-ceiling white built-in shelving, expansive solid surface countertops, and wide-plank wood-finish flooring
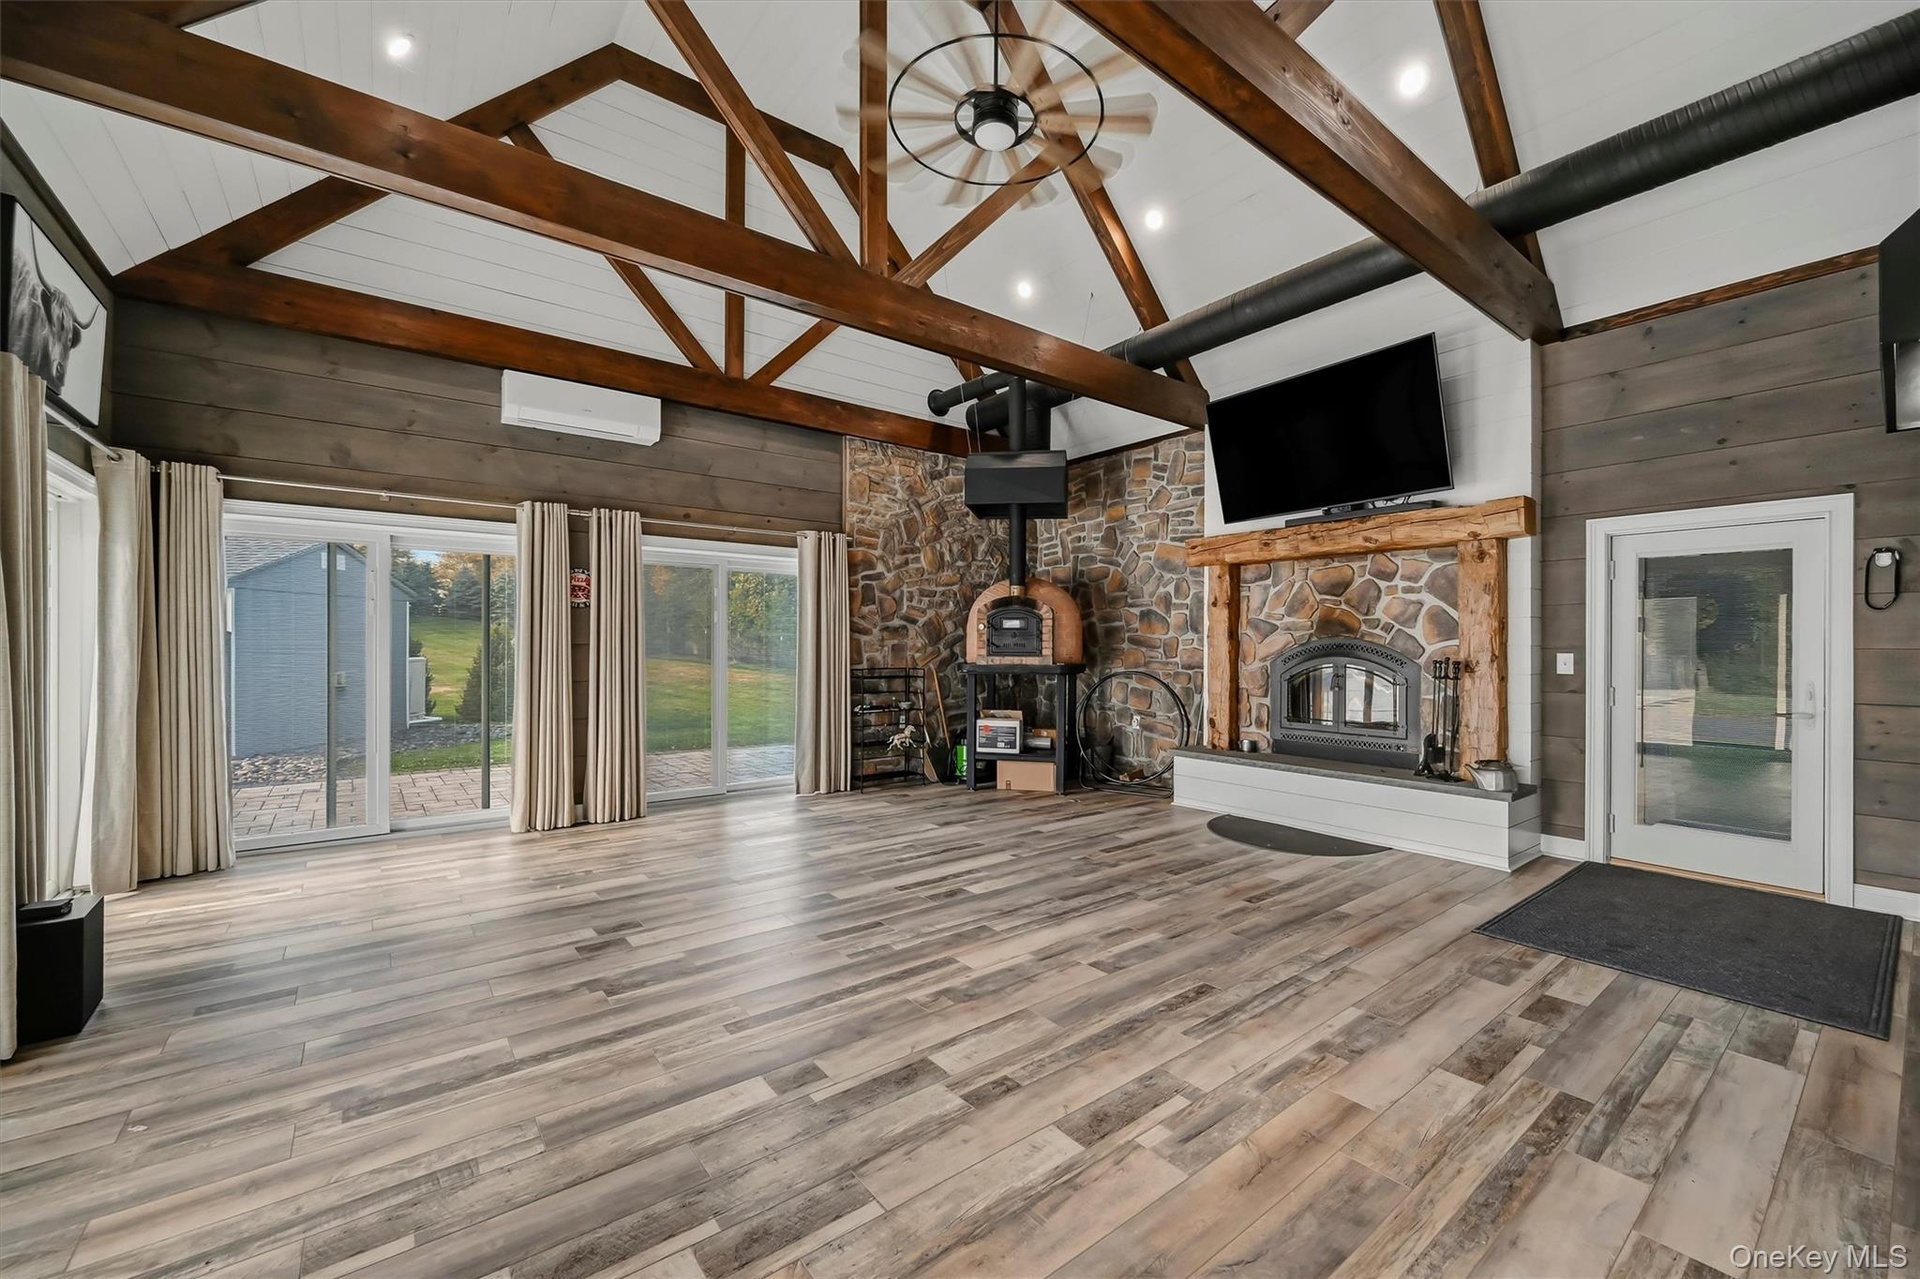
  • Vaulted ceilings with exposed timber trusses, wood-finish flooring, stone-accentedwood burning fireplace with a timber mantel, integrated stone-clad p
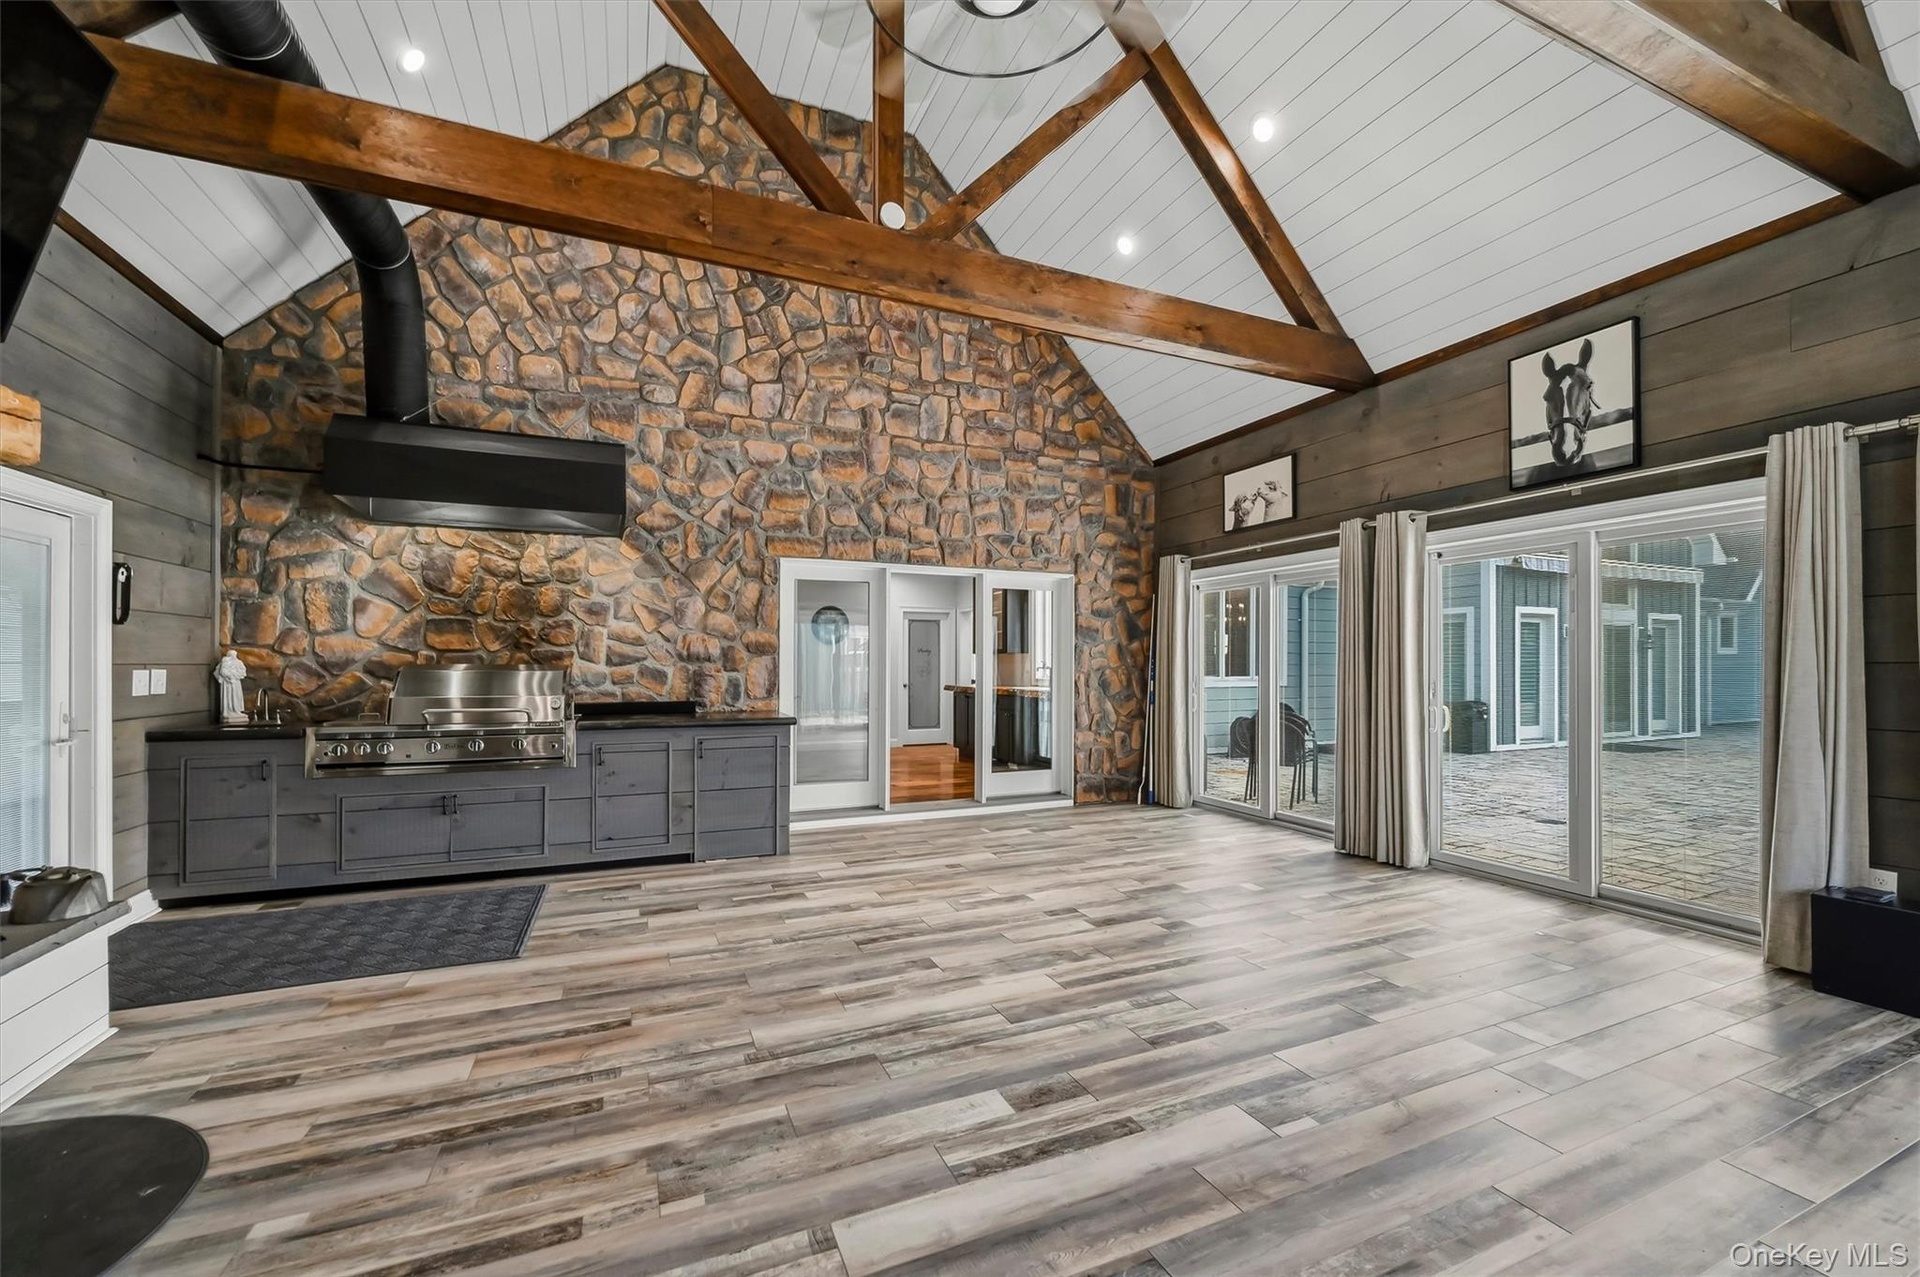
  • Vaulted ceilings with exposed timber trusses, stone accent wall, wood-finish flooring, built-in cabinetry with stainless steel grill, and glass slidin
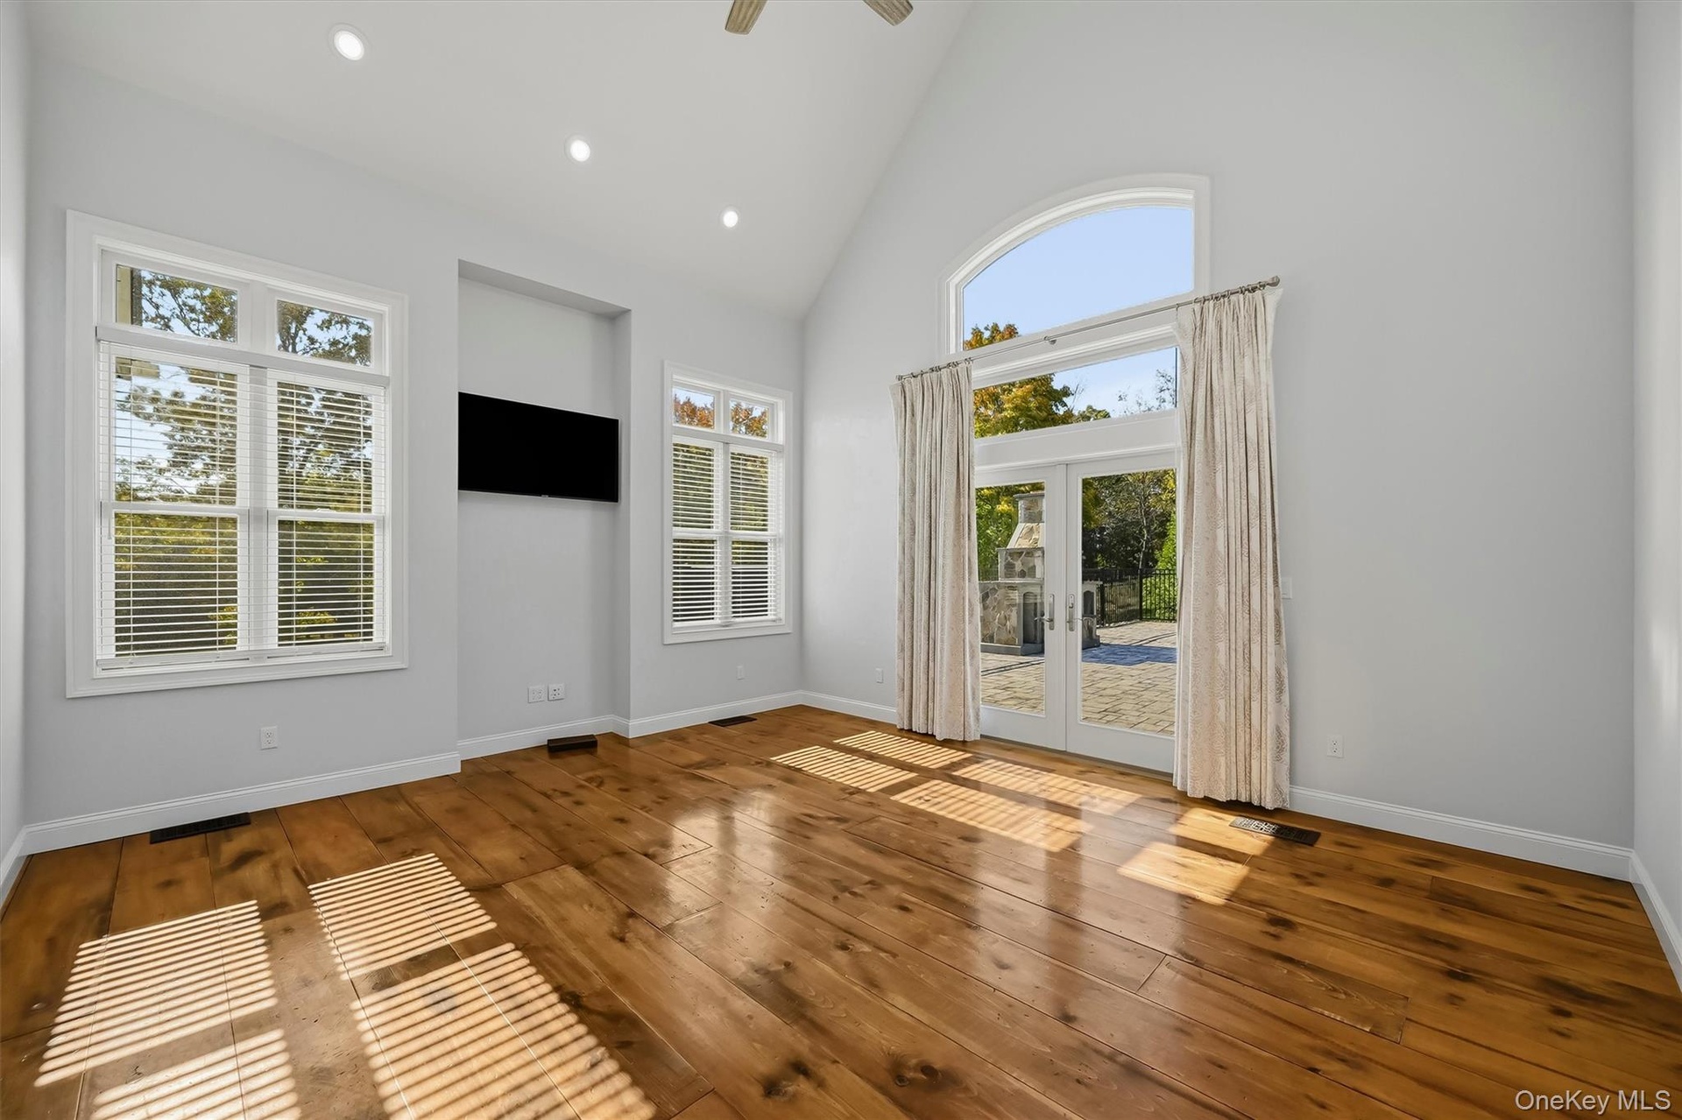
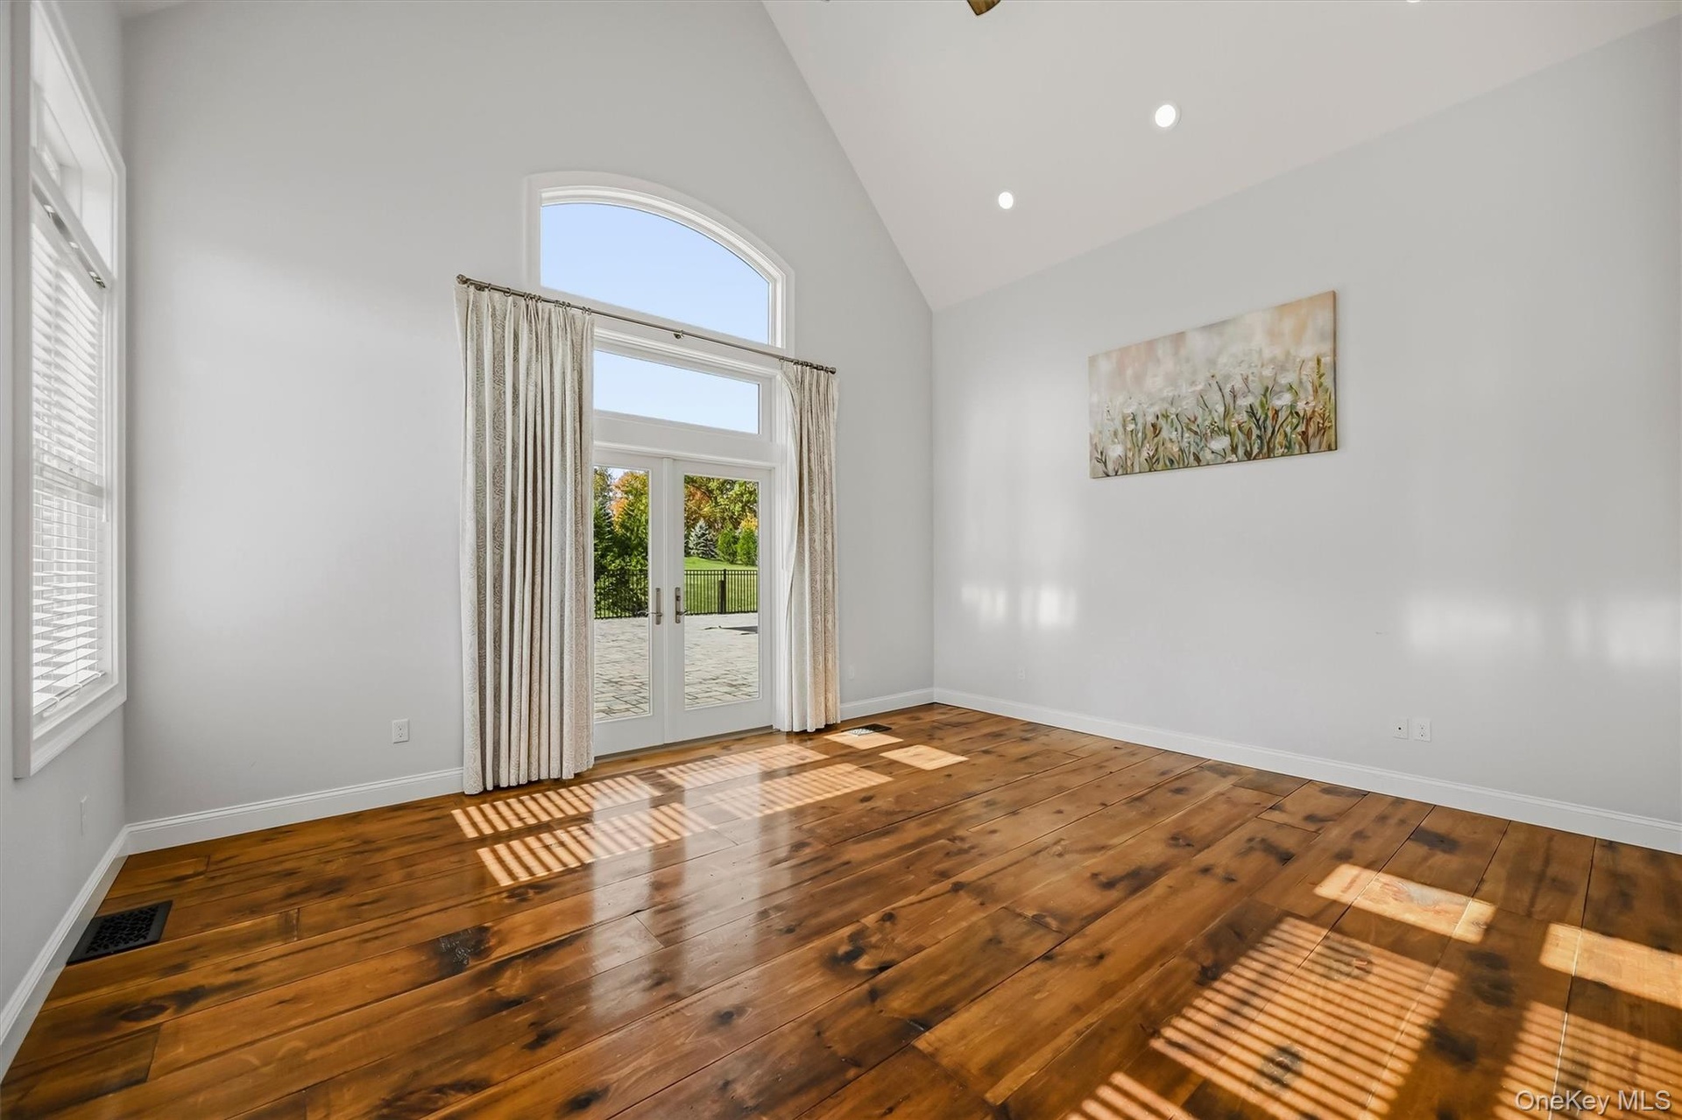
  • Sundrenched spacious bedroom with French doors leading ton patio andnpool
  • Note the gorgeous wood floors
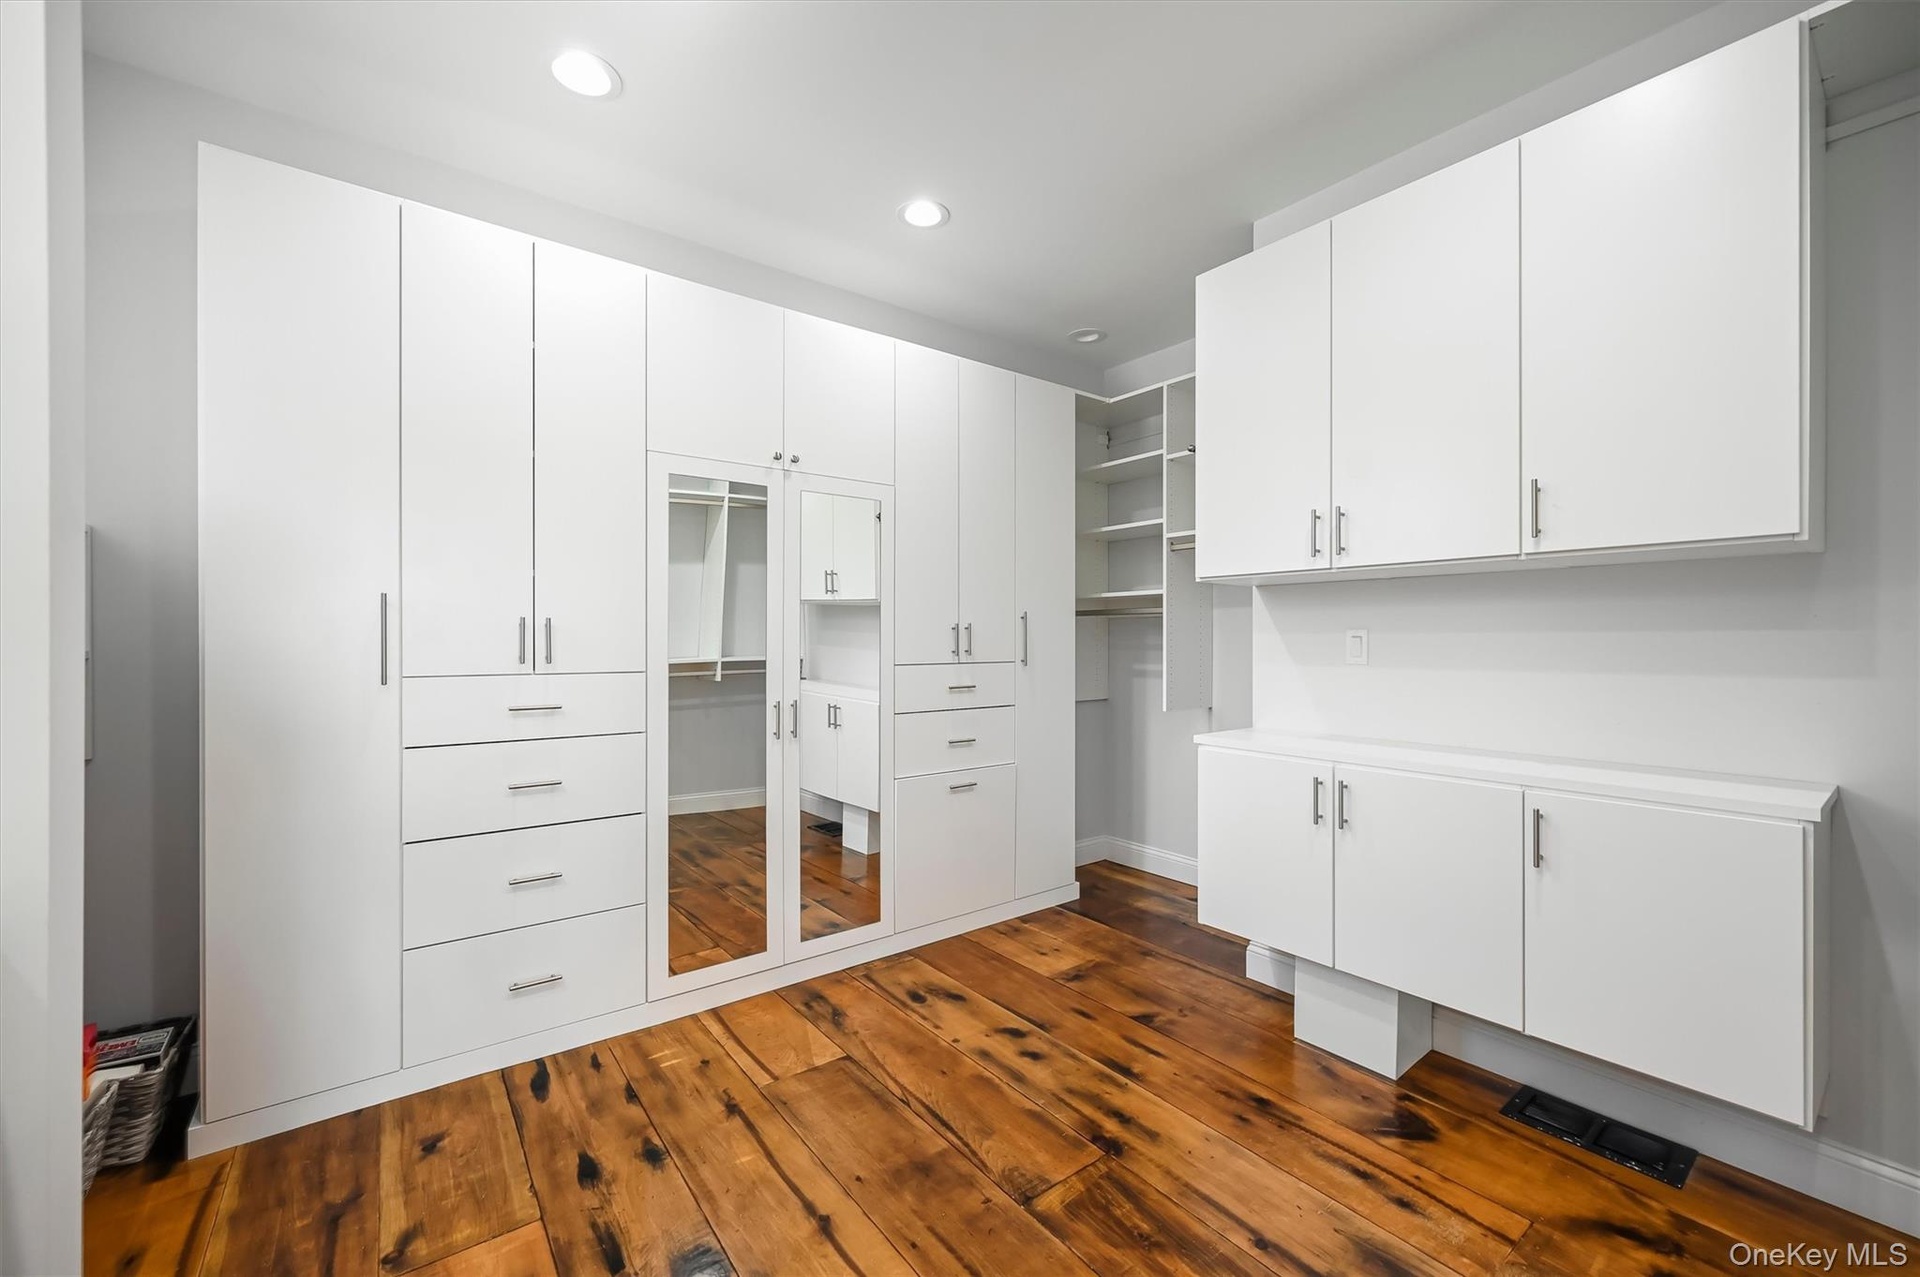
  • Custom floor-to-ceiling white cabinetry with integrated drawer storage, mirrored paneling, open shelving, and wood-finish flooring
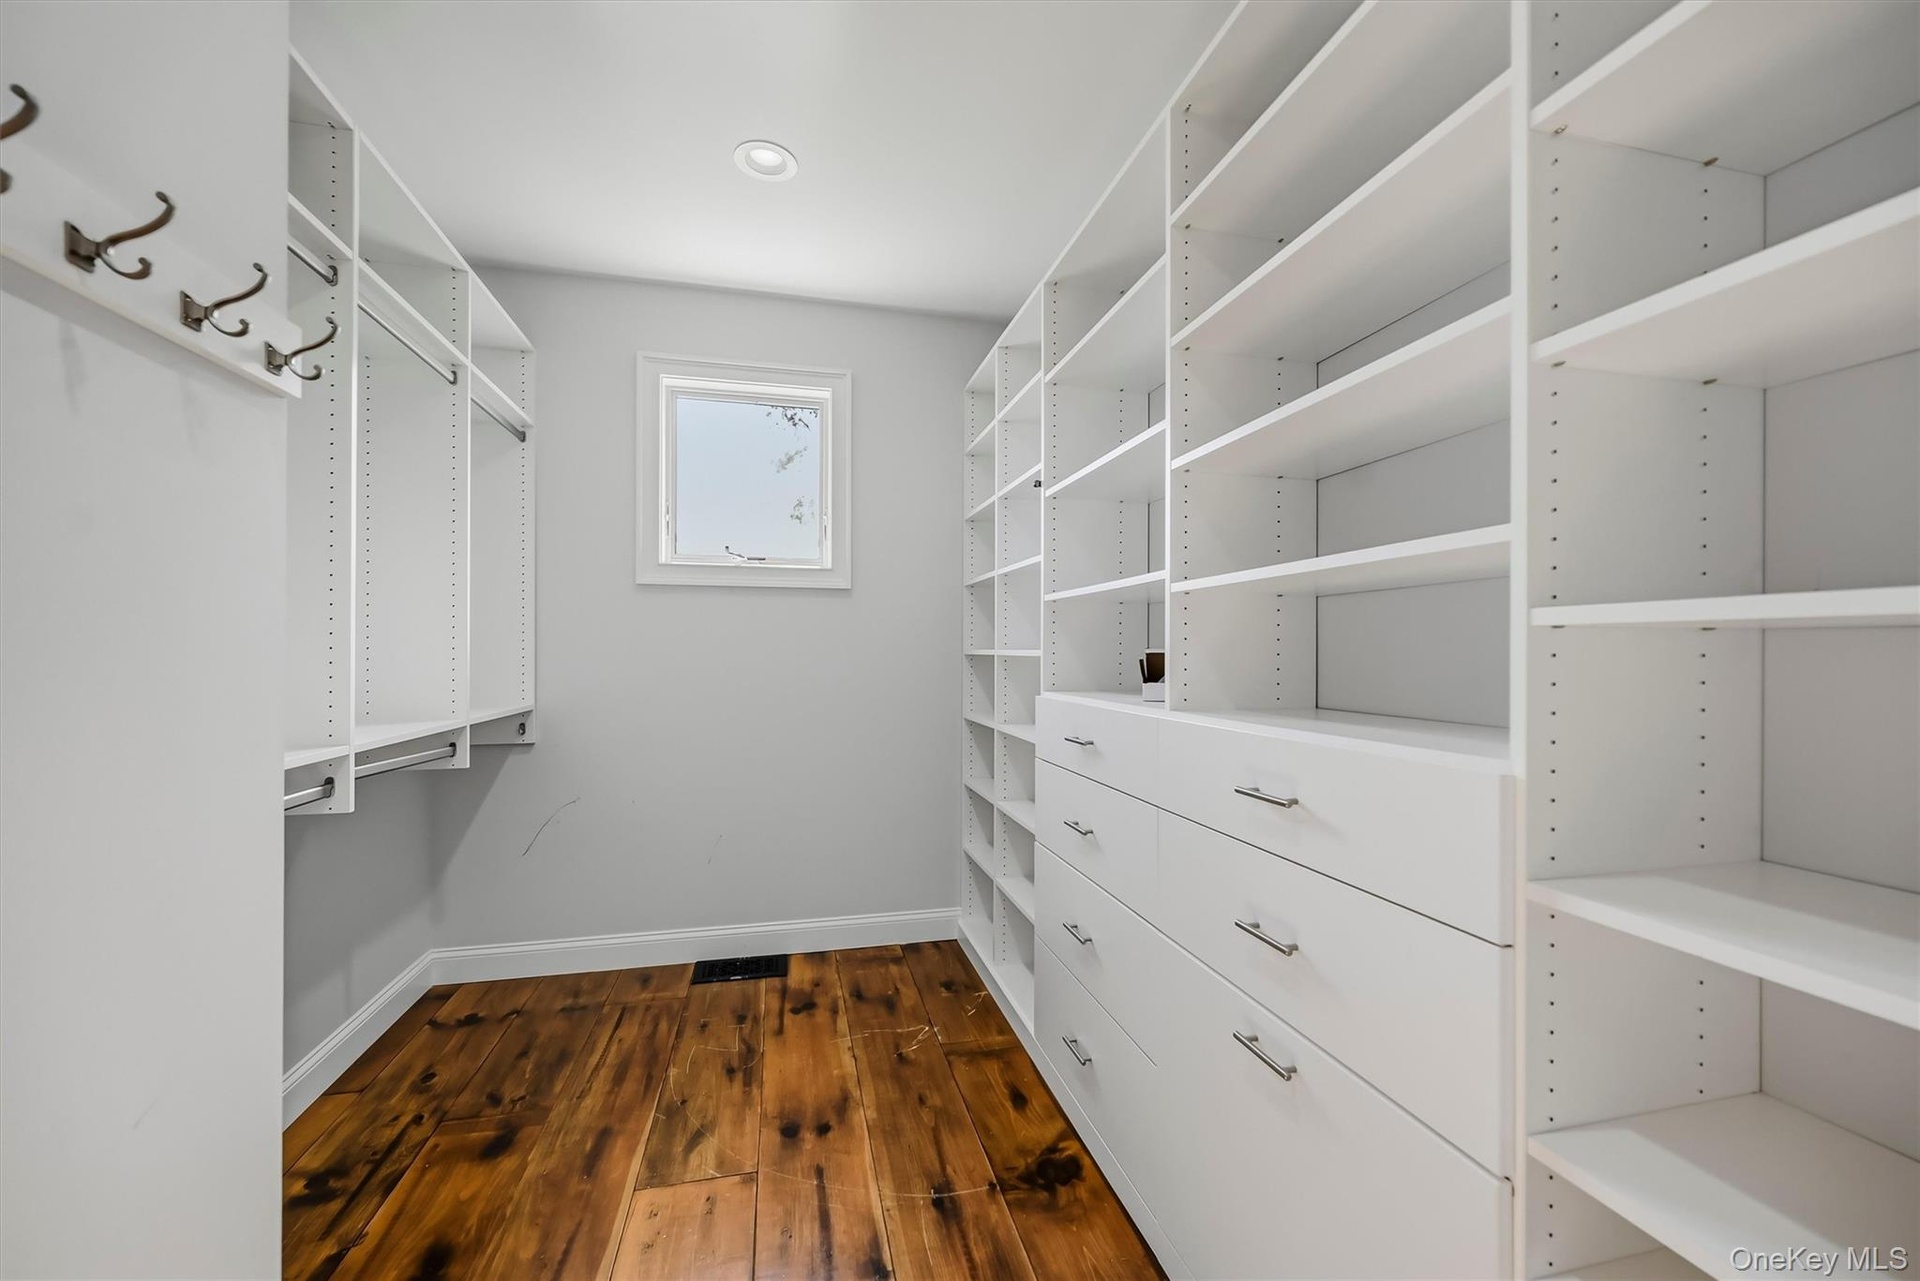
  • Custom storage organization featuring white floor-to-ceiling shelving, built-in dresser drawers with metallic hardware, integrated garment rods, wall-
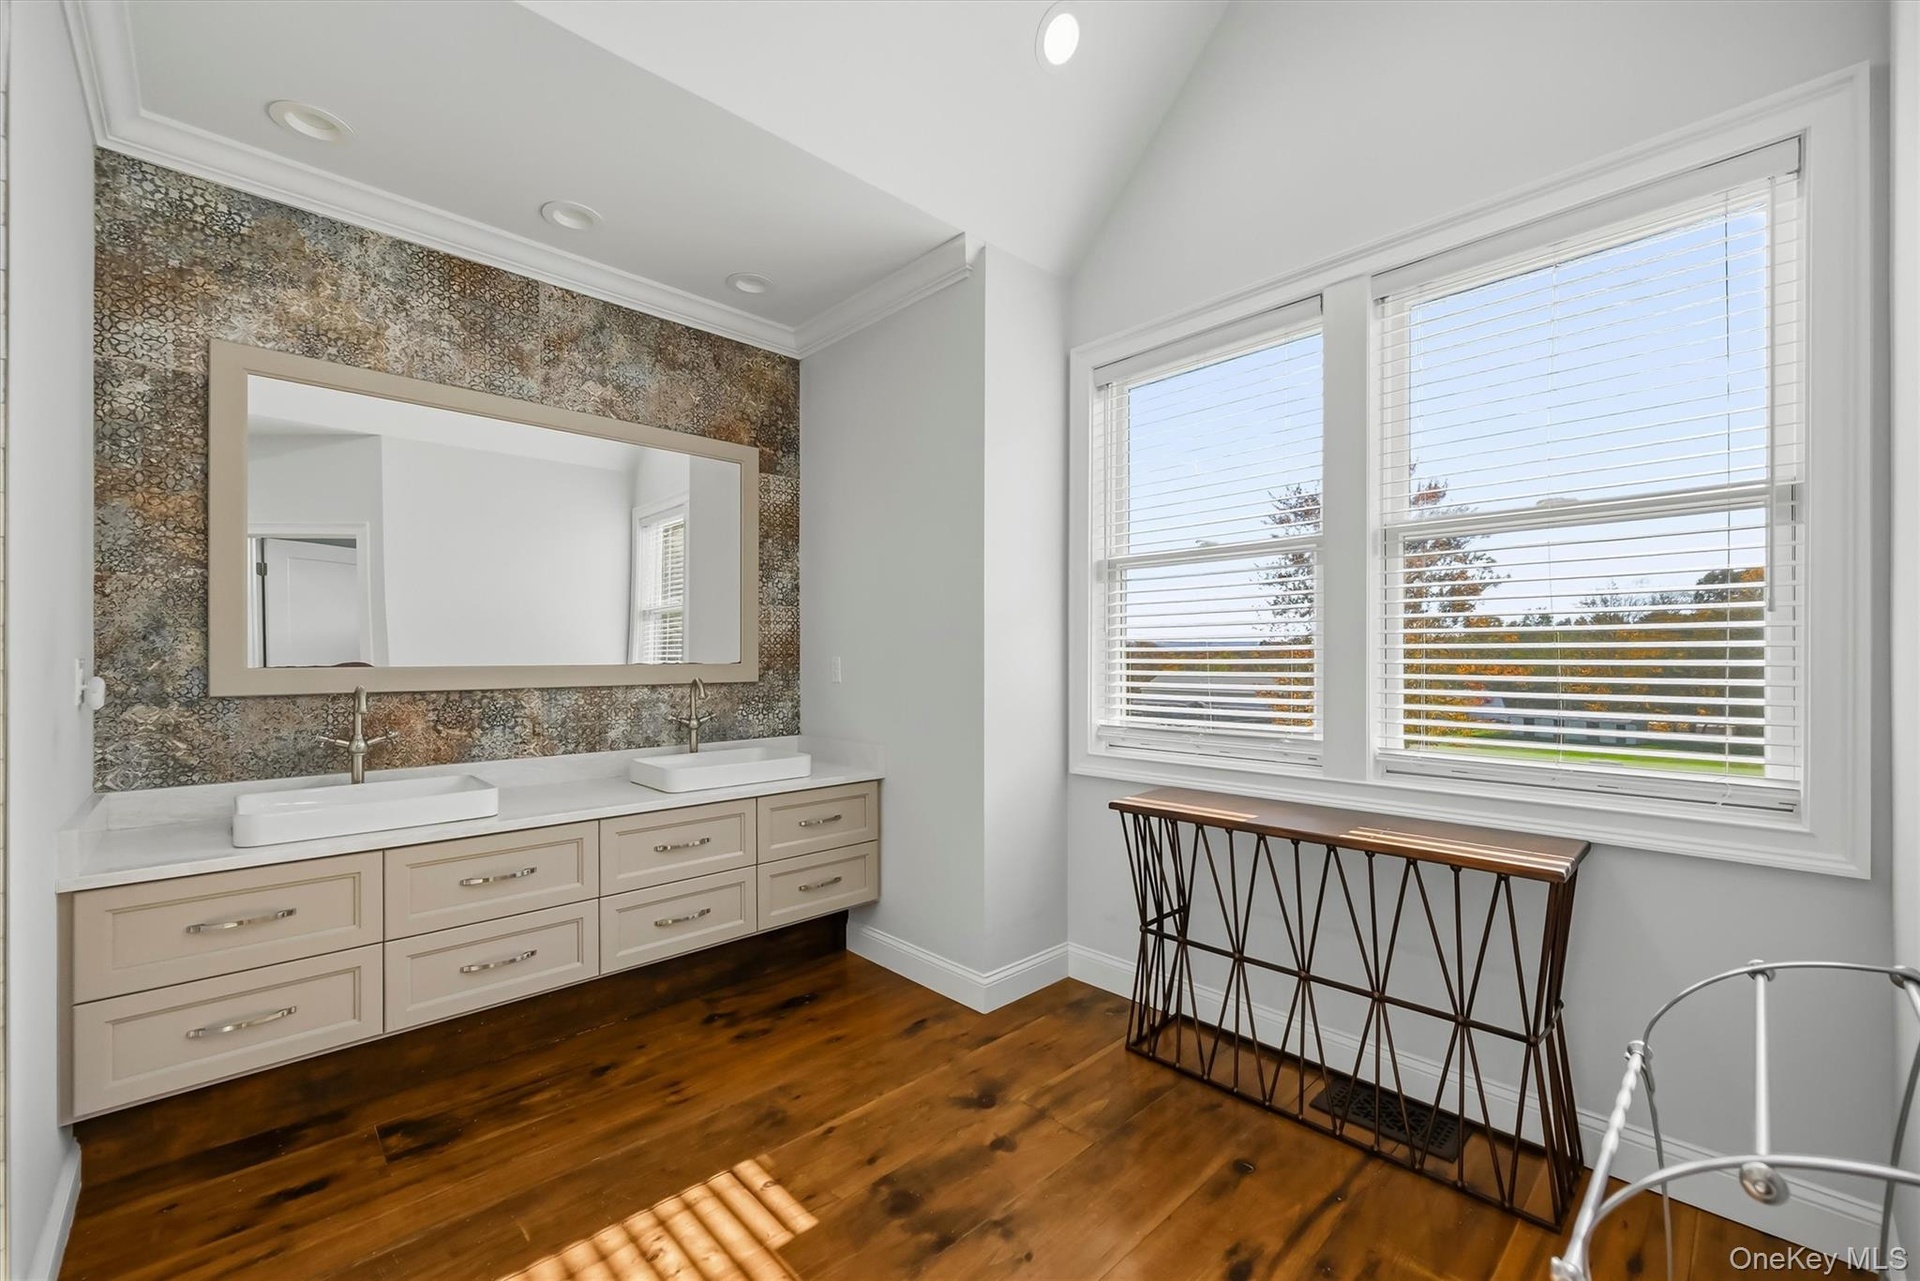
  • Dual-sink vanity with rectangular vessel basins, quartz countertop, textured mosaic tile backsplash, wood-finish flooring, and vaulted ceiling
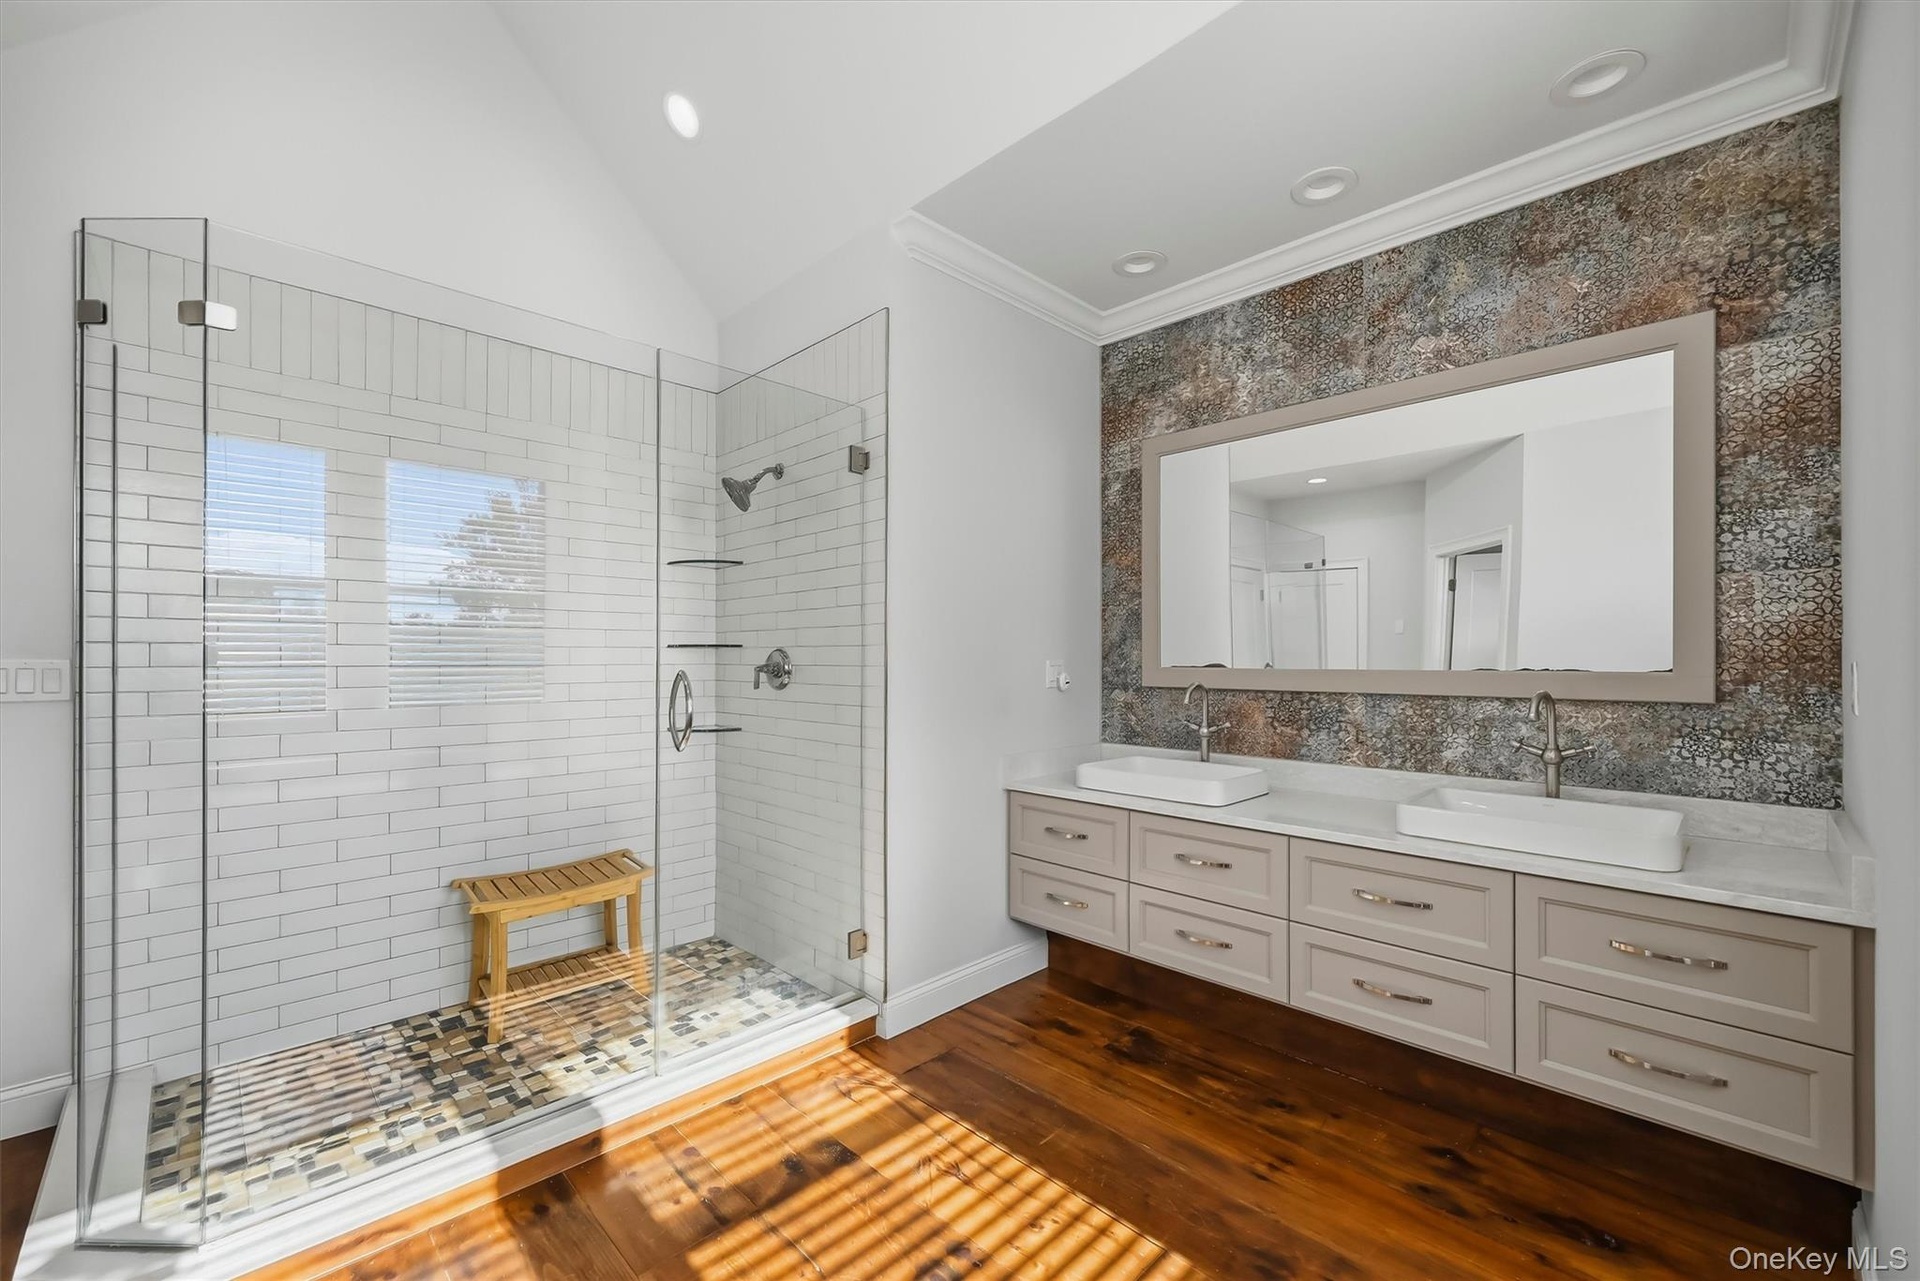
  • Dual vanity with white vessel sinks and stone countertop, walk-in glass-enclosed shower featuring white subway tile, and wood-finish flooring
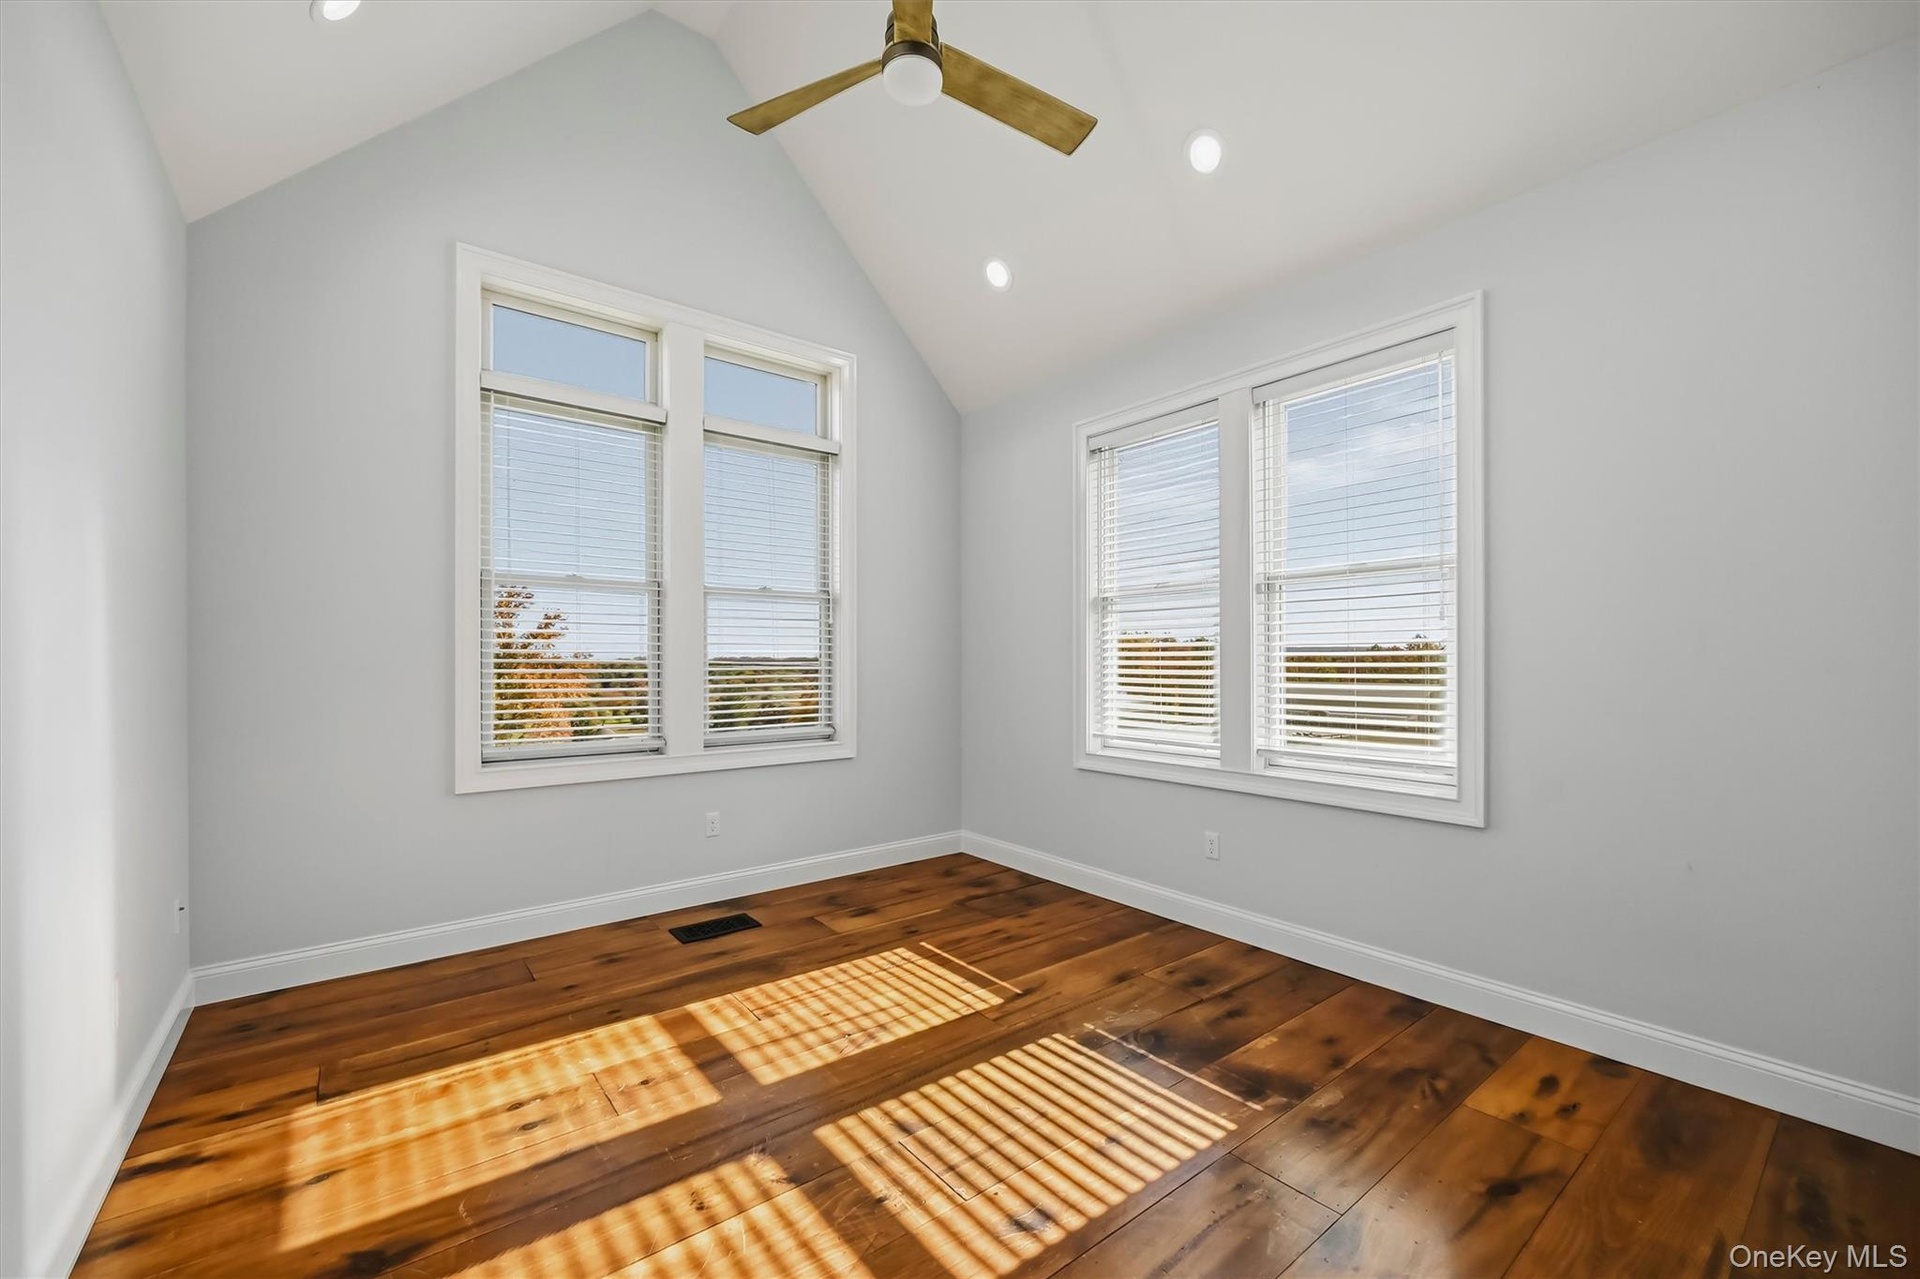
  • Vaulted ceiling with recessed lighting, wood-finish flooring, and expansive windows
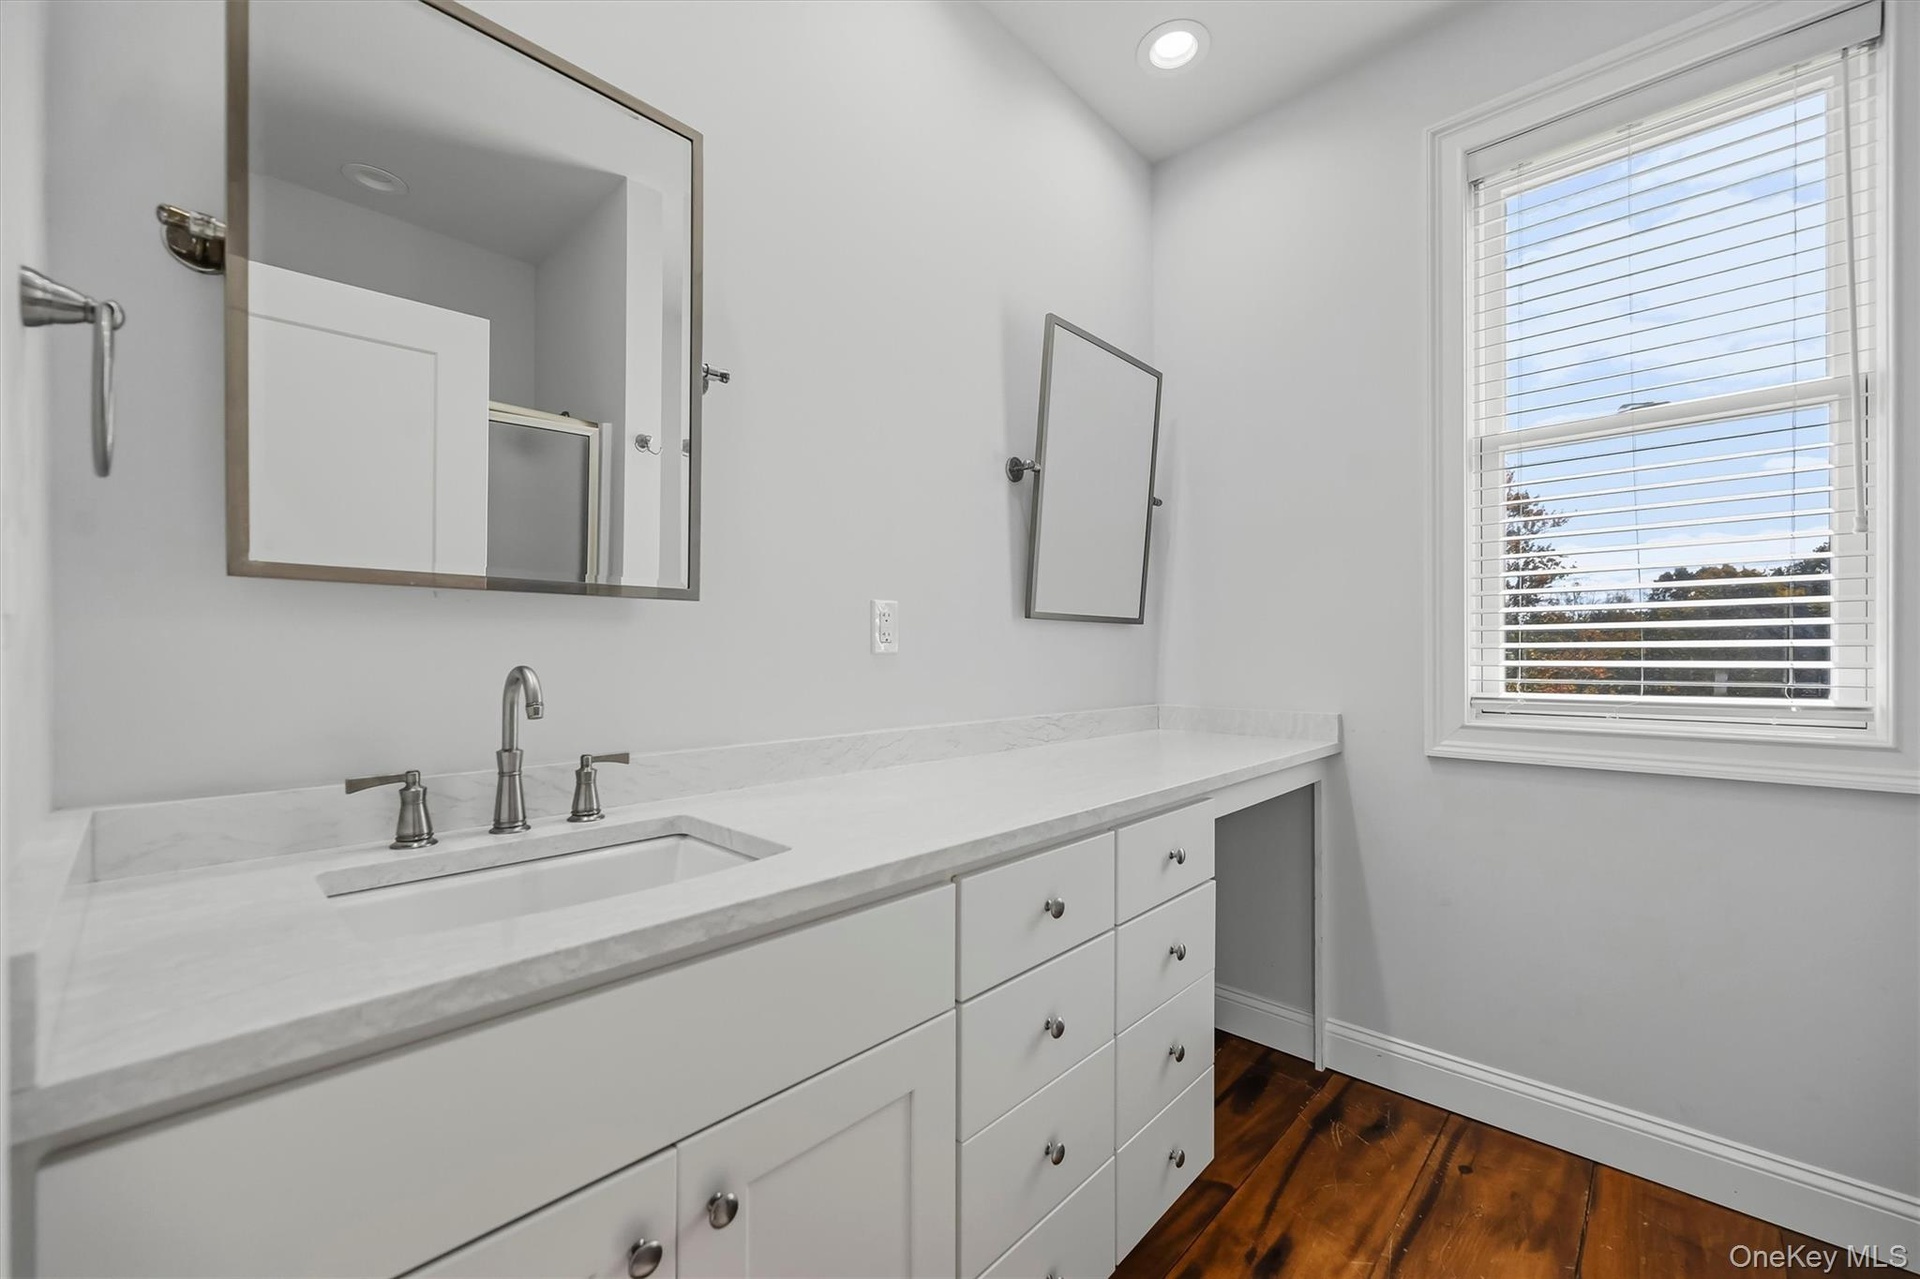
  • Extended vanity featuring a stone countertop, under-mount sink, white cabinetry with pull-out drawers, recessed lighting, and wood-finish flooring
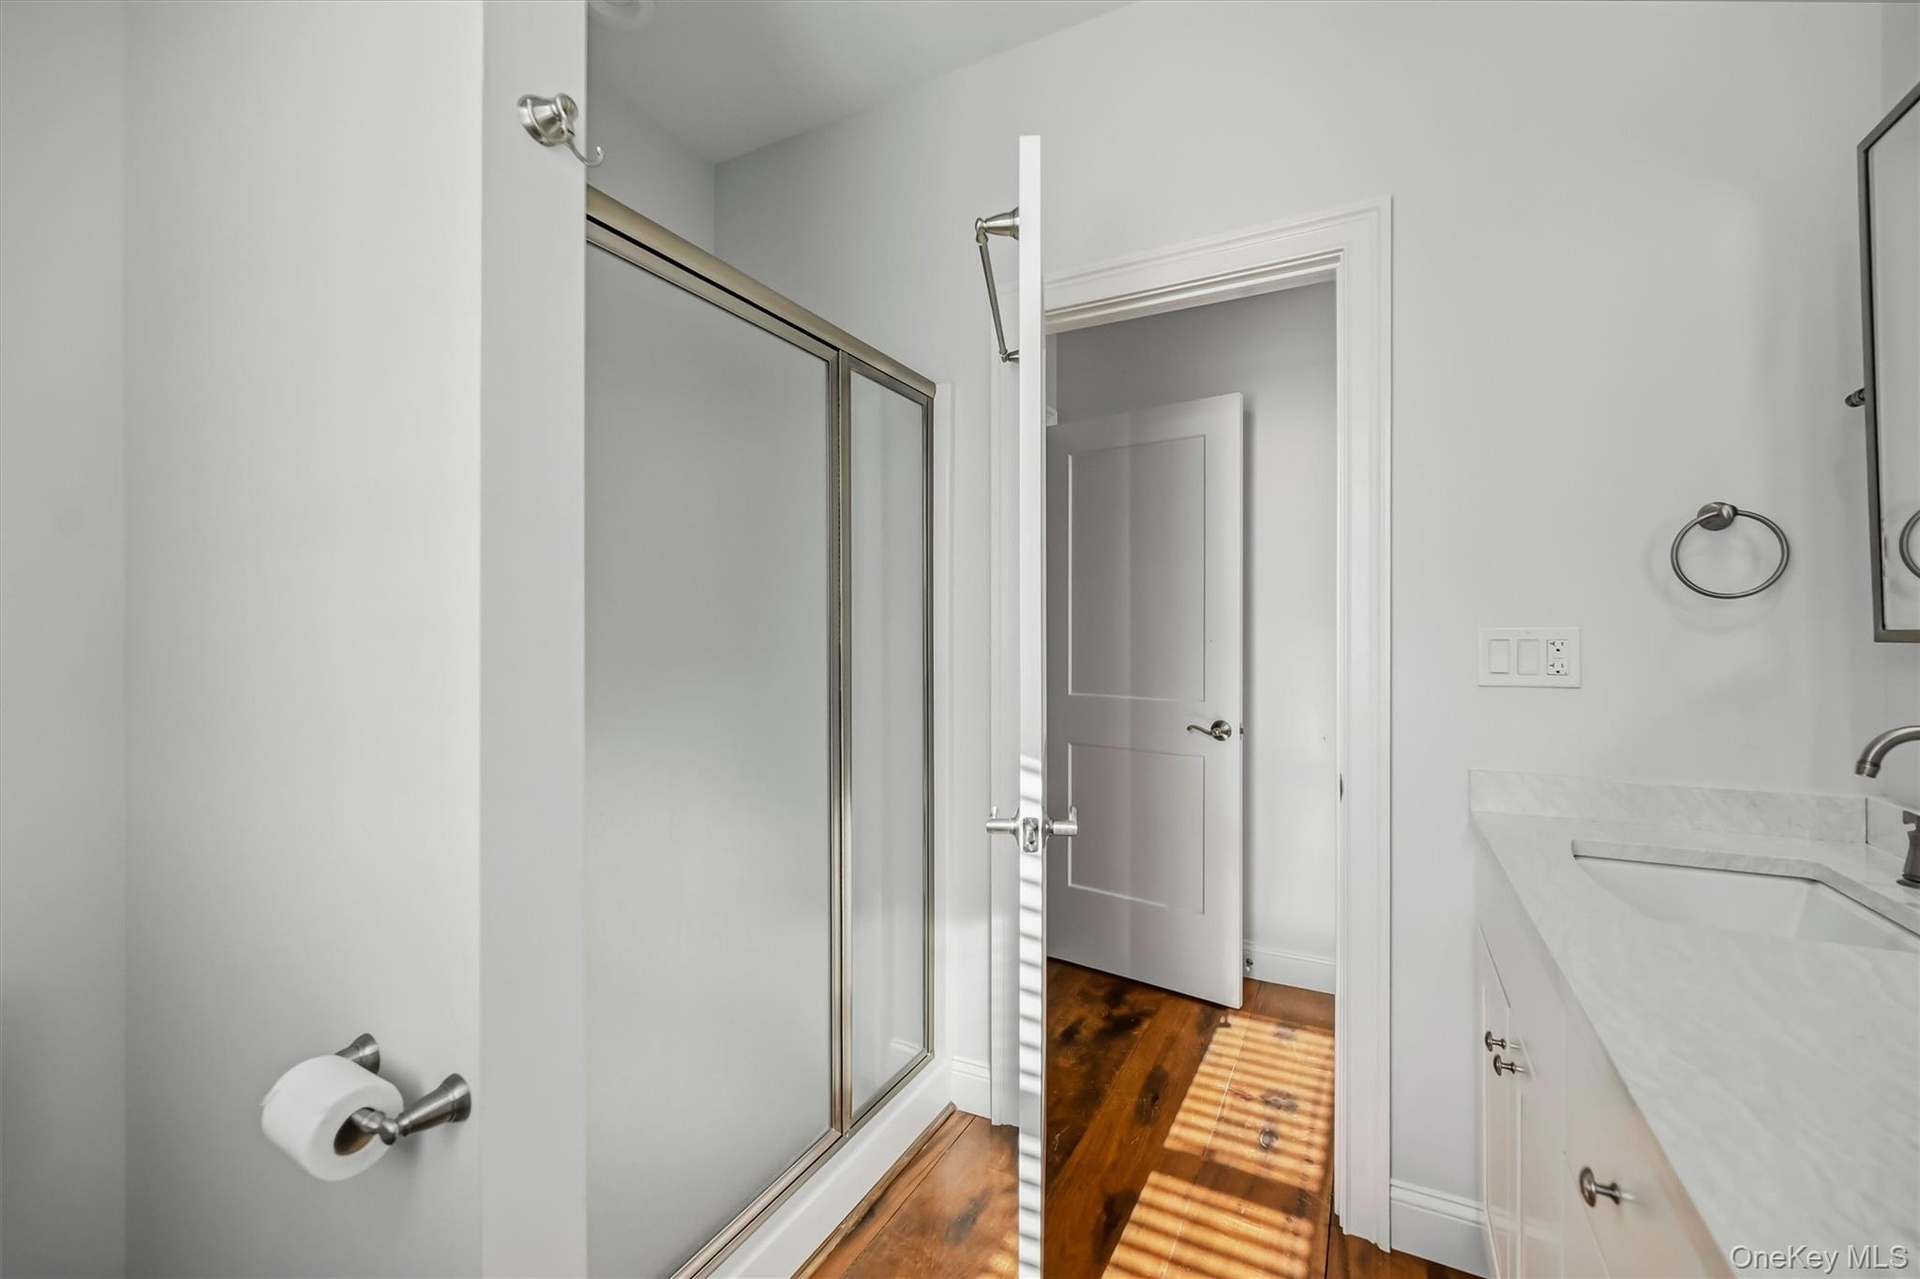
  • Shower enclosure with a metal frame, vanity featuring a stone countertop with an integrated sink, metal wall-mounted hardware, and wood-finish floorin
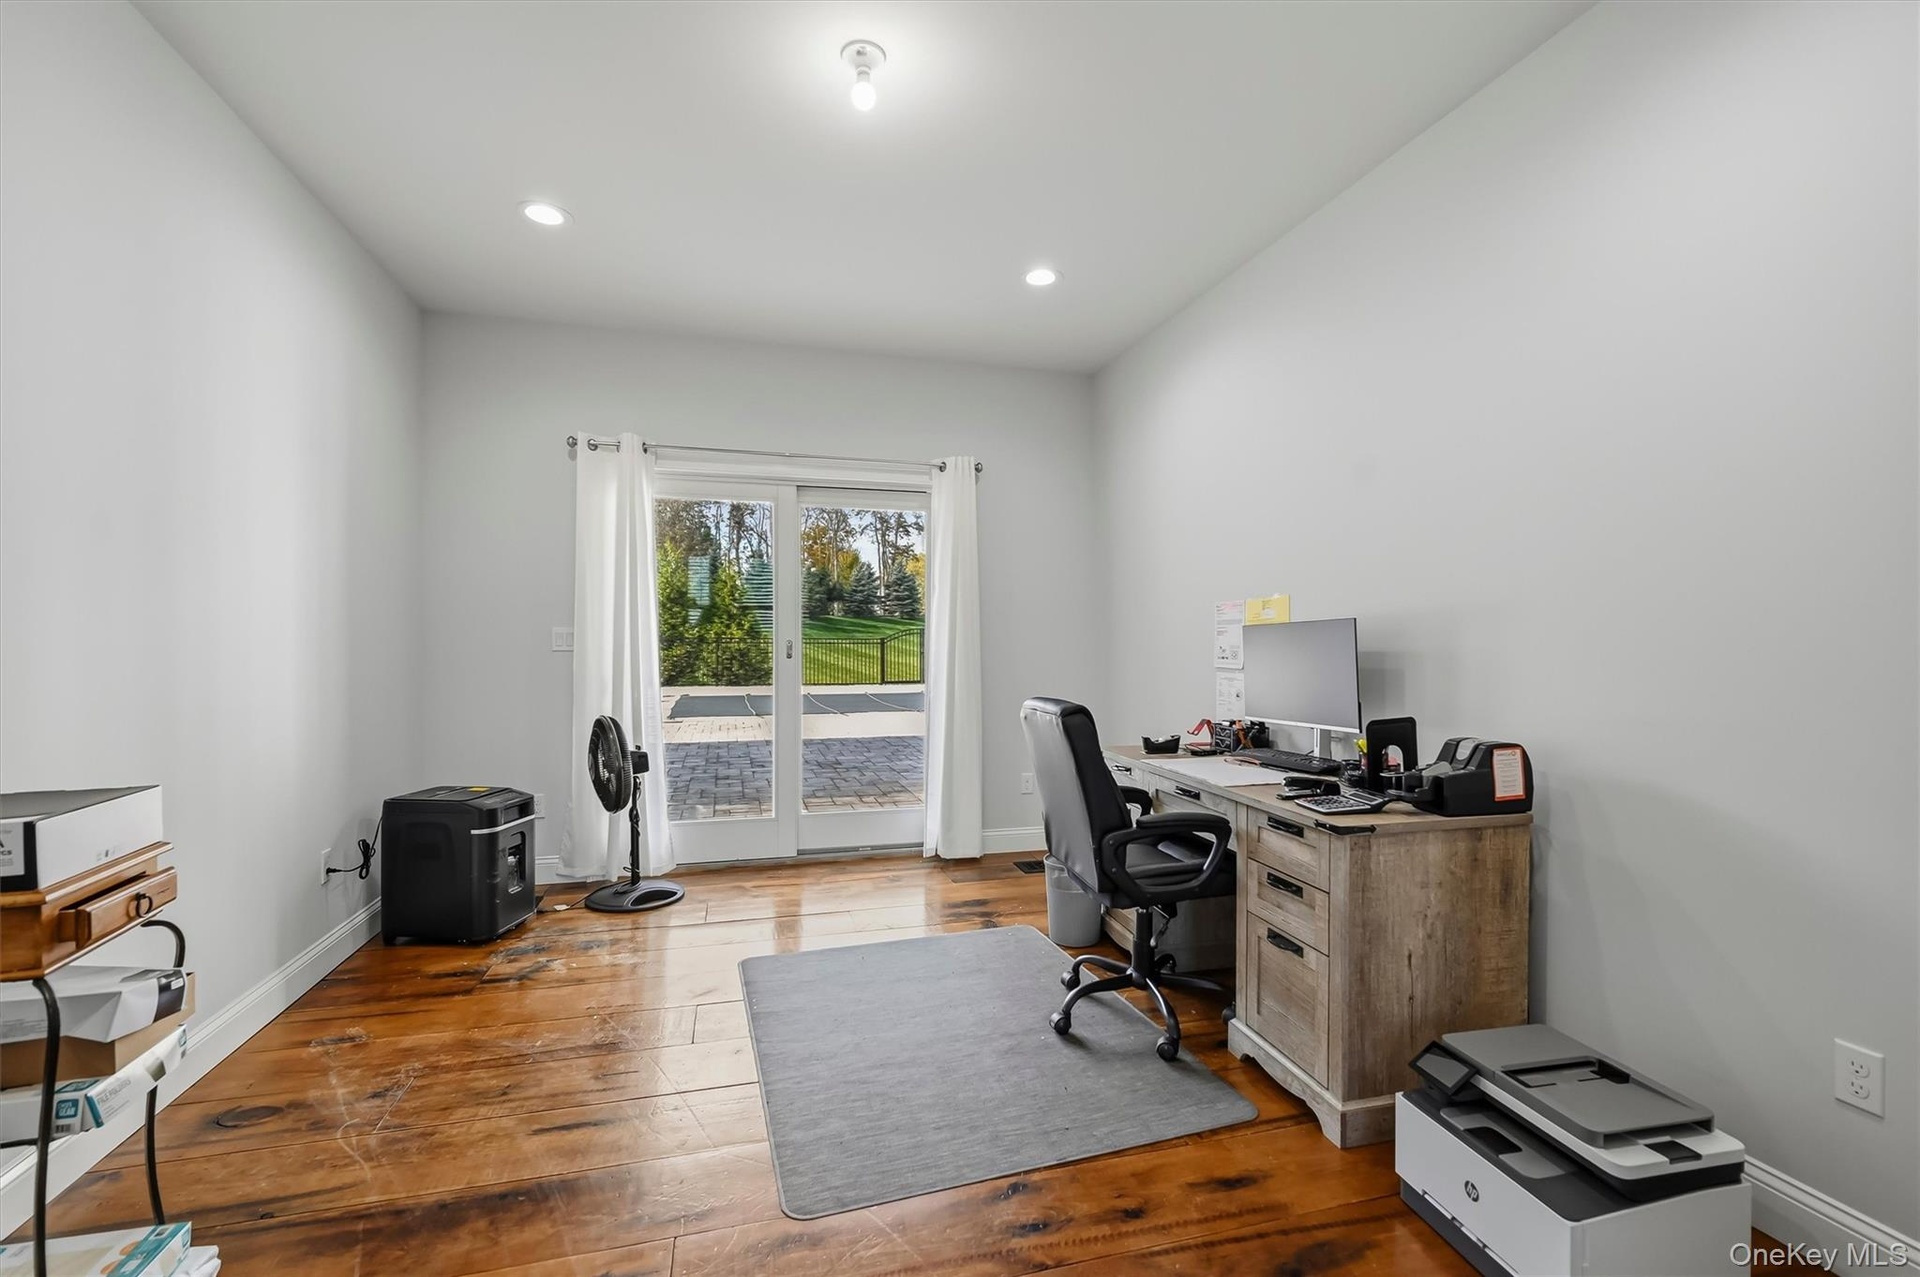
  • Room featuring wood-finish flooring, recessed lighting, and glass sliding doors to the patio
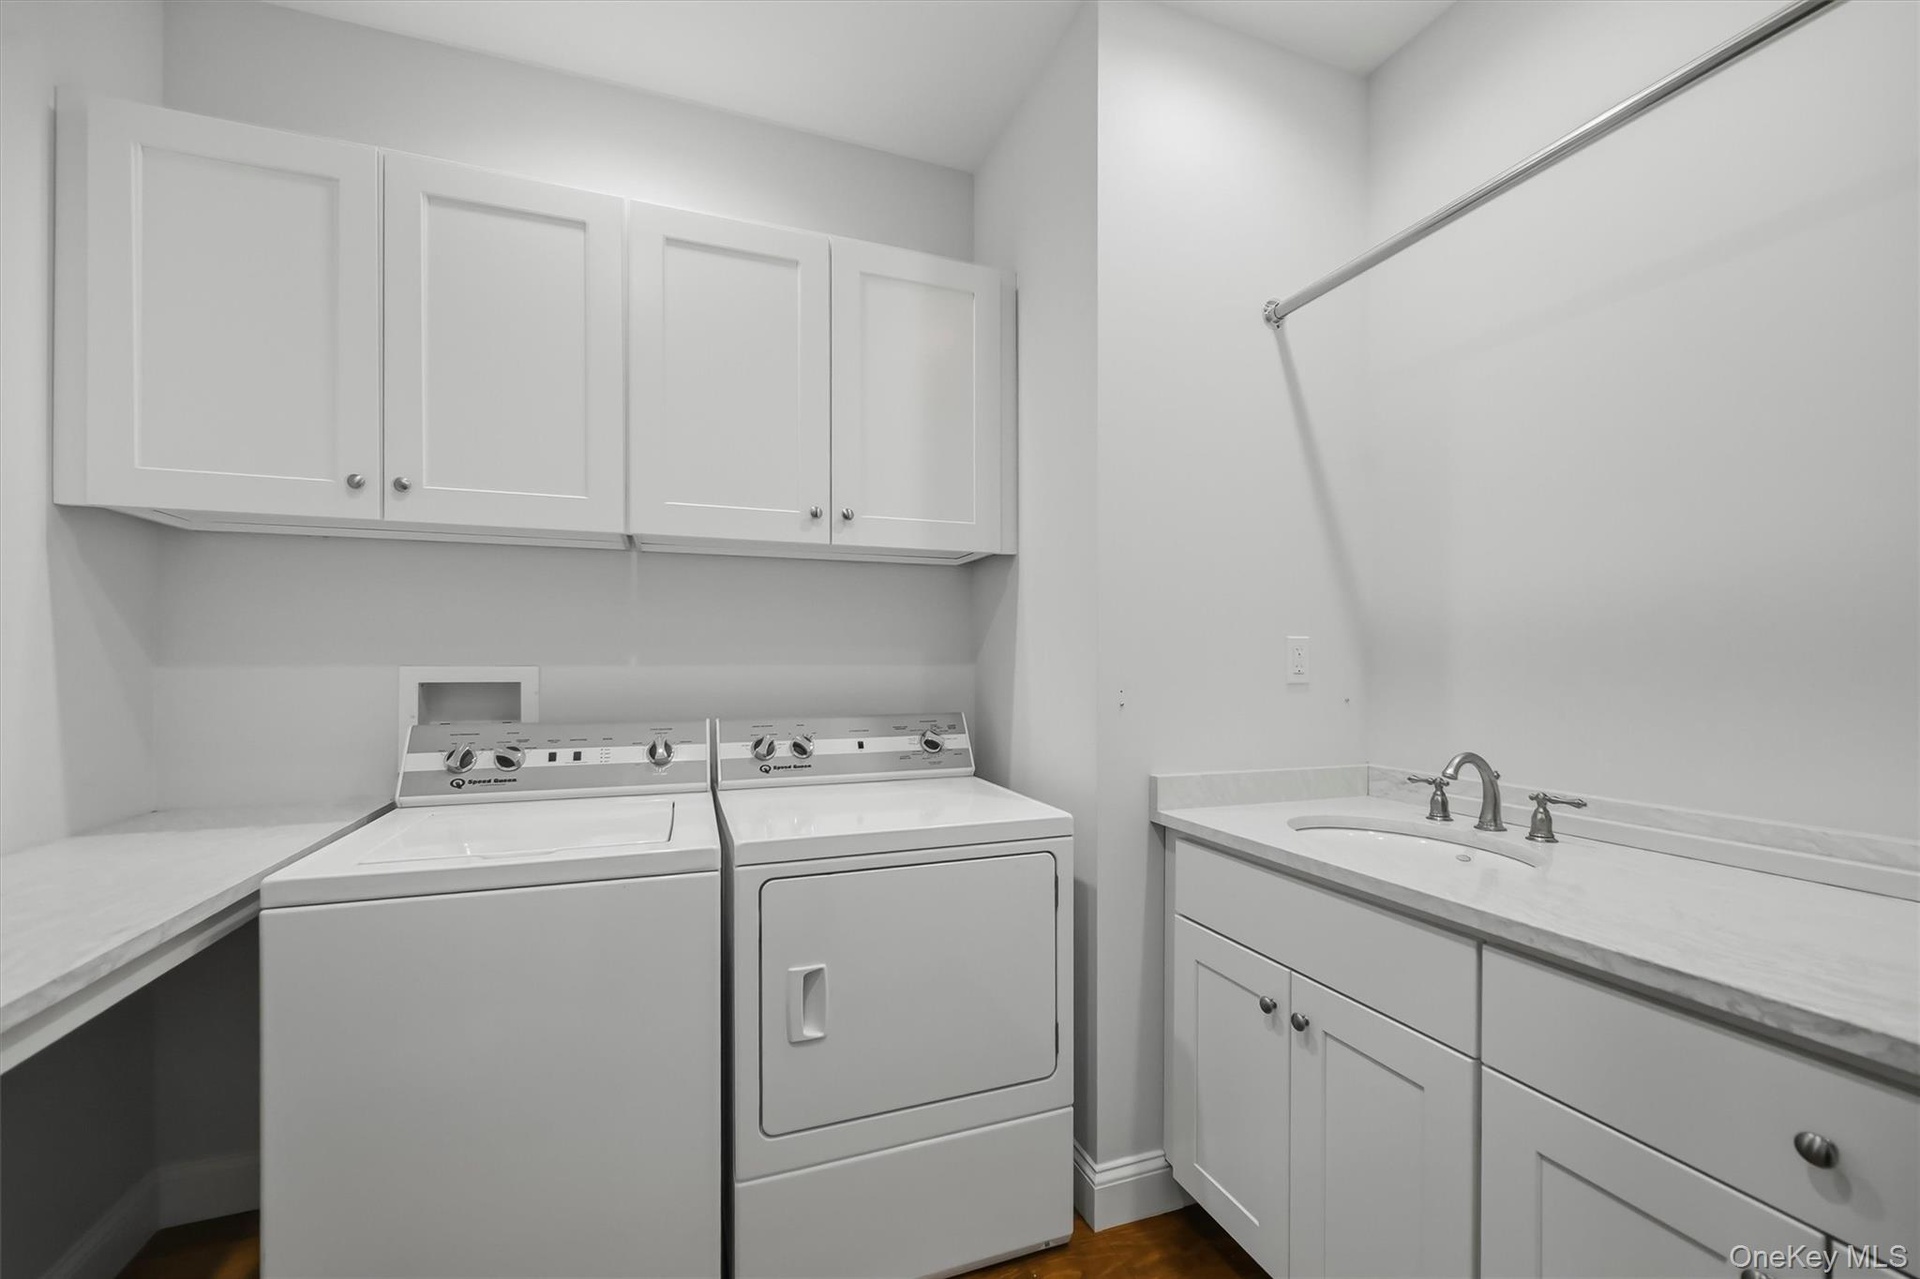
  • Convenient to bedrooms. Cabinets to store cleaning supplies, detergent, etc.
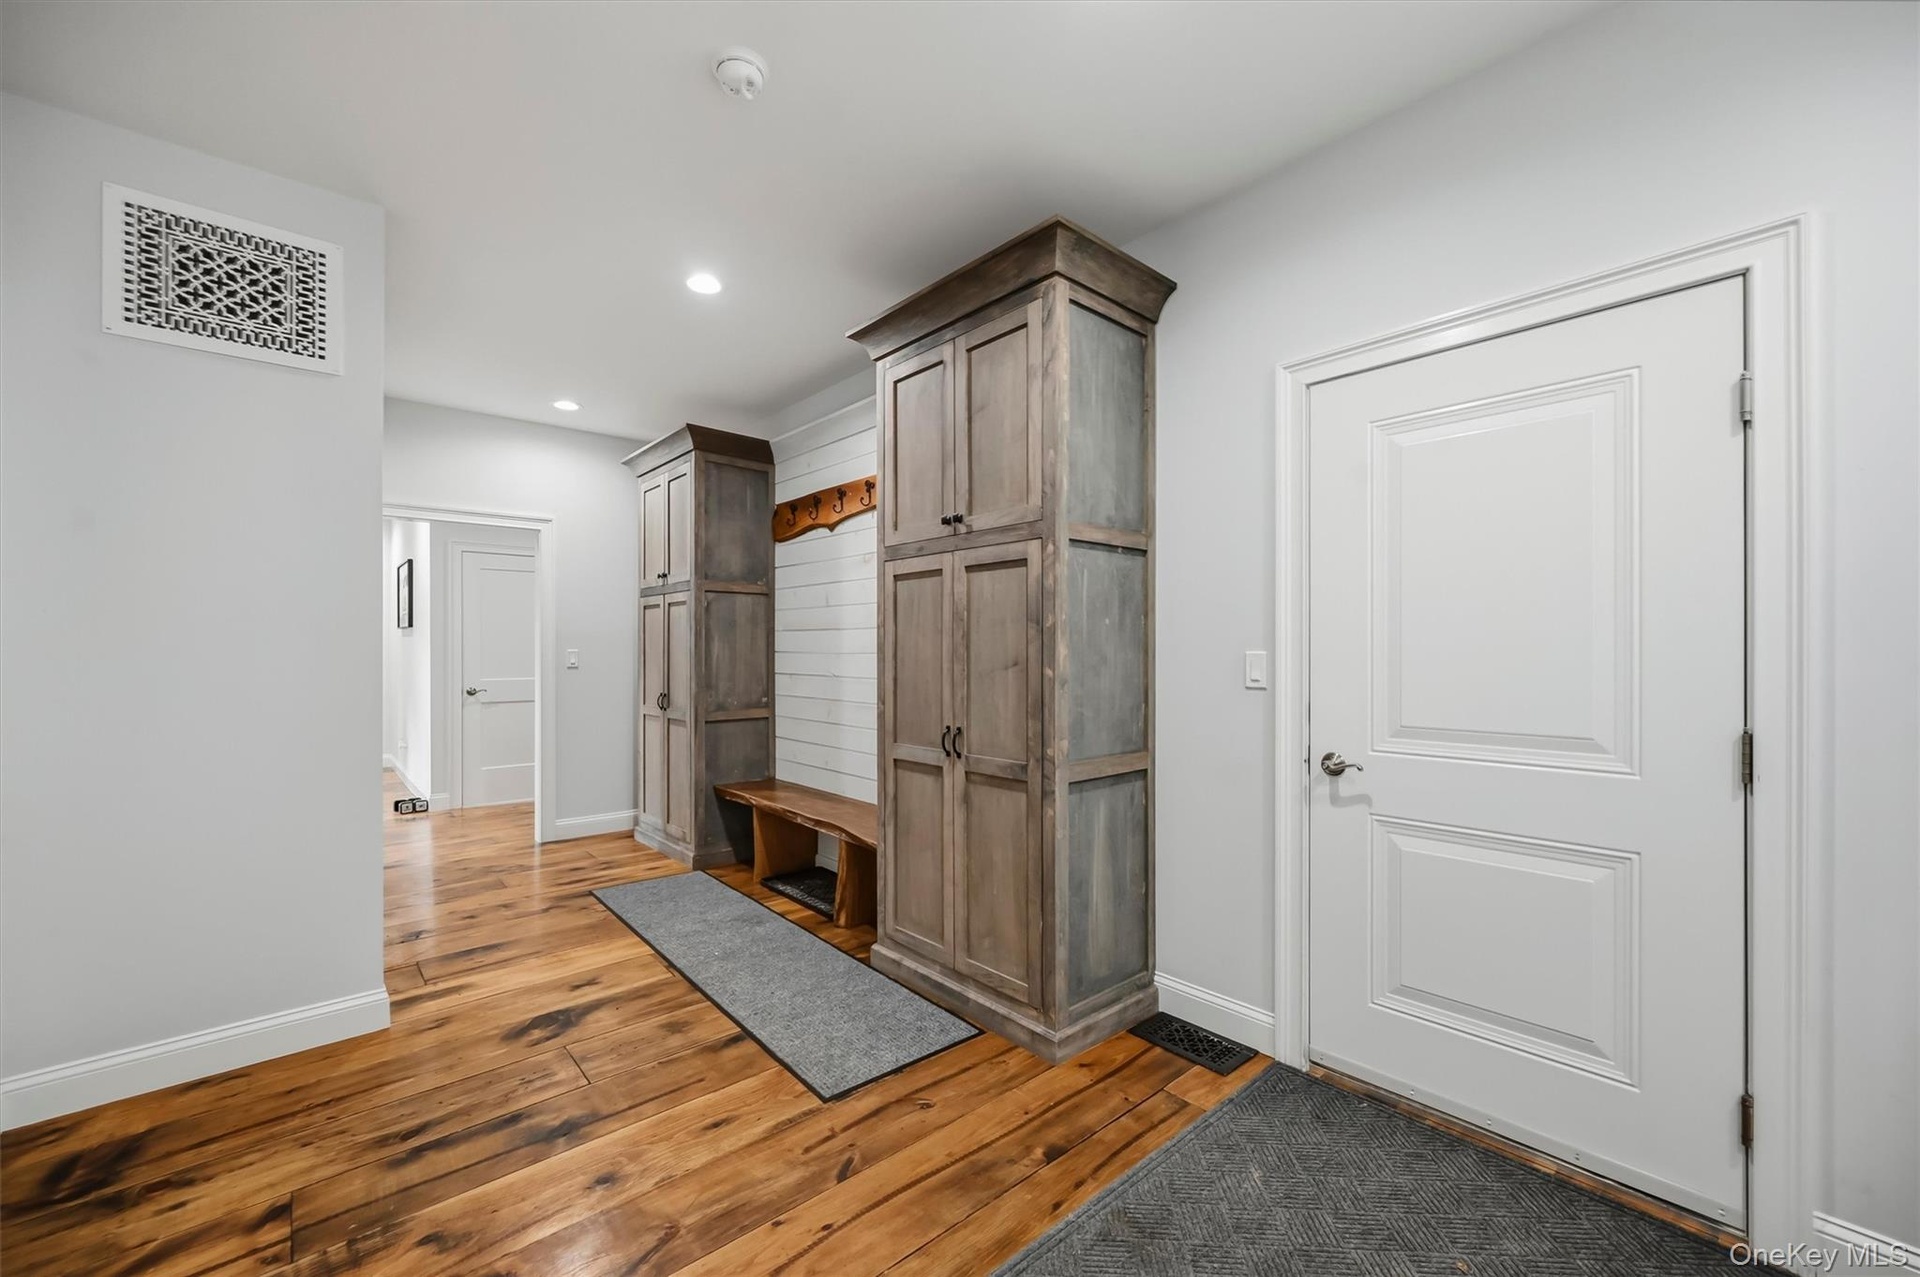
  • Custom-built cabinetry with wood-finish doors, integrated bench seating, horizontal shiplap wall paneling, and wide-plank wood-finish flooring
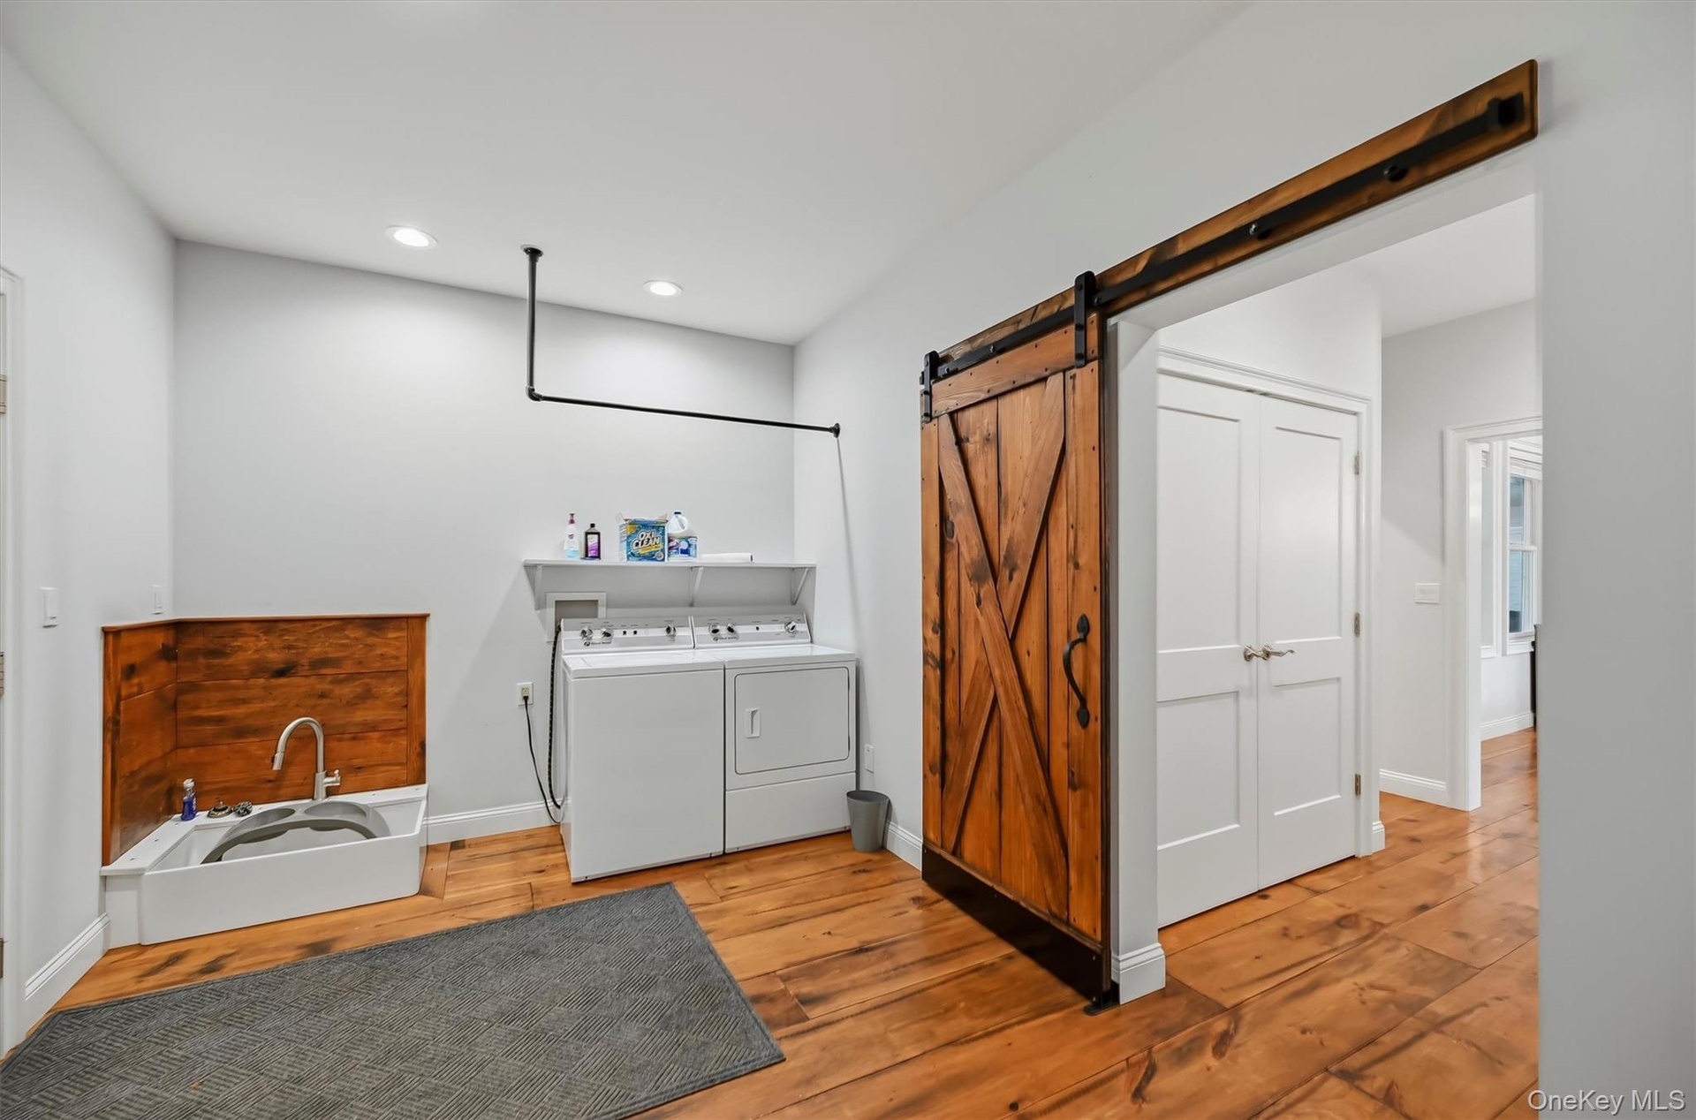
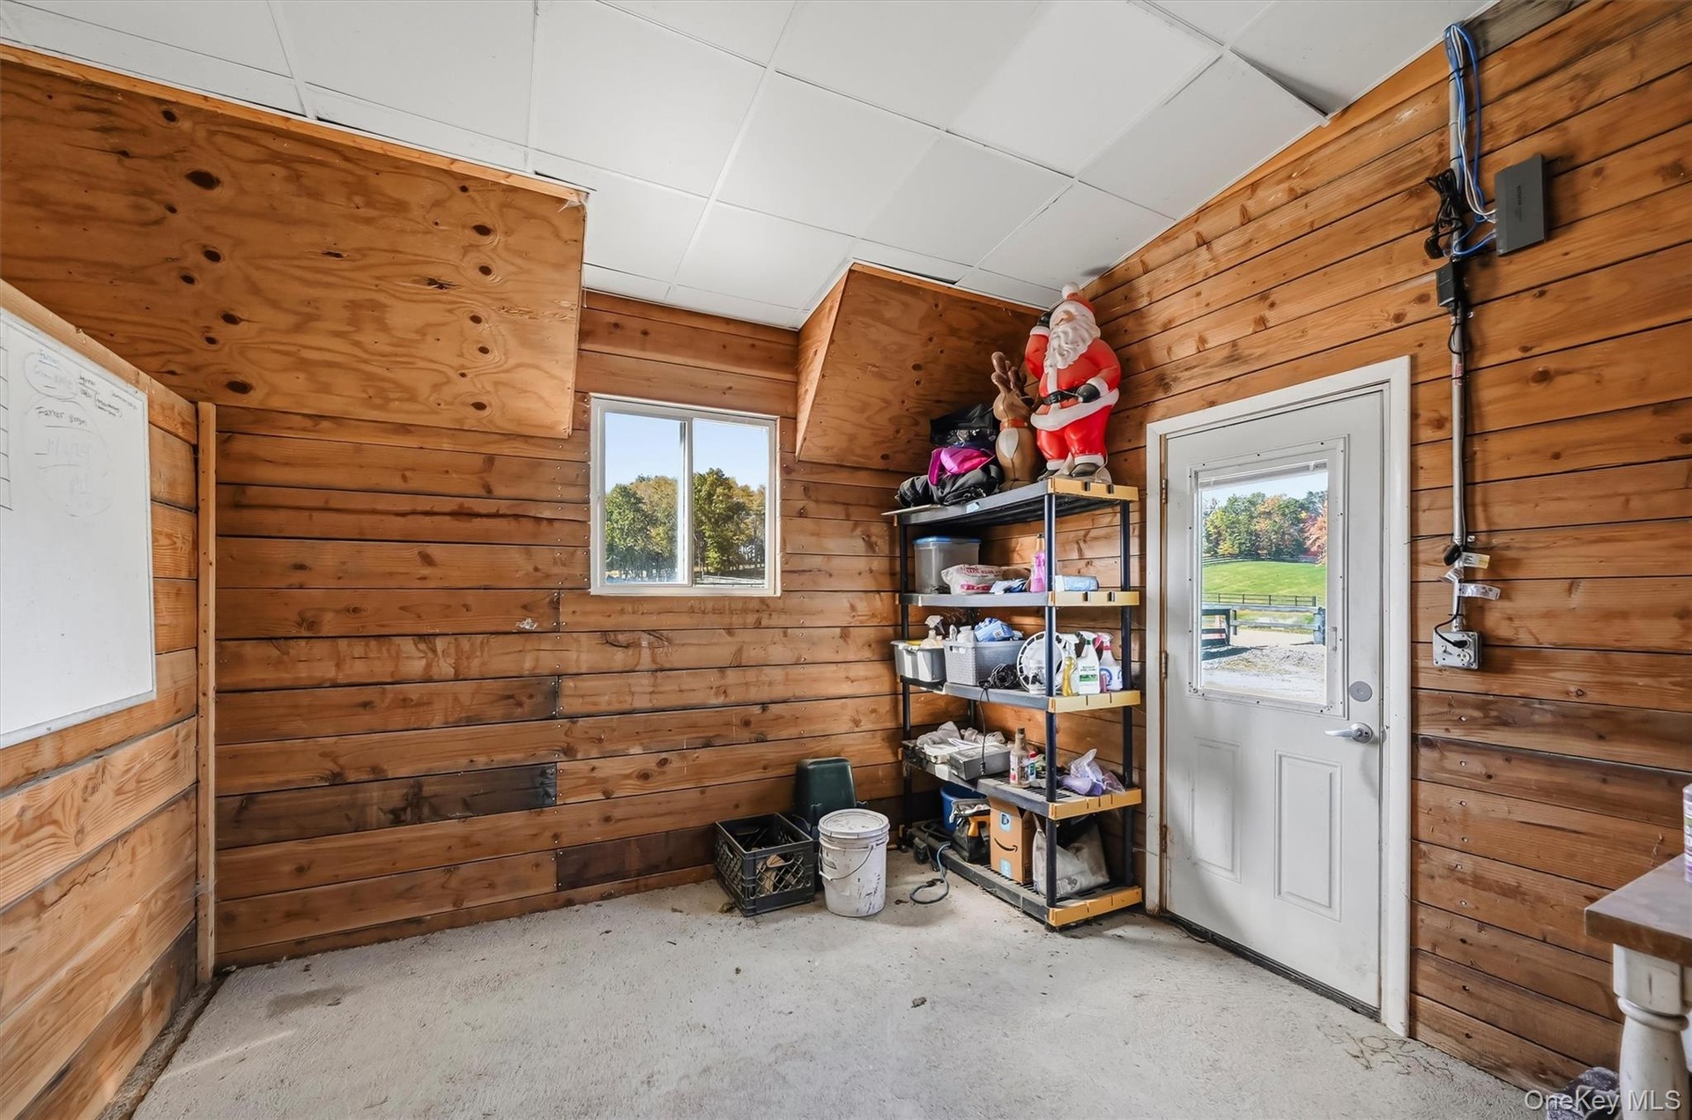
  • Use this entrance from the garage if you have been working in the barns! Note the "doggie" bath
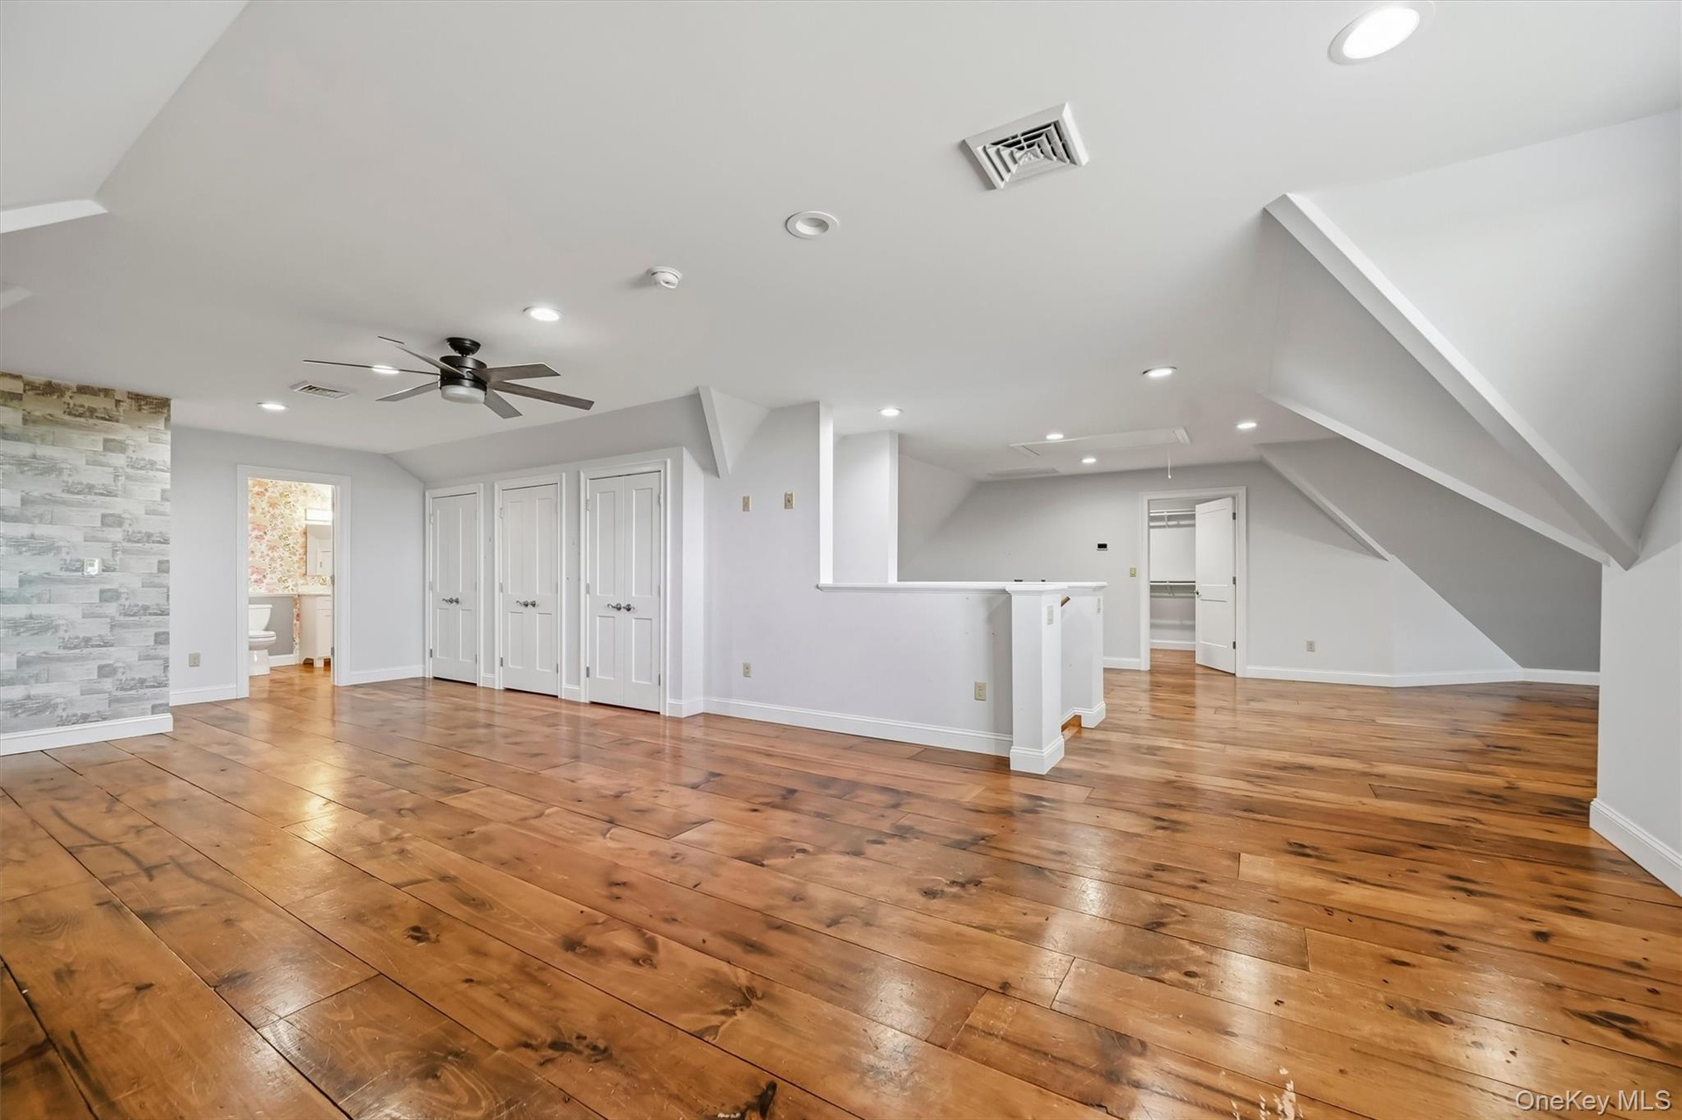
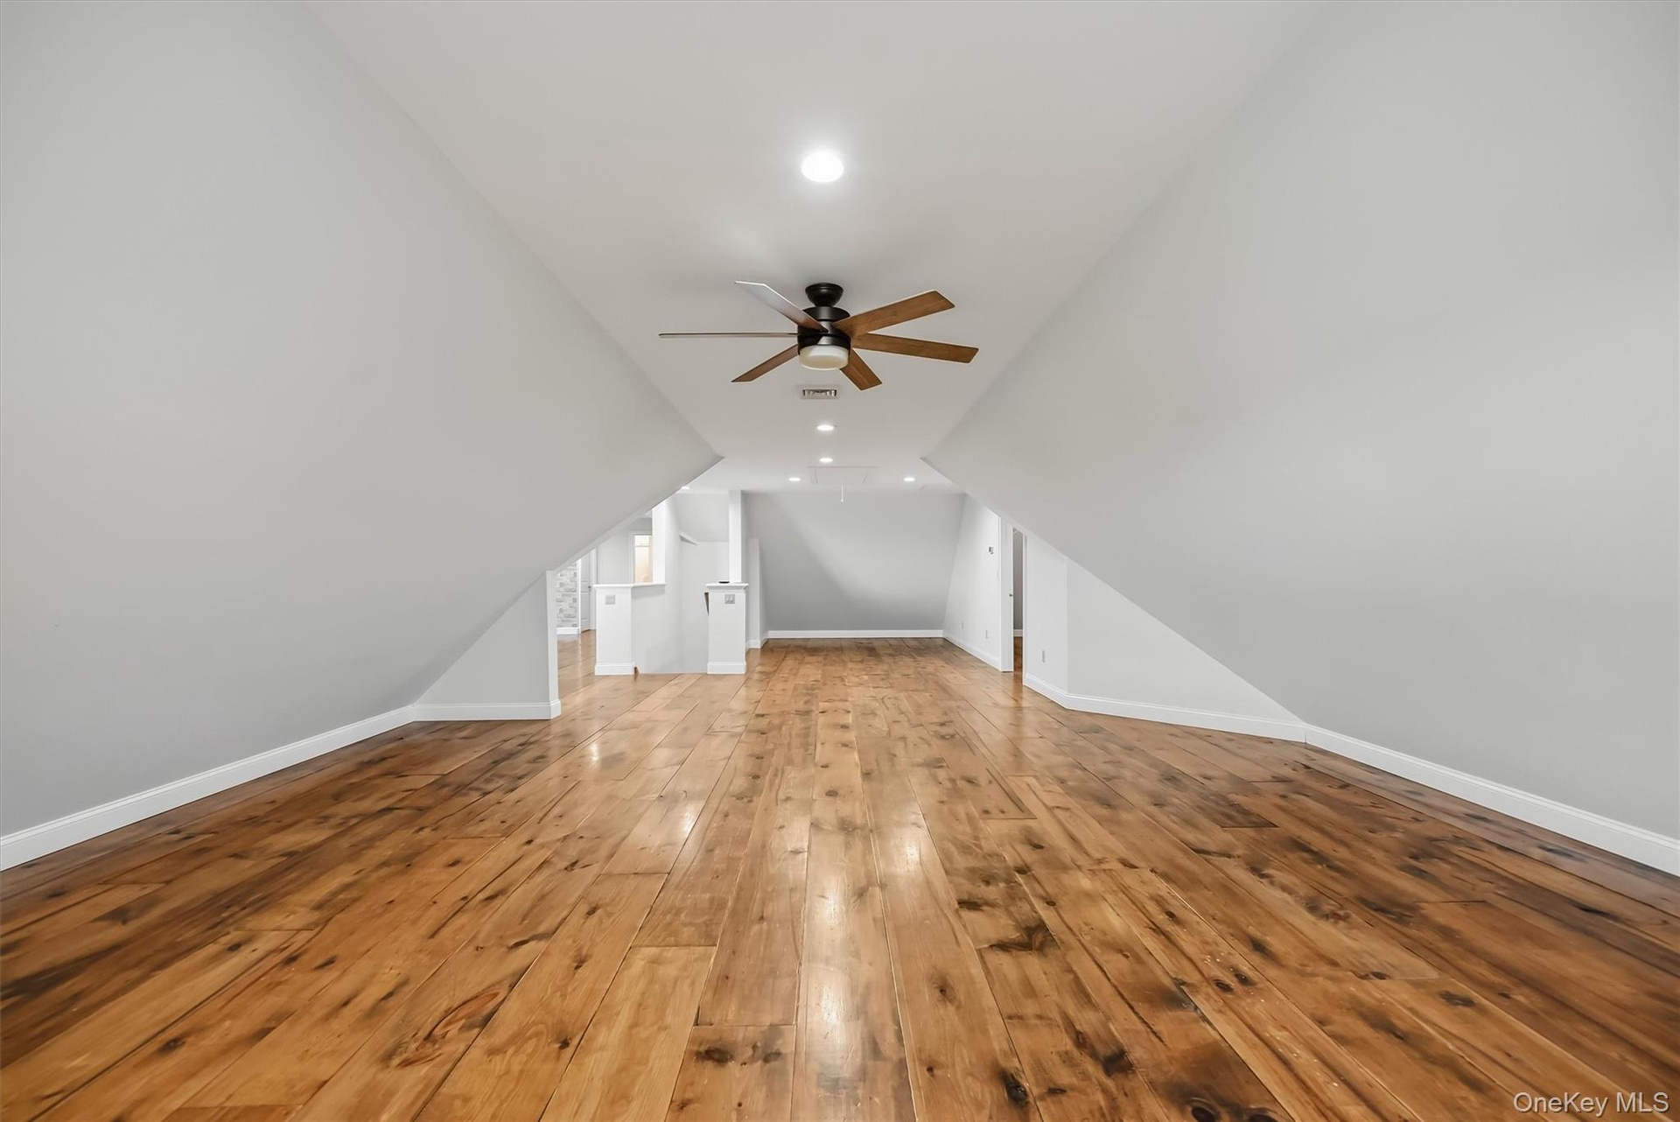
  • Can easily be a workout area, guest bedroom.  There are closets and additional storage space as well.
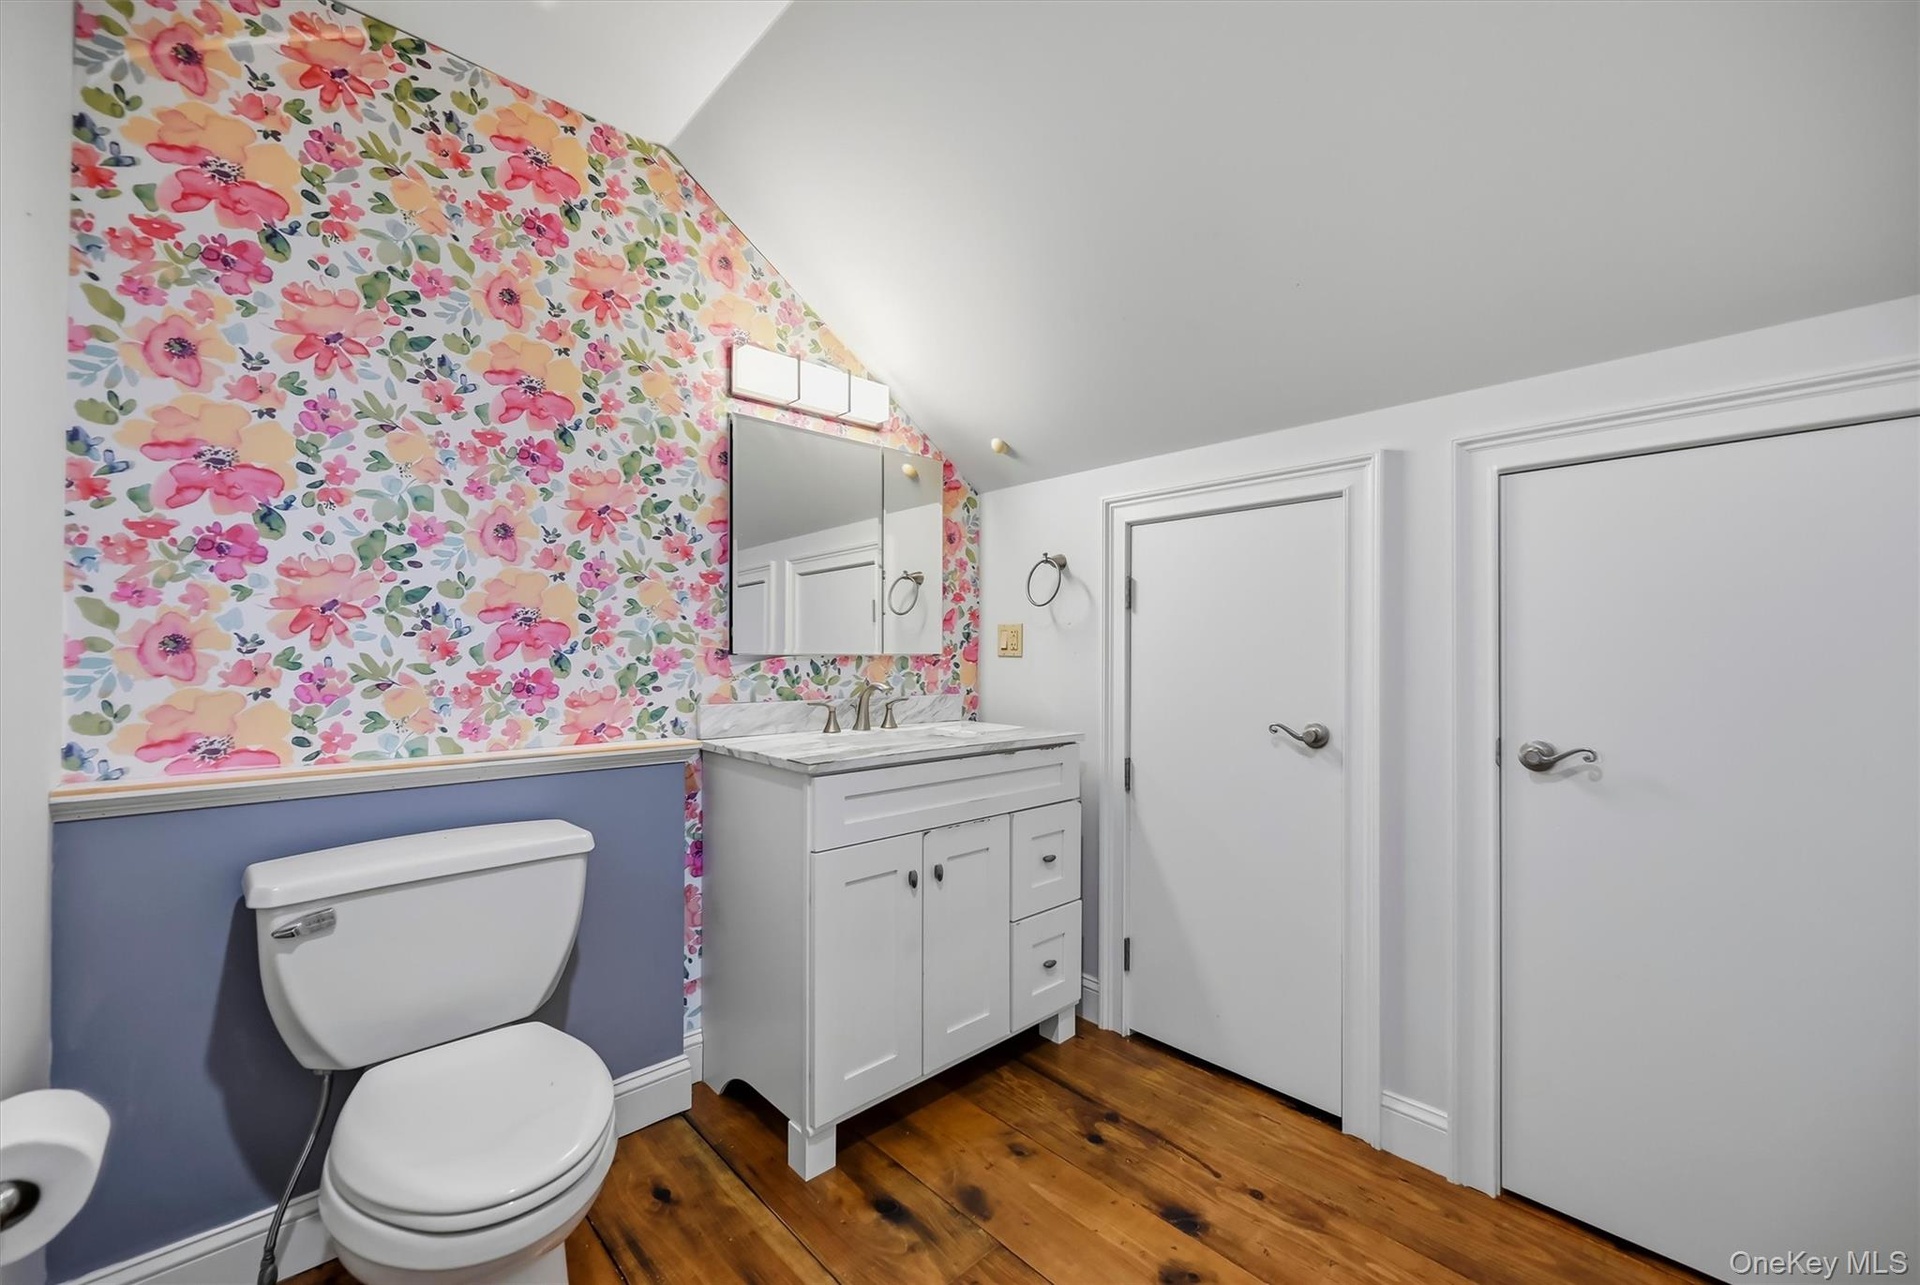
  • Bathroom featuring wood-finish flooring, floral accent wallpaper, wainscoting, a vanity with a light-toned stone countertop, and a built-in medicine c
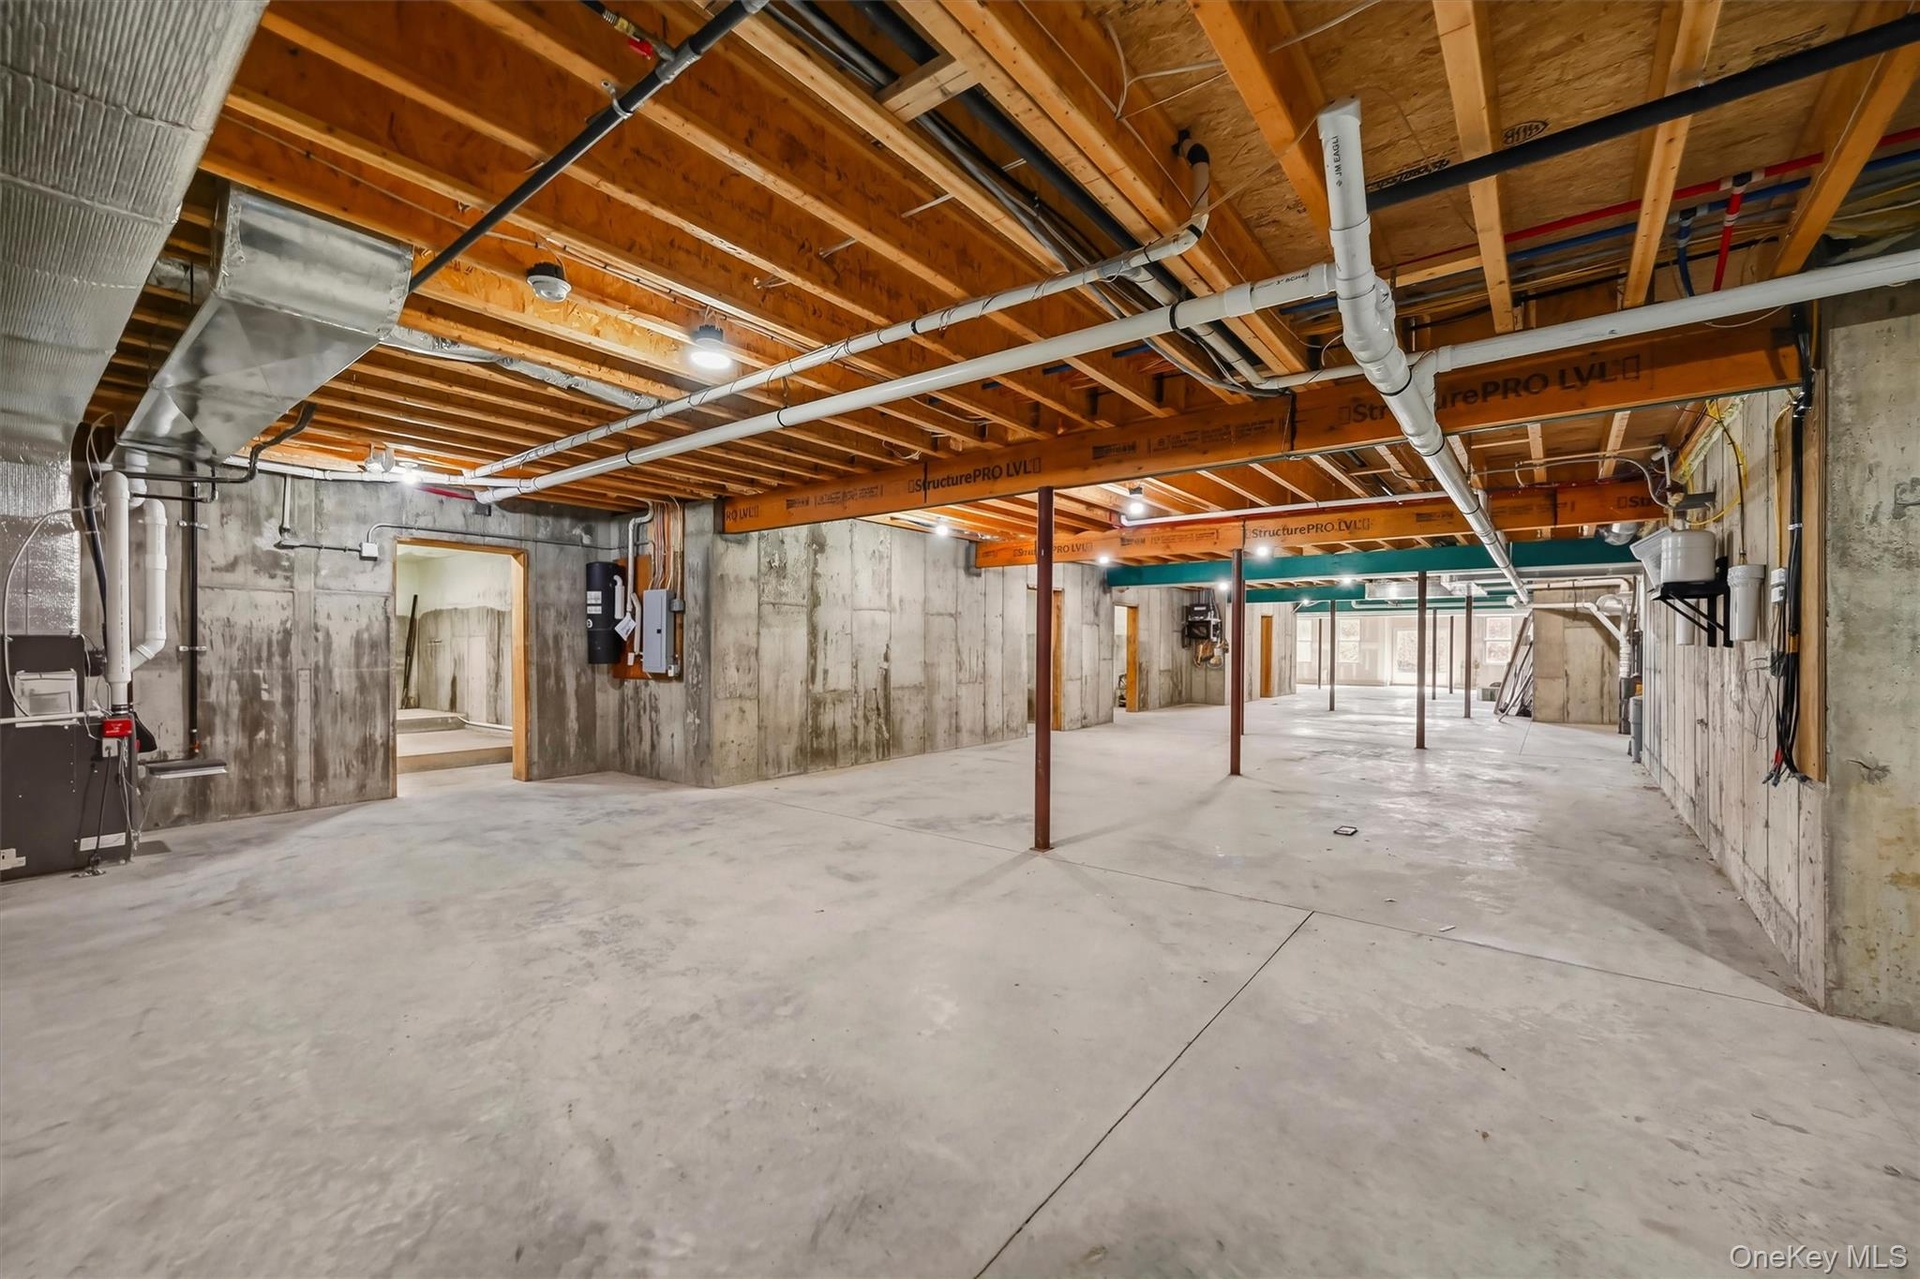
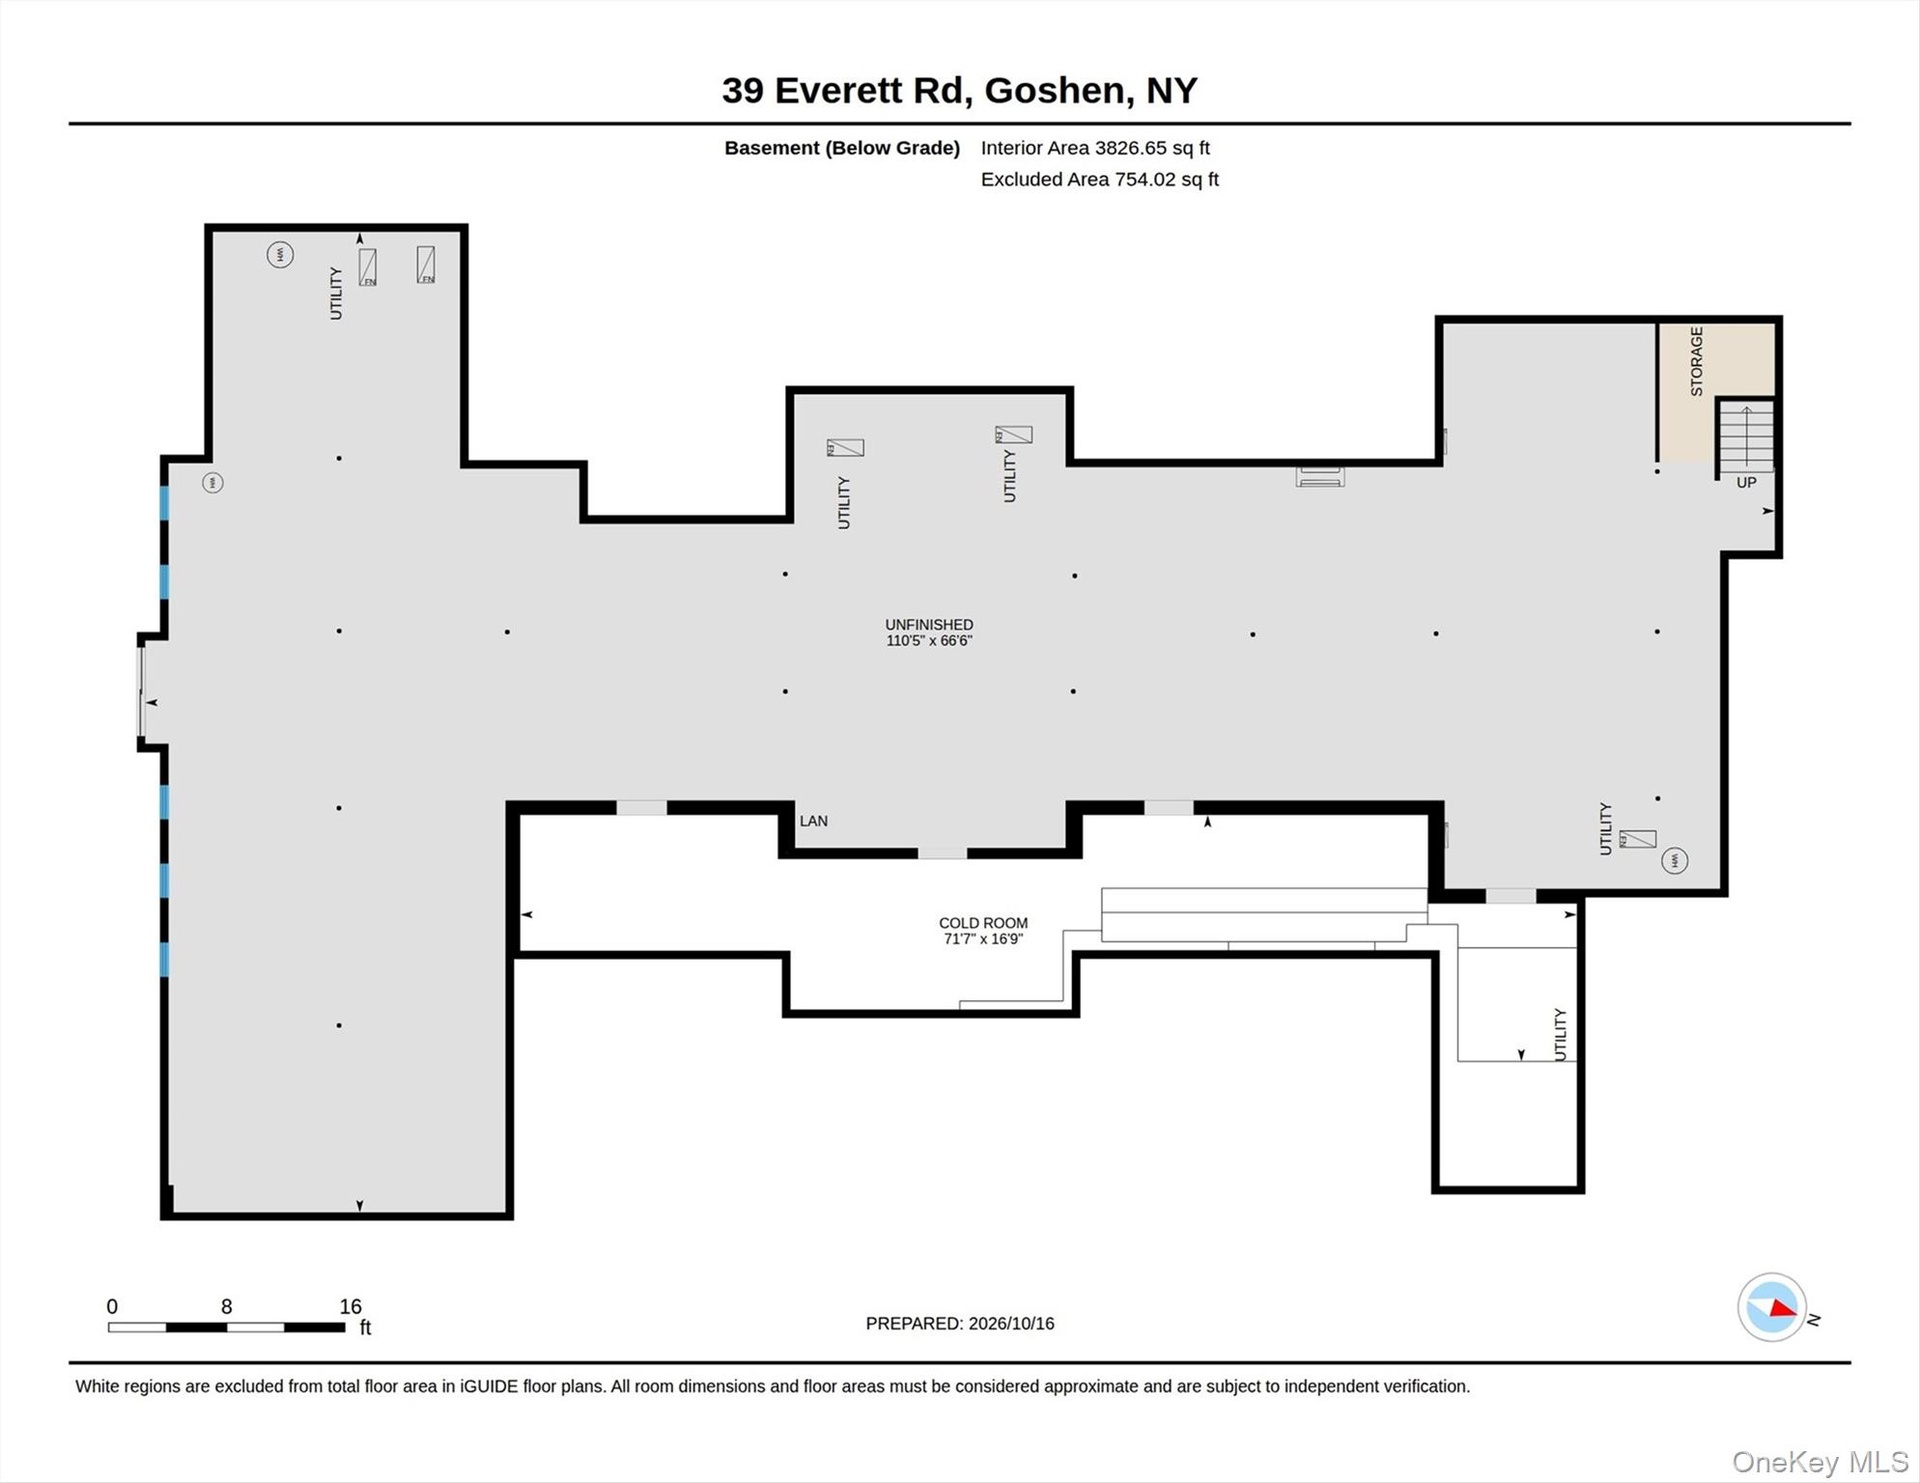
  • Unfinished lower level featuring exposed wood joist ceilings, poured concrete foundation walls, and concrete flooring. High ceilings!
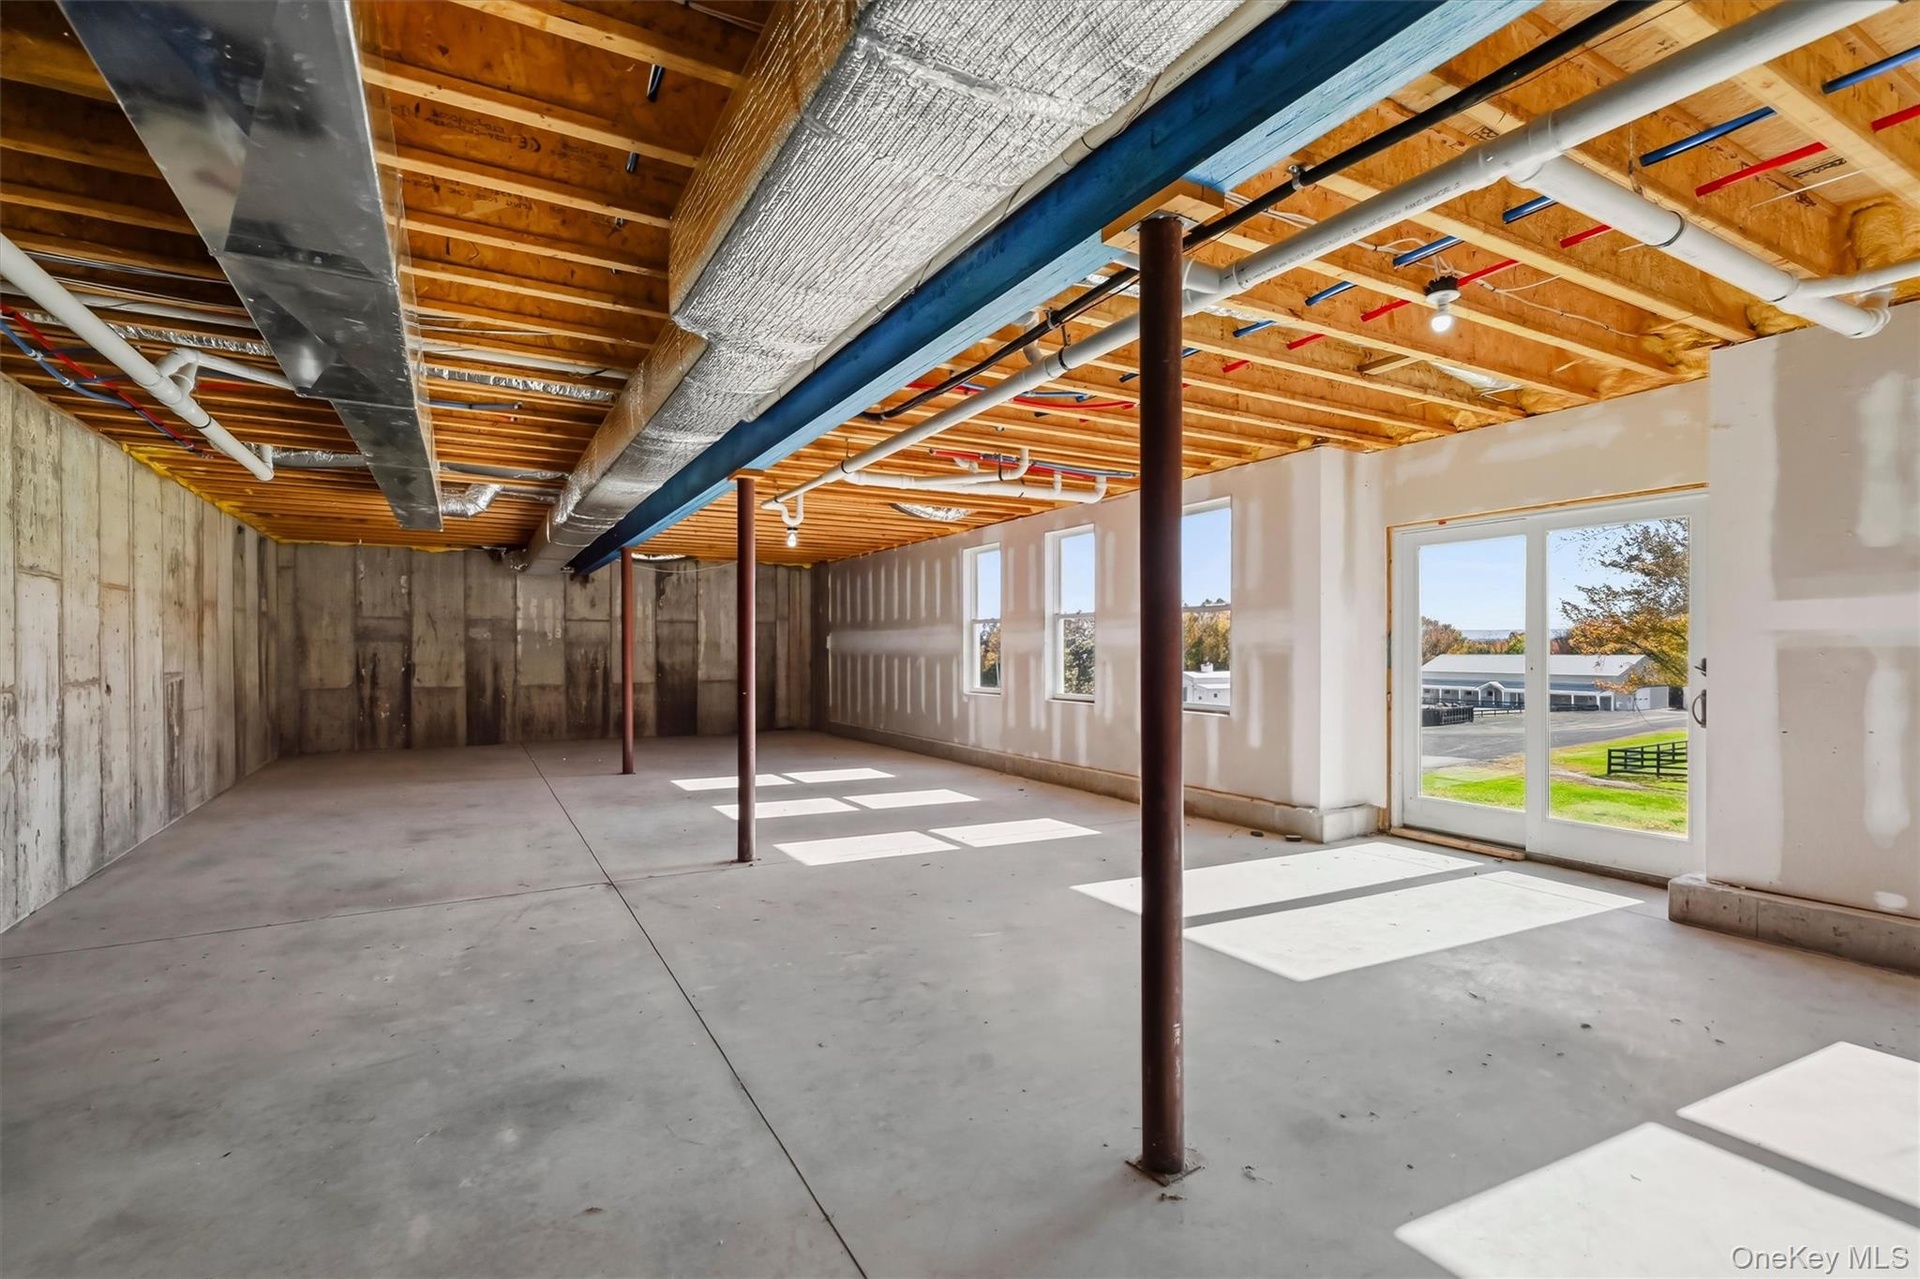
  • Unfinished space featuring exposed timber joist ceiling, concrete flooring, concrete foundation walls, structural support columns, and sliding glass e
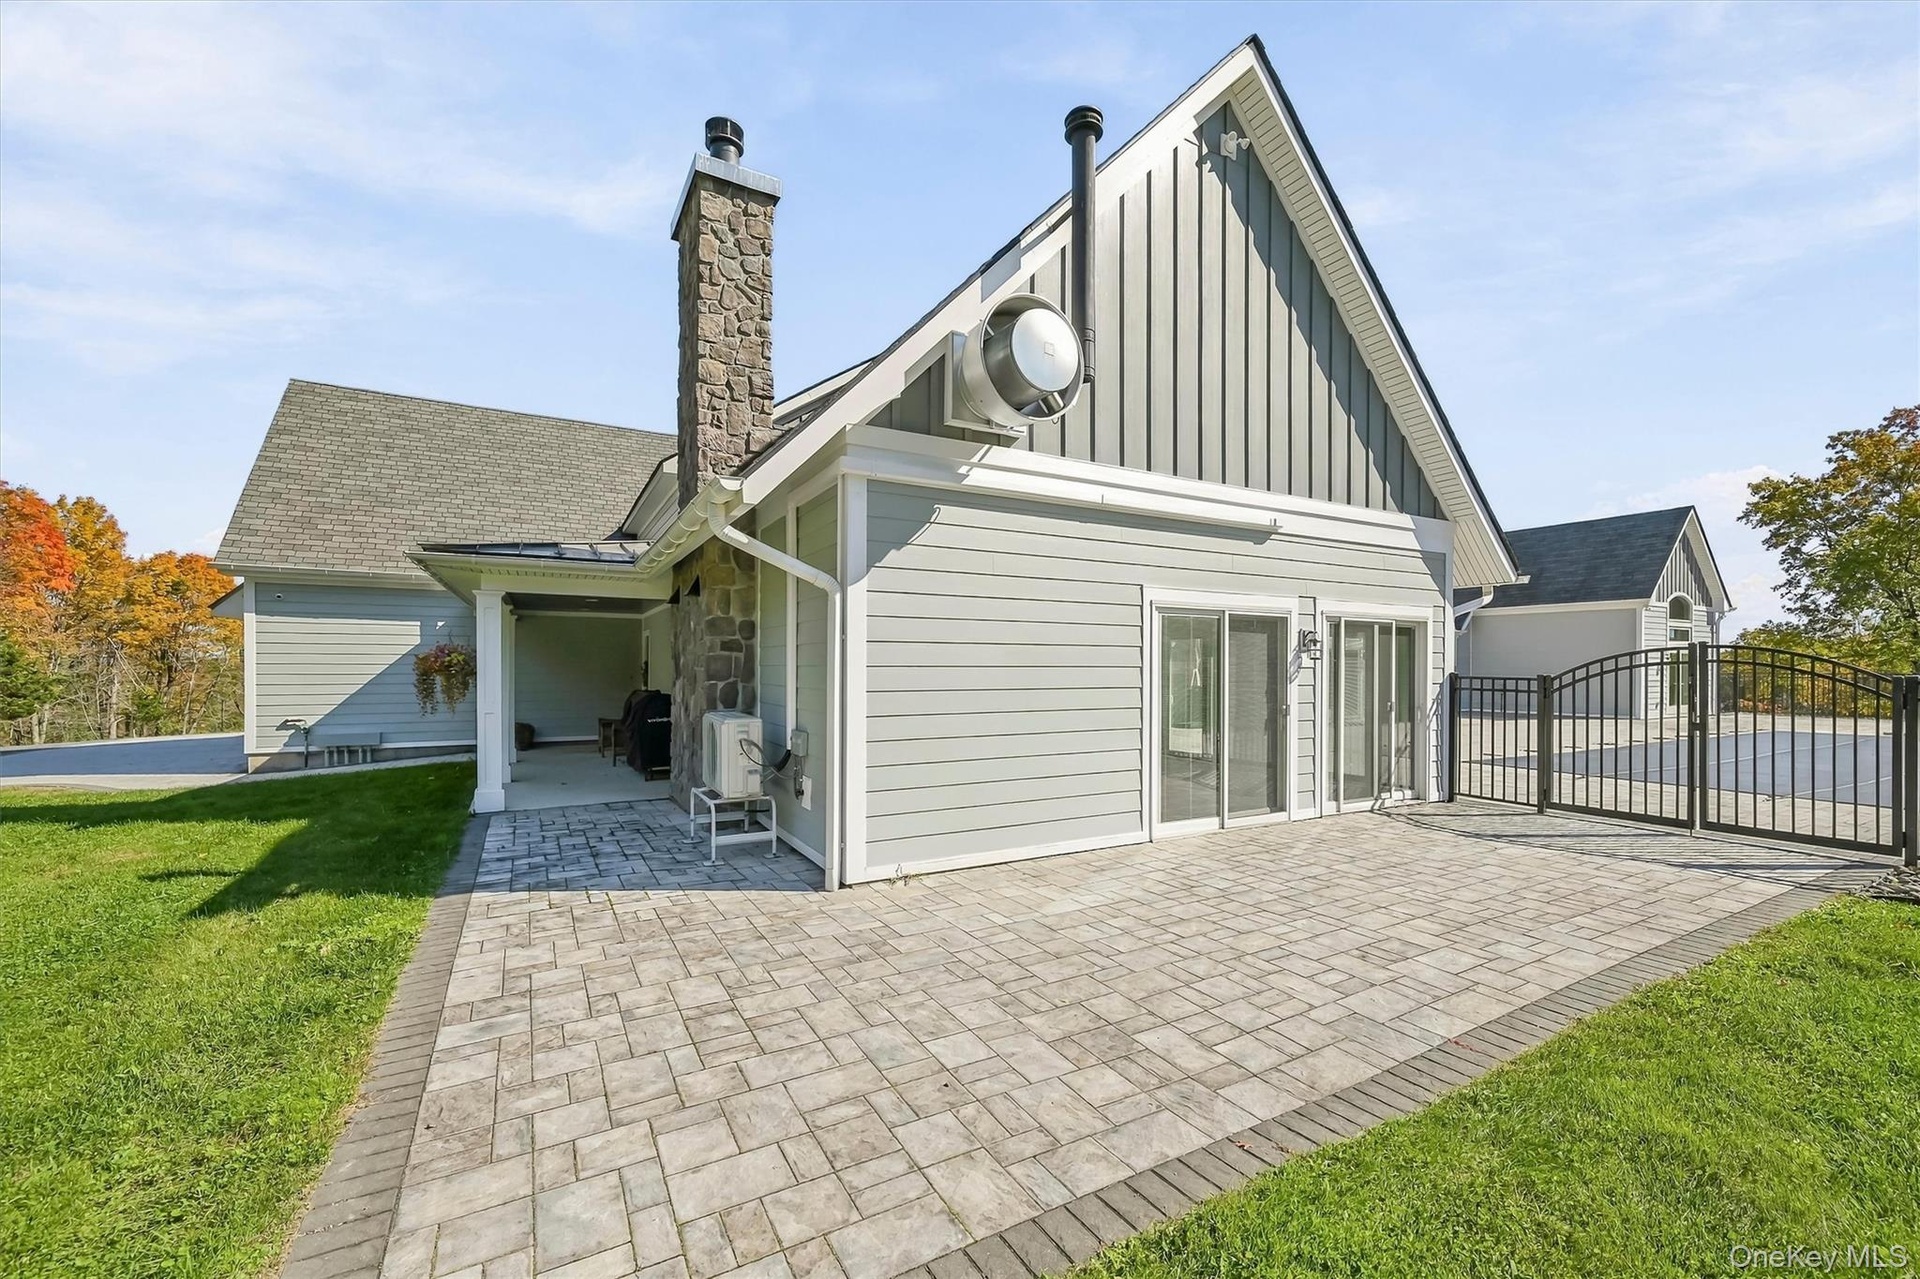
  • Exterior featuring a stone-clad chimney, composite siding, a paved patio, and a metal perimeter fence around the pool area
  • Just enjoy the serenity
  • From Everett Rd
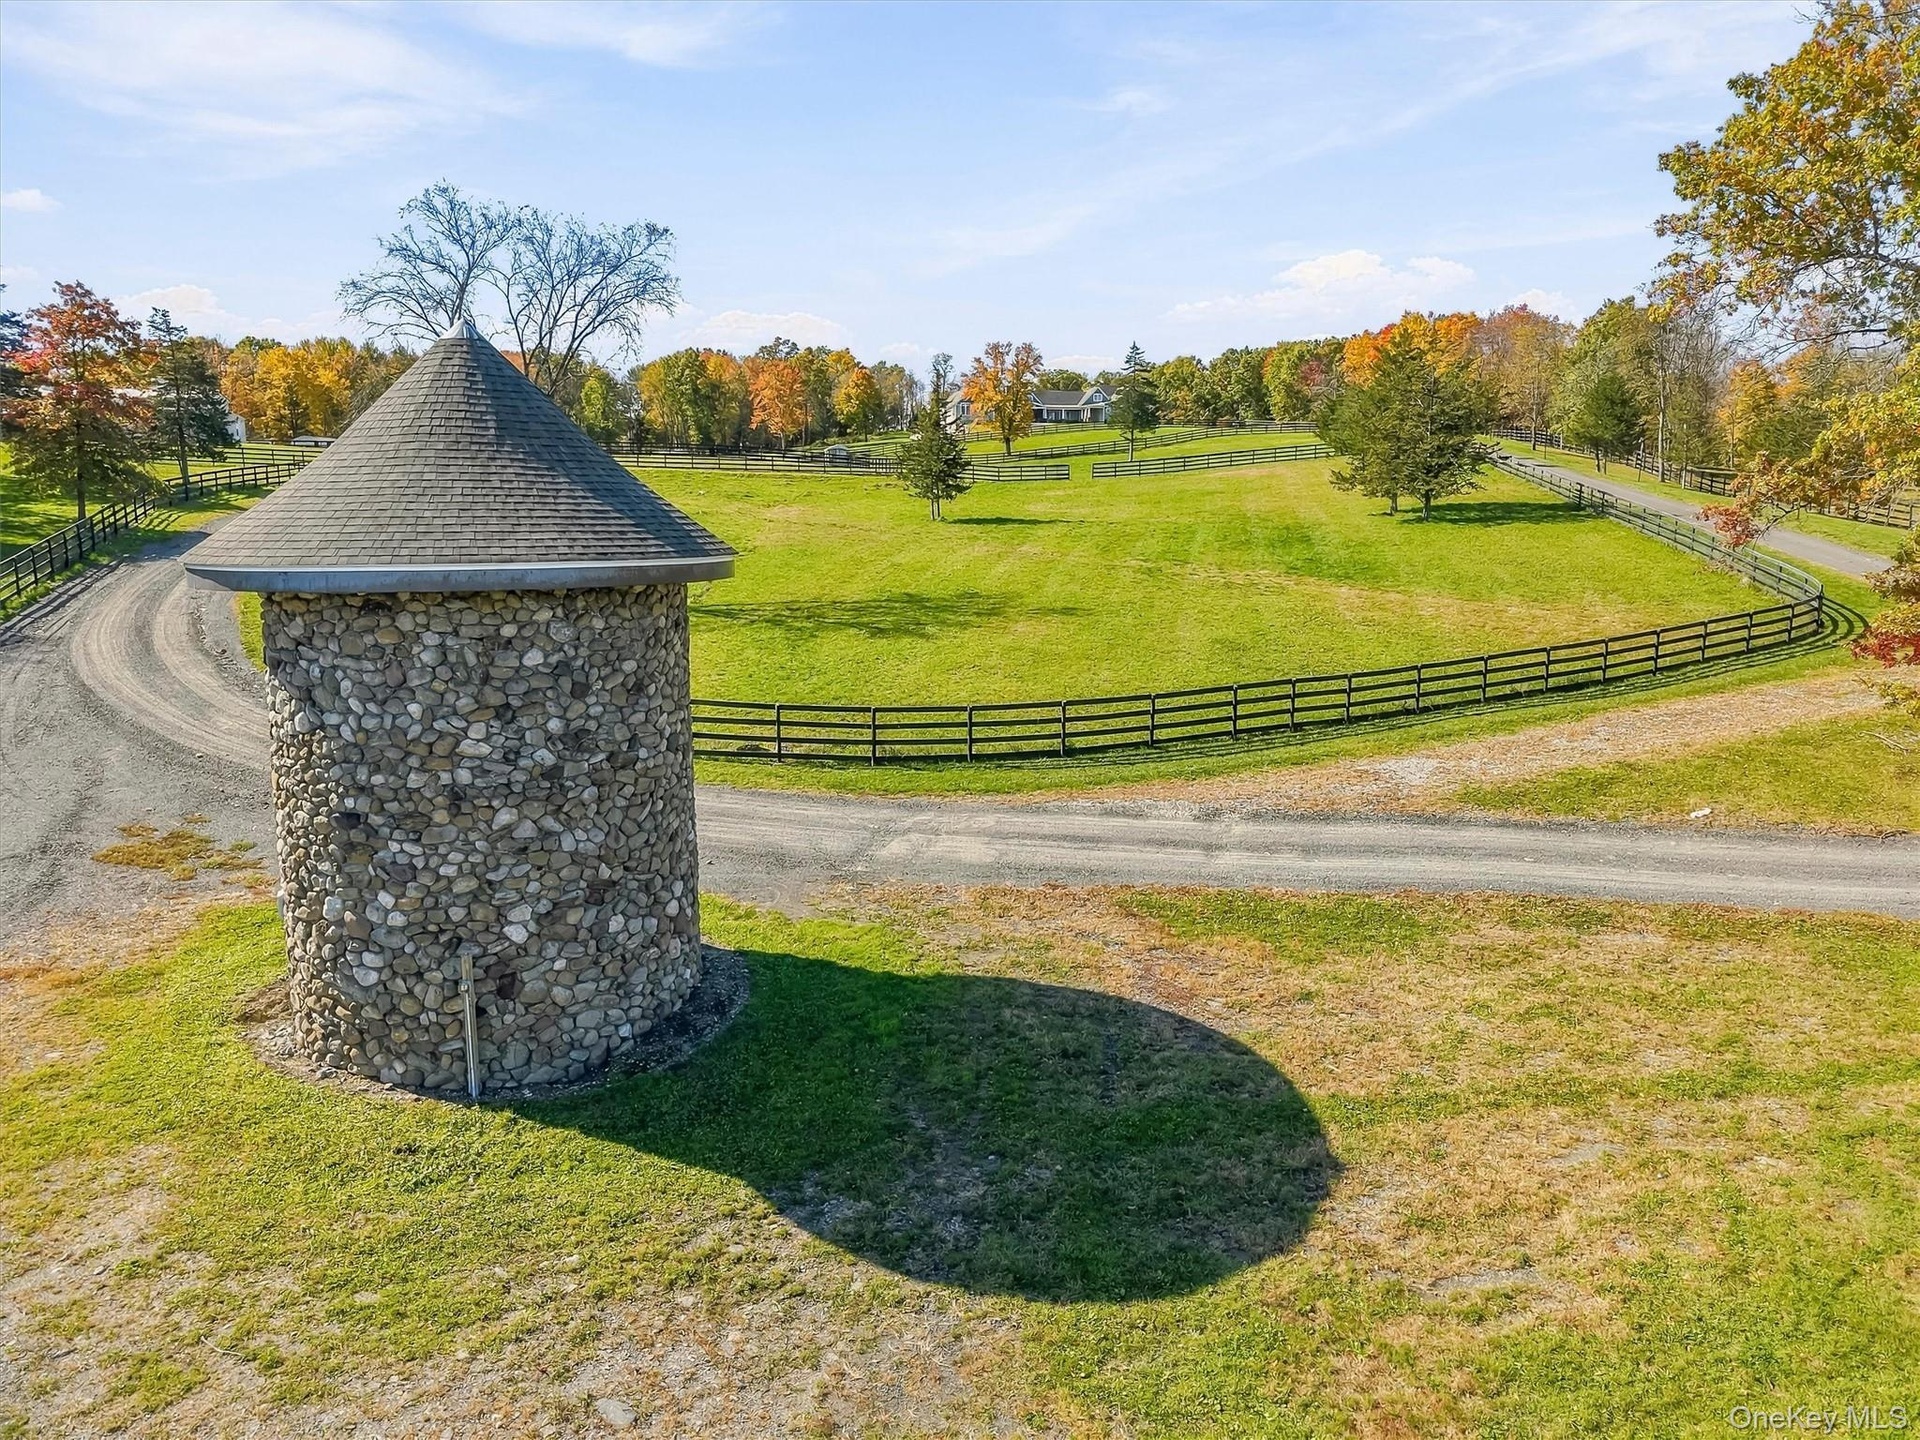
  • Extensive acreage featuring a large outdoor riding arena, a private pond, multiple outbuildings, and fenced pastures

Contact

Bridgehampton, NY
2415 Montauk Highway PO Box 742, Bridgehampton, NY 11932
Phone: +1 631-353-3427
Fax: +1 631-614-7858
hamptonsinfo@nestseekers.com
Listing Courtesy of Keller Williams Realty
​
Nest Seekers Logo
Loading...