Nest Seekers

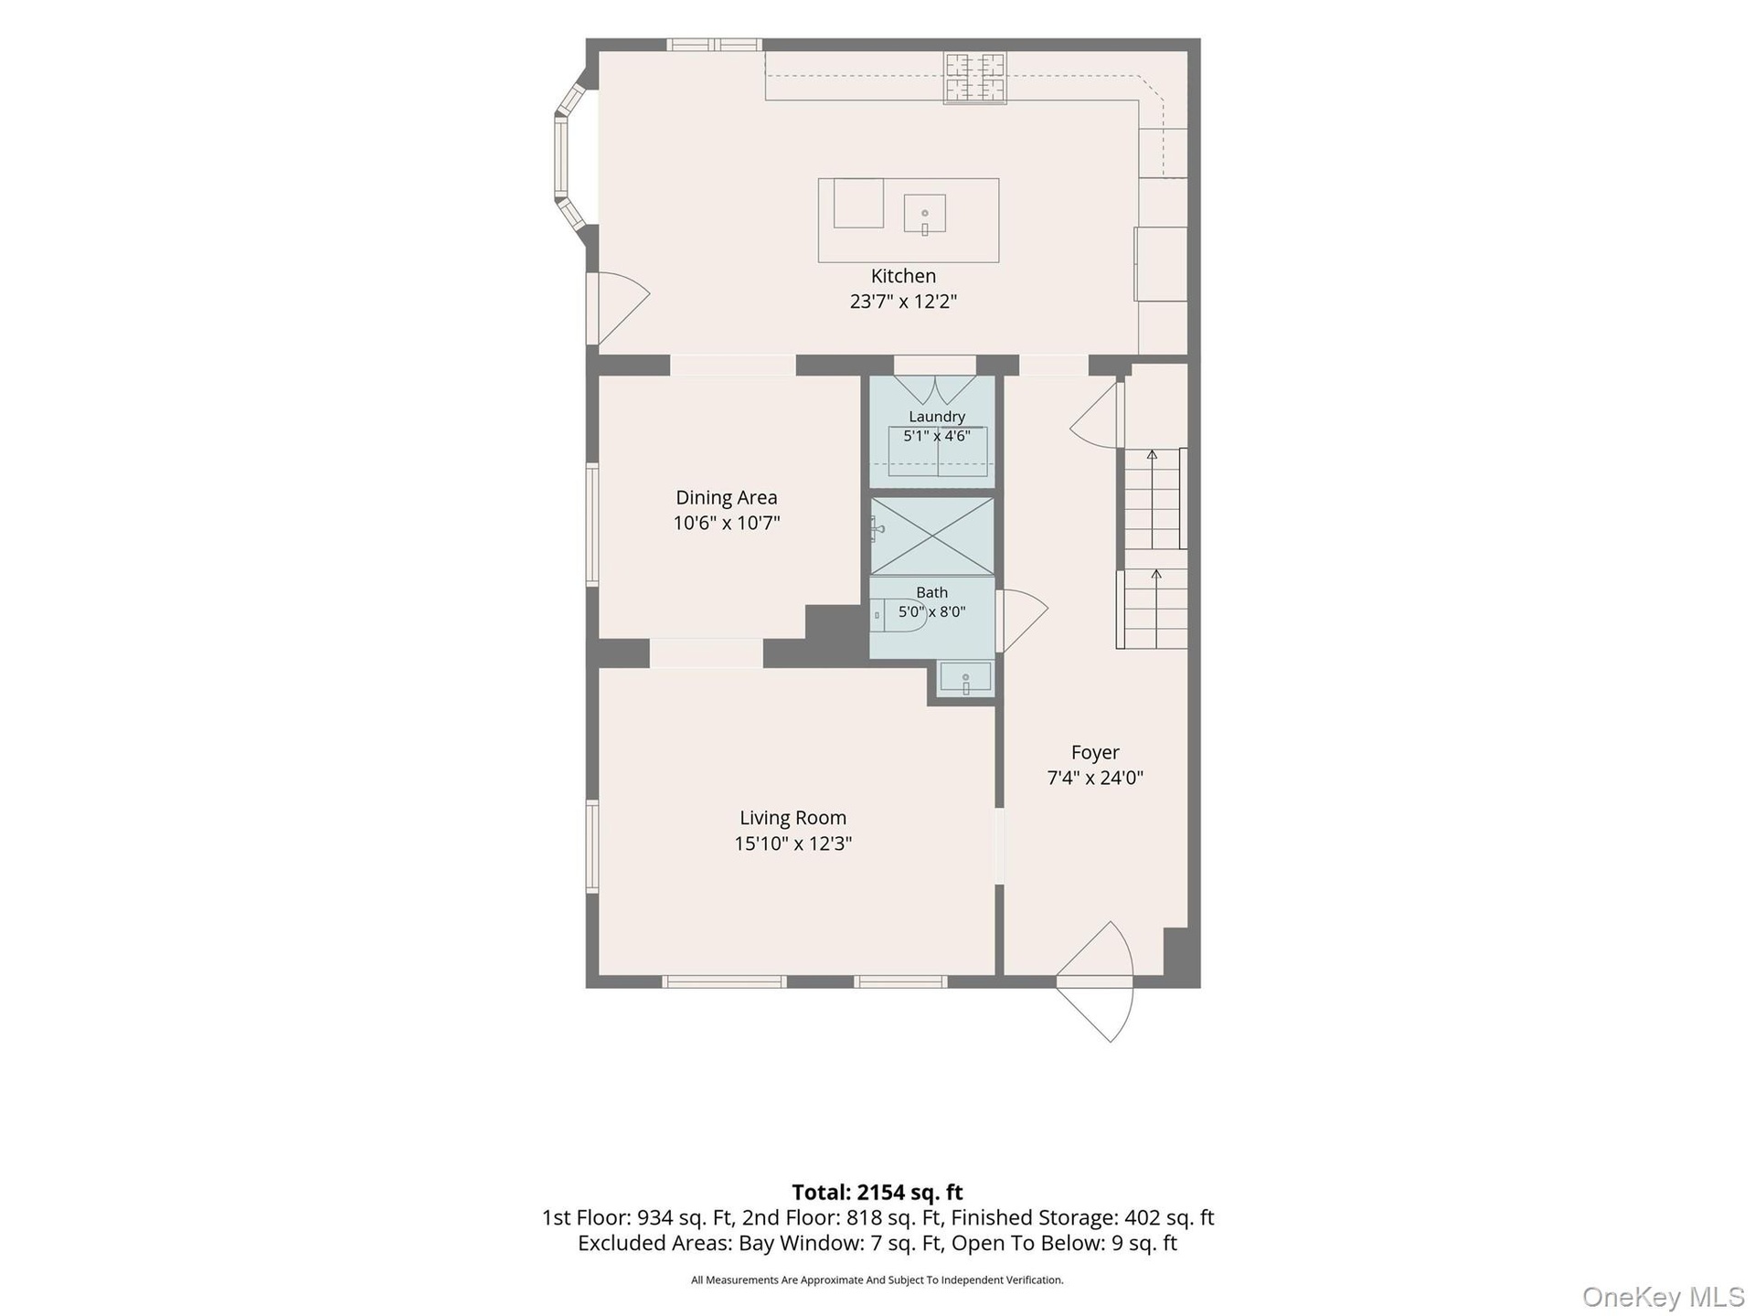
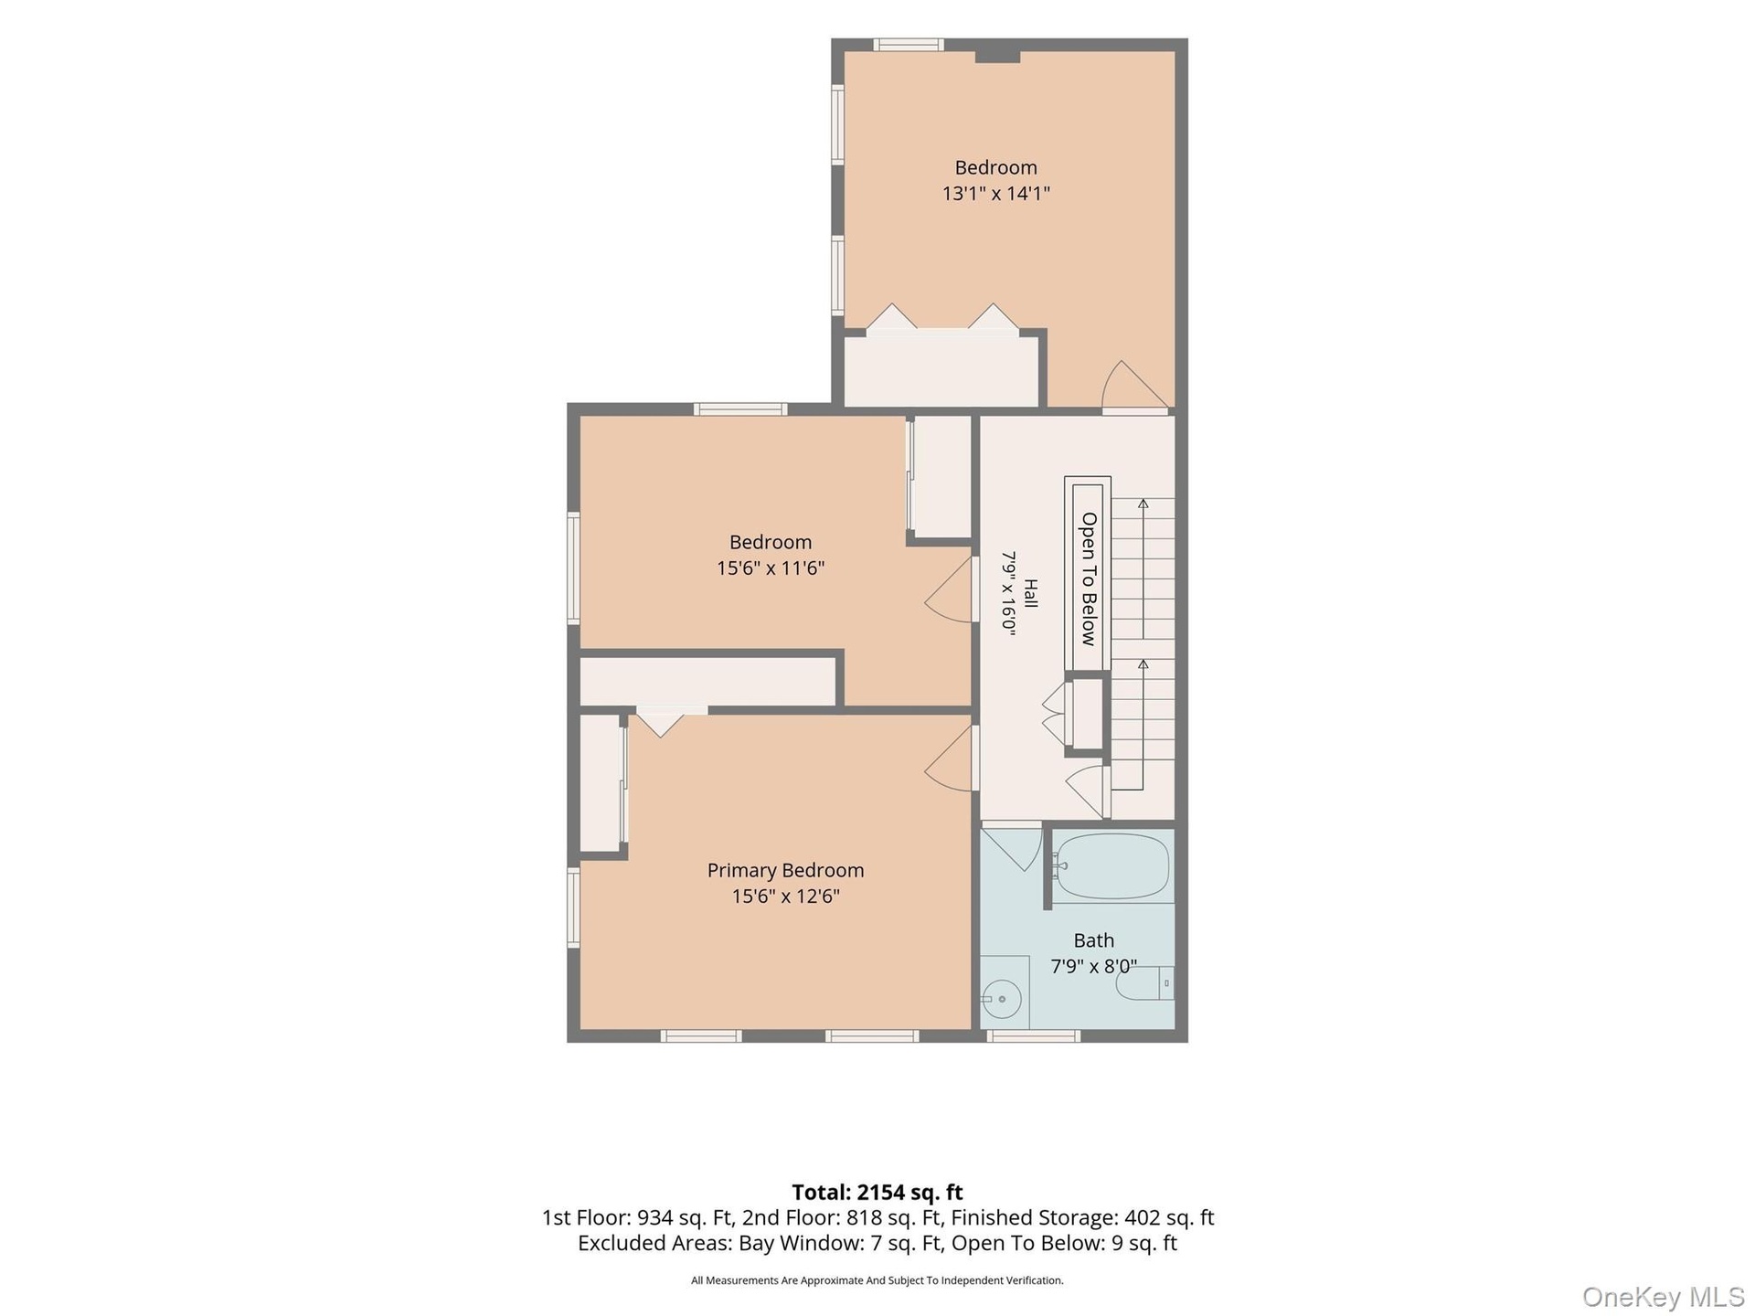
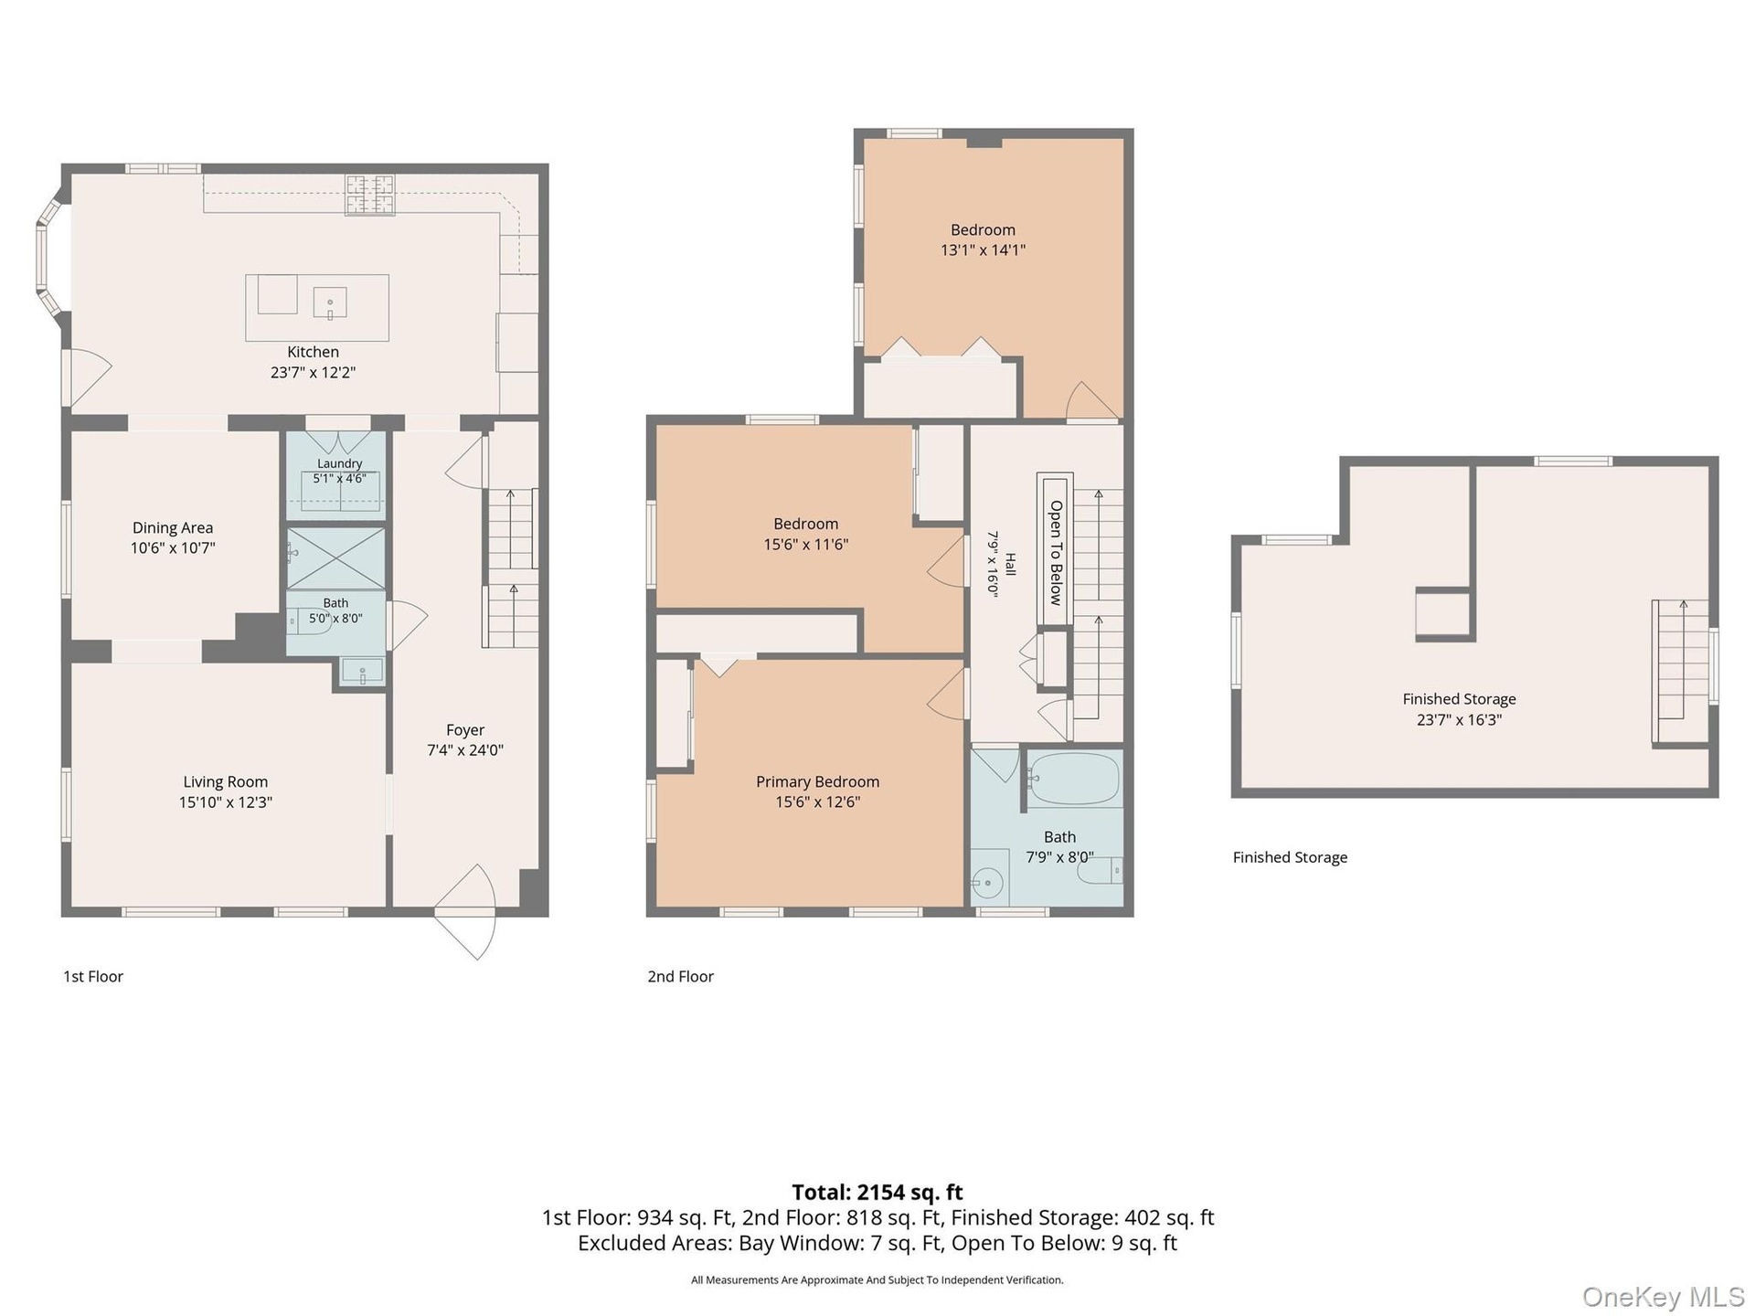
Welcome to 151 Grand Street a captivating three bedroom village colonial where timeless character meets resort style luxury.

151 Grand Street
Cortlandt, NY 10520

Listing

Web ID:5809702
Website:https://www.nestseekers.com/5809702

Property

Ownership: For Sale
Type: Single Family
Rooms: 6
Bedrooms: 3 BR
Bathrooms: 2
Area: 1969 sq ft
Lot Size: 0.1 Acres

Financials

Price:$825,000
Annual Taxes:$11,538

Description

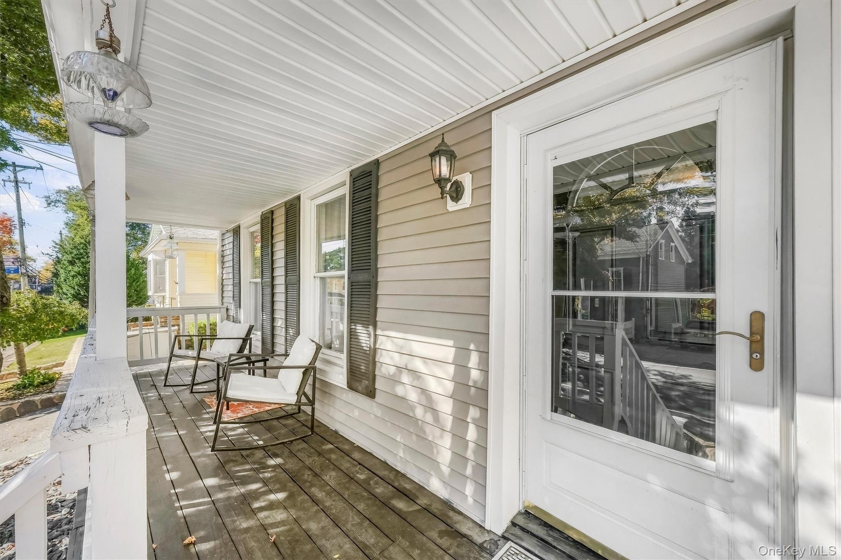
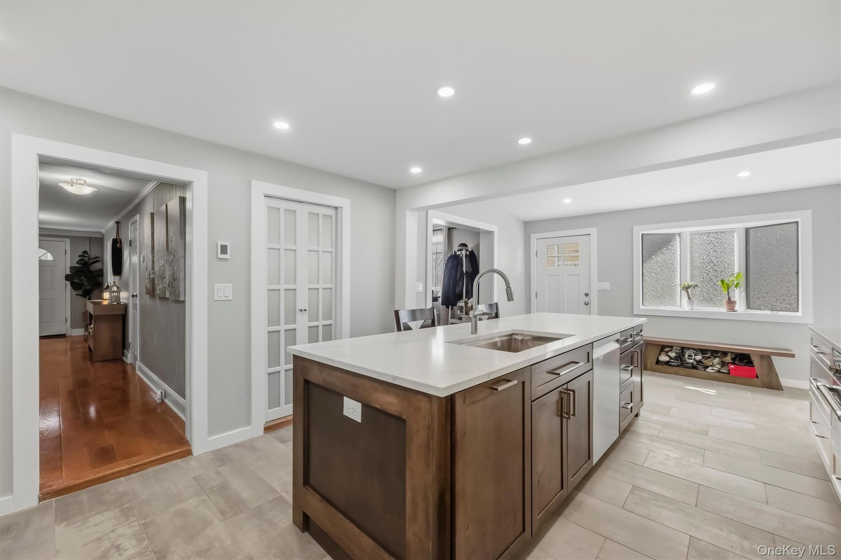
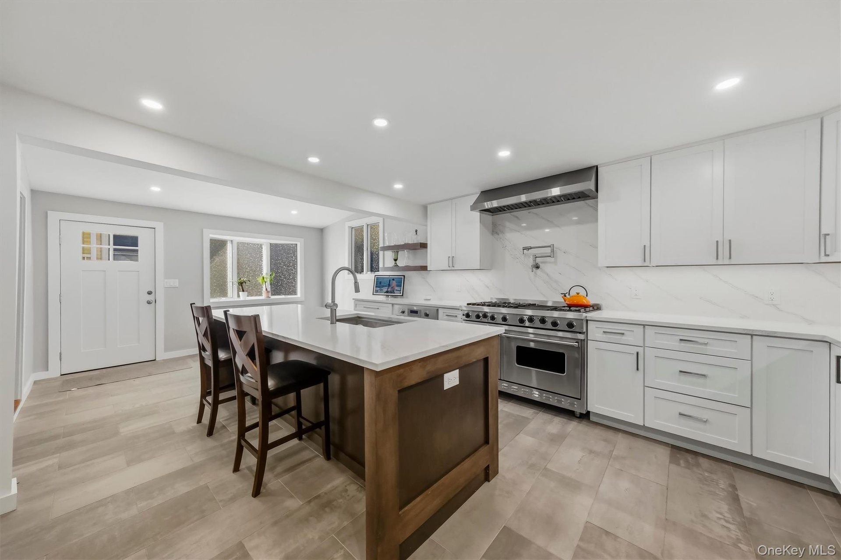
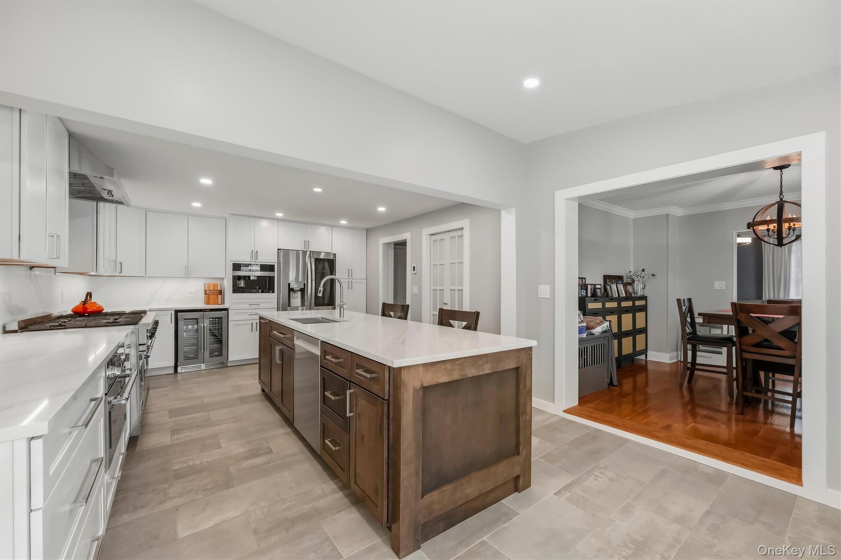
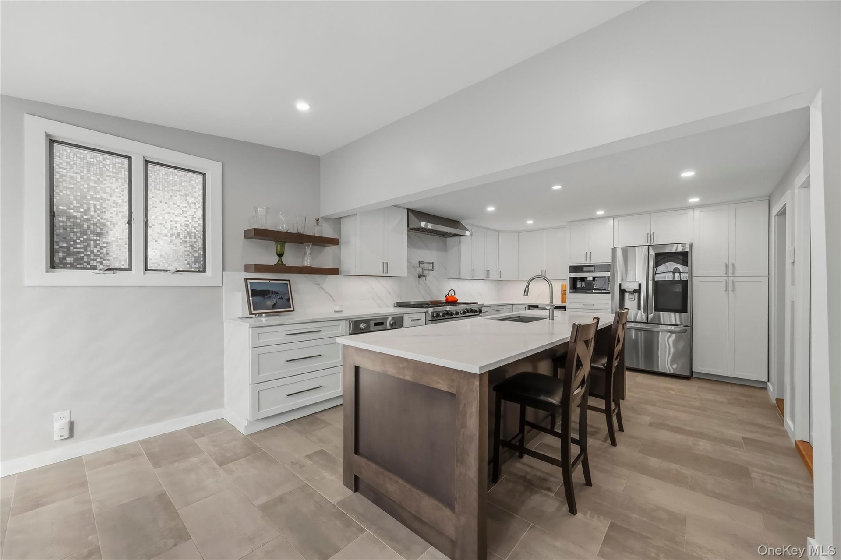
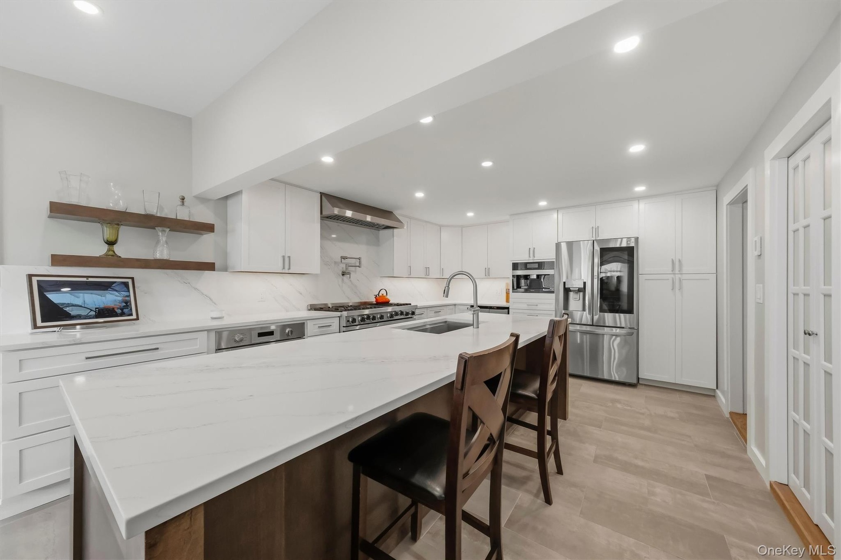
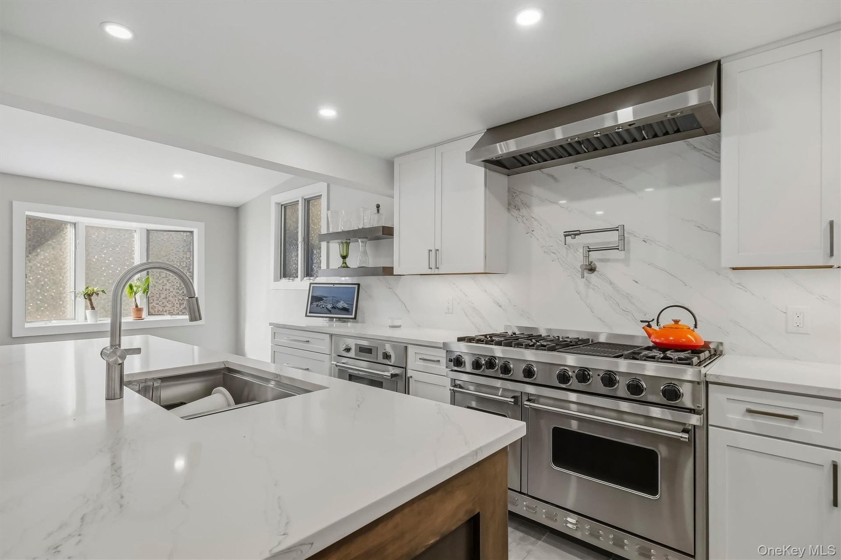
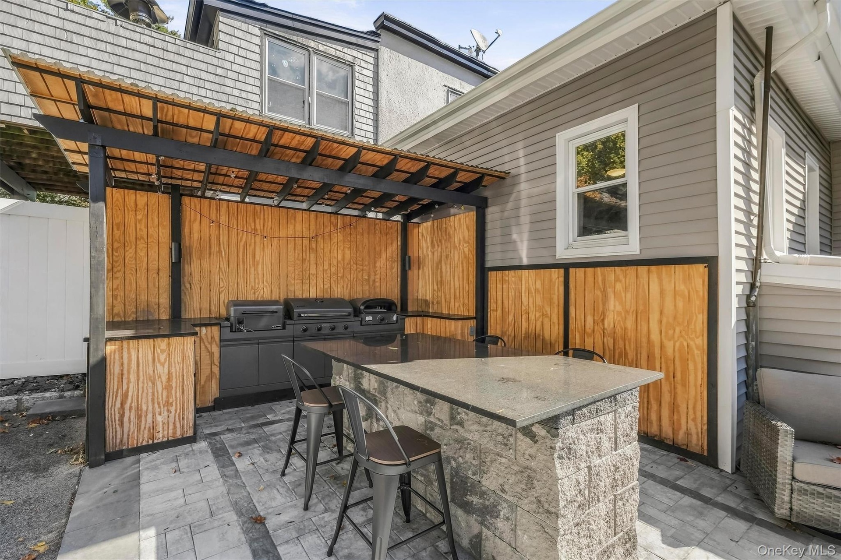
Welcome to 151 Grand Street a captivating three-bedroom village colonial where timeless character meets resort style luxury. The showstopping chef’s kitchen is beautifully appointed with a 48-inch Viking stove, Thermador refrigerator, Bosch dishwasher, built-in Miele coffee machine, and heated floors. Gather in the inviting family room beside the Allure 50 pellet stove, then step outside to an entertainer’s dream: a fully equipped outdoor kitchen with a custom pizza oven, smoker, grills, and refrigerator. A brand new roof, welcoming front porch, rare two-car garage, and parking for up to four additional vehicles add outstanding convenience. Just moments from village shops, parks, and Metro-North for an easy commute to New York City, this exceptional home offers the lifestyle you’ve been waiting for. Schedule your appointment today.

Amenities

  • Built-in Features
  • Cable - Available
  • Cable Connected
  • Chefs Kitchen
  • Convection Oven
  • Crown Molding
  • Dishwasher
  • Dryer
  • Eat-in Kitchen
  • Entrance Foyer
  • Exhaust Fan
  • Family Room
  • Formal Dining
  • Gas Cooktop
  • Gas Oven
  • Gas Range
  • Gas Water Heater
  • High Speed Internet
  • Kitchen Island
  • Microwave
  • Natural Gas Available
  • Natural Gas Connected
  • Open Kitchen
  • Original Details
  • Pellet Stove
  • Primary Bathroom
  • Recessed Lighting
  • Refrigerator
  • Sewer Connected
  • Smart Thermostat
  • Stainless Steel Appliance(s)
  • Trash Collection Public
  • Walk Through Kitchen
  • Washer
  • Washer/Dryer Hookup
  • Water Connected
  • Wine Refrigerator
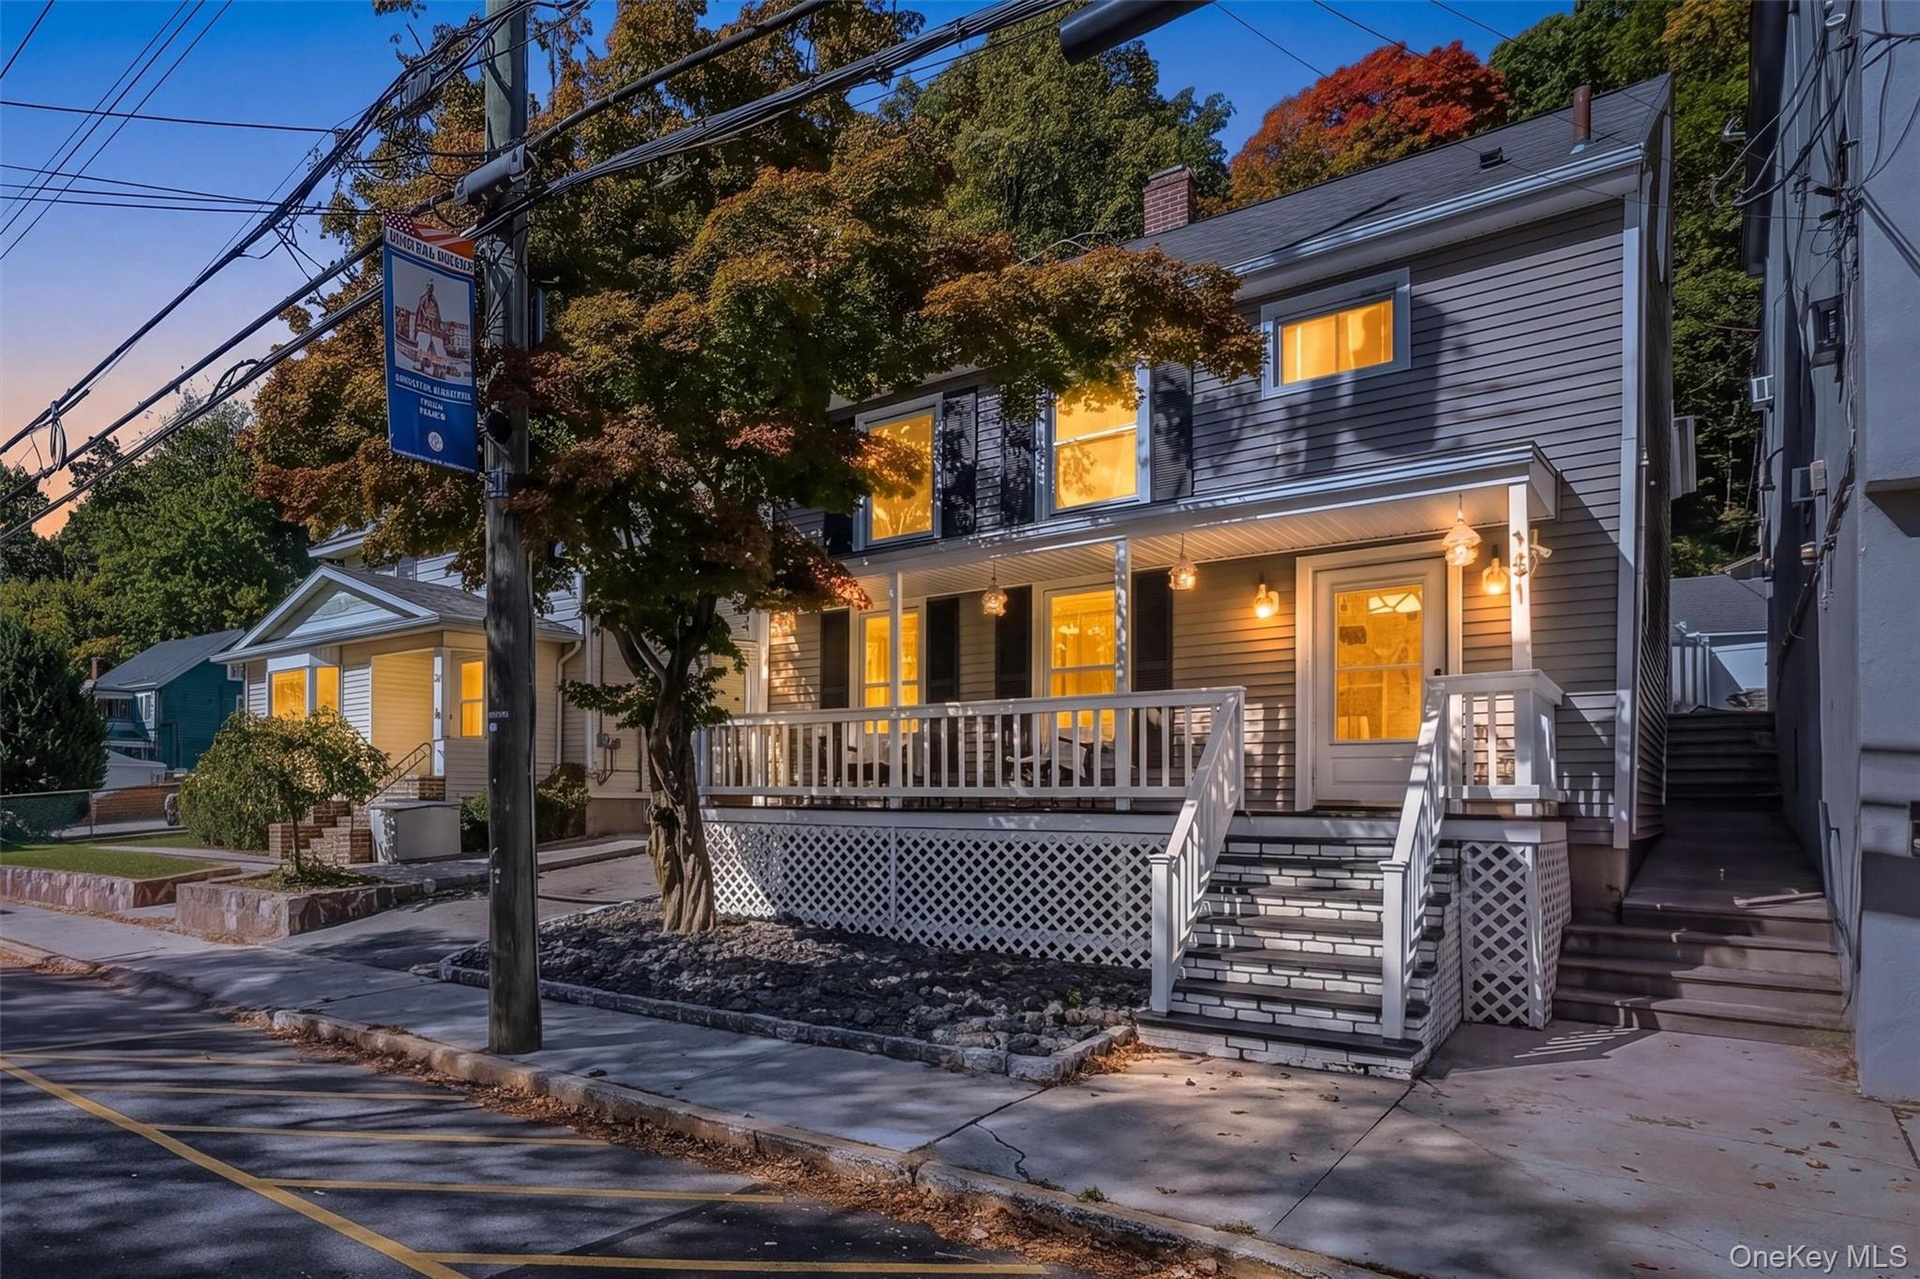
  • Stunning twilight exterior view of the front porch colonial, highlighting the warm lighting and inviting curb appeal.
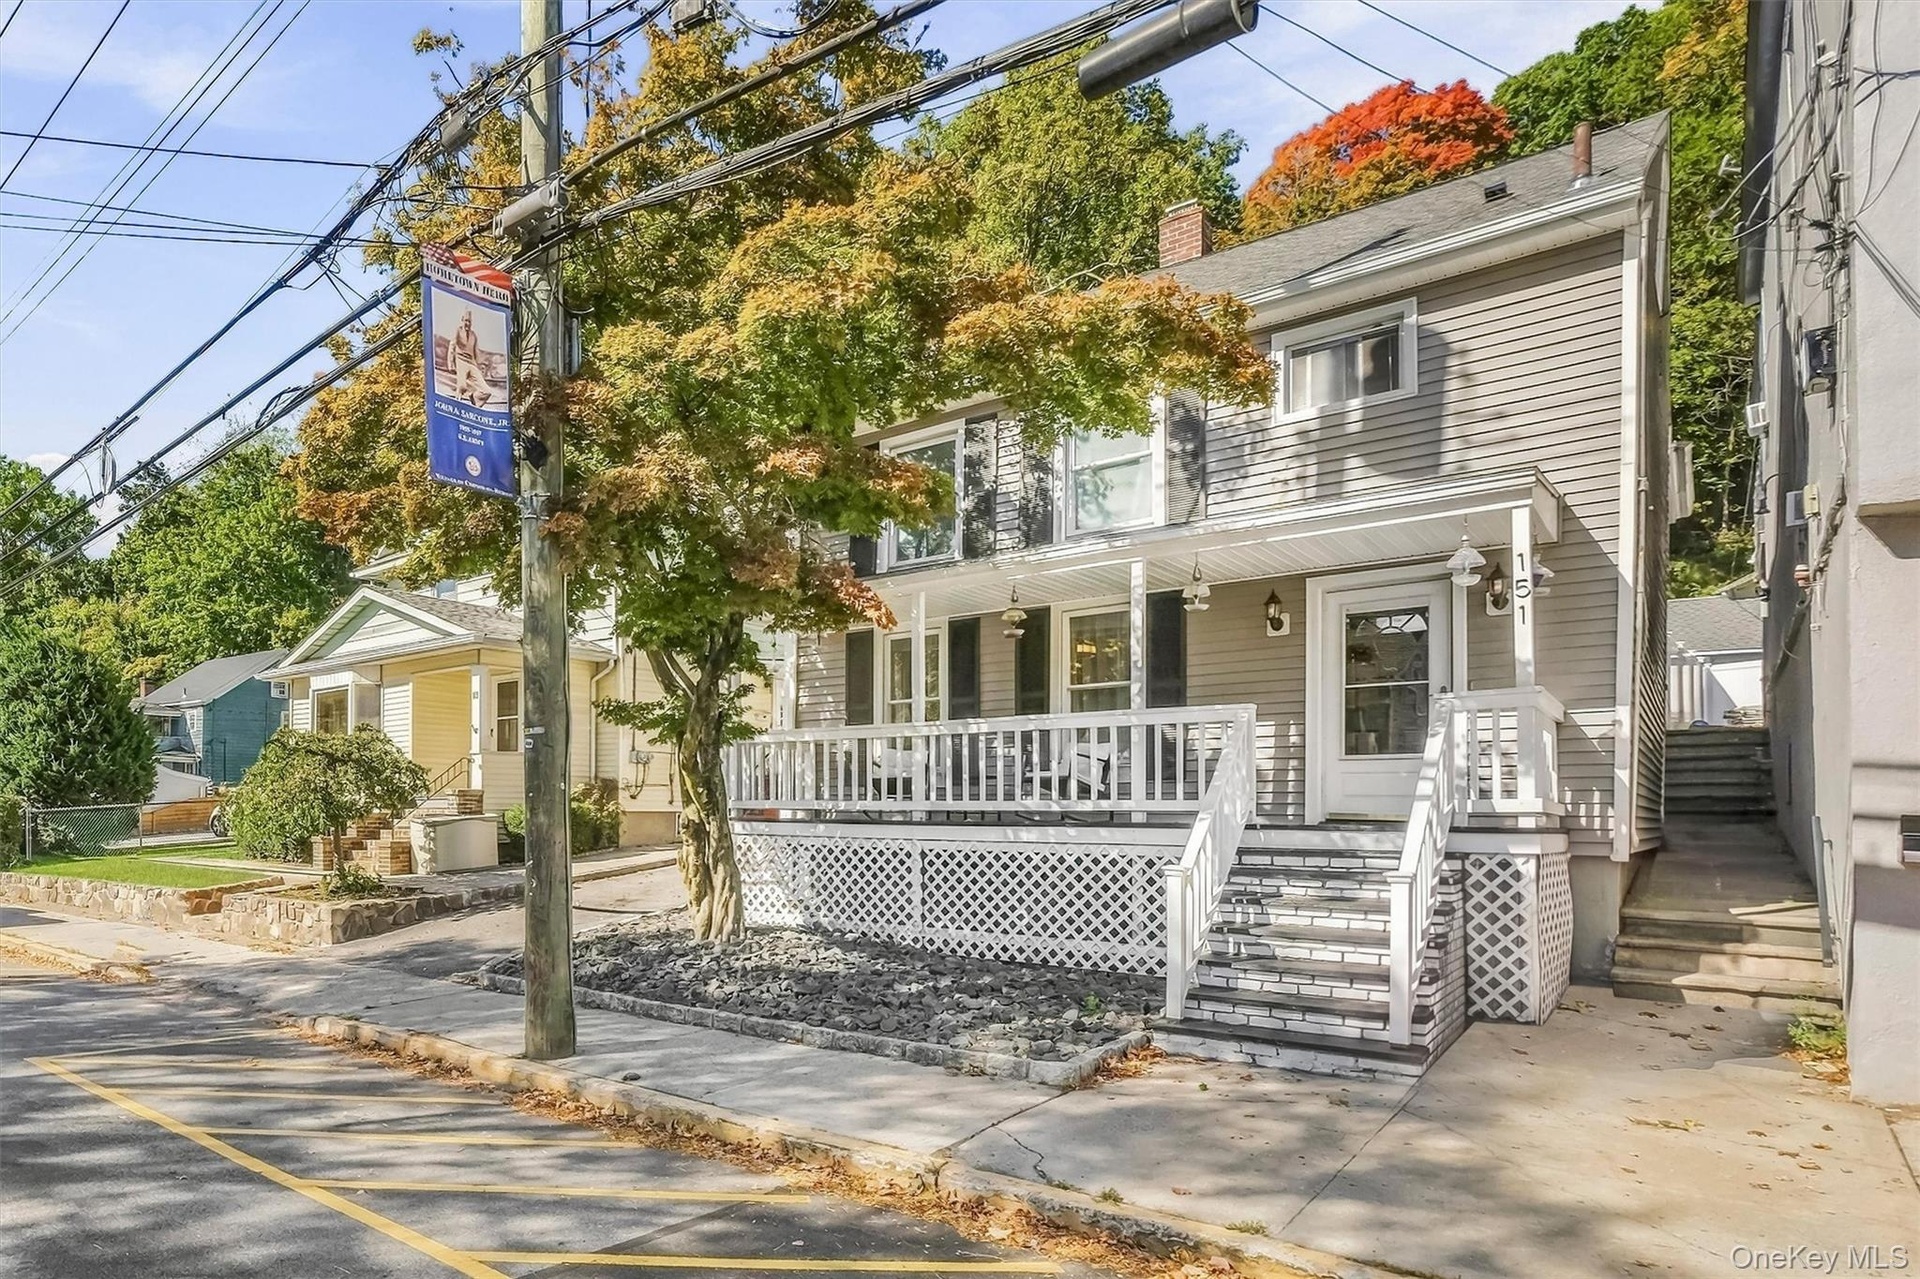
  • Home's exterior
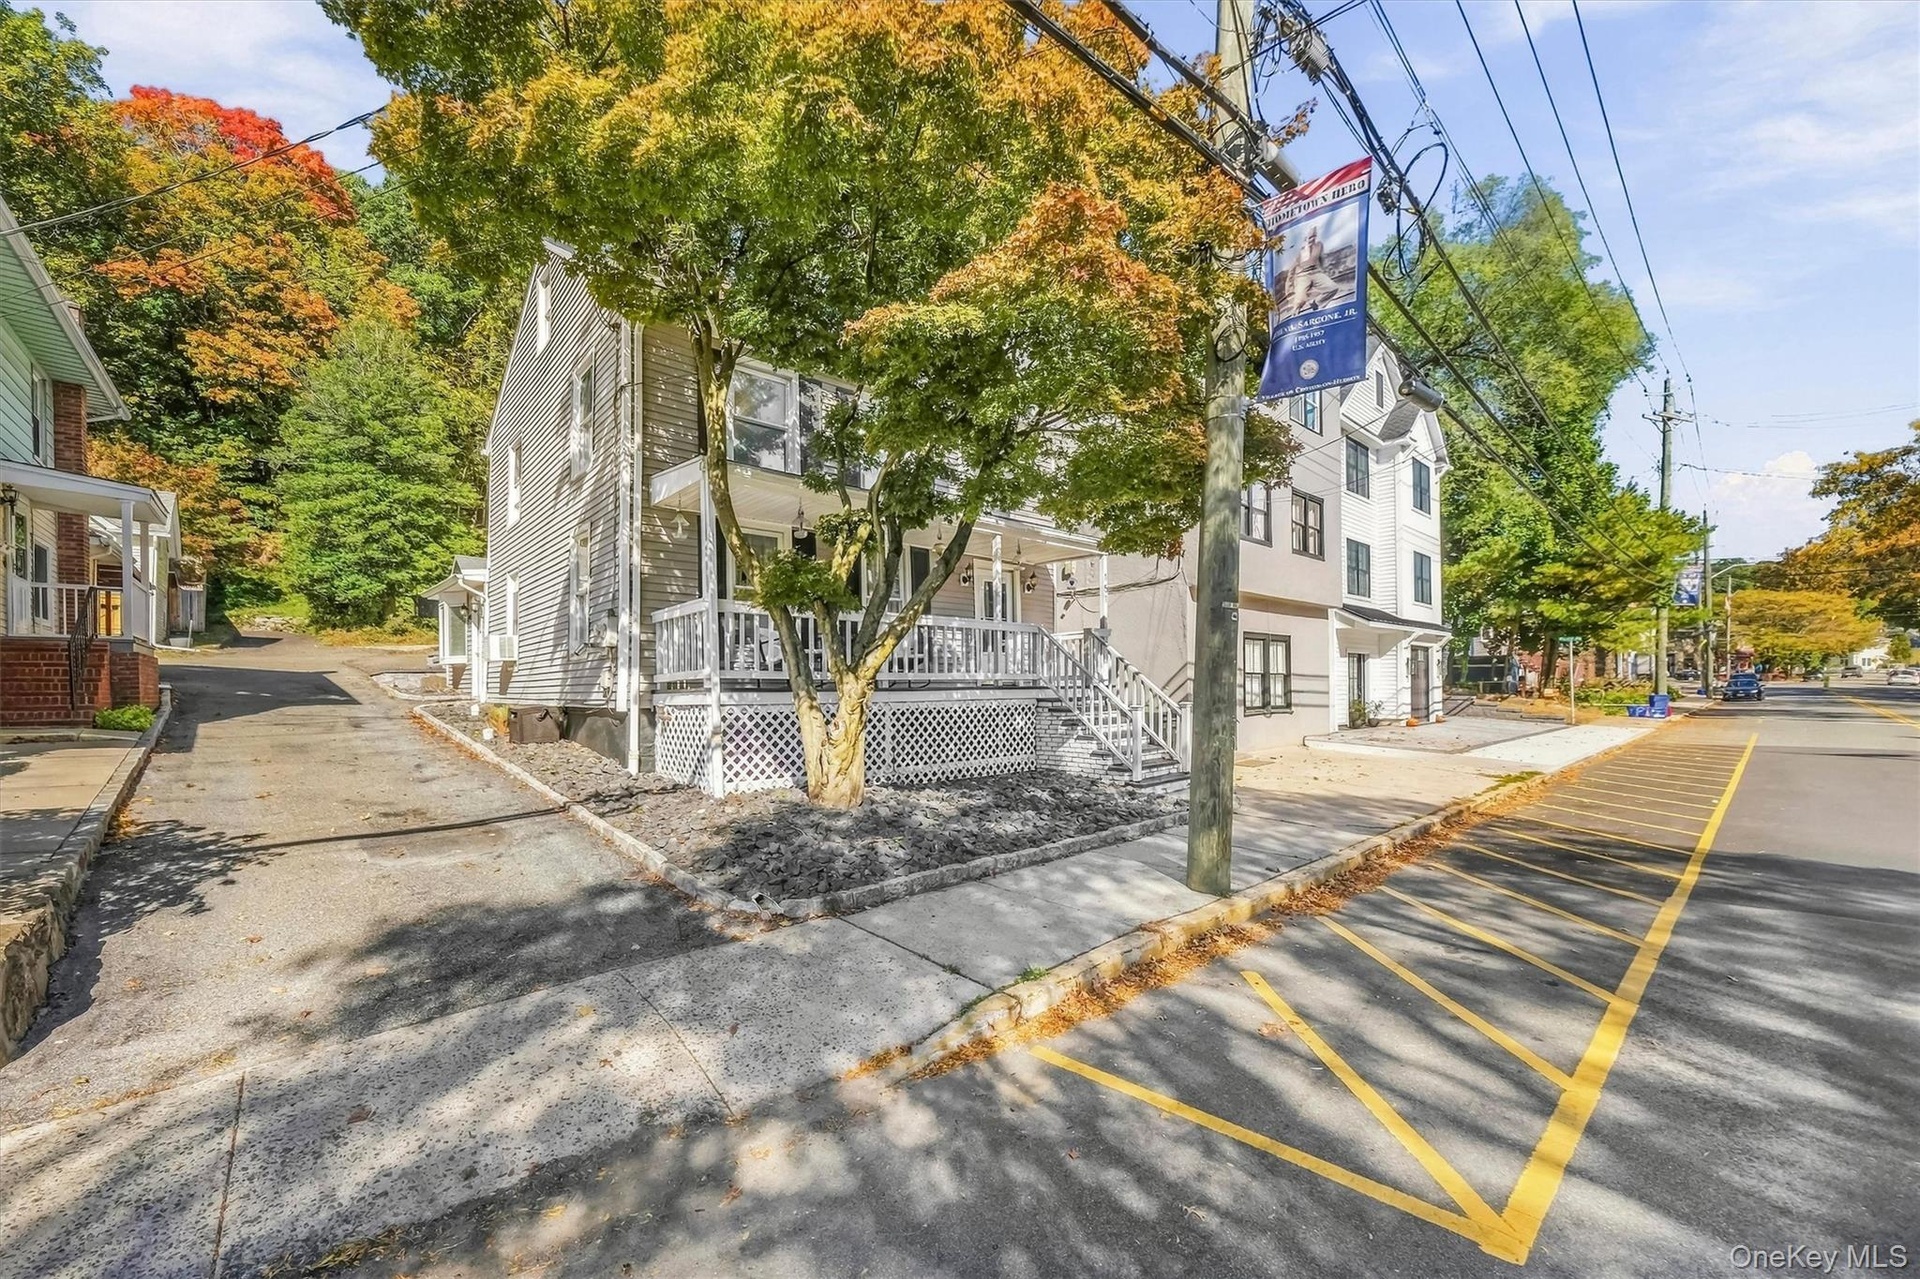
  • Picturesque view looking down the street in the heart of the village of Croton-on-Hudson.
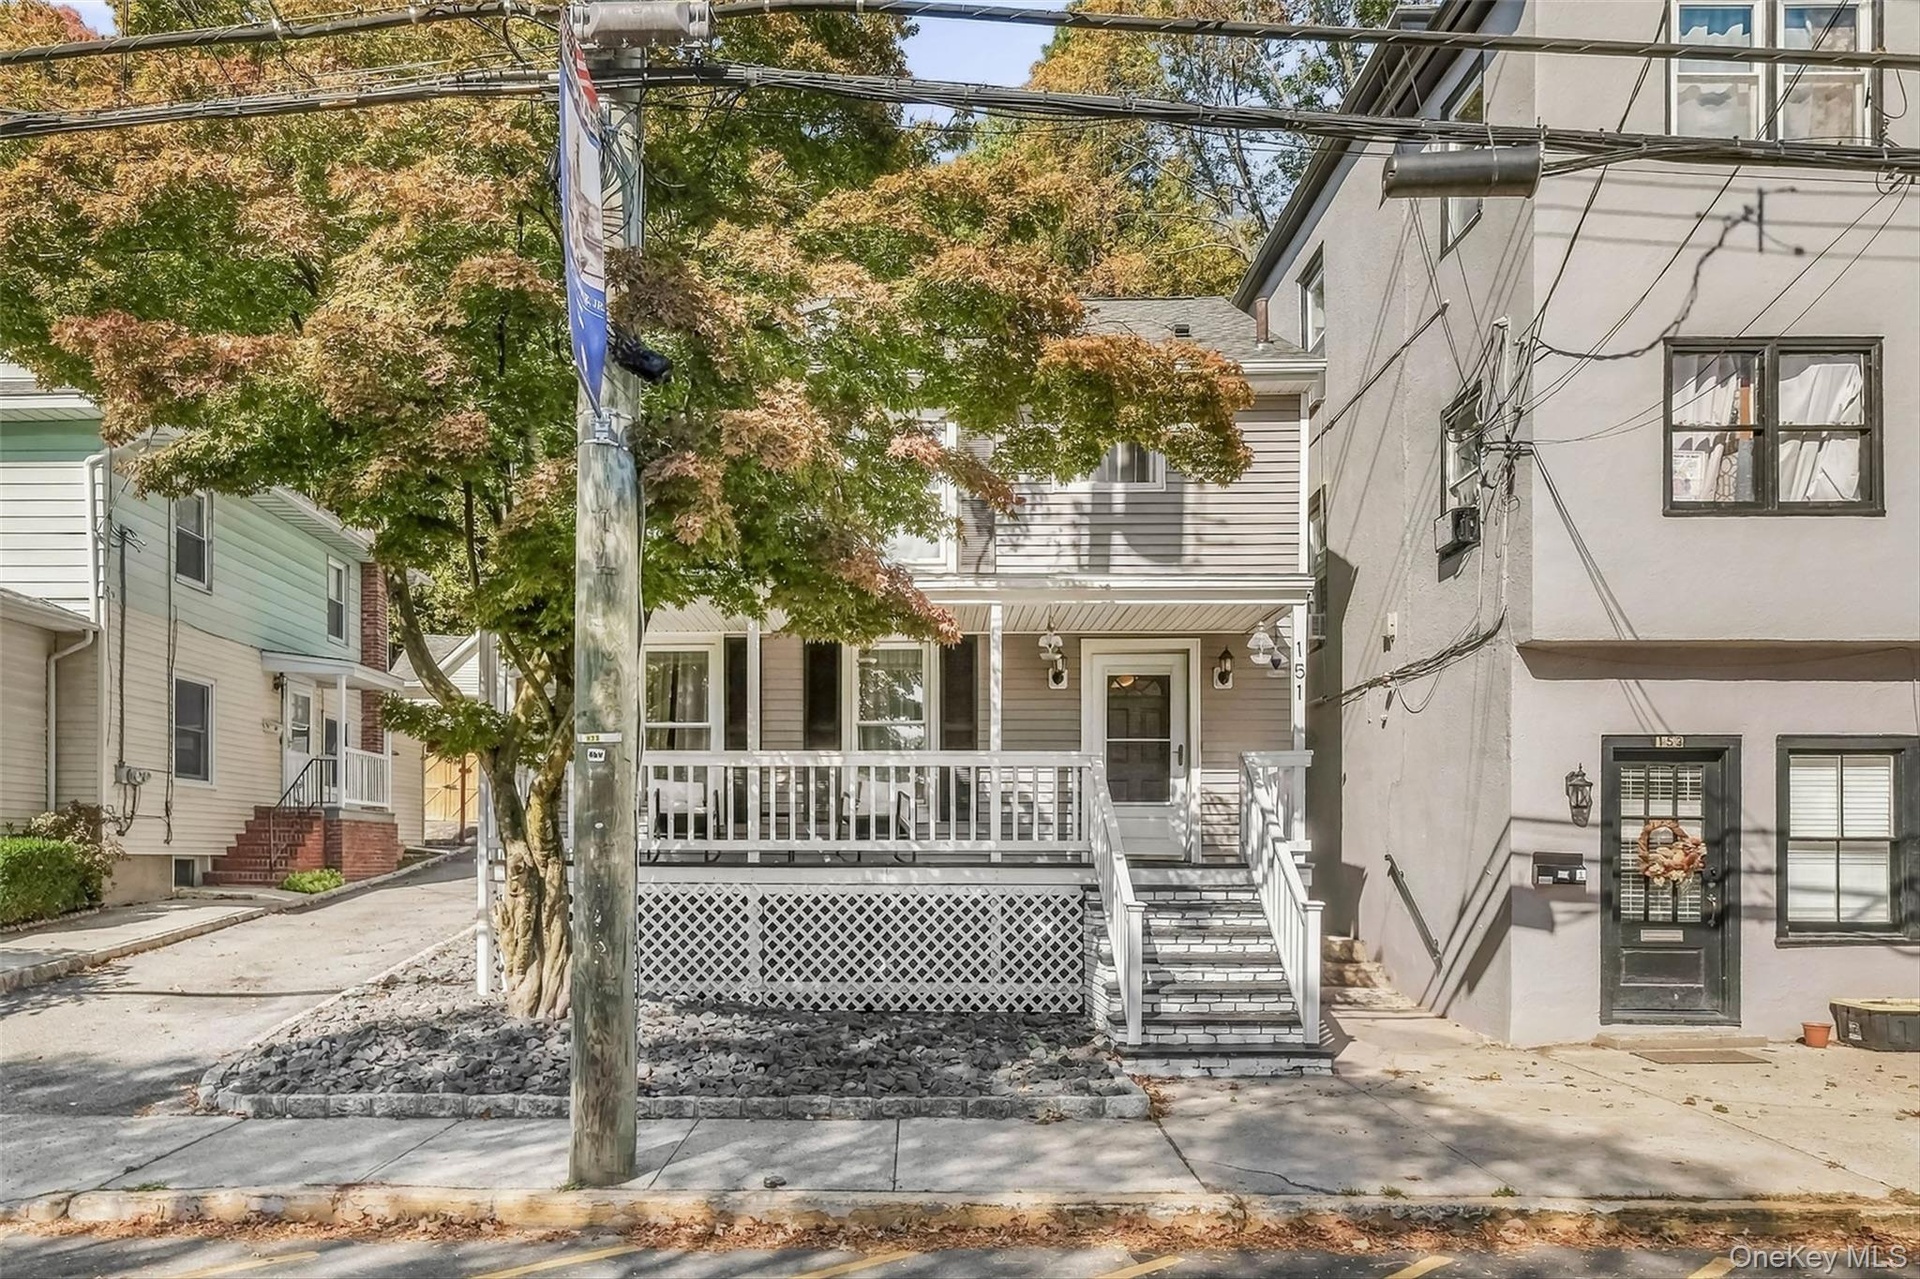
  • Front Porch
  • Welcoming covered front porch offering a charming space to relax and enjoy the neighborhood views.
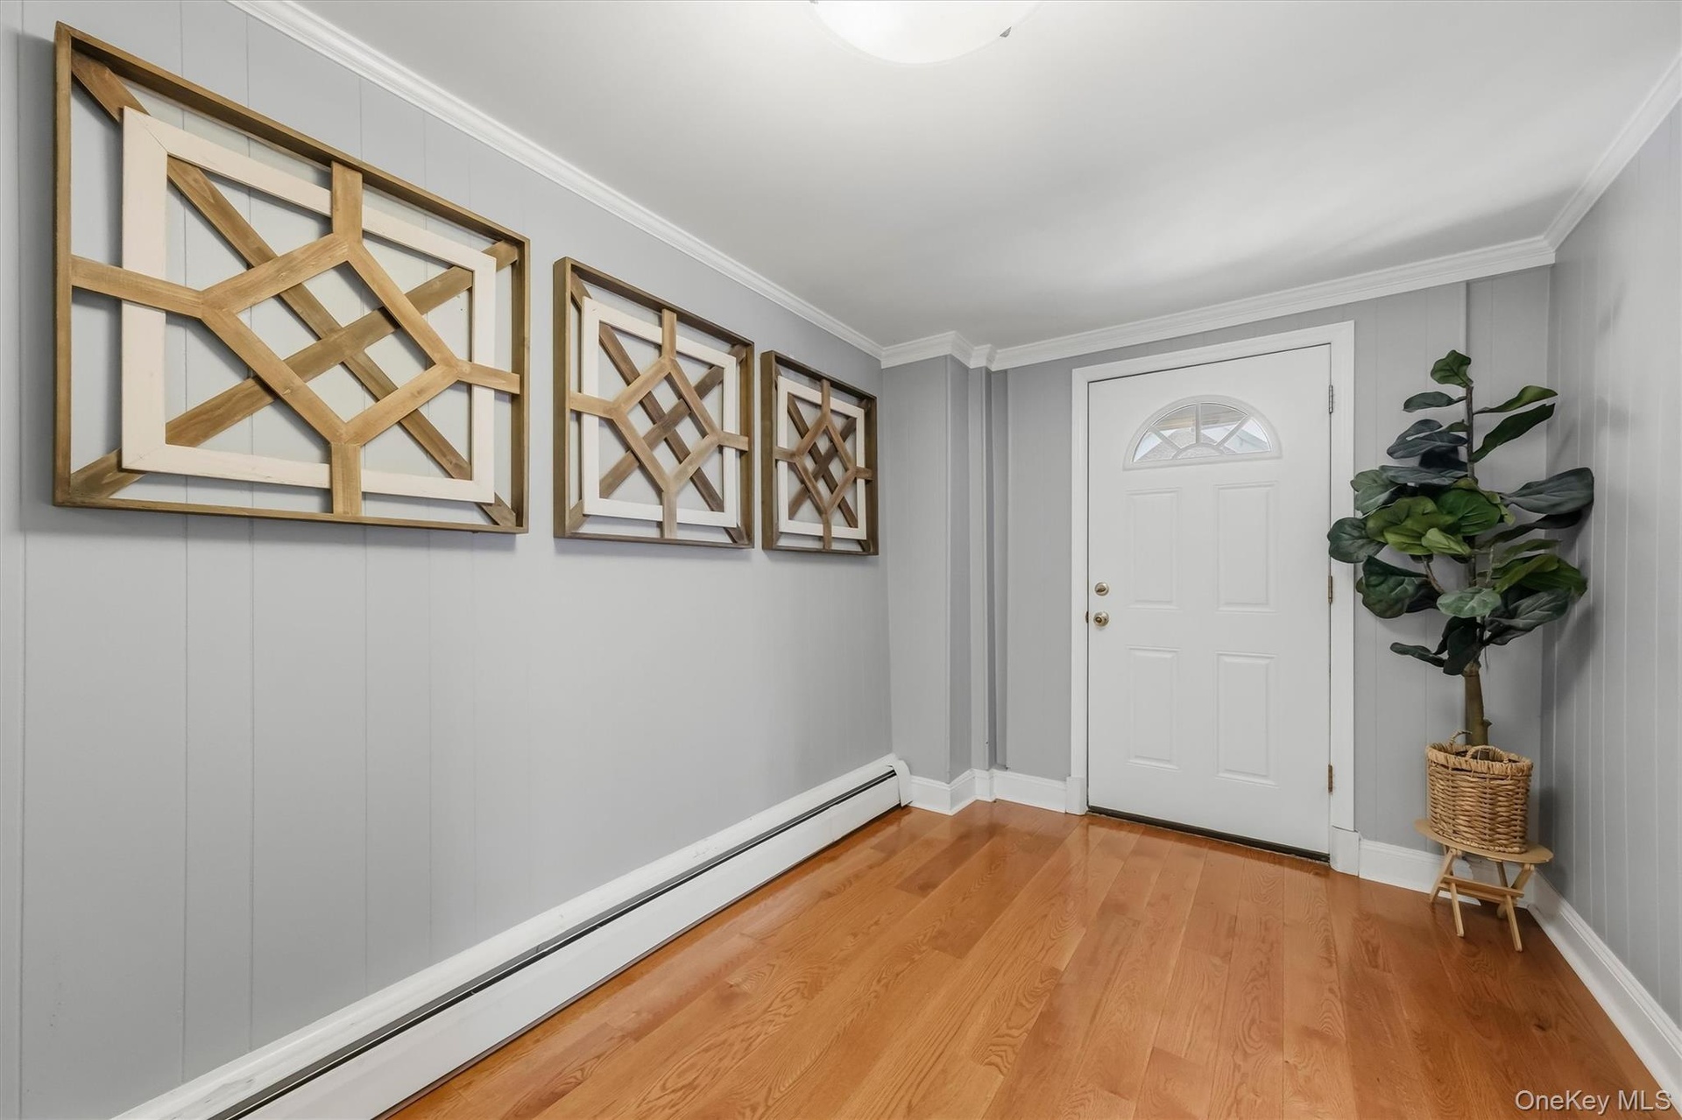
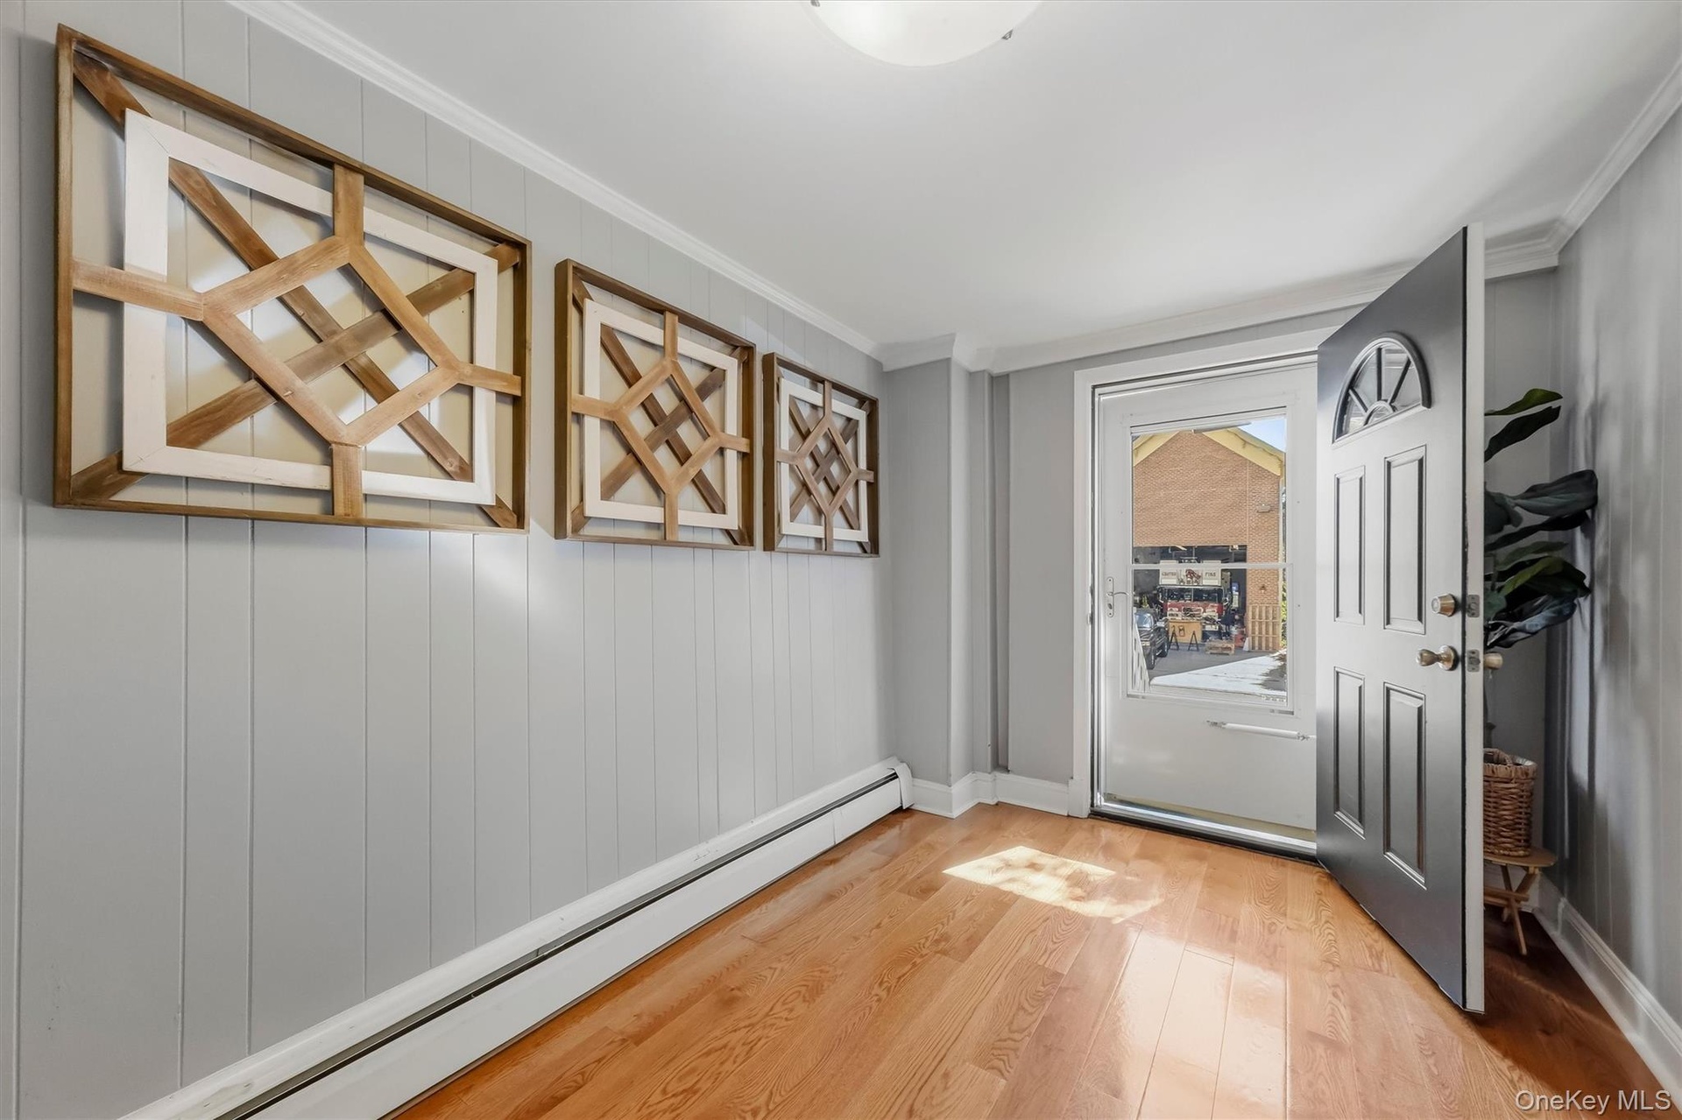
  • Bright and welcoming interior foyer featuring gleaming hardwood floors and crisp neutral tones.
  • Alternate angle of the welcoming foyer and hallway area showing seamless flow into the home.
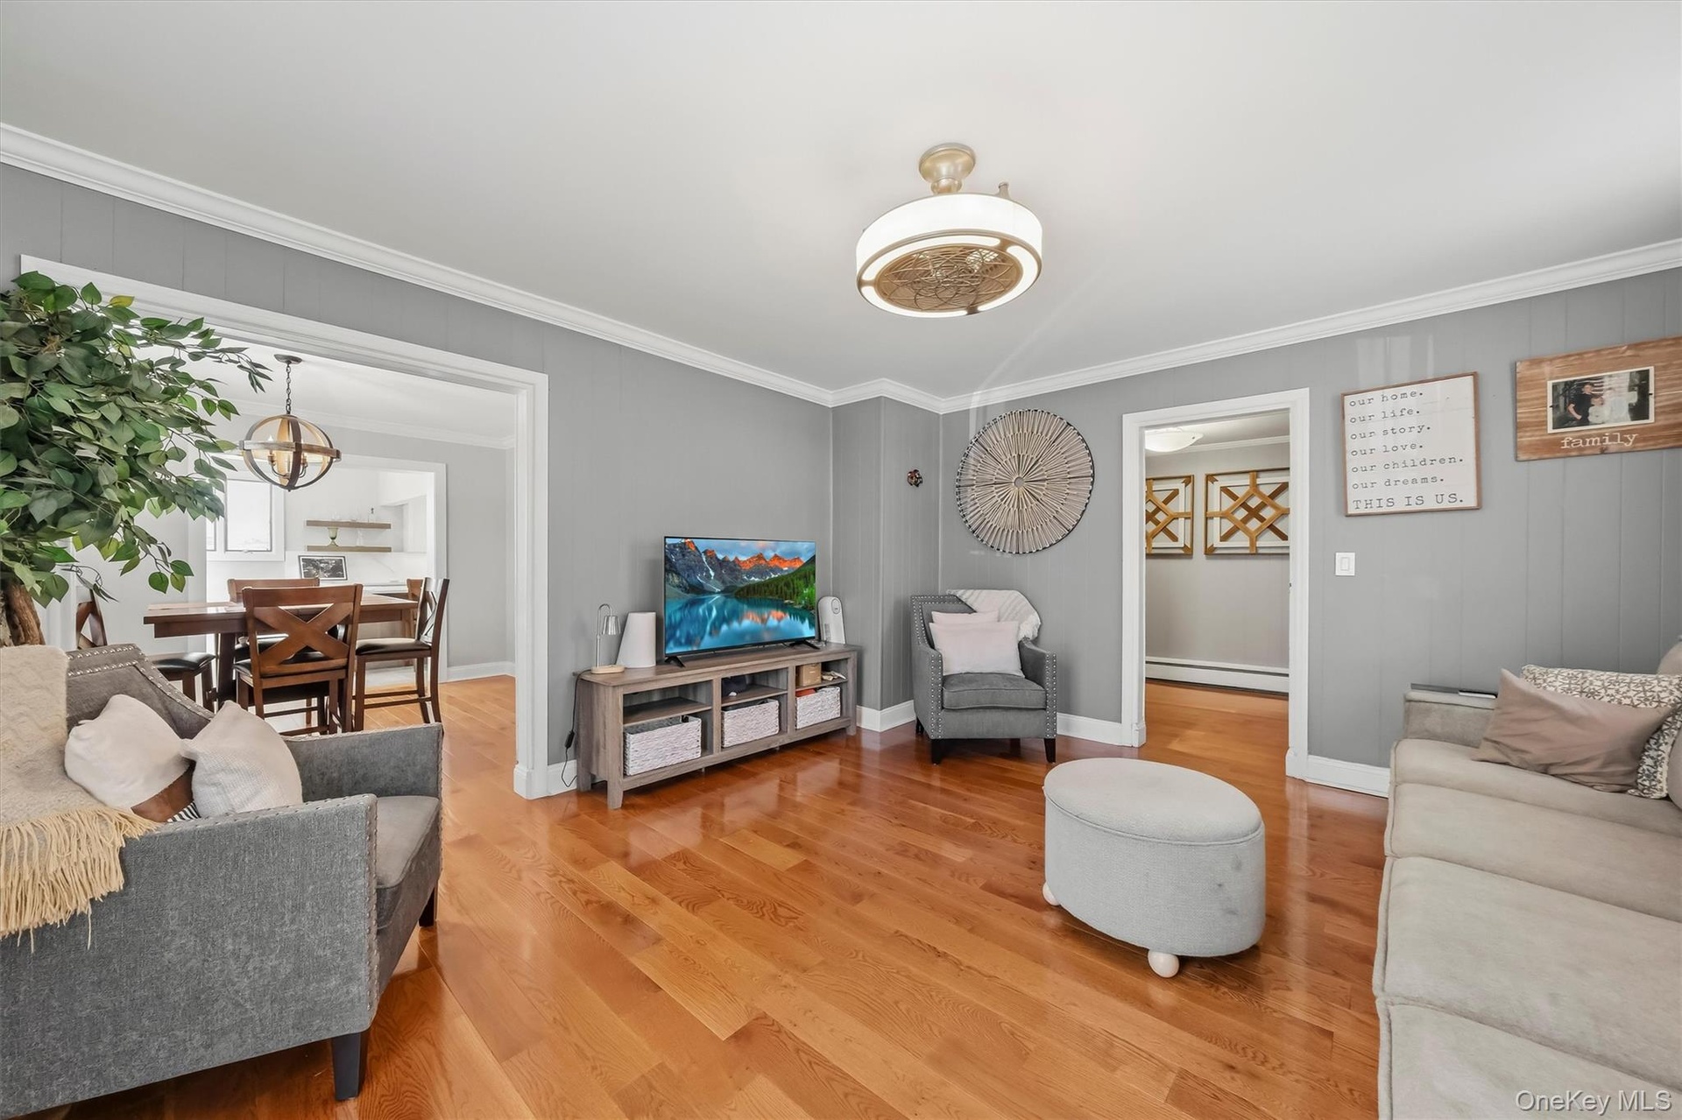
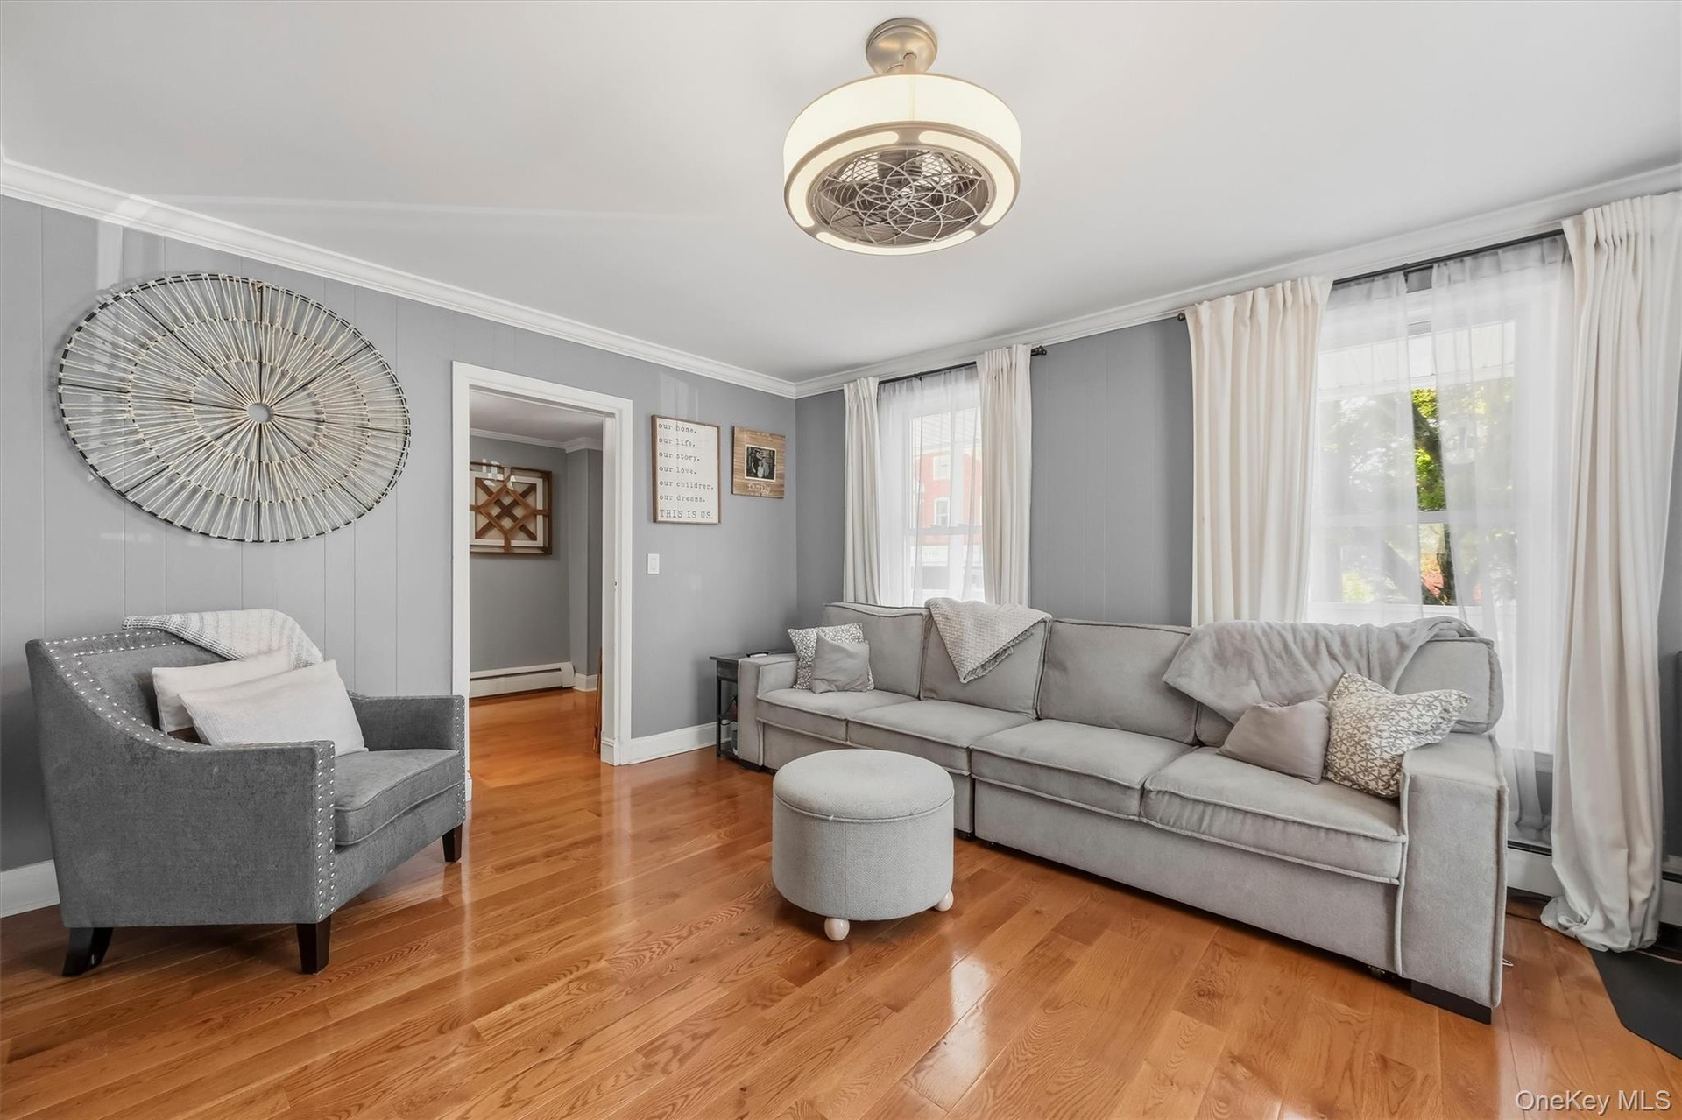
  • Spacious and sunlit living room highlighted by rich hardwood flooring and a comfortable layout for everyday living.
  • Another view of the open living room space, emphasizing the abundant natural light and easy flow.
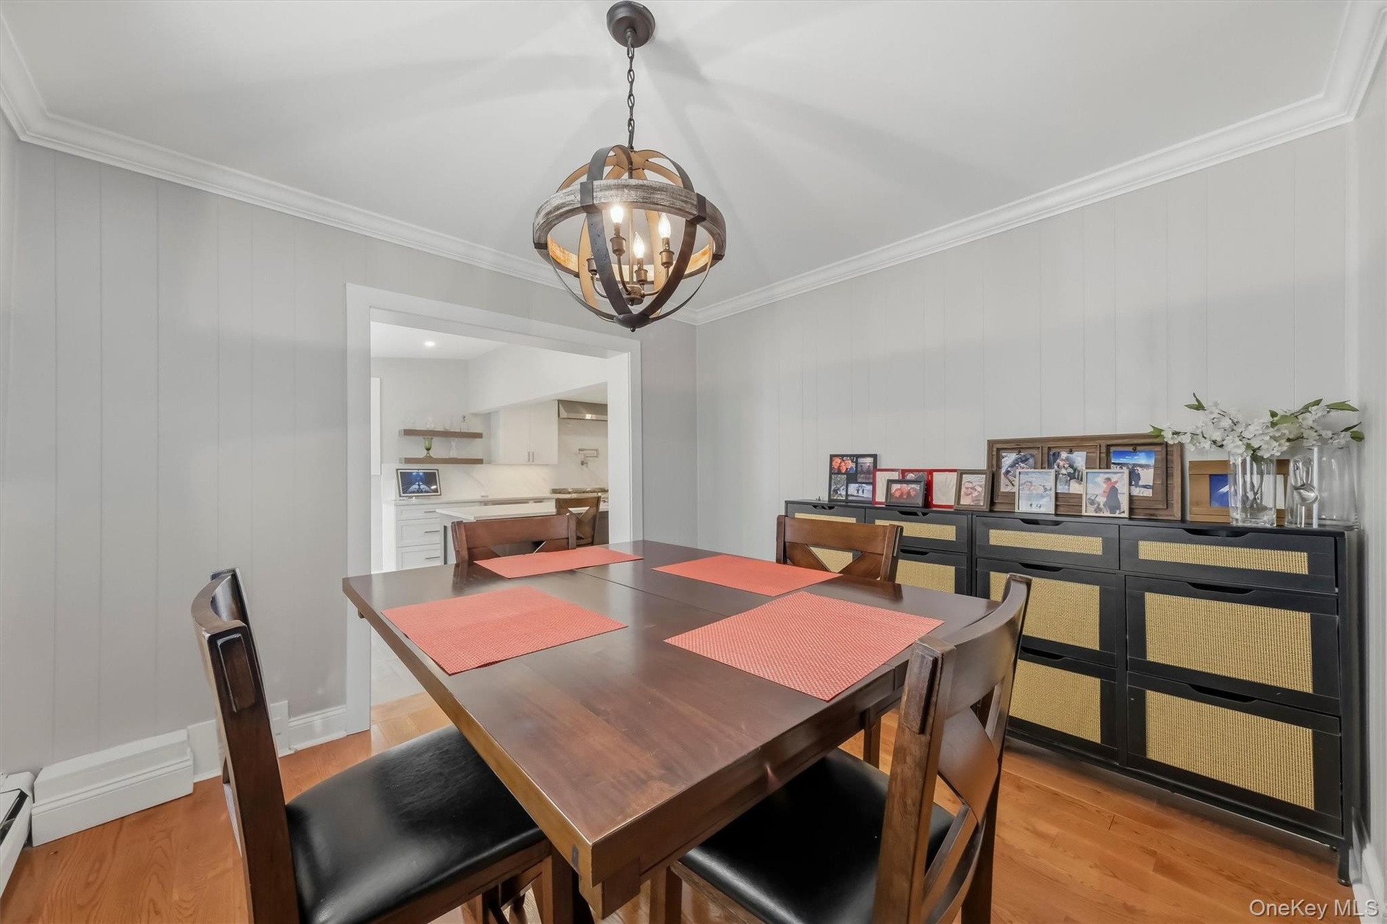
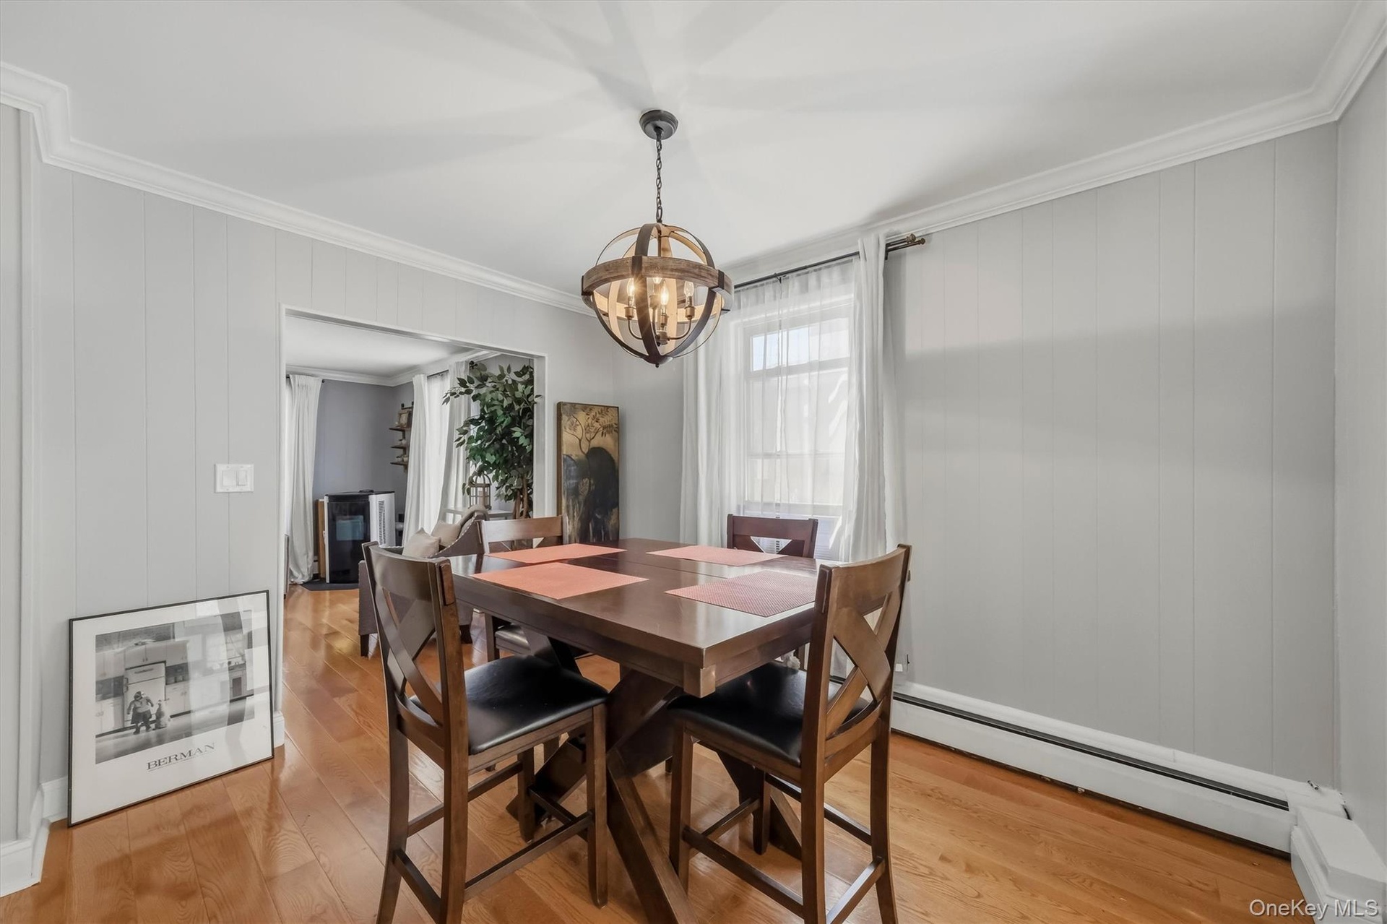
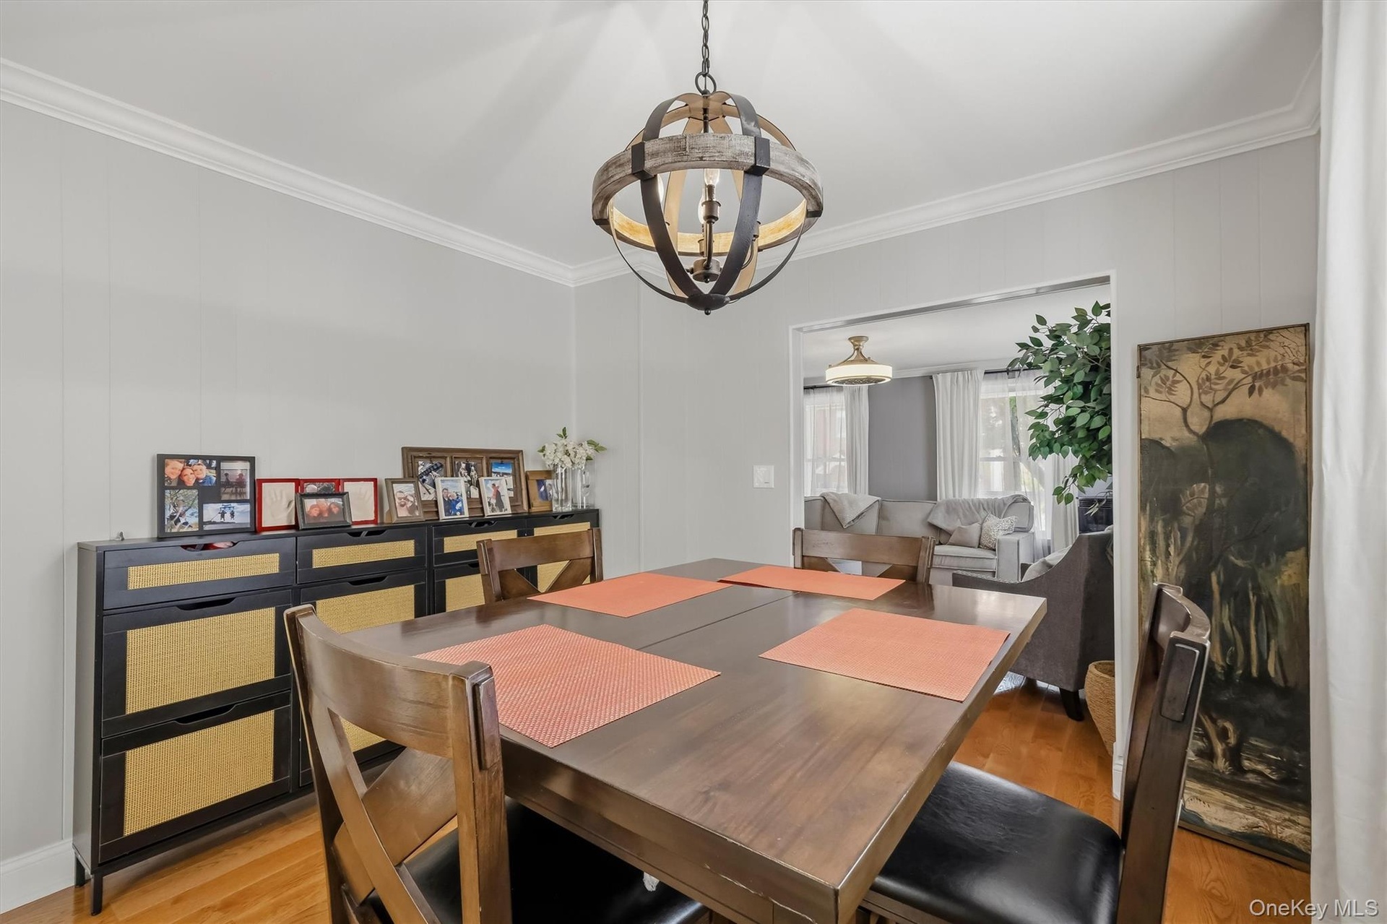
  • Dedicated dining space positioned conveniently near the living area, ideal for family meals or entertaining.
  • Different angle
  • Dedicated dining space positioned conveniently near the living area
  • Expertly designed kitchen equipped with premium appliances, sleek countertops, and plenty of storage for all your culinary needs.
  • Close-up or secondary angle of the kitchen finishes, showcasing storage and counter space.
  • Alternate view of the kitchen workspace highlighting the efficient design and easy access to the main living areas.
  • Different angle
  • offering ample workspace and a layout ideal for hosting and everyday cooking.
  • Gourmet chef's kitchen featuring top-of-the-line professional appliances, custom cabinetry, extensive counter space, and a large center island designe
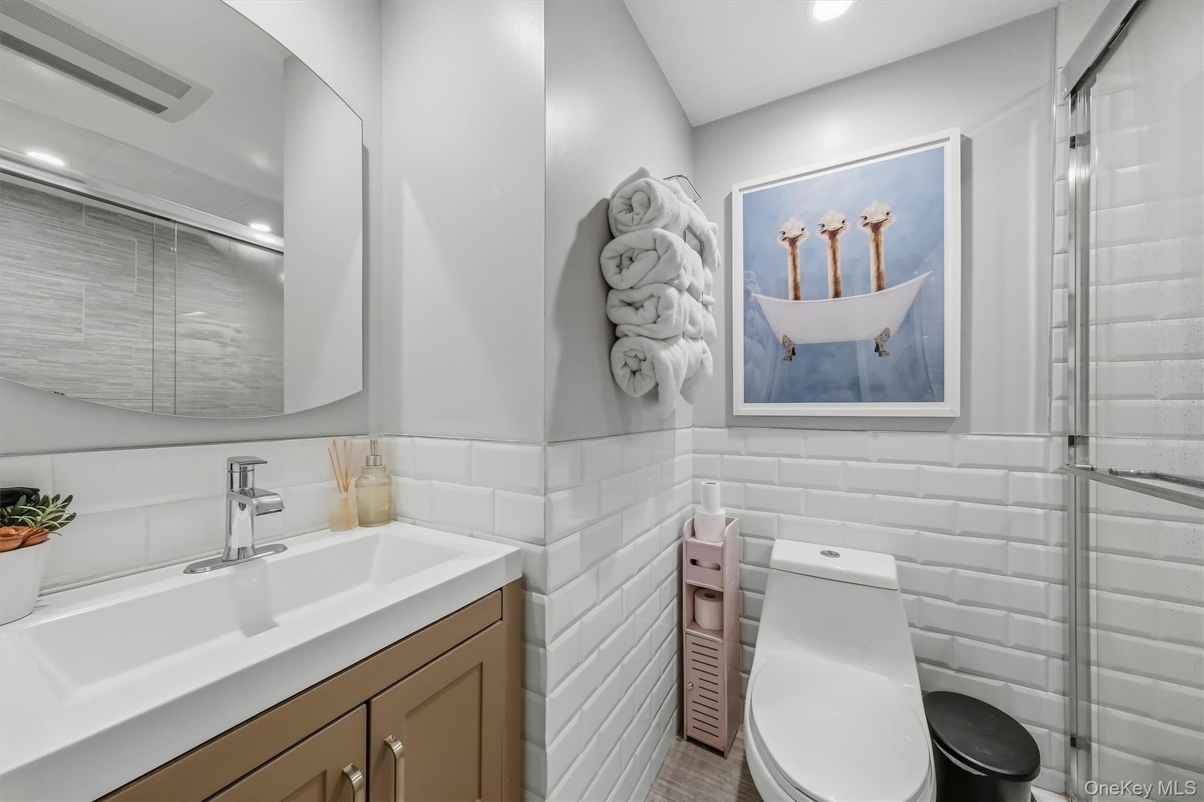
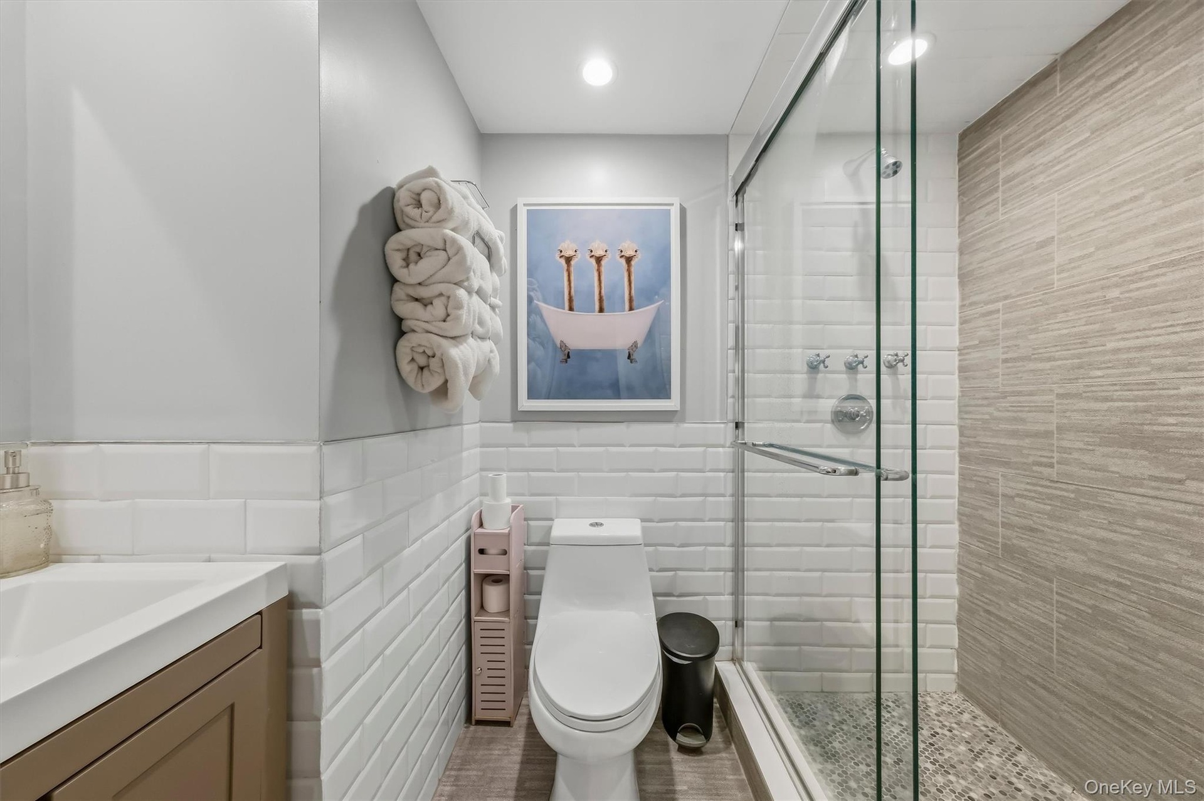
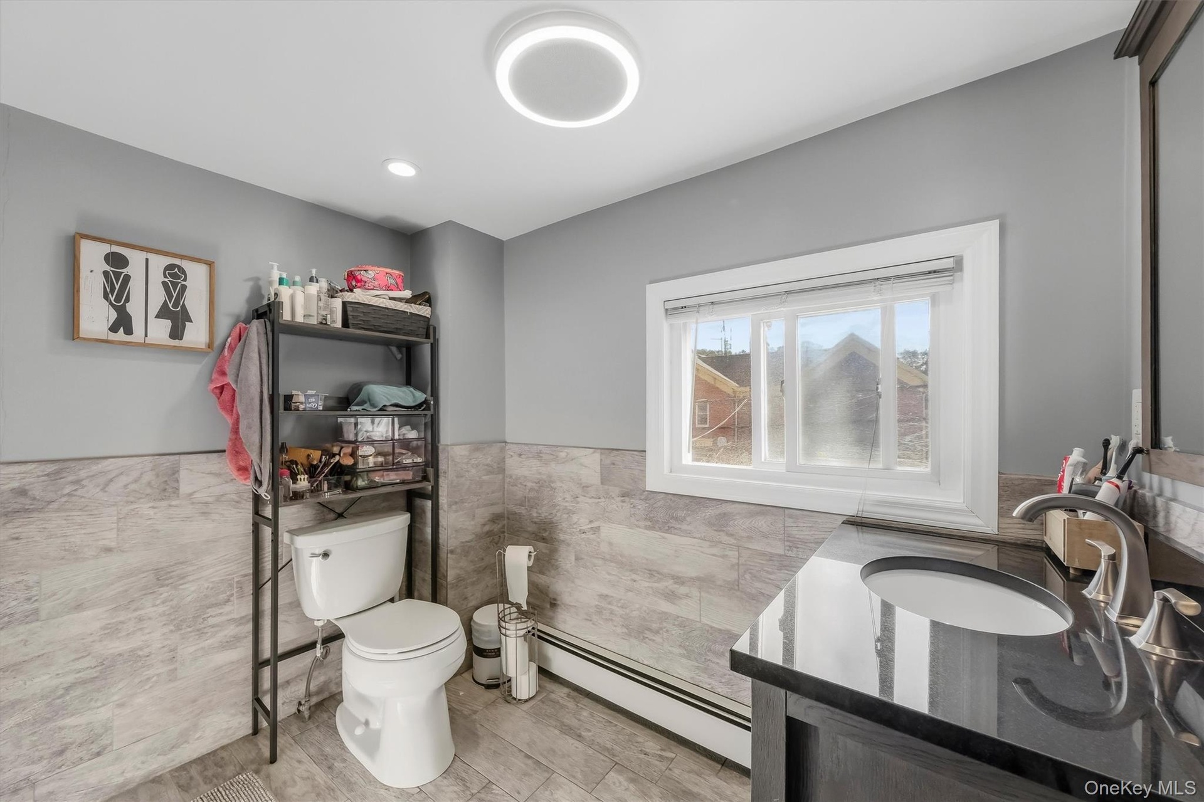
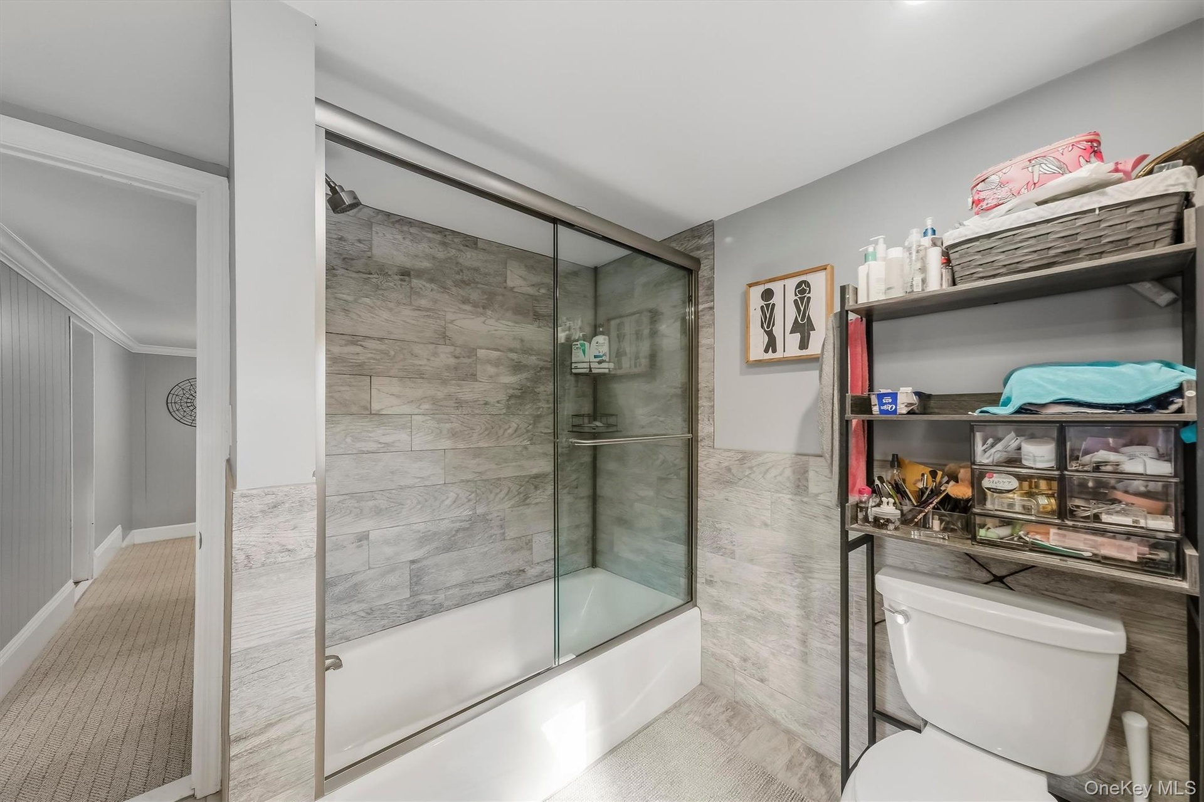
  • Chic, spa-like bathroom showcasing contemporary finishes, clean lines, and a bright, serene atmosphere.
  • modern hardware
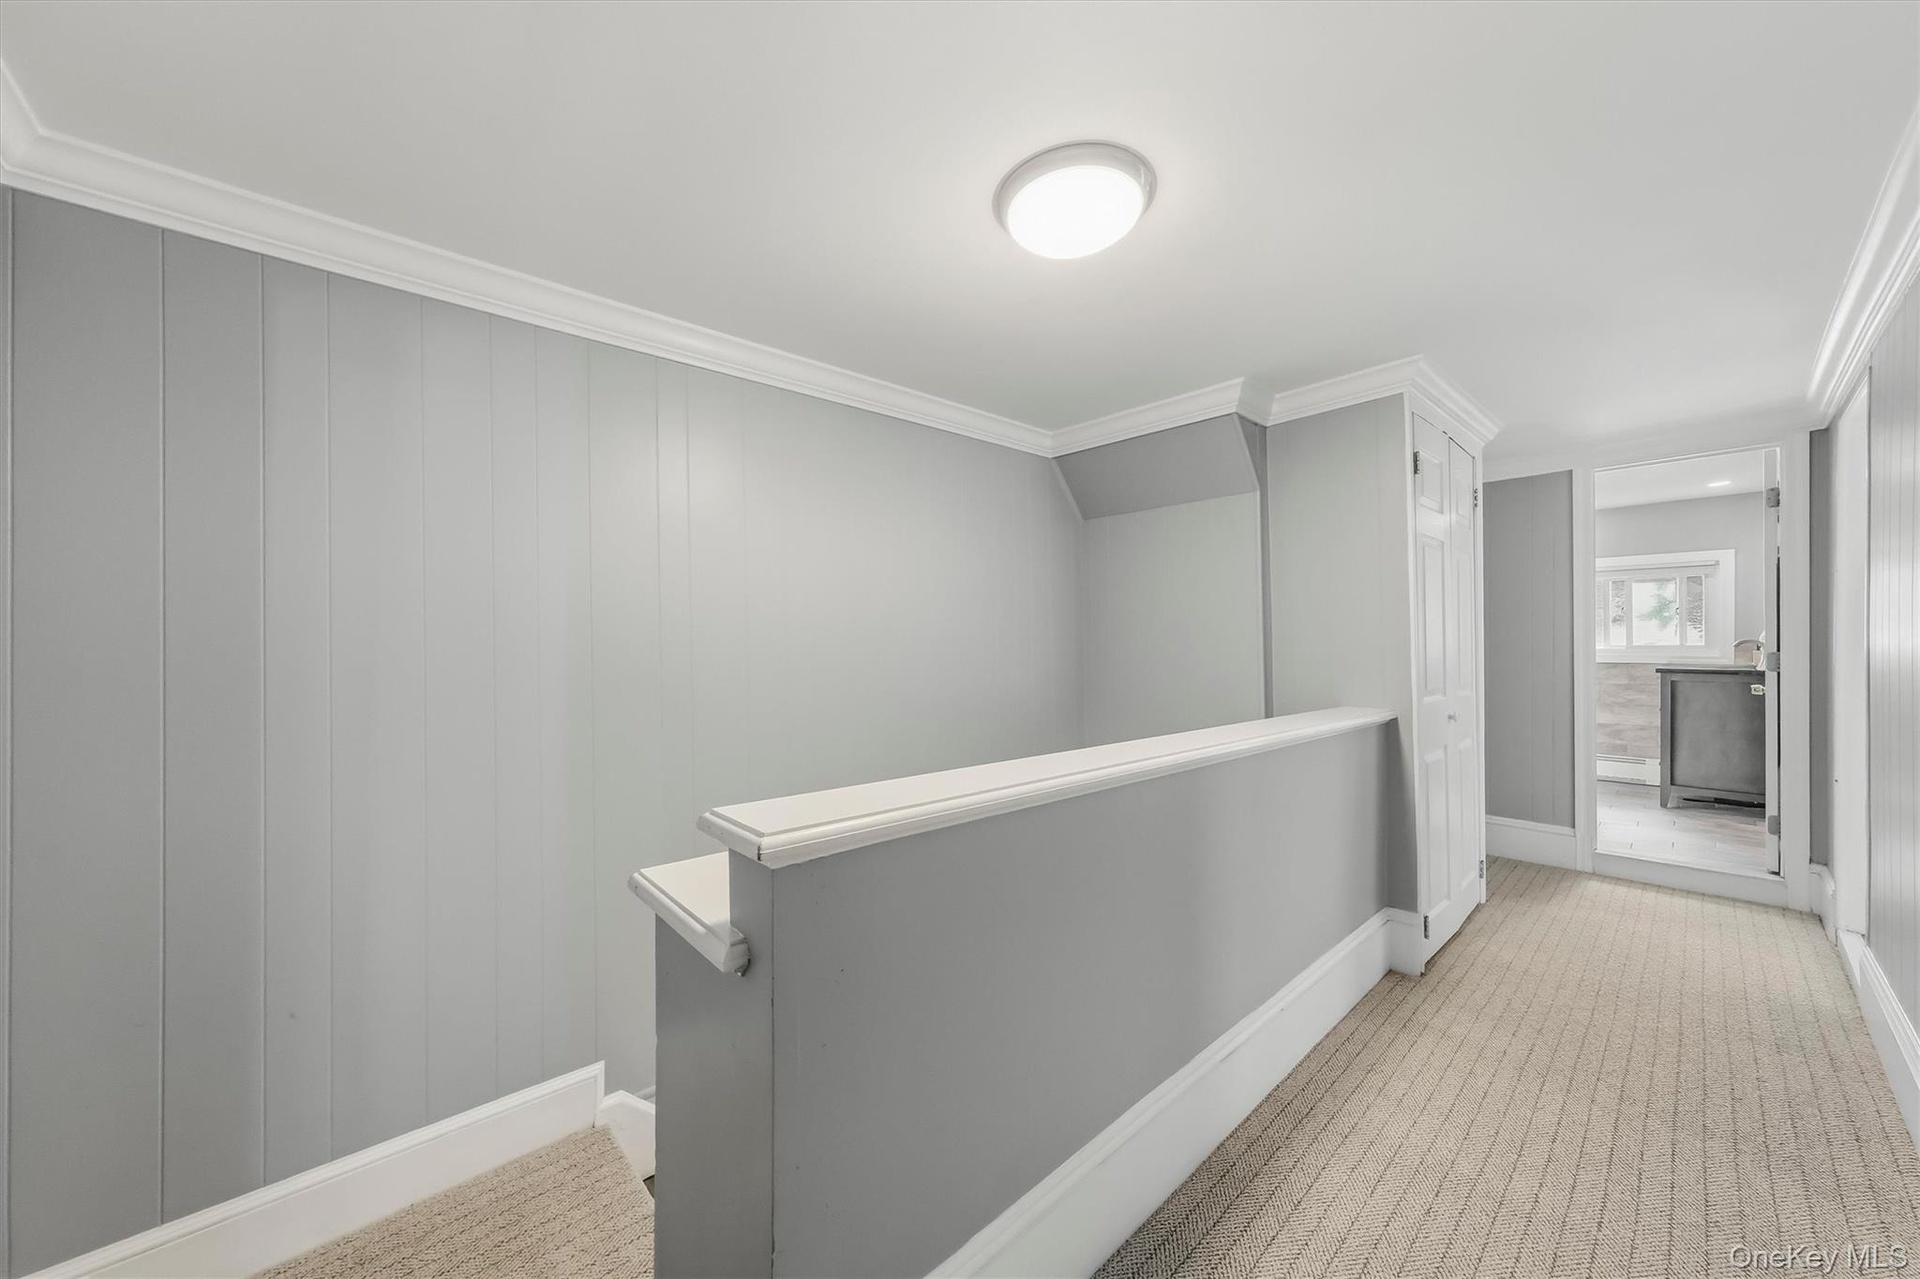
  • second level hallway
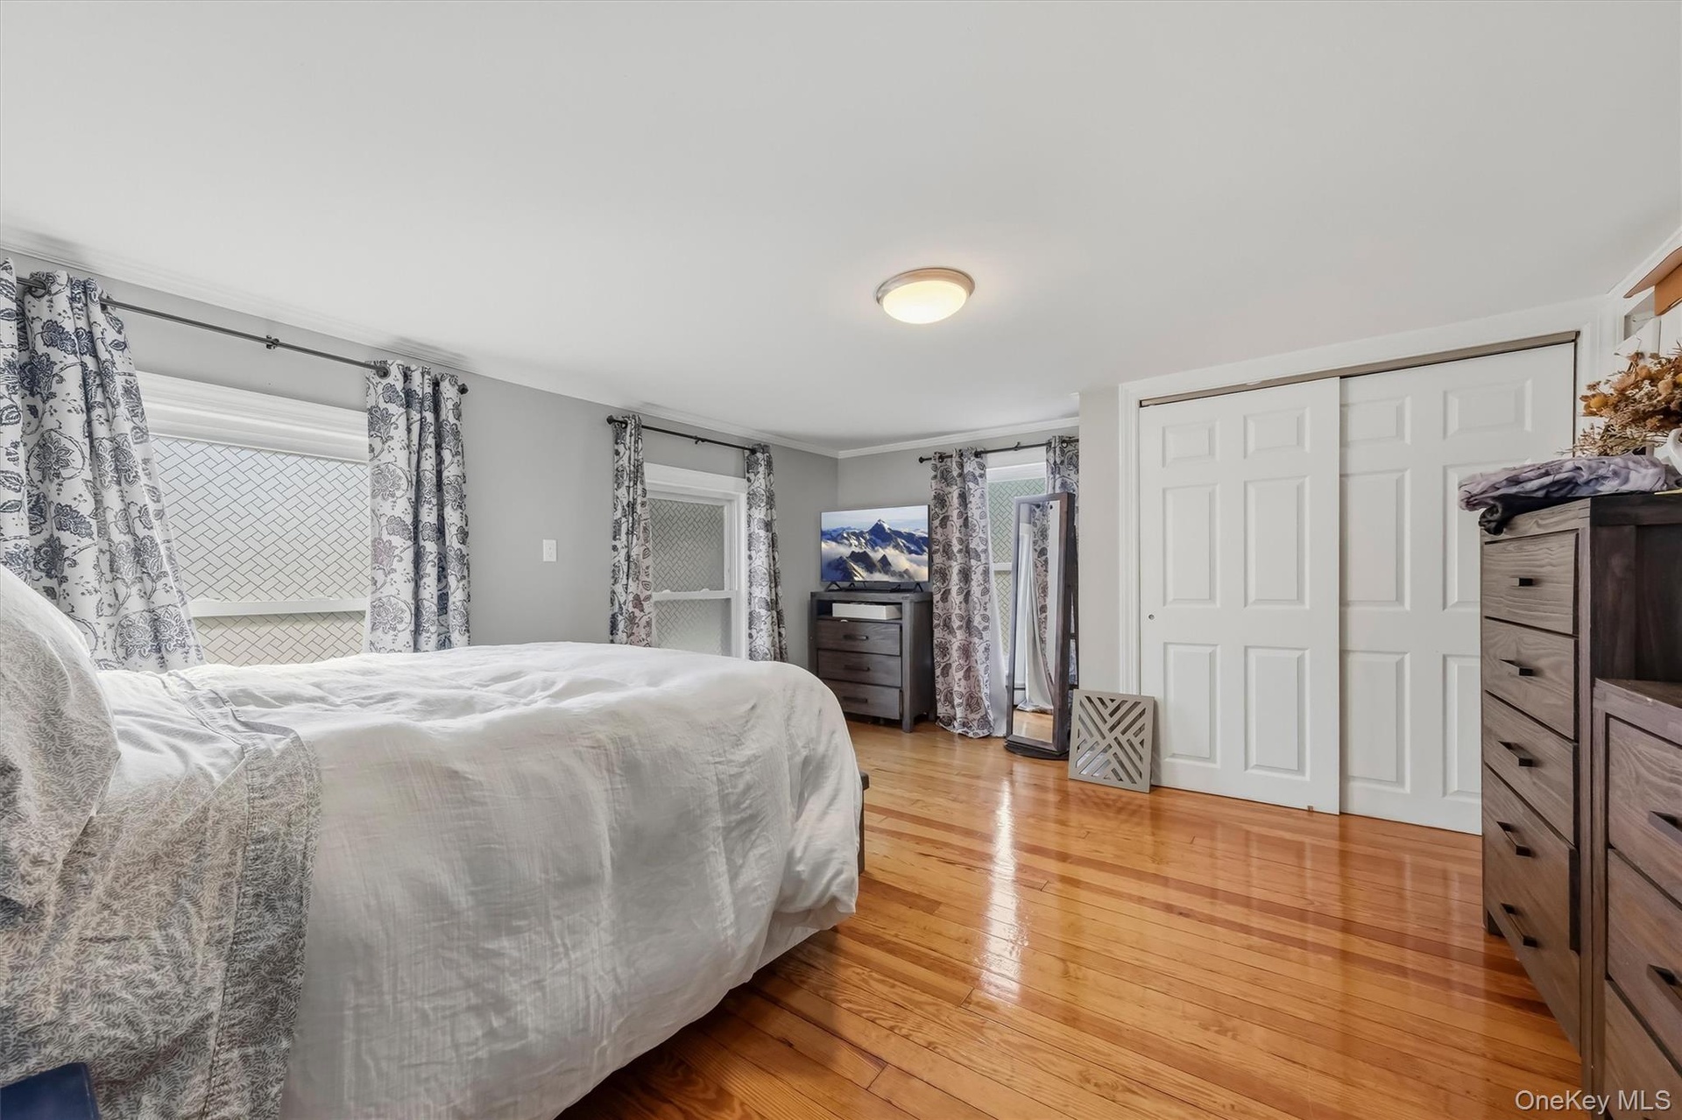
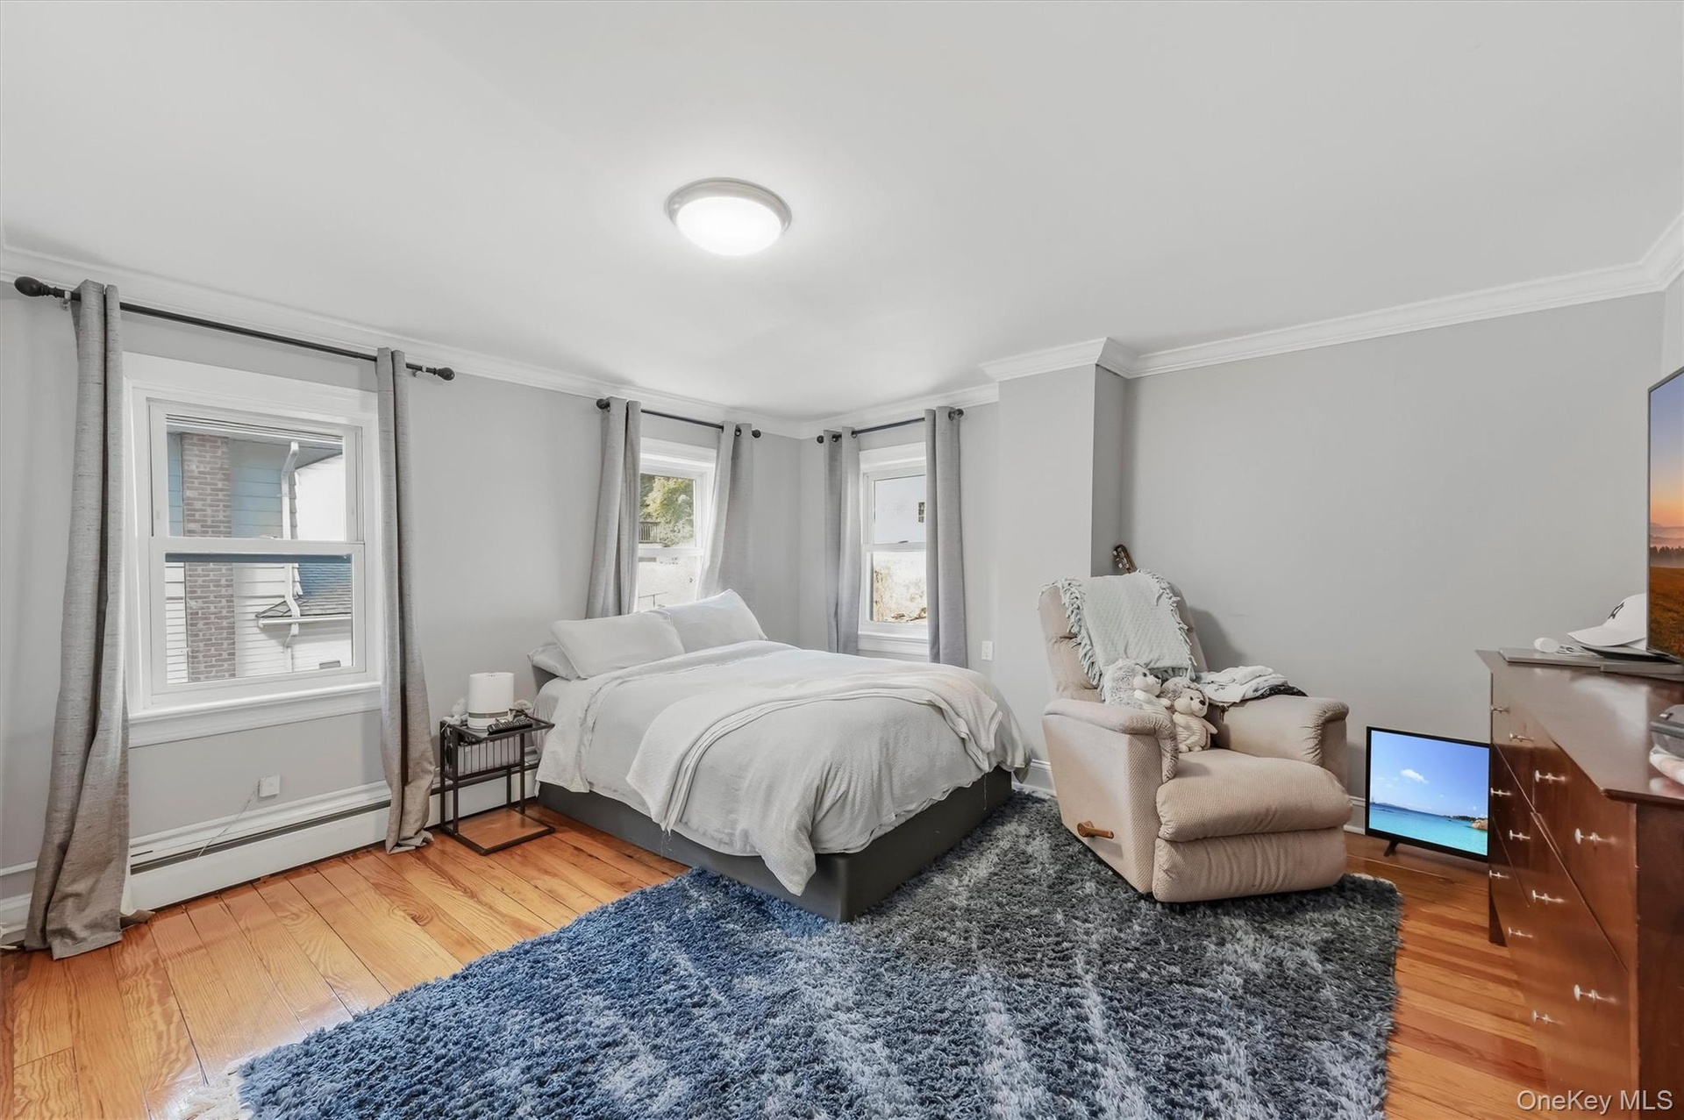
  • Spacious bedroom filled with natural light, featuring gleaming hardwood floors and a peaceful, inviting atmosphere.
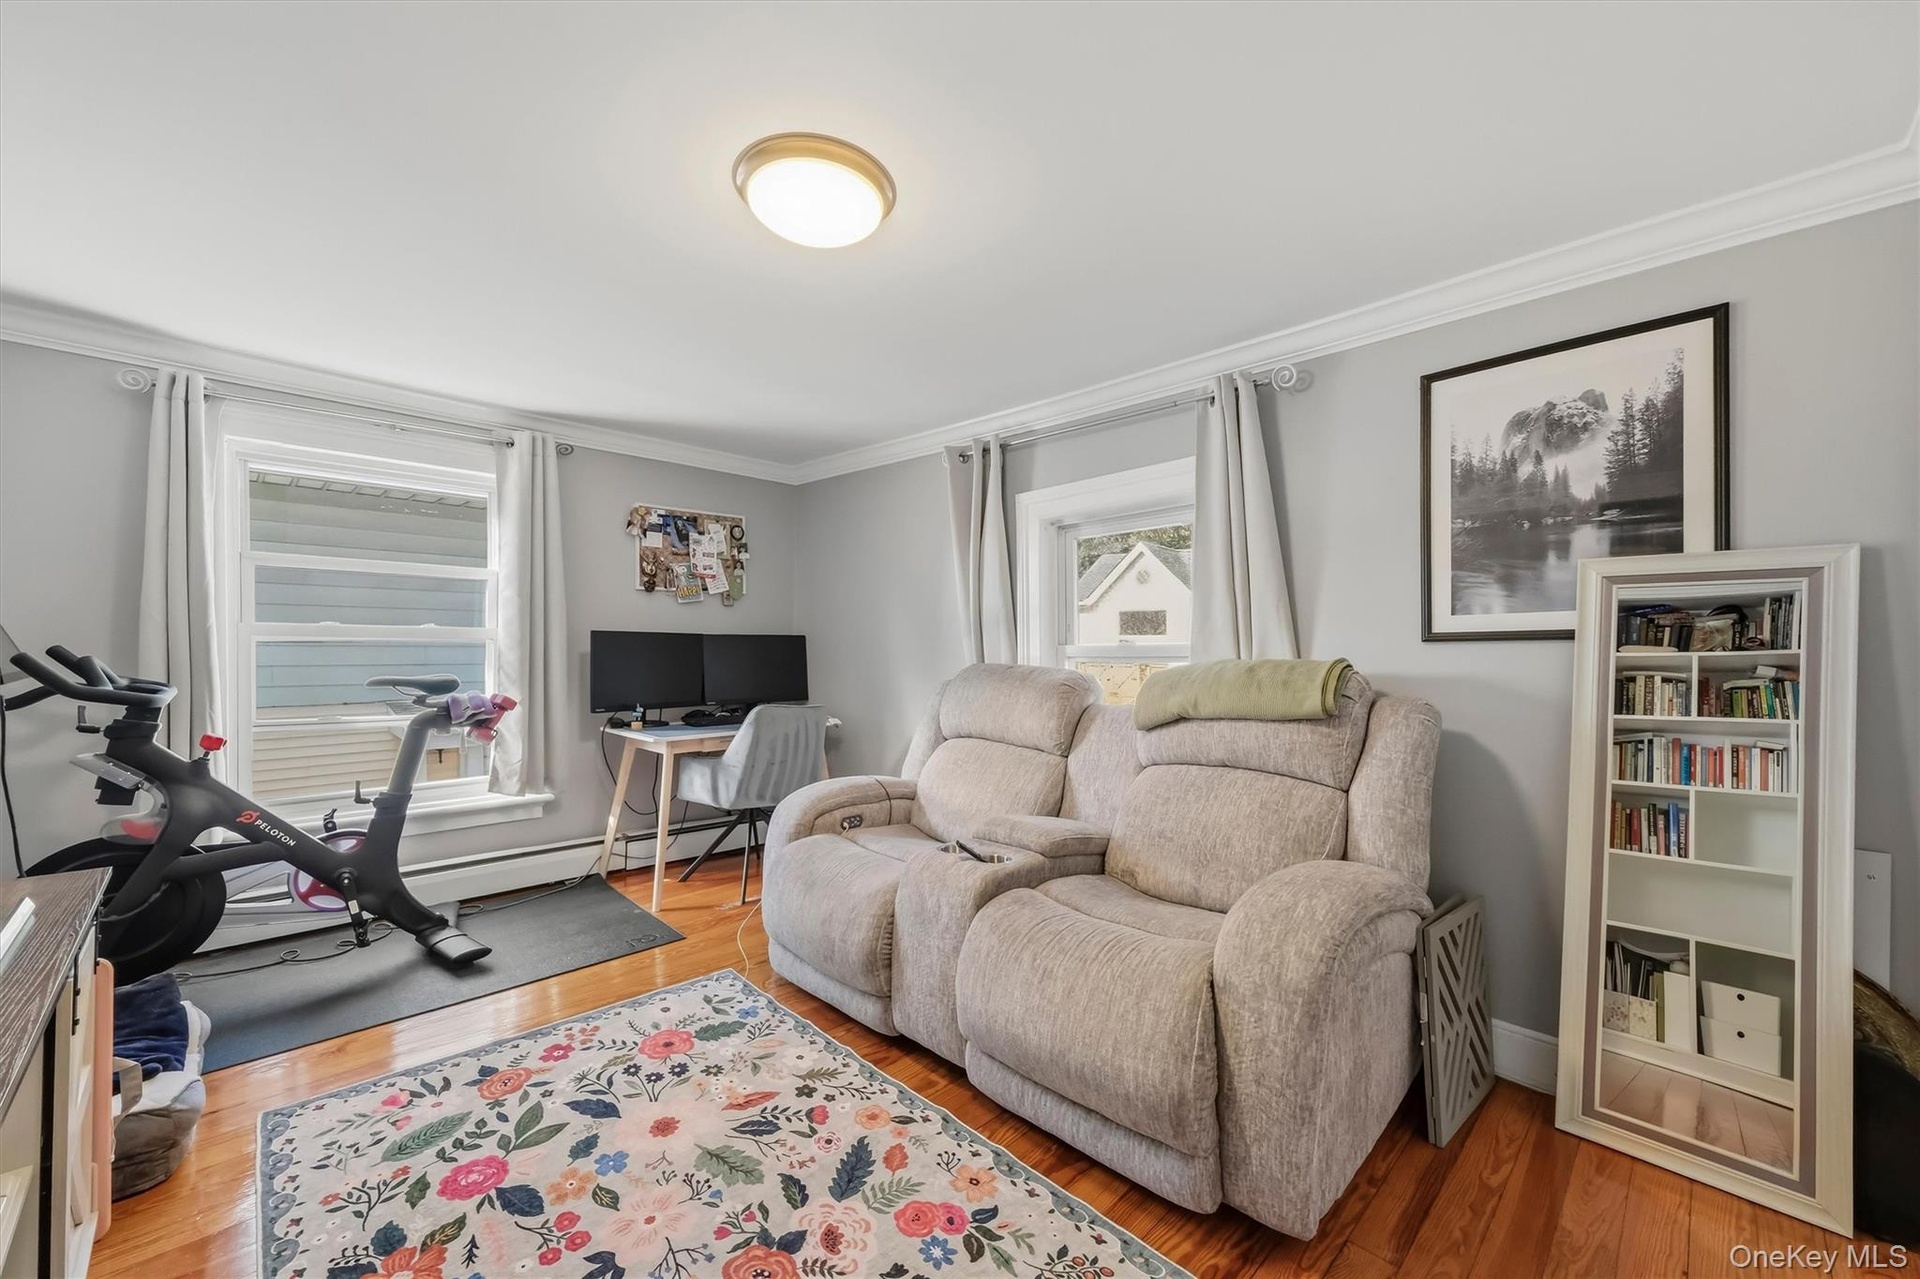
  • Spacious bedroom being used as a den
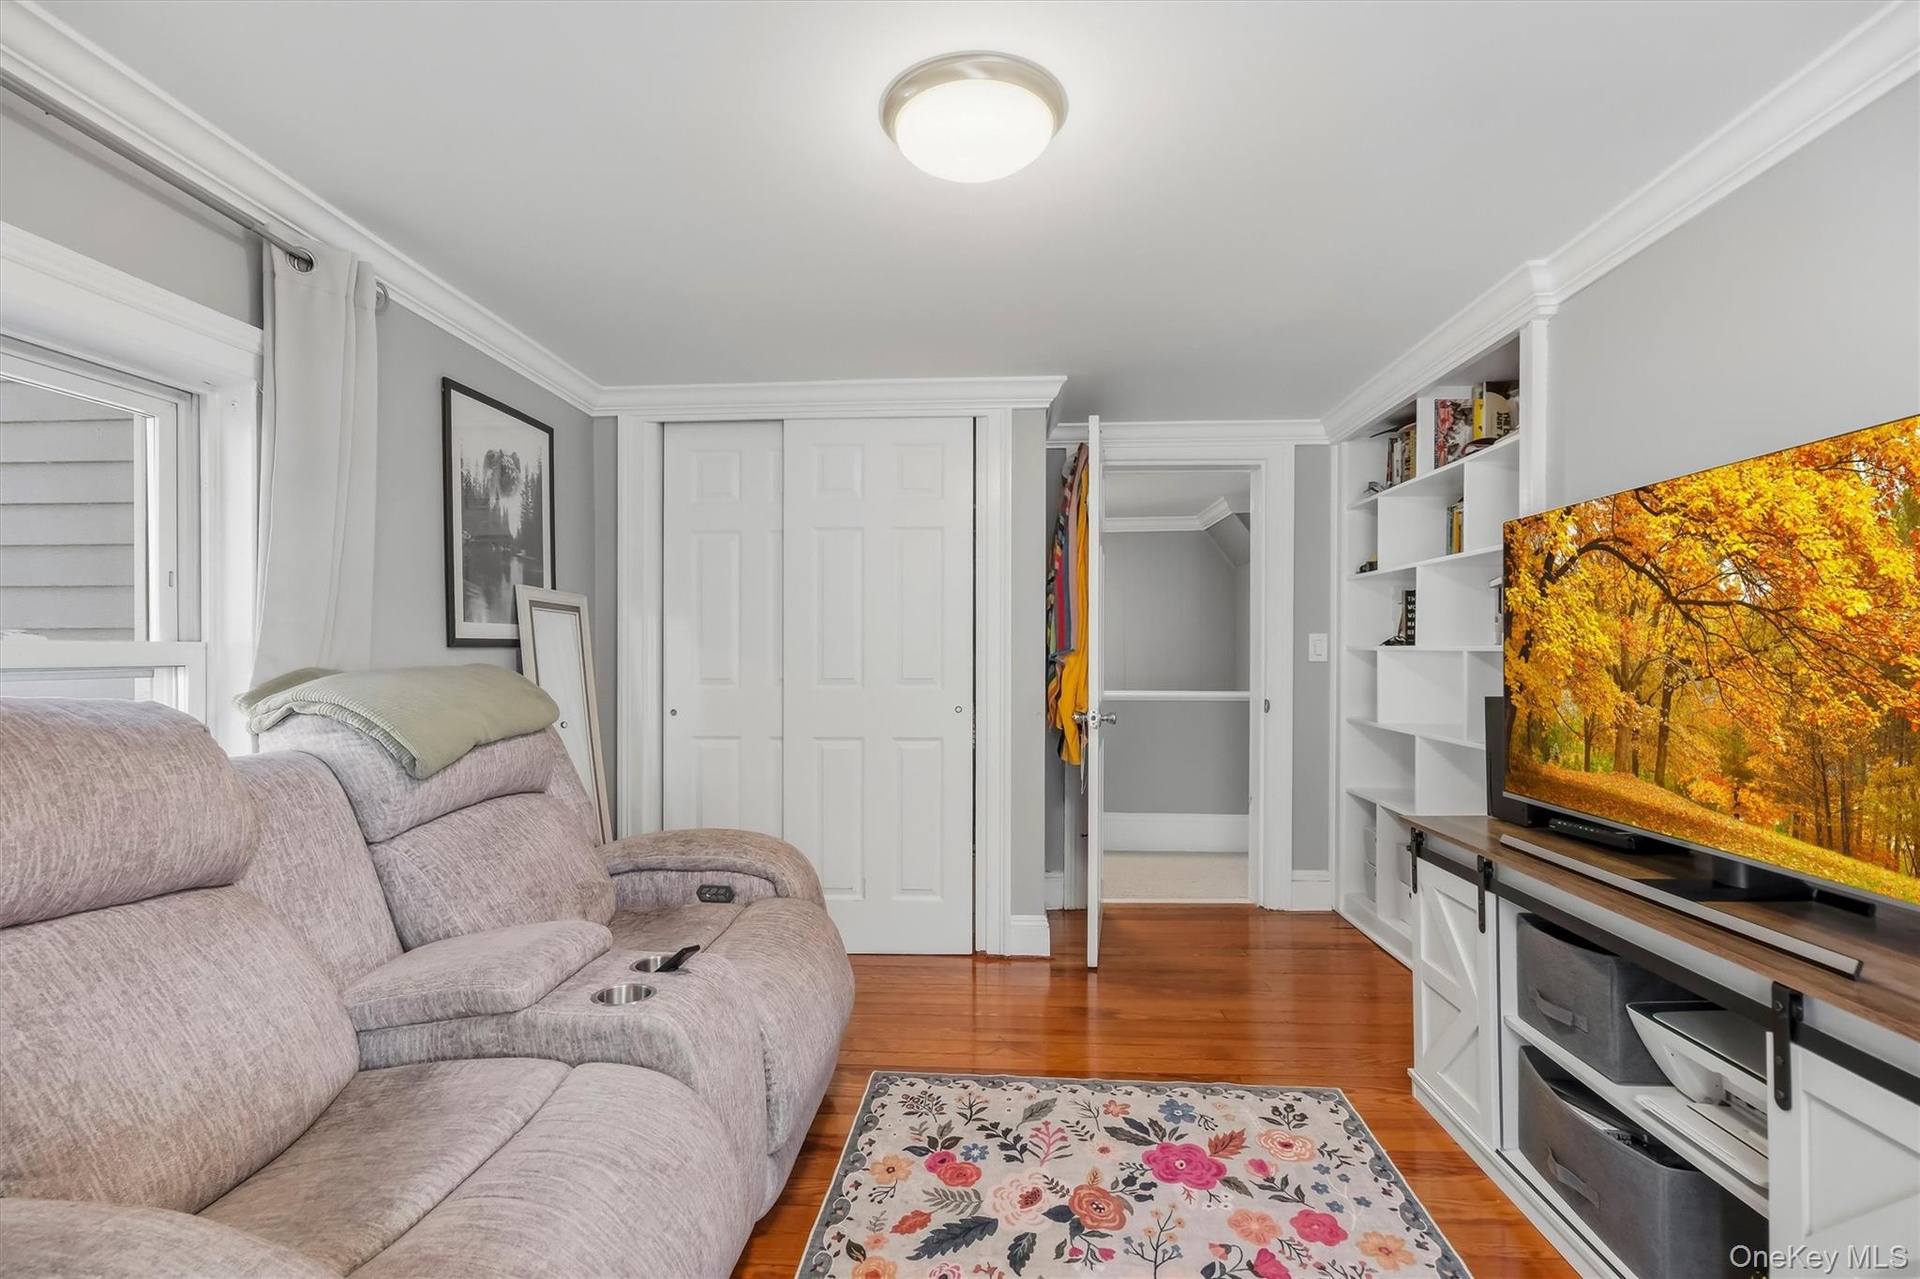
  • same room different angle
  • Well-proportioned secondary bedroom offering flexible space
  • open, airy feel with abundant space. in bathroom
  • : Large, beautifully updated modern bathroom offering a spacious layout, sleek fixtures, and sophisticated styling.
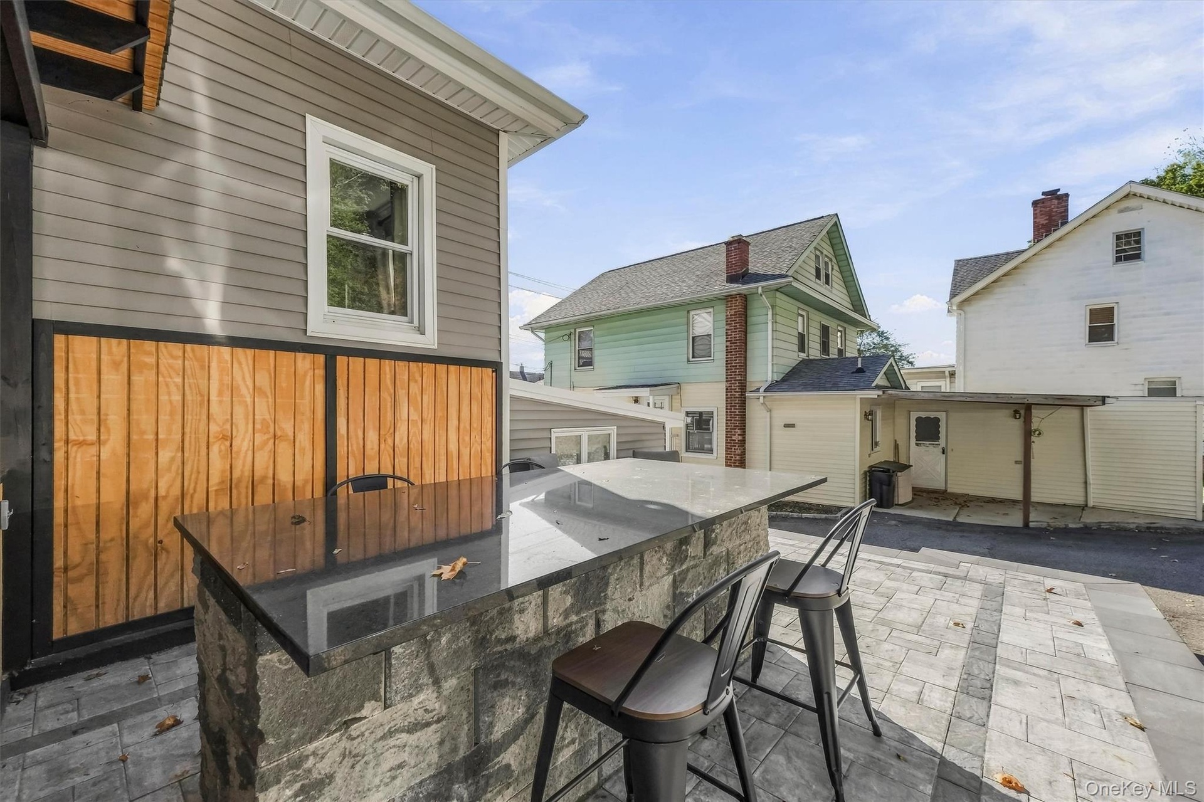
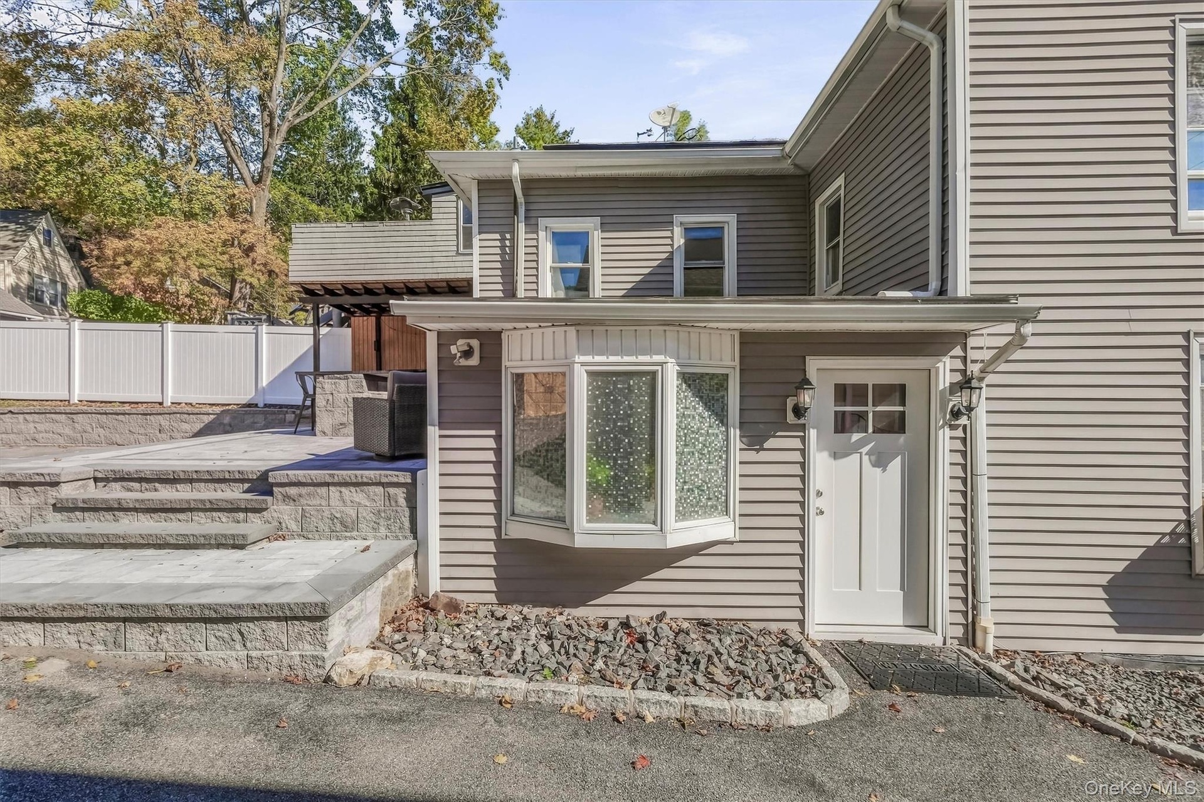
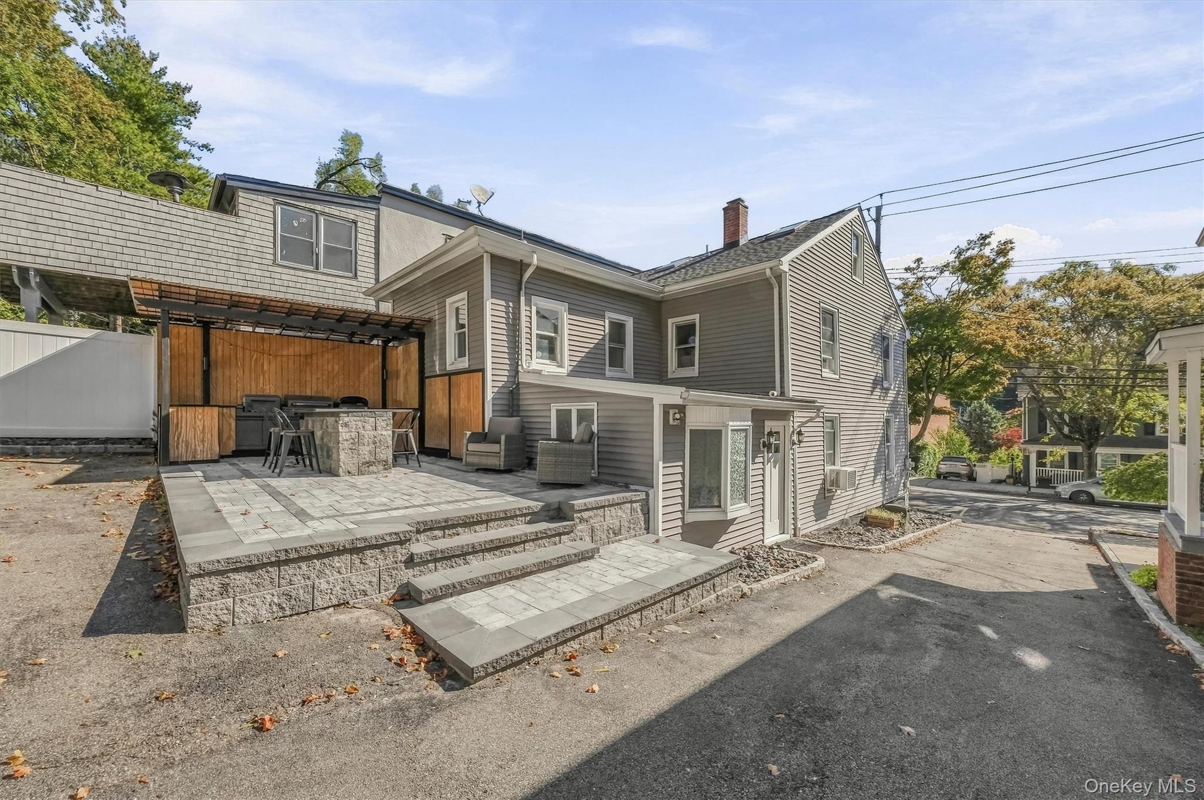
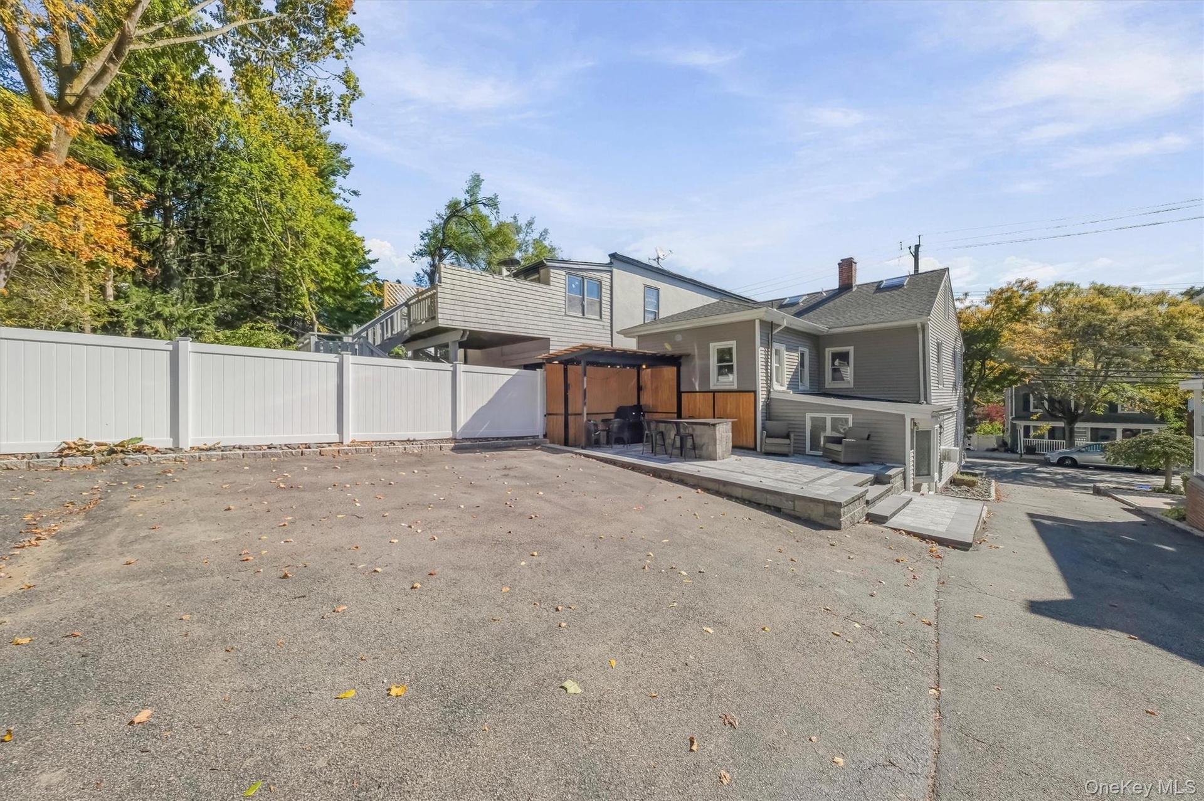
  • Incredible outdoor entertaining space complete with a fully equipped backyard kitchen and a built-in pizza oven, perfect for hosting weekend gathering
  • Backyard entertaining area equipped with a built-in gas grill and smoker, creating the ultimate setup for weekend barbecues and outdoor cooking enthus
  • Conveniently located rear kitchen exit providing seamless, easy access to both the private backyard and the detached 2-car garage.
  • easy to transition between indoor cooking, the yard, and the 2-car garage.
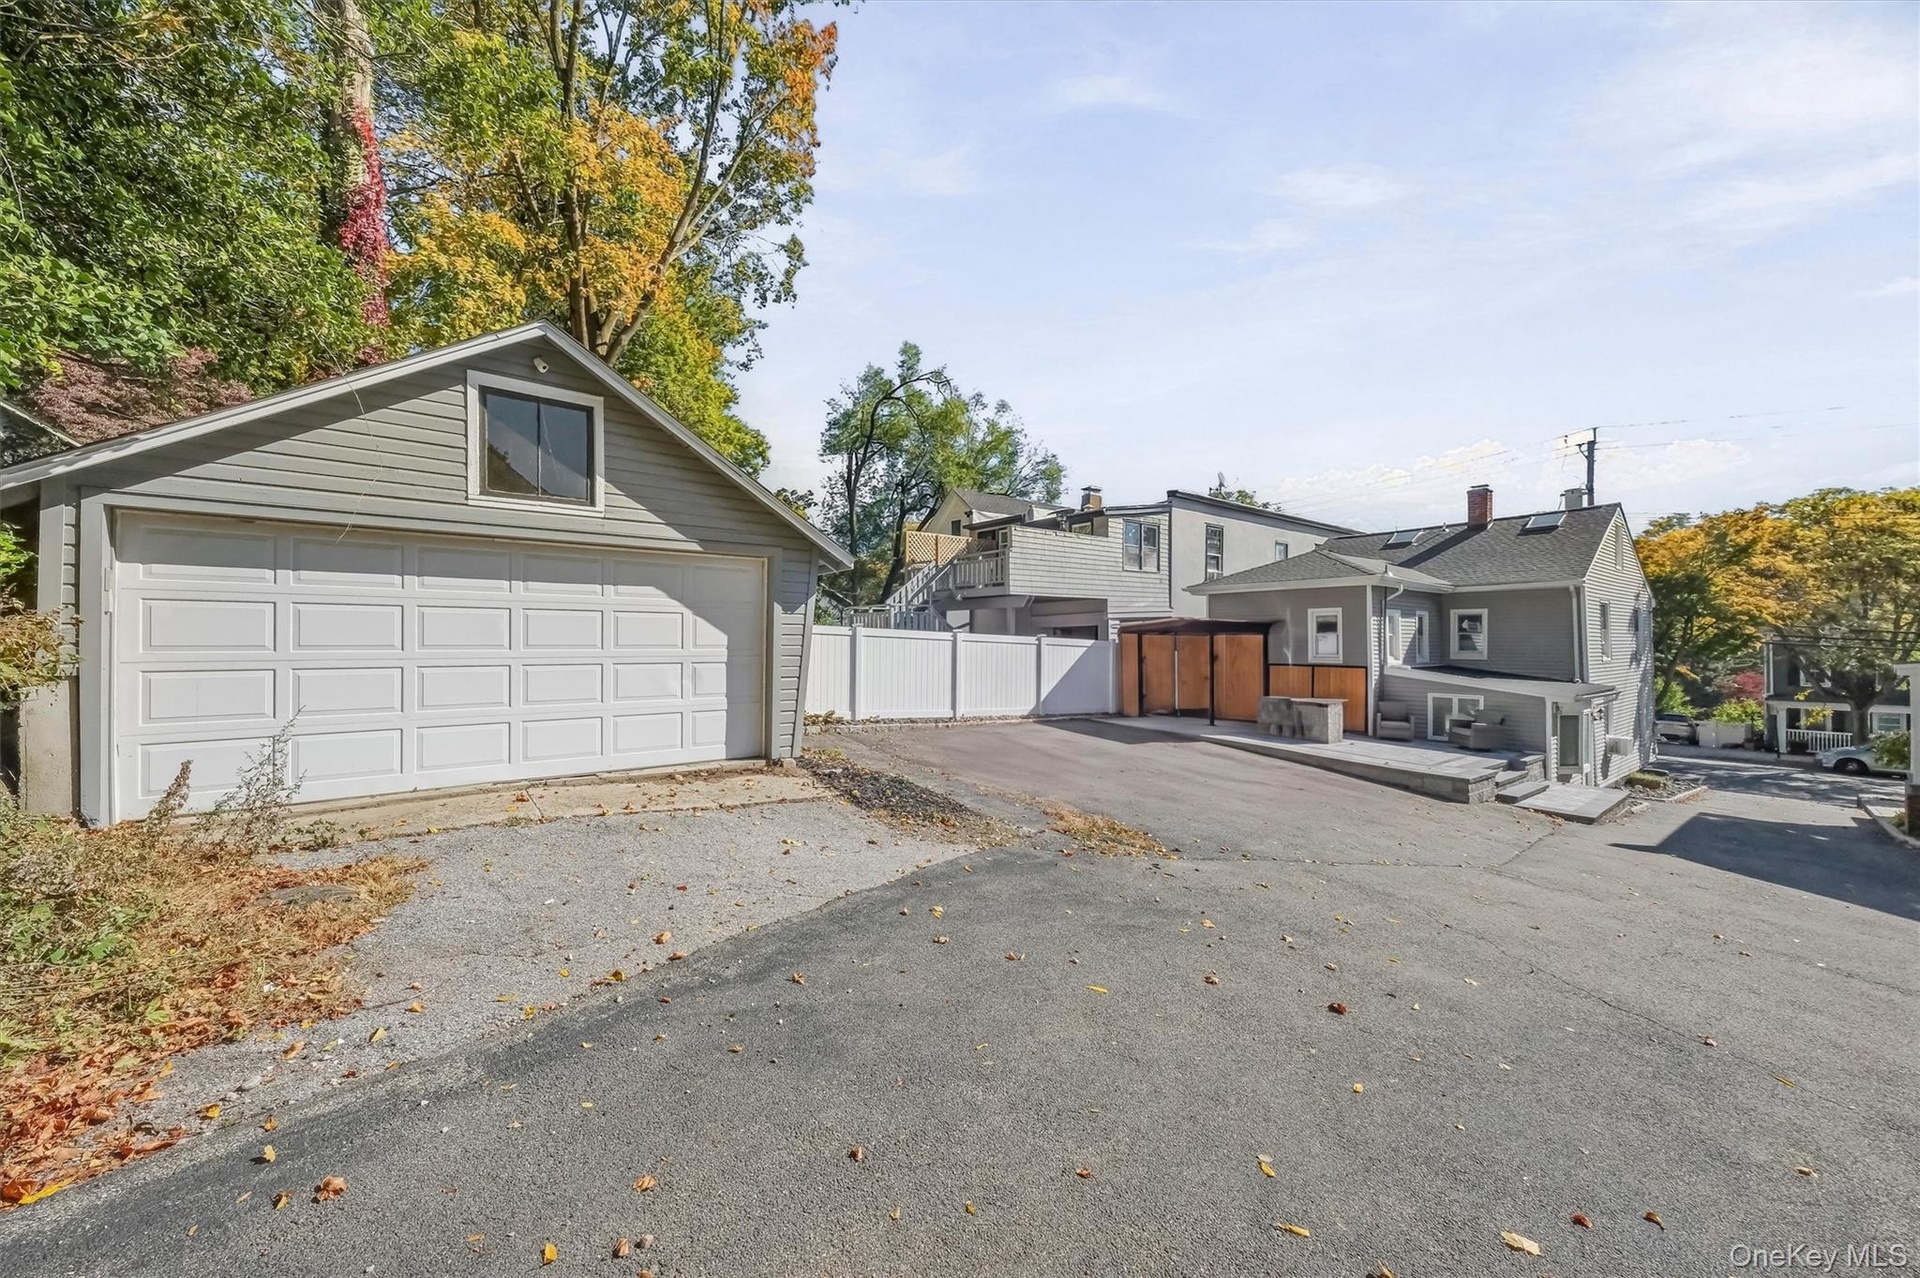
  • 4-car parking area,
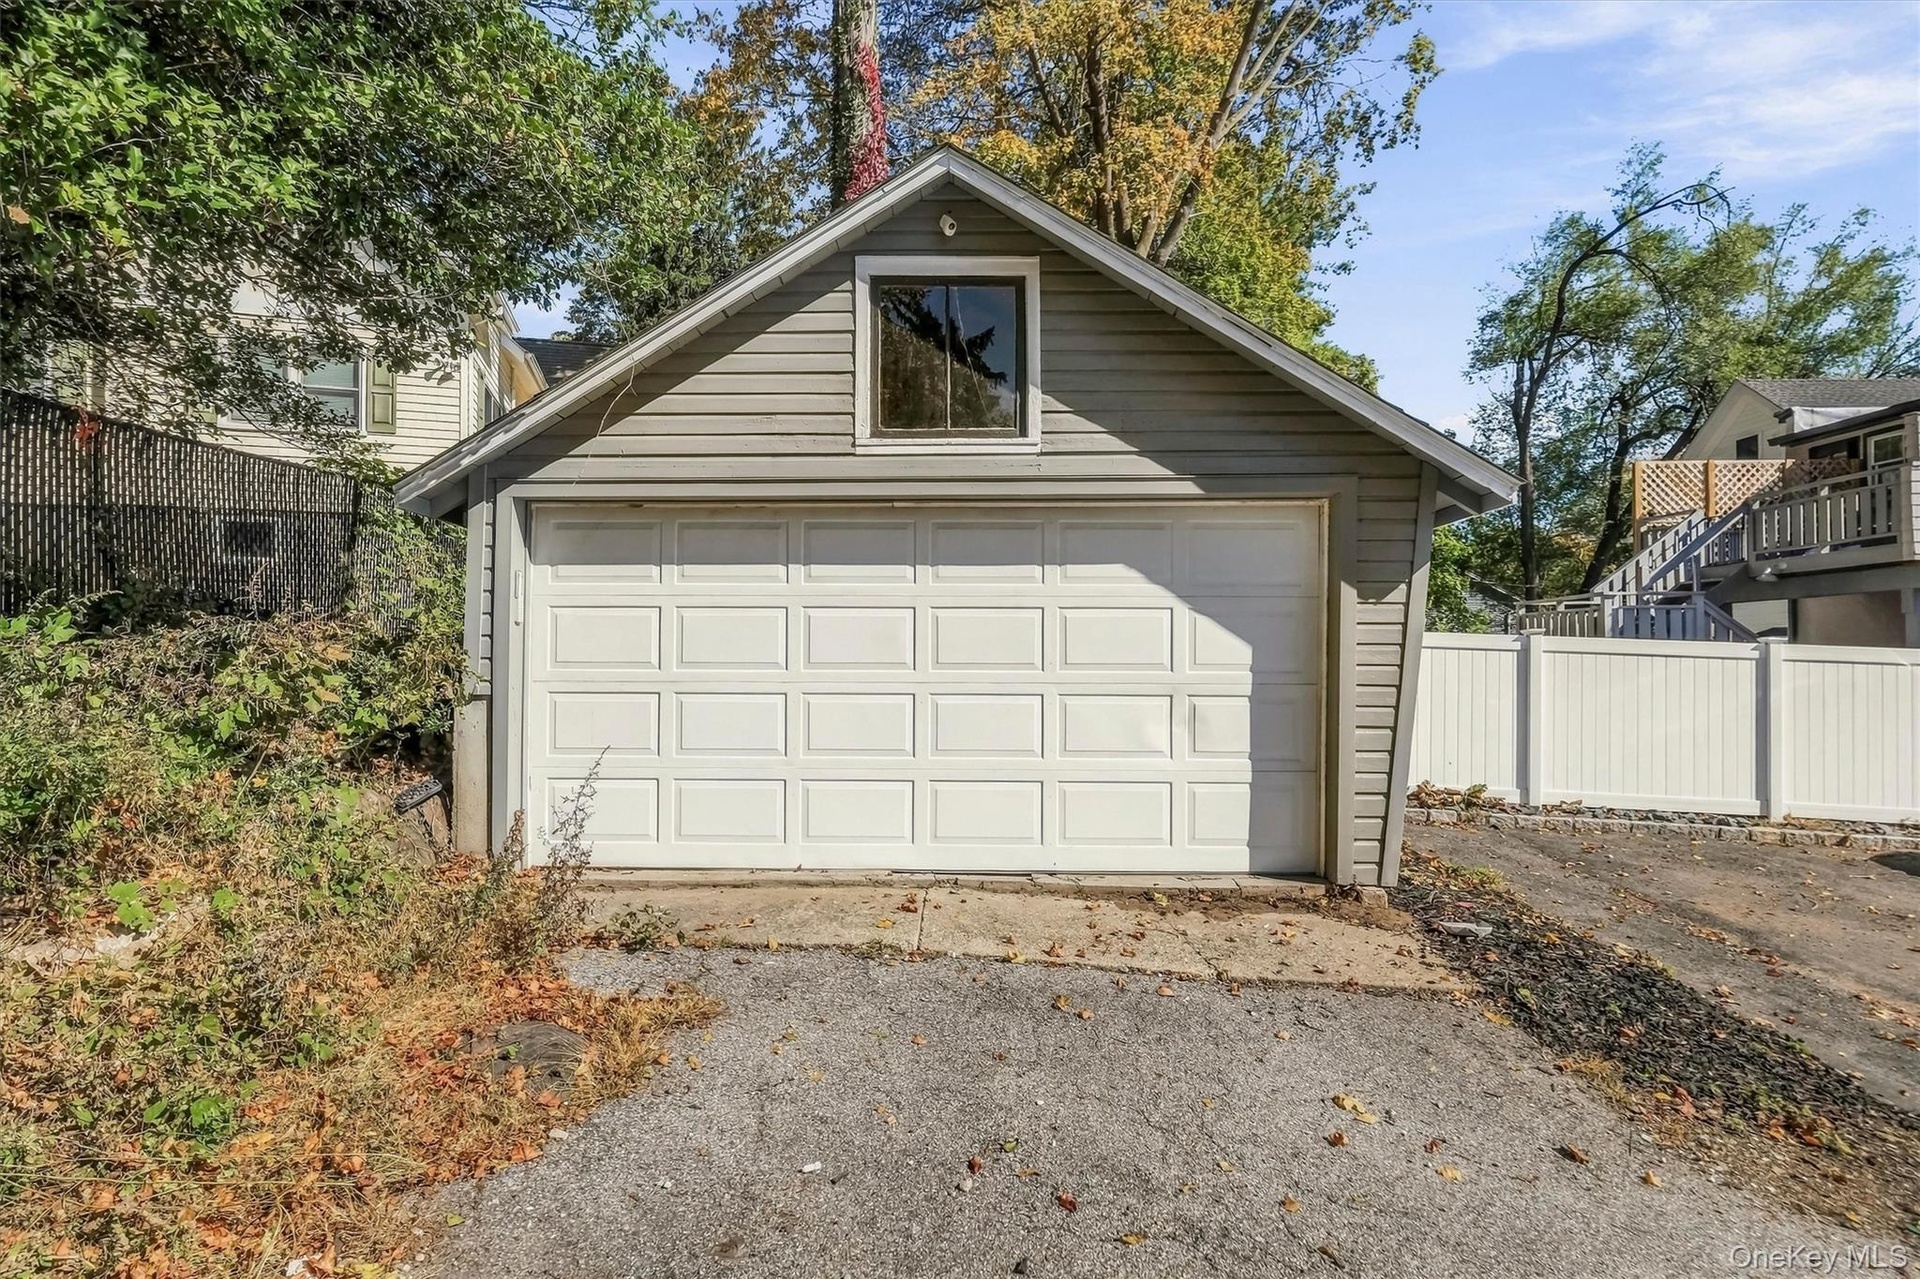
  • 2 car garage
  • Exceptional property layout featuring a detached 2-car garage, expansive driveway parking for up to 4 additional vehicles, and a custom outdoor kitche
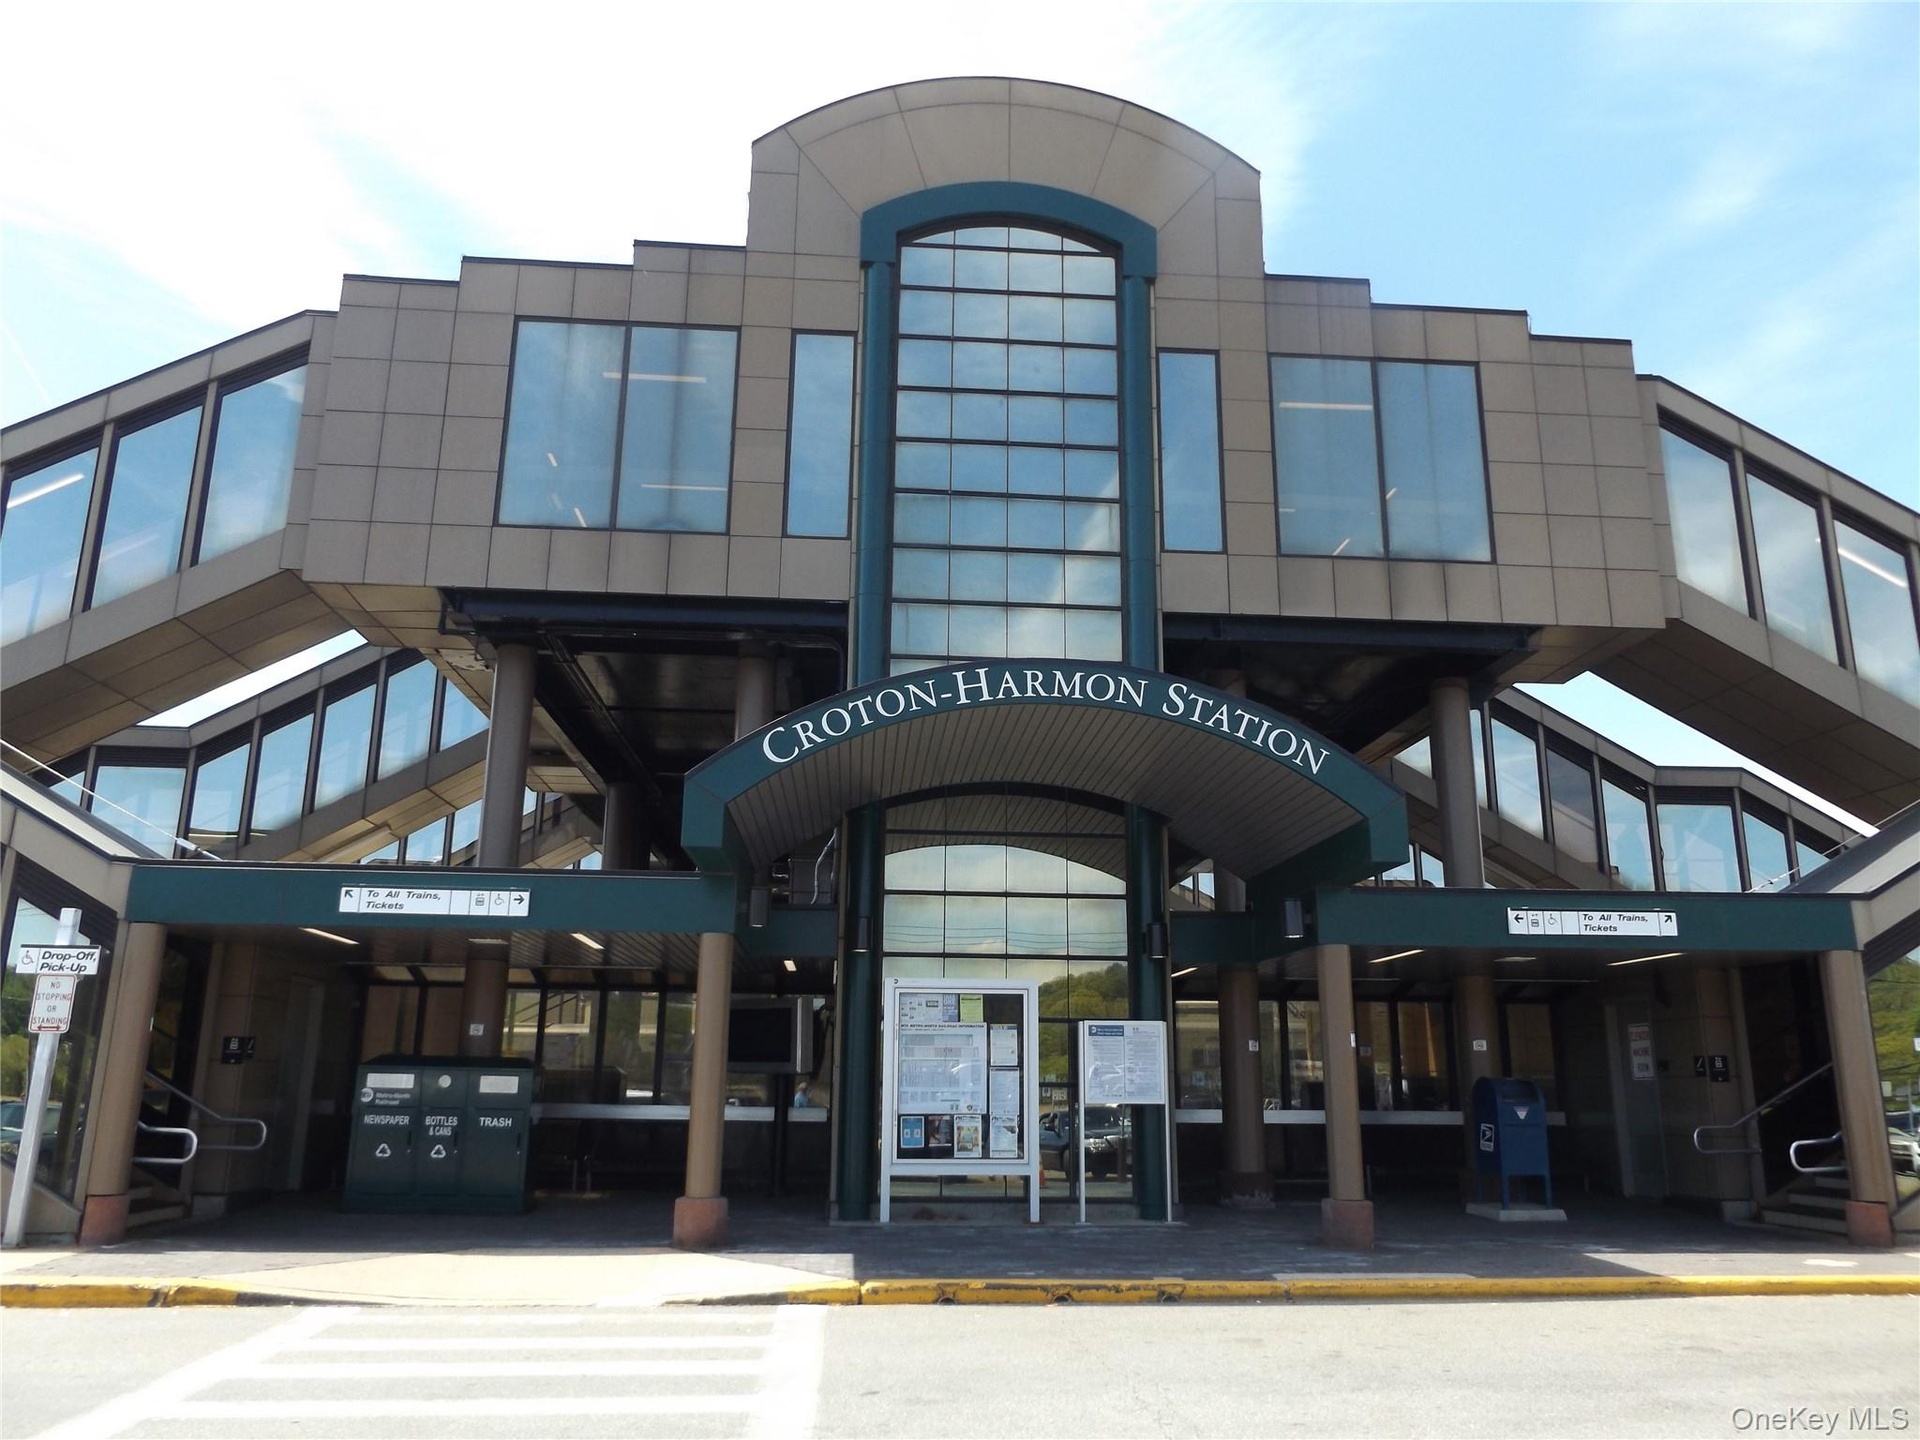
  • Croton Train Station 2.0 miles away
  • Silver Lake
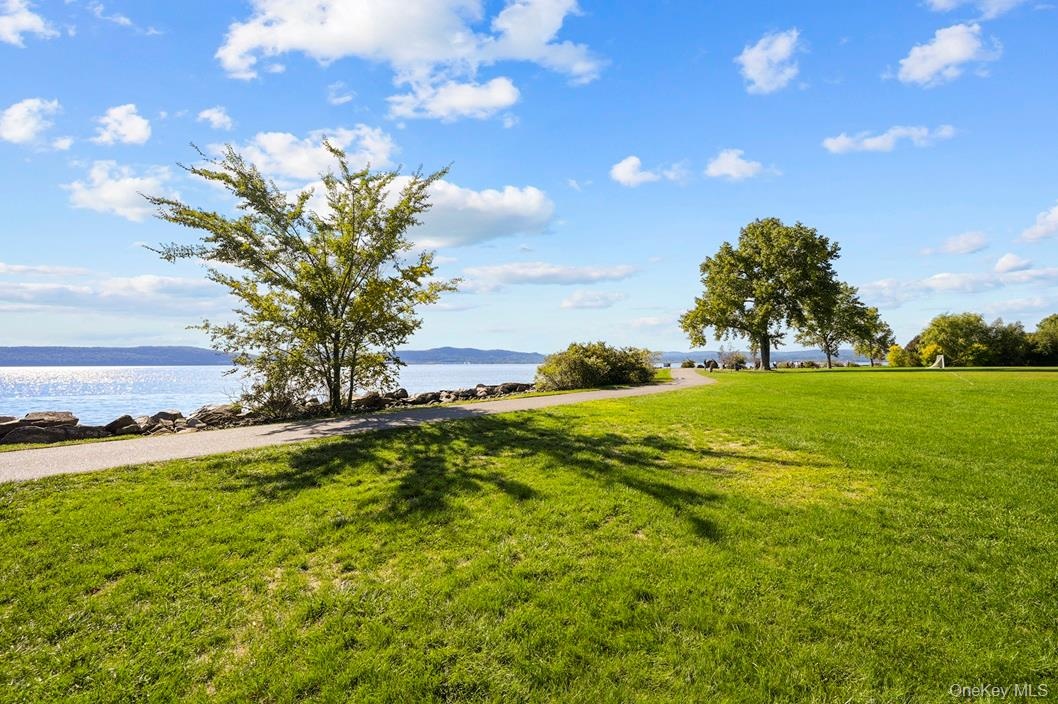
  • River Walk
  • Riverwalk Aerial
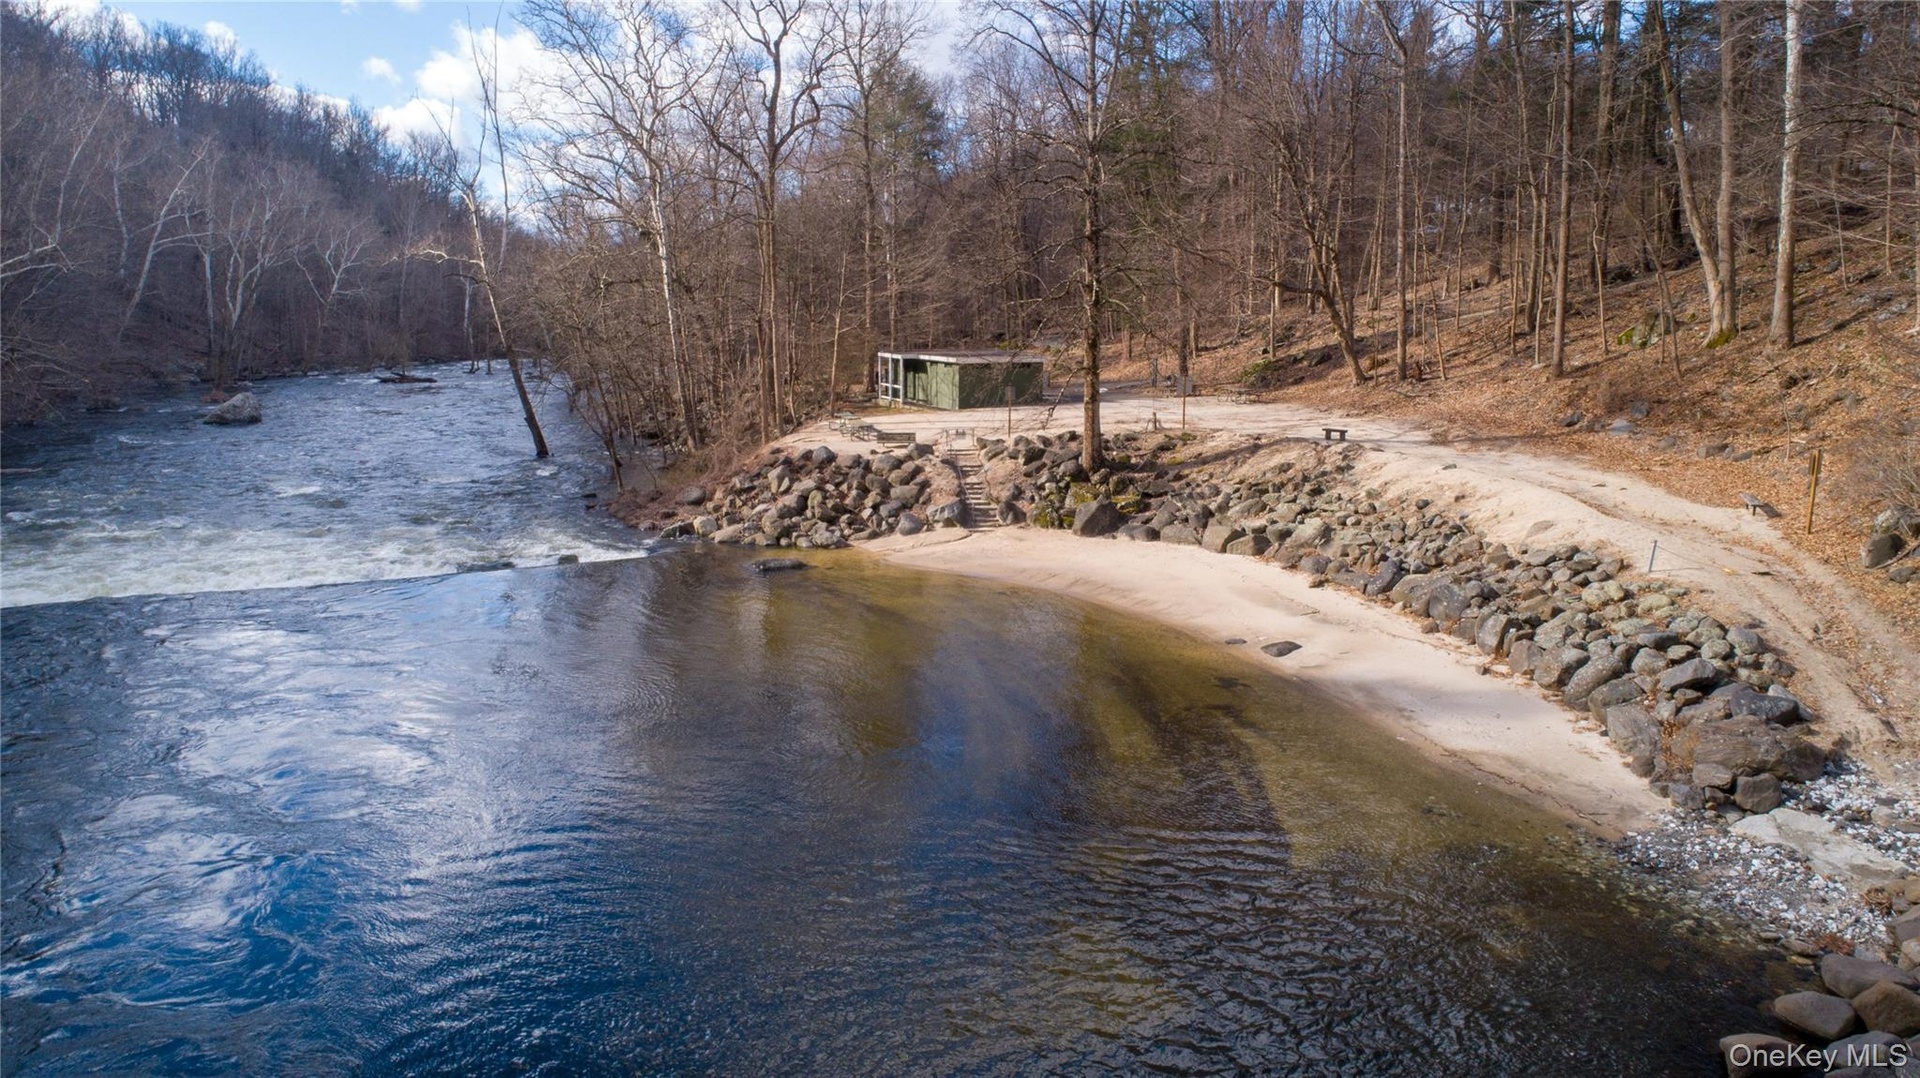
  • Croton Gorge & Nature Trails

Contact

Bridgehampton, NY
2415 Montauk Highway PO Box 742, Bridgehampton, NY 11932
Phone: +1 631-353-3427
Fax: +1 631-614-7858
hamptonsinfo@nestseekers.com
Listing Courtesy of BHHS River Towns Real Estate
​
Nest Seekers Logo
Loading...