Nest Seekers

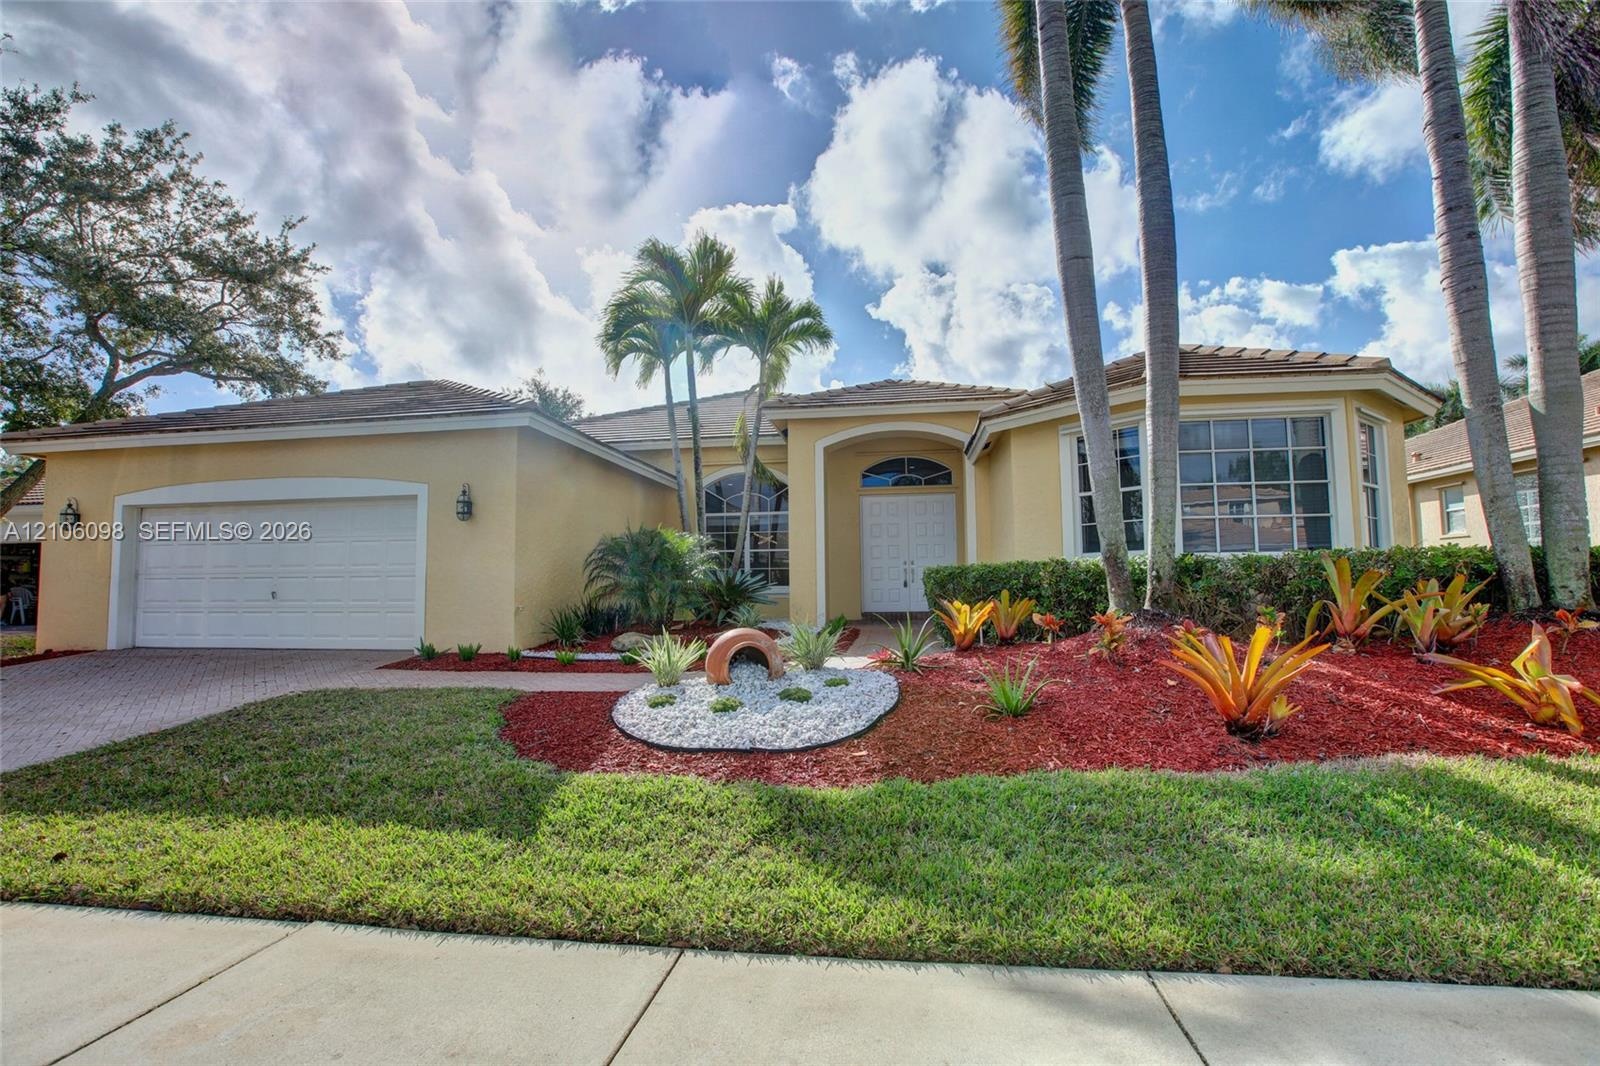
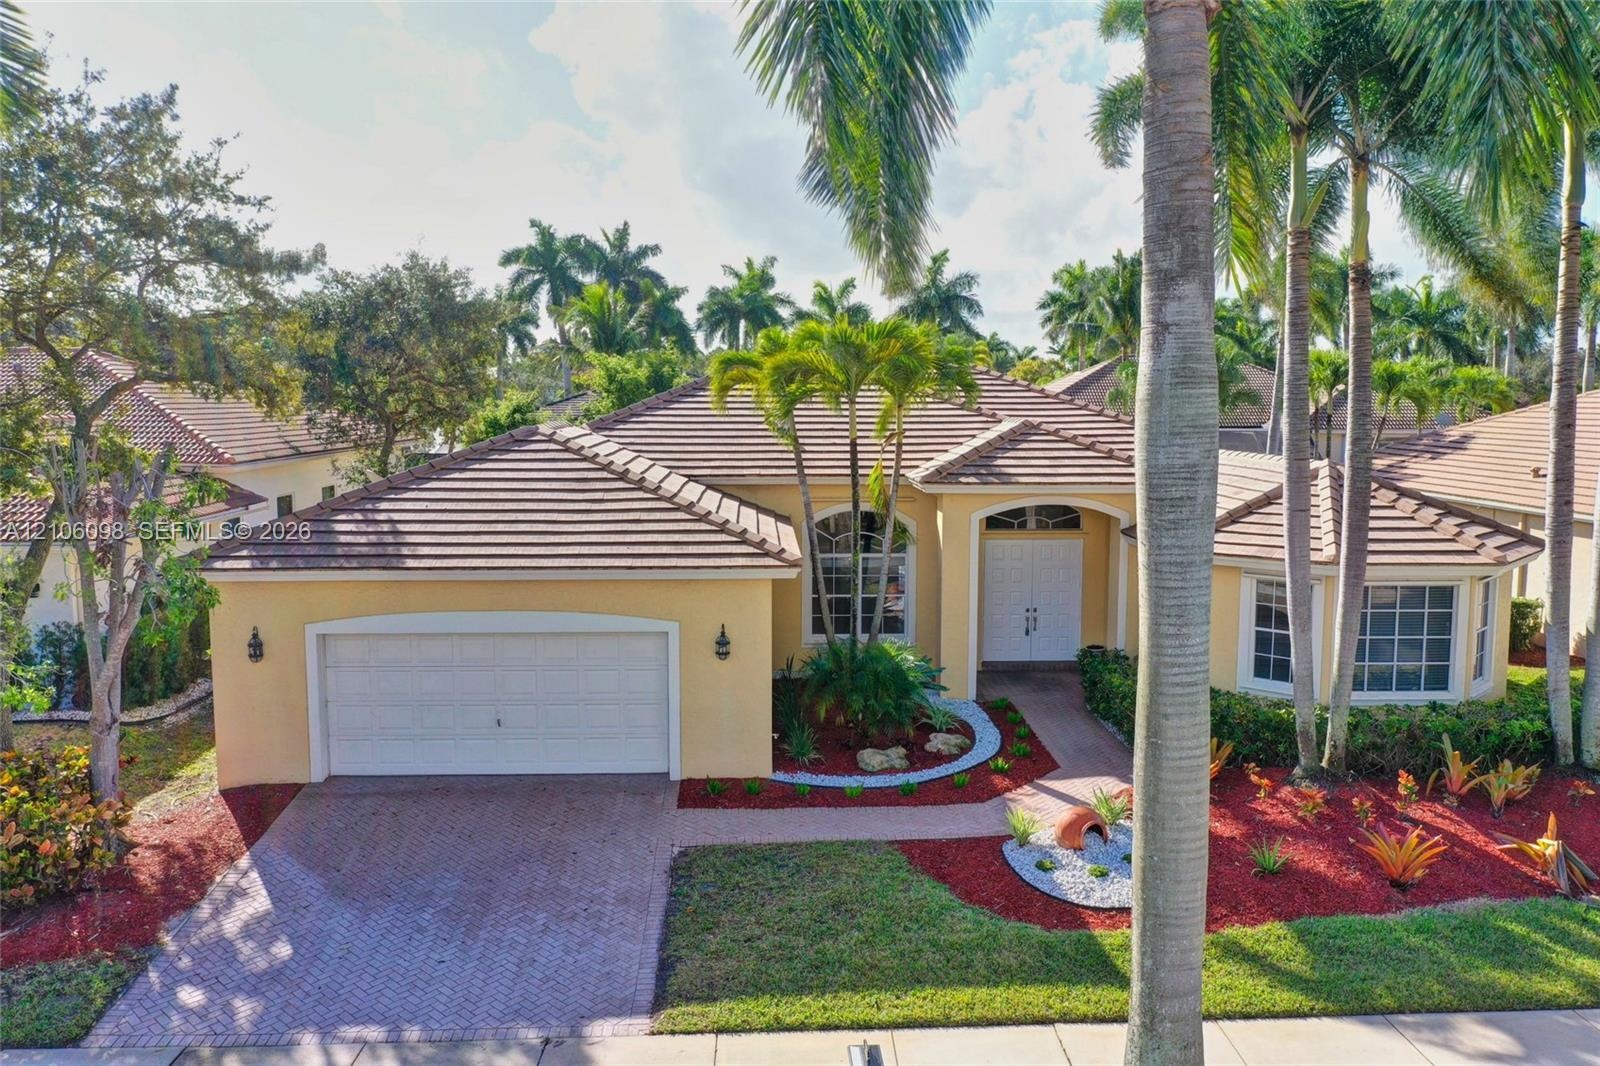
Welcome home to this bright amp ; spacious one story home in the prestigious Weston Hills CC.

2536 Eagle Run Court
Weston, FL 33327

Listing

Web ID:5809845
Website:https://www.nestseekers.com/5809845

Property

Type: Single Family
Rooms: 3
Bedrooms: 5 BR
Bathrooms: 3
Pets: Pets Allowed
Area: 3166 sq ft
Lot Size: 0.2 Acres

Financials

Rent:$8,300

Description

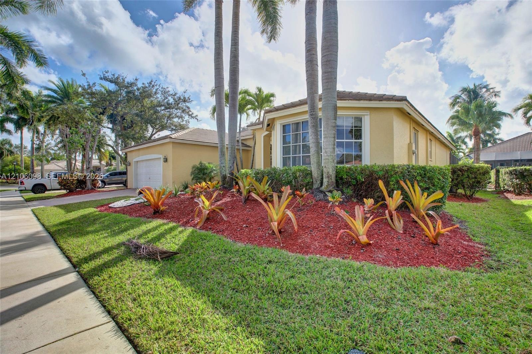
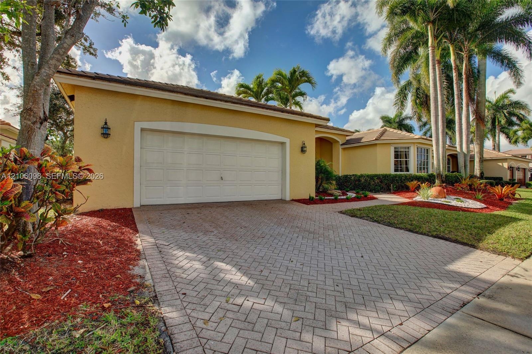
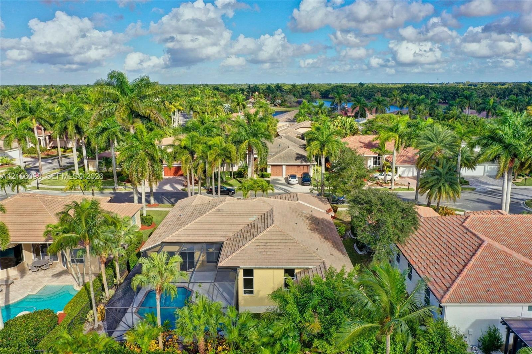
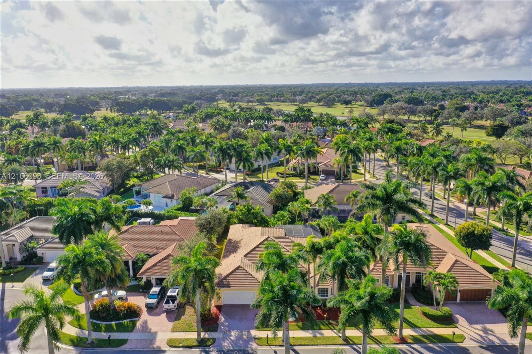
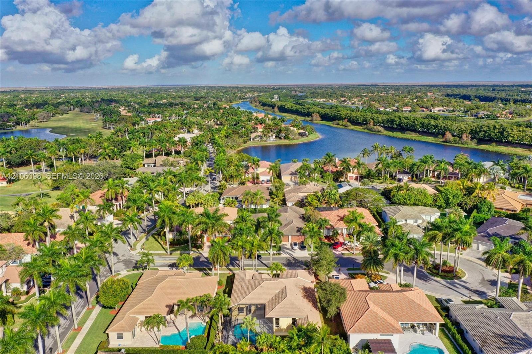
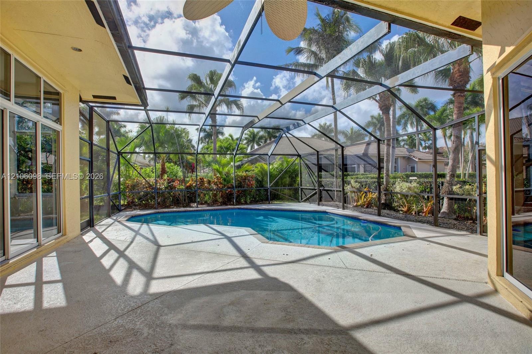
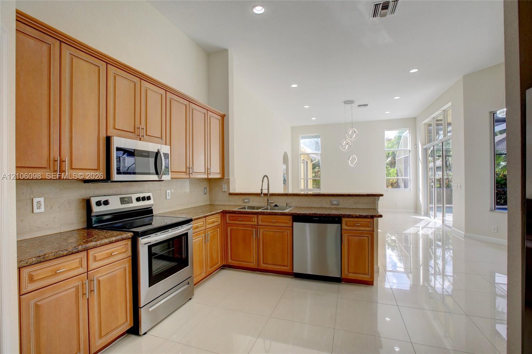
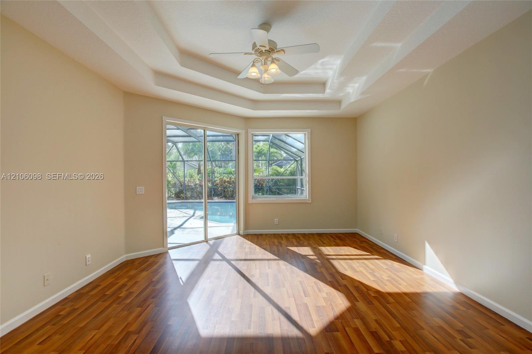
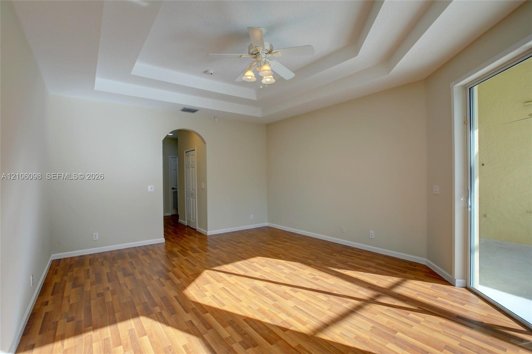
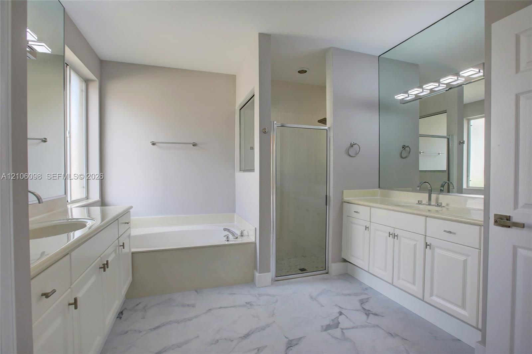
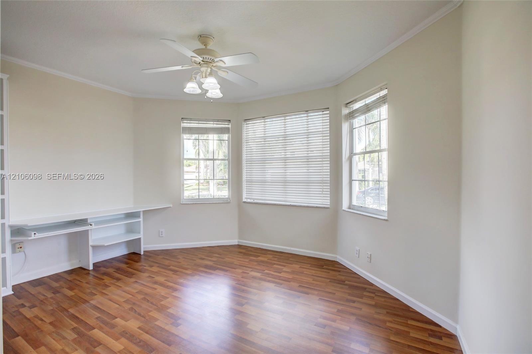
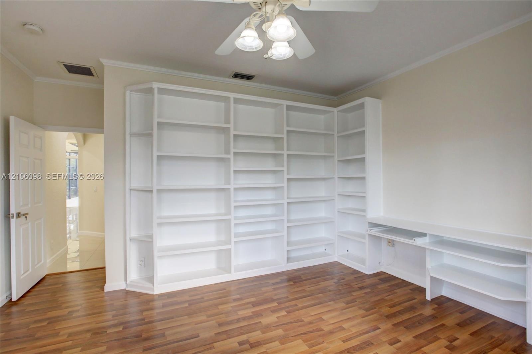
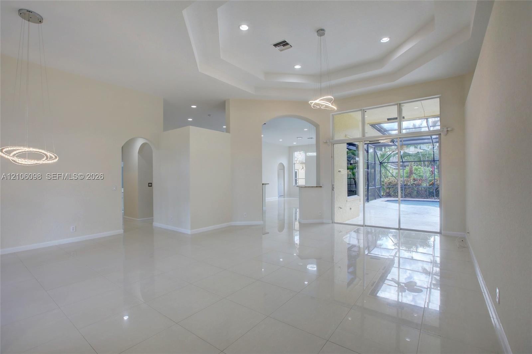
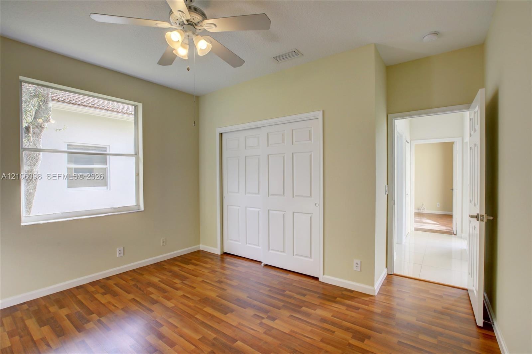
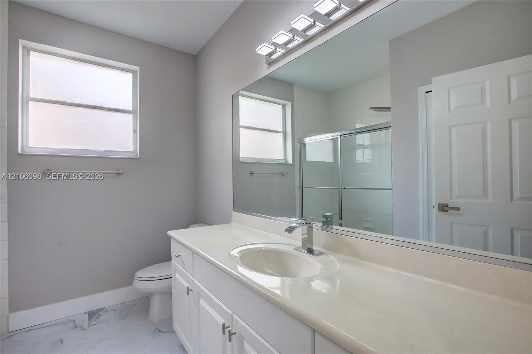
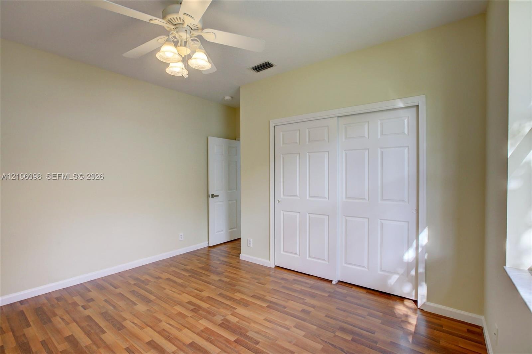
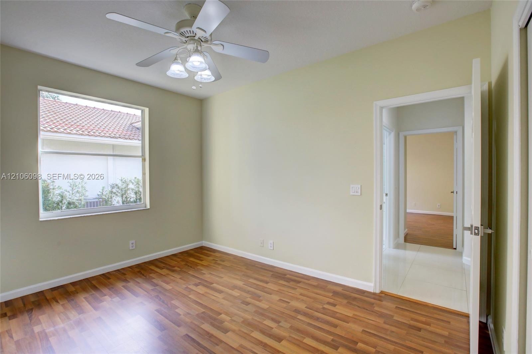
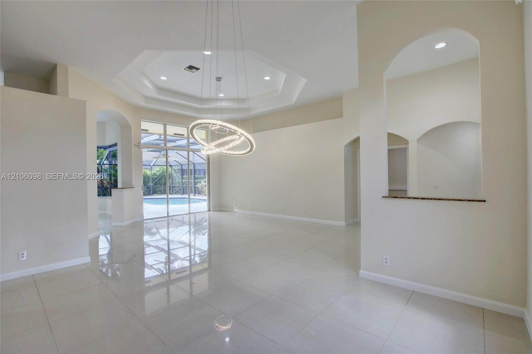
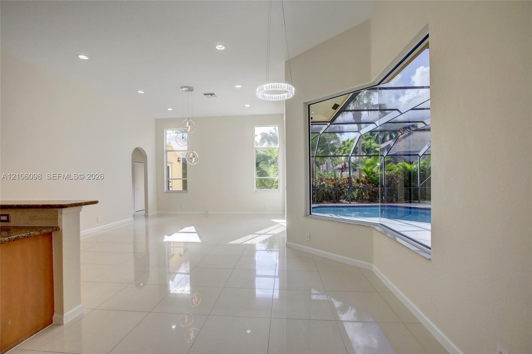
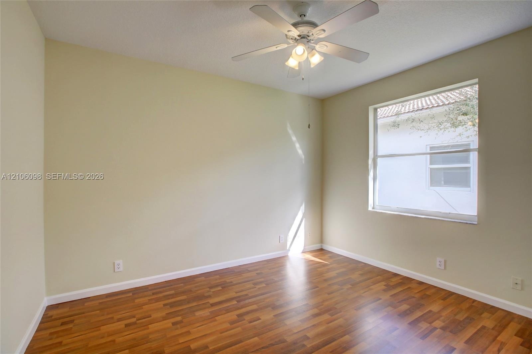
Welcome home to this bright & spacious one story home in the prestigious Weston Hills CC. The house features a 3way split floor plan for most privacy, with 5 bedrooms plus an ADDITIONAL OFFICE with built-in shelves and 3 fullbaths. Expansive social areas for entertaining including a gorgeous screened patio and pool. SS appliances, newbeautiful light fixture, bathroom fixtures and window treatments. Porcelain ceramic tile floors throughout andlaminated flooring in bedrooms. Lots of storage including a walk-in pantry. Laundry room with sink. Oversized twocar garage. Weston's "A" rated schools: Gator Run Elementary, Falcon Cove Middle, Cypress Bay High School.Located in the heart of Weston with easy highway access (I-75).B
Virtual Tour: https://www.propertypanorama.com/instaview/mia/A12106098

Amenities

  • Blinds
  • Dishwasher
  • Disposal
  • Dryer
  • Electric Range
  • Electric Water Heater
  • Entrance Foyer
  • Garden
  • Gated With Guard
  • Lighting
  • Microwave
  • Refrigerator
  • Security Patrol
  • Sewer Available
  • Smoke Detectors
  • Washer
  • Single-story residence featuring a stucco exterior, multi-pane windows, a paver driveway, an attached two-car garage, and established tropical landsca
  • Single-story exterior featuring a stucco facade, multi-pane bay window, attached garage, and landscaped garden beds with palm trees
  • Stucco exterior residence featuring an arched single-bay garage door, herringbone-patterned paver driveway, and mature palm tree landscaping
  • Aerial perspective featuring a tile roof, screened-in swimming pool, mature palm trees, and hardscaped driveway
  • Stucco exterior featuring a tiled roof, multi-pane arched windows, a paved driveway, and mature palm trees
  • Aerial perspective featuring a residential community with paved streets, mature palm trees, and tiled-roof structures
  • Aerial perspective featuring residential lots with private swimming pools, tile roofing, and mature tropical landscaping within a waterfront community
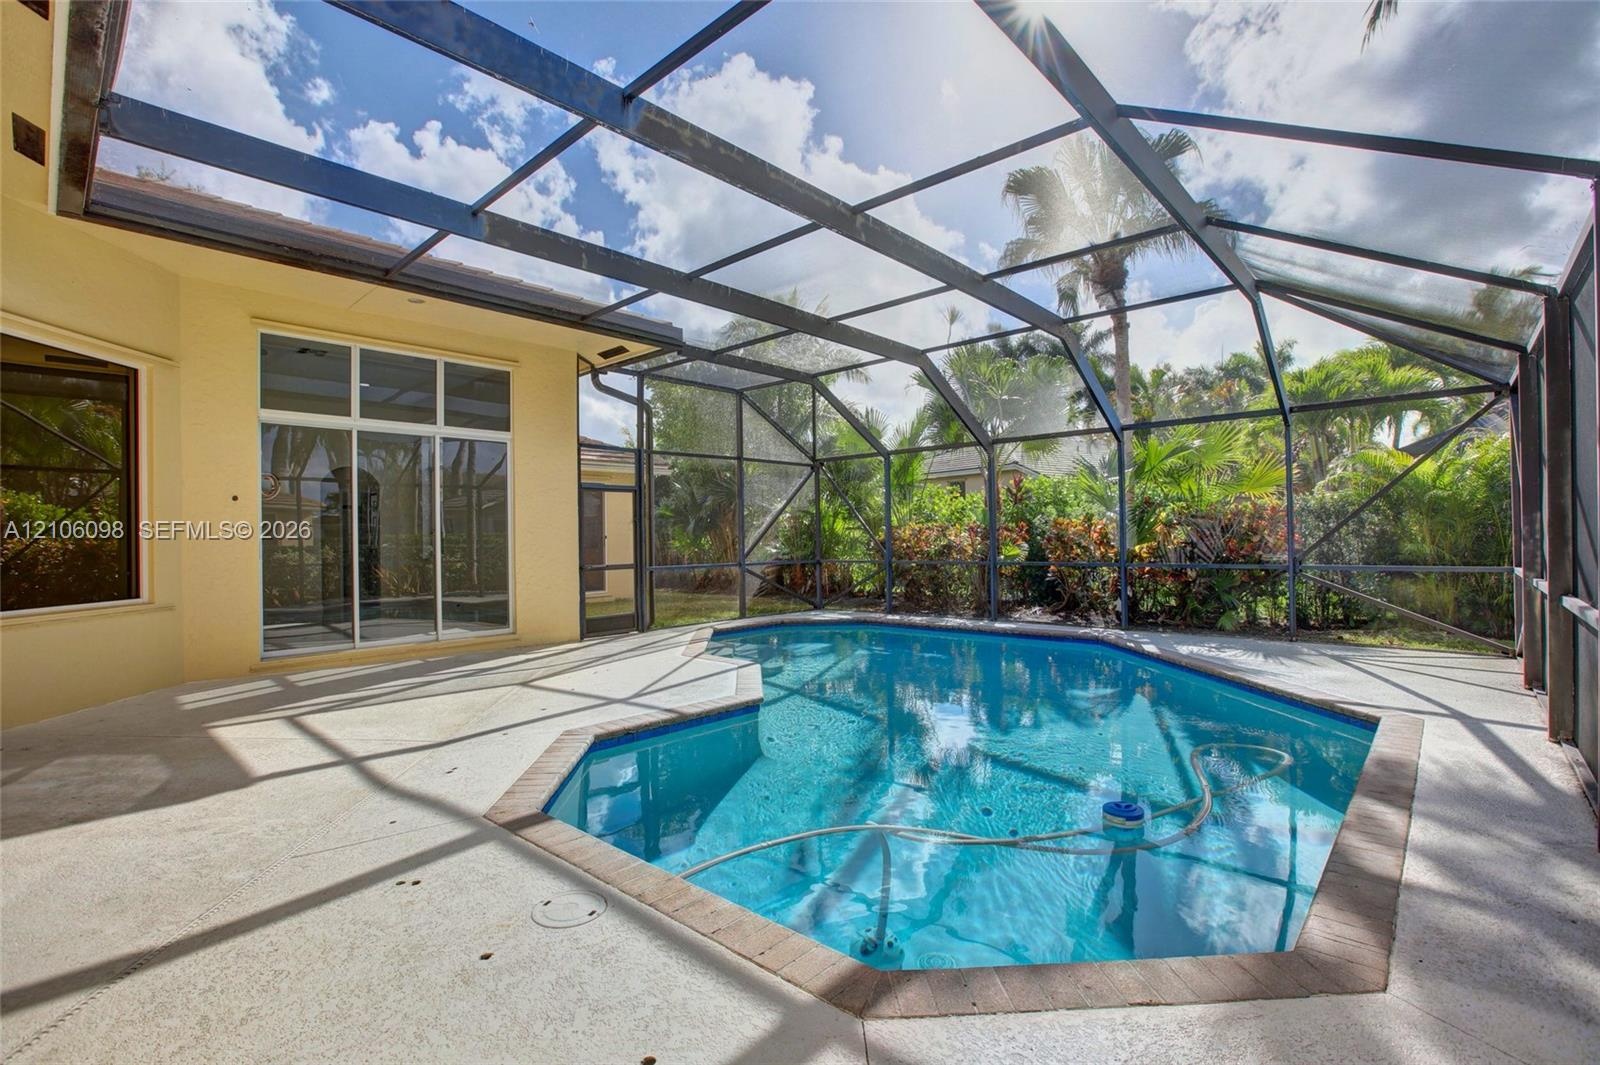
  • Screened-in patio featuring a concrete deck, swimming pool, and ceiling fan
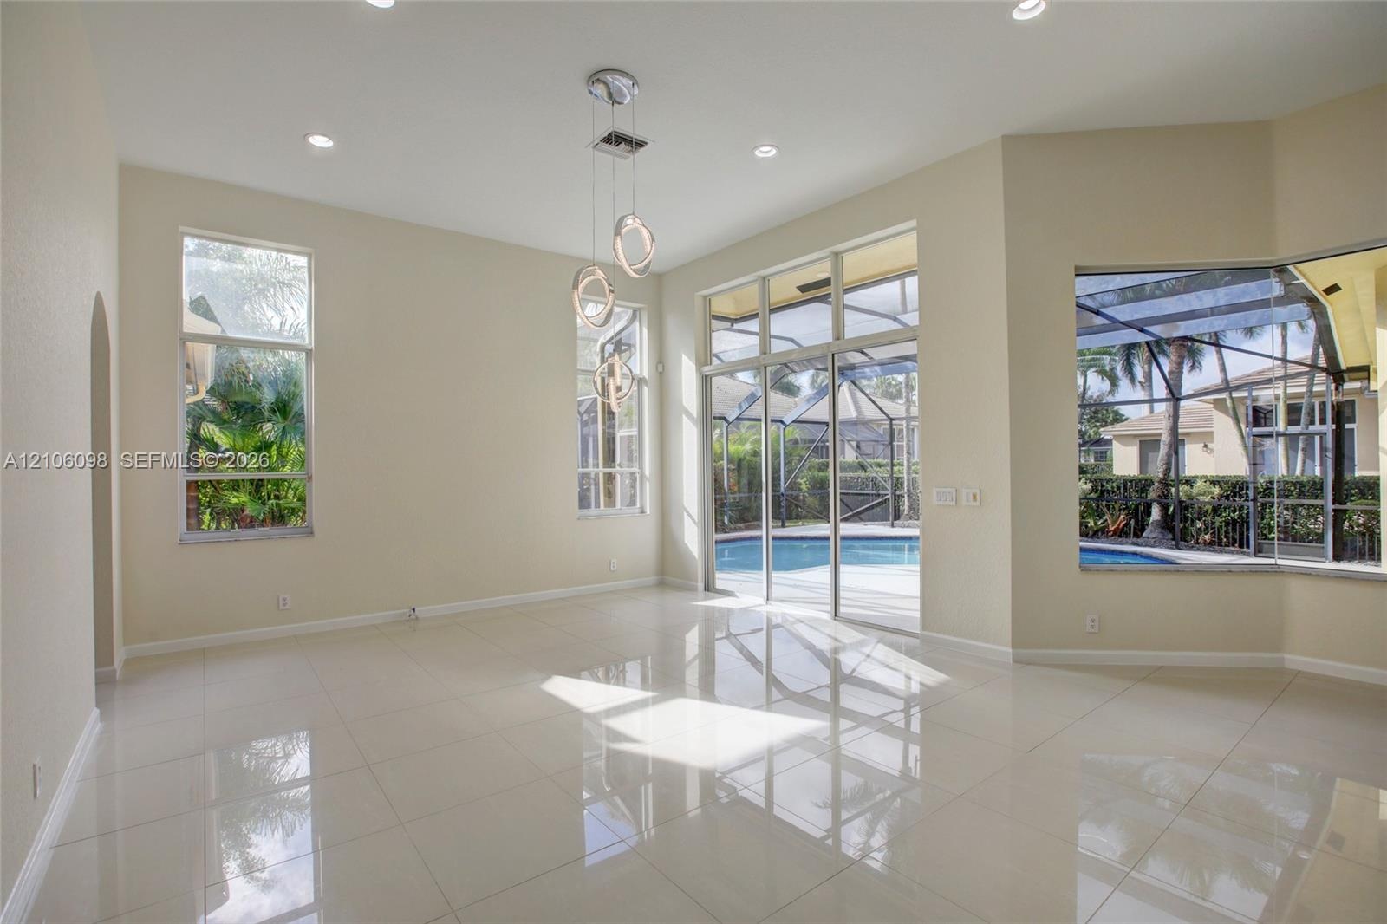
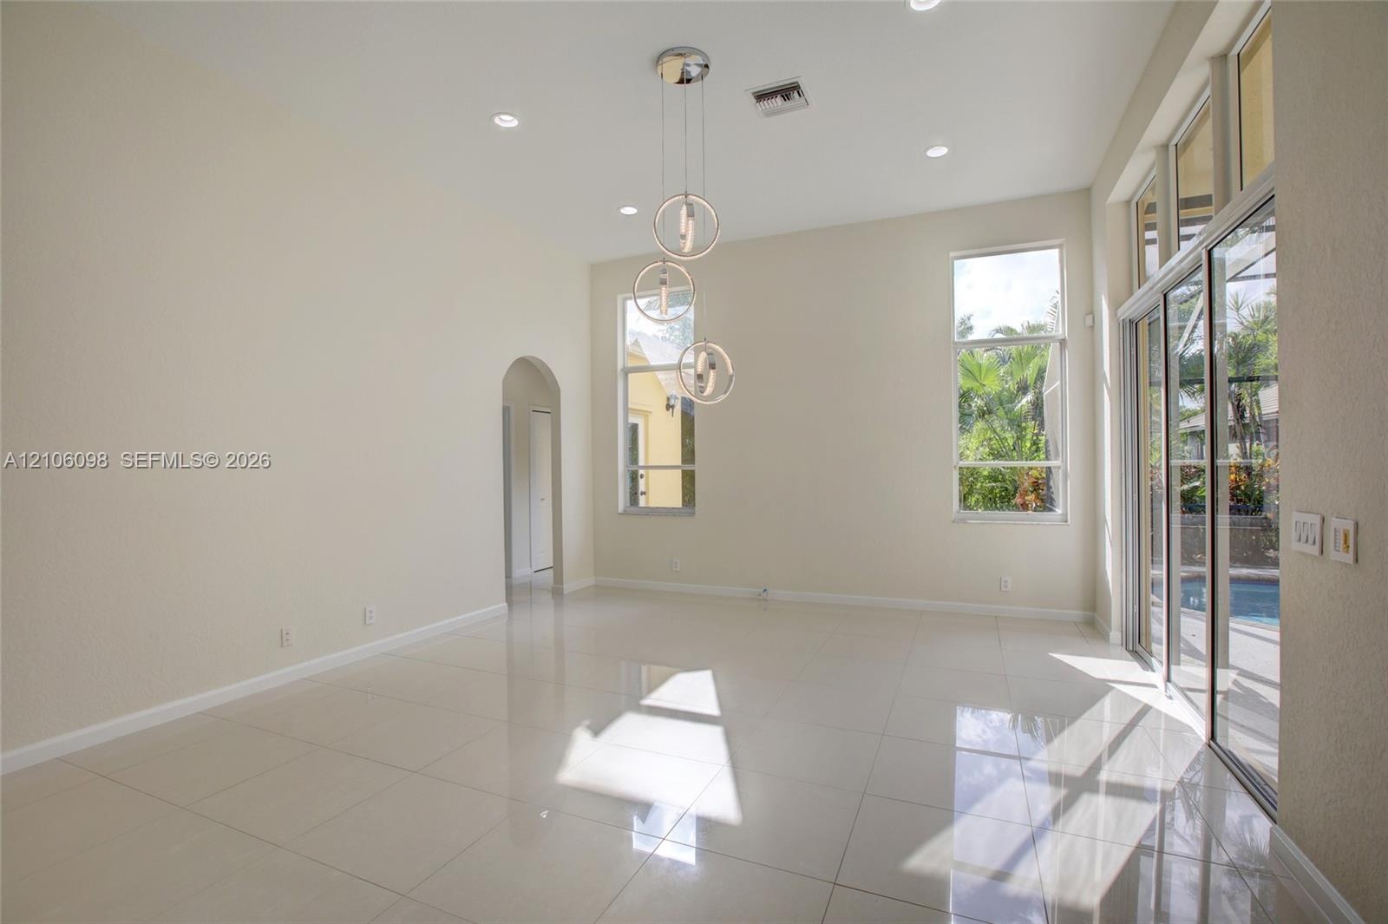
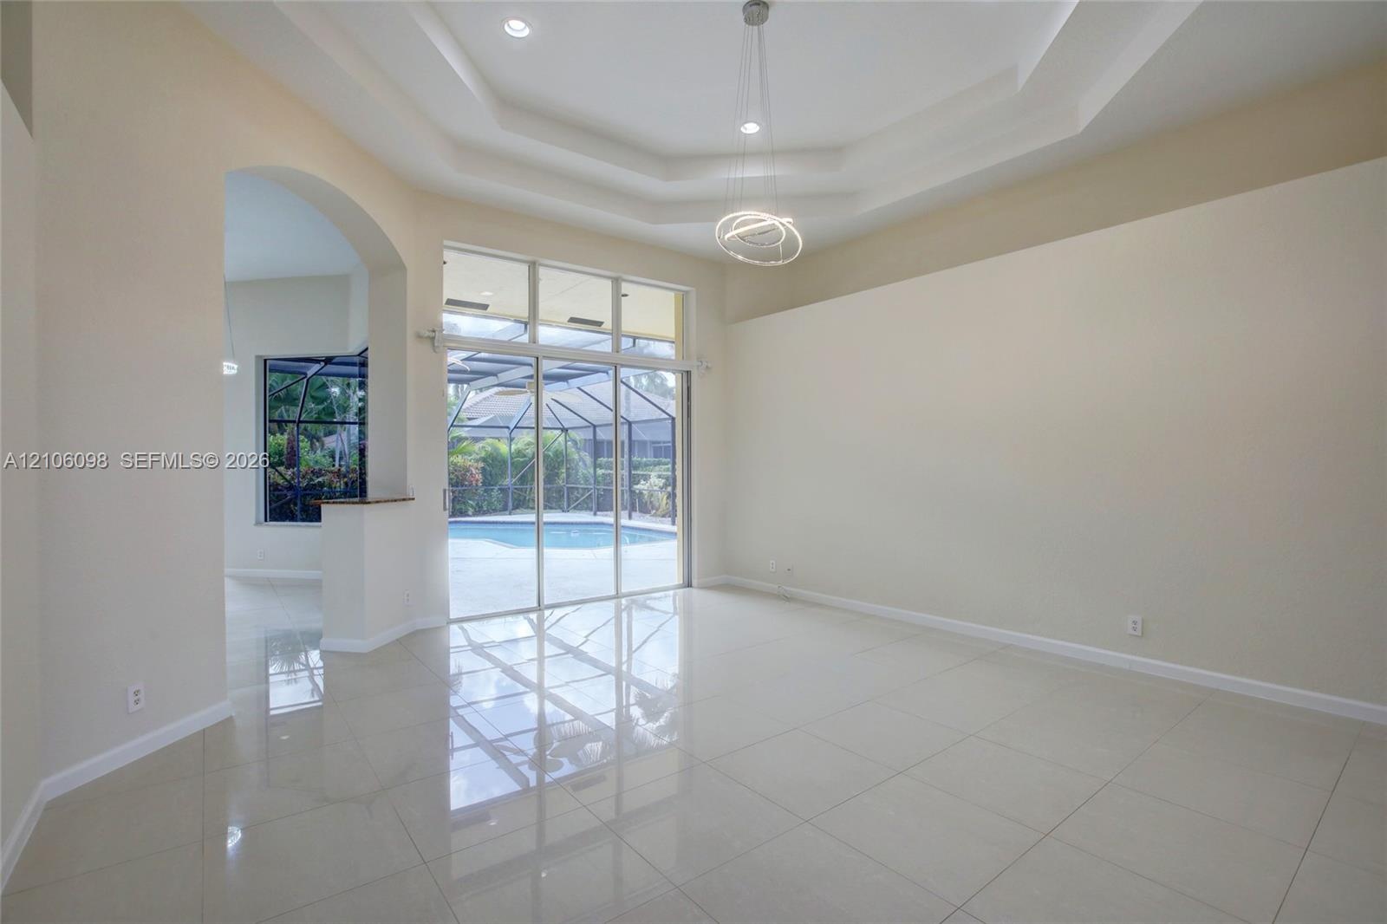
  • High ceilings with recessed lighting, large-format tile flooring, multi-light pendant fixture, floor-to-ceiling windows, and sliding glass doors openi
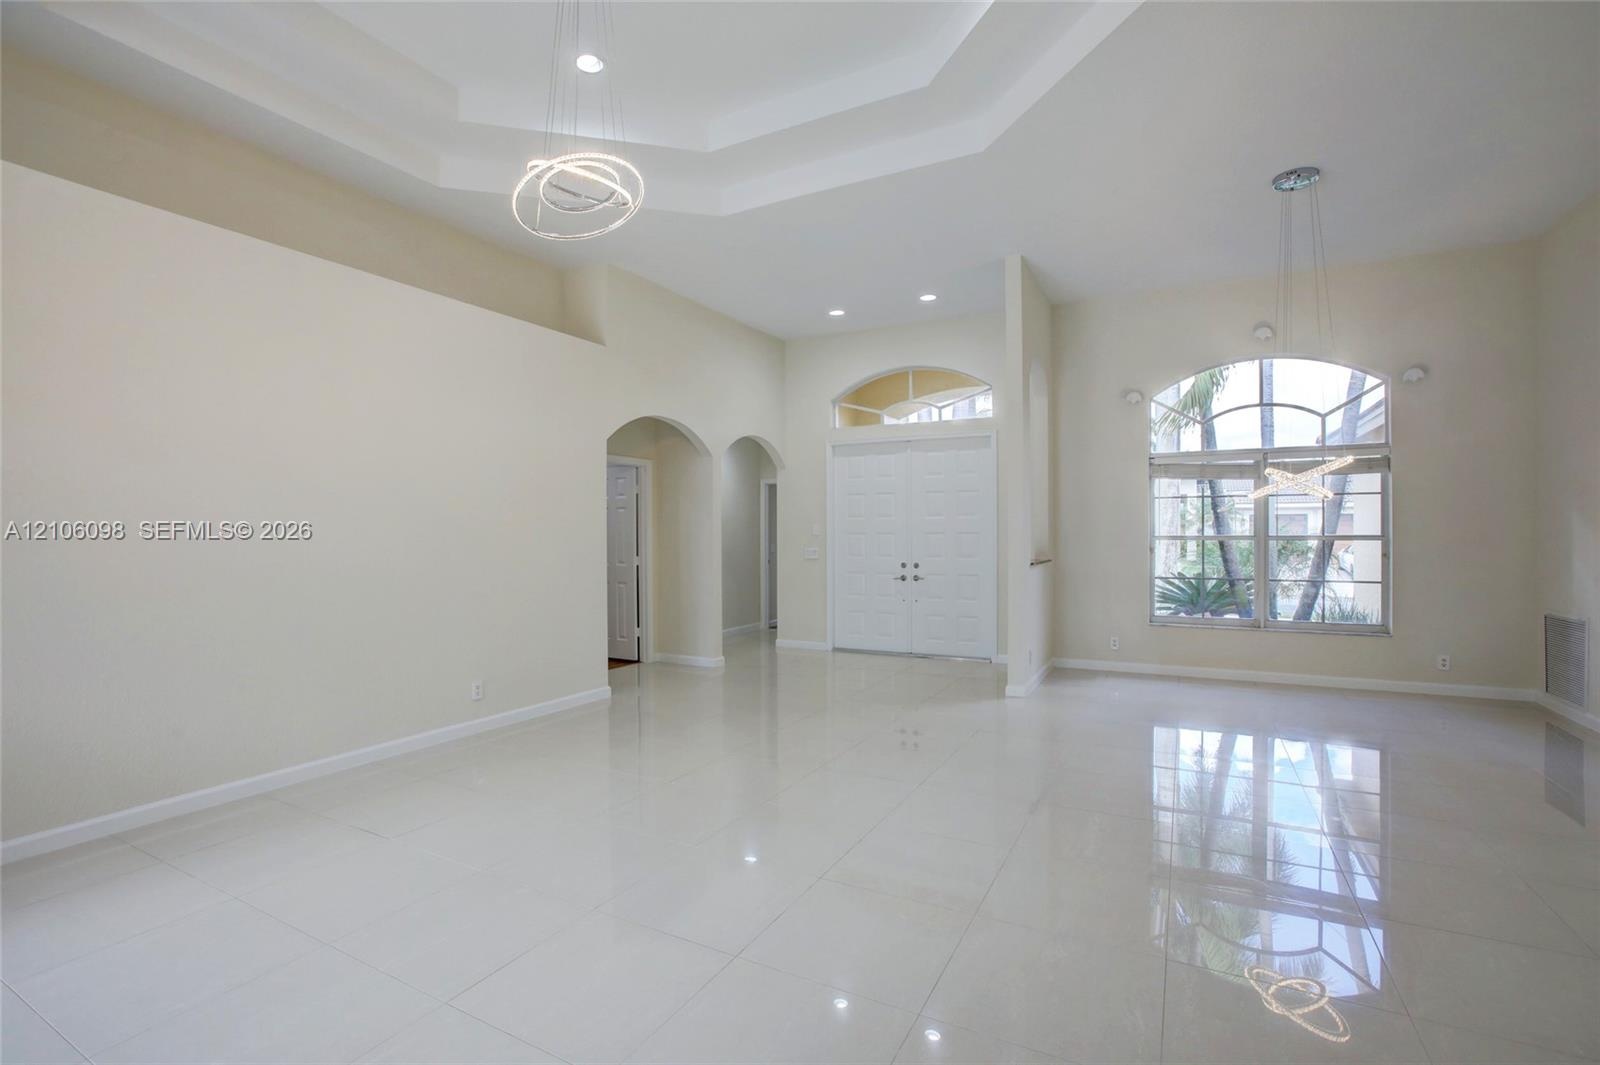
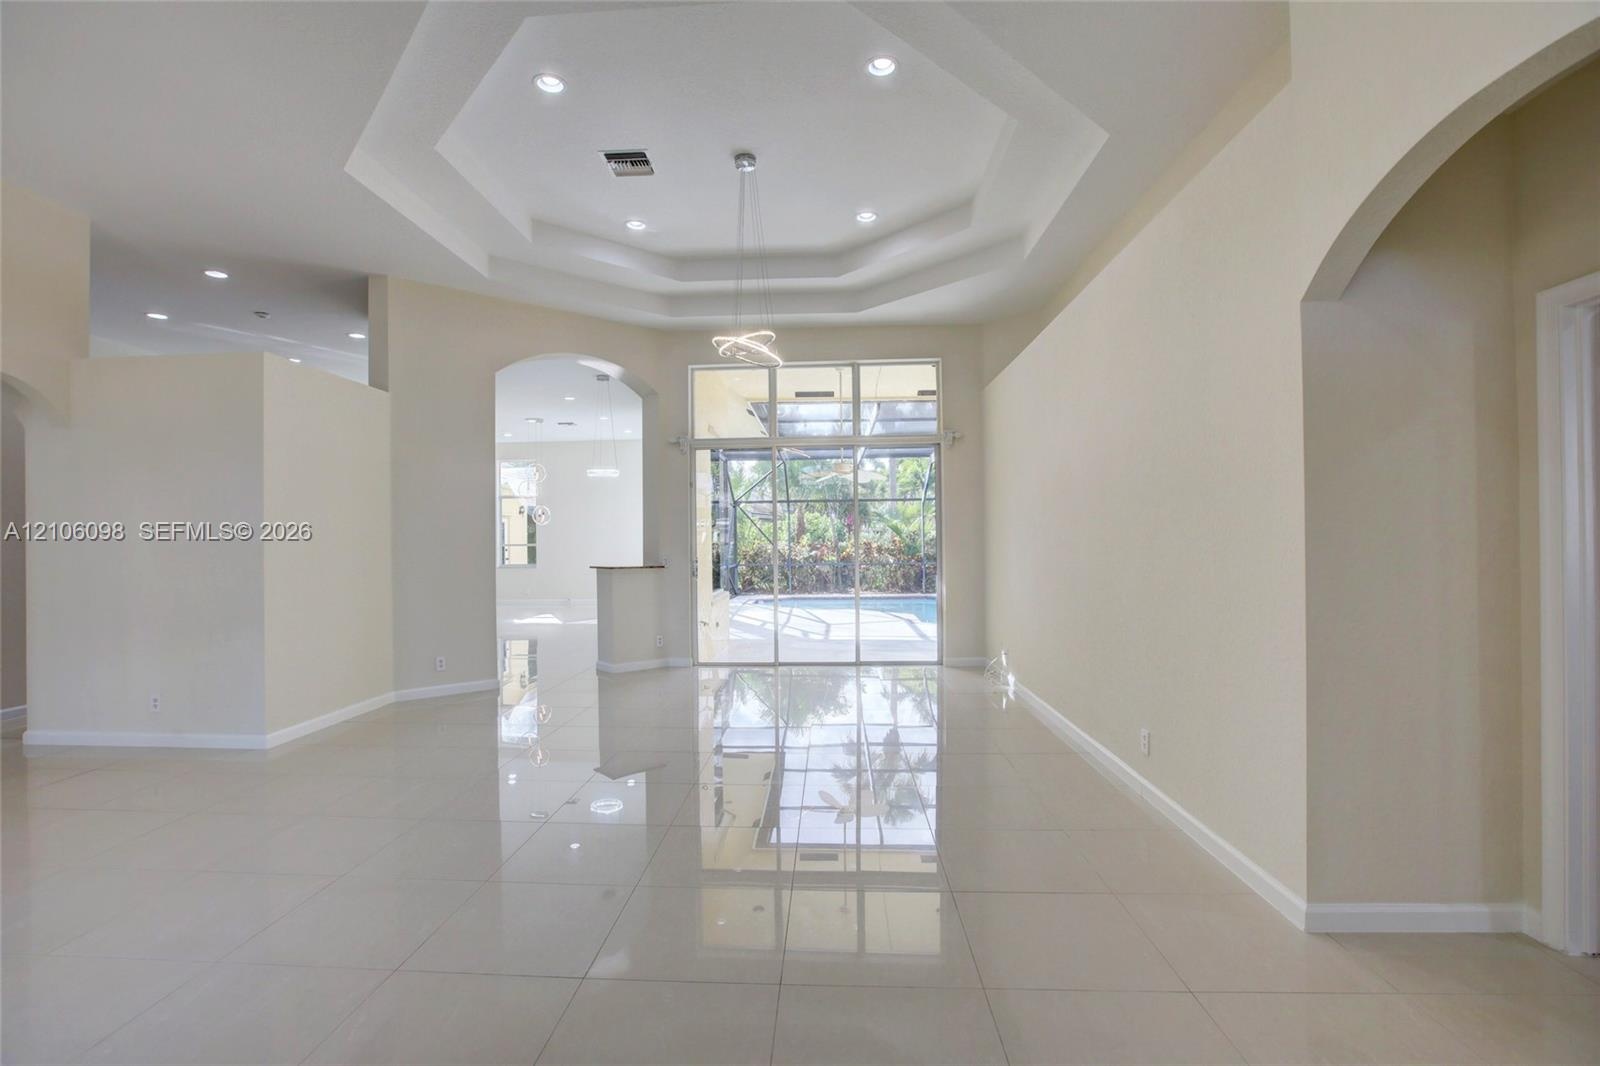
  • Open-concept interior featuring high tray ceilings, polished tile flooring, arched doorways, a double-entry door with transom window, and an expansive
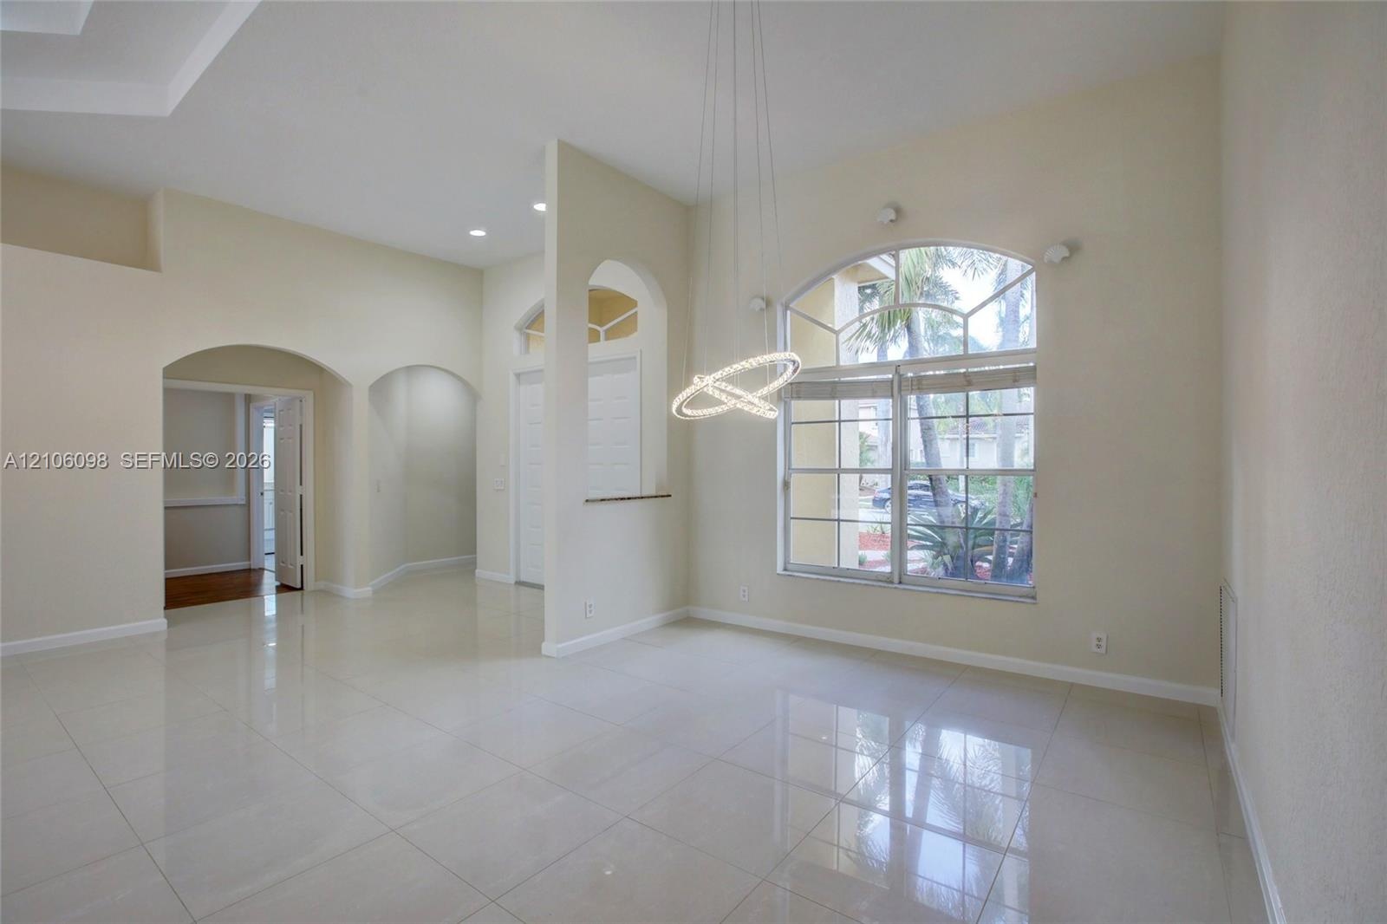
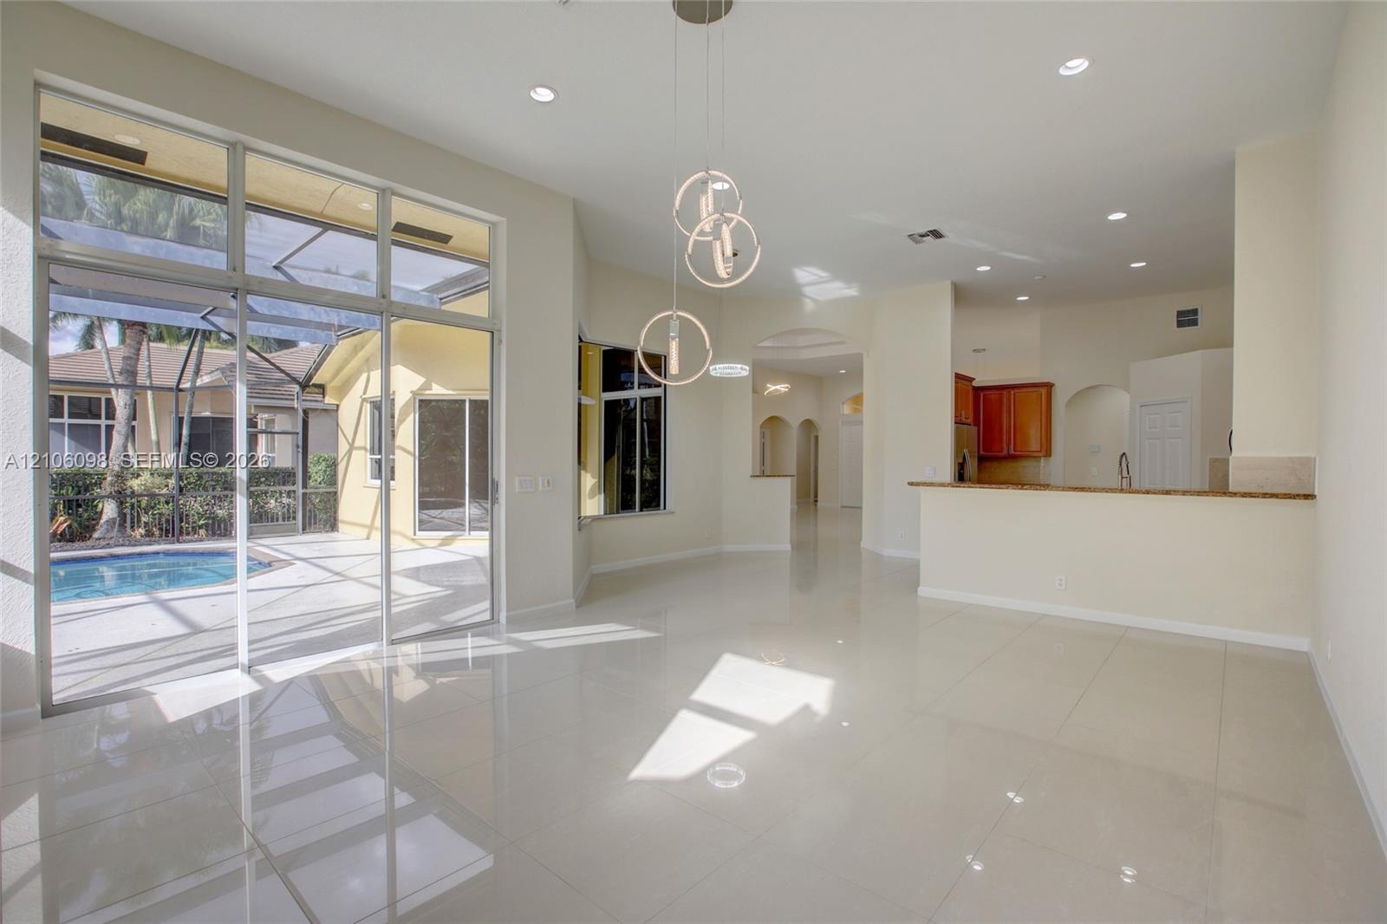
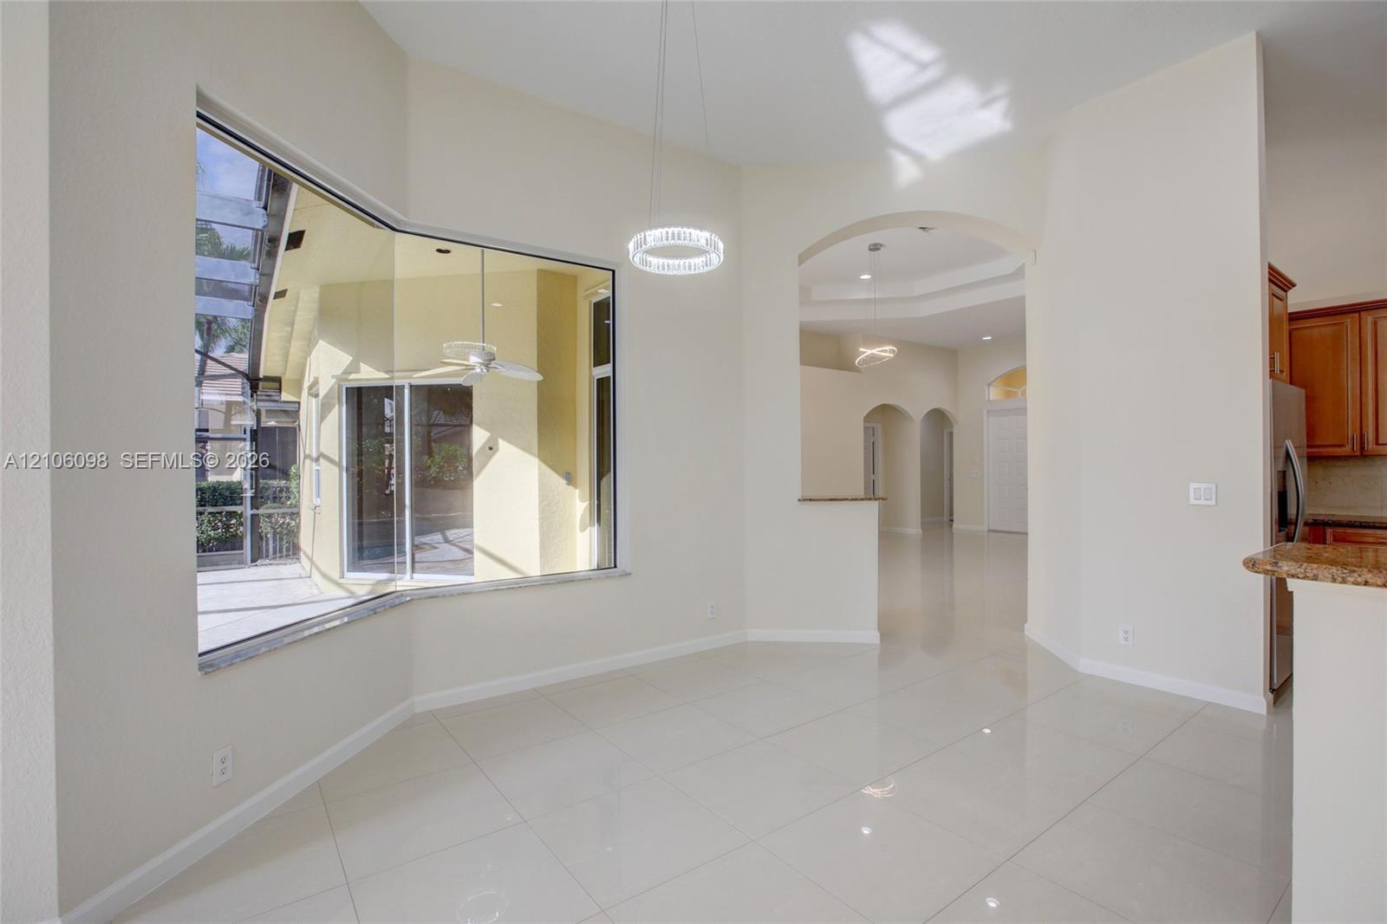
  • Open-concept interior featuring polished tile flooring, arched wall cutouts, a contemporary circular pendant light fixture, and a large arched multi-p
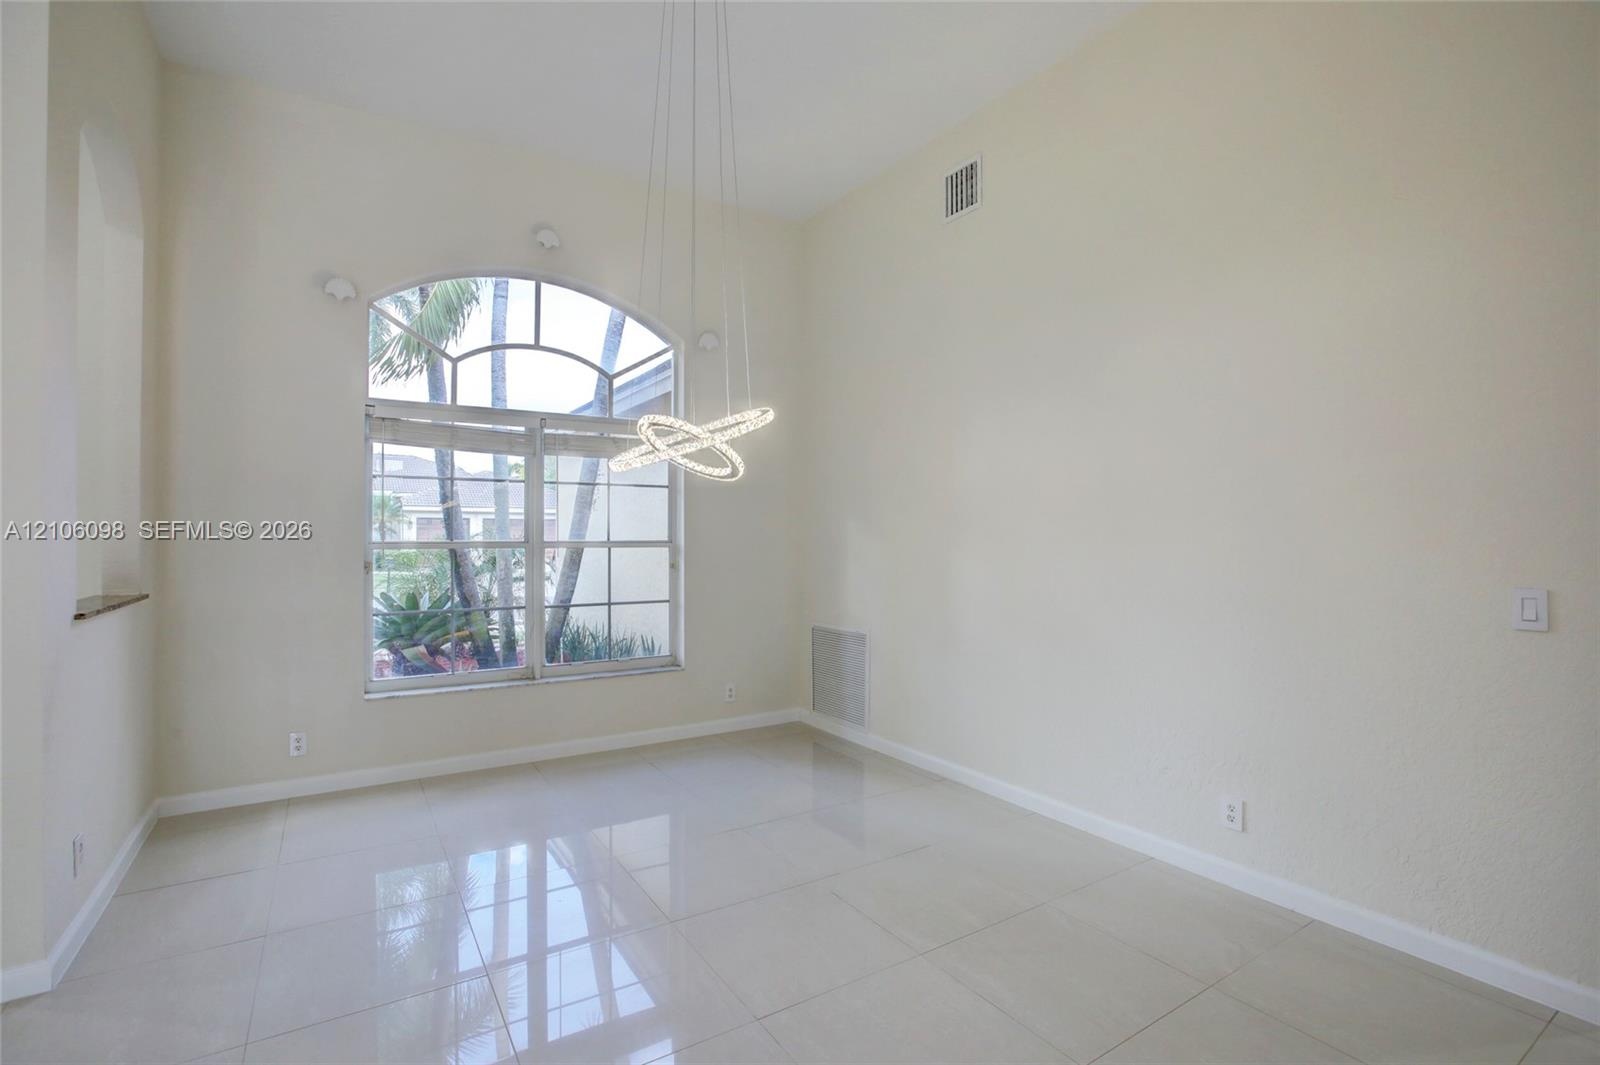
  • High-ceilinged room featuring large arched window, polished tile flooring, and contemporary multi-ring pendant lighting
  • High-ceiling living area featuring large-format tile flooring, a multi-tier contemporary pendant light fixture, arched entryways, and sliding glass do
  • Open interior featuring polished tile flooring, tray ceilings with recessed lighting, an architectural archway, and expansive floor-to-ceiling glass p
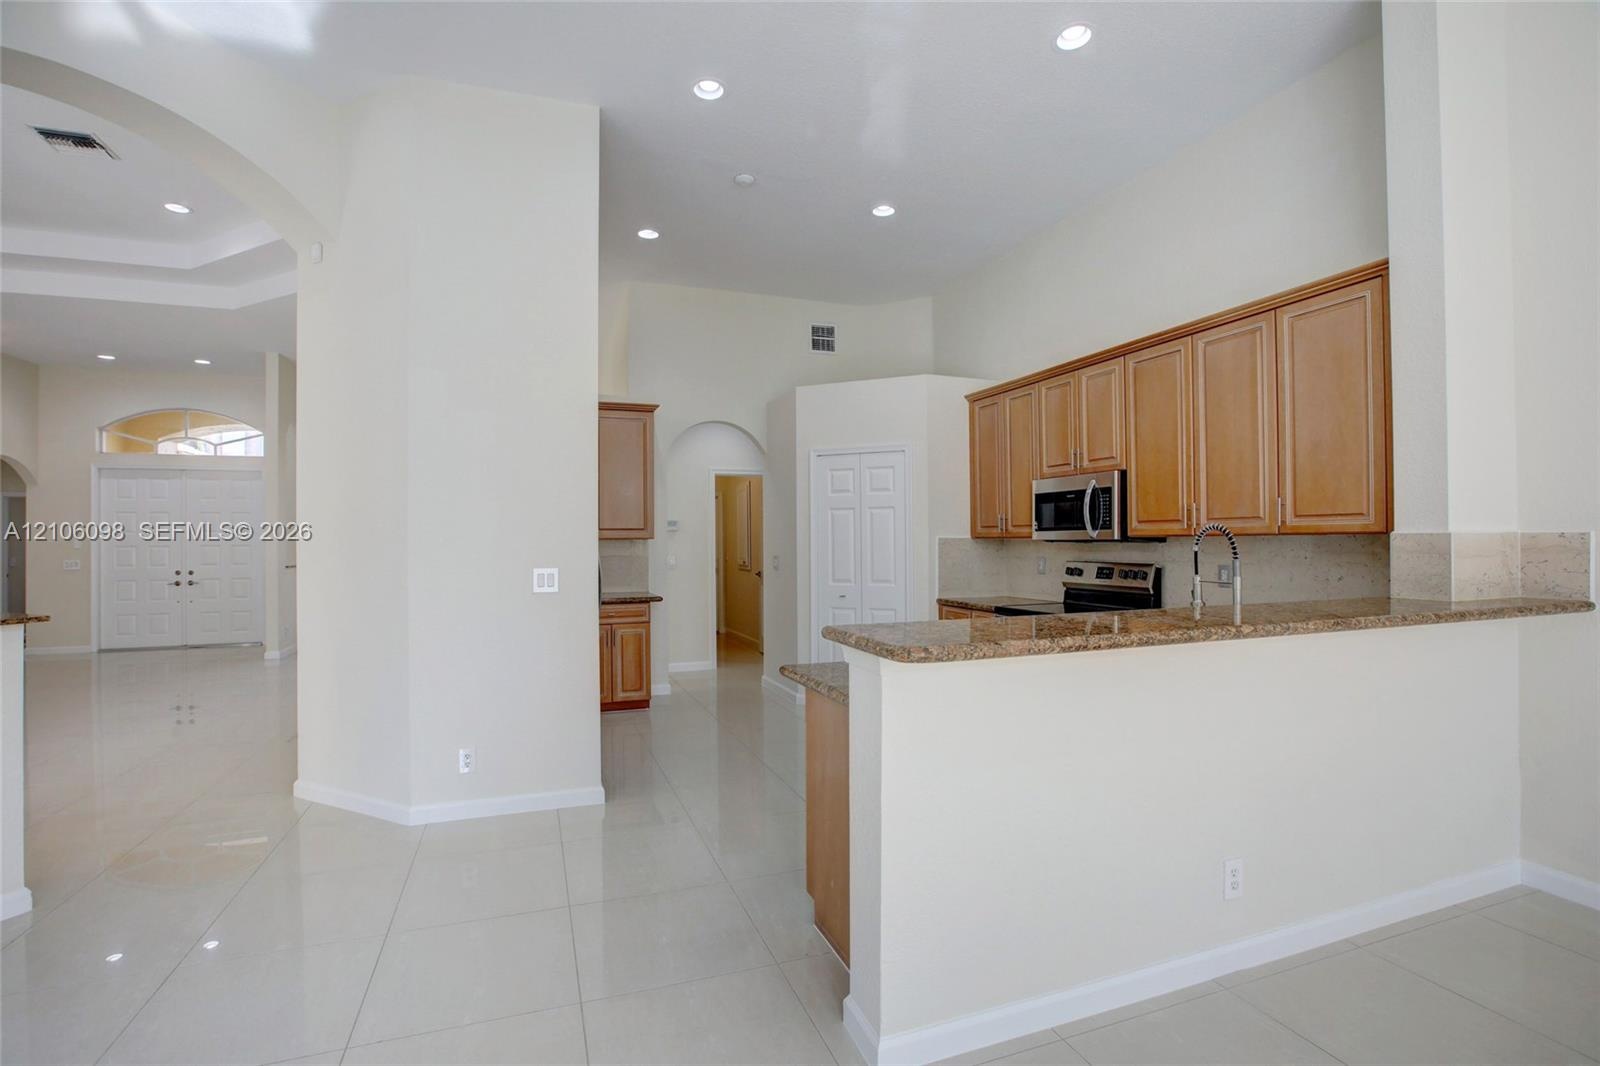
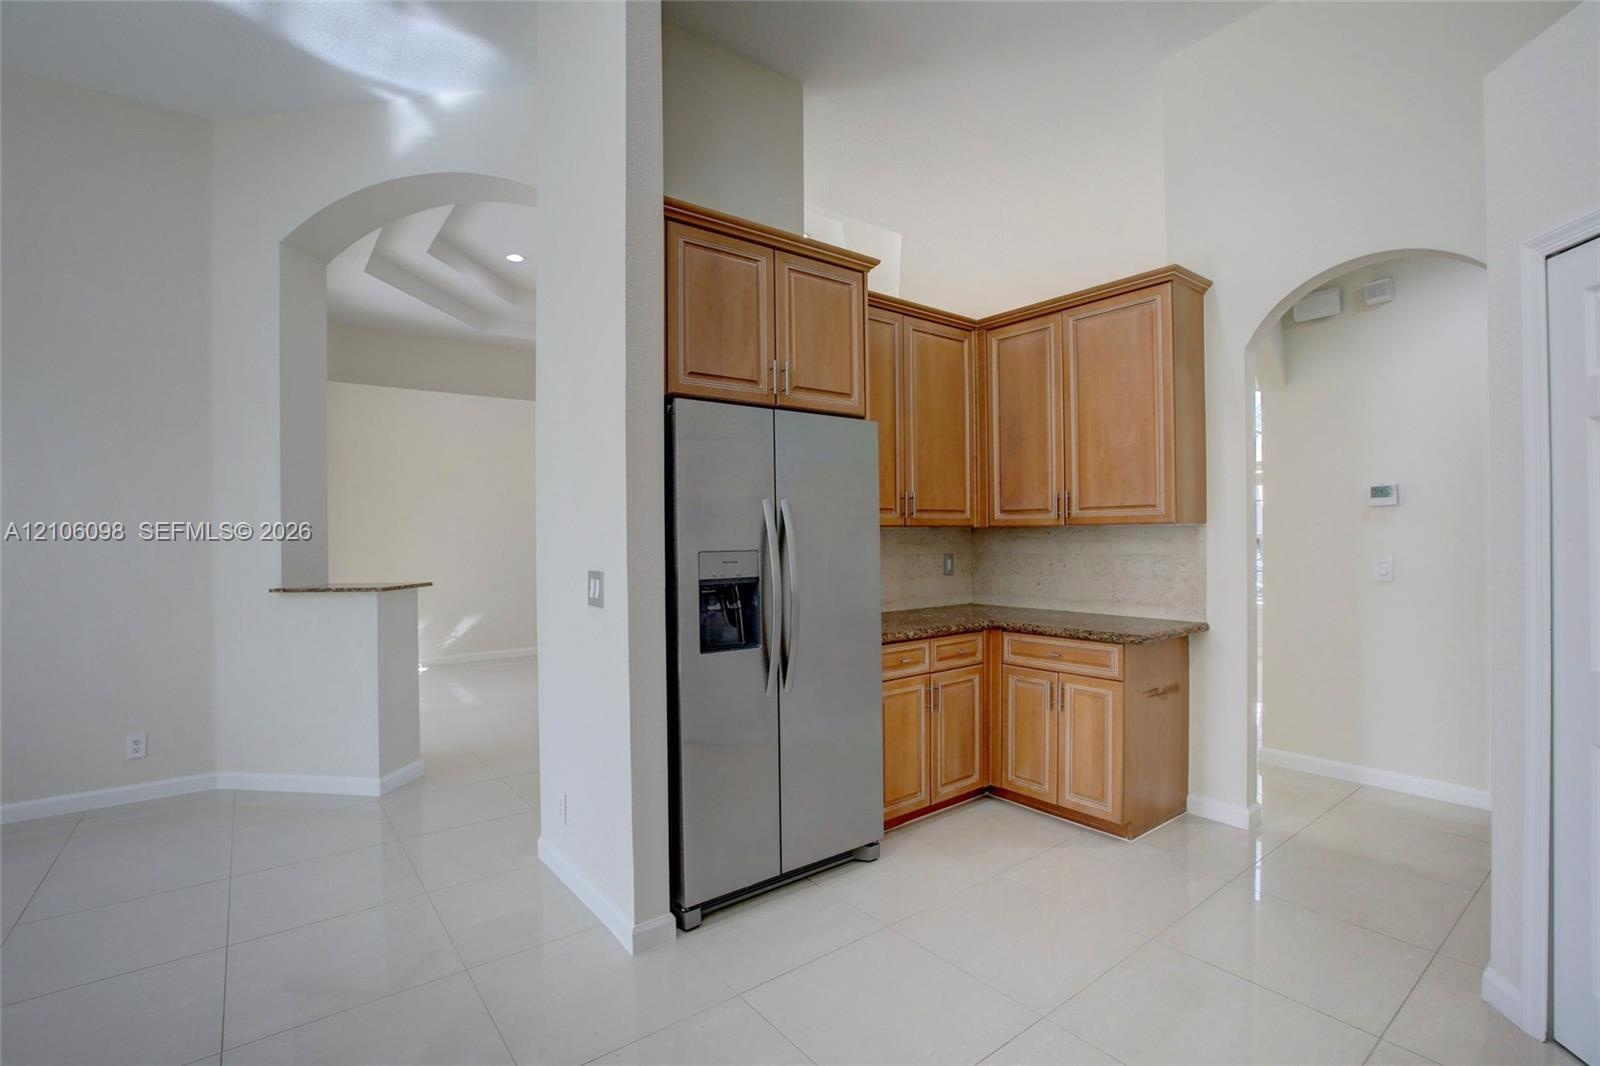
  • Kitchen featuring stone countertops, natural wood-finish cabinetry, built-in stainless steel appliances, recessed ceiling lighting, and tile flooring
  • Kitchen featuring natural wood cabinetry, stone countertops, stainless steel appliances, recessed lighting, and large-format tile flooring
  • Room featuring tray ceilings, wood-finish flooring, a ceiling fan with integrated lighting, and sliding glass doors with access to a screened-in pool
  • Room featuring a multi-tiered tray ceiling, wood-finish flooring, a central ceiling fan with multi-light fixture, an arched entryway, and a sliding gl
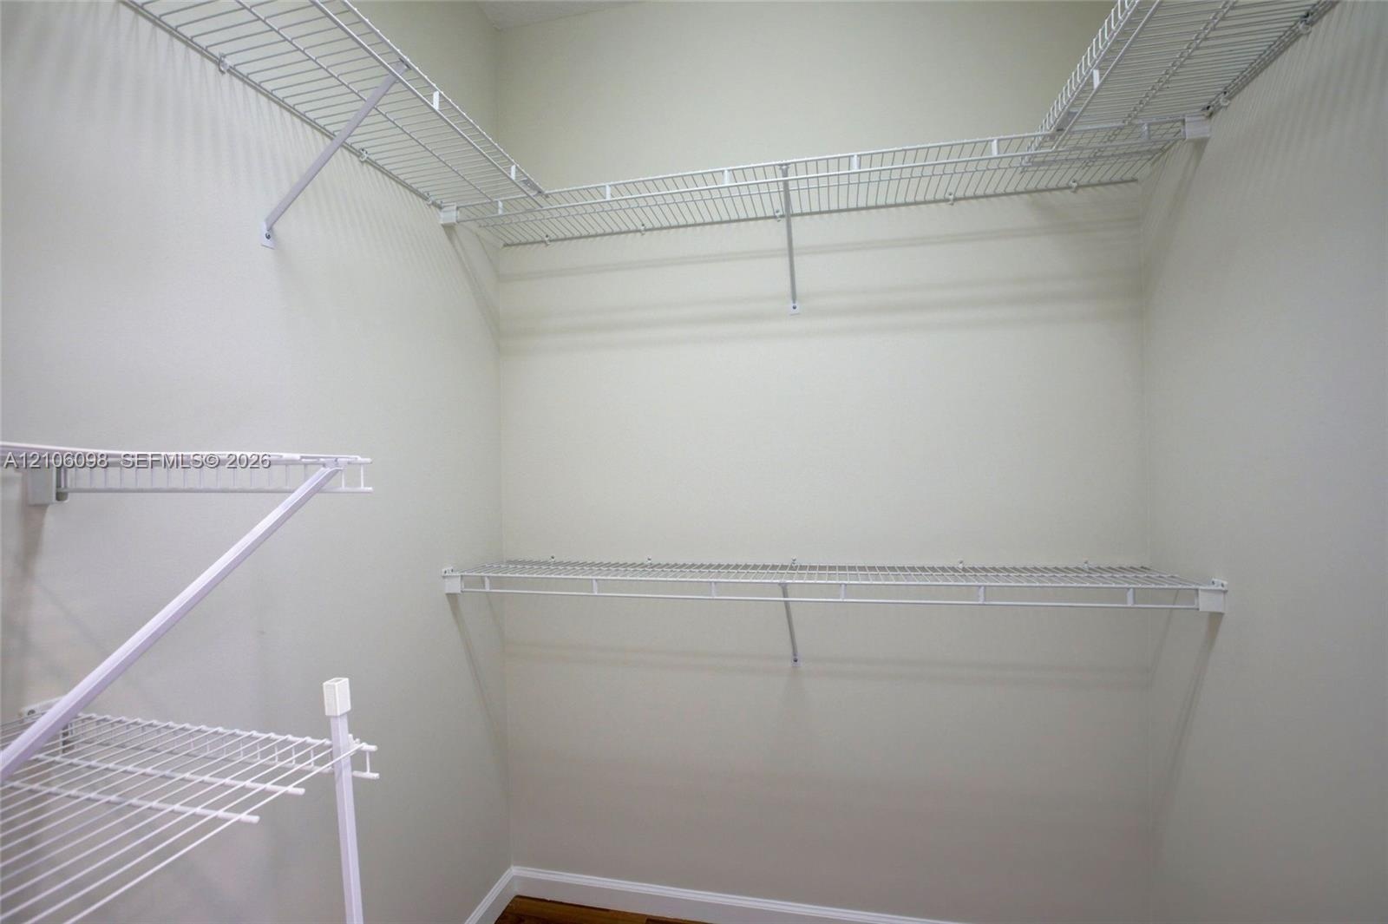
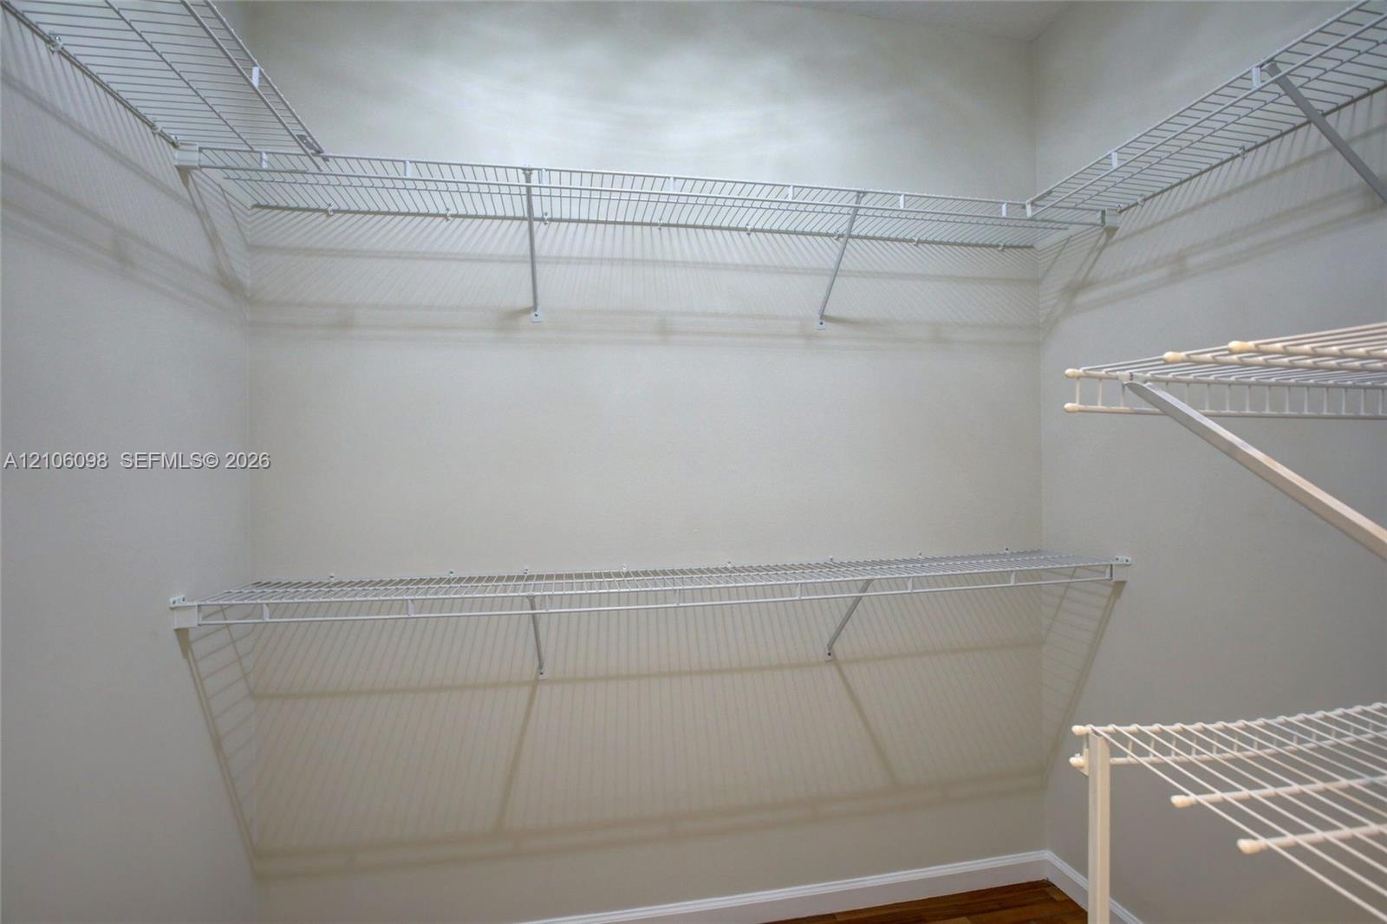
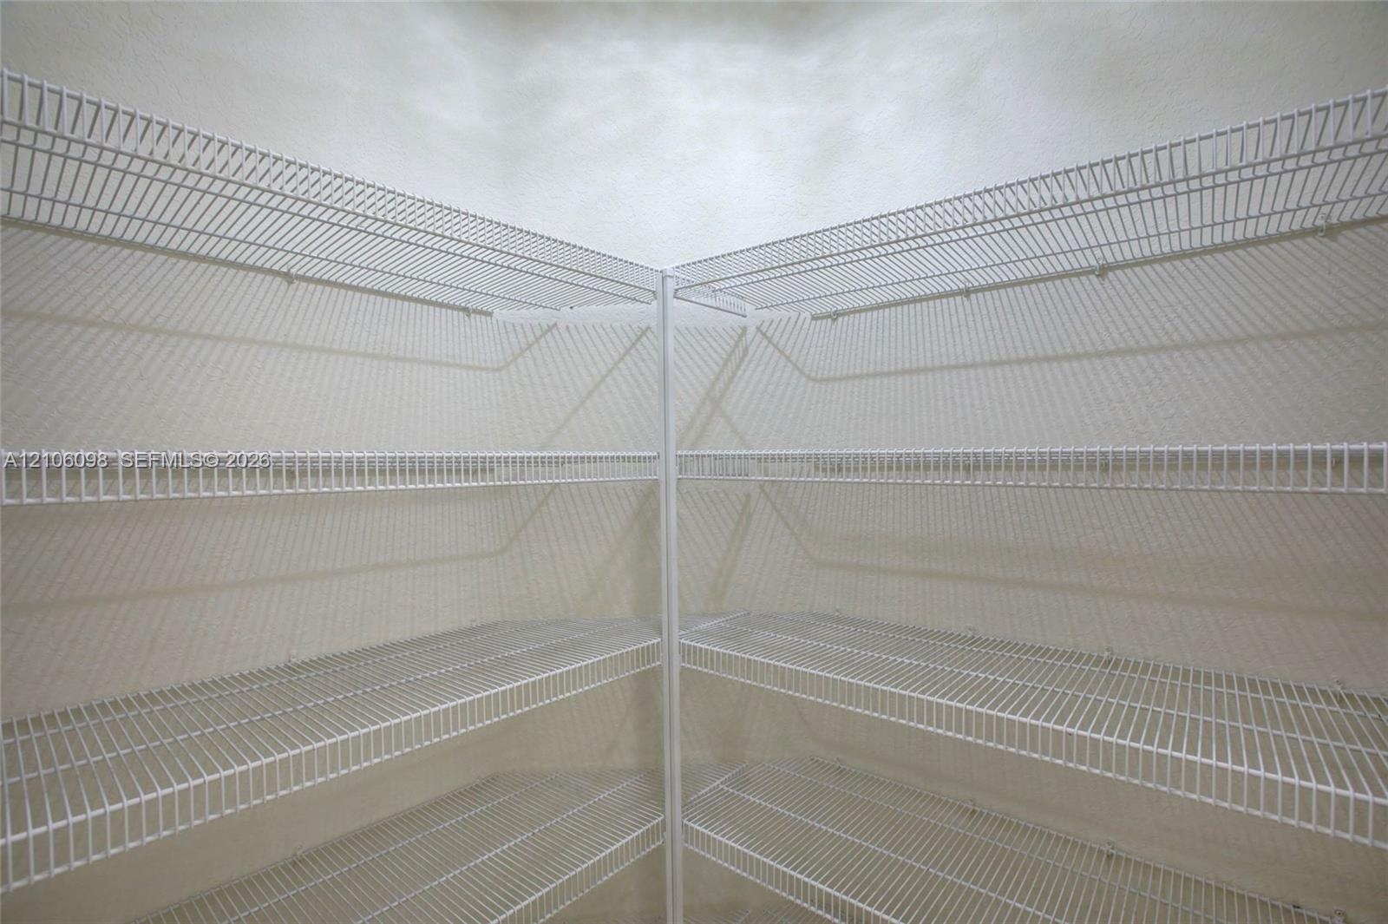
  • Walk-in storage area featuring multi-level white wire shelving and neutral wall finishes
  • Bathroom featuring dual white vanities with surface-mounted sinks, a built-in soaking tub, a glass-enclosed shower, and large-format flooring
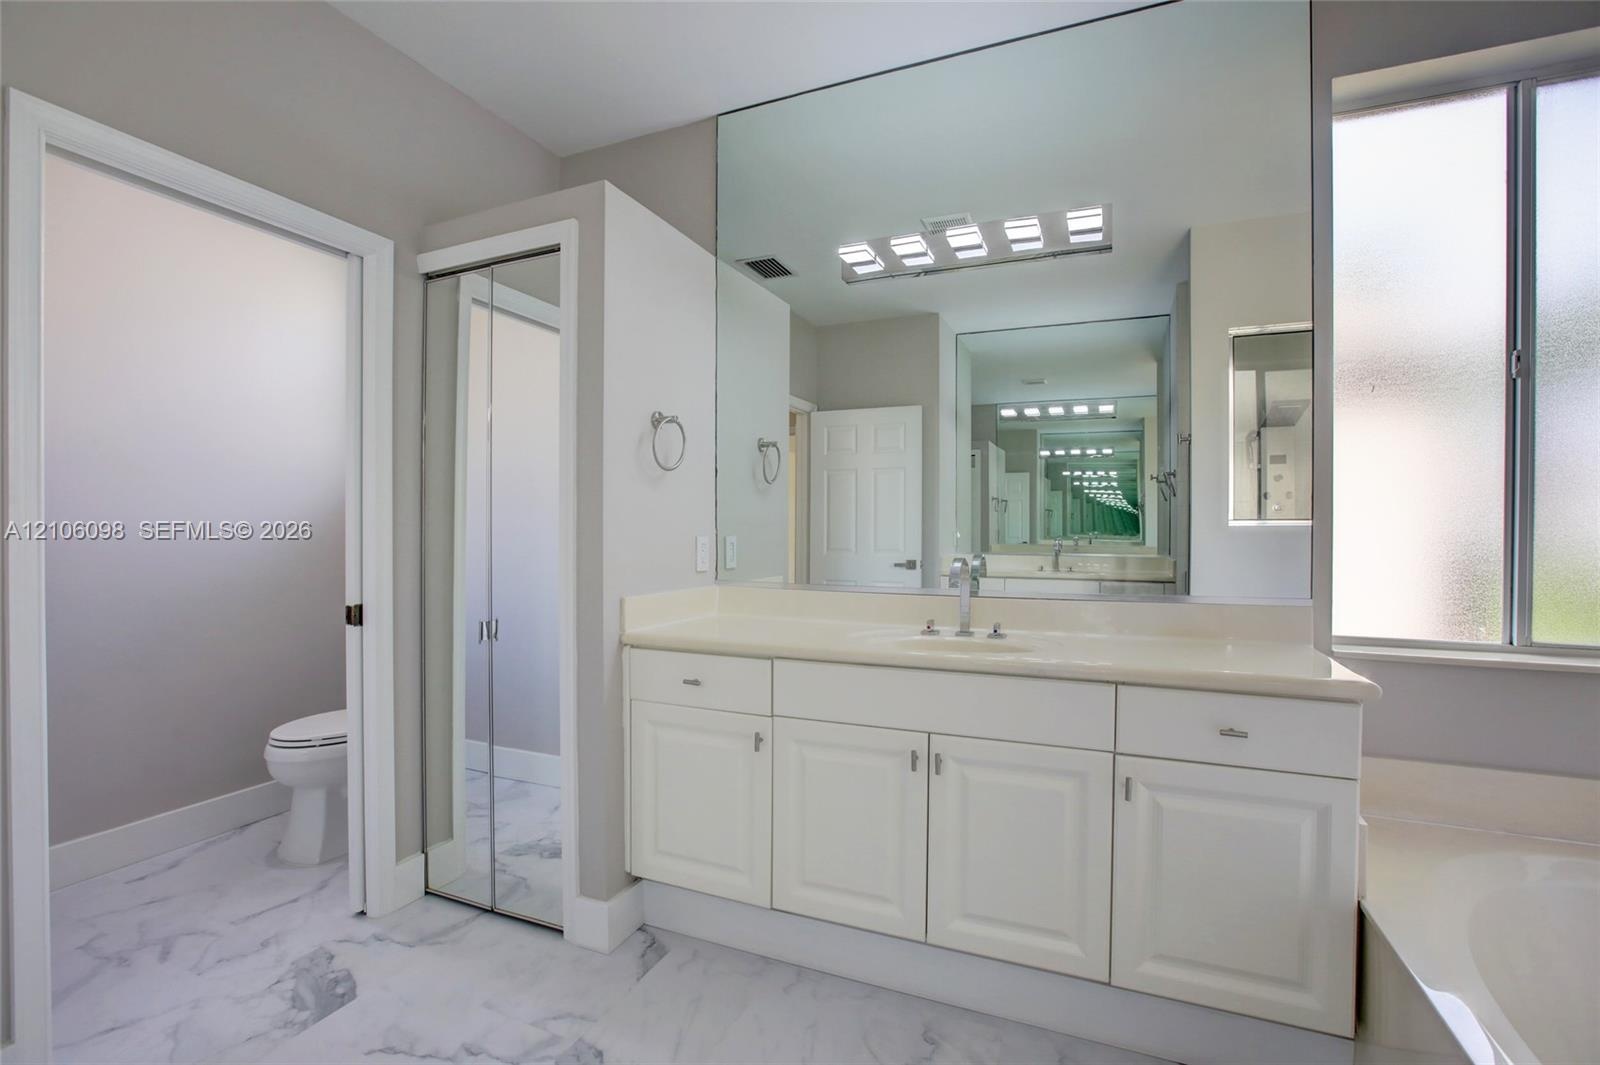
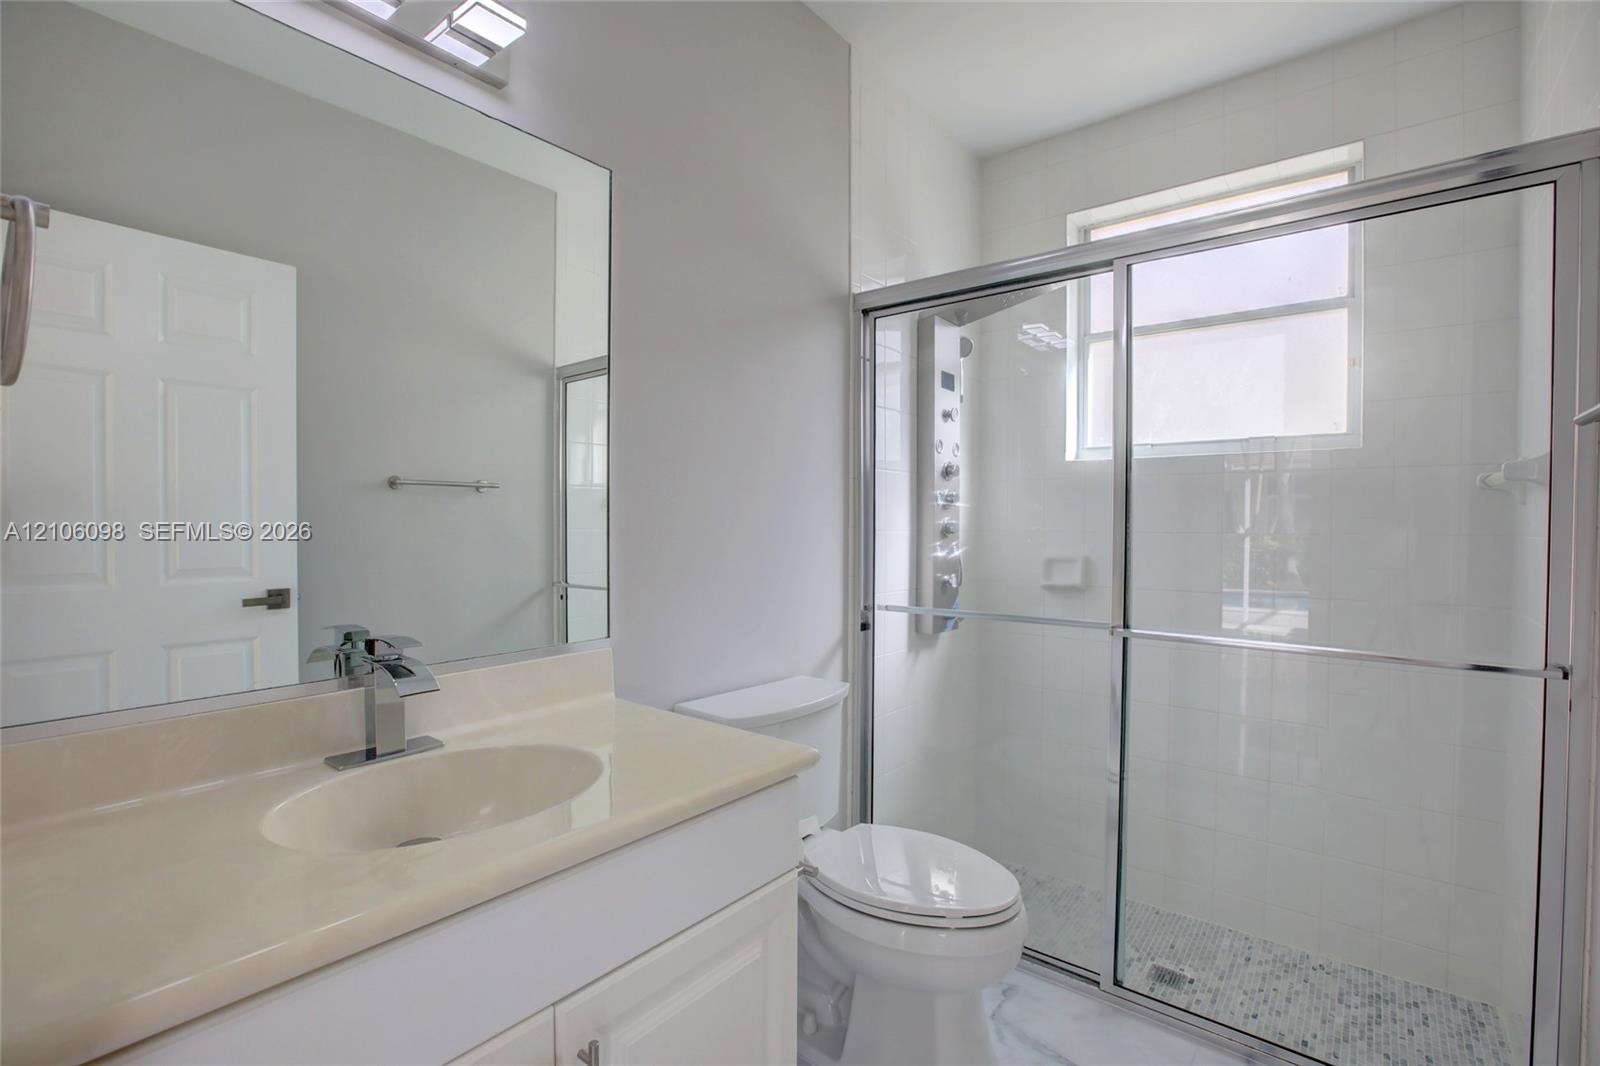
  • Bathroom featuring white cabinetry, solid-surface vanity countertop, full-width wall mirror, chrome-finish plumbing fixtures, and marble-patterned til
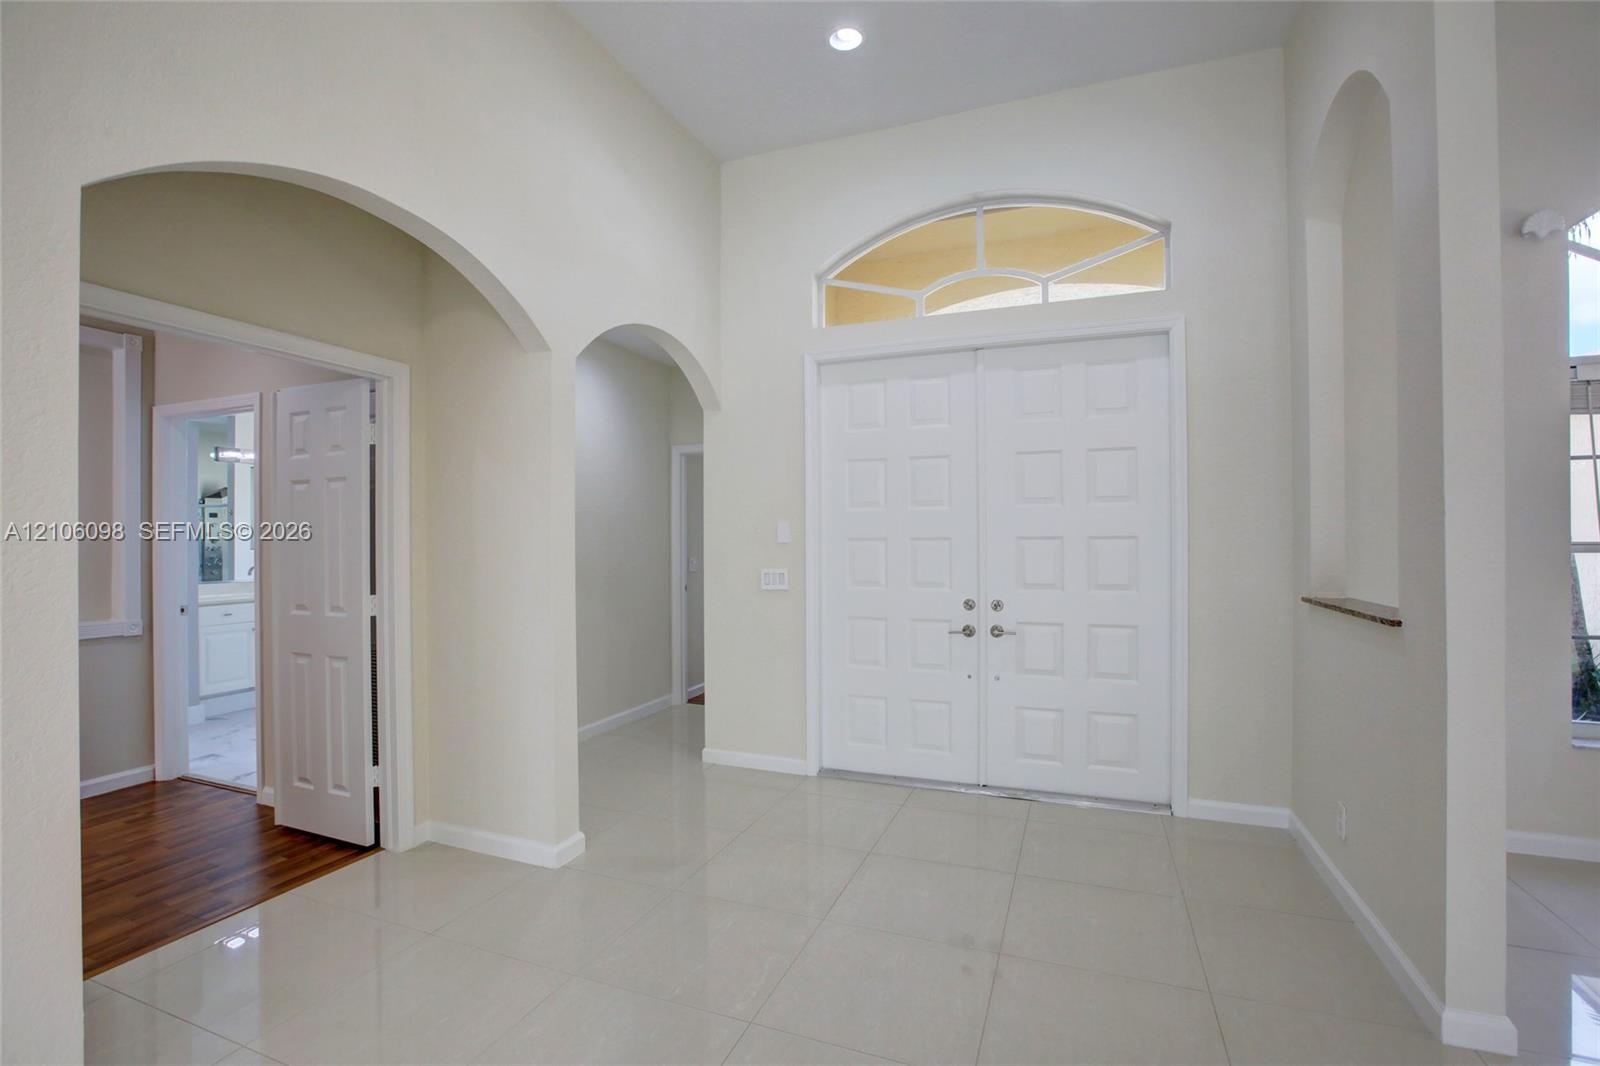
  • Double front doors with an arched transom window, high ceilings, tile flooring, and decorative arched wall niches
  • Room featuring wood-finish flooring, built-in shelving, a ceiling fan with integrated lighting, and multiple windows with horizontal blinds
  • Open interior featuring a tray ceiling, recessed lighting, modern geometric pendant light fixtures, light-toned tile flooring, and floor-to-ceiling gl
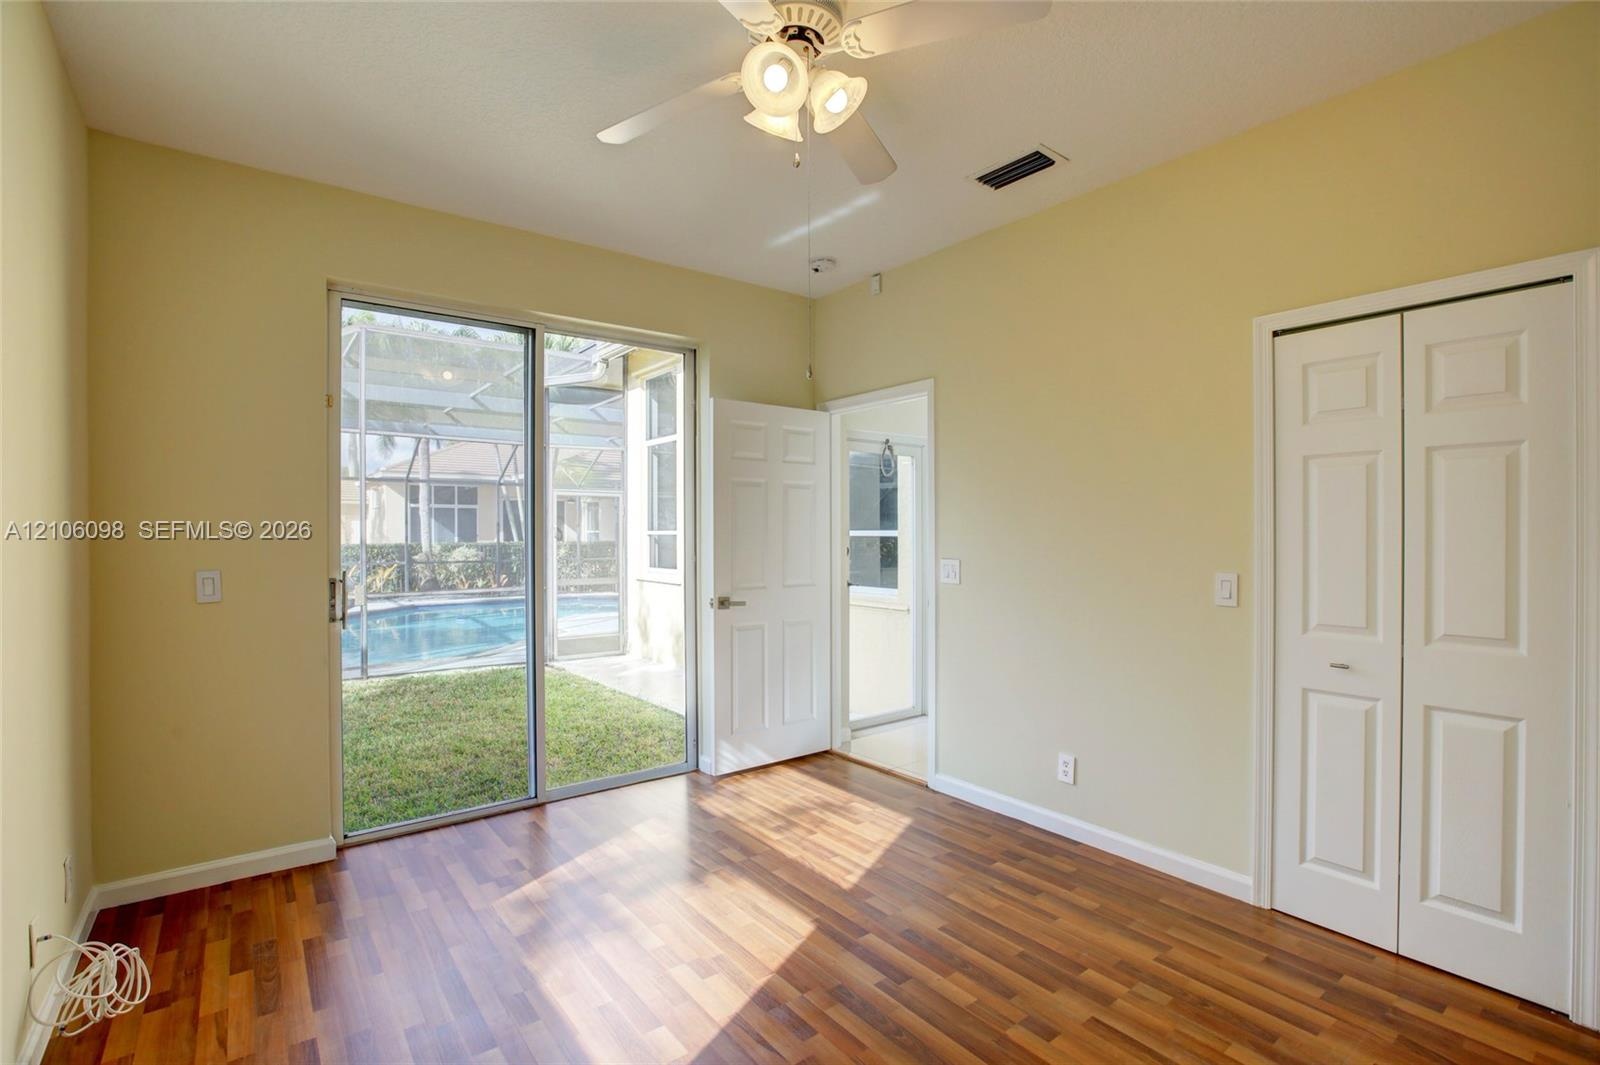
  • Wood-finish flooring, sliding glass door, ceiling fan with integrated lighting, and white six-panel interior doors
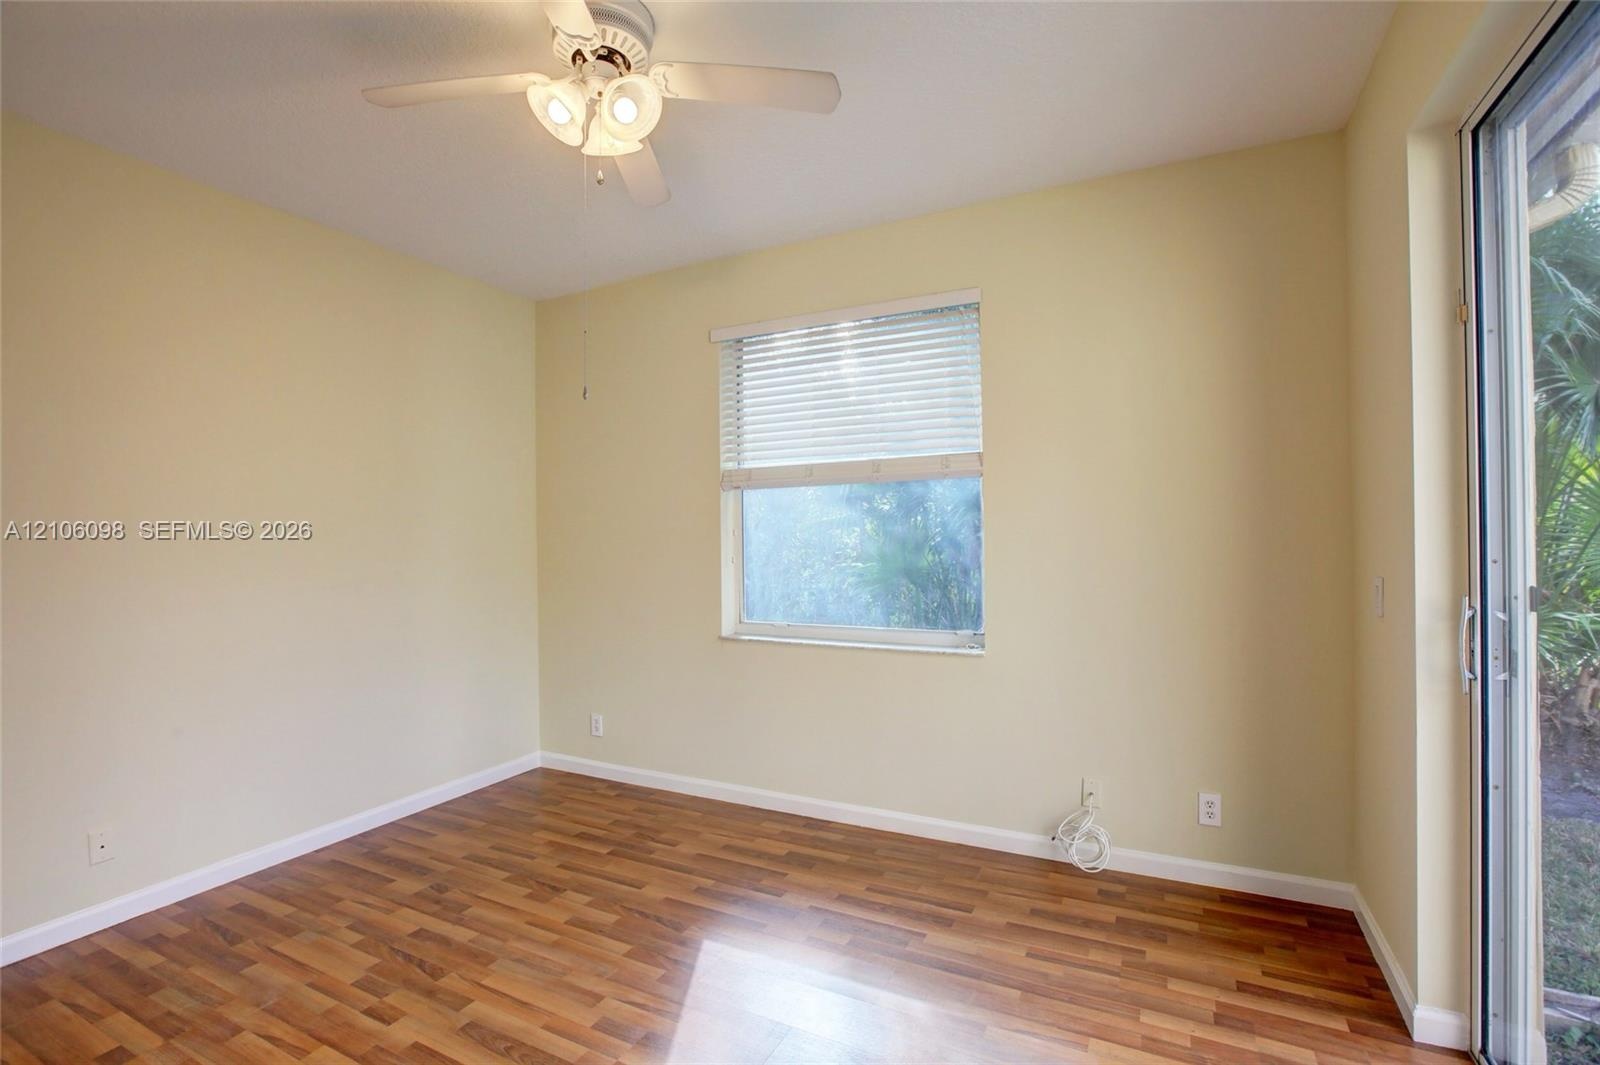
  • Wood-finish flooring, ceiling fan with integrated lighting, horizontal window blinds, and sliding glass door
  • Bathroom featuring a vanity with integrated sink, large wall-mounted mirror, walk-in shower with a glass enclosure, rainfall shower panel system, and
  • Walk-in storage space featuring multi-tiered white wire shelving and wood-finish flooring
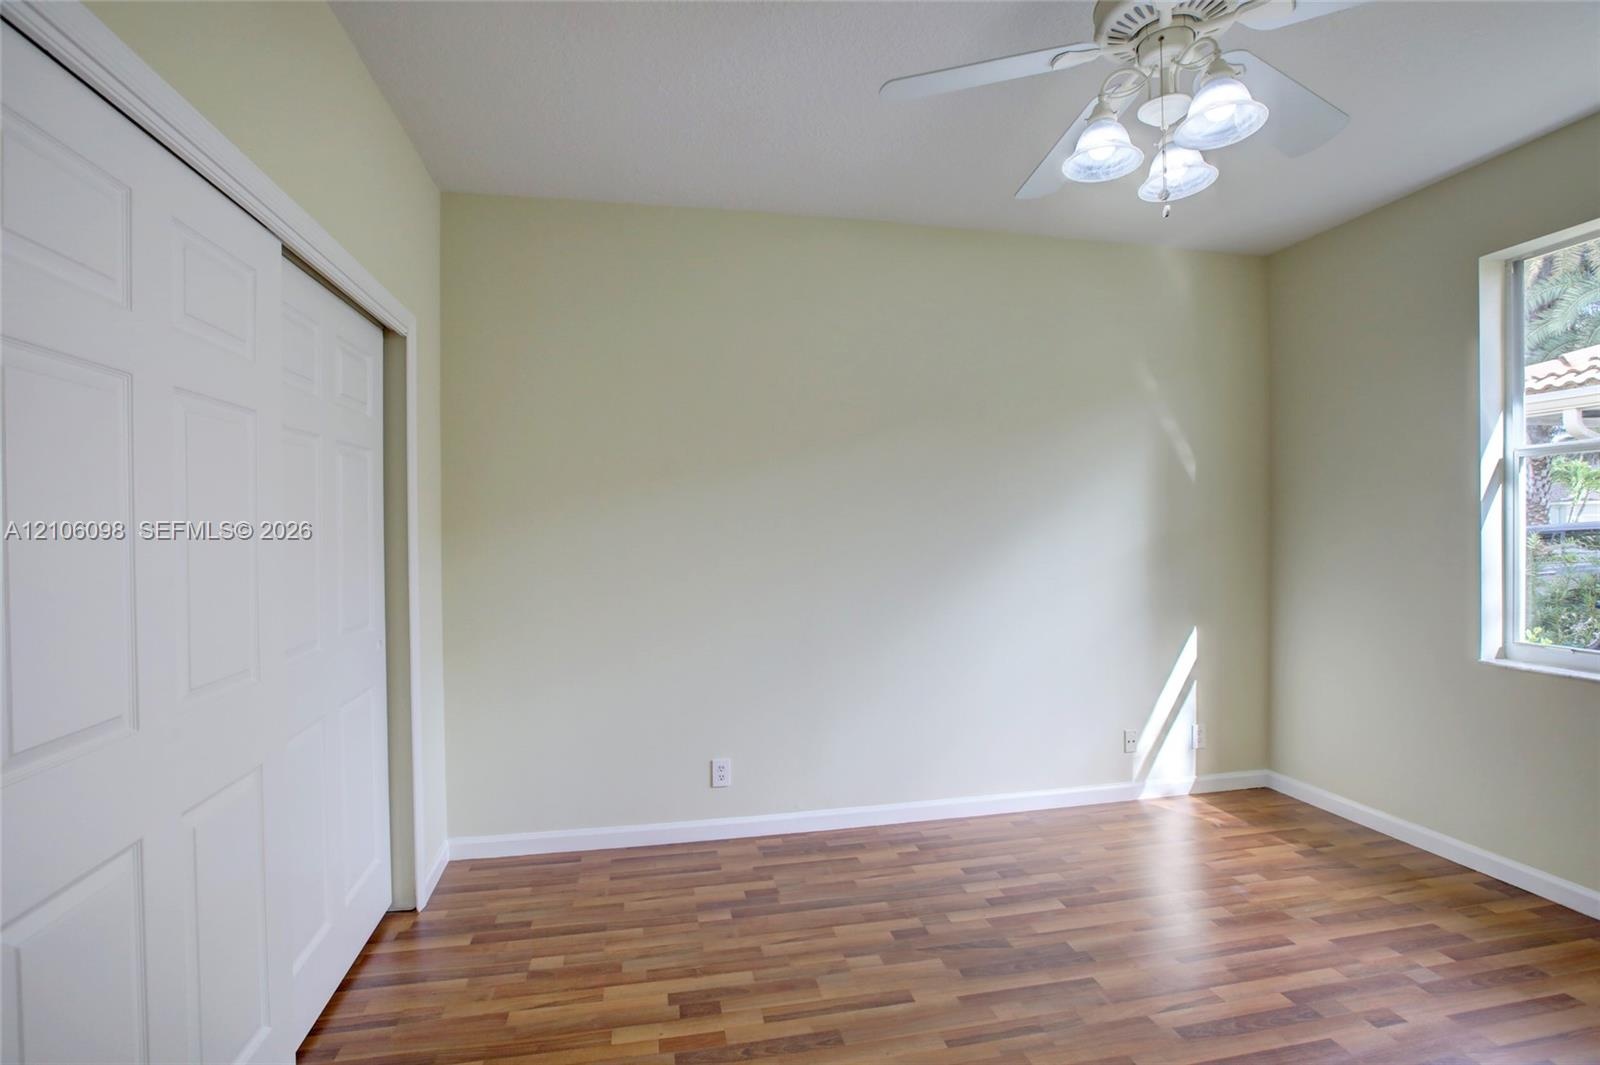
  • Wood-finish flooring, white sliding closet doors, and a ceiling fan with integrated lighting
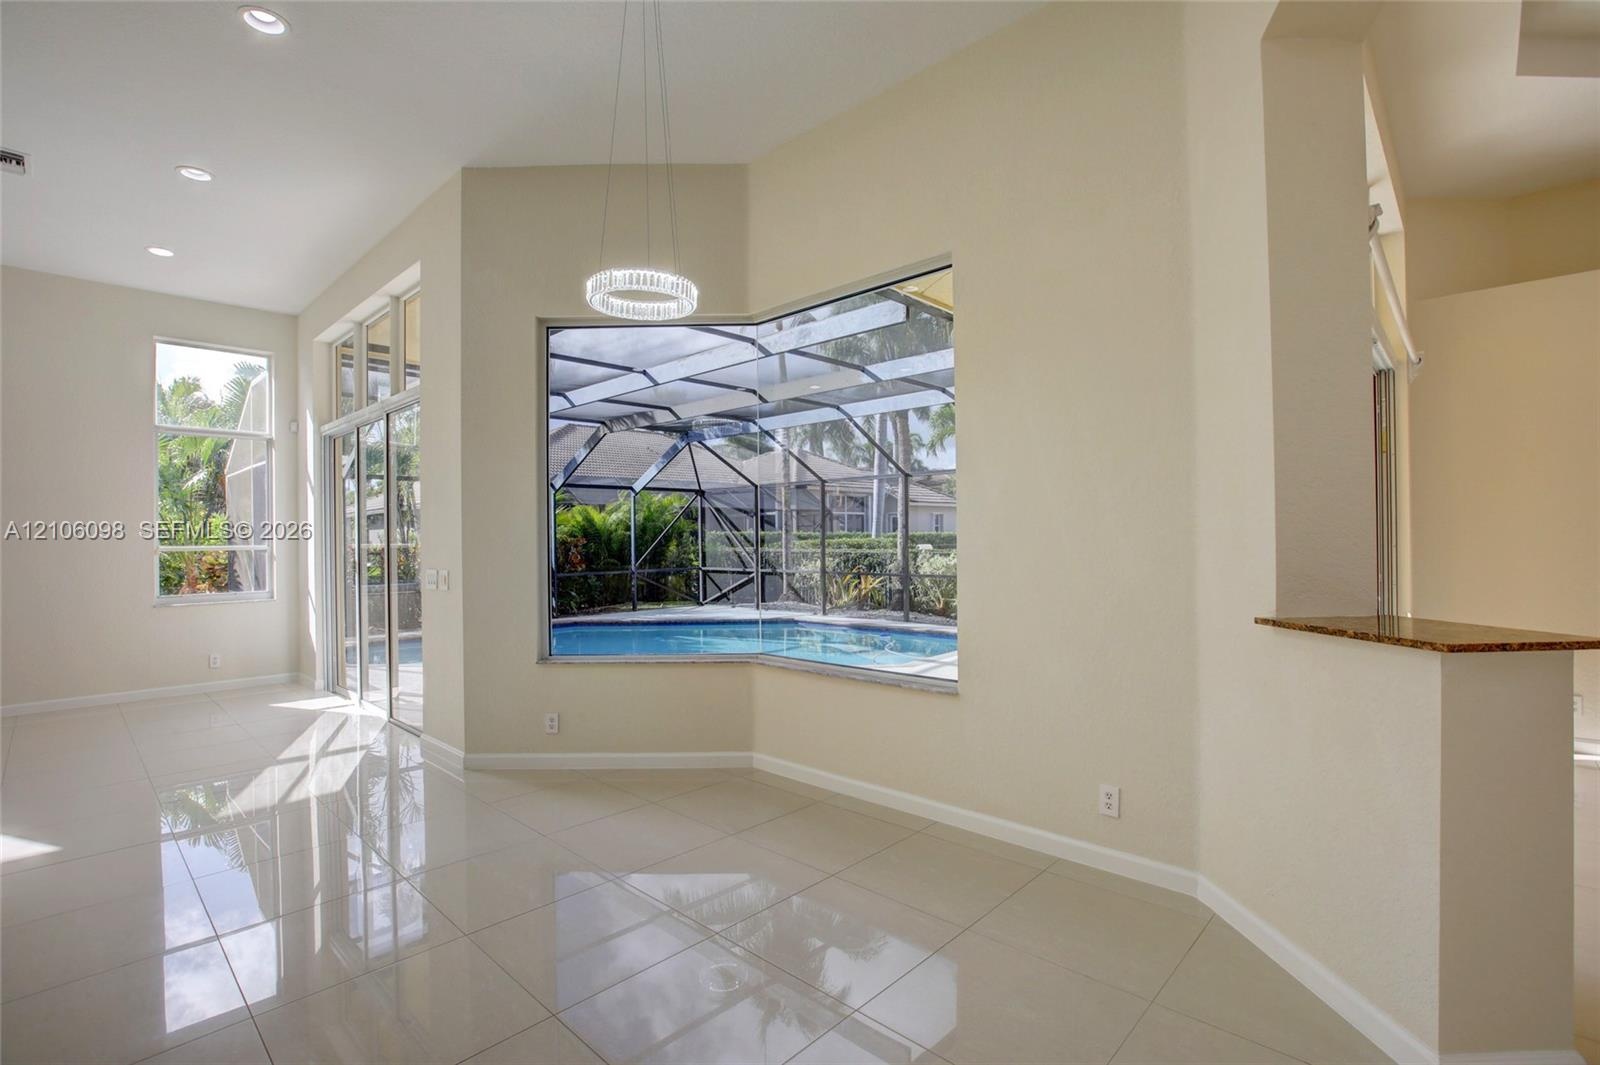
  • Open-concept interior featuring polished tile flooring, recessed lighting, a built-in stone-surface counter, and large windows encompassing a screened
  • Octagonal tray ceiling, polished tile flooring, contemporary circular chandelier, arched wall cutouts, and expansive sliding glass doors
  • Interior space featuring tile flooring, a recessed tray ceiling, architectural archway, and expansive sliding glass doors opening to a screened pool e
  • Large bay window, polished tile flooring, arched architectural openings, circular LED pendant lighting, and stone-surfaced breakfast bar
  • Kitchen featuring wood cabinetry, stone countertops, stainless steel side-by-side refrigerator, tile flooring, and arched architectural detailing
  • Corner storage area featuring white wire shelving across four tiers
  • Open-concept living space featuring high ceilings, polished tile flooring, recessed lighting, and a large bay window with a screen-enclosed pool area
  • Interior room featuring wood-finish flooring, neutral wall paint, and a ceiling-mounted light fixture with a fan
  • Room featuring wood-finish flooring, a ceiling fan with integrated lighting, a multi-panel closet door, and a single-hung window
  • Bathroom featuring a solid-surface countertop with an integrated basin, white shaker-style vanity cabinetry, a full-width wall mirror, a multi-bulb li
  • Wood-finish flooring, white paneled closet doors, six-panel interior door, and multi-light ceiling fan
  • Room featuring wood-finish flooring, a multi-light ceiling fan, and a single-pane window
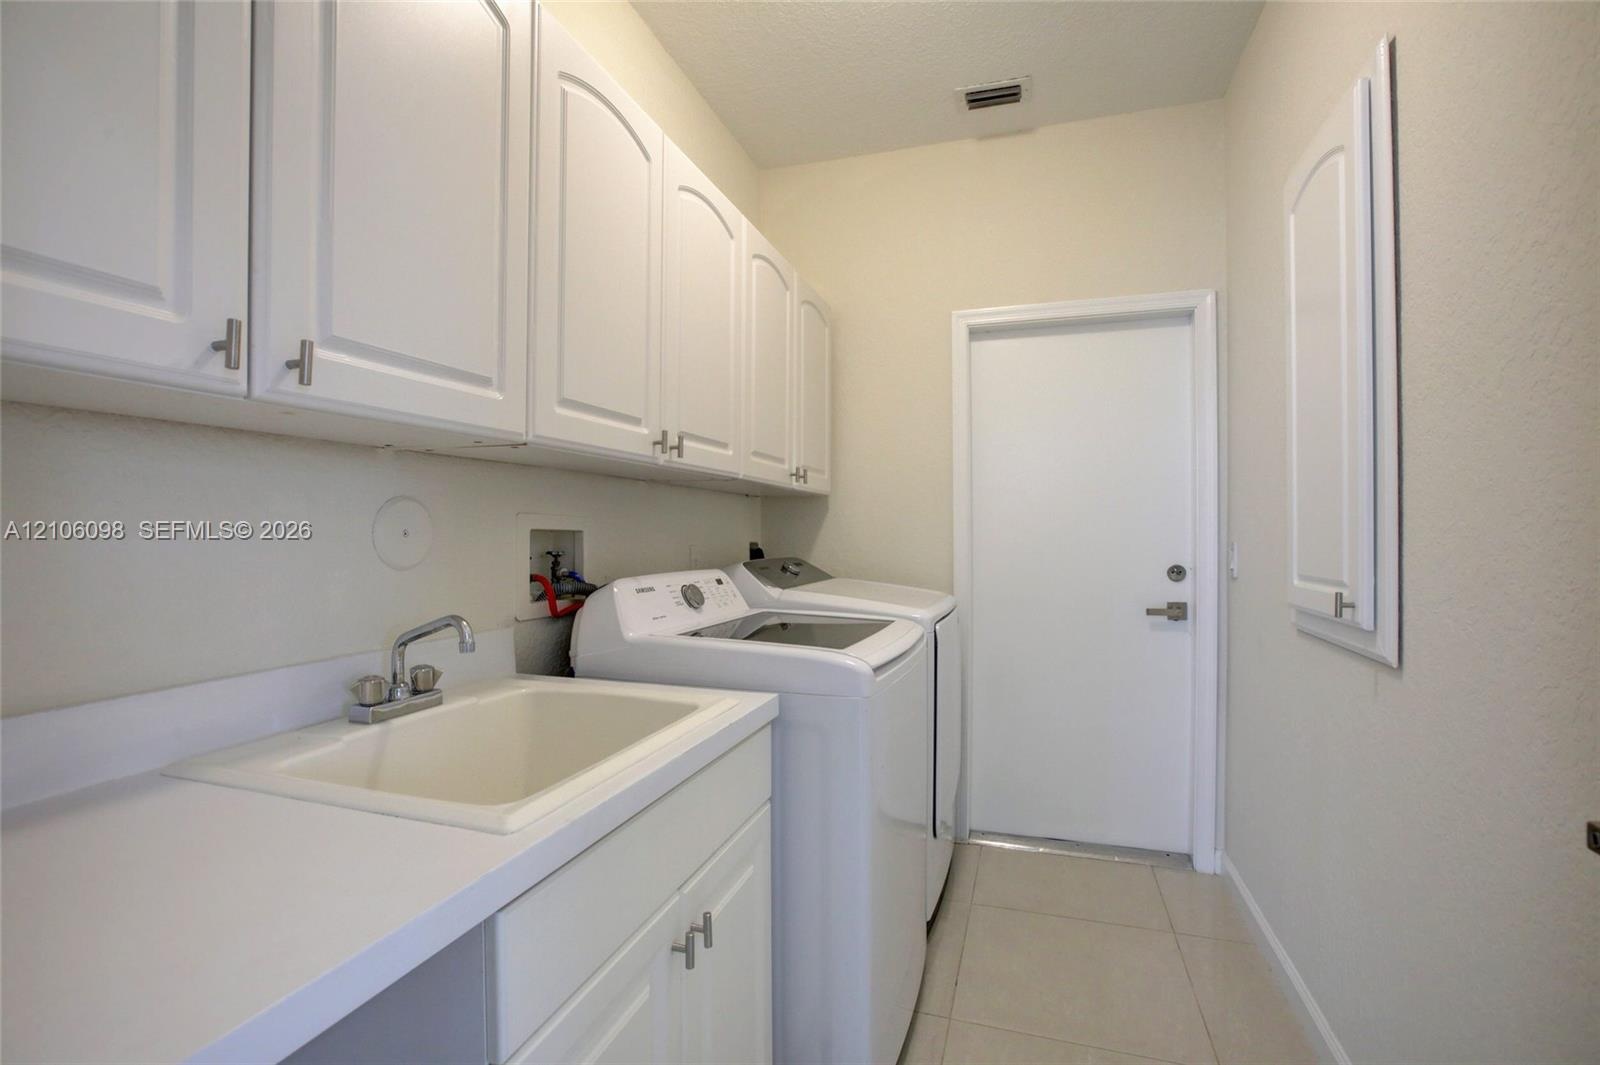
  • Utility area featuring white shaker-style wall cabinetry, a composite utility sink with a chrome faucet, solid-surface countertops, and tile flooring
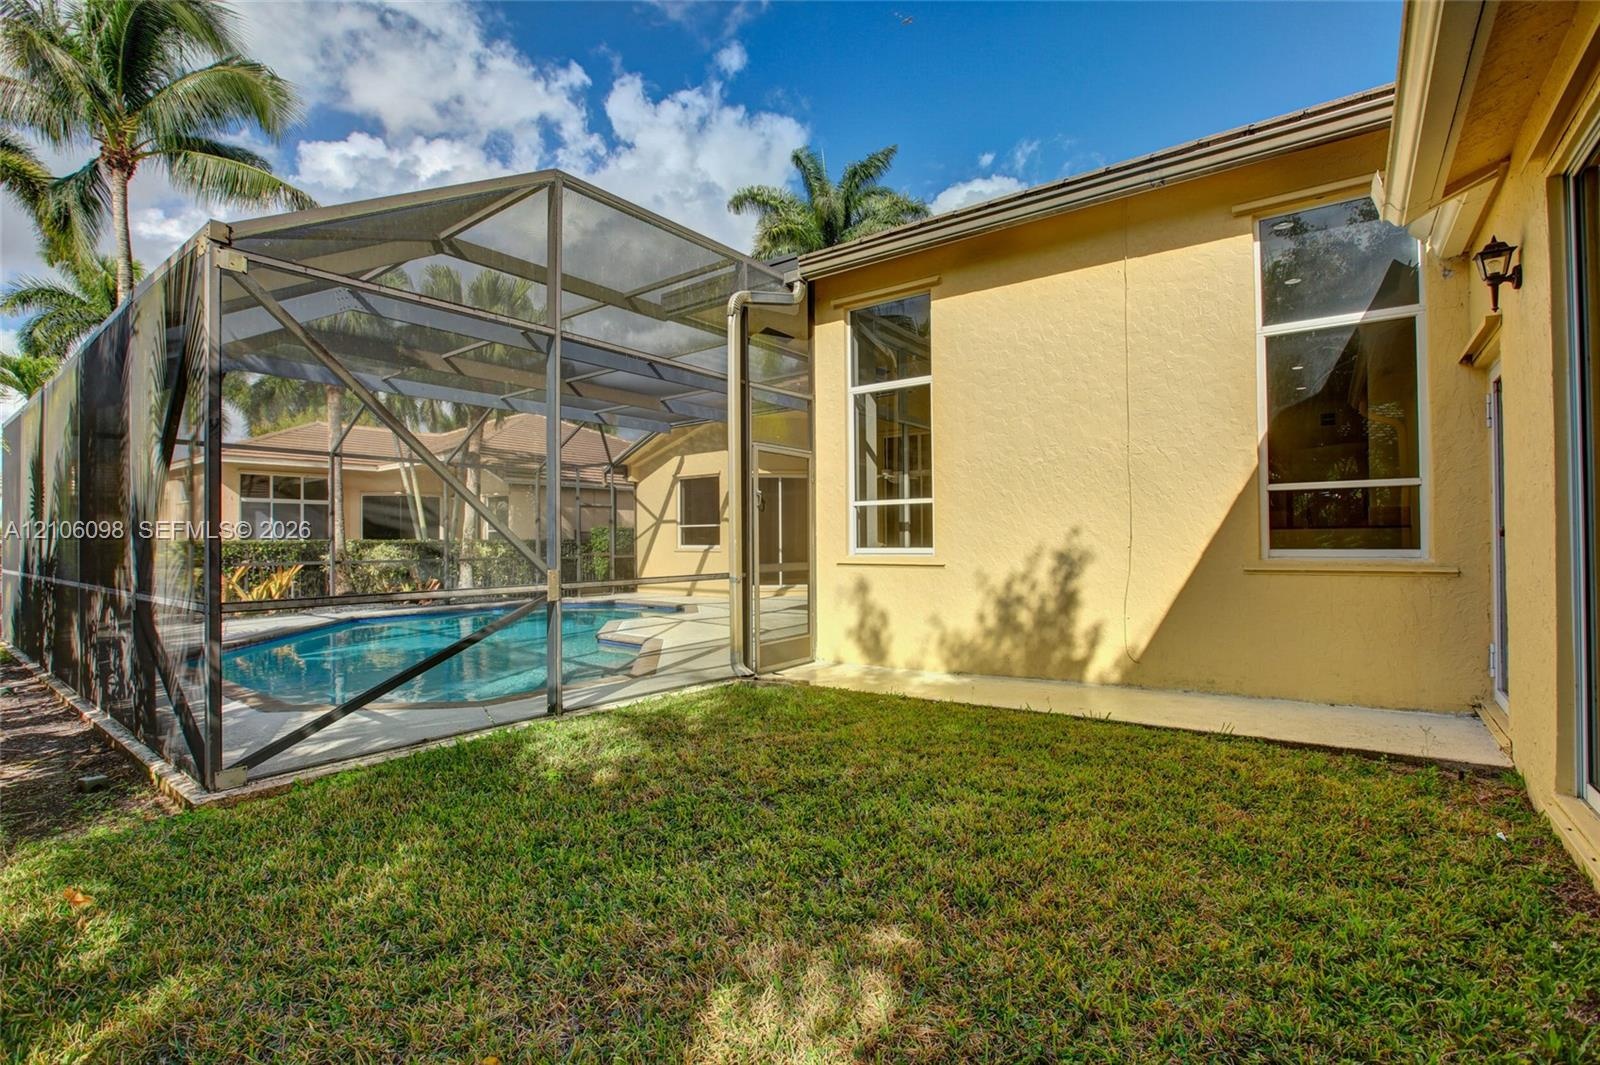
  • Screened-in pool enclosure featuring a concrete patio deck, stucco exterior walls, and tall vertical windows
  • Screened-in patio featuring a concrete pool deck, geometric swimming pool with tiled coping, and large sliding glass doors
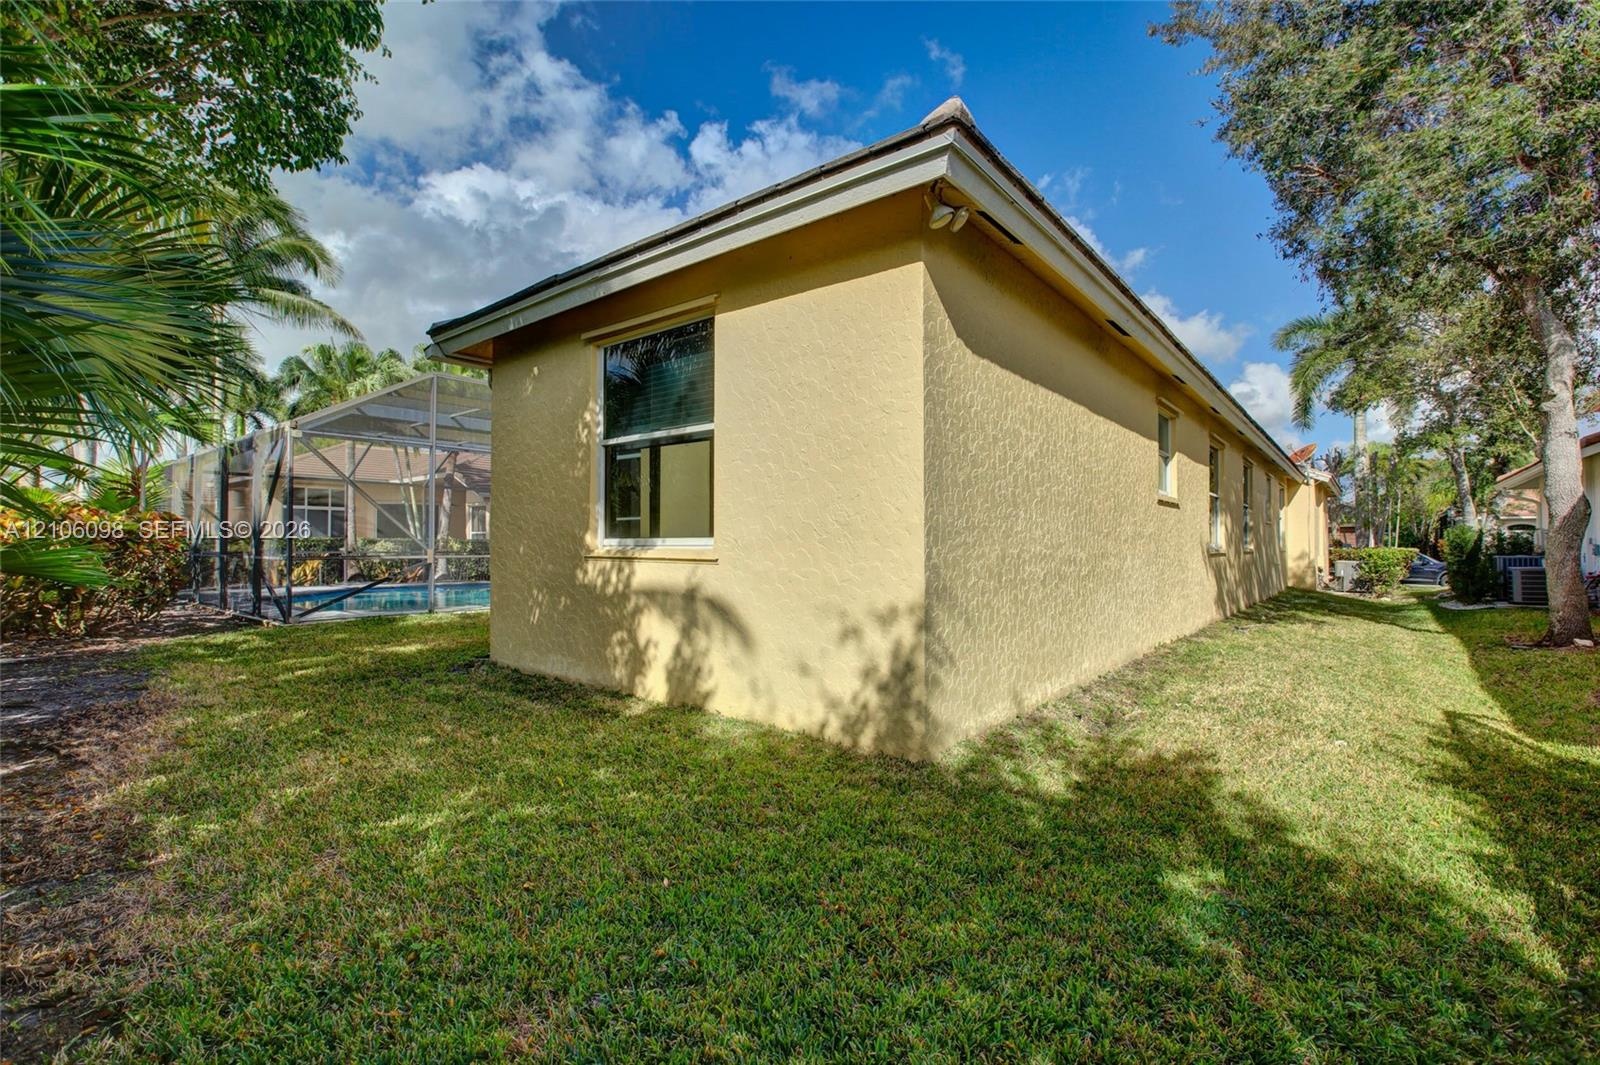
  • Stucco exterior, screened-in swimming pool enclosure, and mature landscaping

Location

2536 Eagle Run Weston FL 33327 USA

Contact

Palm Beach, FL
Deborah L. Ginsburg
150 Worth Ave, Palm Beach, FL 33480
Phone: +1 561-725-9229
deborahg@nestseekers.com
Listing Courtesy of United Realty Group Inc.
​
Nest Seekers Logo
Loading...