Nest Seekers

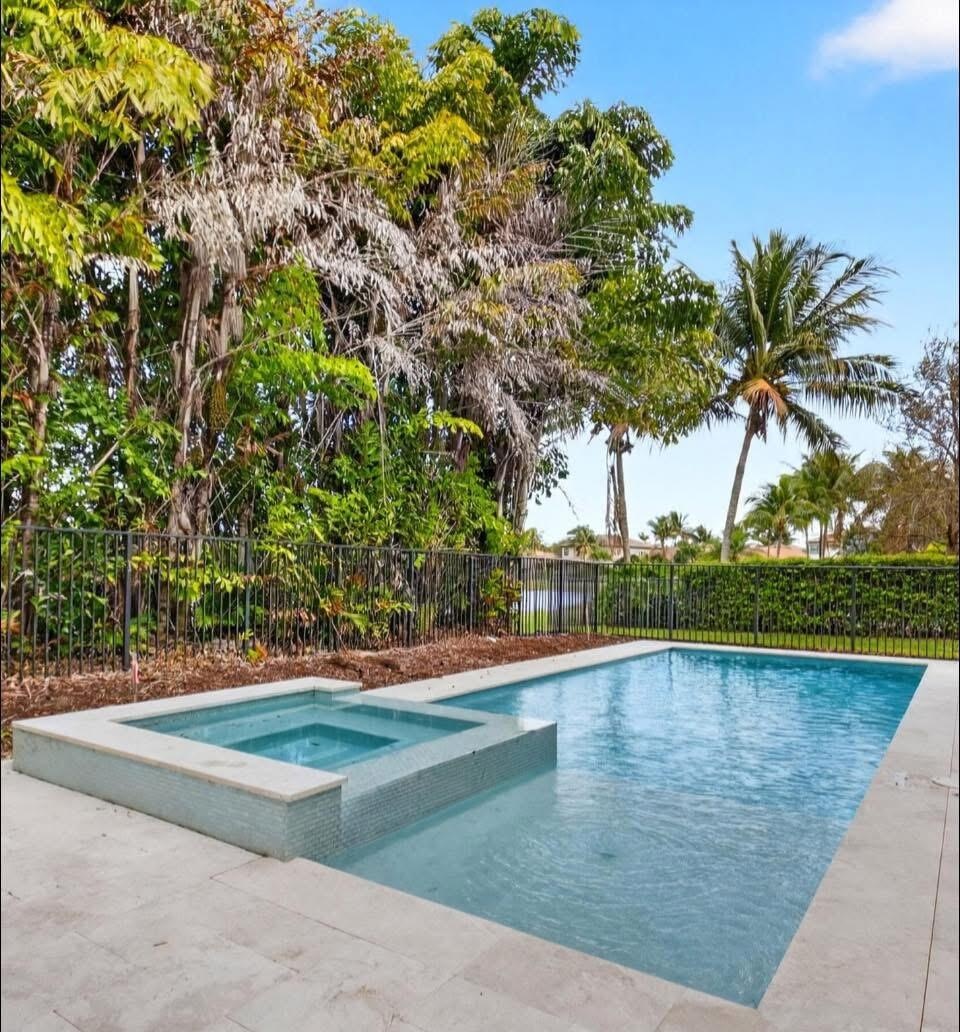
Brand new private swimming pool and Jacuzzi, an oversized office with a separate entrance, and nearly 5, 200 square feet of living space highlight this spacious 5 bedroom home available ...

8527 LEWIS RIVER Road
Delray Beach, FL 33446

Listing

Web ID:5811227
Website:https://www.nestseekers.com/5811227

Property

Type: Single Family
Rooms: 10
Bedrooms: 5 BR
Bathrooms: 7½
Pets: Pets Allowed
Area: 5188 sq ft
Lot Size: 0.2 Acres

Financials

Rent:$13,500

Description

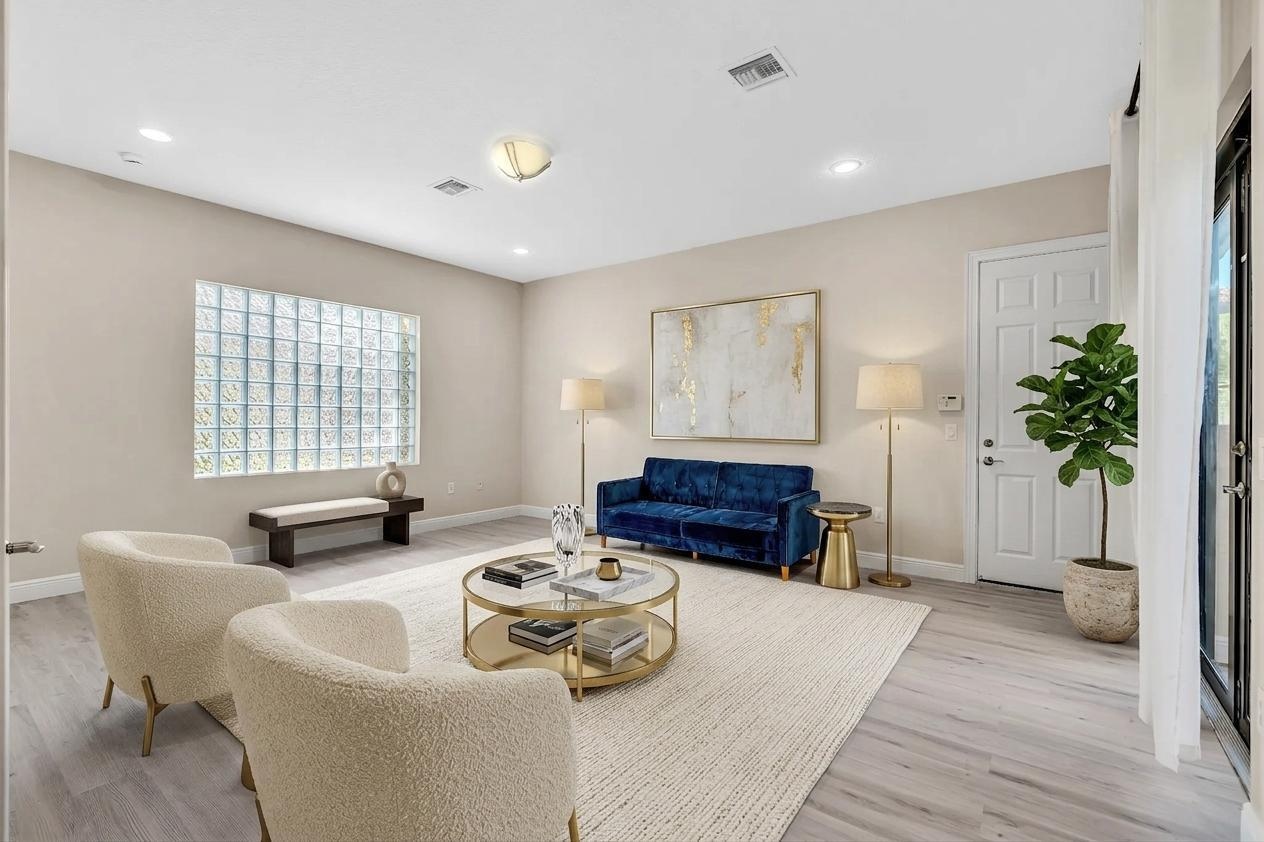
Brand-new private swimming pool and Jacuzzi, an oversized office with a separate entrance, and nearly 5,200 square feet of living space highlight this spacious 5-bedroom home available for lease in the highly sought-after Bridges community. With 7 full bathrooms and 1 half bath, the expansive floor plan offers generous living areas, a large kitchen, spacious bedrooms, and plenty of room for everyday living and entertaining. Ideally located just a short walk to the spectacular clubhouse, residents enjoy world-class amenities including a resort-style pool, fitness center, tennis and pickleball courts, restaurant, playground, and a full calendar of social activities. Available for occupancy beginning October 15, 2026. Brand-new private swimming pool and Jacuzzi, an oversized office with a separate entrance, and nearly 5,200 square feet of living space highlight this spacious 5-bedroom home available for lease in the highly sought-after Bridges community. With 7 full bathrooms and 1 half bath, the expansive floor plan offers generous living areas, a large kitchen, spacious bedrooms, and plenty of room for everyday living and entertaining. Ideally located just a short walk to the spectacular clubhouse, residents enjoy world-class amenities including a resort-style pool, fitness center, tennis and pickleball courts, restaurant, playground, and a full calendar of social activities. Available for occupancy beginning October 15, 2026.
Virtual Tour: https://www.propertypanorama.com/8527-LEWIS-RIVER-Road-Delray-Beach-FL-33446--B26060180/unbranded

Amenities

  • Accessible Bedroom
  • Accessible Central Living Area
  • Accessible Closets
  • Accessible Common Area
  • Accessible Doors
  • Accessible Entrance
  • Accessible Hallway(s)
  • Accessible Kitchen
  • Bar
  • Basketball Court
  • Bike Storage
  • Cabana
  • Cabana Bath
  • Cable - Available
  • Cafe/Restaurant
  • Carbon Monoxide Detectors
  • Central Vacuum
  • Closet Cabinetry
  • Clubhouse
  • Common Area
  • Community Room
  • Cooktop
  • Custom Lighting
  • Dishwasher
  • Disposal
  • Dryer
  • Electricity Connected
  • Entrance Foyer
  • Fire Alarm
  • Fitness Center
  • Free Standing Freezer
  • Freezer
  • French Doors
  • Game Room
  • Garden
  • Gas Cooktop
  • Gas Range
  • Gas Water Heater
  • Gated With Guard
  • Gunite
  • Heated
  • Heated Pool
  • High ceiling
  • Ice Maker
  • In Ground
  • Interior Lot
  • Kitchen Facilities
  • Kitchen Island
  • Lake
  • Landscaped
  • Lighting
  • Lobby
  • Maintained Community
  • Management
  • Manager on Site
  • Microwave
  • Natural Gas Available
  • Other
  • Oven
  • Pantry
  • Park
  • Parking
  • Phone Connected
  • Pickleball Courts
  • Picnic Area
  • Playground
  • Pool
  • Pool Bathroom
  • Range
  • Recreation Facility
  • Refrigerator
  • Roman Tub
  • Room For Pool
  • Security
  • Security Gate
  • Security Guard
  • Security Patrol
  • Security System
  • Sewer Connected
  • Sidewalks
  • Smoke Detectors
  • Spa/Hot Tub
  • Storage
  • Street Lights
  • Tennis Court(s)
  • Upstairs Living Area
  • Vaulted Ceiling(s)
  • Walk-In Closet(s)
  • Washer
  • Water
  • Water Available
  • Water Heater
  • Wet Bar
  • Zero Lot Line
  • Swimming pool with integrated spa, surrounded by light-toned paving
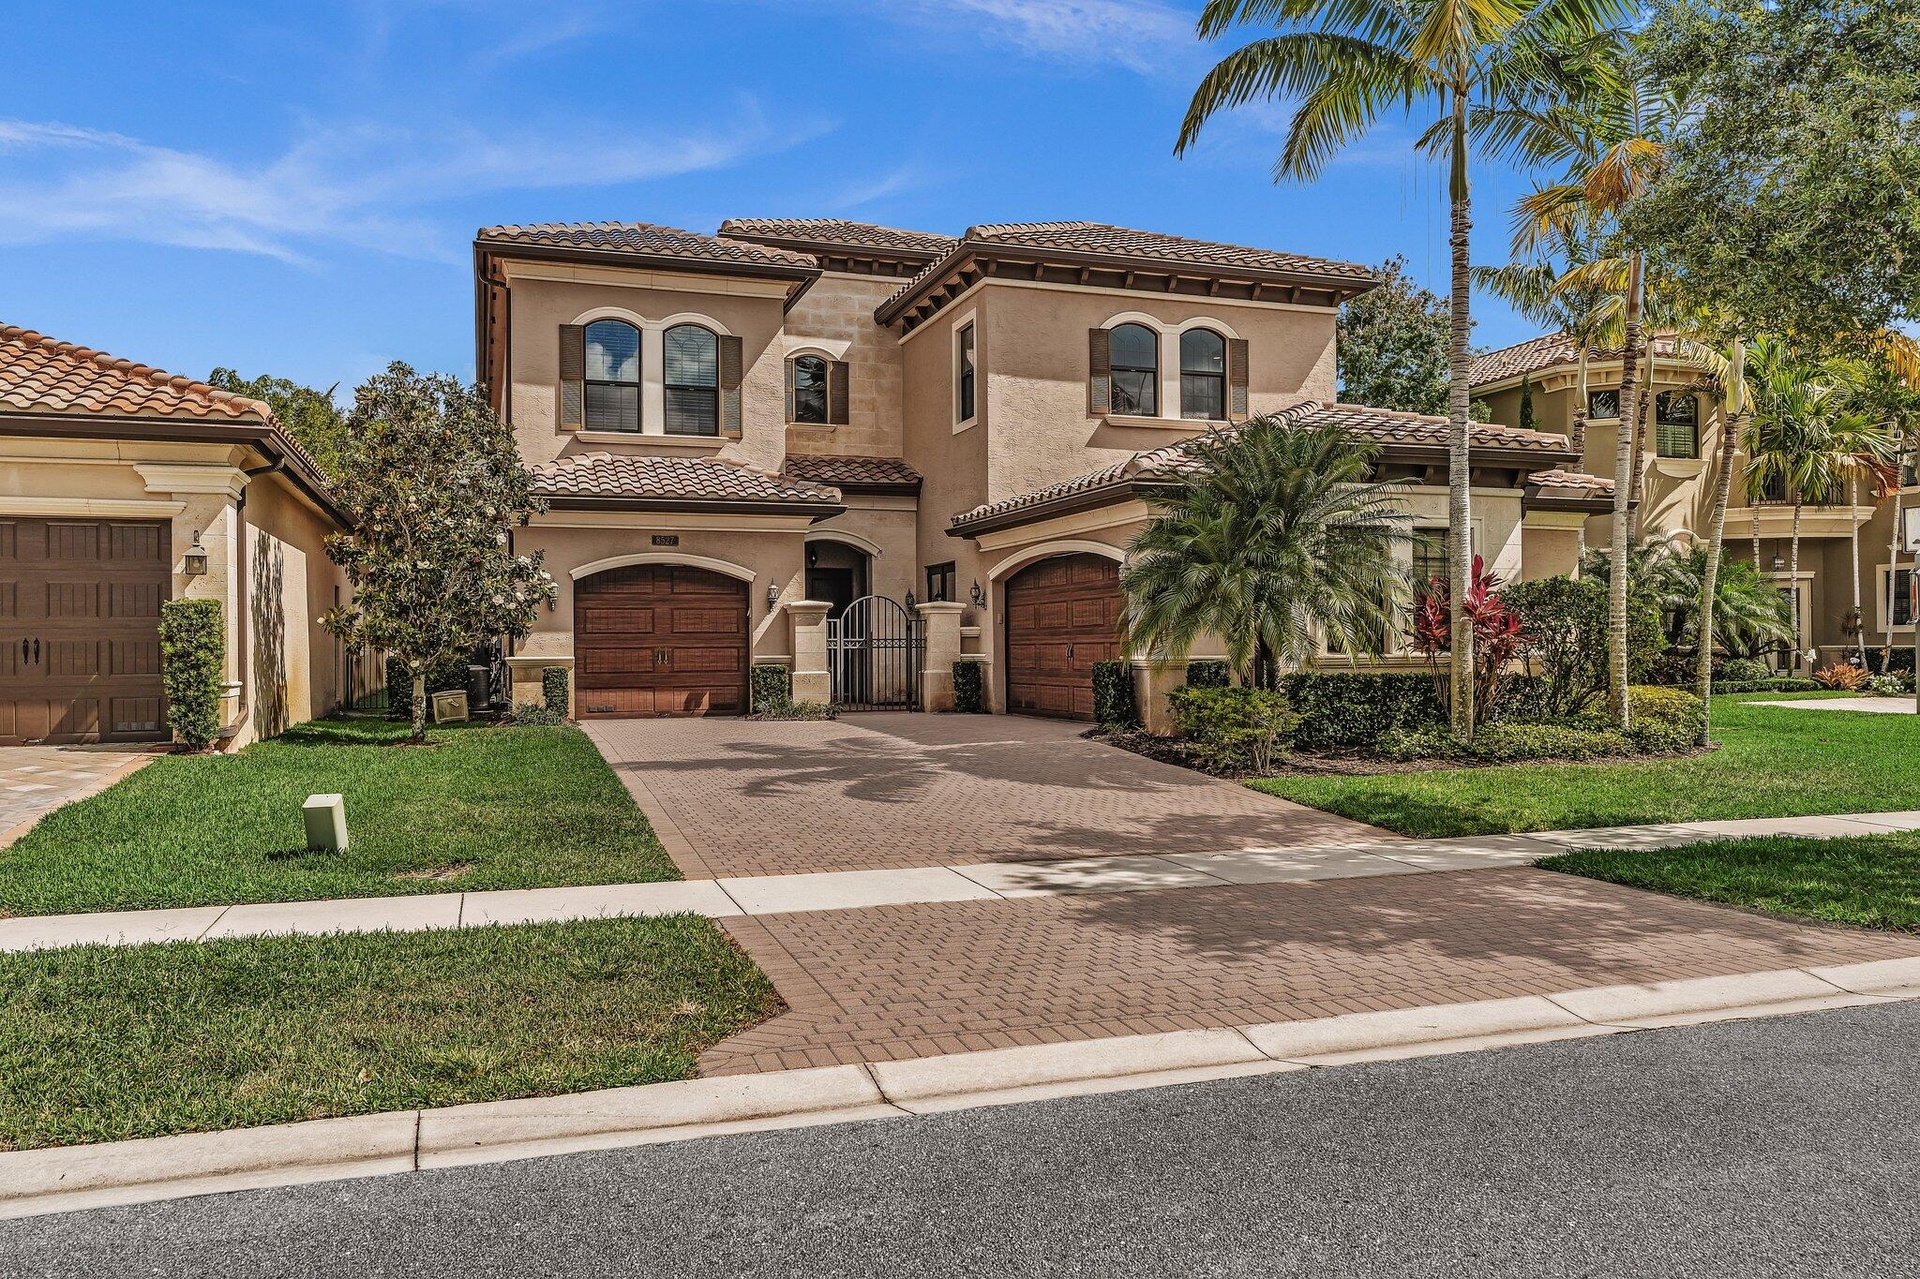
  • Tuscan-inspired stucco exterior featuring a barrel tile roof, arched windows with shutters, multiple garage bays with wood-finish doors, a paver drive
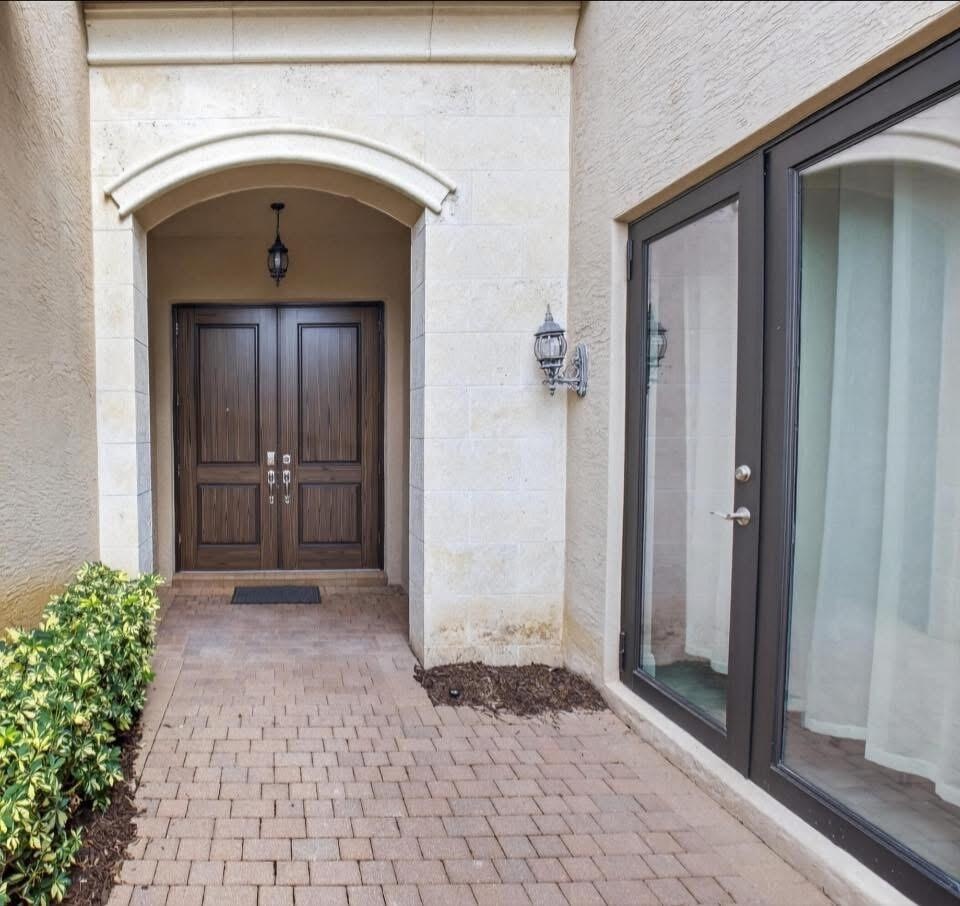
  • Grand arched entryway & separate office entrance
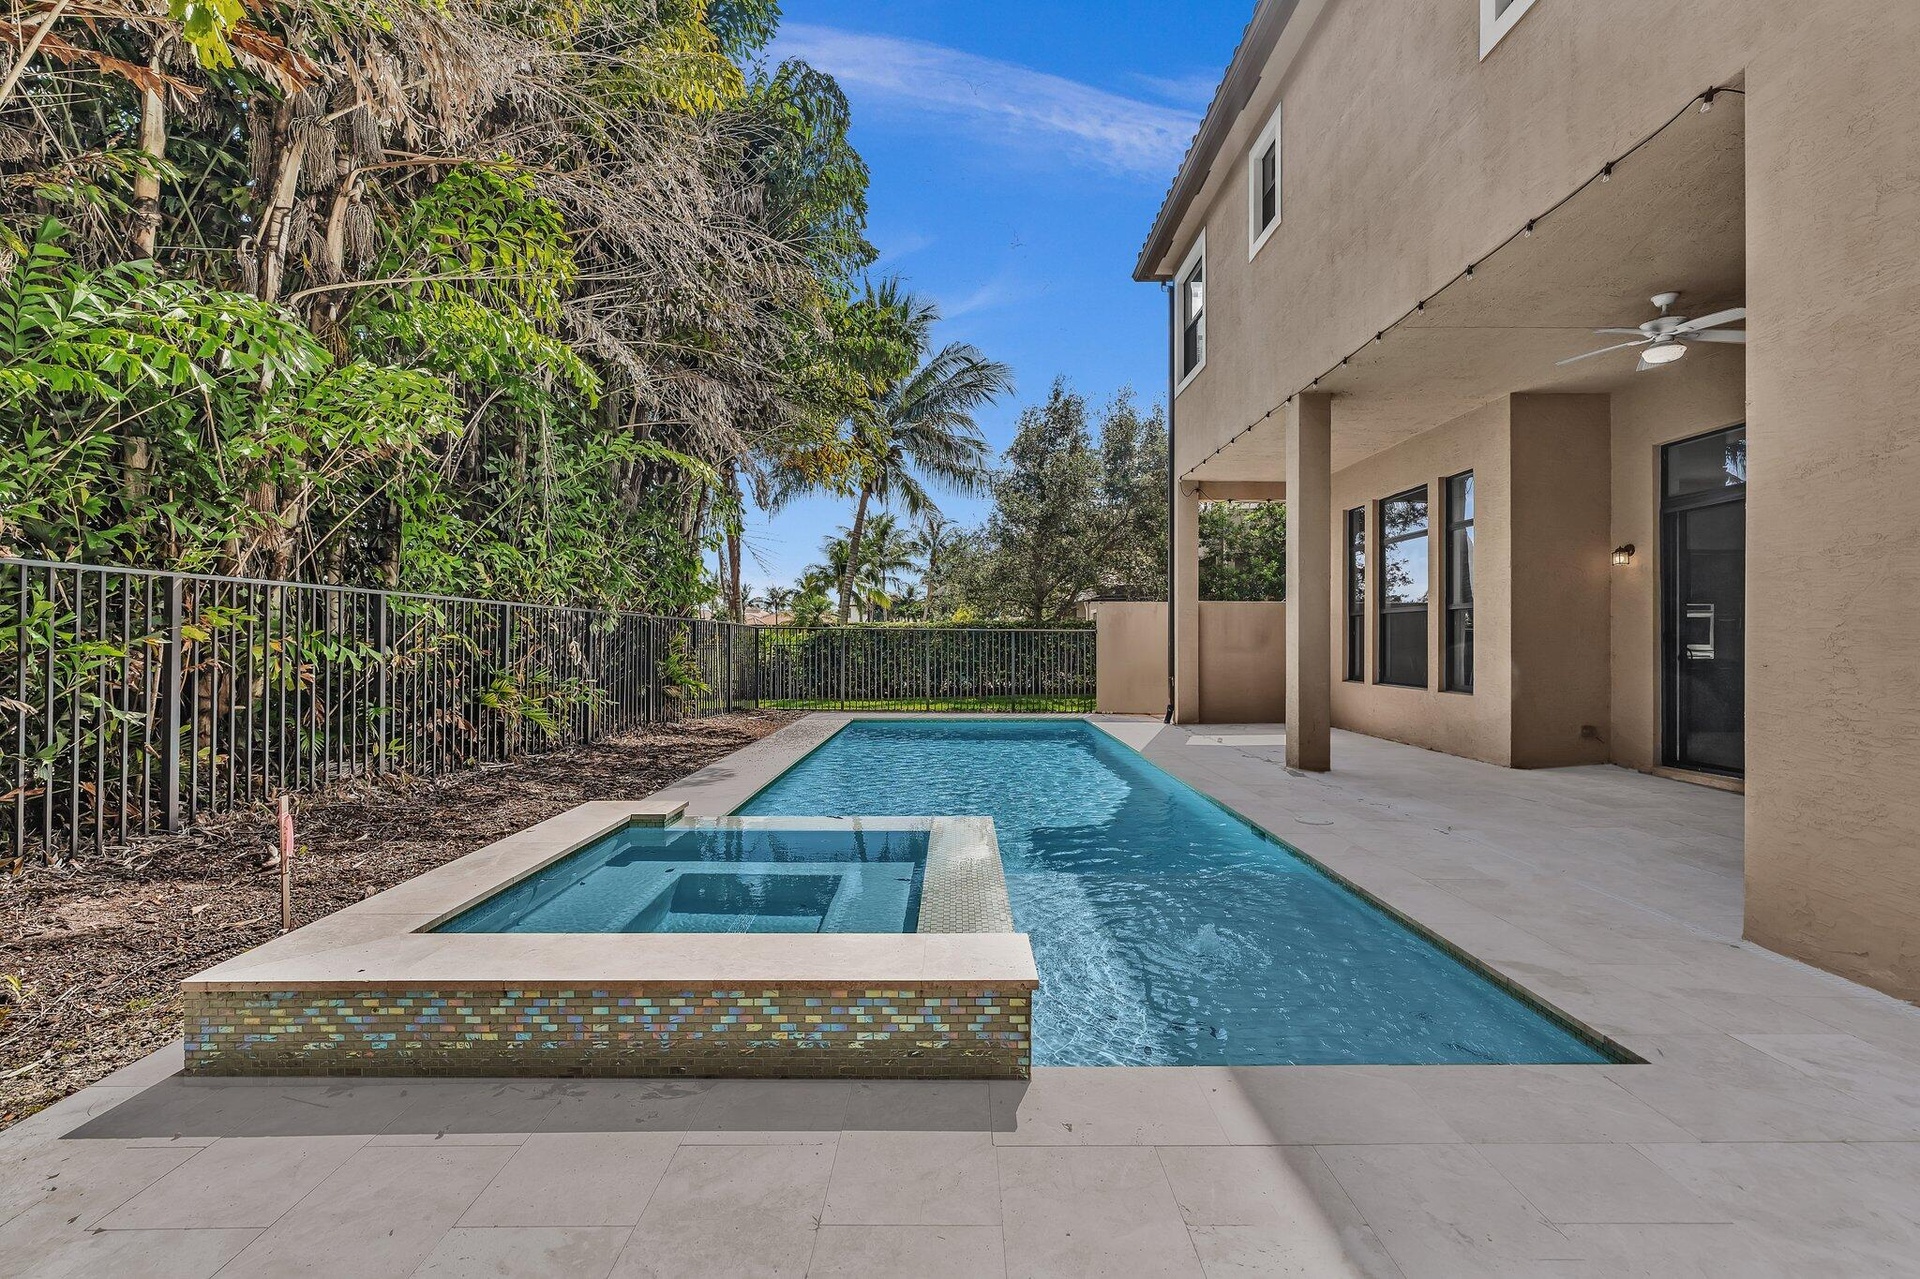
  • Modern outdoor living space featuring a resort-style saltwater pool with integrated spa, surrounded by expansive concrete decking
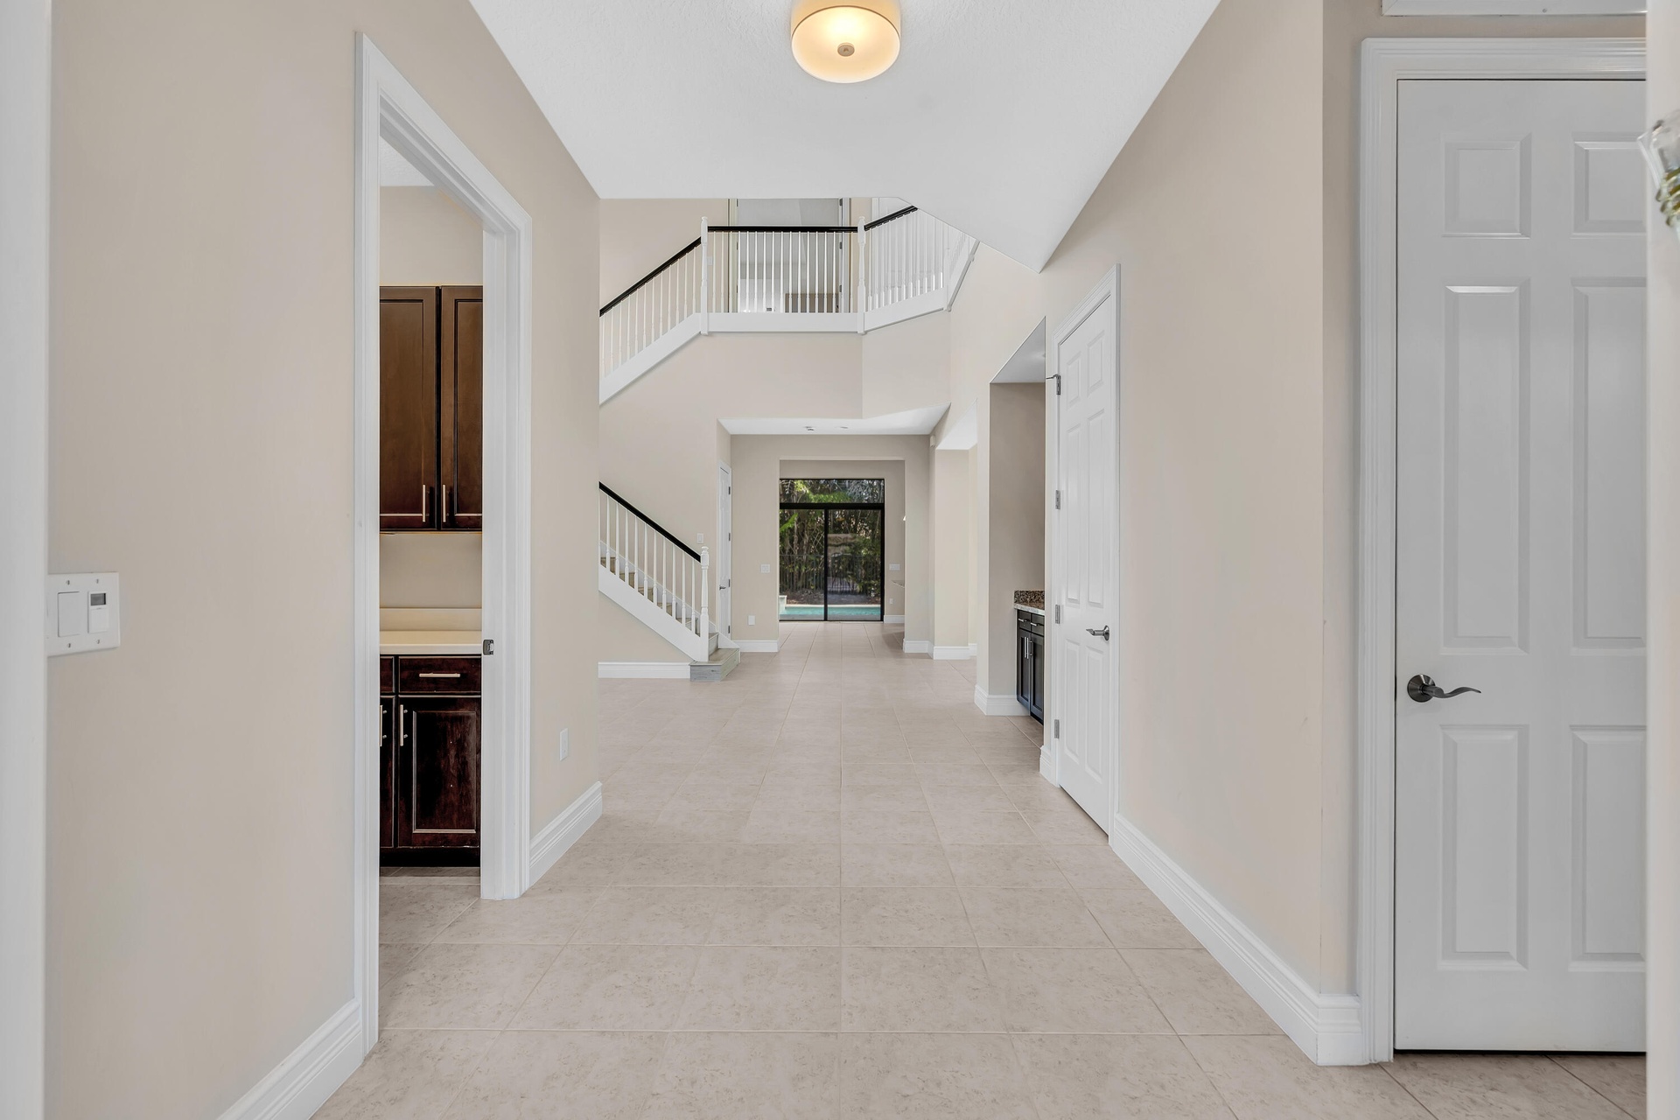
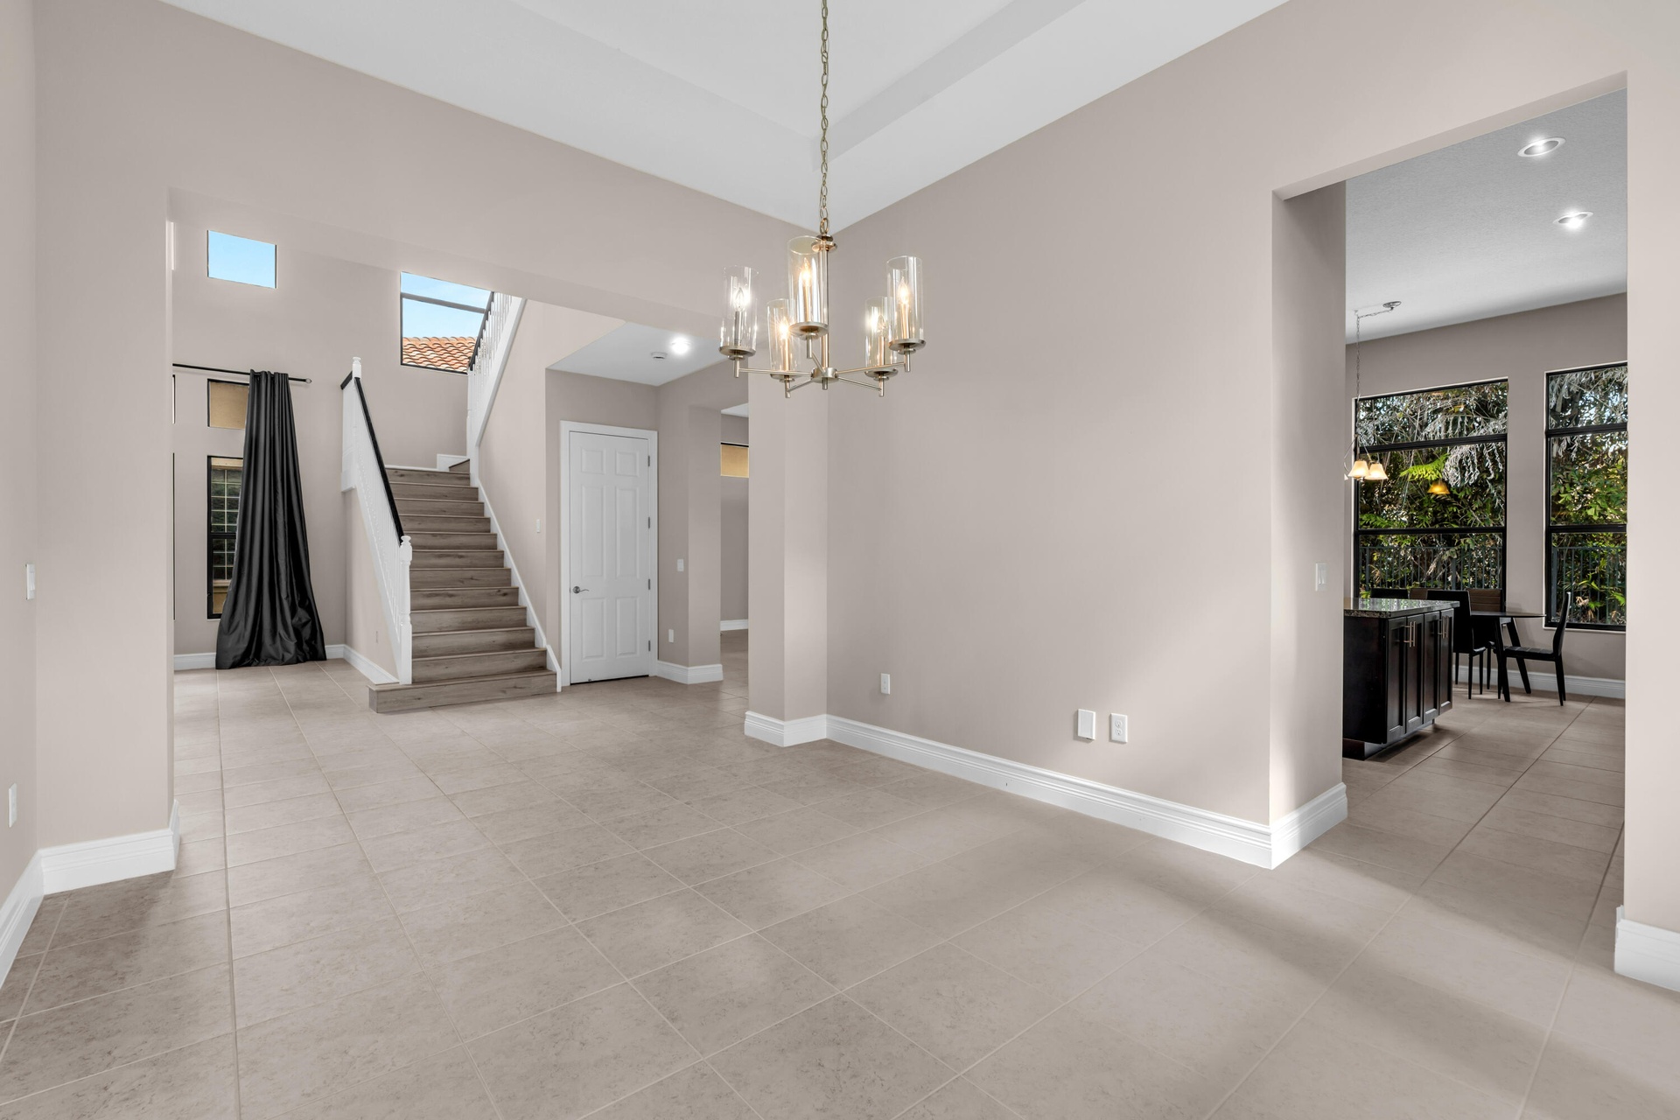
  • Bright two-story foyer featuring soaring ceilings, a curved staircase with white railings, neutral tile flooring throughout, and abundant natural ligh
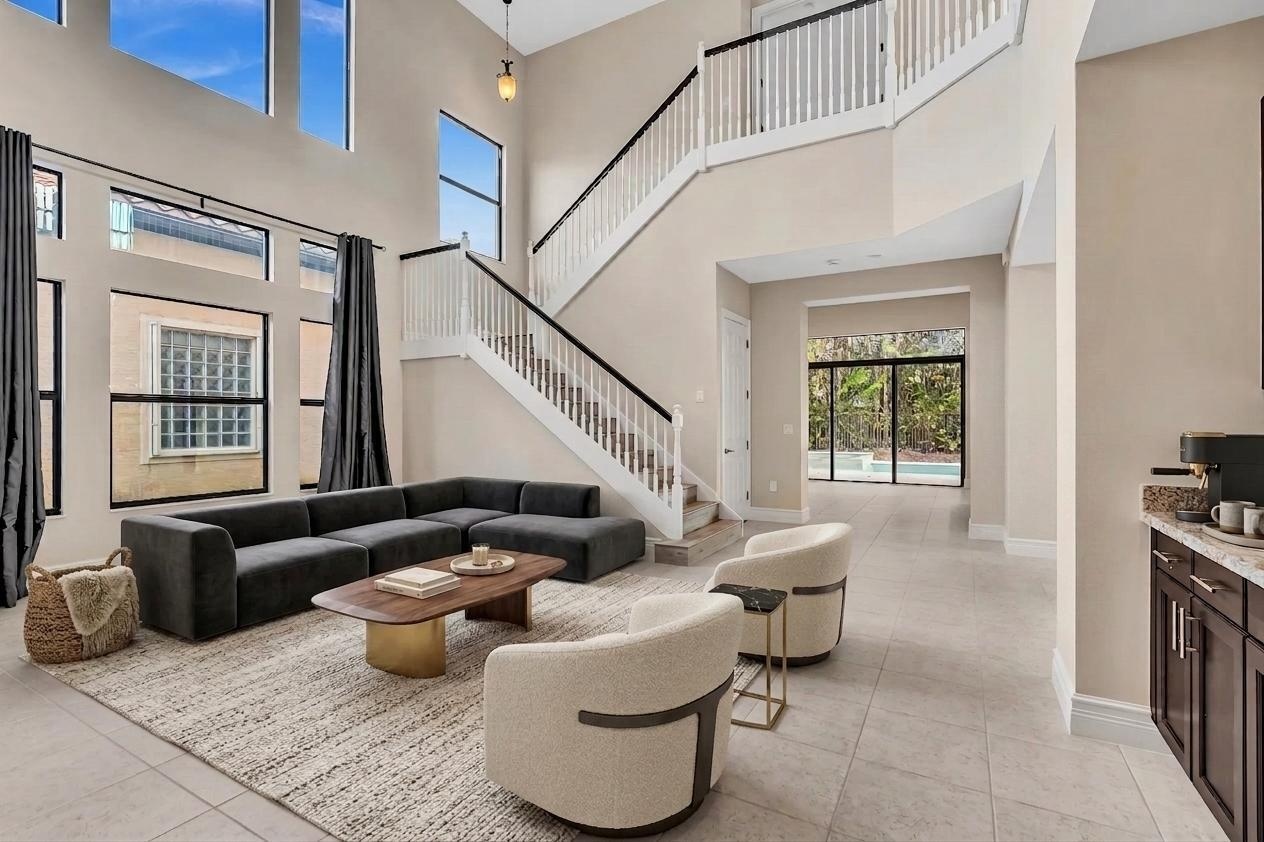
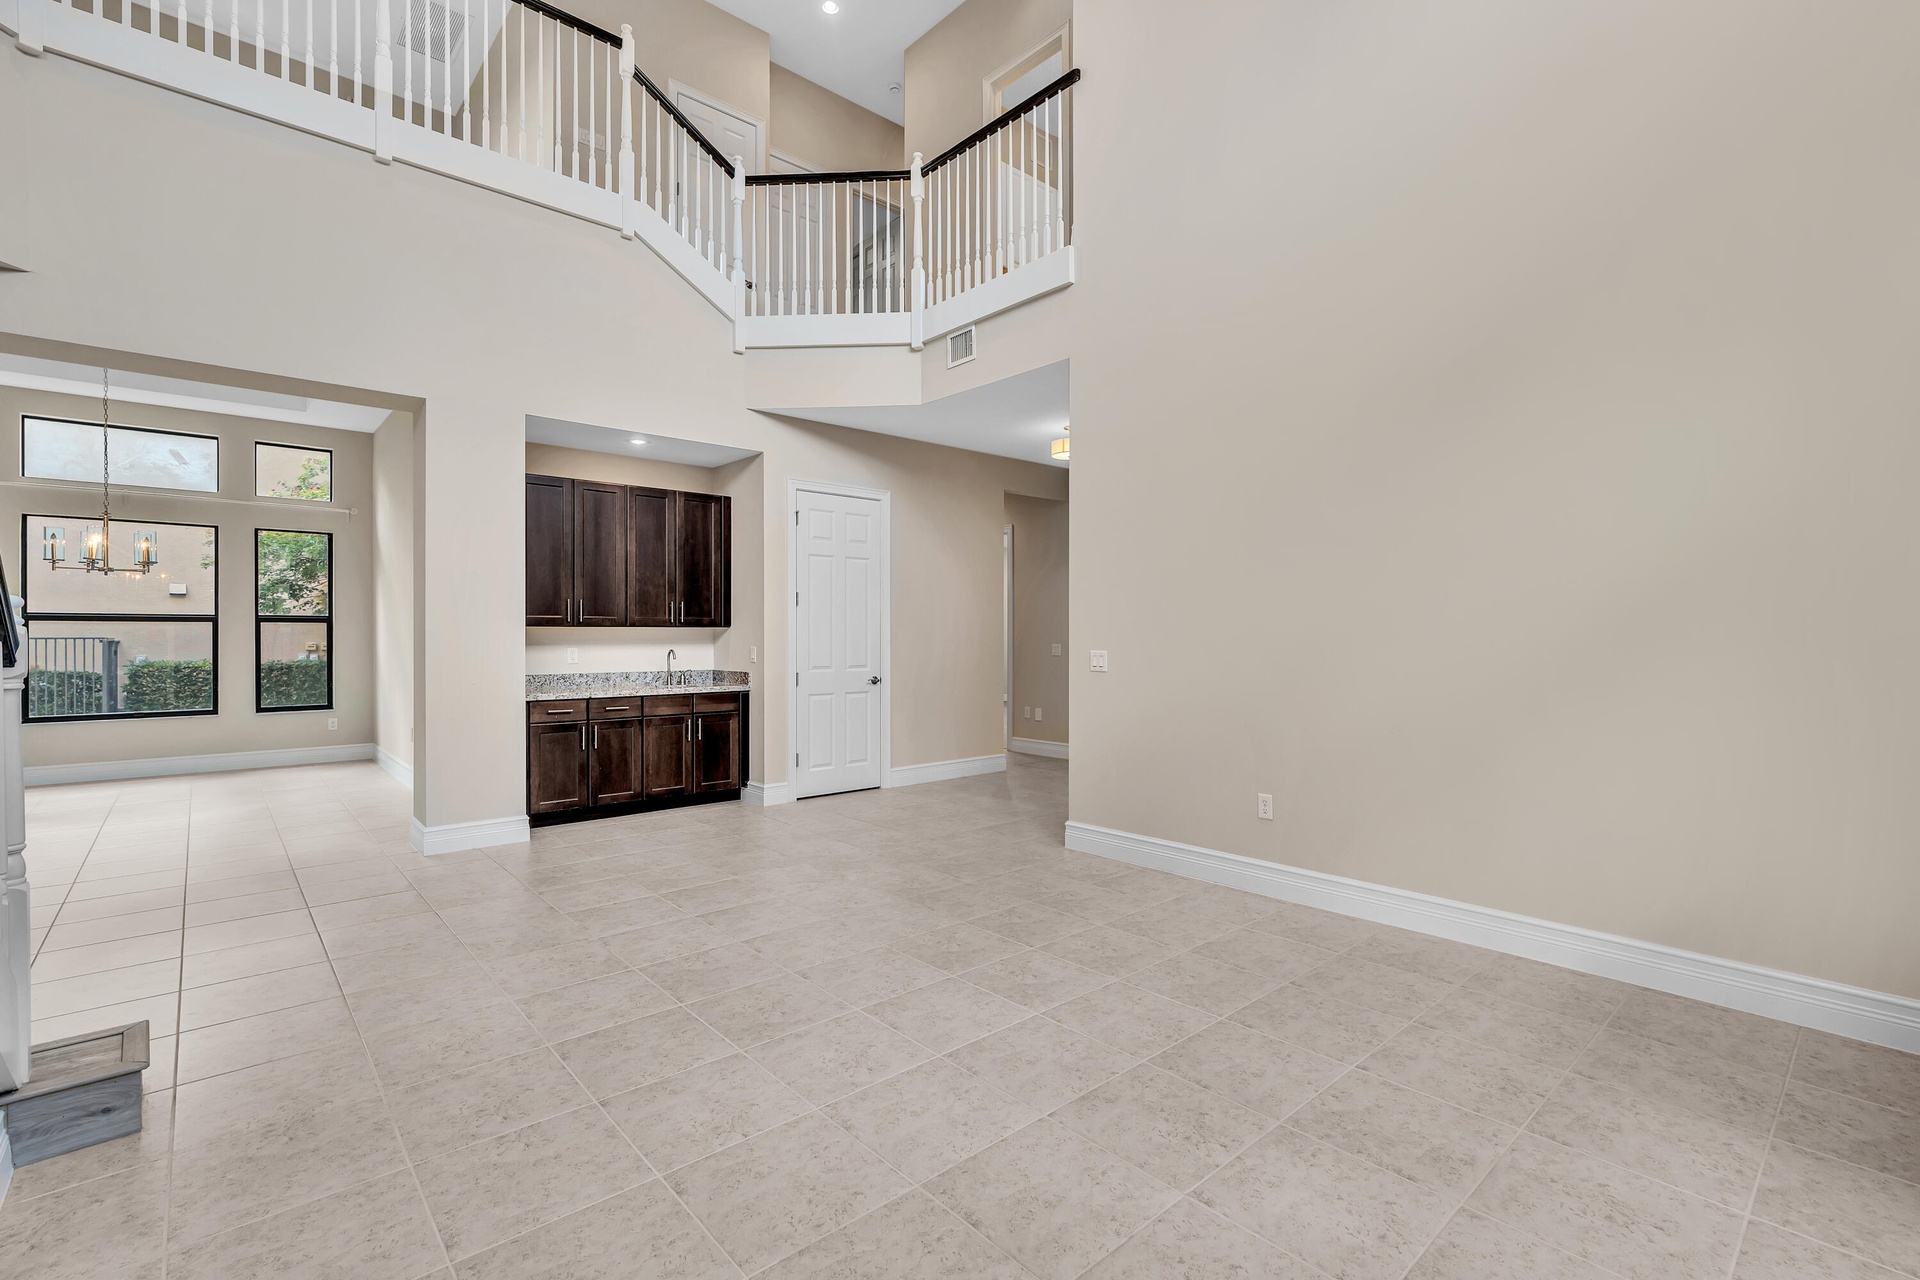
  • Two-story living area with high ceilings and abundant natural light from upper and lower transom windows
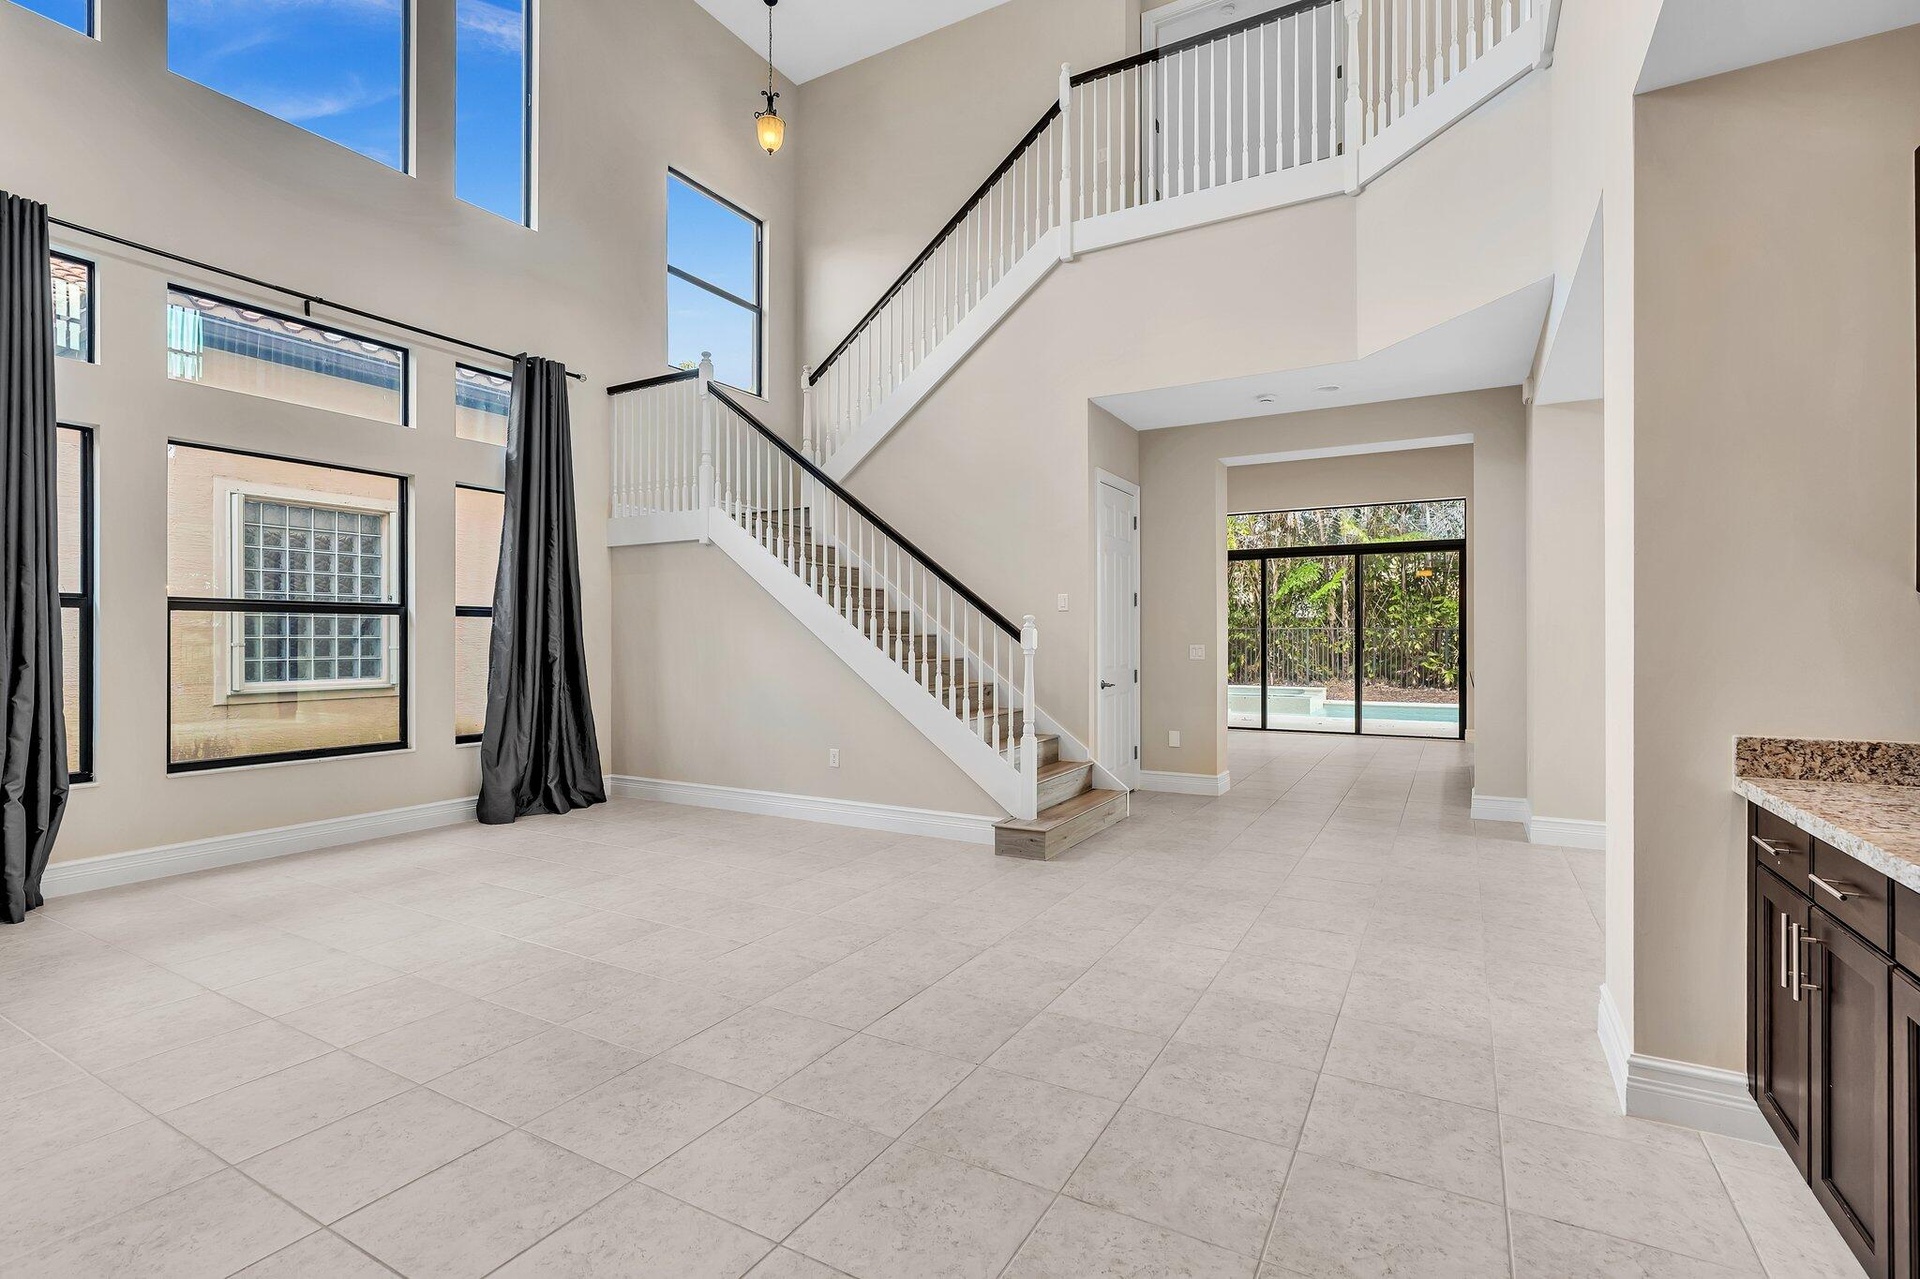
  • Soaring two-story foyer showcasing abundant natural light from expansive upper windows, elegant curved staircase with metal railings, light-finish til
  • Spacious open-concept great room showcasing soaring two-story ceilings, abundant natural light from large multi-pane windows, neutral tile flooring th
  • Club room
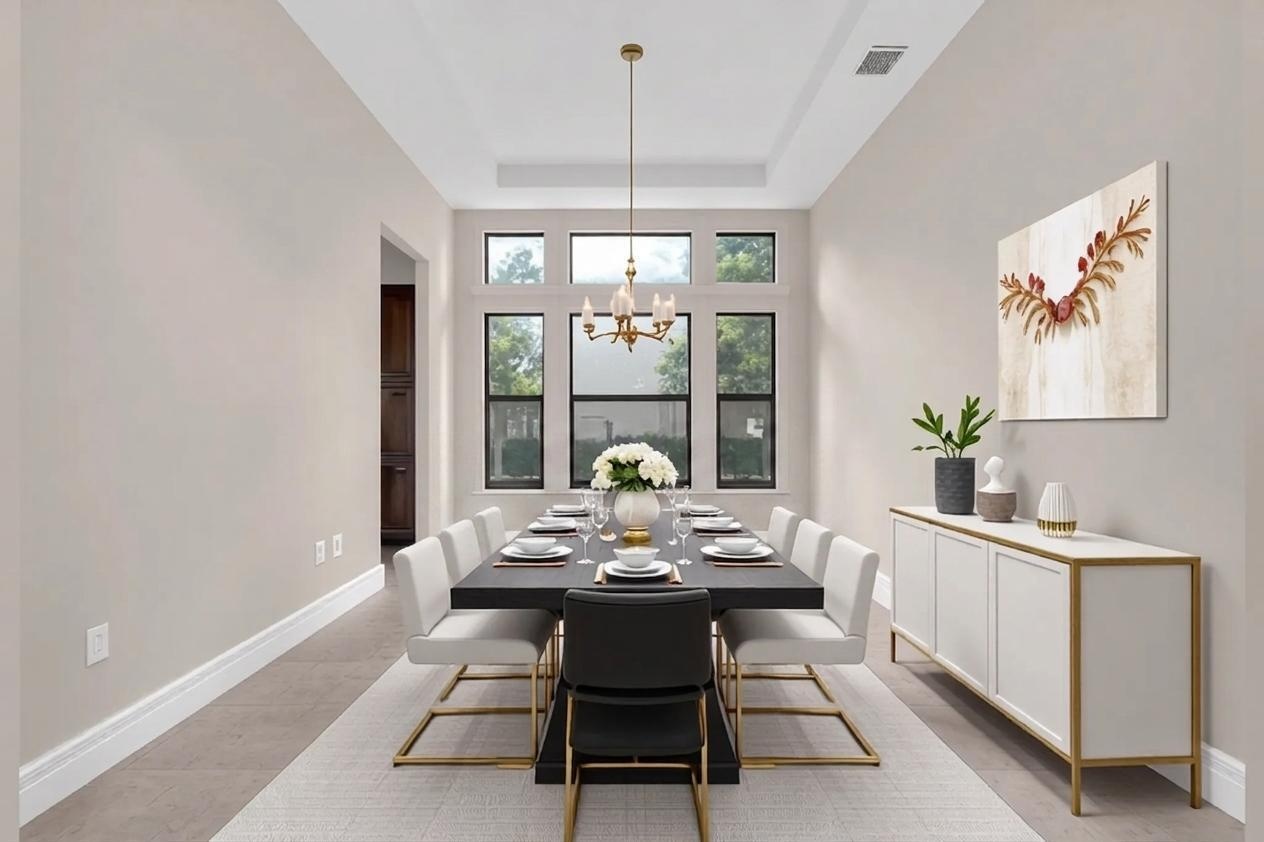
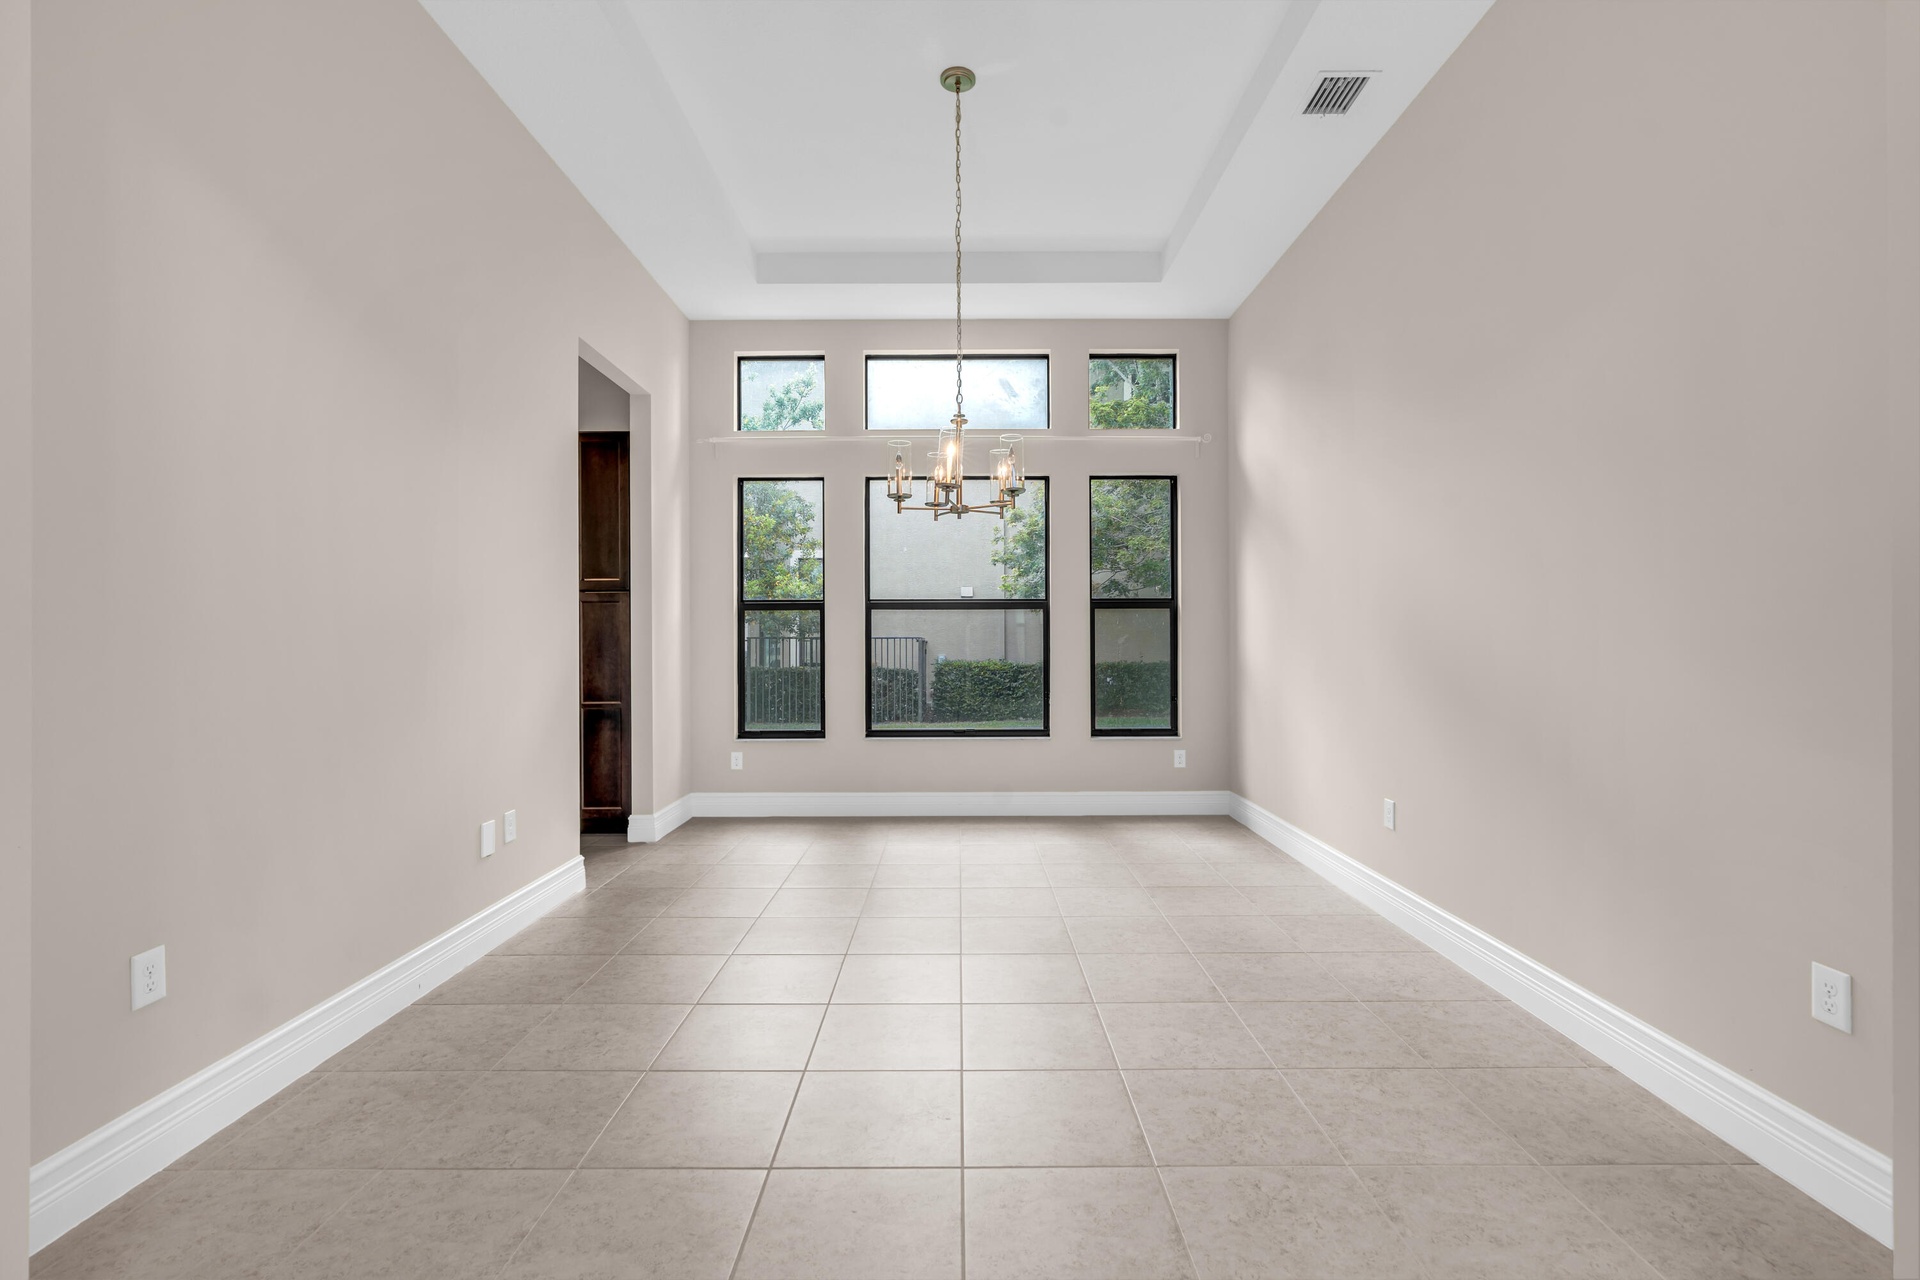
  • Dining area featuring a coffered ceiling, a multi-pane window configuration, and tile flooring
  • Spacious main living area featuring large format tile flooring, a contemporary chandelier, and a prominent staircase with dark railings
  • Bright, open room featuring soaring ceilings with recessed lighting, large multi-pane windows flooding the space with natural light, and neutral tile
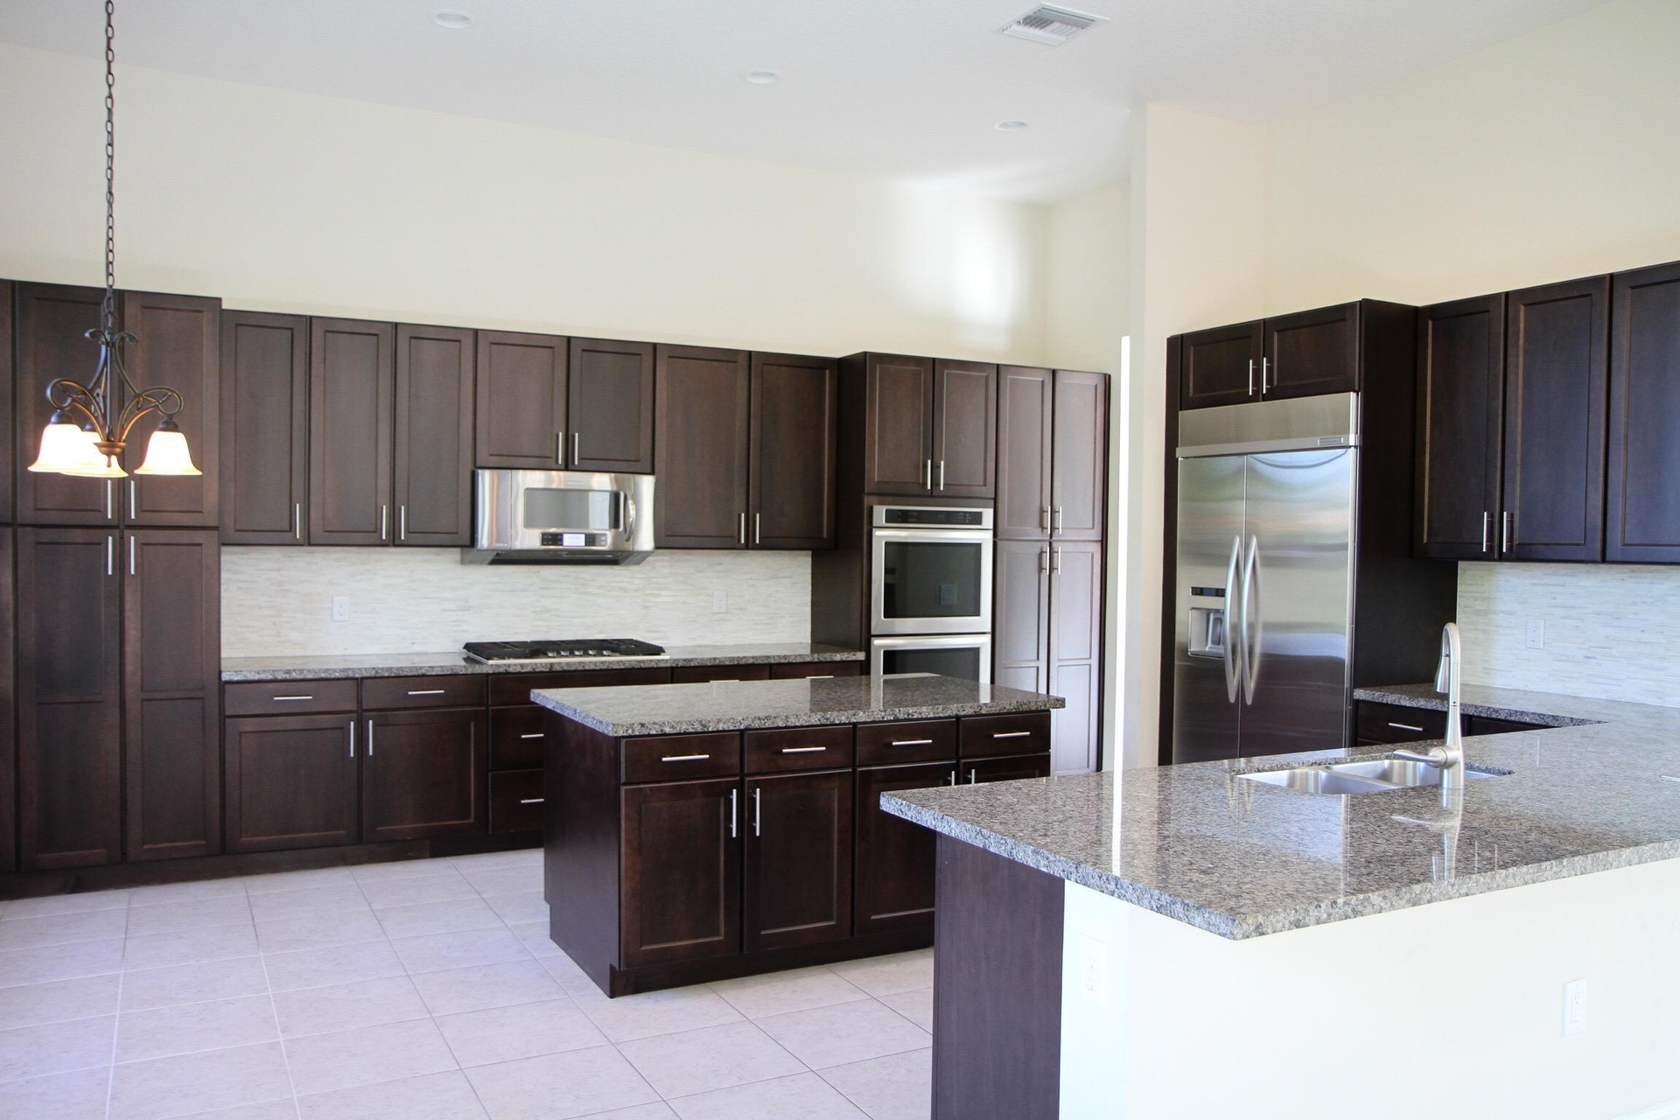
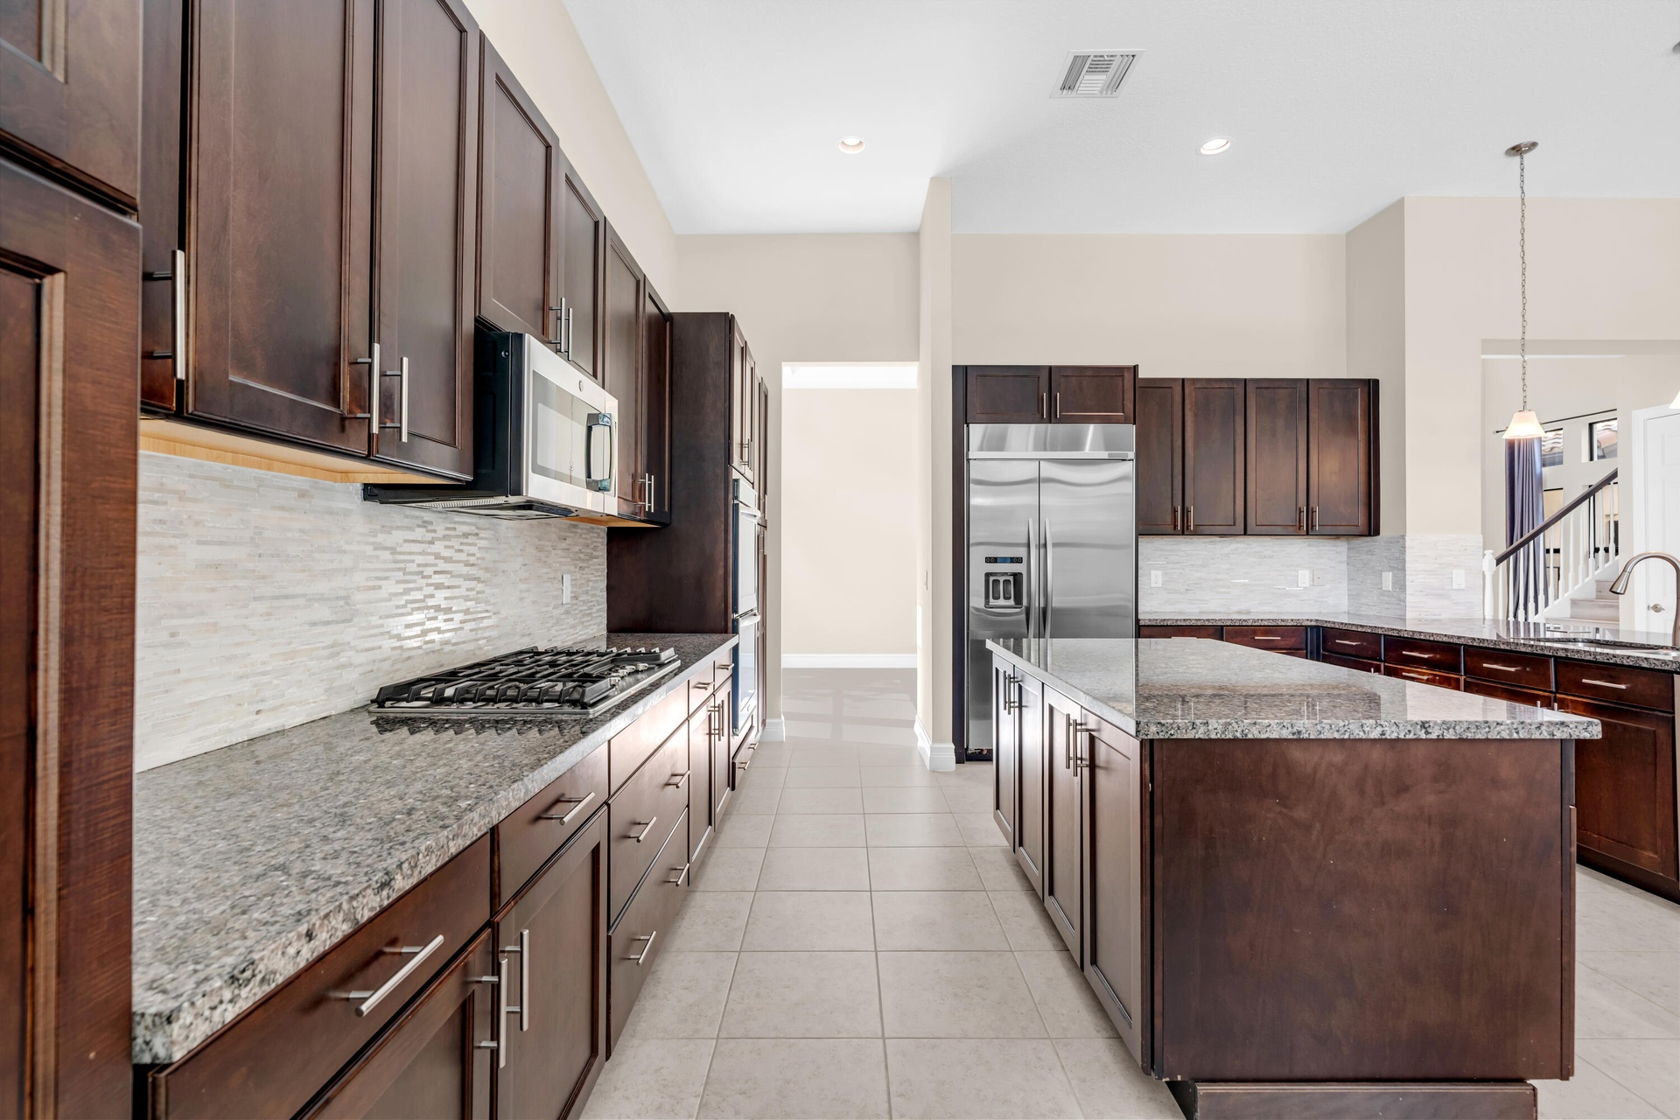
  • Kitchen featuring dark wood cabinetry, light-toned tile flooring, stainless steel appliances, granite countertops, and a central island
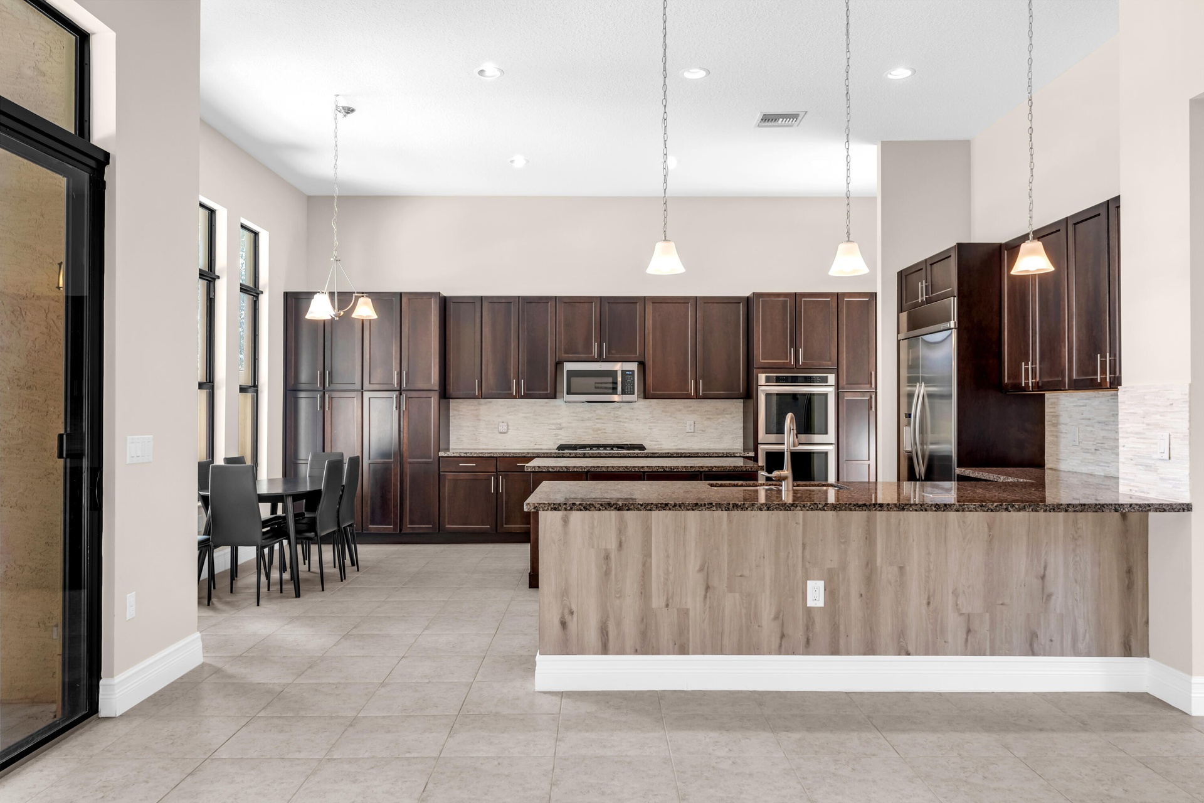
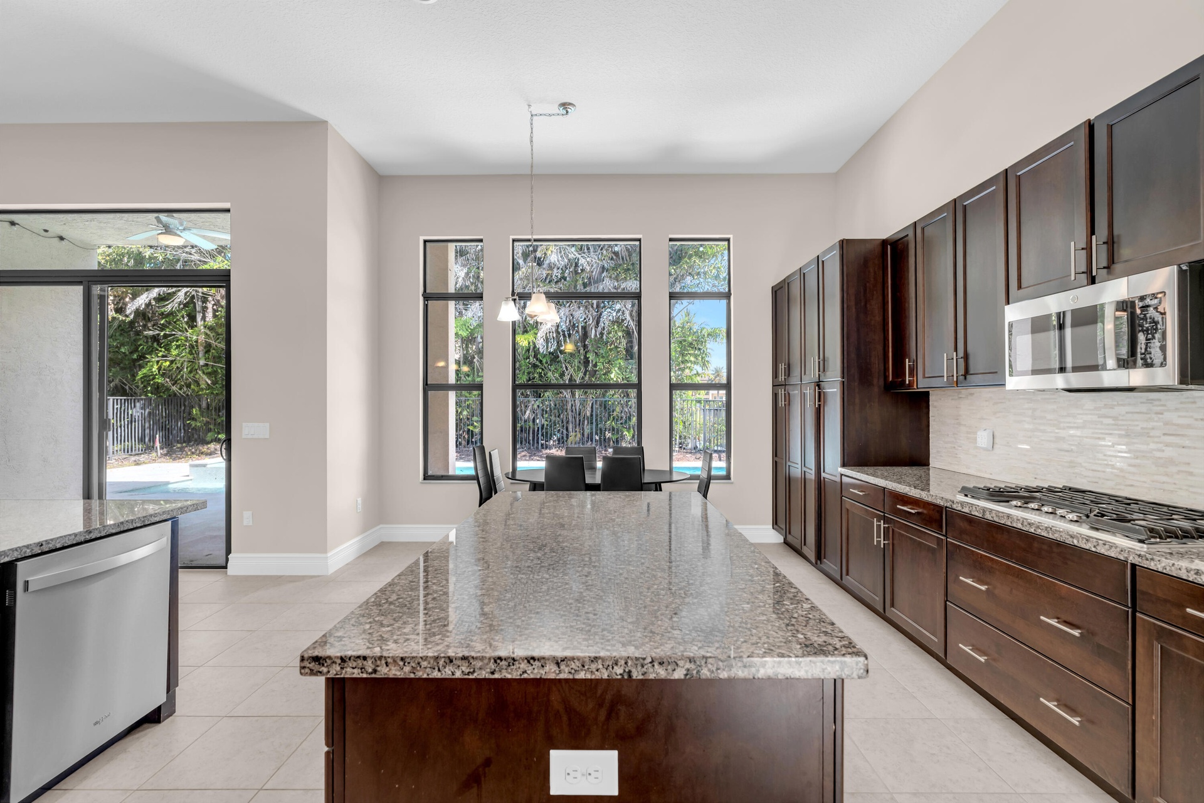
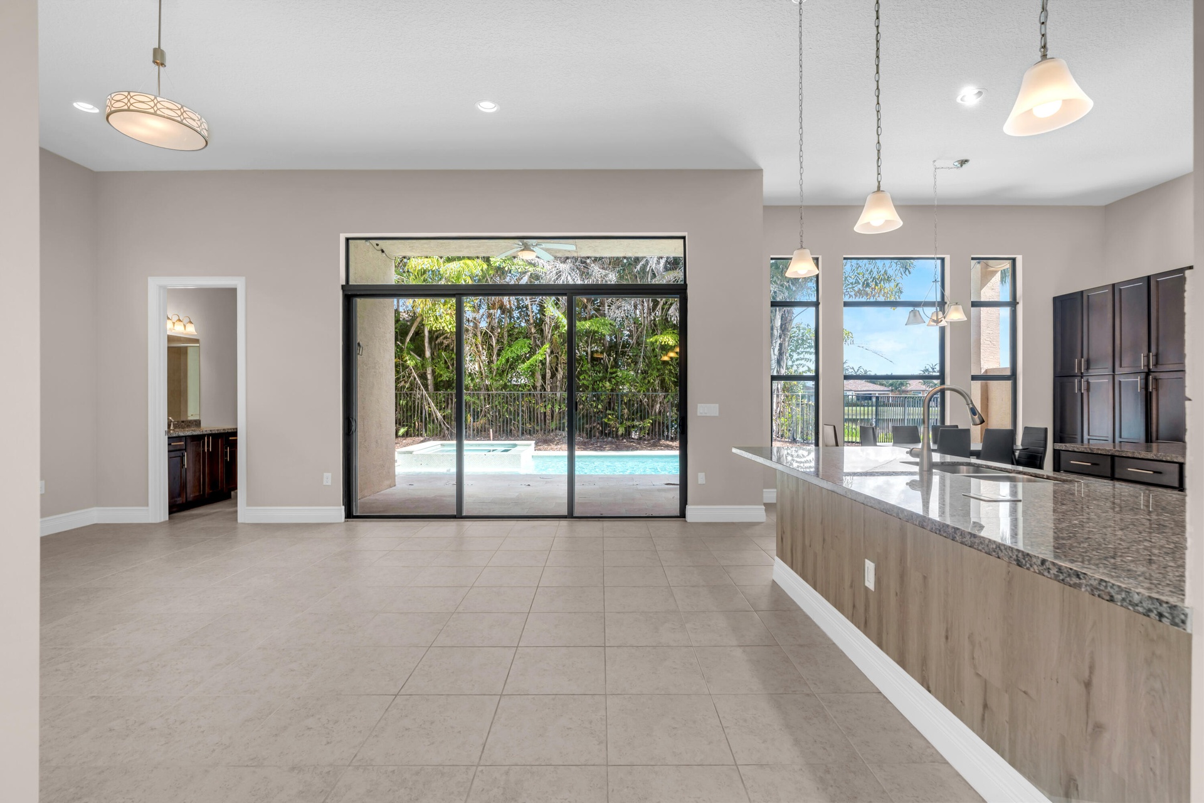
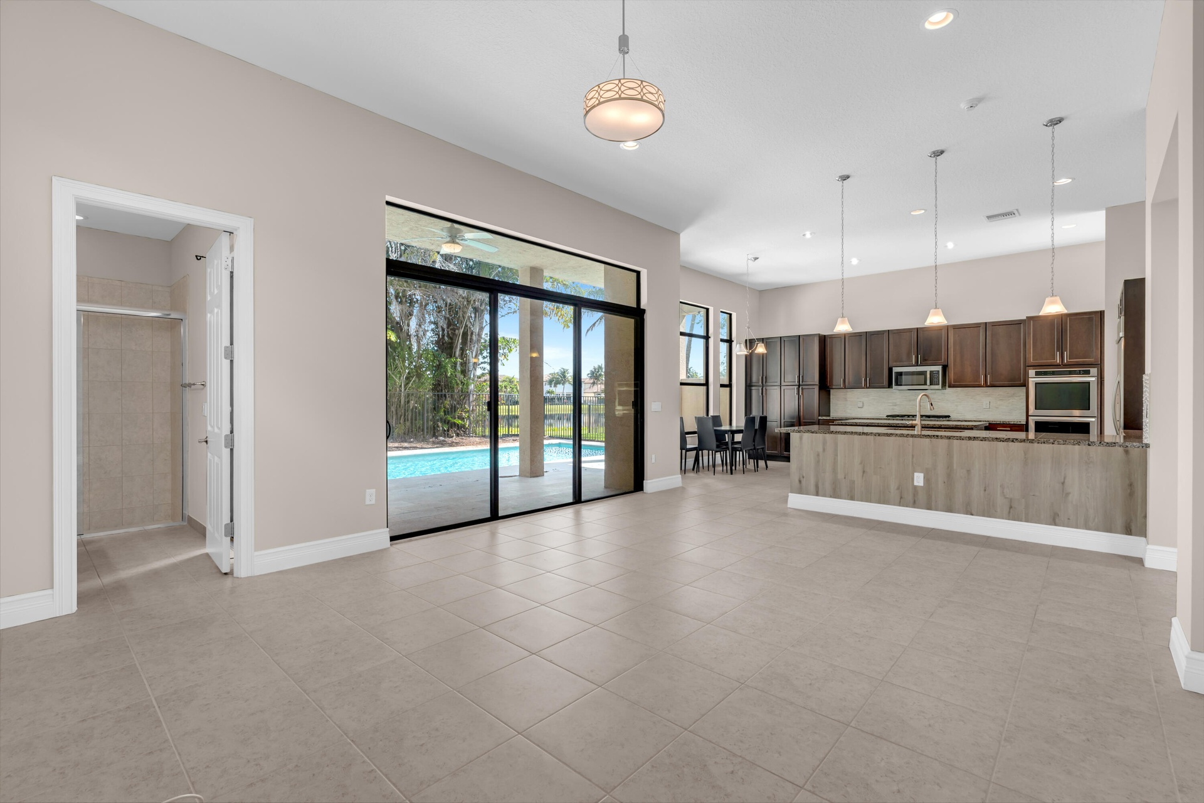
  • Open-concept kitchen and dining area featuring dark wood cabinetry, stainless steel appliances, a large island with wood-finish base, pendant lighting
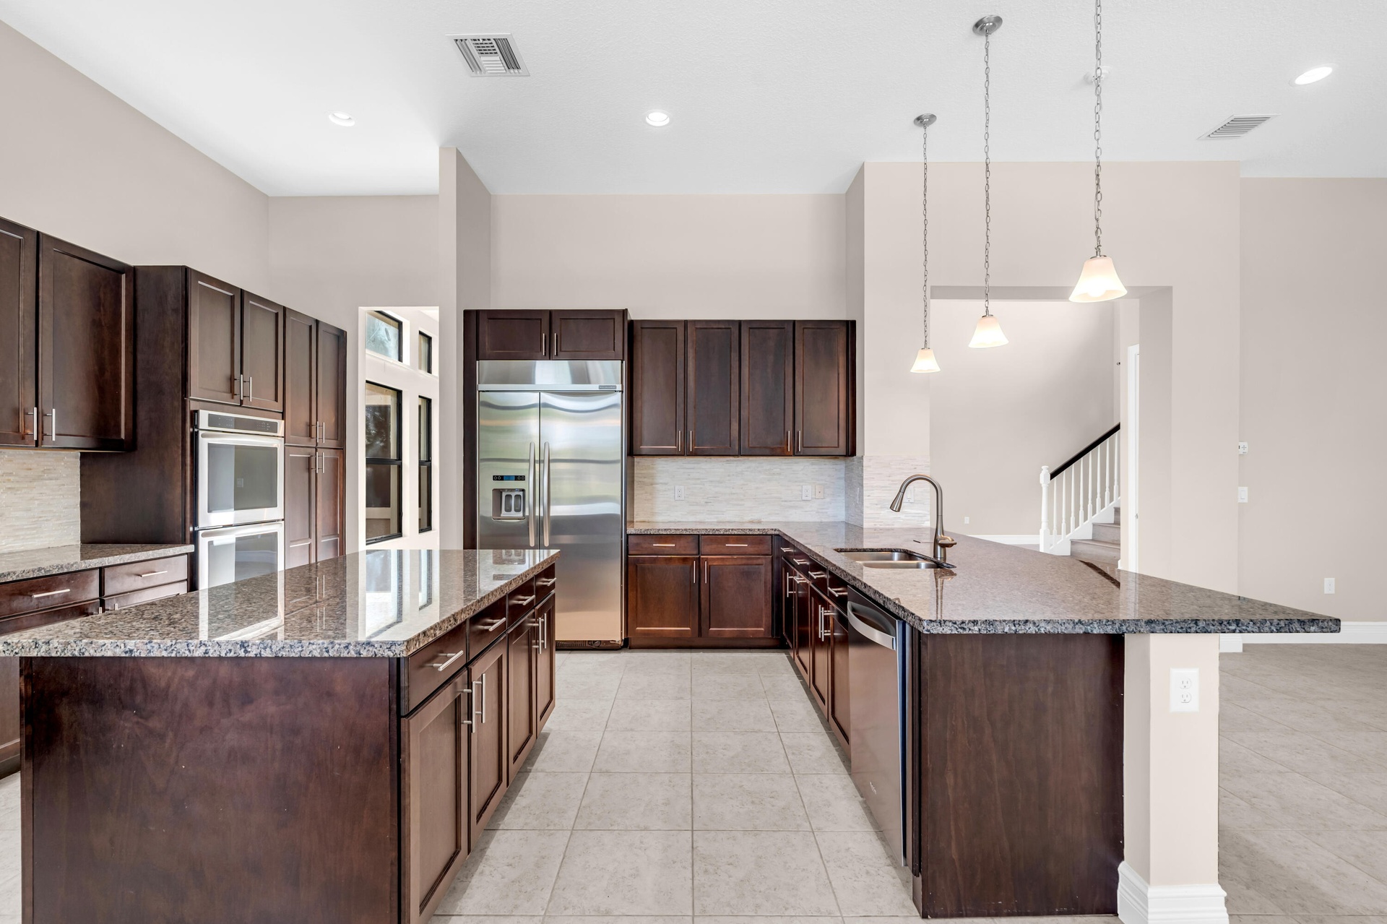
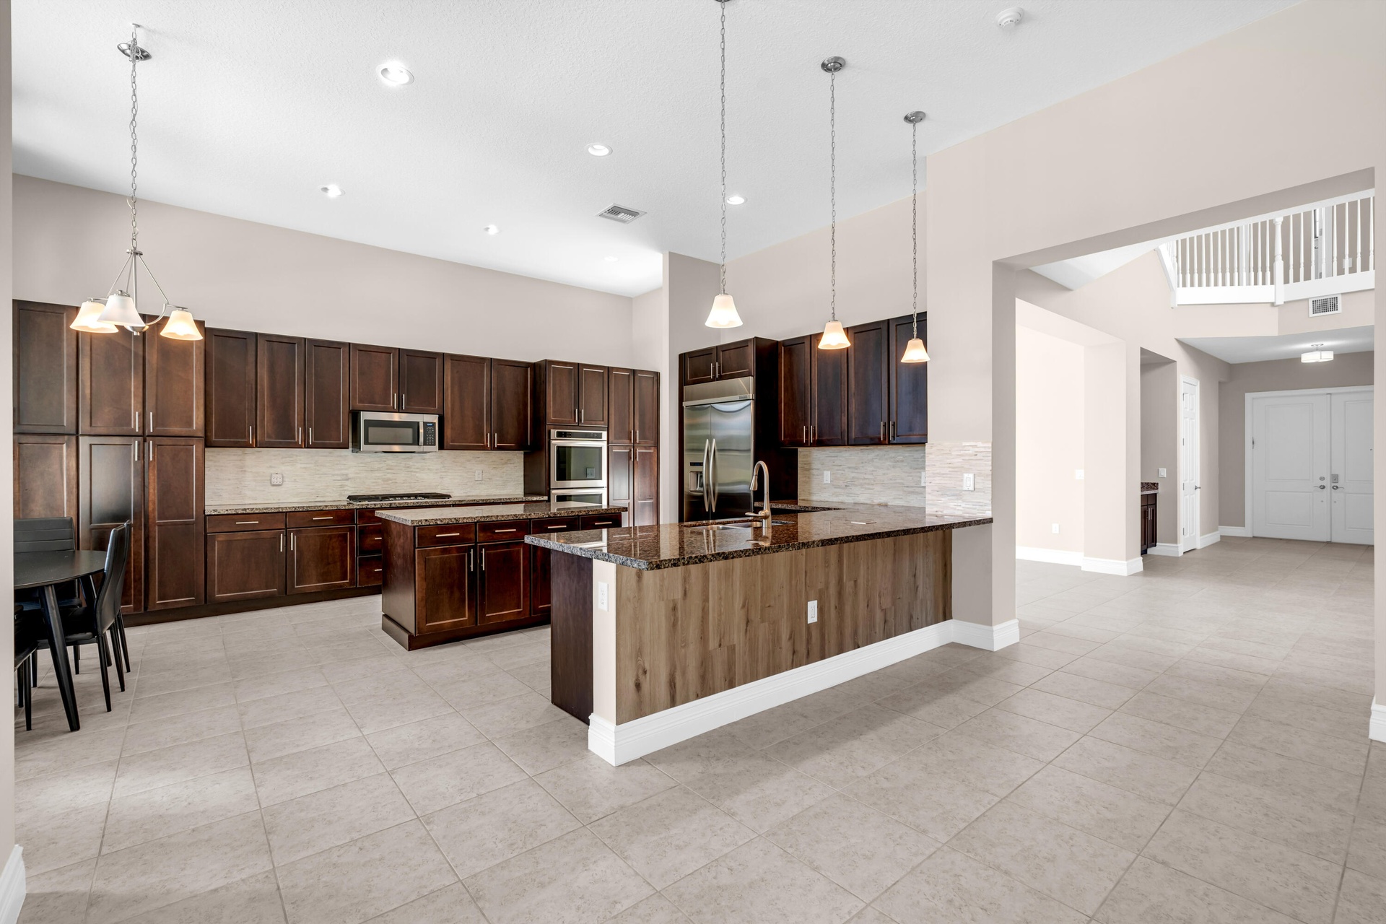
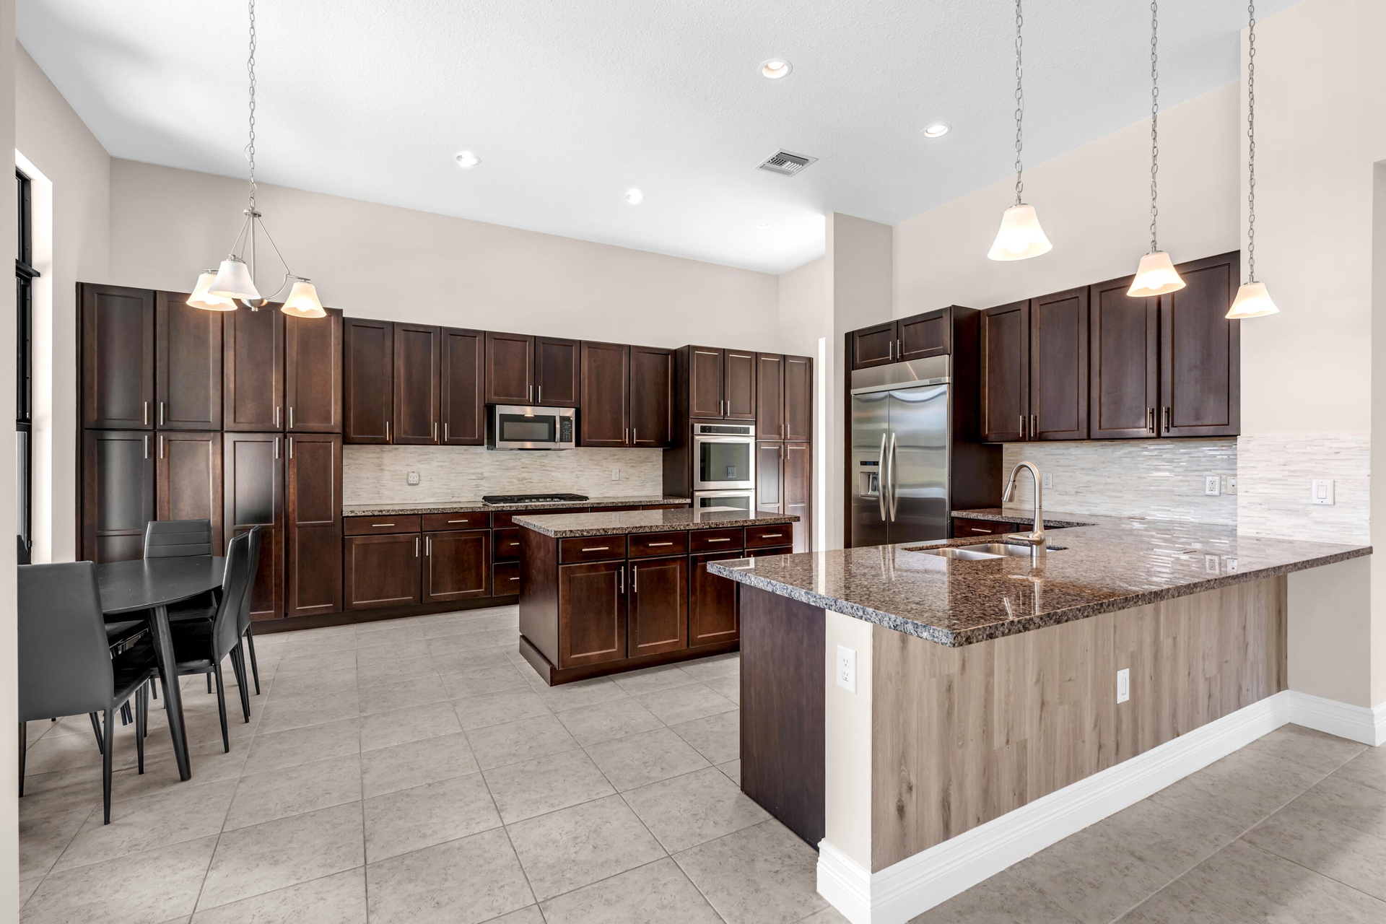
  • Expansive kitchen featuring dual islands with granite countertops, rich wood cabinetry, stainless steel appliances, and tile flooring
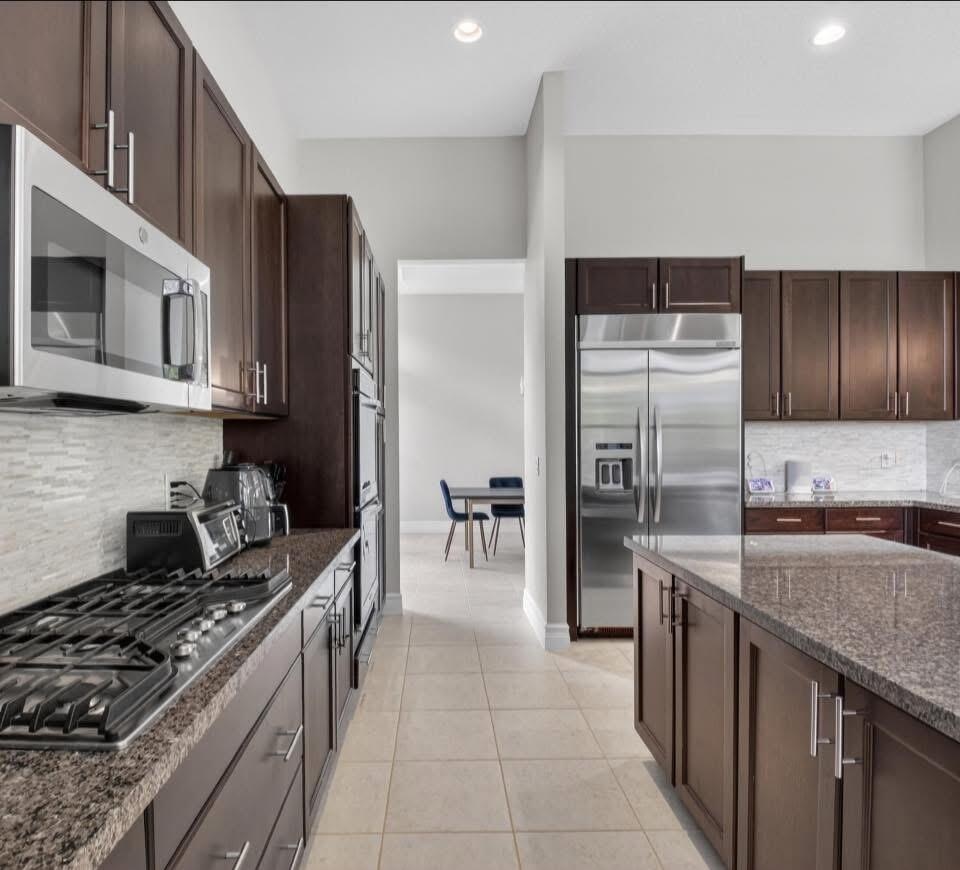
  • Galley-style kitchen featuring dark wood cabinetry, stainless steel appliances including a gas cooktop and side-by-side refrigerator, granite countert
  • Kitchen featuring dark wood cabinetry, light granite countertops, a gas range, a mosaic tile backsplash, and stainless steel appliances
  • Gourmet kitchen featuring rich wood cabinetry, stainless steel appliances including a built-in microwave, granite countertops, and a substantial cente
  • Spacious kitchen featuring dark wood cabinetry, a central island with a gas cooktop, double ovens, and a large breakfast bar with pendant lighting
  • Gourmet kitchen featuring dark wood cabinetry, stainless steel appliances, and a large center island with wood-finish base and granite countertop
  • Open-concept living space featuring expansive tile flooring, pendant lighting, and abundant natural light from floor-to-ceiling sliding glass doors an
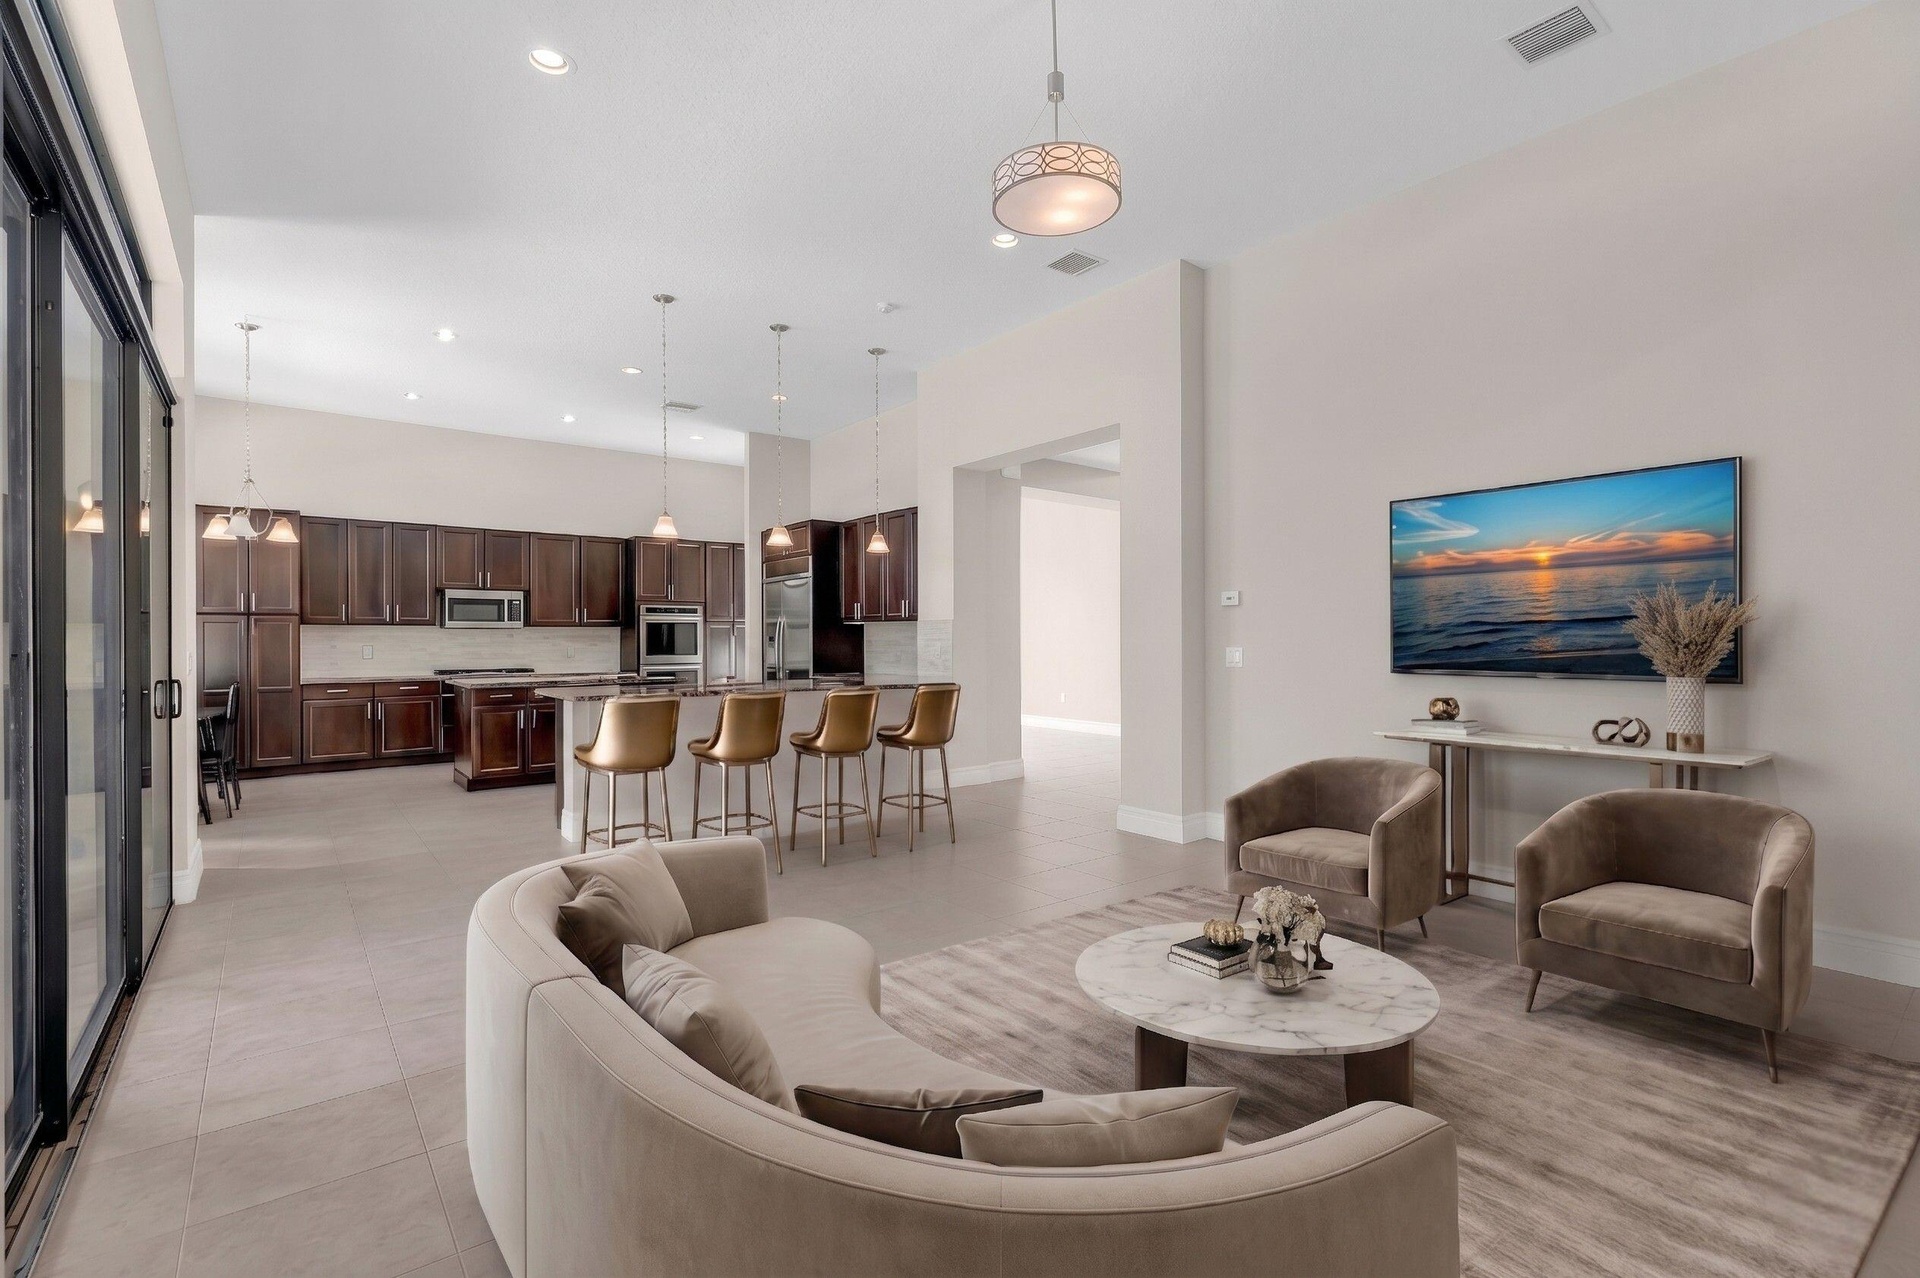
  • Open-concept living space featuring a curved sectional sofa, wood-finish flooring throughout, and abundant natural light from expansive glass sliding
  • Spacious open-concept living area featuring polished tile flooring, recessed ceiling lighting, and a wood-finish kitchen with integrated appliances
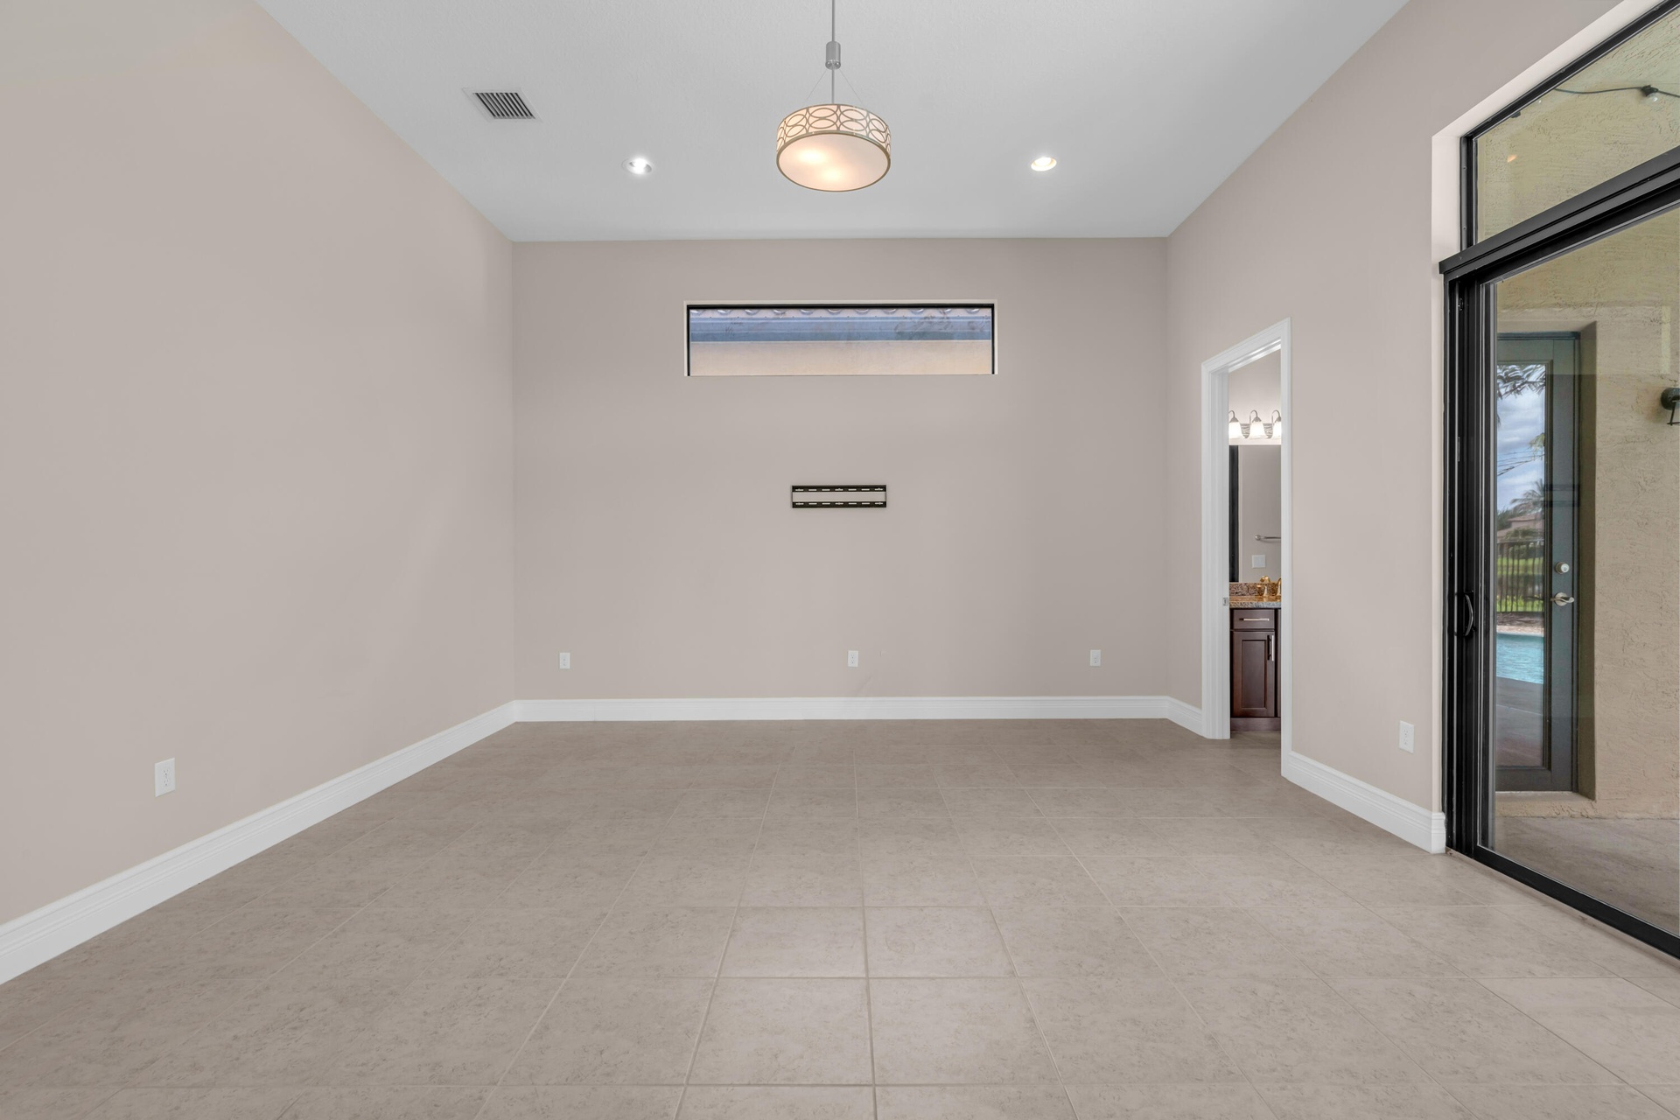
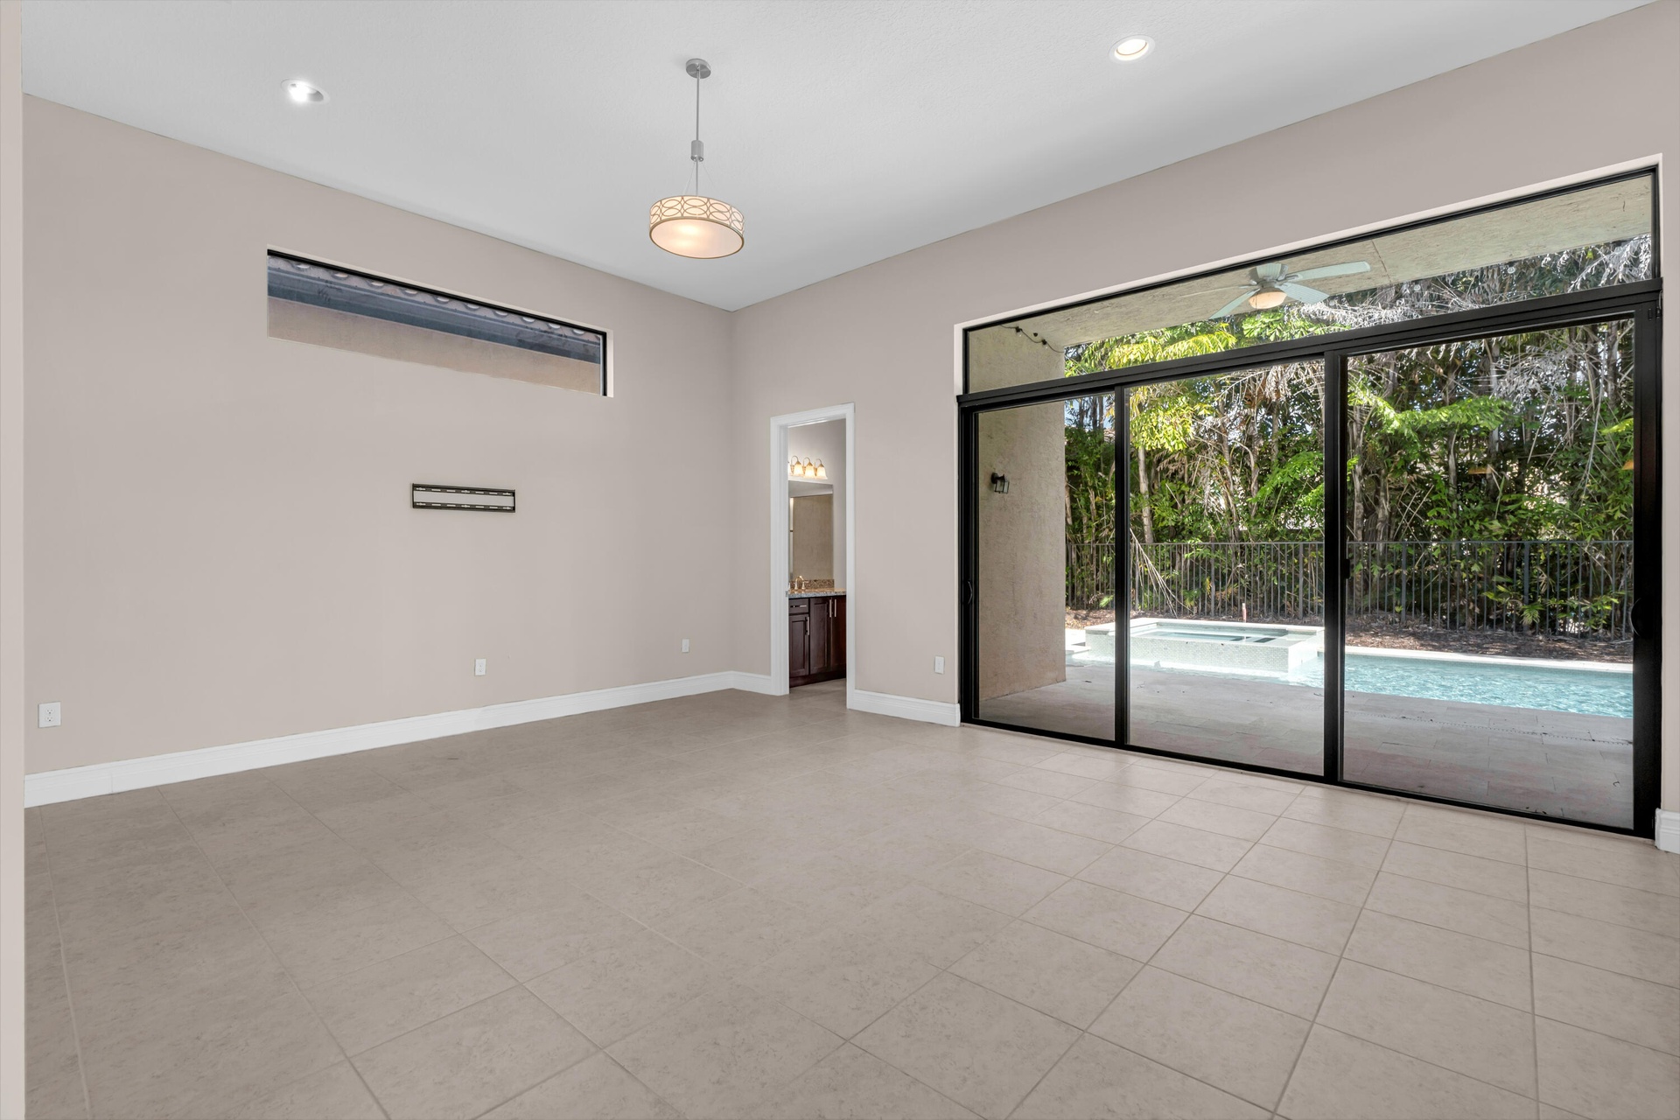
  • Spacious room featuring neutral tone walls, tile flooring, a horizontal window, recessed lighting, and a contemporary ceiling fixture
  • Spacious open-concept room flooded with natural light through expansive sliding glass doors and transom windows
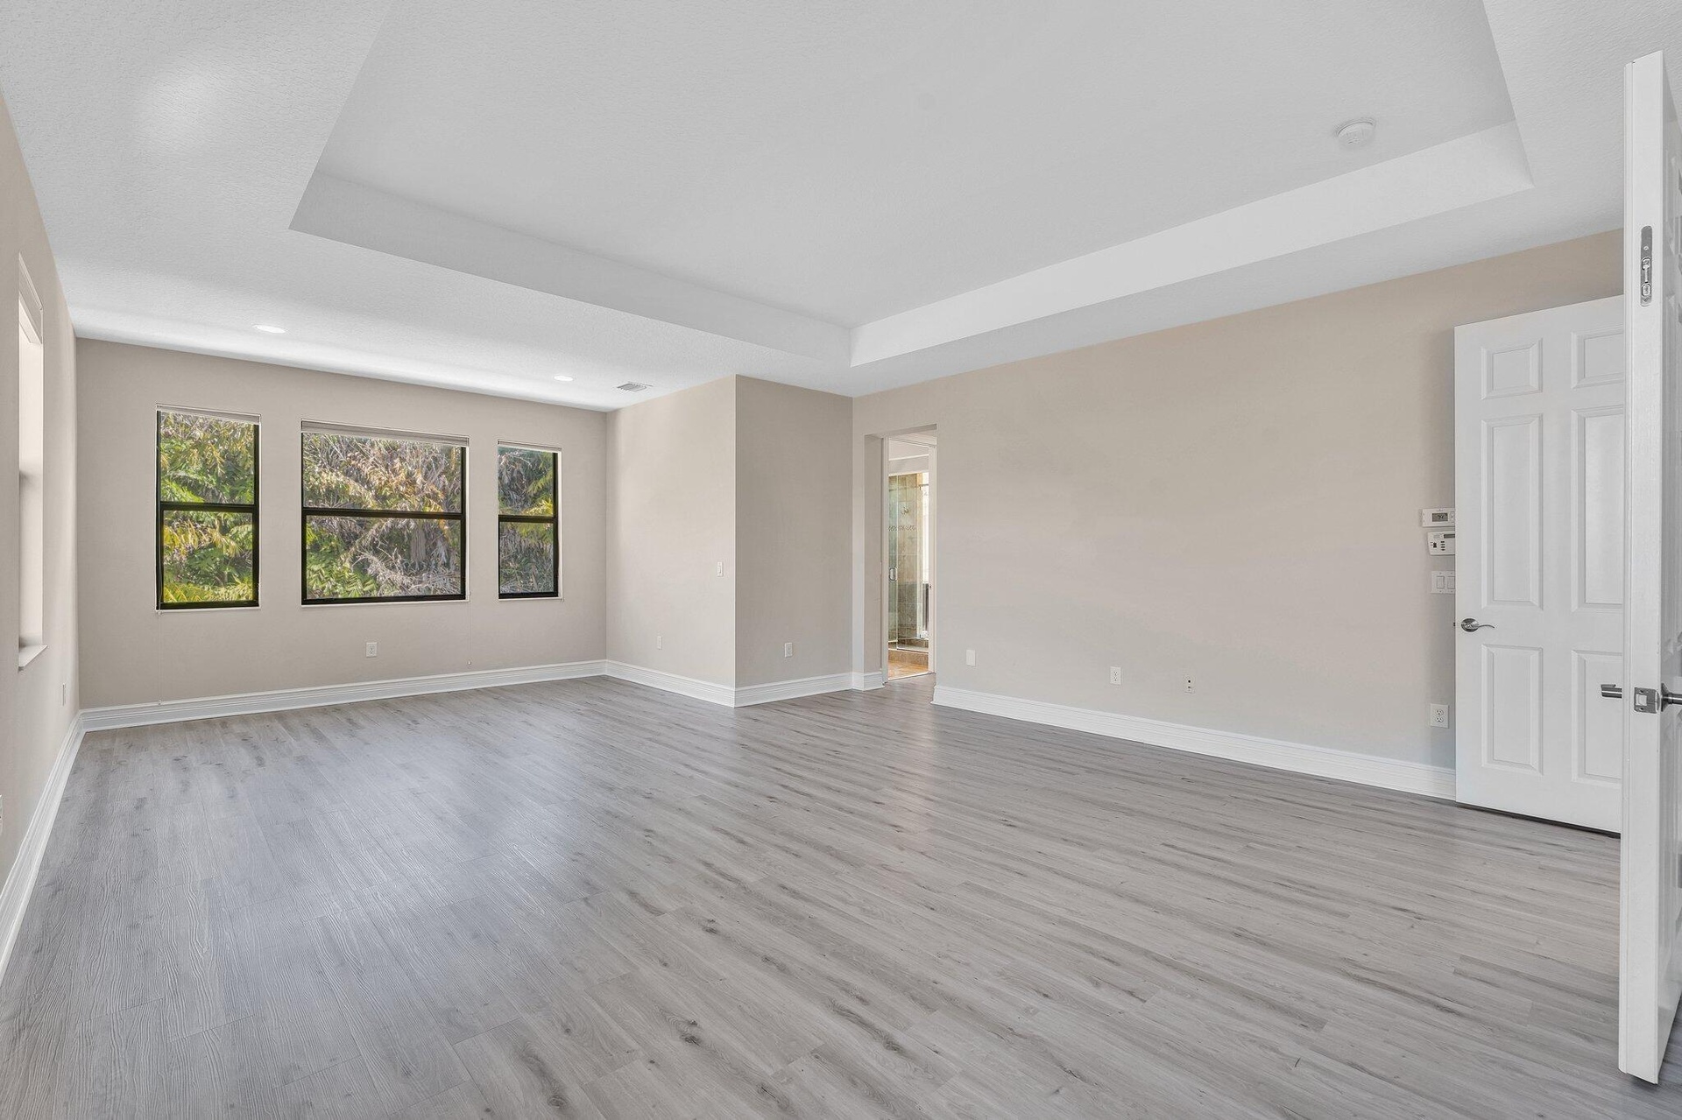
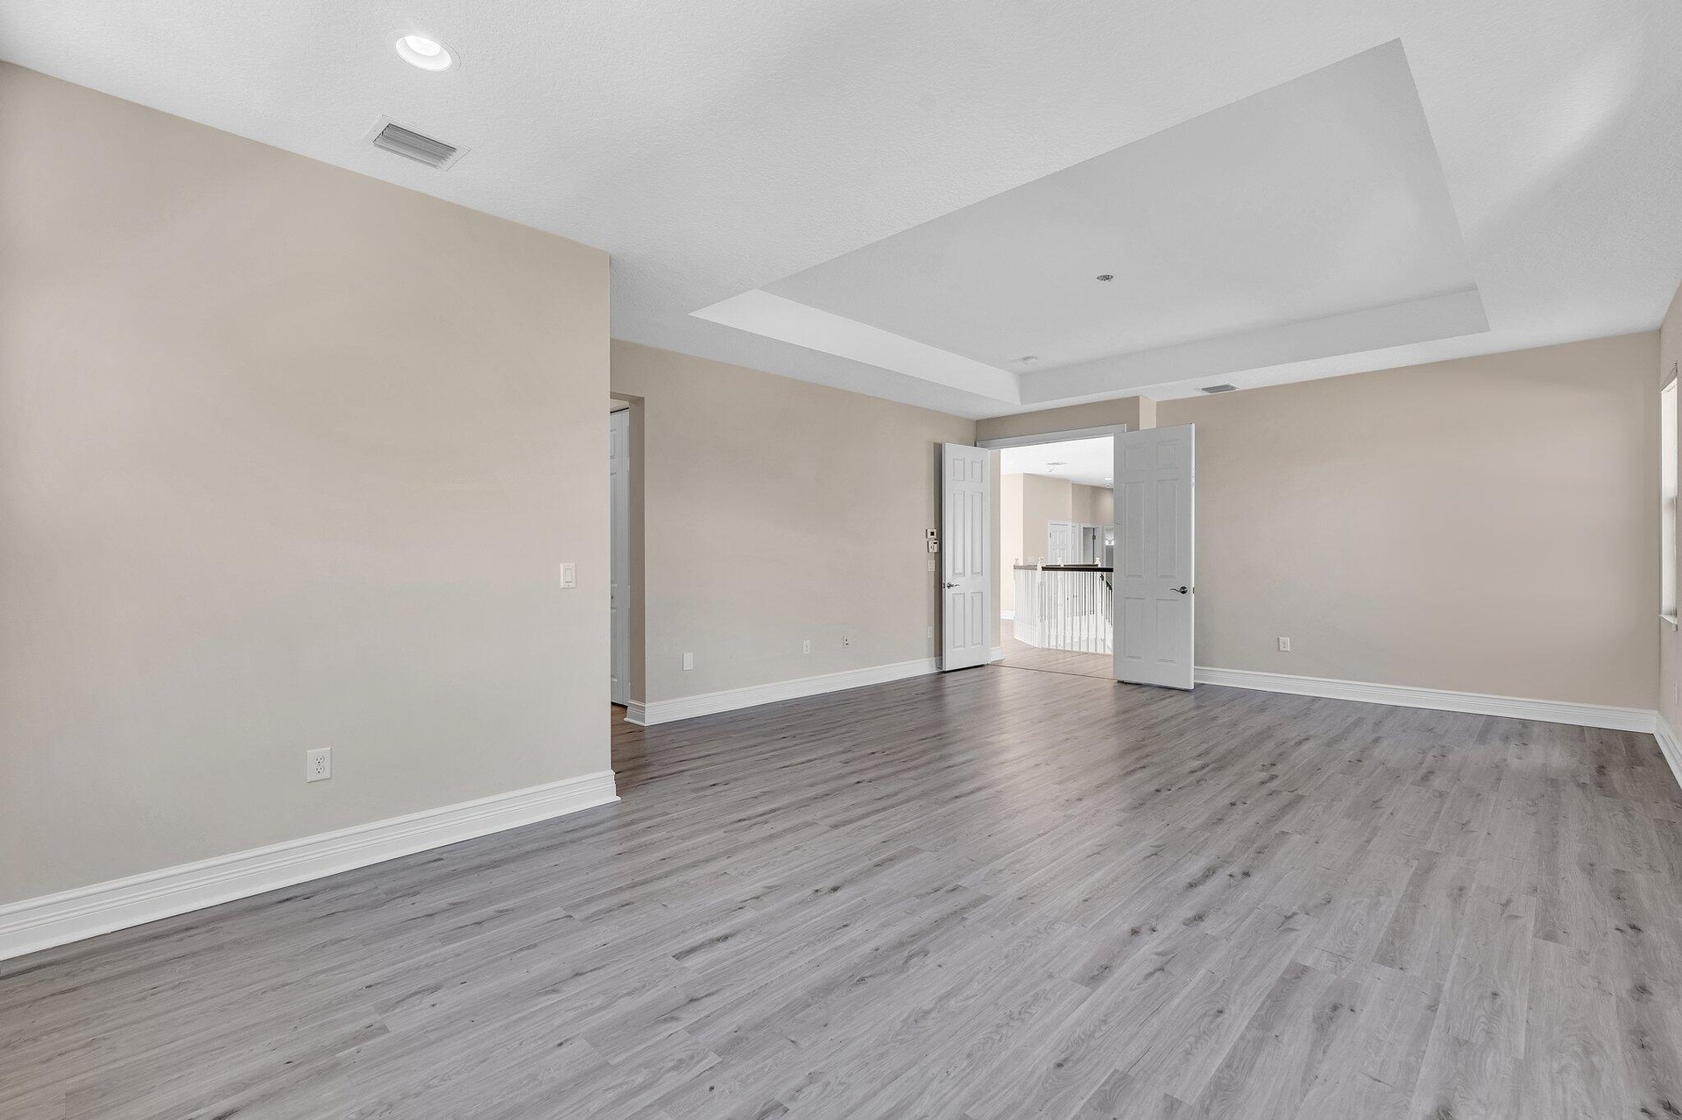
  • Spacious bedroom featuring light wood-finish flooring and a tray ceiling
  • Spacious living area showcasing gleaming wood-finish flooring, a coffered ceiling with recessed lighting, and abundant natural light from triple-pane
  • Spacious room featuring light gray wood-finish flooring, neutral wall tones, and a tray ceiling
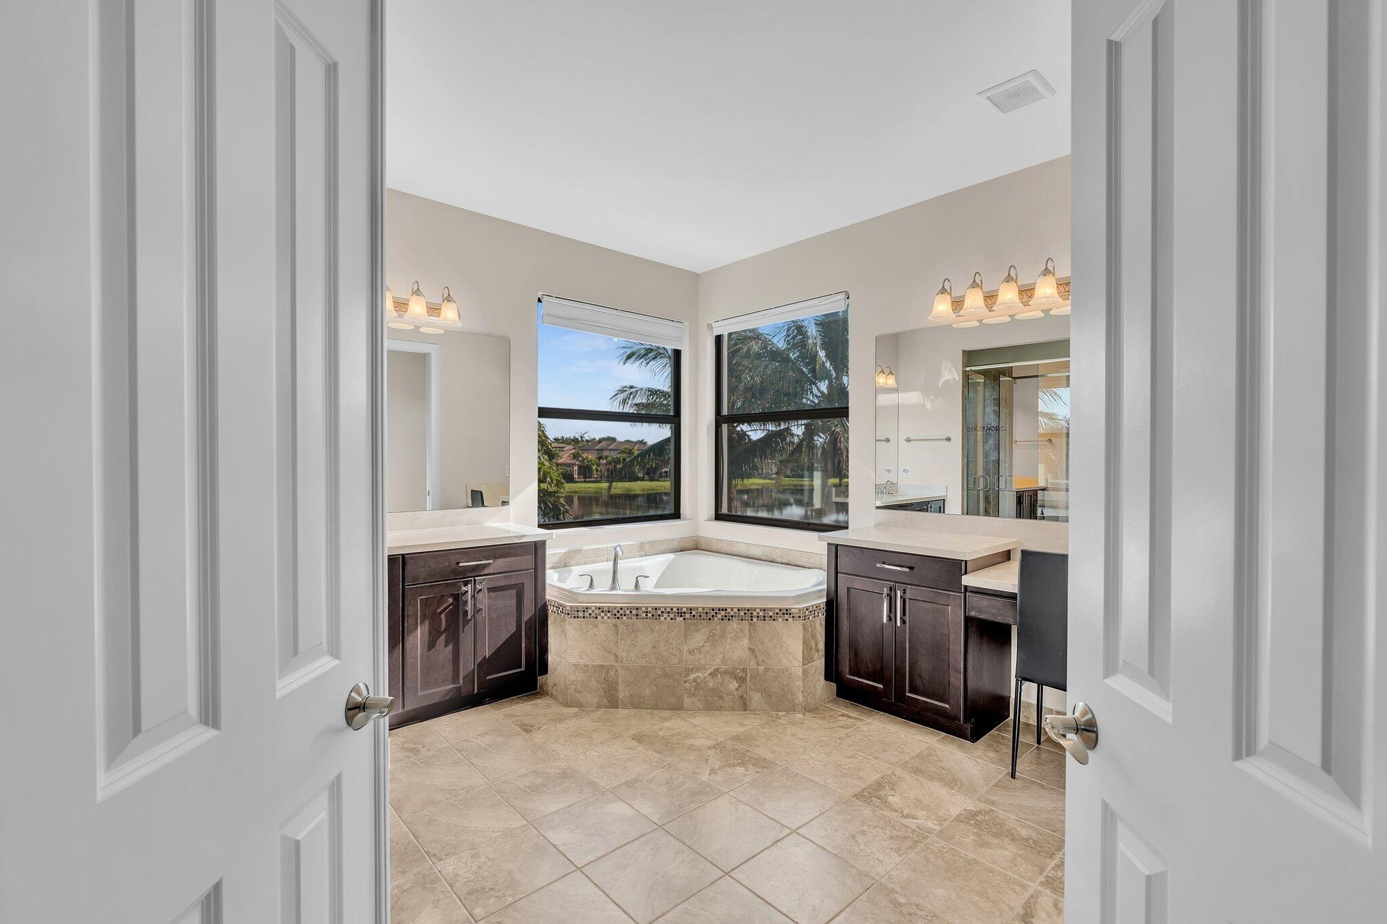
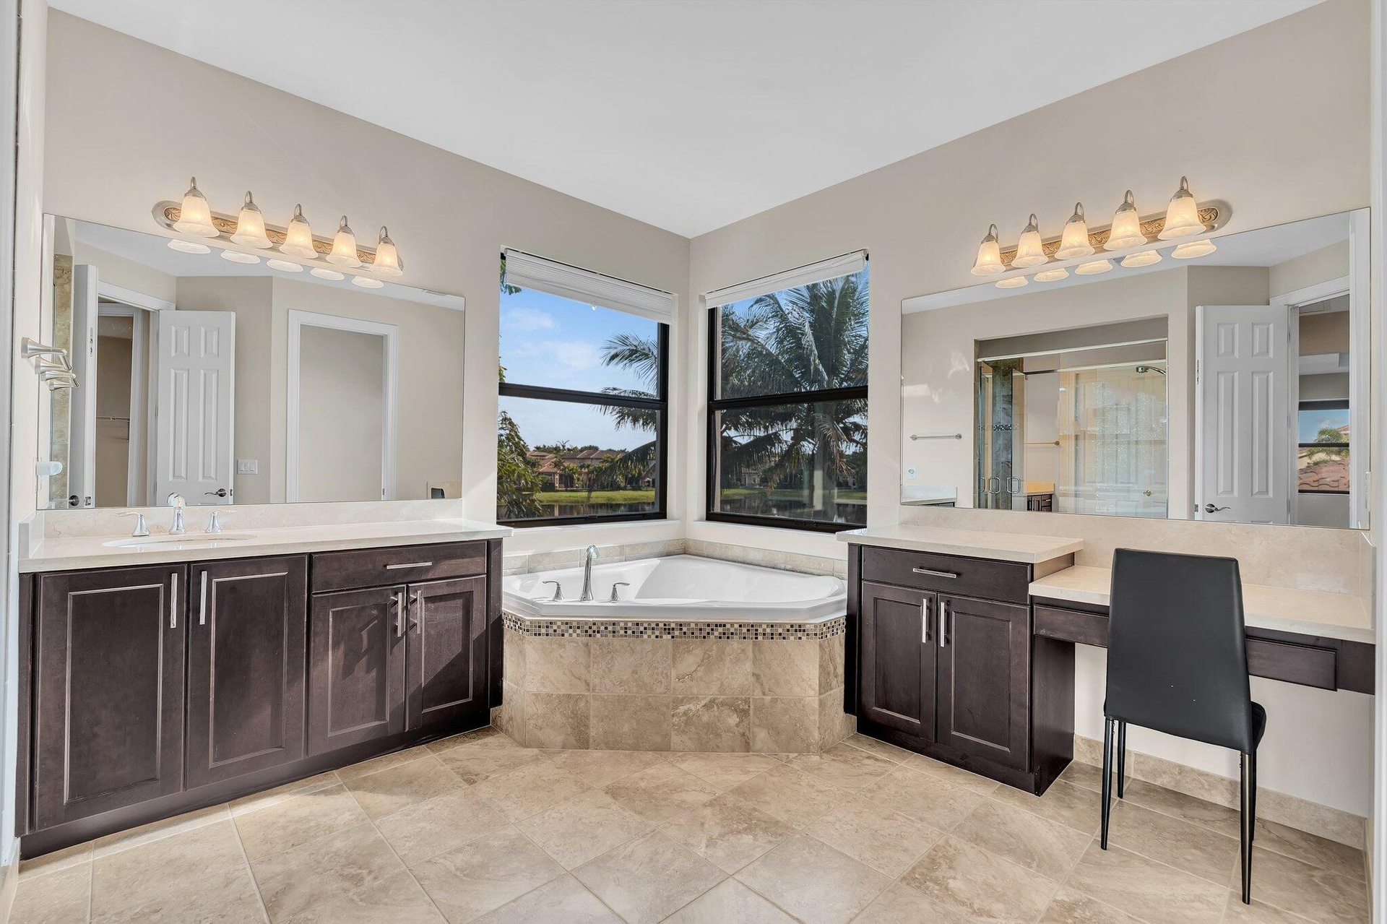
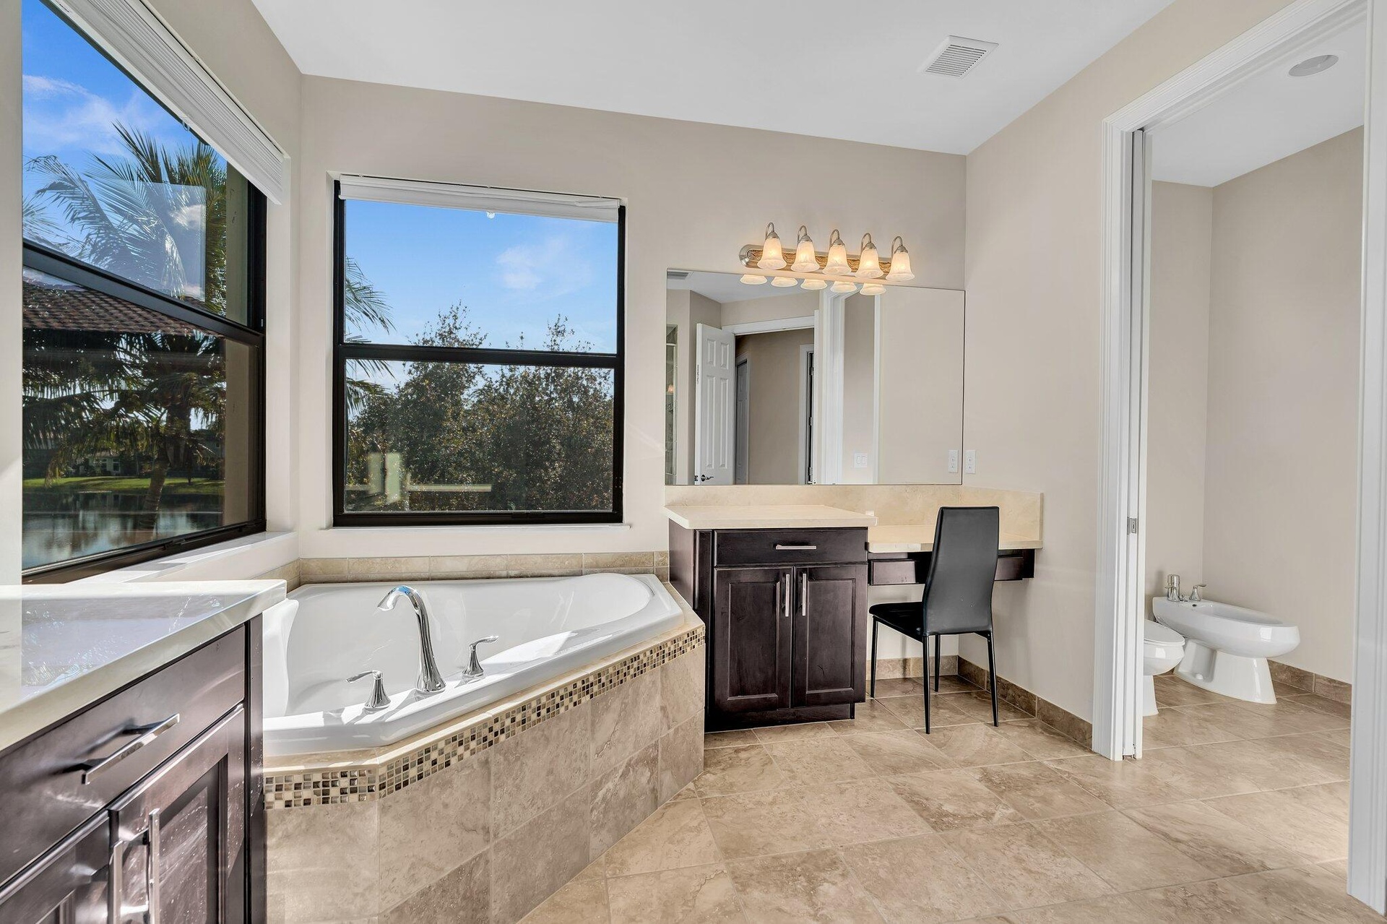
  • Expansive bathroom featuring a built-in corner soaking tub, dual vanity areas with dark wood cabinetry and light countertops, and large windows
  • Spacious bathroom featuring a corner soaking tub, dual dark wood vanities with light countertops, a separate vanity area, large mirrors, and tile floo
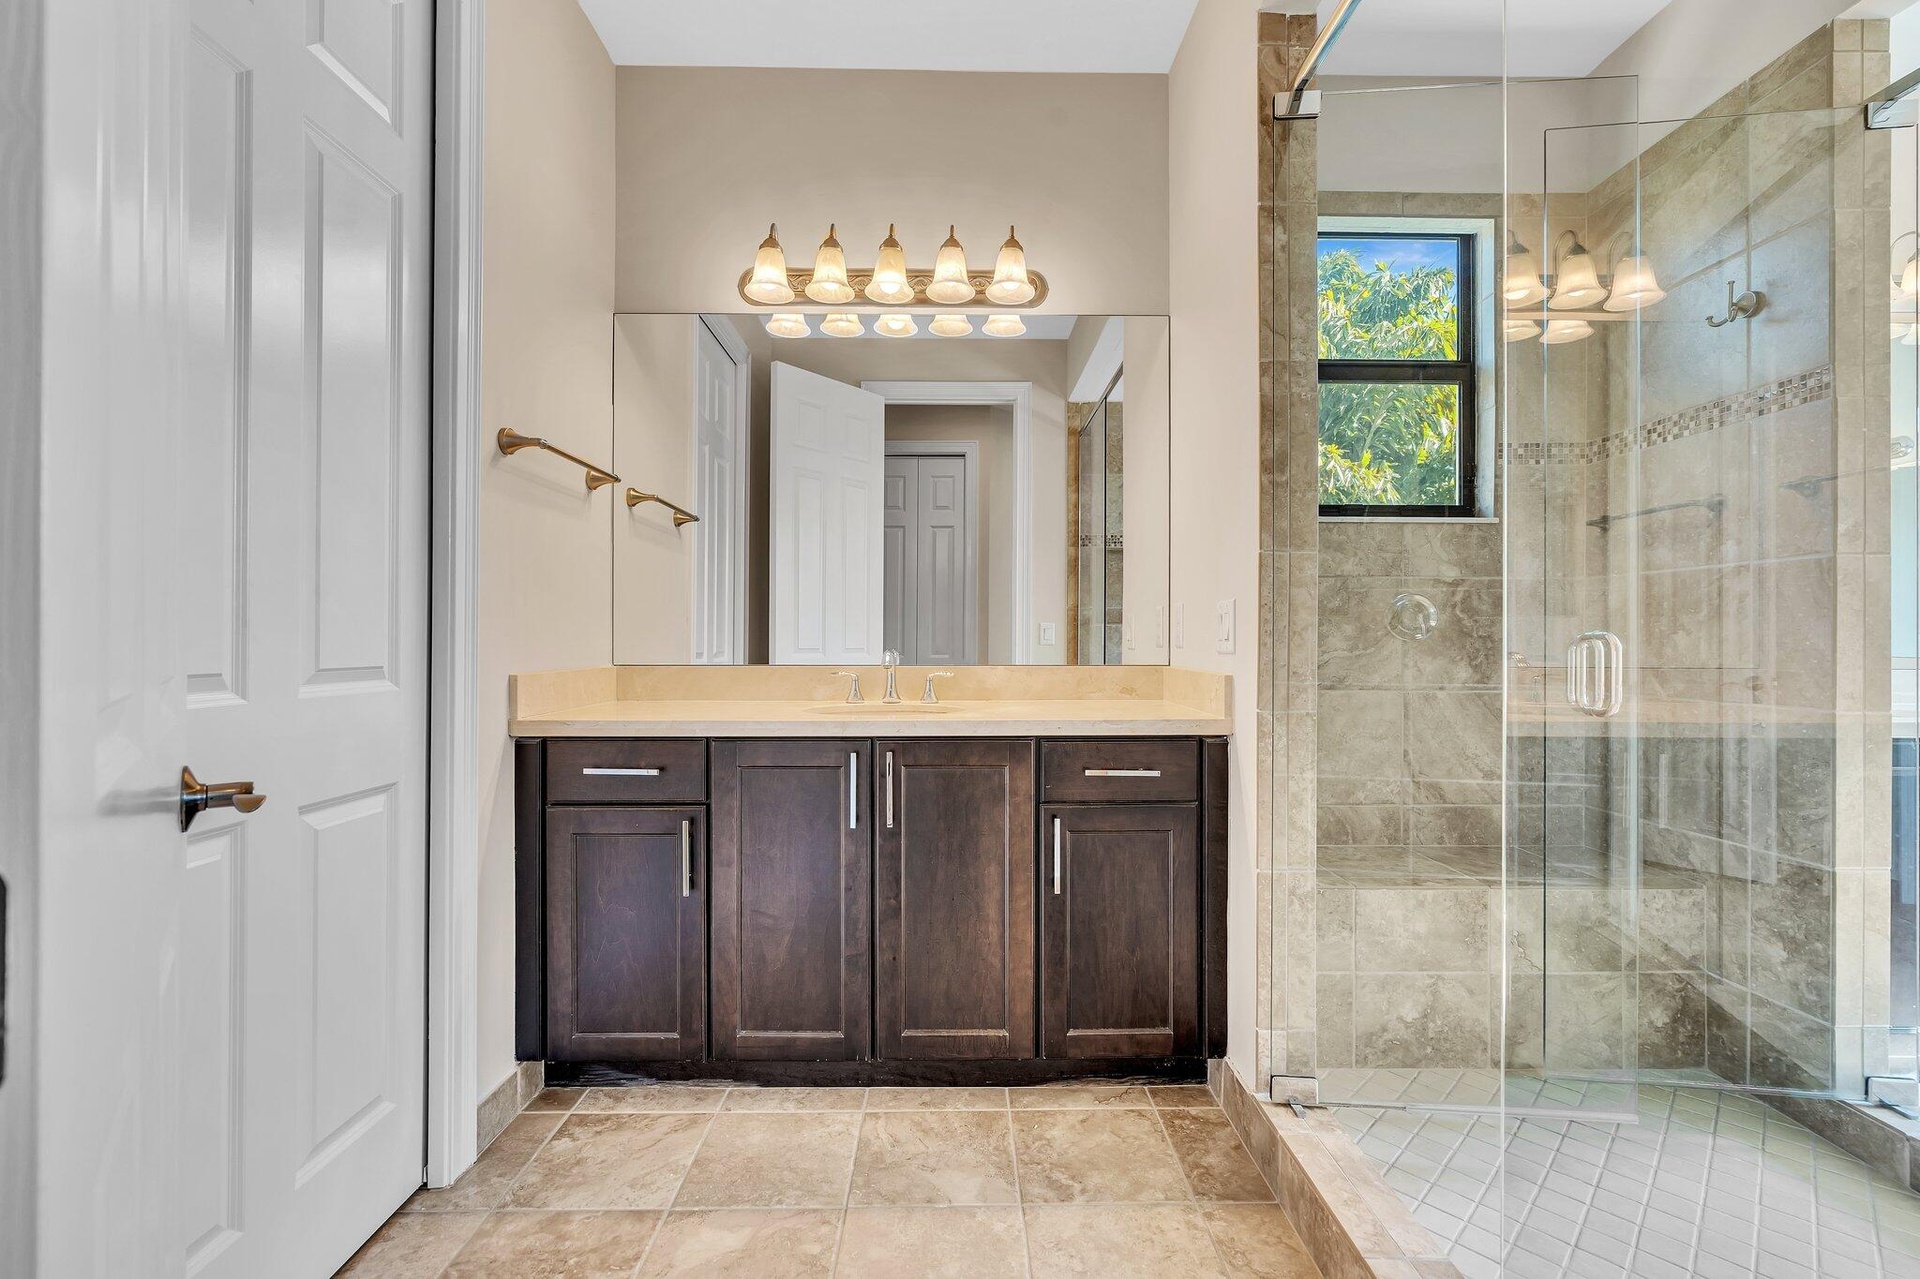
  • Spa-inspired primary bathroom featuring a dark wood vanity with multiple storage cabinets, marble-look countertops, and brass hardware
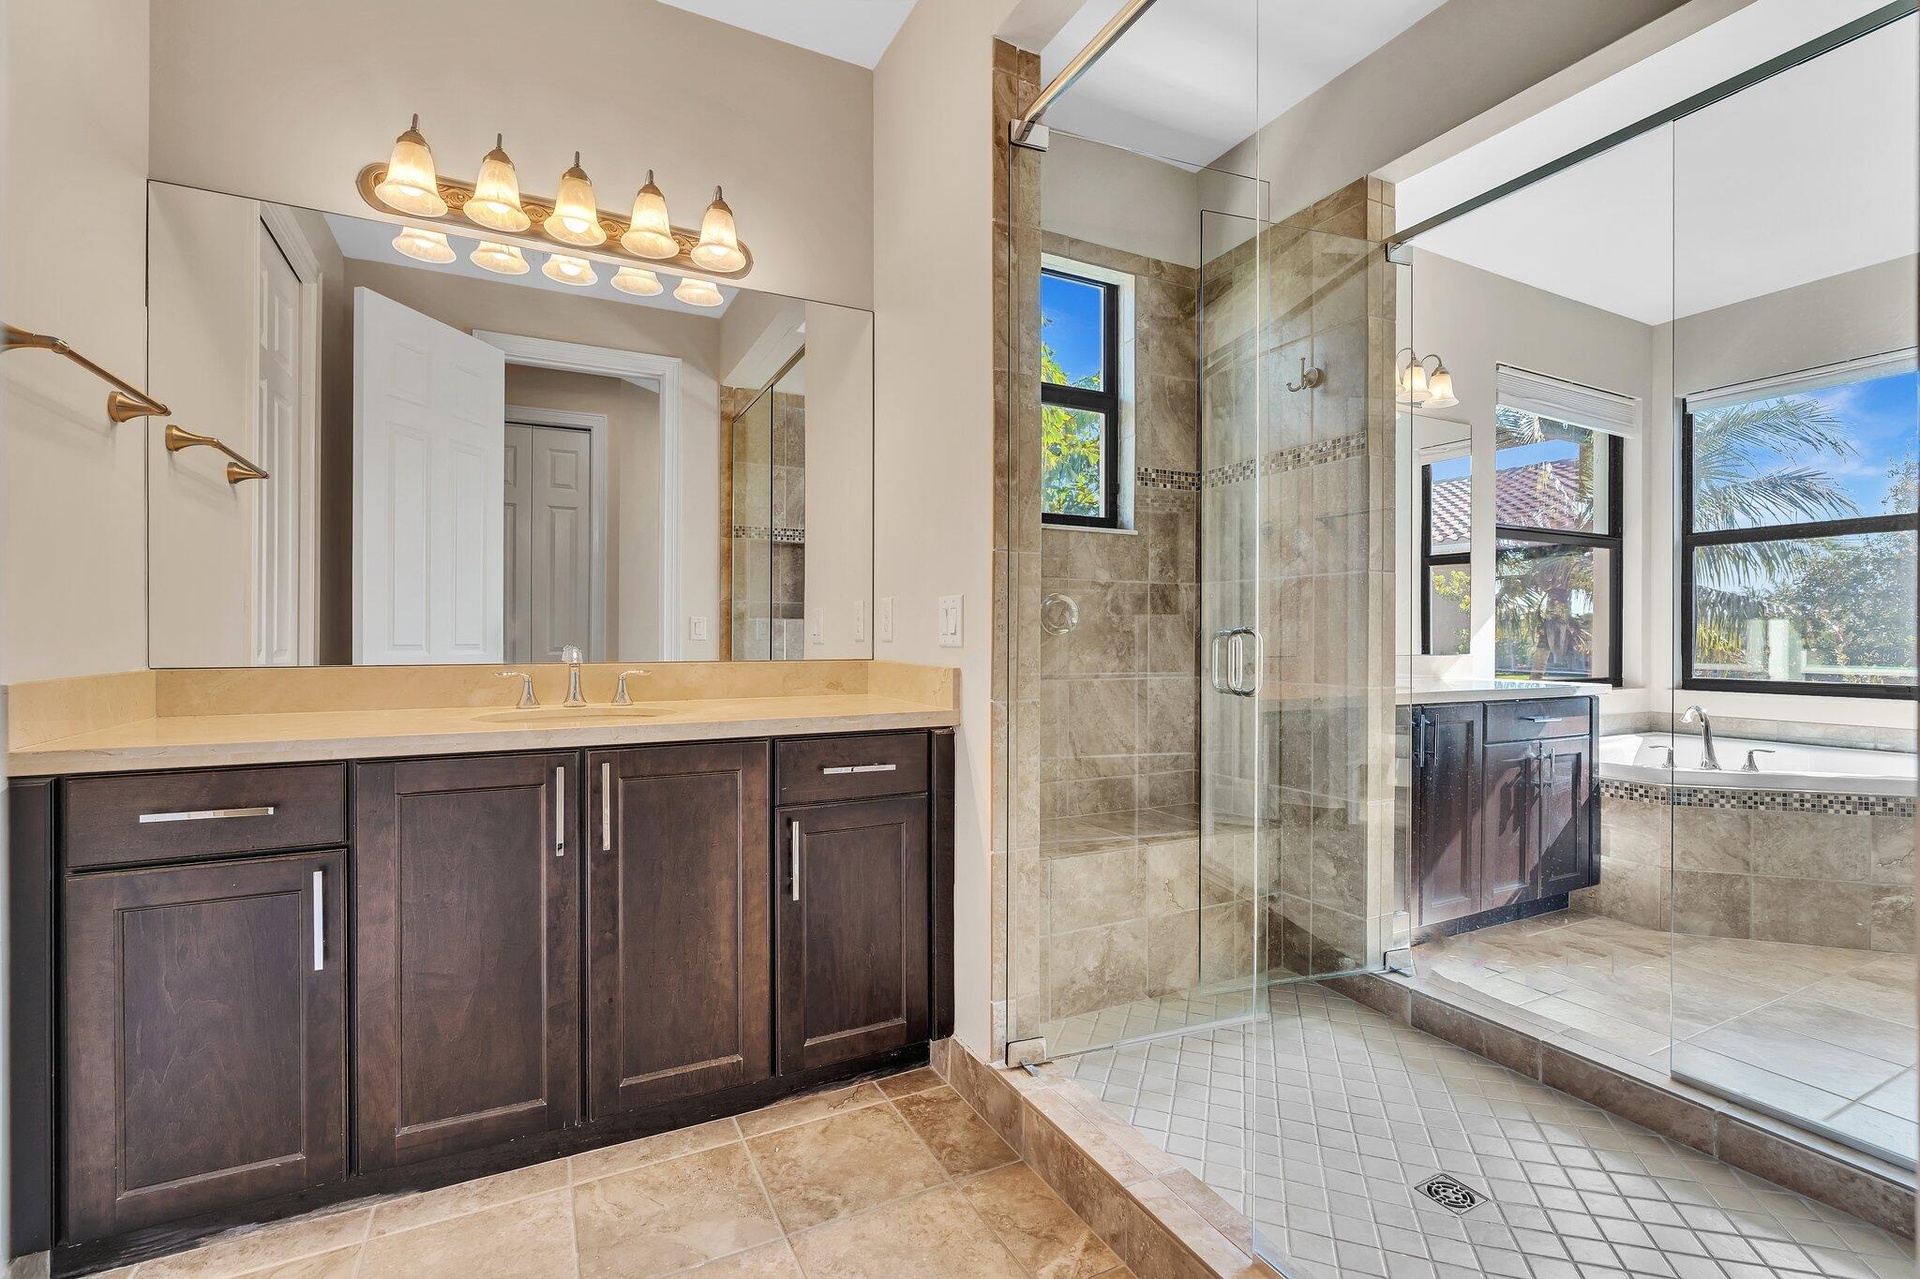
  • Spa-inspired primary bathroom featuring a double vanity with dark cabinetry and wood-finish countertop, paired with a large walk-in shower encased in
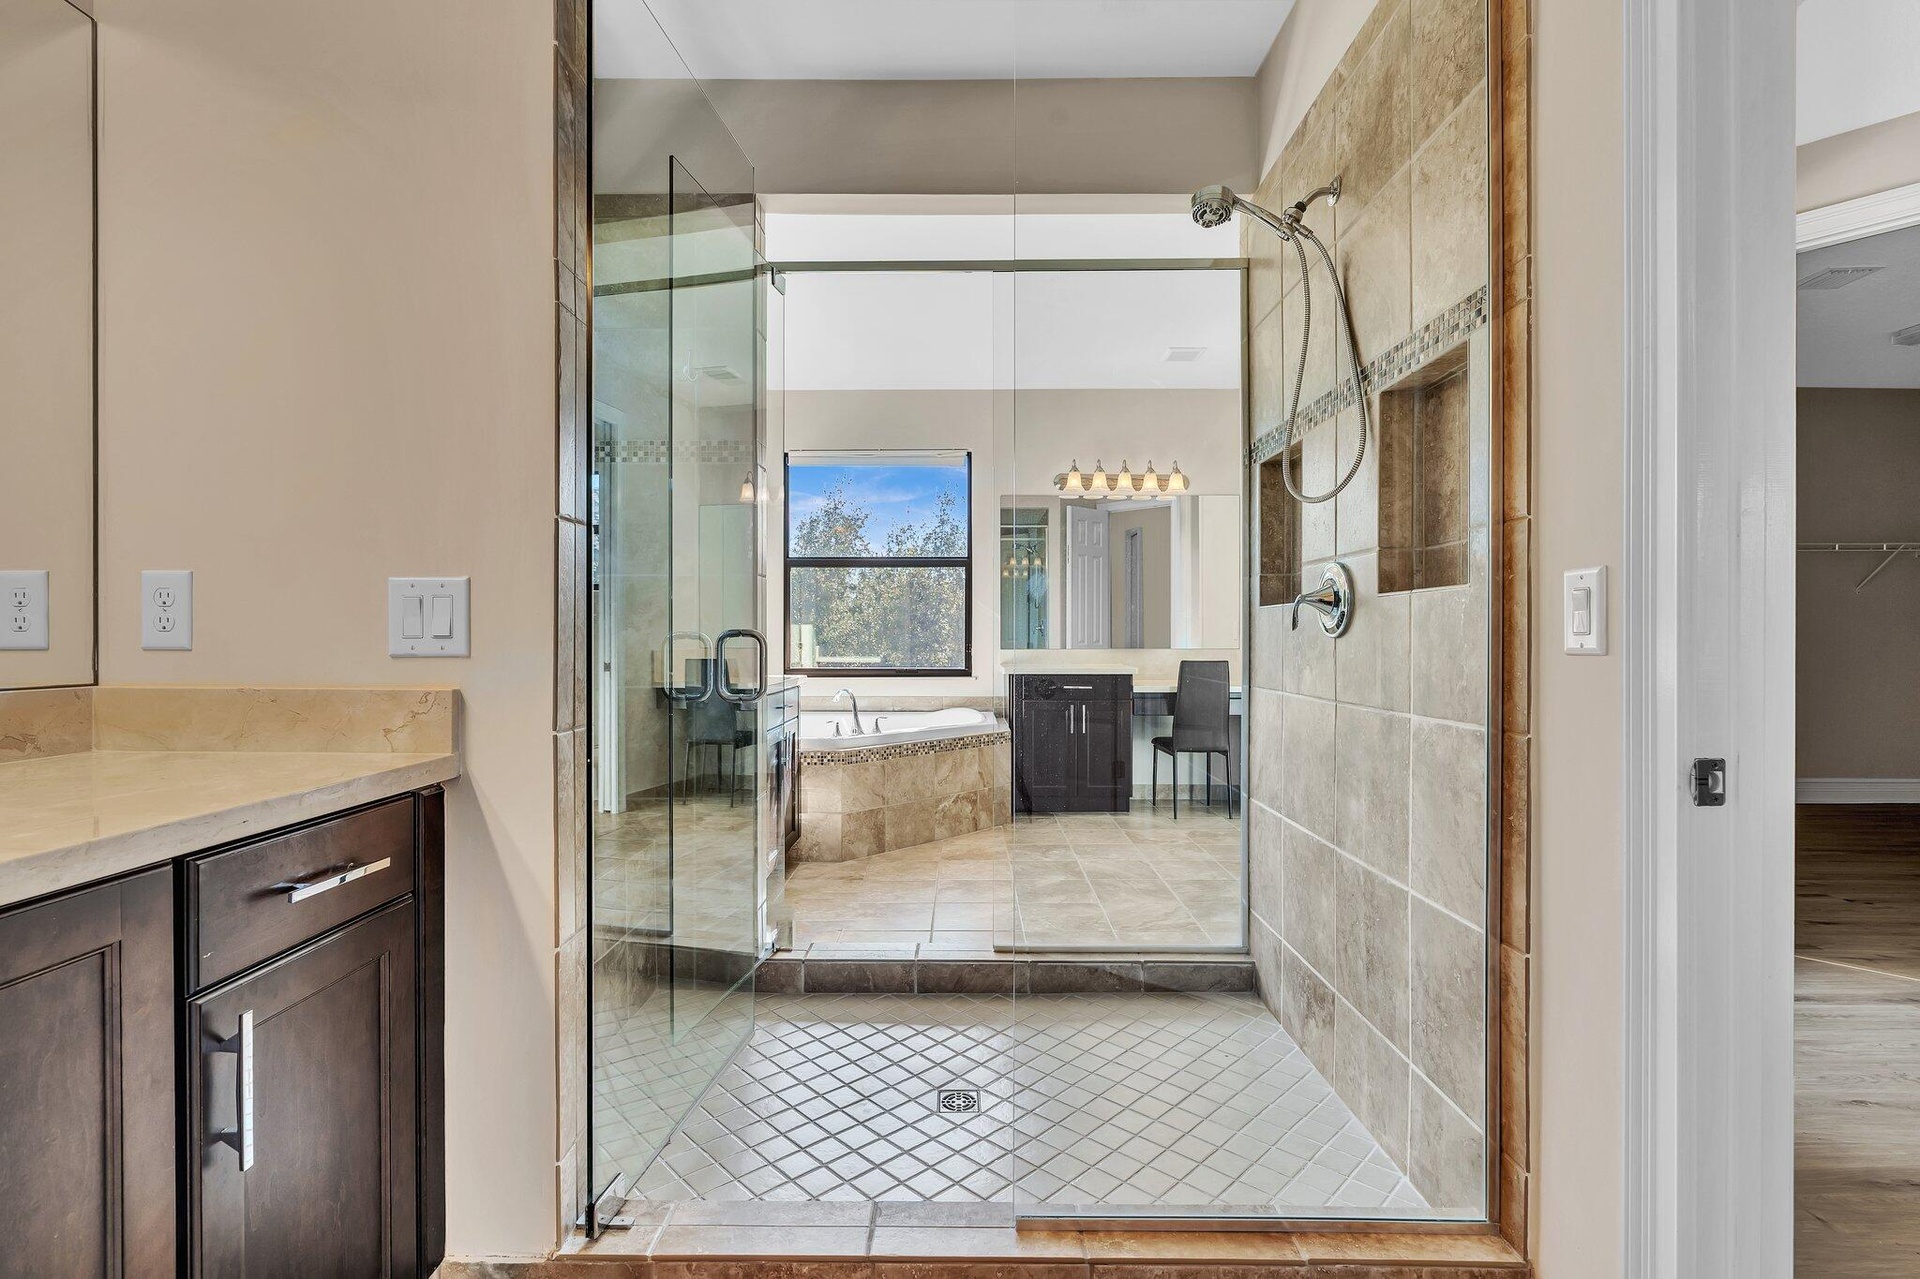
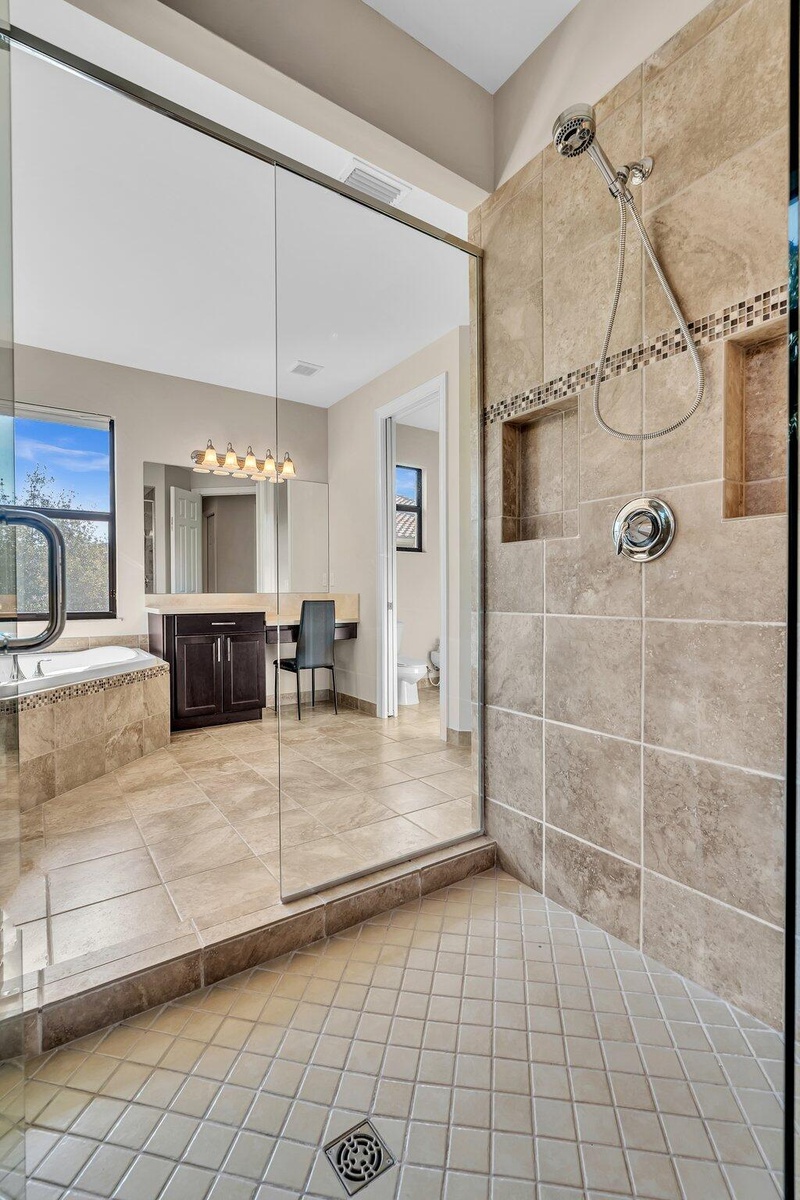
  • Luxurious primary bathroom featuring a spacious walk-in shower with frameless glass enclosure, dual showerheads, and geometric tile flooring
  • Glass-enclosed shower featuring large format wall tiles with a decorative mosaic accent and dual recessed niches
  • Corner soaking tub with mosaic tile surround, large windows, dark wood cabinetry with light countertops, and neutral tile flooring
  • Interior closet featuring wood-finish flooring, white wire shelving, baseboard molding, and a paneled door
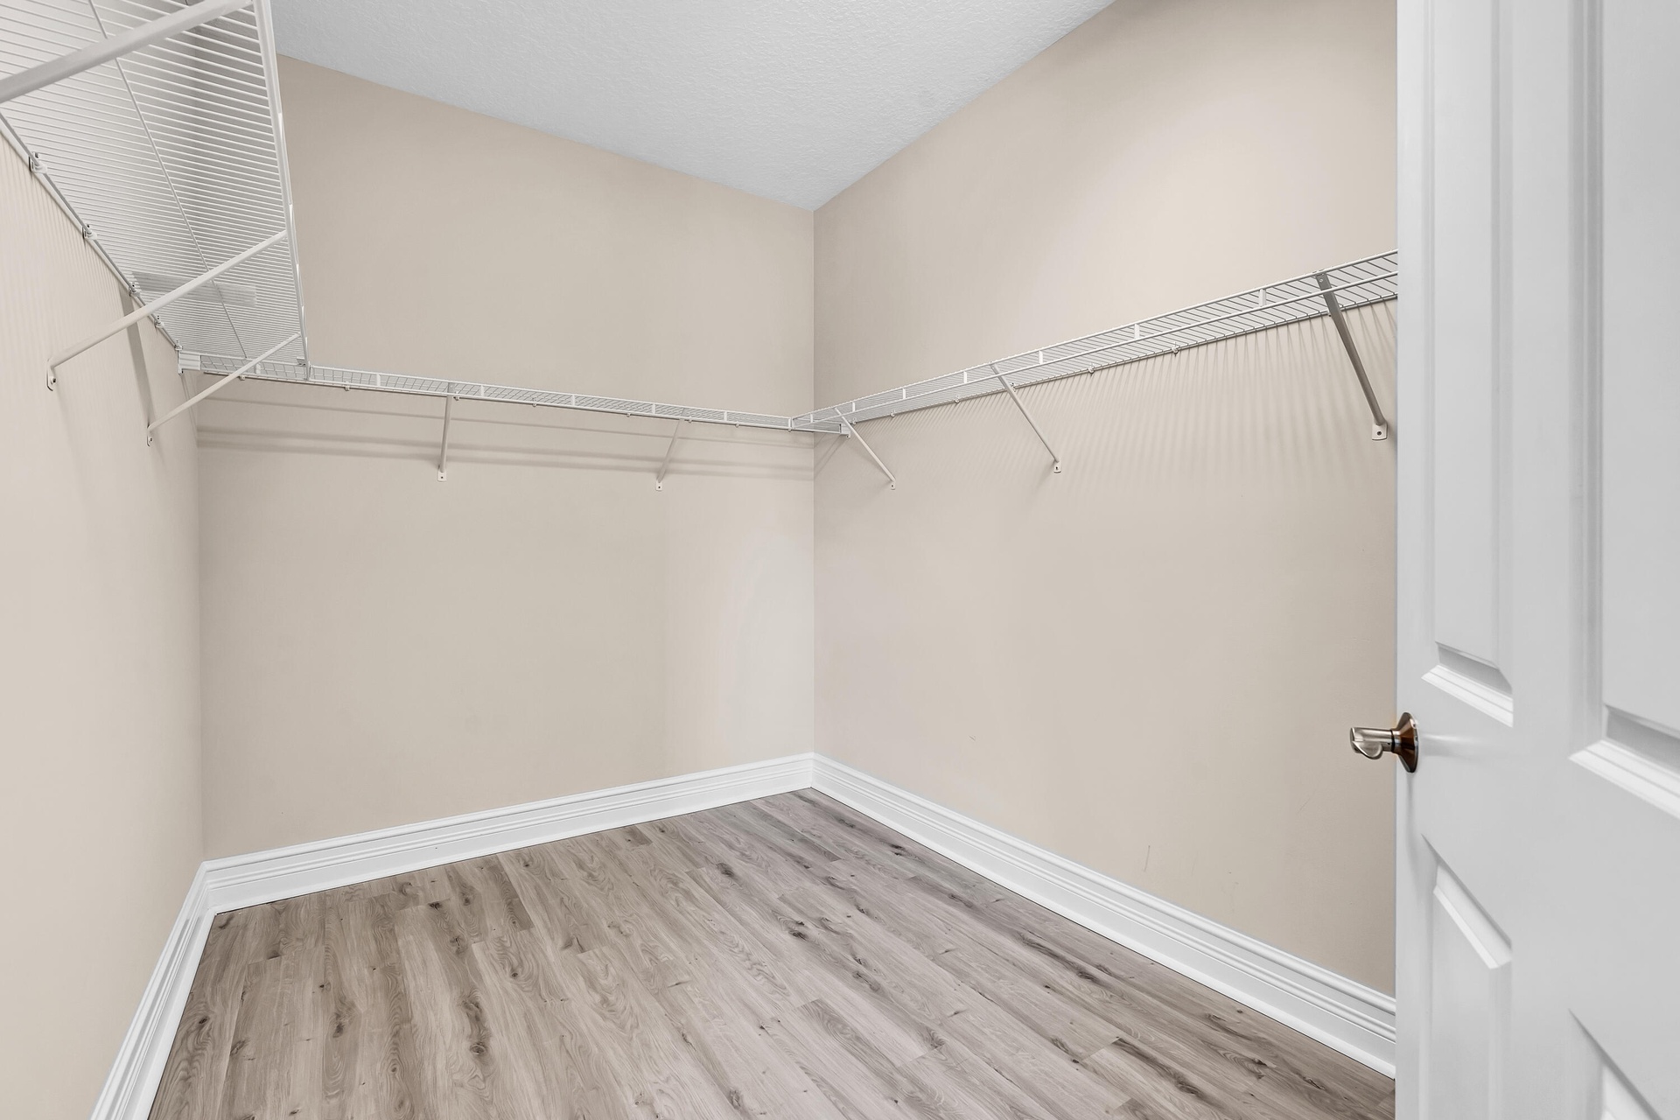
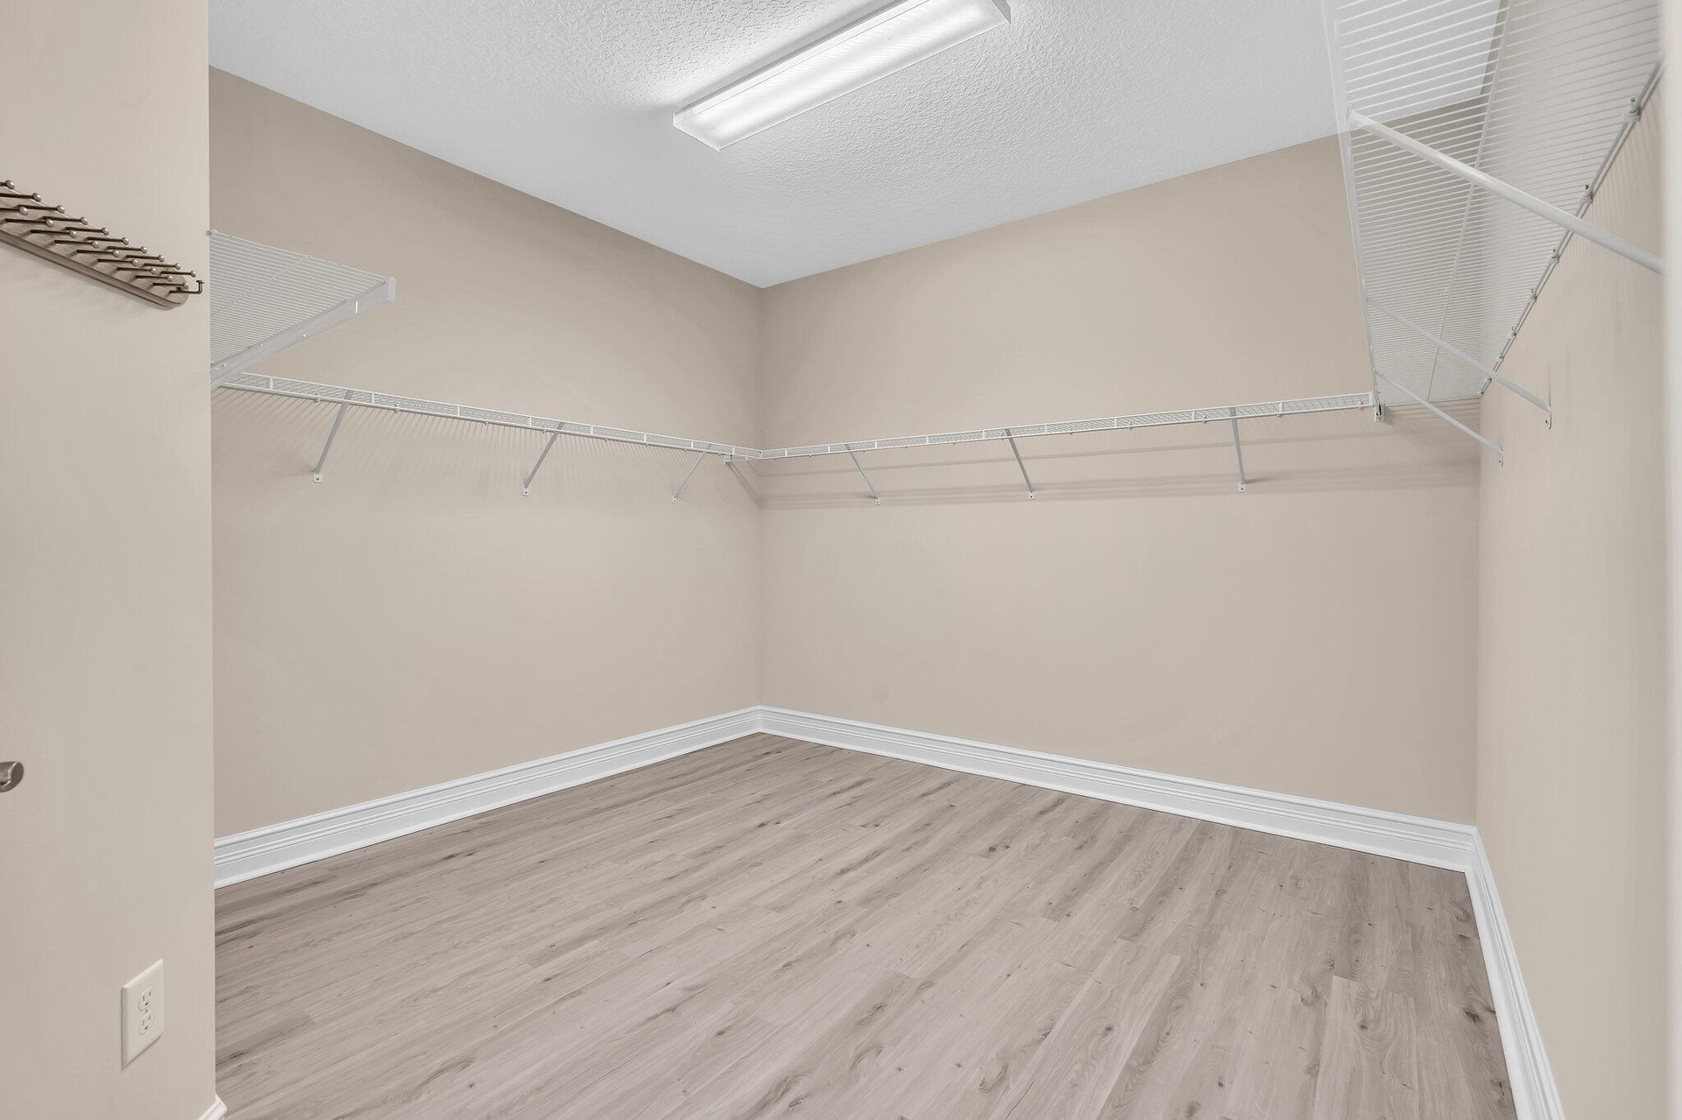
  • Spacious walk-in closet featuring pristine wood-finish flooring, neutral painted walls, and extensive wire shelving systems throughout
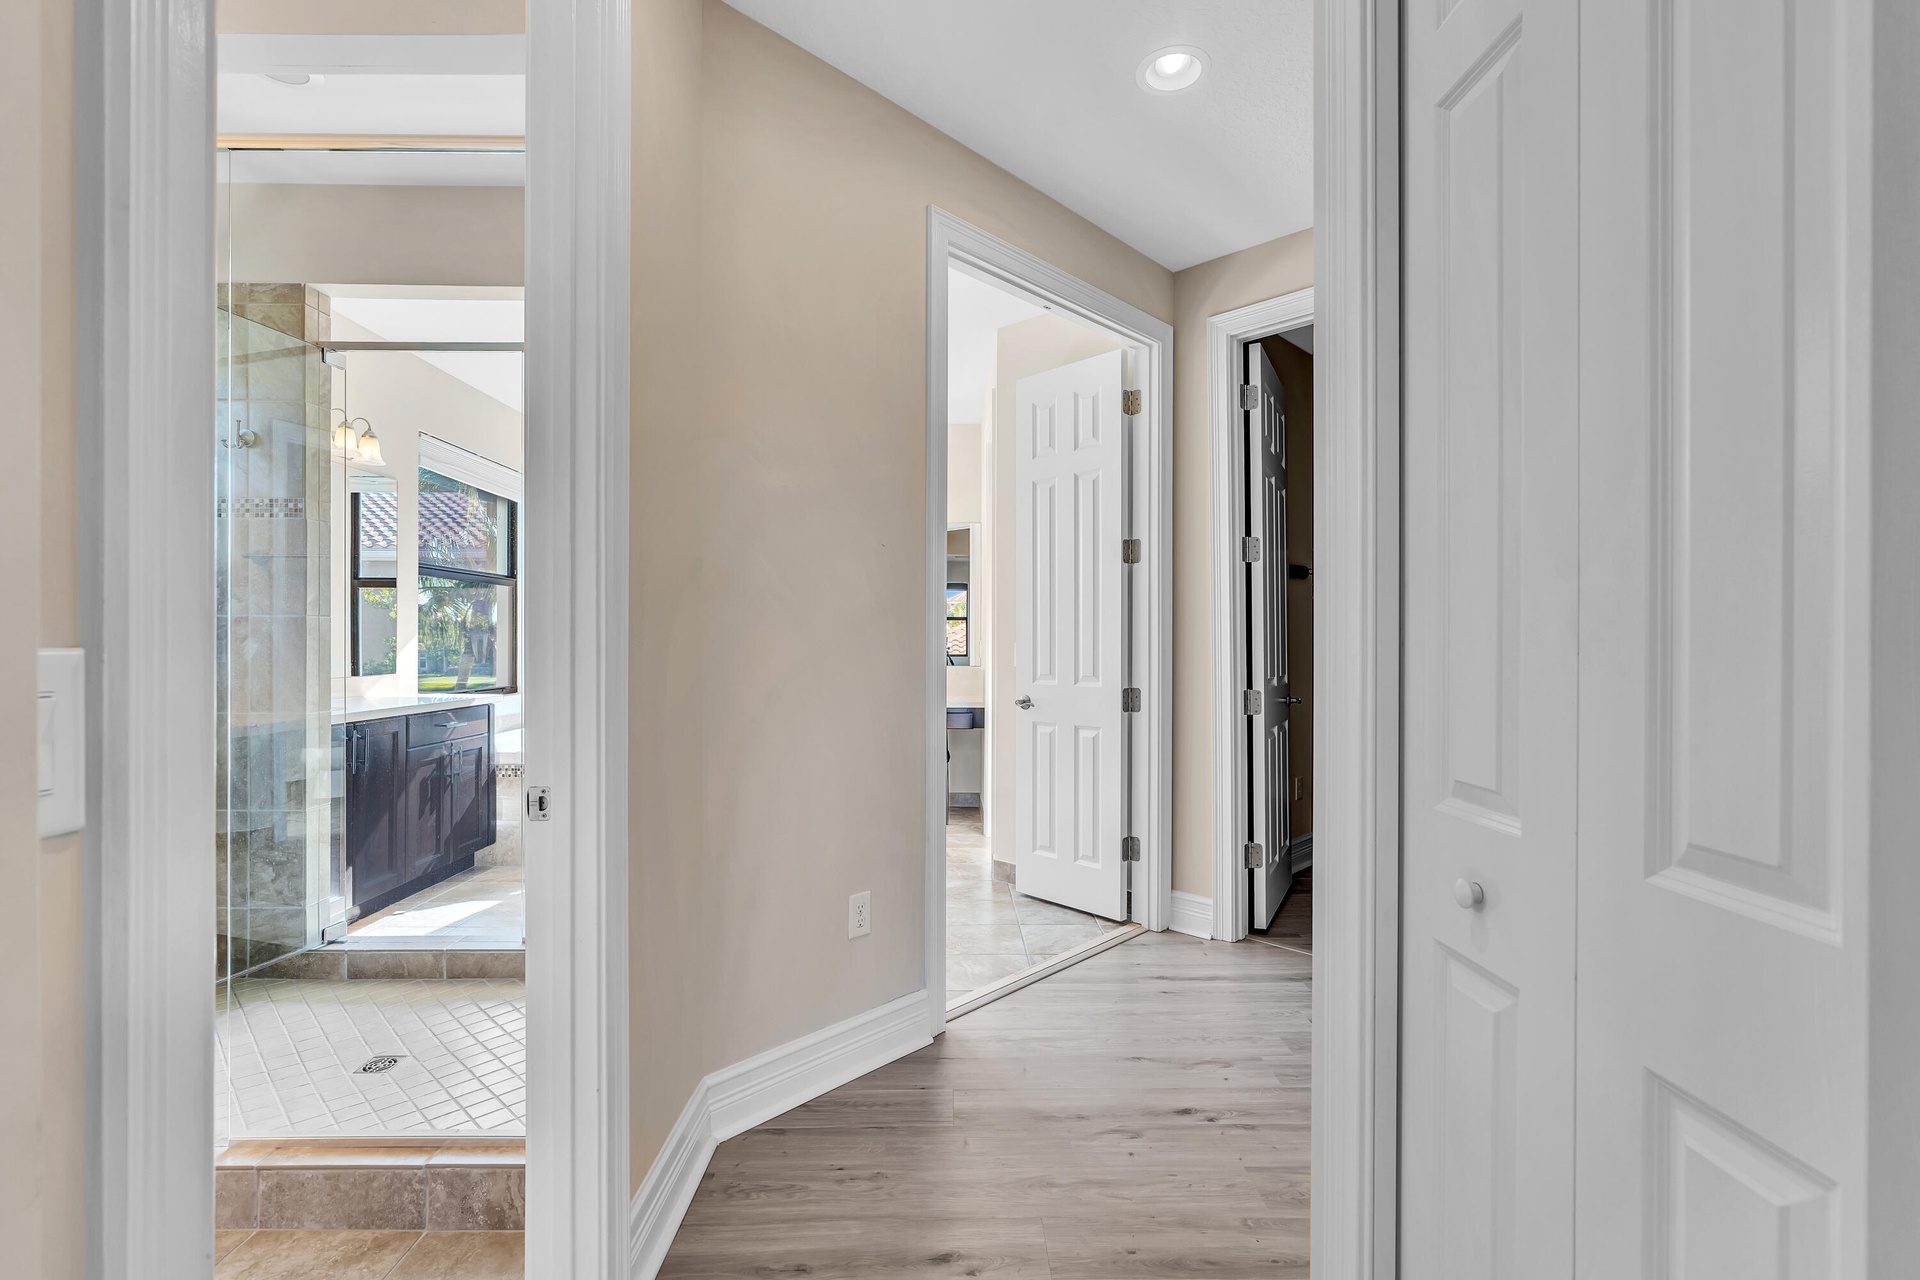
  • Hallway featuring wood-finish flooring, recessed lighting, and crisp white trim
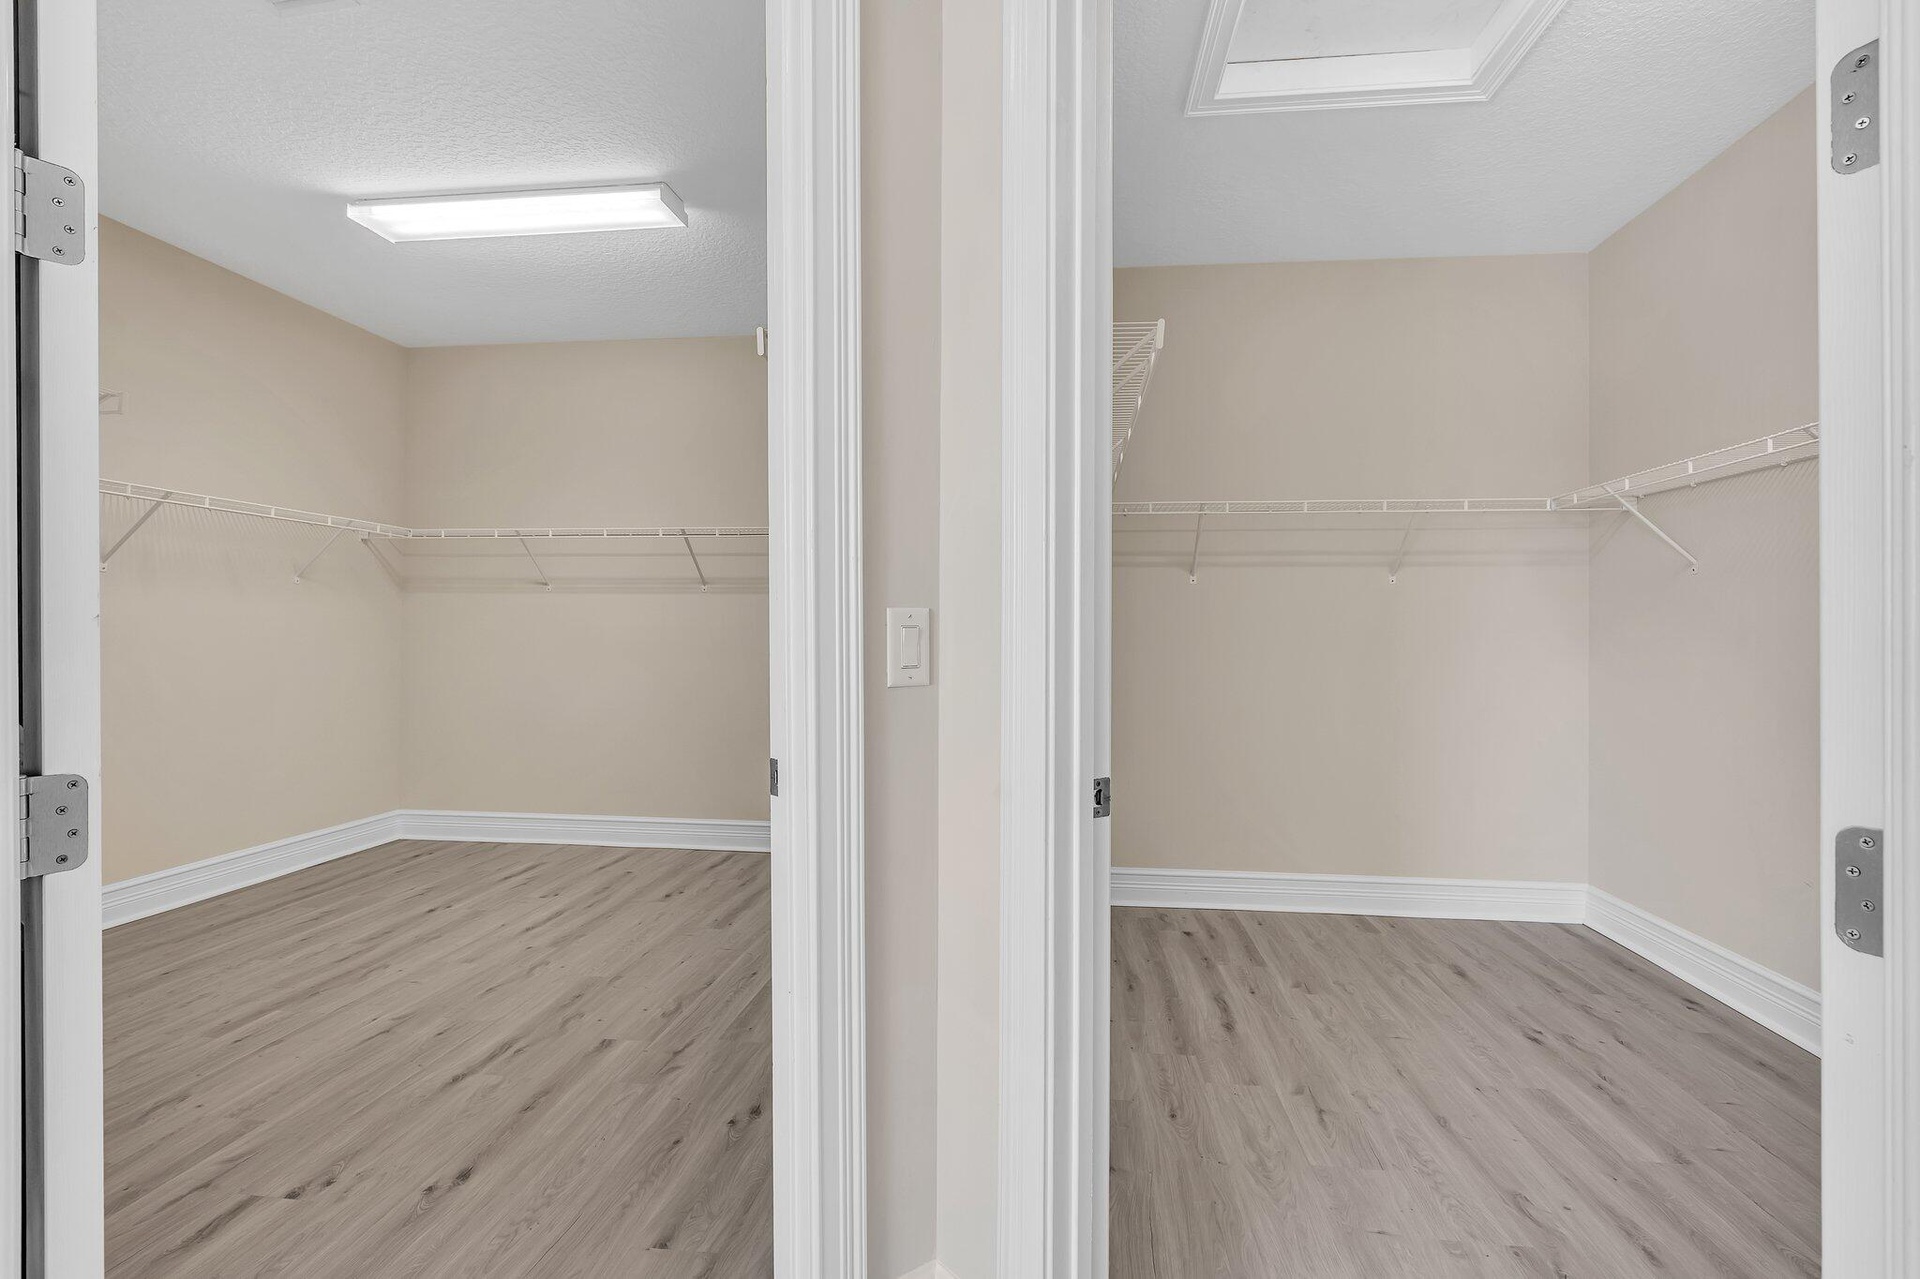
  • Dual walk-in closets featuring wood-finish flooring, white trim framing, and built-in shelving with rod systems
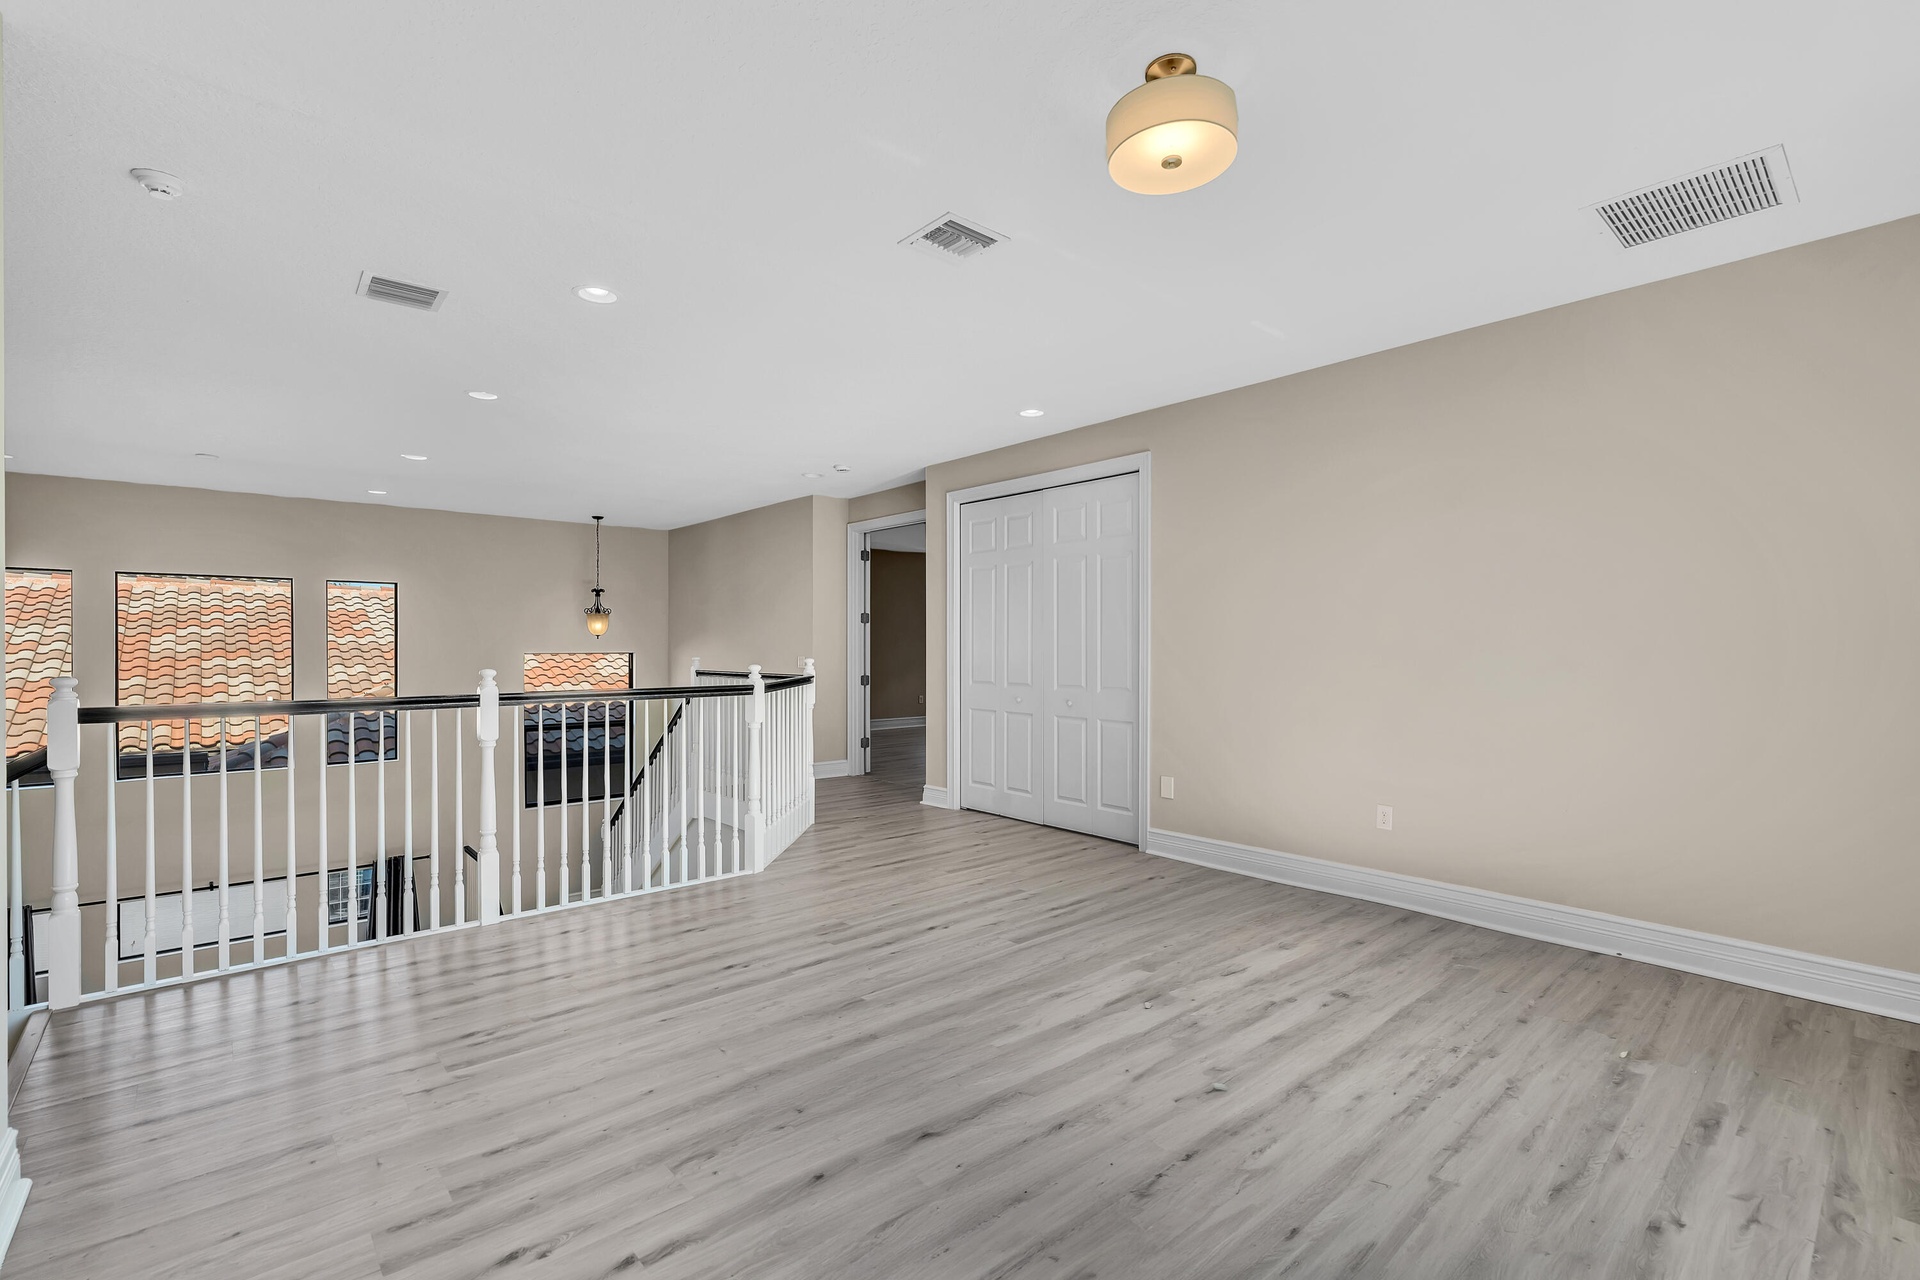
  • Open concept bonus area featuring light wood-finish flooring, white baseboards, and neutral wall tones
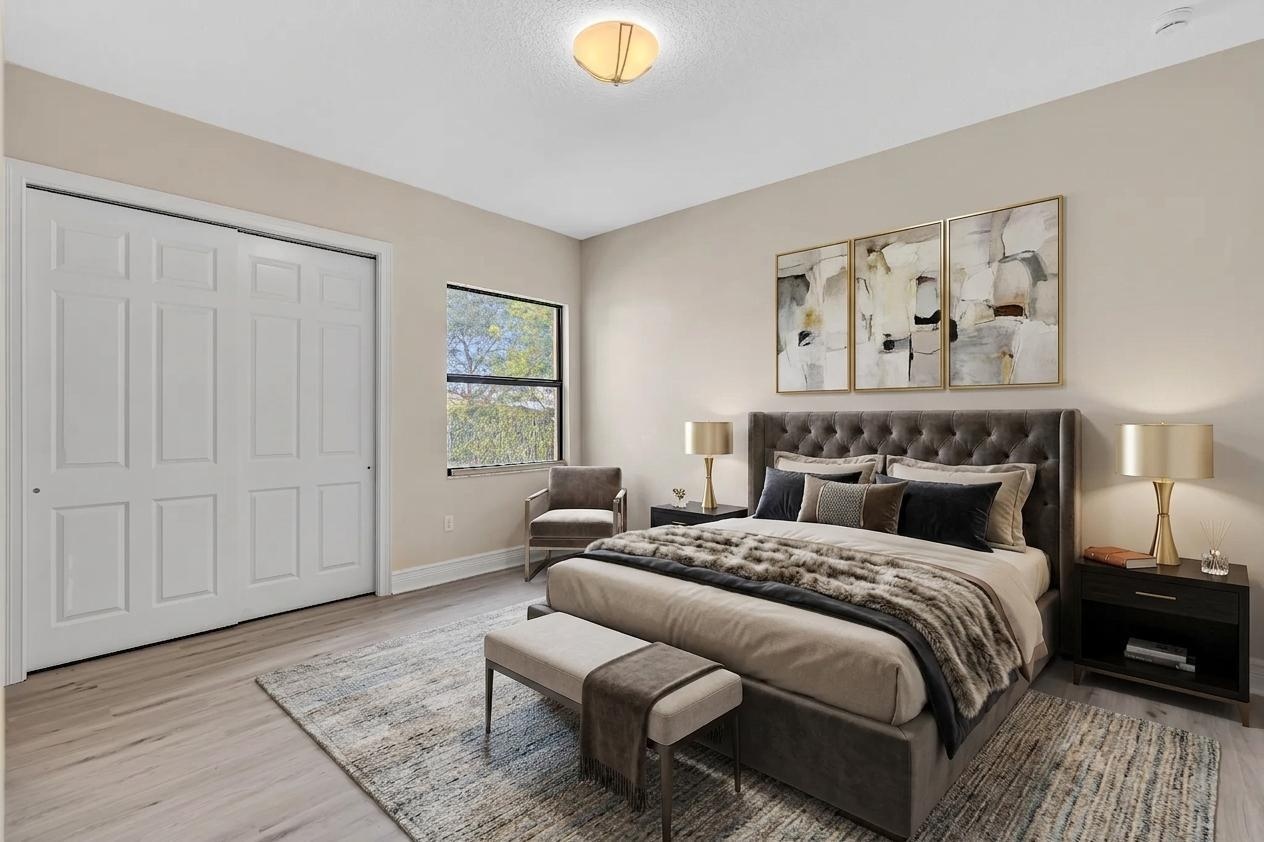
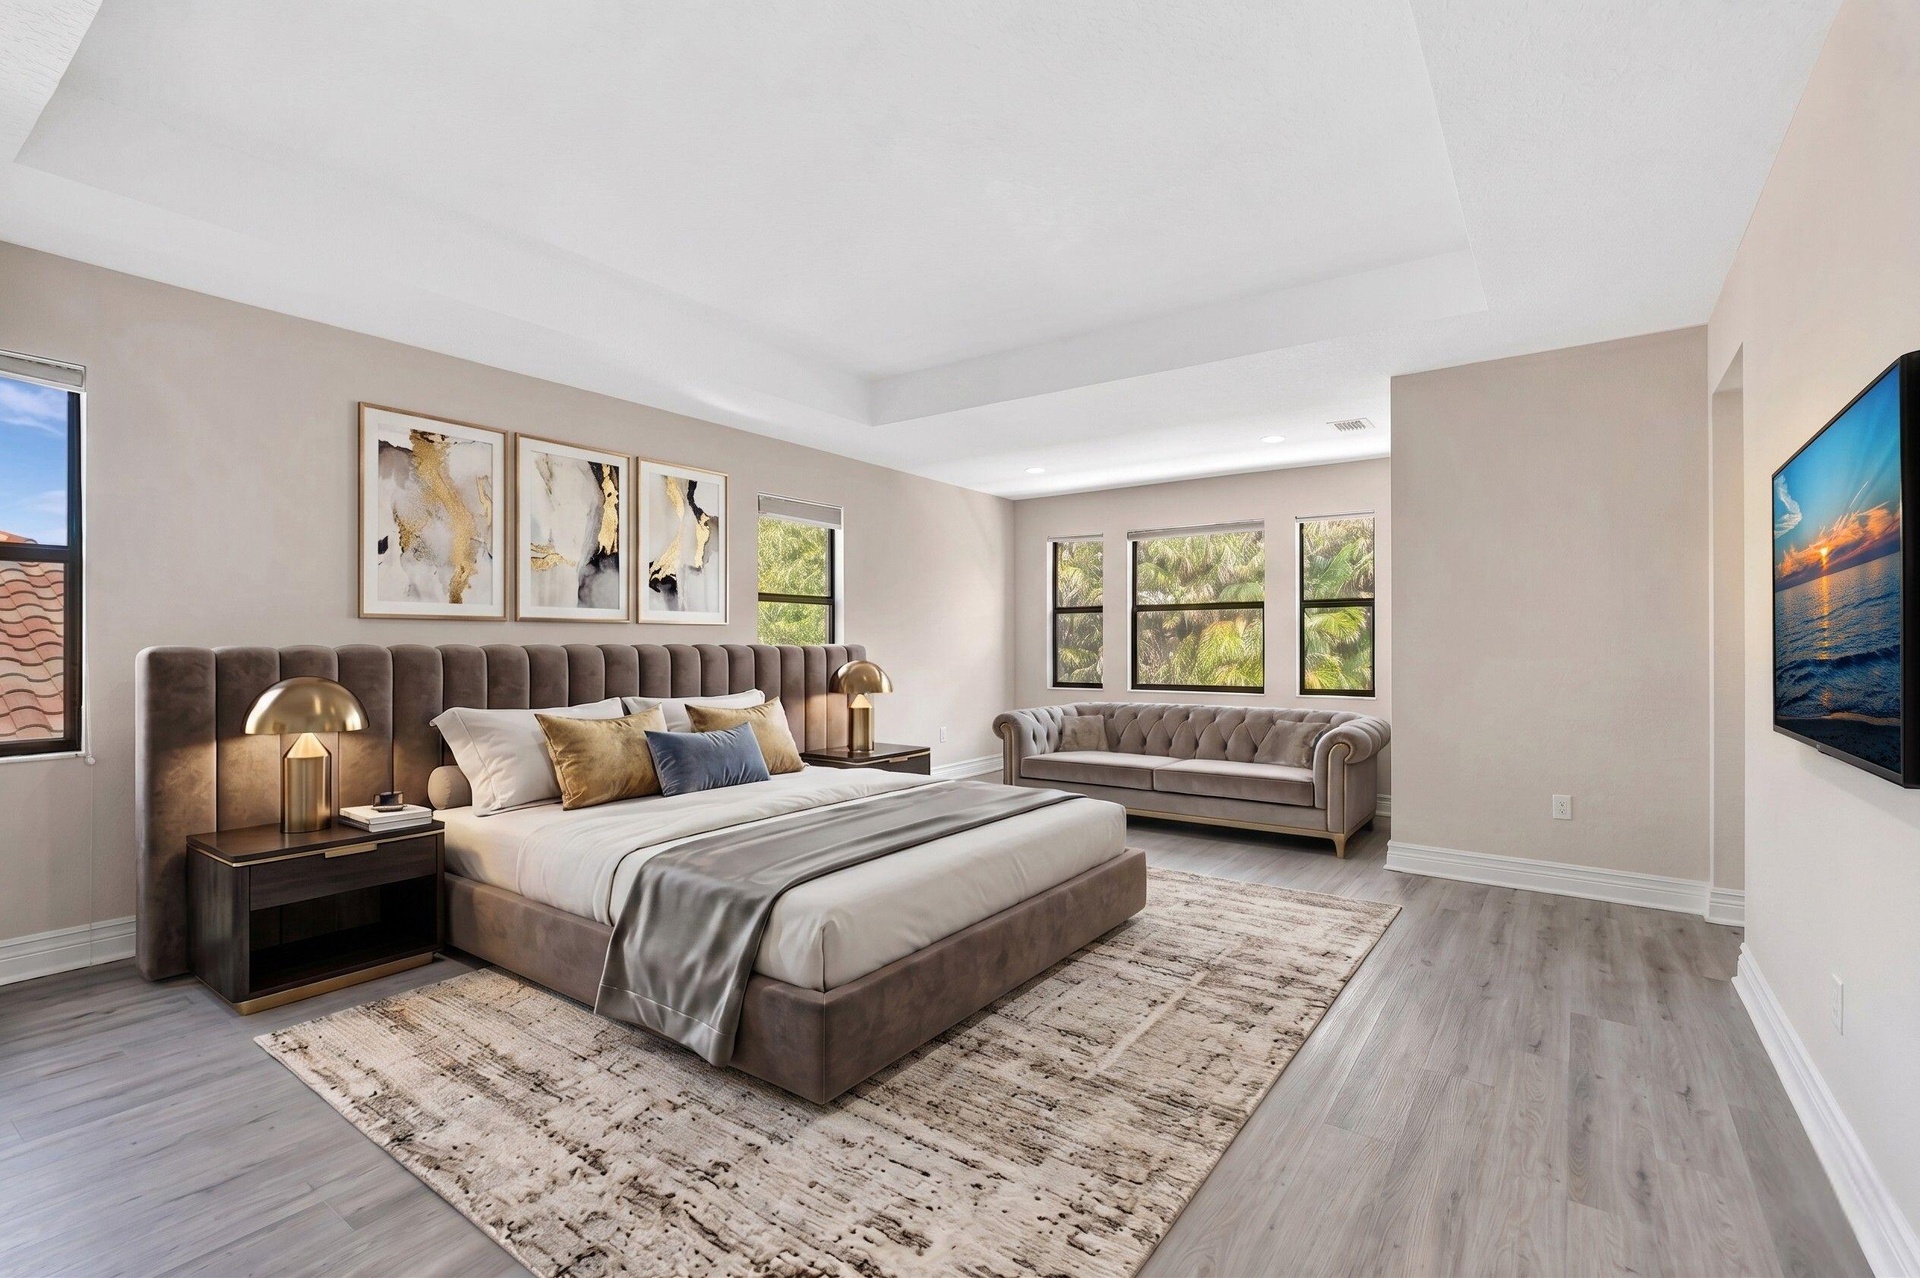
  • Spacious primary bedroom featuring a tufted upholstered headboard, wood-finish flooring, and recessed ceiling lighting
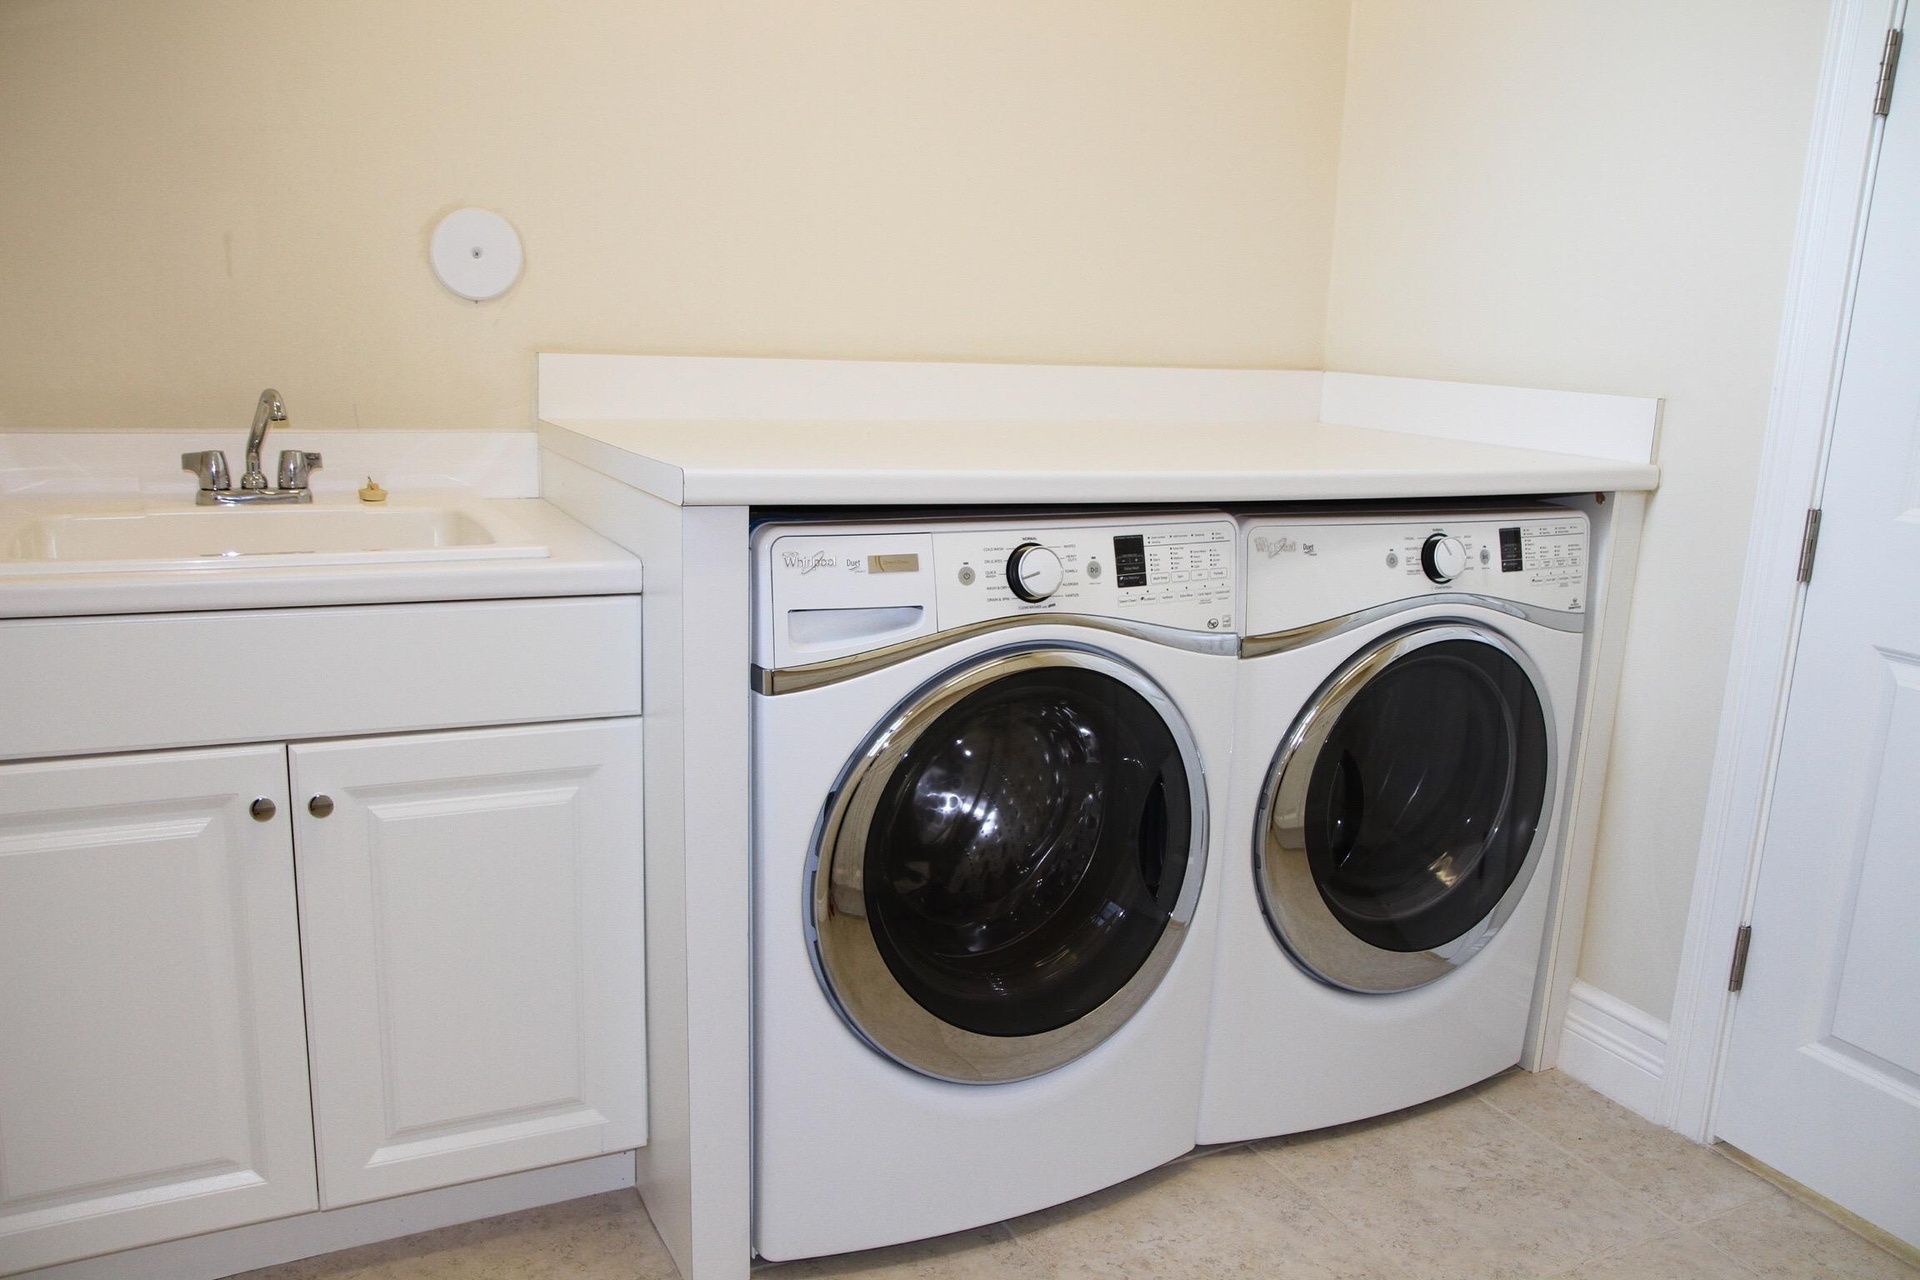
  • Dedicated laundry room featuring side-by-side front-load washers and dryers with stainless steel drums and digital controls, positioned beneath a soli
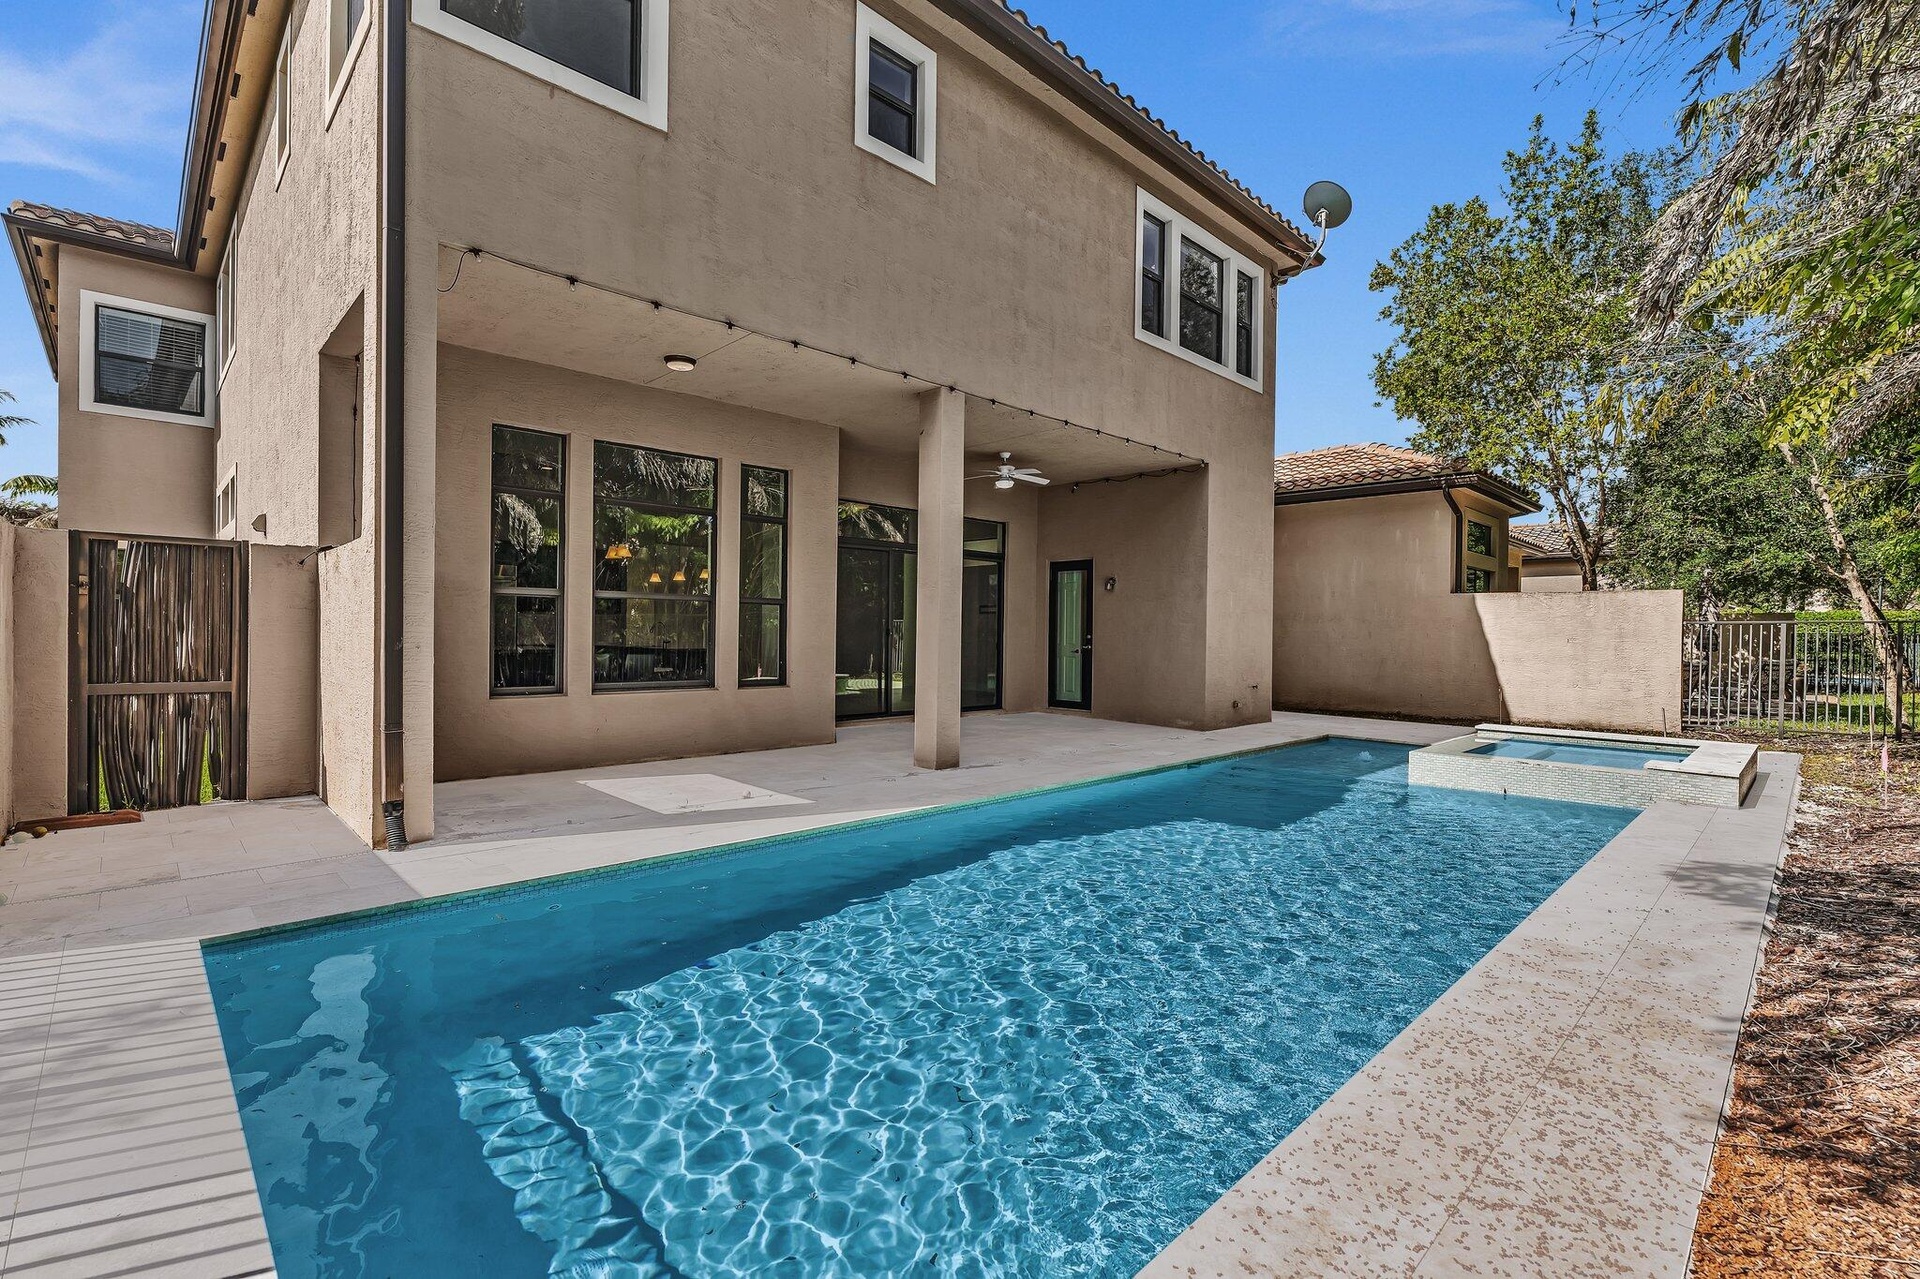
  • Resort-style backyard oasis featuring a sparkling saltwater pool with sun shelf, expansive composite decking, covered patio with multiple glass doors,
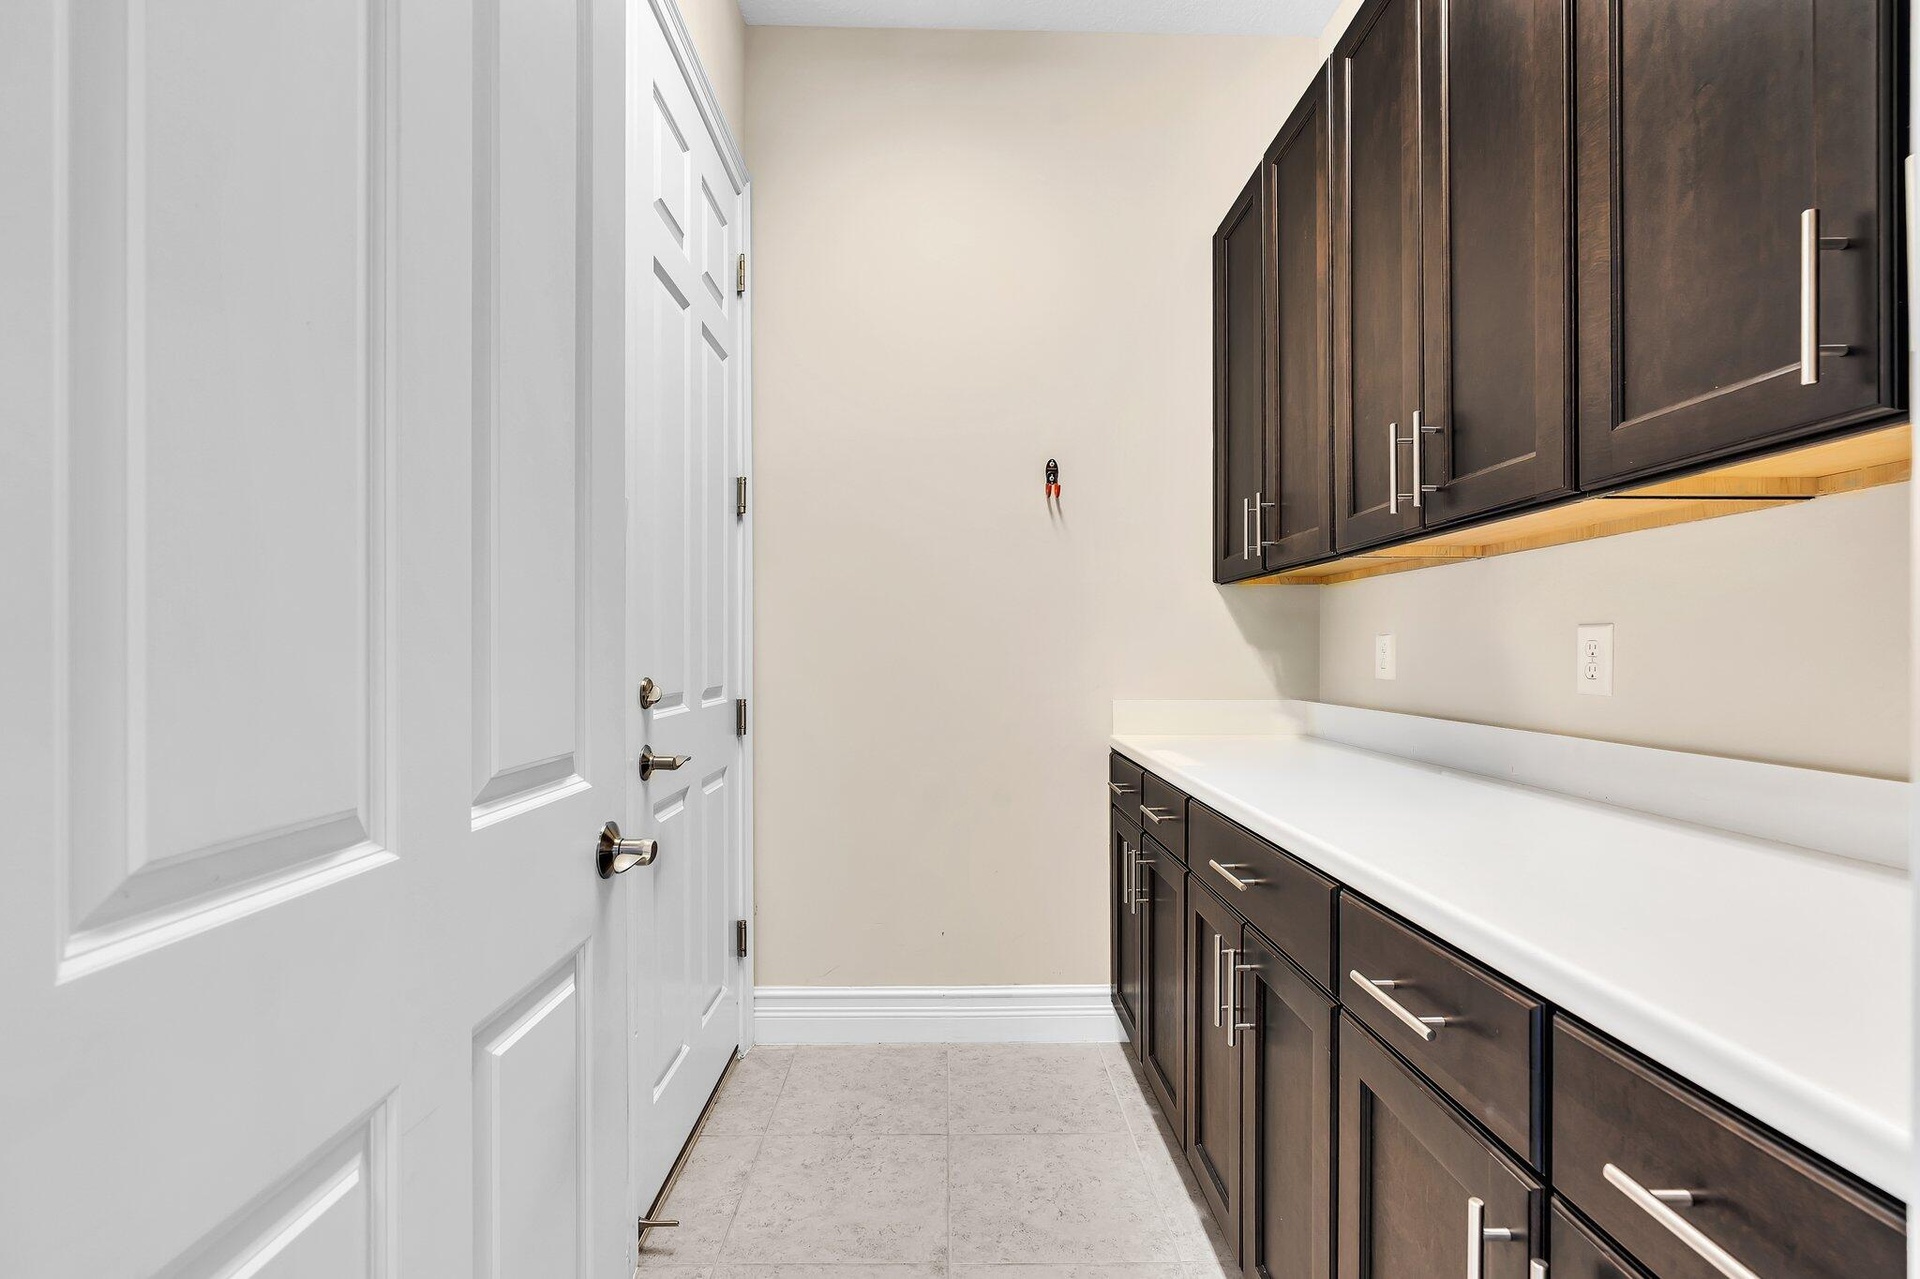
  • Built-in cabinetry with dark wood-finish doors and brushed nickel hardware, complemented by a white countertop and light wall paint
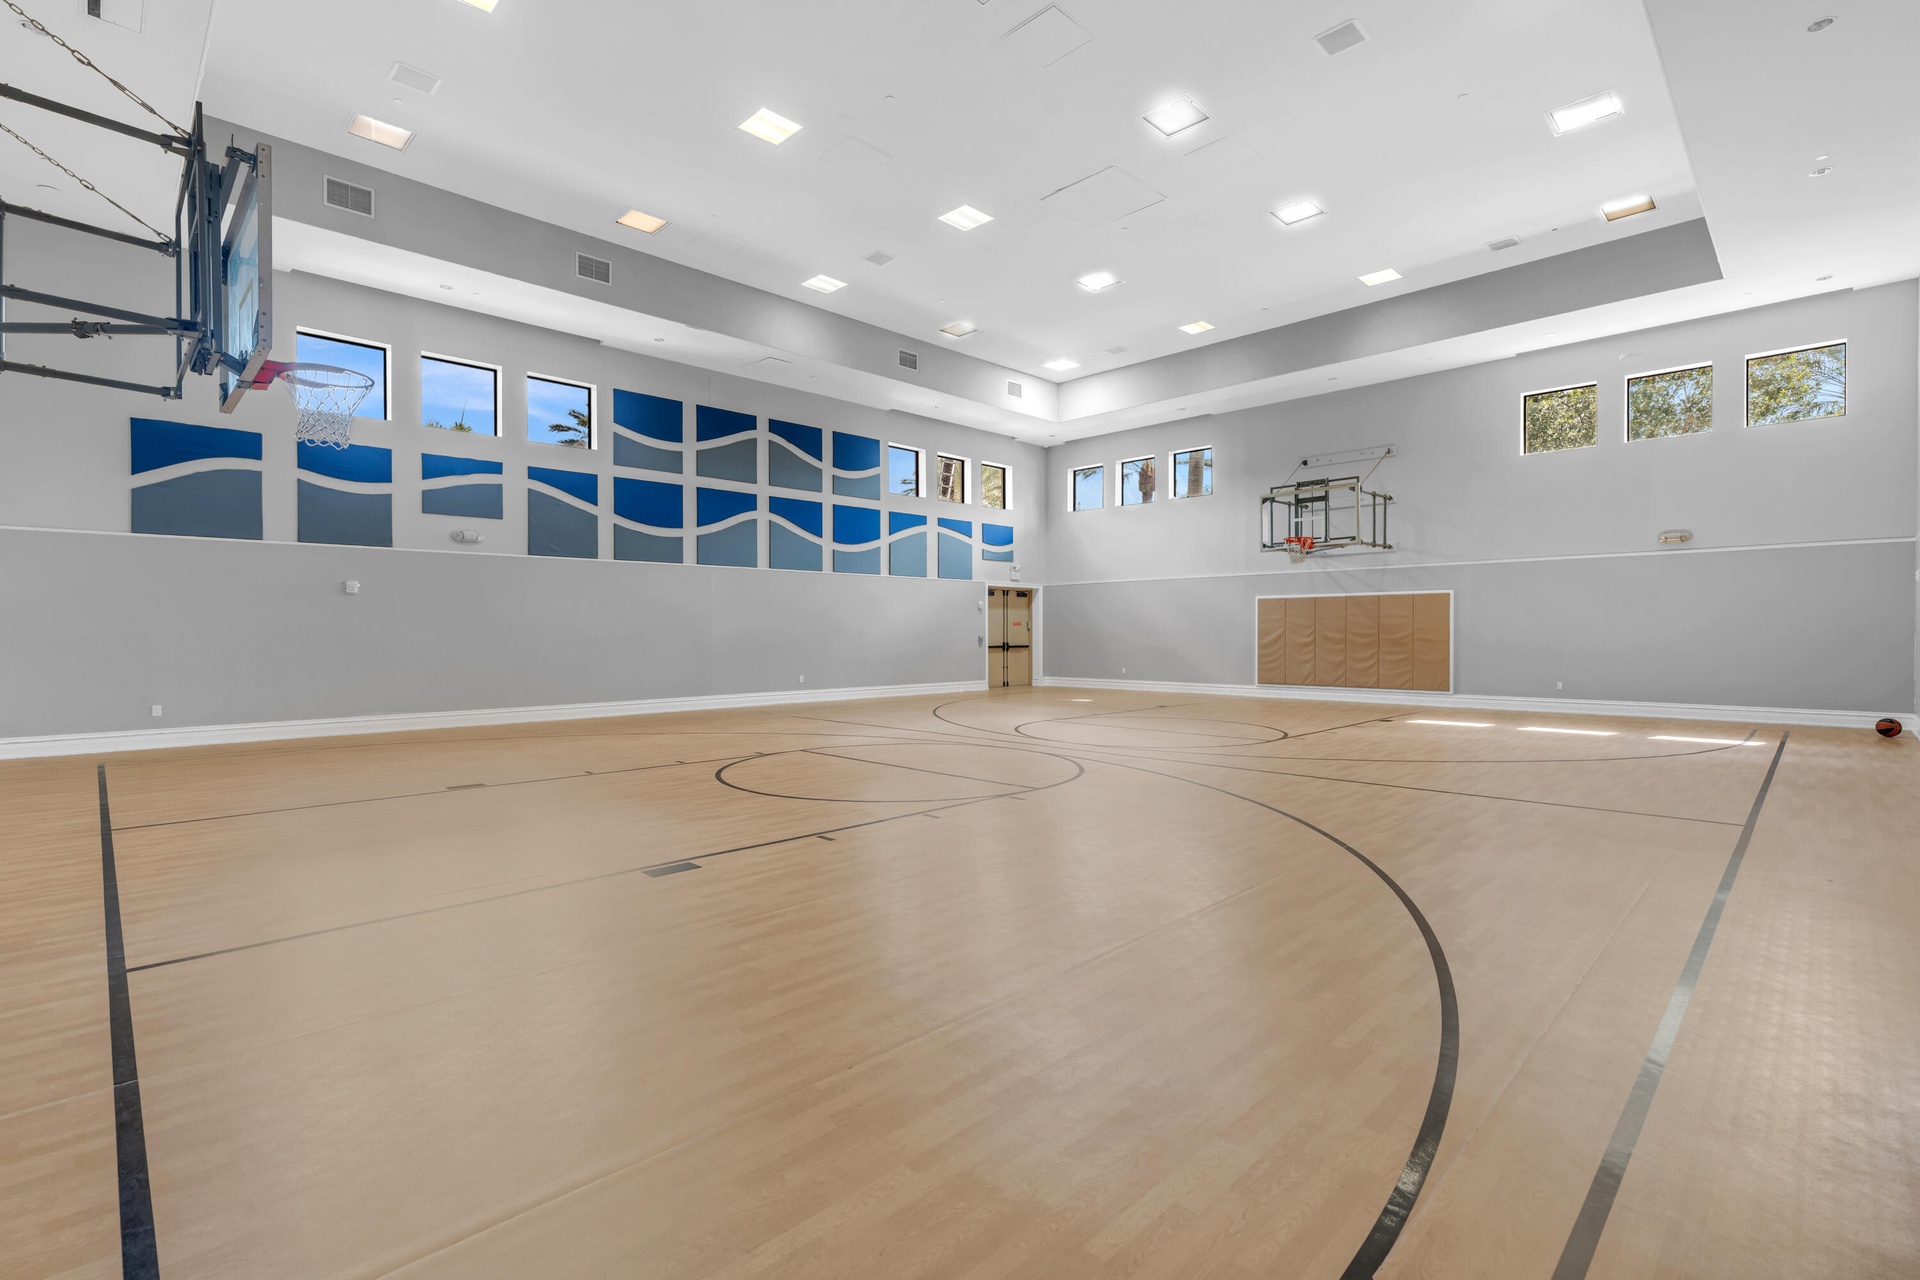
  • Dedicated indoor sports court featuring professional-grade wood-finish flooring with multiple court markings, recessed ceiling lighting throughout, la
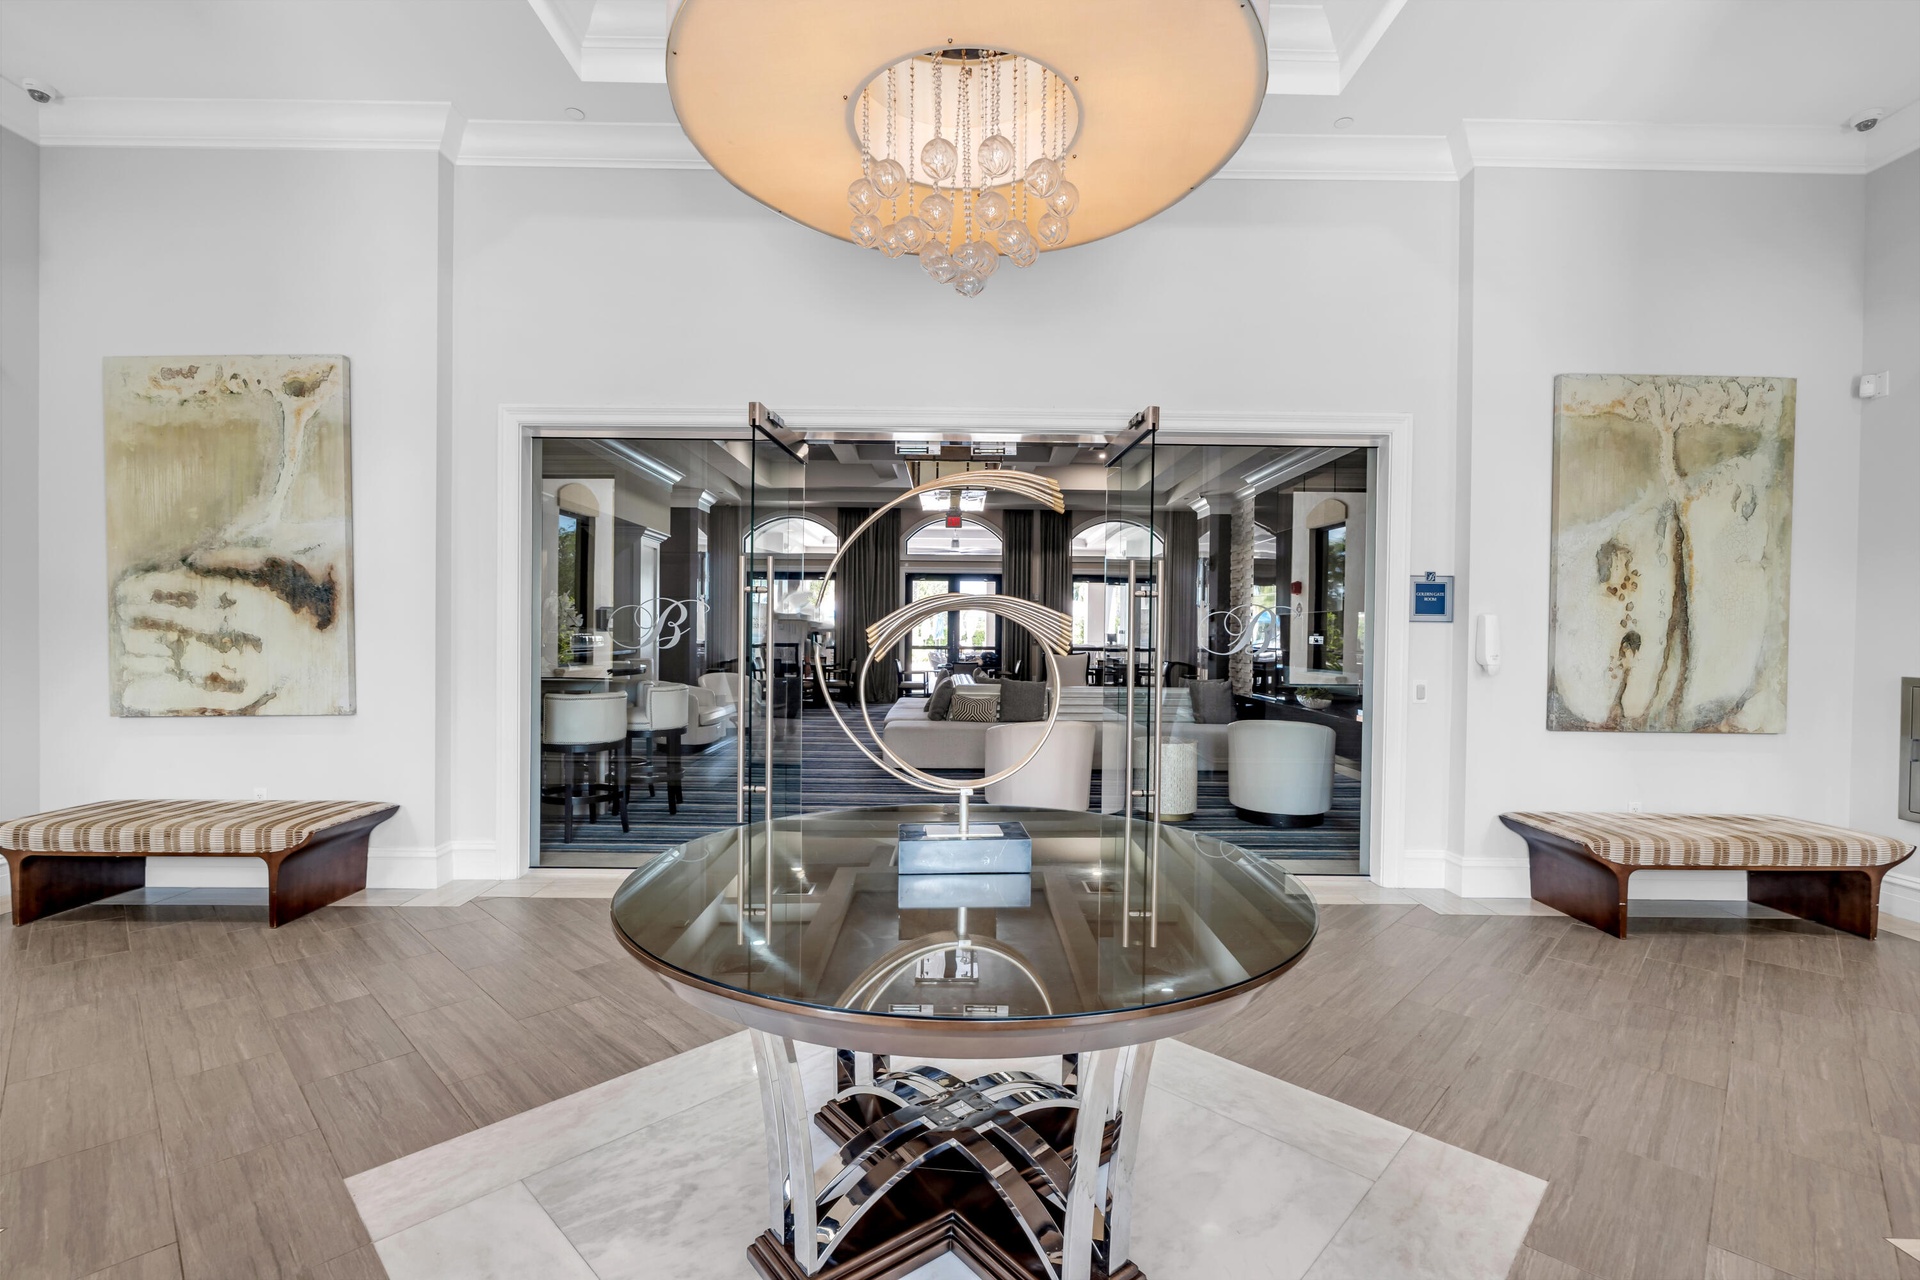
  • Spacious entry foyer featuring wood-finish flooring, a contemporary chandelier, crown molding, and a central round glass-top table
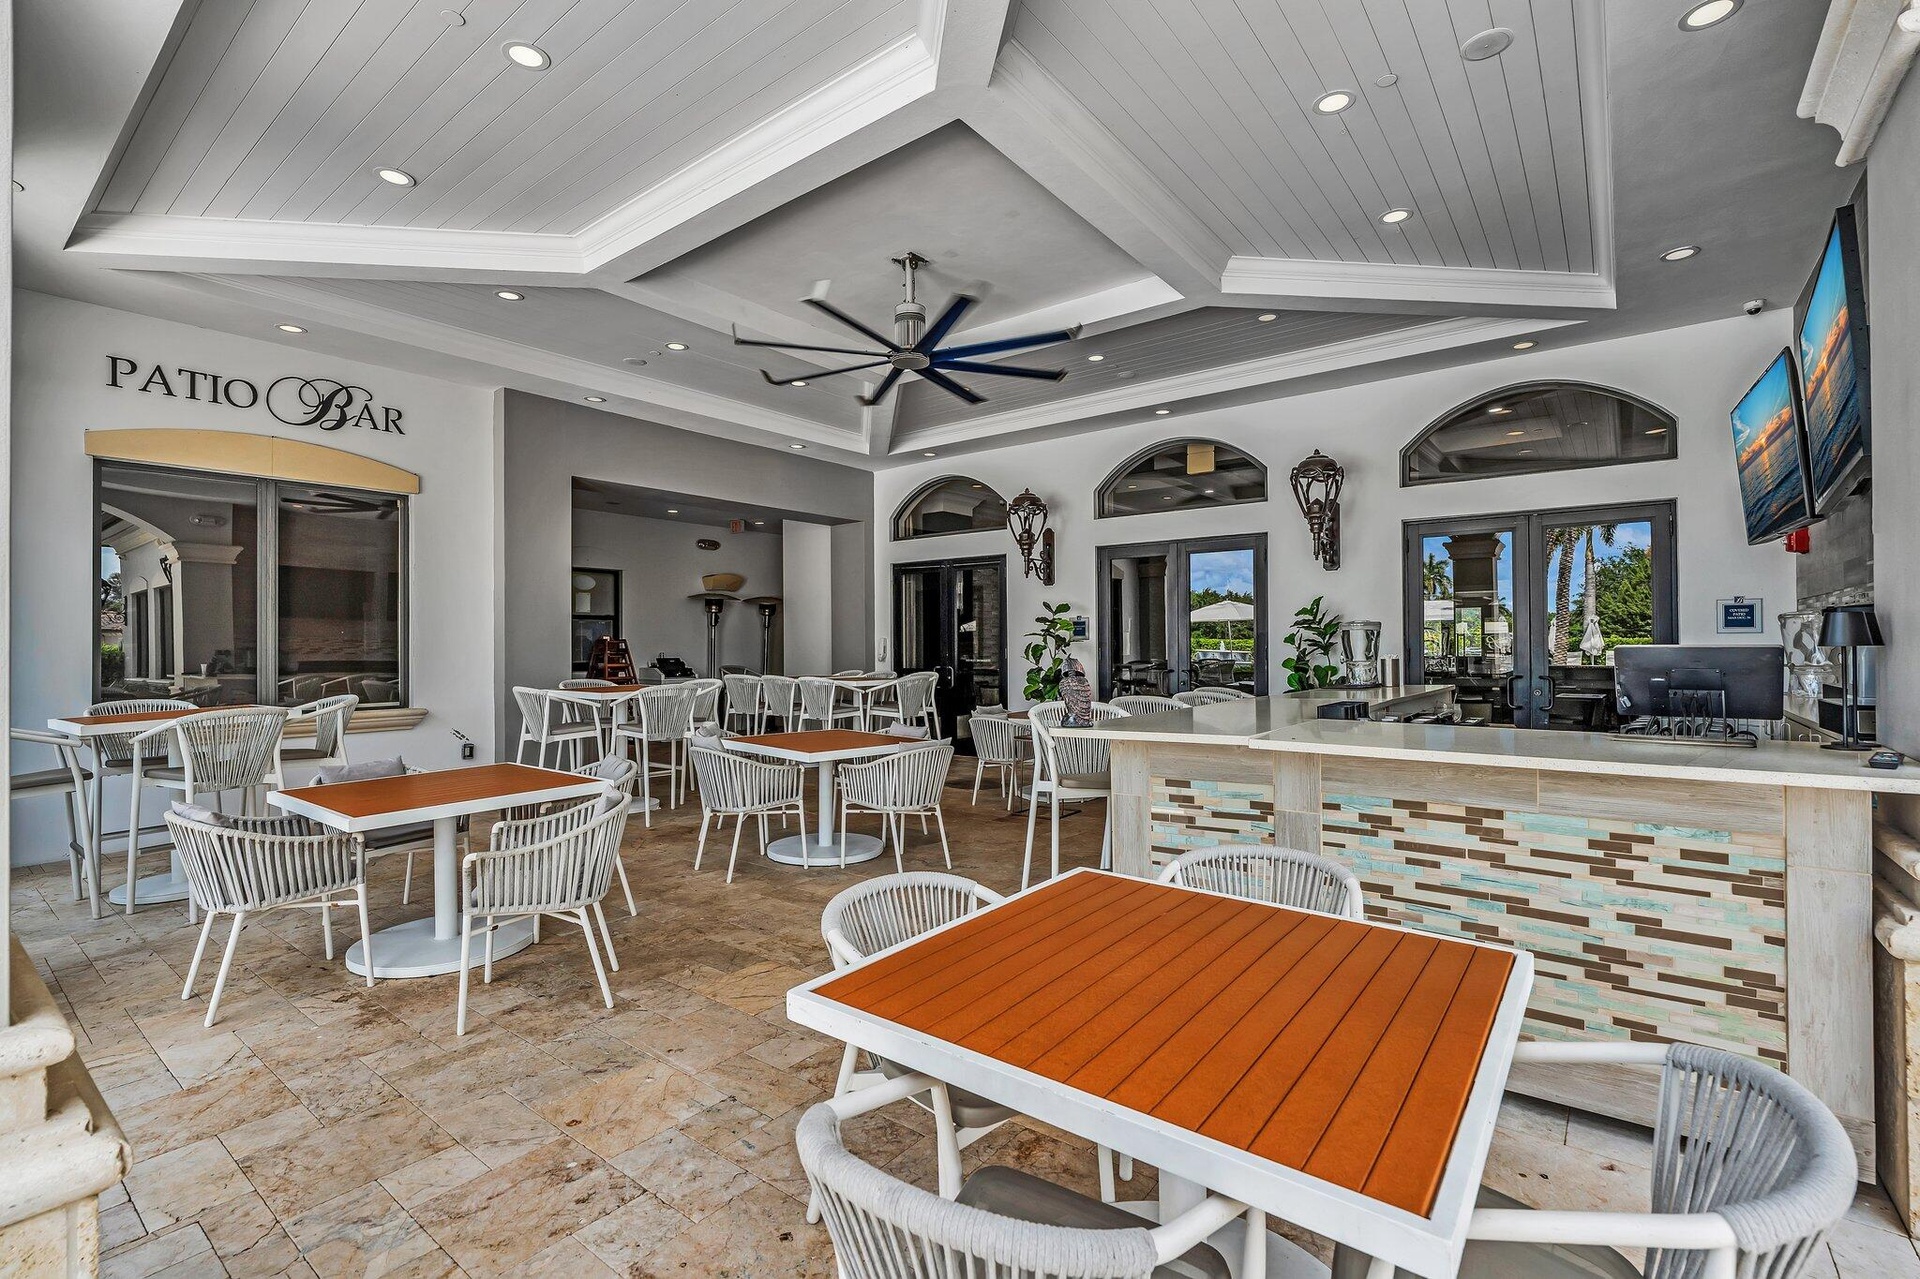
  • Spacious outdoor patio area featuring a textured tile floor, a built-in bar with a stone countertop and decorative wood-finish paneling, a detailed tr
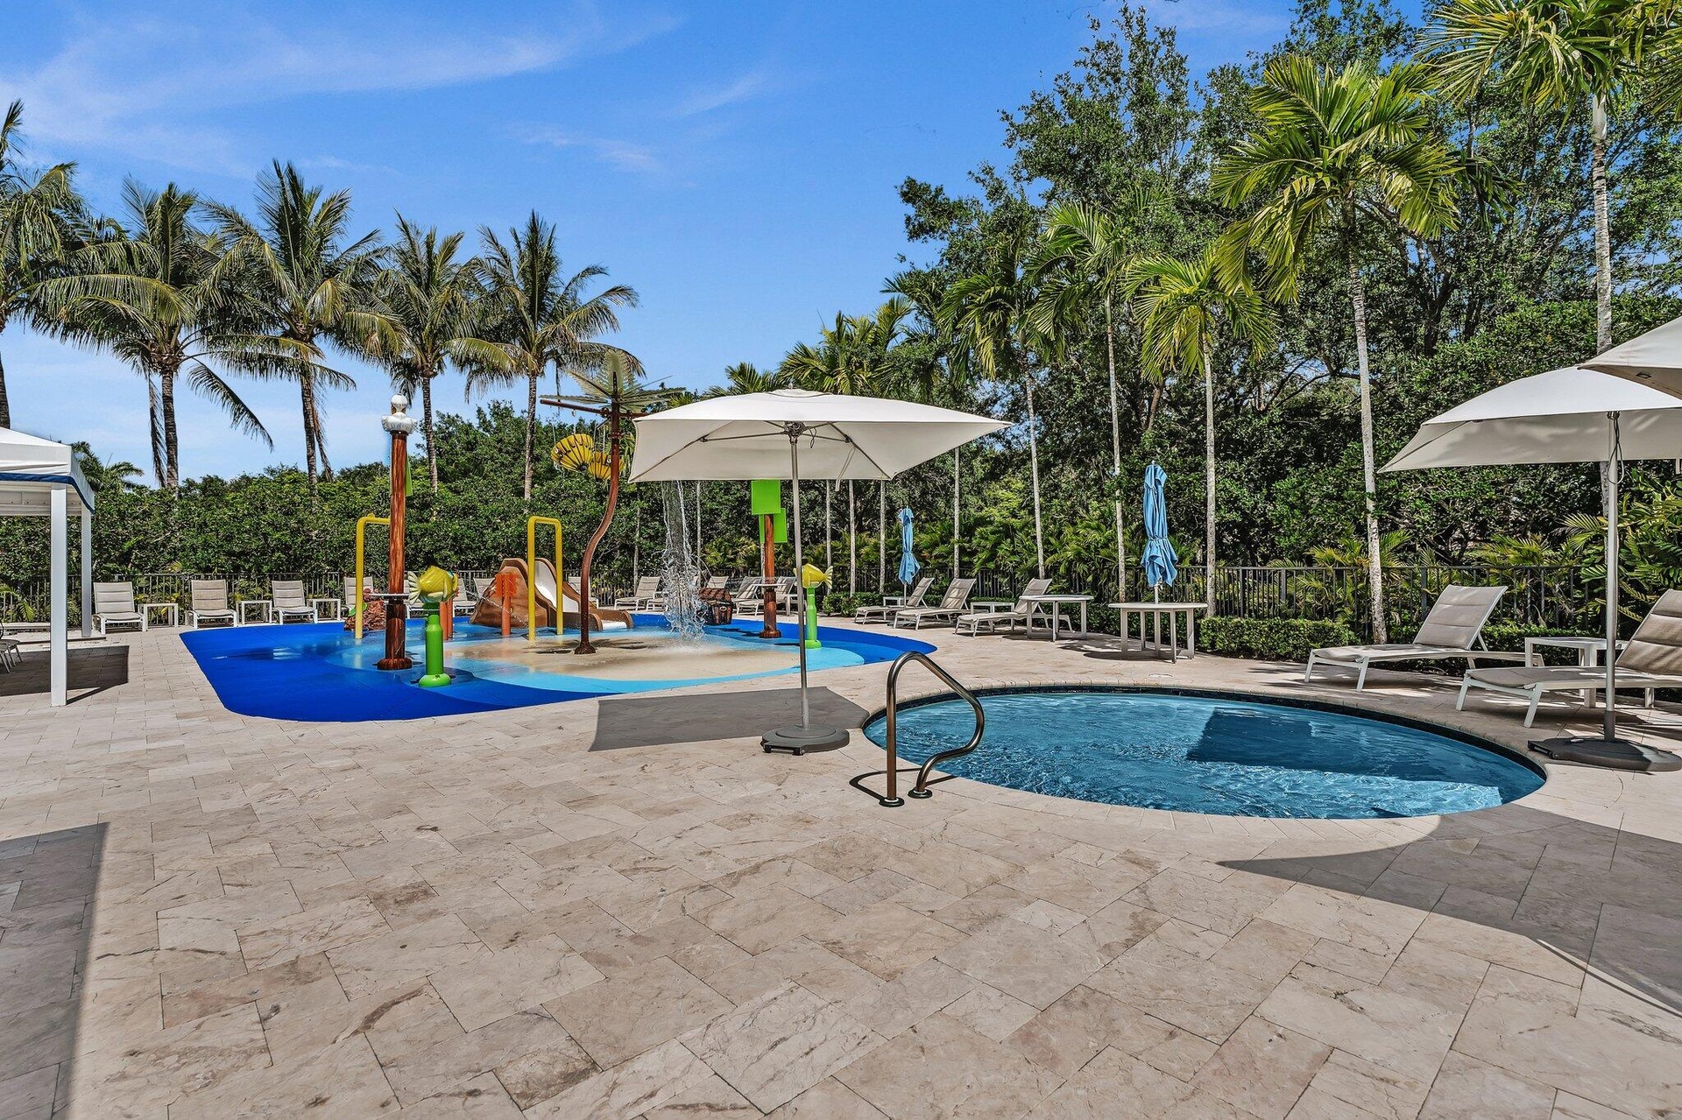
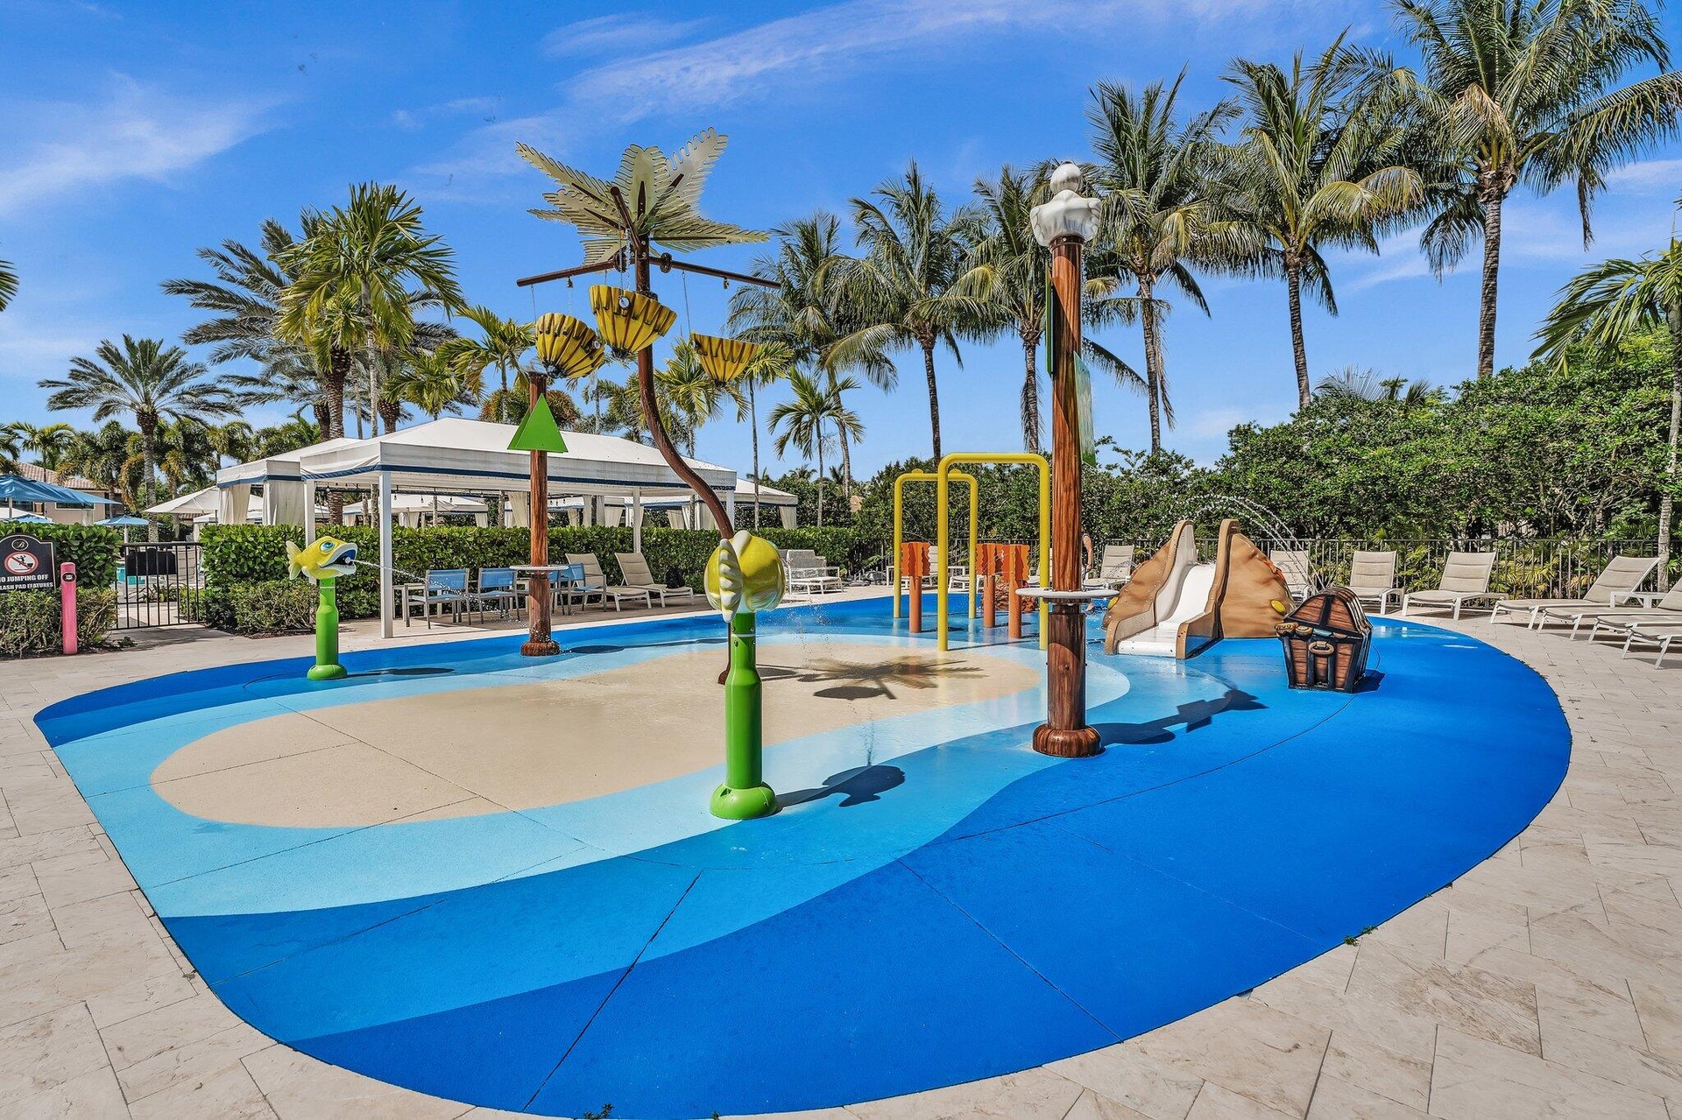
  • Outdoor amenity area featuring a splash pad with various water features, a circular spa with metal handrail, and multiple lounge chairs
  • Vibrant splash pad featuring multiple water play structures, a small slide, and a durable blue and tan surface
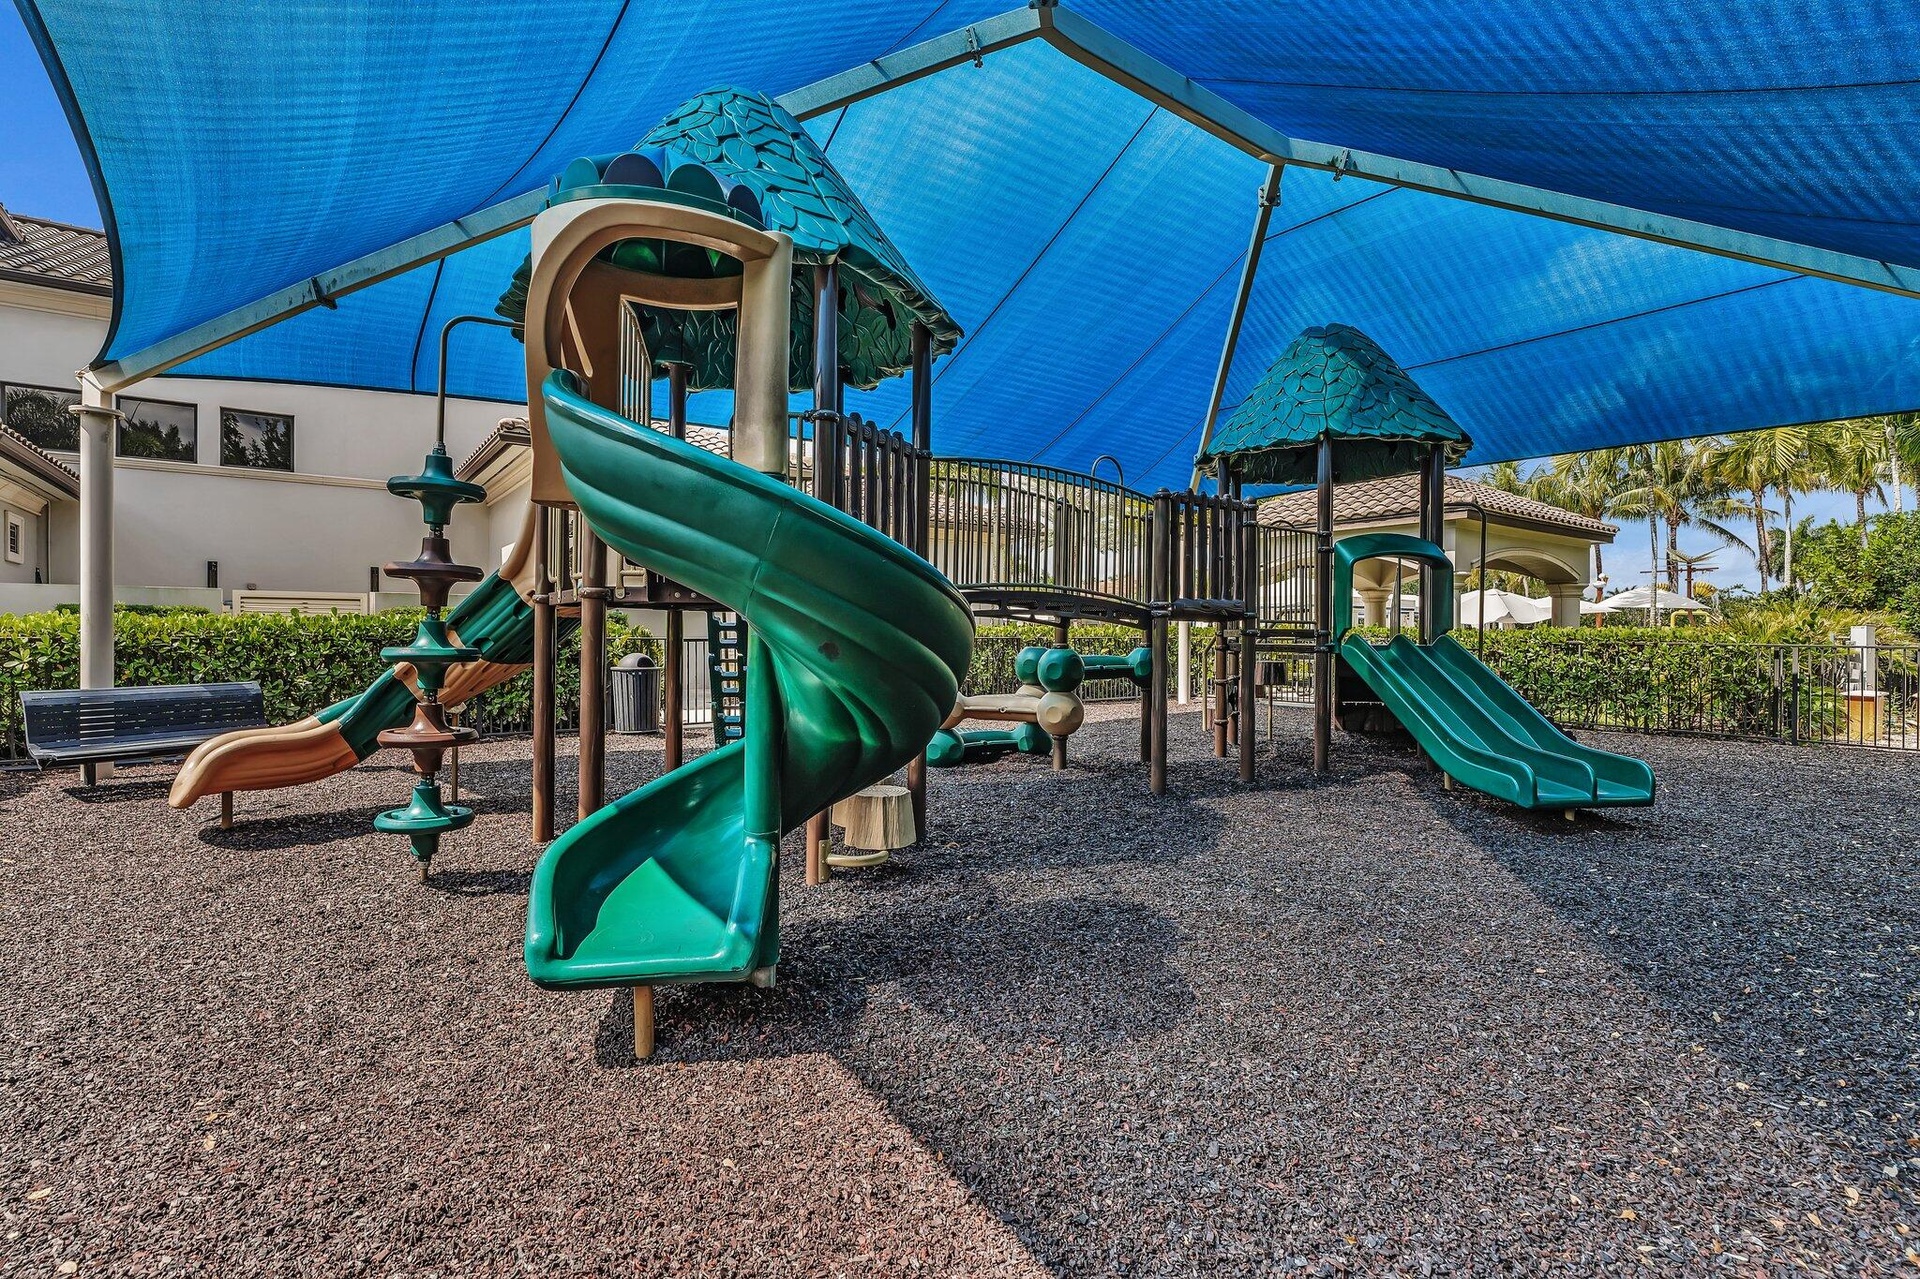
  • Expansive recreational area featuring dual spiral tube slides with elevated platforms, ground-level play structures, and engineered wood-fiber surfaci
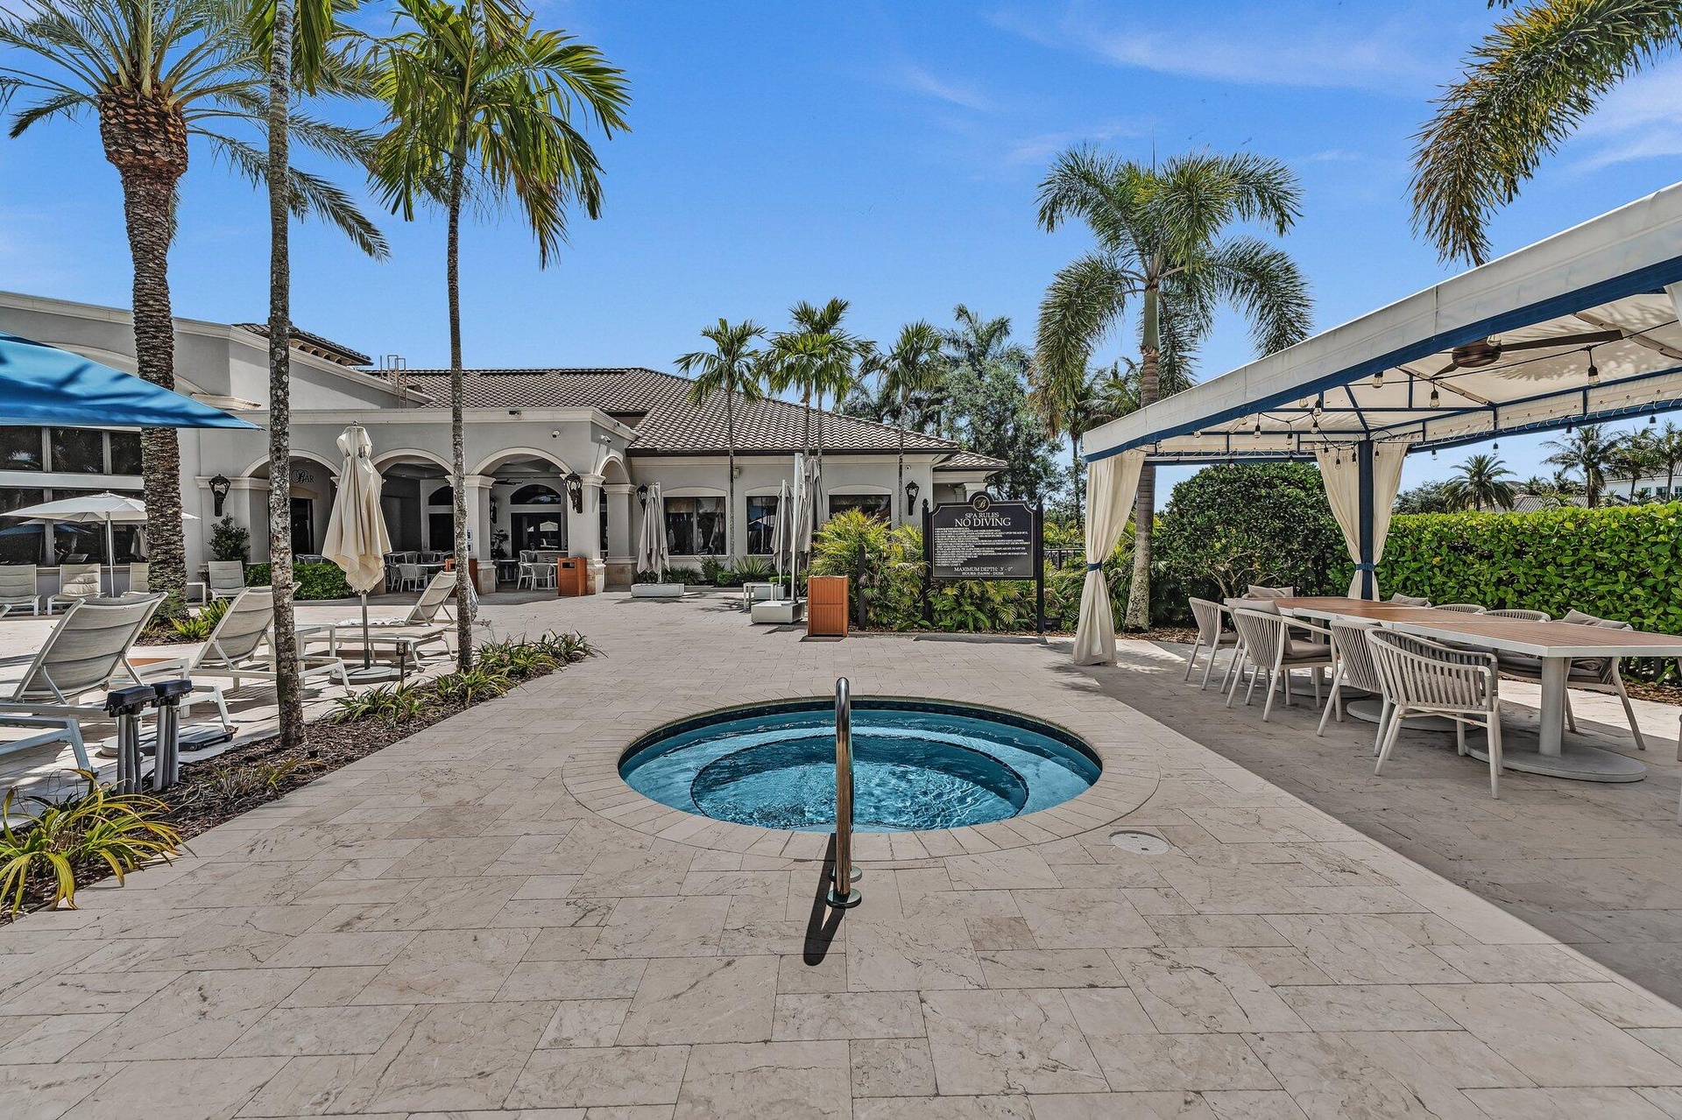
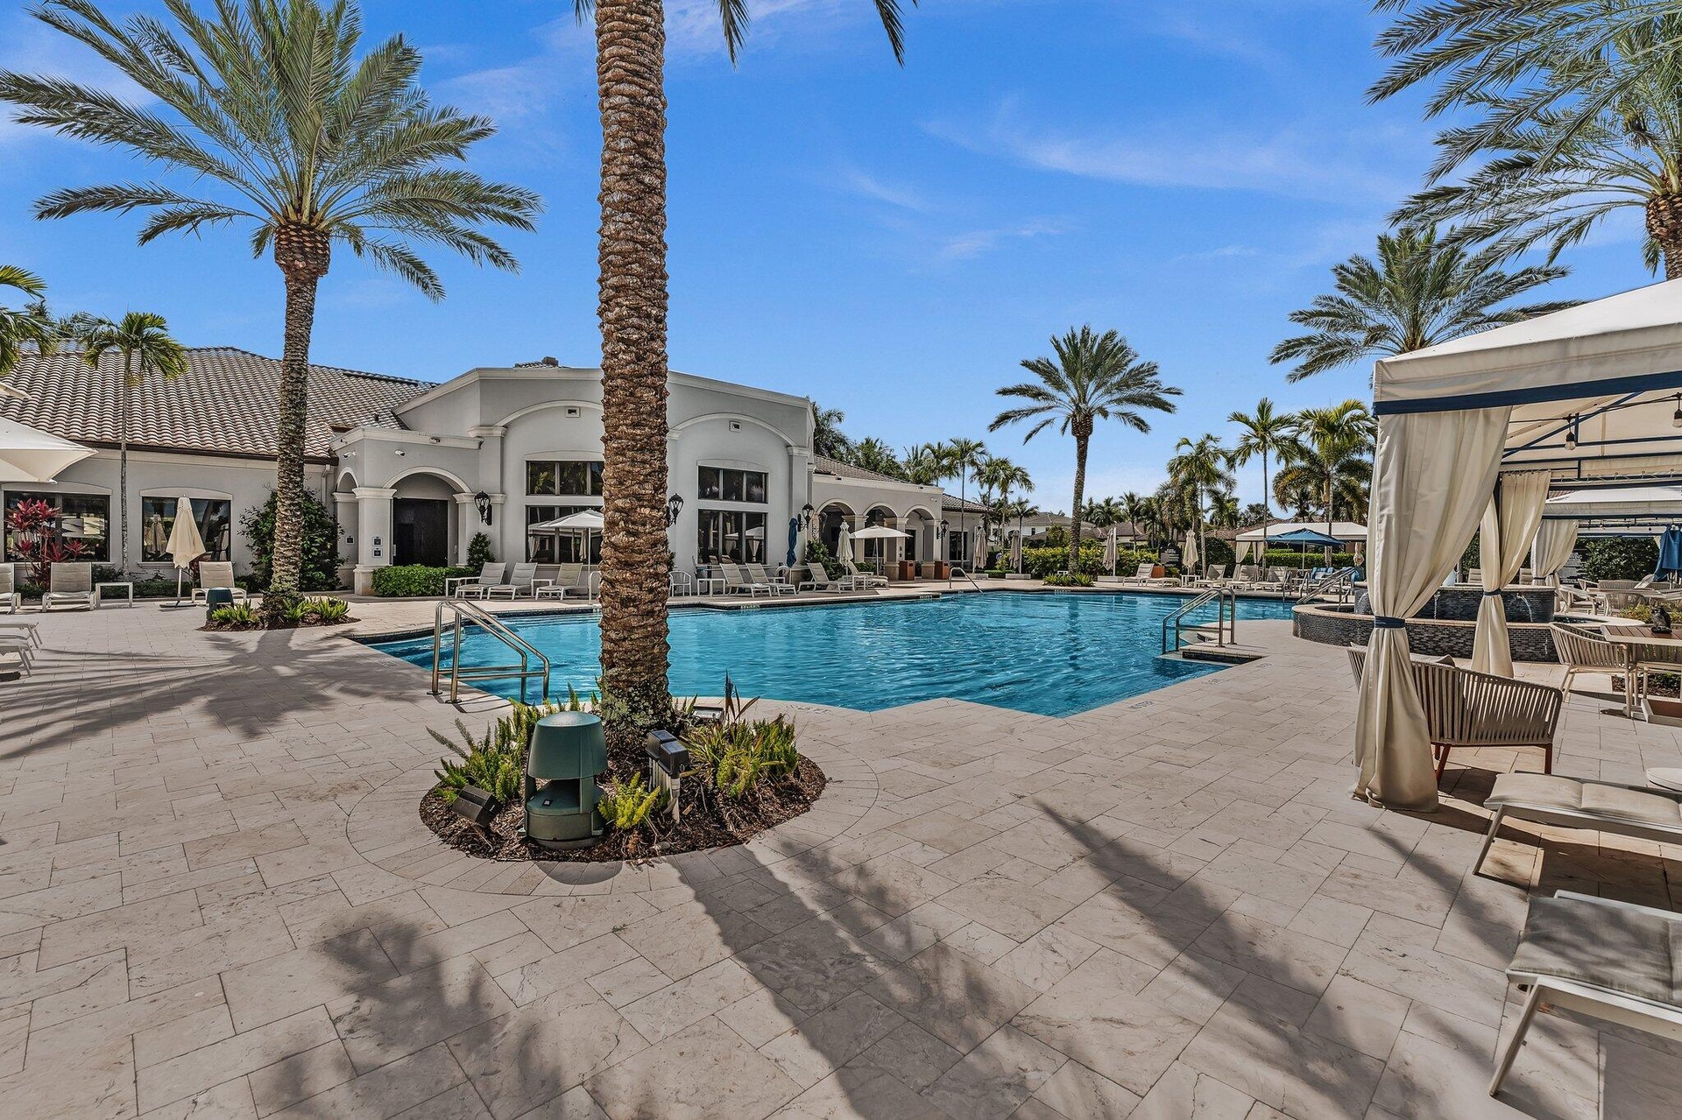
  • Resort-style outdoor entertaining space featuring a circular spa with integrated seating, expansive paved terrace, mature palm trees, pergola-covered
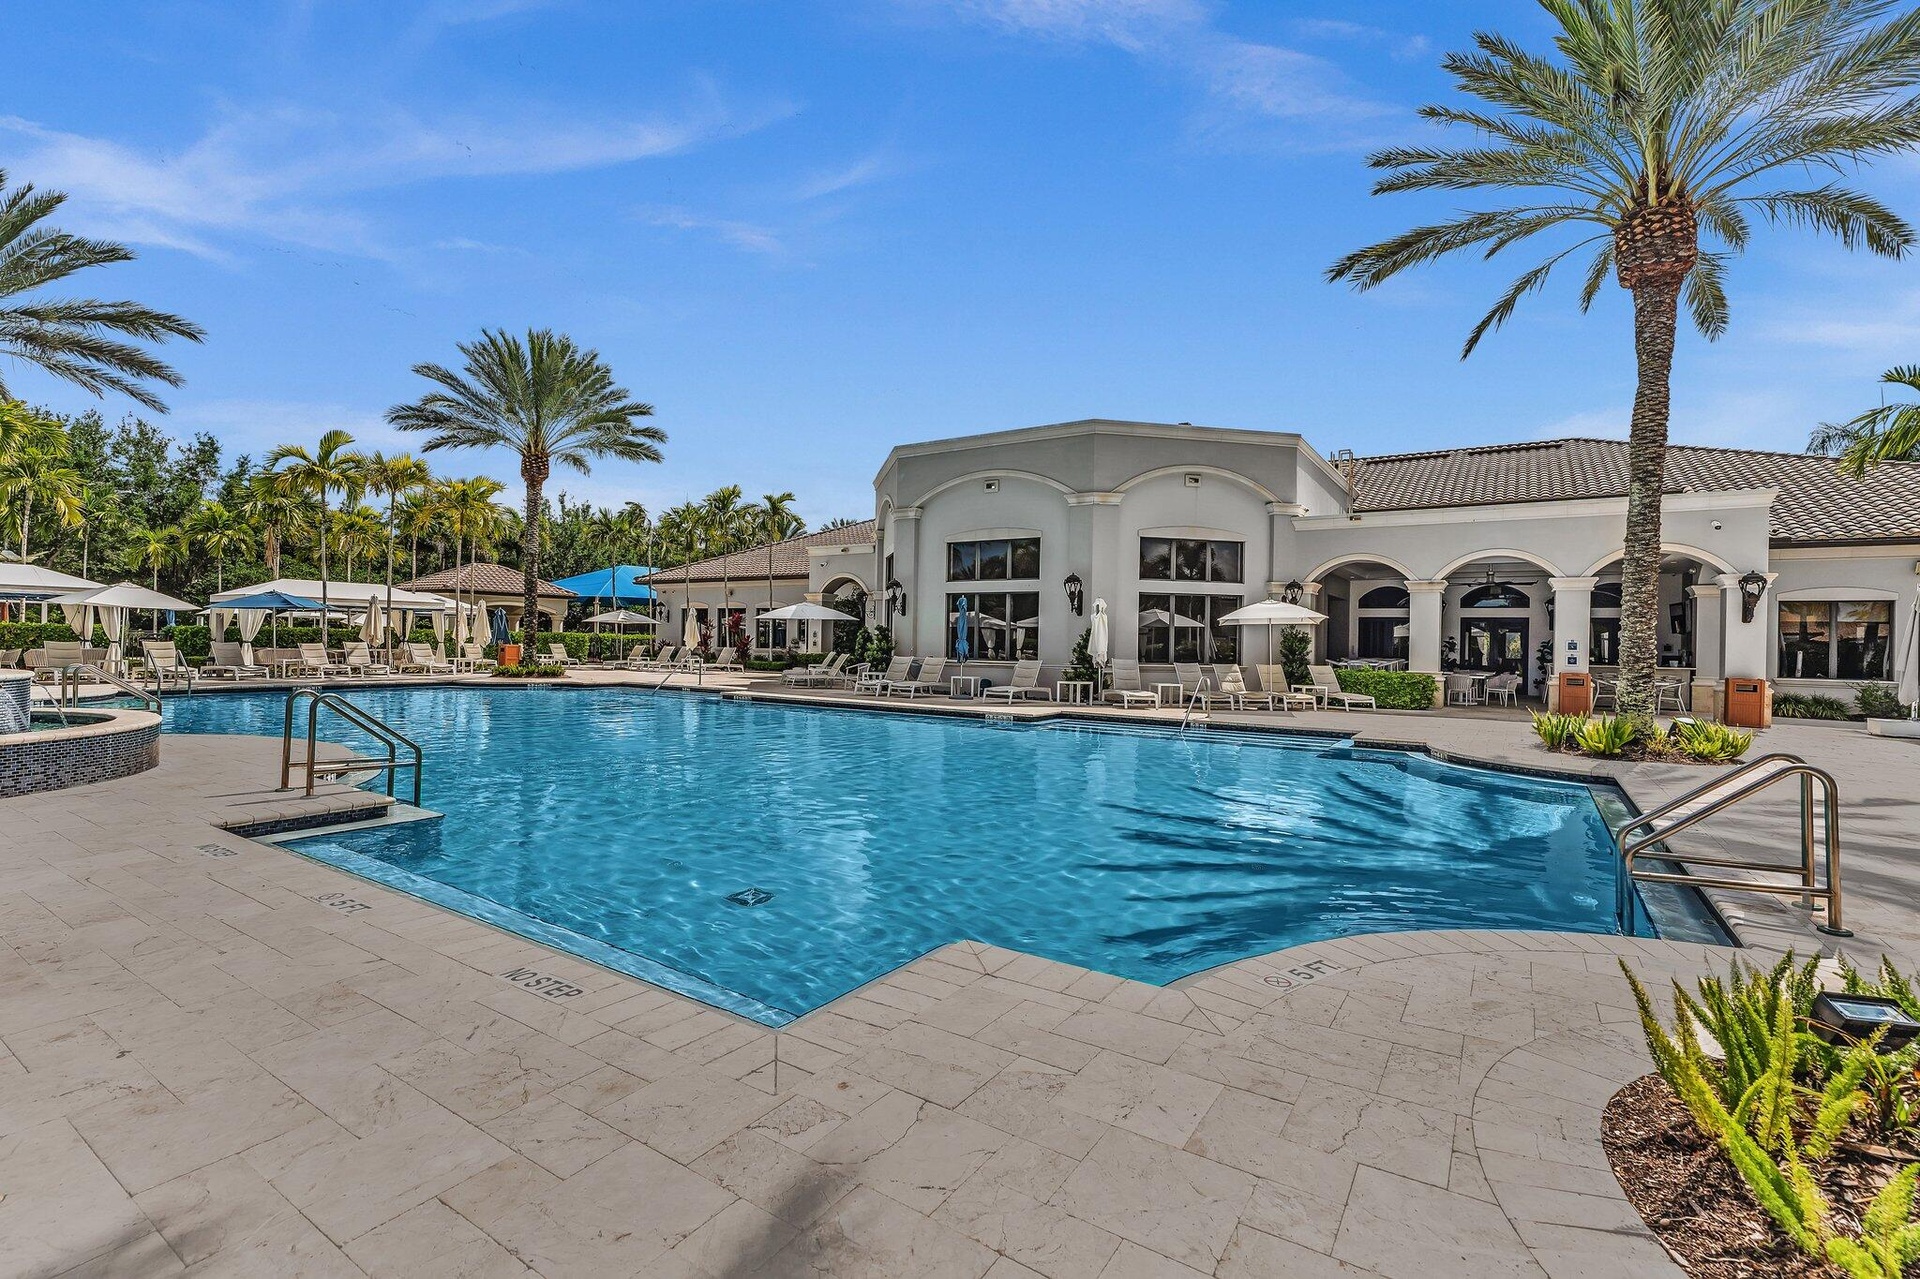
  • Resort-style swimming pool featuring a tiled deck, integrated spa, and surrounding palm trees
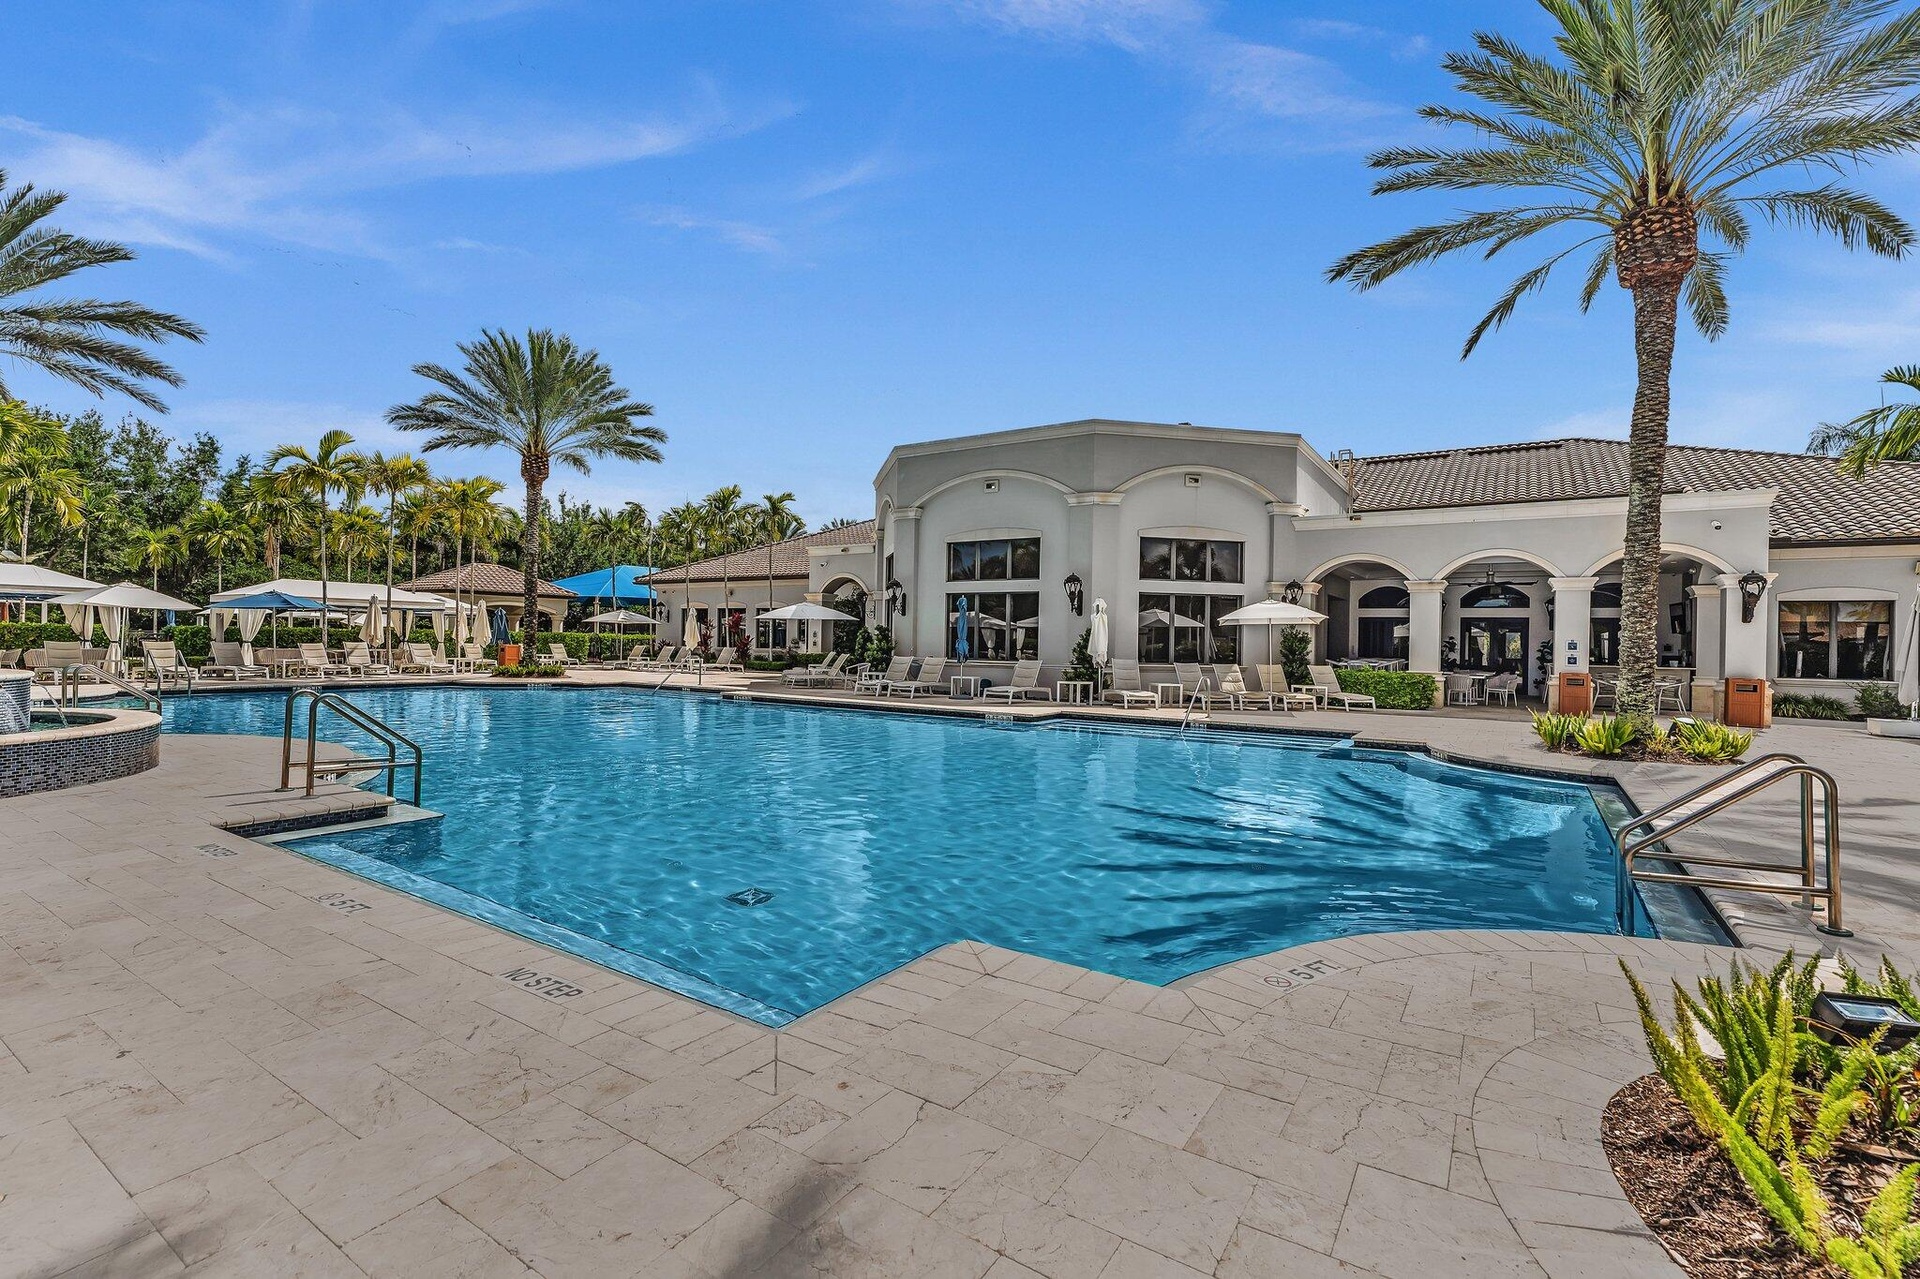
  • Resort-style pool area featuring a large swimming pool, surrounding patio, and a clubhouse with architectural columns
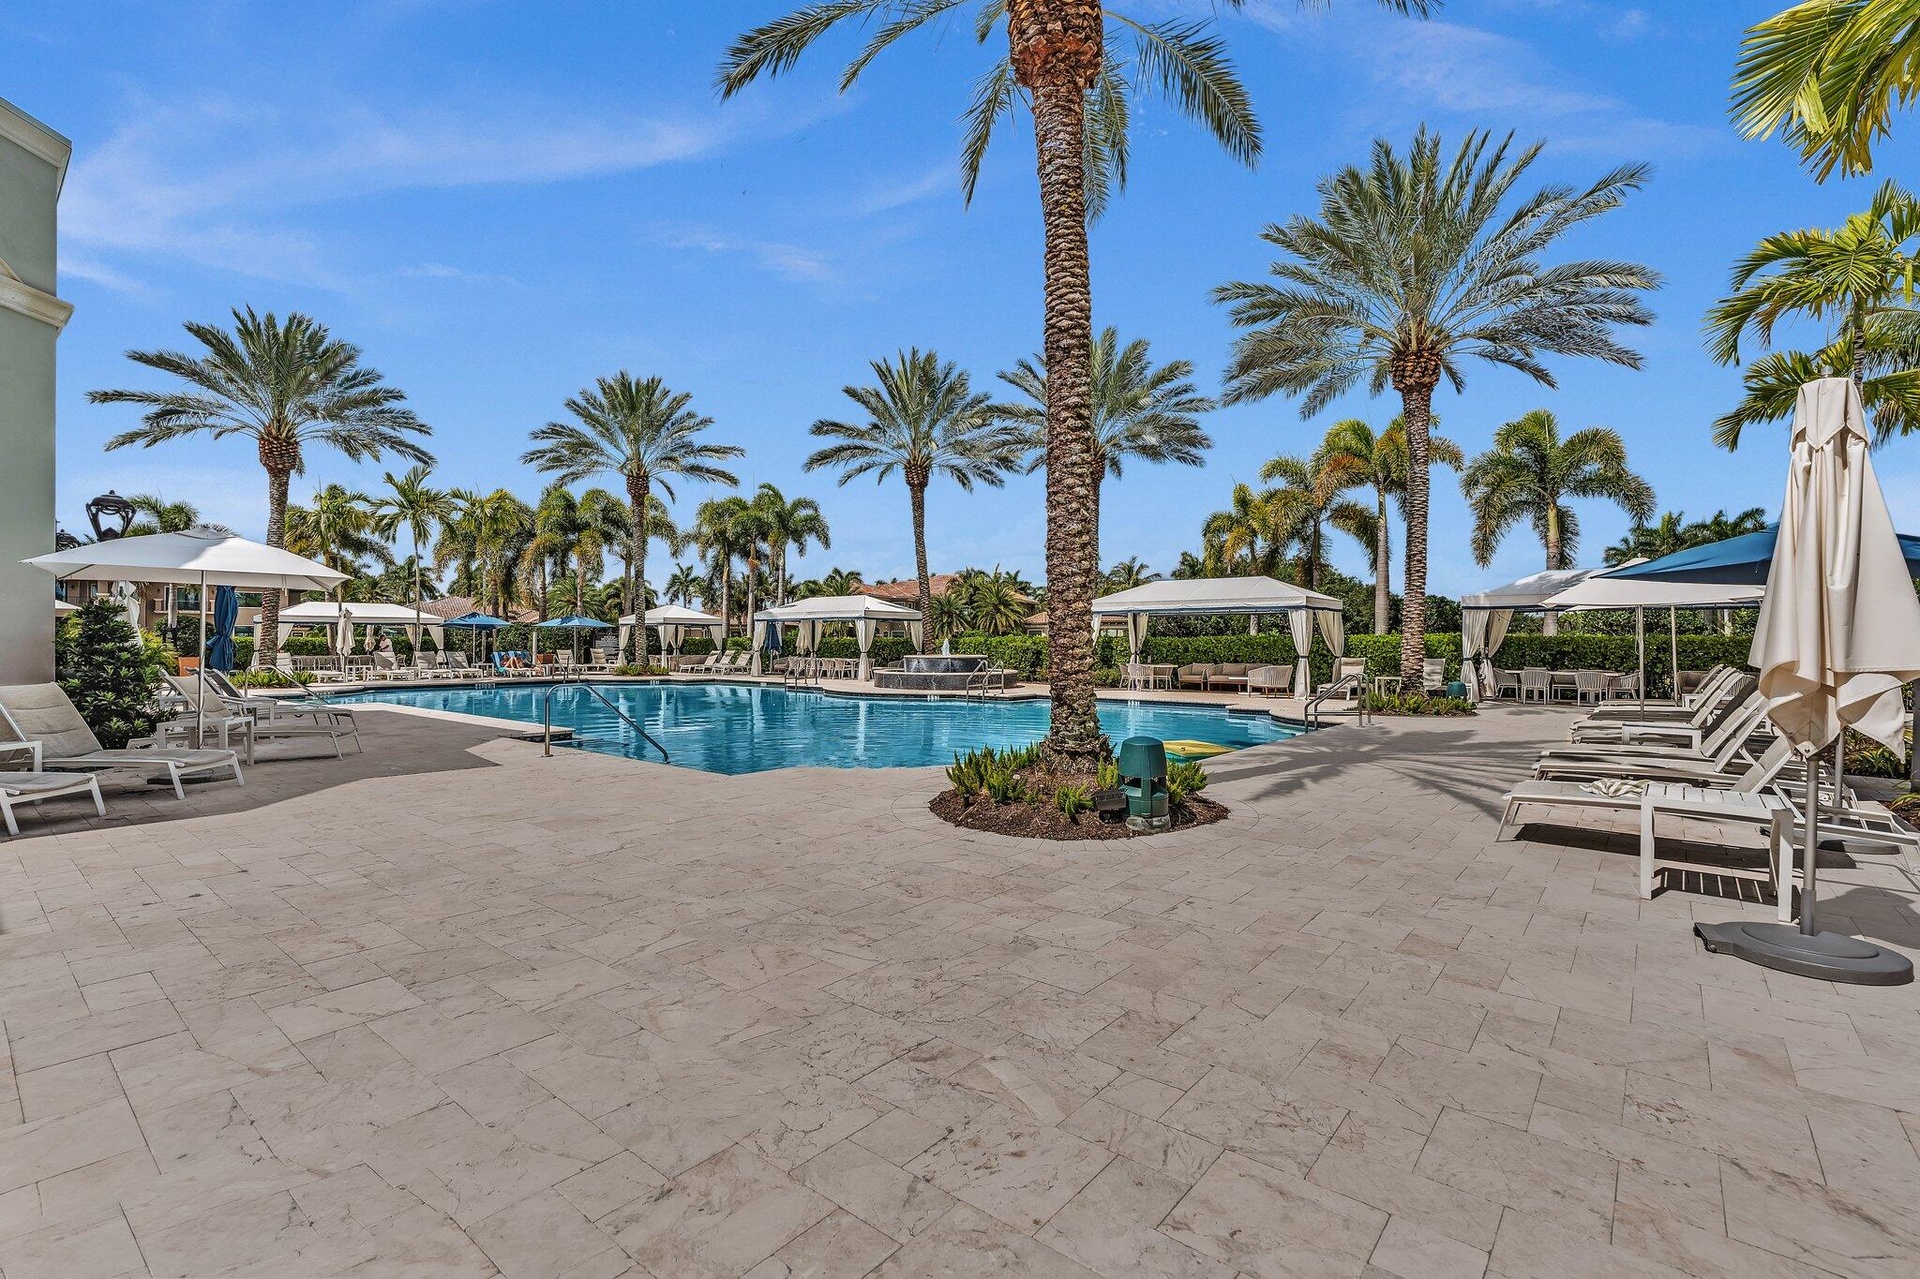
  • Expansive pool area featuring a large swimming pool, surrounding paver patio, and multiple shade cabanas
  • Large outdoor swimming pool with integrated spa and surrounding paver deck
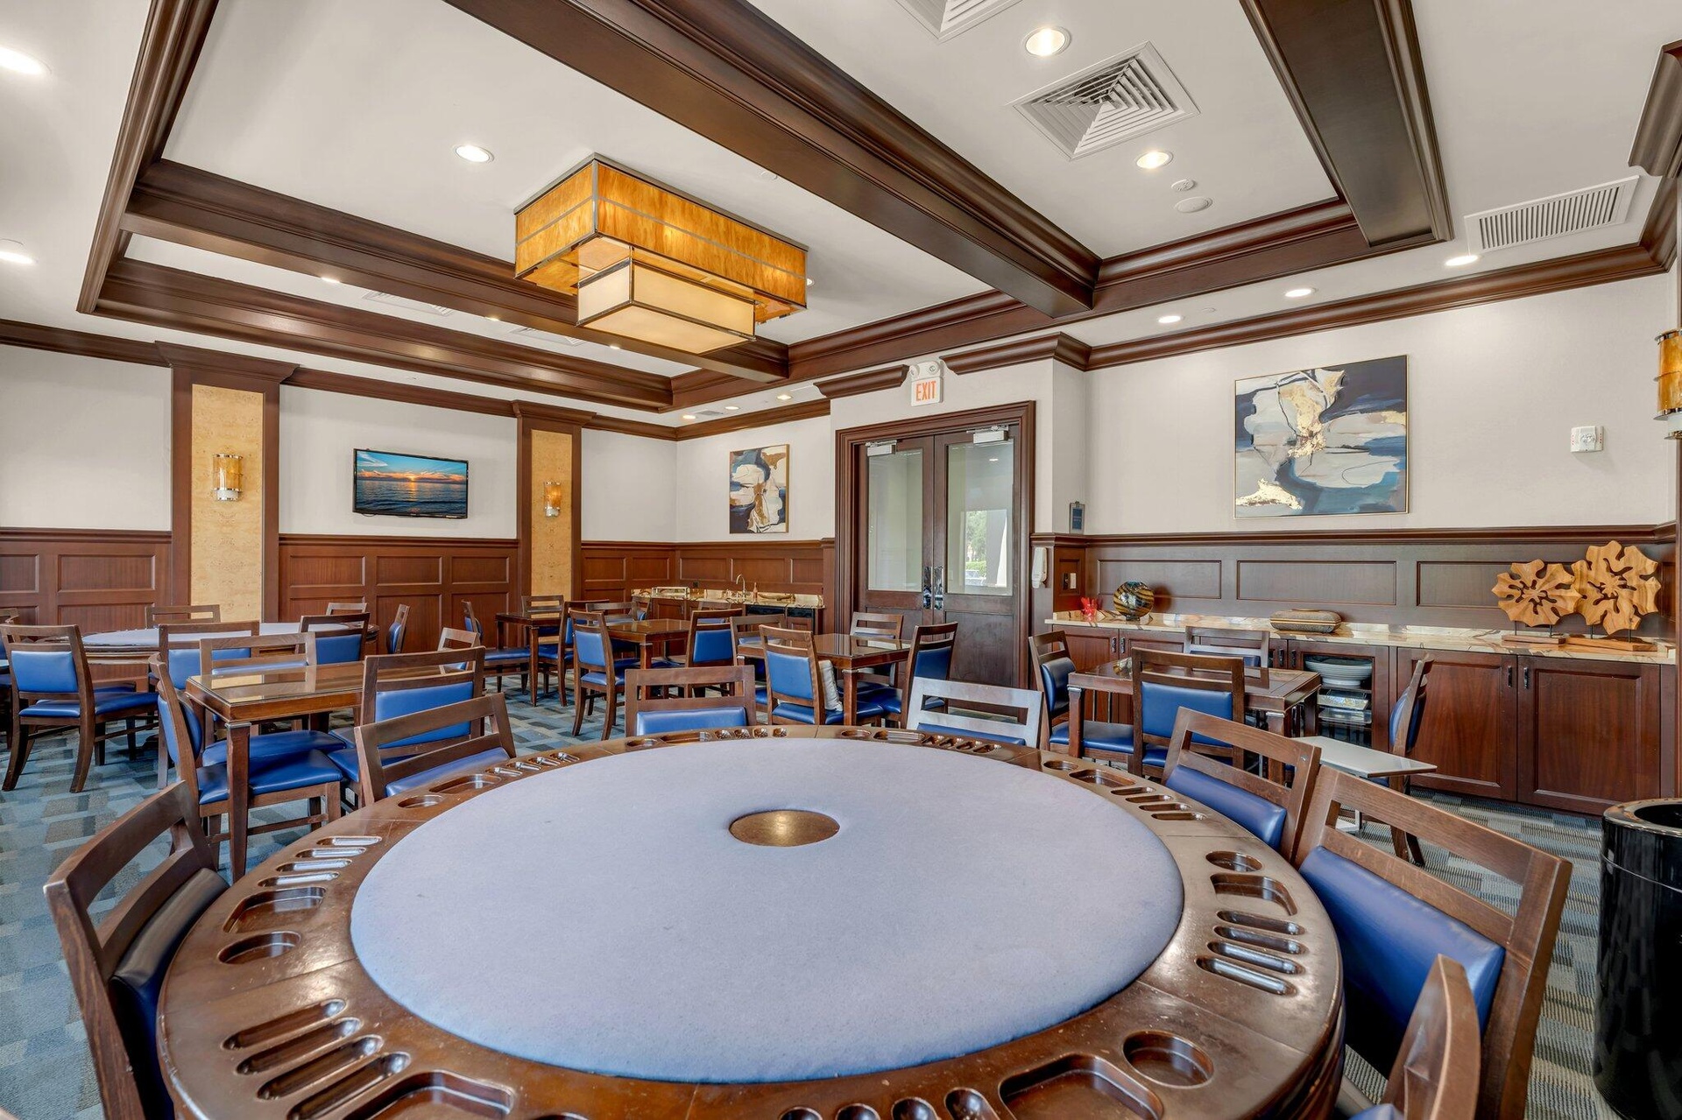
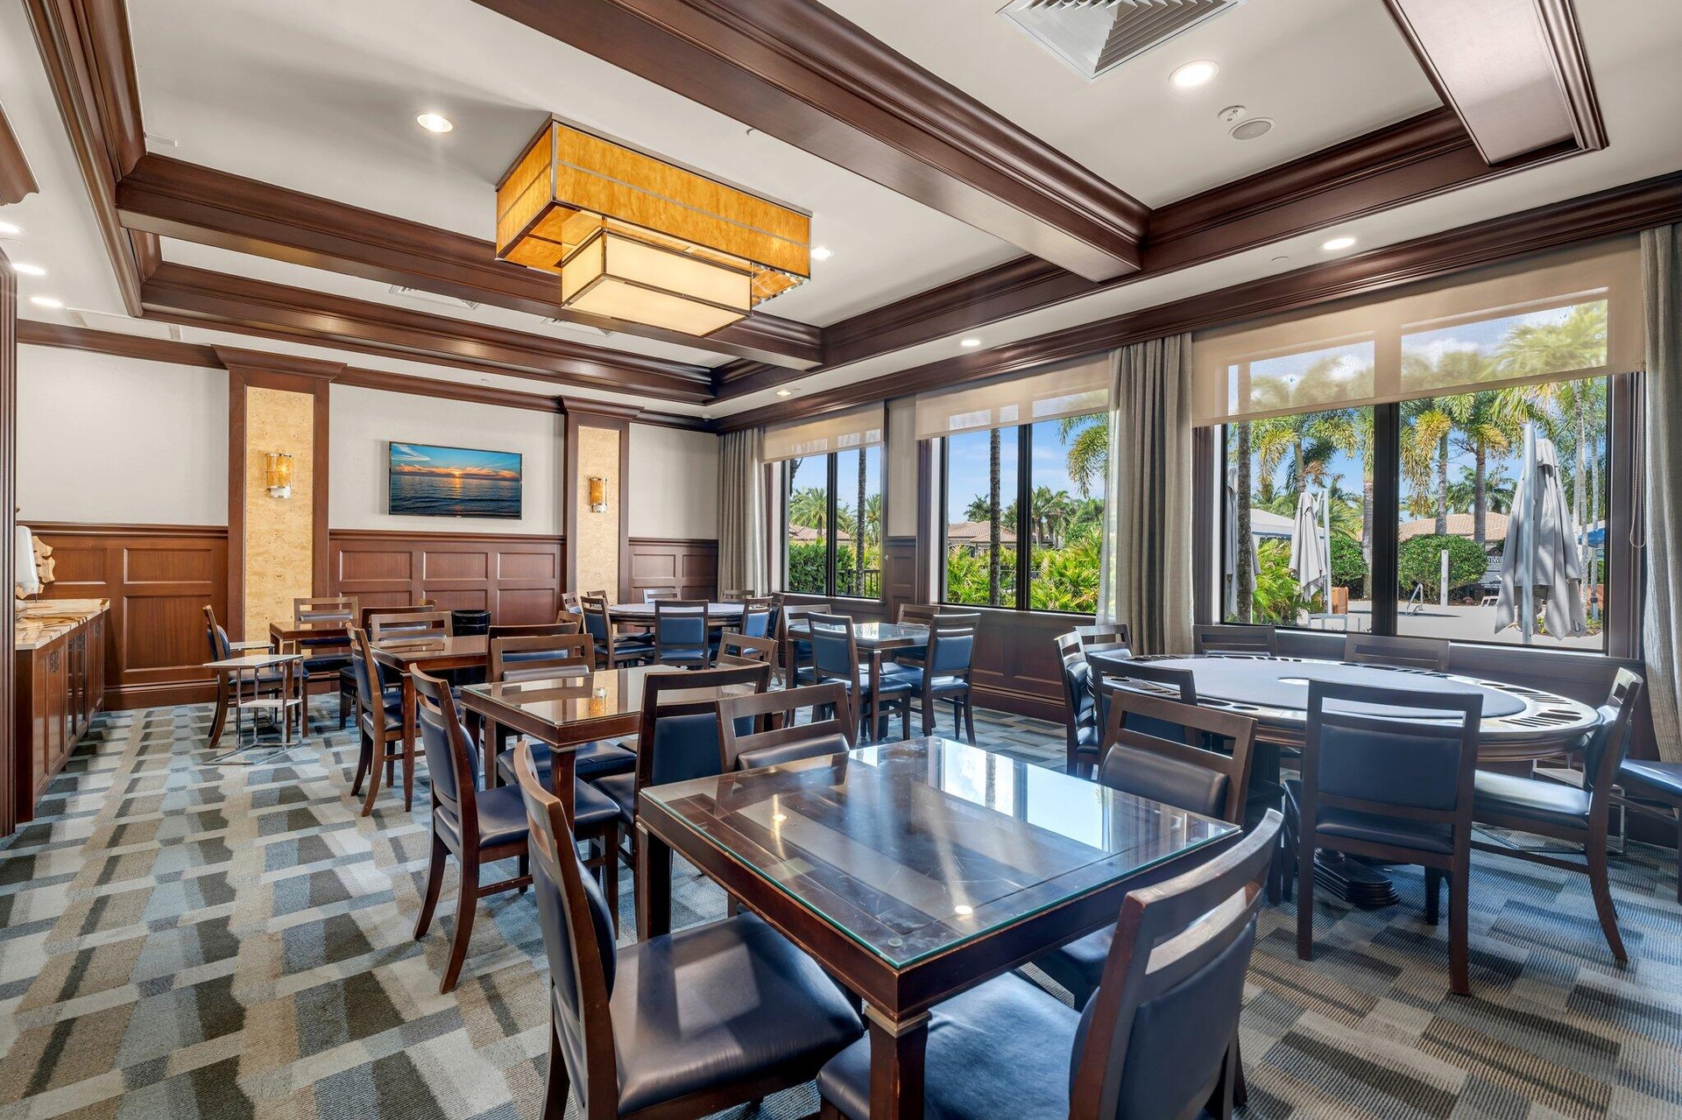
  • Spacious common area featuring a large round gaming table, multiple dining tables, wood-finish wall paneling, and built-in cabinetry with countertops
  • Elegant dining room showcasing coffered ceiling with decorative wood beams, recessed lighting, and a geometric patterned floor
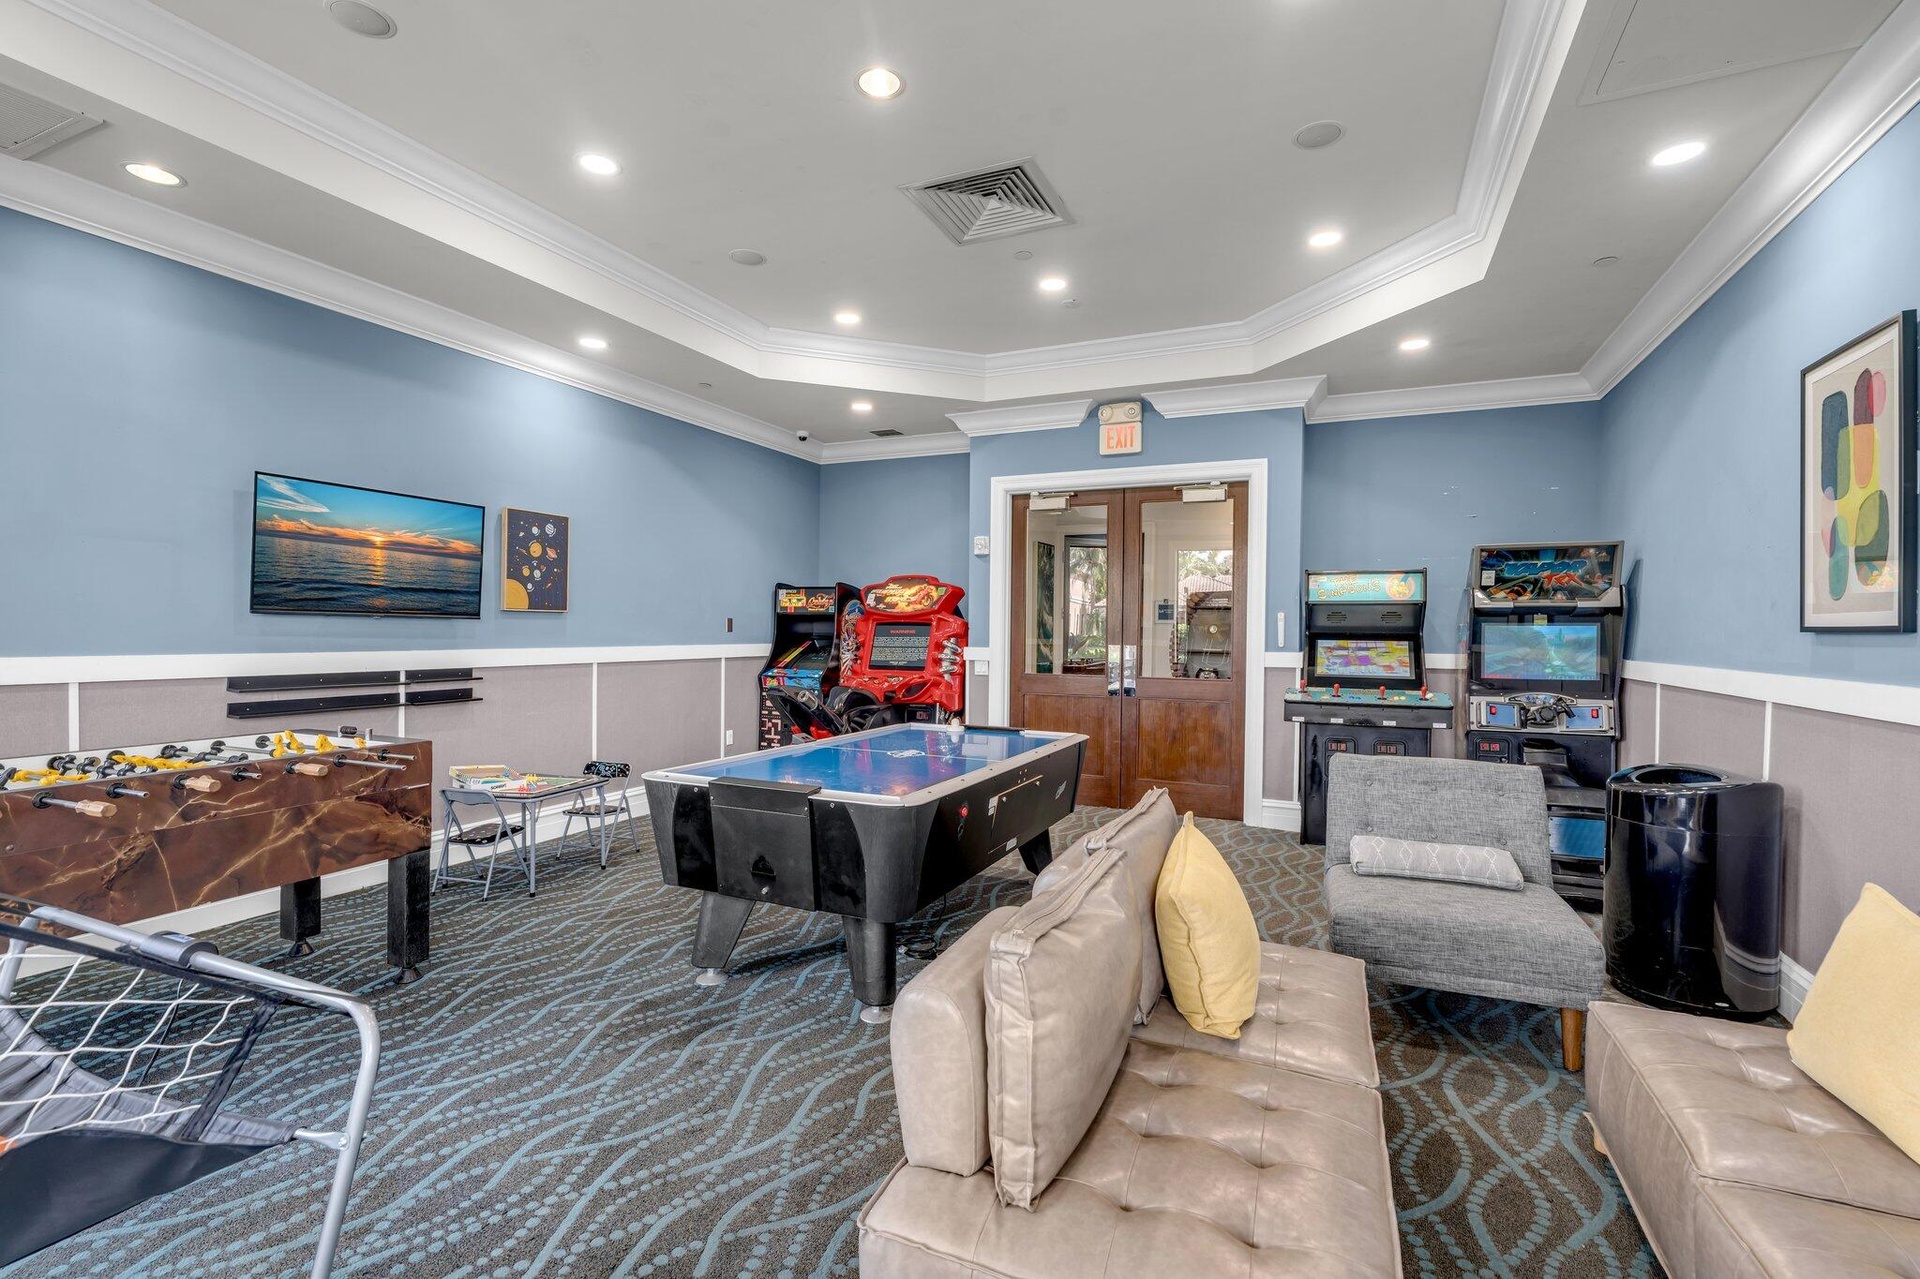
  • Game room

Location

8527 LEWIS RIVER Delray Beach FL 33446 USA

Contact

Palm Beach, FL
Deborah L. Ginsburg
150 Worth Ave, Palm Beach, FL 33480
Phone: +1 561-725-9229
deborahg@nestseekers.com
Listing Courtesy of RARE Real Estate
​
Nest Seekers Logo
Loading...