Nest Seekers

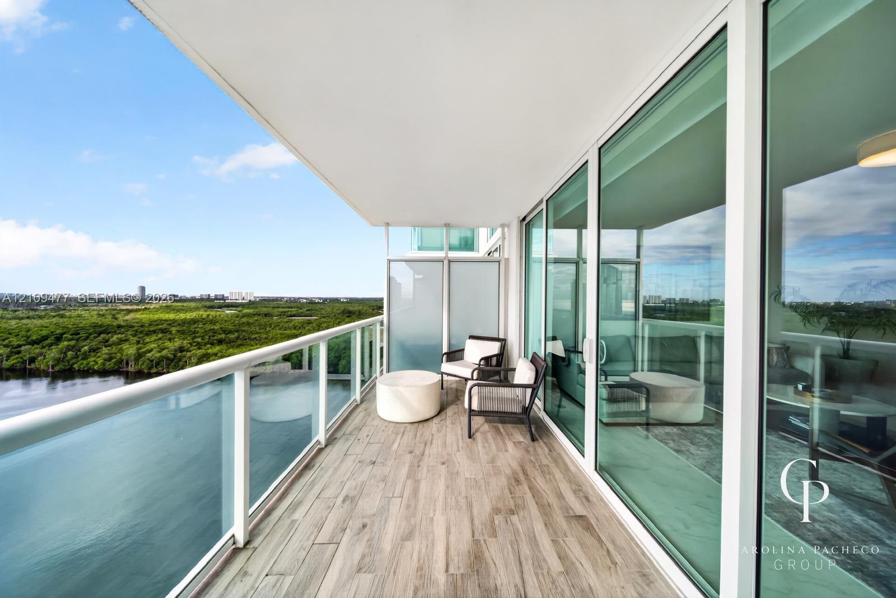
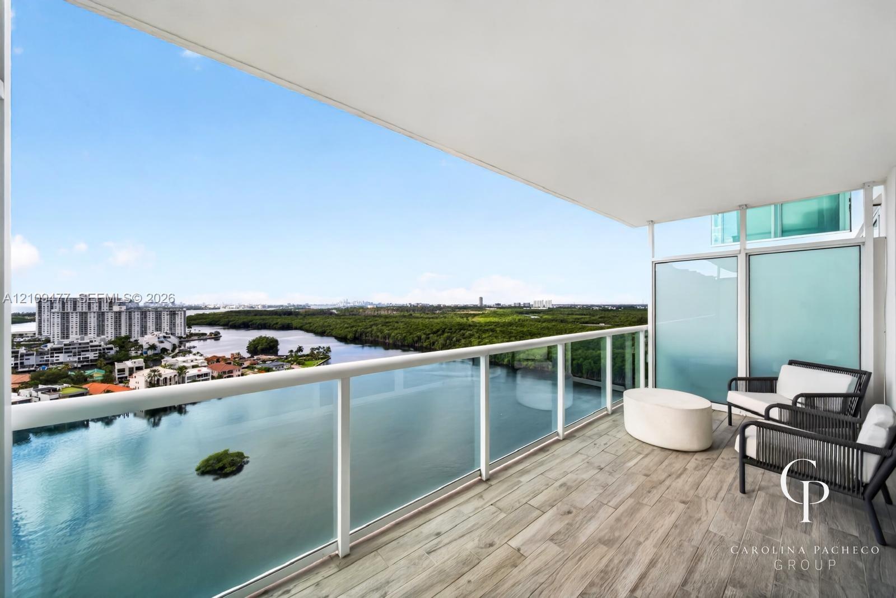
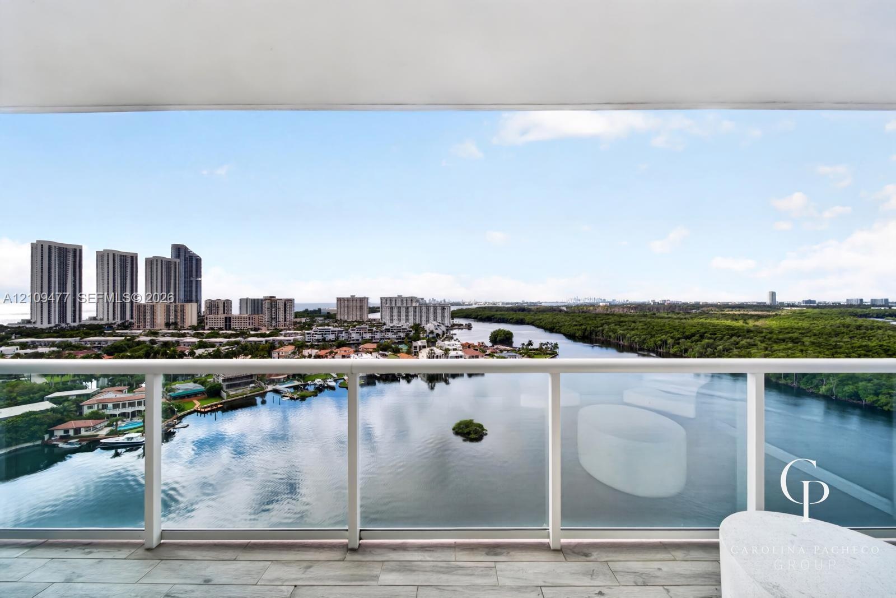
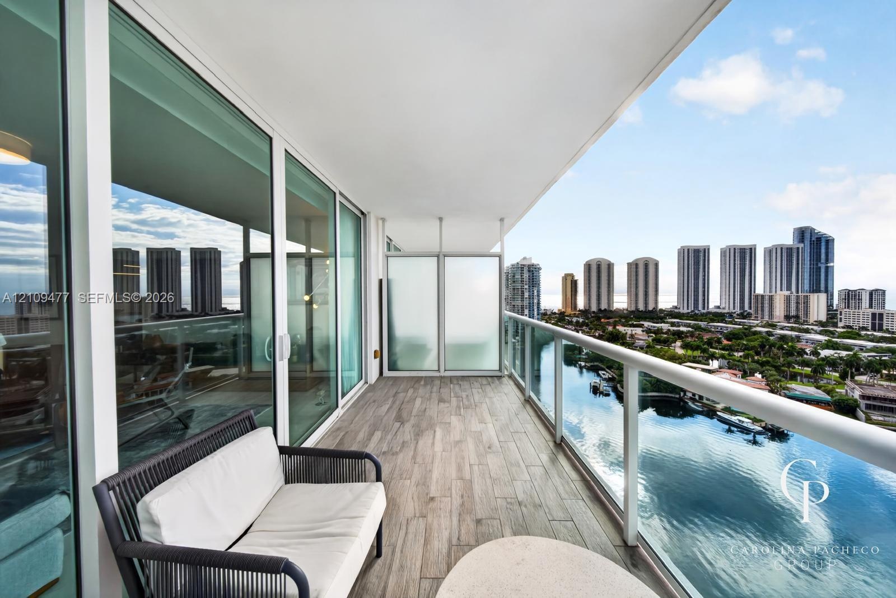
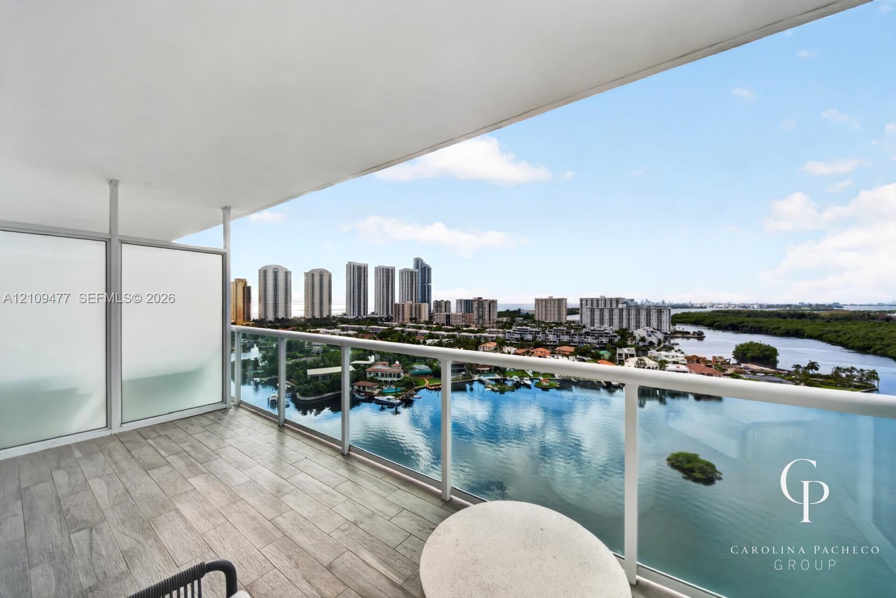
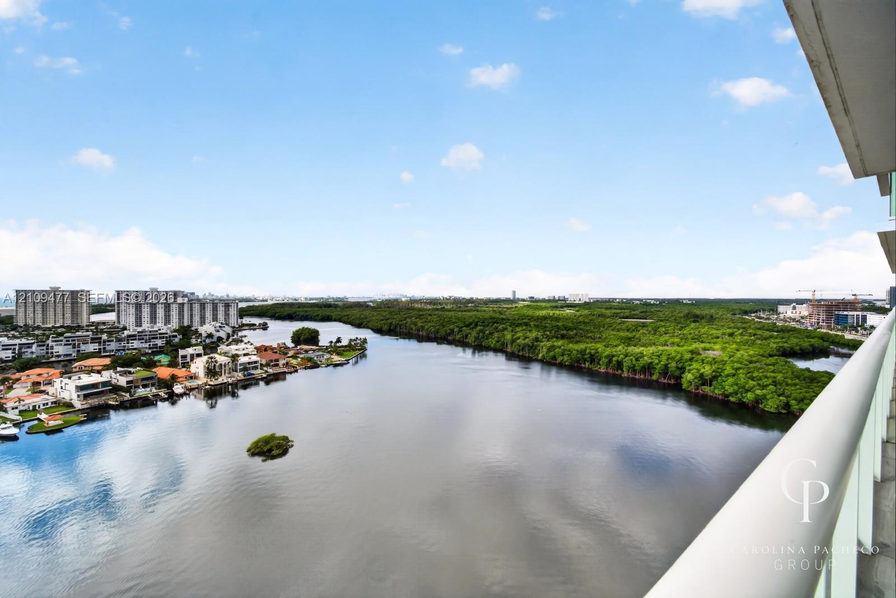
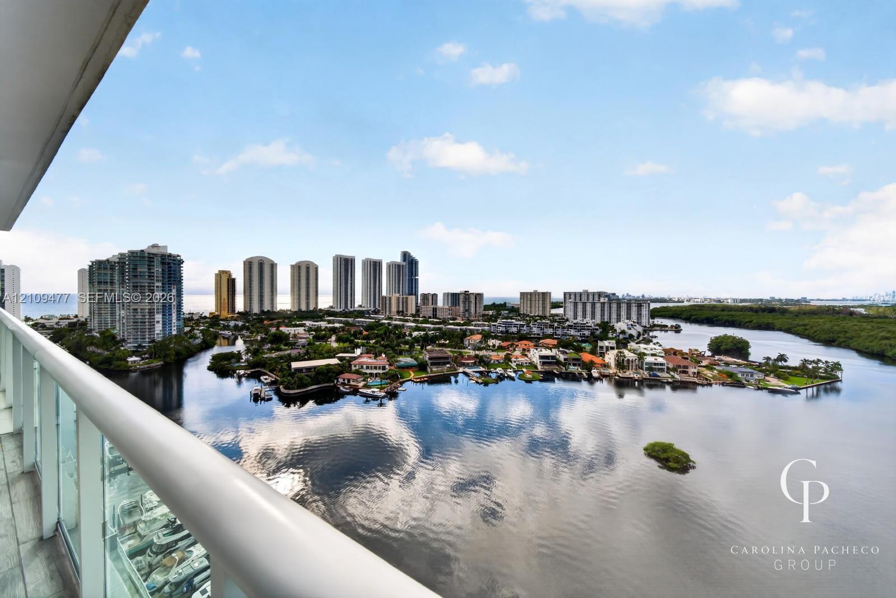
Experience waterfront luxury at Residence 1904 at 400 Sunny Isles, the highest non penthouse level in the building.

400 Sunny Isles Boulevard Apt: 1904
Sunny Isles Beach, FL 33160

Listing

Web ID:5811230
Website:https://www.nestseekers.com/5811230

Property

Ownership: For Sale
Type: Condo
Bedrooms: 3 BR
Bathrooms: 2½
Pets: Pets Allowed
Area: 1705 sq ft

Financials

Price:$1,245,000
Annual Taxes:$15,699
Common charges:$2,013

Description

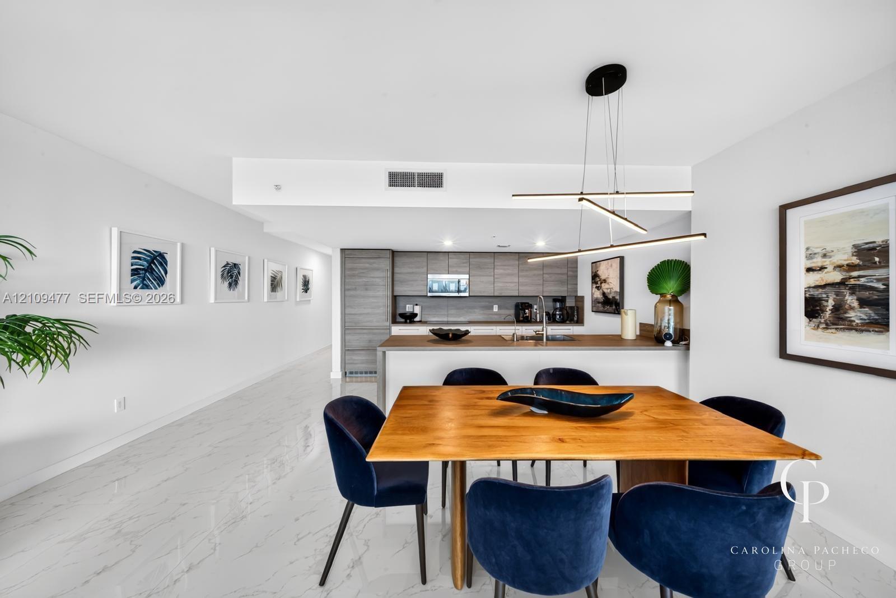
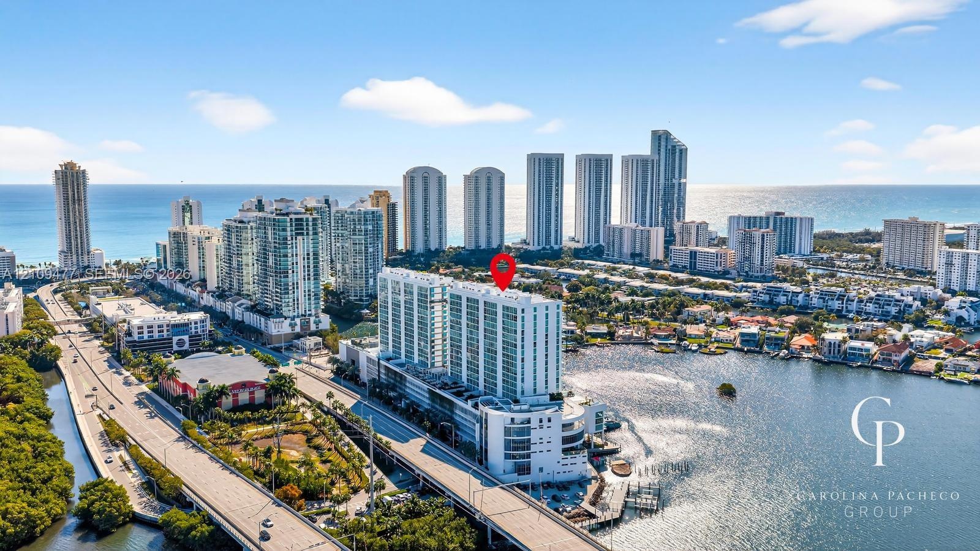
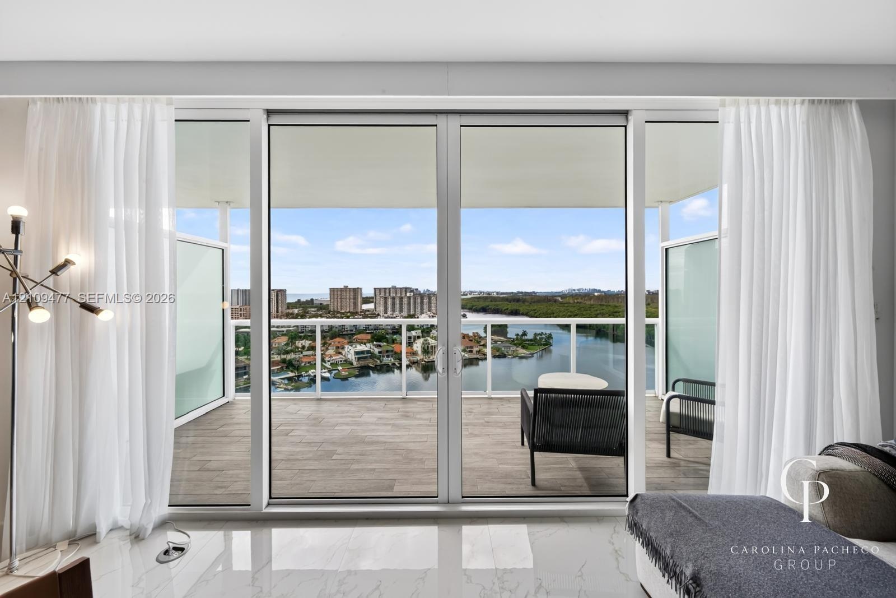
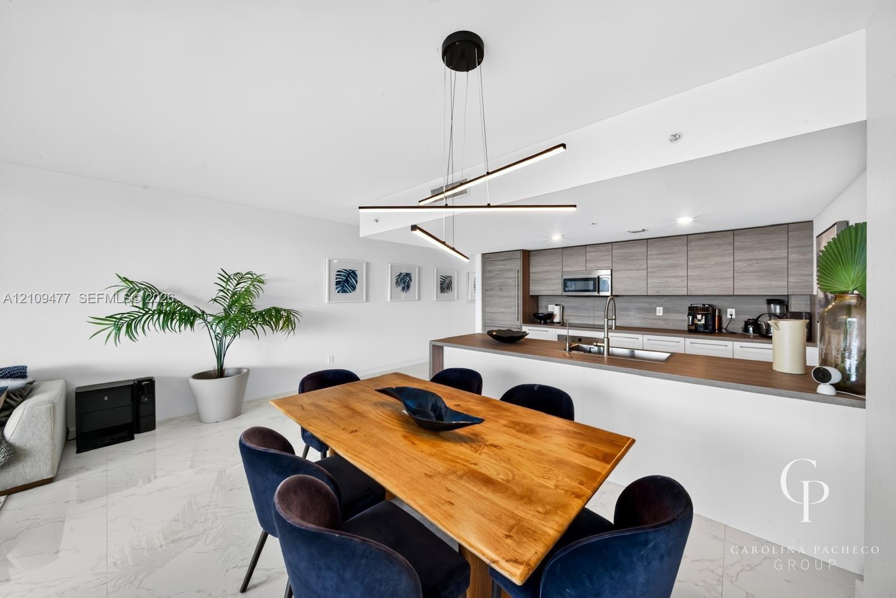
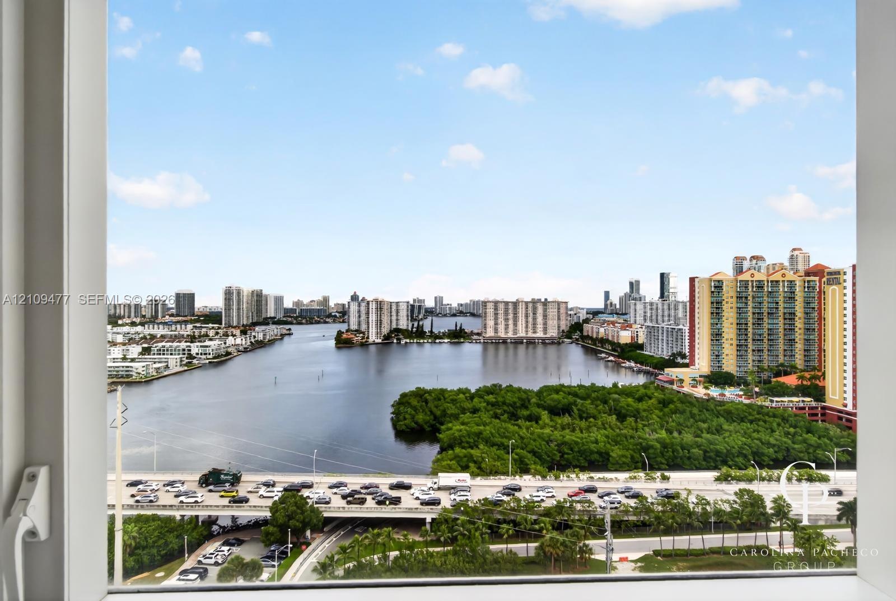
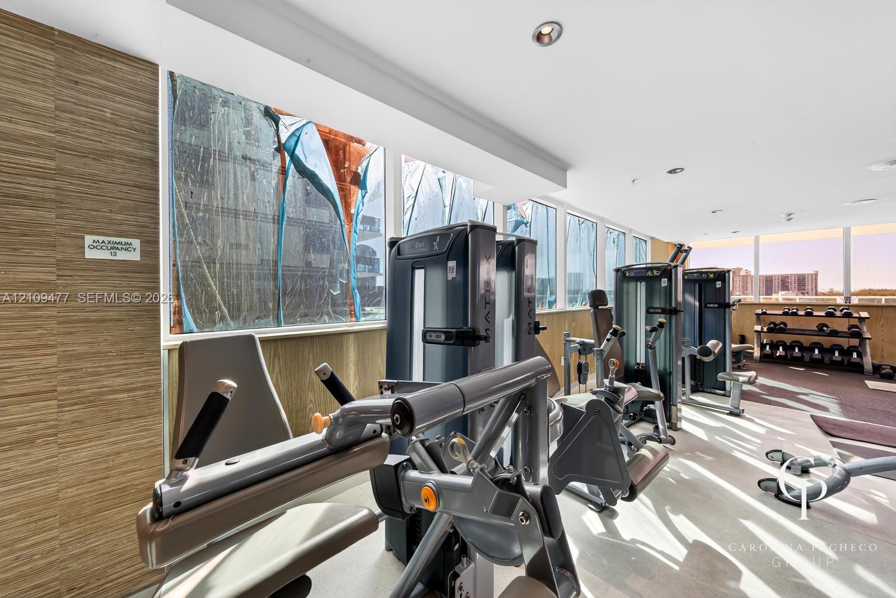
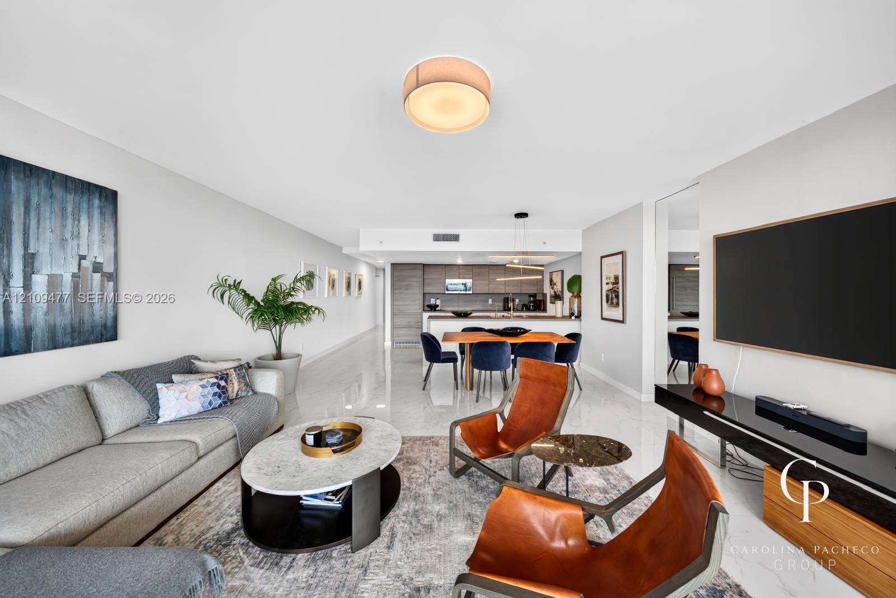
Experience waterfront luxury at Residence 1904 at 400 Sunny Isles, the highest non-penthouse level in the building. This spacious 3-bedroom, 2.5-bath residence offers breathtaking panoramic views of the ocean, Intracoastal Waterway, and Miami skyline through expansive floor-to-ceiling windows. The bright, open layout features a modern kitchen with premium appliances, a large island, and a generous primary suite. Enjoy resort-style amenities including a waterfront pool, full-service marina, fitness center, spa, tennis courts, outdoor jacuzzi, valet, 24-hour concierge, and two assigned parking spaces. Ideally located just minutes from the beach, Aventura, Bal Harbour Shops, and premier dining and entertainment. An exceptional opportunity to enjoy South Florida waterfront living.
Virtual Tour: https://www.propertypanorama.com/instaview/mia/A12109477

Amenities

  • Balcony
  • Bay
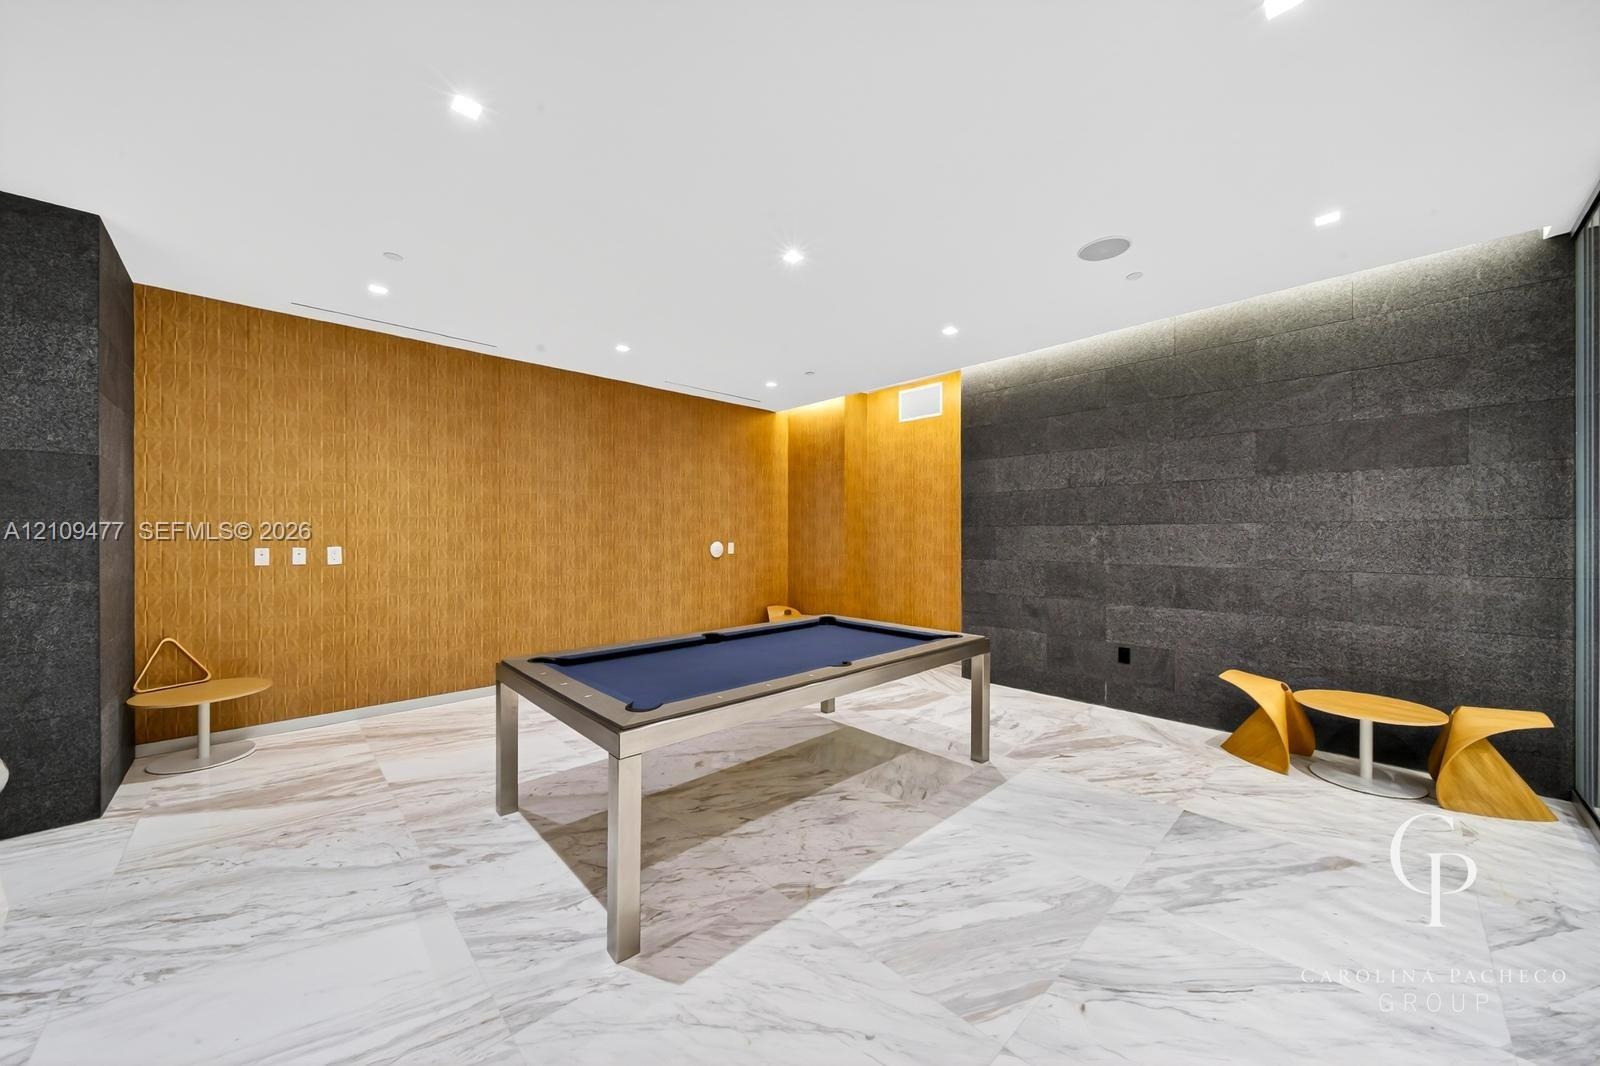
  • Billiard Room
  • Business Center
  • Cabana
  • Clubhouse
  • Deeded Beach Access
  • Dishwasher
  • Disposal
  • Dryer
  • Electric Range
  • Electric Water Heater
  • Elevator
  • Elevators
  • Fitness Center
  • Intracoastal
  • Key Card Entry
  • Kitchen Island
  • Lobby Attended
  • Maintenance
  • Microwave
  • Ocean
  • Oven
  • Picnic Area
  • Pool
  • Sauna
  • Security System
  • Smoke Detectors
  • Spa/Hot Tub
  • Tennis Court(s)
  • Washer
  • Water
  • Modern kitchen featuring grey-toned cabinetry, a spacious peninsula, integrated stainless steel appliances, polished stone-finish flooring, and a cont
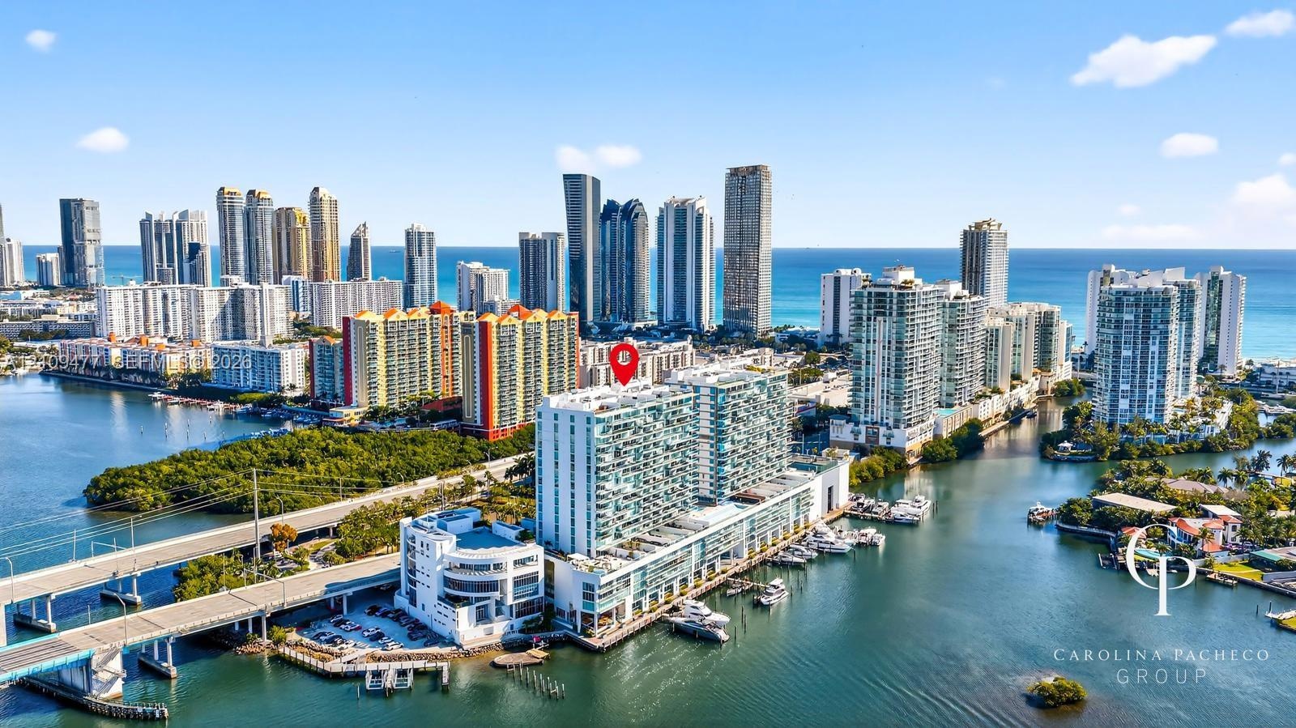
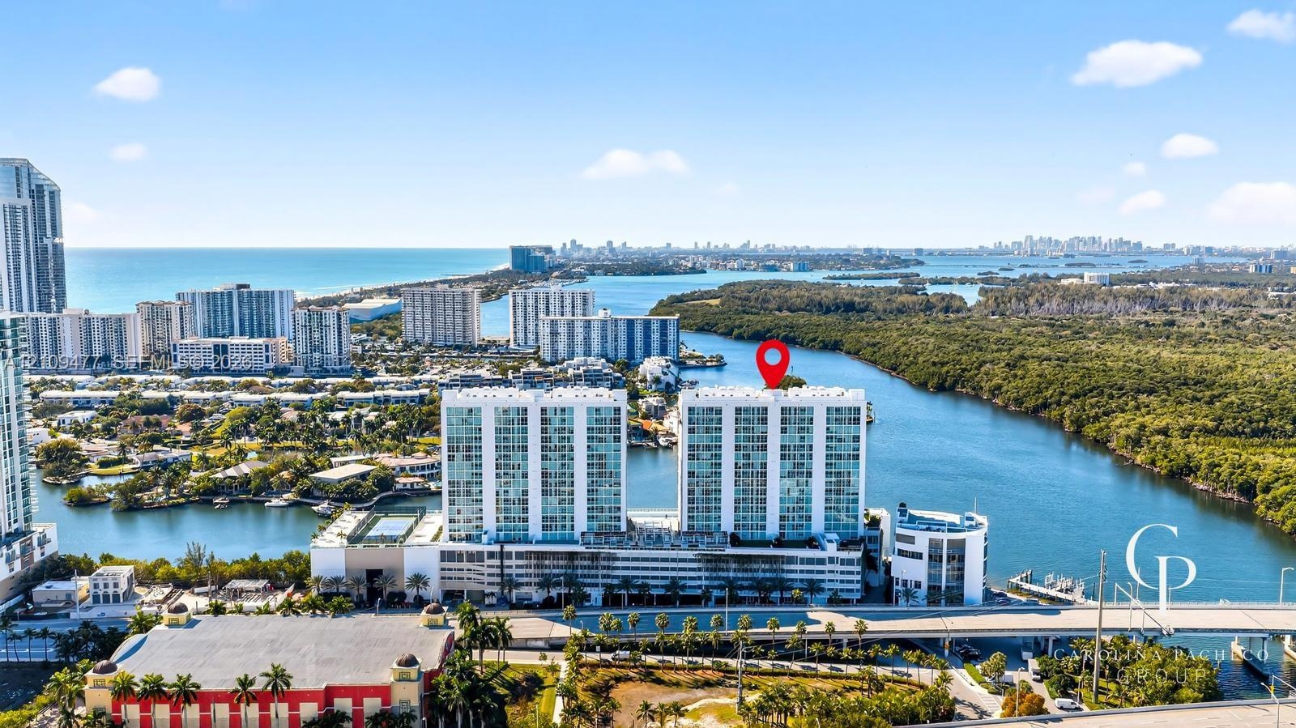
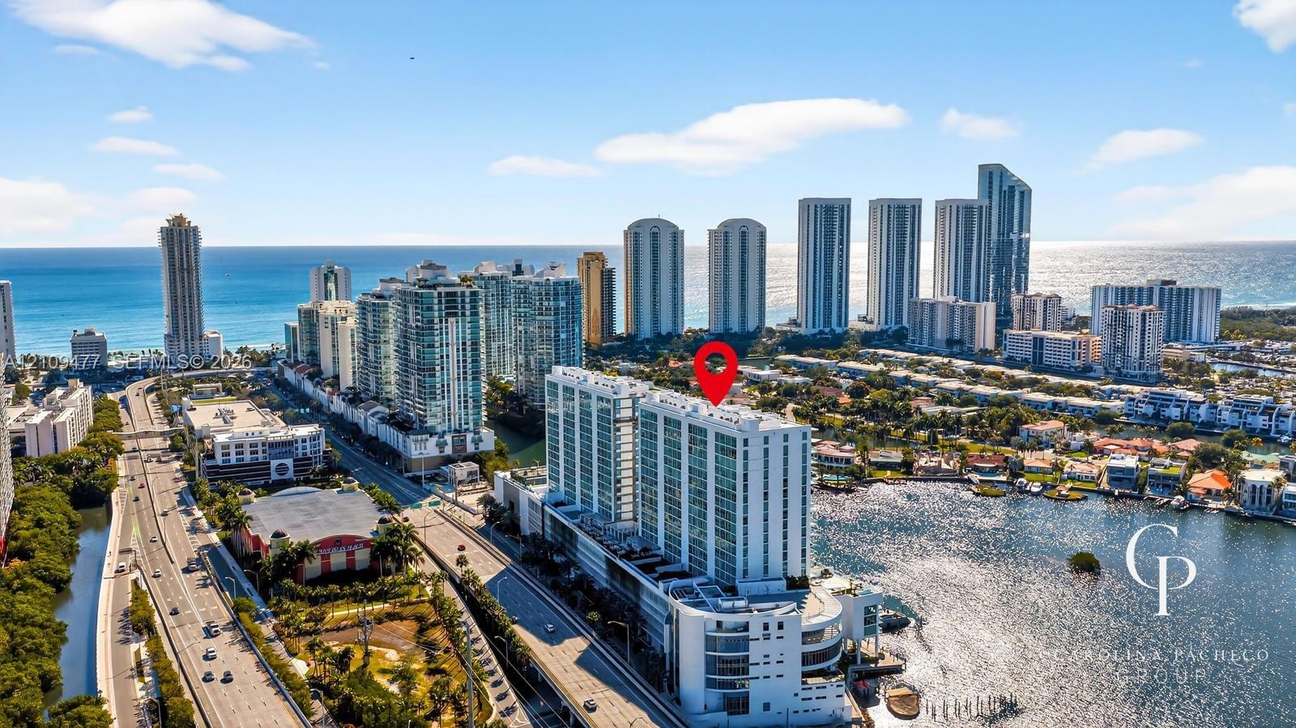
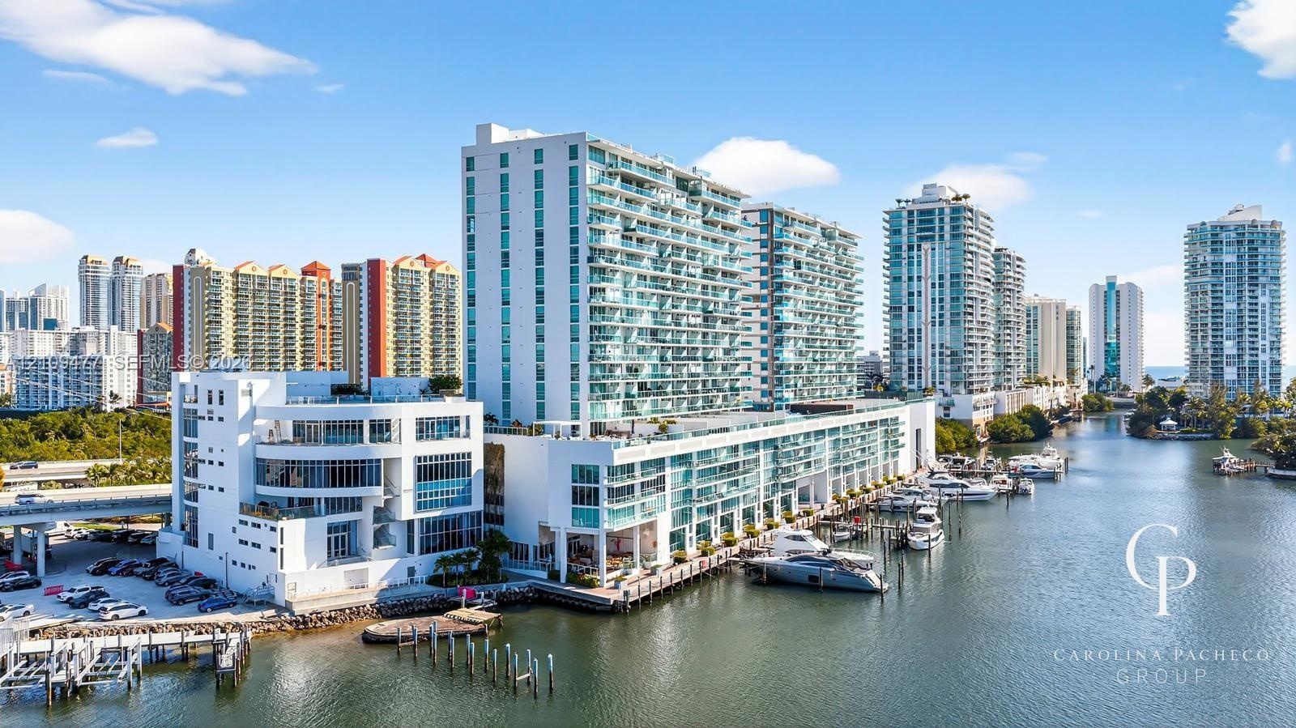
  • High-rise coastal residential building featuring extensive glass-panel balconies, positioned on the waterfront with immediate access to a deep-water c
  • Floor-to-ceiling glass sliding doors opening to a covered balcony with tiled flooring and a glass panel railing
  • Modern kitchen featuring horizontal-grain wood cabinetry, integrated stainless steel appliances, and a peninsula with a composite countertop
  • Covered balcony with wood-finish flooring, glass panel railings, and floor-to-ceiling sliding glass doors
  • Private balcony featuring wood-finish tile flooring, a glass-panel railing, and frosted privacy partitions
  • Covered balcony featuring wood-finish flooring and a minimalist glass panel railing with a water and city skyline backdrop
  • Covered balcony featuring wood-finish flooring, glass panel railings, frosted privacy screens, and floor-to-ceiling sliding glass doors
  • Covered balcony featuring wood-finish tile flooring, glass panel railing, and frosted privacy screens
  • Elevated balcony featuring a glass-panel railing, expansive water frontage, and surrounding natural foliage
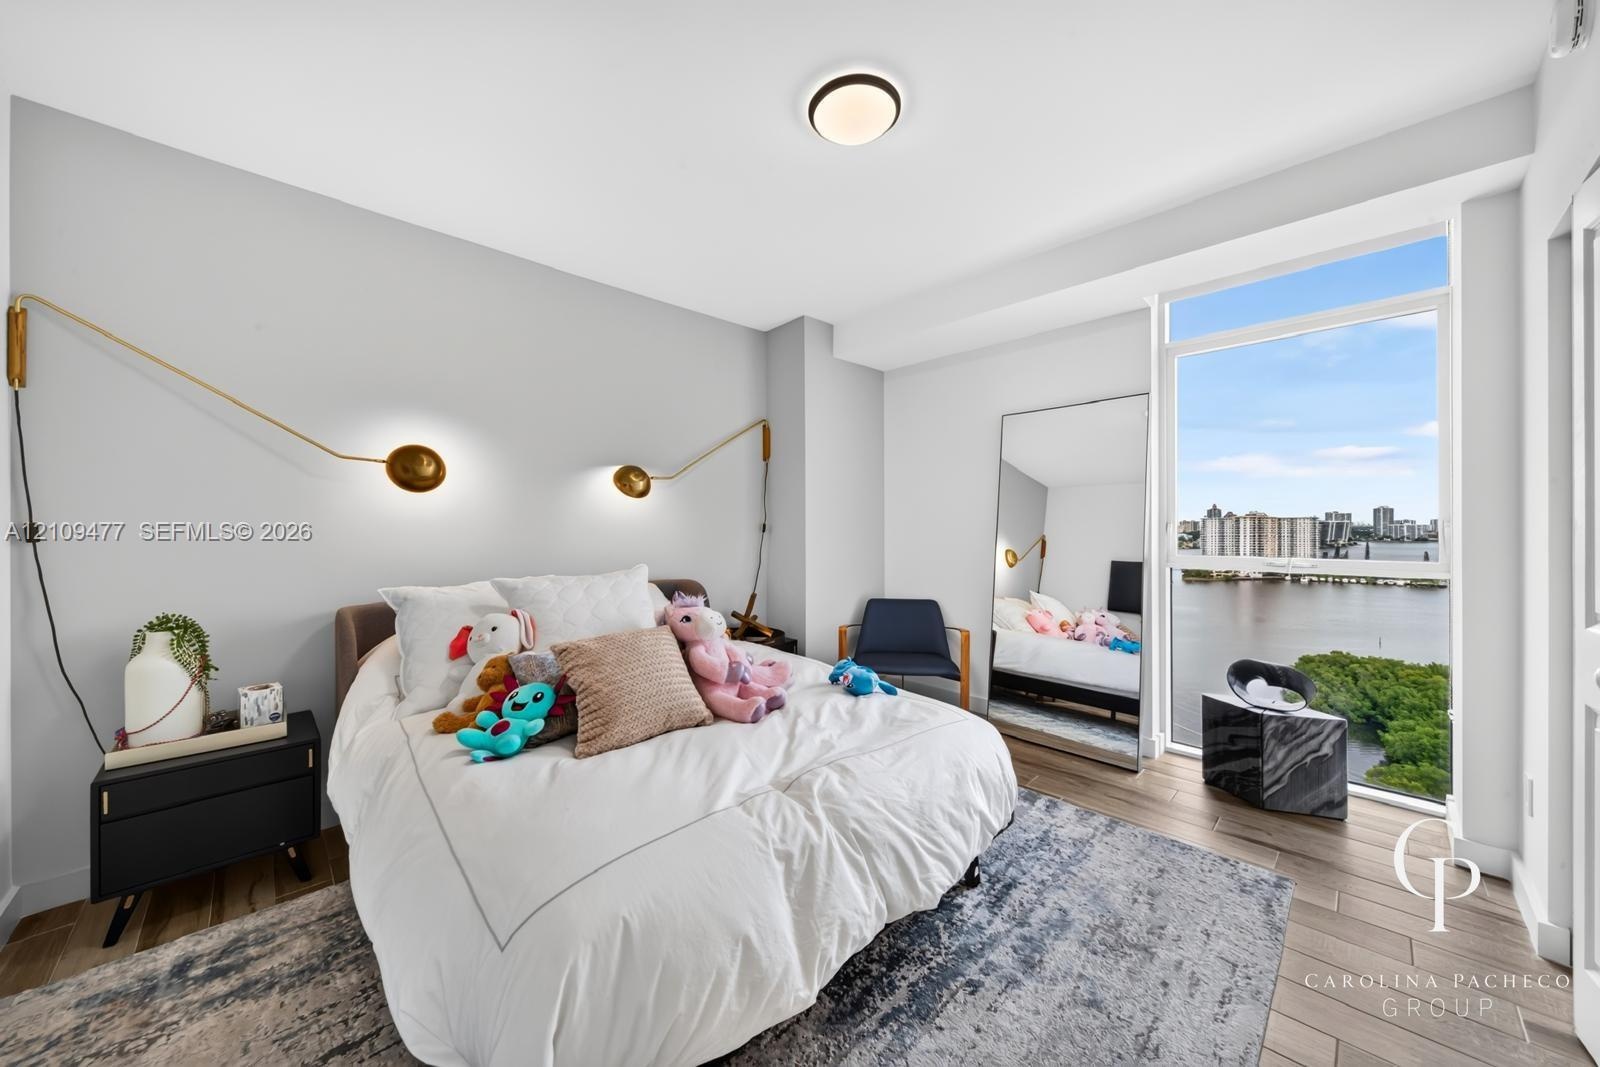
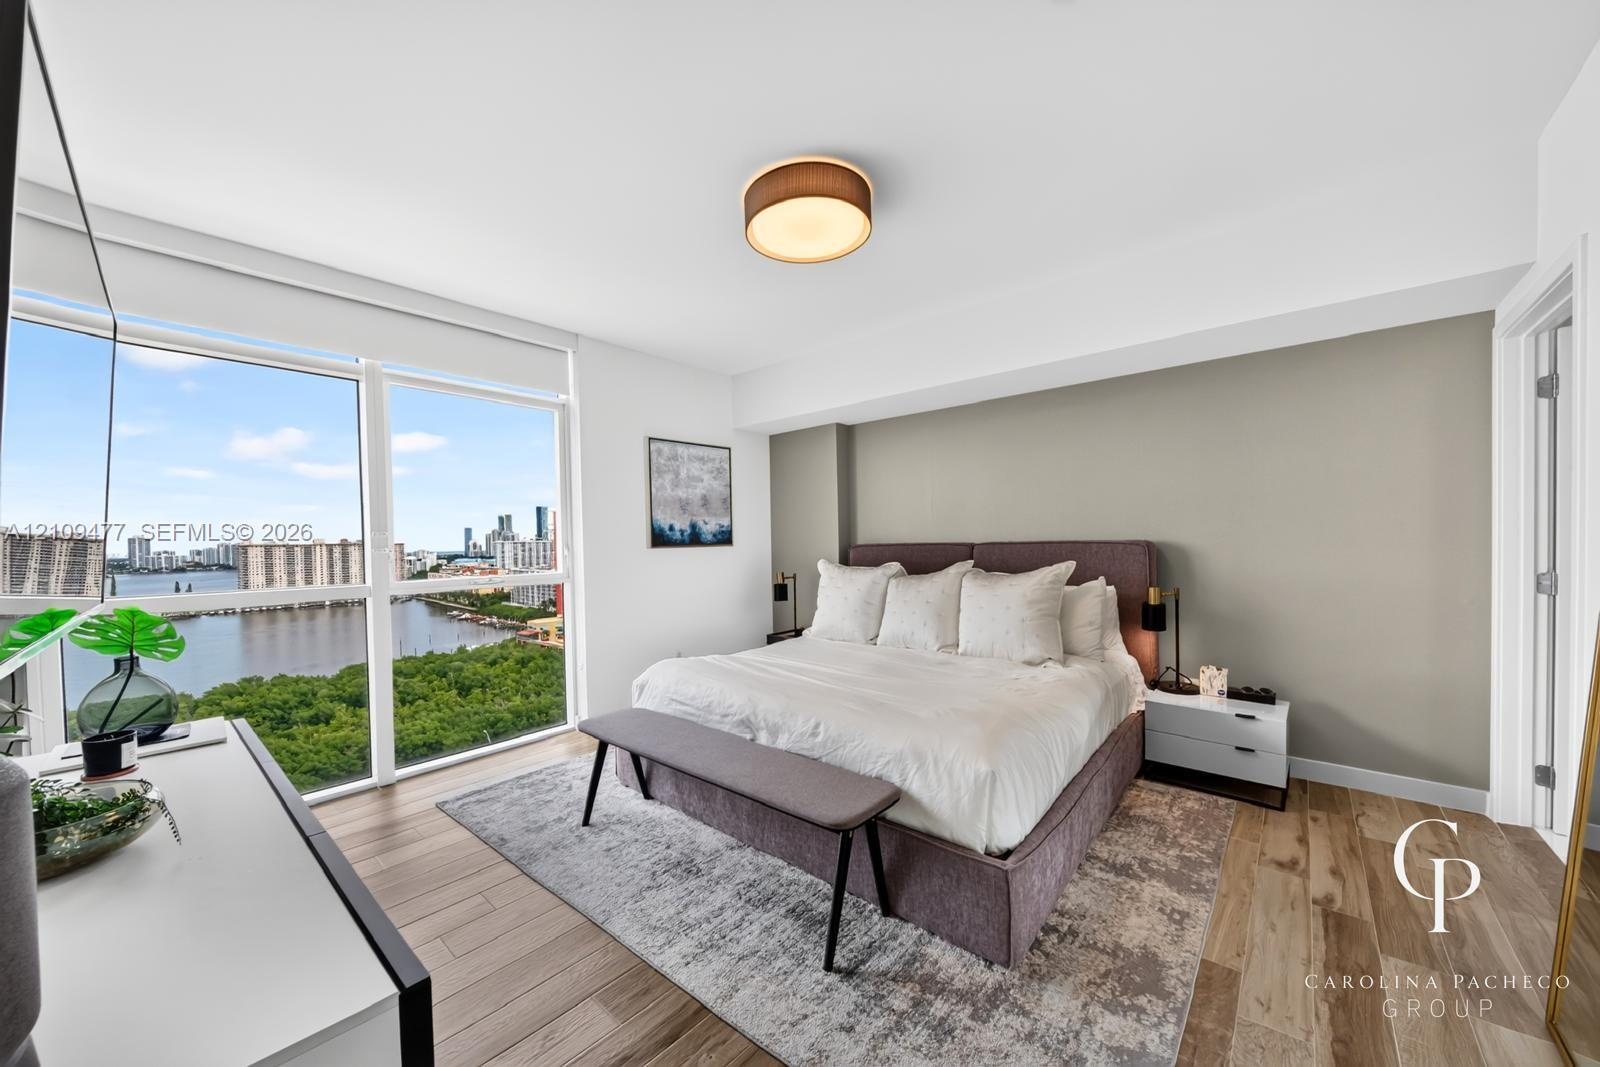
  • Floor-to-ceiling windows with water backdrop, wood-finish flooring, and dual brass-finish wall-mounted light fixtures
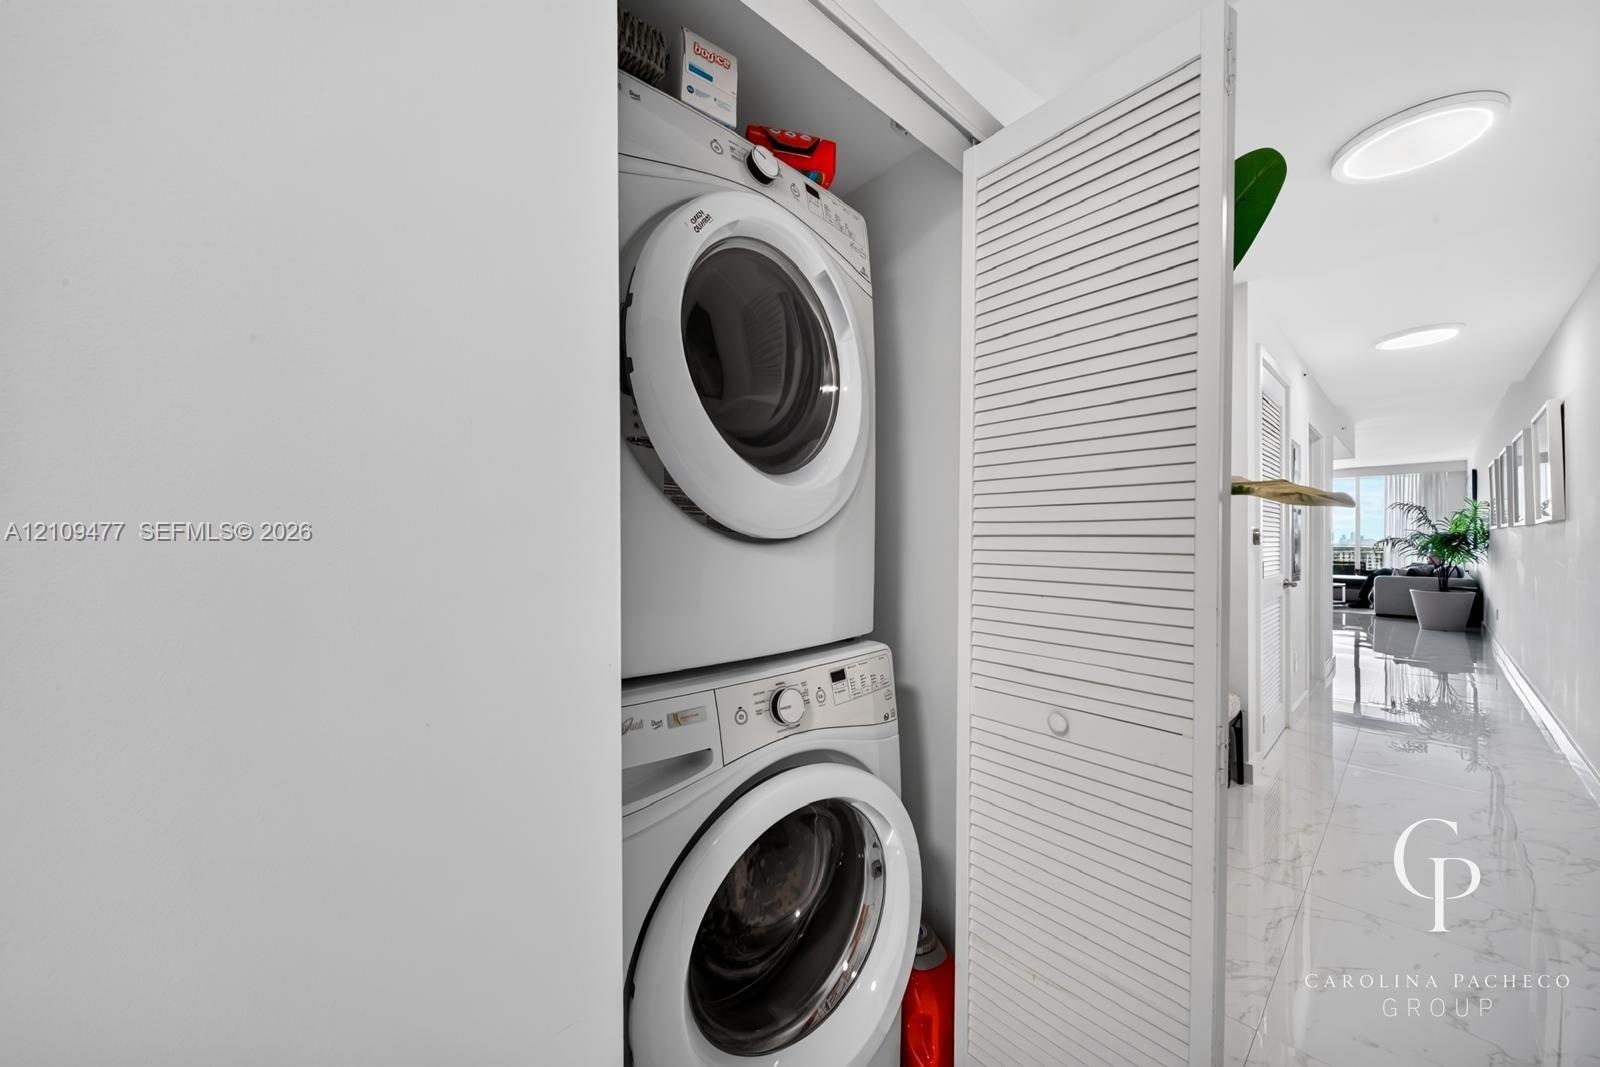
  • Laundry closet featuring stacked front-load appliances and louvered folding doors, accented by polished stone-finish flooring and recessed lighting
  • Private balcony featuring glass railings and tile flooring, offering expansive water and cityscape scenery
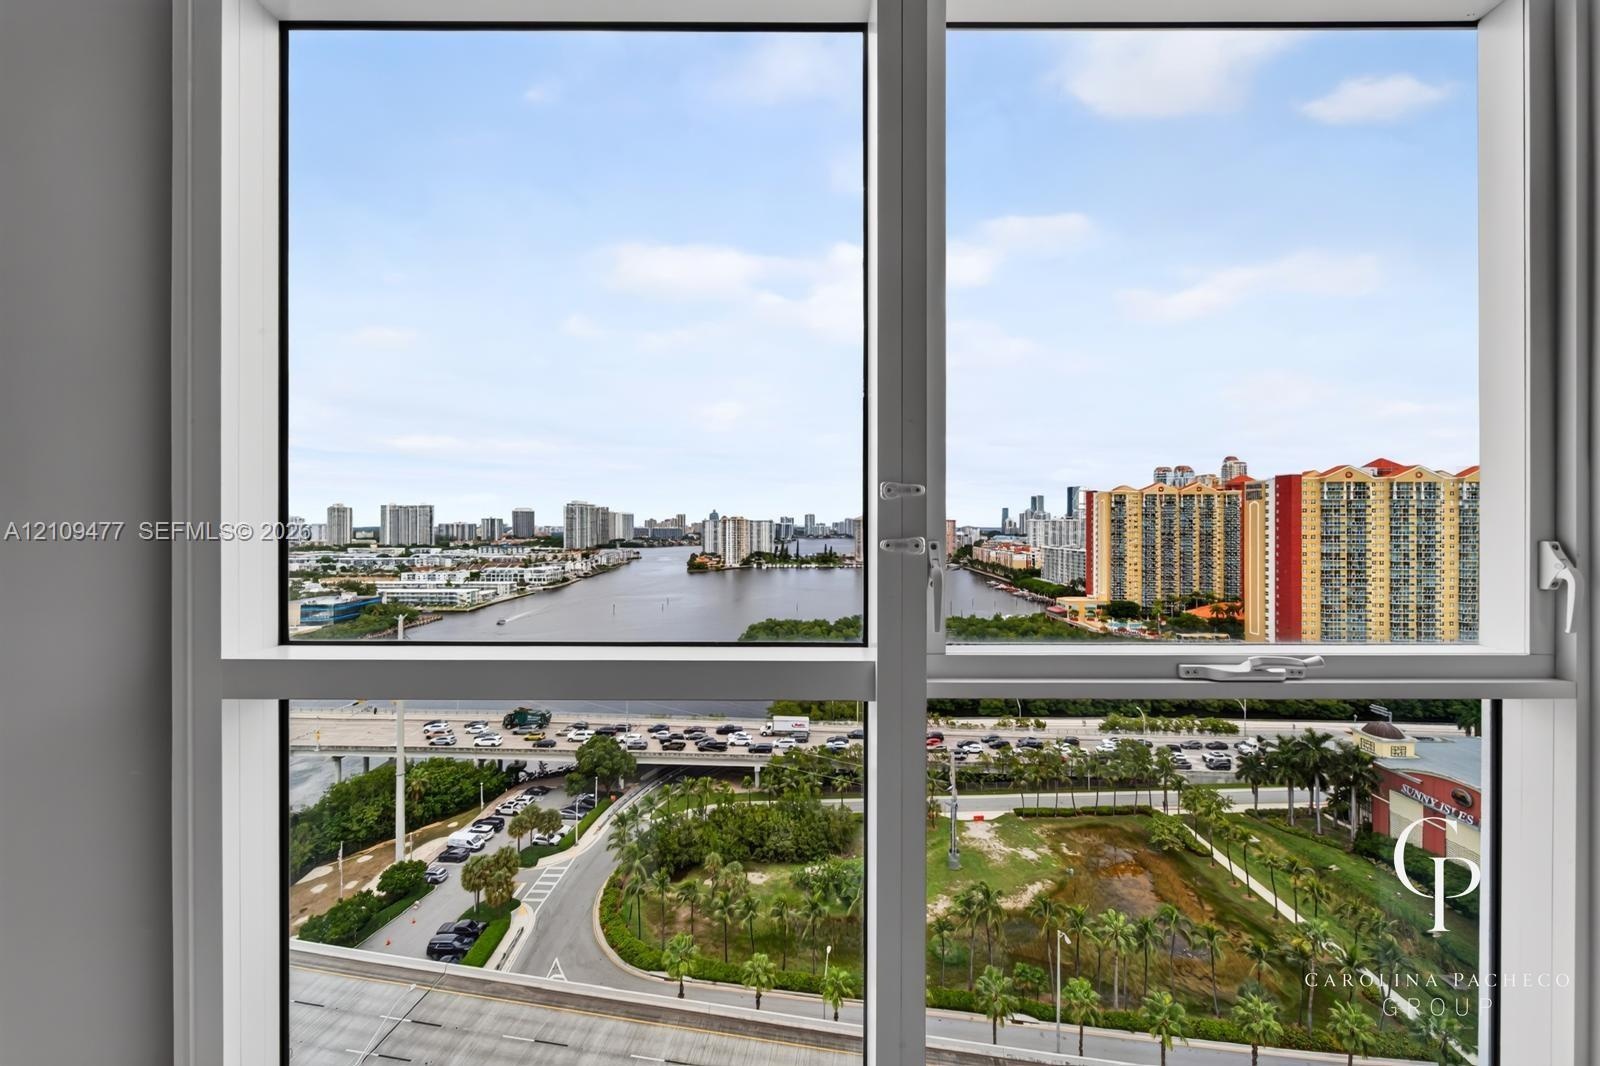
  • Panoramic water and cityscape scenery framed by a floor-to-ceiling window
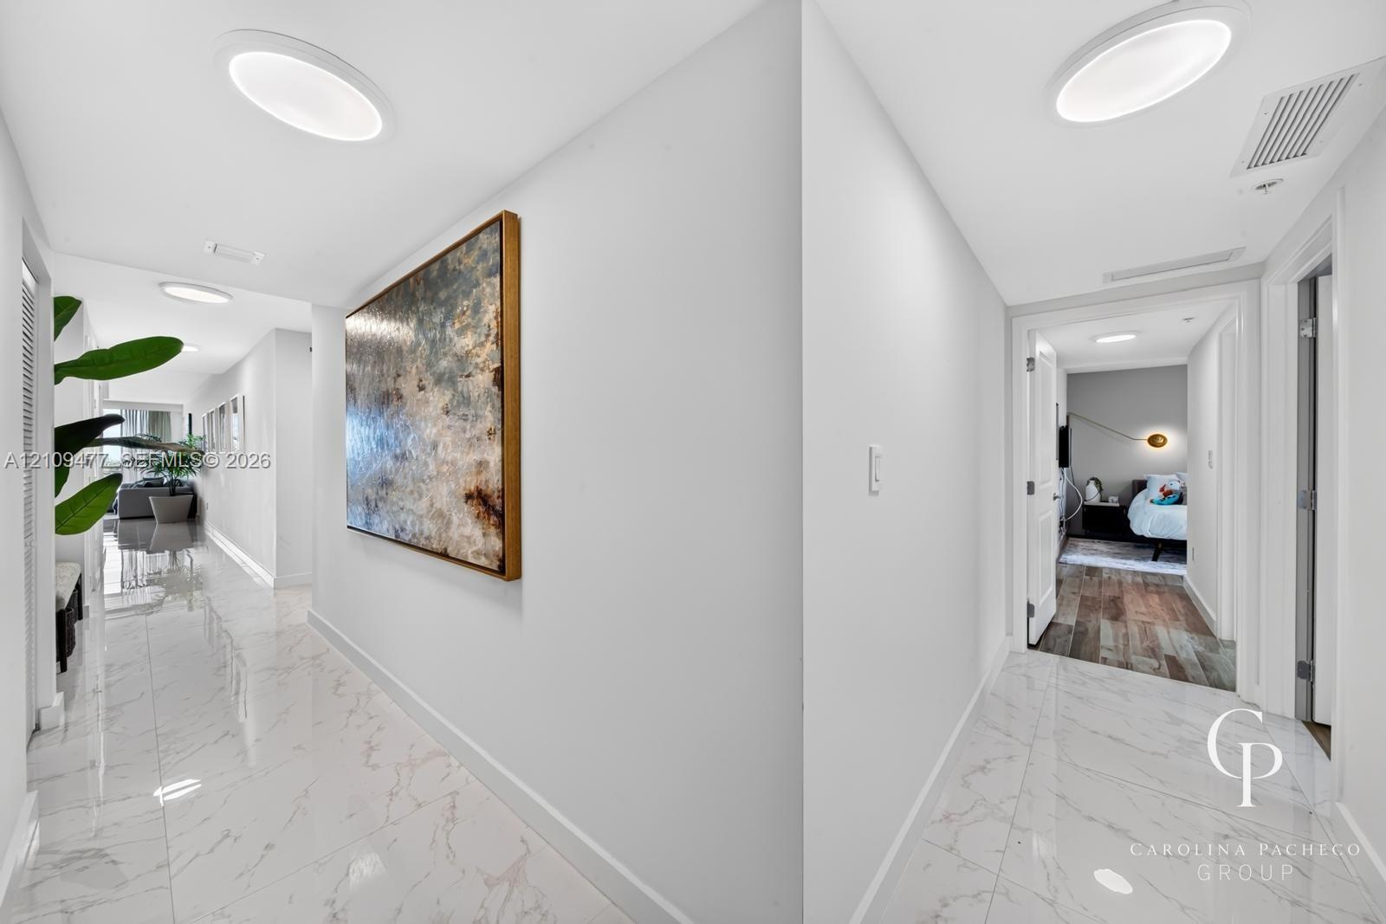
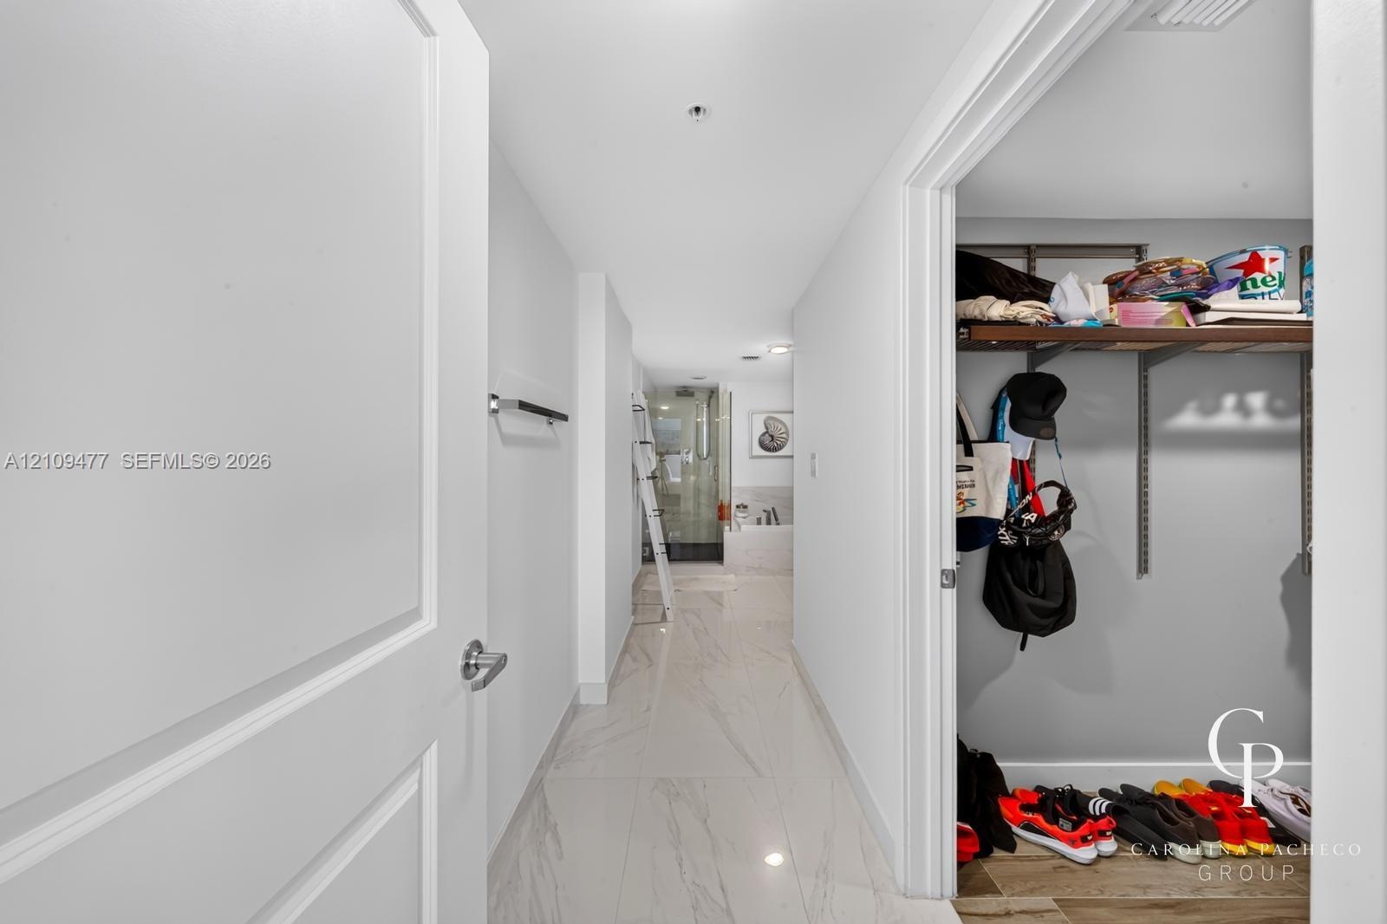
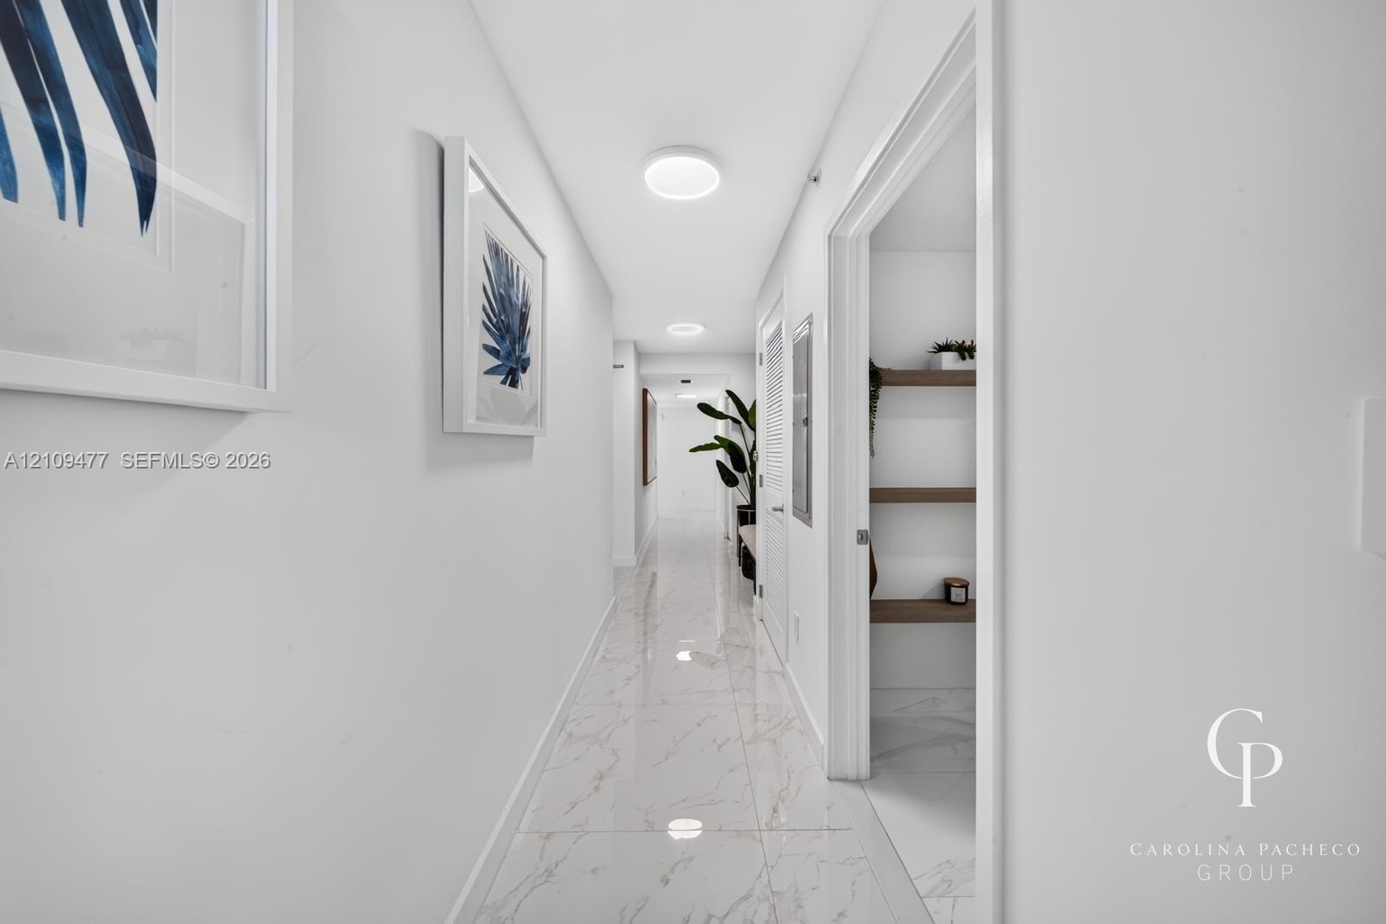
  • Hallway featuring polished stone-finish tile flooring, recessed LED ceiling lighting, and crisp white wall finishes
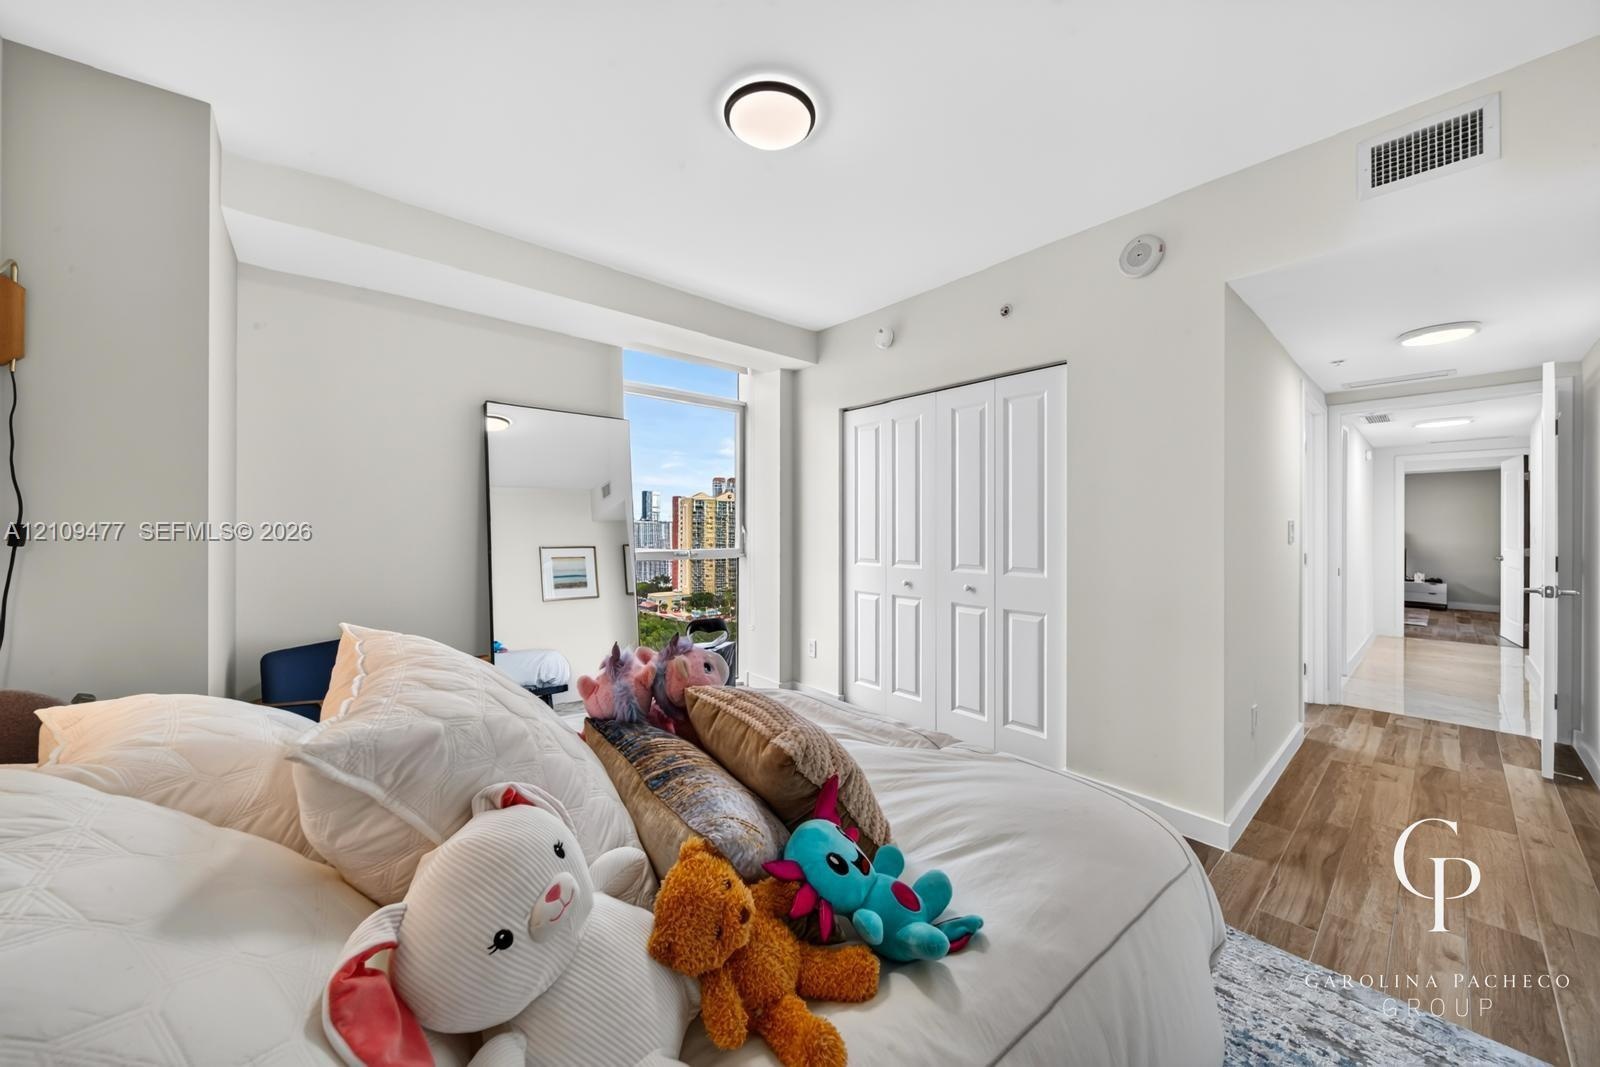
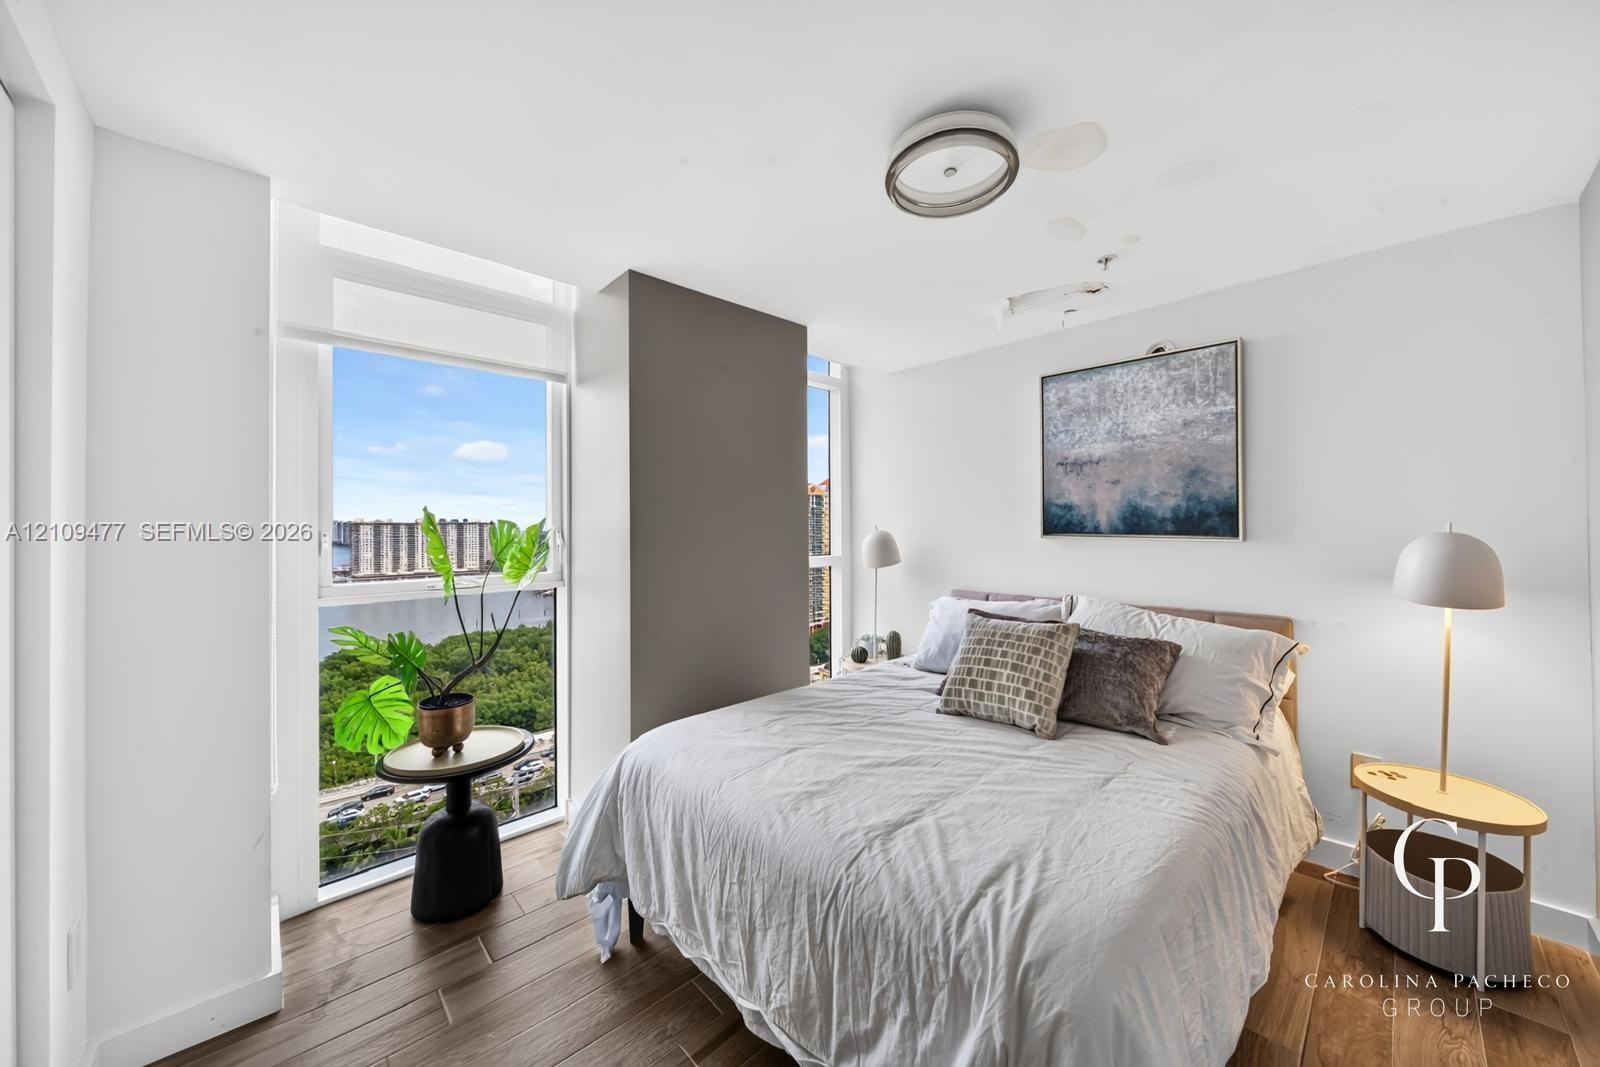
  • Interior space featuring wood-finish flooring, floor-to-ceiling windows, flush-mount ceiling lighting, and a double-door closet
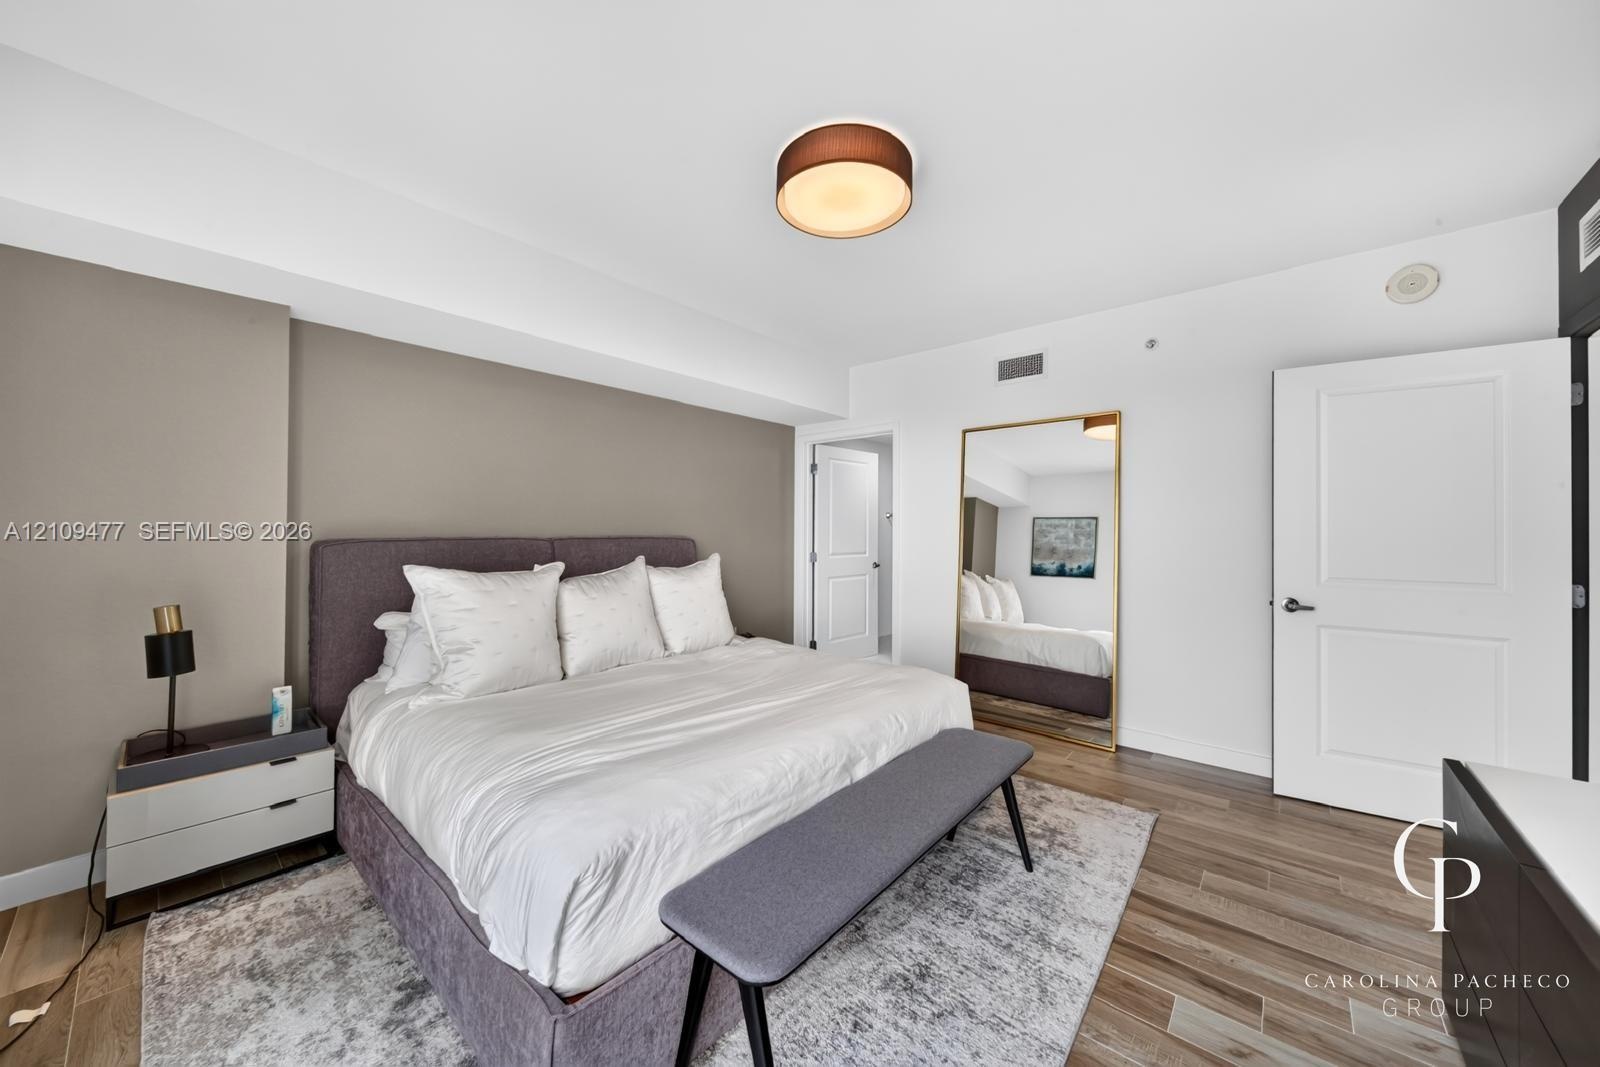
  • Floor-to-ceiling windows, wood-finish flooring, accent wall, and flush-mount ceiling lighting
  • Floor-to-ceiling windows, wood-finish flooring, and recessed ceiling lighting
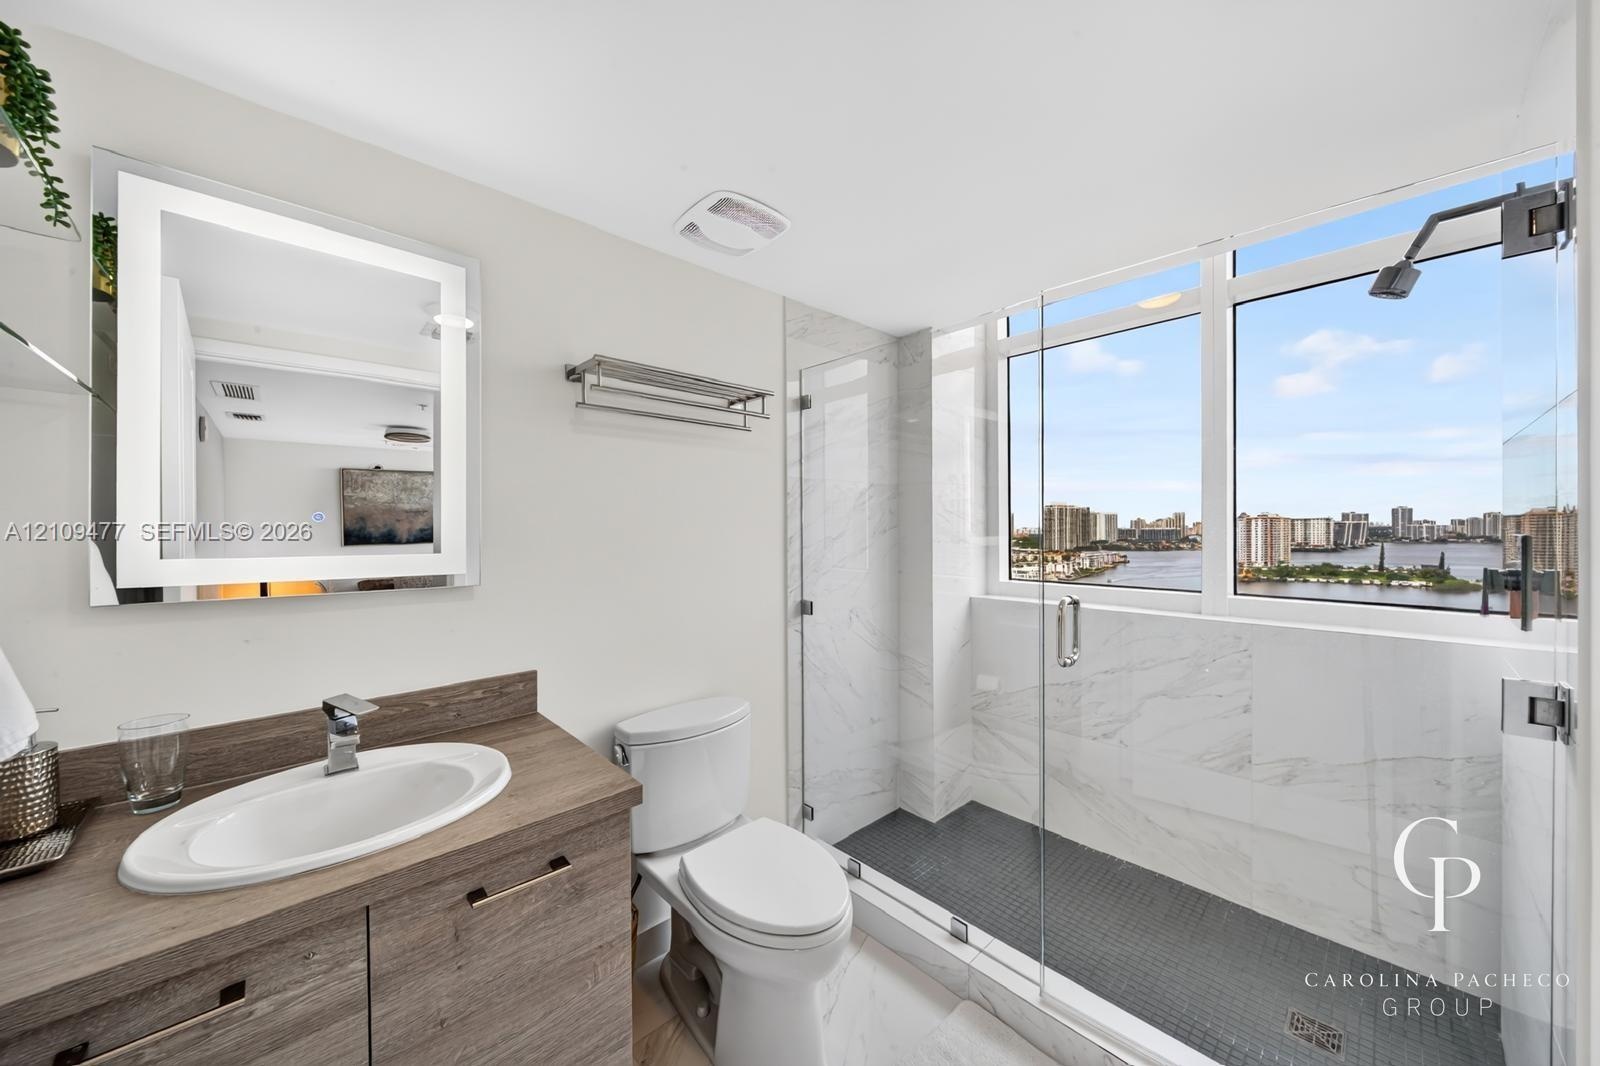
  • Bathroom featuring a wood-finish vanity with an integrated basin, a backlit mirror, and a walk-in shower with stone-tile surround, dark floor tiling,
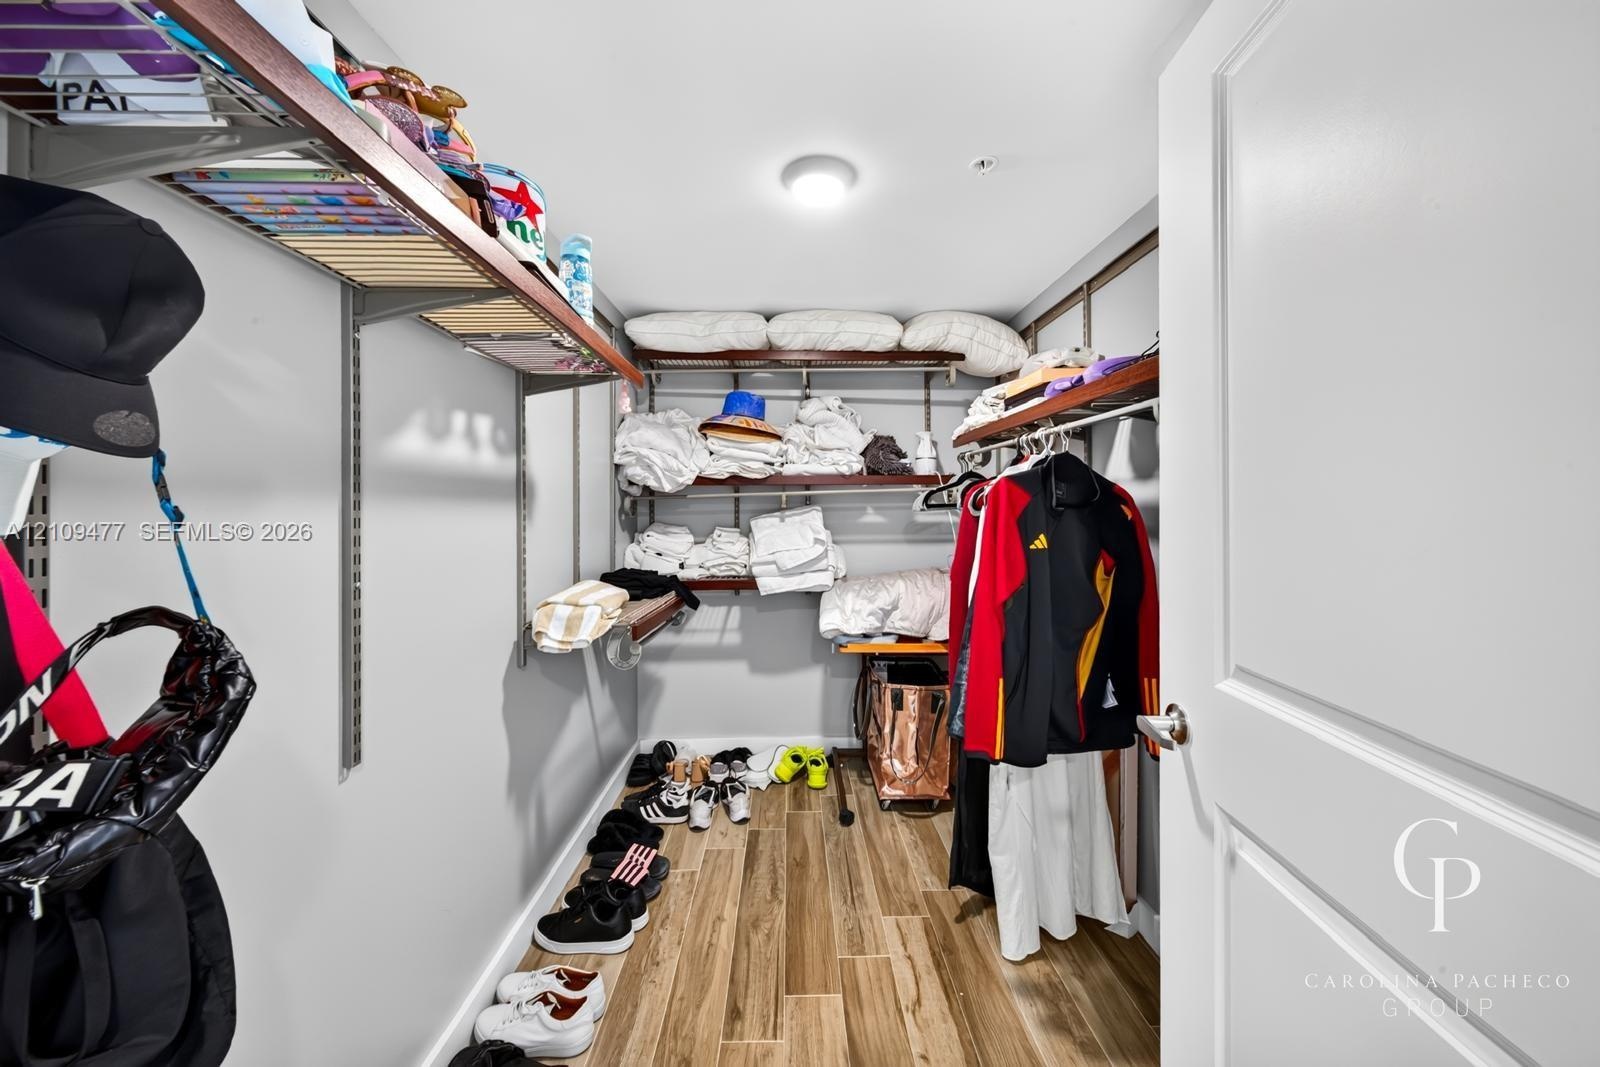
  • Large-format tile flooring, walk-in closet with adjustable wire shelving, and recessed ceiling lighting
  • Oversized picture windows with white frames featuring panoramic exposure of the waterway, urban skyline, and surrounding landscape
  • Wood-finish flooring, accent wall, and circular flush-mount ceiling lighting
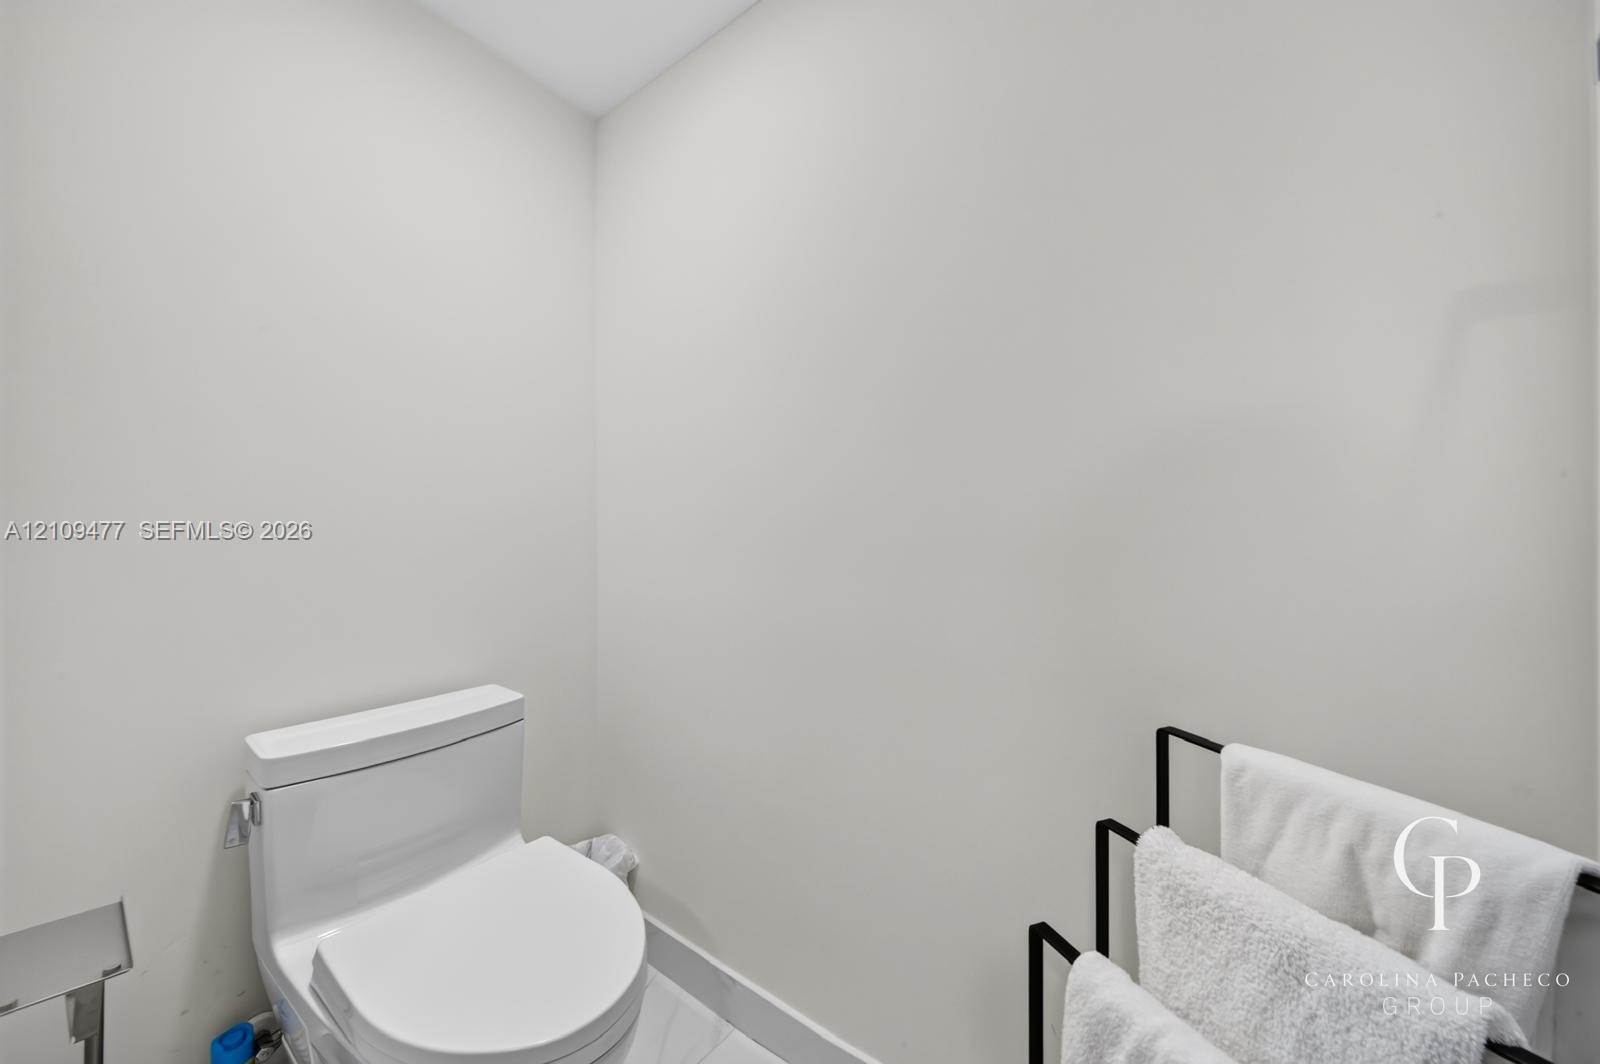
  • Modern white toilet with an elongated bowl and polished silver-tone hardware set against crisp neutral walls and stone-finish flooring
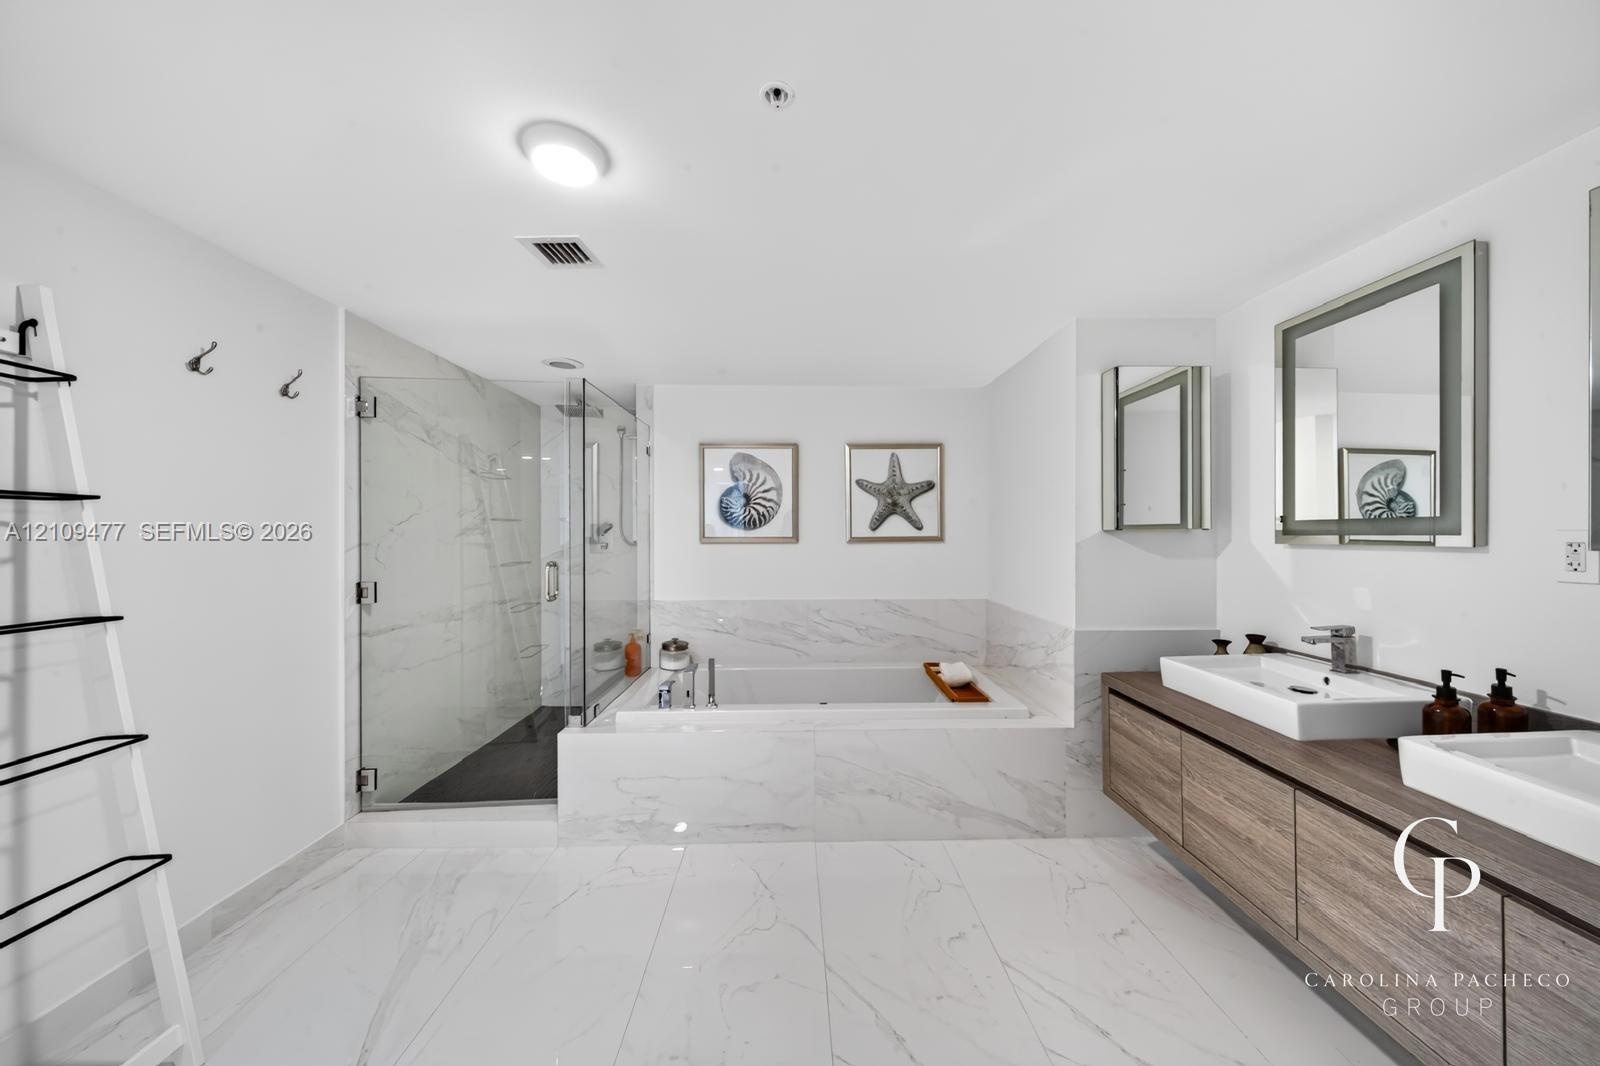
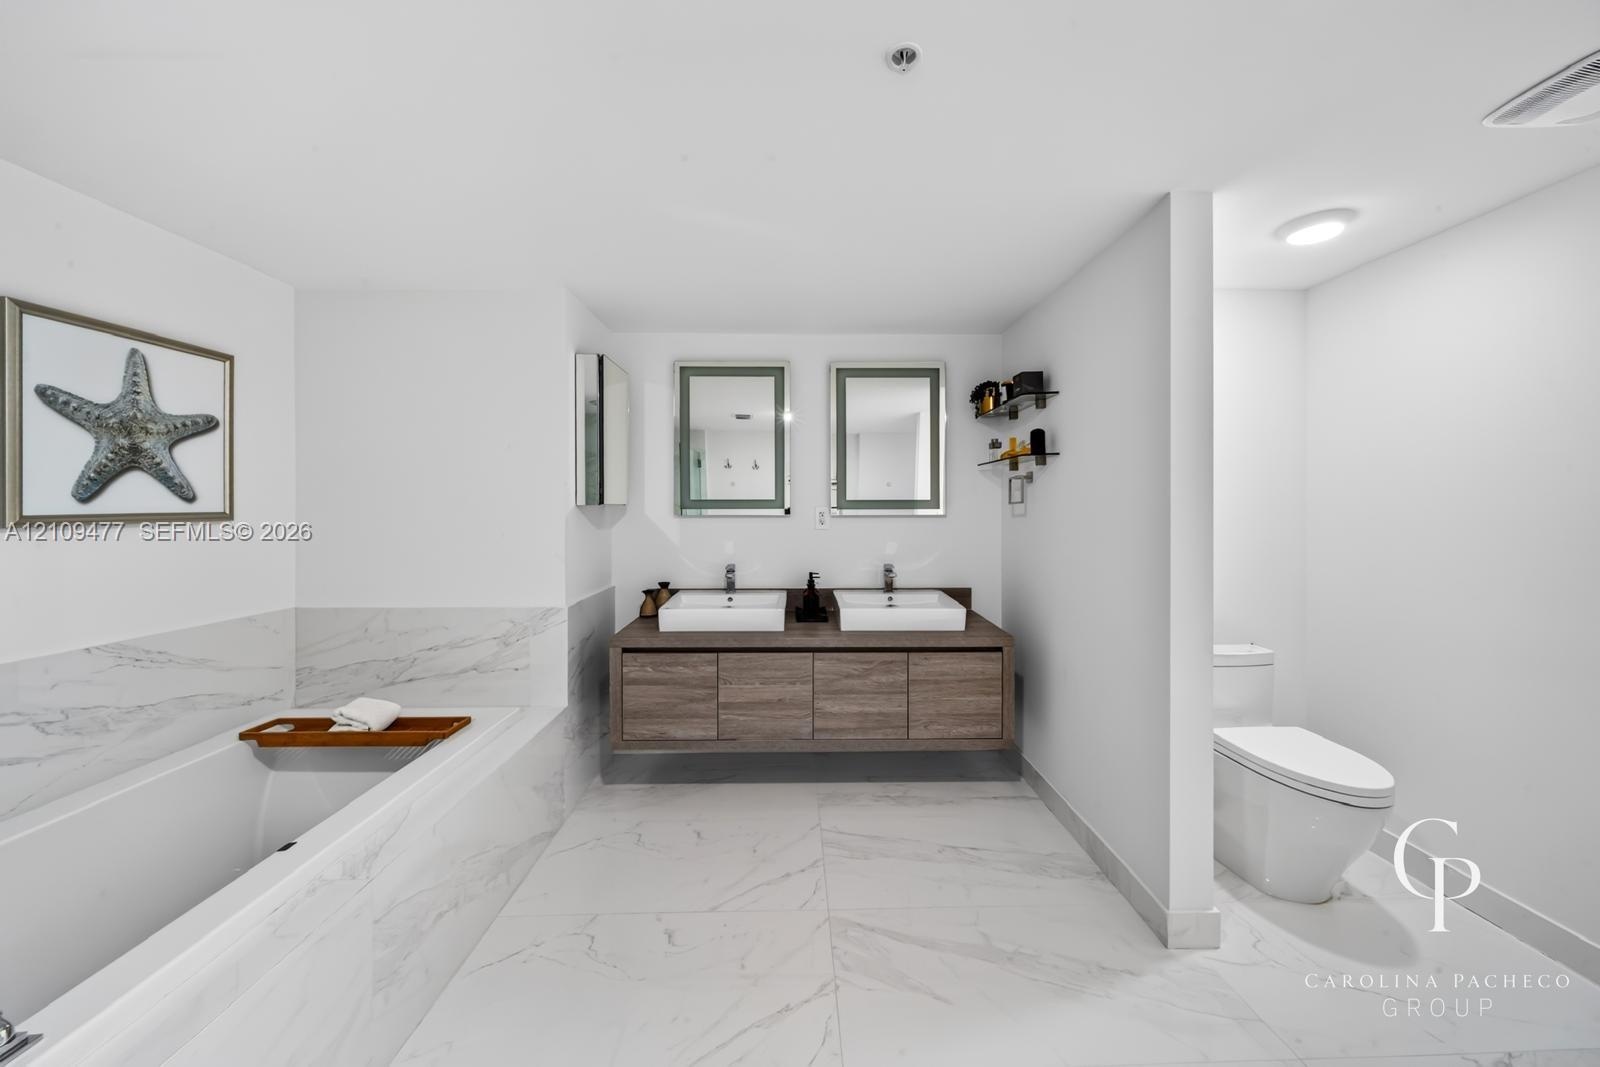
  • Bathroom featuring a wall-mounted double vanity with wood-finish cabinetry, rectangular vessel sinks, large-format tile flooring, a glass-enclosed wal
  • Storage space featuring wood-finish flooring, adjustable metal shelving, and a flush-mount ceiling light fixture
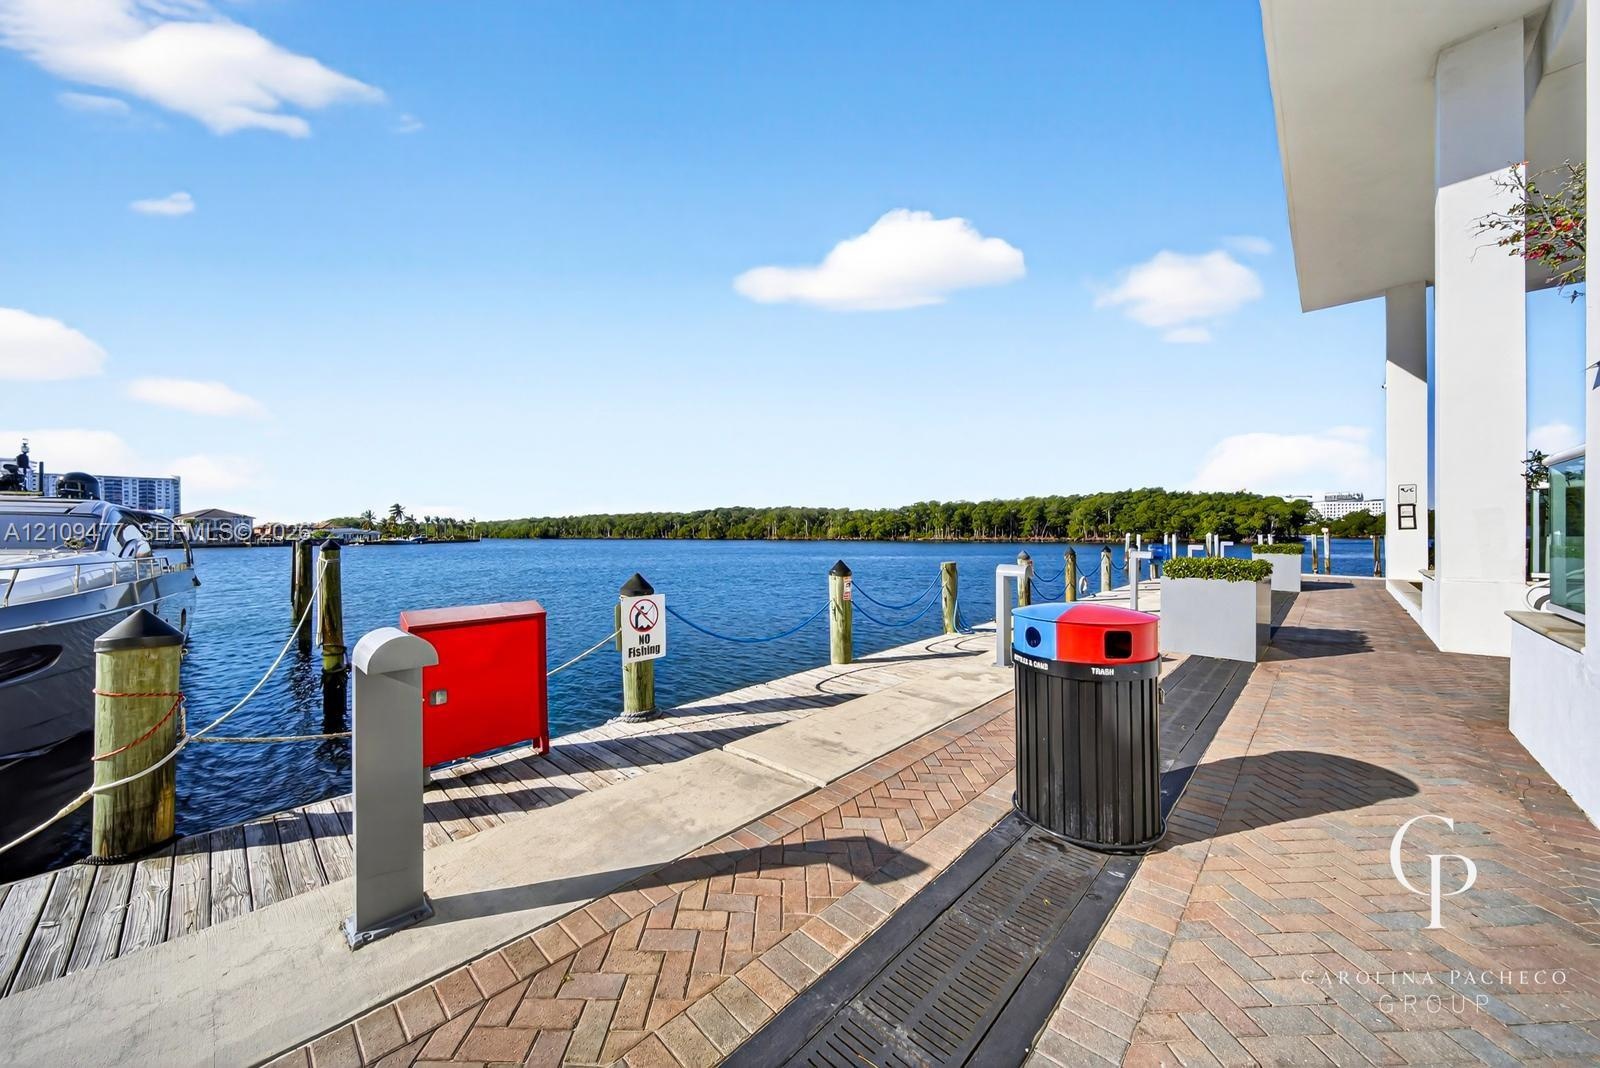
  • Waterfront bulkhead featuring herringbone-patterned brick pavers, concrete pier edging, and wood pilings
  • Floating dual-sink vanity with wood-finish cabinetry, rectangular vessel sinks, wall-mounted rectangular mirrors, soaking tub, and large-format tile f
  • Fitness center featuring floor-to-ceiling windows, wood-finish wall paneling, and recessed lighting
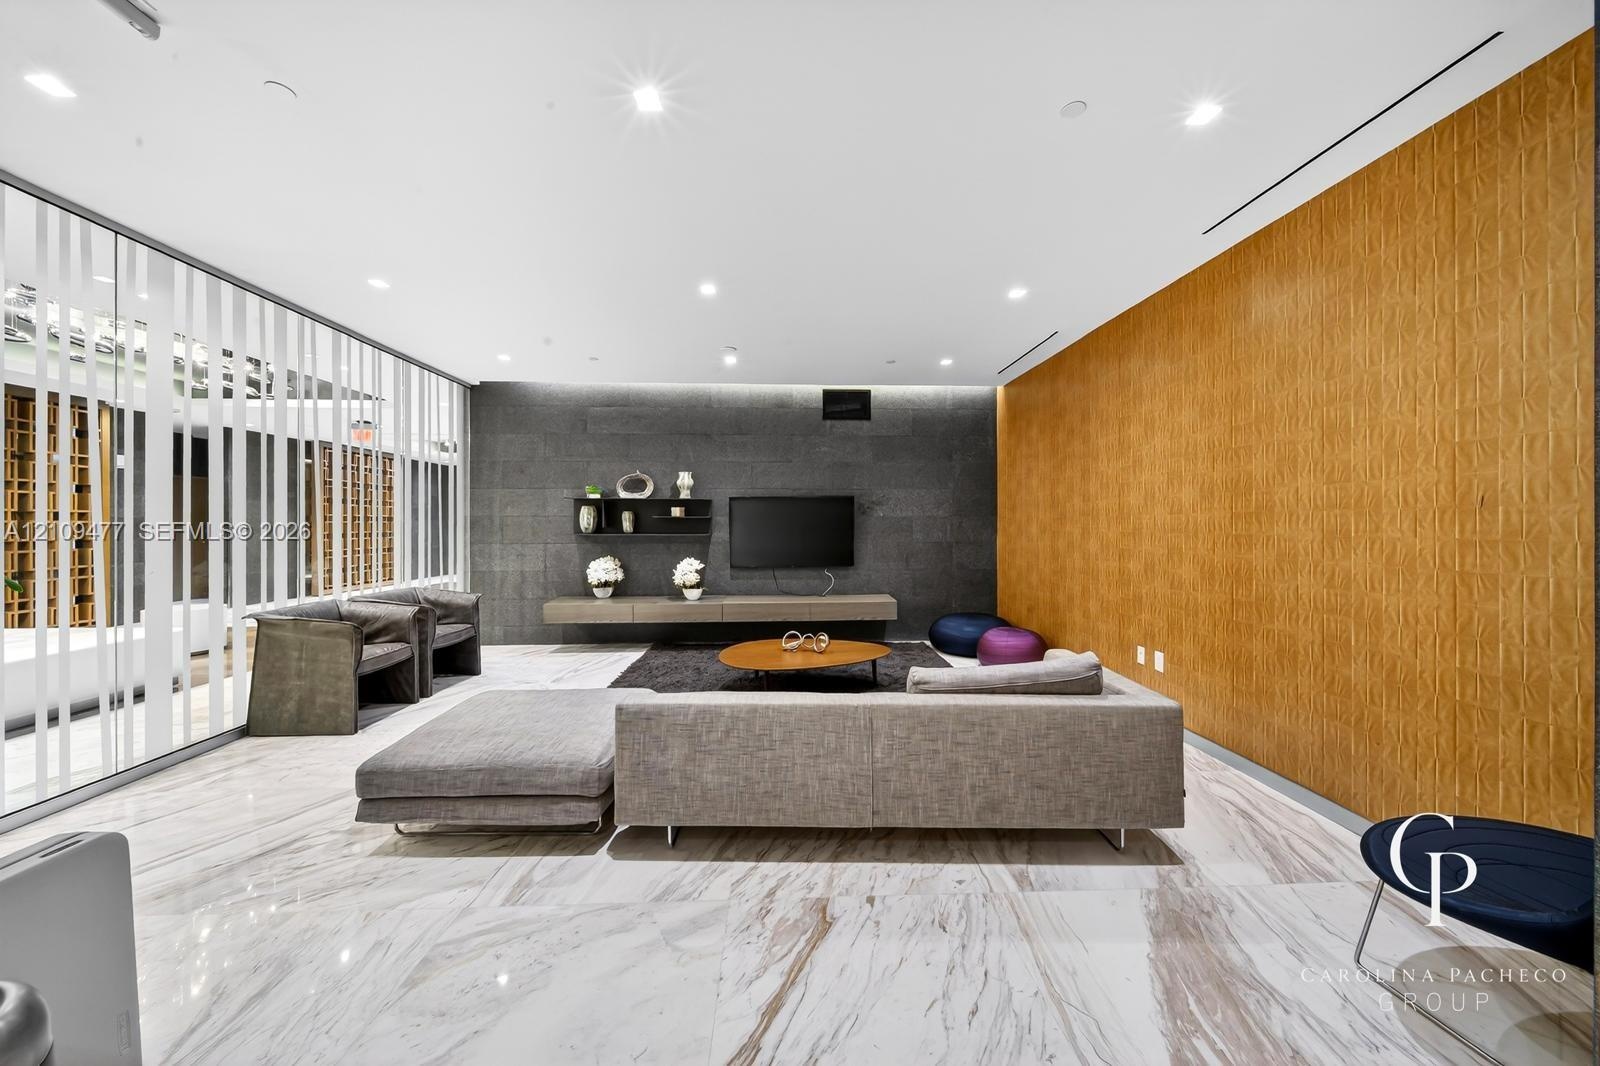
  • Large-format polished stone flooring, custom wood-paneled accent wall, dark stone-clad feature wall, floating built-in cabinetry, and full-height glas
  • Interior space featuring large-format stone floor tiles, natural wood-finish wall paneling, charcoal-toned stone feature walls, and recessed ceiling l
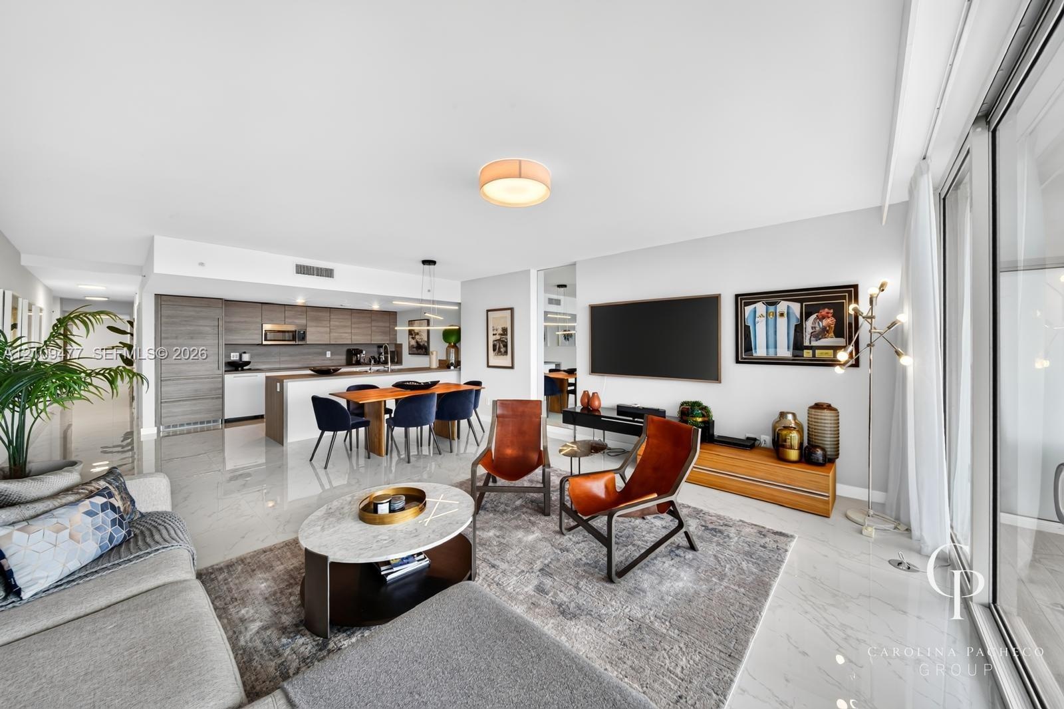
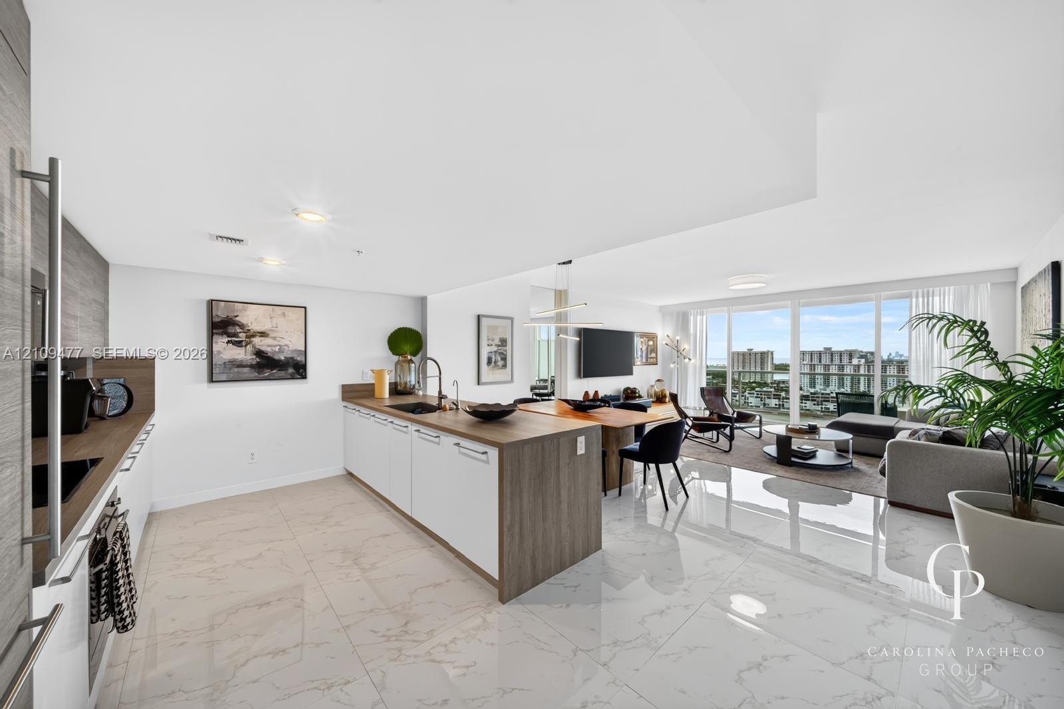
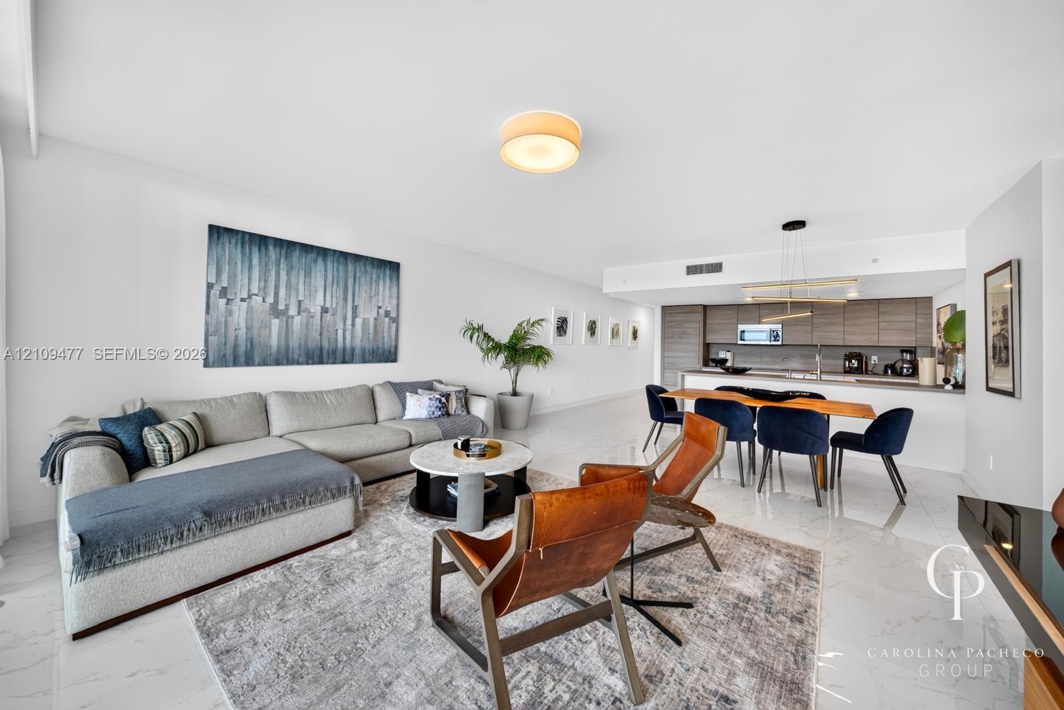
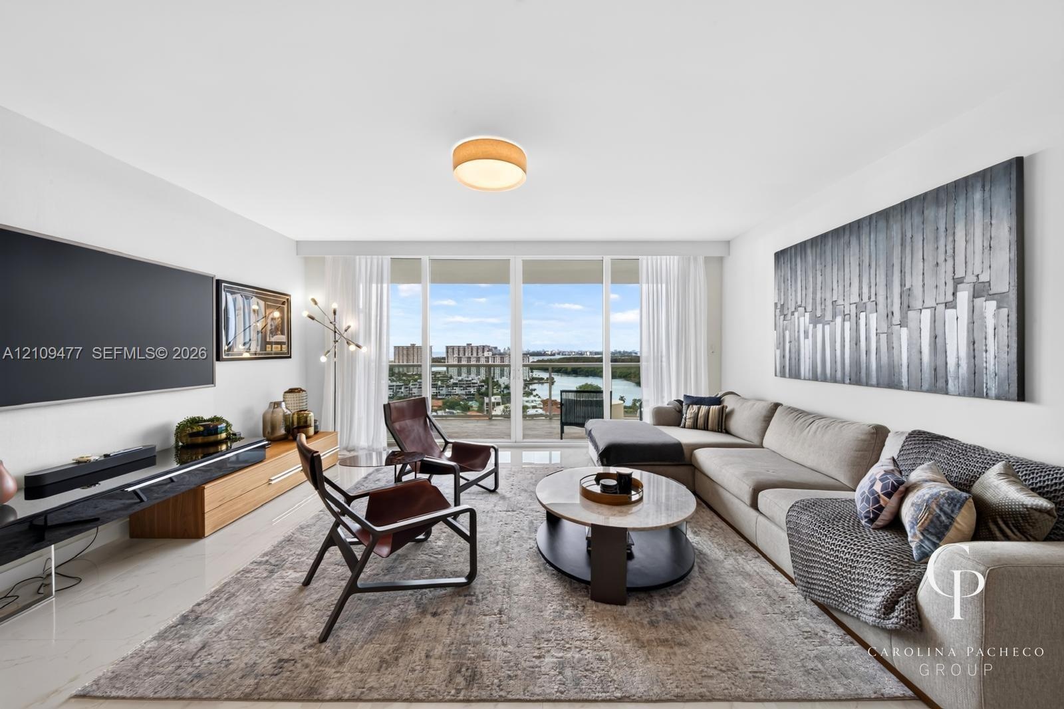
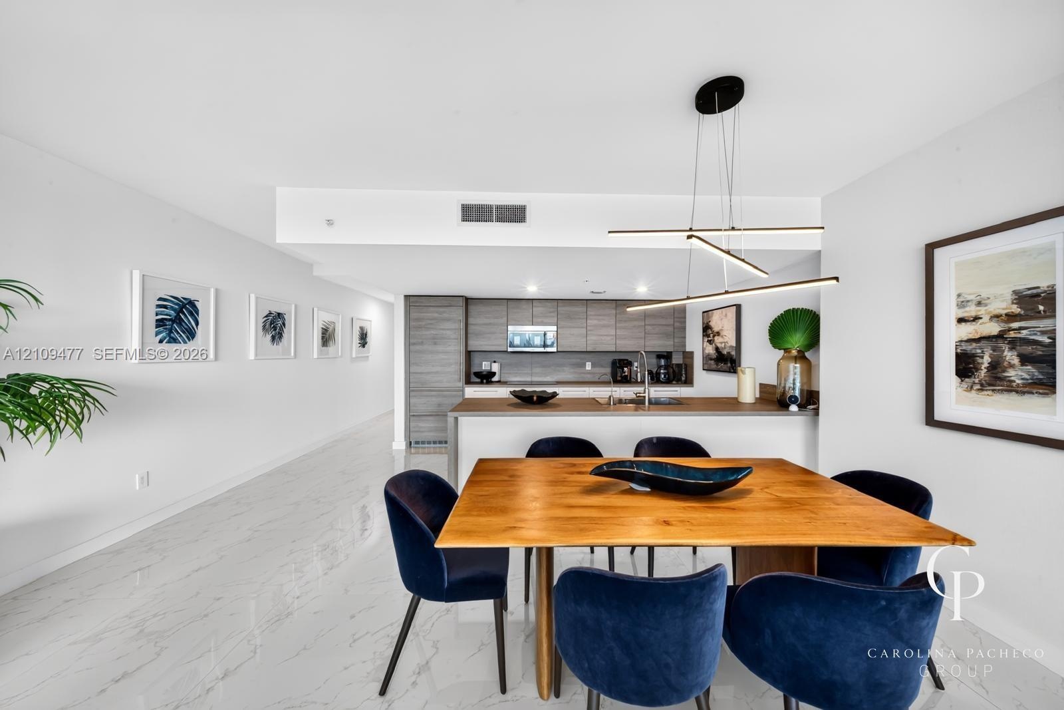
  • Open-concept living space featuring high-gloss tile flooring, recessed lighting, neutral wall finishes, and integrated cabinetry
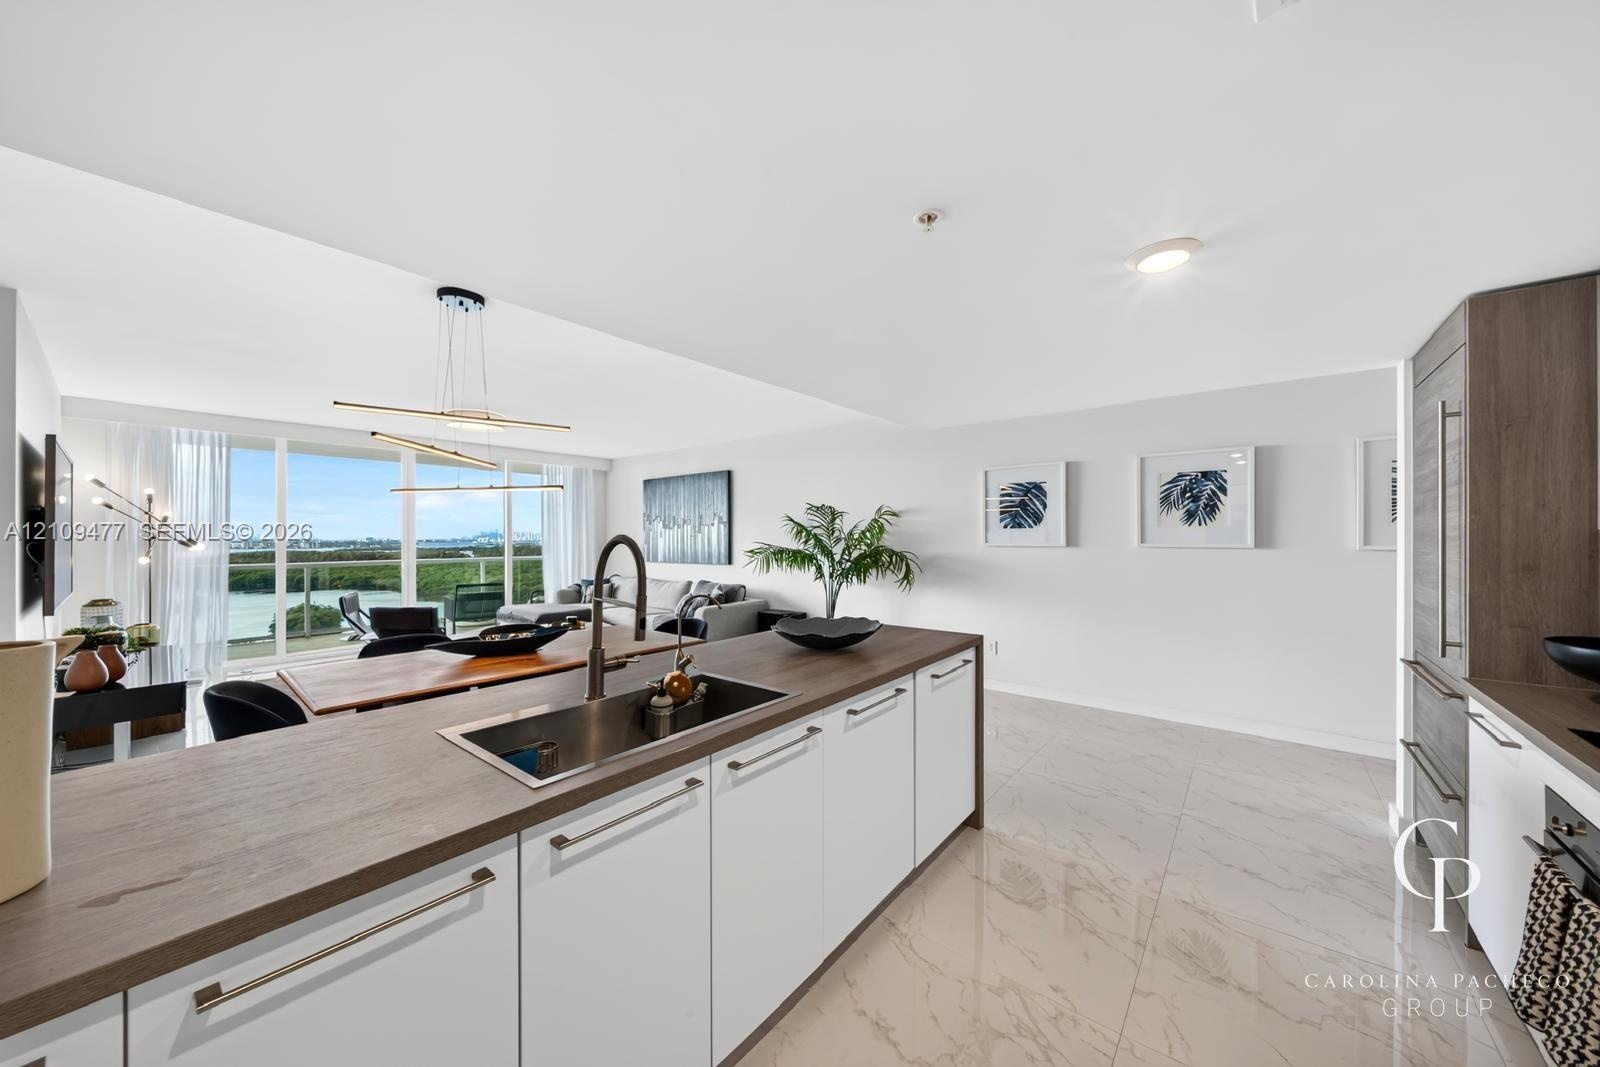
  • Open-concept interior featuring light-toned flooring, modern kitchen cabinetry with a central island, recessed lighting, and floor-to-ceiling glass sl
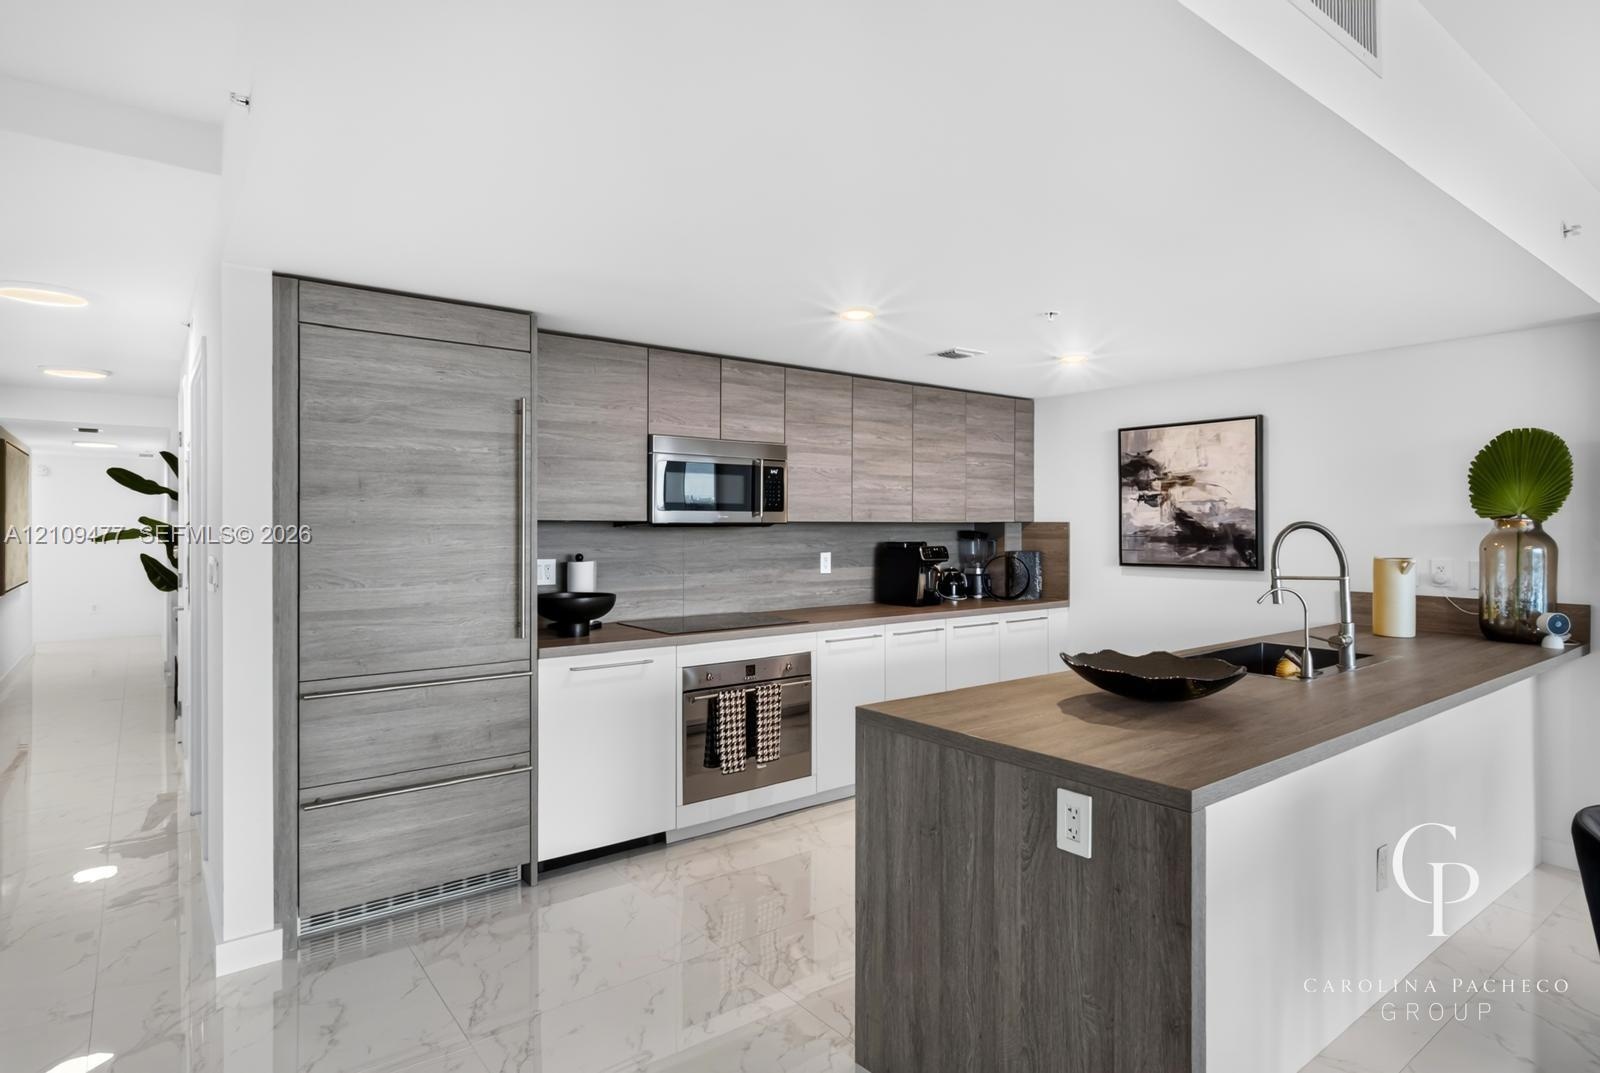
  • Open floor plan featuring polished stone-finish flooring, custom horizontal-grain cabinetry, quartz countertops, minimalist recessed lighting, and a m
  • Living area featuring floor-to-ceiling glass doors, neutral tile flooring, flush-mount lighting, and exterior access to a balcony with water scenery
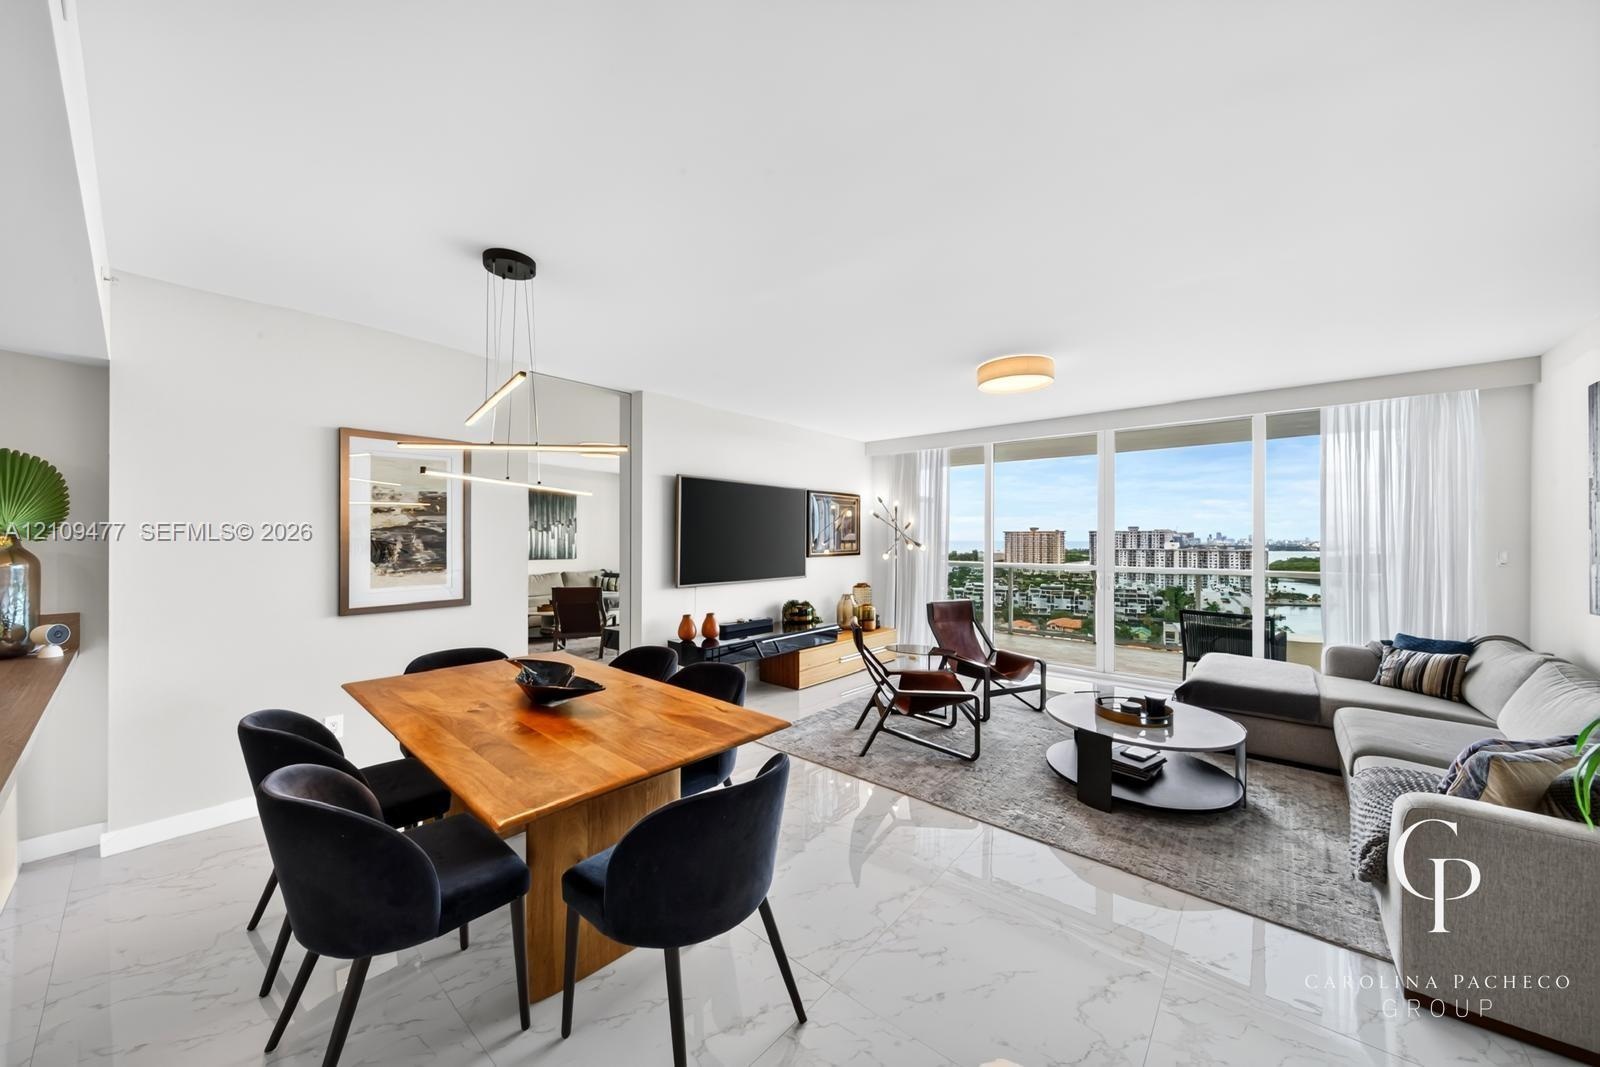
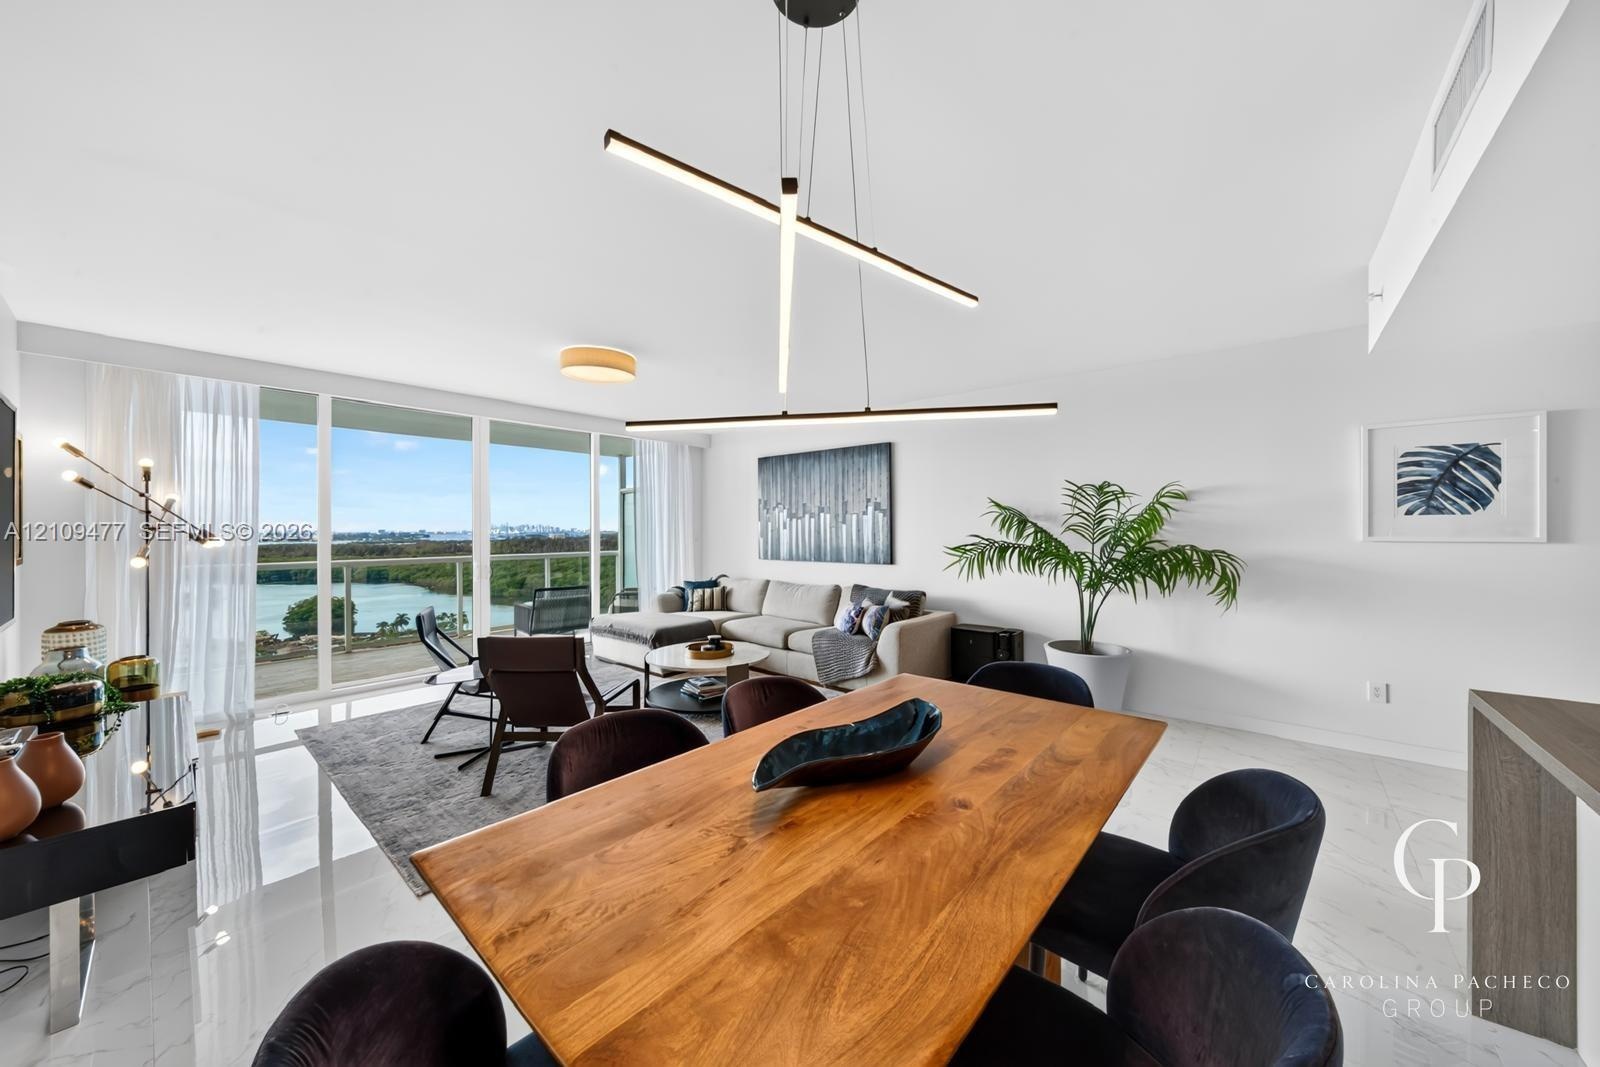
  • Open-concept interior featuring large-format tile flooring, expansive floor-to-ceiling glass windows, linear pendant lighting, and a private balcony
  • Open-concept space featuring floor-to-ceiling windows, white polished tile flooring, contemporary linear LED pendant lighting, and a glass-railed balc
  • Modern kitchen featuring grey-toned cabinetry, a spacious peninsula, integrated stainless steel appliances, polished stone-finish flooring, and a cont
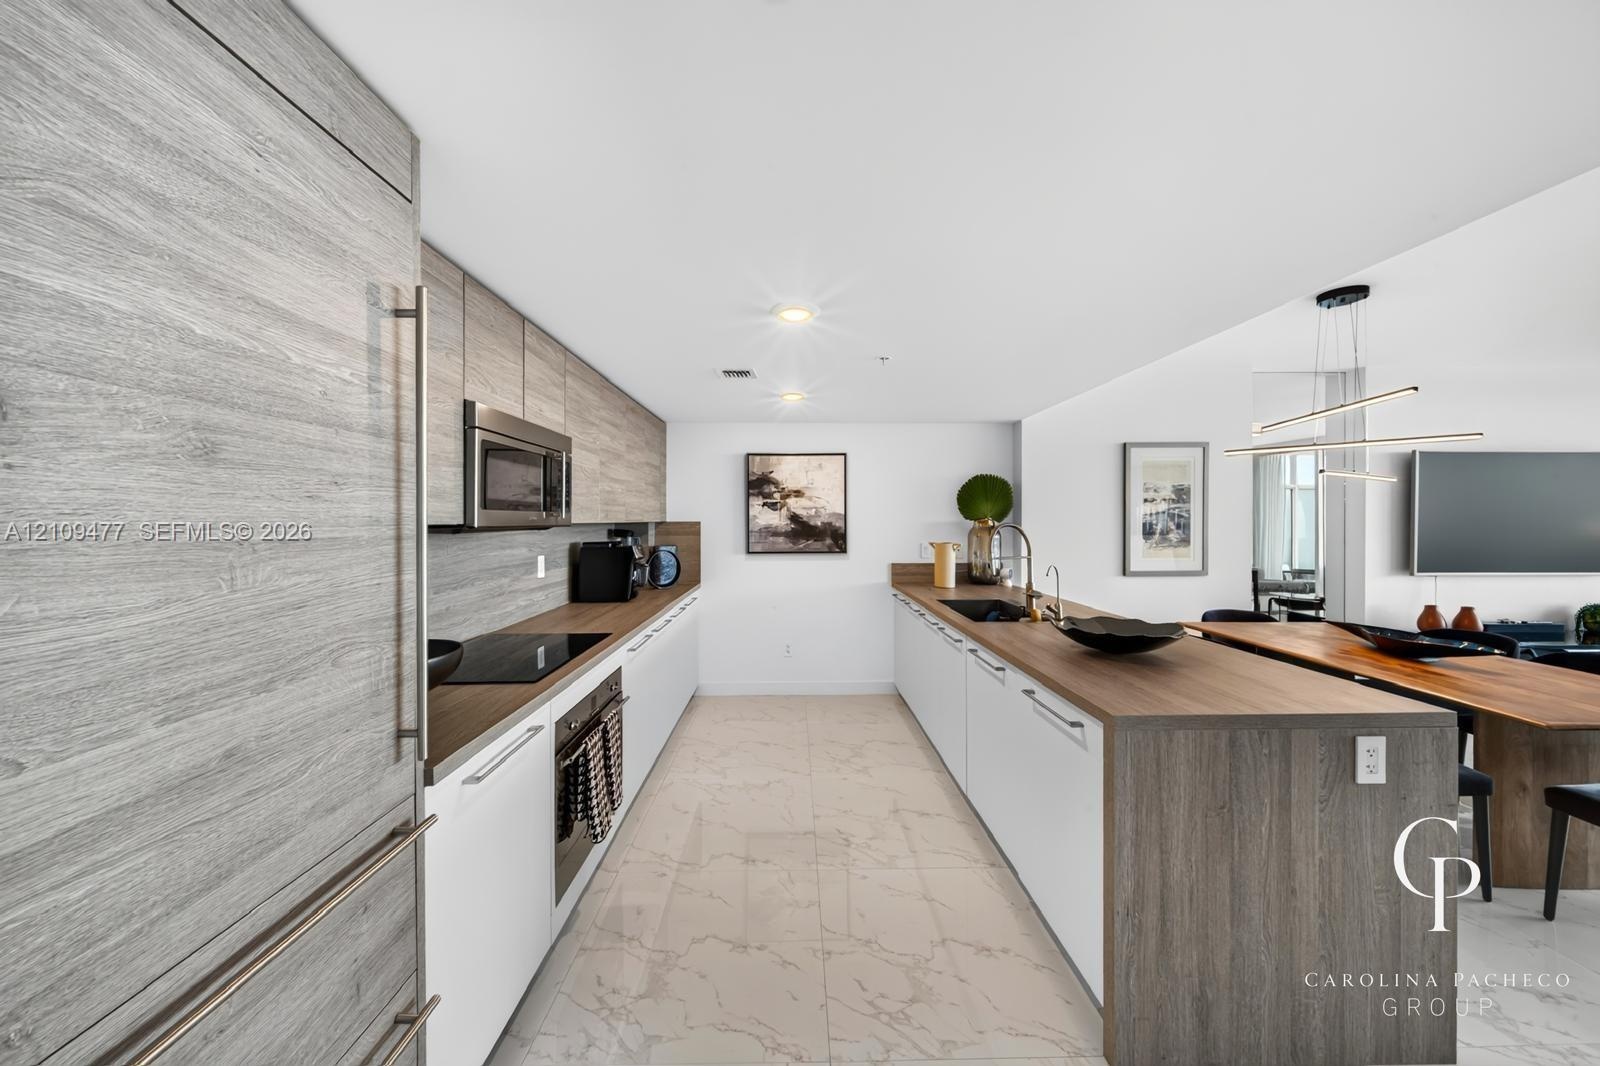
  • Contemporary kitchen featuring wood-finish cabinetry, a waterfall-edge kitchen island, integrated refrigerator, stainless steel appliances, and polish
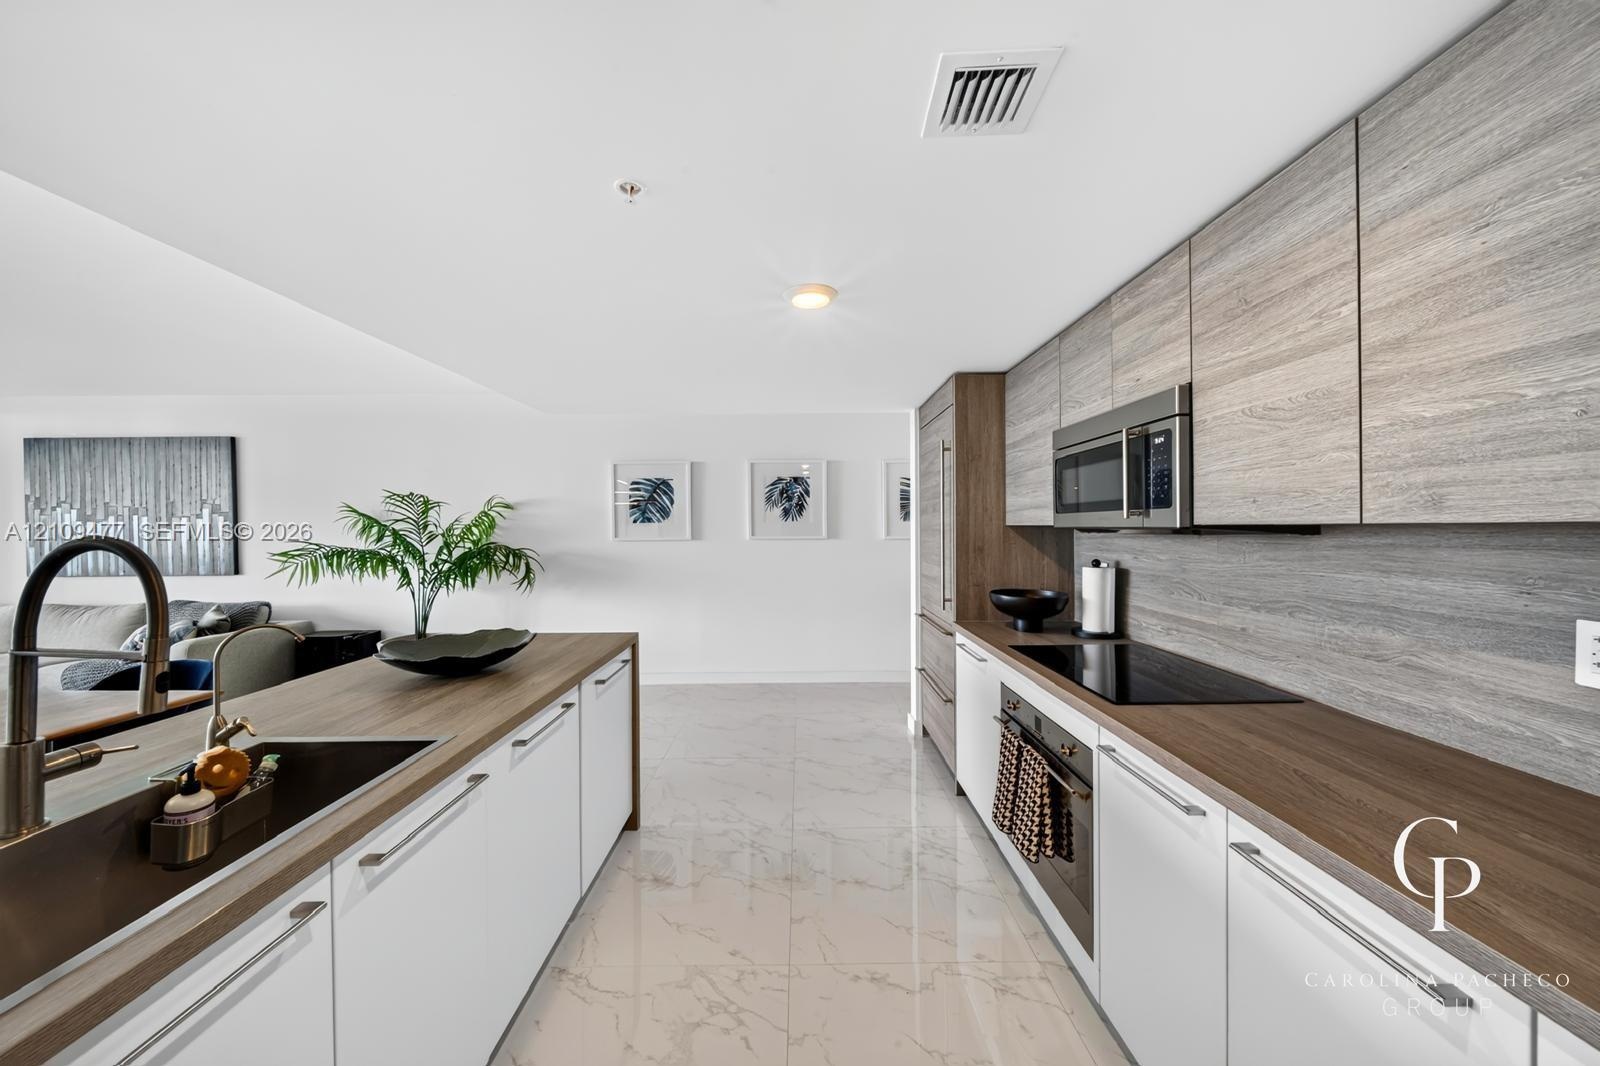
  • Kitchen featuring a central island with a wood-finish countertop, stainless steel undermount sink, high-arc faucet, white cabinetry with horizontal ha
  • Kitchen featuring flat-panel cabinetry with wood-grain finish, polished stone-finish flooring, integrated appliances, and wood-finish countertops
  • Kitchen featuring custom cabinetry with horizontal wood-grain finish, contrasting white lower cabinets, extended peninsula with wooden waterfall count
  • Open-concept kitchen featuring an island with wood-finish cabinetry, white flat-panel lower cabinets, stone-surfaced countertops, and polished tile fl
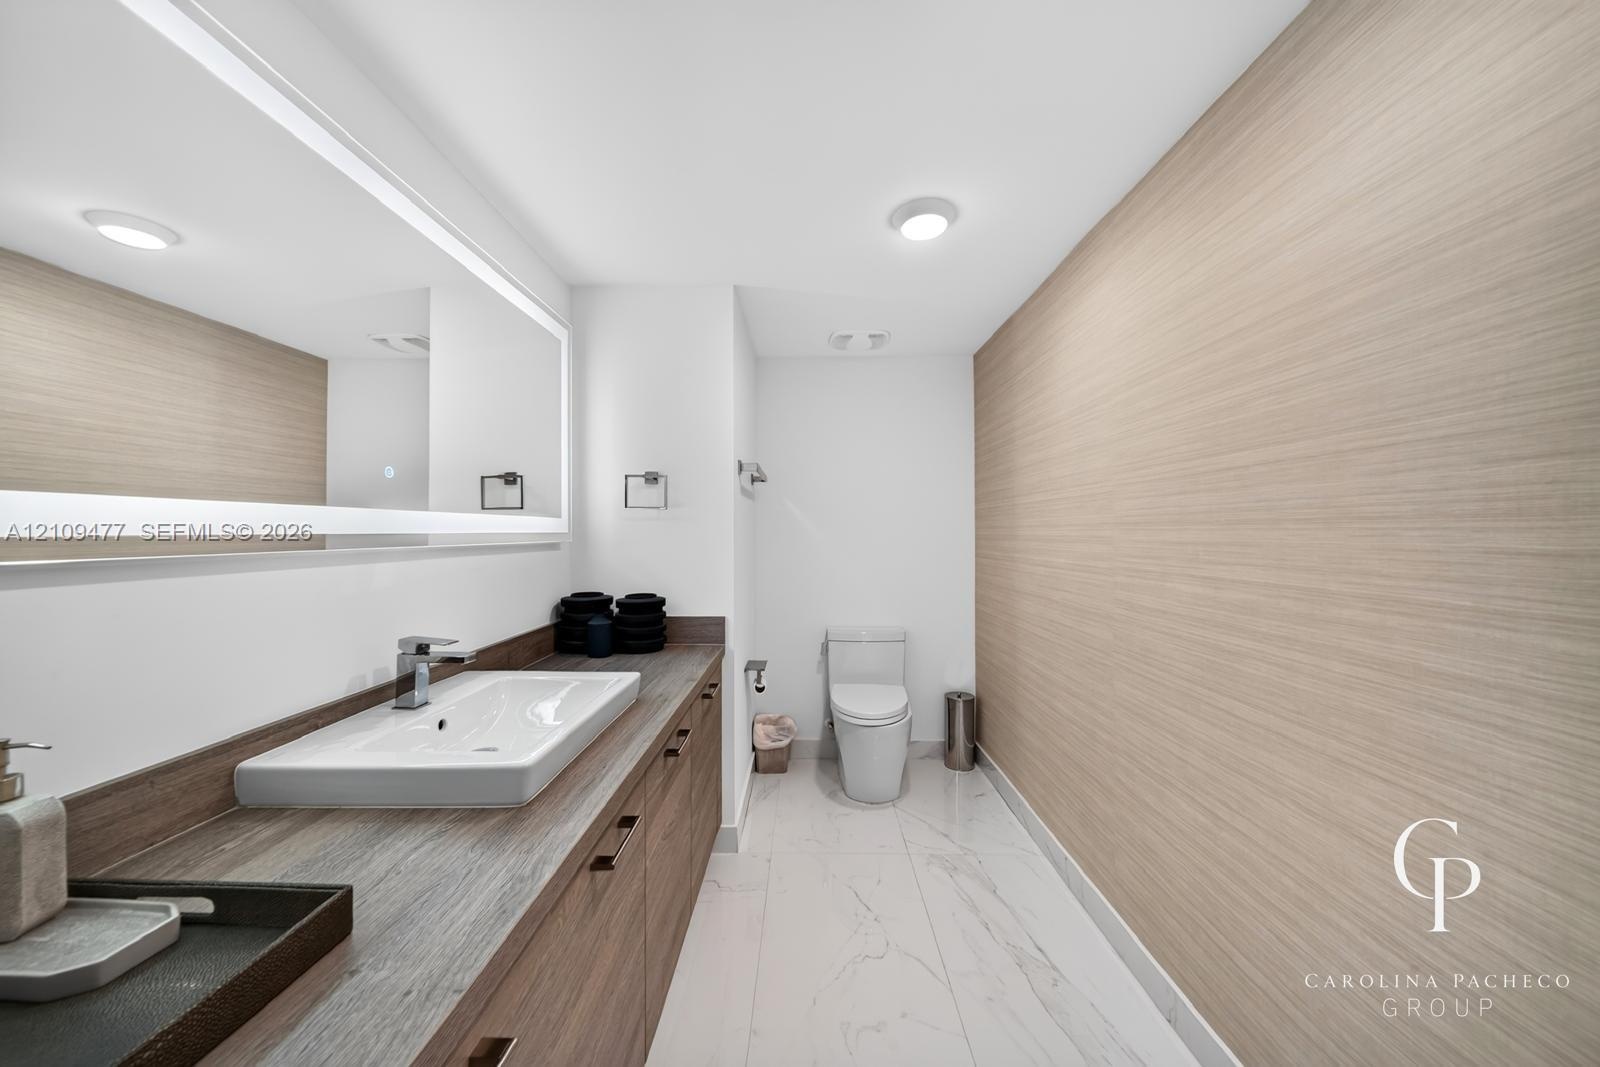
  • Bathroom featuring a wood-finish vanity with a rectangular vessel sink, integrated lighting mirror, stone-finish countertop, and large-format tile flo
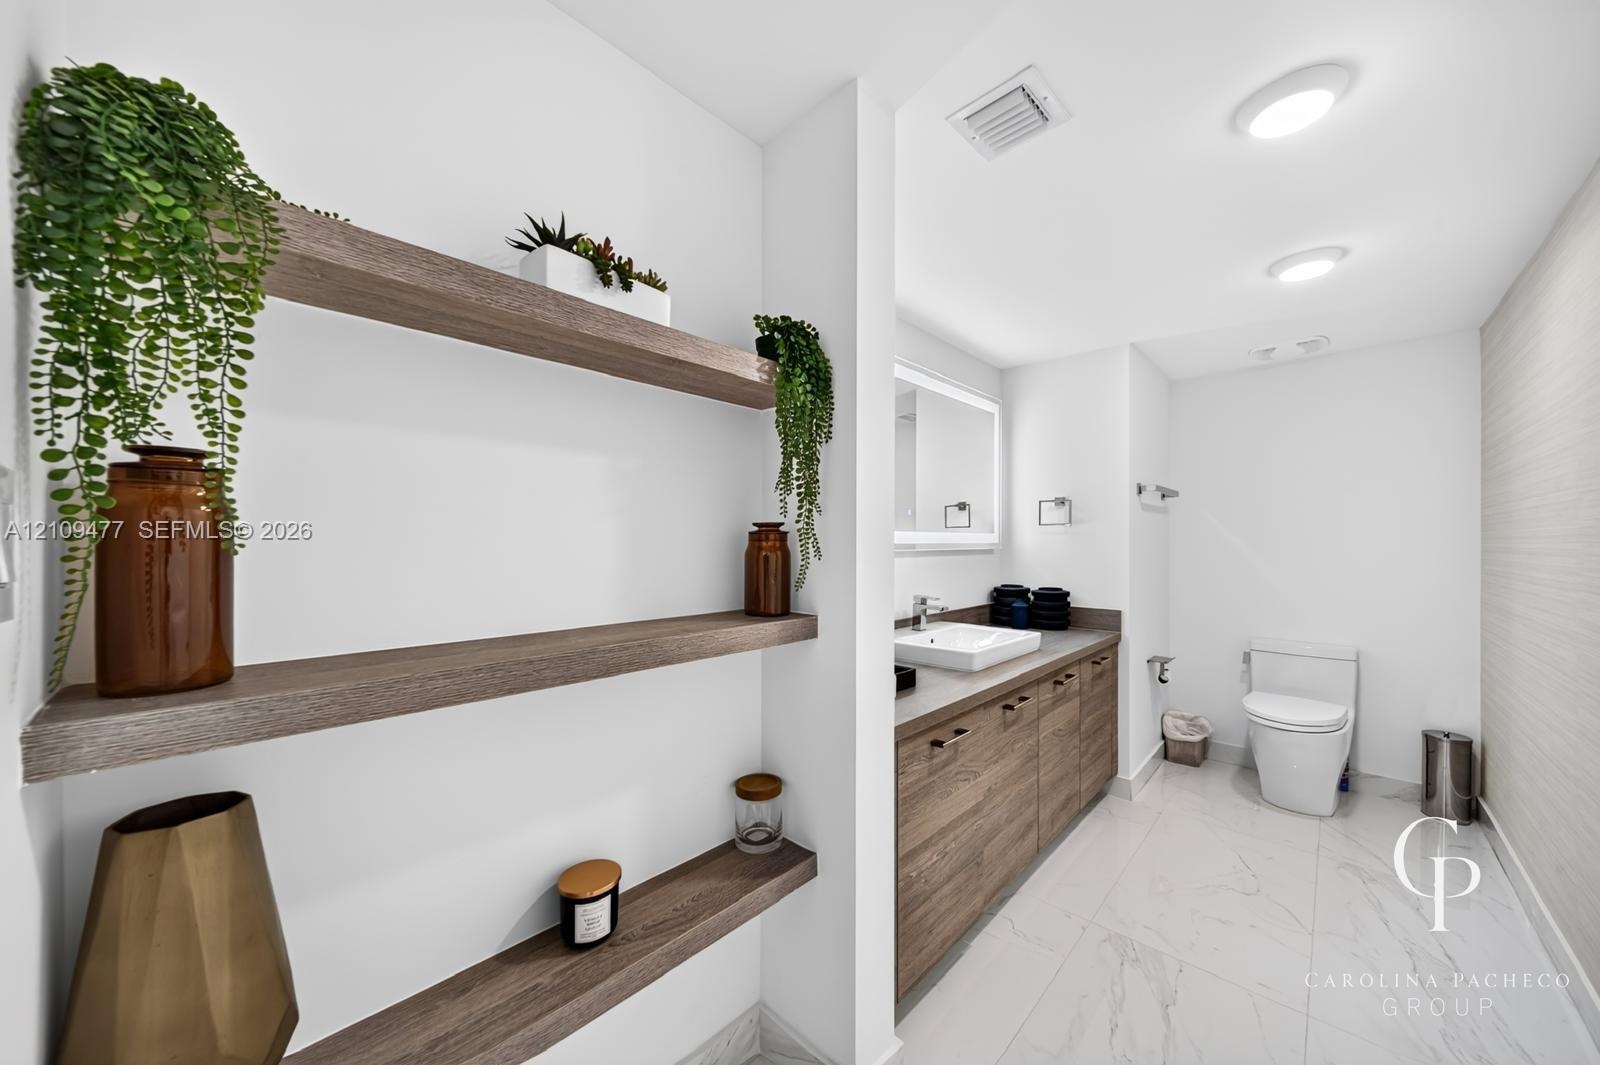
  • Bathroom featuring wood-finish floating shelving, wood-grain vanity cabinetry, square vessel sink, and large-format stone-tile flooring
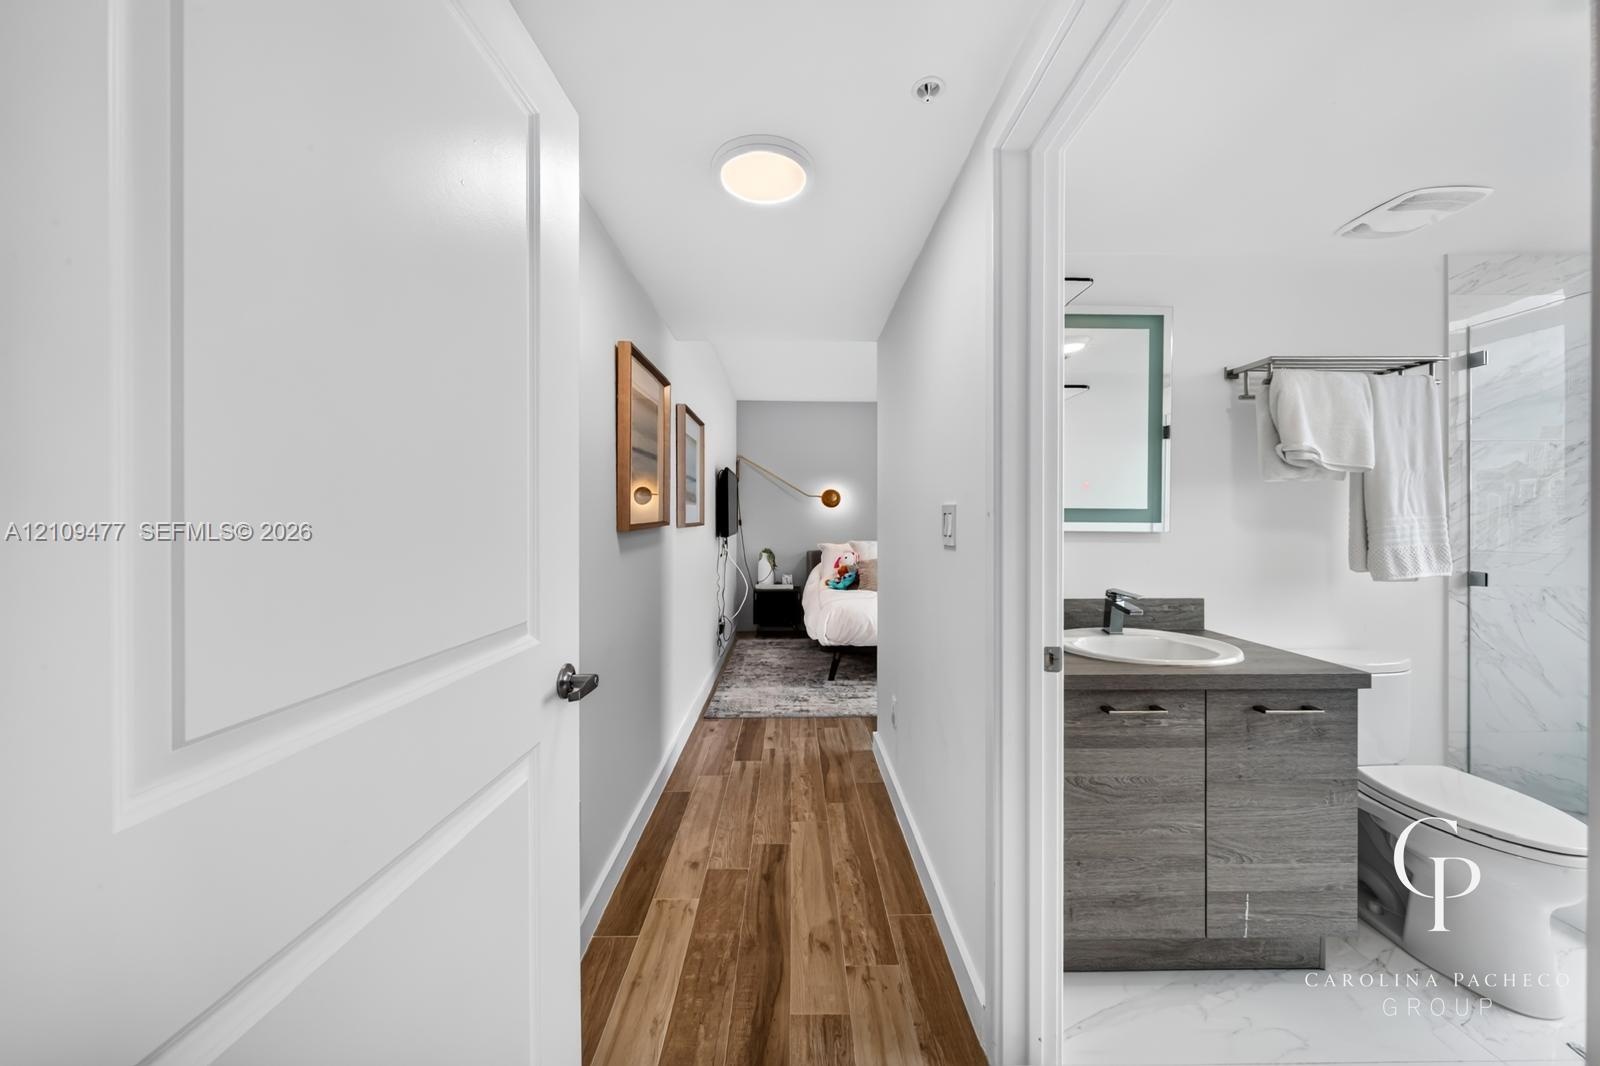
  • Wood-finish flooring throughout, bathroom featuring a vanity with dark-tone cabinetry, integrated sink, and an illuminated mirror, and a walk-in showe
  • Hallway featuring polished tile flooring, recessed LED lighting, and a storage closet with built-in wooden shelving
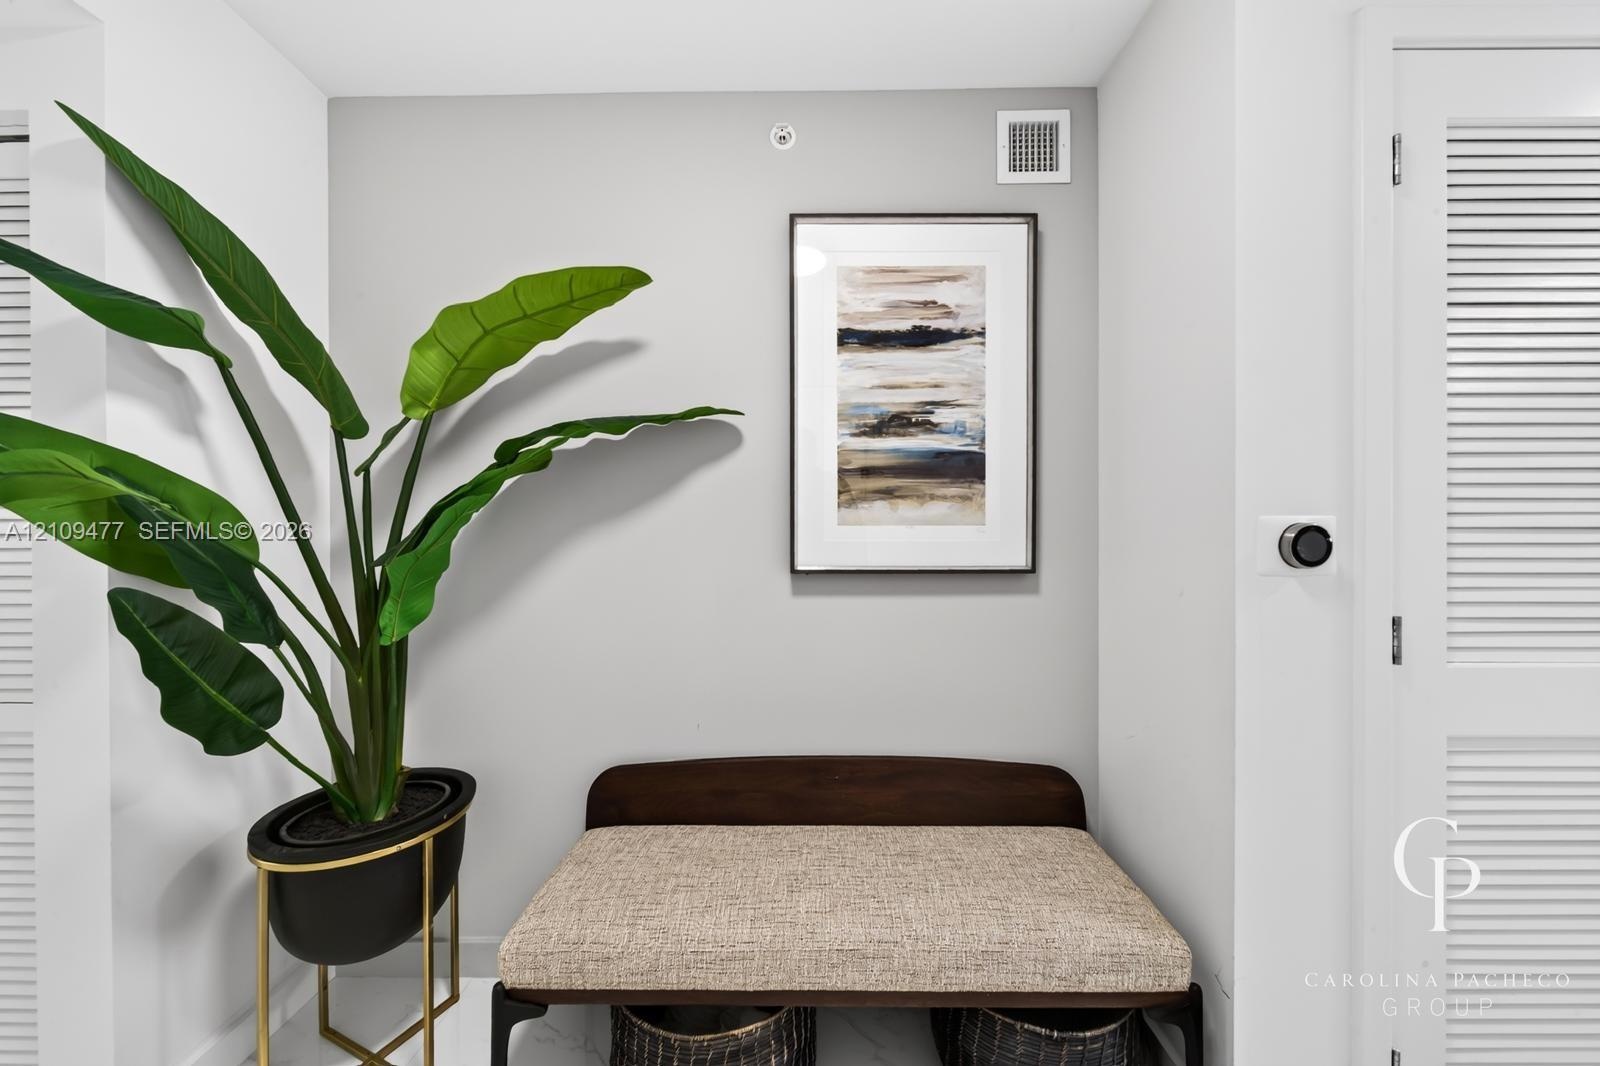
  • White louvered doors and a wall-mounted programmable thermostat
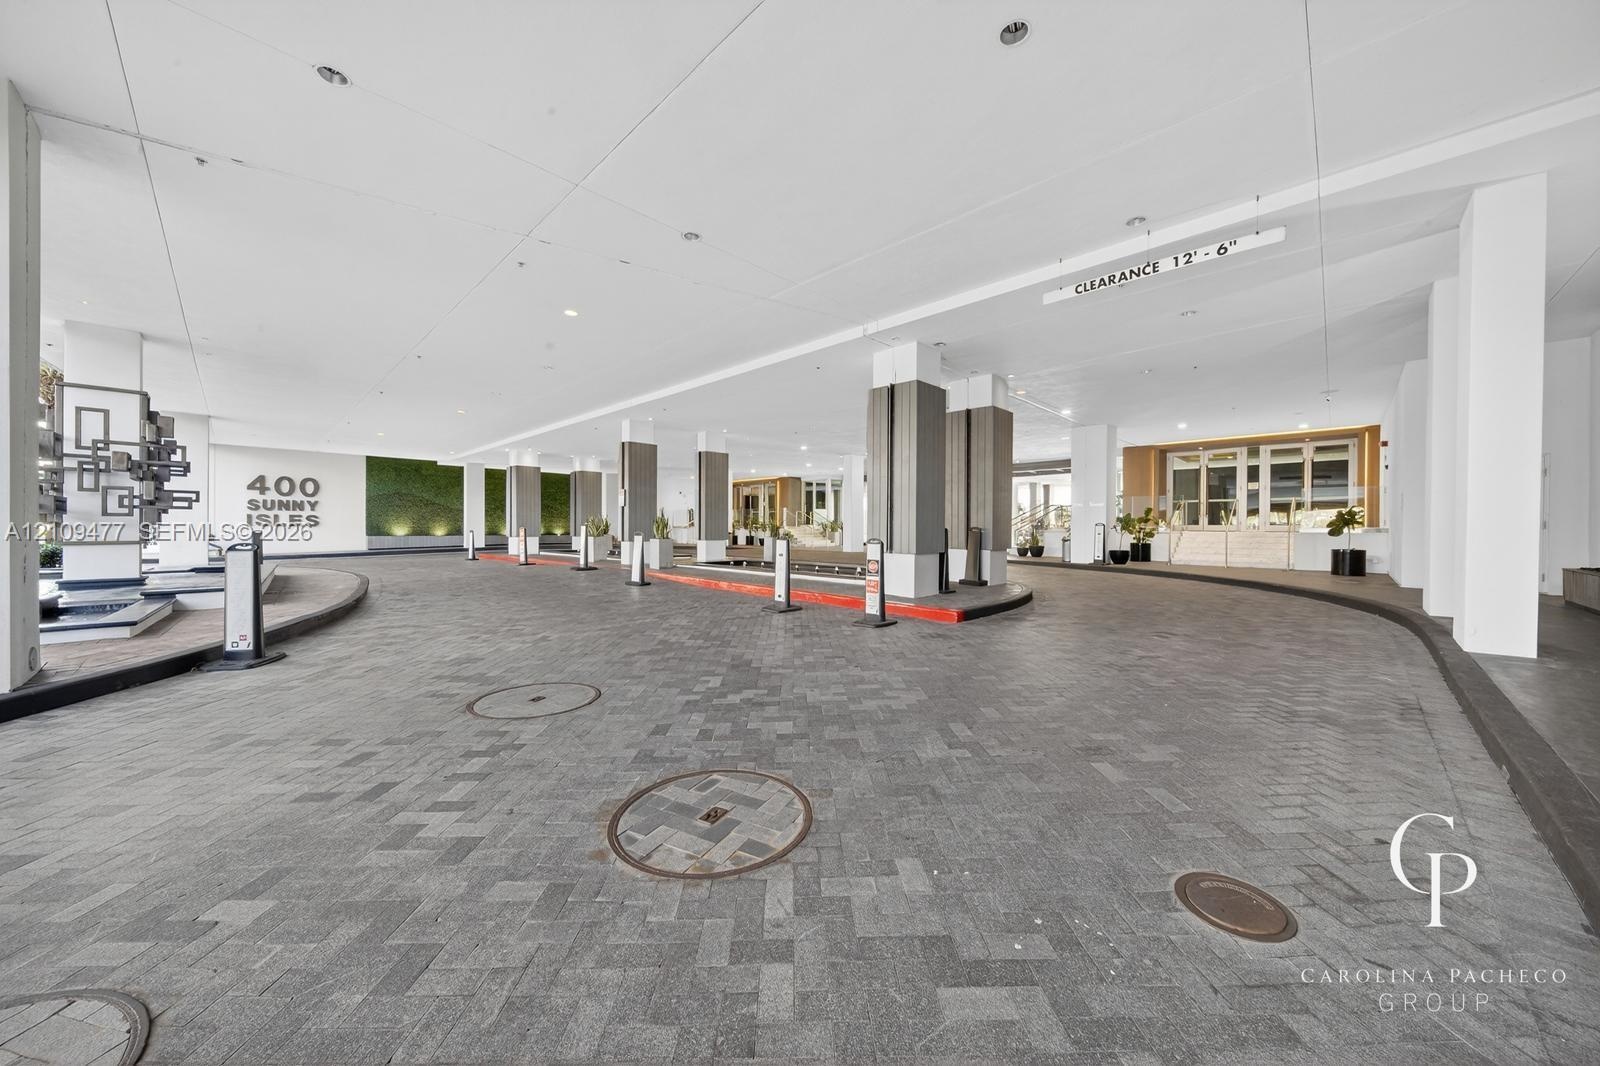
  • Covered porte-cochère featuring a herringbone-patterned stone driveway, recessed lighting, integrated vertical accent columns, and a decorative living
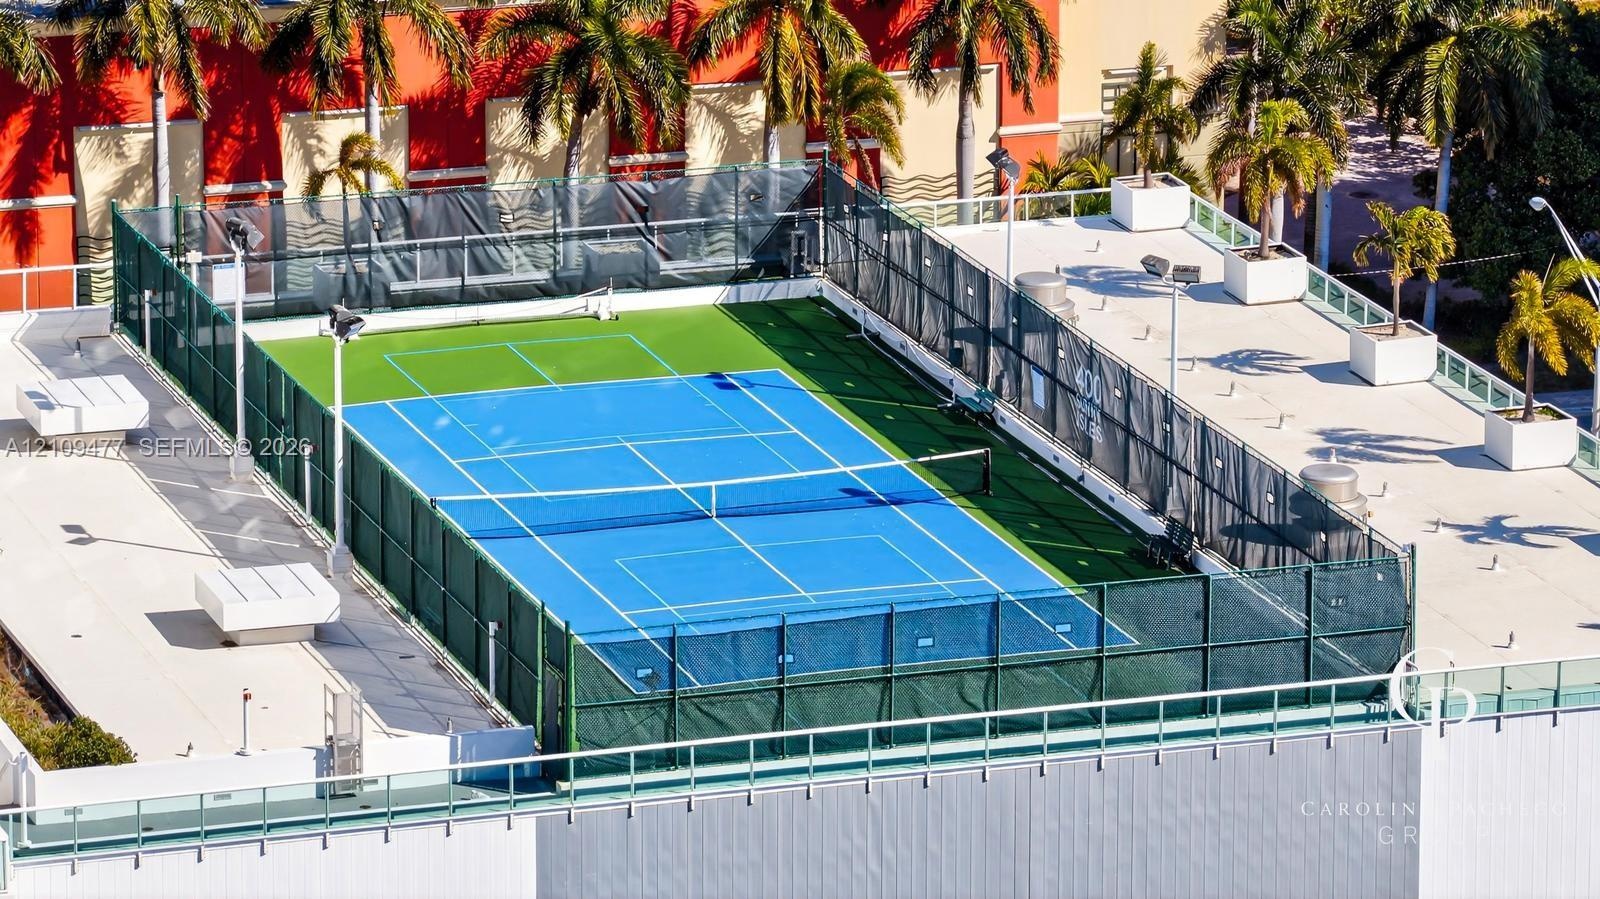
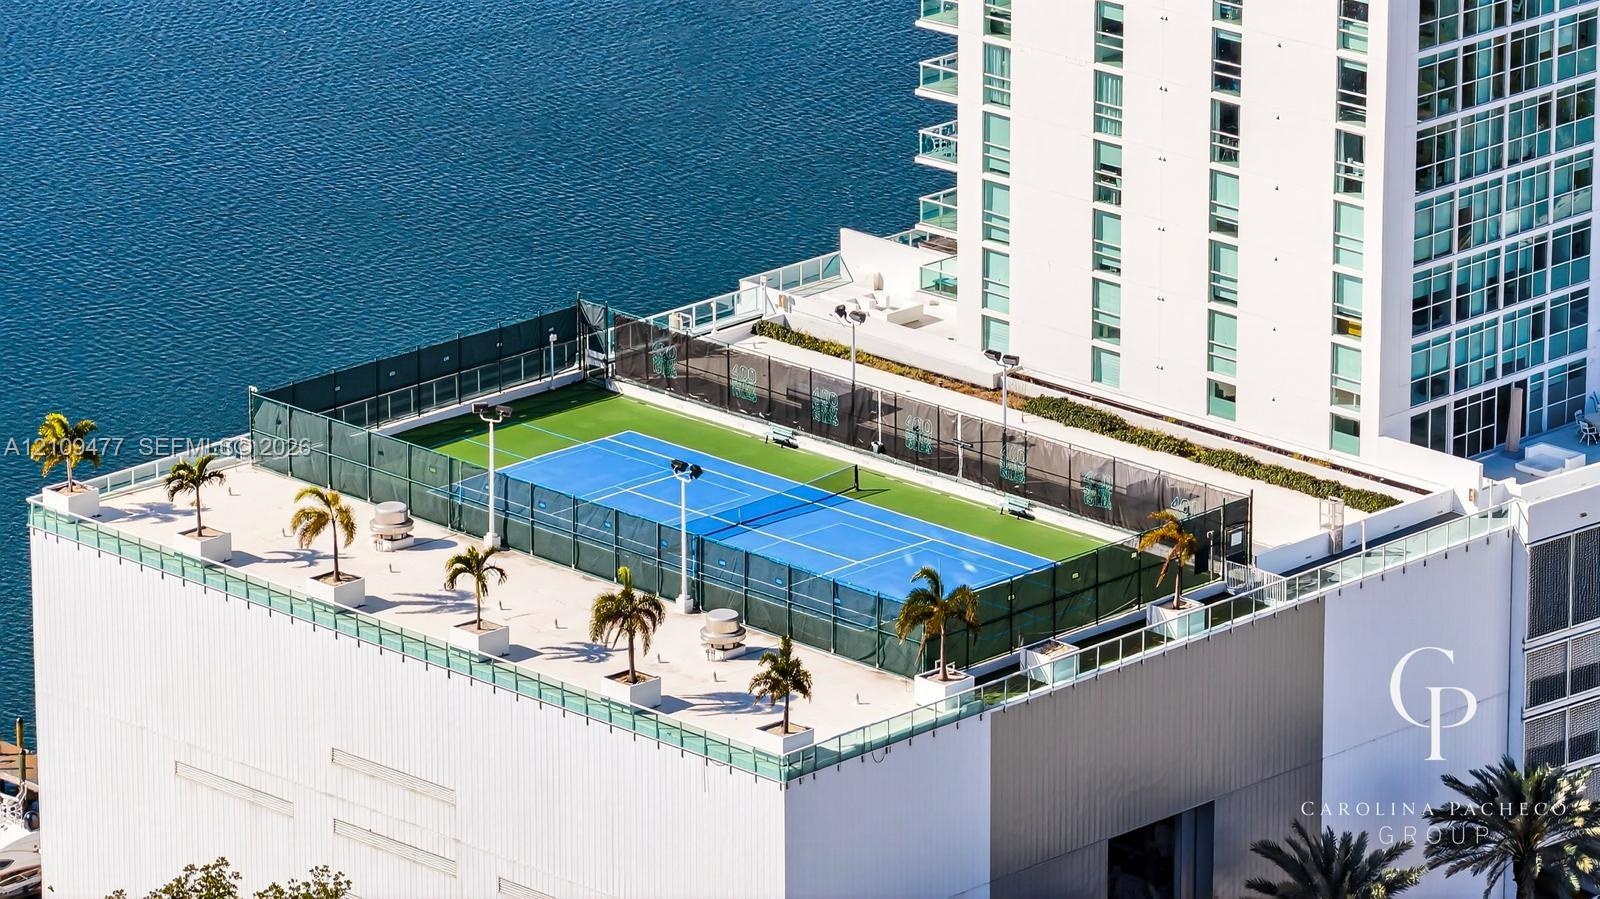
  • Rooftop tennis court featuring high-perimeter mesh fencing, integrated court lighting, concrete surfacing, and surrounding palm landscaping
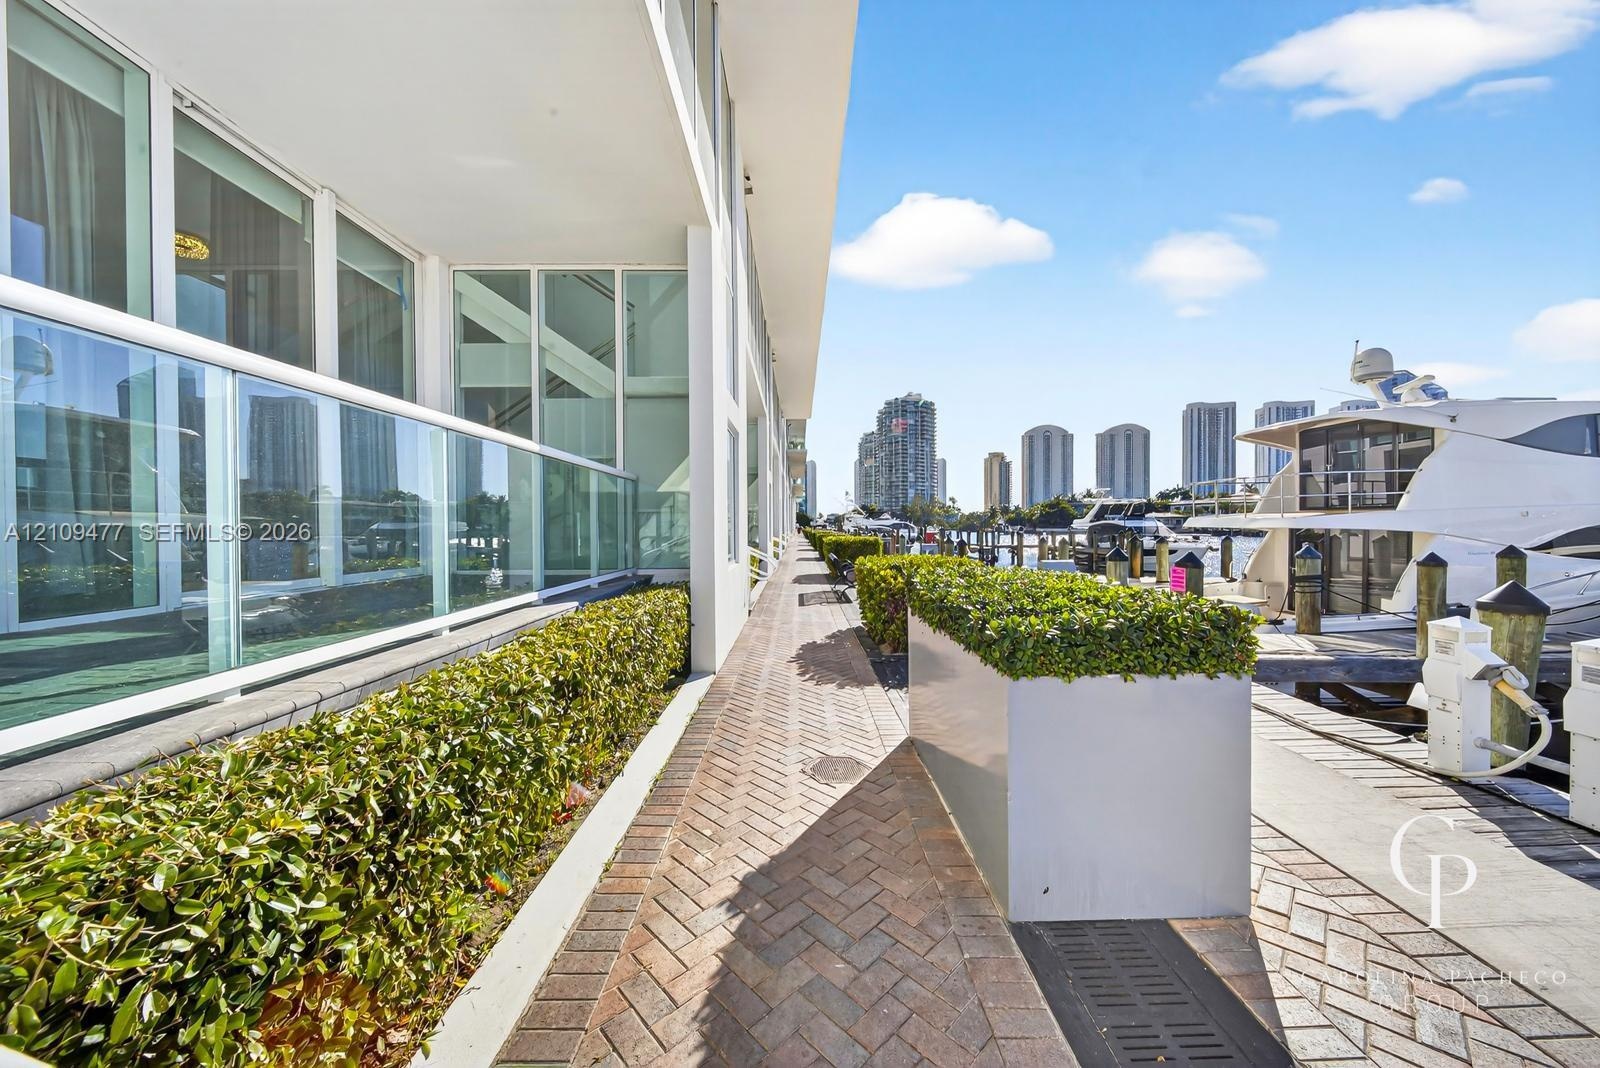
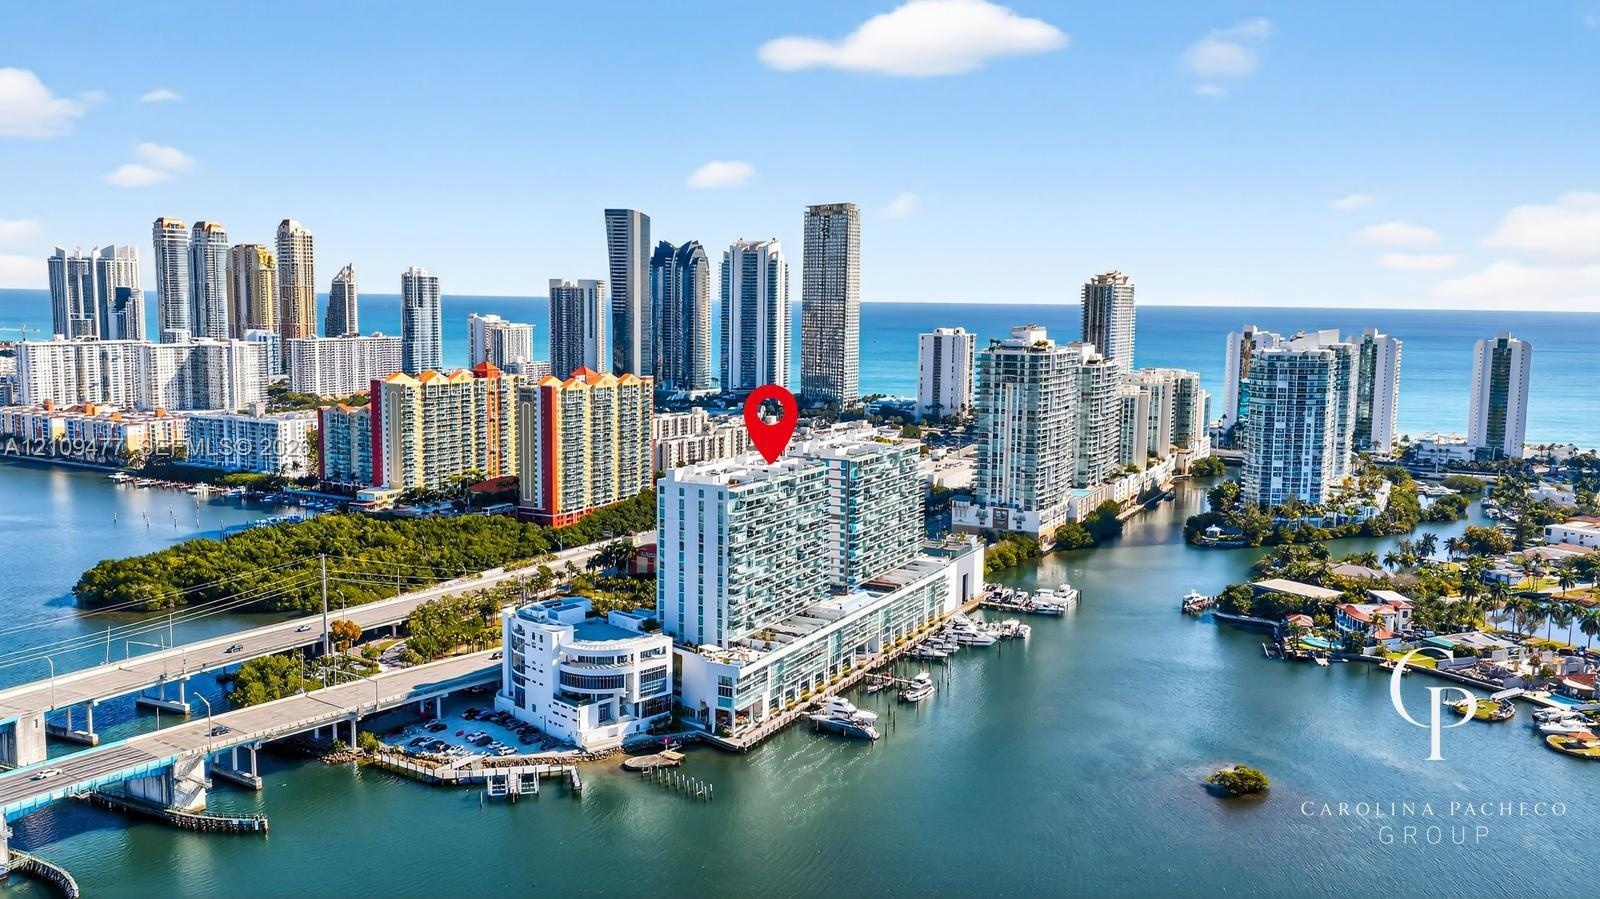
  • High-rise waterfront property featuring glass-front balconies, integrated marina boat slips, and panoramic coastal and skyline exposure
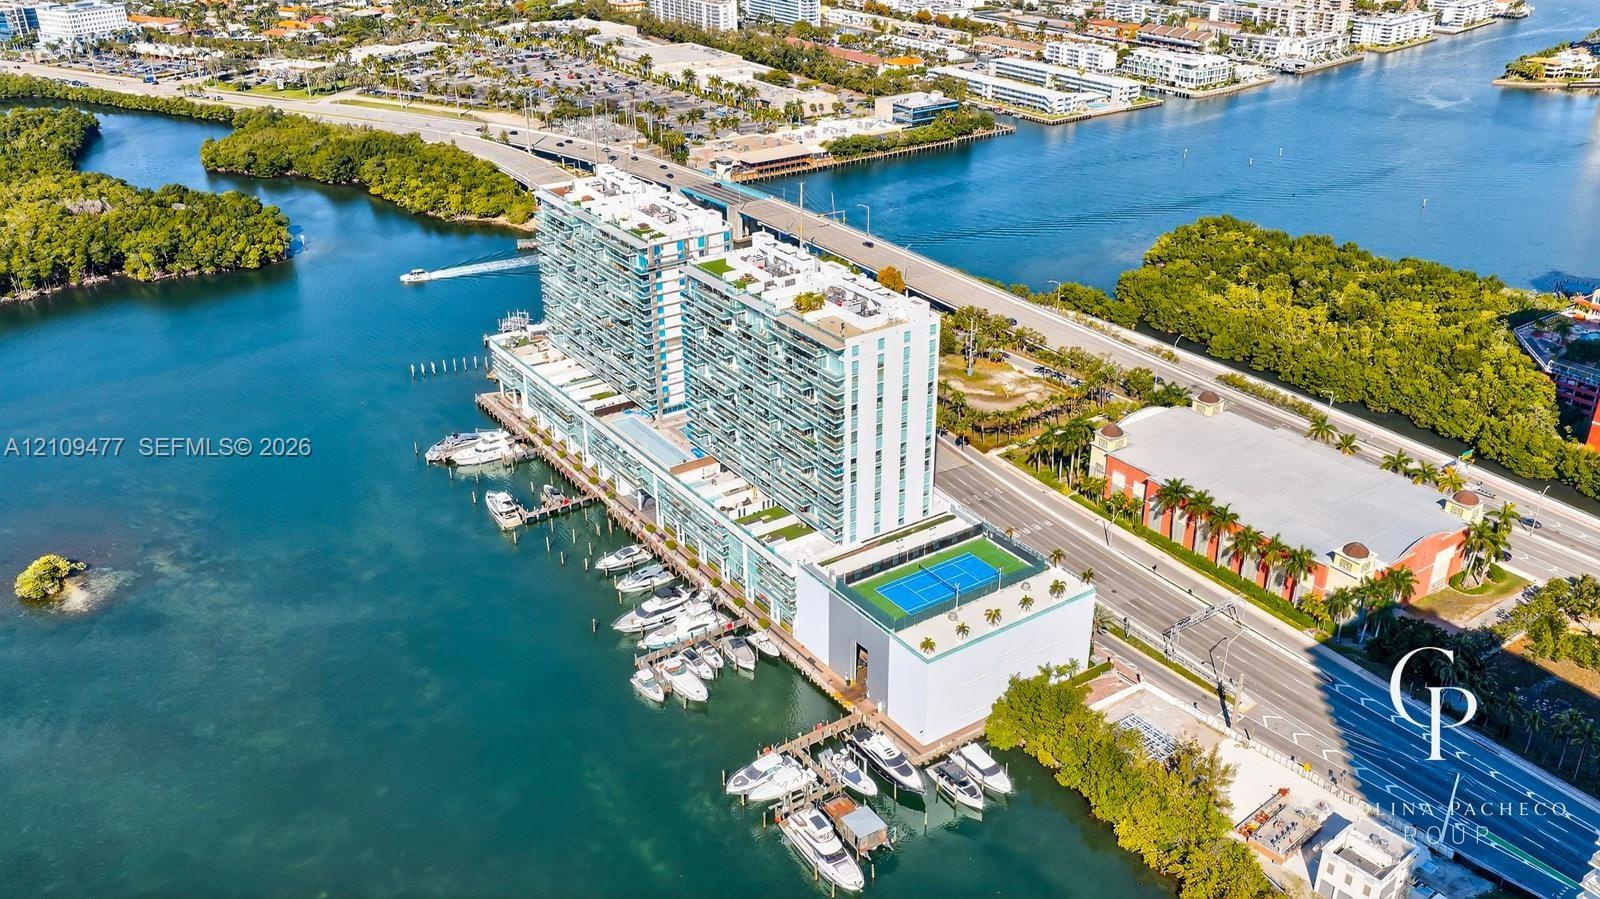
  • High-rise coastal property featuring deep-water marina slips, rooftop tennis court, expansive glass-paneled balconies, and manicured terrace landscapi
  • Rooftop tennis court featuring professional-grade blue surfacing, protective perimeter netting, integrated lighting, and decorative planters
  • High-rise residential building featuring a swimming pool, tennis court, and immediate proximity to waterfront areas
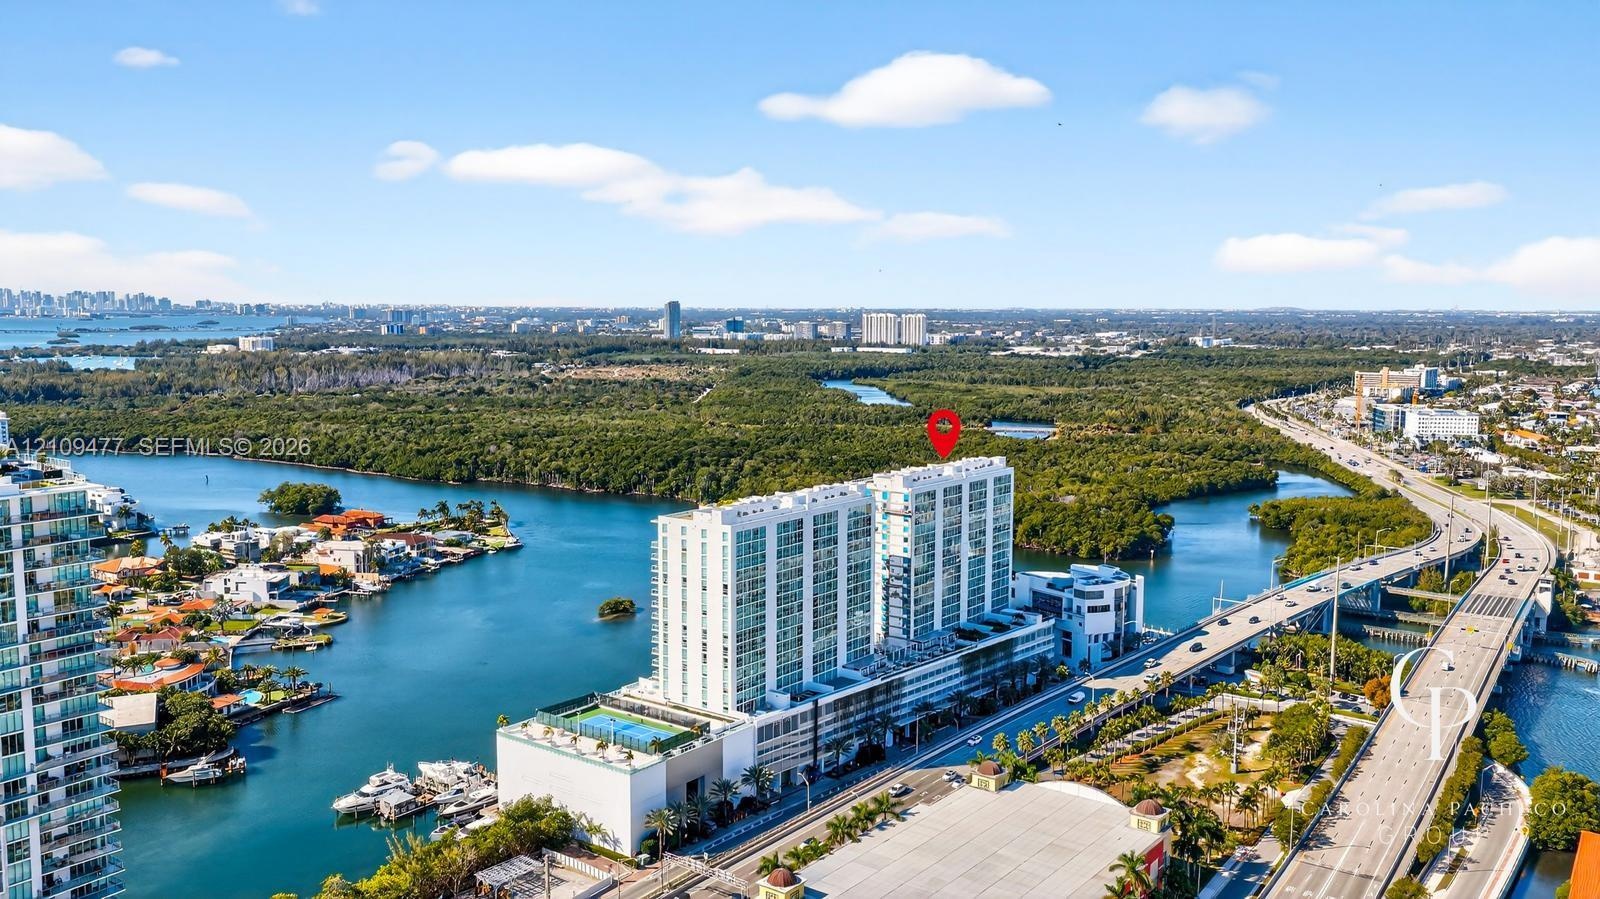
  • Aerial perspective of a high-rise residential building situated along a waterway, featuring coastal surroundings, expansive water access, and proximit
  • Aerial perspective of high-rise building situated on a waterway with prominent proximity to the coastline
  • High-rise coastal architecture featuring glass-paneled balconies, floor-to-ceiling windows, and integrated boat slips along the waterfront
  • Aerial perspective of a high-rise residential building situated on the waterfront, featuring a private marina and balconies with glass railings

Location

400 Sunny Isles Sunny Isles Beach FL 33160 USA

Contact

Palm Beach, FL
Deborah L. Ginsburg
150 Worth Ave, Palm Beach, FL 33480
Phone: +1 561-725-9229
deborahg@nestseekers.com
Listing Courtesy of EXP Realty LLC
​
Nest Seekers Logo
Loading...