Nest Seekers

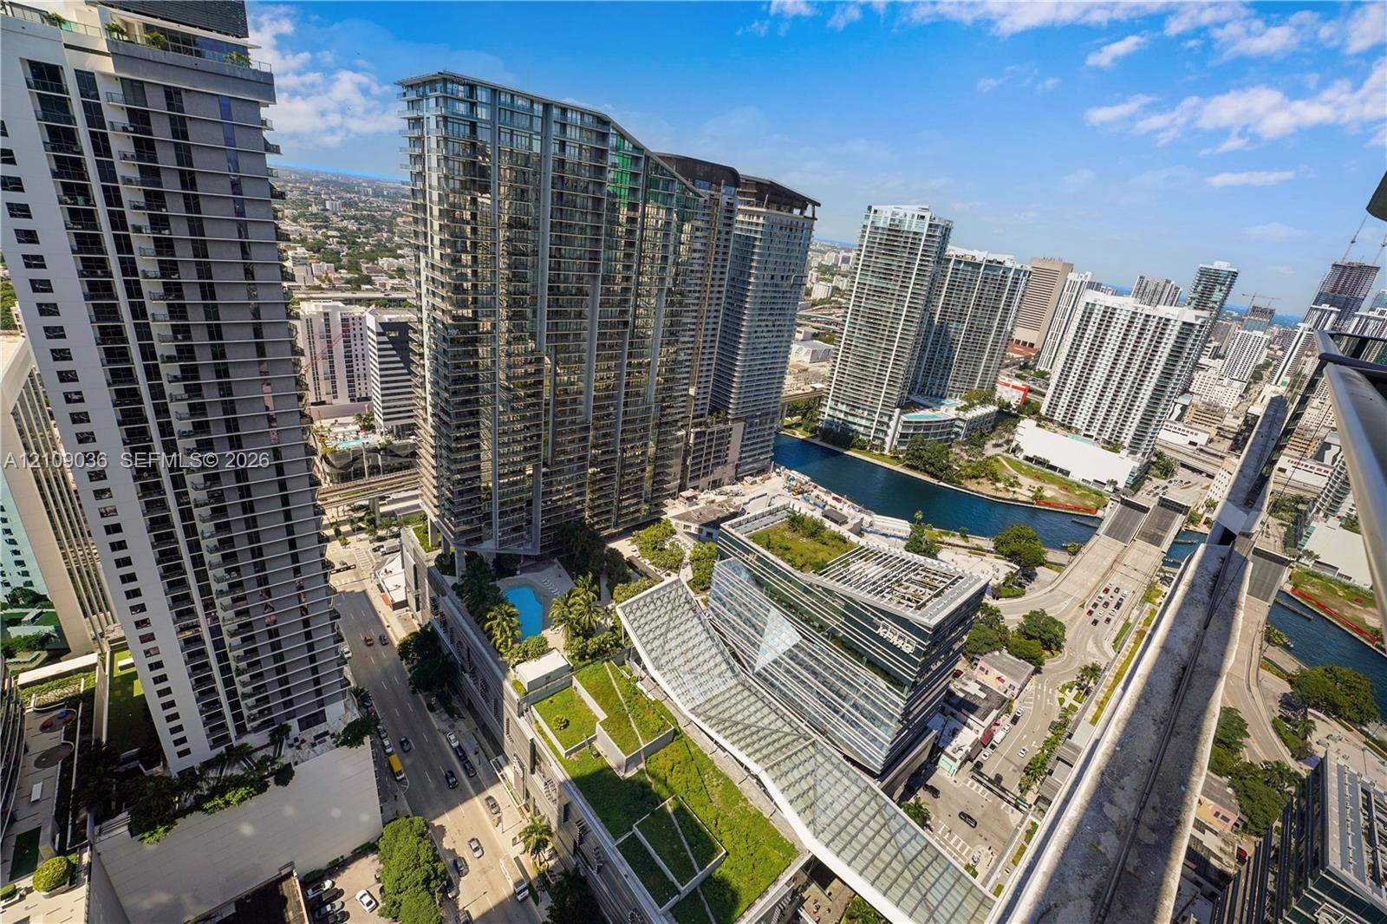
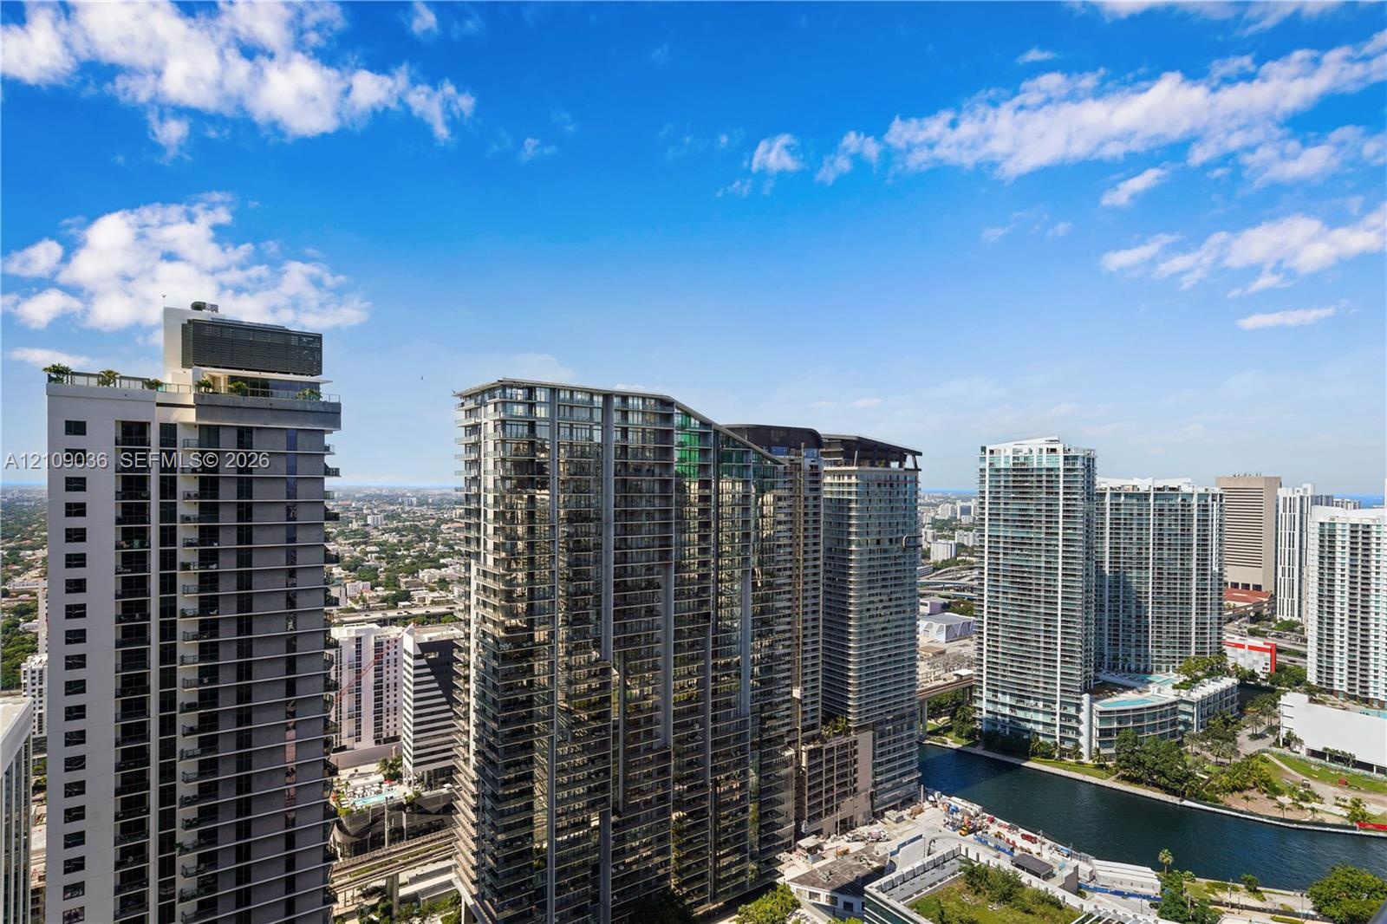
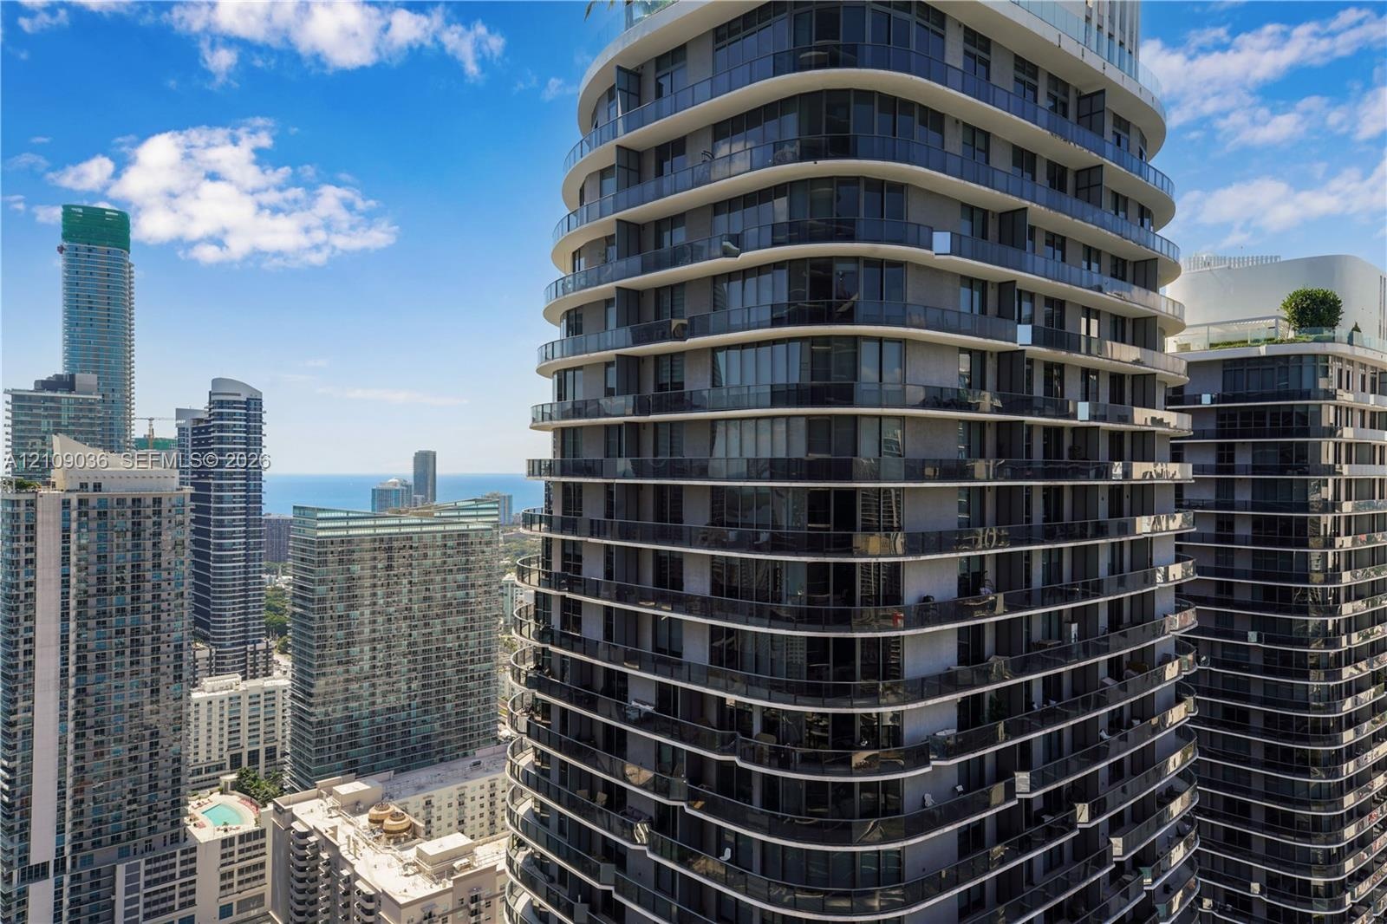
Experience elevated living on the 44th floor of SLS LUX Brickell.

801 Miami Avenue Apt: 4410
Miami, FL 33130

Listing

Web ID:5811237
Website:https://www.nestseekers.com/5811237

Property

Ownership: For Sale
Type: Condo
Bedrooms: 2 BR
Bathrooms: 2
Pets: Pets Allowed
Area: 1253 sq ft

Financials

Price:$1,190,000
Annual Taxes:$15,238
Common charges:$2,036

Description

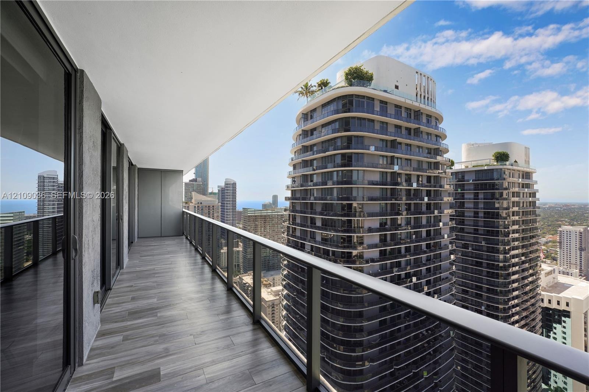
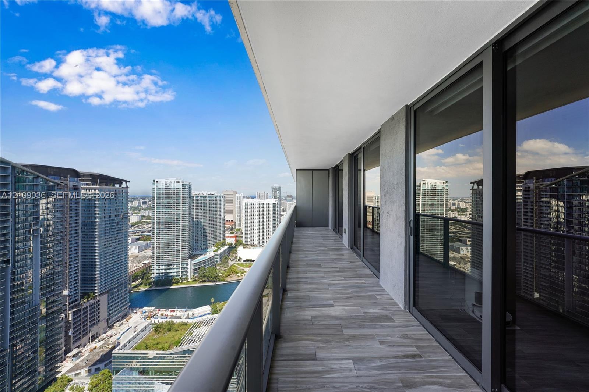
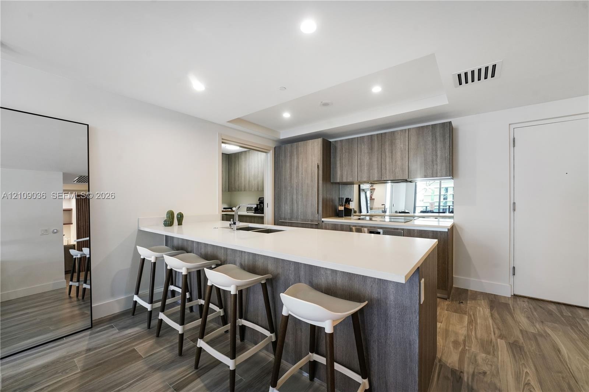
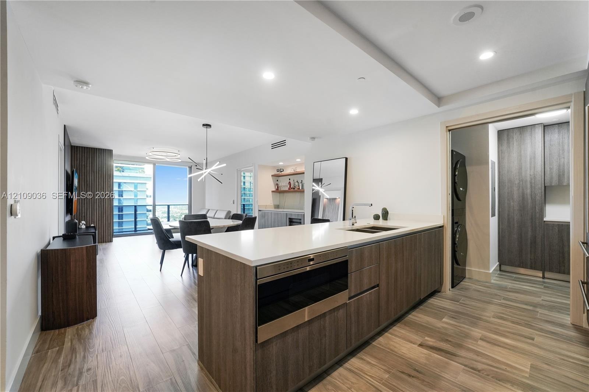
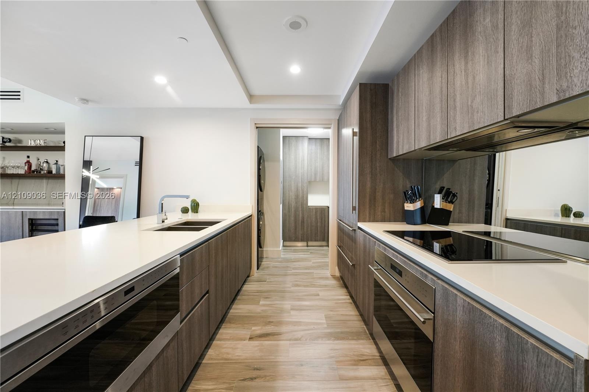
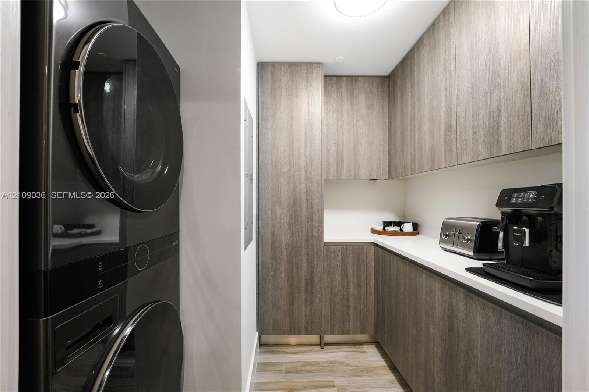
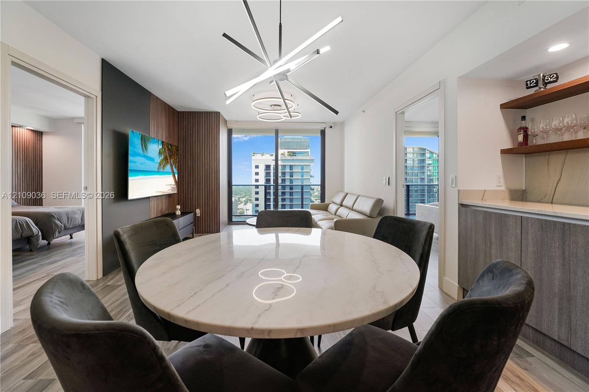
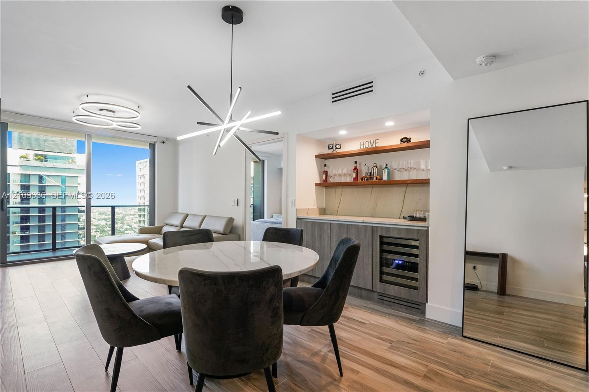
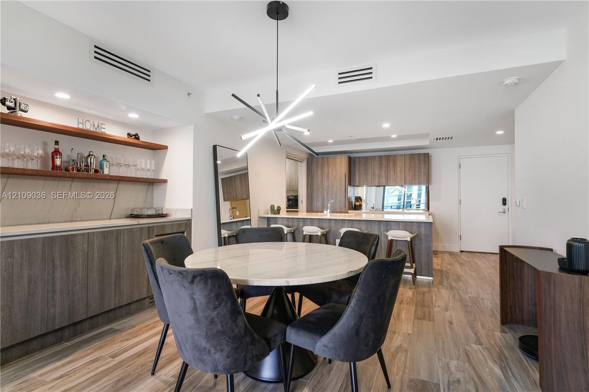
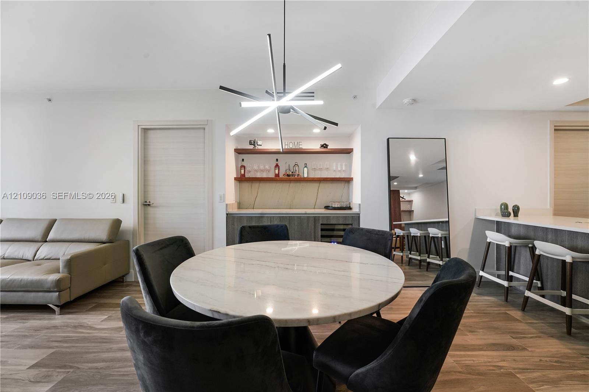
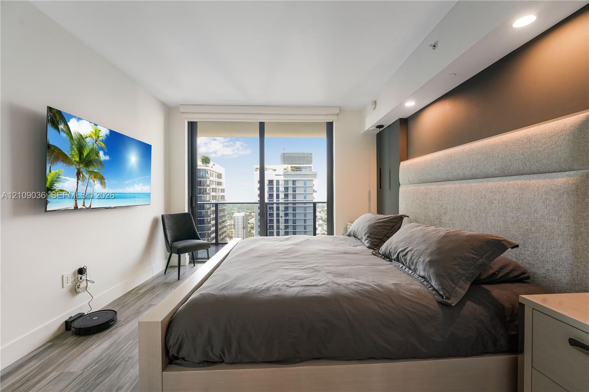
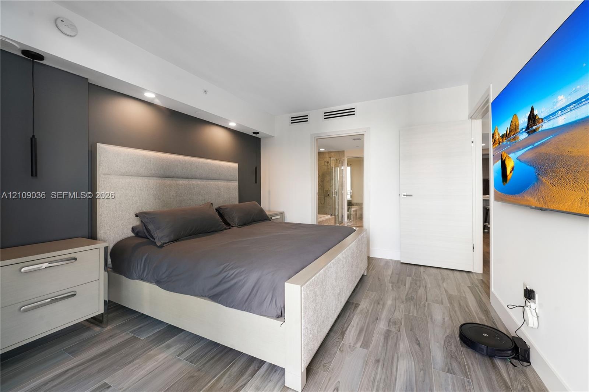
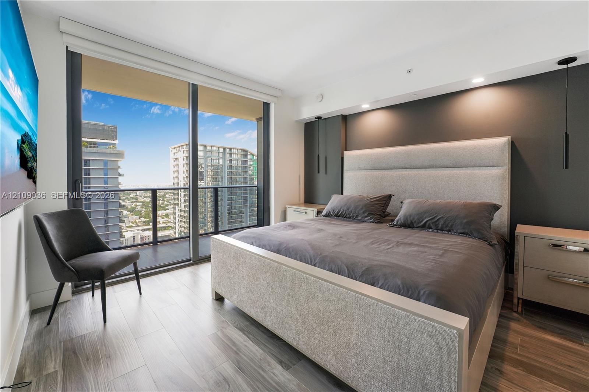
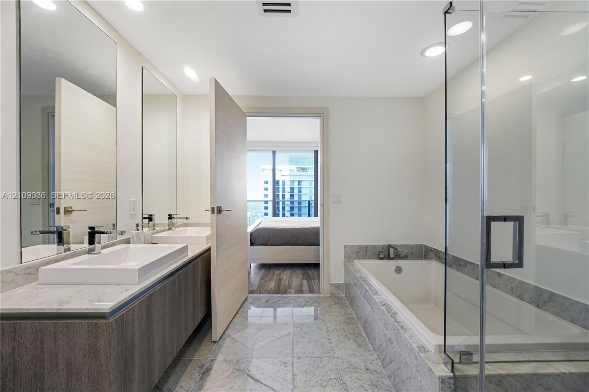
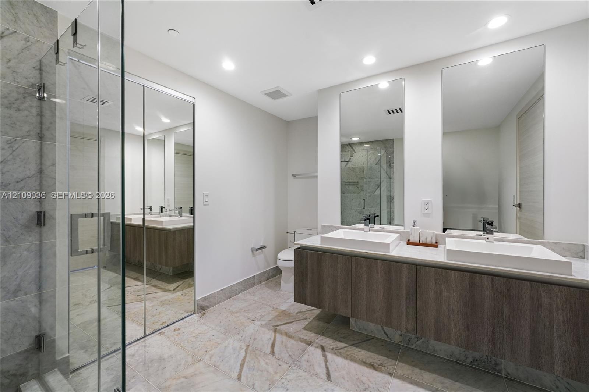
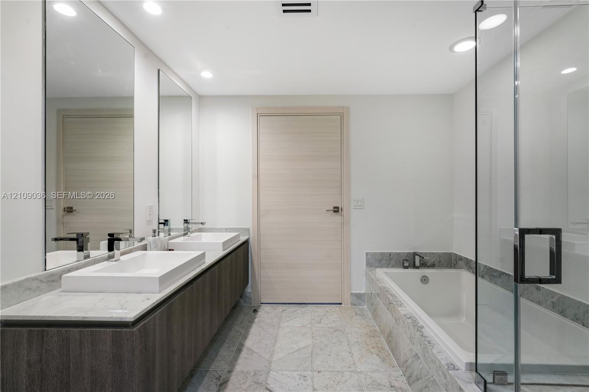
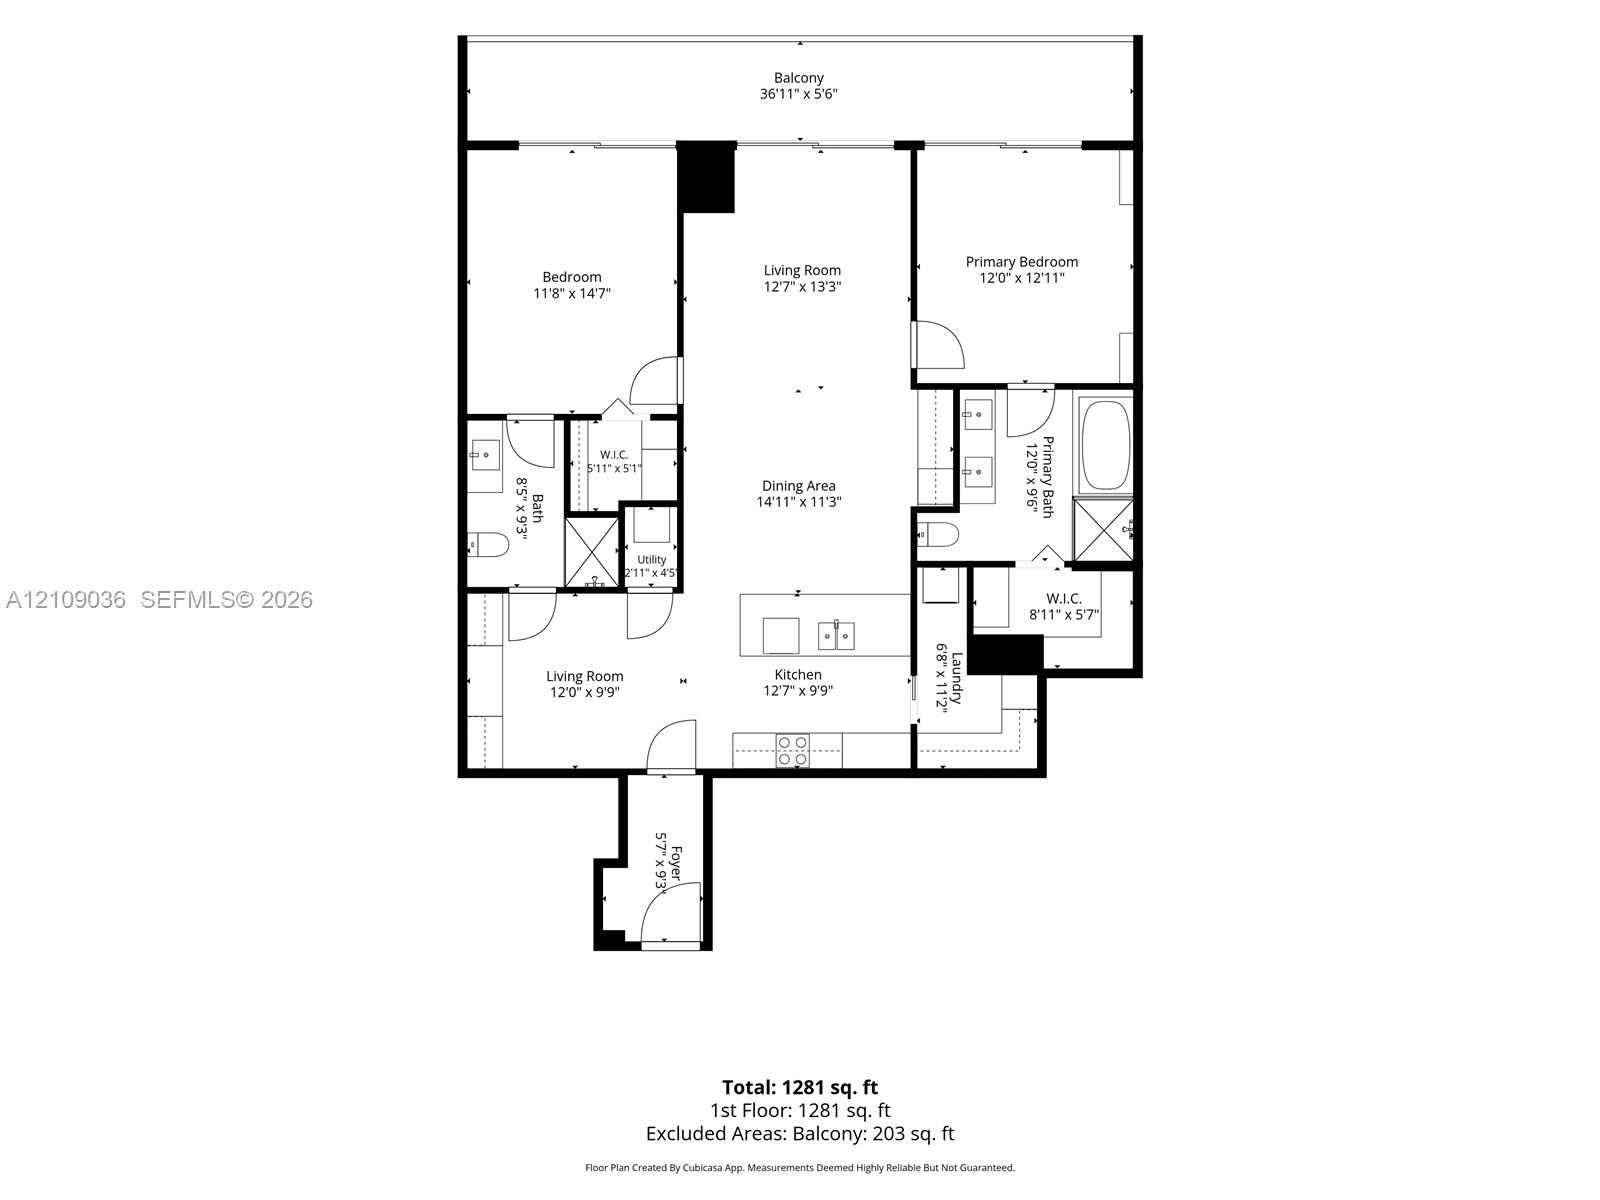
Experience elevated living on the 44th floor of SLS LUX Brickell. This beautifully remodeled 2-bedroom plus den, 2-bathroom residence offers 1,253 SF of open-concept living space with floor-to-ceiling windows and sweeping city views. The chef's kitchen features premium built-in appliances, a cooktop, oven, wine cooler, and quartz countertops, flowing seamlessly into a spacious living and dining area with access to a private balcony. The primary suite features a spa-inspired bathroom, and the residence includes an in-unit washer and dryer. The property is offered unfurnished. SLS LUX provides world-class amenities, including resort-style pools, a state-of-the-art fitness center, spa services, an on-site bar, 24-hour concierge, and valet parking. Ideally located directly across from Brickell City Centre, just steps from the Metromover, fine dining, shopping, and entertainment. Don't miss the opportunity to make this exceptional residence your next home. Schedule your private showing today and experience the best of Brickell luxury living!
Virtual Tour: https://www.propertypanorama.com/instaview/mia/A12109036

Amenities

  • Bar
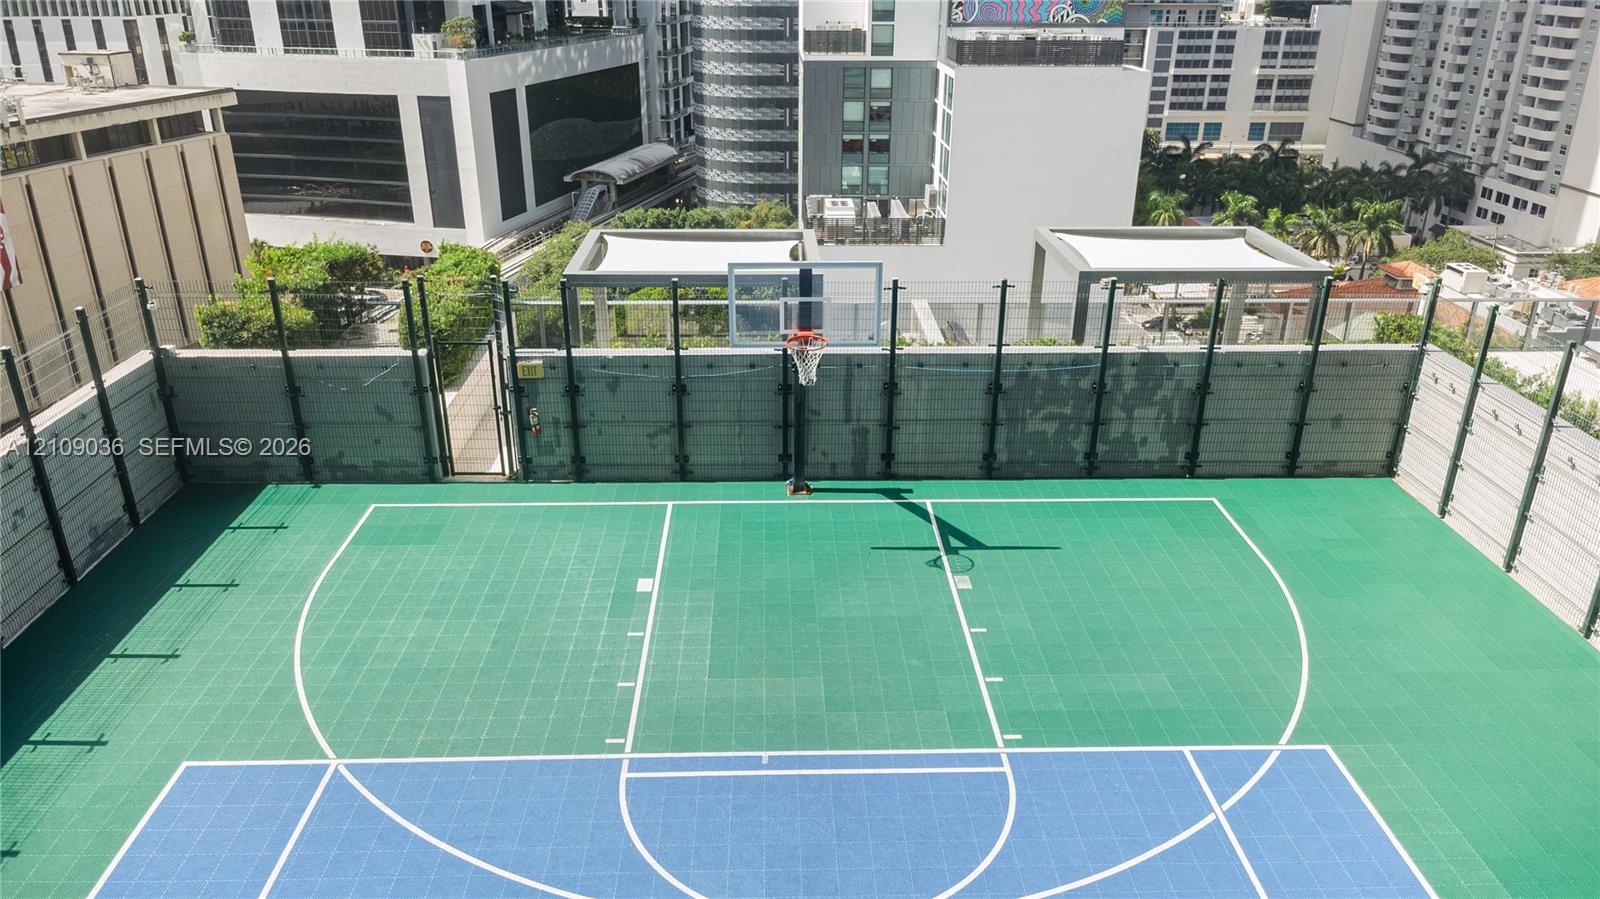
  • Basketball Court
  • Bike Storage
  • Business Center
  • Cabana
  • Dishwasher
  • Dryer
  • Electric Range
  • Elevator Secure
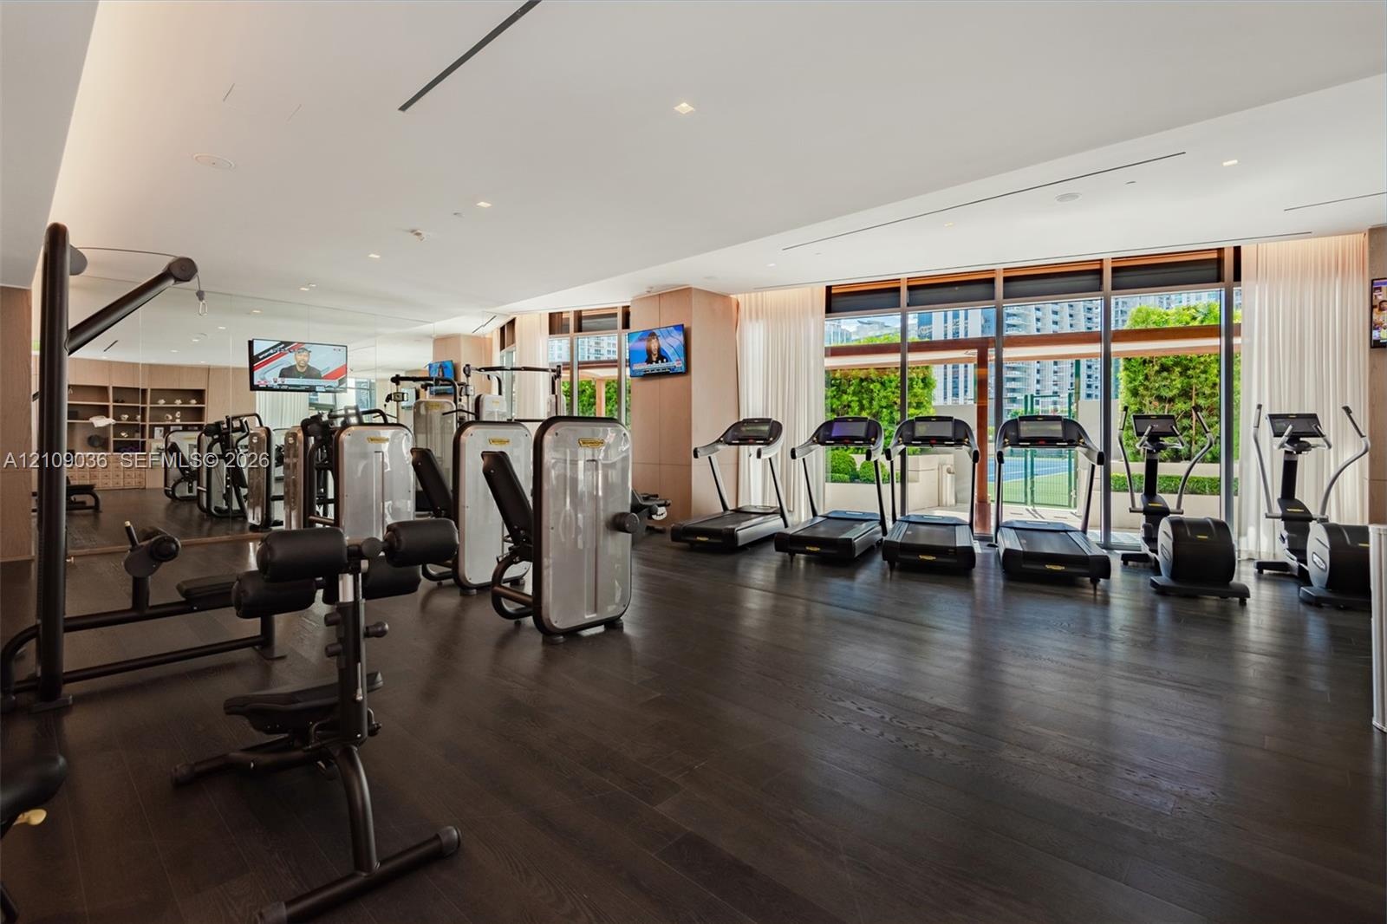
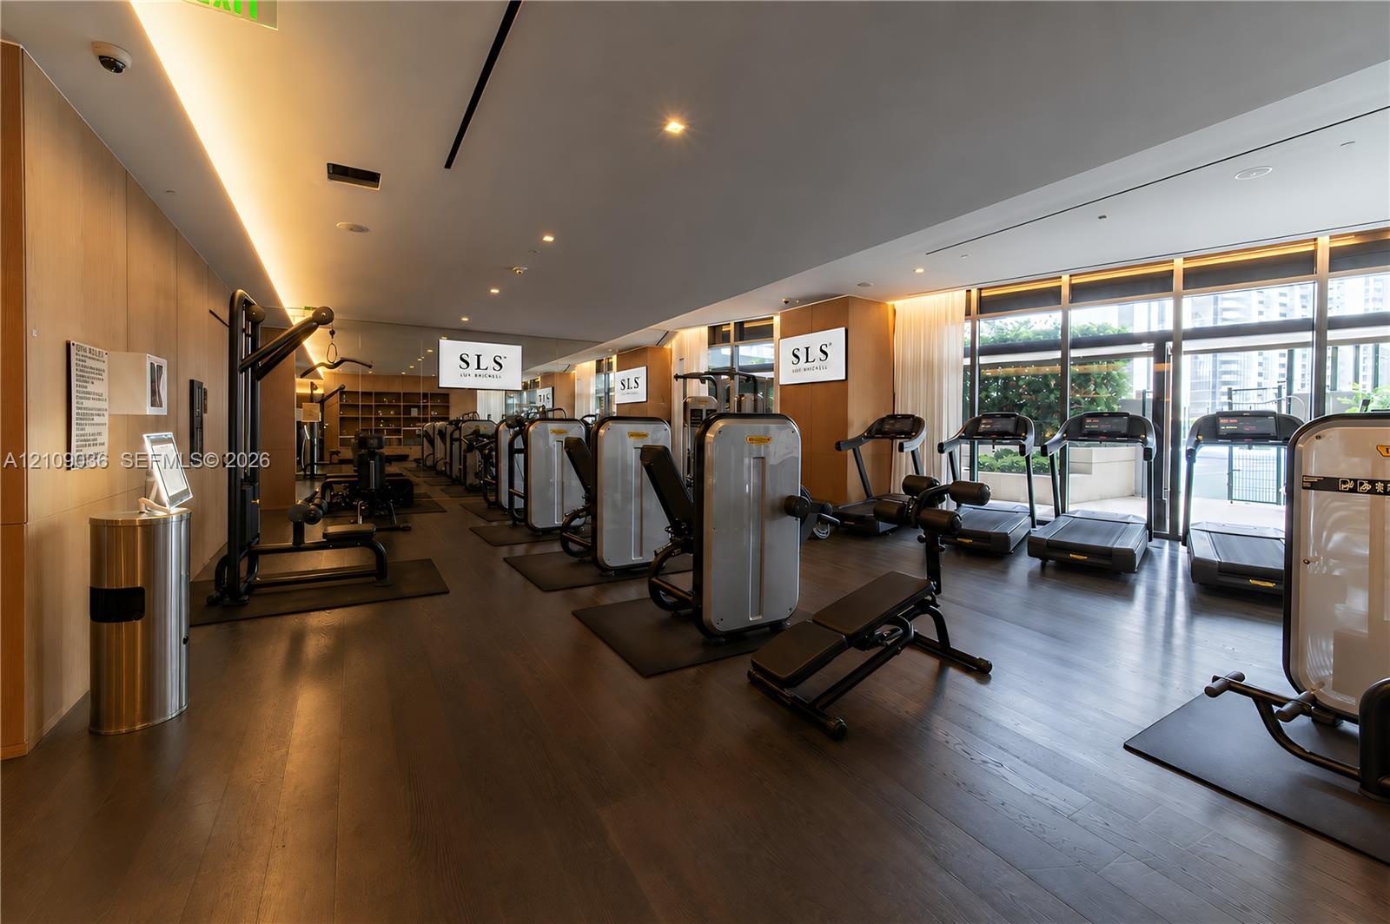
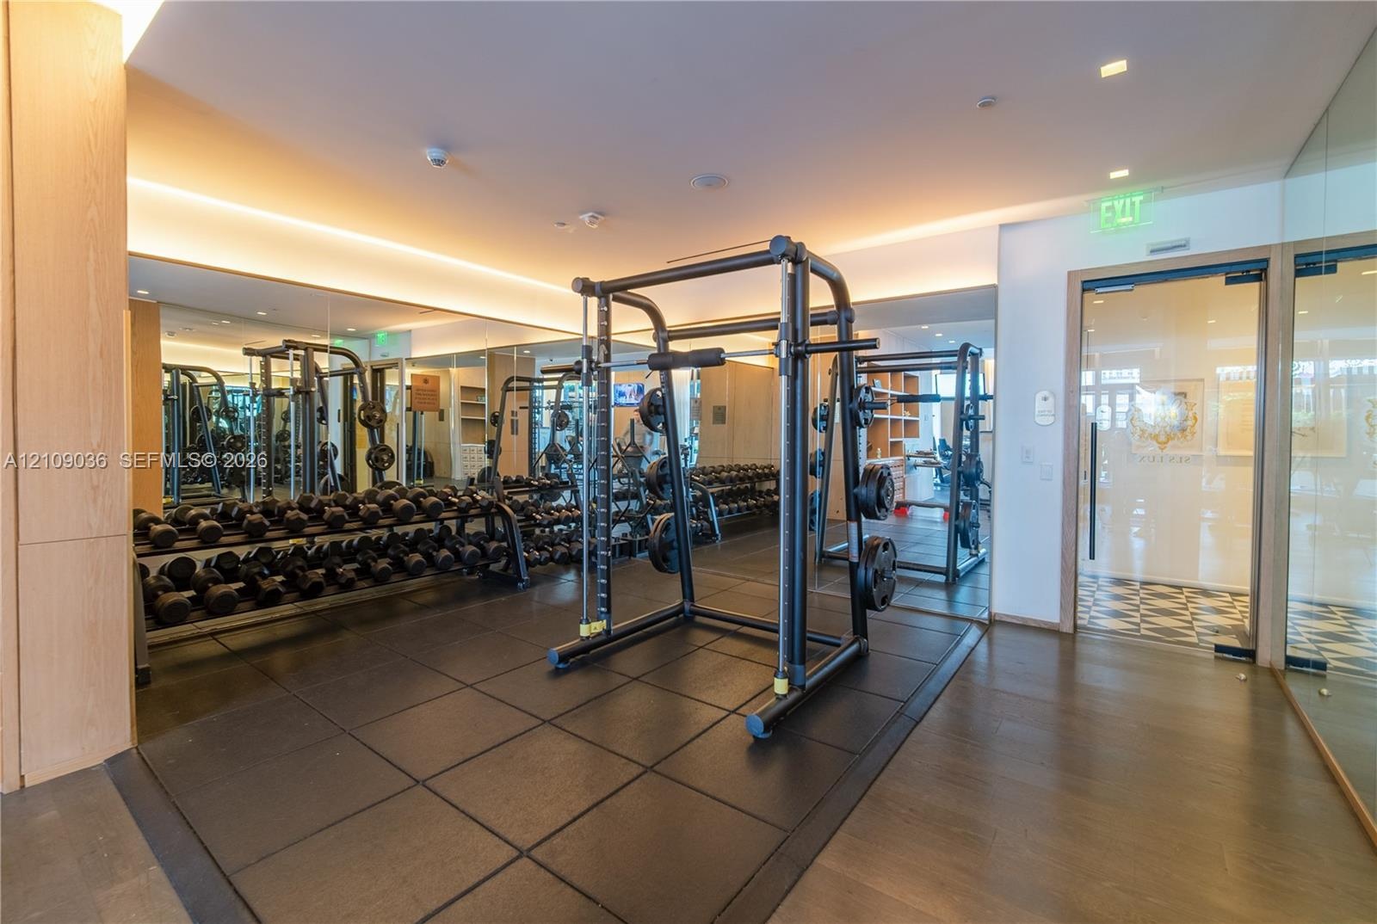
  • Fitness Center
  • Kitchen Facilities
  • Lobby Attended
  • Maintenance
  • Microwave
  • Other
  • Picnic Area
  • Playground
  • Pool
  • Refrigerator
  • Sauna
  • Security System
  • Skyline
  • Spa/Hot Tub
  • Tennis Court(s)
  • Washer
  • High-rise perspective featuring an outdoor swimming pool, landscaped green roofs, glass-facade architecture, and water frontage
  • High-rise urban landscape featuring reflective glass facades, private balconies, and a canal waterway
  • Covered balcony featuring wood-finish flooring, metal railing with glass panels, and floor-to-ceiling glass sliding doors
  • Expansive covered balcony featuring tile flooring, glass panel railings, and full-height sliding glass doors
  • High-rise glass and concrete exterior featuring wraparound balconies, floor-to-ceiling windows, and a curved architectural design
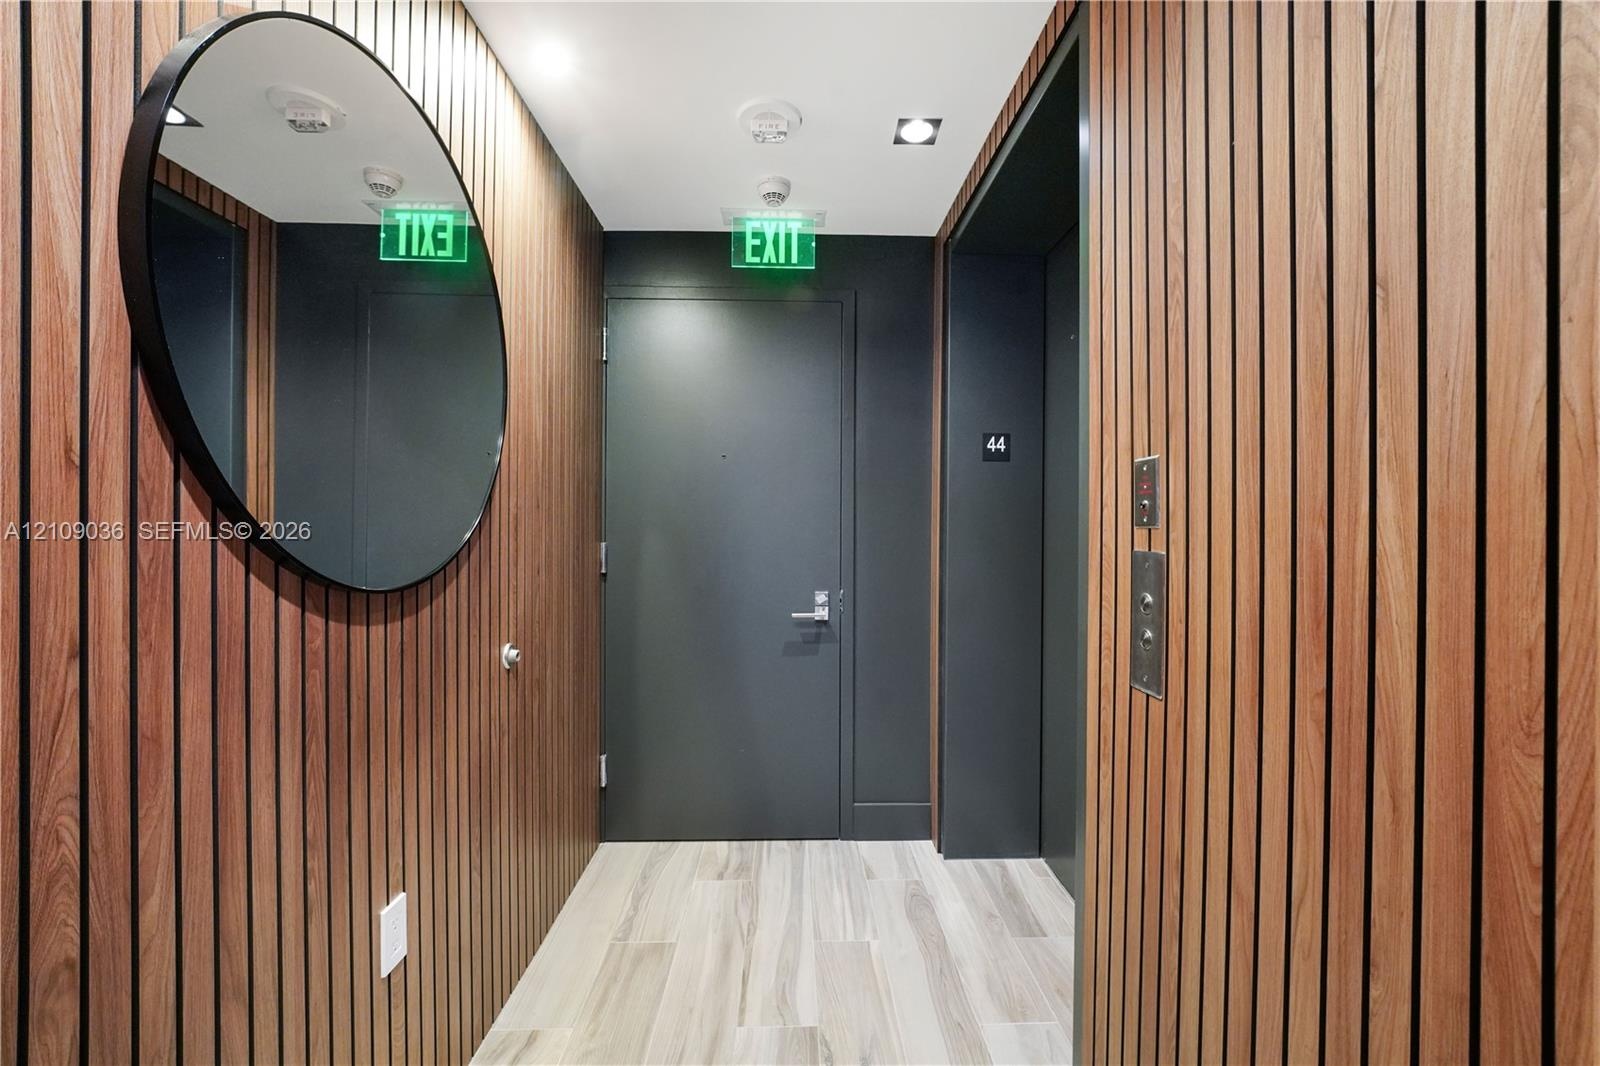
  • Vertical wood-slat wall paneling, light wood-finish flooring, recessed ceiling lighting, and a circular wall-mounted mirror
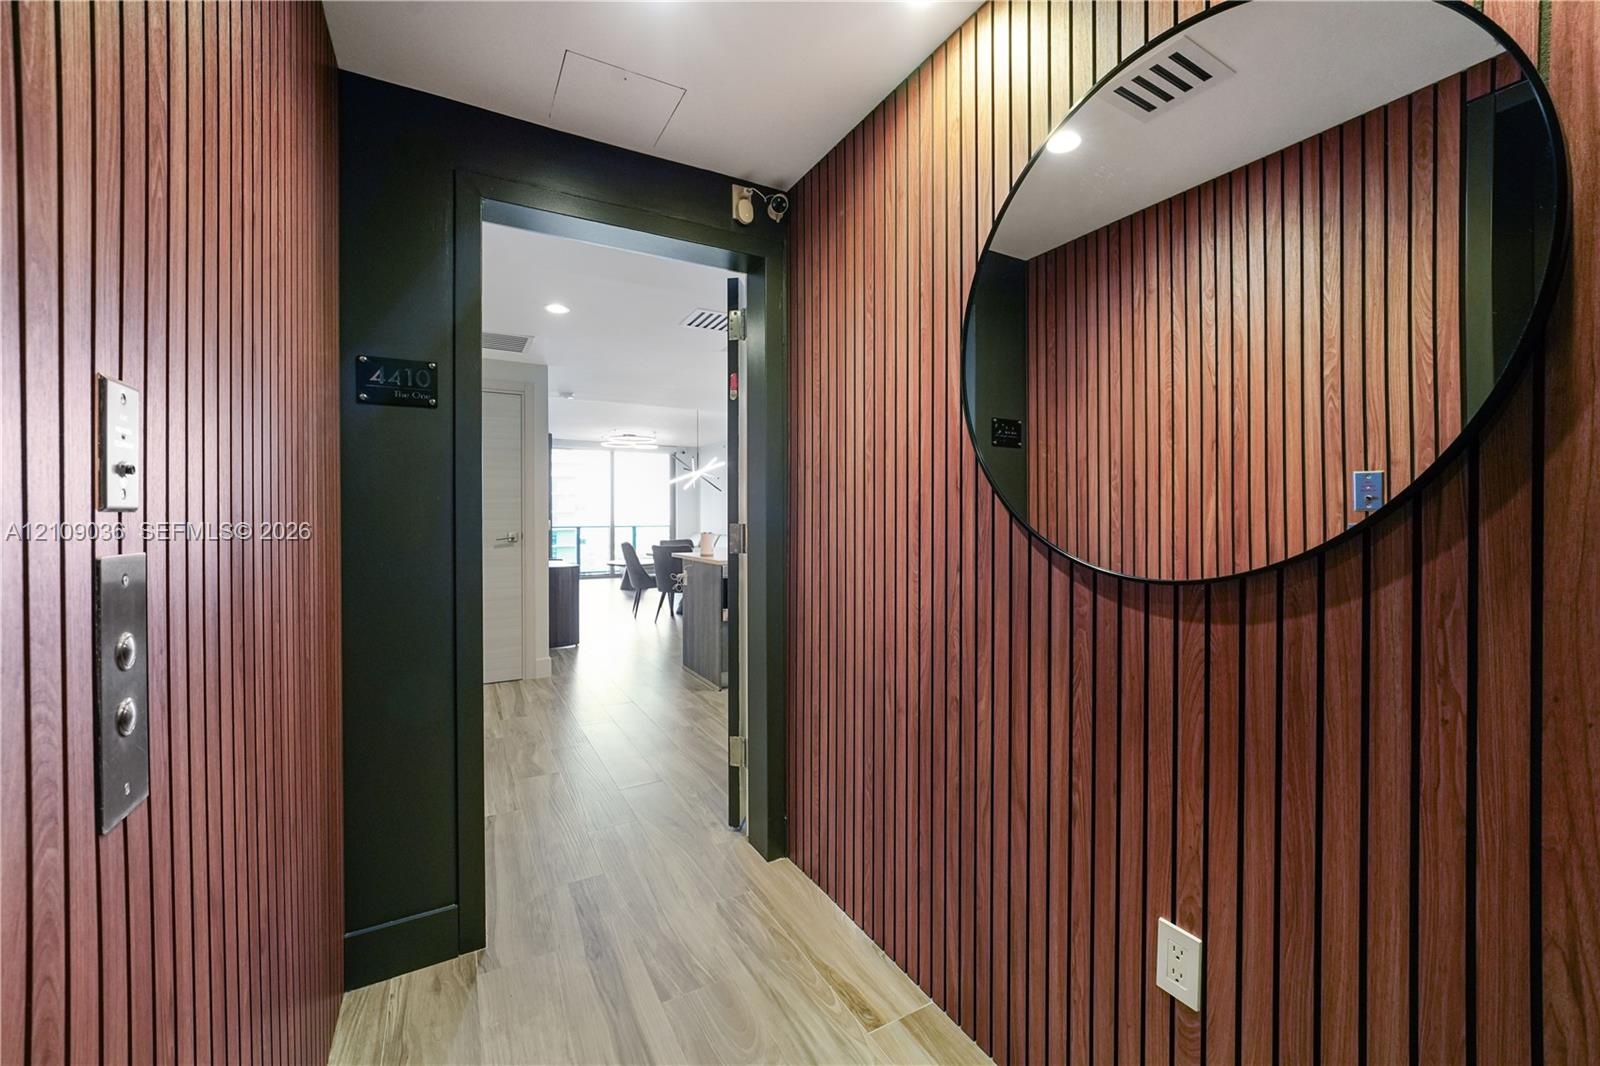
  • Entryway featuring vertical wood-slat wall paneling, large oval wall-mounted mirror, recessed ceiling lighting, and neutral-toned wood-finish flooring
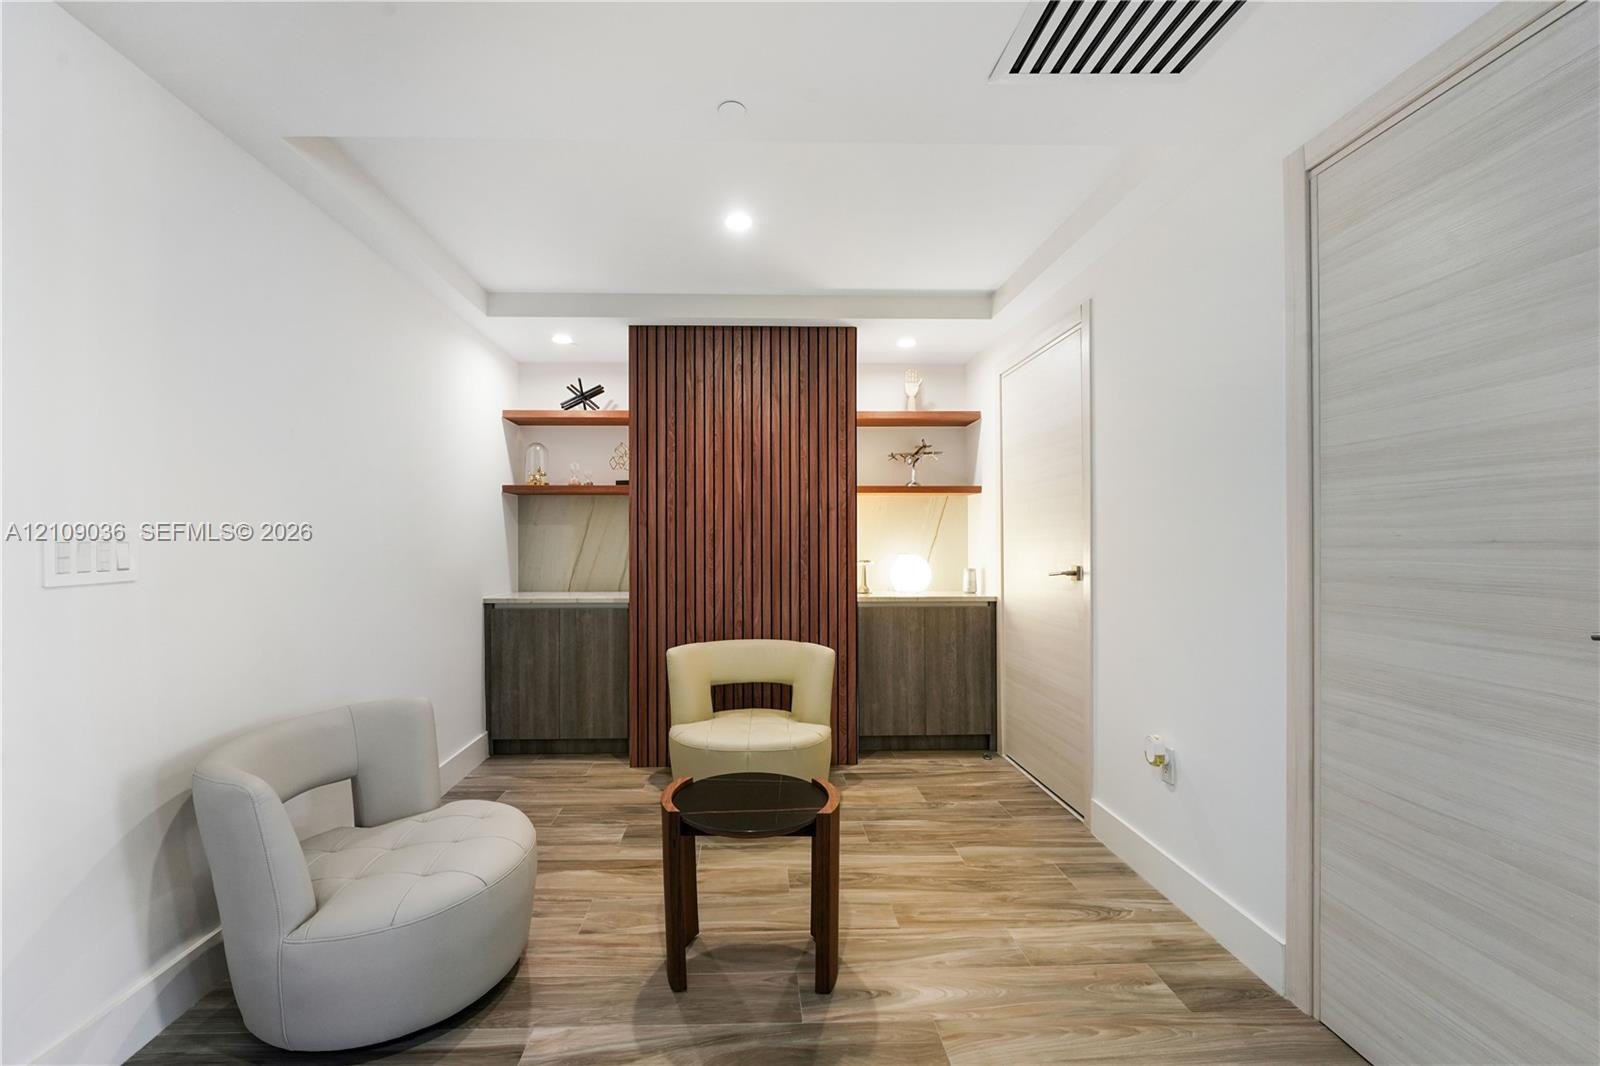
  • Custom built-in cabinetry with flat-panel doors, vertical slat wood accent feature, integrated floating shelving, recessed ceiling lighting, and wood-
  • Kitchen featuring a white countertop island with an integrated sink, wood-finish cabinetry, recessed ceiling lighting, and wood-finish flooring
  • Kitchen island featuring white countertops, wood-finish cabinetry, built-in microwave, and recessed lighting
  • Modern kitchen featuring wood-finish cabinetry, white countertops, built-in stainless steel appliances, a mirrored backsplash, and wood-finish floorin
  • Utility room featuring stacked laundry appliances, wood-finish cabinetry, white solid-surface countertops, and wood-finish flooring
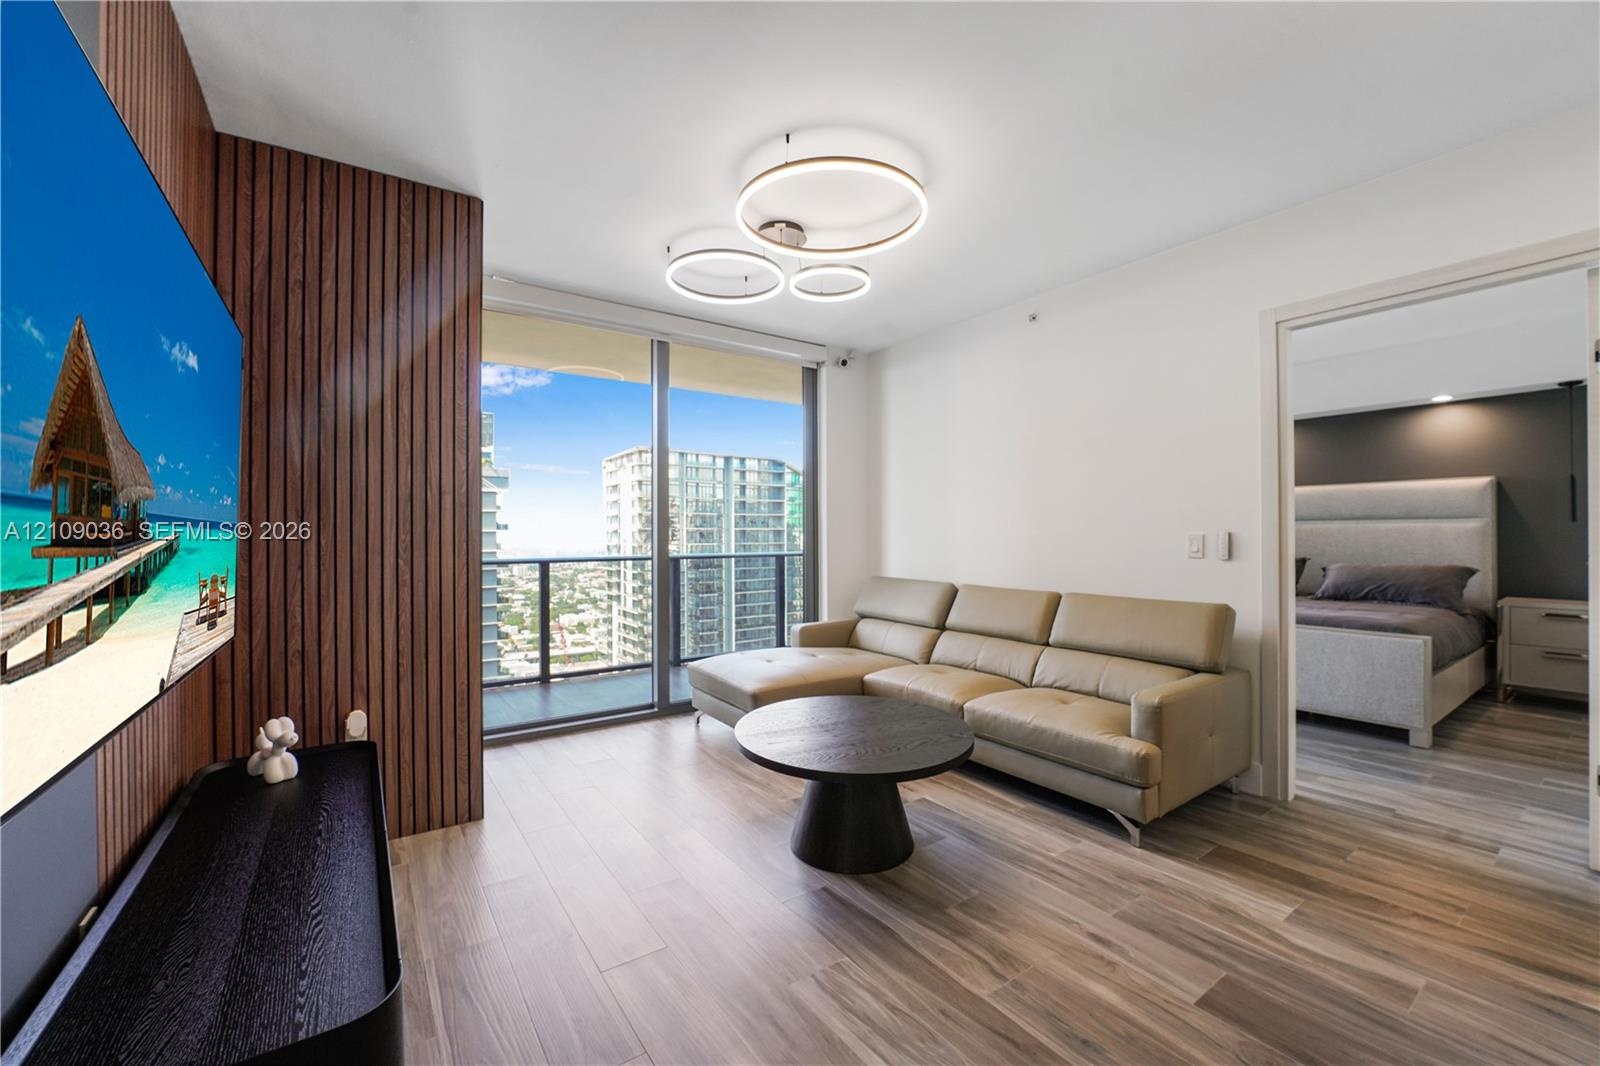
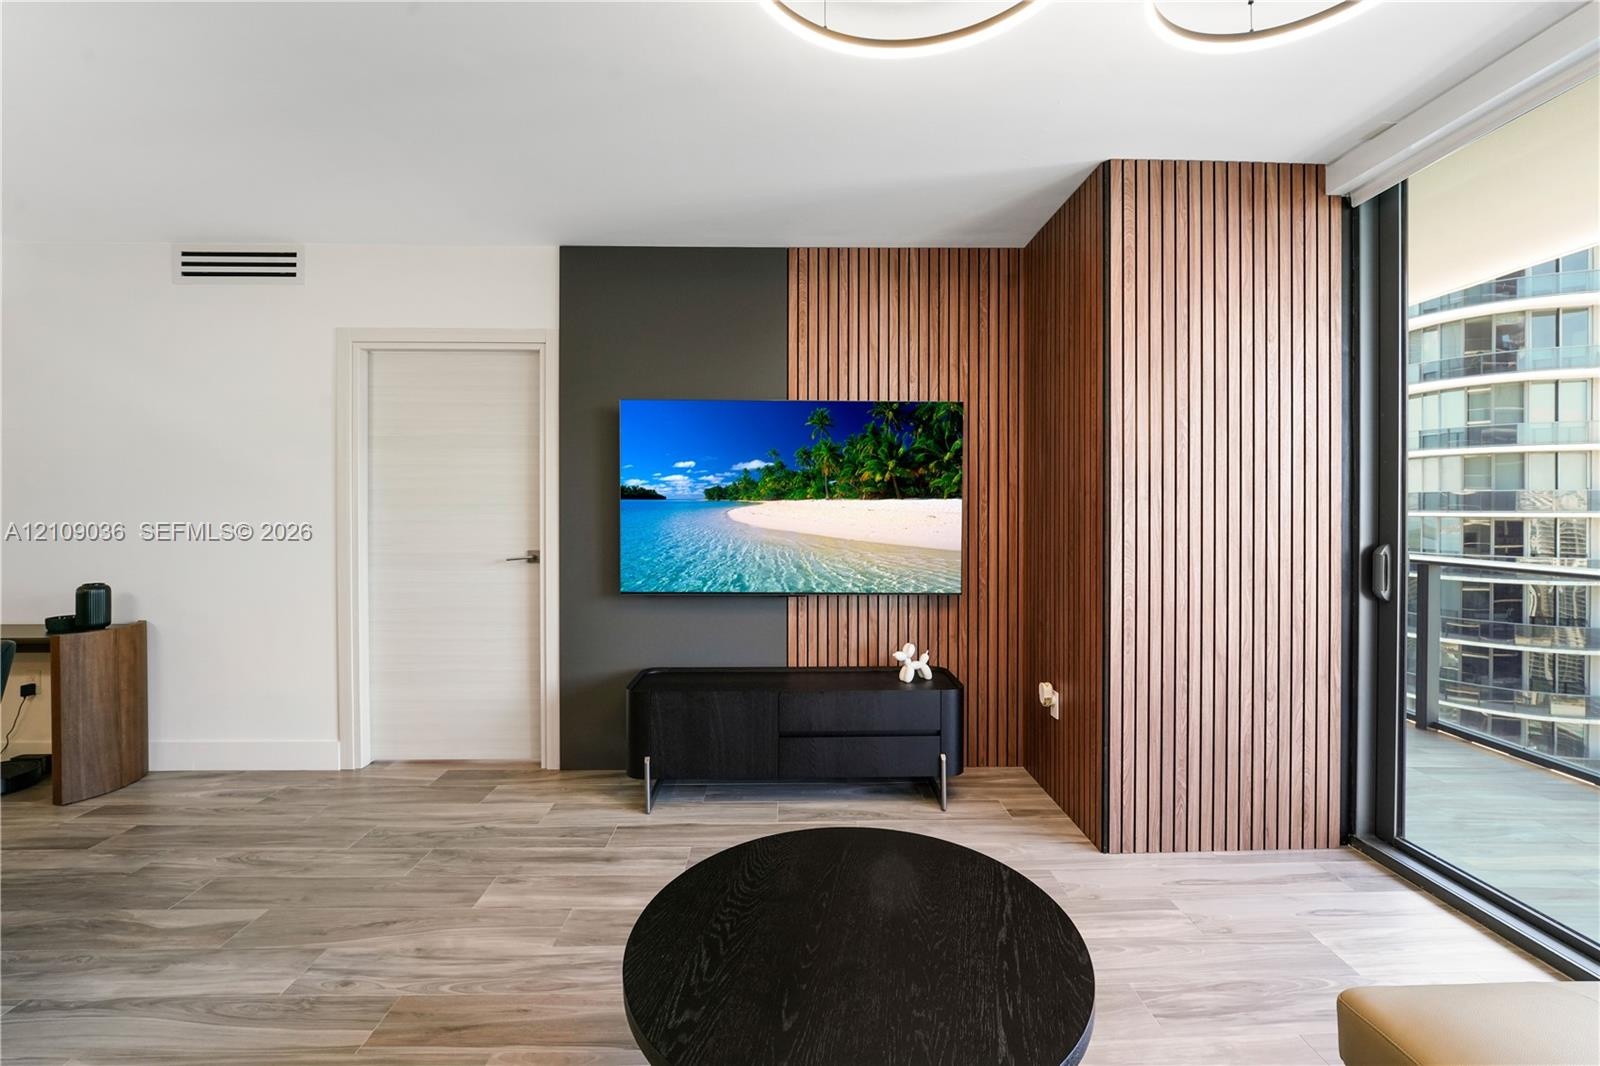
  • Modern living space featuring floor-to-ceiling windows, wood-panel accent wall, built-in wet bar with shelving, integrated recessed lighting, and a li
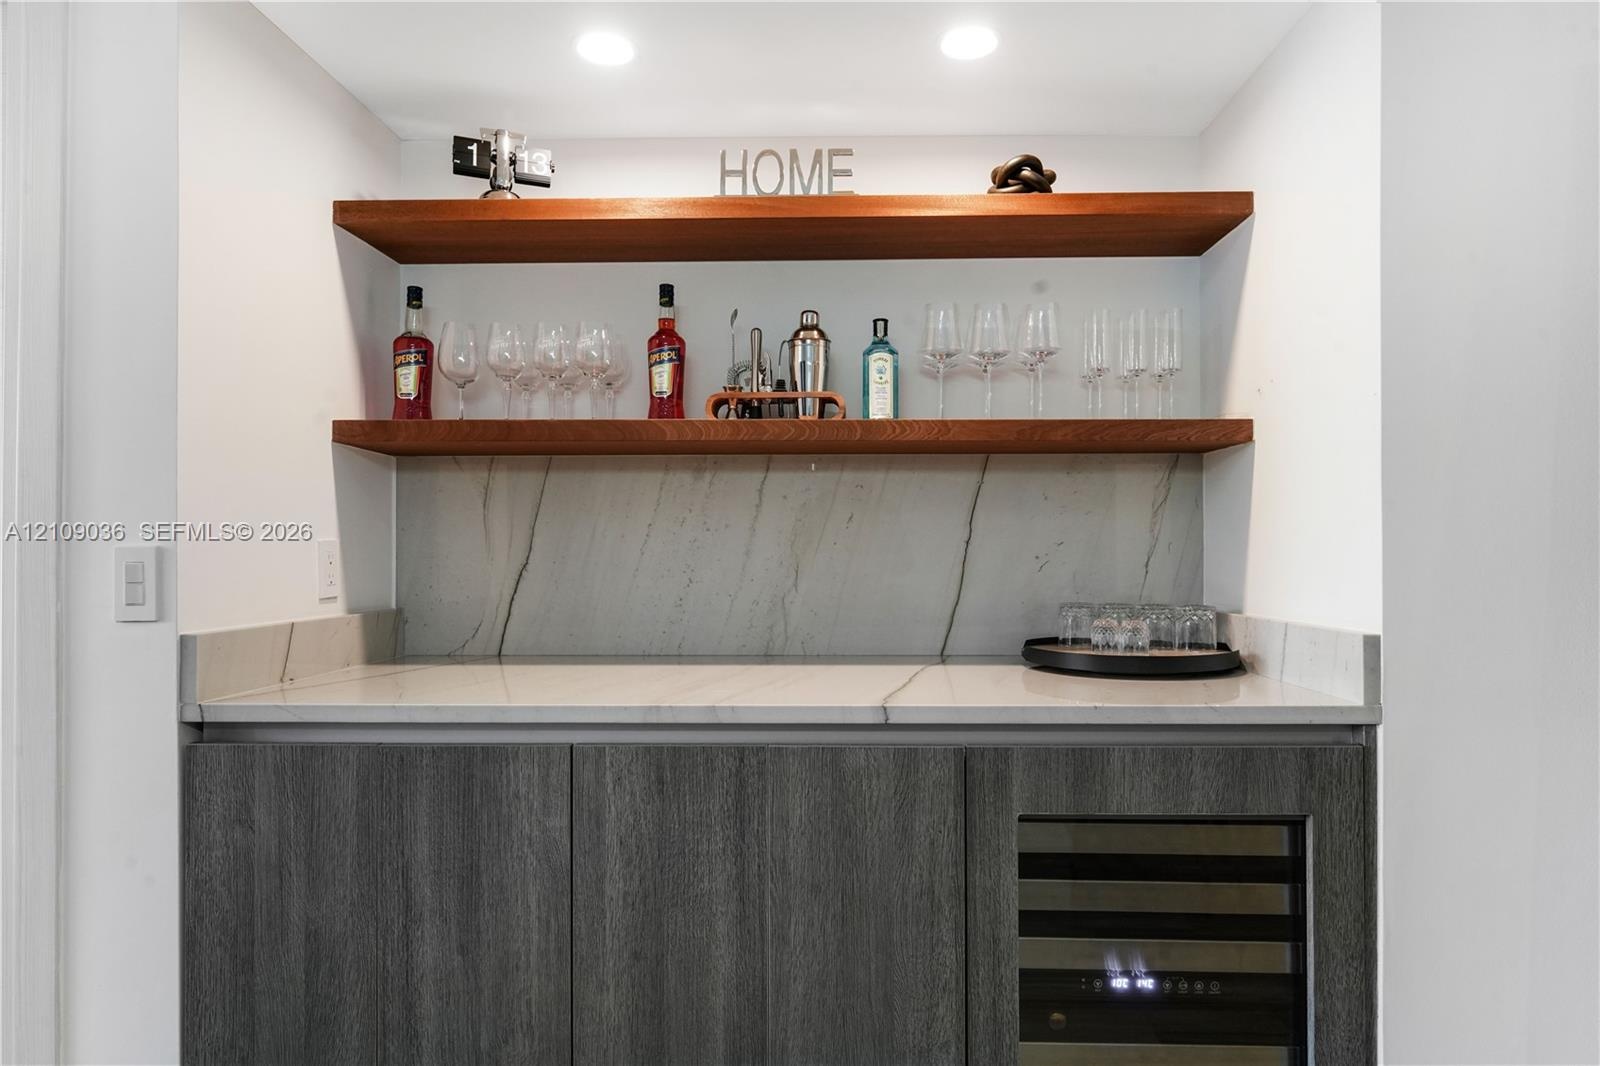
  • Built-in wet bar featuring stone-finish backsplash, custom cabinetry, integrated wine refrigerator, and wood shelving, complemented by wood-finish flo
  • Custom wet bar featuring wood-finish cabinetry, stone-style backsplash, and floating wood shelving, complemented by wood-finish flooring, a modern geo
  • Built-in wet bar featuring stone-surface countertops, custom cabinetry, integrated wine refrigeration, and floating wood shelving, illuminated by a ge
  • Custom wet bar featuring charcoal-toned cabinetry, a stone-patterned countertop and backsplash, dual wood-finish floating shelves, and a built-in wine
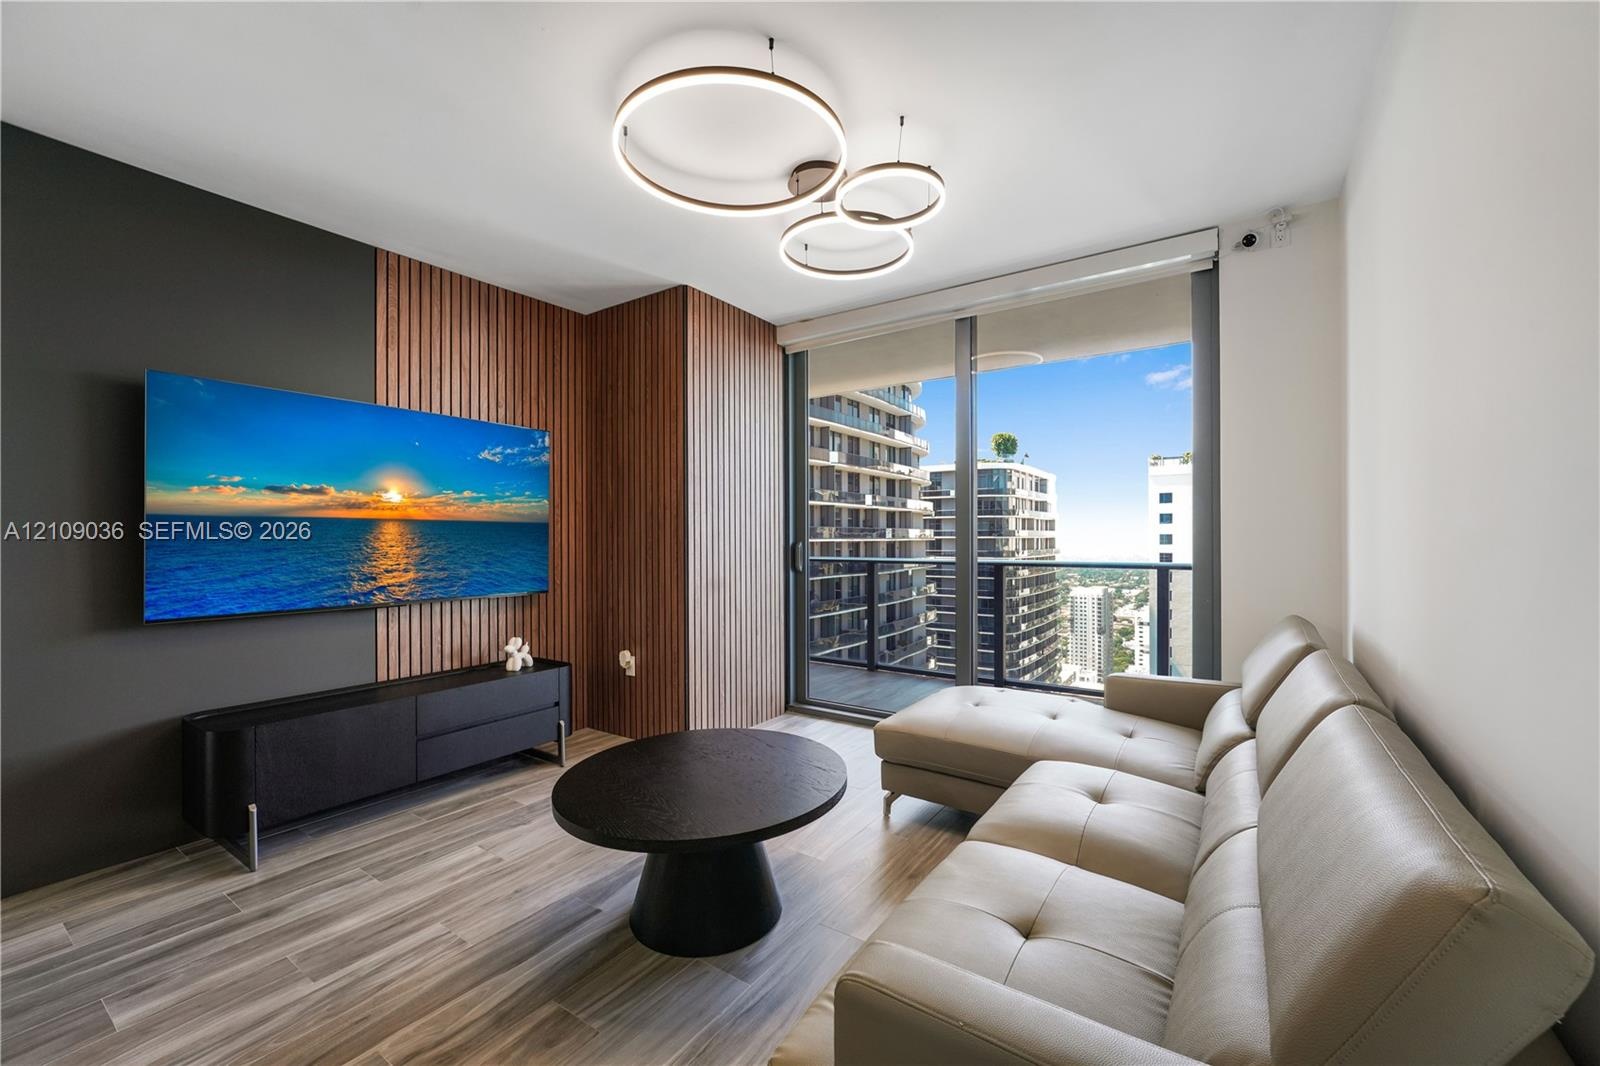
  • Vertical wood-slat accent wall, floor-to-ceiling glass windows, wood-finish flooring, and circular multi-ring LED flush-mount lighting
  • Living space featuring wood-finish flooring, floor-to-ceiling windows, modern multi-ring pendant lighting, and decorative wood-slat wall paneling
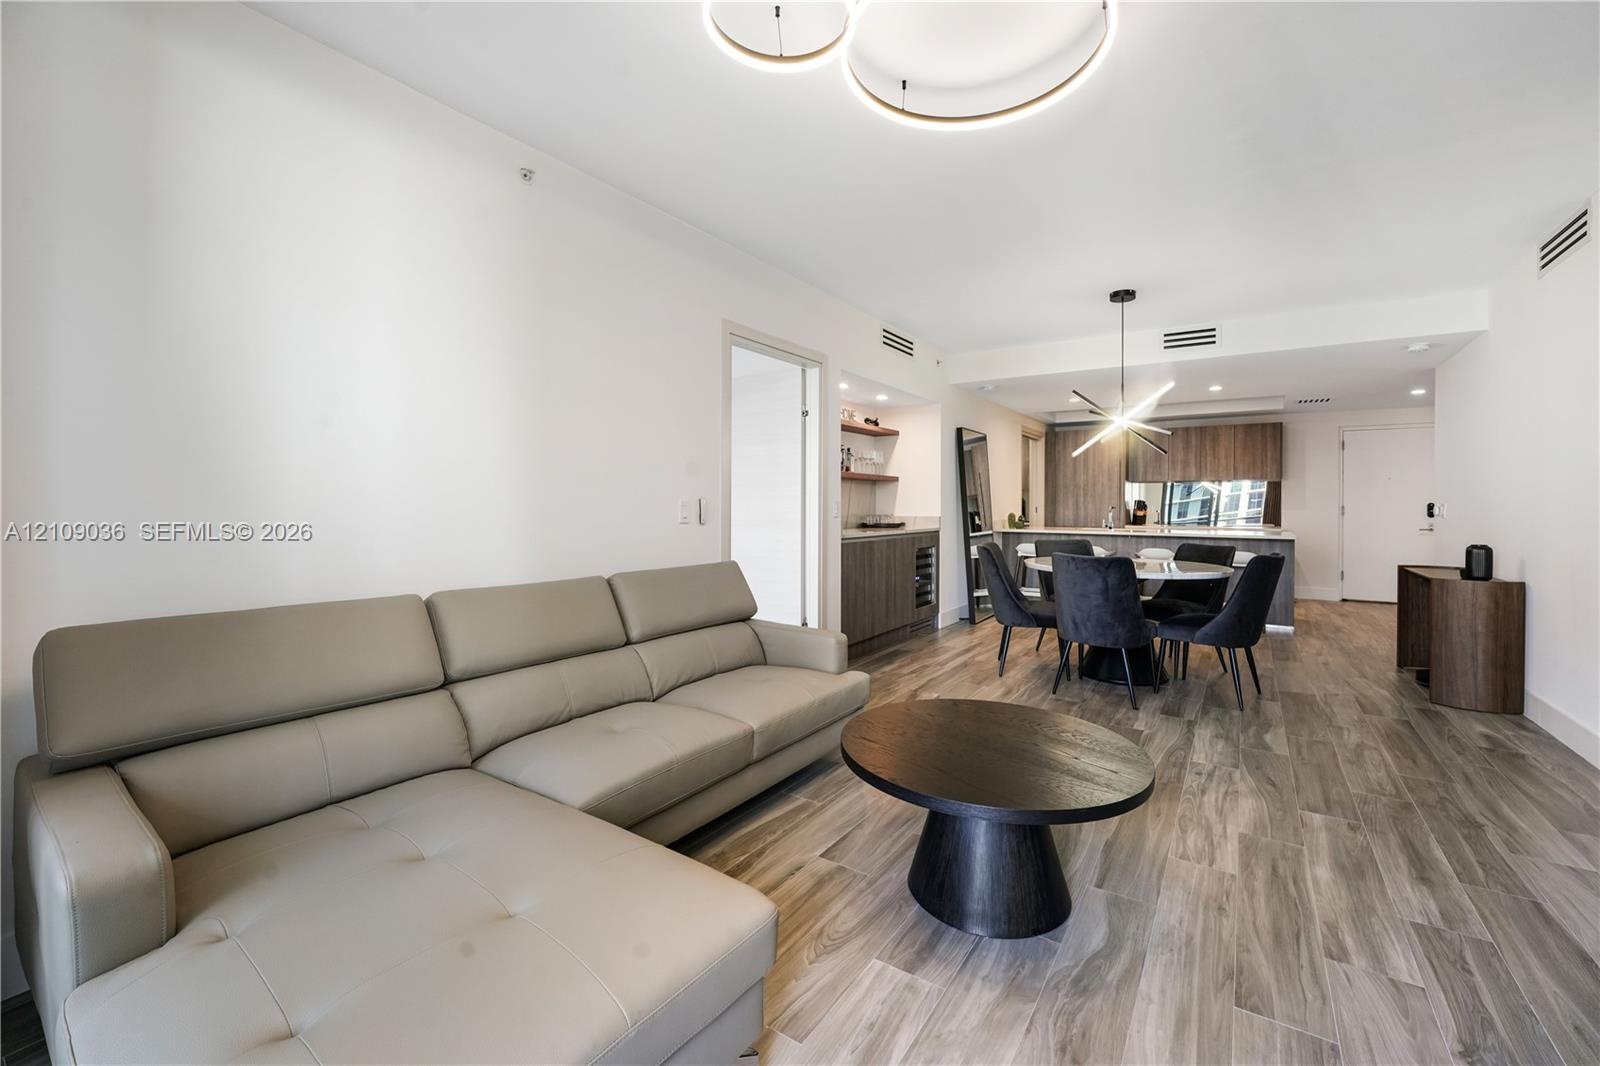
  • Open floor plan featuring wood-finish flooring, recessed lighting, modern circular halo chandelier, built-in wet bar with cabinetry, and kitchen with
  • Interior featuring wood-finish flooring, floor-to-ceiling slatted wood wall paneling, and an expansive sliding glass door system
  • Floor-to-ceiling windows, wood-finish flooring, recessed ceiling lighting, and integrated wall-mounted accent lighting
  • Wood-finish flooring, recessed ceiling lighting, dark accent wall, and horizontal-grain interior door
  • Floor-to-ceiling glass sliding doors, private balcony with metal railing, wood-finish flooring, and recessed ceiling lighting
  • Double vanity featuring rectangular vessel sinks and stone-surround countertop, stone tile flooring, deep soaking tub, and a glass-enclosed shower
  • Floating double vanity with rectangular vessel sinks, floor-to-ceiling tiled glass-enclosed shower, stone-finish flooring, and dual wall-mounted mirro
  • Floating double vanity with dual rectangular vessel sinks, stone-surface countertop, floor-to-ceiling mirrors, recessed lighting, and a glass-enclosed
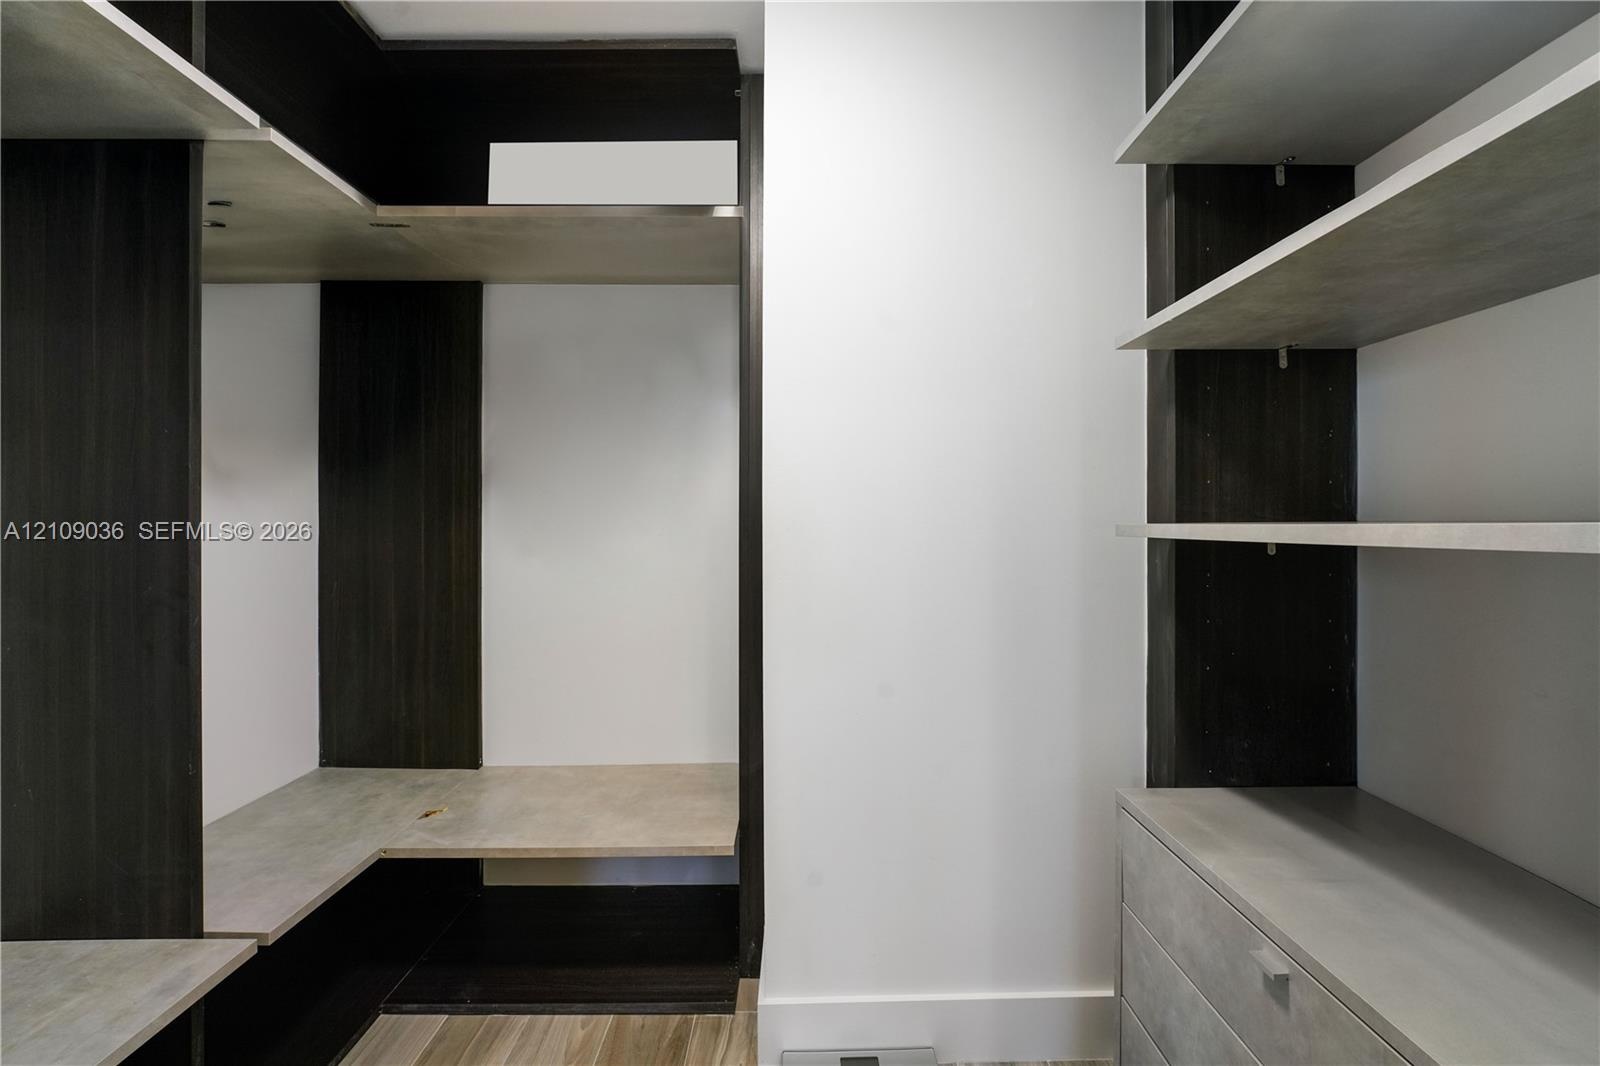
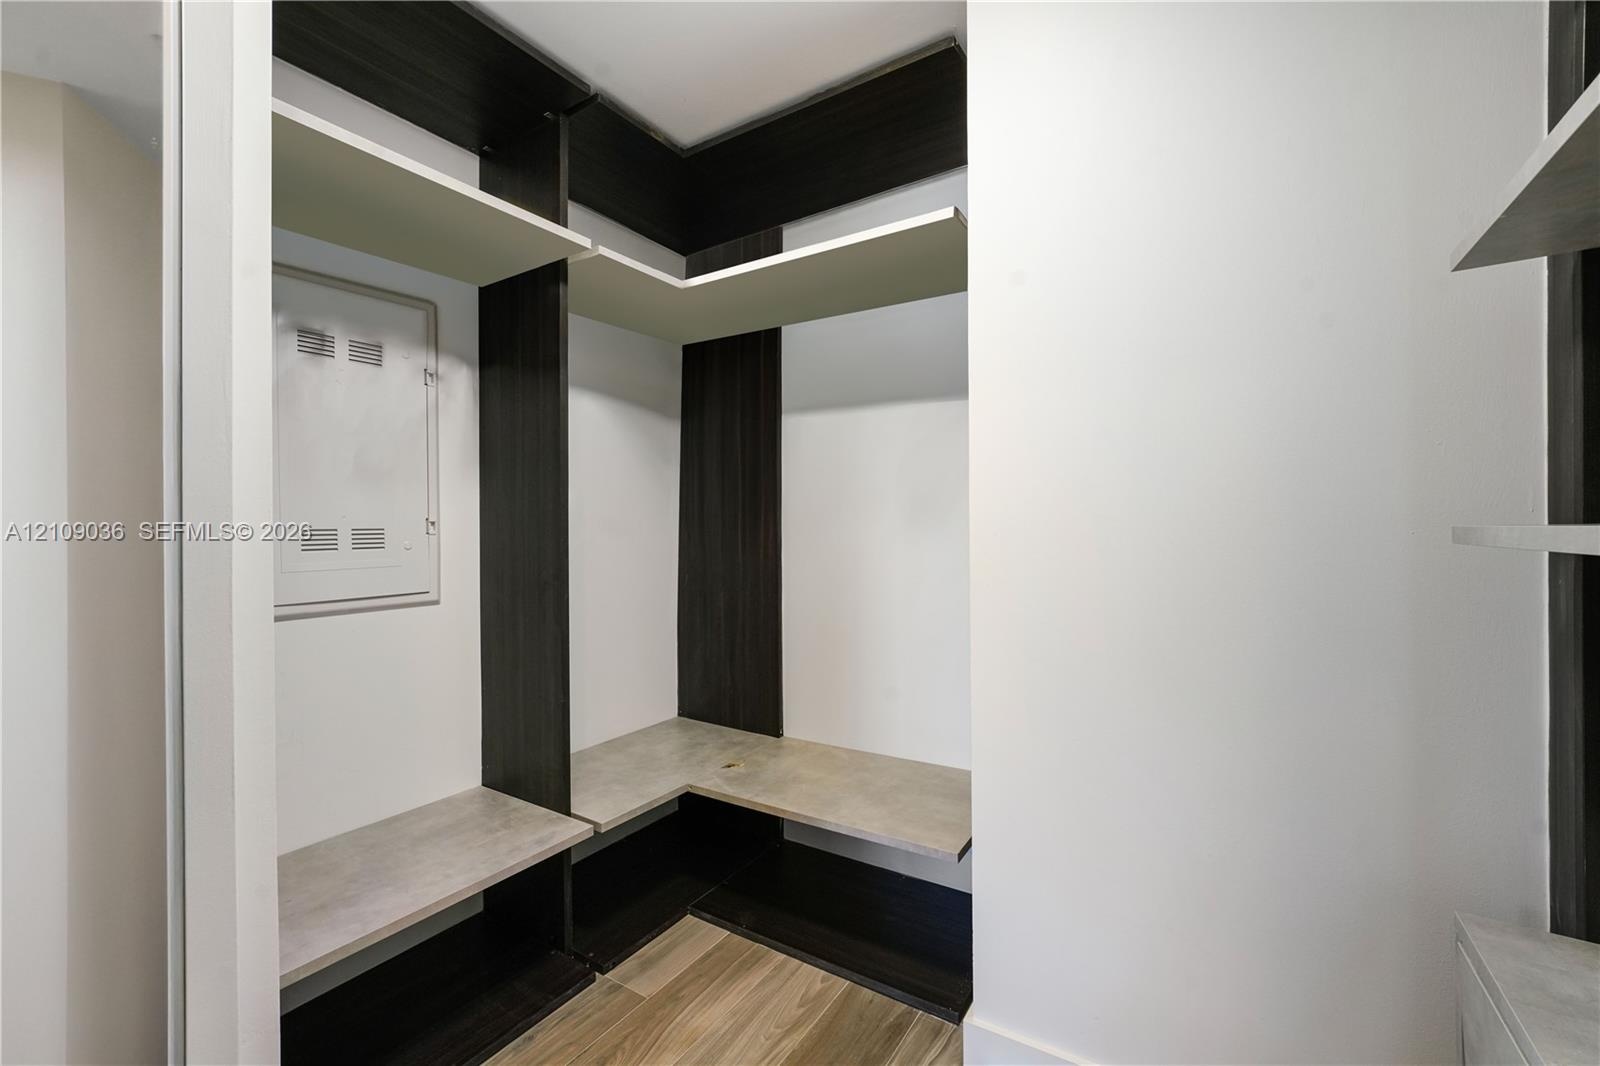
  • Custom built-in storage system featuring dark wood-tone cabinetry, multiple open shelving tiers, integrated drawer units, and light-toned horizontal s
  • Built-in storage system featuring dark-finish vertical shelving, wood-finish flooring, and stone-finish horizontal shelving surfaces
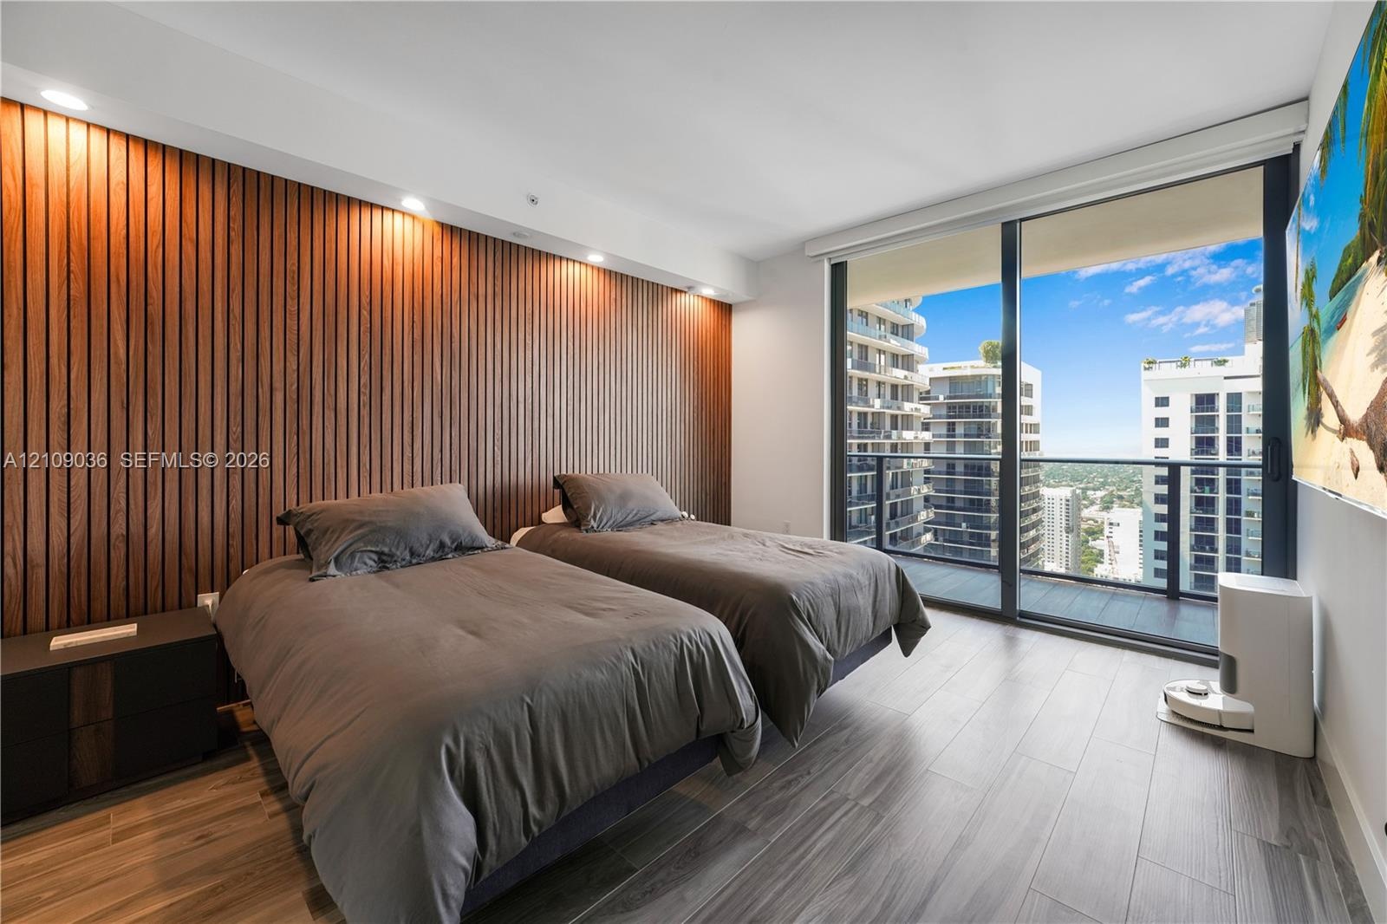
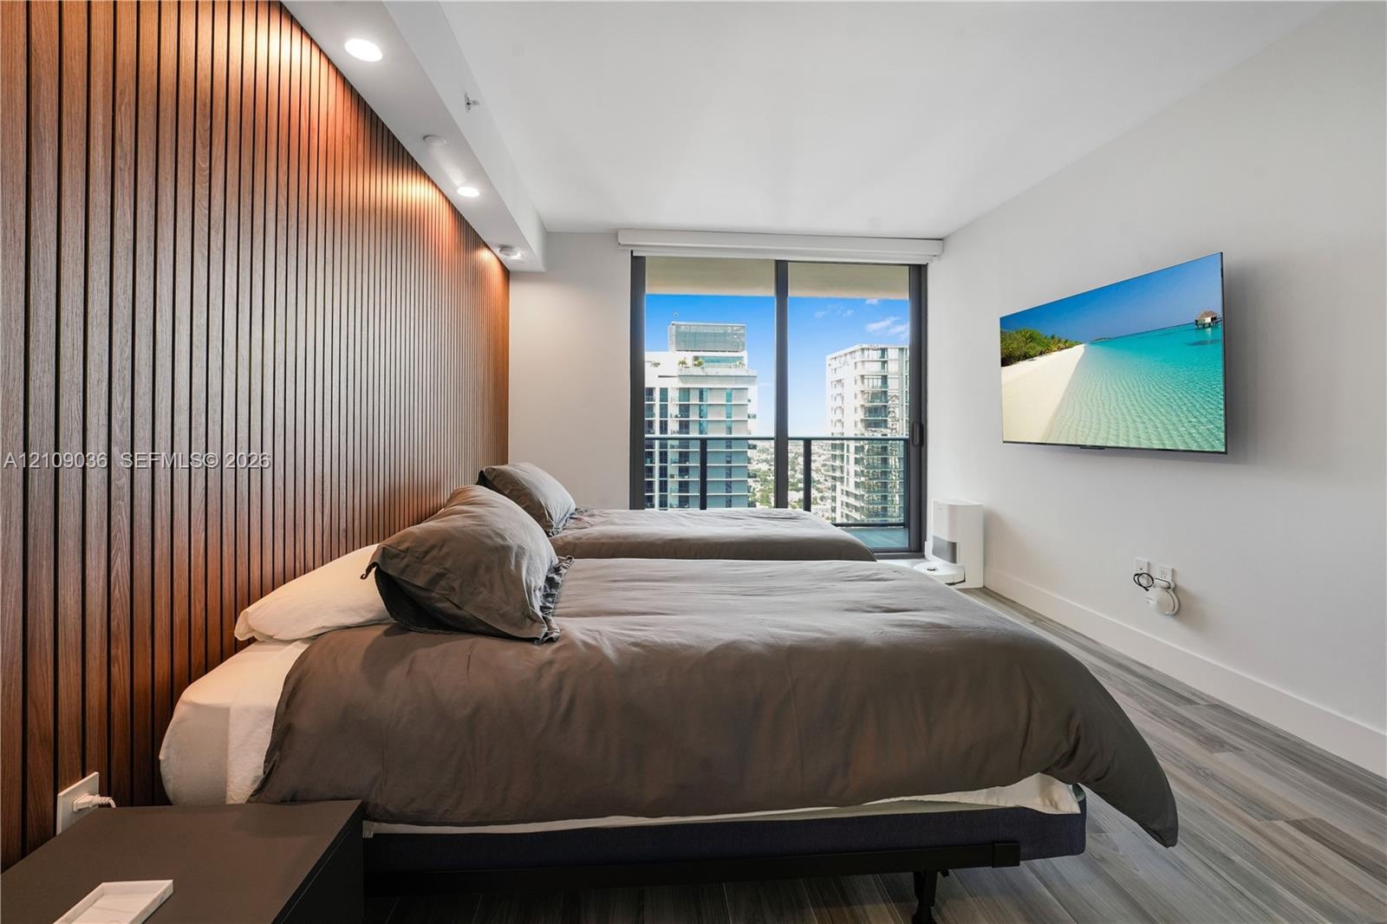
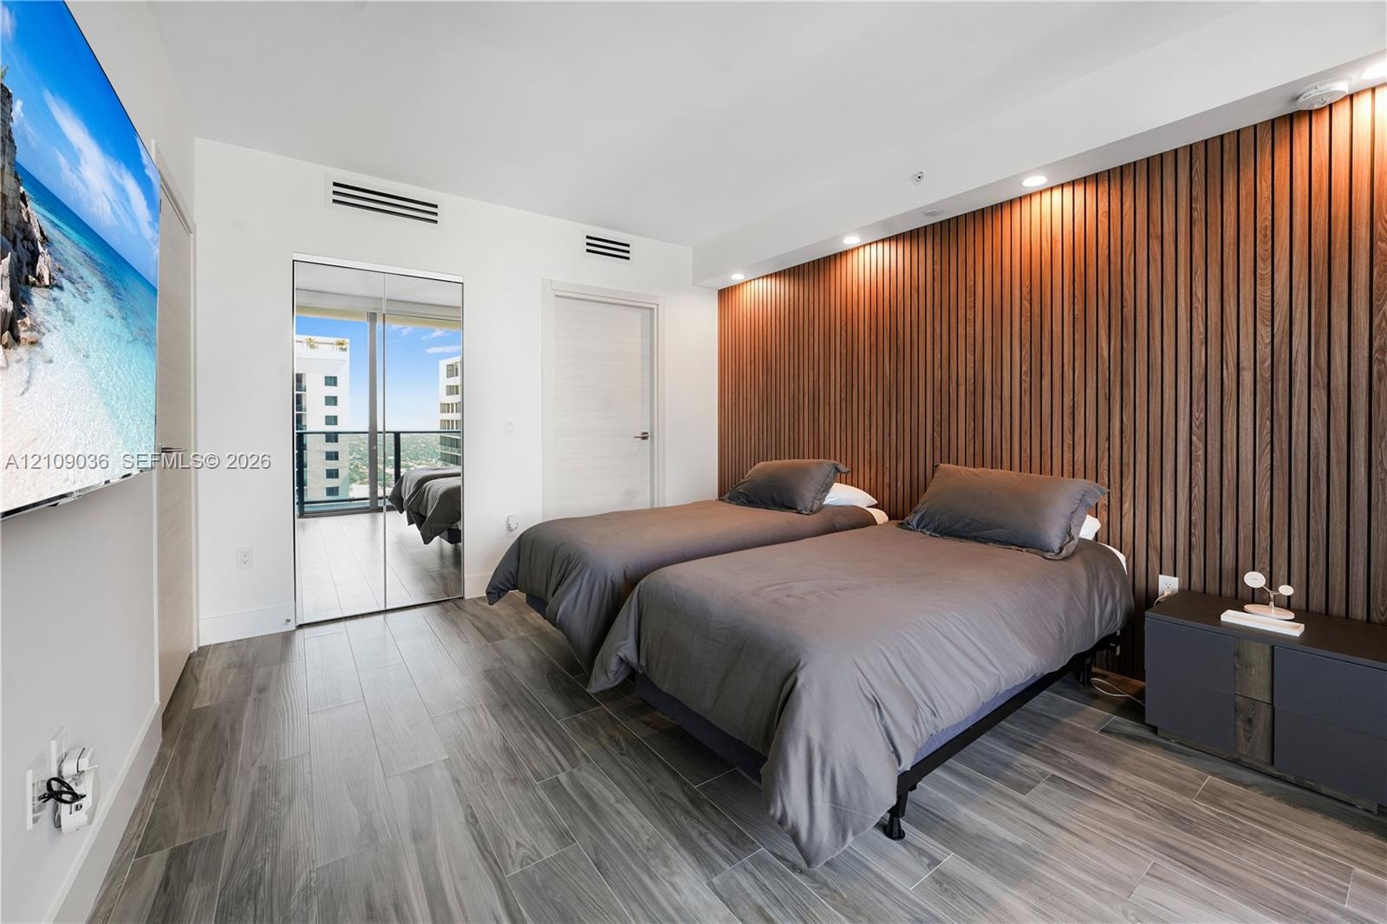
  • Floor-to-ceiling windows, wood-finish slat accent wall, recessed lighting, and balcony access with urban scenery
  • Floor-to-ceiling slatted wood-finish accent wall with integrated recessed lighting, wood-finish flooring, and large-format sliding glass door leading
  • Interior room featuring a wood-slat accent wall, wood-finish flooring, recessed ceiling lighting, and a floor-to-ceiling glass door providing exterior
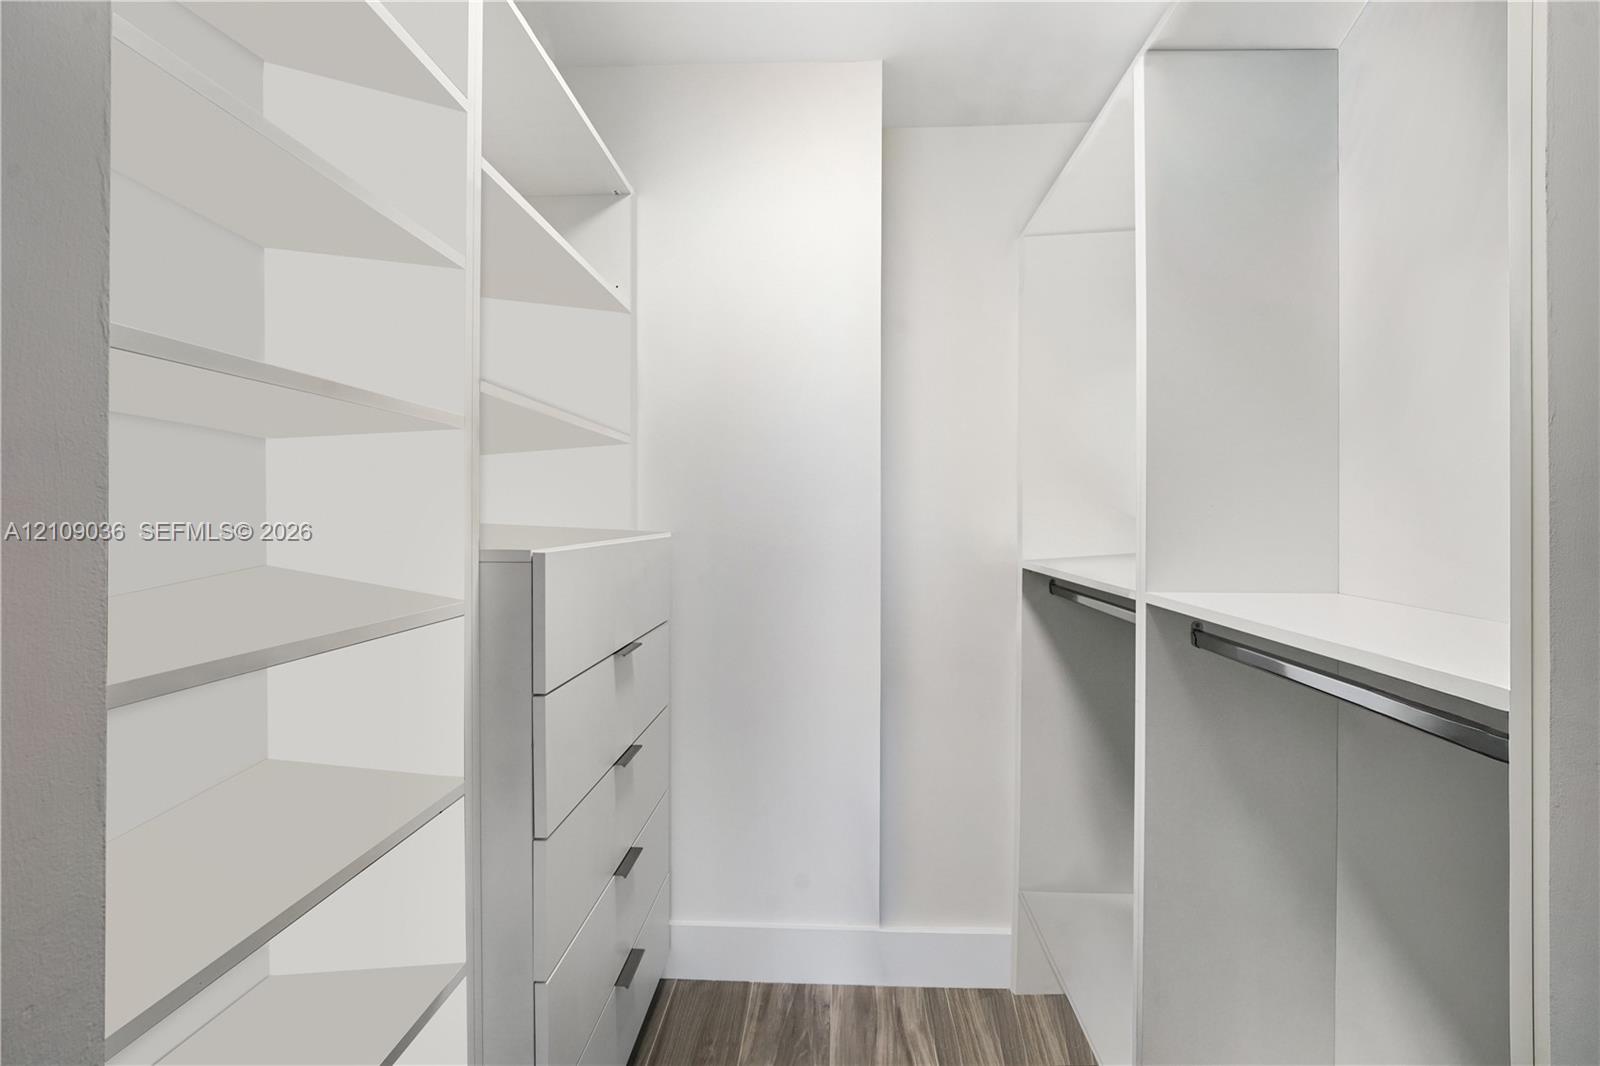
  • Walk-in closet featuring white built-in shelving, integrated dresser drawers with bar pulls, and a metal hanging rod over wood-finish flooring
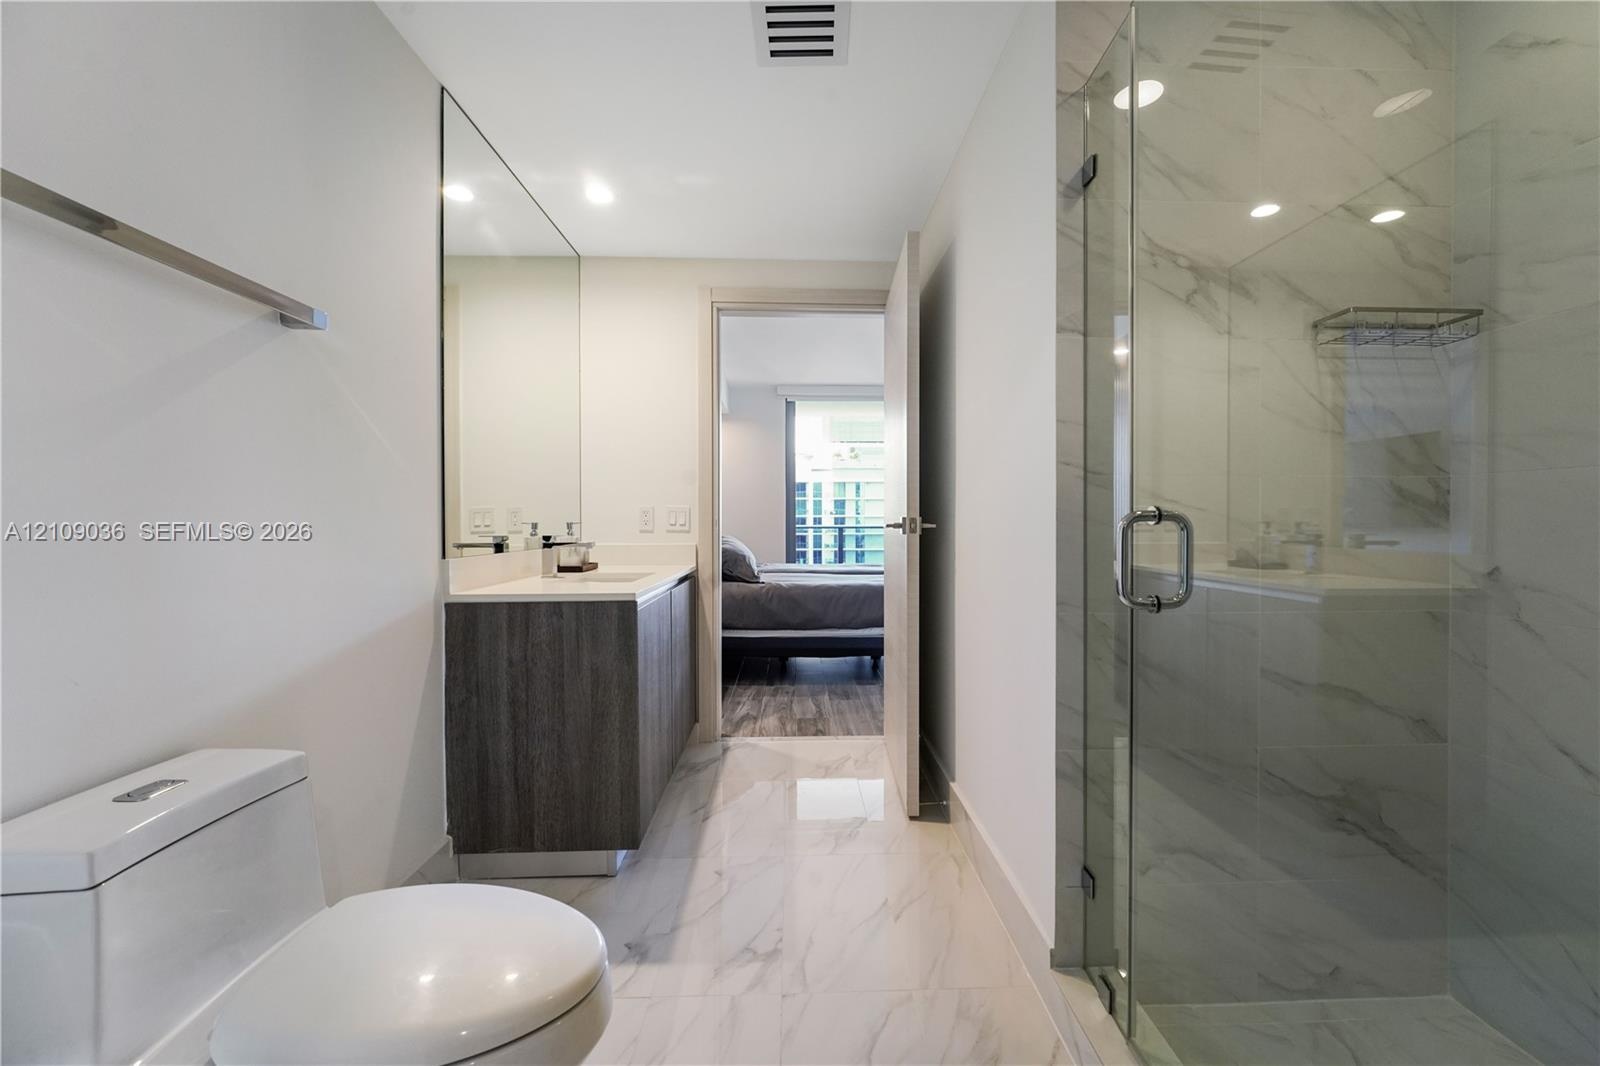
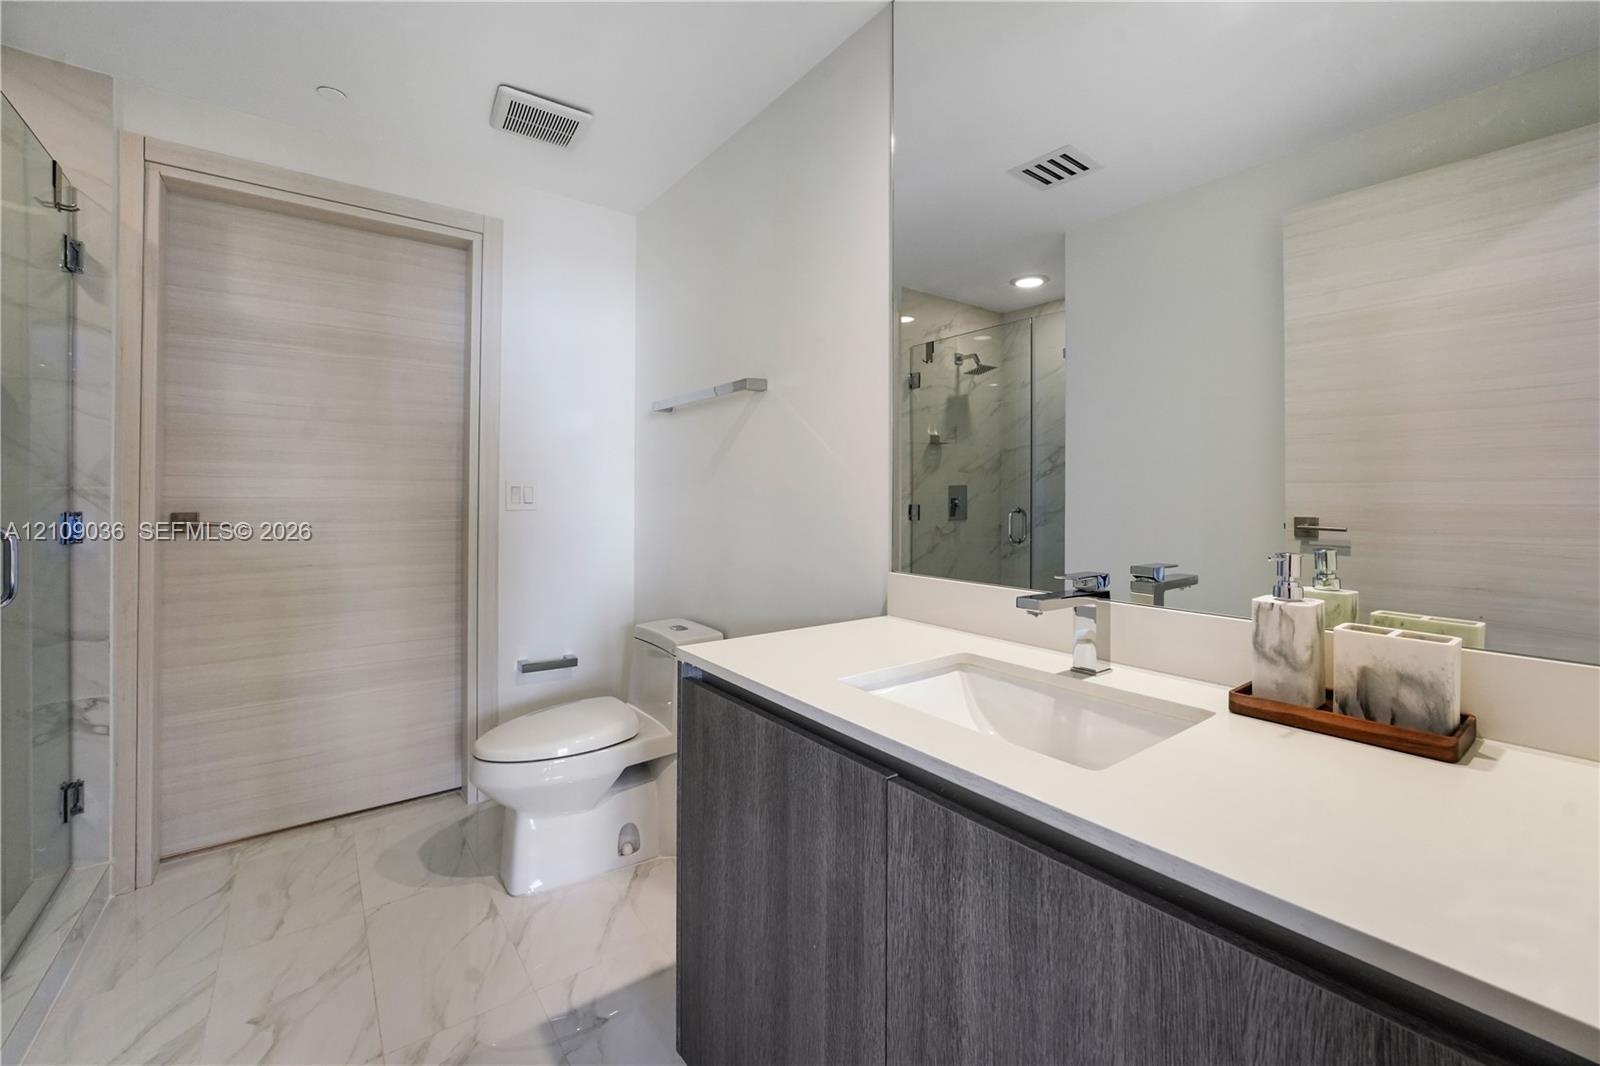
  • Bathroom featuring a dark wood-finish vanity, light-toned stone-style tile flooring, floor-to-ceiling vanity mirror, and a glass-enclosed shower with
  • Modern vanity with a light-toned countertop, integrated basin, and dark wood-finish cabinetry, paired with large-format stone-finish floor tile, a ful
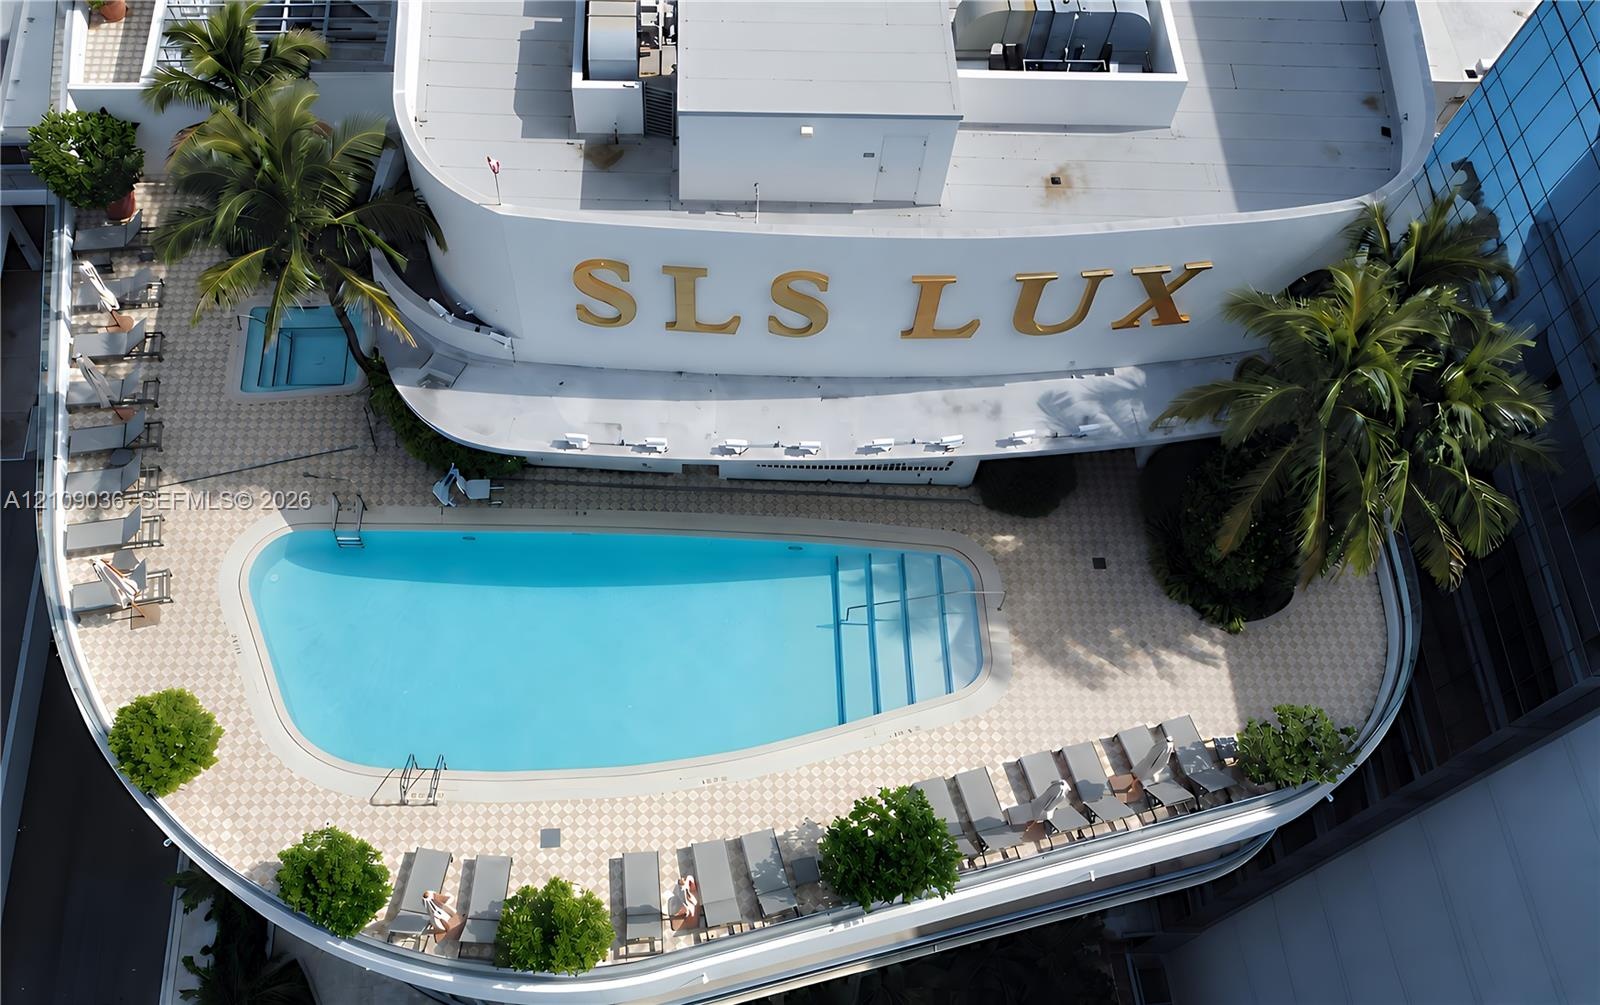
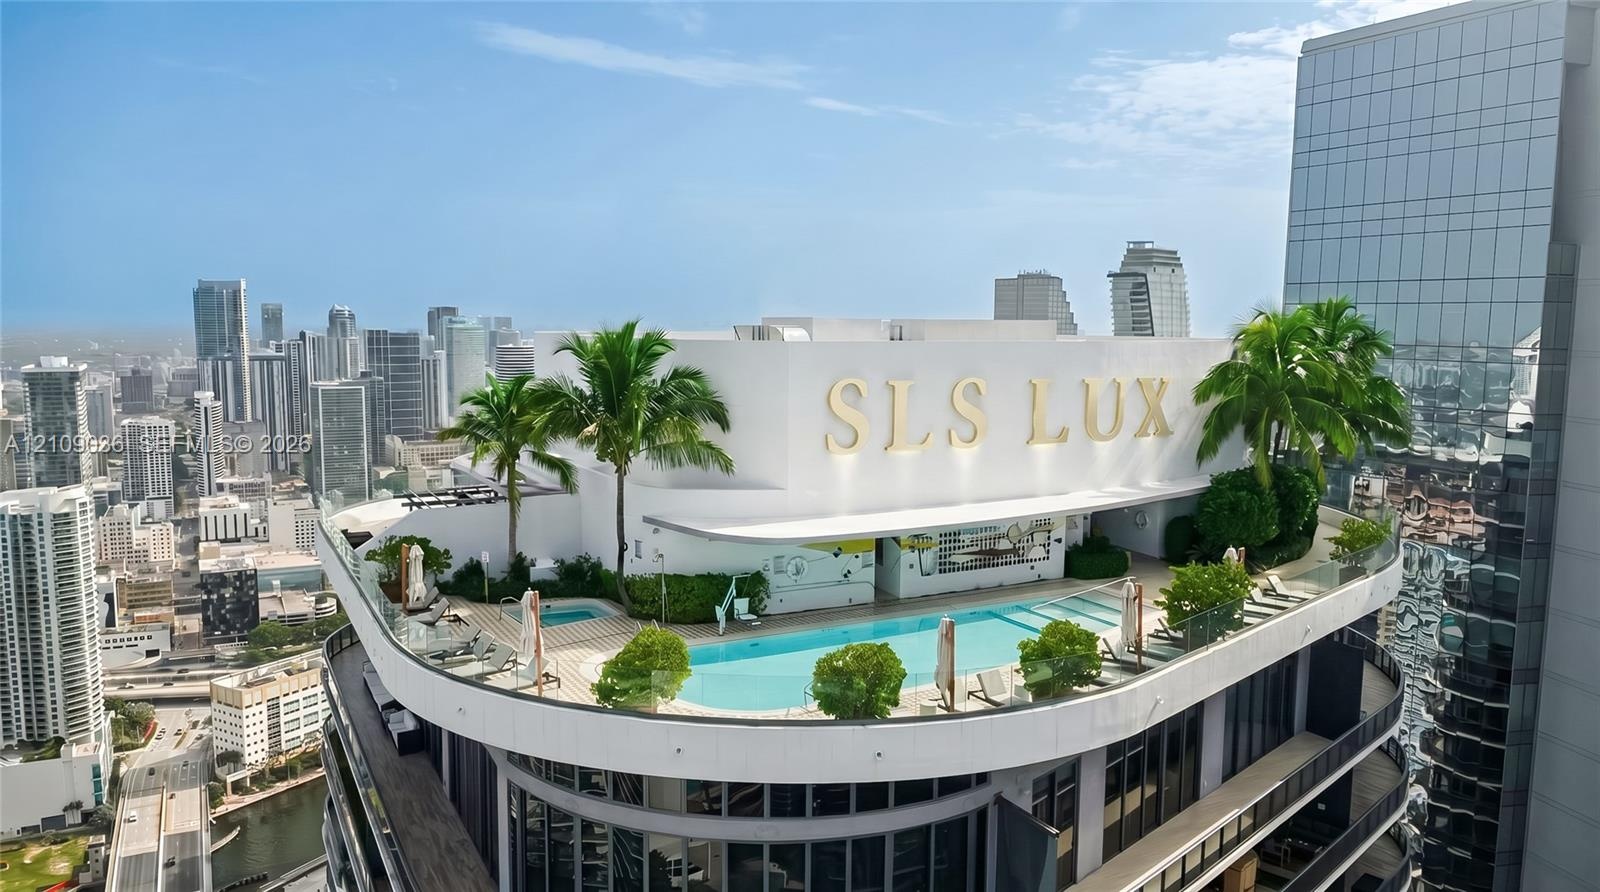
  • Rooftop terrace featuring an in-ground swimming pool, separate spa, tiled decking, and mature palm trees
  • Rooftop swimming pool and spa featuring a concrete deck, manicured landscaping, and panoramic metropolitan backdrop
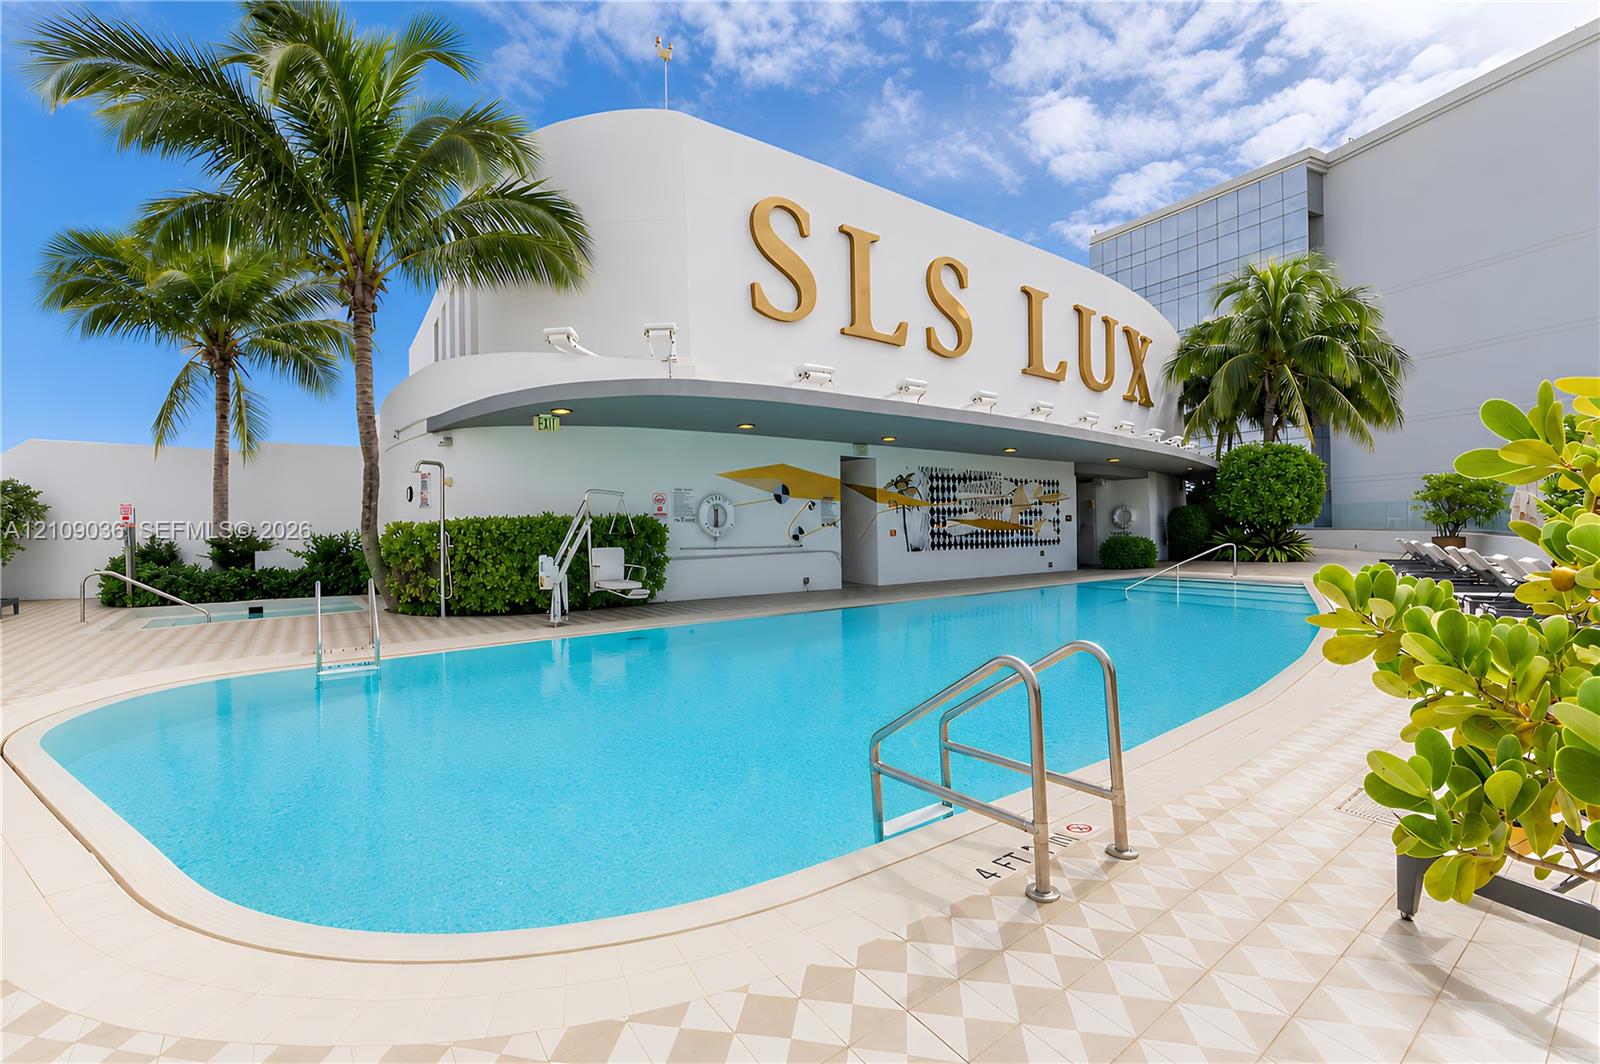
  • Outdoor swimming pool featuring a curved concrete deck, metallic handrails, built-in wall mural, and mature palm trees
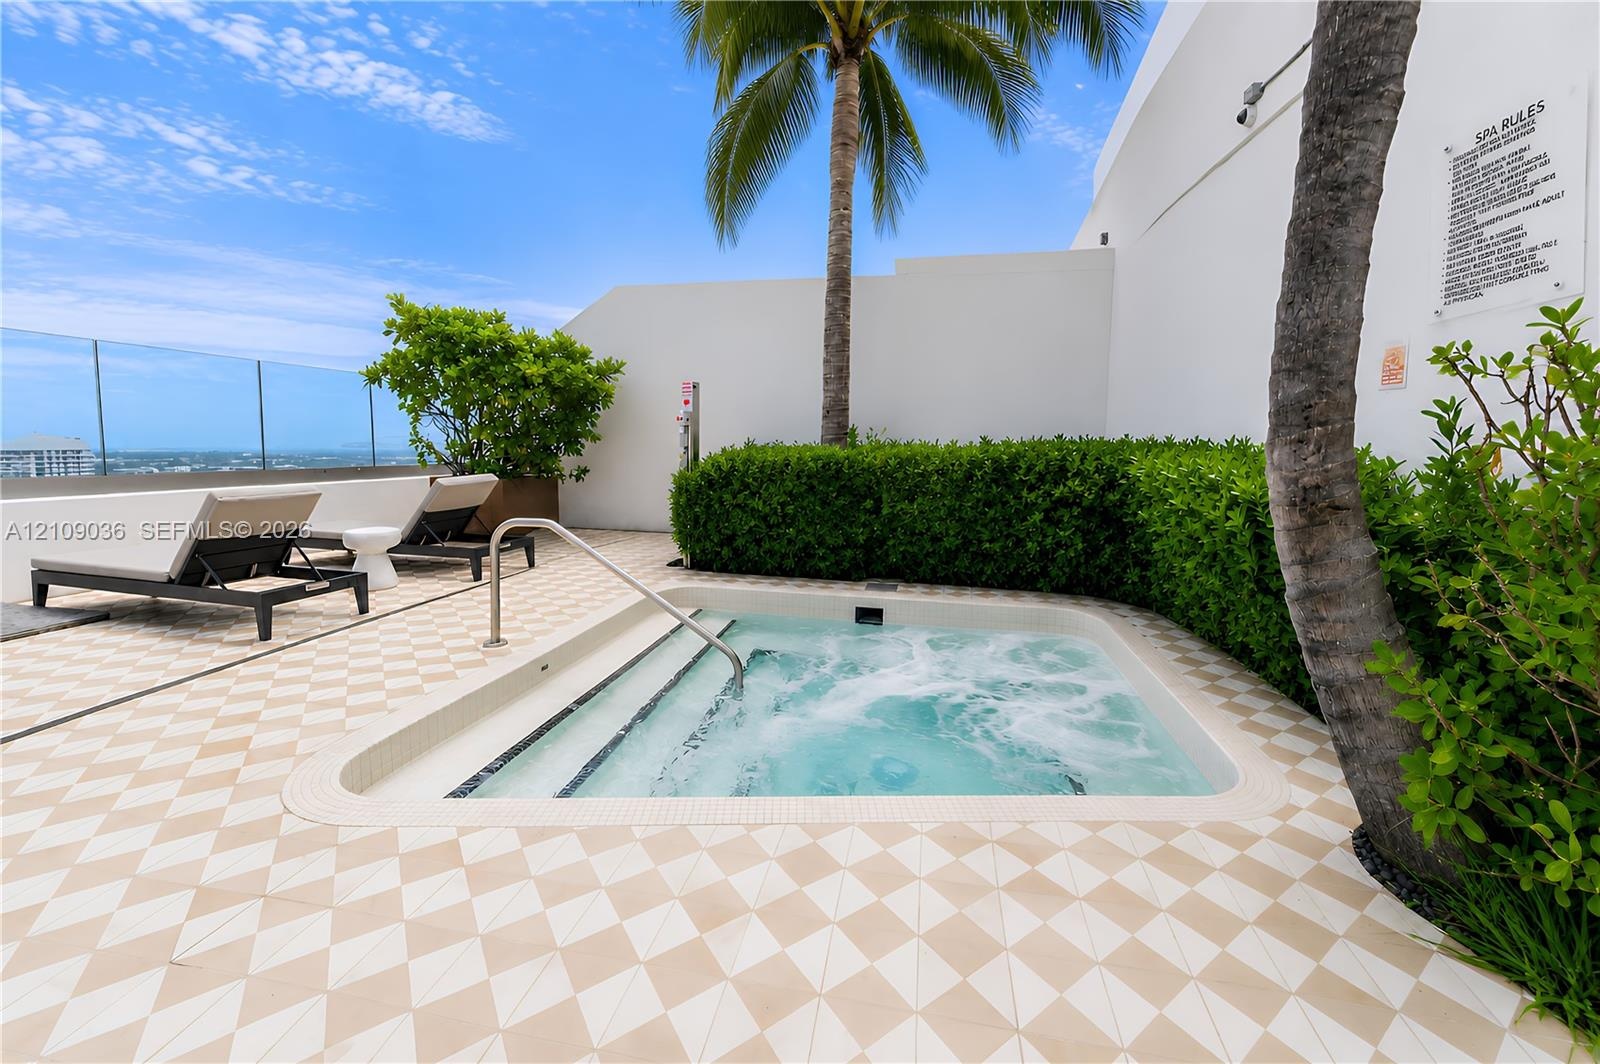
  • Rooftop terrace featuring an in-ground spa, patterned tile flooring, glass perimeter railing, and integrated landscaping
  • In-ground spa with a metal handrail, geometric patterned tile decking, mature palm trees, and manicured privacy hedging
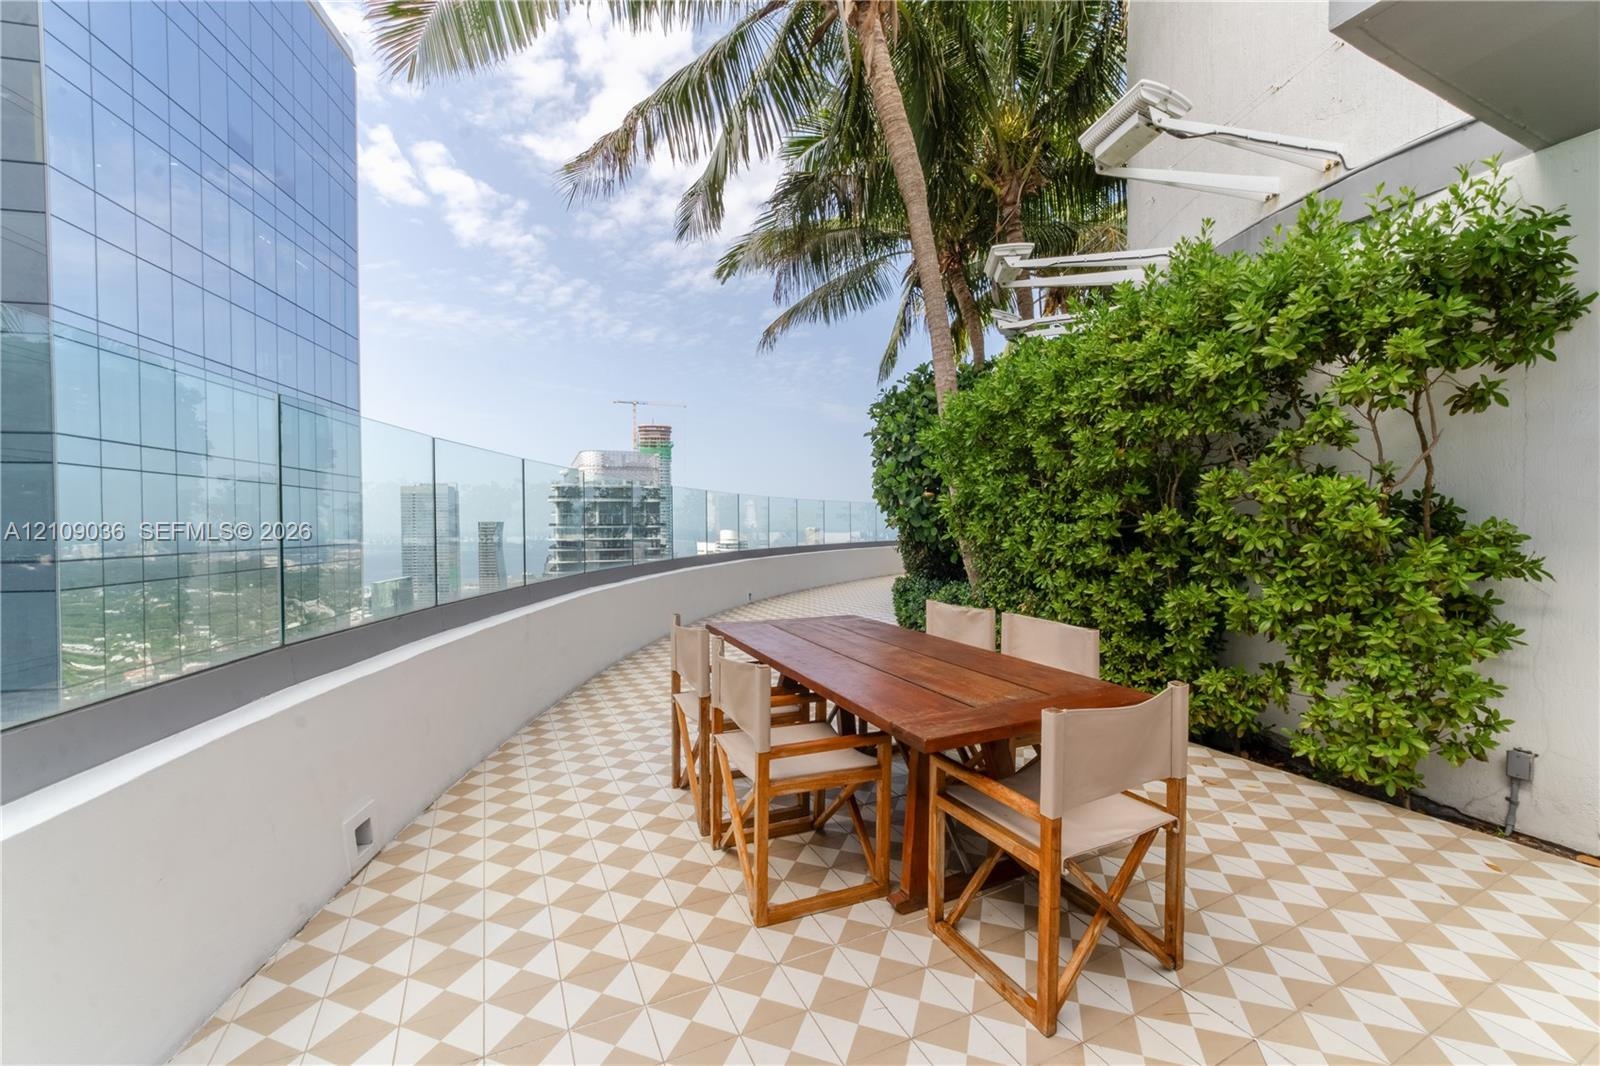
  • Expansive terrace featuring a glass panel railing, patterned tile flooring, mature landscaping, and building-integrated lighting
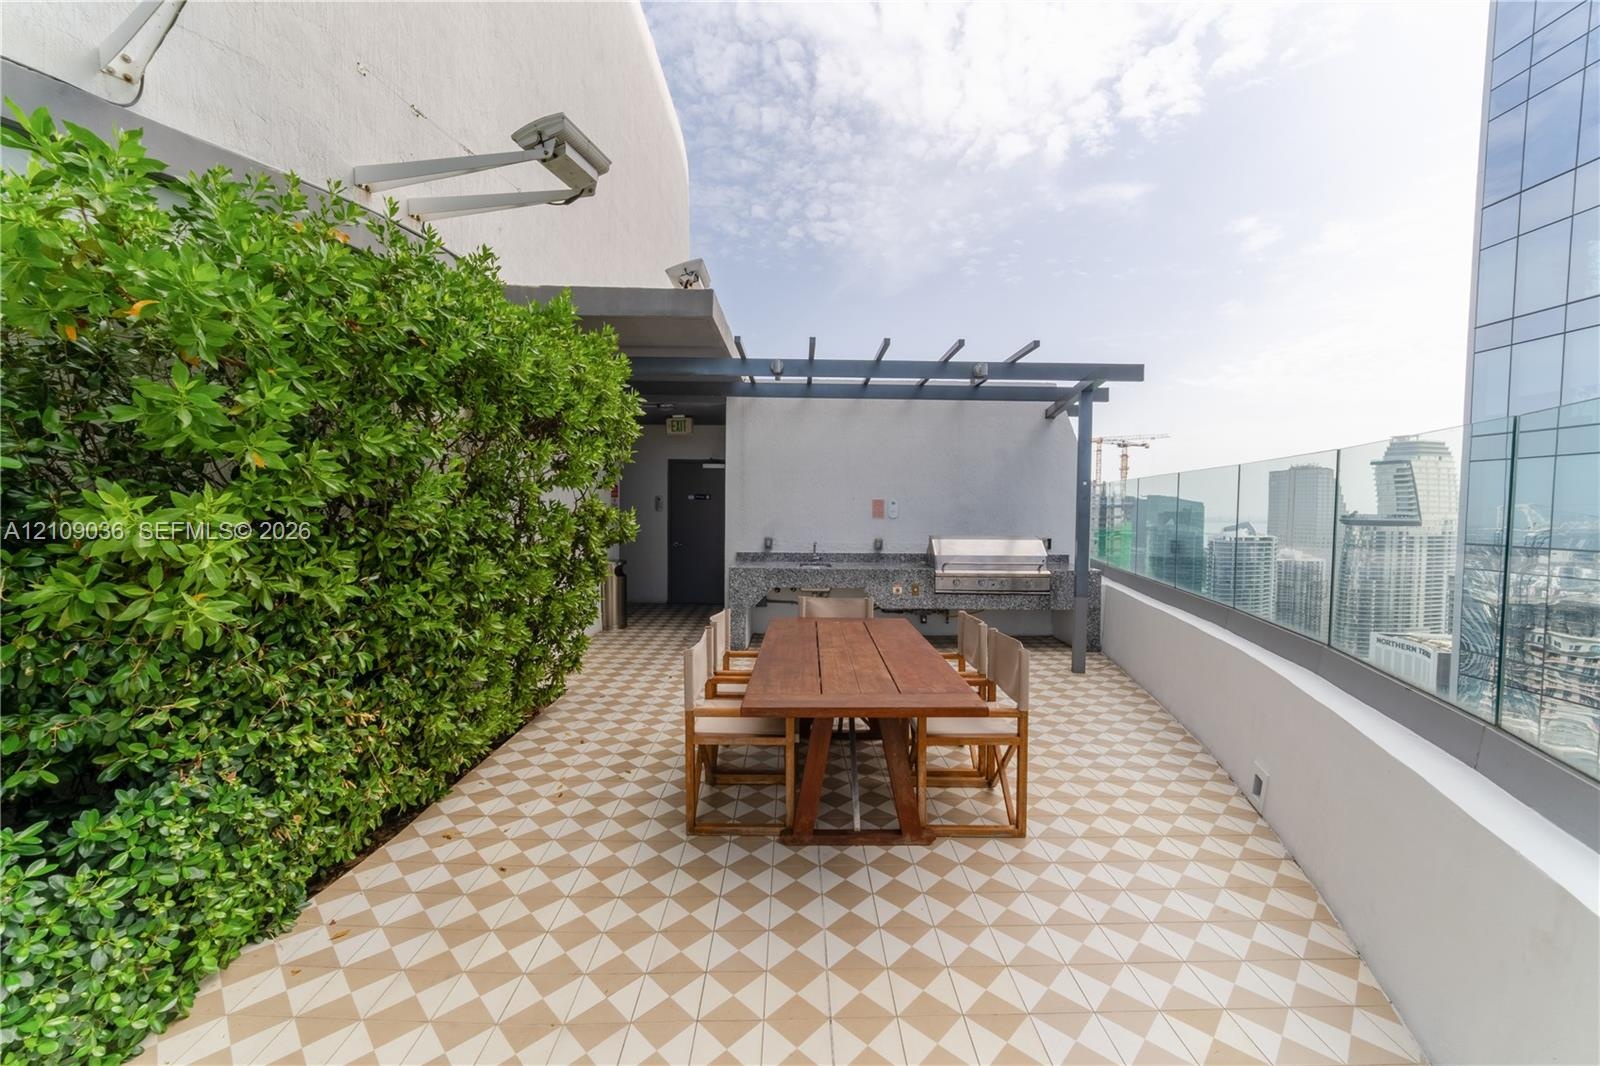
  • Rooftop terrace featuring patterned tile flooring, a built-in outdoor kitchen with stone countertop, stainless steel grill, pergola structure, and gla
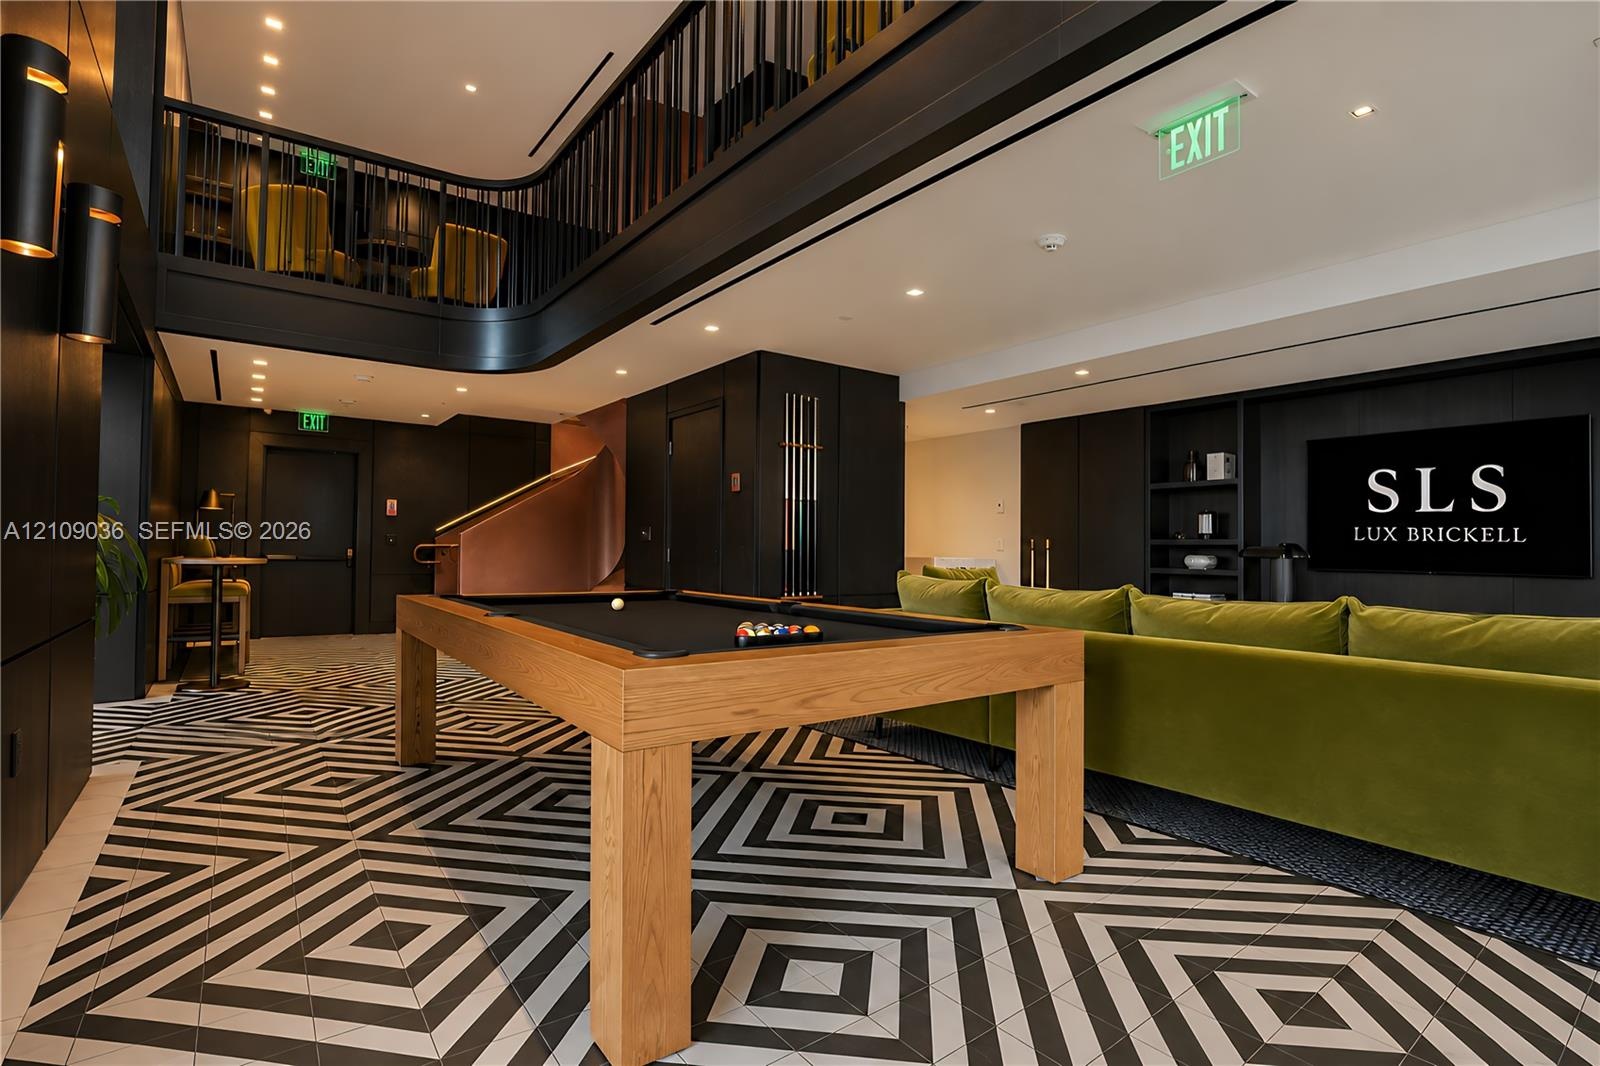
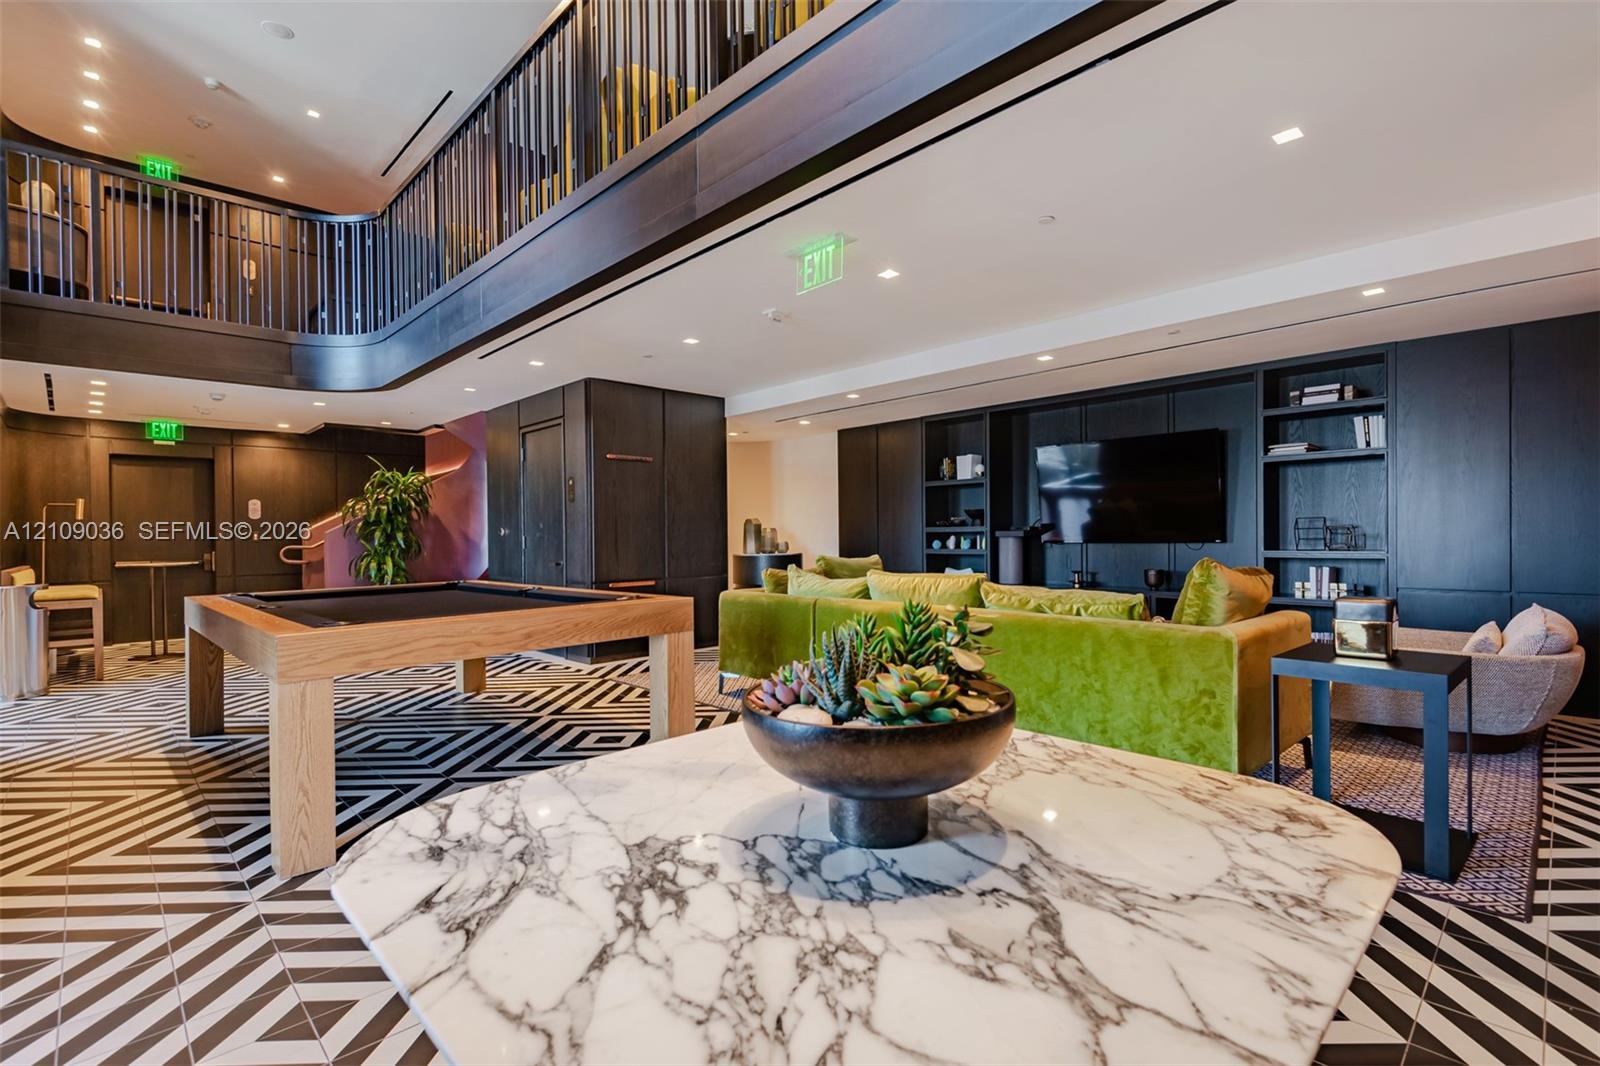
  • Geometric patterned tile flooring, double-height ceiling with mezzanine balcony, black metal railings, recessed lighting, and built-in wall cabinetry
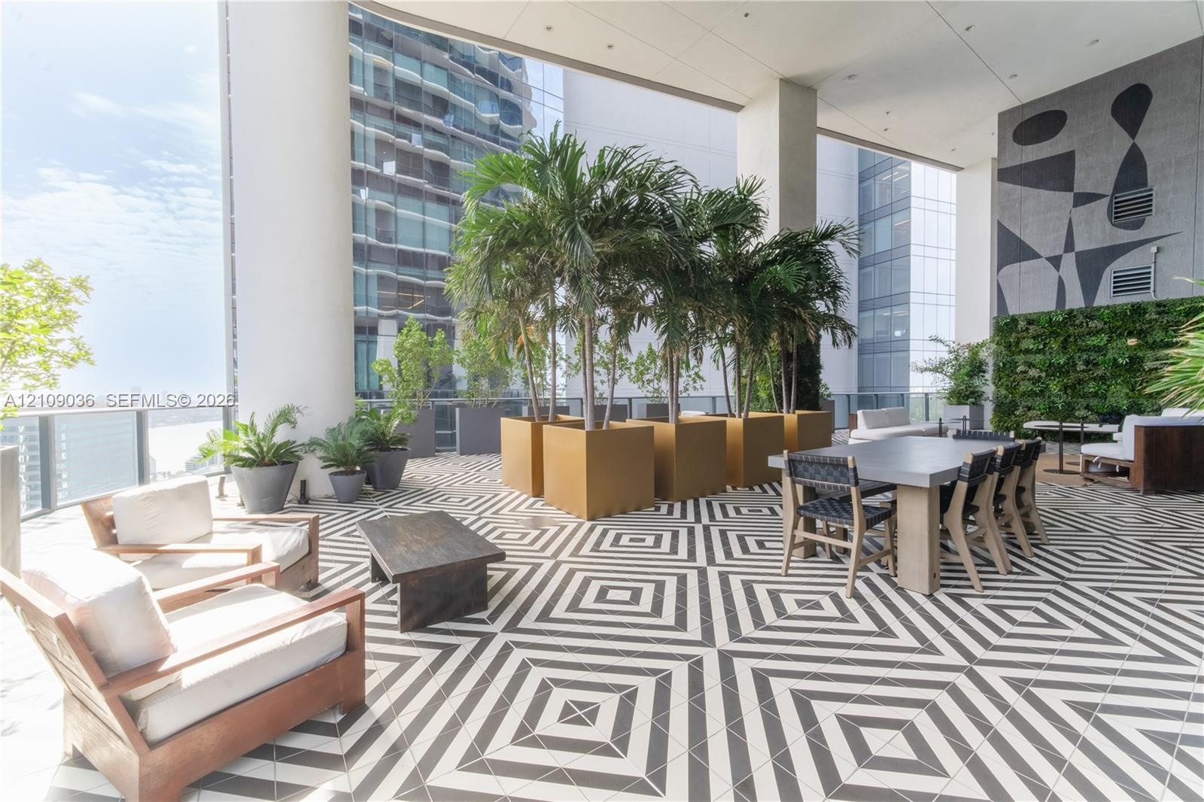
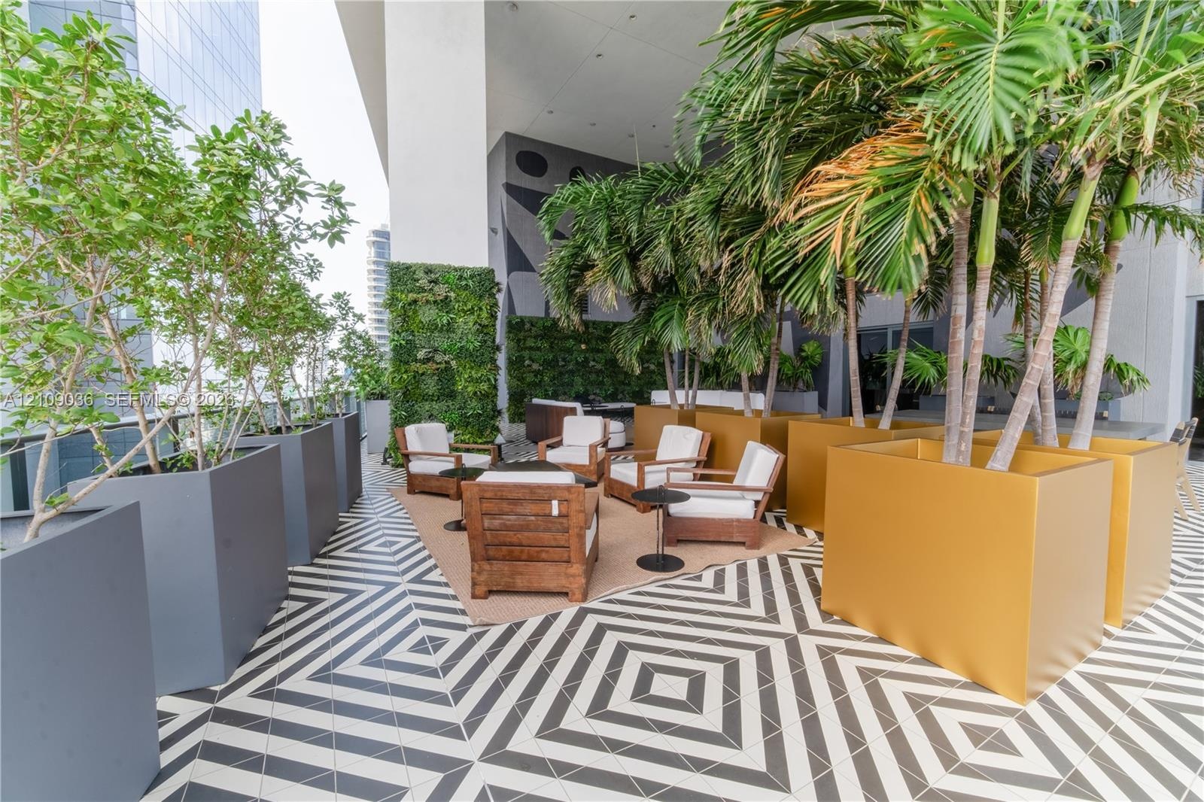
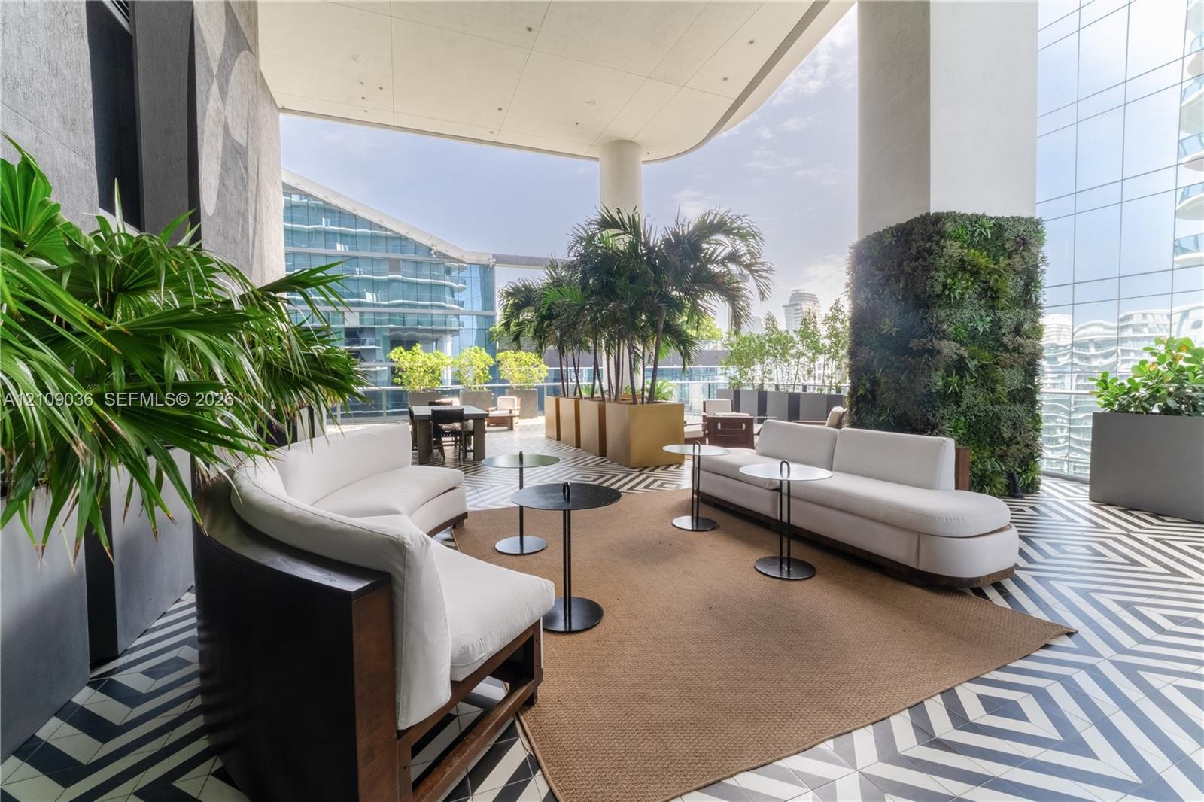
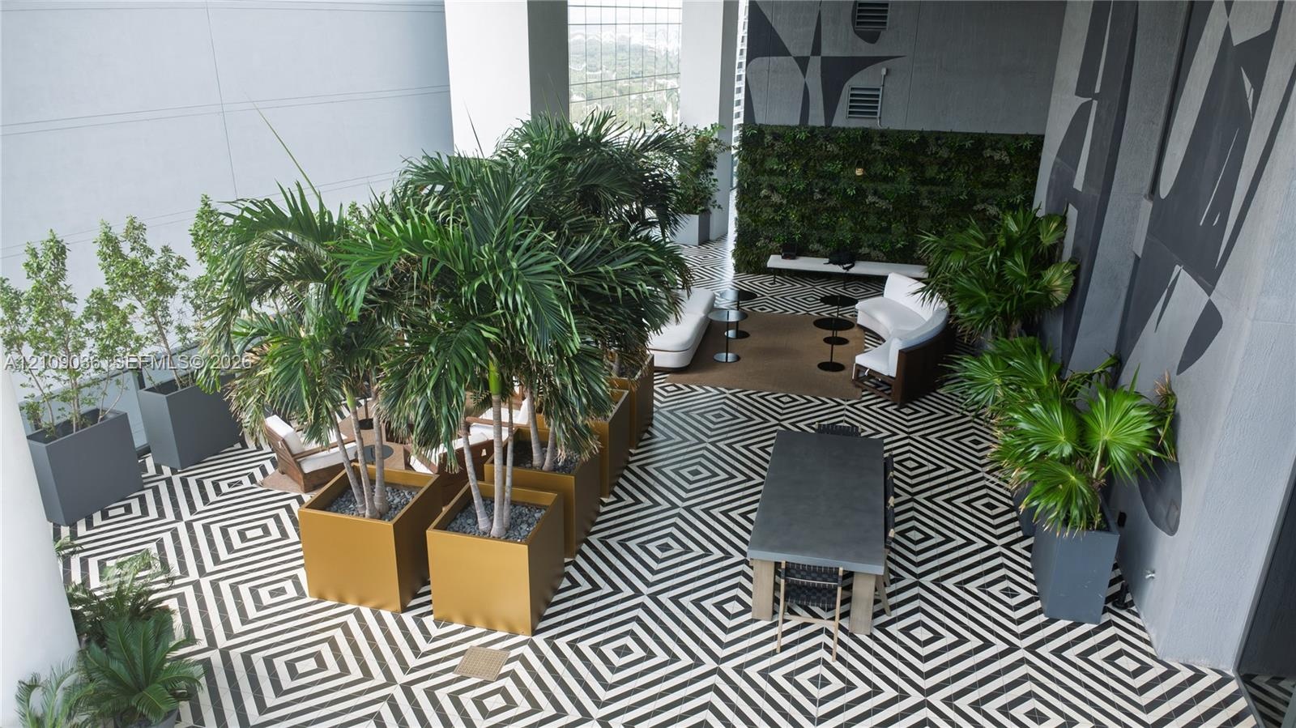
  • Covered outdoor terrace featuring geometric patterned floor tiling, integrated vertical greenery, and built-in structural columns
  • Outdoor terrace featuring a geometric tile floor, vertical living wall, and integrated built-in planters
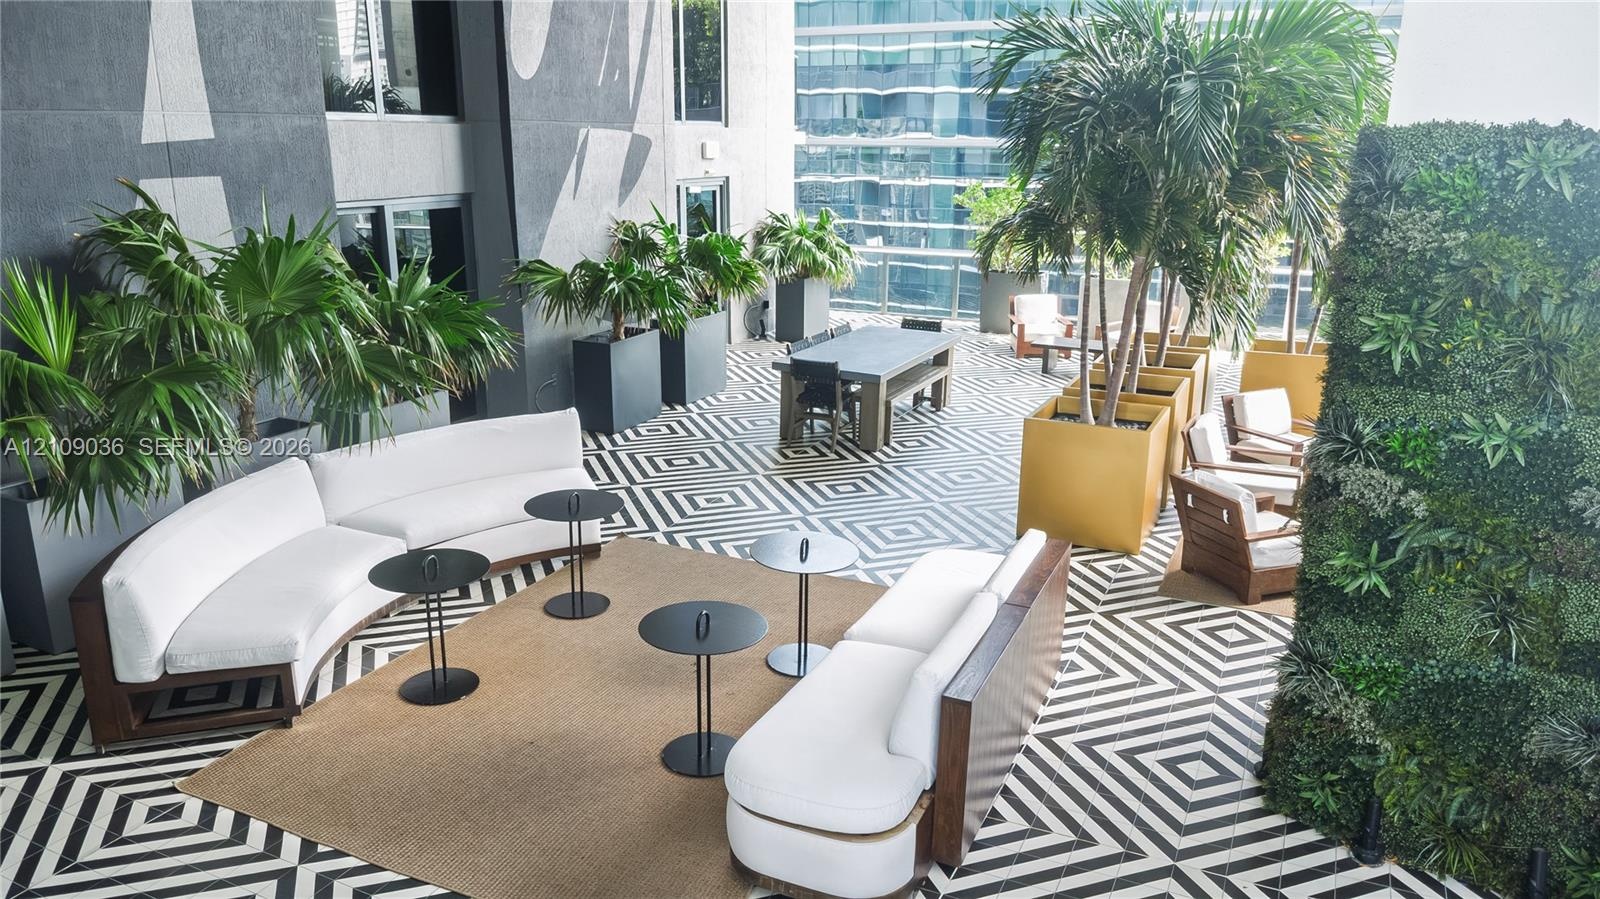
  • Covered terrace featuring geometric patterned floor tiling, a living wall installation, and glass paneled railings
  • Covered terrace featuring geometric patterned floor tiling, built-in vertical green wall, and large-scale architectural planters
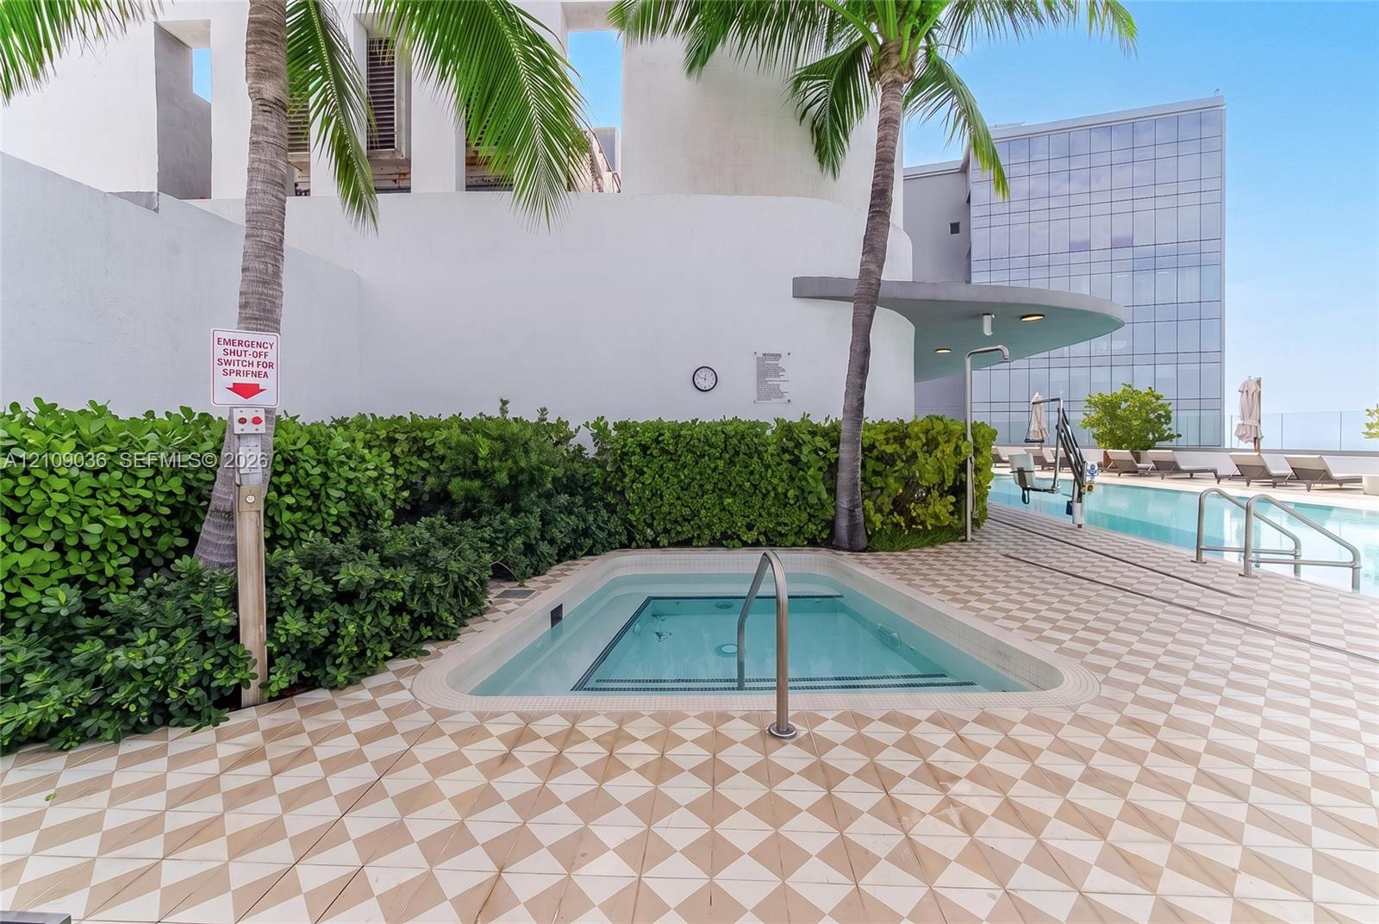
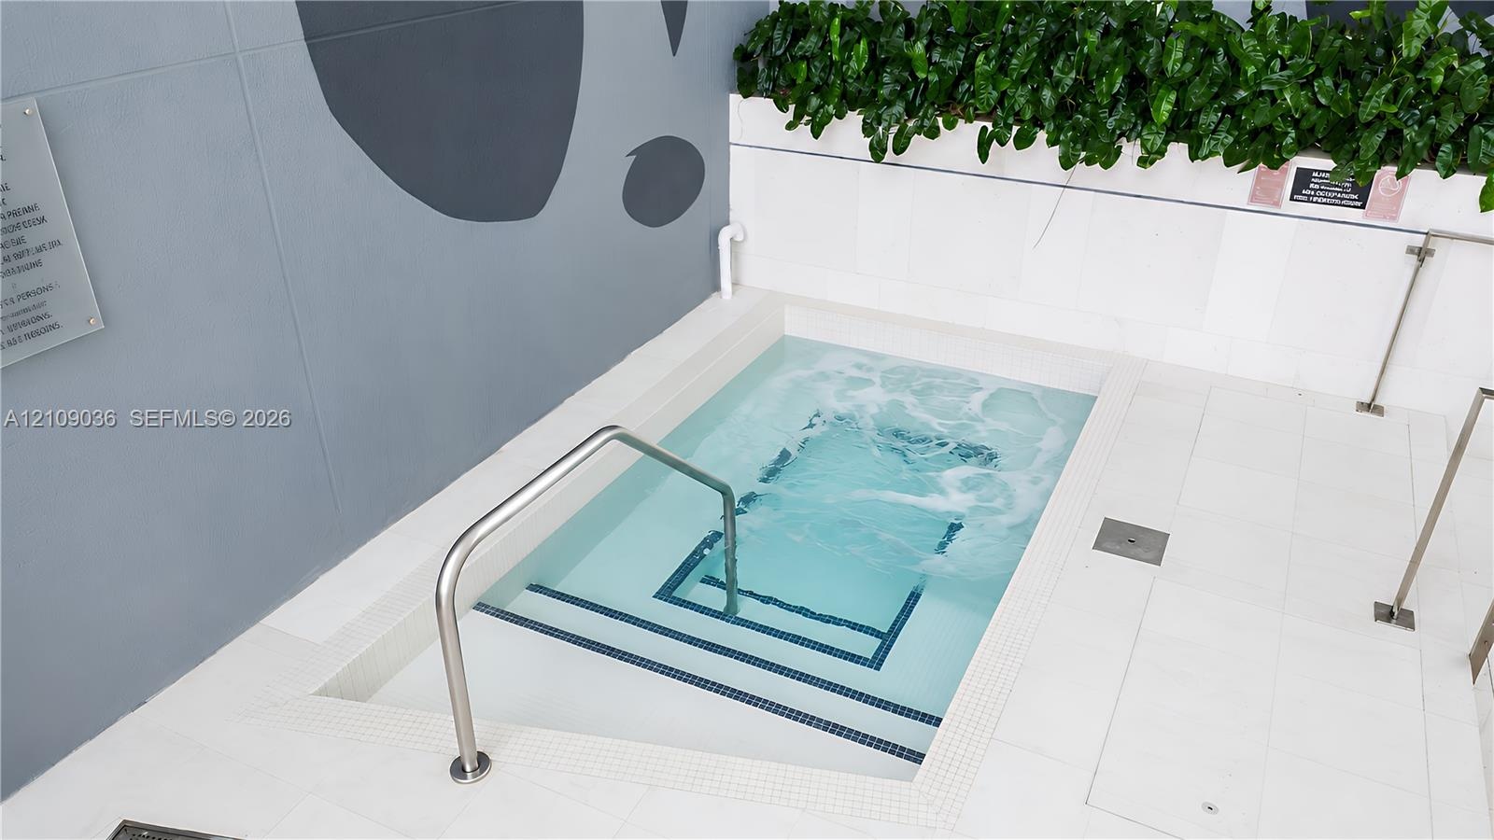
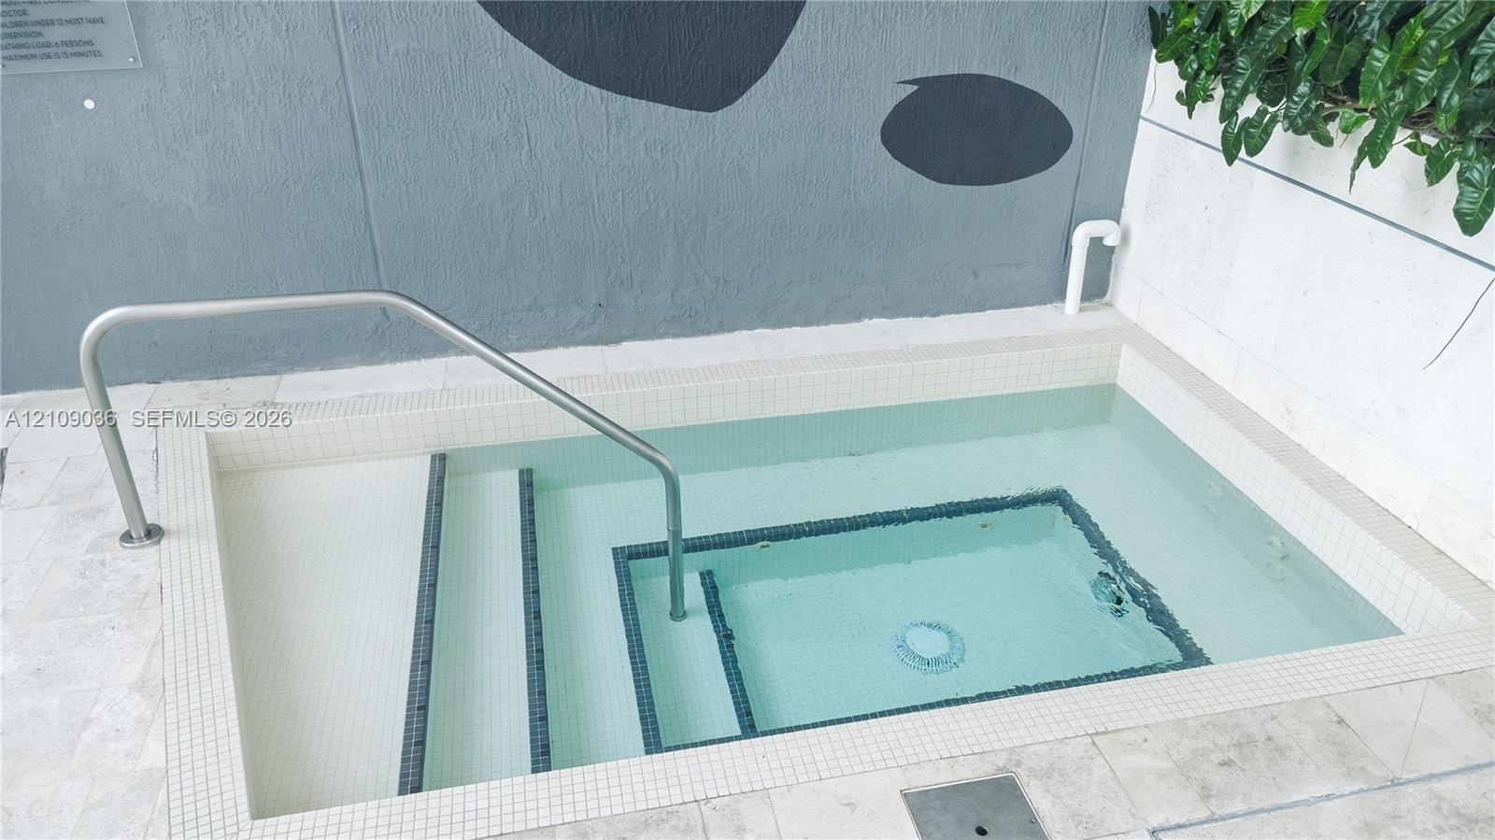
  • In-ground spa featuring white tile surround, stainless steel handrails, integrated tile steps, and masonry accent walls
  • Inground plunge pool featuring white tile lining, multi-level stairs, stainless steel handrail, and stone tile surround
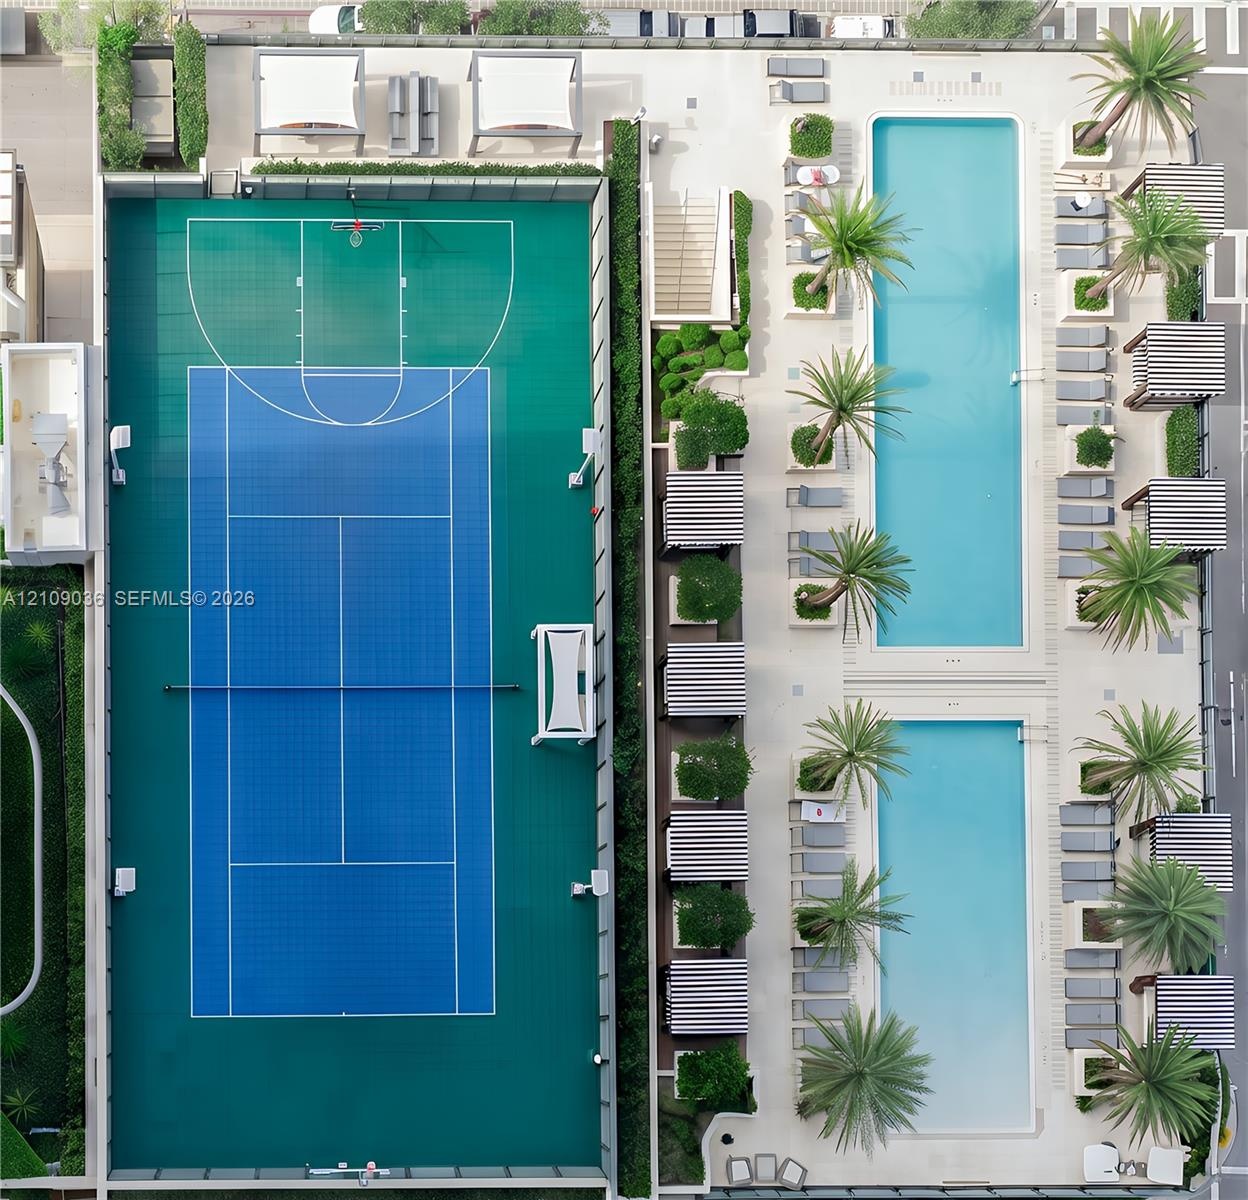
  • Recreational amenities featuring a multi-sport court with basketball and tennis markings, two rectangular swimming pools, and landscaped areas with pa
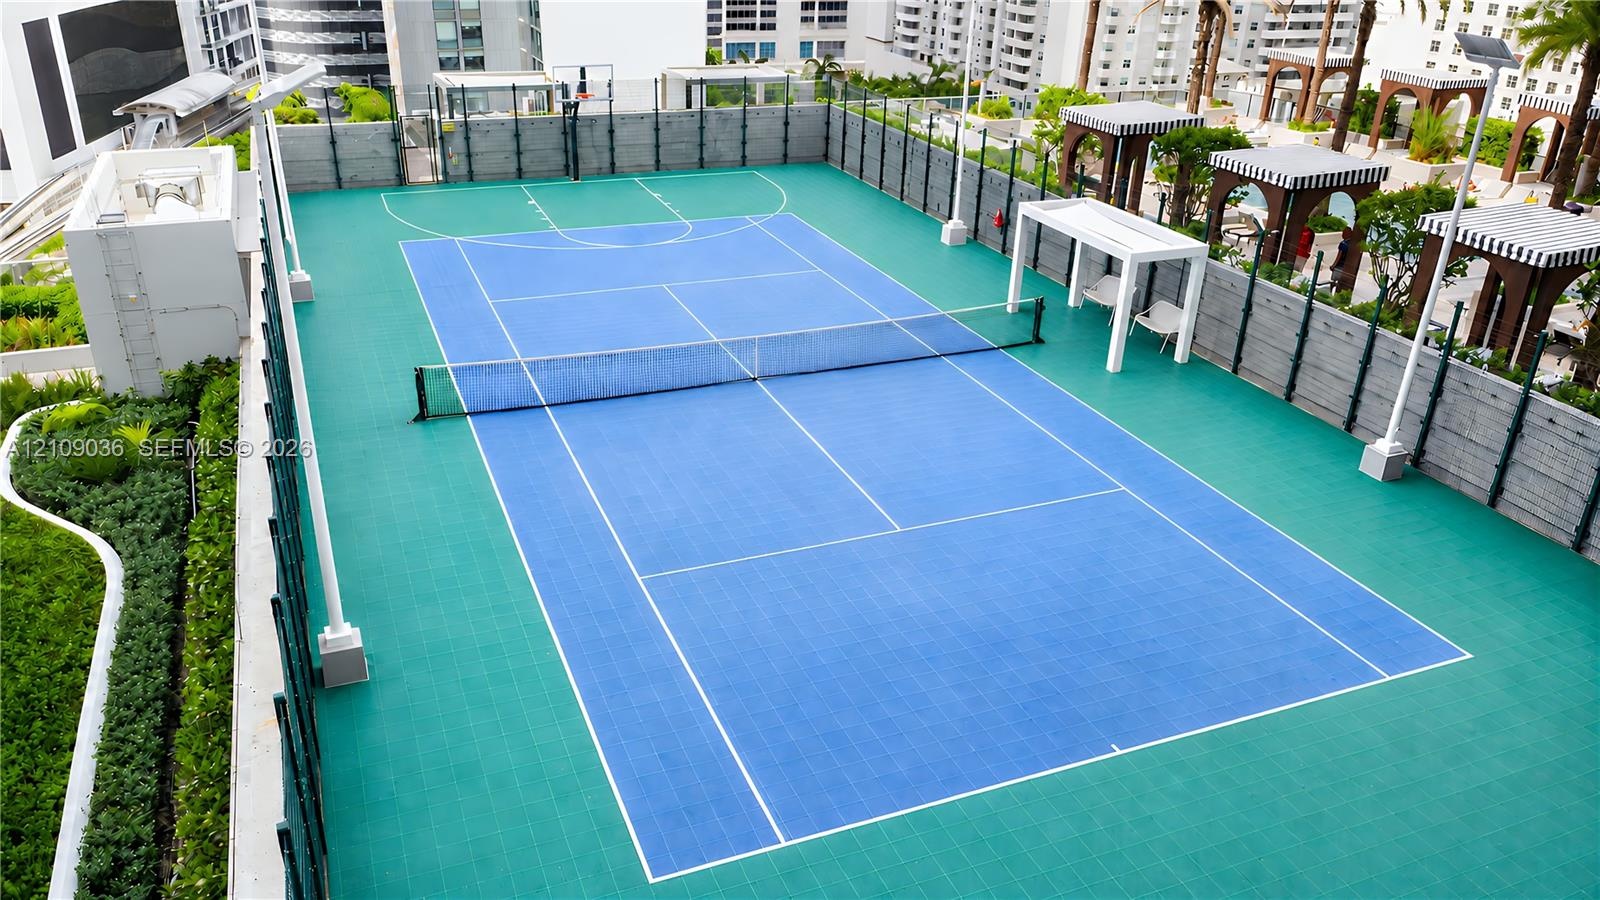
  • Rooftop multi-use athletic court featuring a synthetic surface, integrated basketball hoop, tennis net, and surrounding perimeter fencing with shade s
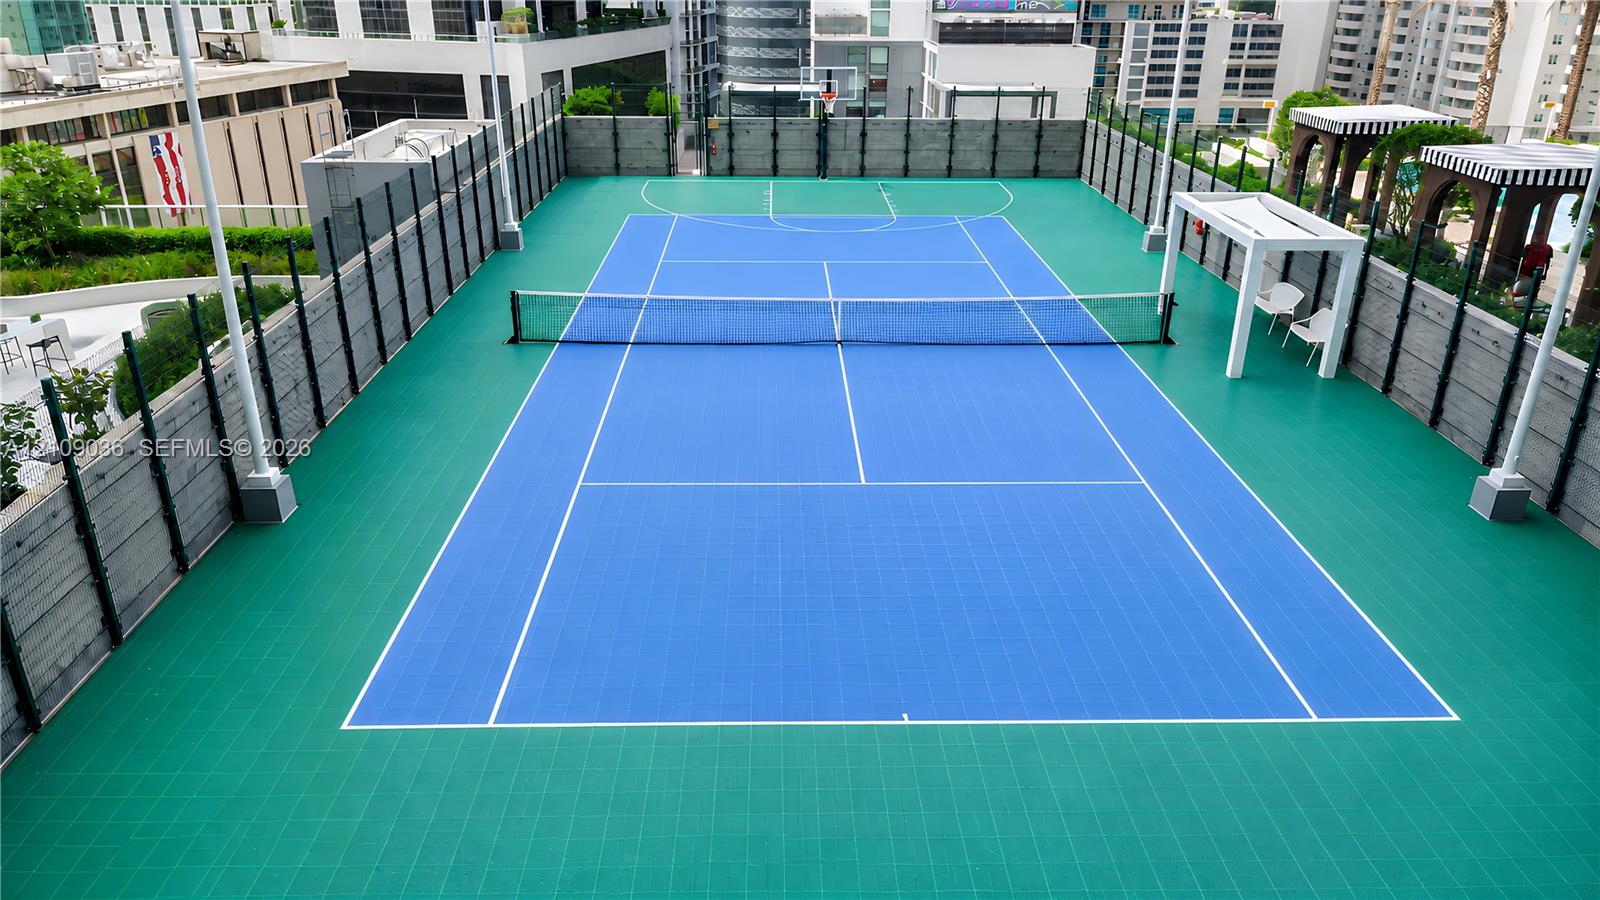
  • Rooftop sports court featuring a dual-purpose tennis and basketball surface, perimeter security fencing, and shaded seating structures
  • Rooftop basketball court featuring a multi-colored modular athletic surface, regulation-style hoop with glass backboard, and protective perimeter fenc
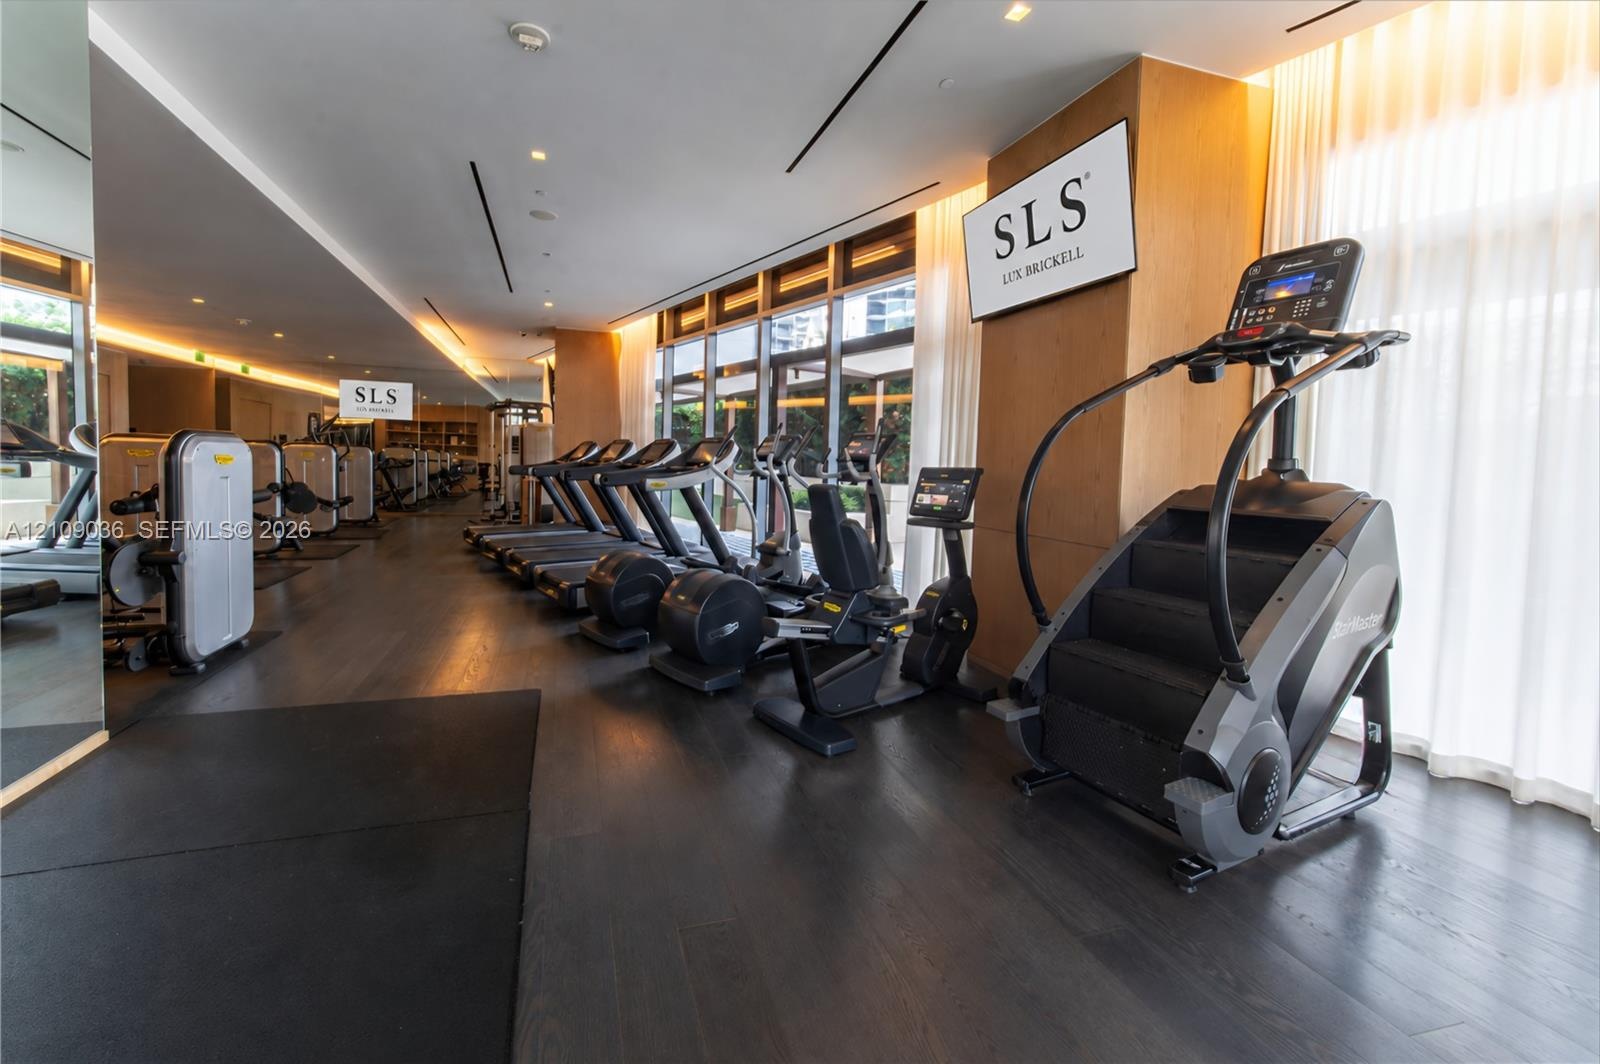
  • Fitness center featuring floor-to-ceiling windows, dark wood-finish flooring, recessed lighting, and wall-to-wall mirror paneling
  • Fitness center featuring wood-finish flooring, floor-to-ceiling windows, recessed ceiling lighting, and perimeter wall-paneling
  • Fitness center featuring rubber flooring, recessed cove lighting, full-wall mirrors, wood-finish wall panels, and glass-entry doors
  • Fitness center featuring dark wood-finish flooring, floor-to-ceiling windows, full-length wall mirrors, and recessed ceiling lighting
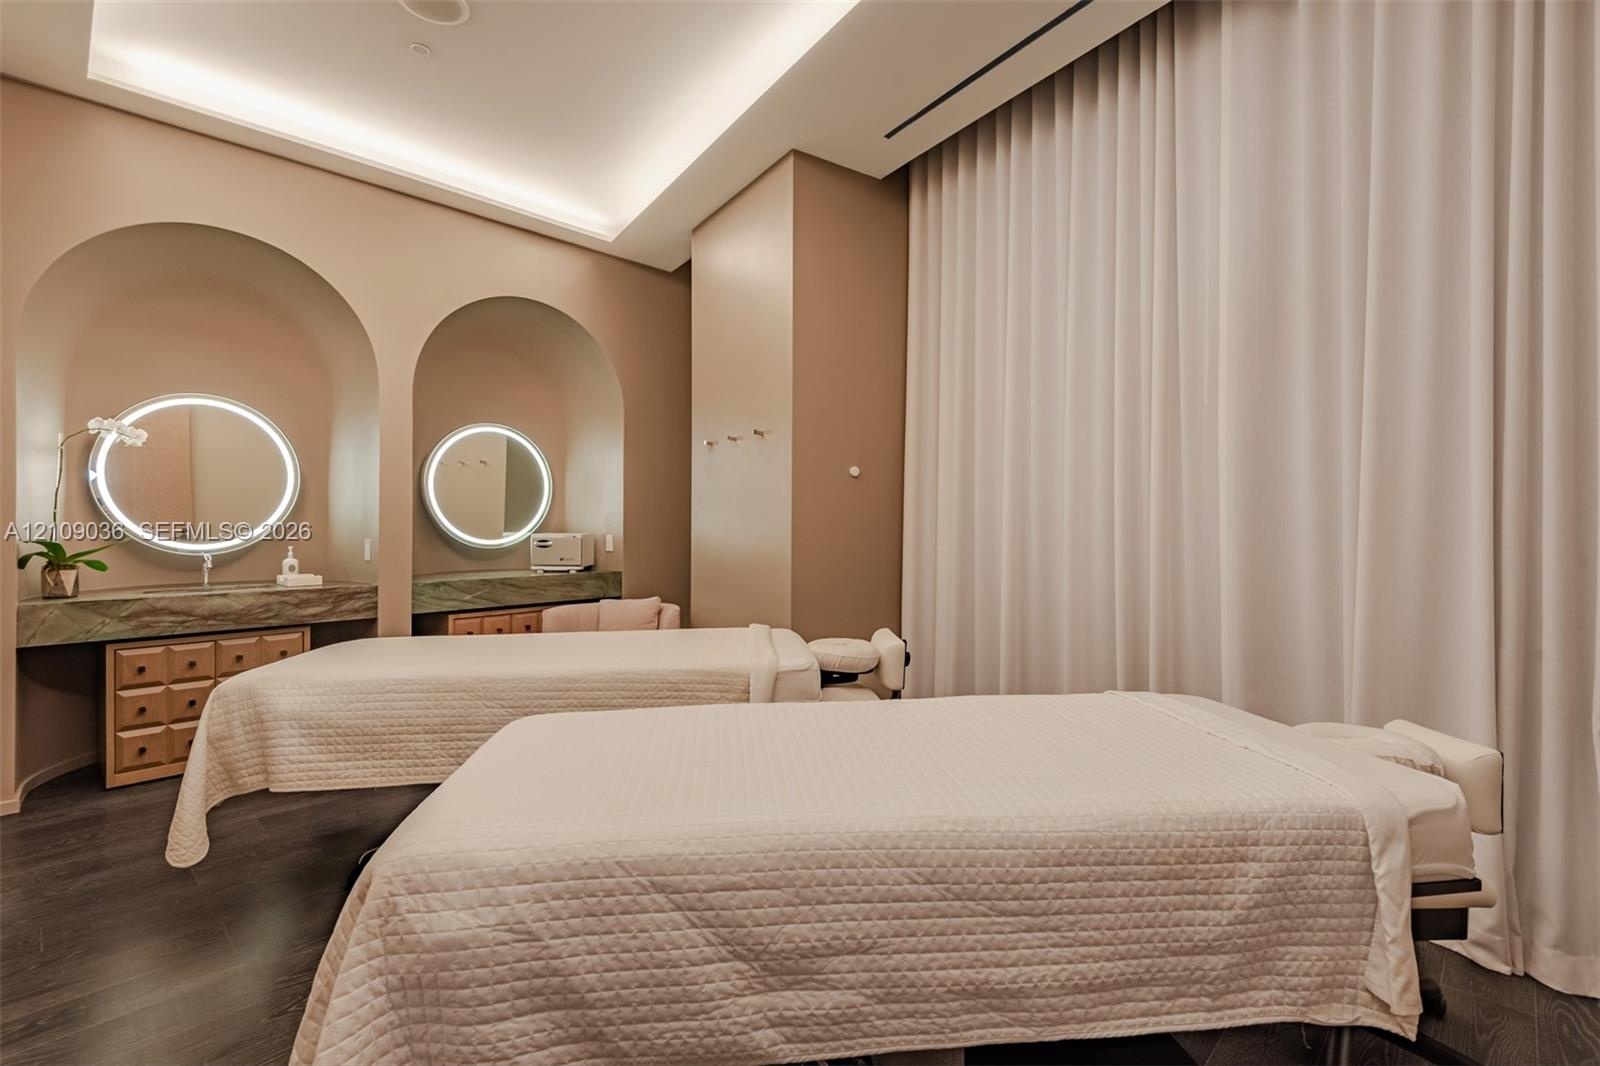
  • Dual vanity area featuring stone-topped counters with integrated cabinetry, recessed arched wall niches, circular backlit mirrors, and recessed tray c
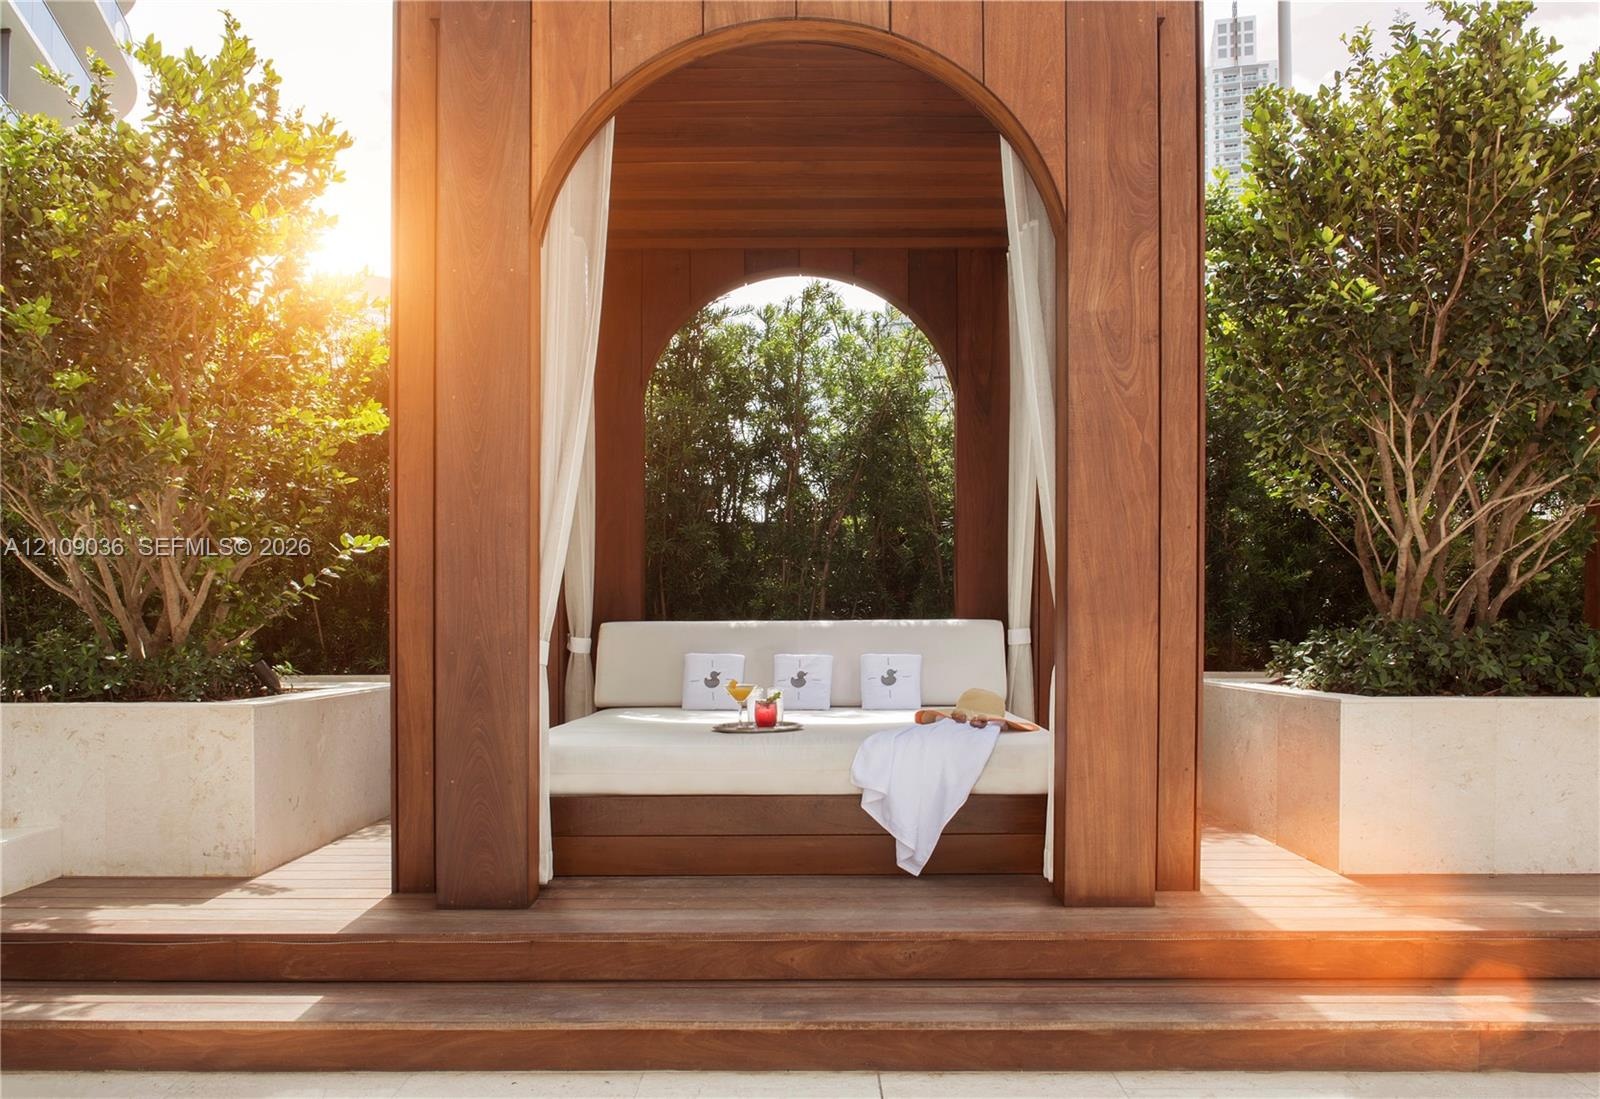
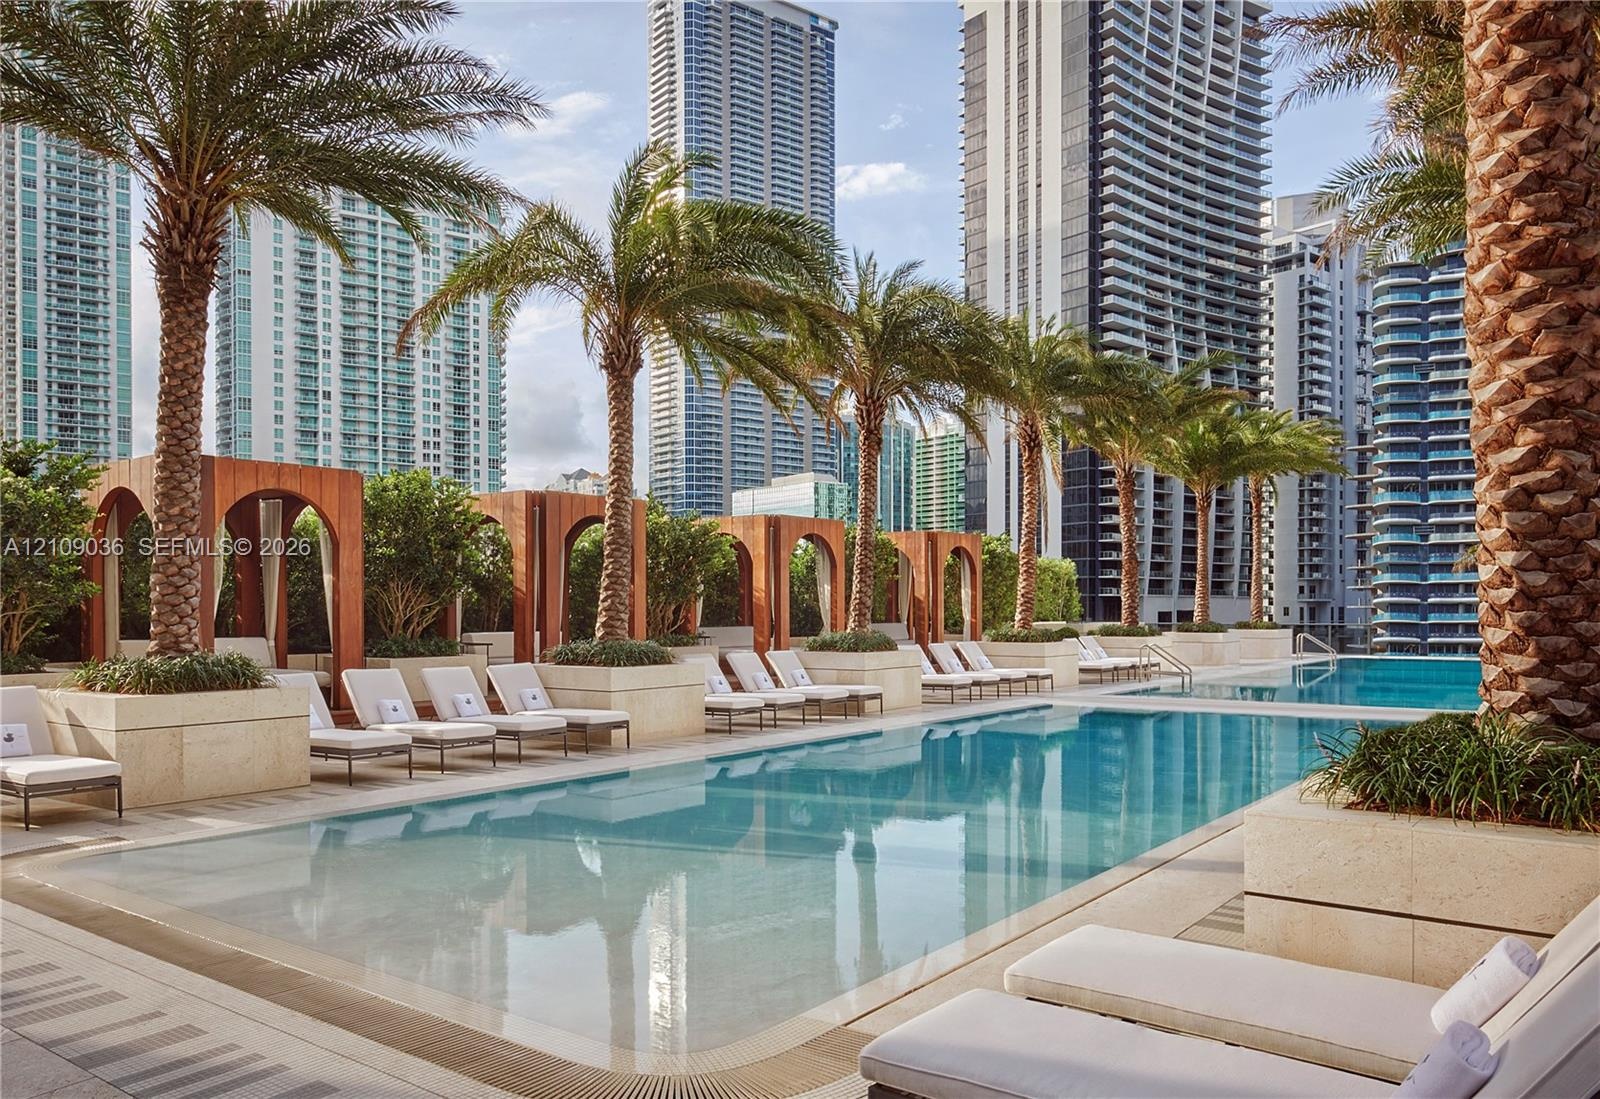
  • Swimming pool featuring stone-clad planters, integrated arched architectural accents, and palm tree landscaping
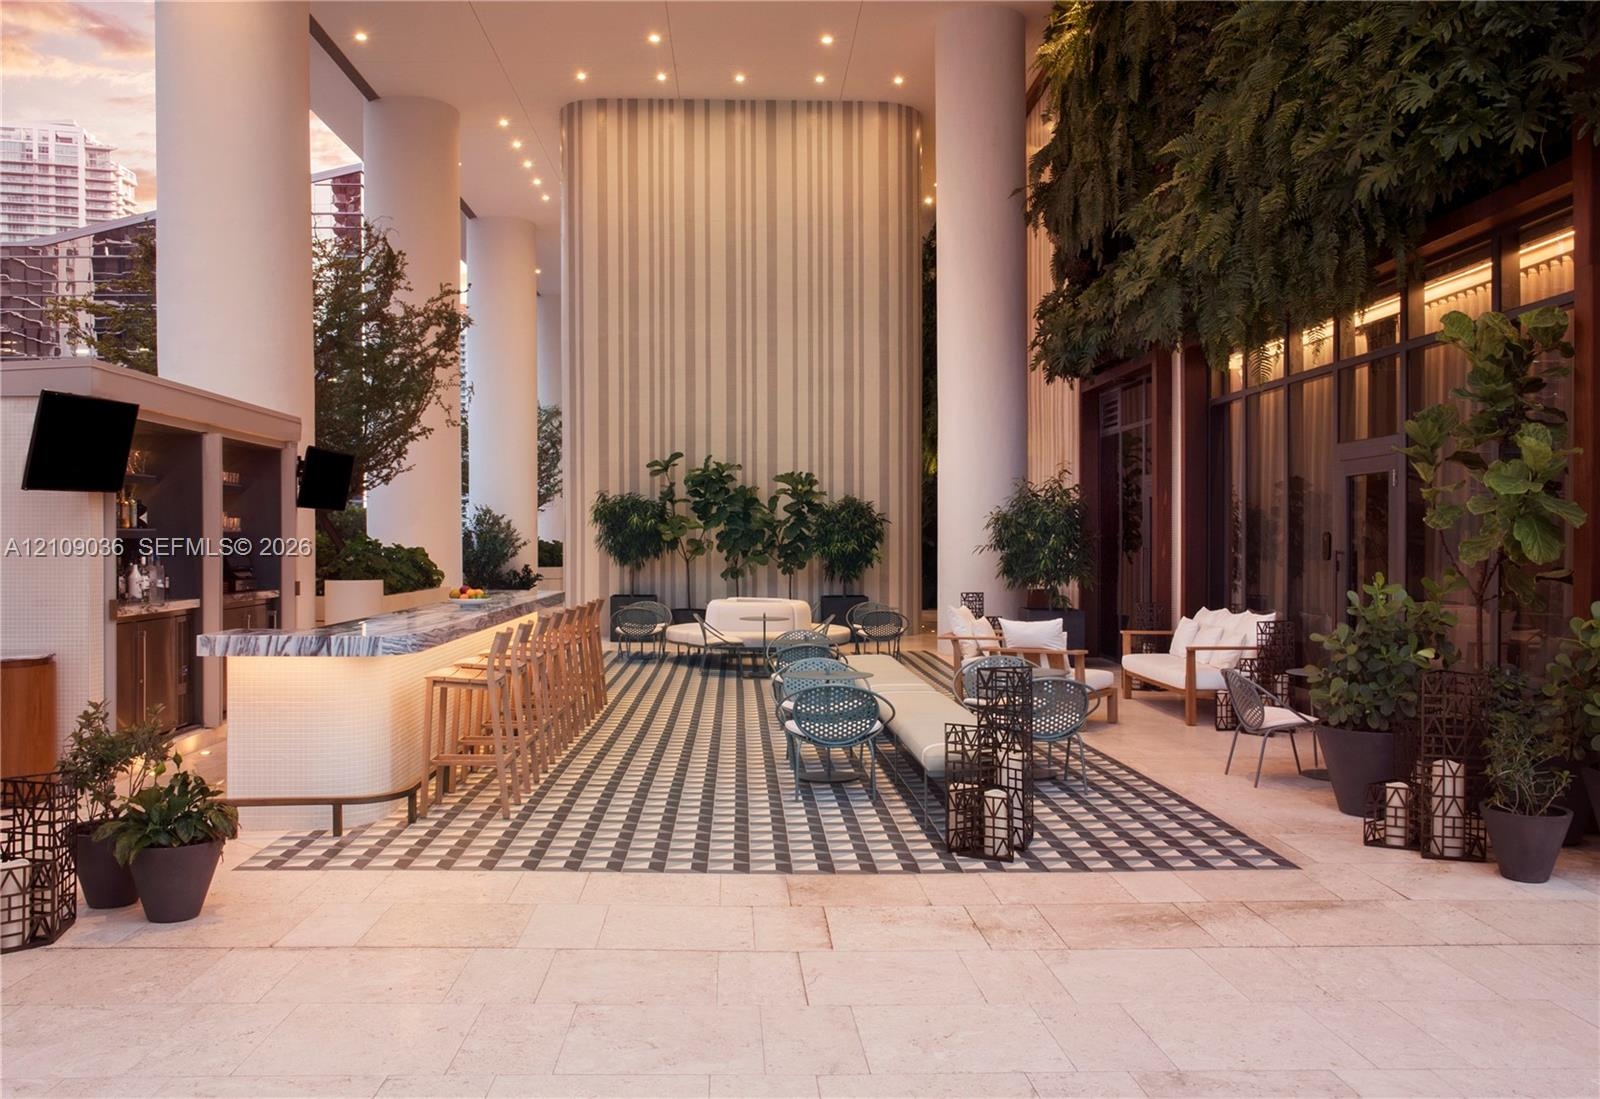
  • Covered outdoor lounge featuring structural columns, a built-in stone-top bar, recessed ceiling lighting, and tile flooring
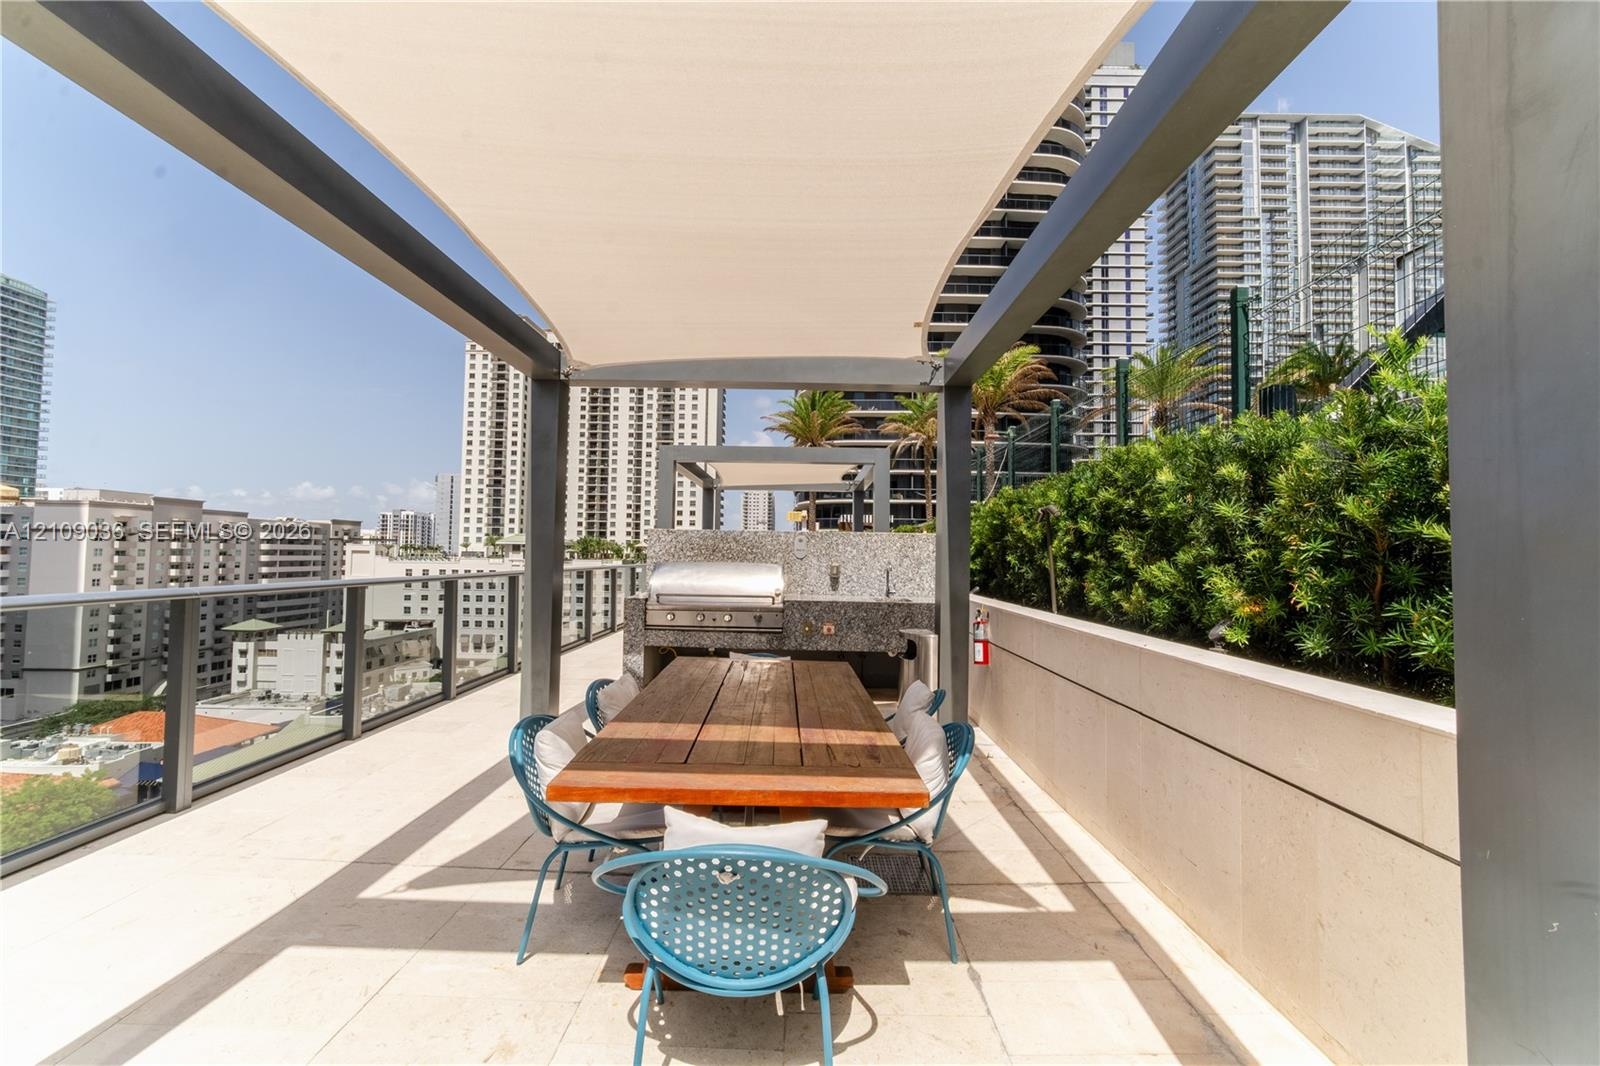
  • Rooftop terrace featuring a stone-topped outdoor kitchen, integrated gas grill, tension fabric shade structure, glass balcony railing, and stone tile
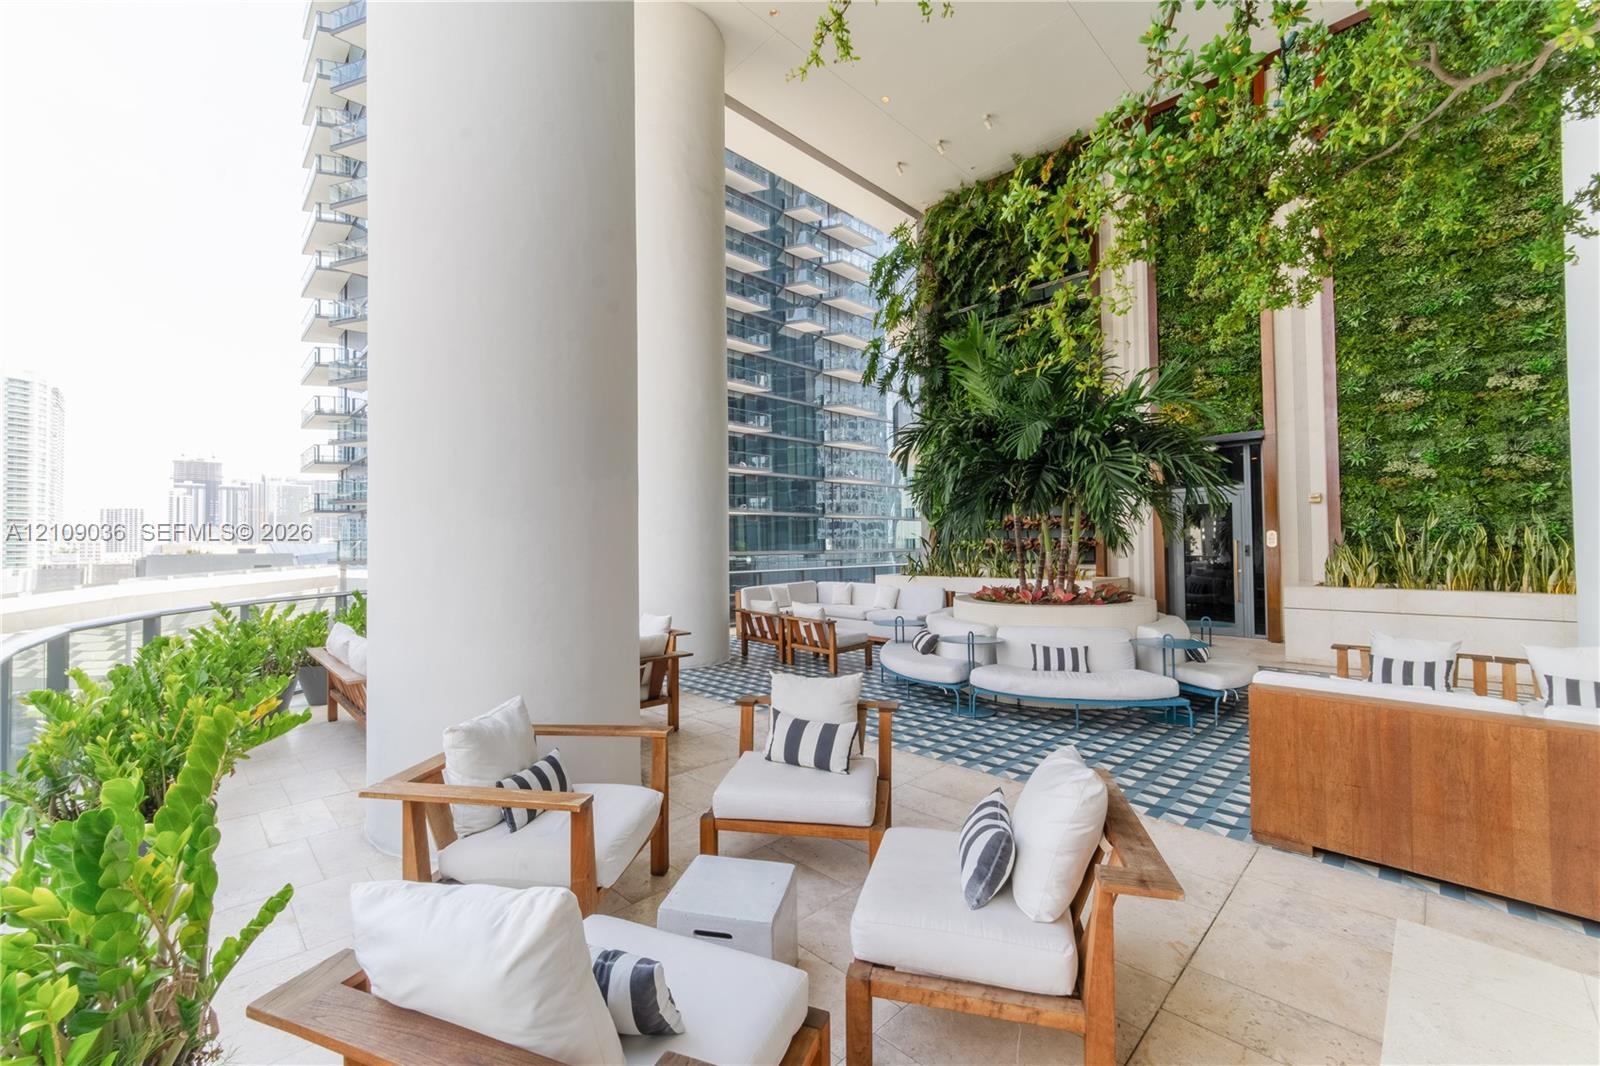
  • Covered terrace featuring stone tile flooring, a multi-story living wall, and large structural support columns
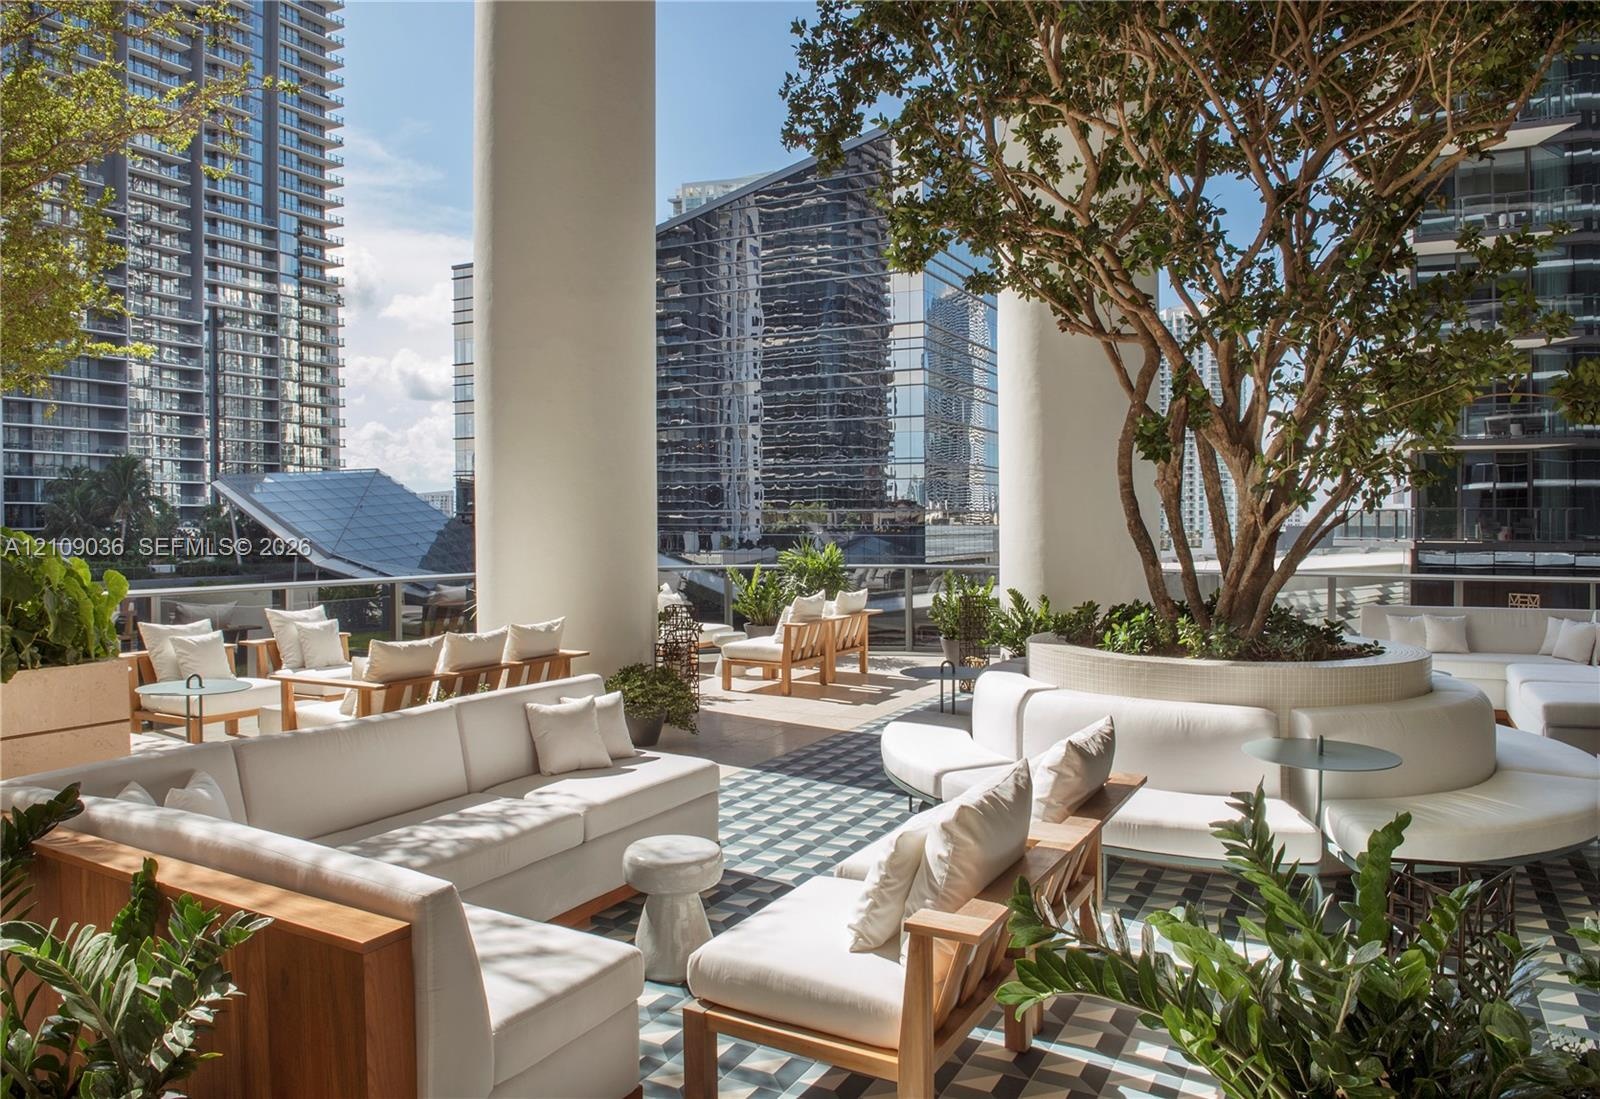
  • Expansive outdoor terrace featuring patterned tile flooring, structural concrete columns, and a circular raised planter containing a mature tree
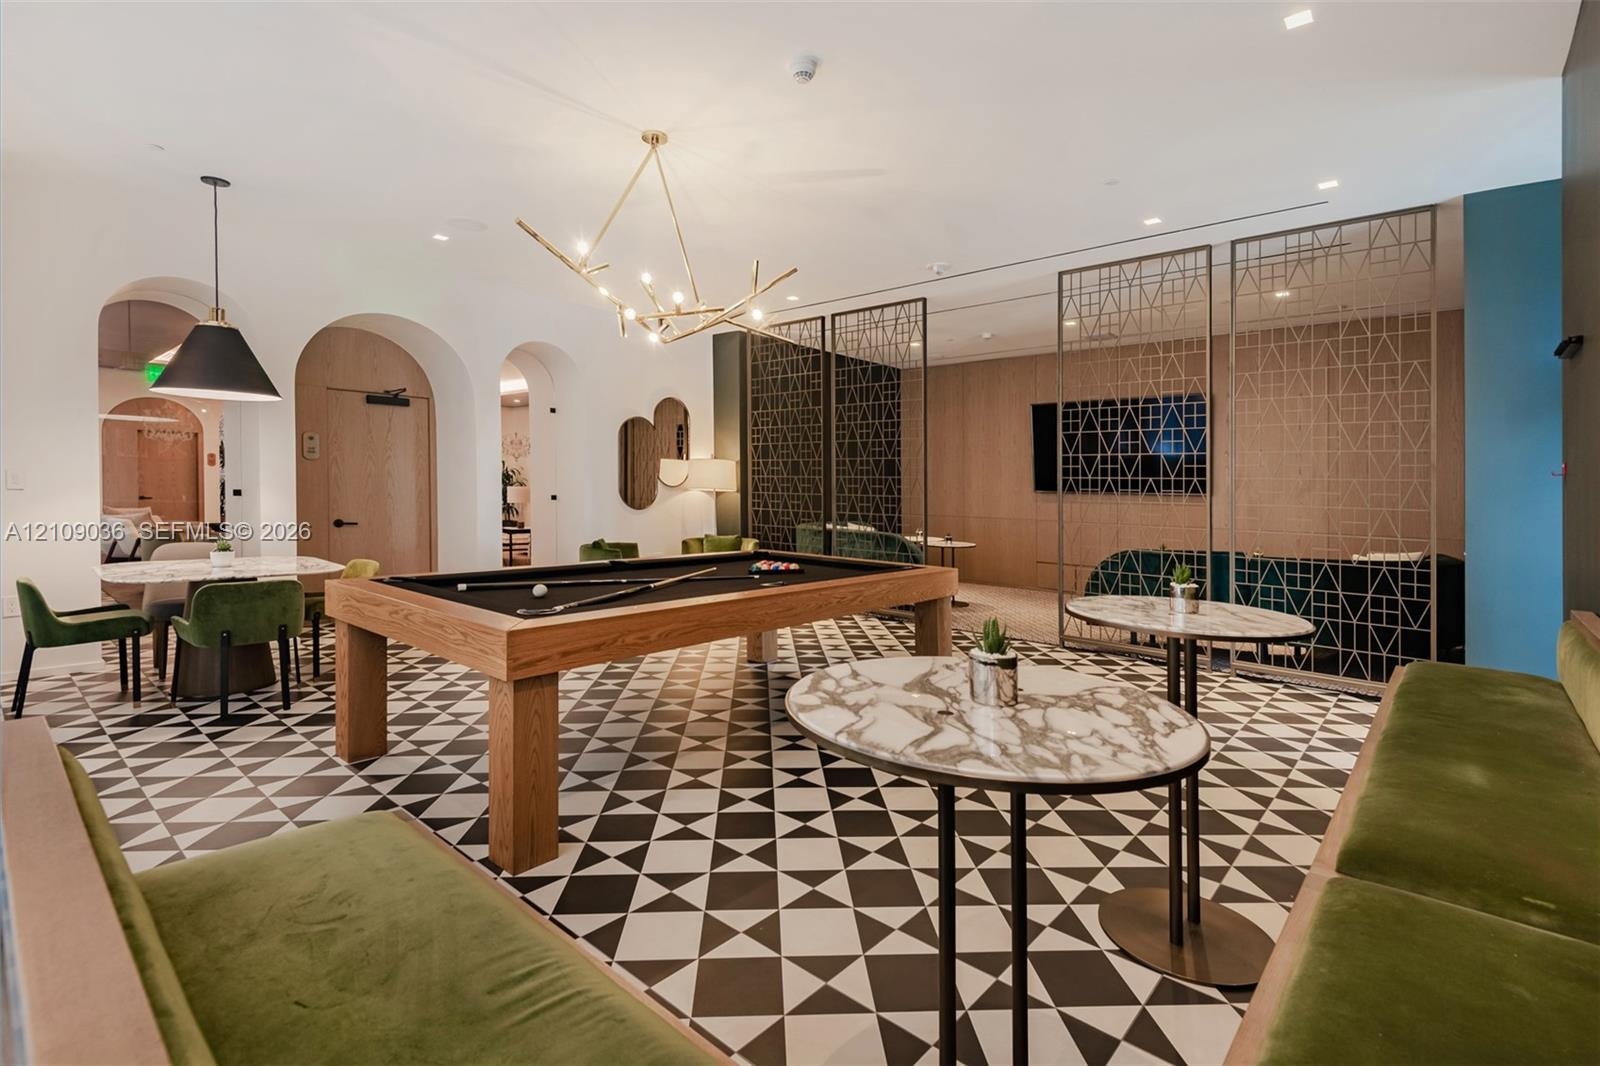
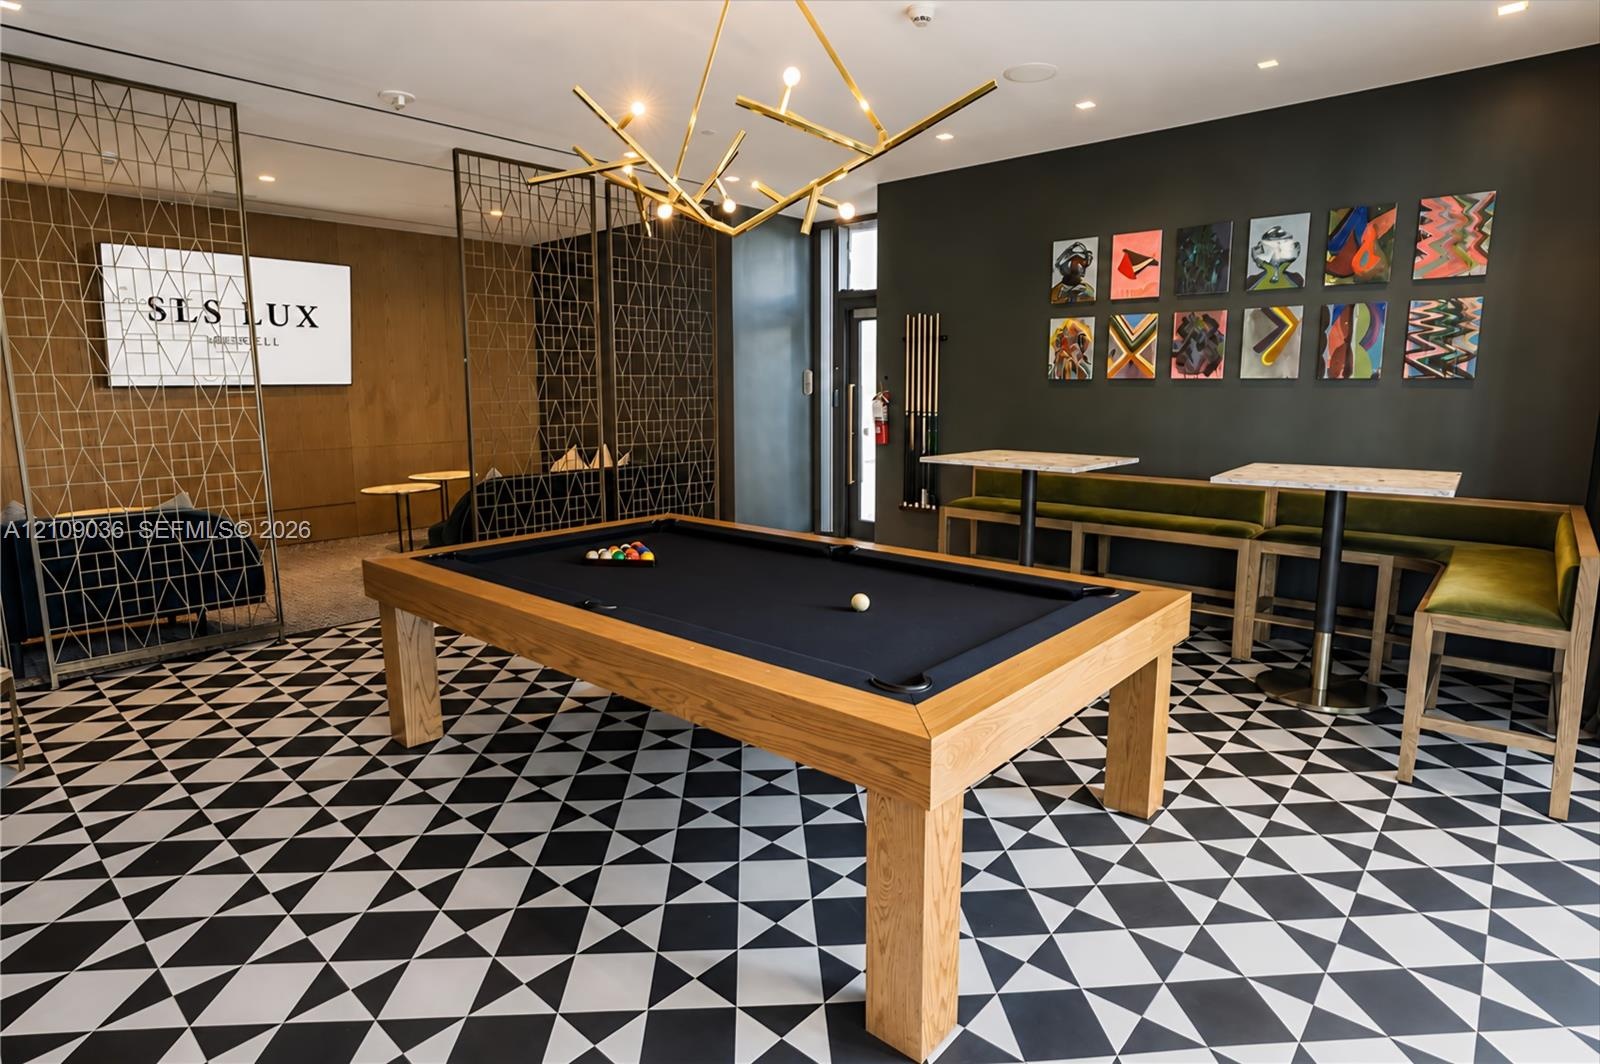
  • Geometric patterned tile flooring, arched wall openings, decorative metal privacy screens, wood-paneled accent wall, and multi-arm chandelier
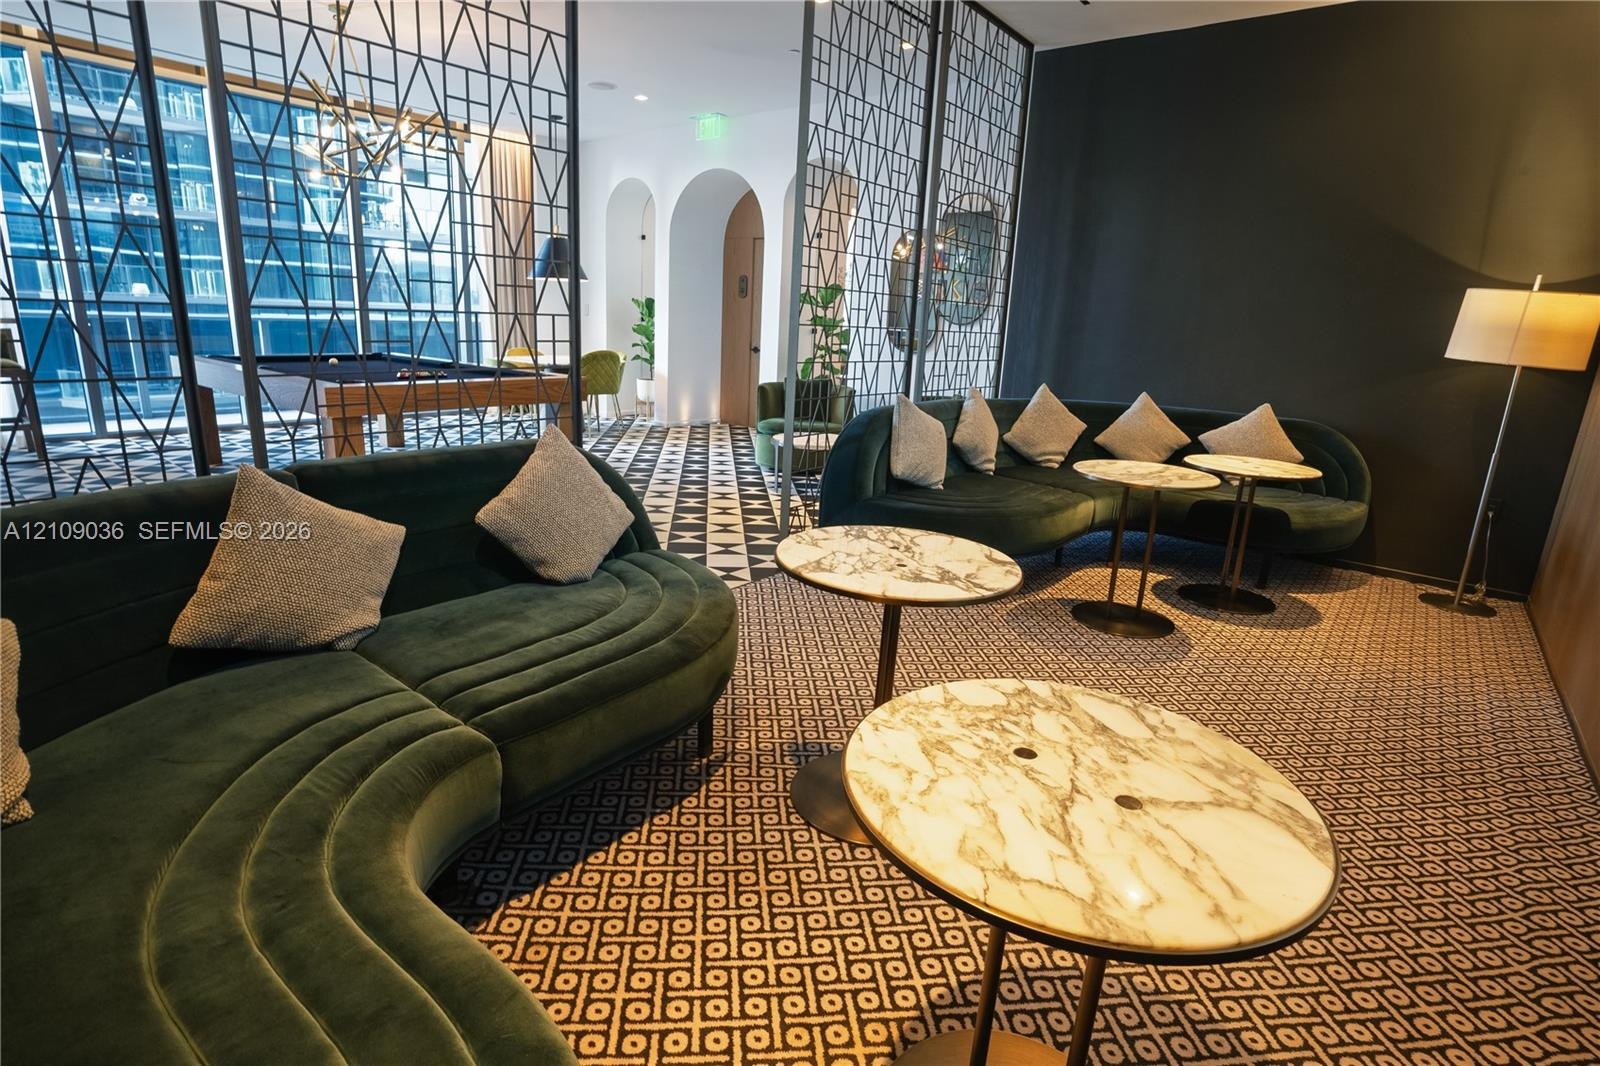
  • Recreational area featuring geometric tile flooring, modern gold-tone branch-style chandelier, and decorative metal screen partitions
  • Common area featuring decorative metal room dividers, arched architectural alcoves, and patterned flooring
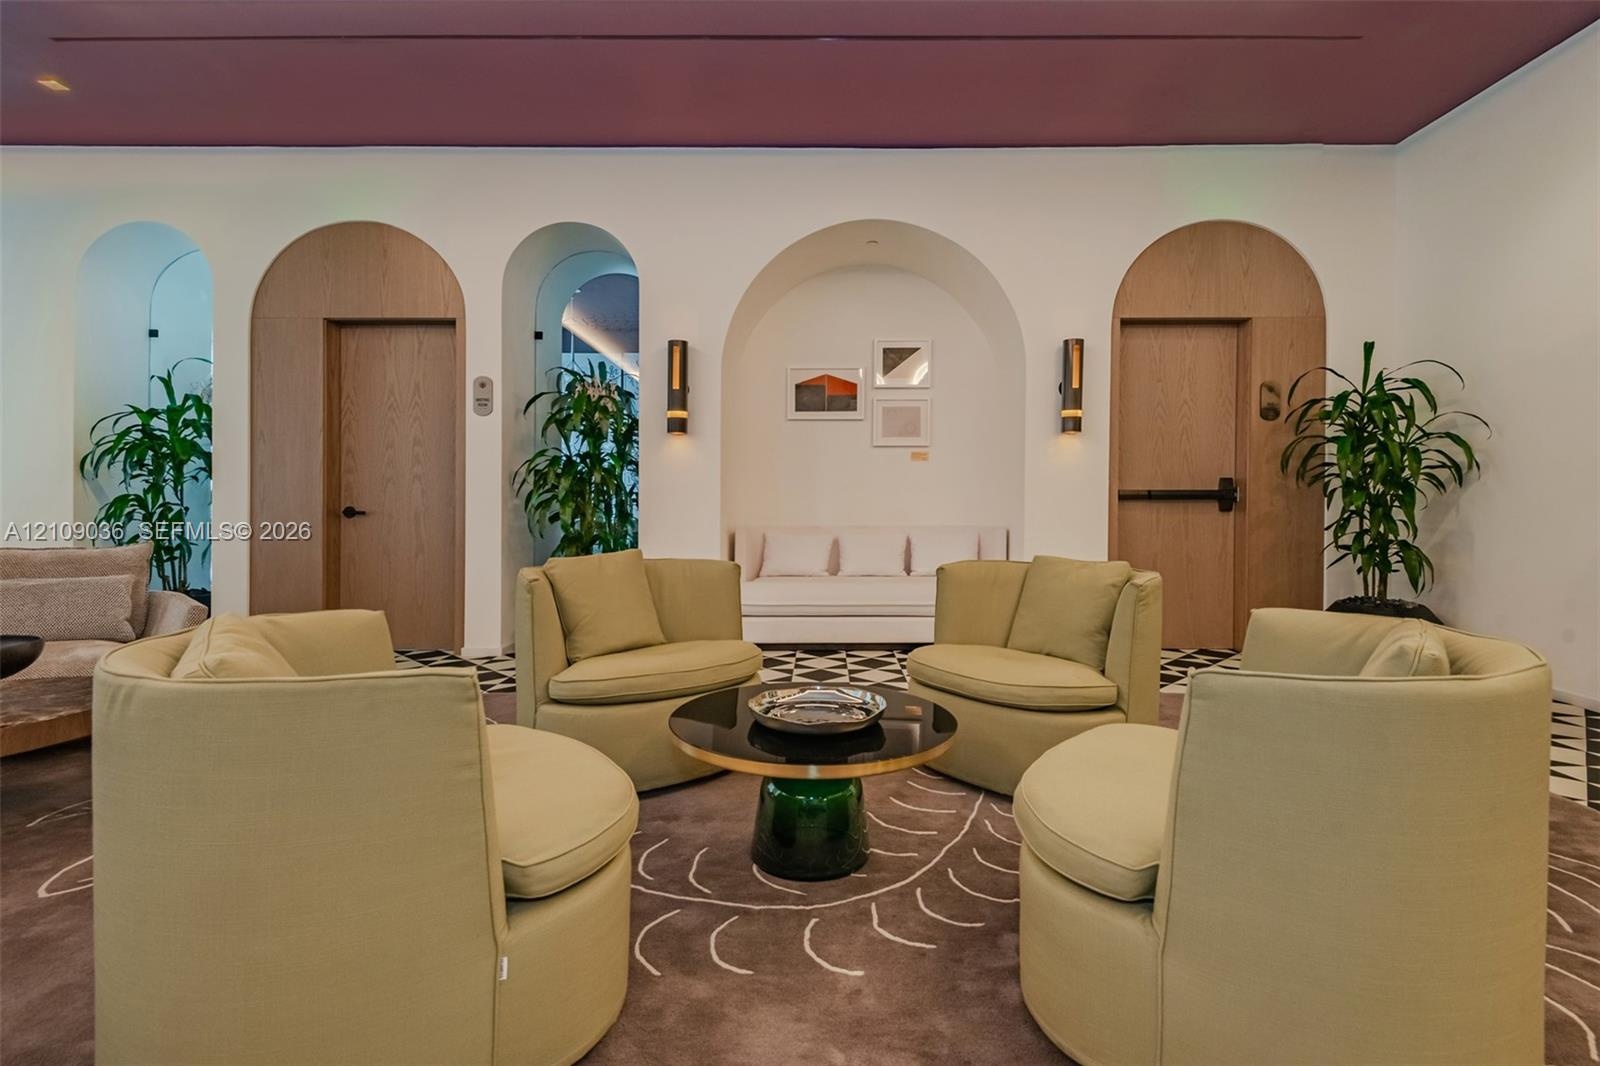
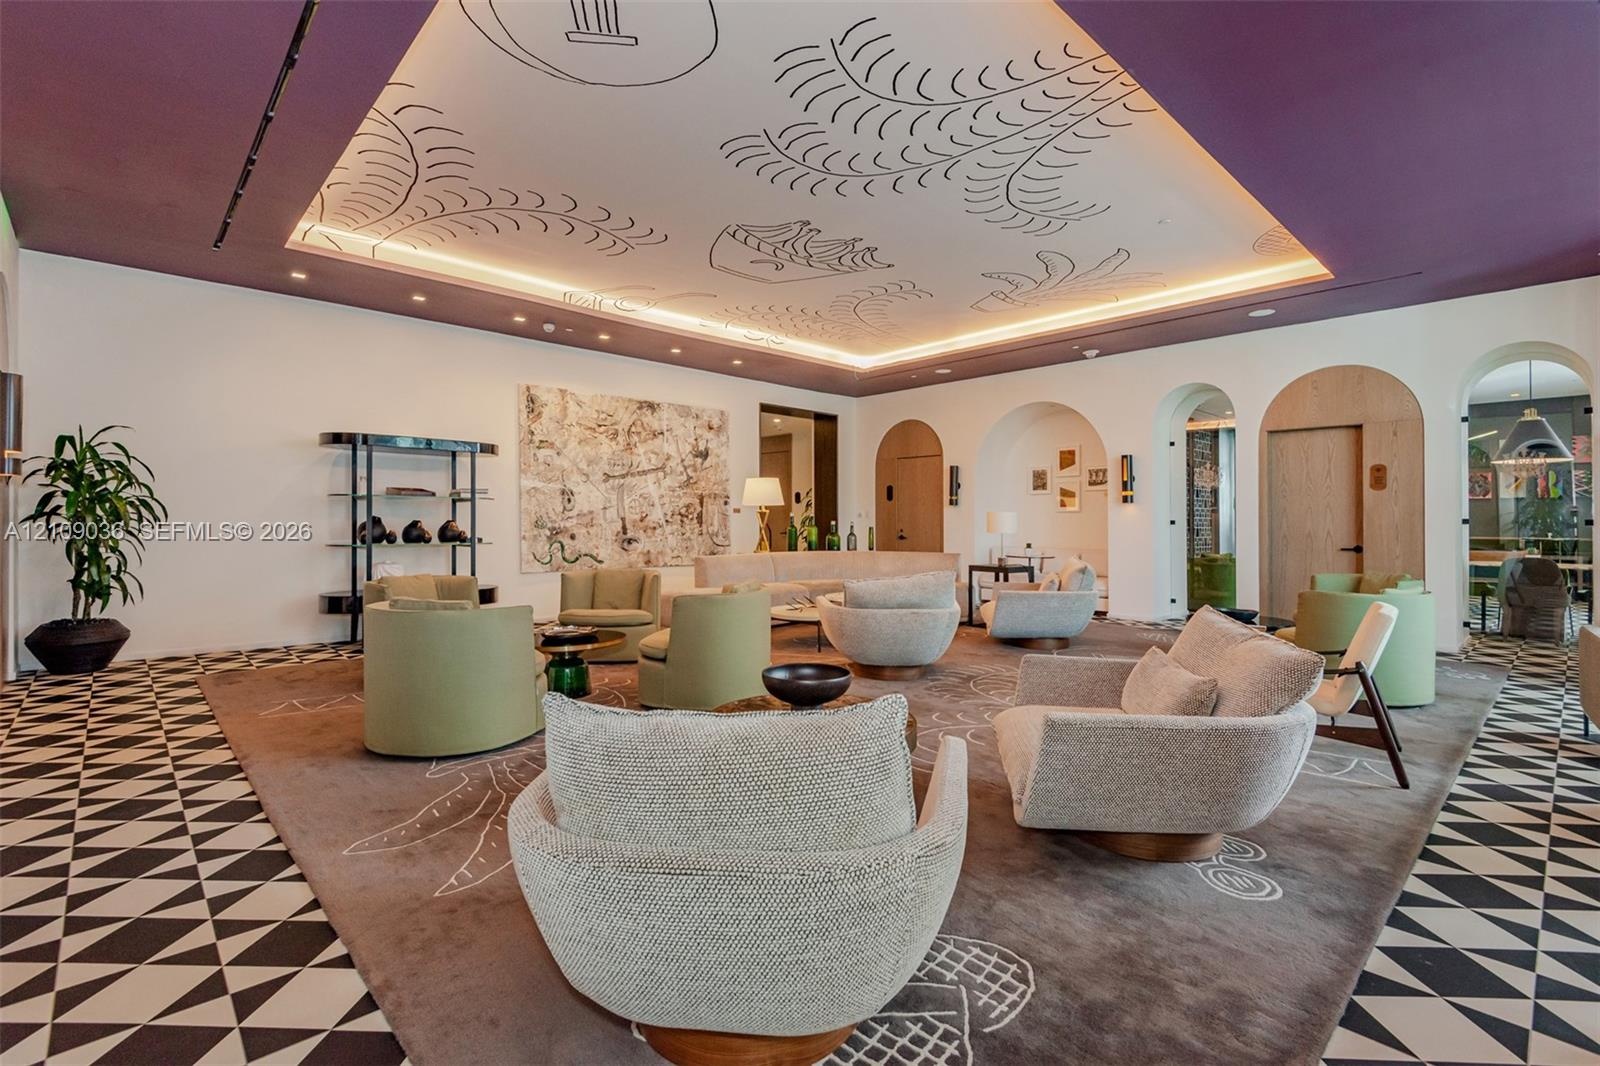
  • Interior space featuring rhythmic arched wood-framed doorways, recessed wall niches, wall-mounted light fixtures, and high-contrast geometric floor ti
  • Geometric patterned tile flooring, coffered ceiling with hand-painted artistic detail, recessed perimeter lighting, and arched doorways with wood-pane
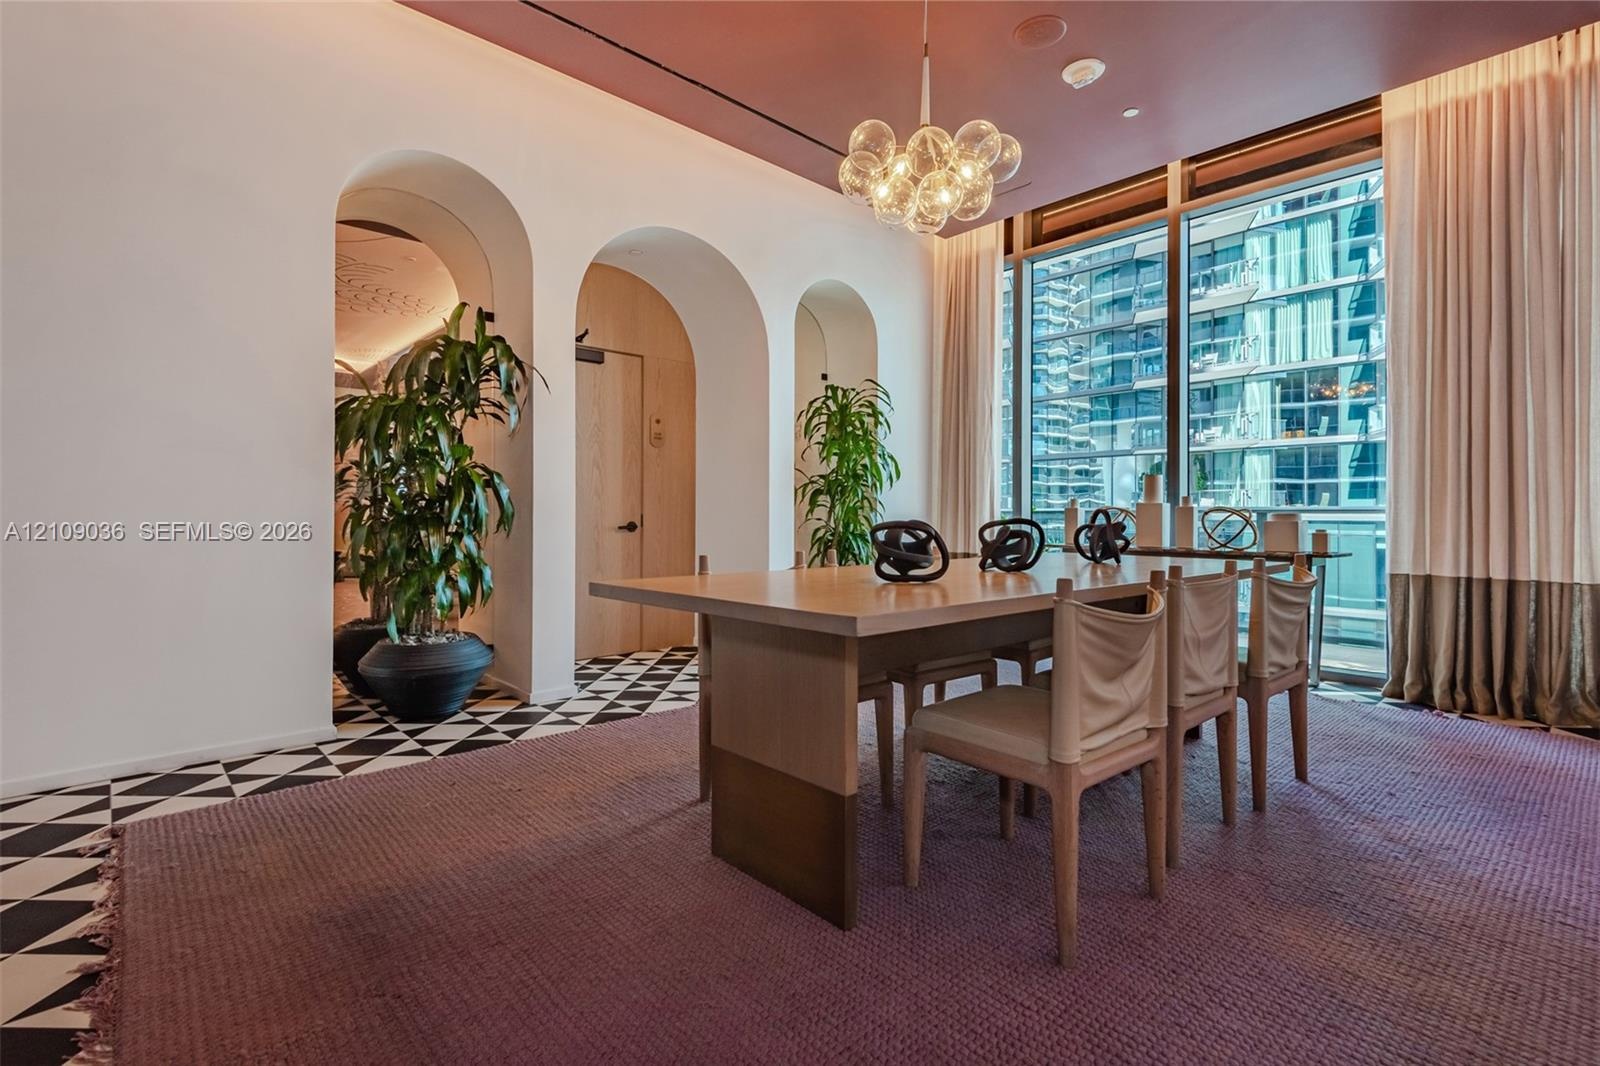
  • Architectural arched entryways, floor-to-ceiling windows with full-height drapery, geometric pattern tile flooring, and a multi-globe glass pendant li
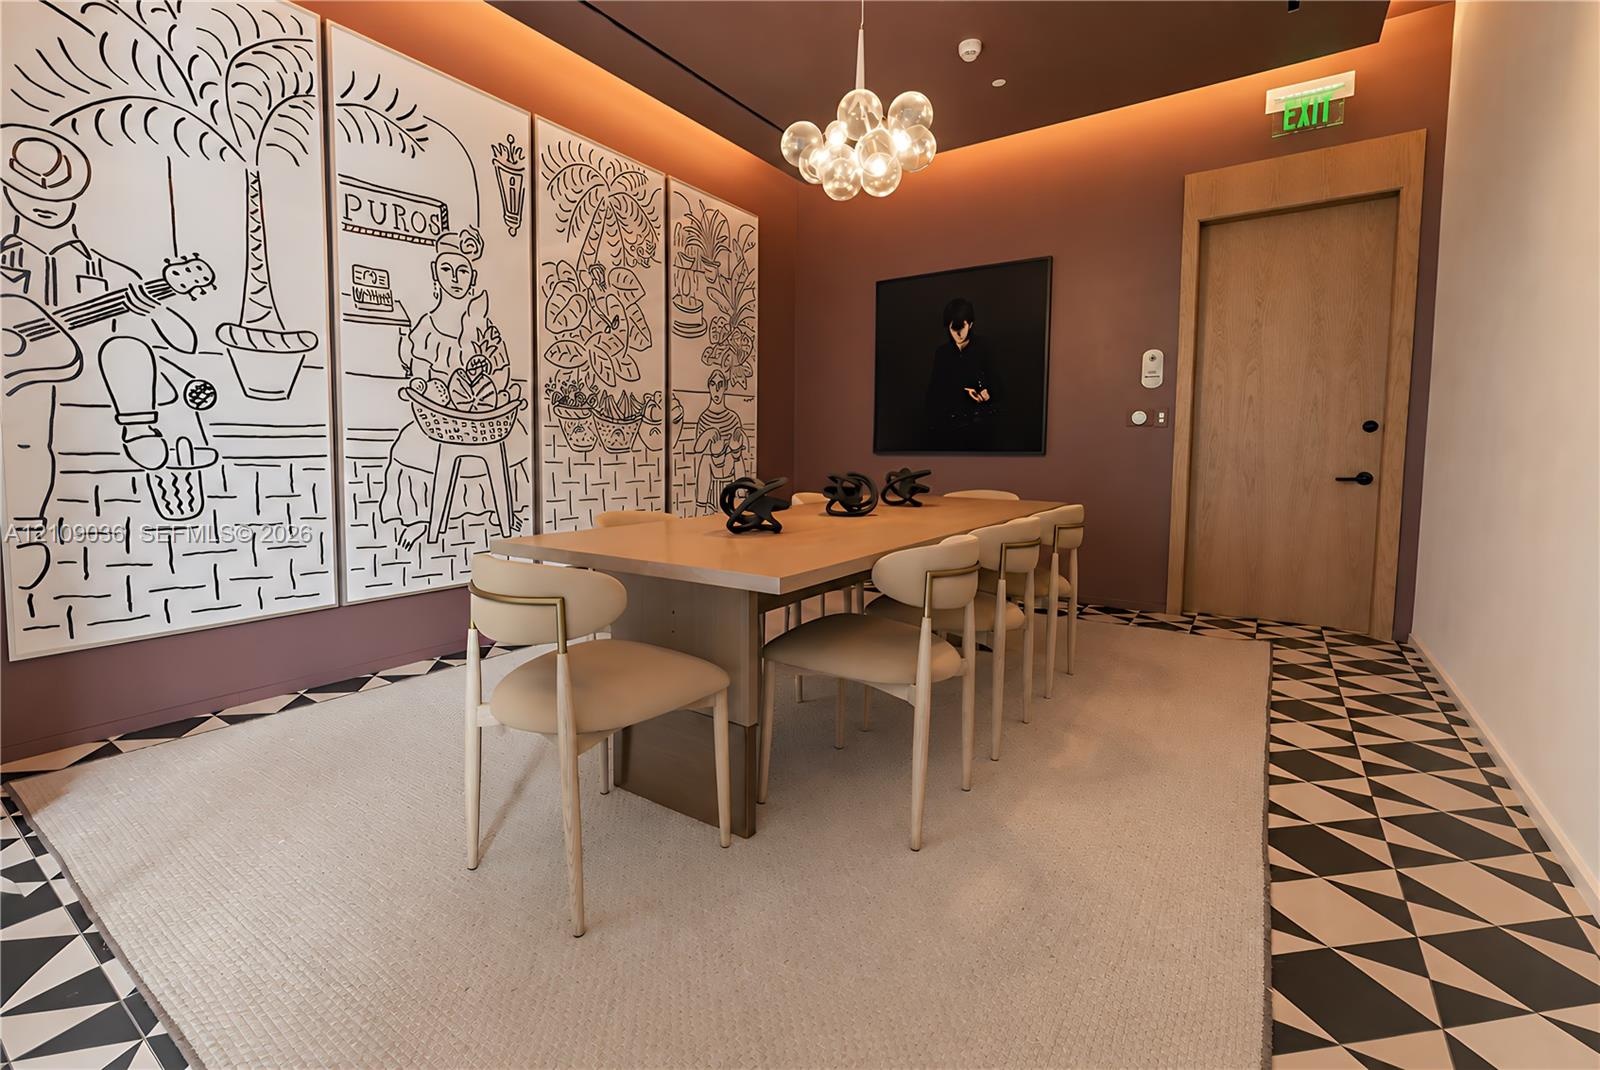
  • Geometric patterned flooring, recessed cove lighting, suspended multi-globe chandelier, and wood-finish door with matching frame
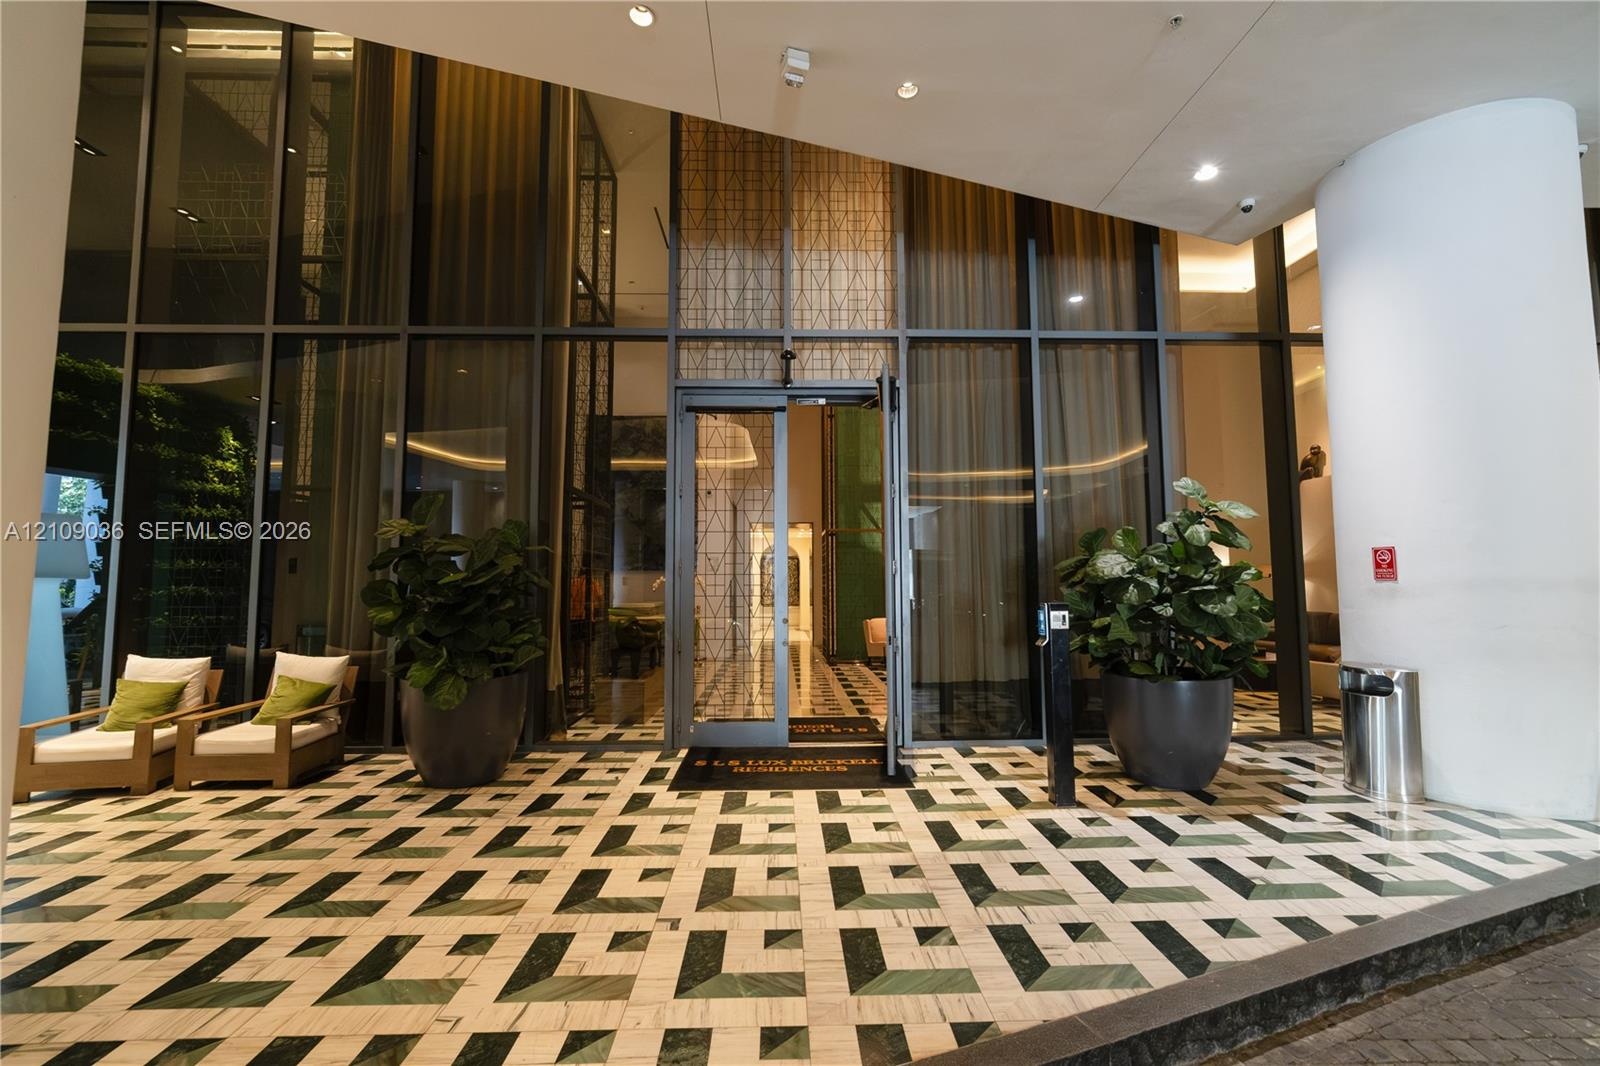
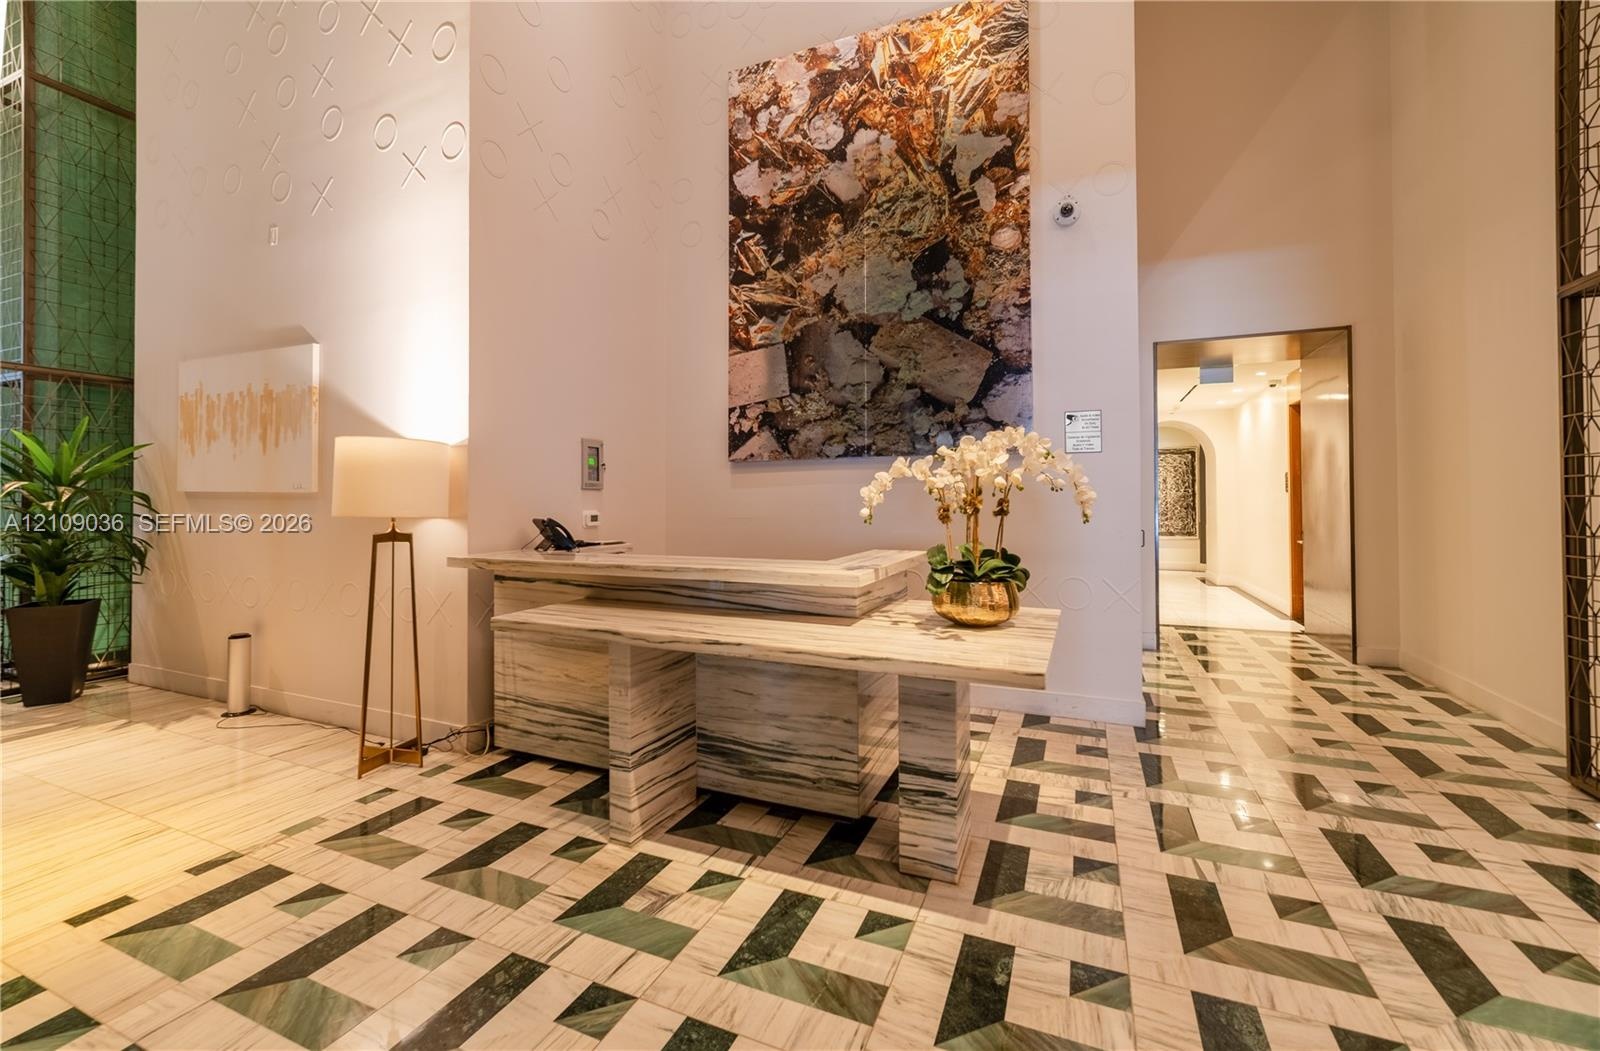
  • Grand entrance featuring floor-to-ceiling glass paneling, geometric stone tile flooring, and integrated recessed lighting
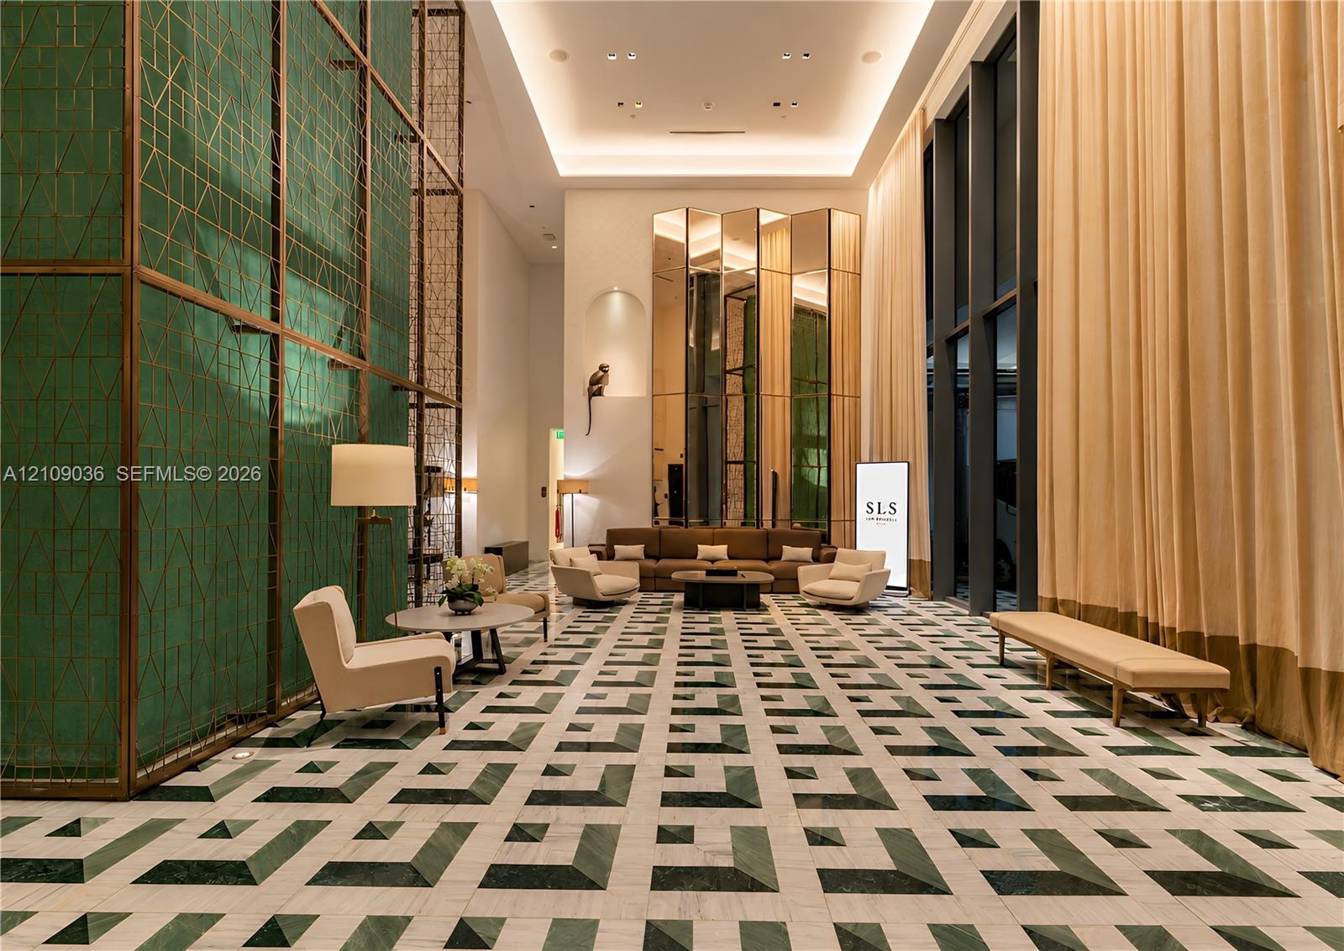
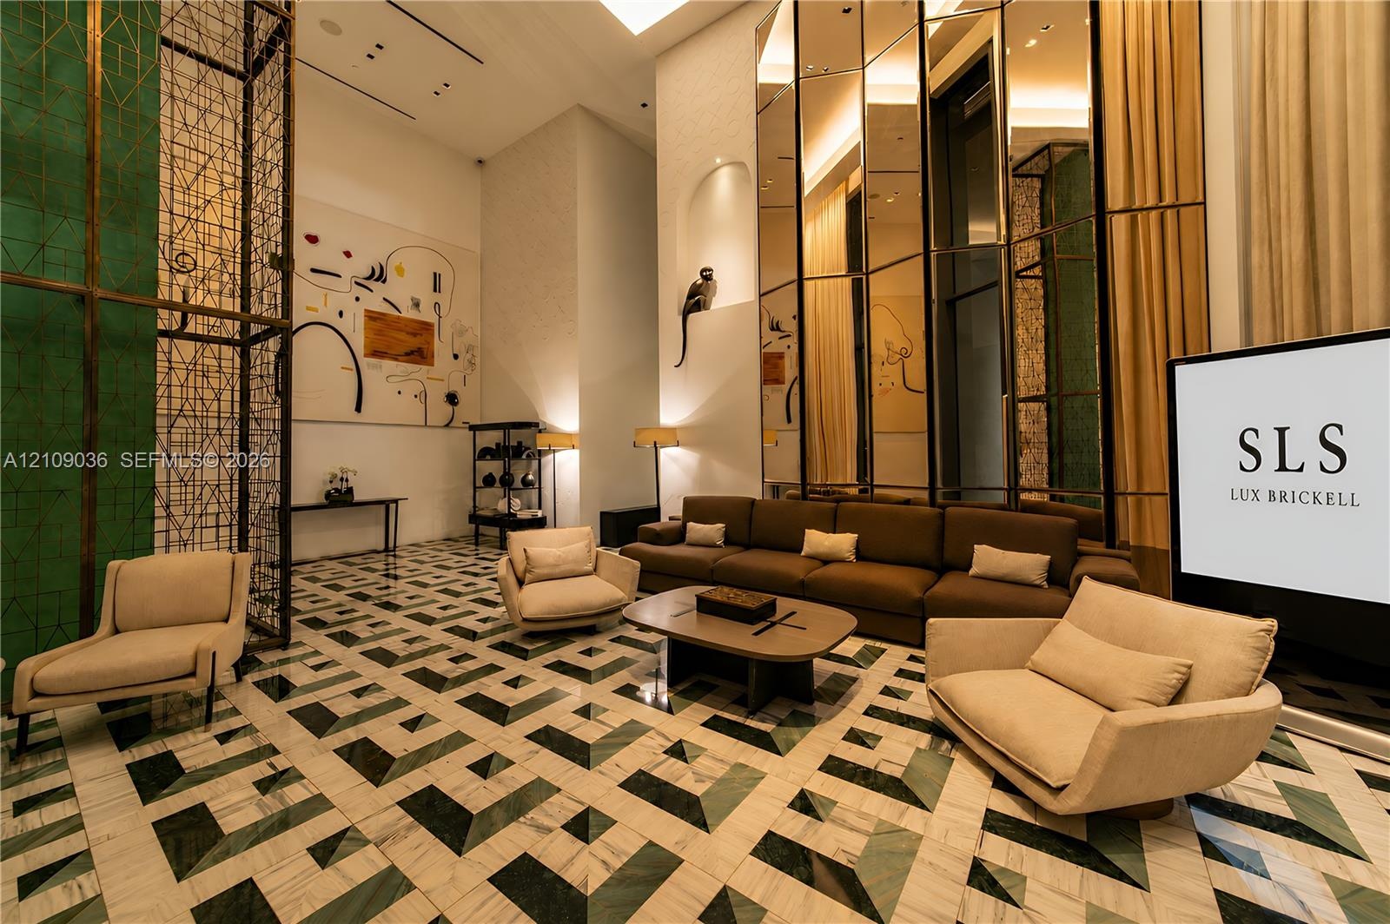
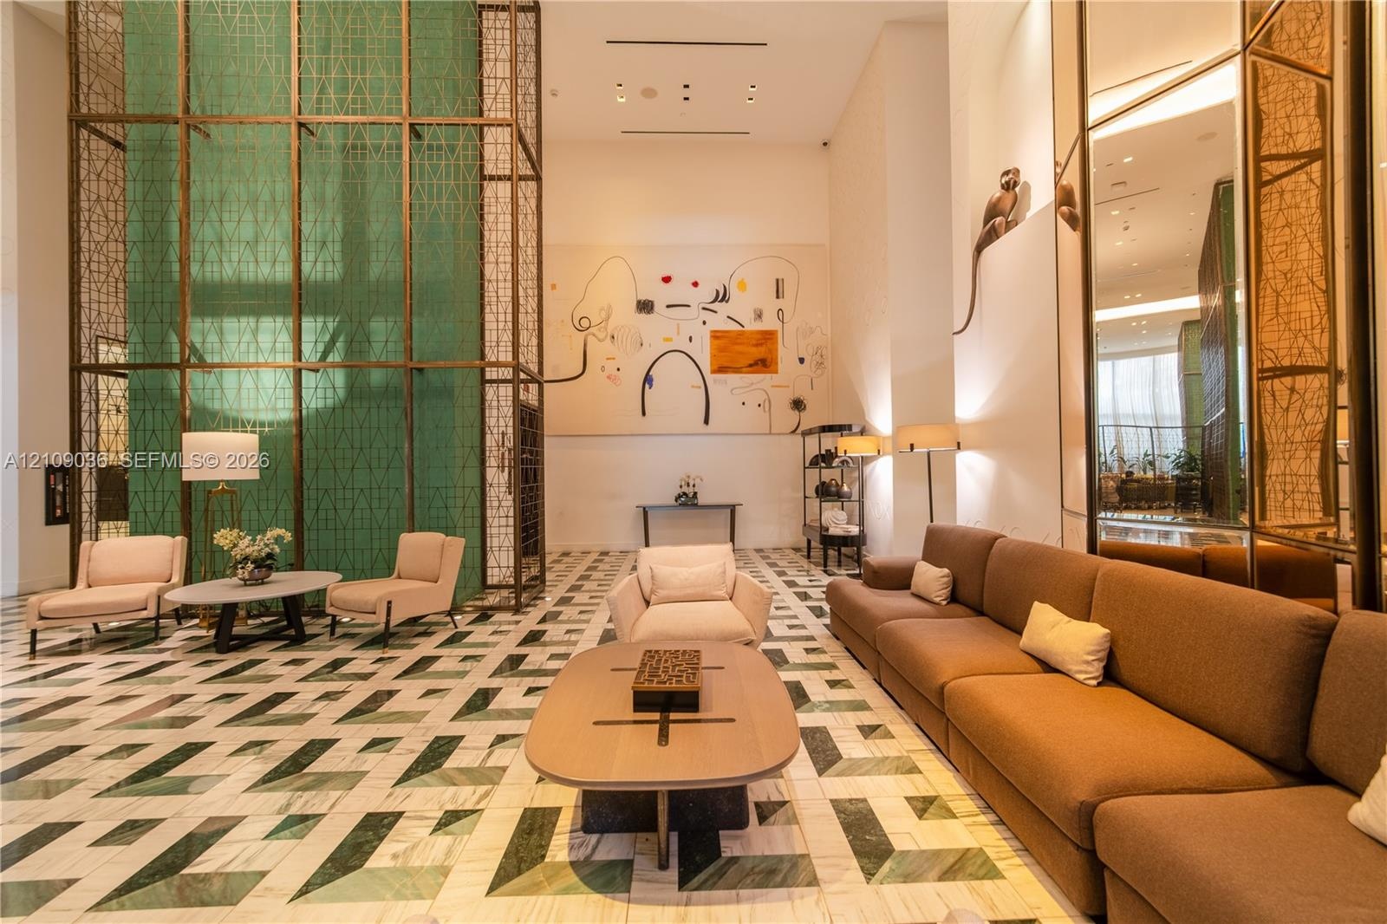
  • Grand lobby featuring double-height ceilings, intricate green geometric wall cladding, full-height window treatments, and patterned stone flooring
  • Double-height lobby featuring geometric patterned stone flooring, floor-to-ceiling mirrored paneling, and an intricate metal privacy screen
  • Grand lobby featuring expansive ceiling heights, geometric stone flooring, floor-to-ceiling decorative metal screening, mirrored wall panels, and rece

Location

801 Miami Miami FL 33130 USA

Contact

Palm Beach, FL
Deborah L. Ginsburg
150 Worth Ave, Palm Beach, FL 33480
Phone: +1 561-725-9229
deborahg@nestseekers.com
Listing Courtesy of MCC Realty, LLC.
​
Nest Seekers Logo
Loading...