Nest Seekers

Gorgeous 4 bedroom beach condo.

111 Pompano Beach Boulevard Apt: 1103
Pompano Beach, FL 33062

Listing

Web ID:5811278
Website:https://www.nestseekers.com/5811278

Property

Ownership: For Sale
Type: Condo
Rooms: 5
Bedrooms: 4 BR
Bathrooms: 3
Pets: Pets Allowed
Area: 2240 sq ft

Financials

Price:$1,089,000
Annual Taxes:$9,552
Common charges:$3,300

Description

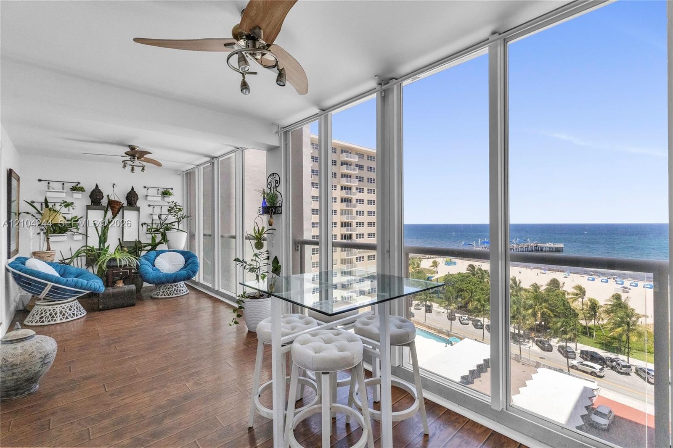
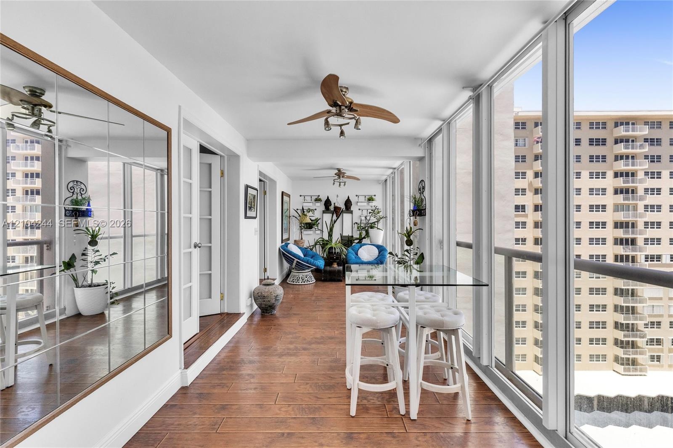
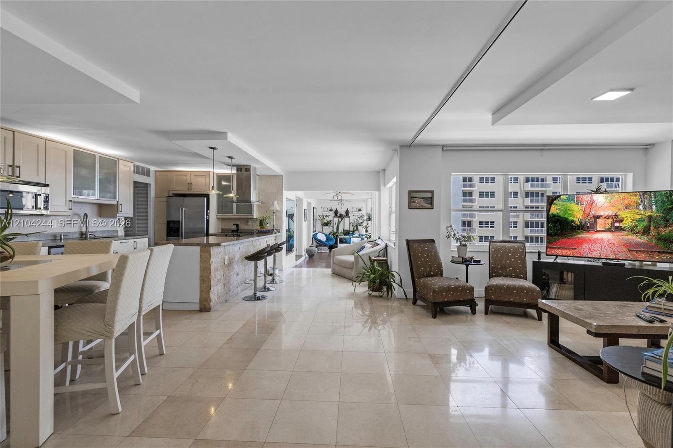
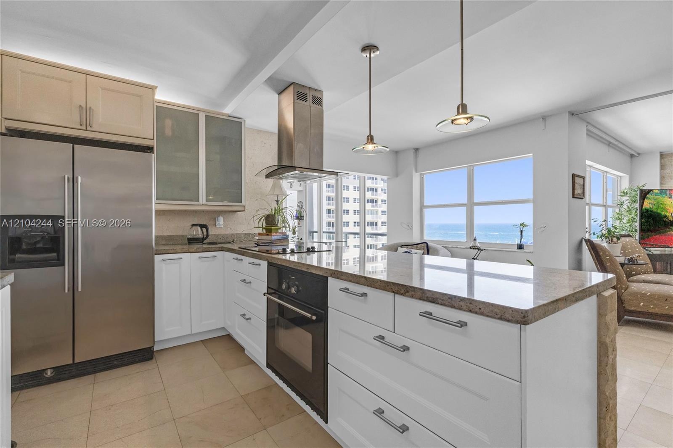
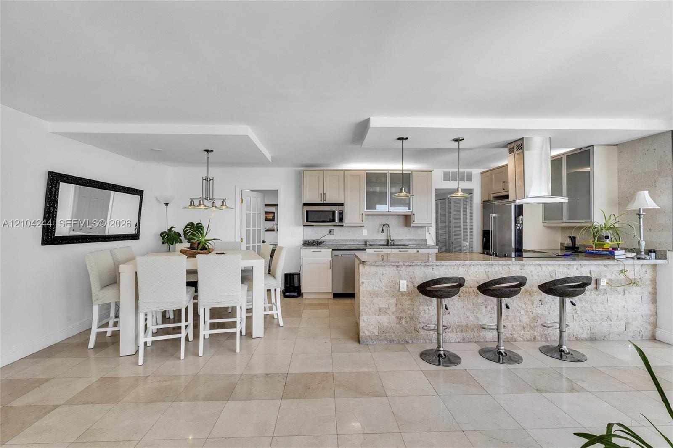
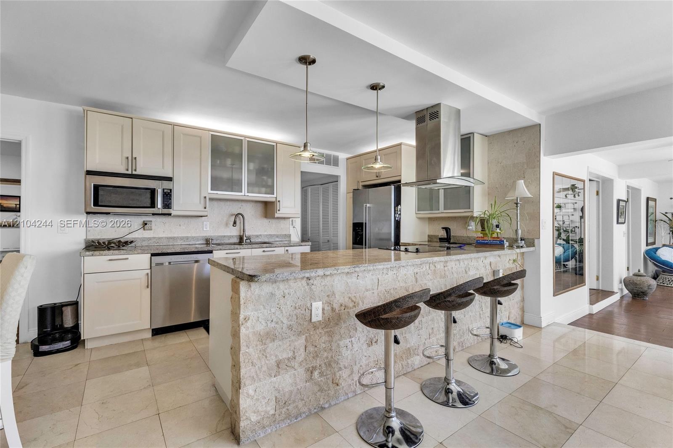
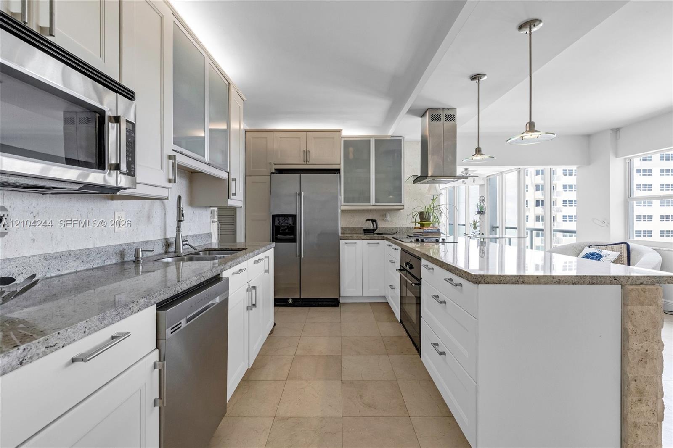
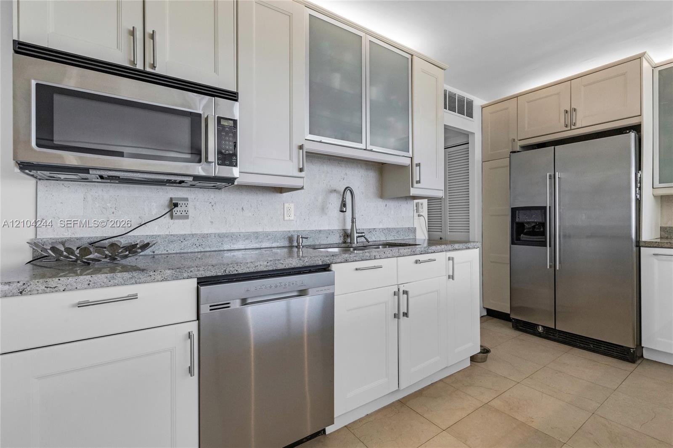
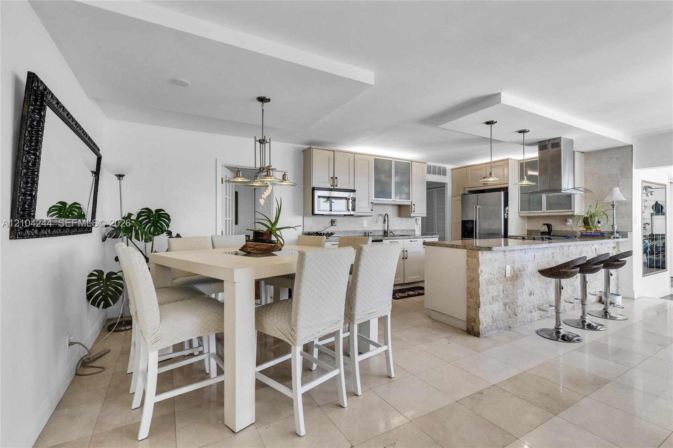
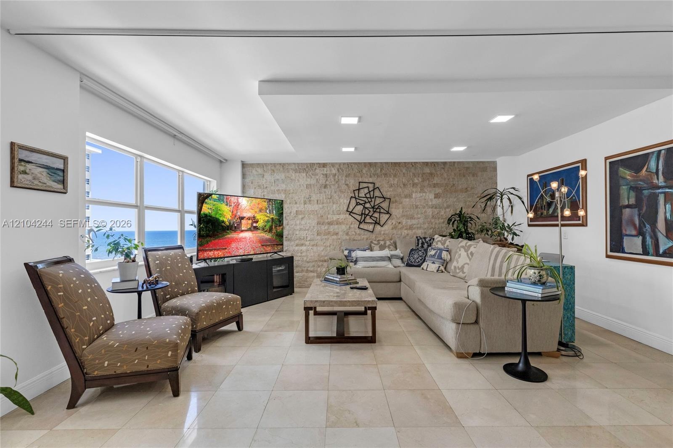
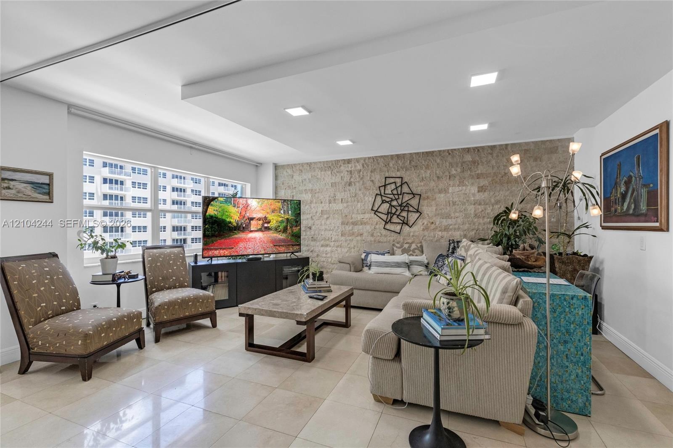
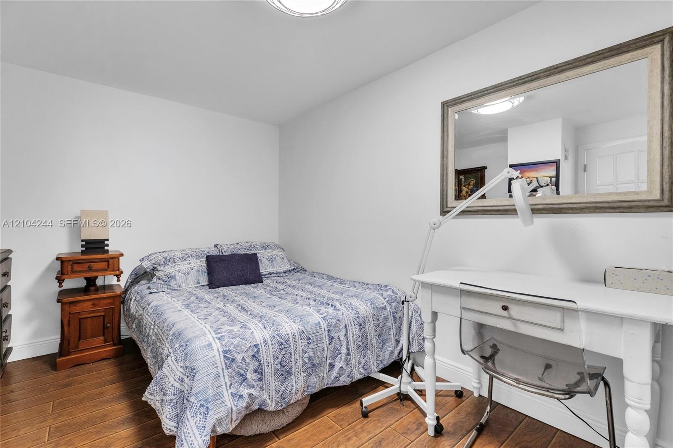
Gorgeous 4 bedroom beach condo. Wake up to ocean views from 2 different bedrooms and from the common areas. Unit offers 2,240 square footage. One of the bigger units in this building. Kitchen completely renovated, impact windows Balcony was removed to add more space; floor-to-ceilings windows to still provide balcony feel. Two different doors to enter unit. In-unit laundry. Front bedroom can be used as a den or an office space. Little over 2 miles from the Pompano Airport.
Virtual Tour: https://www.propertypanorama.com/instaview/mia/A12104244

Amenities

  • Beach Access
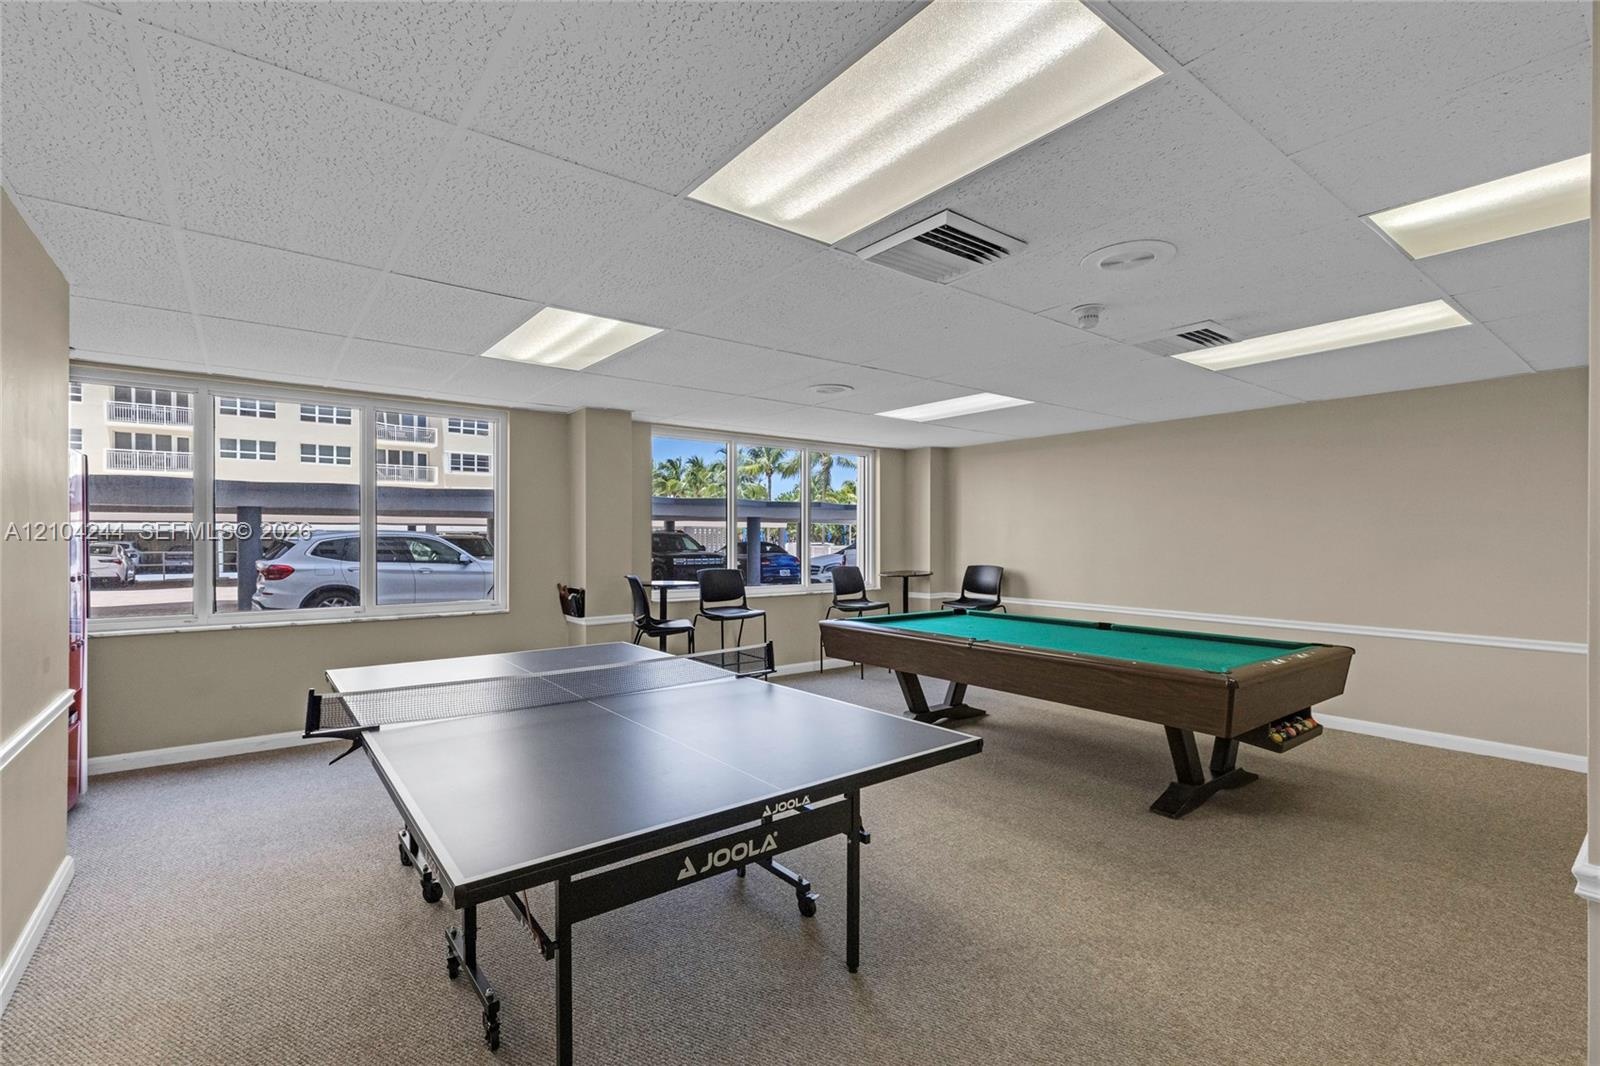
  • Billiard Room
  • Business Center
  • Clubhouse
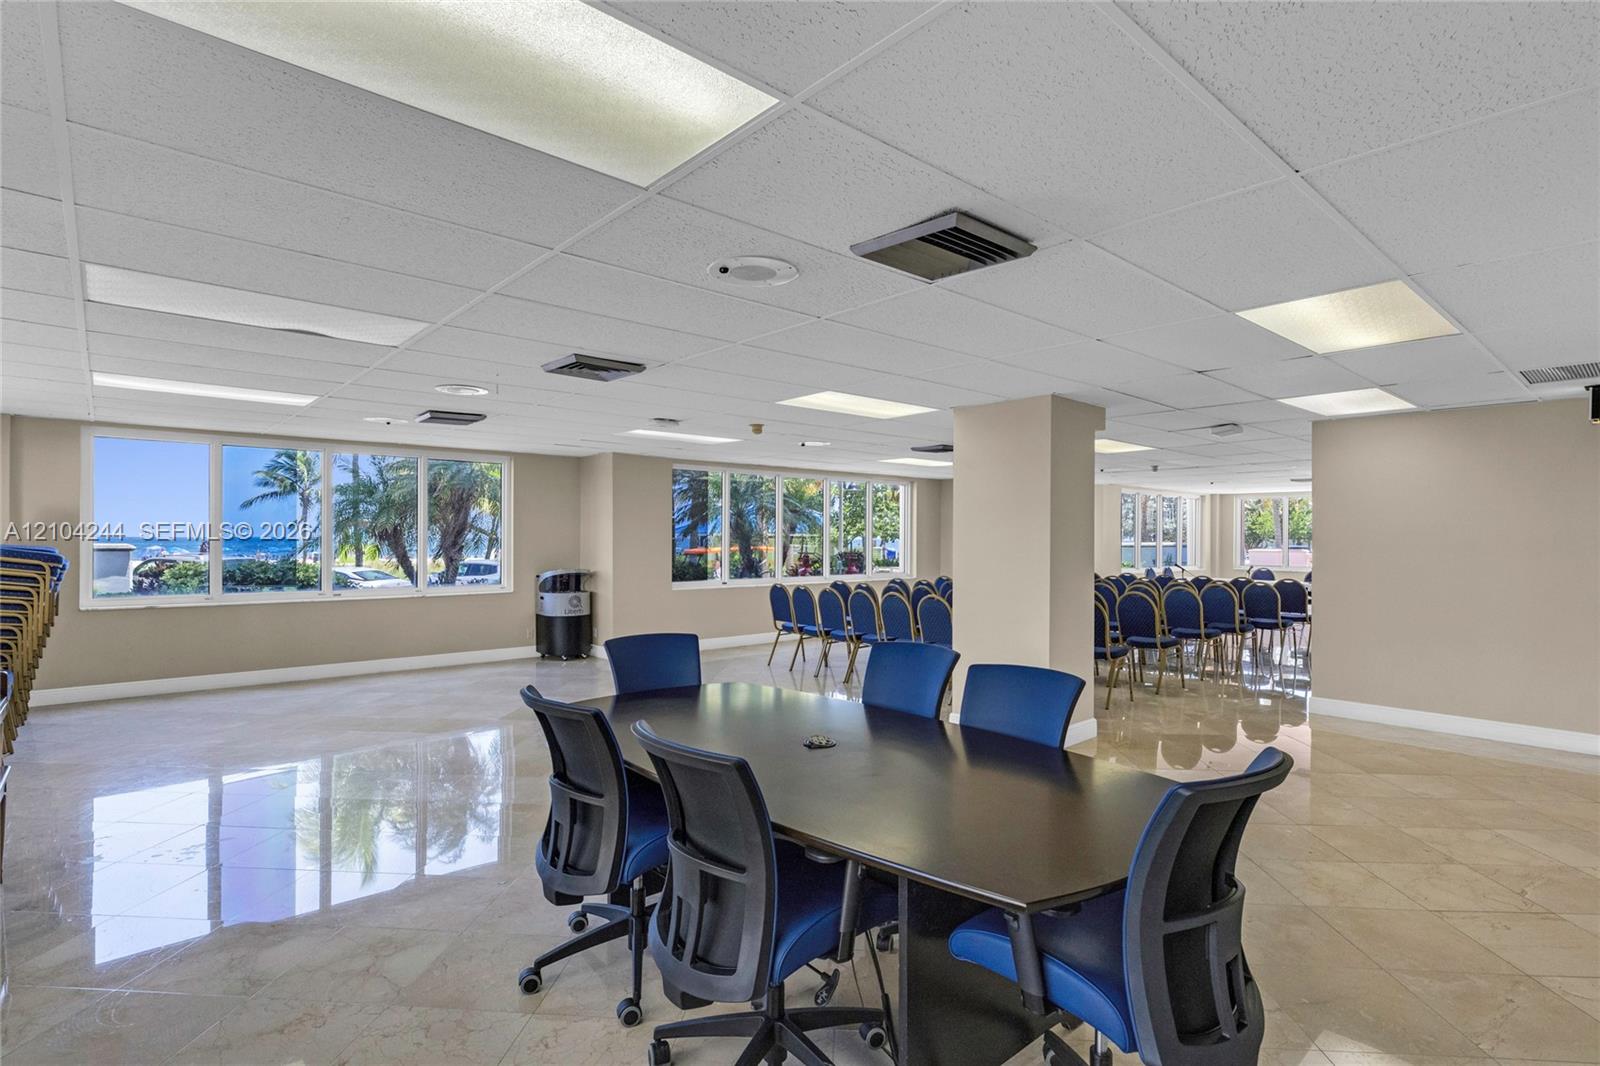
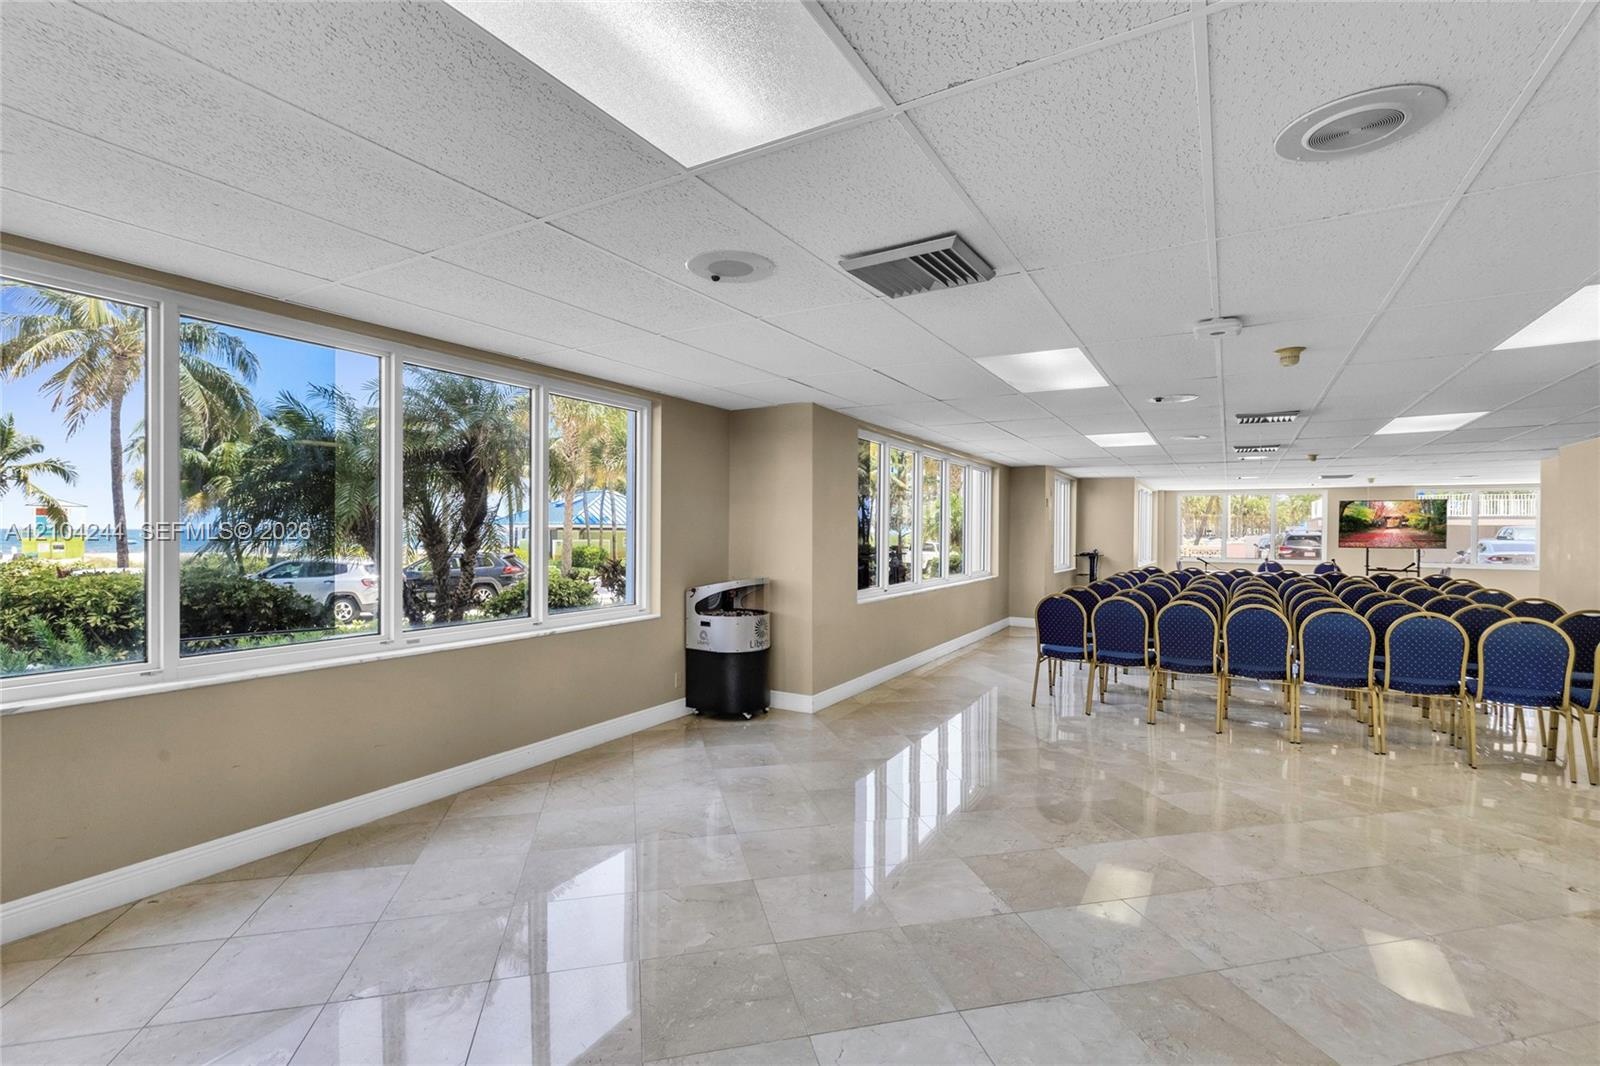
  • Community Room
  • Direct Ocean
  • Dishwasher
  • Dryer
  • Elevator
  • Elevators
  • Elevator Secure
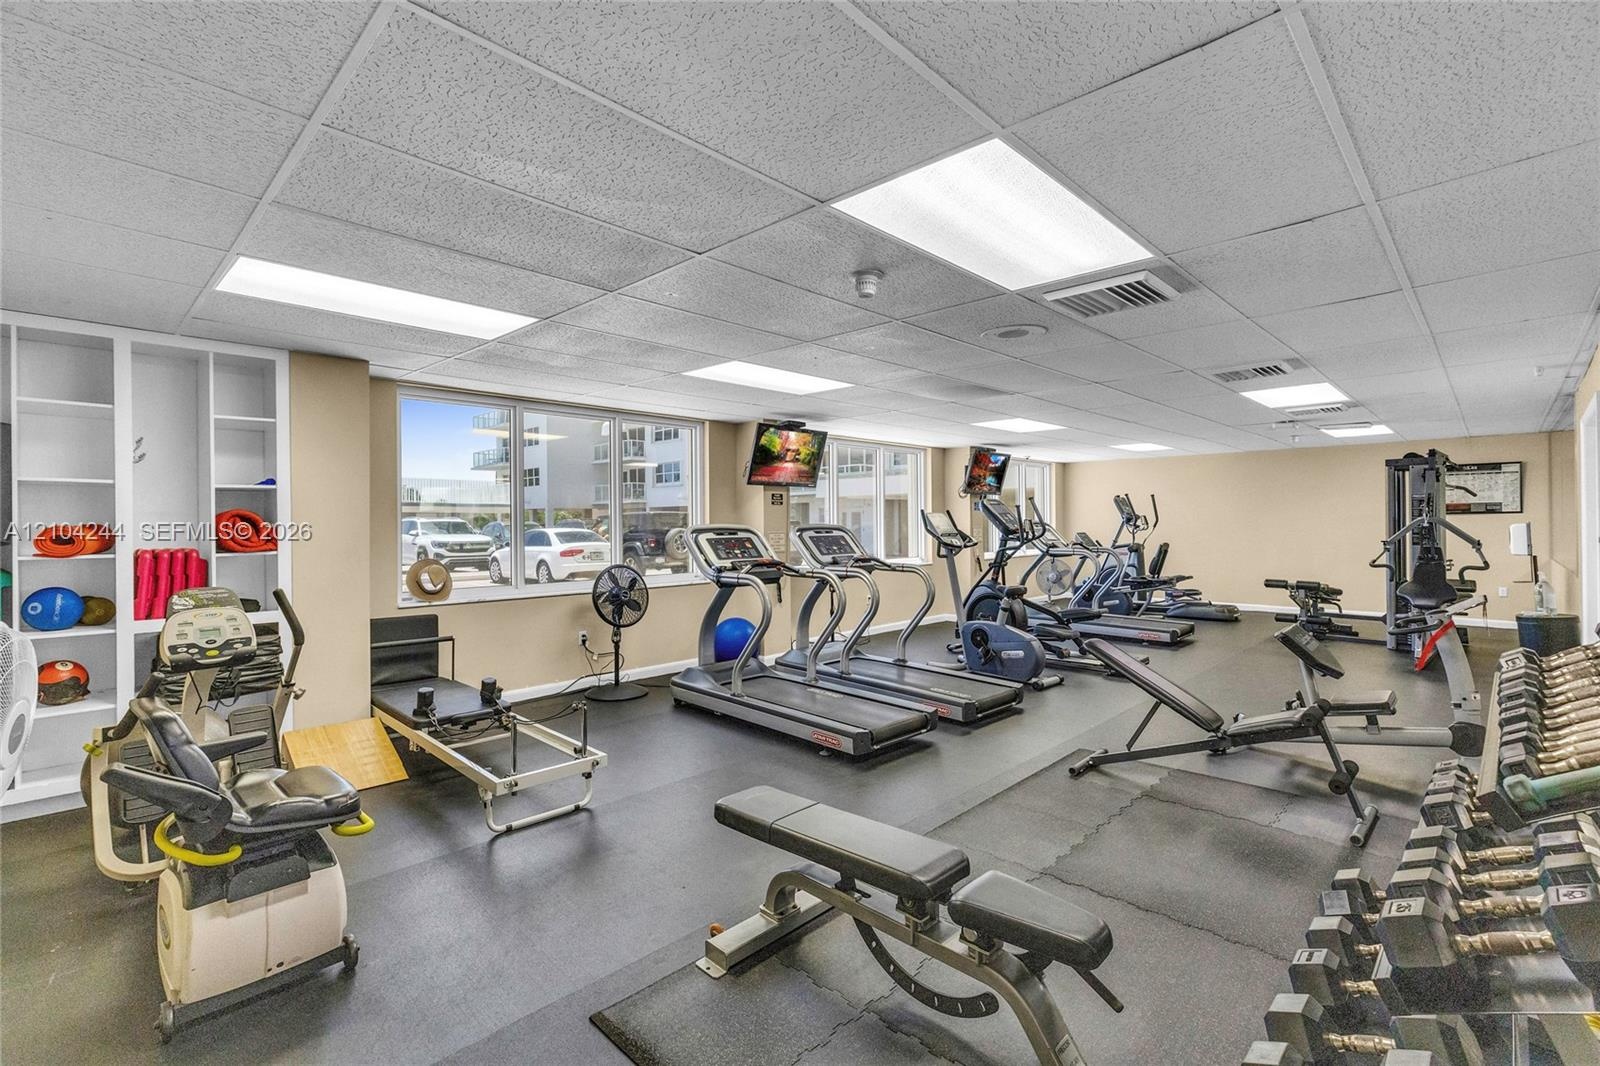
  • Fitness Center
  • French Doors
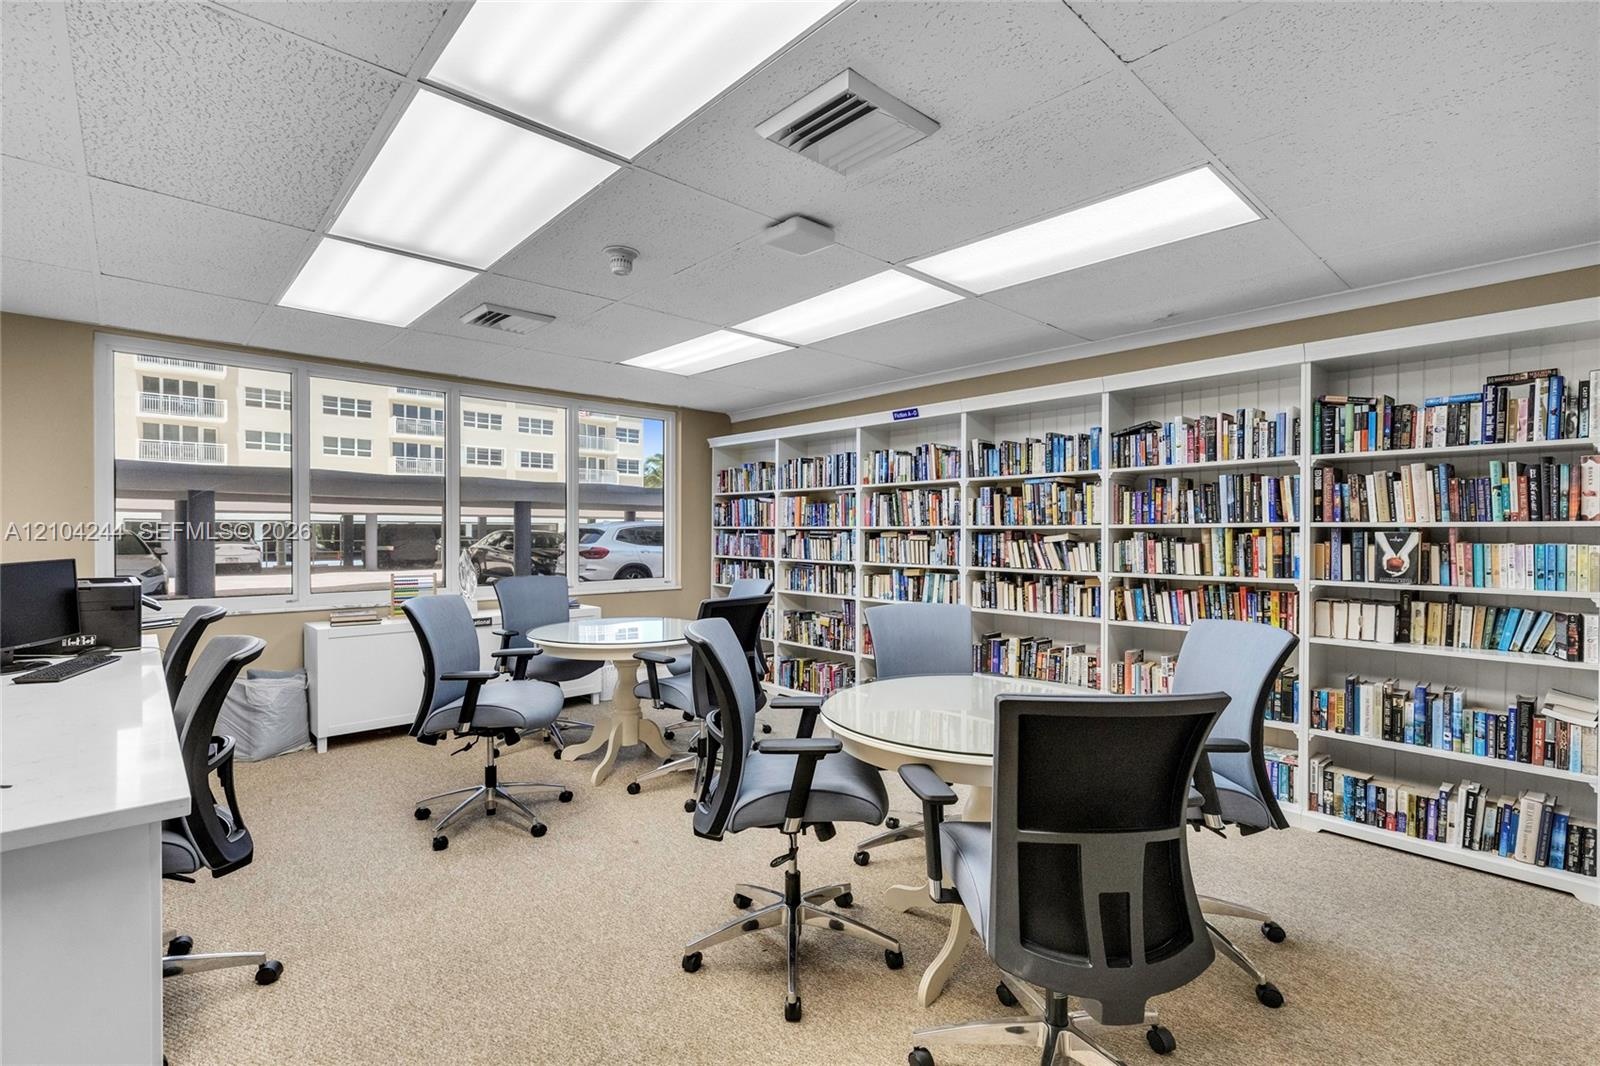
  • Library
  • Lobby Attended
  • Maintenance
  • Microwave
  • Ocean
  • Ocean Access
  • Other
  • Parking
  • Pool
  • Refrigerator
  • Smoke Detectors
  • Washer
  • Enclosed sunroom featuring floor-to-ceiling glass panel walls, and dual ceiling fans, accented by a panoramic ocean backdrop
  • Enclosed balcony, floor-to-ceiling windows, full-wall mirrors, and dual ceiling fans
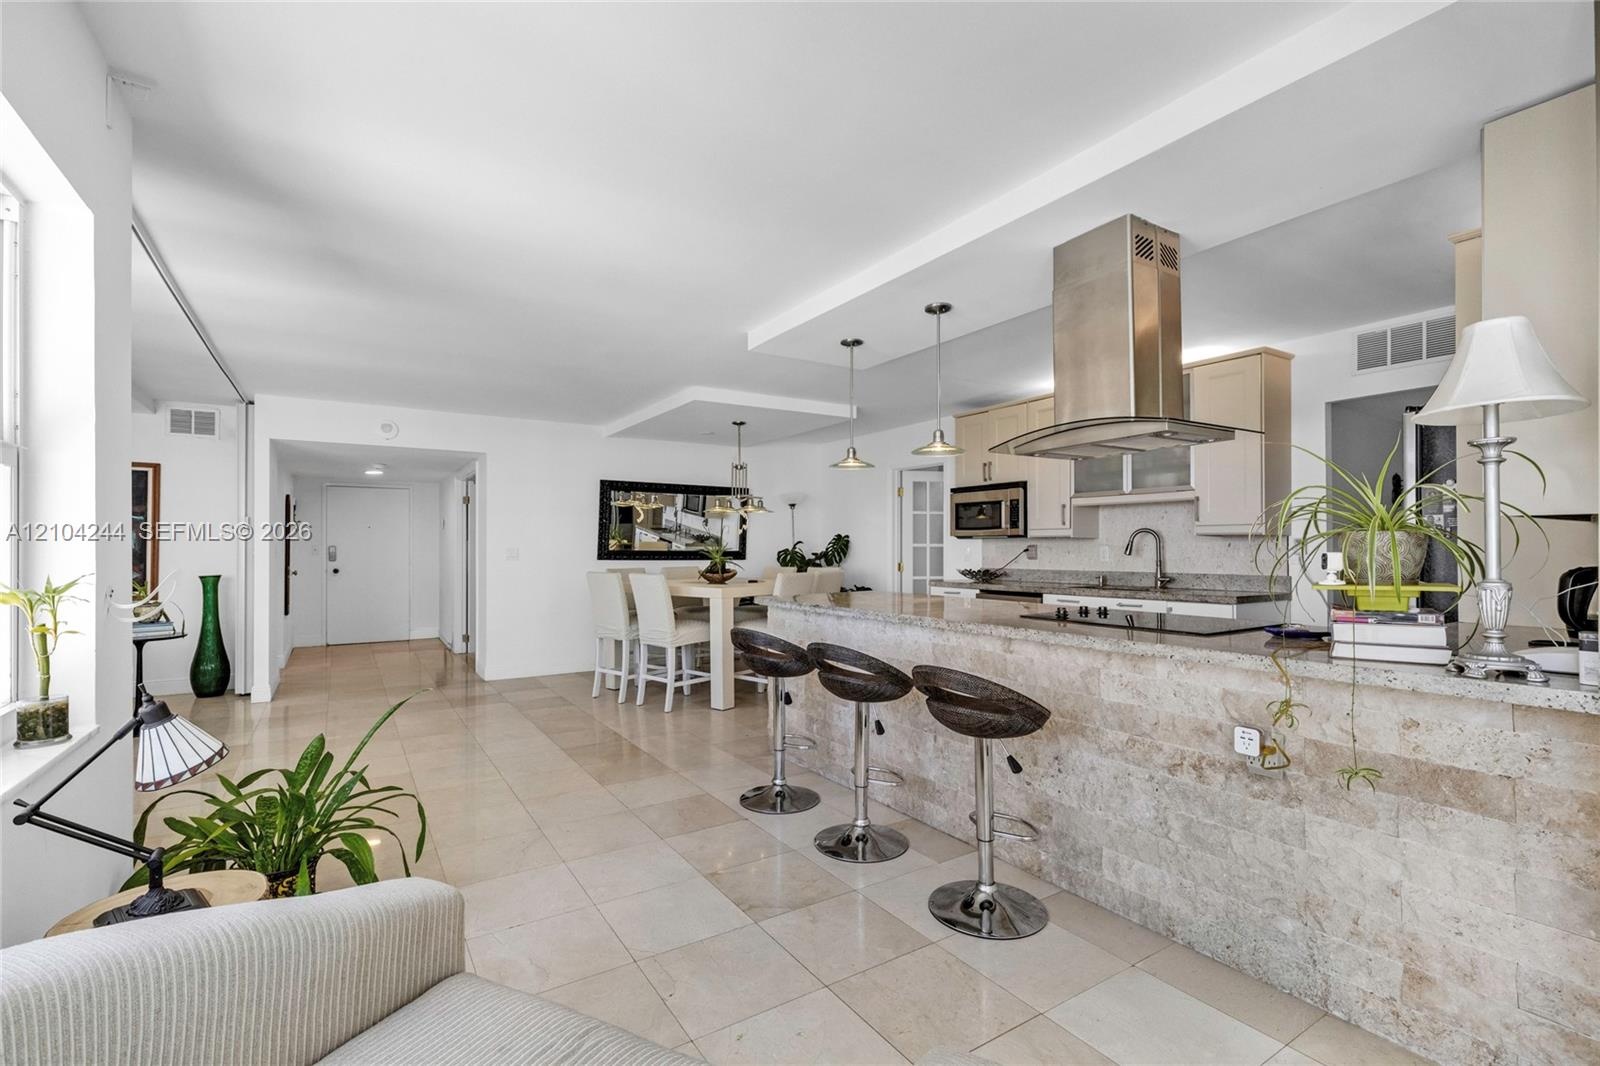
  • Open-concept layout featuring stone tile flooring, a kitchen island with stone cladding, and large windows
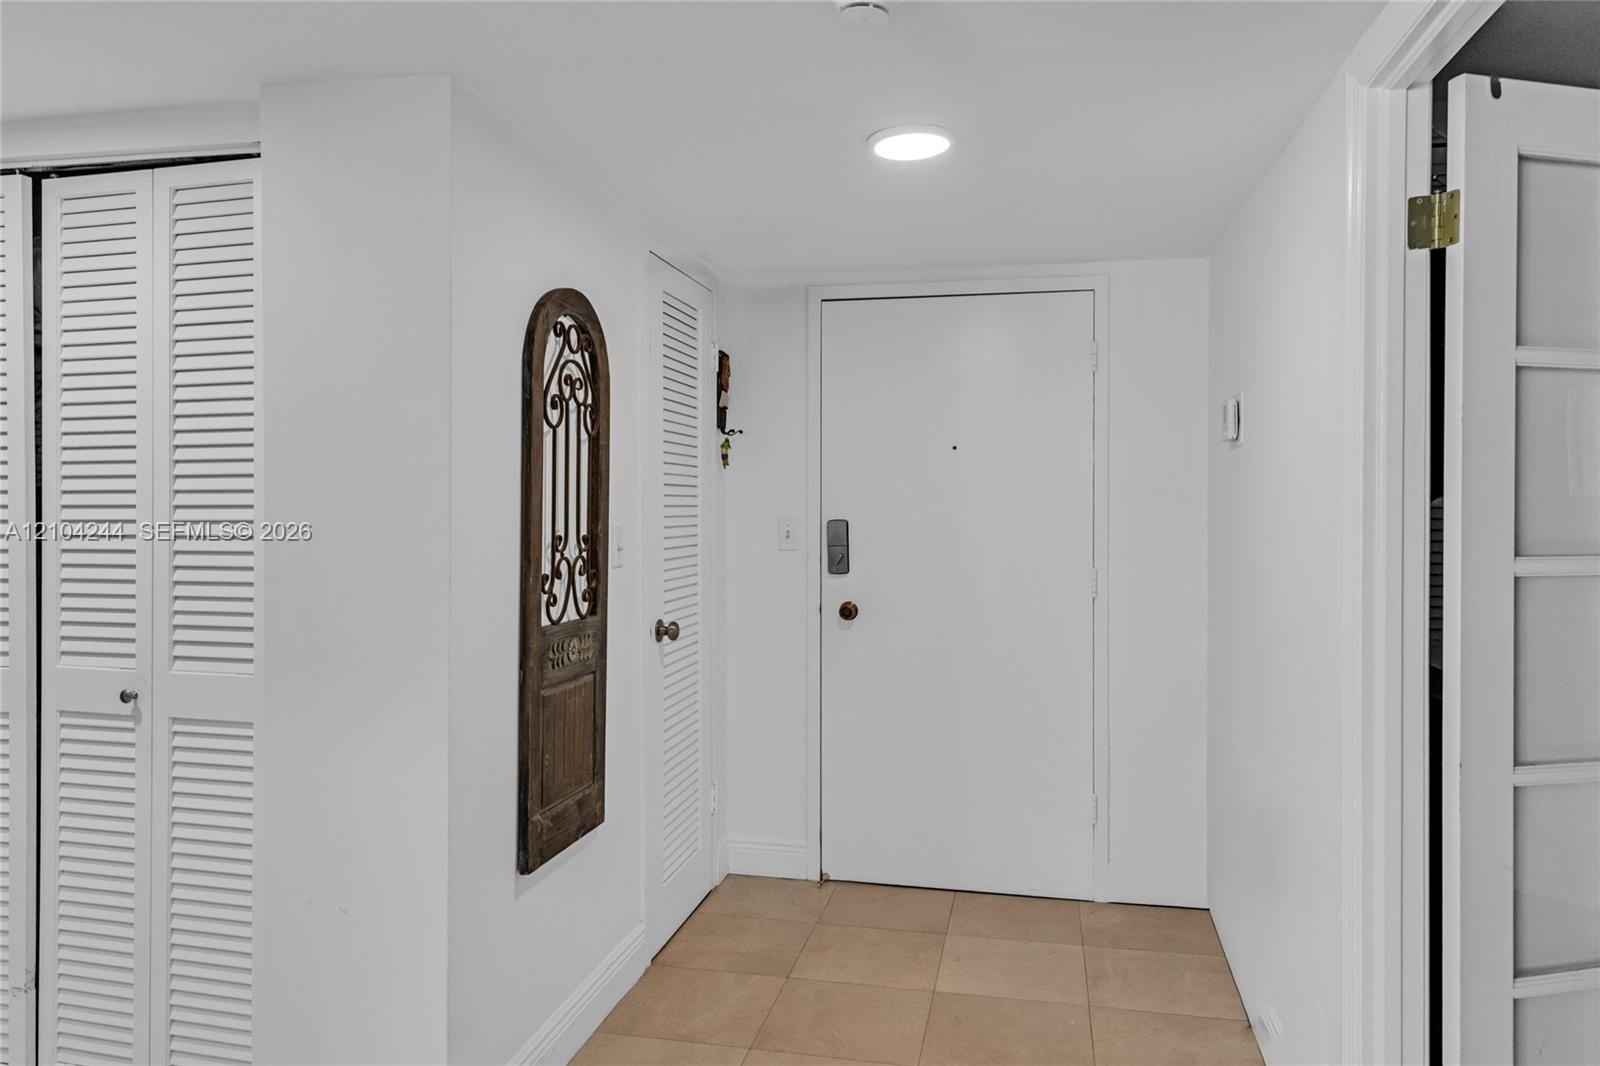
  • Foyer featuring neutral tile flooring, recessed lighting, and white louvered closet doors
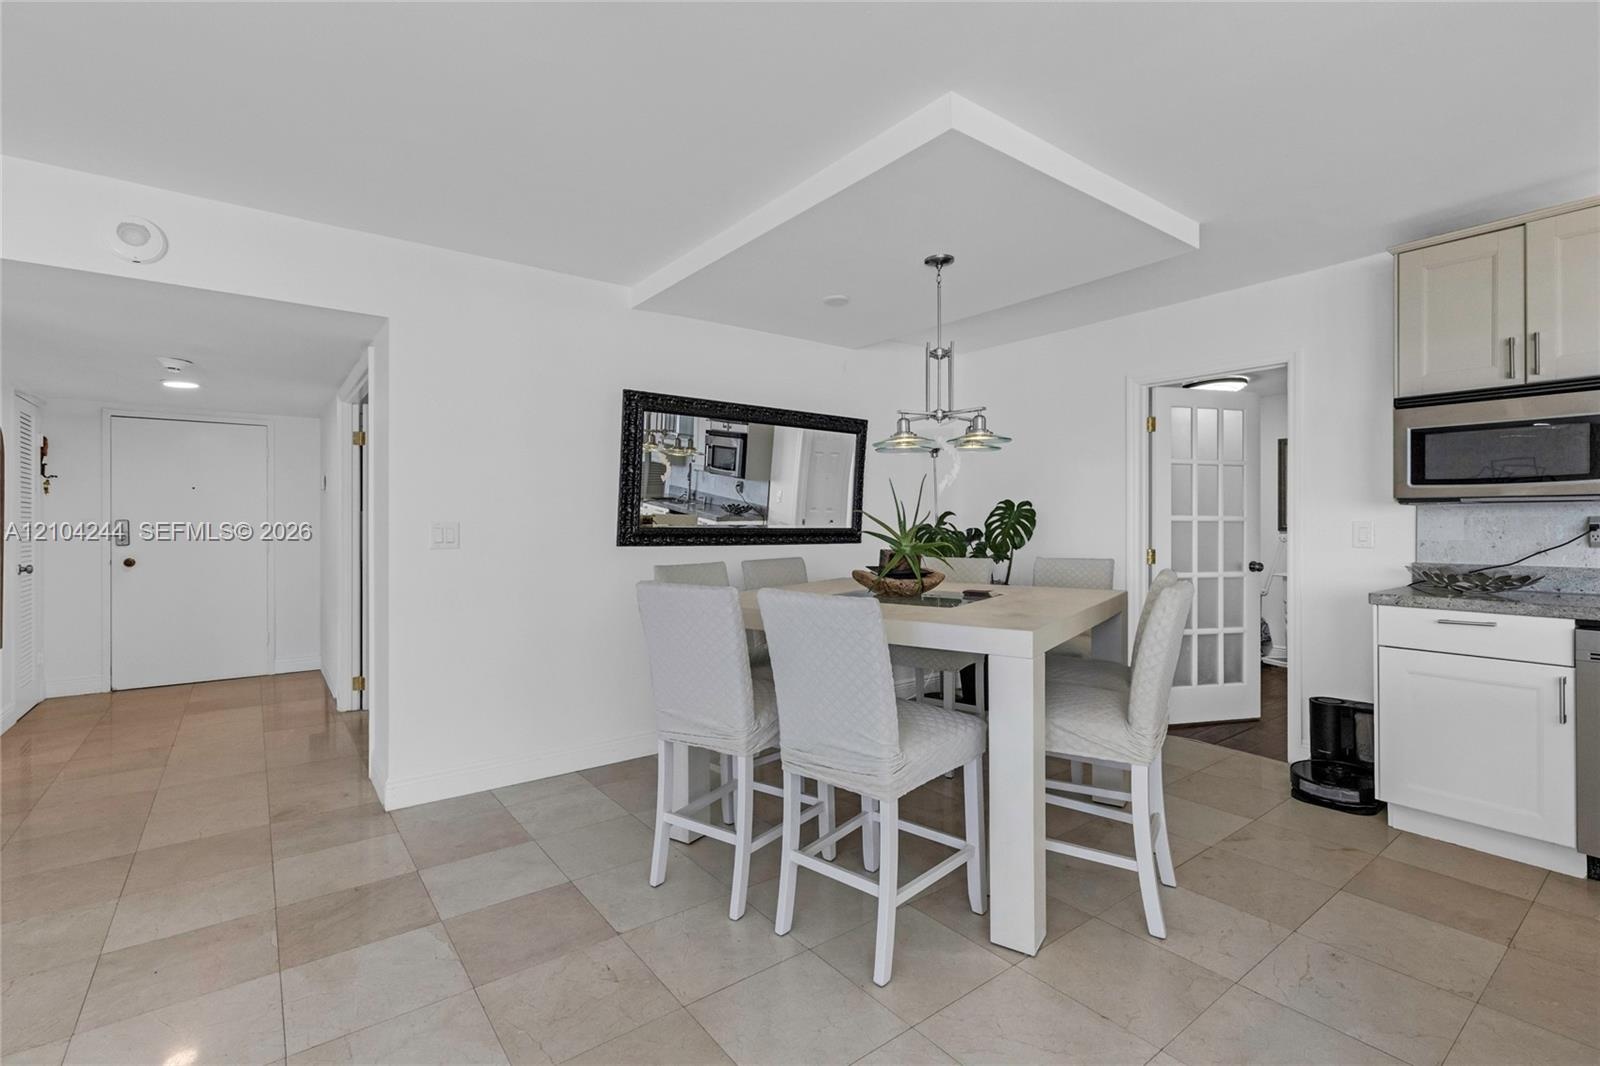
  • Kitchen featuring stone countertops, stainless steel appliances, a stainless steel range hood, glass-front cabinetry, and pendant lighting
  • Kitchen featuring stone-finish cabinetry, stone-clad breakfast bar, stone flooring, stainless steel appliances, and tray ceilings
  • Kitchen featuring stone-clad breakfast bar, stone countertops, stainless steel appliances, cabinet-fronted upper storage with glass inserts, and two p
  • Kitchen featuring flat-panel cabinetry, stone countertops, stainless steel appliances, a center island with pendant lighting, and tile flooring
  • Kitchen featuring light-toned cabinetry with glass-fronted uppers, stone-finish countertops, stainless steel appliances, and tile flooring
  • Open-concept kitchen featuring light wood cabinetry, stone-clad kitchen island, stainless steel appliances, tiered tray ceilings, and neutral tile flo
  • Living area featuring a textured stone accent wall, recessed ceiling lighting, neutral tile flooring, and large windows with water scenery
  • Living area featuring a textured stone accent wall, large-format tile flooring, a recessed tray ceiling with integrated lighting, and expansive window
  • Open-concept kitchen featuring stone-clad breakfast bar, stainless steel chimney-style range hood, light-toned cabinetry, and tile flooring
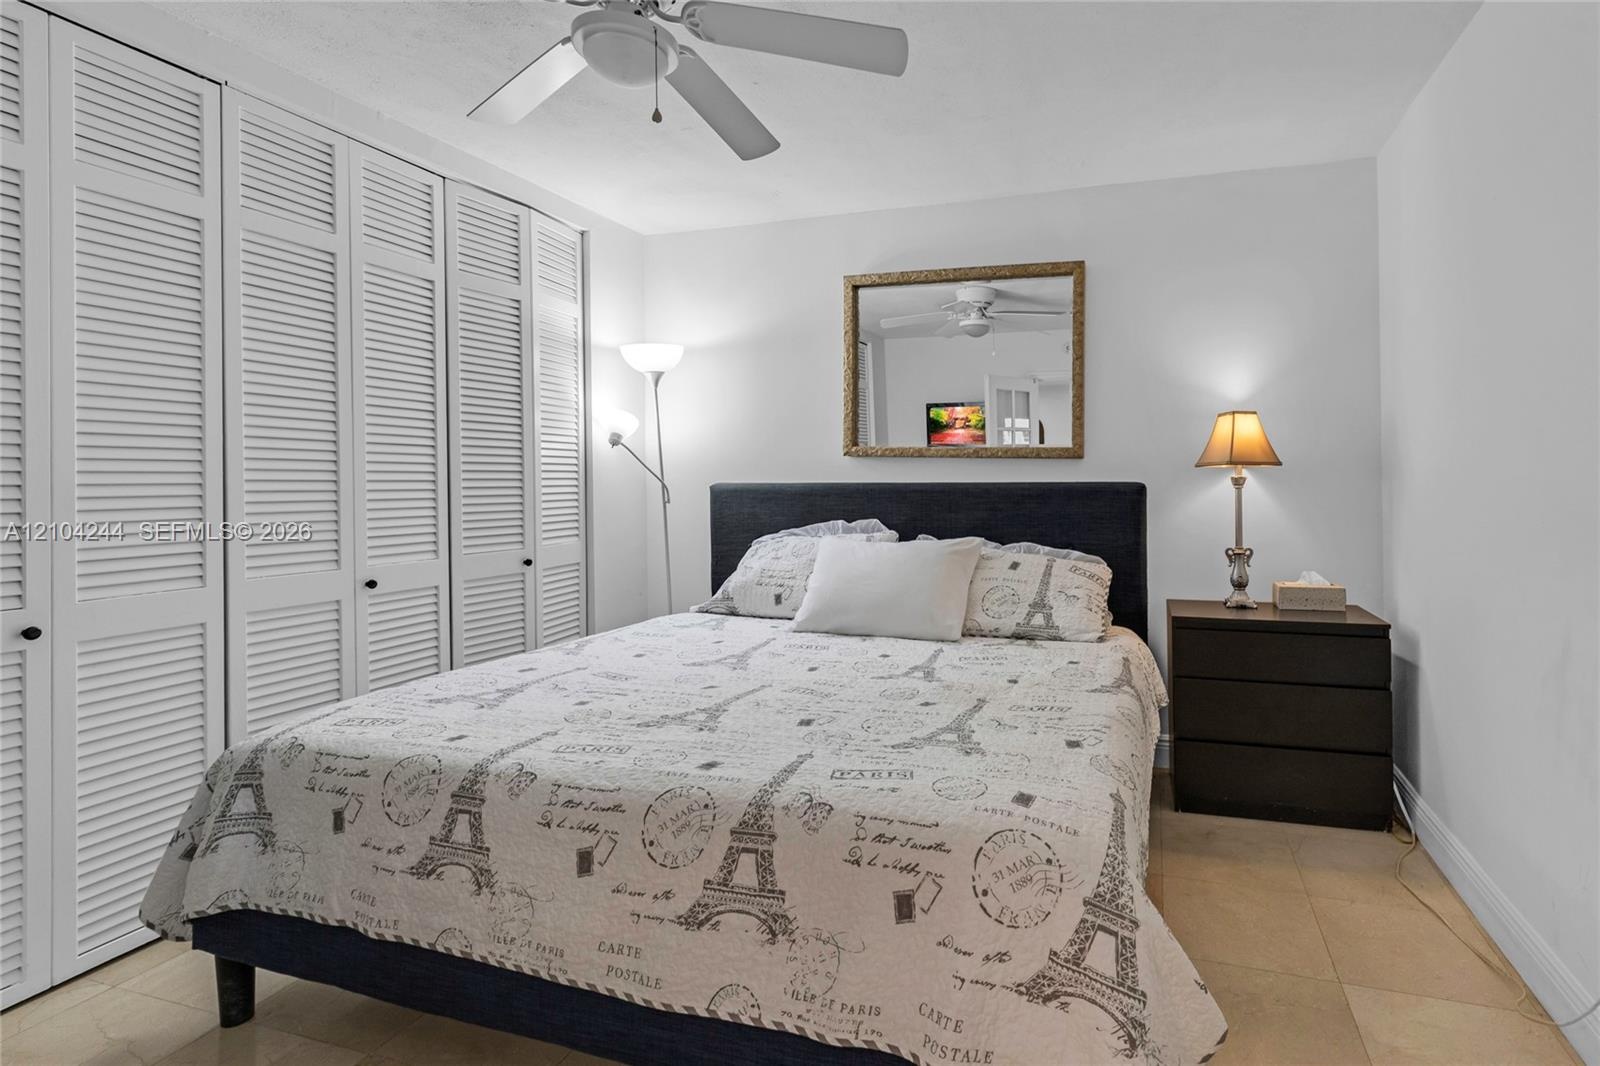
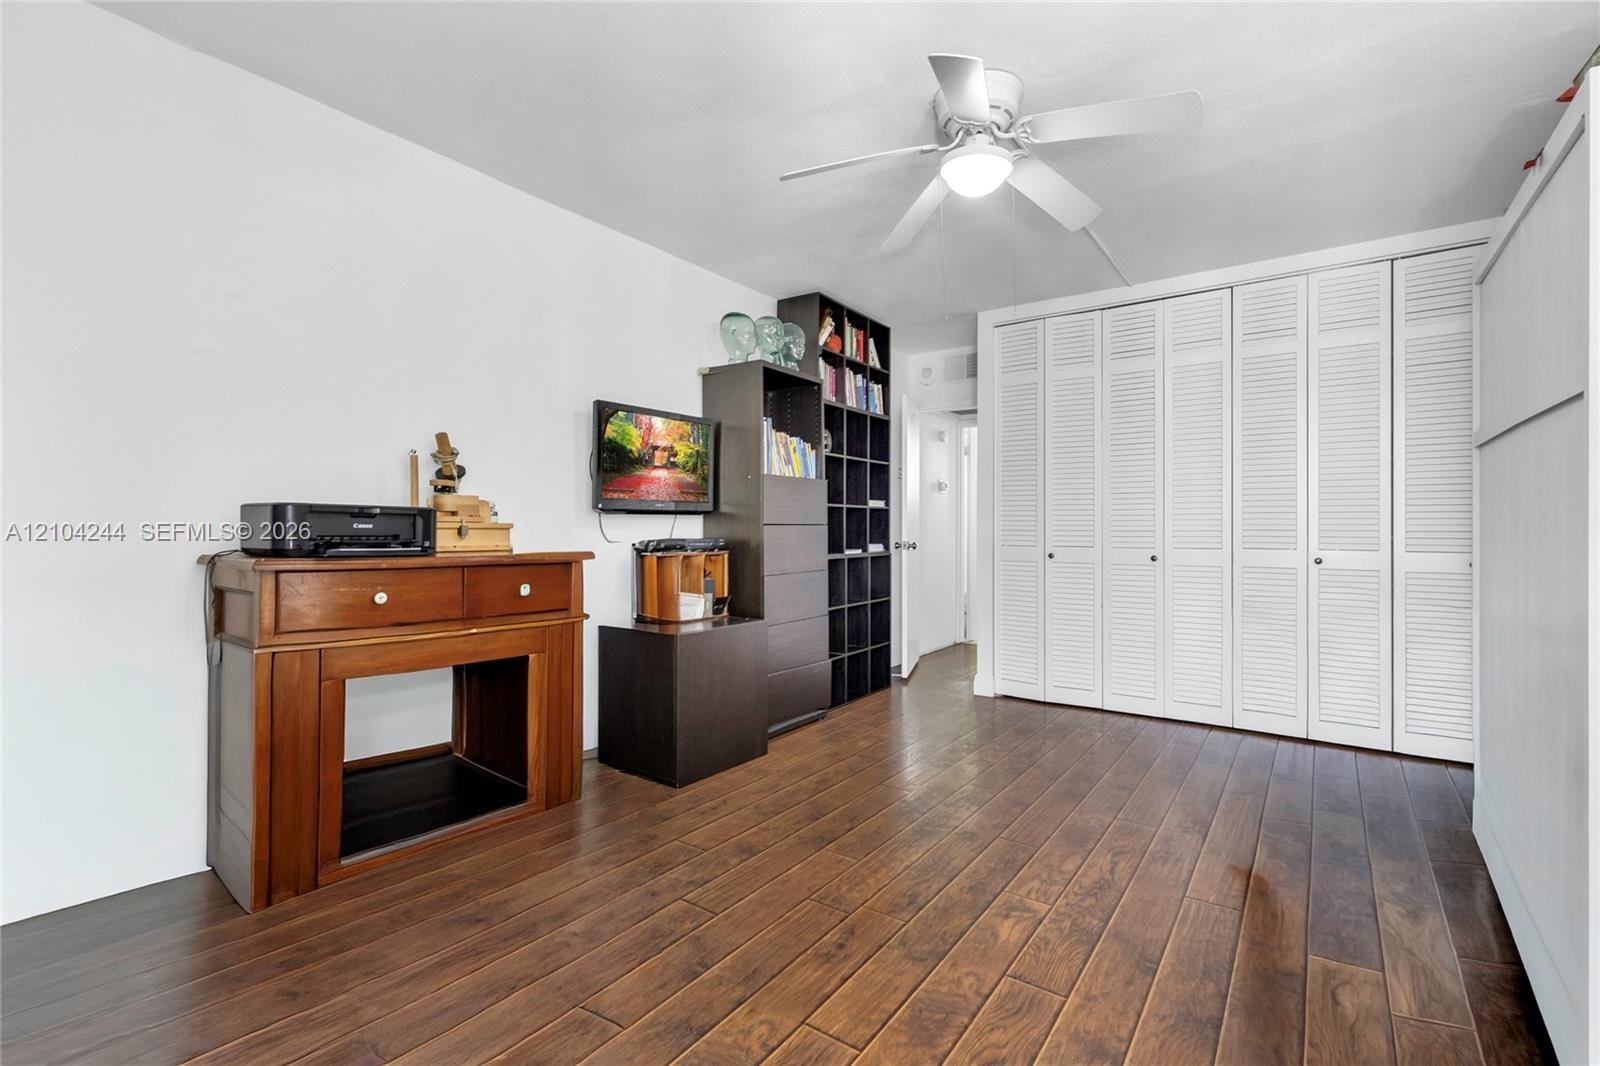
  • Floor-to-ceiling white louvered closet doors, neutral stone-finish flooring, and a ceiling-mounted fan with light fixture
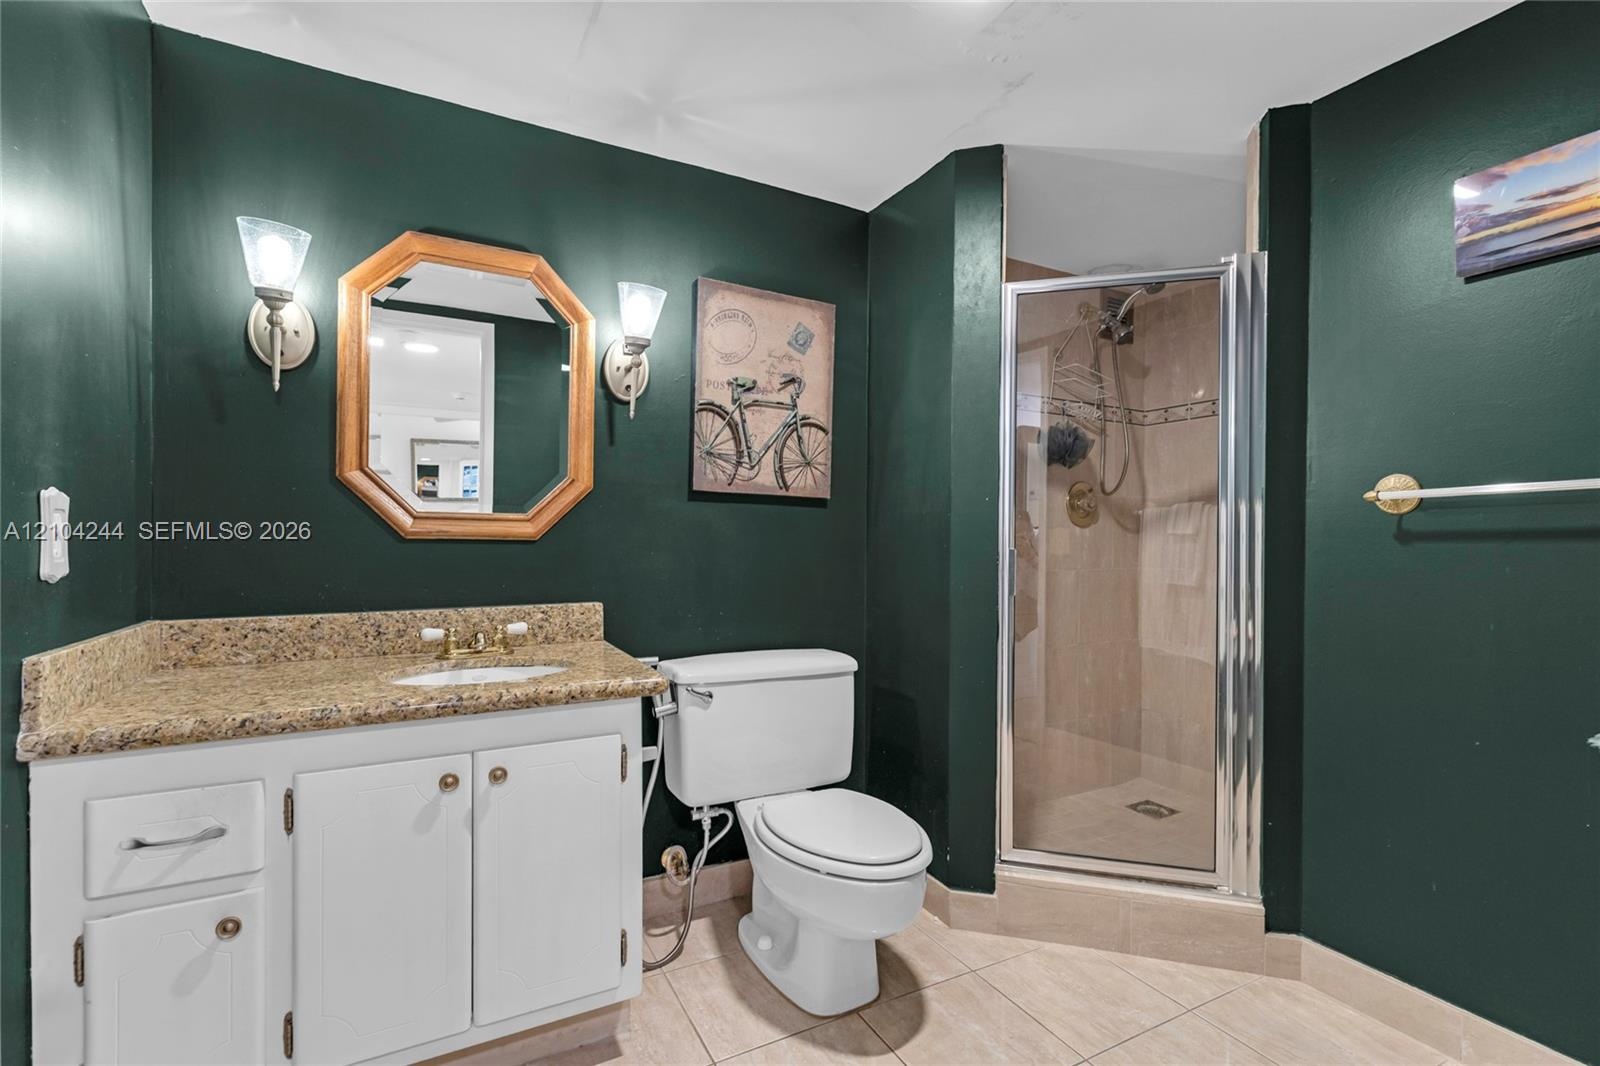
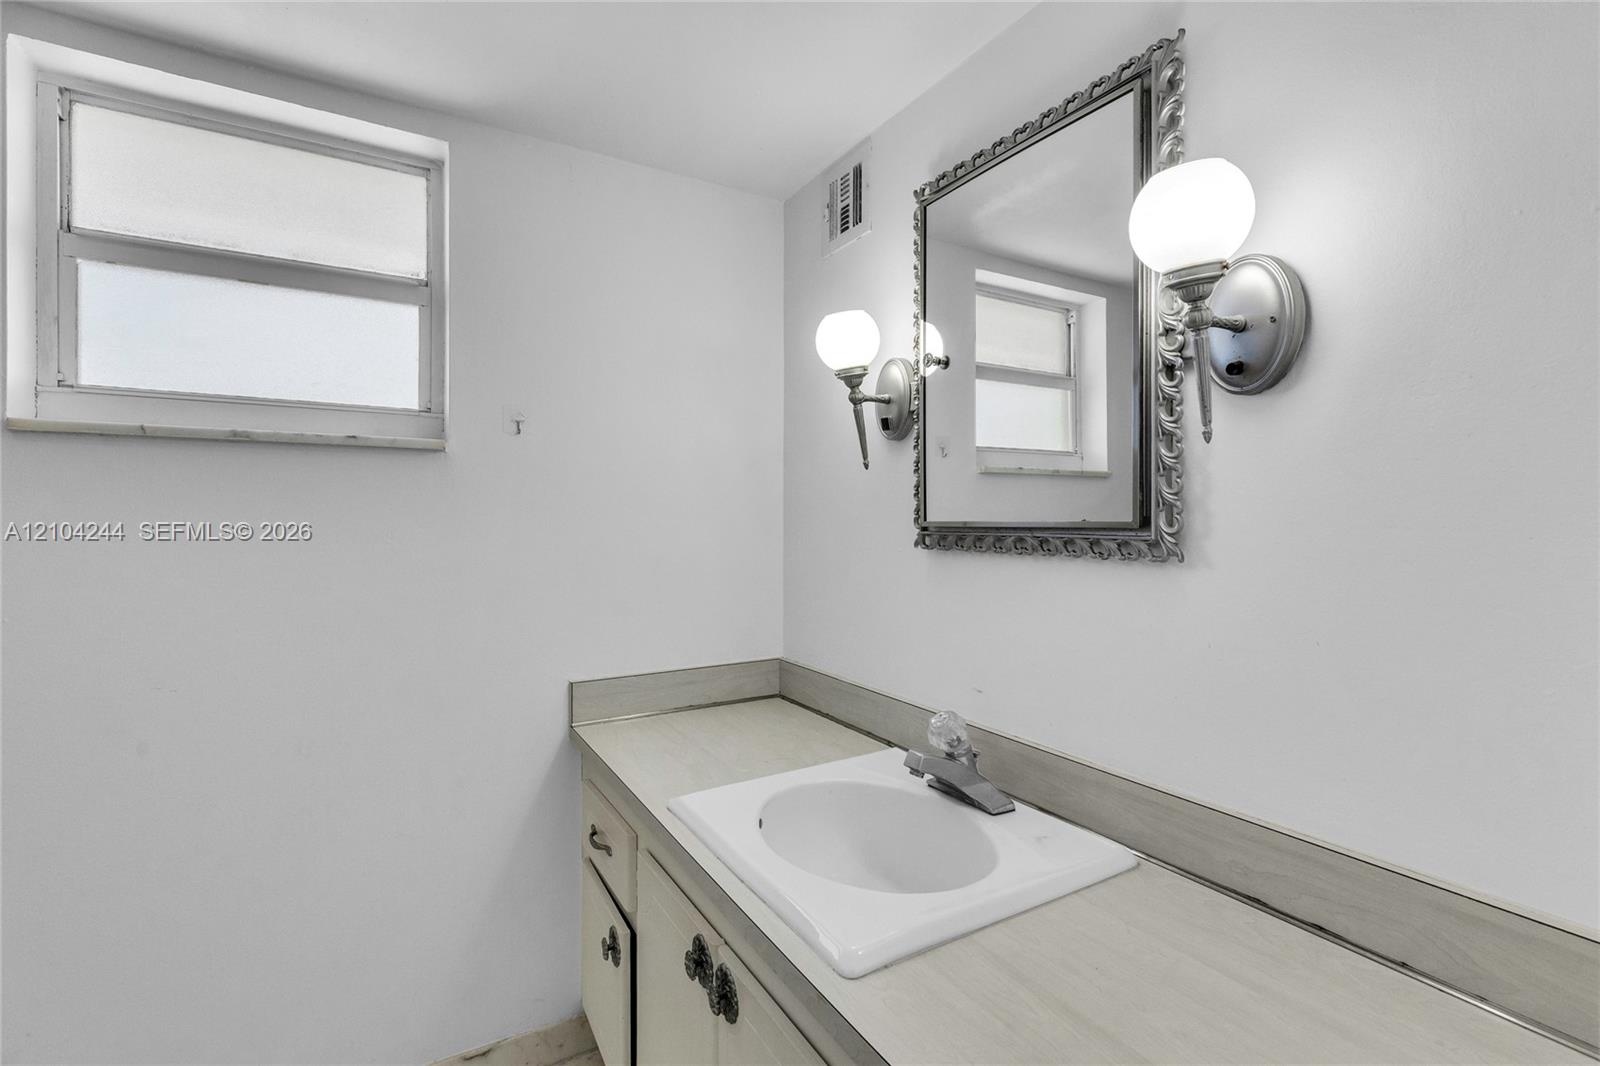
  • Bathroom featuring a white vanity cabinet with stone-finish countertop, undermount sink, dual wall-mounted light fixtures, and a glass-enclosed shower
  • Bedroom with it's own bathroom. Floor-to-ceiling white louvered closet doors
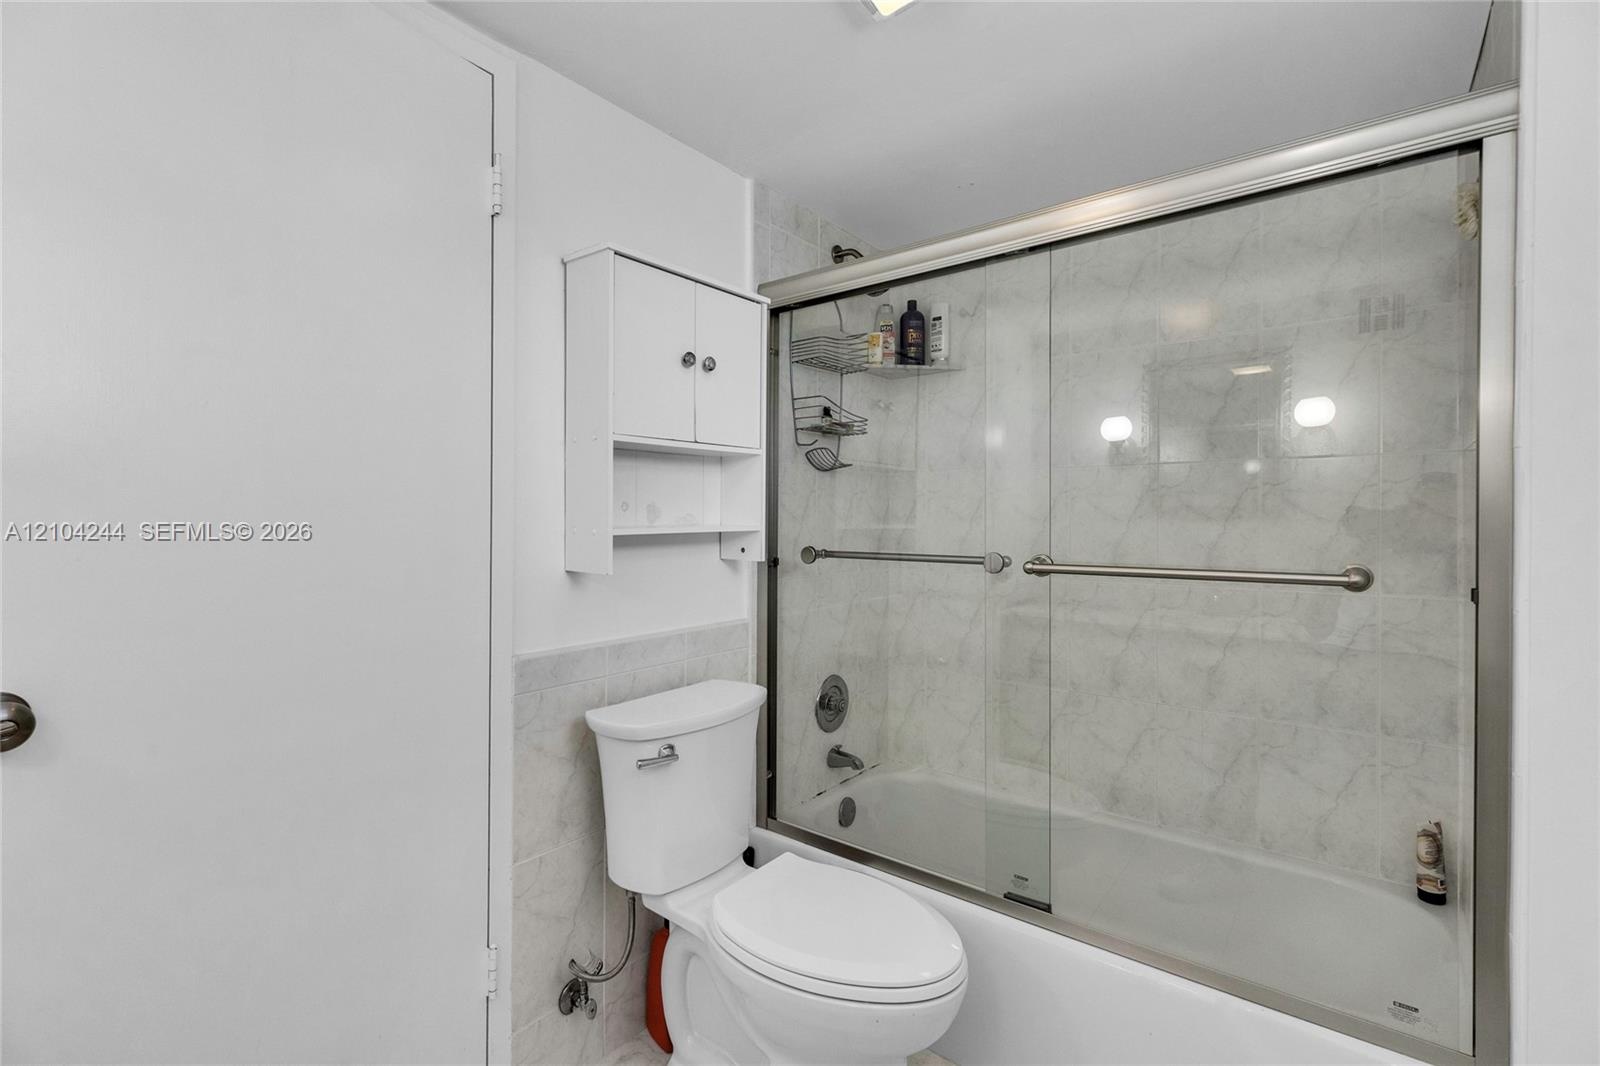
  • Bathroom featuring a white toilet, wall-mounted storage cabinet, and a bathtub with a glass sliding enclosure
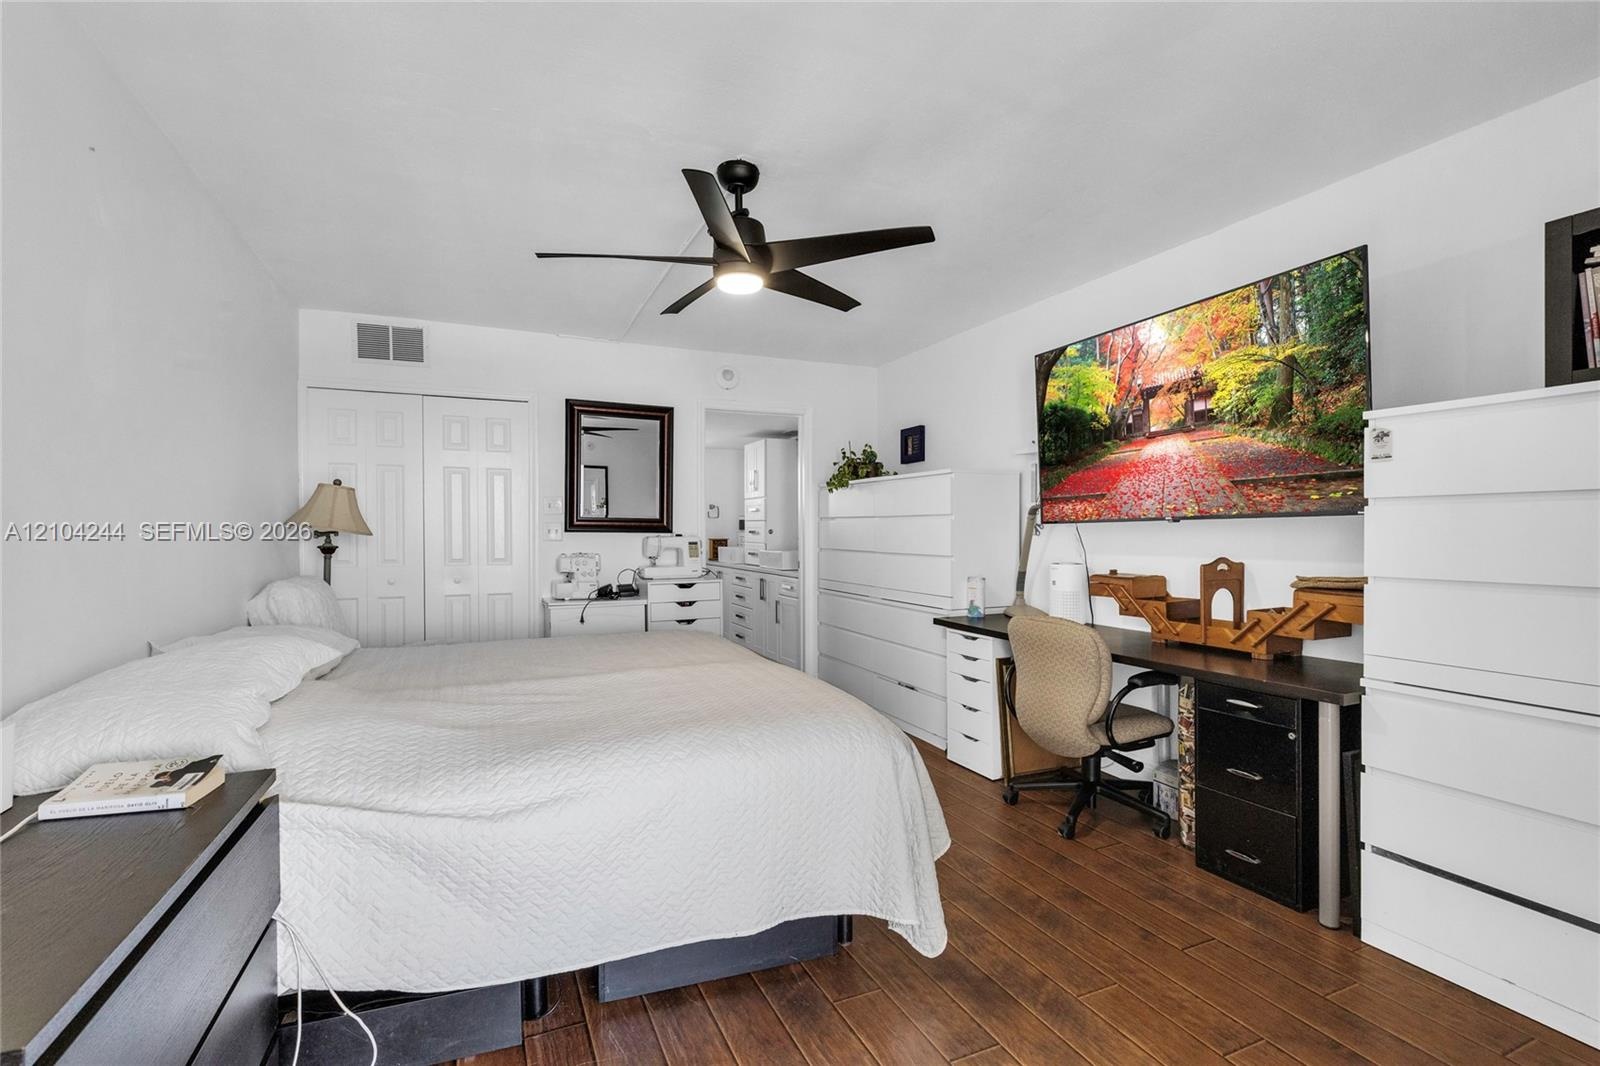
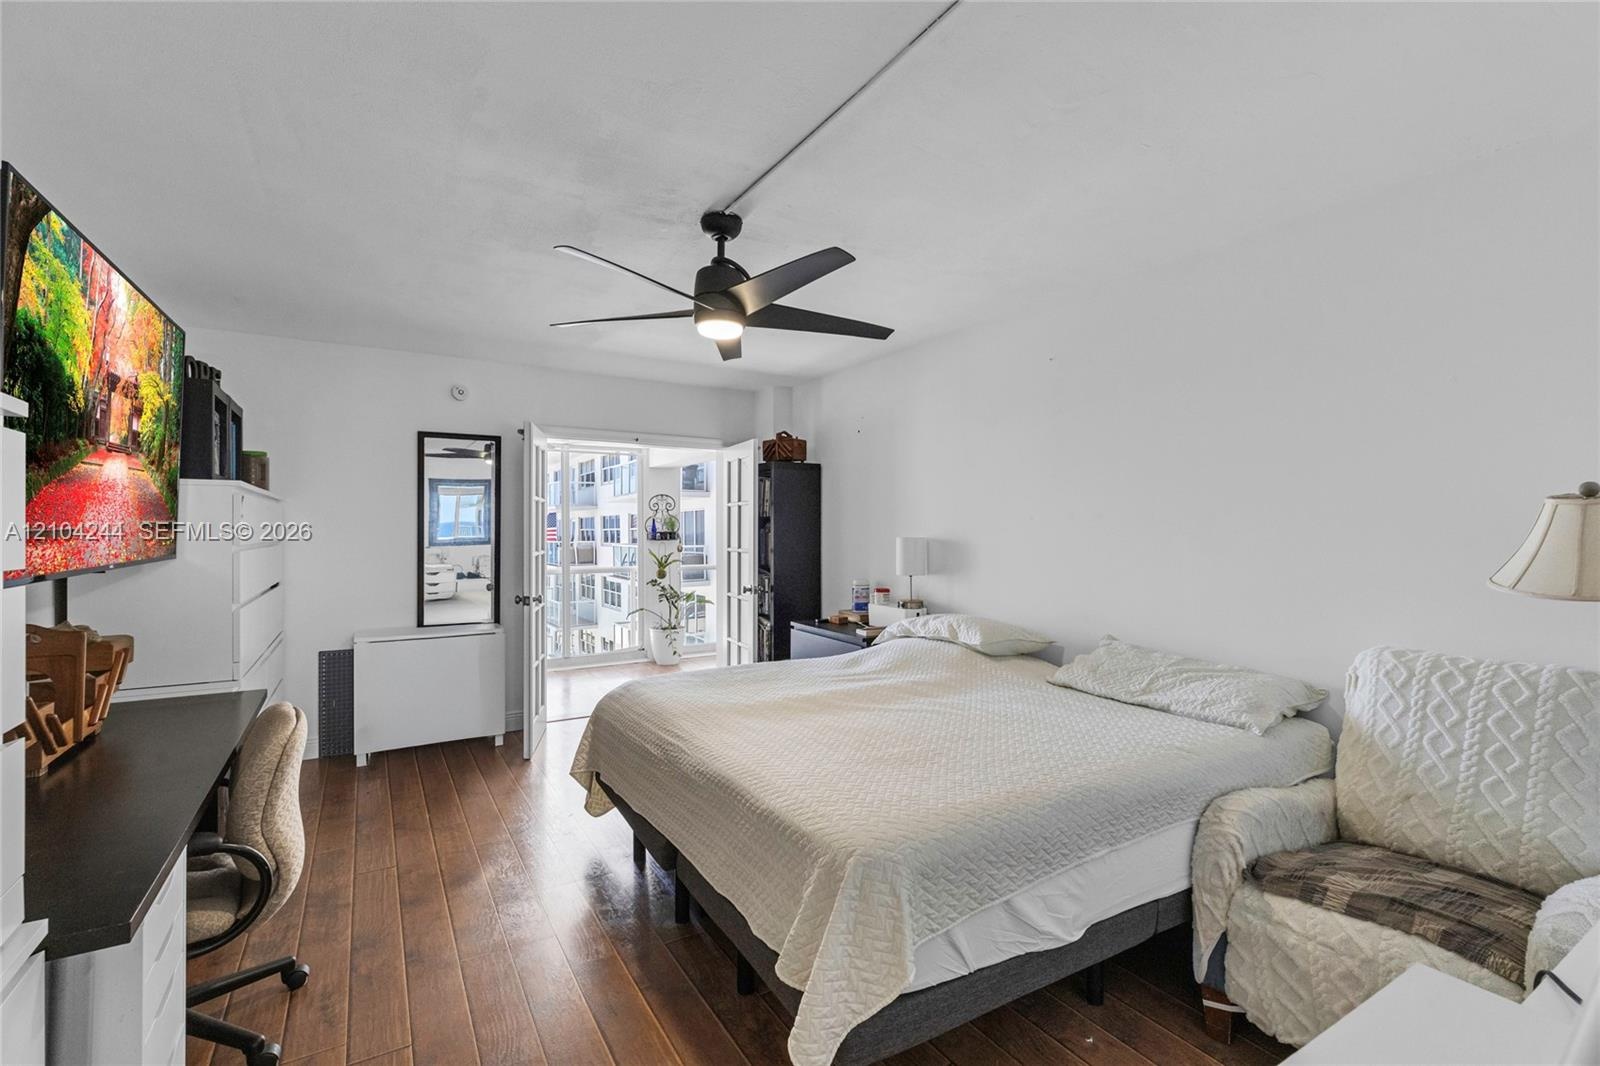
  • Wood-finish flooring, matte black ceiling fan, and double-door closet
  • Wood-finish flooring, matte black ceiling fan with integrated lighting, and French doors
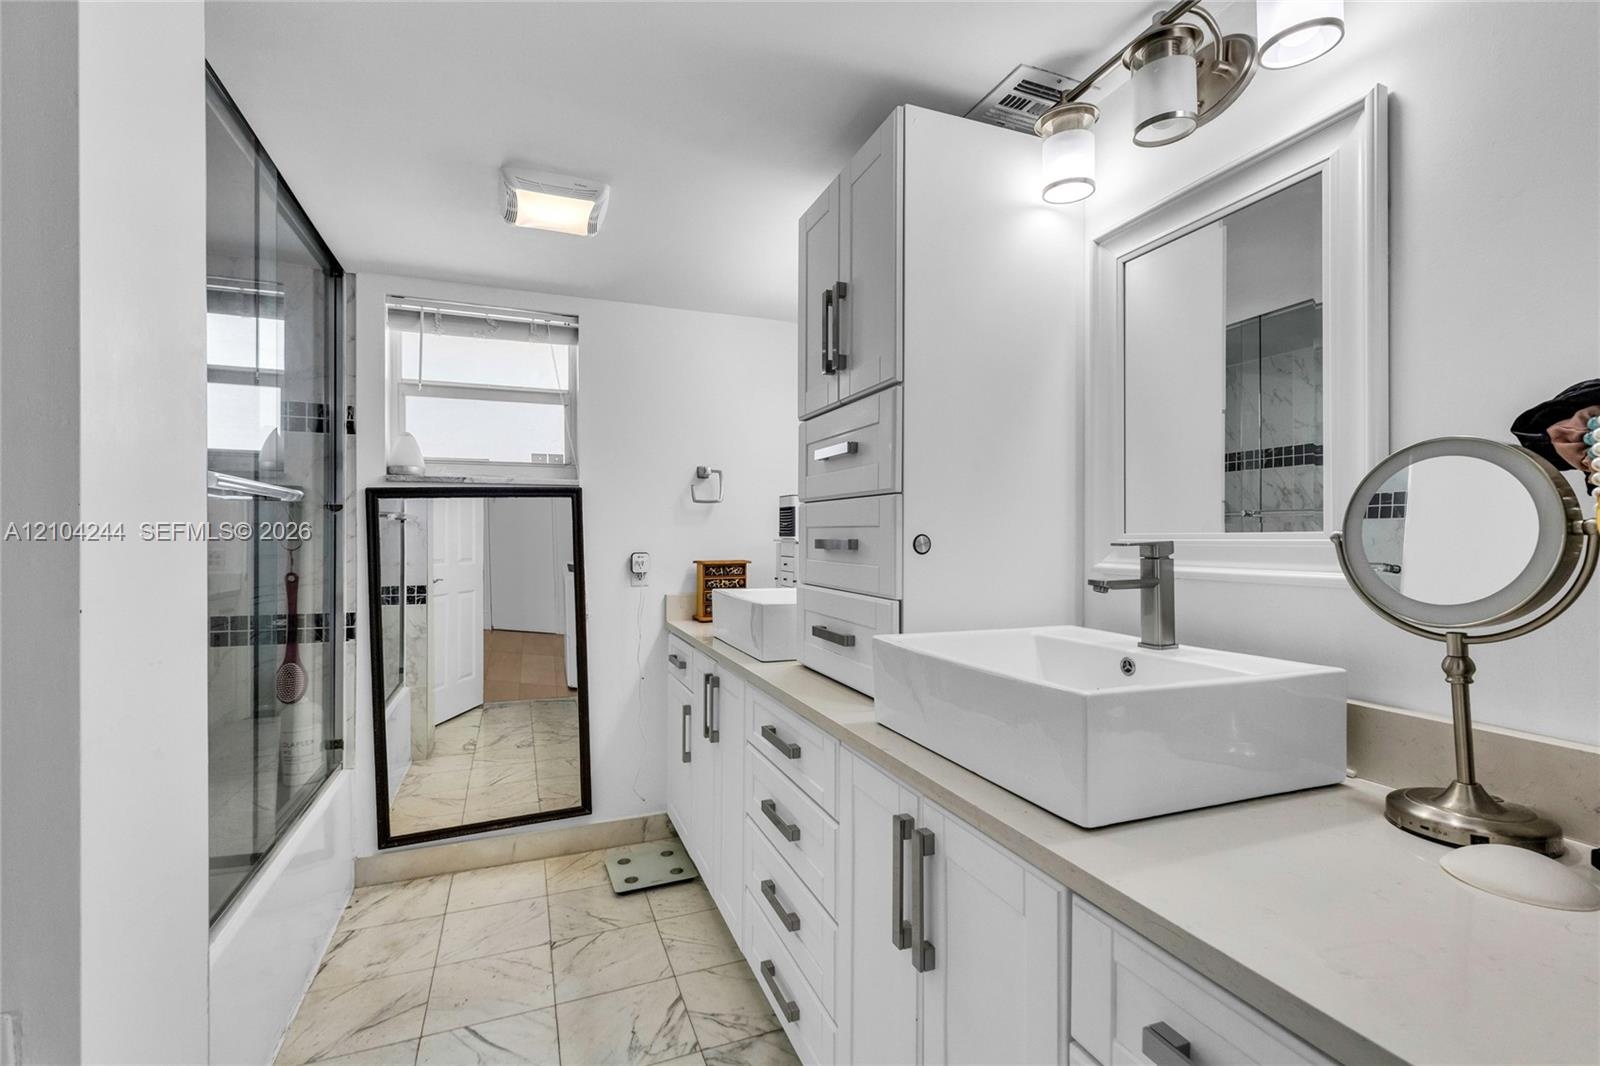
  • Bathroom featuring dual rectangular vessel sinks, stone-finish countertops, and a walk-in shower with a framed glass enclosure
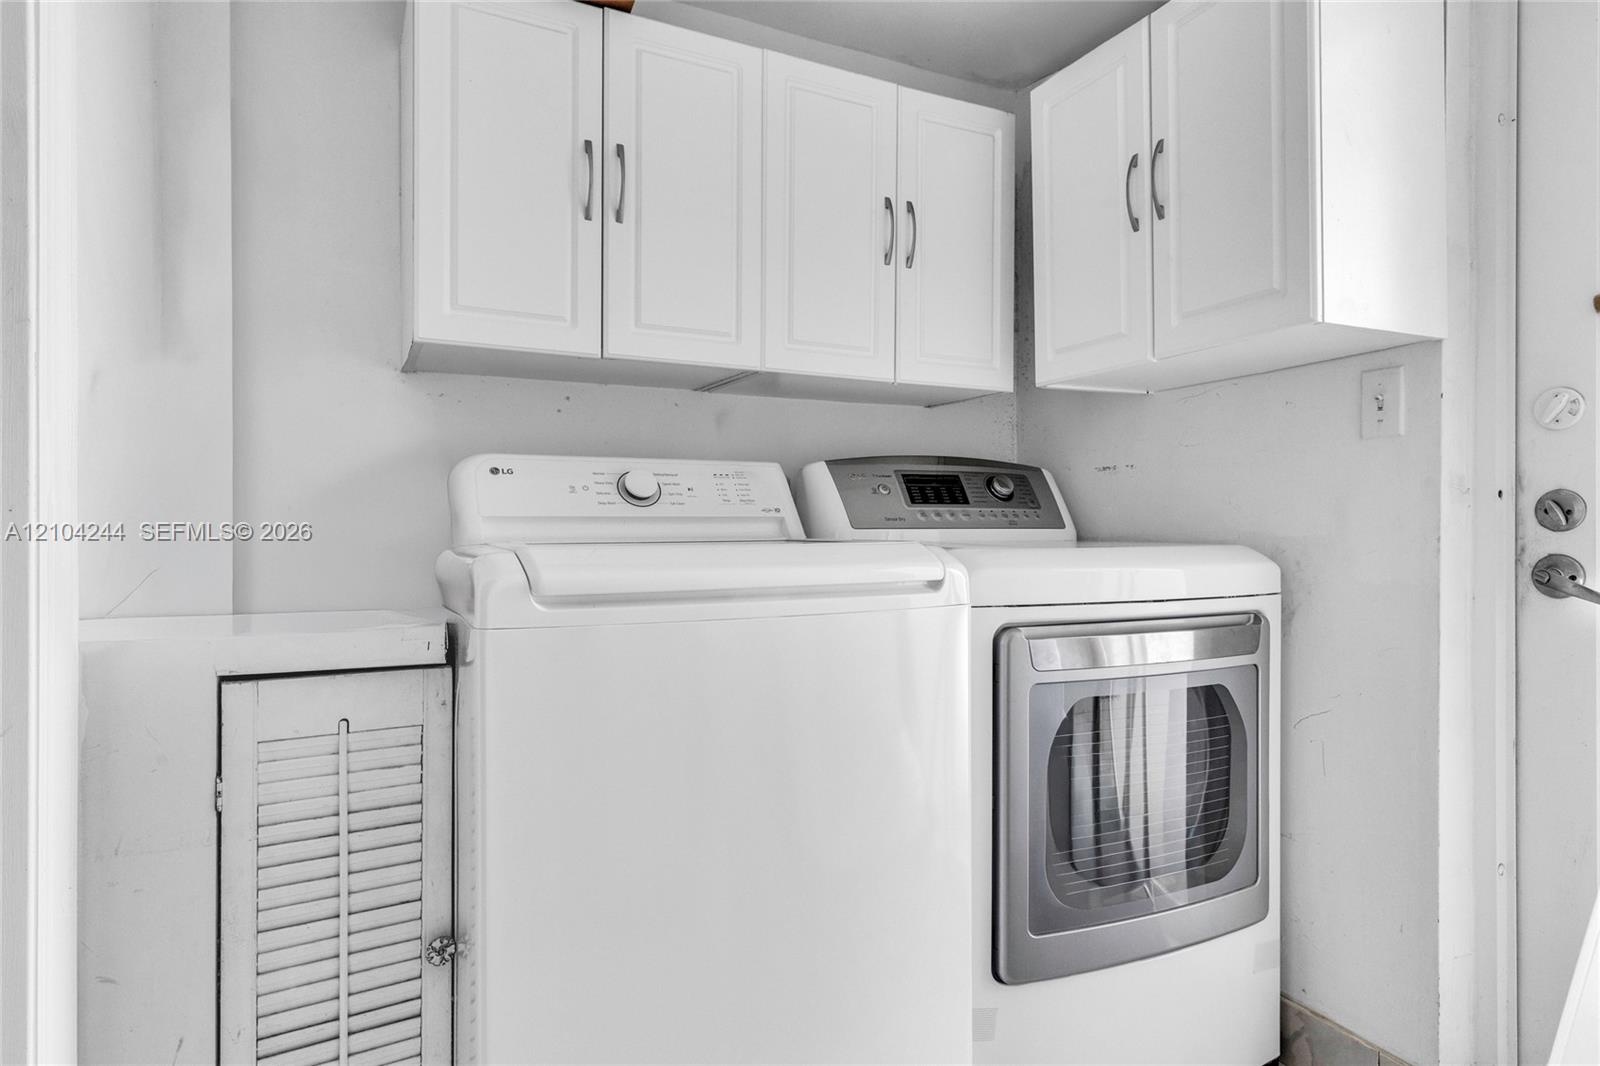
  • Laundry area featuring white shaker-style wall-mounted cabinetry, built-in lower storage with louvered door, and stainless steel hardware
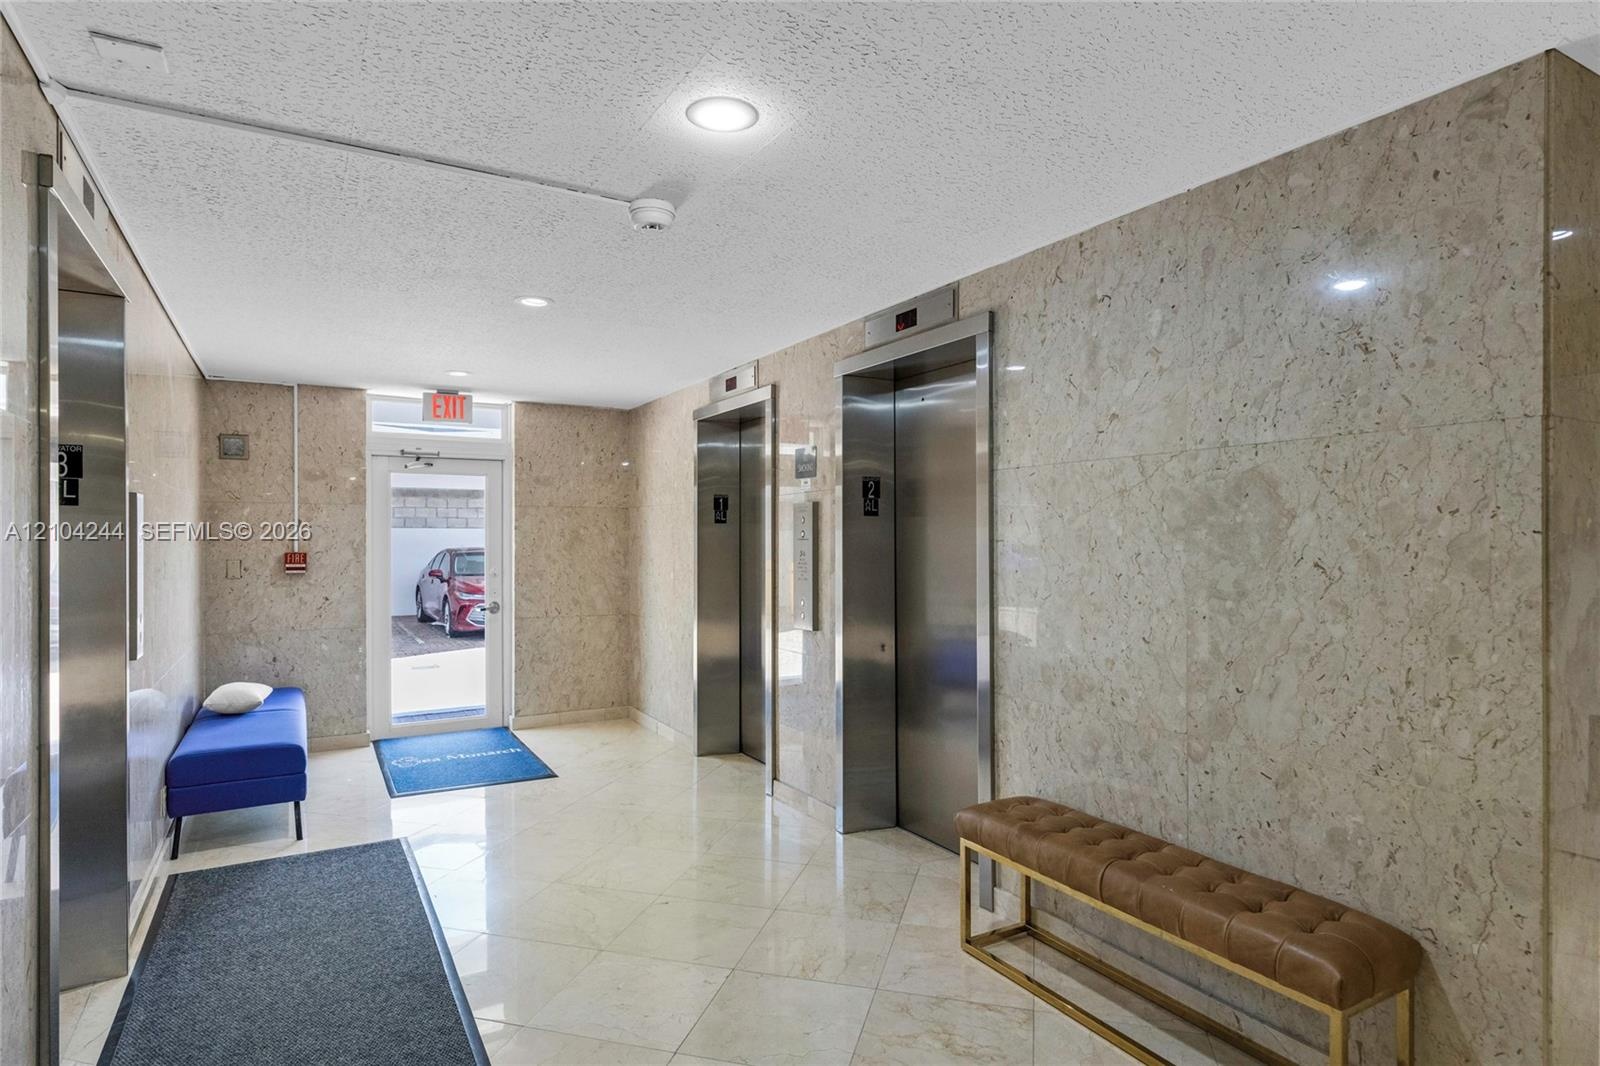
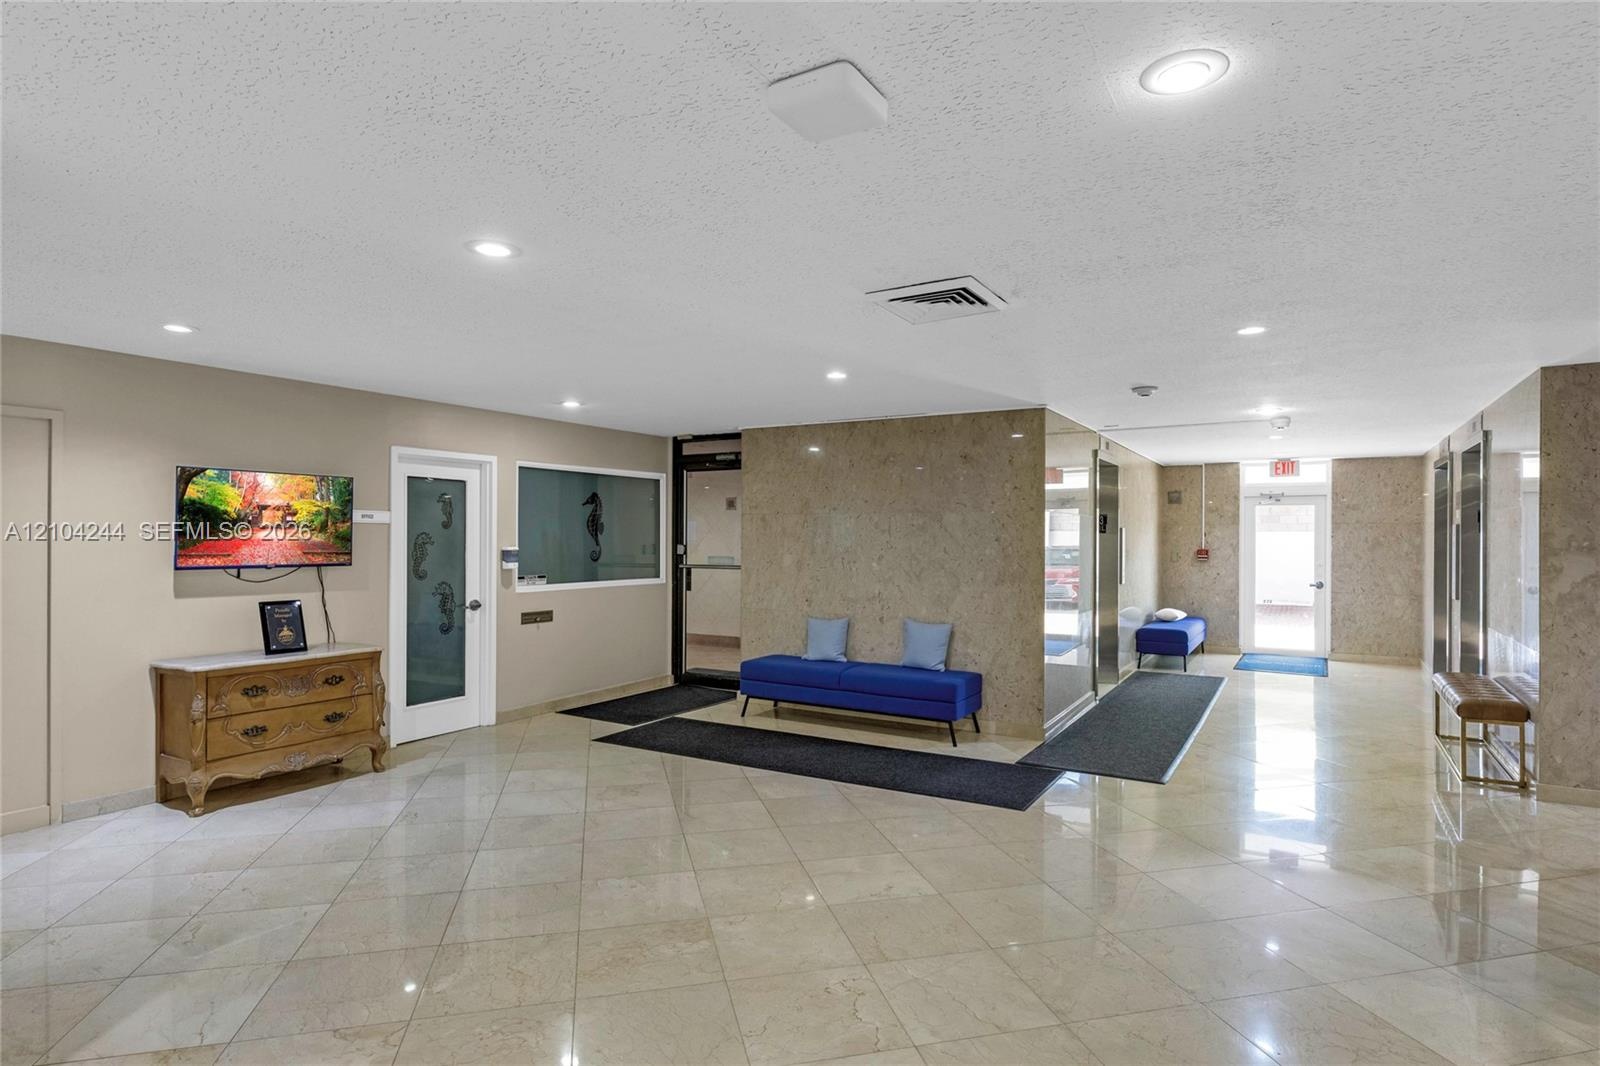
  • Lobby area featuring full-height natural stone wall cladding, polished stone flooring, and dual stainless steel elevator doors
  • Lobby featuring polished stone floor tiling, stone-clad wall accents, recessed lighting, and metal elevator doors
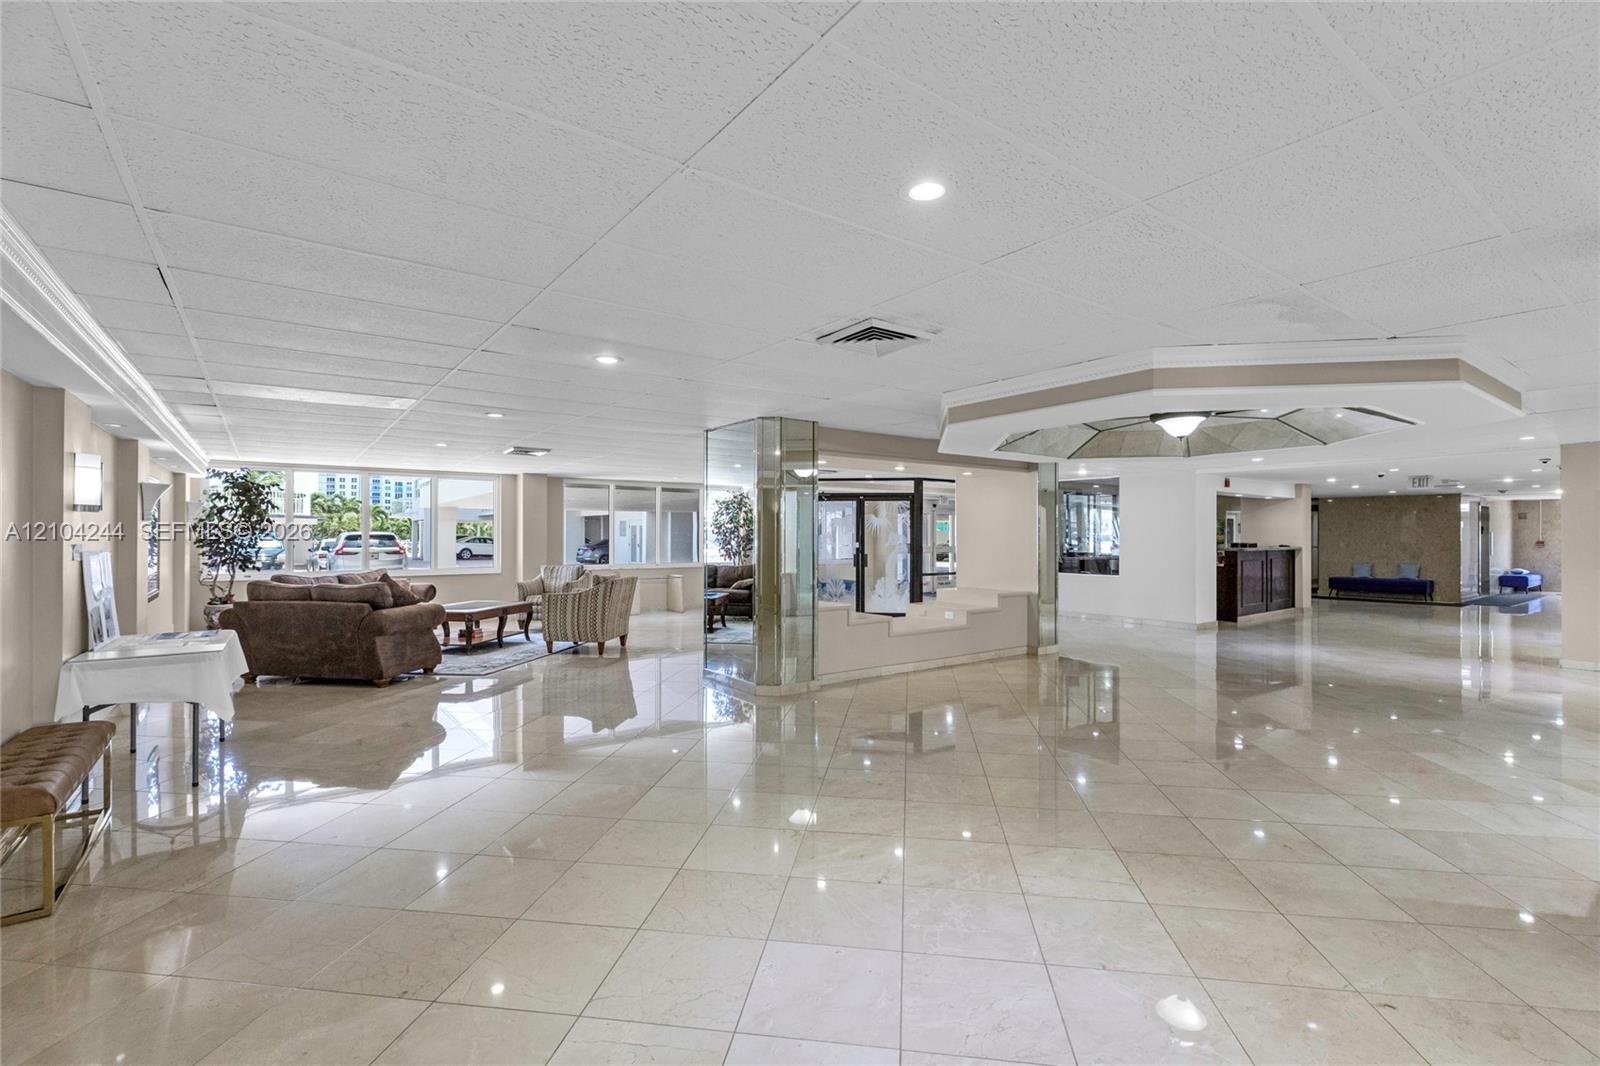
  • Expansive common area featuring polished stone flooring, recessed lighting, mirrored structural columns, and large windows
  • Open-concept interior featuring polished stone flooring, expansive floor-to-ceiling windows, and recessed ceiling lighting
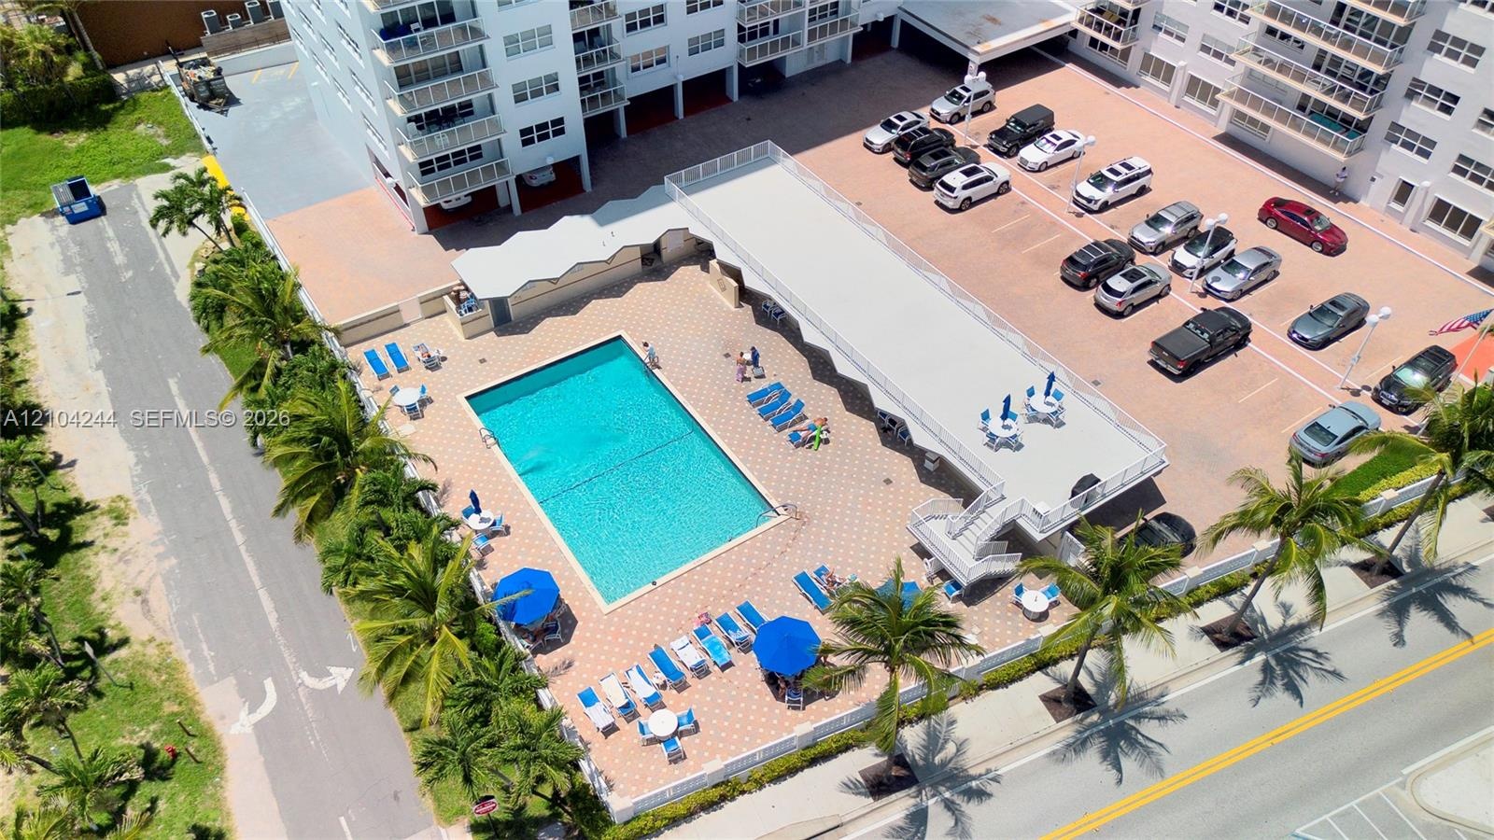
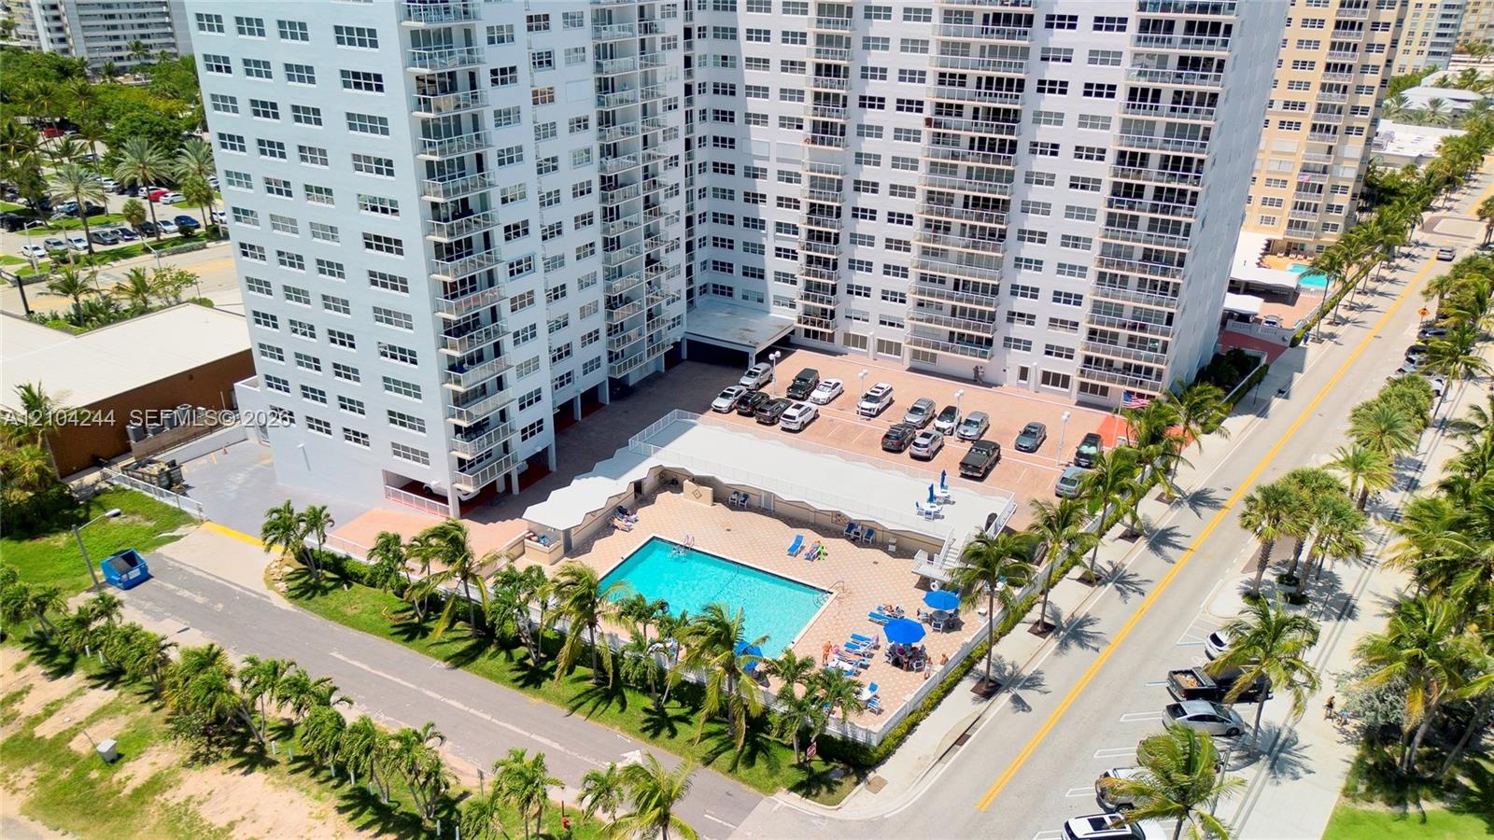
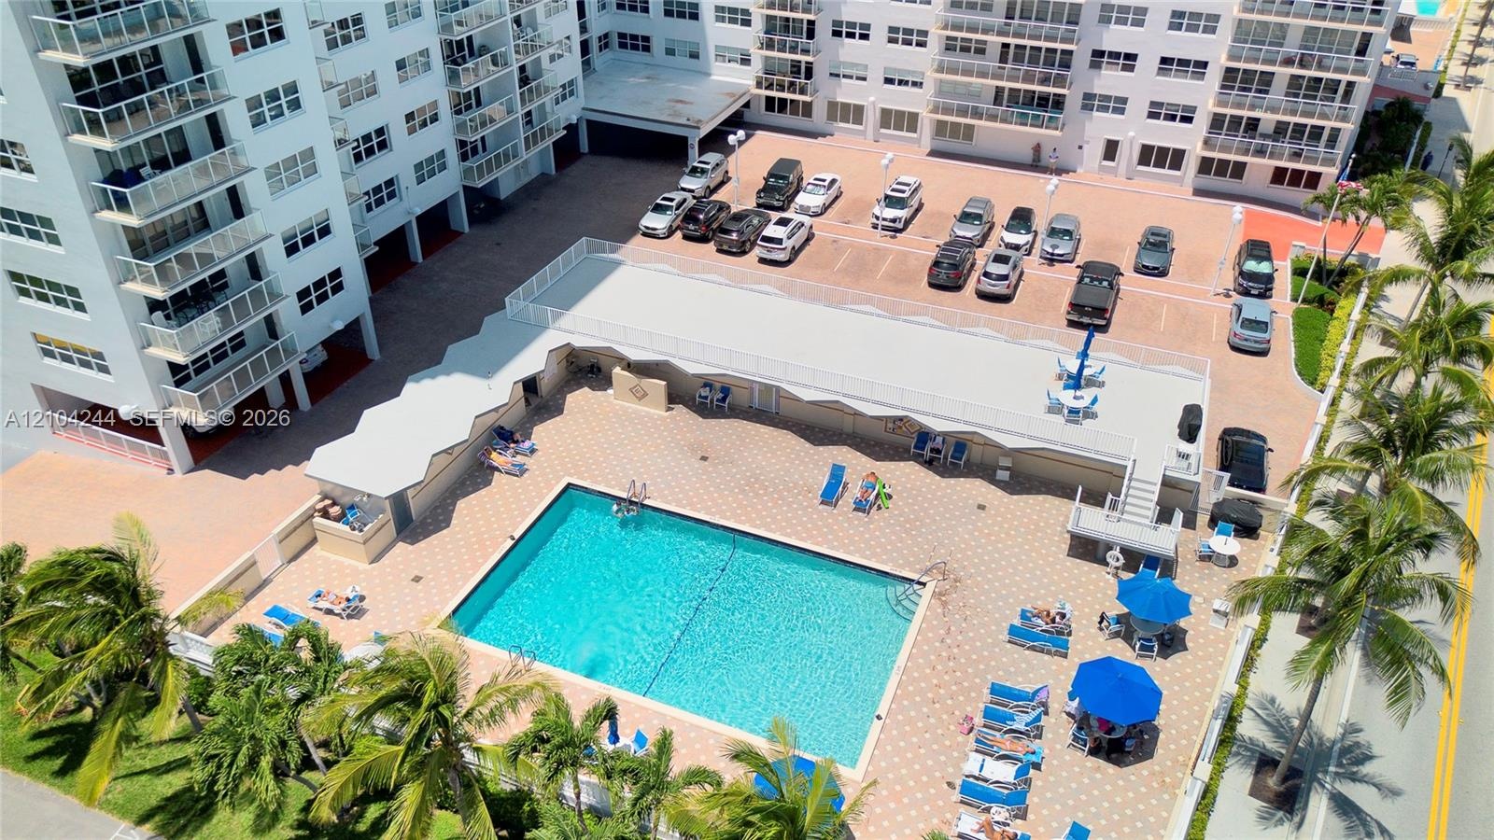
  • Aerial perspective of a multi-story residential complex featuring a paved parking area, a rectangular outdoor swimming pool, and concrete decking
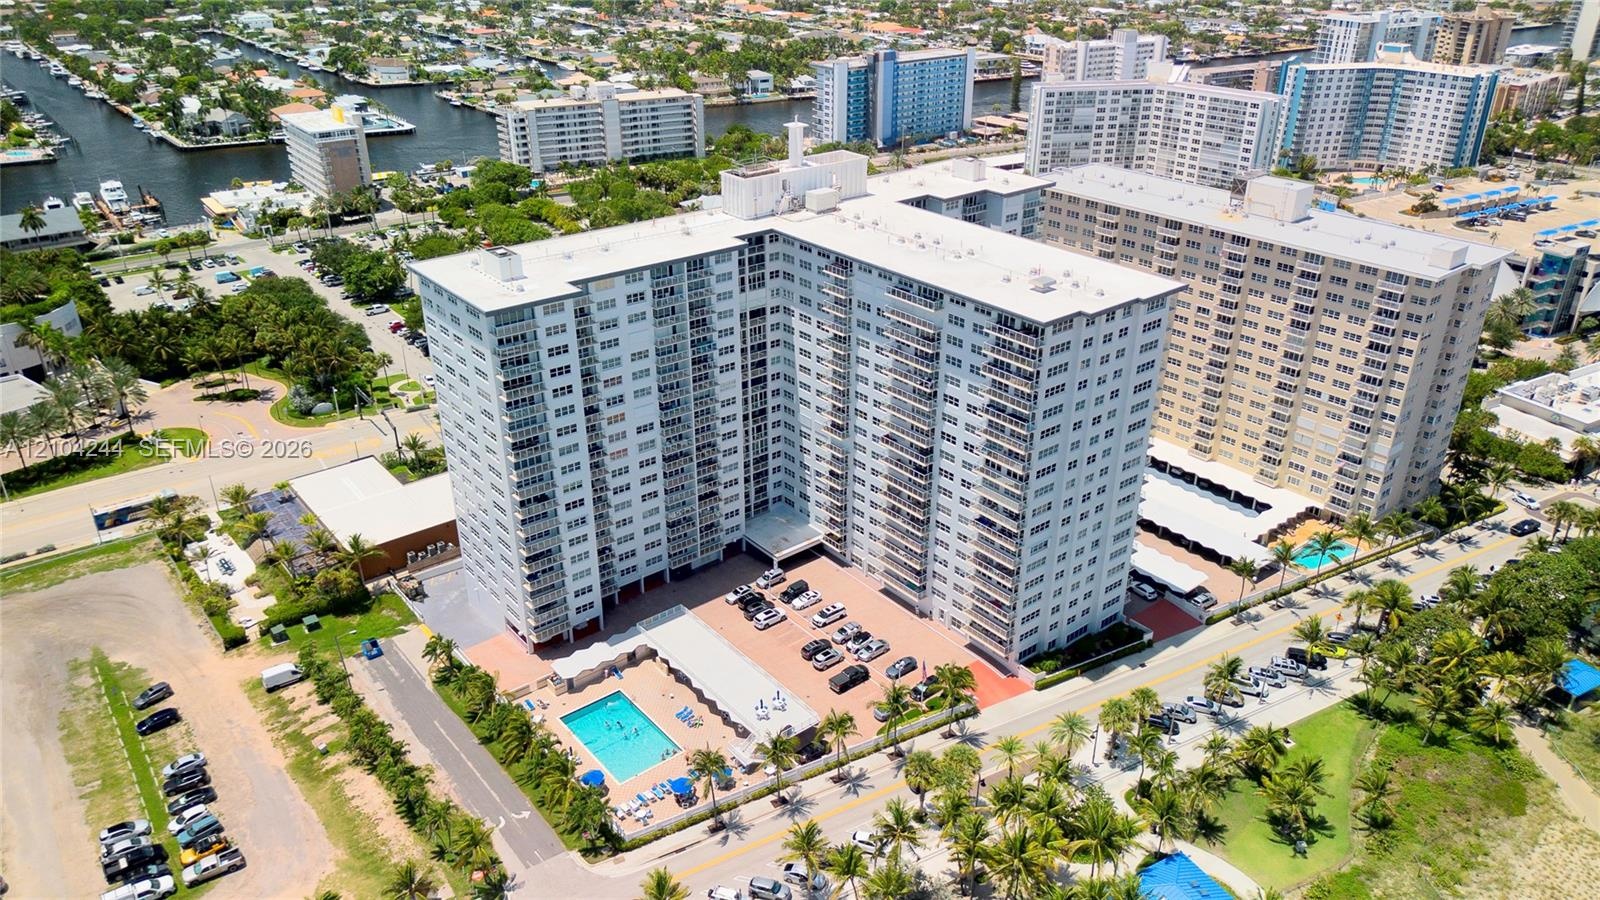
  • Aerial view of the building exterior featuring an in-ground swimming pool, paved pool deck, multi-level parking area, and landscaping with palm trees
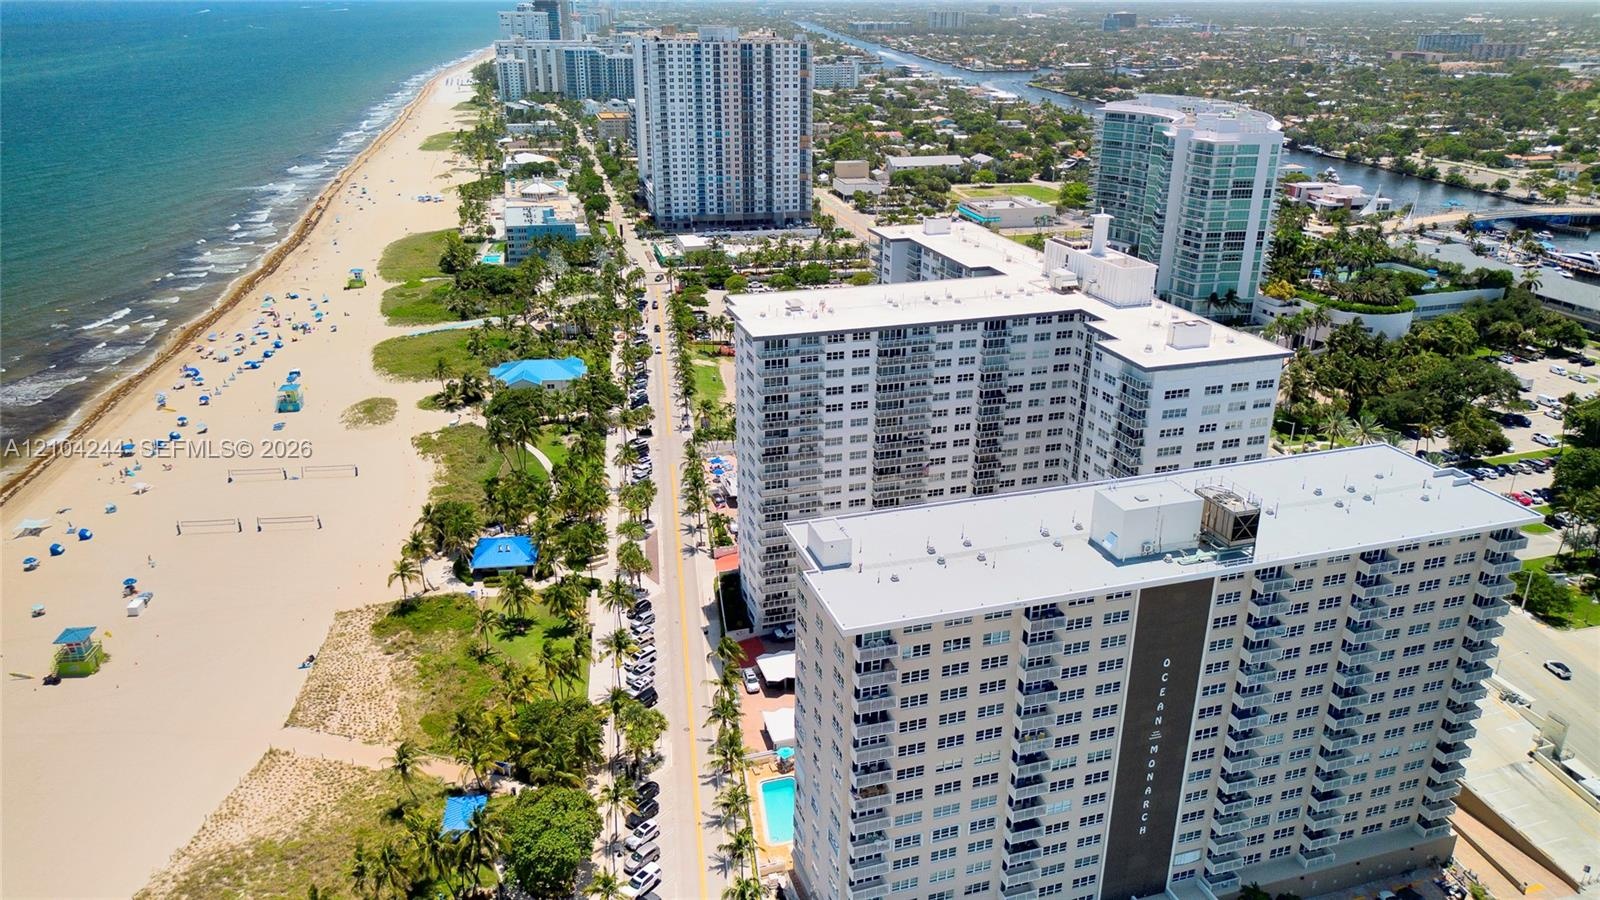
  • High-rise residential building featuring multiple private balconies, a ground-level swimming pool, on-site parking, and immediate proximity to coastal
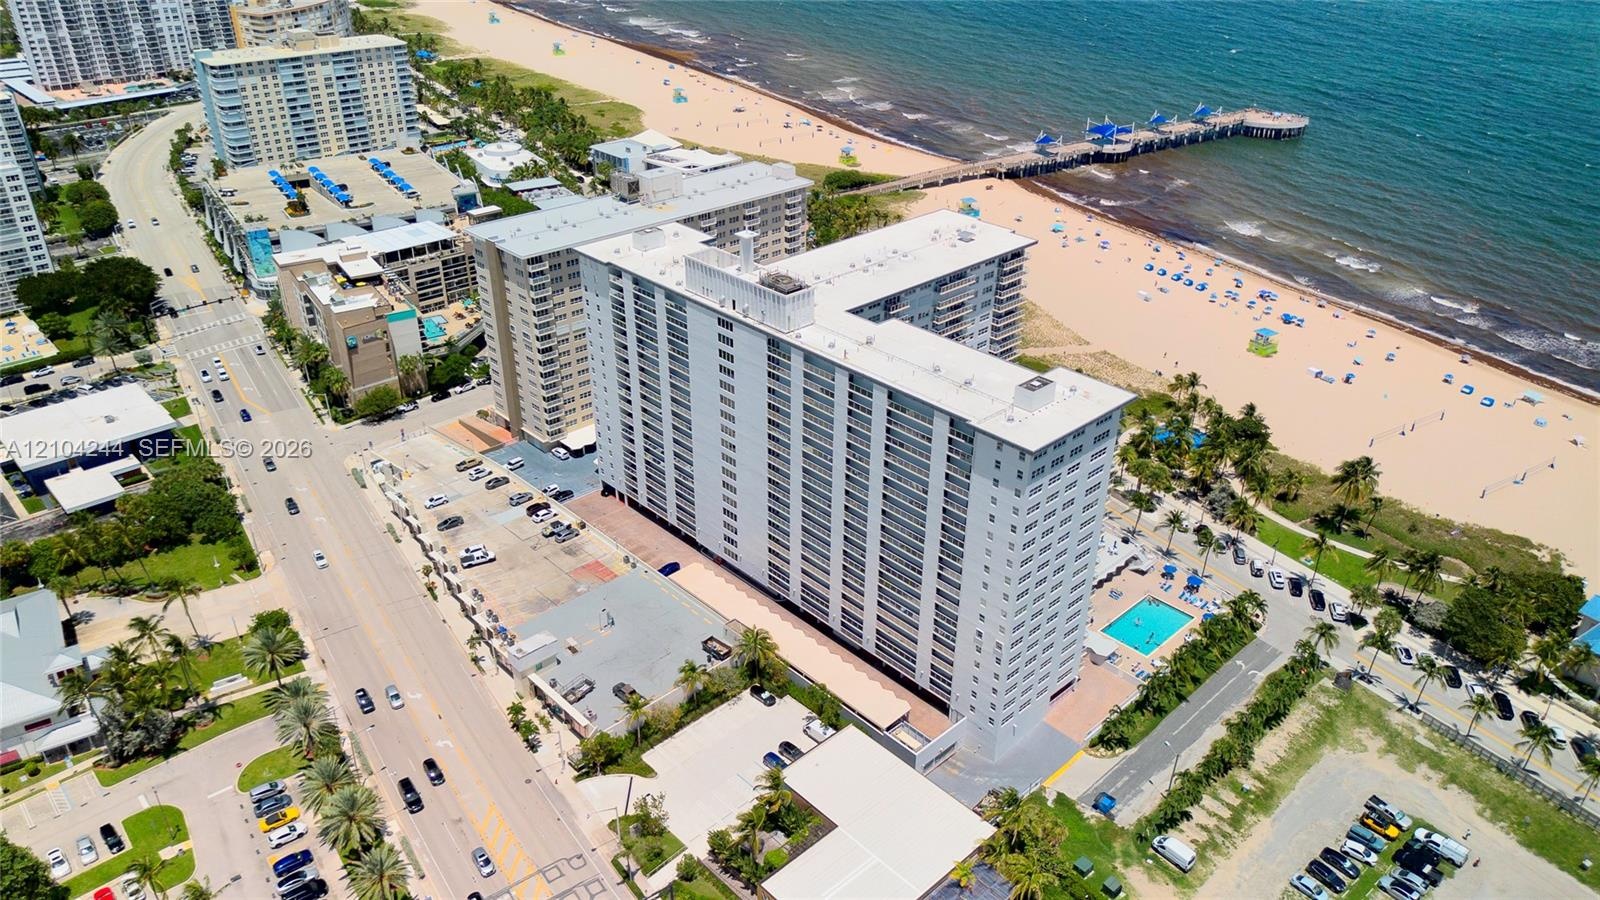
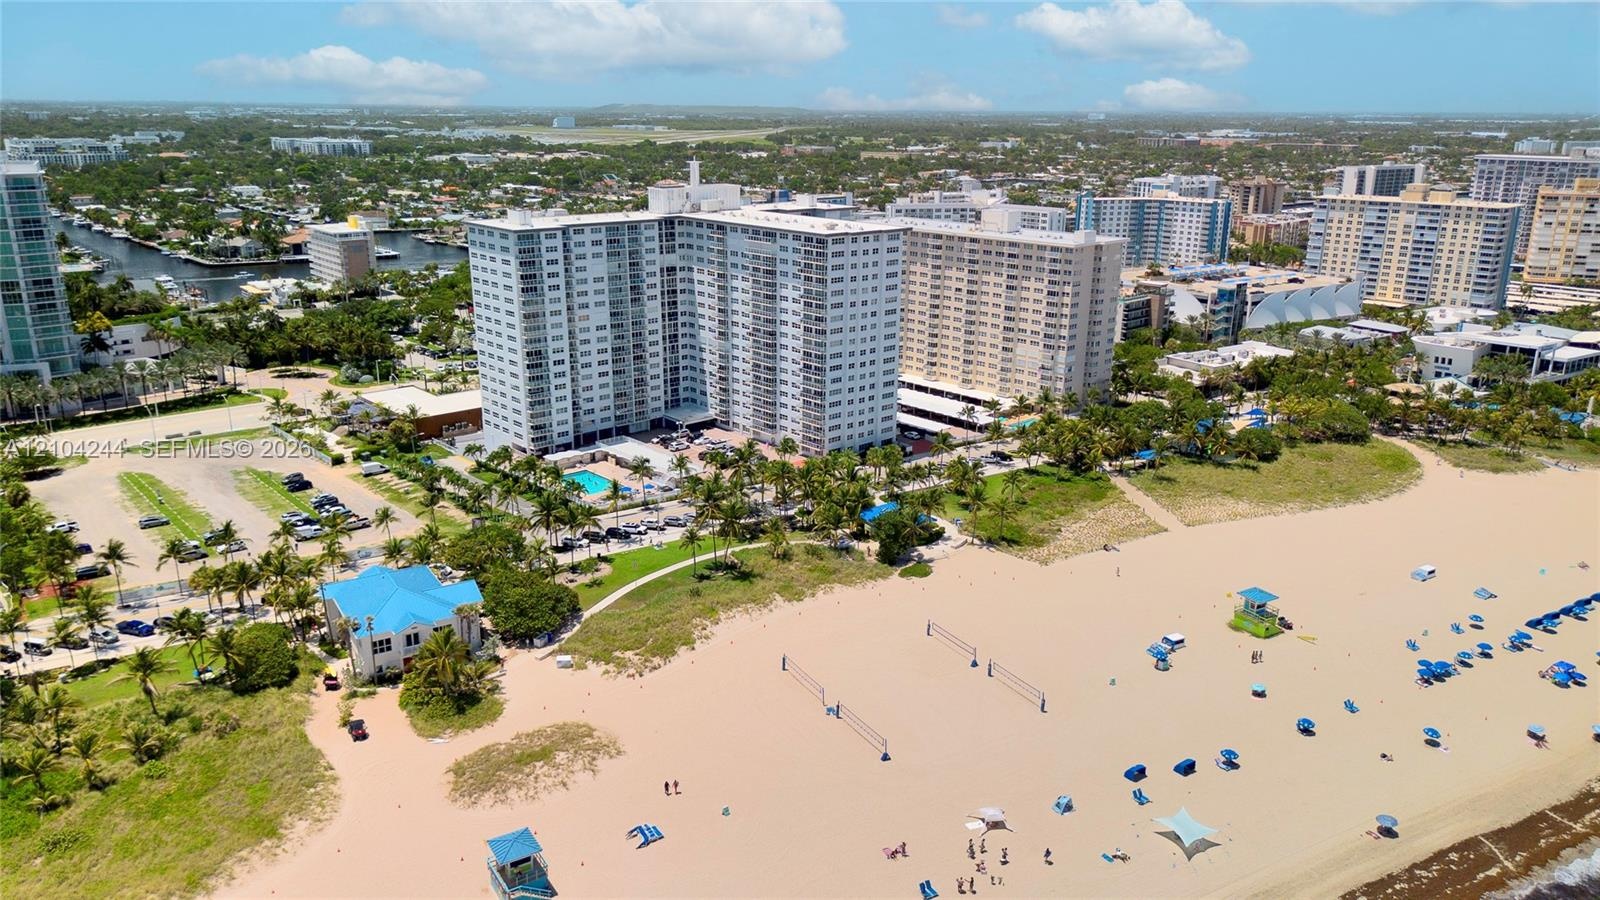
  • High-rise condominium building featuring direct oceanfront positioning, an outdoor swimming pool, and gated surface parking
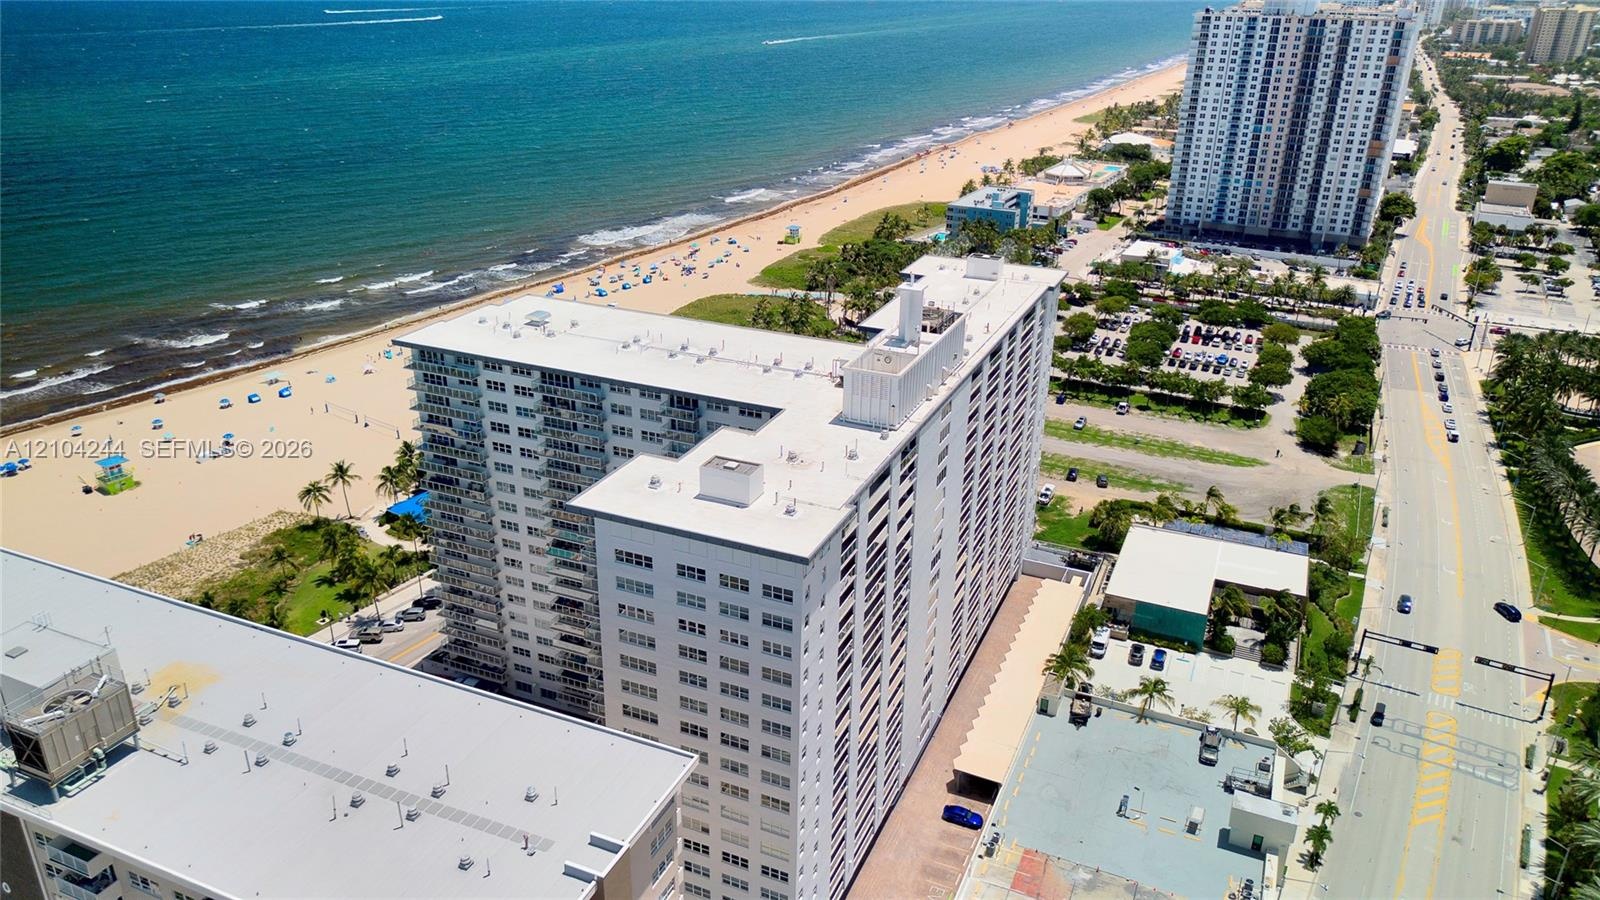
  • High-rise structure featuring exterior balconies, a flat roofline, and covered surface parking, situated along a coastal coastline
  • Aerial perspective of high-rise building with balcony access, positioned along the coastline featuring sandy shoreline and oceanfront proximity
  • High-rise residential complex featuring direct beach access, an outdoor swimming pool, and proximity to expansive sandy shoreline
  • High-rise residential building featuring an outdoor swimming pool, paved surface parking, and perimeter landscaping with palm trees

Location

111 Pompano Beach Pompano Beach FL 33062 USA

Contact

Palm Beach, FL
Deborah L. Ginsburg
150 Worth Ave, Palm Beach, FL 33480
Phone: +1 561-725-9229
deborahg@nestseekers.com
Listing Courtesy of Global Referral Center Inc
​
Nest Seekers Logo
Loading...