Nest Seekers

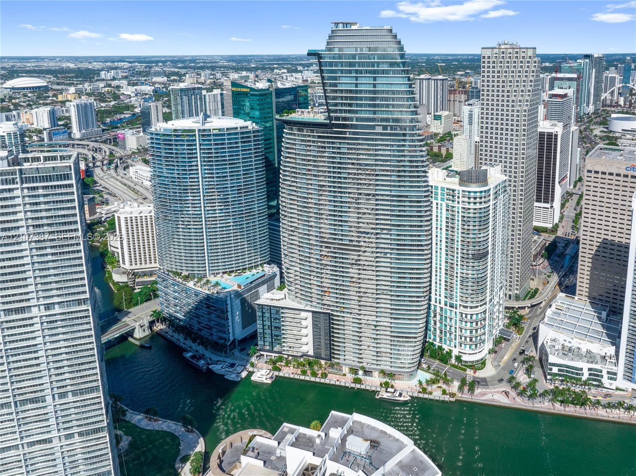
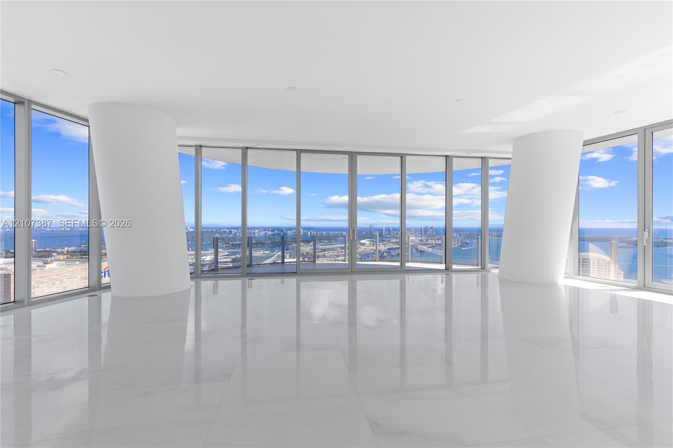
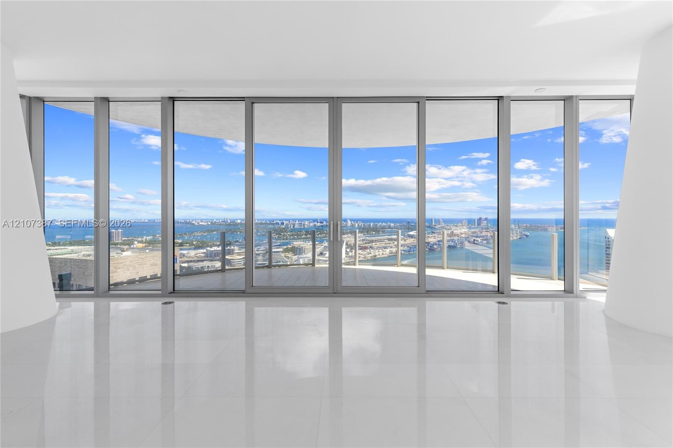
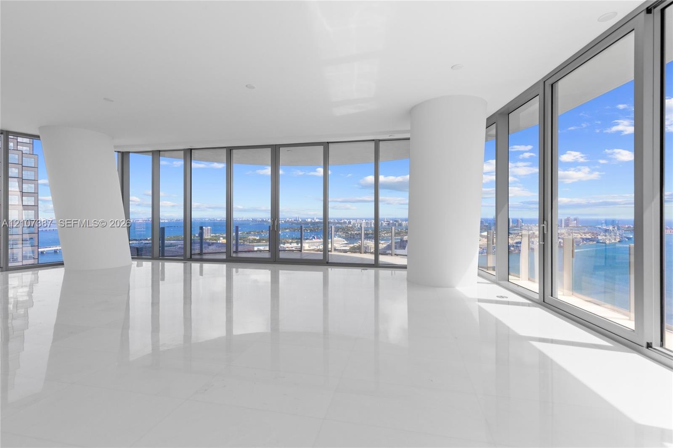
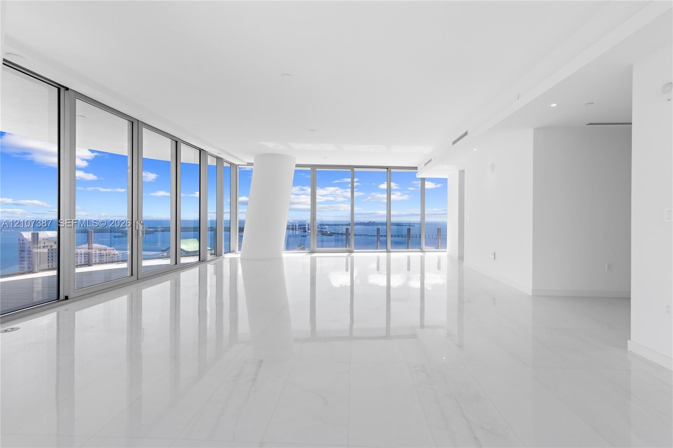
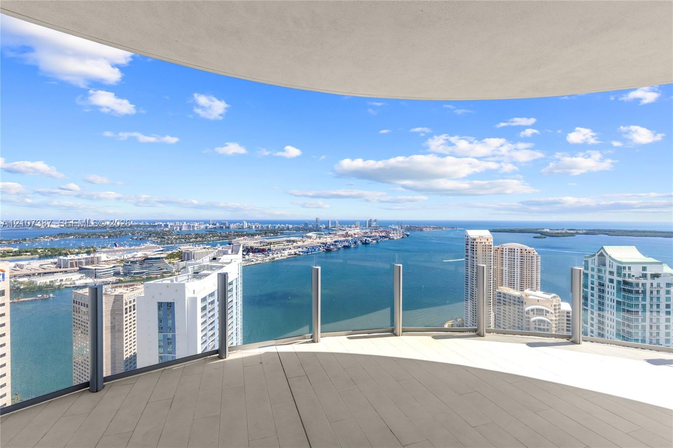
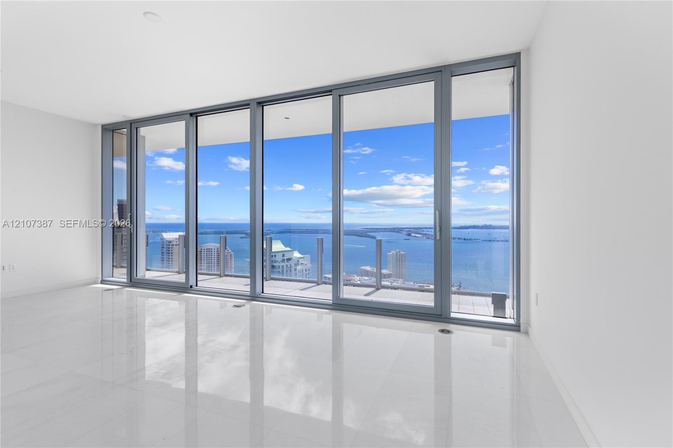
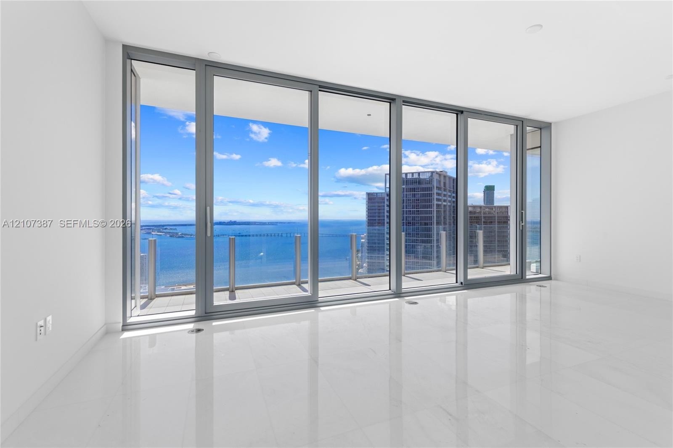
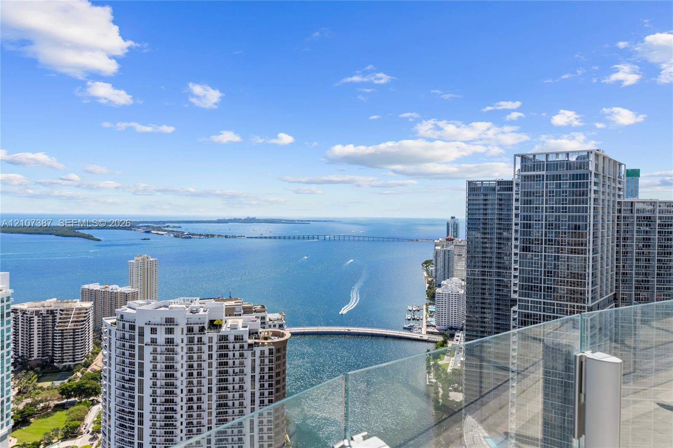
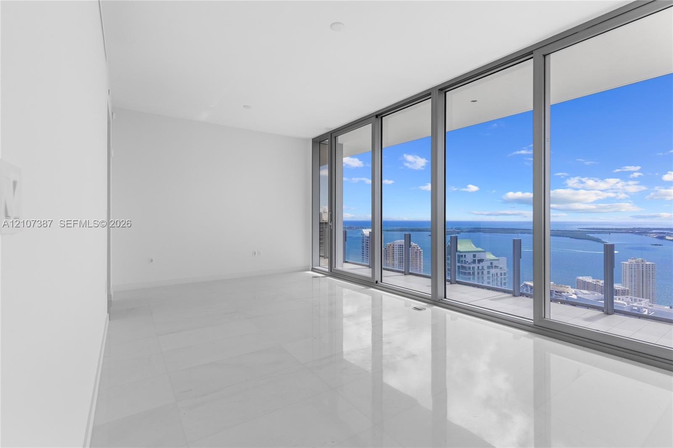
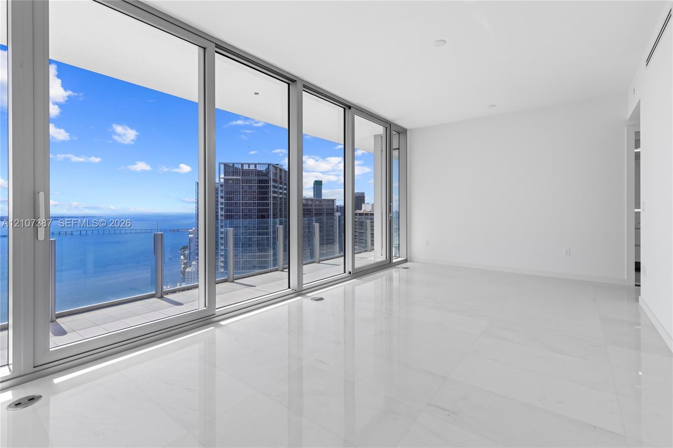
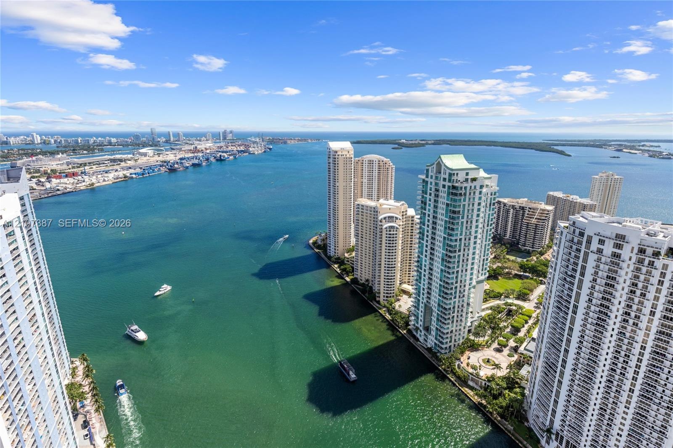
Experience Miami in the prestigious Aston Martin Residences, this exceptional 01 line residence showcases breathtaking 360 degree views of the Miami skyline, Biscayne Bay, and the Atlantic Ocean.

300 Biscayne Boulevard Way Apt: 4901E
Miami, FL 33131

Listing

Web ID:5811350
Website:https://www.nestseekers.com/5811350

Property

Ownership: For Sale
Type: Condo
Bedrooms: 4 BR
Bathrooms: 5½
Pets: Pets Allowed
Area: 3375 sq ft

Financials

Price:$6,500,000
Annual Taxes:$89,285
Common charges:$6,031

Description

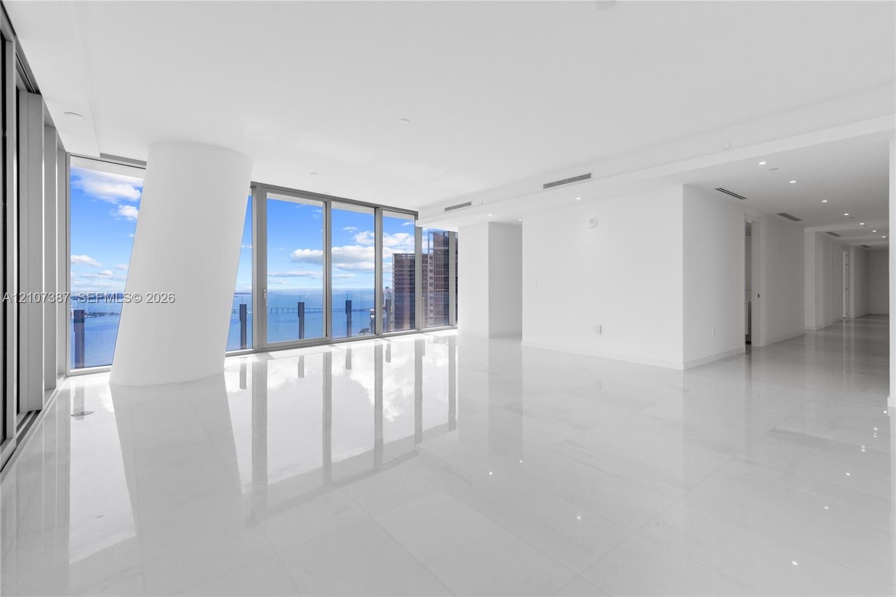
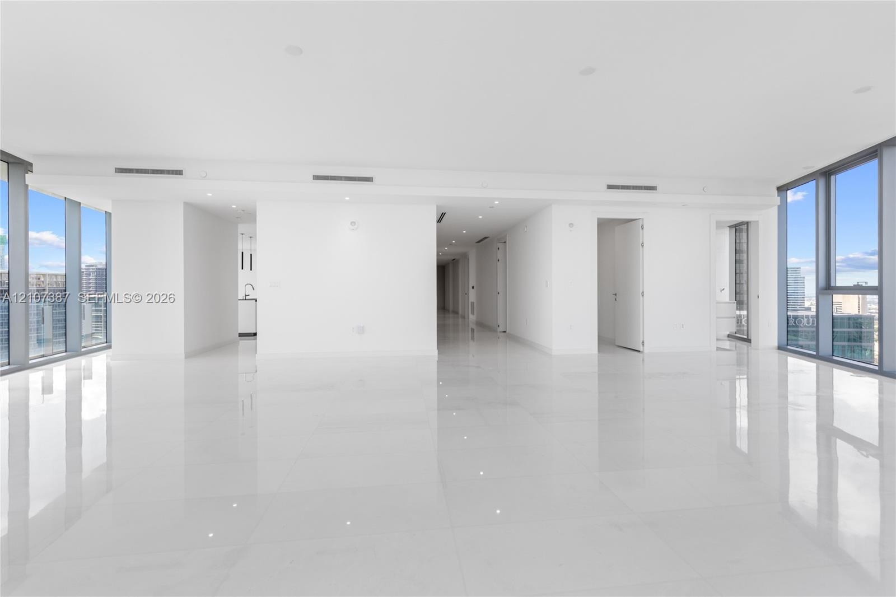
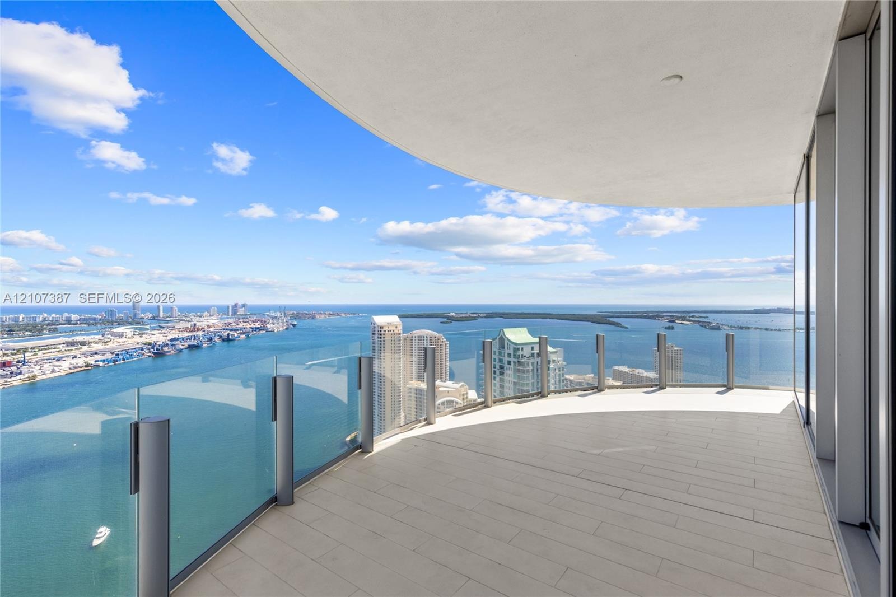
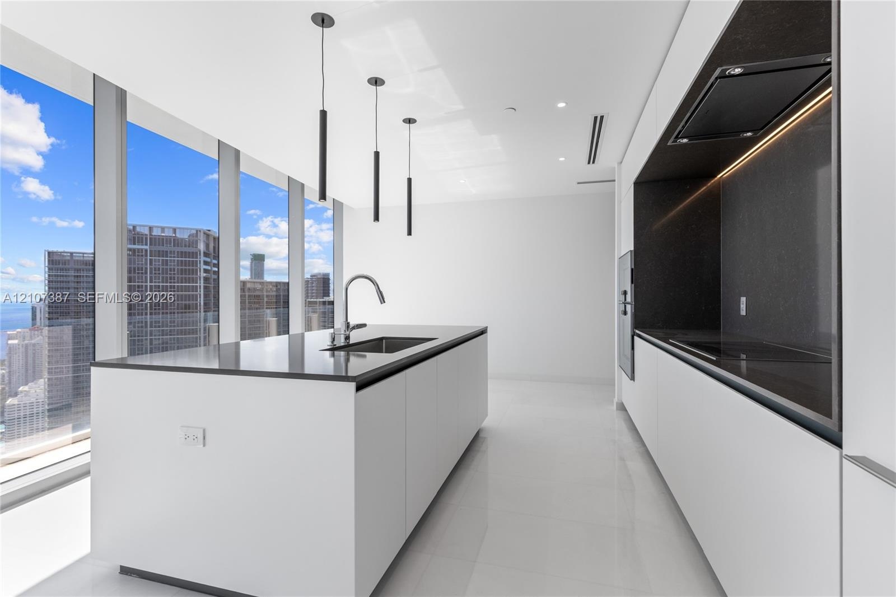
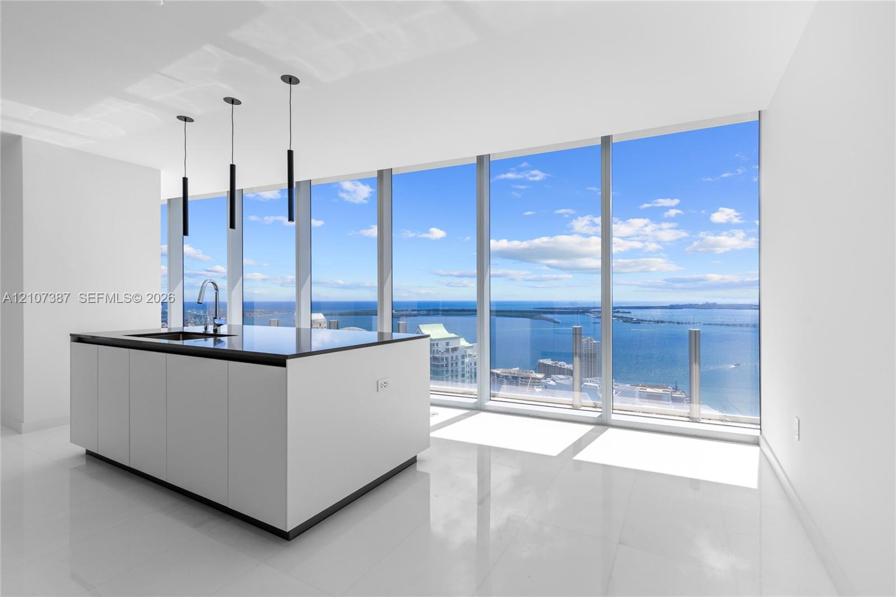
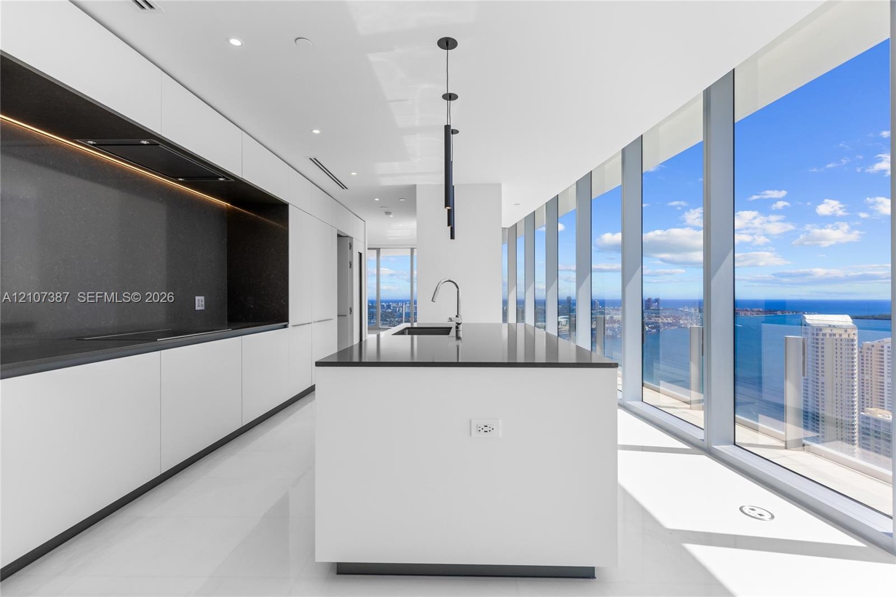
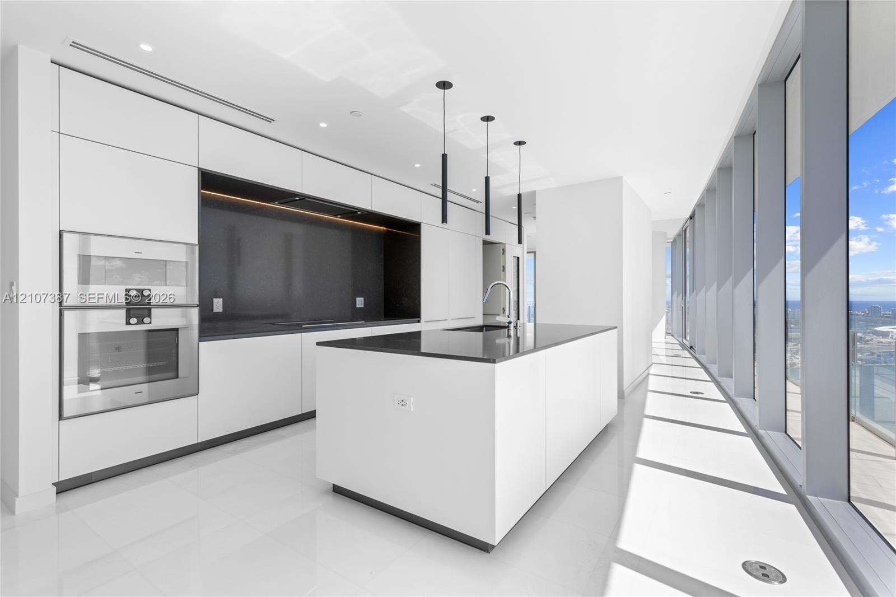
Experience Miami in the prestigious Aston Martin Residences, this exceptional 01-line residence showcases breathtaking 360-degree views of the Miami skyline, Biscayne Bay, and the Atlantic Ocean. Floor-to-ceiling windows, soaring ceilings, and expansive wraparound terraces create a seamless indoor-outdoor living experience filled with natural light. A gallery-style entry sets an elegant tone, while two private elevators open directly into a secluded vestibule, offering exceptional privacy. The sleek Bulthaup kitchen features pristine white cabinetry and refined contemporary design. An alternate floor plan offers the flexibility to customize the residence to your personal taste. An extraordinary opportunity for the discerning buyer seeking panoramic views, exceptional privacy, and the ultimate in Miami waterfront luxury. Make this iconic residence your own and experience a lifestyle few properties can offer.
Virtual Tour: https://www.propertypanorama.com/instaview/mia/A12107387

Amenities

  • Balcony
  • Bay
  • Bedroom Layout Split
  • Business Center
  • Community Room
  • Dishwasher
  • Dryer
  • Electric Range
  • Entrance Foyer
  • Fitness Center
  • Heated Pool
  • Intracoastal
  • Key Card Entry
  • Kitchen Facilities
  • Kitchen Island
  • Lobby
  • Maintenance
  • Management
  • Microwave
  • Ocean
  • Other
  • Pantry
  • Parking
  • Playground
  • Pool
  • Putting Green
  • Refrigerator
  • River Front
  • Sauna
  • Security System
  • Sliding
  • Washer
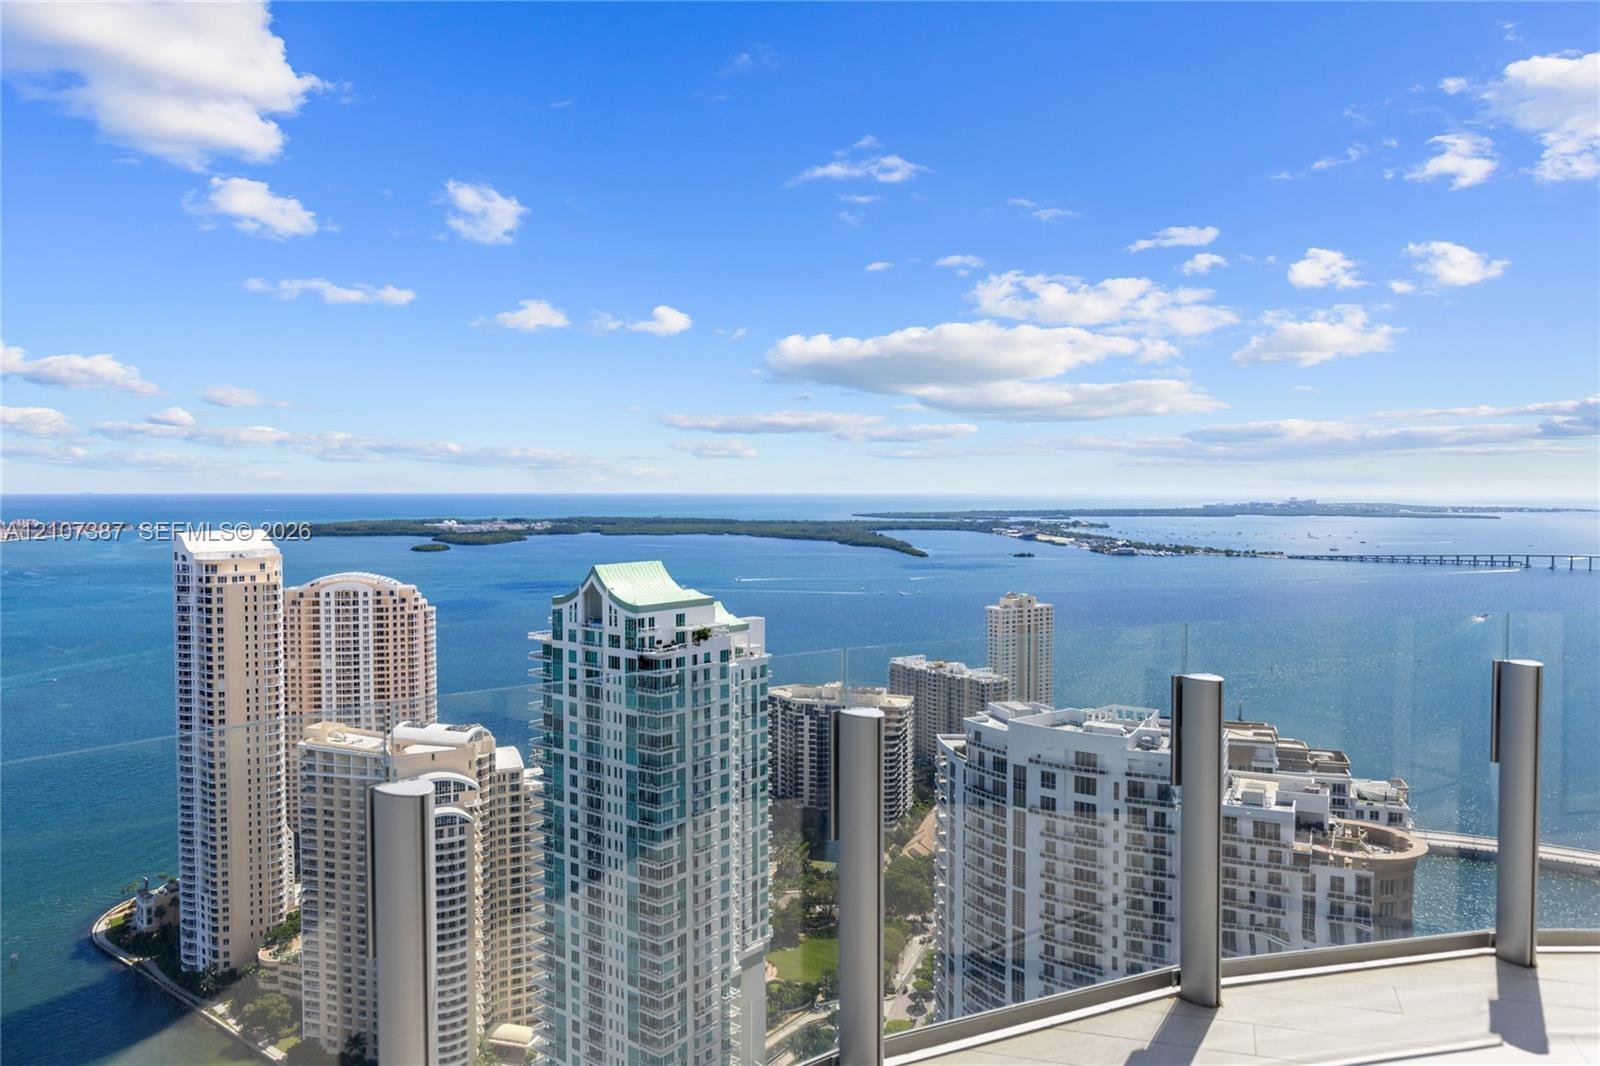
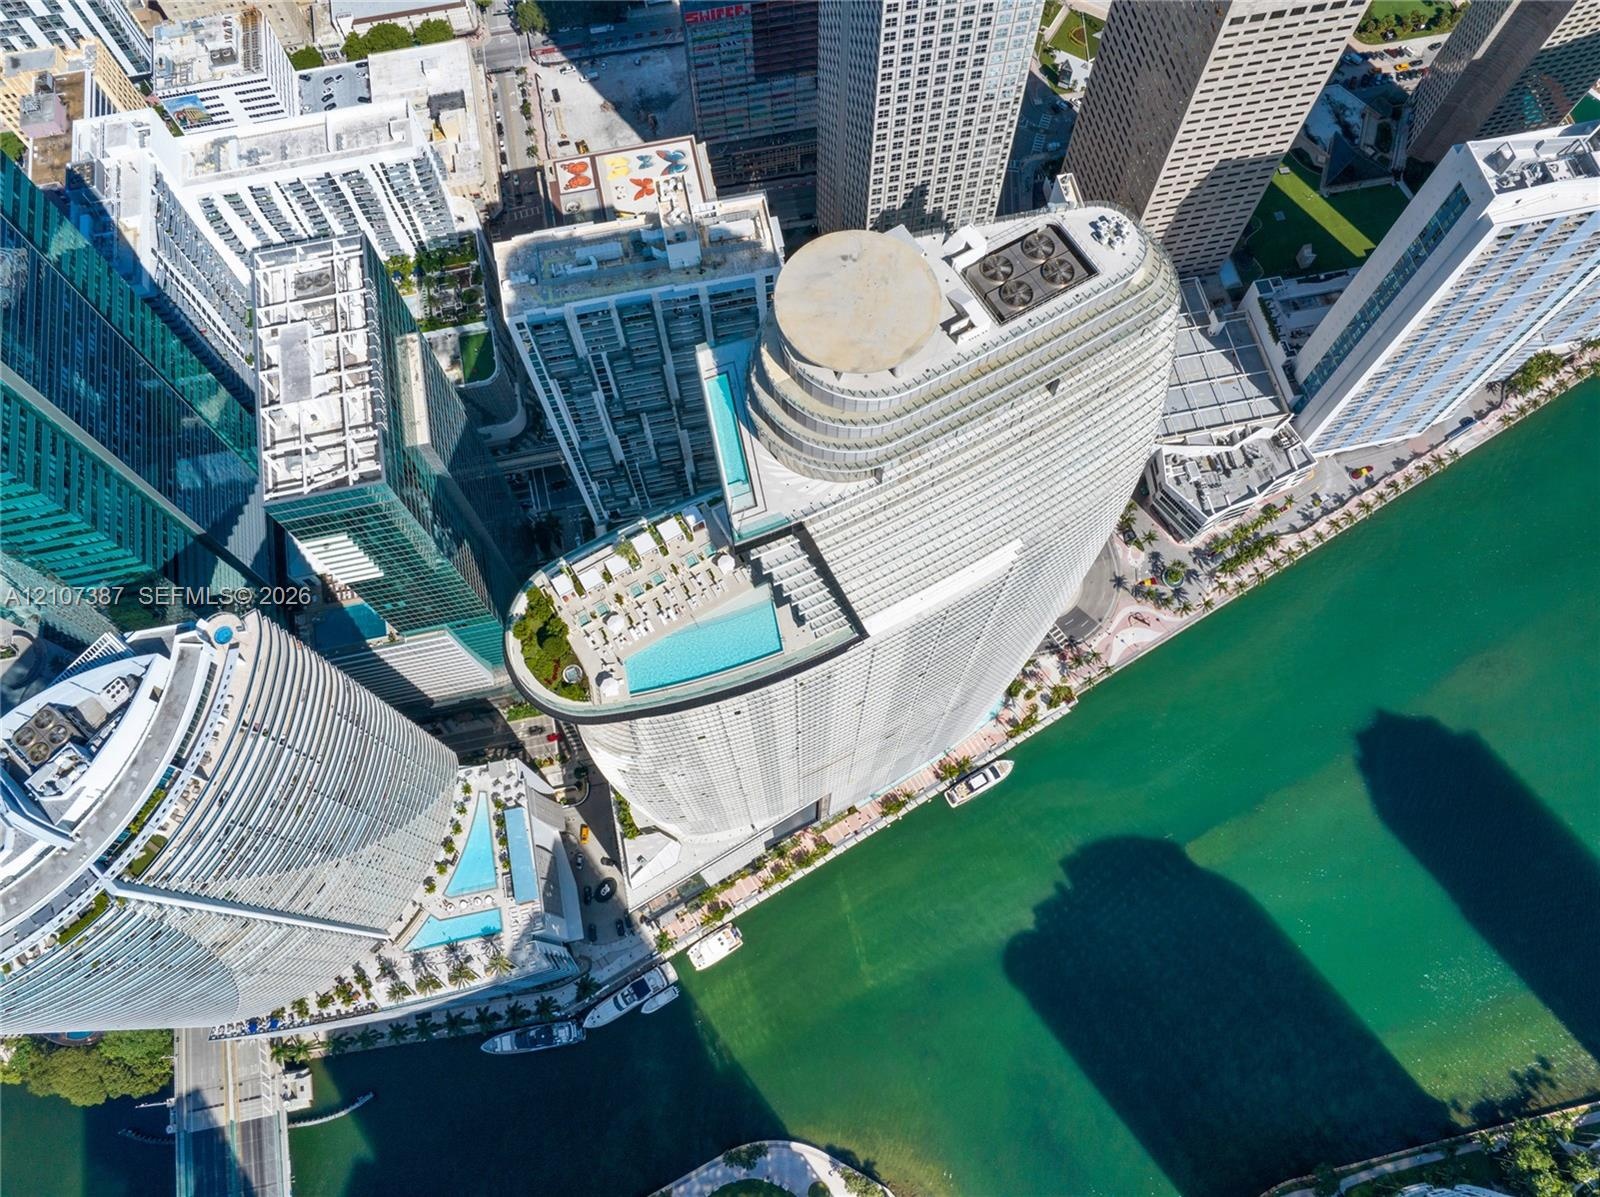
  • High-rise residential tower featuring a glass-curtain facade, prominent tiered architectural design, and water frontage along a canal
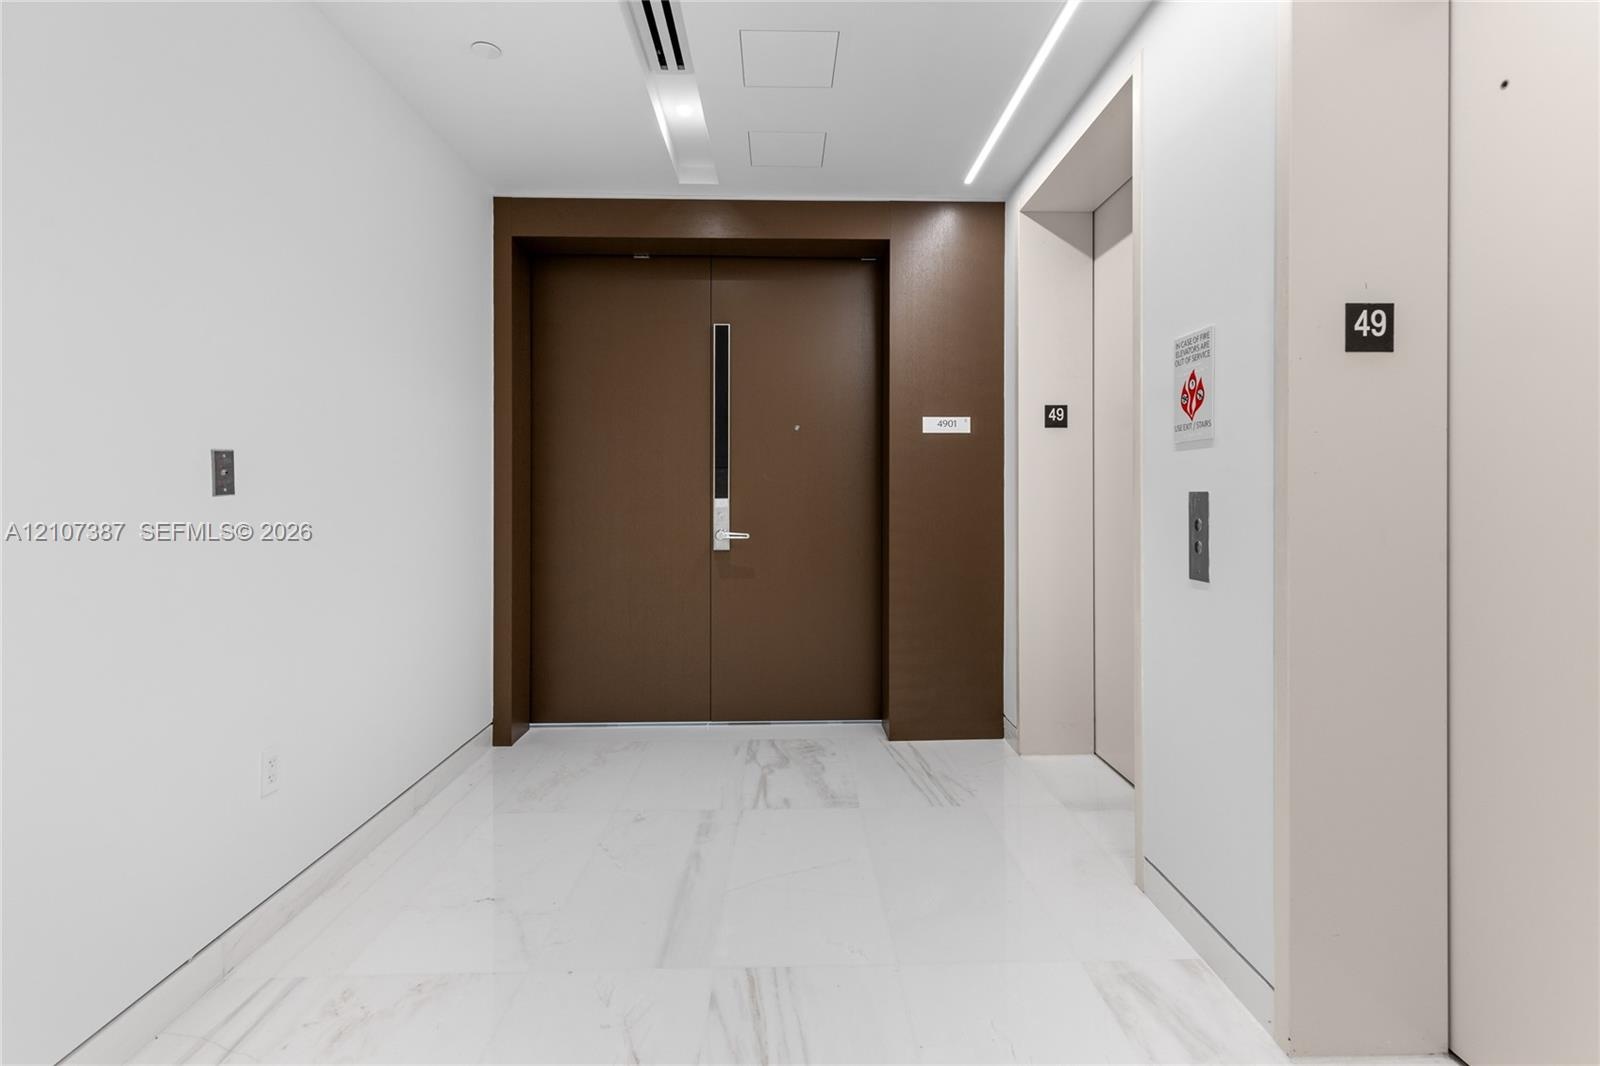
  • Entry foyer featuring white stone-finish flooring, double solid-core doors, and recessed linear ceiling lighting
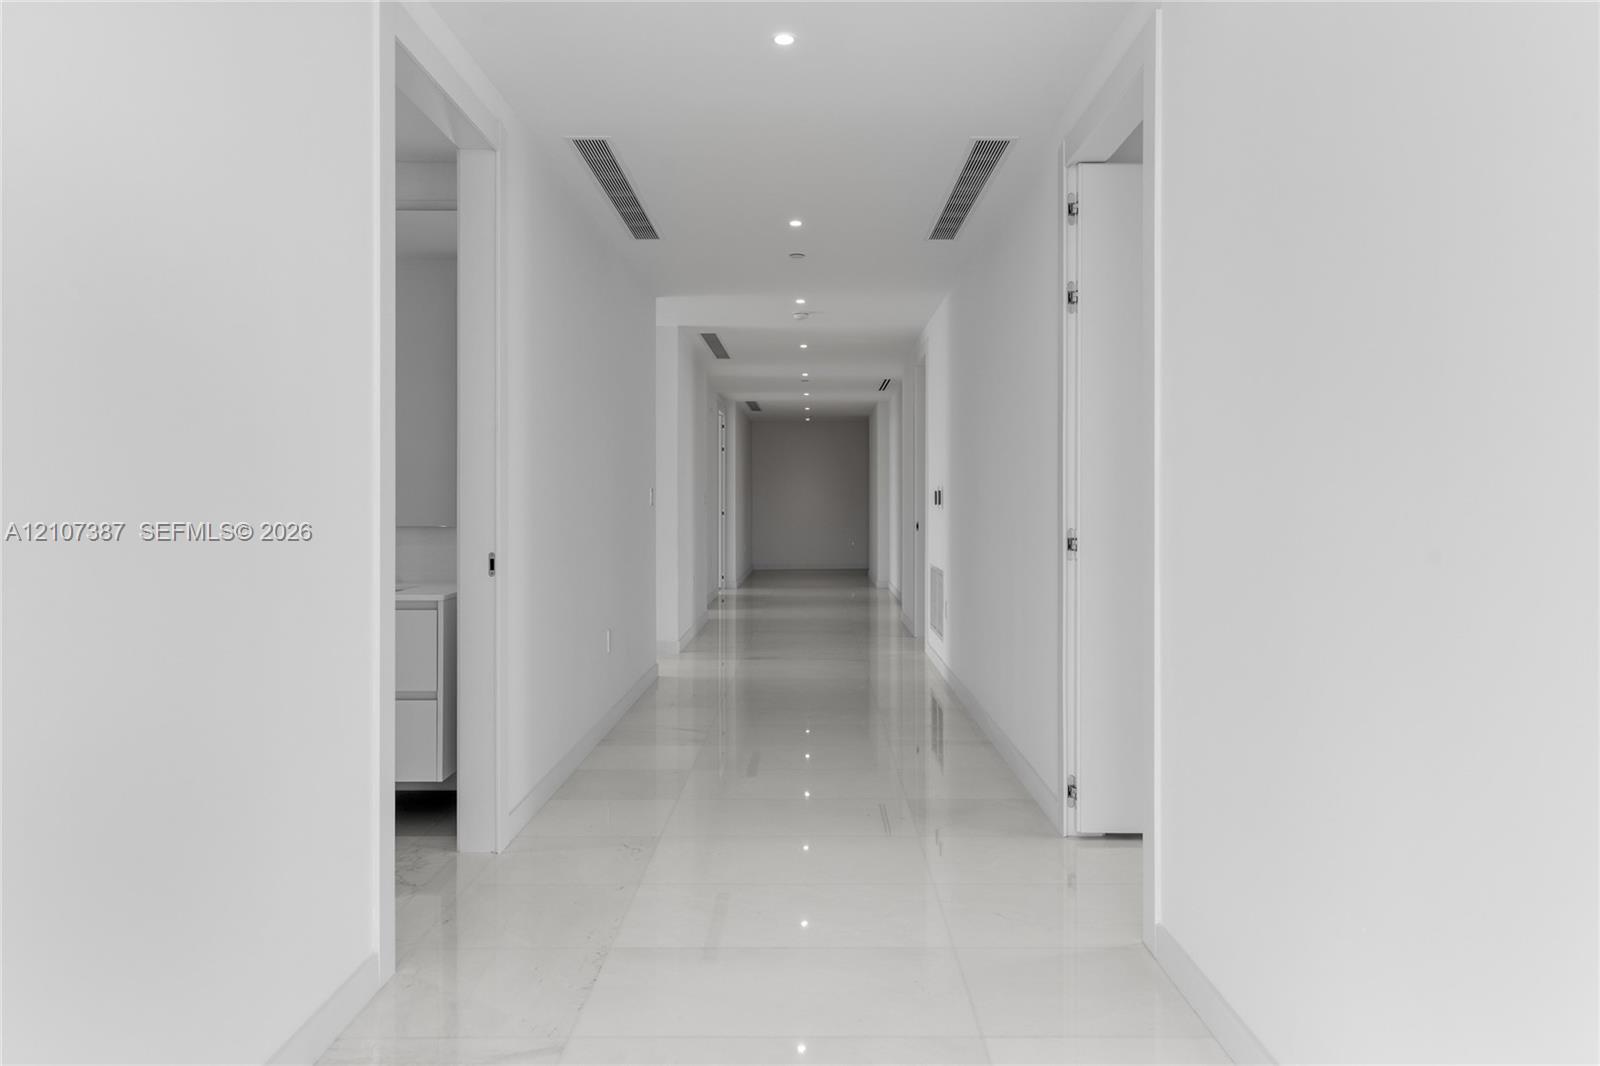
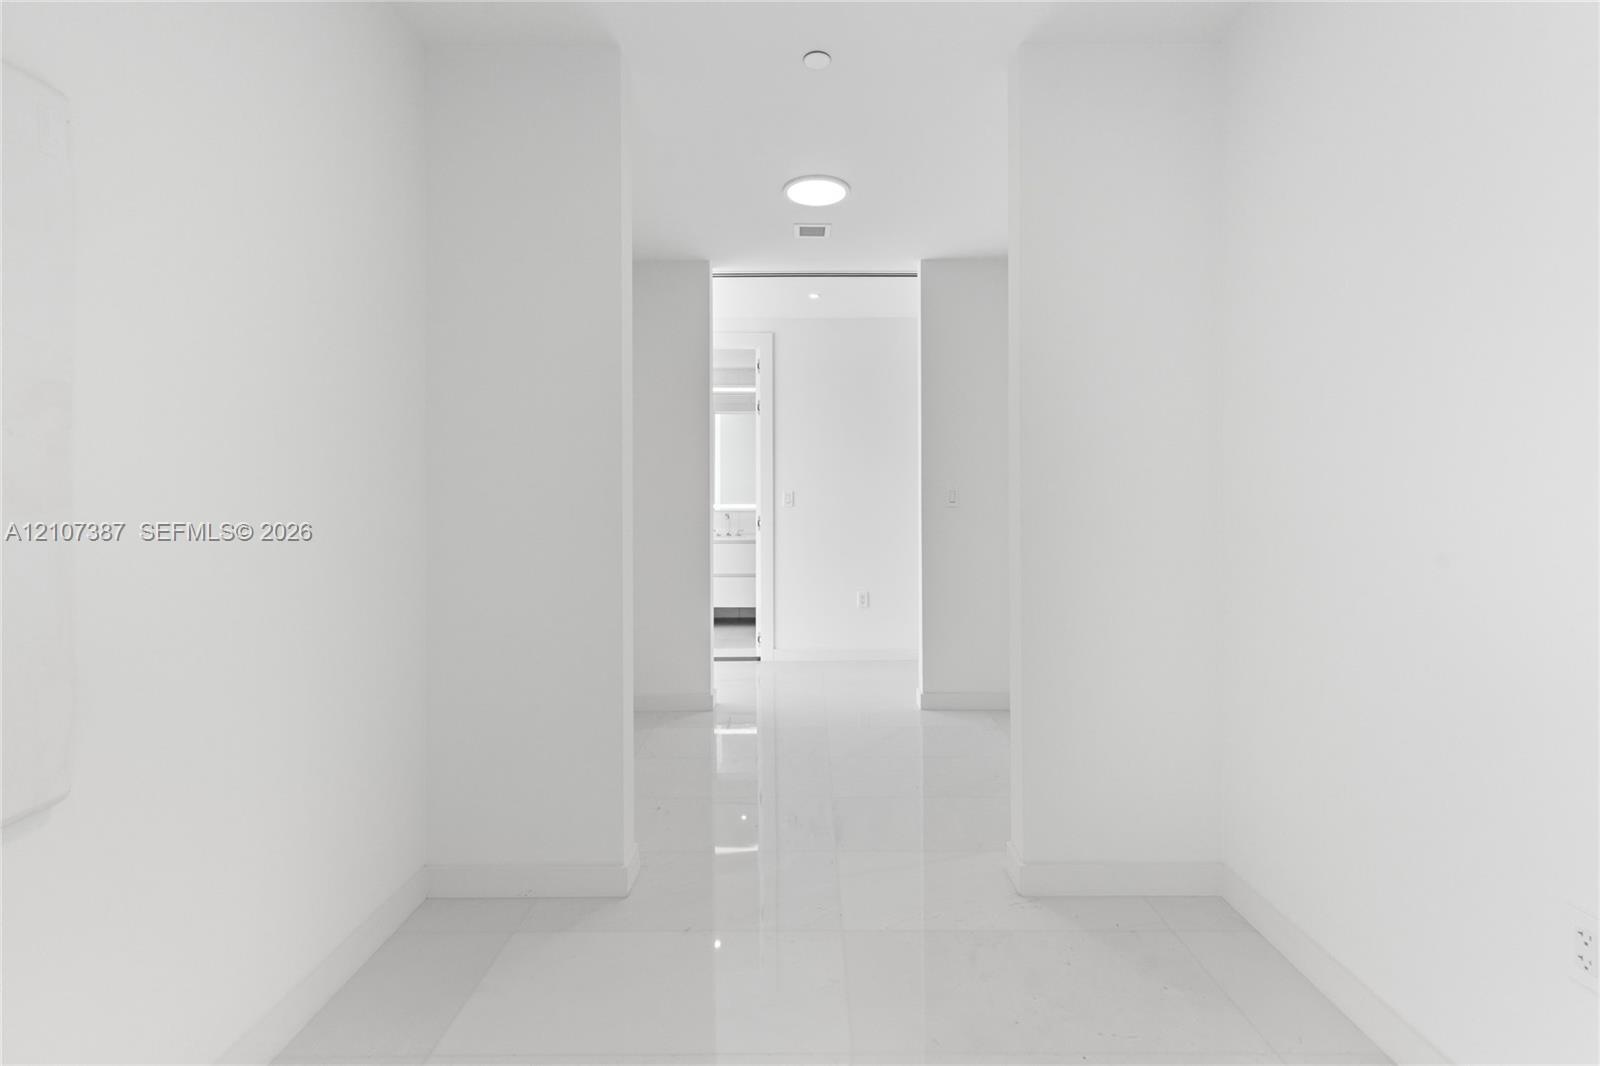
  • Hallway featuring polished tile flooring, recessed ceiling lighting, and integrated linear fixtures
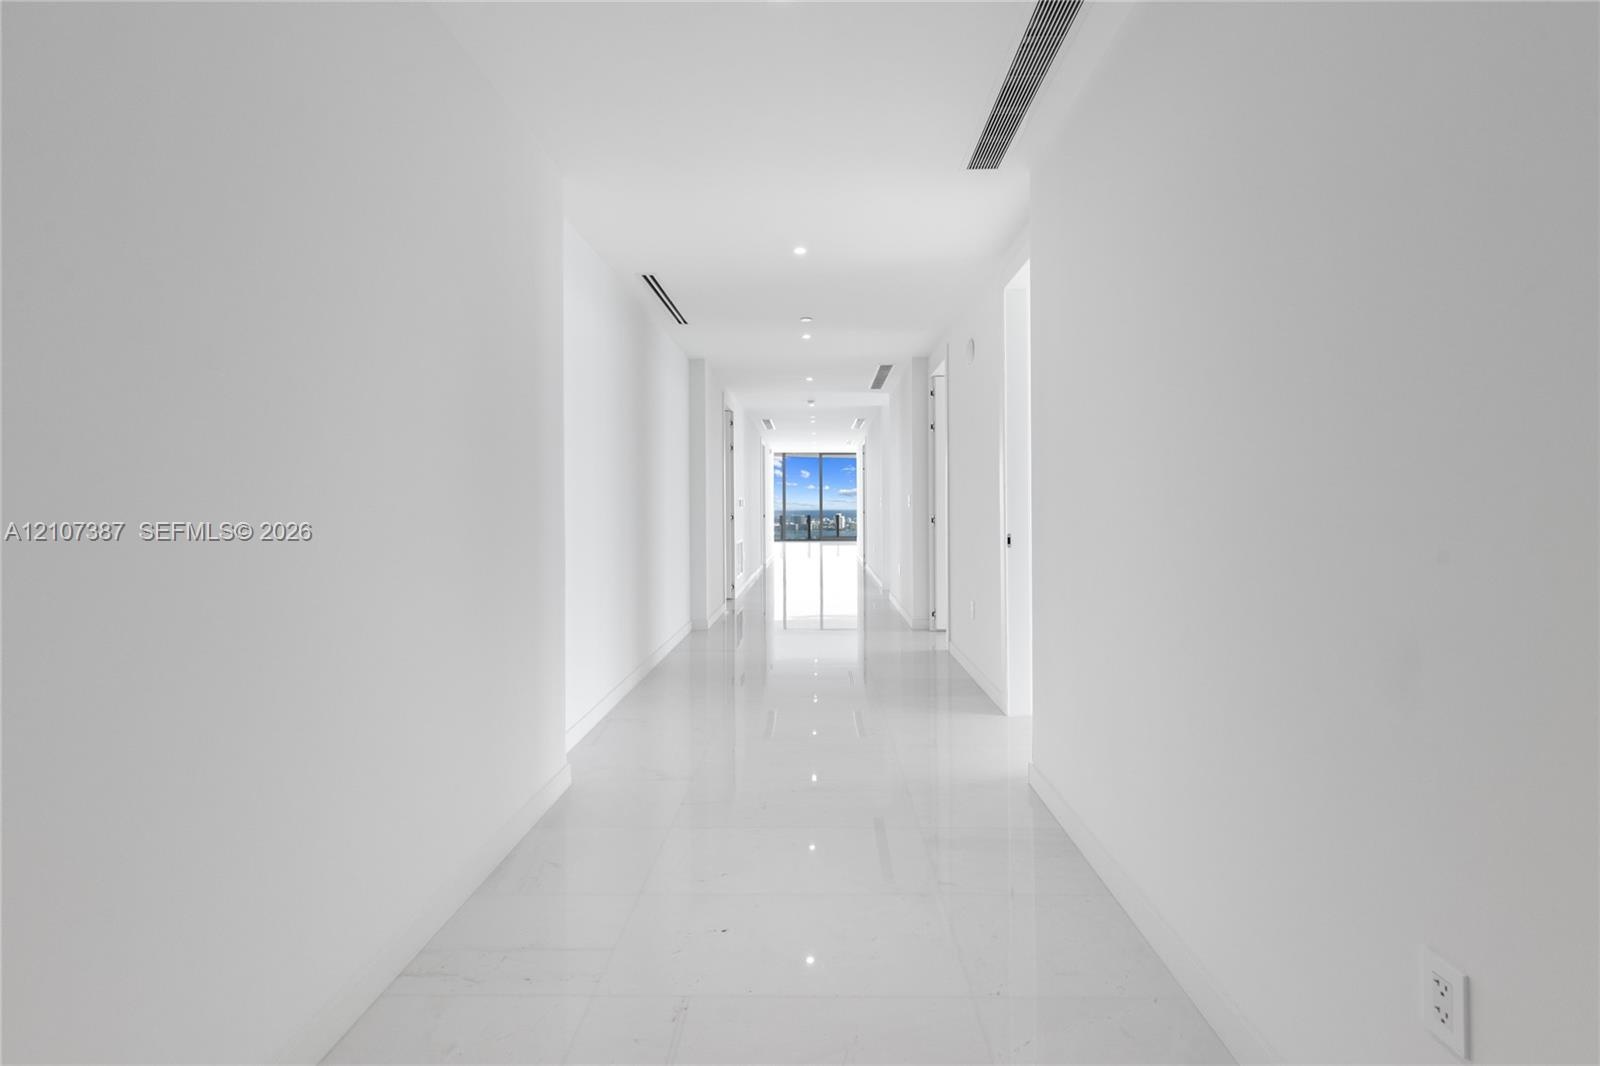
  • Hallway featuring polished tile flooring, recessed ceiling lighting, and floor-to-ceiling windows
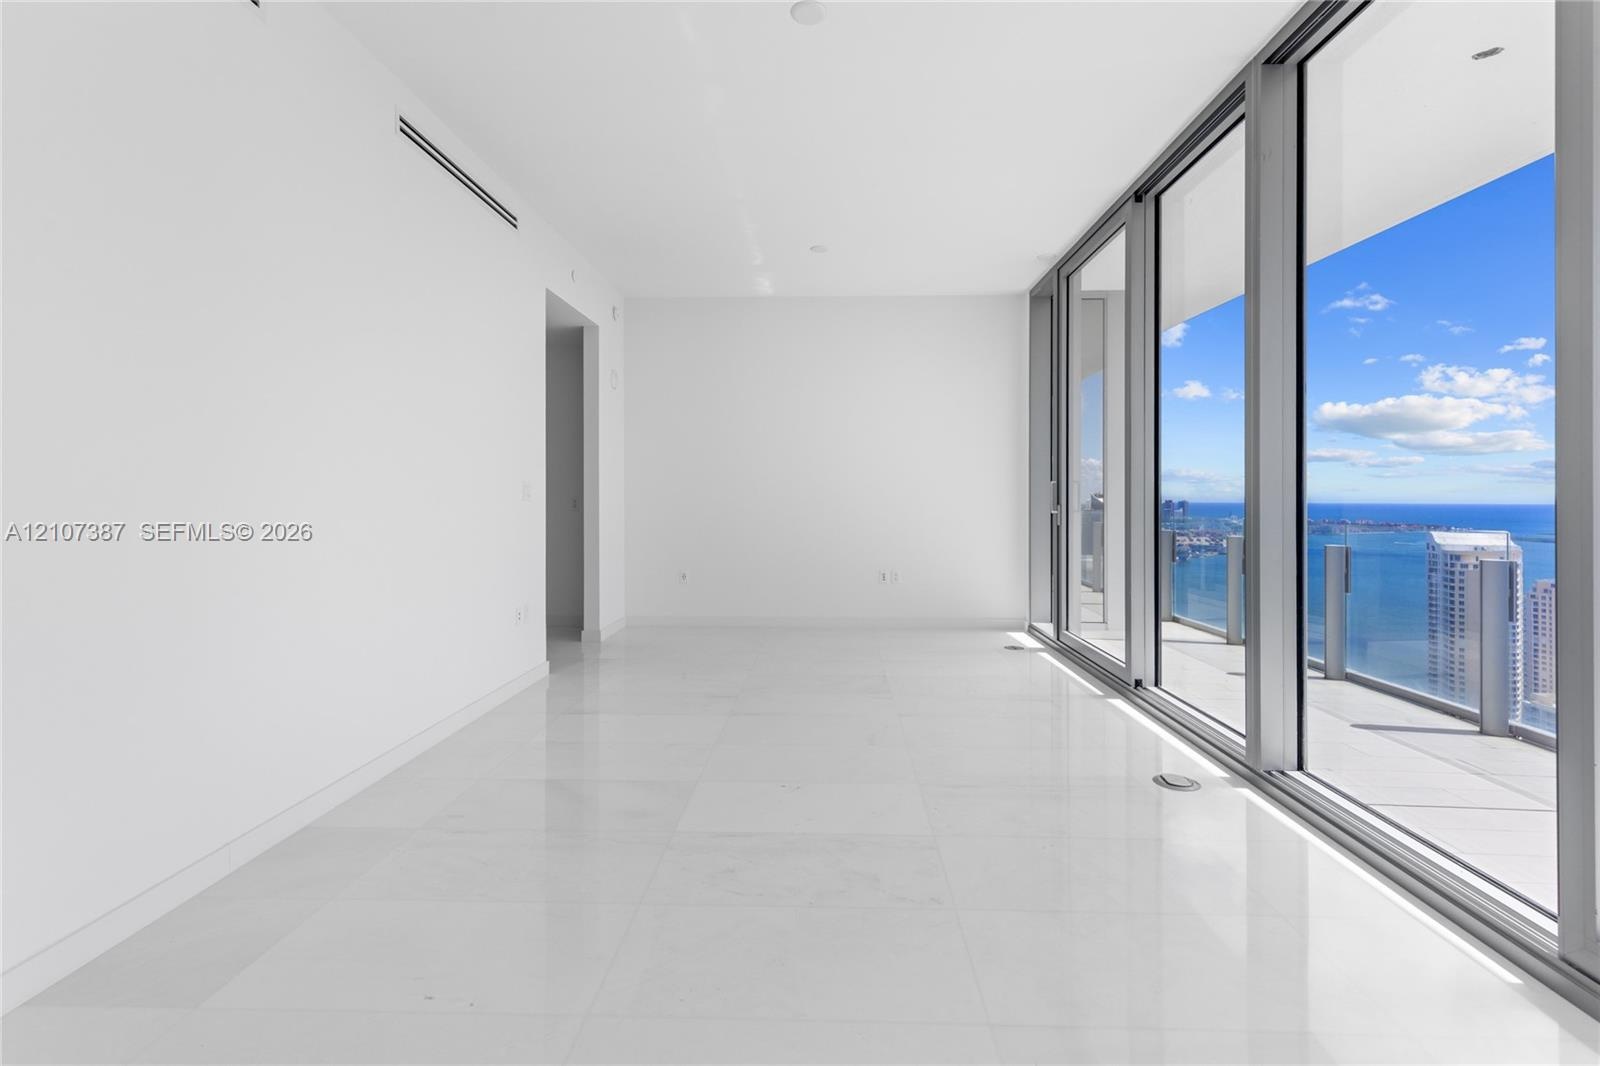
  • Floor-to-ceiling glass walls, expansive polished stone flooring, structural white columns, and wraparound balcony access
  • Floor-to-ceiling glass walls, expansive curved balcony with a glass railing, polished tile flooring, and structural white pillars
  • Floor-to-ceiling glass panel windows, stone-finish flooring, recessed lighting, and structural columns
  • Open-concept interior featuring floor-to-ceiling glass windows, water and skyline scenery, polished tile flooring, and recessed ceiling lighting
  • Floor-to-ceiling windows featuring panoramic water scenery, polished stone-finish flooring, and a structural column
  • Open-concept interior featuring floor-to-ceiling windows, polished stone-finish flooring, and recessed ceiling lighting
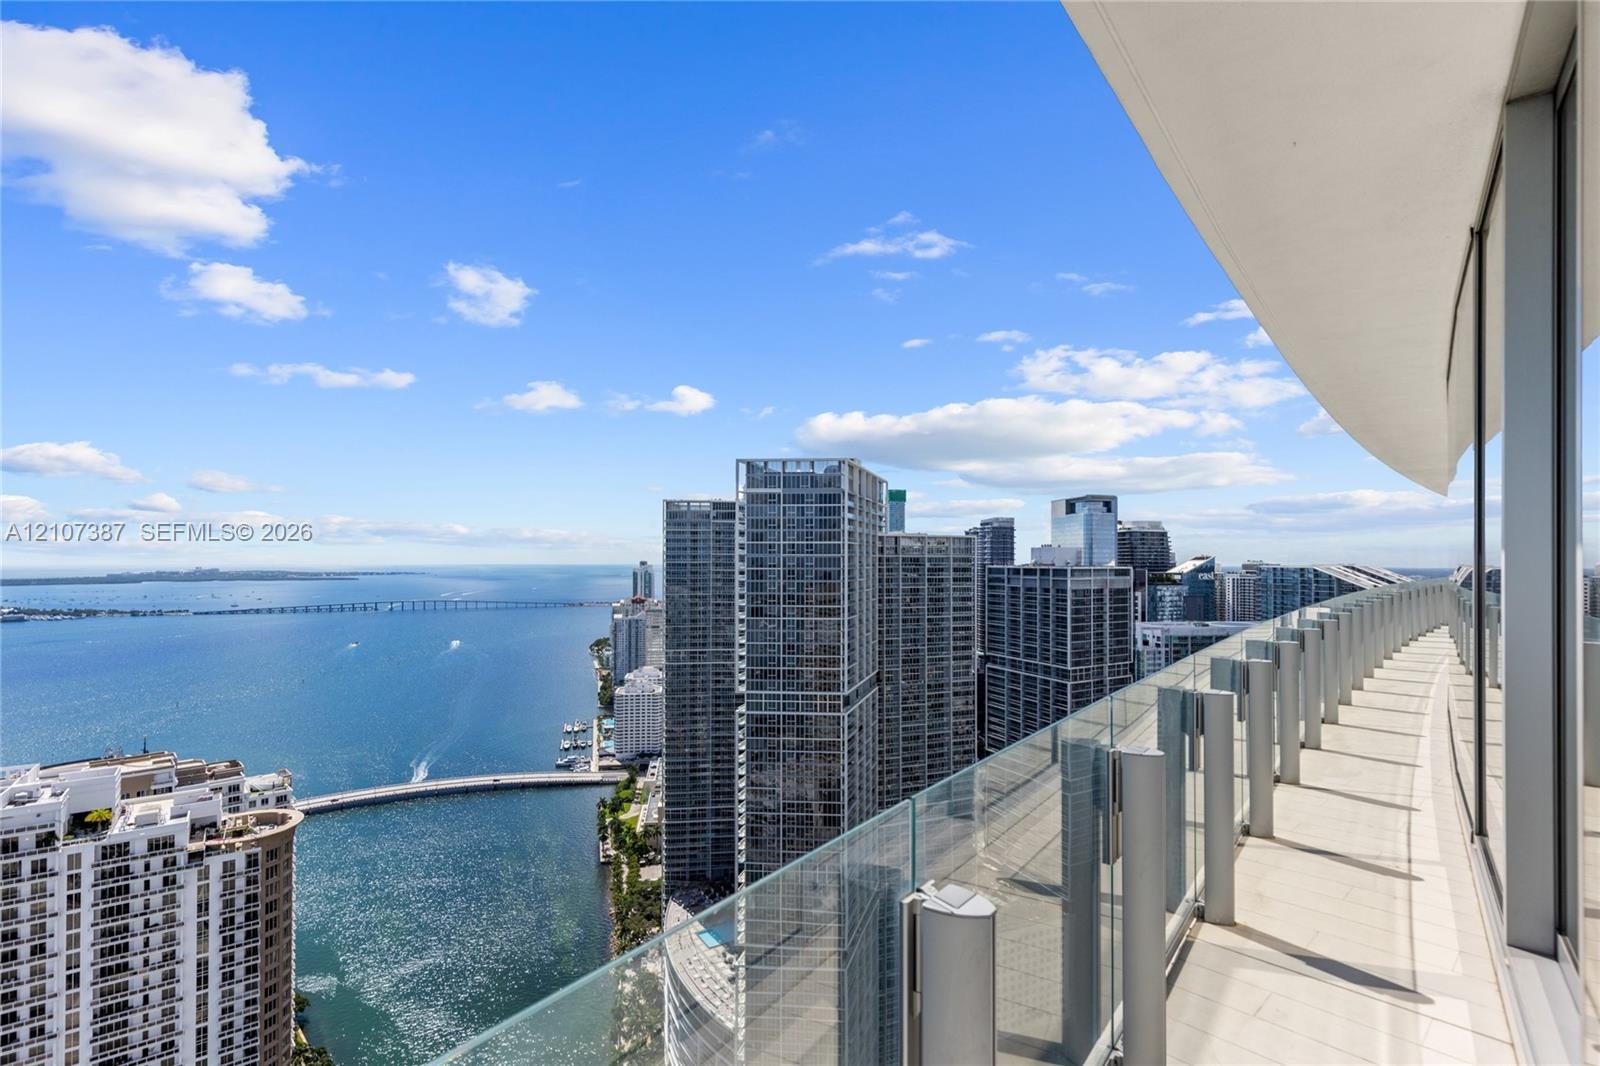
  • Curved balcony featuring tile flooring, glass panel railings, and panoramic coastal and urban scenery
  • Curved balcony featuring wood-finish decking and a glass railing with metal supports
  • Kitchen featuring white flat-panel cabinetry, a central island with a contrasting stone-finish countertop, stainless steel undermount sink, floor-to-c
  • Kitchen island with a dark countertop and integrated sink, complemented by three modern pendant lights and floor-to-ceiling windows featuring coastal
  • Contemporary kitchen featuring floor-to-ceiling windows, a center island with a dark stone countertop, minimalist flat-panel cabinetry, integrated rec
  • Modern kitchen featuring flat-panel cabinetry, a central island with a solid surface countertop, built-in stainless steel appliances, floor-to-ceiling
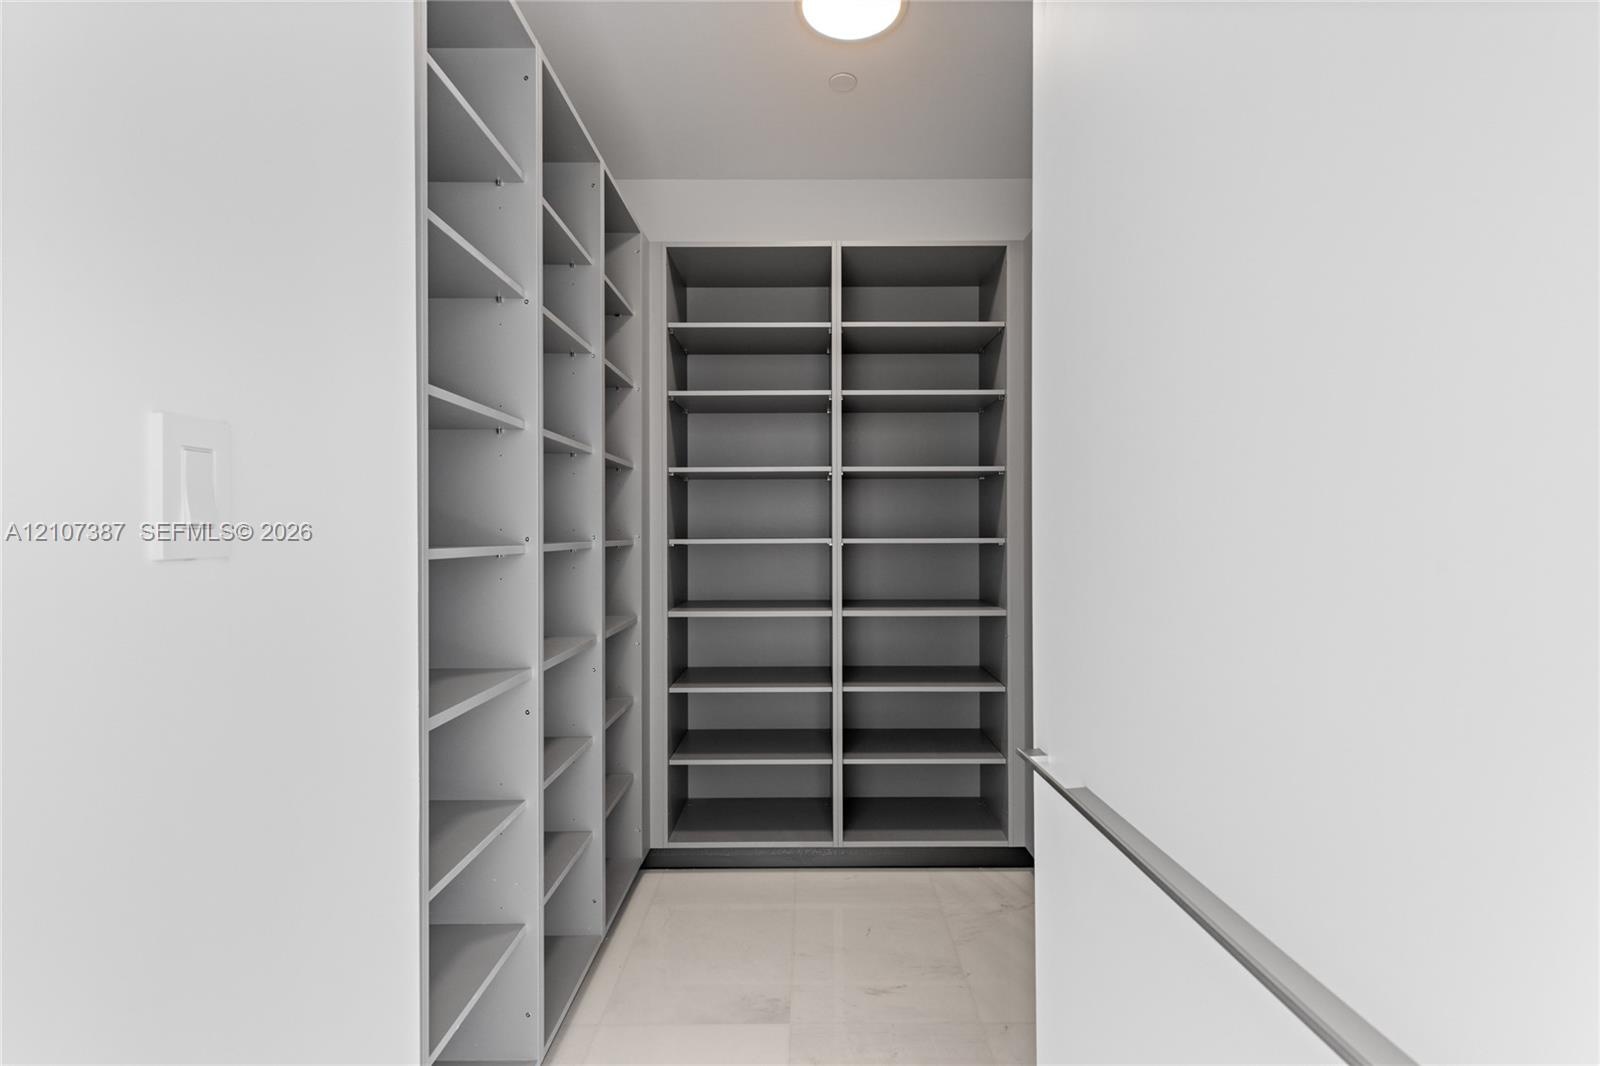
  • Custom walk-in storage featuring grey floor-to-ceiling shelving, light-toned tile flooring, and integrated overhead lighting
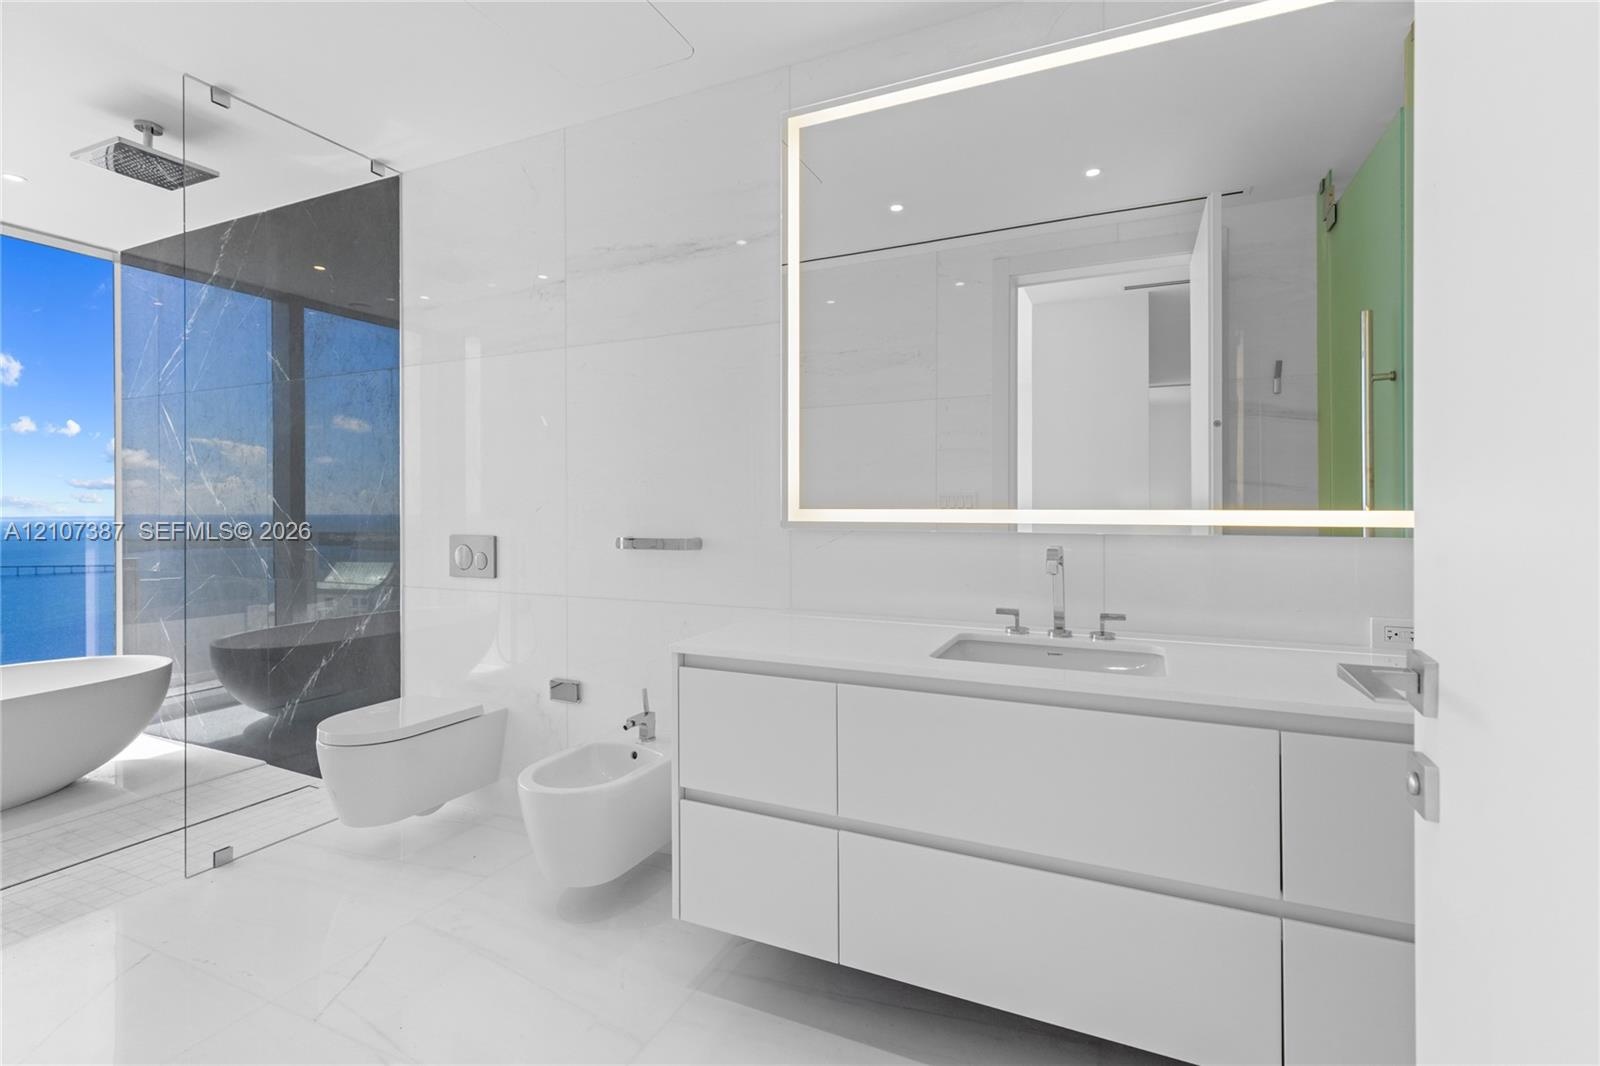
  • Modern wall-mounted floating vanity with integrated rectangular sink and stone countertop, illuminated rectangular mirror, floor-to-ceiling windows, a
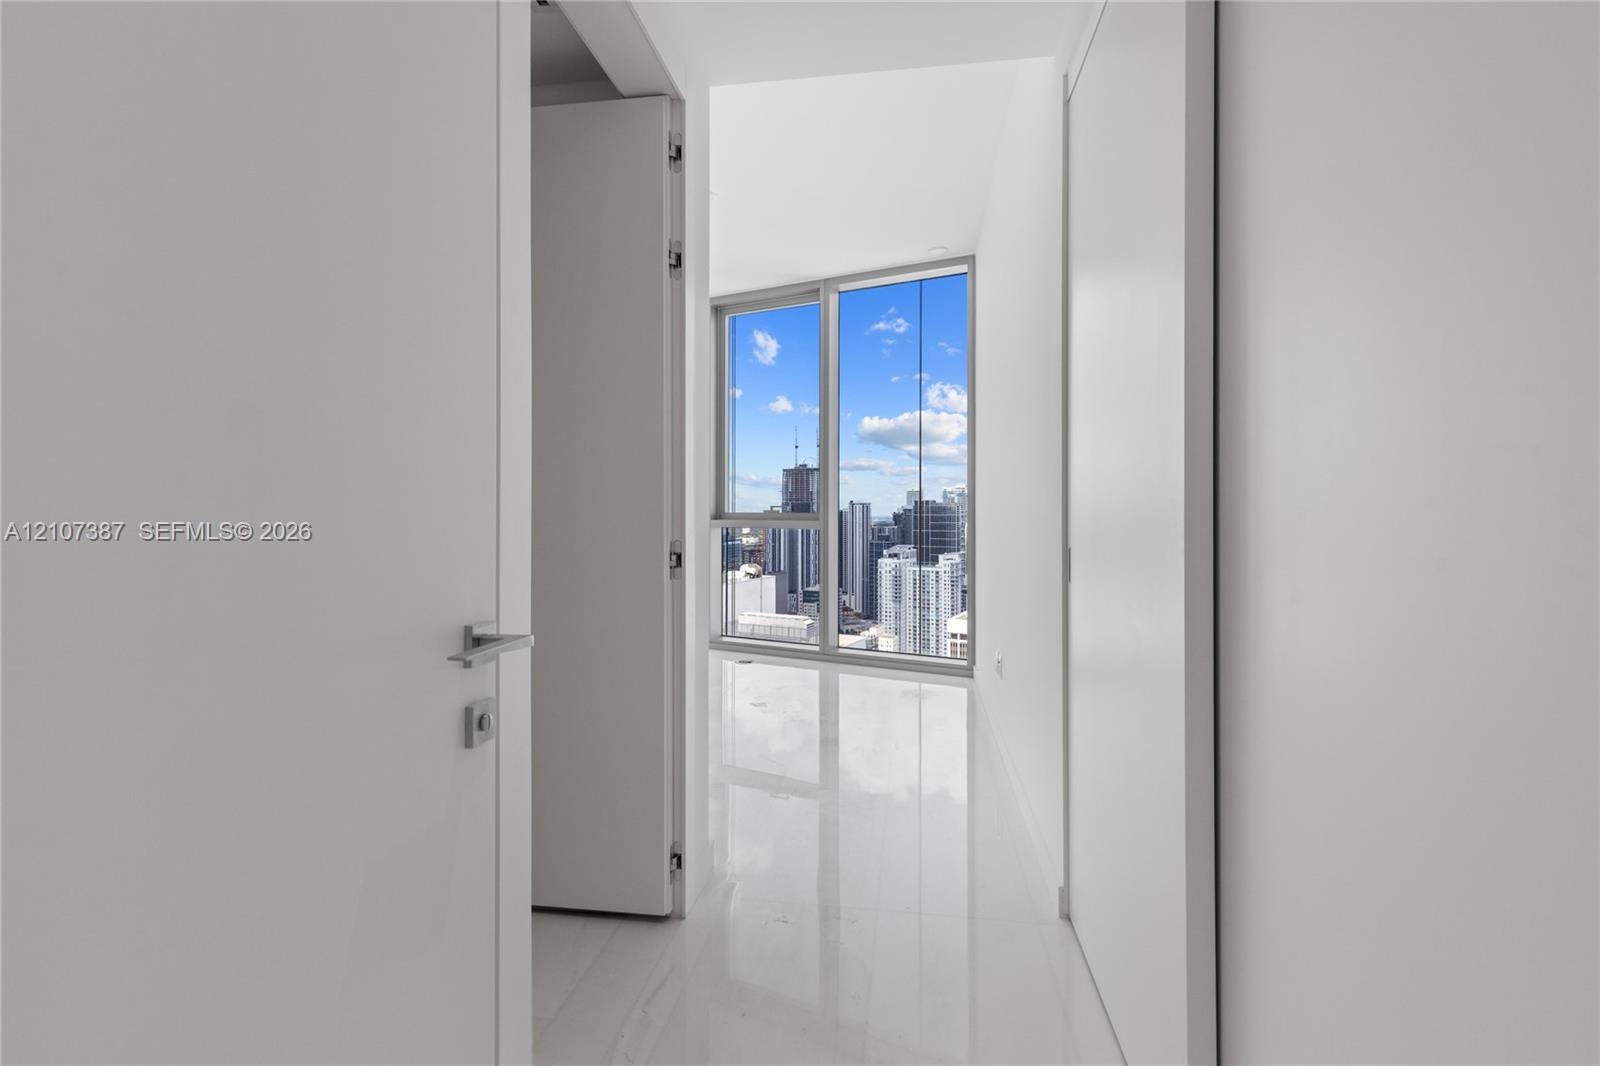
  • Bright interior hallway featuring polished stone flooring, floor-to-ceiling window, urban skyline backdrop, and minimalist smooth-finish white doors
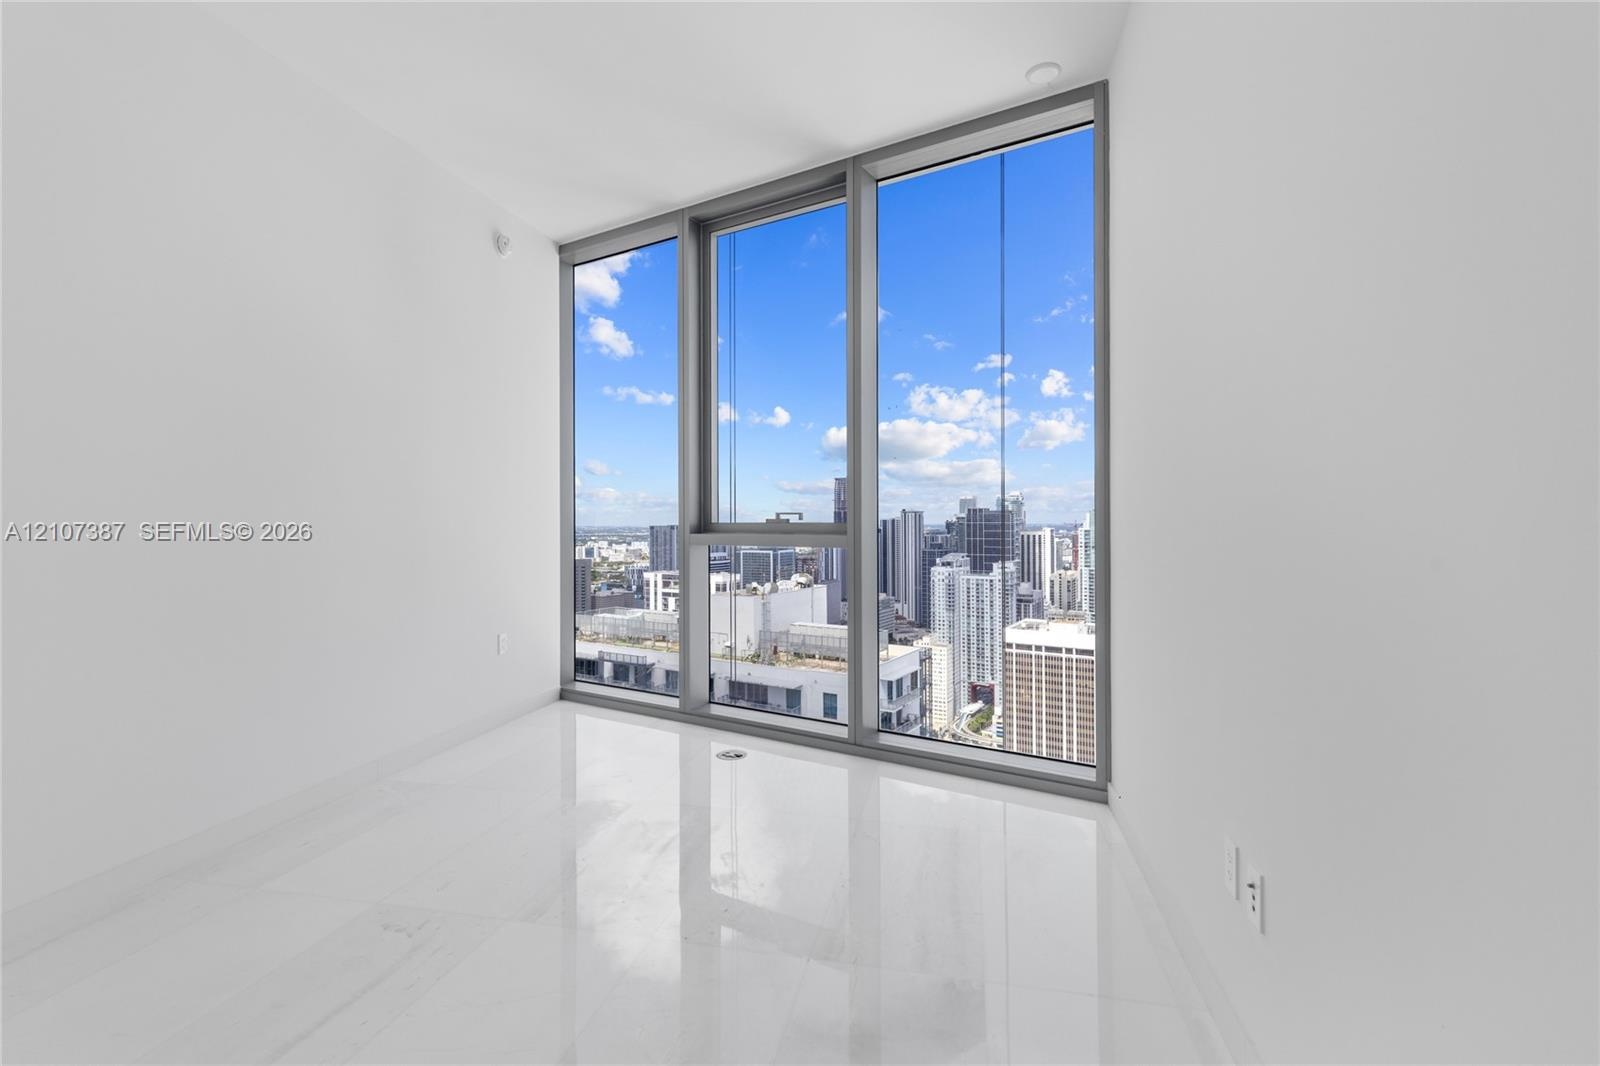
  • Floor-to-ceiling windows with metal framing, polished light-colored tile flooring, and urban cityscape scenery
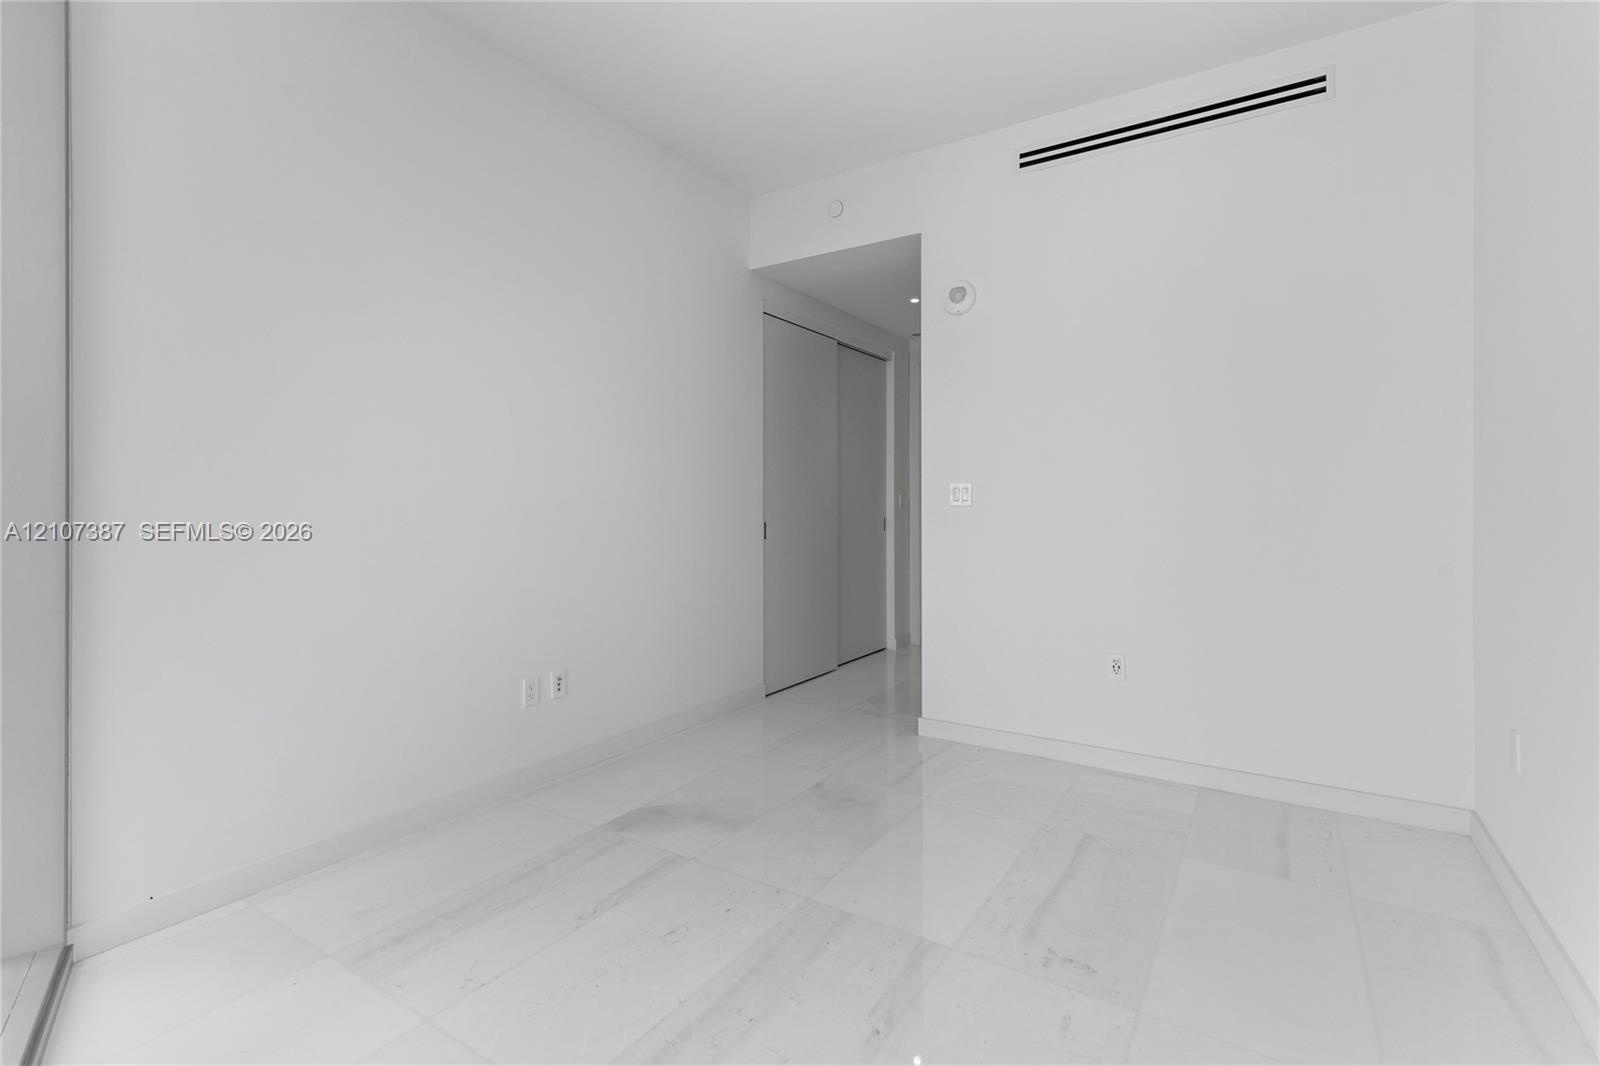
  • Minimalist interior space featuring polished light-toned stone flooring and dual-panel sliding closet doors
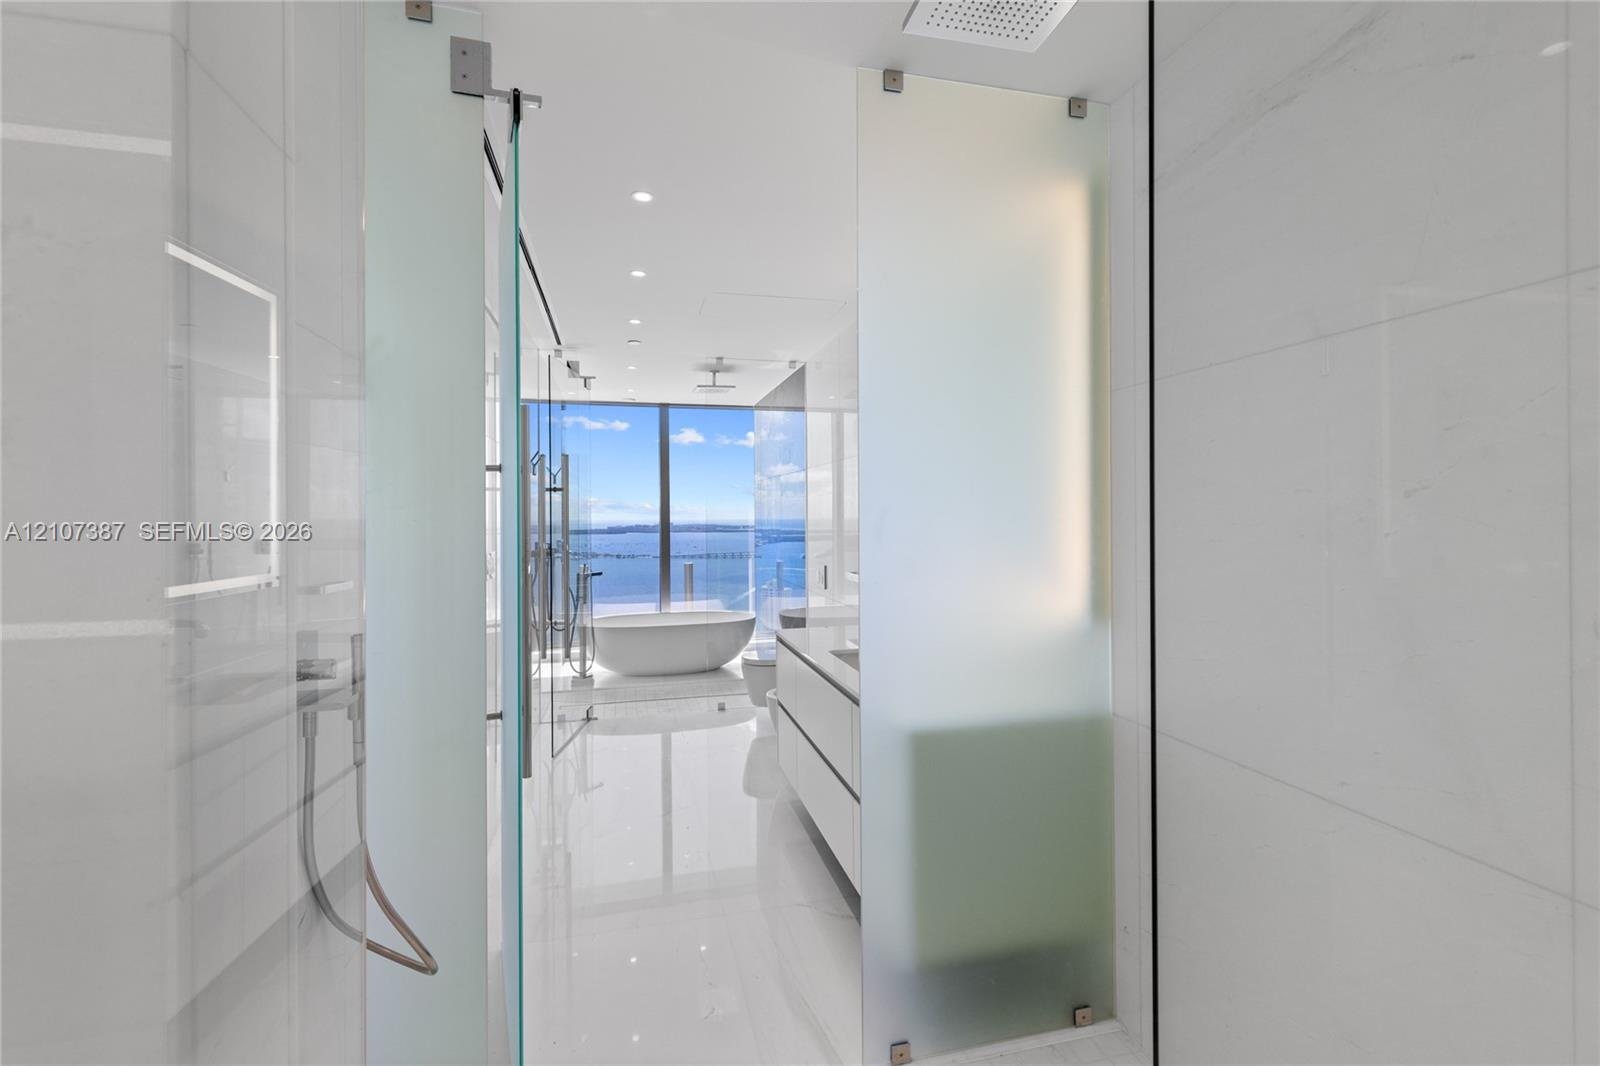
  • Floor-to-ceiling glass paneling, floating double vanity, freestanding soaking tub, large-format tile flooring, and integrated ceiling rain showerhead
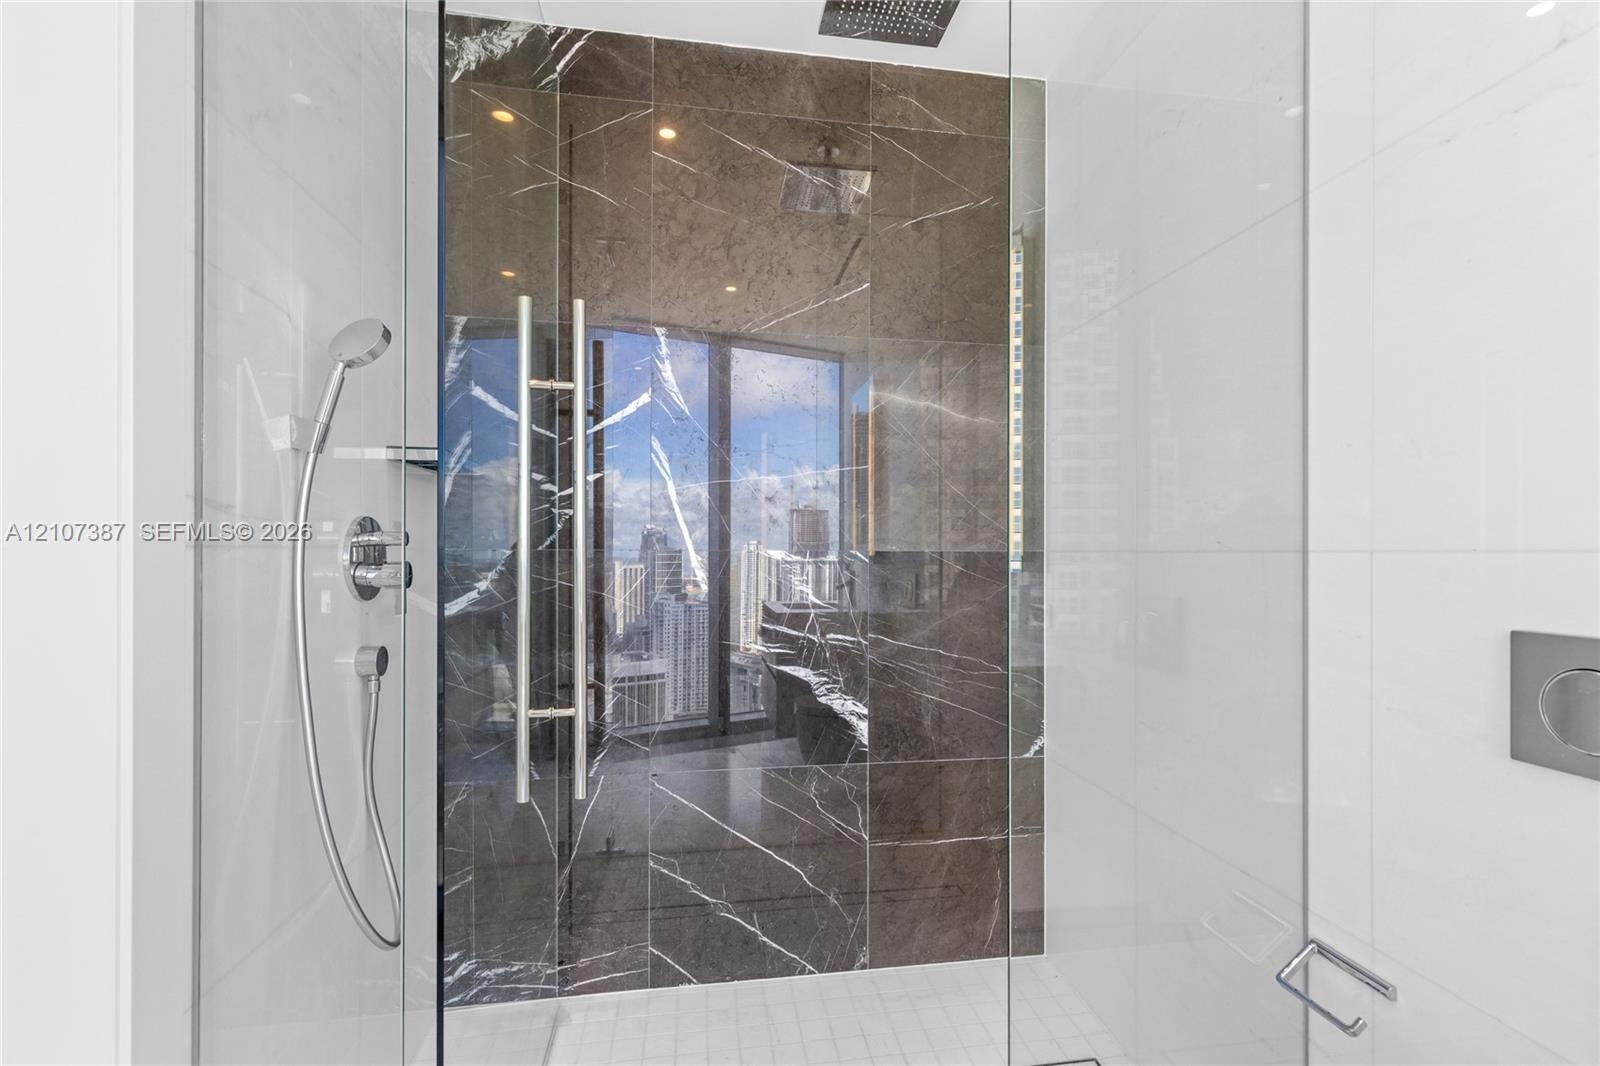
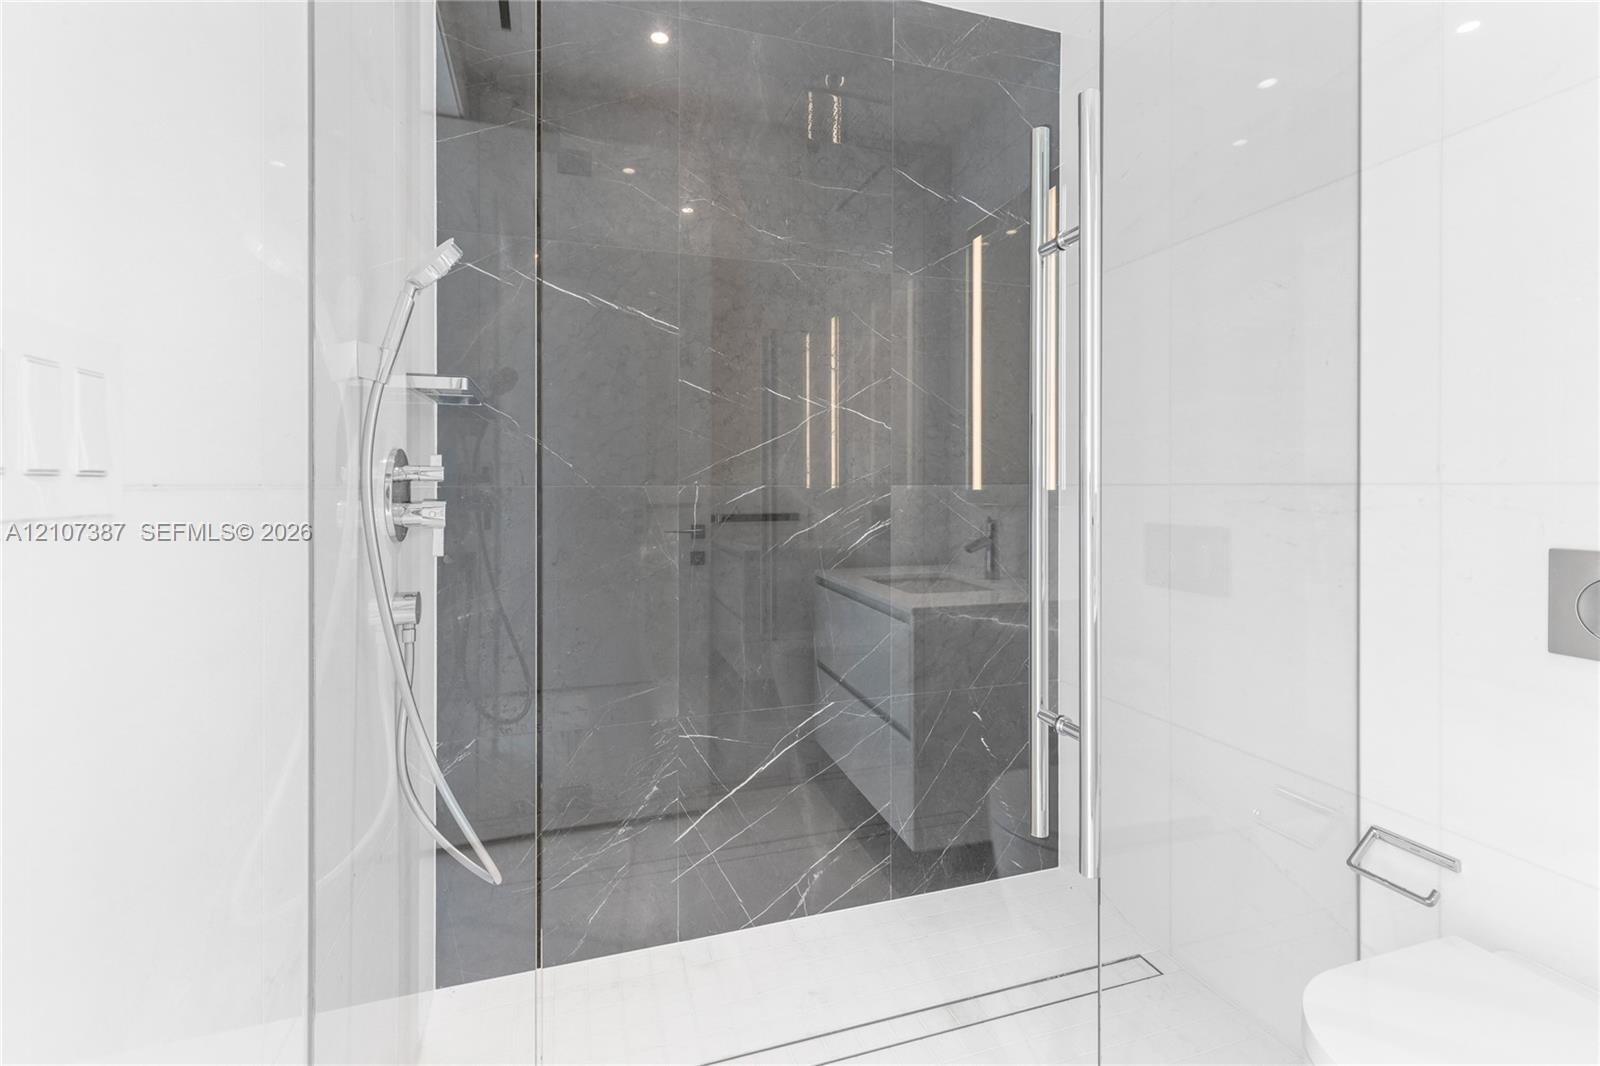
  • Walk-in shower featuring large-format dark stone tile accent wall, glass enclosure, ceiling-mounted rainfall showerhead, and integrated chrome handhel
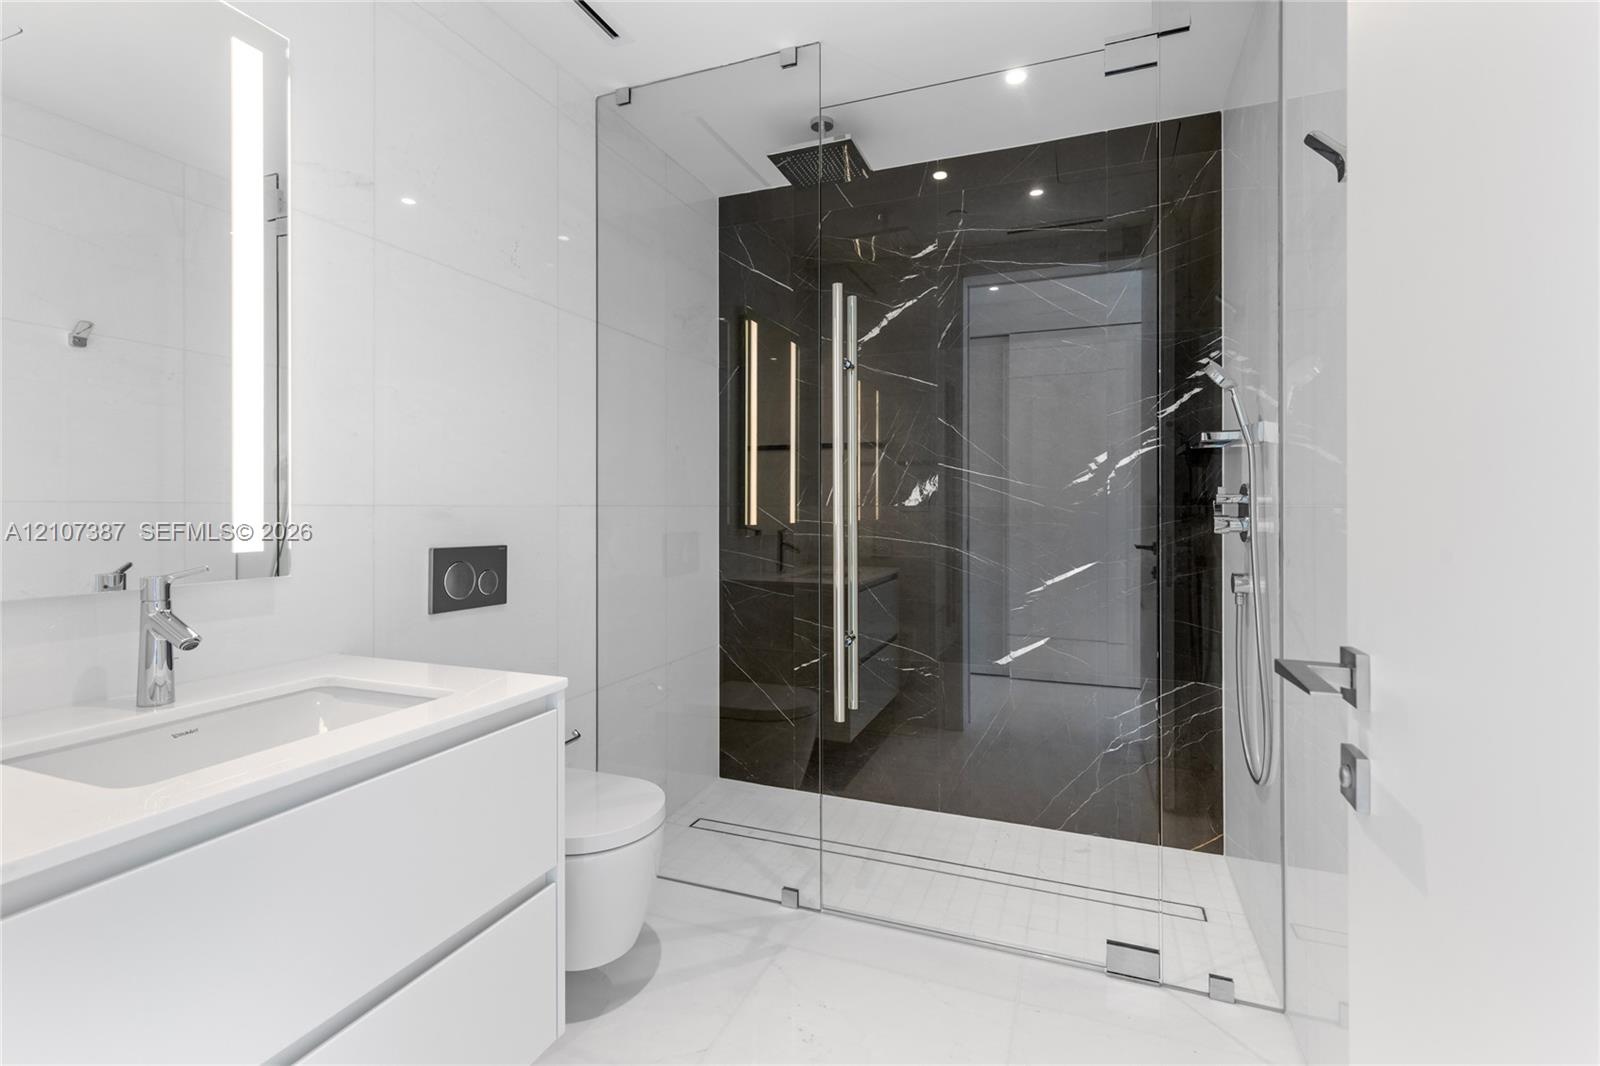
  • Modern bathroom featuring a floating white vanity with a rectangular sink, wall-mounted faucet, walk-in shower with floor-to-ceiling glass enclosure,
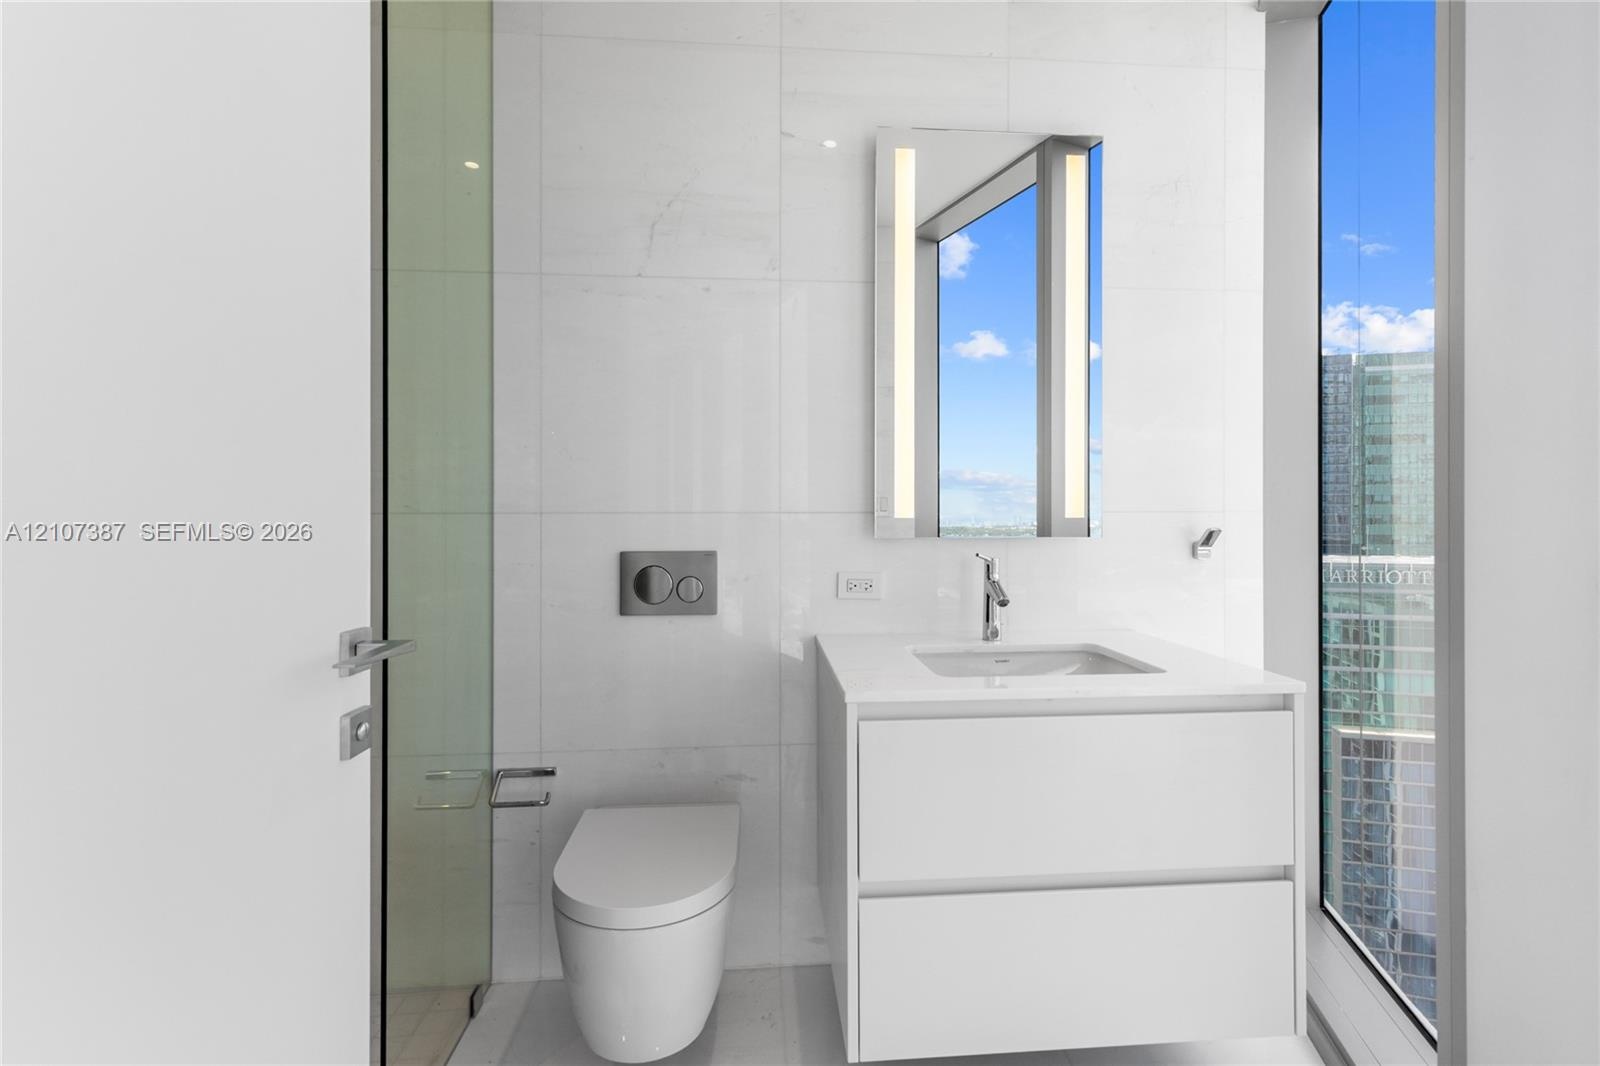
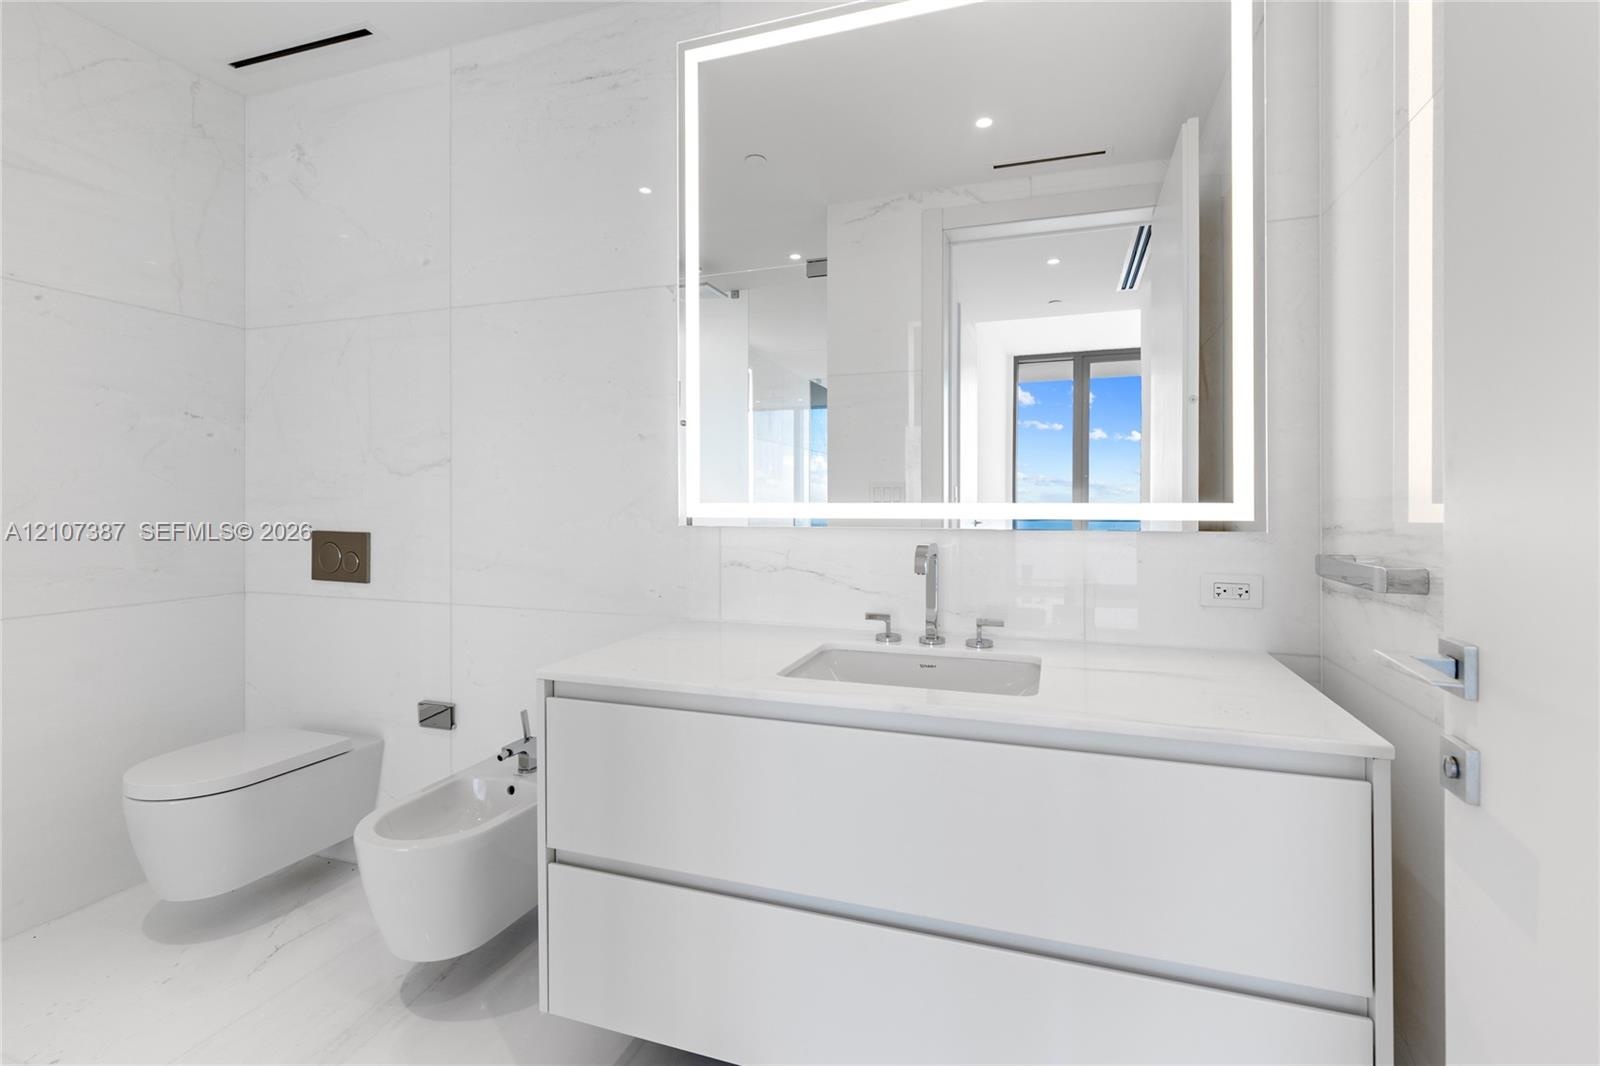
  • Modern floating vanity with a seamless countertop, wall-mounted commode and bidet, large-format tile wall cladding, and an integrated LED backlit mirr
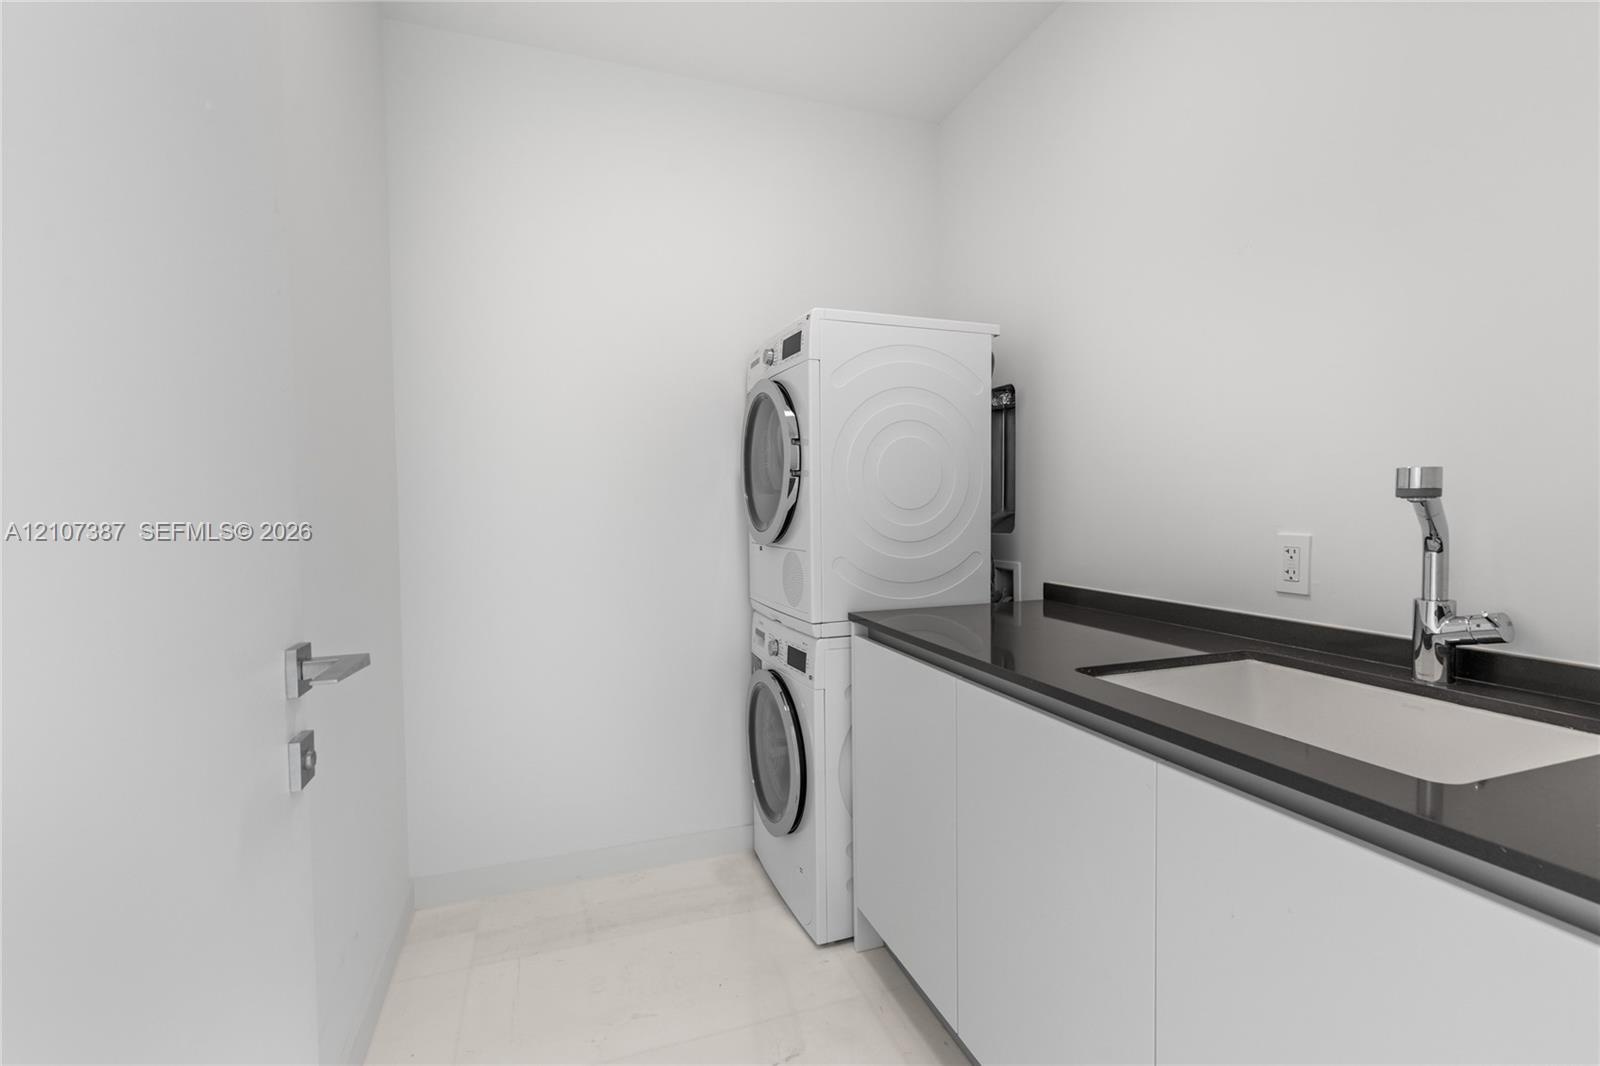
  • Laundry room featuring stacked washer and dryer, flat-panel cabinetry, dark stone-finish countertop, undermount sink, and high-arc chrome faucet
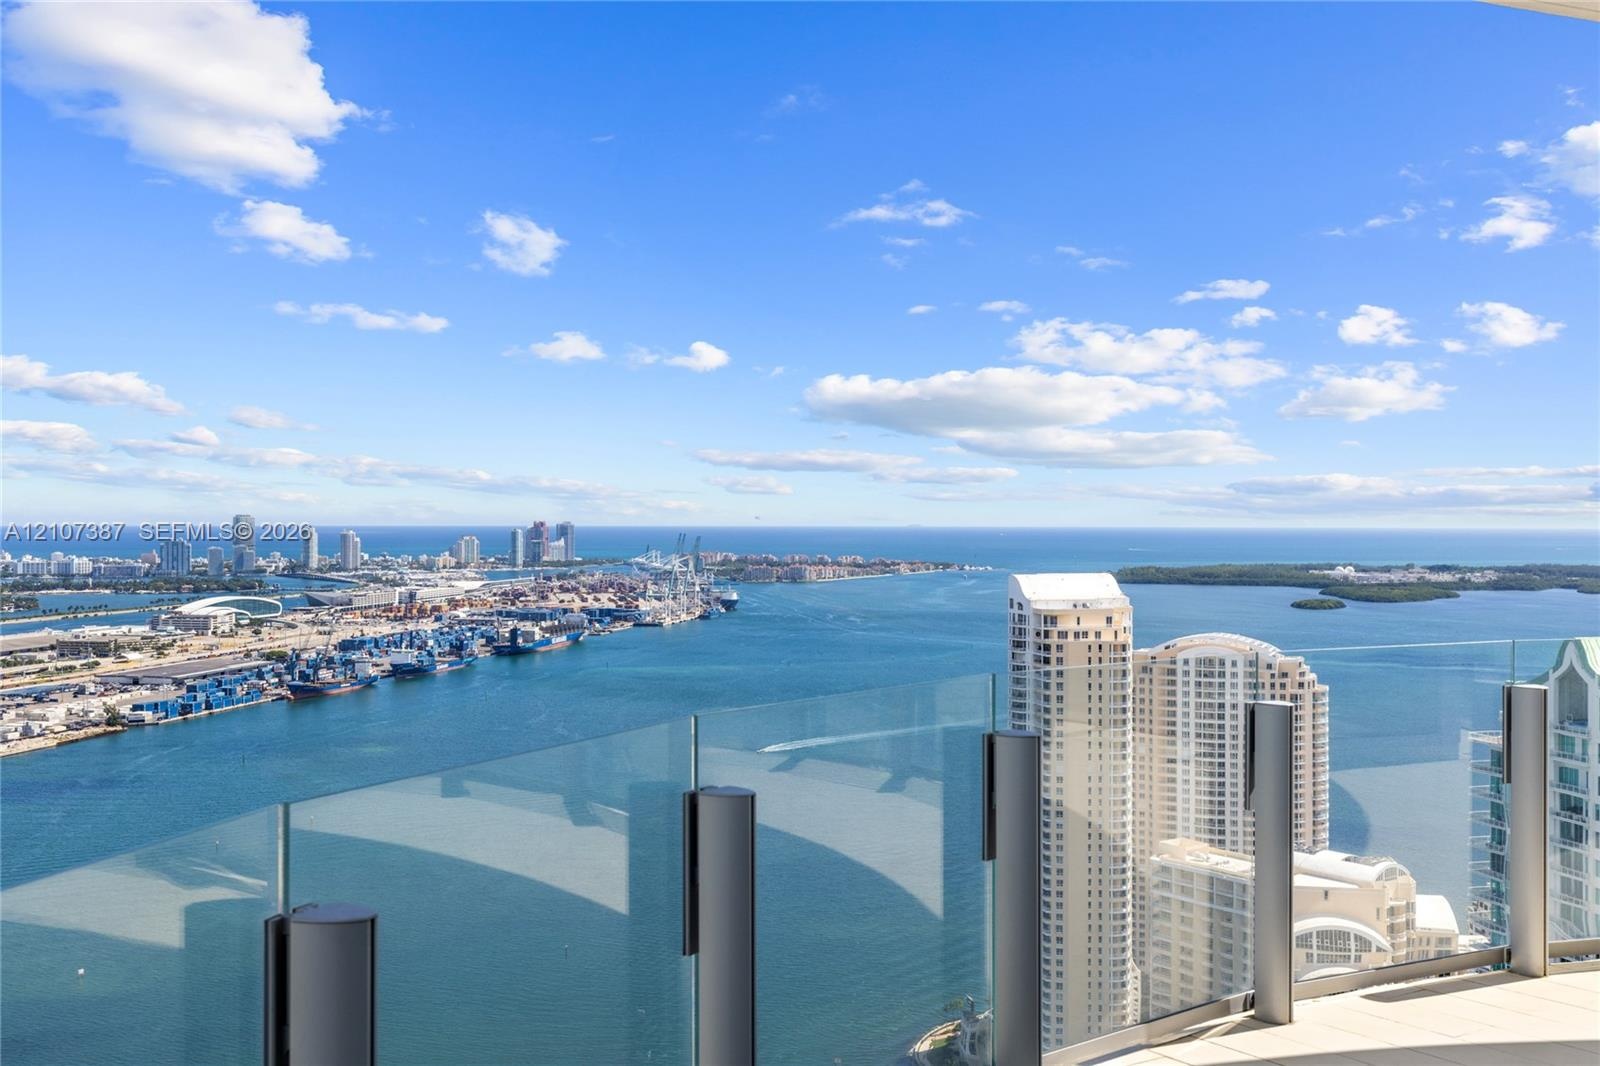
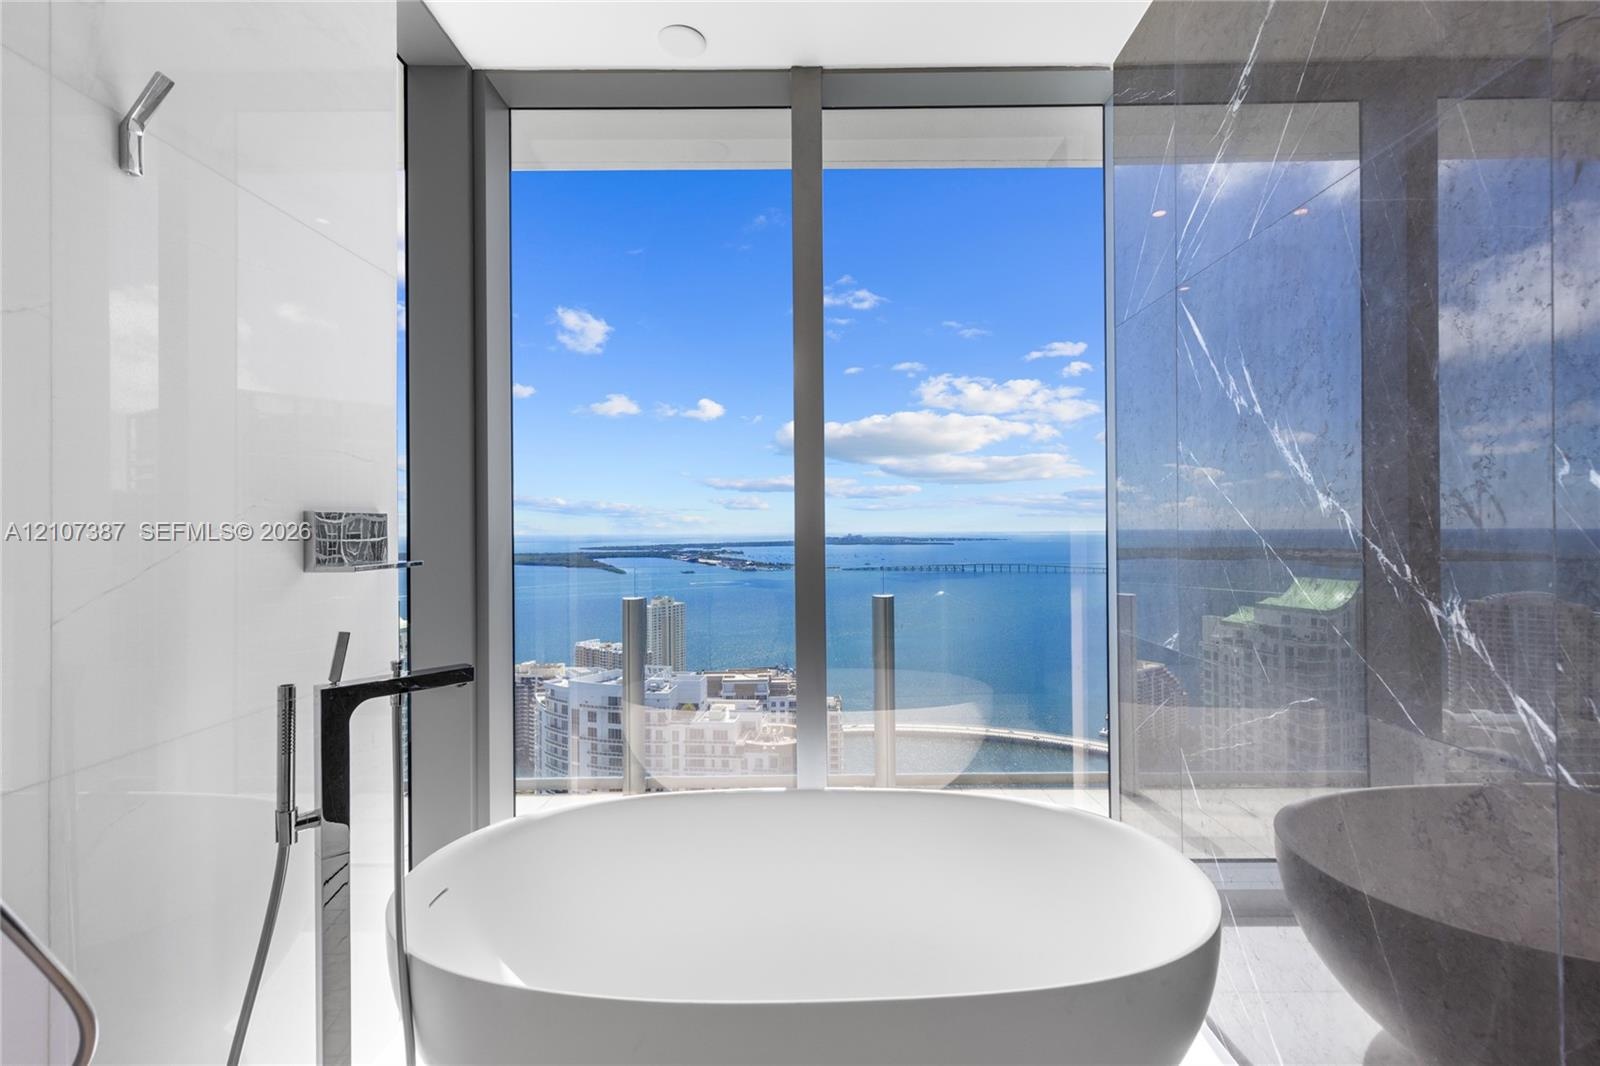
  • Freestanding soaking tub featuring chrome floor-mounted faucet, floor-to-ceiling windows with water backdrop, and large-format tile wall surrounds
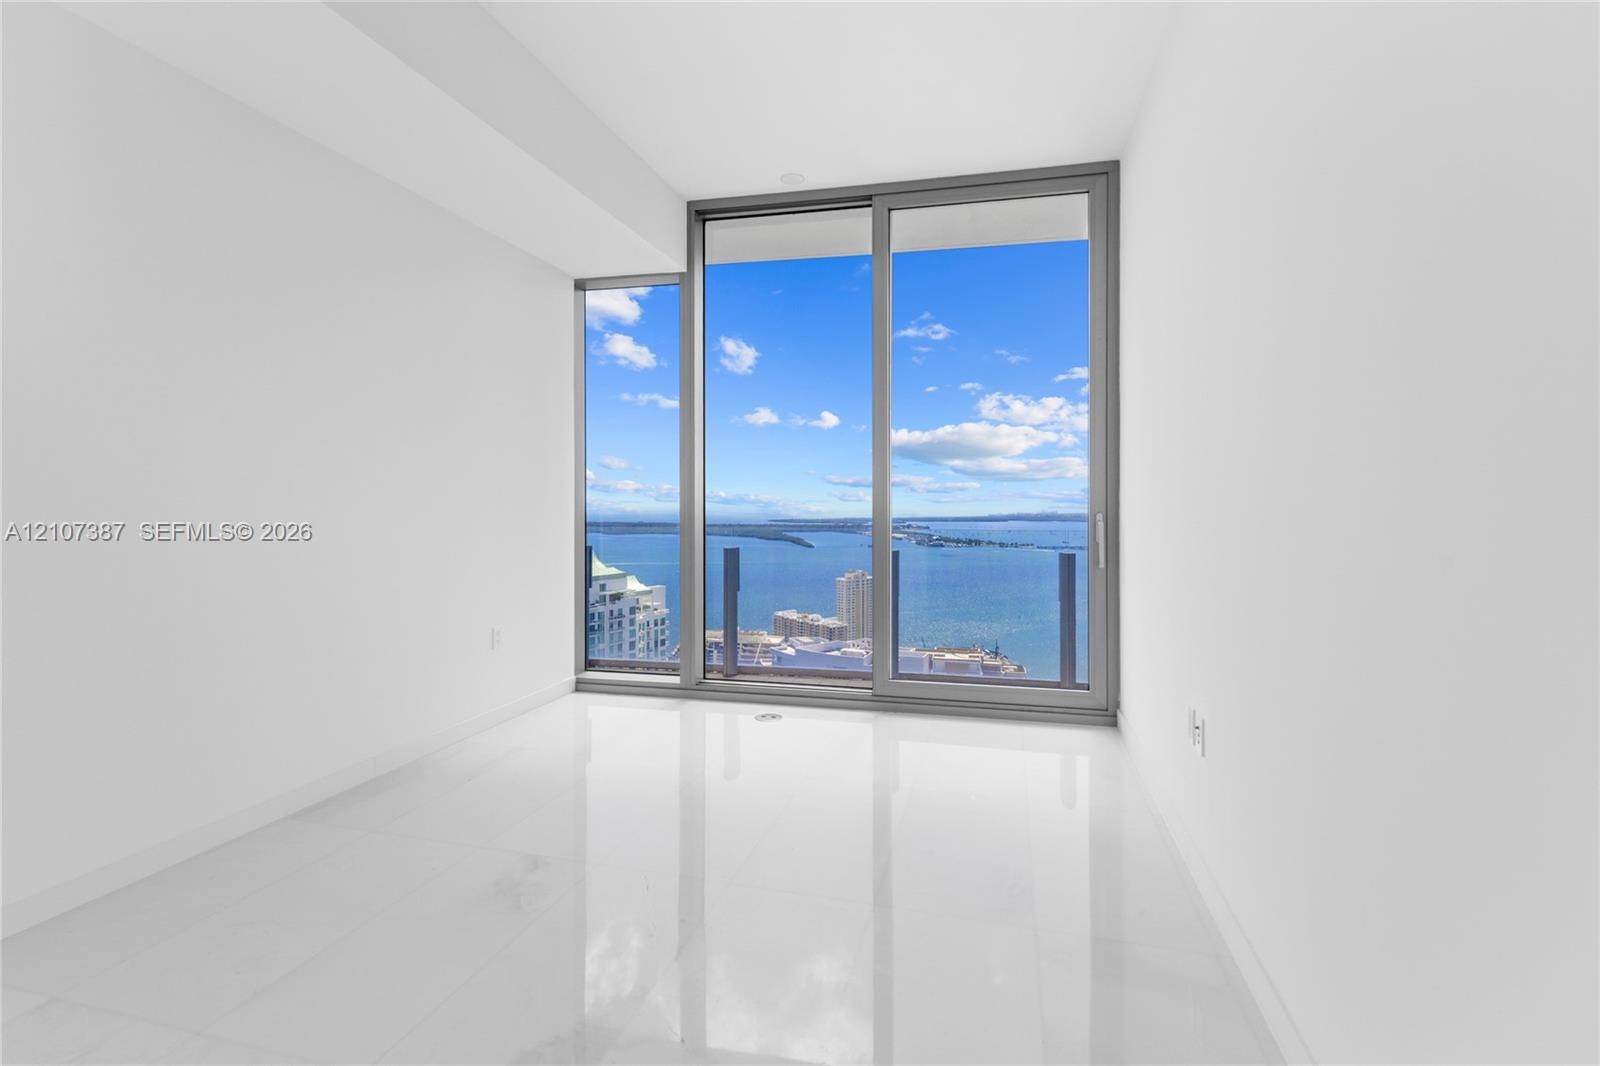
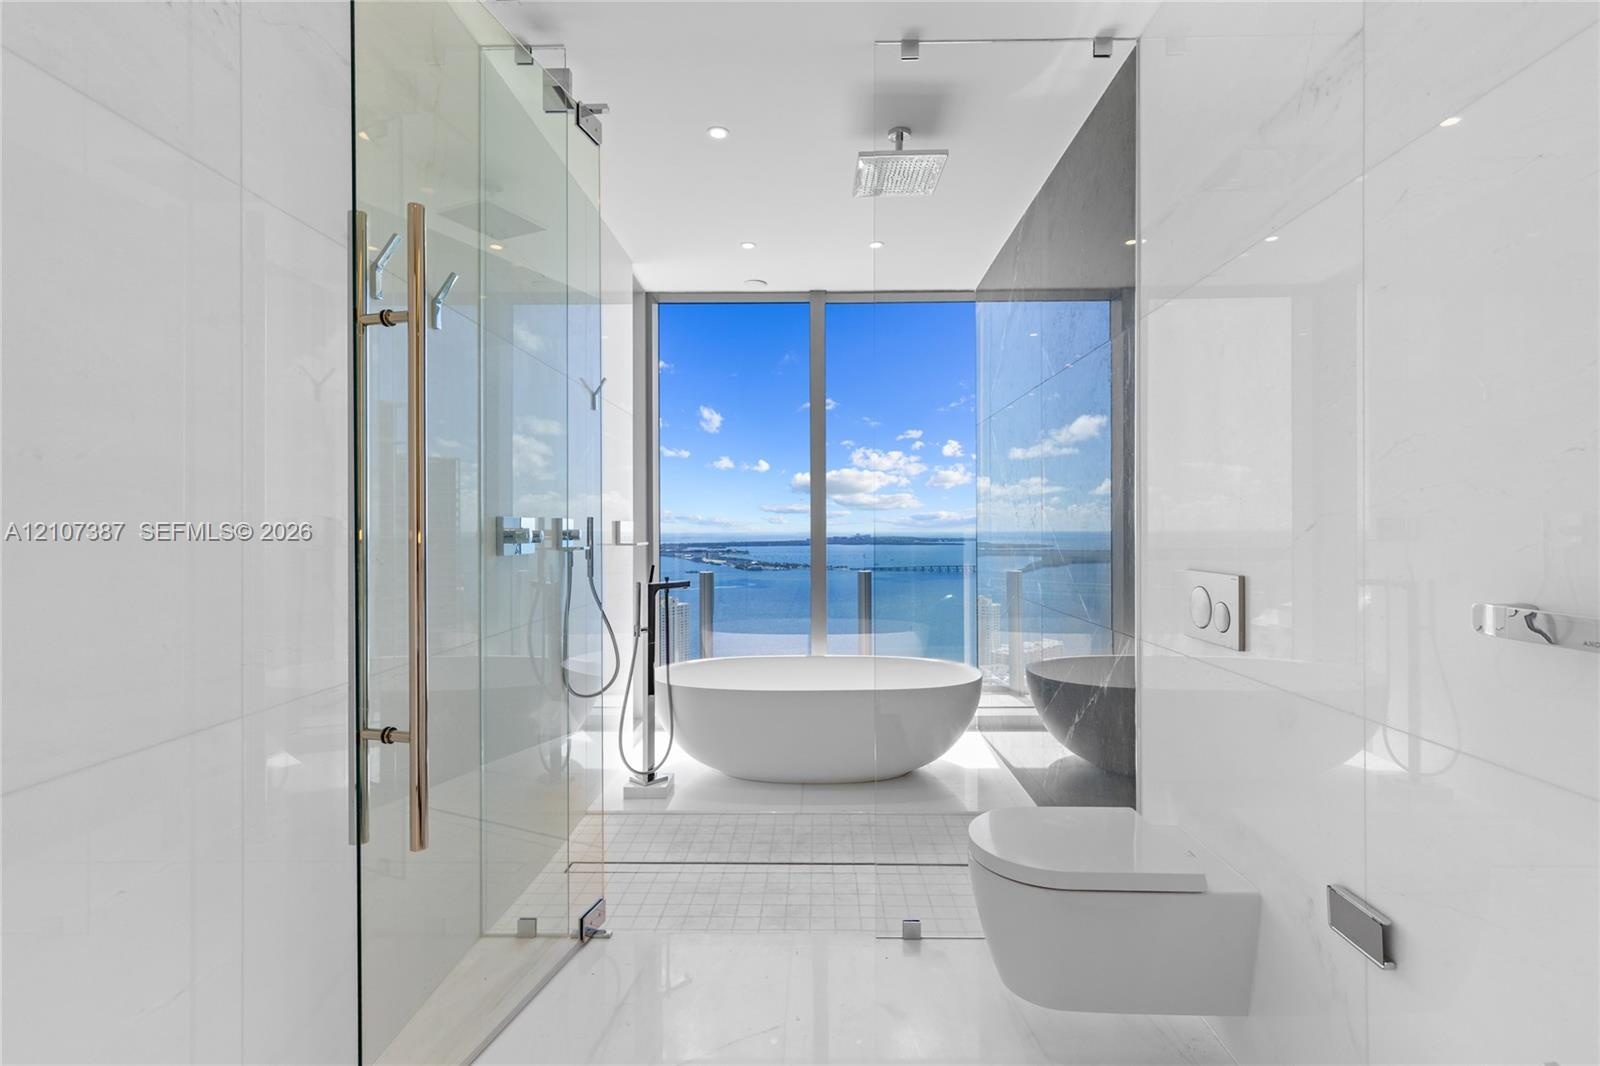
  • Freestanding soaking tub, floor-to-ceiling glass-enclosed shower, wall-mounted commode, large-format tile flooring, and floor-to-ceiling windows with
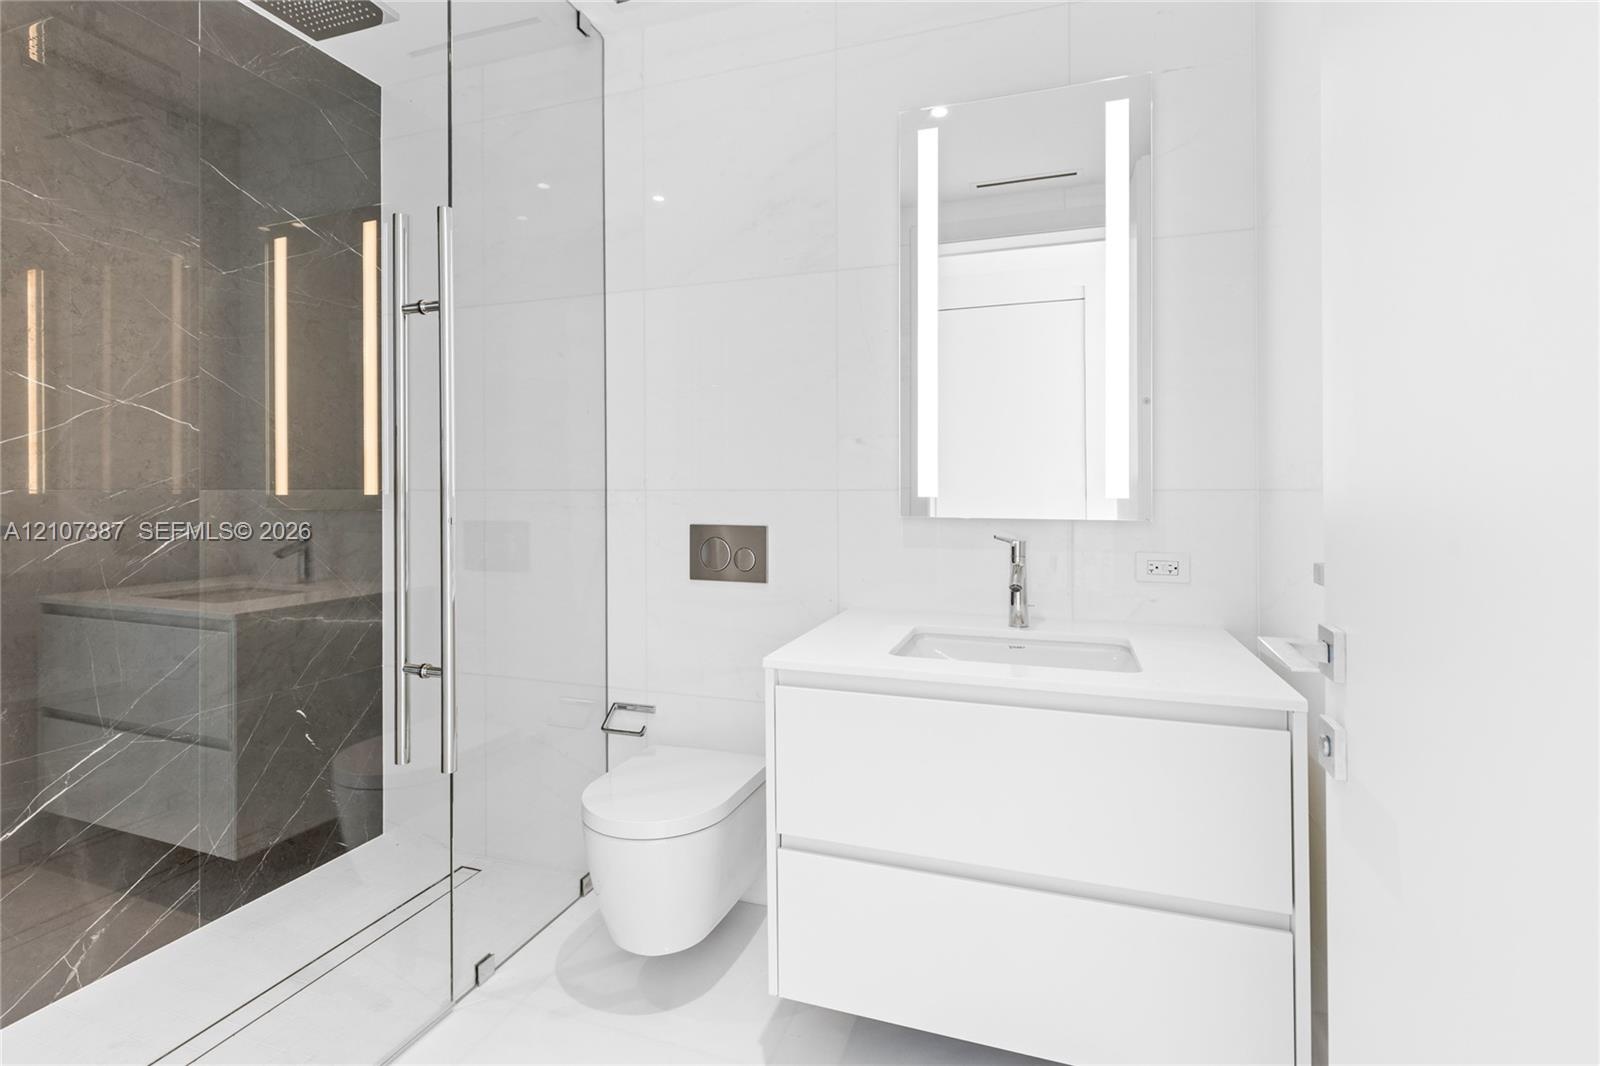
  • Modern floating vanity with a white countertop and rectangular sink, LED-backlit mirror, wall-mounted commode and bidet, and floor-to-ceiling glass-en
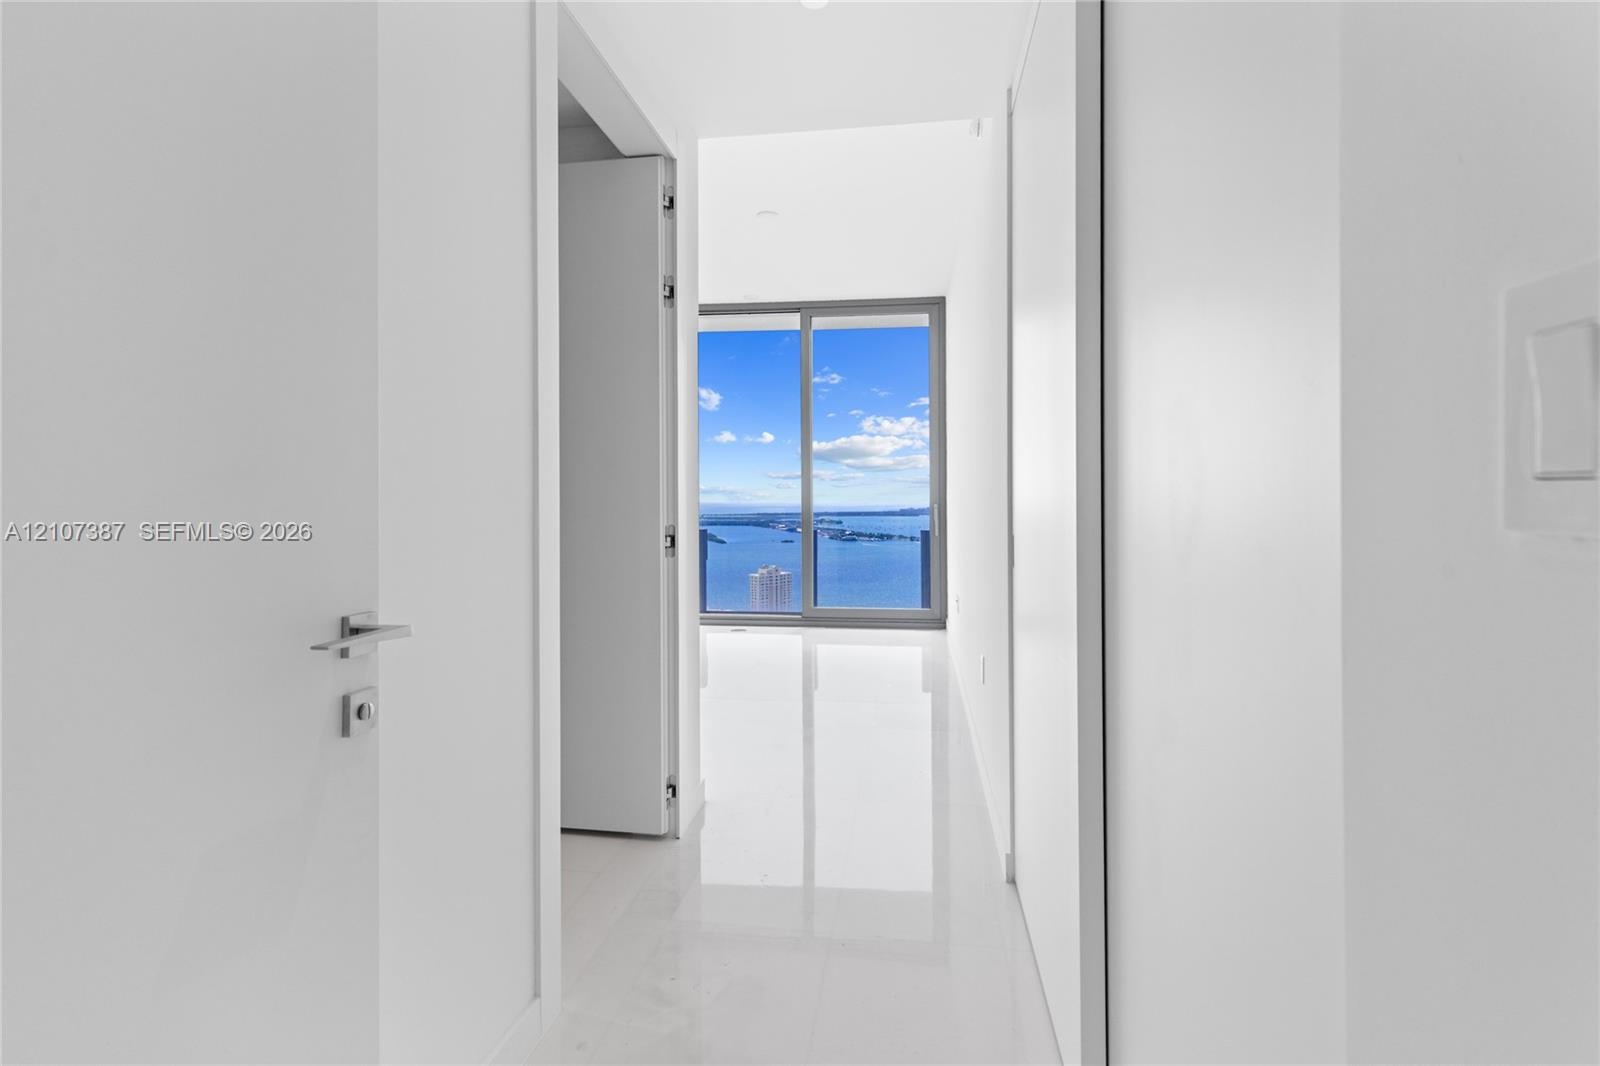
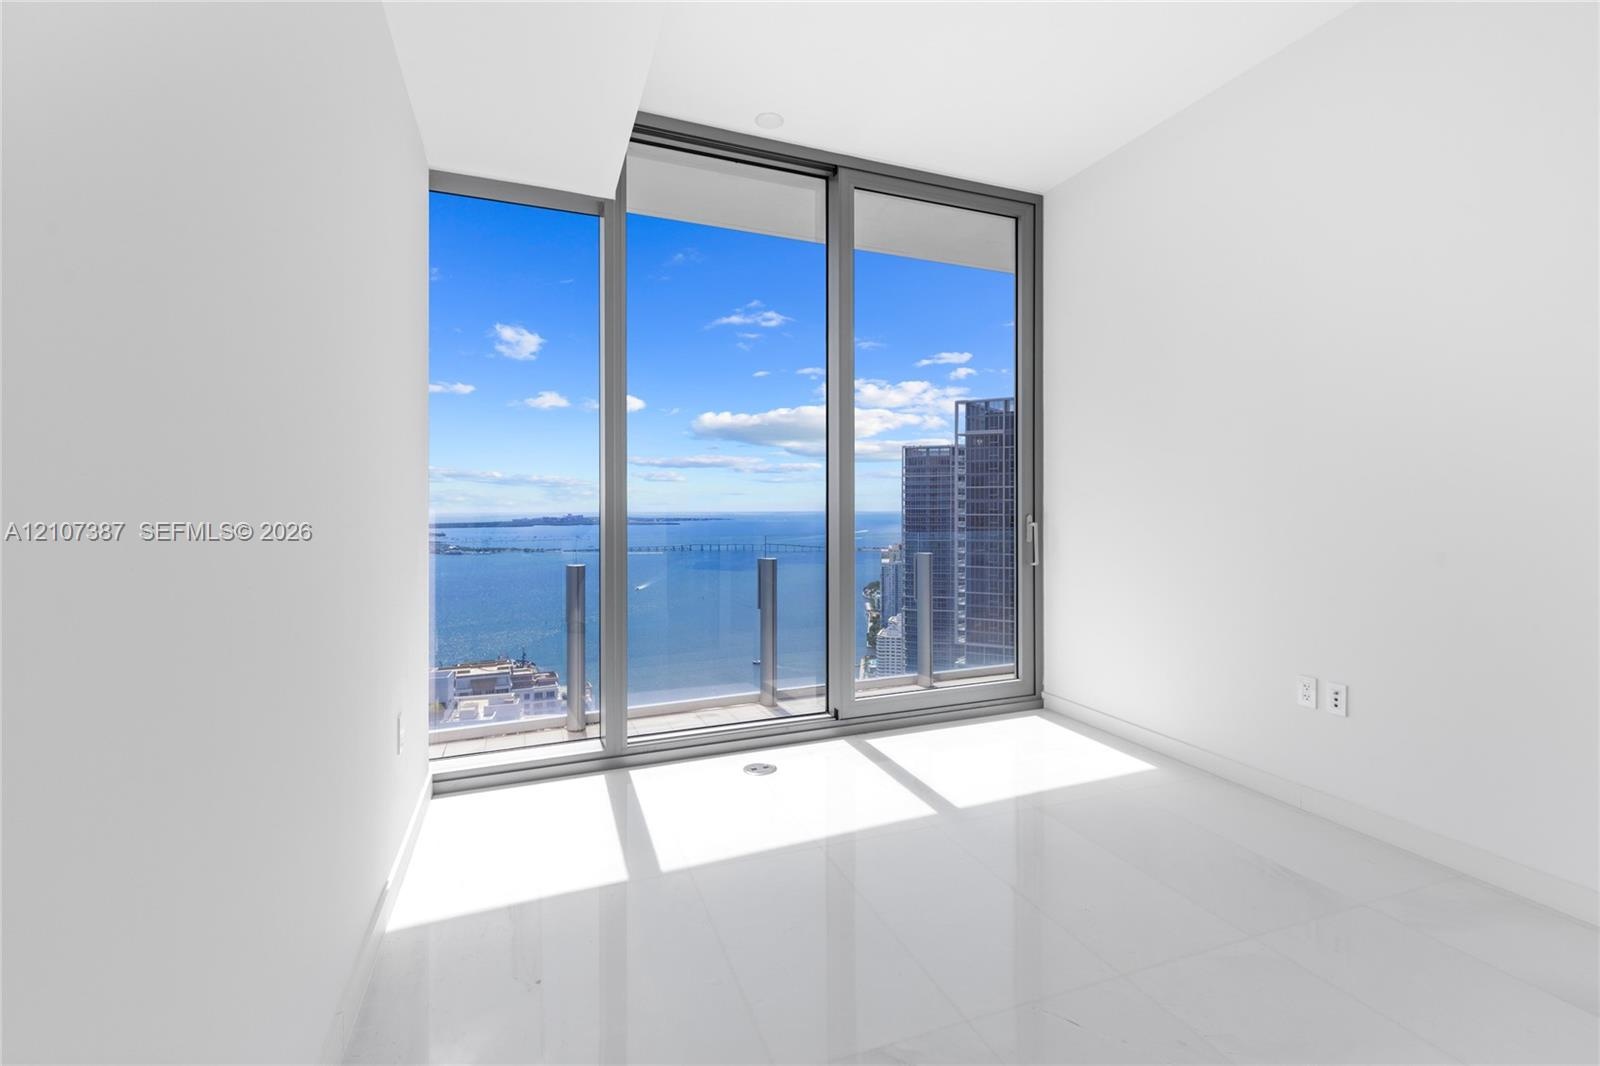
  • Floor-to-ceiling glass panel windows, sliding glass door, polished tile flooring, and private balcony with metal and glass railing
  • Floor-to-ceiling glass panel walls, expansive terrace with glass railing, large-format polished tile flooring, and panoramic water and city scenery
  • Interior space featuring floor-to-ceiling glass sliding doors, large-format tile flooring, recessed lighting, and a wrap-around balcony with glass rai
  • High-floor balcony with glass panel railing and tile flooring overlooking a bay and surrounding urban skyline
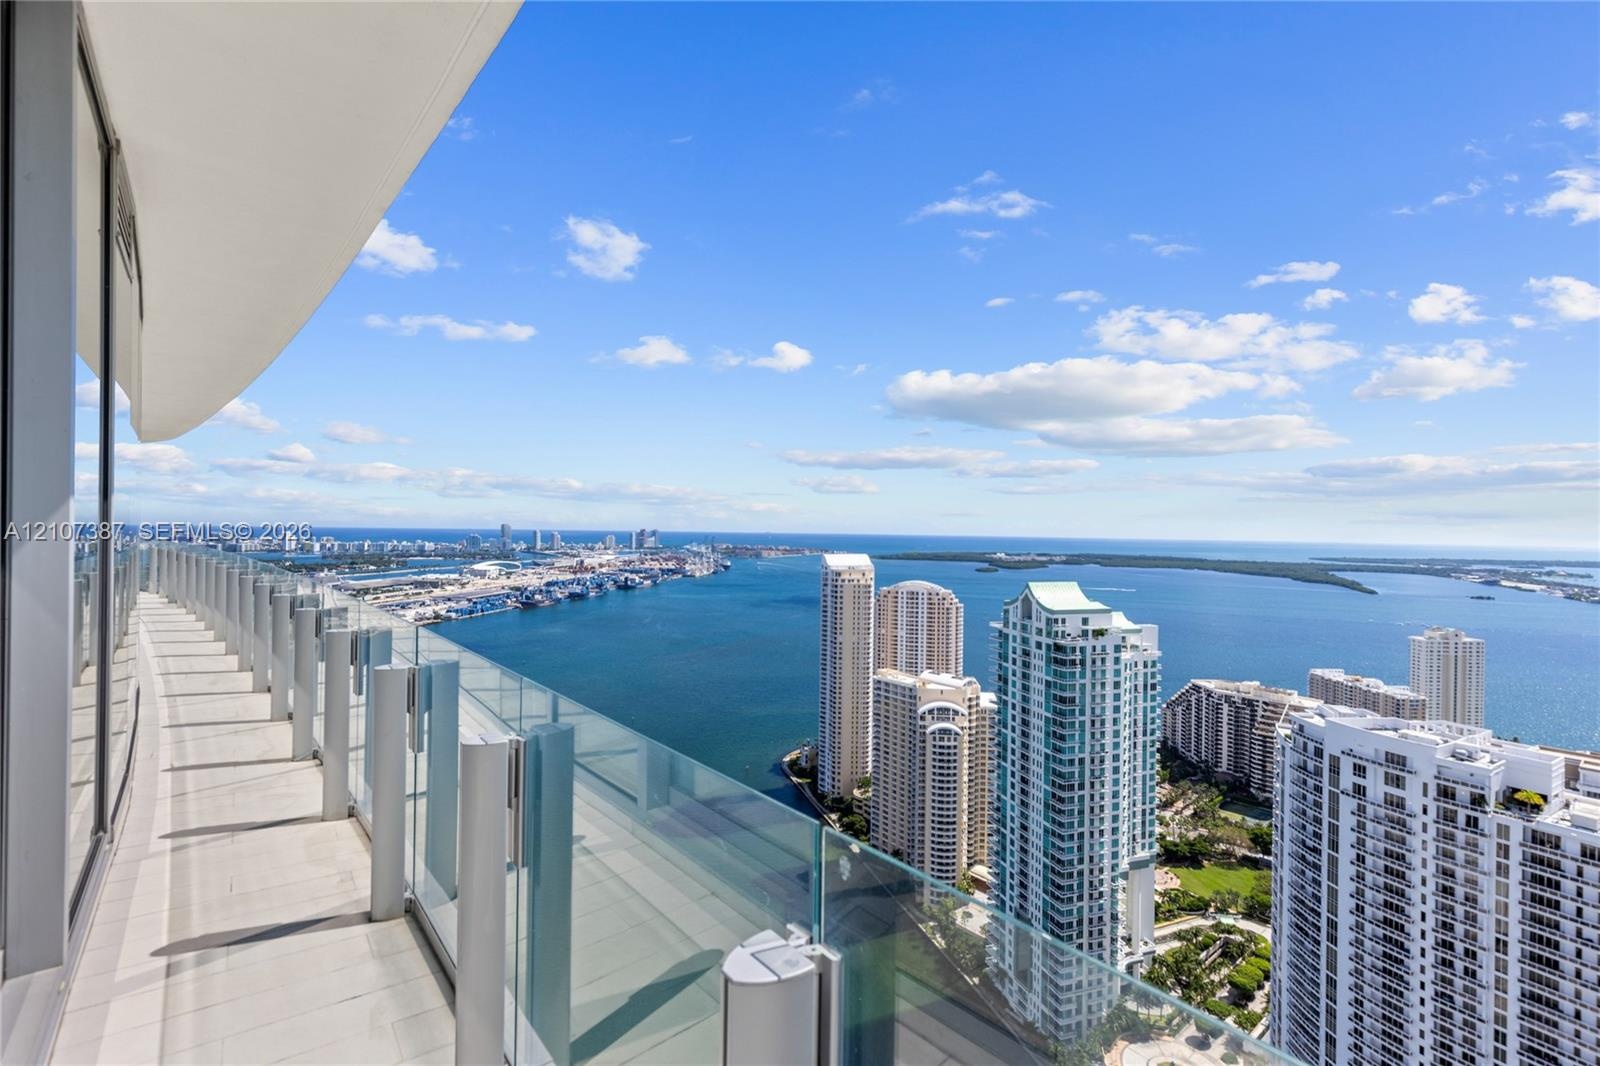
  • Expansive balcony featuring frameless glass railings and paved flooring, showcasing a panoramic coastal, harbor, and cityscape backdrop
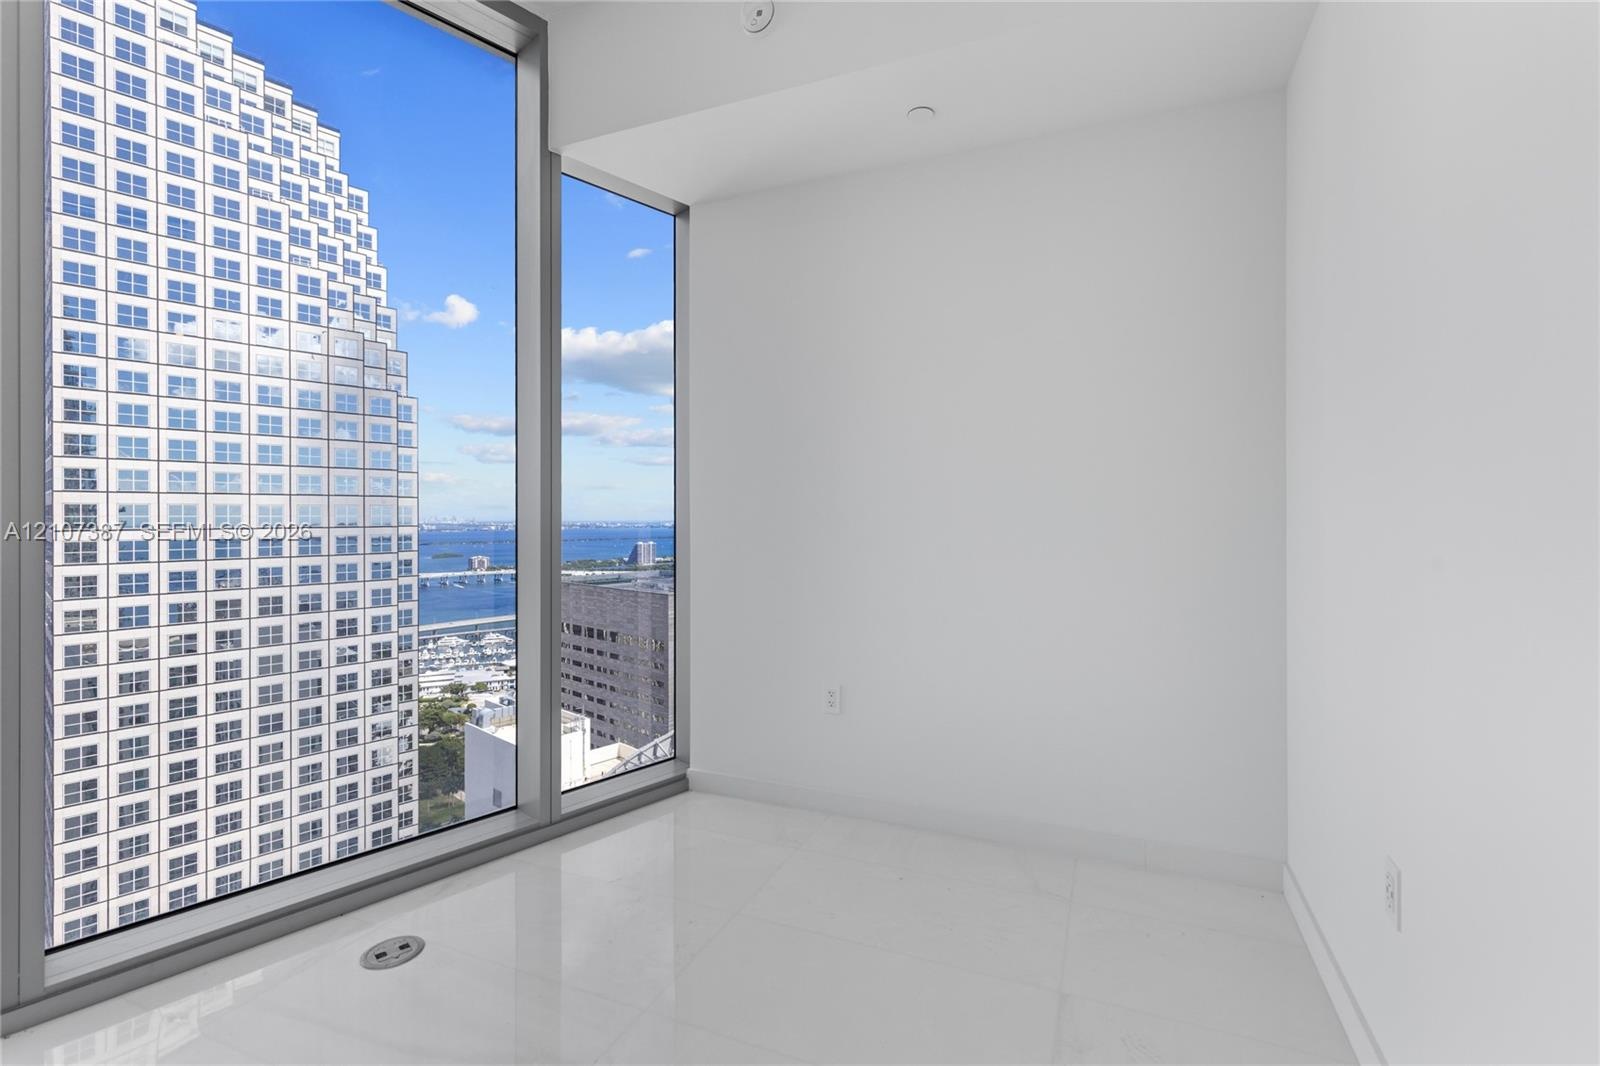
  • Floor-to-ceiling windows featuring expansive urban and water scenery, complemented by crisp white walls and light-toned tile flooring
  • Walk-in shower featuring large-format dark veined tile surround, frameless glass enclosure, handheld shower fixture, and linear drain
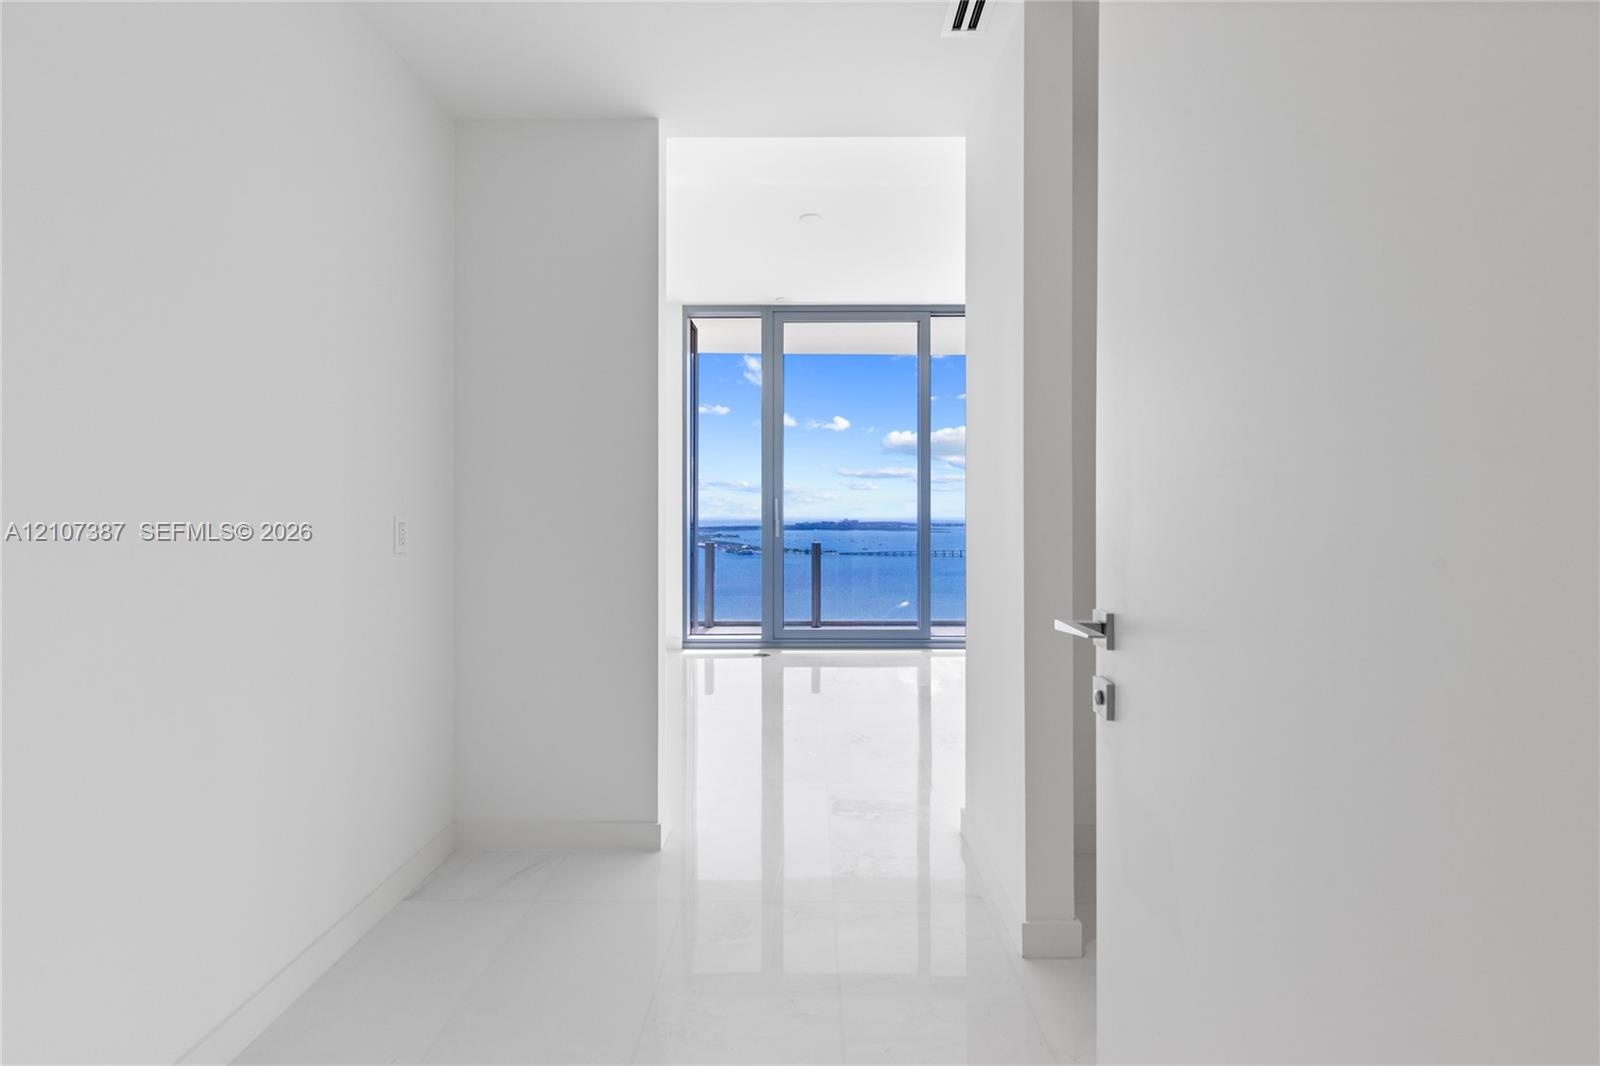
  • Floor-to-ceiling windows with sliding glass door access to a balcony, polished white stone-finish flooring, and expansive water scenery
  • Hallway featuring polished white tile flooring, sleek flat-panel doors with contemporary hardware, and floor-to-ceiling sliding glass doors highlighti
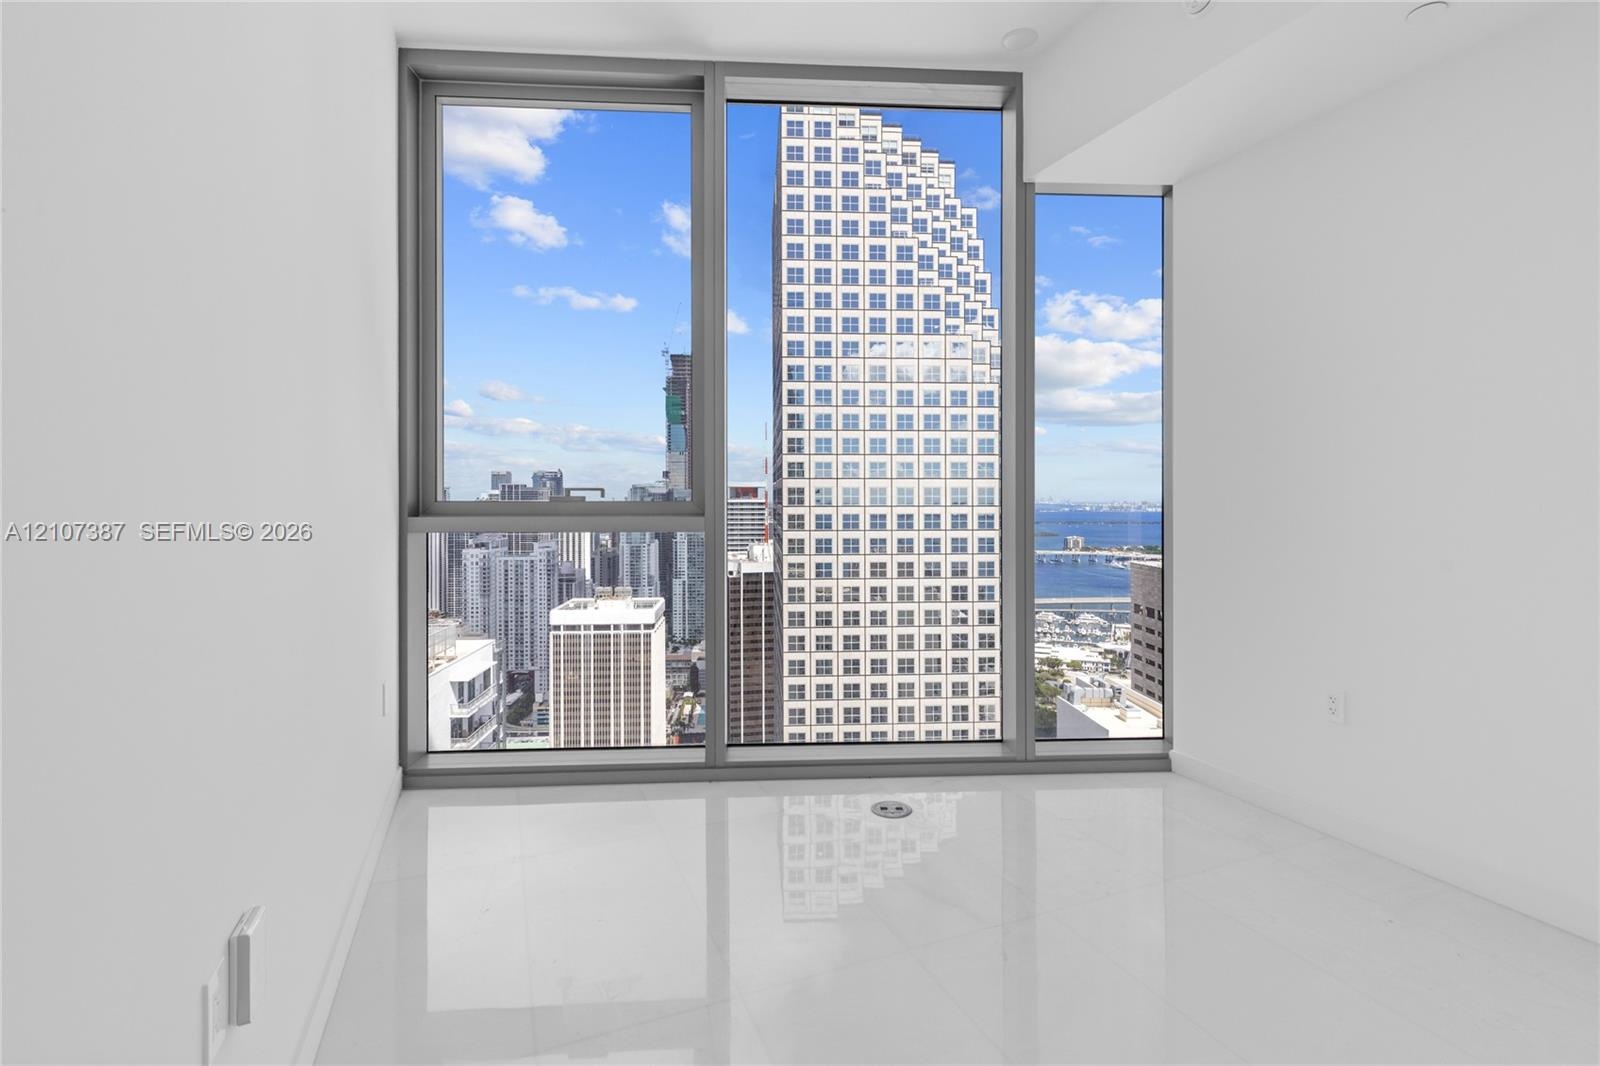
  • Floor-to-ceiling windows featuring metallic frames, glossy tile flooring, and urban skyscraper backdrop
  • Floor-to-ceiling glass wall, polished tile flooring, recessed ceiling lighting, and expansive balcony with glass panel railing
  • Floor-to-ceiling glass panel windows, wide-plank tile flooring, and a glass-railed exterior balcony featuring a water and cityscape backdrop
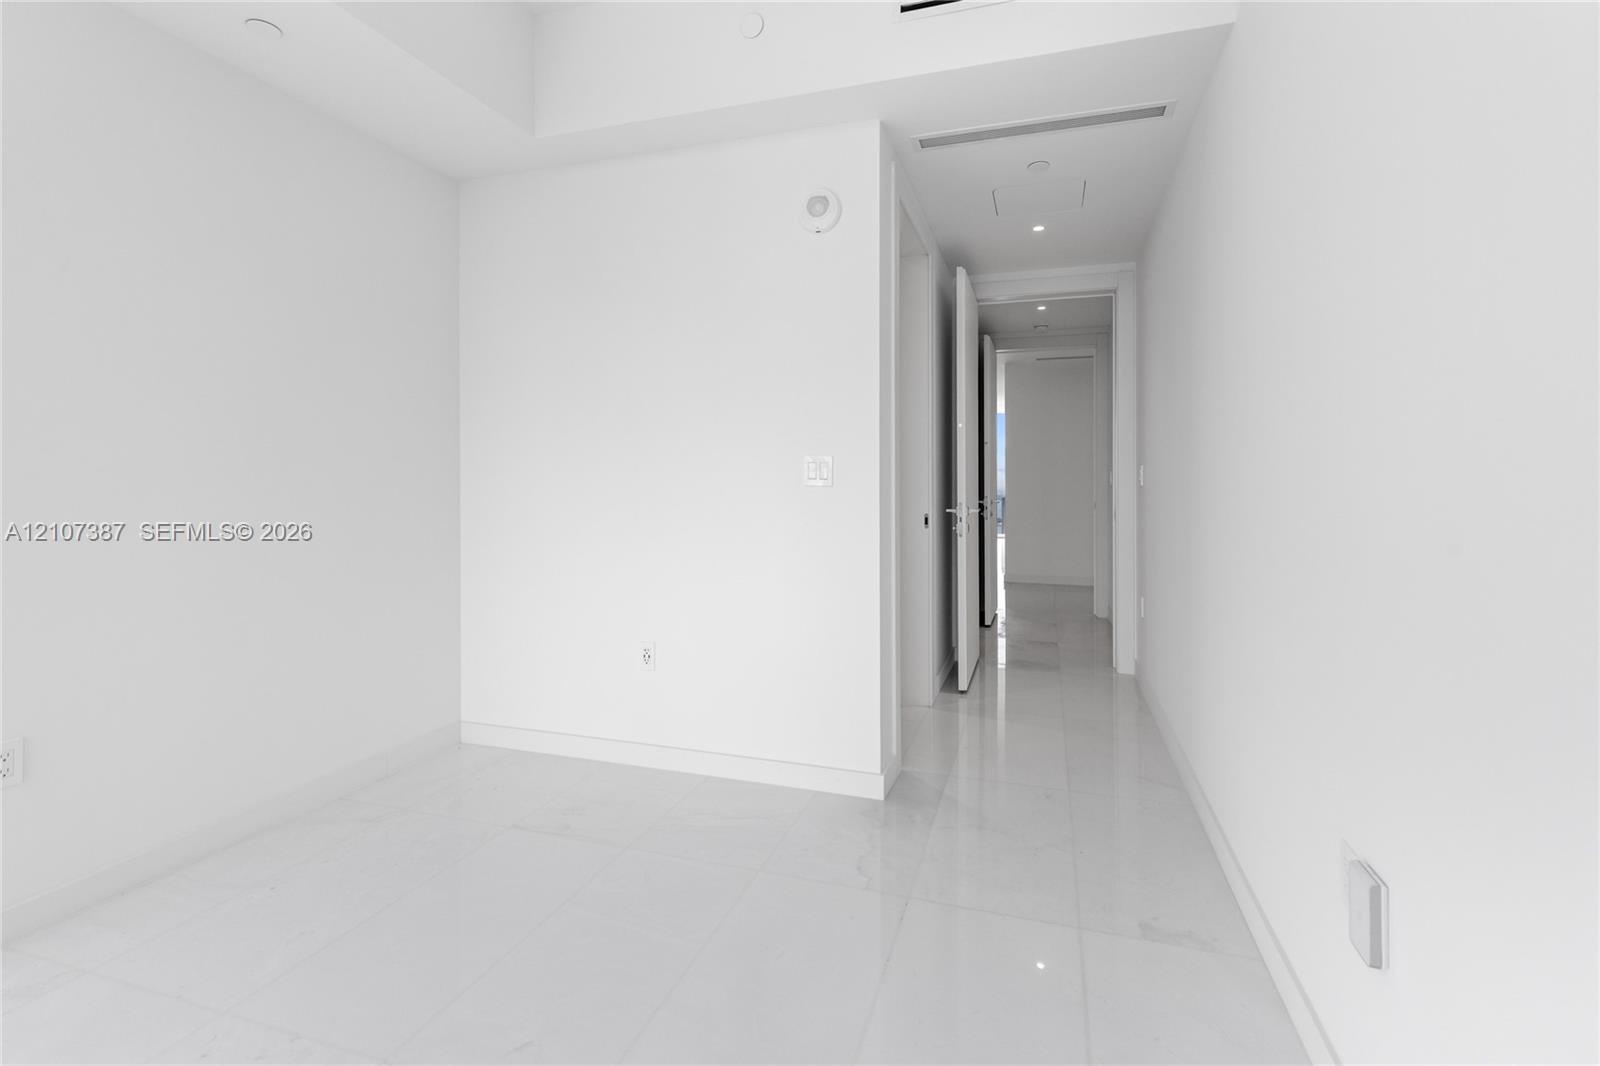
  • Interior corridor featuring polished stone-finish tile flooring, clean white walls, and recessed ceiling lighting
  • Polished stone flooring, floor-to-ceiling glass paneling, and expansive water scenery
  • Floor-to-ceiling sliding glass doors, polished tile flooring, and integrated balcony with glass railing showcasing maritime and urban scenery
  • Floating white vanity with solid surface countertop, wall-mounted toilet, glass-enclosed shower featuring dark stone-finish tile, and integrated LED-l
  • Interior space featuring polished stone-finish flooring, high ceilings with recessed lighting, and a minimalist neutral palette
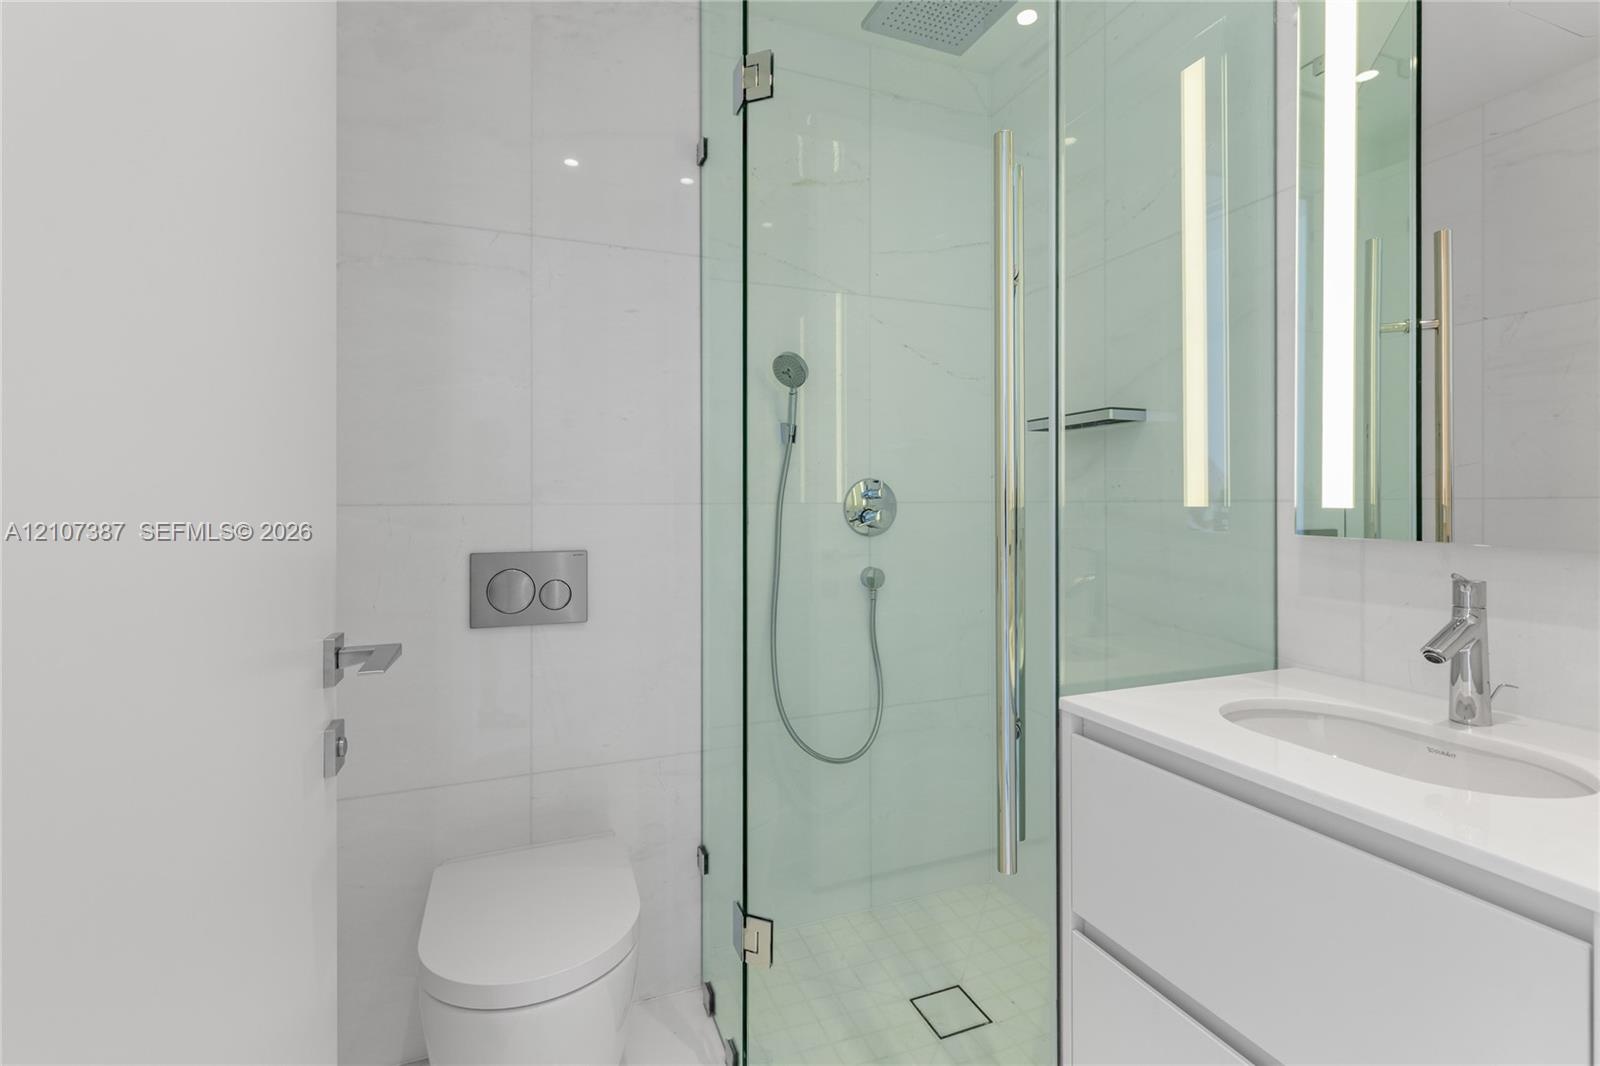
  • Bathroom featuring a glass-enclosed shower with a rainfall showerhead, wall-mounted dual-flush toilet, white vanity with an integrated sink, polished
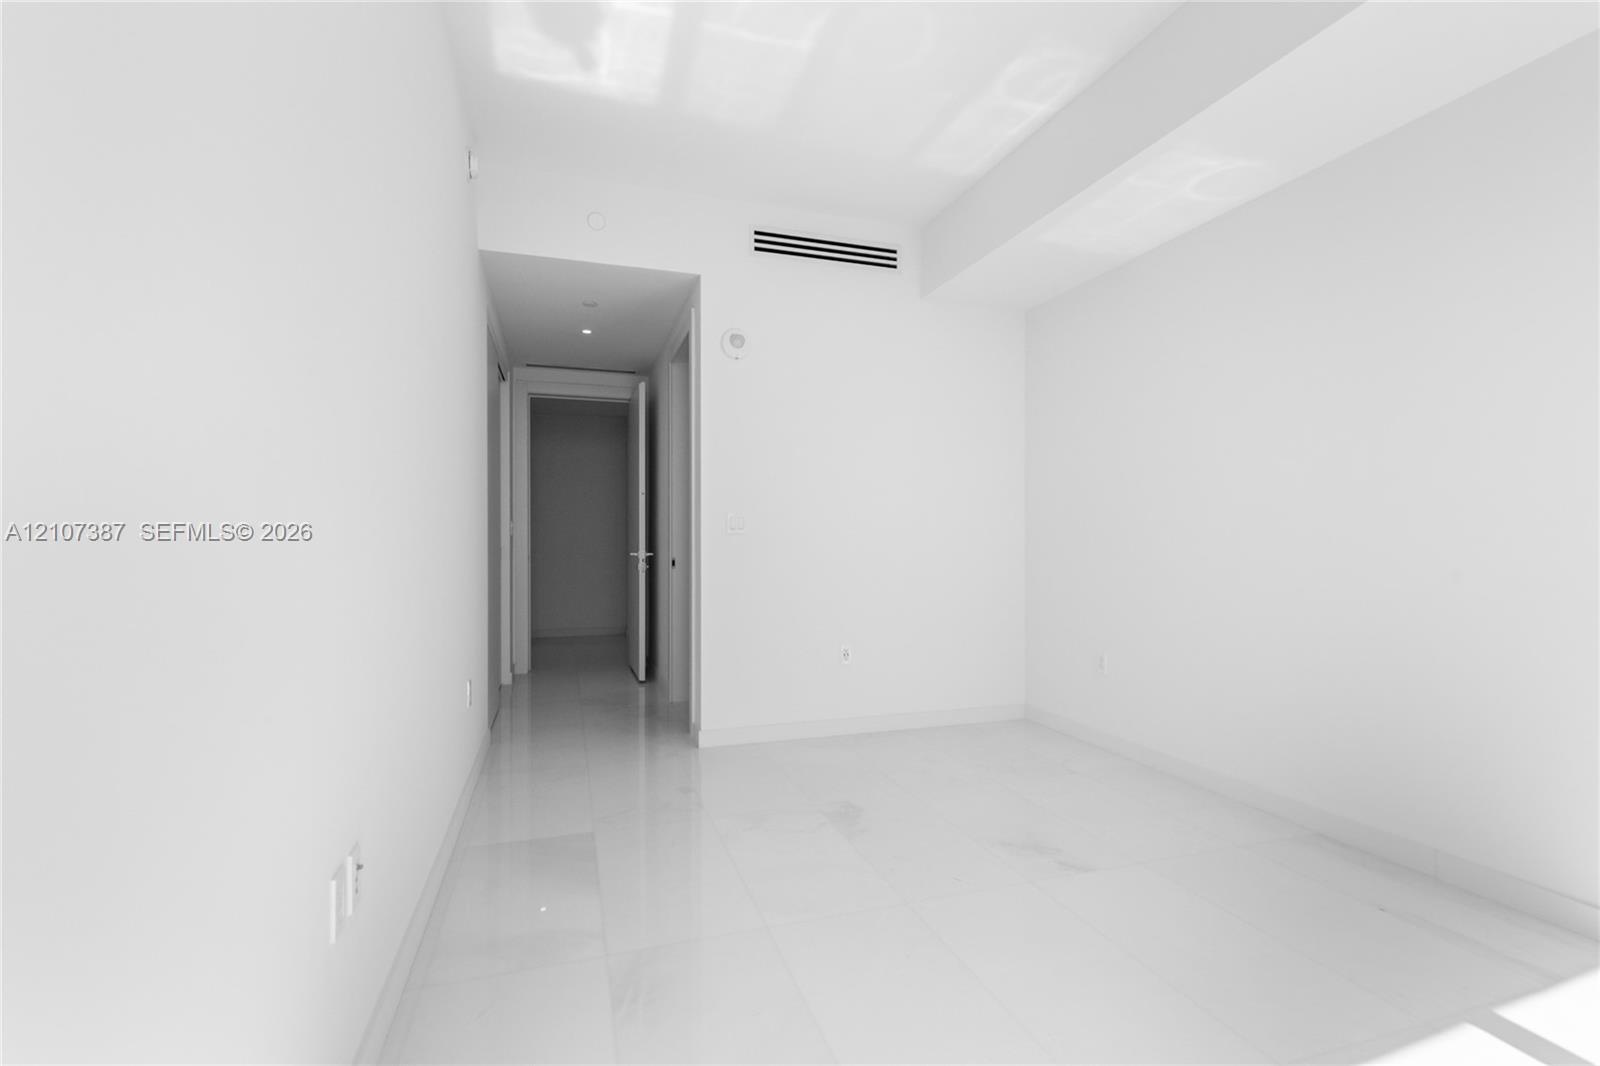
  • Neutral interior featuring high-gloss tile flooring, recessed ceiling lighting, and smooth-finish walls
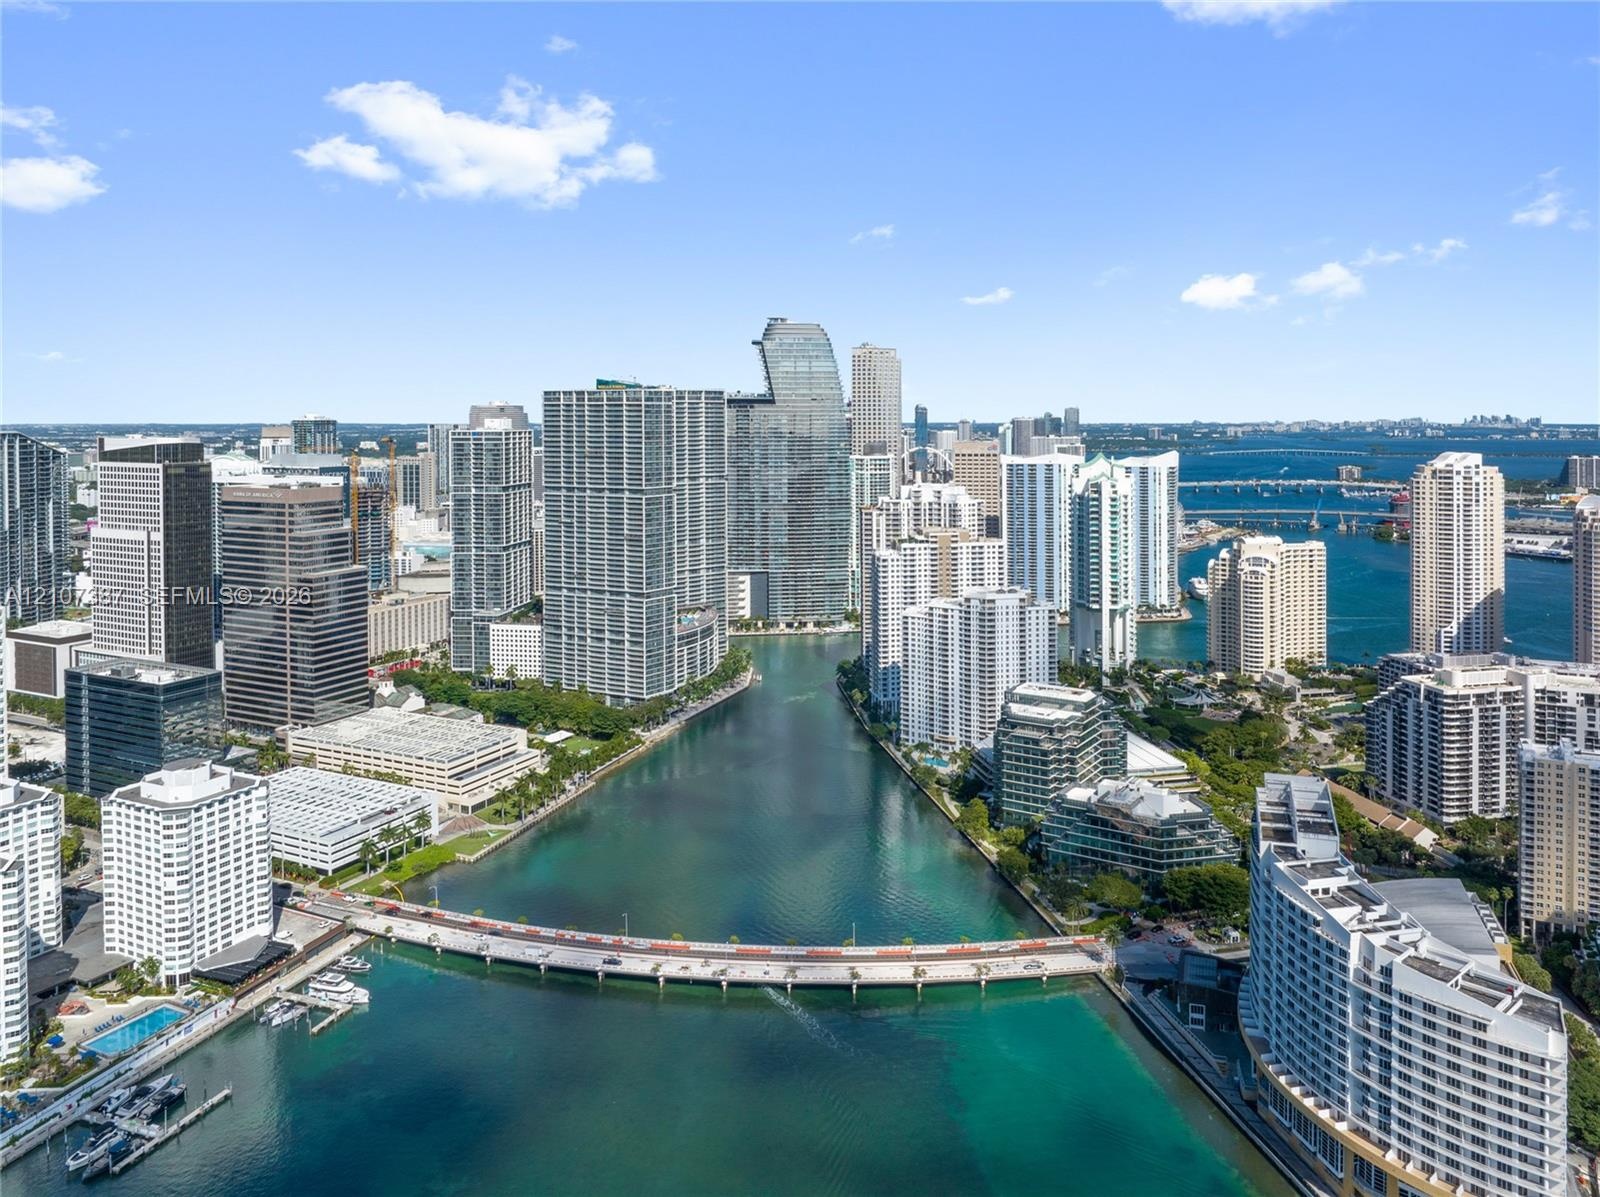
  • Aerial perspective of waterfront urban skyline featuring high-rise buildings, deep-water channel, maritime traffic, and proximity to expansive harbor
  • Expansive wraparound balcony featuring large-format tile flooring, a sleek glass railing, and a covered overhead soffit
  • Curved wrap-around balcony featuring glass panel railing, tile flooring, and expansive water and urban skyline scenery
  • High-rise residential tower featuring a rooftop swimming pool, terrace, and water frontage
  • Aerial perspective featuring urban high-rise skyline, waterfront access, marina, and city bridge infrastructure
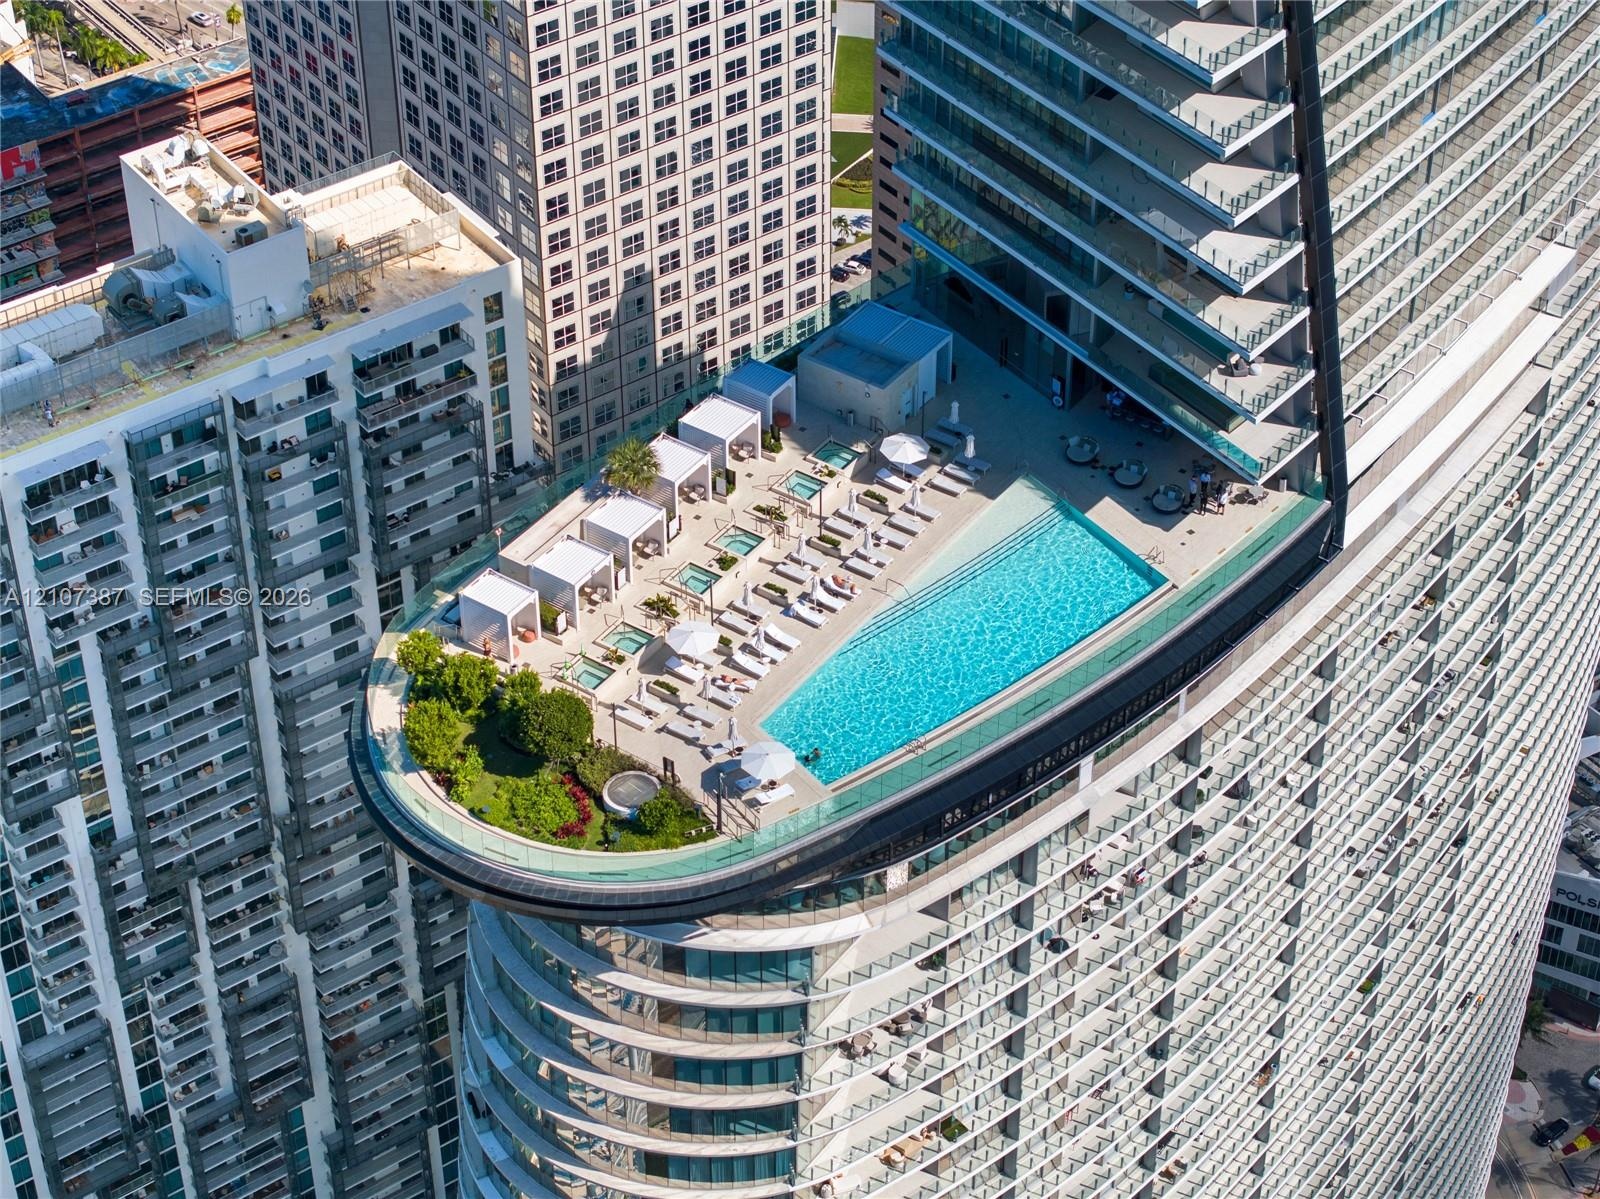
  • Rooftop terrace featuring an infinity-edge pool, integrated hot tubs, structured cabanas, glass railings, and landscaped green space
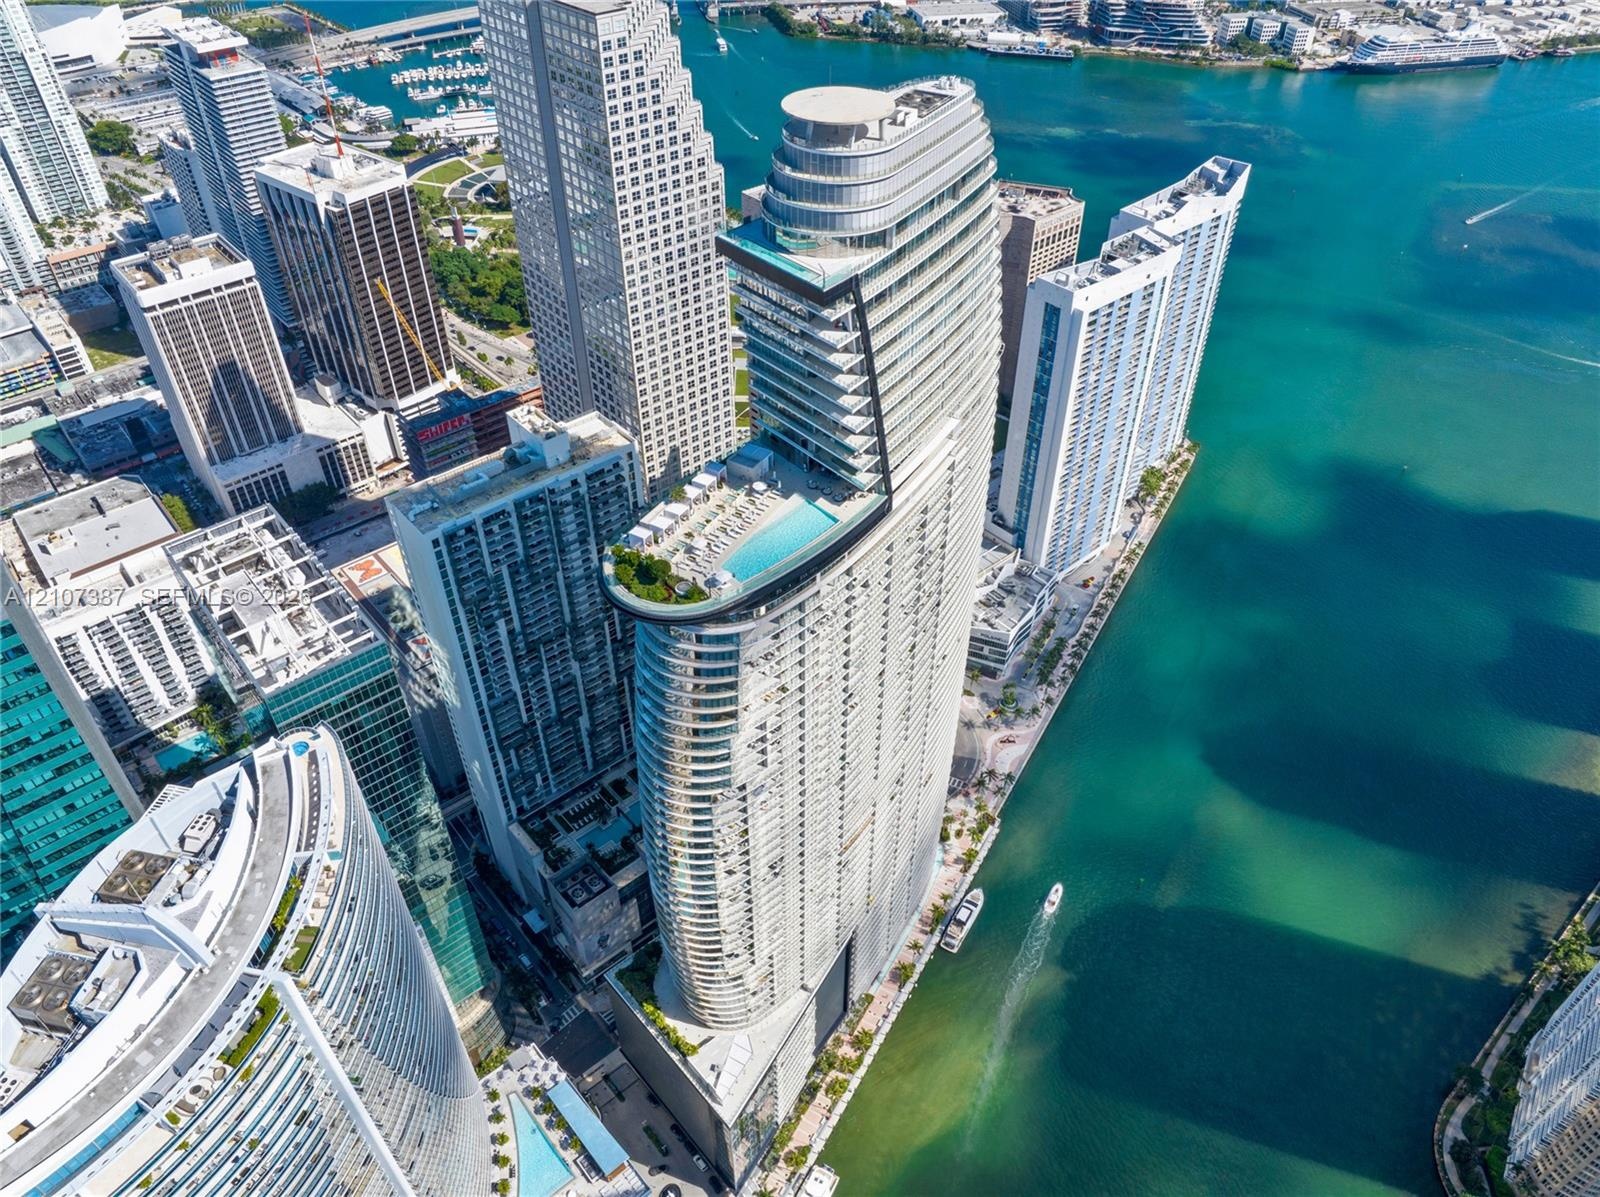
  • High-rise residential tower featuring a cantilevered pool deck, glass-paneled balconies, and architectural curvature situated at the waterfront

Location

300 Biscayne Boulevard Miami FL 33131 USA

Contact

Palm Beach, FL
Deborah L. Ginsburg
150 Worth Ave, Palm Beach, FL 33480
Phone: +1 561-725-9229
deborahg@nestseekers.com
Listing Courtesy of Cervera Real Estate Inc.
​
Nest Seekers Logo
Loading...