Nest Seekers

Discover an extraordinary opportunity to own one of the largest homes and lots in the prestigious Saddlebrook community of Davie.

3173 141st Terrace
Davie, FL 33330

Listing

Web ID:5811376
Website:https://www.nestseekers.com/5811376

Property

Ownership: For Sale
Type: Single Family
Rooms: 4
Bedrooms: 8 BR
Bathrooms: 7
Pets: Pets Allowed
Area: 5406 sq ft
Lot Size: 1.3 Acres

Financials

Price:$2,500,000
Annual Taxes:$29,402
Common charges:$997

Description

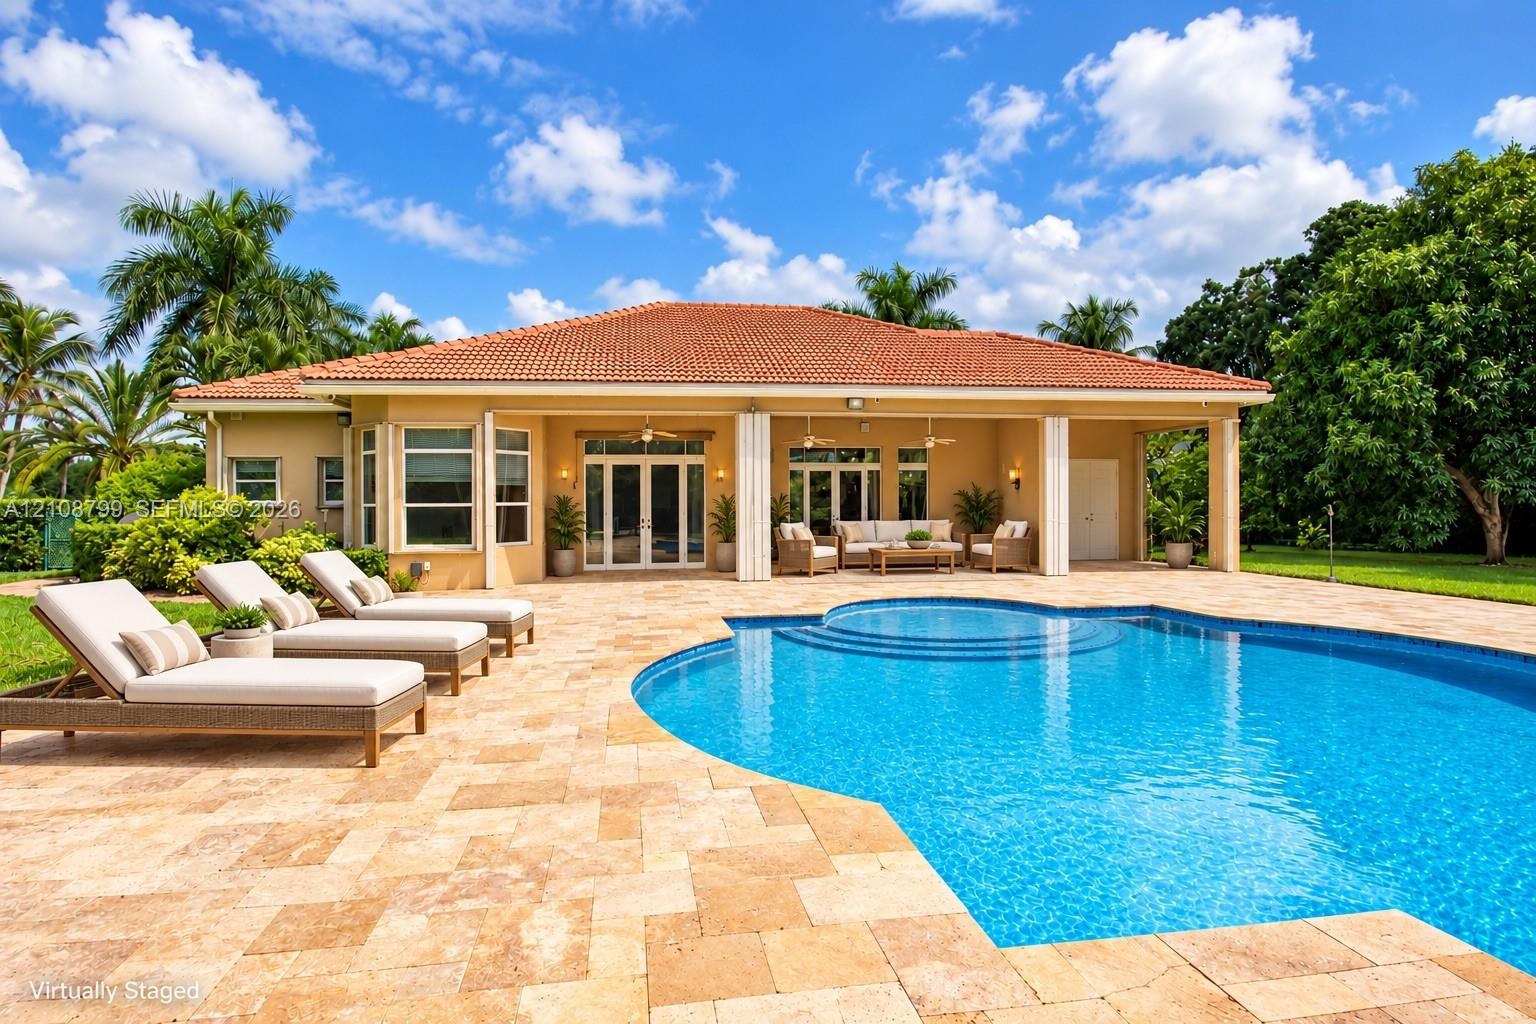
Discover an extraordinary opportunity to own one of the largest homes and lots in the prestigious Saddlebrook community of Davie. Situated on over an acre of land, this impressive residence offers more than 5,000 square feet of living space, 8 bedrooms, and 7 bathrooms, providing exceptional space, privacy, and versatility. Designed for comfortable living and entertaining, the home features beautiful real hardwood floors, expansive living areas, and a flexible floor plan ideal for multigenerational living. A standout feature is the private in-law quarters with a separate entrance, offering independence and convenience for extended family or guests. Step outside to your own private retreat, complete with an oversized swimming pool and expansive grounds offering endless possibilities for outdoor entertaining, recreation, and relaxation. Additional highlights include a three-car garage, Trane A/C units installed in 2018, a 12-camera wired CCTV security system, and a generator with a 1,000-gallon fuel capacity, providing an additional source of power during outages. Located within the desirable gated Saddlebrook community, this exceptional property combines estate-style living with the convenience of nearby shopping, dining, schools, and major roadways. With its generous living space, expansive lot, and versatile accommodations, this is a rare opportunity to own a truly remarkable property in Davie. Schedule your private showing today!
Virtual Tour: https://www.propertypanorama.com/instaview/mia/A12108799

Amenities

  • Bedroom Layout Split
  • Dishwasher
  • Disposal
  • Dryer
  • Fruit Trees
  • Garden
  • Gated
  • Kitchen Island
  • Microwave
  • Oven
  • Refrigerator
  • Roman Tub
  • Sidewalks
  • Walk-In Closet(s)
  • Washer
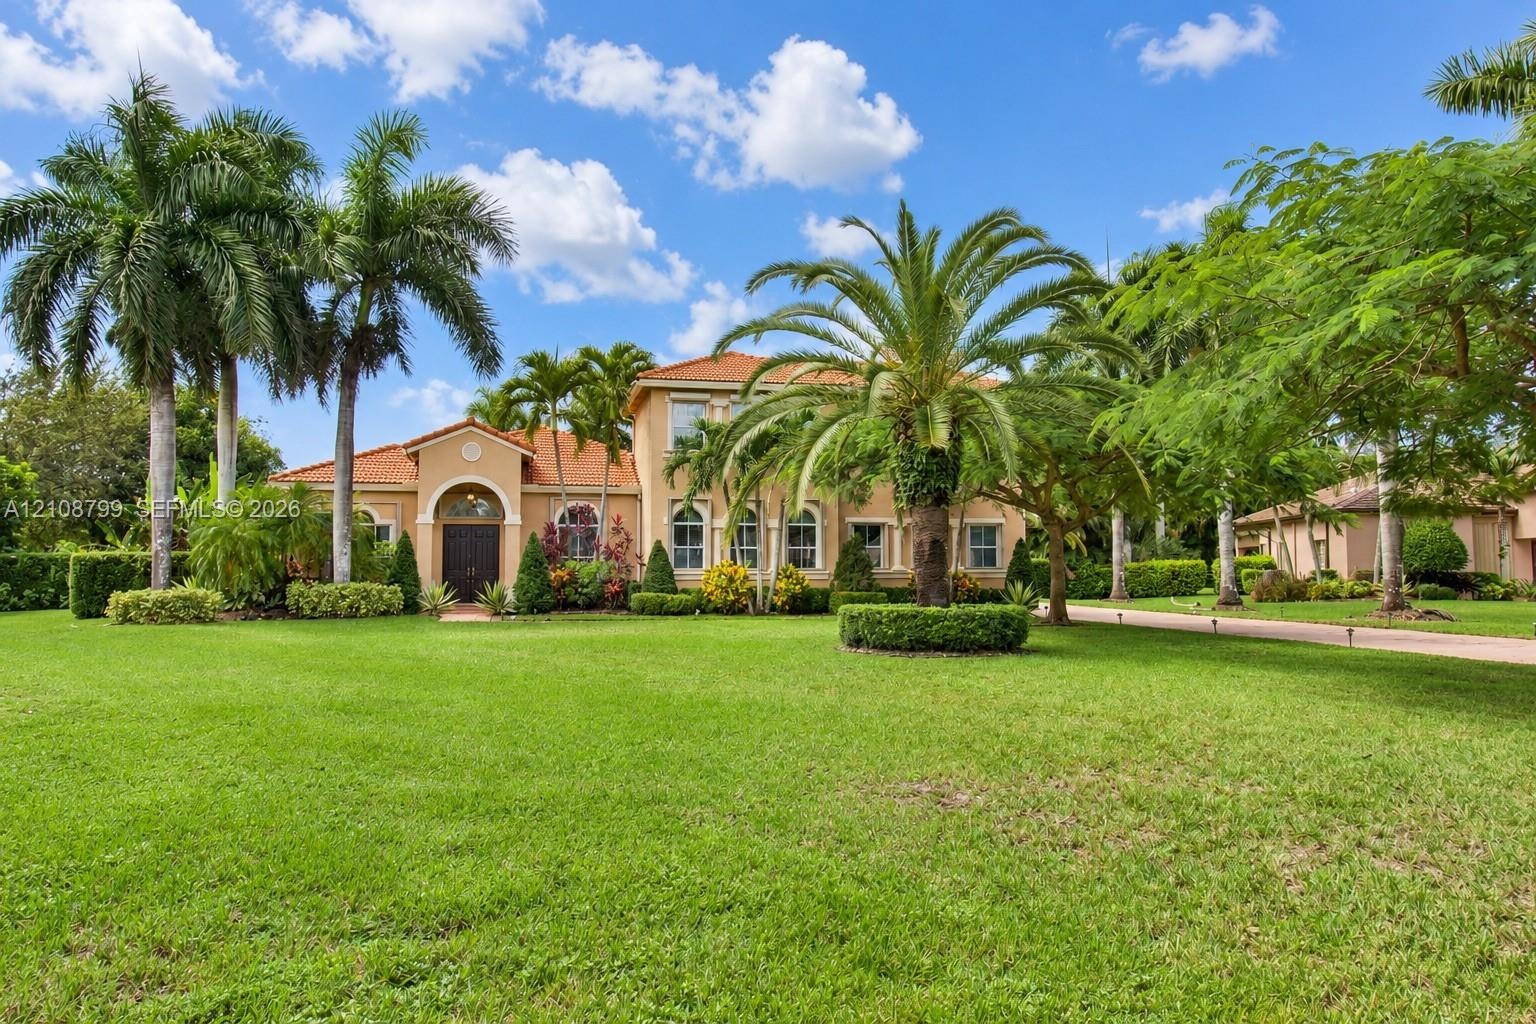
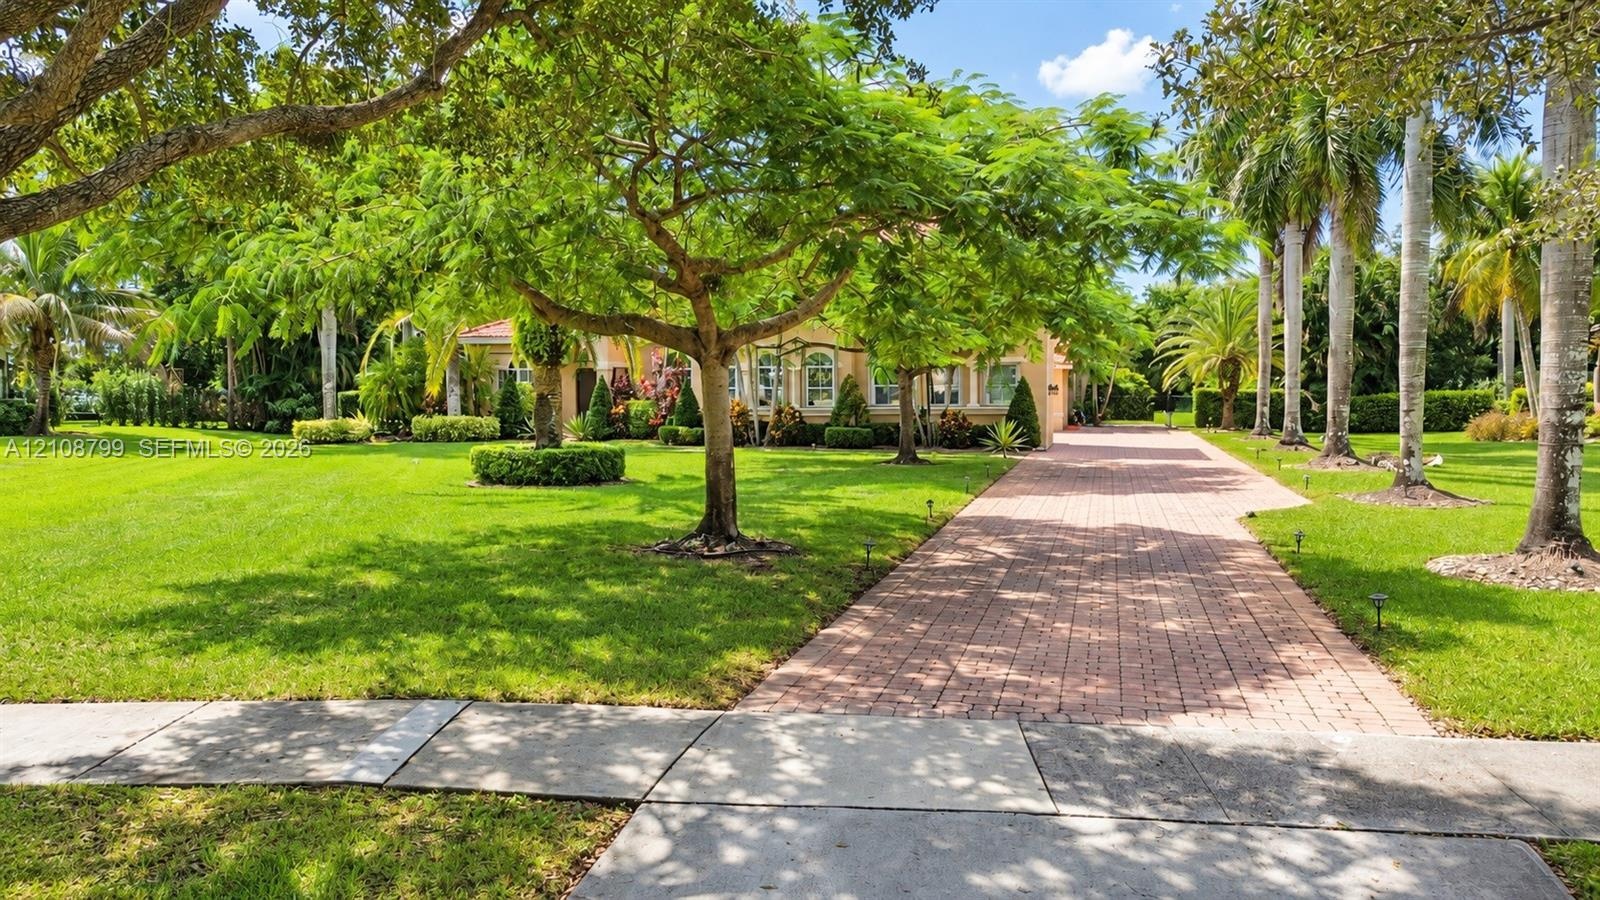
  • Stucco exterior with an arched entryway, terracotta tile roof, and expansive manicured lawn featuring mature palm trees
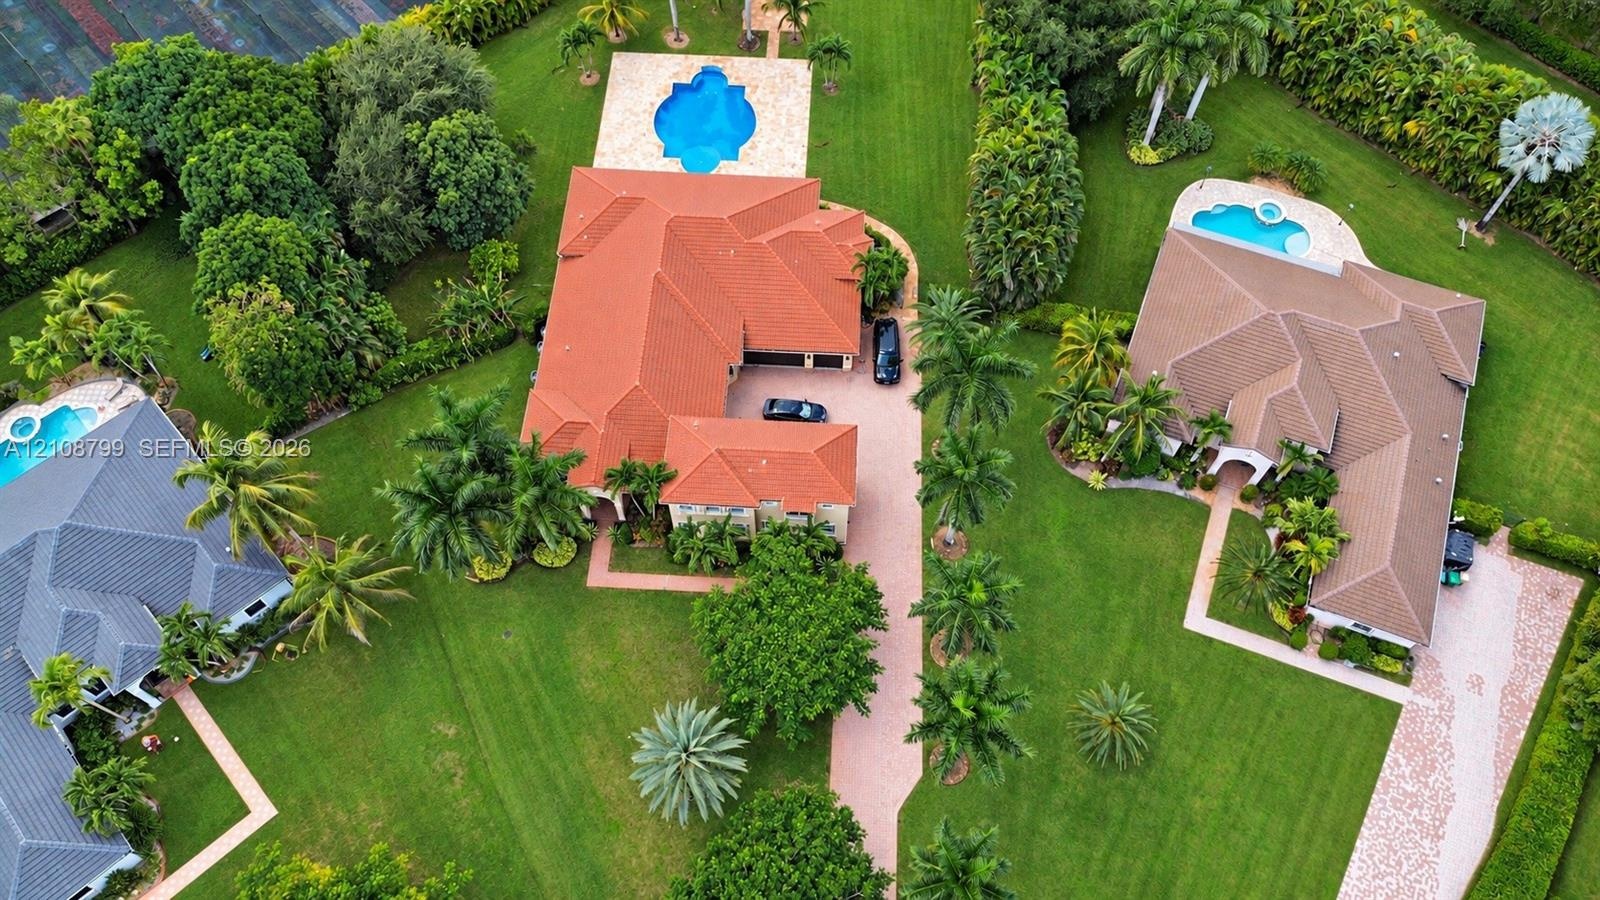
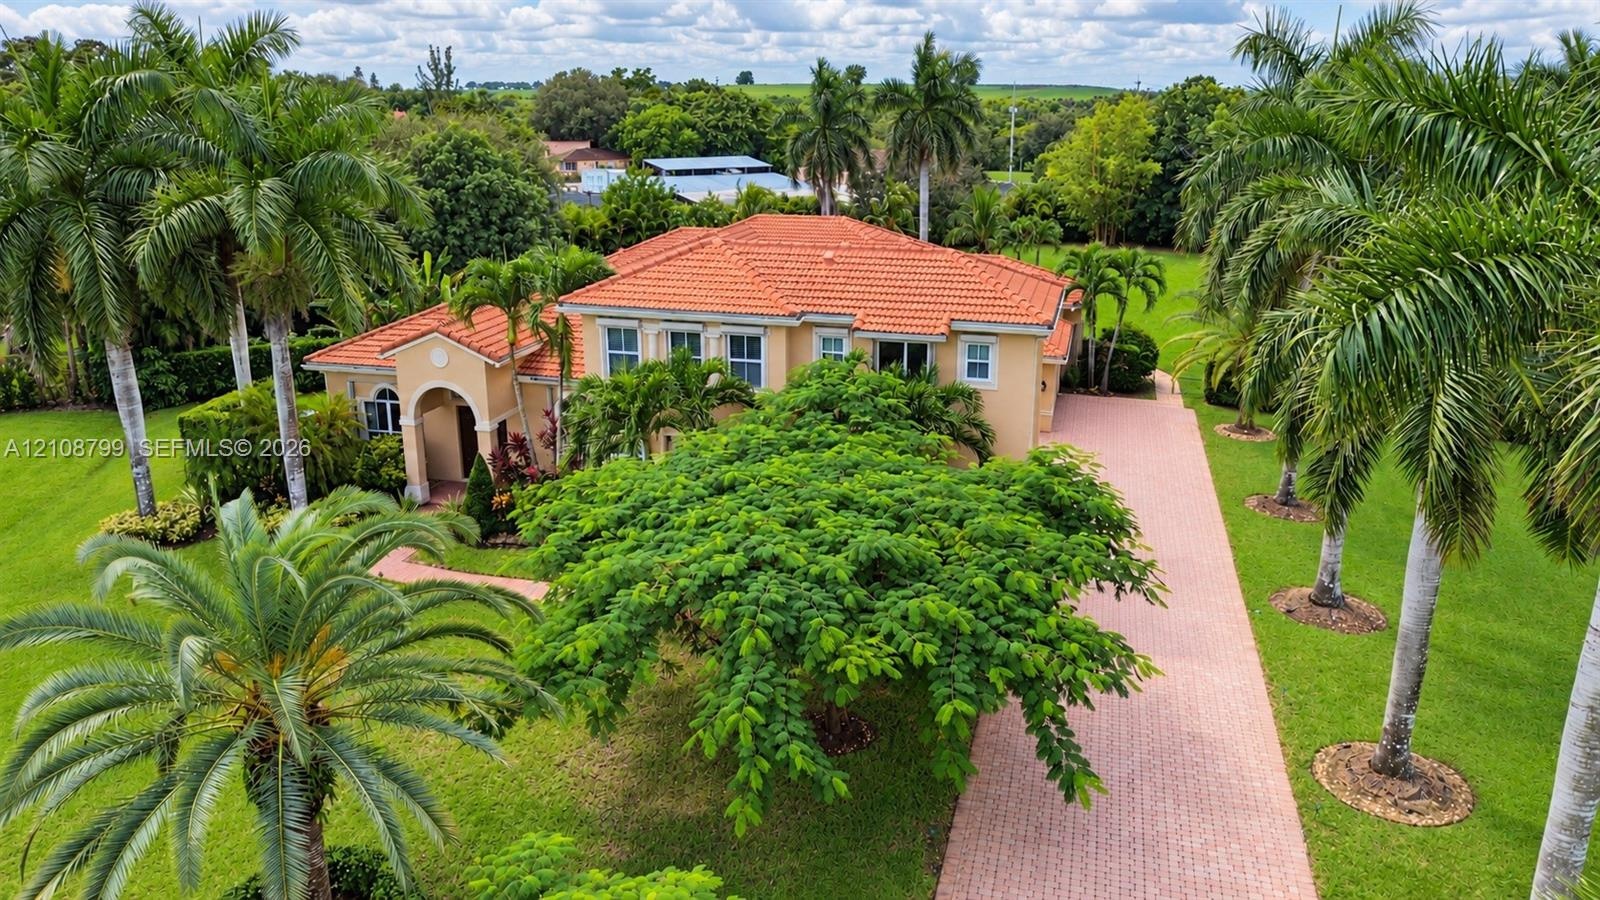
  • Aerial perspective featuring a multi-gabled residence with a terracotta tile roof, an expansive landscaped lawn, a private swimming pool with concrete
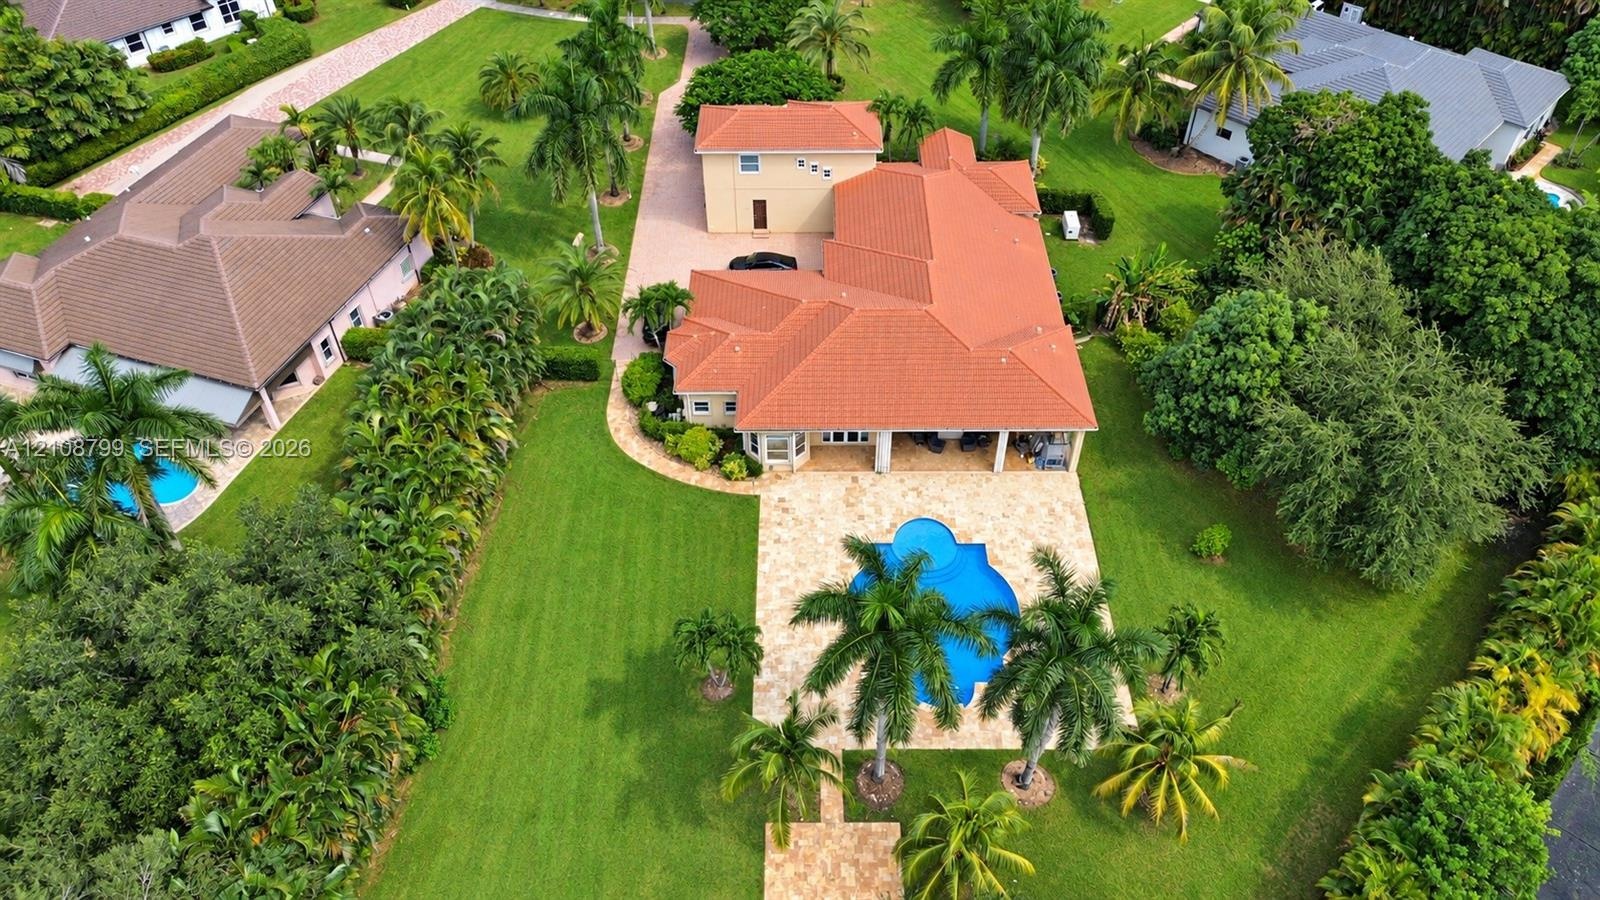
  • Expansive property featuring a multi-level structure with a terracotta tile roof, a stone-paved patio, a custom-shaped swimming pool, and mature palm
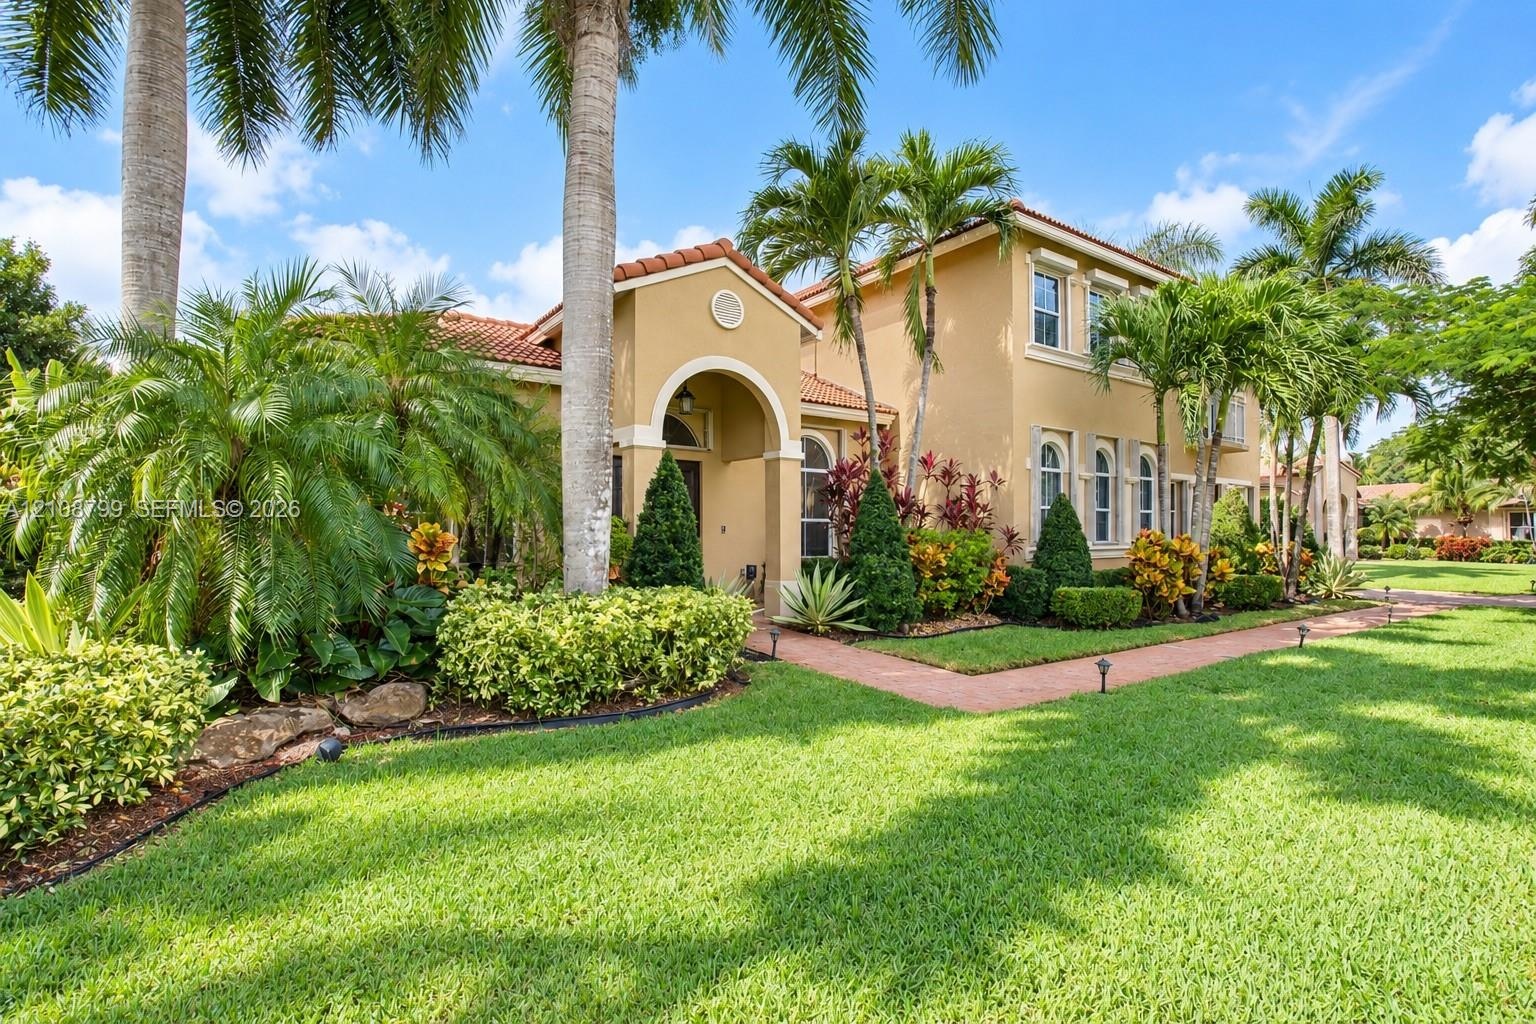
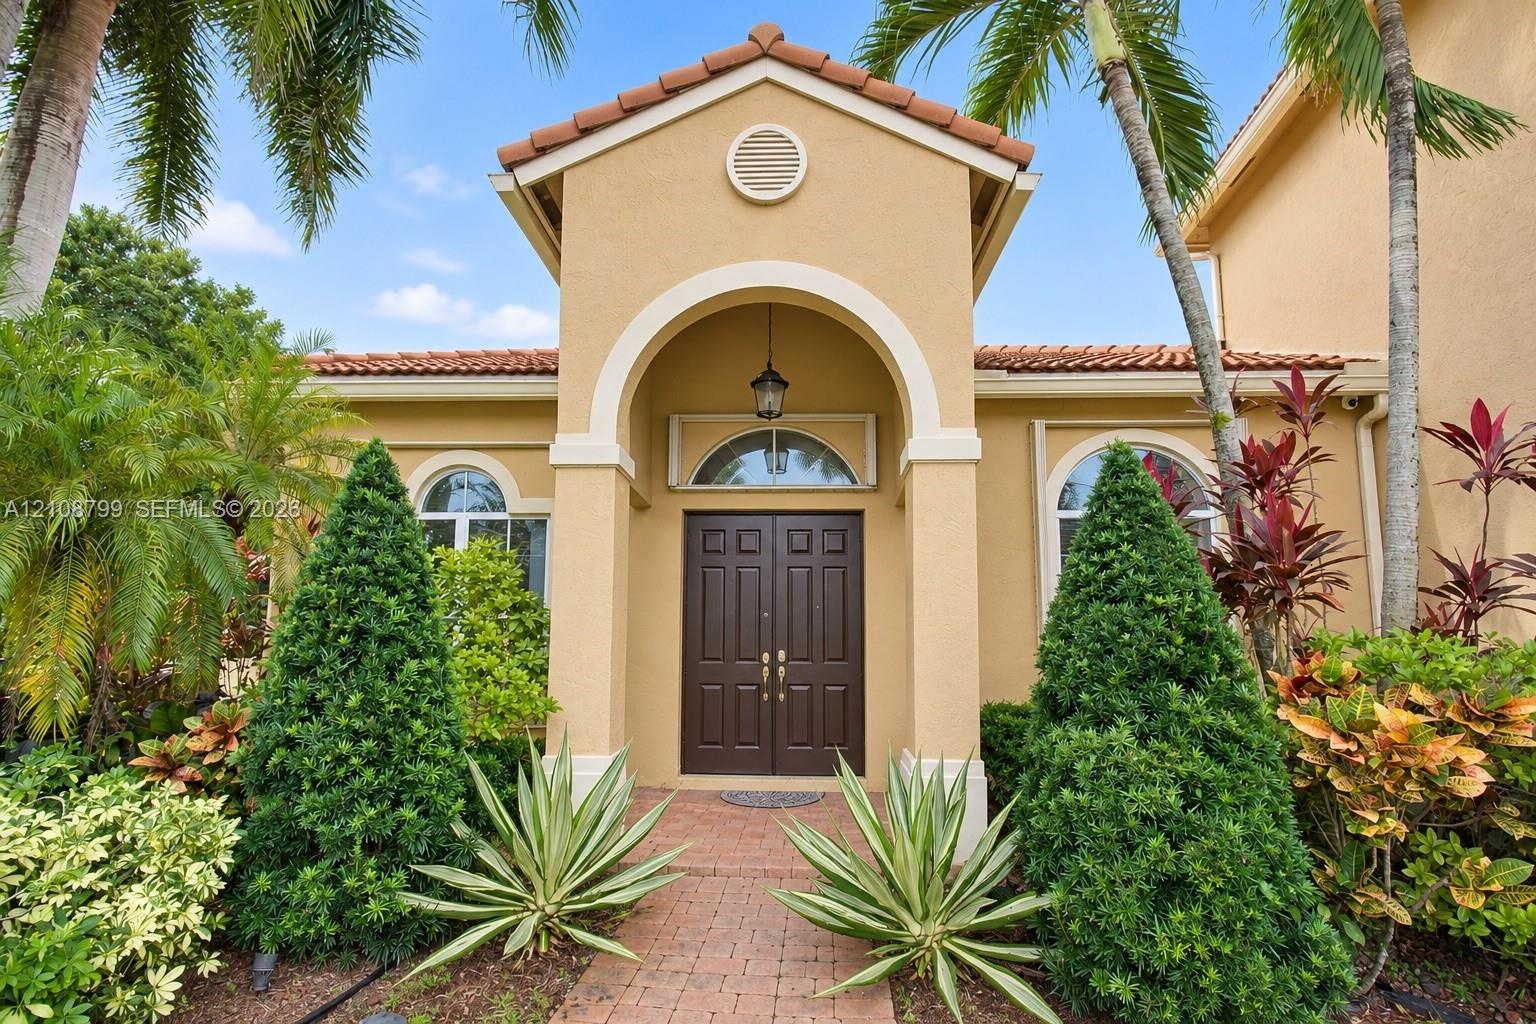
  • Stucco exterior featuring a tiled roof, arched entryway, and manicured landscaping with mature palm trees and a paved walkway
  • Stucco exterior featuring a tiled hip roof, expansive stone paver pool deck, covered patio, and custom-shaped swimming pool
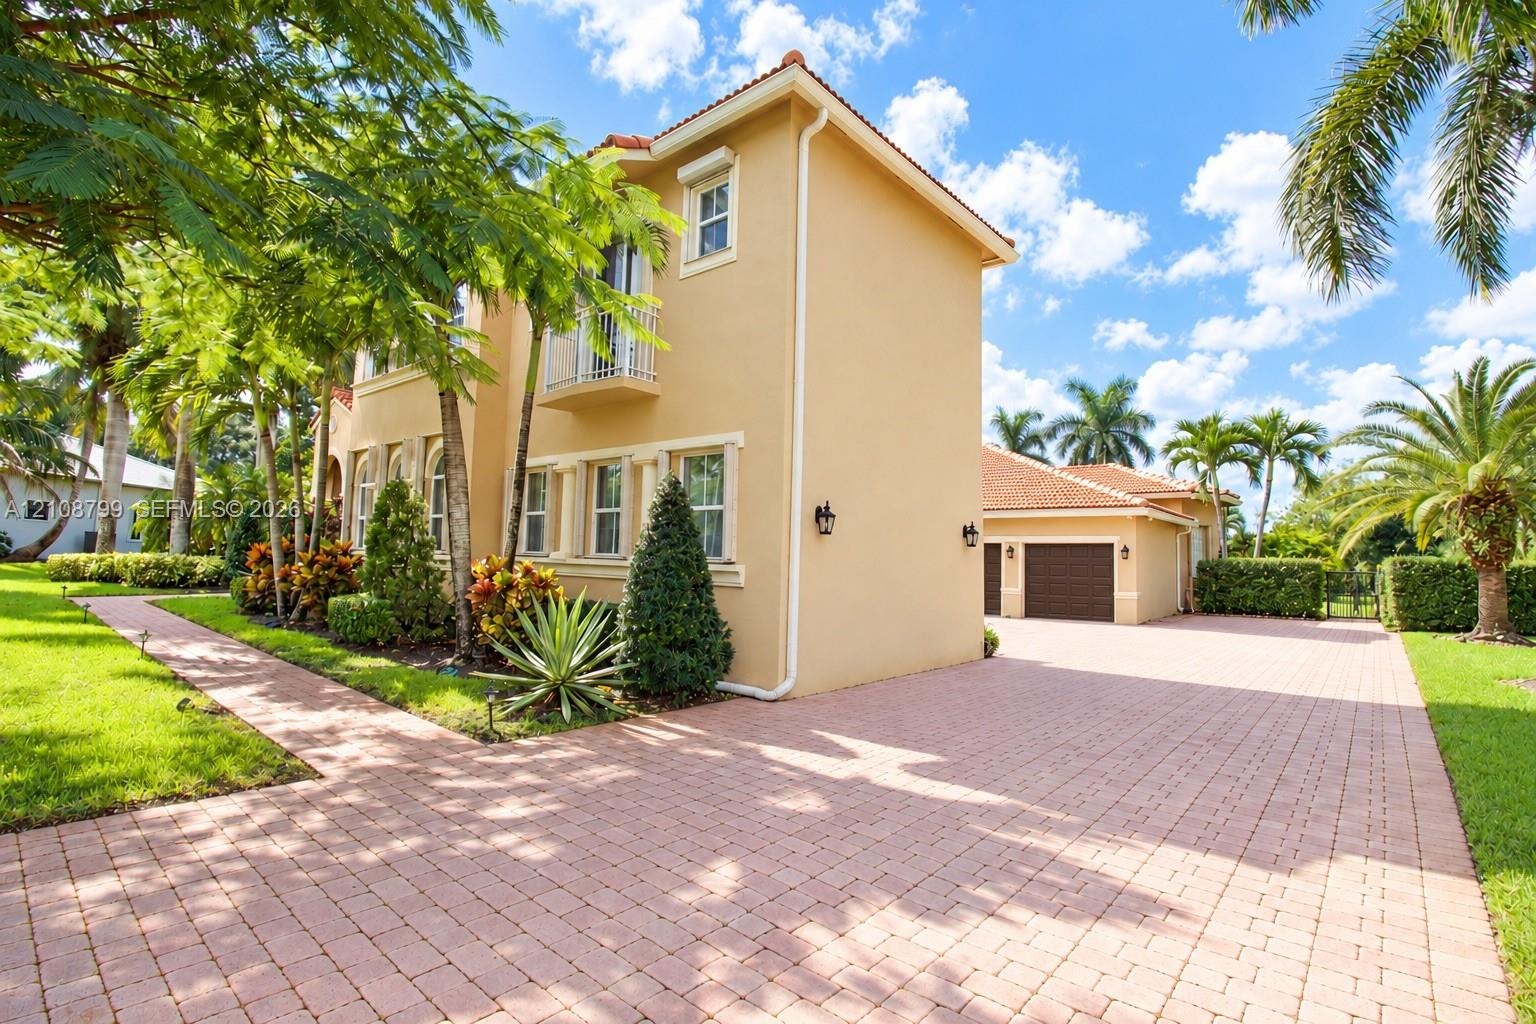
  • Two-story stucco exterior featuring a tile roof, an upper-level balcony, a paved brick driveway, and an attached multi-car garage
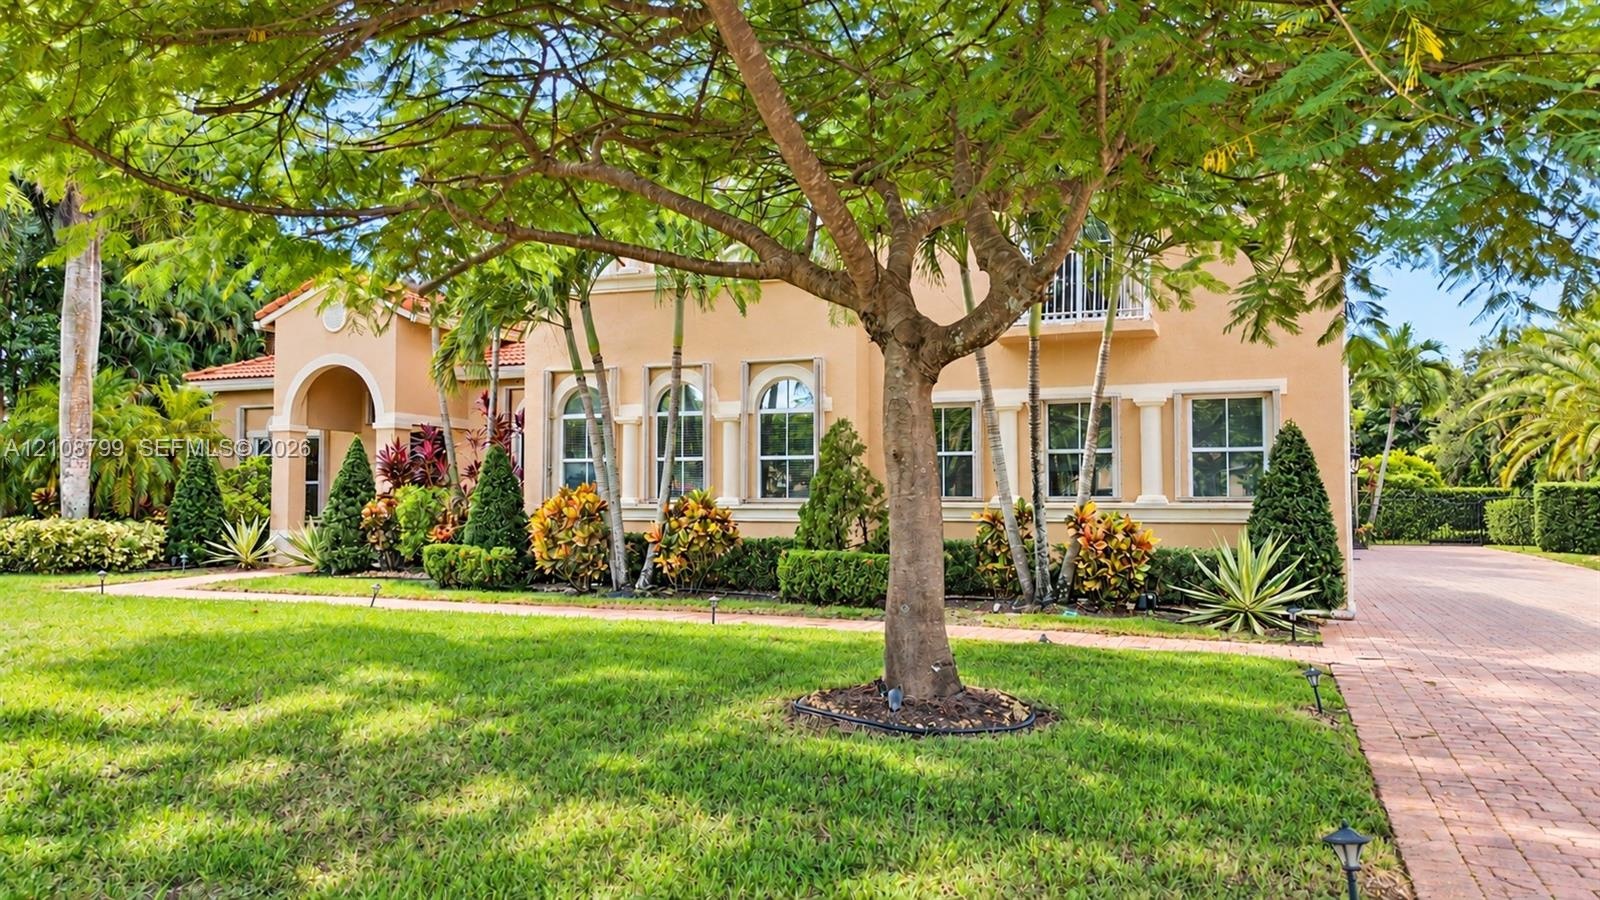
  • Stucco exterior featuring arched windows, decorative columns, a covered entryway, and a paved driveway
  • Stucco exterior featuring a covered portico entrance, arched entryway, double-door main entry, and clay tile roof
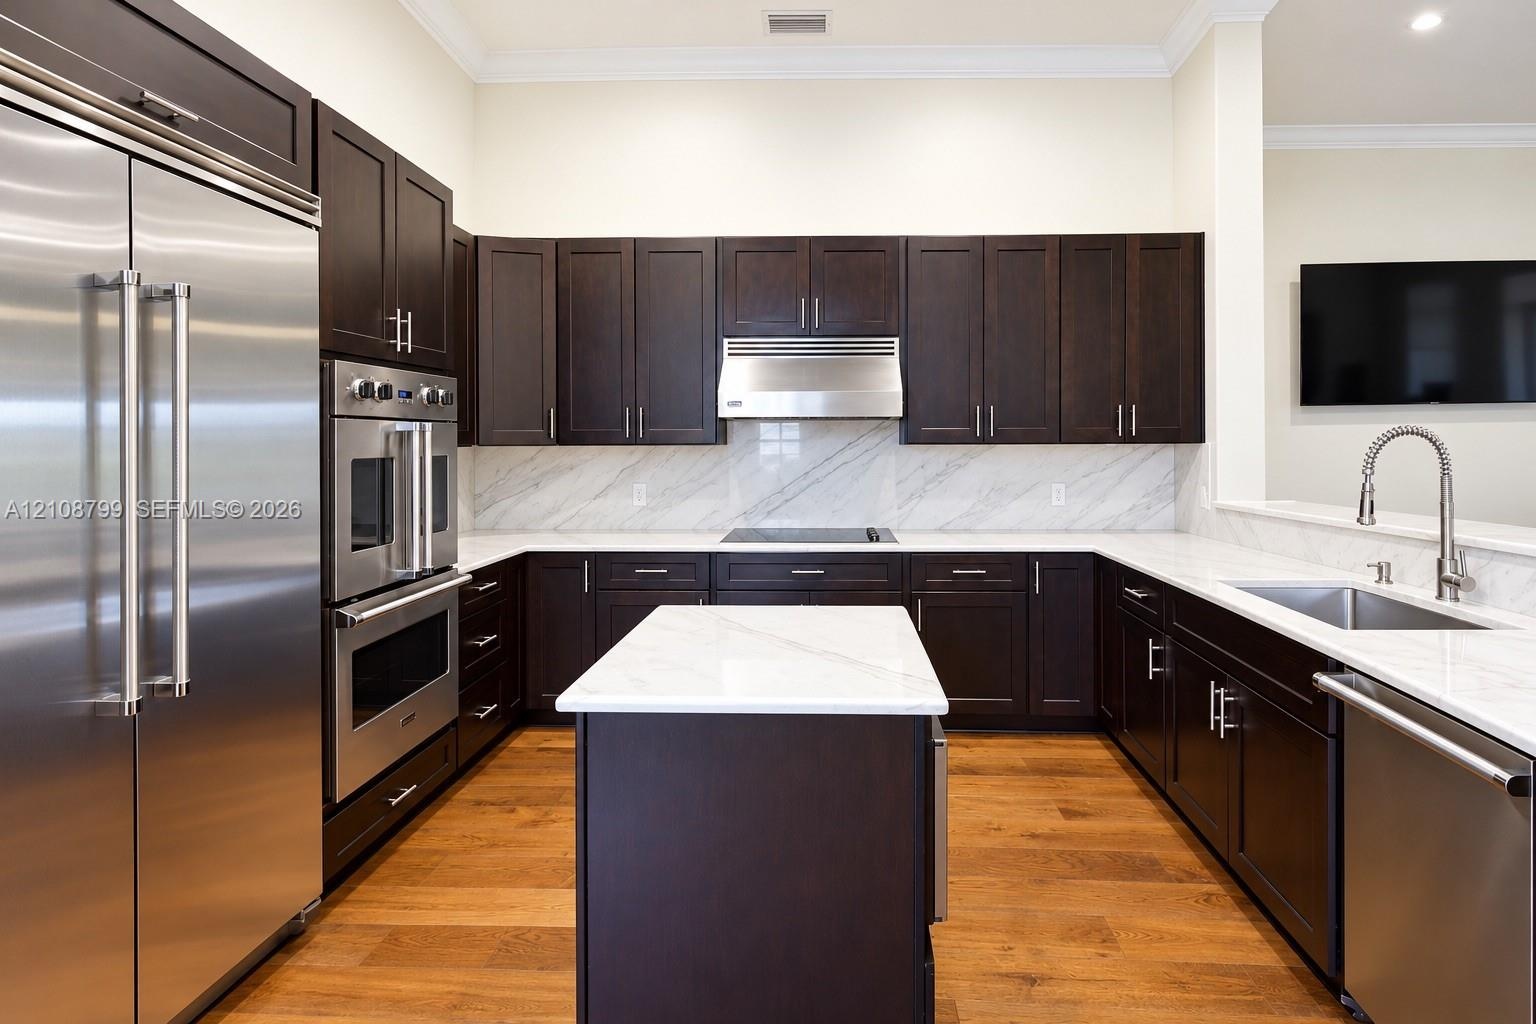
  • Kitchen featuring dark wood cabinetry, a central island with a stone countertop, stone slab backsplash, stainless steel appliances, and wood-finish fl
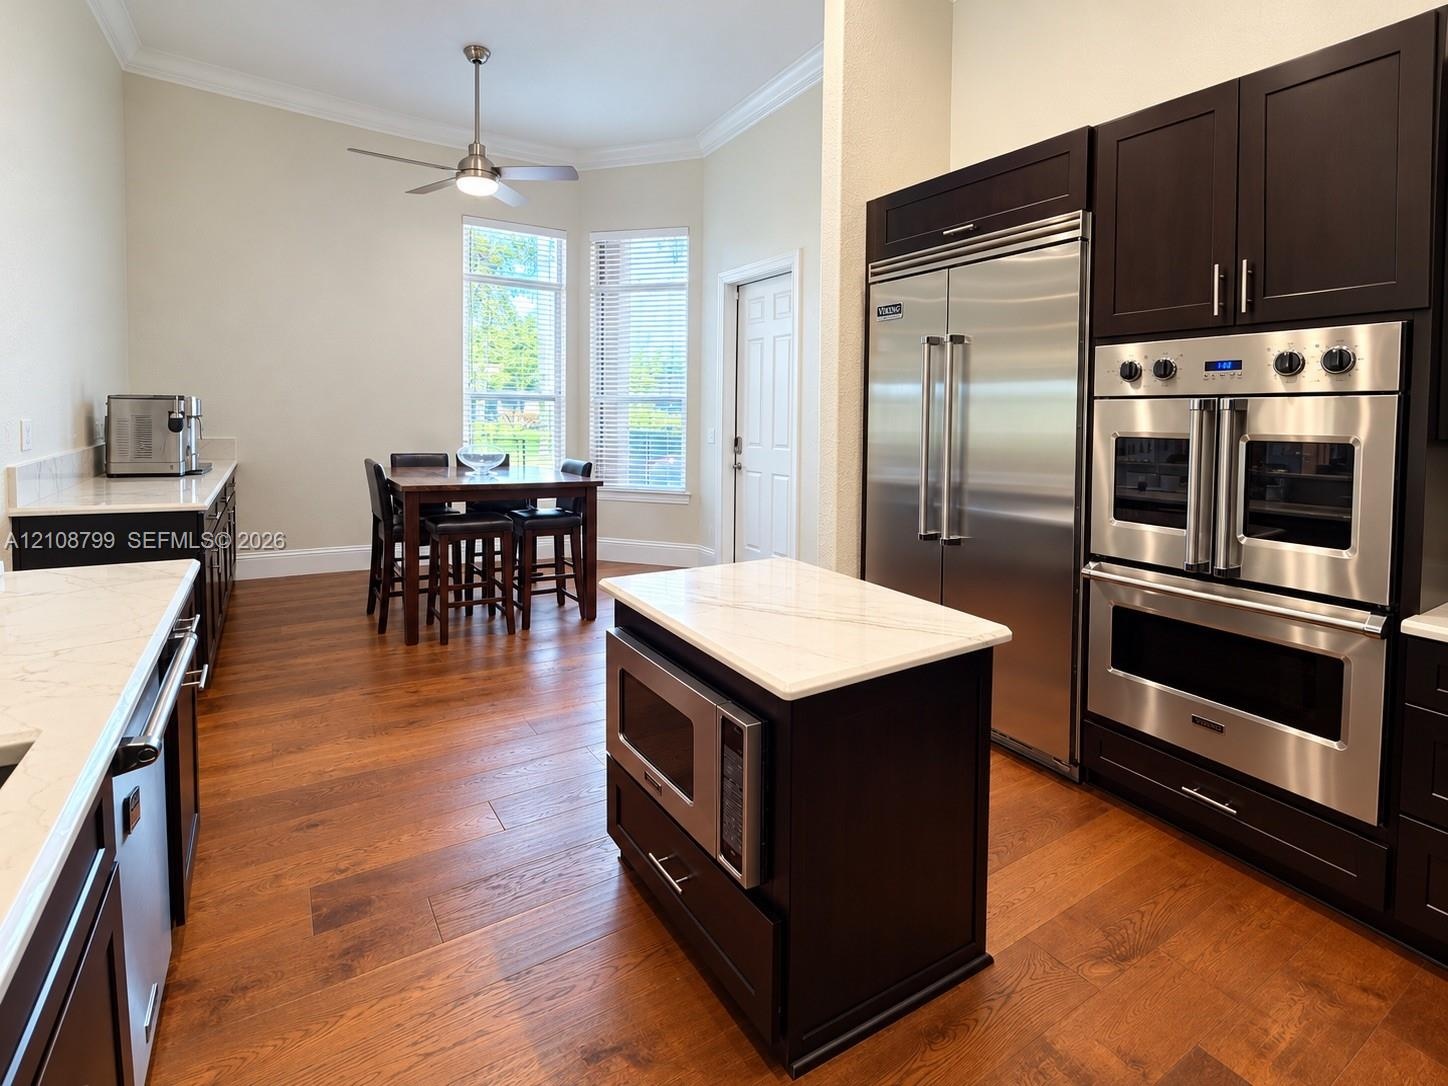
  • Kitchen featuring dark cabinetry, stone-finish countertops, stainless steel professional-grade double wall ovens, a side-by-side refrigerator, and woo
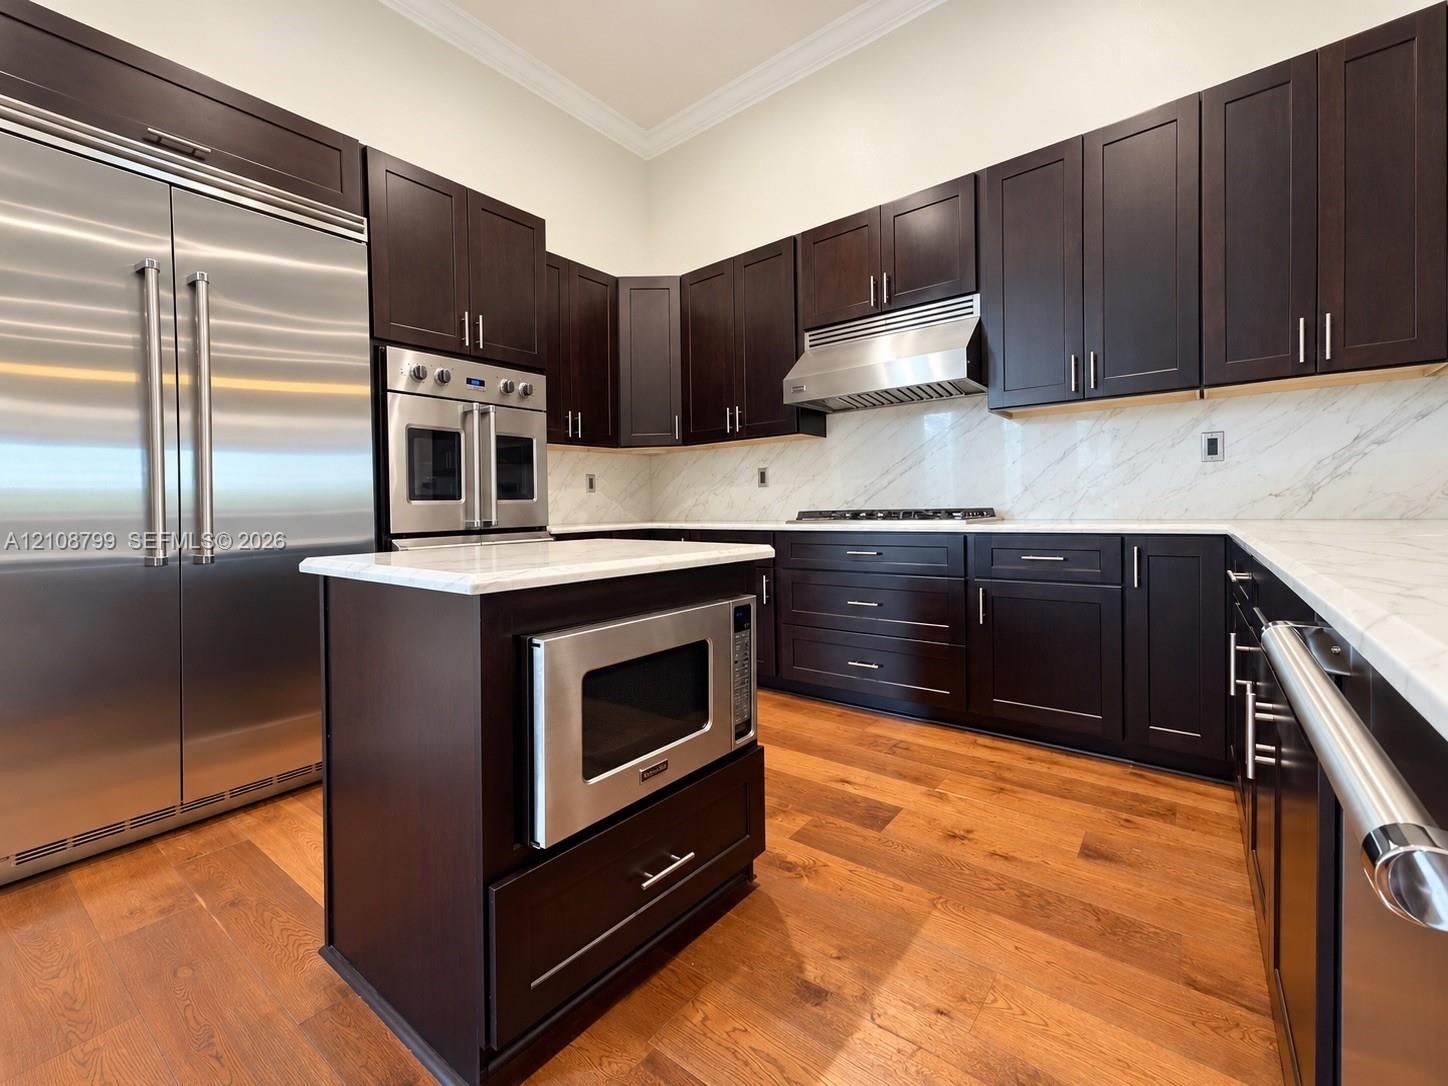
  • Kitchen featuring dark-finish cabinetry, stone-style countertops, stainless steel appliances, a center island with built-in microwave, and wood-finish
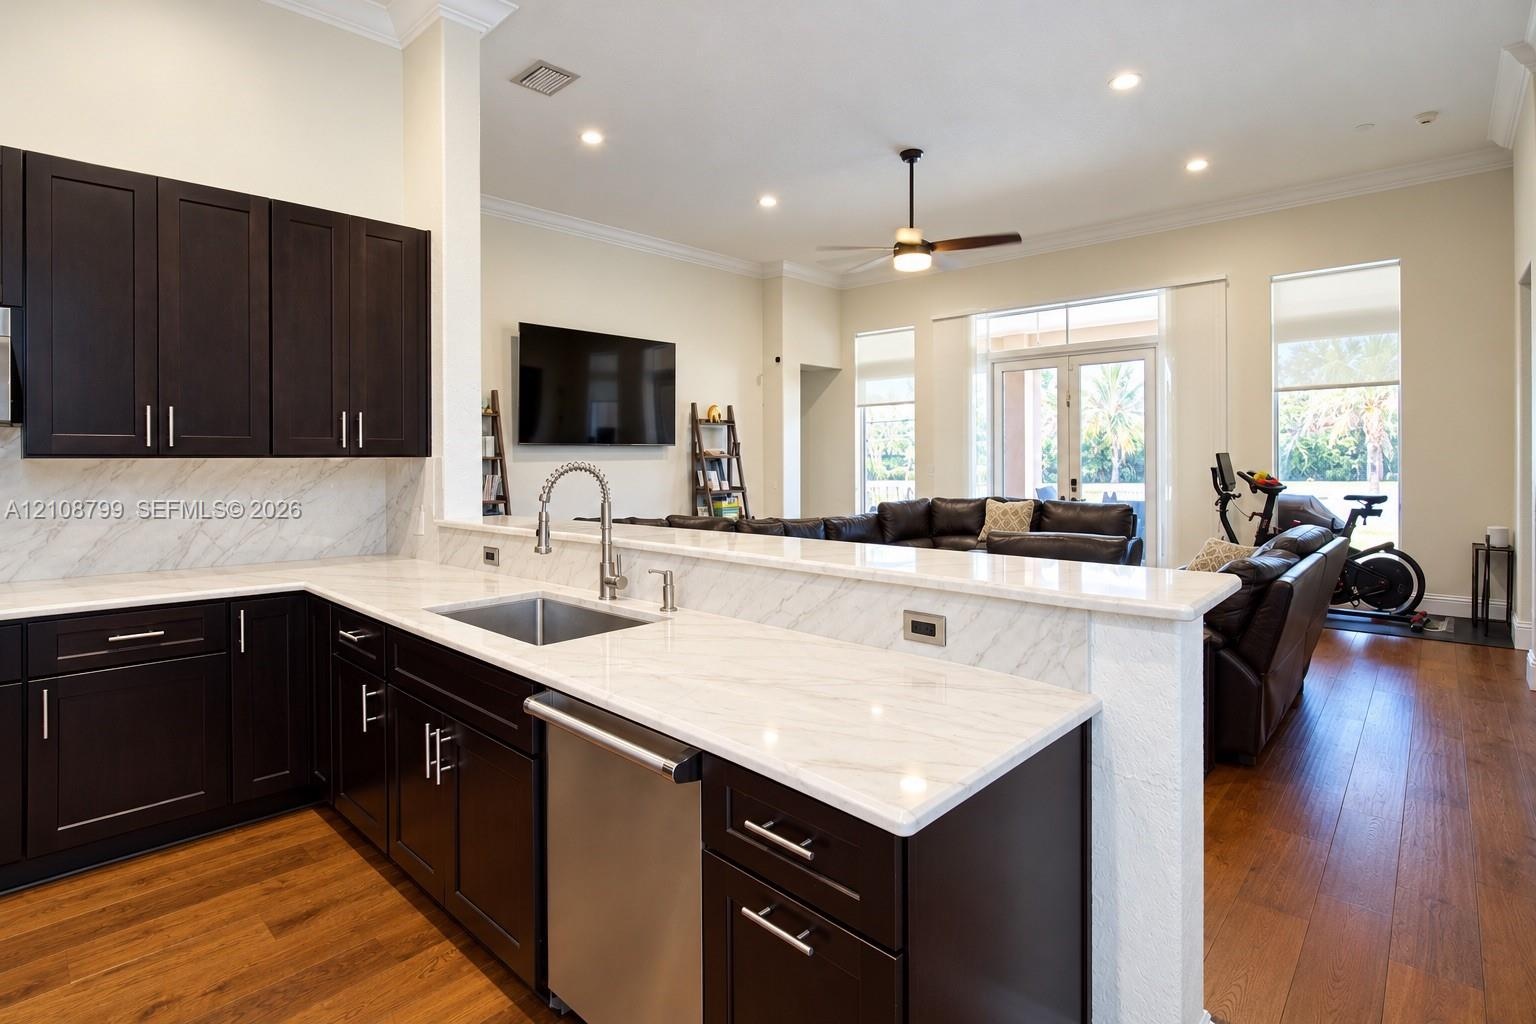
  • Kitchen featuring dark-finish cabinetry, stone-surface countertops, stone-surface backsplash, stainless steel undermount sink, and wood-finish floorin
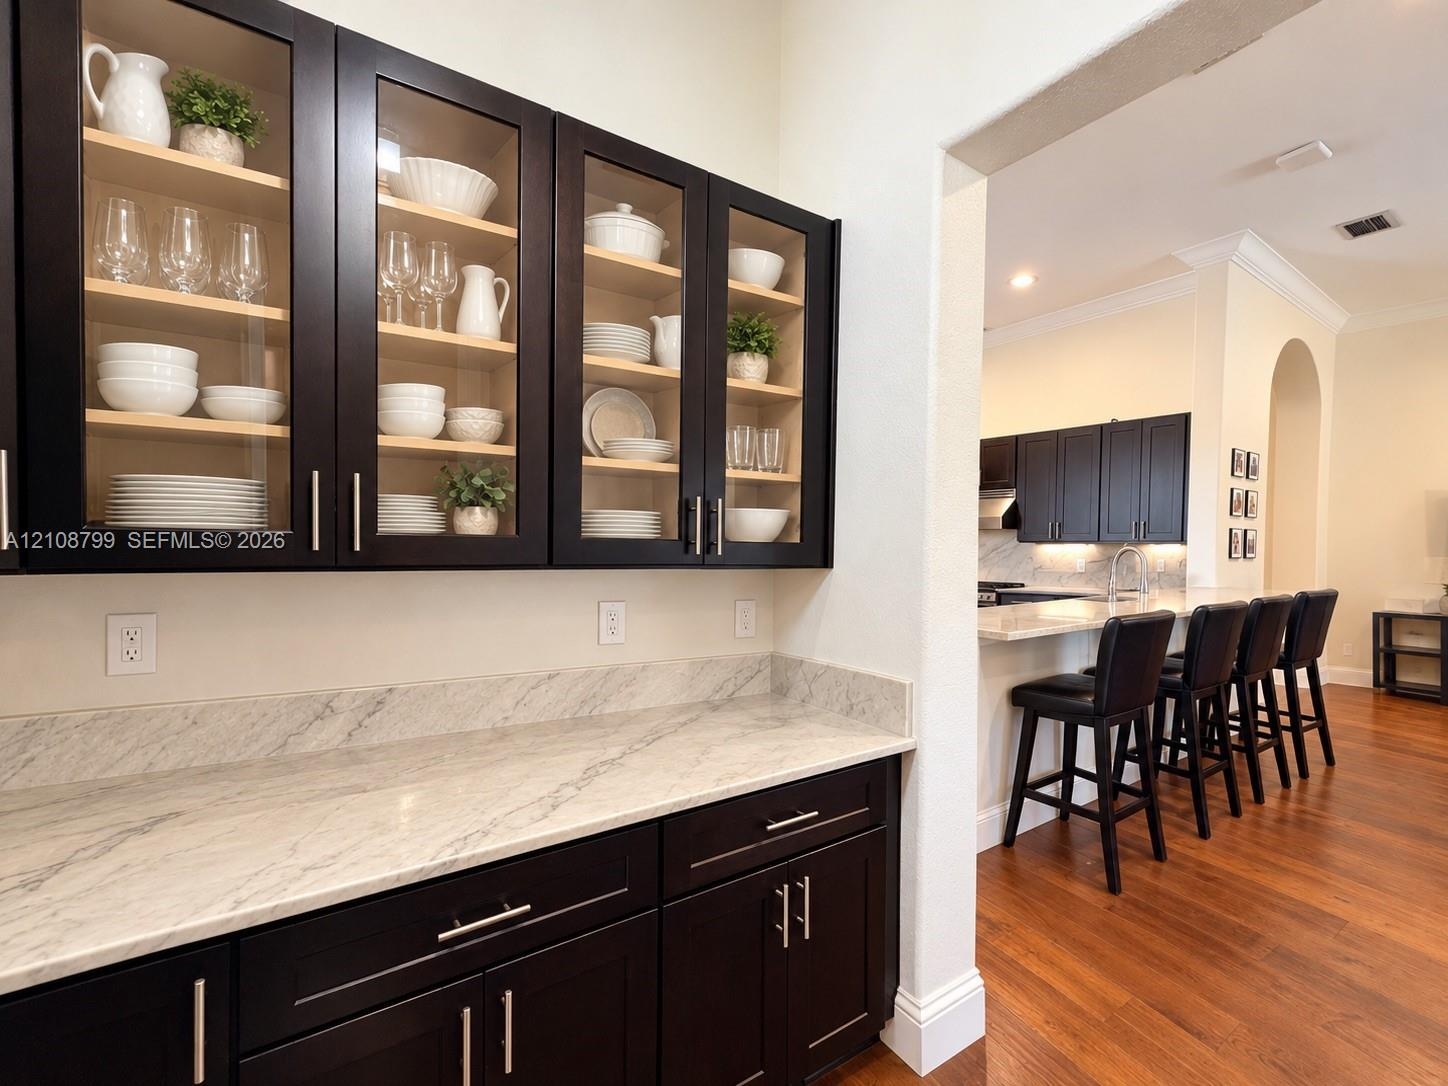
  • Custom built-in cabinetry featuring glass-front display doors and stone countertops, complemented by dark wood-finish flooring and crown molding
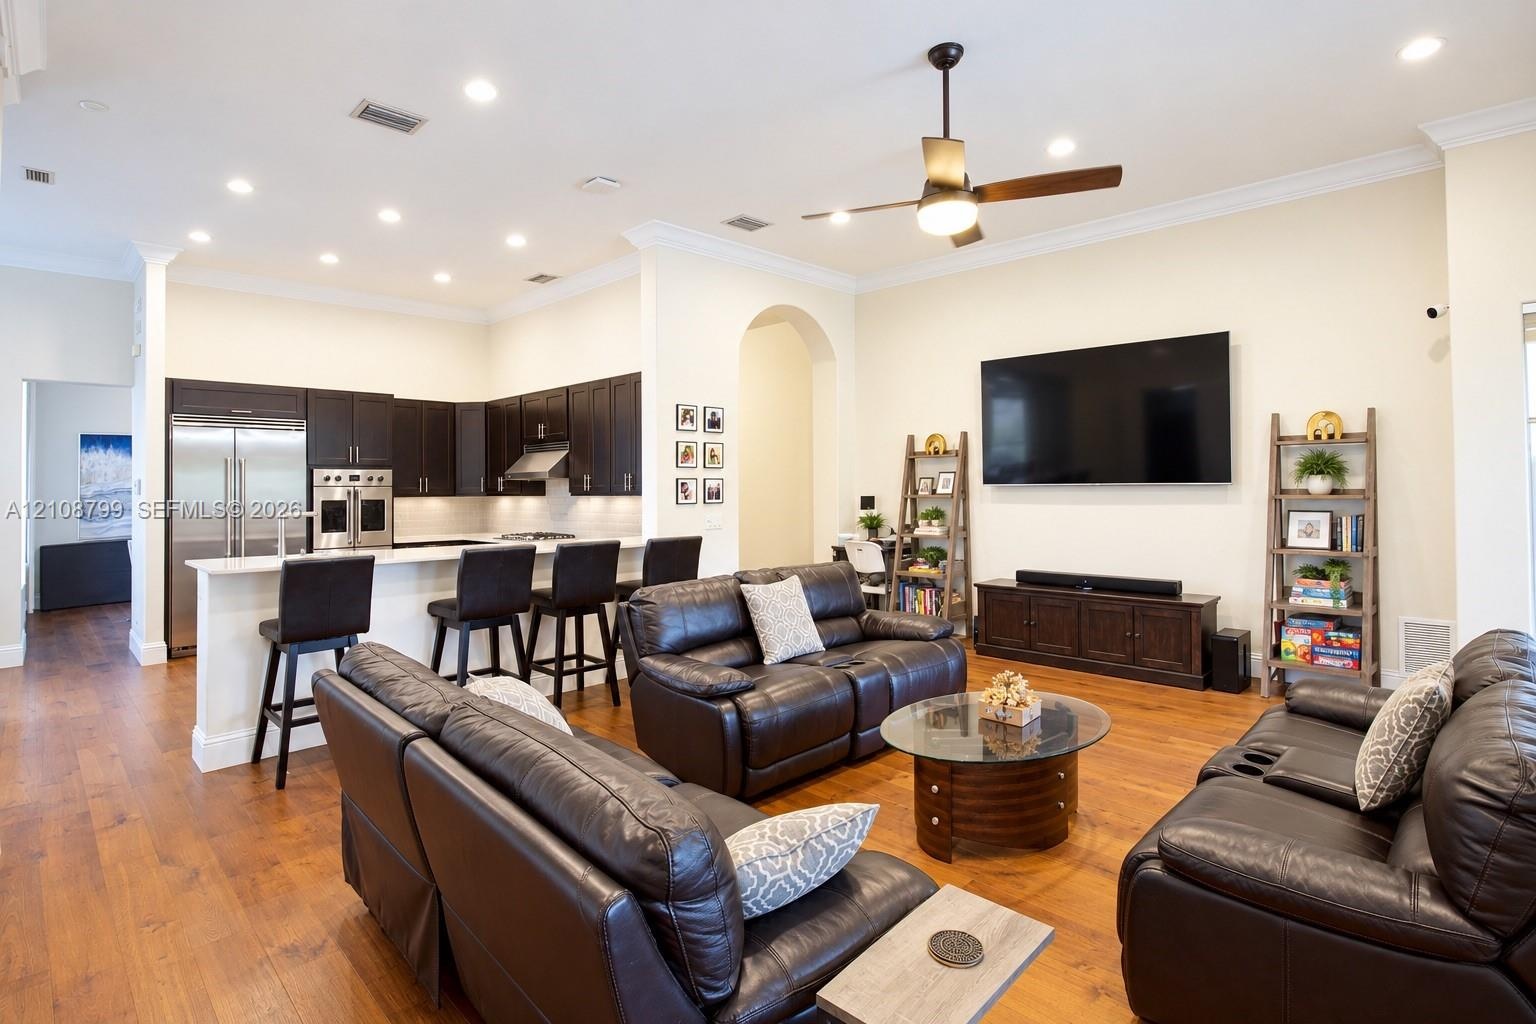
  • Open concept interior featuring wood-finish flooring, recessed lighting, crown molding, and a kitchen with dark cabinetry and a breakfast bar
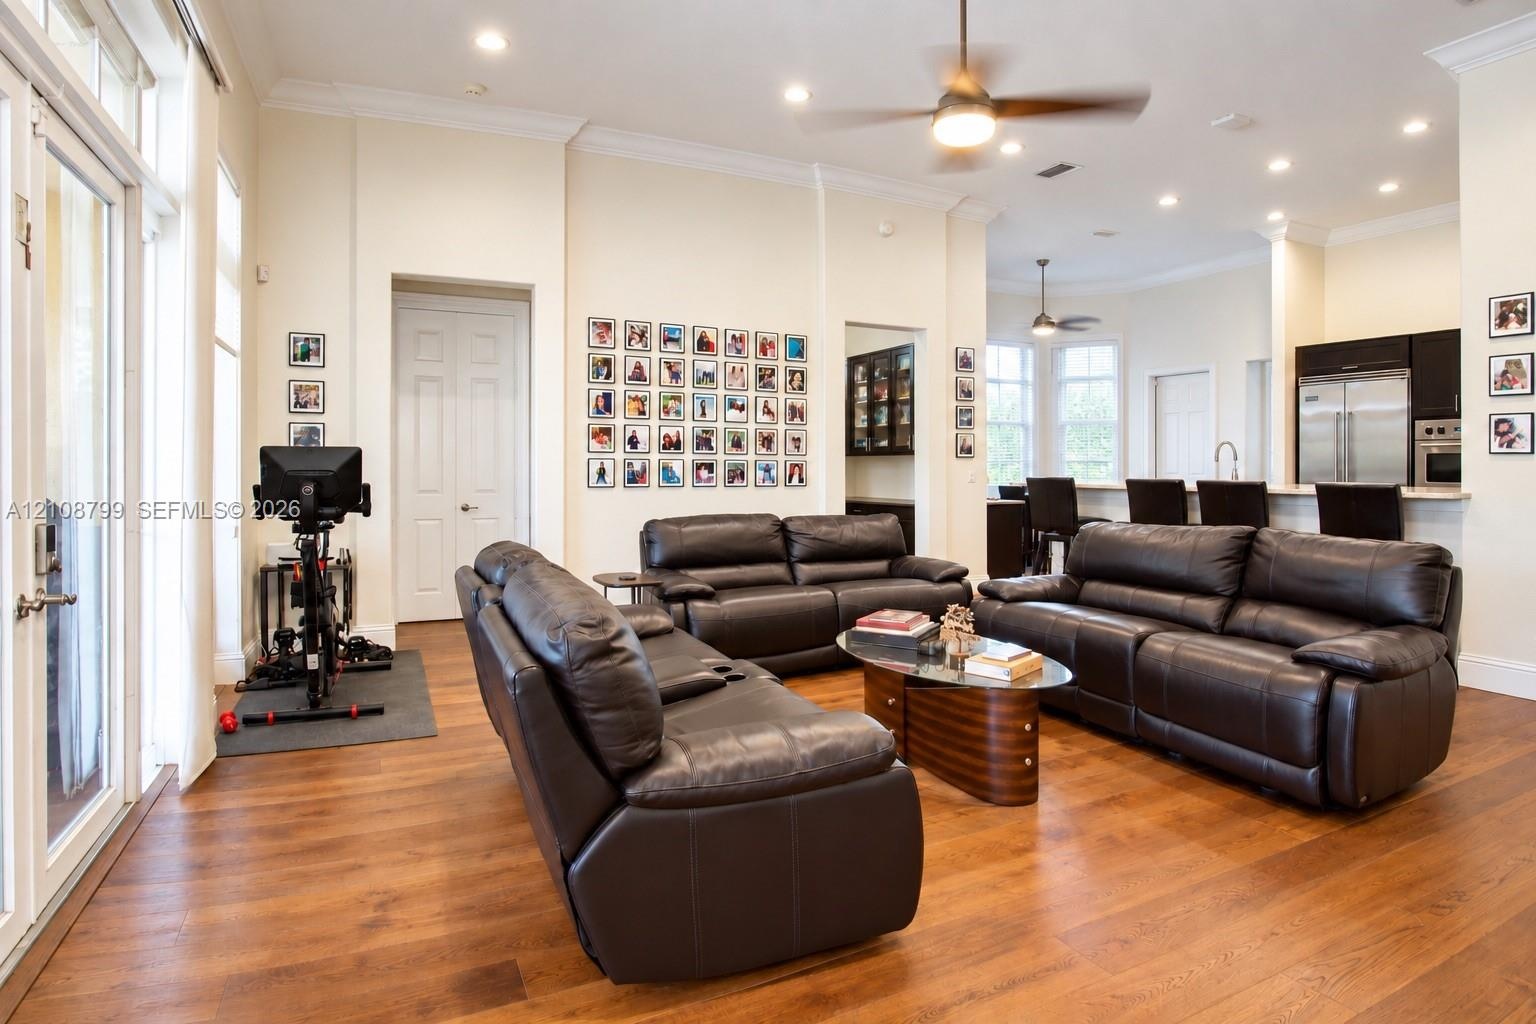
  • Open-concept interior featuring wood-finish flooring, recessed lighting, crown molding, double glass doors, and a breakfast bar
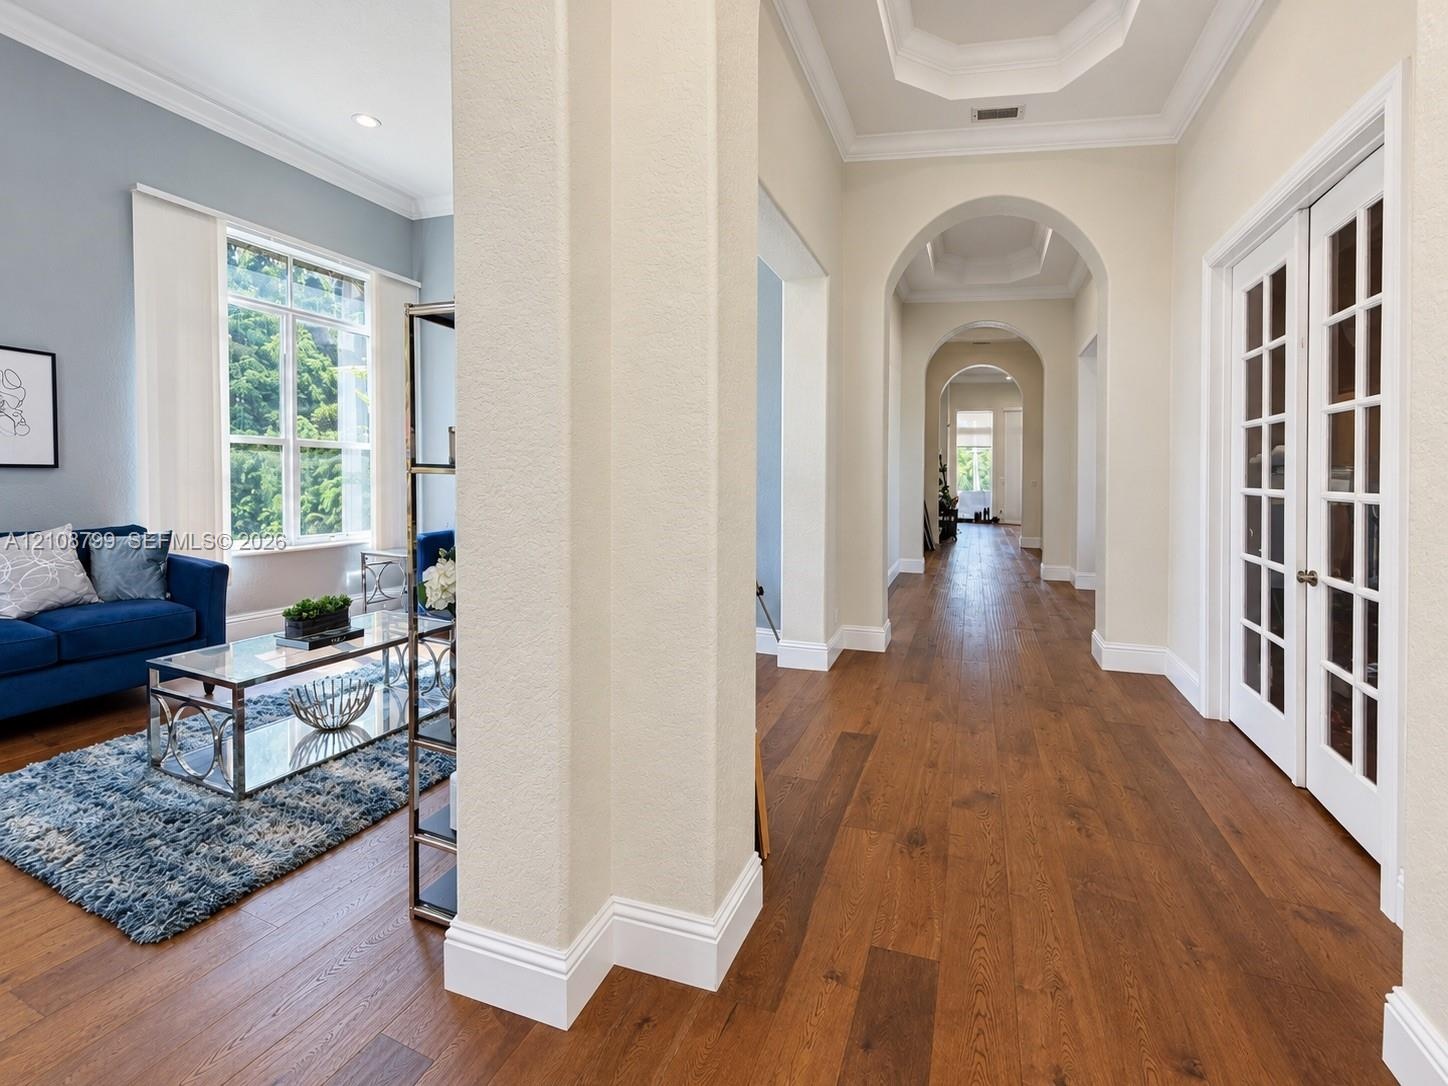
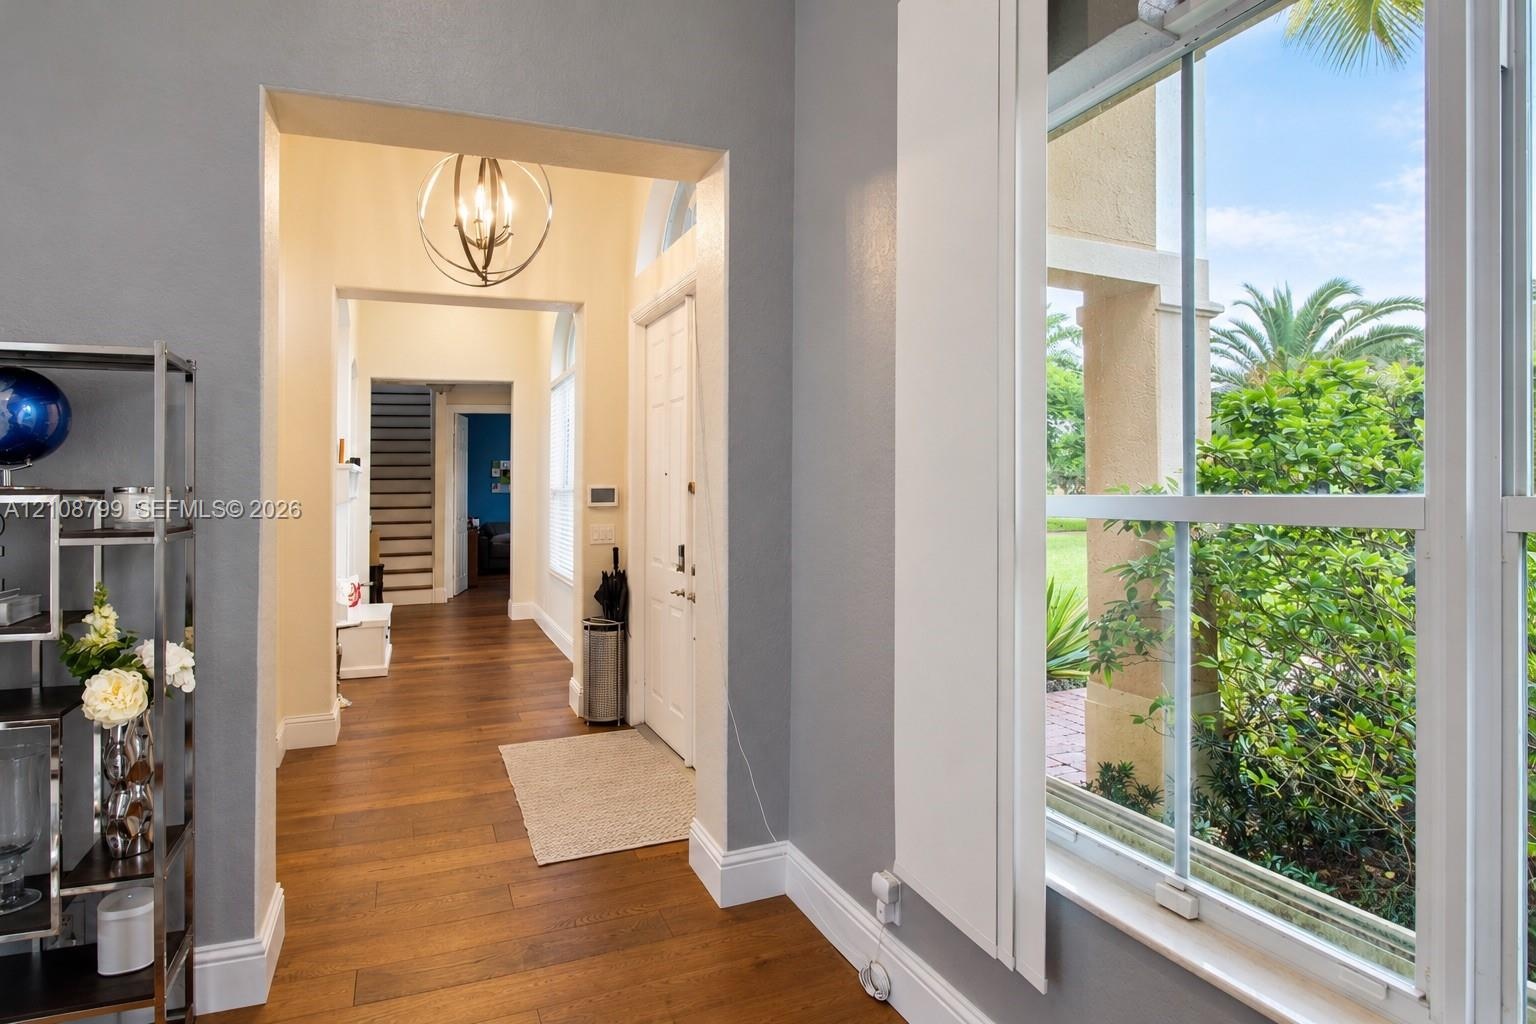
  • Foyer featuring wood-finish flooring, recessed tray ceilings, arched entryways, and white-trimmed glass-paneled French doors
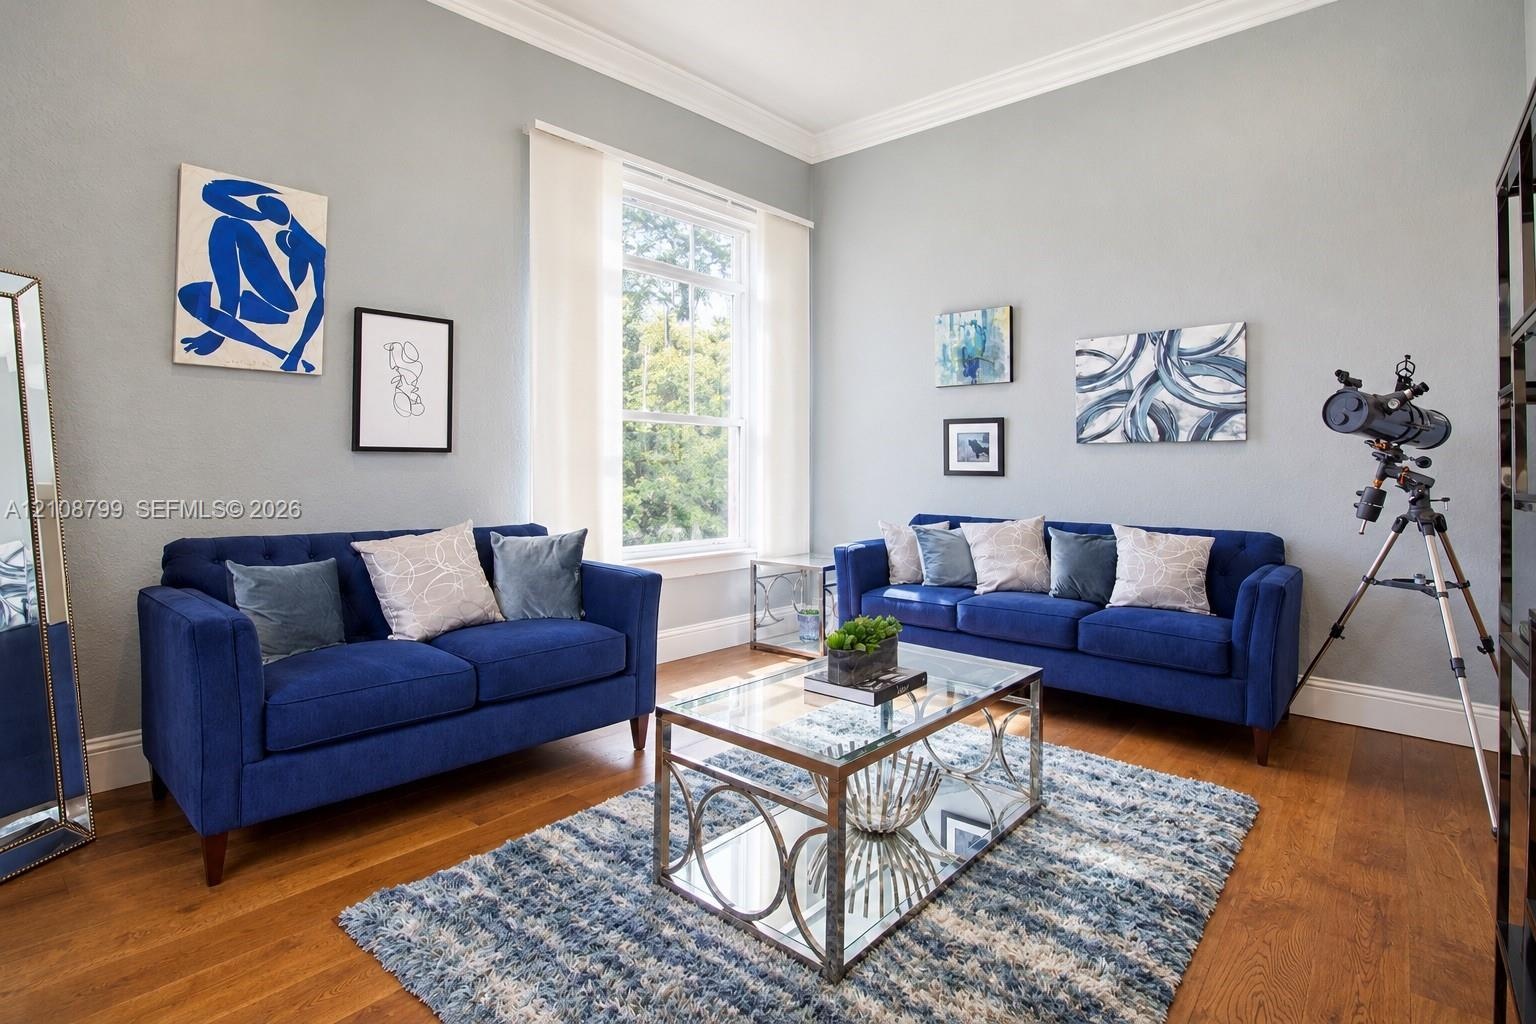
  • Room featuring high ceilings with crown molding, tall multi-pane window, and wood-finish flooring
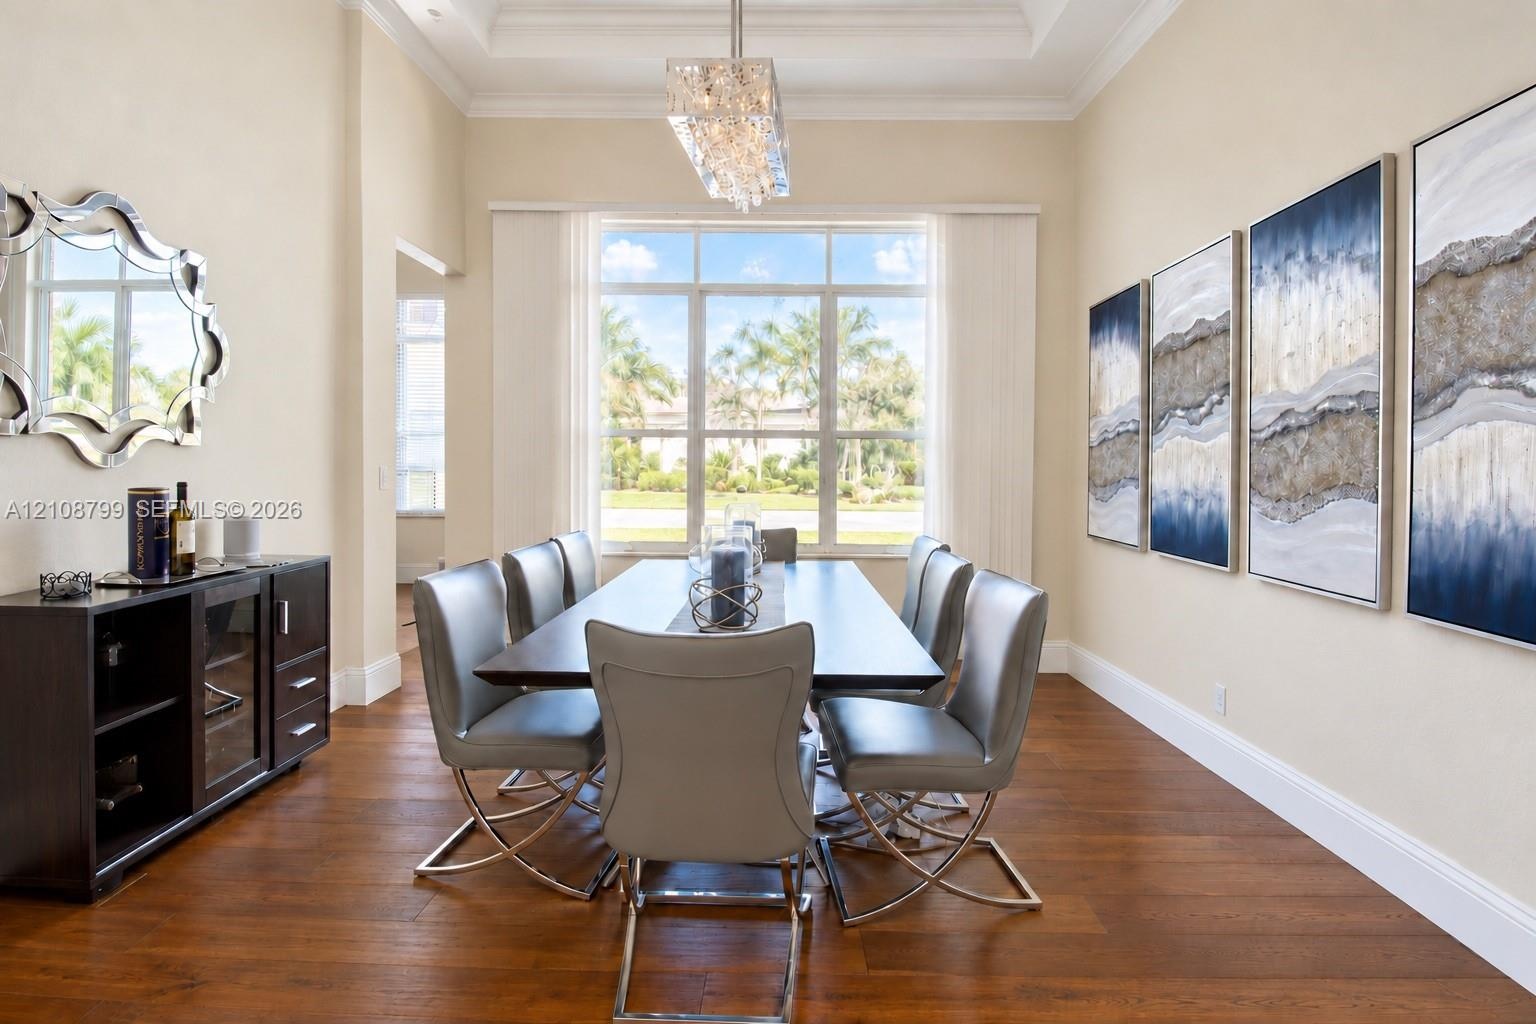
  • Formal dining area featuring tray ceilings, wood-finish flooring, and a large multi-pane window
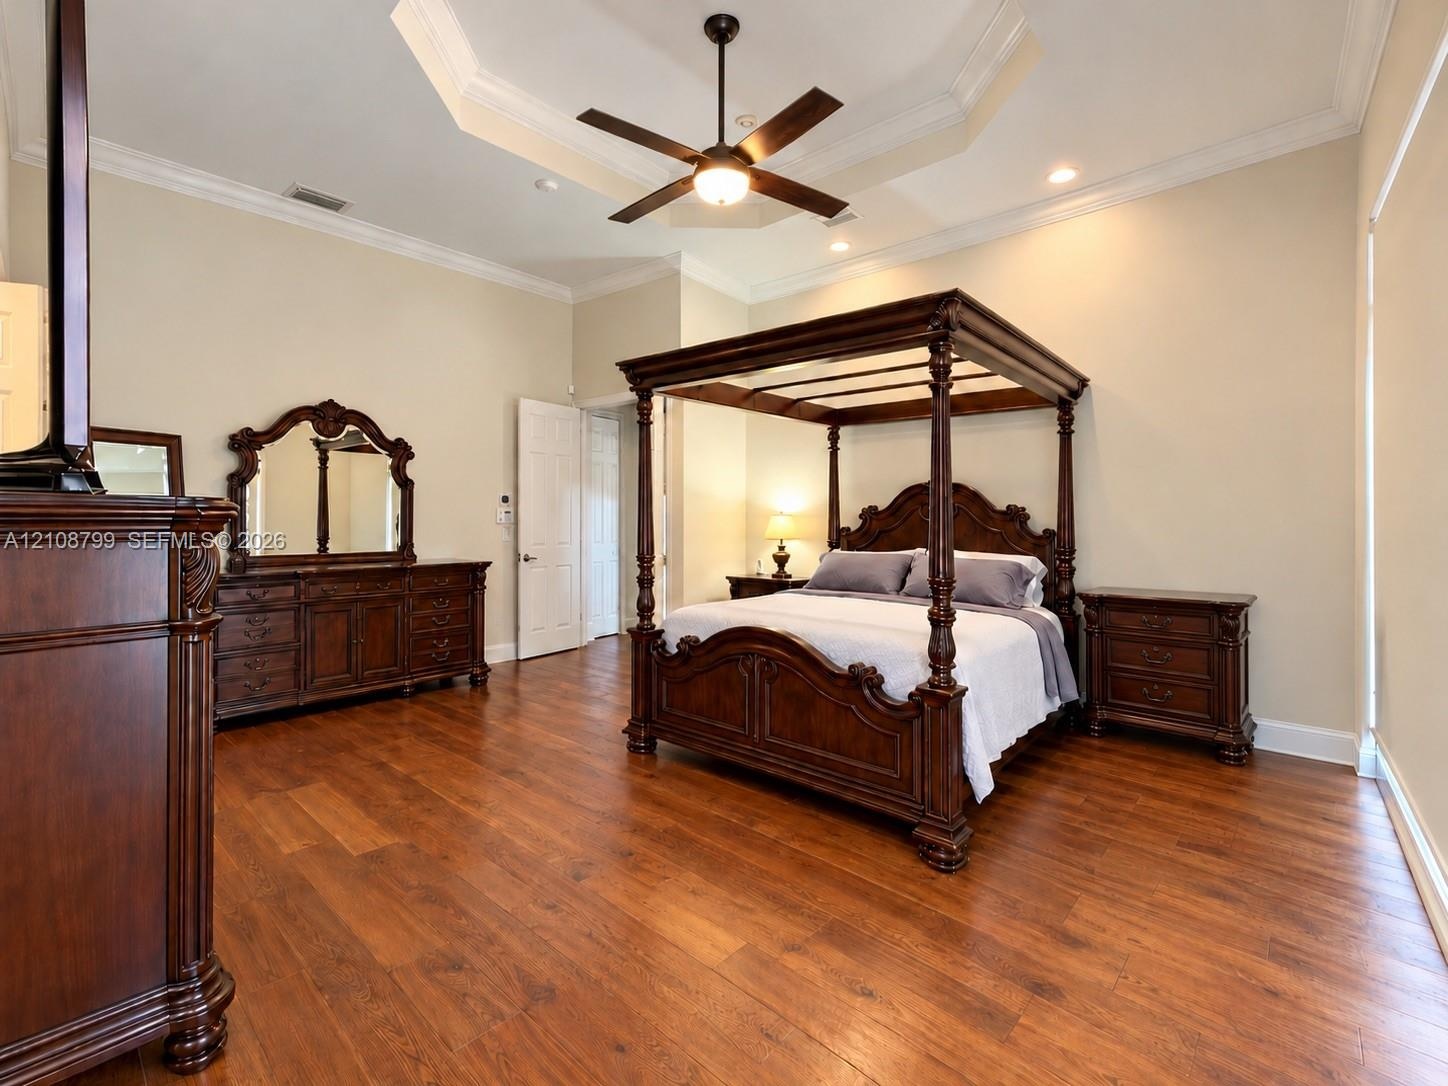
  • Tray ceiling featuring recessed lighting and a central ceiling fan, complemented by wood-finish flooring
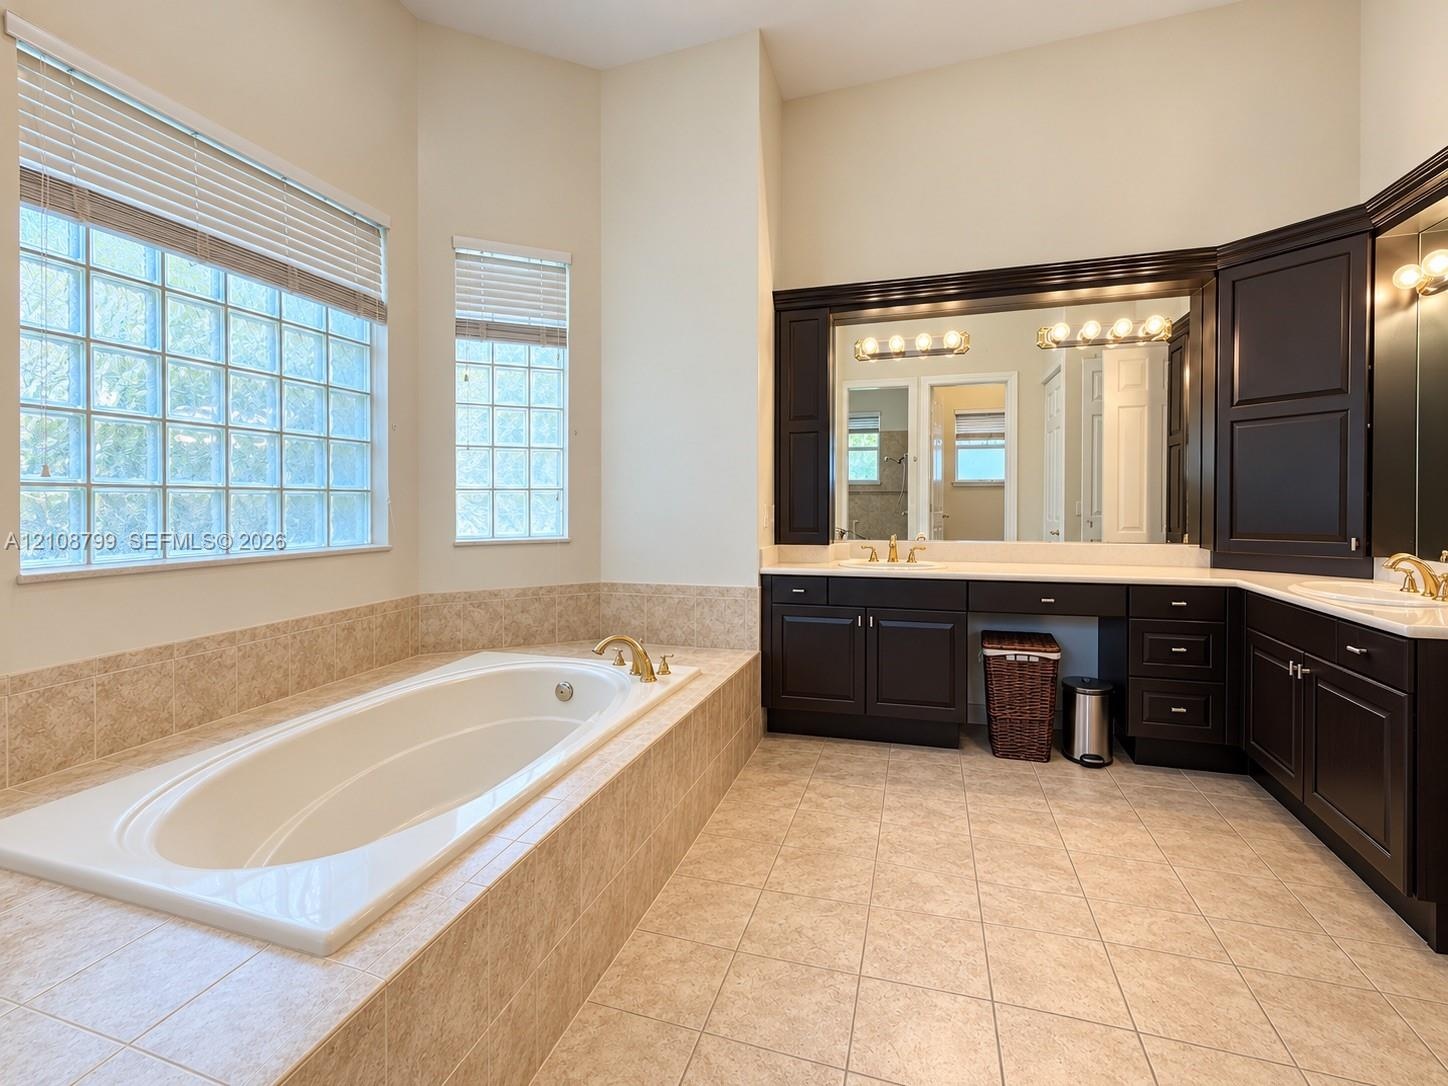
  • Soaking tub with tile surround, dual-sink vanity with dark cabinetry, light-toned tile flooring, and multi-paned glass block windows
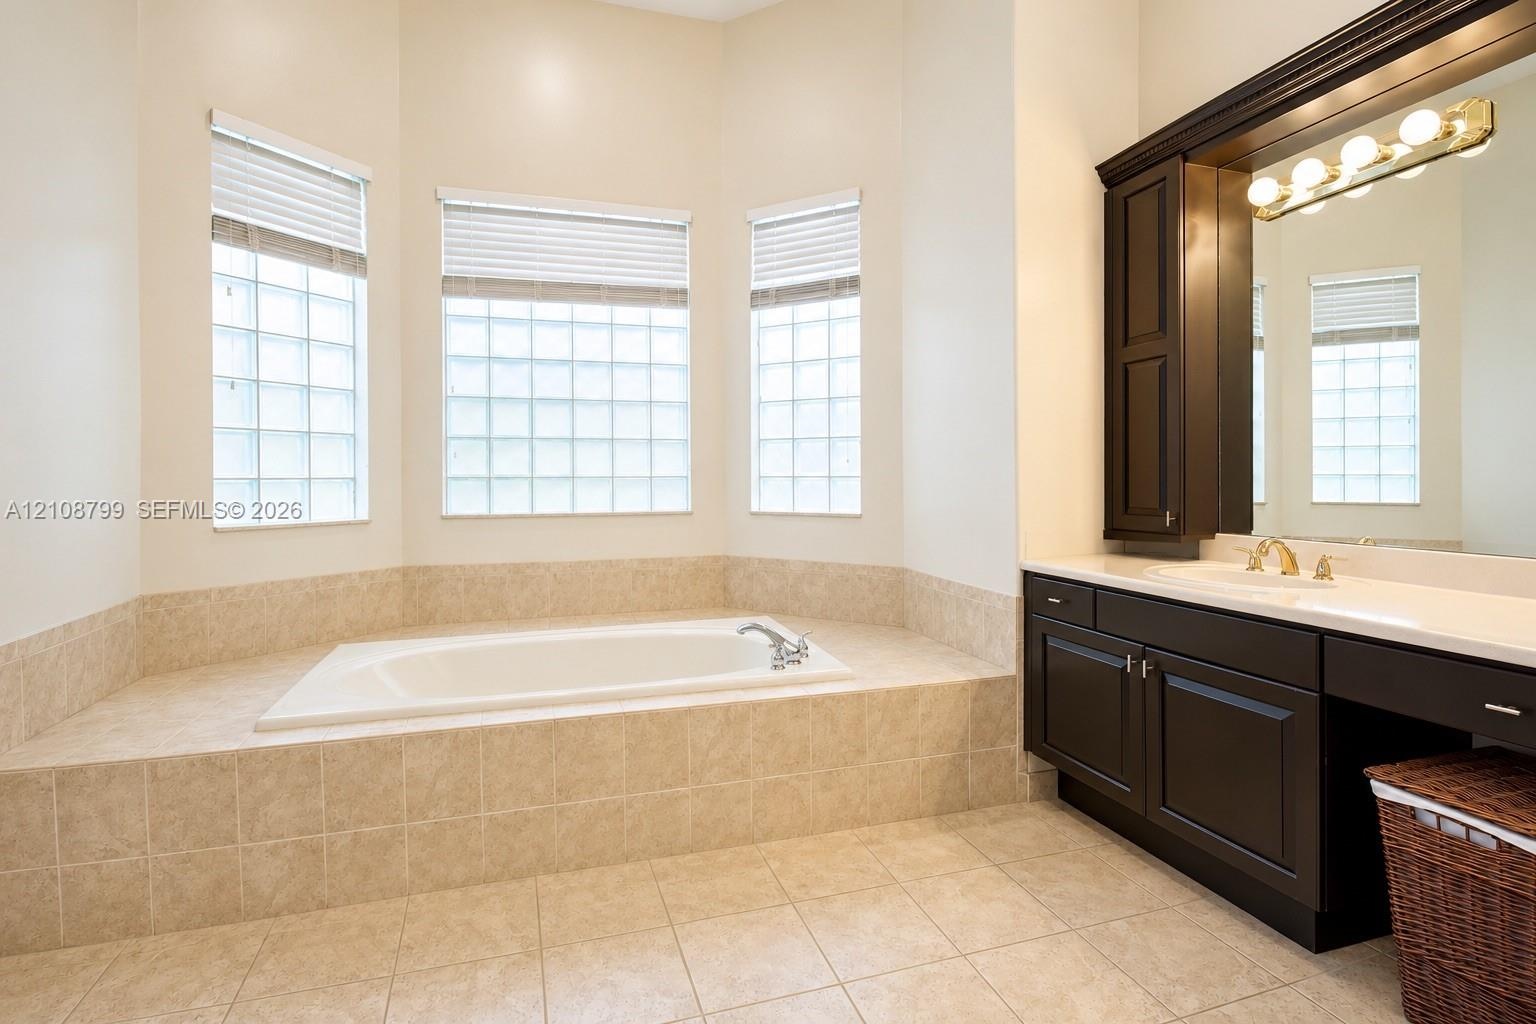
  • Soaking tub set in a tiled deck, bay window configuration with glass block accents, dark wood-finish cabinetry, countertop with integrated sink, and w
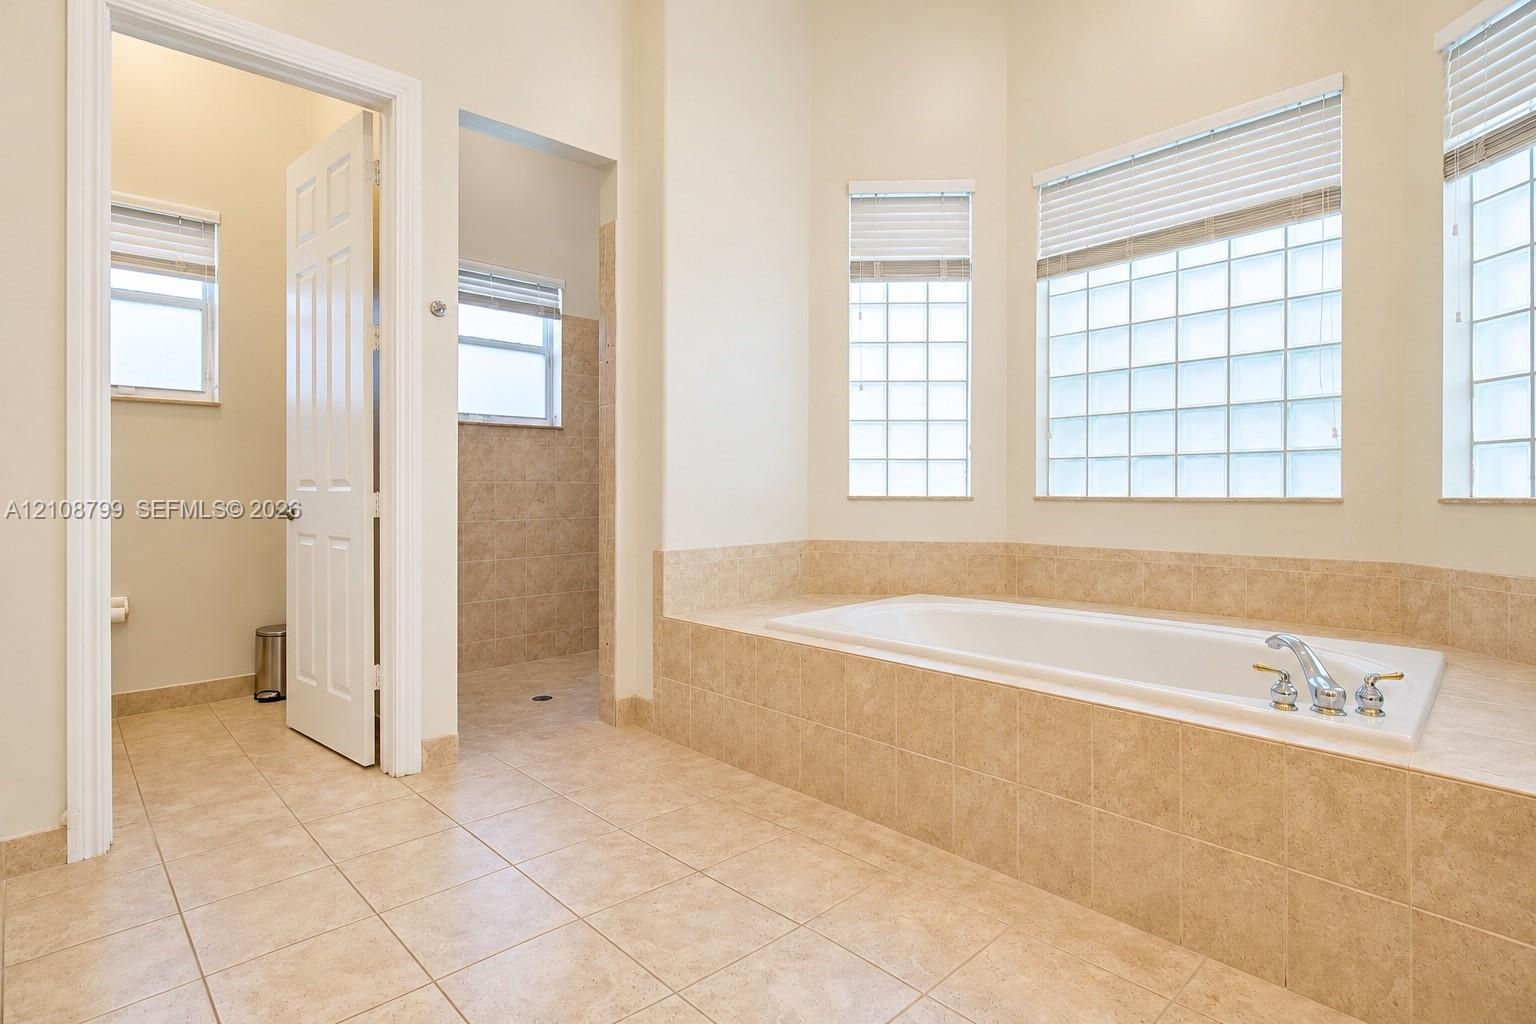
  • Soaking tub set in a tile-surround deck, tile flooring, glass block windows, and a separate walk-in shower enclosure
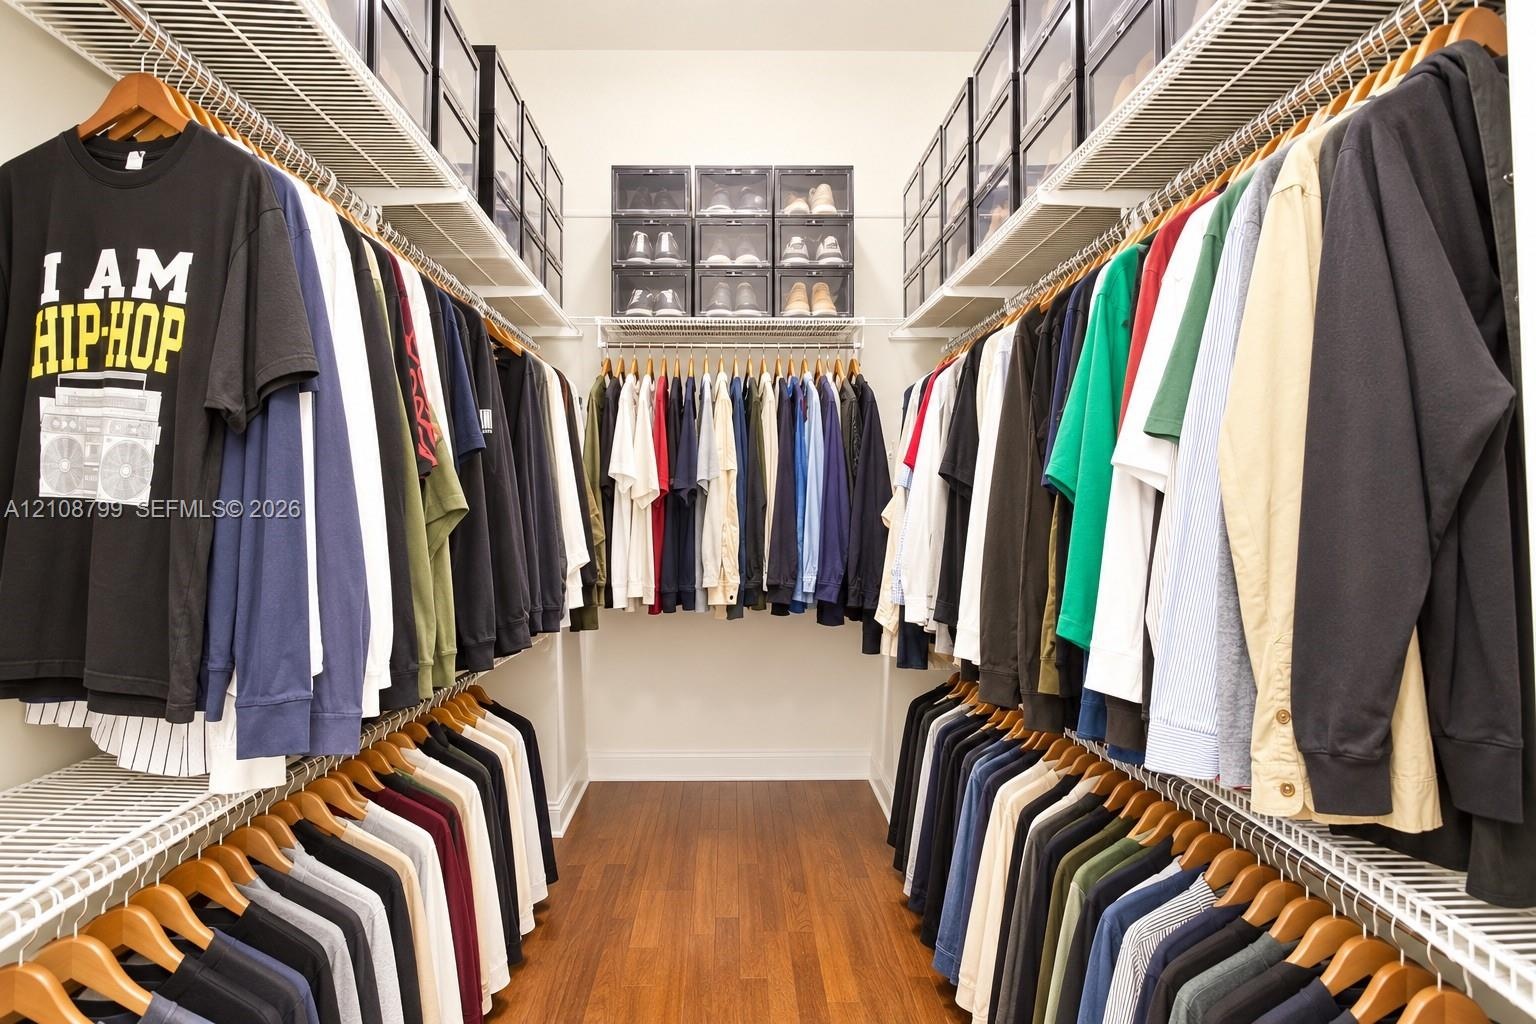
  • Walk-in closet featuring tiered wire shelving, custom overhead storage compartments, and wood-finish flooring
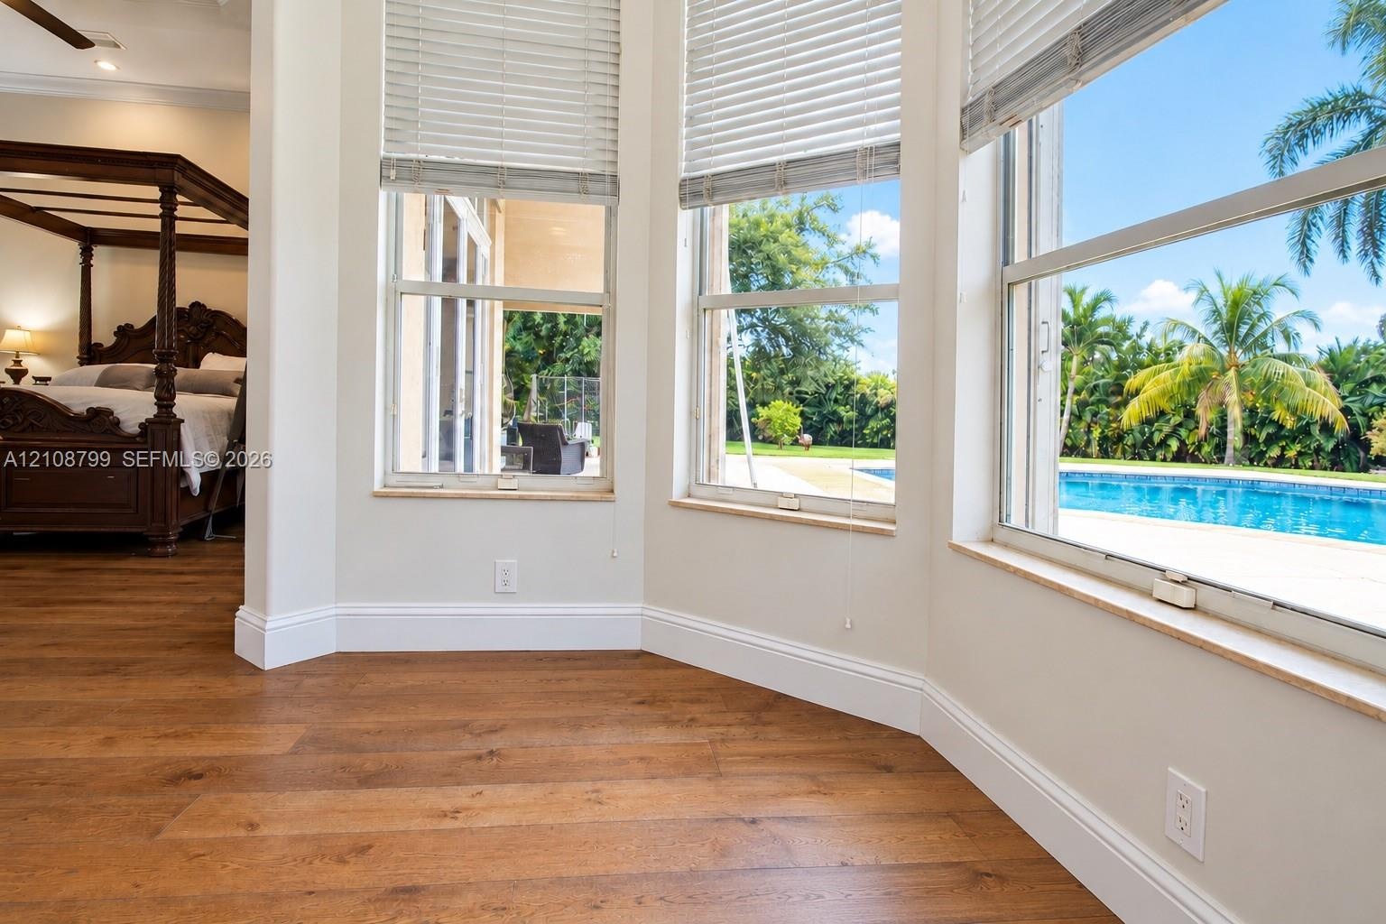
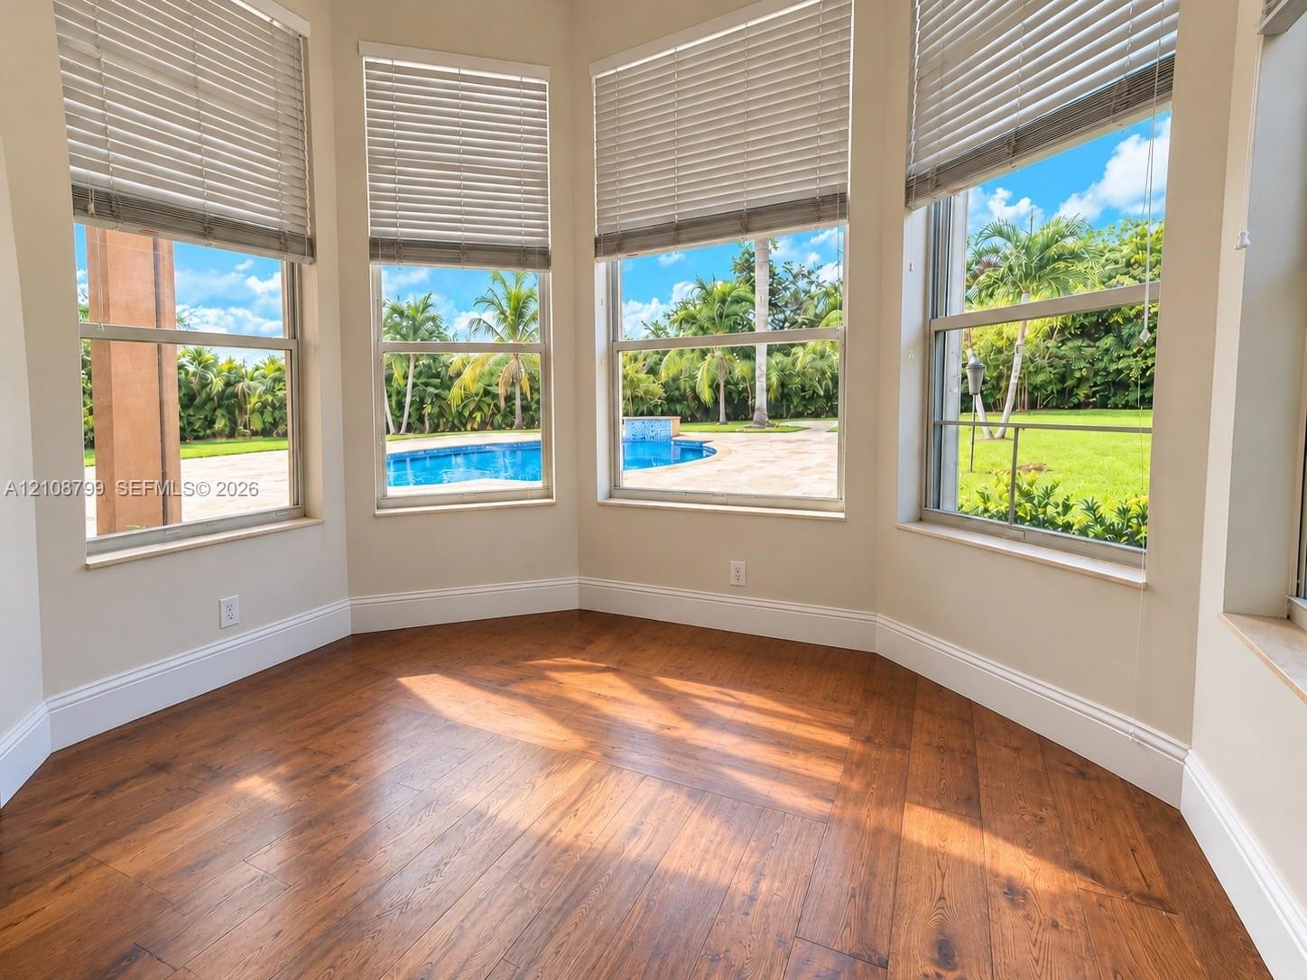
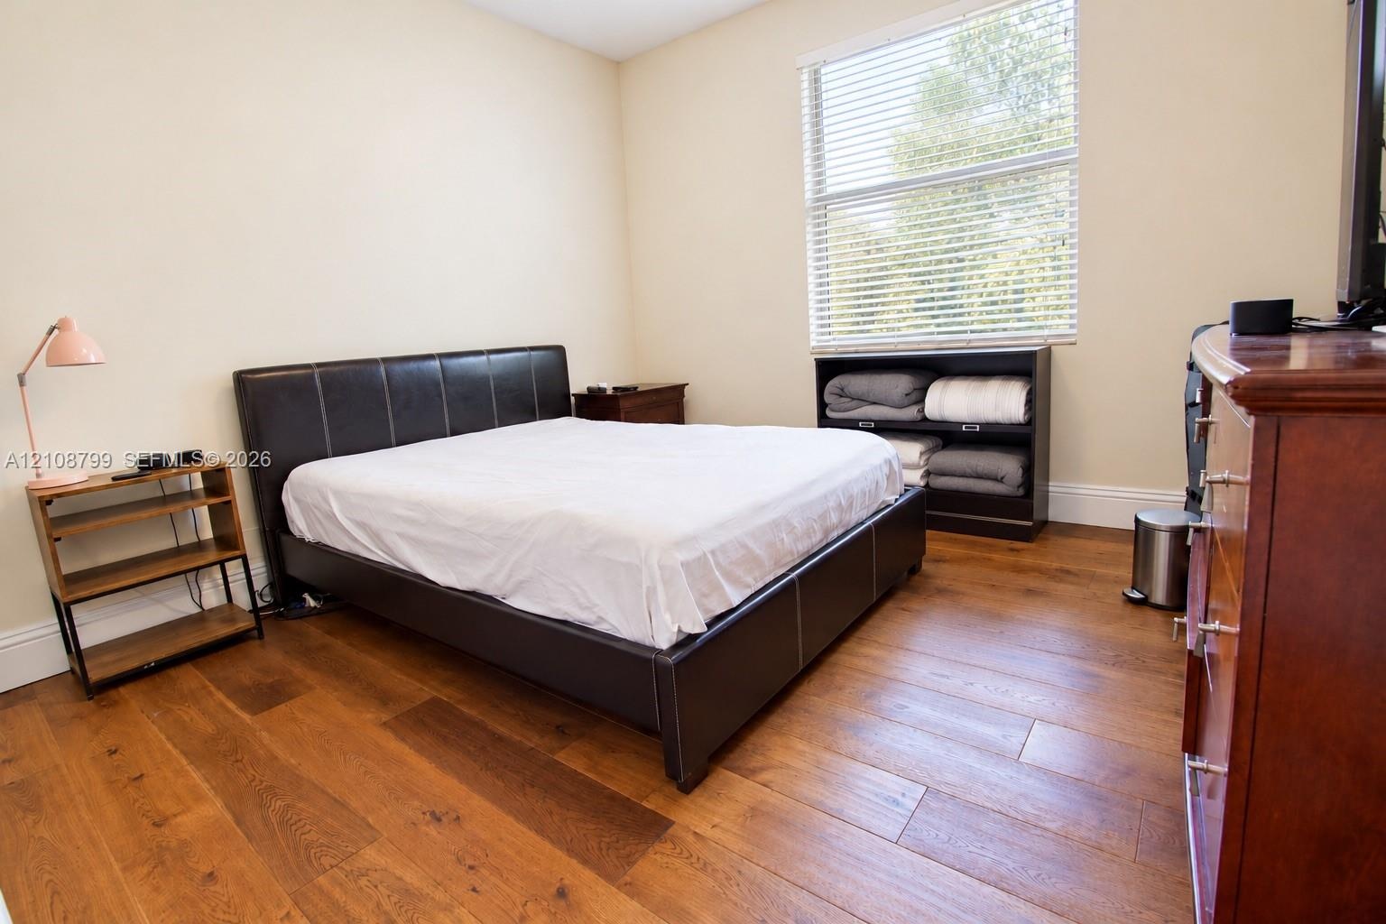
  • Wood-finish flooring, neutral wall tones, and horizontal window blinds
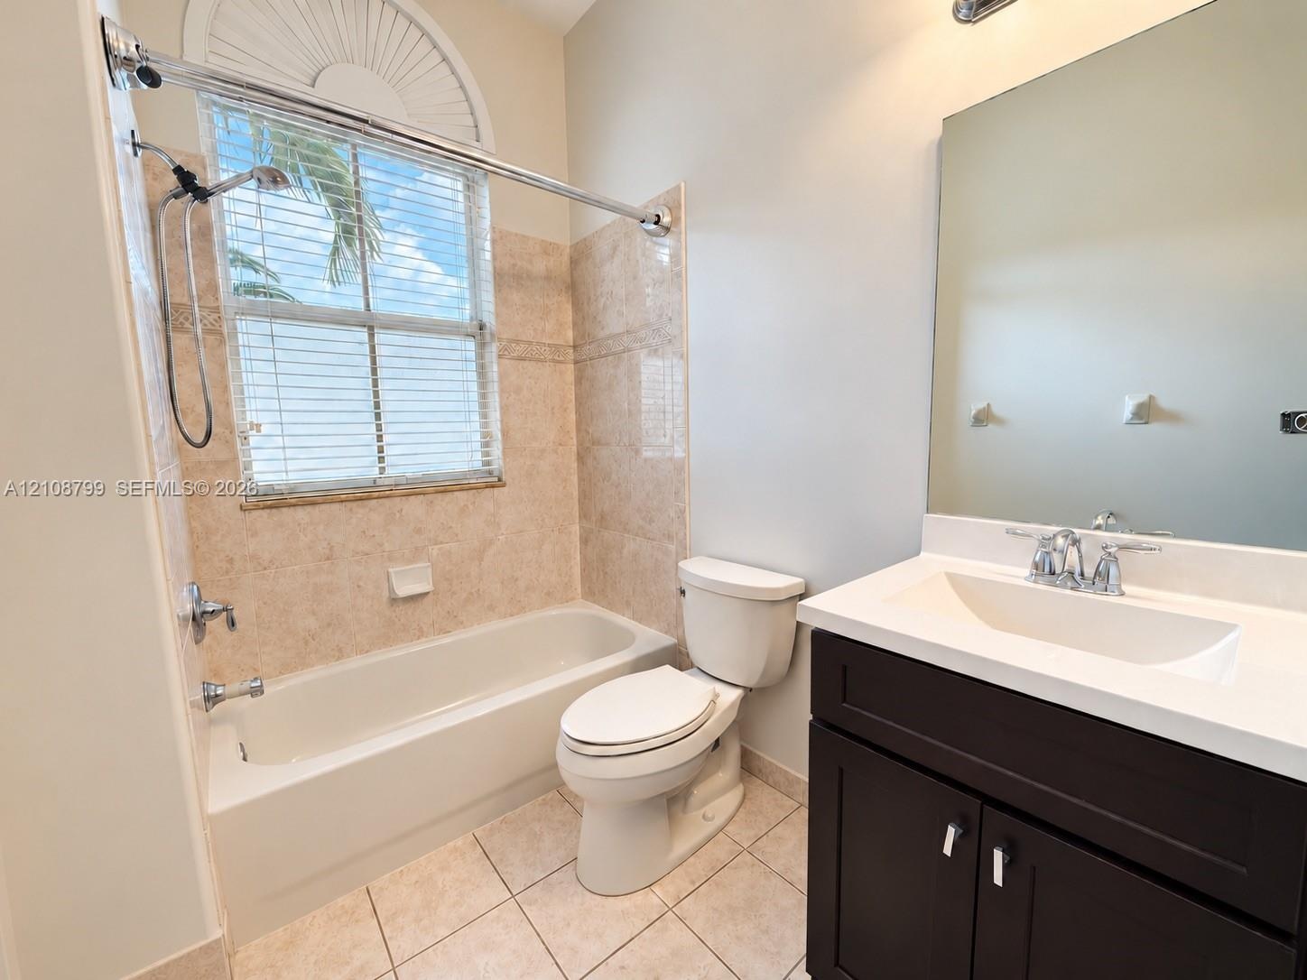
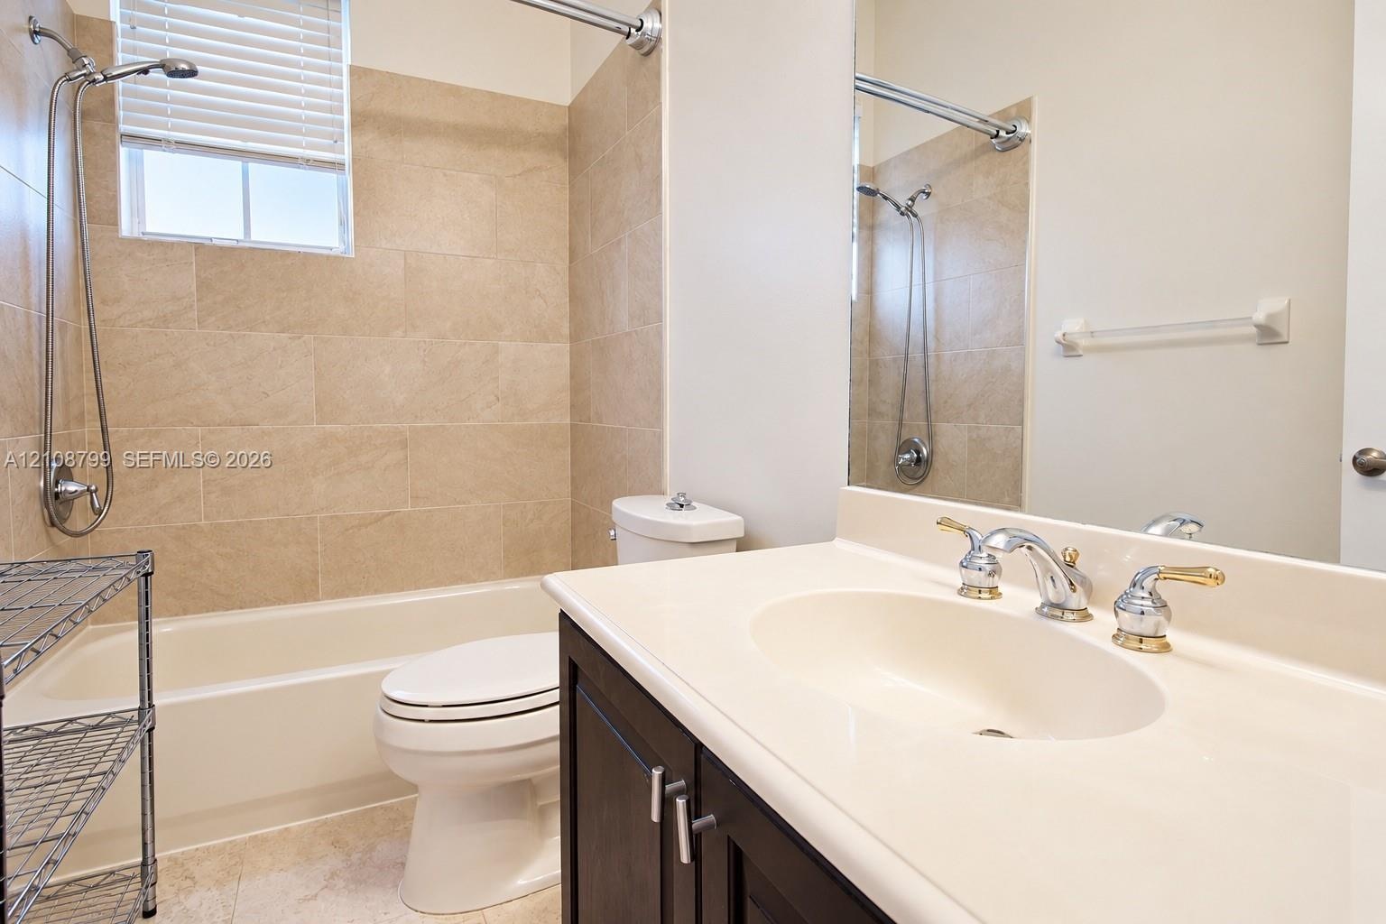
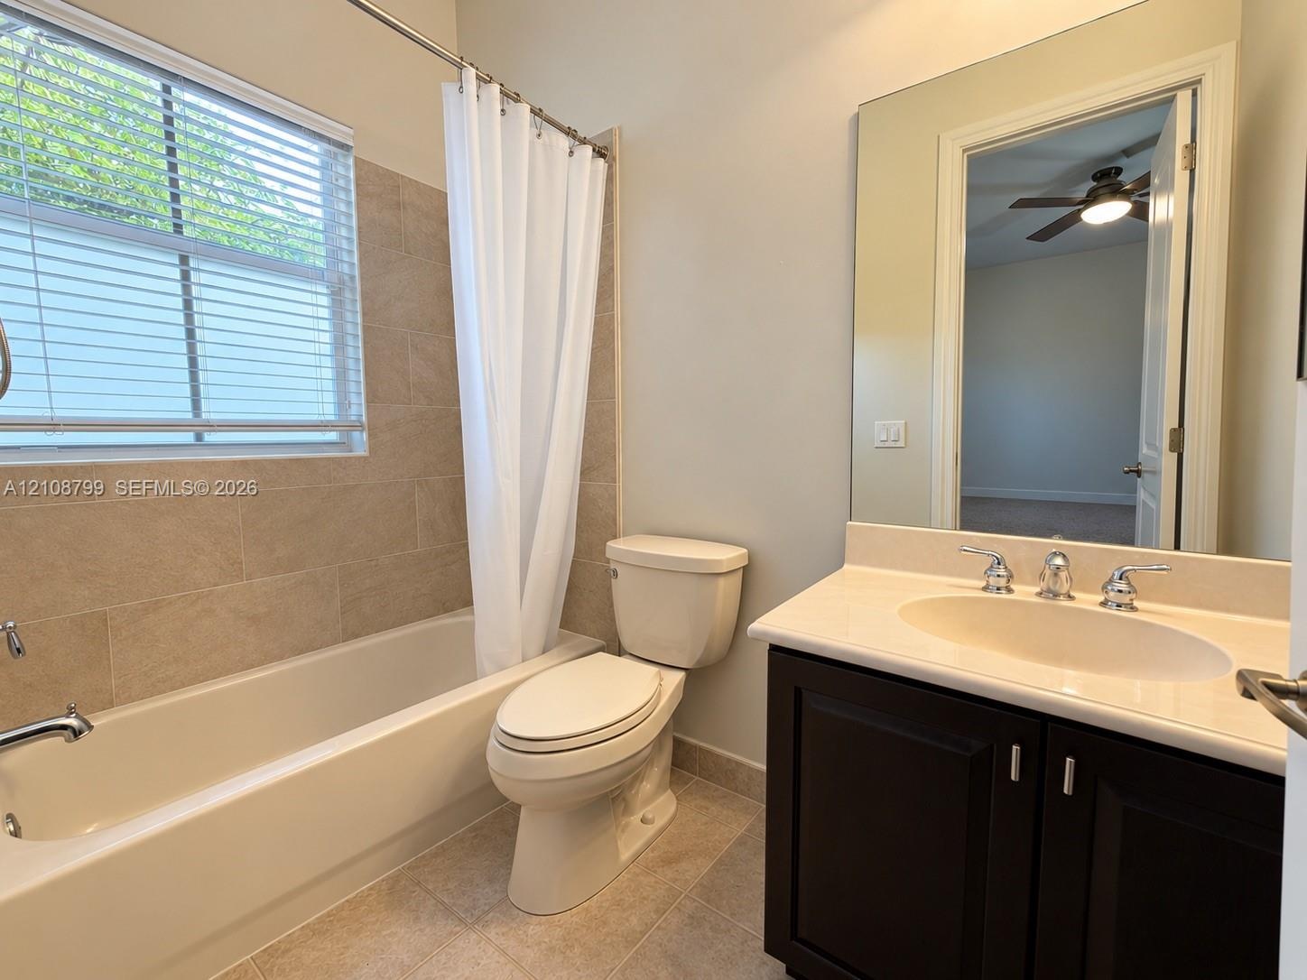
  • Bathroom featuring a dark wood-finish vanity with a white countertop and integrated sink, a tiled tub-shower combination, ceramic tile flooring, and a
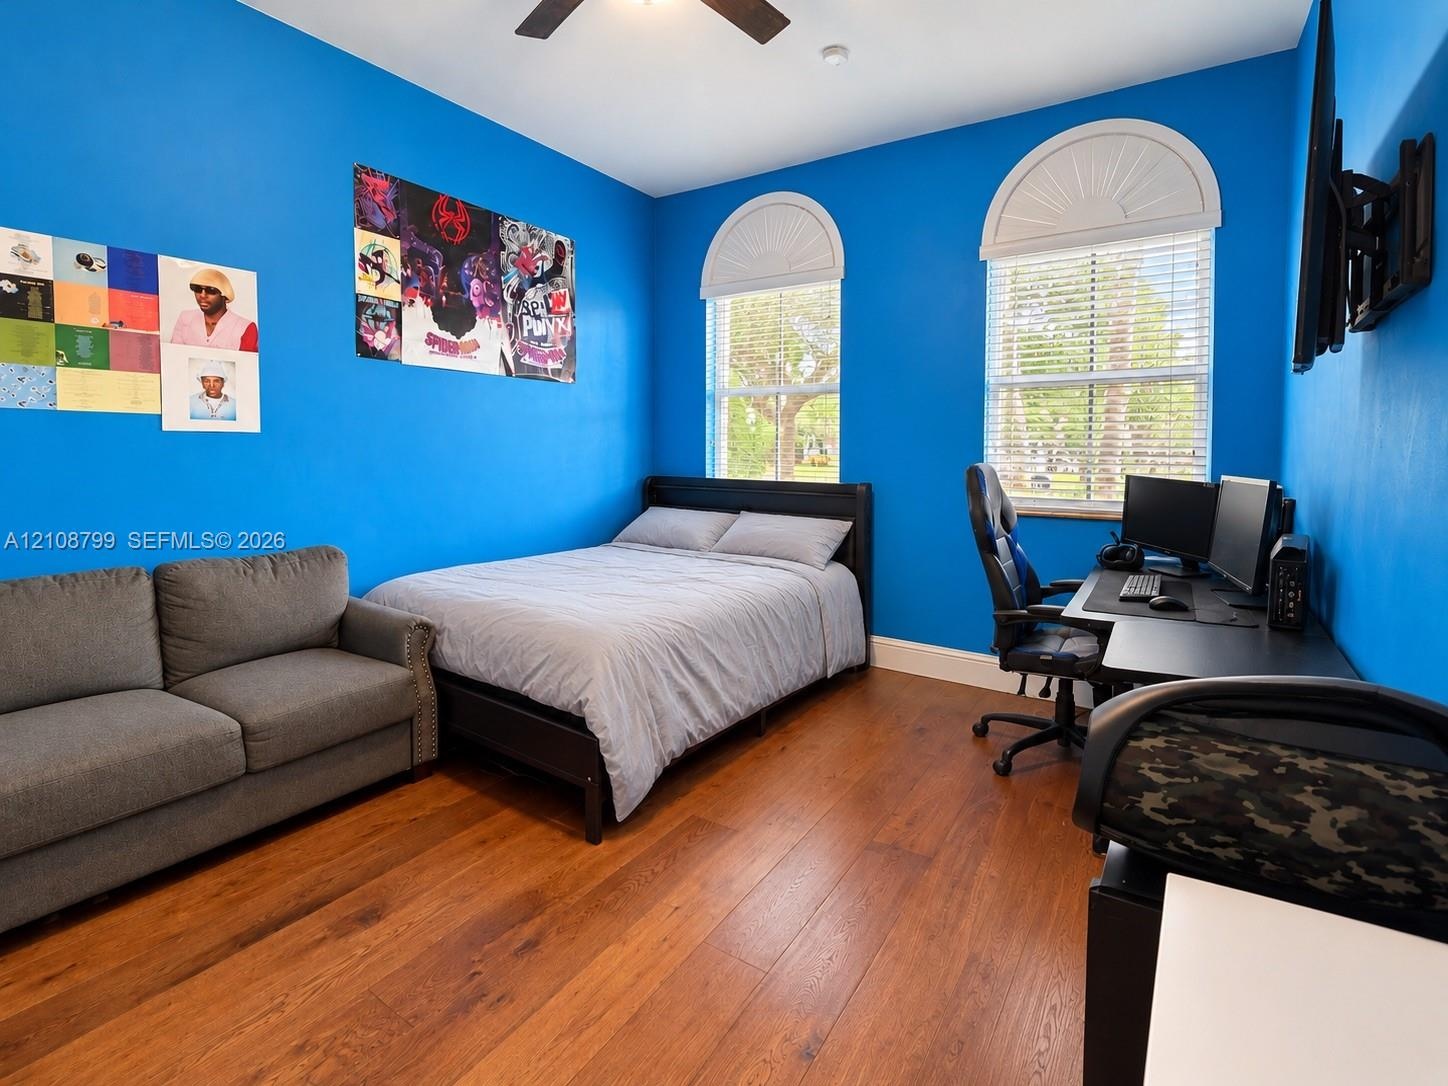
  • Room featuring wood-finish flooring, two arched windows with decorative transoms, and a ceiling fan
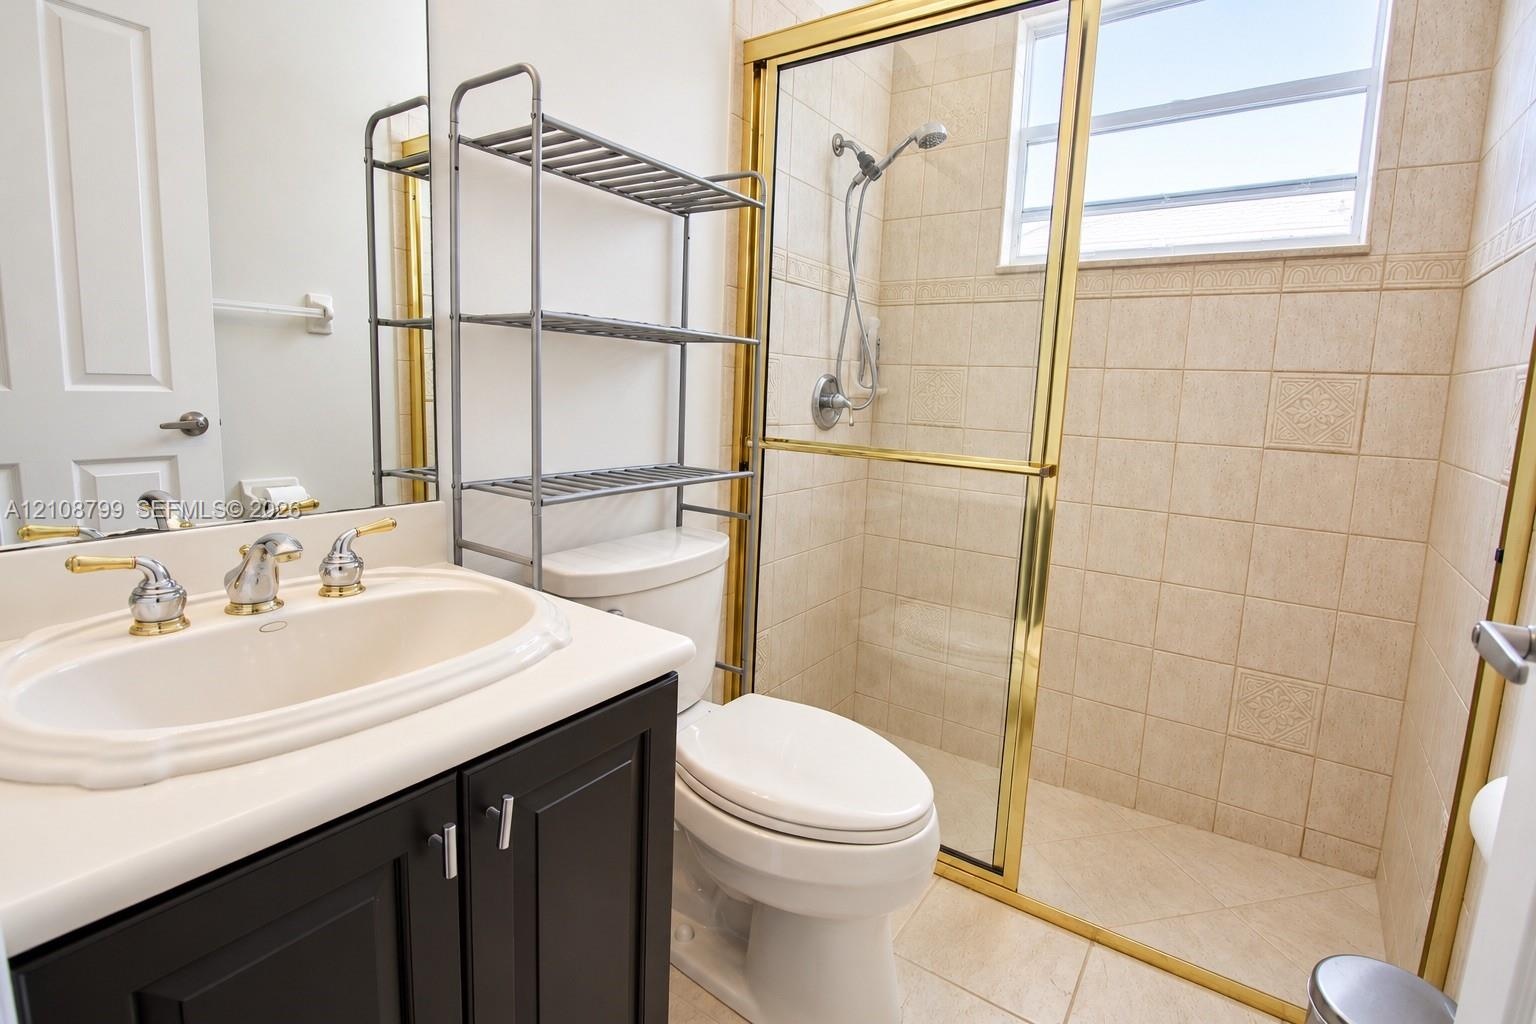
  • Bathroom featuring a dark wood-finish vanity, integrated oval sink, brass-tone hardware, shower enclosure with glass sliding doors, and tiled wall fin
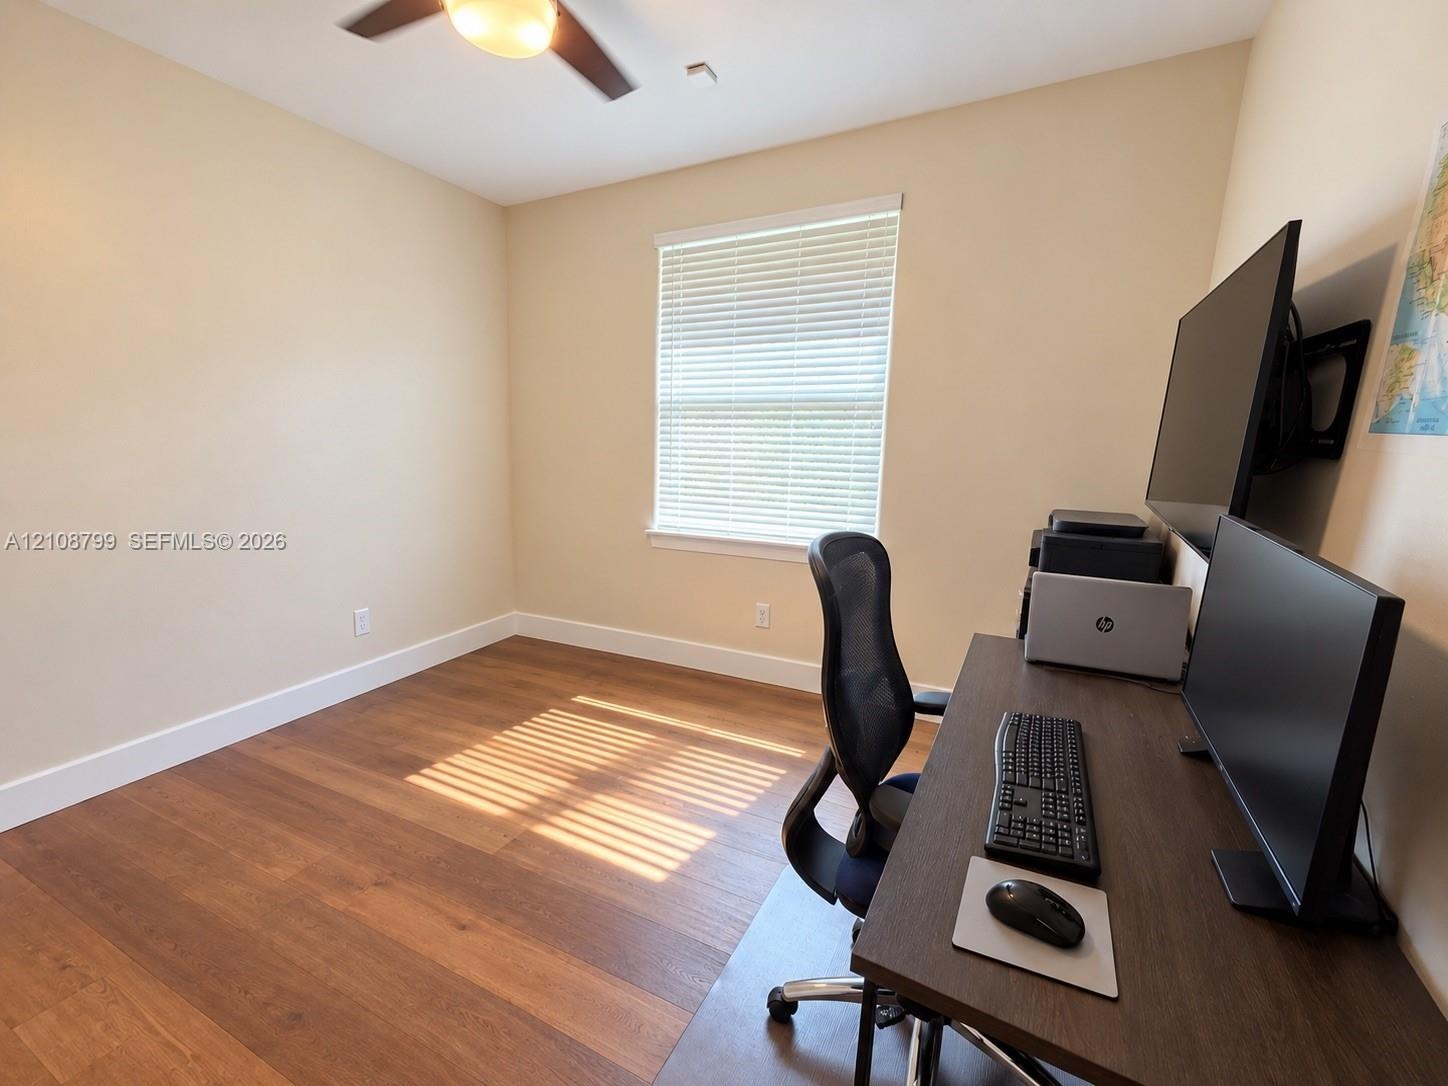
  • Wood-finish flooring, neutral wall tones, window with horizontal blinds, and a ceiling fan with integrated lighting
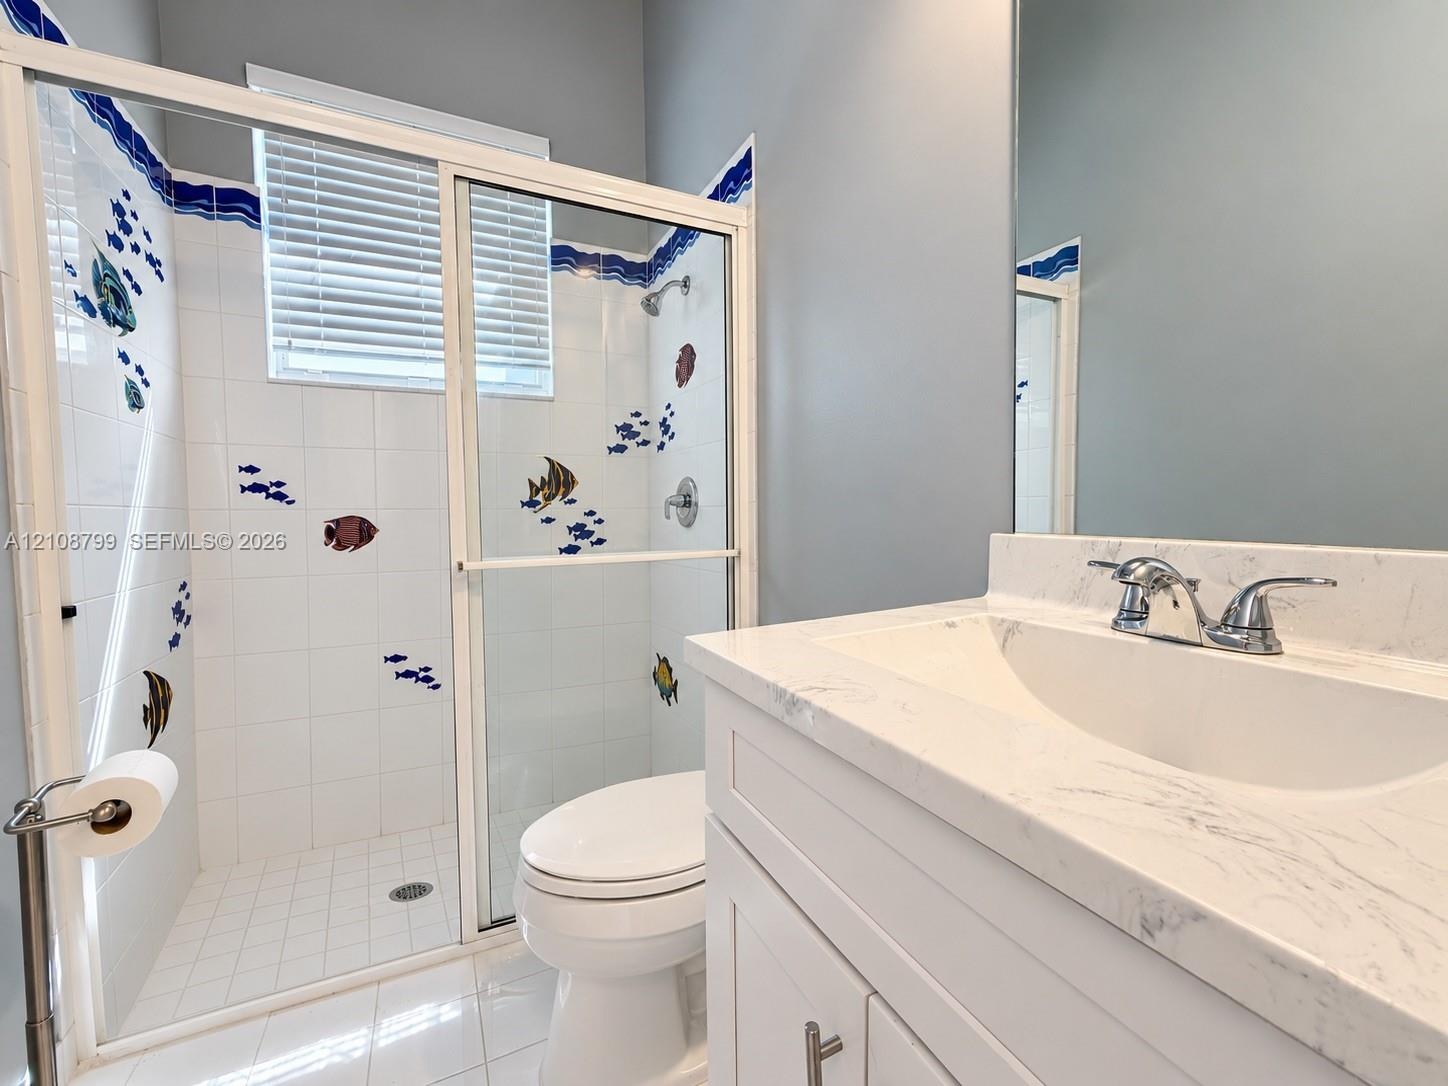
  • Bathroom featuring a vanity with a solid-surface countertop, integral sink, and dual-handle faucet
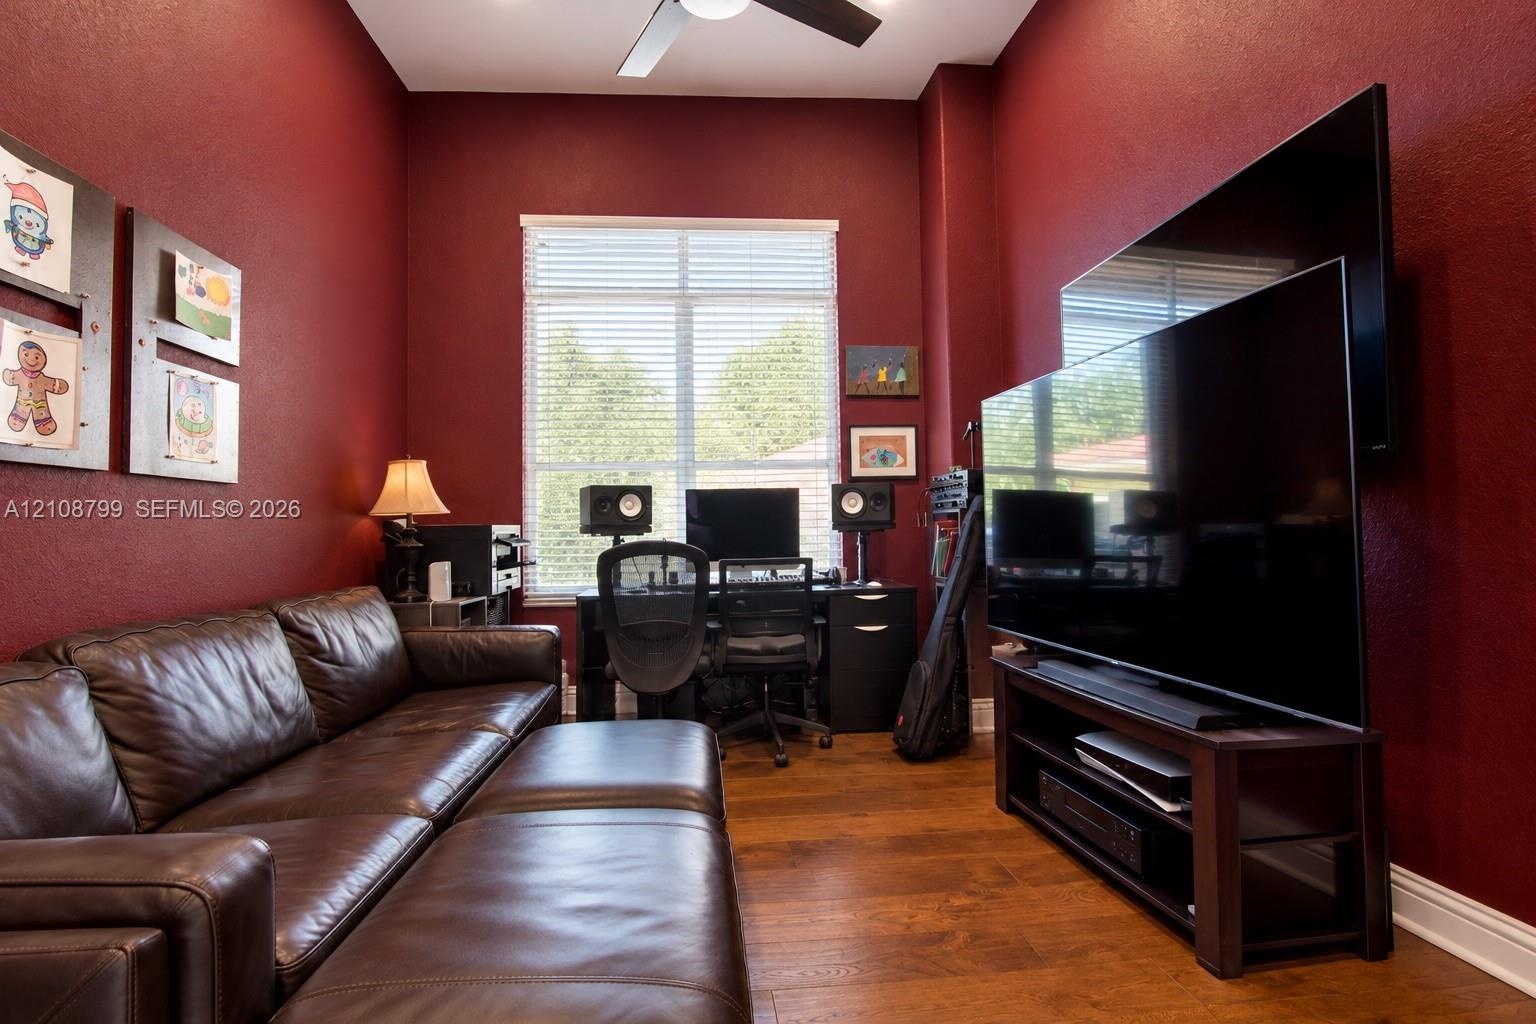
  • Room featuring high ceilings, wood-finish flooring, a large window with horizontal blinds, and a ceiling fan with integrated lighting
  • Entryway featuring wood-finish flooring, a multi-pane window, and a spherical orb-style pendant light fixture
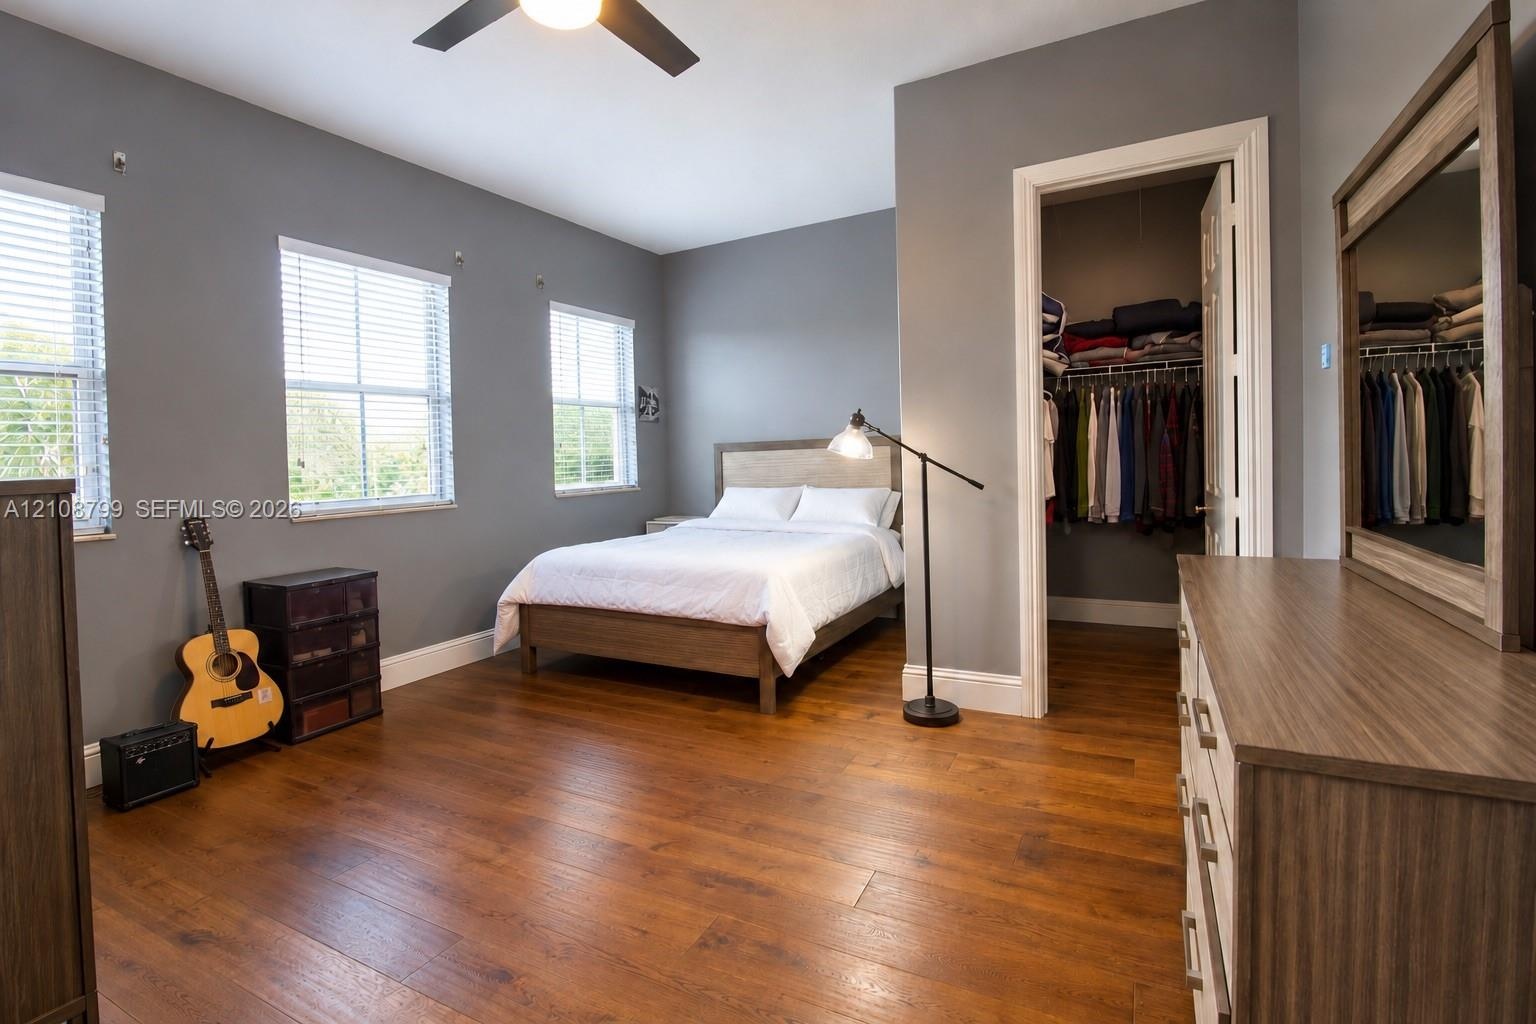
  • Room featuring wood-finish flooring, three windows with integrated blinds, and a built-in walk-in closet with overhead shelving and hanging rods
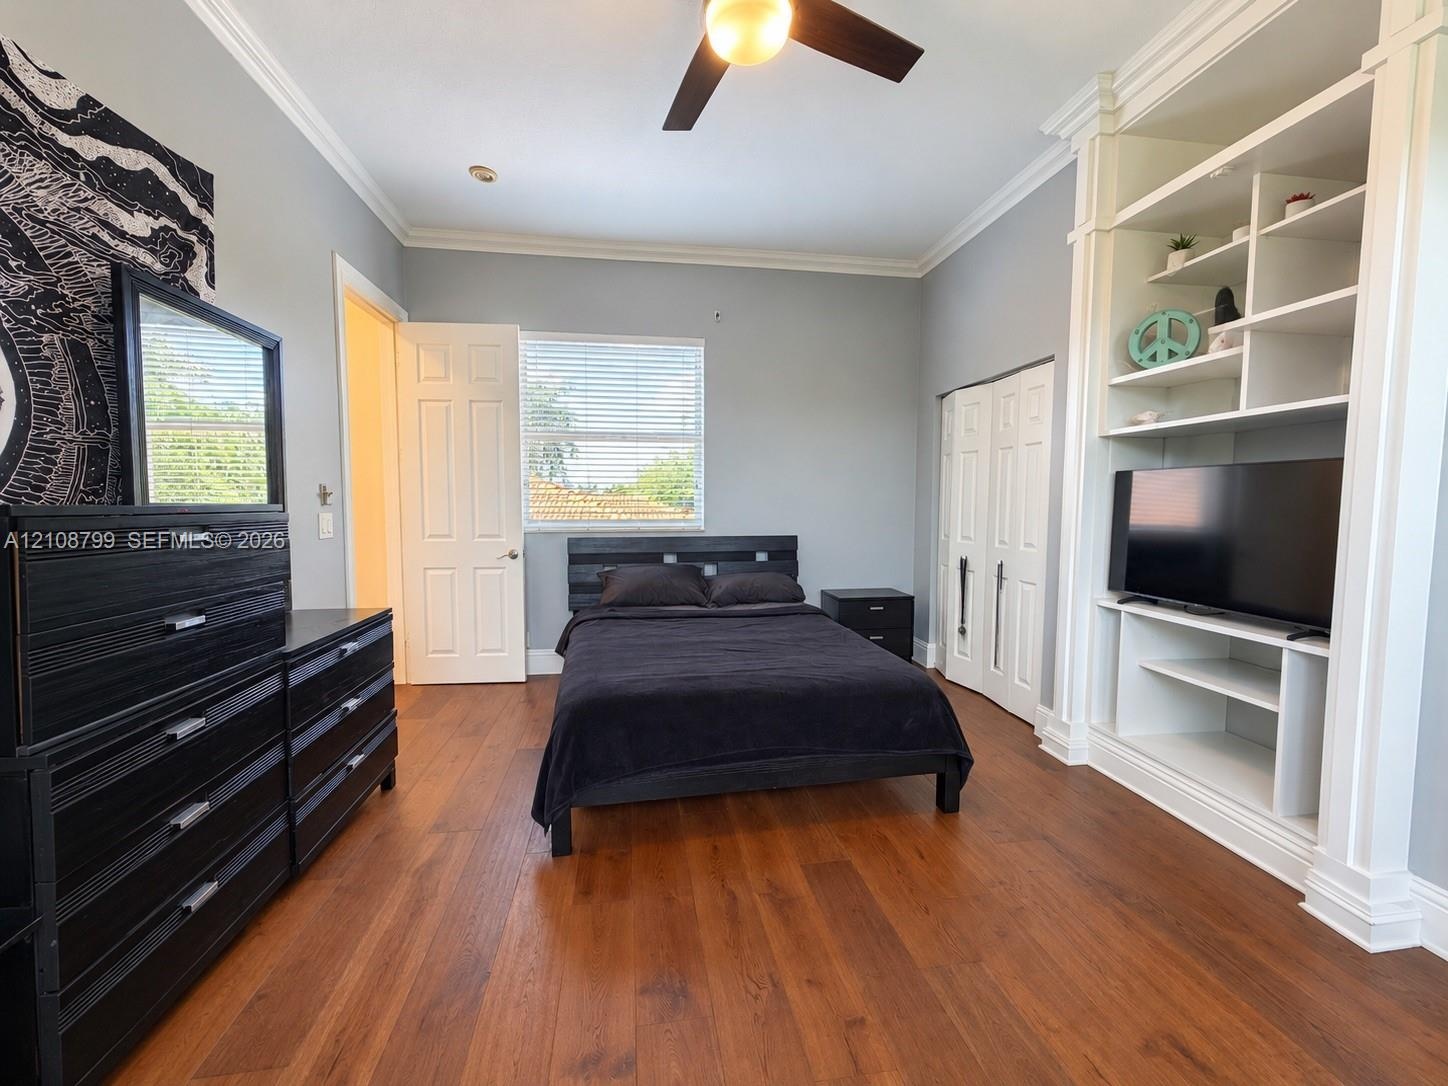
  • Room featuring custom built-in floor-to-ceiling shelving, wood-finish flooring, crown molding, and a ceiling fan with integrated lighting
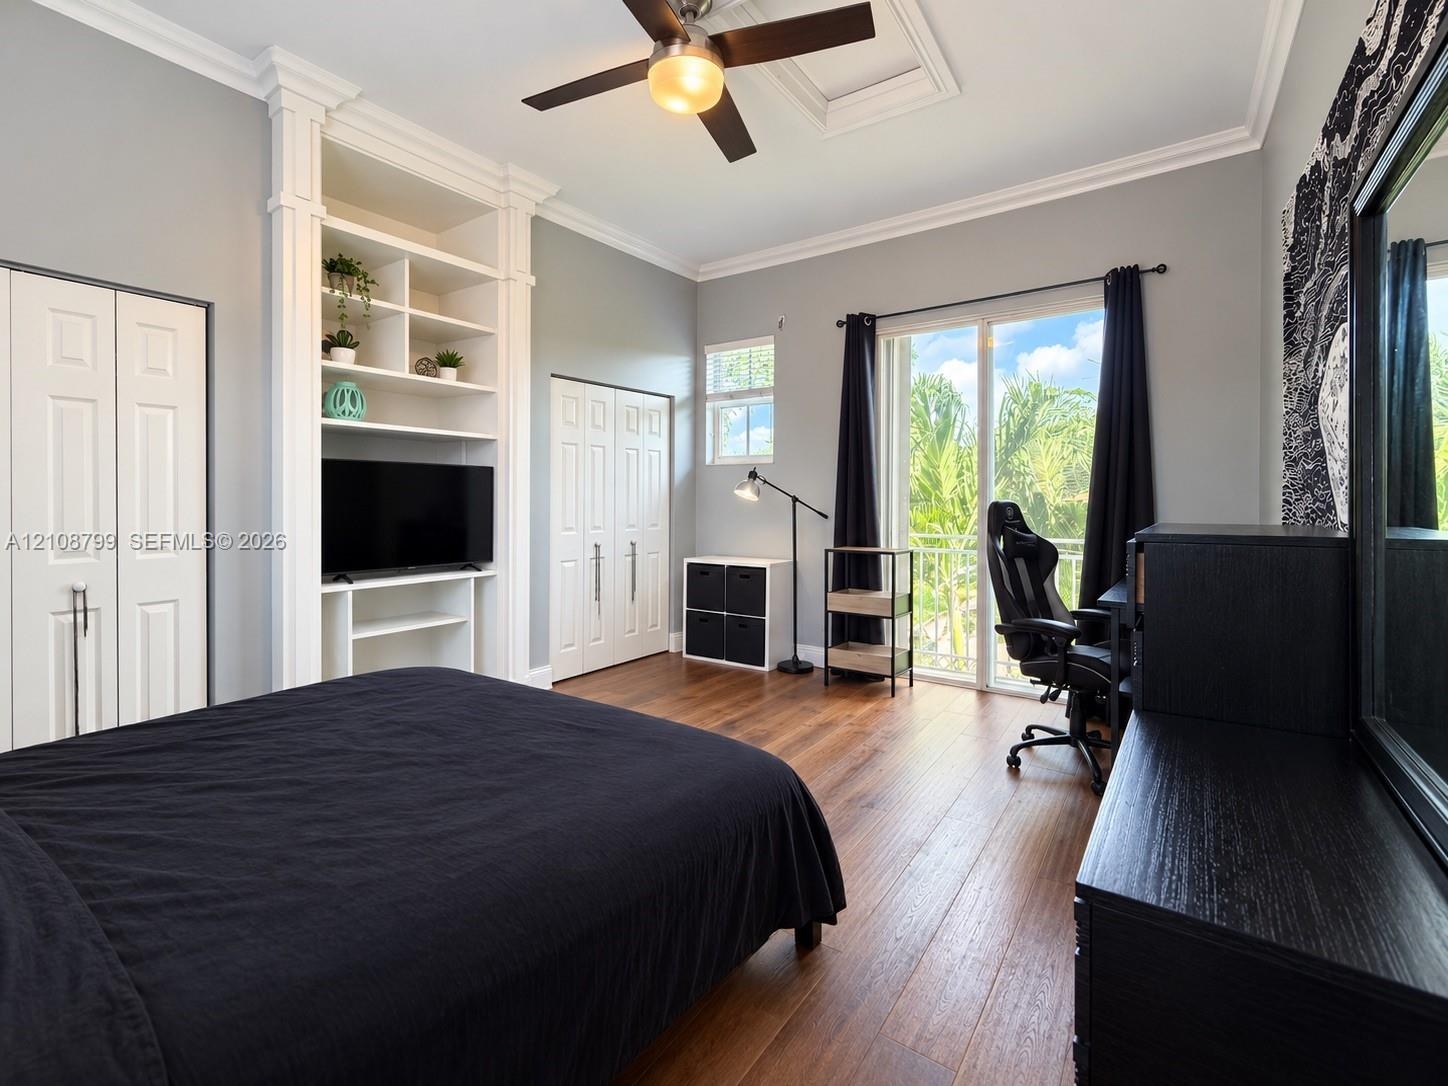
  • Bedroom featuring wood-finish flooring, custom built-in shelving, double-door closet storage, crown molding, and glass sliding doors
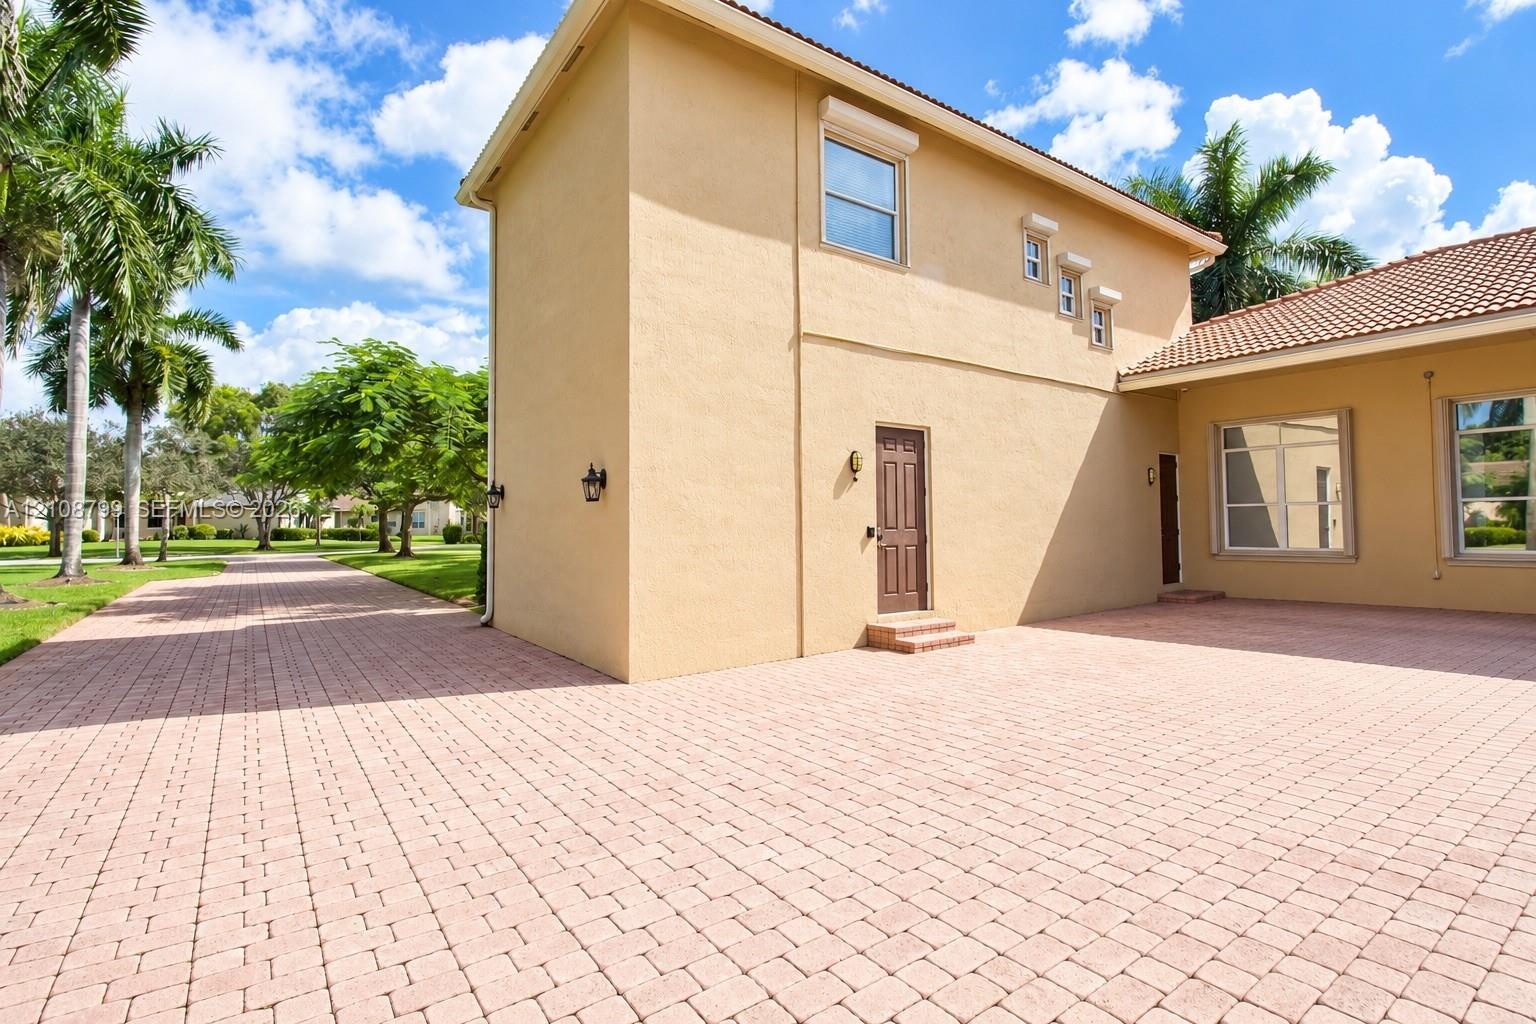
  • Stucco exterior featuring an expansive paved driveway, a multi-level roofline with clay tile detailing, exterior wall-mounted lighting, and integrated
  • Full bathroom featuring a dark wood-finish vanity with a light-toned countertop, an integrated oval sink, a large wall-mounted mirror, and a tub-showe
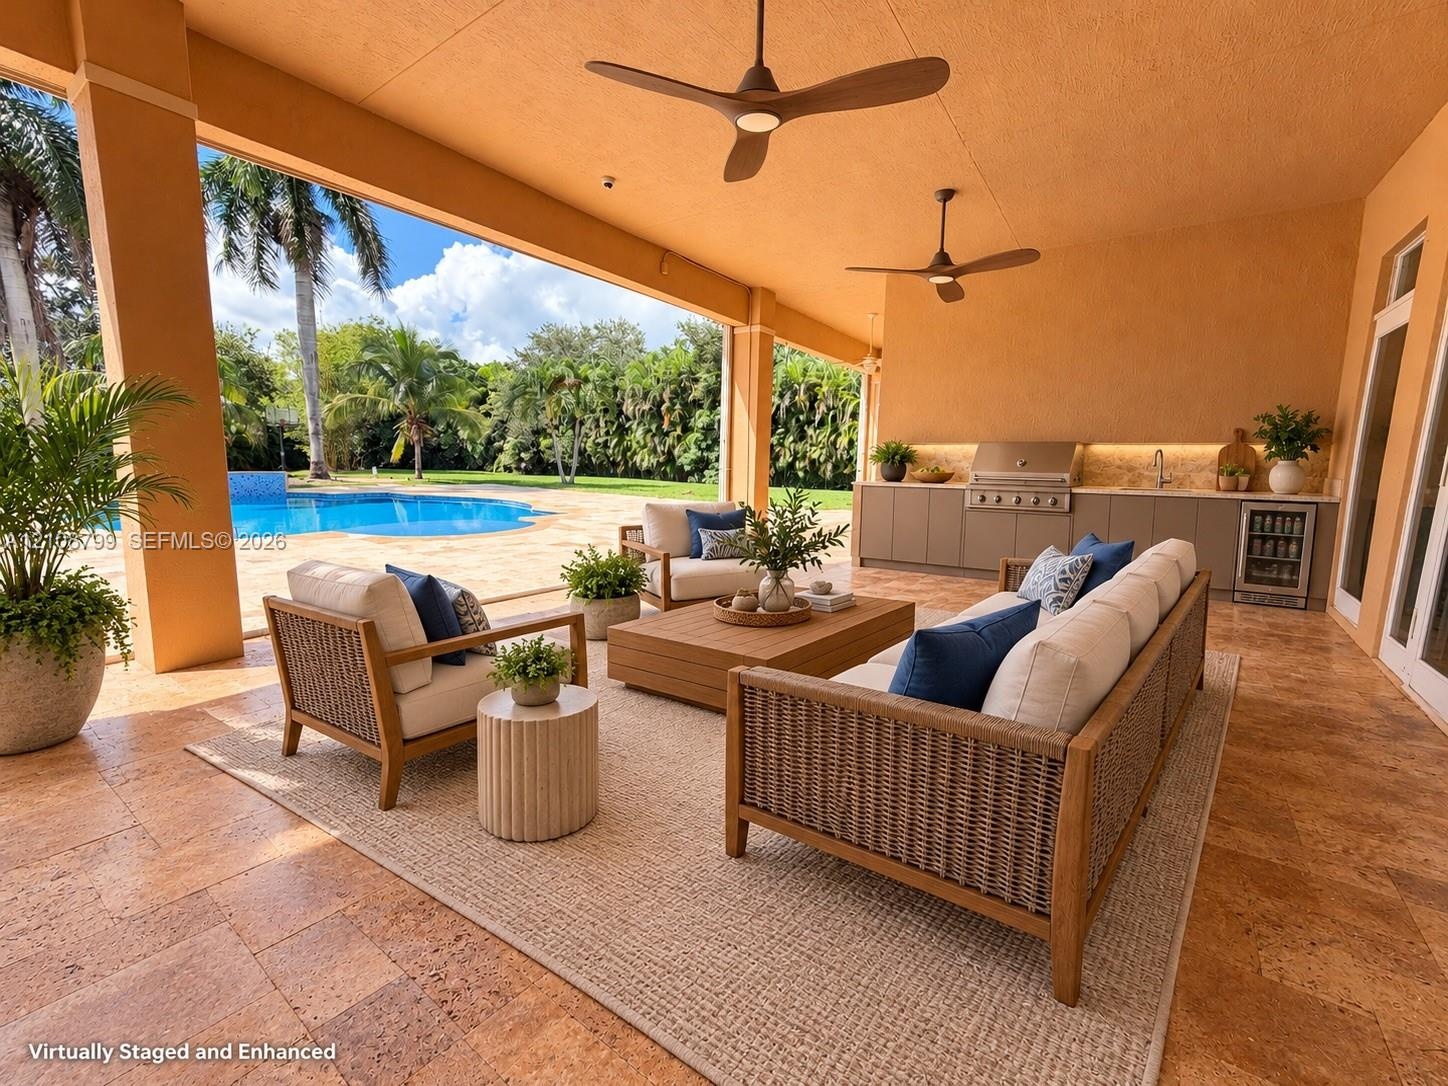
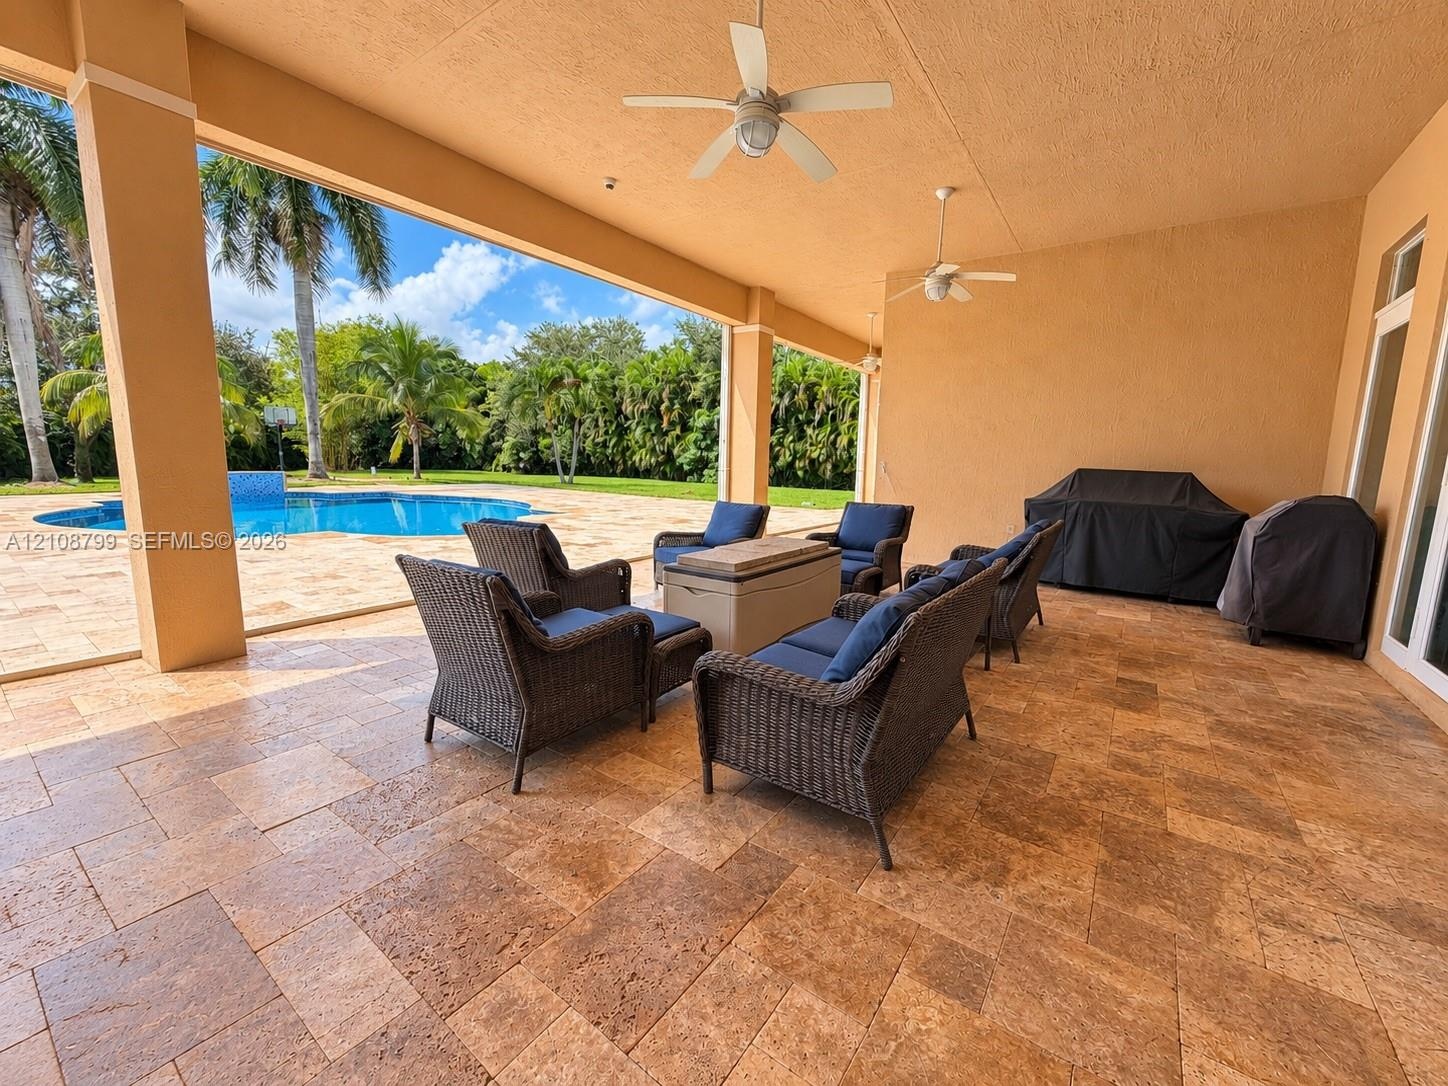
  • Covered patio featuring stone-tiled flooring, dual ceiling fans, recessed lighting, and a pool deck
  • Covered outdoor living space featuring stone flooring, dual ceiling fans, built-in outdoor kitchen with stainless steel grill, and an in-ground swimmi
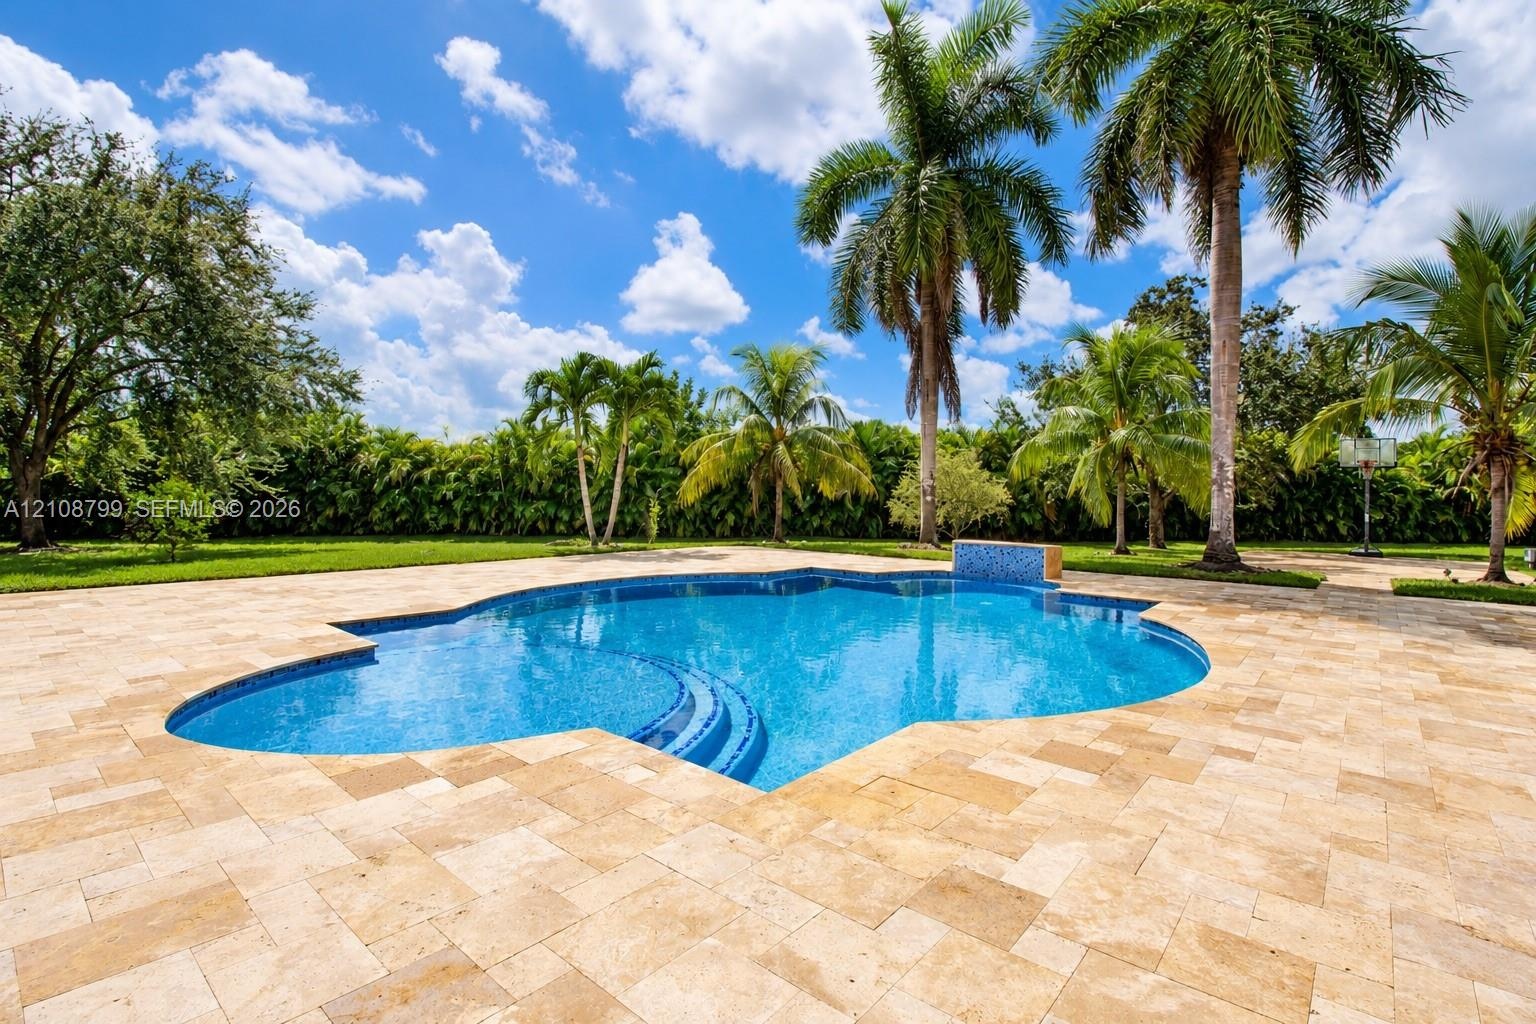
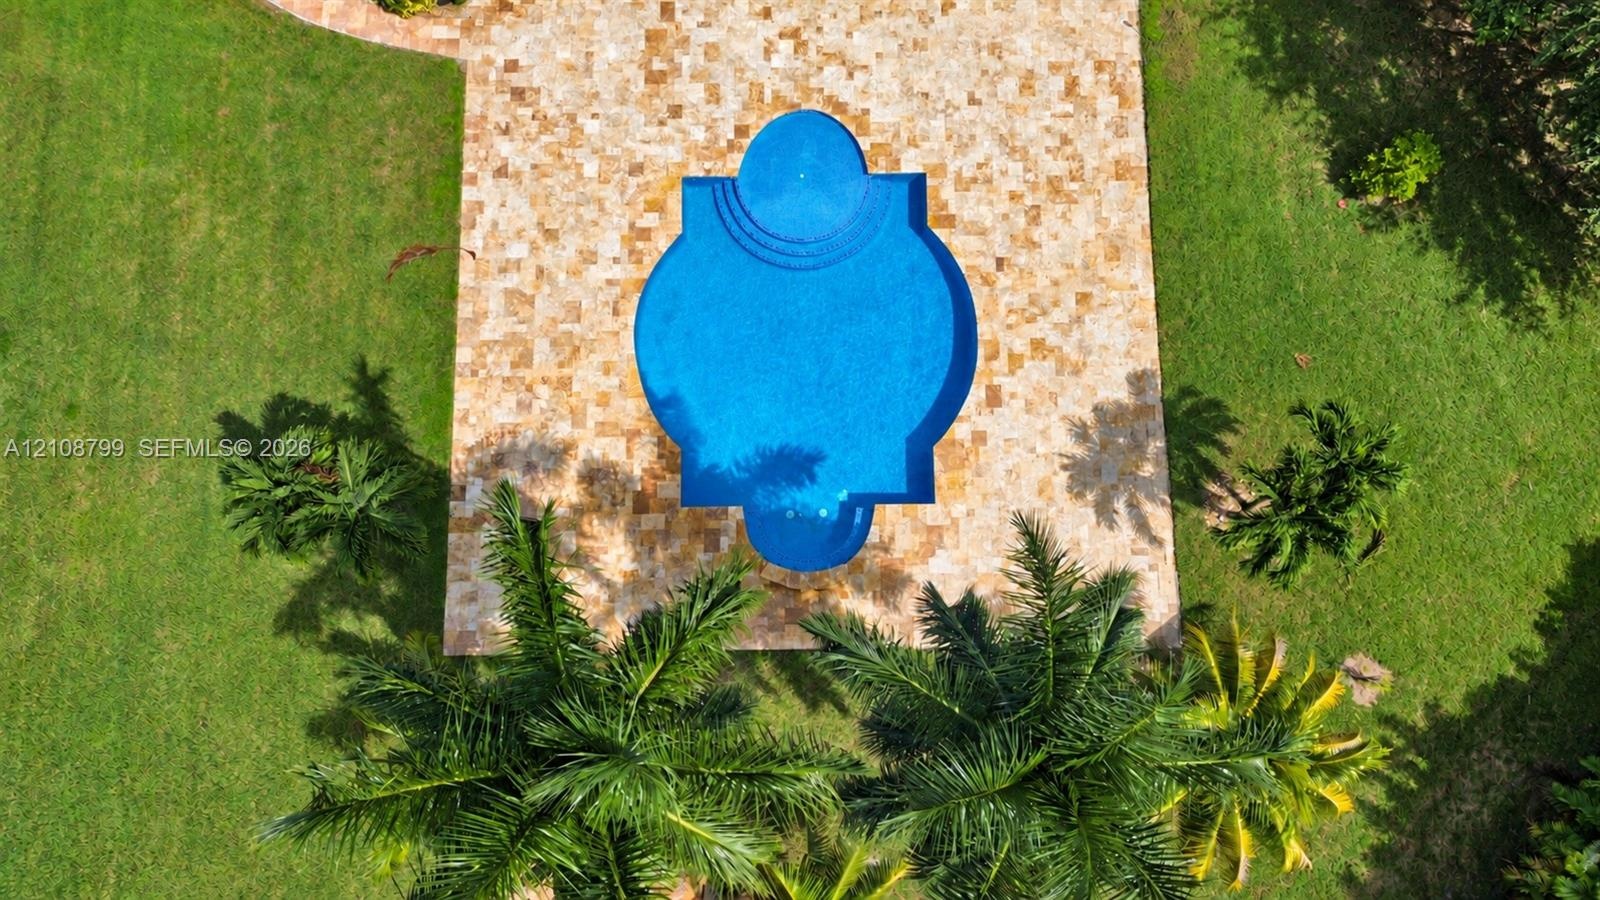
  • Free-form swimming pool featuring a tiled spillover water feature, stepped entry, and expansive stone-paver decking surrounded by established palm tre
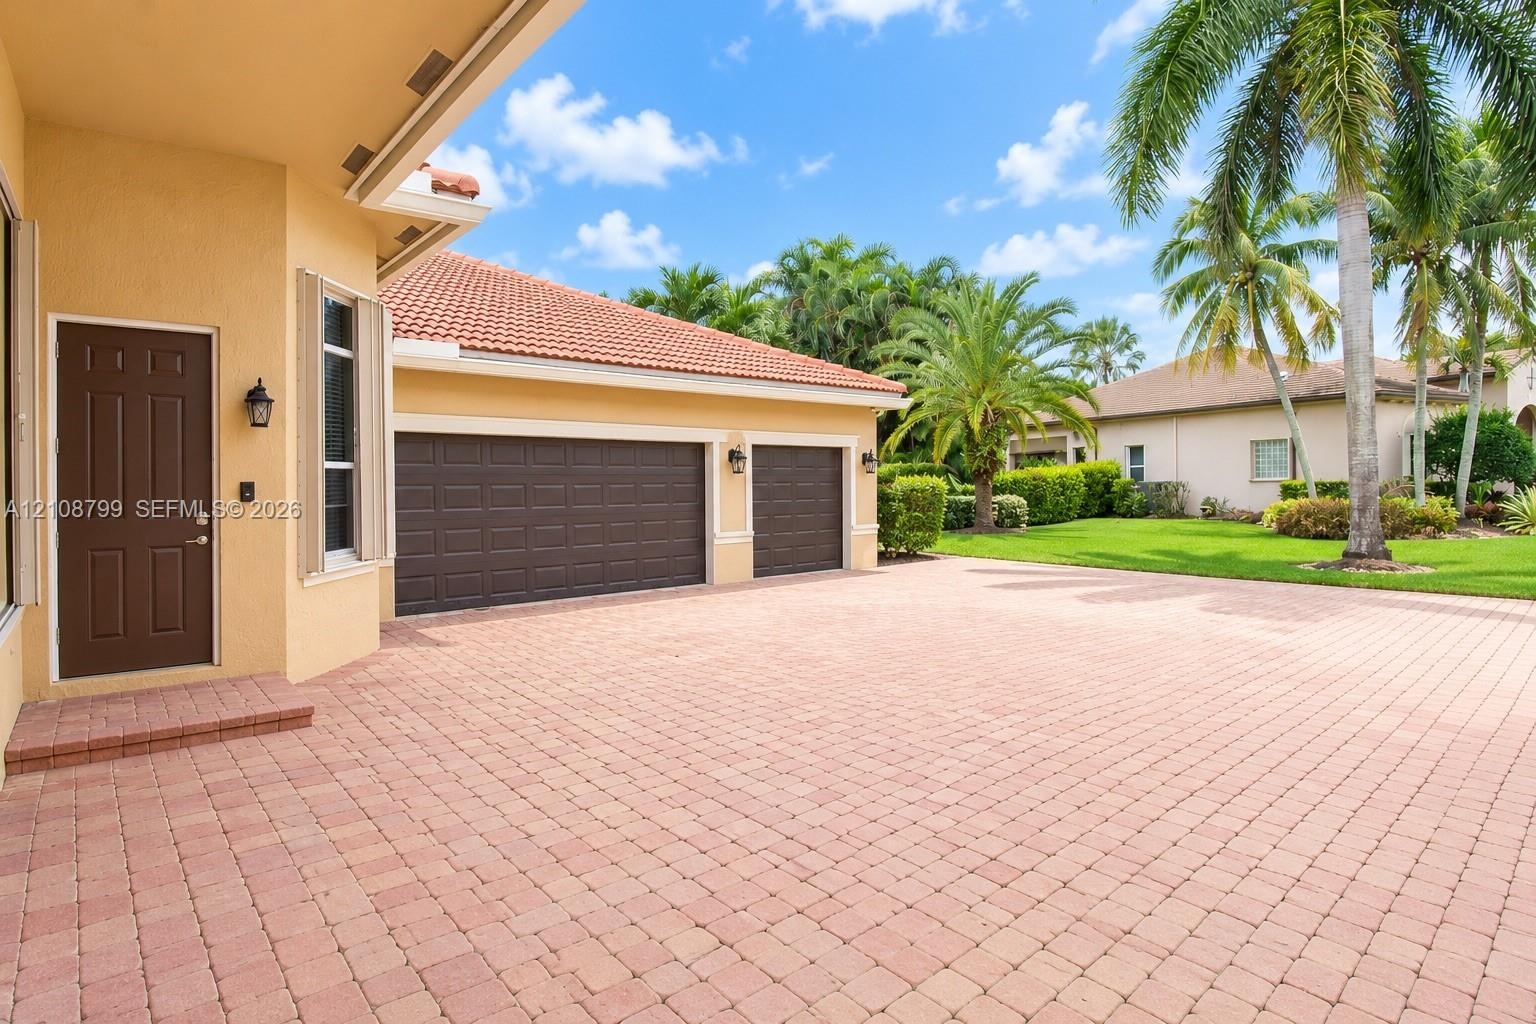
  • Paver driveway, three-car garage, stucco exterior, clay tile roof, and mature palm landscaping
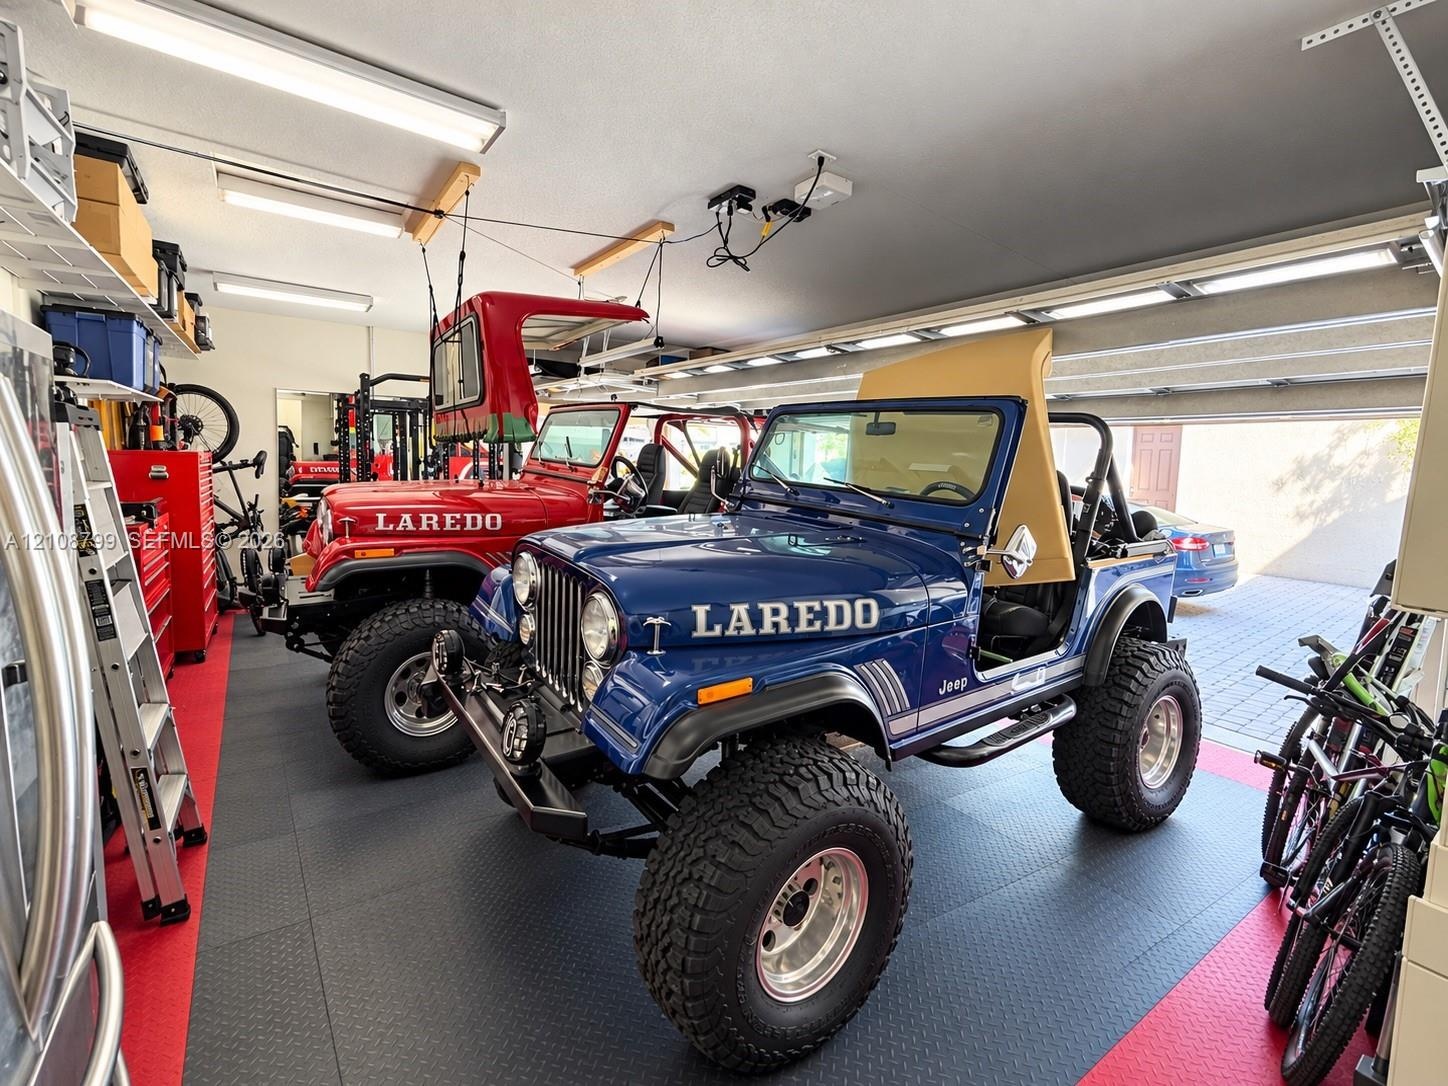
  • Garage interior featuring modular interlocking flooring, overhead fluorescent lighting, and extensive wall-mounted storage shelving
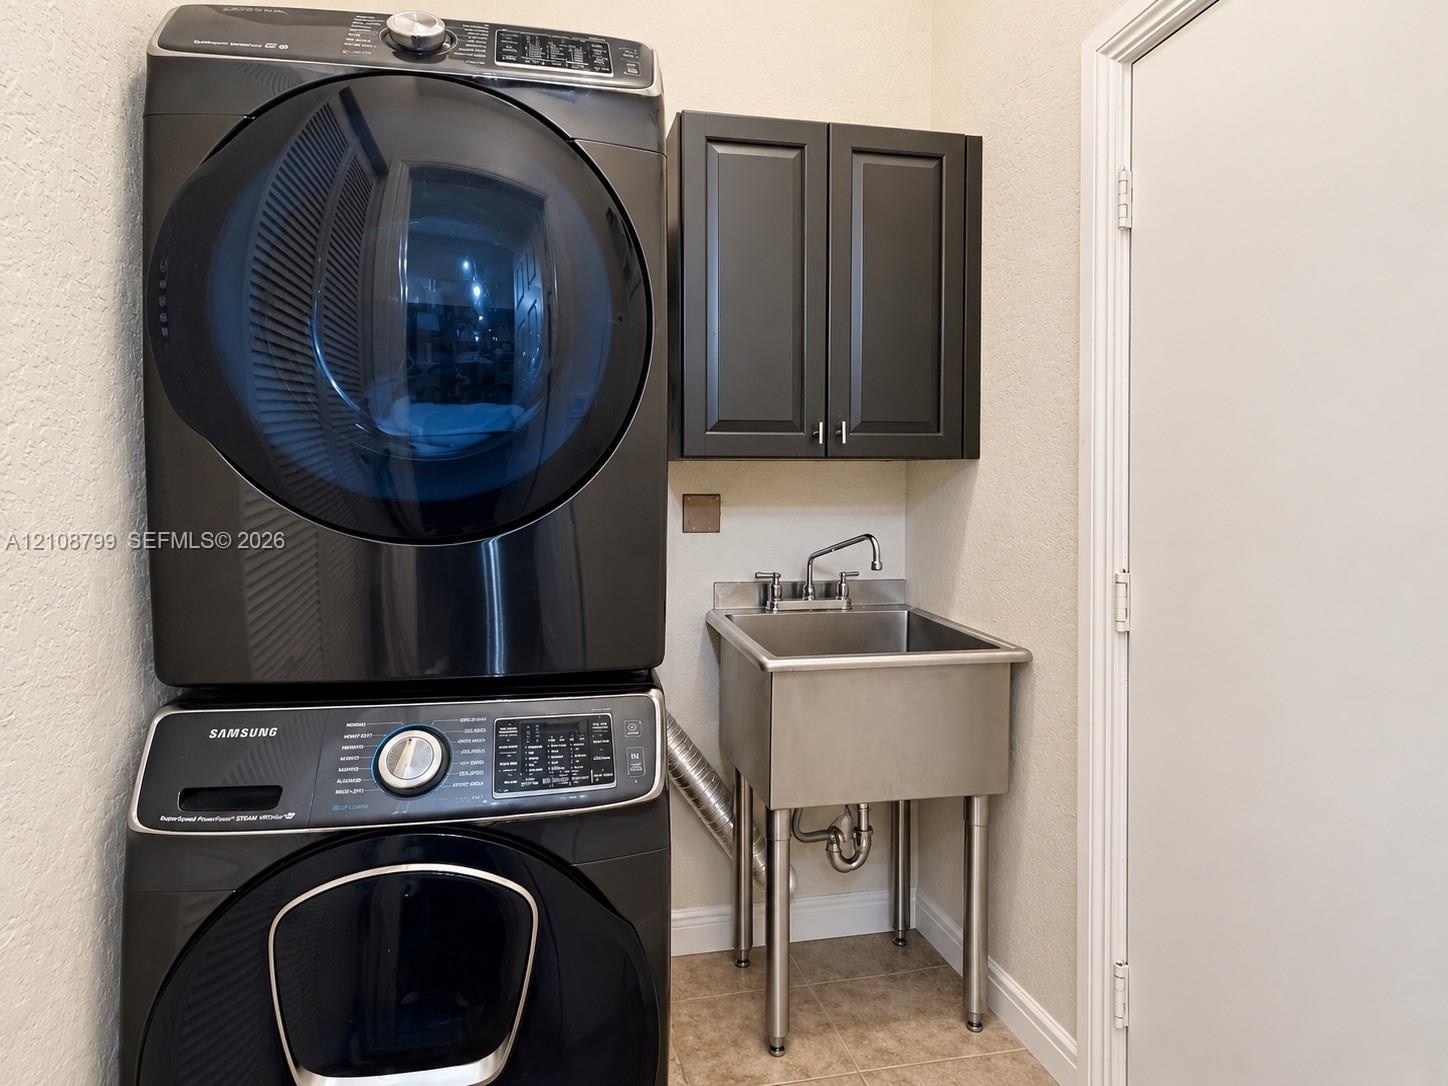
  • Stacked laundry unit, dark-finish cabinetry, and stainless steel utility sink with gooseneck faucet
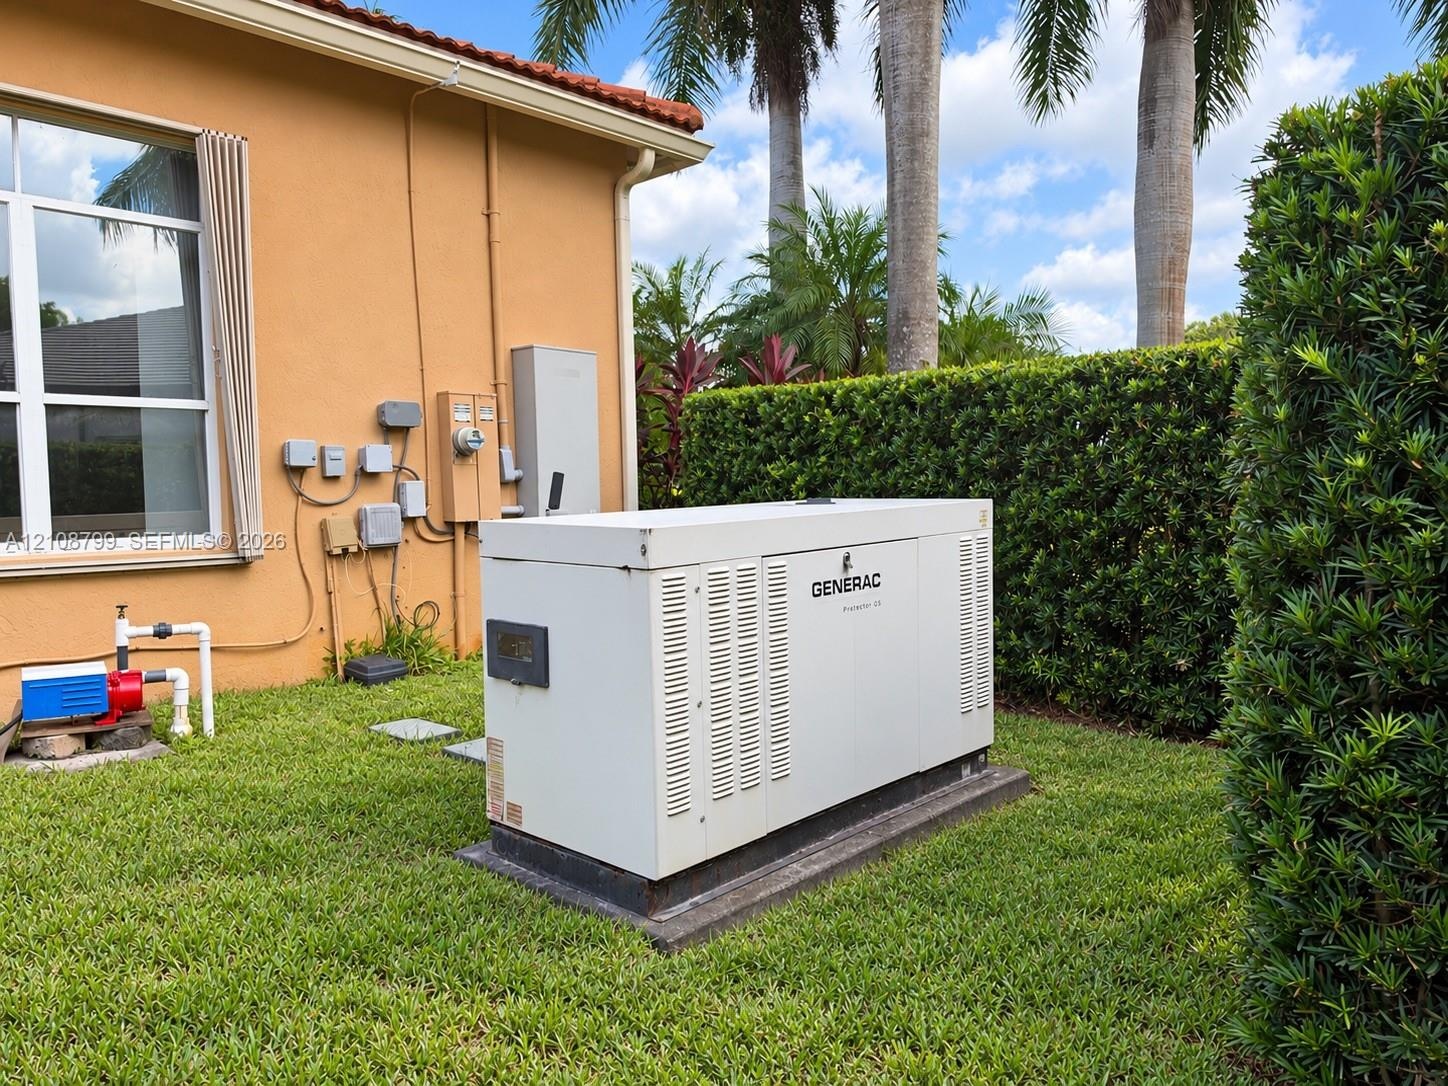
  • Whole-house standby generator situated on a concrete pad within the side yard - 1000 gallons
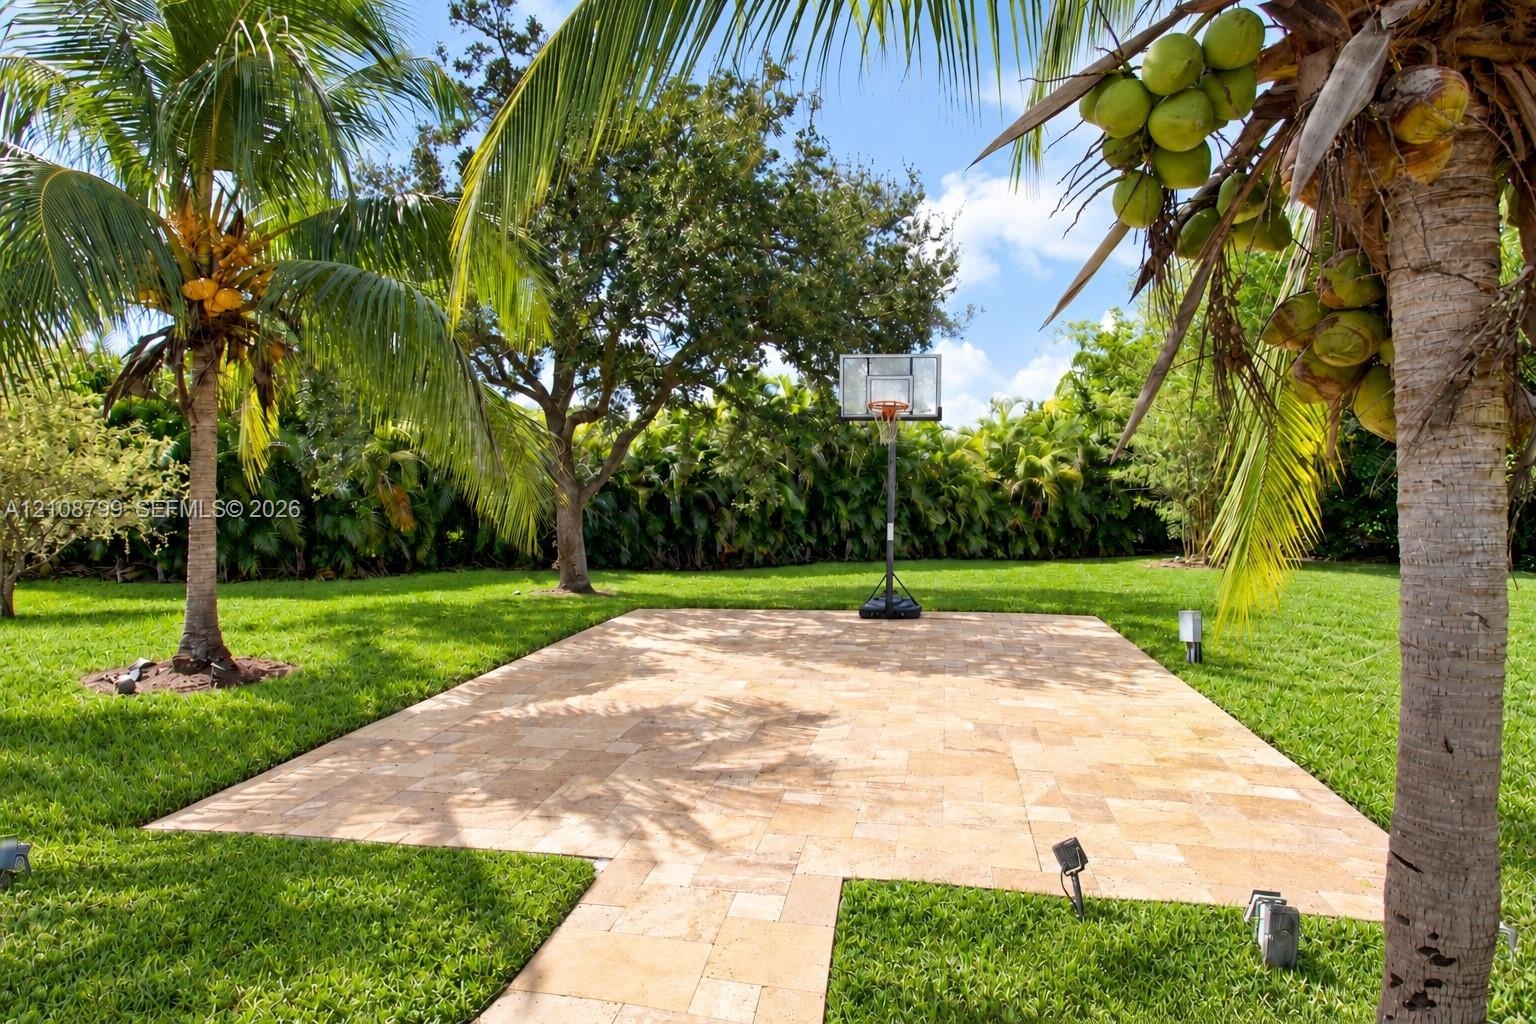
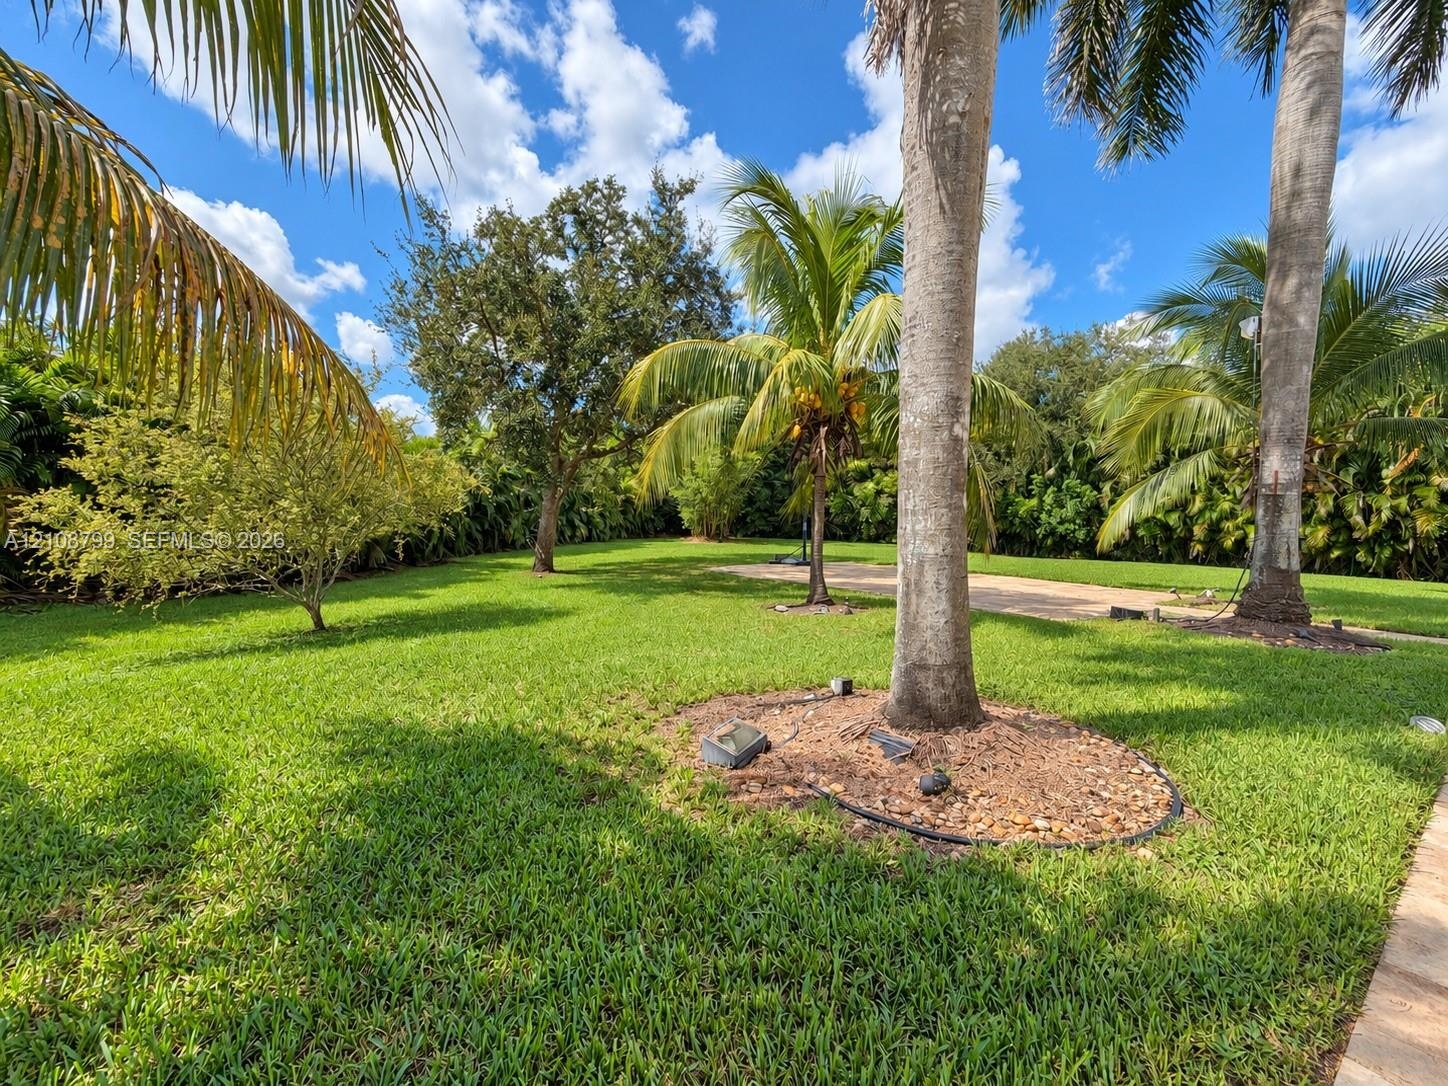
  • Expansive backyard featuring a manicured lawn, established palm trees, mature shade trees, and decorative mulch beds
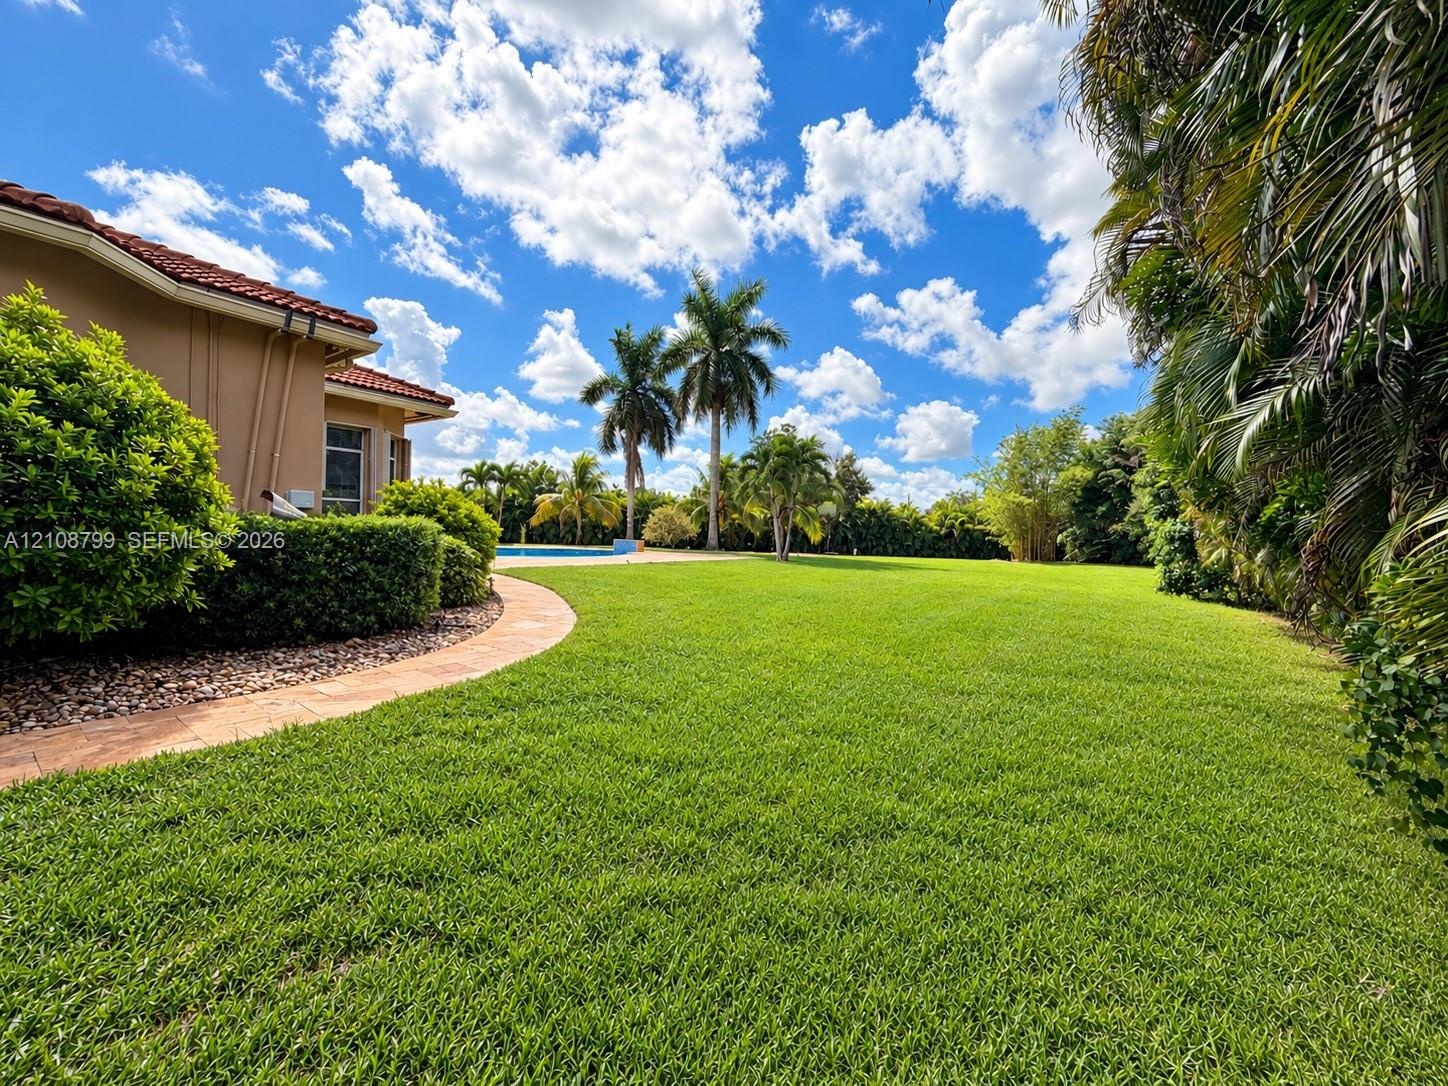
  • Expansive backyard featuring a manicured lawn, stone-paver walkway, swimming pool, and mature palm landscaping
  • Custom-shaped swimming pool with a stone paver deck, surrounded by a manicured lawn and mature palm trees
  • Stucco exterior featuring a terracotta-tiled roof, an arched entryway, a paved driveway, and mature landscaping
  • Expansive lawn featuring mature tropical landscaping, palm trees, and a paved brick driveway

Location

3173 141st Davie FL 33330 USA

Contact

Palm Beach, FL
Deborah L. Ginsburg
150 Worth Ave, Palm Beach, FL 33480
Phone: +1 561-725-9229
deborahg@nestseekers.com
Listing Courtesy of McKenzie Realty, LLC
​
Nest Seekers Logo
Loading...