Nest Seekers

Welcome to this beautiful two level Condo townhome located in a gated community with security, offering comfort, convenance, and resort style amenities.

127 Mermaid Lane Apt: 244
New York, NY 10473

Listing

Web ID:5811673
Website:https://www.nestseekers.com/5811673

Property

Ownership: For Sale
Type: Single Family
Rooms: 7
Bedrooms: 3 BR
Bathrooms: 2
Area: 1185 sq ft
Lot Size: 0.0 Acres

Financials

Price:$650,000
Annual Taxes:$773.68
Common charges:$828

Description

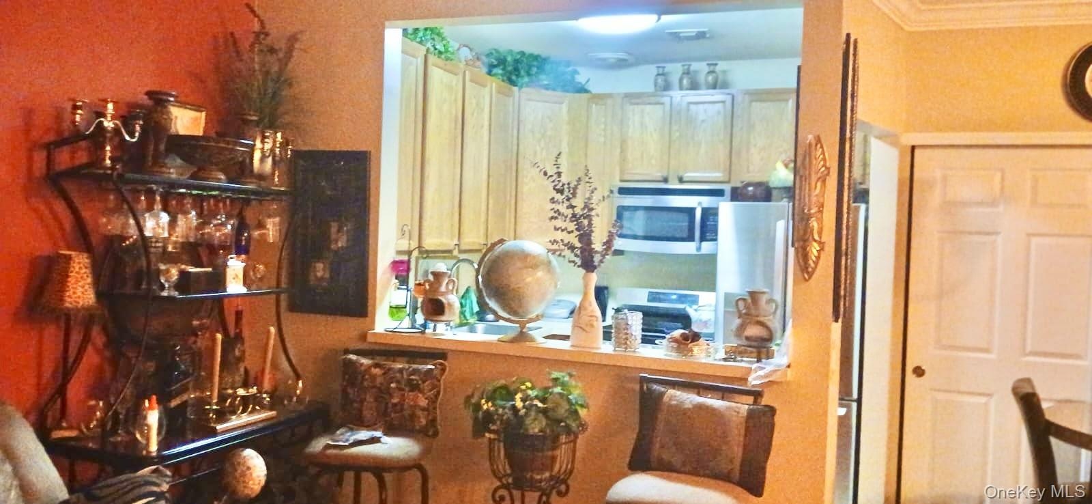
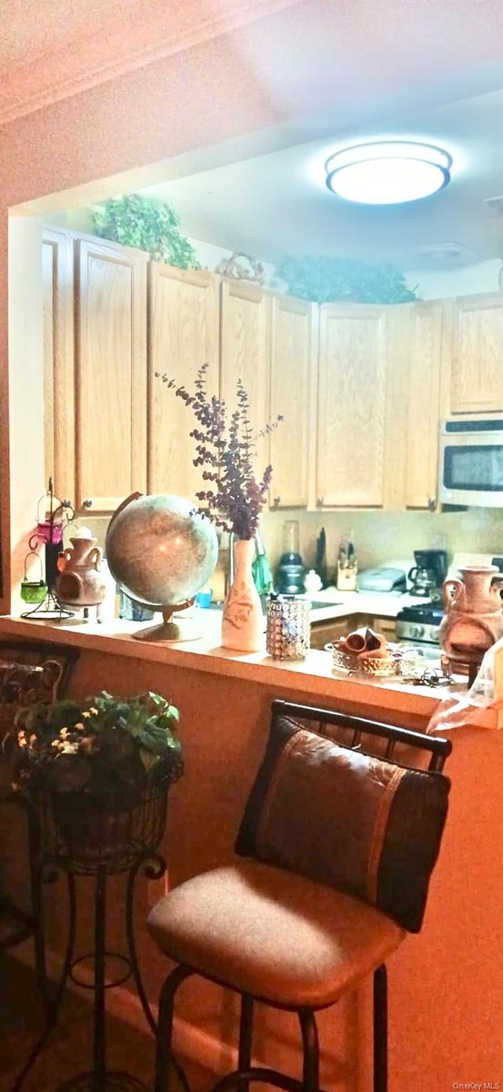
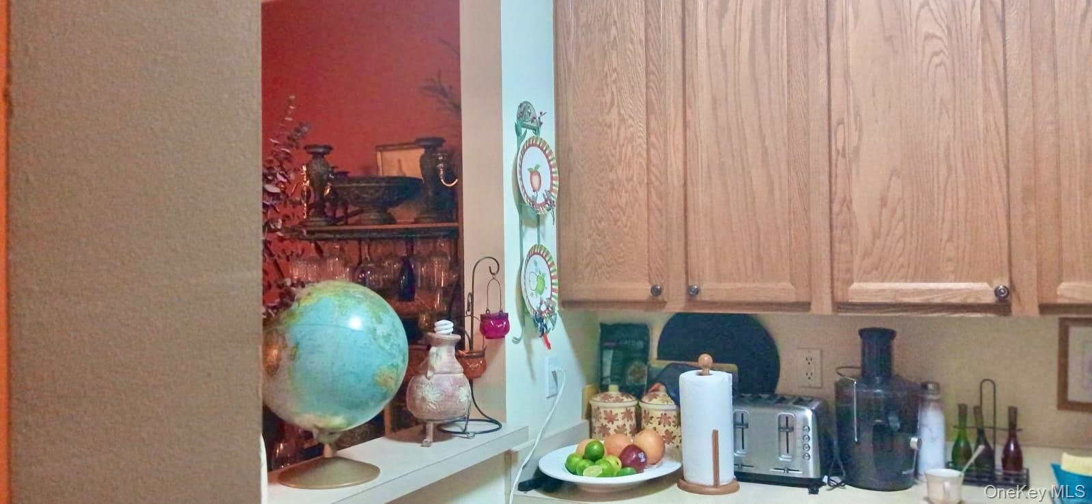
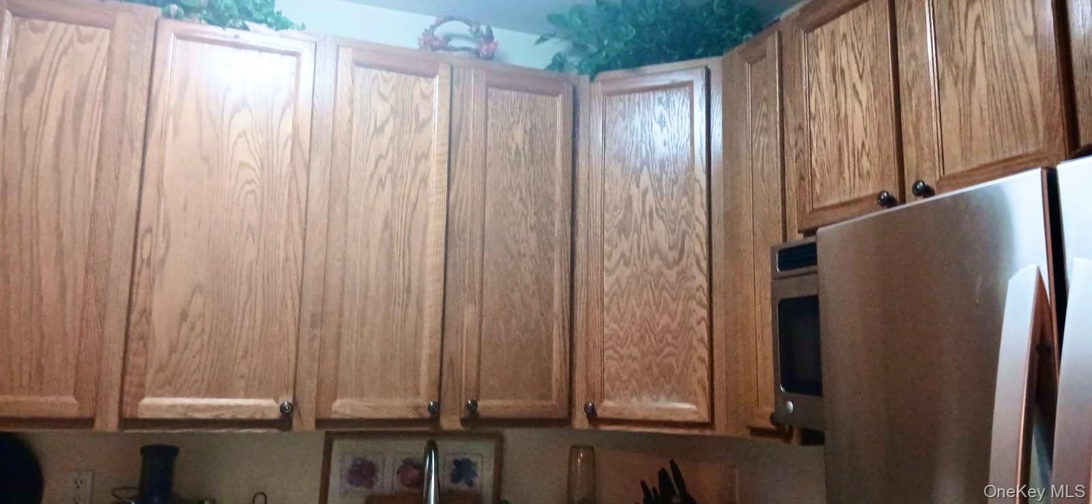
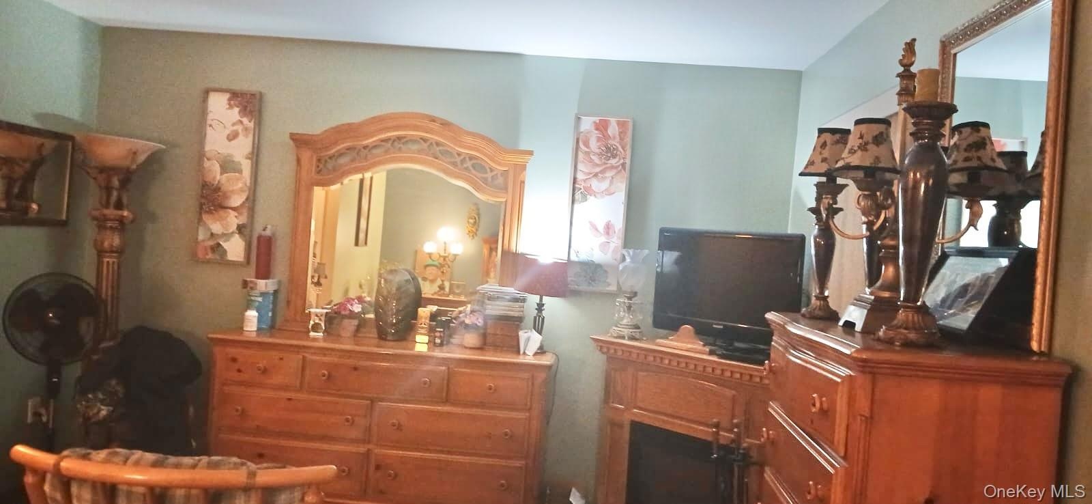
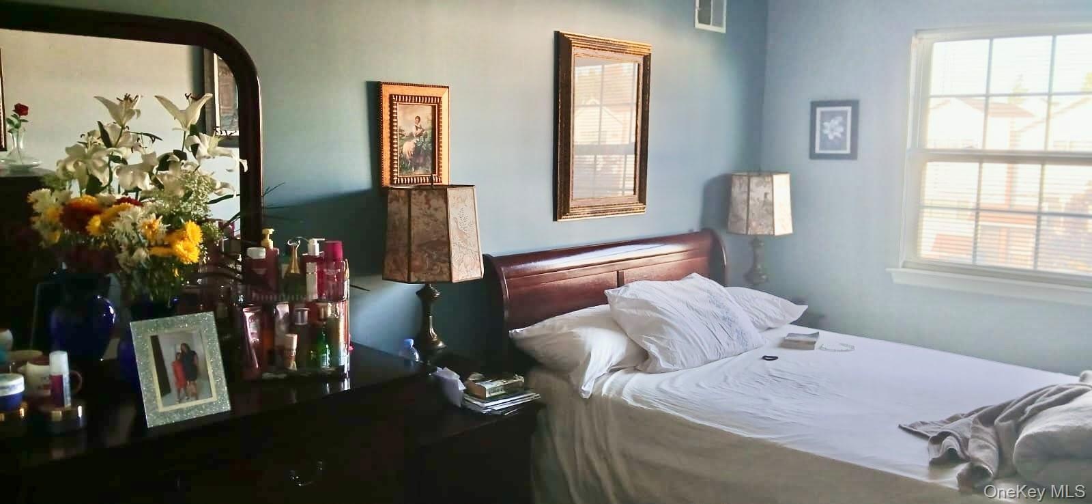
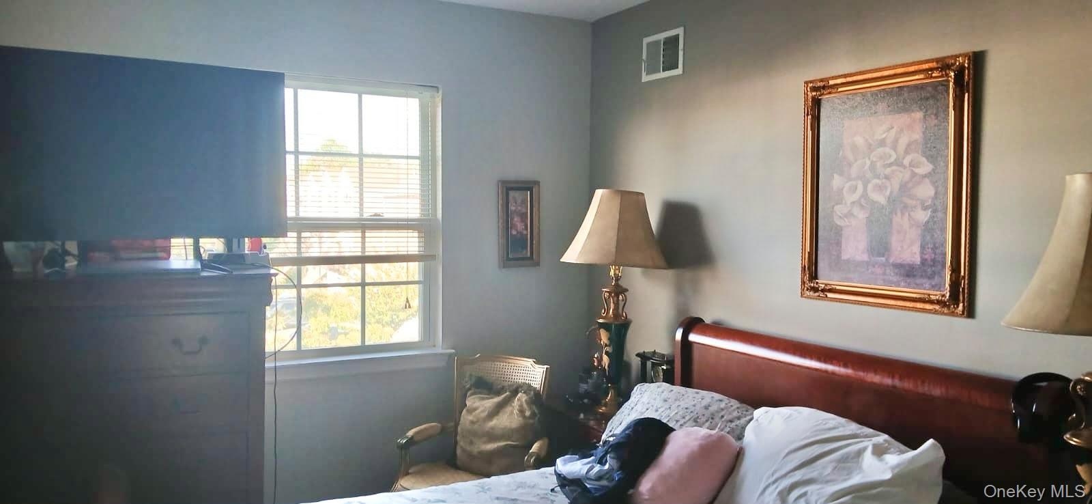
Welcome to this beautiful two-level Condo townhome located in a gated community with security, offering comfort, convenance, and resort-style amenities. The first level features a spacious family room, a dedicated dining area, and well-appointed kitchen equipped with a stove and stainless-steel appliances. Elegant hardwood floors and crown molding throughout creating a warm and inviting atmosphere. The second level offers three bedrooms, a full bathroom, and the convenience of an in-unit washer and dryer. The primary bedroom features its own private en-suite bathroom with a tub and shower providing the perfect space to relax and unwind. Hardwood floors and crown molding continue throughout the upper level. Enjoy a lifestyle of comfort with access to fantastic community amenities, including an outdoor swimming pool, fitness center, and event halls available for rent for family gatherings, celebrations, and special occasions. The property also includes one assigned parking space. Enoy the convenient transportation with easy access to the bx 27 and bx 49 that stops right outside the properties gate. You are also only a few minutes' walk to the Soundview ferry offering a convenient alternative to driving into the city.

Amenities

  • Bridge(s)
  • Crown Molding
  • Electricity Available
  • Electricity Connected
  • ENERGY STAR Qualified Windows
  • Fitness Center
  • Gas Cooktop
  • Gas Oven
  • Gas Water Heater
  • Gated
  • Gated Community
  • Landscaping
  • Maintenance Grounds
  • Natural Gas Available
  • Natural Gas Connected
  • Open Floorplan
  • Parking
  • Pool
  • Primary Bathroom
  • Security
  • Security Gate
  • Snow Removal
  • Soaking Tub
  • Trash
  • Washer/Dryer Hookup
  • Water
  • Water Available
  • Water Connected
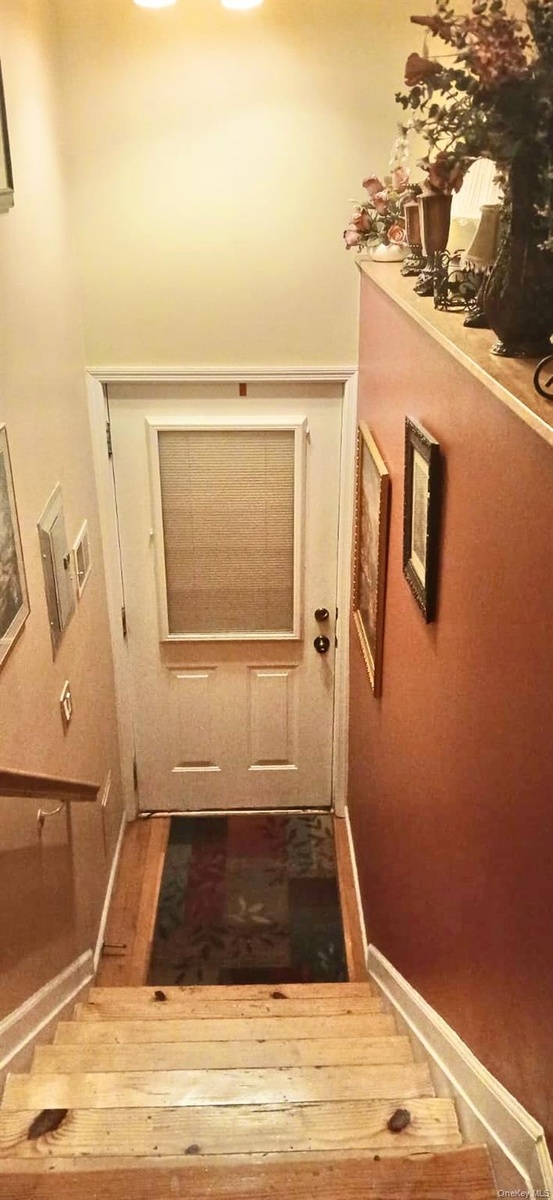
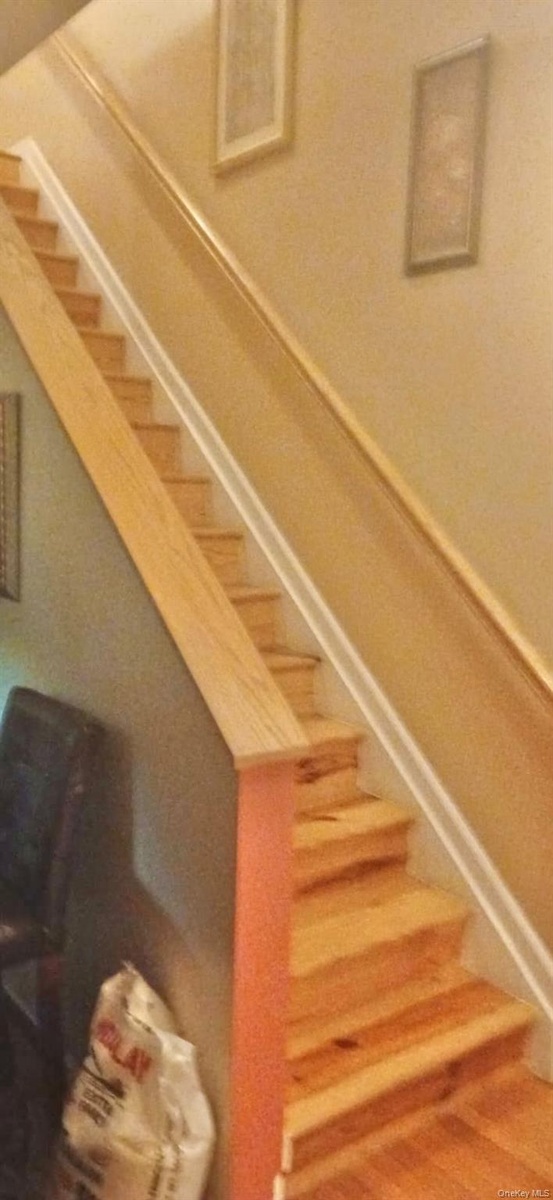
  • Interior staircase with wooden treads and a handrail, featuring a white door with an integrated window panel
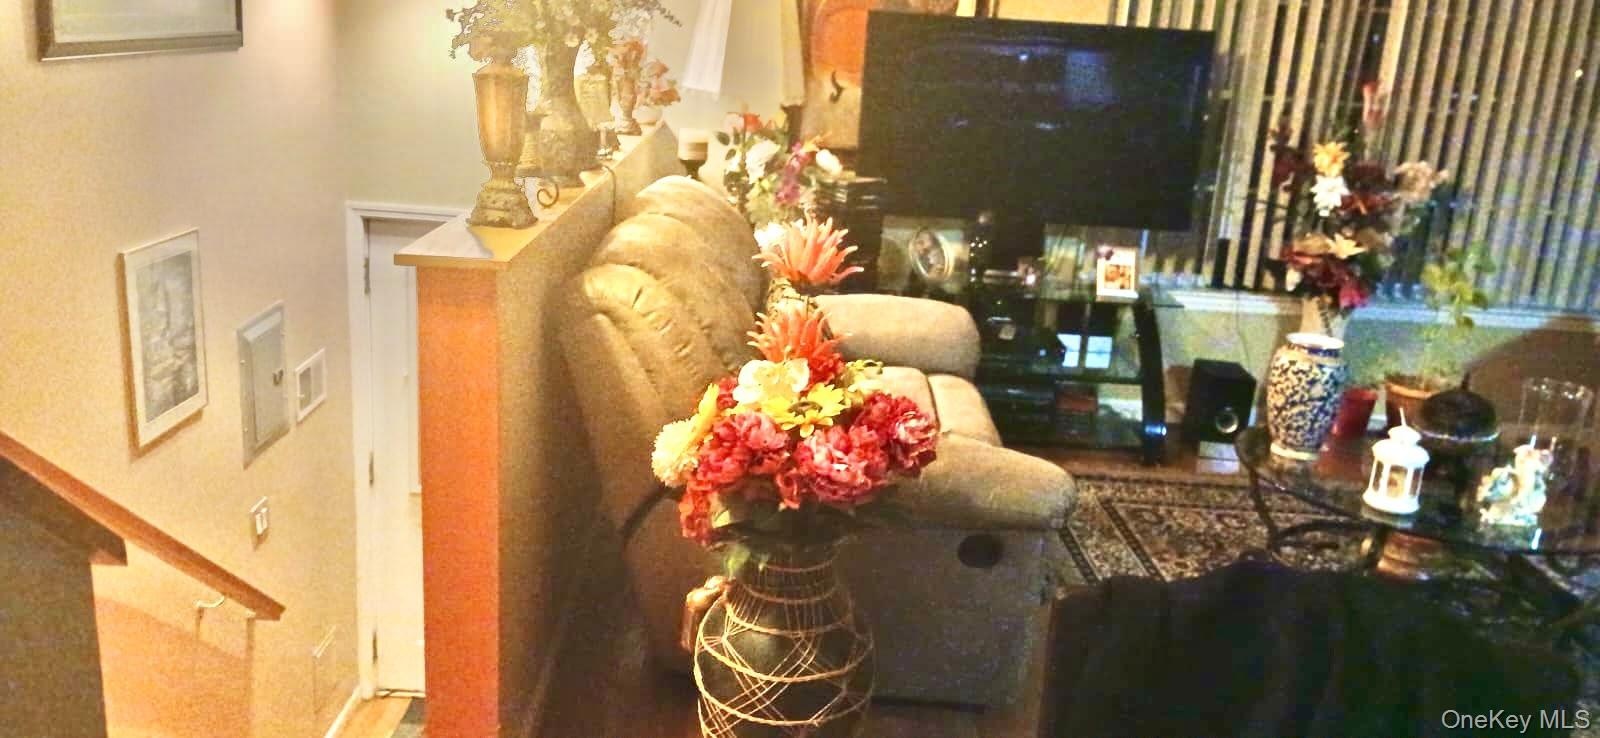
  • Half-wall partition featuring a finished wood-cap ledge and interior staircase with a natural wood-finish handrail
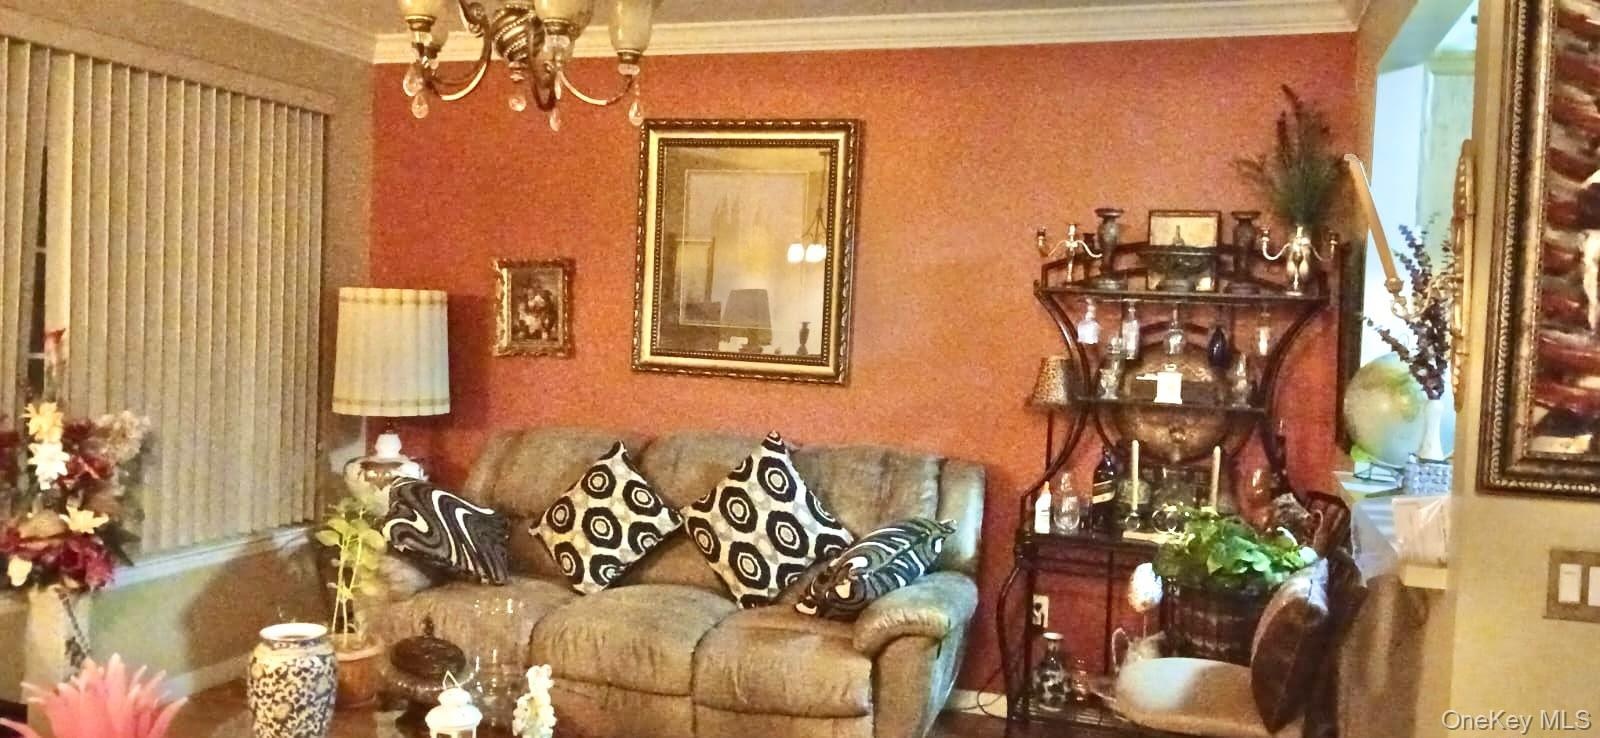
  • Living area featuring crown molding, textured accent wall, and multi-arm chandelier
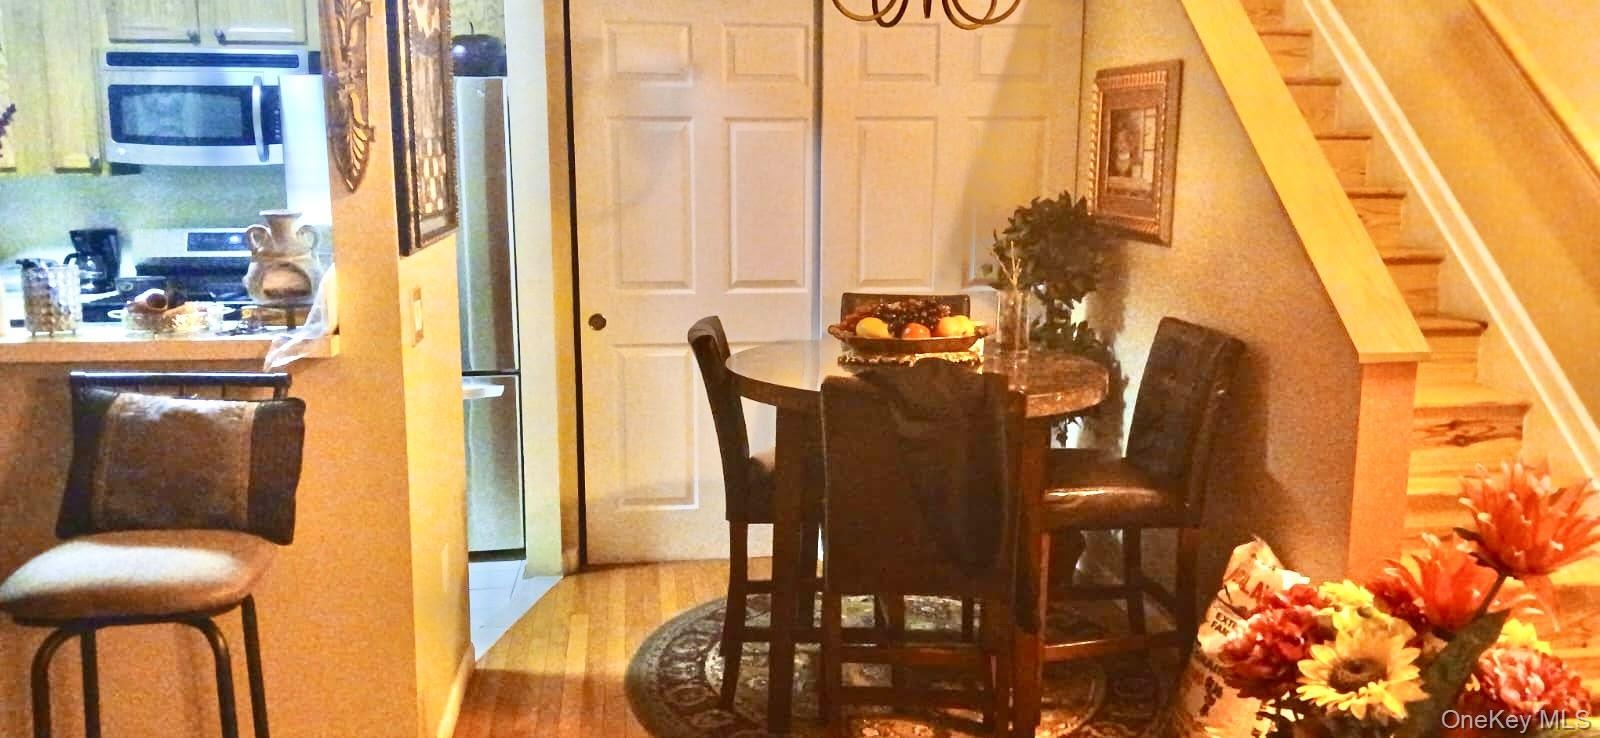
  • Wood-finish flooring, stainless steel kitchen appliances, dual-panel closet doors, and hardwood staircase with matching handrail
  • Kitchen featuring wood cabinetry and a passthrough opening
  • Wood-finish cabinetry featuring raised-panel doors and dark hardware, integrated stainless steel microwave, and stainless steel refrigerator
  • Staircase to second level featuring natural wood-finish treads and a matching wooden handrail
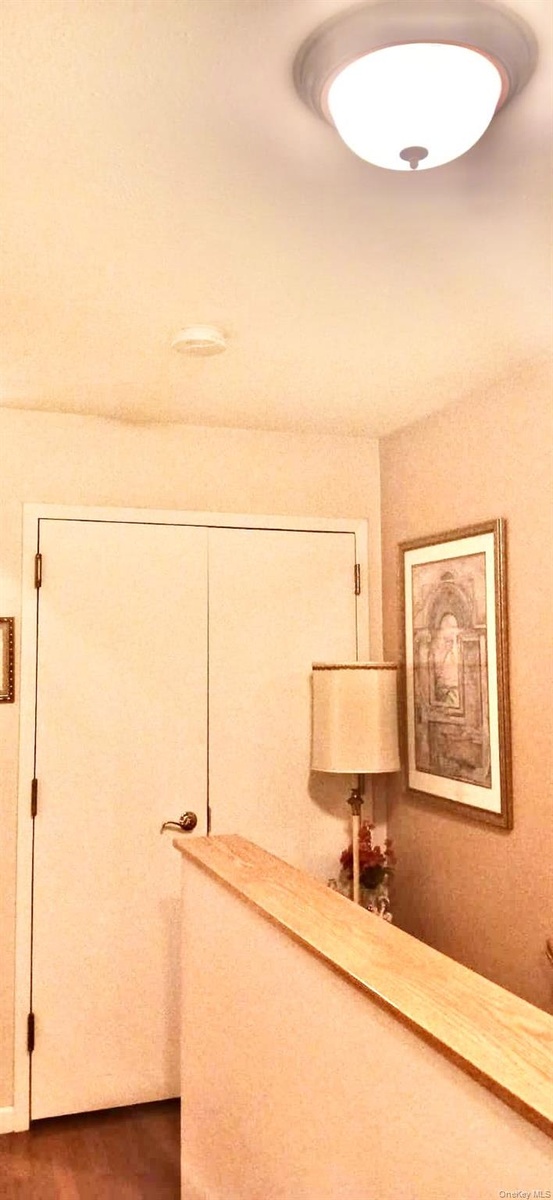
  • Double-door closet with metallic hardware, integrated ceiling-mounted light fixture, and wooden banister
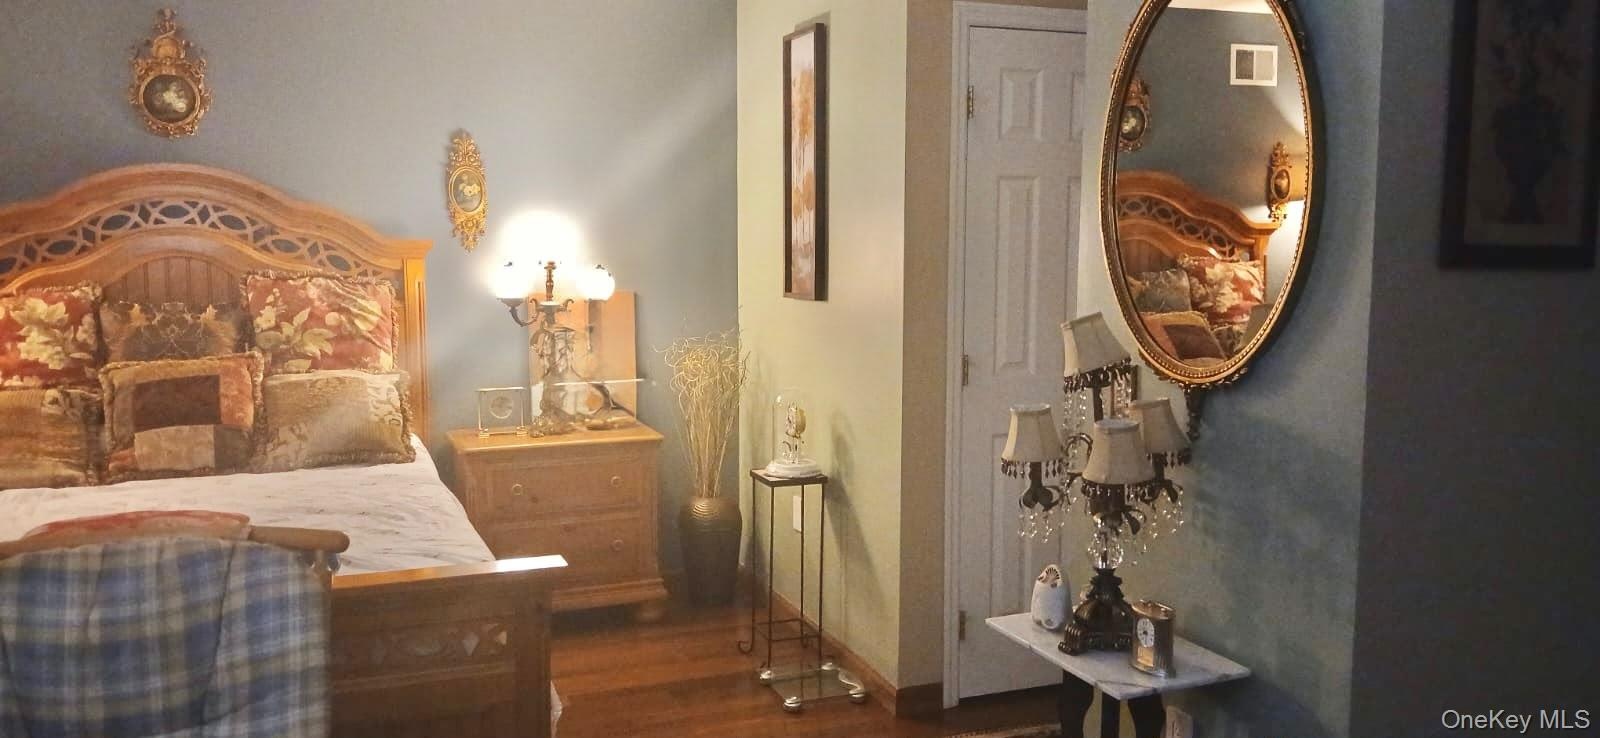
  • Wood-finish flooring and a white, six-panel interior door
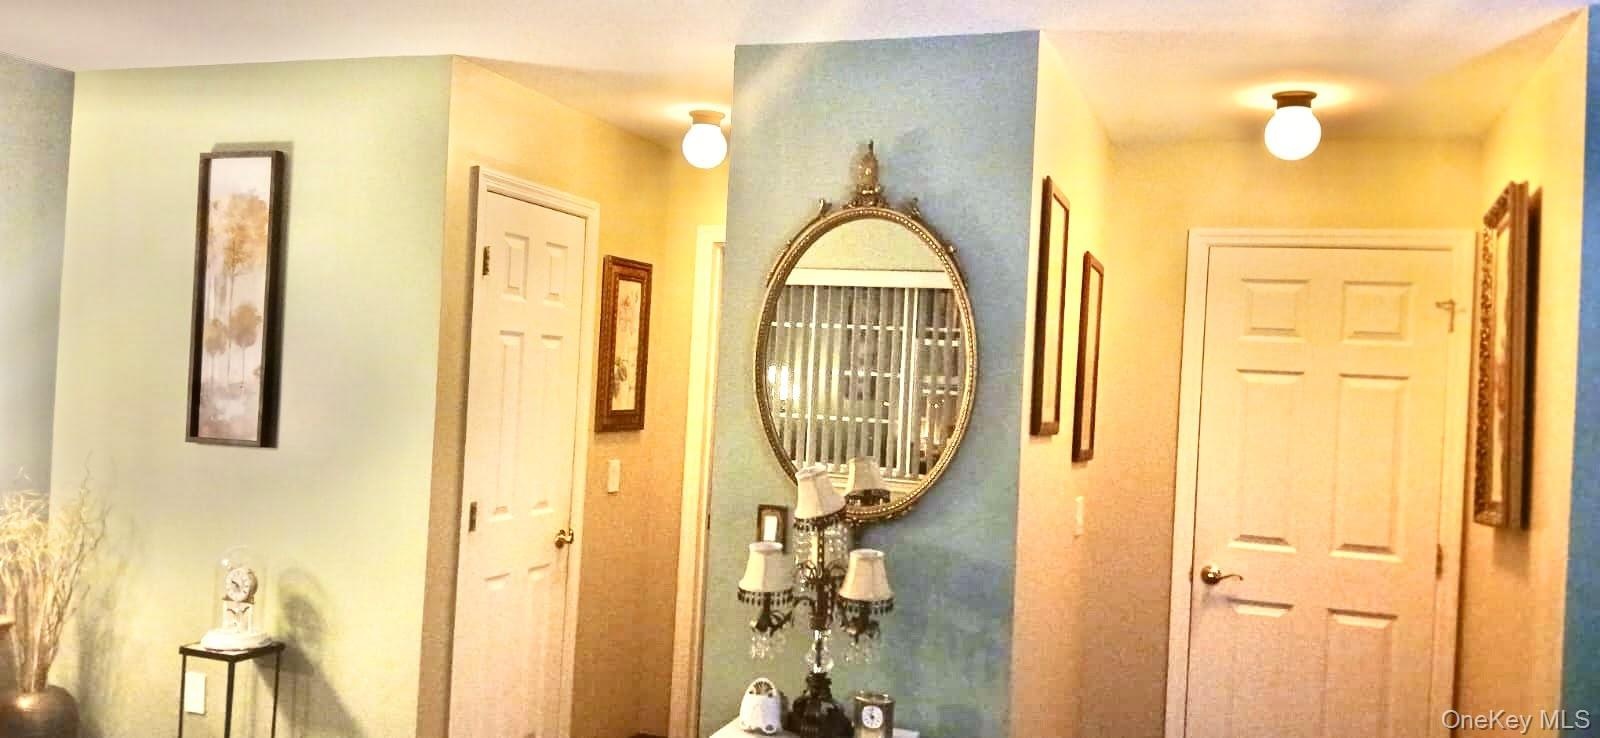
  • Interior hall area featuring two six-panel solid core doors and dual globe-style flush mount light fixtures
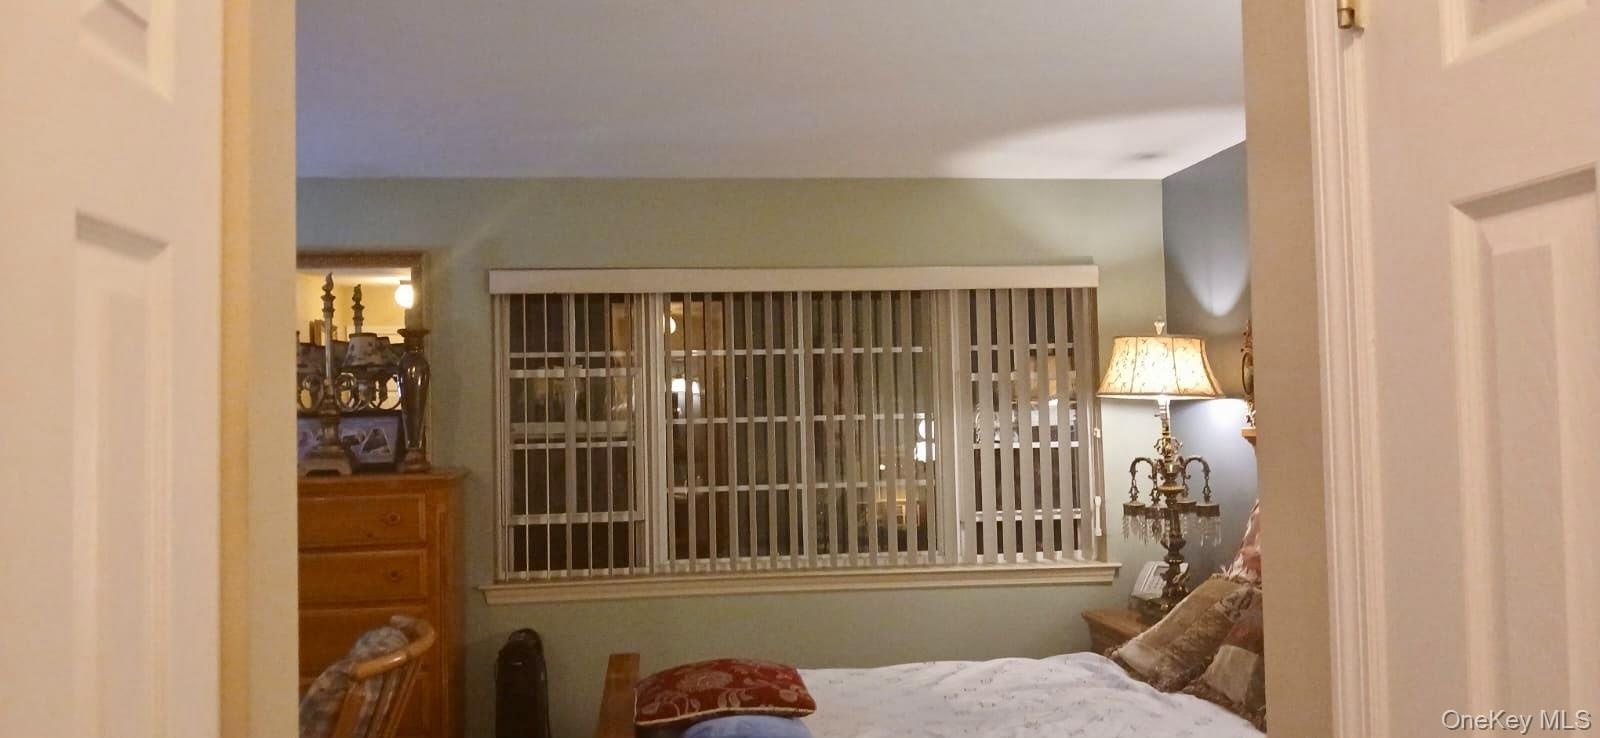
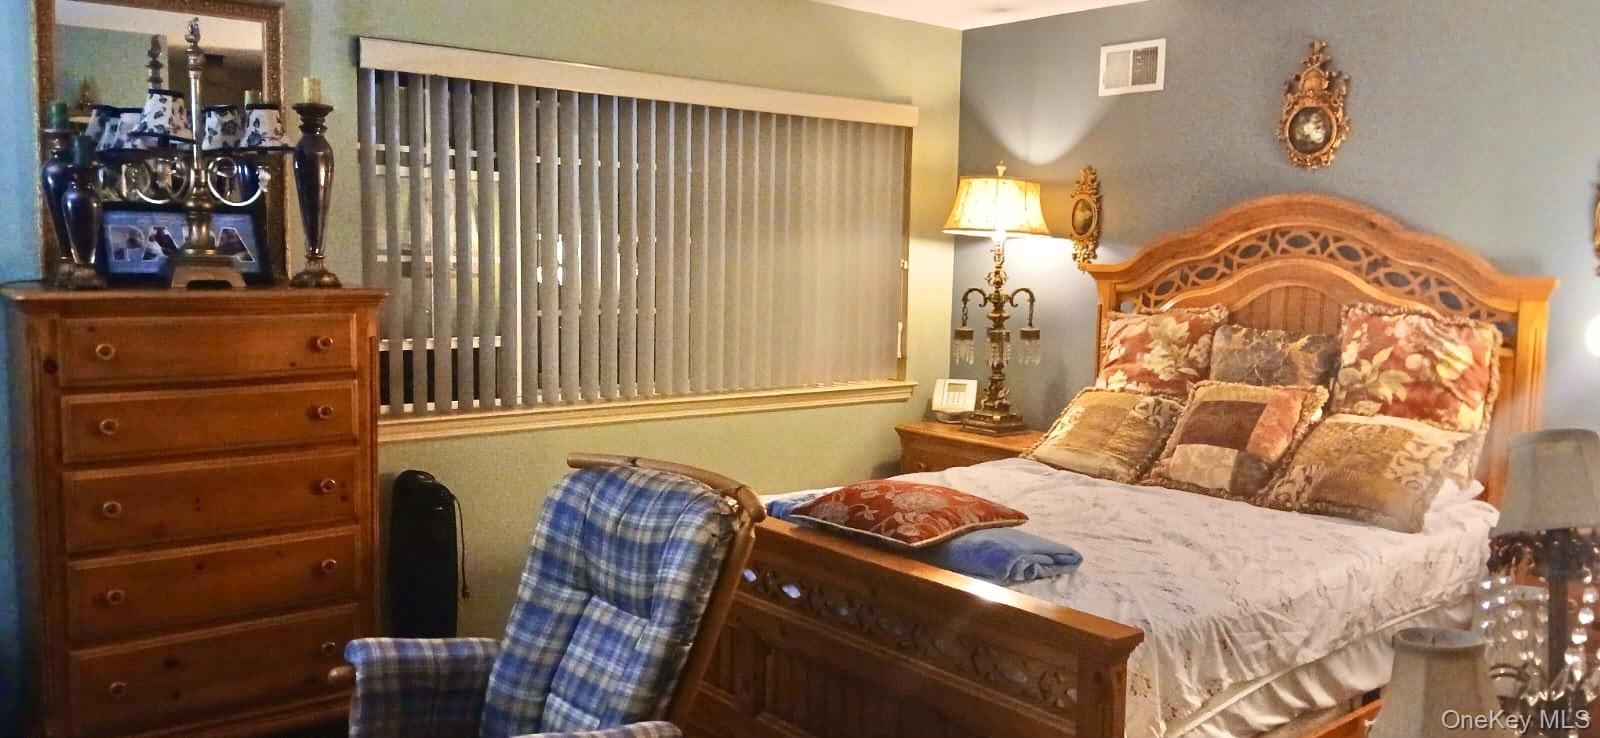
  • Room featuring multi-pane window with vertical blinds and dual-panel interior doorway
  • Room featuring vertical window blinds and painted interior walls
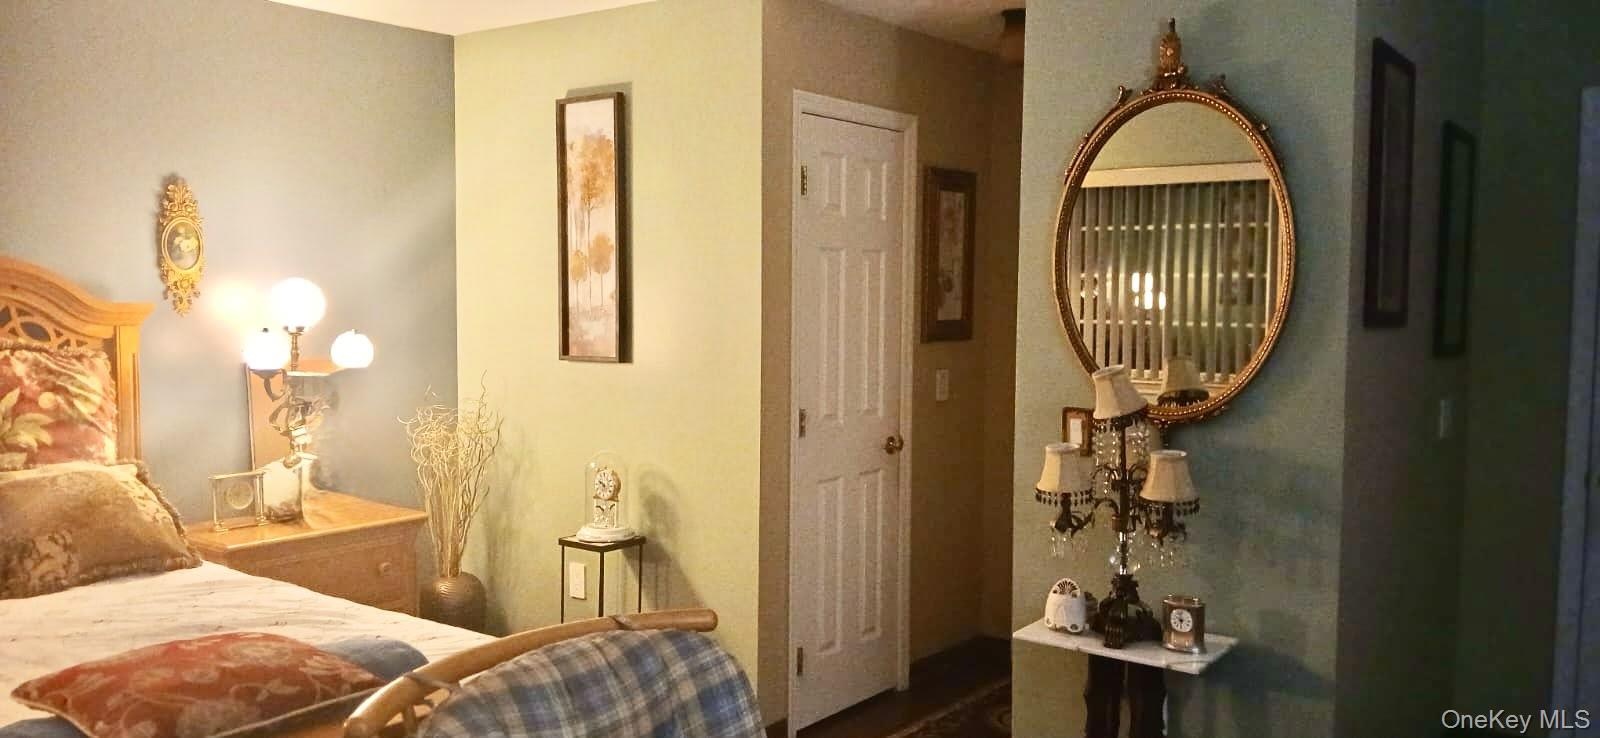
  • Six-panel interior door with brass-finish hardware and neutral-tone wall finishes
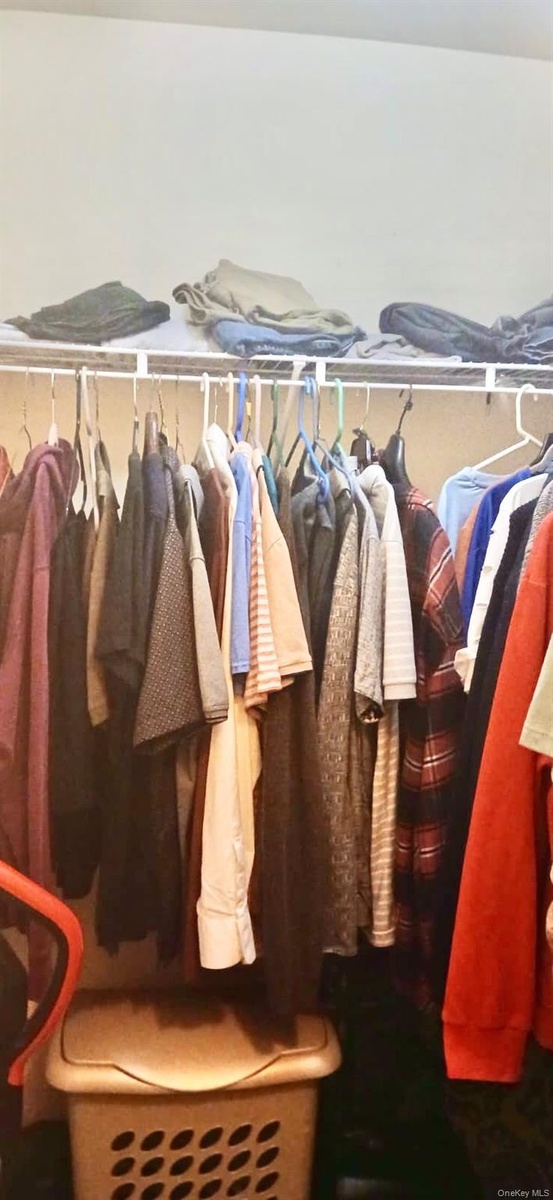
  • Closet interior featuring a wire shelving system
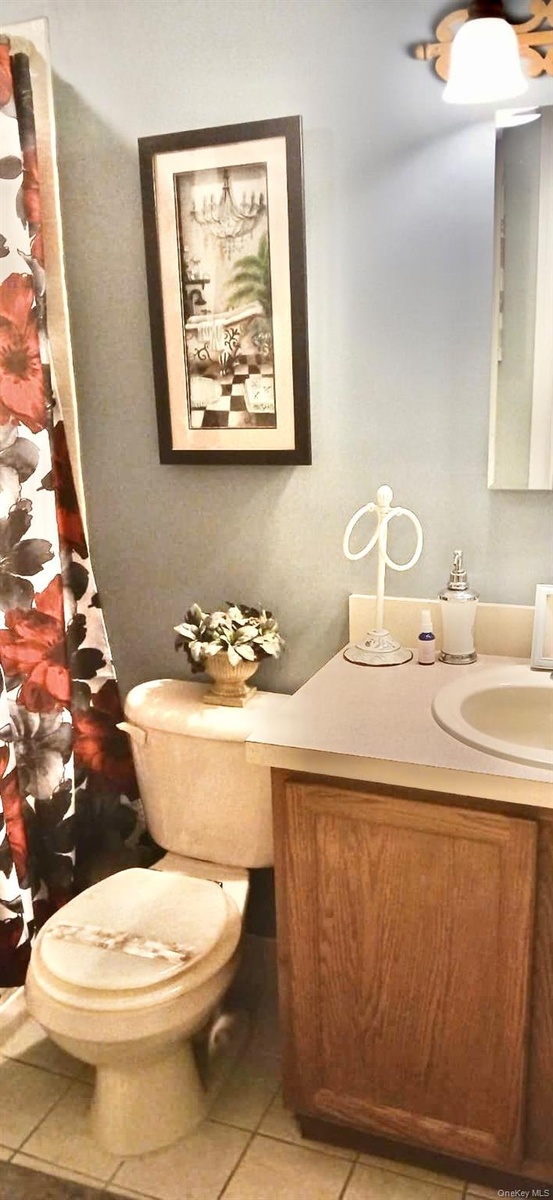
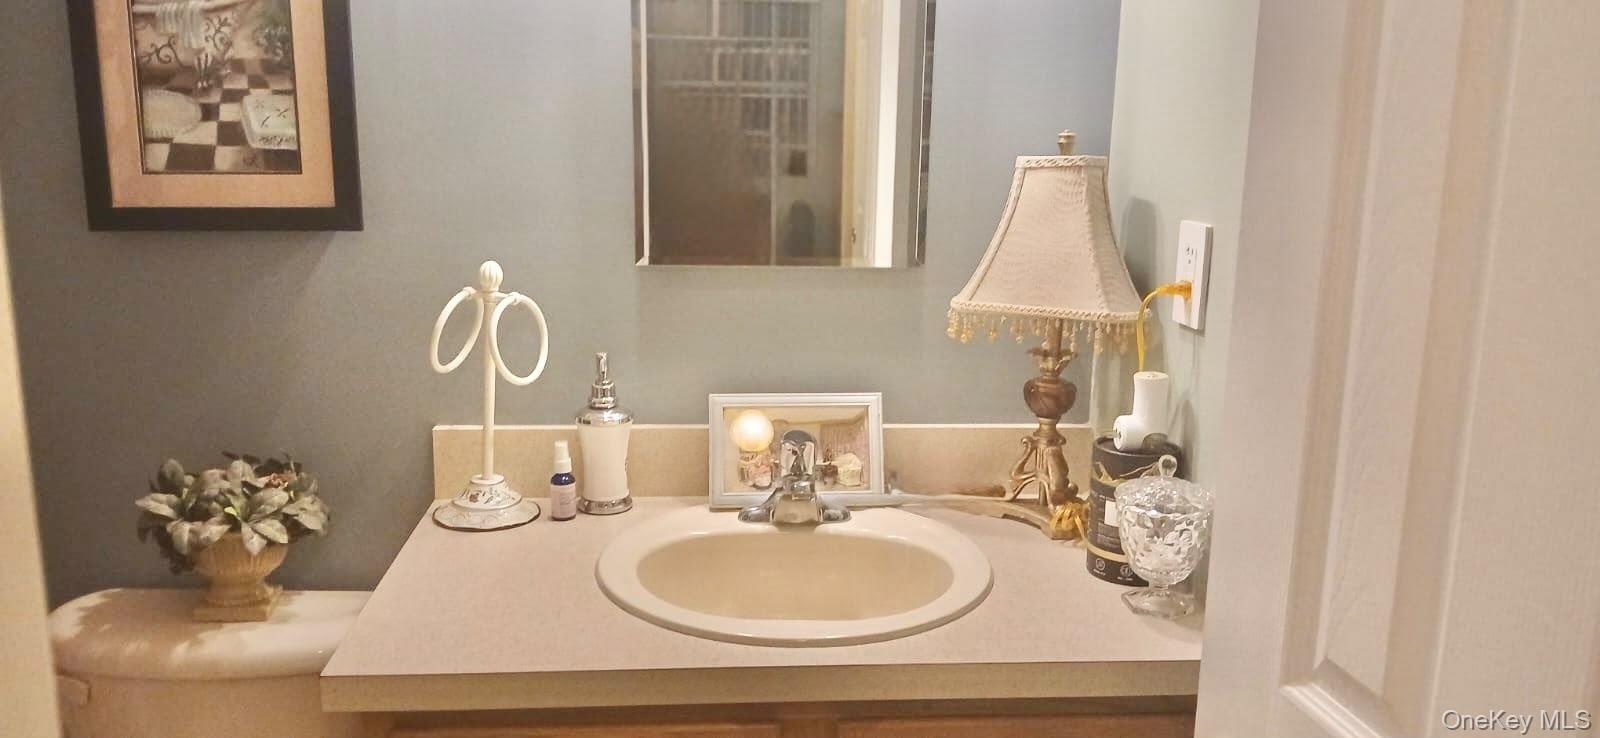
  • Bathroom featuring a single-sink vanity with wood-finish cabinetry, an integrated basin, a wall-mounted light fixture, and tile flooring
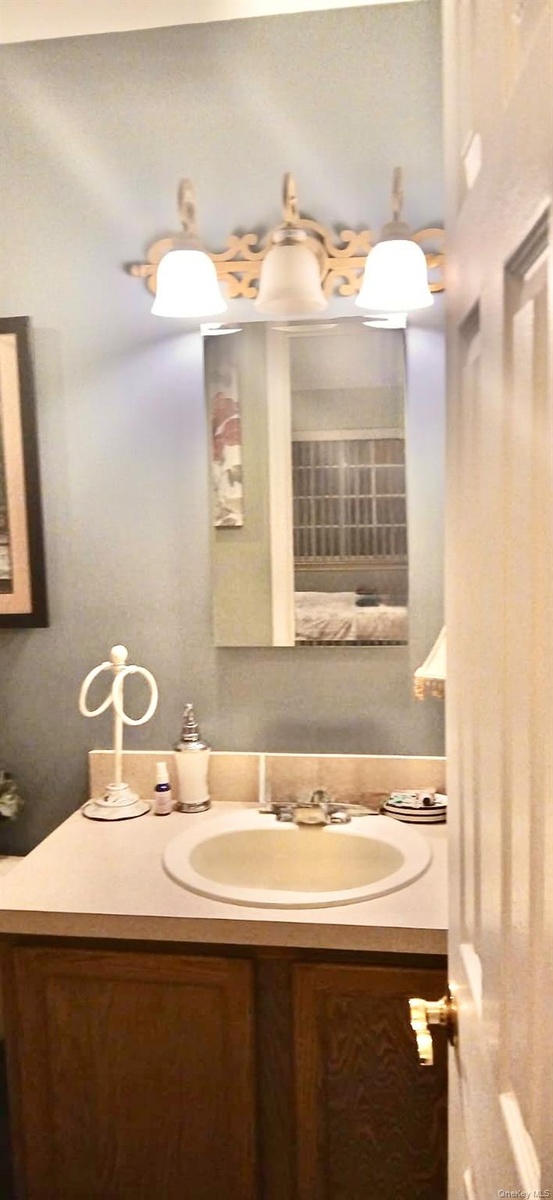
  • Vanity featuring wood-finish cabinetry, a white integrated countertop and sink, a three-light decorative wall fixture, and a rectangular mirror
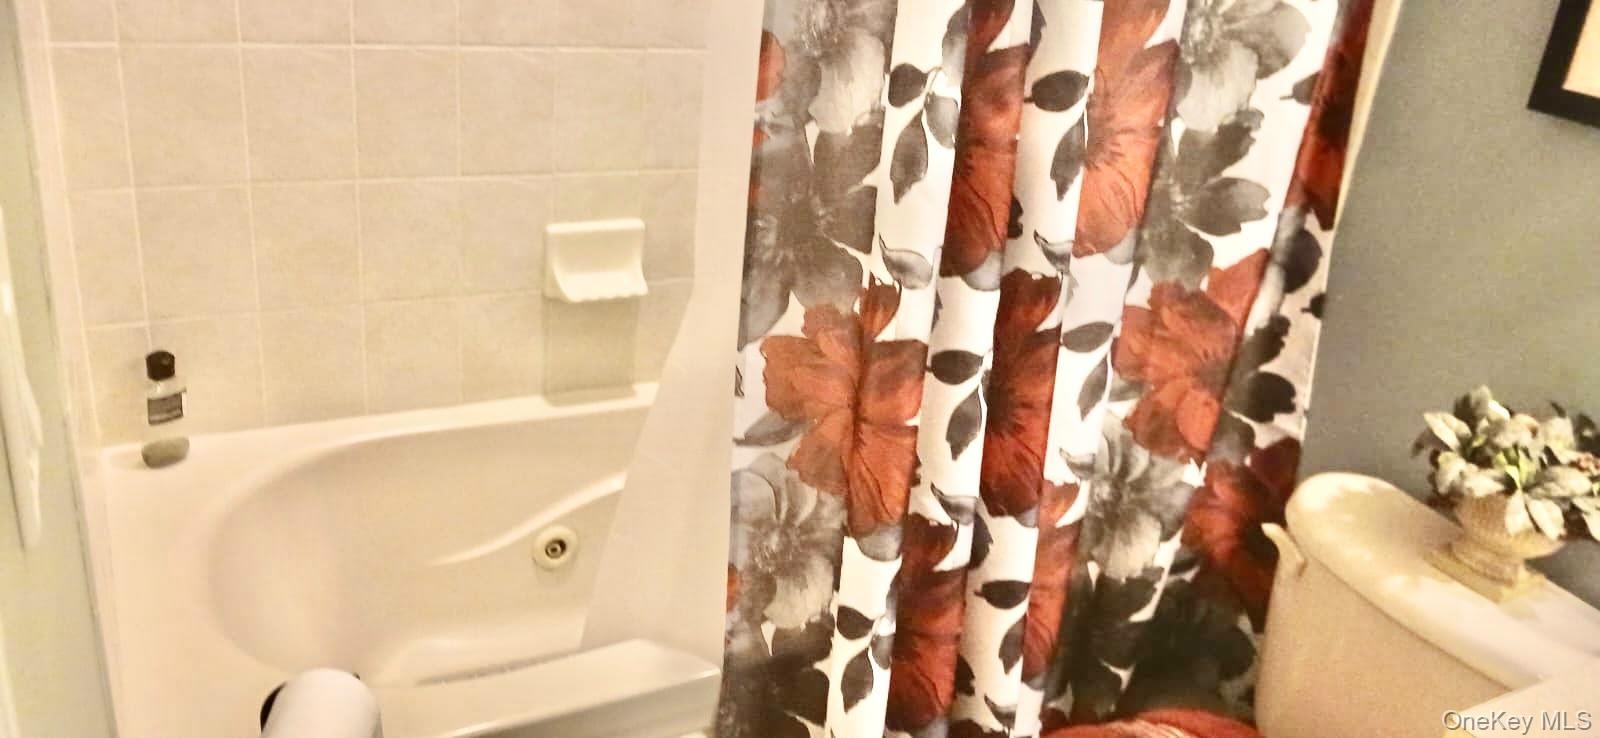
  • Built-in soaking tub with a porcelain-tiled surround and an integrated soap dish
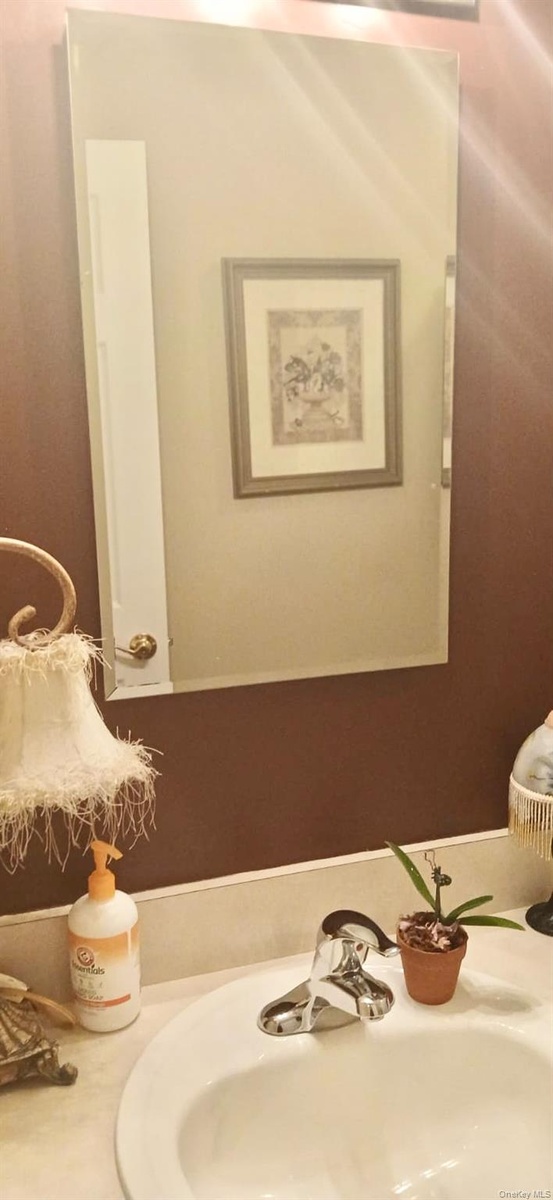
  • Wall-mounted mirror, vanity featuring a solid-surface countertop with an integrated basin, and single-handle chrome faucet
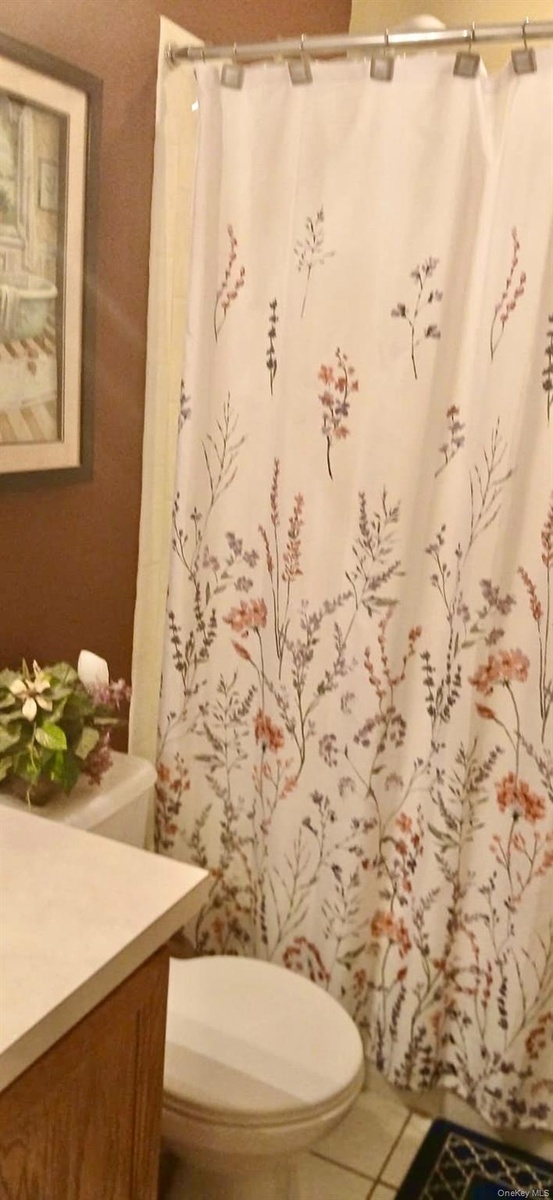
  • Bathroom featuring a vanity with a countertop, toilet, and a tub enclosure with a shower rod
  • Frameless rectangular wall mirror paired with a polished chrome single-handle faucet and integrated sink basin
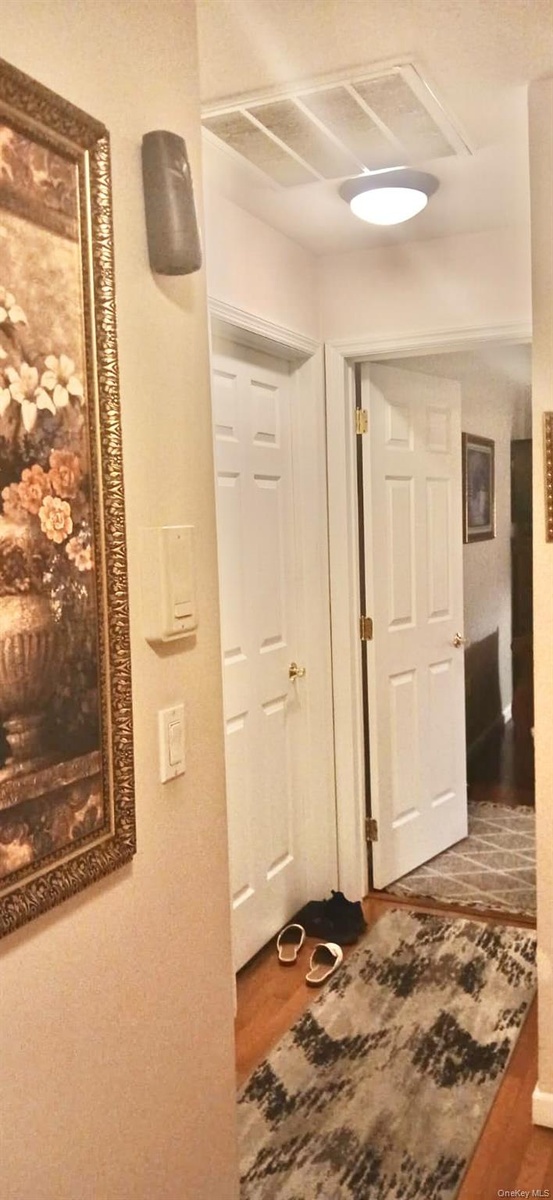
  • Six-panel interior doors with brass-tone hardware, wood-finish flooring, and flush-mount overhead lighting
  • Multi-pane window providing natural light
  • Multi-pane window featuring grid detailing and neutral-toned wall paint
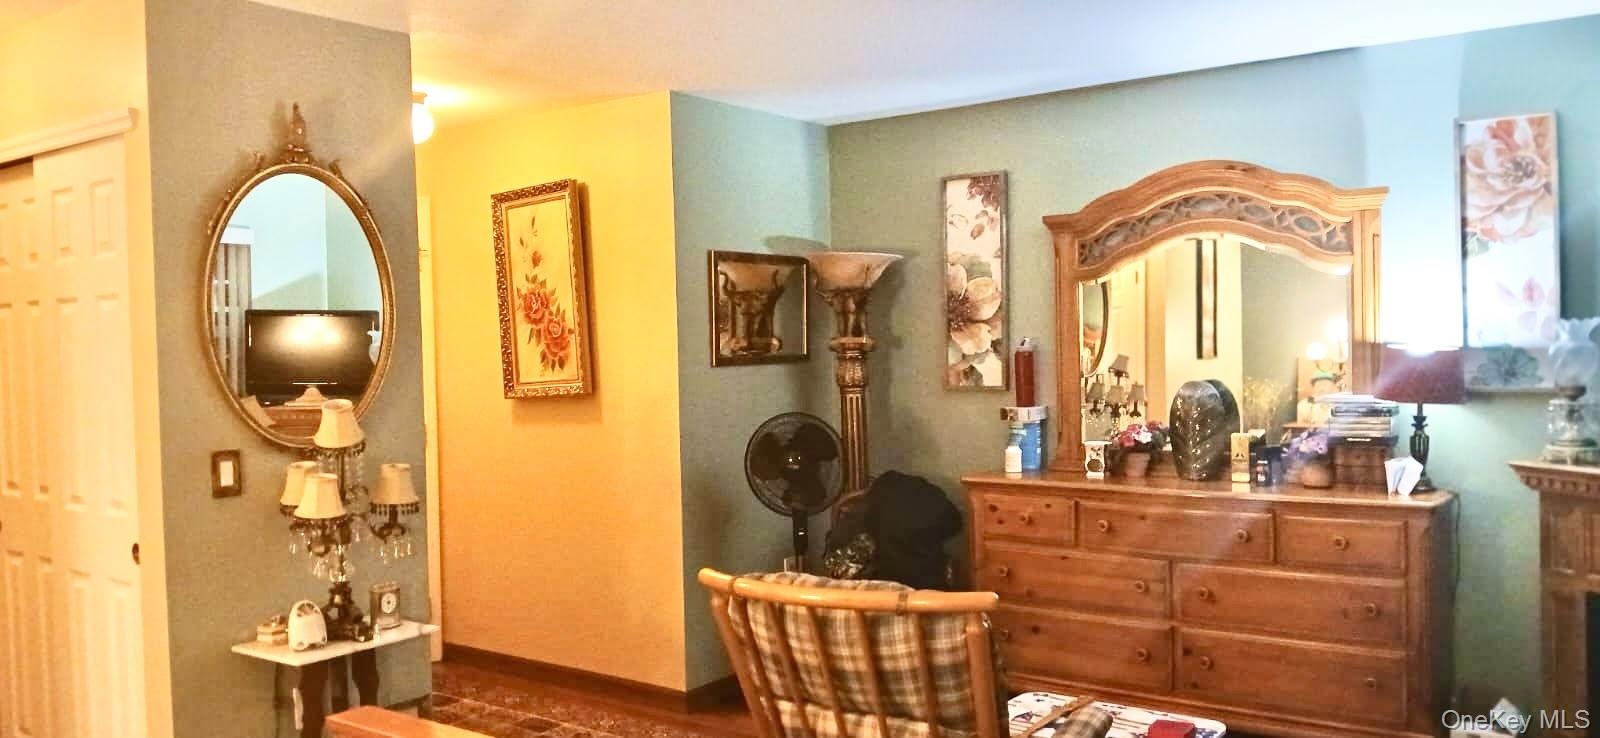
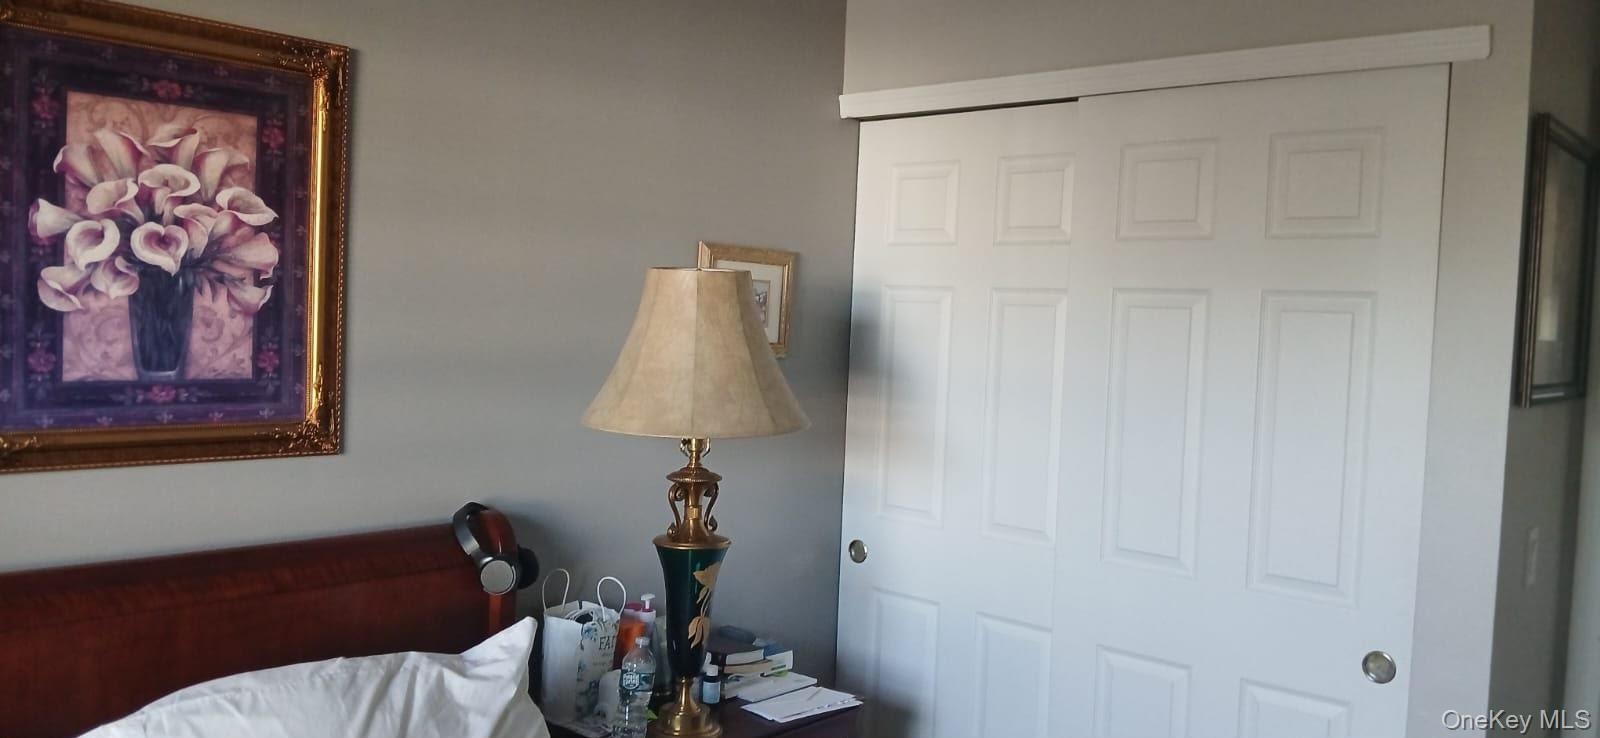
  • White paneled sliding closet doors

Contact

Eastside, NY, Corporate
505 Park Ave, New York, NY 10022
Phone: +1 212-252-8772
info@nestseekers.com
Listing Courtesy of Madison Allied LLC
​
Nest Seekers Logo
Loading...