Nest Seekers

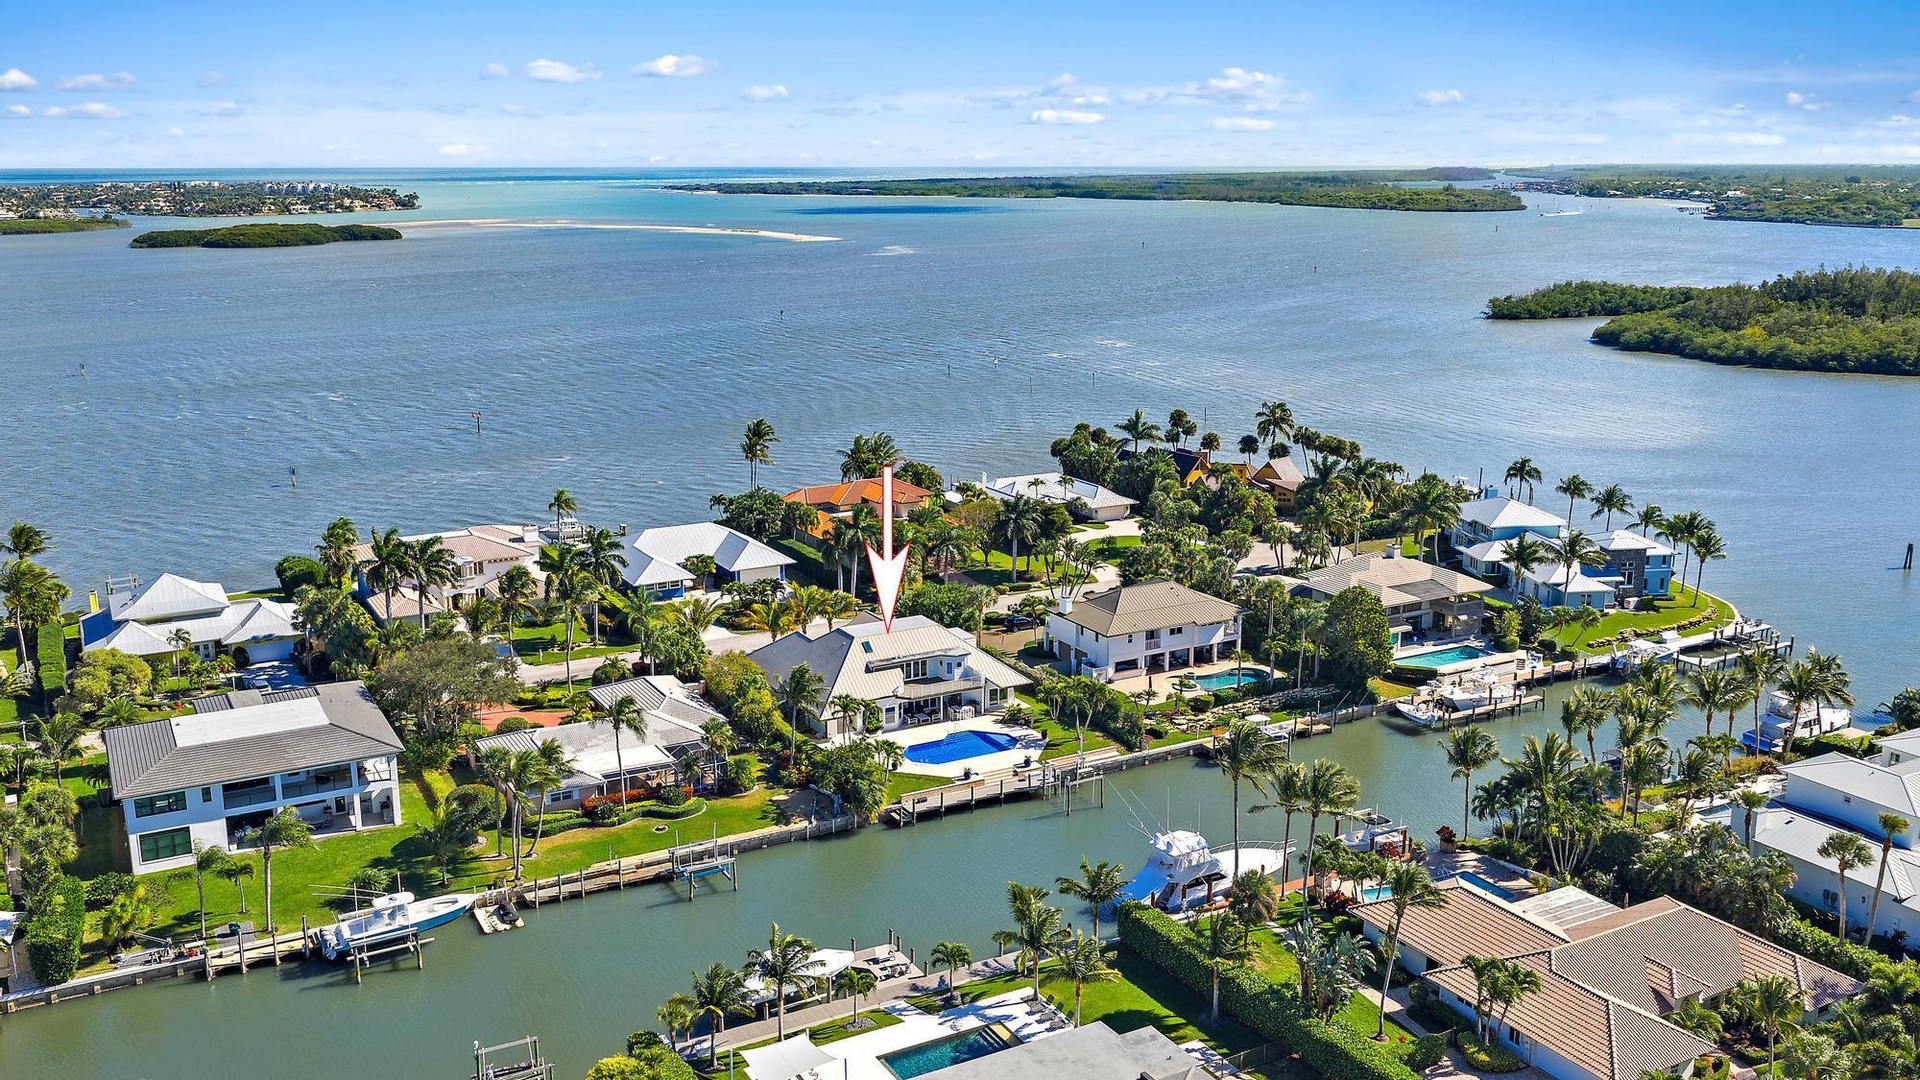
One of a kind waterfront residence in the exclusive High Point Island enclave off Sewall's Point, set along a rare blue water canal with deep water access, completely rebuilt in ...

19 Island Road
Stuart, FL 34996

Listing

Web ID:5811775
Website:https://www.nestseekers.com/5811775

Property

Ownership: For Sale
Type: Single Family
Rooms: 6
Bedrooms: 4 BR
Bathrooms: 4½
Pets: Pets Allowed
Area: 4200 sq ft
Lot Size: 0.4 Acres

Financials

Price:$4,000,000
Annual Taxes:$28,661.50
Common charges:$200

Description

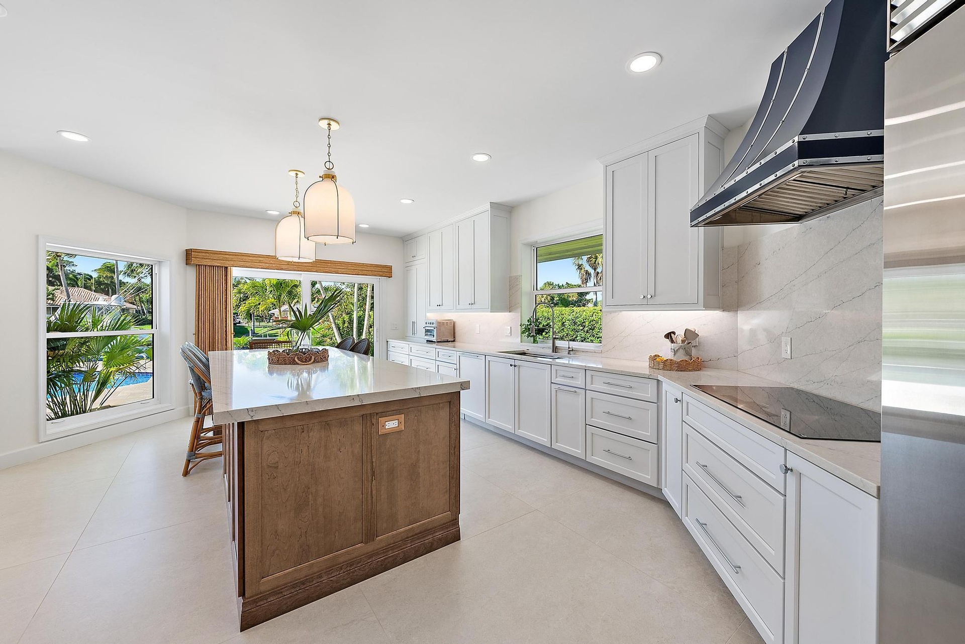
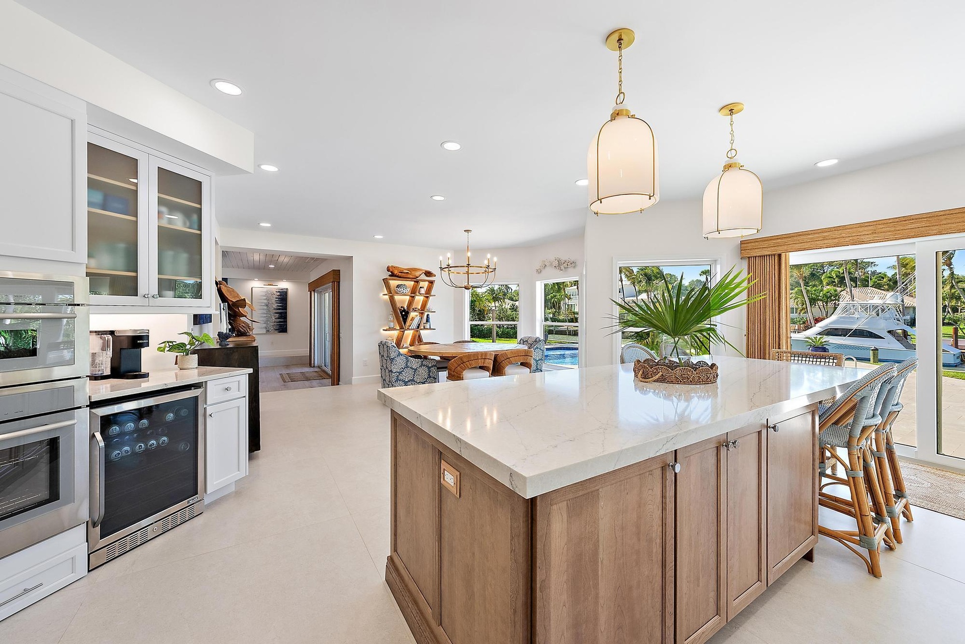
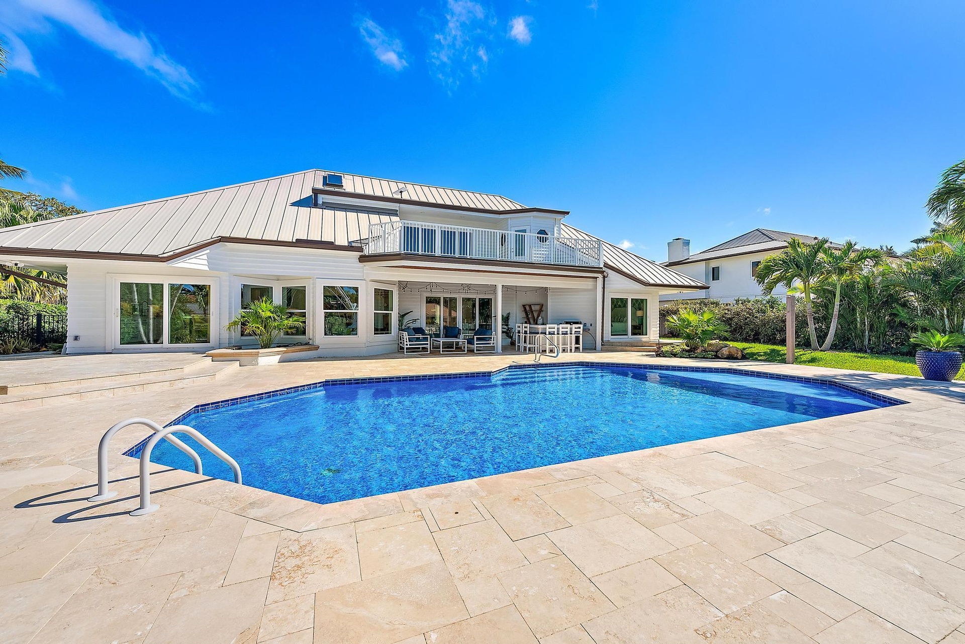
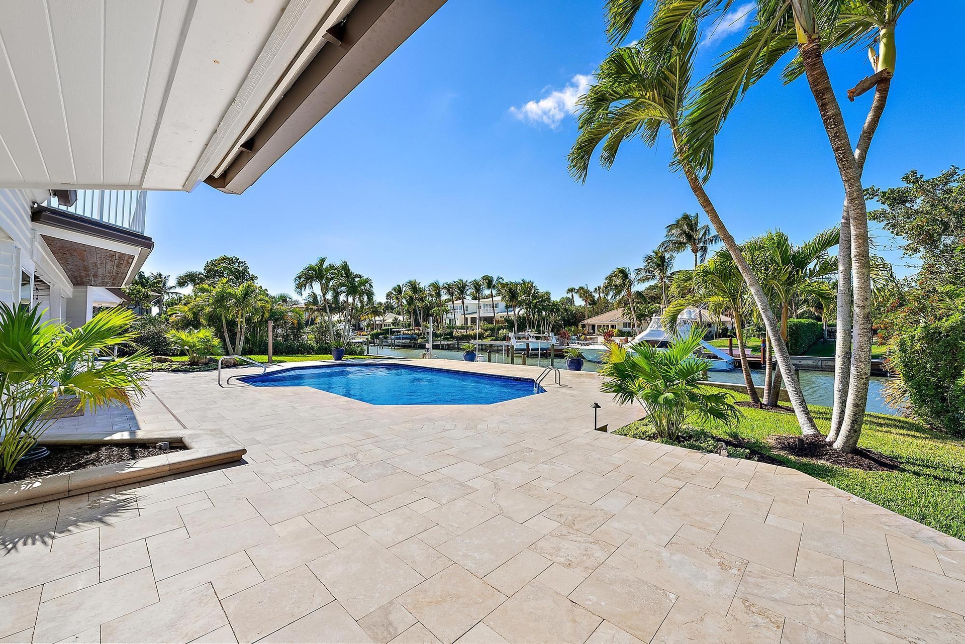
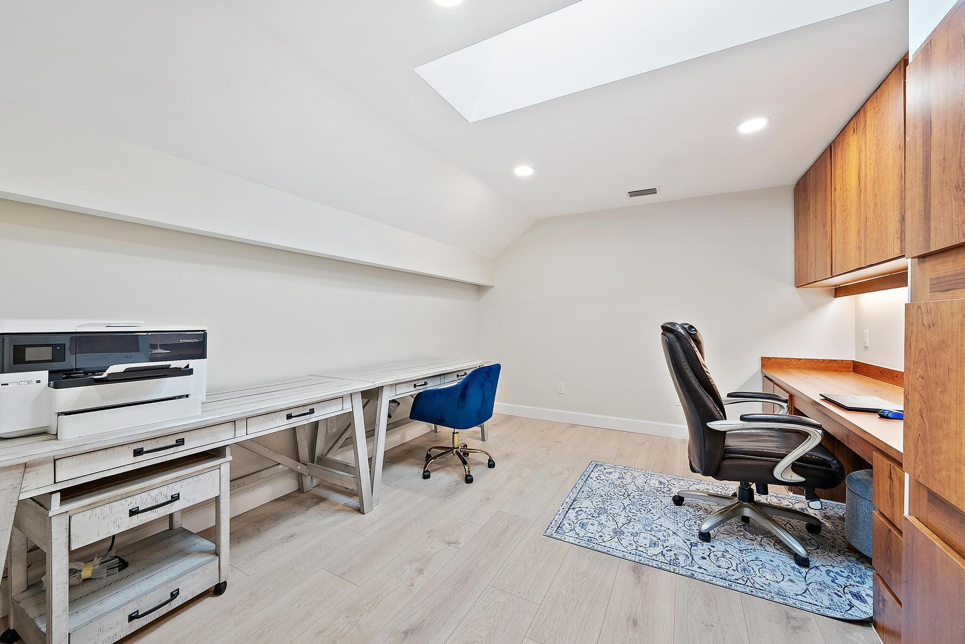
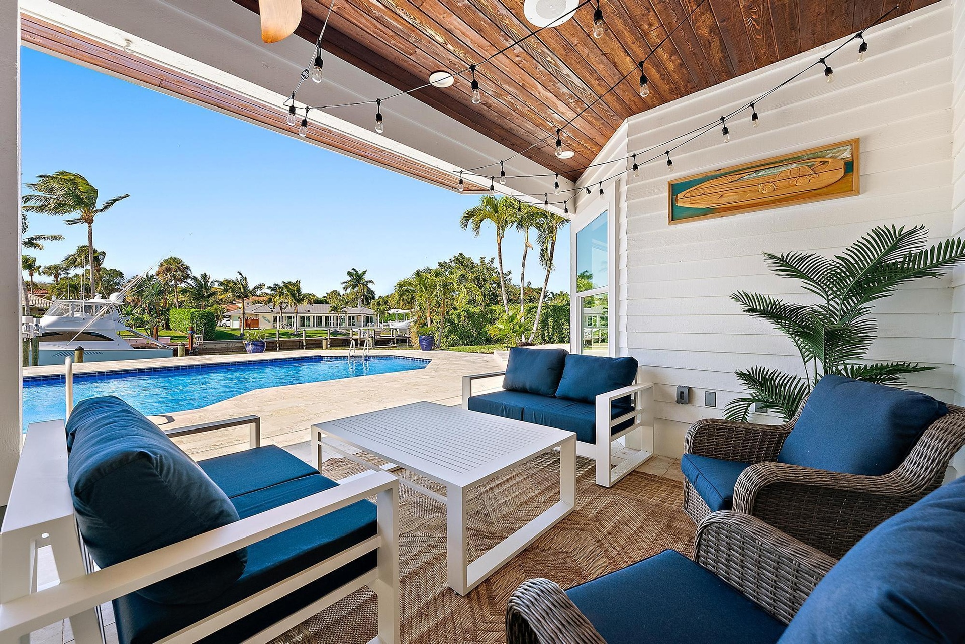
One-of-a-kind waterfront residence in the exclusive High Point Island enclave off Sewall's Point, set along a rare blue-water canal with deep-water access, completely rebuilt in 2024 to the highest standards and professionally designed. The well planned layout includes 4 spacious bedrooms, 4 1/2 baths, a den/office and the rare convenience of laundry rooms on both the main and upper levels. The gourmet kitchen features custom inset cabinetry, an impressive 10 1/2 foot island, and professional-grade Thermador appliances with a Sub-Zero refrigerator, ideal for both everyday living and entertaining. The primary suite is a private retreat offering a balcony, dual walk-in closets, a separate water closet, a soaking tub, and an oversized spa-style shower. Outdoor living is exceptional, with a custom heated pool and sun shelf, covered patio, a new 55 foot dock, 100 feet of water frontage, two boat lifts, and no fixed bridges, offering effortless access for larger vessels. Additional highlights include a 2021 metal roof, 2025 impact glass, whole-house generator, EV-ready garage, circular driveway, ample storage, and an oversized air conditioned garage with 12 foot ceilings and 30 foot depth ideal for an RV, car lift, or specialty vehicles. A rare opportunity to own a fully customized waterfront residence in one of the Treasure Coast's most desirable island communities.

Amenities

  • Balcony
  • BBQ
  • Blinds
  • Boating
  • Built-in Features
  • Cable - Available
  • Canal
  • Canal Front
  • Canal Width 81 120 Feet
  • Cathedral Ceiling(s)
  • Cooktop
  • Cul-De-Sac
  • Dishwasher
  • Dryer
  • Electric
  • Electric Cooktop
  • Electric Range
  • Entrance Foyer
  • French Doors
  • High ceiling
  • Ice Maker
  • Intracoastal
  • Kitchen Island
  • Landscaped
  • Microwave
  • Navigable Water
  • No Fixed Bridge
  • Ocean Access
  • Outdoor Shower
  • Oven
  • Picnic Area
  • Playground
  • Pool Bathroom
  • Refrigerator
  • Seawall
  • Sidewalks
  • Smoke Detectors
  • Storage
  • Storm Window(s)
  • Vaulted Ceiling(s)
  • Washer
  • Water
  • Water Available
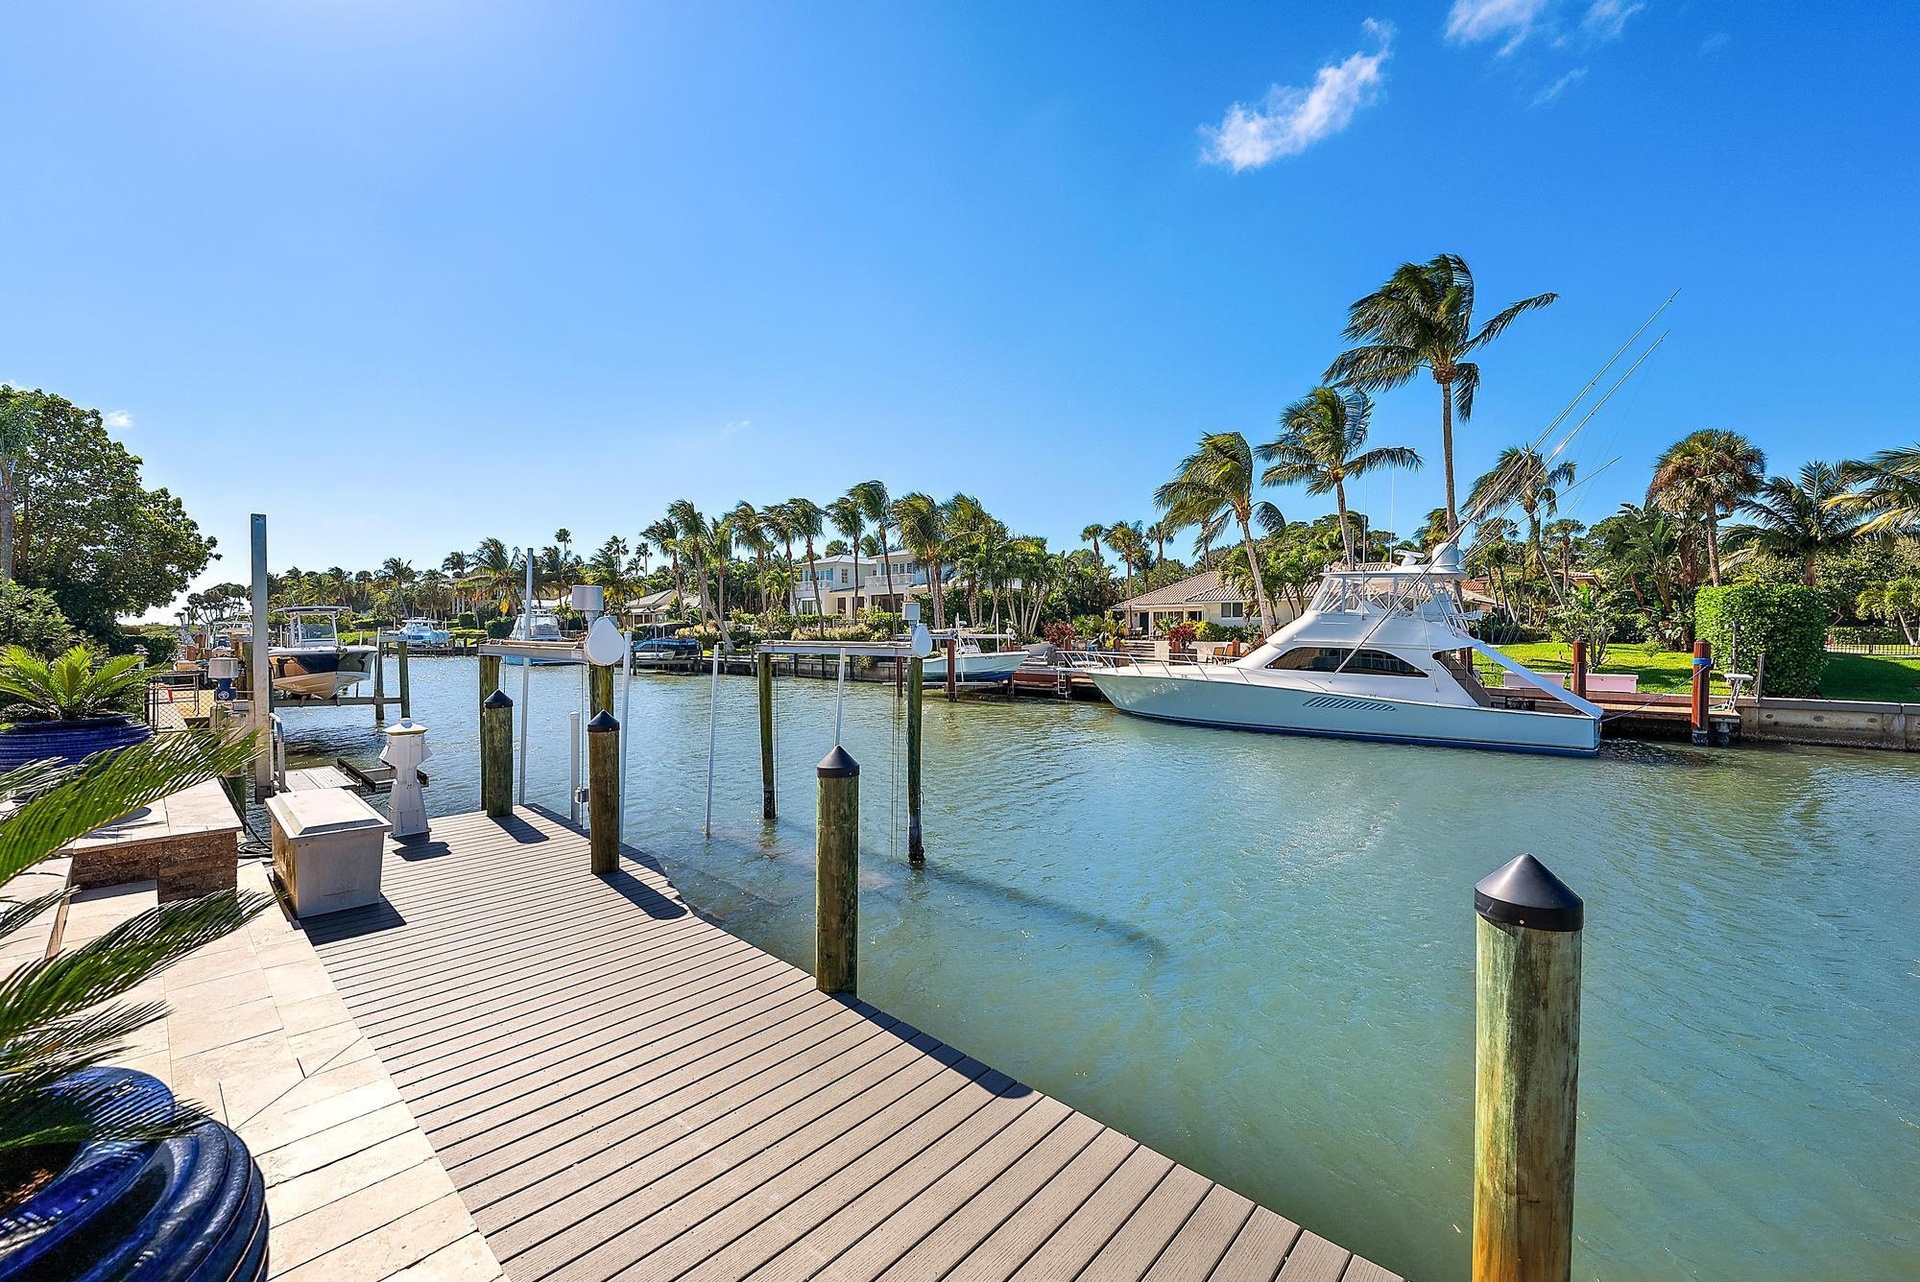
  • Waterfront property featuring a private boat dock, swimming pool, and direct canal access
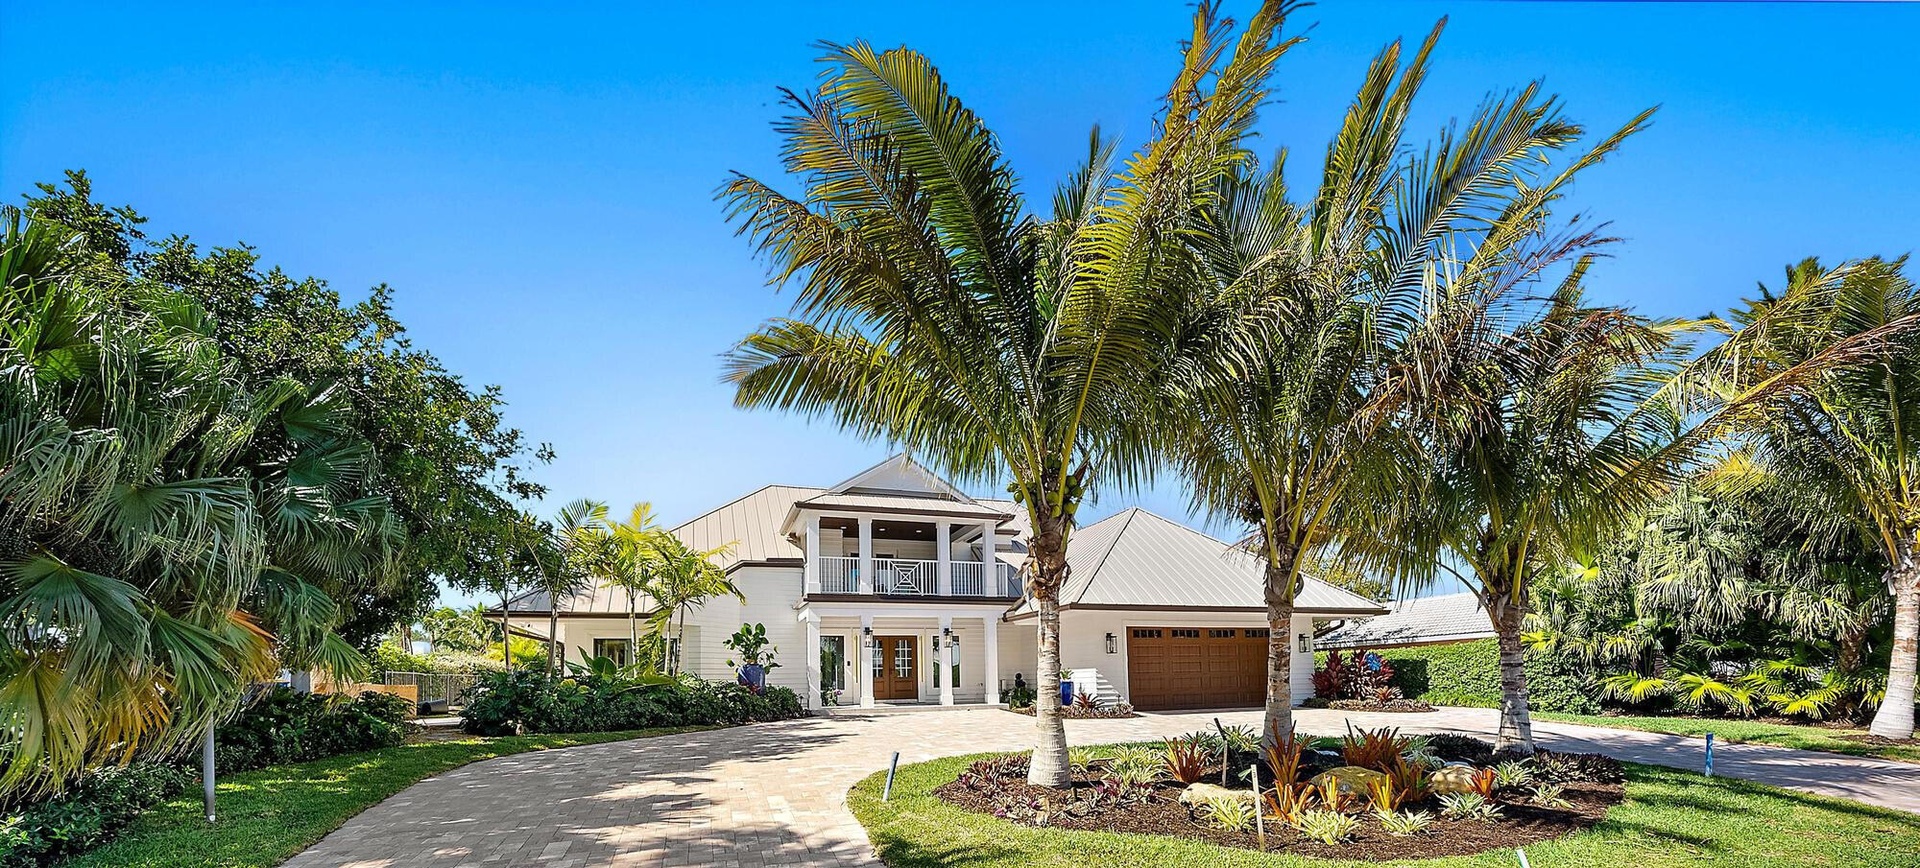
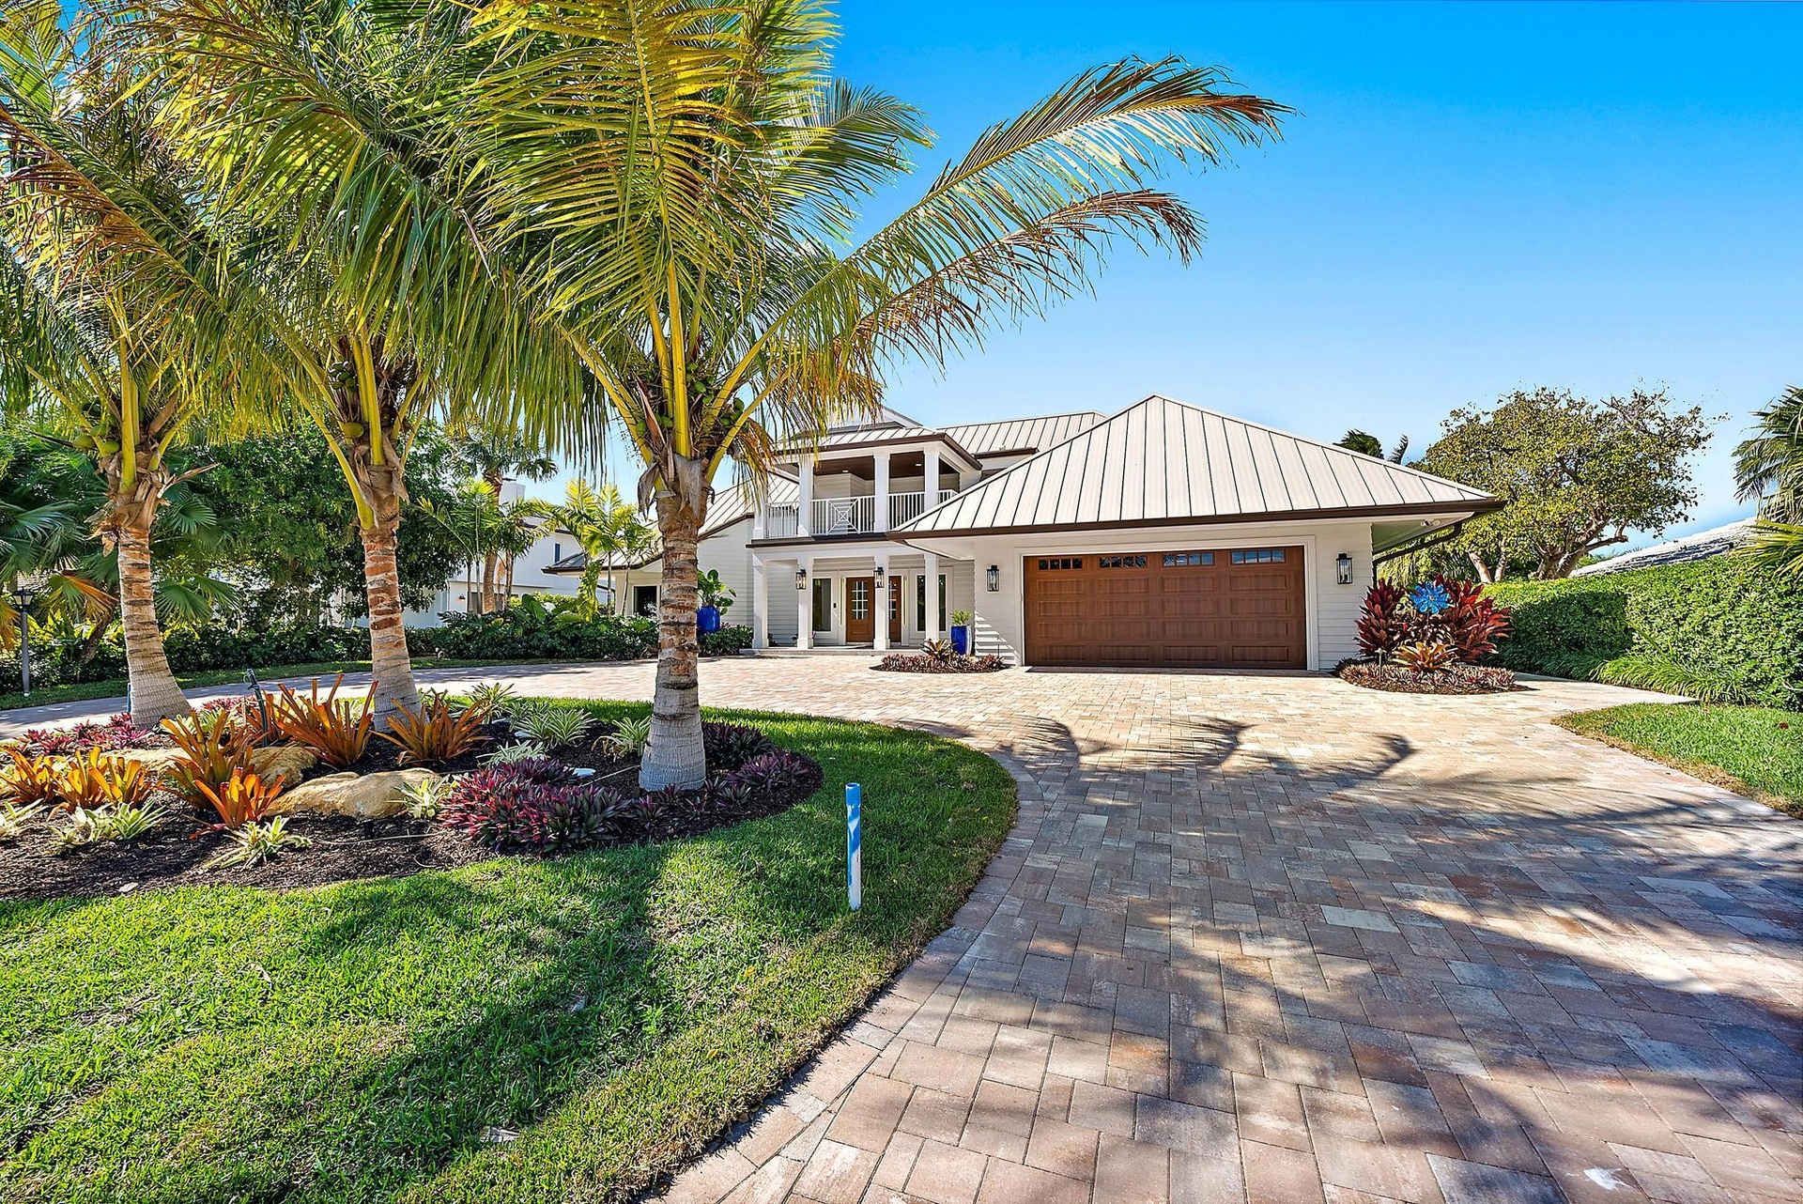
  • Two-story exterior featuring a metal roof, balcony with decorative railings, multi-car garage, and a paved circular driveway surrounded by mature palm
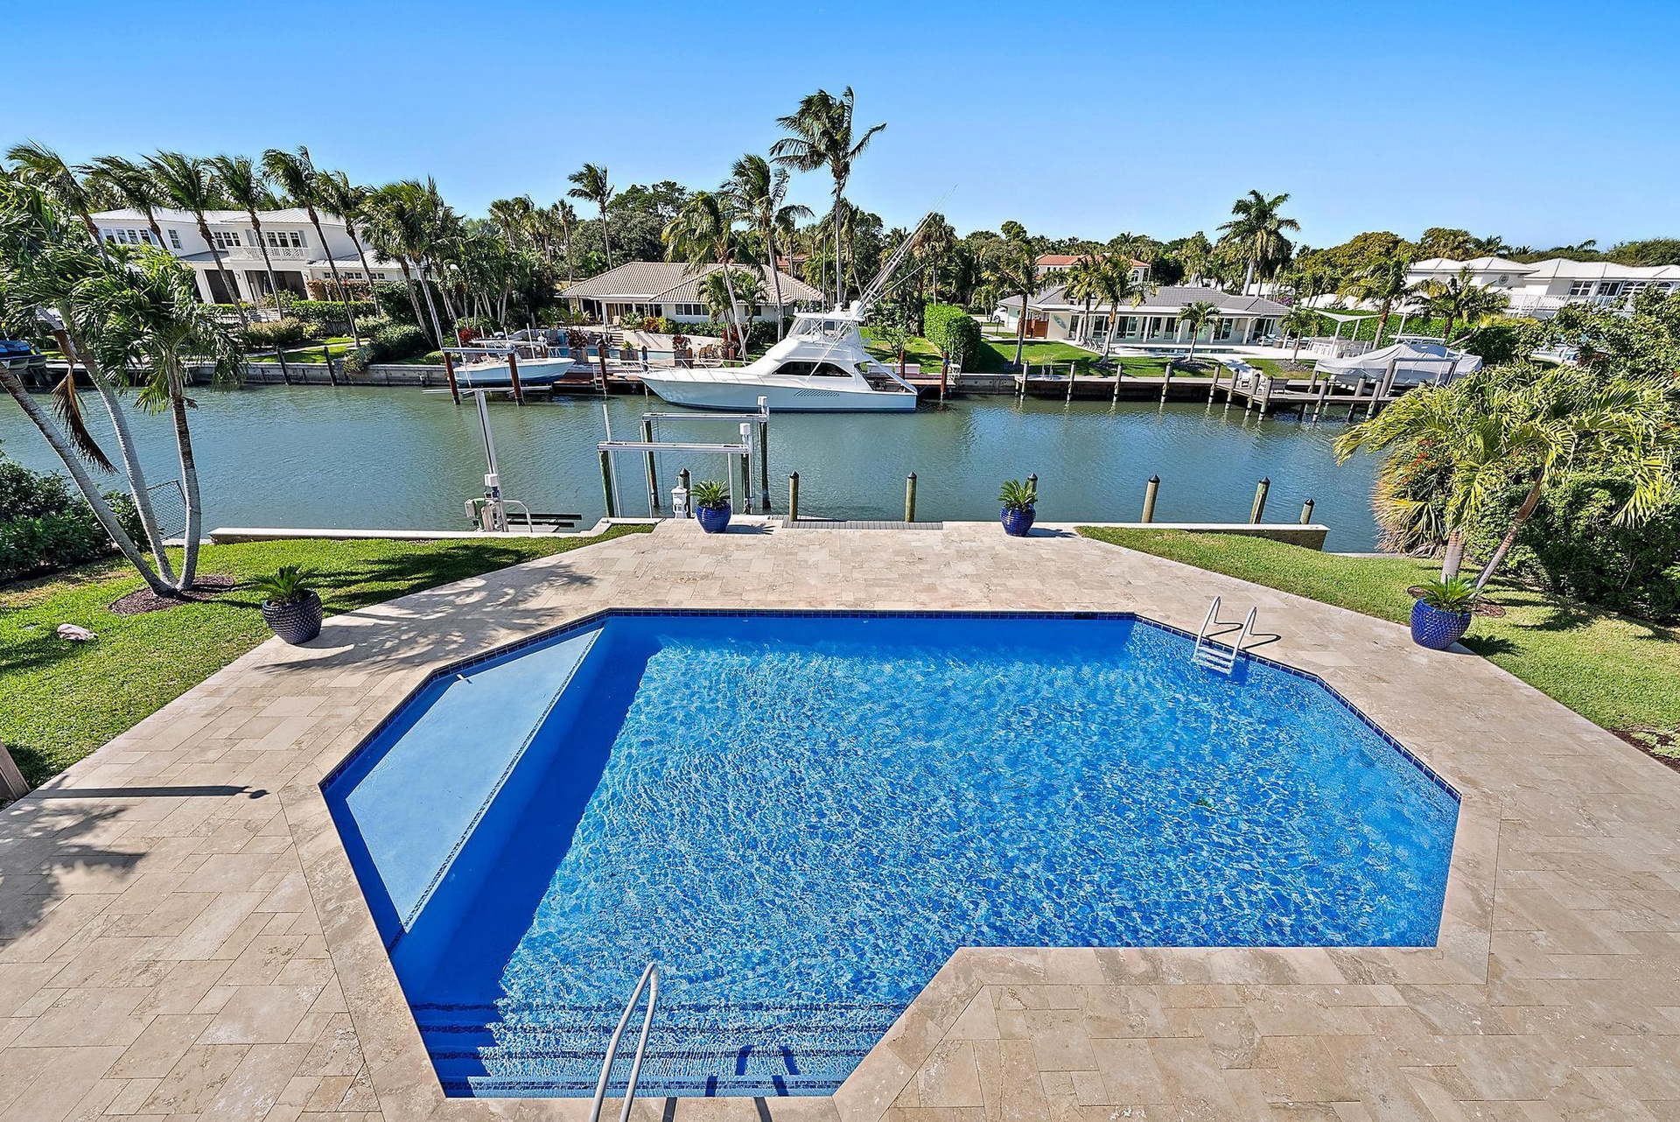
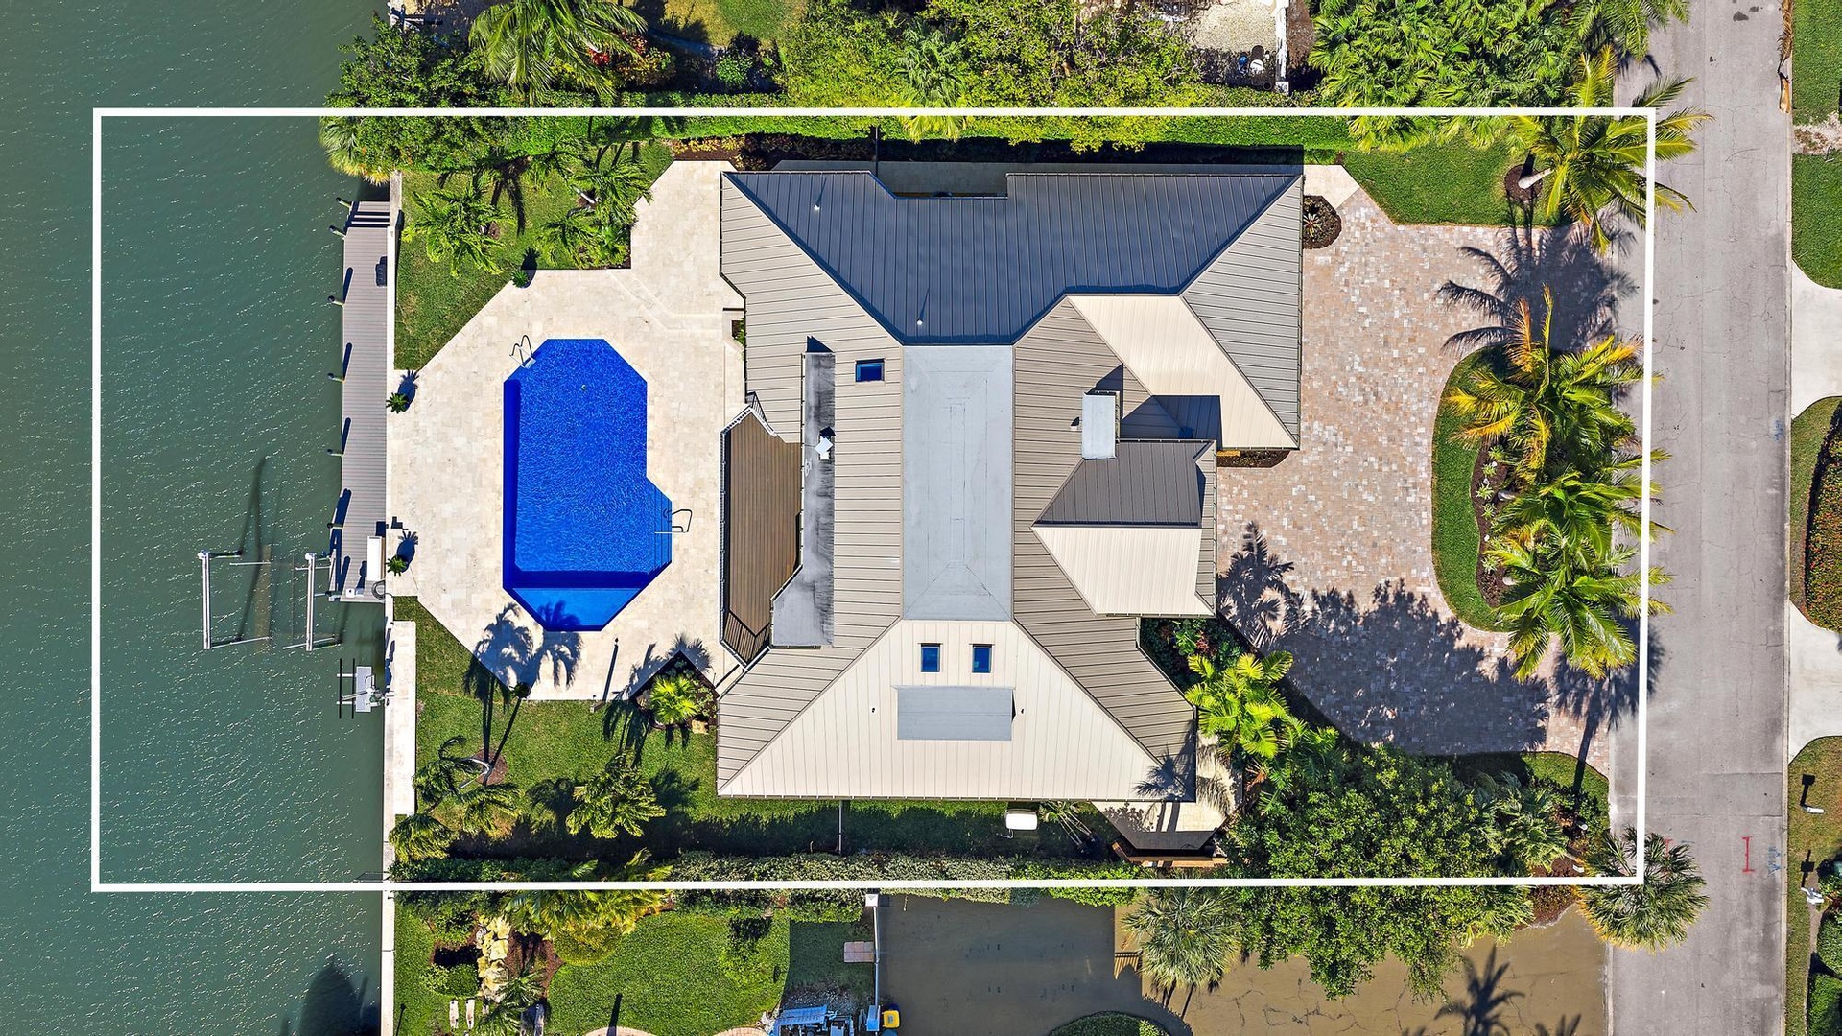
  • Waterfront property featuring a private boat dock, in-ground swimming pool, stone-paver deck, and manicured lawn
  • Waterfront property featuring a private boat dock, wooden decking, stone-tiled patio, and mature palm trees
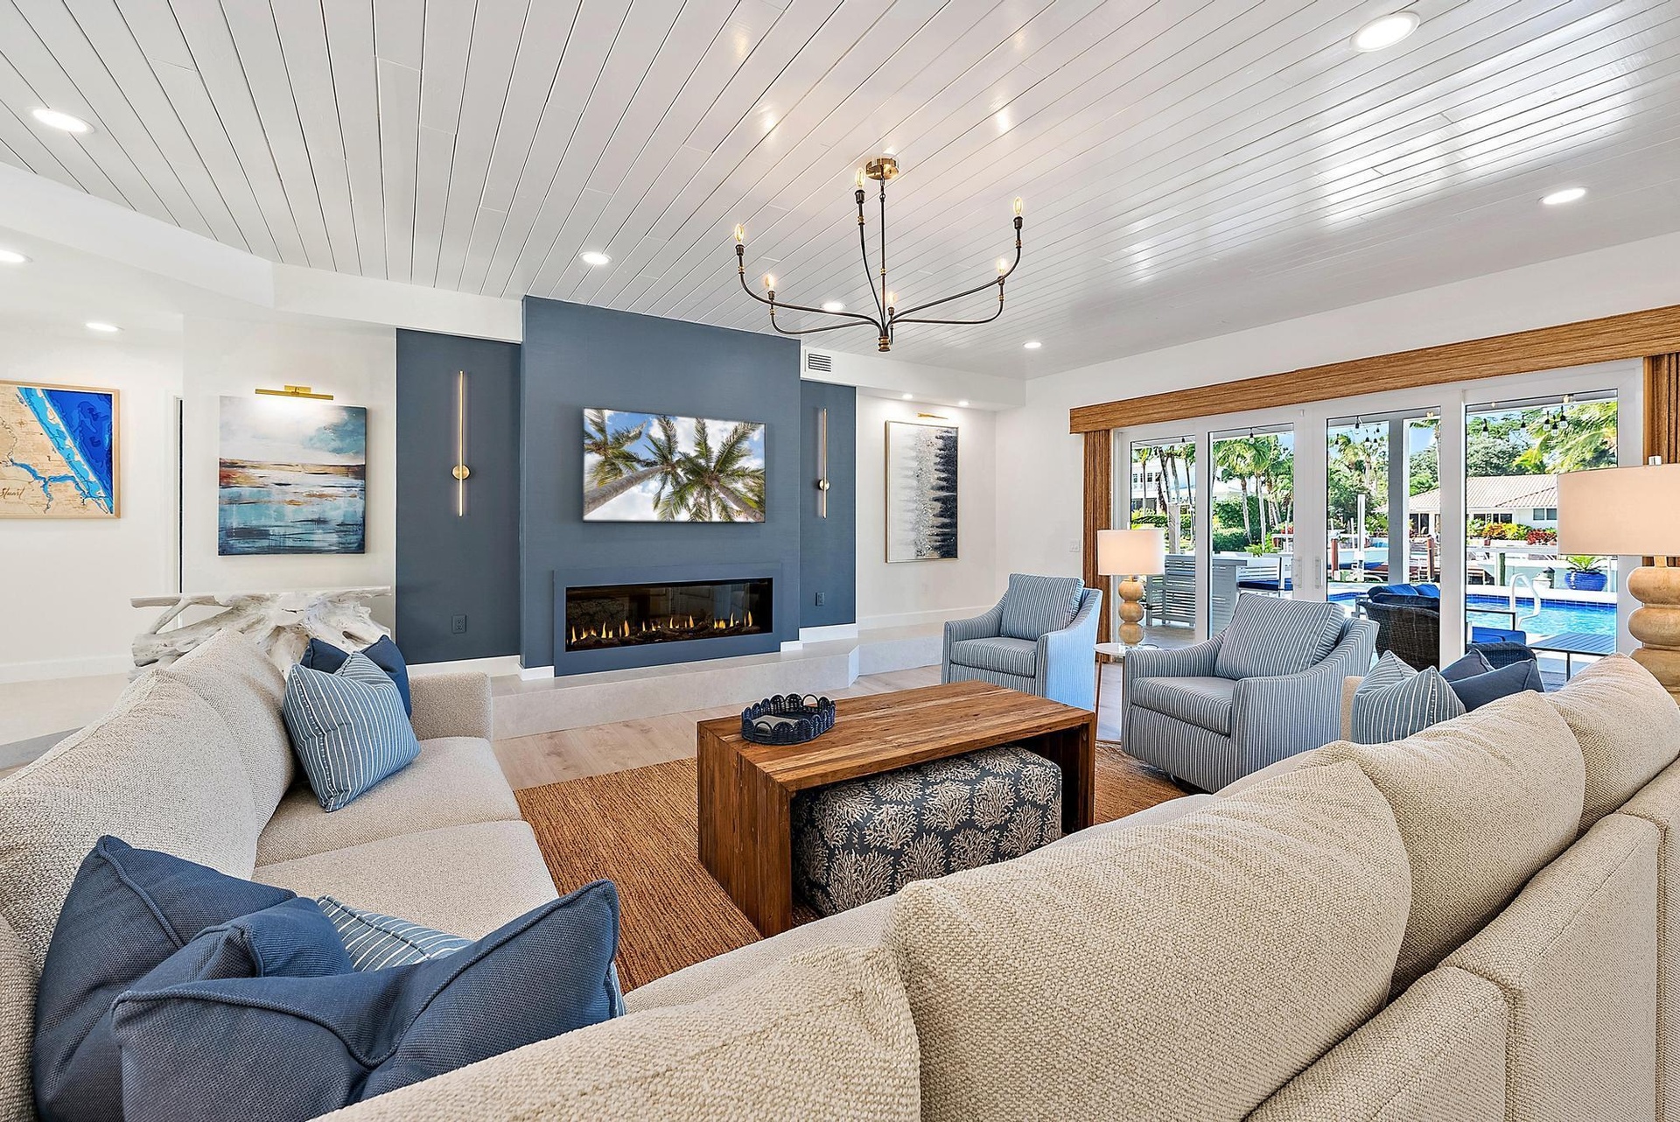
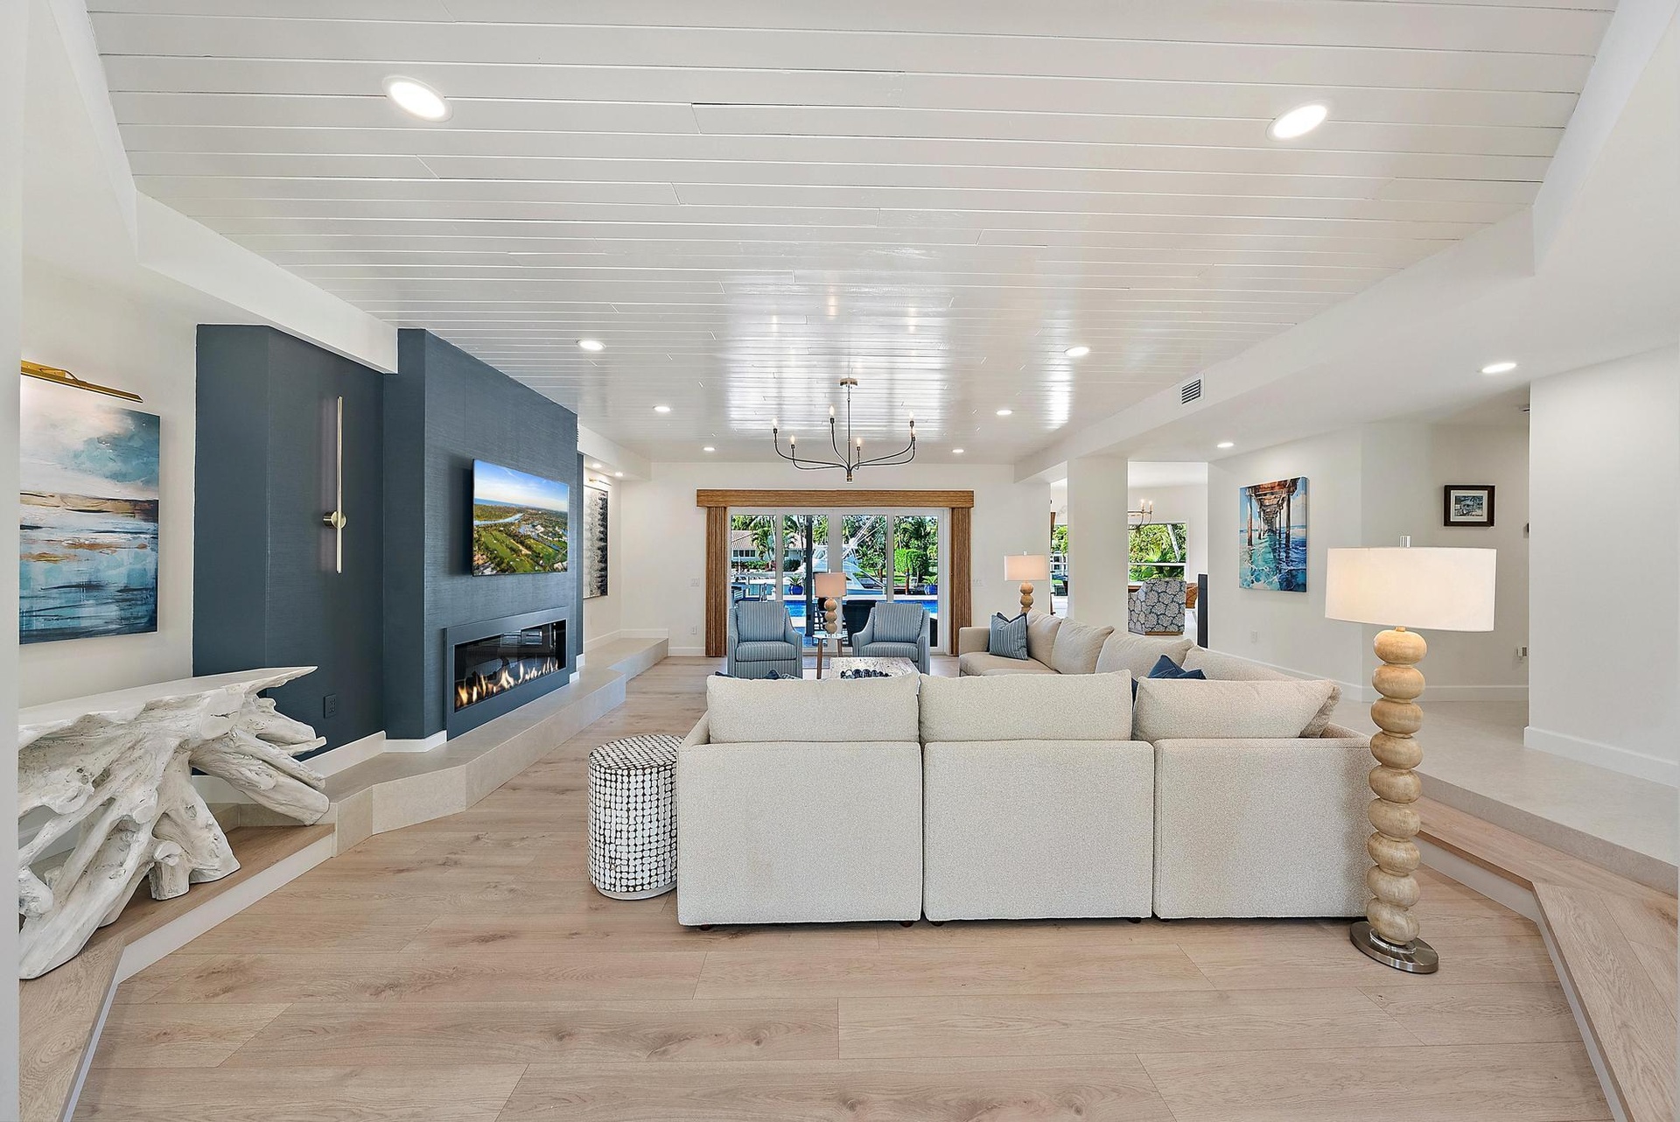
  • Spacious room featuring a white tongue-and-groove plank ceiling, recessed lighting, a modern linear fireplace with a blue accent wall, a minimalist bl
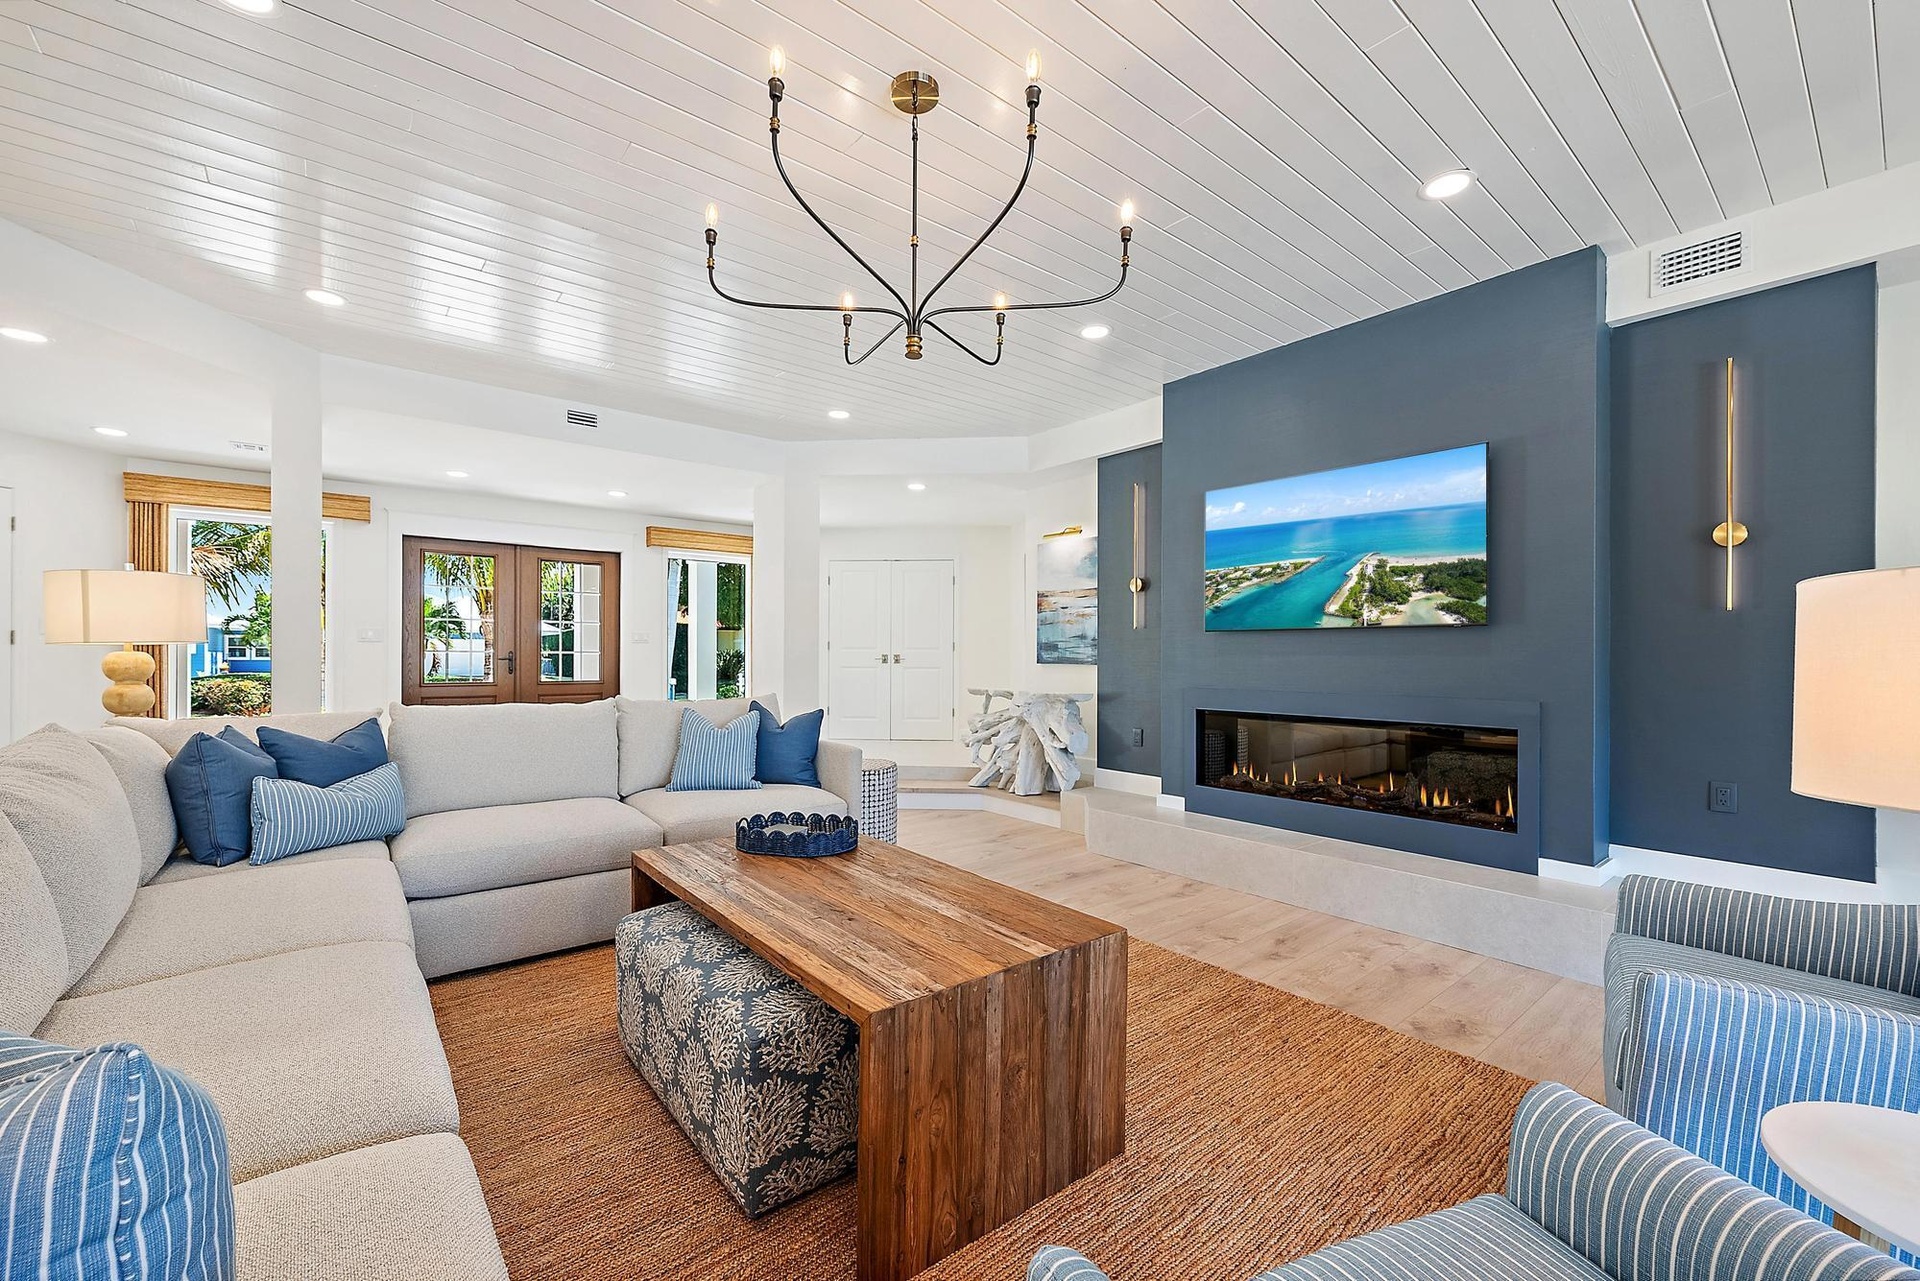
  • Tongue-and-groove vaulted ceiling, linear fireplace with a matte blue surround, custom metal-spoke chandelier, and recessed lighting
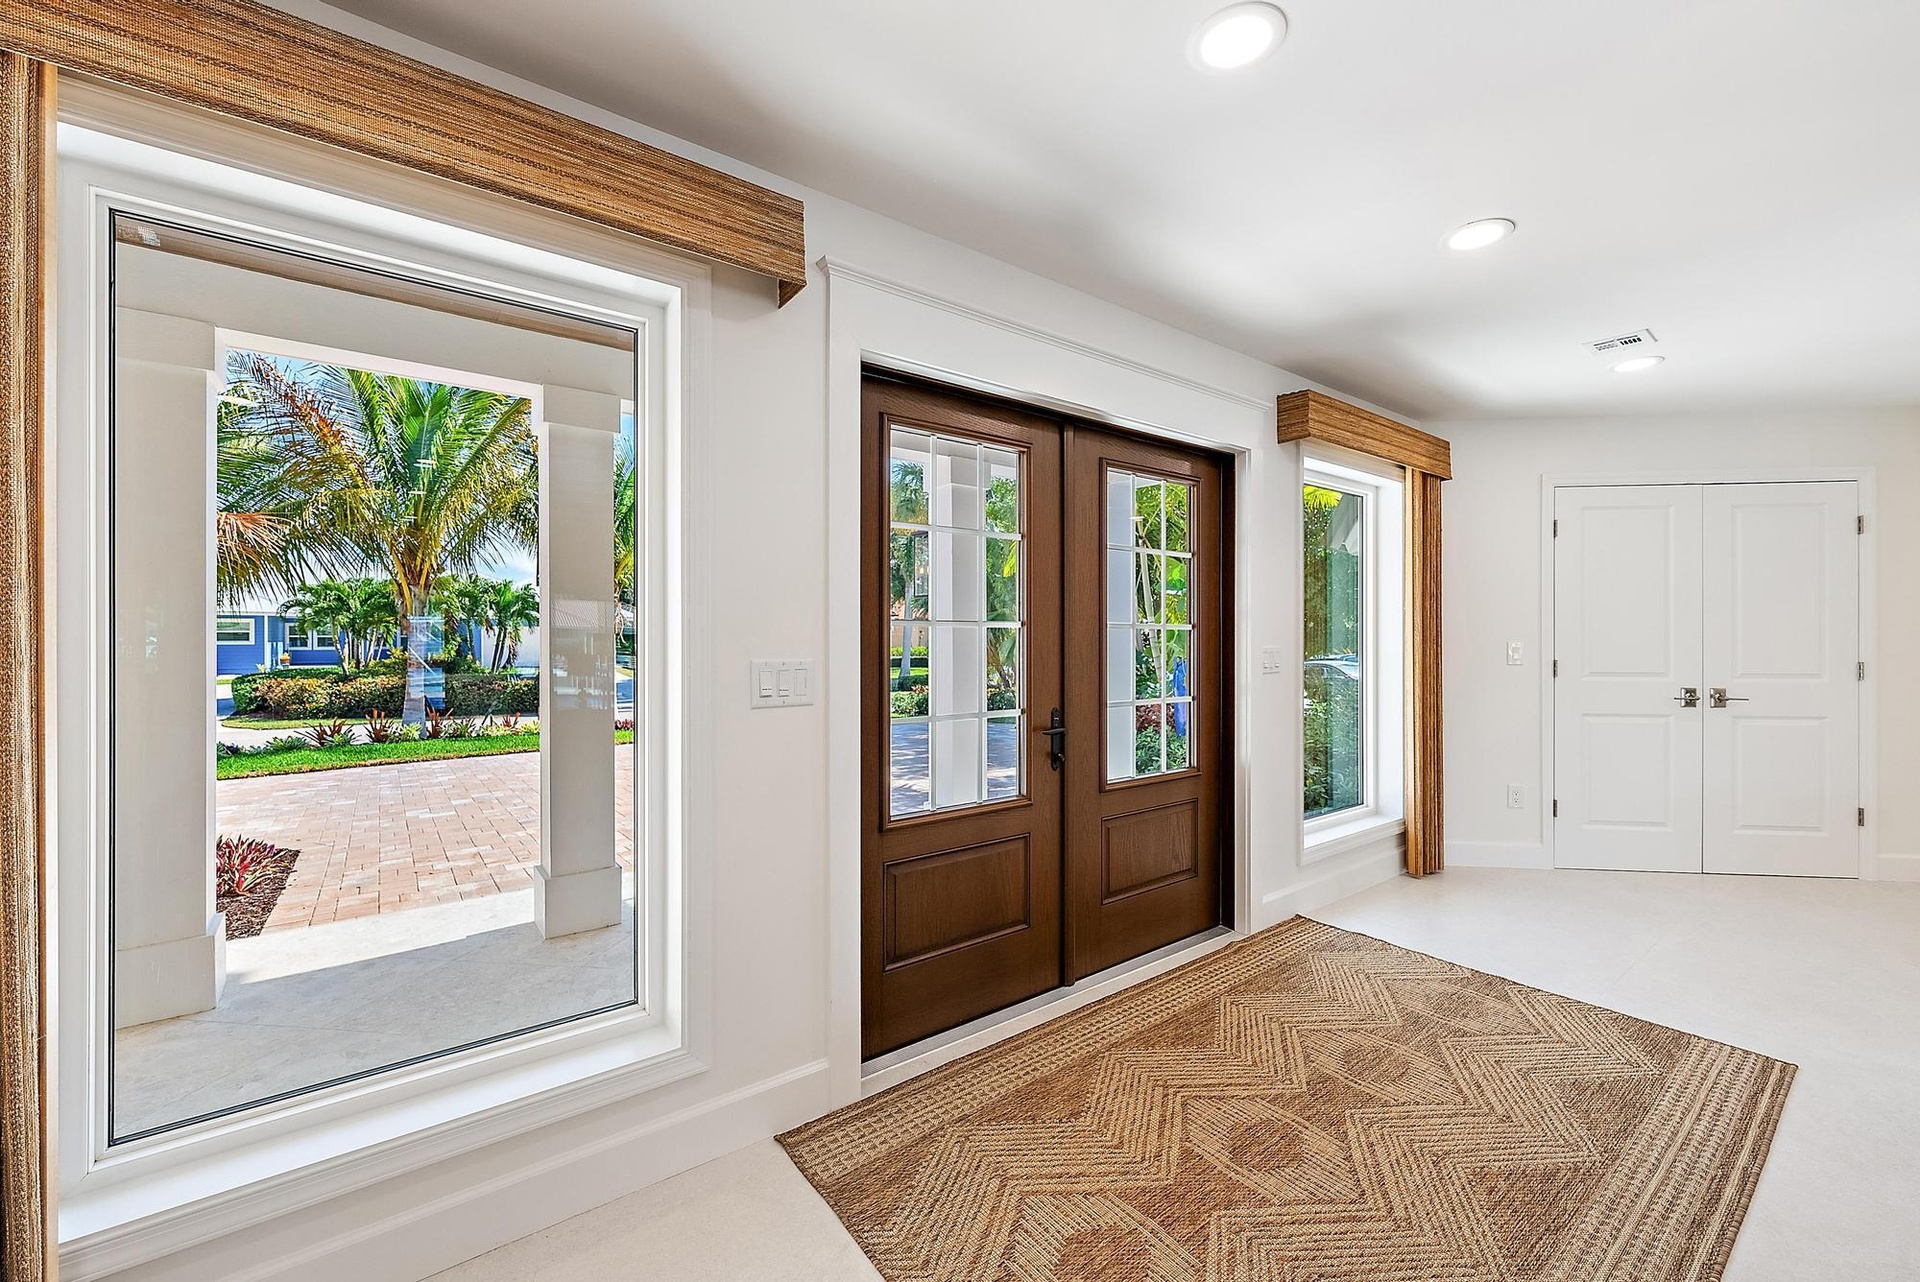
  • Double entry doors with divided-lite glass panels, neutral tile flooring, recessed ceiling lighting, and large picture windows featuring wood-finish v
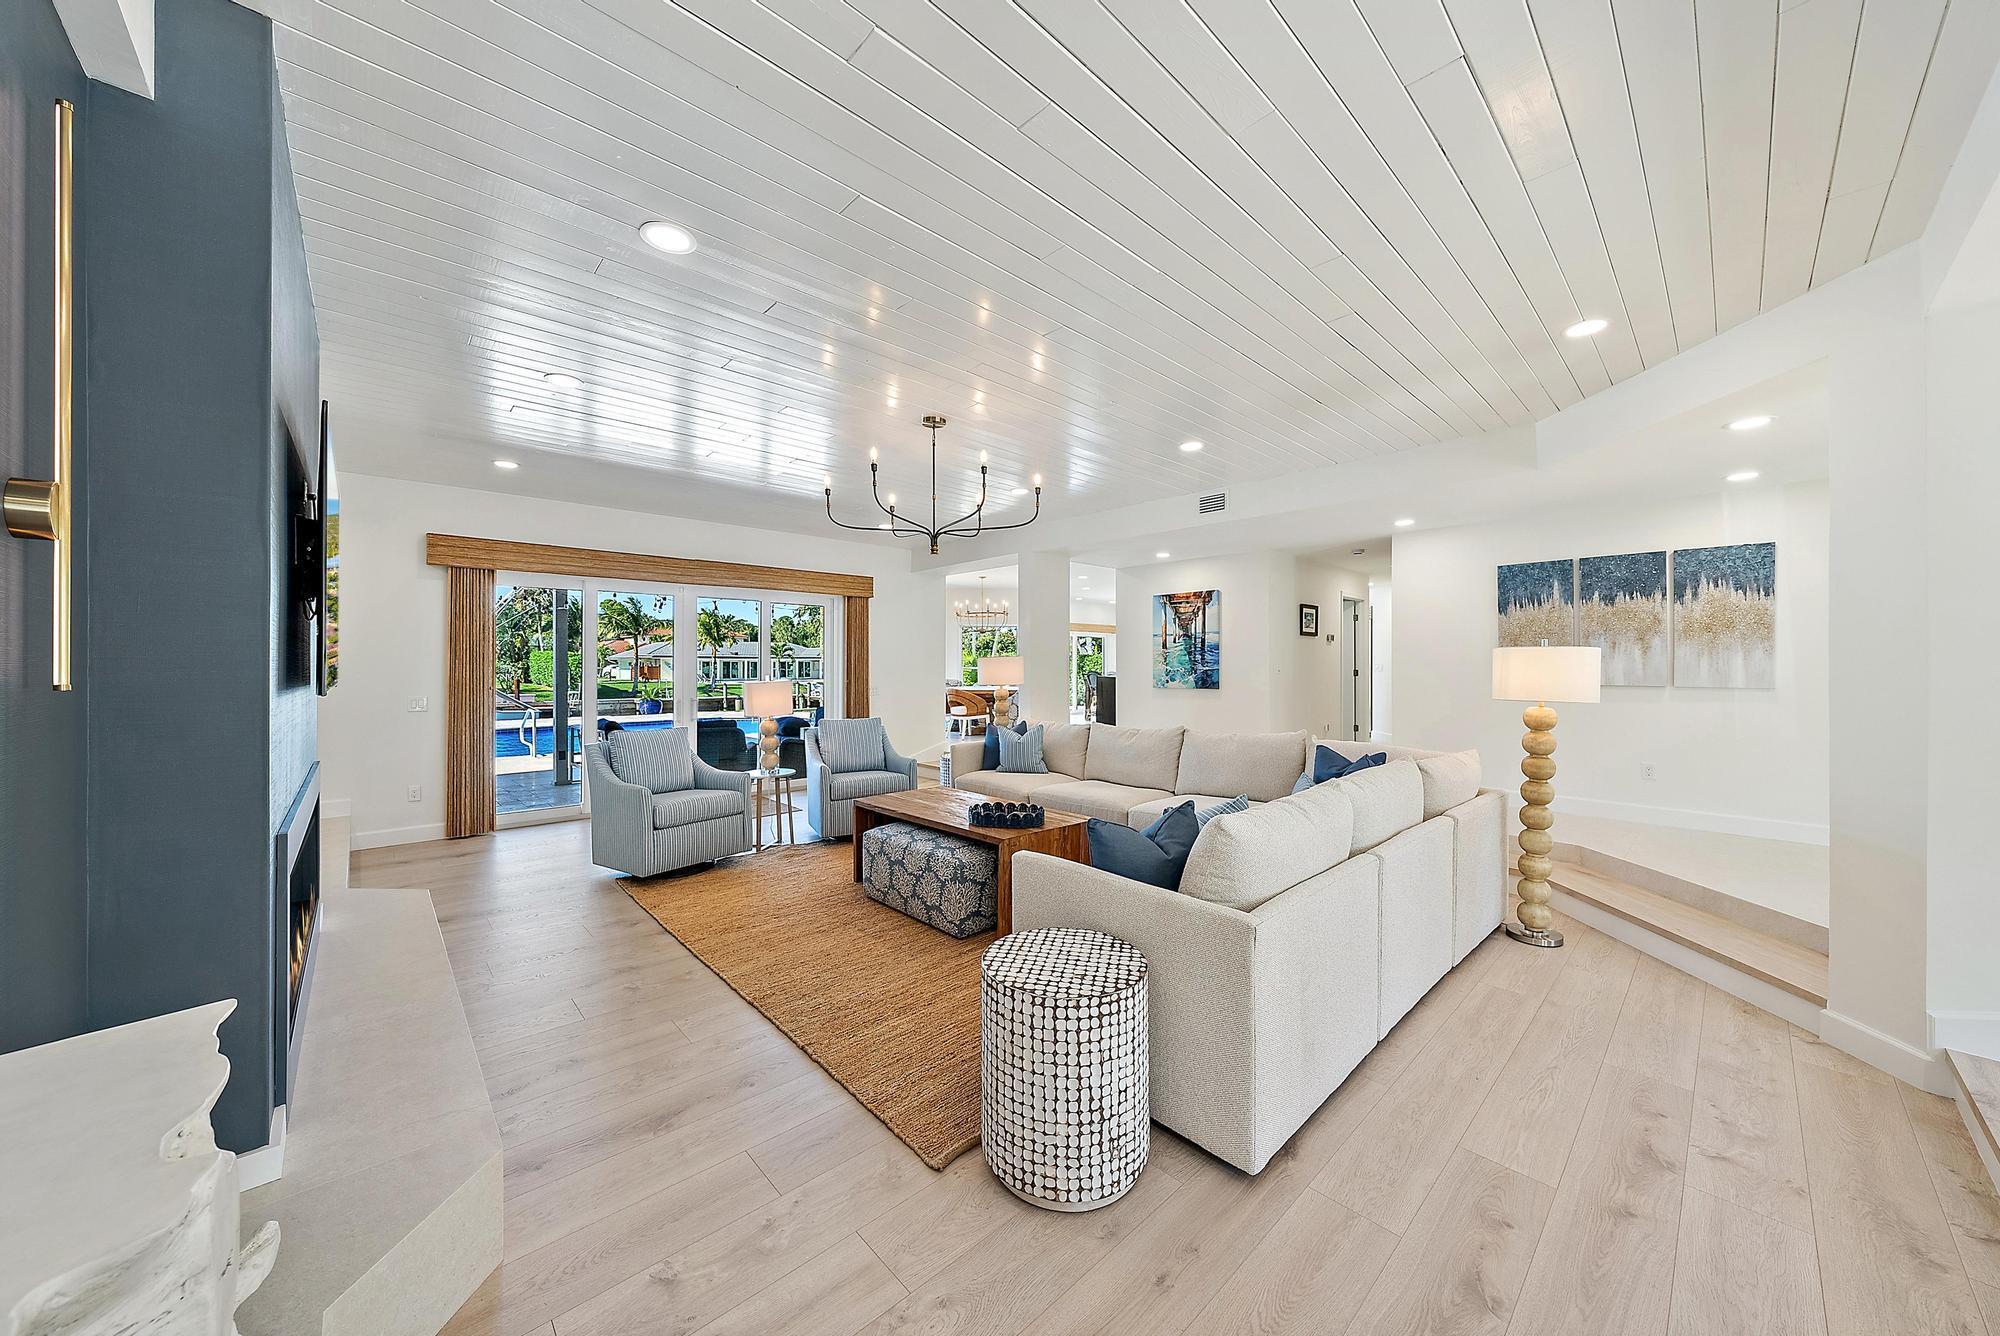
  • Living area featuring tongue-and-groove vaulted ceilings, wood-finish flooring, a linear fireplace with a floor-to-ceiling surround, recessed lighting
  • Living area featuring a shiplap ceiling, wood-finish flooring, a tiered floor design, a built-in linear fireplace, and an accent wall
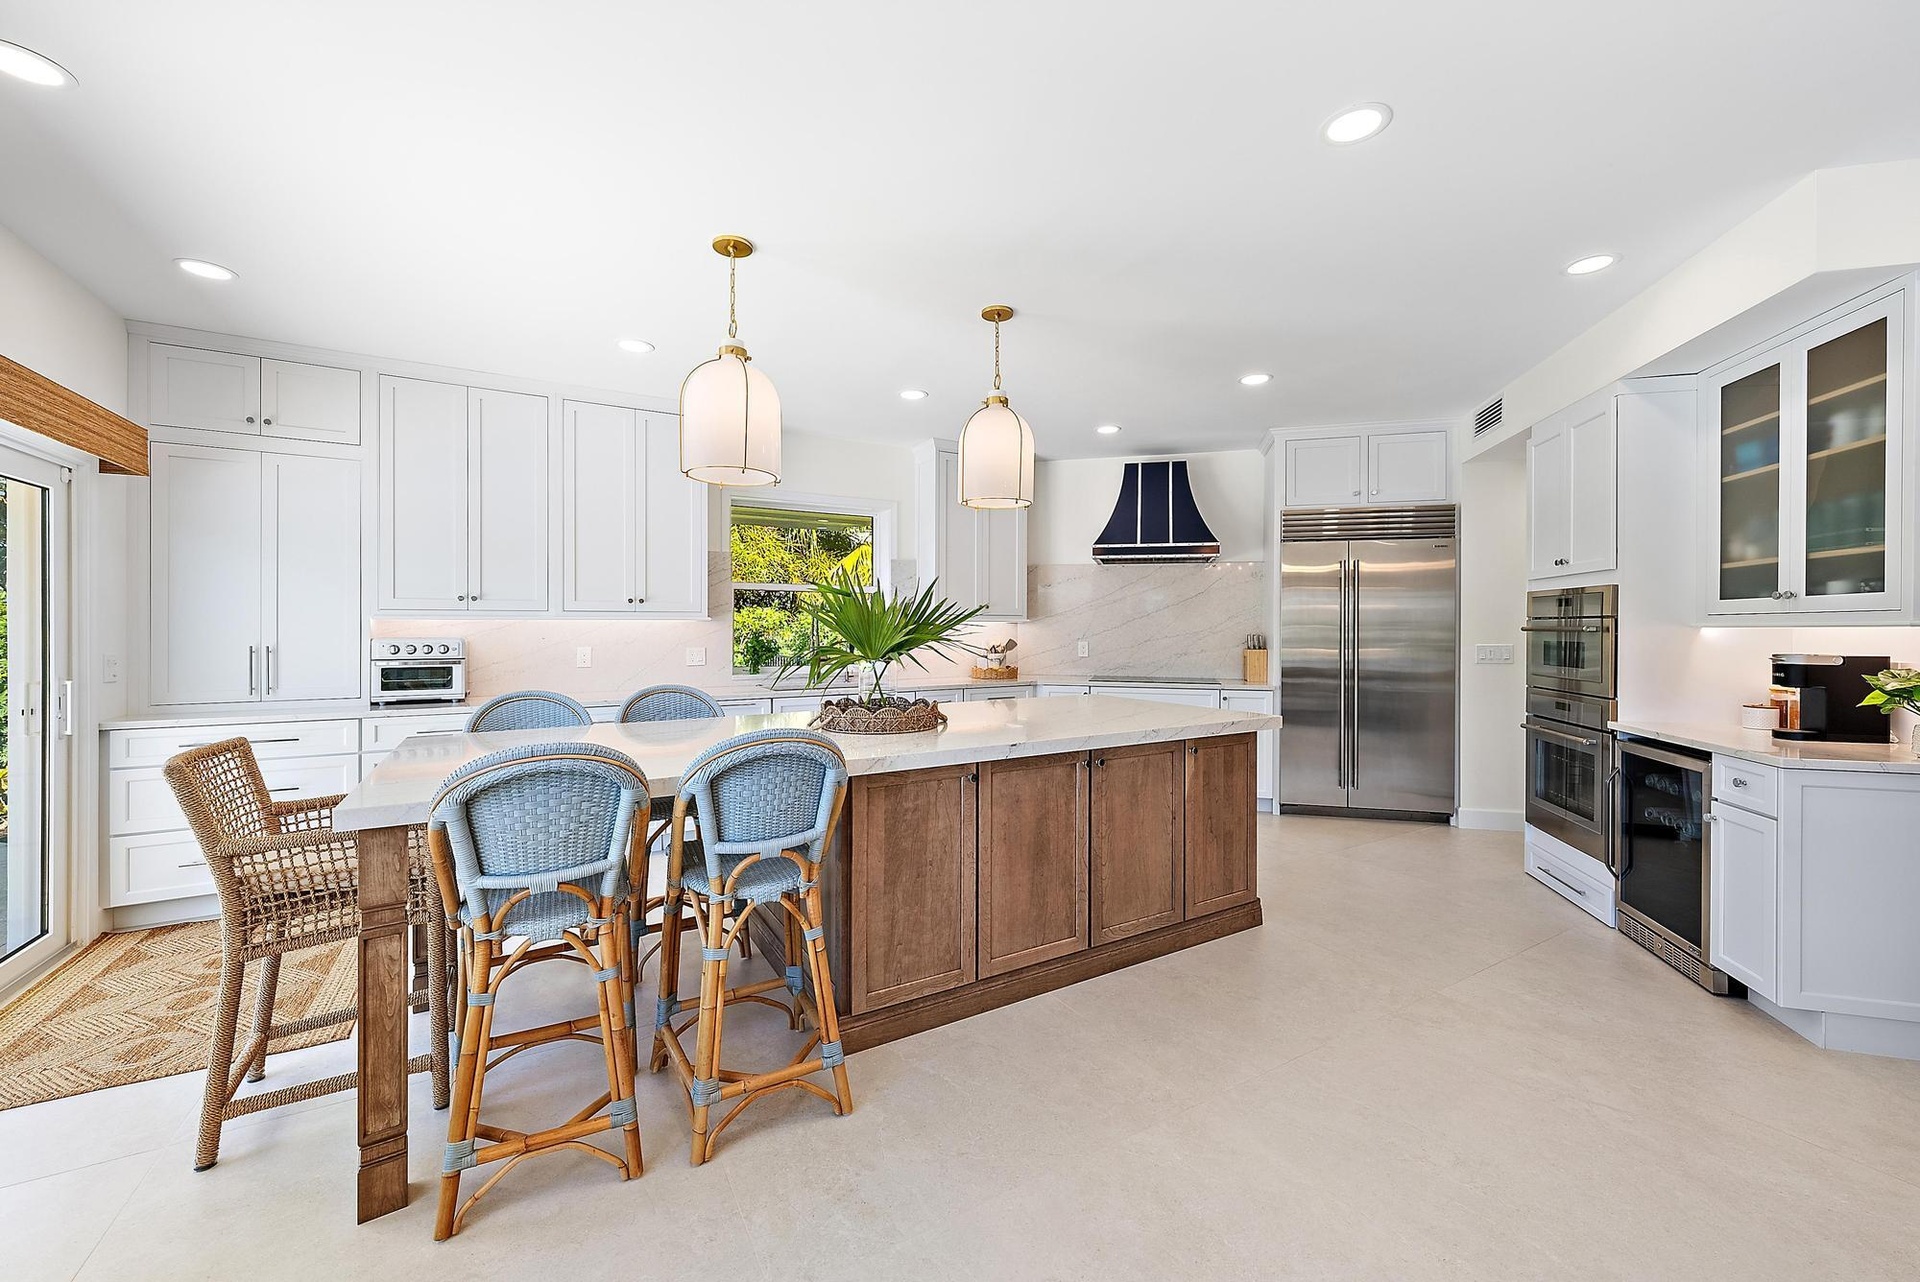
  • Kitchen featuring white cabinetry, a wood-finish central island with a stone countertop, stainless steel double-door refrigerator, built-in double ove
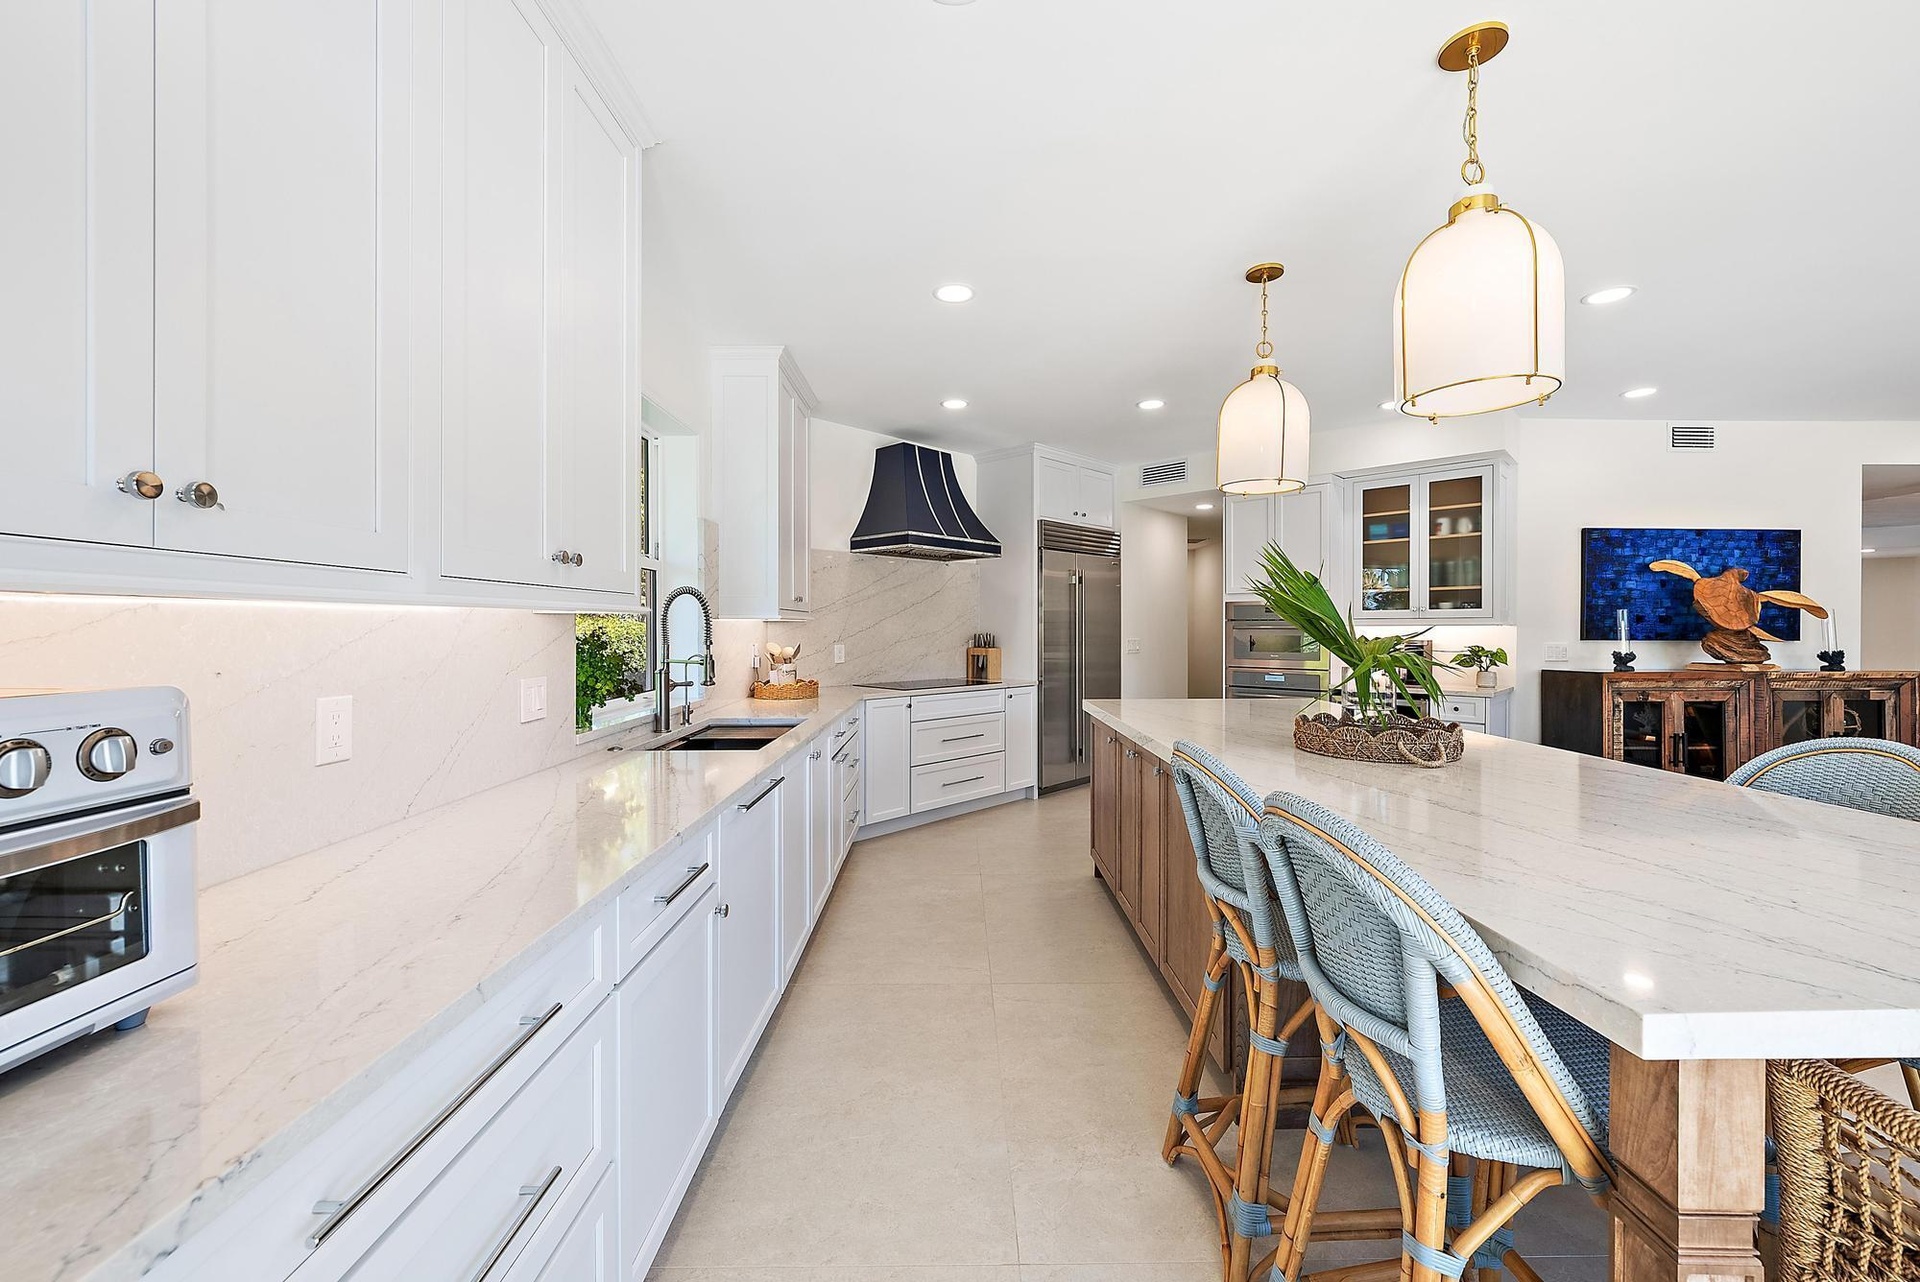
  • Kitchen featuring white shaker-style cabinetry, a large center island with stone-finish countertops, custom range hood, built-in stainless steel appli
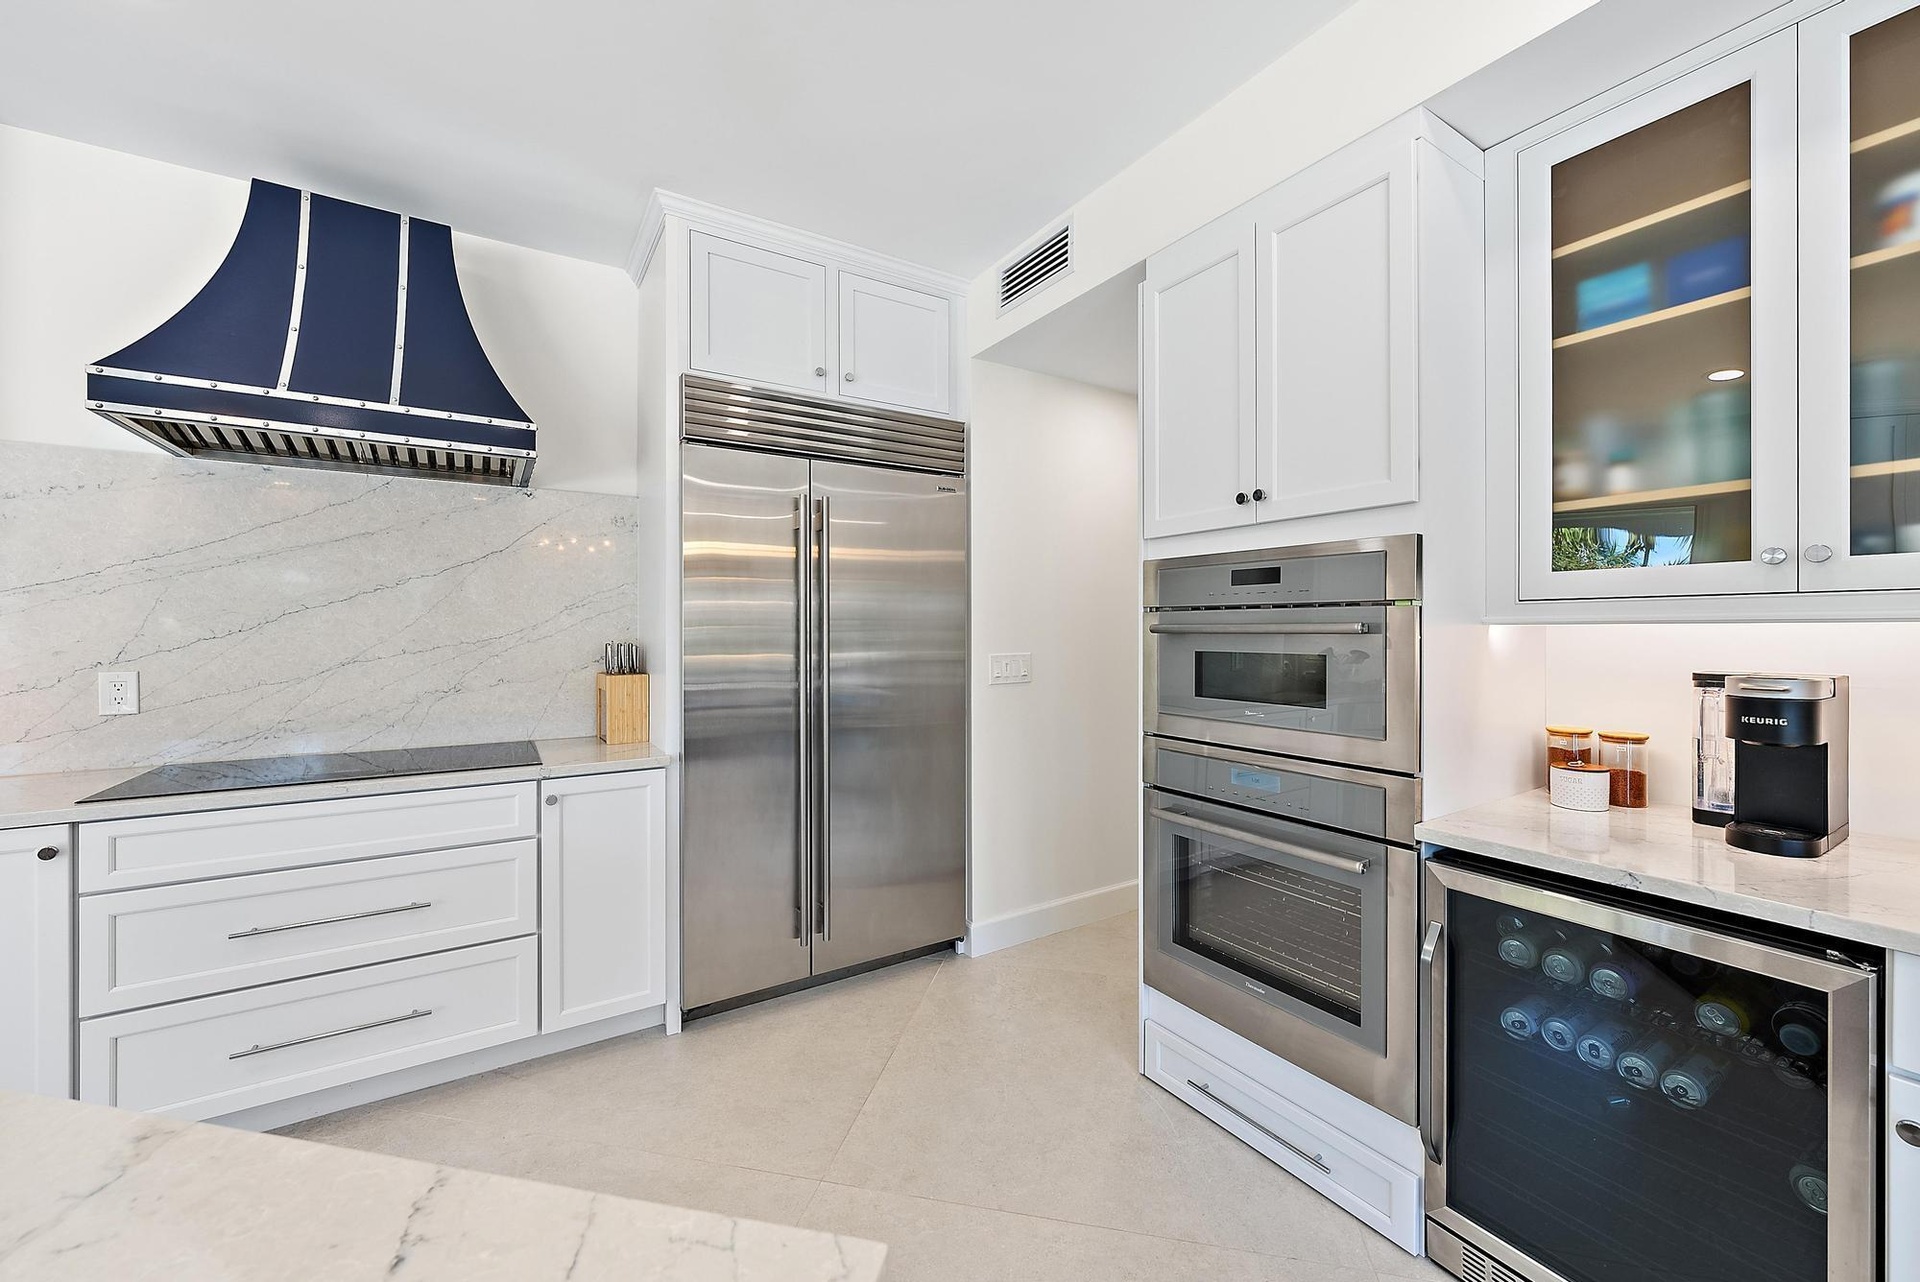
  • Kitchen featuring white cabinetry, custom range hood, integrated stainless steel refrigerator, built-in double wall ovens, and stone countertops
  • Kitchen featuring a central island with wood-finish cabinetry, quartz countertops, white Shaker-style cabinetry, a custom metal range hood, and recess
  • Kitchen featuring a large central island with light-toned stone surfacing, white cabinetry, built-in dual oven, under-counter wine refrigerator, and h
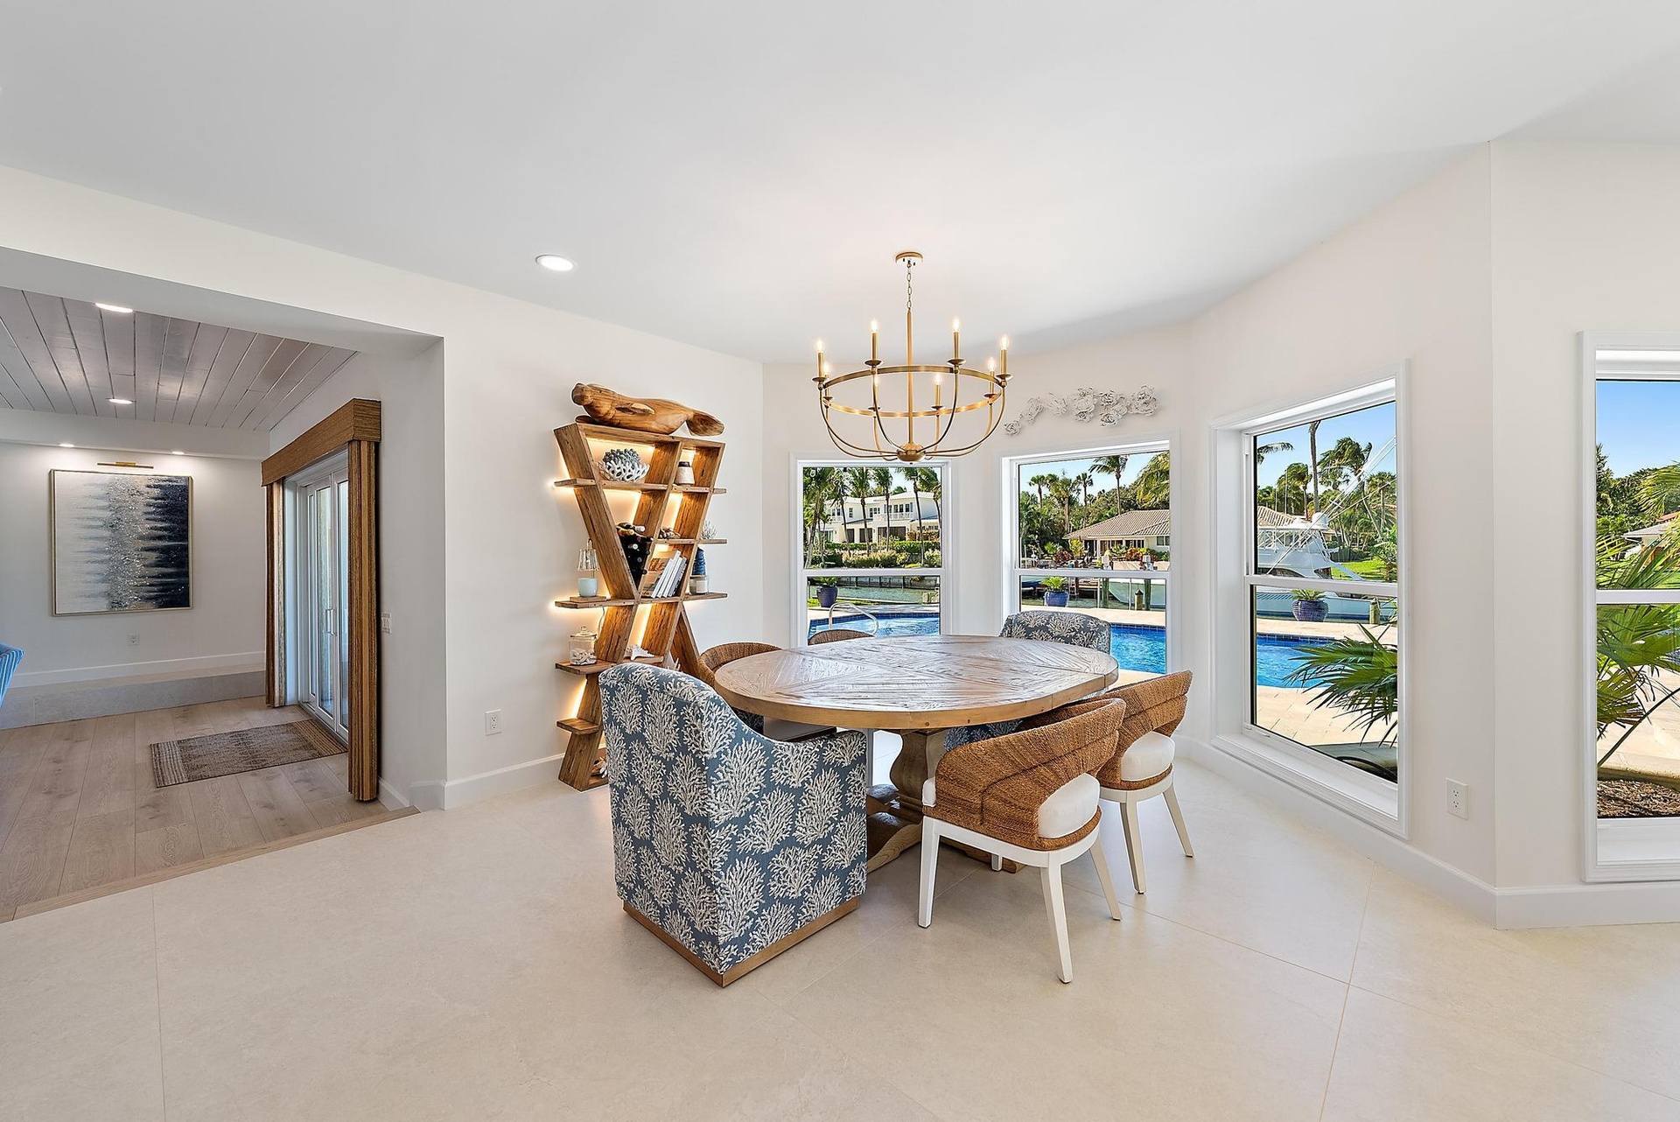
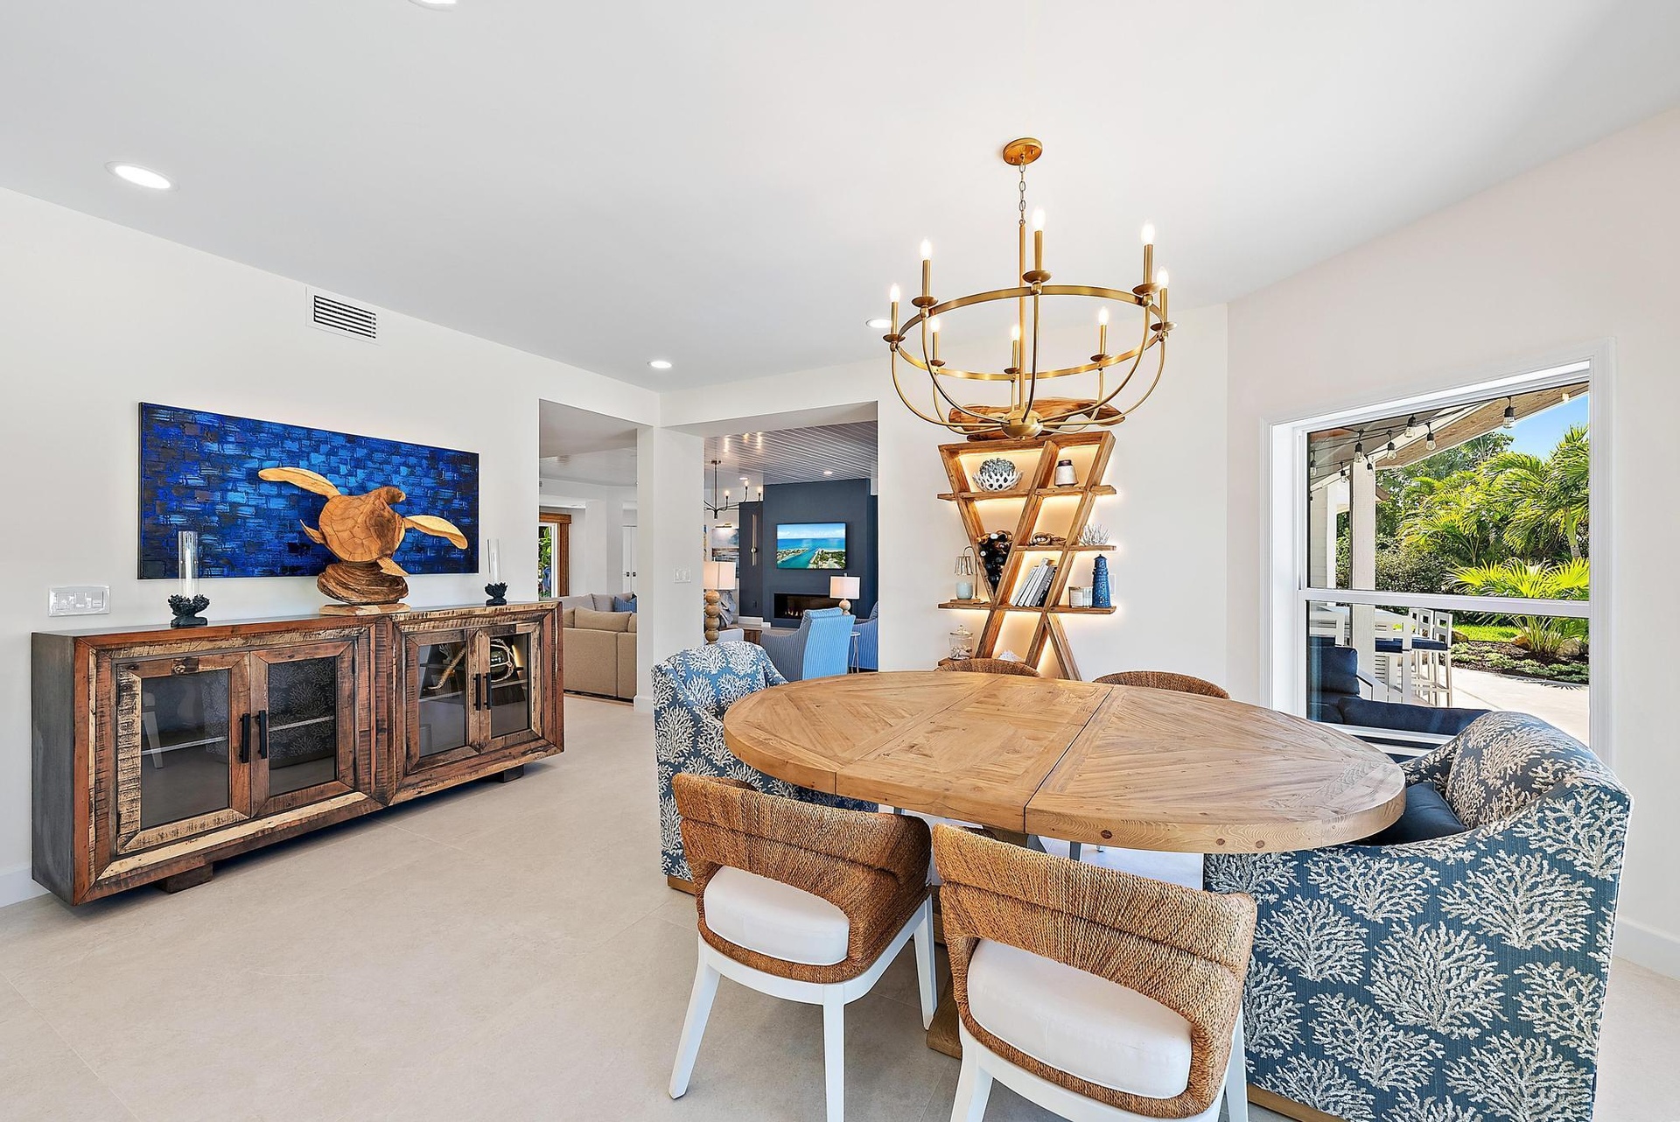
  • Dining area featuring large-format tile flooring, a multi-arm brass chandelier, multiple floor-to-ceiling windows, and recessed lighting
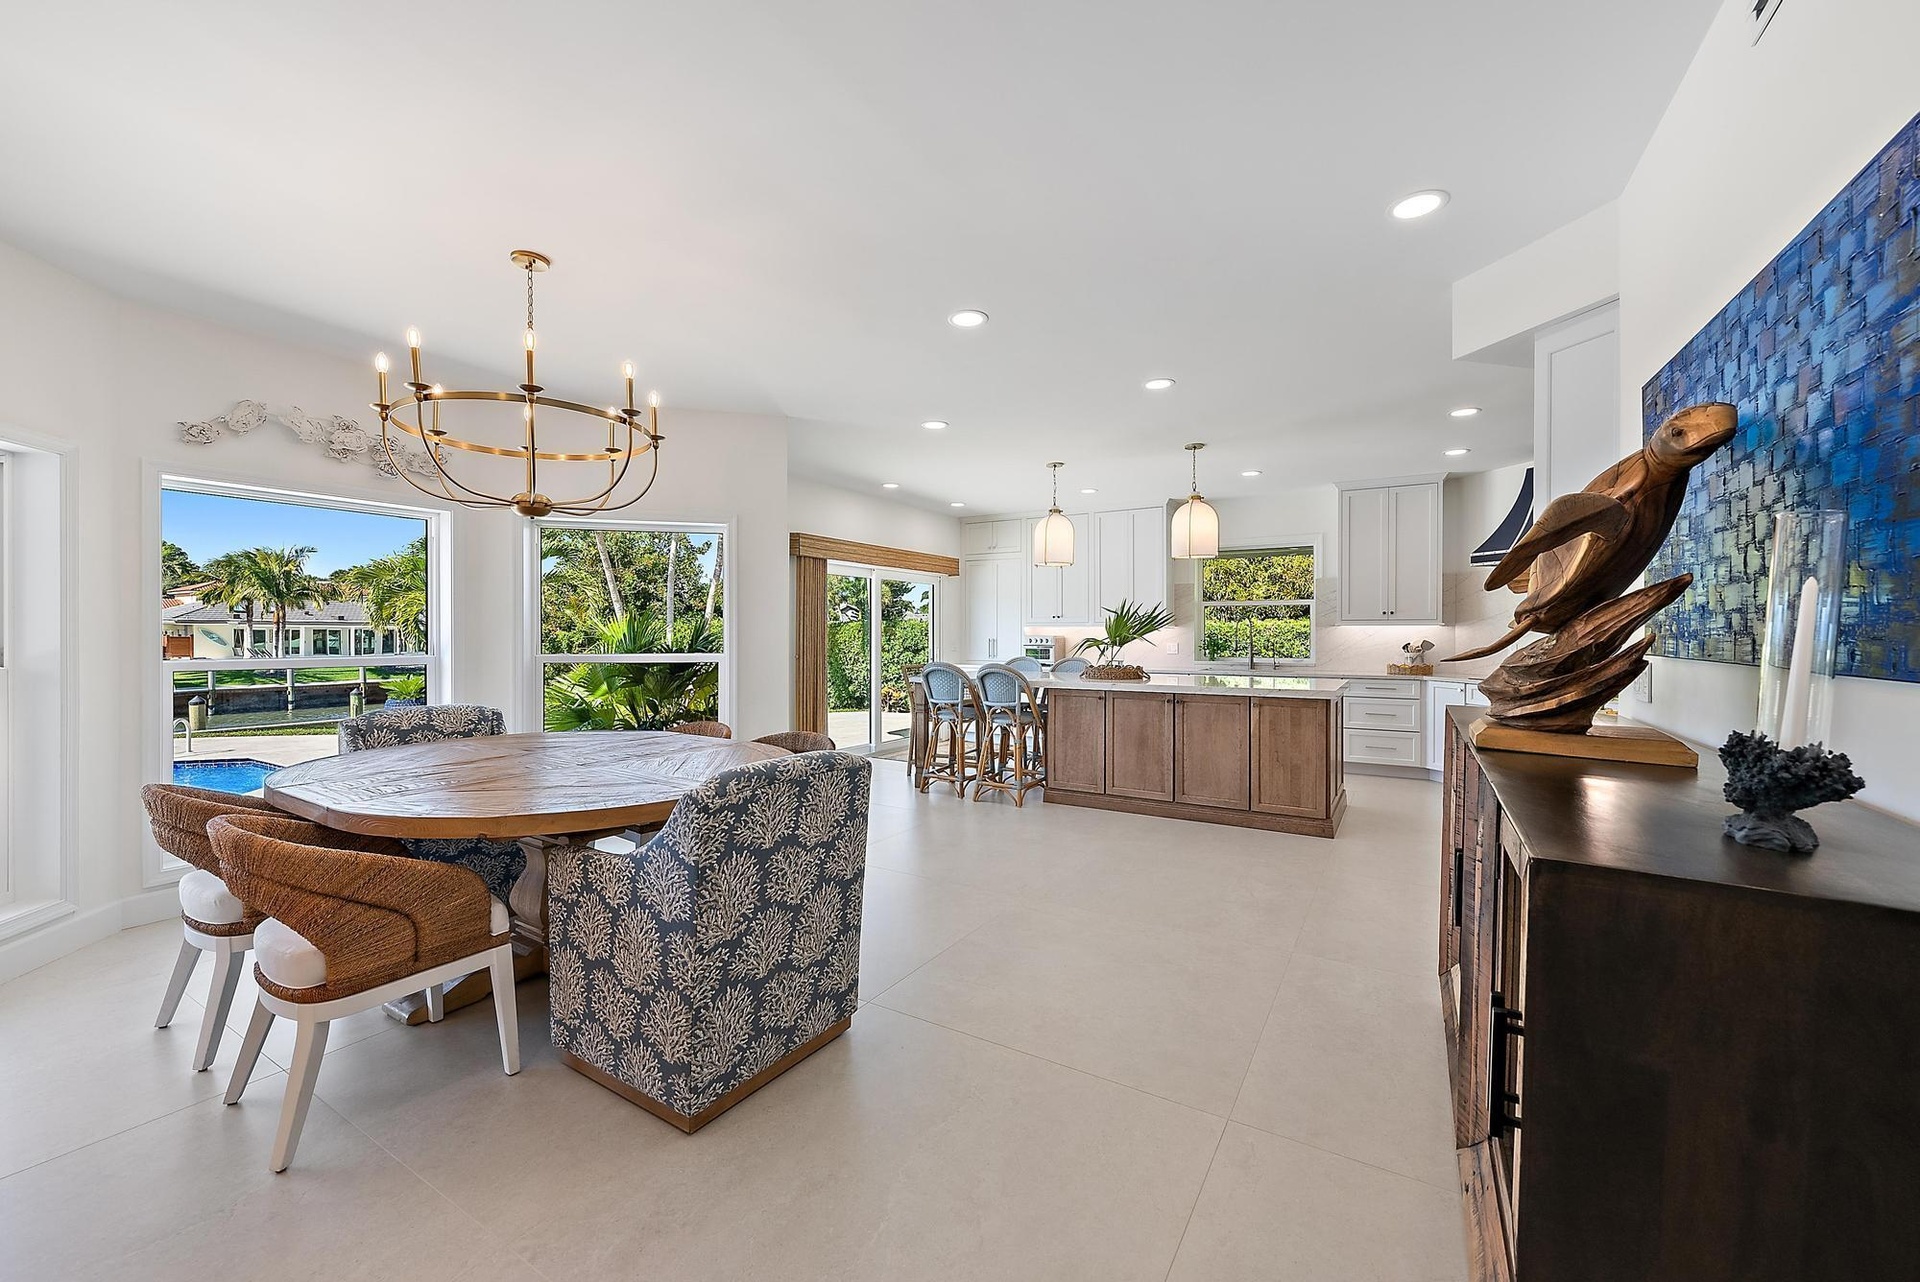
  • Open-concept kitchen and dining area featuring large-format tile flooring, a multi-tone kitchen island, white shaker-style cabinetry, and a circular m
  • Dining area featuring recessed lighting, a multi-tiered brass chandelier, built-in recessed shelving with integrated lighting, and neutral large-forma
  • Waterfront property featuring a private boat dock, swimming pool, paved patio, and multi-level roofline
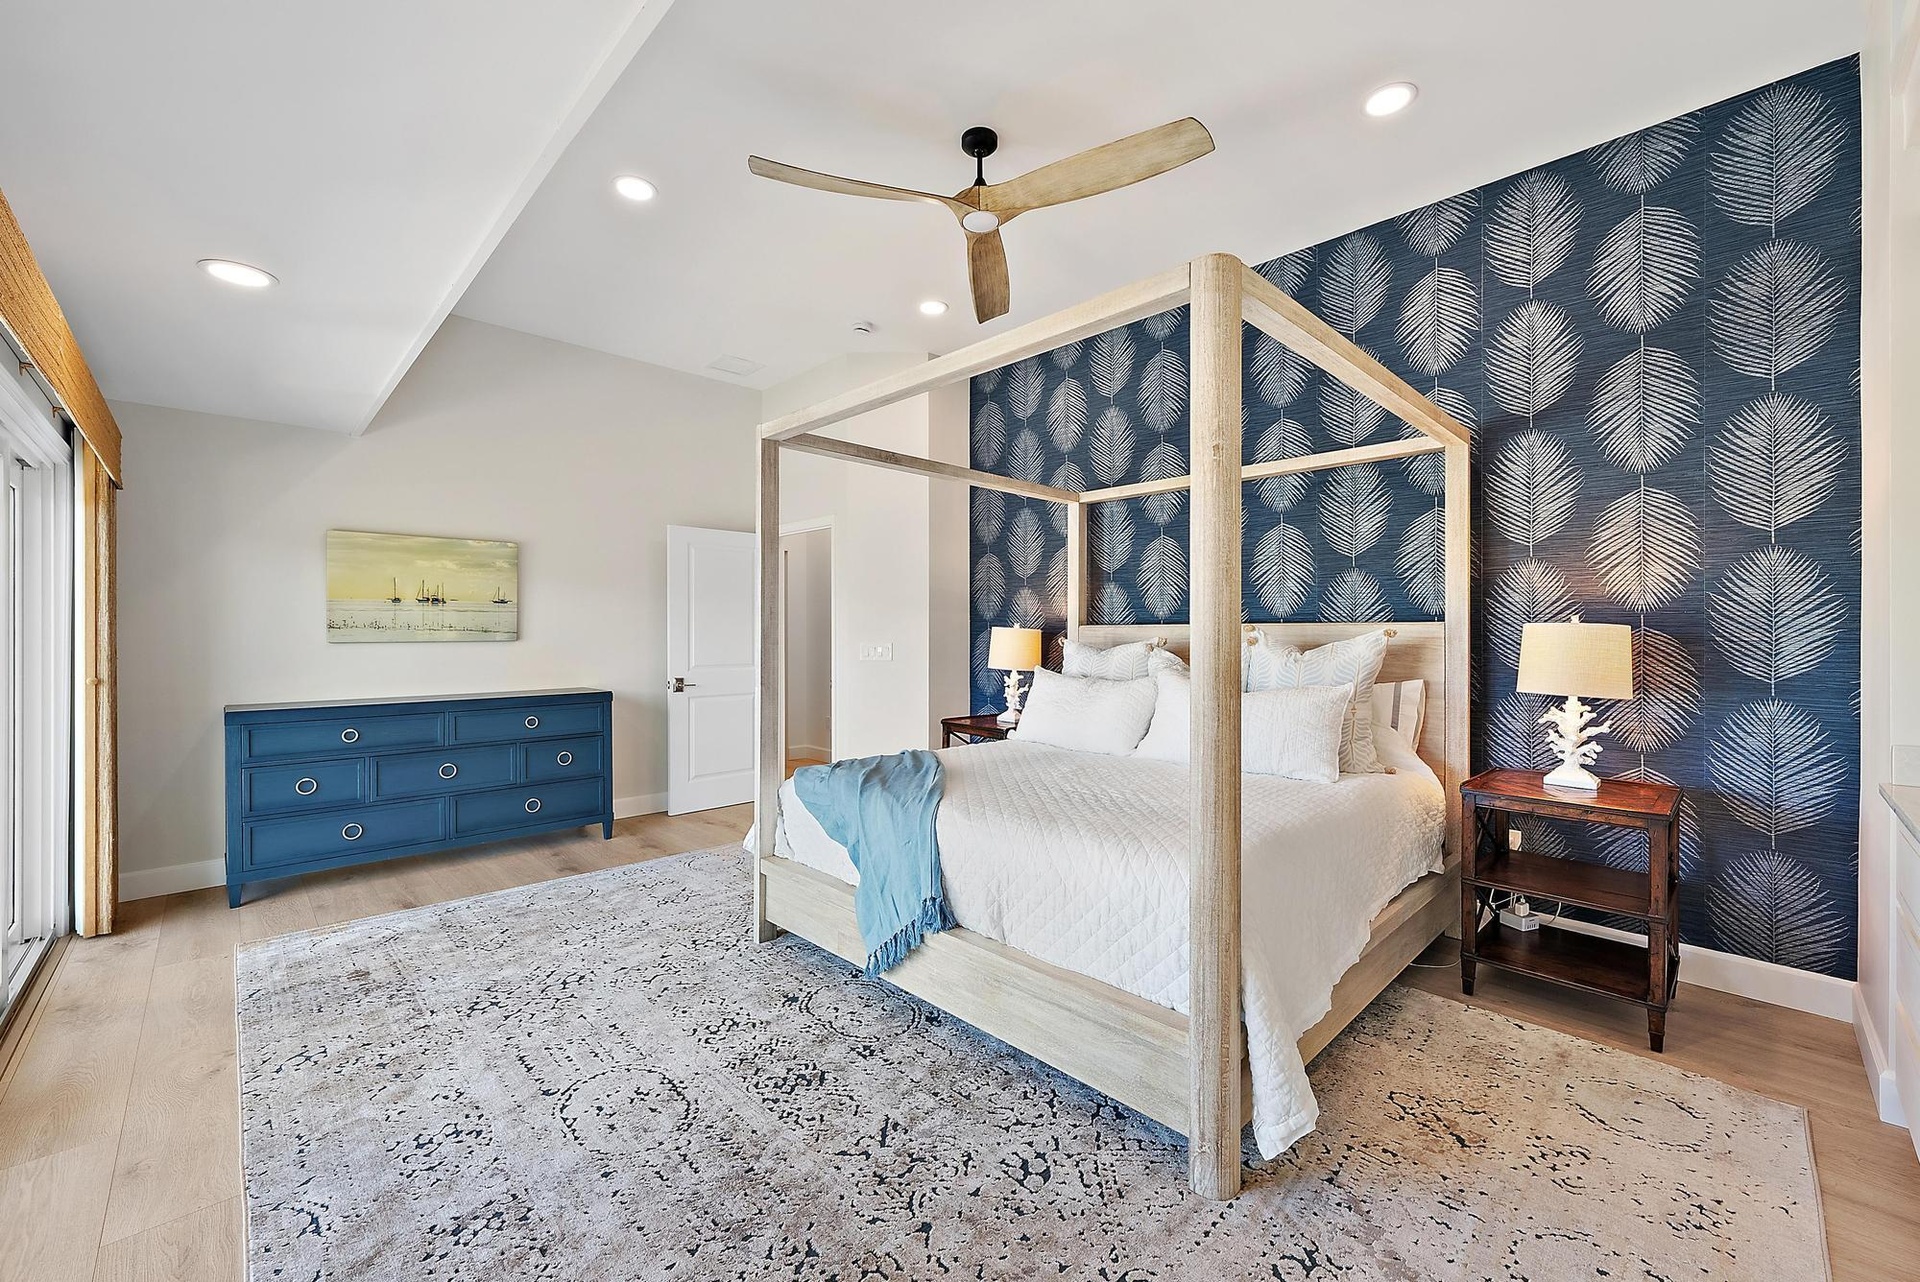
  • Vaulted ceilings with recessed lighting, patterned accent wallpaper, and a wood-finish ceiling fan
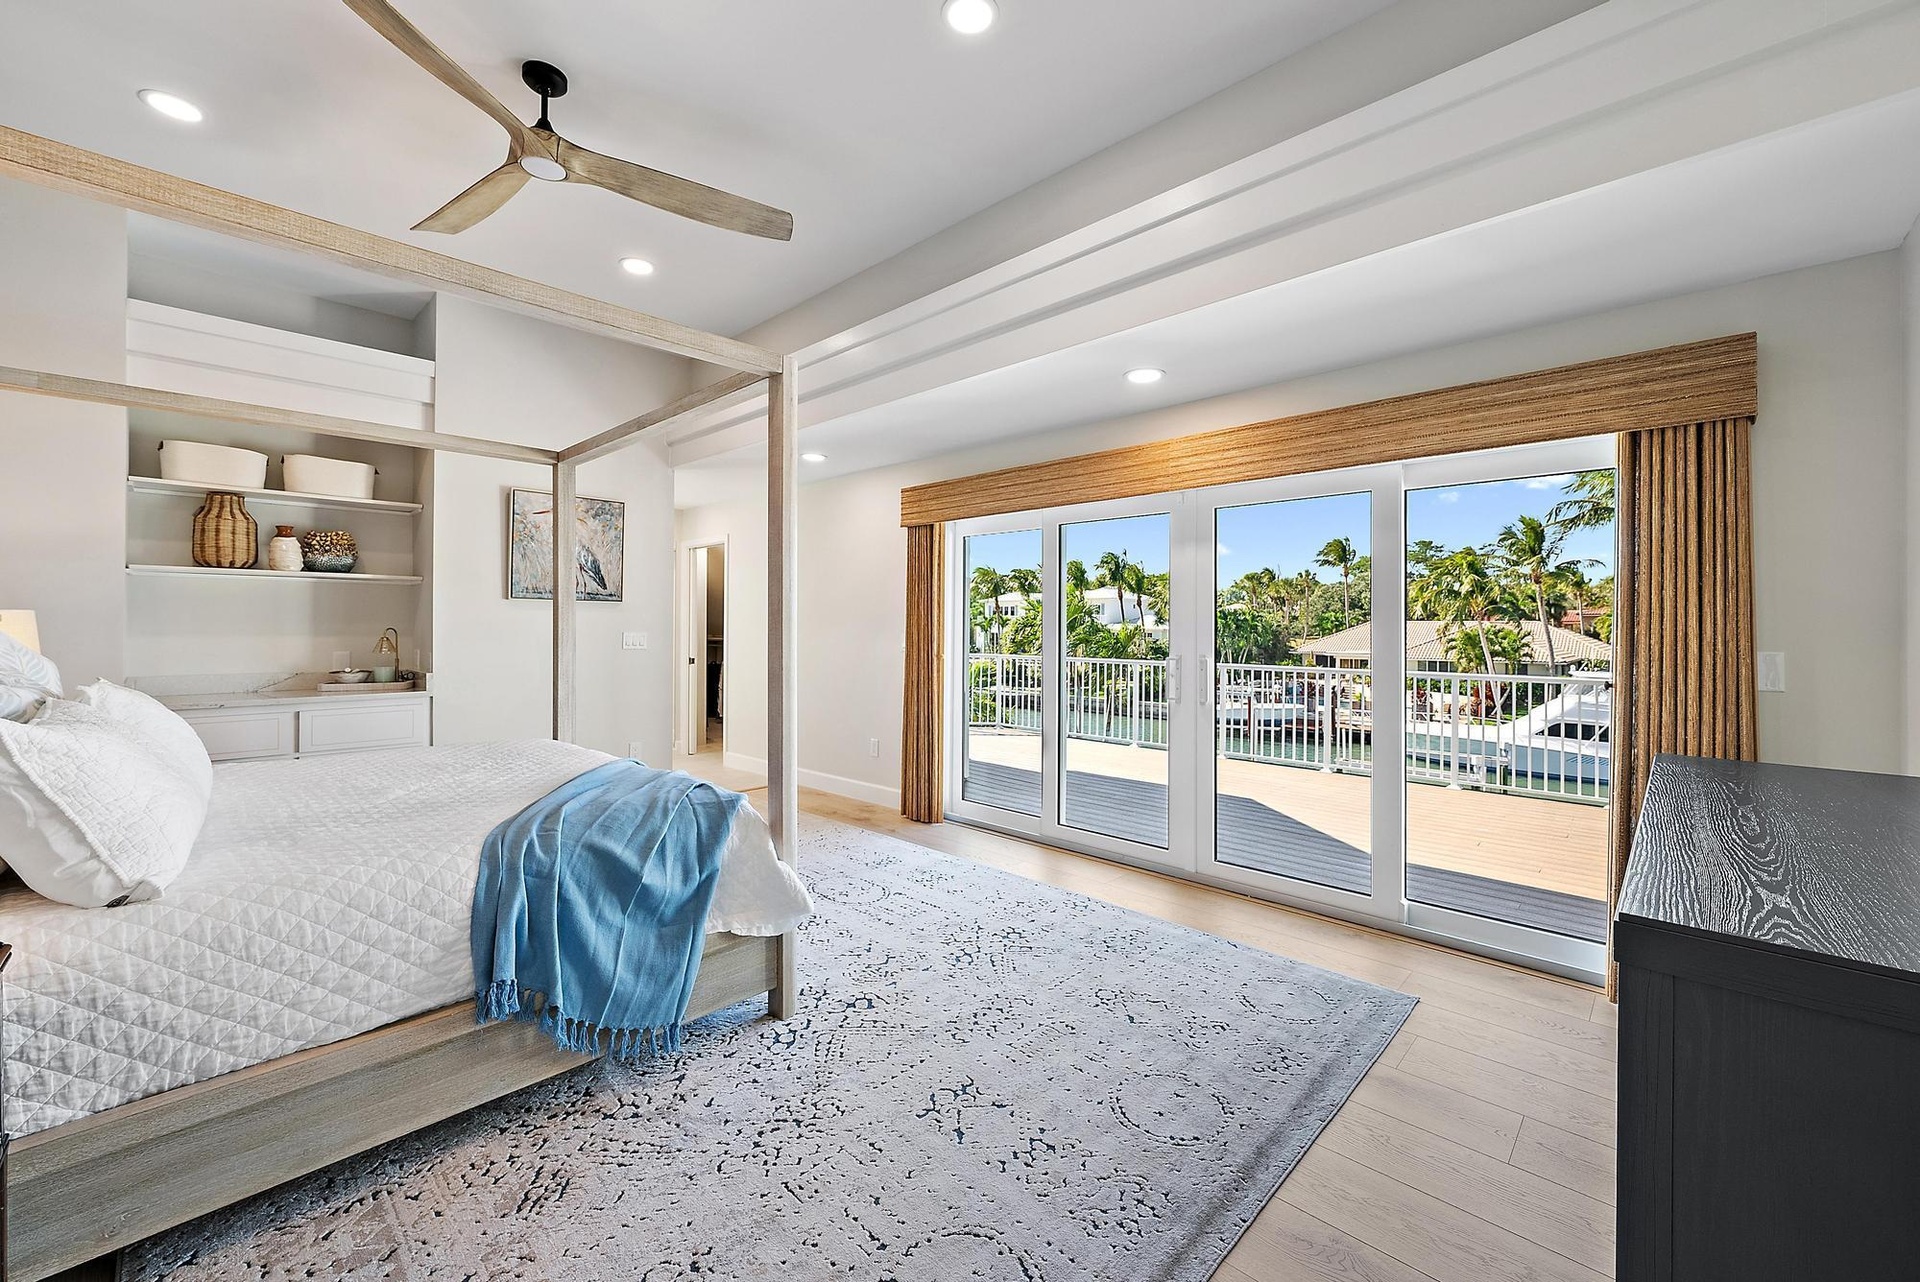
  • Recessed lighting, wood-finish flooring, built-in recessed shelving, ceiling fan with wood-finish blades, and expansive sliding glass doors opening to
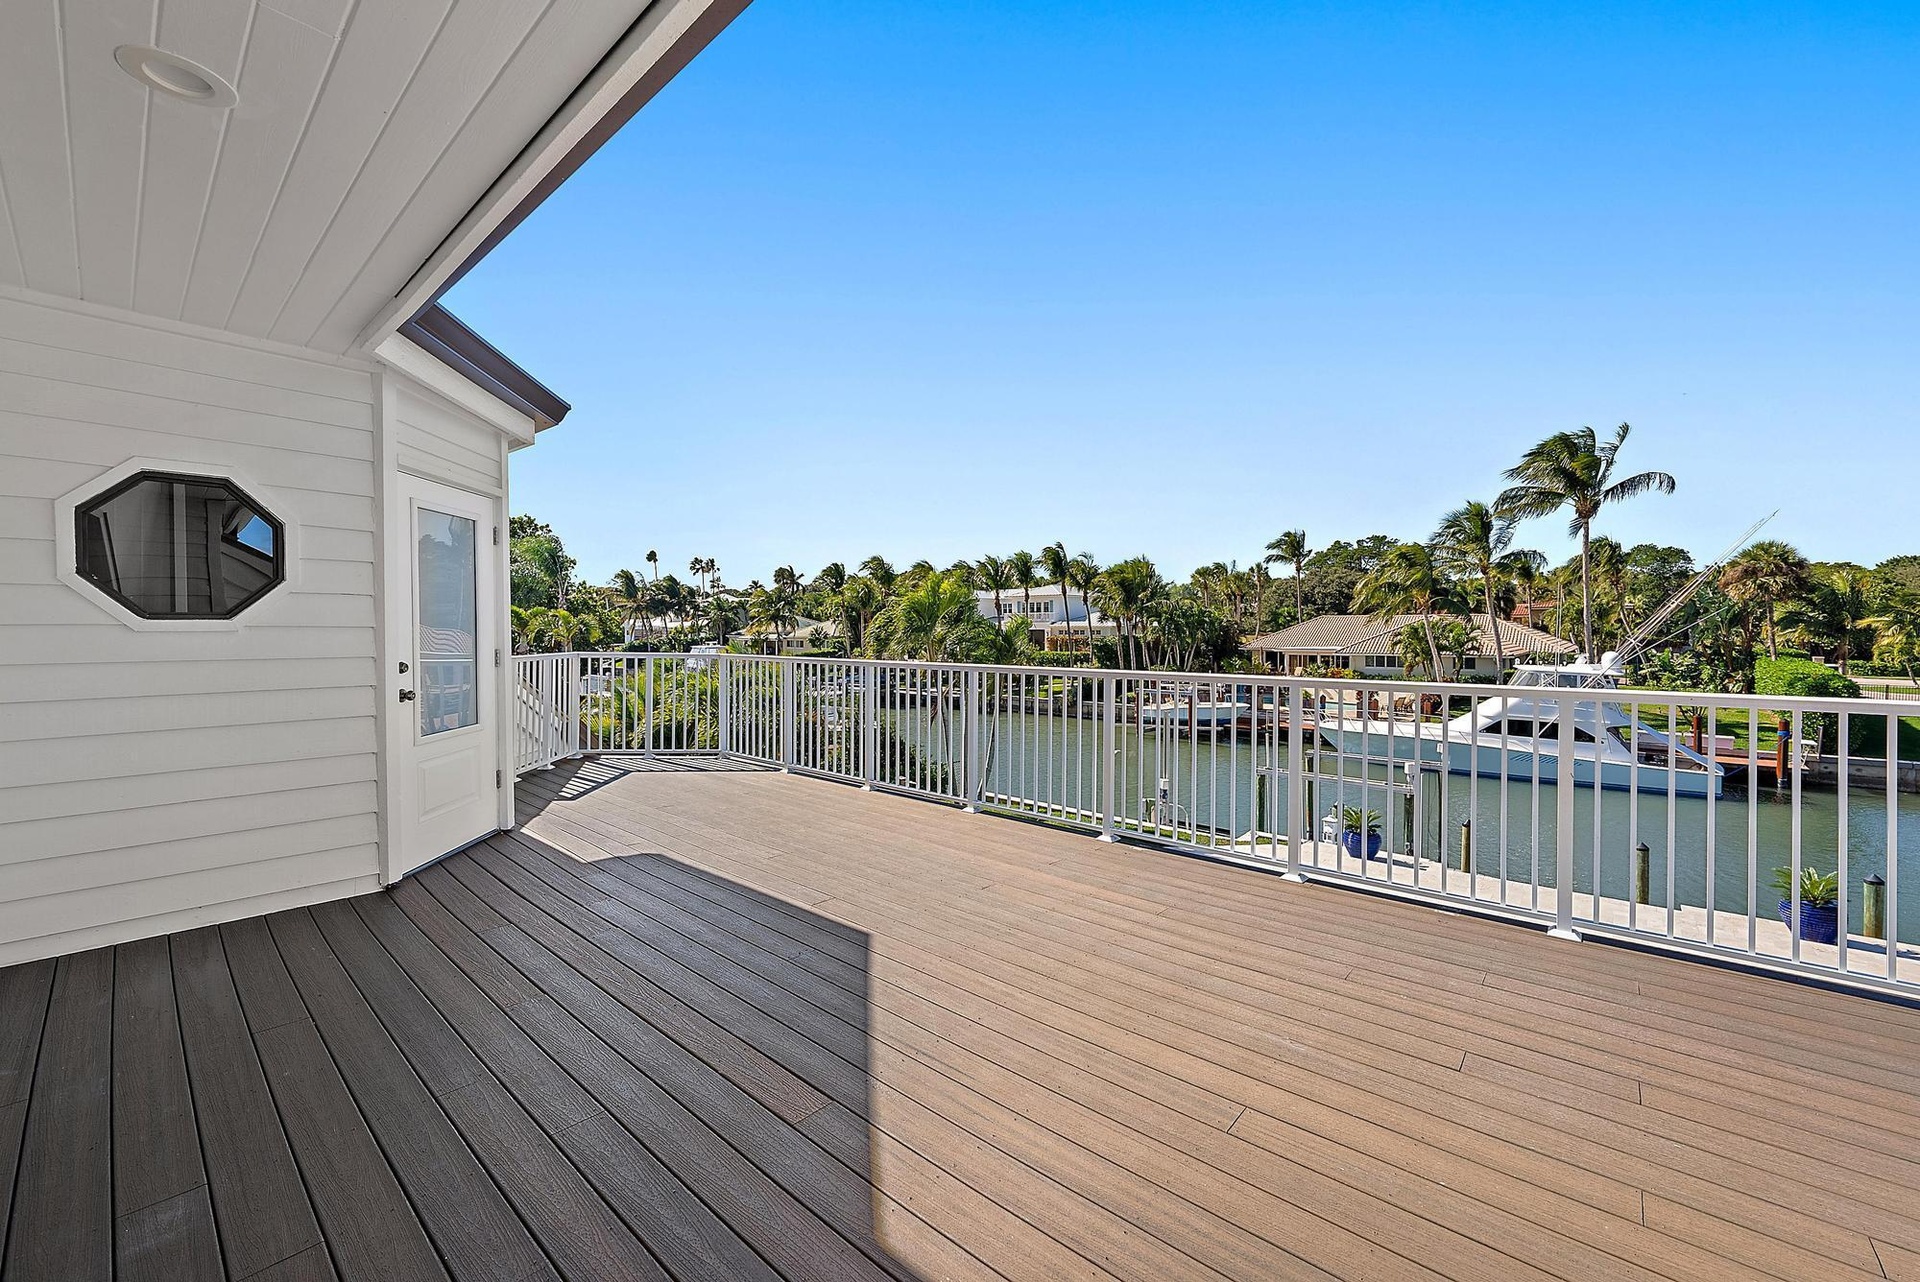
  • Expansive wood-finish deck featuring a white metal railing, recessed ceiling lighting, and horizontal siding
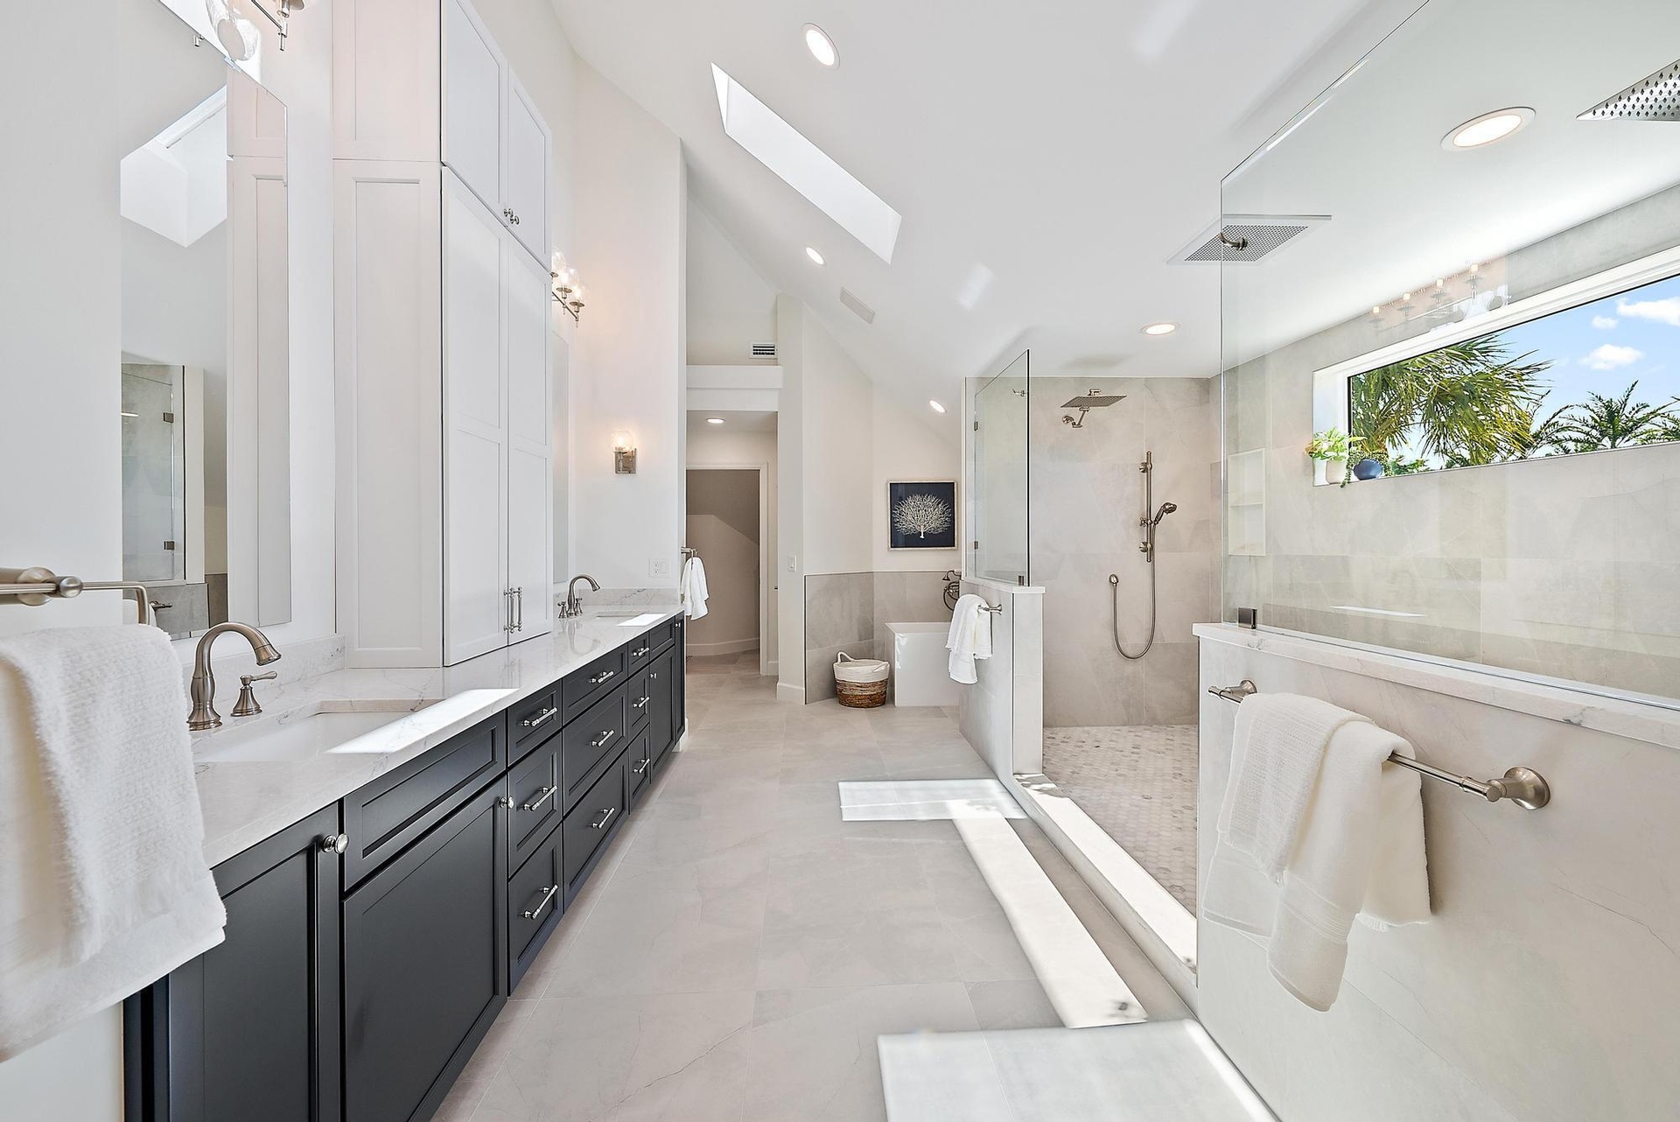
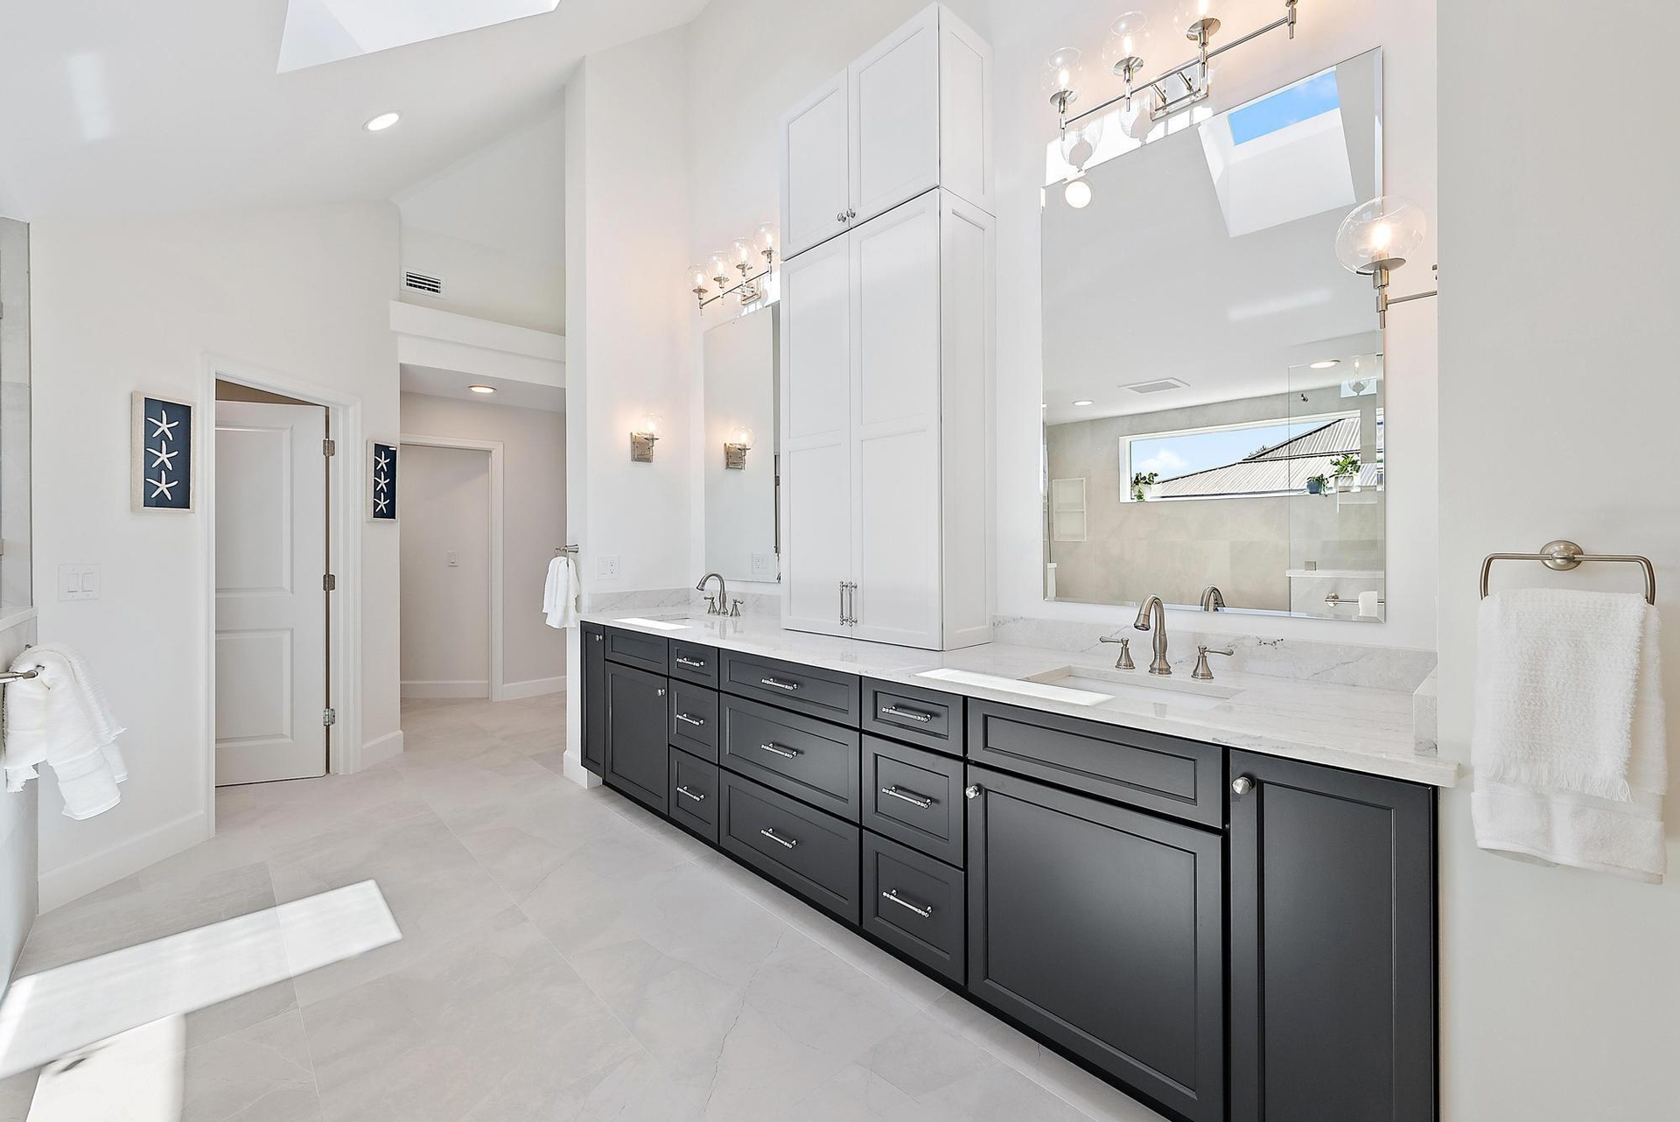
  • Double vanity with dark cabinetry, stone-finish countertops, skylights, vaulted ceiling, and a walk-in shower with stone tile surround
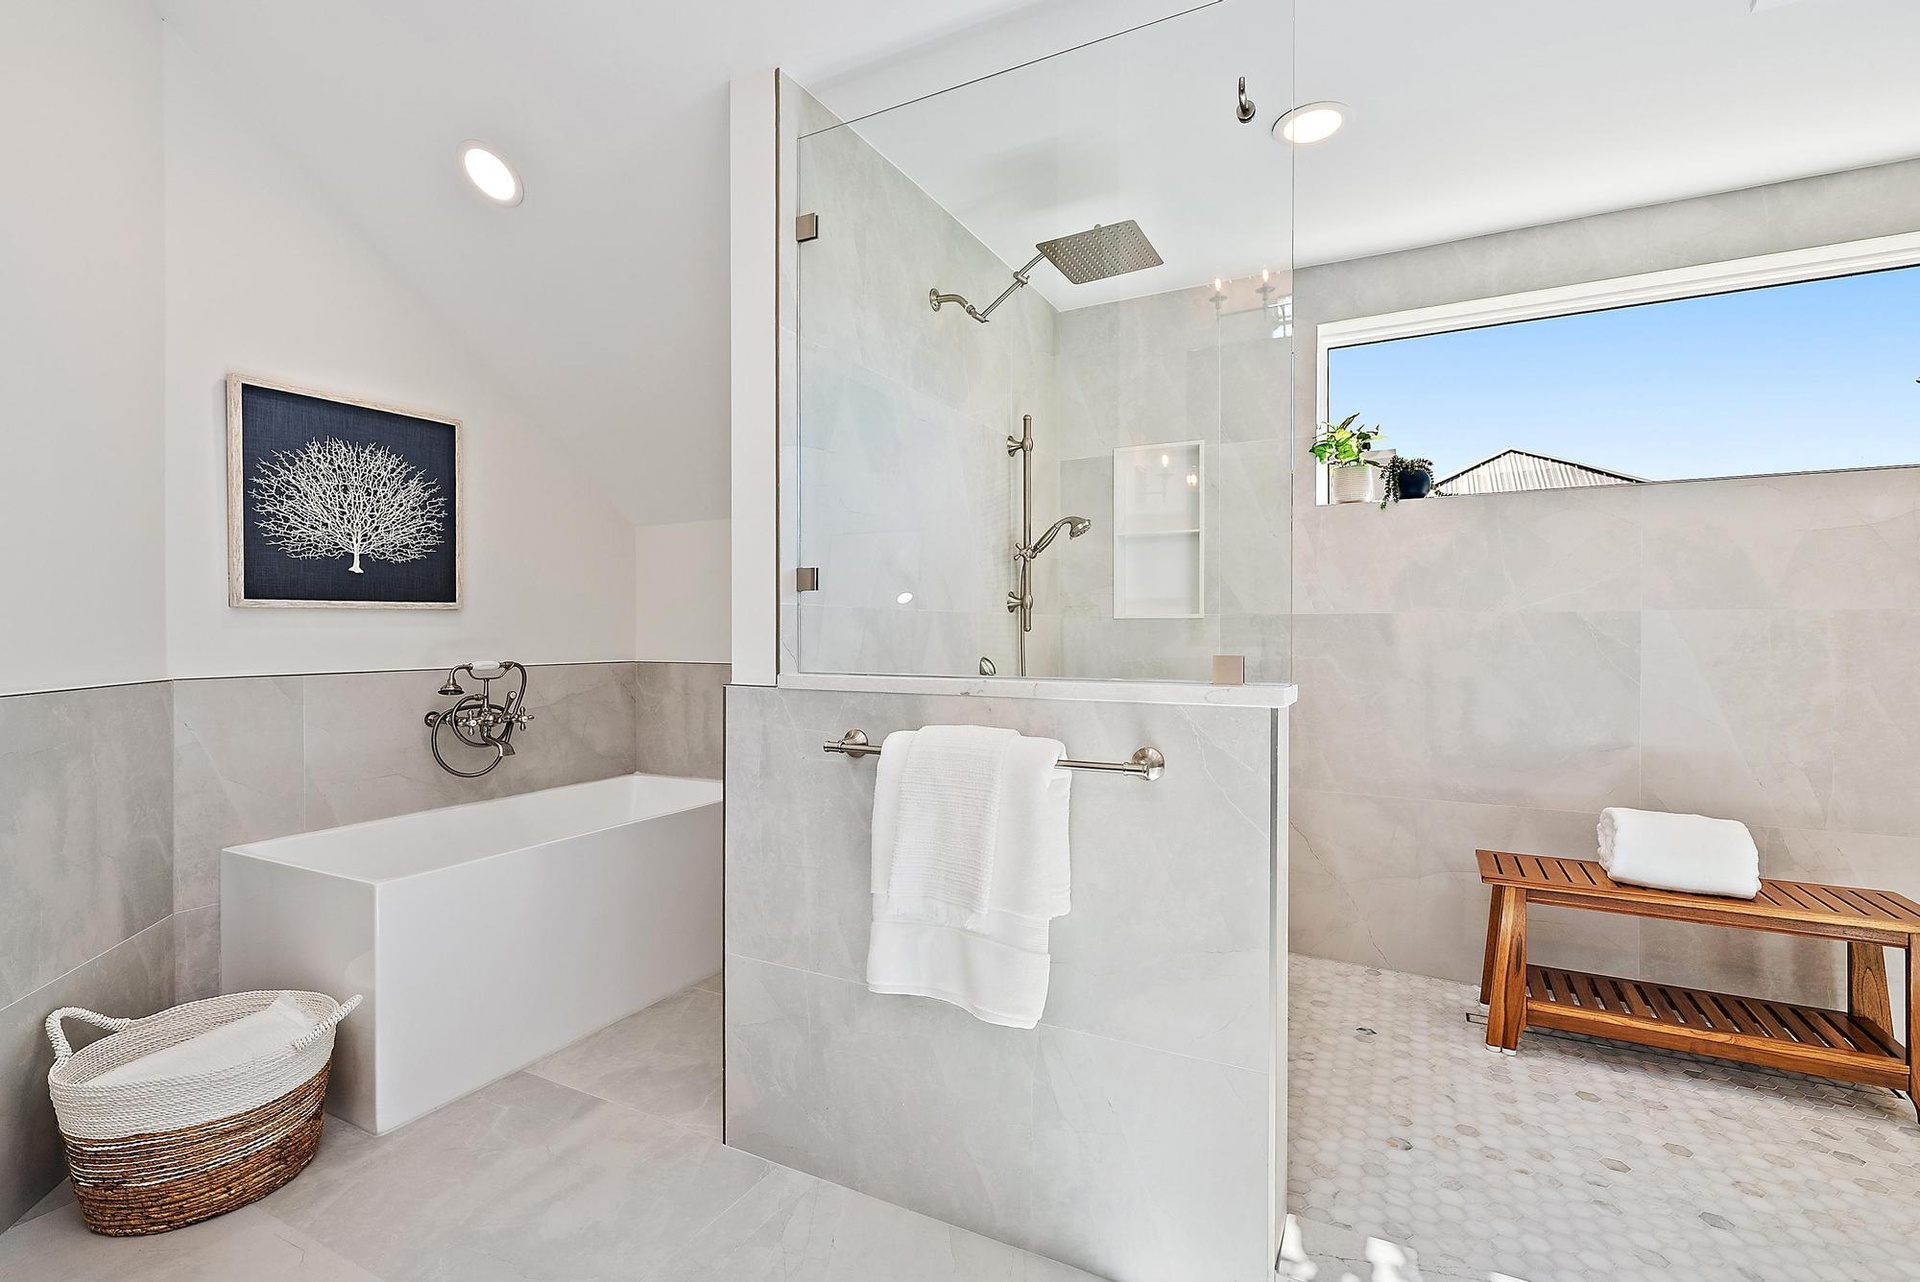
  • Freestanding rectangular soaking tub with wall-mounted faucet, walk-in shower with frameless glass enclosure, rainfall showerhead, and neutral large-f
  • Dual-vanity bathroom featuring dark cabinetry, expansive stone countertops, integrated floor-to-ceiling storage, skylights, and polished metal fixture
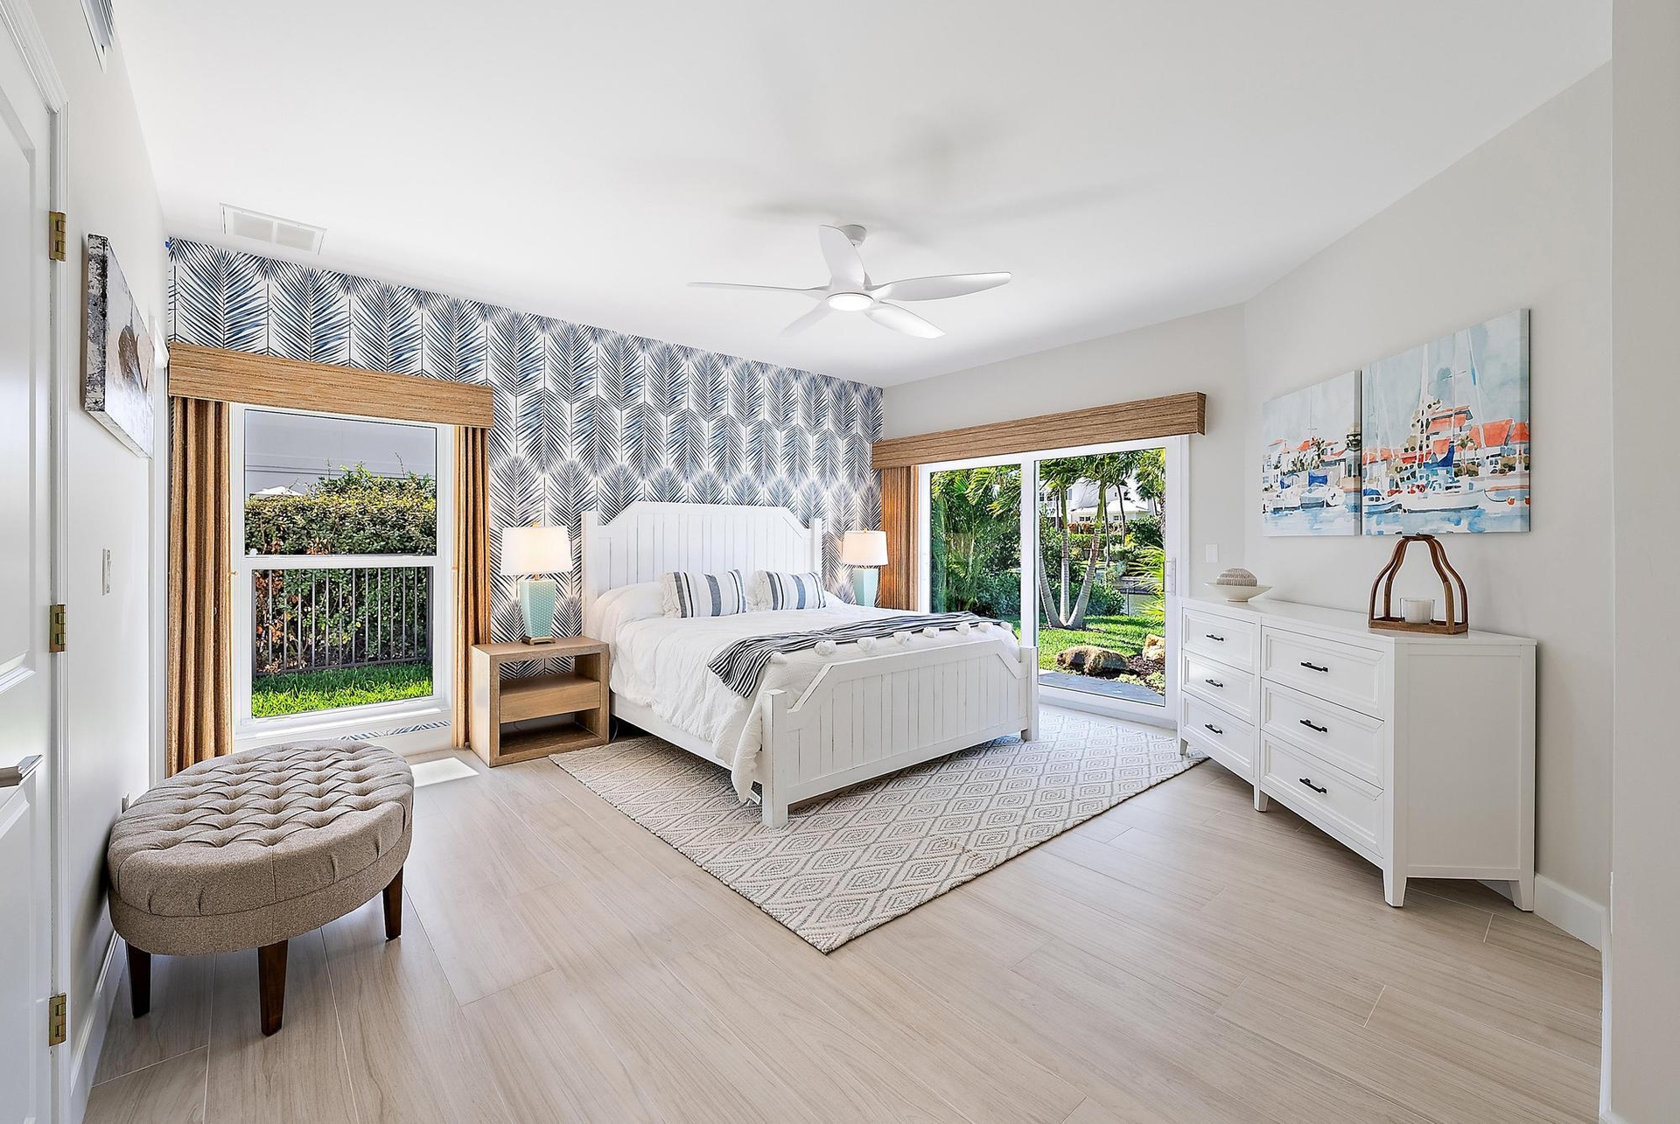
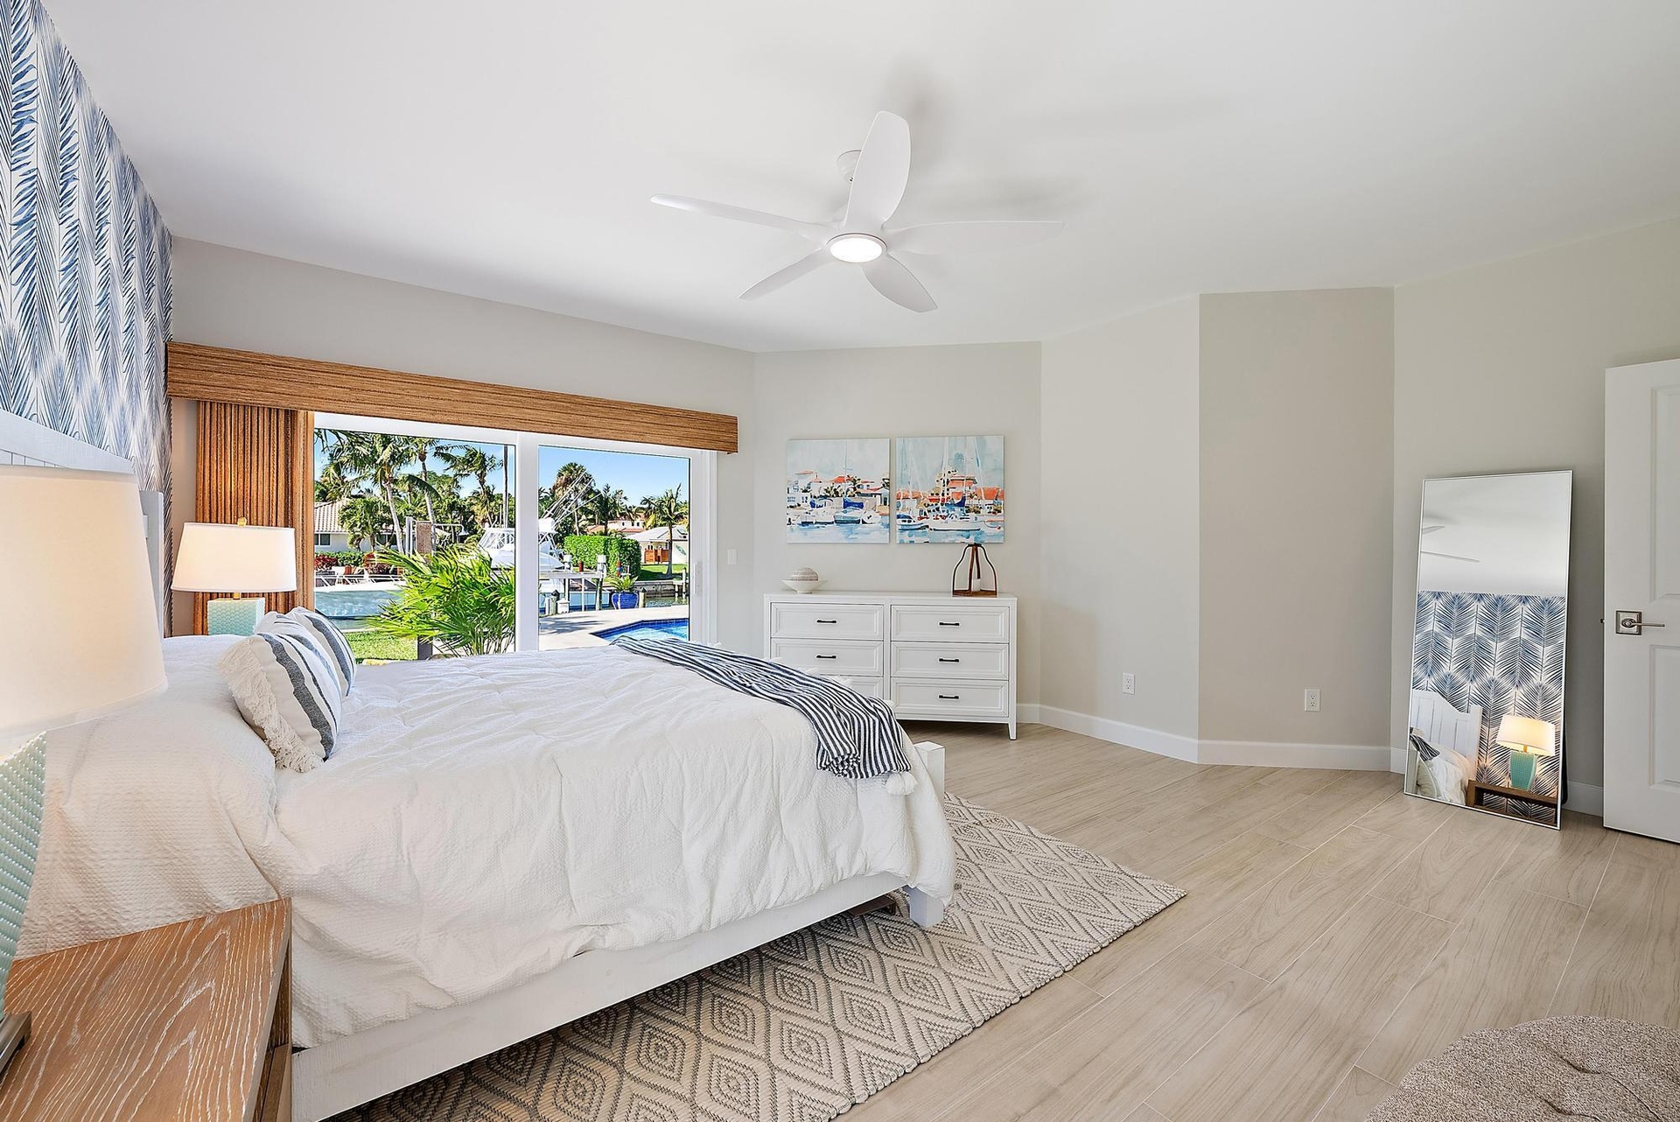
  • Room featuring wood-finish flooring, accent wallpaper, a ceiling fan, and sliding glass doors providing outdoor access
  • Large sliding glass door featuring integrated bamboo-finish valance, wood-finish flooring, and white multi-blade ceiling fan with light fixture
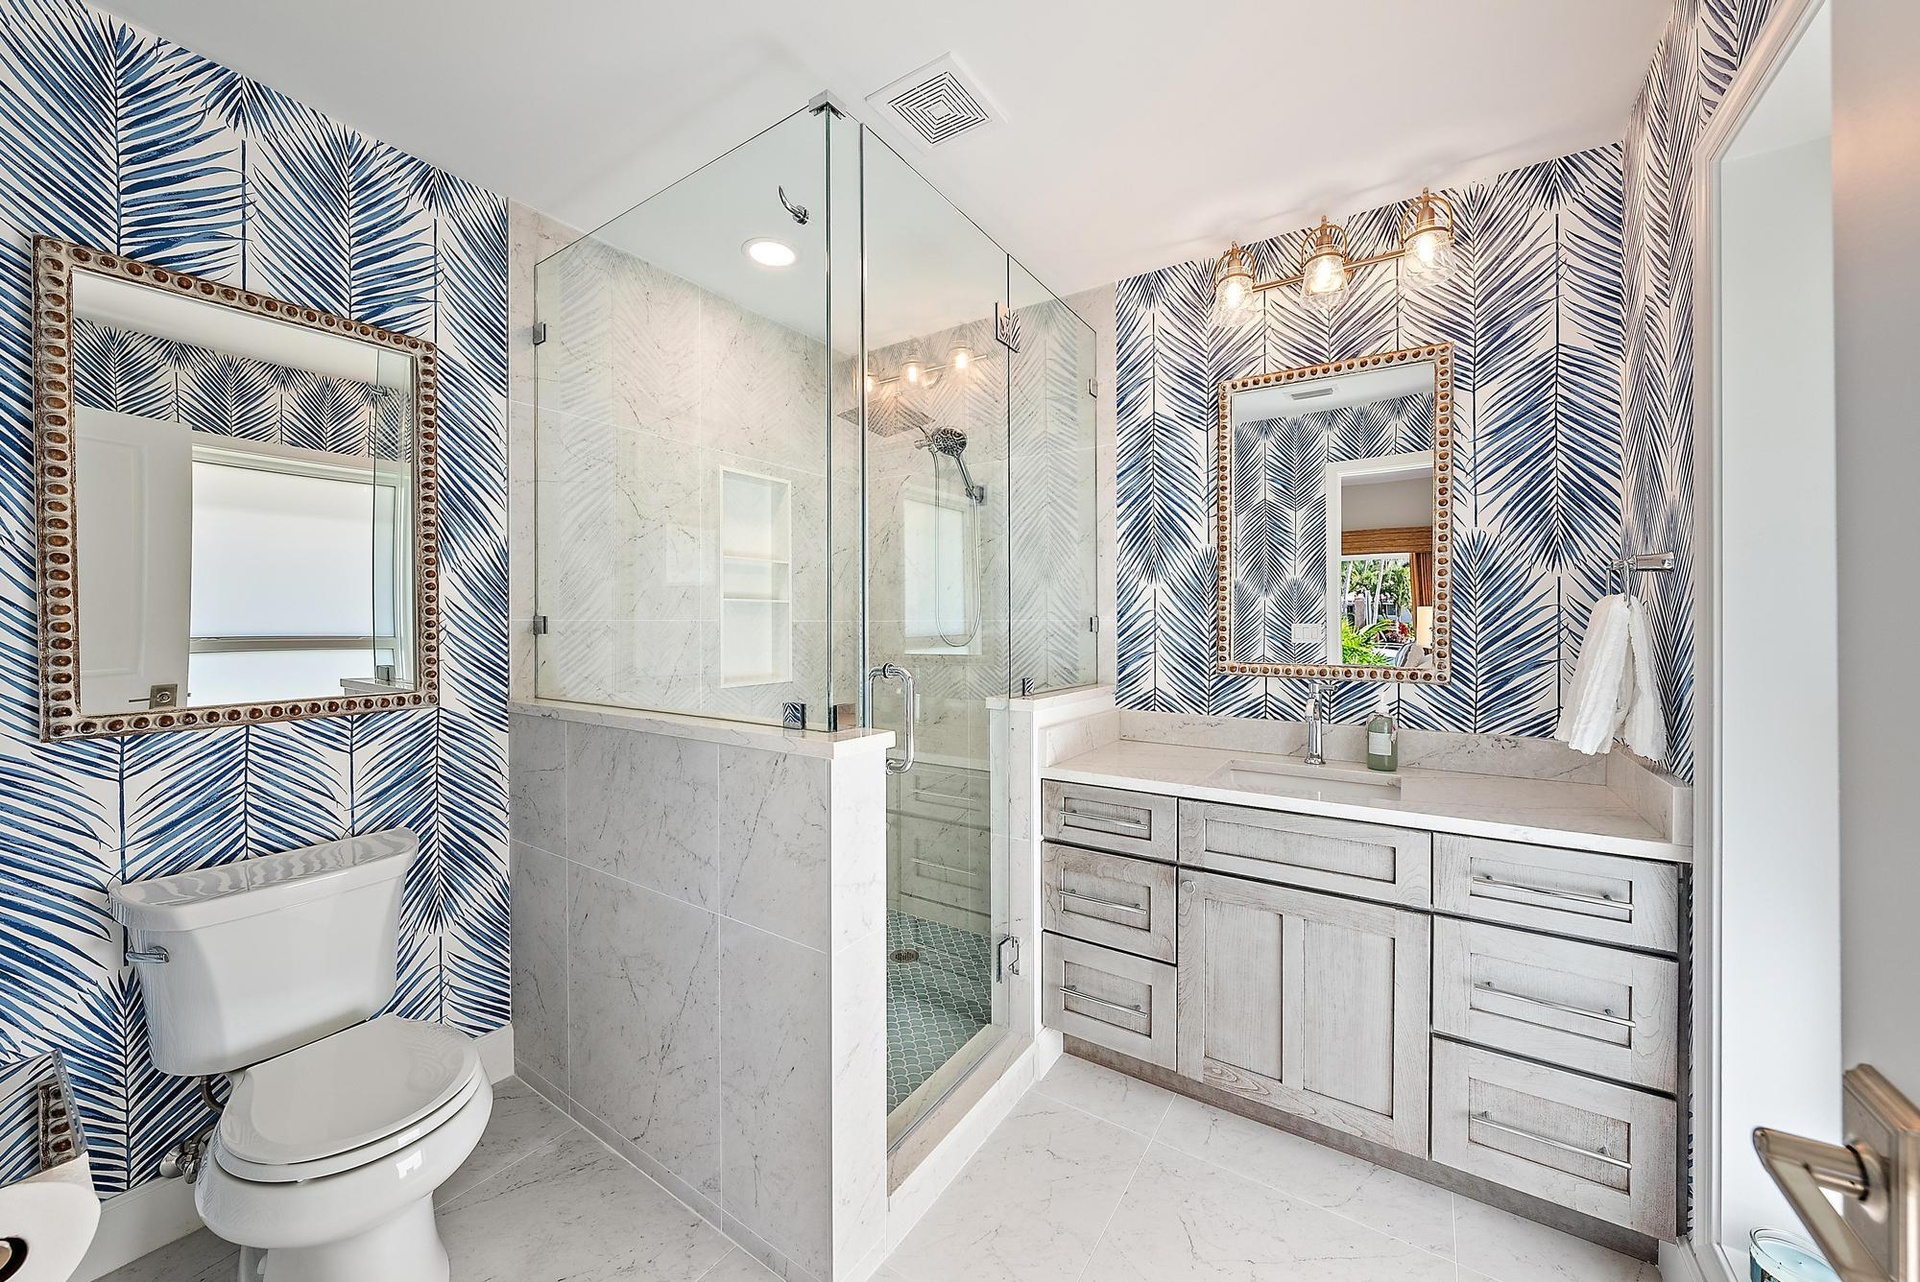
  • Bathroom featuring a glass-enclosed shower with stone-tile surround, custom wood-finish cabinetry, stone-top vanity, and dual wall-mounted mirrors wit
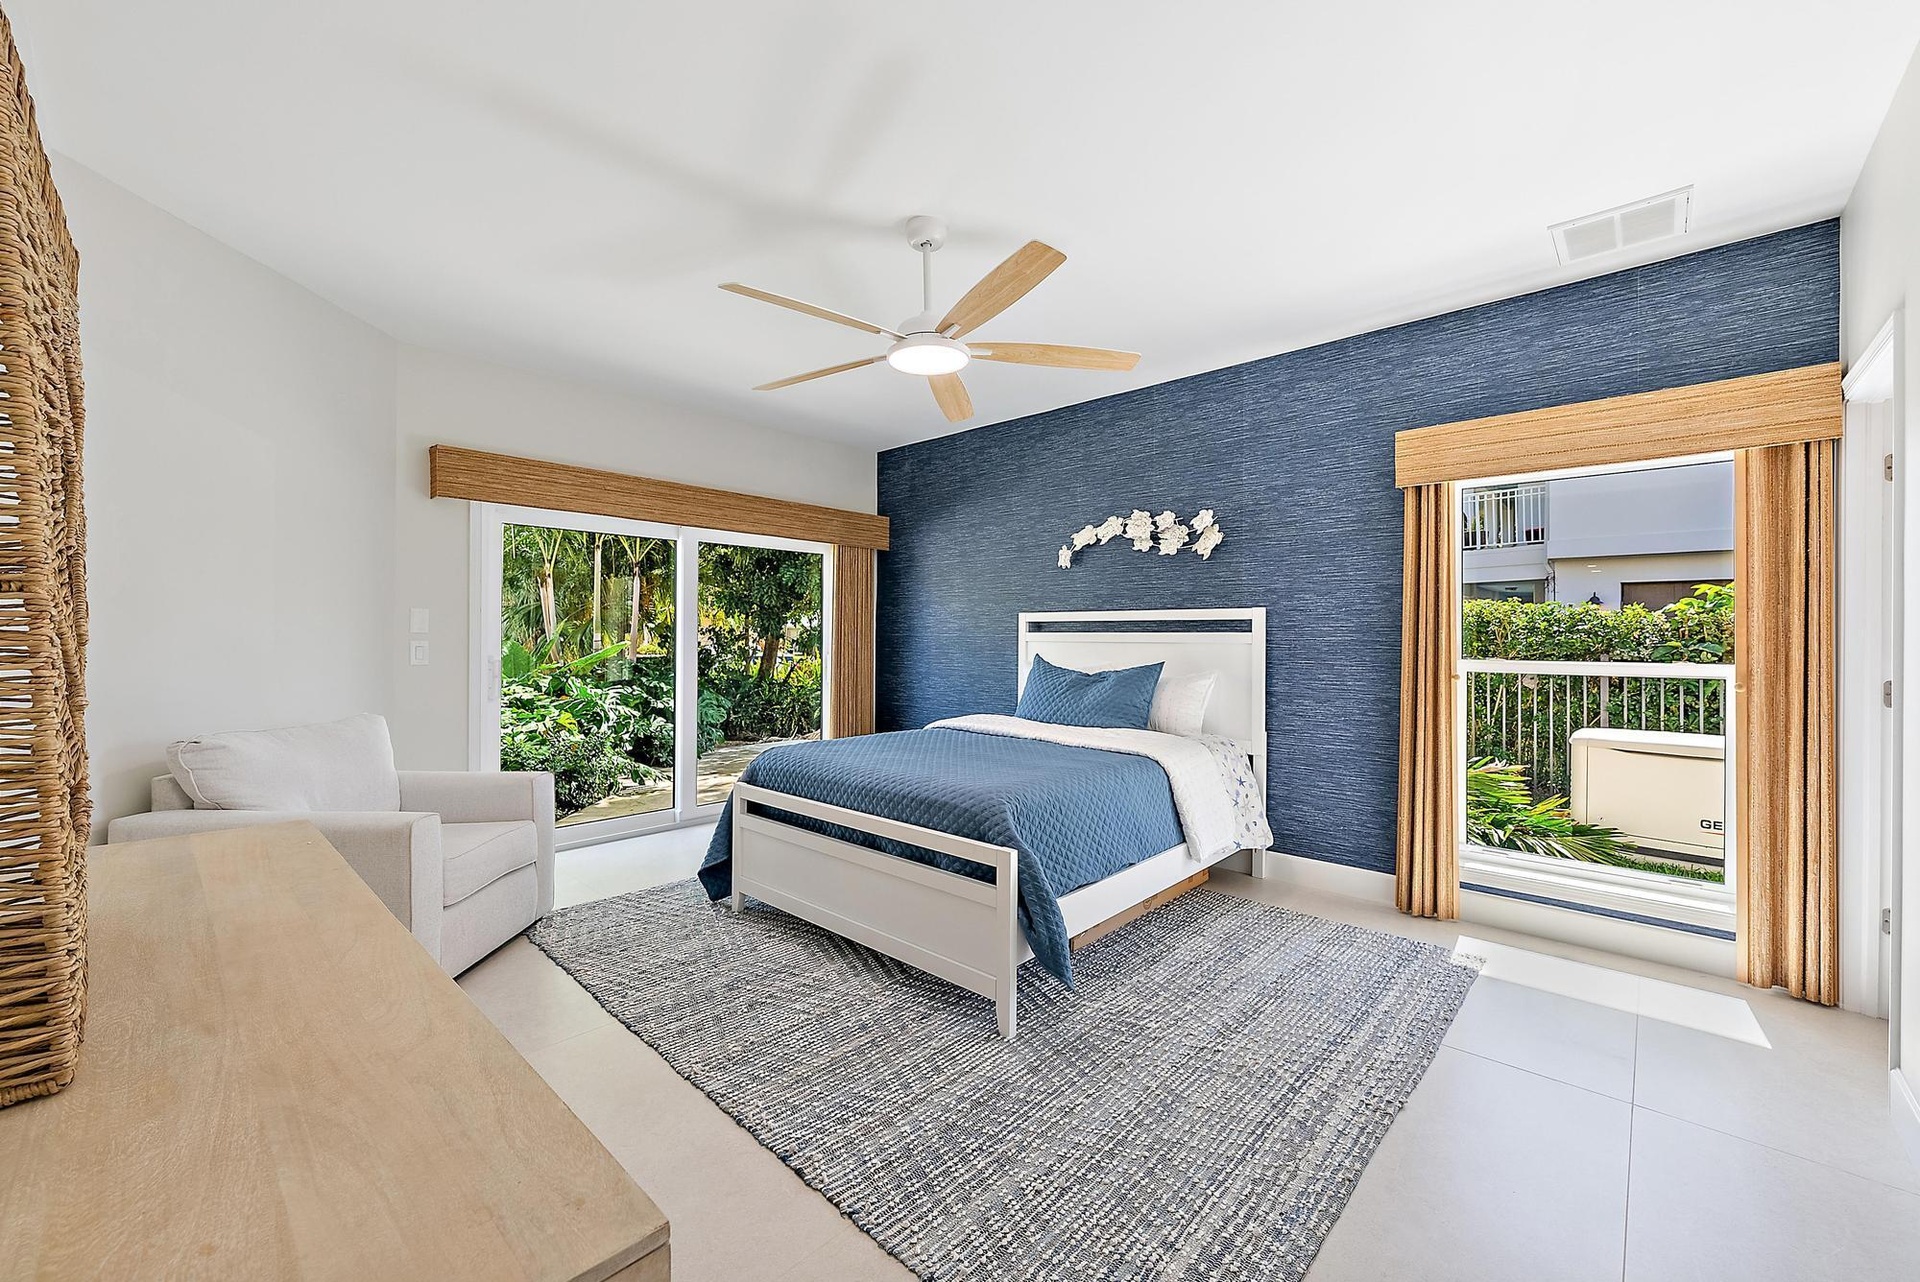
  • Textured navy blue accent wall, large-format tile flooring, ceiling fan with light fixture, and two sets of sliding glass doors featuring bamboo-finis
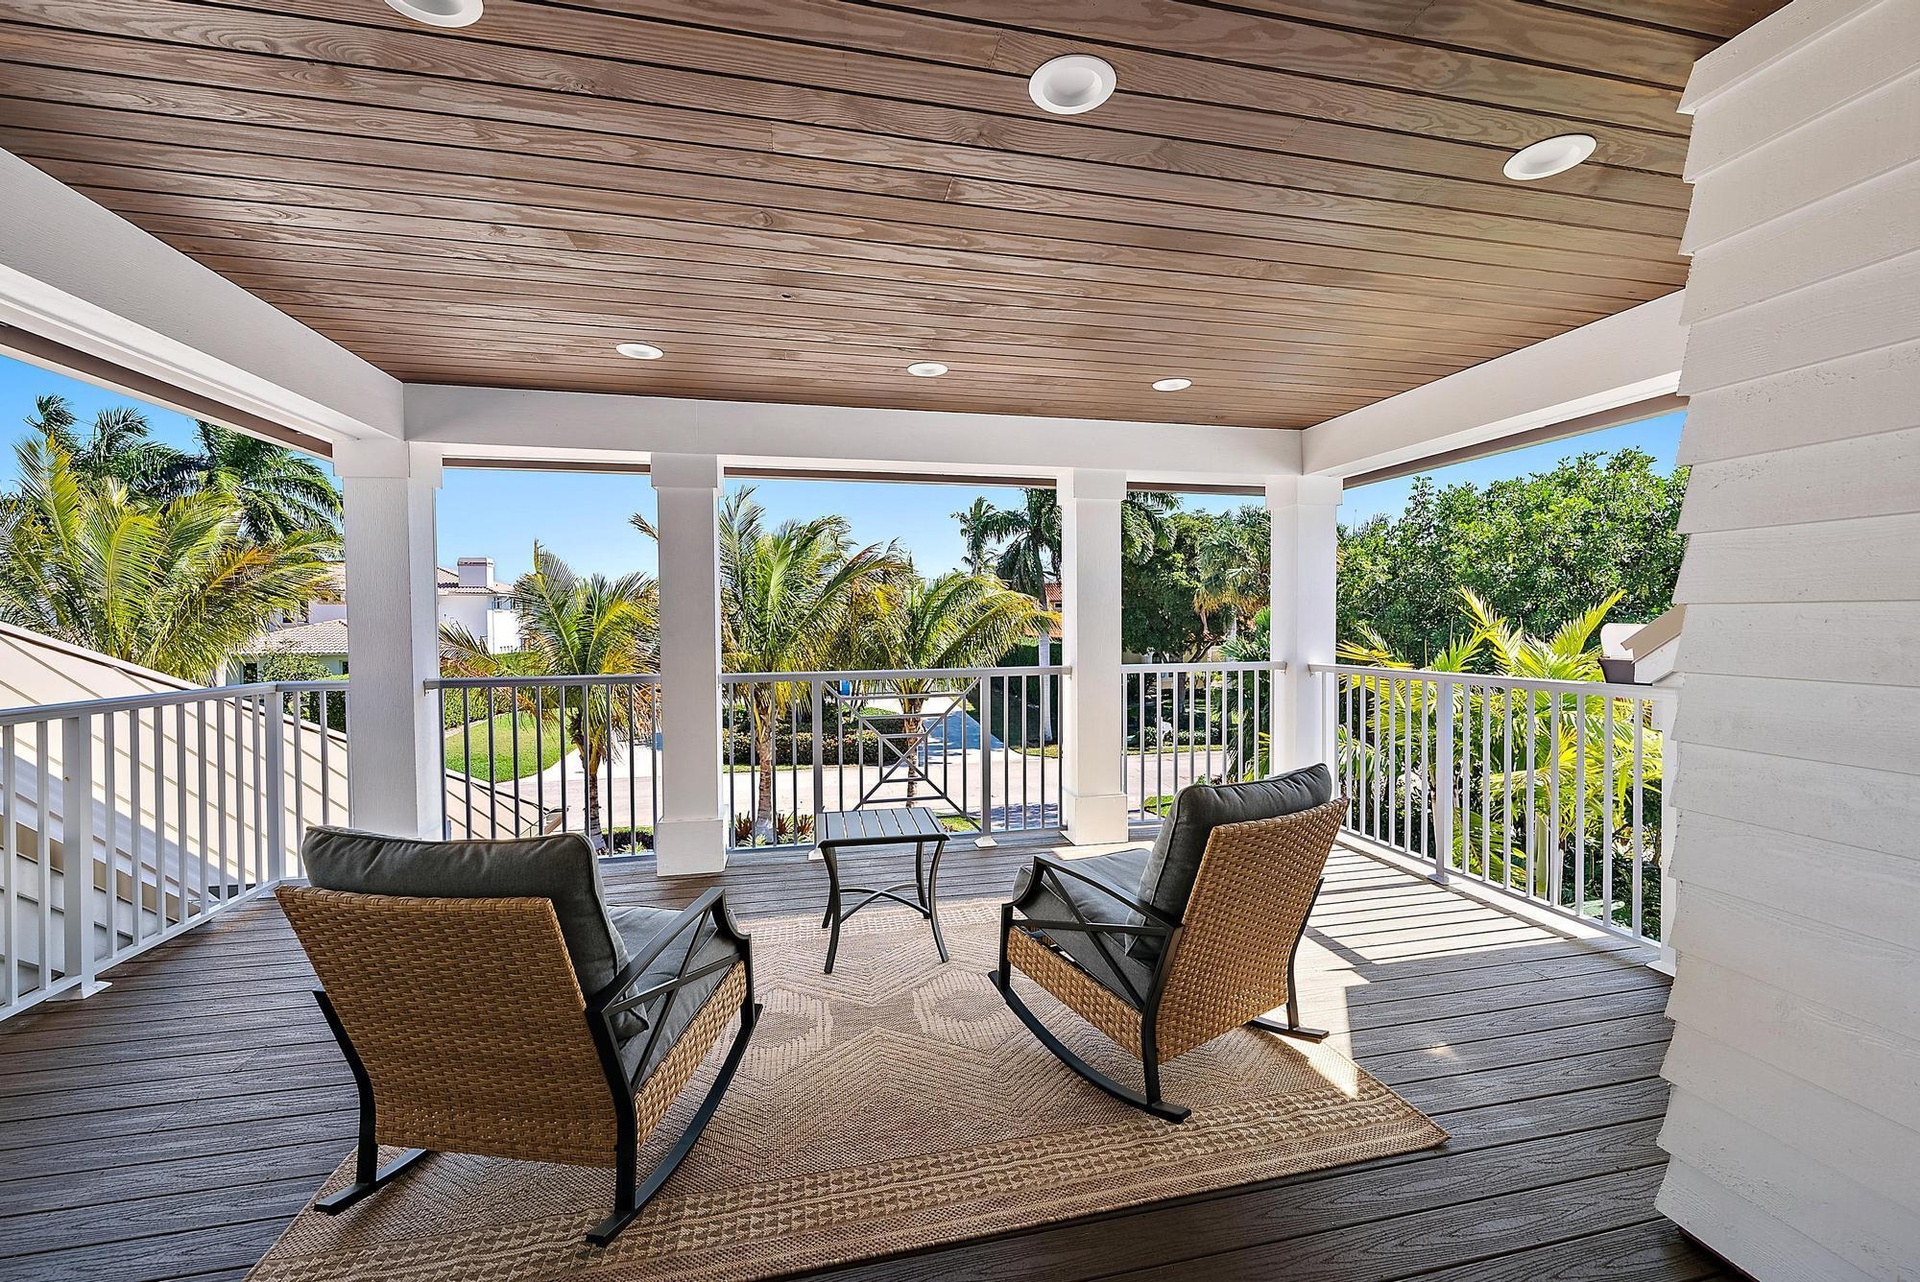
  • Covered balcony featuring wood-finish ceiling planks, recessed lighting, white railing, and dark composite decking
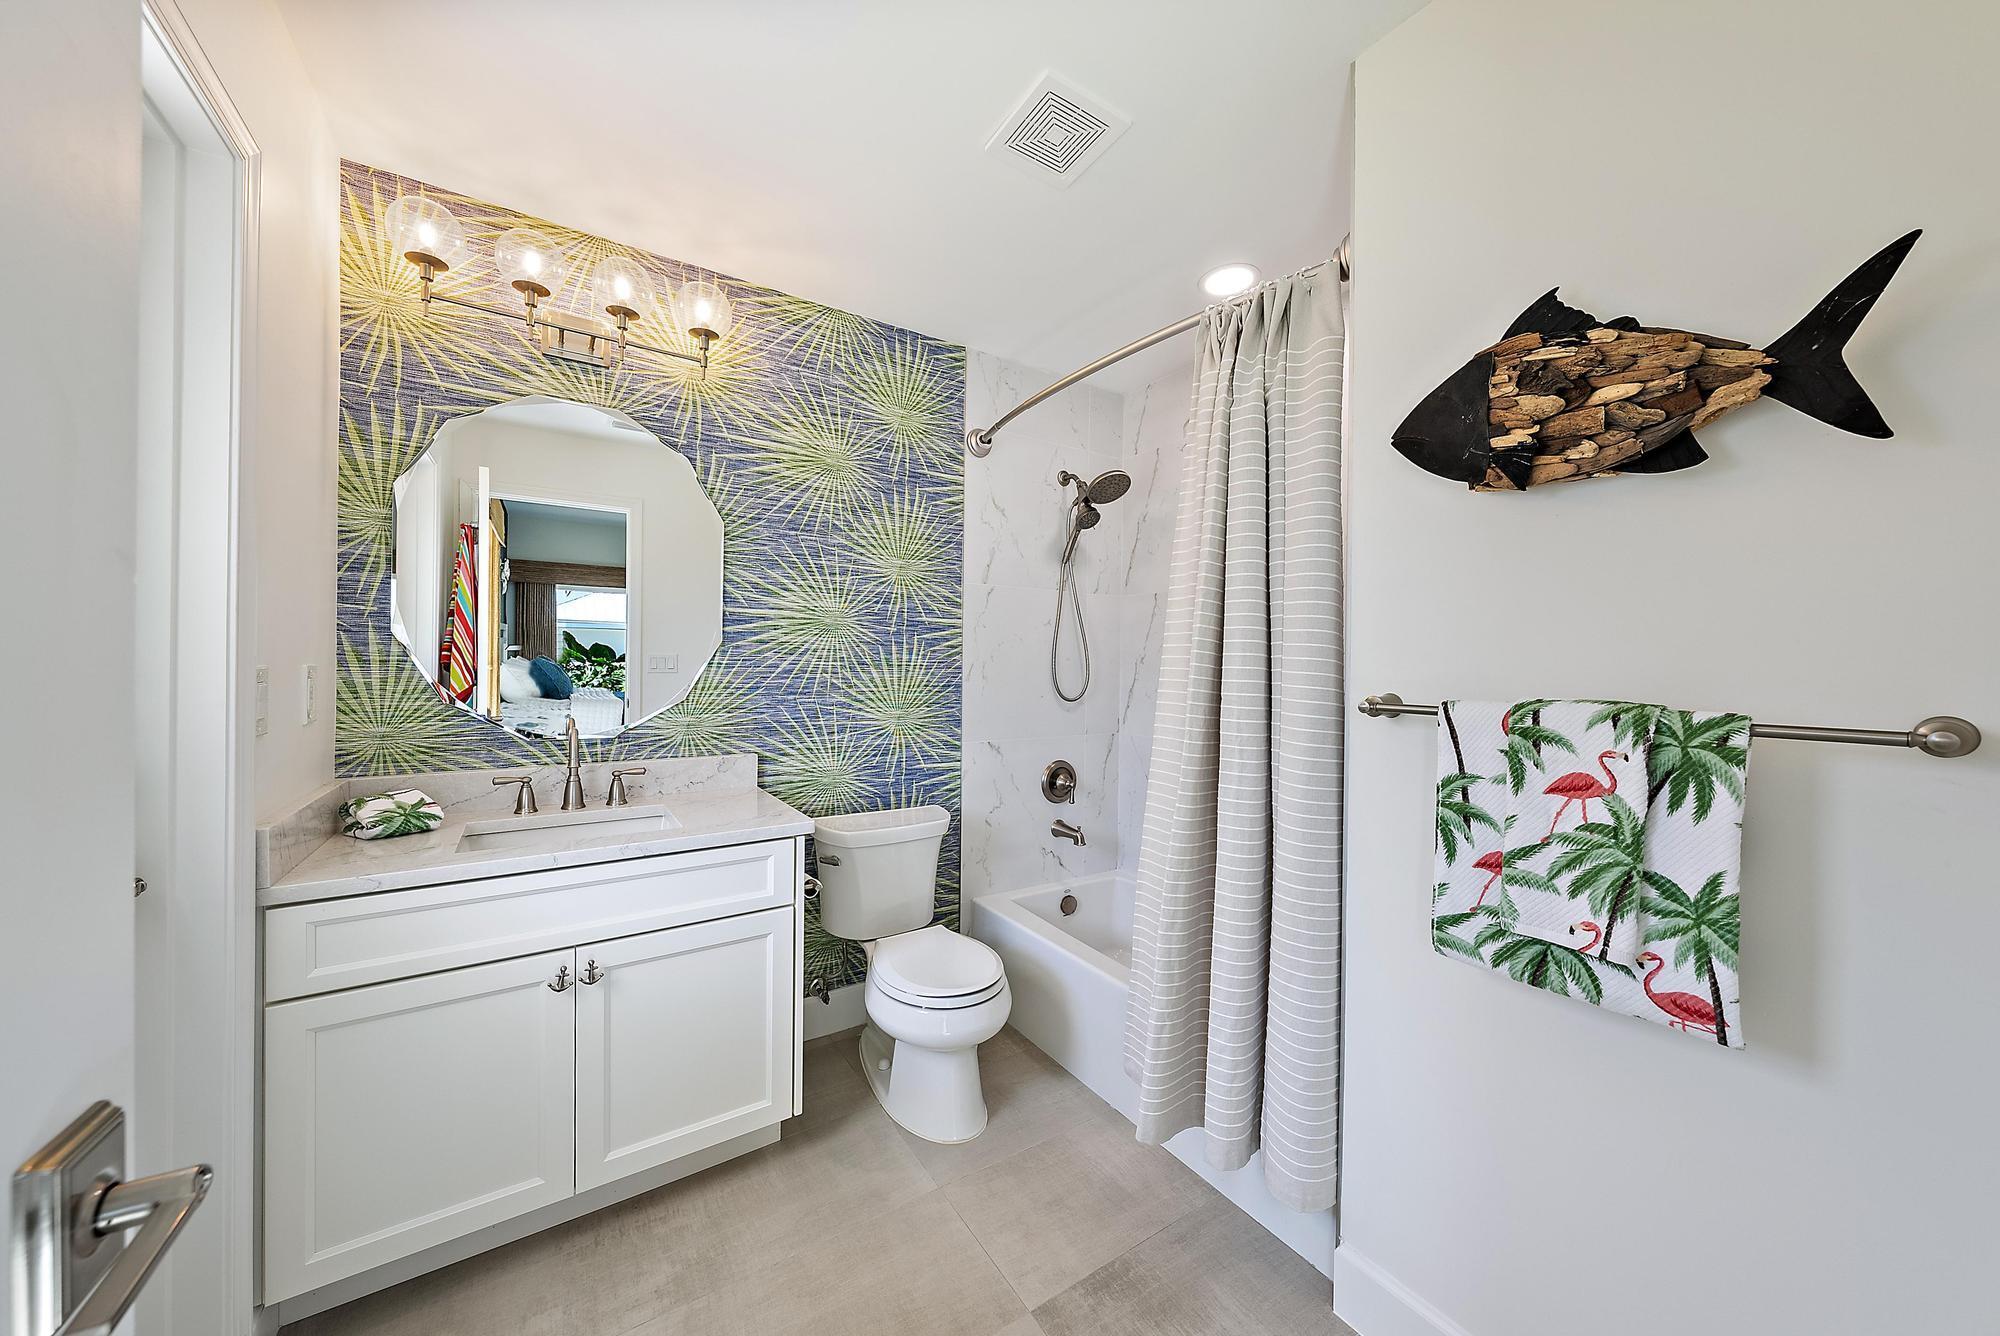
  • Bathroom featuring a white vanity cabinet with a stone-surface countertop, scalloped-edge wall mirror, four-light vanity fixture, and a tub-shower com
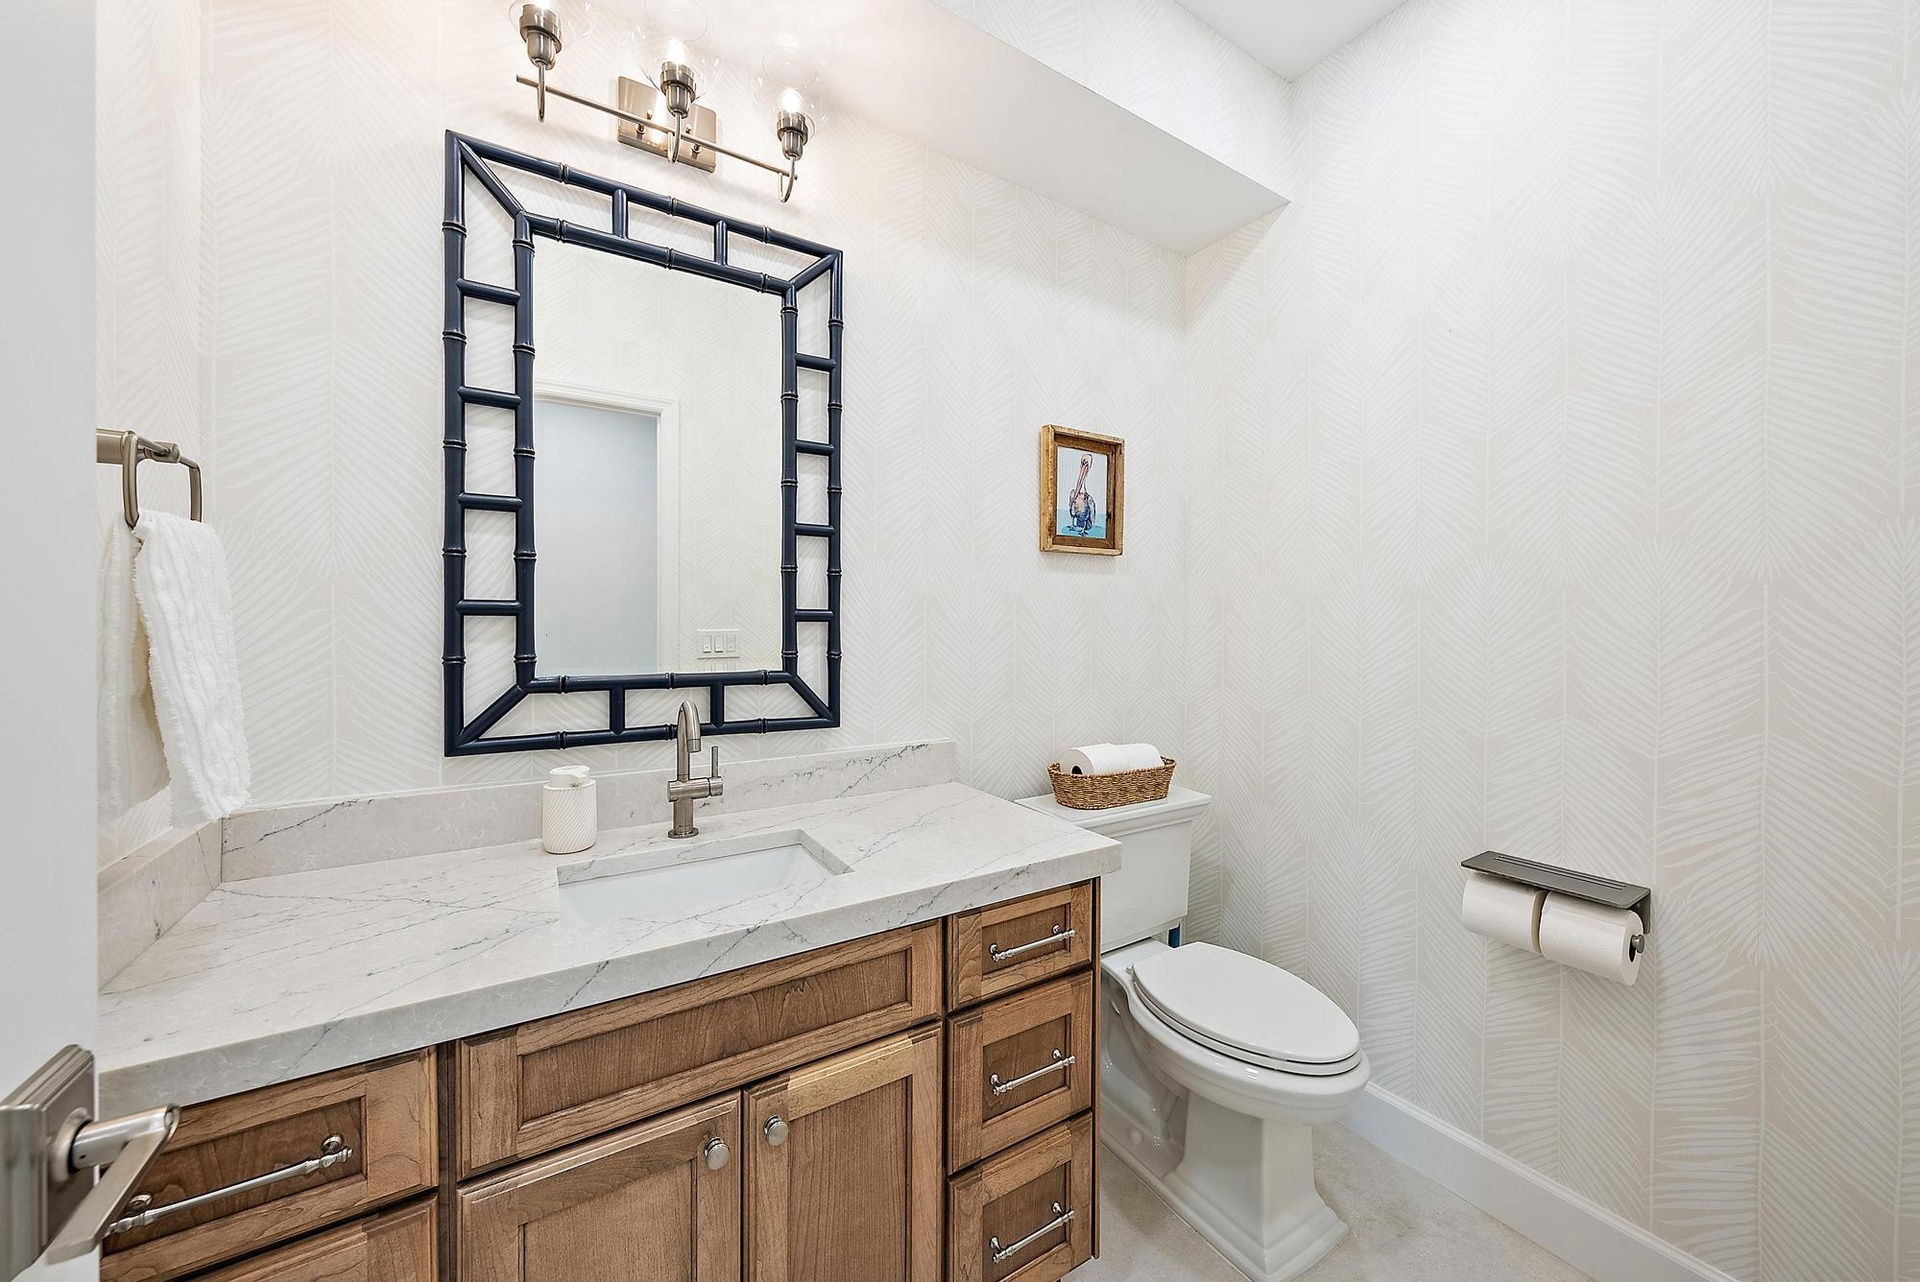
  • Natural-finish wood cabinetry, stone-surface countertop with an integrated sink, polished metal faucet, decorative mirror frame, and textured wallpape
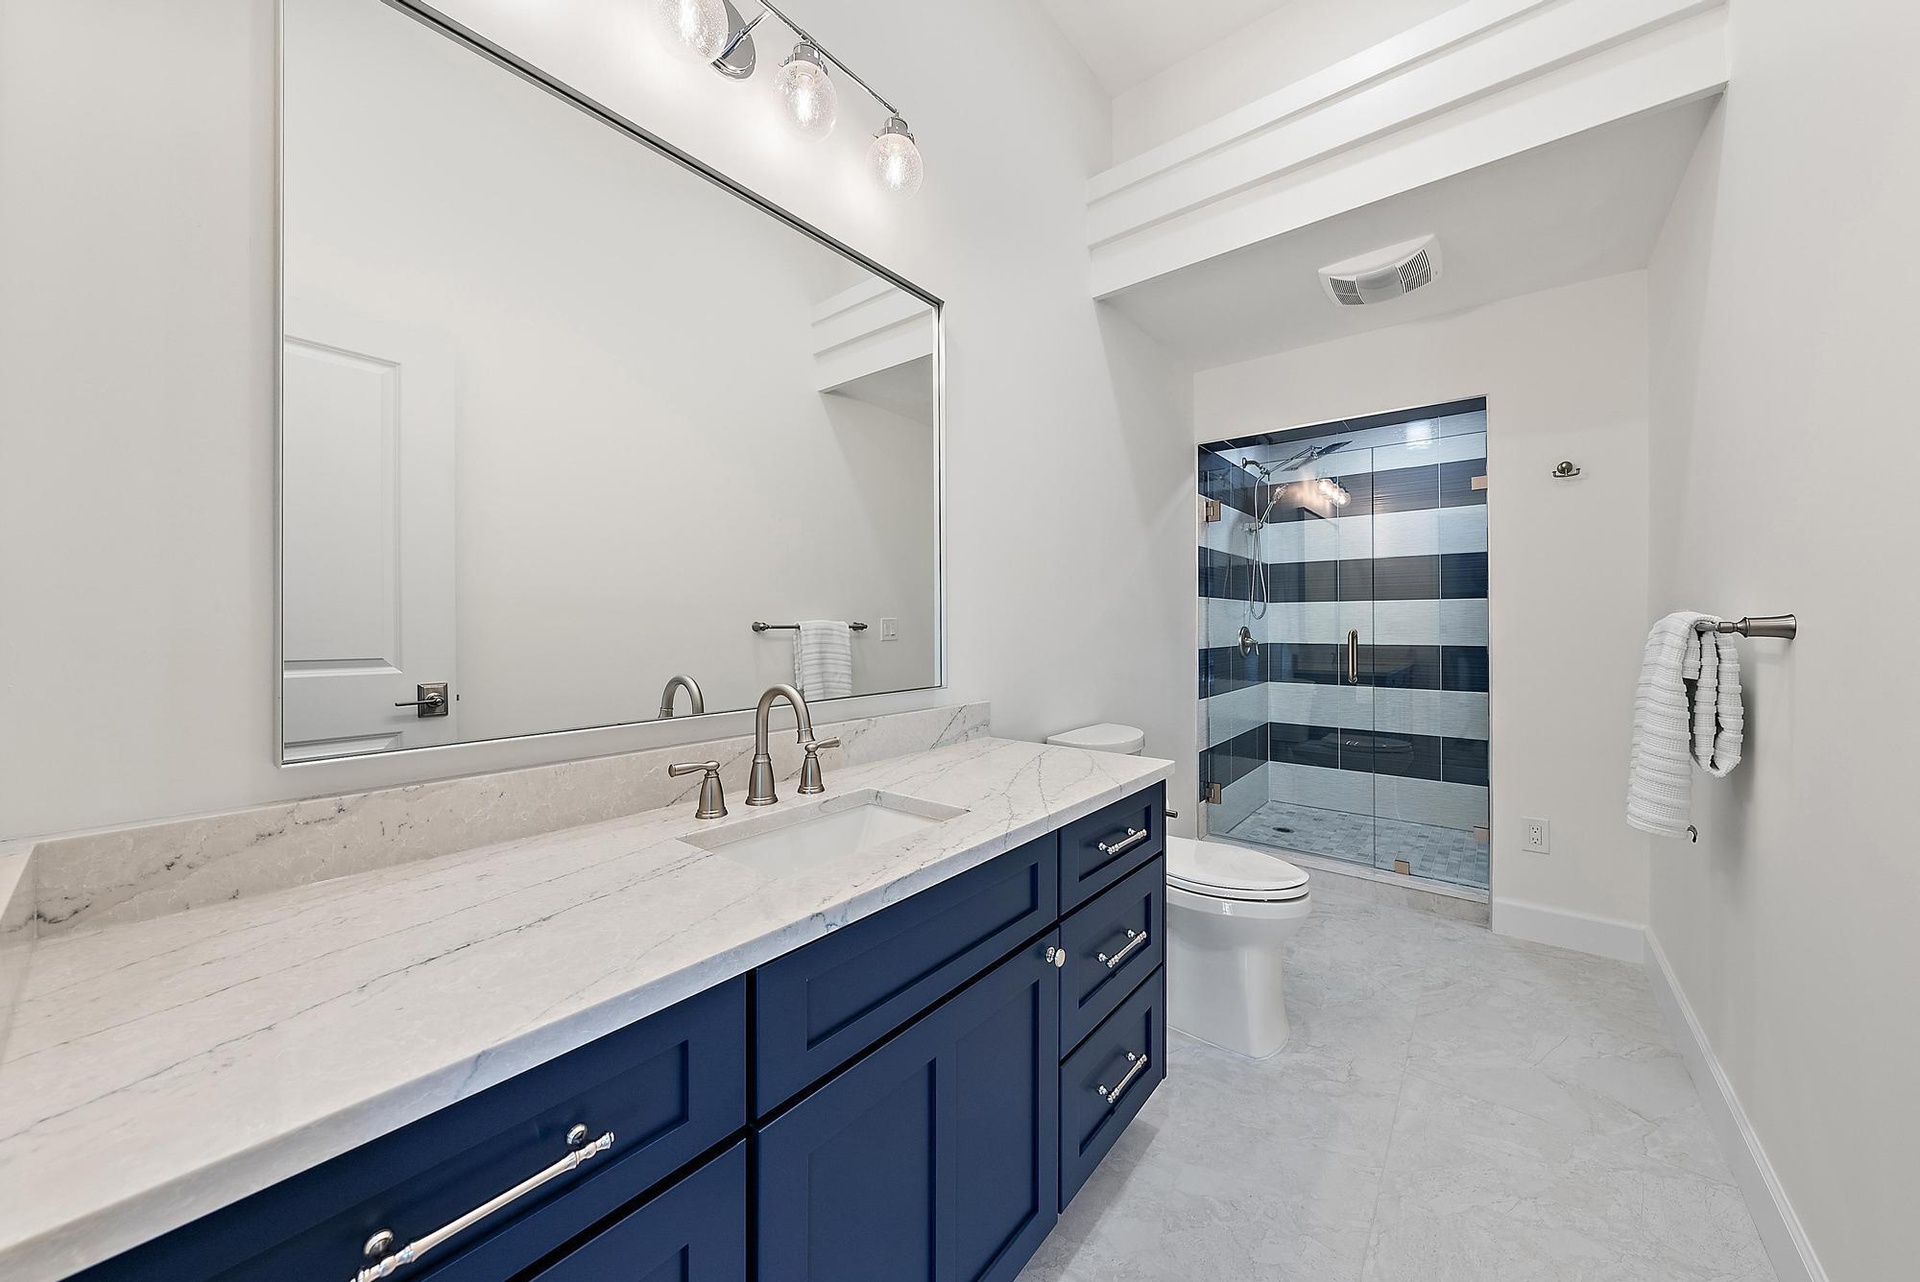
  • Navy blue vanity with light-toned stone countertop, integrated sink, expansive wall-mounted mirror, and walk-in shower with horizontal tile pattern
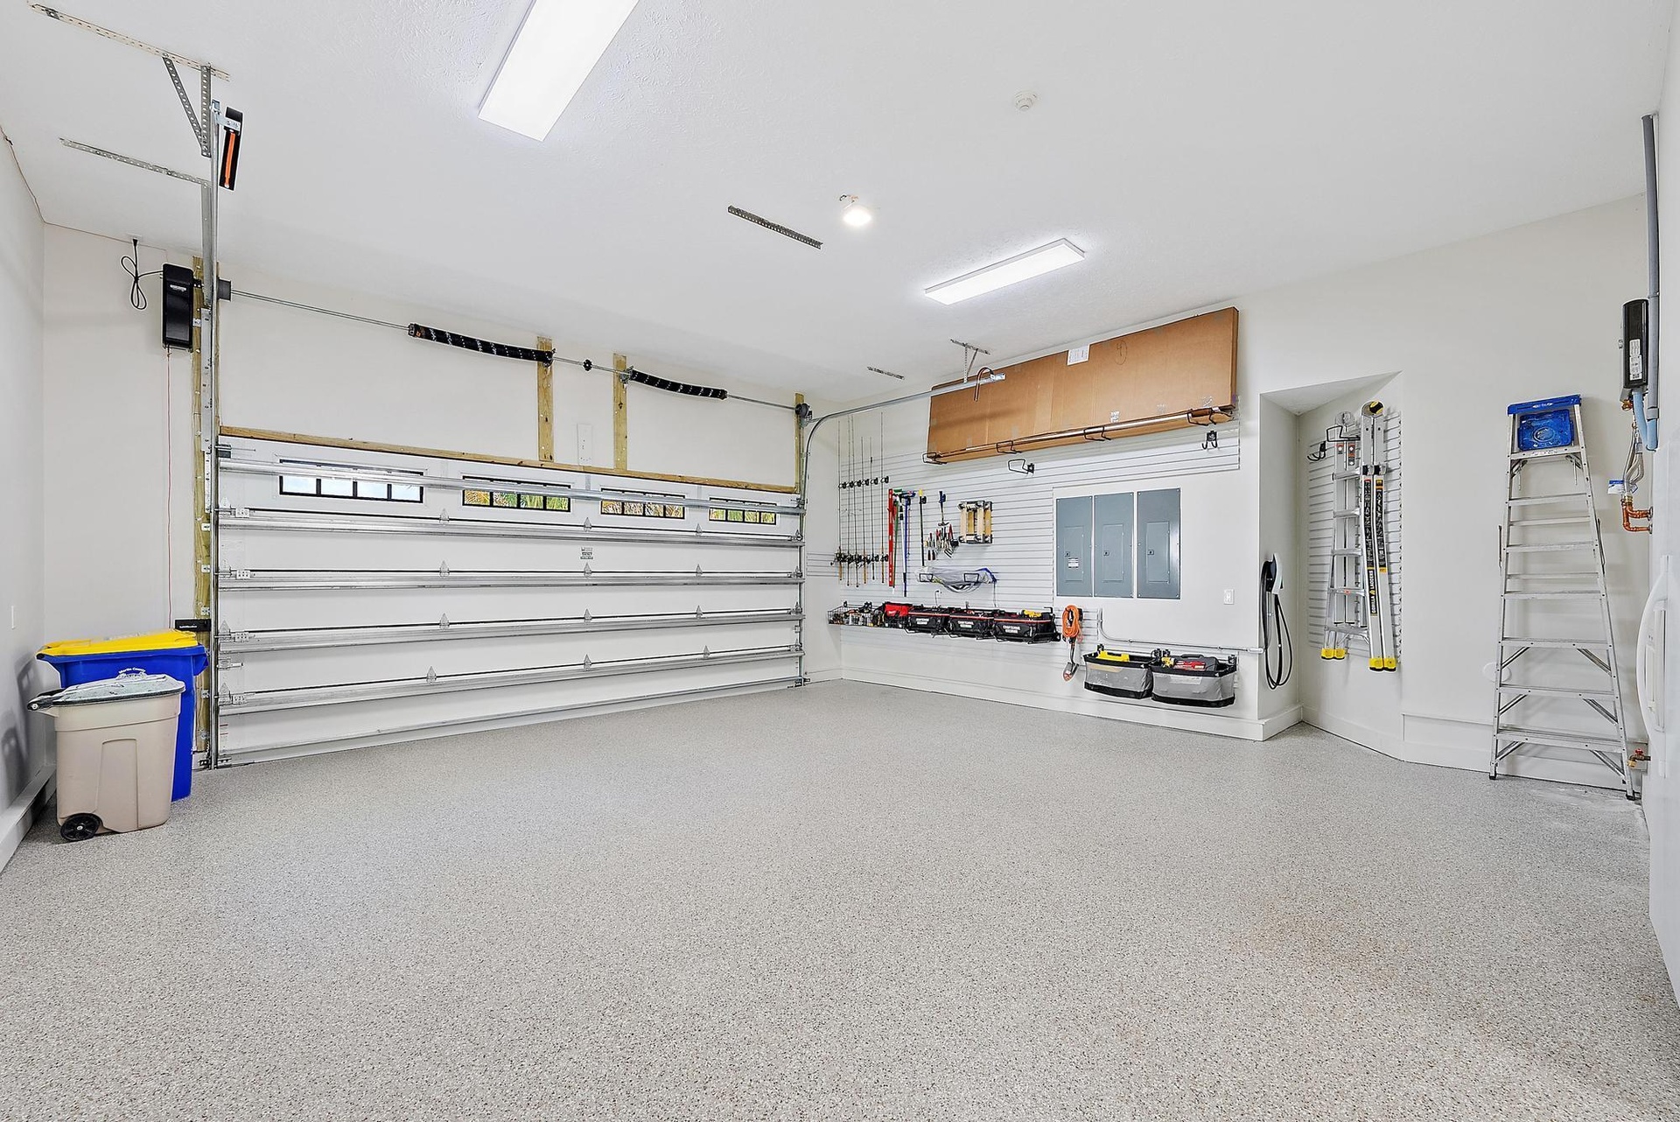
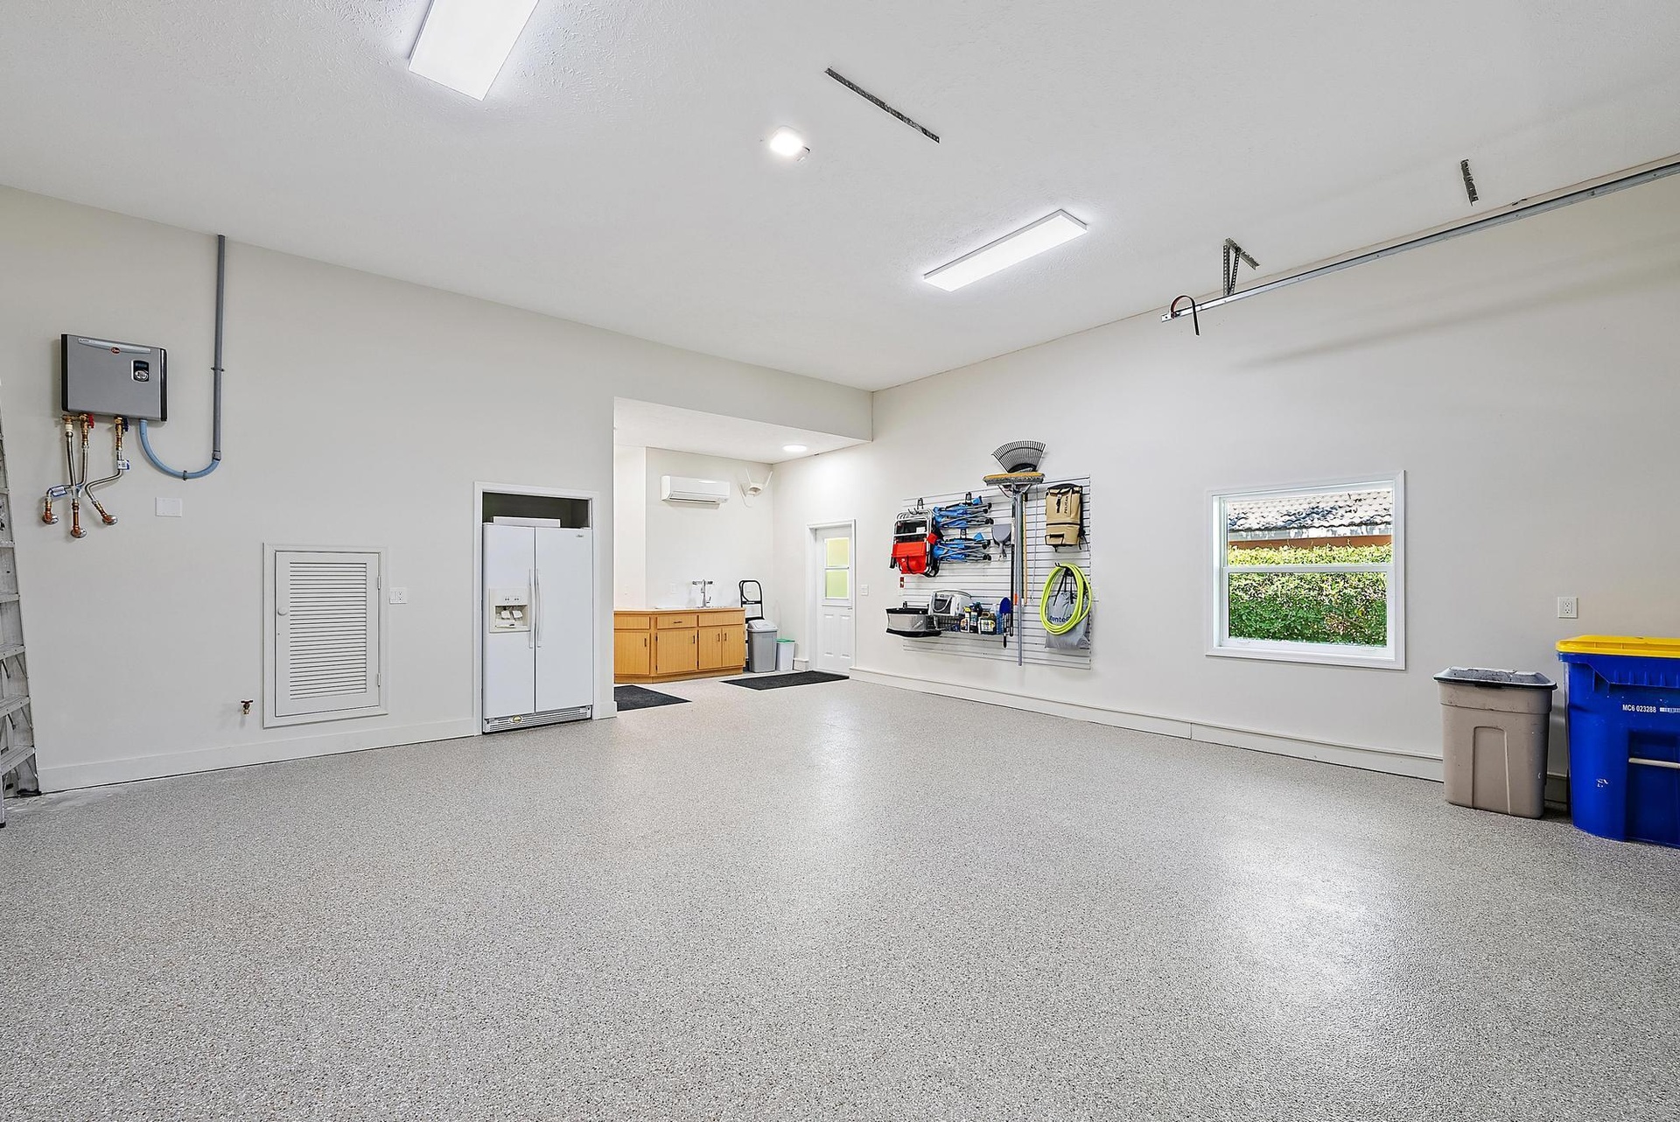
  • Spacious garage featuring an epoxy-coated floor, integrated wall-mounted slat board storage system, overhead fluorescent lighting, and a multi-panel s
  • Garage interior featuring speckled epoxy flooring, built-in cabinetry, a wall-mounted ductless heating and cooling unit, overhead lighting, and a wind
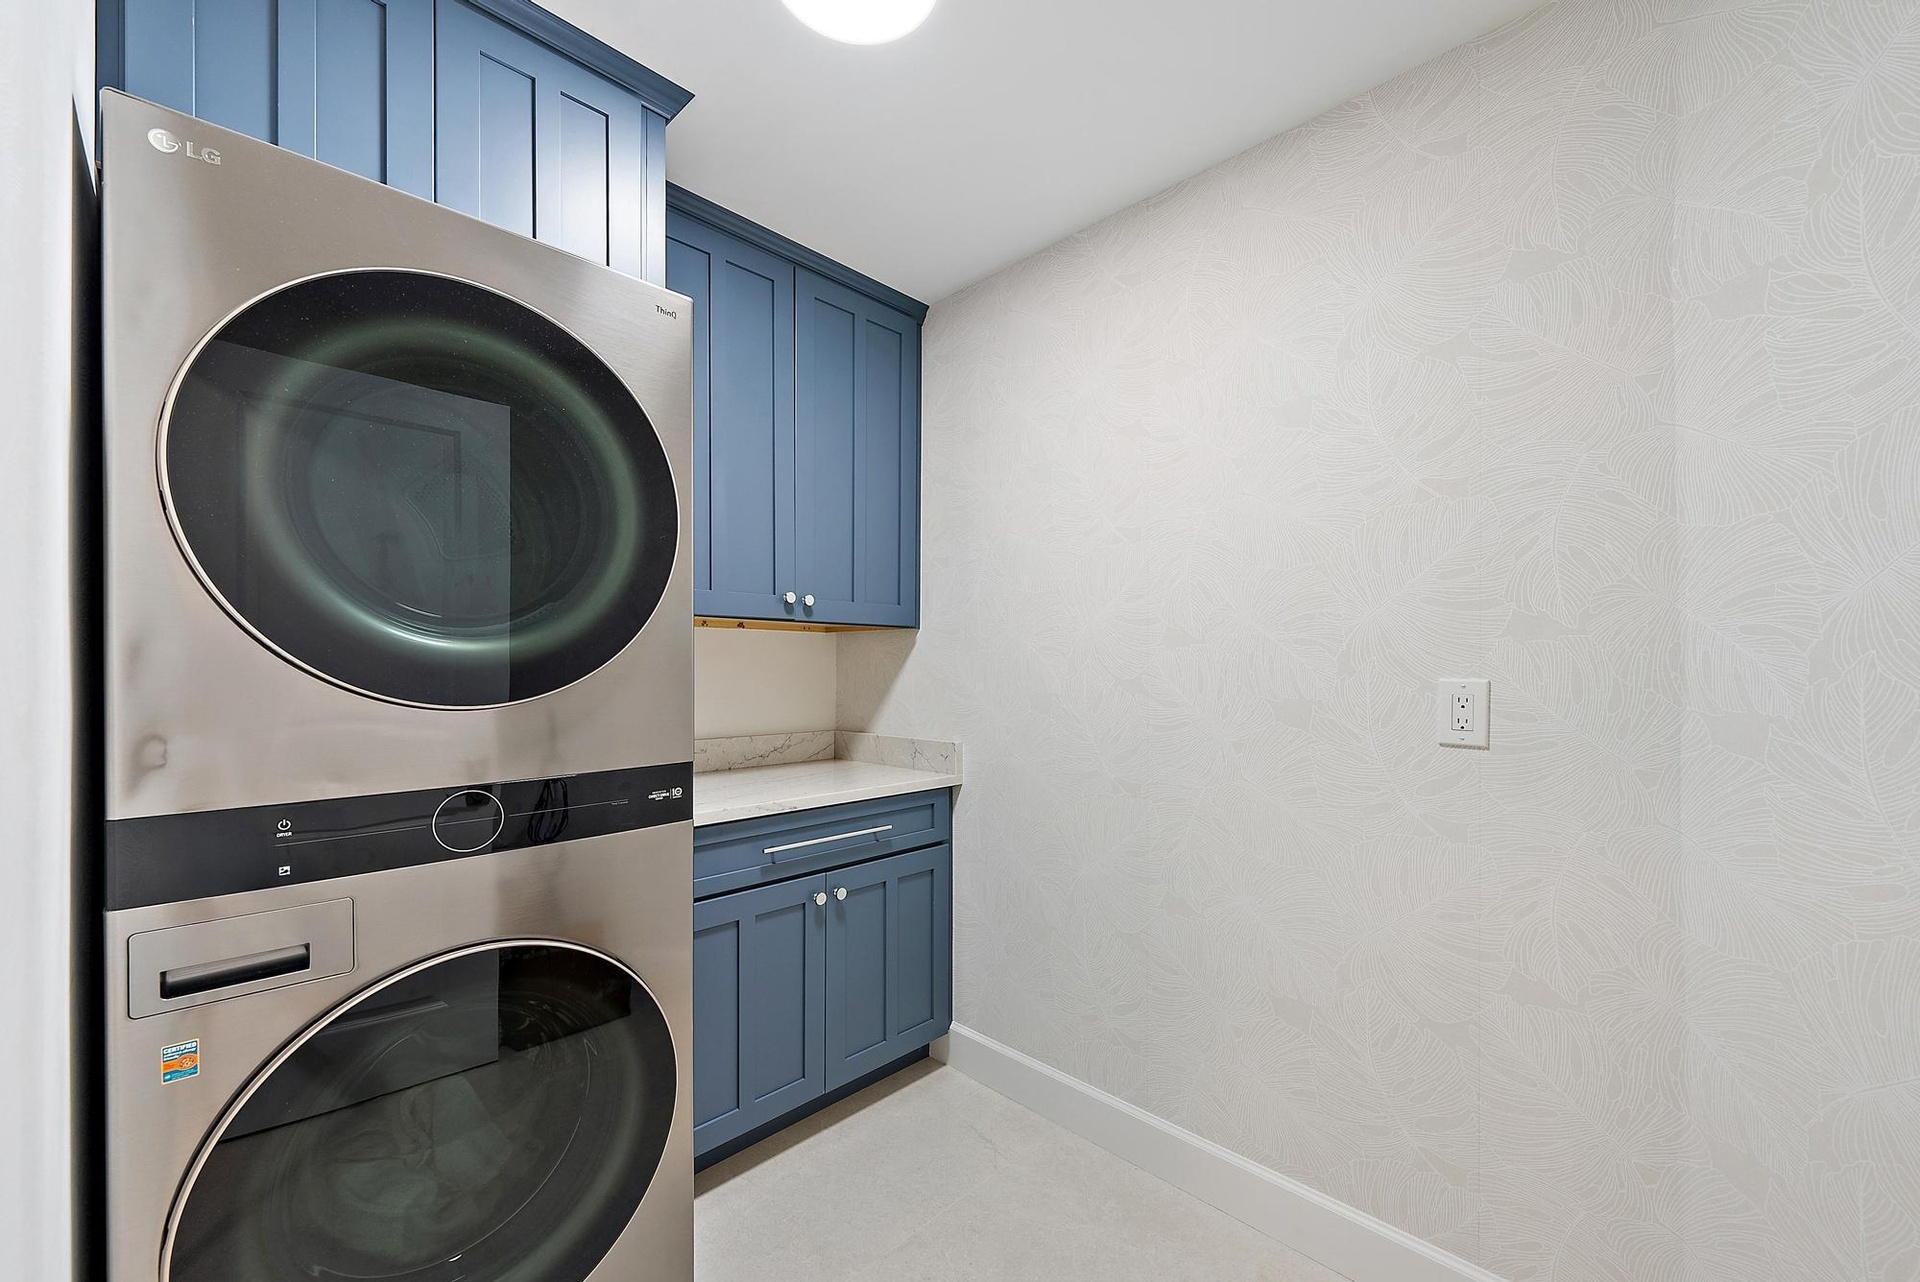
  • Laundry area featuring custom blue shaker-style cabinetry, stone-surface countertop, and stainless steel stacked appliance unit
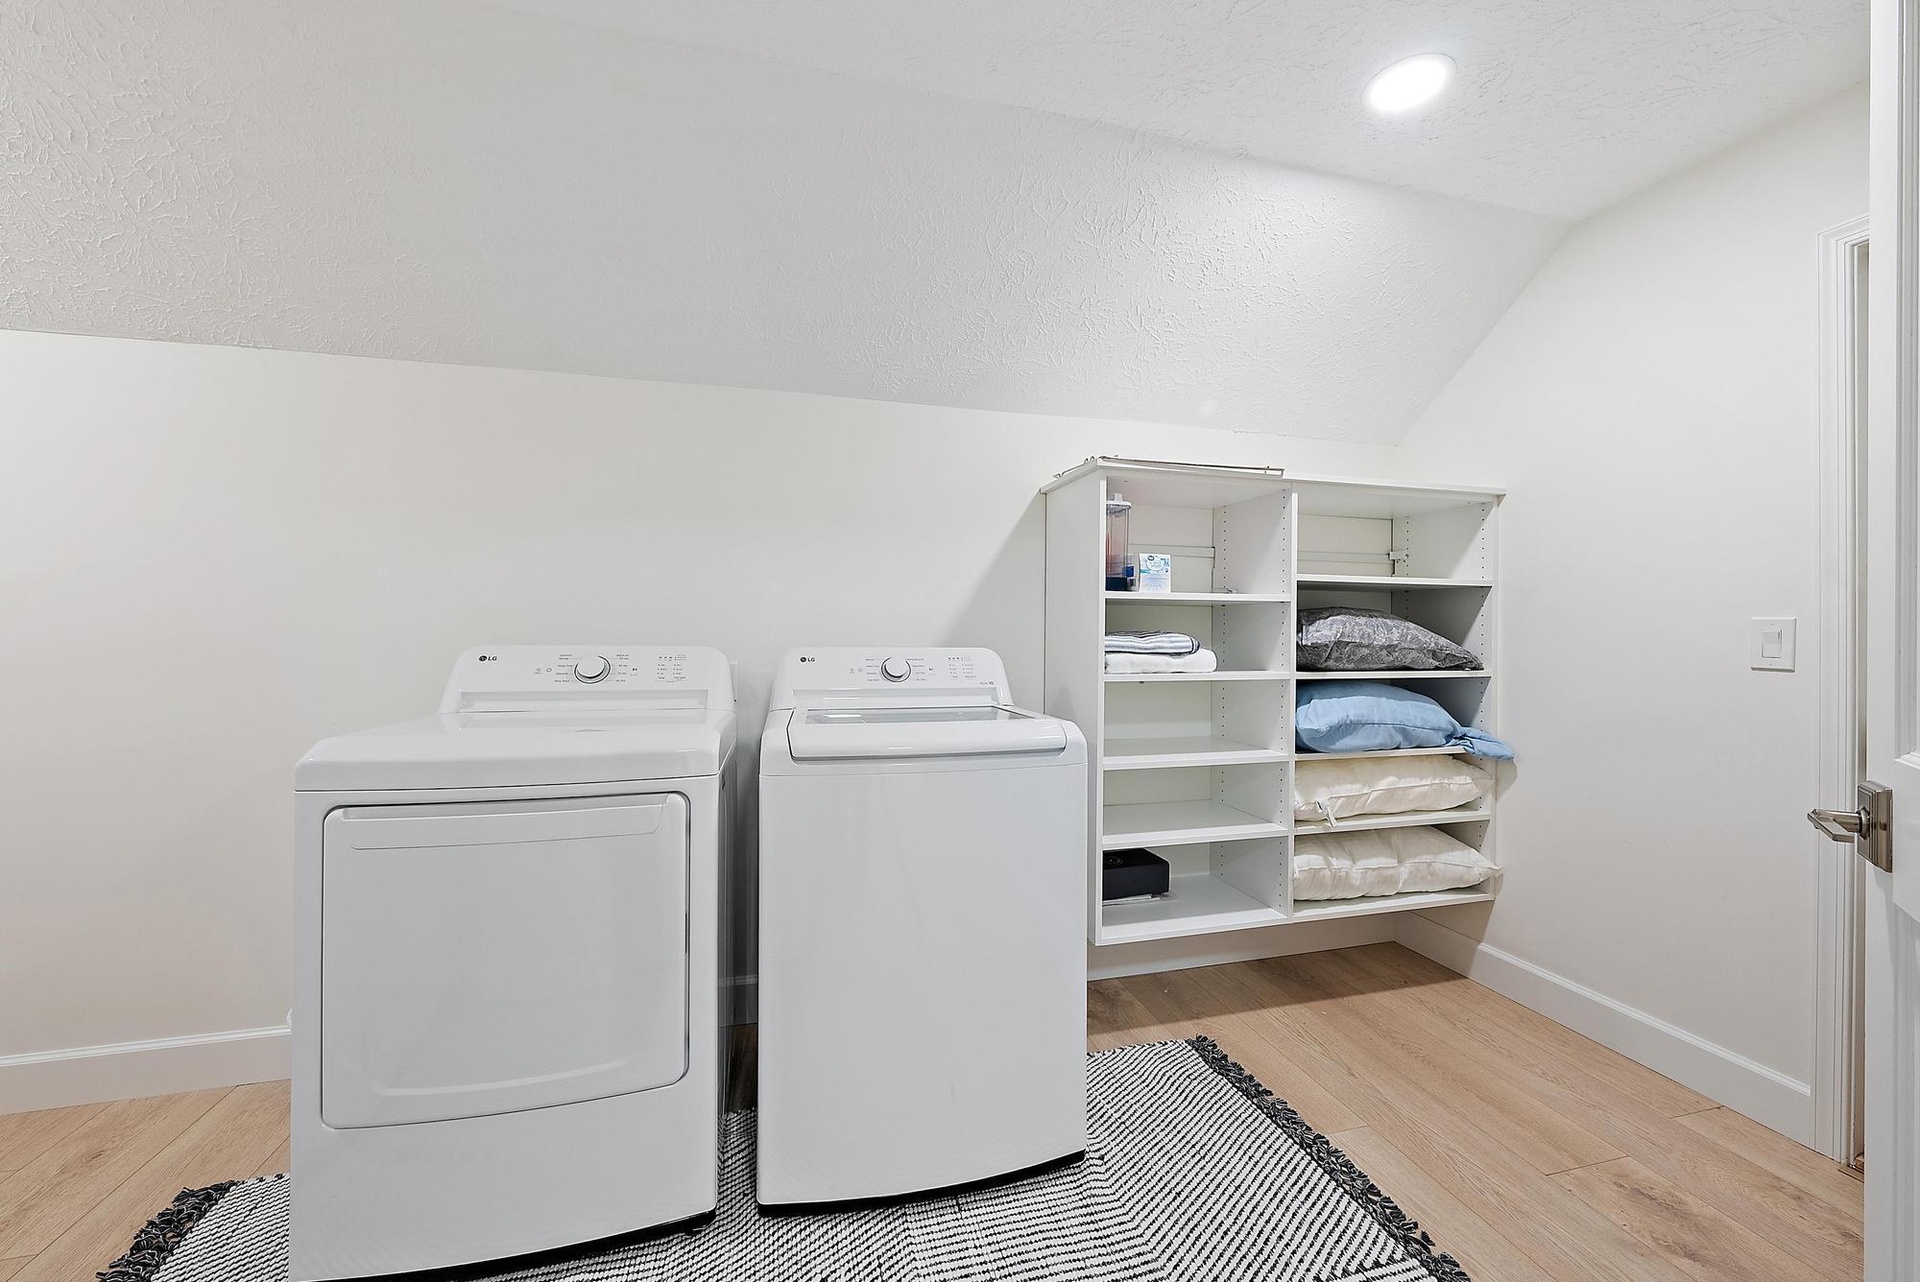
  • Dedicated laundry space featuring wood-finish flooring, recessed lighting, and wall-mounted white built-in shelving
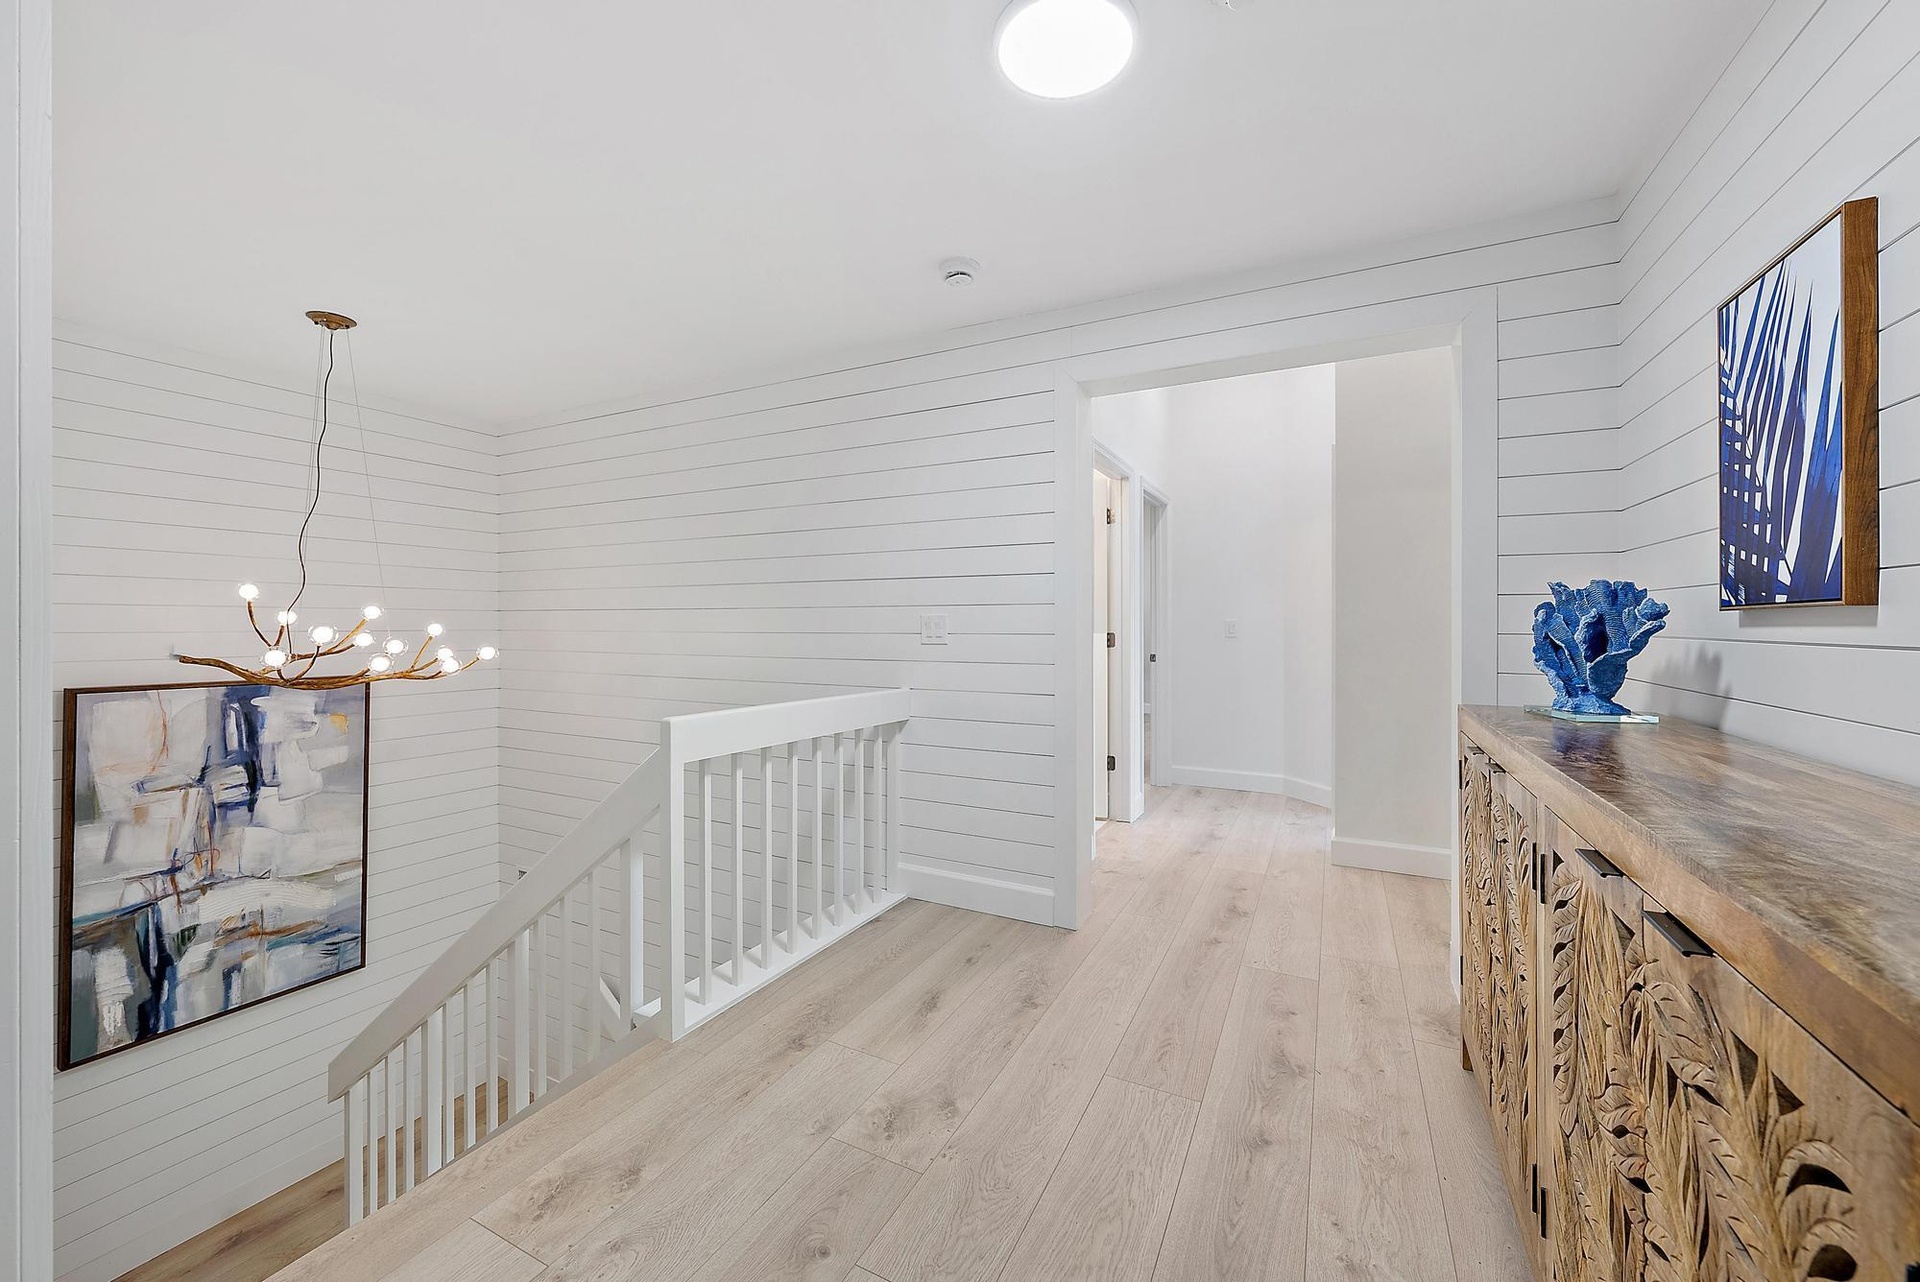
  • White shiplap wall paneling, wood-finish flooring, white staircase railing, and a multi-bulb branching chandelier
  • Skylight, wood-finish flooring, recessed lighting, and wall-to-wall built-in cabinetry with under-cabinet lighting
  • Covered patio featuring a wood-plank ceiling, horizontal siding, recessed lighting, and direct access to an inground pool and water frontage
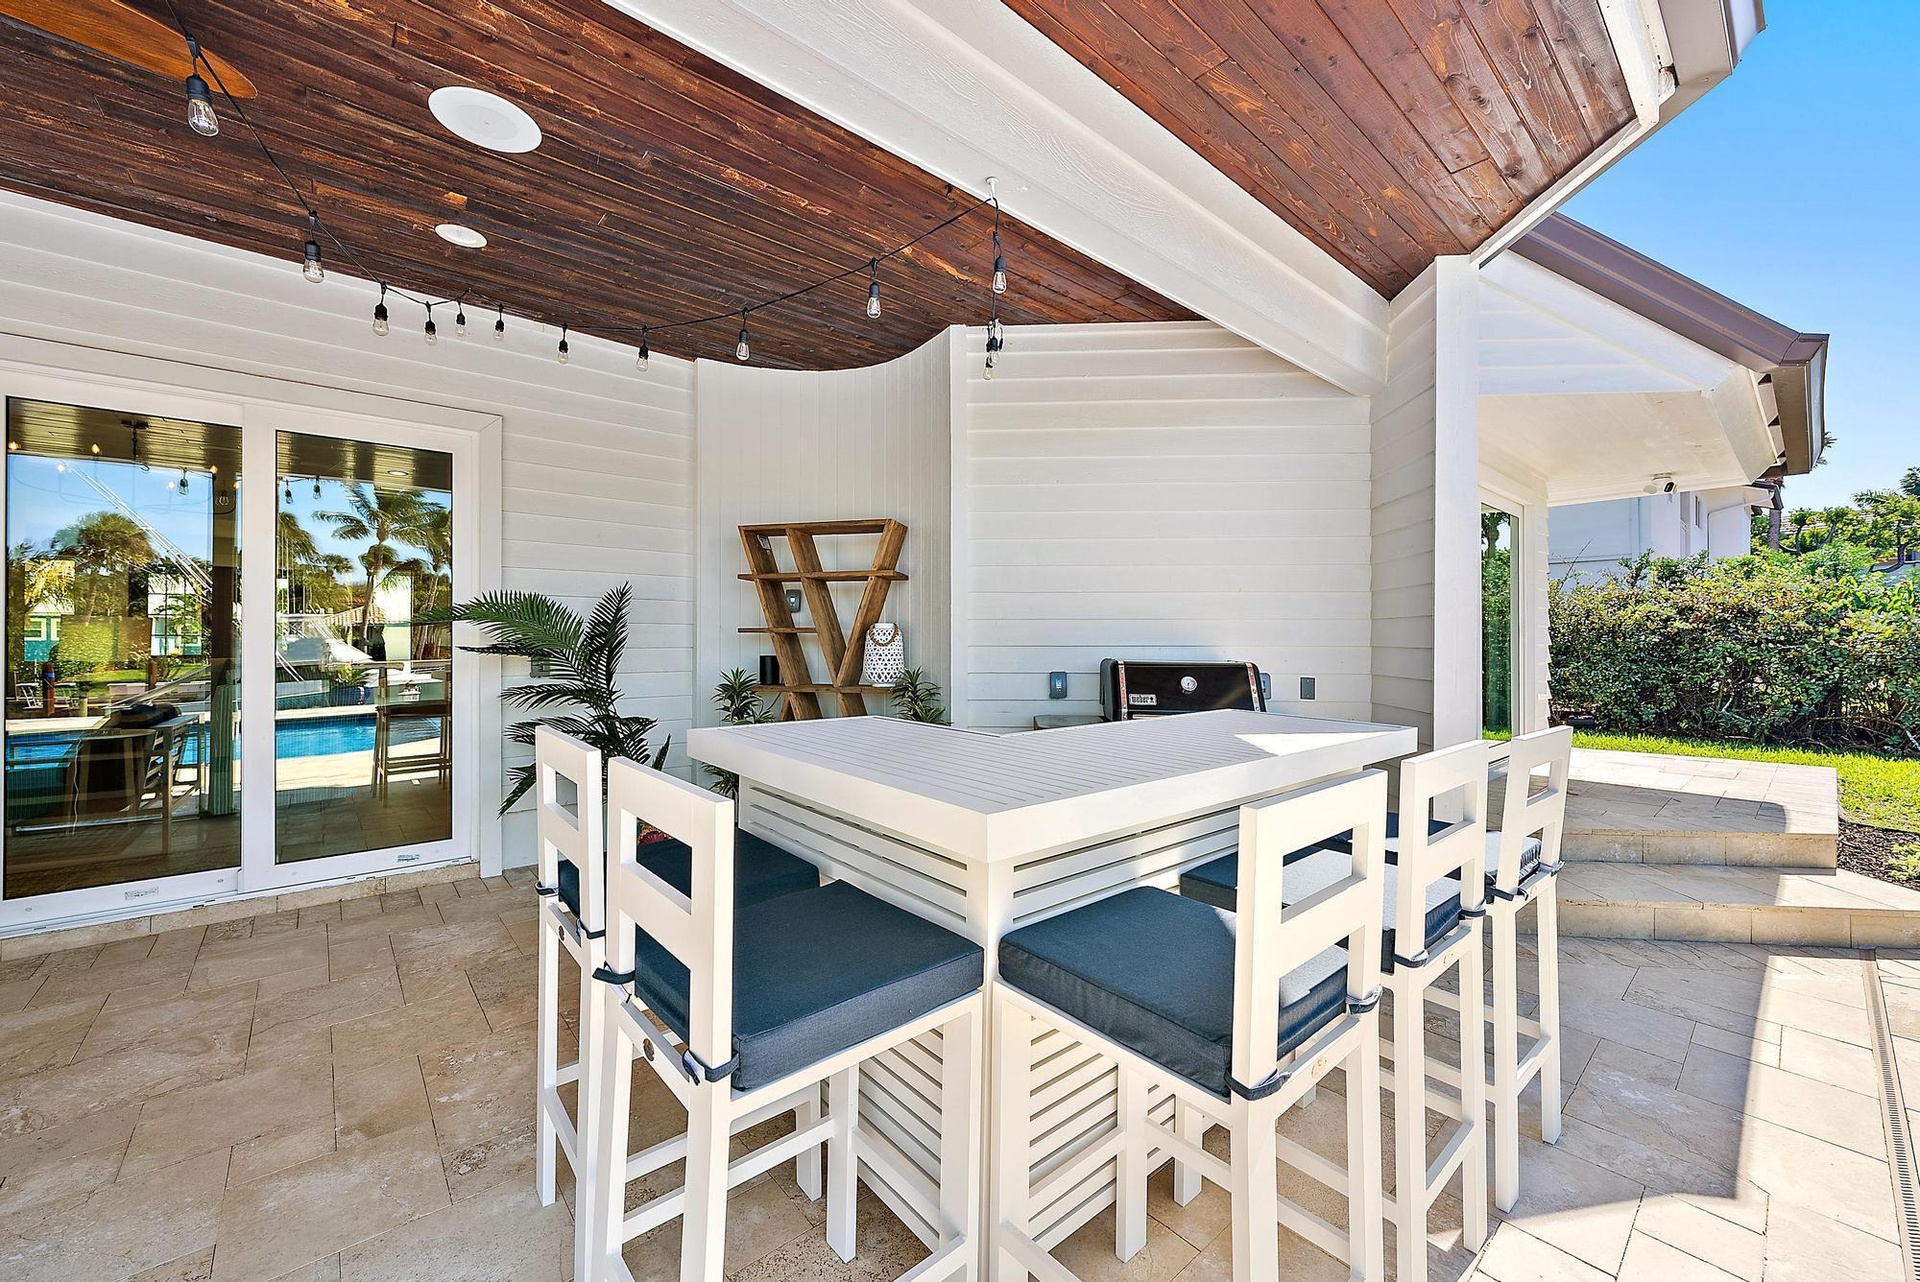
  • Covered patio featuring a wood-plank ceiling, built-in stone-top bar, recessed lighting, and stone paver flooring
  • Exterior featuring a metal roof, second-story balcony with railings, stone-paver pool deck, and an in-ground swimming pool
  • Waterfront patio featuring stone paver hardscaping, a custom-shaped swimming pool, built-in metal pool railings, and mature palm landscaping
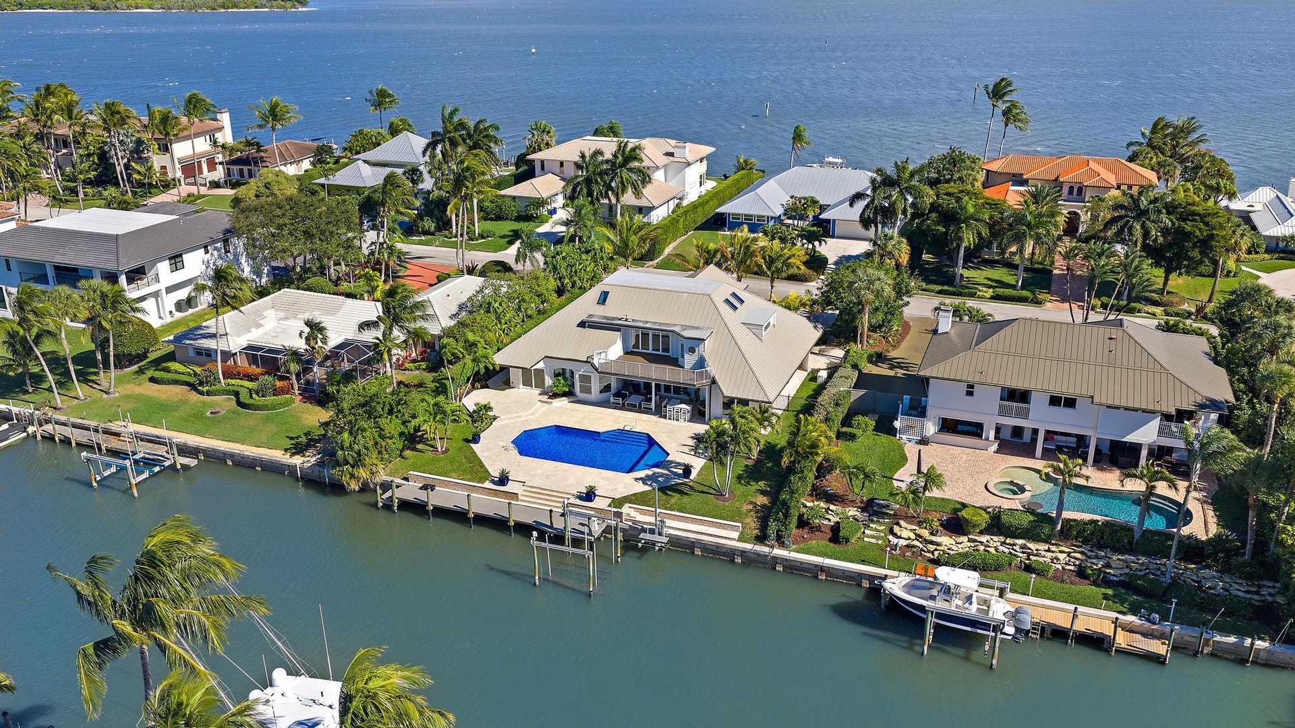
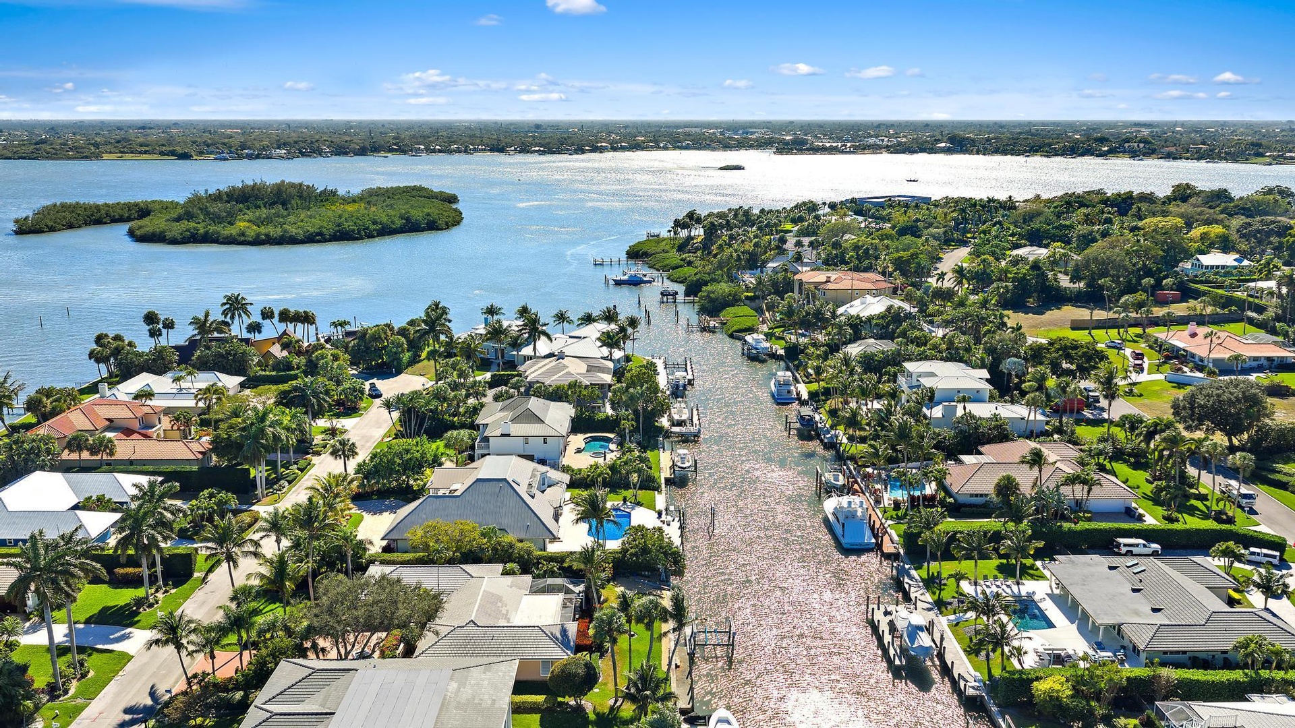
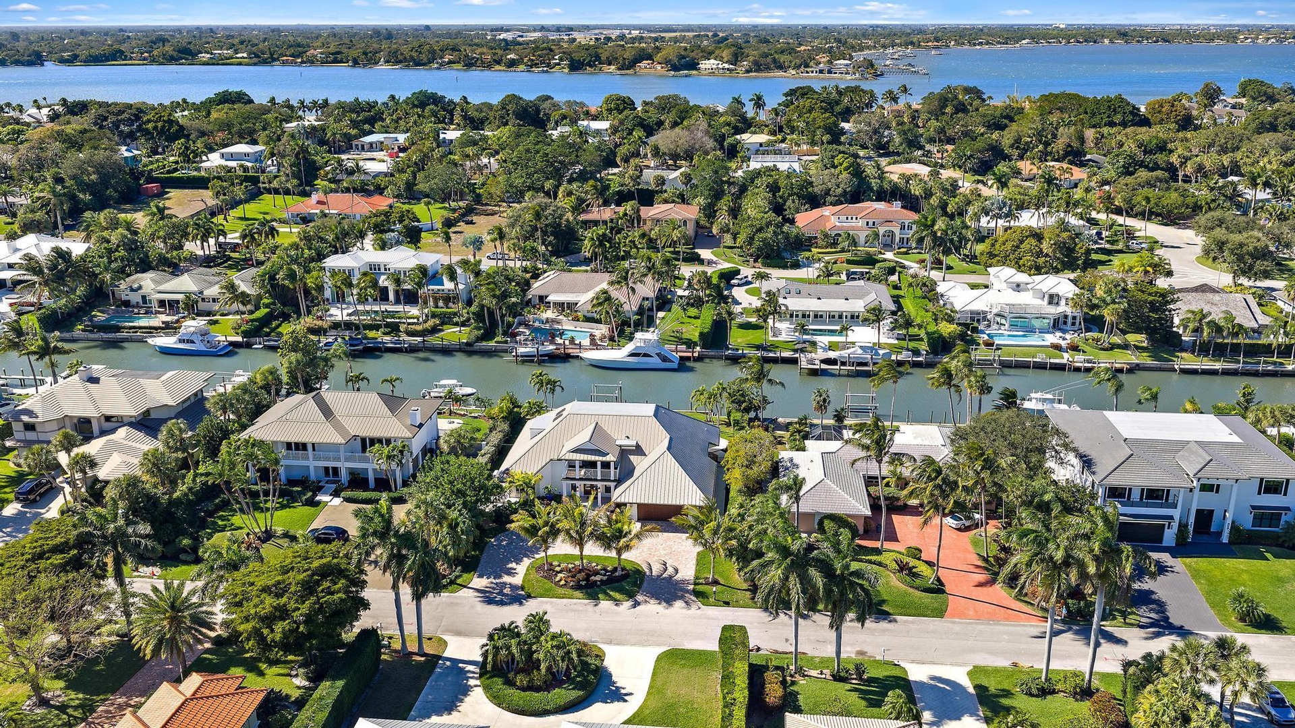
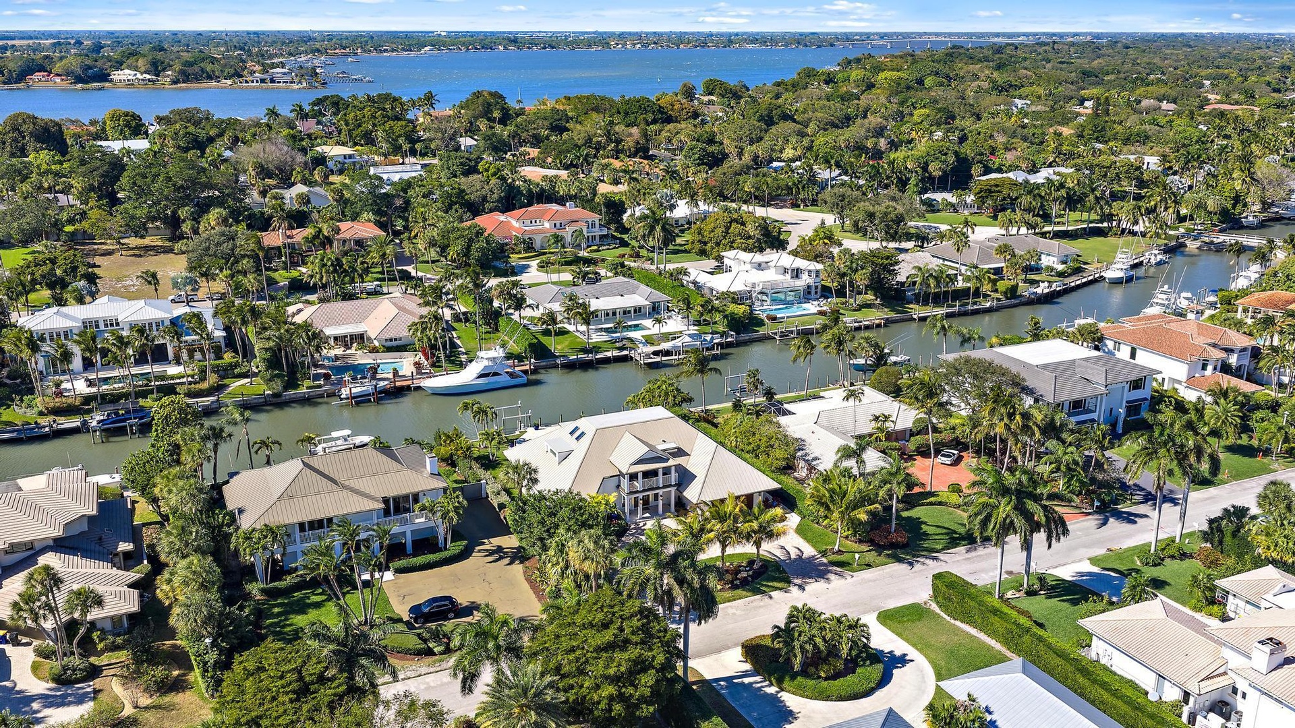
  • Aerial perspective of a waterfront residential area featuring deep-water canal access, private boat docks, and direct access to open water
  • Waterfront property featuring a canal-side bulkhead, multi-level architectural design, and mature coastal landscaping
  • Aerial perspective of a waterfront community featuring deep-water canal access, private boat docks, paved driveways, manicured tropical landscaping, a
  • Waterfront property featuring a private dock, expansive paved patio, inground pool, and metal roofing
  • Exterior featuring a standing-seam metal roof, paver driveway, three-car garage, covered entry with a second-story balcony, and professional landscapi
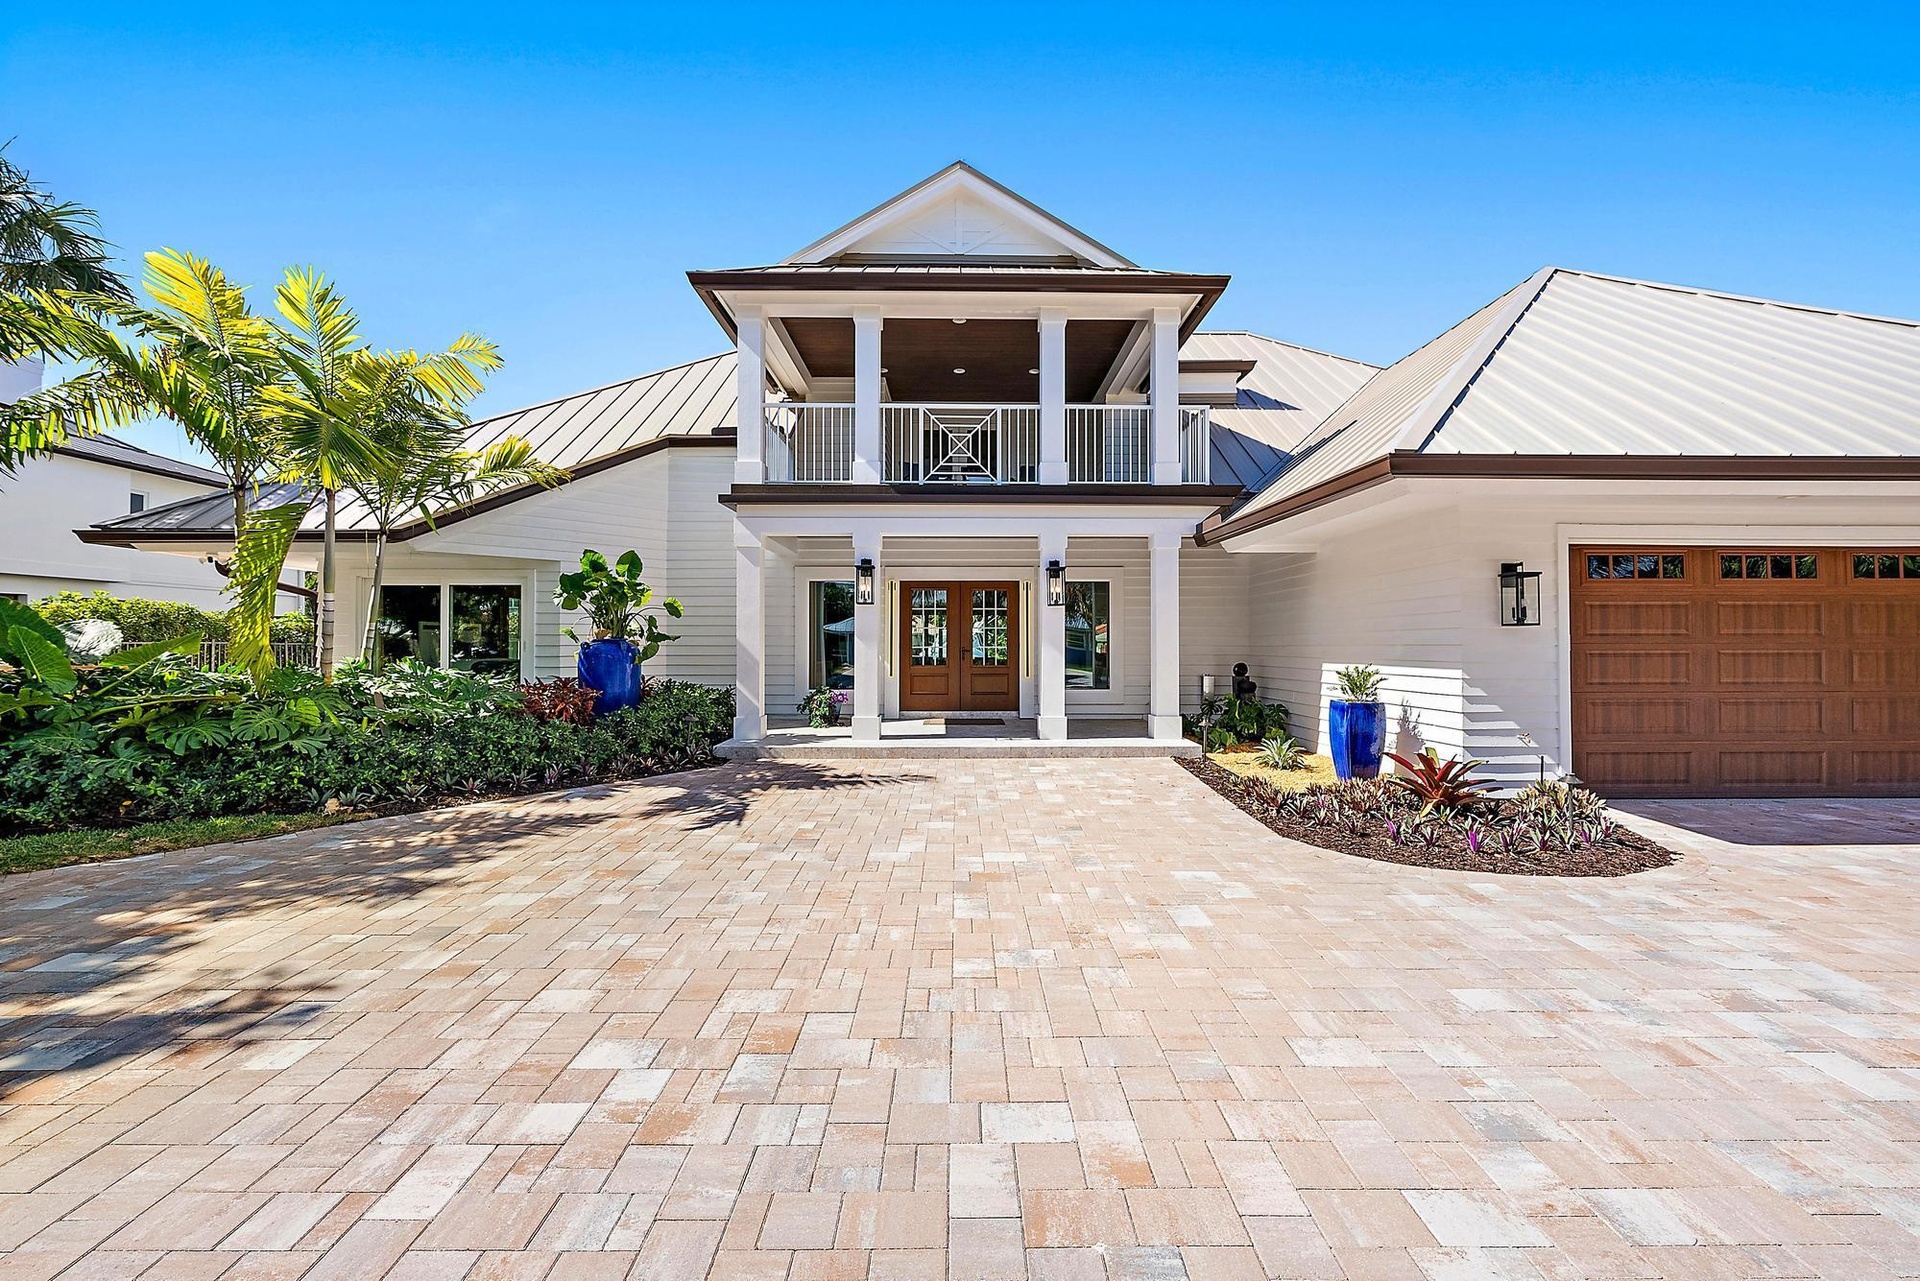
  • Two-story exterior featuring a metal roof, paver driveway, double-door entrance, second-story balcony, and multi-car garage with wood-finish door
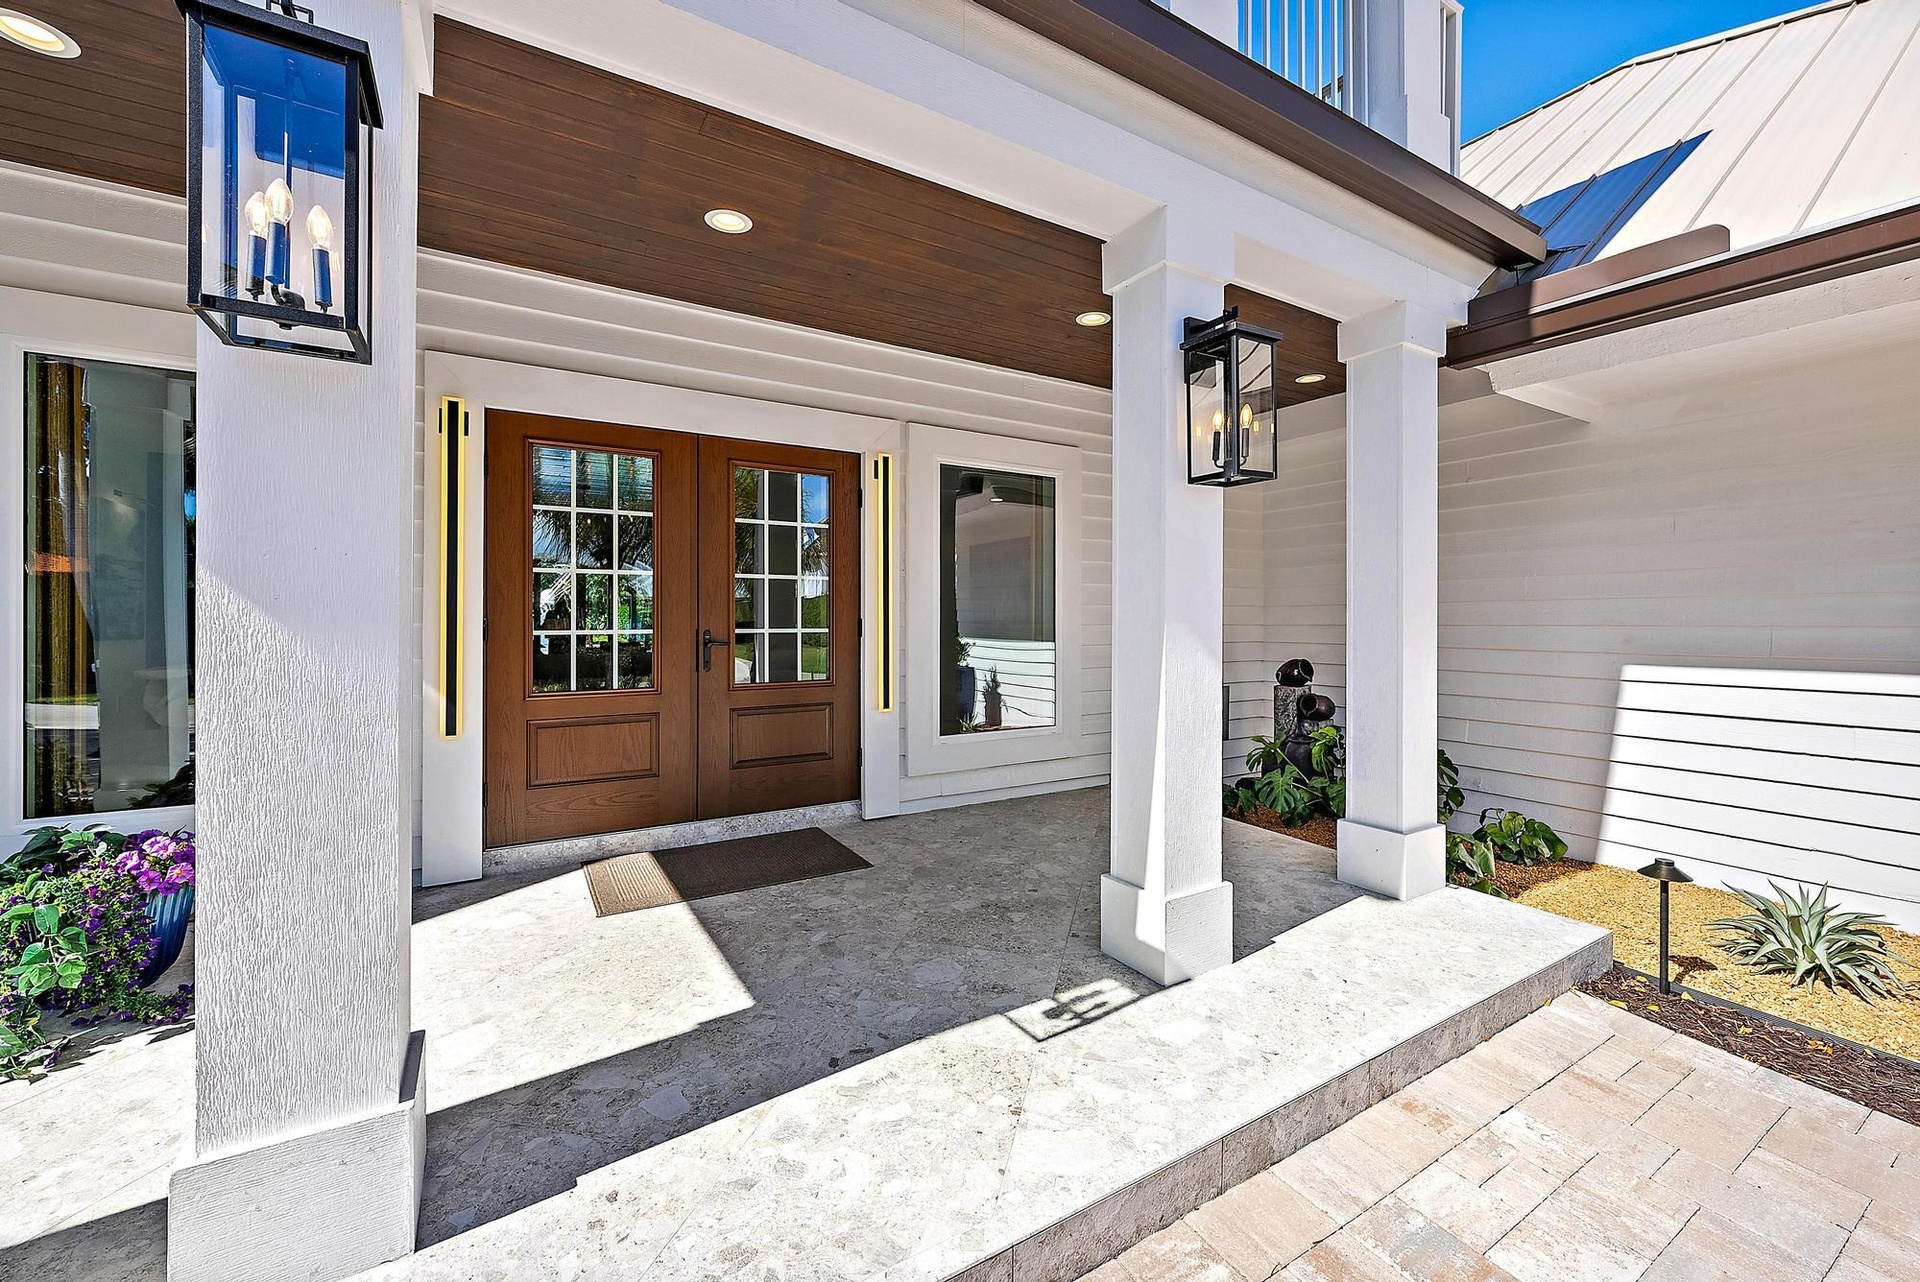
  • Covered entryway featuring horizontal lap siding, double wood-frame doors with glass panes, wood-finish ceiling cladding, stone flooring, and metal la
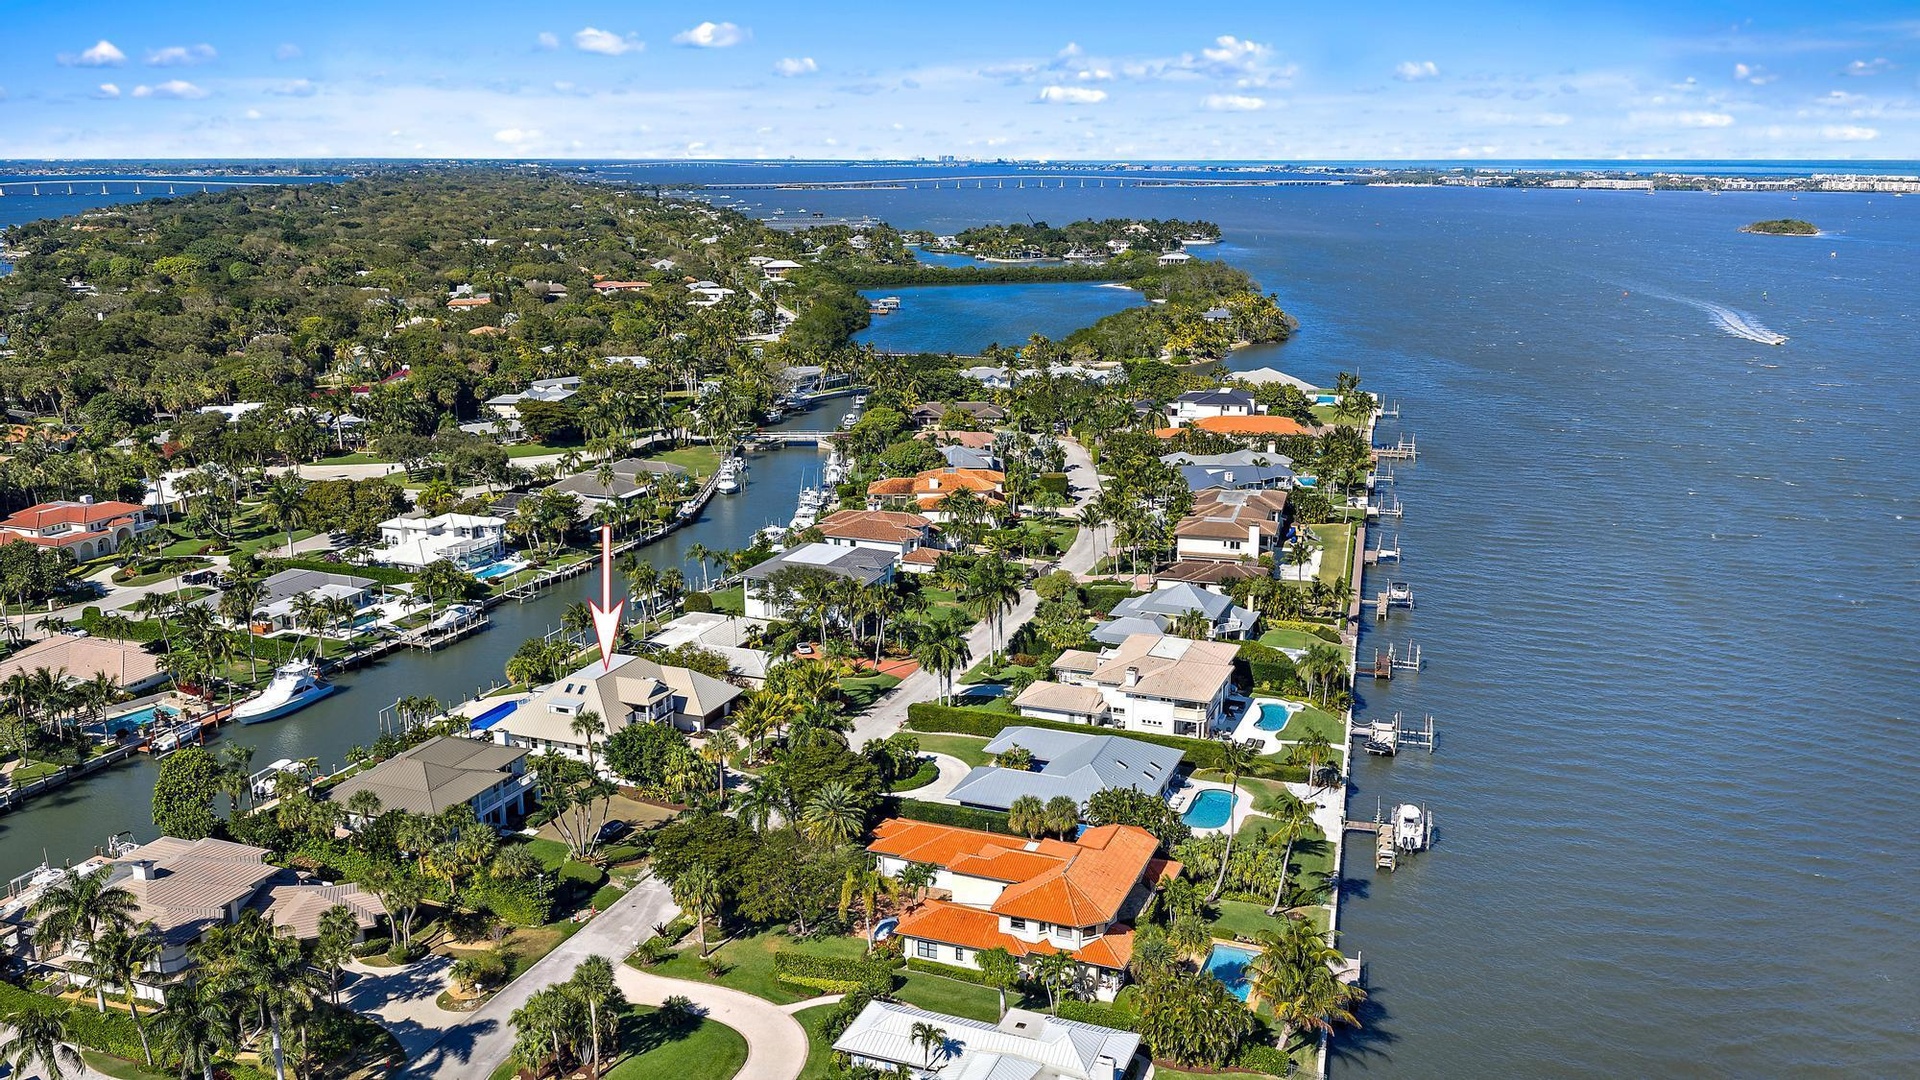
  • Aerial perspective of waterfront properties featuring deep-water canal access, private boat docks, and established coastal vegetation

Location

19 Island Stuart FL 34996 USA

Contact

Palm Beach, FL
Deborah L. Ginsburg
150 Worth Ave, Palm Beach, FL 33480
Phone: +1 561-725-9229
deborahg@nestseekers.com
Listing Courtesy of Compass Florida LLC
​
Nest Seekers Logo
Loading...