Nest Seekers

Beautifully Renovated Waterfront Home with Ocean Access in Fort Lauderdale !

525 12th Street Apt: .
Fort Lauderdale, FL 33315

Listing

Web ID:5811776
Website:https://www.nestseekers.com/5811776

Property

Type: Single Family
Bedrooms: 2 BR
Bathrooms: 1
Pets: Pets Allowed
Area: 1142 sq ft
Lot Size: 0.1 Acres

Financials

Rent:$5,500

Description

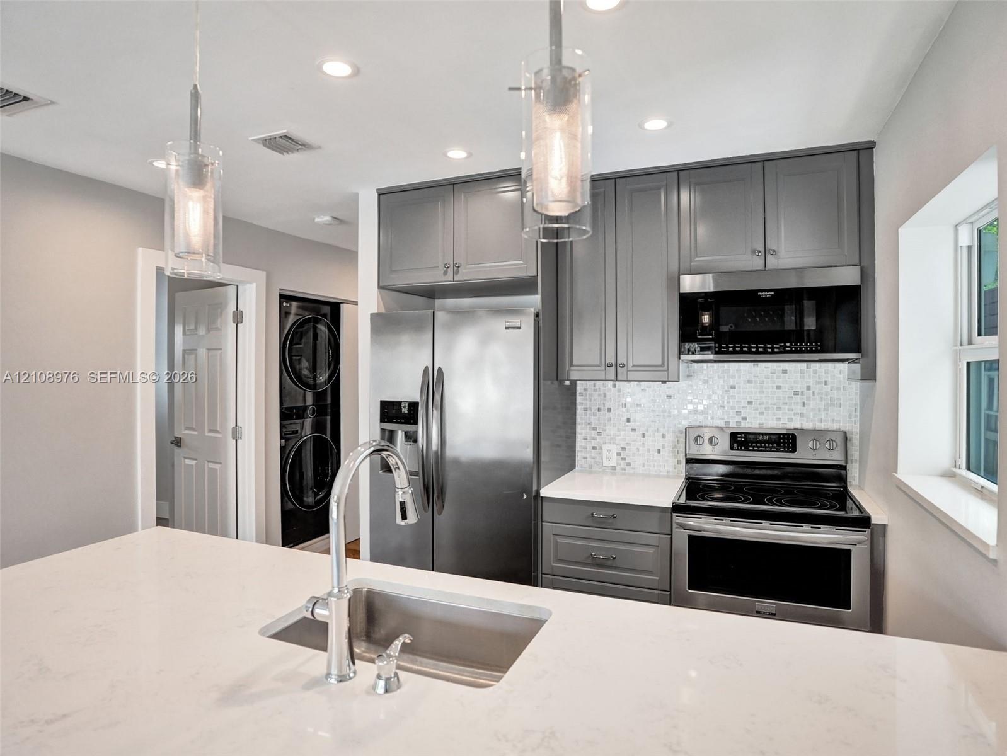
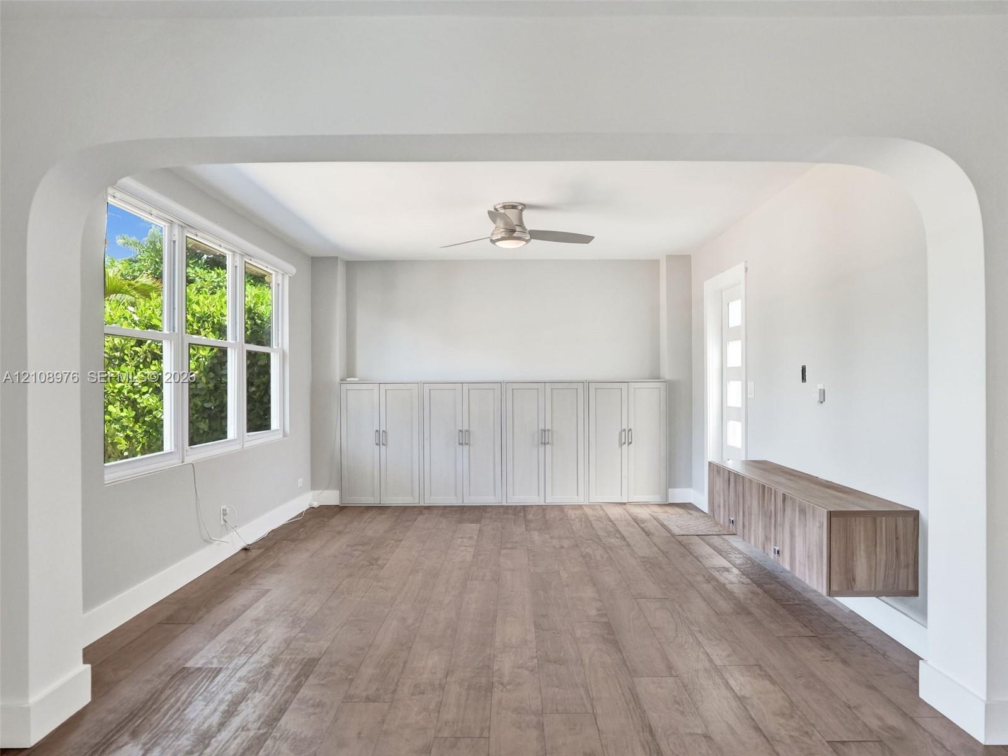
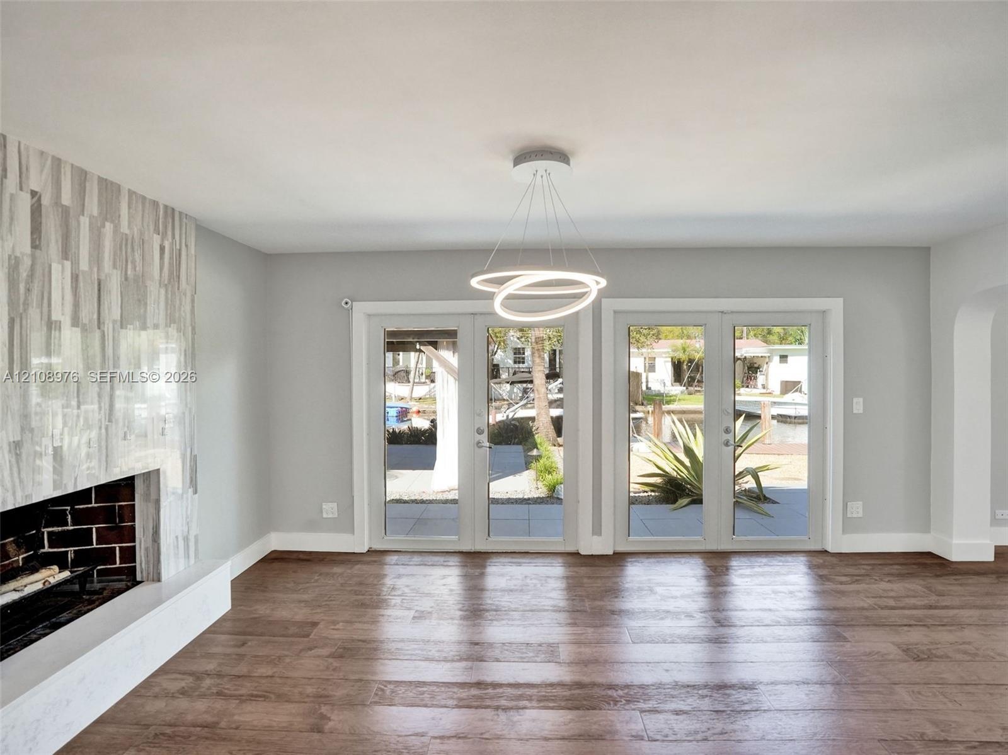
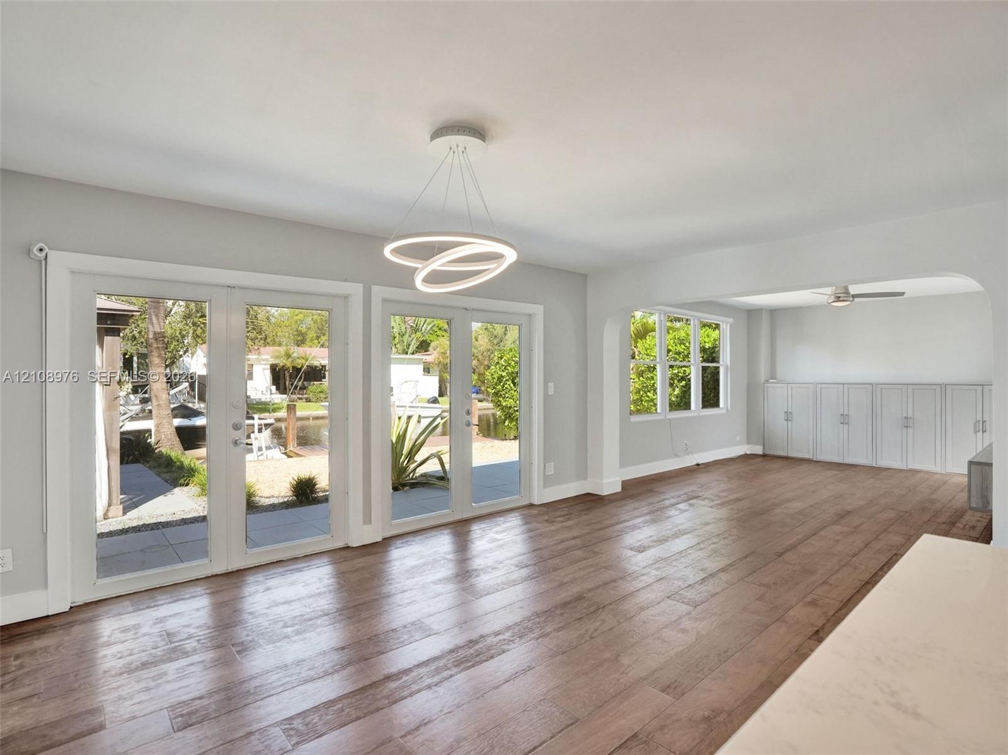
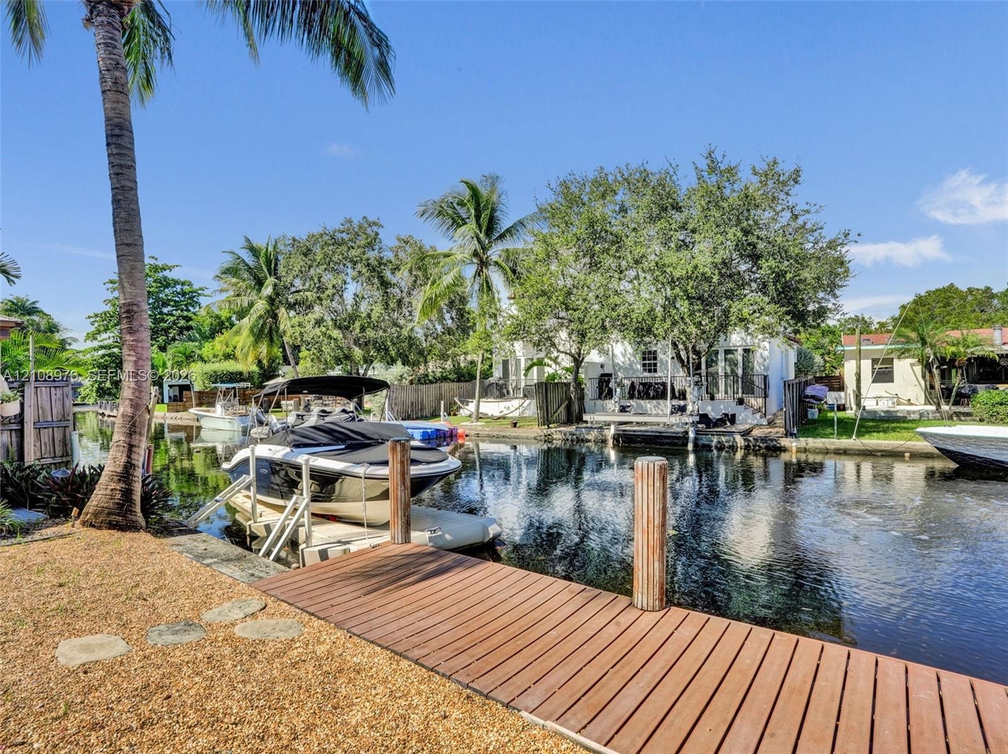
Beautifully Renovated Waterfront Home with Ocean Access in Fort Lauderdale!Welcome to this charming 3-bedroom, 1-bath waterfront home nestled along the scenic Tarpon River in the heart of Fort Lauderdale! Freshly painted and move-in ready, this home features beautiful wood floors throughout, a renovated kitchen and bathroom, and a brand-new washer and dryer.Enjoy 50 feet of waterfront frontage with ocean access and only one fixed bridge along the waterway toward Las Olas. The gated property offers added privacy and security, while the spacious outdoor area is perfect for entertaining, with room for a summer kitchen, fire pit, and relaxing evenings by the water.Location, location, location! Ideally situated just 5 minutes from Fort Lauderdale-Hollywood International Airport, approximately 5 minutes from major highways including I-95, I-595, and the Florida Turnpike, and only 15 minutes from the beach! Enjoy easy access to Downtown Fort Lauderdale, Las Olas Boulevard, shopping, dining, and entertainment.Experience the perfect combination of waterfront living, modern comfort, and unbeatable convenience in one of Fort Lauderdale's most desirable locations. Your South Florida waterfront lifestyle awaits!

Amenities

  • Blinds
  • Built-in Features
  • Canal
  • Canal Front
  • Closet Cabinetry
  • Dishwasher
  • Disposal
  • Dryer
  • Lighting
  • Microwave
  • Navigable Water
  • Ocean Access
  • Other
  • Refrigerator
  • Security Fence
  • Security System
  • Smoke Detectors
  • Washer
  • Water
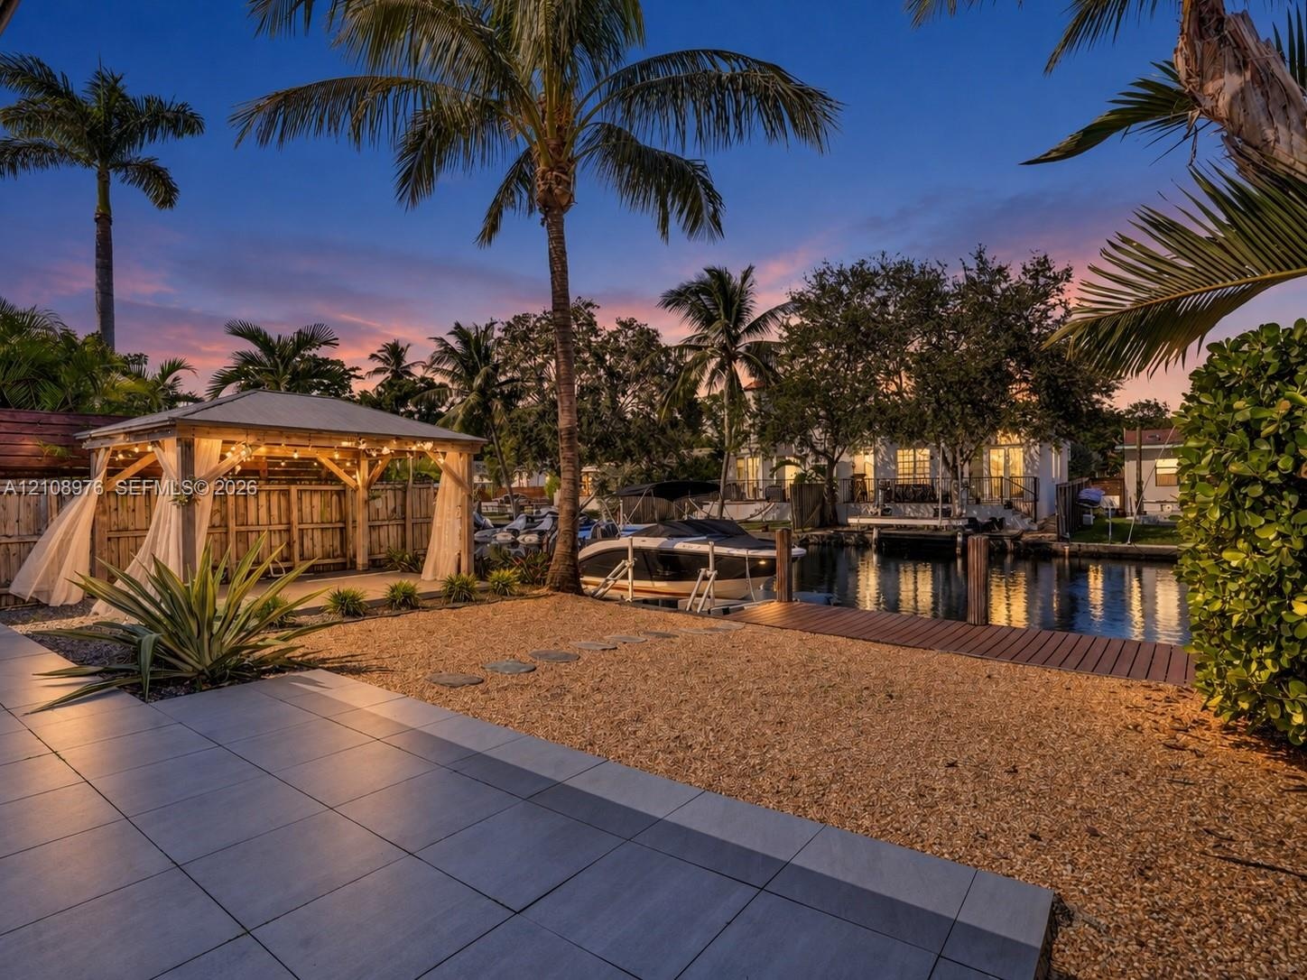
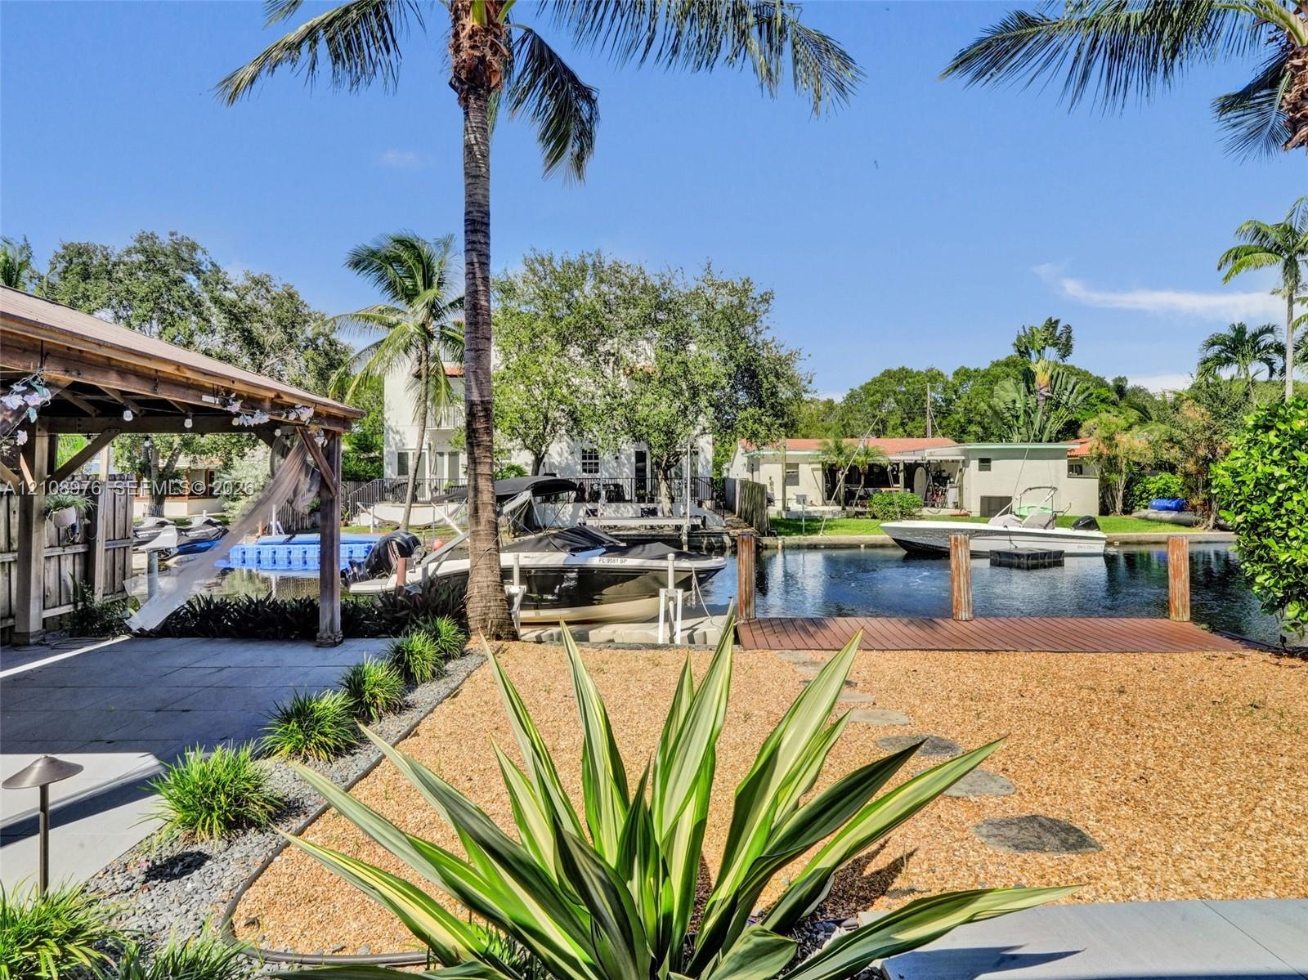
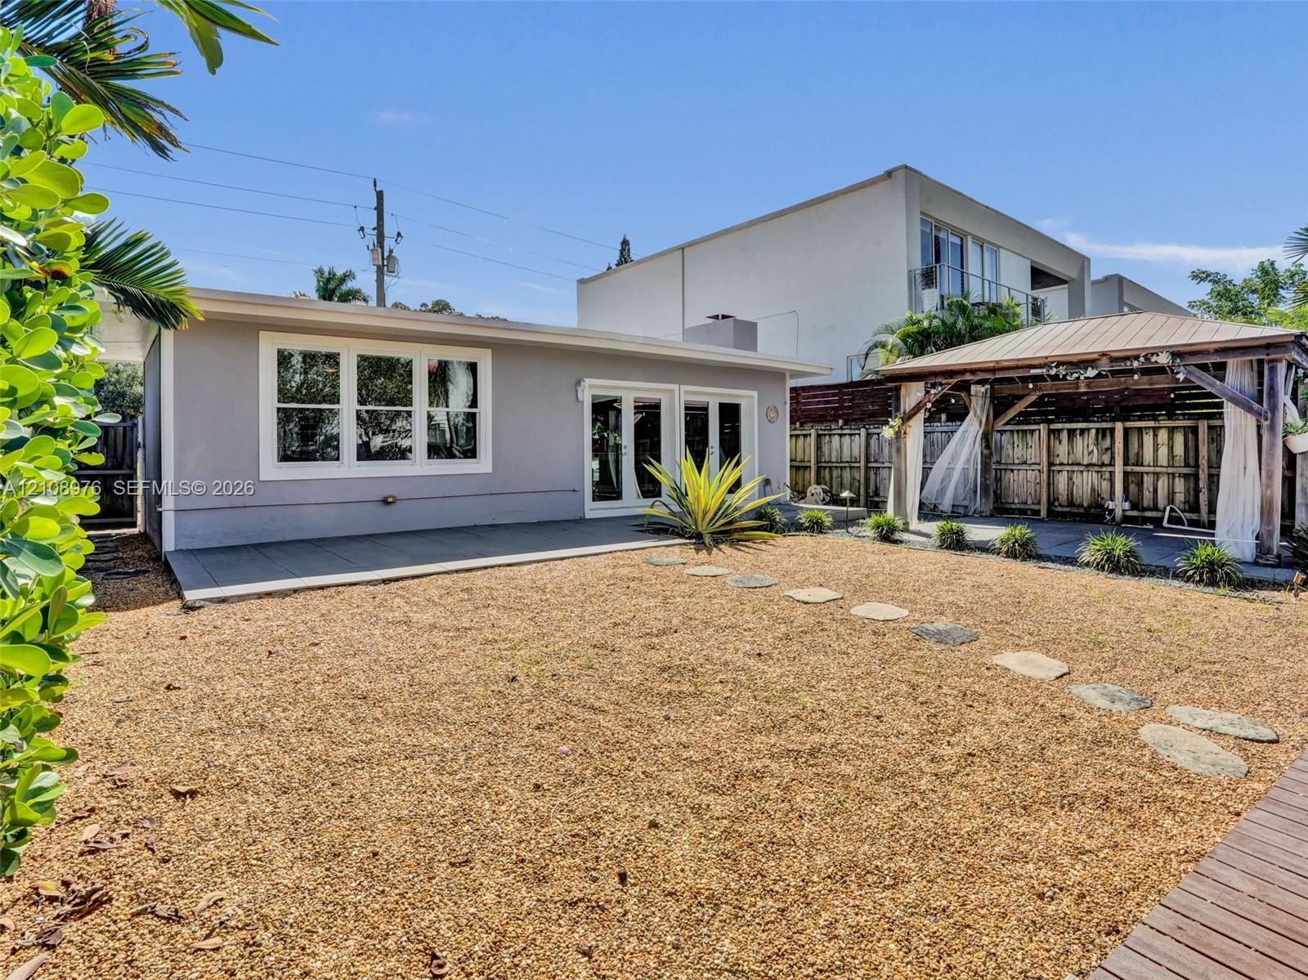
  • Waterfront property featuring a covered timber-framed gazebo, wooden dock, gravel landscaping, and large-format tile patio
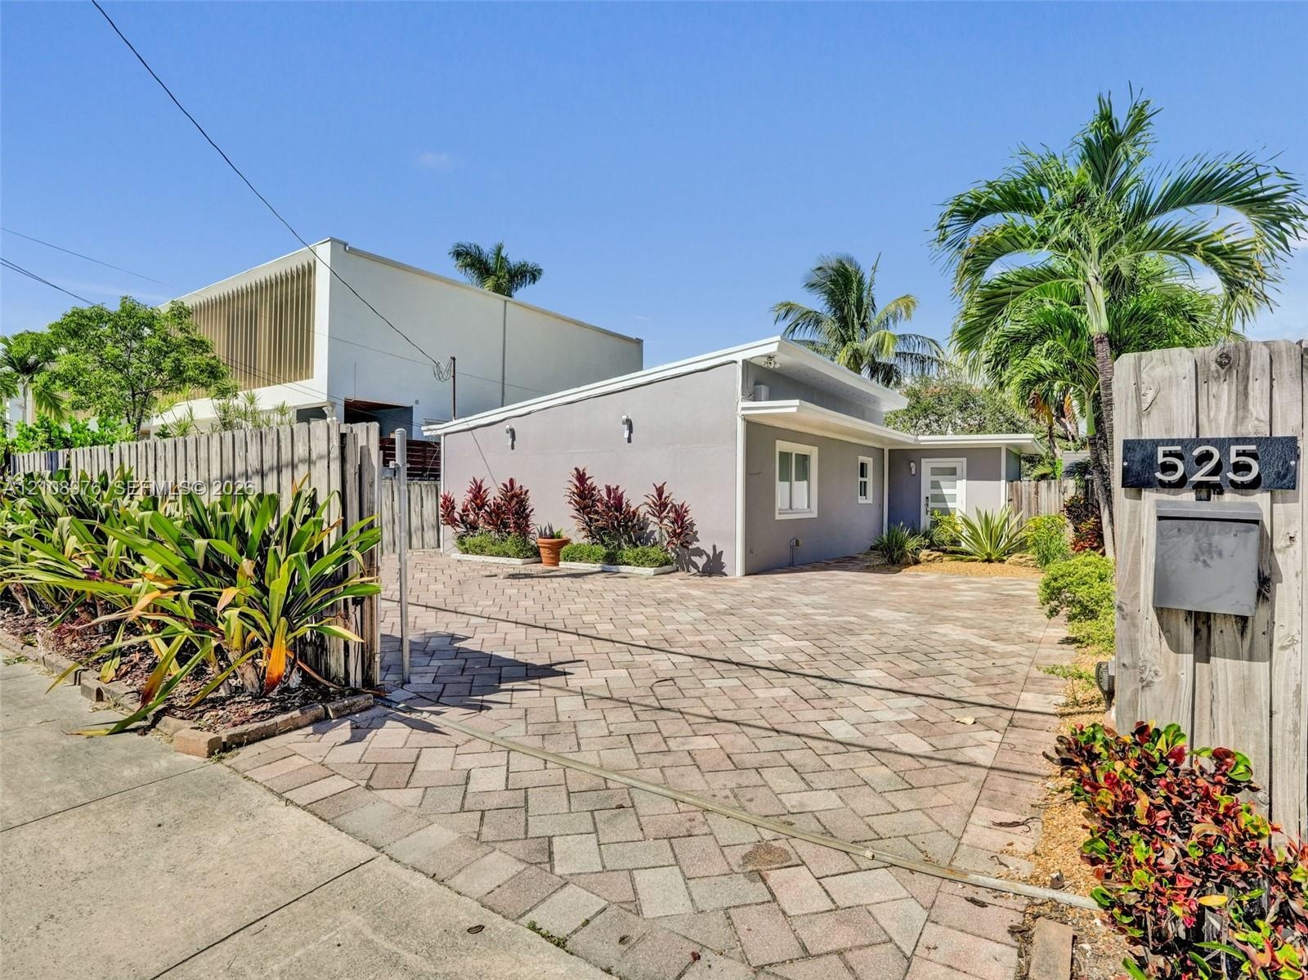
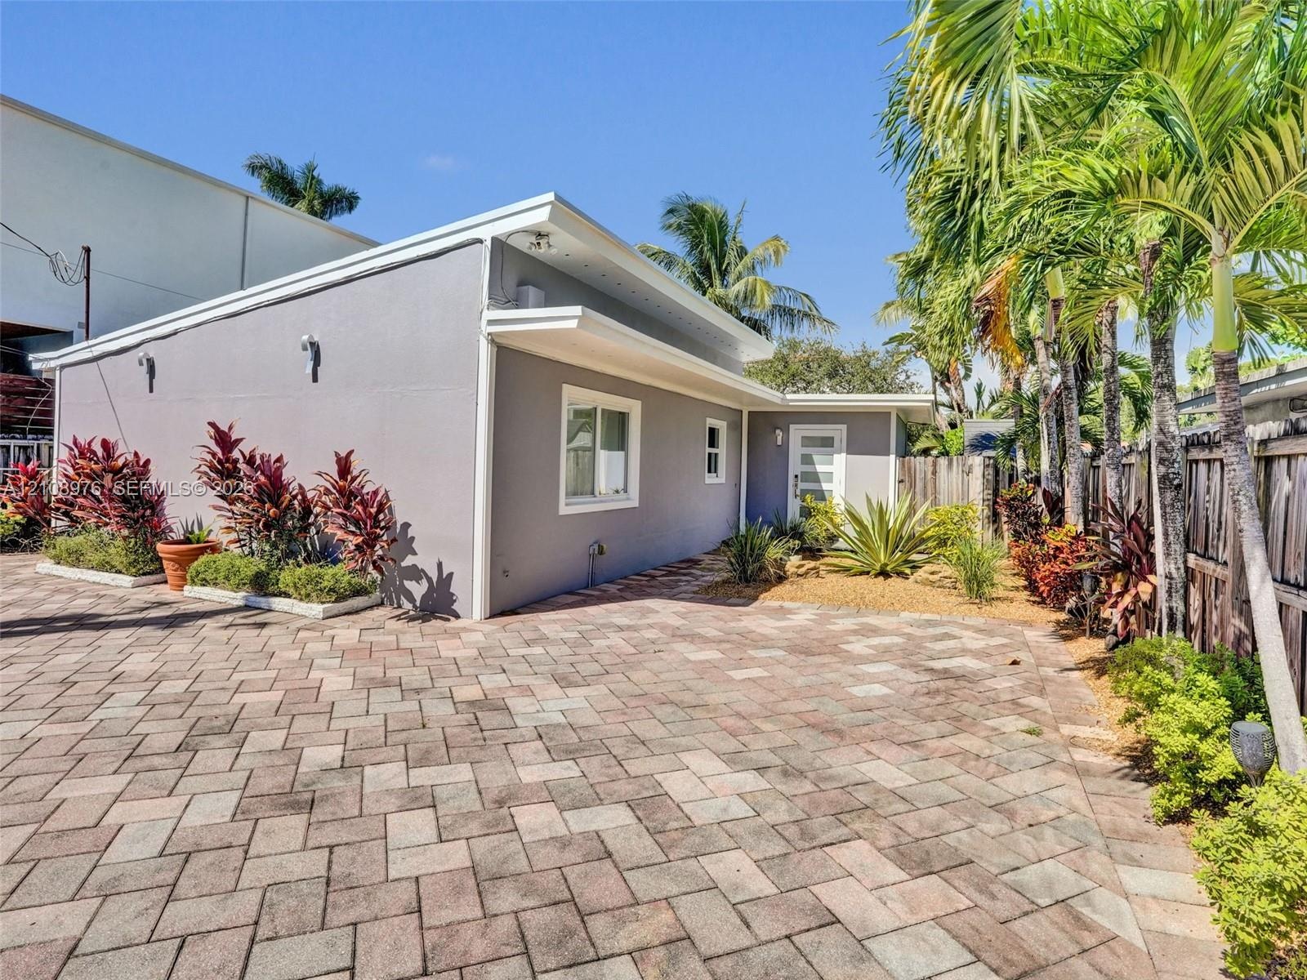
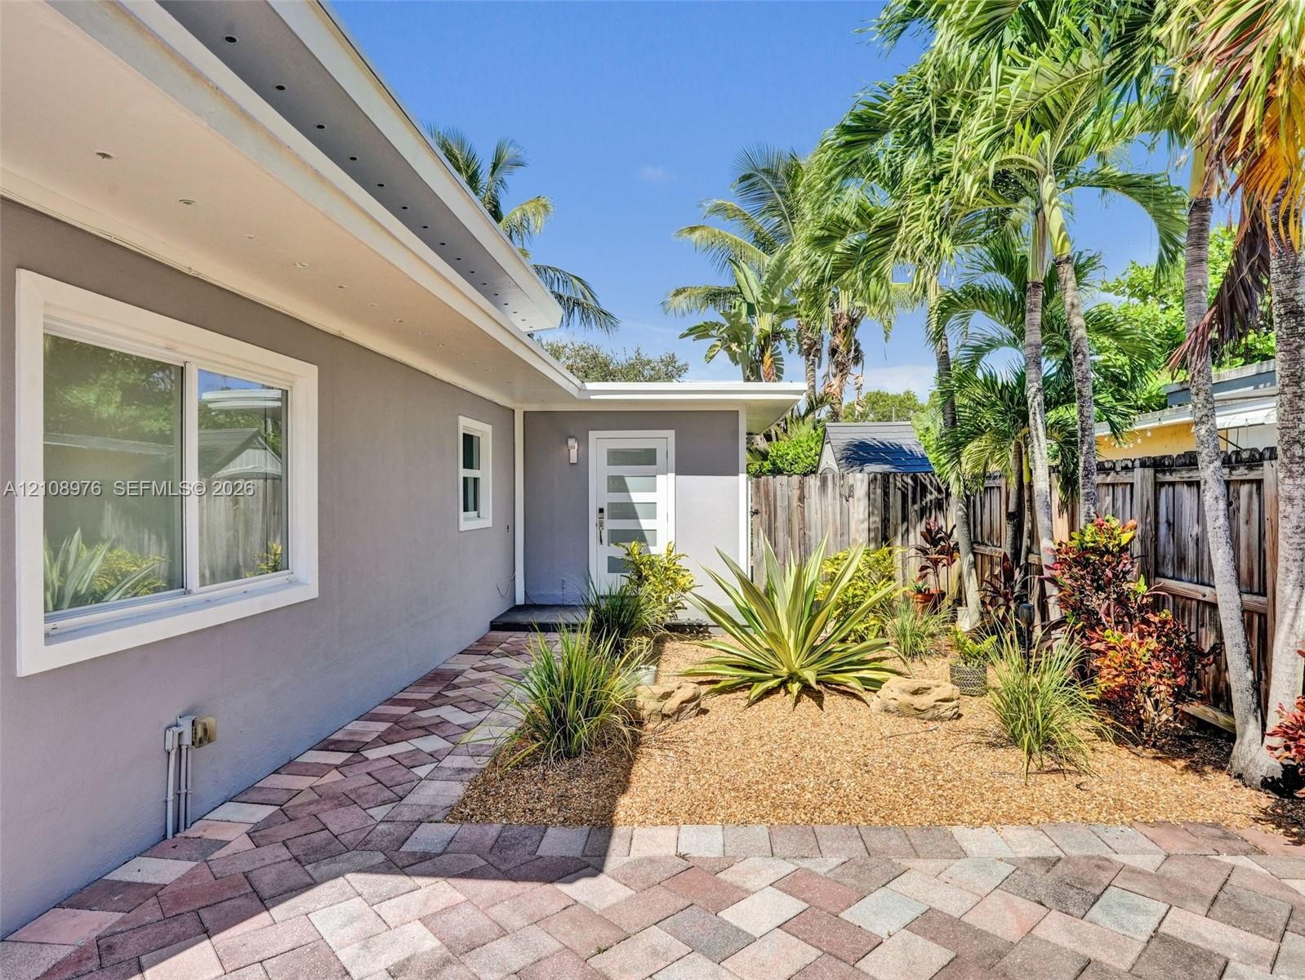
  • Single-story residence featuring a paved brick driveway, low-slope roofline, light-toned exterior finish, and fenced perimeter
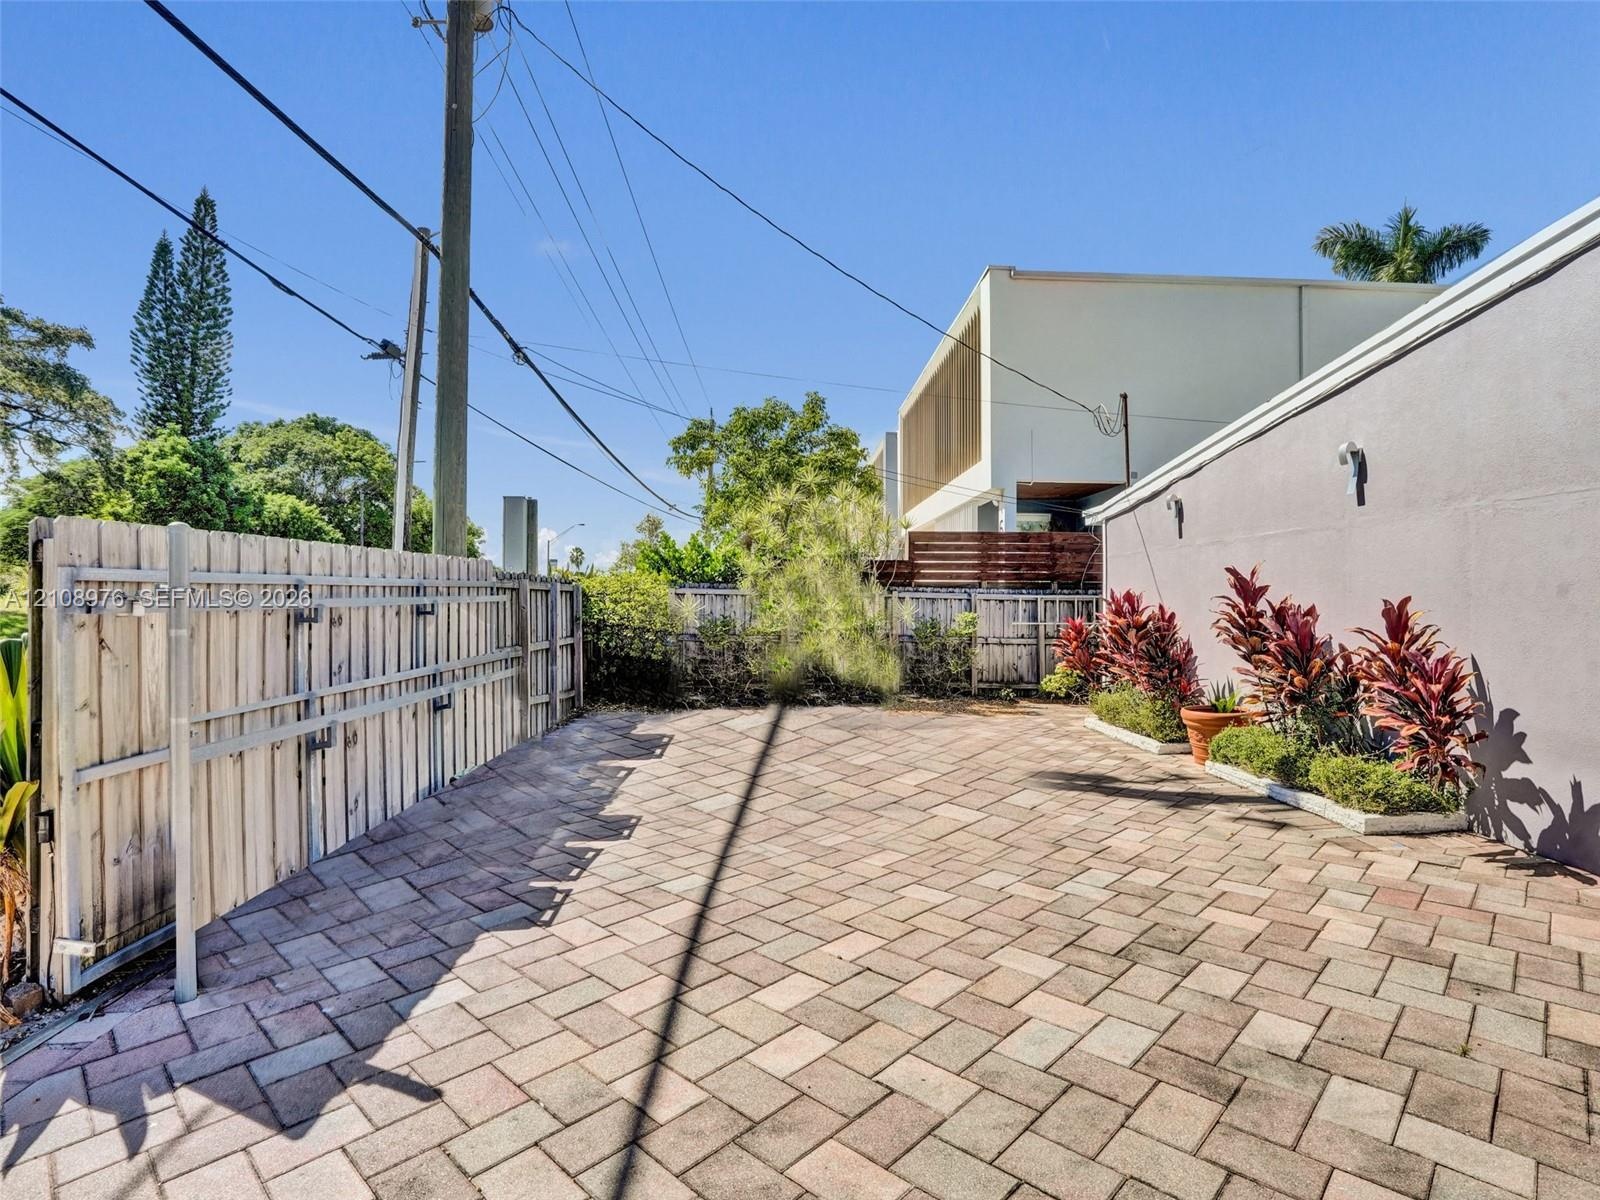
  • Paved courtyard featuring herringbone-patterned stone pavers, perimeter wood privacy fencing, and a dedicated planting bed
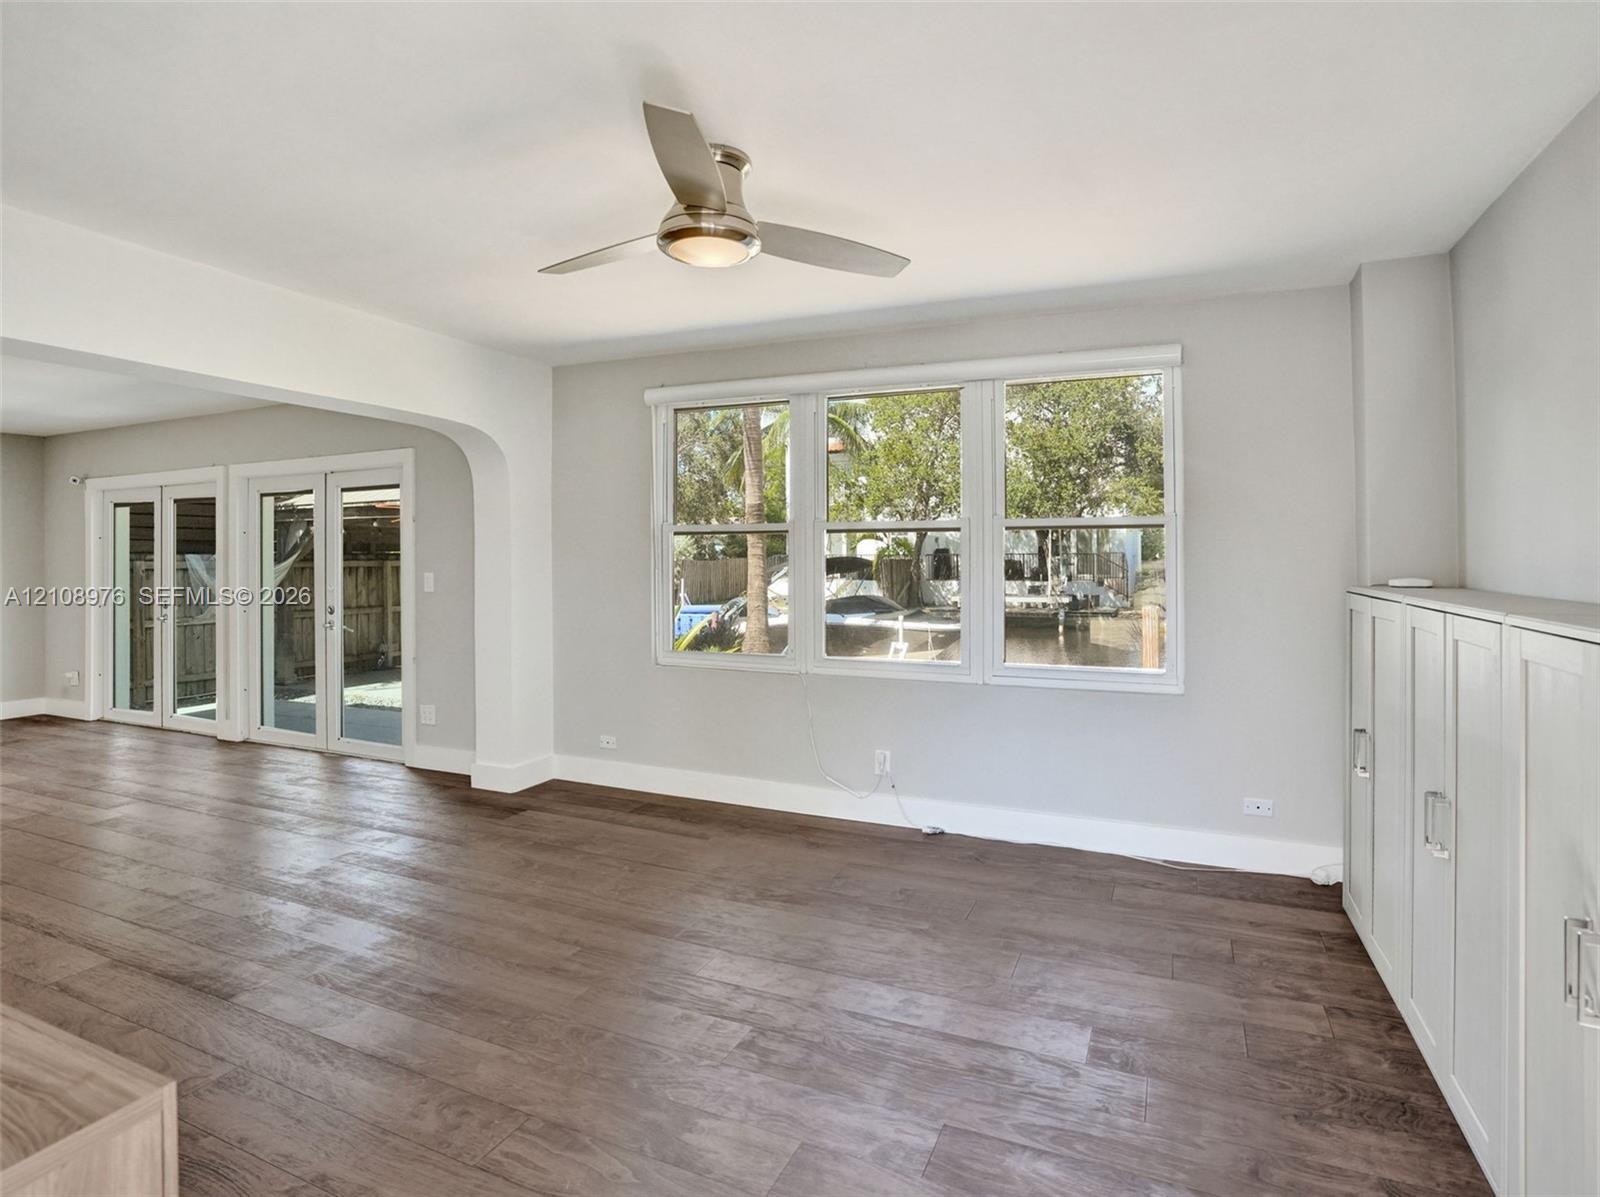
  • Open living area featuring wood-finish flooring, a contemporary ceiling fan with integrated lighting, triple-pane window configuration, and built-in w
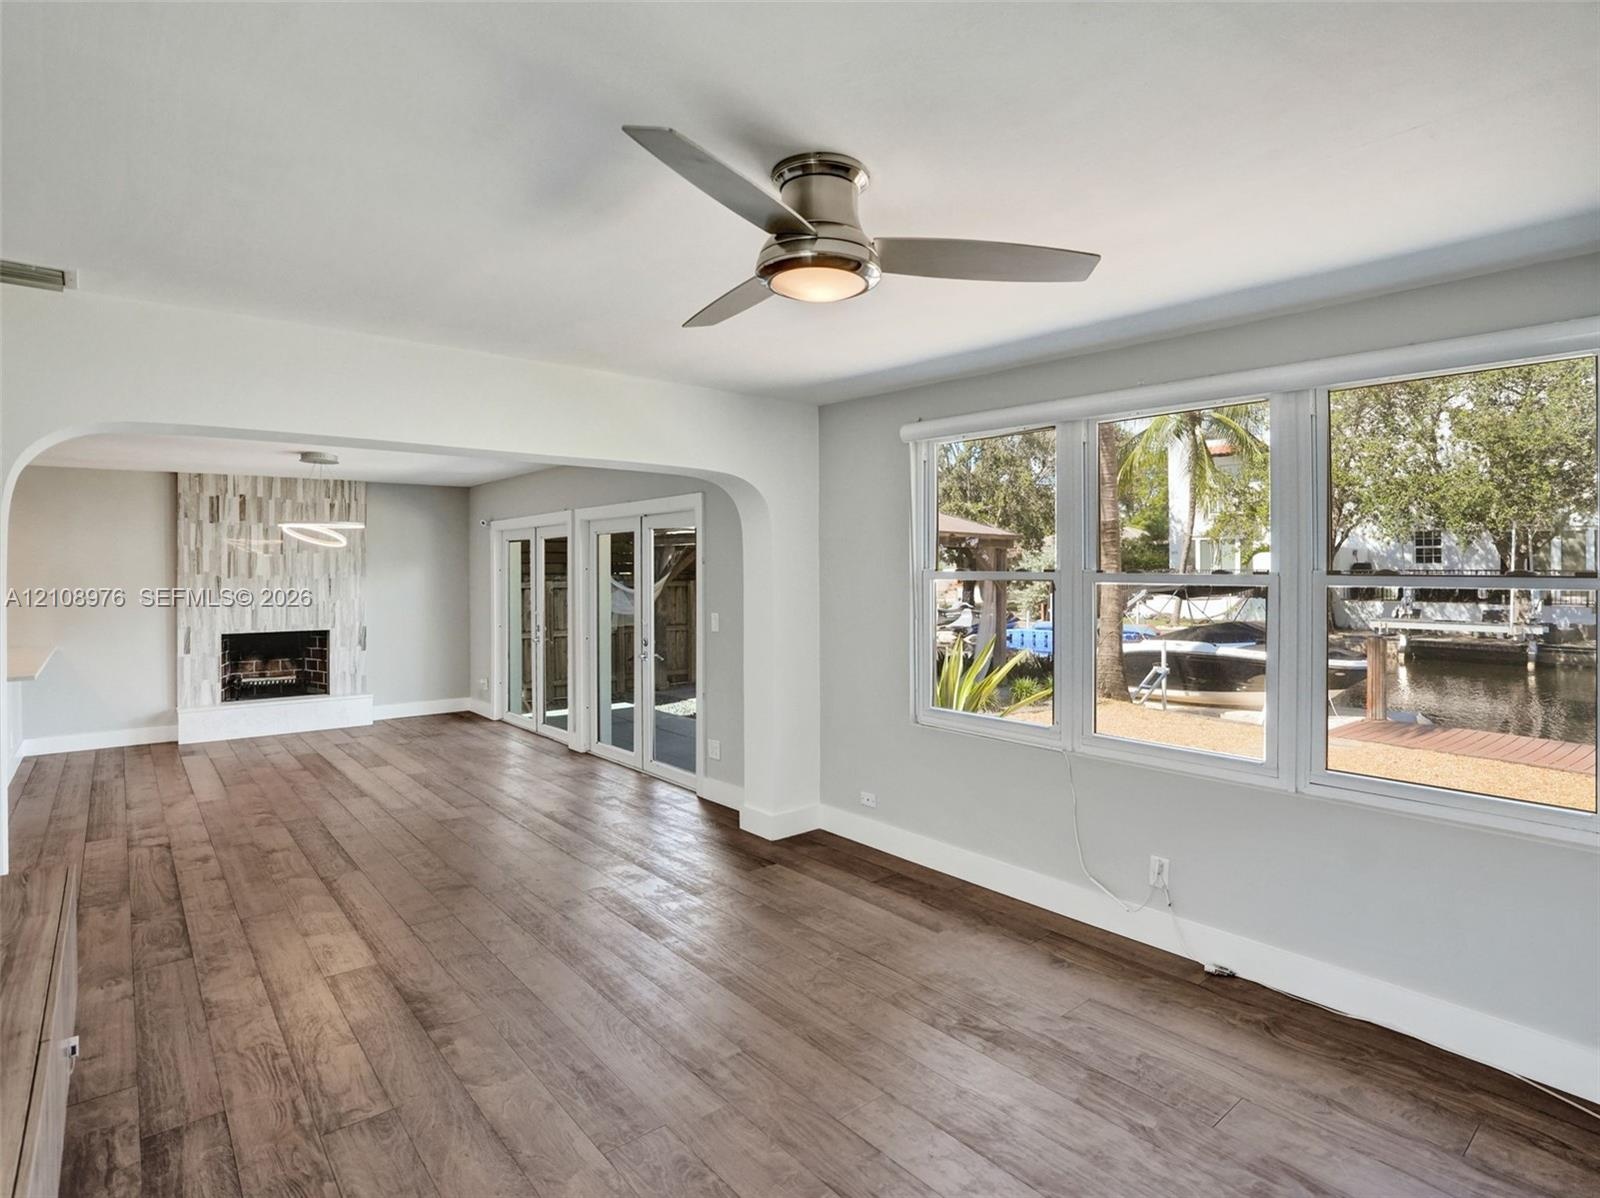
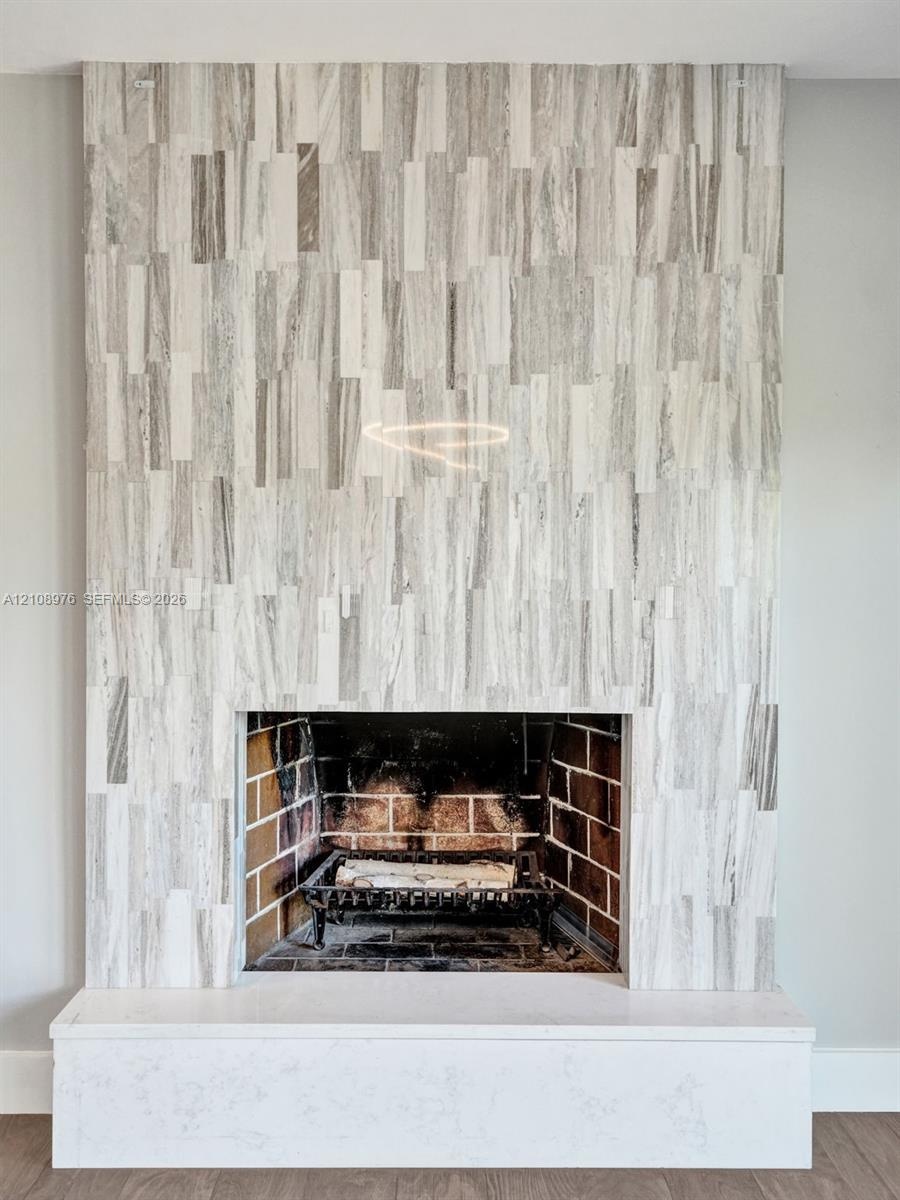
  • Wood-finish flooring, fireplace with vertical tile surround, recessed ceiling fan with integrated lighting, and multiple windows with water frontage
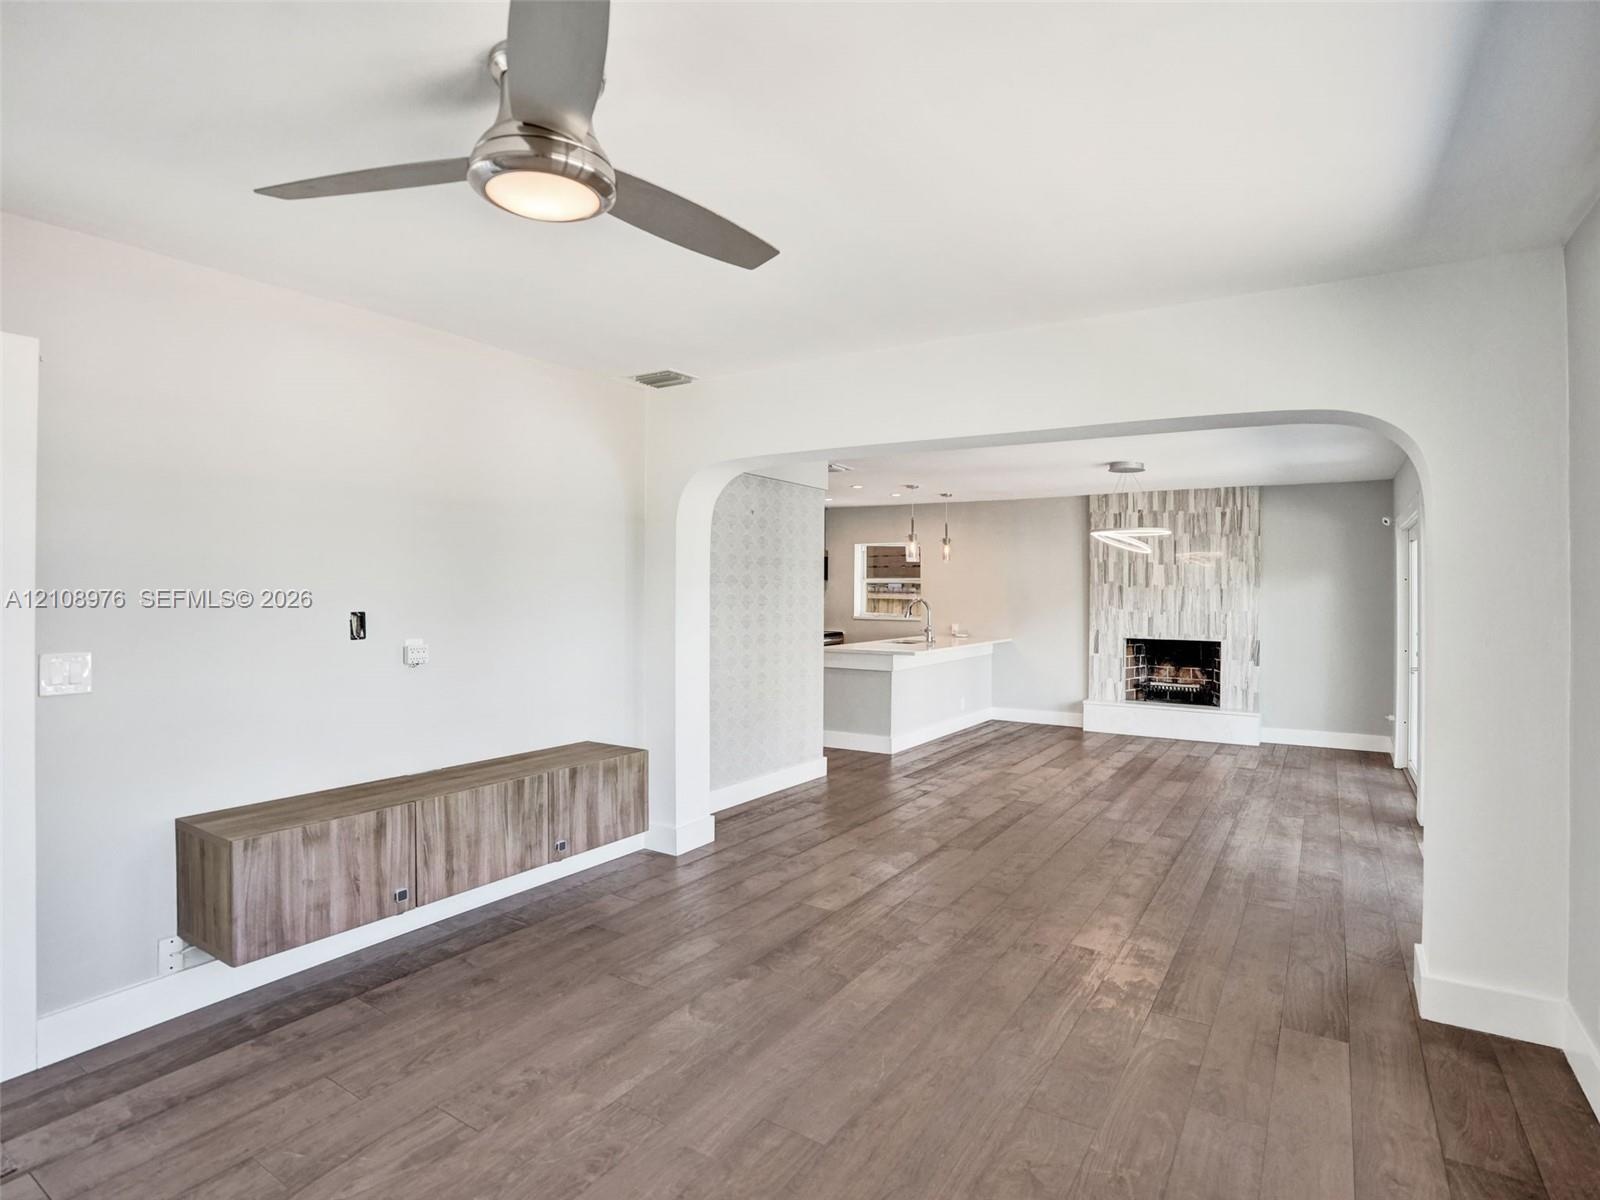
  • Wood-finish flooring, brushed-nickel ceiling fan with integrated lighting, wall-mounted wood-finish cabinetry, arched entryway, and fireplace with ver
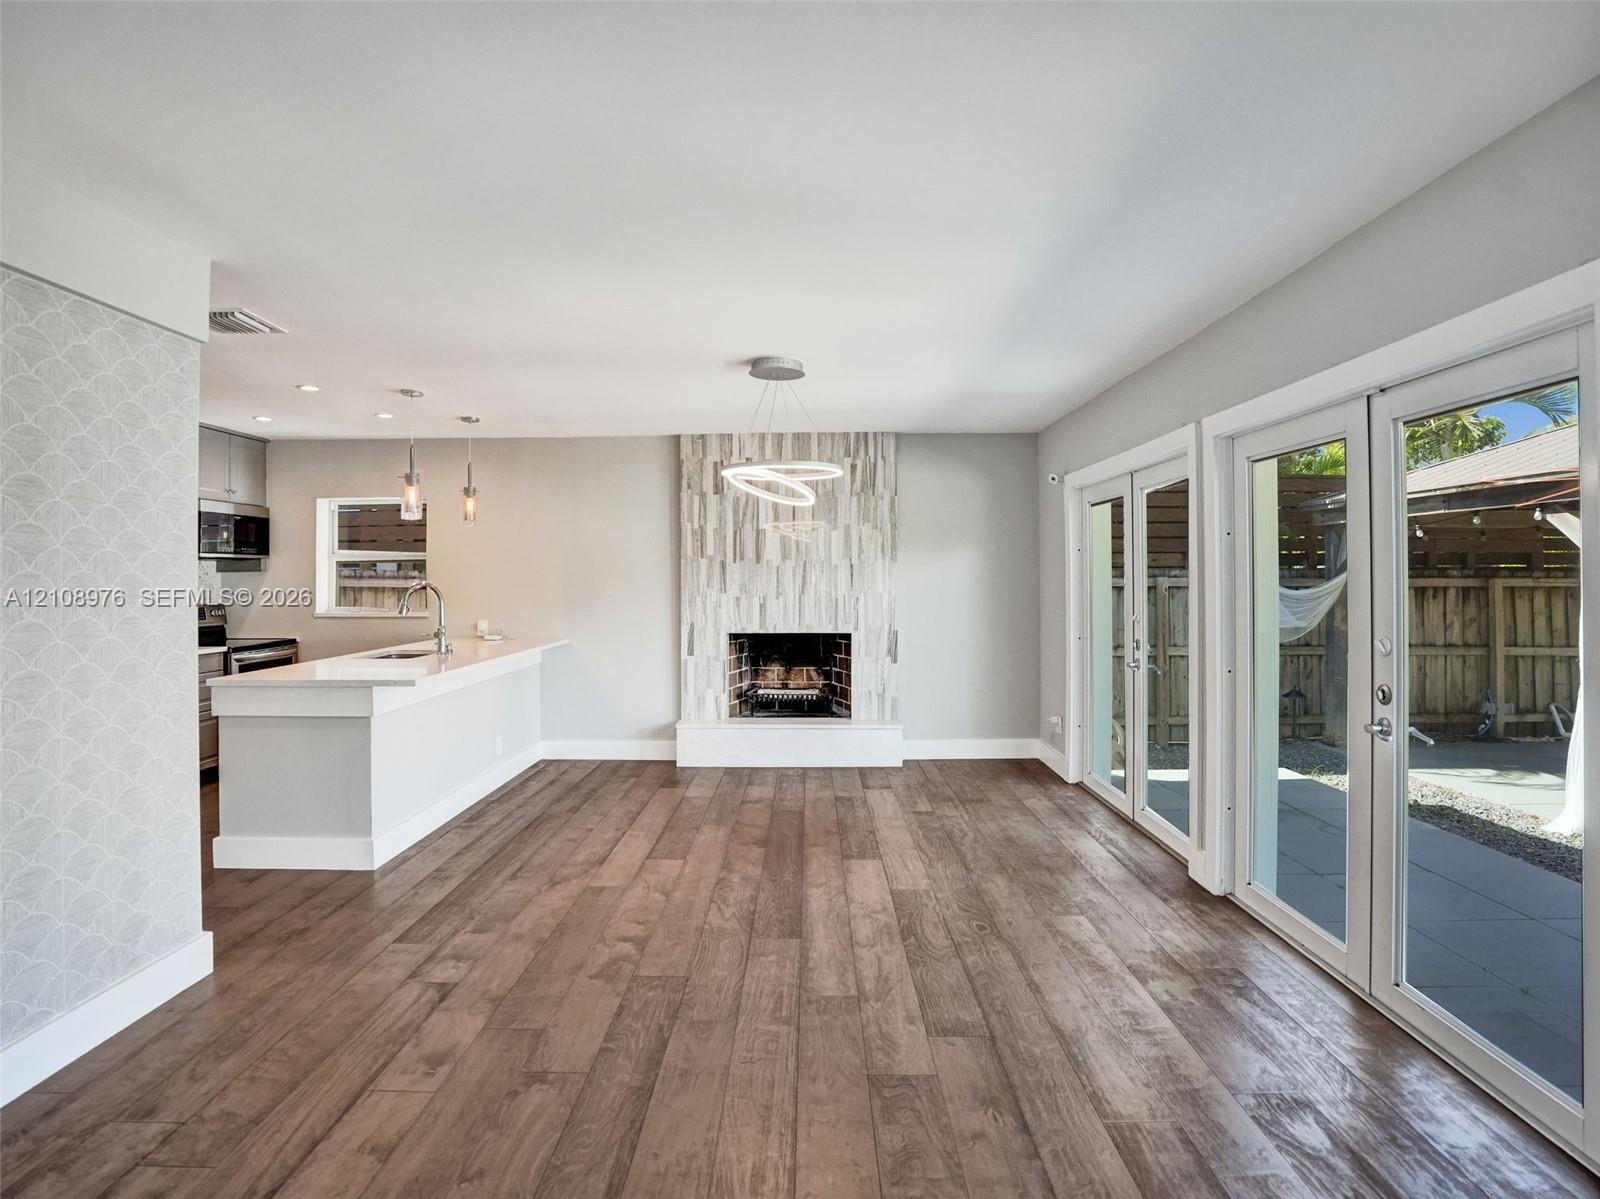
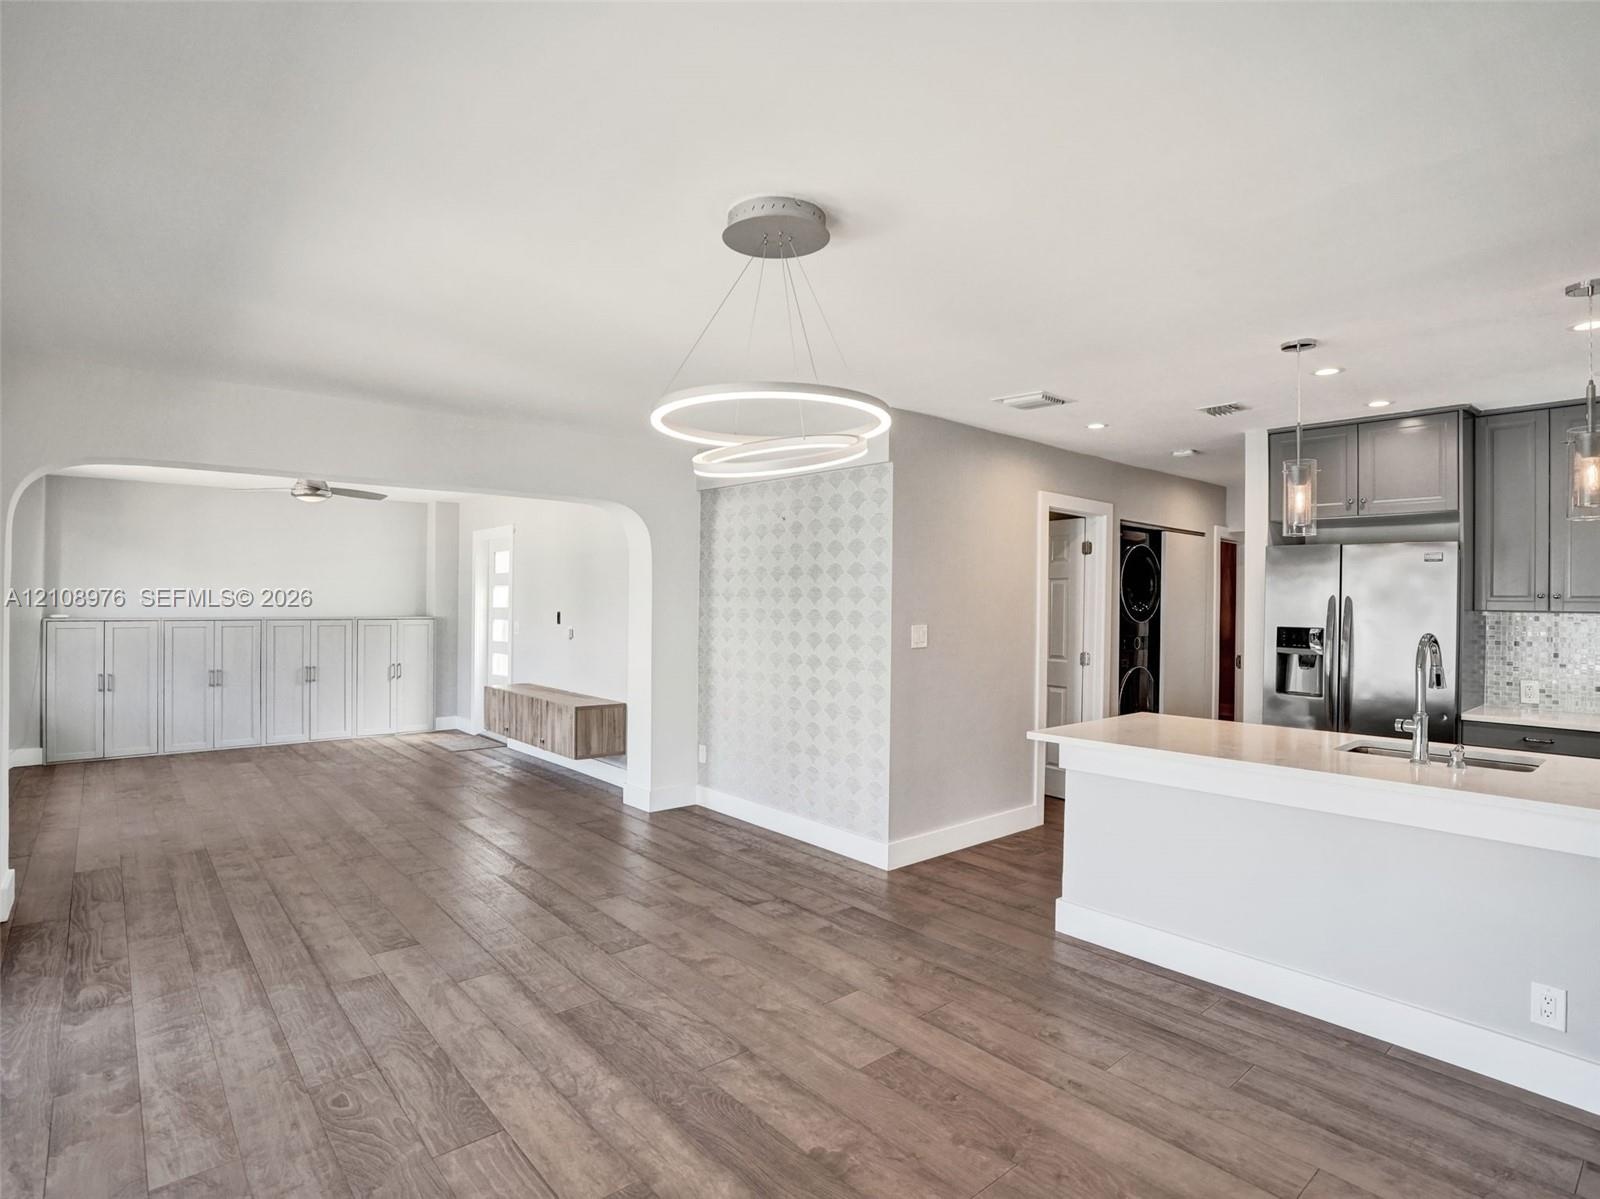
  • Open-concept interior featuring wood-finish flooring, floor-to-ceiling fireplace with vertical stone-finish surround, kitchen island with solid-surfac
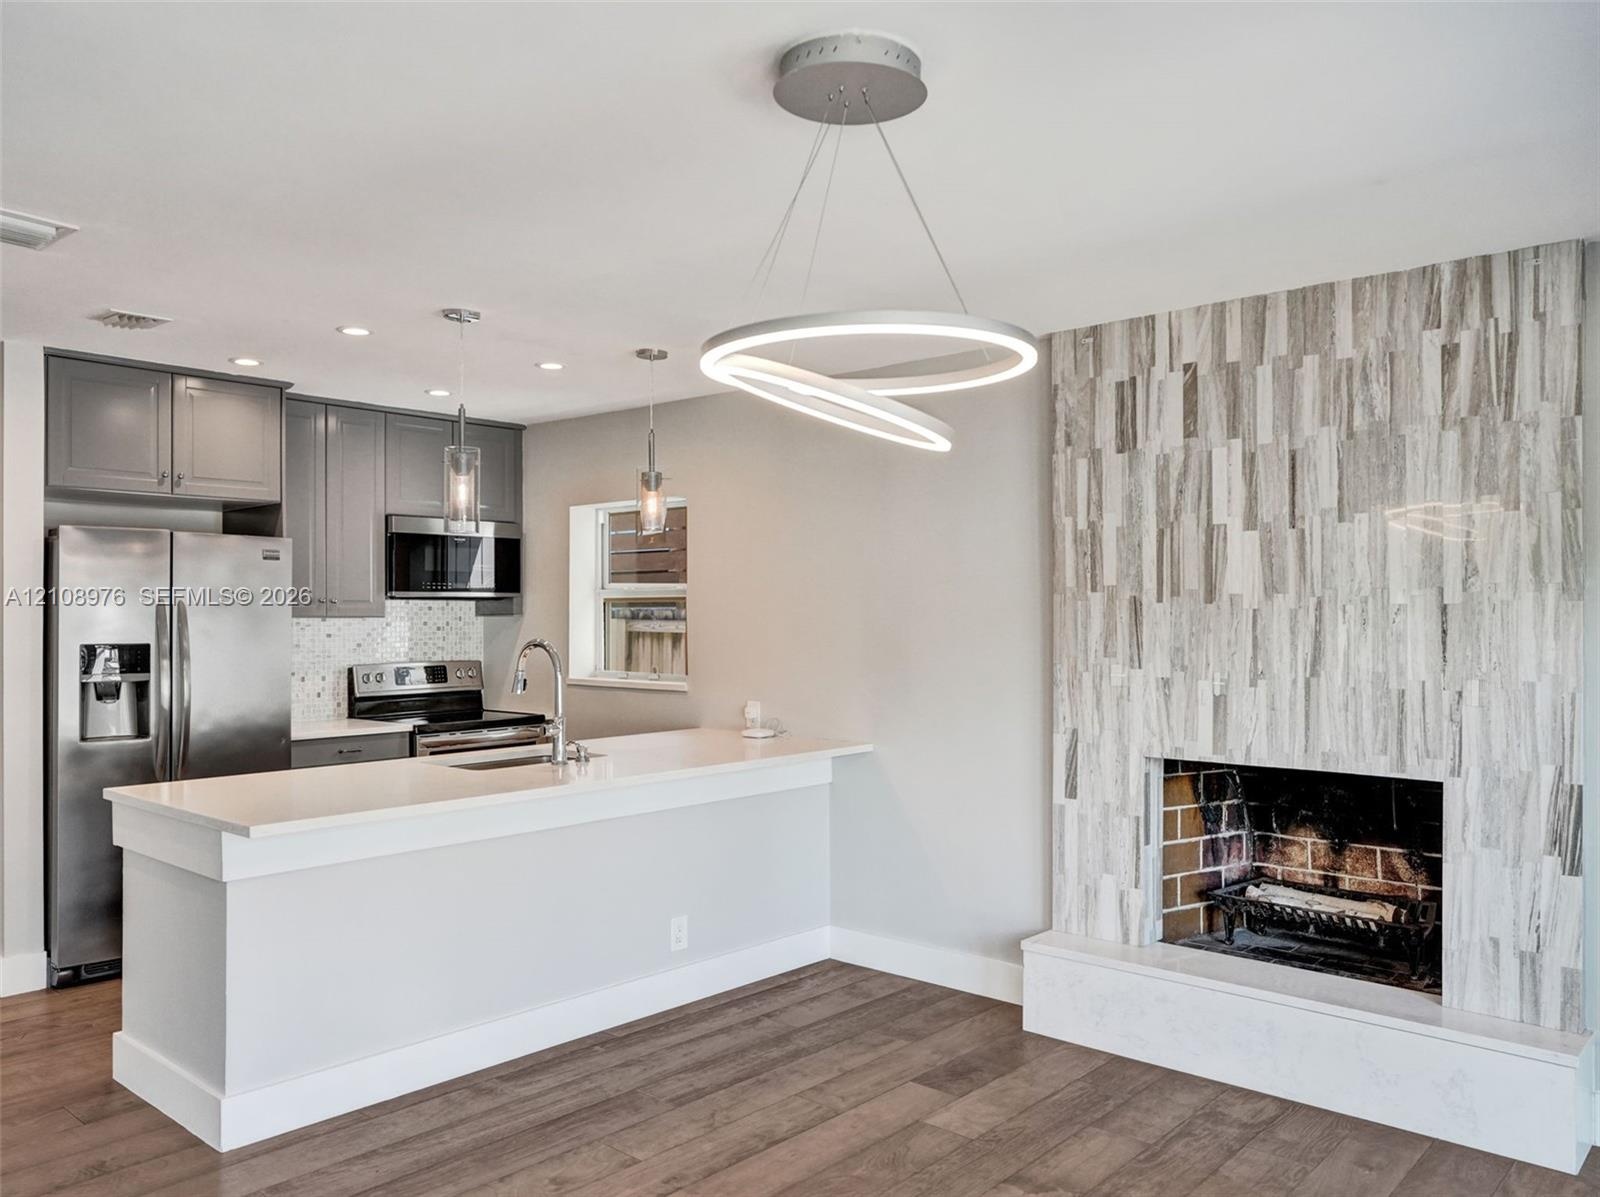
  • Open concept interior featuring wood-finish flooring, a kitchen with quartz countertops and stainless steel appliances, and a floor-to-ceiling texture
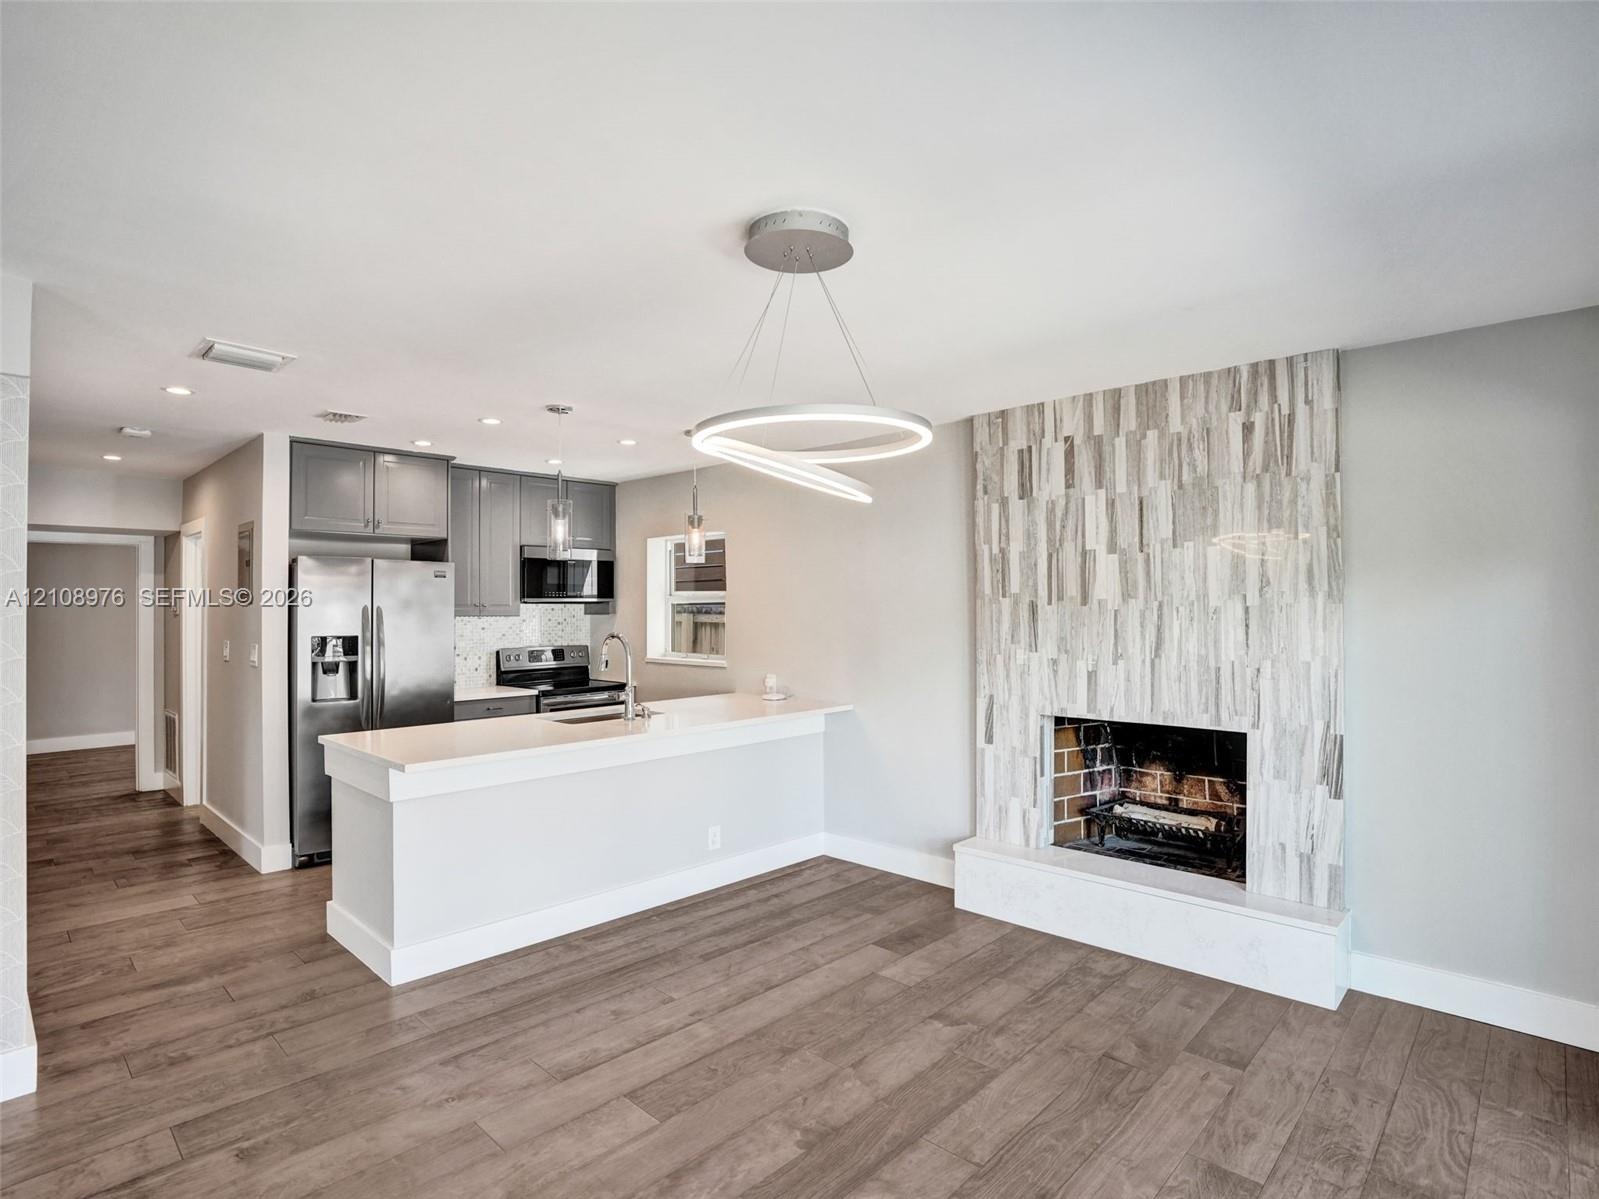
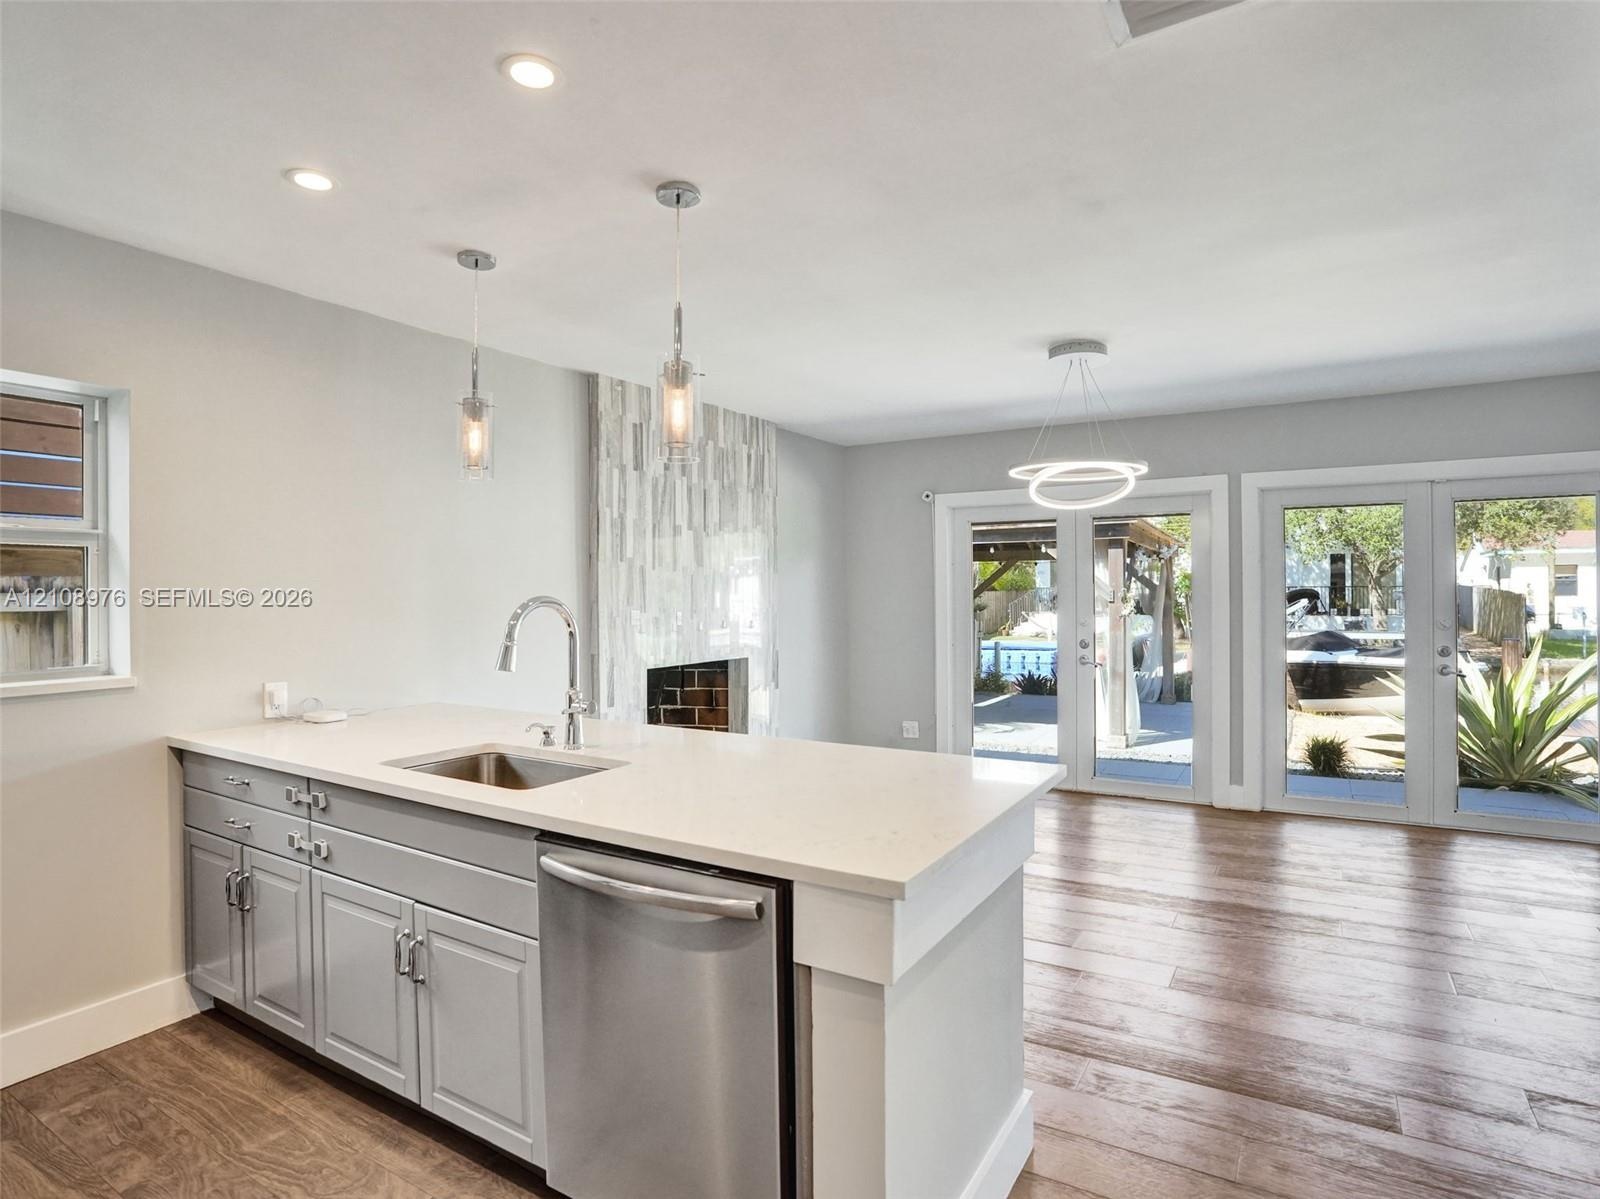
  • Kitchen featuring grey cabinetry, stainless steel appliances, and a peninsula with a quartz countertop, complemented by a floor-to-ceiling fireplace w
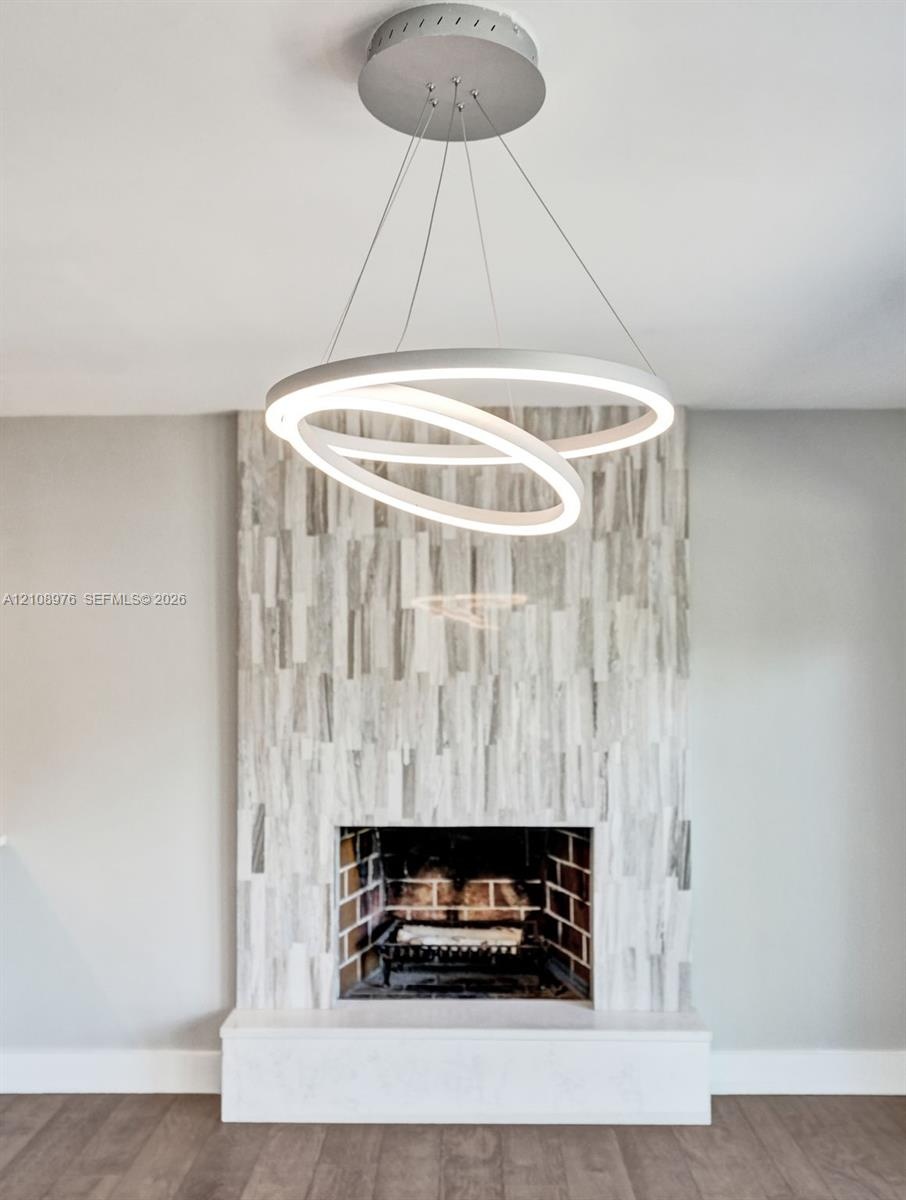
  • Contemporary circular pendant lighting, full-height vertical stone tile fireplace surround, exposed brick firebox, and solid stone hearth
  • Fireplace featuring floor-to-ceiling vertical tile surround, brick-lined firebox, metal grate, and a solid rectangular hearth
  • Open-concept interior featuring wood-finish flooring, a modern dual-ring pendant light fixture, cabinetry with stone countertops, and a decorative til
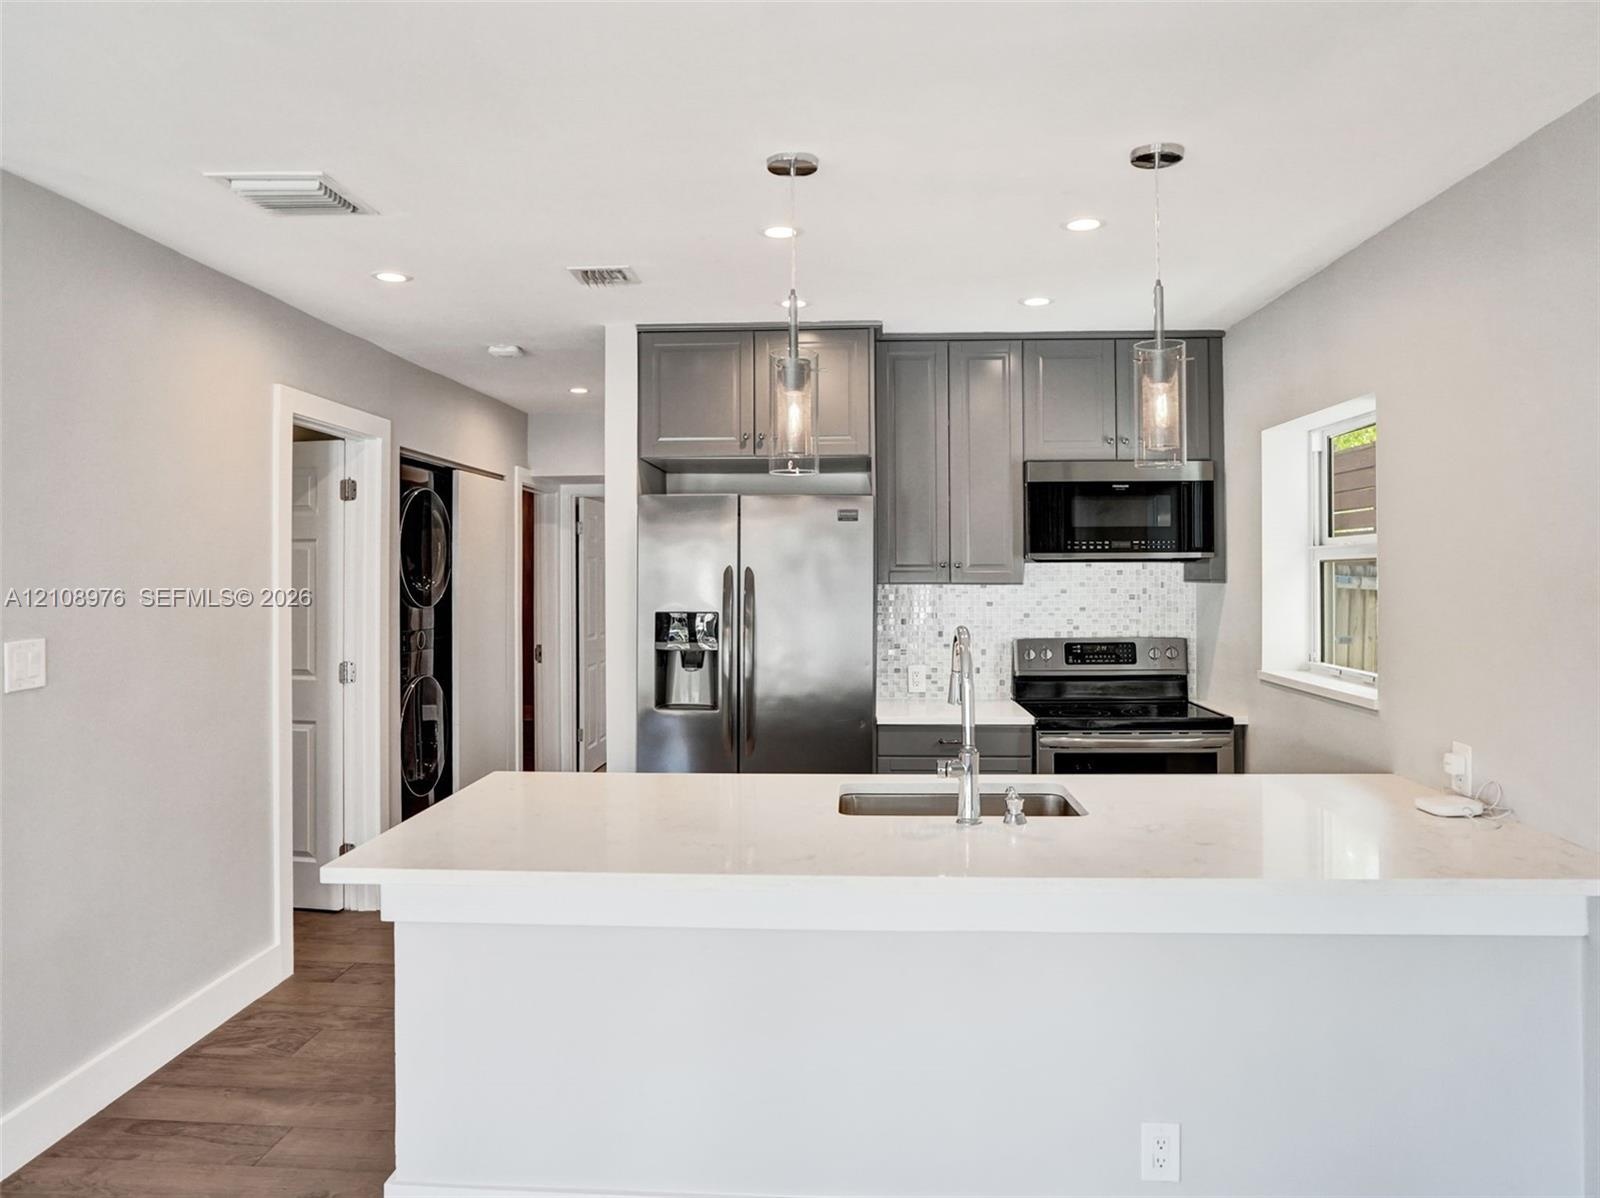
  • Kitchen featuring gray cabinetry, stainless steel appliances, white quartz countertops, mosaic tile backsplash, and dual pendant lighting
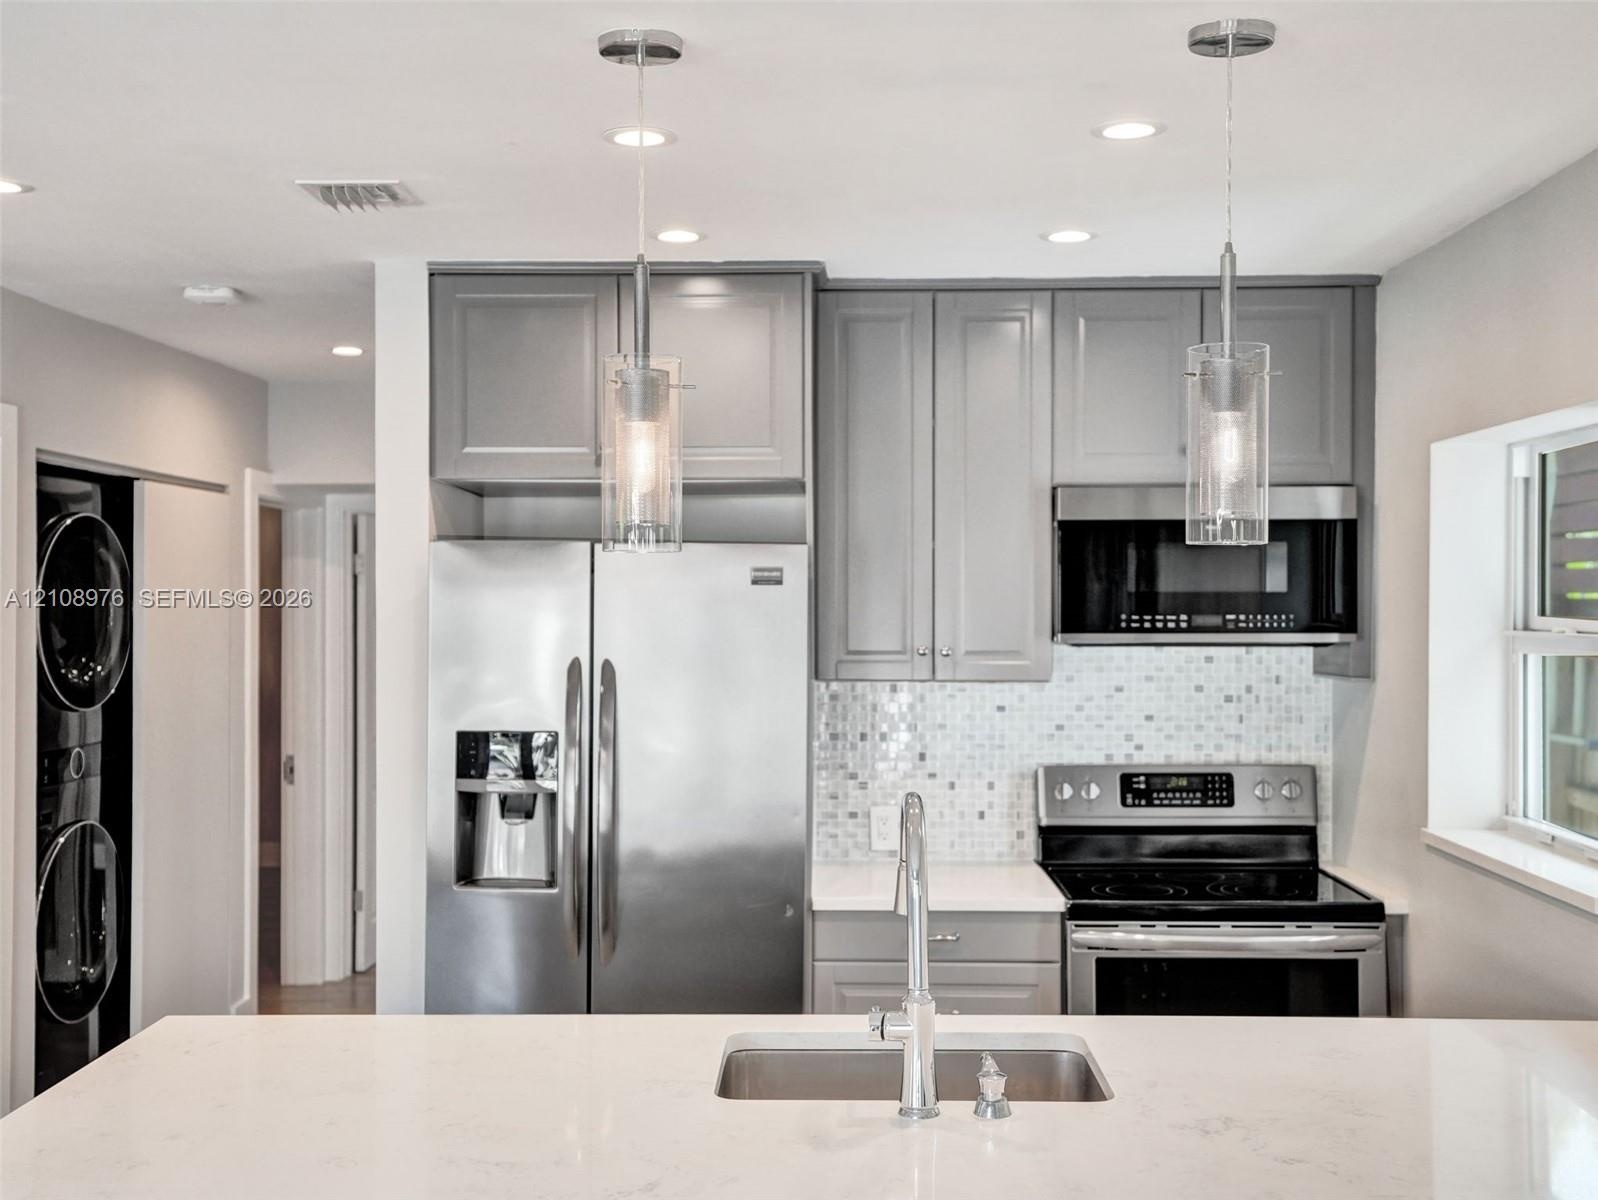
  • Kitchen featuring grey shaker-style cabinetry, stainless steel appliances, white stone-finish countertops, a mosaic tile backsplash, and dual glass pe
  • Kitchen featuring grey shaker-style cabinetry, white stone-finish countertops, stainless steel appliances, mosaic tile backsplash, and glass pendant l
  • Architectural archway, wood-finish flooring, full-wall built-in cabinetry, wall-mounted floating console, and ceiling fan with integrated lighting
  • Living area featuring wood-finish flooring, a contemporary circular pendant light fixture, and dual sets of glass-paned doors
  • Living space featuring wood-finish flooring, dual sets of French doors, an integrated circular LED light fixture, and custom built-in cabinetry with a
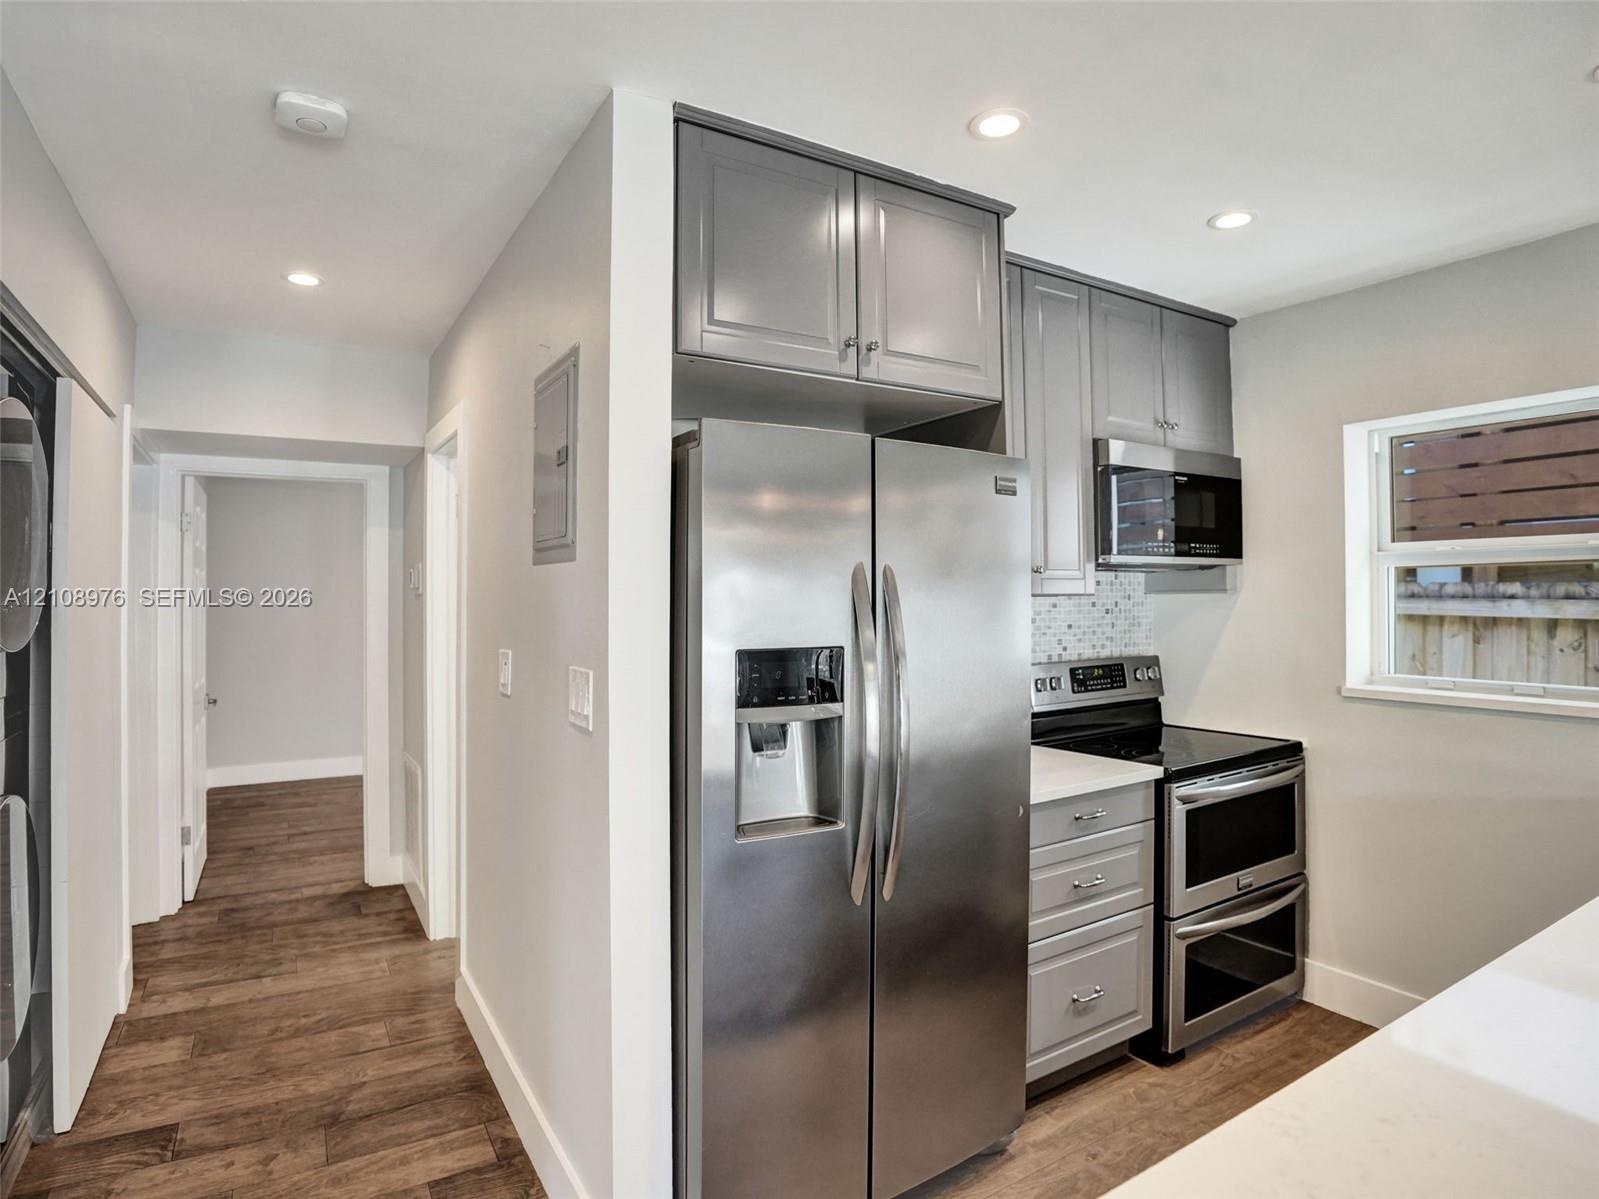
  • Kitchen featuring grey shaker-style cabinetry, stainless steel side-by-side refrigerator, double wall oven, quartz countertops, and recessed lighting
  • Kitchen island featuring light-toned cabinetry, a stone-finish countertop, stainless steel undermount sink, and recessed lighting
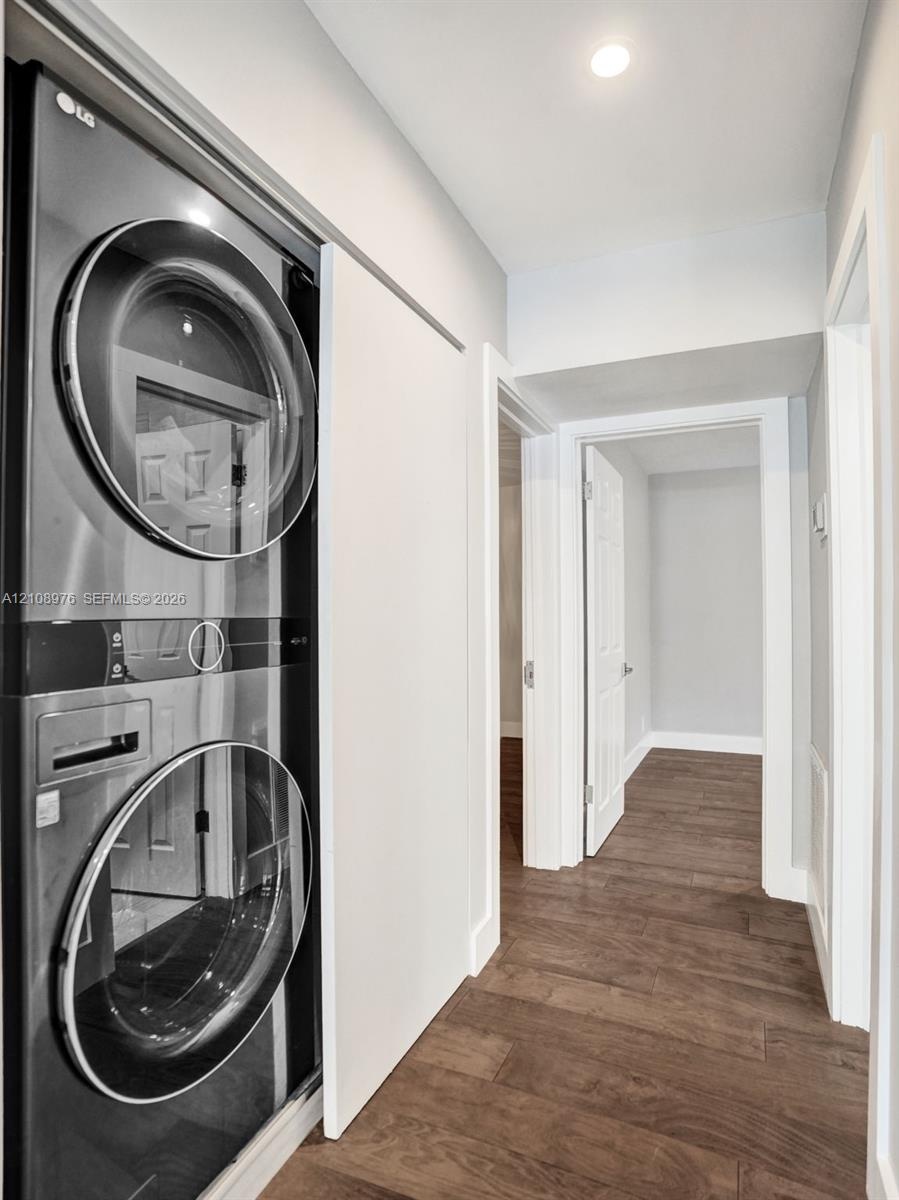
  • Laundry area featuring a stackable stainless steel appliance unit, recessed lighting, and wood-finish flooring
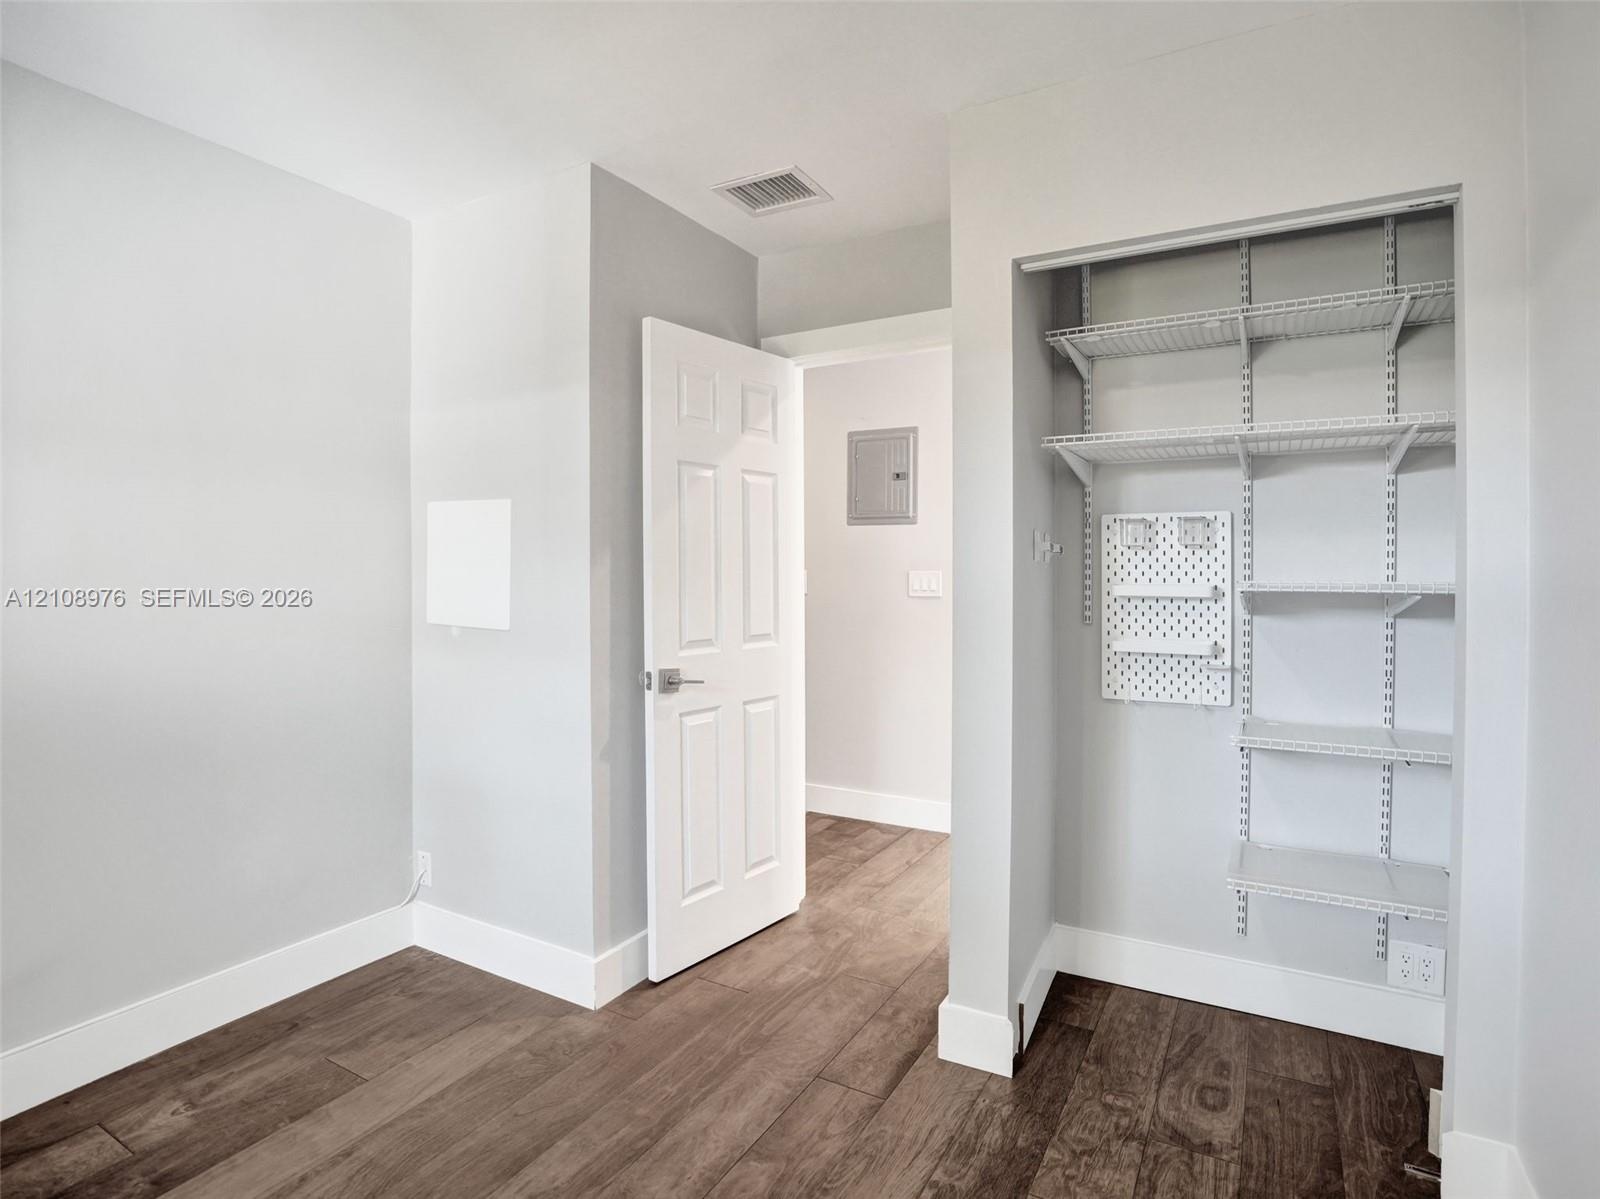
  • Bedroom 3. Neutral wall paint, wood-finish flooring, and single-pane window with installed window treatment, complemented by a flush-mount ceiling fix
  • Bedroom 3. Wood-finish flooring featuring a built-in closet with adjustable wire shelving and a wall-mounted pegboard organizer
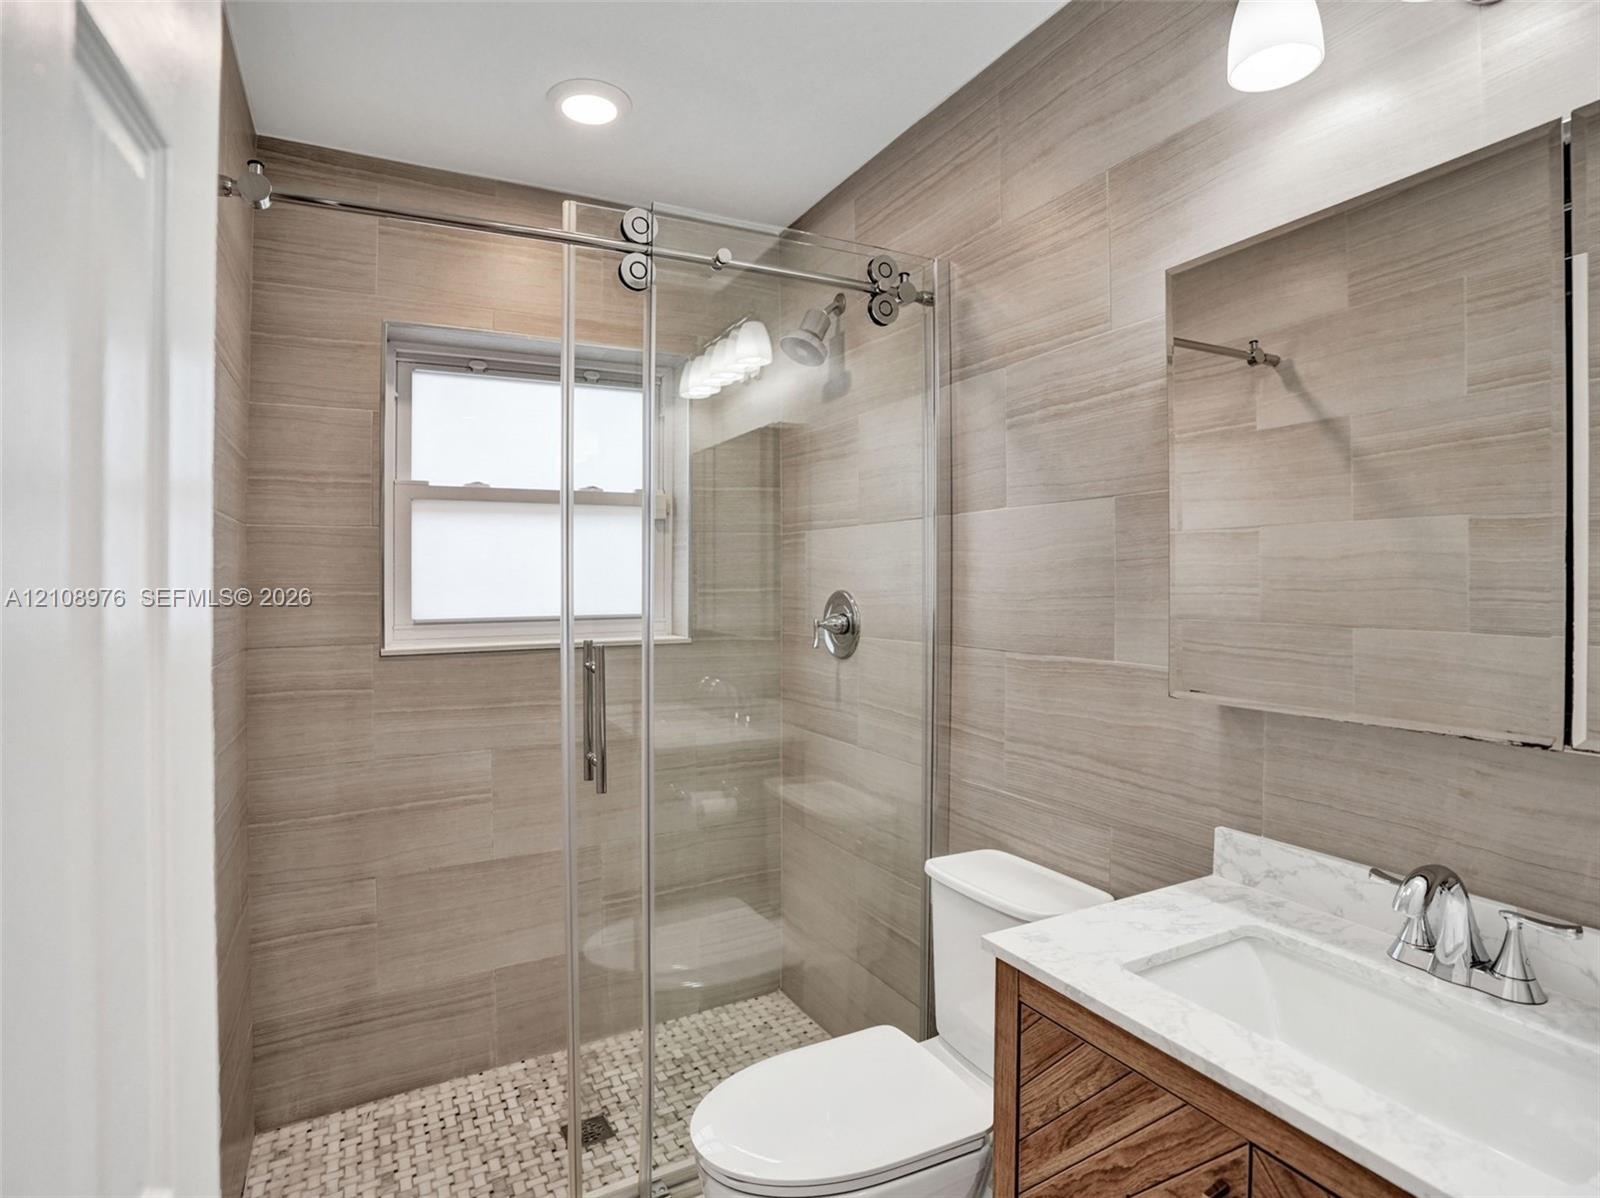
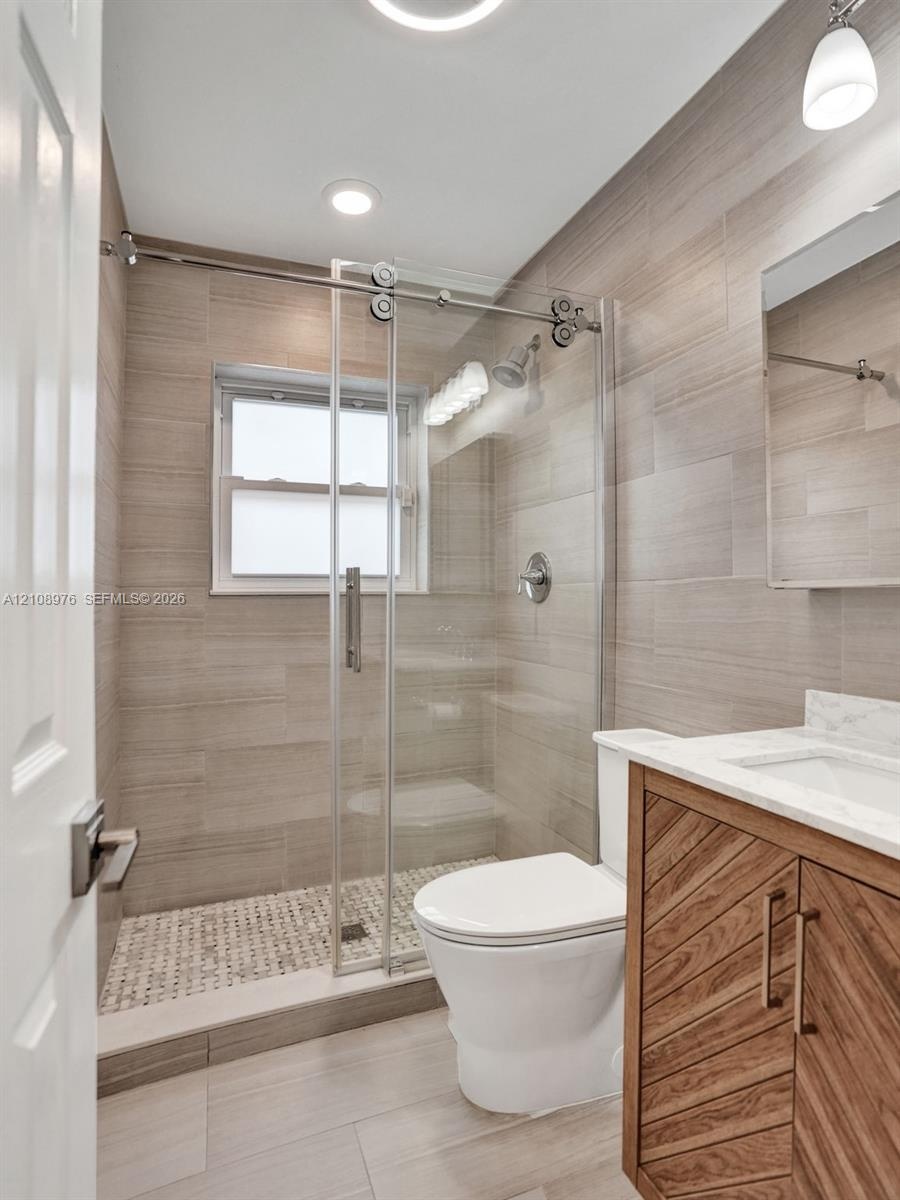
  • Walk-in shower with sliding glass door, mosaic floor tiling, full-height wall tile, wood-finish vanity with stone countertop, and recessed ceiling lig
  • Bathroom featuring a walk-in shower with sliding glass door, linear tile surround, and pebble-style floor
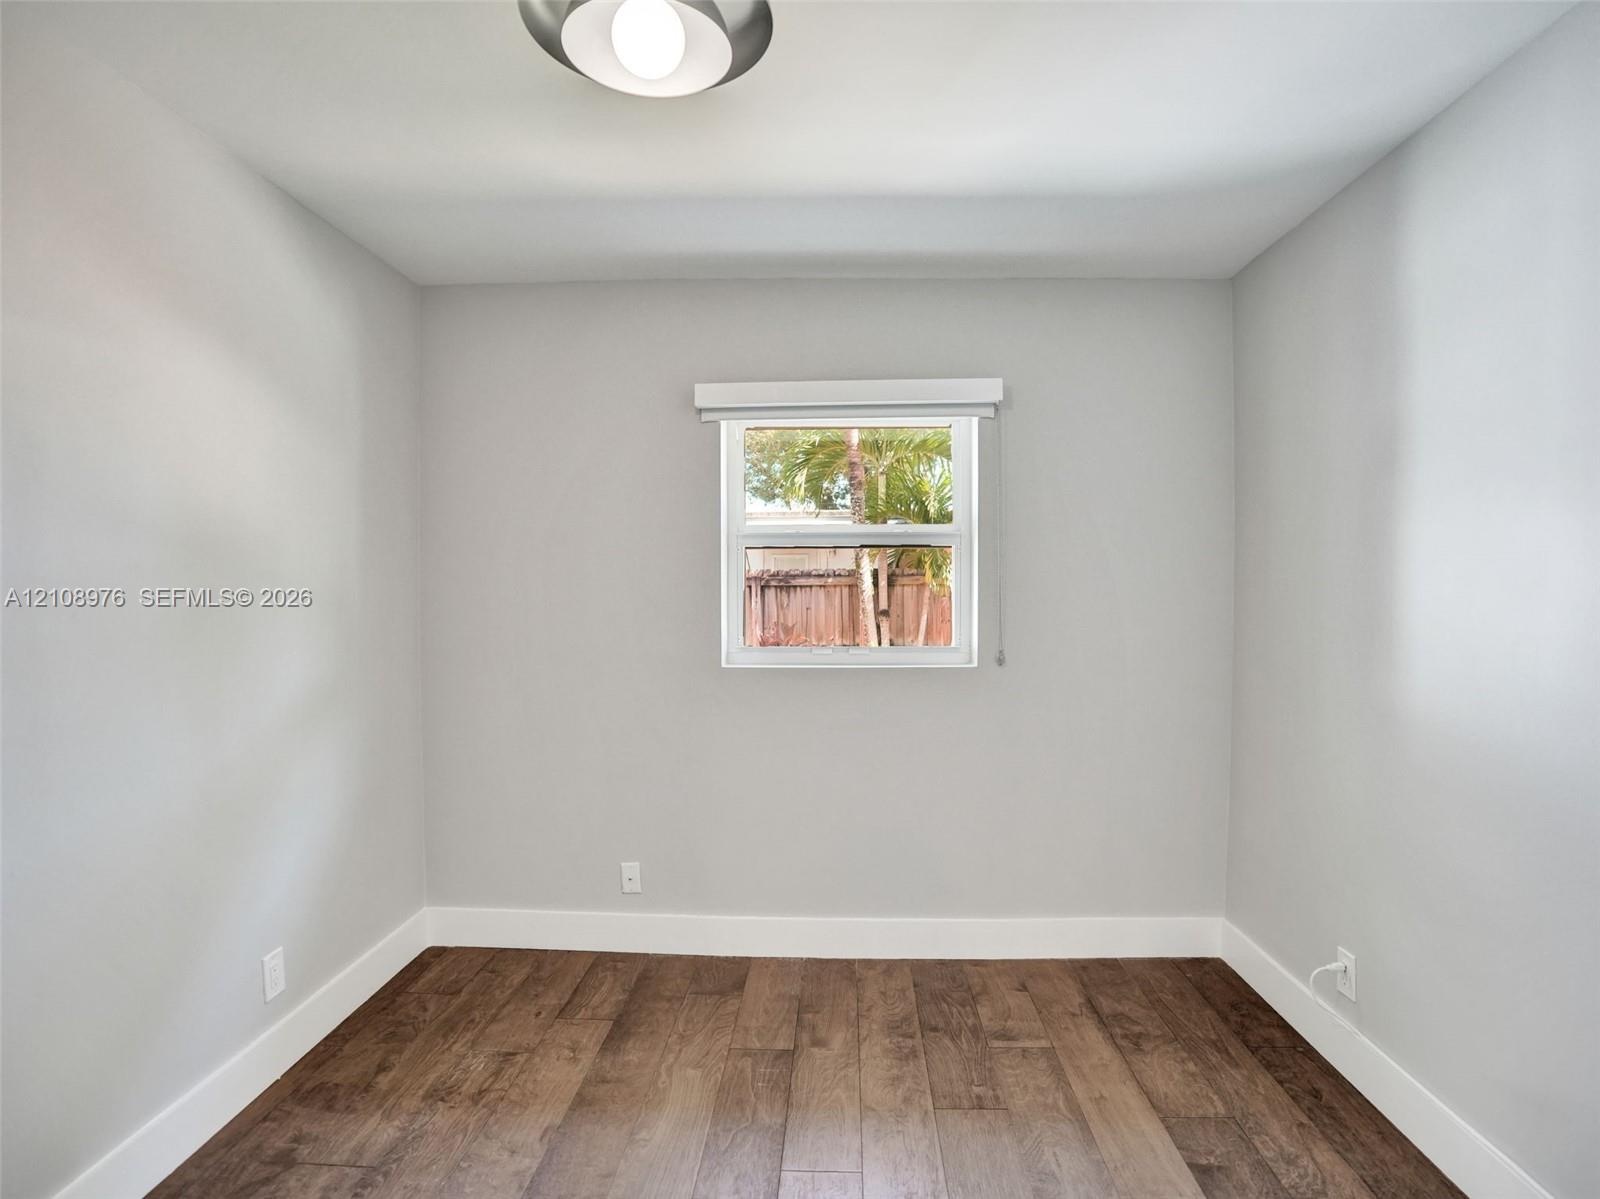
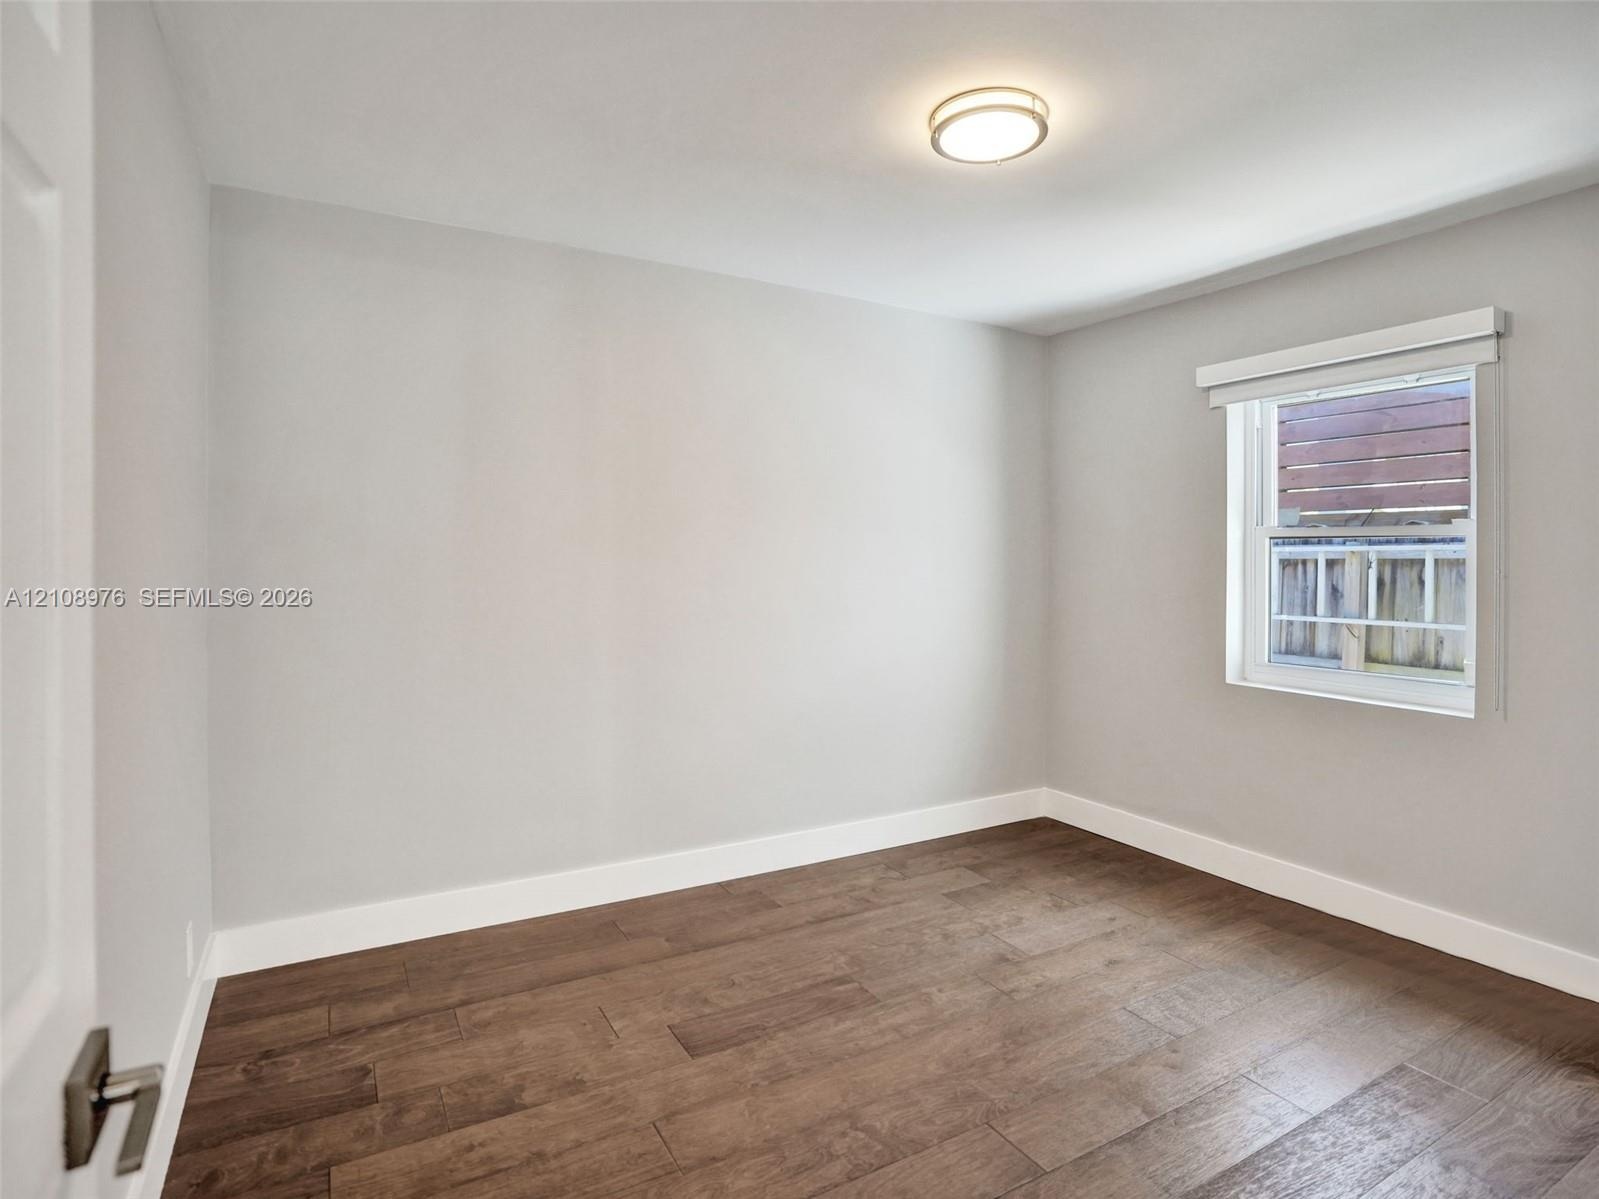
  • Bedroom 2. Interior space featuring neutral wall paint, wood-finish flooring, a flush-mount ceiling light fixture, and a single-hung window with a rol
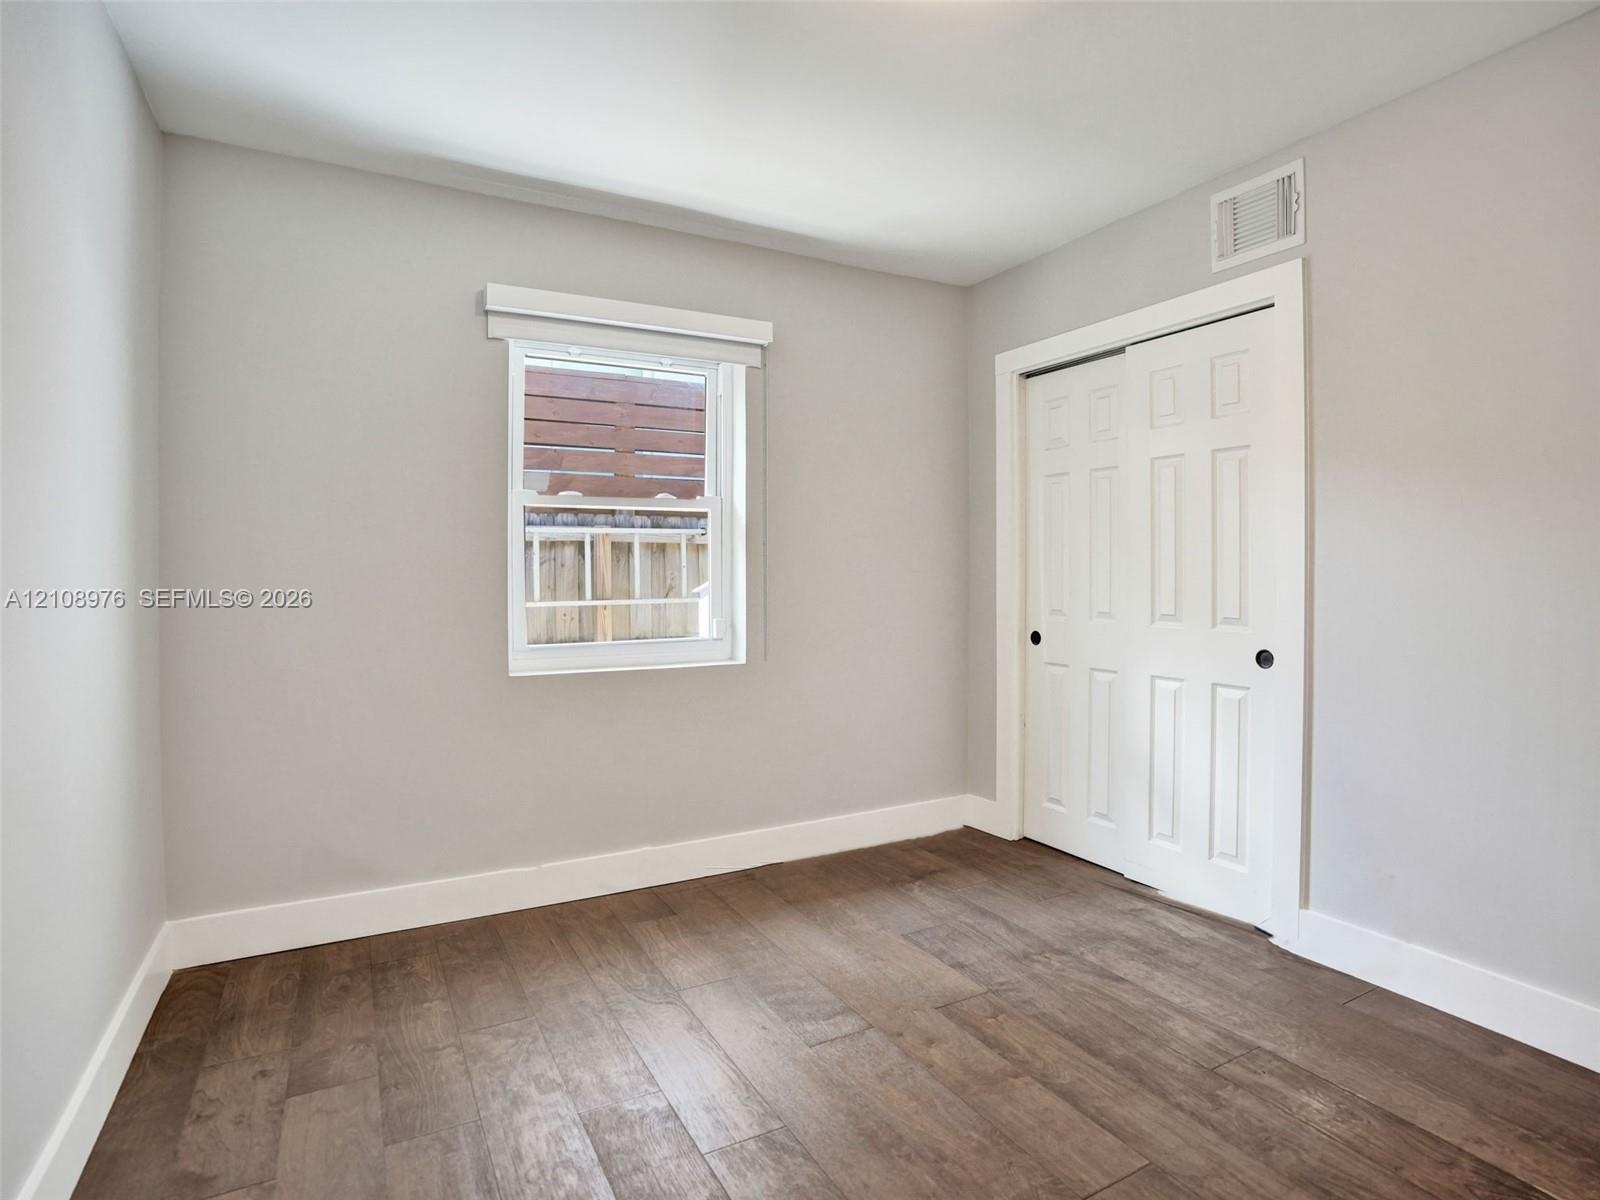
  • Bedroom 2. Neutral interior featuring wood-finish flooring, white paneled sliding closet doors, and a single-hung window with a classic valance
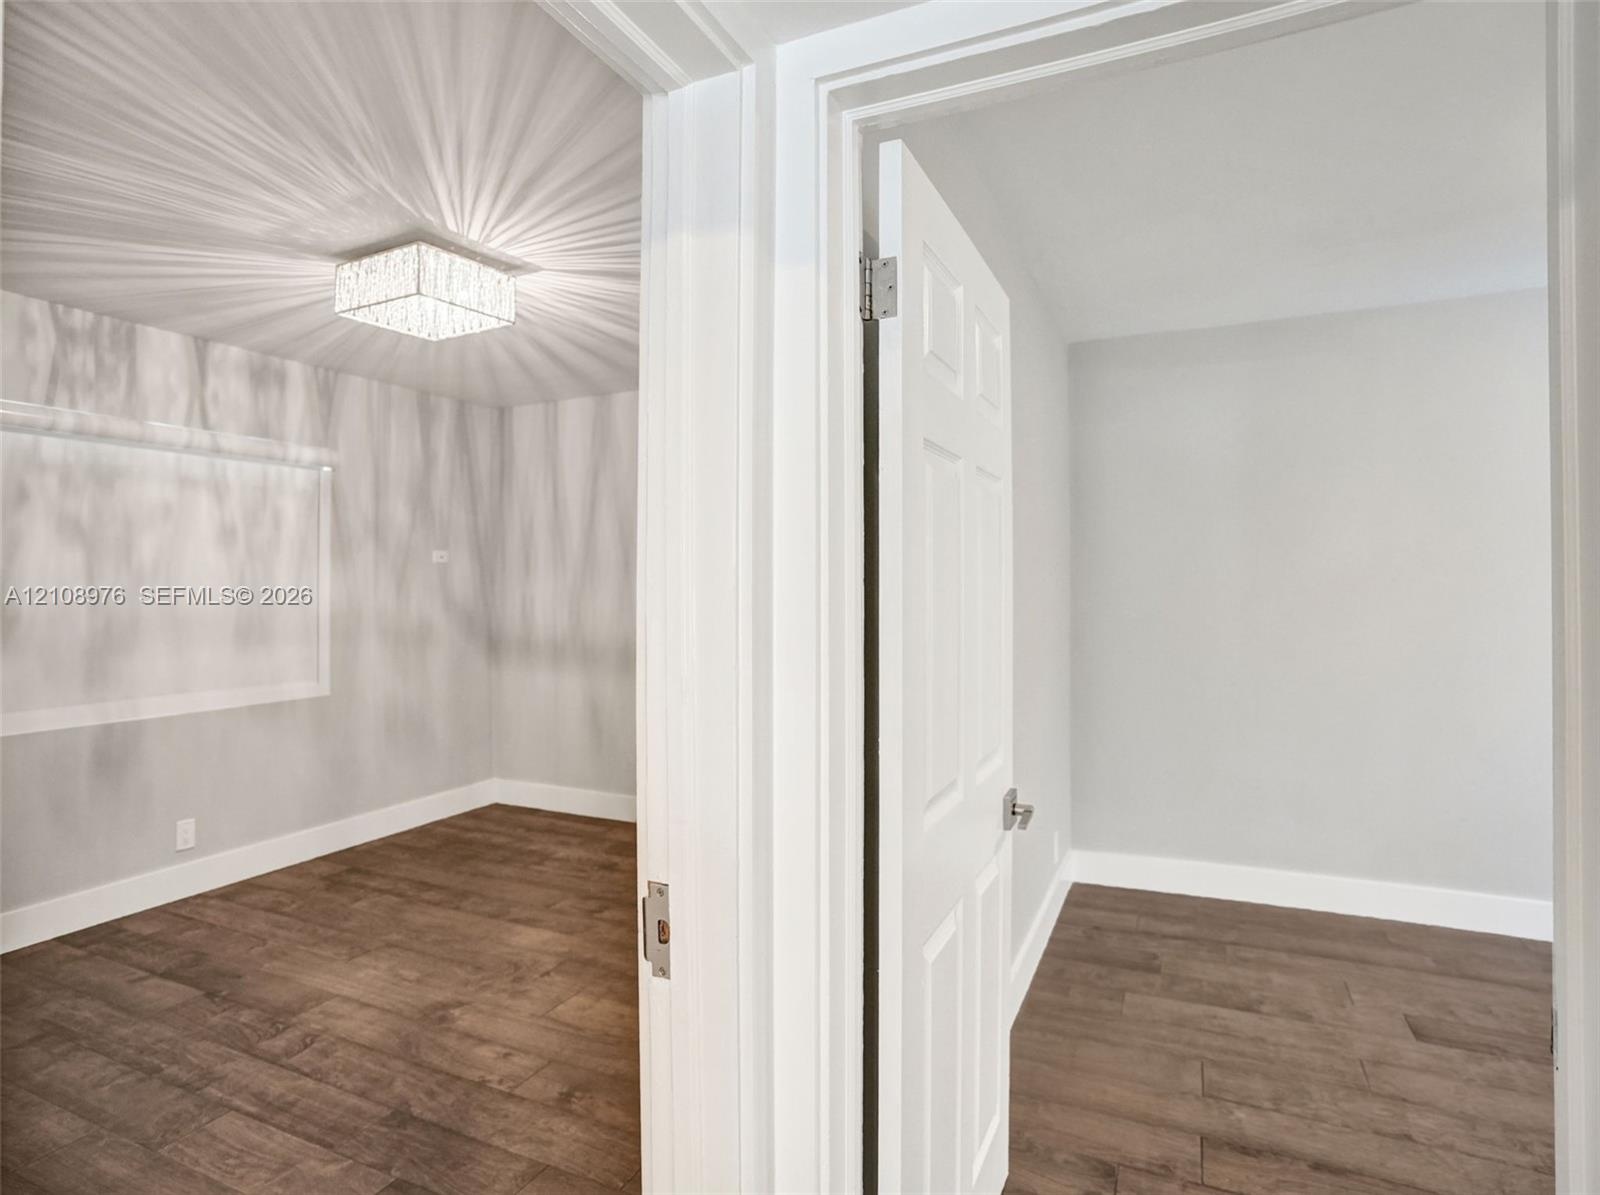
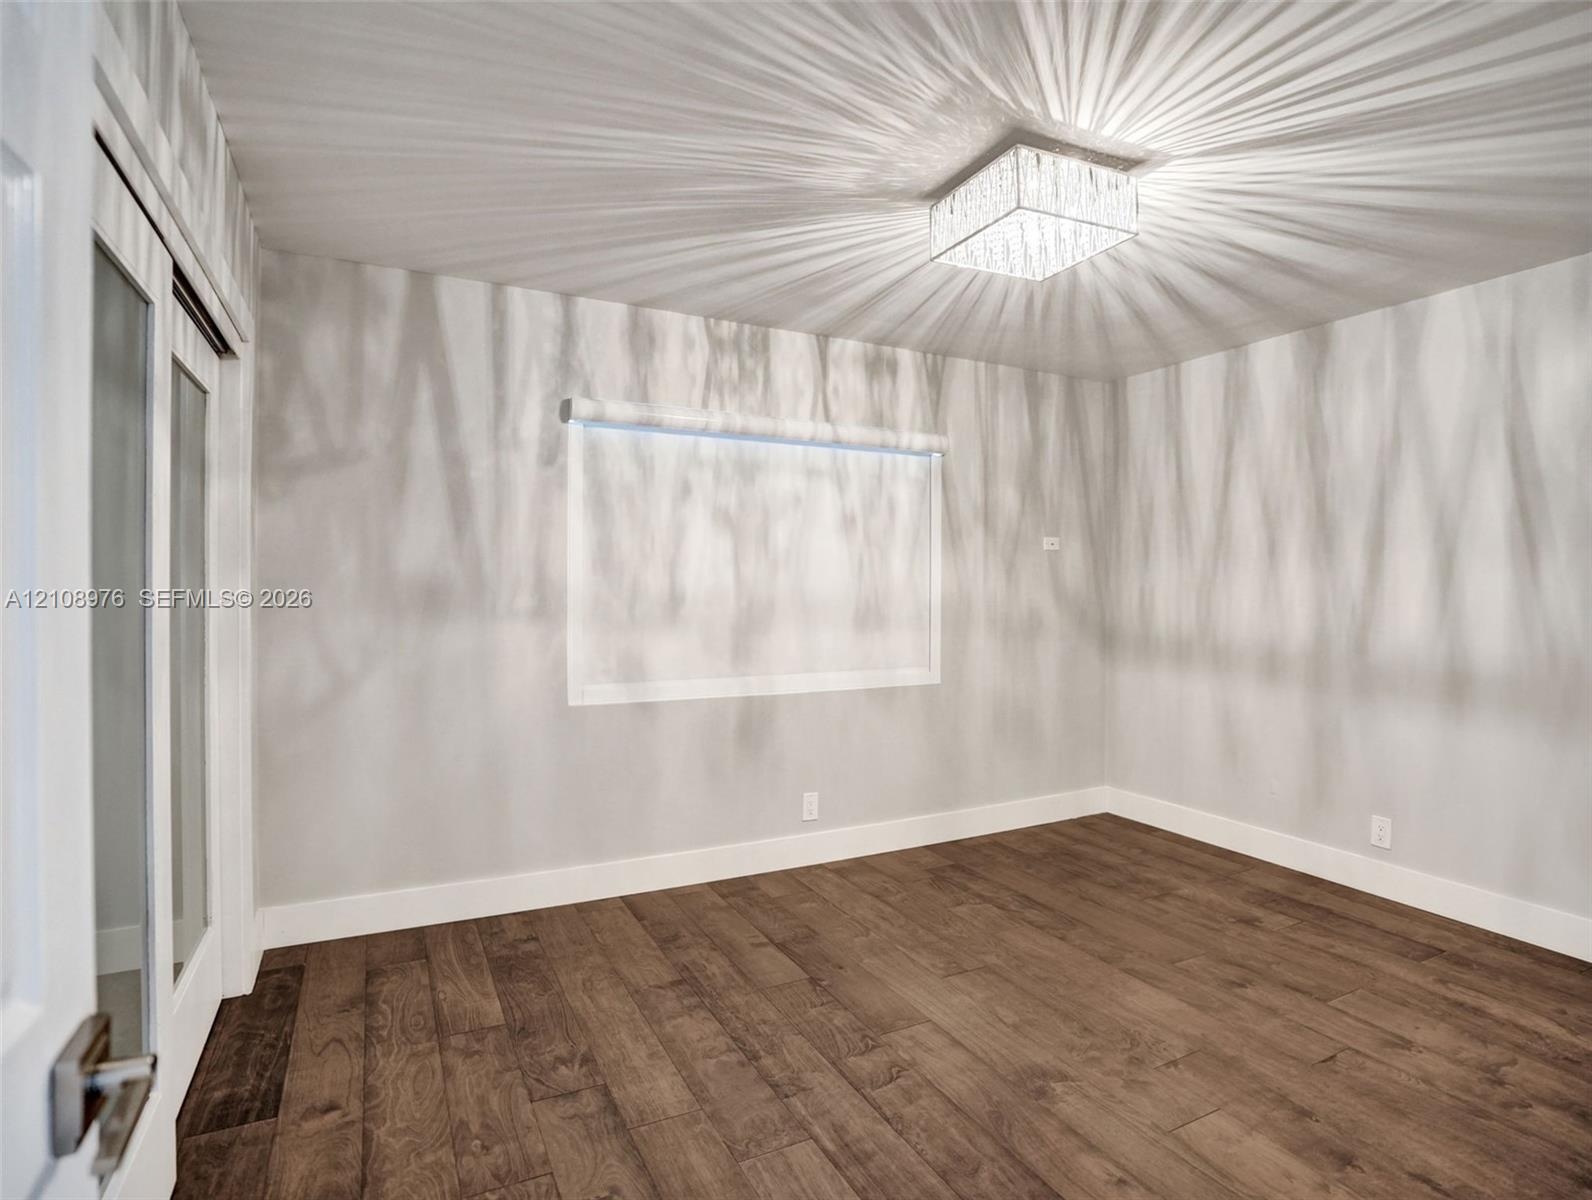
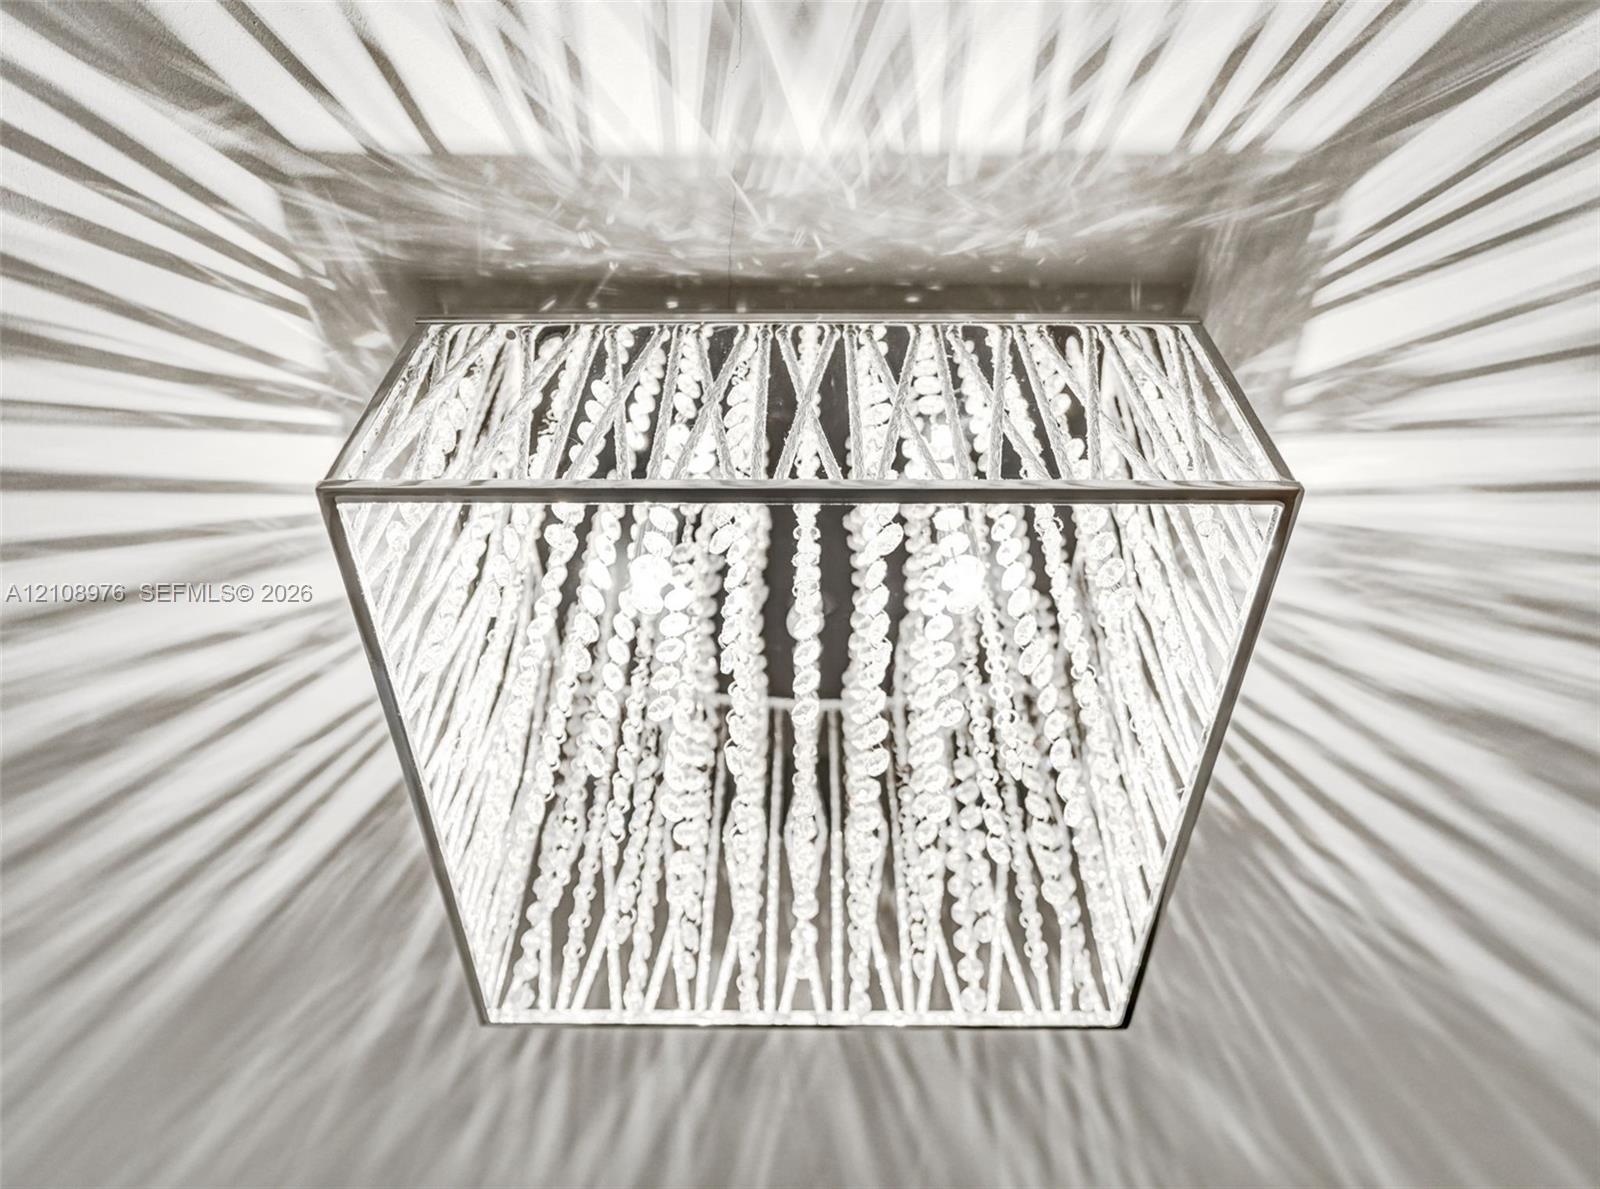
  • Room featuring wood-finish flooring, square crystal-accented flush mount ceiling light, and double doors with glass inserts
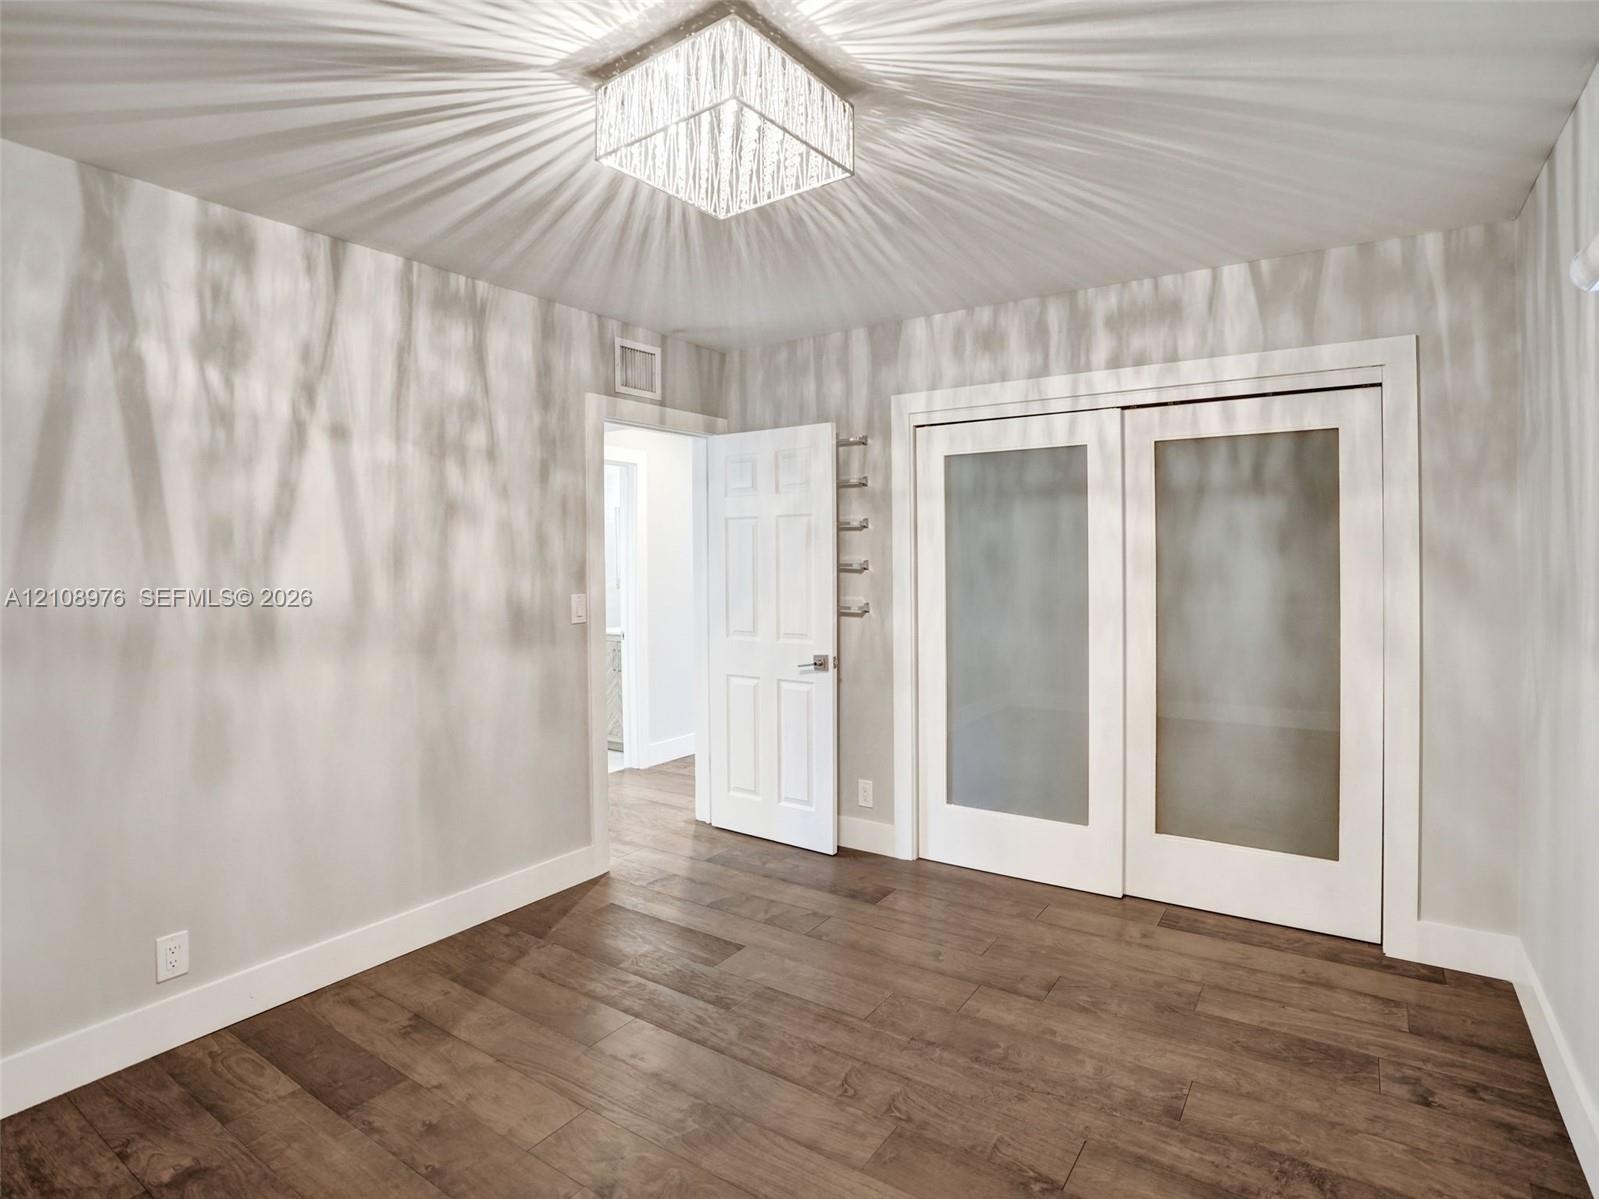
  • Wood-finish flooring featuring a square, multi-faceted crystal ceiling fixture, dual-panel sliding doors with frosted glass inserts, and a six-panel i
  • Square flush-mount ceiling fixture featuring a metallic frame and cascading crystal bead strands
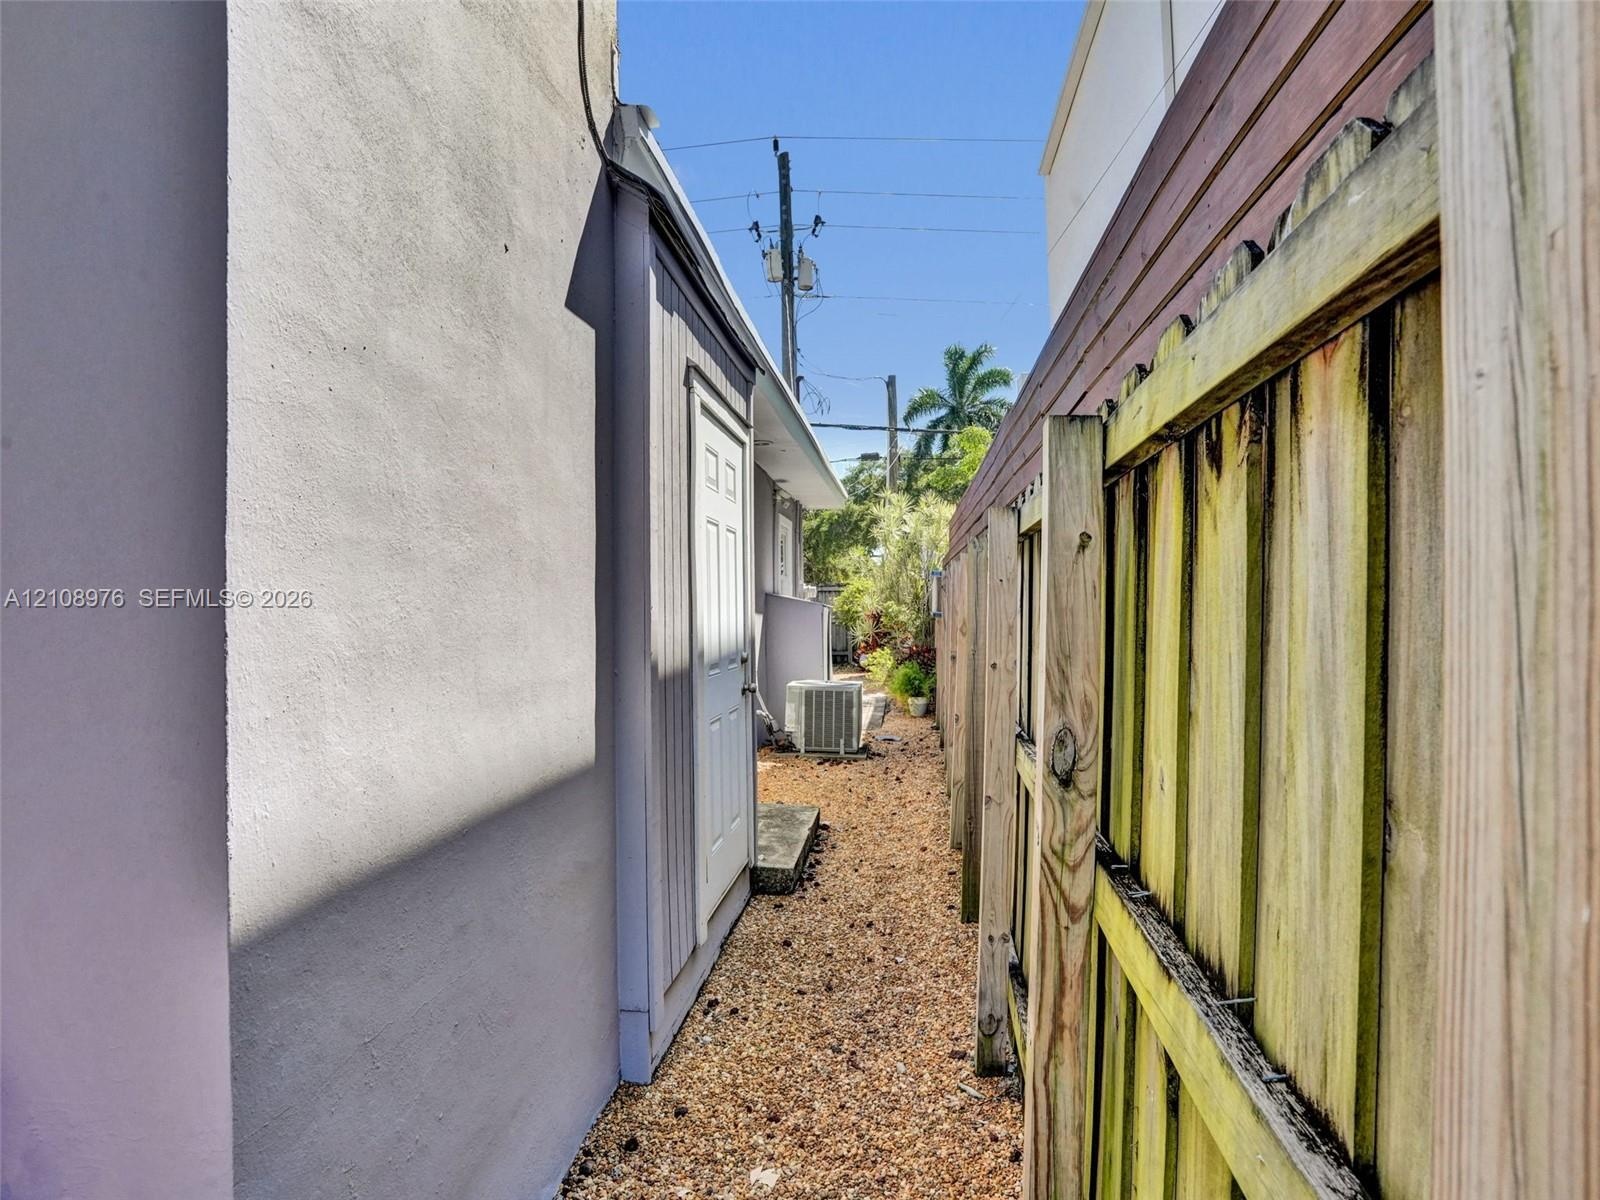
  • Side exterior area featuring a concrete pathway, gravel ground cover, and wood privacy fencing
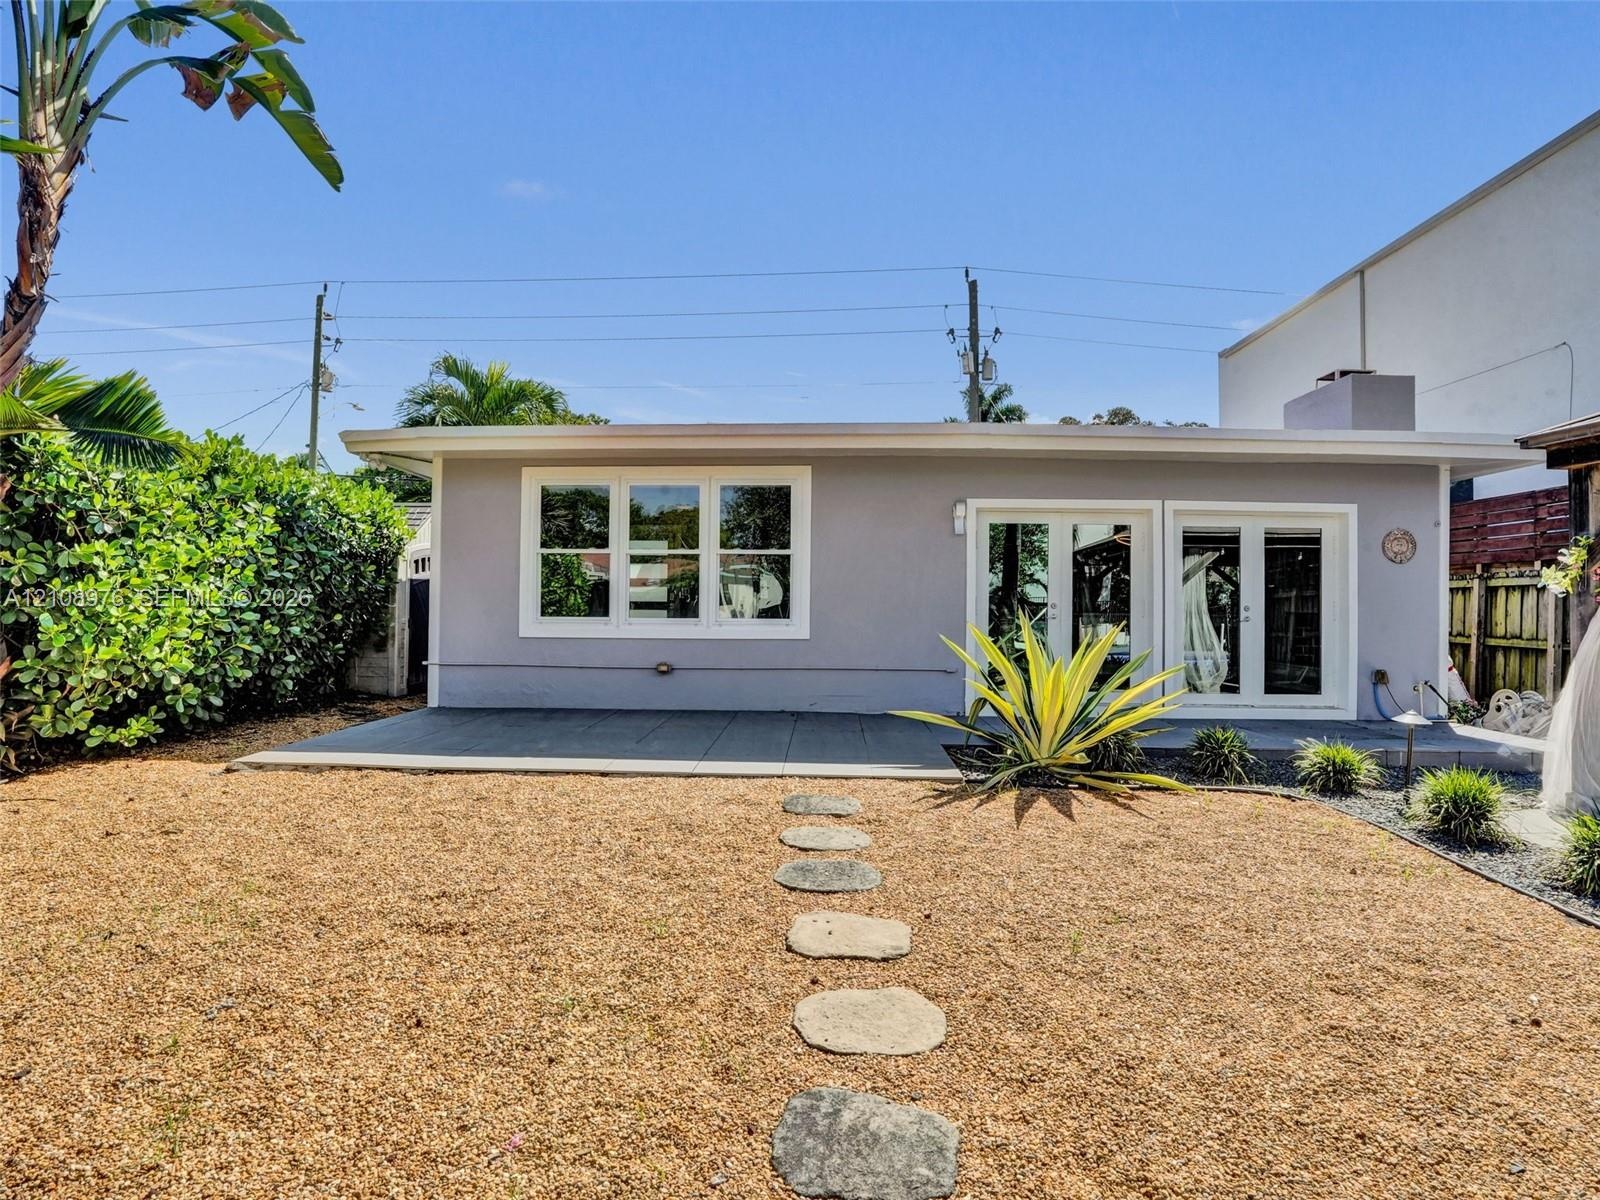
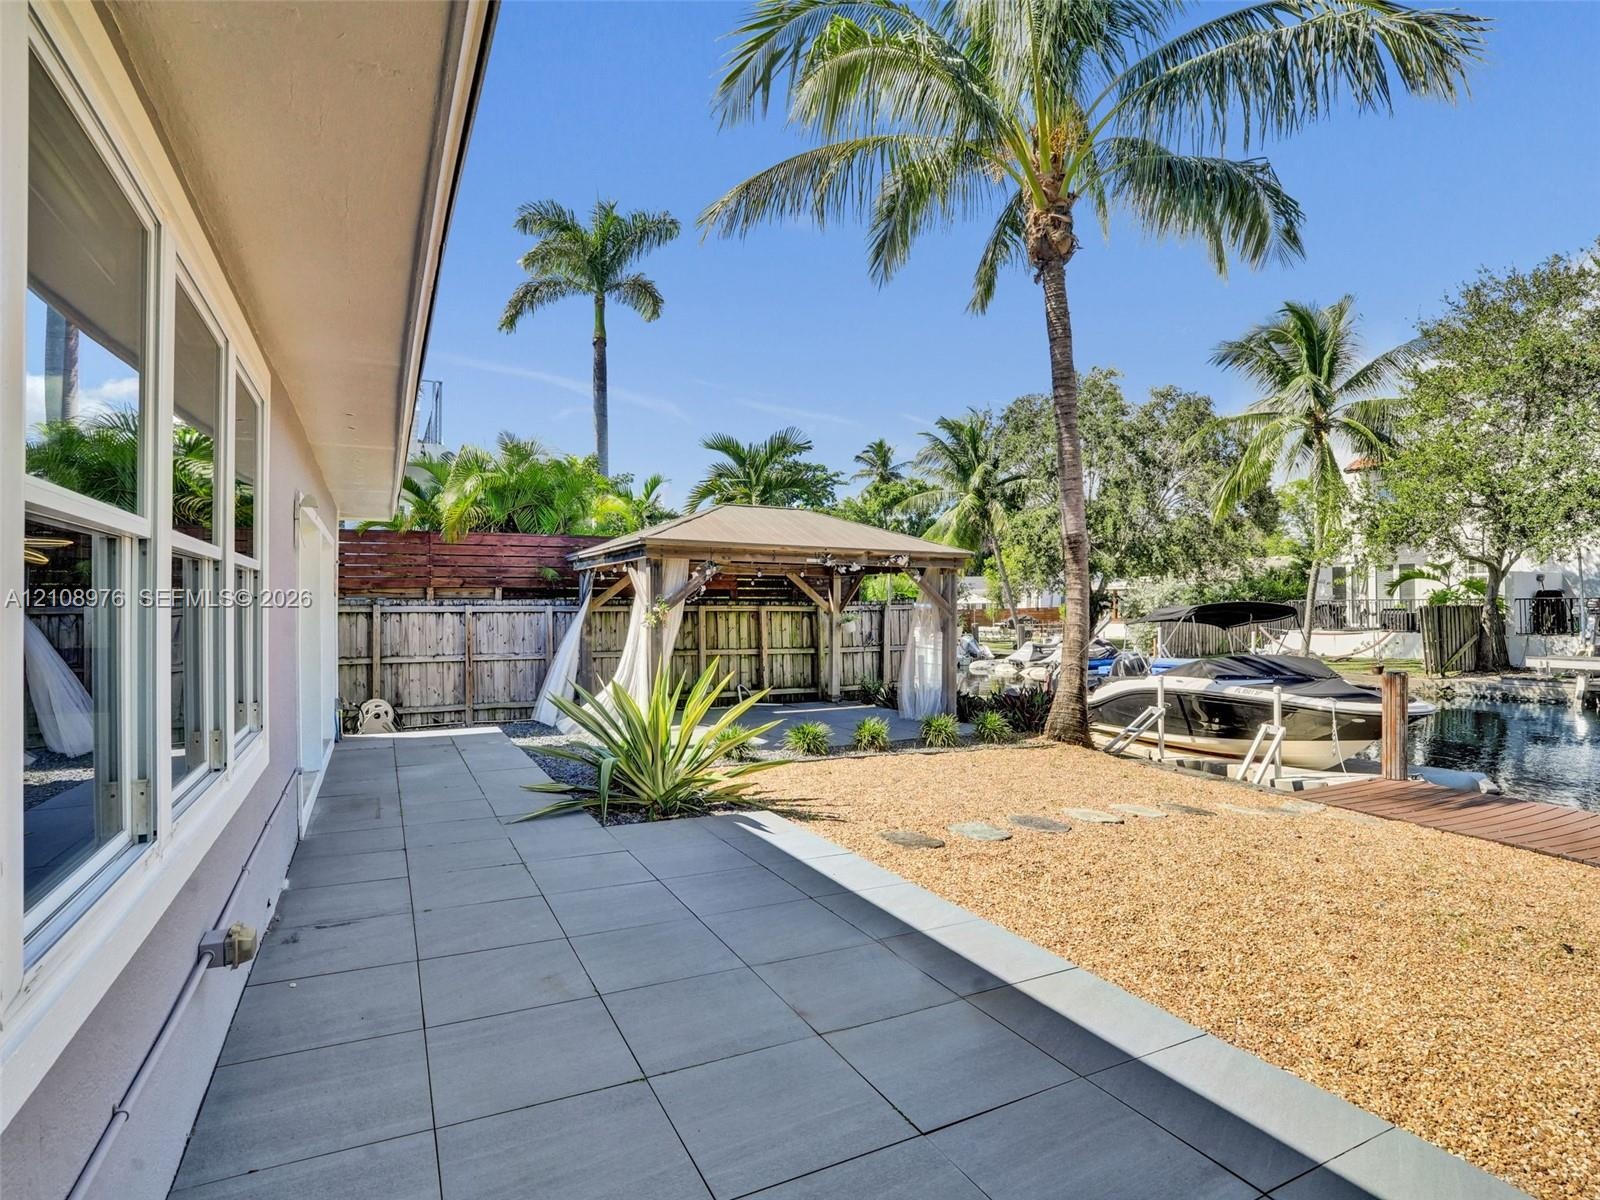
  • Rear outdoor area featuring a stone-tile patio, a gravel landscape, a wooden pergola, and a private dock
  • Waterfront grounds featuring a permanent timber-frame gazebo, with space for a summer kitchen and living are, a private dock, gravel hardscaping, and
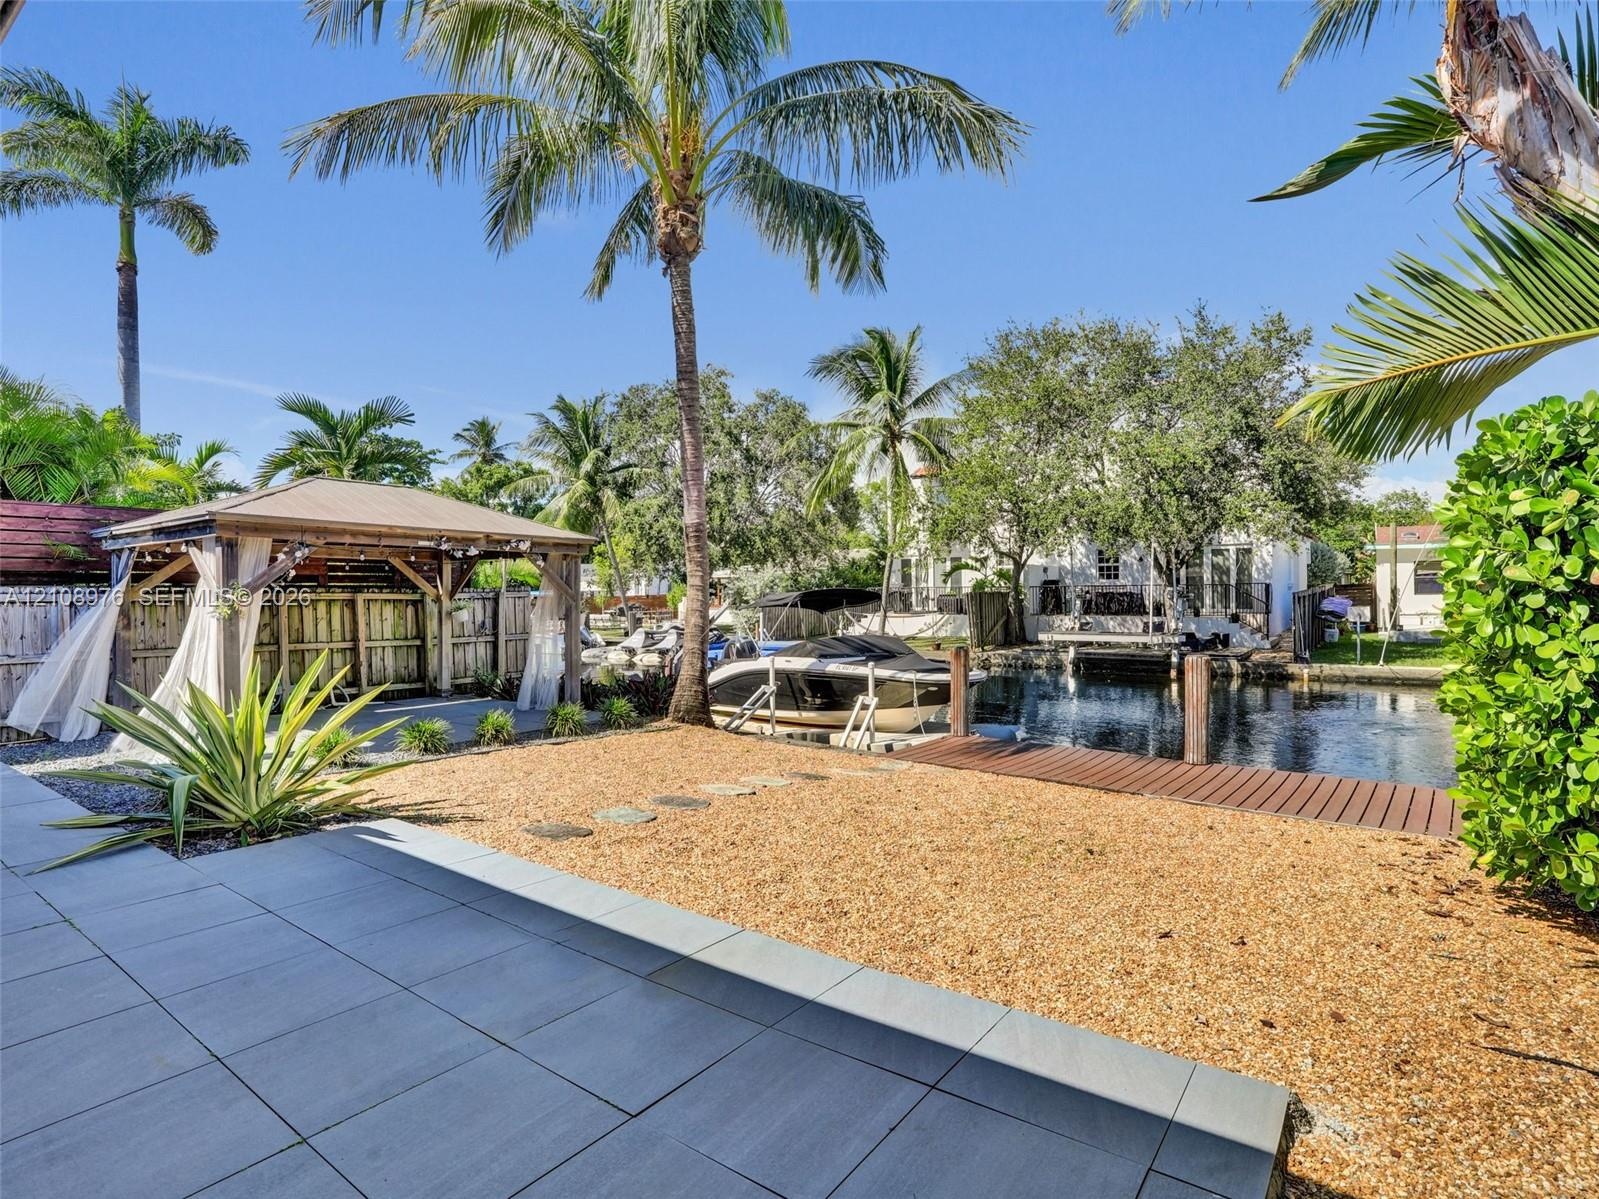
  • Waterfront property featuring a covered pergola, private wood-plank dock, gravel landscaping, and mature palm trees
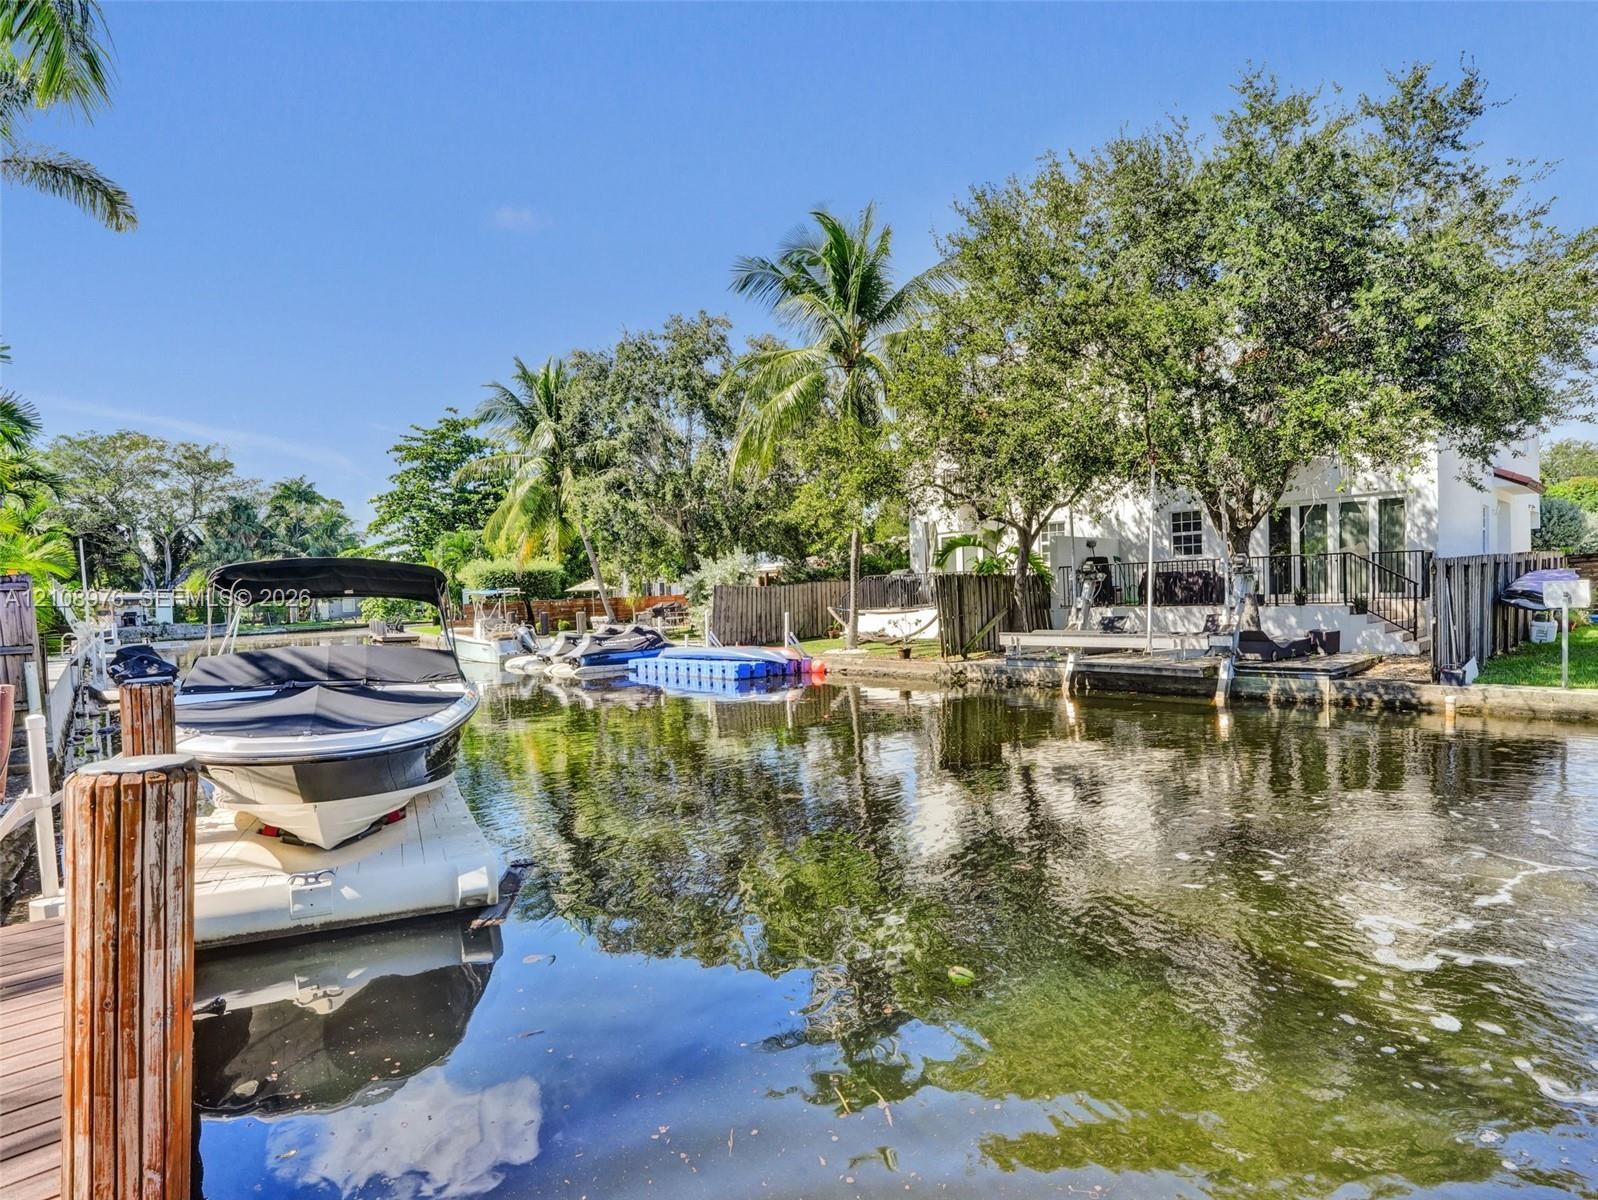
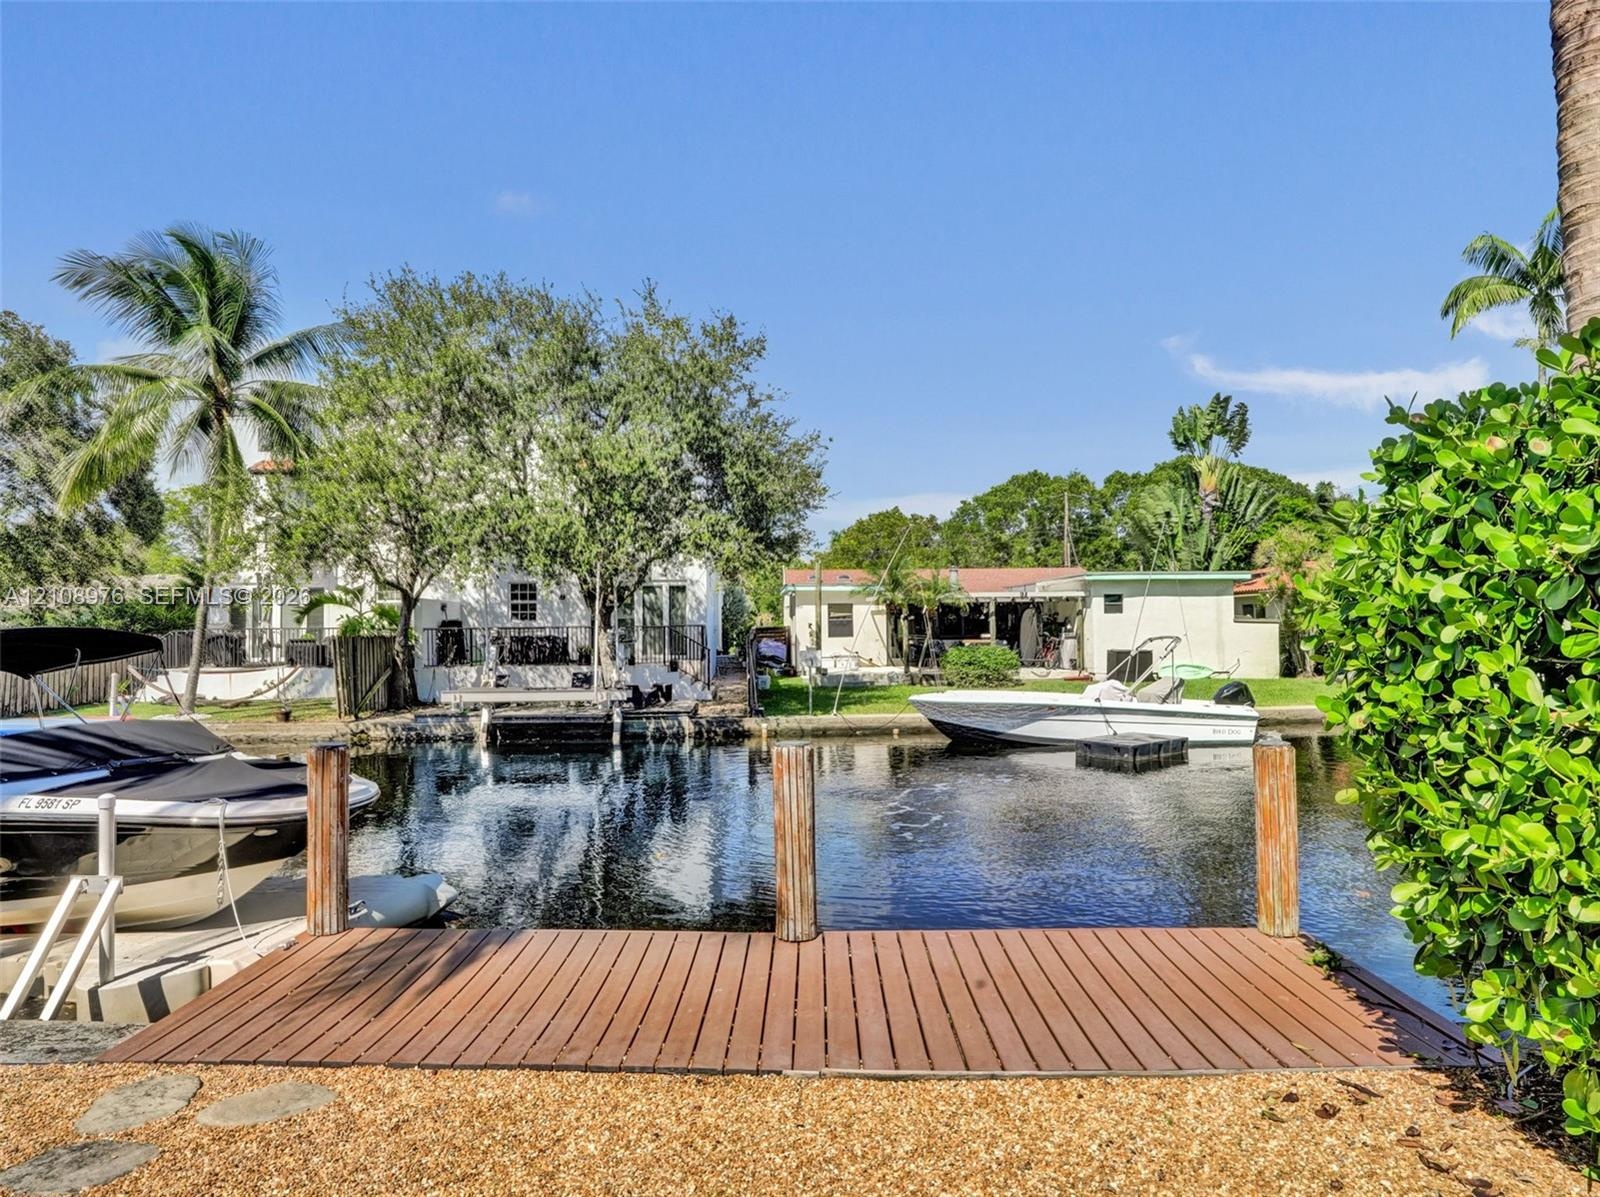
  • Waterfront canal property featuring a wooden boat dock, mature landscaping, and structural seawall
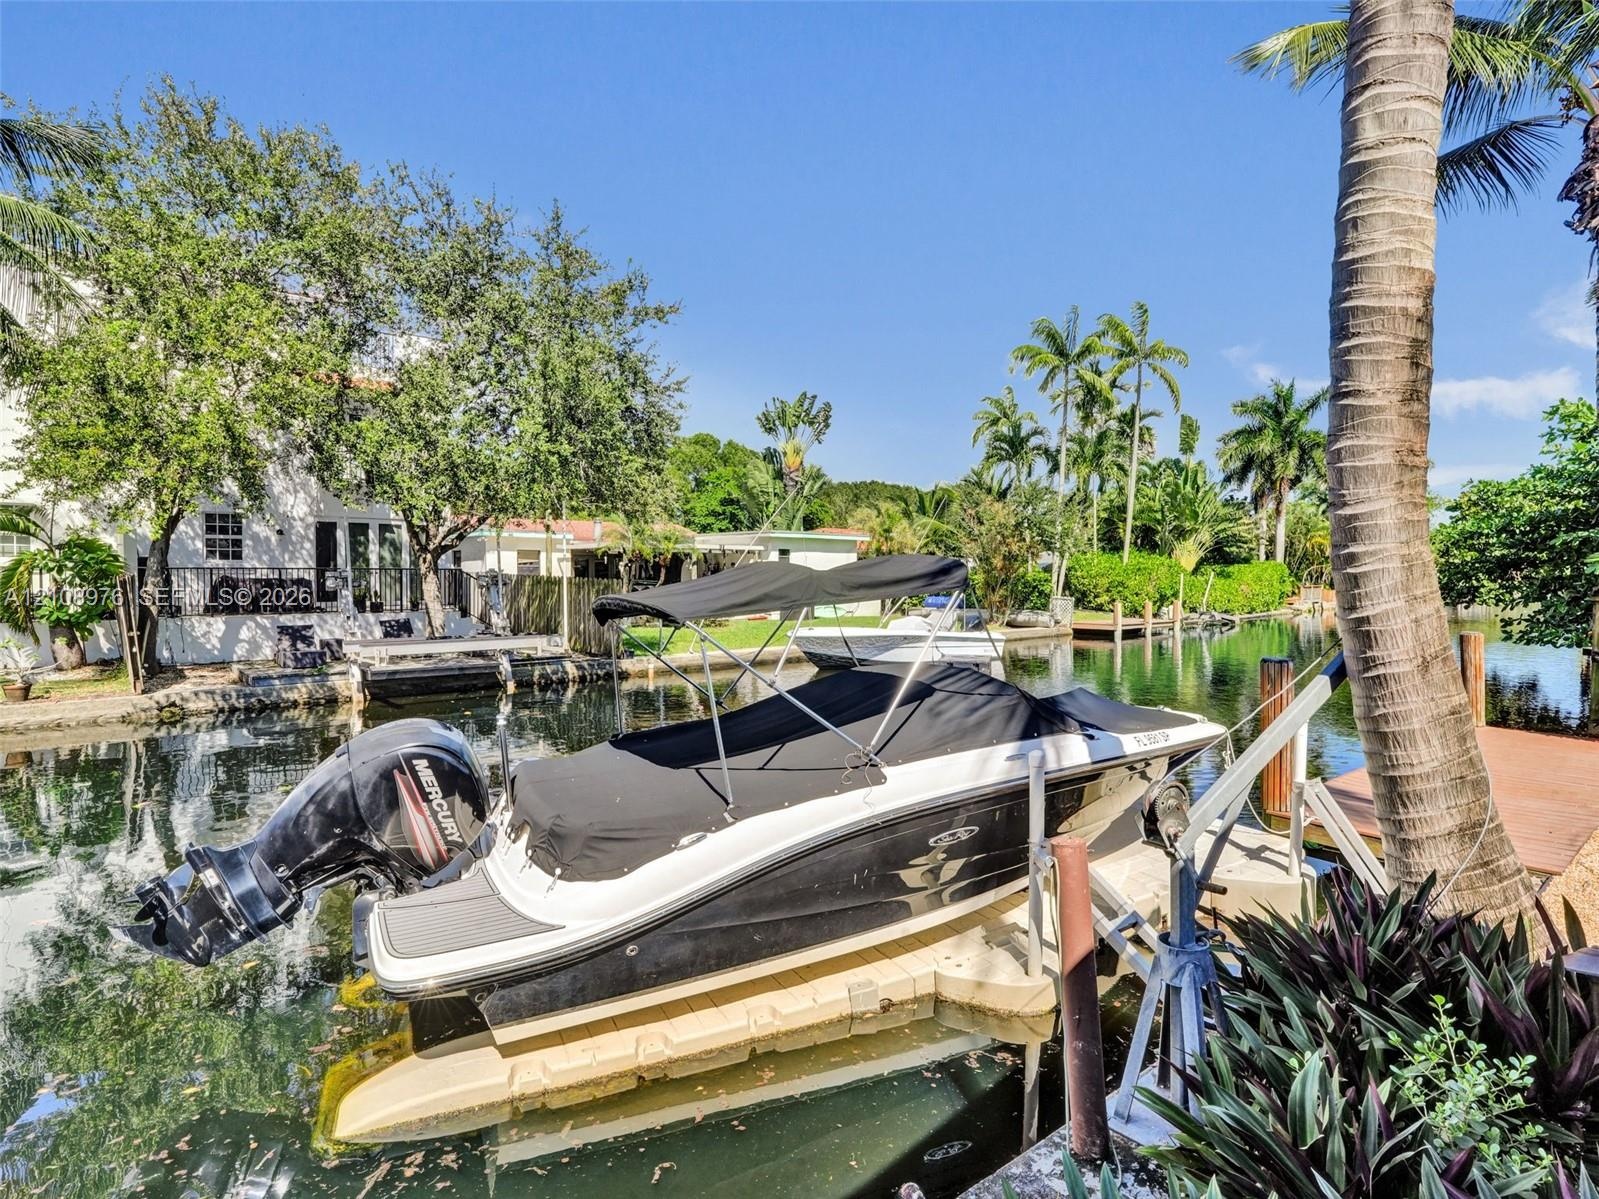
  • Waterfront canal property featuring a private wood-plank dock, boat lift, gravel landscaping, and mature palm trees
  • Waterfront property featuring a private boat lift, concrete bulkhead, mature trees, and direct canal access
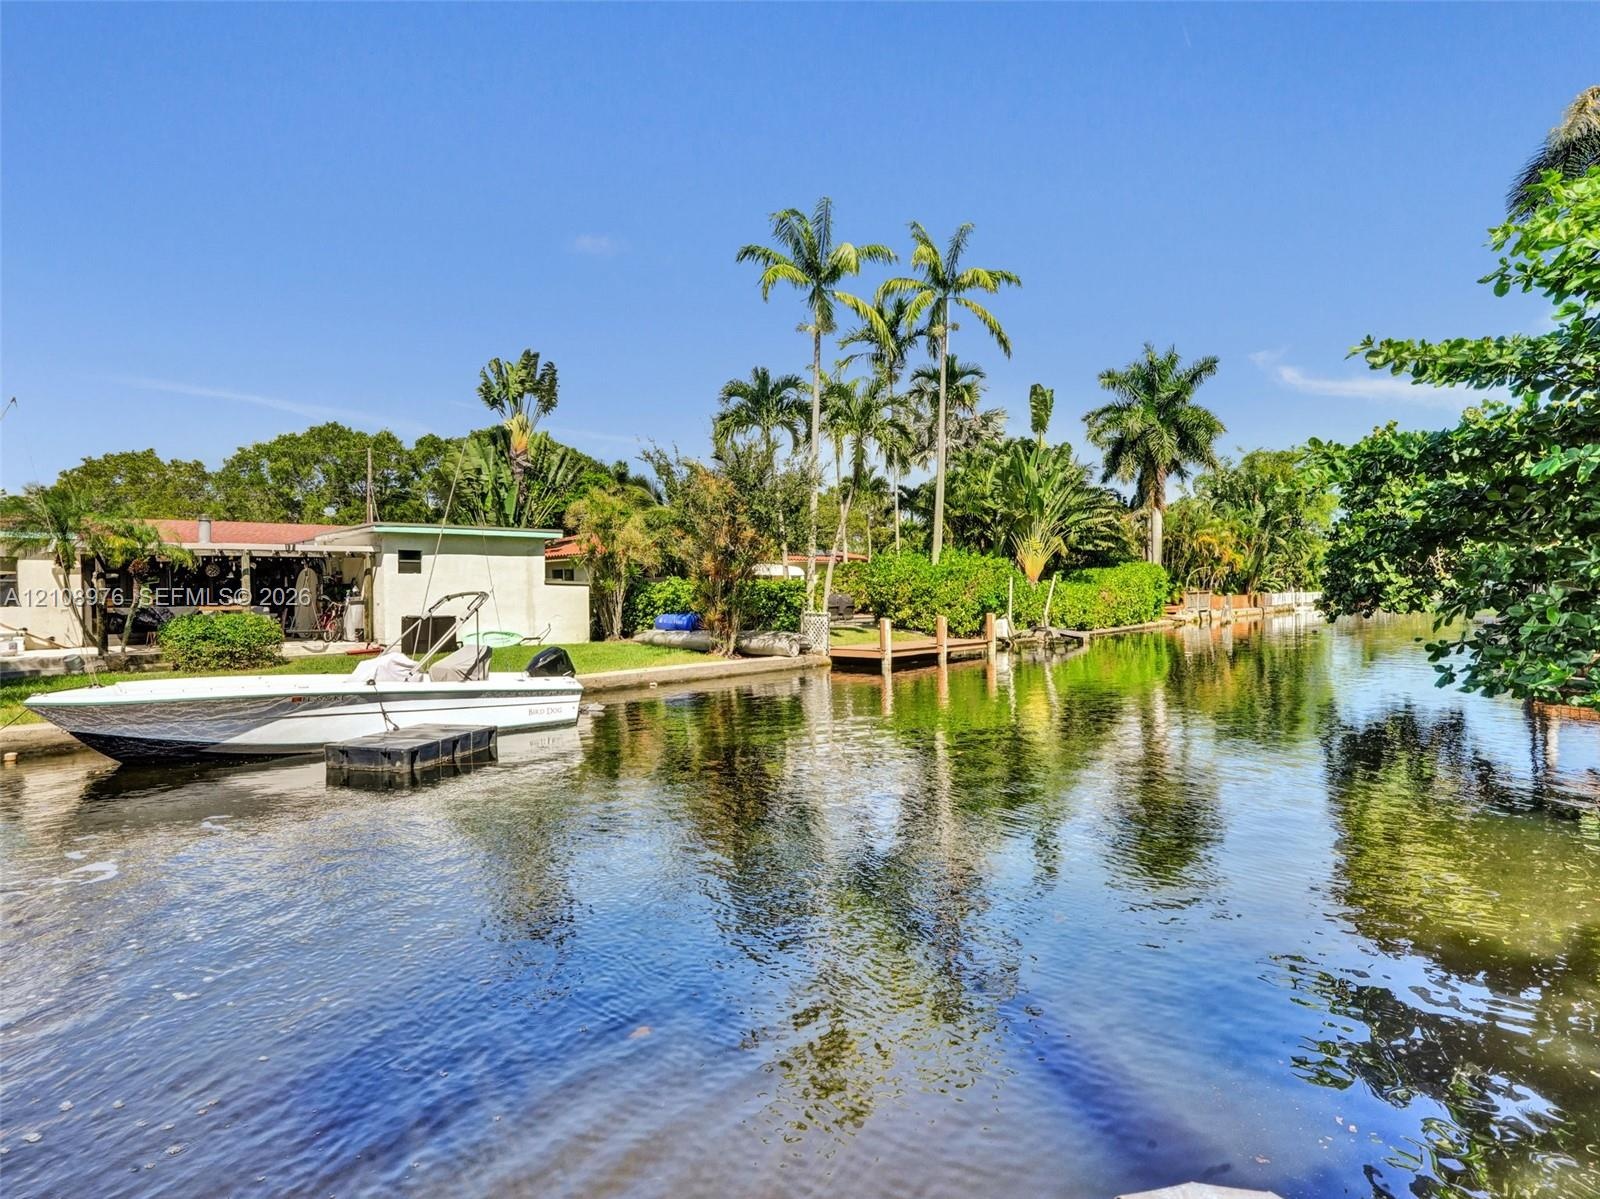
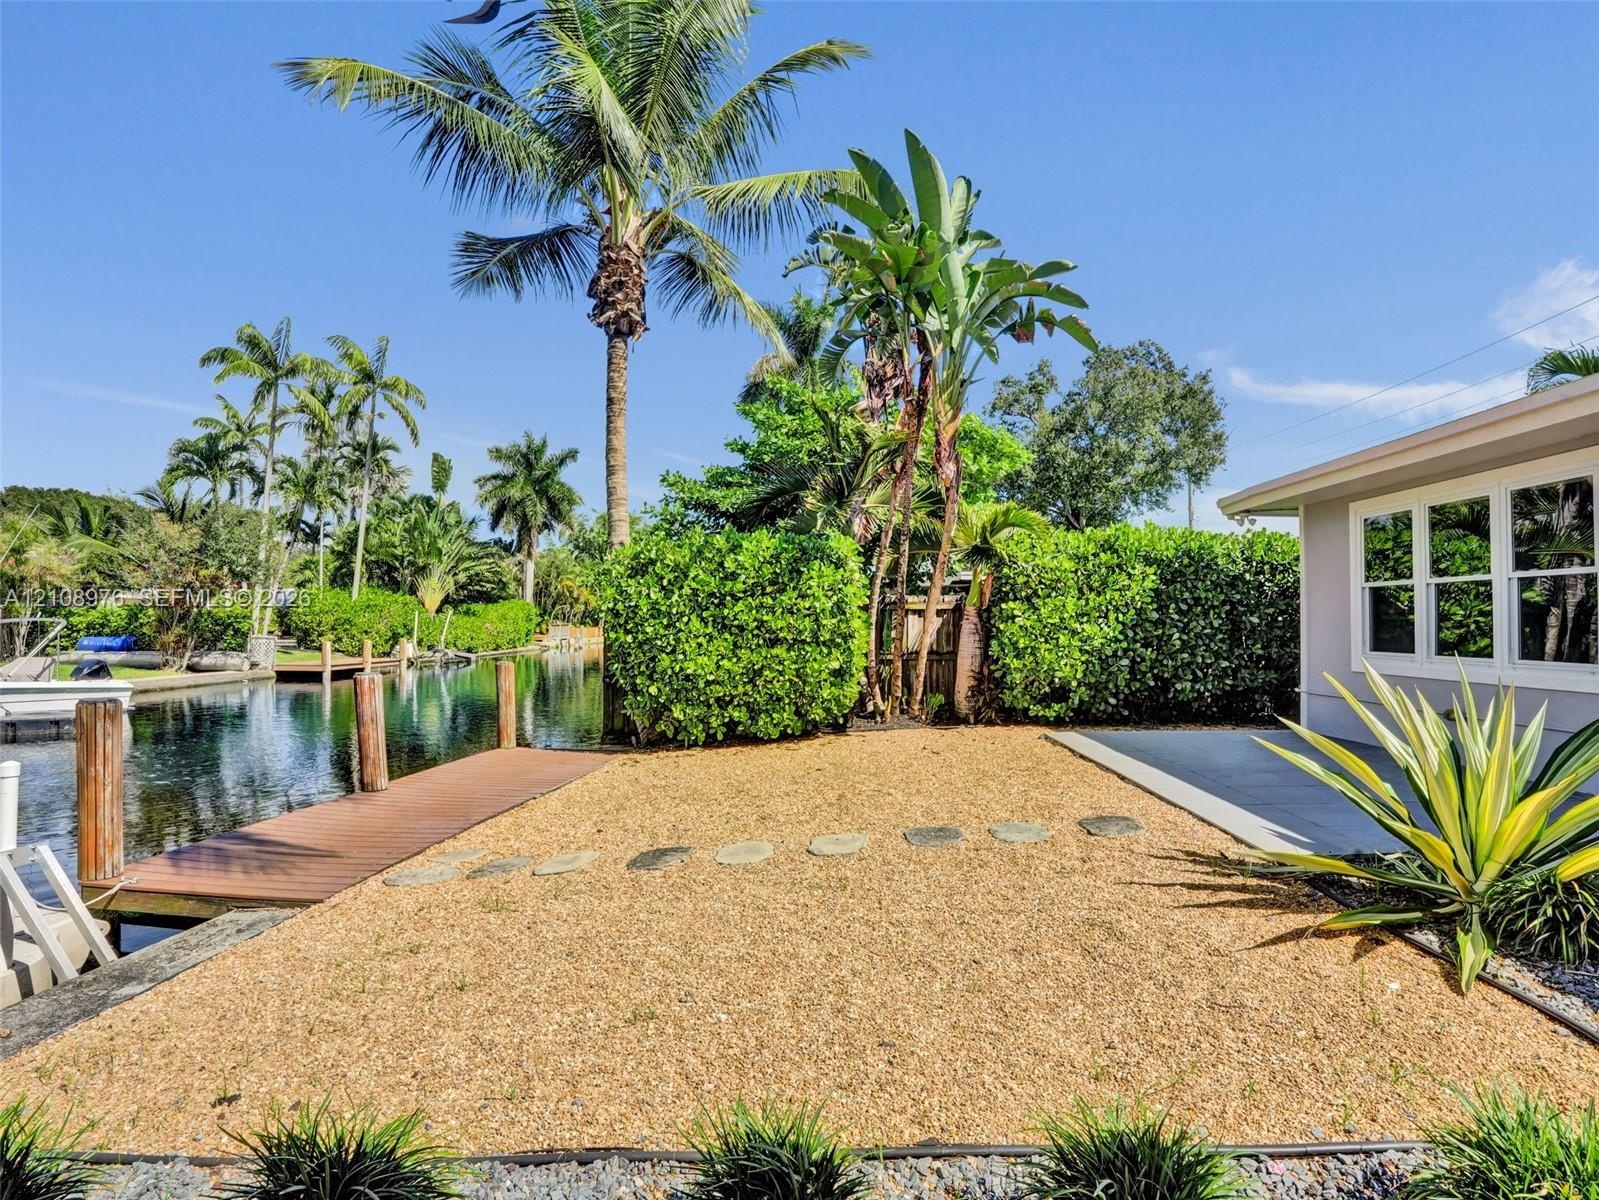
  • Waterfront property featuring a private wooden dock, bulkhead sea wall, and mature palm trees
  • Rear exterior featuring a concrete patio, stone paver path, wood-frame gazebo, and gravel landscaping
  • Rear exterior featuring a concrete patio, dual glass-paneled double doors, horizontal multi-pane windows, and a stone-paver walkway set within a grave
  • Waterfront bulkhead featuring a boat lift, concrete seawall, and tropical landscaping
  • Waterfront property featuring a private dock, graveled outdoor space, concrete patio, and mature landscaping

Location

525 12th Fort Lauderdale FL 33315 USA

Contact

Palm Beach, FL
Deborah L. Ginsburg
150 Worth Ave, Palm Beach, FL 33480
Phone: +1 561-725-9229
deborahg@nestseekers.com
Listing Courtesy of Fortune International Realty
​
Nest Seekers Logo
Loading...