
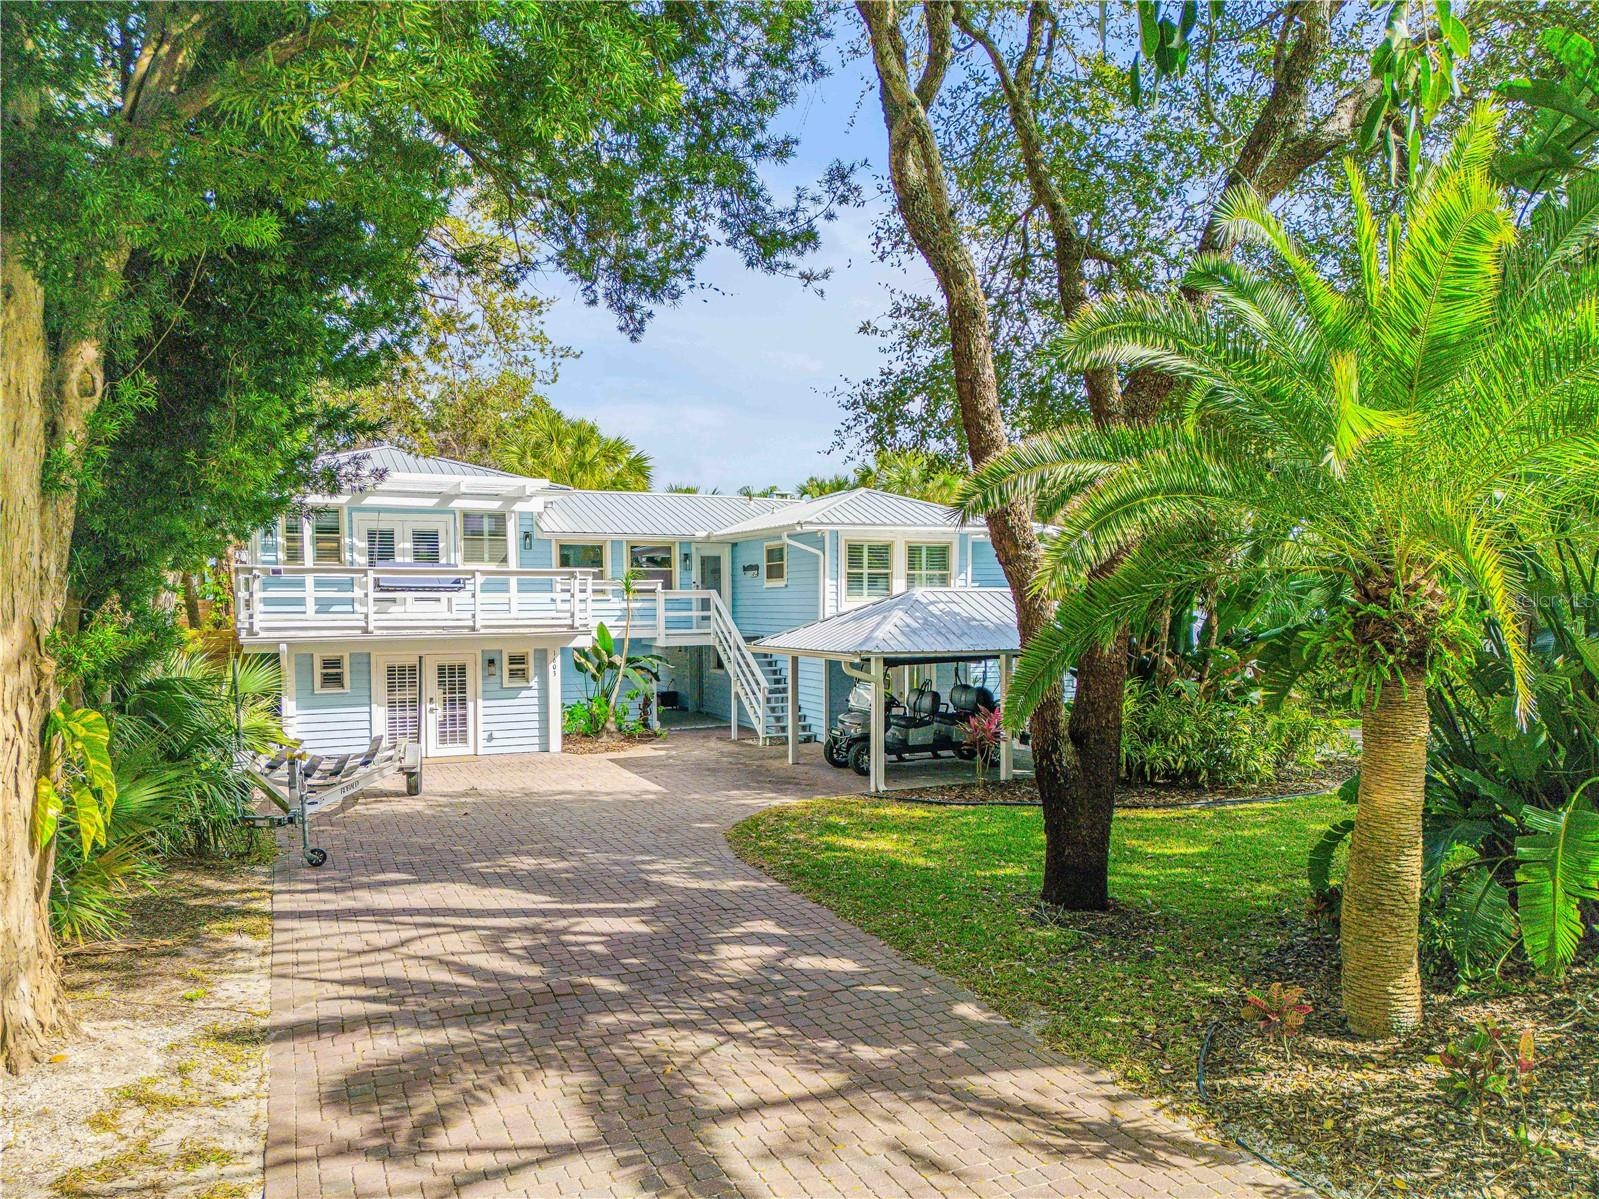
Walk to the beach, the New Smyrna Beach Inlet, and the Smyrna Dunes Park boardwalk and dog beach from this fully renovated 5 bedroom, 4 bath coastal home with Intracoastal ...
1603 INDIAN RIVER ROAD
NEW SMYRNA BEACH, FL 32169
Listing
| Web ID: | 5811876 |
|---|---|
| Website: | https://www.nestseekers.com/5811876 |
Property
| Ownership: | Fee Simple |
|---|---|
| Type: | Single Family |
| Bedrooms: | 5 BR |
| Bathrooms: | 3½ |
| Area: | 3743 sq ft |
| Lot Size: | 0.3 Acres |
Financials
Price:$1,649,900
Annual Taxes:$11,764.17
Description
Walk to the beach, the New Smyrna Beach Inlet, and the Smyrna Dunes Park boardwalk and dog beach from this fully renovated 5-bedroom, 4-bath coastal home with Intracoastal Waterway views and a trail to the Intracoastal right across the street. The home offers three separate living spaces, which gives you room for visiting guests, extended family, or long-term rental potential. The upper-level main residence features 3 bedrooms, 2 baths, high ceilings, and an open-concept living and dining area with ICW and sunset views. The private lower-level suite adds approximately 1,000 sq ft with 1 bedroom, 1 bath, and a full kitchen, making it ideal for in-laws or a tenant. A separate 1-bedroom, 1-bath efficiency works as a guest retreat, home office, gym, or additional rental. The home was completely updated with a new roof, AC, flooring, fixtures, and fresh paint throughout. Outside, the oversized lot leaves plenty of room for a pool or outdoor kitchen, and a fire pit seating area is already in place and pre-planned for a hot tub. You also get a 2-car covered carport, extra parking for a boat or RV, two laundry rooms, and ample storage for beach and water gear. Flagler Avenue’s shops and restaurants are just a short golf cart or bike ride away. Schedule your private showing today.
Amenities
- Balcony
- beamed ceilings
- Built-in Features
- Ceiling Fans(S)
- Corner Lot
- Courtyard
- Dishwasher
- Dryer
- Family Room
- Fire Pit
- High ceiling
- Ice Maker
- Kitchen Family Room Combo
- L Dining
- Living Room/Dining Room Combo
- Open Floorplan
- Primary Bedroom - Main Floor
- Private Entrance
- Private Mailbox
- Private yard
- Public
- Range
- Range Hood
- Refrigerator
- Solid Surface Counters
- Solid Wood Cabinets
- Split Bedroom
- Storage
- Thermostat
- Vaulted Ceiling(s)
- Walk-In Closet(s)
- Washer
- Wet Bar
Location
Contact
Listing Courtesy of COLLADO REAL ESTATE
