Nest Seekers

Experience luxury lakefront living in the prestigious gated community of Mira Lago in Parkland !

8960 Lakeview Place
Parkland, FL 33076

Listing

Web ID:5812494
Website:https://www.nestseekers.com/5812494

Property

Ownership: For Sale
Type: Single Family
Rooms: 3
Bedrooms: 5 BR
Bathrooms: 4½
Pets: Pets Allowed
Area: 3963 sq ft
Lot Size: 0.2 Acres

Financials

Price:$1,850,000
Annual Taxes:$25,513
Common charges:$805

Description

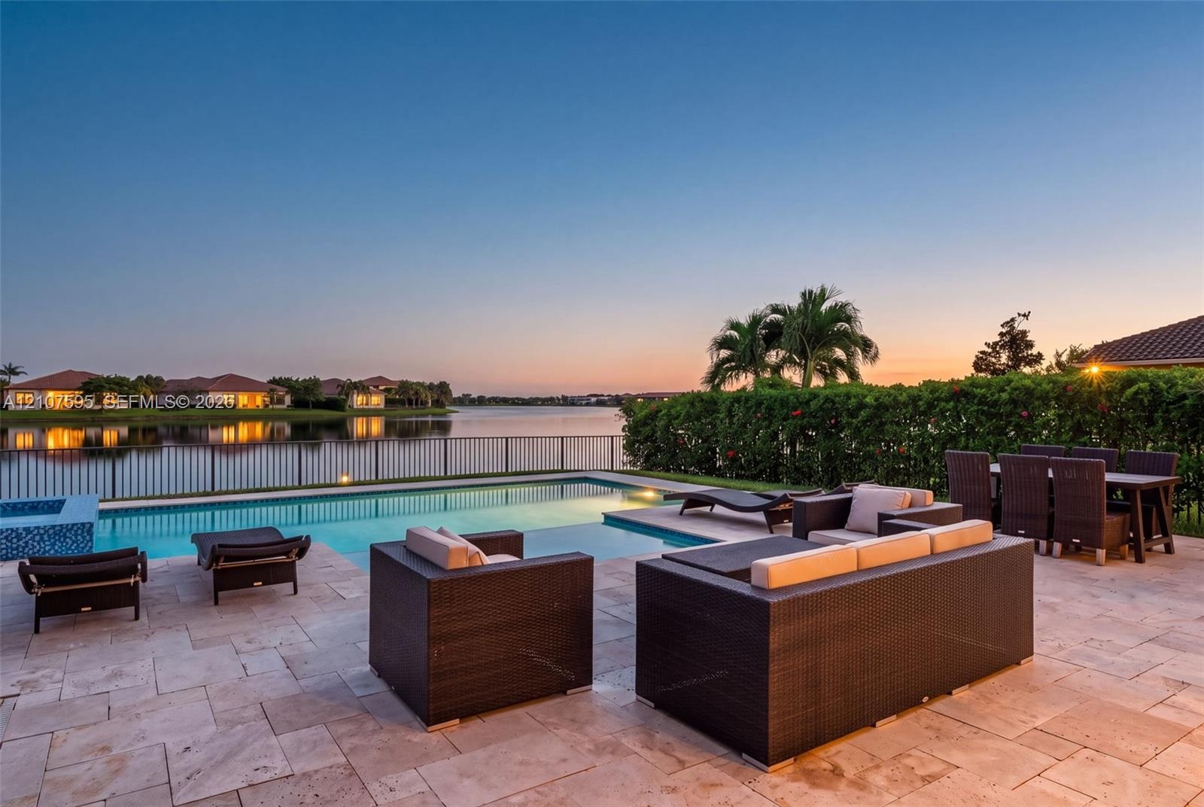
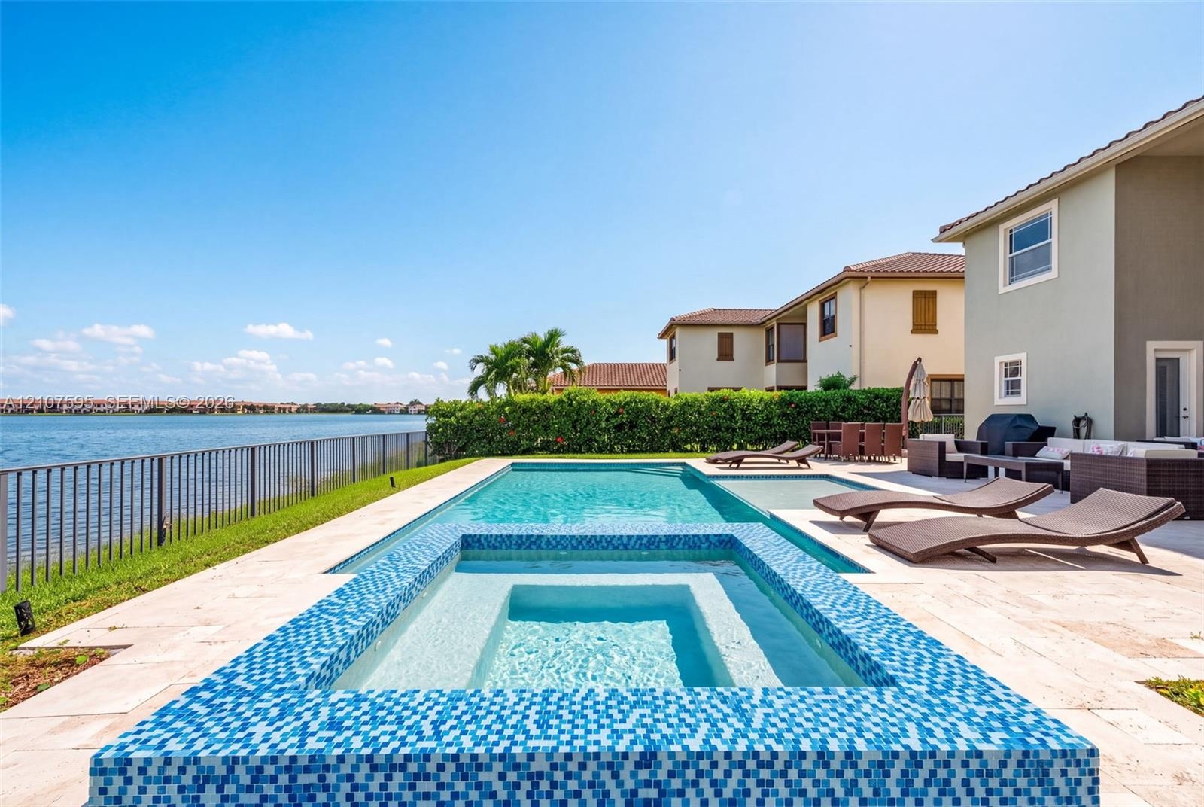
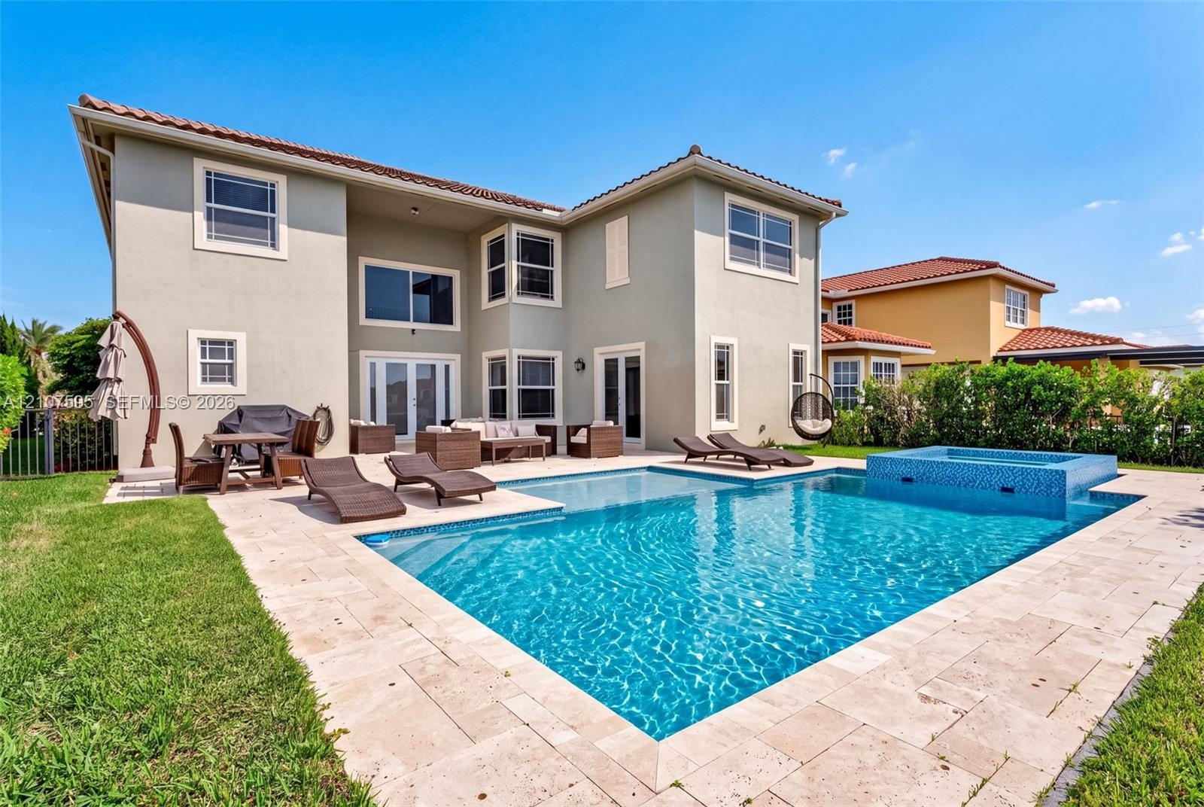
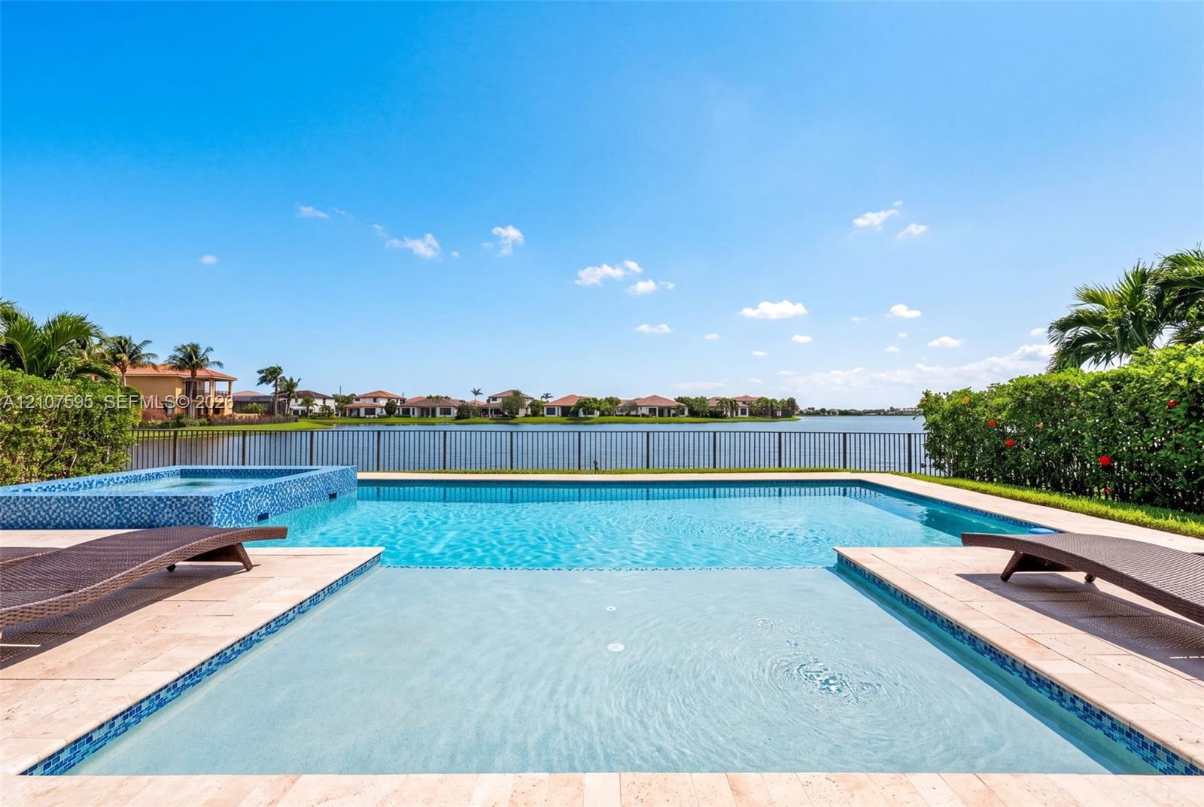
Experience luxury lakefront living in the prestigious gated community of Mira Lago in Parkland! This stunning 5-bedroom, 4.5-bathroom residence offers approximately 3,963 square feet of beautifully upgraded living space, combining modern elegance, sophistication, and comfort. Featuring an exceptional floor plan, elegant finishes, spacious living and entertaining areas, and breathtaking lake views, this home is designed for the ultimate South Florida lifestyle. Step outside into your private tropical oasis featuring a sparkling swimming pool overlooking the tranquil lake, perfect for entertaining guests or simply relaxing in paradise. Enjoy the resort-style amenities of Mira Lago, including a clubhouse, fitness center, swimming pools, tennis courts, and more. Conveniently located near top-rated Parkland schools, fine dining, shopping, and major highways. A truly exceptional lakefront residence offering luxury, privacy, and an outstanding lifestyle in one of Parkland’s most desirable communities. Schedule your private showing today!
Virtual Tour: https://www.propertypanorama.com/instaview/mia/A12107595

Amenities

  • Clubhouse
  • Dishwasher
  • Dryer
  • Fitness Center
  • Gas Range
  • Gas Water Heater
  • Gated
  • In Ground
  • Lake
  • Microwave
  • Oven
  • Pantry
  • Pool
  • Refrigerator
  • Sauna
  • Smoke Detectors
  • Tennis Court(s)
  • Walk-In Closet(s)
  • Washer
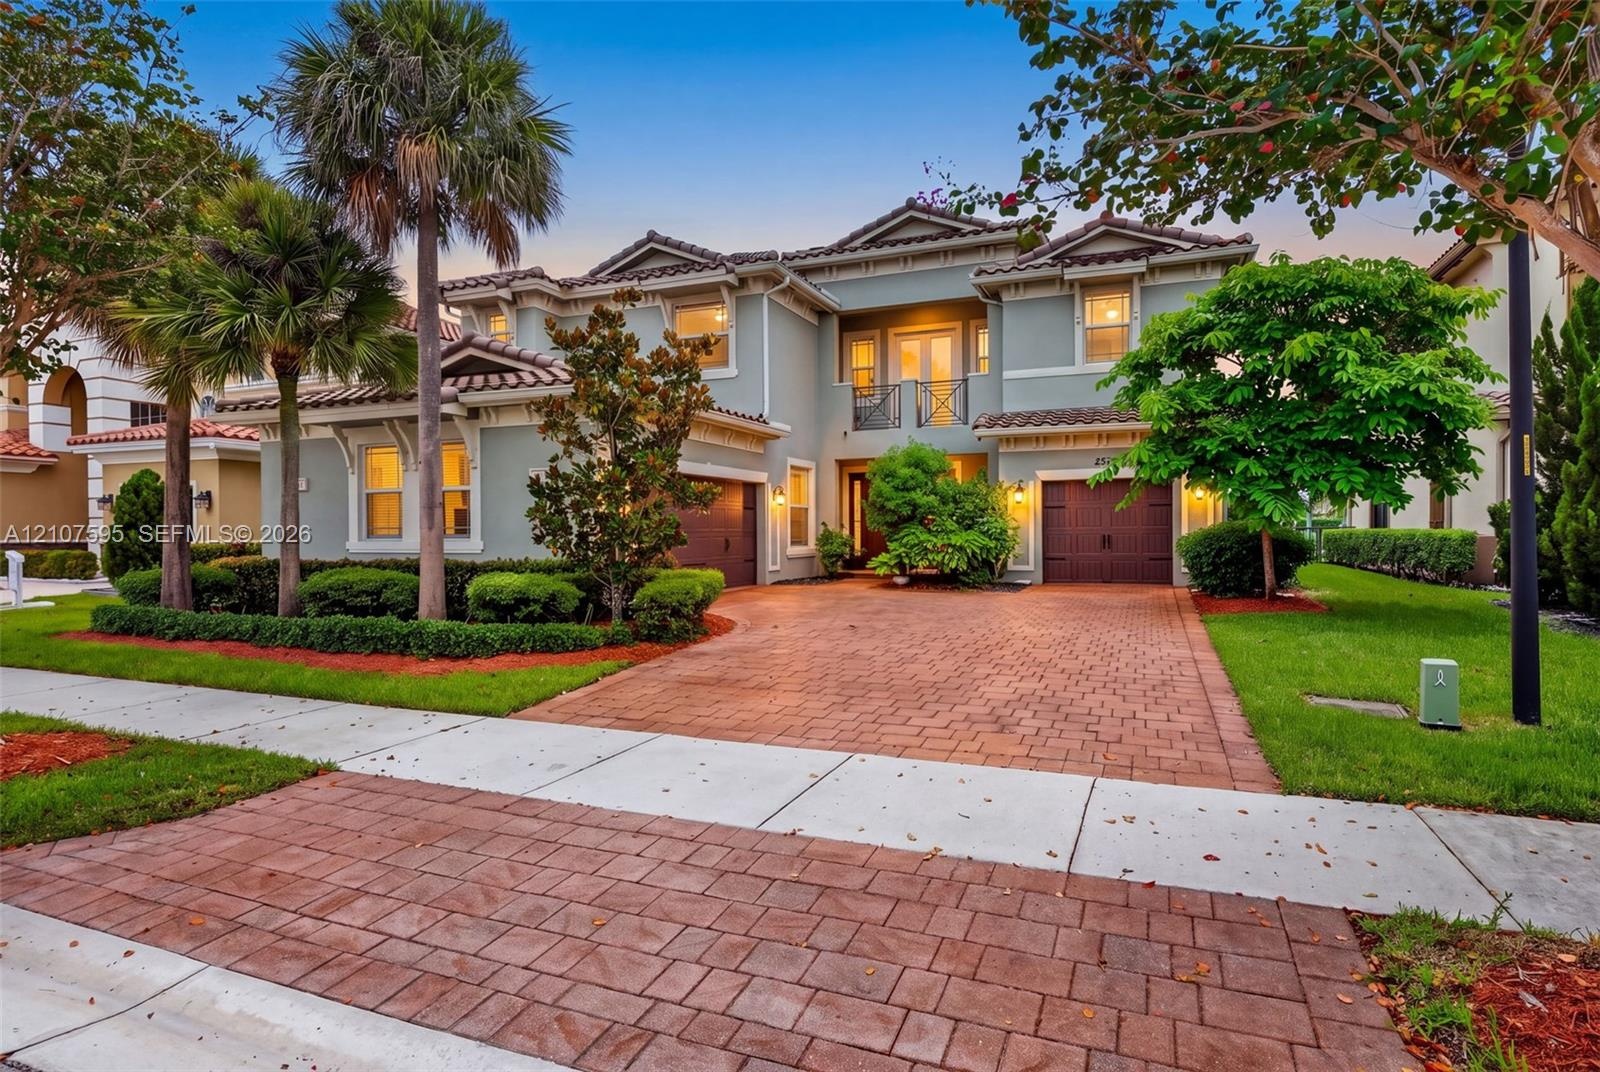
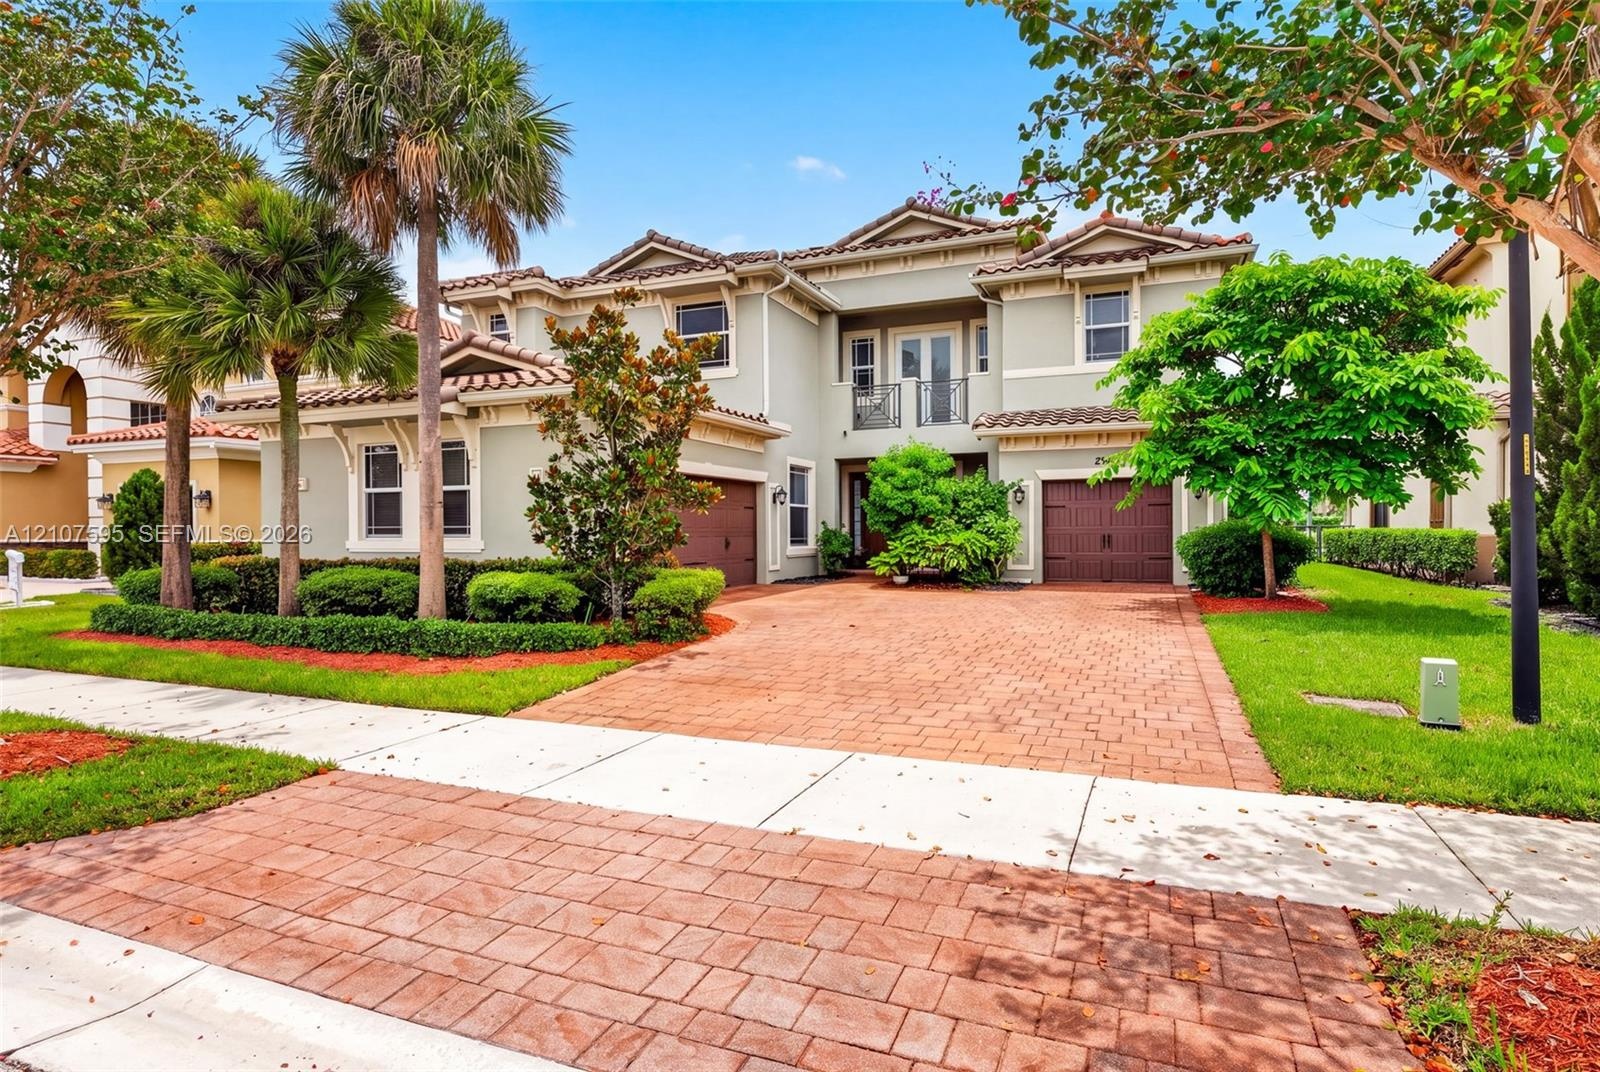
  • Two-story residence featuring a tile roof, stucco exterior, paver driveway, attached two-car garage, and second-story balcony with decorative metal ra
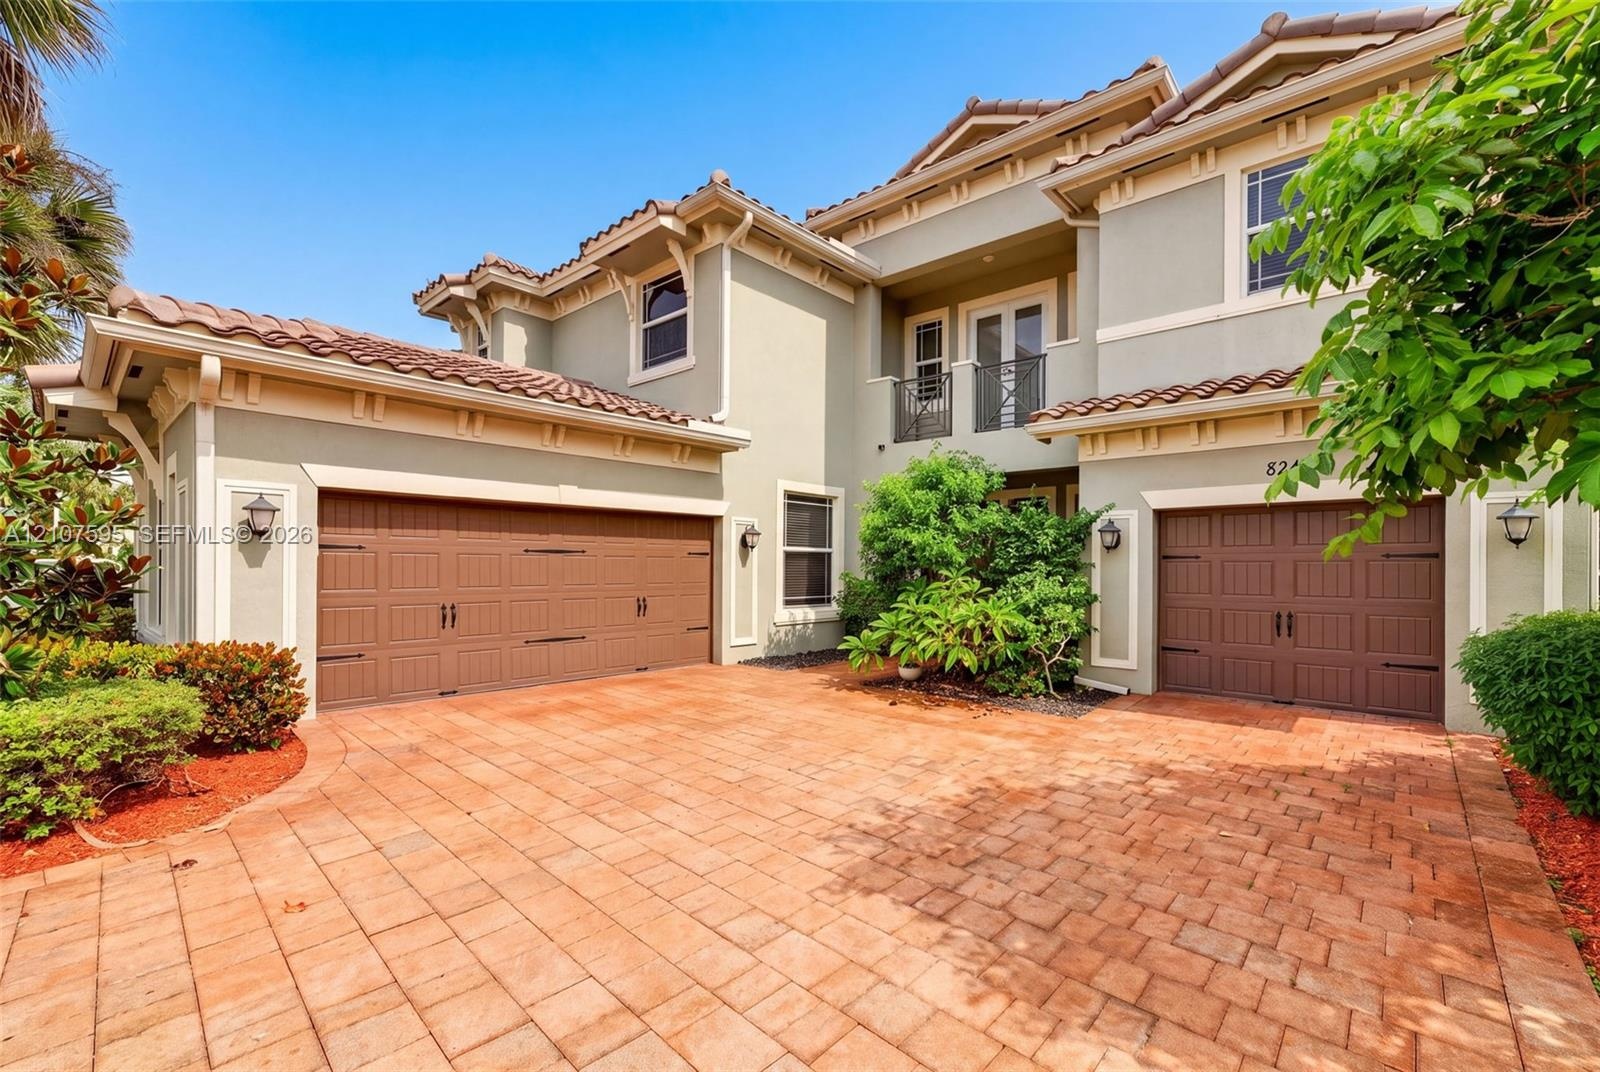
  • Stucco exterior featuring a tile roof, brick-style paver driveway, two-car garage, and upper-level balcony with metal railing
  • Two-story residence featuring a tile roof, stucco exterior, paver driveway, two-car garage, and a second-story iron railed balcony
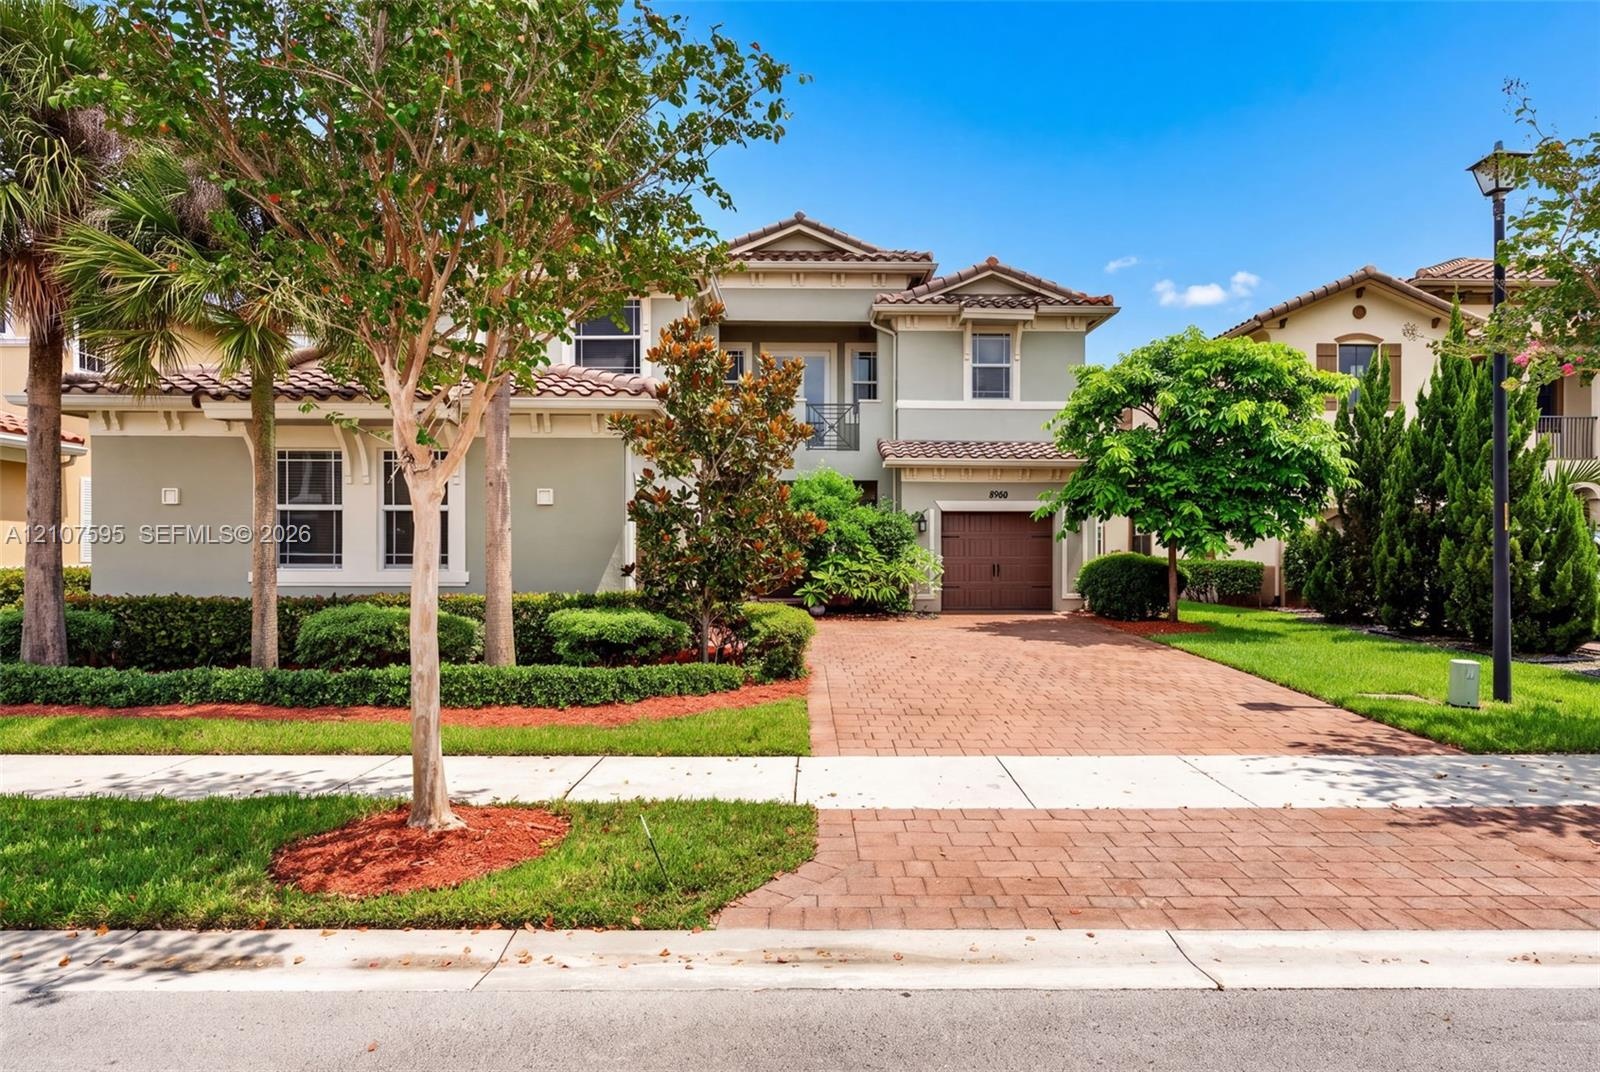
  • Two-story exterior featuring a clay tile roof, stucco finish, paver driveway, and a single-car garage
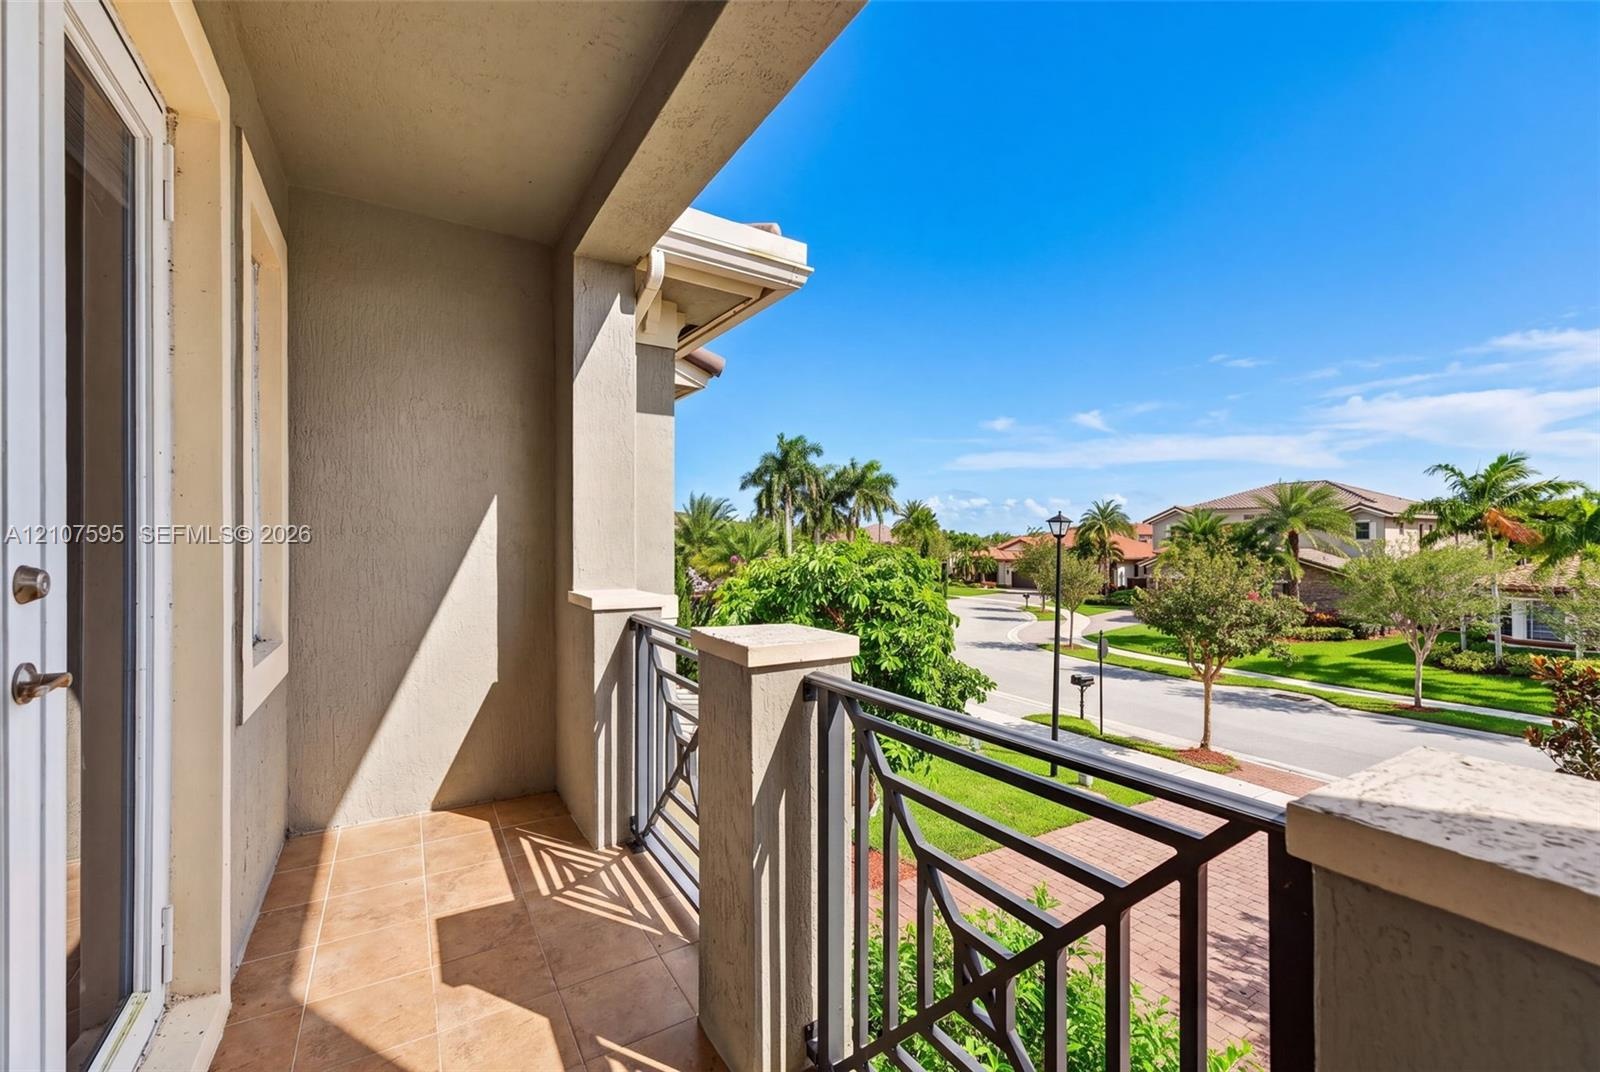
  • Covered balcony featuring tile flooring, stucco columns, and a decorative metal railing
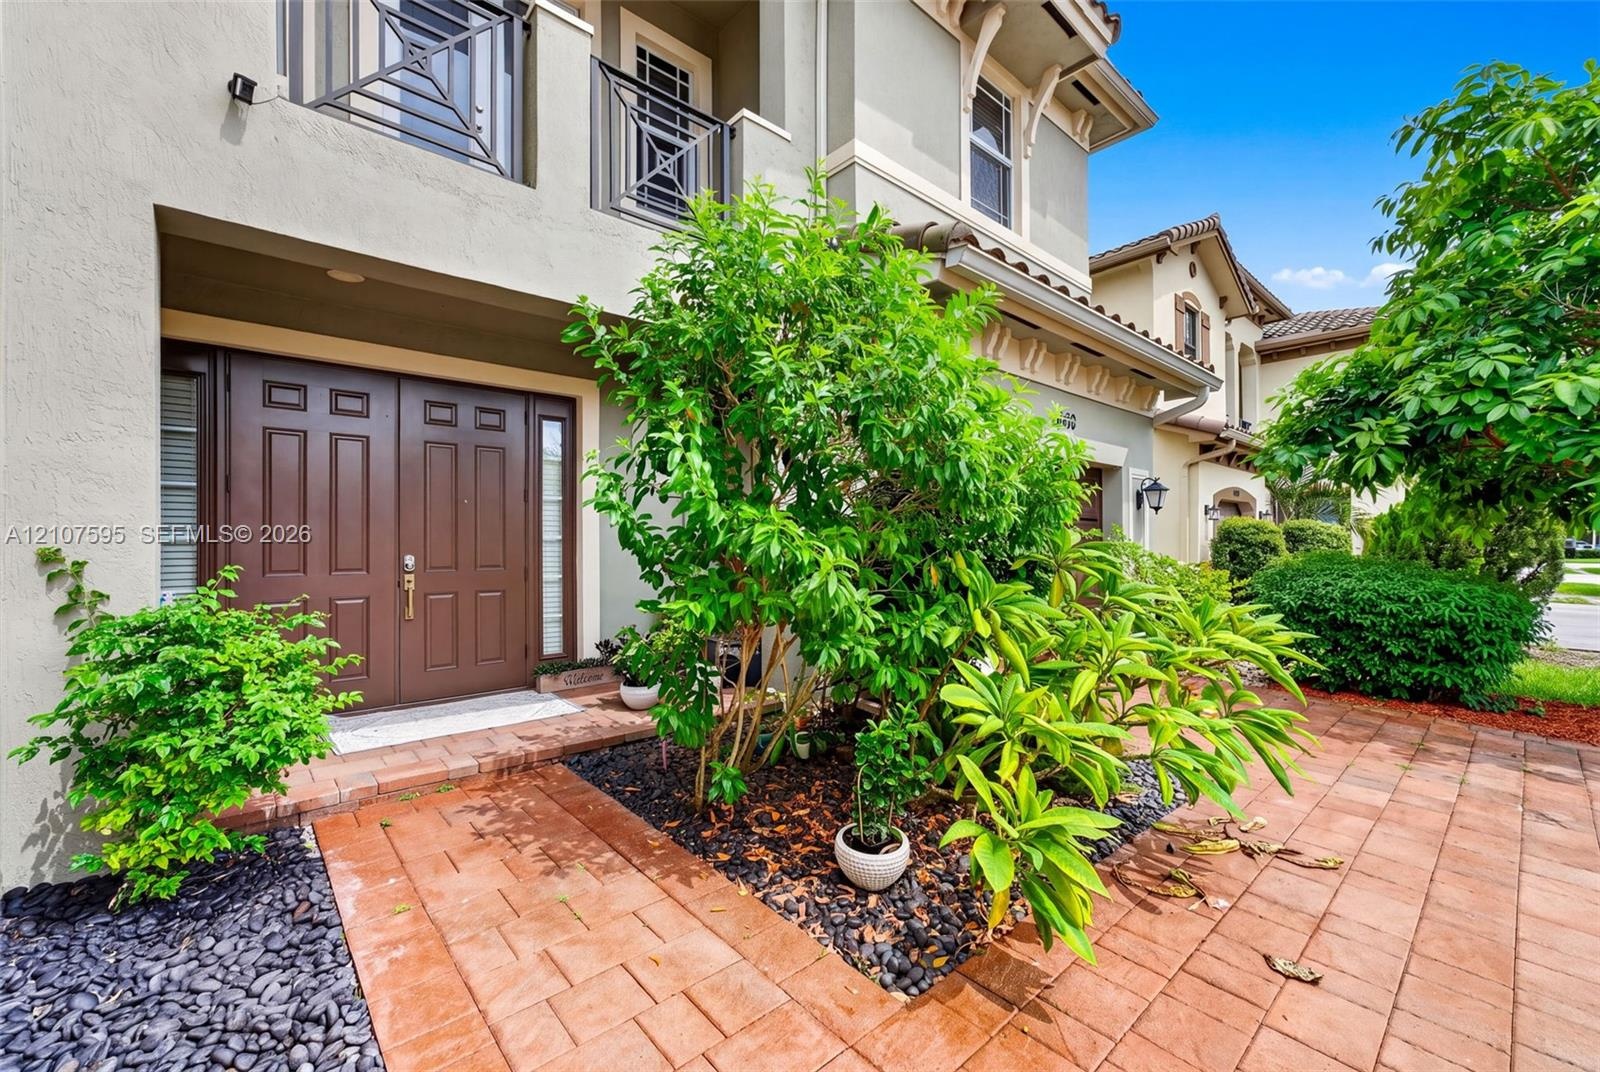
  • Stucco exterior featuring a double-door entrance, paver walkway, balcony with metal railing, and decorative brackets
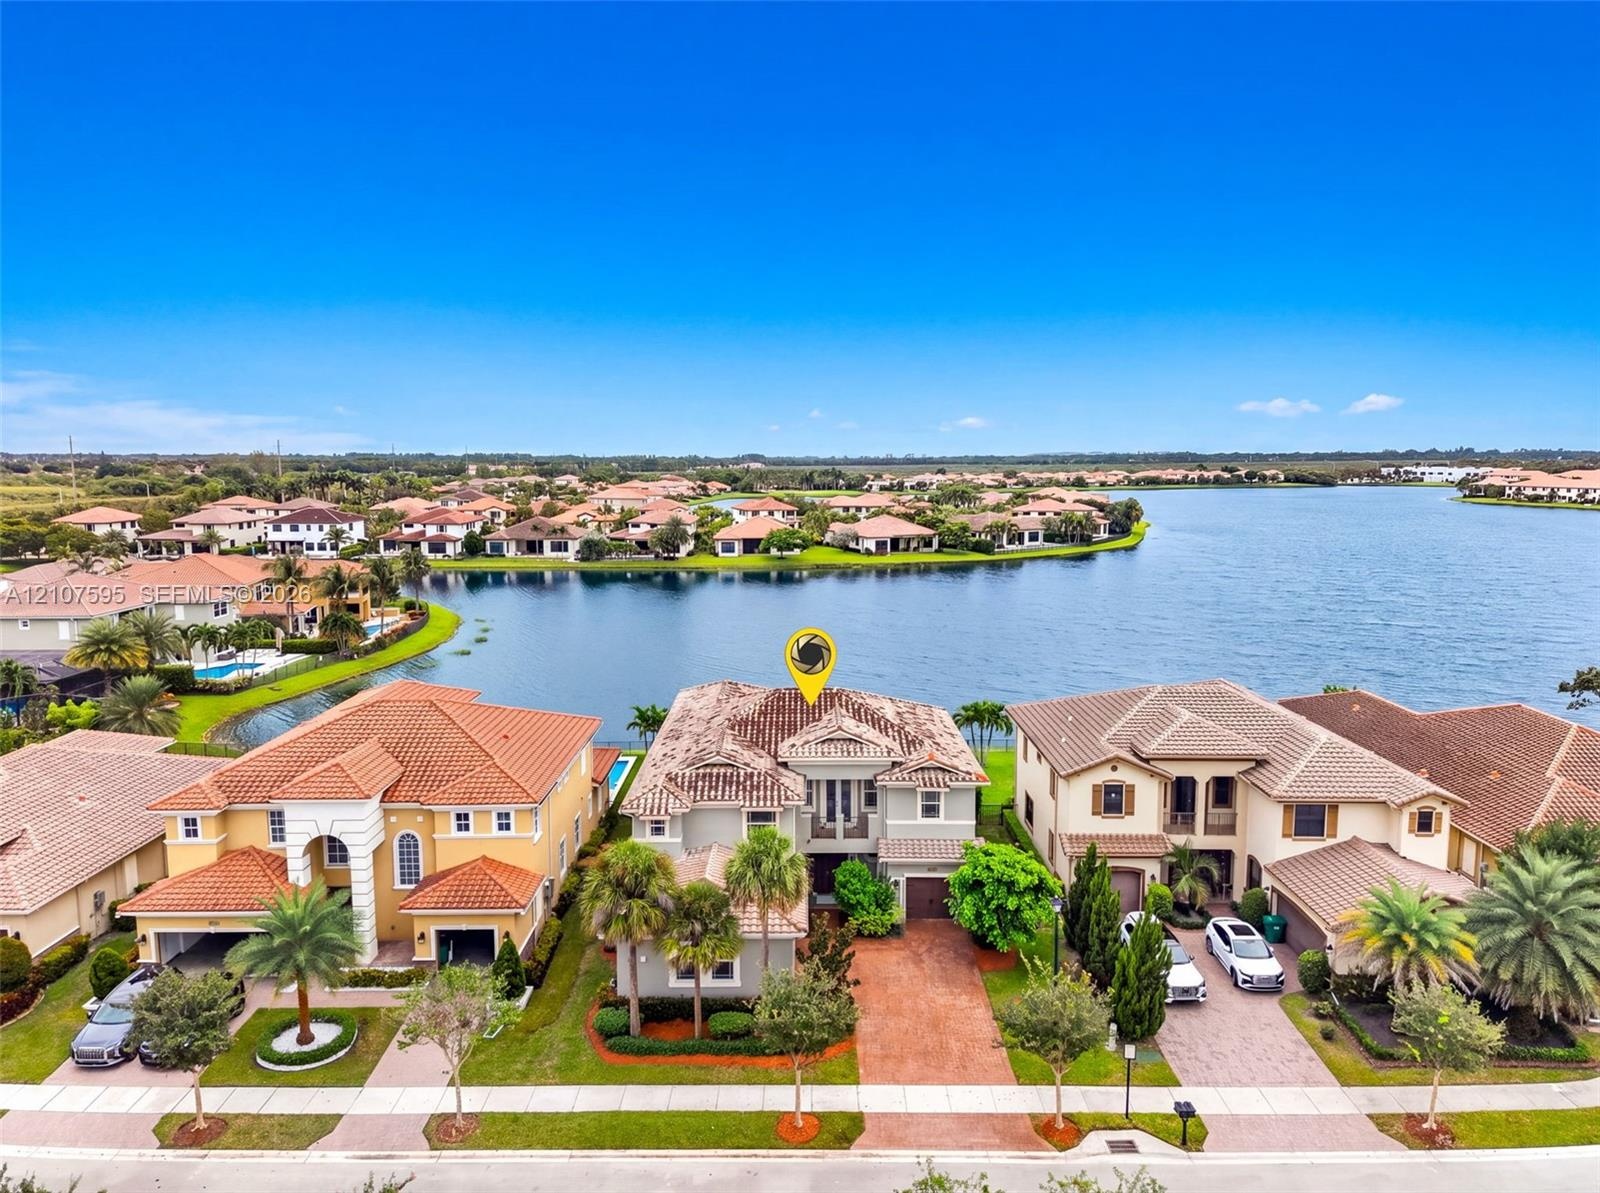
  • Waterfront property featuring a multi-story exterior with a tile roof, paved driveway, and mature landscaping
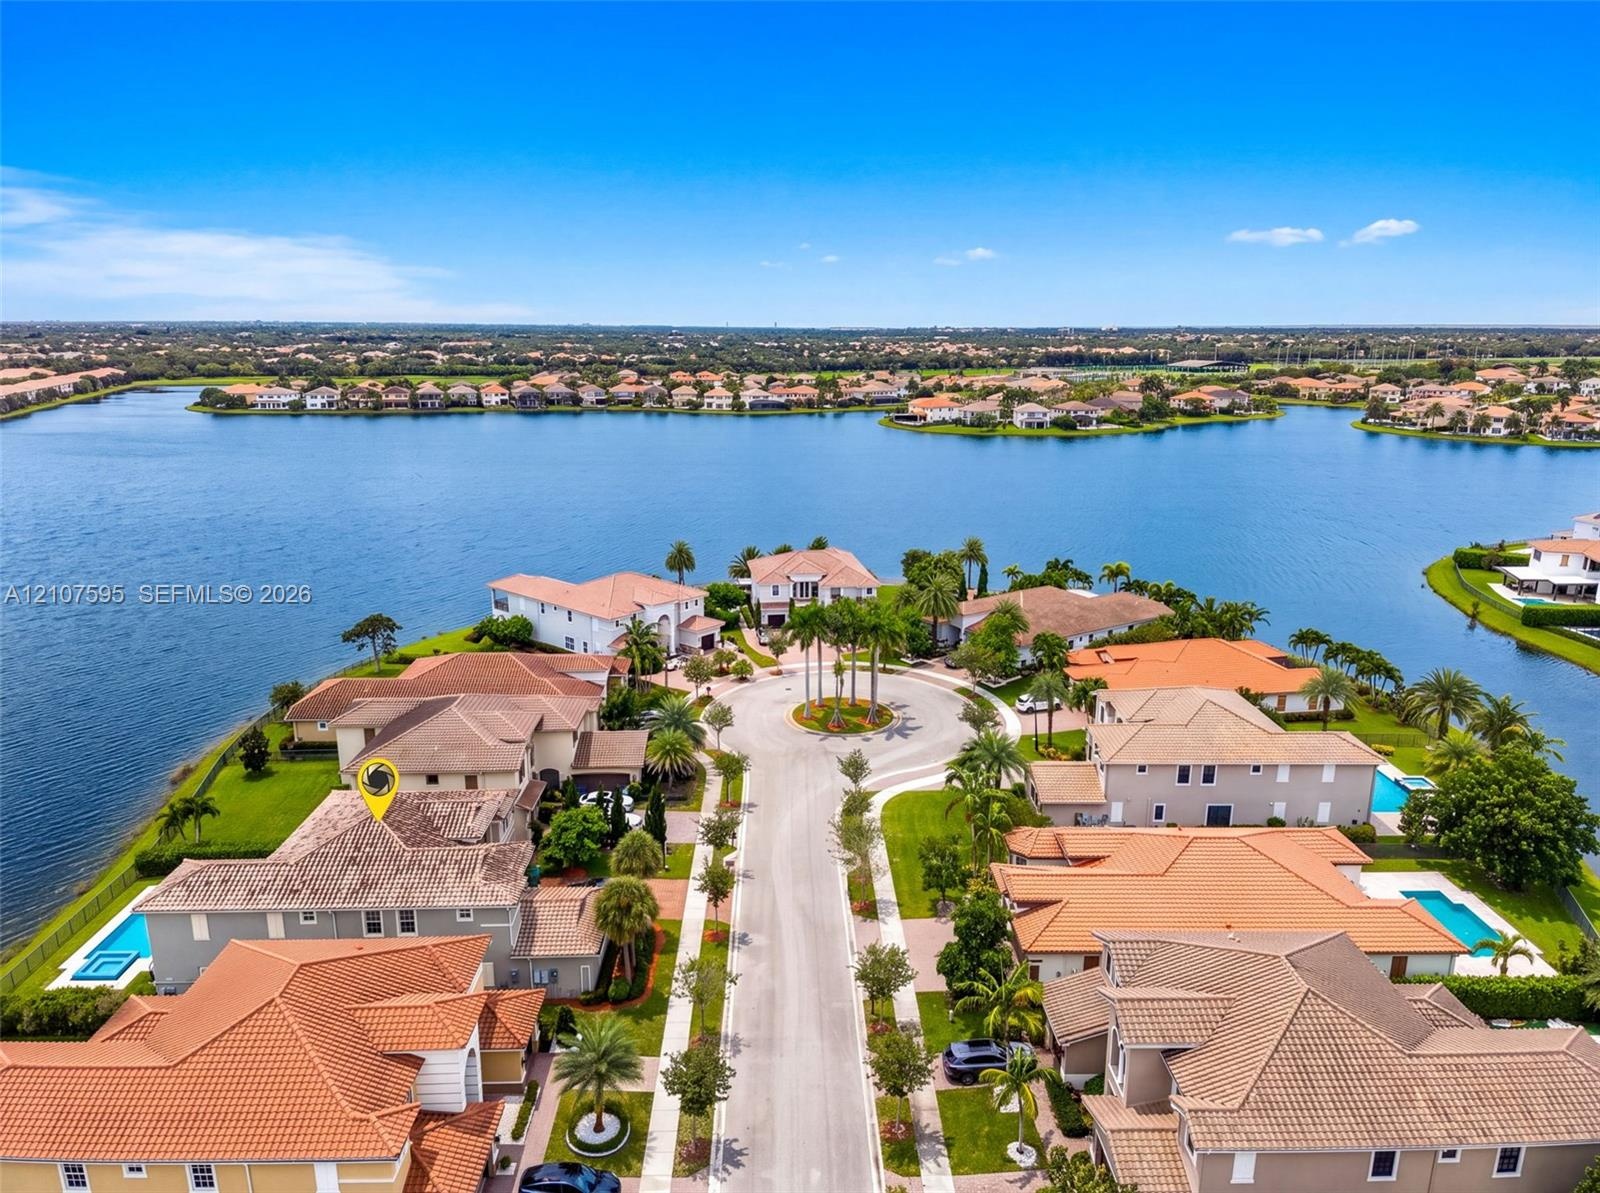
  • Waterfront property featuring tile roofing, concrete paved cul-de-sac, and landscaped palm trees
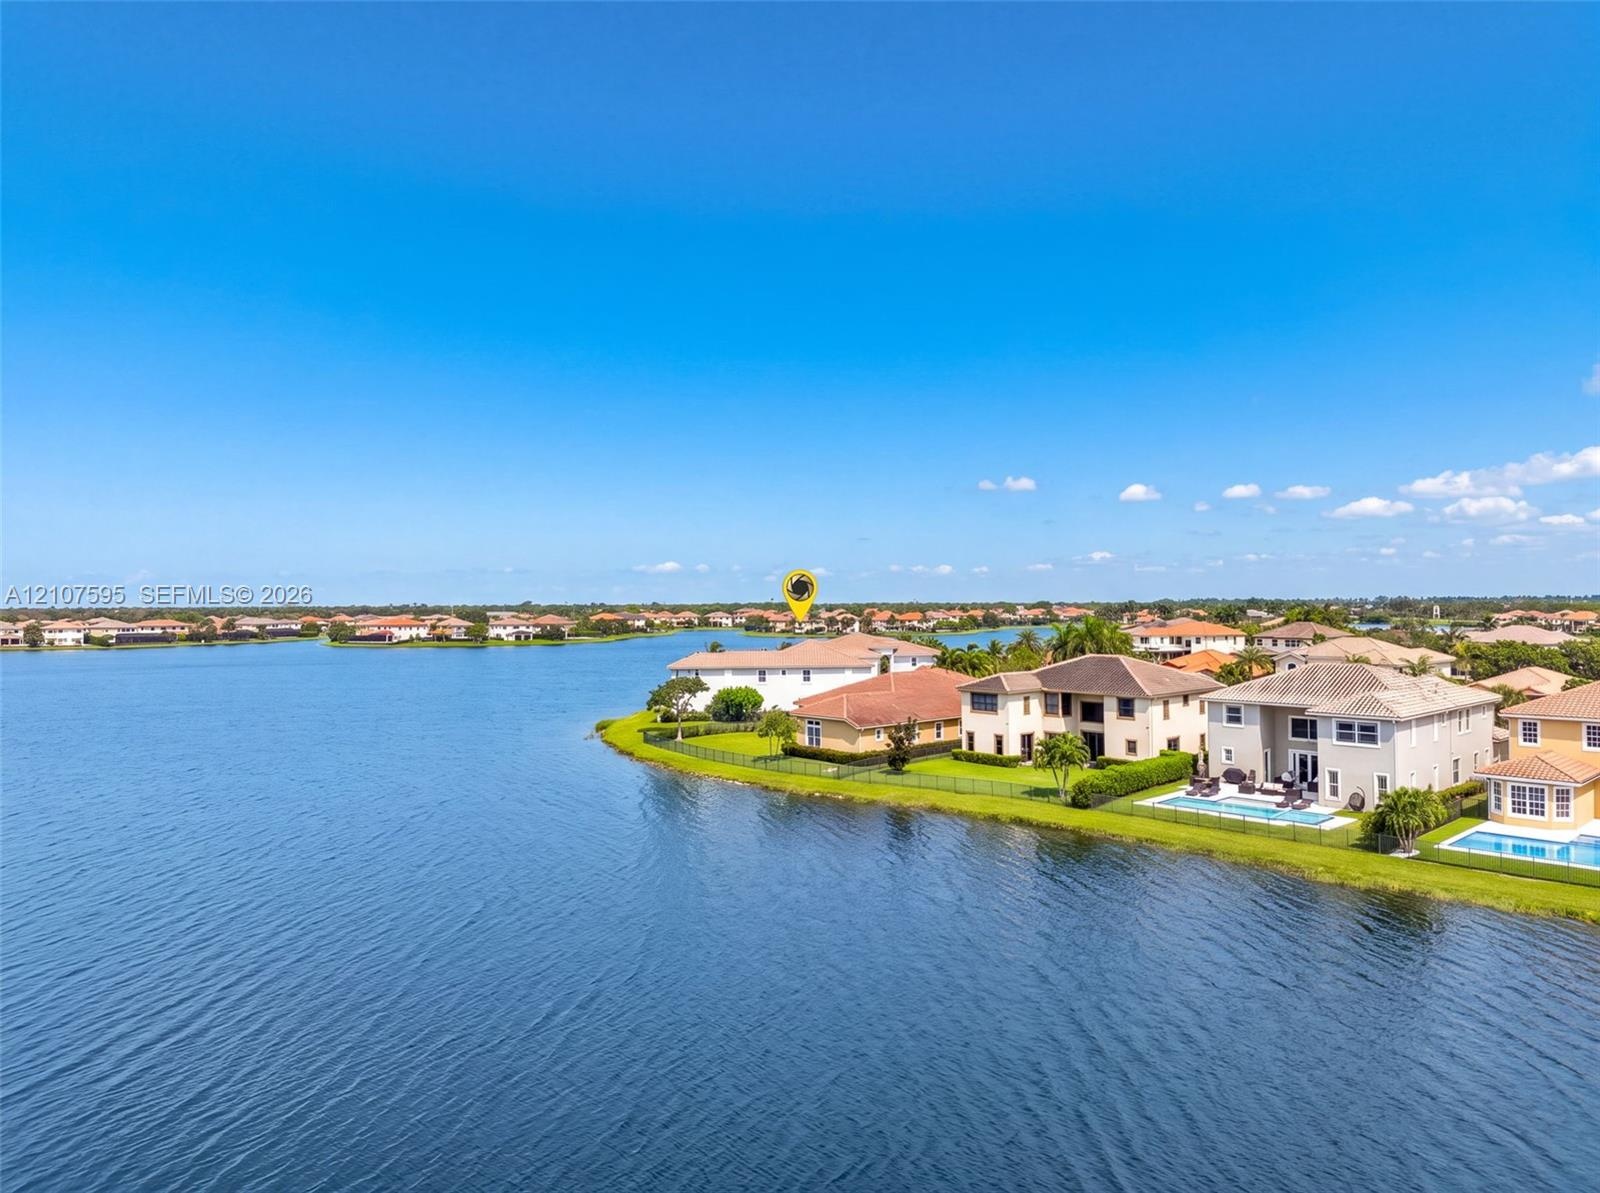
  • Waterfront property featuring a tile roof, manicured lawn, and perimeter fencing
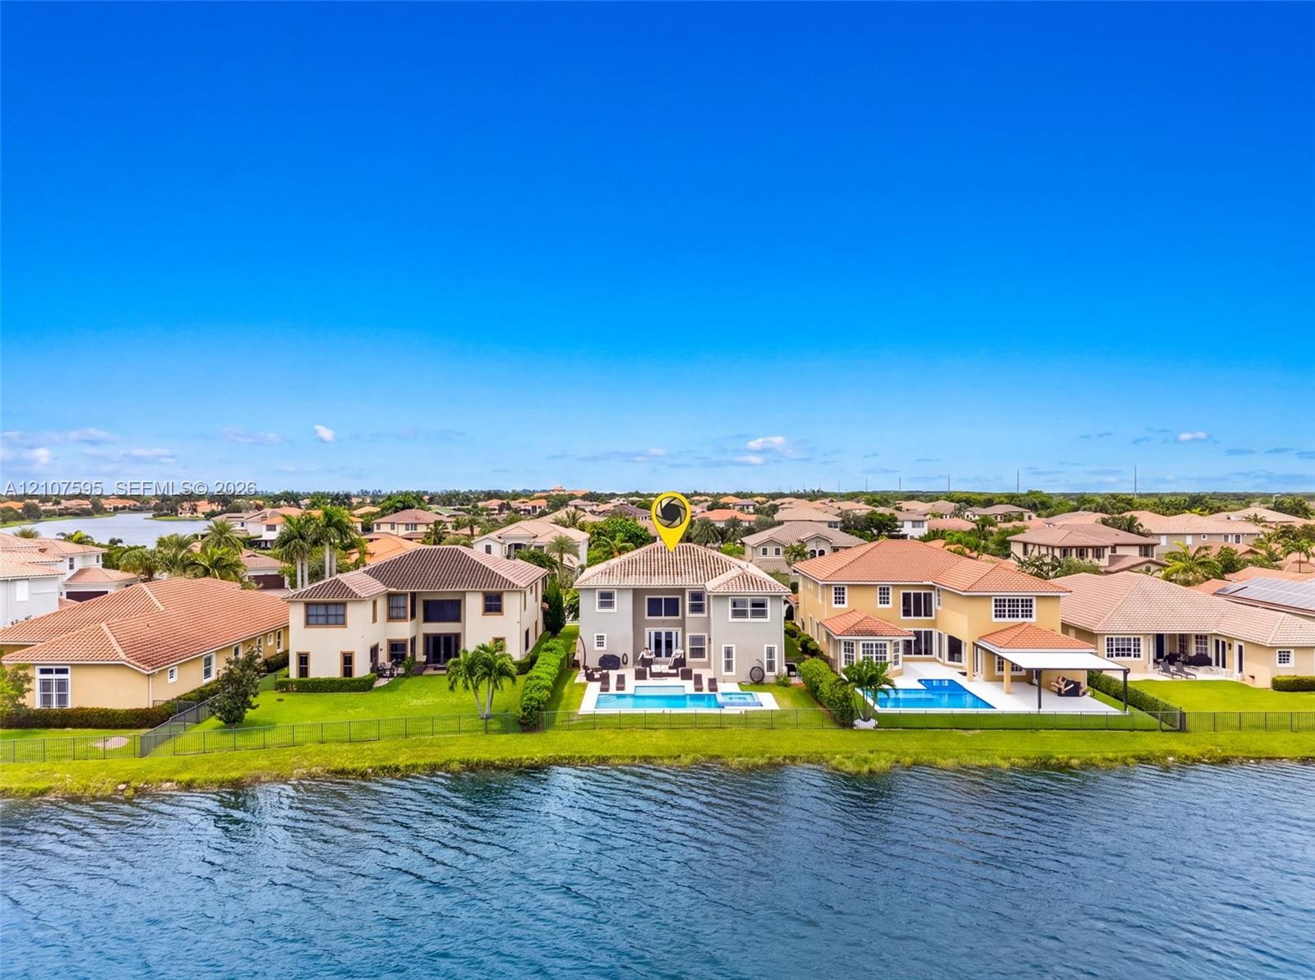
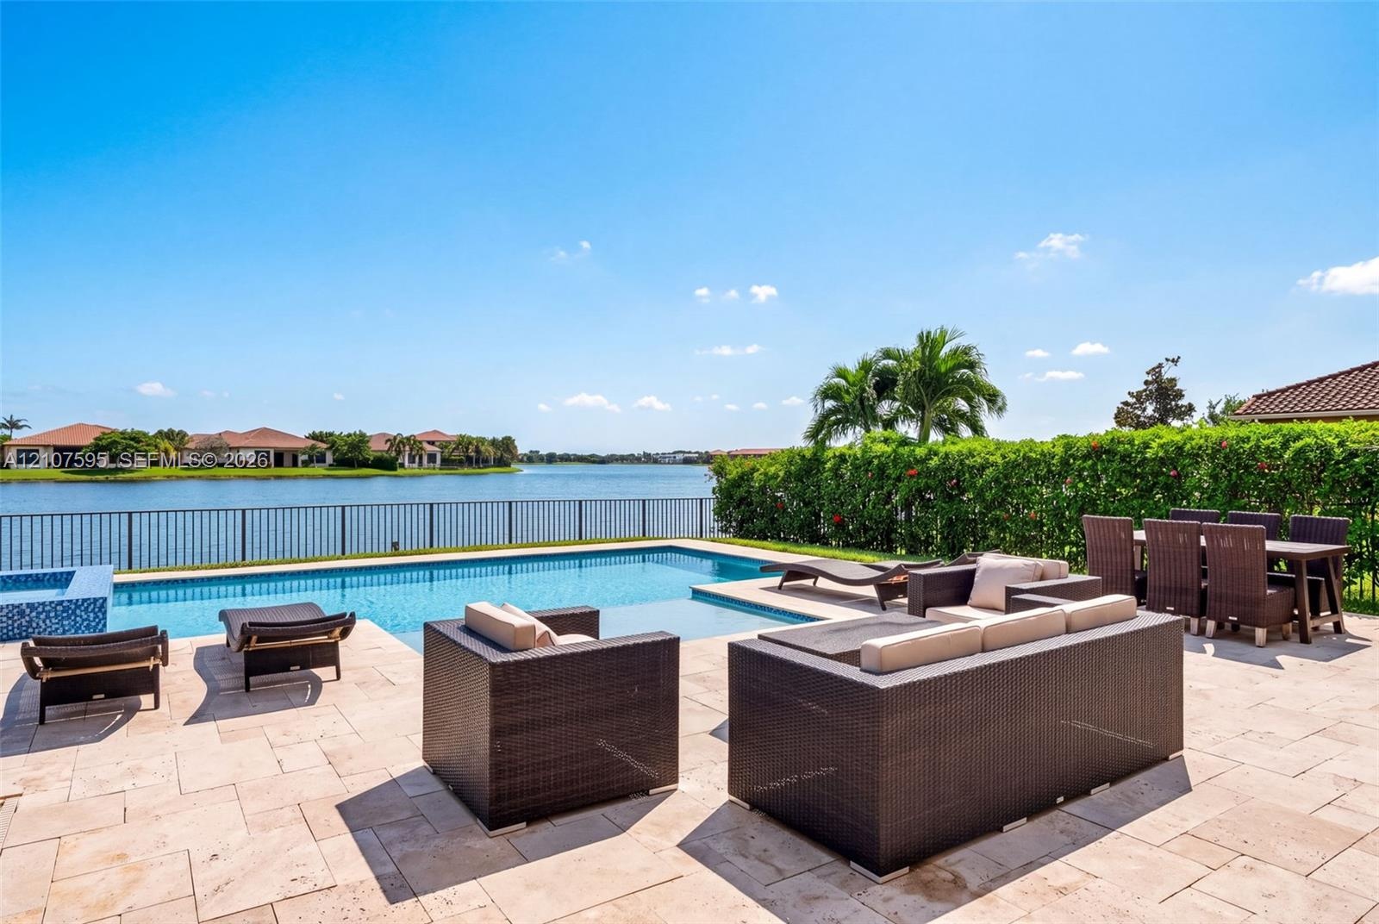
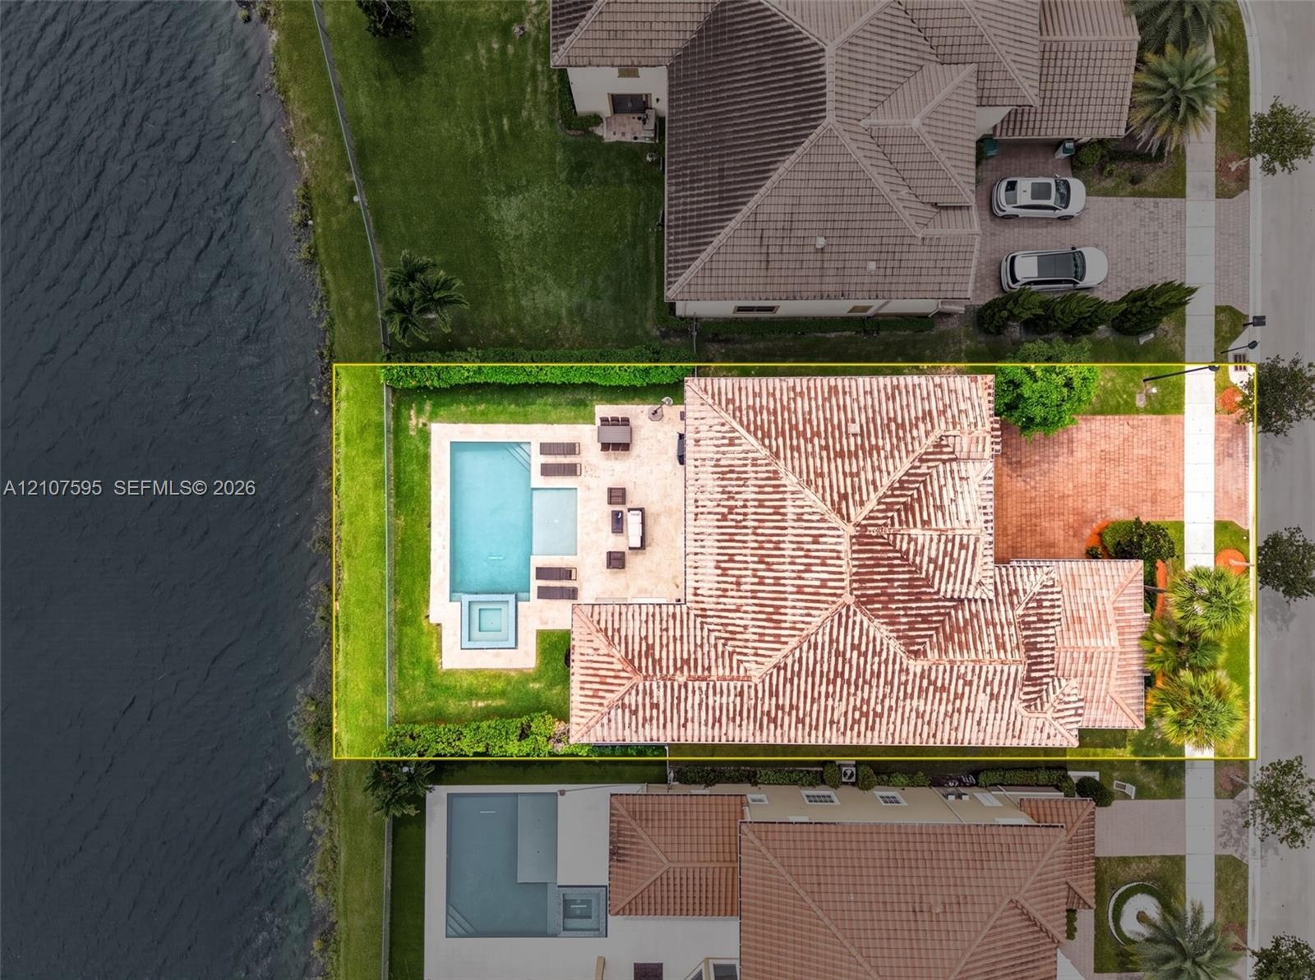
  • Waterfront residence featuring a private swimming pool, concrete tile roof, and rear patio hardscaping
  • Waterfront property featuring a private swimming pool, concrete tile roof, and expansive lake frontage
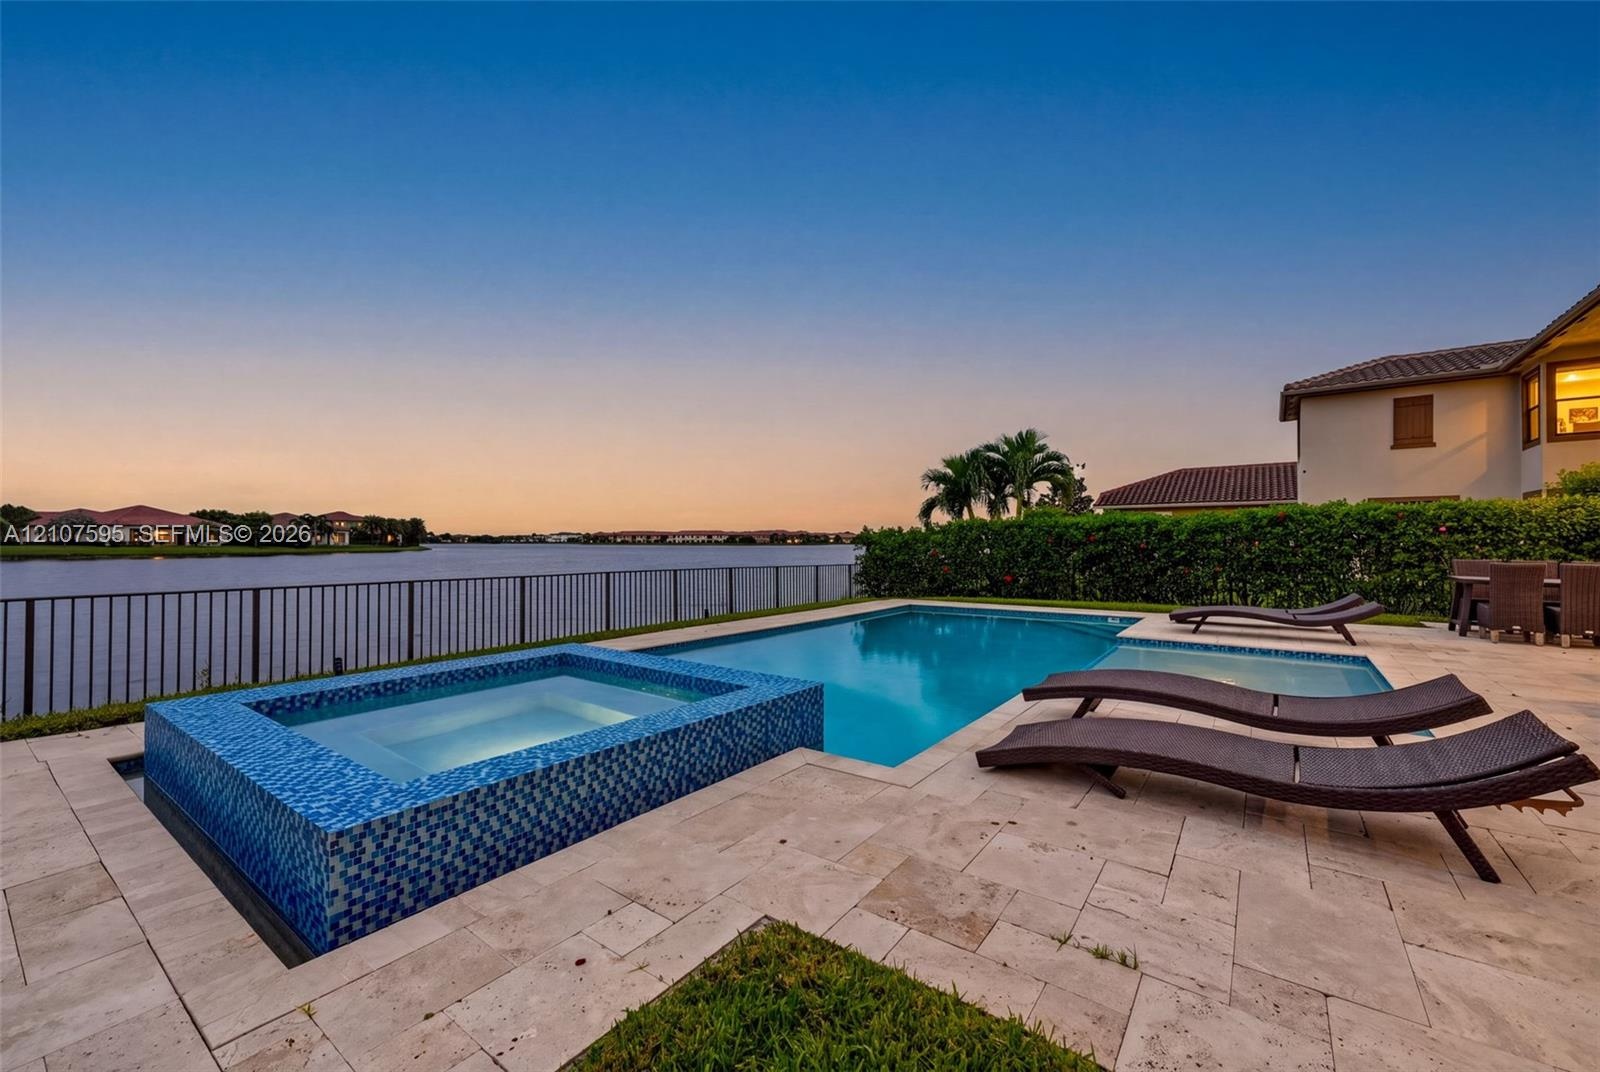
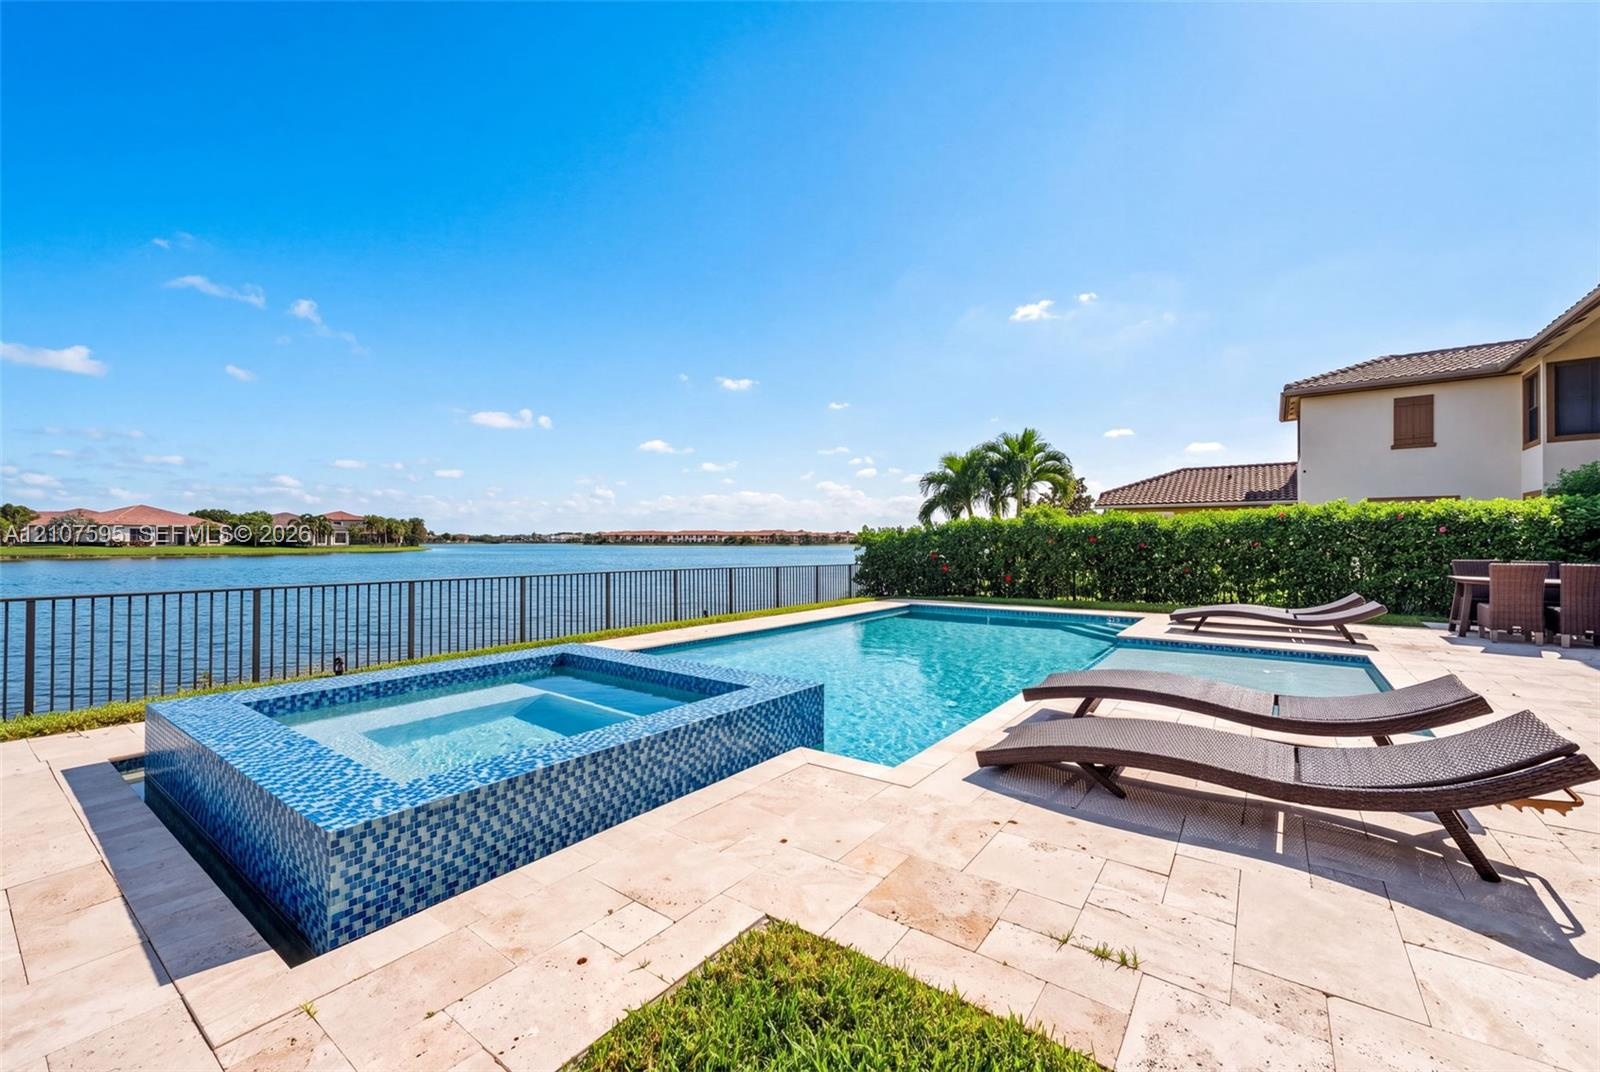
  • In-ground swimming pool and raised spa with blue tile accents, surrounded by a stone-paver deck, enclosed by a perimeter fence, overlooking a water fe
  • Rear patio featuring travertine pavers, a rectangular swimming pool, a spillover spa, and a metal perimeter fence overlooking the water
  • In-ground swimming pool and spa featuring blue tile accents, surrounded by a light-toned stone paver deck and metal perimeter fencing
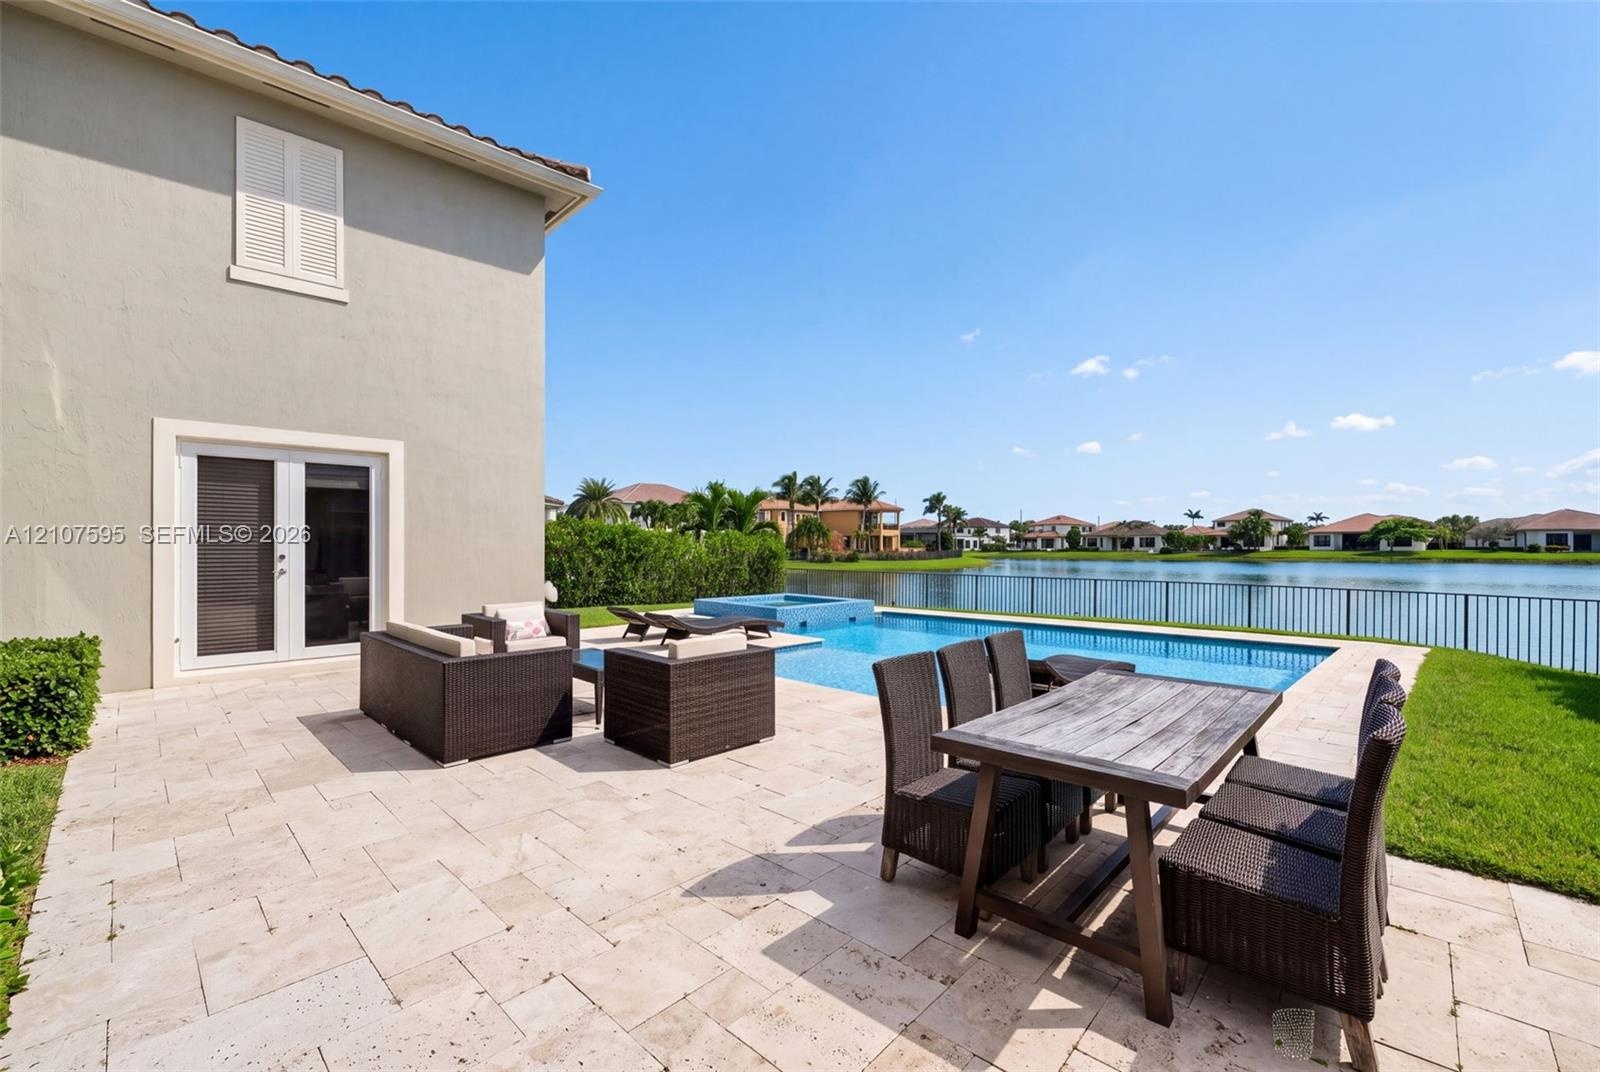
  • Two-story stucco exterior with a tile roof, featuring a private swimming pool, integrated spa, and natural stone patio decking
  • In-ground swimming pool and elevated spa with blue tile accents, stone-finish decking, and metal perimeter fencing overlooking a lake
  • Stone-paved patio featuring a swimming pool, integrated spa, metal perimeter fencing, and mature hedge landscaping
  • In-ground swimming pool and raised spa featuring blue tile finish, surrounded by a natural stone paver deck and metal perimeter fencing
  • Rear exterior featuring a stone patio, in-ground swimming pool, attached spa, and metal perimeter fencing overlooking a lake
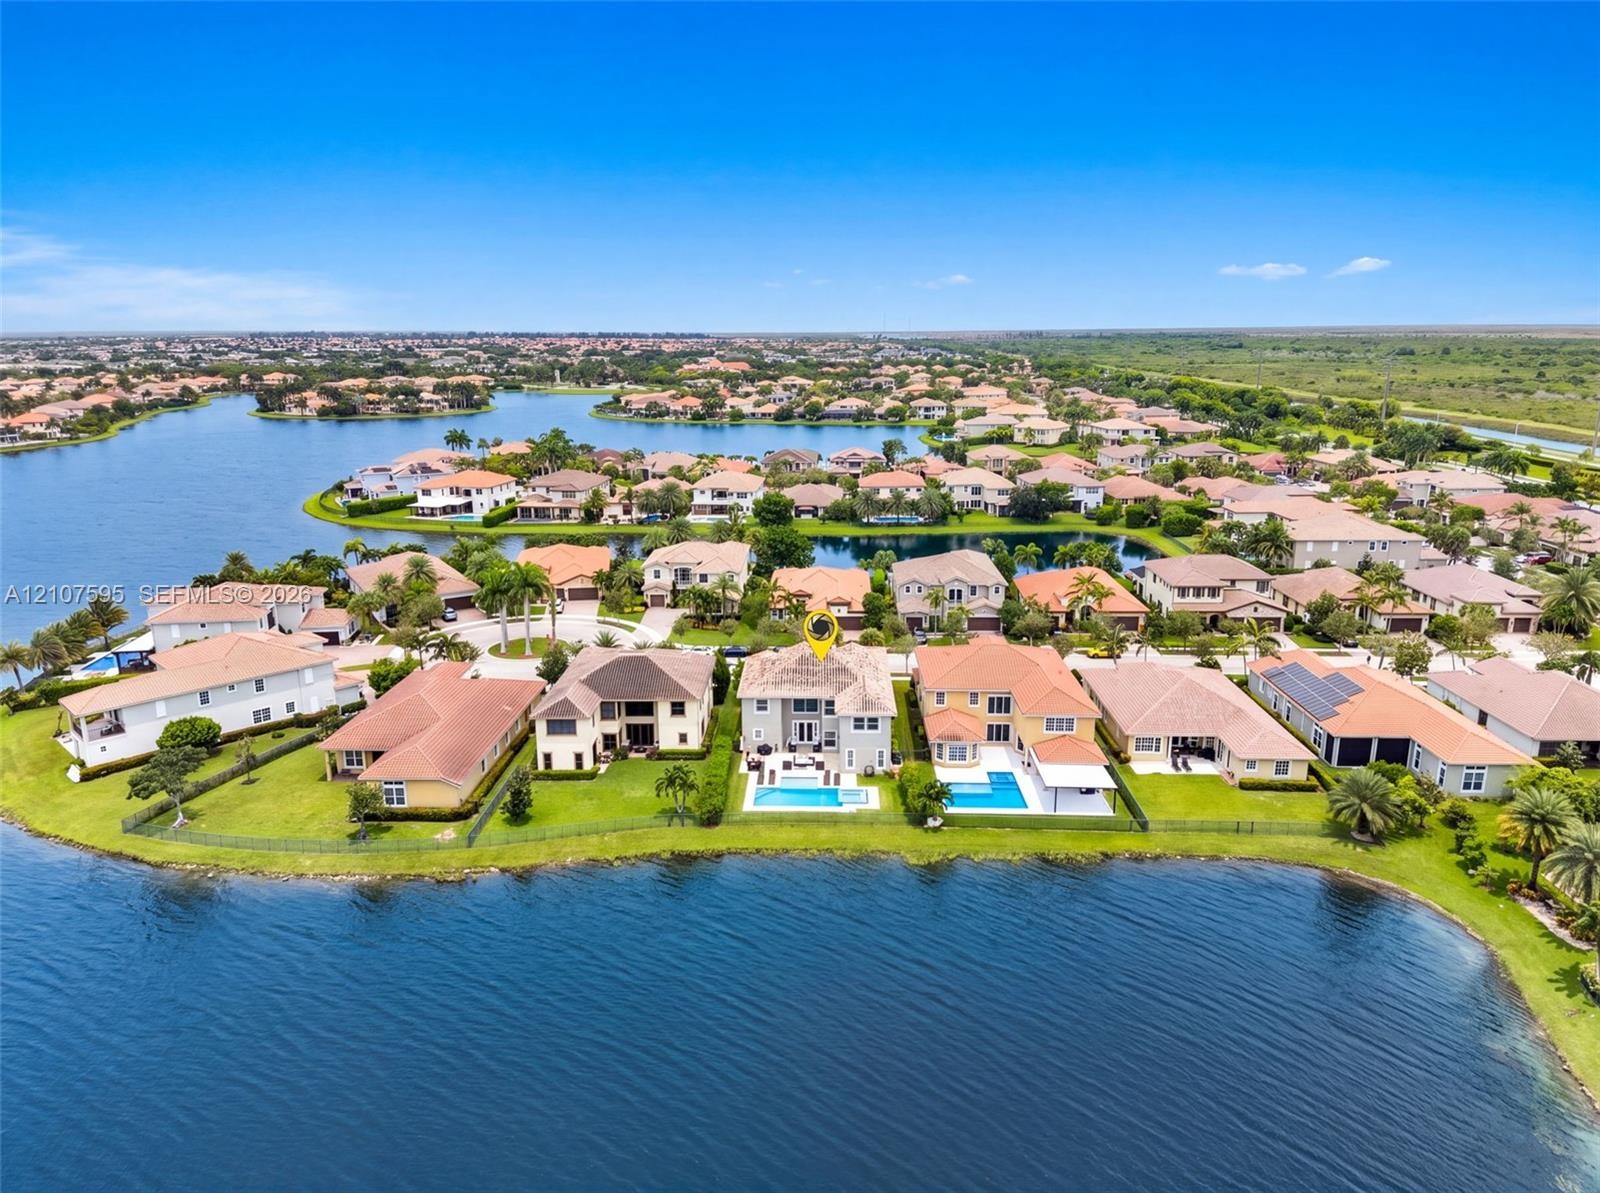
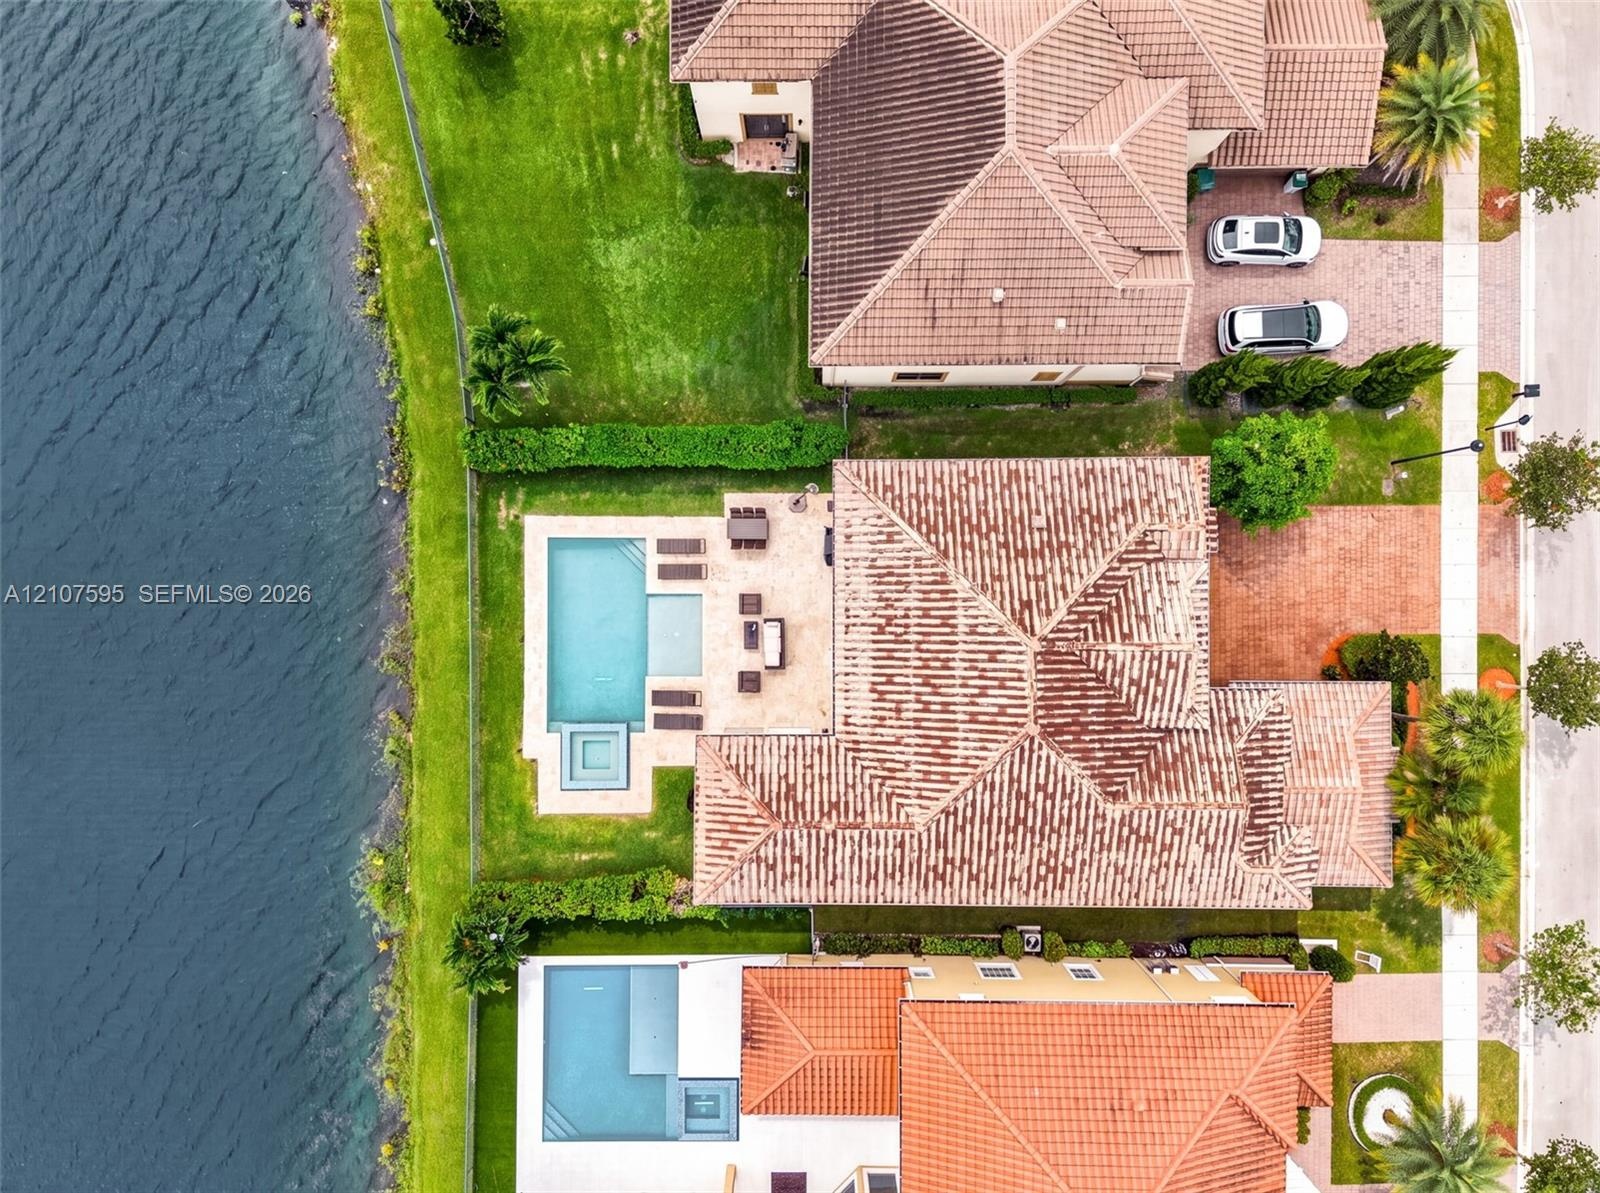
  • Waterfront property featuring a paver patio, a custom swimming pool with an integrated spa, and a tiled roof
  • Waterfront property featuring a tiled roof, an inground swimming pool with a spa, stone-paver hardscaping, and a brick-paved driveway
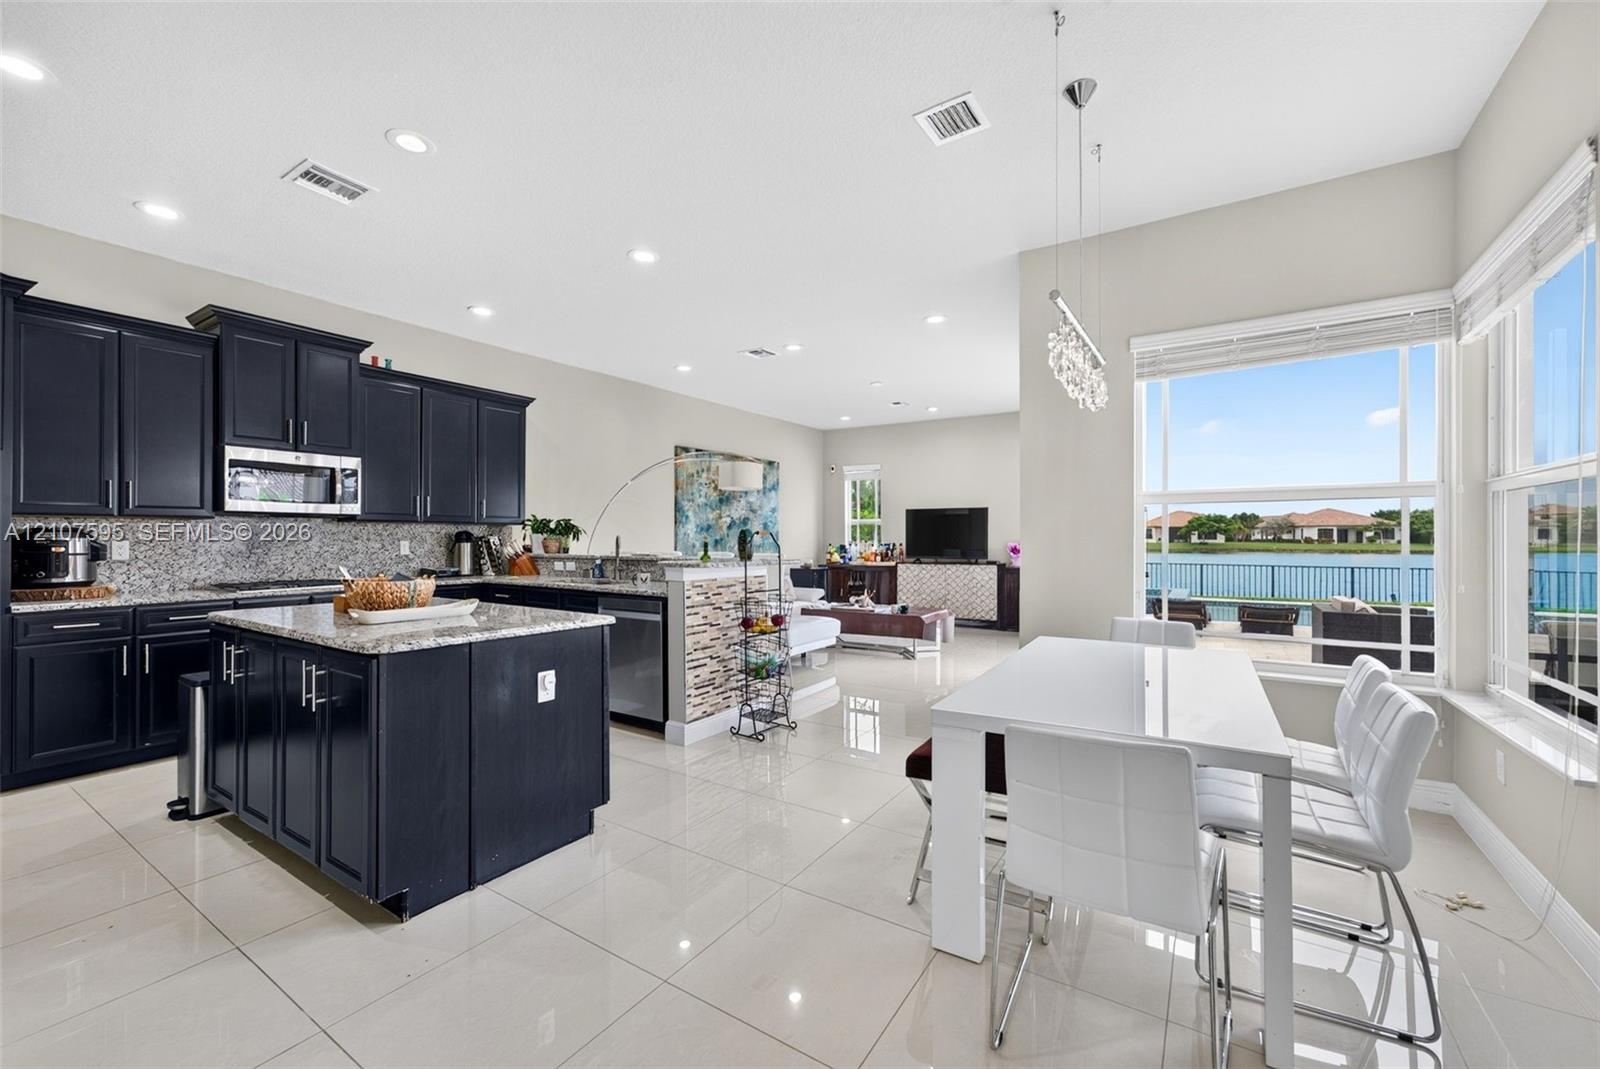
  • Kitchen featuring dark cabinetry, center island with stone-finish countertop, tiled flooring, stacked stone wall accents, and oversized windows
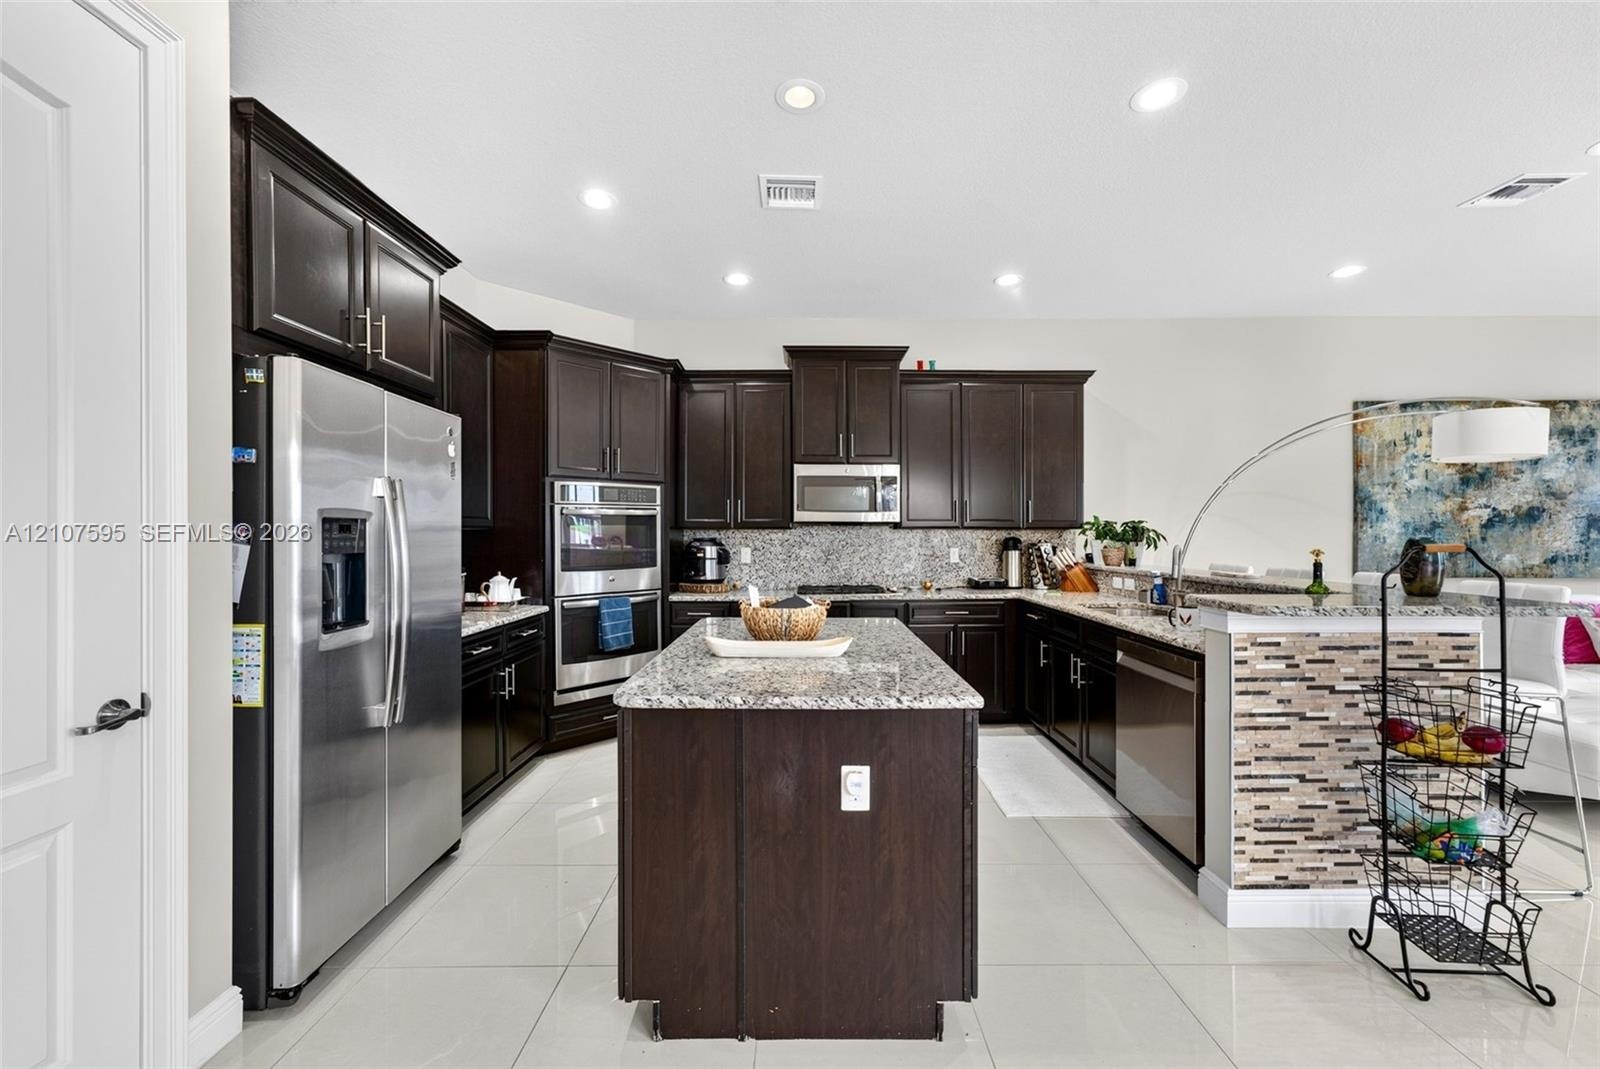
  • Kitchen featuring dark cabinetry, stone-surface countertops, central island, stainless steel appliances, and large-format tile flooring
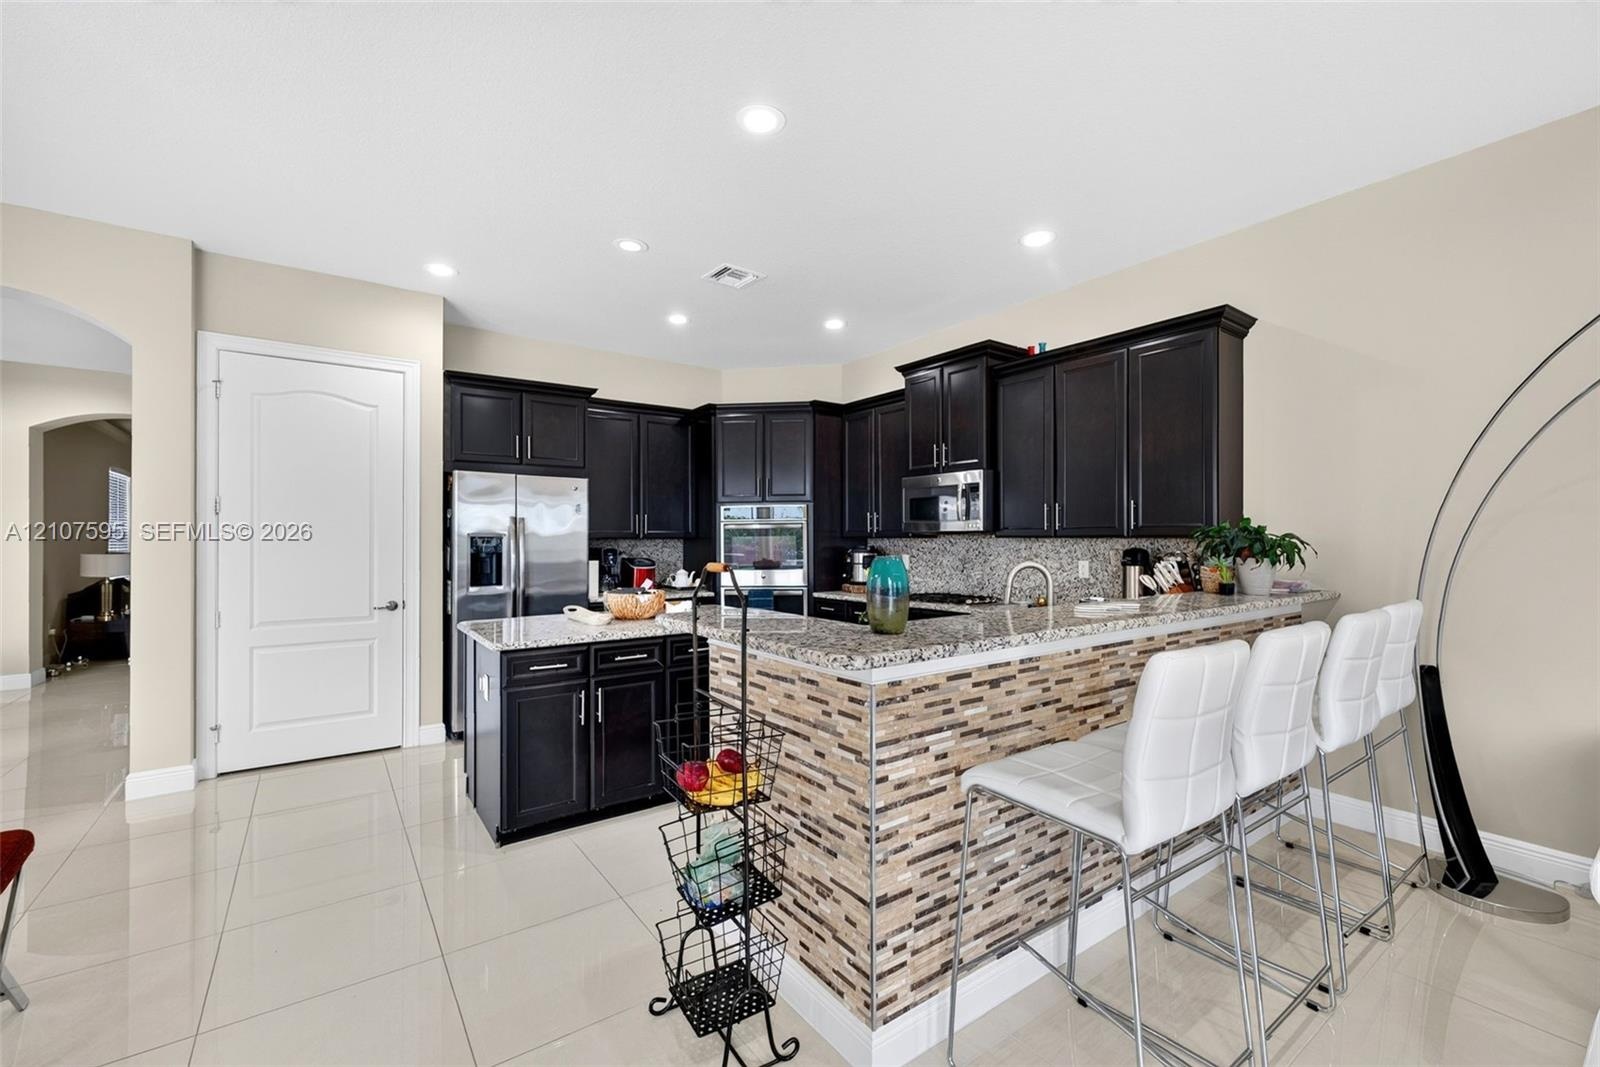
  • Kitchen featuring dark cabinetry, stone countertops, a tile-accented breakfast bar, stainless steel appliances, and large-format tile flooring
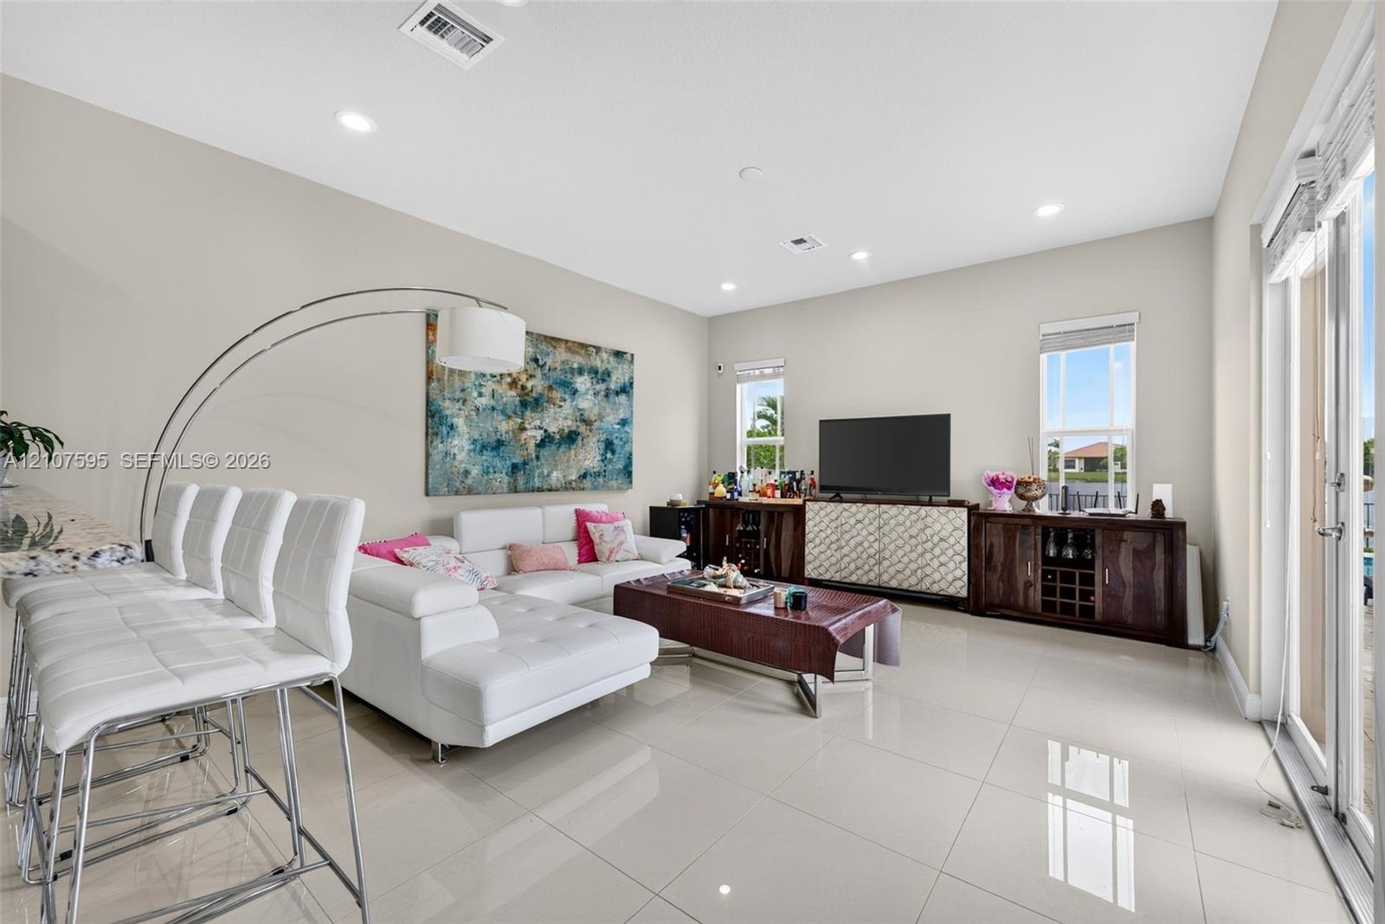
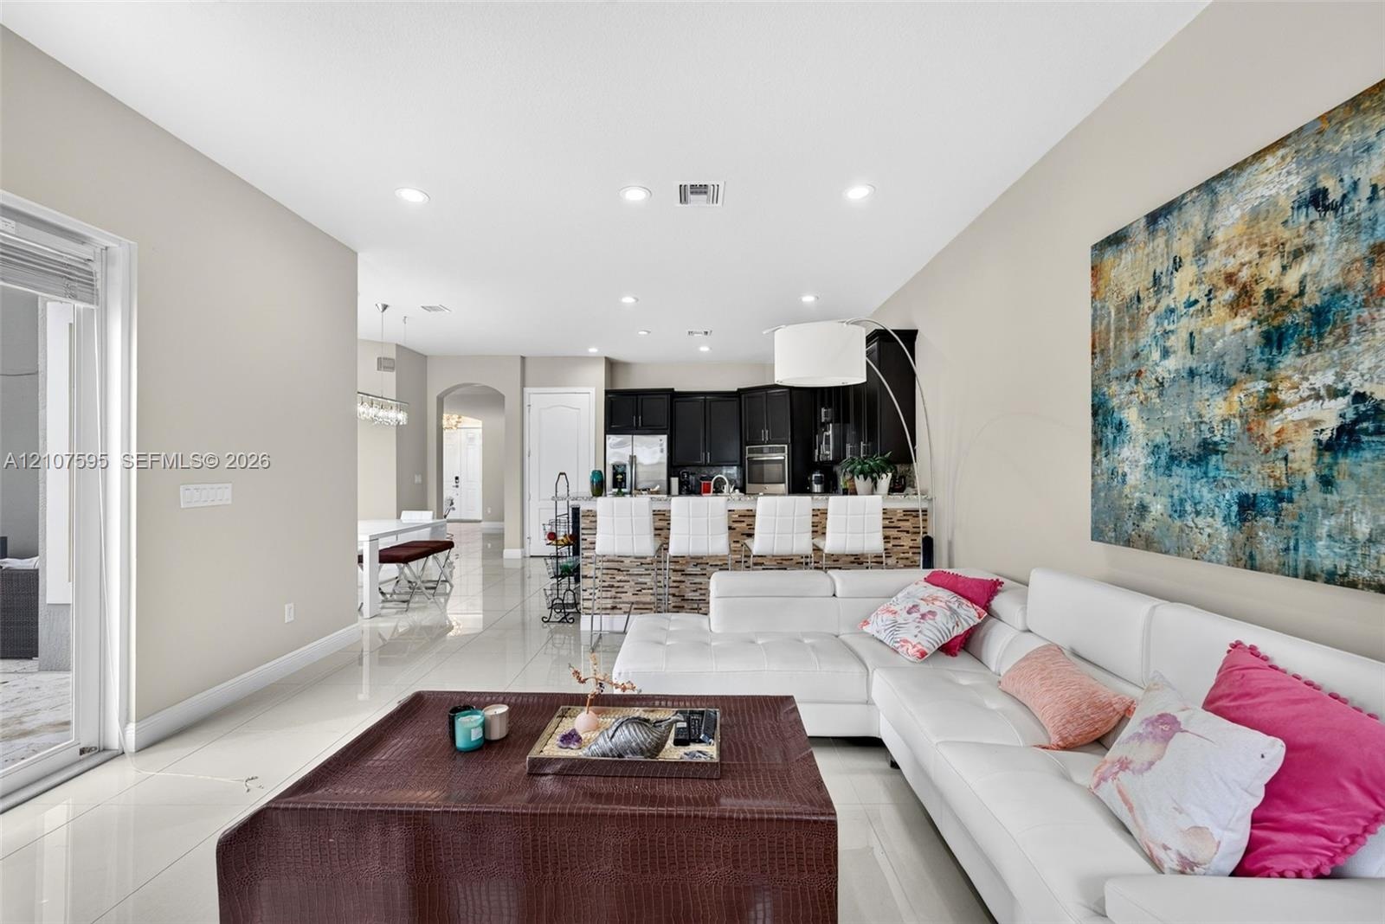
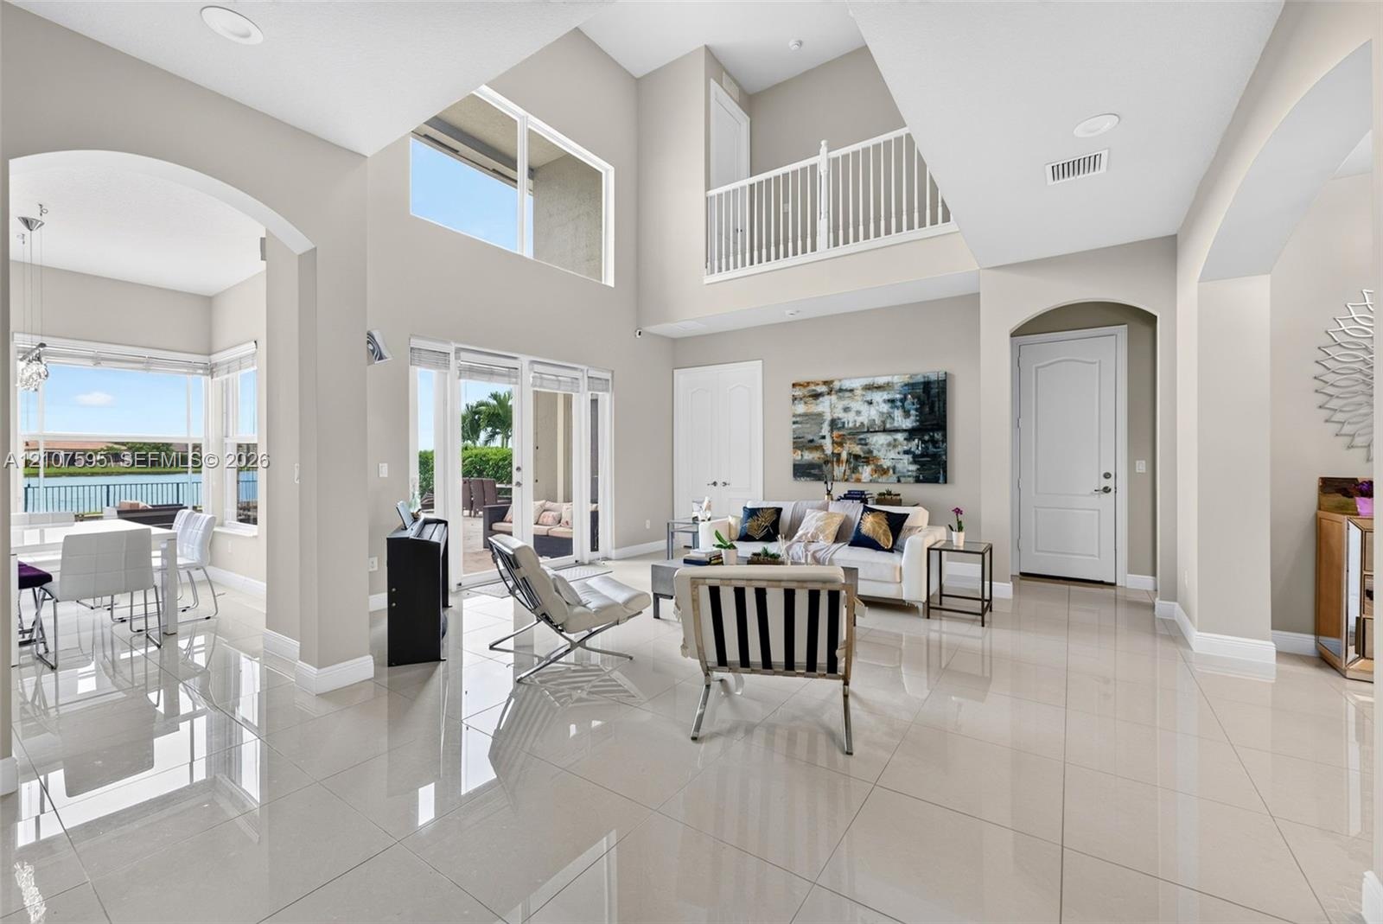
  • Open-concept living space featuring high ceilings, neutral wall tones, large-format tile flooring, recessed lighting, and sliding glass doors
  • Kitchen featuring dark cabinetry, recessed lighting, and a stone-tiled breakfast bar, complemented by glossy tile flooring and an arched entryway
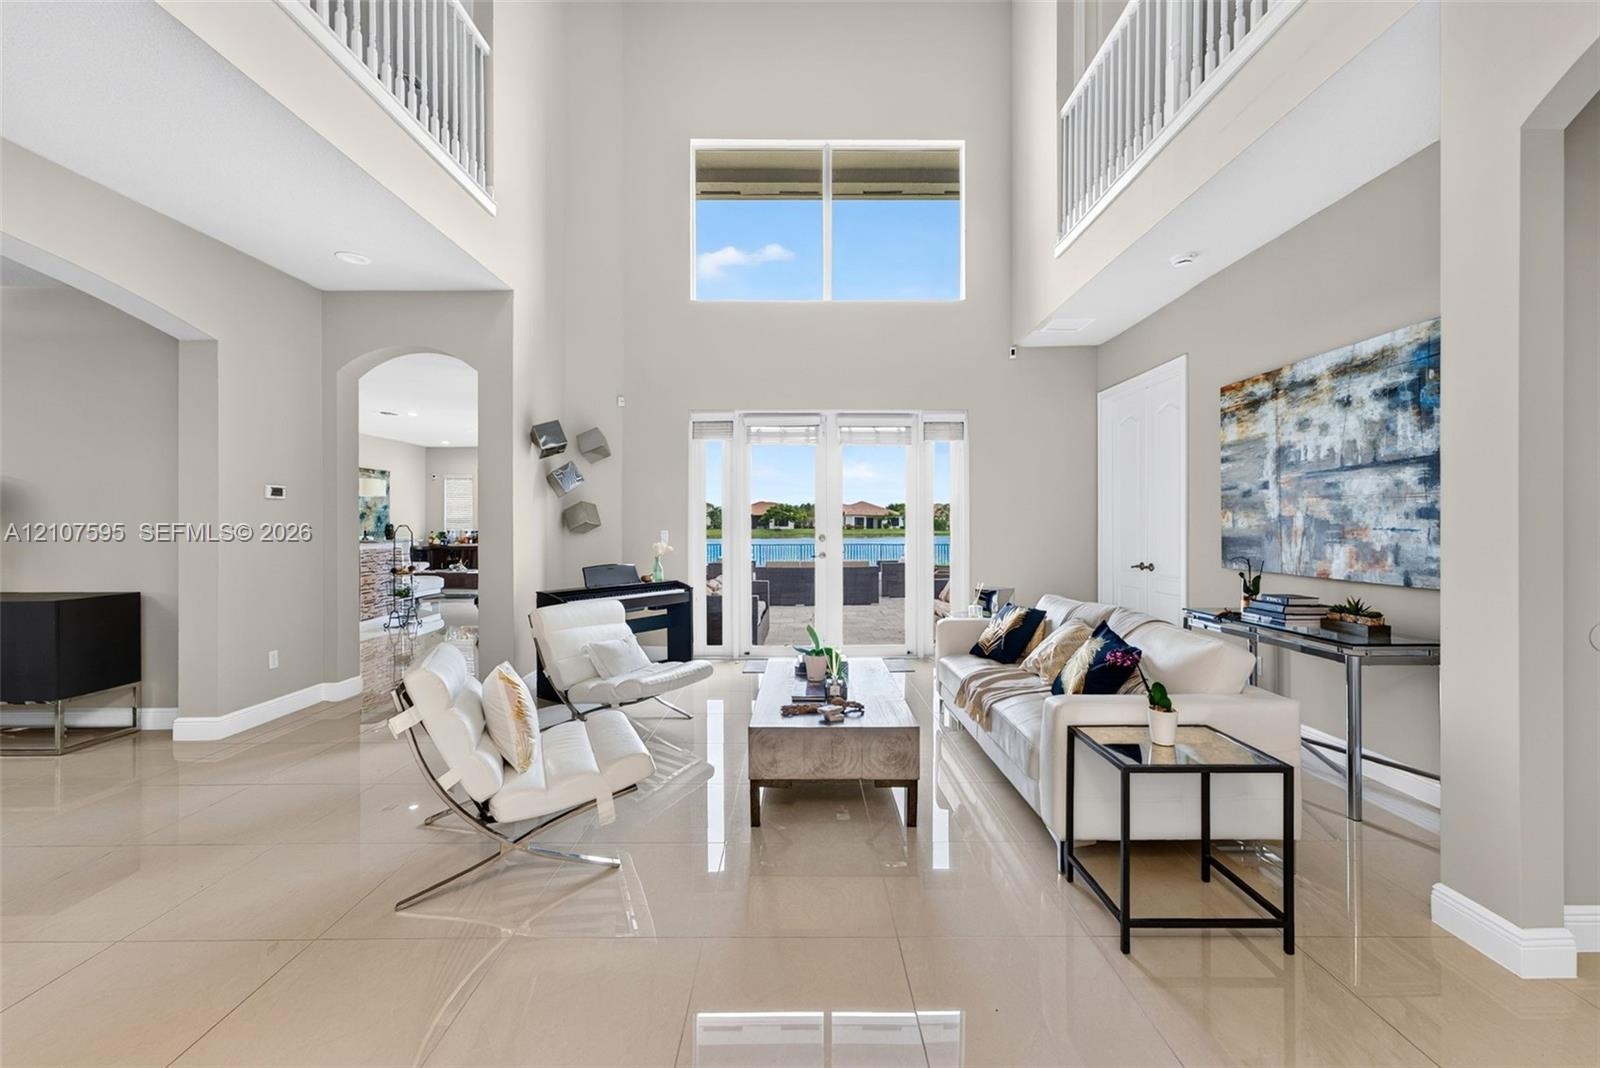
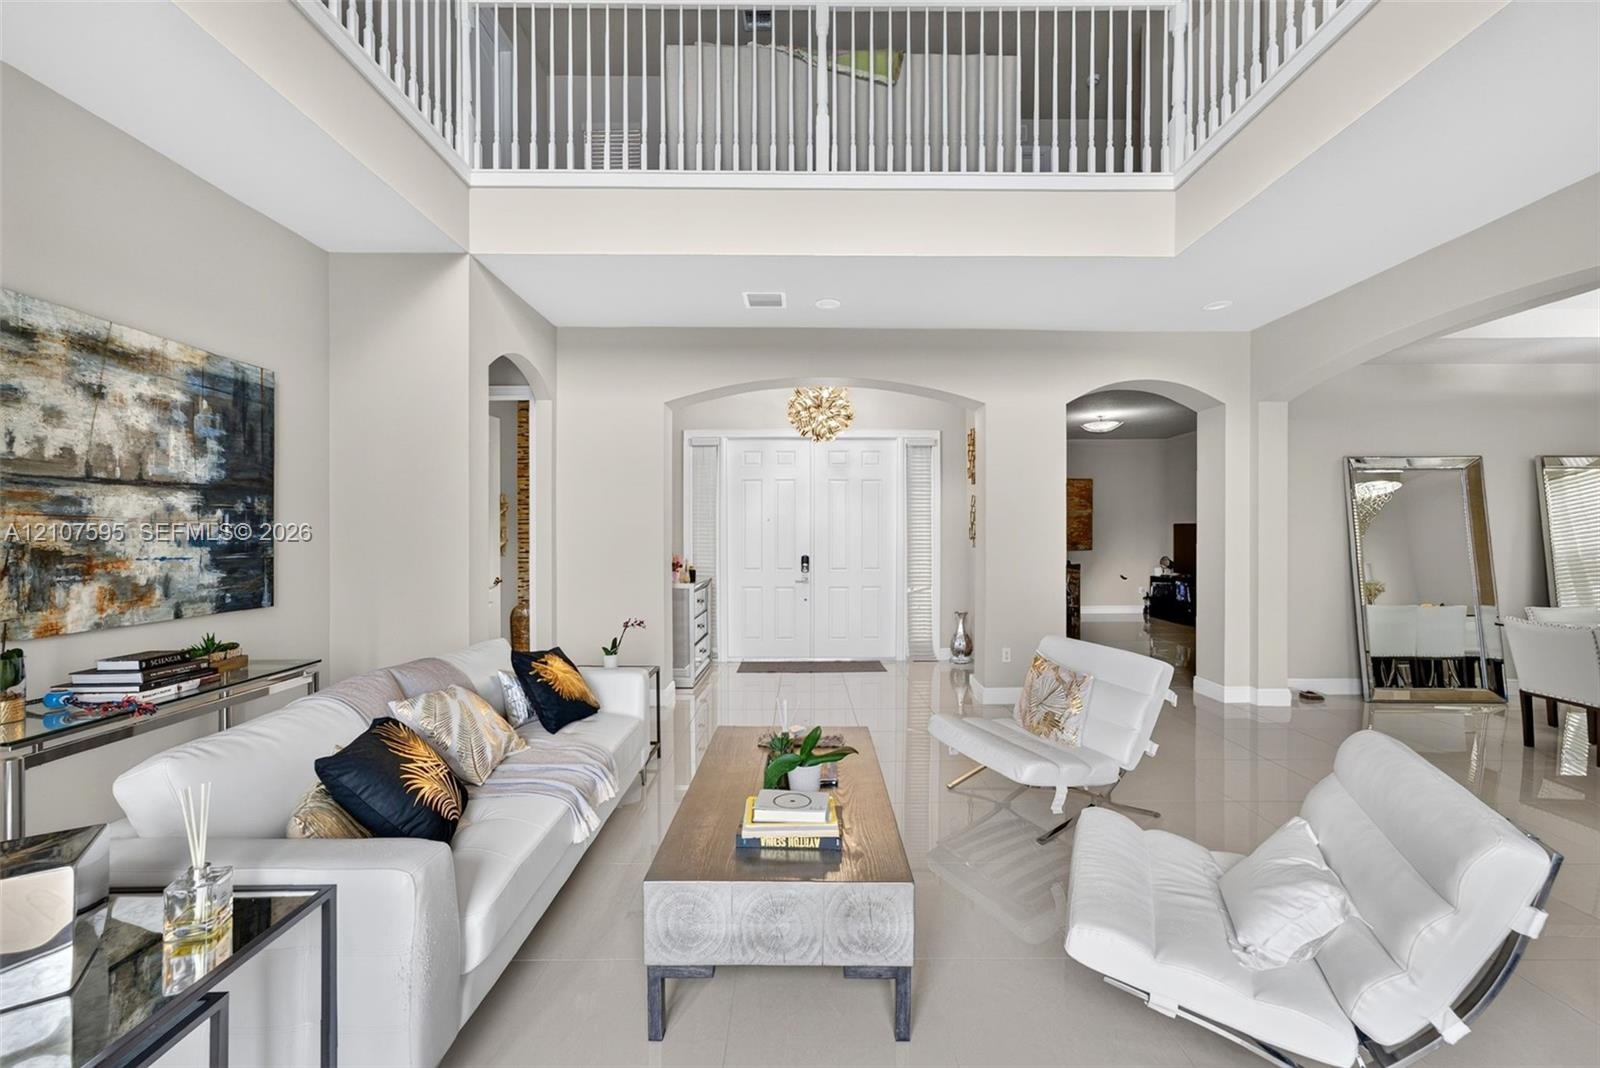
  • Grand foyer featuring soaring double-height ceilings, large-format tile flooring, a multi-story glass window configuration, arched architectural openi
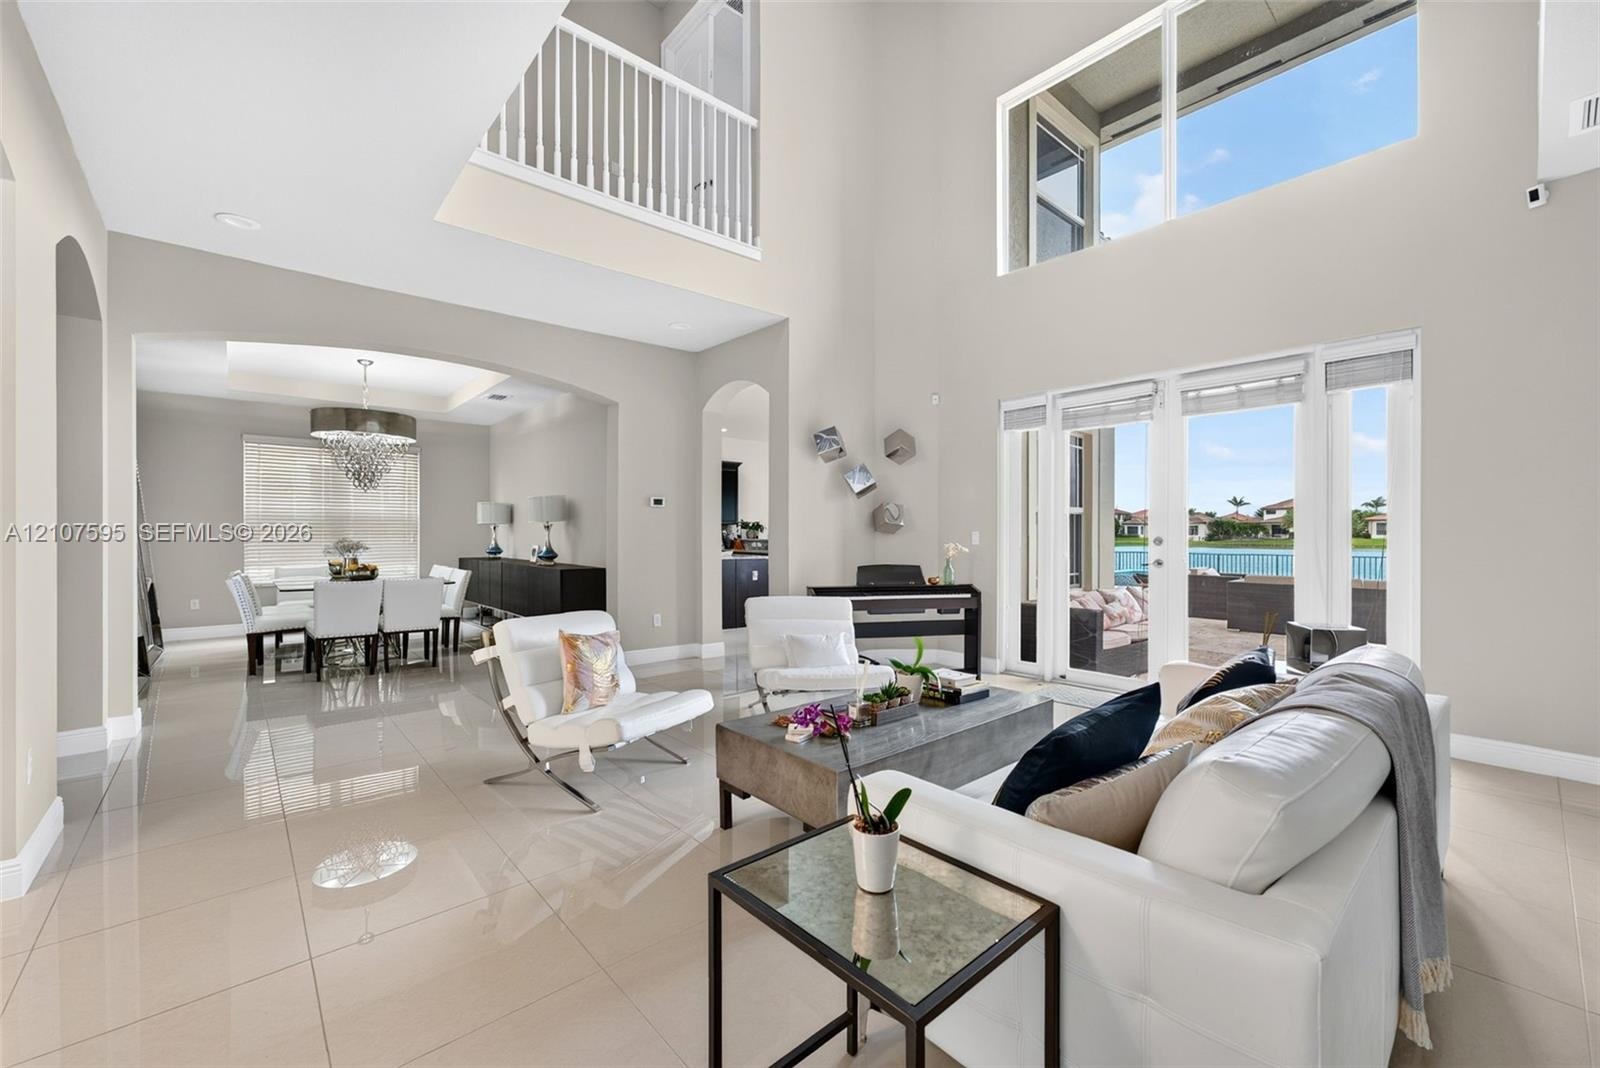
  • Double-height living area featuring large windows, polished tile flooring, arched doorways, and a mezzanine balcony with a white railing
  • Double-height ceilings, large-format tile flooring, arched architectural detailing, sliding glass doors, and a decorative mezzanine railing
  • Double-height foyer featuring a mezzanine overlook, polished tile flooring, arched entryways, and double front doors
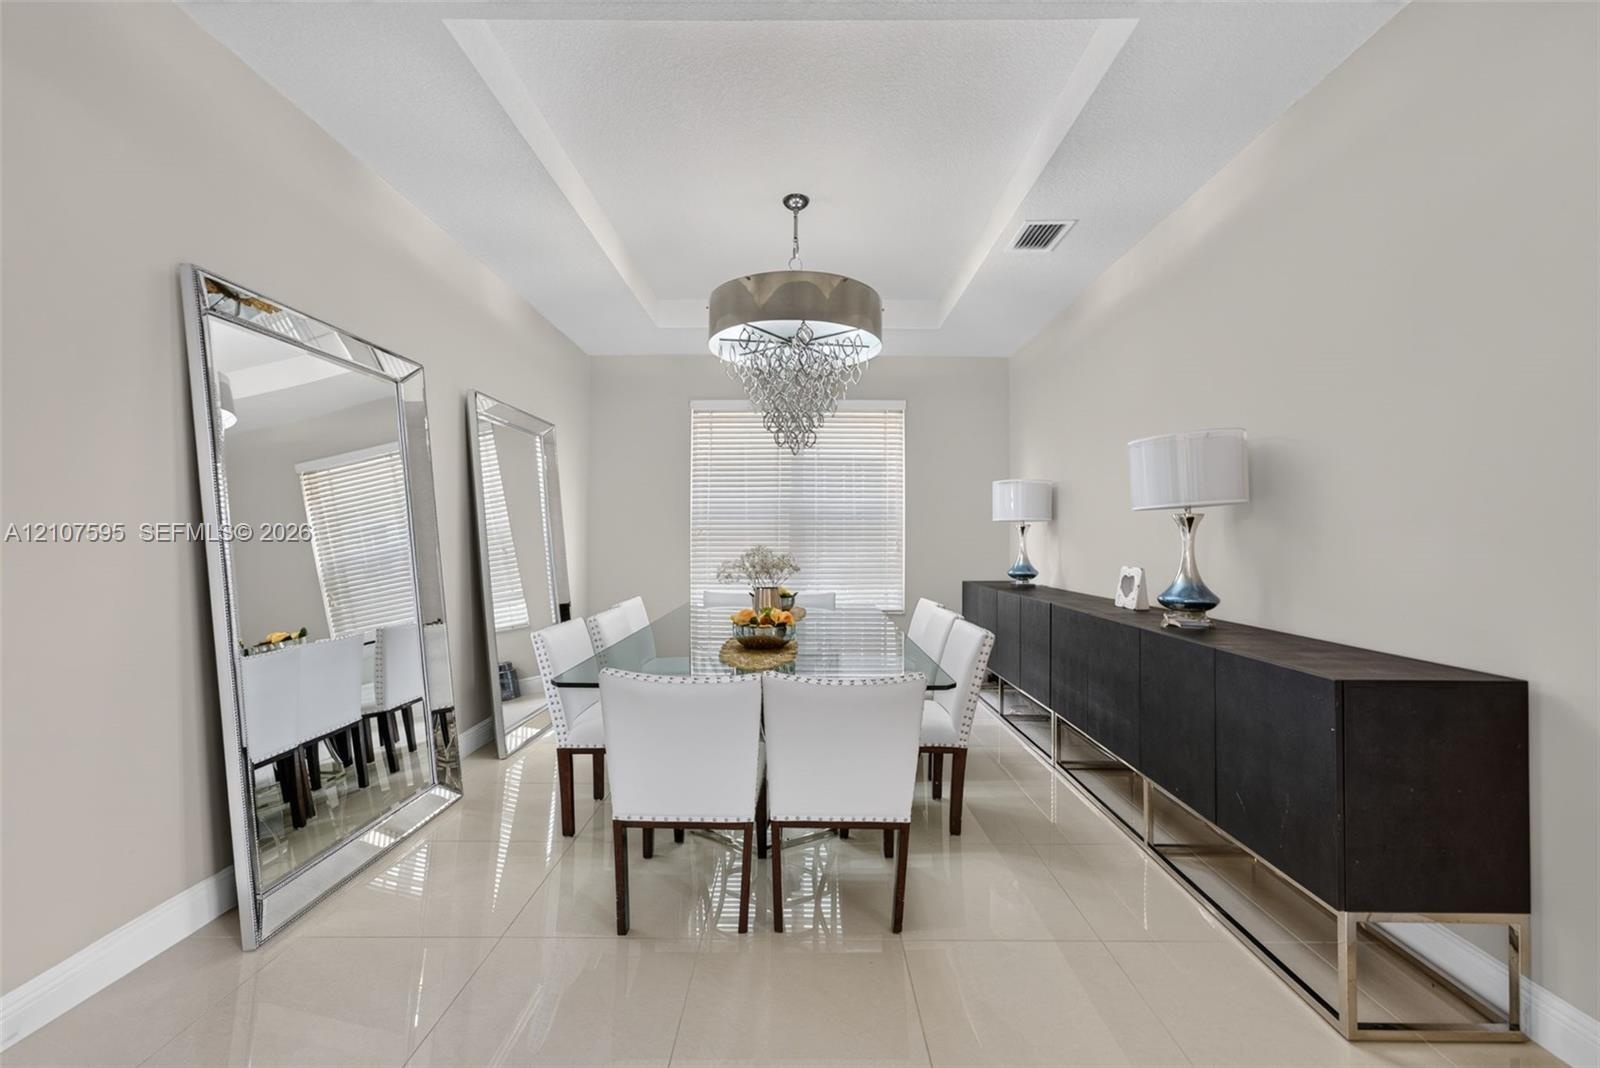
  • Tray ceiling featuring recessed lighting, polished tile flooring, and a central tiered crystal chandelier
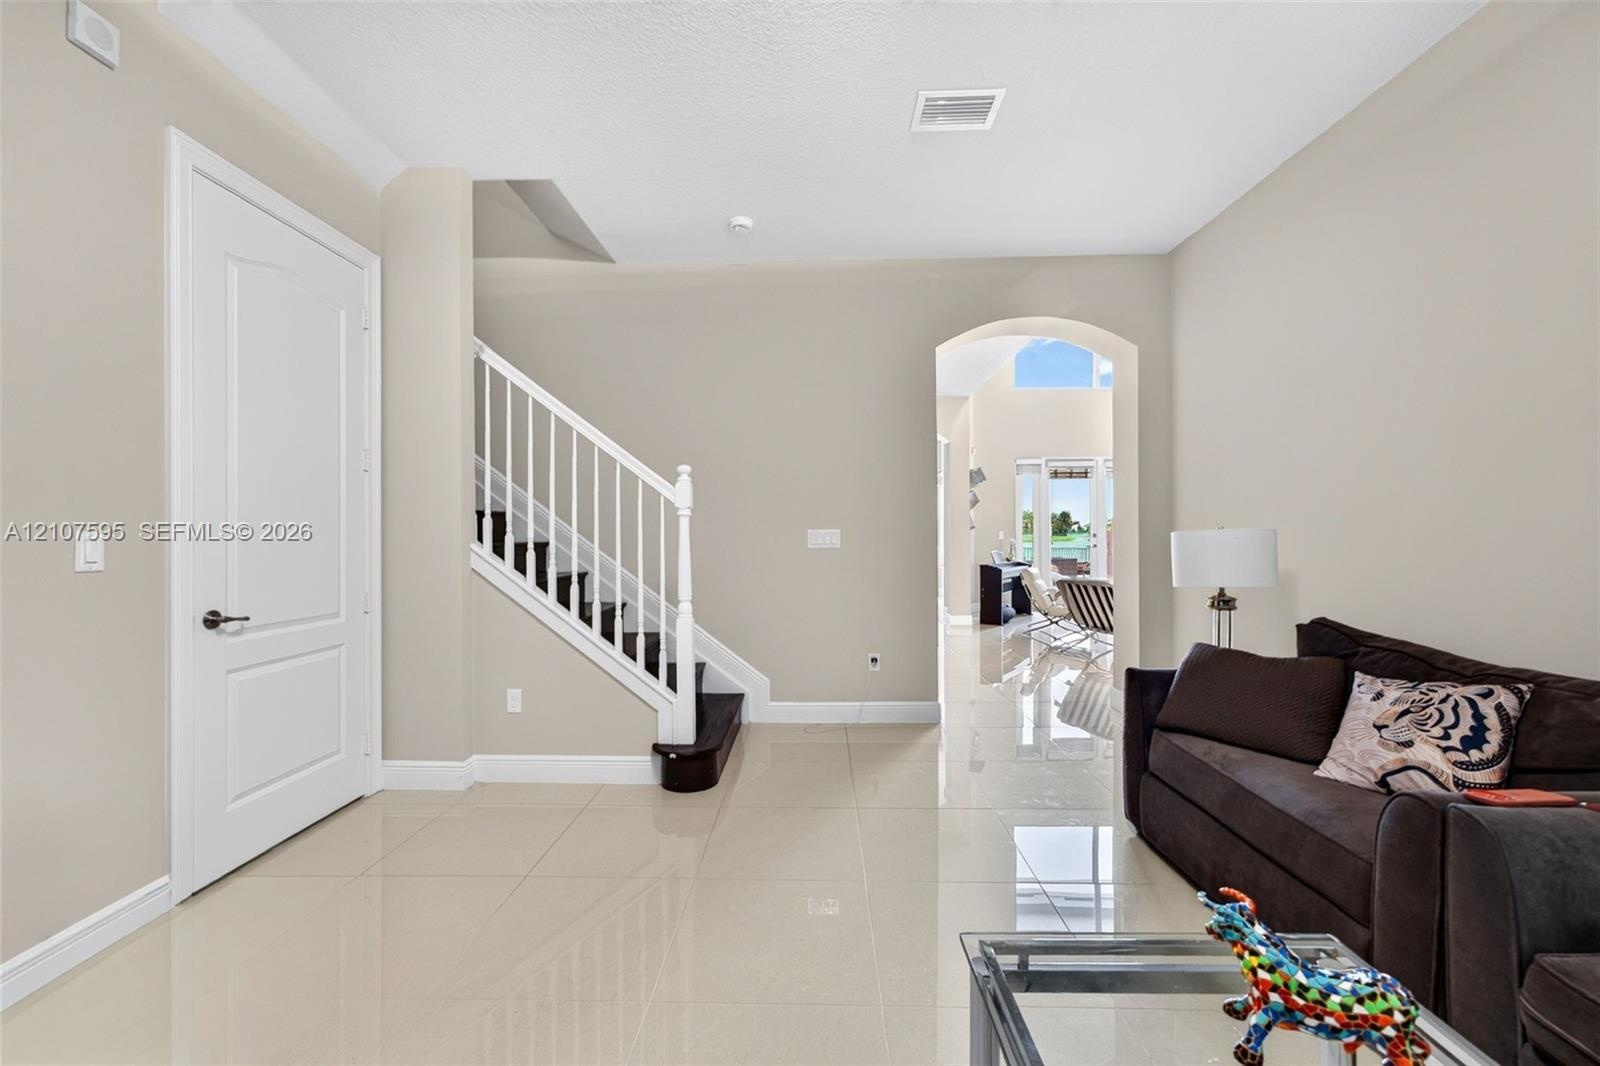
  • Polished tile flooring, staircase with white spindle railing, arched entryway, and neutral wall tones
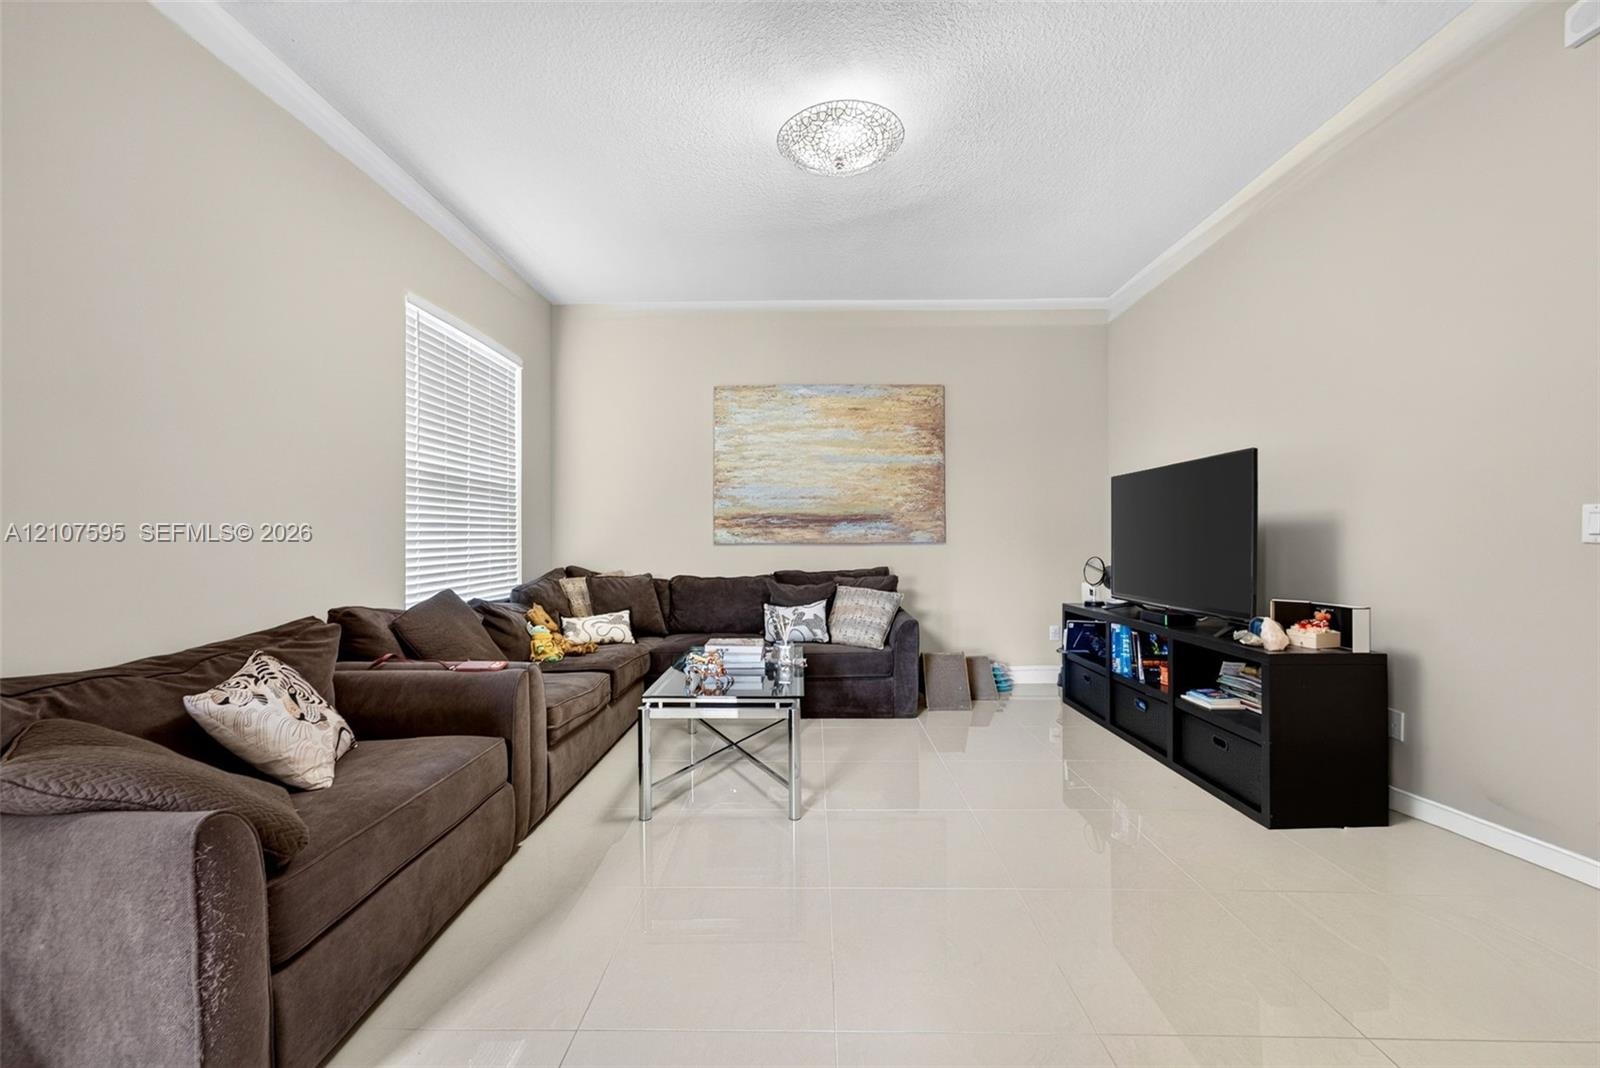
  • Spacious room featuring neutral wall tones, large-format tile flooring, crown molding, and a central ceiling-mounted light fixture
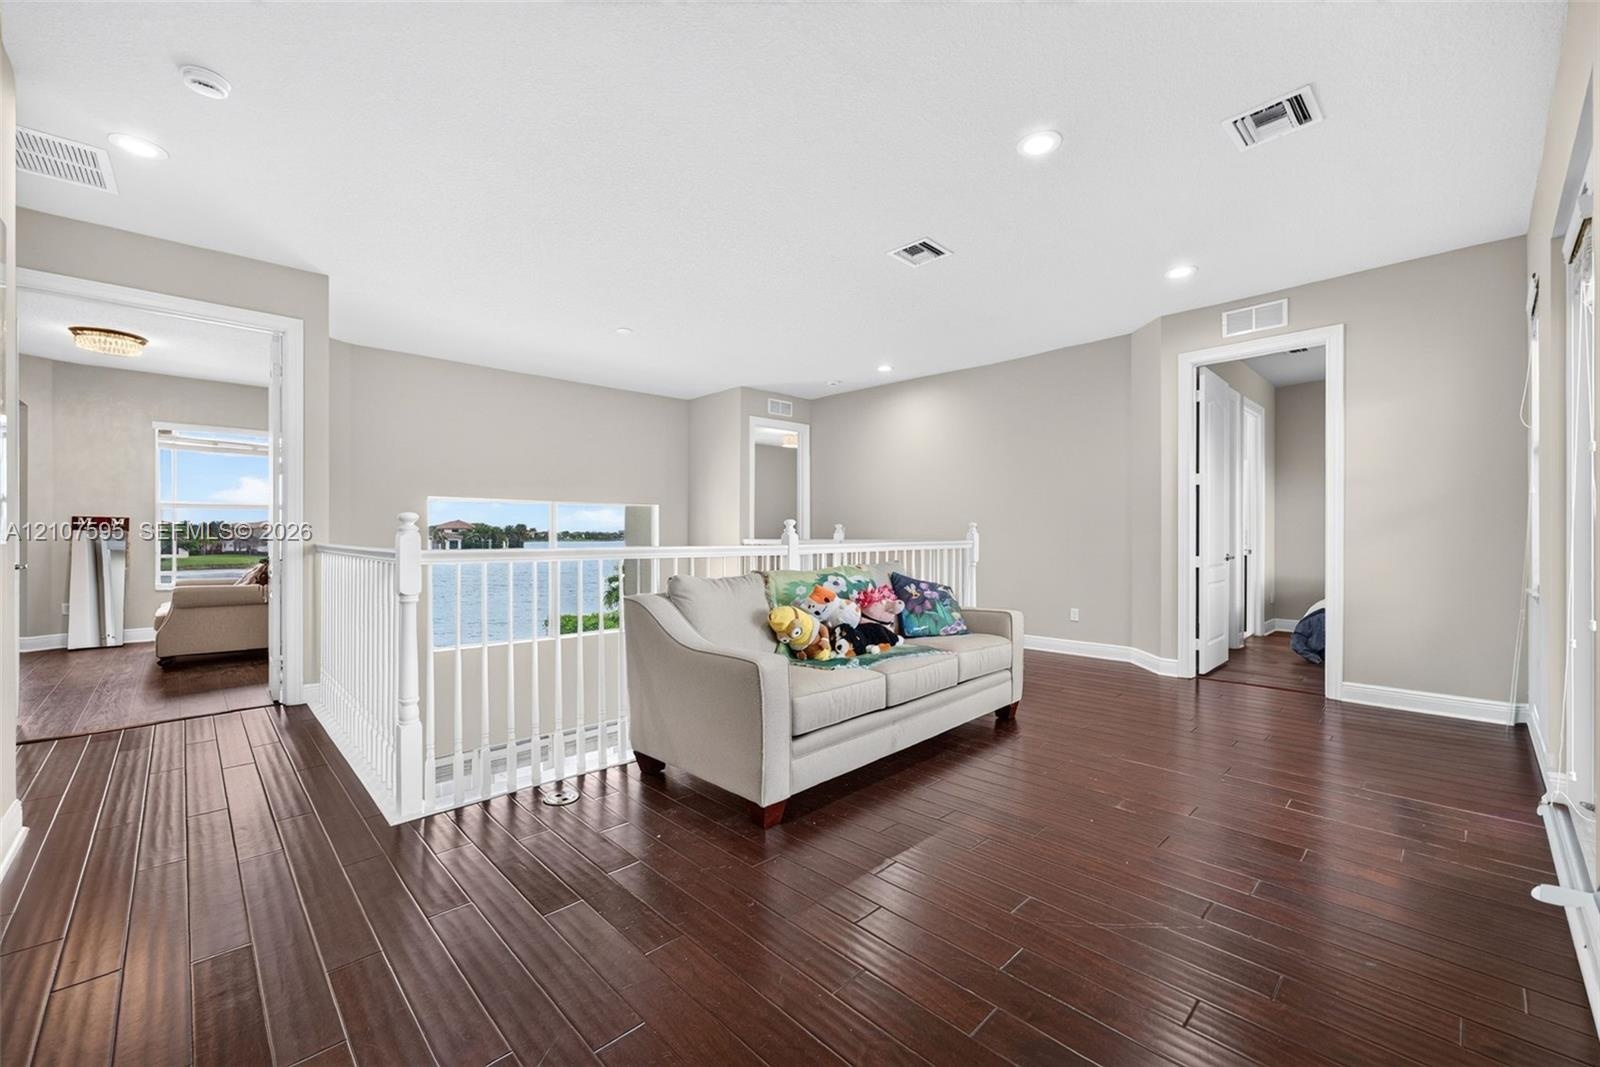
  • Open loft area featuring wood-finish flooring, recessed lighting, and a white balustrade railing overlooking the water
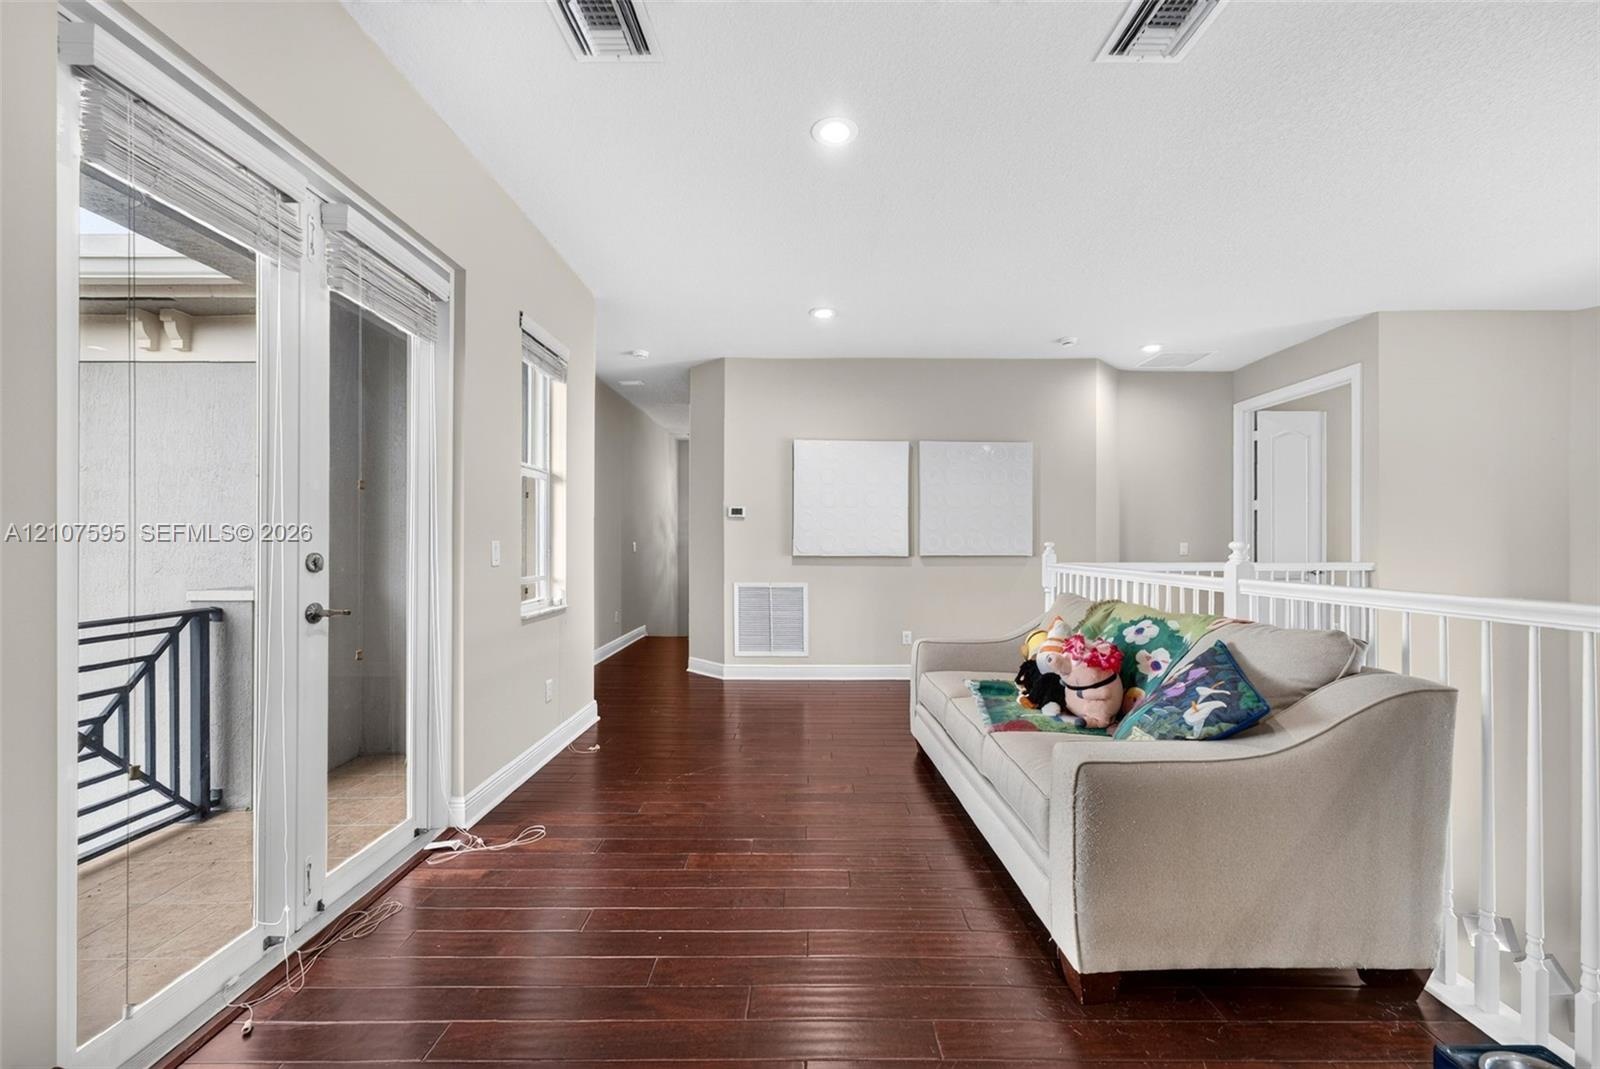
  • Wood-finish flooring, recessed lighting, double glass-panel doors, and a white balustrade railing
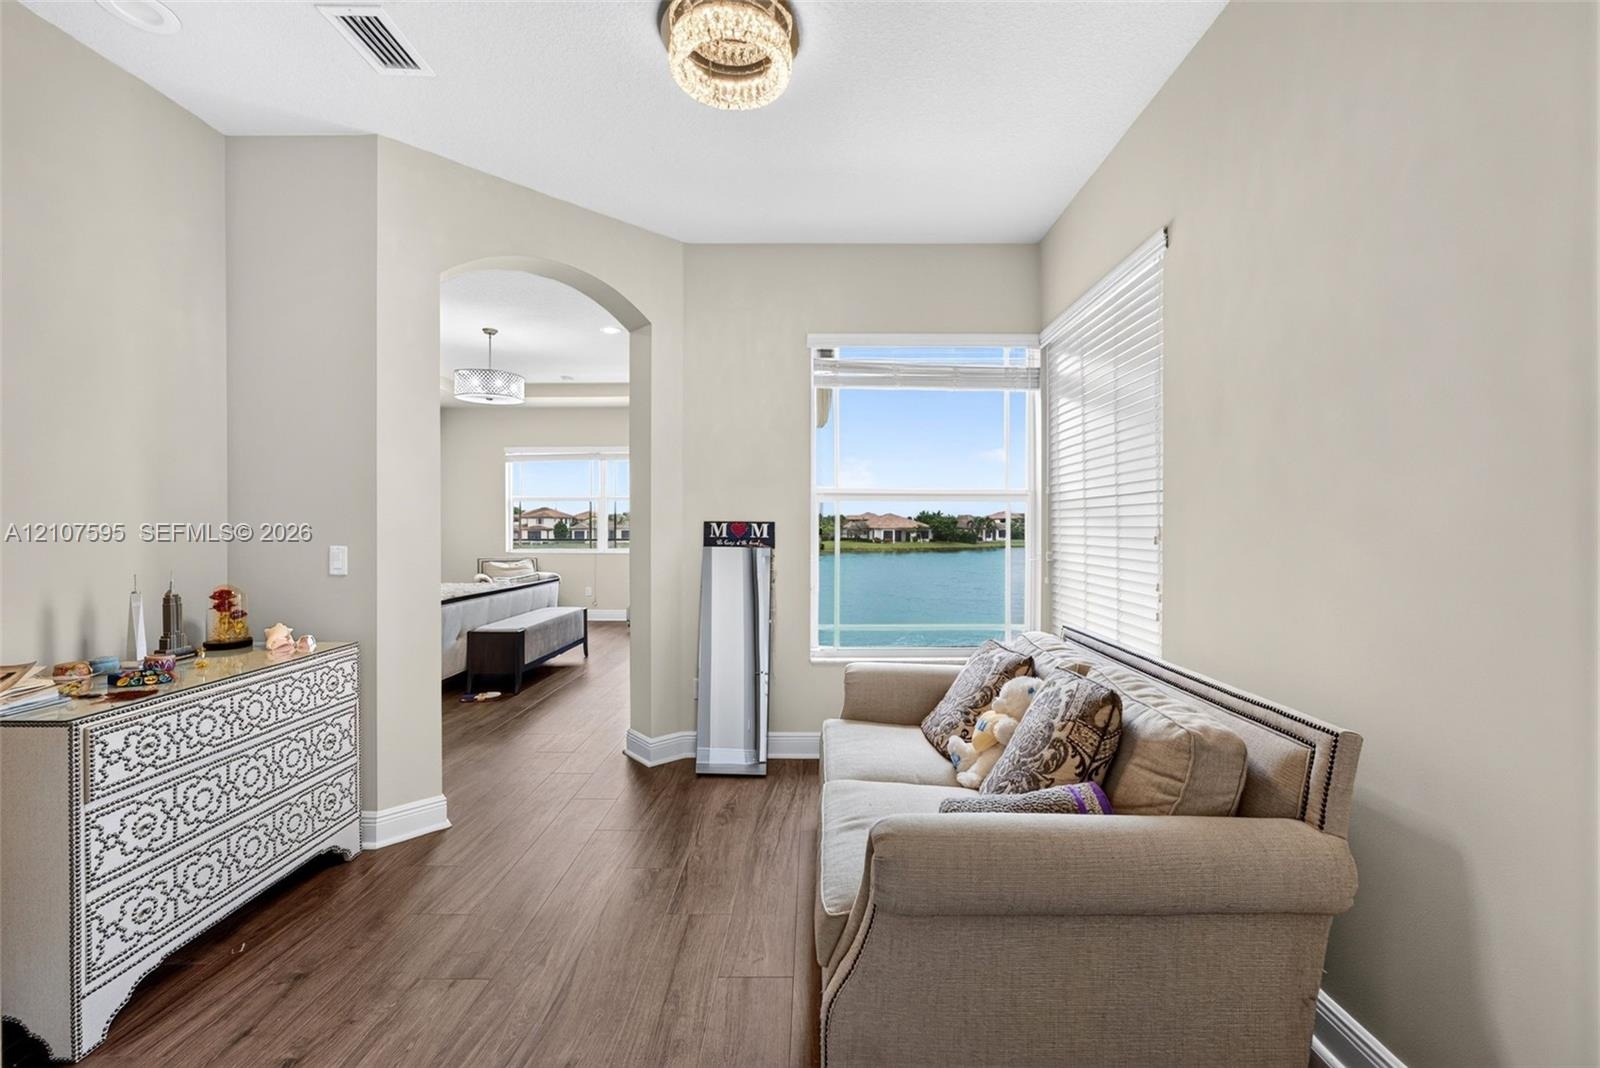
  • Wood-finish flooring, arched entryway, large window with water scenery, and decorative drum-style ceiling lighting
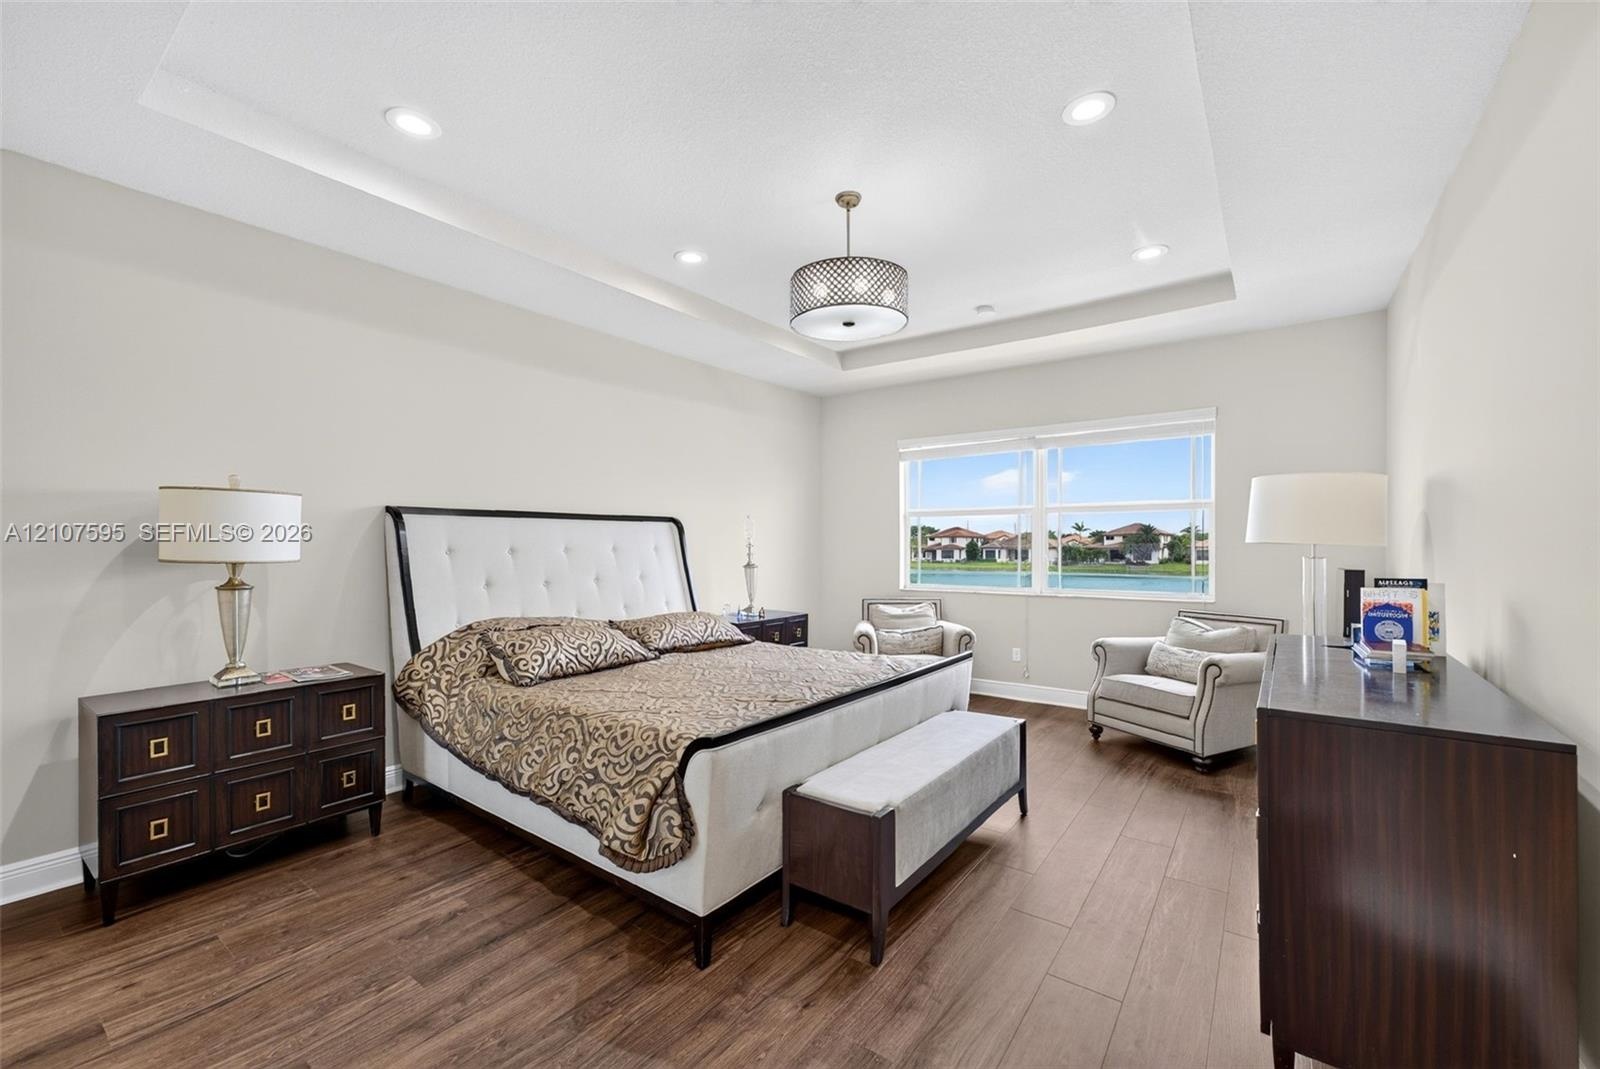
  • Tray ceiling with recessed lighting, central drum chandelier, and wood-finish flooring
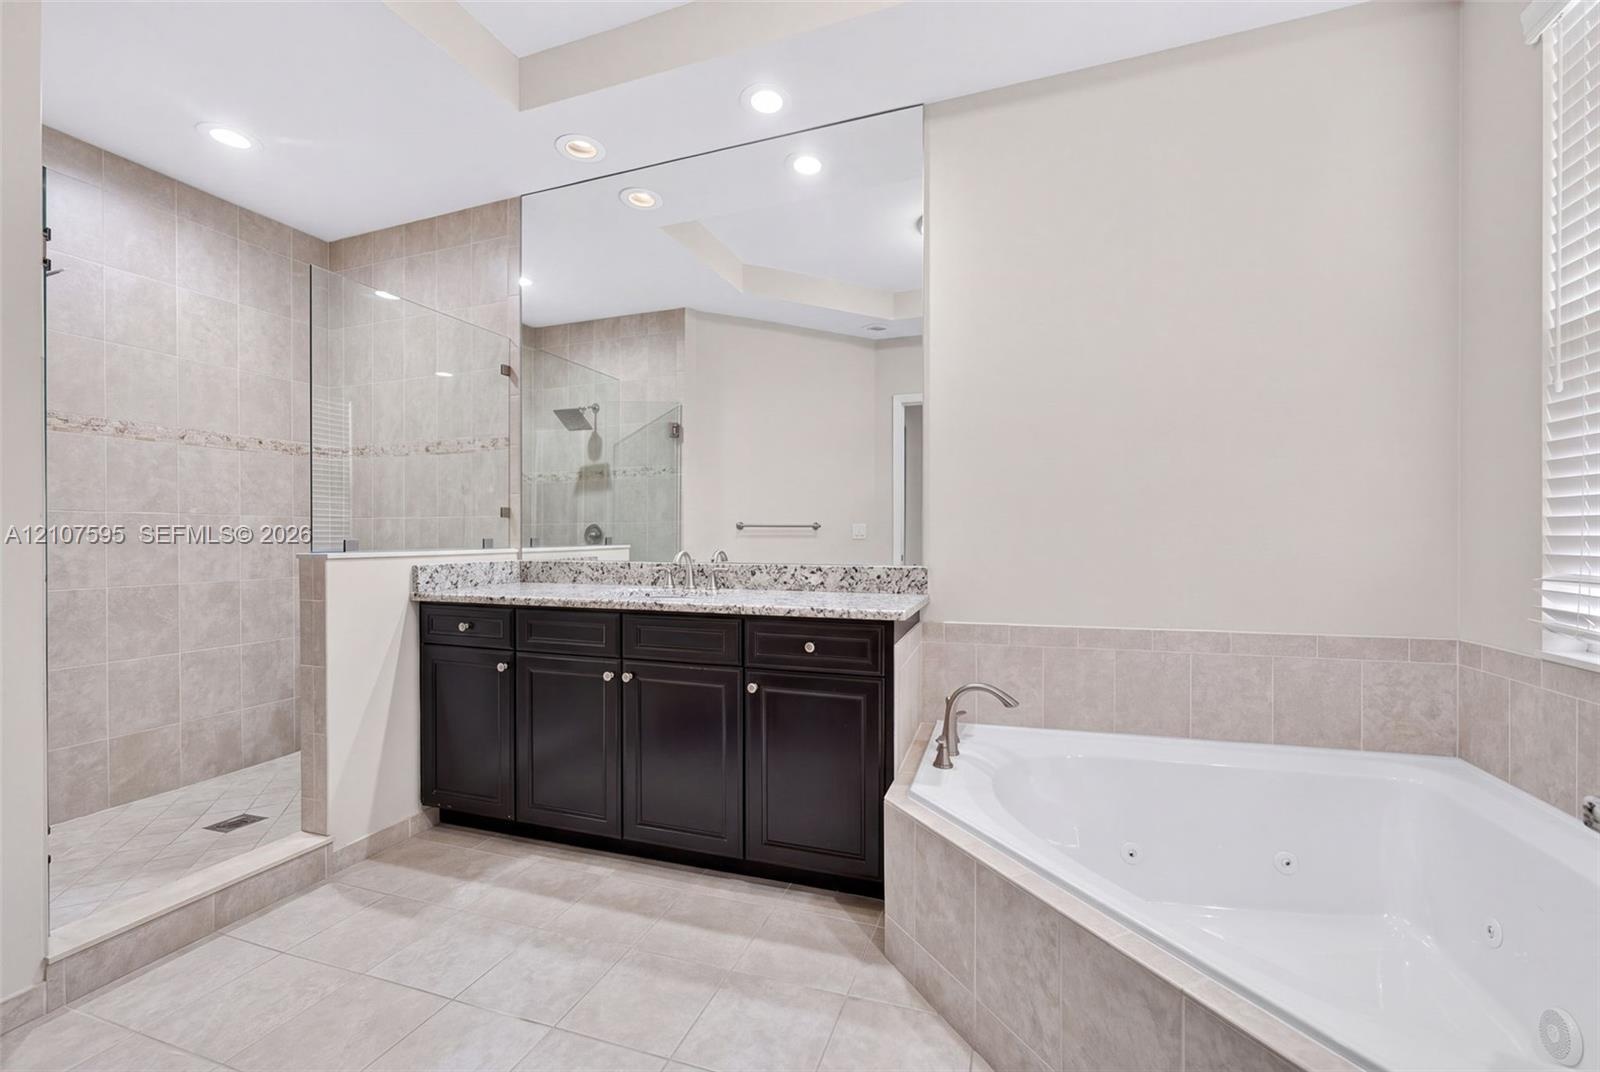
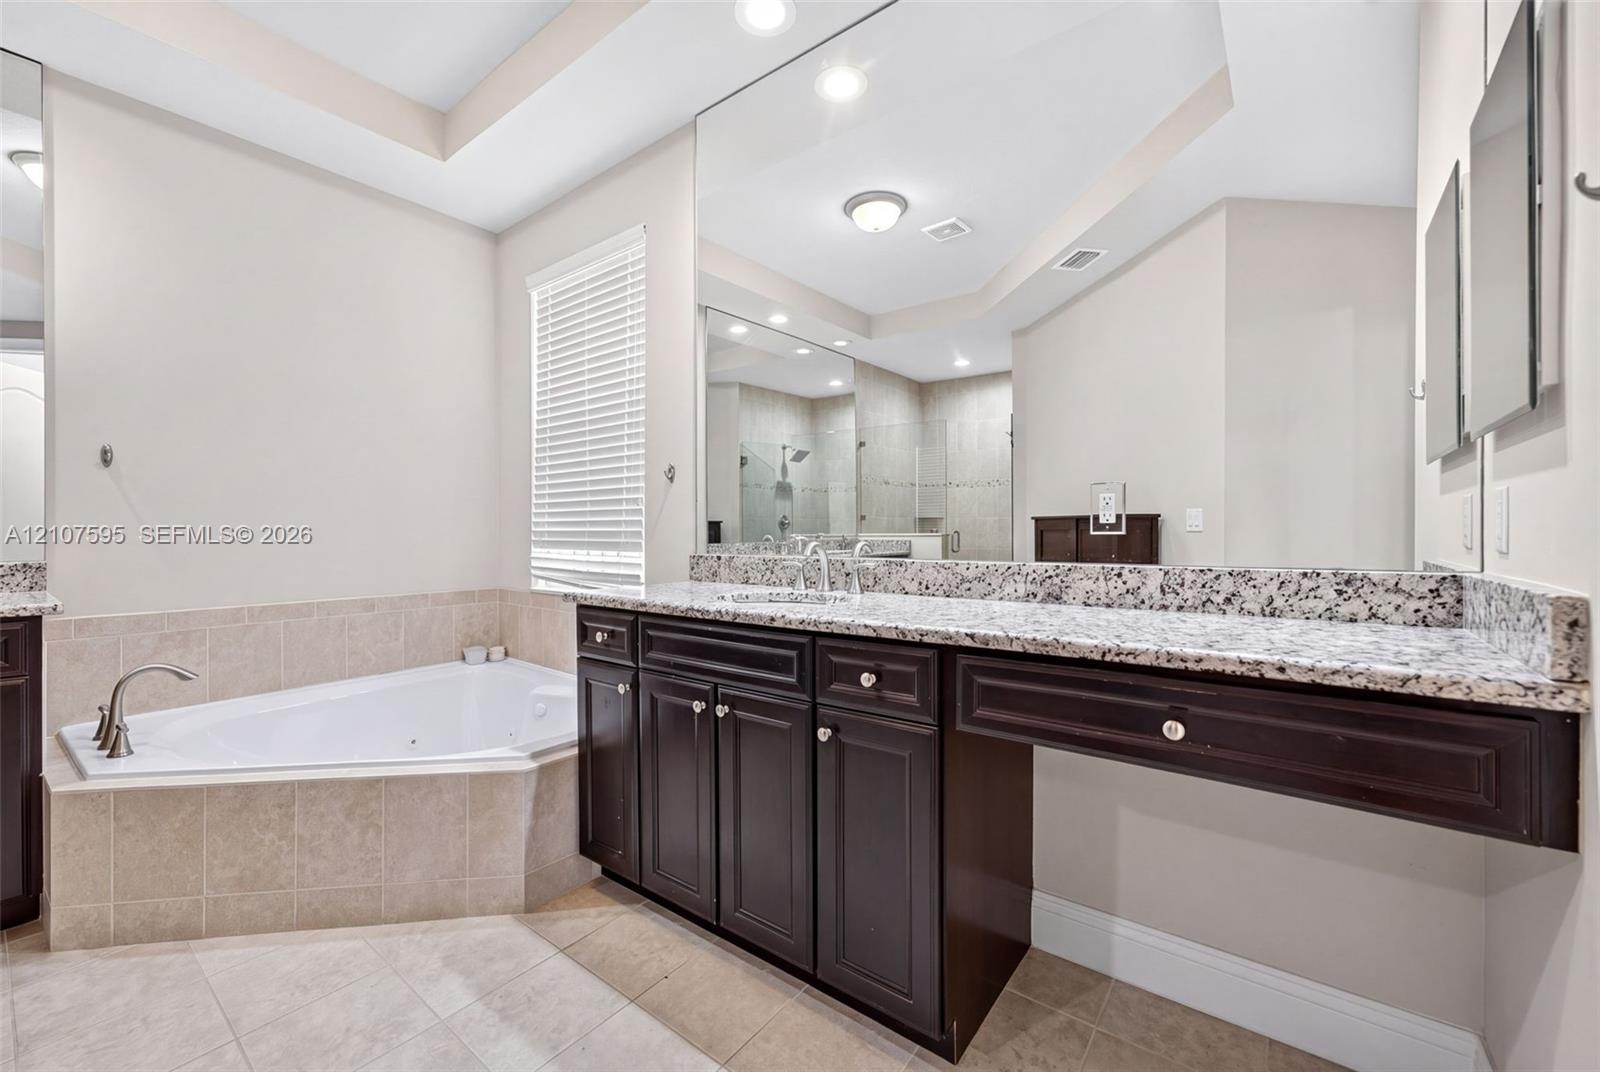
  • Bathroom featuring a dark wood vanity with a stone countertop, an oversized wall mirror, a corner jetted soaking tub, and a glass-enclosed walk-in sho
  • Built-in dark wood vanity featuring a speckled stone countertop, large-scale wall-mounted mirror, corner jetted soaking tub with tile surround, and ne
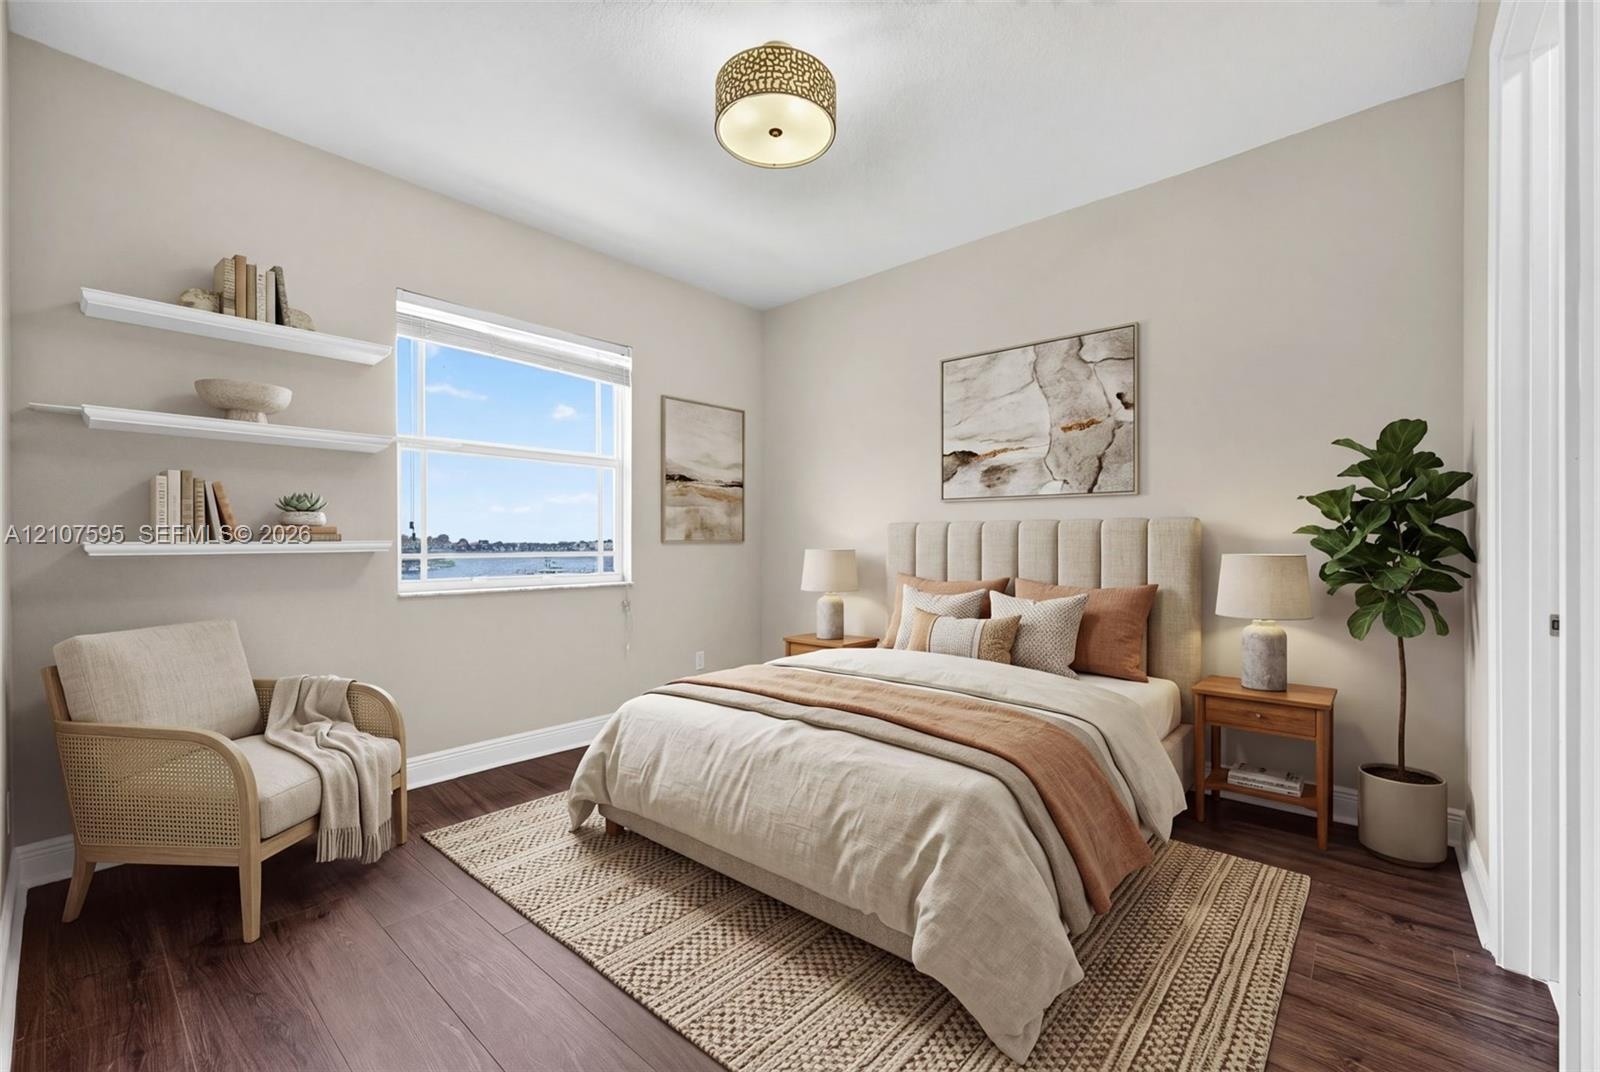
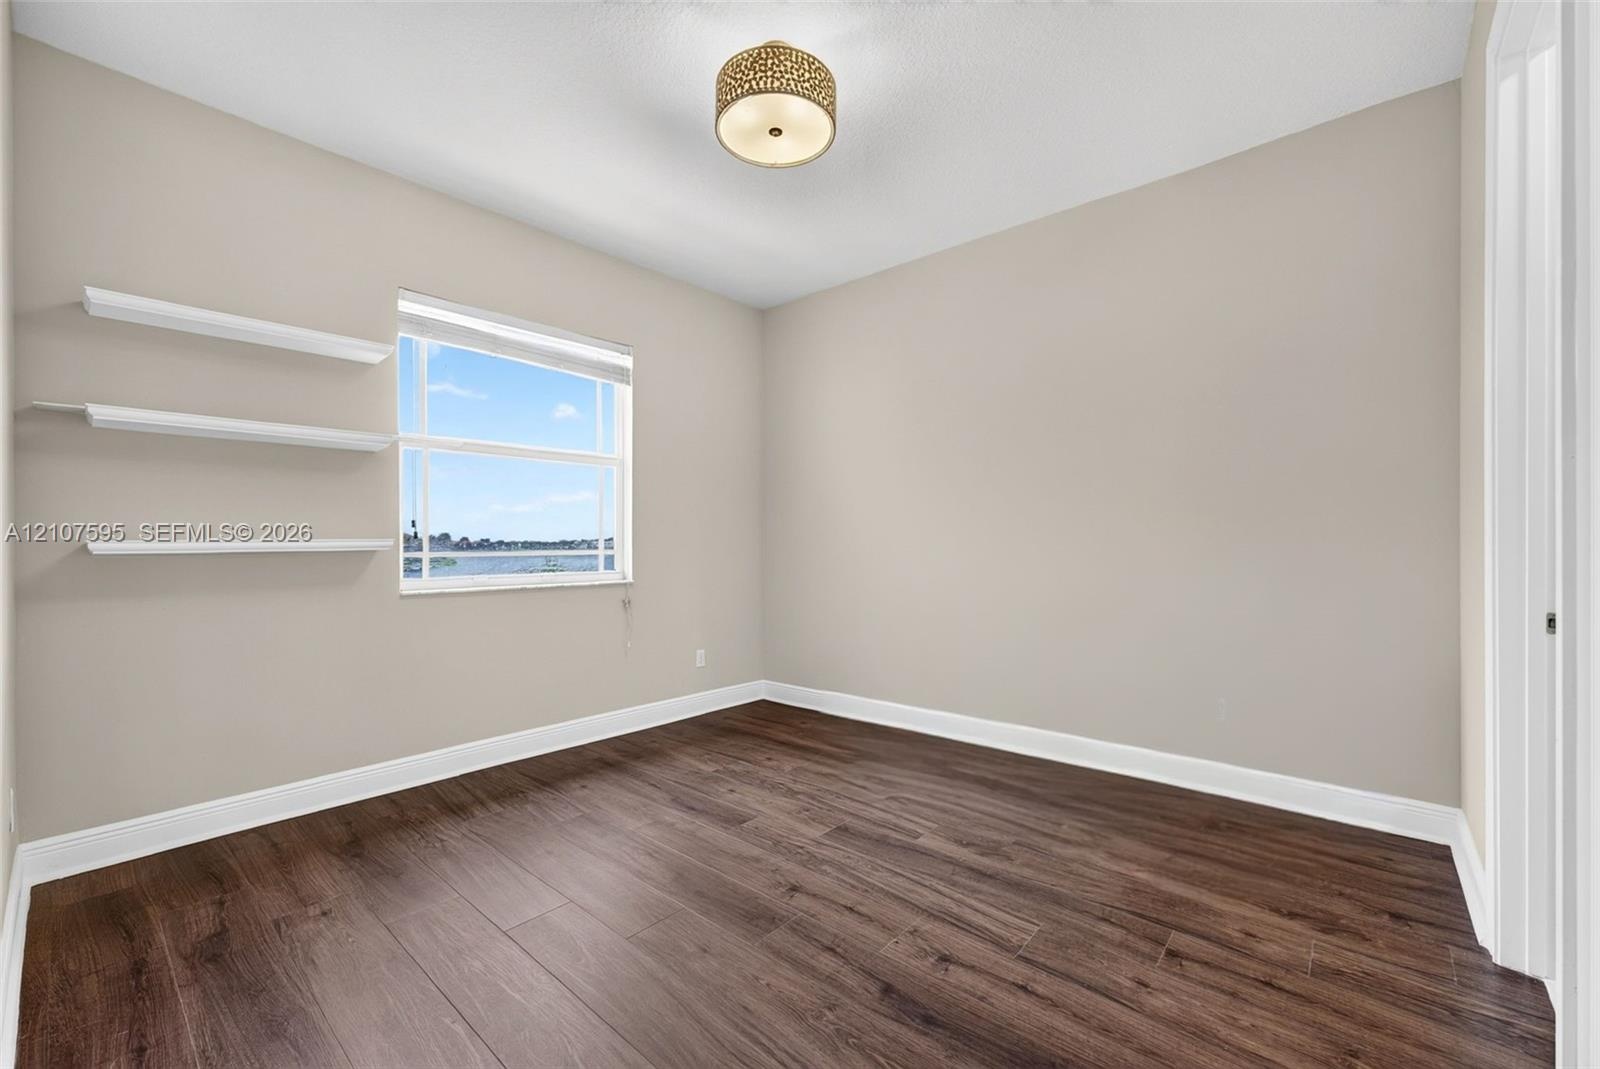
  • Room featuring wood-finish flooring, three built-in wall-mounted shelves, a single-hung window, and a drum-style ceiling light fixture
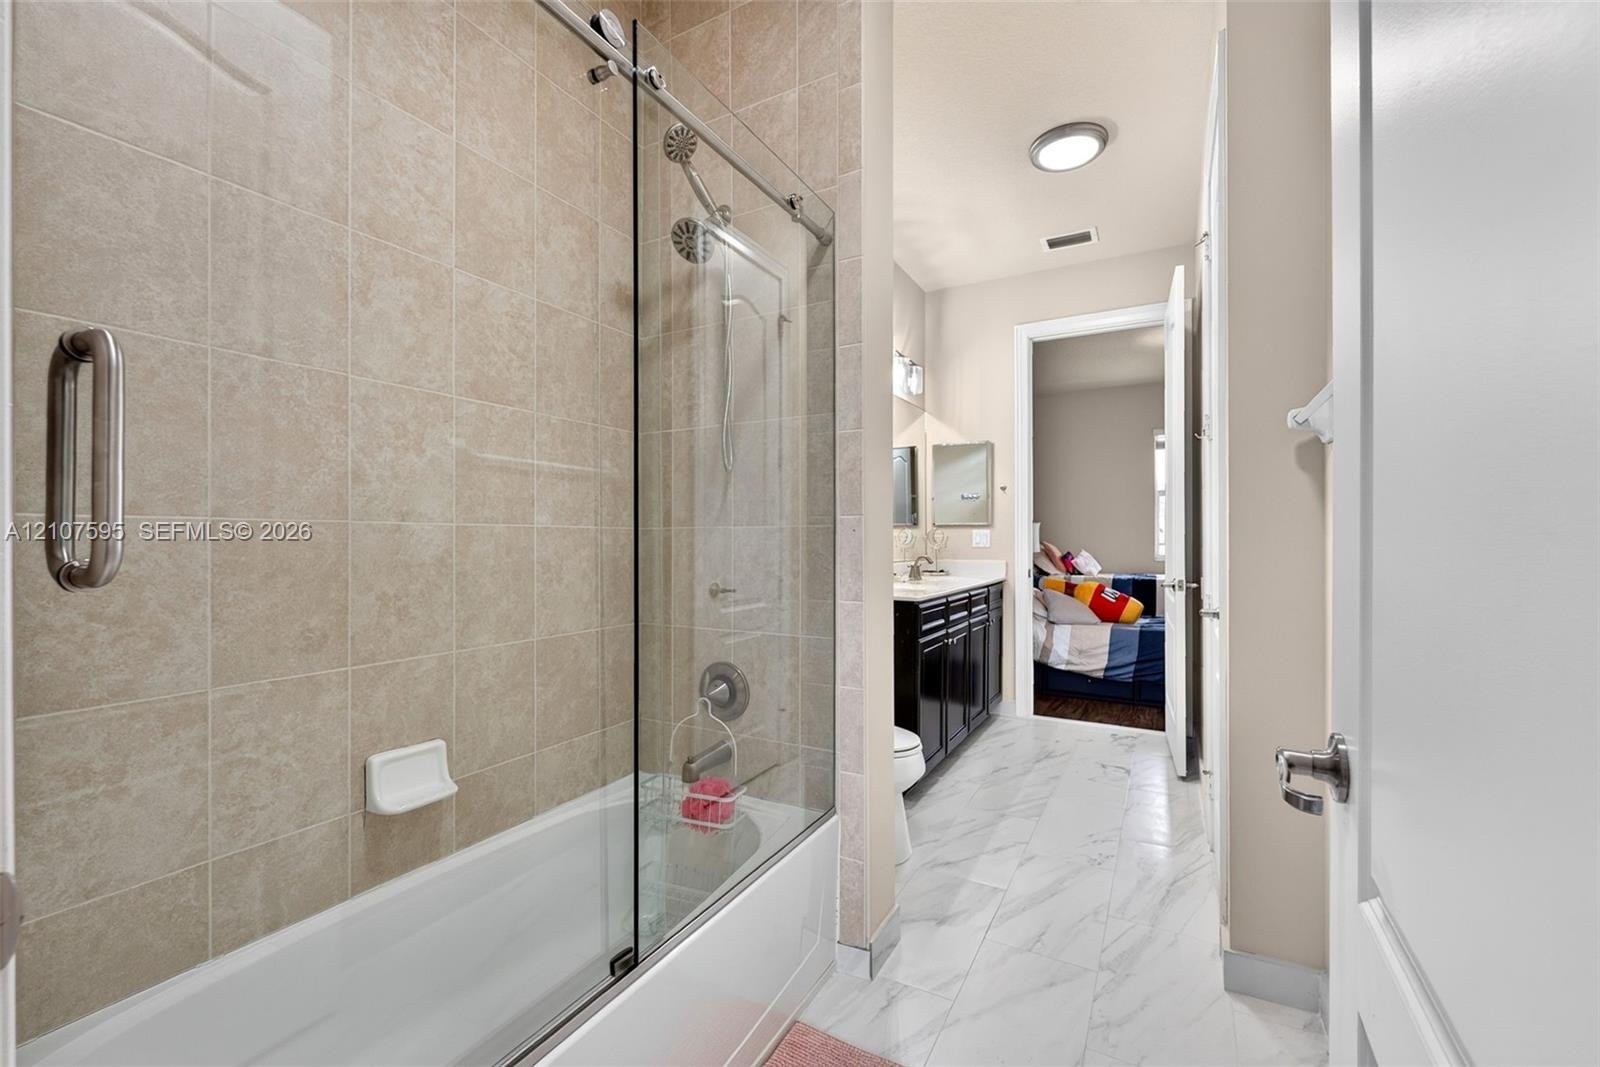
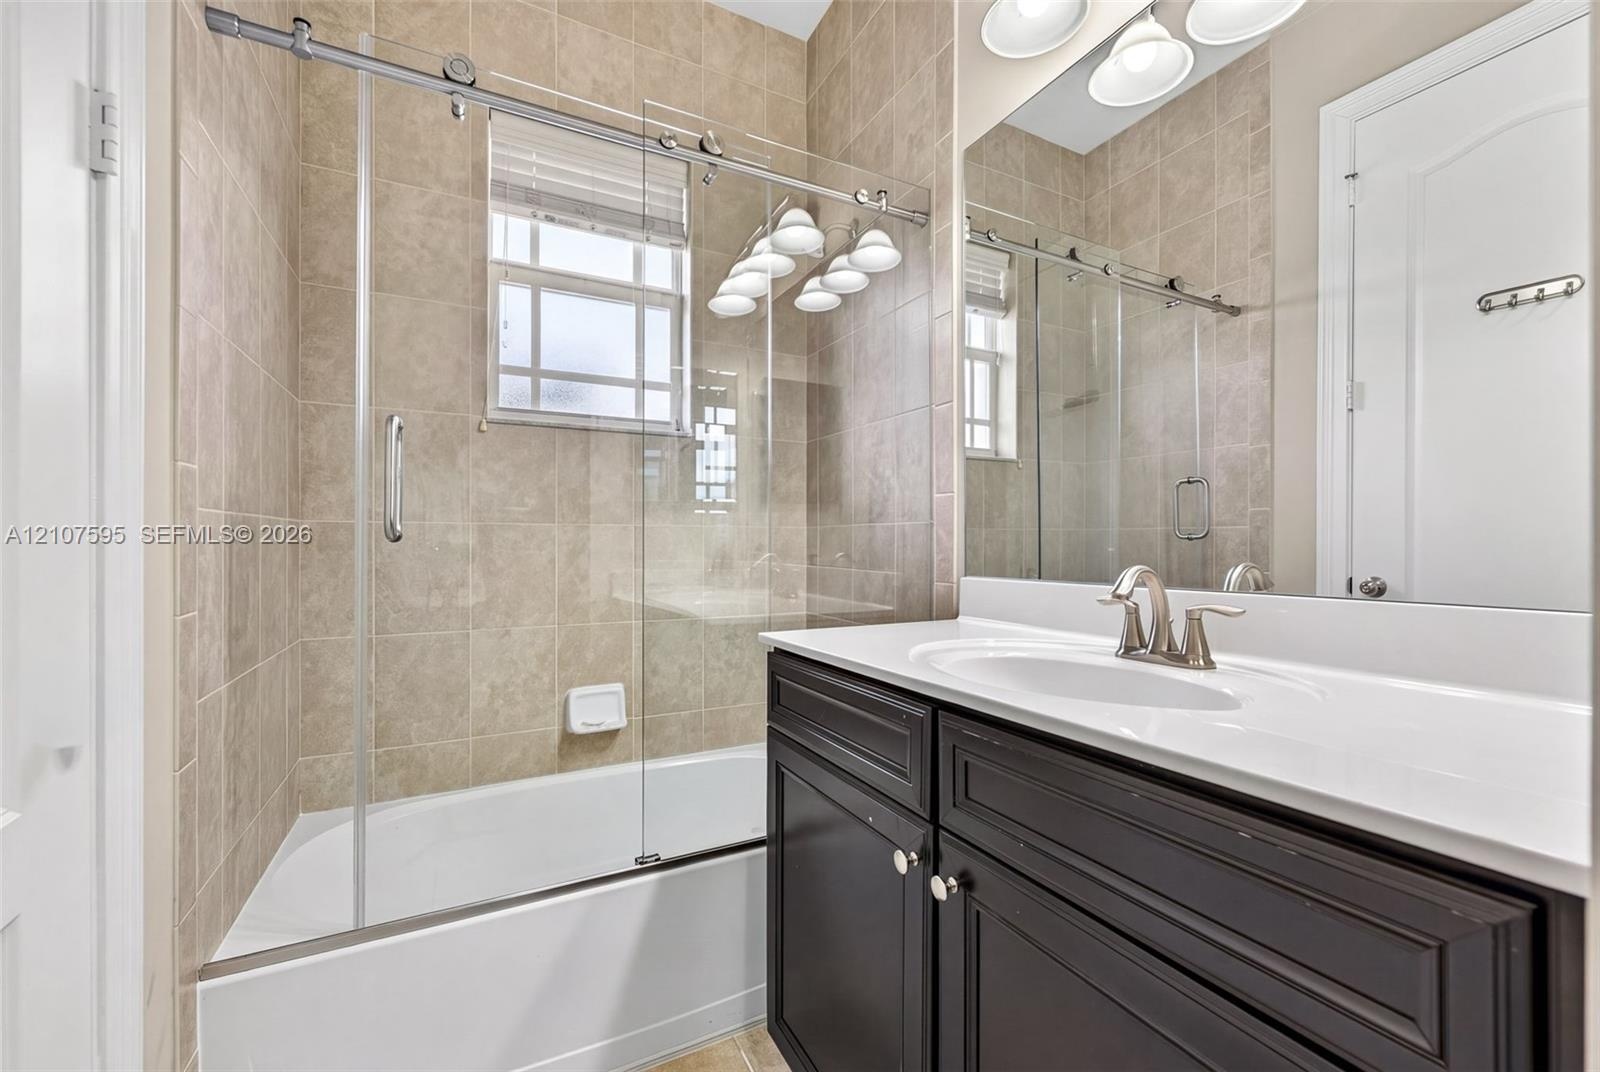
  • Bathroom featuring a tub-shower combination with floor-to-ceiling neutral tile surround and glass sliding doors, dark wood-finish cabinetry, stone-sty
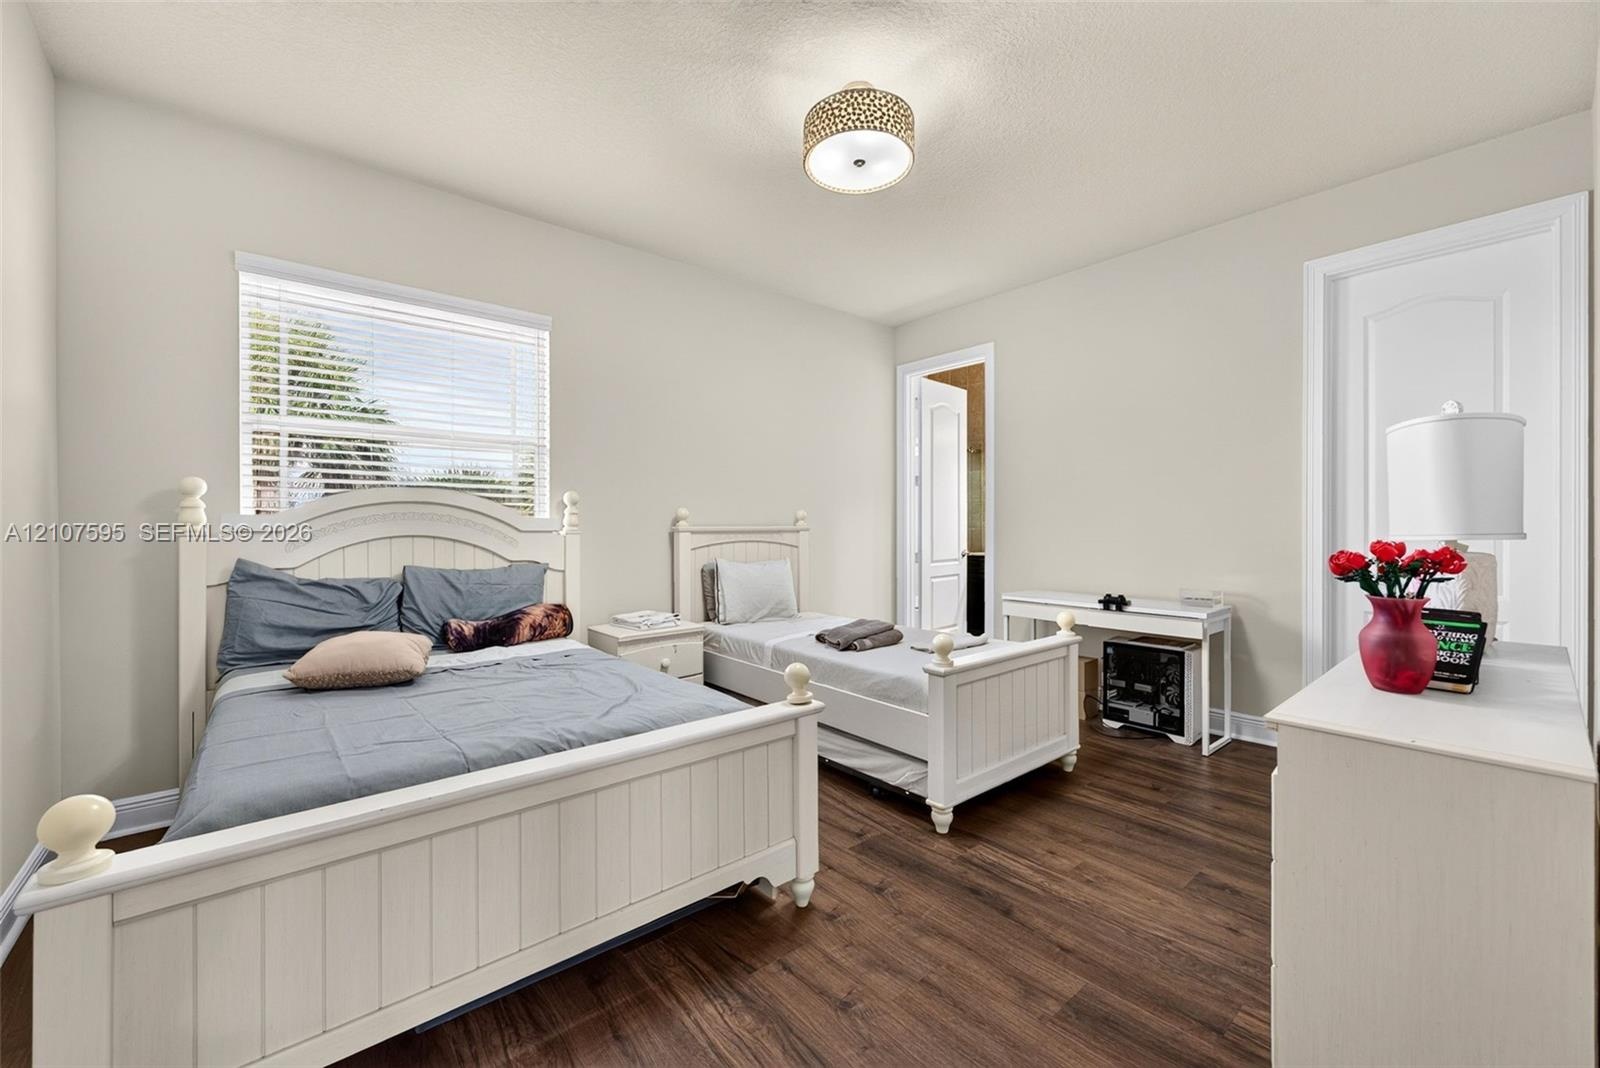
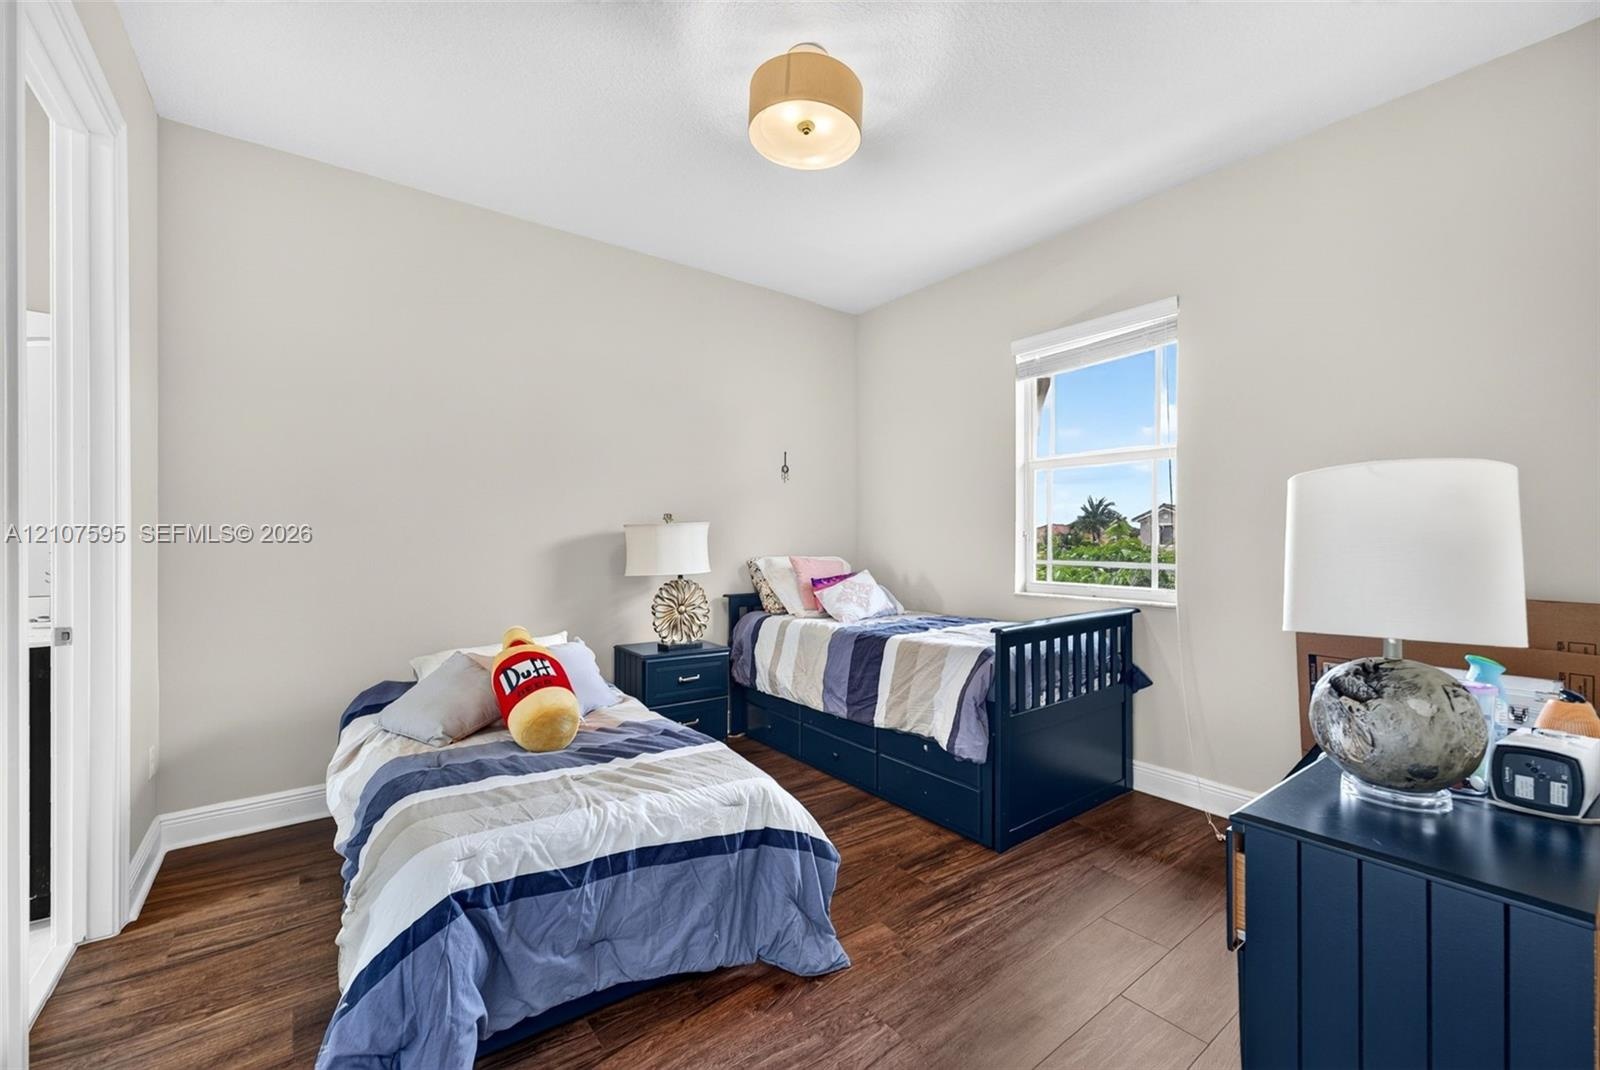
  • Bedroom featuring wood-finish flooring, a neutral color palette, natural light via horizontal blinds, and a circular drum flush-mount light fixture
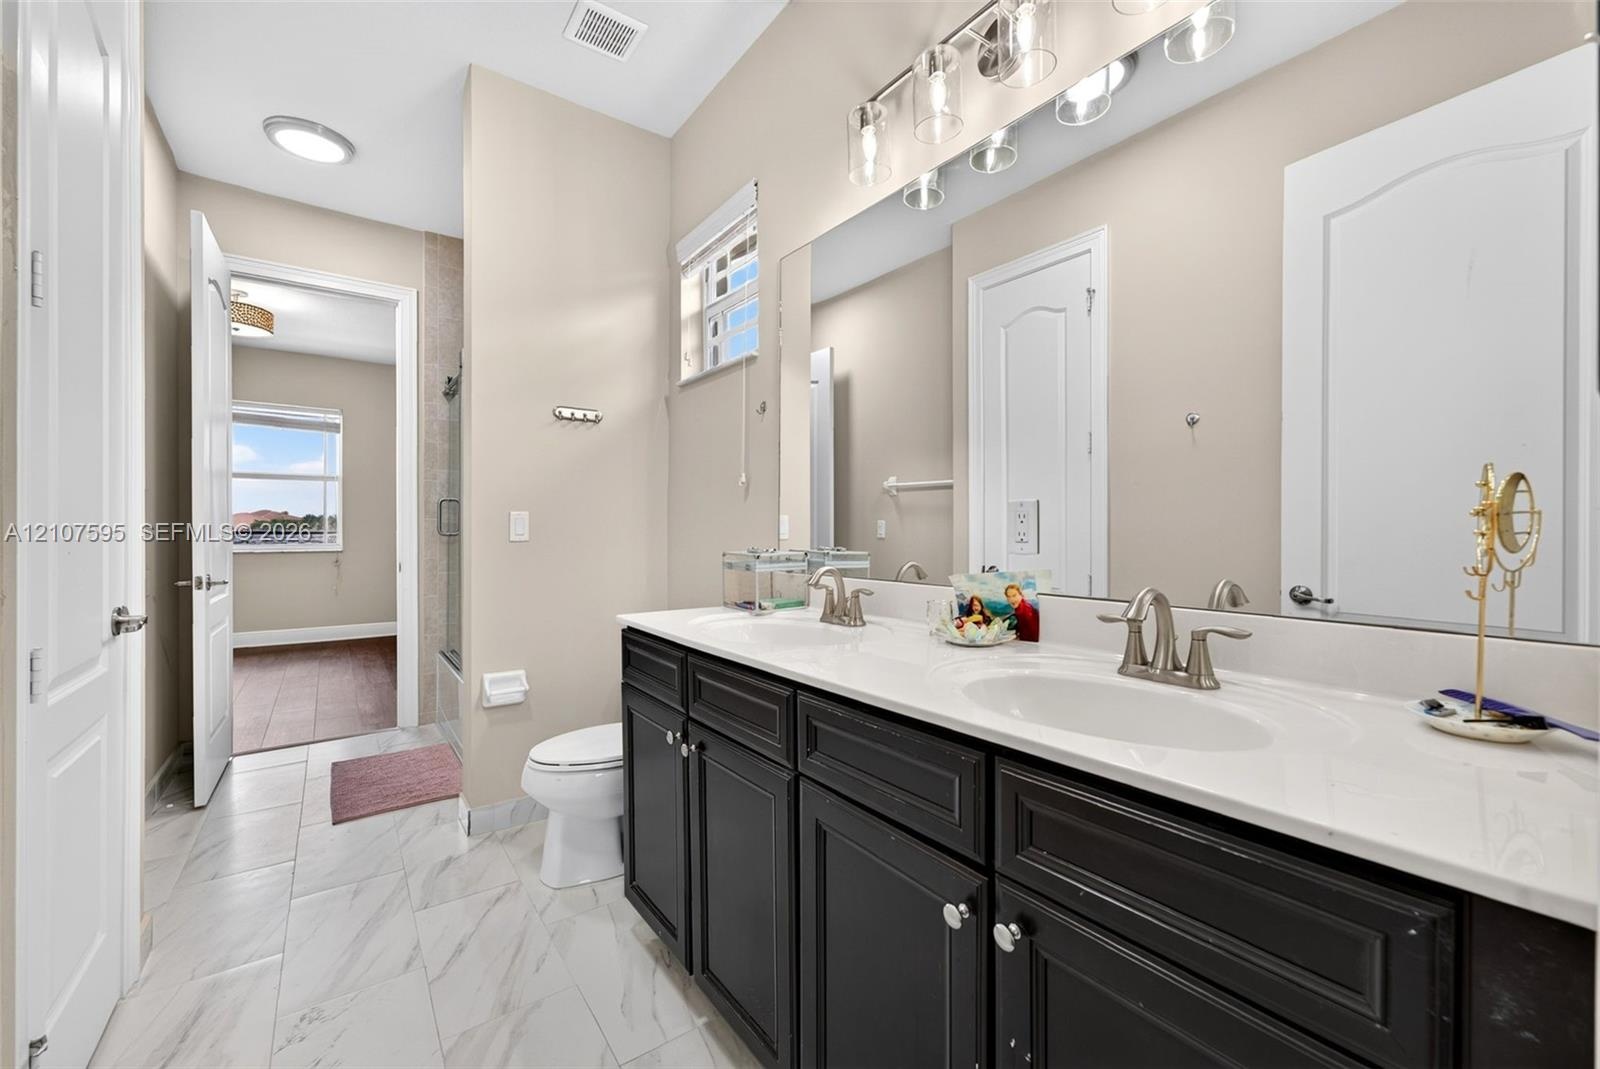
  • Double vanity with dark cabinetry, stone-finish countertops, dual under-mount sinks, and large wall-mounted mirror, featuring porcelain tile flooring
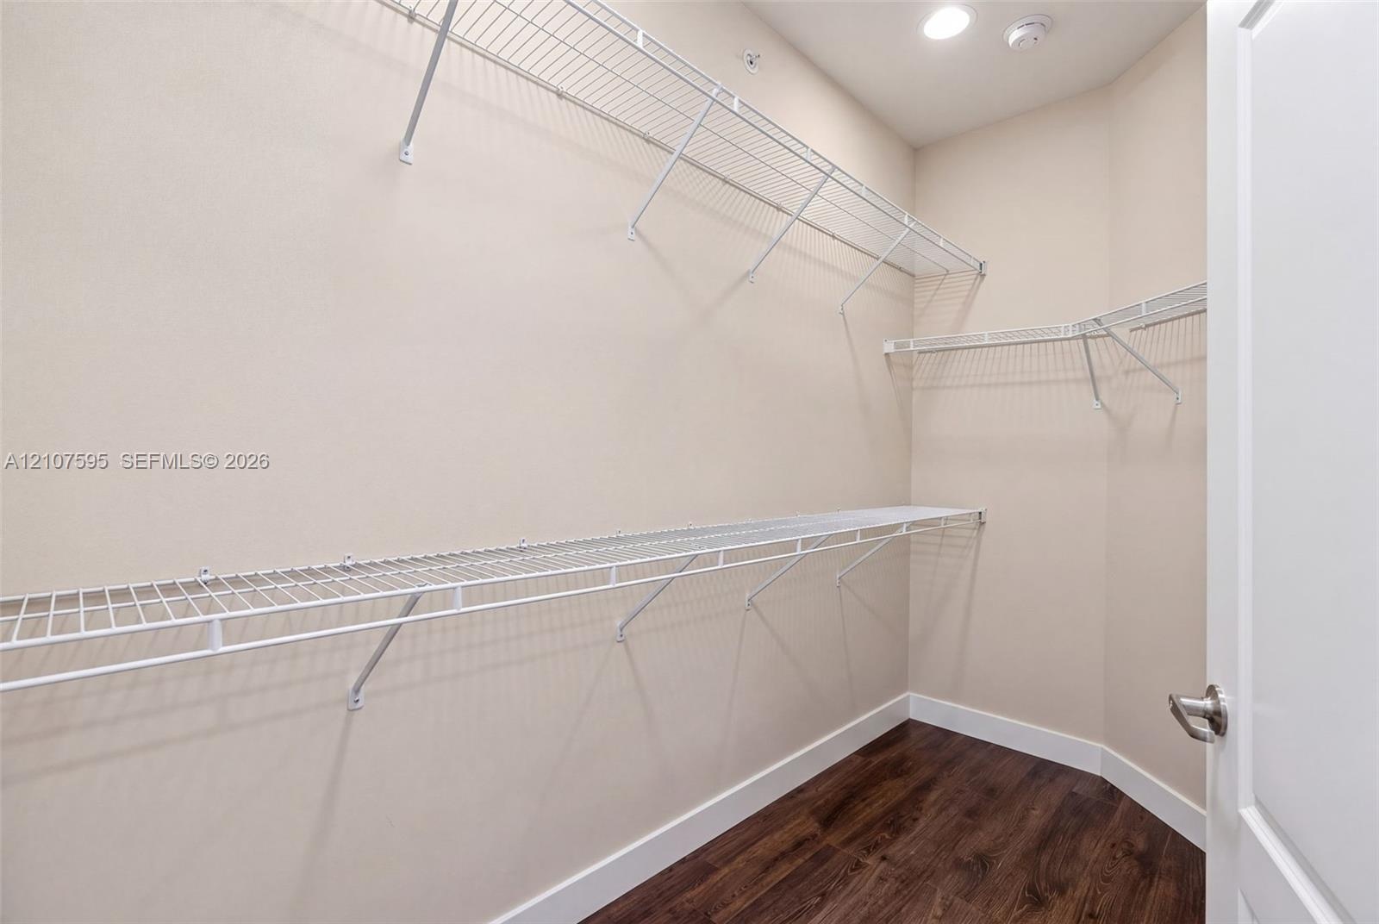
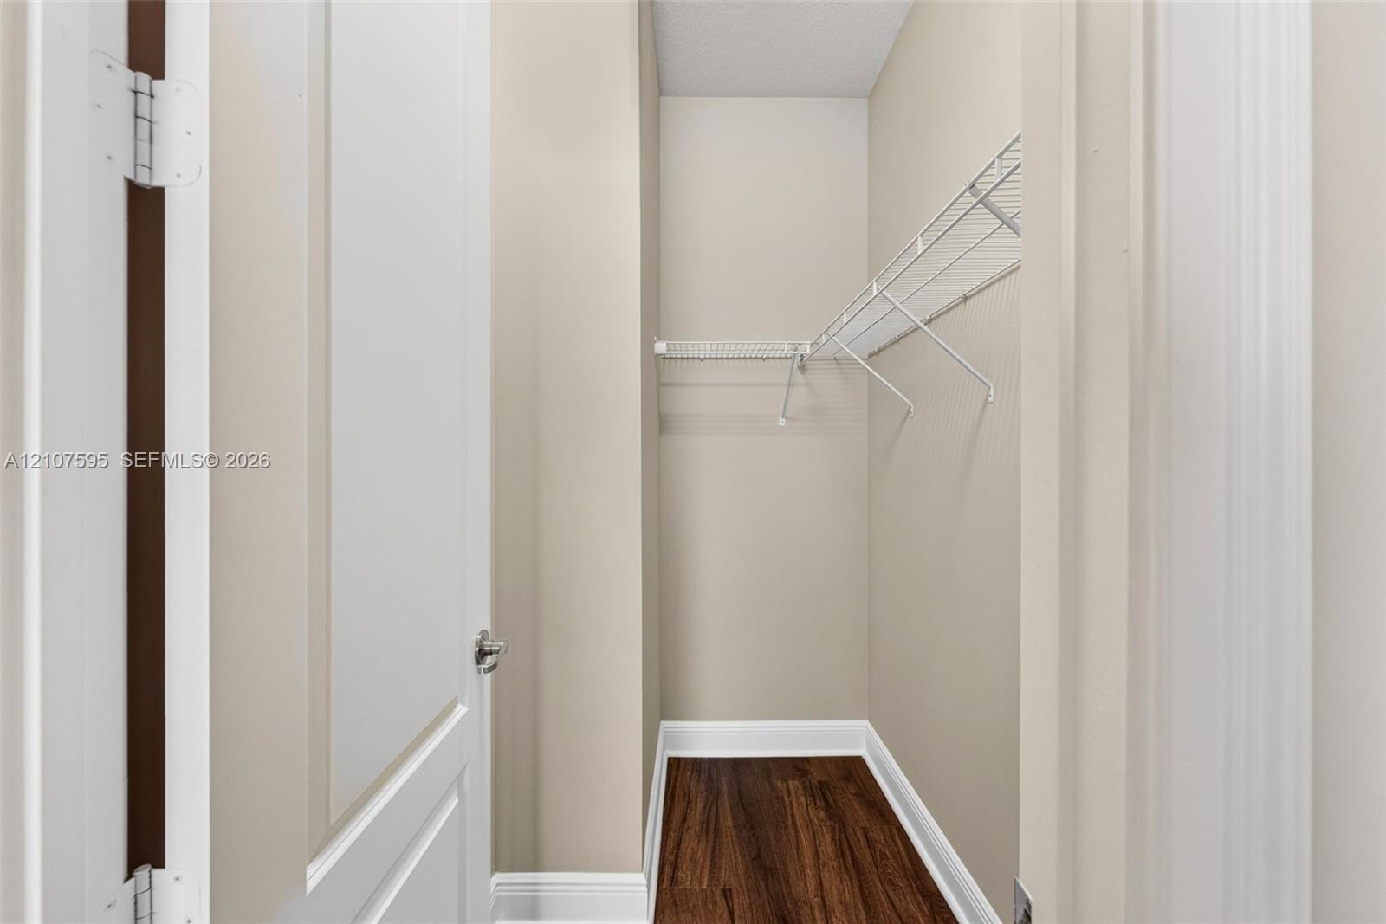
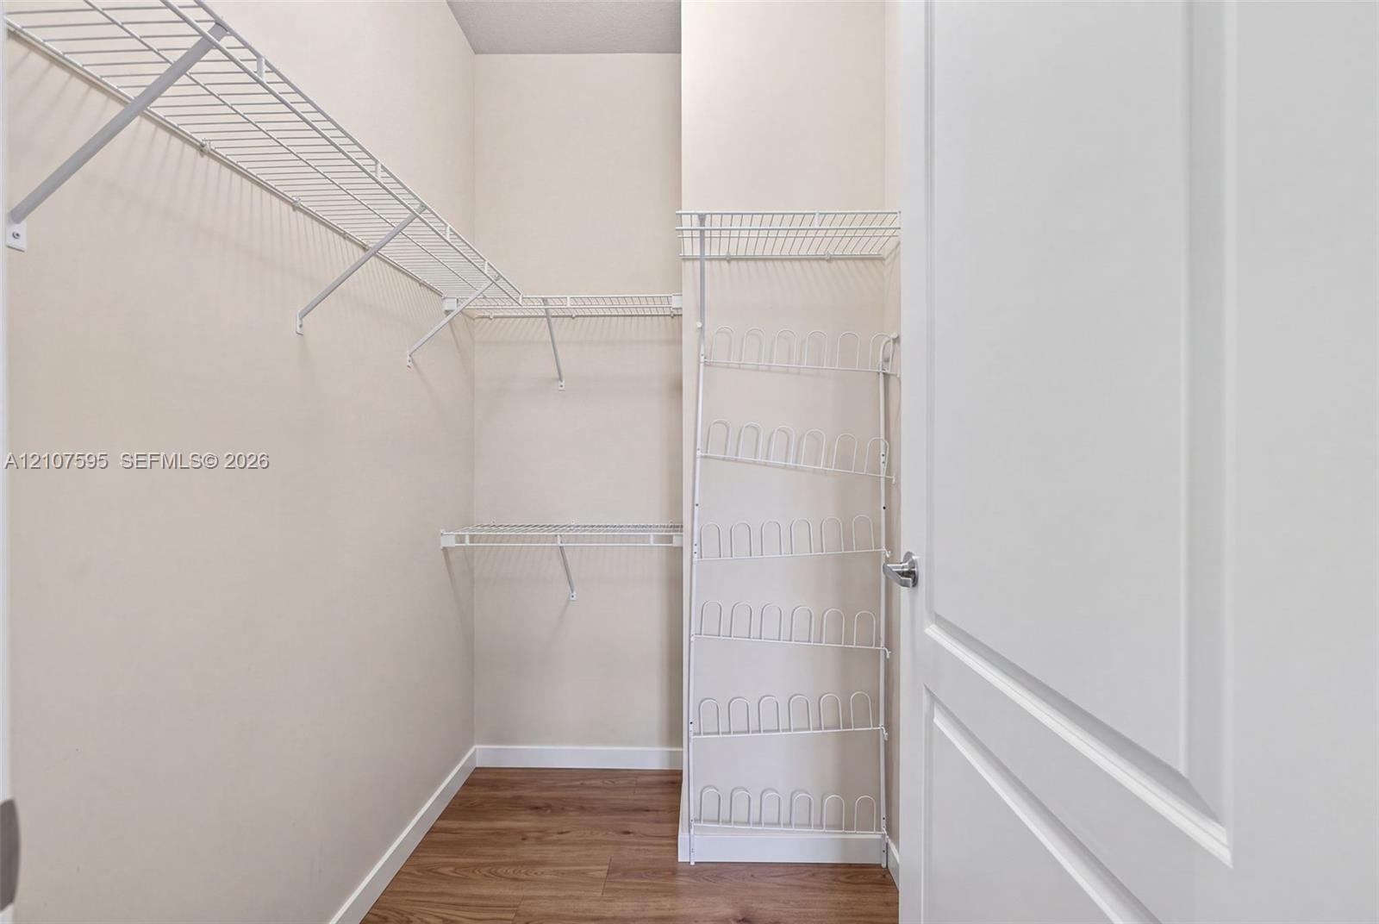
  • Storage space featuring multi-level white wire shelving and dark wood-finish flooring
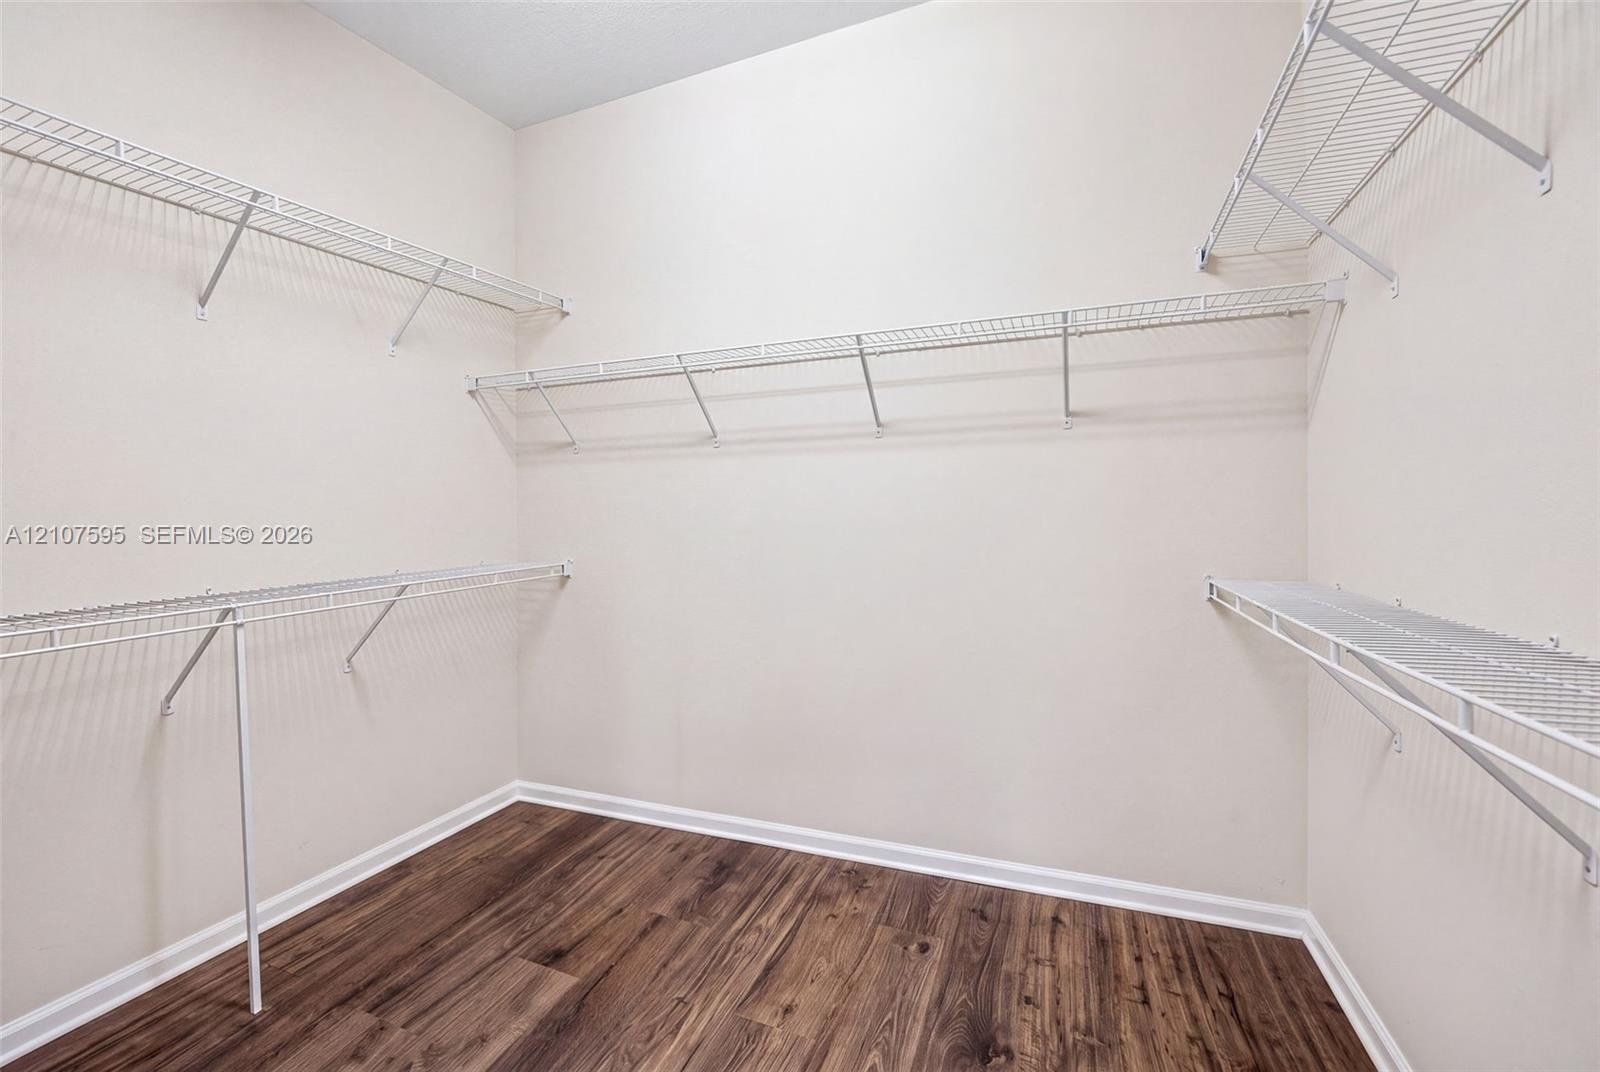
  • Walk-in closet featuring neutral wall tones, wood-finish flooring, and white wire shelving
  • Bathroom featuring a dark-finish vanity with an integrated white countertop and sink, framed glass sliding shower door, and neutral-toned wall tiling
  • Neutral-toned walls, wood-finish flooring, a single-hung window with a roller shade, and a drum-style ceiling light fixture
  • Wood-finish flooring, neutral wall tones, built-in shelving, energy-efficient window, and decorative semi-flush mount lighting
  • Walk-in storage space featuring wood-finish flooring, multi-level wire shelving, and an integrated vertical wire rack
  • Walk-in closet featuring wood-finish flooring and tiered white wire shelving
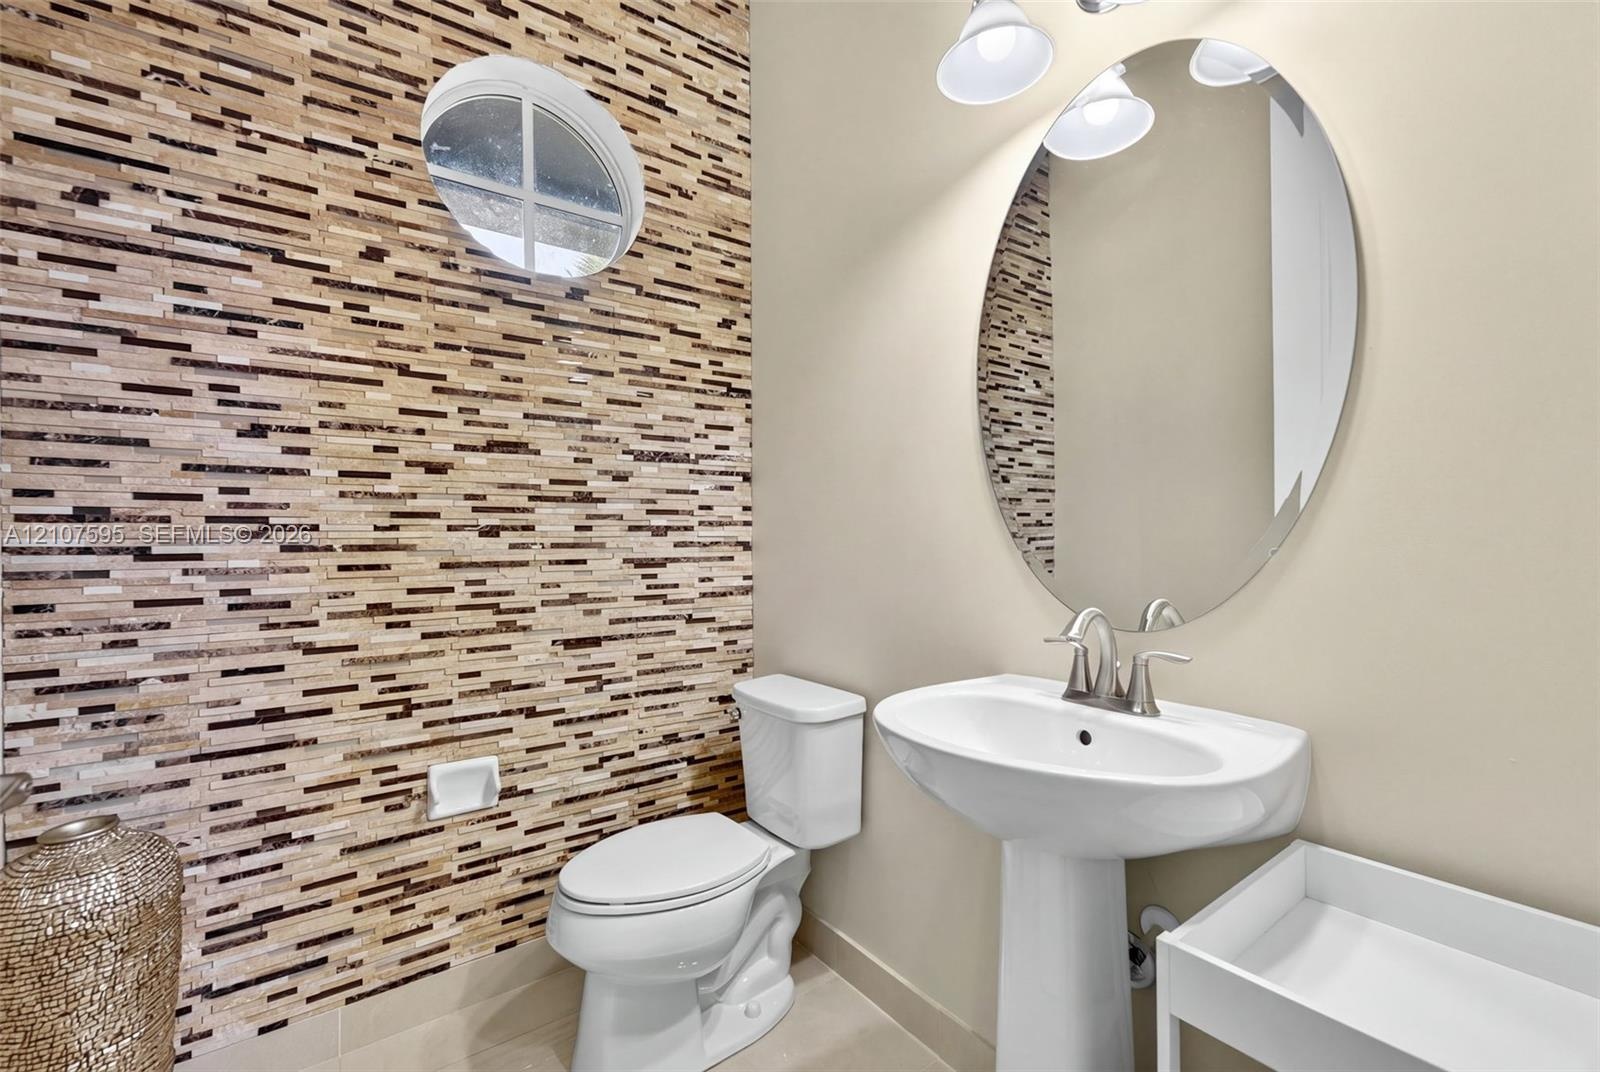
  • Stacked stone accent wall, oval wall-mounted mirror, white pedestal sink with polished nickel faucet, and circular window
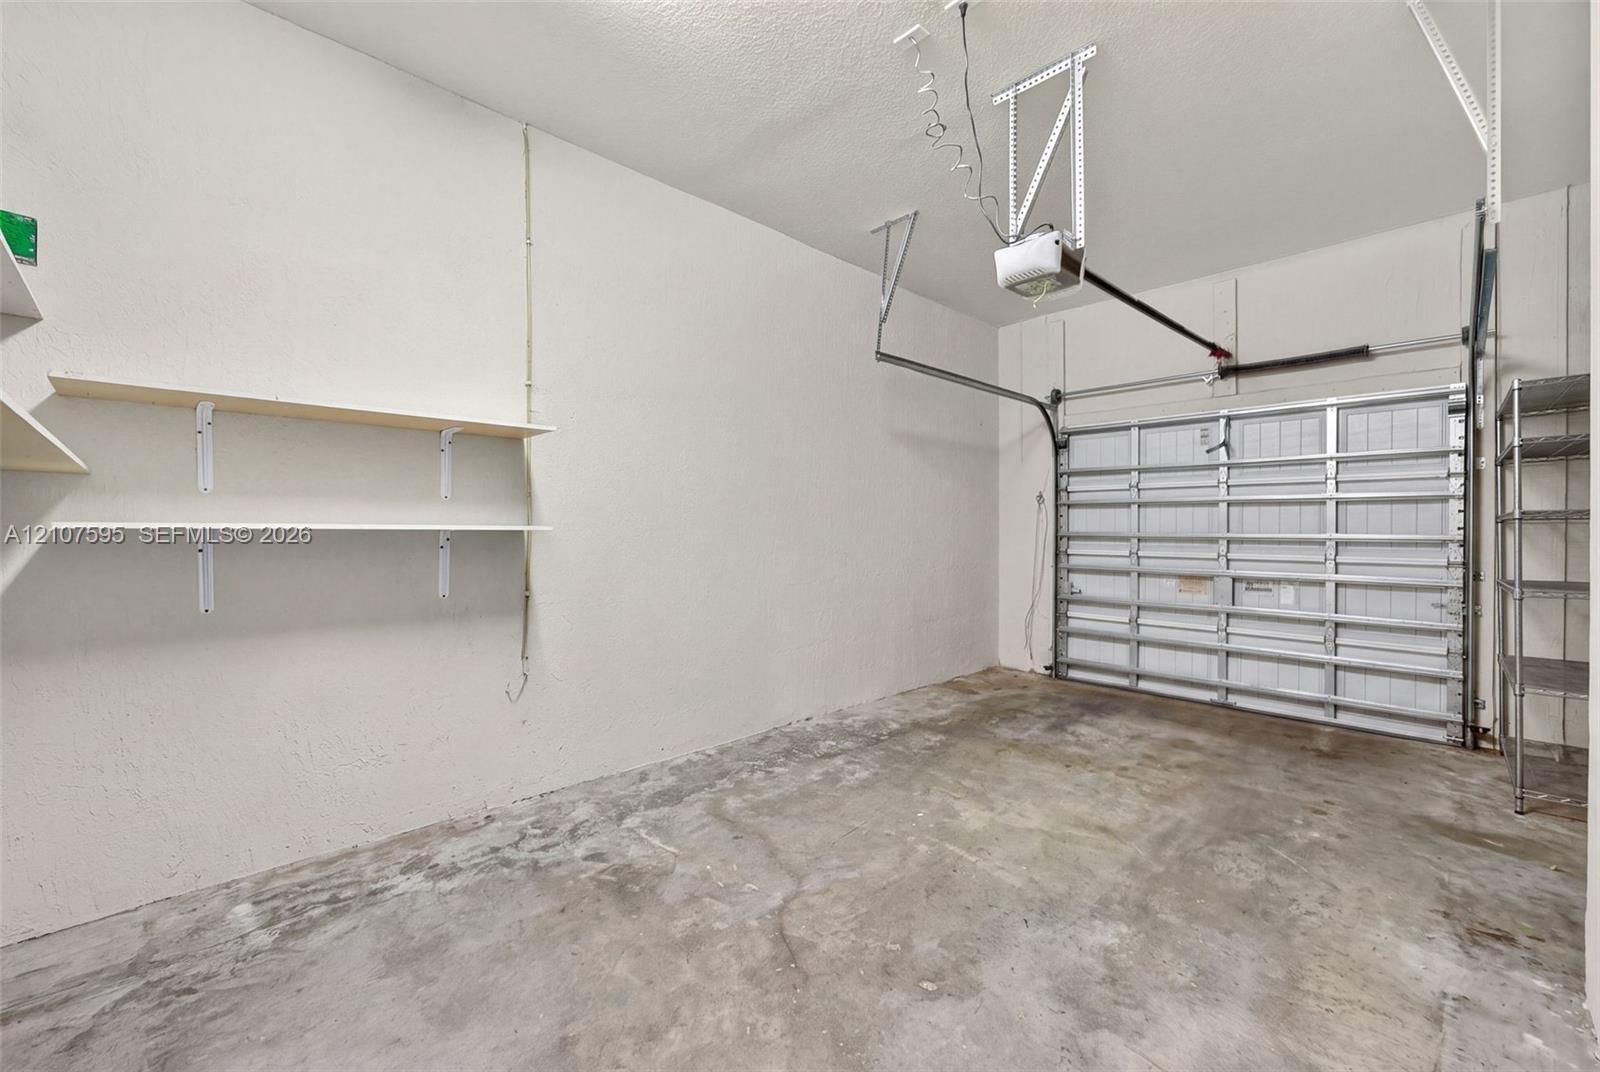
  • Attached garage featuring concrete flooring, a paneled overhead door, an automated ceiling-mounted door opener, and fixed wall-mounted shelving
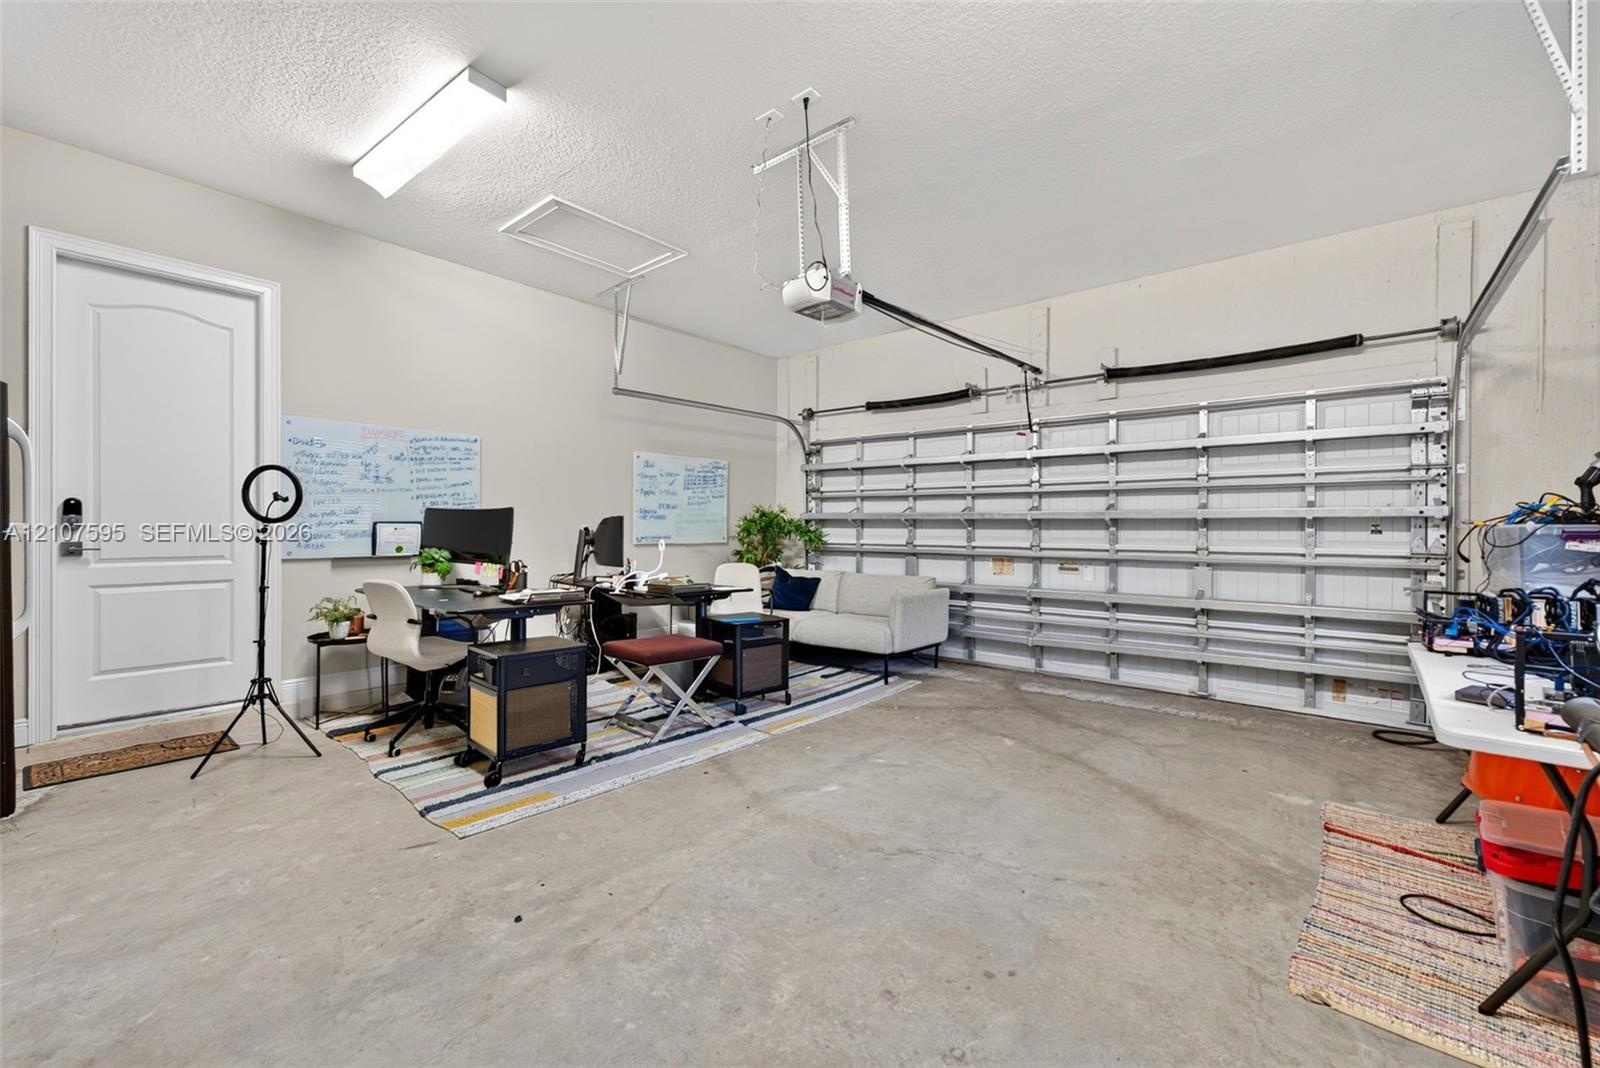
  • Finished garage featuring a concrete floor, automated overhead door, ceiling-mounted light fixture, and an interior access door
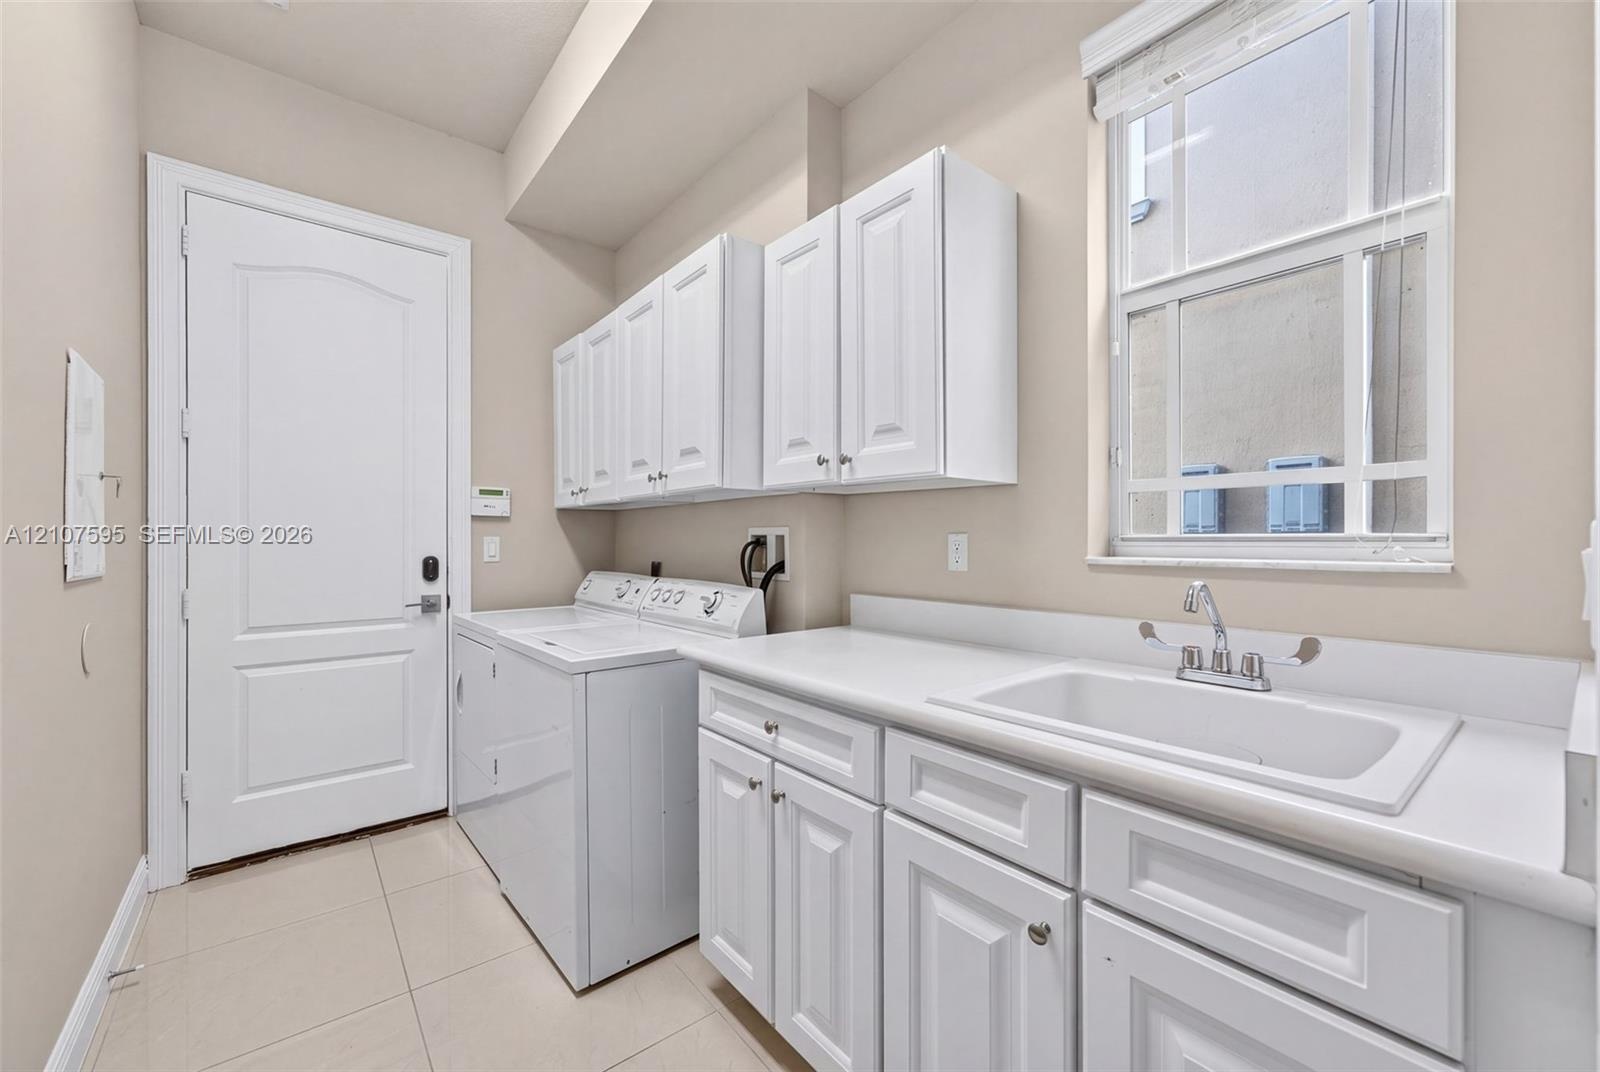
  • Laundry area featuring white cabinetry, a built-in drop-in sink, solid-surface countertops, and tile flooring
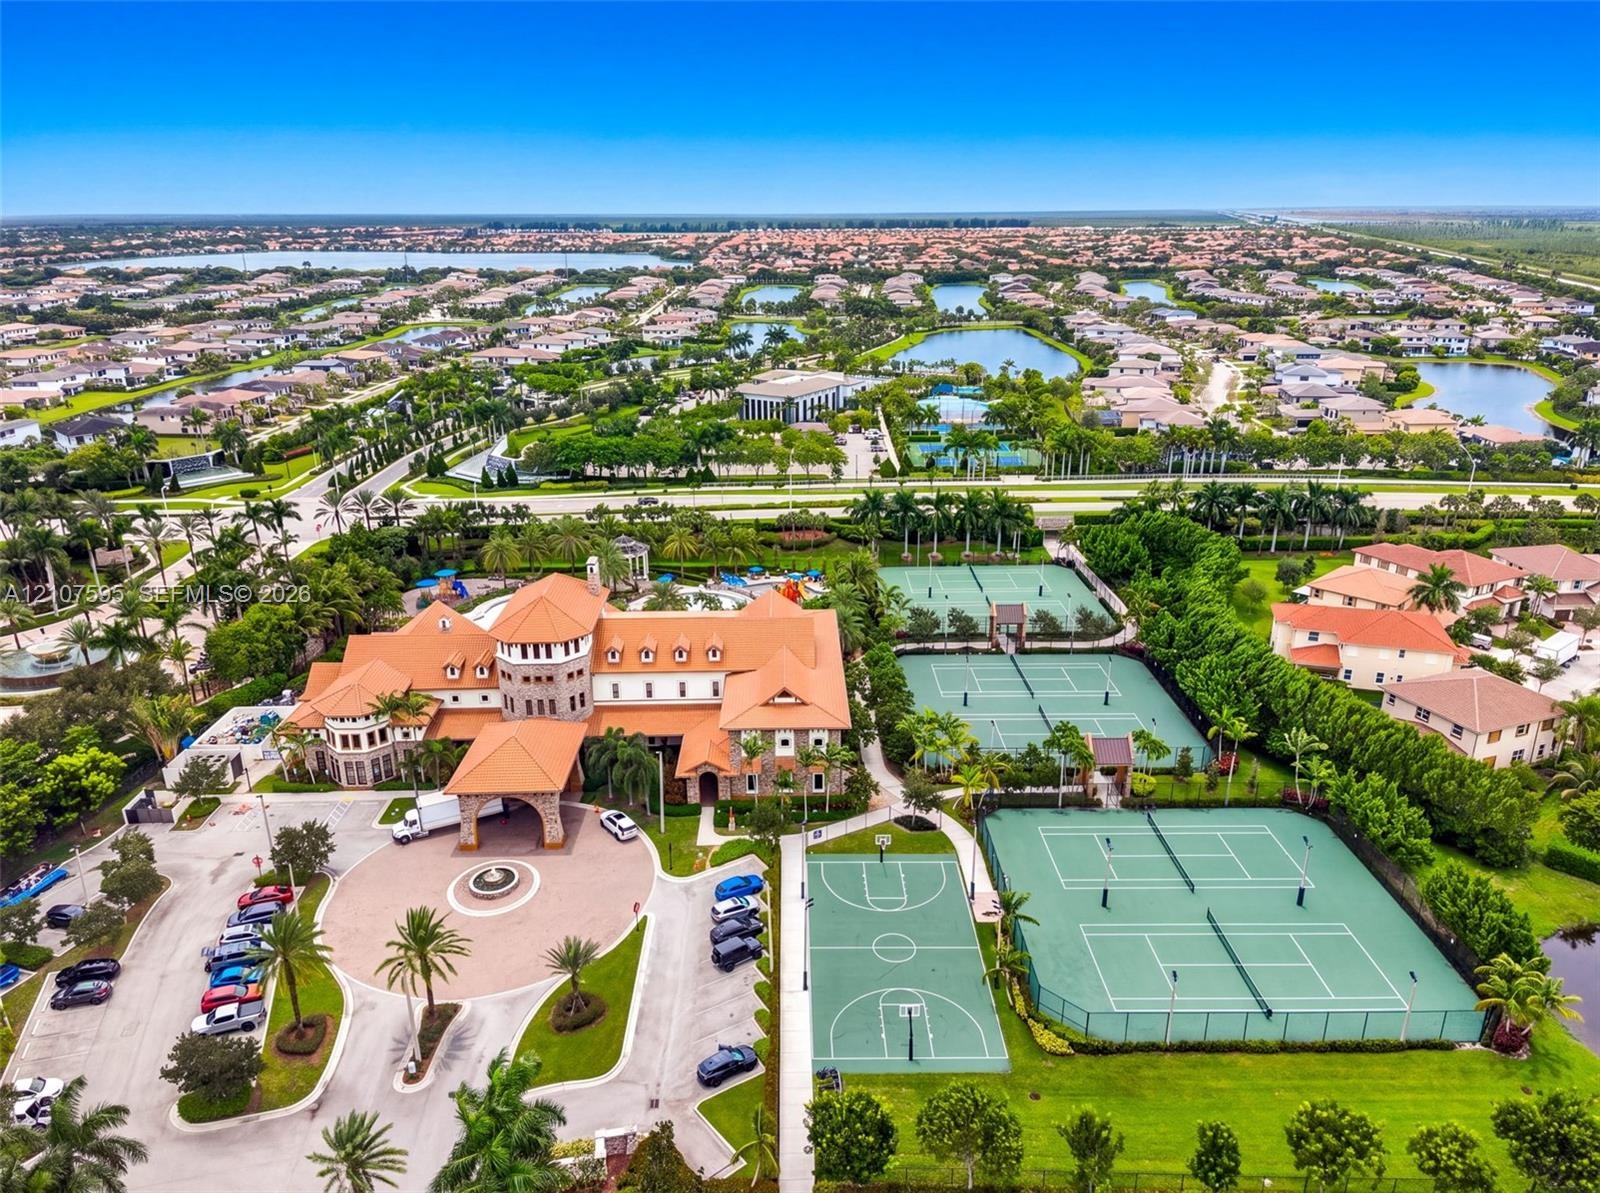
  • Mediterranean-style estate featuring a multi-story clubhouse, circular motor court with central fountain, multiple tennis courts, and a basketball cou
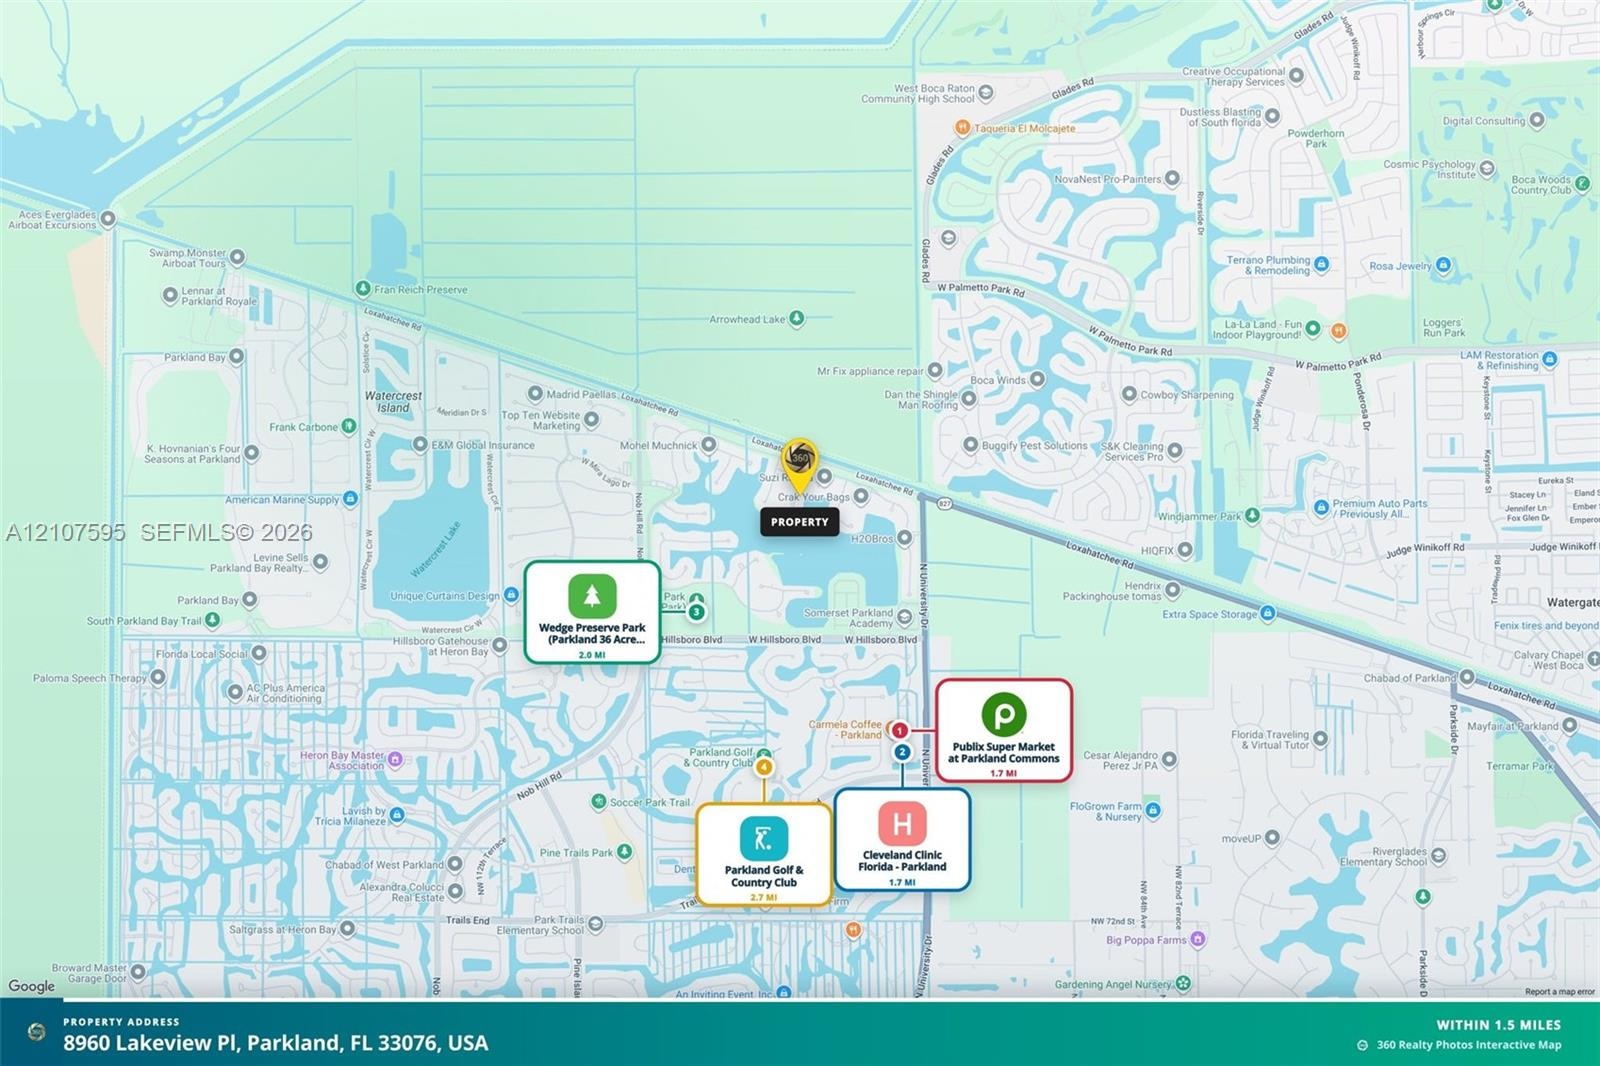
  • Location Map. Documenting the spatial relationship of the property to area points of interest

Location

8960 Lakeview Parkland FL 33076 USA

Contact

Palm Beach, FL
Deborah L. Ginsburg
150 Worth Ave, Palm Beach, FL 33480
Phone: +1 561-725-9229
deborahg@nestseekers.com
Listing Courtesy of Fidelity Realty Group LLC
​
Nest Seekers Logo
Loading...