Nest Seekers

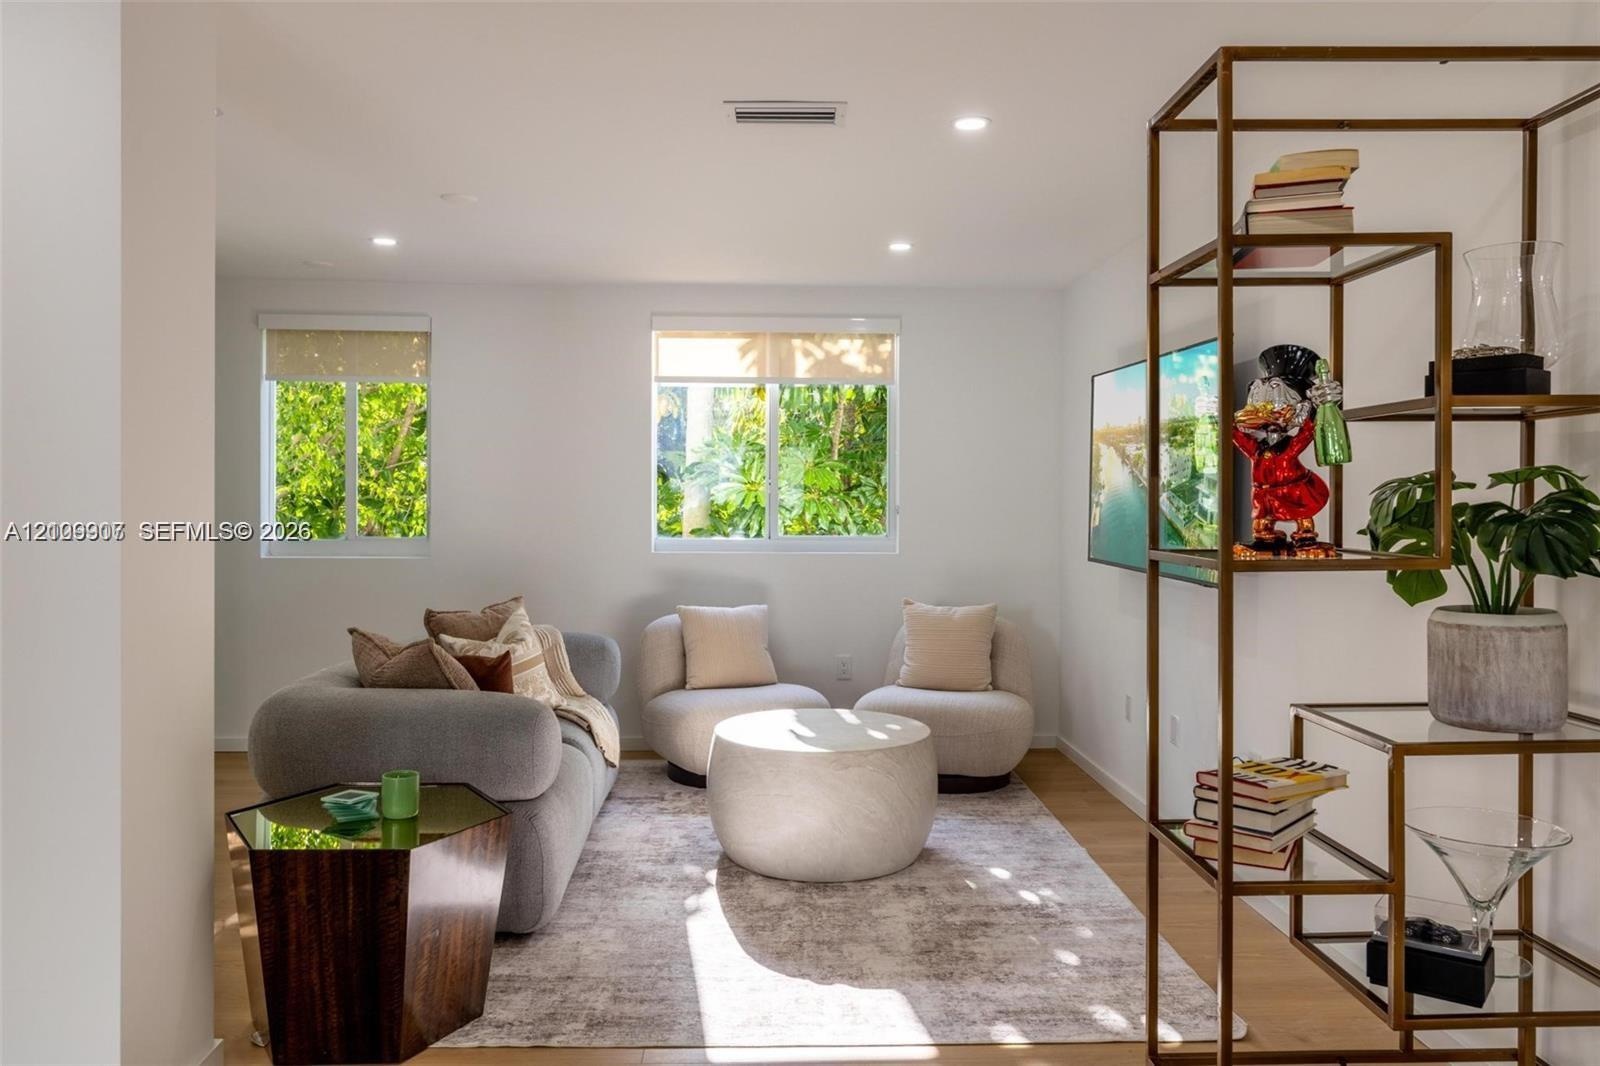
Escape to our modern 3 story townhome in Miami for up to 10 guests.

1975 Calais Drive Apt: 8
Miami Beach, FL 33141

Listing

Web ID:5812500
Website:https://www.nestseekers.com/5812500

Property

Type: Townhouse
Bedrooms: 4 BR
Bathrooms: 4
Pets: Pets Allowed
Area: 26336 sq ft
Lot Size: 0.4 Acres

Financials

Rent:$9,000

Description

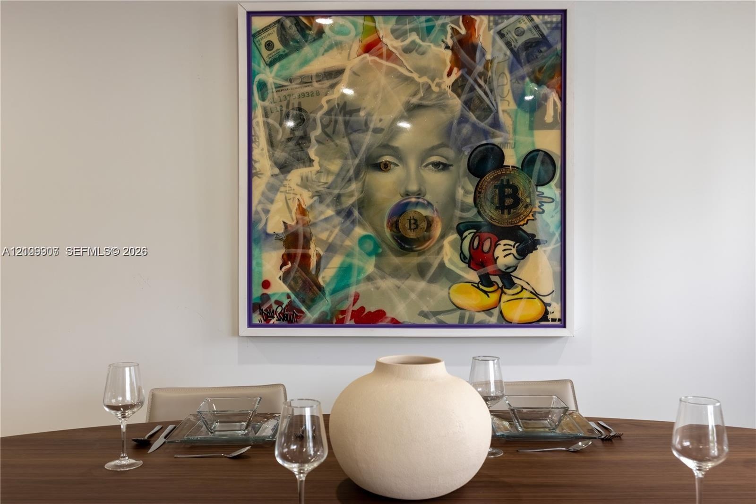
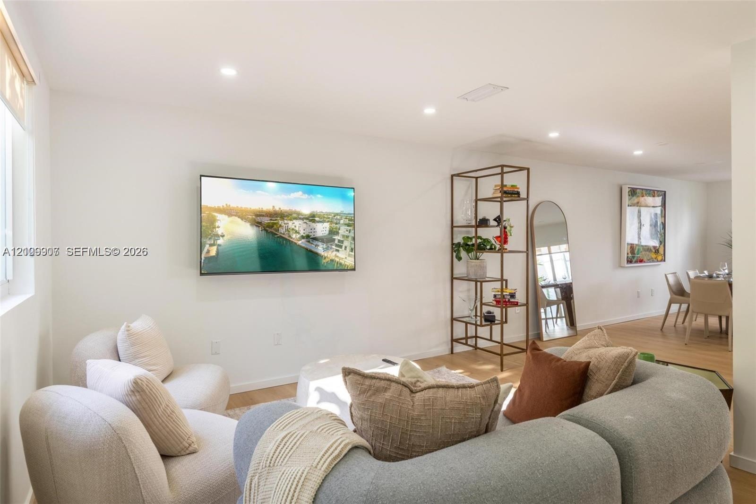
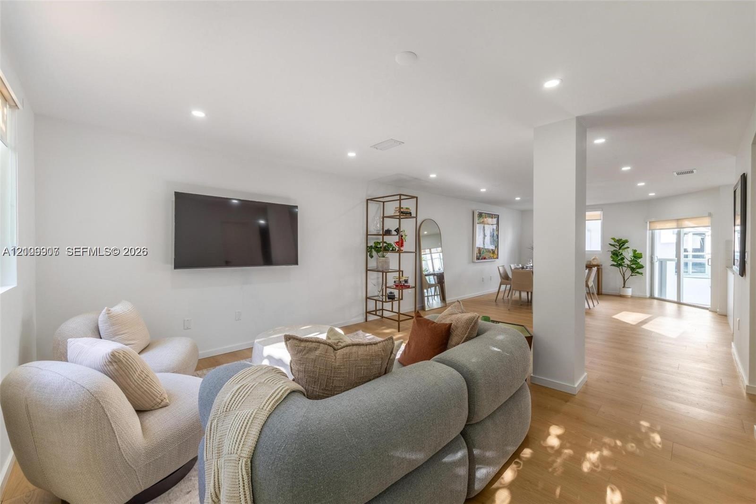
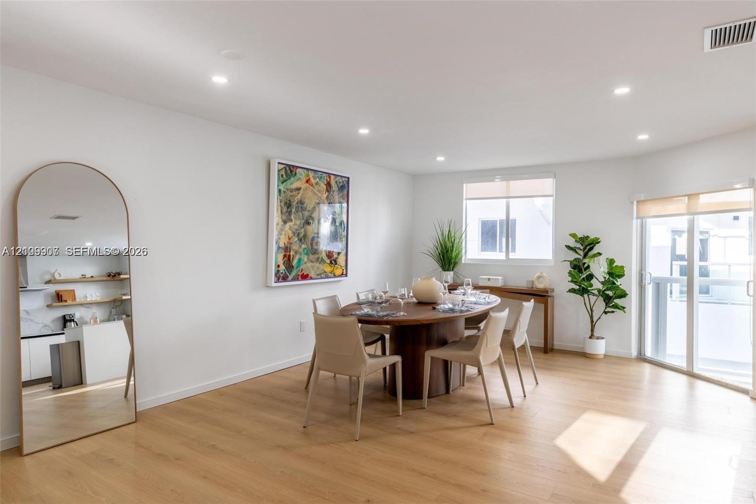
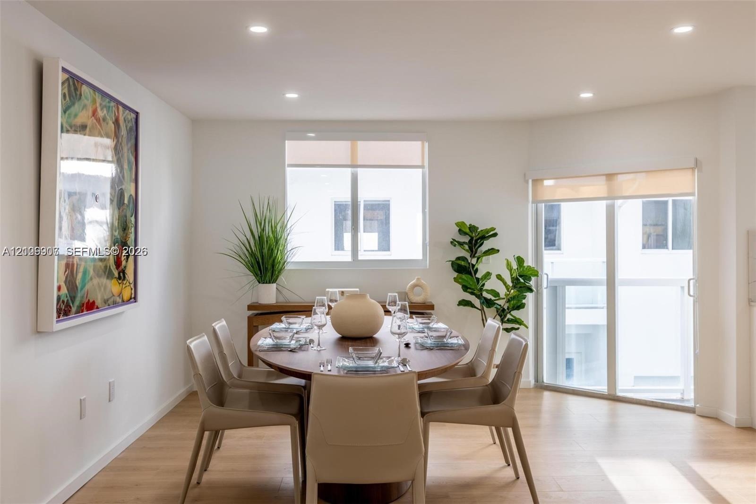
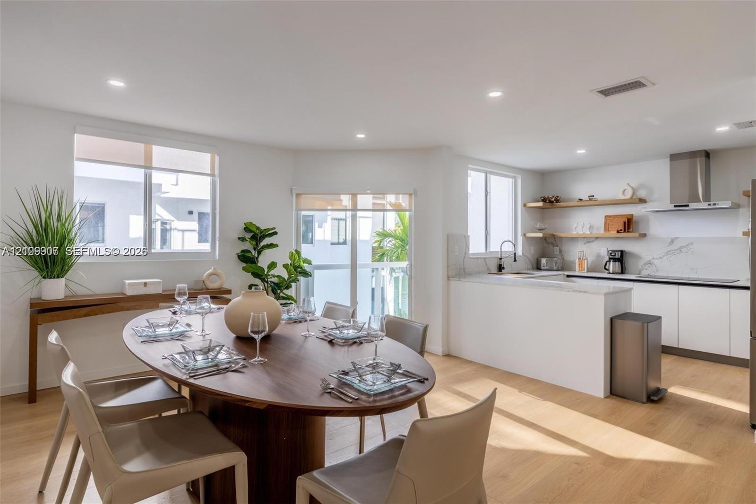
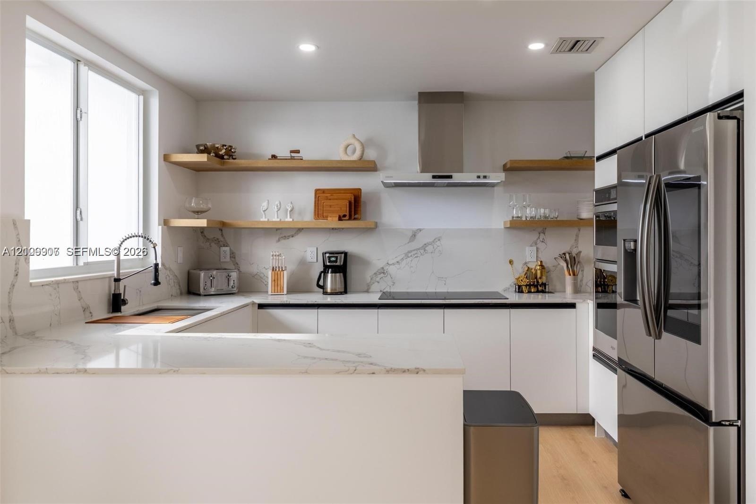
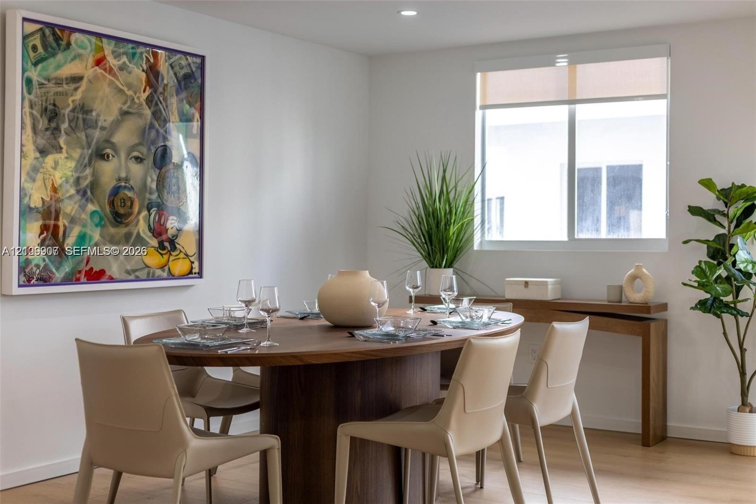
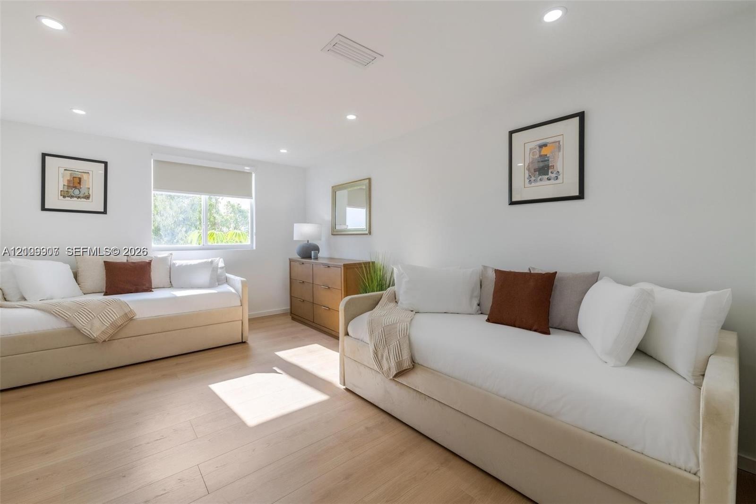
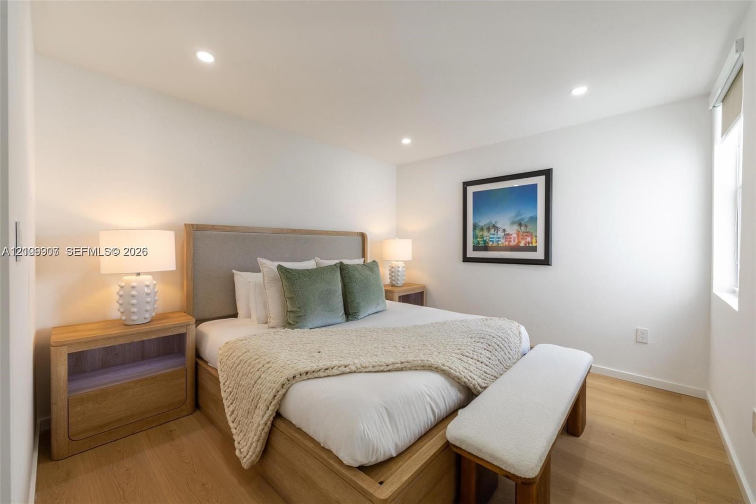
Escape to our modern 3-story townhome in Miami for up to 10 guests. Enjoy stunning canal views, a fully equipped kitchen, and a private rooftop terrace with a hot tub. Perfectly located just minutes from South Beach, Wynwood, and Brickell, this luxury retreat offers the best of Miami's tranquility and vibrant city life. Guests will enjoy complete and exclusive access to the entire 3-story townhome, located within a private community. Your private access includes: The entire interior living space. A private 2-car garage for your vehicles.Exclusive use of the rooftop terrace and its hot tub.Spread across three expansive levels, this modern townhome offers a sophisticated sanctuary for groups of up to 10. The open-concept second floor serves as the heart of the home, featuring a sleek, fully equipped kitchen with high-end appliances, a large dining area, and a bright living room perfect for gathering. On the top level, you’ll find the ultimate outdoor escape: a private rooftop terrace complete with a luxury hot tub and lounge seating, offering prime views of the Florida sunset over the water. Bedroom 1- KingBedroom 2- QueenBedroom3- QueenOffice- 2 twins
Virtual Tour: https://www.propertypanorama.com/instaview/mia/A12109907
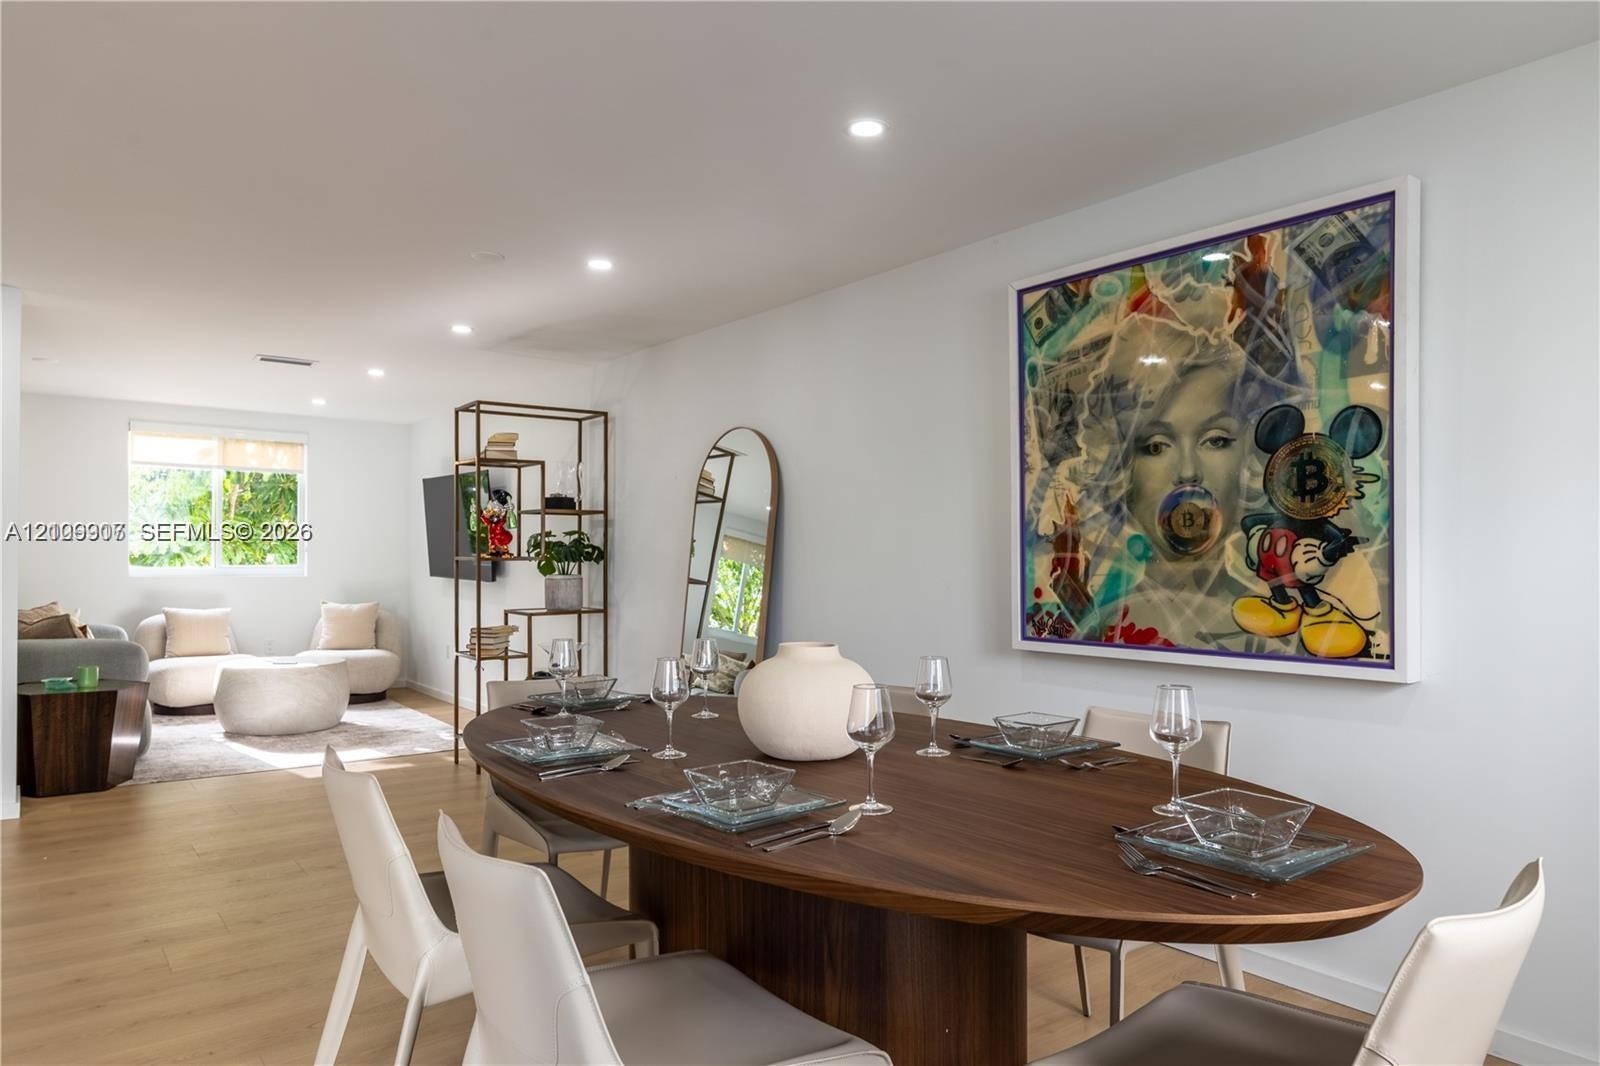
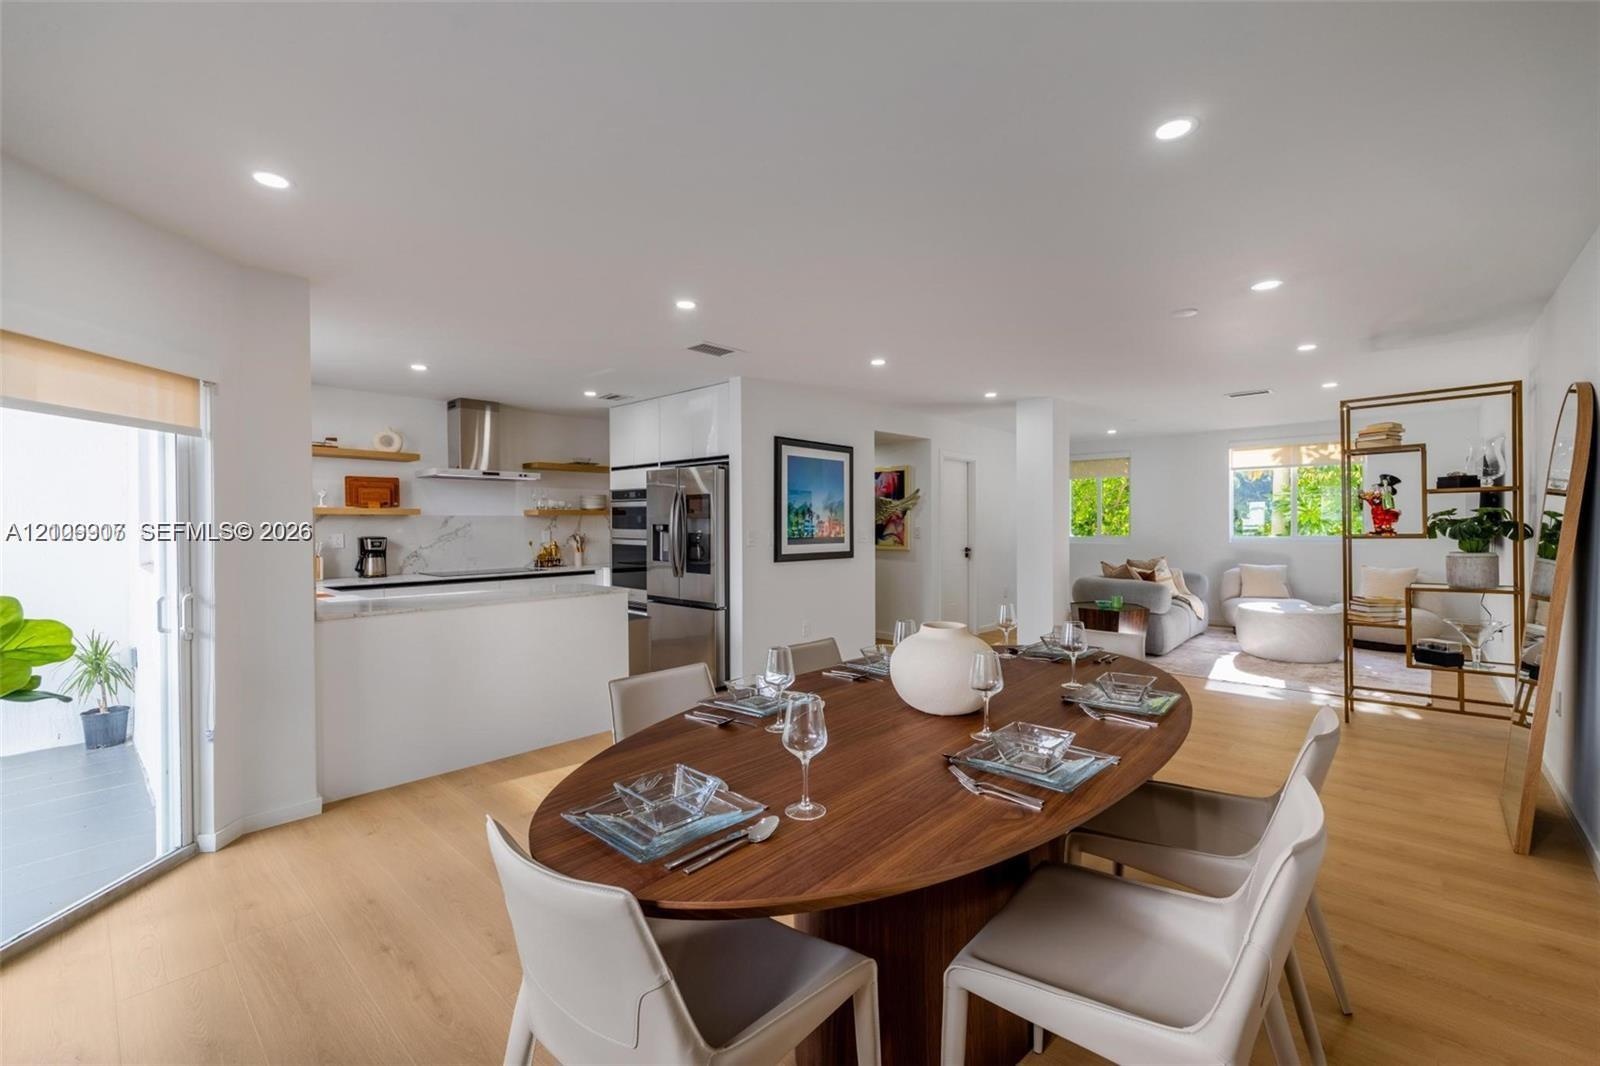
  • Open-concept interior featuring light wood-finish flooring and recessed ceiling lighting
  • Neutral interior space featuring smooth walls, recessed ceiling lighting, and wood-finish flooring
  • Open-concept interior featuring wood-finish flooring, recessed lighting, and expansive wall space
  • Open-concept living space featuring wood-finish flooring, recessed lighting, and sliding glass doors
  • Living area featuring recessed lighting, dual windows with integrated shades, and wood-finish flooring
  • Bright room featuring wood-finish flooring, recessed lighting, a sliding glass door, and large windows with roller shades
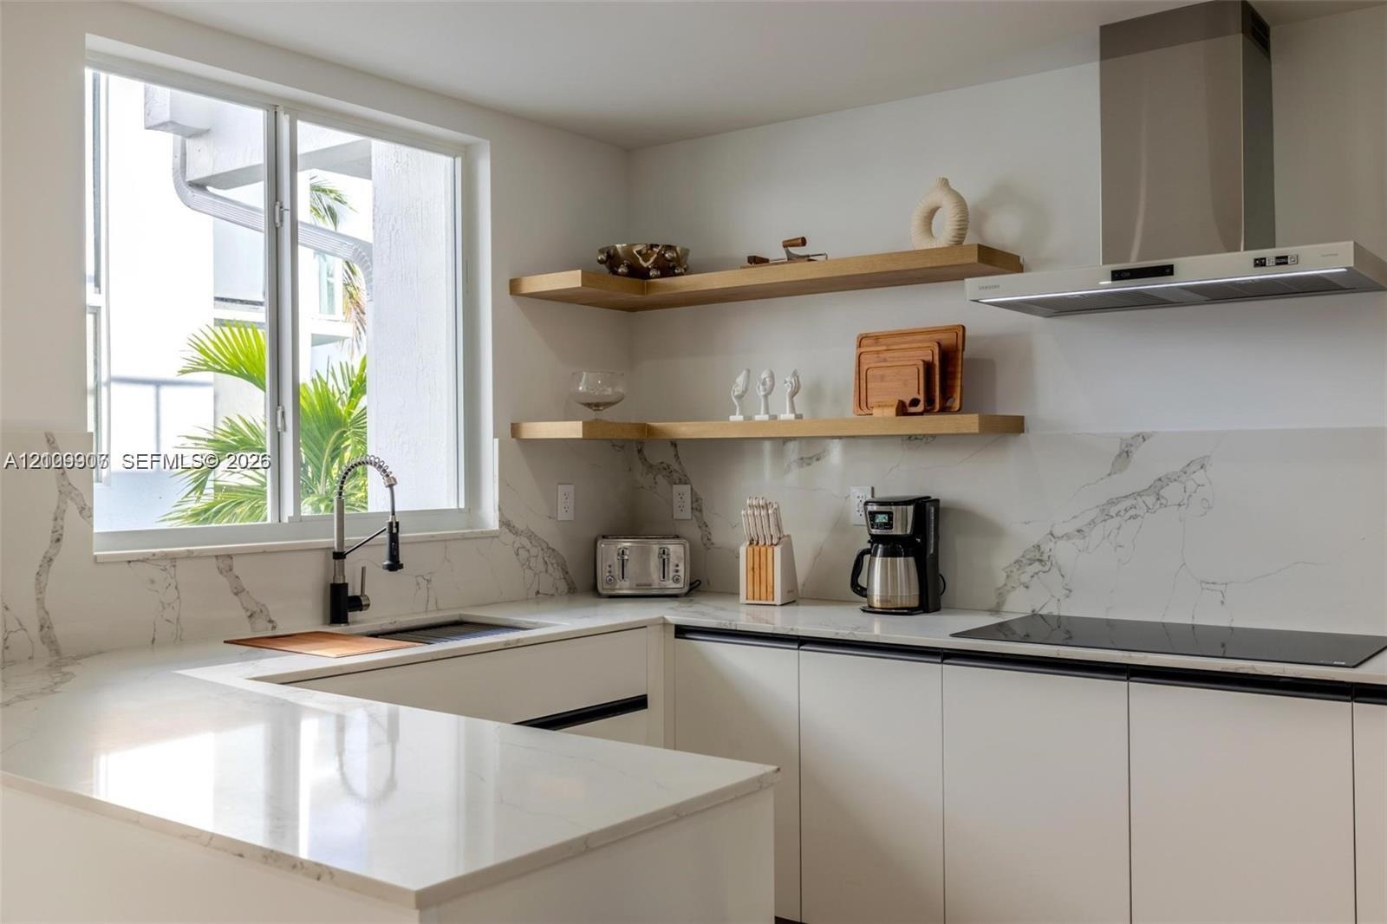
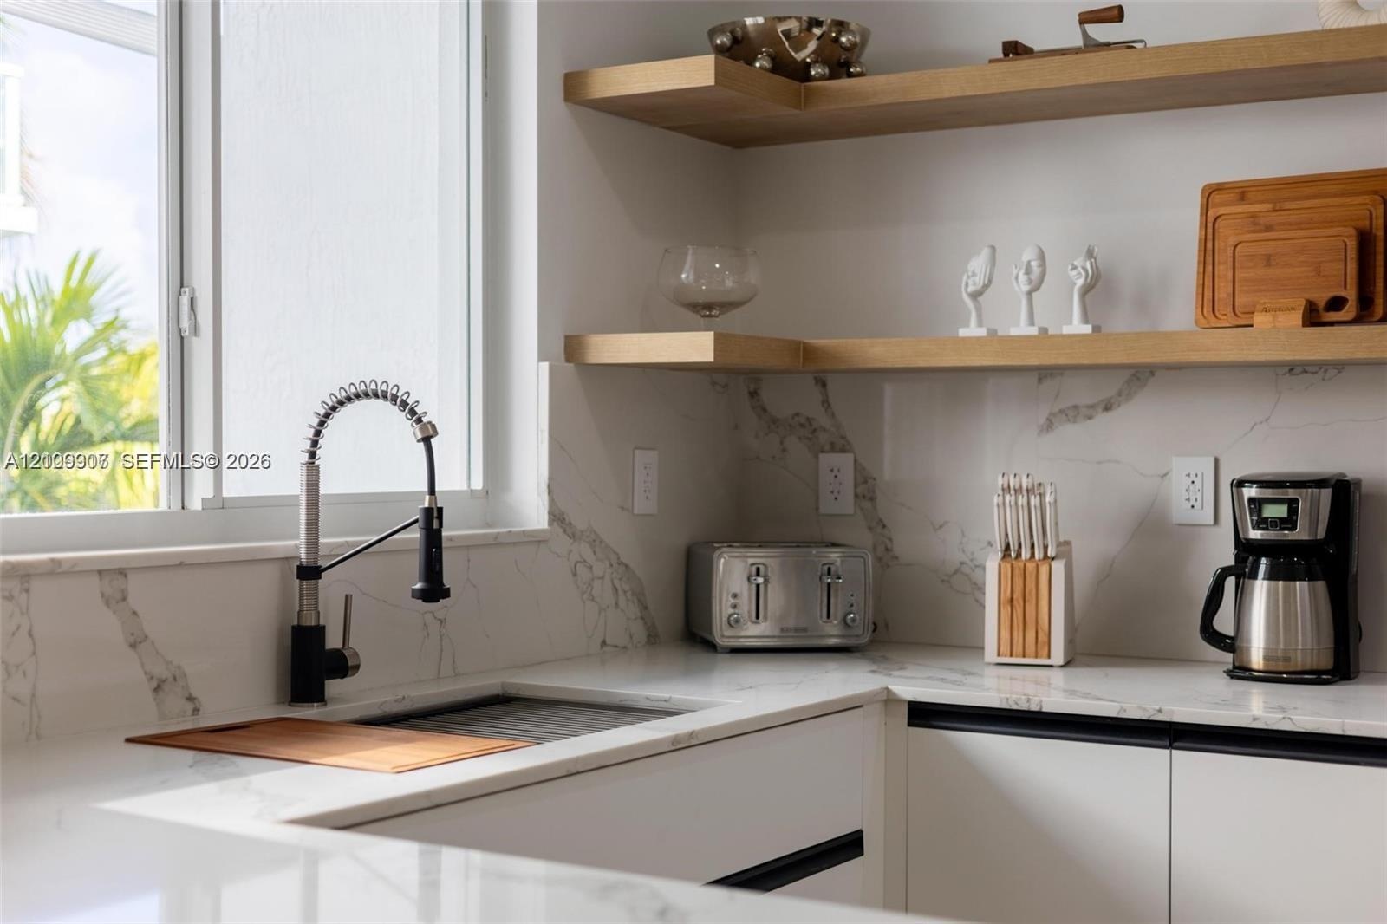
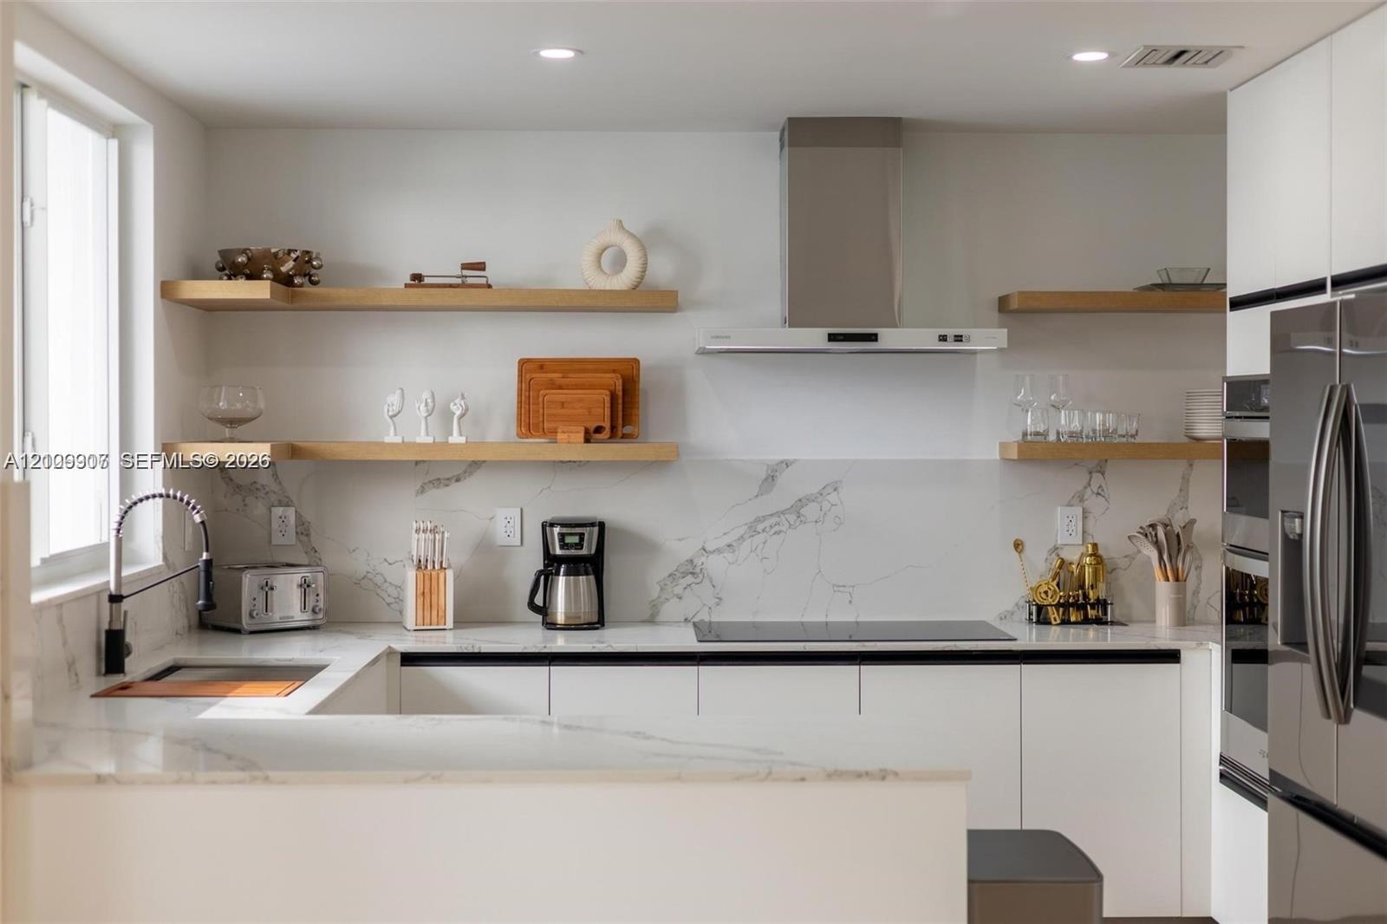
  • Kitchen featuring white cabinetry, quartz-surface countertops, stone-patterned backsplash, and natural wood-finish open shelving
  • Modern kitchen featuring white flat-panel cabinetry, stone-finish countertops with matching backsplash, built-in stainless steel appliances, open wood
  • Open-concept interior featuring light wood-finish flooring, recessed lighting, a modern kitchen with built-in stainless steel appliances, floating wal
  • Kitchen featuring solid-surface countertops with matching full-height backsplash, flat-panel cabinetry, floating wood shelving, stainless steel range
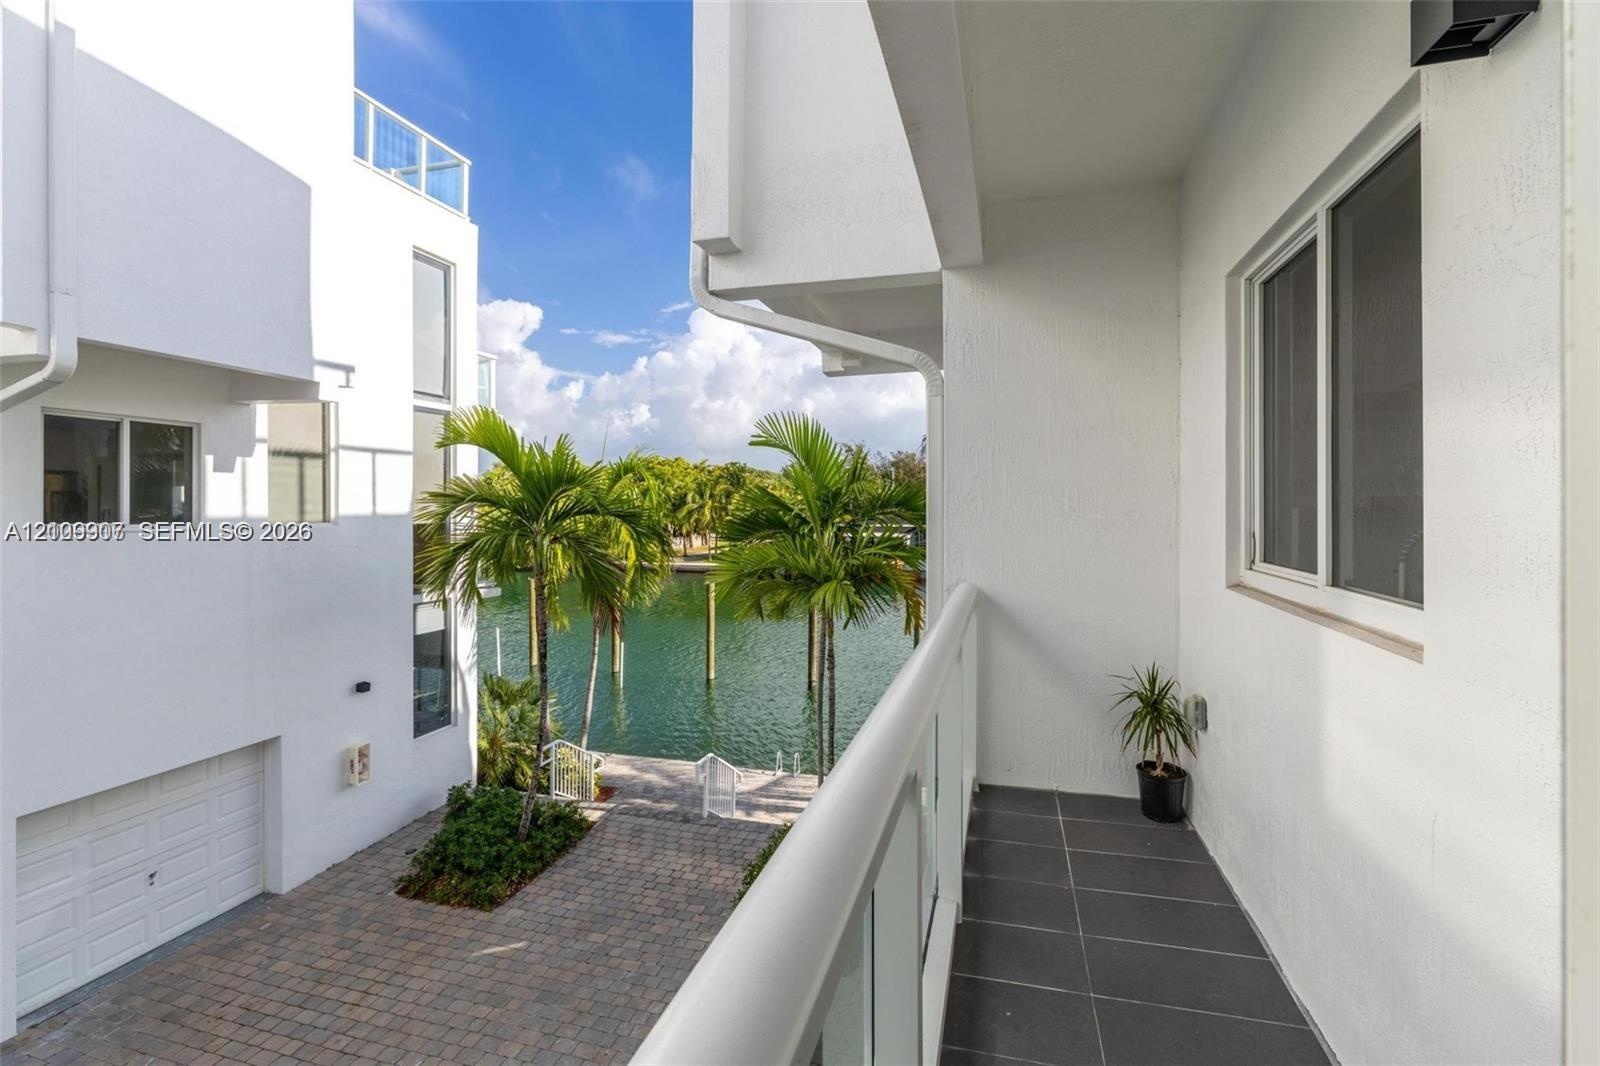
  • Private balcony with tile flooring and glass railings, featuring a paved driveway, exterior stucco facade, and waterfront canal access
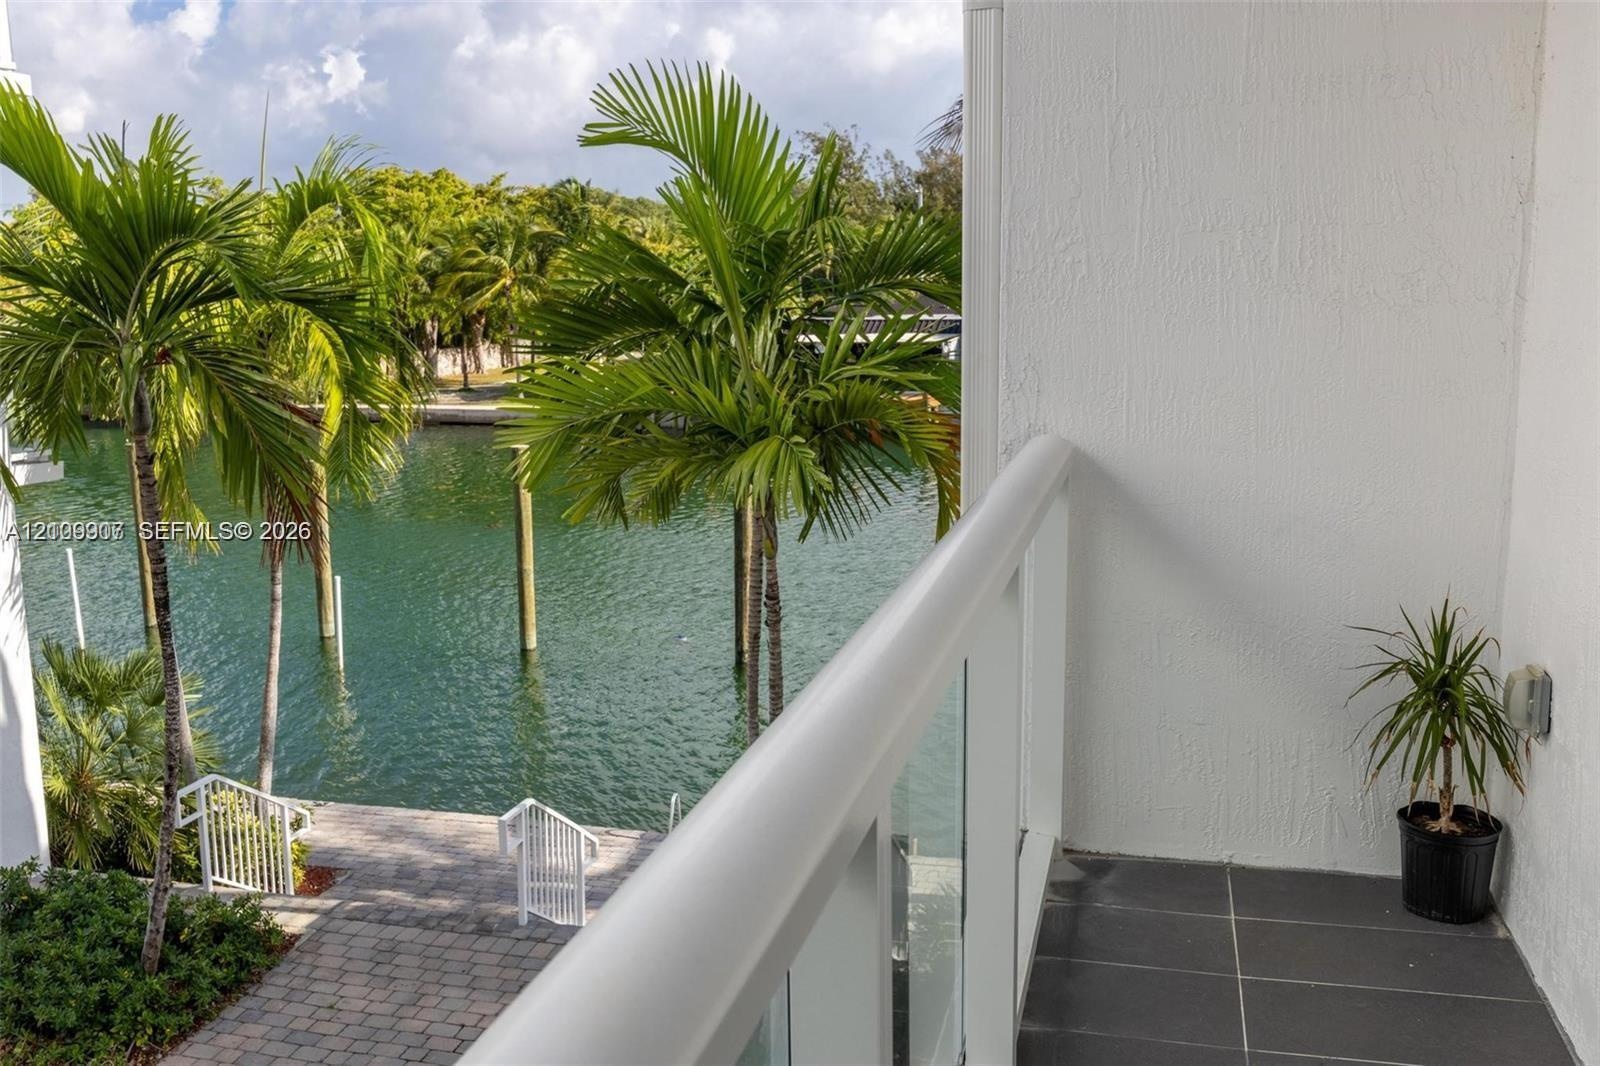
  • Covered balcony featuring glass railing, tiled flooring, and waterfront access with a paved walkway
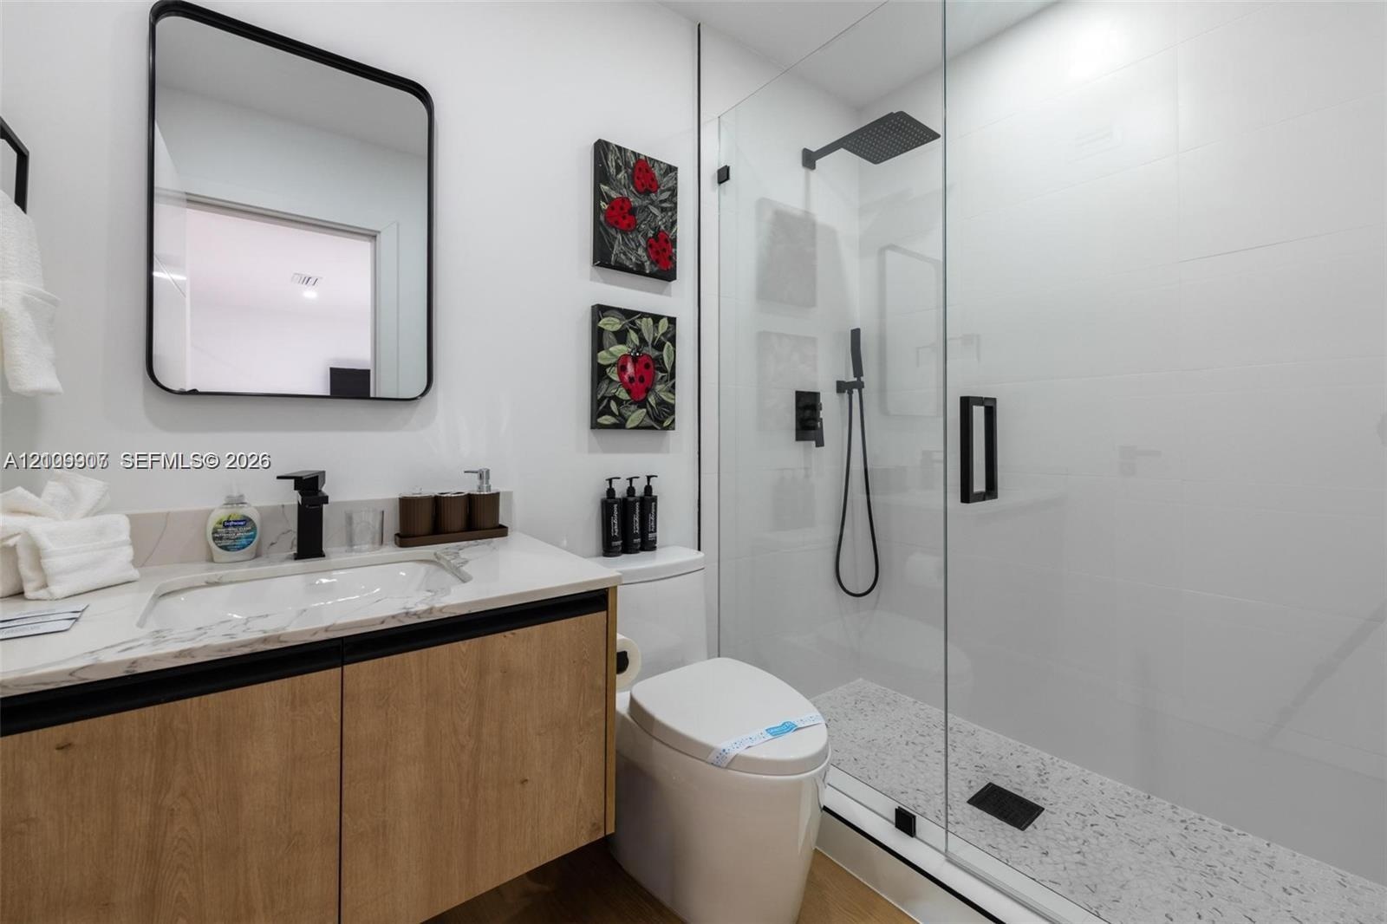
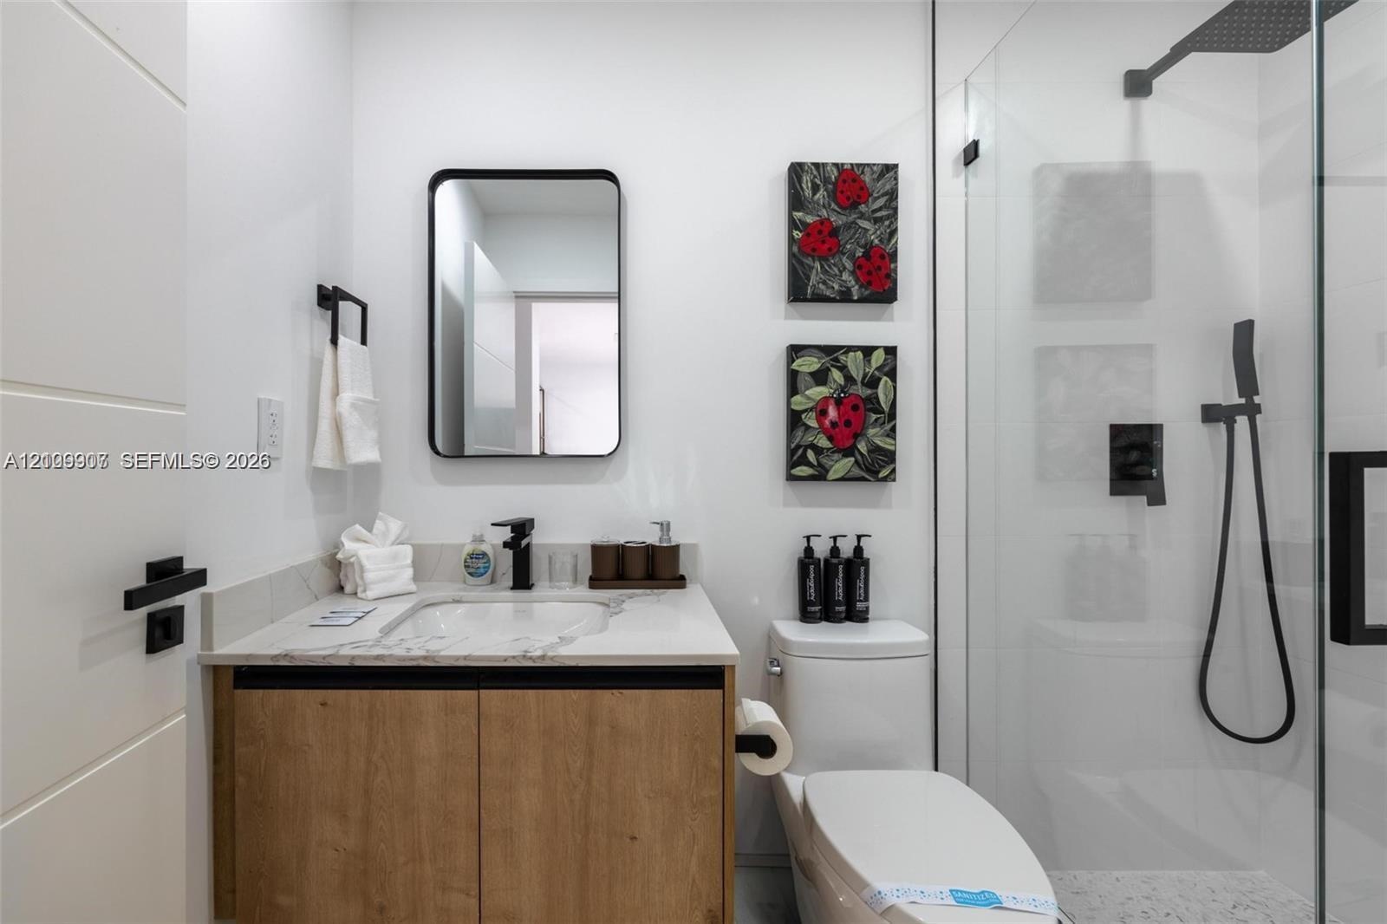
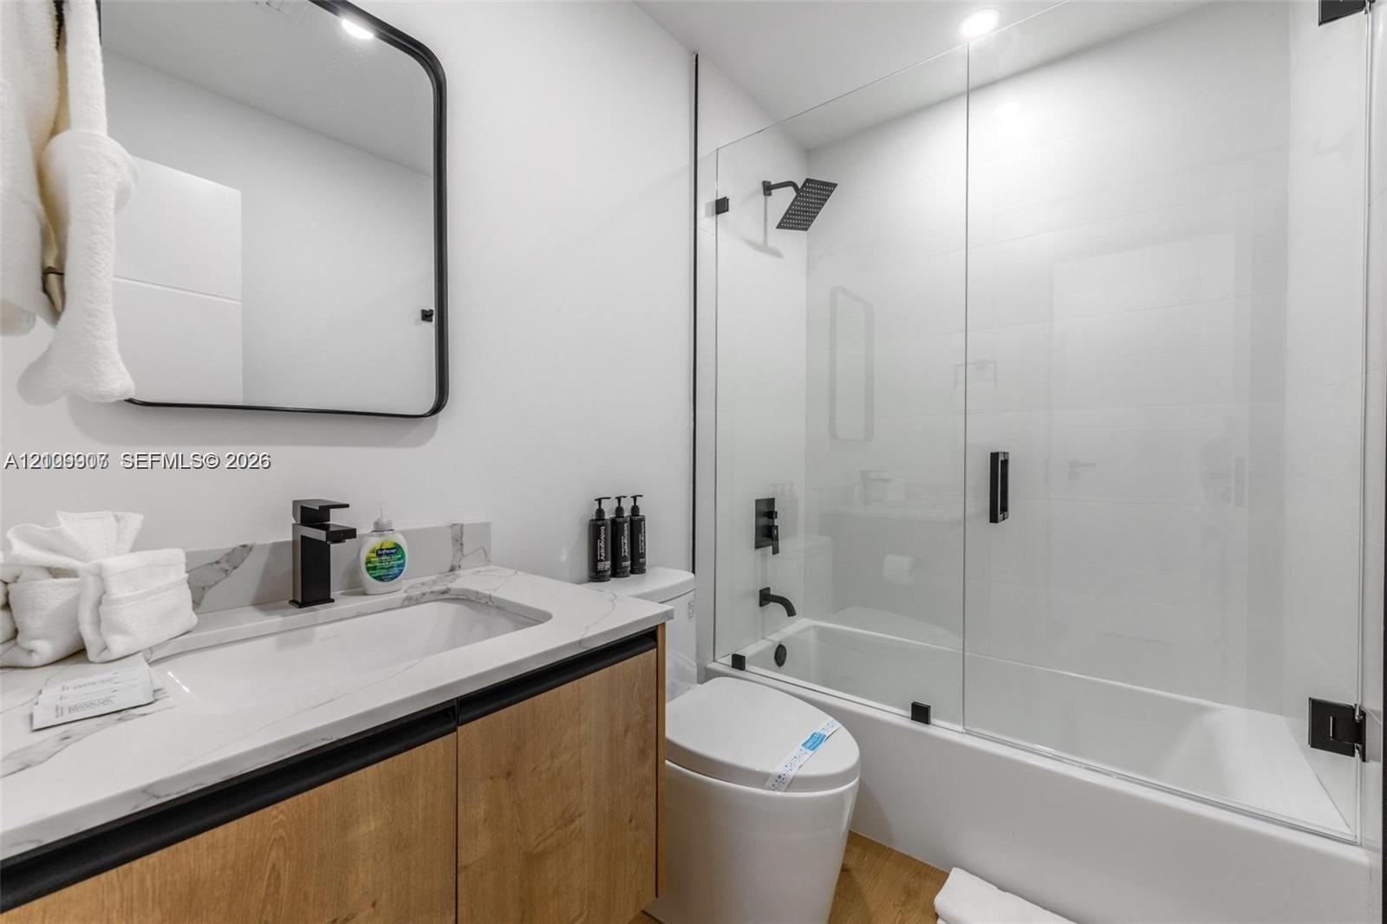
  • Floating wood-finish vanity with a composite countertop and integrated basin, matte black wall-mounted faucet, rectangular mirror with rounded corners
  • Modern vanity with a composite countertop and integrated basin, rectangular wall-mounted mirror, matte black plumbing fixtures, glass-enclosed shower,
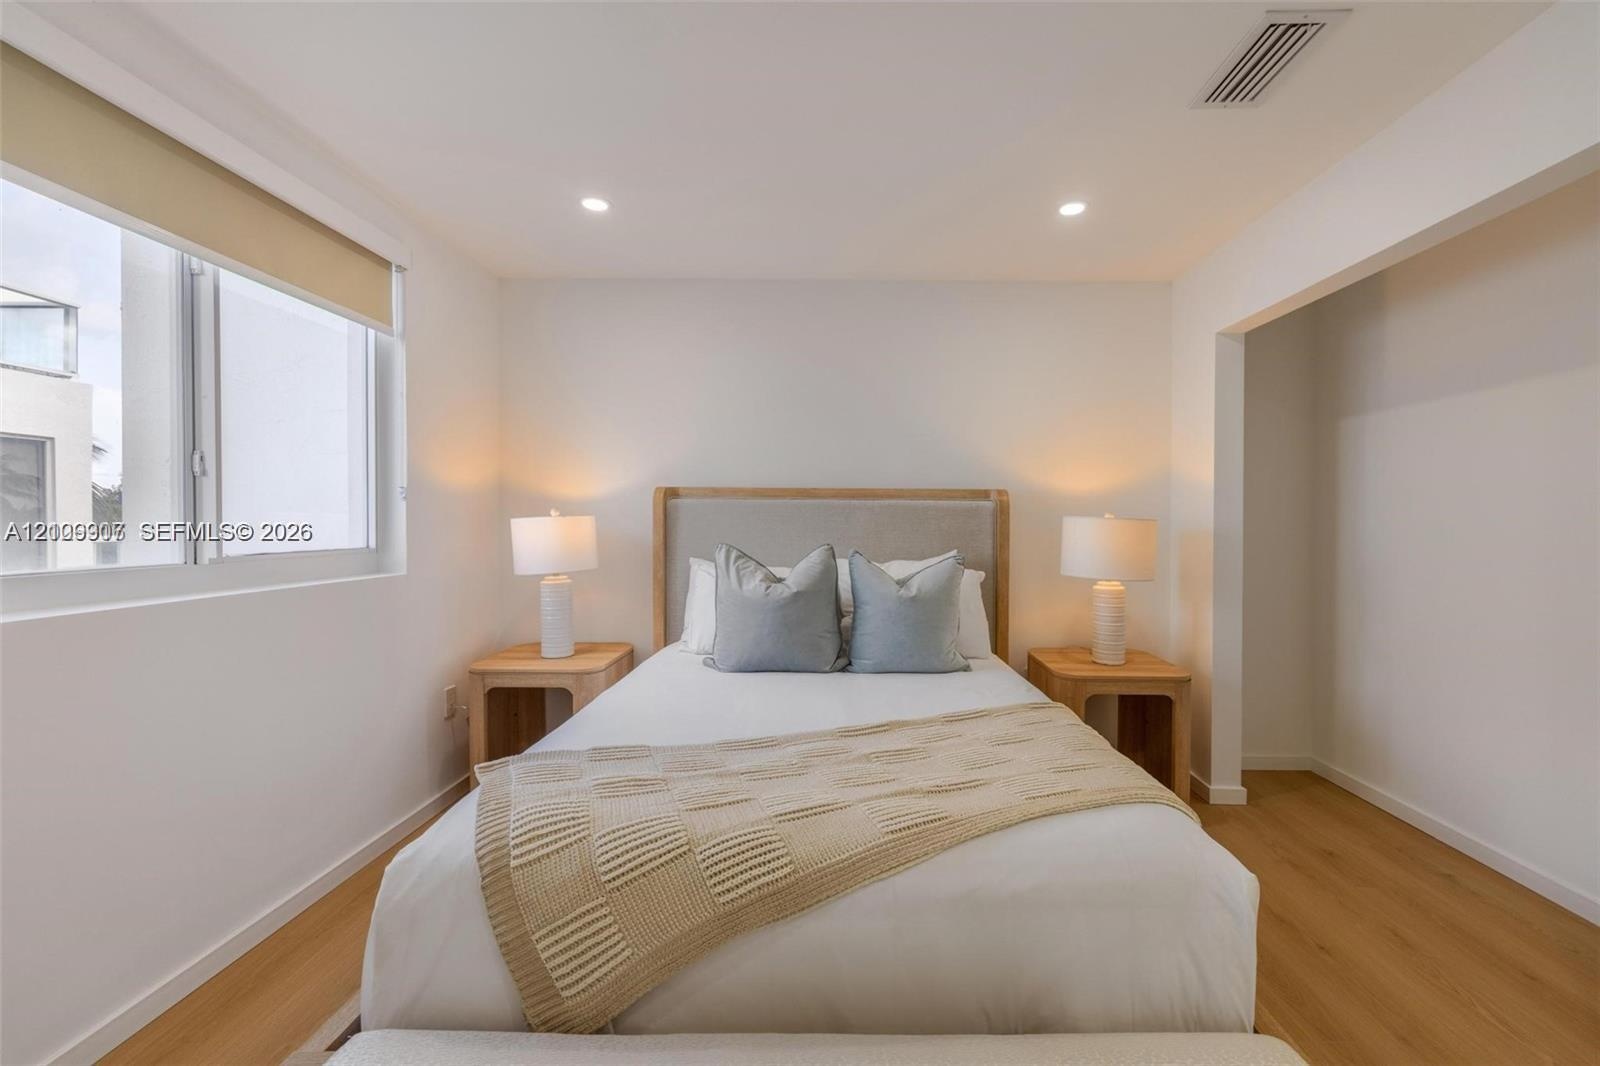
  • Neutral-toned interior space featuring wood-finish flooring, recessed lighting, and a large sliding window with roller shade
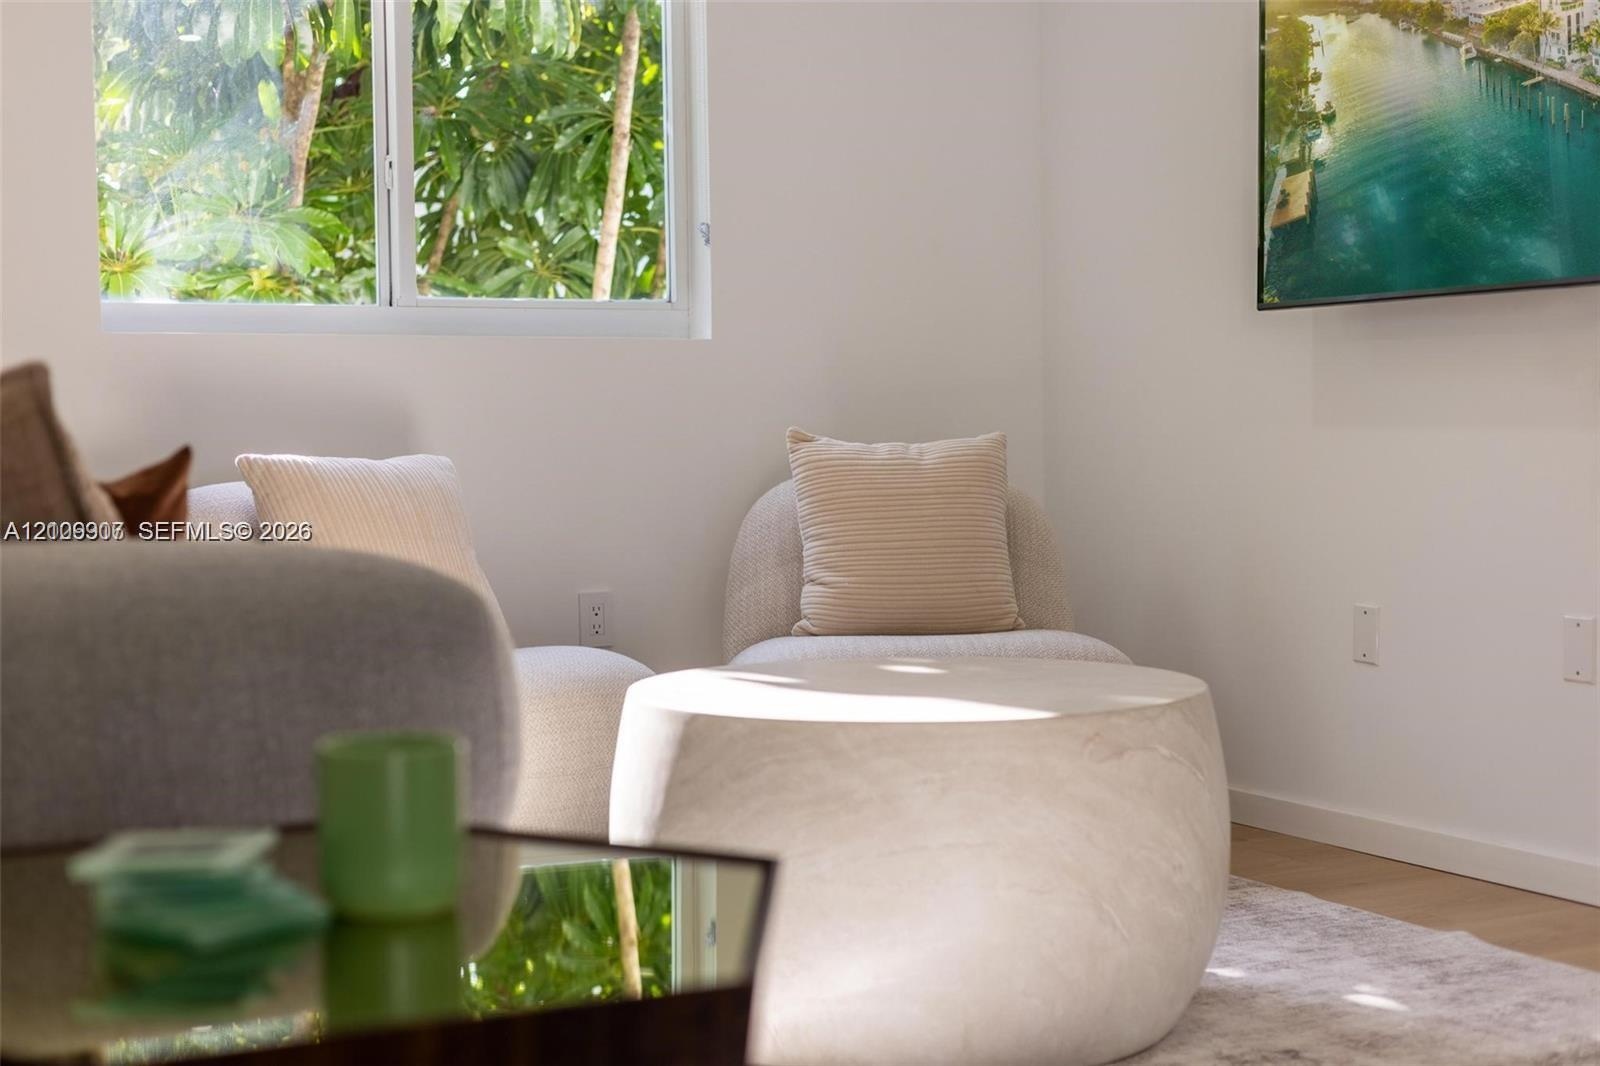
  • Neutral-toned interior space featuring light wood-finish flooring and a large slider window with exterior greenery
  • White cabinetry with black recessed pulls, stone-composite countertops with matching full-height backsplash, wall-mounted wood floating shelving, and
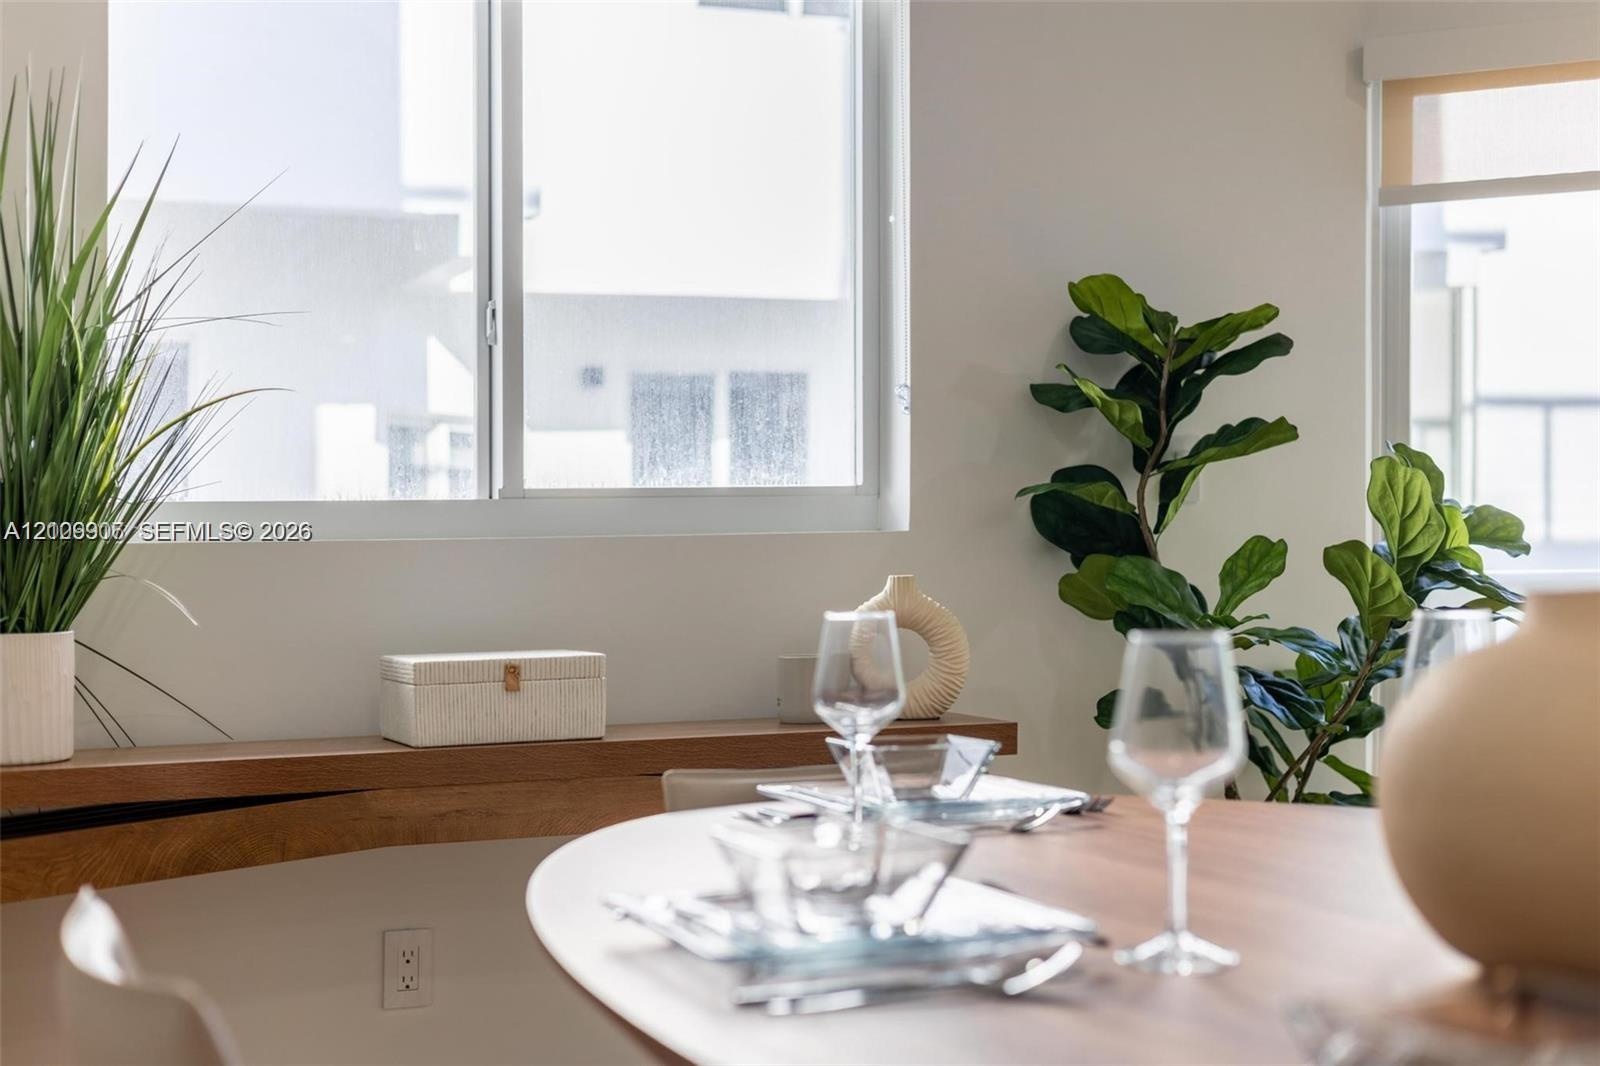
  • Horizontal sliding windows, built-in wood-finish shelving, and integrated roller shades
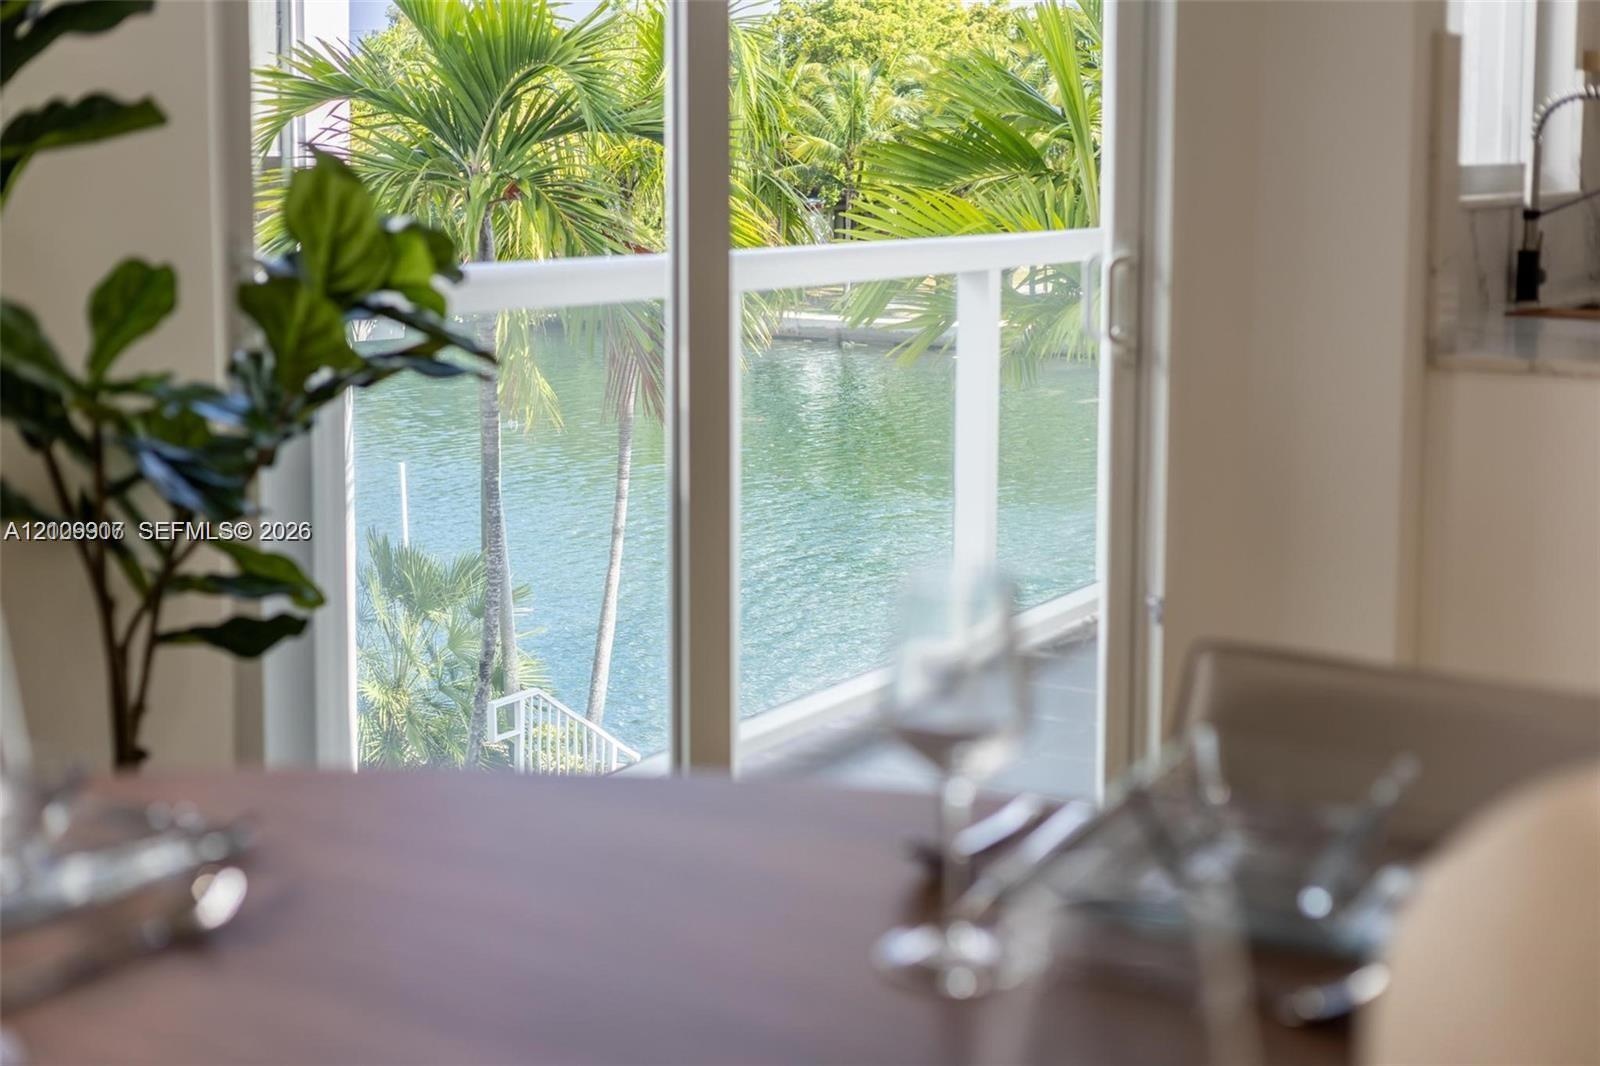
  • Large sliding glass door with white frame and water-front scenery featuring palms and a white railing
  • Modern kitchen featuring white flat-panel cabinetry, light-toned wood floating shelves, stone-surface countertops, full-height stone backsplash, and a
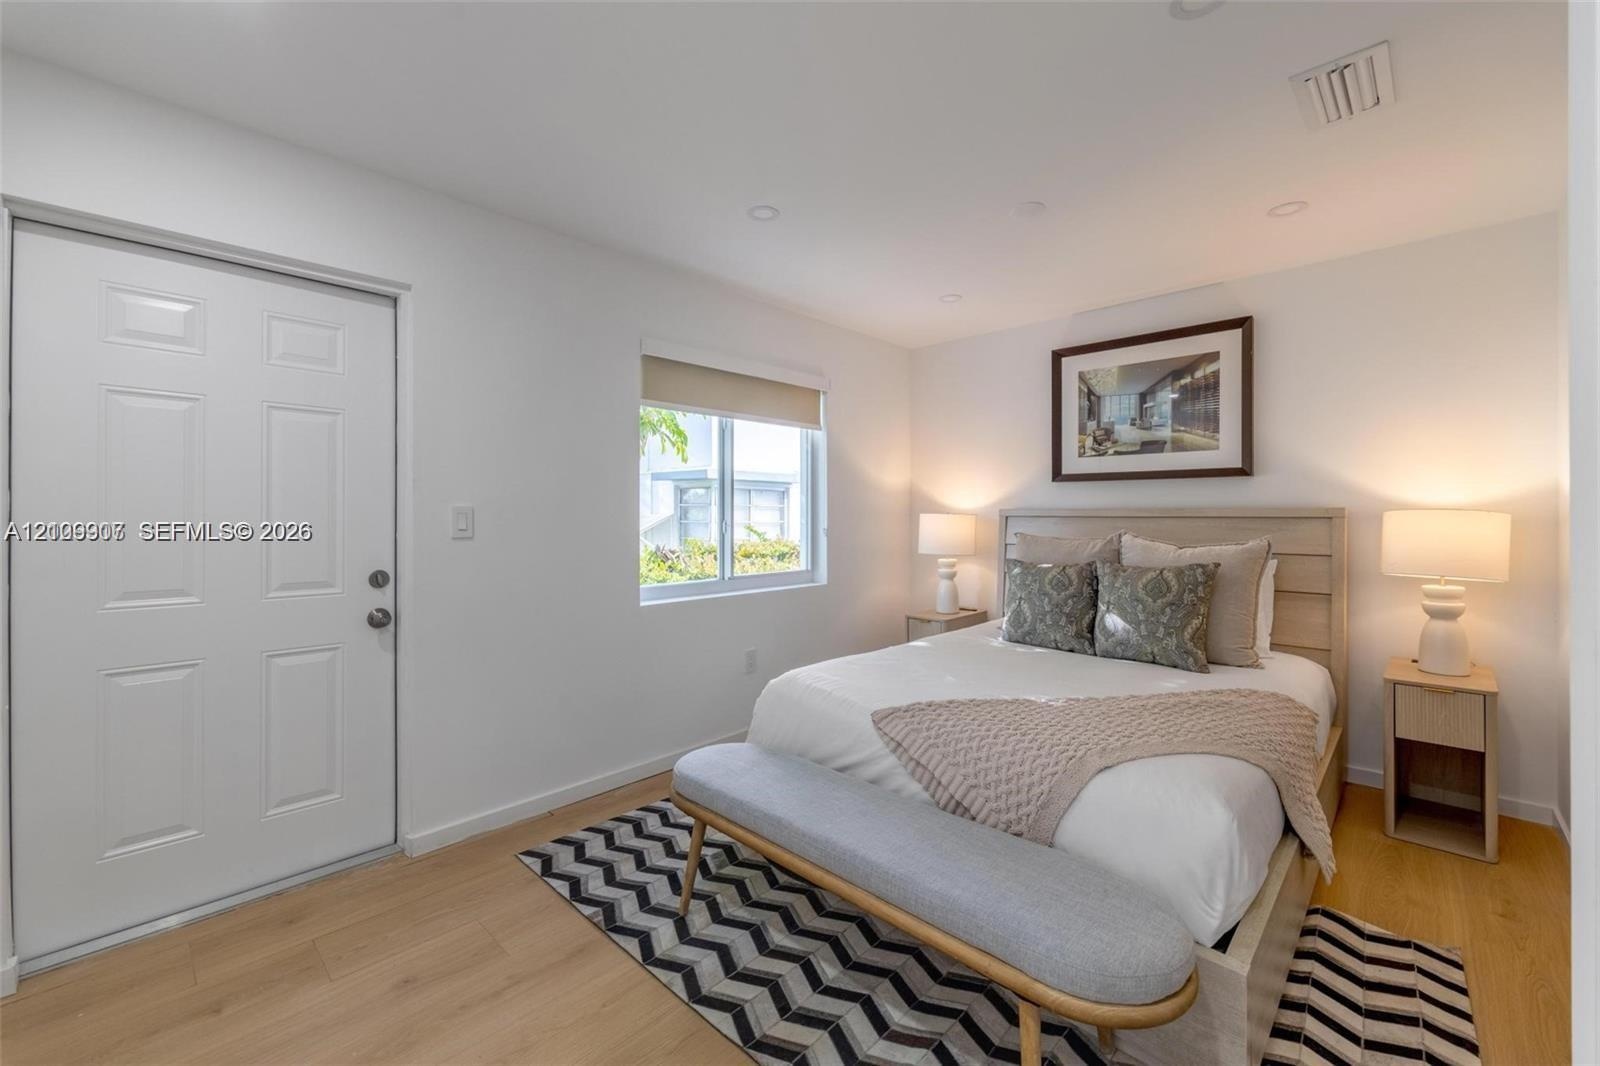
  • Neutral-toned interior featuring wood-finish flooring, recessed lighting, and a single-panel interior door
  • Neutral-toned walls, wood-finish paneling, horizontal window with roller shade, and light-toned built-in cabinetry
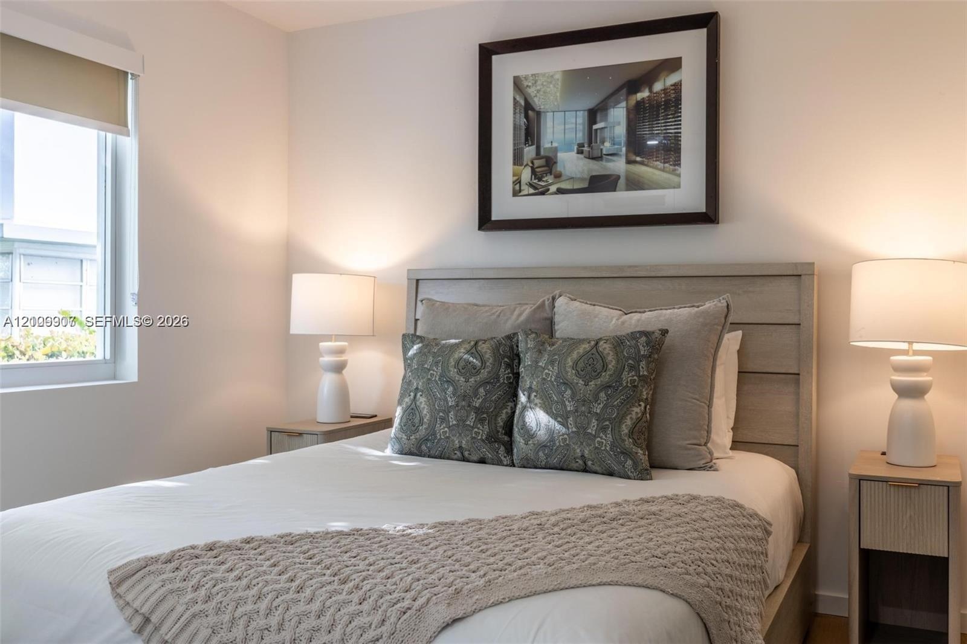
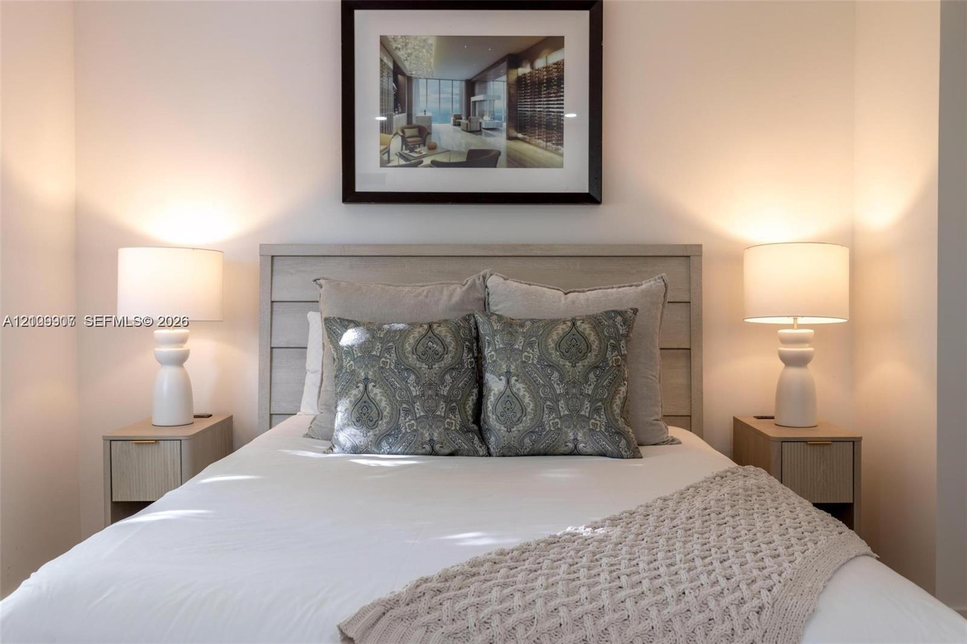
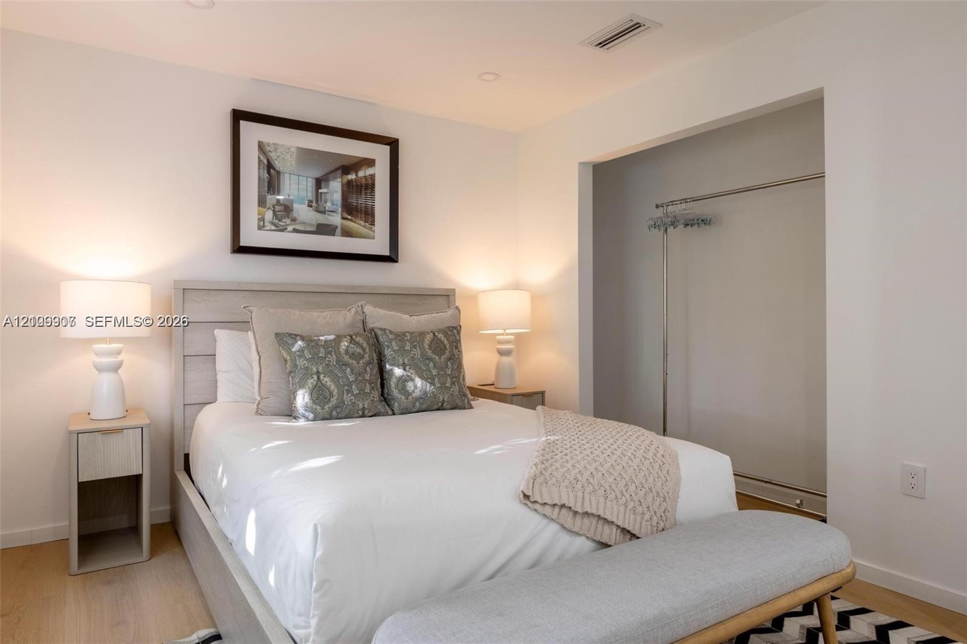
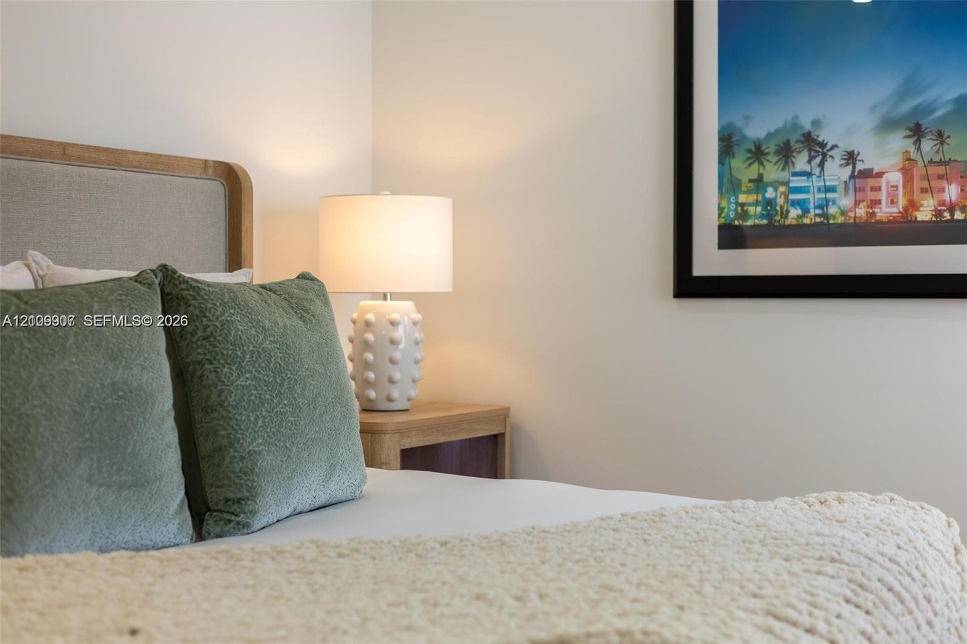
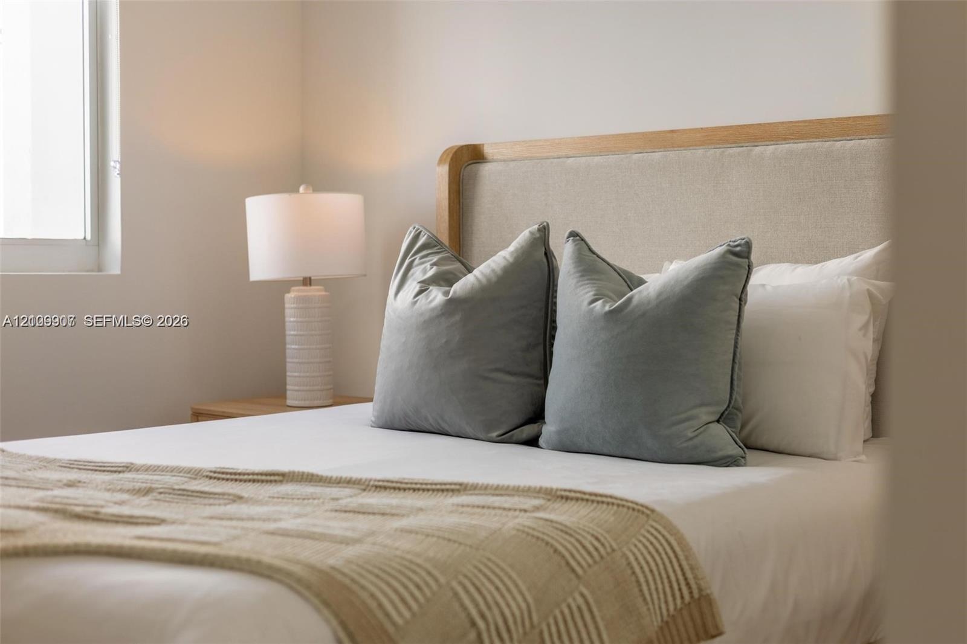
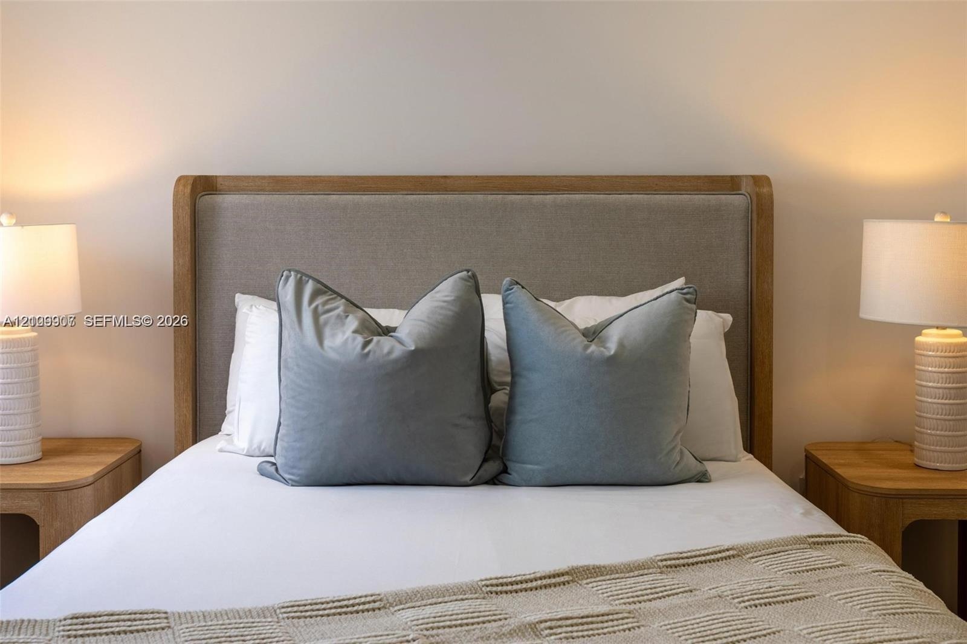
  • Horizontal wood-finish headboard featuring clean lines and neutral tones
  • Room featuring recessed lighting, wood-finish flooring, and an open reach-in closet with an integrated metal hanging rod
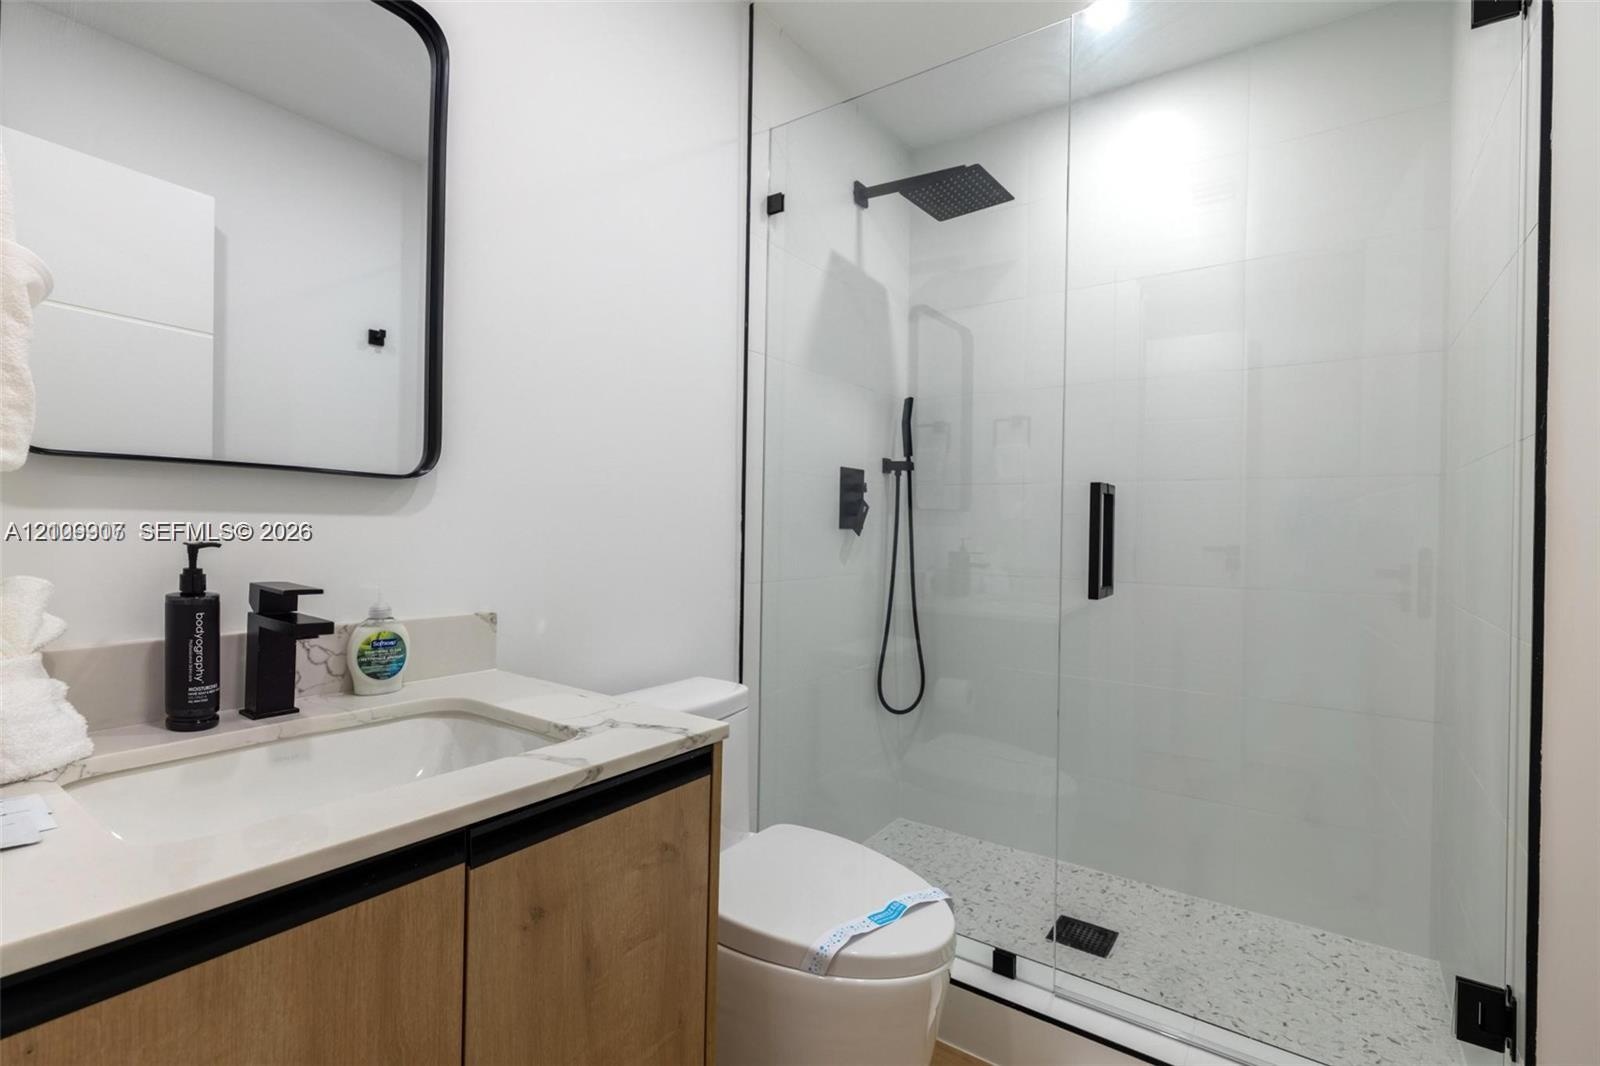
  • Bathroom featuring a wood-finish vanity with a stone-surface countertop, a frameless glass shower enclosure, matte black fixtures, a rectangular vanit
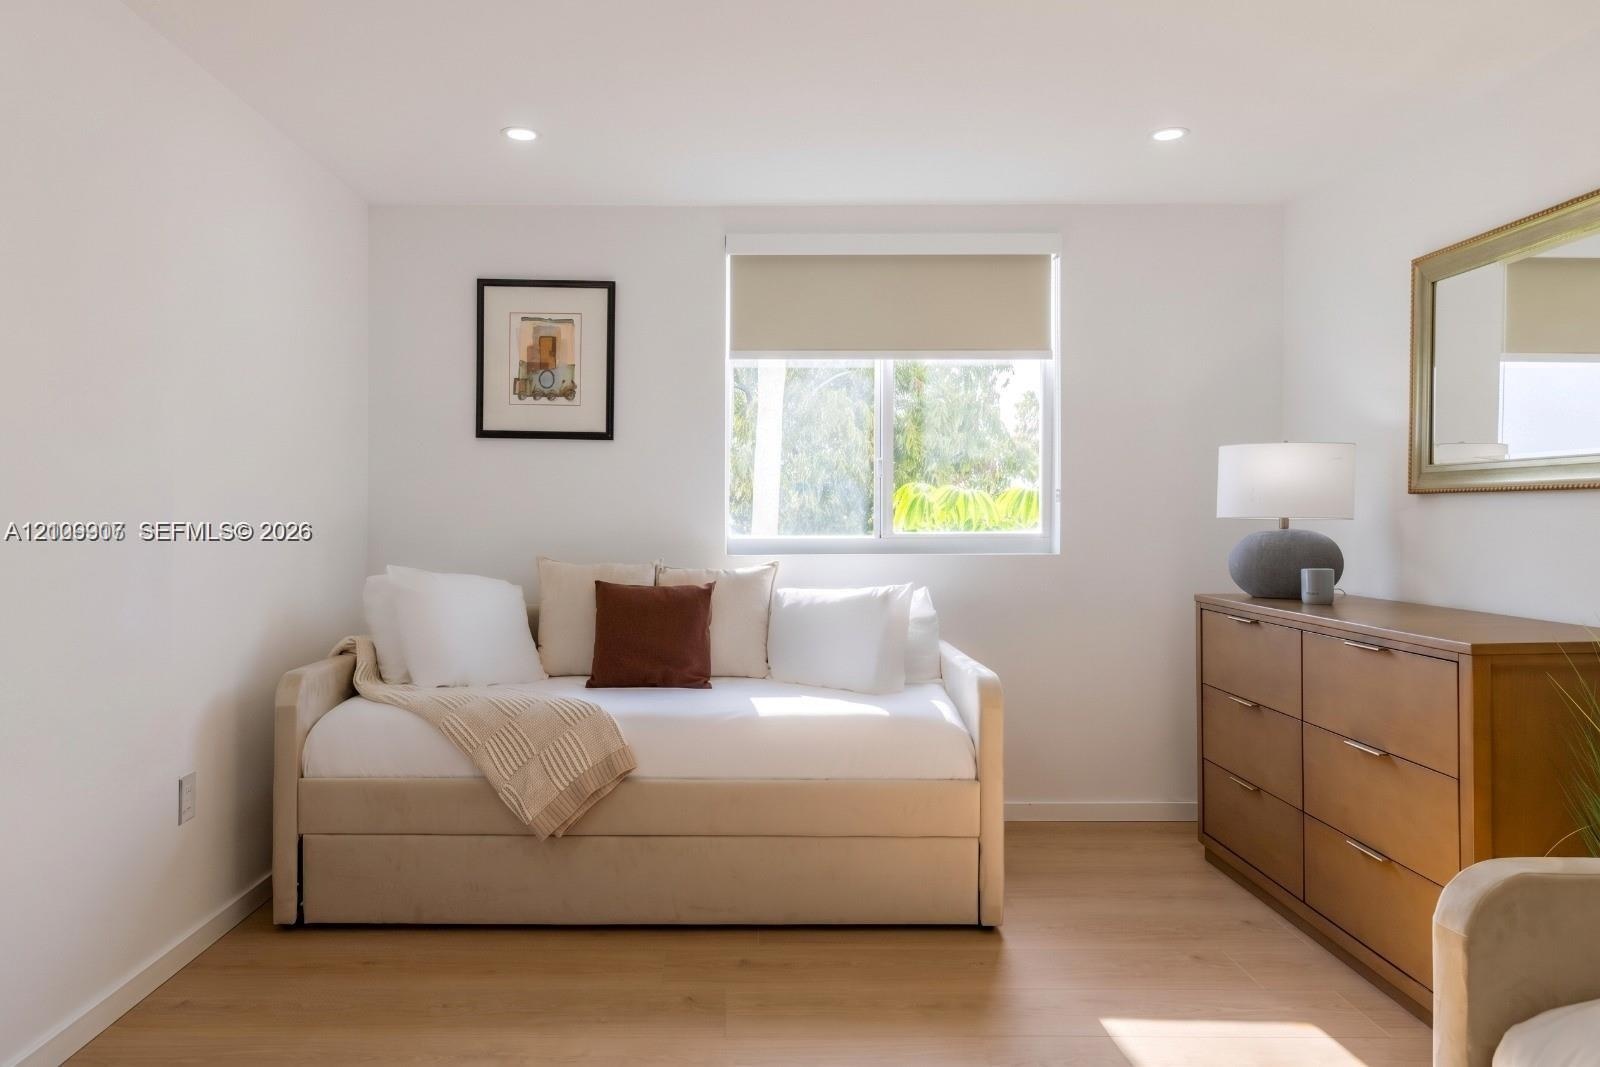
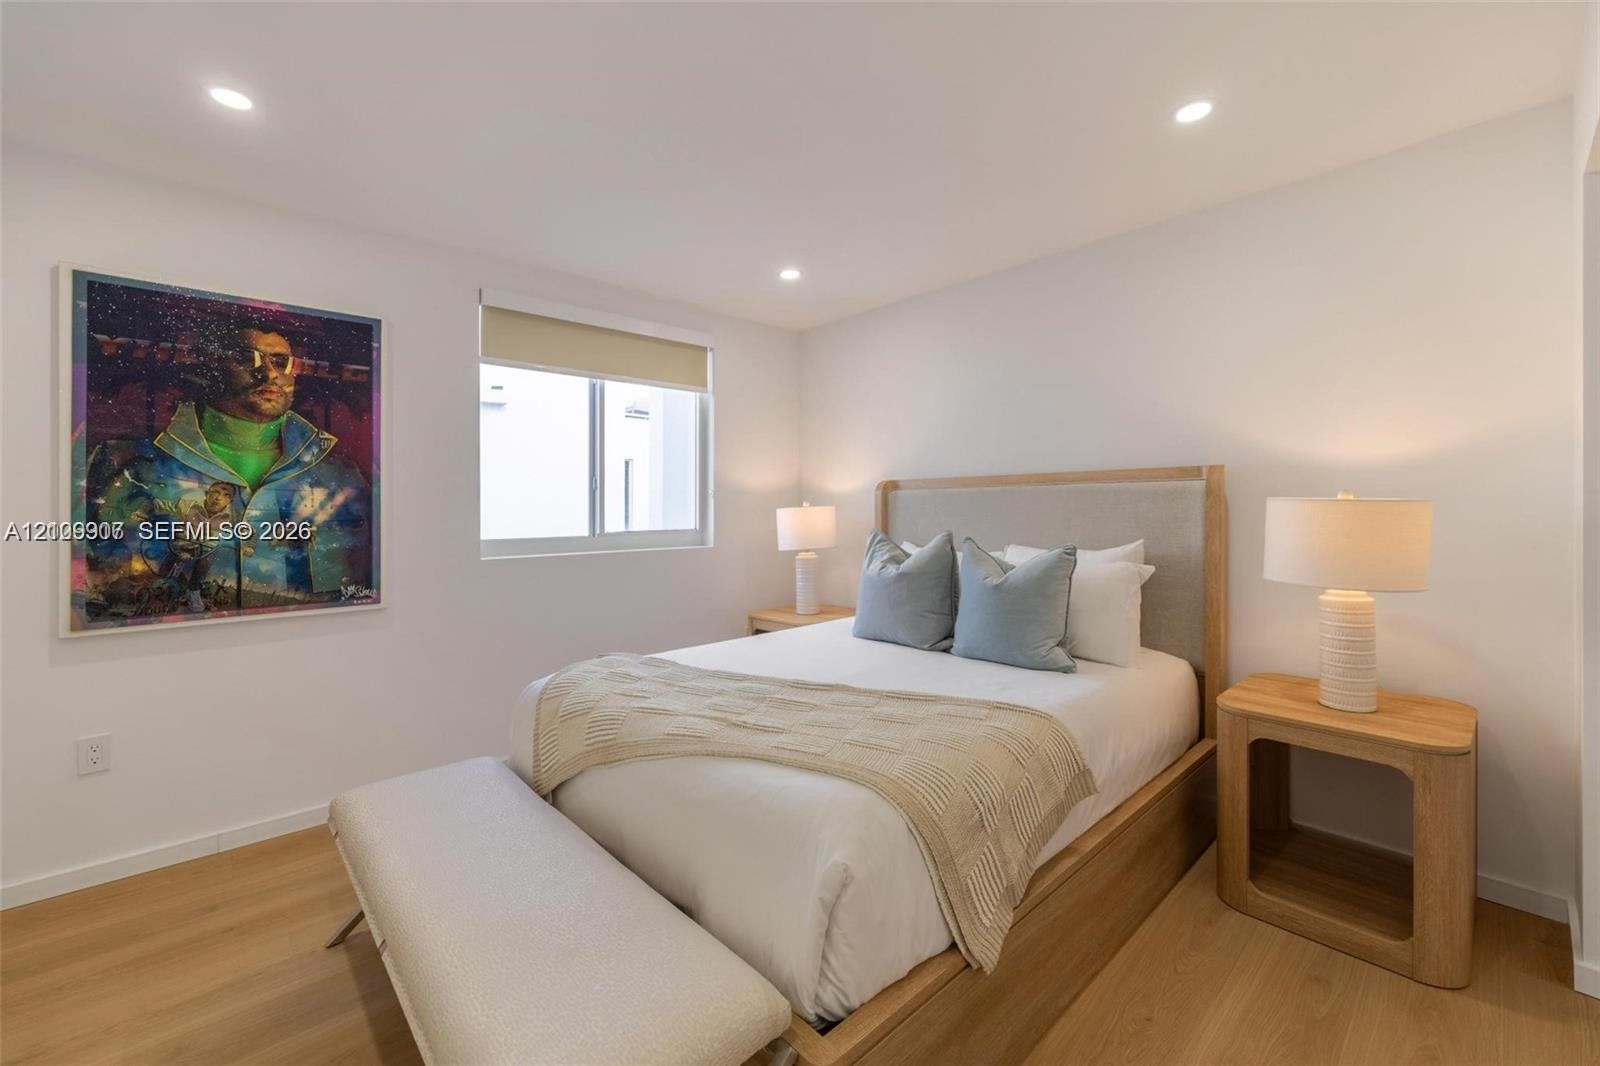
  • Neutral interior featuring wood-finish flooring, recessed lighting, and a window with a roller shade
  • Interior space featuring wood-finish flooring, recessed lighting, and a single-pane window with a roller shade
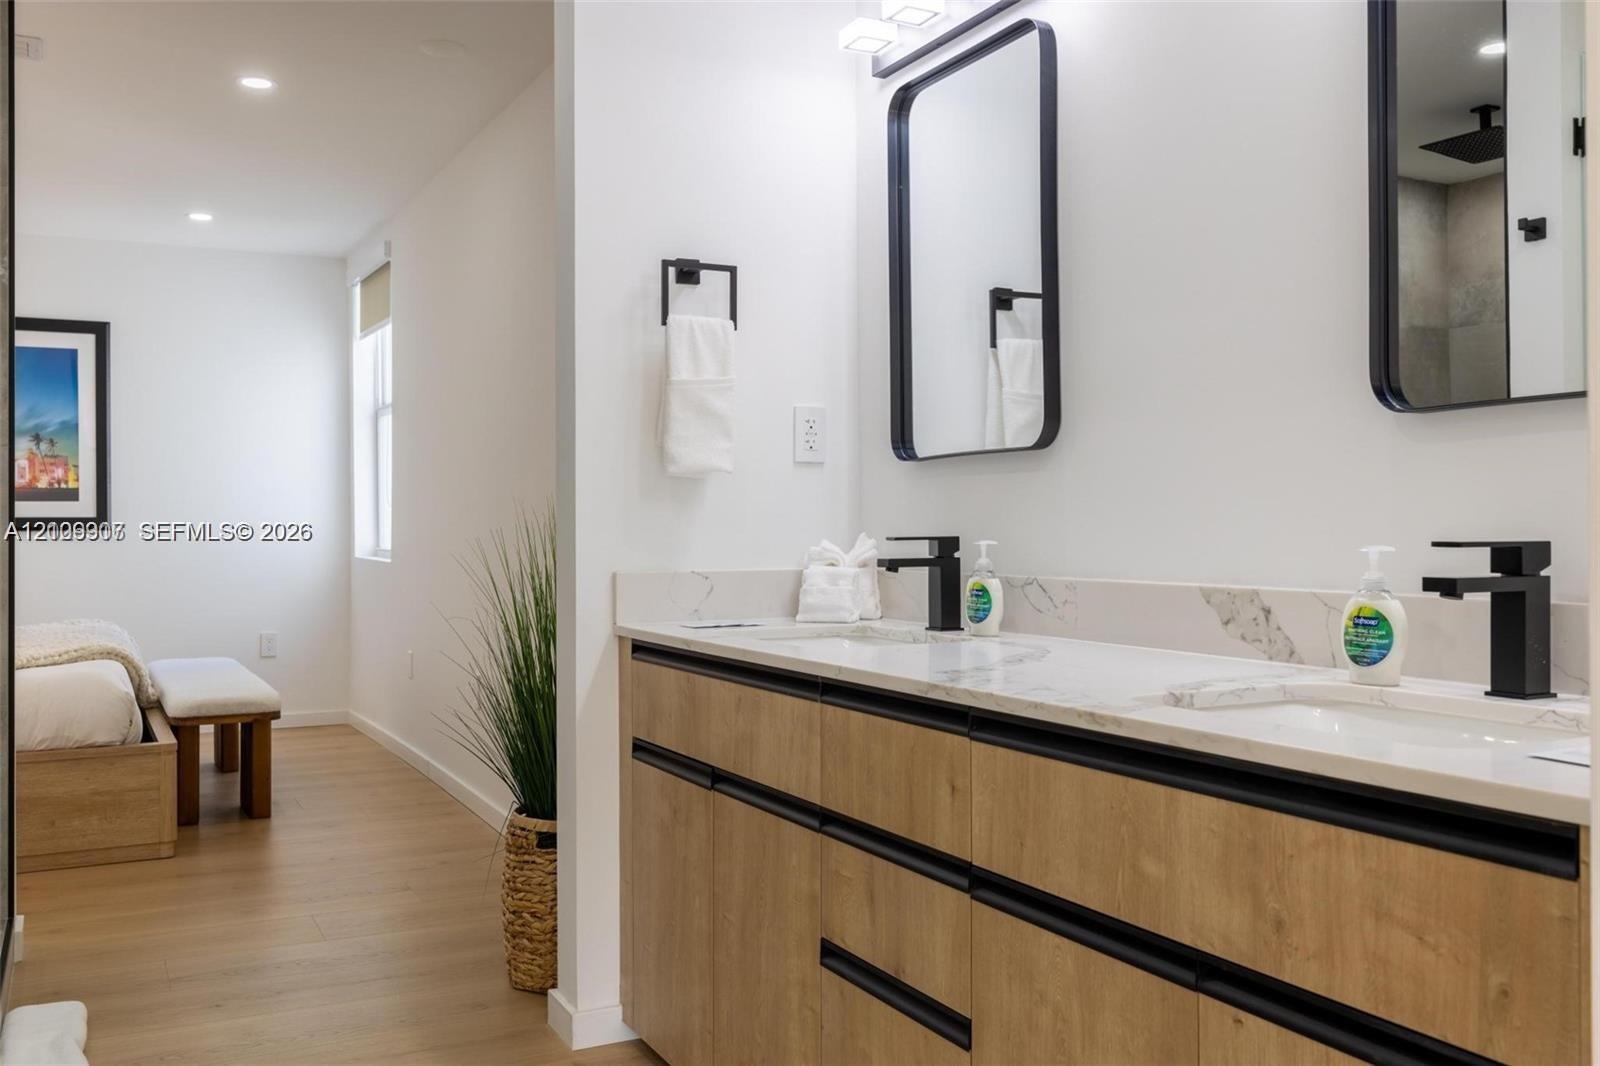
  • Modern vanity with wood-finish cabinetry, dual undermount sinks, stone-finish countertops, matte black fixtures, and rectangular mirrors
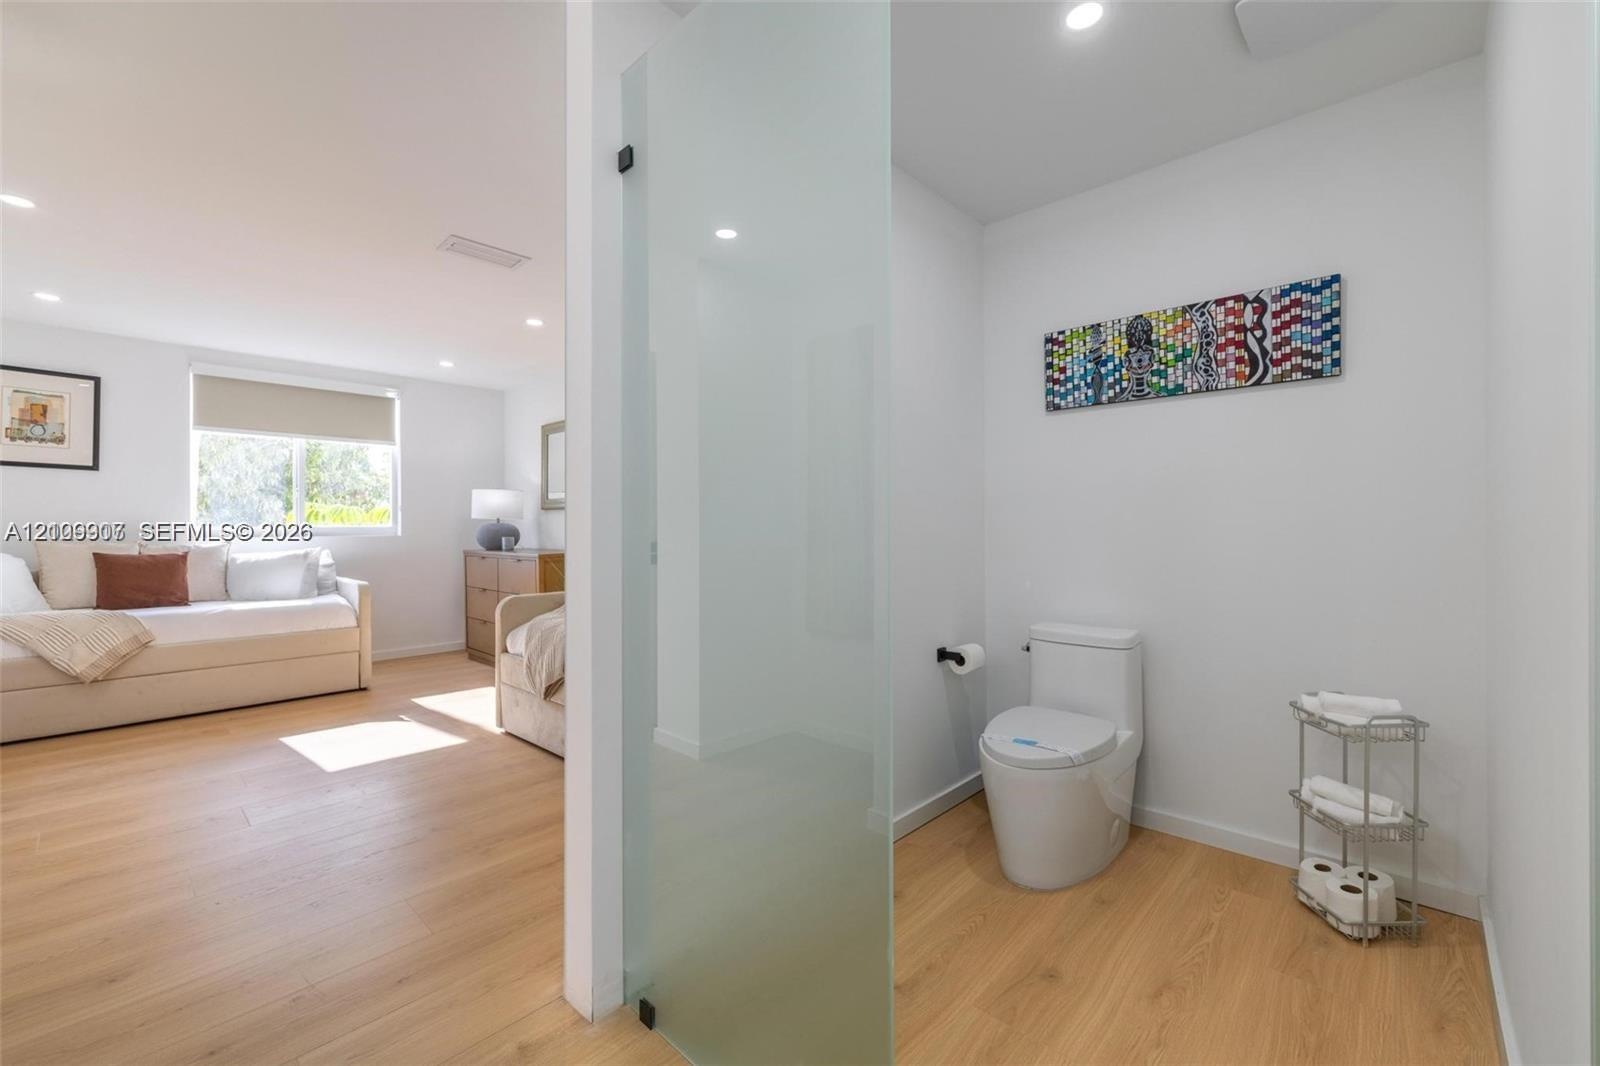
  • Wood-finish flooring, frosted glass enclosure, and modern one-piece toilet
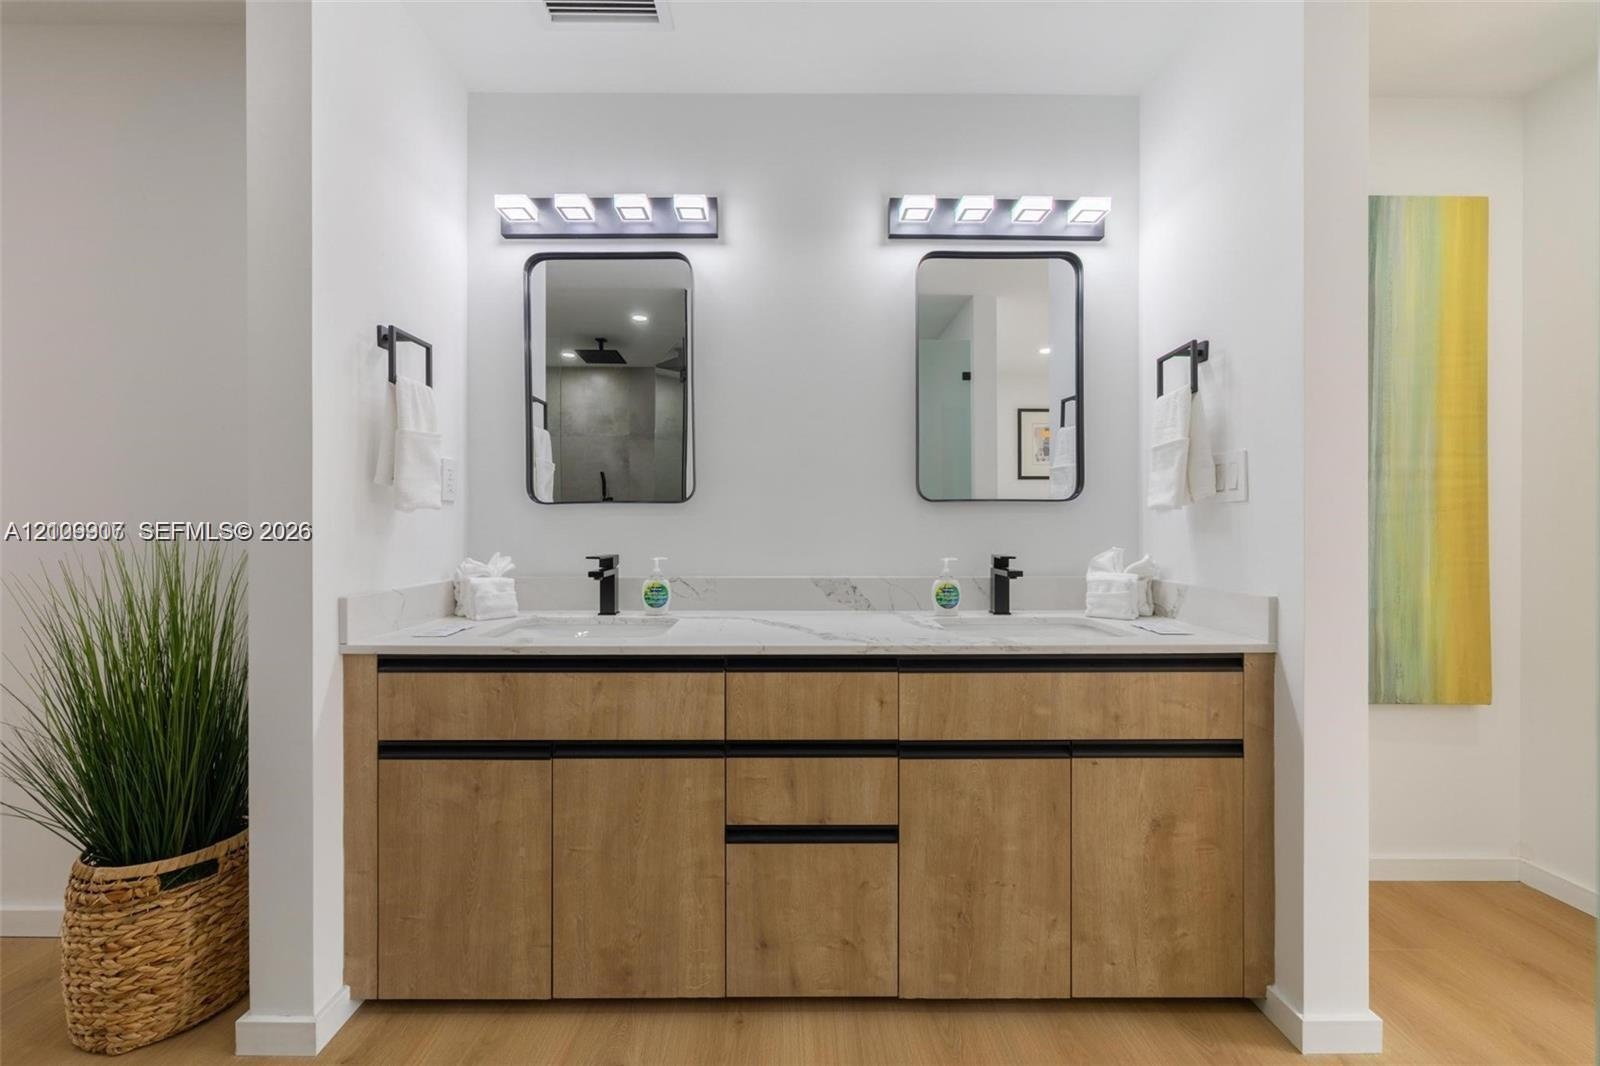
  • Double vanity featuring a stone-surface countertop, dual rectangular sinks with matte black faucets, light wood-finish cabinetry with linear pulls, an
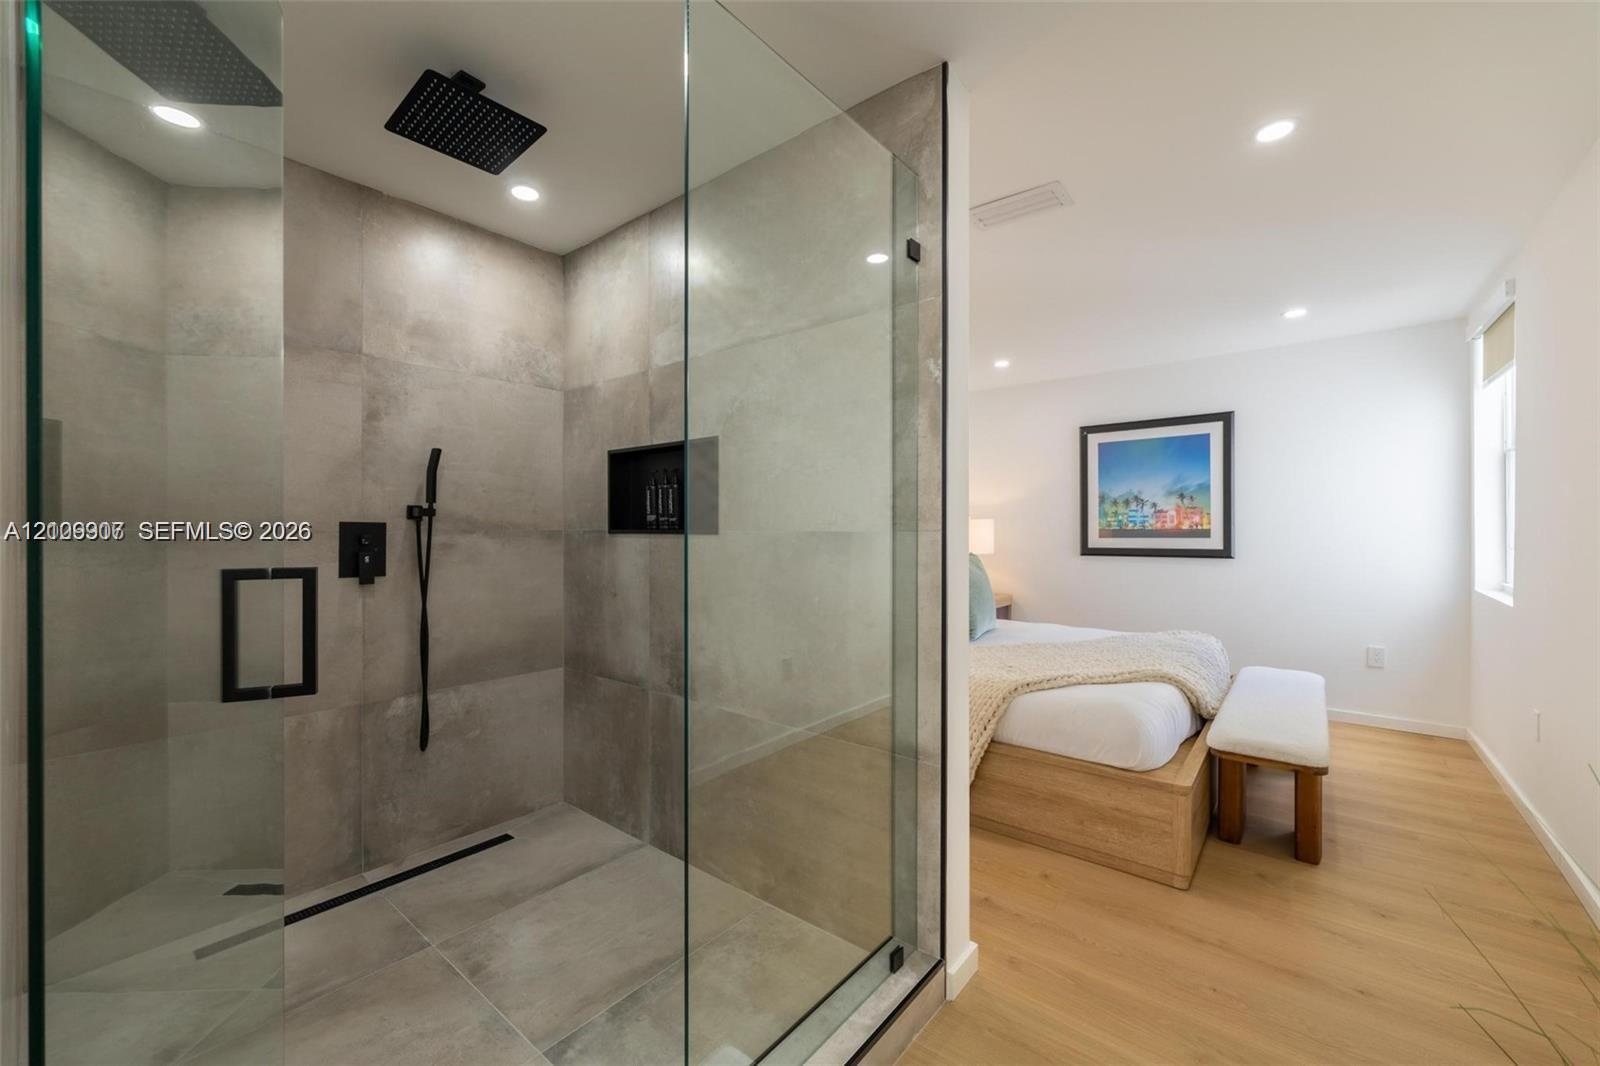
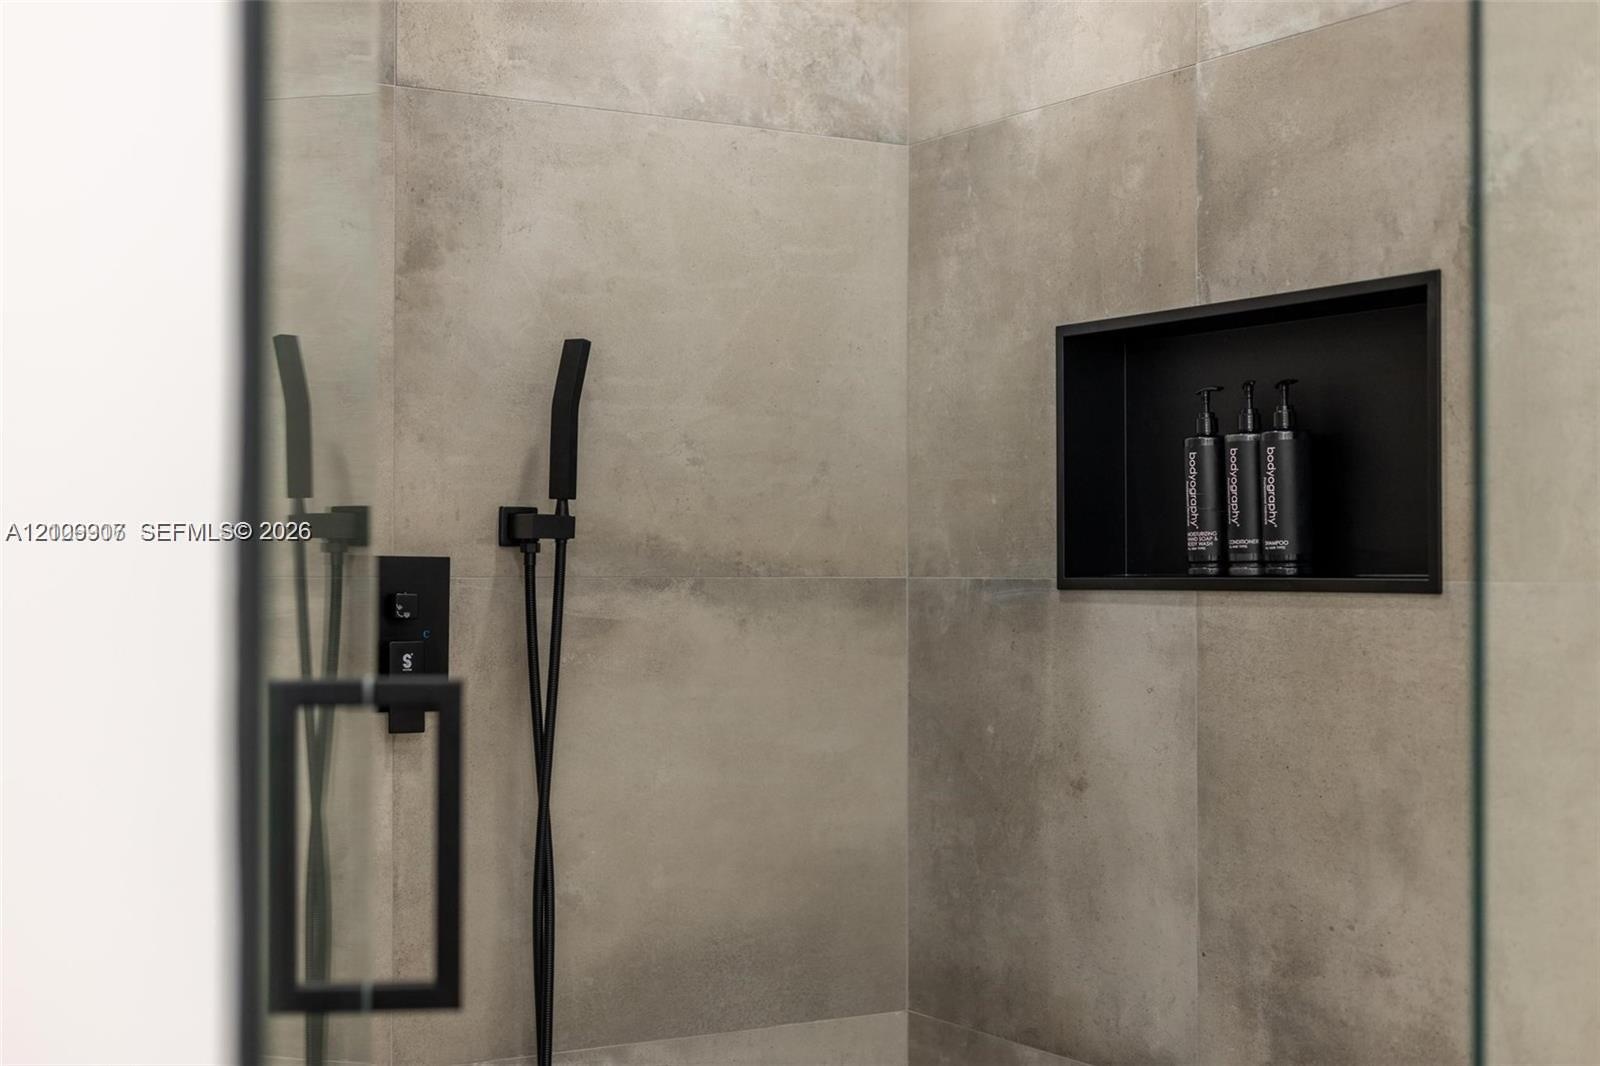
  • Walk-in shower featuring large-format stone-finish tile, glass enclosure, recessed wall niche, and matte black rainfall showerhead with handheld attac
  • Room featuring wood-finish flooring, recessed lighting, and a window with a roller shade
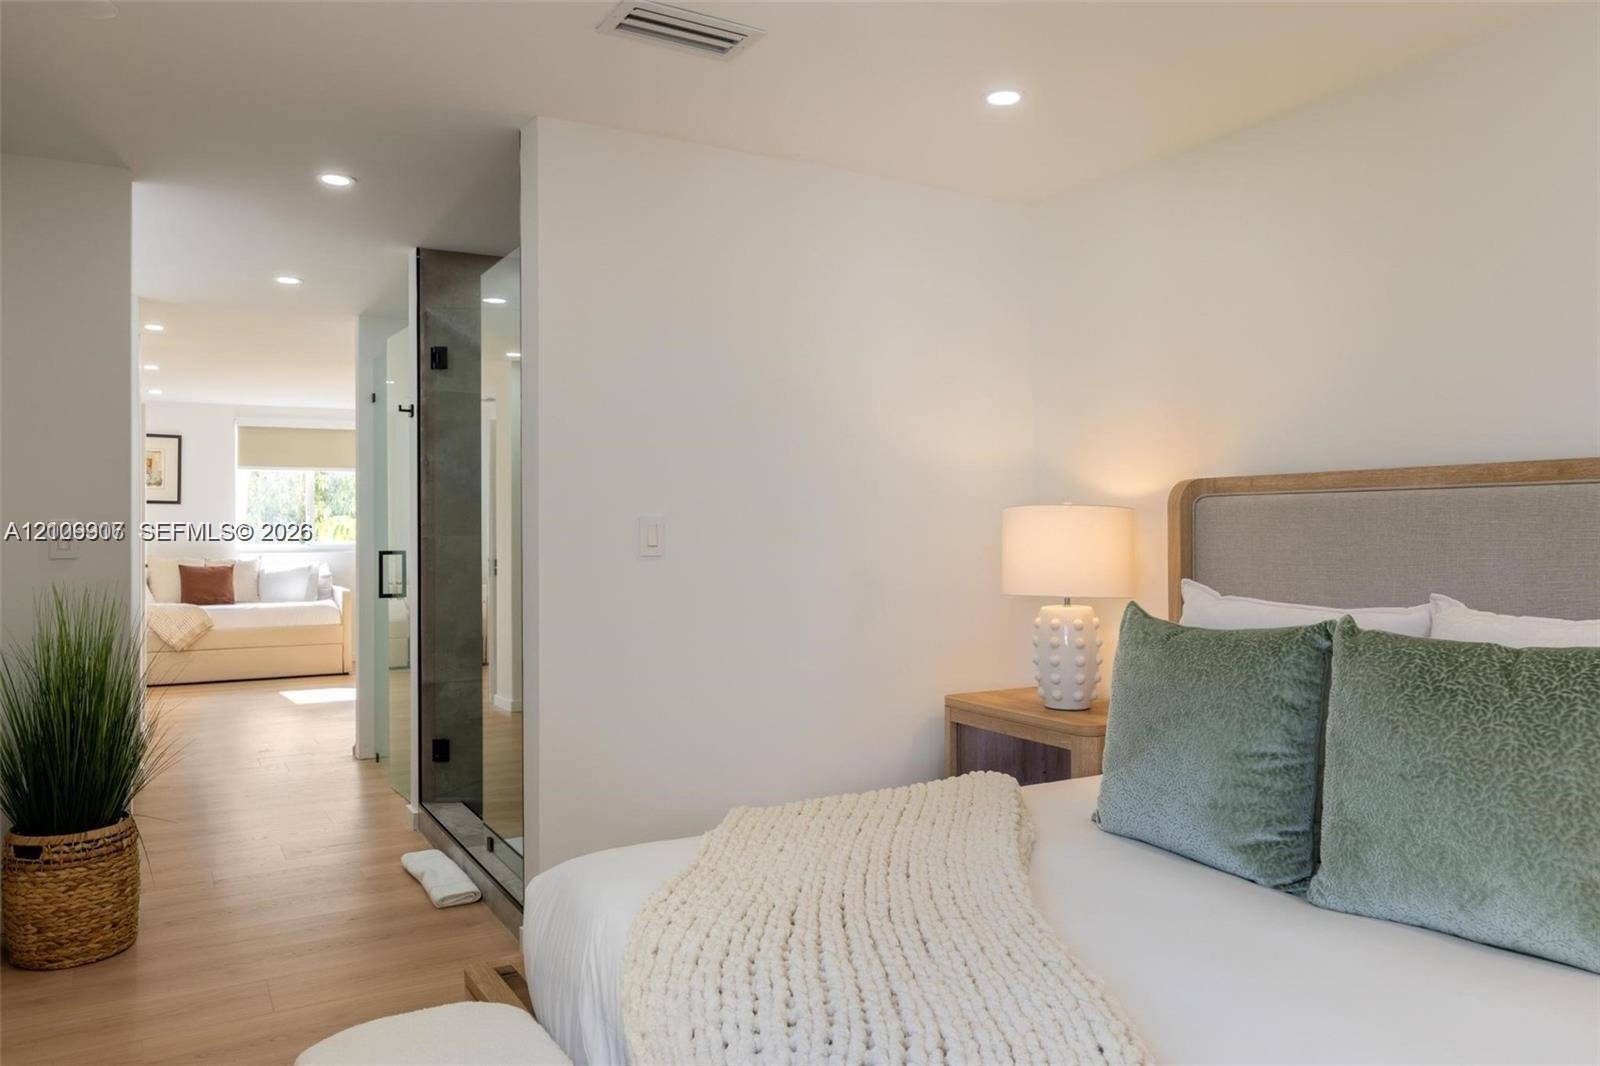
  • Recessed lighting, wood-finish flooring, and glass-enclosed shower stall
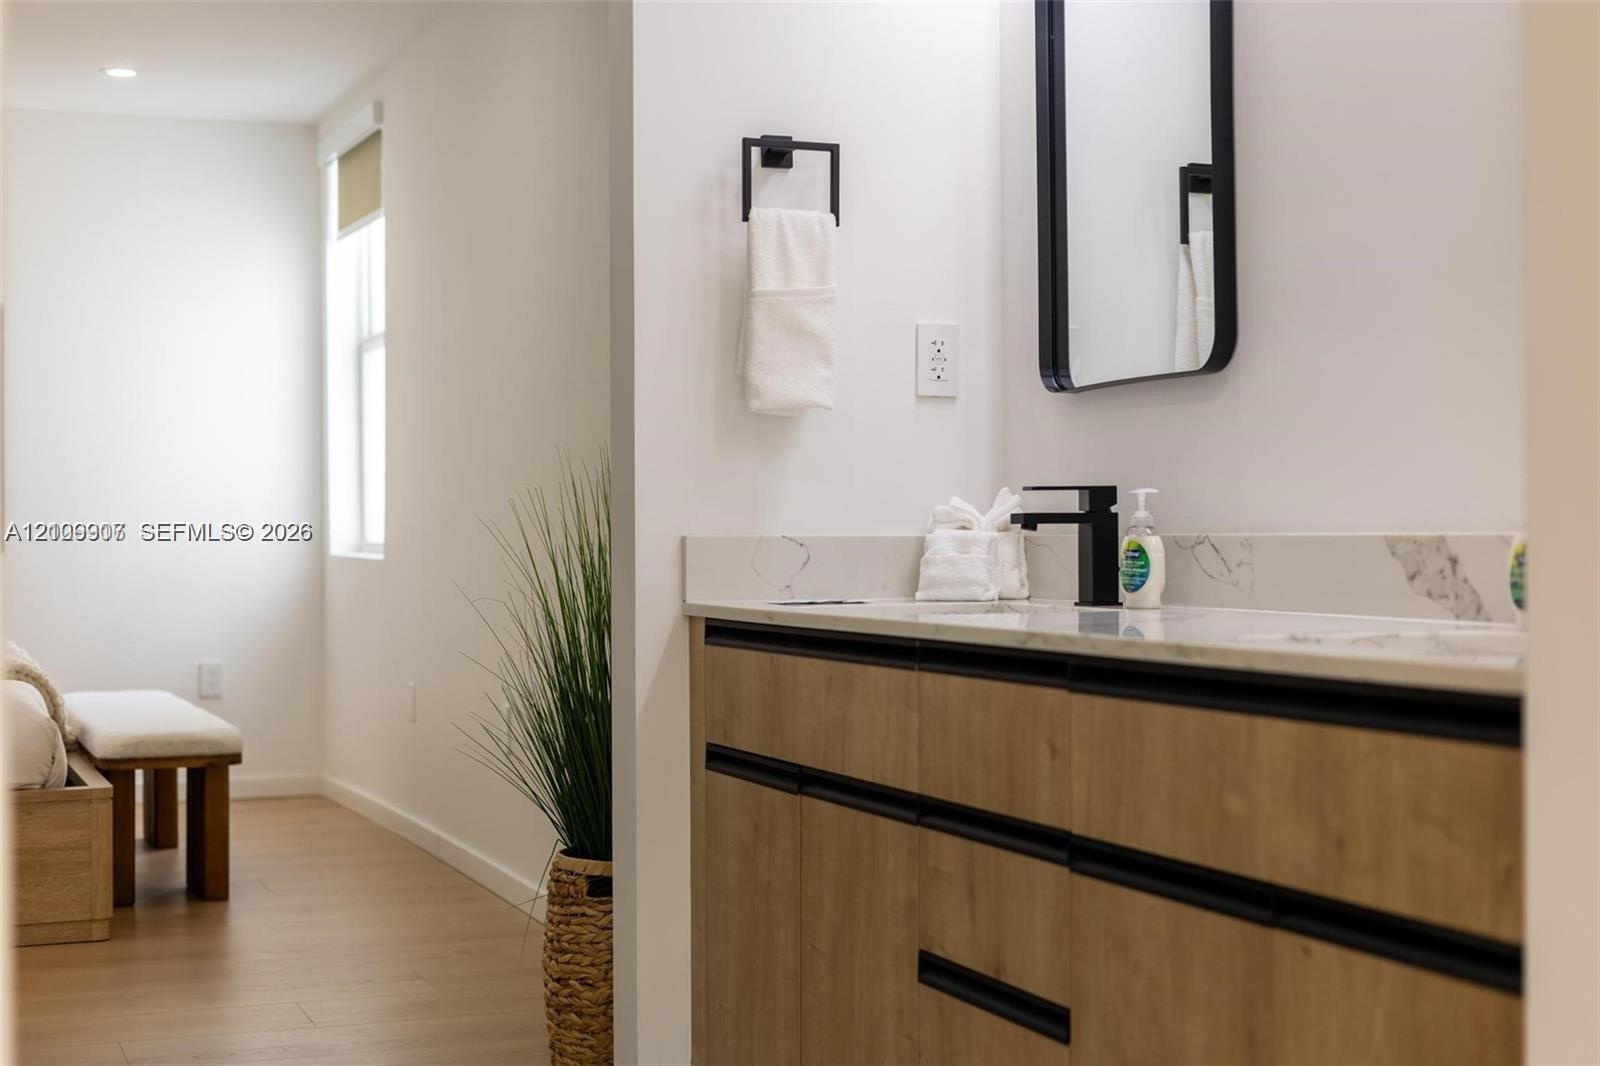
  • Floating vanity with wood-finish cabinetry, stone countertop, matte black faucet, and rectangular mirror with black frame
  • Shower enclosure featuring large-format grey tile, matte black shower hardware, a hand-held shower sprayer, and a built-in recessed storage niche
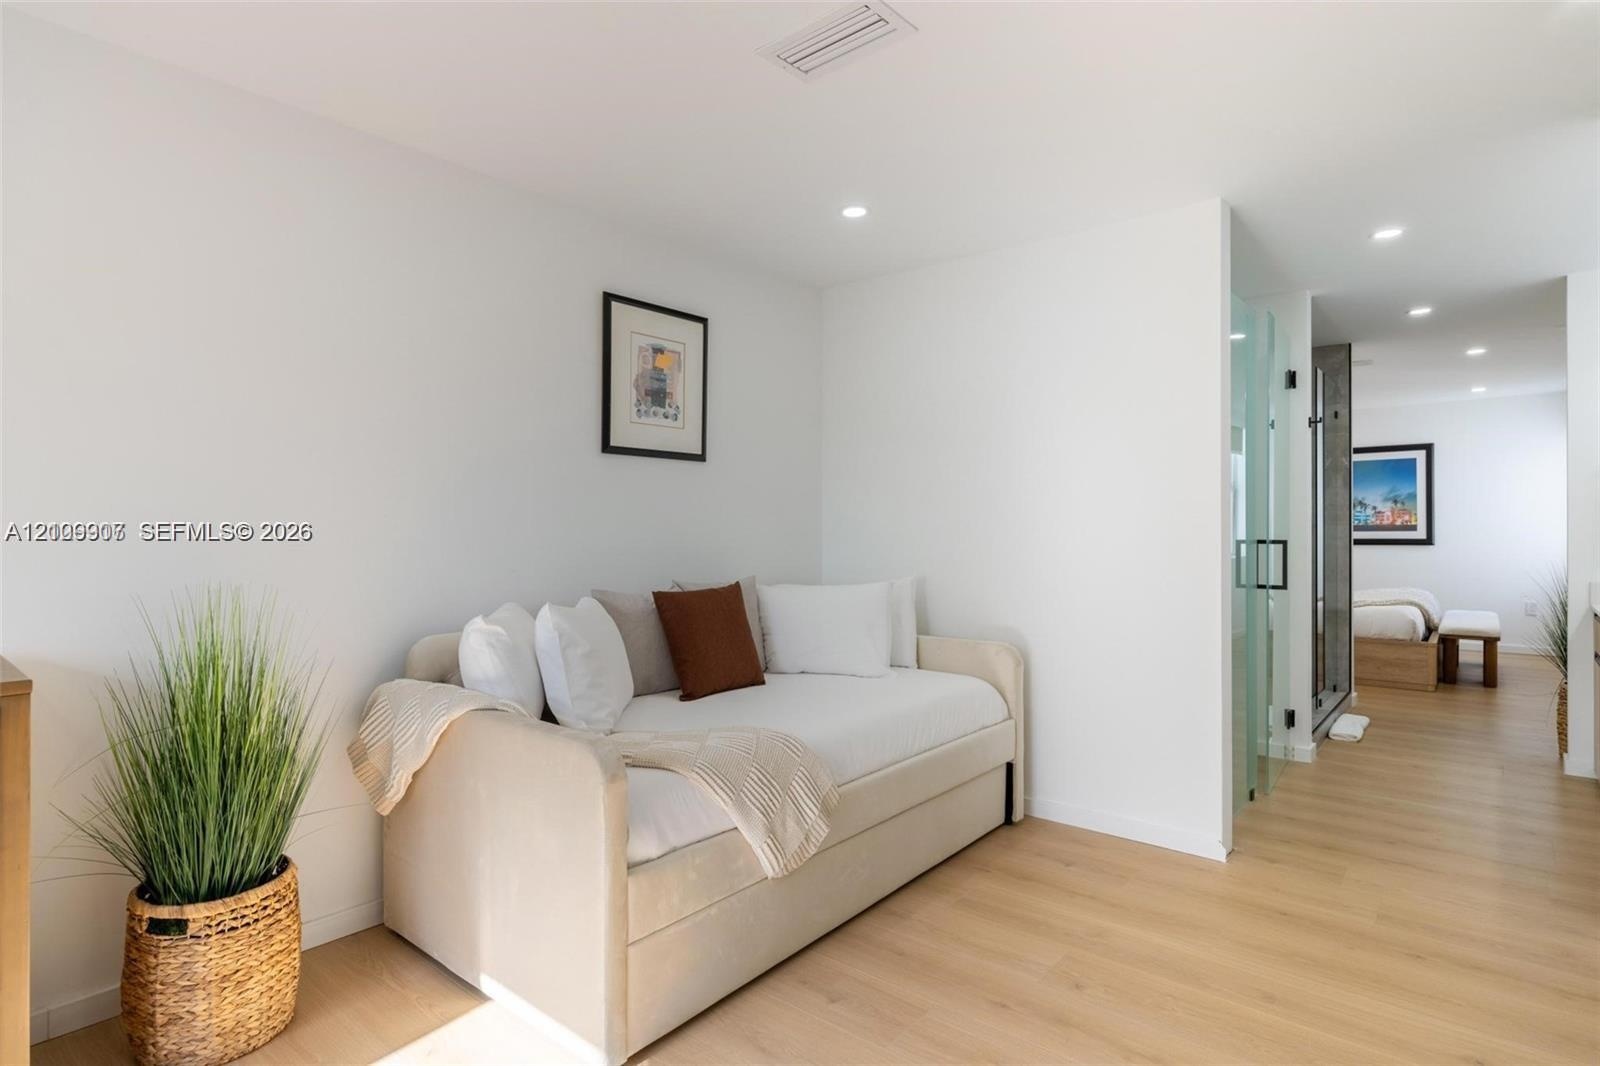
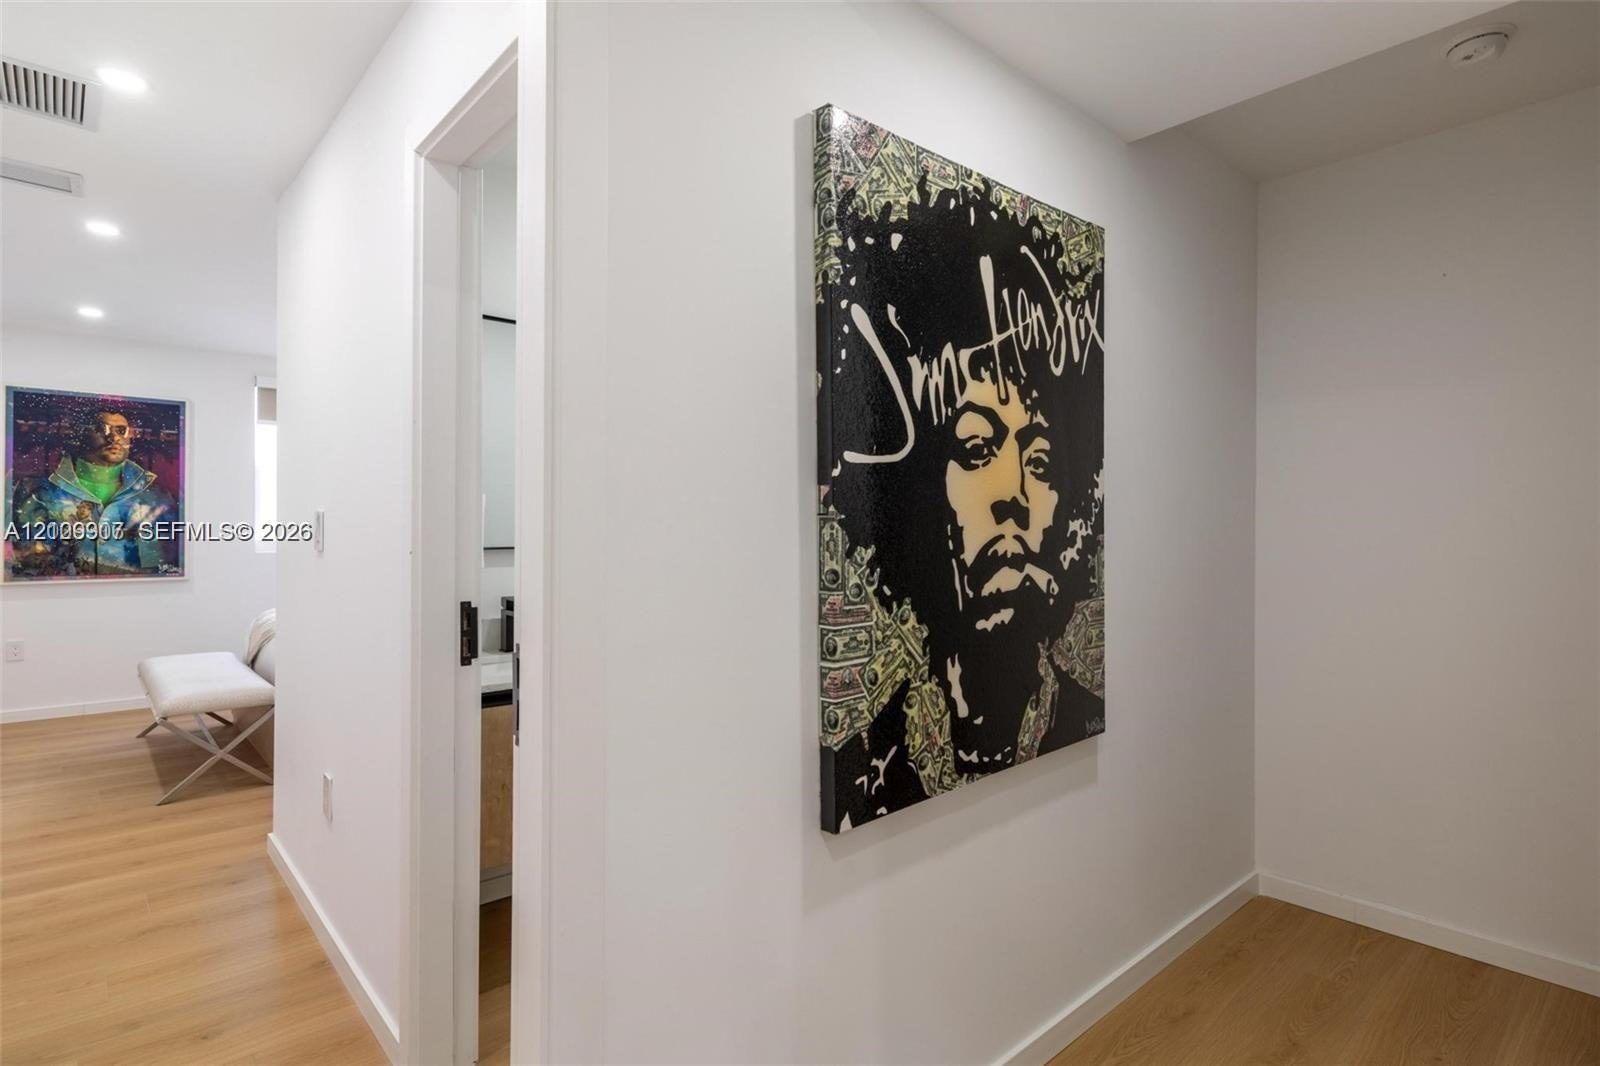
  • Interior hallway featuring wood-finish flooring and recessed lighting
  • Modern bathroom featuring a wood-finish vanity, stone-surfaced countertop, frameless glass shower enclosure, matte black fixtures, and a rectangular m
  • Neutral interior featuring light-tone wood-finish flooring, recessed lighting, and a window with a retractable roller shade
  • Neutral-toned room featuring wood-finish flooring, recessed lighting, and a large window with roller shade
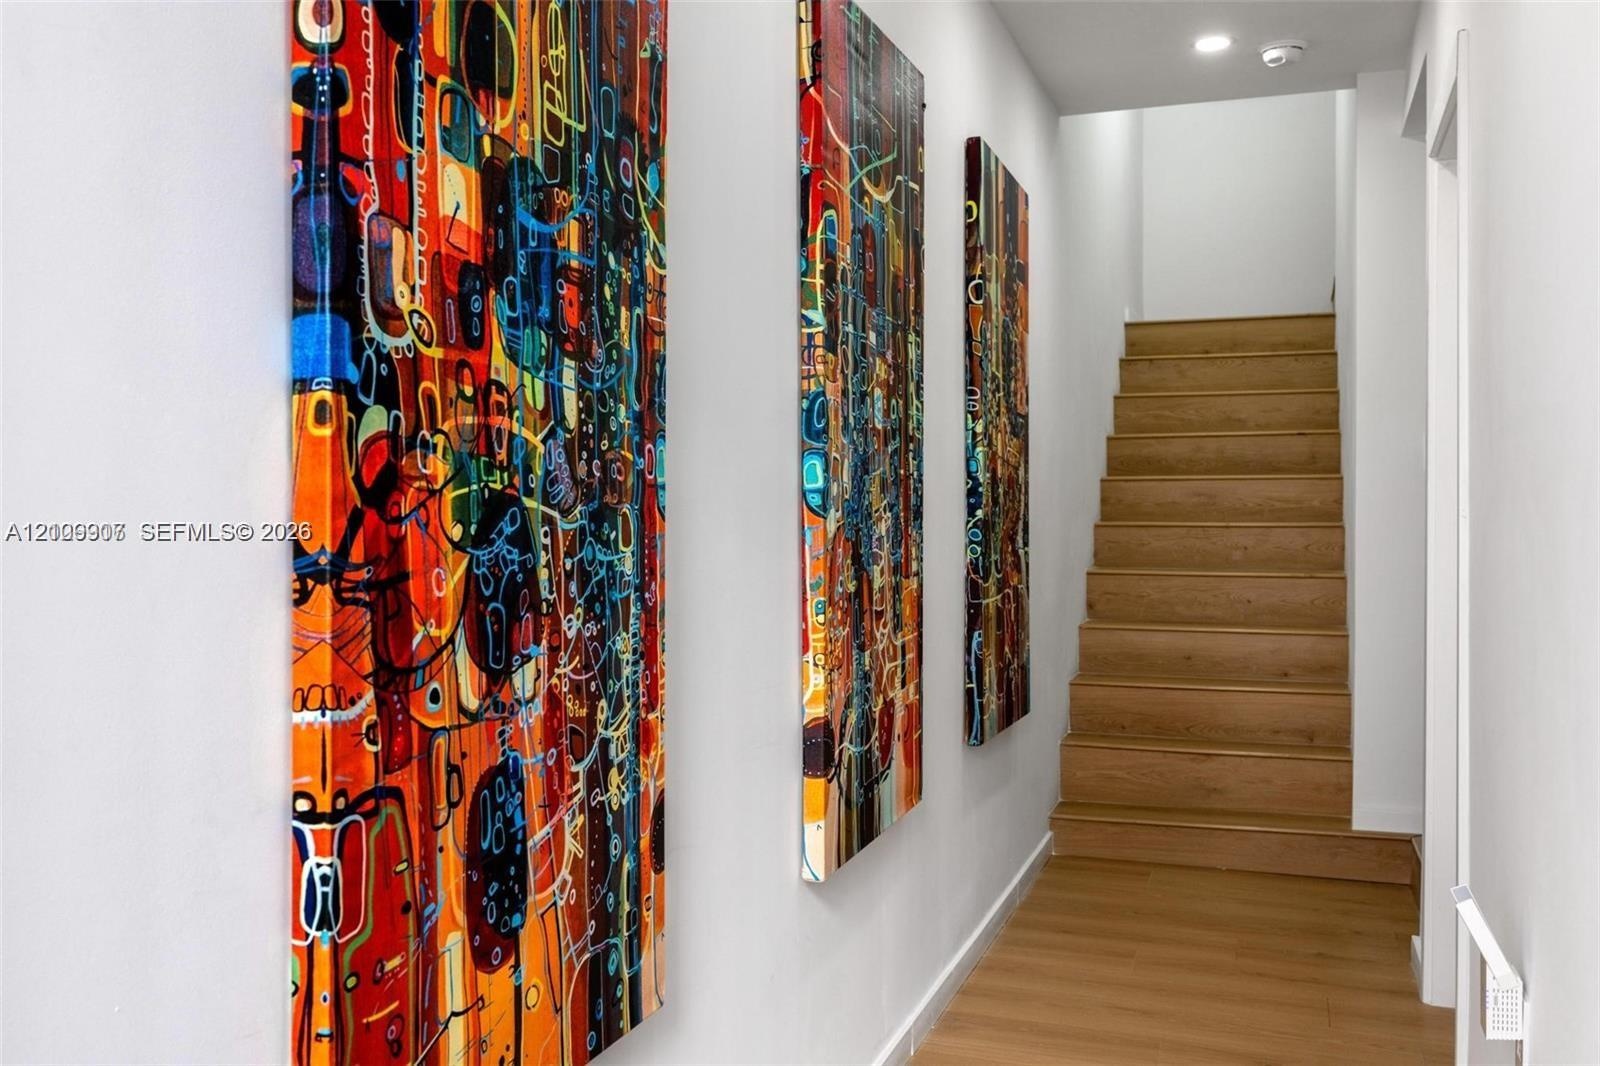
  • Staircase featuring wood-finish treads and recessed ceiling lighting
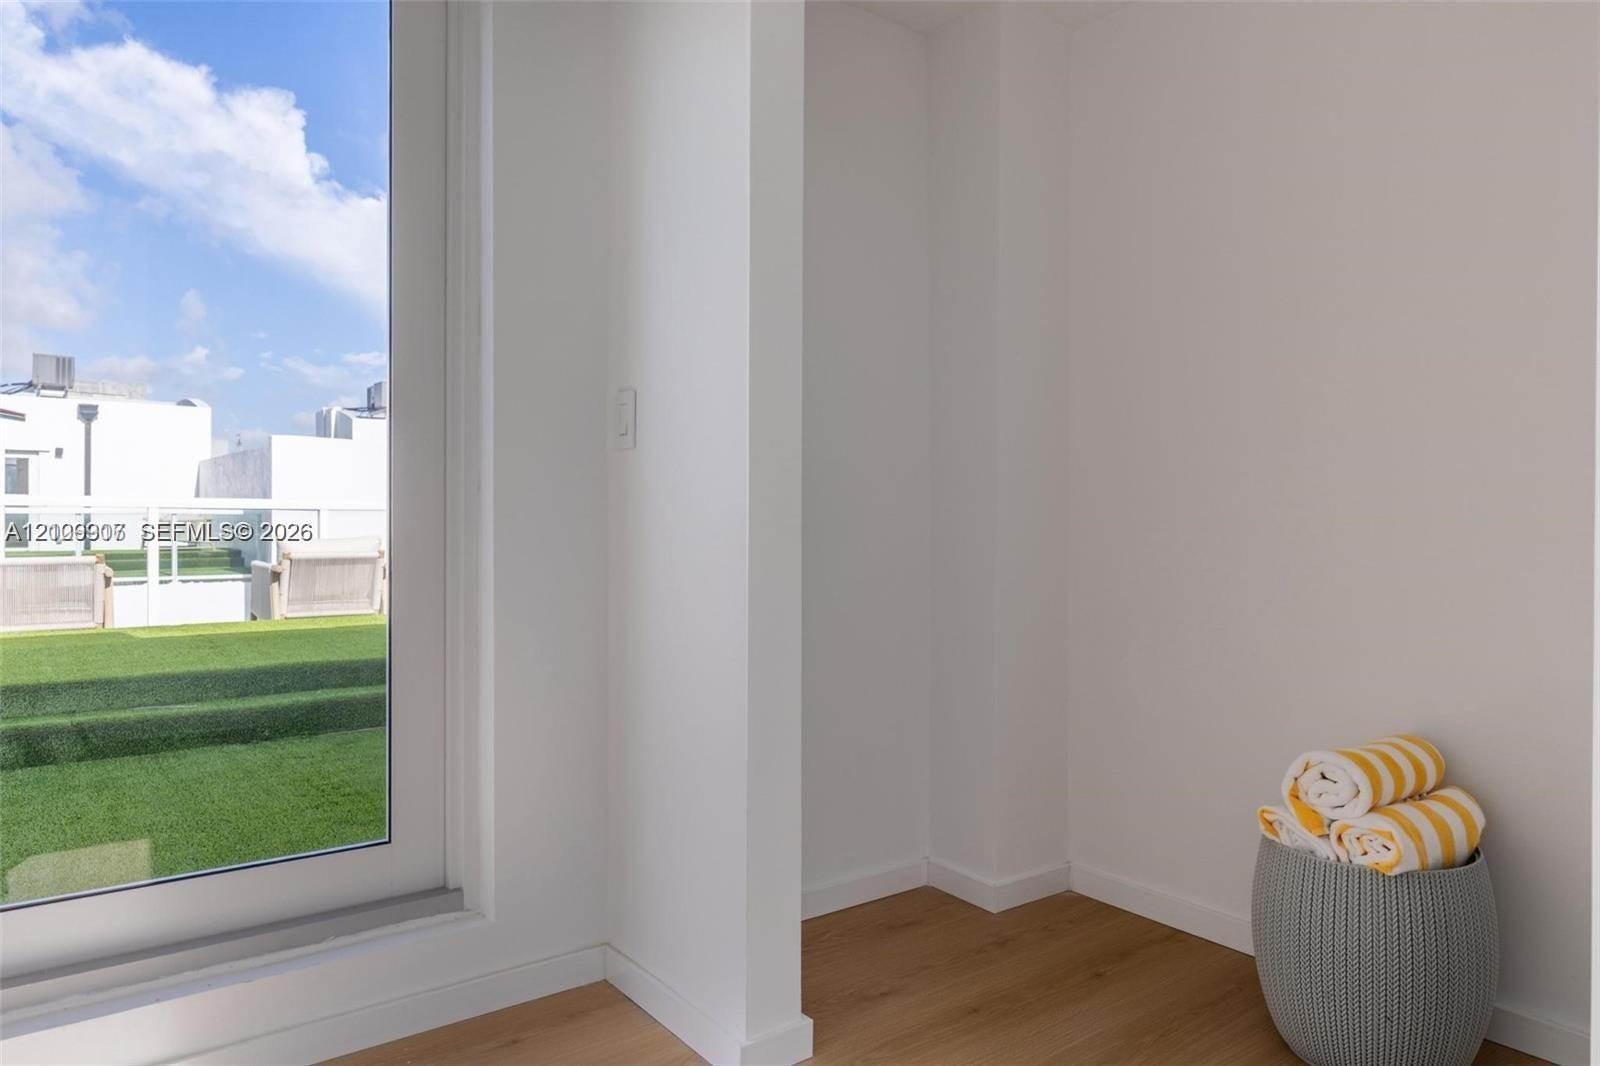
  • Full-height glass door with white frame, wood-finish flooring, and recessed wall alcove
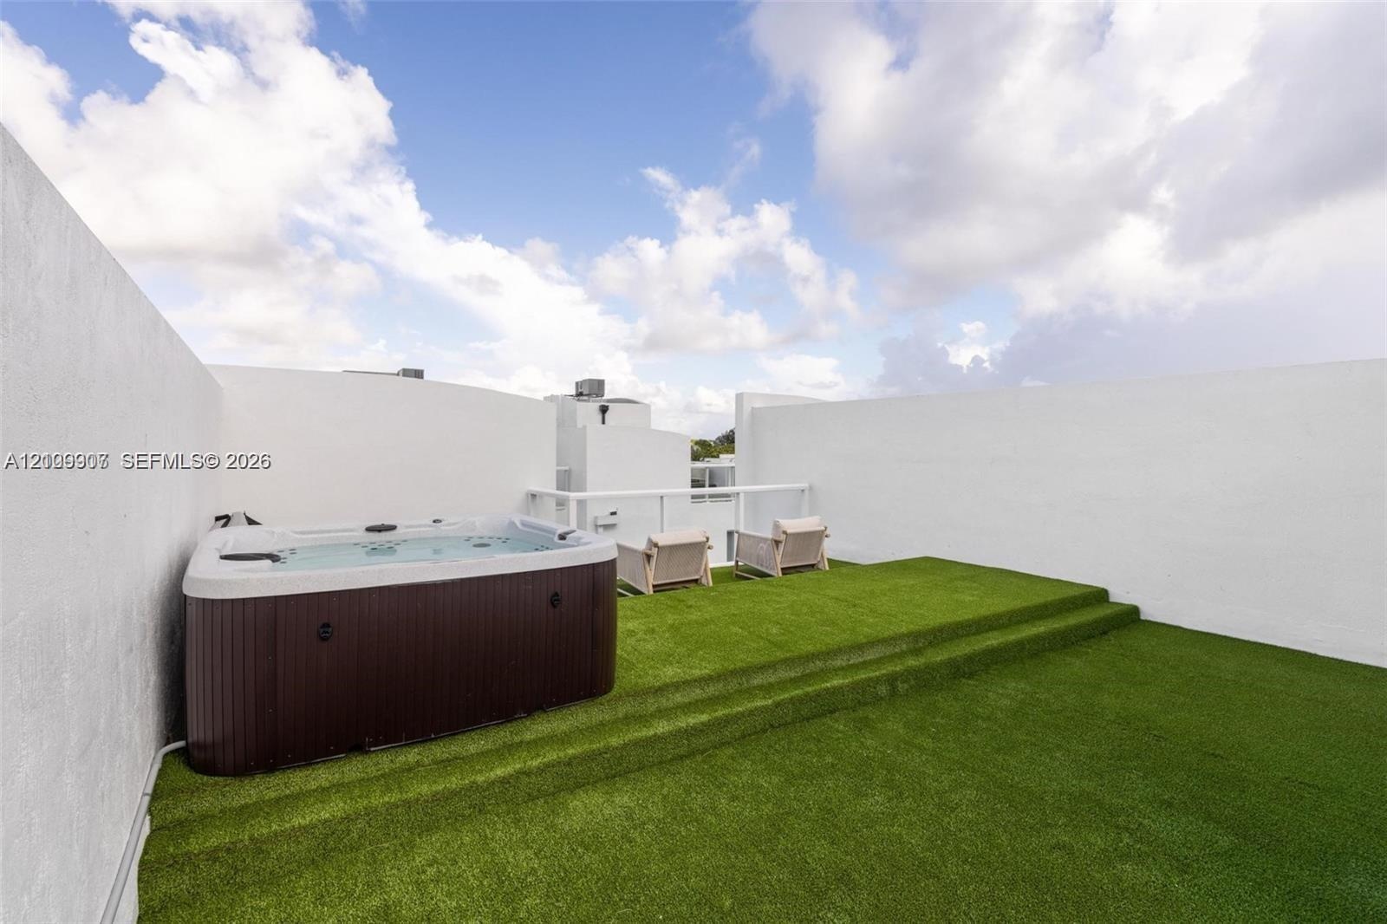
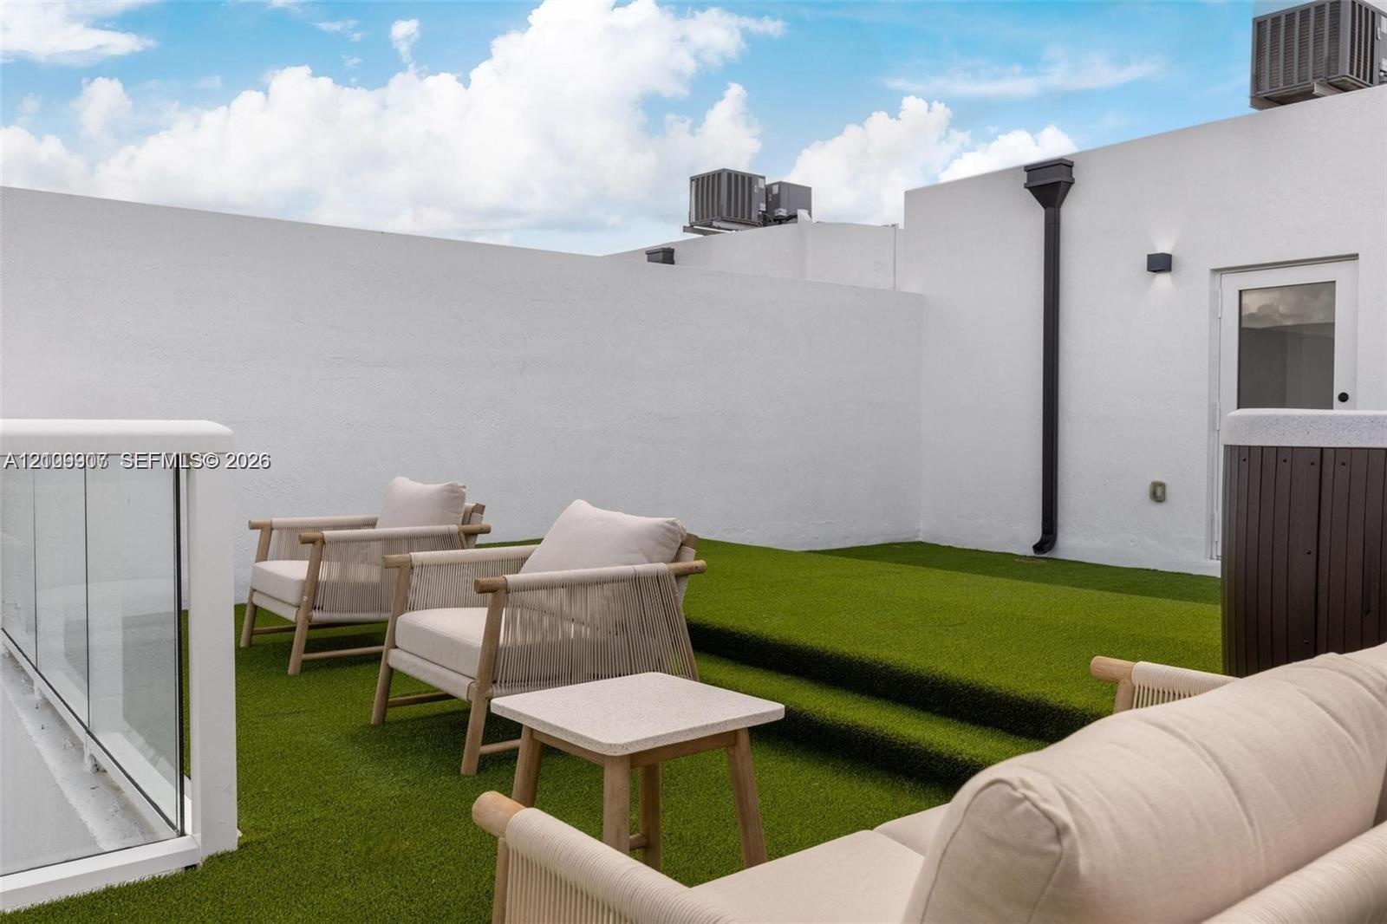
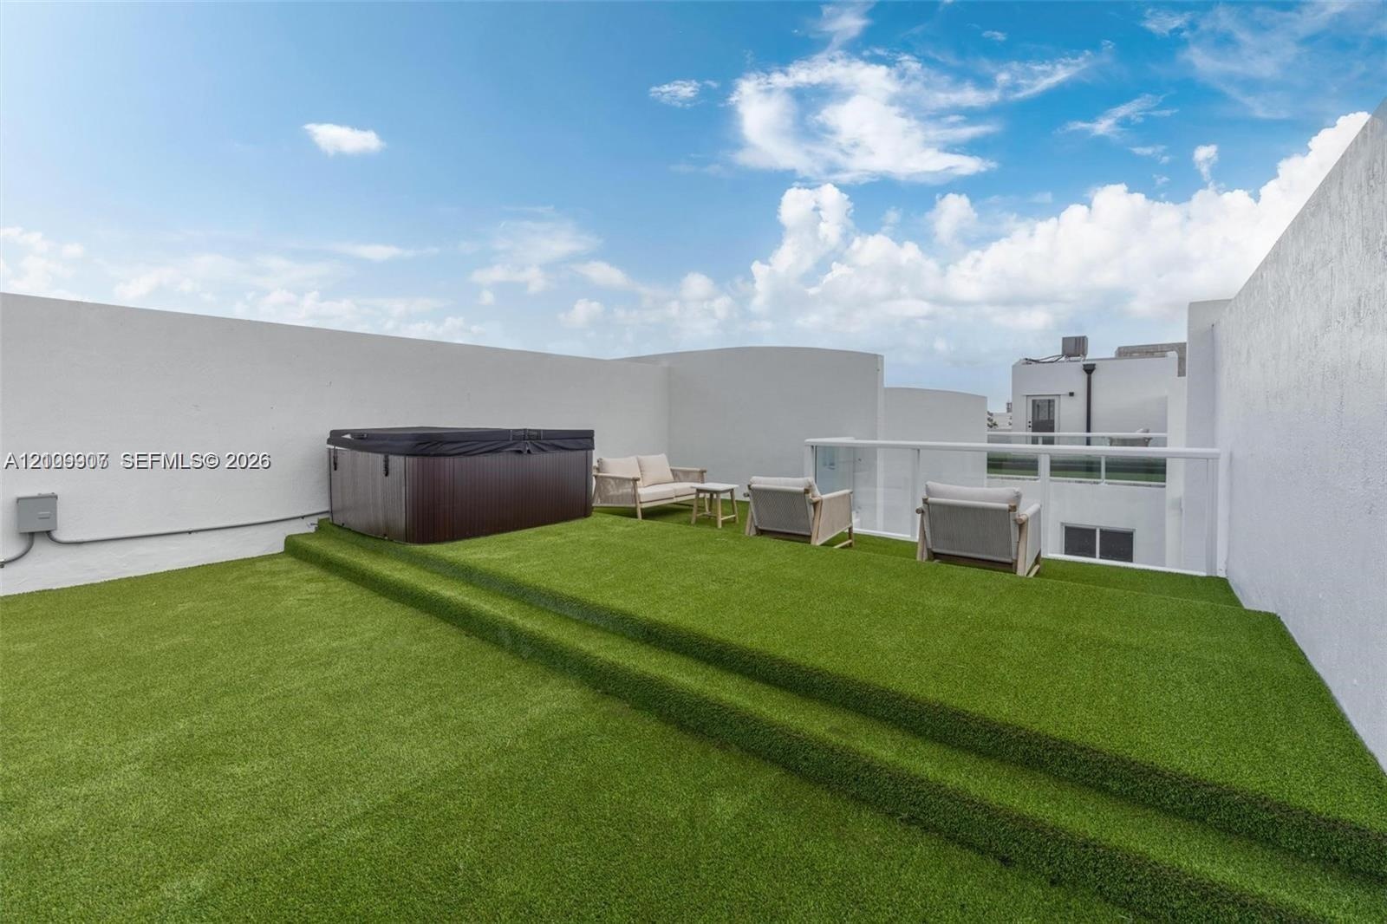
  • Rooftop terrace featuring synthetic grass surfacing, tiered platform levels, high perimeter walls for privacy, and a built-in spa
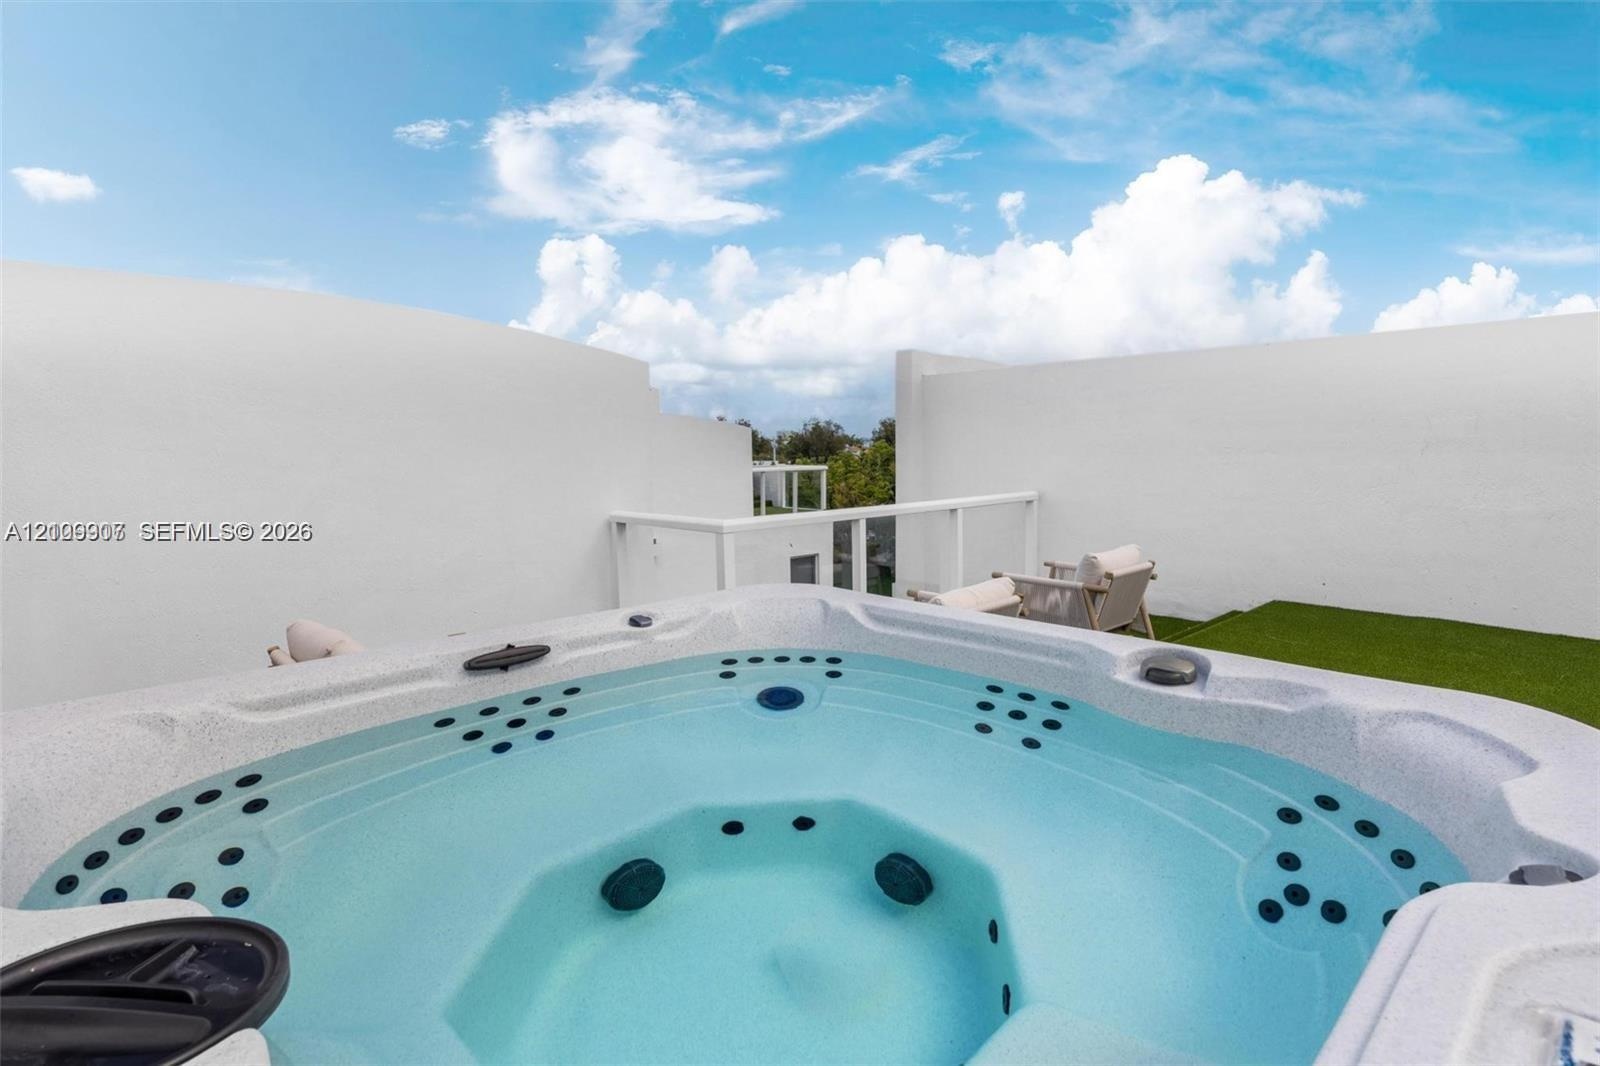
  • Rooftop terrace featuring a built-in spa, glass panel railing, and synthetic turf surfacing
  • Rooftop terrace featuring tiered synthetic turf flooring, privacy perimeter walls, and a glass-panel railing
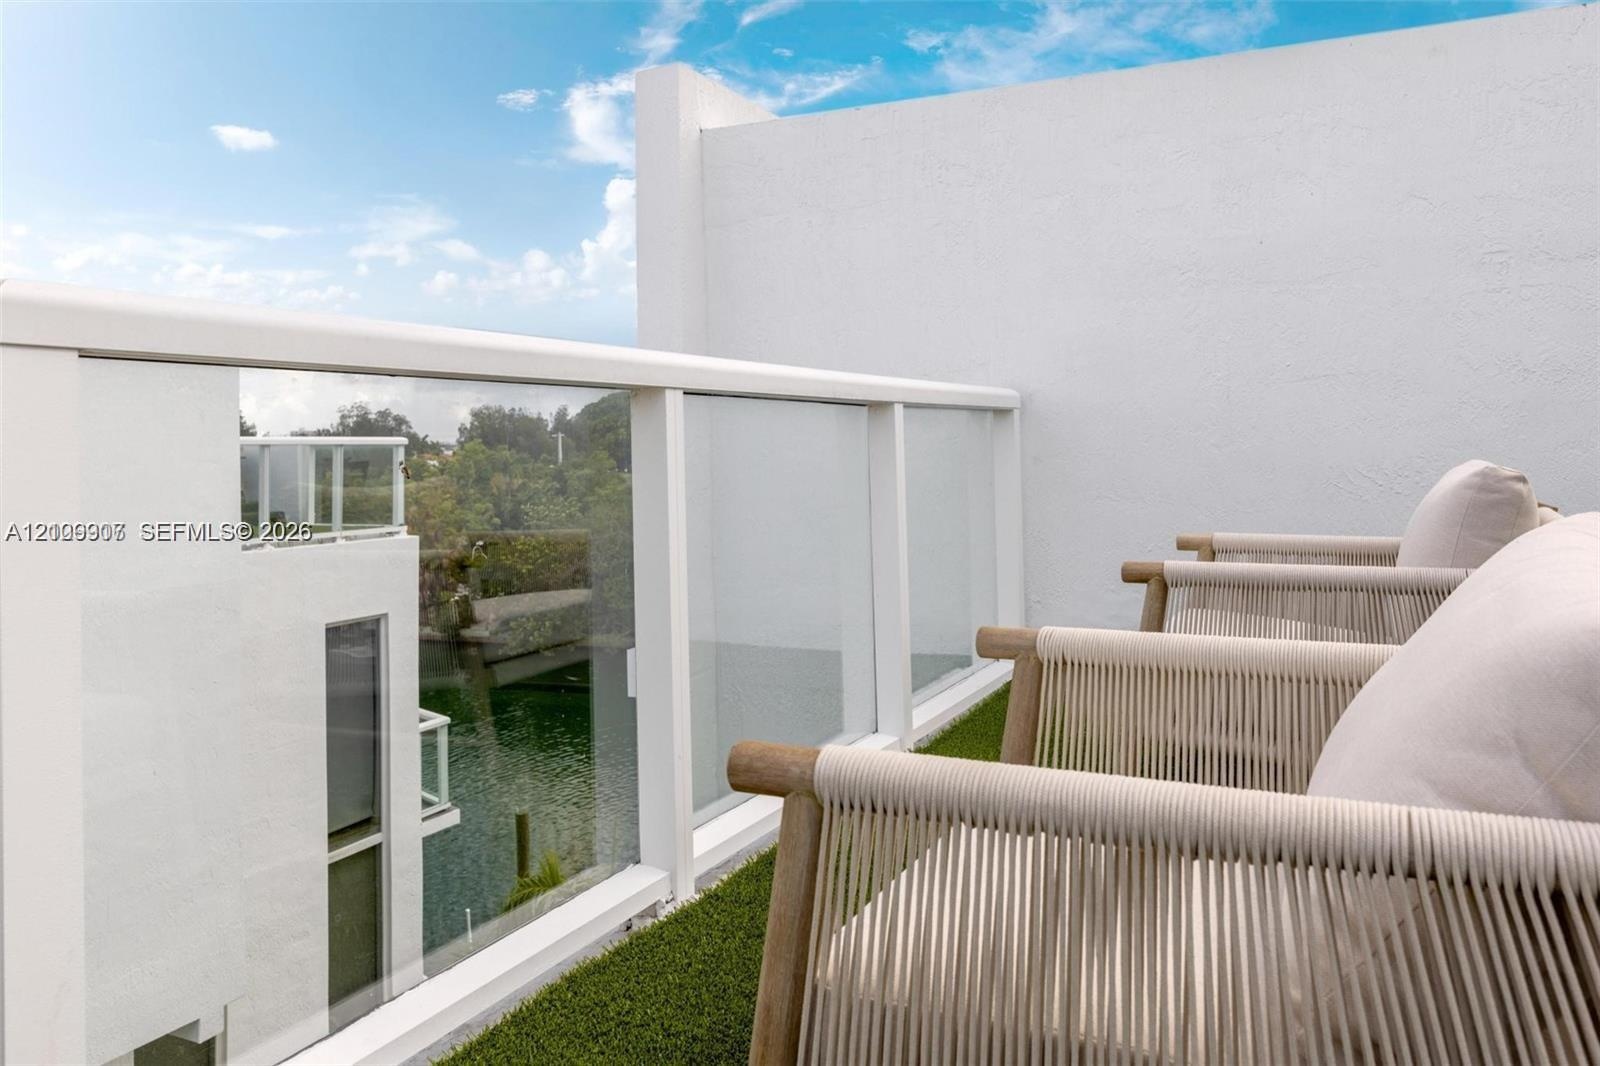
  • Private balcony featuring glass panel railing, white exterior stucco walls, and artificial turf flooring
  • Rooftop terrace featuring tiered synthetic turf flooring, built-in hot tub, and glass perimeter railings
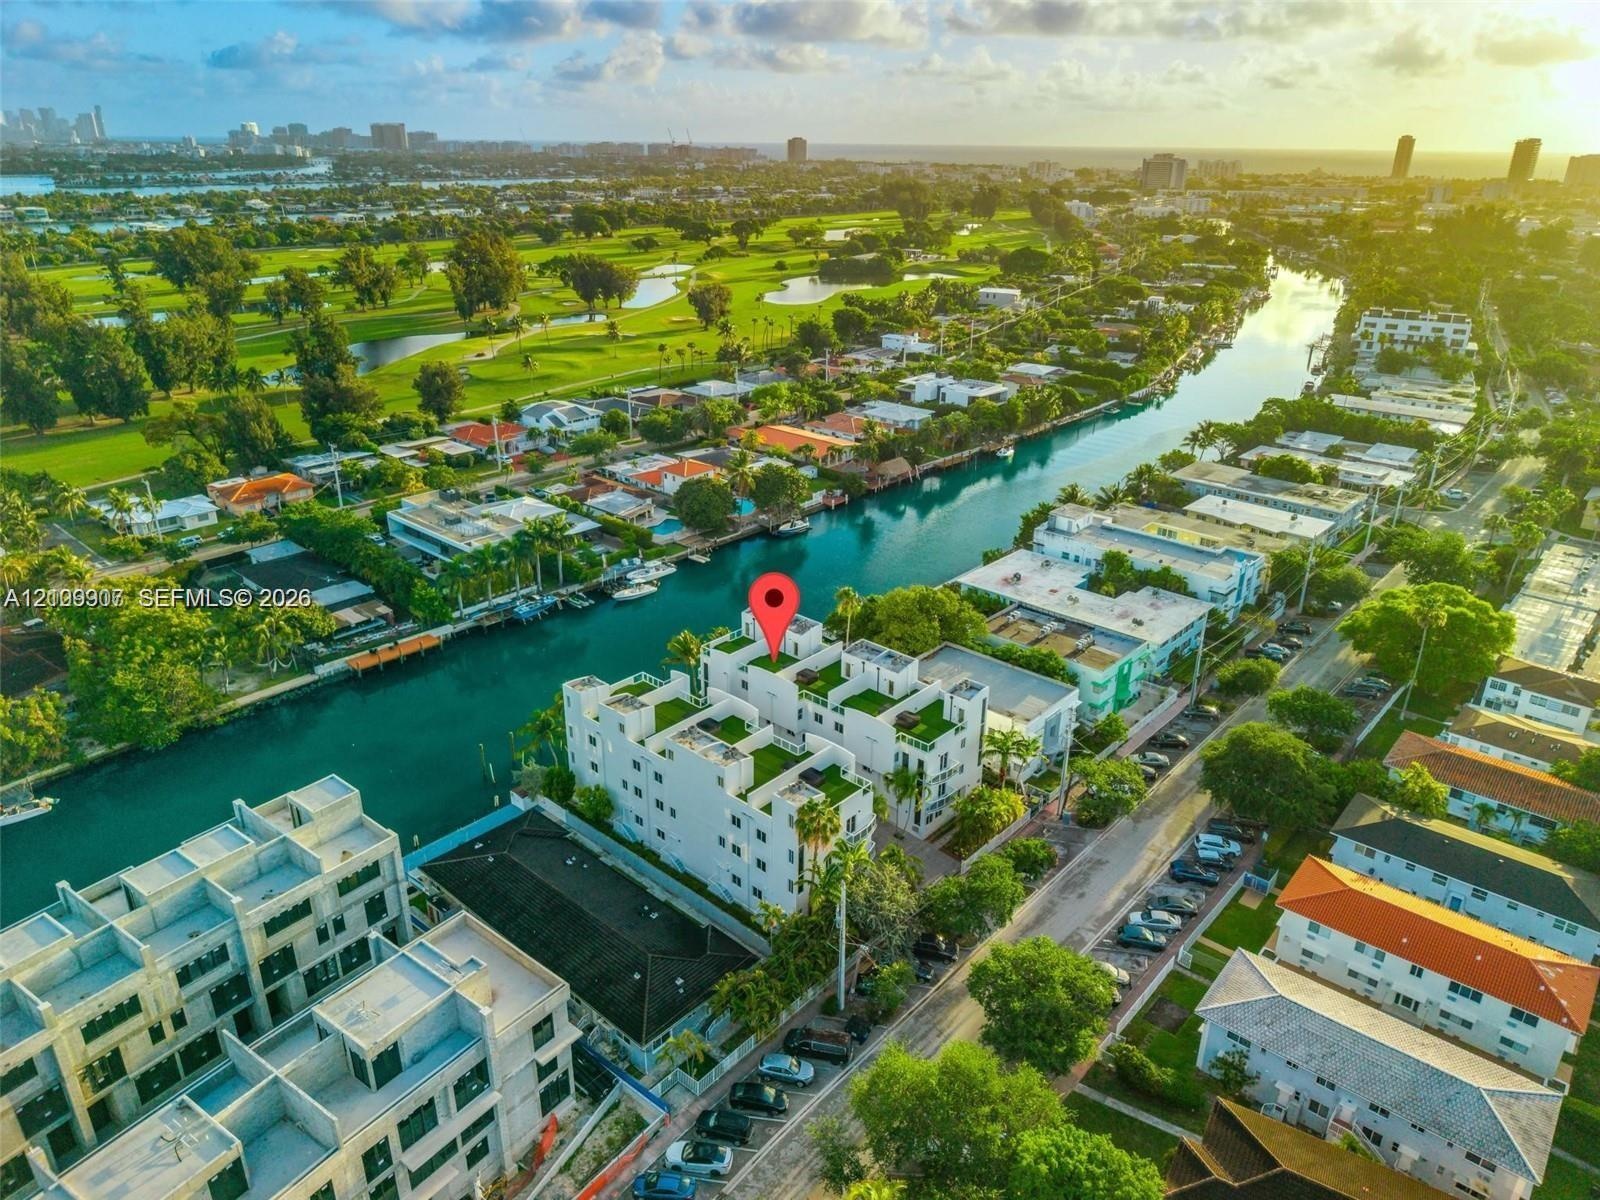
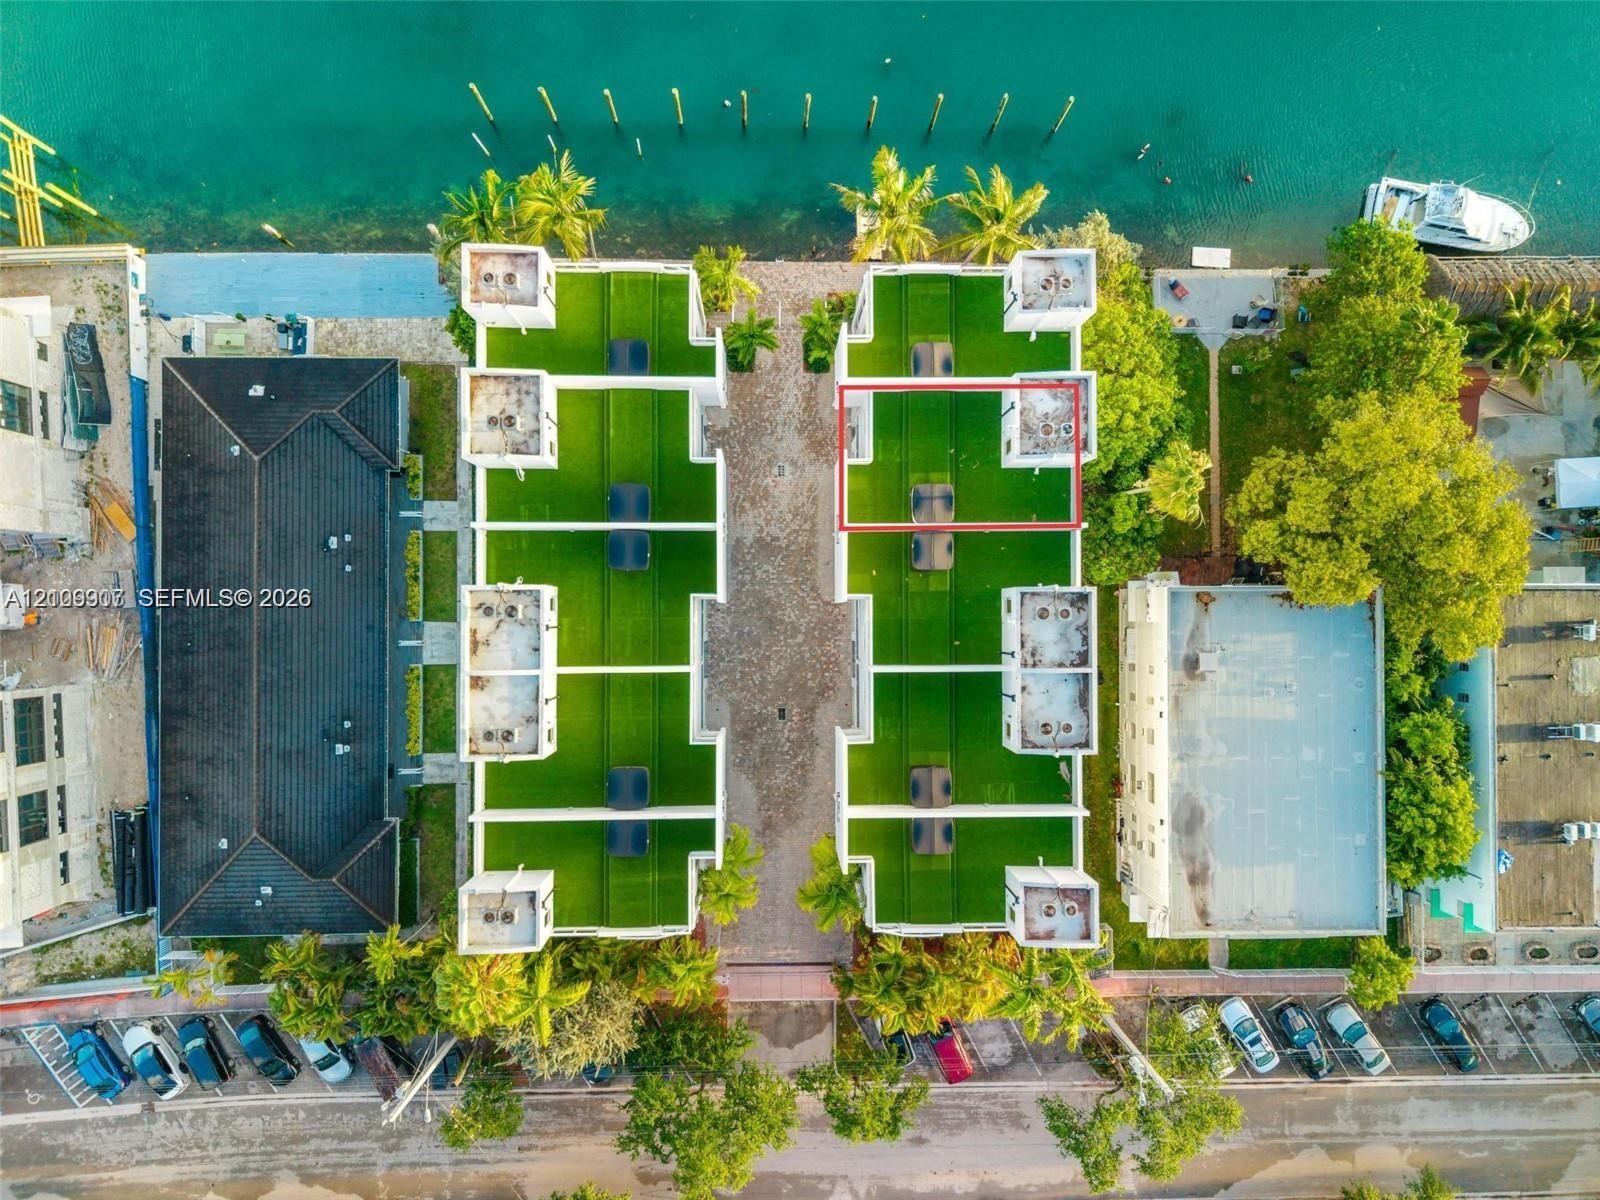
  • Aerial perspective of a multi-story waterfront property featuring canal frontage, rooftop terraces, white exterior cladding, and proximity to a golf c
  • Aerial perspective featuring direct waterfront access, paved central driveway, rooftop artificial turf terraces, and established tropical vegetation
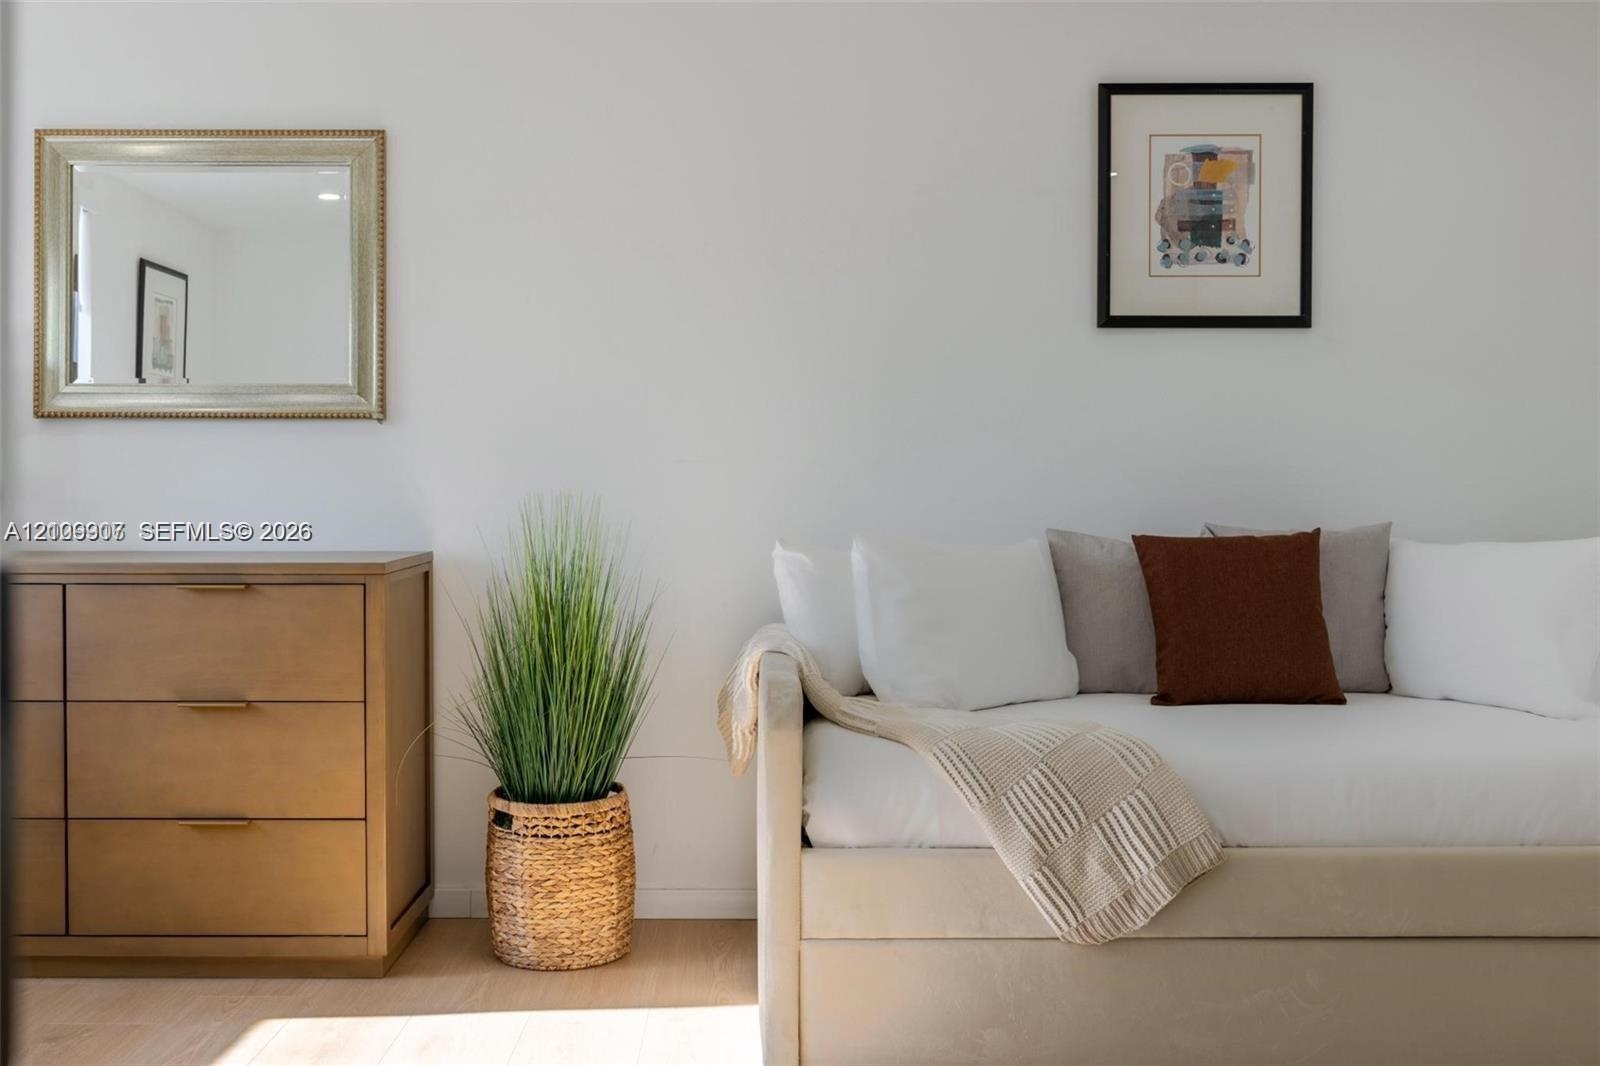
  • Neutral wall palette with wood-finish flooring
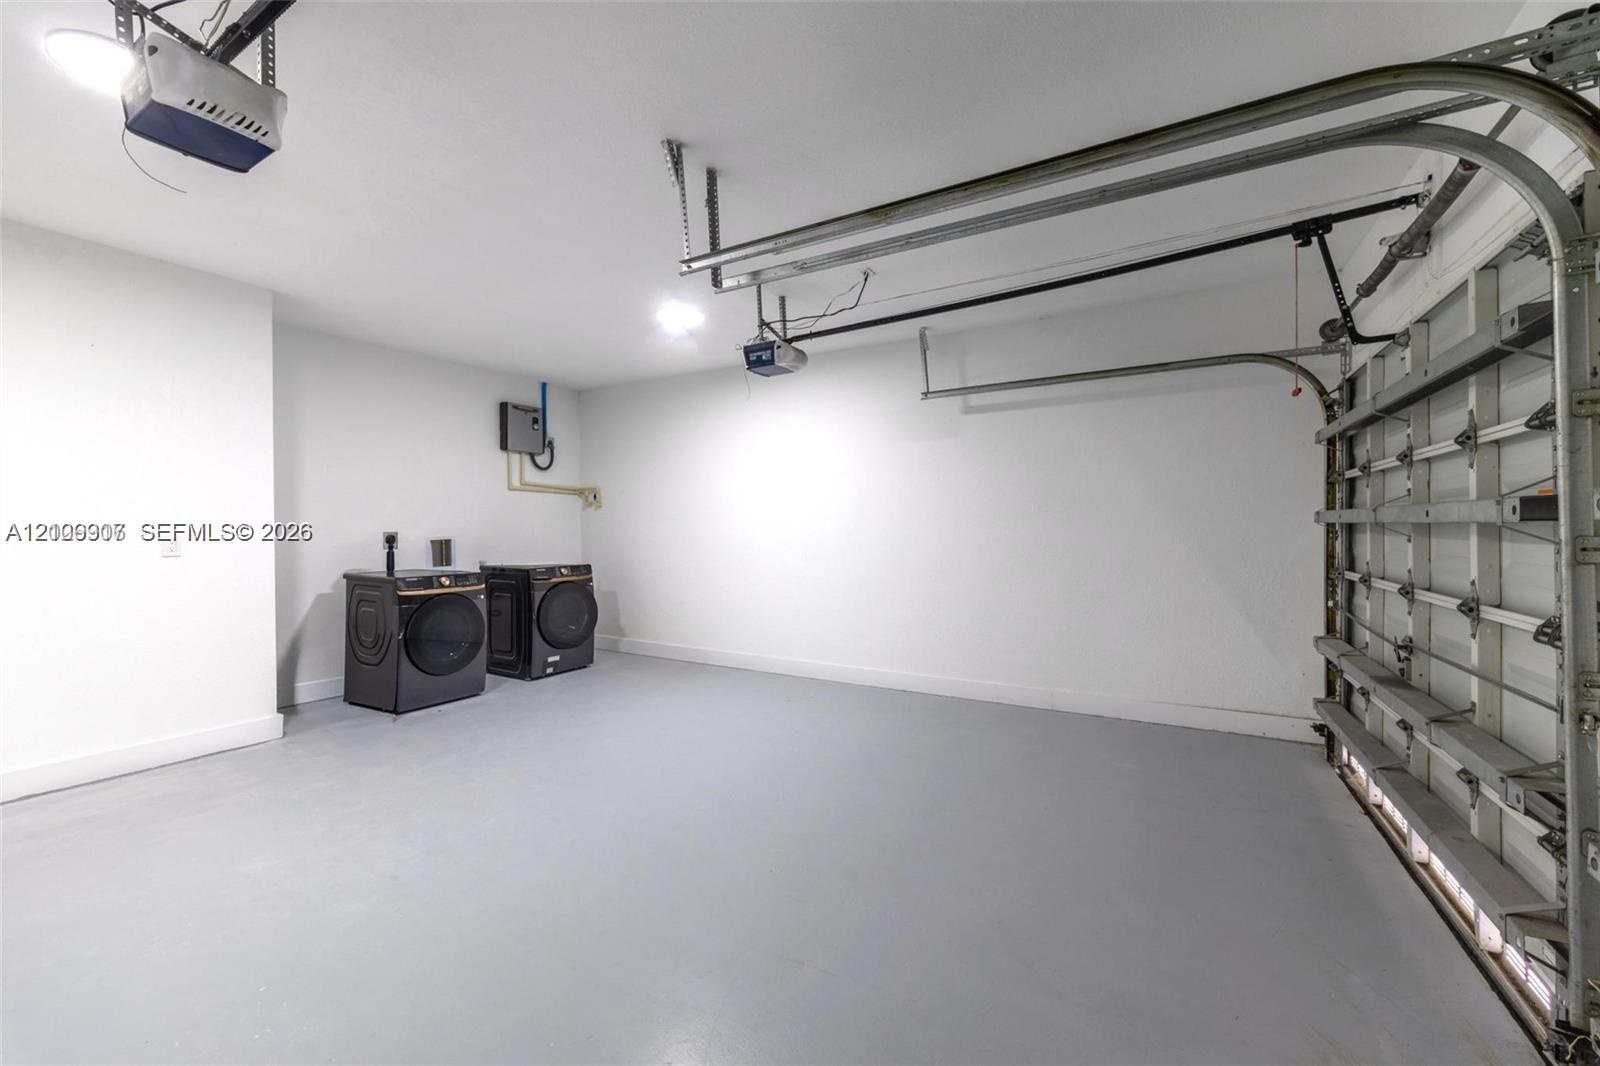
  • Enclosed garage featuring finished concrete flooring, overhead automatic door opener, and side-by-side laundry appliances

Location

1975 Calais Miami Beach FL 33141 USA

Contact

Palm Beach, FL
Deborah L. Ginsburg
150 Worth Ave, Palm Beach, FL 33480
Phone: +1 561-725-9229
deborahg@nestseekers.com
Listing Courtesy of Luxuri International Real Estate Miami, LLC.
​
Nest Seekers Logo
Loading...