Nest Seekers

Position your business for success at The Latitude on Brickell, ideally situated in the heart of Miami s dynamic financial district.

175 7th Street Apt: 1103/1104
Miami, FL 33130

Listing

Web ID:5812523
Website:https://www.nestseekers.com/5812523

Property

Type: Unknown

Financials

Rent:$16,000

Description

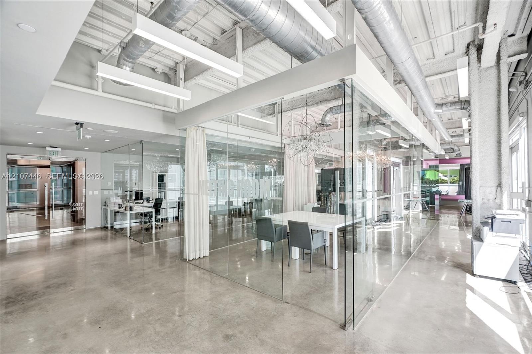
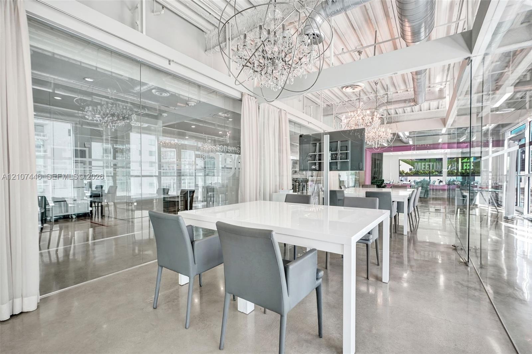
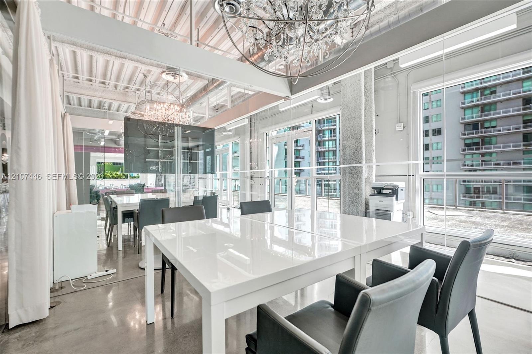
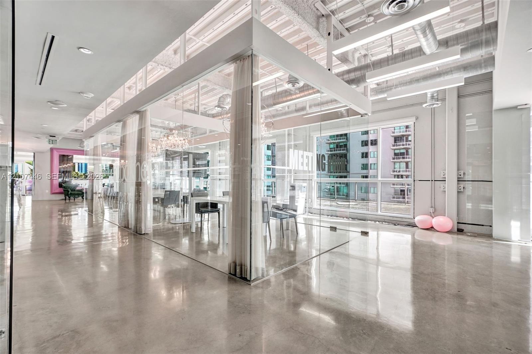
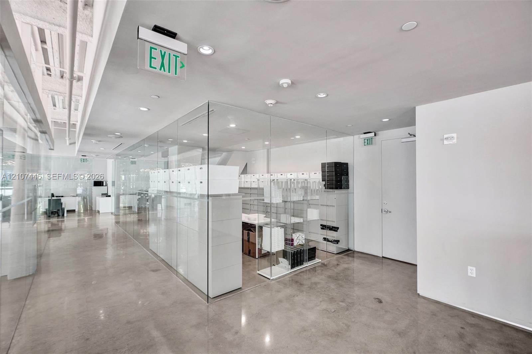
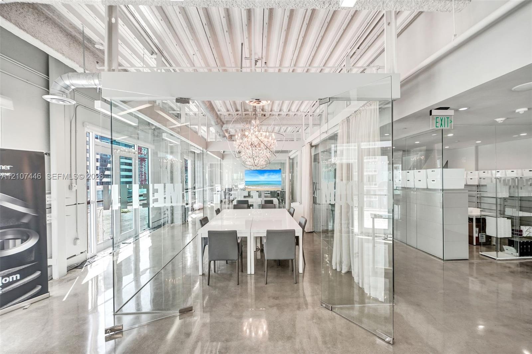
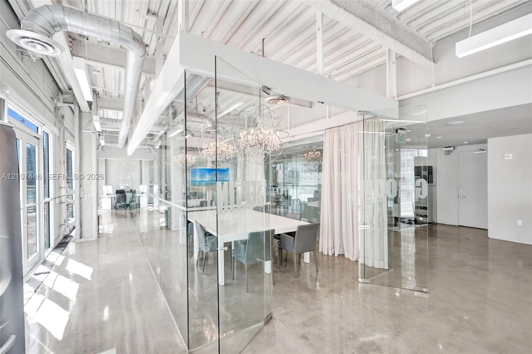
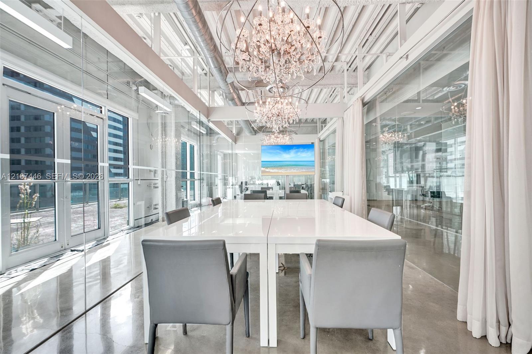
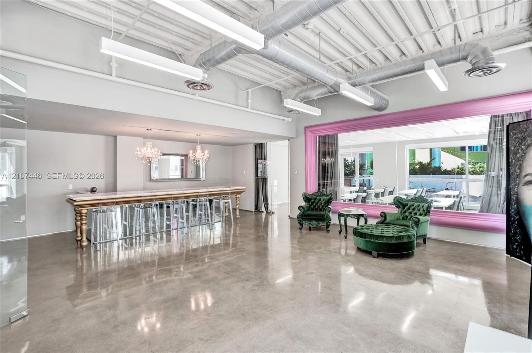
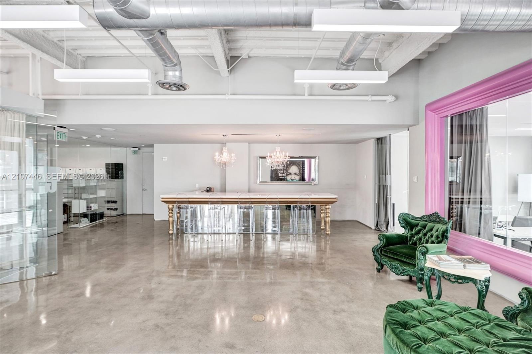
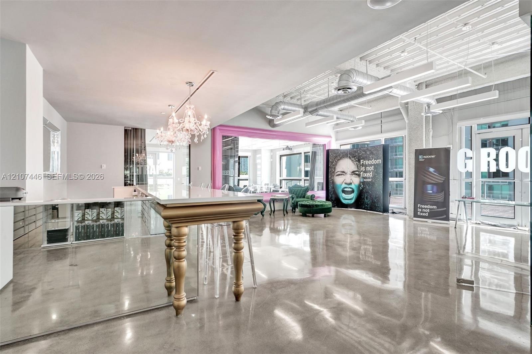
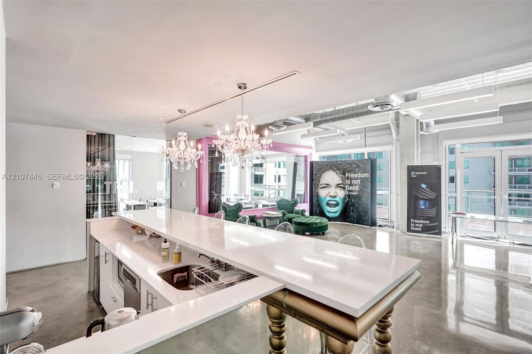
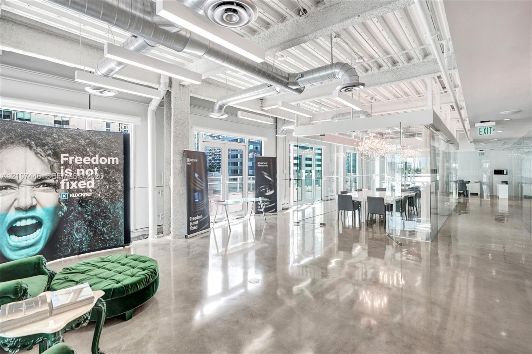
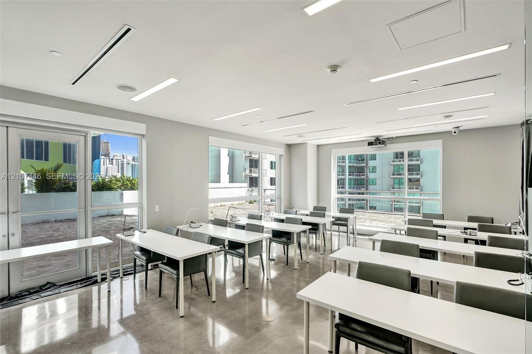
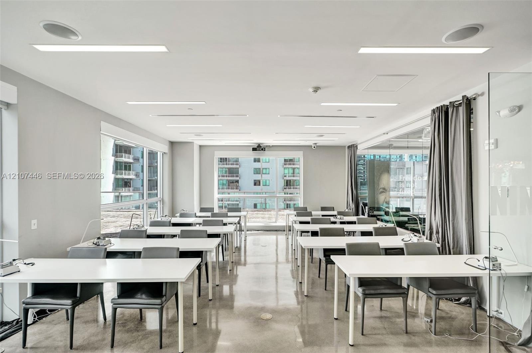
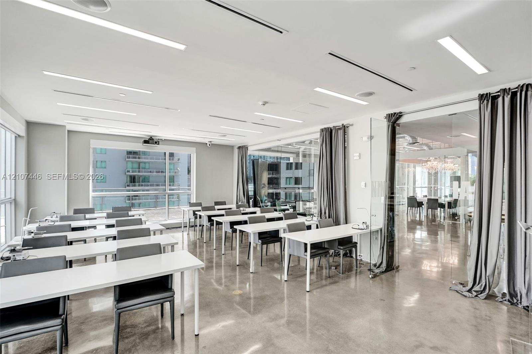
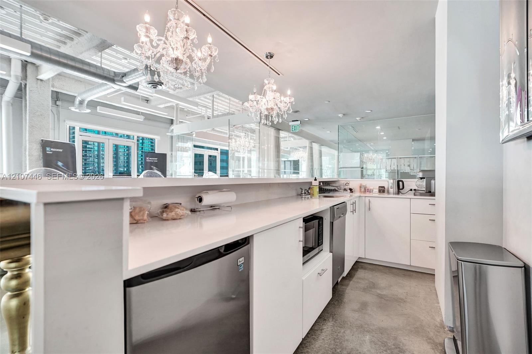
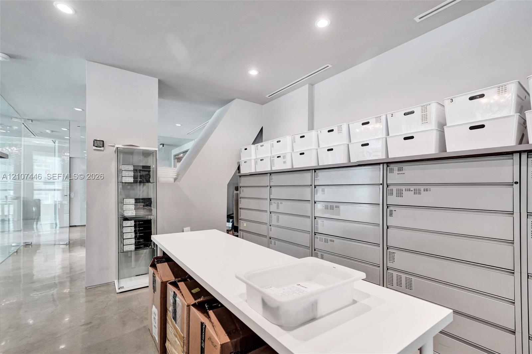
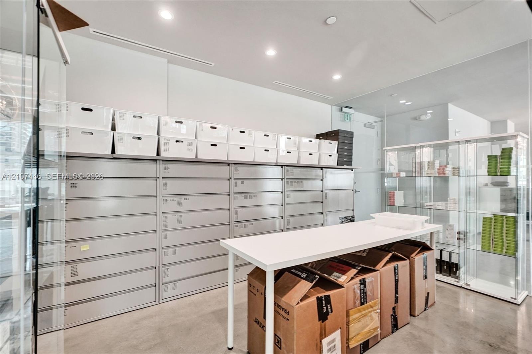
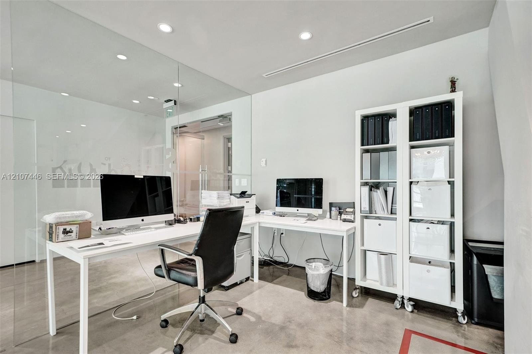
Position your business for success at The Latitude on Brickell, ideally situated in the heart of Miami’s dynamic financial district. This sophisticated, move-in-ready corner office offers 3,167 square feet—the largest available floor plan in the building—with floor-to-ceiling windows showcasing east-facing city views. Thoughtfully designed for executive operations, the space features private glass-partitioned offices, including 3 dedicated conference rooms, welcoming reception area, separate server and copy room, and a convenient kitchenette. Six assigned parking spaces add exceptional convenience for executives and clients alike. Enjoy the advantages of a full-service Class A office building, with HOA fees covering electricity, air conditioning, internet, and cable. Benefit from 24-hour building access and after-hours air-conditioning service to accommodate your business needs. Ideally located within walking distance of Brickell City Centre, Mary Brickell Village, the Metromover, and Metrorail, with immediate access to I-95 and just minutes from Miami International Airport. An exceptional opportunity to establish your business in one of Brickell’s most desirable commercial locations.
Virtual Tour: https://listings.swift-pix.com/sites/175-sw-7th-st-1103-miami-fl-33130-30004086/branded

Amenities

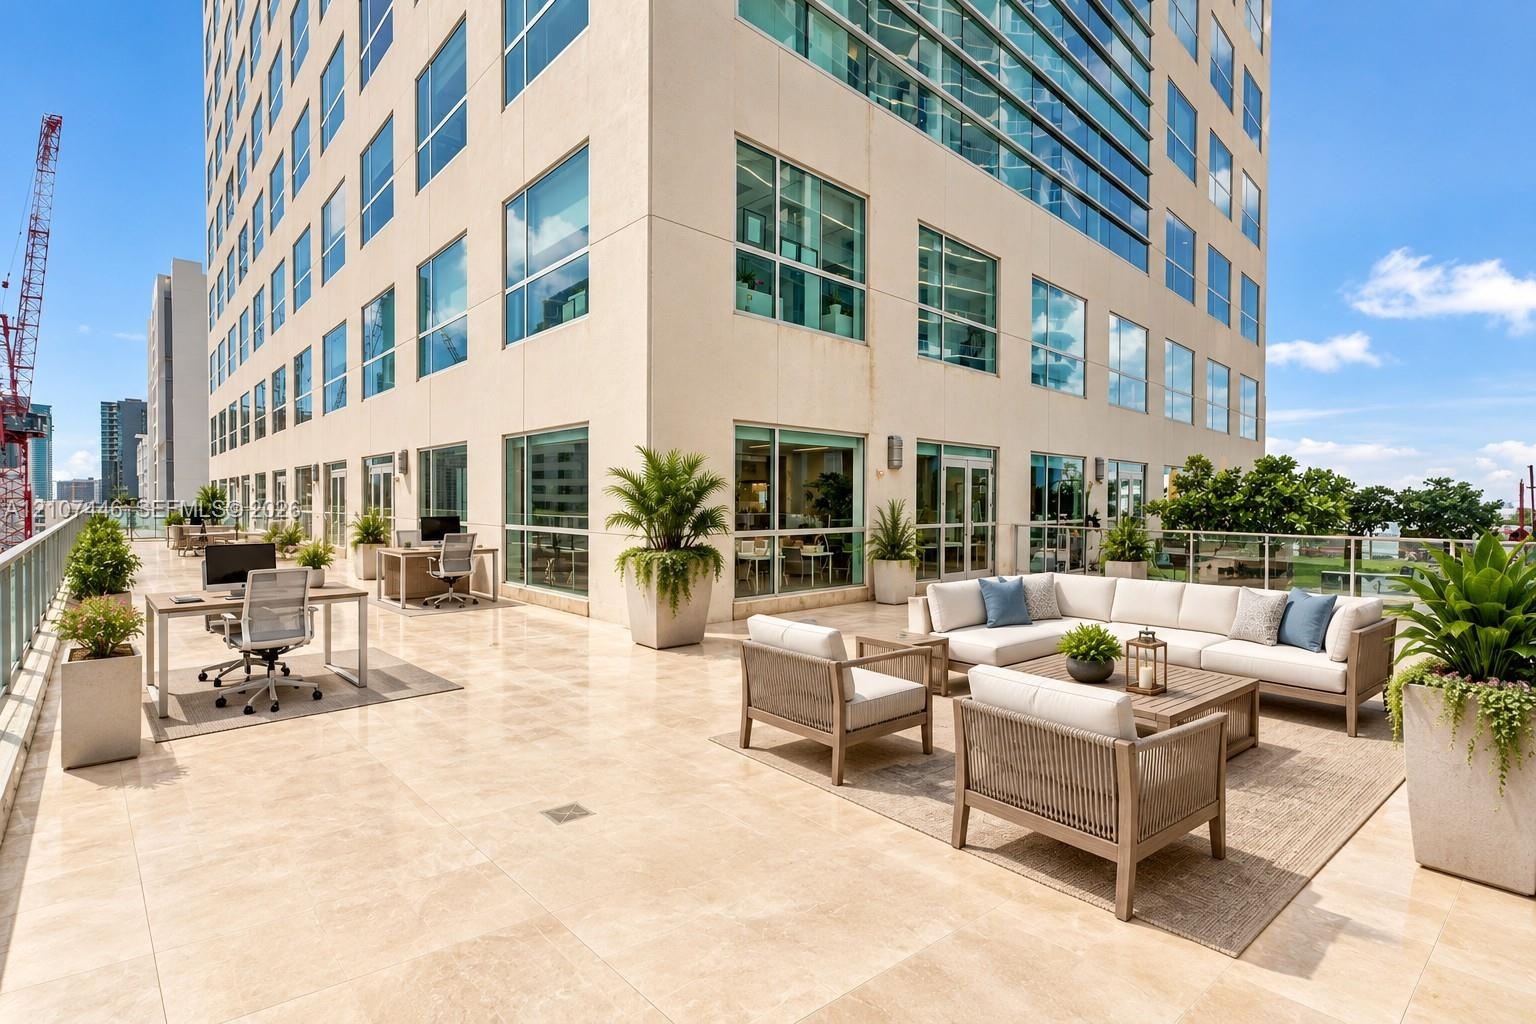
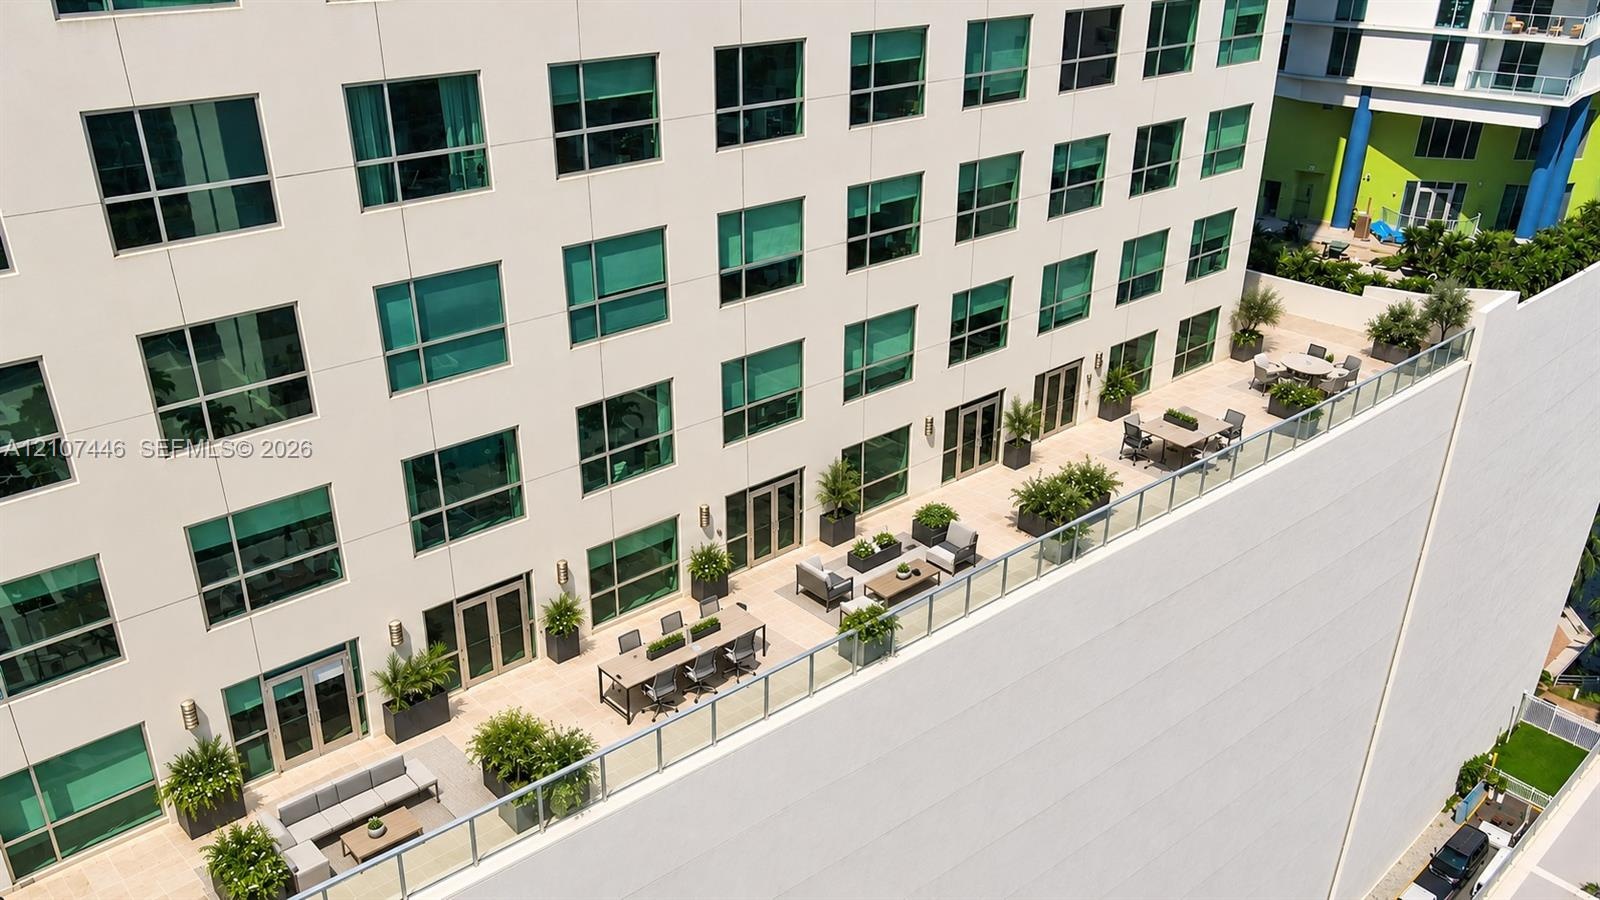
  • Balcony
  • Kitchen Facilities
  • Lobby
  • Lounge
  • Security Guard
  • Separate Office Area
  • Sewer Available
  • Storage
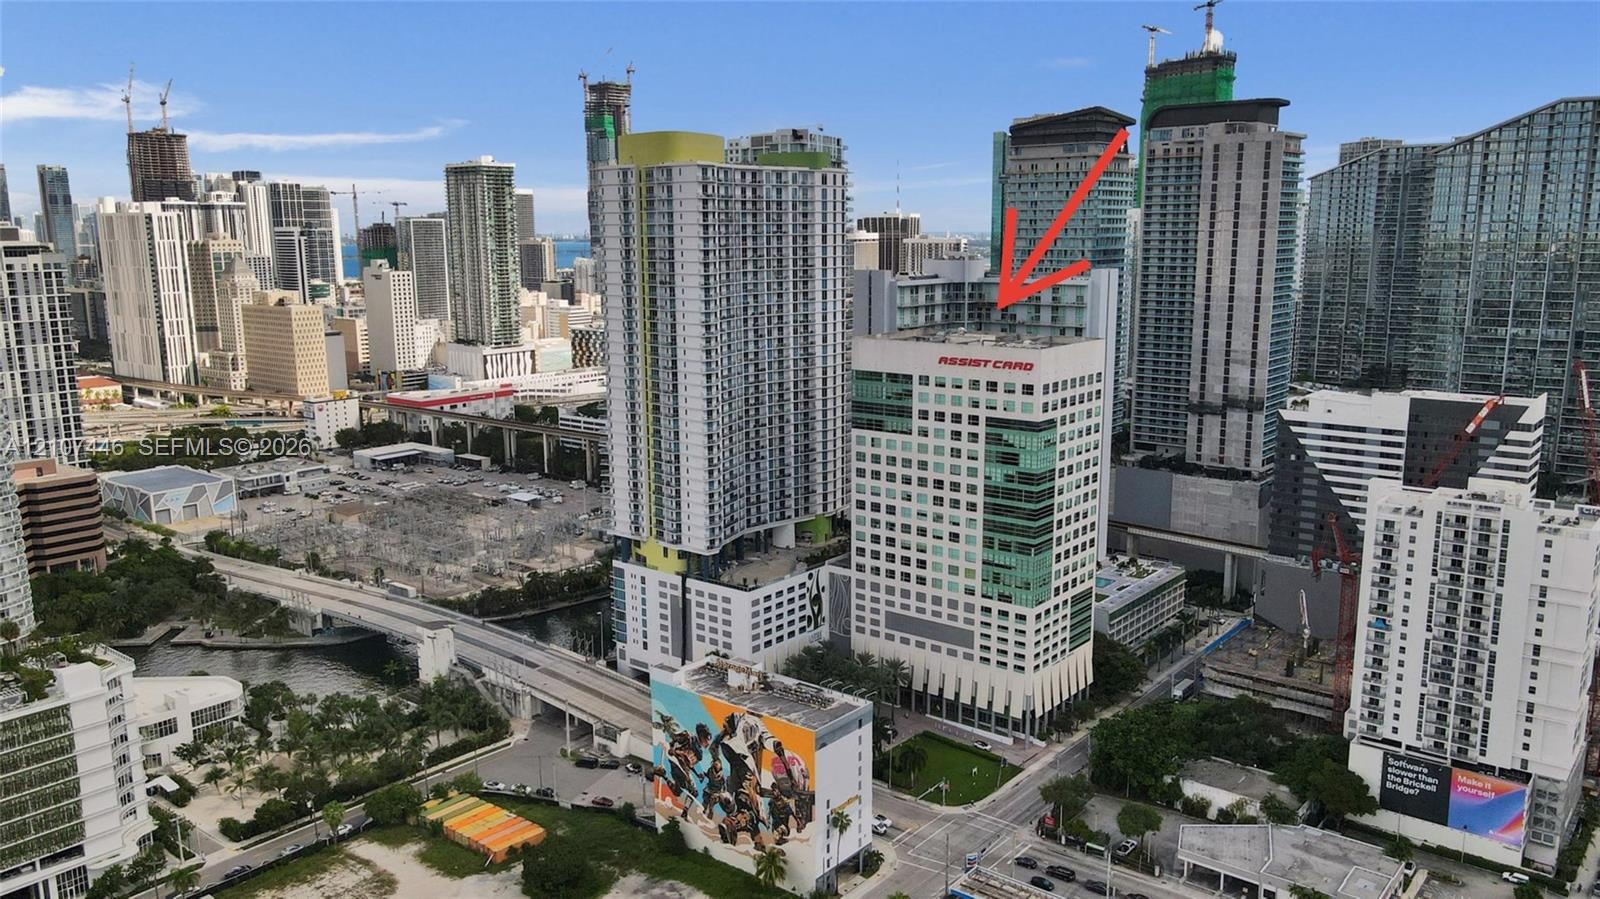
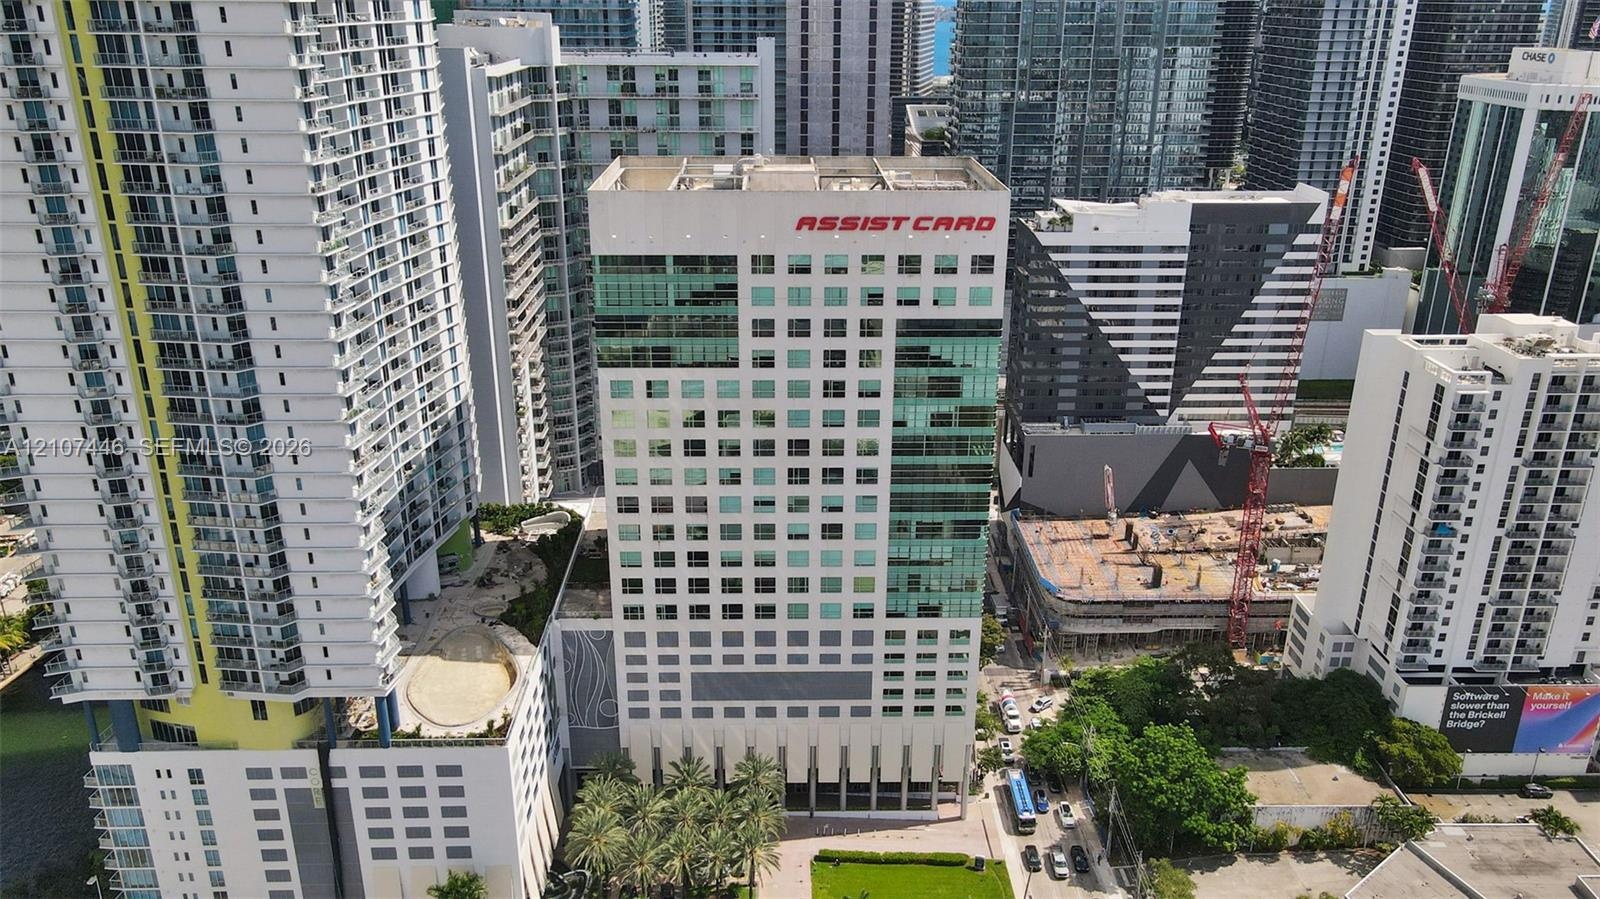
  • High-rise commercial building featuring a glass facade, a multi-story parking structure, and an urban location within a metropolitan district
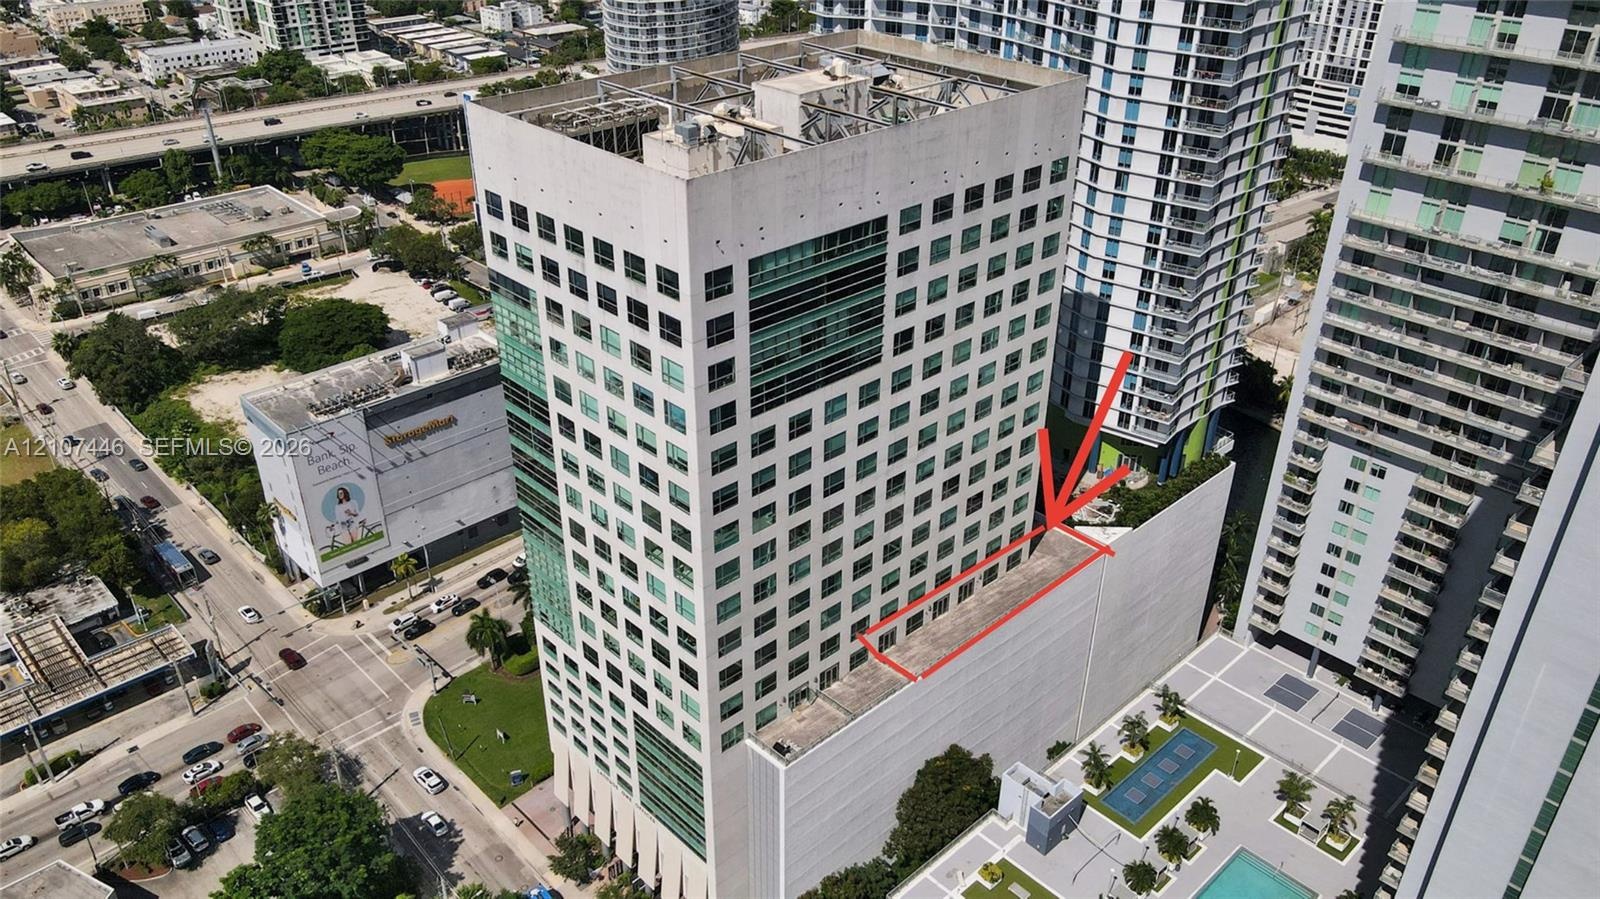
  • High-rise concrete structure featuring extensive glazing, tiered architectural design, and a multi-level podium
  • High-rise commercial building featuring a multi-story glass curtain wall, reinforced concrete facade, ground-level professional landscaping, and palm-
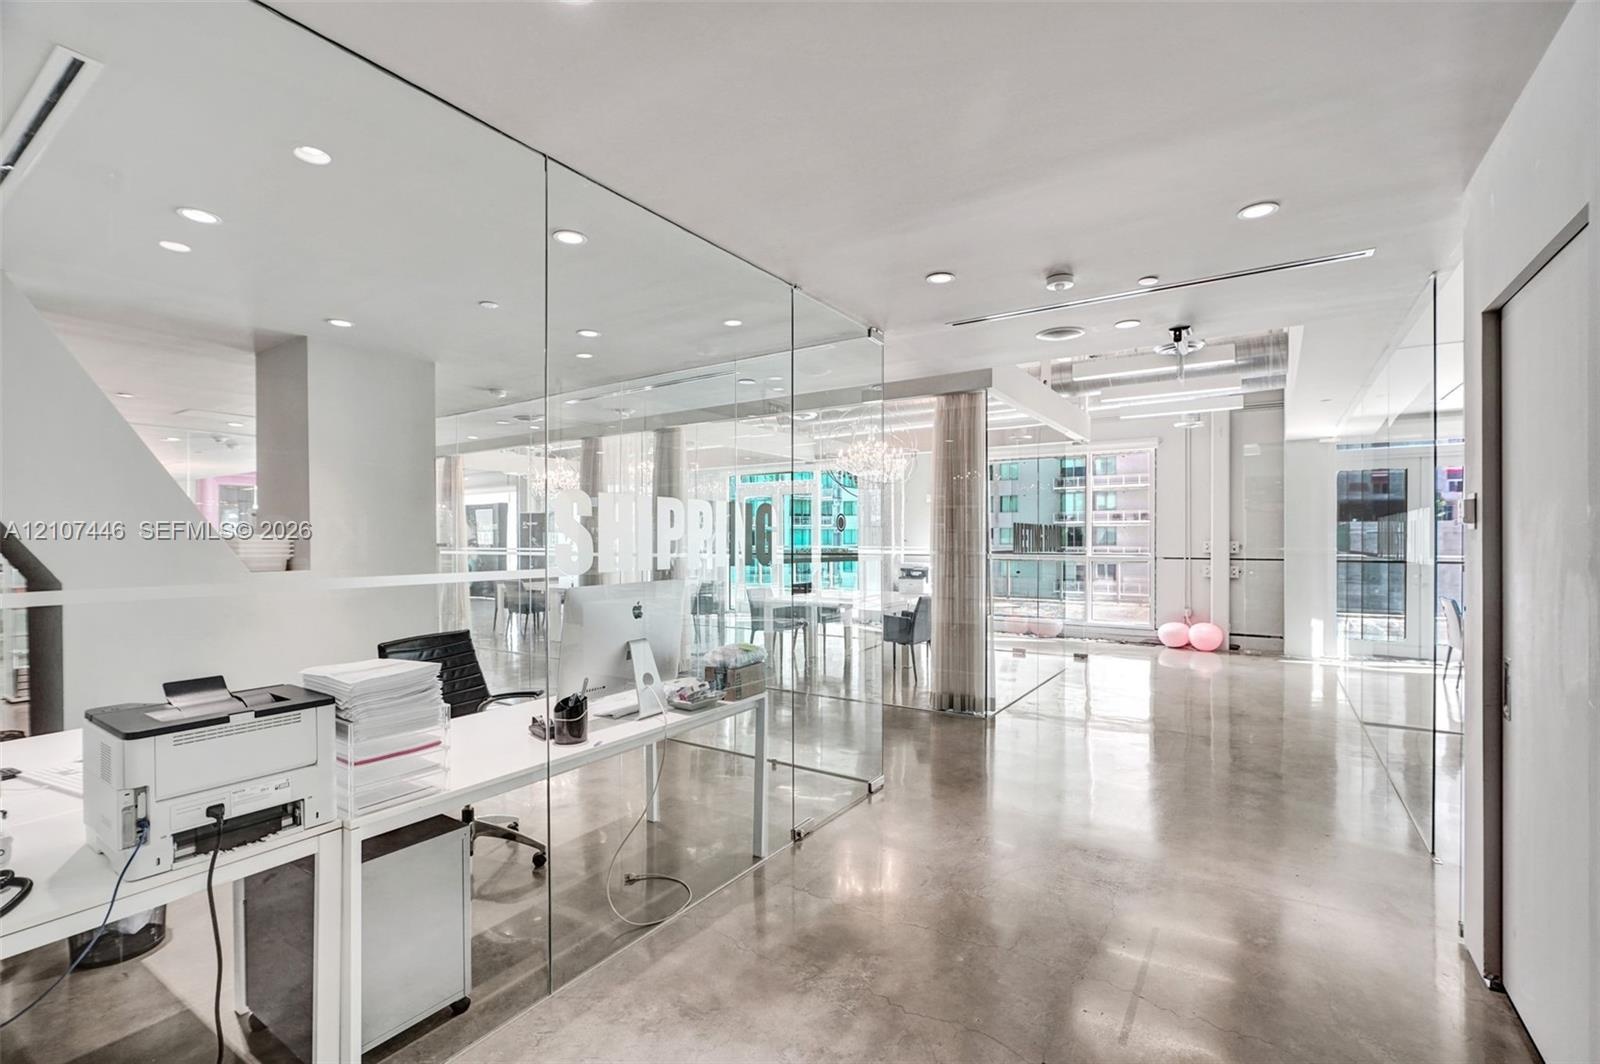
  • Expansive interior featuring polished concrete flooring, floor-to-ceiling glass wall partitions, and recessed ceiling lighting
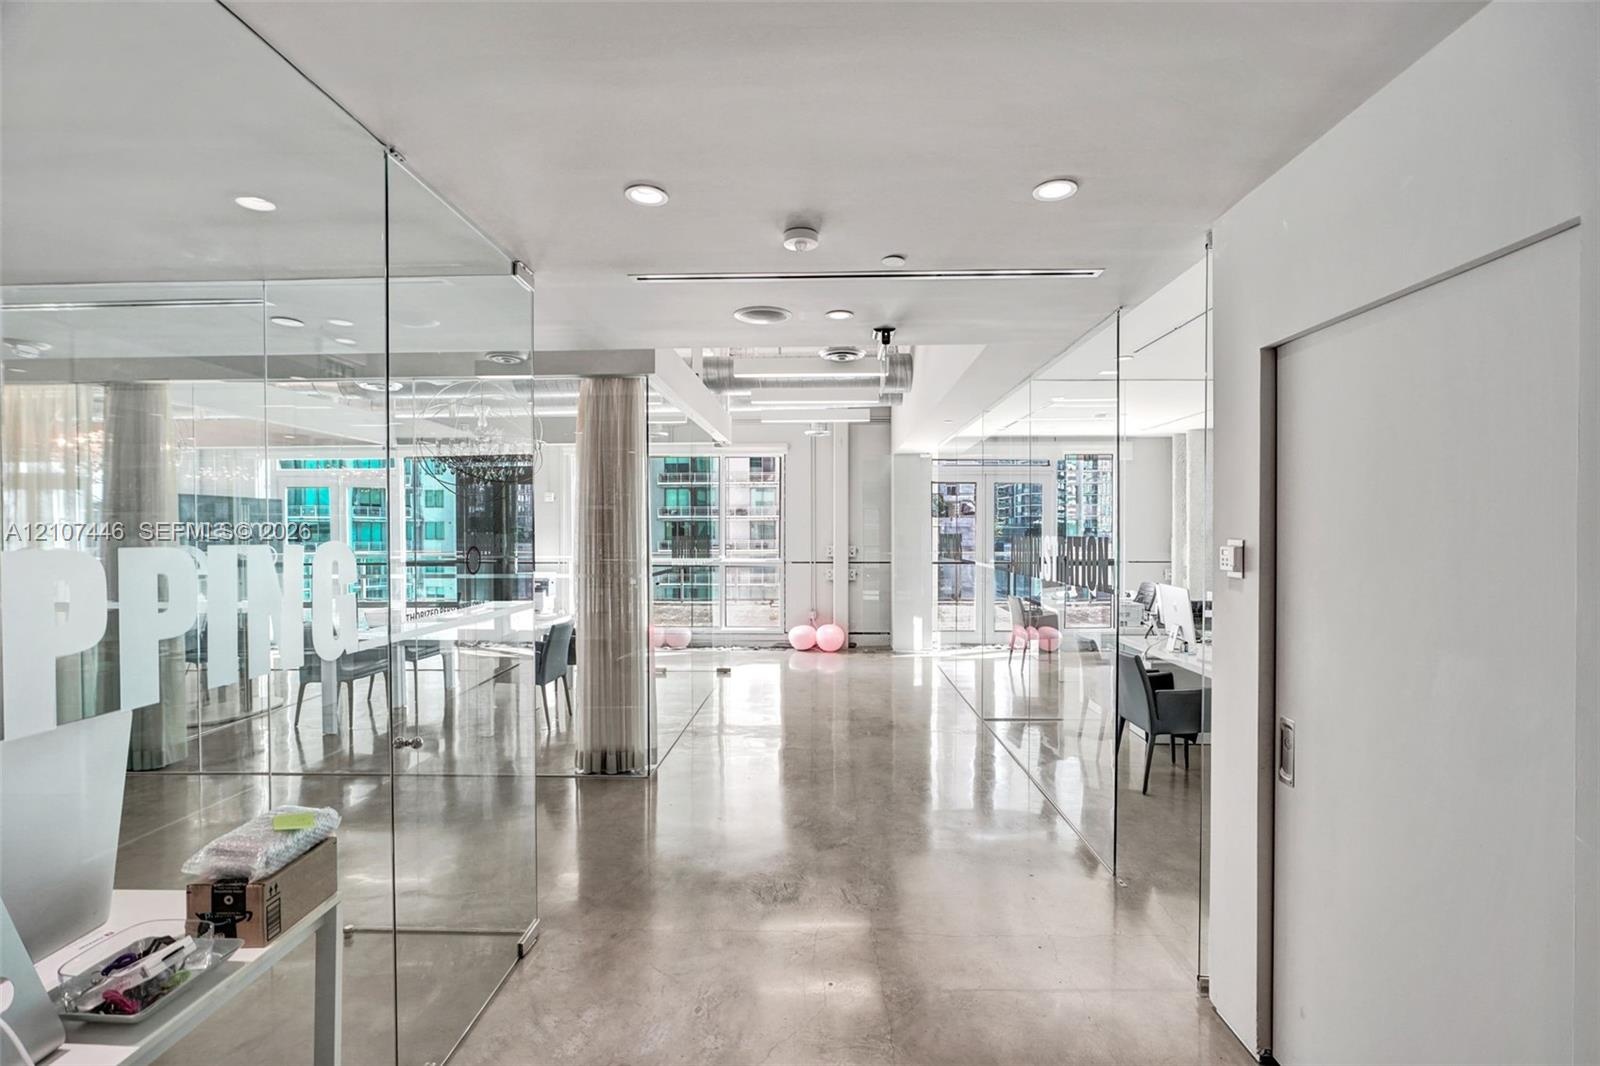
  • Polished concrete flooring, floor-to-ceiling glass partition walls, recessed lighting, and expansive windows
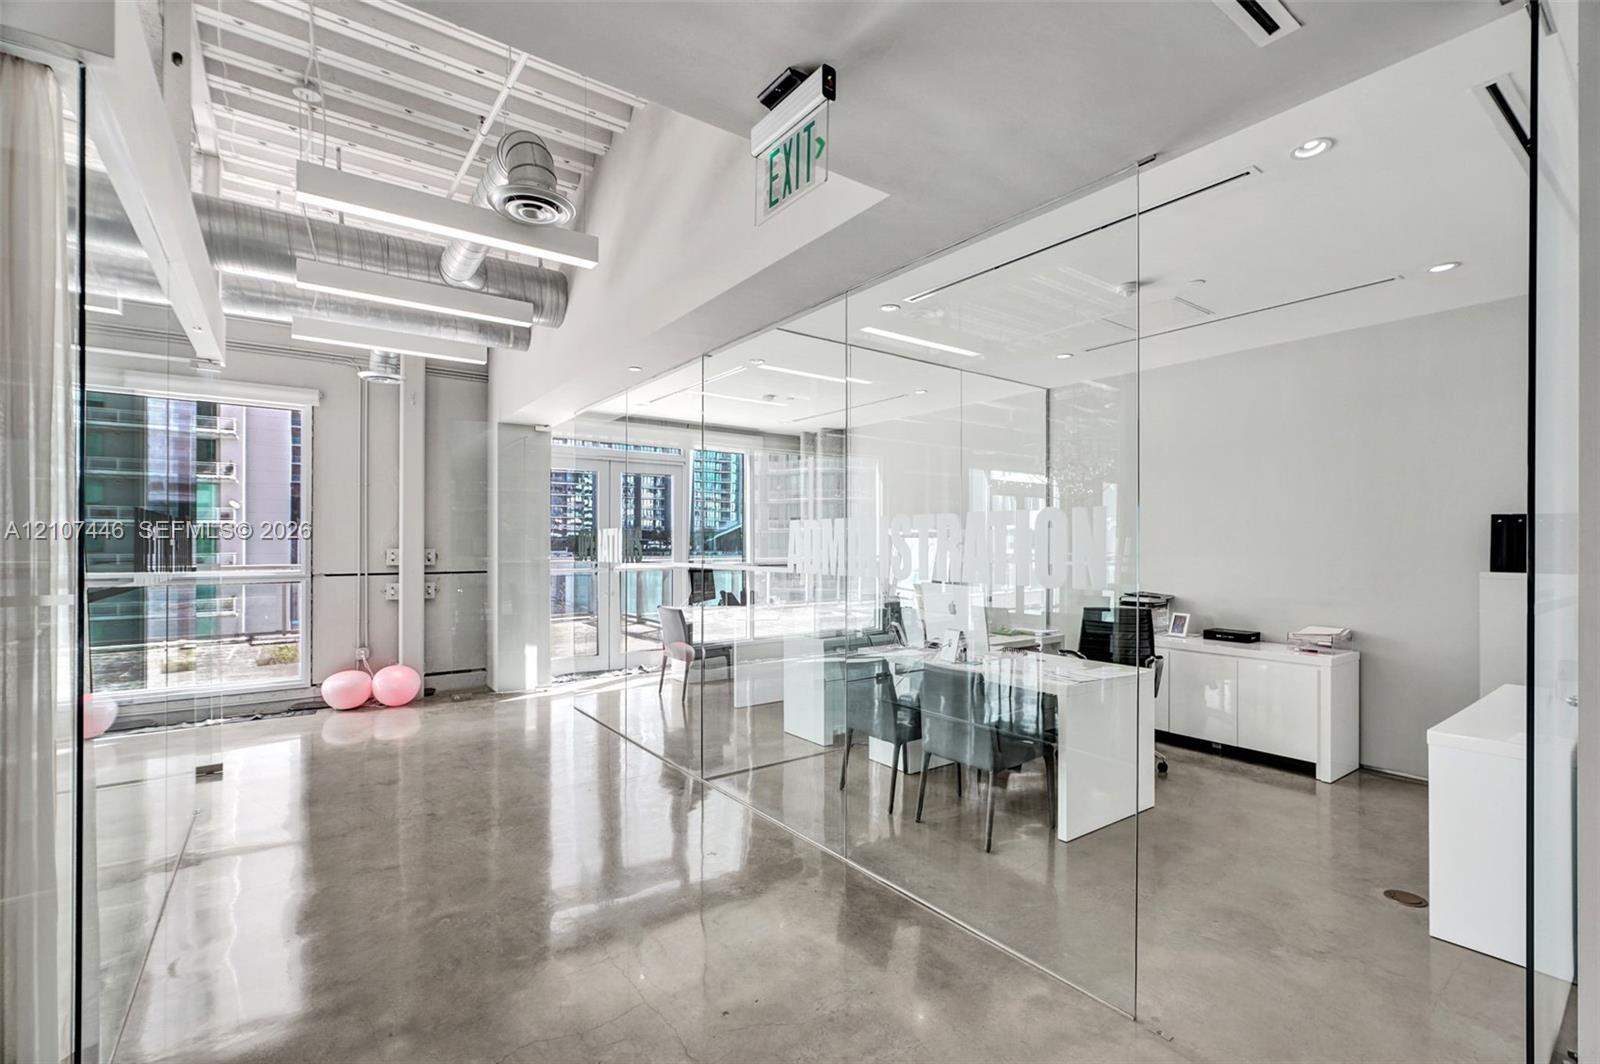
  • Polished concrete flooring, exposed ceiling ductwork, floor-to-ceiling glass wall partitions, and expansive windows
  • Open-concept interior featuring polished concrete flooring, exposed overhead industrial ductwork, floor-to-ceiling glass wall partitions, and decorati
  • Industrial-style interior featuring exposed corrugated metal ceiling, expansive glass curtain walls, polished concrete flooring, and oversized crystal
  • Industrial interior featuring polished concrete flooring, exposed overhead ductwork, floor-to-ceiling glass panel walls, and linear recessed lighting
  • Polished concrete flooring, floor-to-ceiling glass wall partitions, recessed ceiling lighting, and exposed structural ceiling elements
  • Industrial-style interior featuring high vaulted ceilings with exposed beams, polished concrete flooring, glass-paneled walls, and a large decorative
  • Exposed industrial ceiling with ductwork, expansive glass wall partitions, polished concrete flooring, multiple crystal chandeliers, and exterior glas
  • Kitchen island with a white solid-surface countertop and built-in stainless steel sink, paired with two ornate crystal chandeliers and polished concre
  • Industrial-style interior featuring polished concrete flooring, exposed overhead ductwork, soaring ceilings with steel beams, and floor-to-ceiling gla
  • Expansive multi-use space featuring polished concrete flooring, recessed linear lighting, and large windows with glass-paned doors
  • Expansive room featuring polished concrete flooring, recessed linear lighting, integrated ceiling speakers, floor-to-ceiling windows, and glass partit
  • Open-concept room featuring polished concrete flooring, linear recessed lighting, floor-to-ceiling glass windows, and a glass-enclosed partitioned spa
  • Kitchen area featuring white cabinetry, solid-surface countertops, industrial-style exposed ductwork, polished concrete flooring, and crystal chandeli
  • Industrial-style space featuring polished concrete flooring, recessed ceiling lighting, wall-to-wall integrated metal cabinetry, and full-height glass
  • Polished concrete flooring, floor-to-ceiling glass wall partition, and recessed ceiling lighting
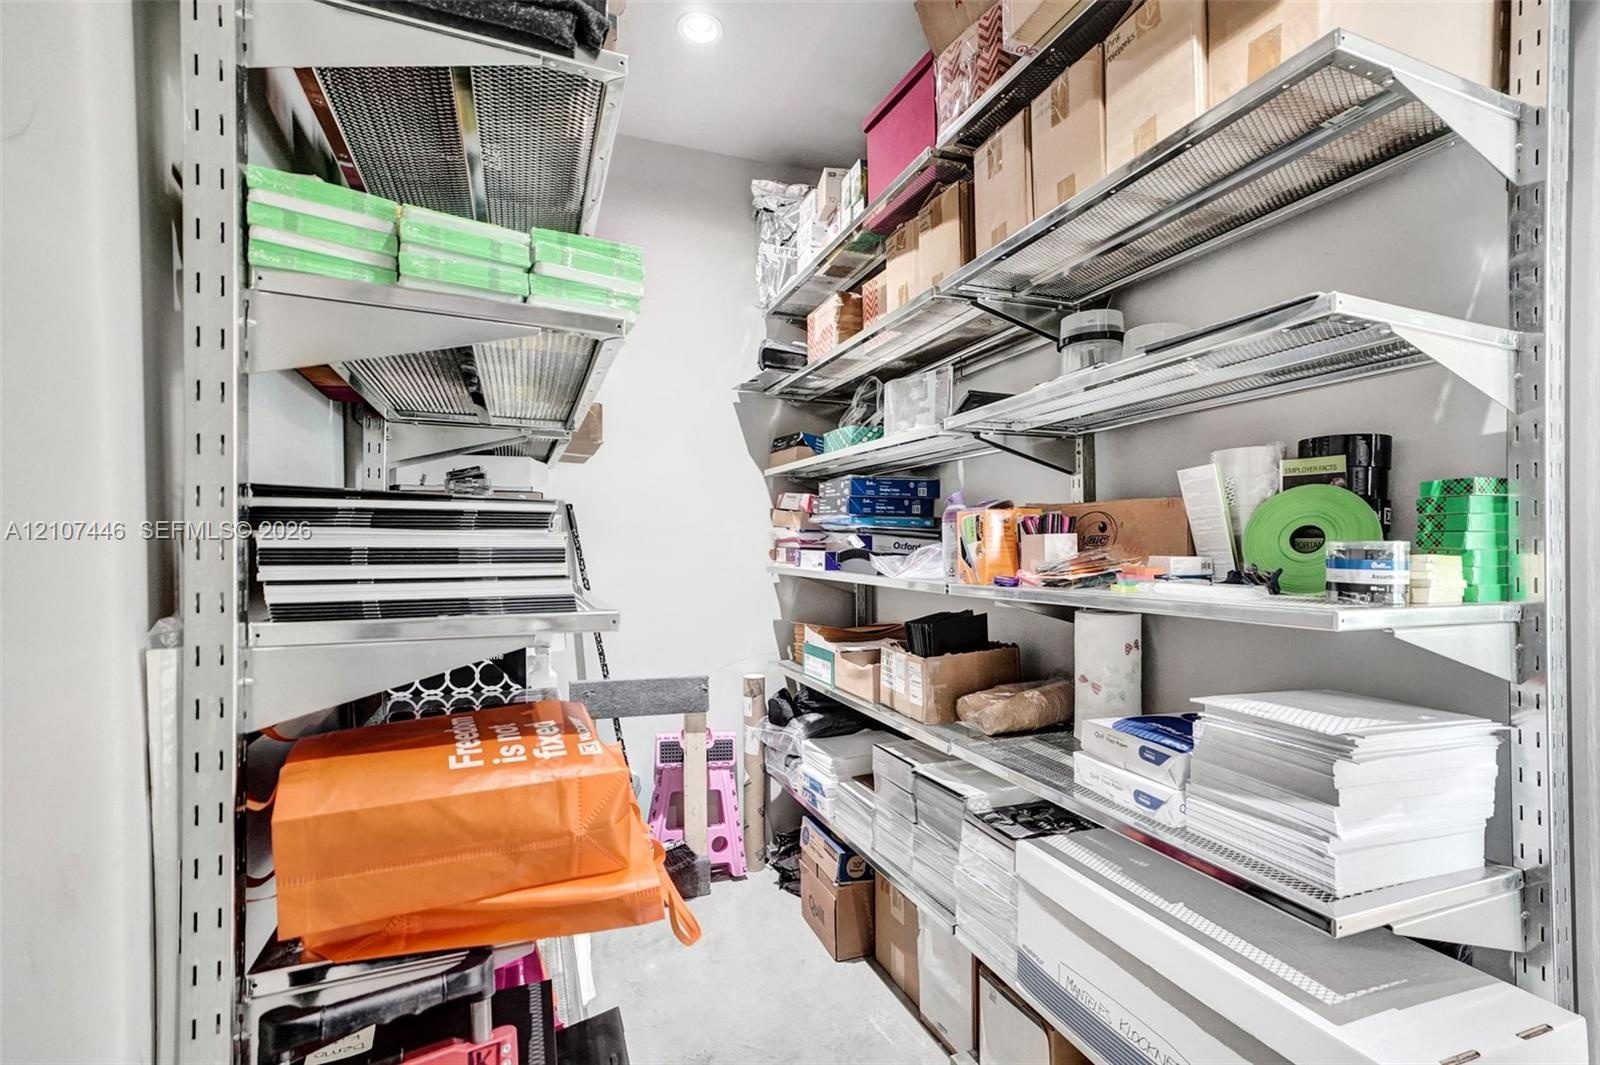
  • Storage area featuring wall-mounted industrial metal shelving units with adjustable rack positioning and recessed lighting

Location

175 7th Miami FL 33130 USA

Contact

Palm Beach, FL
Deborah L. Ginsburg
150 Worth Ave, Palm Beach, FL 33480
Phone: +1 561-725-9229
deborahg@nestseekers.com
Listing Courtesy of One Sotheby's International Realty
​
Nest Seekers Logo
Loading...