Nest Seekers

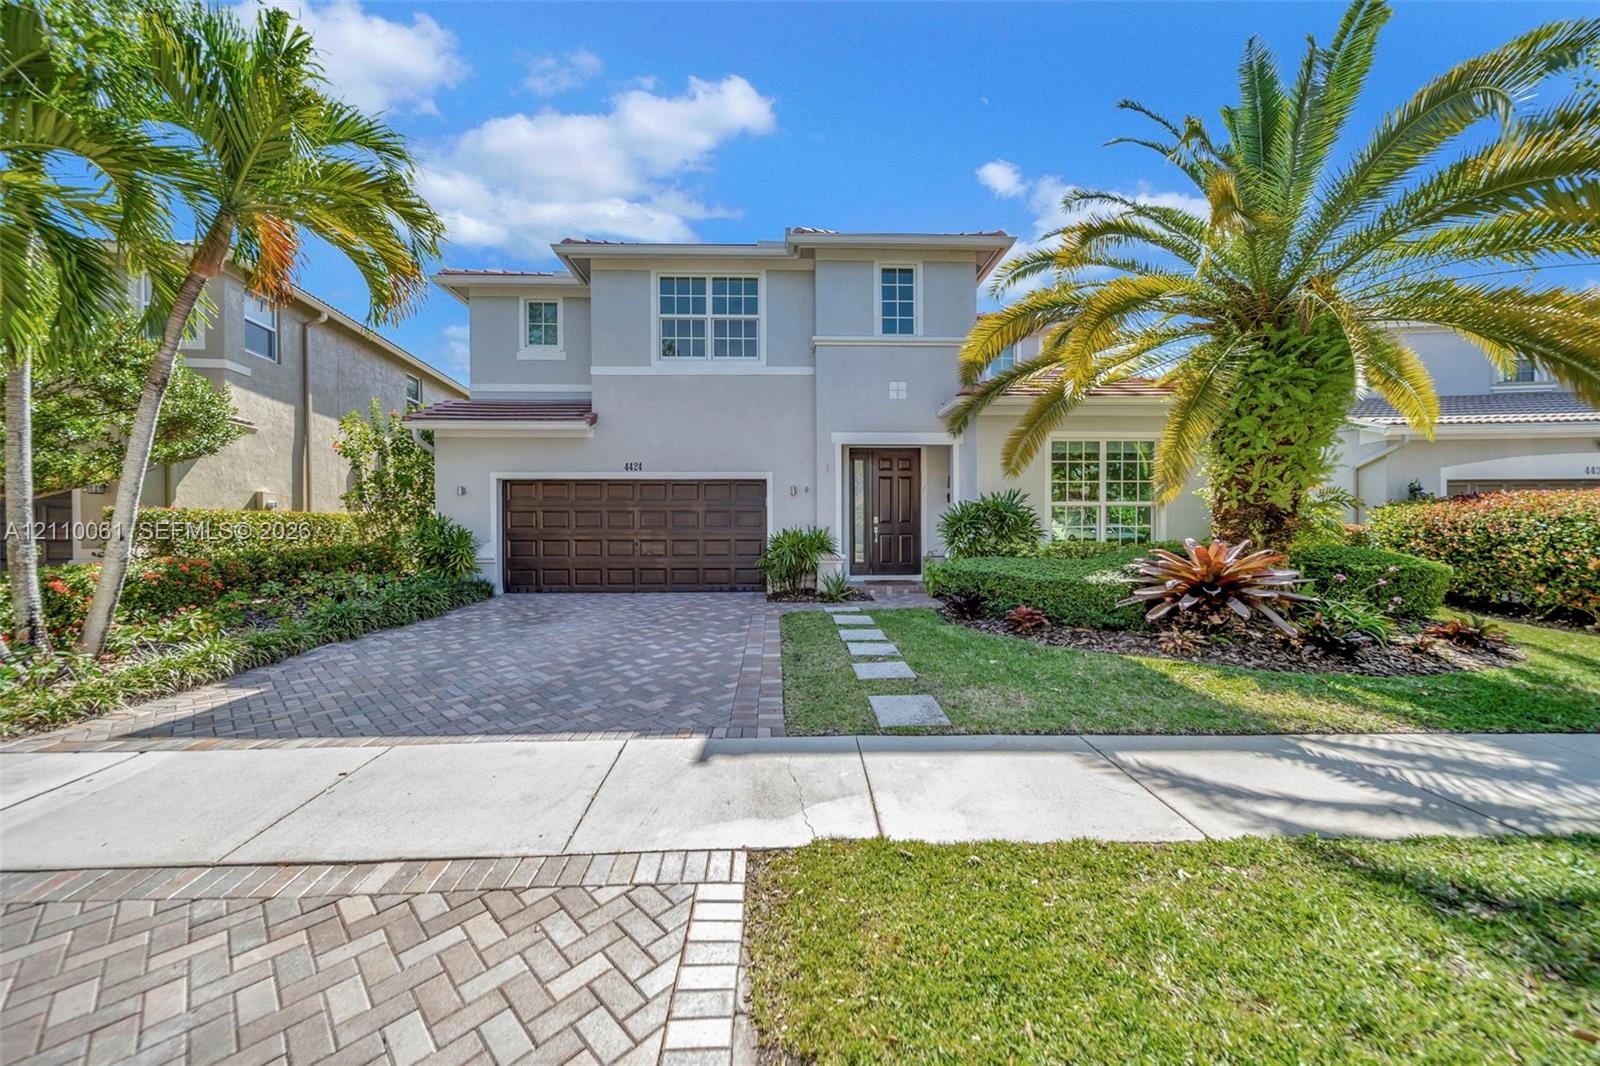
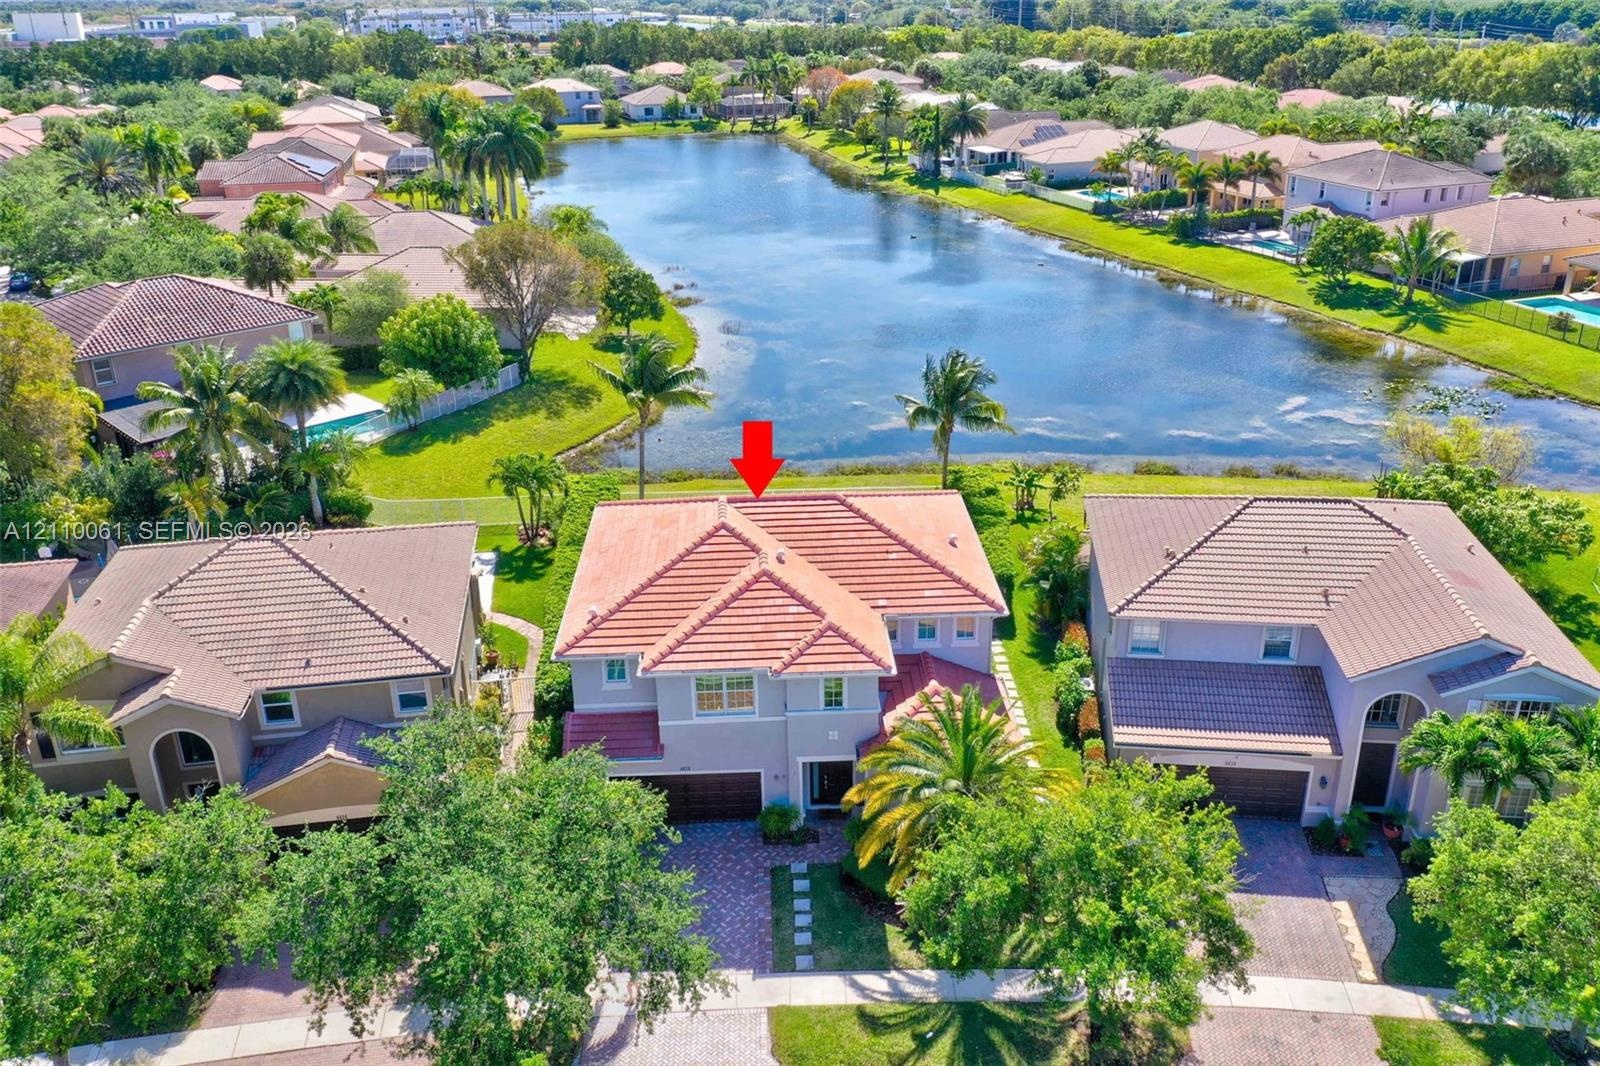
Spectacular lakefront home in the guard gated community of Isles at Weston.

4424 Whitewater Avenue
Weston, FL 33332

Listing

Web ID:5813011
Website:https://www.nestseekers.com/5813011

Property

Ownership: For Sale
Type: Single Family
Rooms: 1
Bedrooms: 5 BR
Bathrooms: 4
Pets: Pets Allowed
Area: 3041 sq ft

Financials

Price:$1,460,000
Annual Taxes:$19,587
Common charges:$300

Description

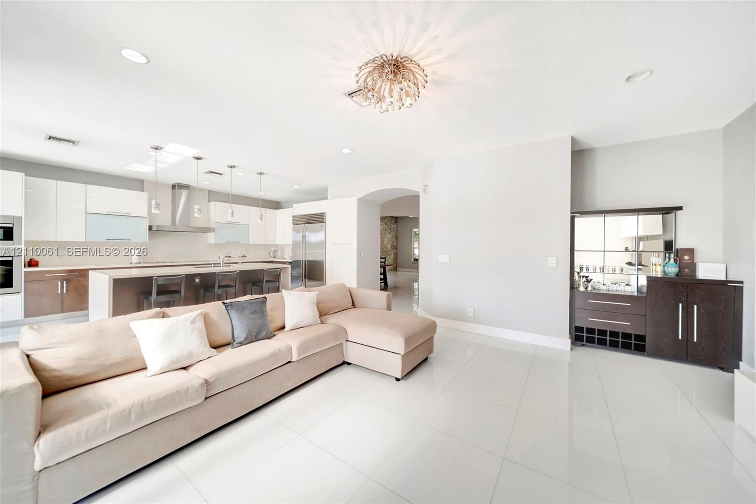
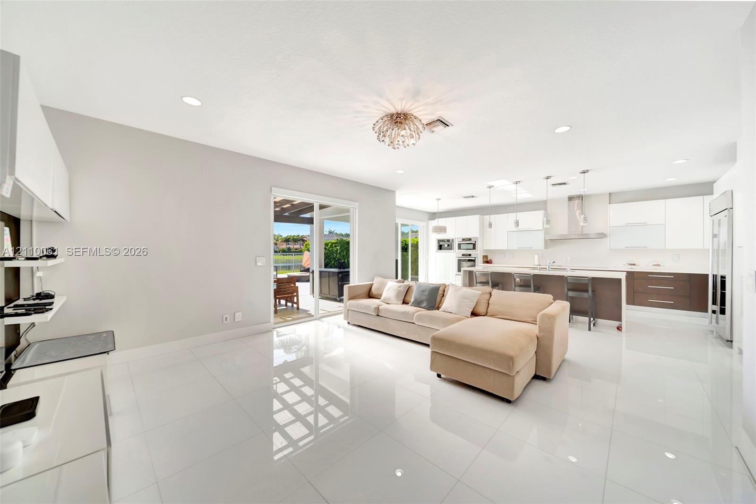
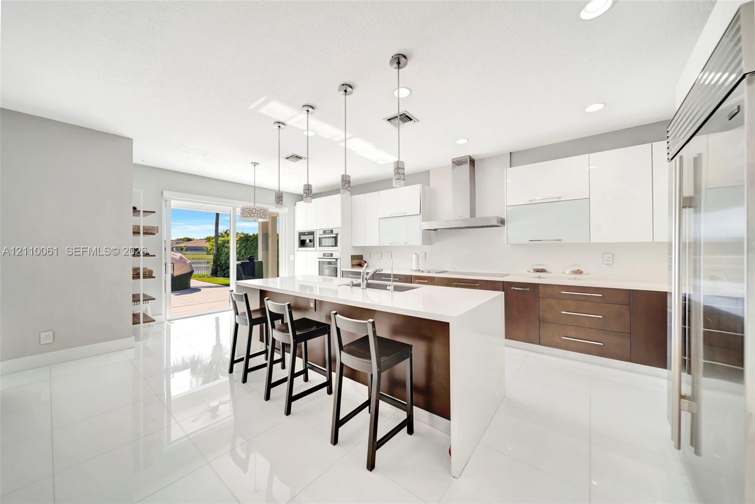
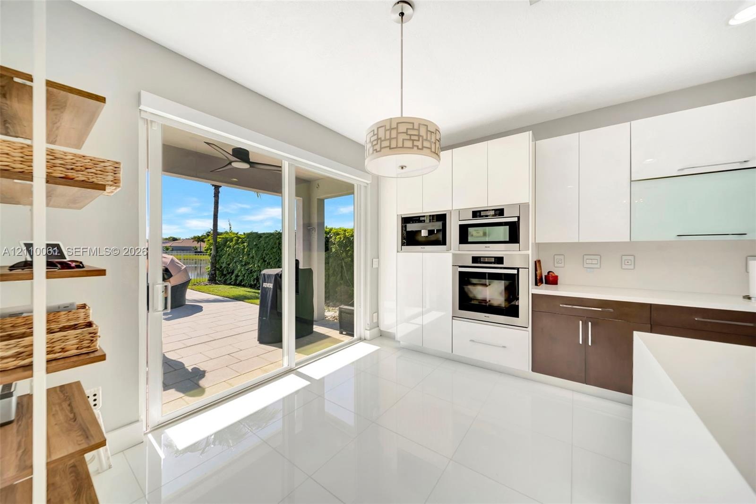
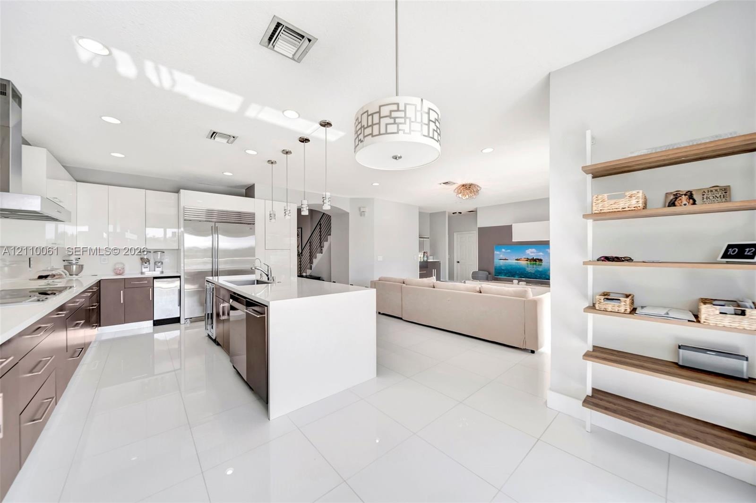
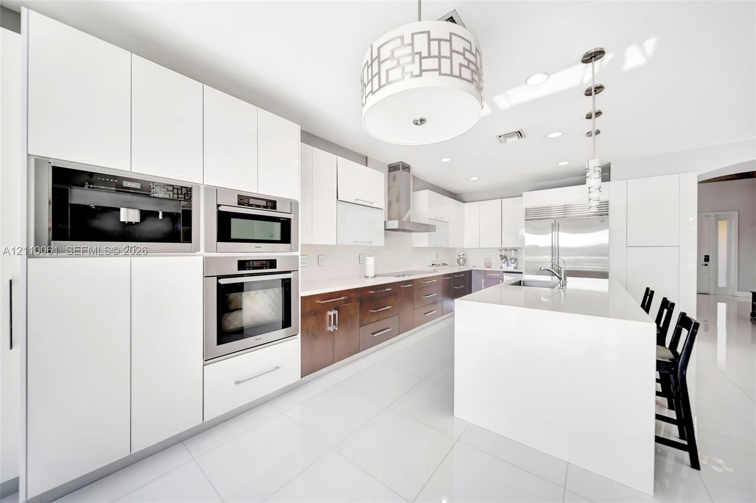
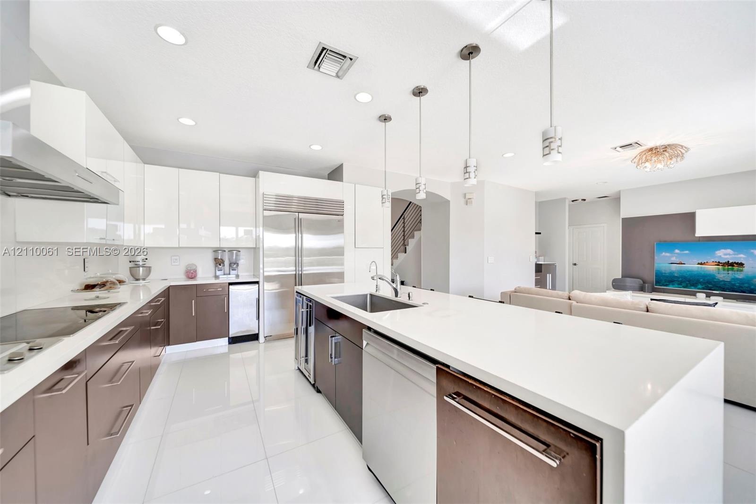
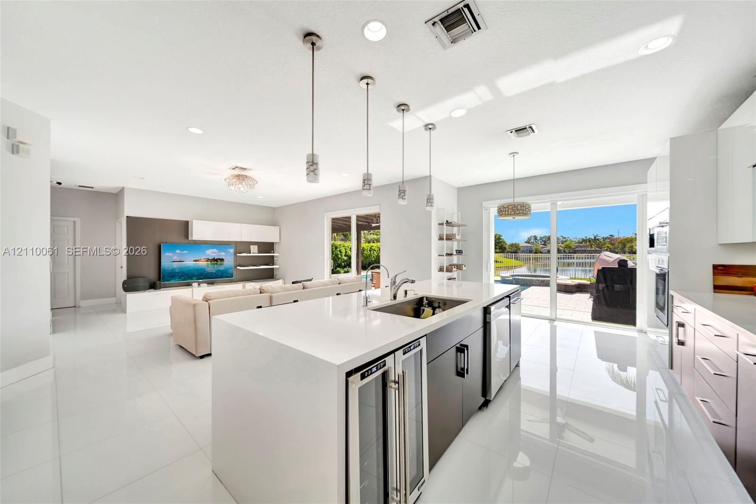
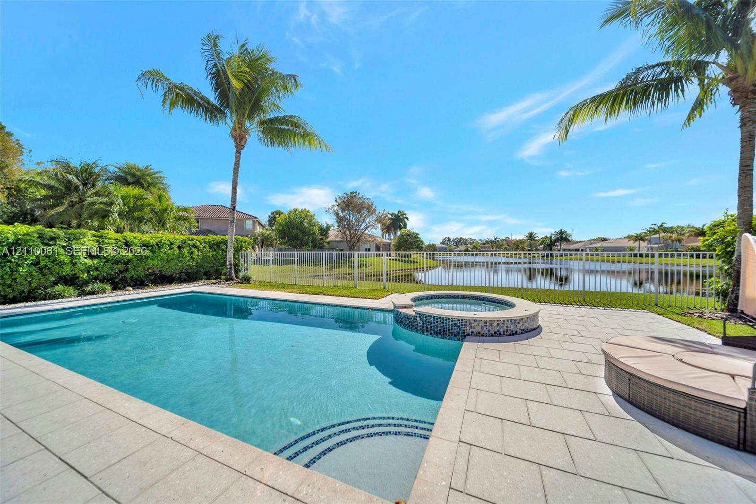
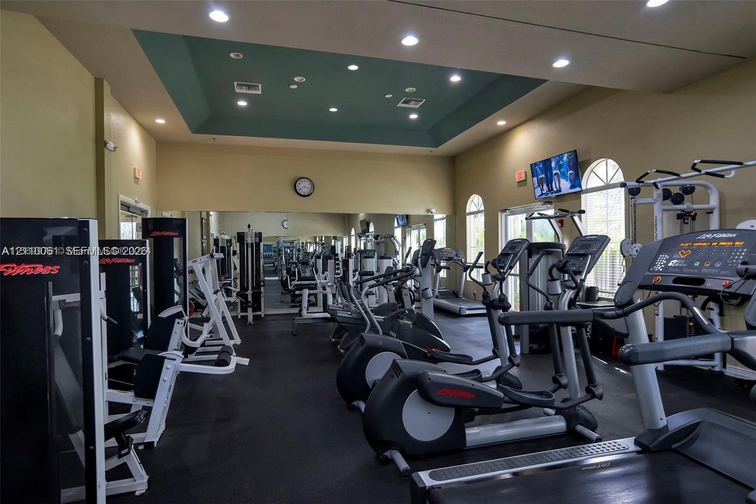
Spectacular lakefront home in the guard-gated community of Isles at Weston. This substantially remodeled 5 bed/4 bath home has open lake views and an extended, fenced backyard with a 30x15 heated private pool. The kitchen is fully renovated, with a cooking island, pantry, and high-end appliances: a Sub-Zero refrigerator, Miele wall oven, microwave, and built-in coffee maker, plus a wine cooler and ice maker. There is a bedroom with a full bath on the first floor, and the primary suite is upstairs with walk-in closets. The home also has vaulted ceilings and complete impact windows and doors. The two-car attached garage is air-conditioned and has an EV charger and an extra refrigerator and freezer. A whole-house water filtration system is included. A new roof was installed in 2023, and the central AC unit is brand new.The clubhouse has a gym, community pool, tennis courts, playground, and activity rooms. Zoned for Manatee Bay Elementary, Falcon Cove Middle, and Cypress Bay High.Basic cable and internet included in HOA fee.
Virtual Tour: https://www.propertypanorama.com/instaview/mia/A12103548

Amenities

  • Closet Cabinetry
  • Clubhouse
  • Dishwasher
  • Disposal
  • Dryer
  • Electric Water Heater
  • Fitness Center
  • Gated
  • Ice Maker
  • Kitchen Island
  • Lake
  • Maintained Community
  • Microwave
  • Oven
  • Pantry
  • Pool
  • Refrigerator
  • Sidewalks
  • Tennis Court(s)
  • Vaulted Ceiling(s)
  • Walk-In Closet(s)
  • Washer
  • Water Softener
  • Two-story residence featuring a stucco facade, paved driveway, multi-panel garage door, and a manicured front lawn with mature palm trees
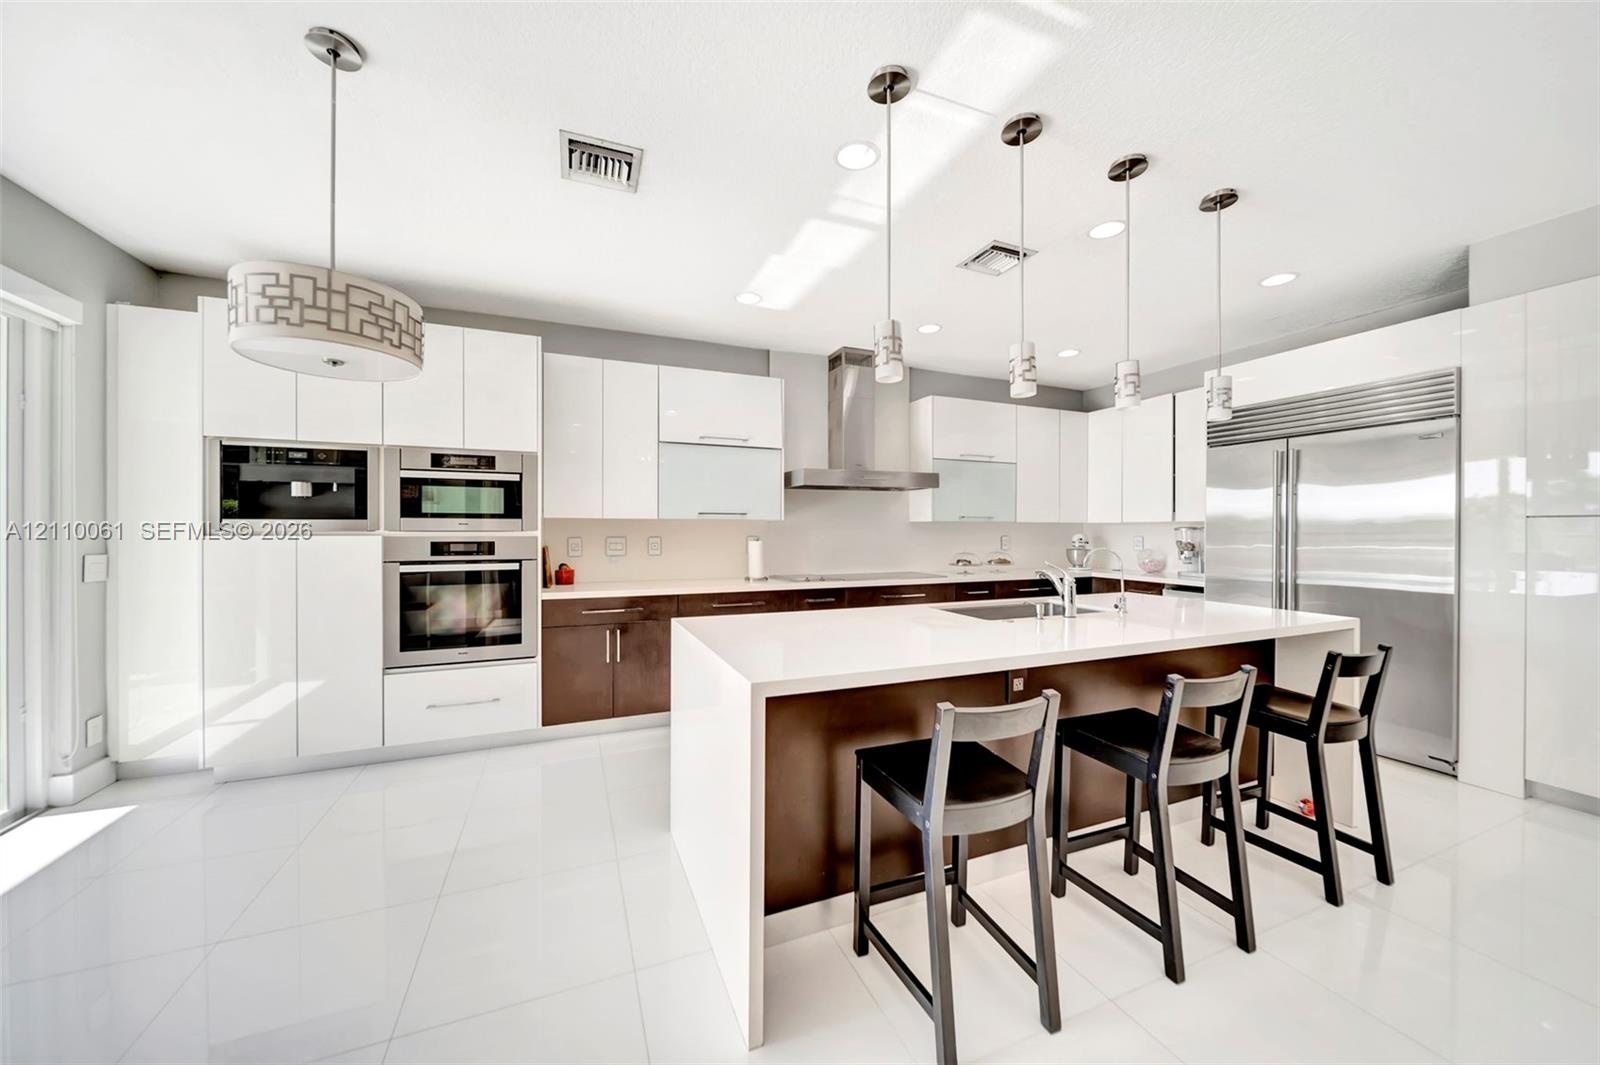
  • Contemporary kitchen featuring high-gloss cabinetry, a central island with a solid surface countertop, stainless steel appliances, and pendant lightin
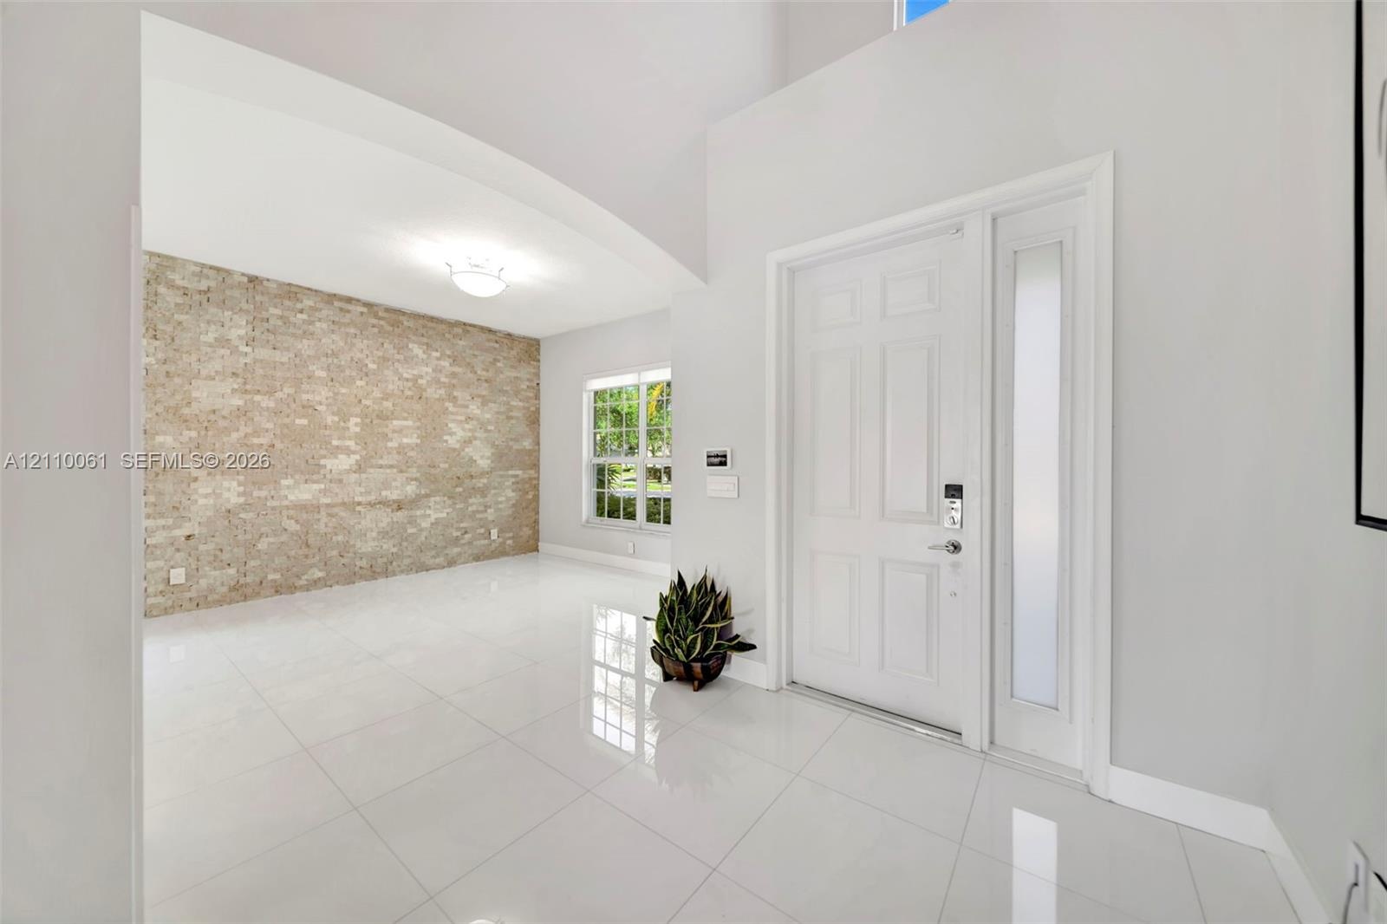
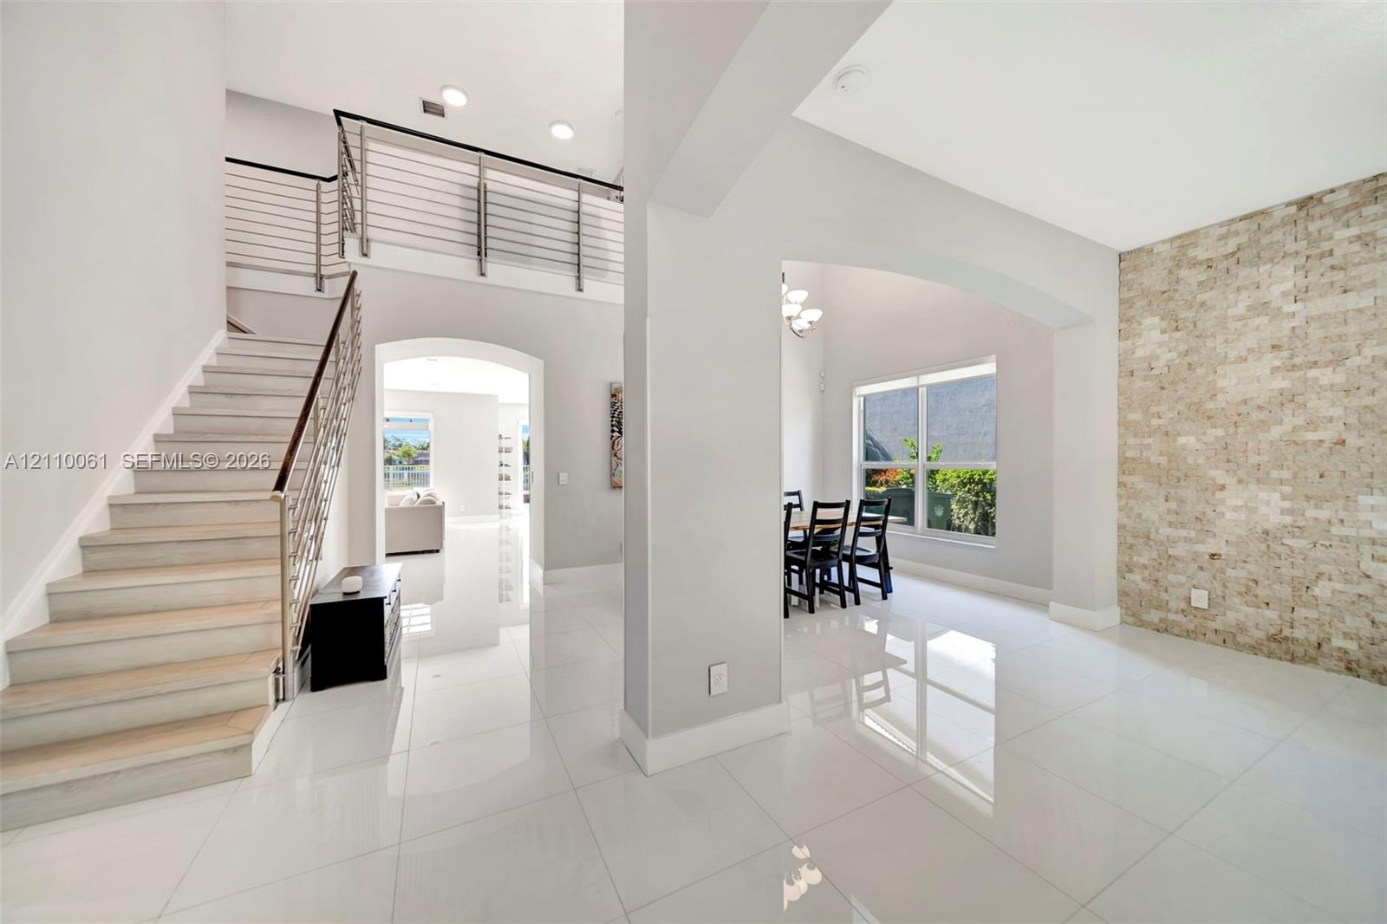
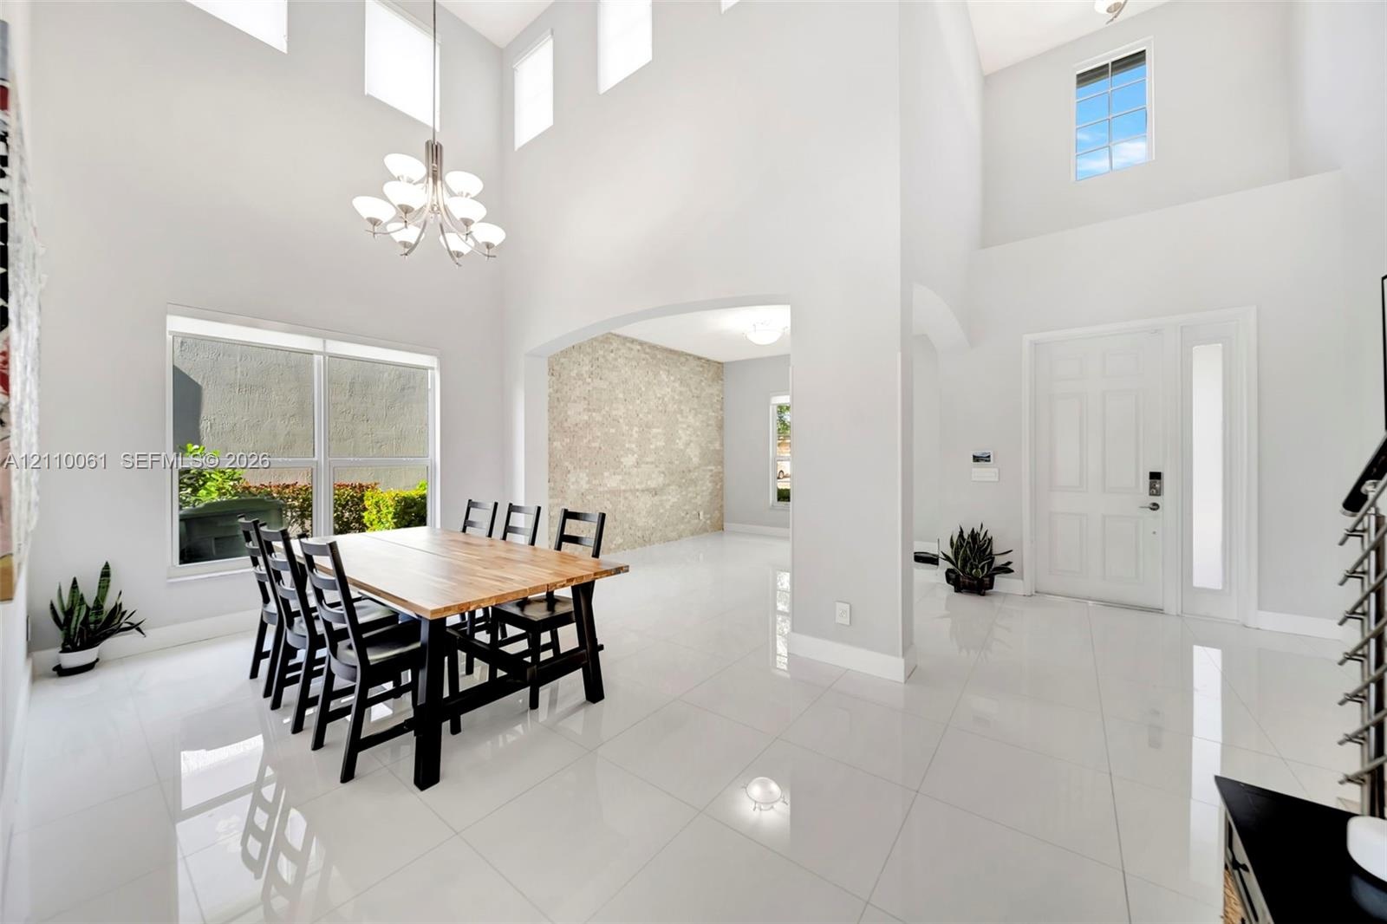
  • Foyer featuring high ceilings, large-format tile flooring, a prominent textured brick accent wall, and a solid-core entry door with a frosted glass si
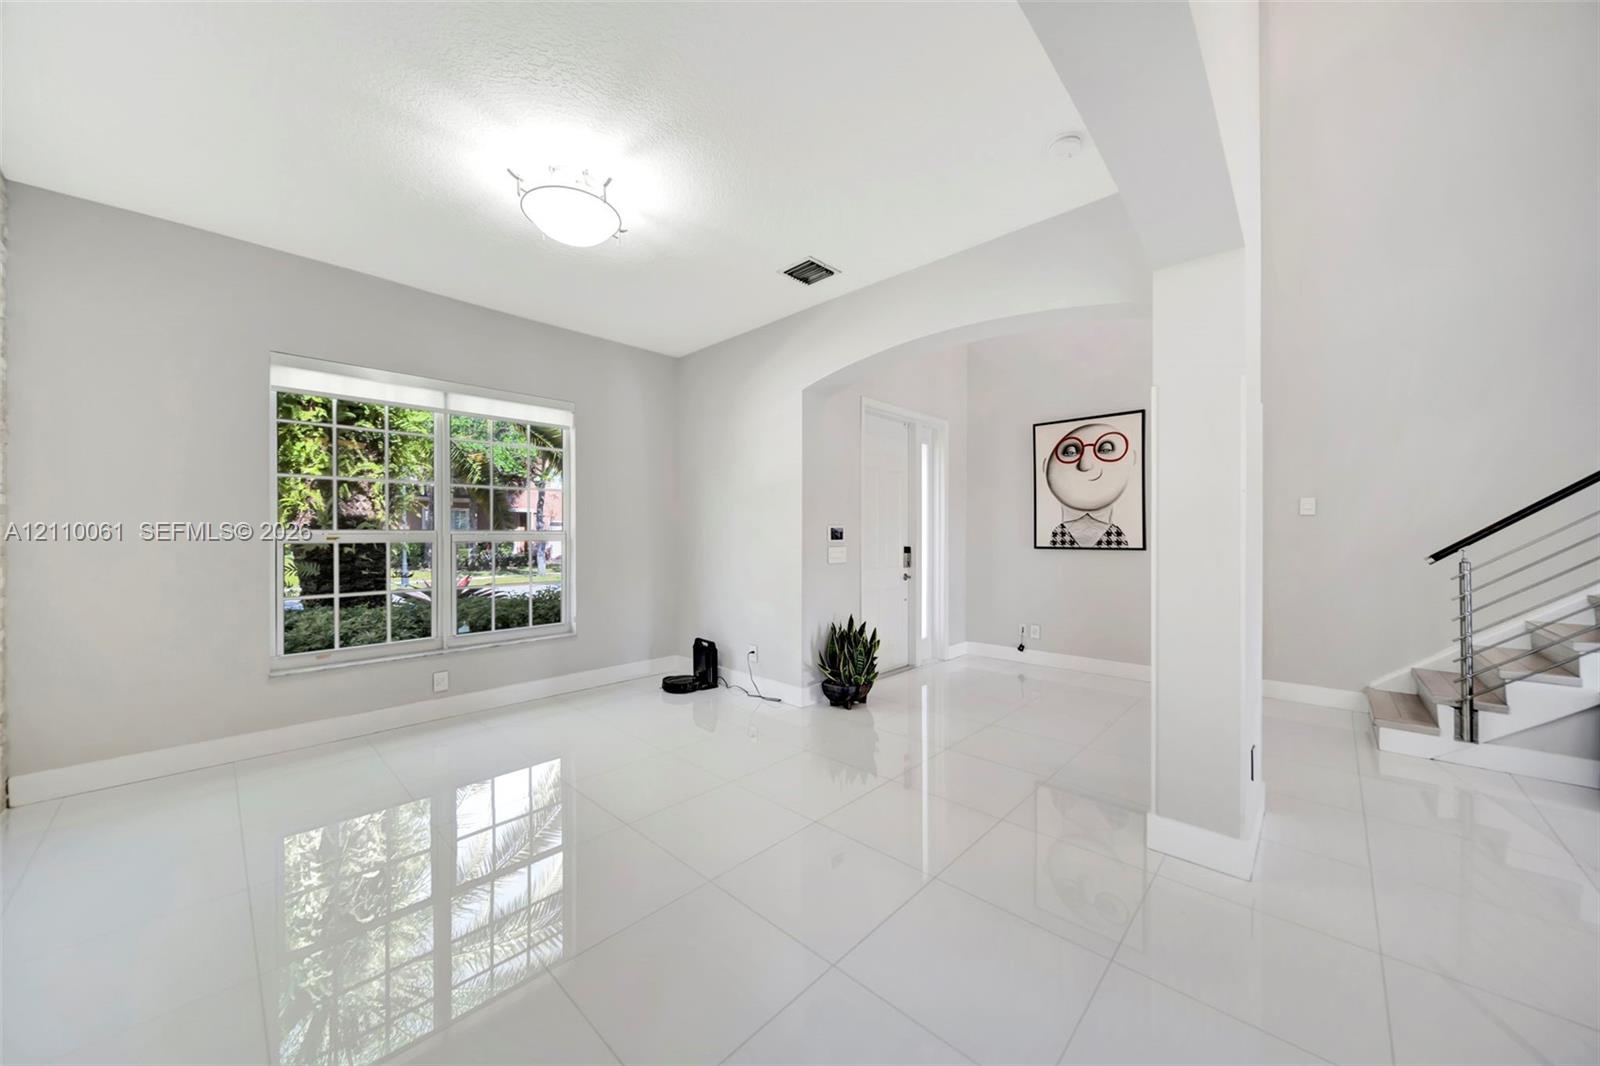
  • High-gloss tile flooring, arched architectural opening, multi-pane window, and staircase featuring a metal railing system
  • Open-concept interior featuring large-format tile flooring, a floor-to-ceiling textured stone accent wall, a staircase with custom metal railing, and
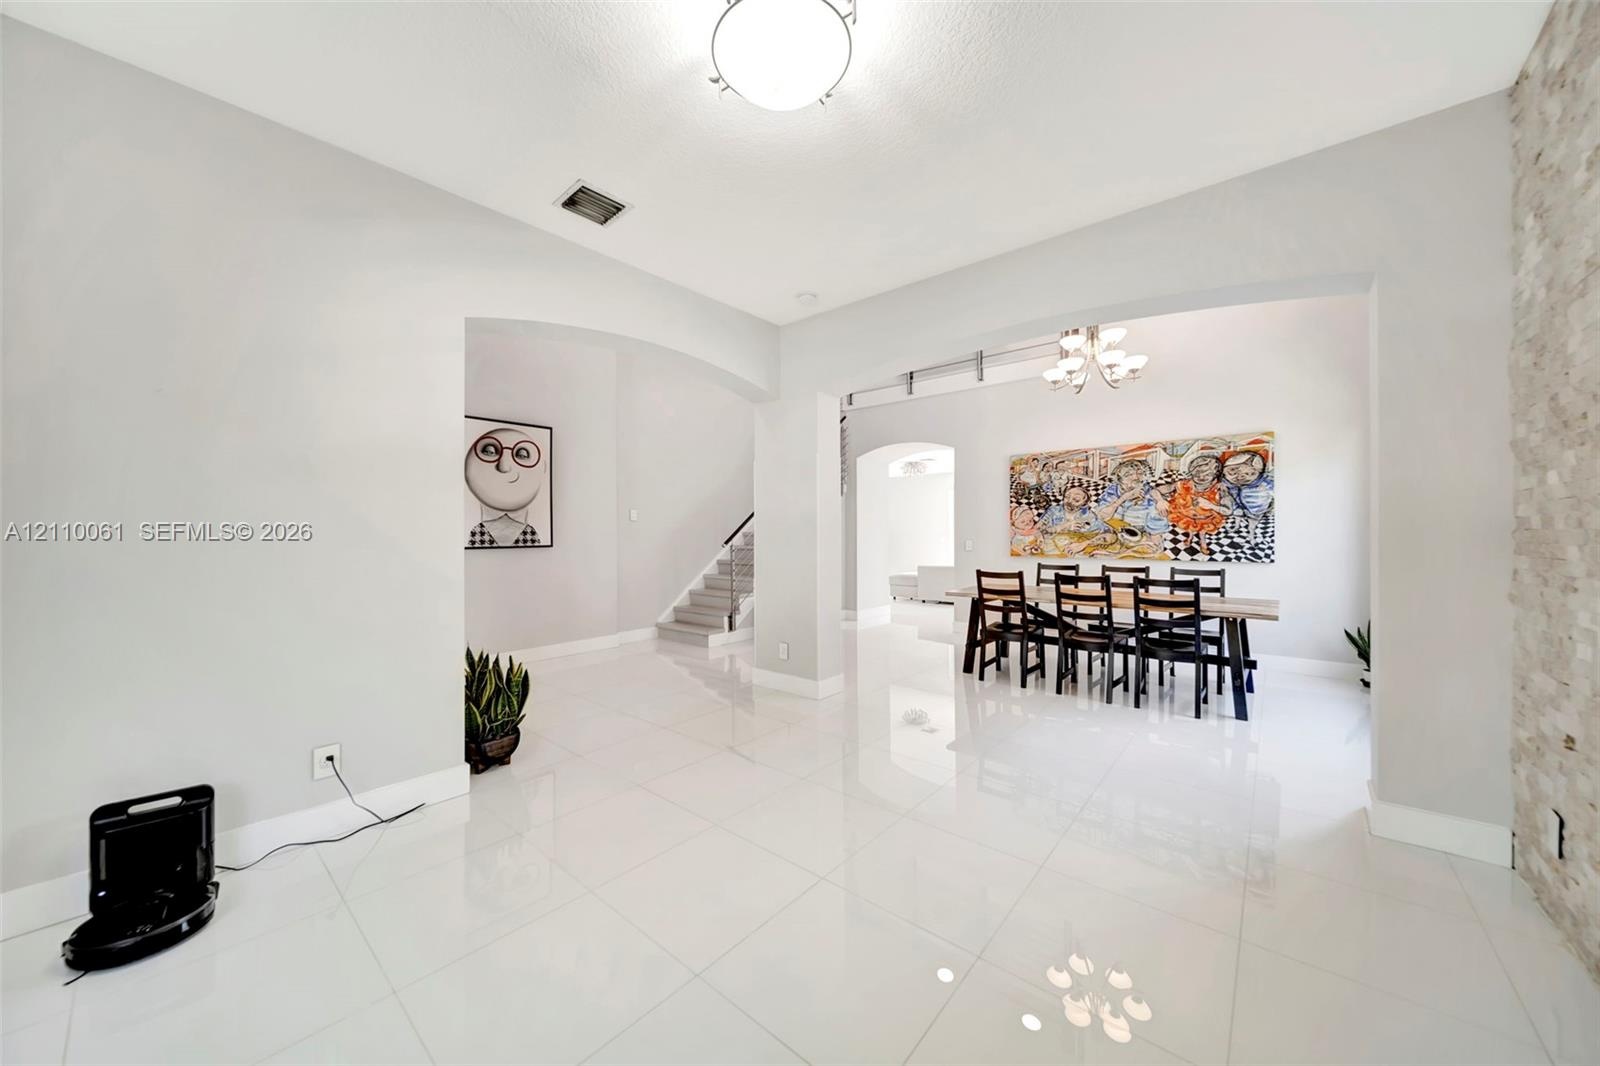
  • Polished tile flooring, neutral wall tones, arched entryways, decorative stone-veneer wall accent, and overhead chandelier lighting
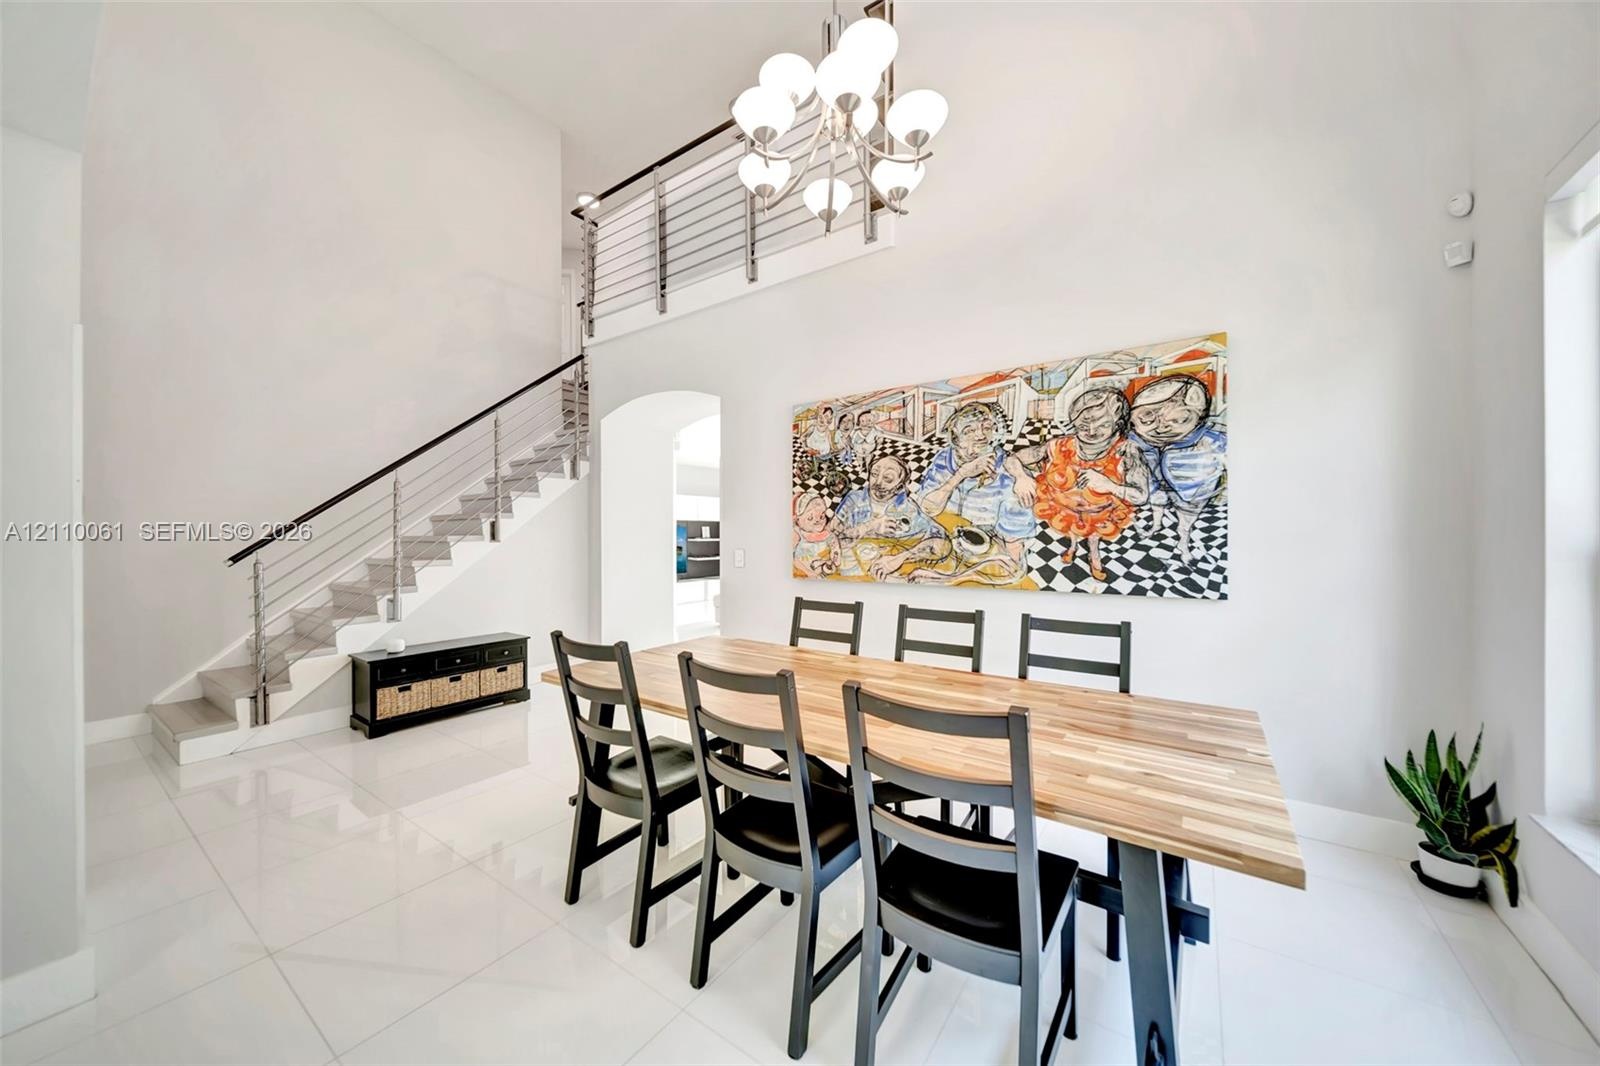
  • High-ceilinged room featuring large-format tile flooring, a multi-globe chandelier, and an open staircase with a metal cable railing system
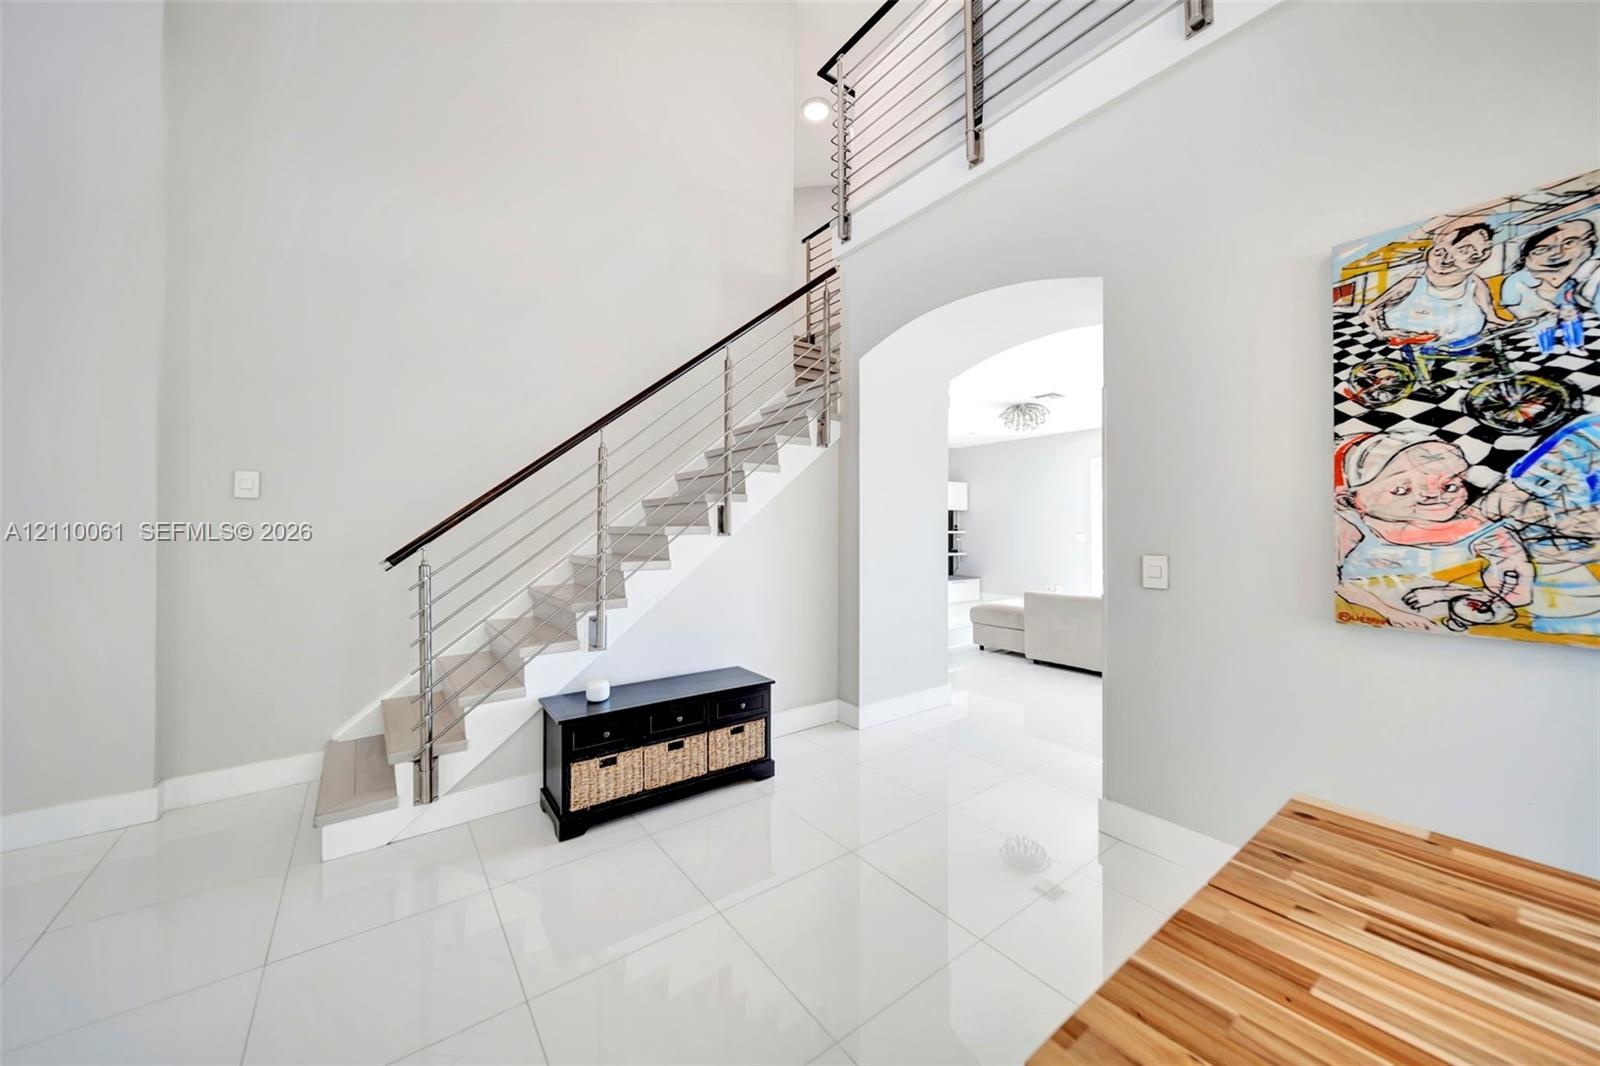
  • High-ceiling foyer featuring polished large-format tile flooring, a staircase with custom horizontal metal balusters, a dark wood handrail, and a rece
  • Double-height ceiling, polished tile flooring, multi-tier chandelier, stone-texture wall feature, and large windows with integrated transom lighting
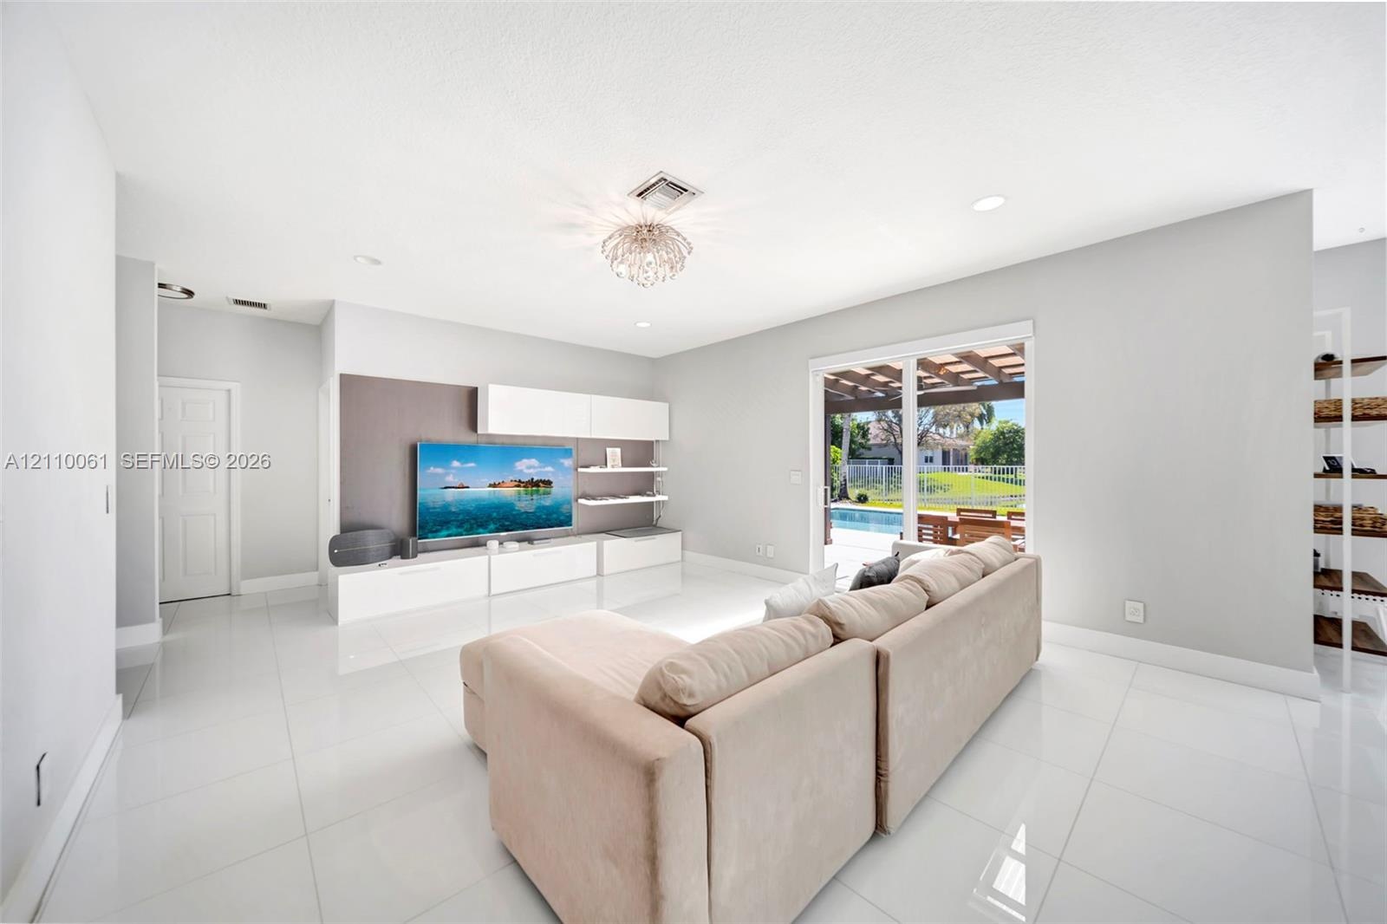
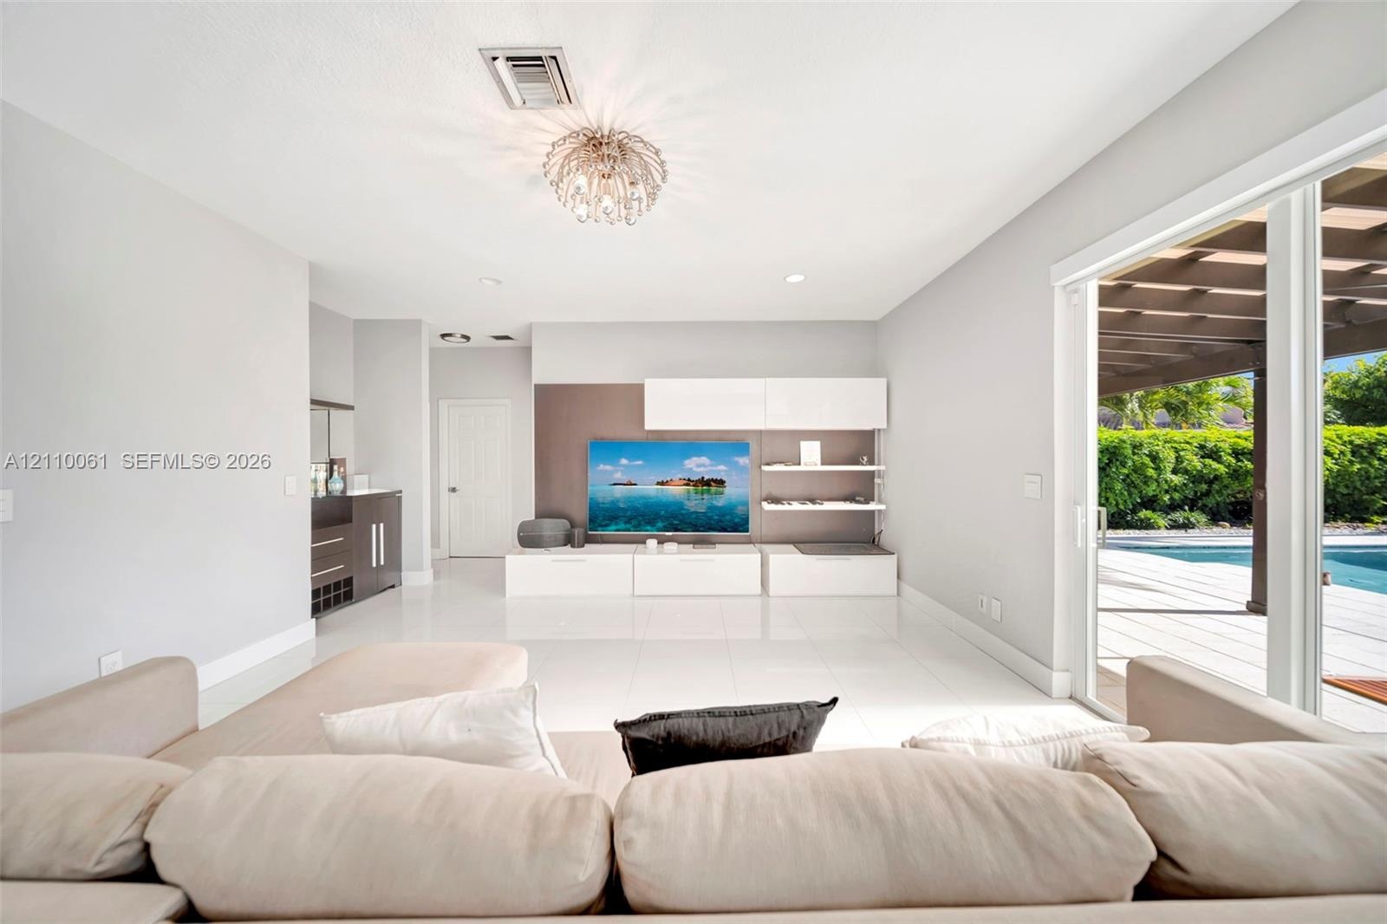
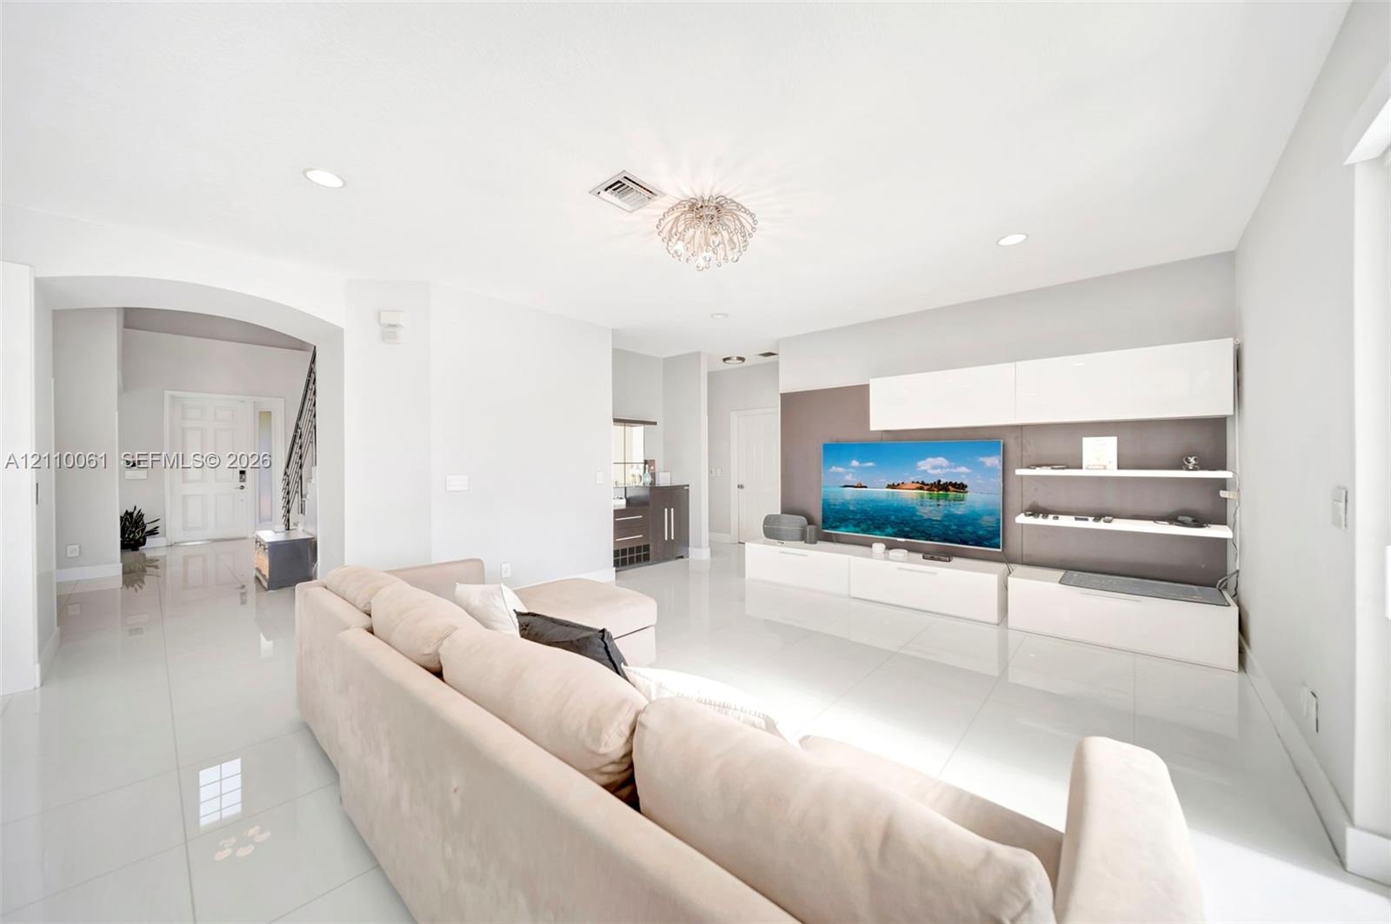
  • Open-concept living space featuring high-gloss tile flooring, recessed lighting, built-in media cabinetry with floating shelving, and sliding glass do
  • Large-format tile flooring, built-in media cabinetry with shelving, recessed lighting, and sliding glass doors leading to a covered patio with an outd
  • Large-format polished tile flooring, integrated wall-mounted media cabinetry with open shelving, recessed lighting, arched entryway, and decorative fl
  • Open-concept space featuring polished tile flooring, two-tone cabinetry with an integrated breakfast bar, built-in stainless steel appliances, recesse
  • Open-concept living space featuring high-gloss tile flooring, recessed lighting, a modern chandelier, and a kitchen equipped with two-tone cabinetry a
  • Contemporary kitchen featuring an expansive waterfall-edge island, two-tone cabinetry with gloss-finish uppers, stainless steel professional-grade app
  • Kitchen featuring high-gloss white cabinetry, dual-tone lower storage, built-in stainless steel double wall ovens, large-format tile flooring, and sli
  • Modern kitchen featuring high-gloss cabinetry, a central island with quartz countertop, stainless steel appliances, polished tile flooring, and integr
  • Kitchen featuring two-tone flat-panel cabinetry, a central waterfall-edge island, stainless steel built-in double wall ovens, a coordinating microwave
  • Kitchen featuring high-gloss white and dual-tone cabinetry, expansive solid-surface island, stainless steel appliances, and polished tile flooring
  • Kitchen featuring a waterfall-edge stone countertop, custom cabinetry, built-in dual wine refrigeration, recessed ceiling lighting, and large sliding
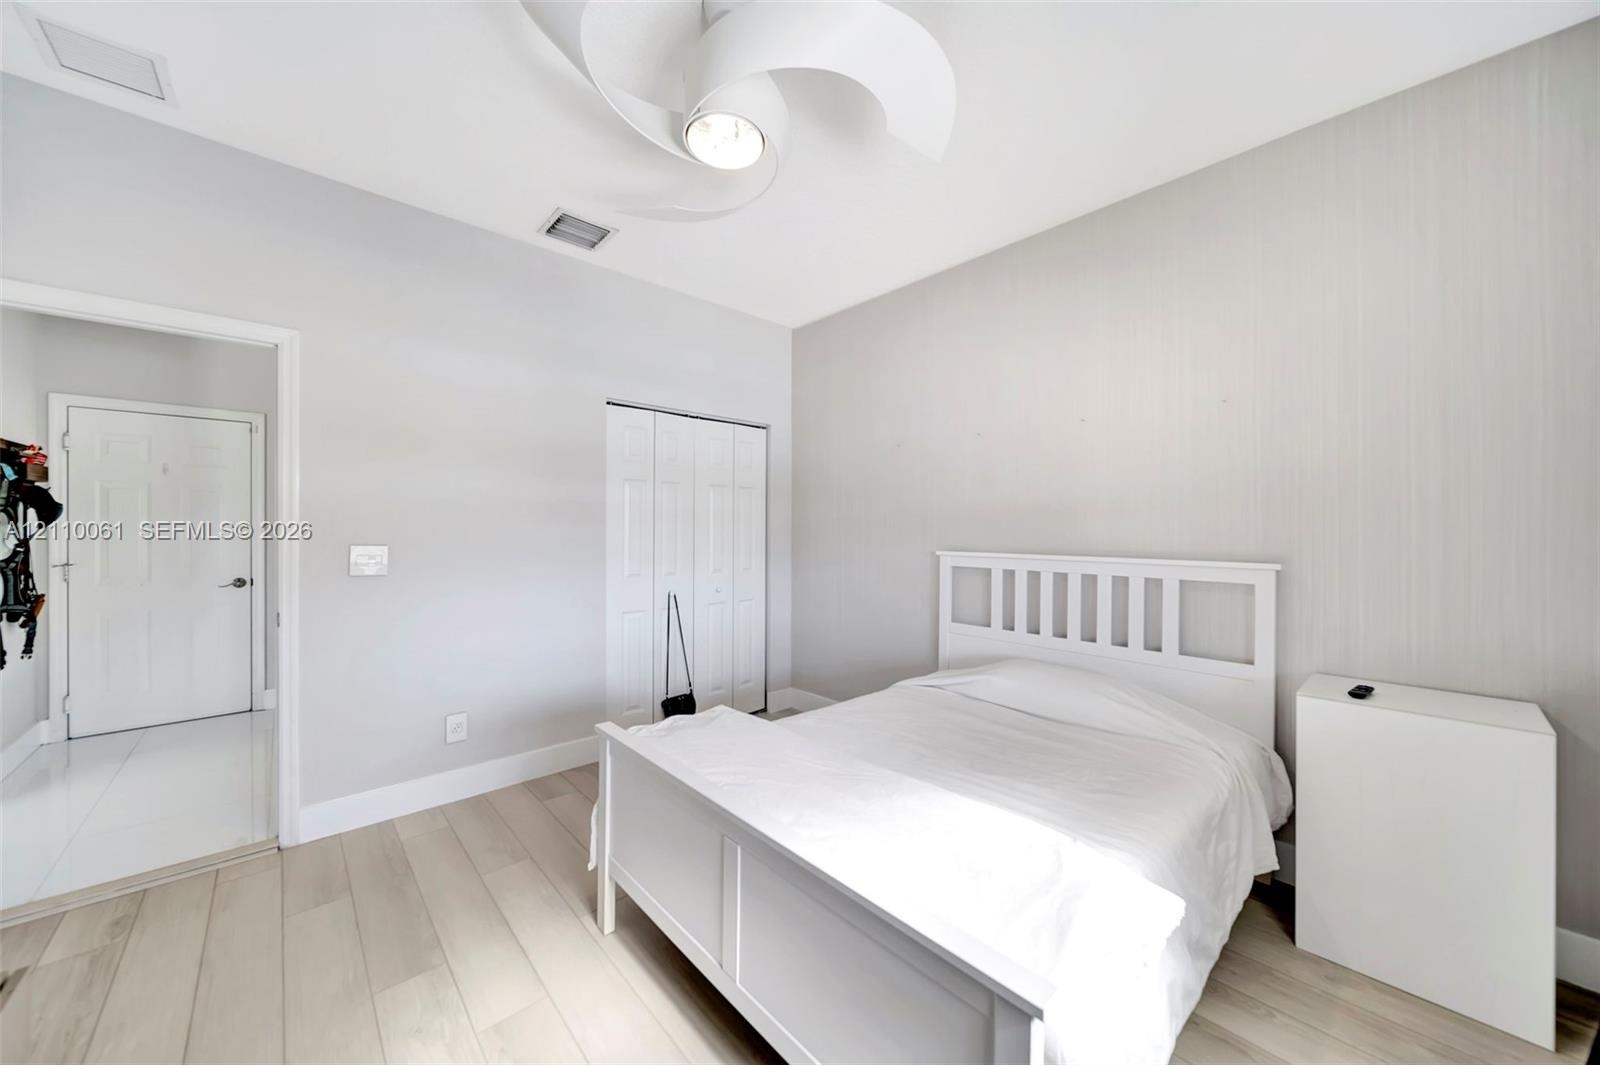
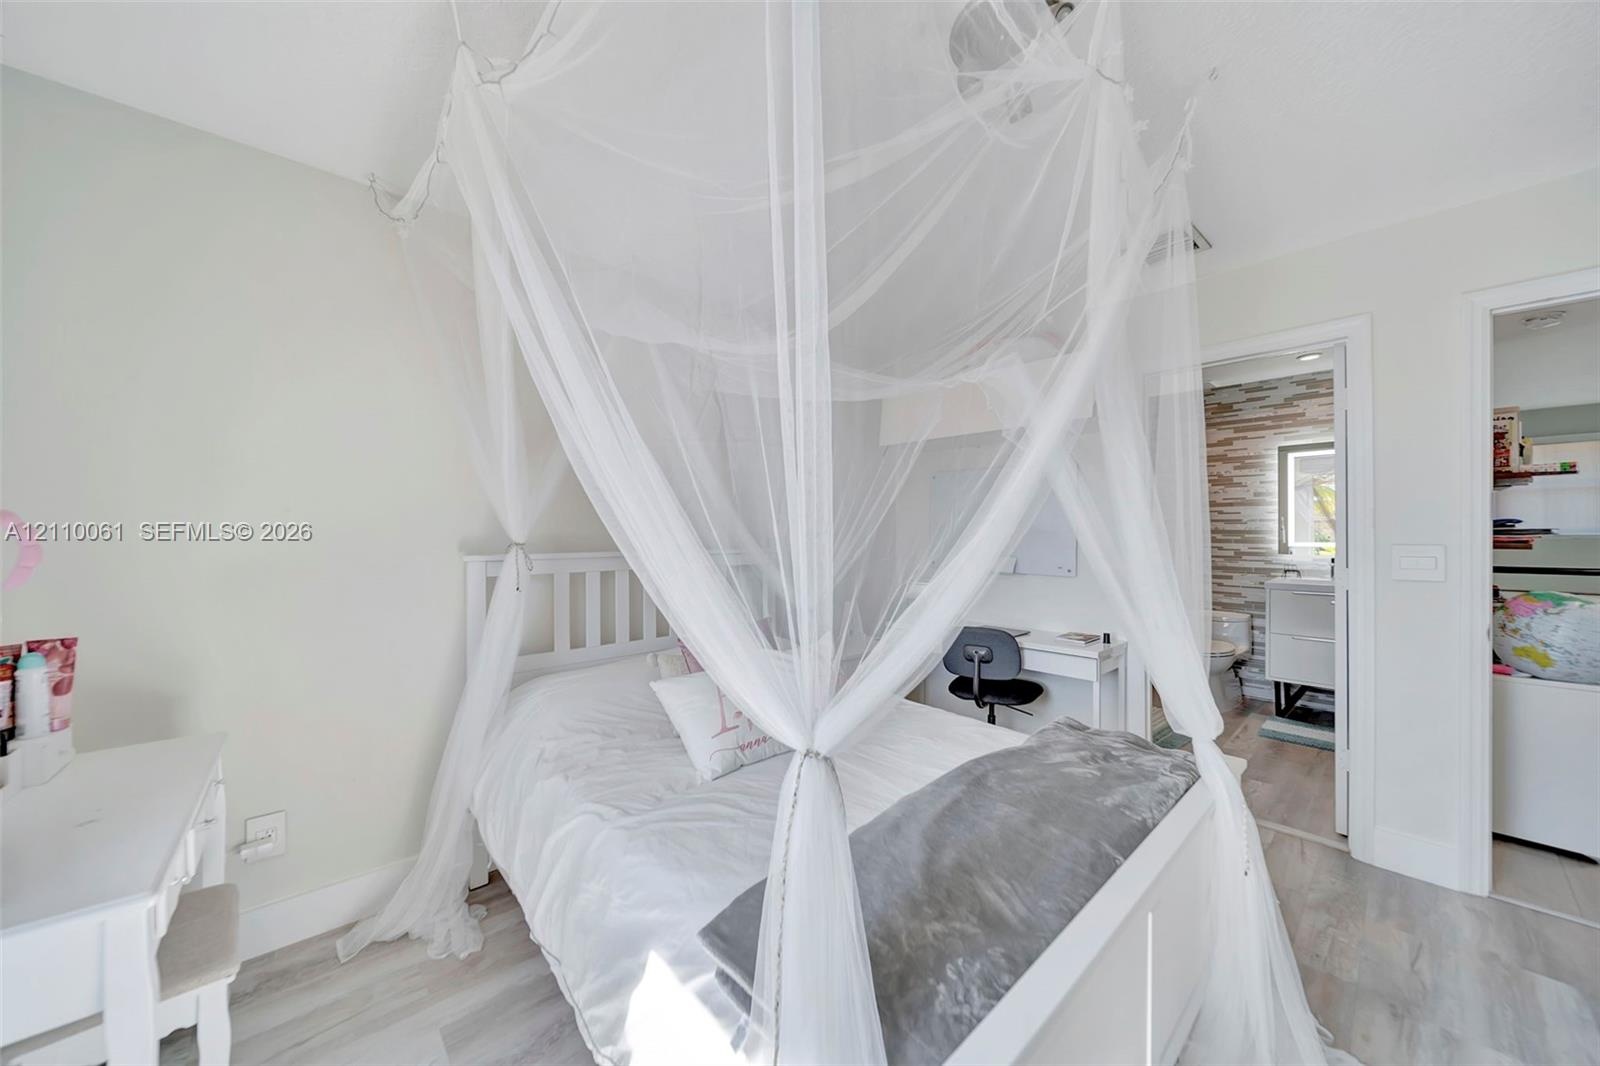
  • Room featuring wood-finish flooring, textured wall covering, bi-fold closet doors, and a multi-blade ceiling fan with integrated lighting
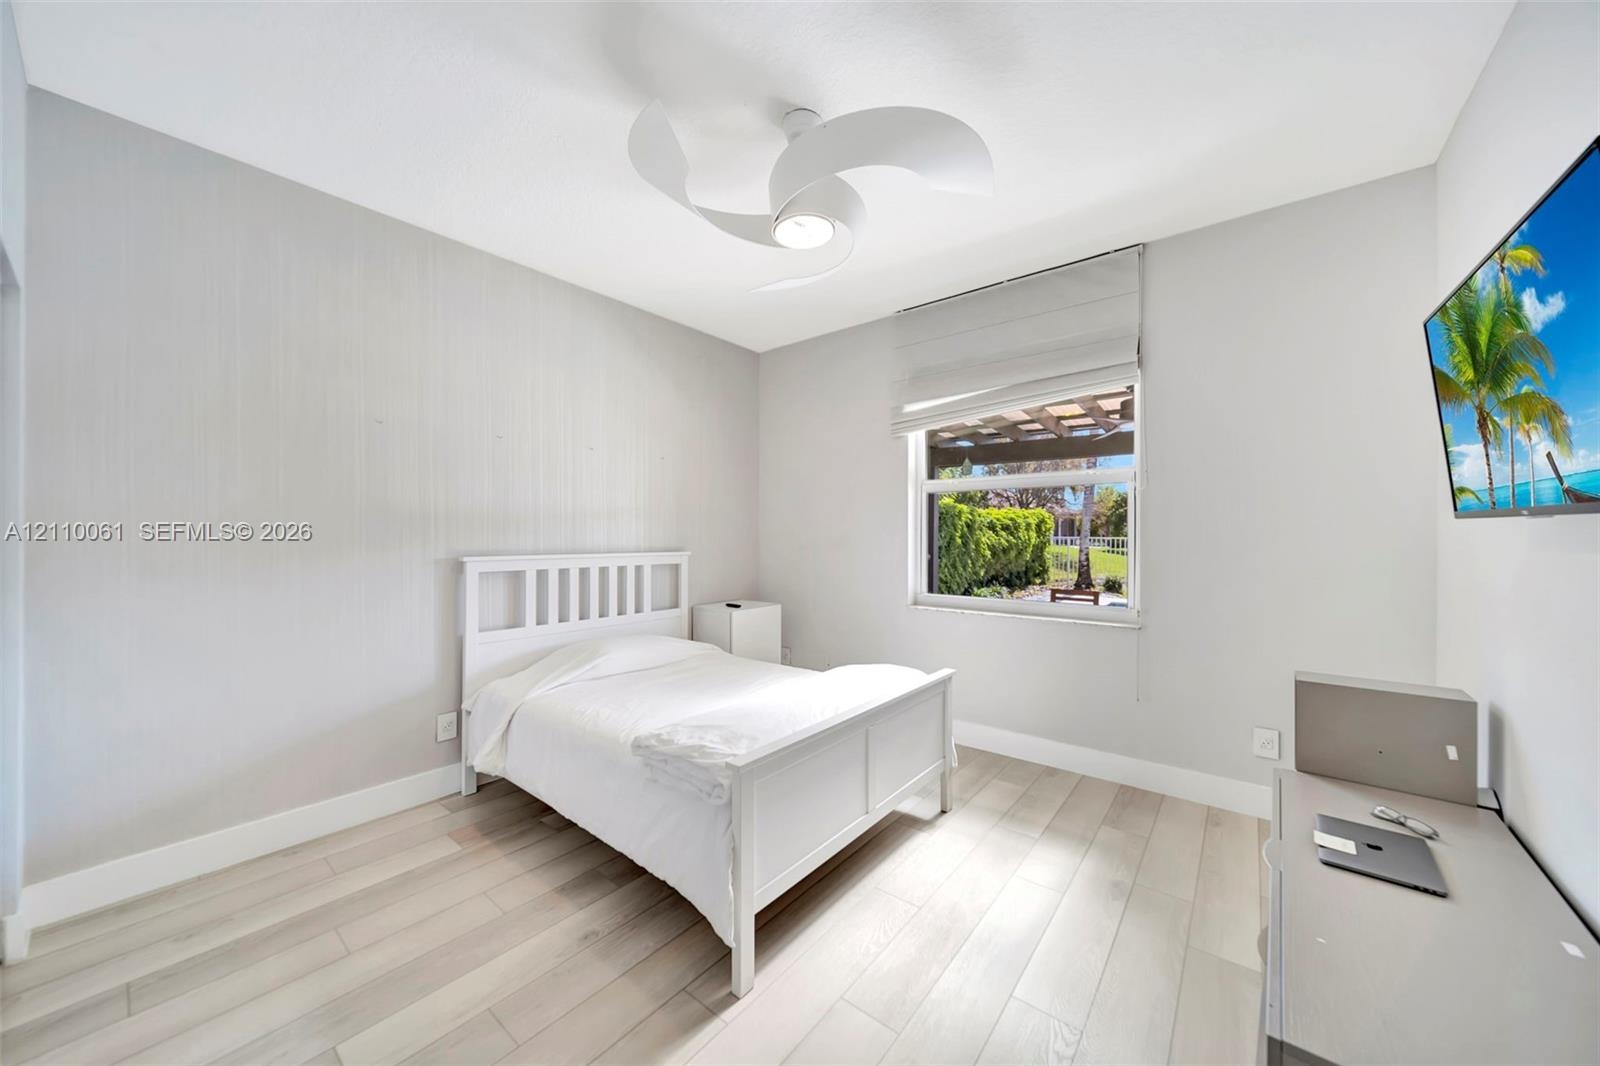
  • Wood-finish flooring, modern three-blade ceiling fan with integrated lighting, and neutral wall tones complemented by a window featuring a Roman shade
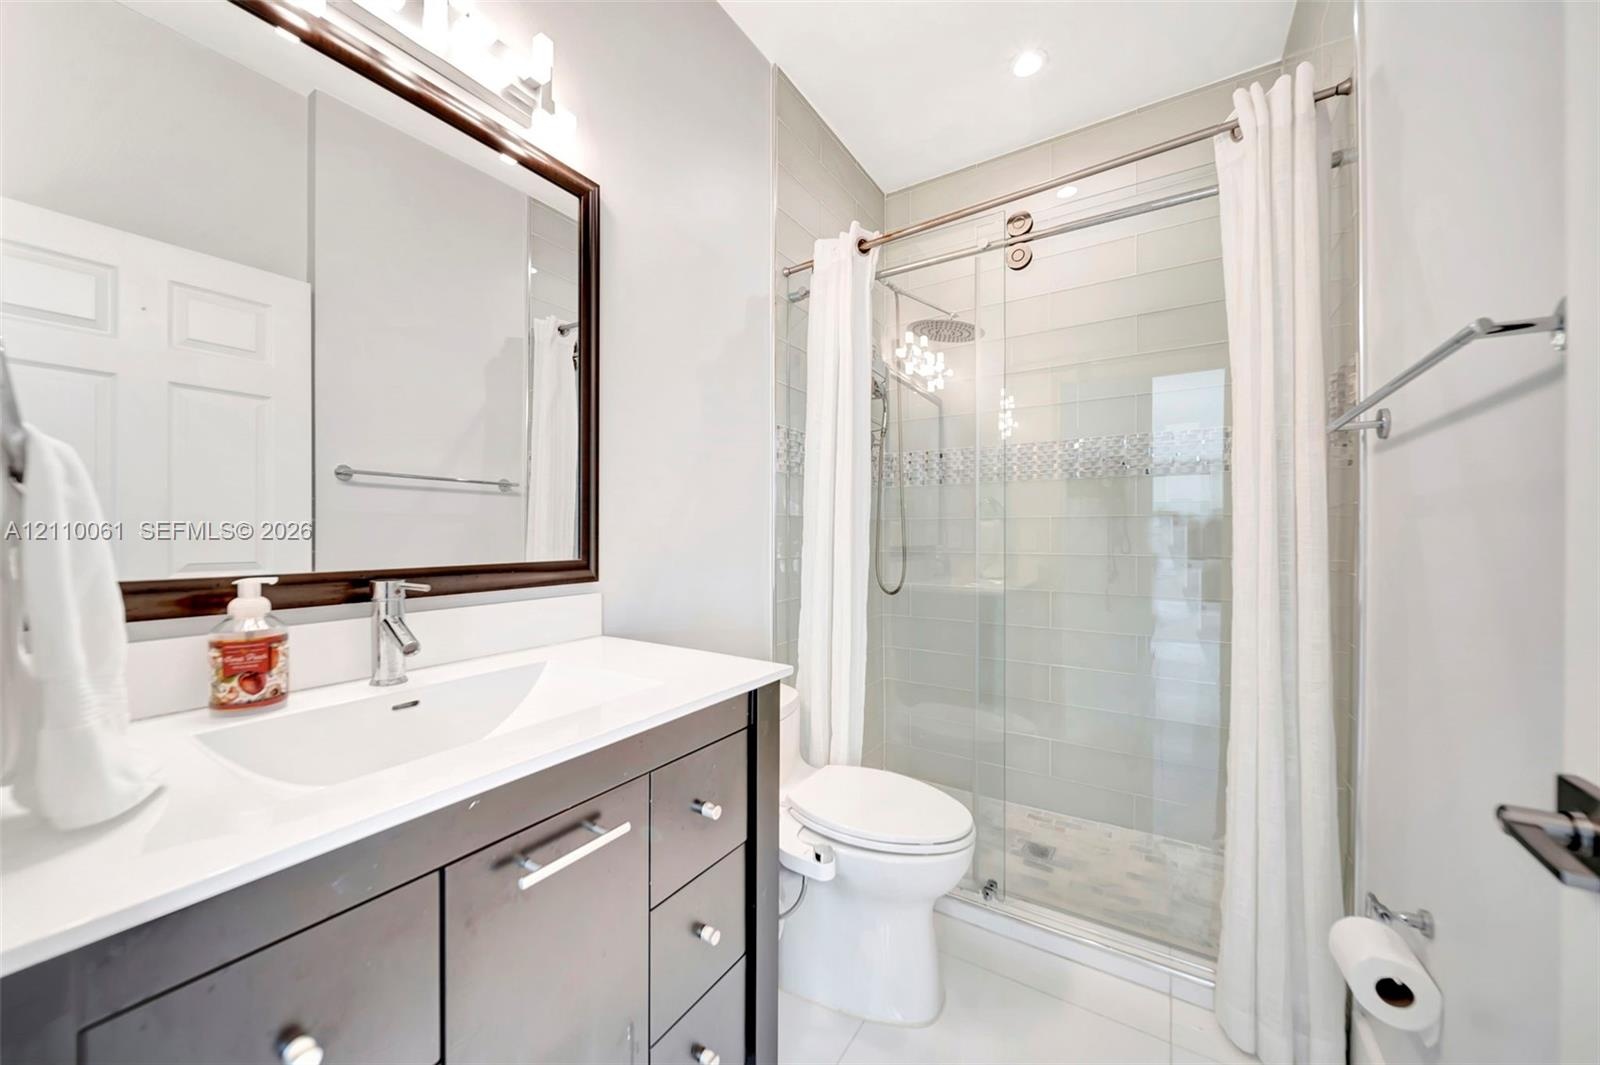
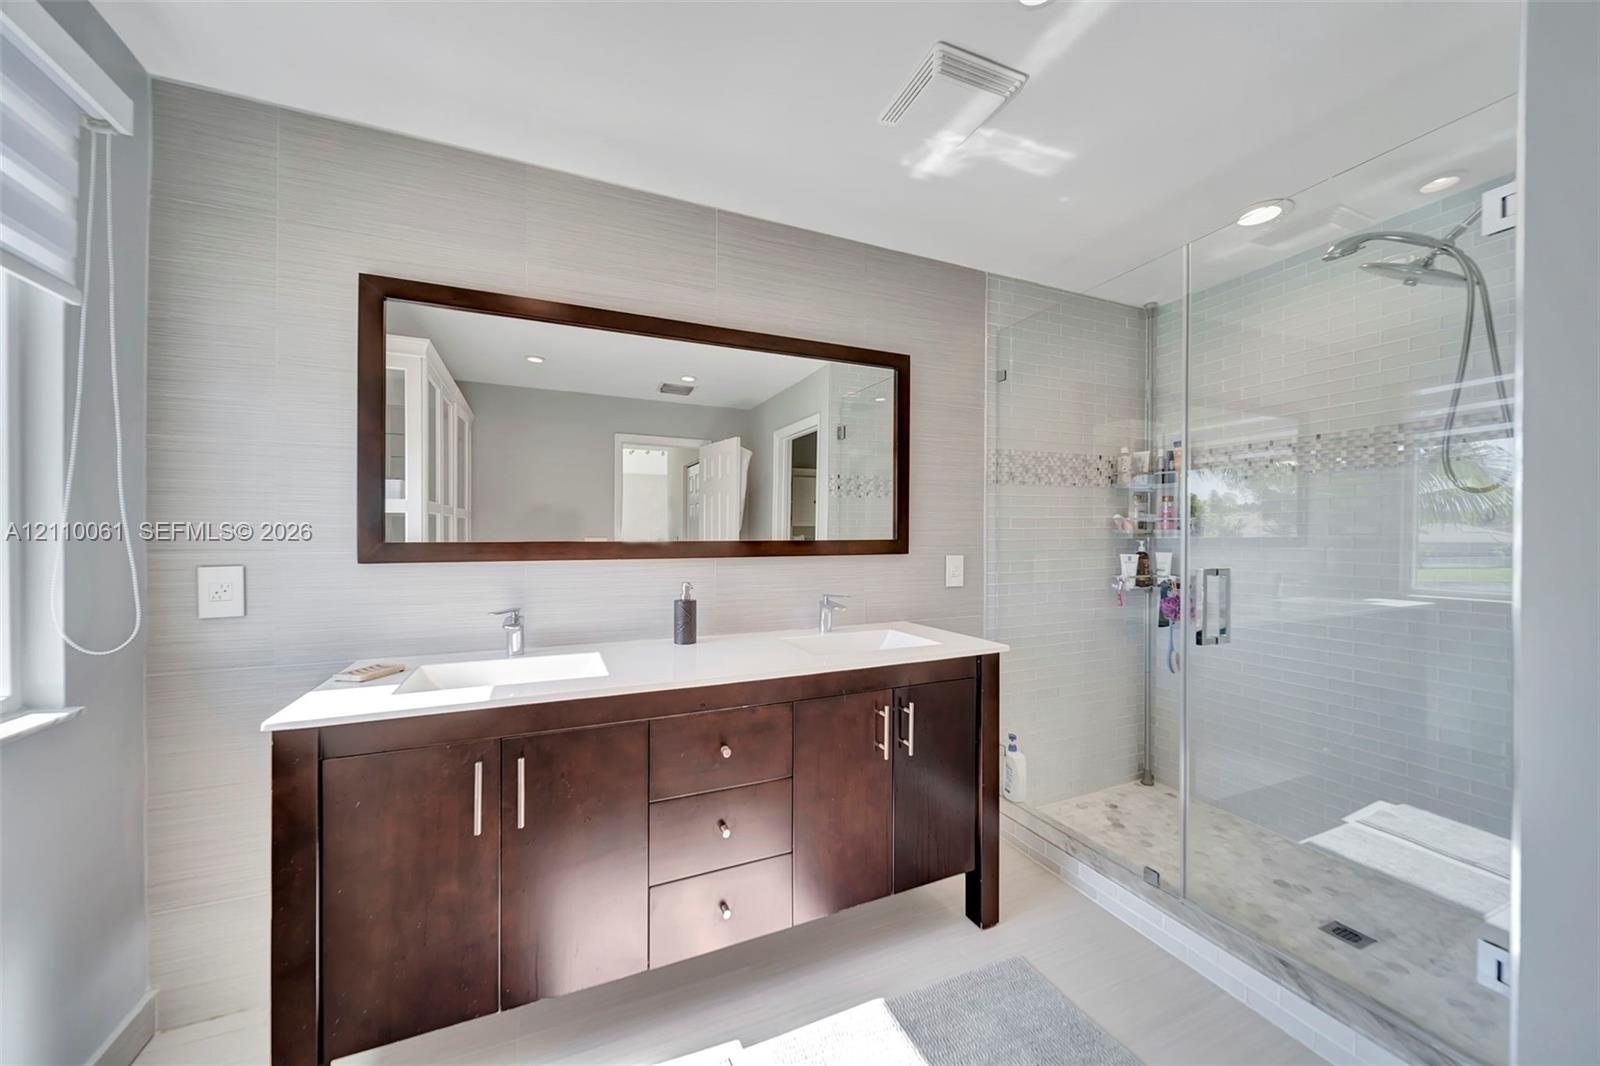
  • Bathroom featuring a dark-finish vanity with a rectangular sink, quartz countertop, framed wall mirror, and a walk-in shower with sliding glass doors
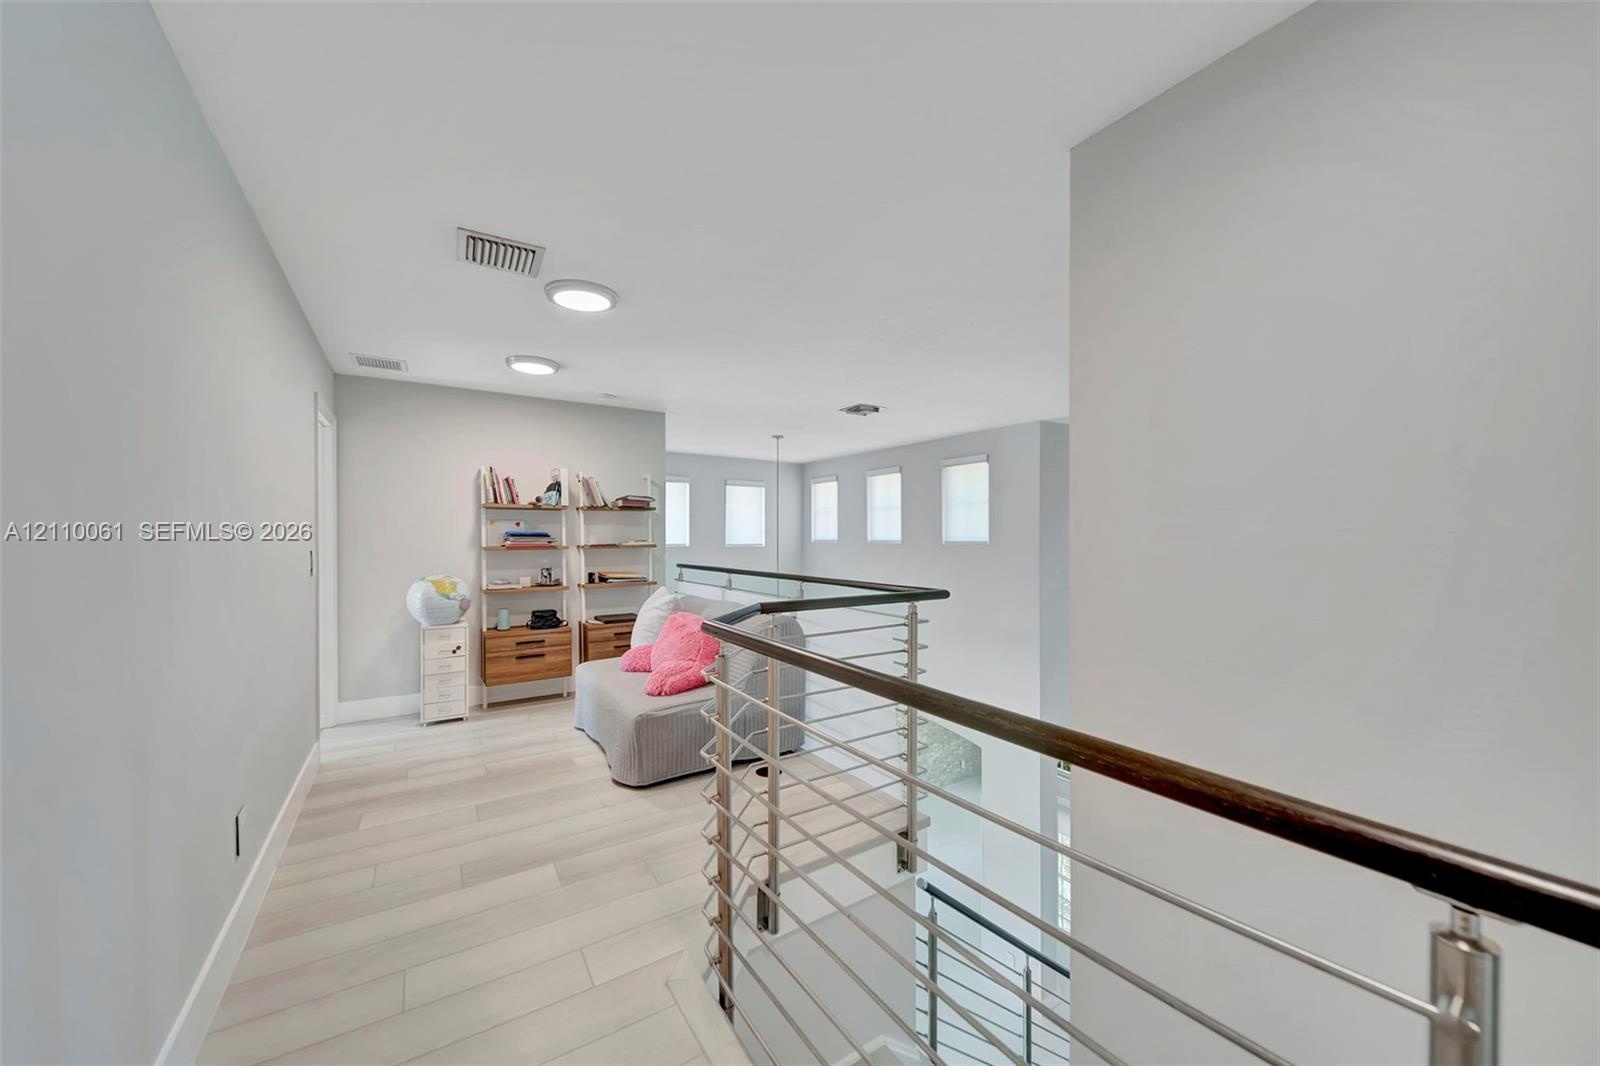
  • Open floor plan featuring wood-finish flooring, recessed lighting, and a metal horizontal-bar railing with a wood cap
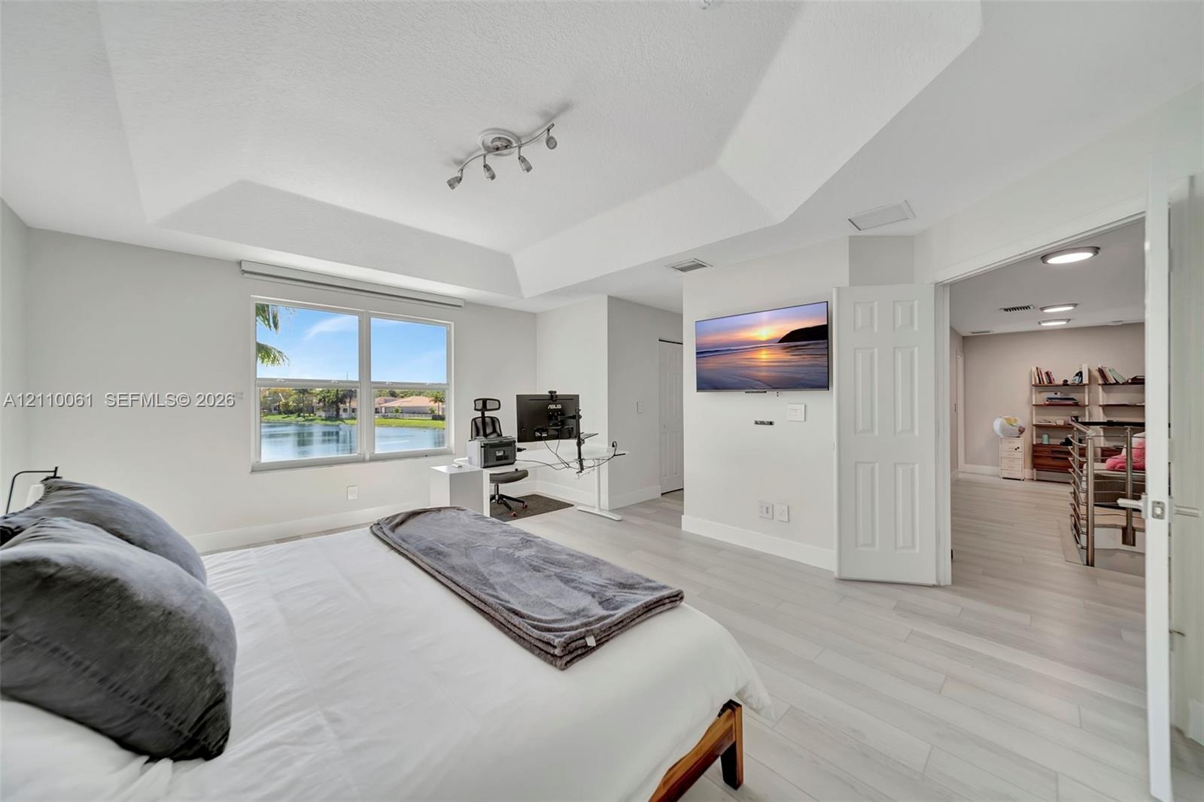
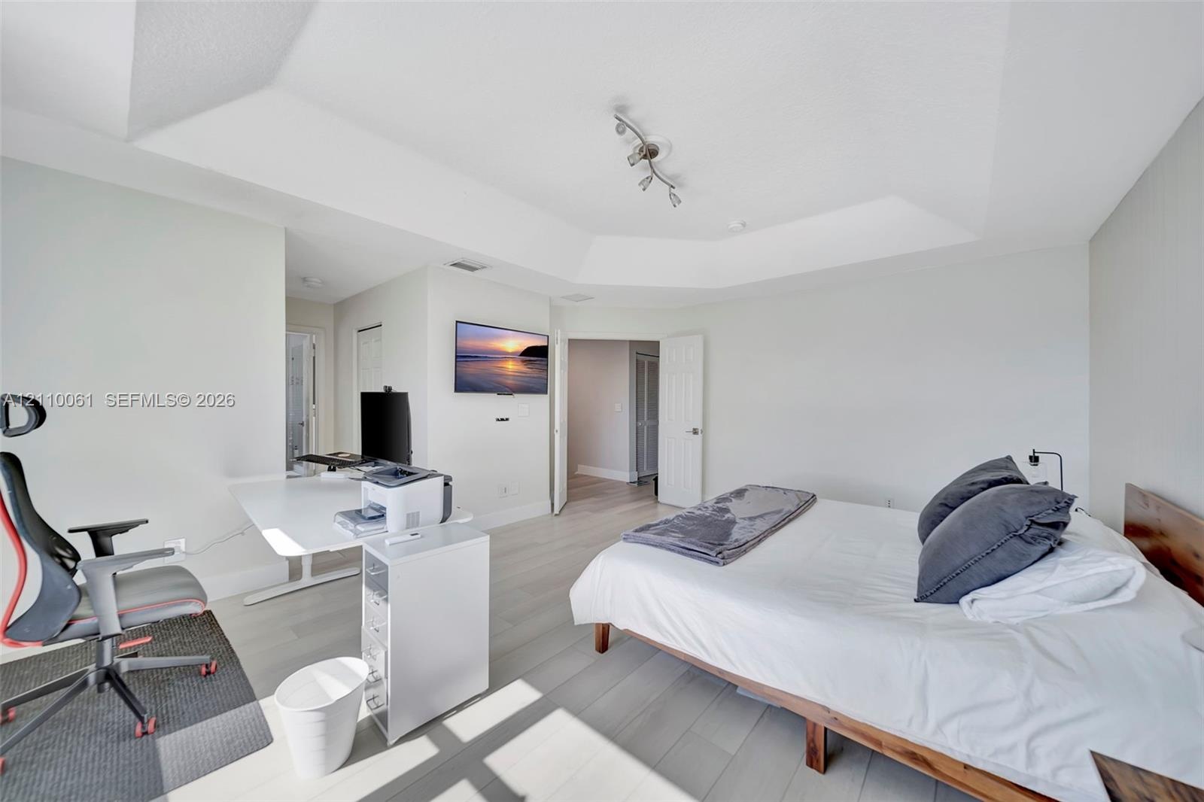
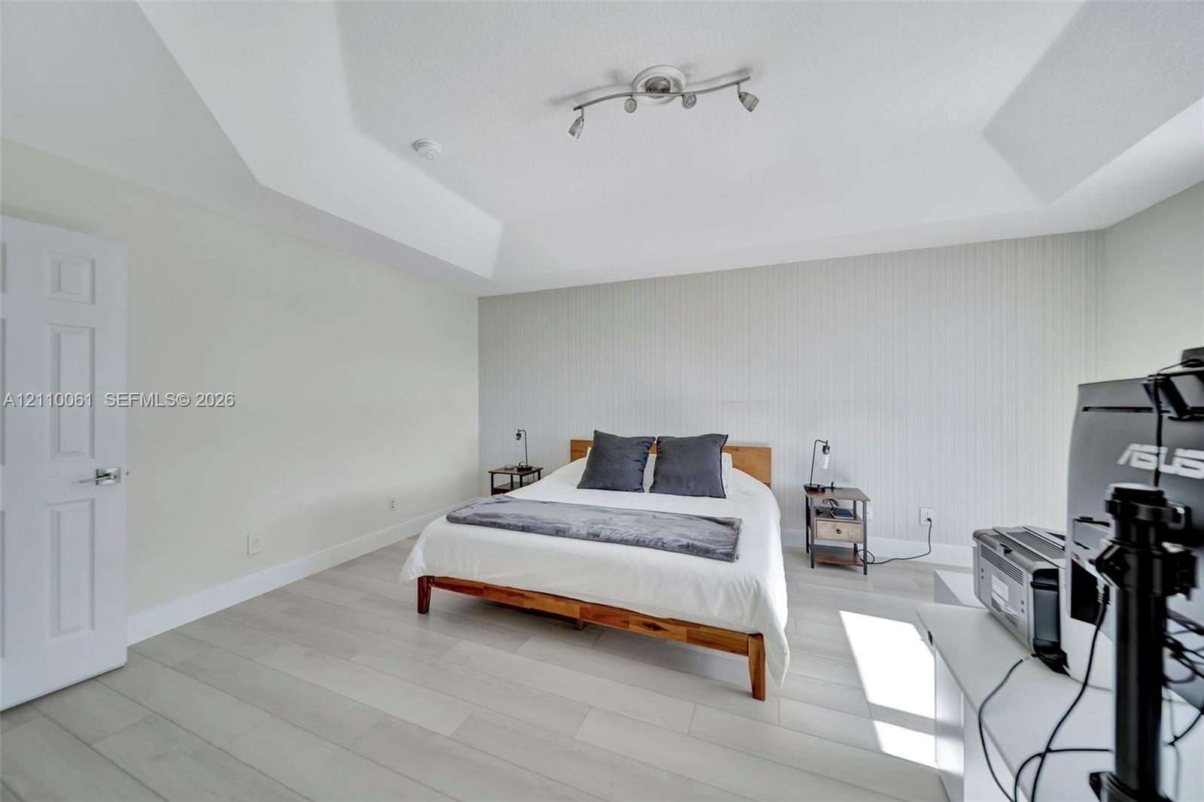
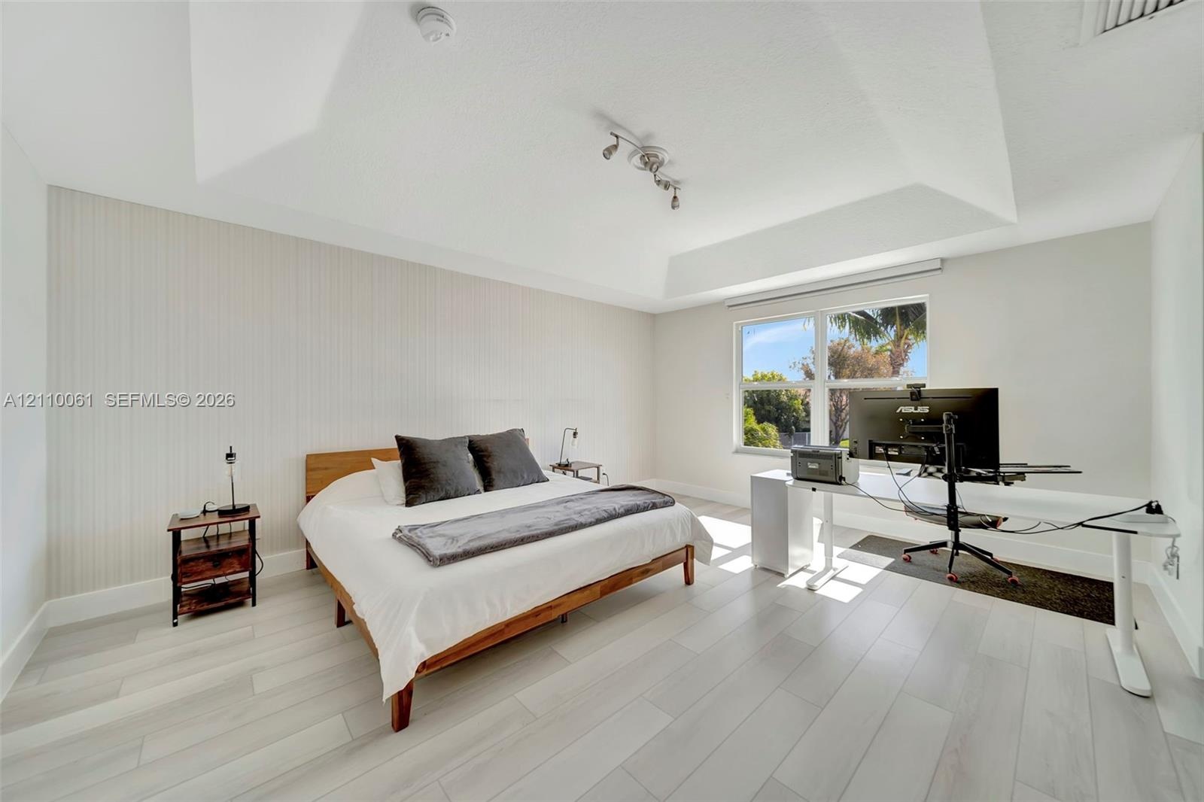
  • Tray ceiling, vertical panel accent wall, light-toned wood-finish flooring, and multi-pane window
  • Tray ceiling with multi-directional track lighting, light-toned wood-finish flooring, and large window with water exposure
  • Tray ceiling, wood-finish flooring, and multi-directional track lighting
  • Tray ceiling, vertical paneling accent wall, and wood-finish flooring
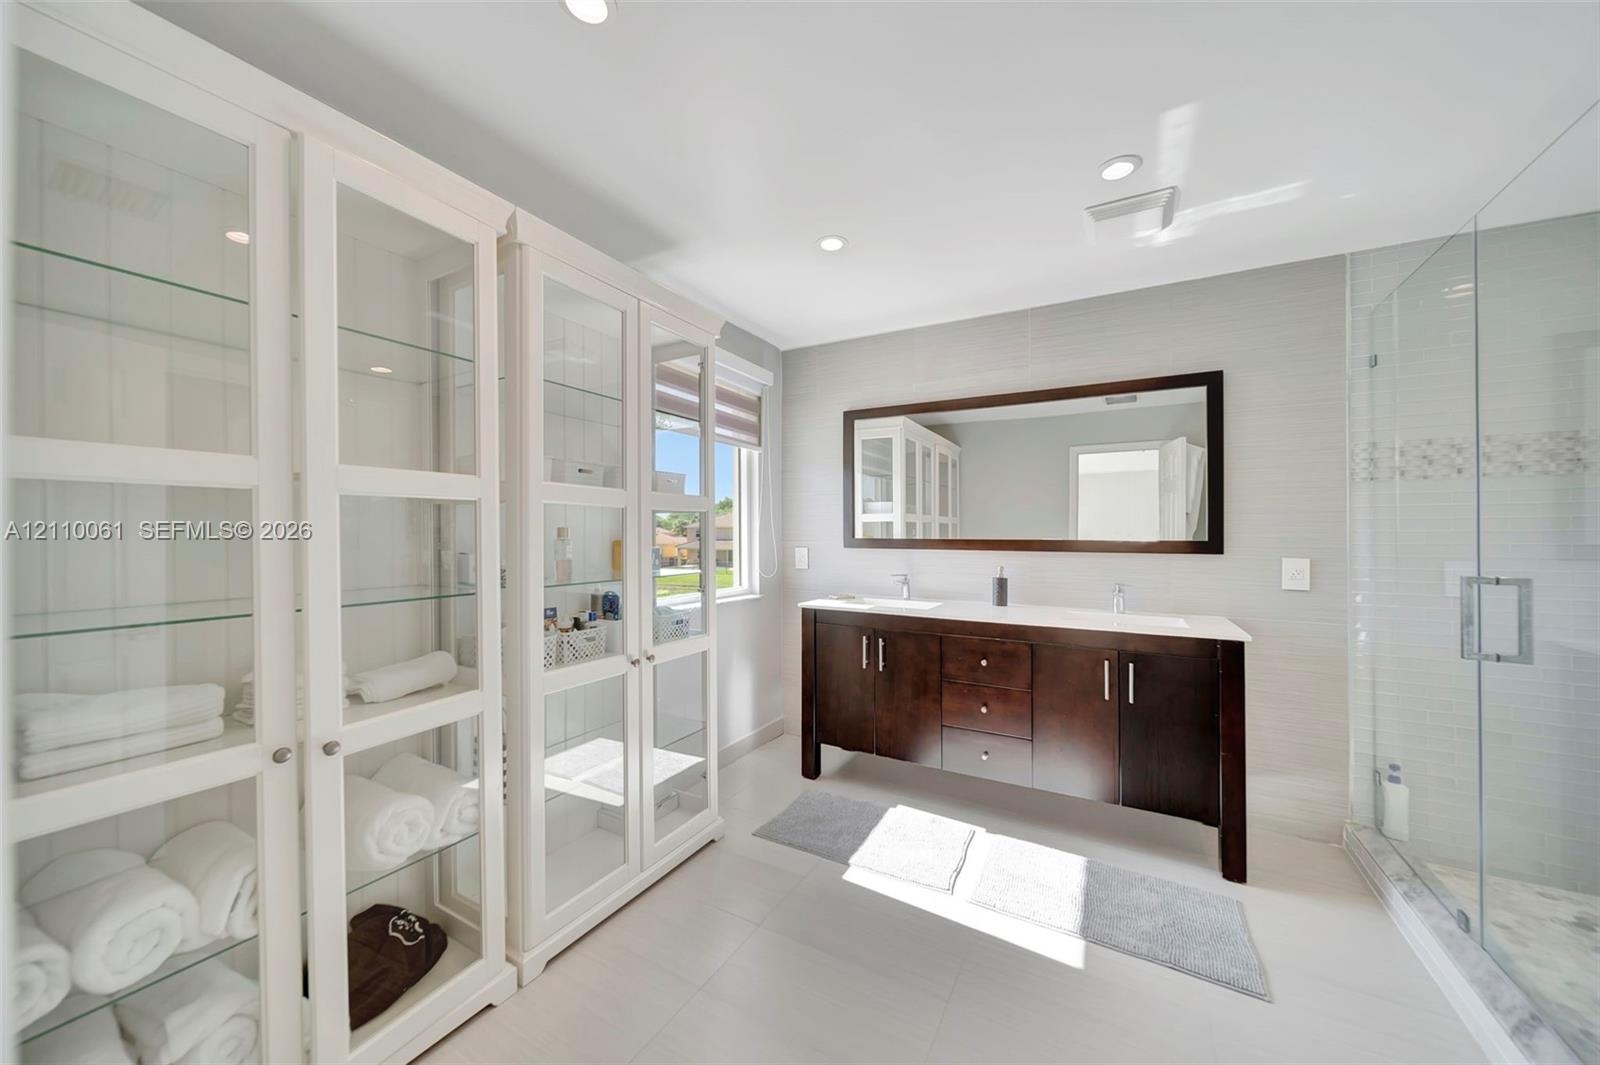
  • Double vanity with a dark wood-finish cabinet and surface countertop, glass-enclosed shower with tile surround, and extensive built-in cabinetry featu
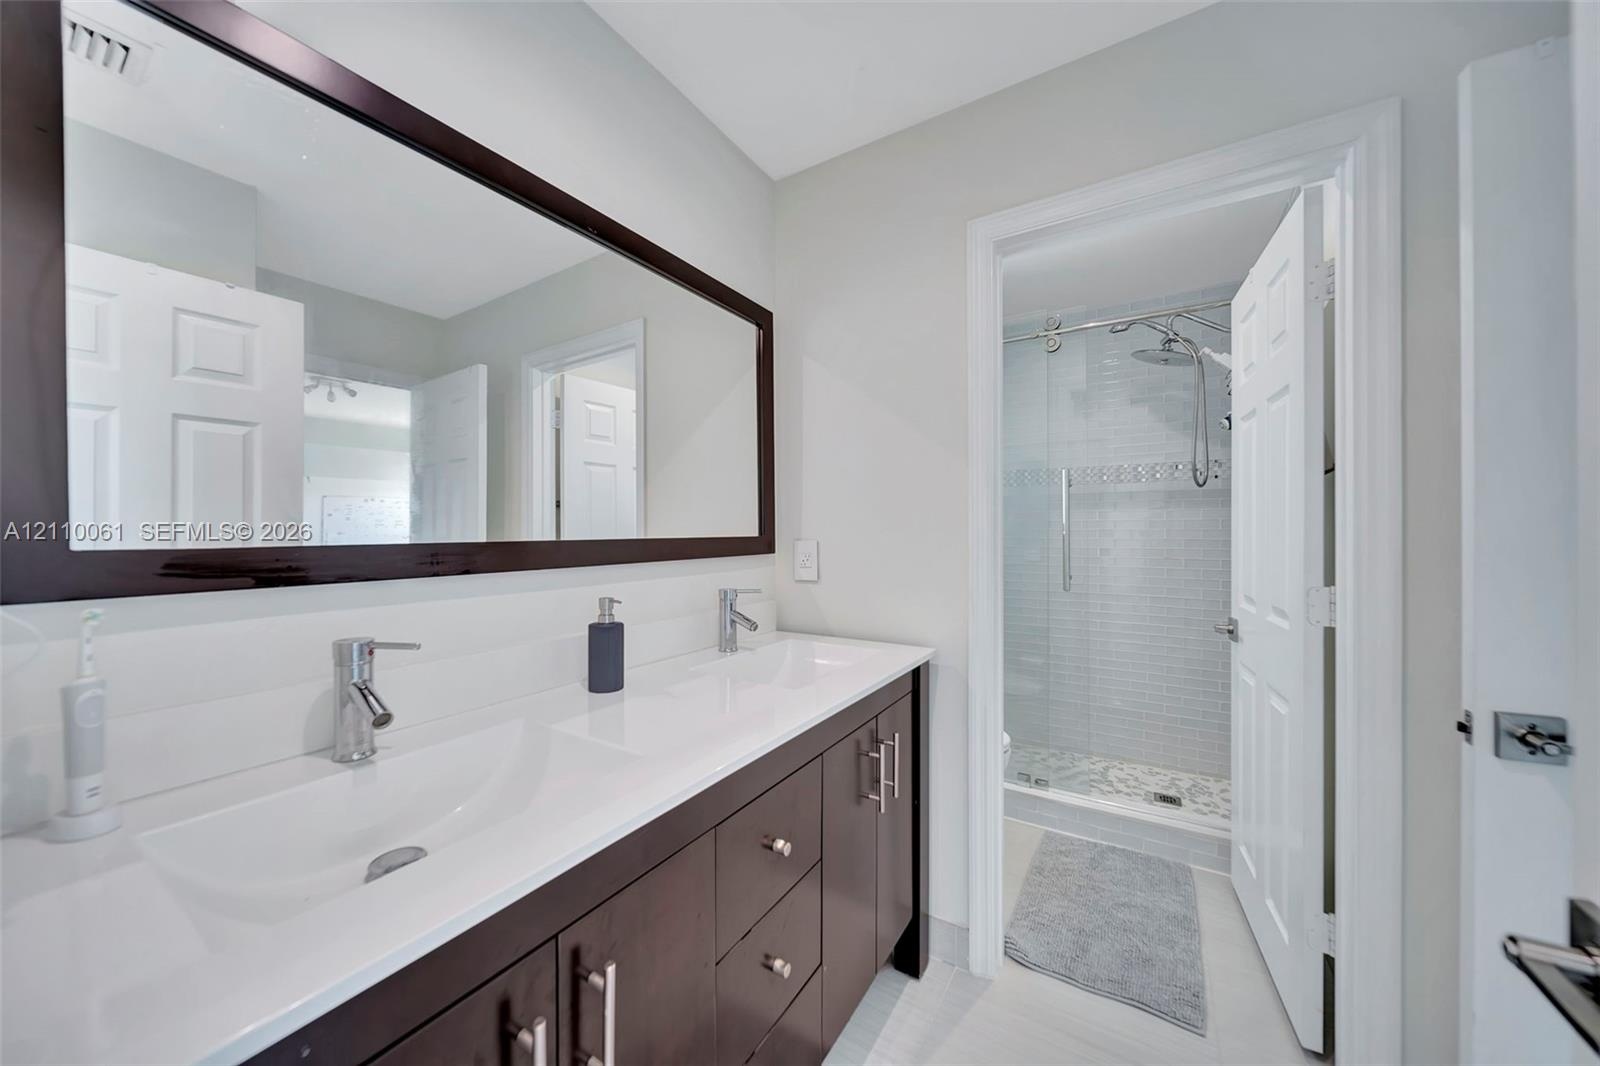
  • Double vanity with rectangular undermount sinks and light-toned solid surface countertop, wood-finish cabinetry with metallic hardware, and walk-in gl
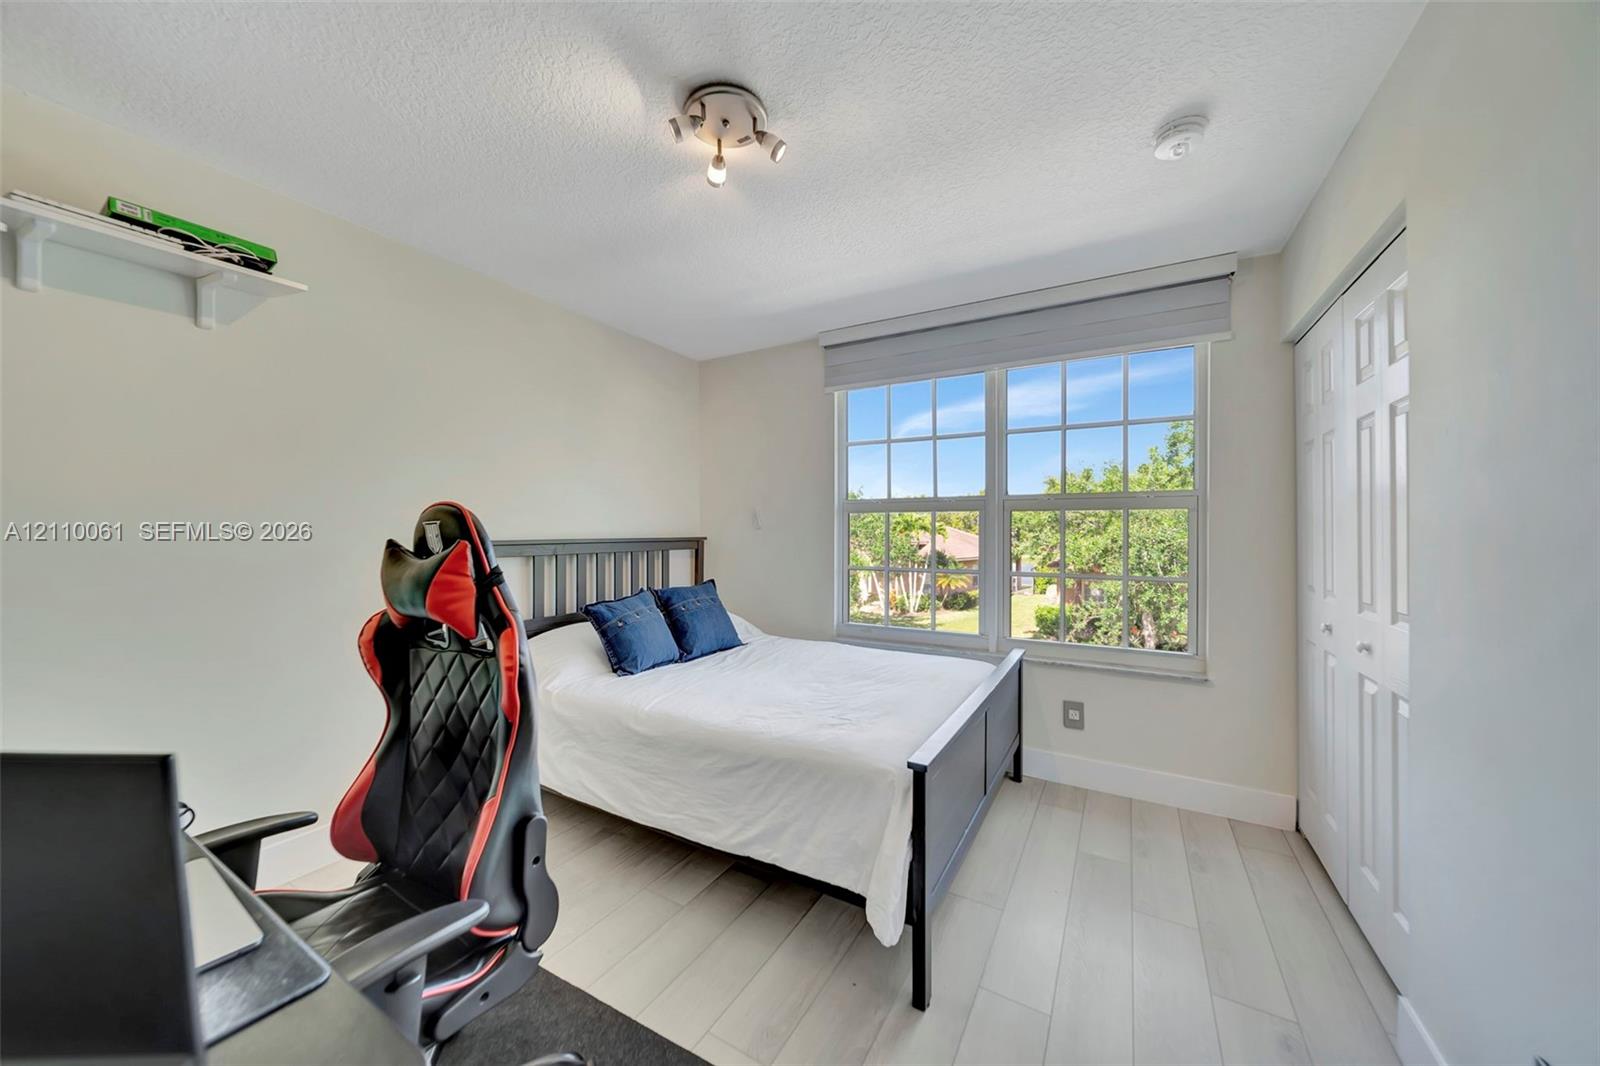
  • Wood-finish flooring, multi-pane window with custom shade, built-in shelving, triple-bulb track lighting, and a bi-fold closet
  • Neutral-toned room featuring light-colored flooring and built-in white corner shelving
  • Dual-sink vanity with dark wood-finish cabinetry, solid-surface countertop, full-width mirror, and walk-in glass shower enclosure
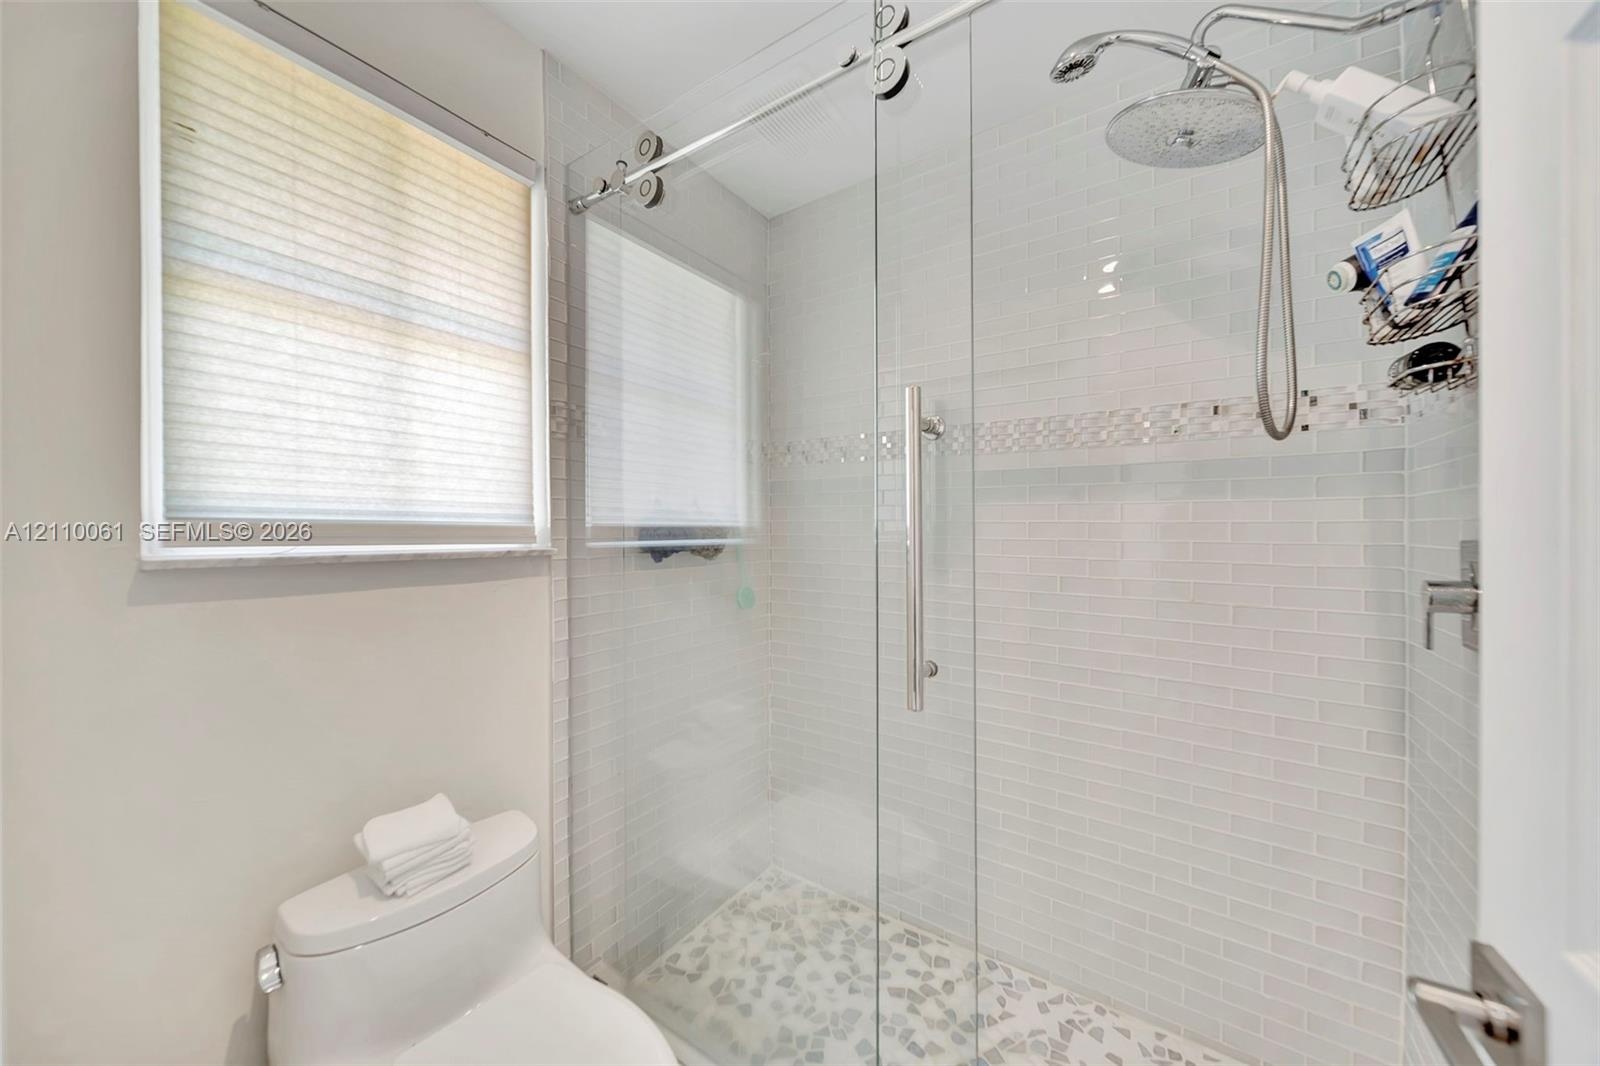
  • Walk-in shower featuring a glass sliding door, polished metal rain showerhead with handheld attachment, horizontal white tile walls with a decorative
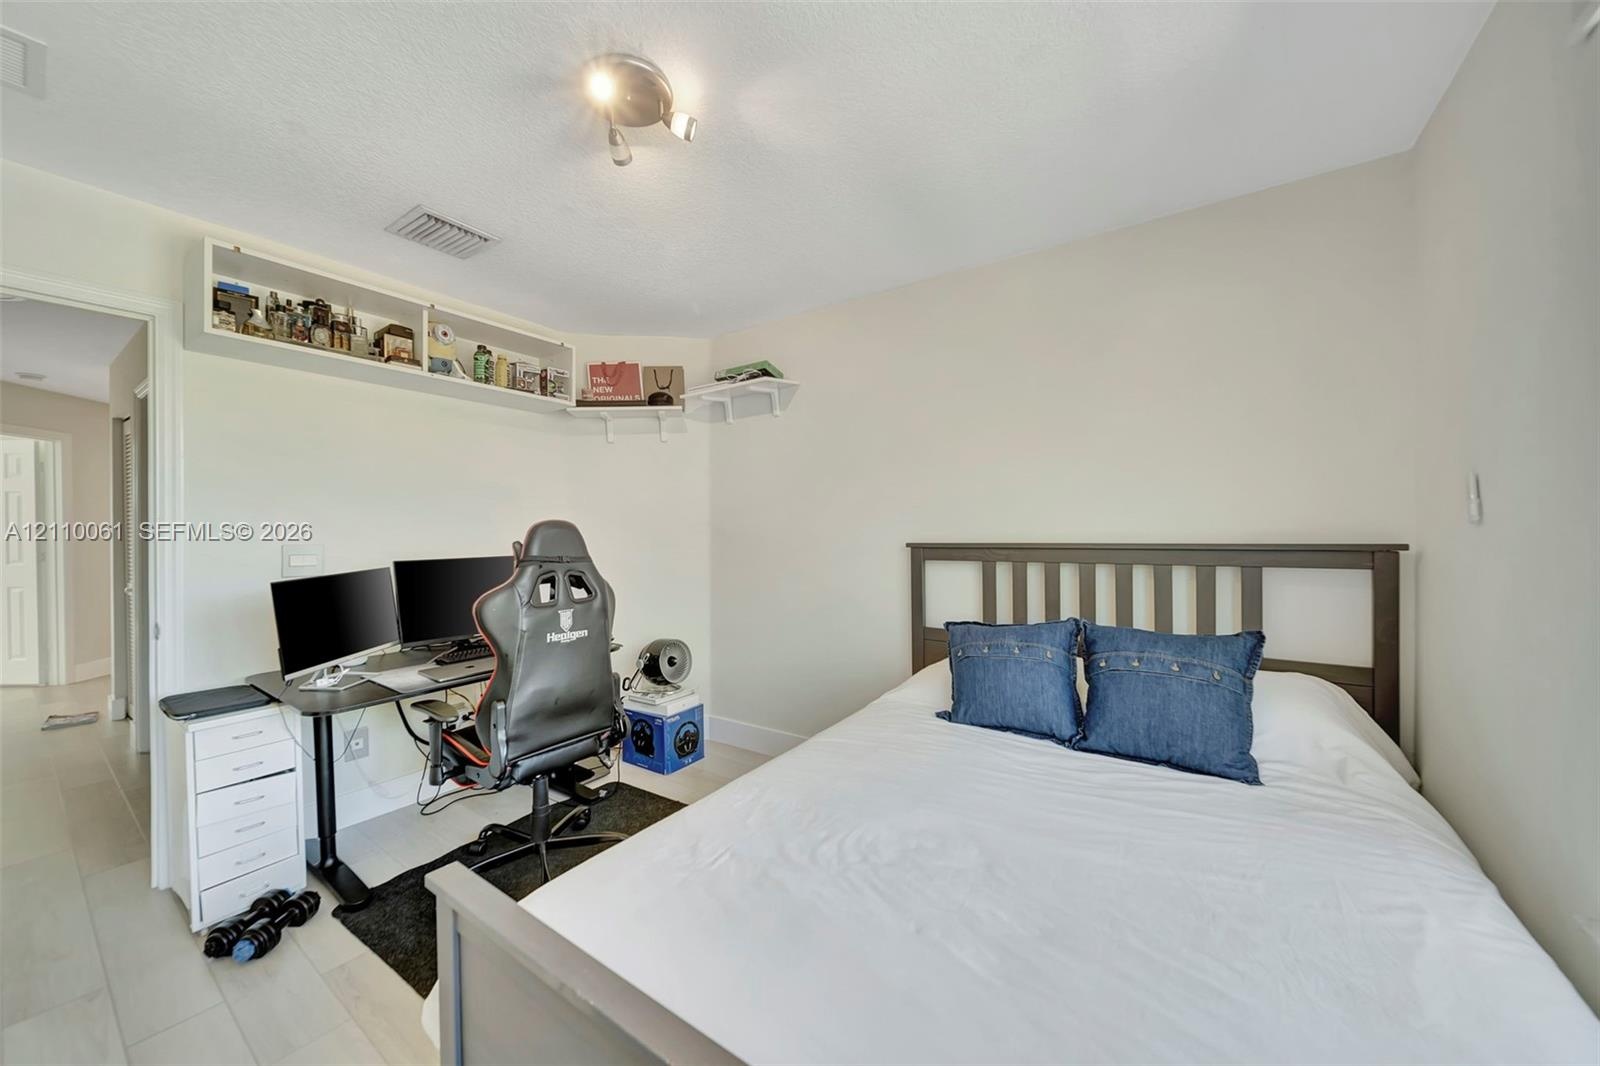
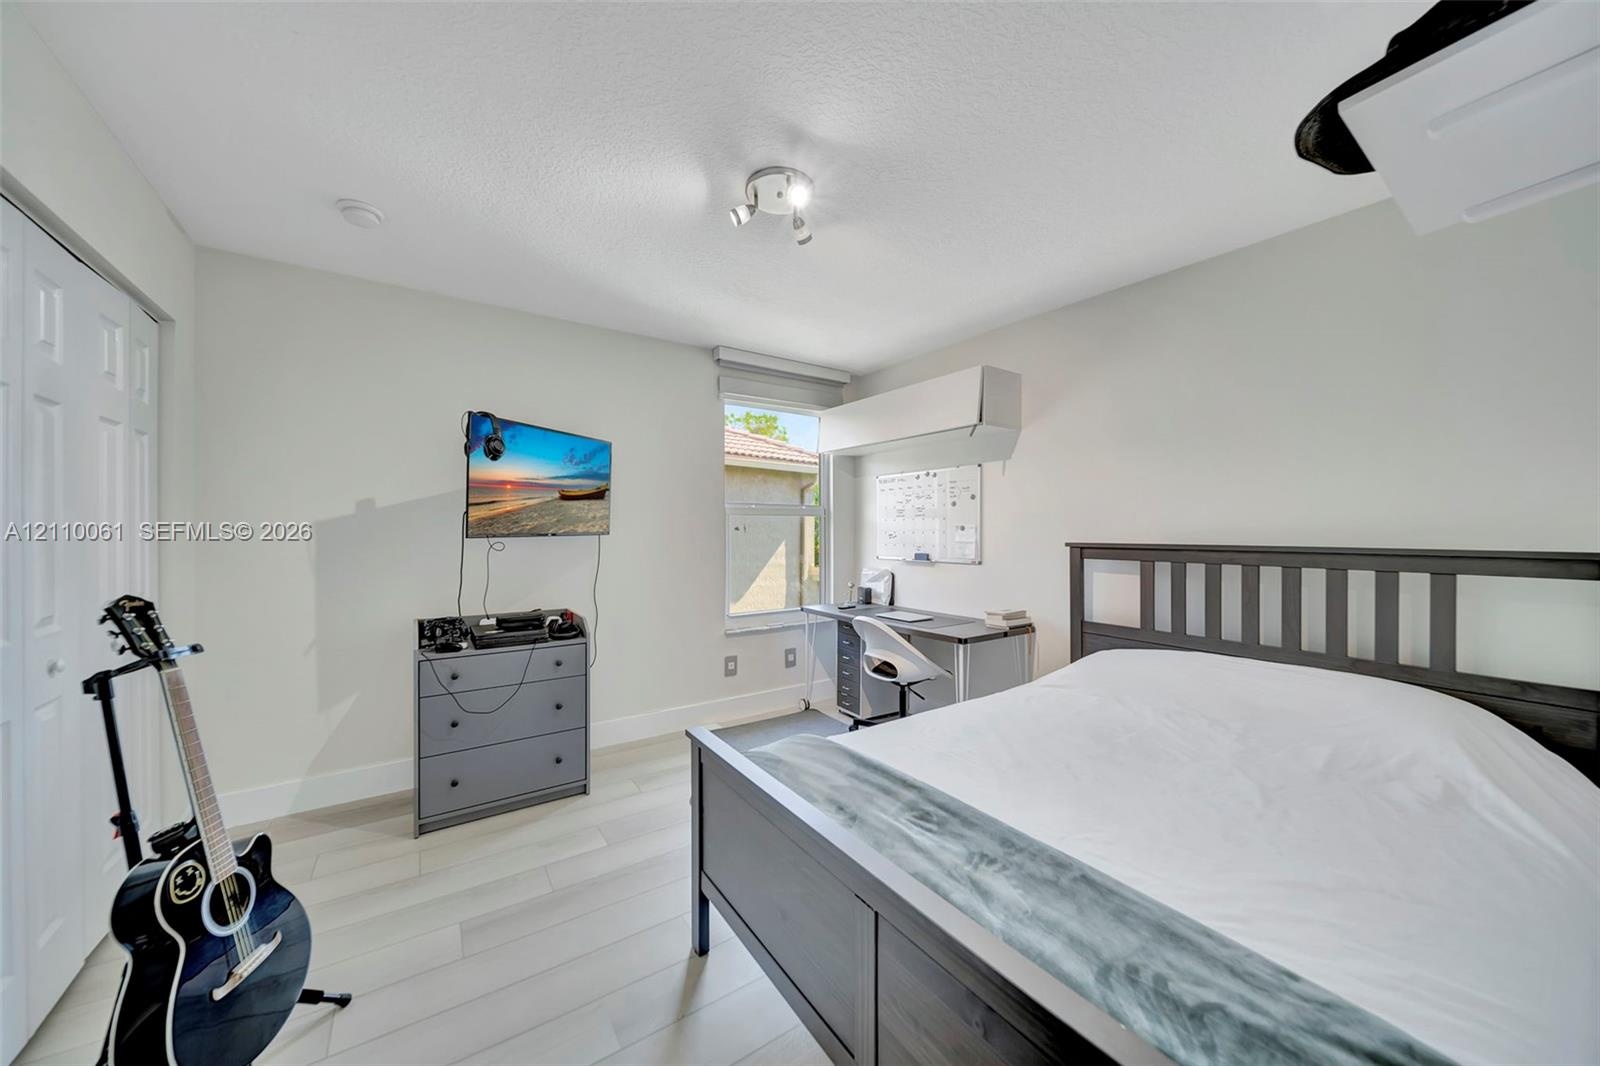
  • Light-toned wood-finish flooring, multi-panel closet doors, and adjustable directional track lighting
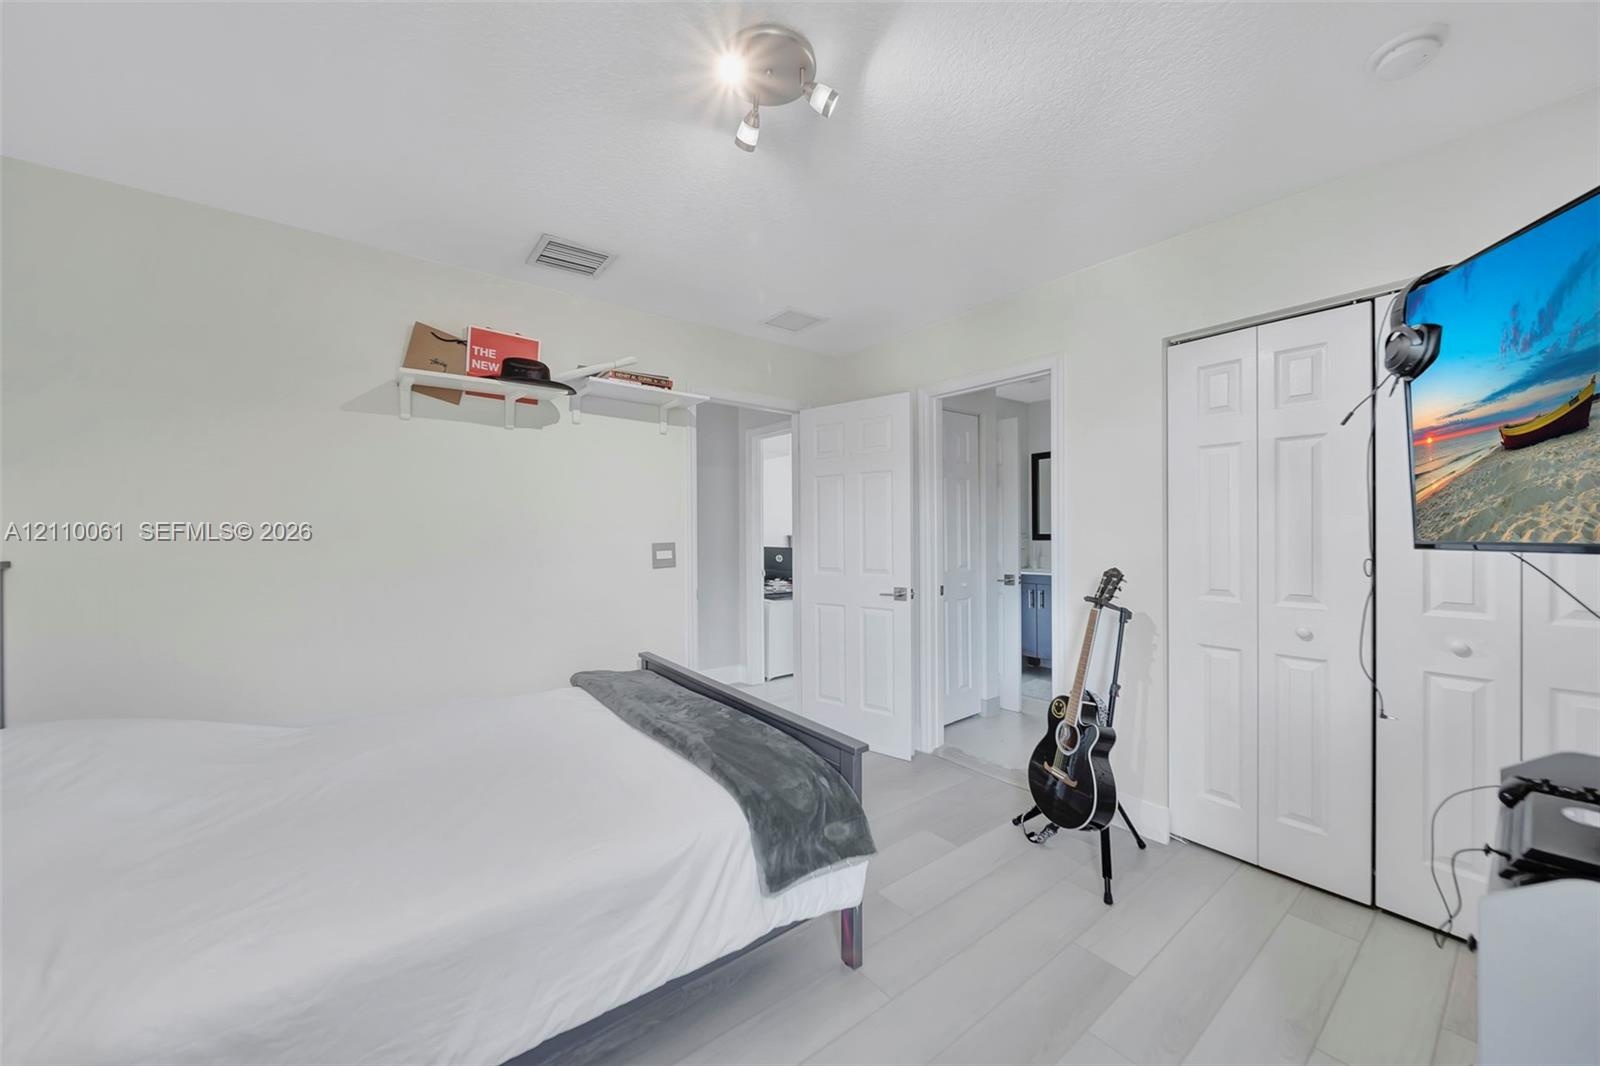
  • Neutral-toned wood-finish flooring, white paneled closet doors, adjustable multi-head track lighting, and built-in wall shelving
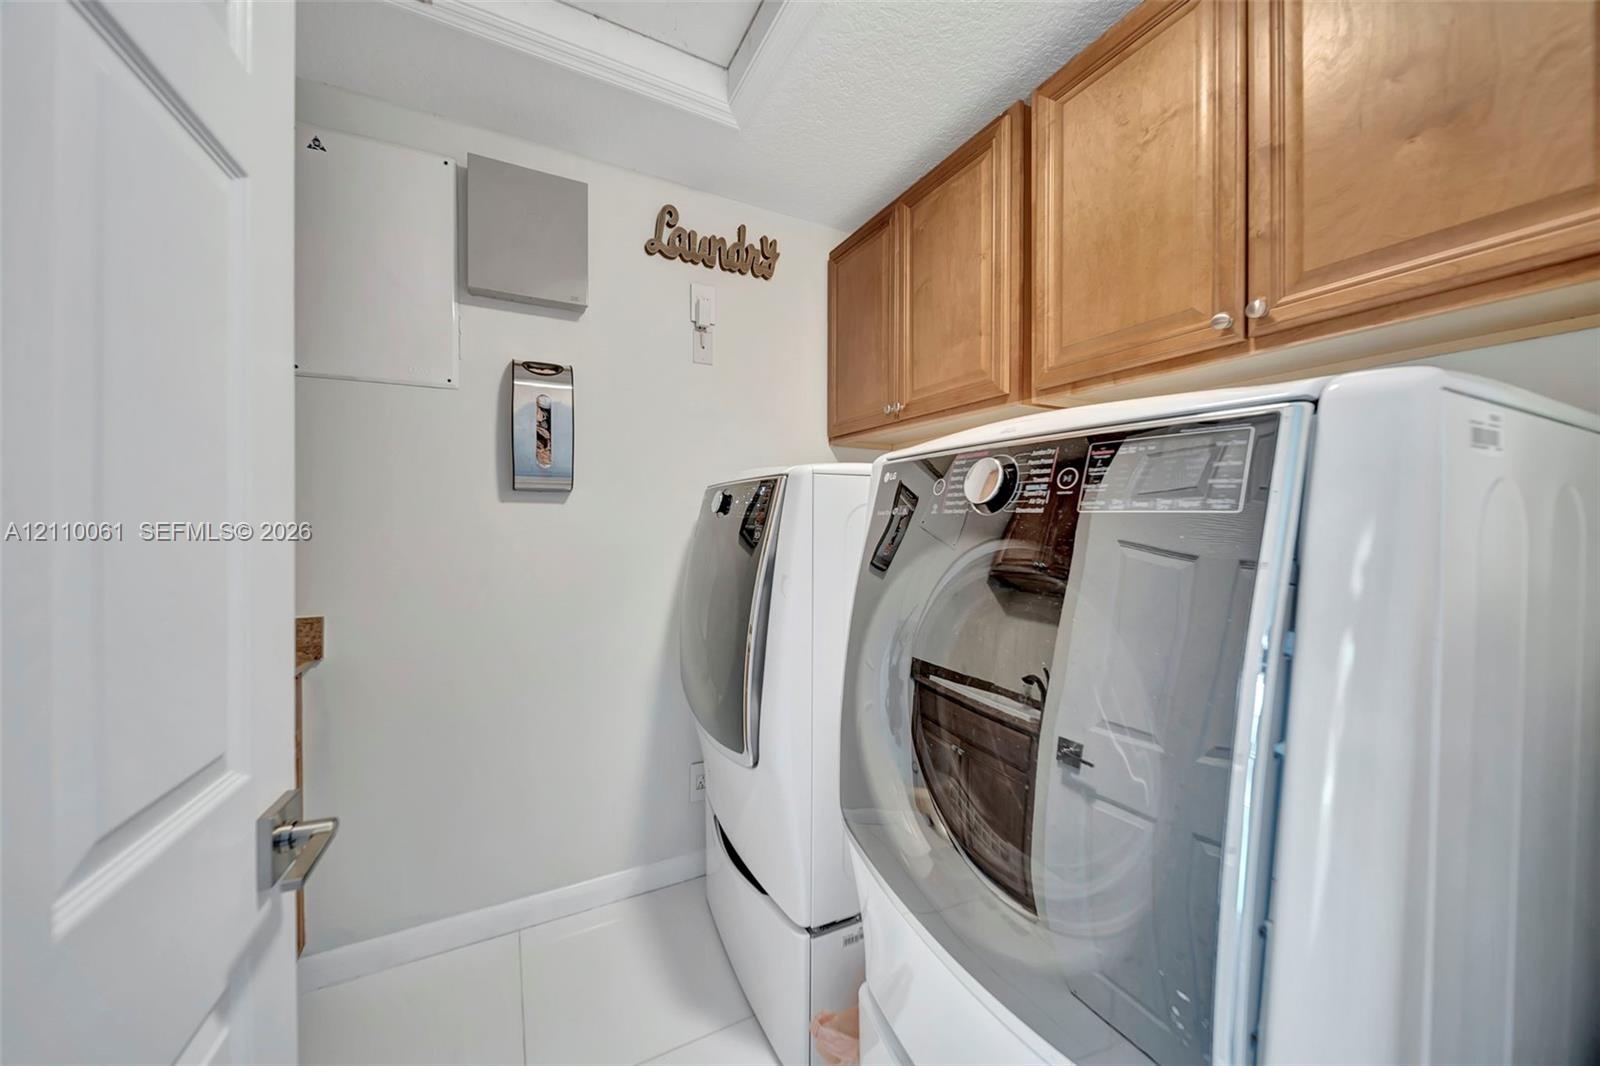
  • Dedicated laundry area featuring upper wood cabinetry and white tiled flooring
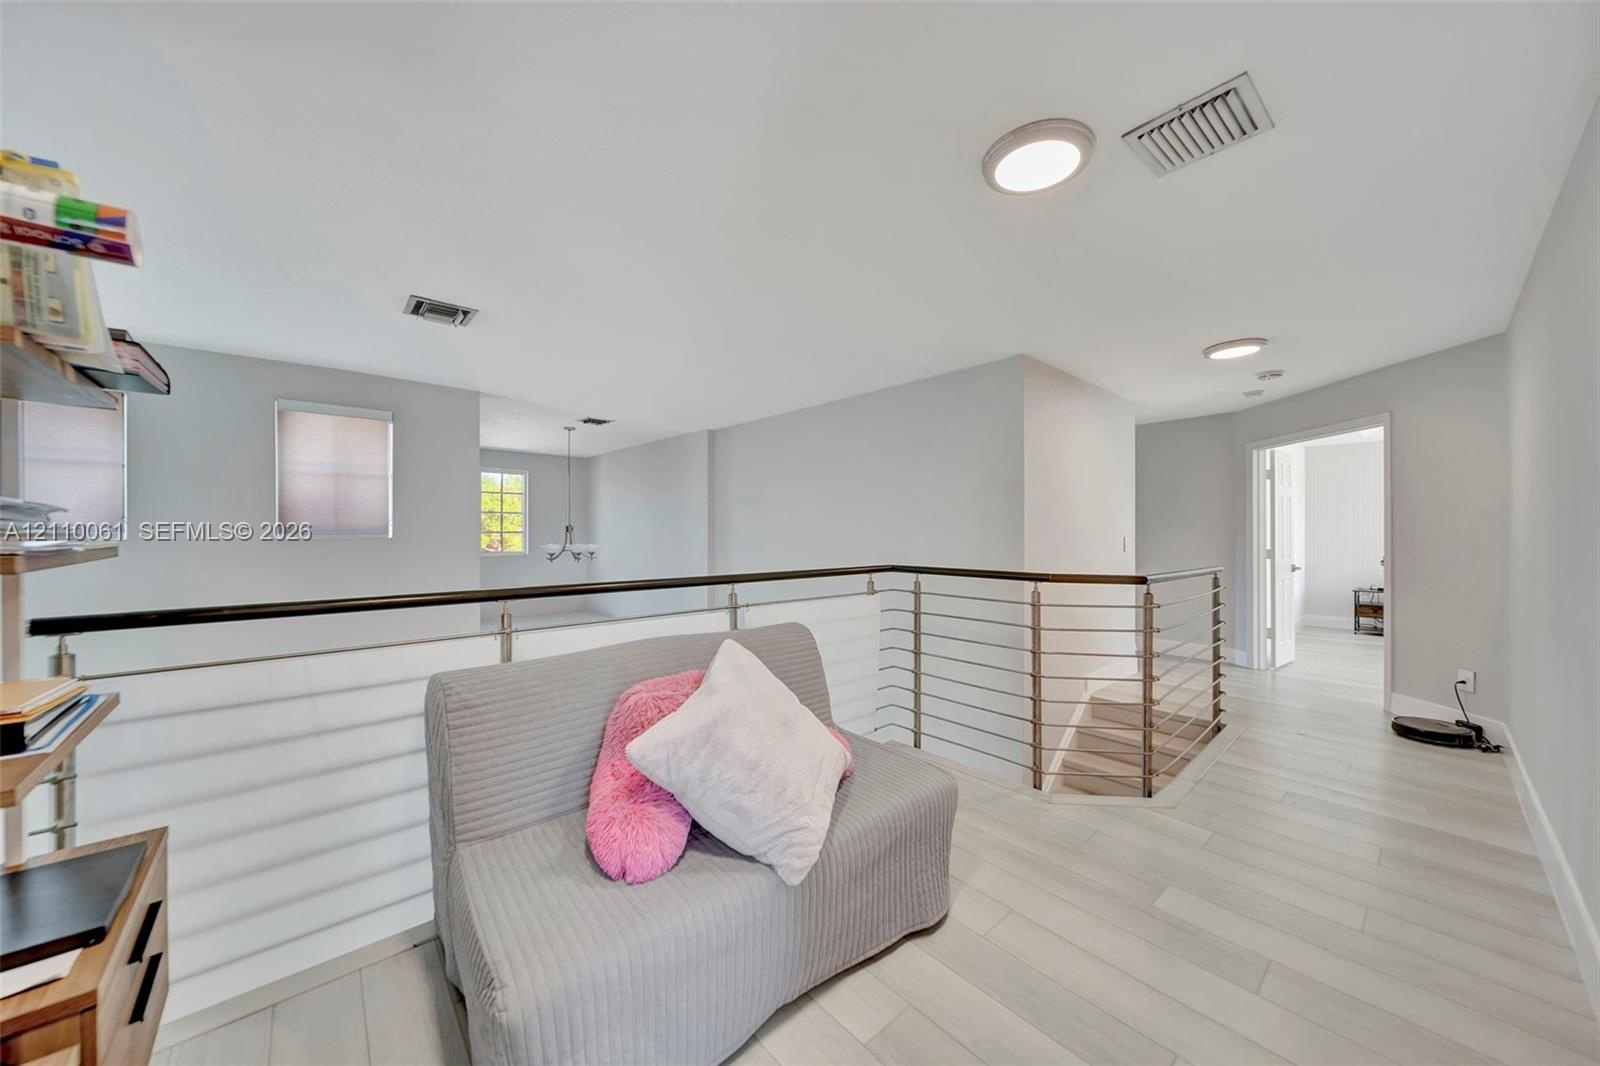
  • Open area featuring wood-finish flooring, metal cable railing, and recessed ceiling lighting
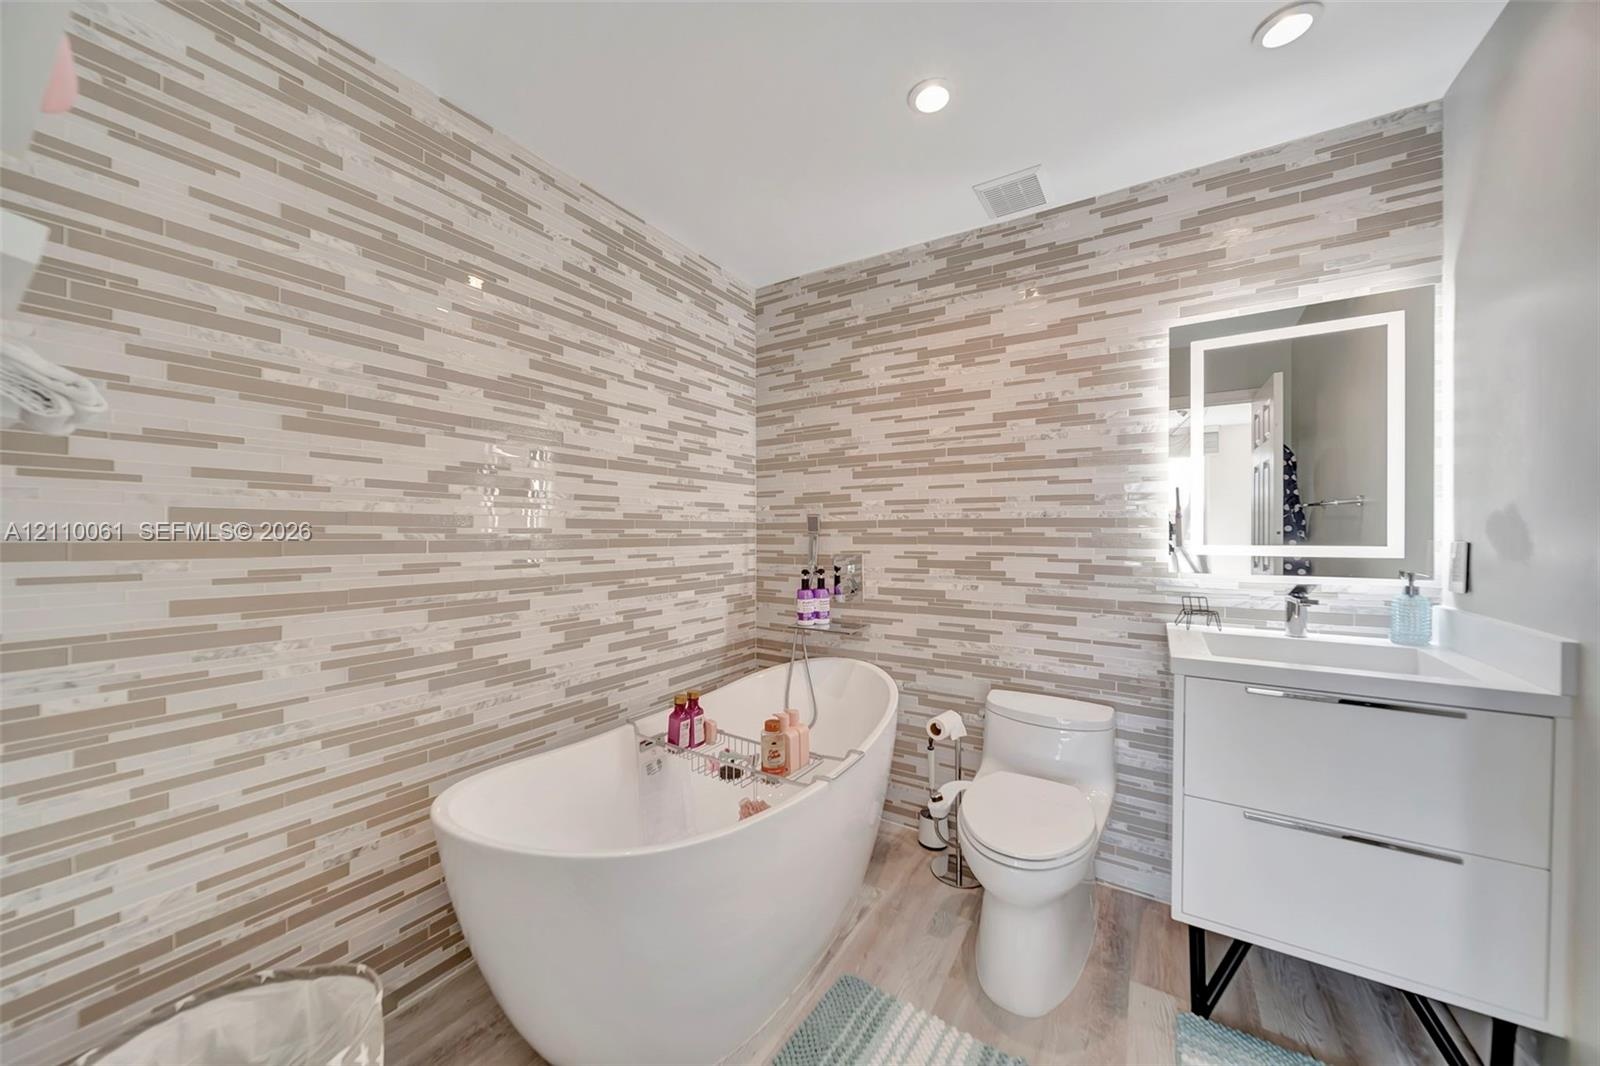
  • Bathroom featuring floor-to-ceiling multi-tonal linear tile walls, a freestanding soaking tub with handheld sprayer, a vanity with a white countertop
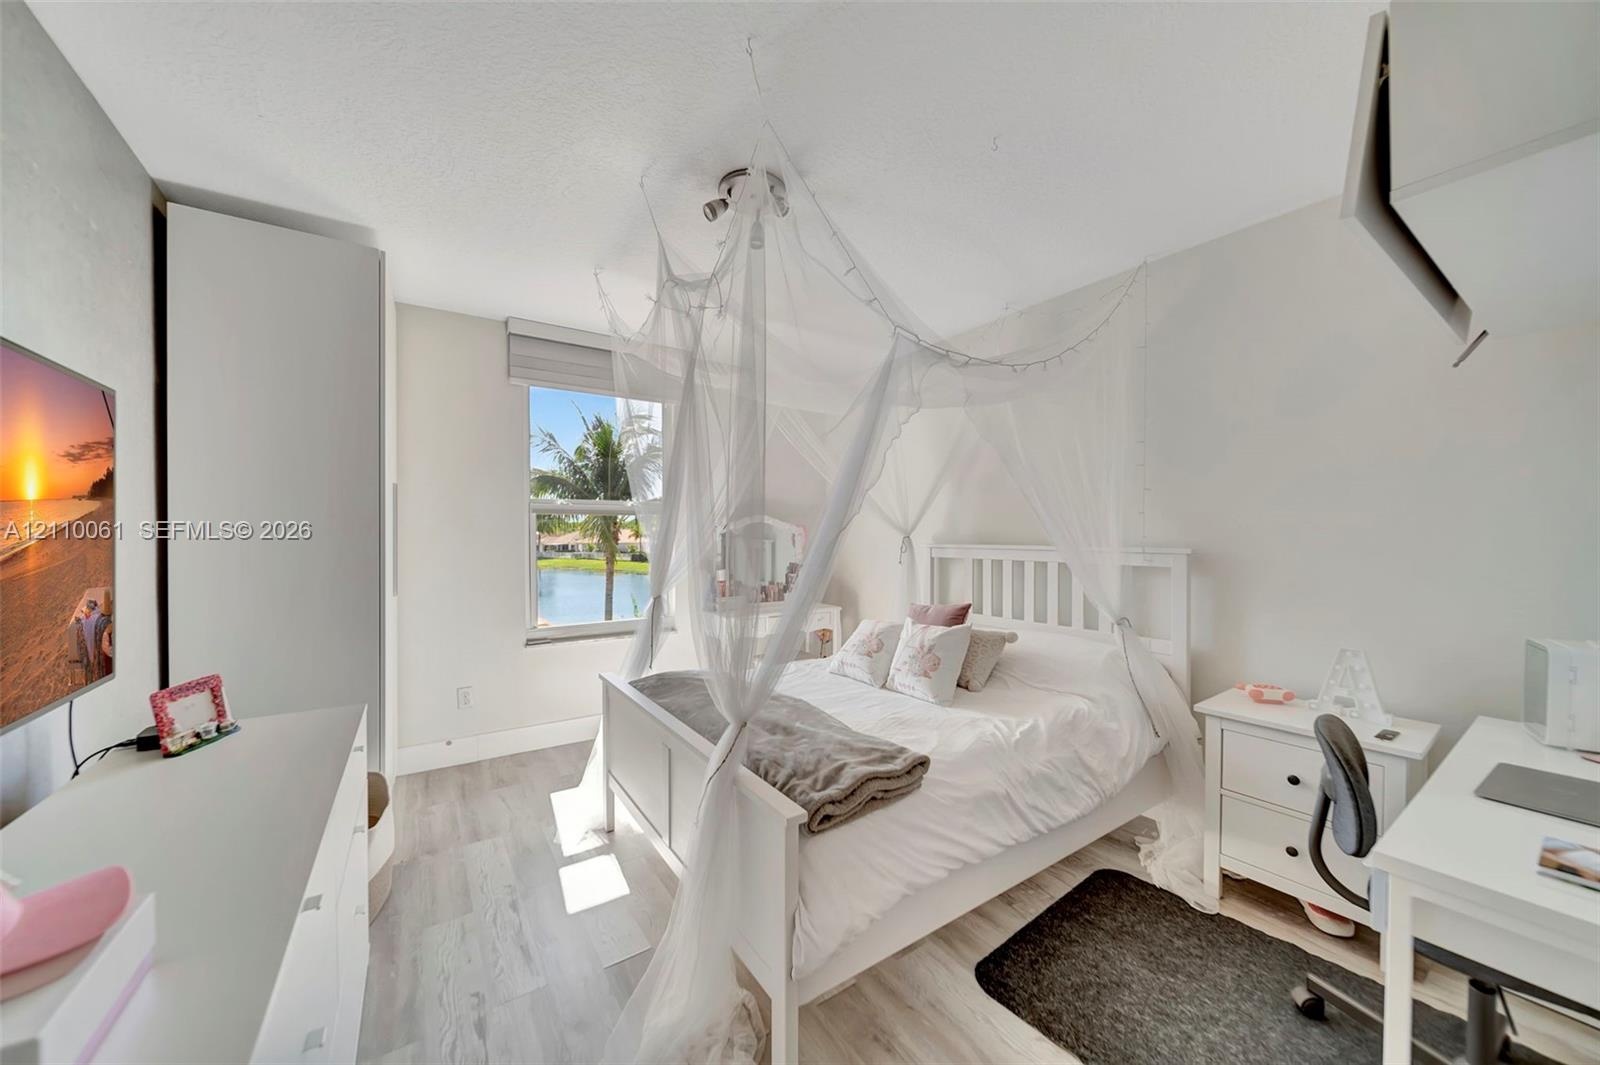
  • Light-filled room featuring wood-finish flooring, a neutral color palette, and a window overlooking a water feature
  • Light-toned wood-finish flooring and neutral wall paint
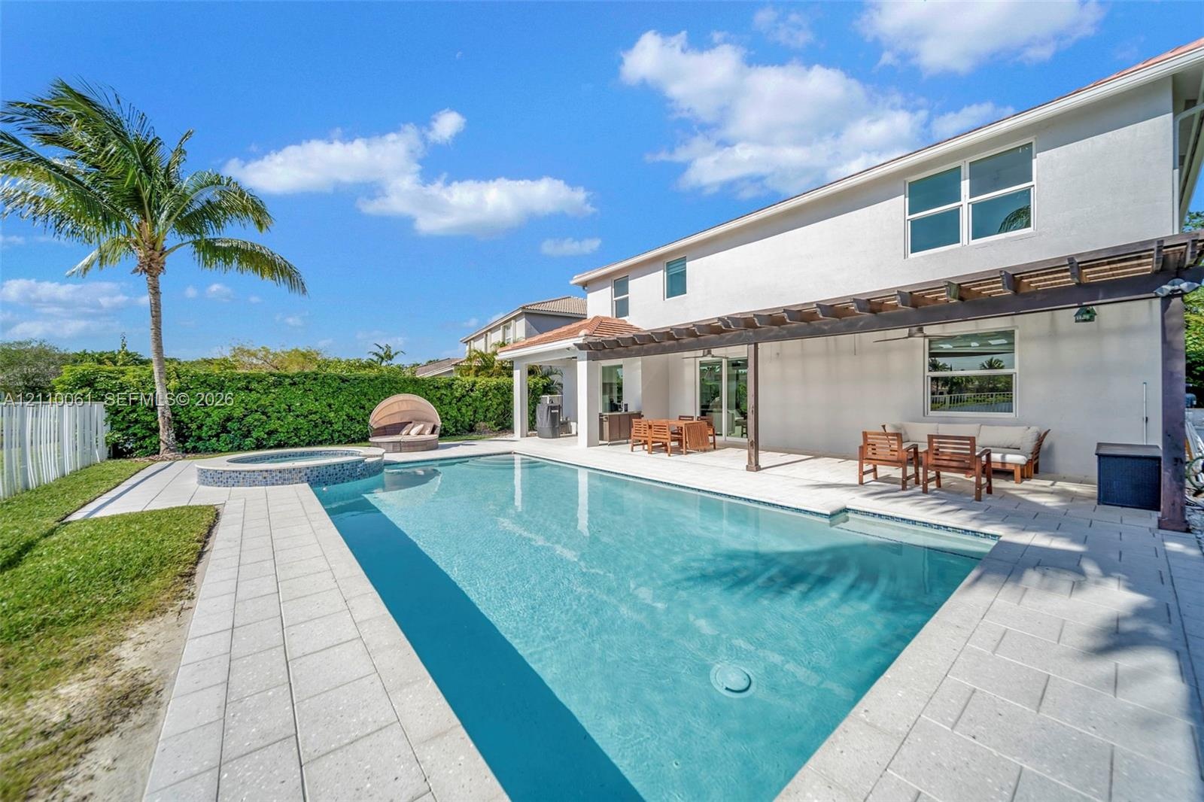
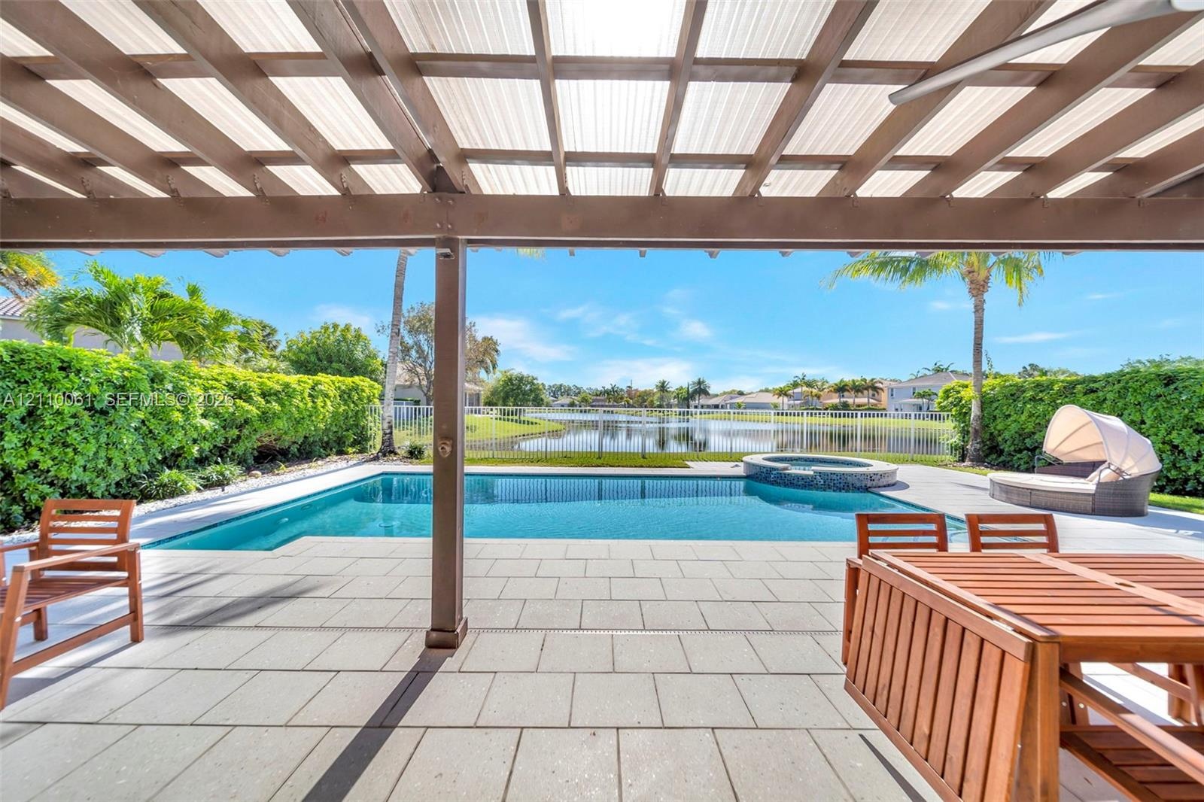
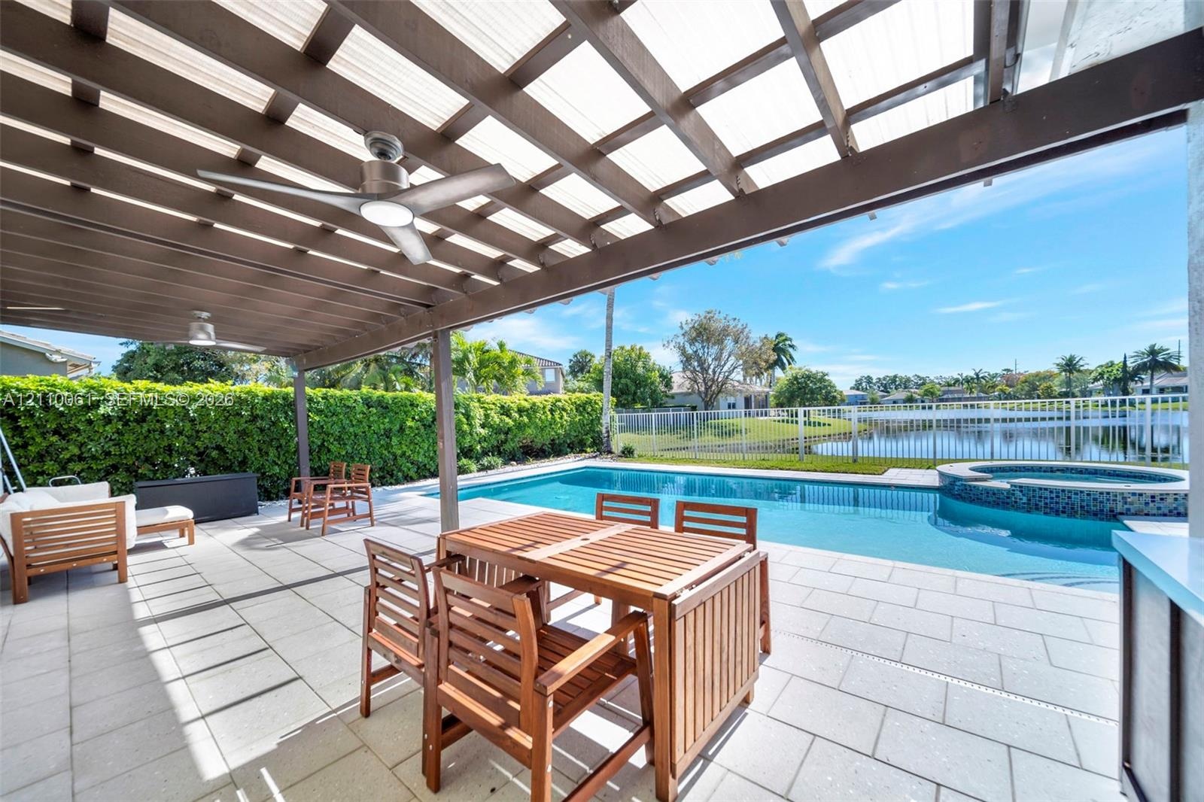
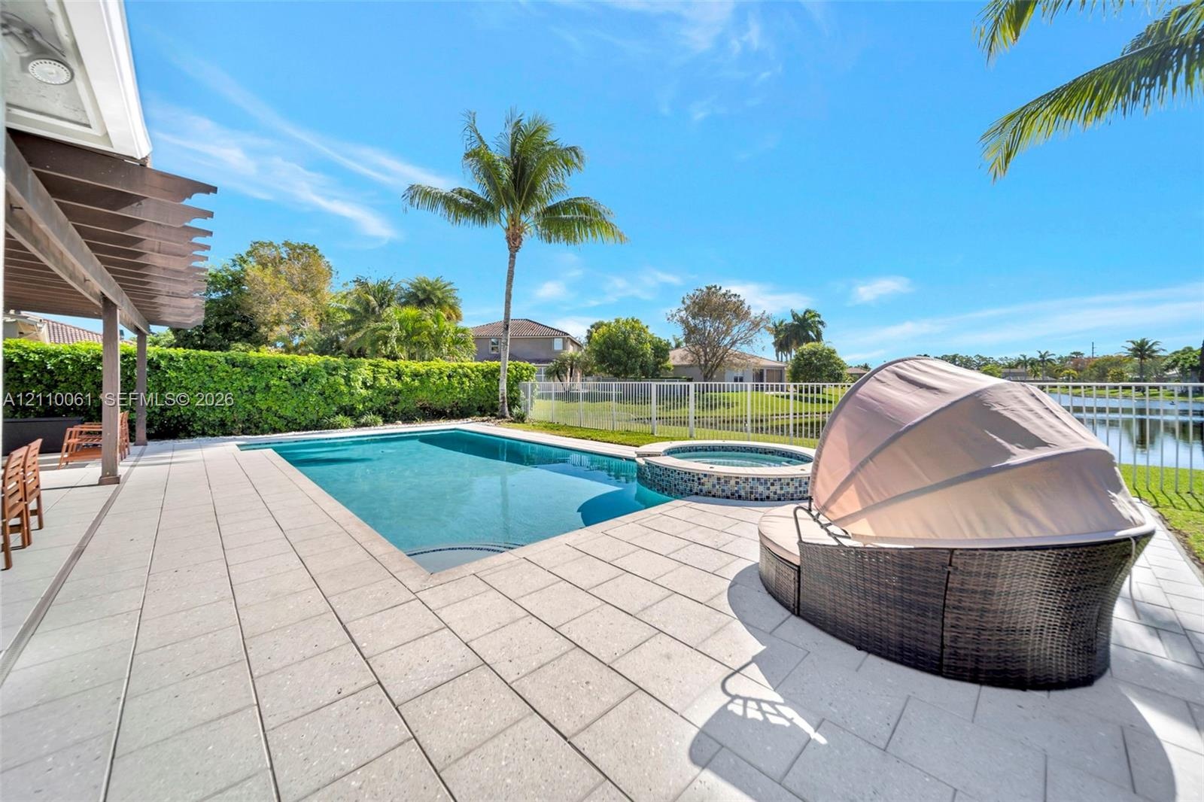
  • Backyard featuring a custom swimming pool, a raised tiled spa, a covered pergola, and paved decking
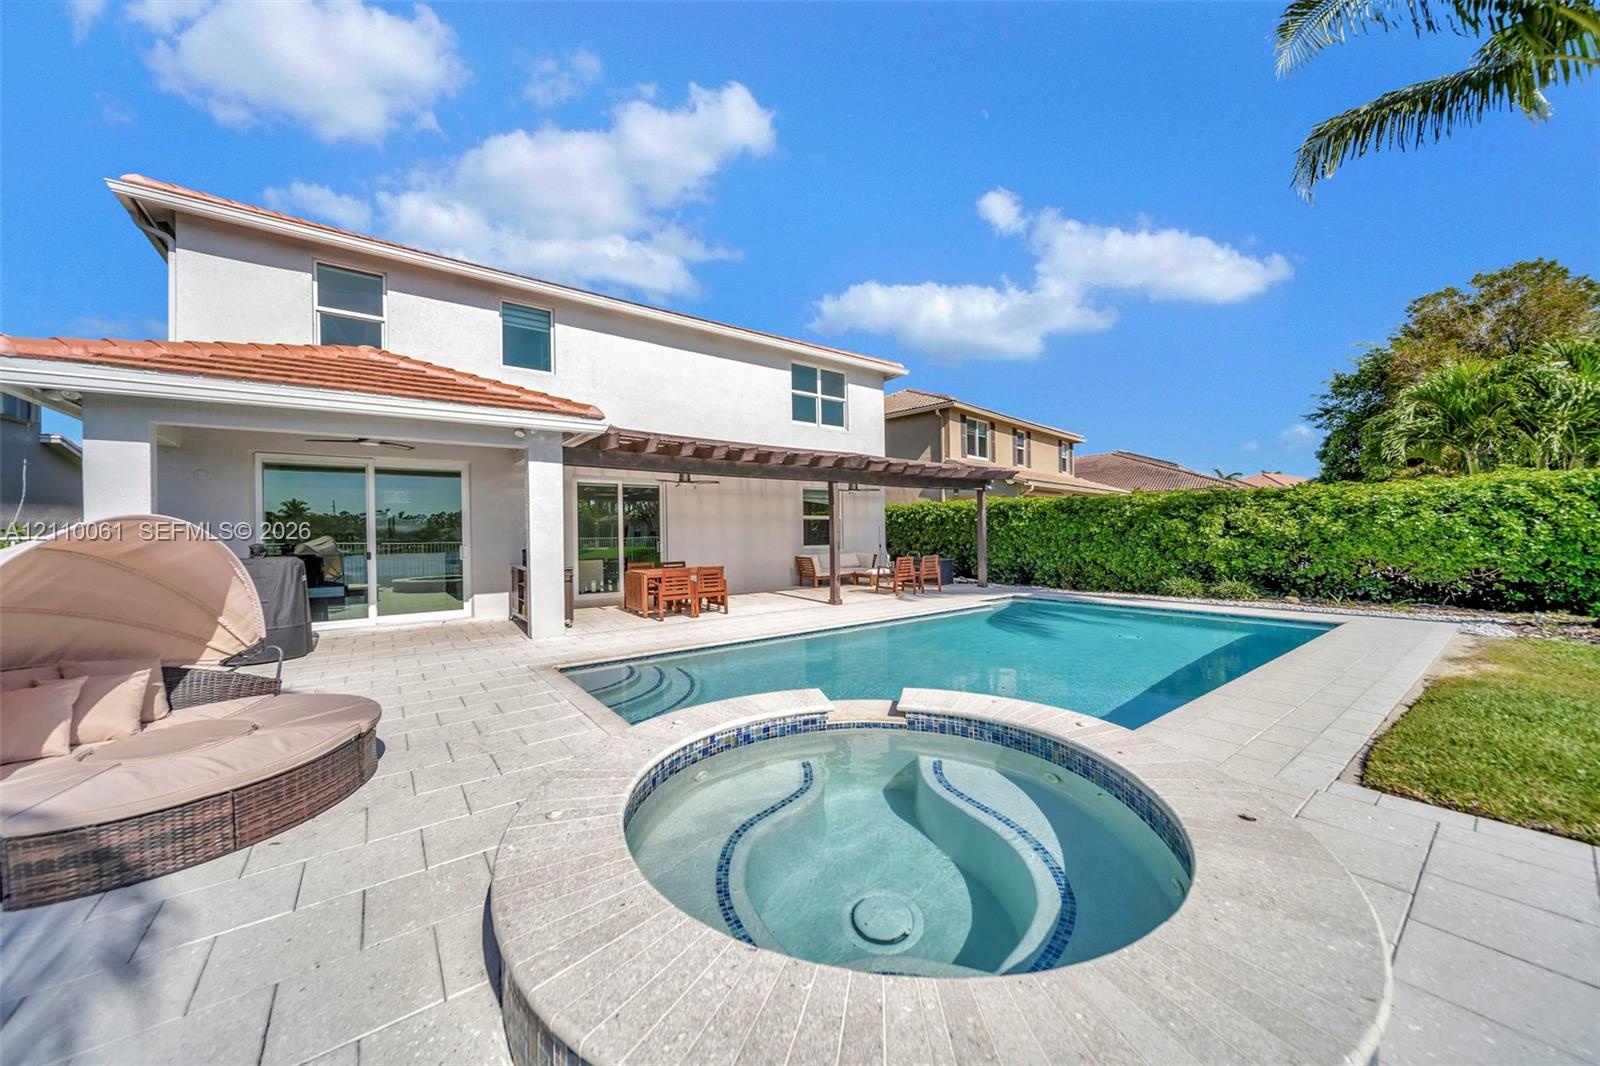
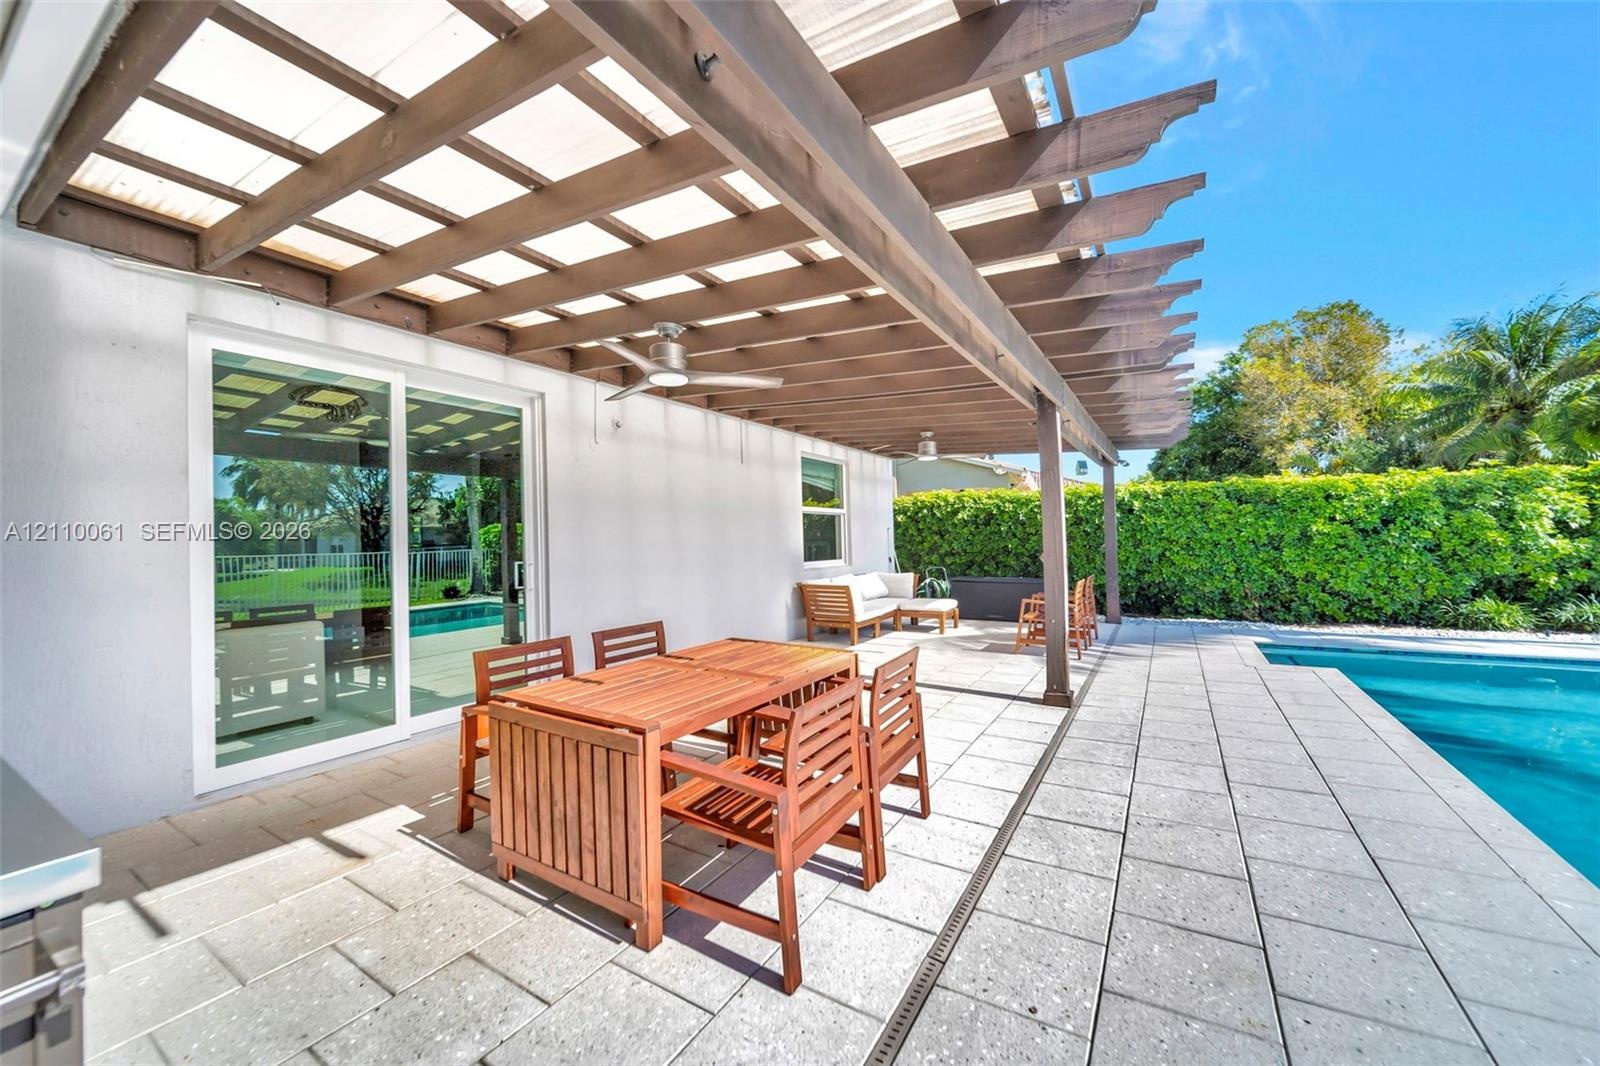
  • Rear exterior featuring a covered patio with pergola, a rectangular swimming pool, a raised integrated spa, and light-toned stone-finish paver decking
  • Screened pool area featuring an integrated spa, stone-tile decking, a wooden pergola, and metal perimeter fencing
  • Covered outdoor patio featuring a pergola, swimming pool with integrated spa, paved pool deck, and perimeter fencing
  • Covered patio featuring a wood-beam pergola, integrated ceiling fans, stone paver flooring, an in-ground pool, and a raised spillover spa
  • Covered patio featuring a timber pergola, built-in ceiling fans, stone paver flooring, and a swimming pool with a perimeter hedge
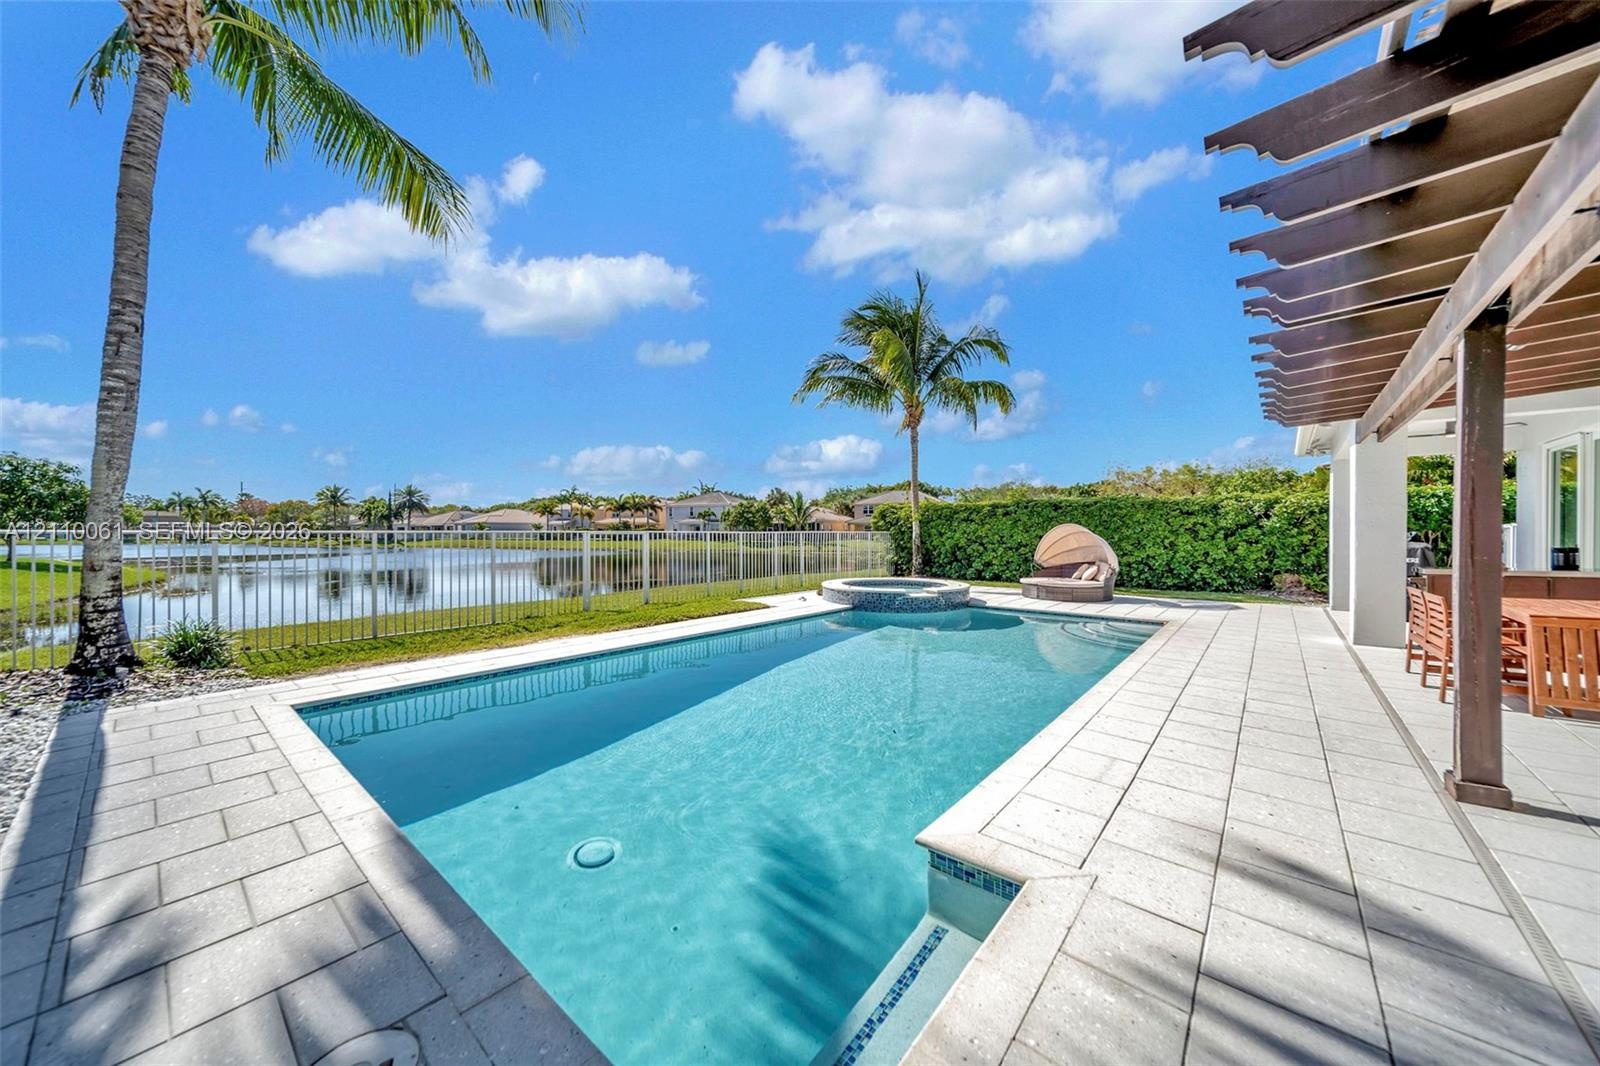
  • Swimming pool and attached spillover spa with mosaic tile accents, extensive concrete paver pool deck, covered pergola, and perimeter metal fencing
  • Swimming pool with integrated spillover spa, tiled deck, perimeter fencing, and mature palm trees
  • Two-story residence featuring a tile roof, paver driveway, and direct water frontage on a lake
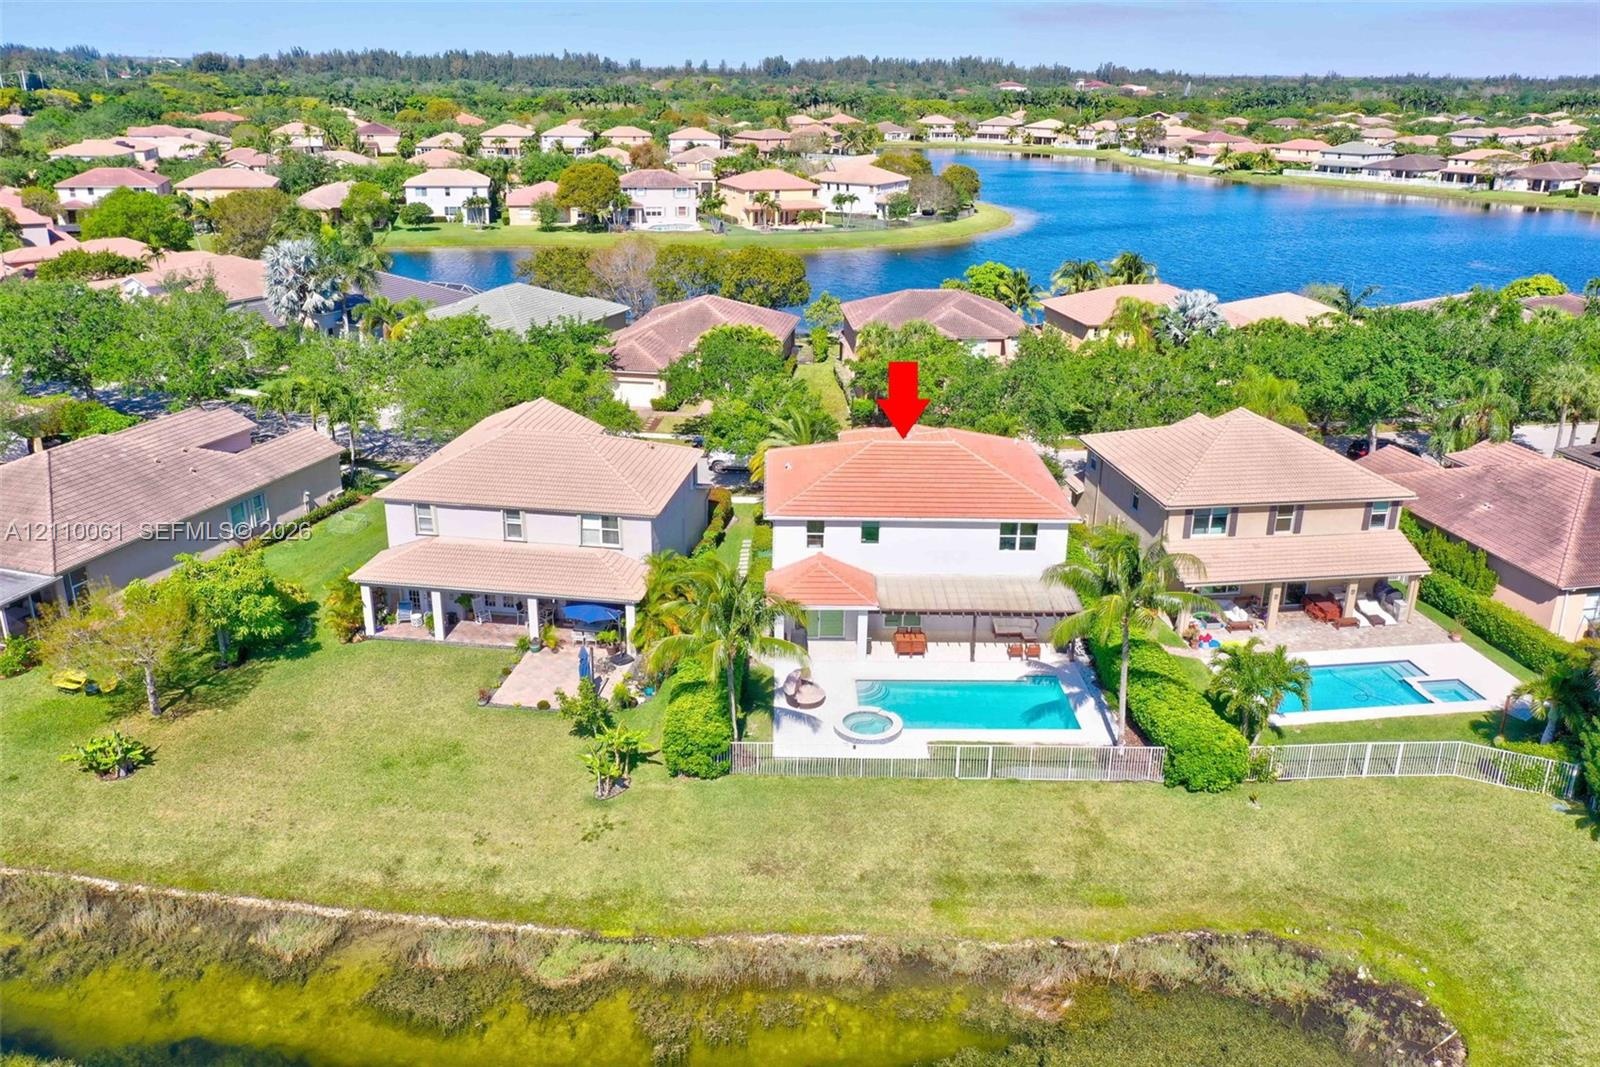
  • Waterfront residence featuring a two-story architectural design with a terracotta tile roof, expansive manicured lawn, mature landscaping, in-ground s
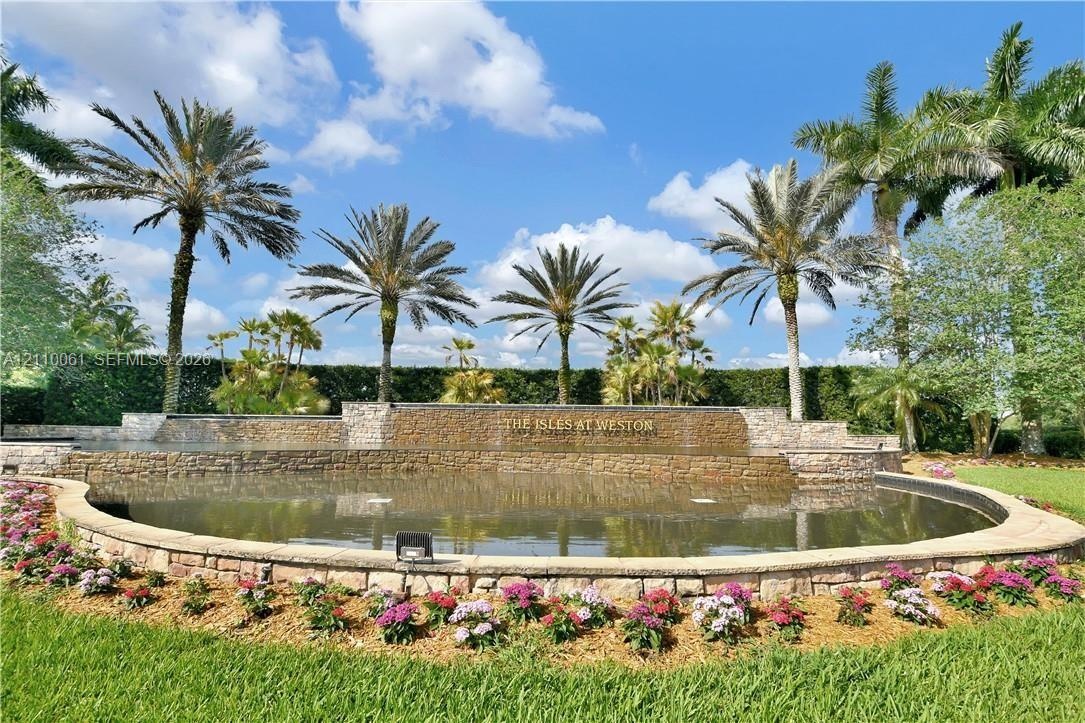
  • Stone-accented water feature, curated perimeter landscaping, mature palm trees, manicured turf, and tiered stone masonry walls
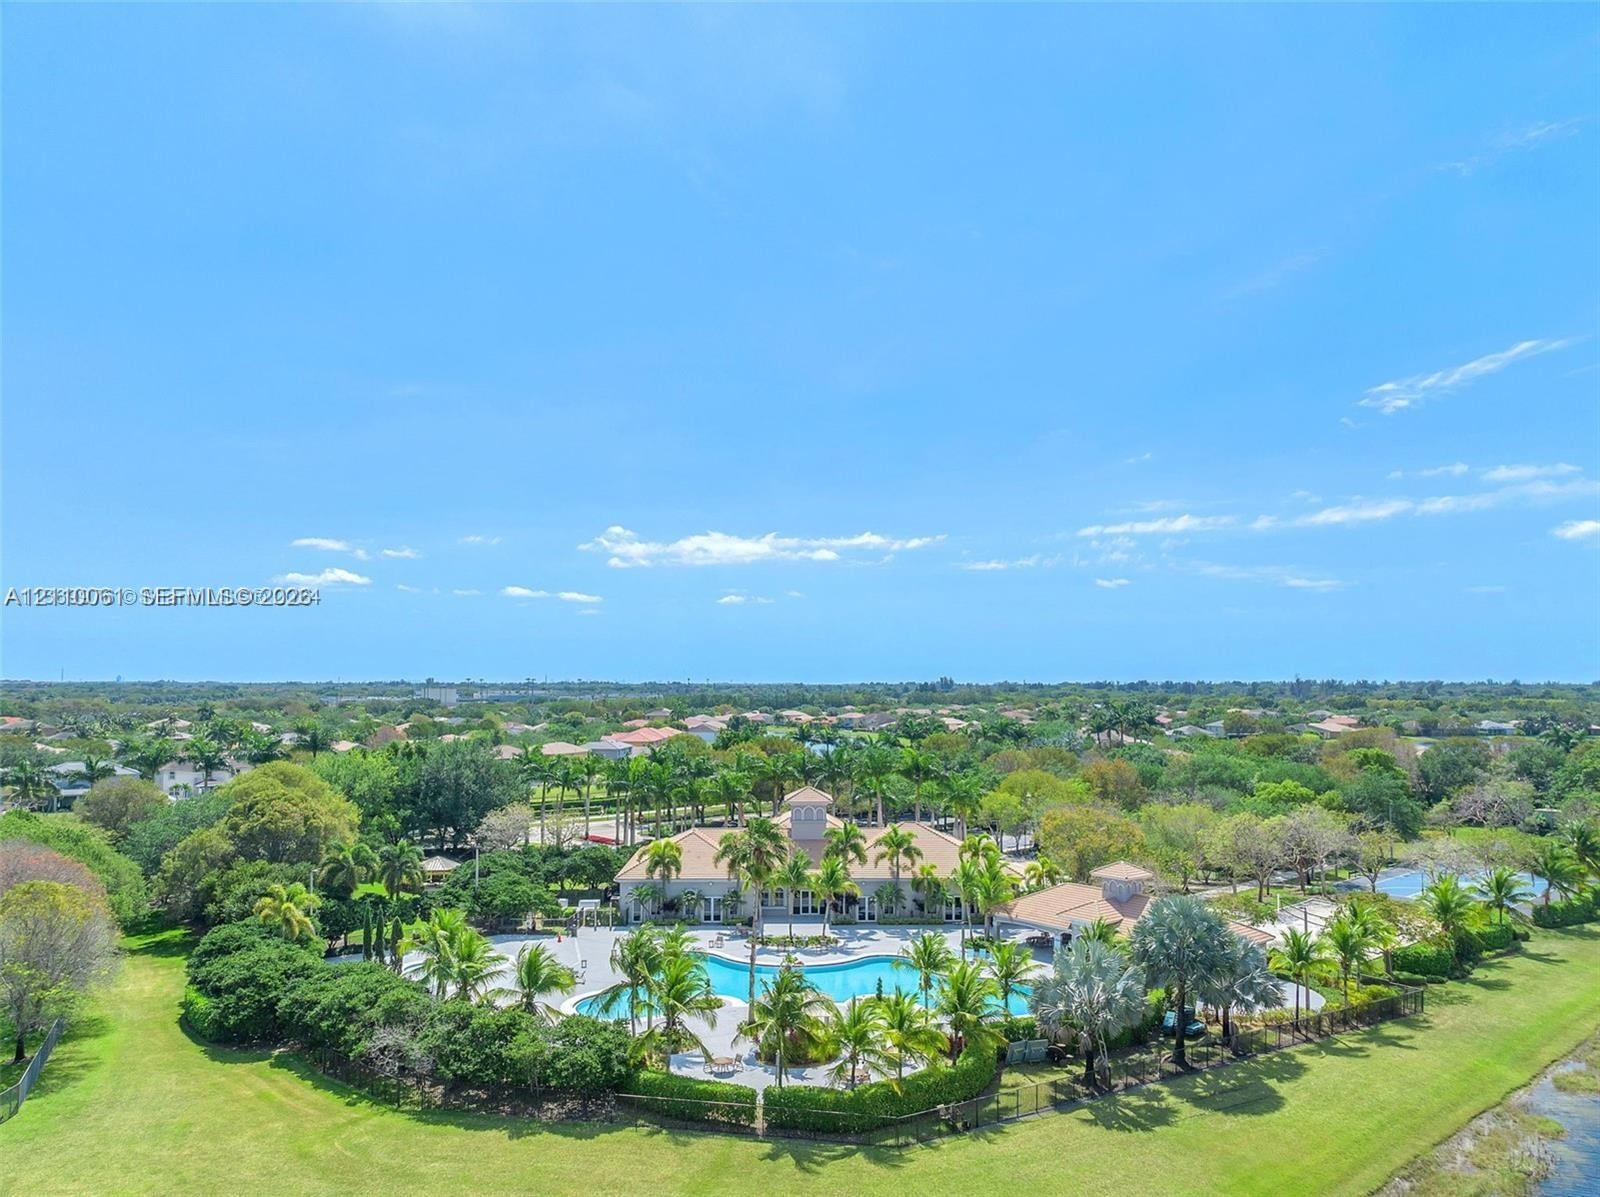
  • Aerial view of a sprawling estate featuring a large swimming pool, expansive manicured lawn, established palm trees, and professional landscaping
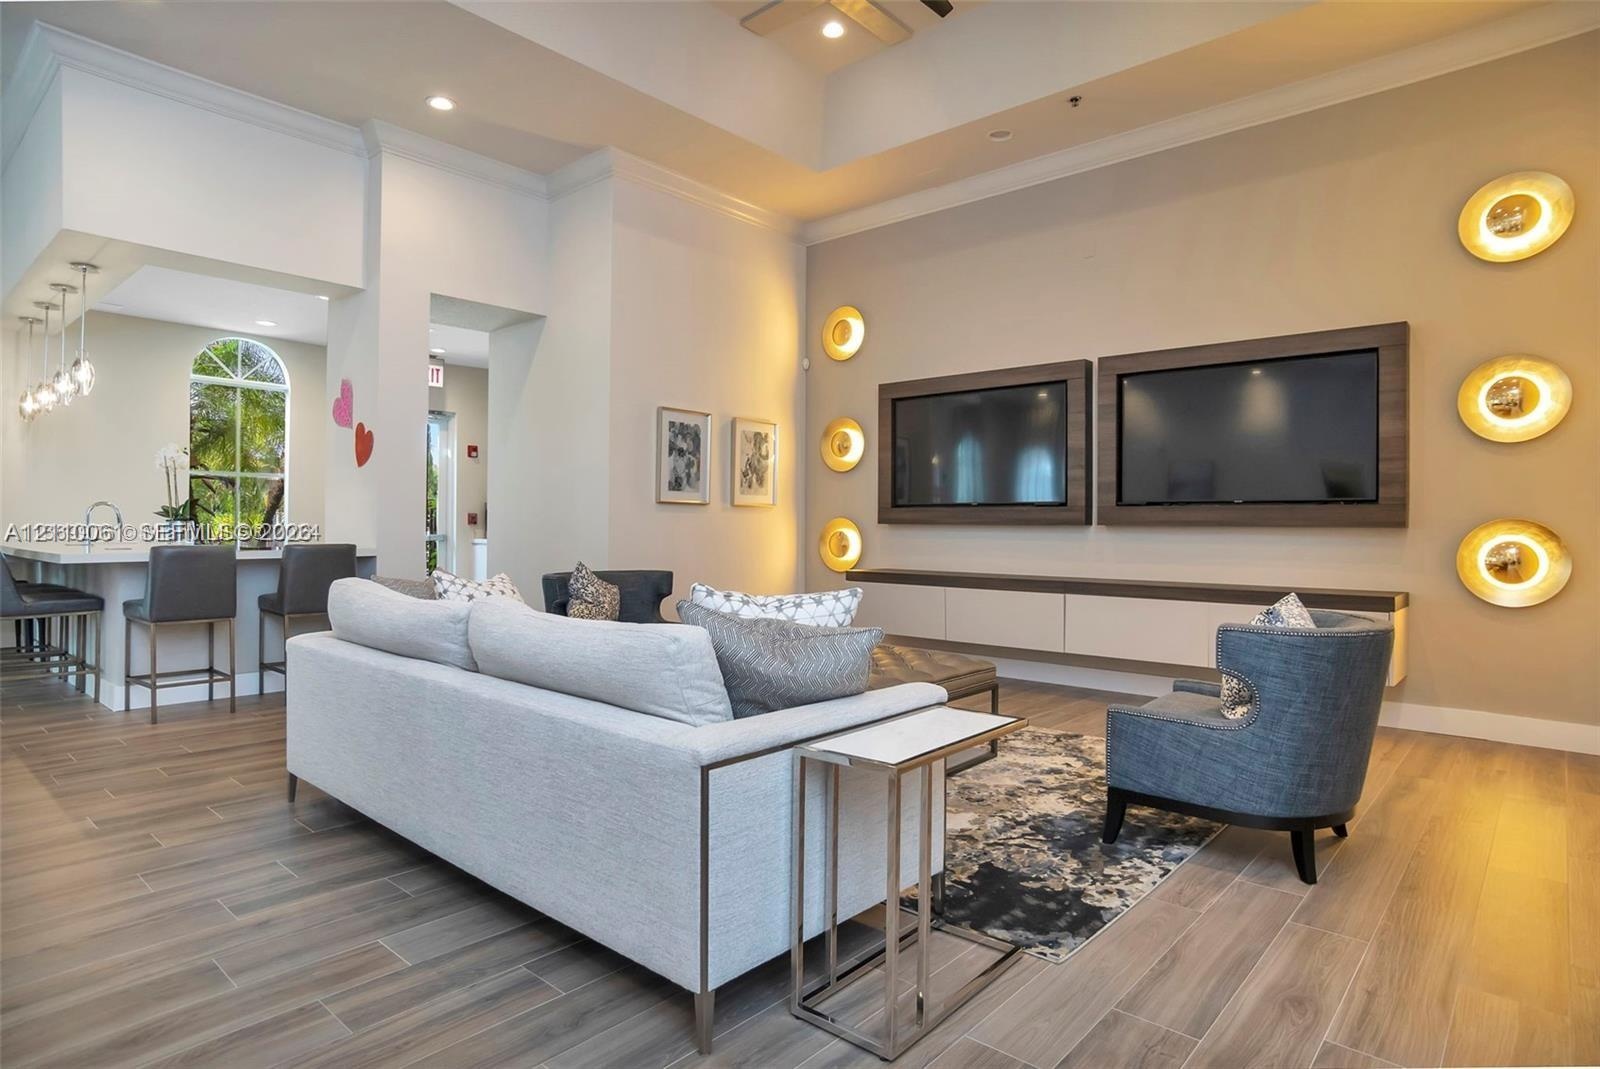
  • Open-concept living space featuring high tray ceilings, wood-finish flooring, a wall-mounted media console with built-in cabinetry, custom circular wa
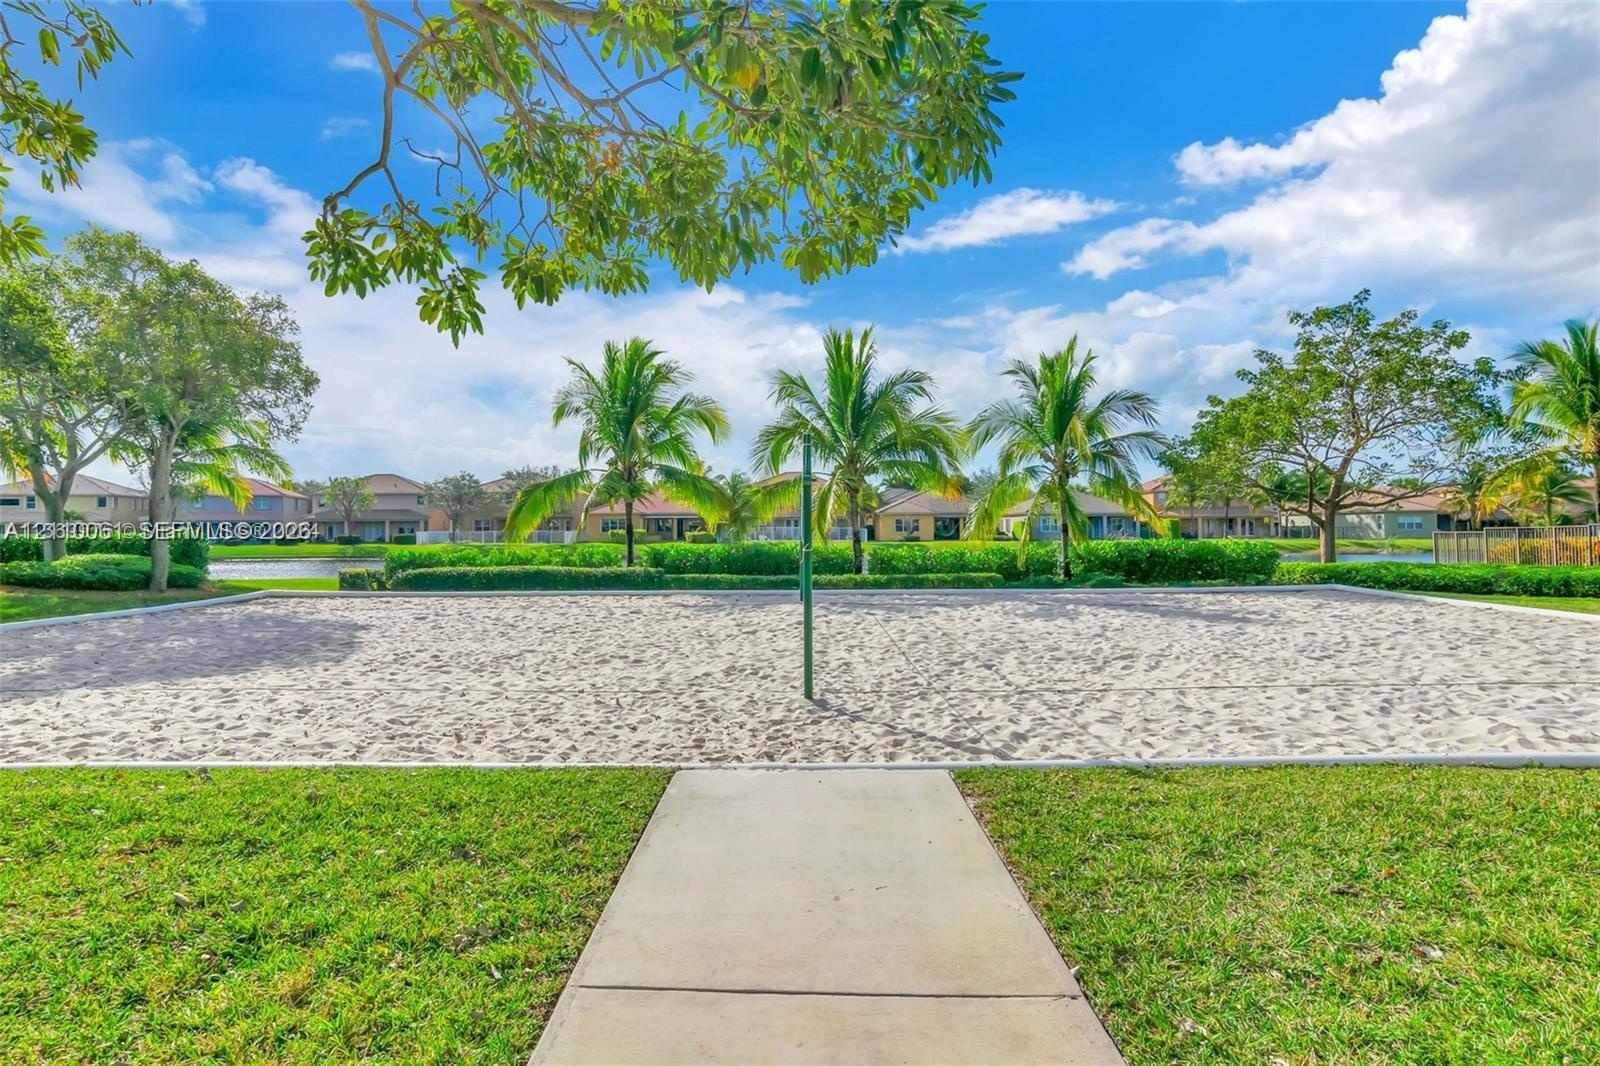
  • Sand volleyball court featuring a concrete walkway, perimeter landscaping, and mature palm trees
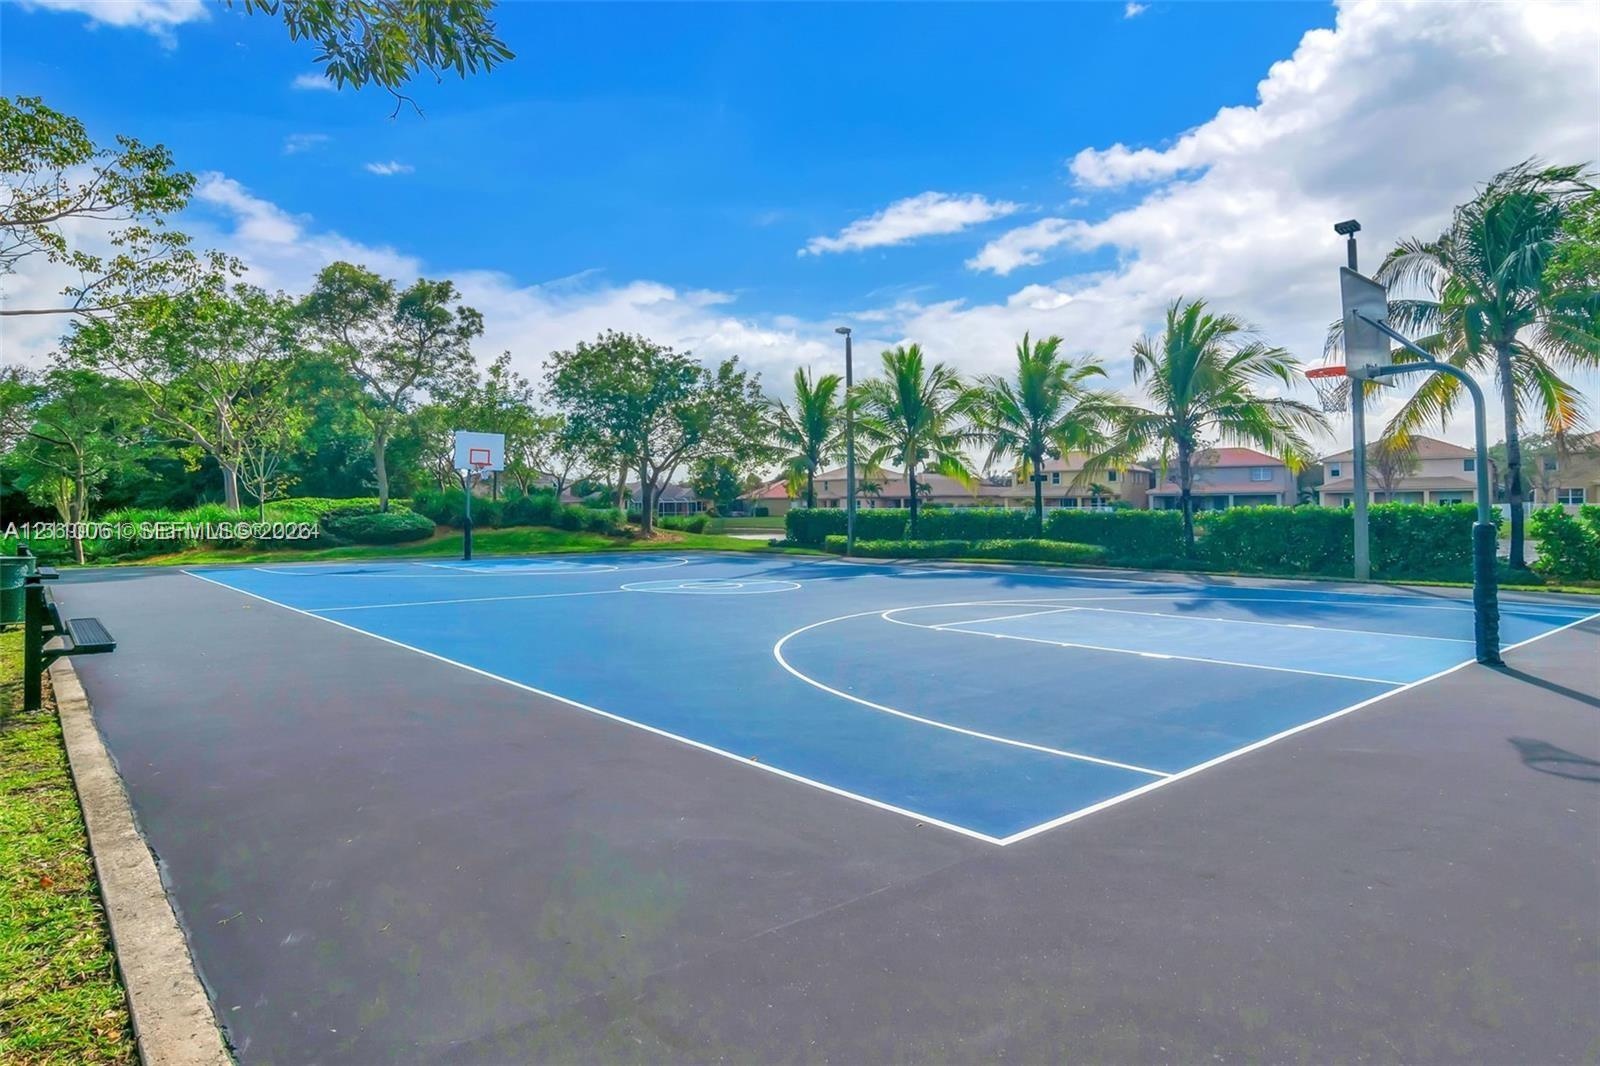
  • Hard-surface outdoor basketball court featuring painted boundary lines, dual hoops, and integrated lighting fixtures surrounded by landscaping
  • Fitness center featuring a tray ceiling with recessed lighting, wall-to-wall mirrors, and arched windows

Location

4424 Whitewater Weston FL 33332 USA

Contact

Palm Beach, FL
Deborah L. Ginsburg
150 Worth Ave, Palm Beach, FL 33480
Phone: +1 561-725-9229
deborahg@nestseekers.com
Listing Courtesy of ESA Realty Inc
​
Nest Seekers Logo
Loading...