Nest Seekers

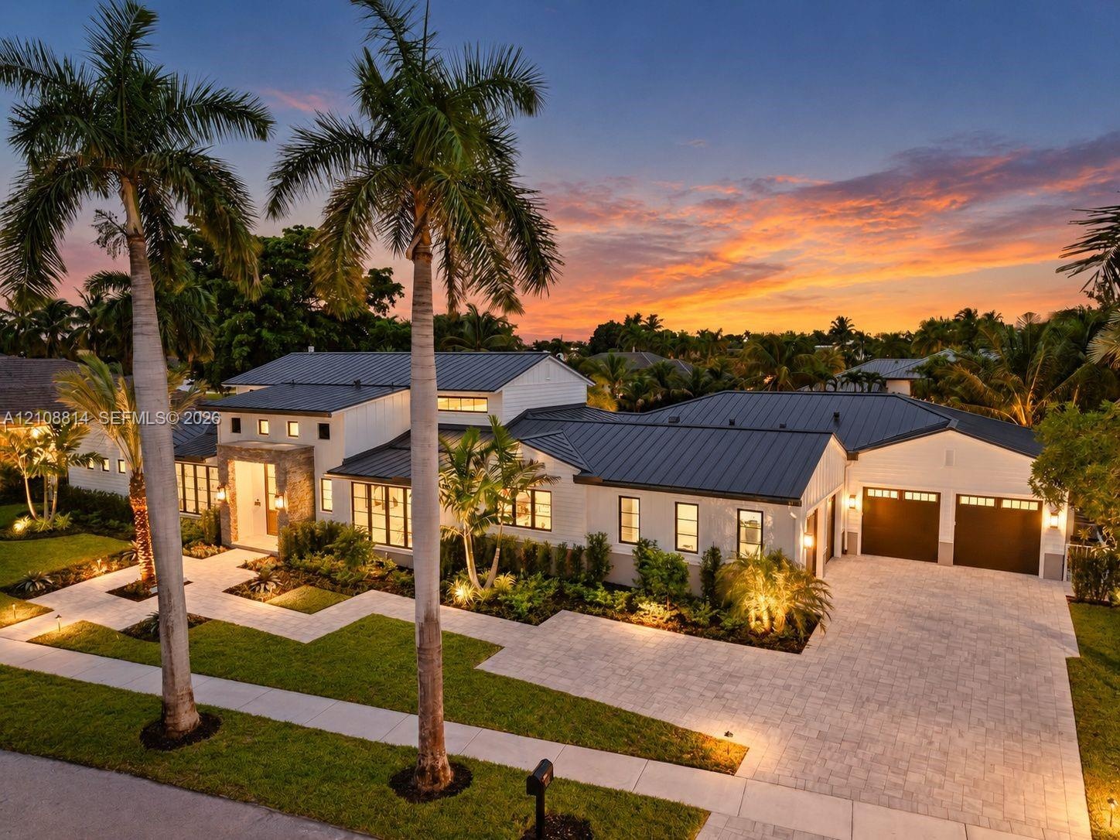
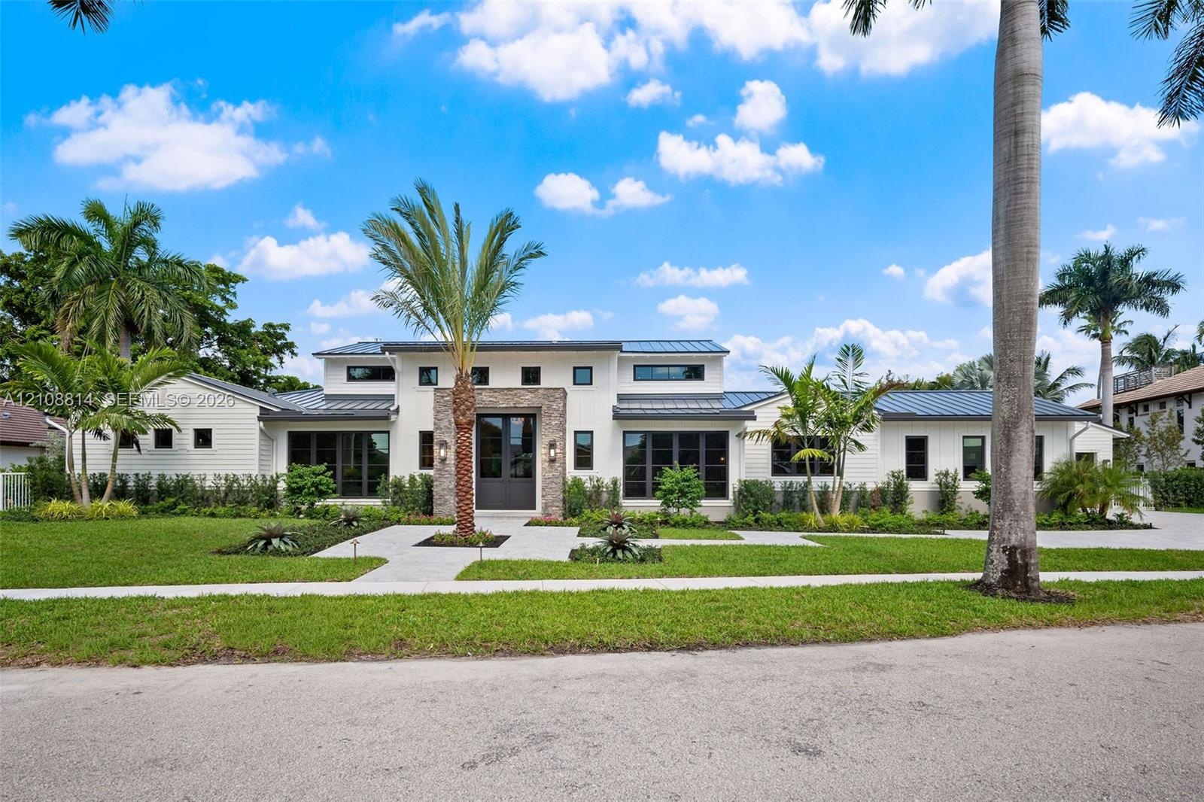
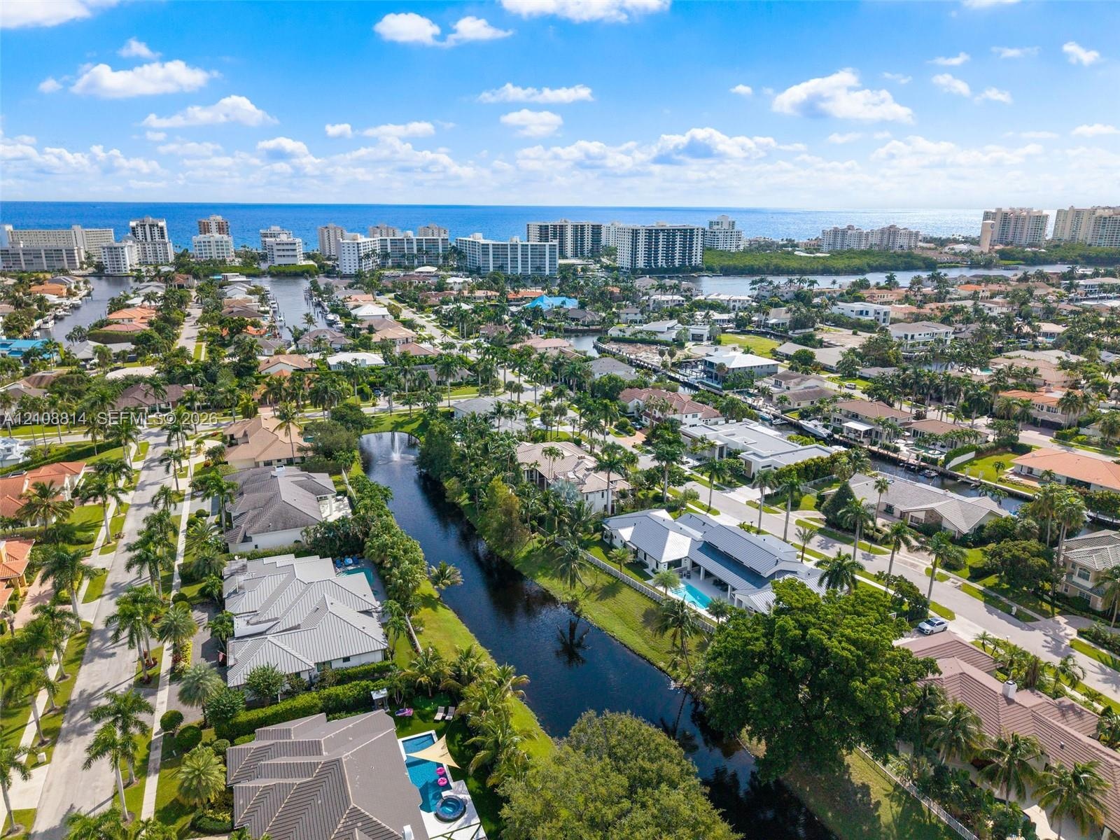
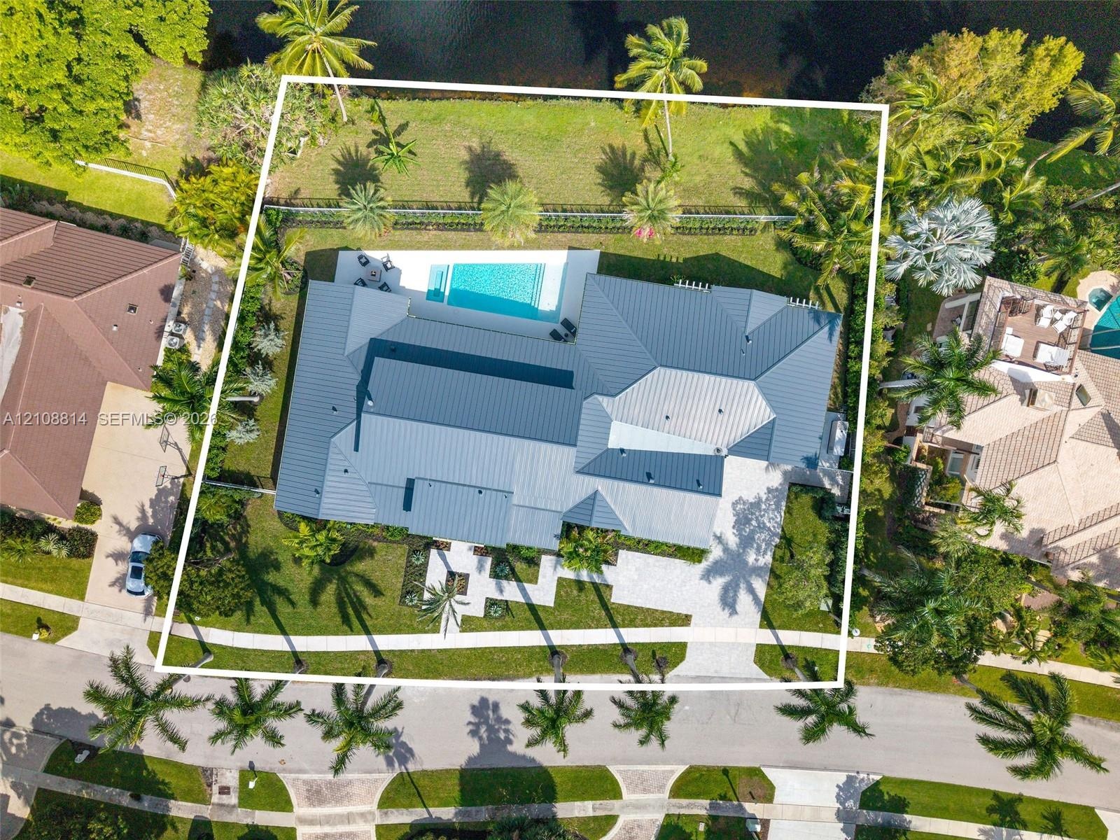
Set along 156 feet of lake frontage in Morningside at Boca Bay Colony, this 2026 farmhouse inspired residence occupies an expansive 18, 234 SF waterfront lot.

801 Orchid Bay Drive
Boca Raton, FL 33487

Listing

Web ID:5813015
Website:https://www.nestseekers.com/5813015

Property

Ownership: For Sale
Type: Single Family
Rooms: 2
Bedrooms: 4 BR
Bathrooms: 4½
Area: 4517 sq ft
Lot Size: 0.4 Acres

Financials

Price:$5,895,000
Annual Taxes:$37,778

Description

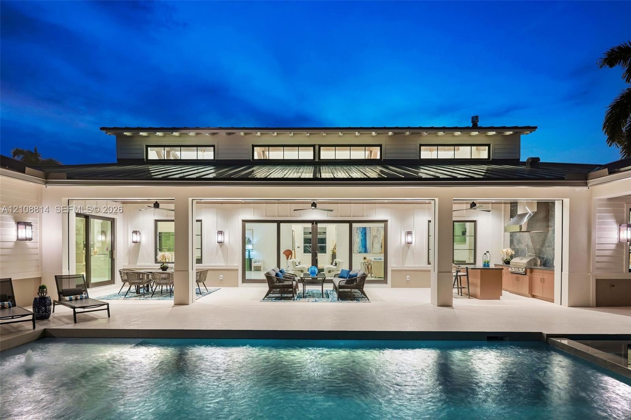
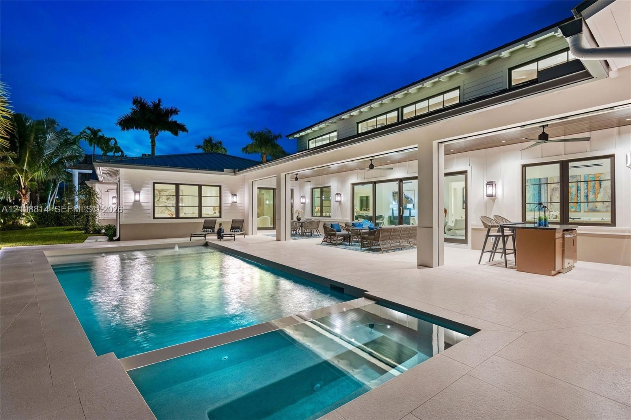
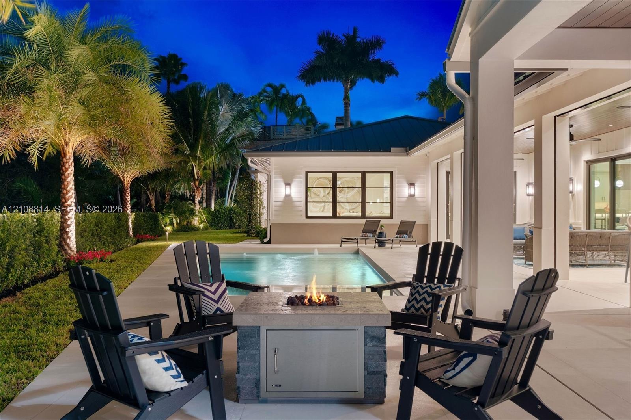
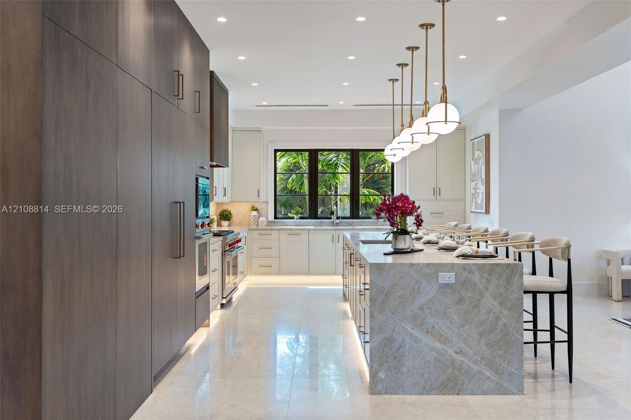
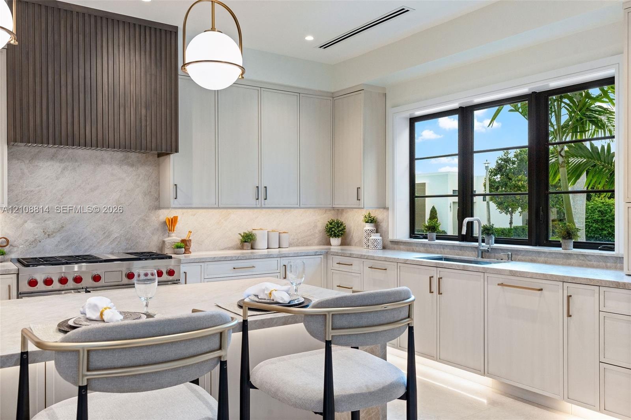
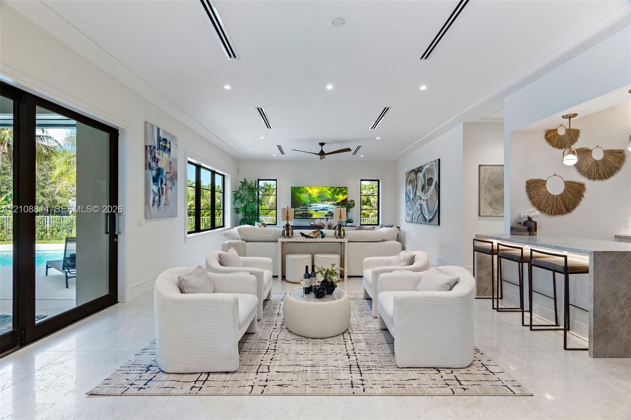
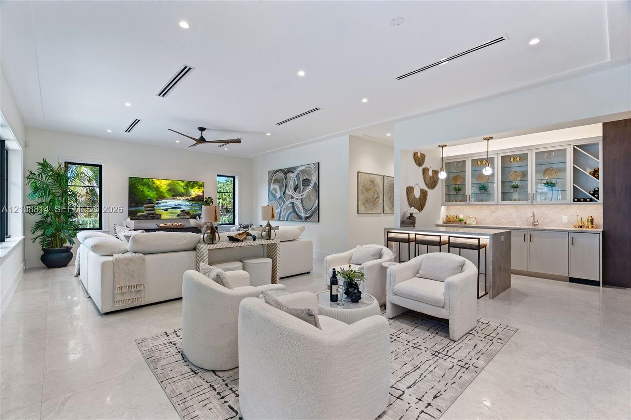
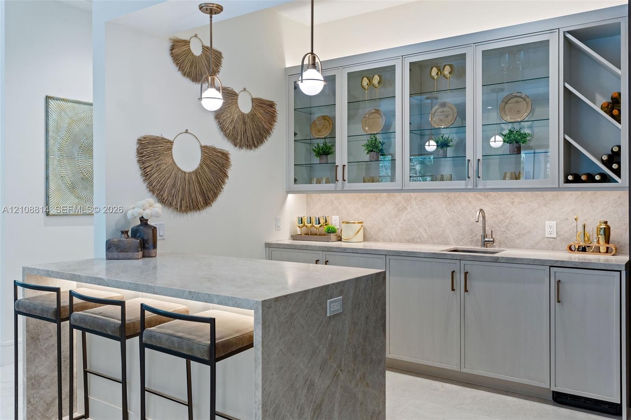
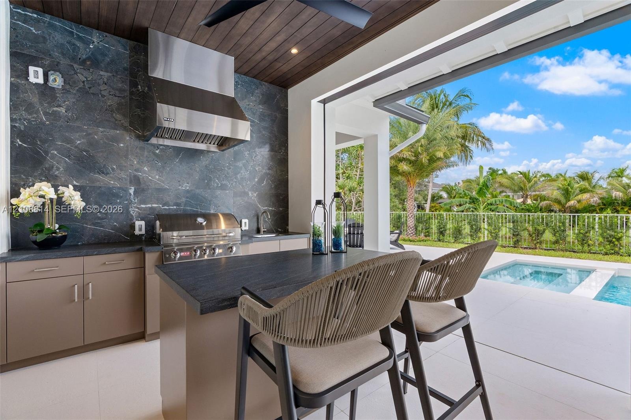
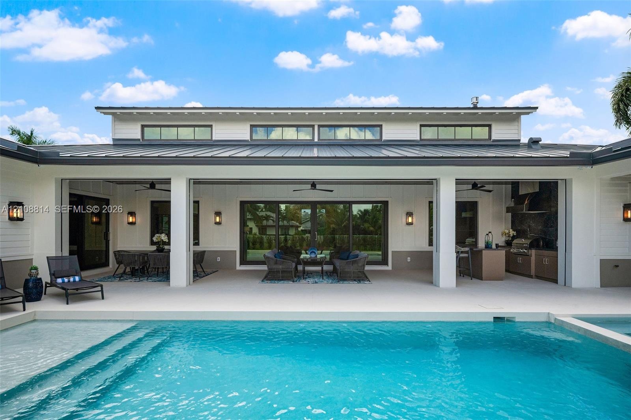
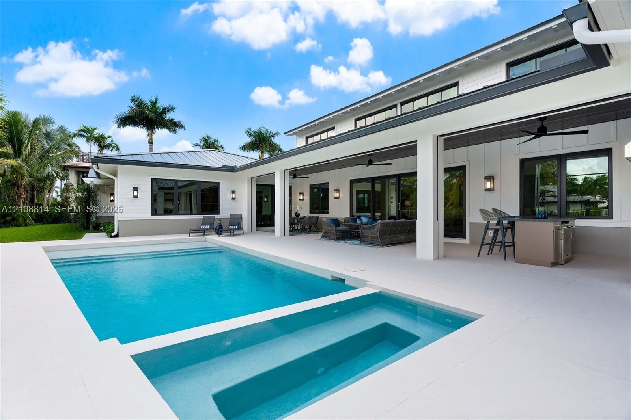
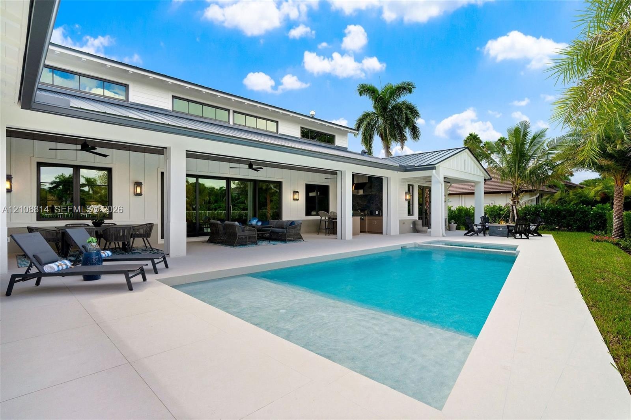
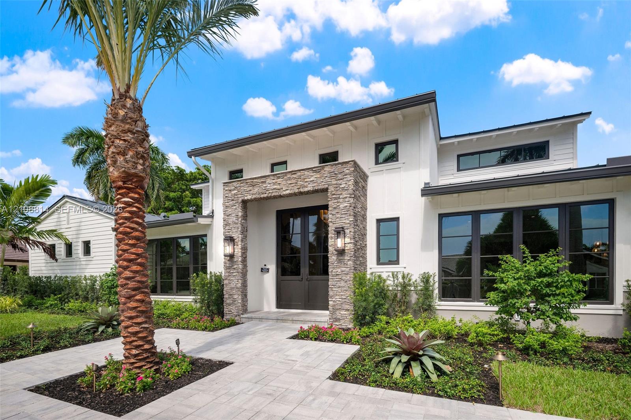
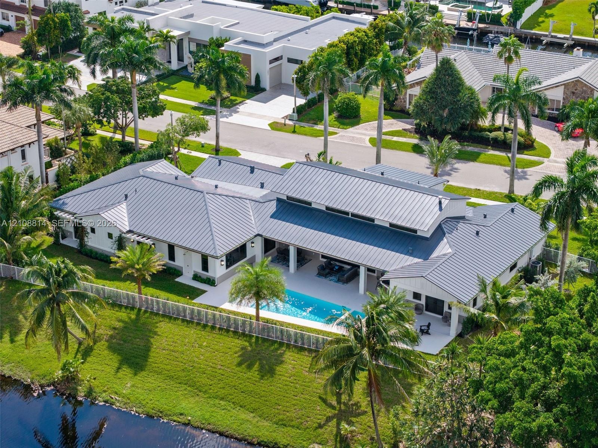
Set along 156 feet of lake frontage in Morningside at Boca Bay Colony, this 2026 farmhouse-inspired residence occupies an expansive 18,234 SF waterfront lot. Offering approximately 4,511 SF of living space, the home features 4 bedrooms, 4.5 baths, a dedicated office, and a thoughtfully designed split floor plan. Refined interiors showcase marble flooring in the main living areas, porcelain plank tile in the bedrooms, extensive architectural stonework, a striking gas fireplace, and a chef’s kitchen with marble countertops, under-cabinet lighting, Wolf cooking appliances, Sub-Zero refrigeration, and a concealed walk-in pantry. An entertainer’s bar features illuminated cabinetry, wine storage, an ice maker, and sink, while the primary suite offers a steam shower. Expansive covered terraces with motorized retractable screens create a seamless indoor-outdoor setting, featuring a summer kitchen, saltwater pool and spa, and fire pit overlooking the lake. Additional highlights include a metal roof, exterior architectural lighting, a 60 kW Generac generator, Honeywell security system, and a connected, air-conditioned 4-car garage with generous driveway parking. Conveniently located near Downtown Boca Raton, Mizner Park, Downtown Delray Beach, Atlantic beaches, and Boca Raton Airport for private aviation.
Virtual Tour: https://www.propertypanorama.com/instaview/mia/A12108814

Amenities

  • Built In Barbecue
  • Built-in Features
  • Canal Front
  • Dishwasher
  • Disposal
  • Dryer
  • Garden
  • Gas Range
  • Lighting
  • Microwave
  • Other
  • Outdoor Shower
  • Oven
  • Pool
  • Refrigerator
  • Sidewalks
  • Washer
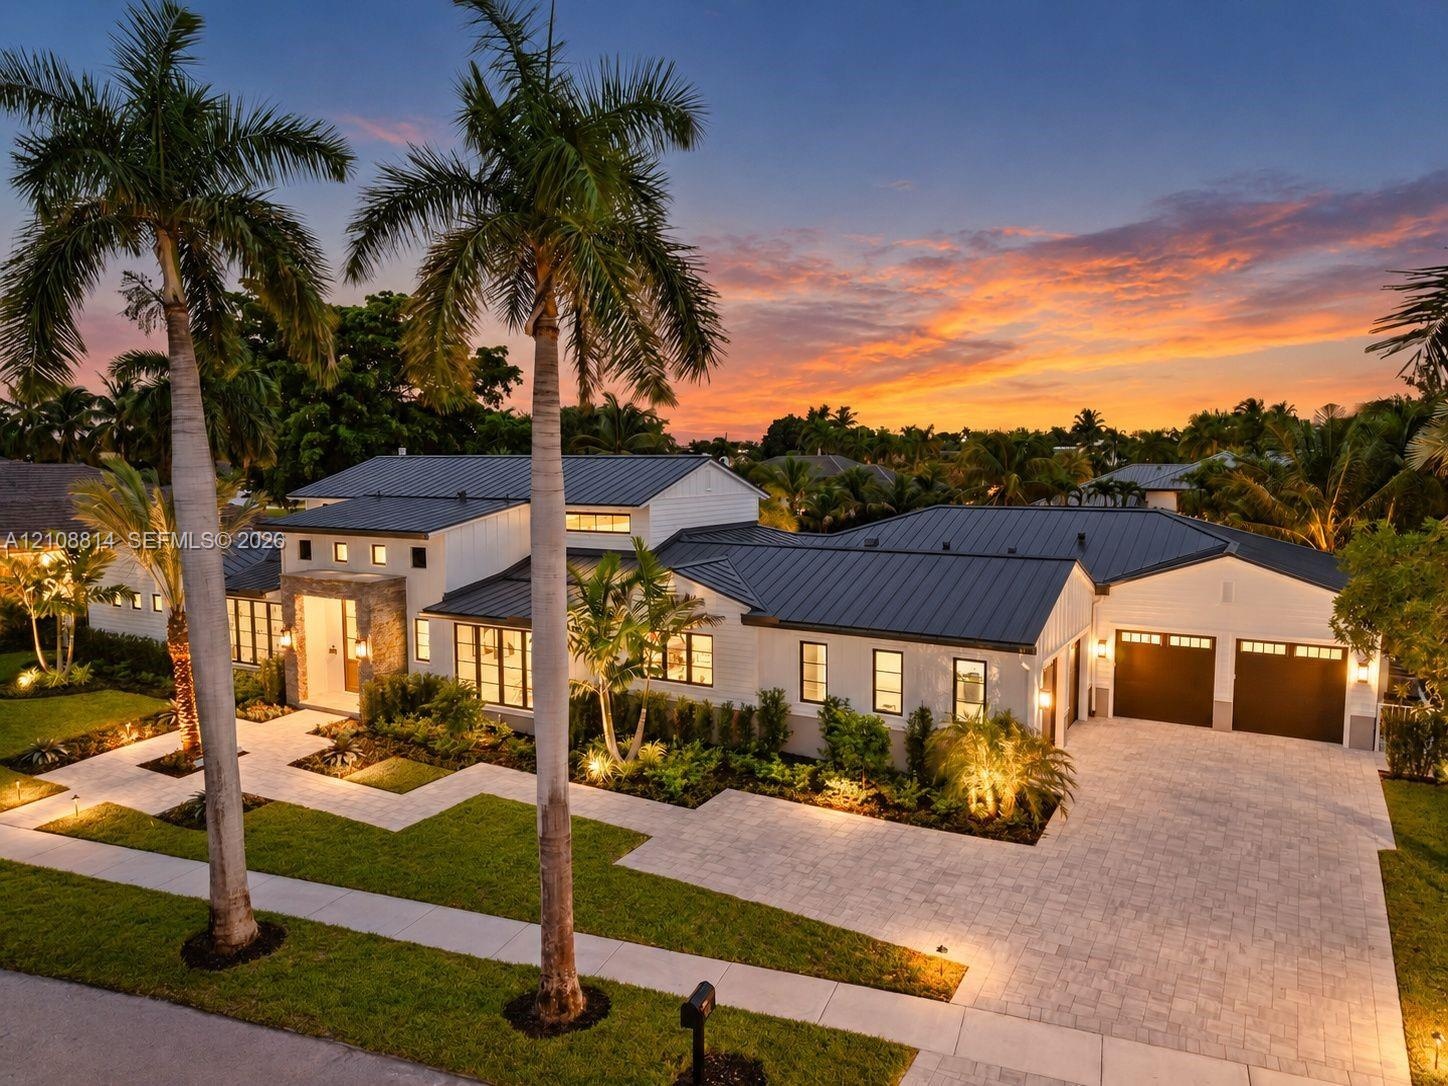
  • Modern architectural exterior featuring a metal roof, stone facade accents, multi-pane windows, and a paved driveway leading to an attached two-car ga
  • Covered outdoor living area featuring a metal roof, expansive glass door openings, built-in outdoor kitchen with cabinetry, integrated ceiling fans, a
  • Covered outdoor patio with stone tile flooring, built-in outdoor kitchen, swimming pool with integrated spa, and expansive multi-panel sliding glass d
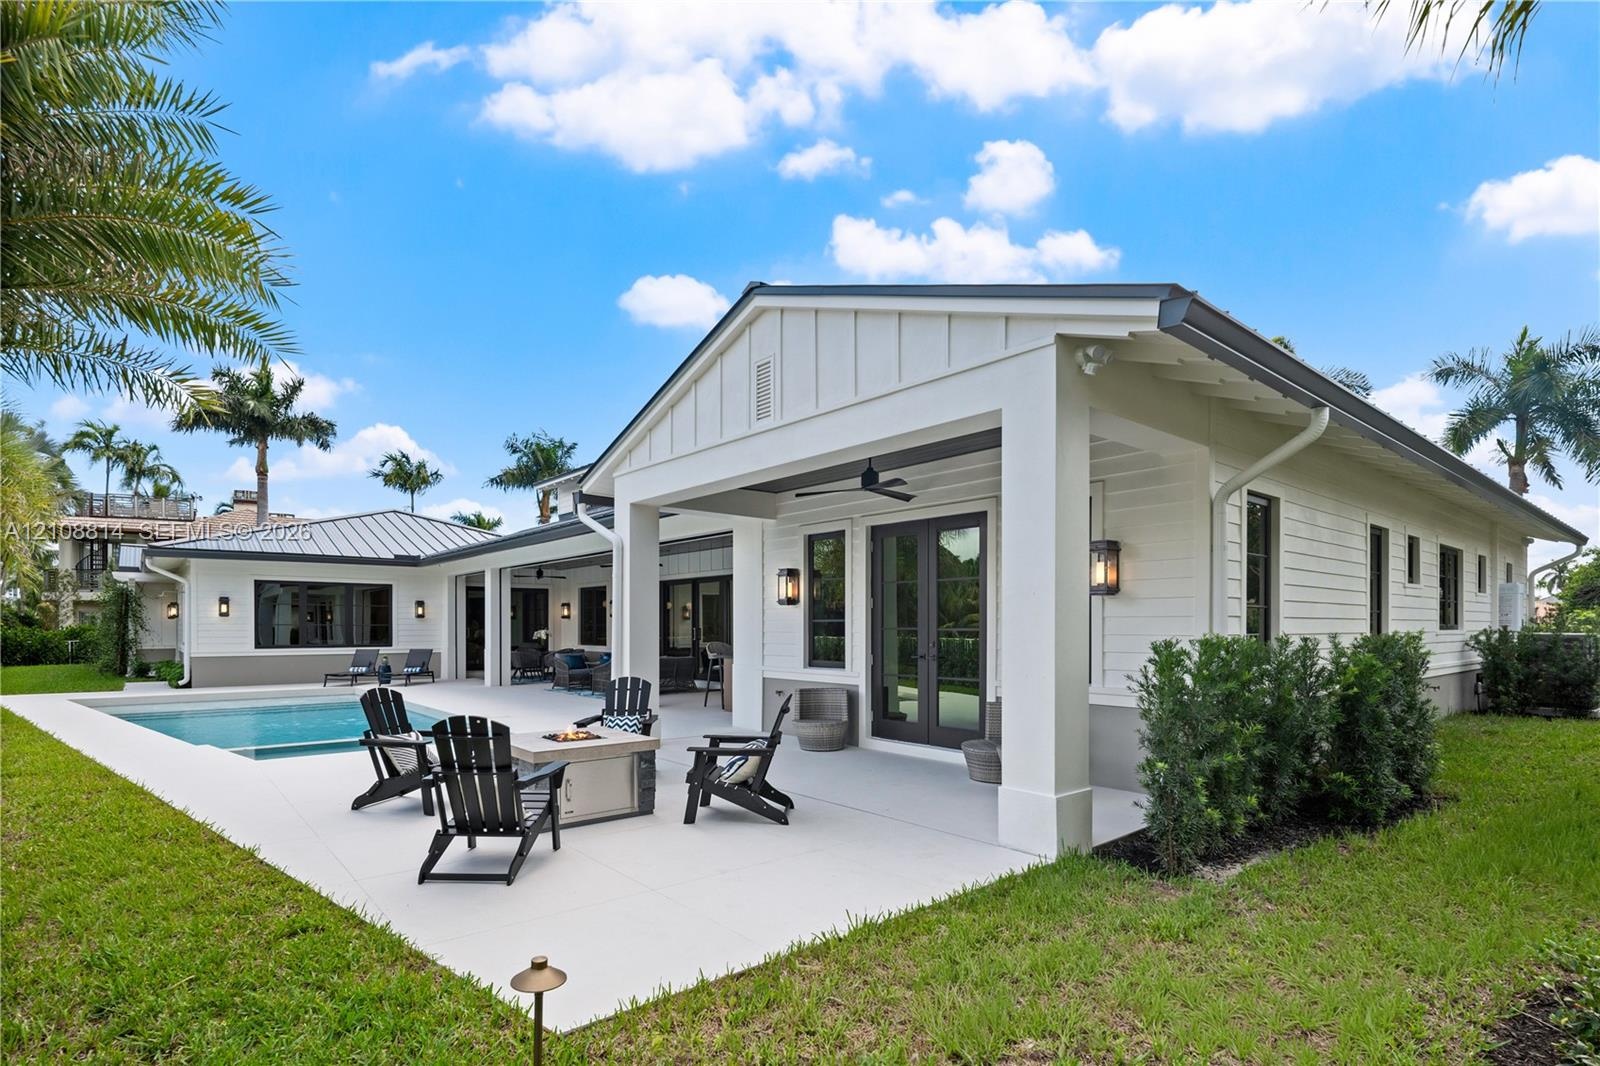
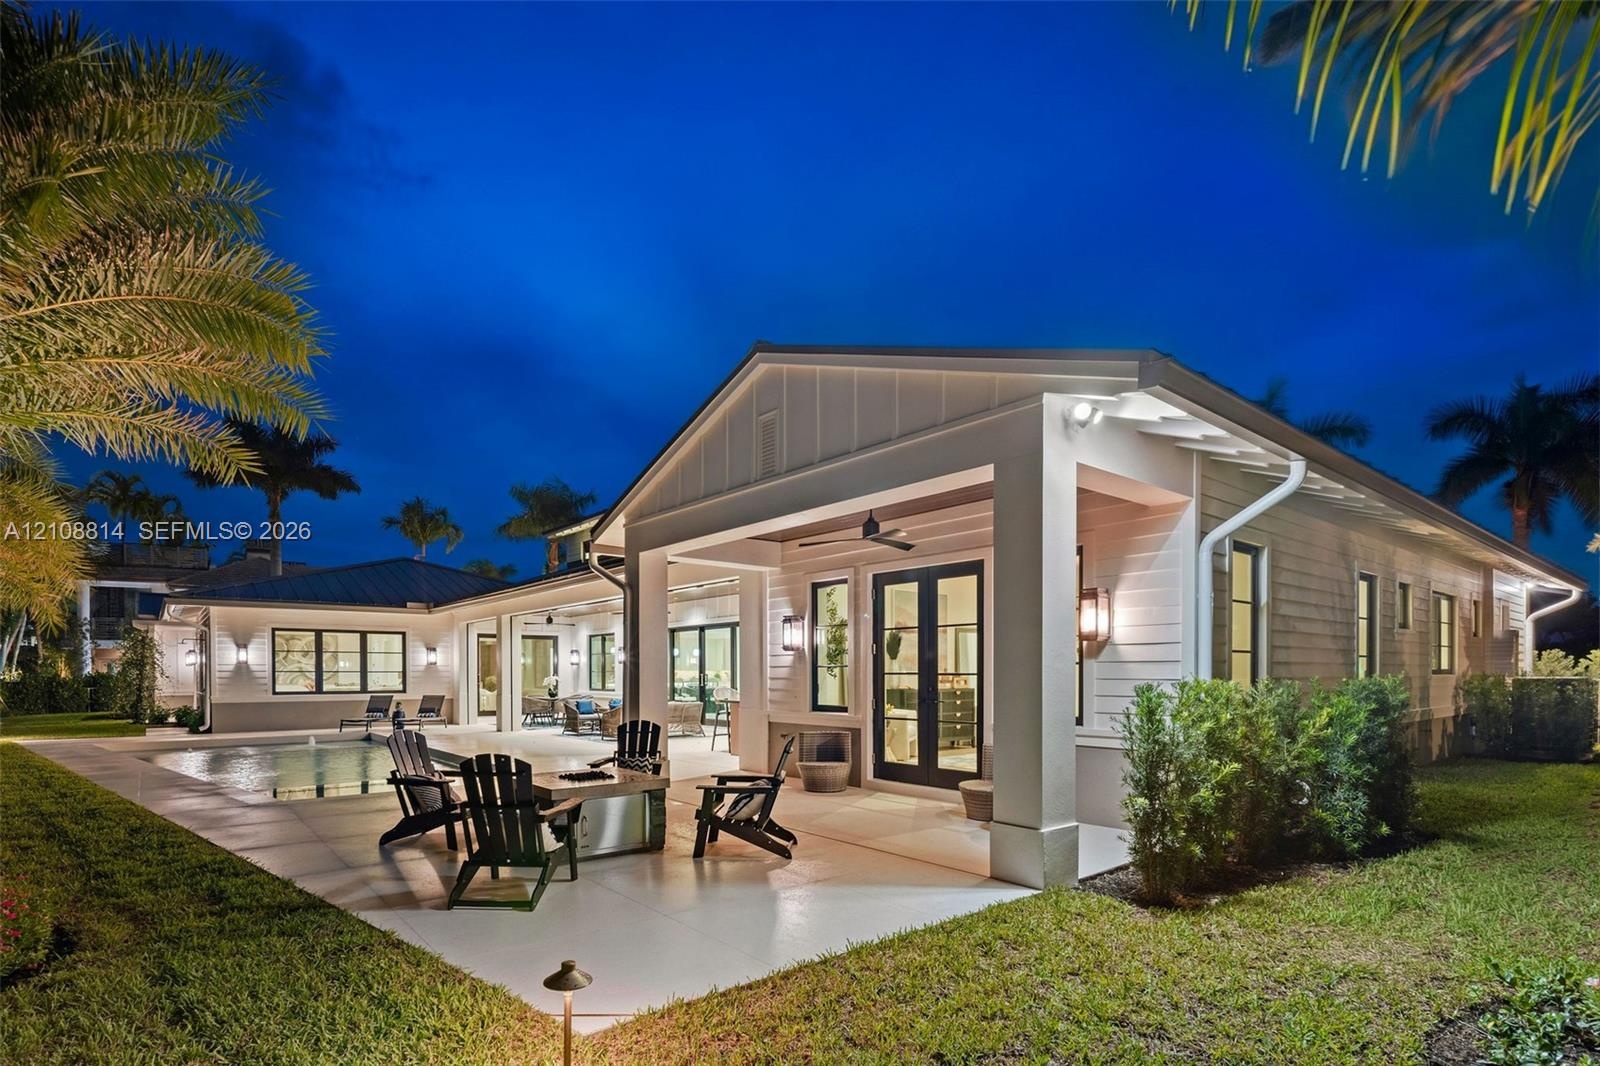
  • Covered patio featuring a concrete deck, built-in fire pit with stone-finish base, rectangular swimming pool, and landscape lighting
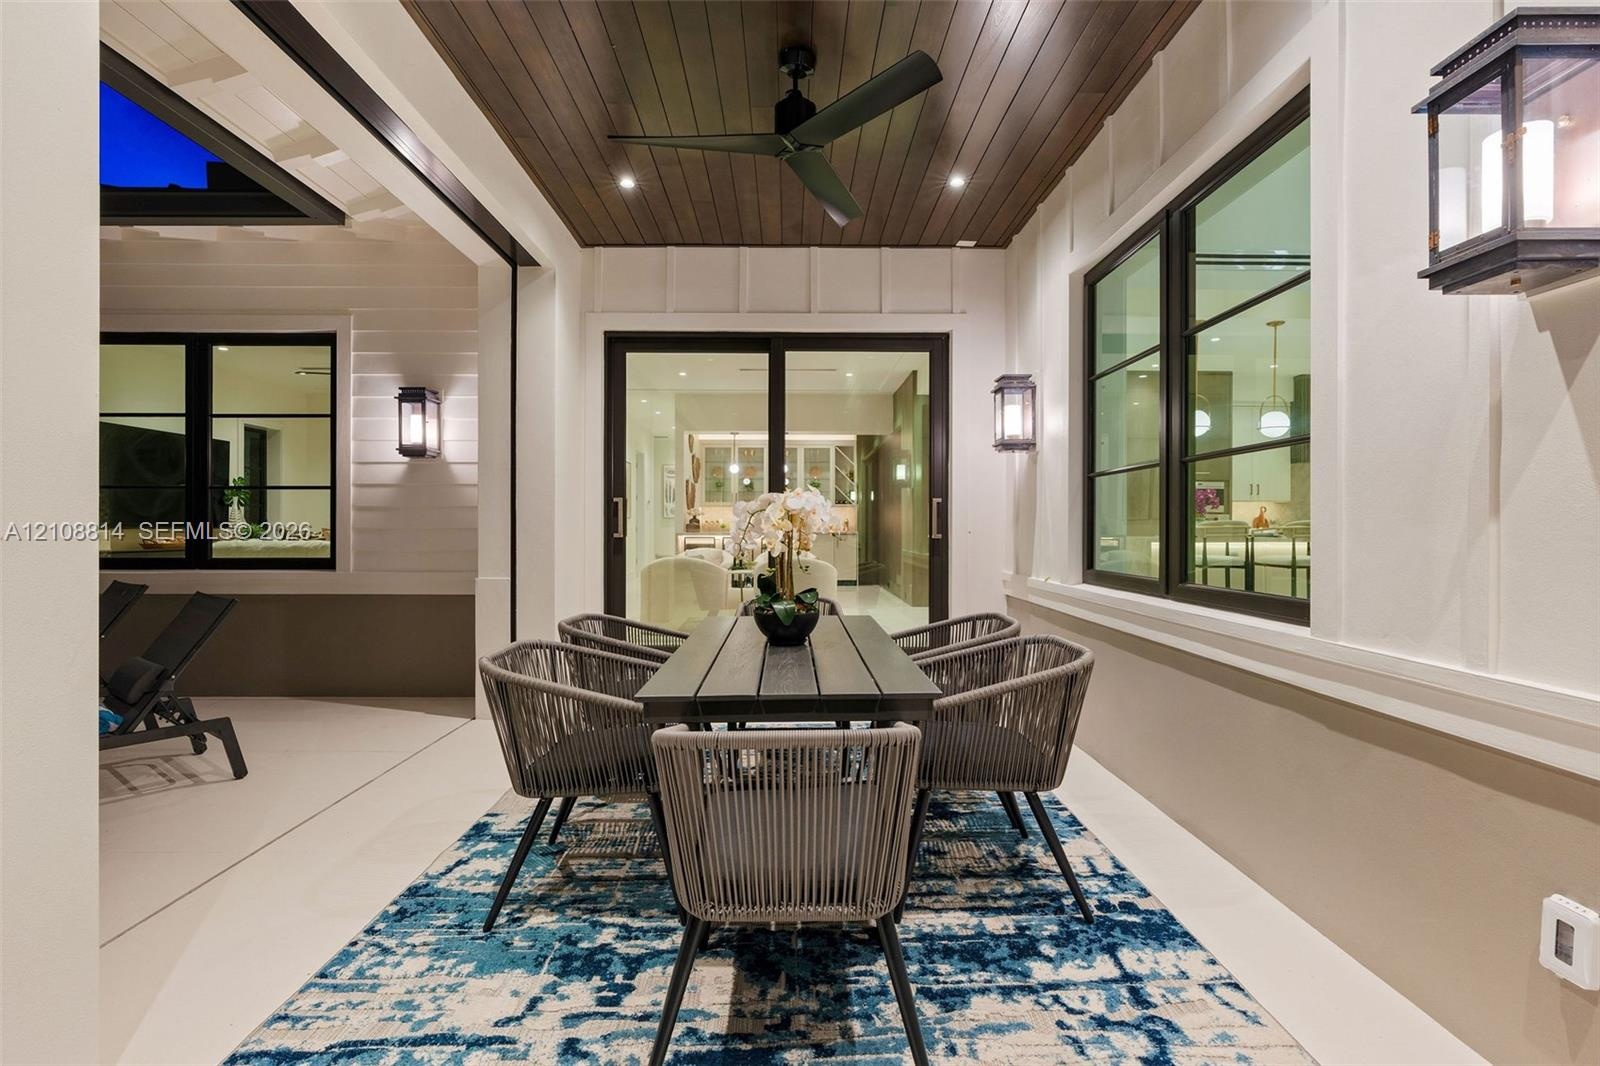
  • Covered patio featuring a wood-plank ceiling, matte black ceiling fan, recessed lighting, wall-mounted exterior lanterns, and multi-panel sliding glas
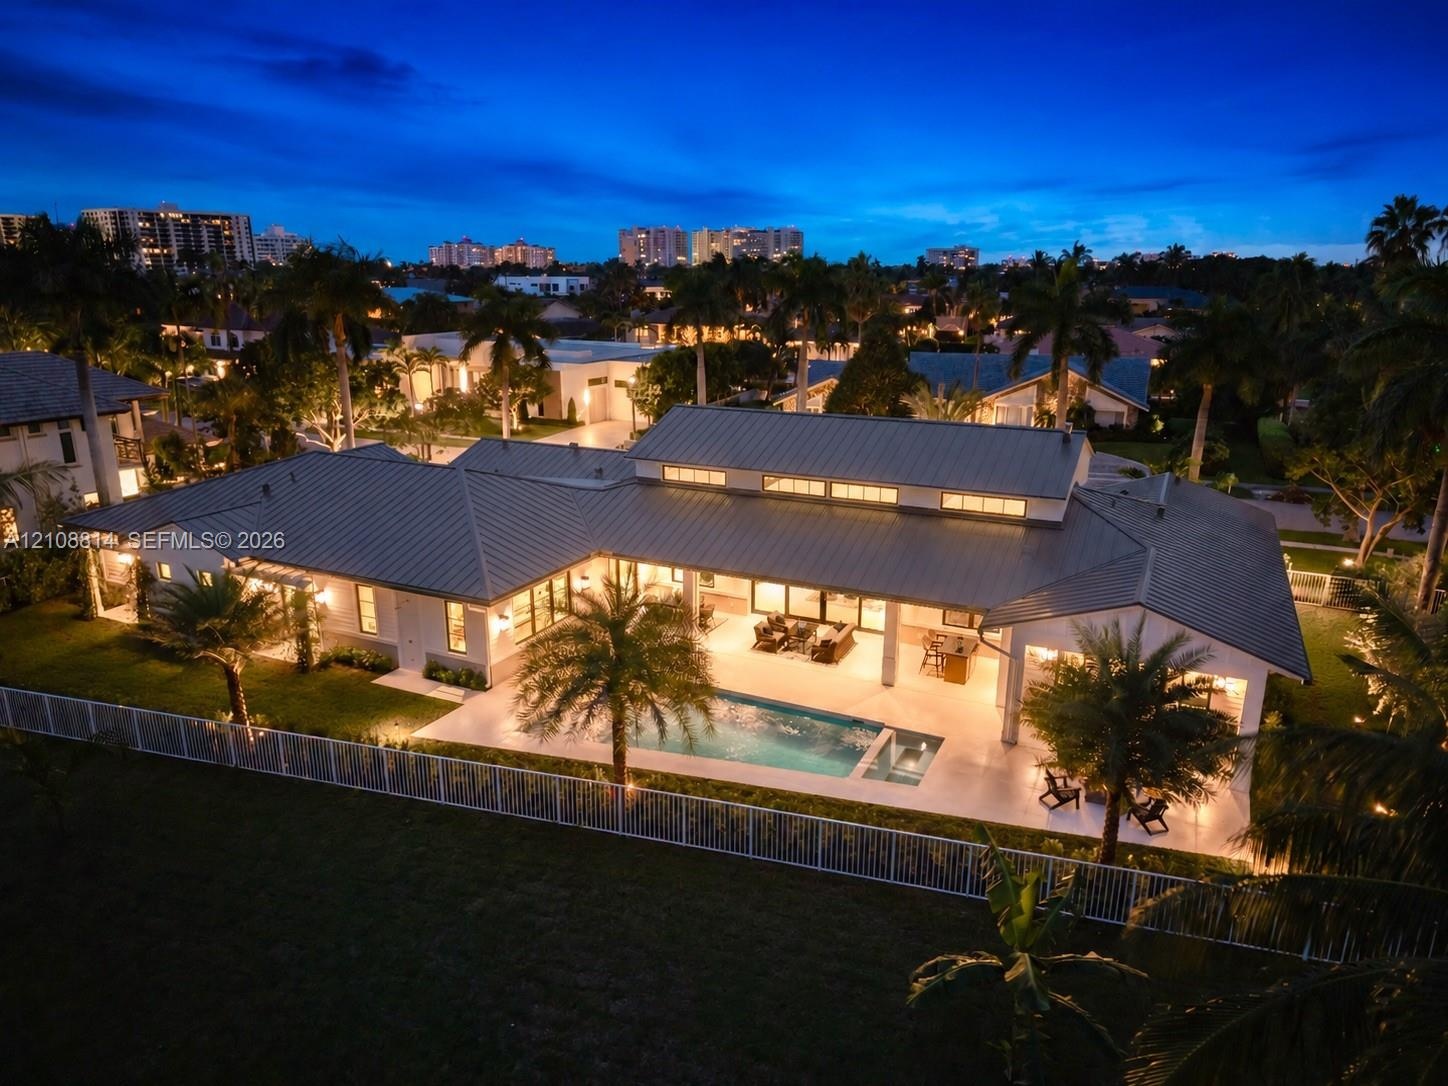
  • Single-story residence featuring a metal roof, clerestory windows, an expansive covered patio, a rectangular swimming pool, and a fenced perimeter
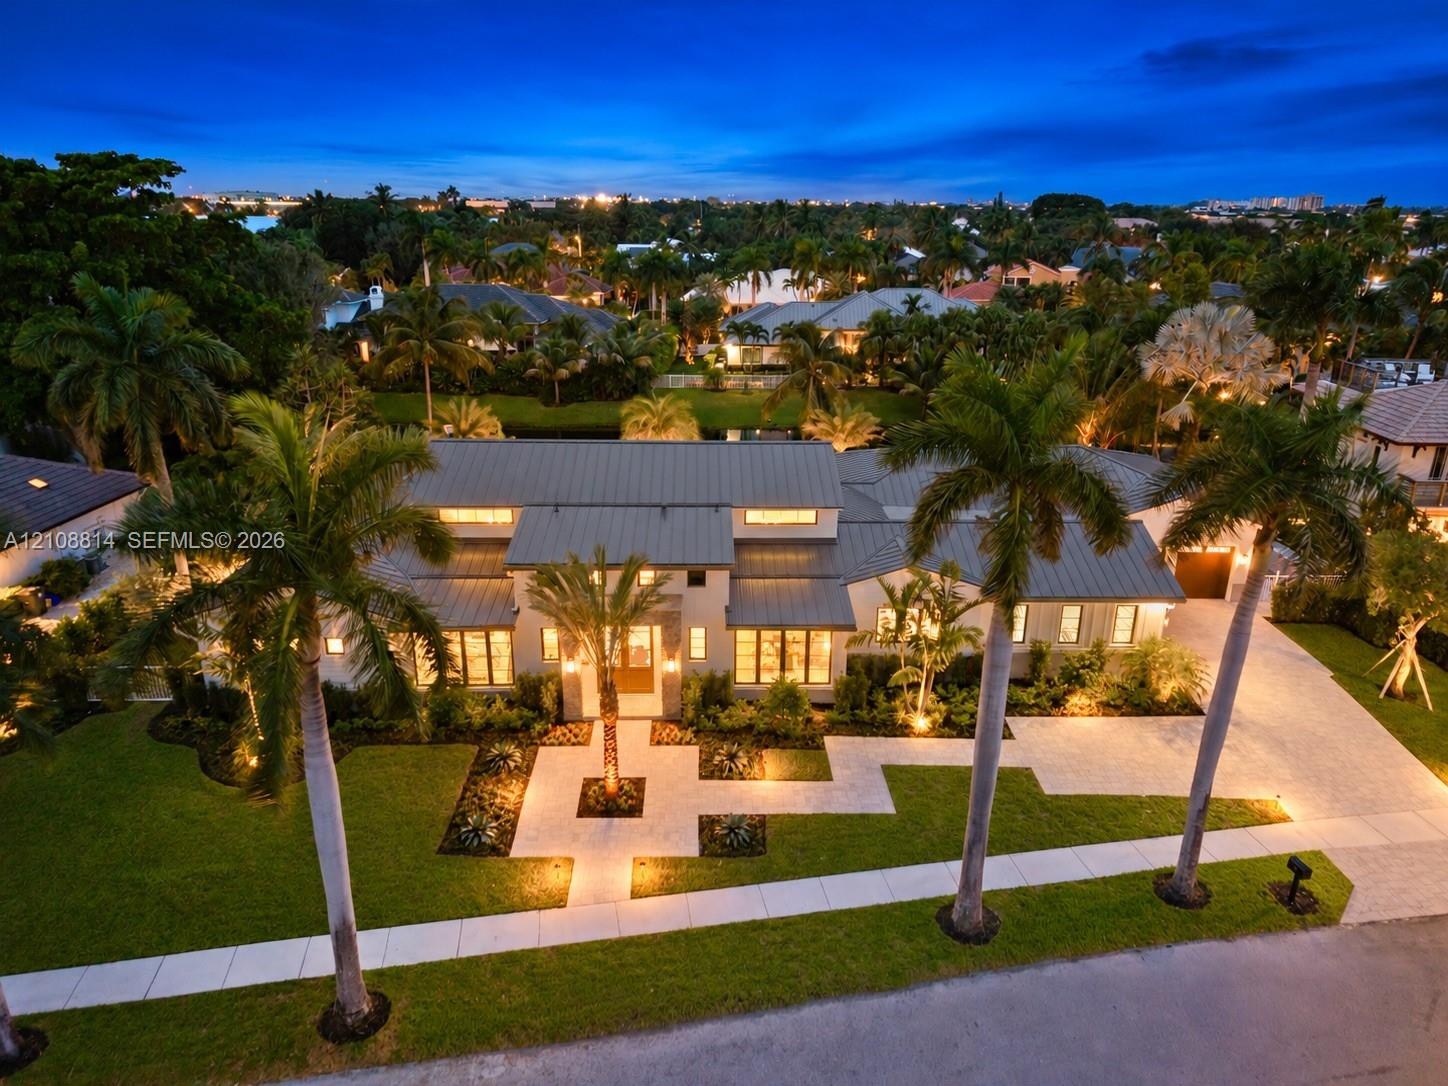
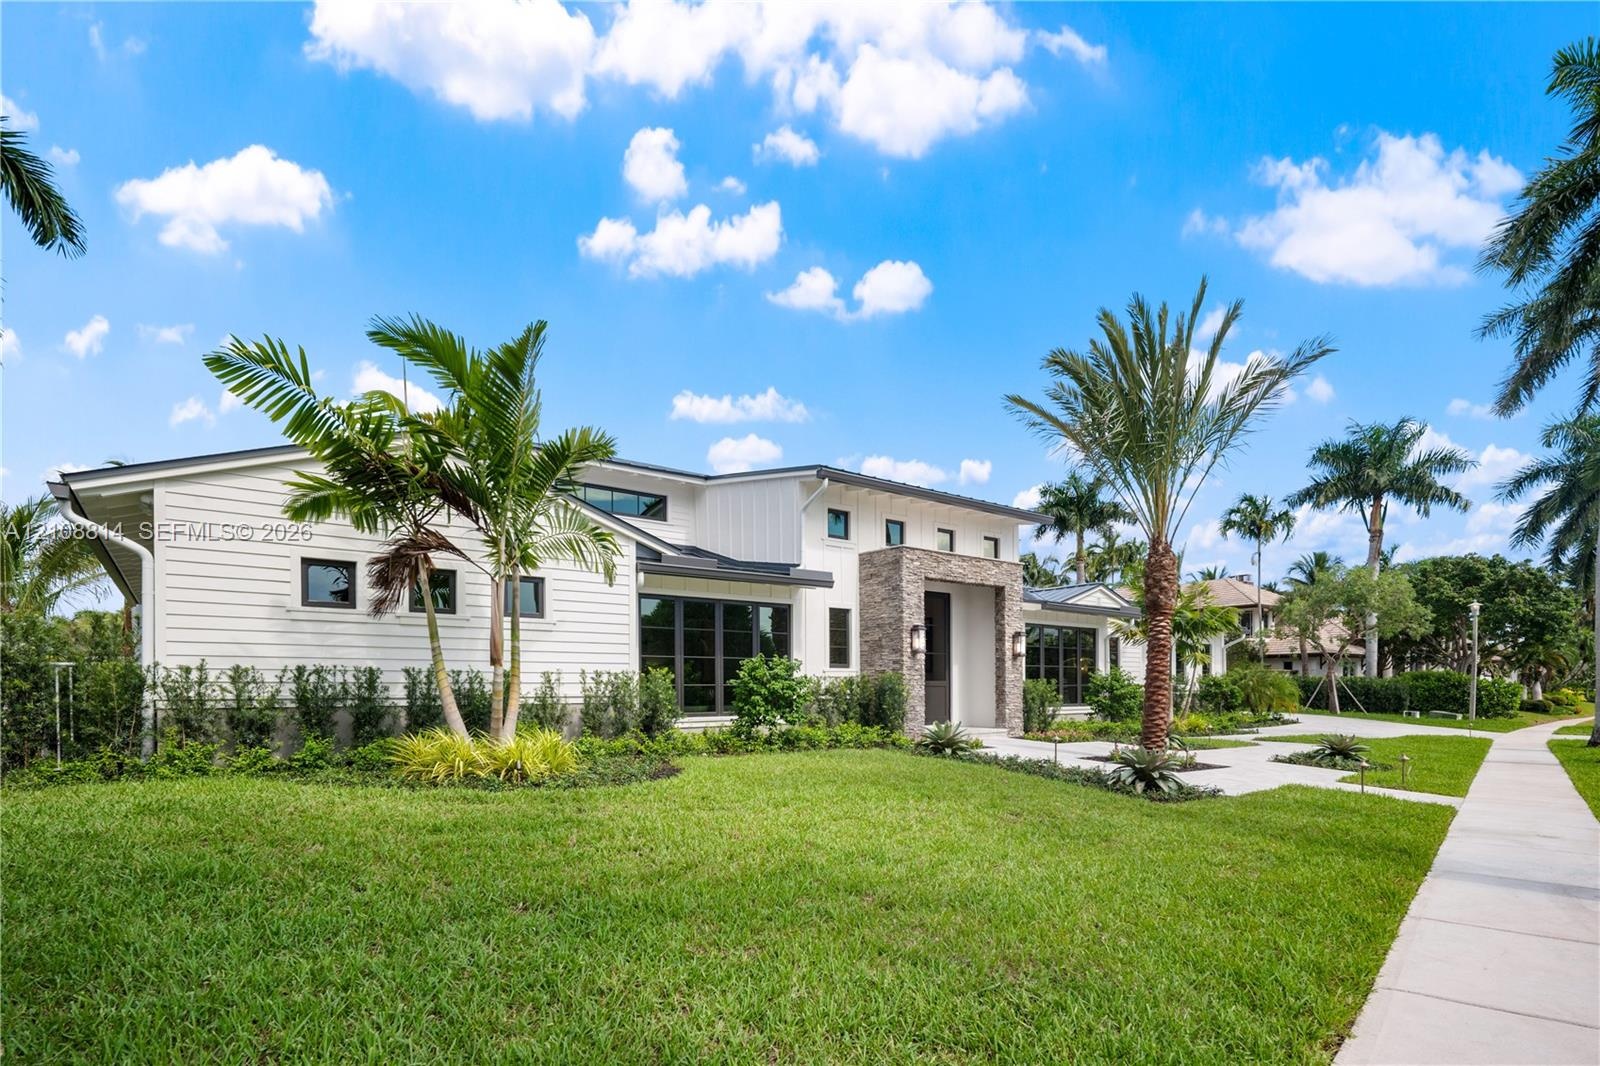
  • Modern residence featuring a standing-seam metal roof, paver driveway, manicured lawn, stone-surface entryway, and mature palm landscaping
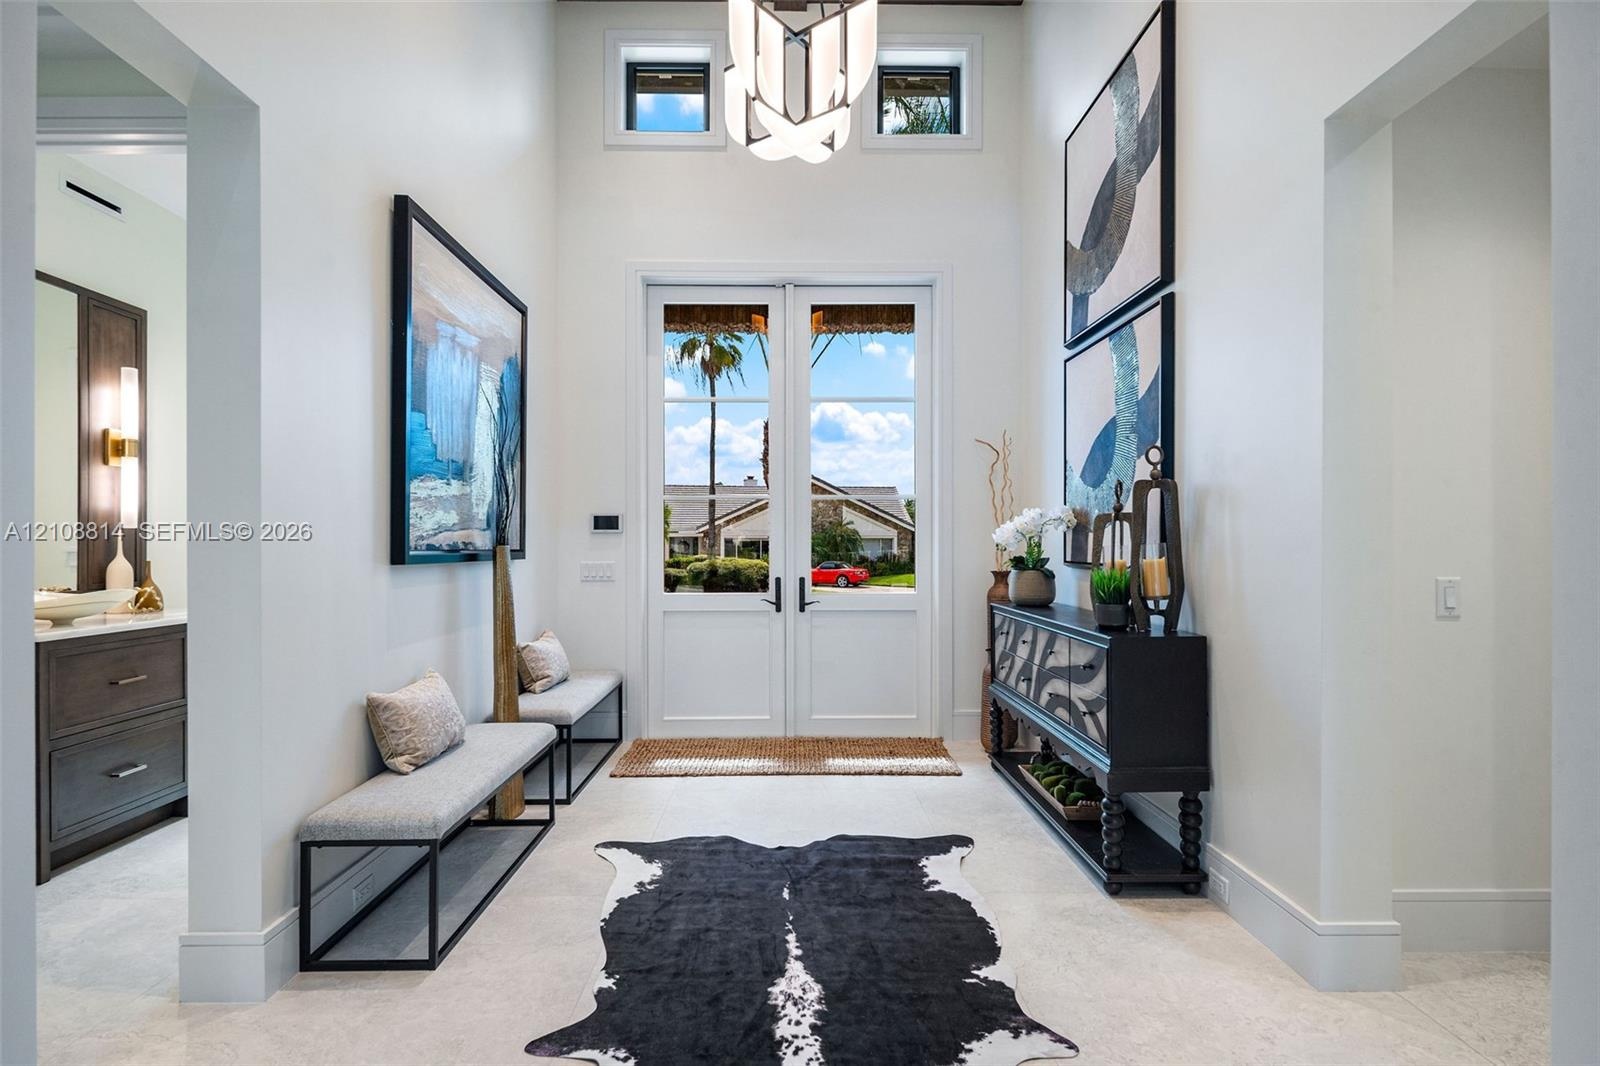
  • Double-entry glass paneled doors, high ceilings, geometric chandelier, clerestory windows, and light-toned tile flooring
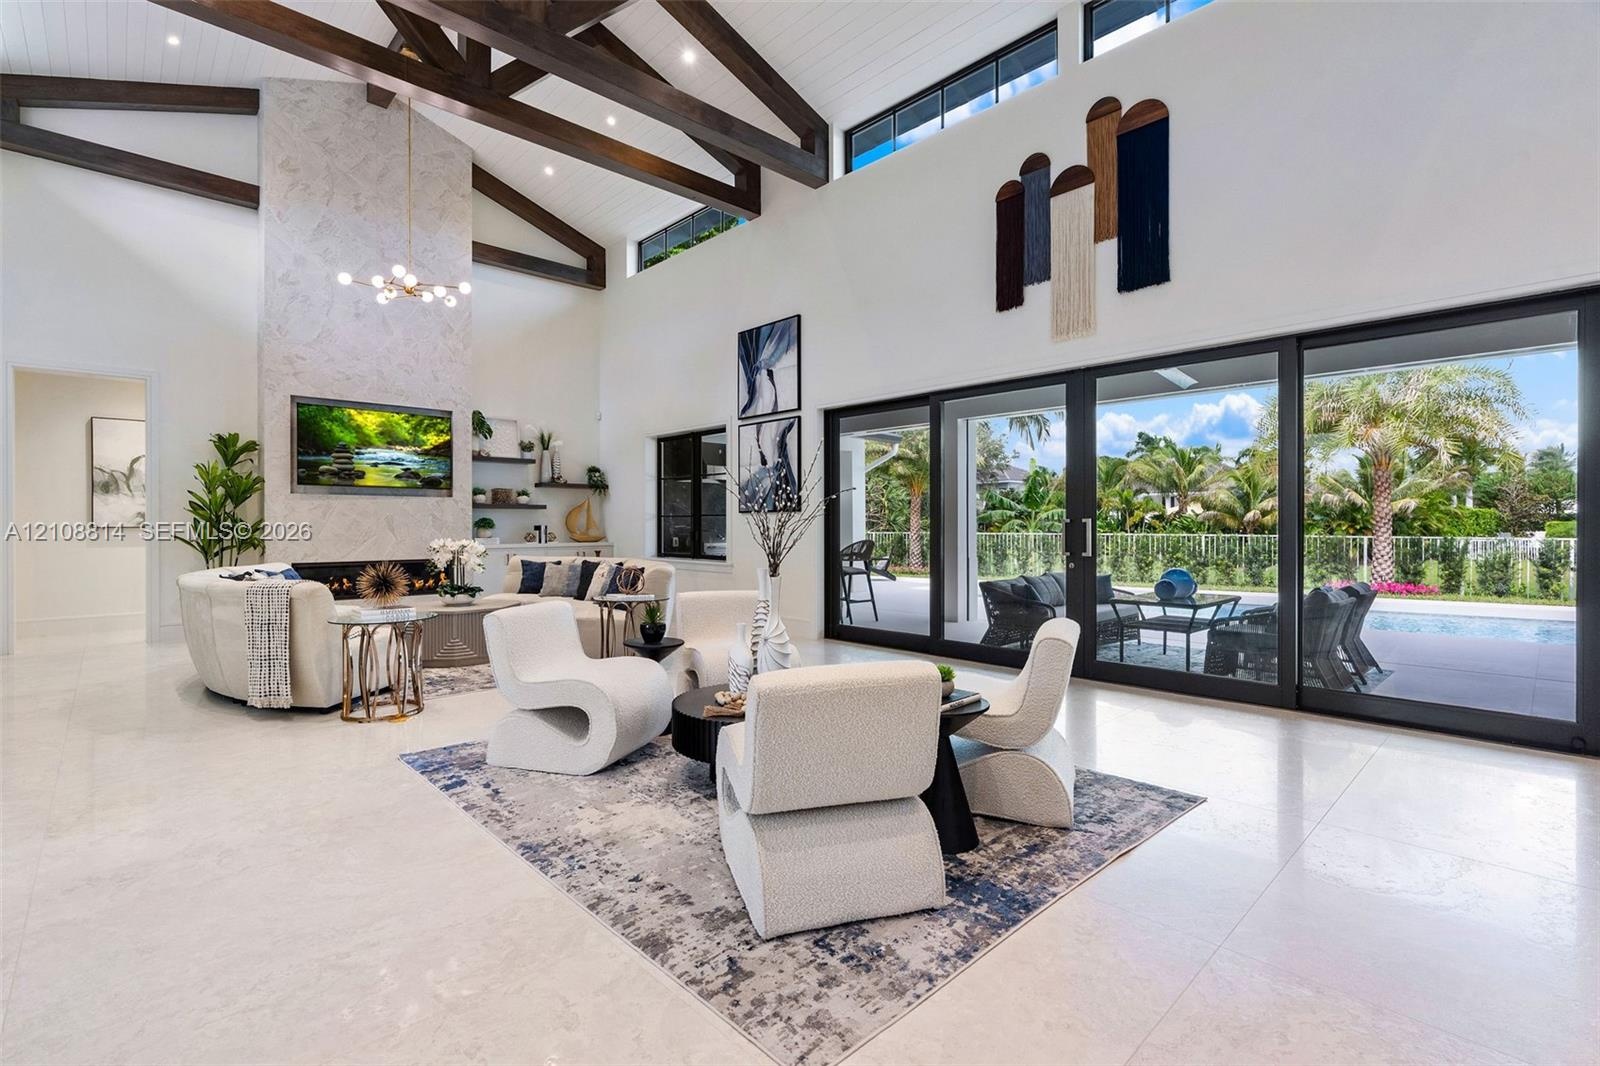
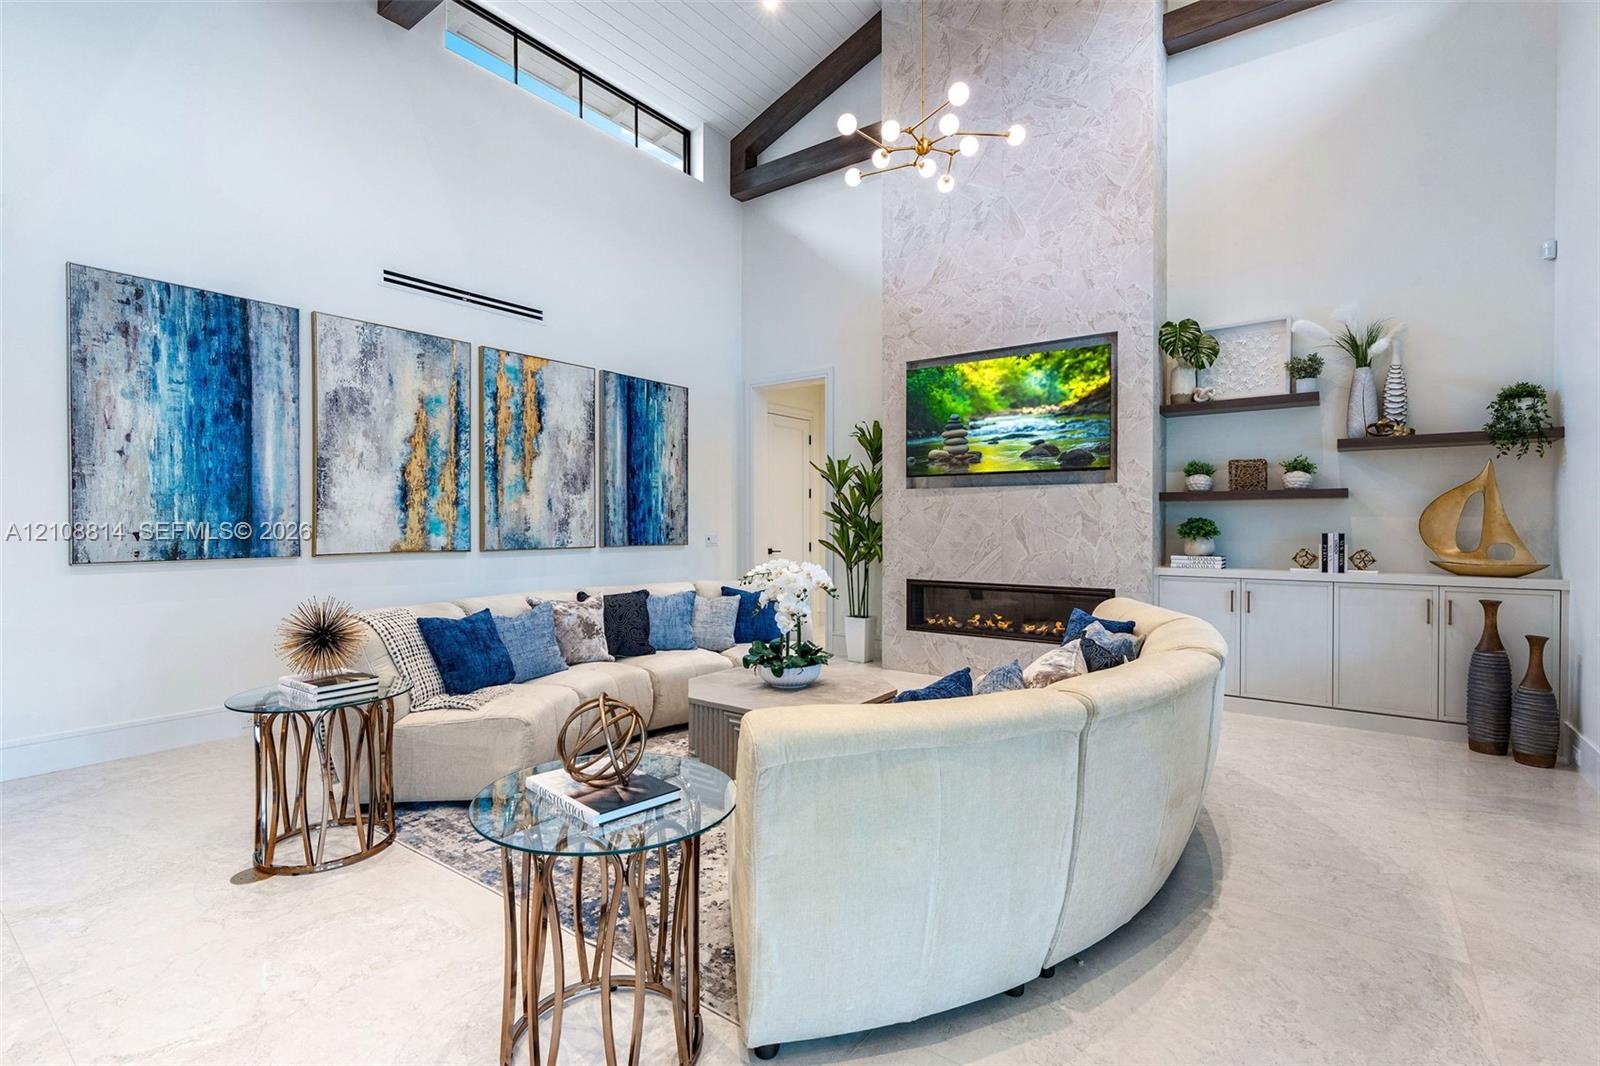
  • High-ceilinged living area featuring exposed wood ceiling beams, a floor-to-ceiling stone-clad fireplace, built-in shelving, and expansive multi-panel
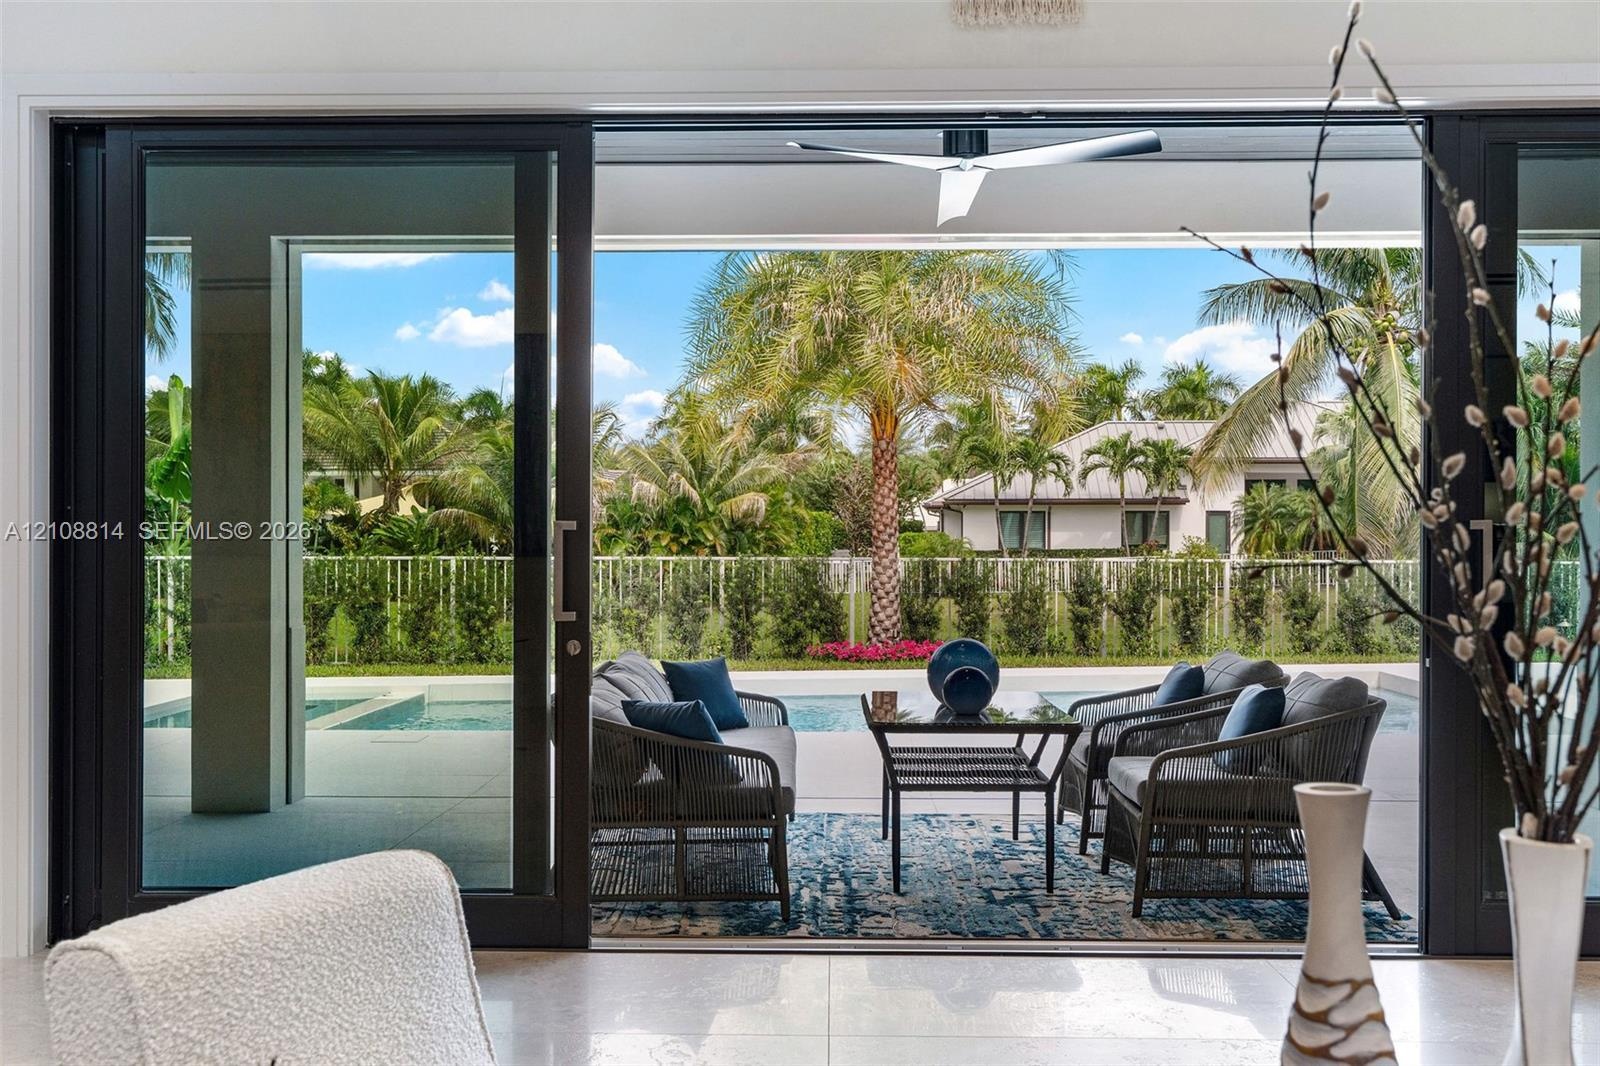
  • Large-format sliding glass doors, covered concrete patio, built-in ceiling fan, swimming pool, and privacy fencing
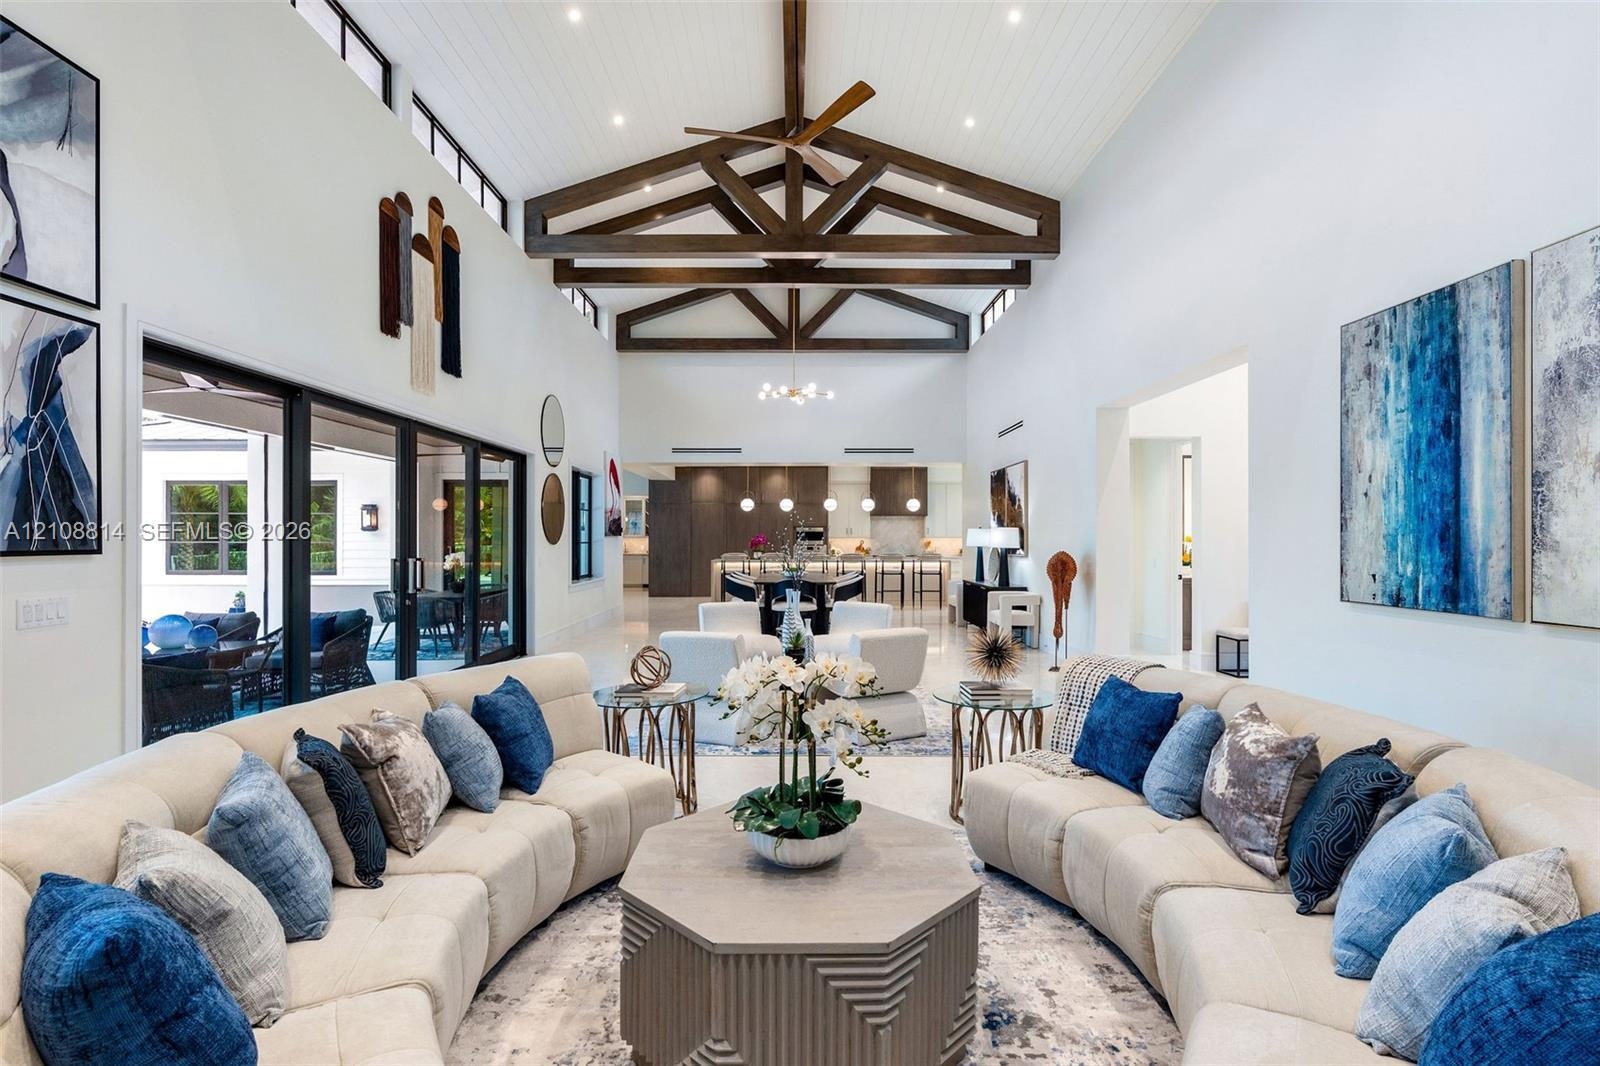
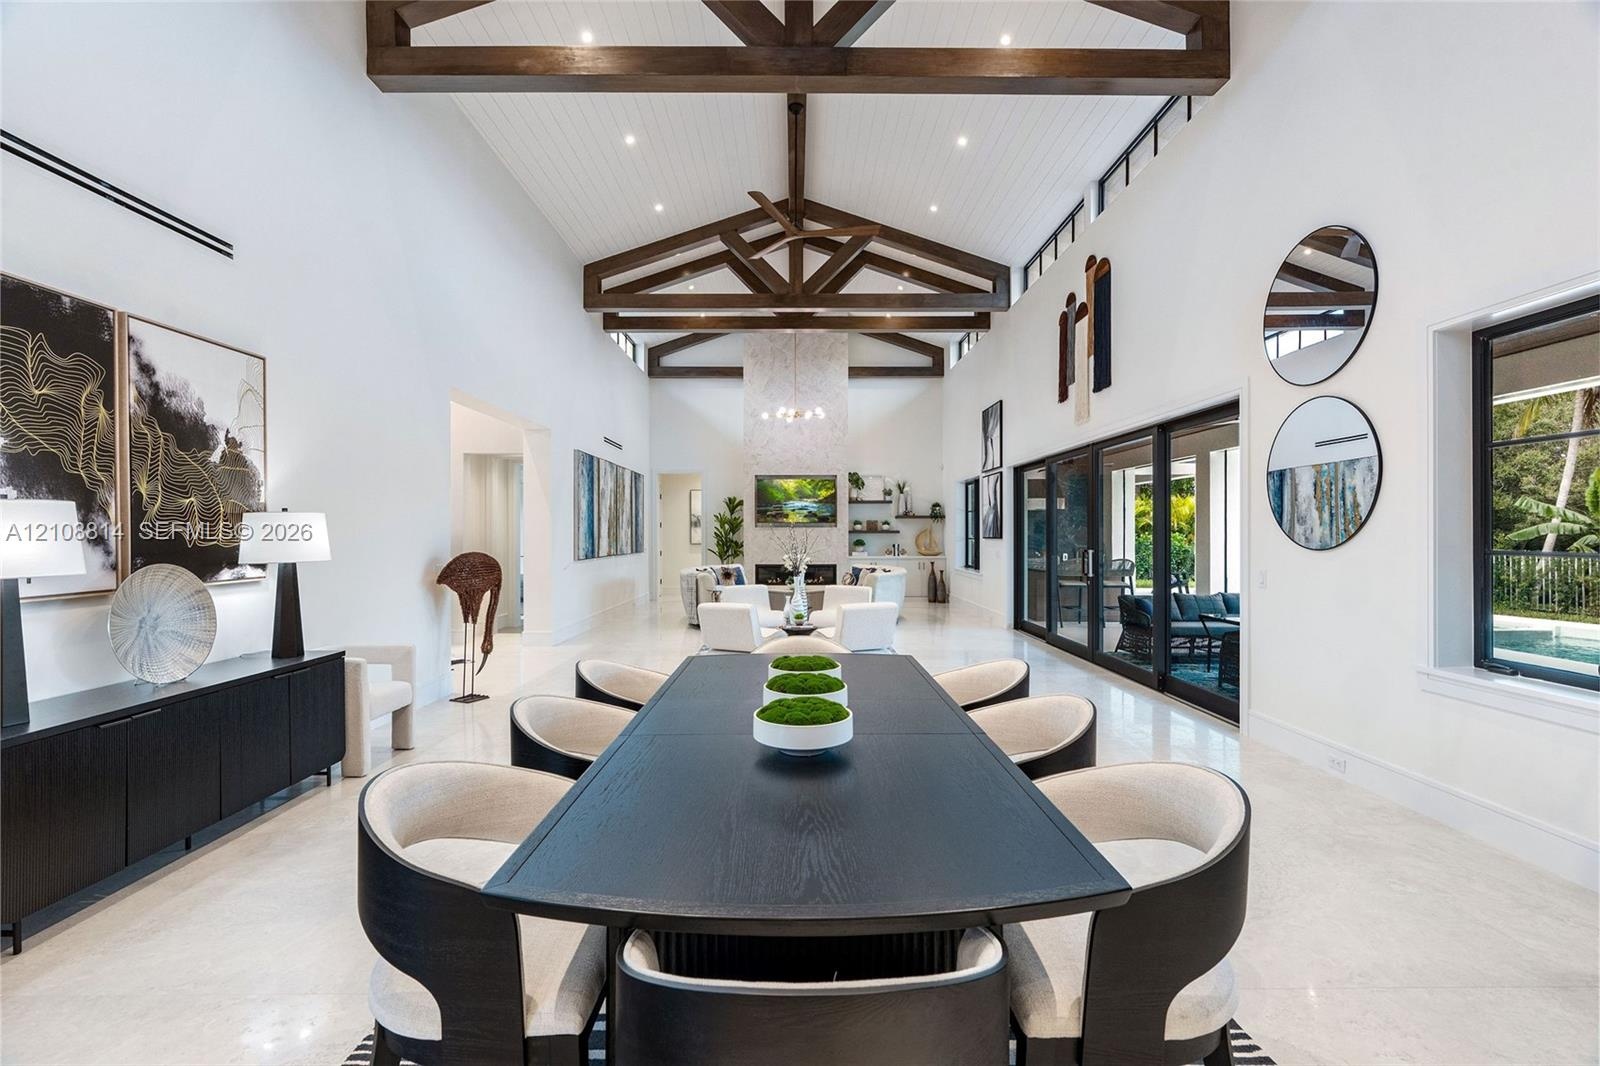
  • Vaulted ceilings with exposed decorative timber trusses and beadboard paneling, clerestory windows, and large-format tile flooring
  • Vaulted ceiling with exposed wood beams, floor-to-ceiling stone-surround fireplace, linear electric firebox, clerestory windows, and built-in lower ca
  • Vaulted ceilings with exposed wood beams, polished stone flooring, custom built-in cabinetry, floor-to-ceiling sliding glass doors, and a decorative t
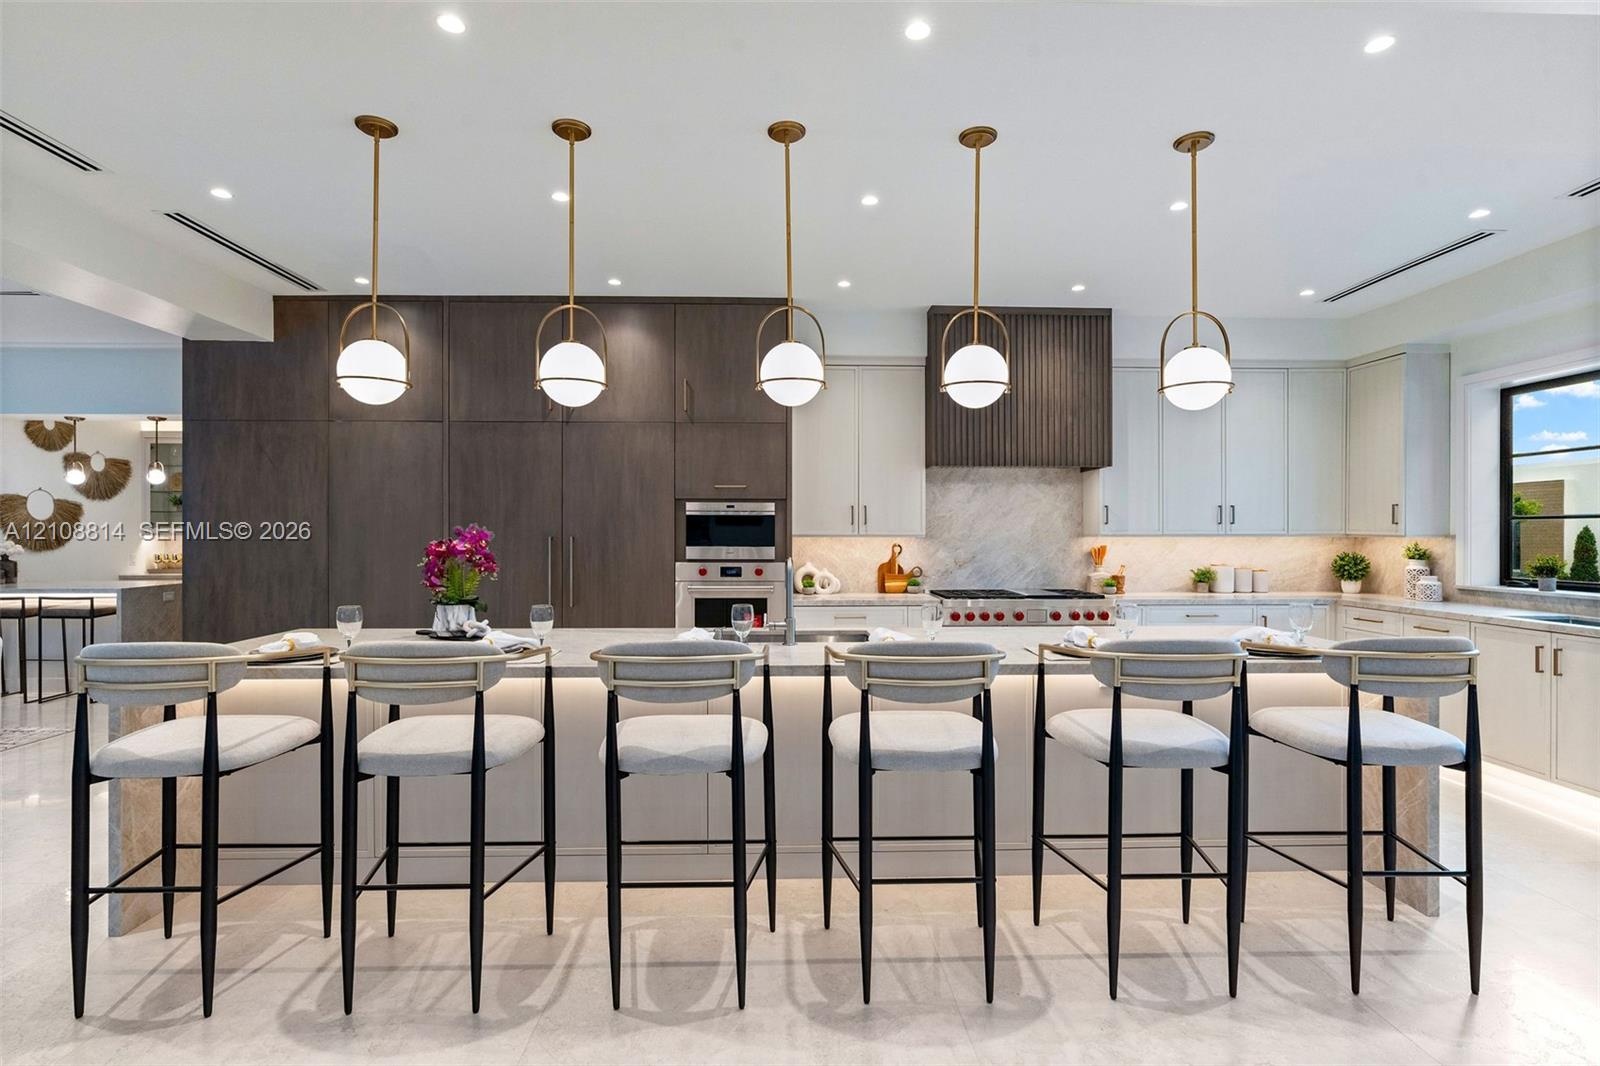
  • Kitchen featuring a large central island with waterfall-edge stone countertop, custom cabinetry, integrated professional-grade appliances, recessed li
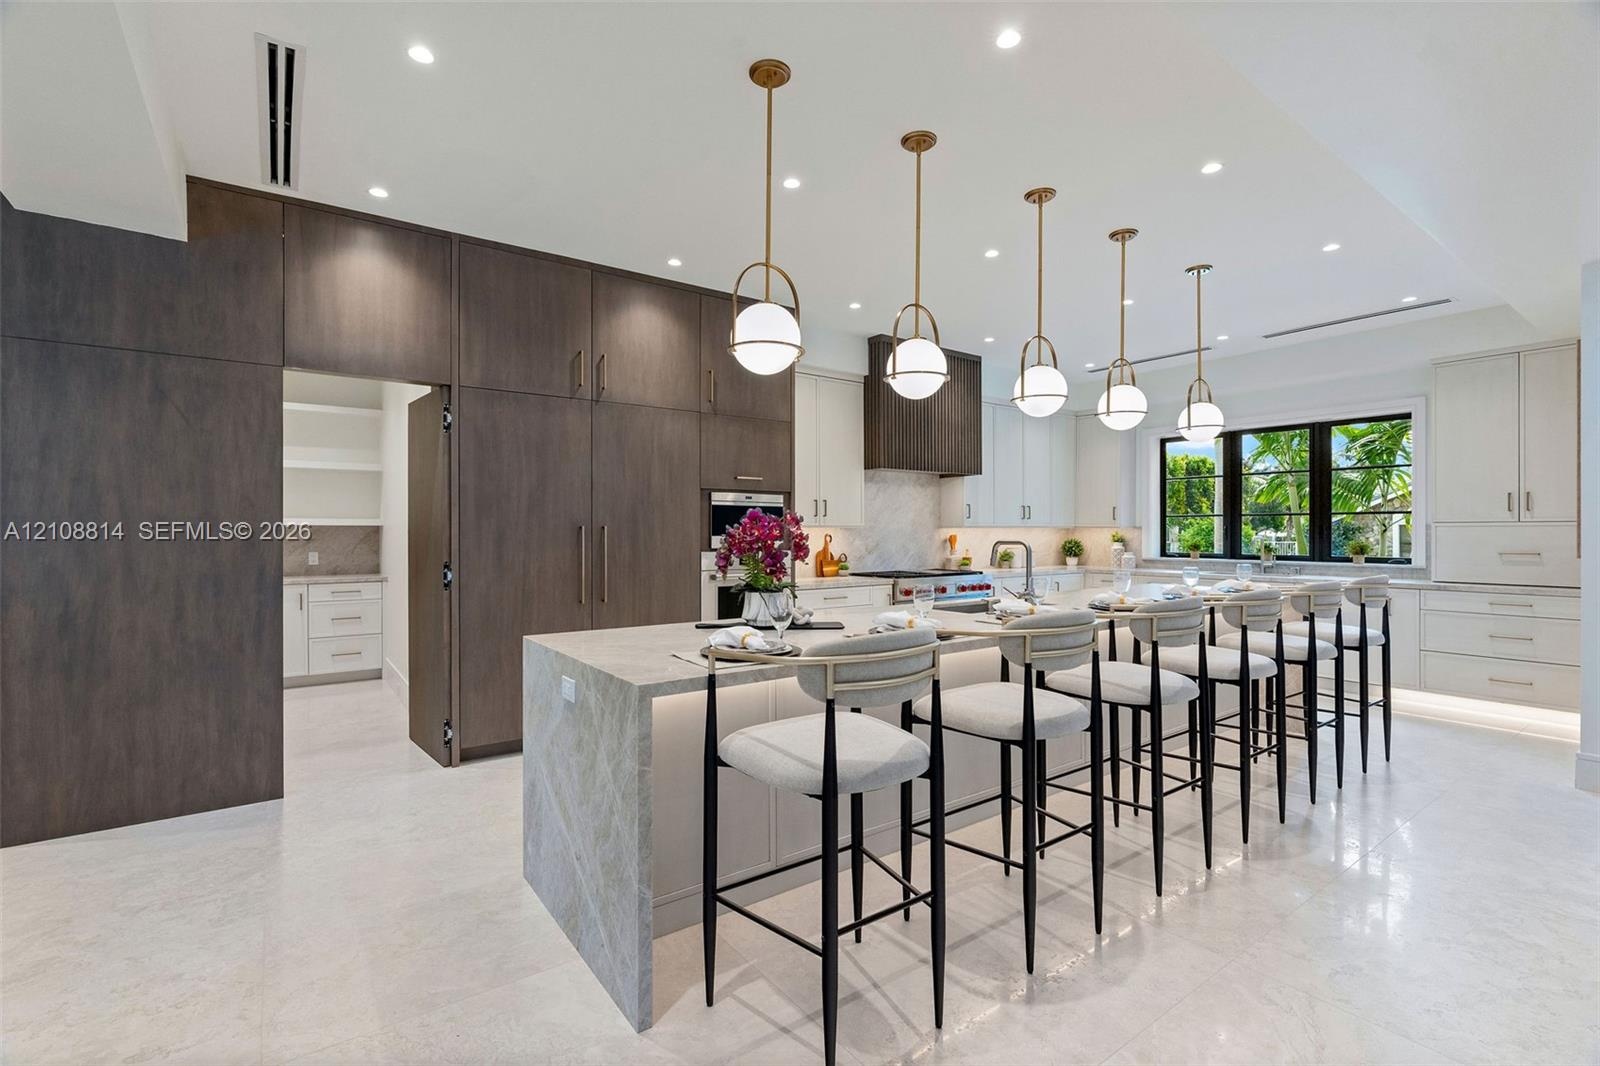
  • Kitchen featuring a waterfall-edge center island, two-tone custom cabinetry, stone-style countertops, professional-grade stainless steel appliances, a
  • Kitchen featuring floor-to-ceiling cabinetry, a waterfall-edge stone island, recessed ceiling lighting, a row of spherical pendant lights, and large-f
  • Kitchen featuring flat-panel cabinetry, a stone-surfaced island and countertops, a custom slatted wood range hood, a professional-style gas range, and
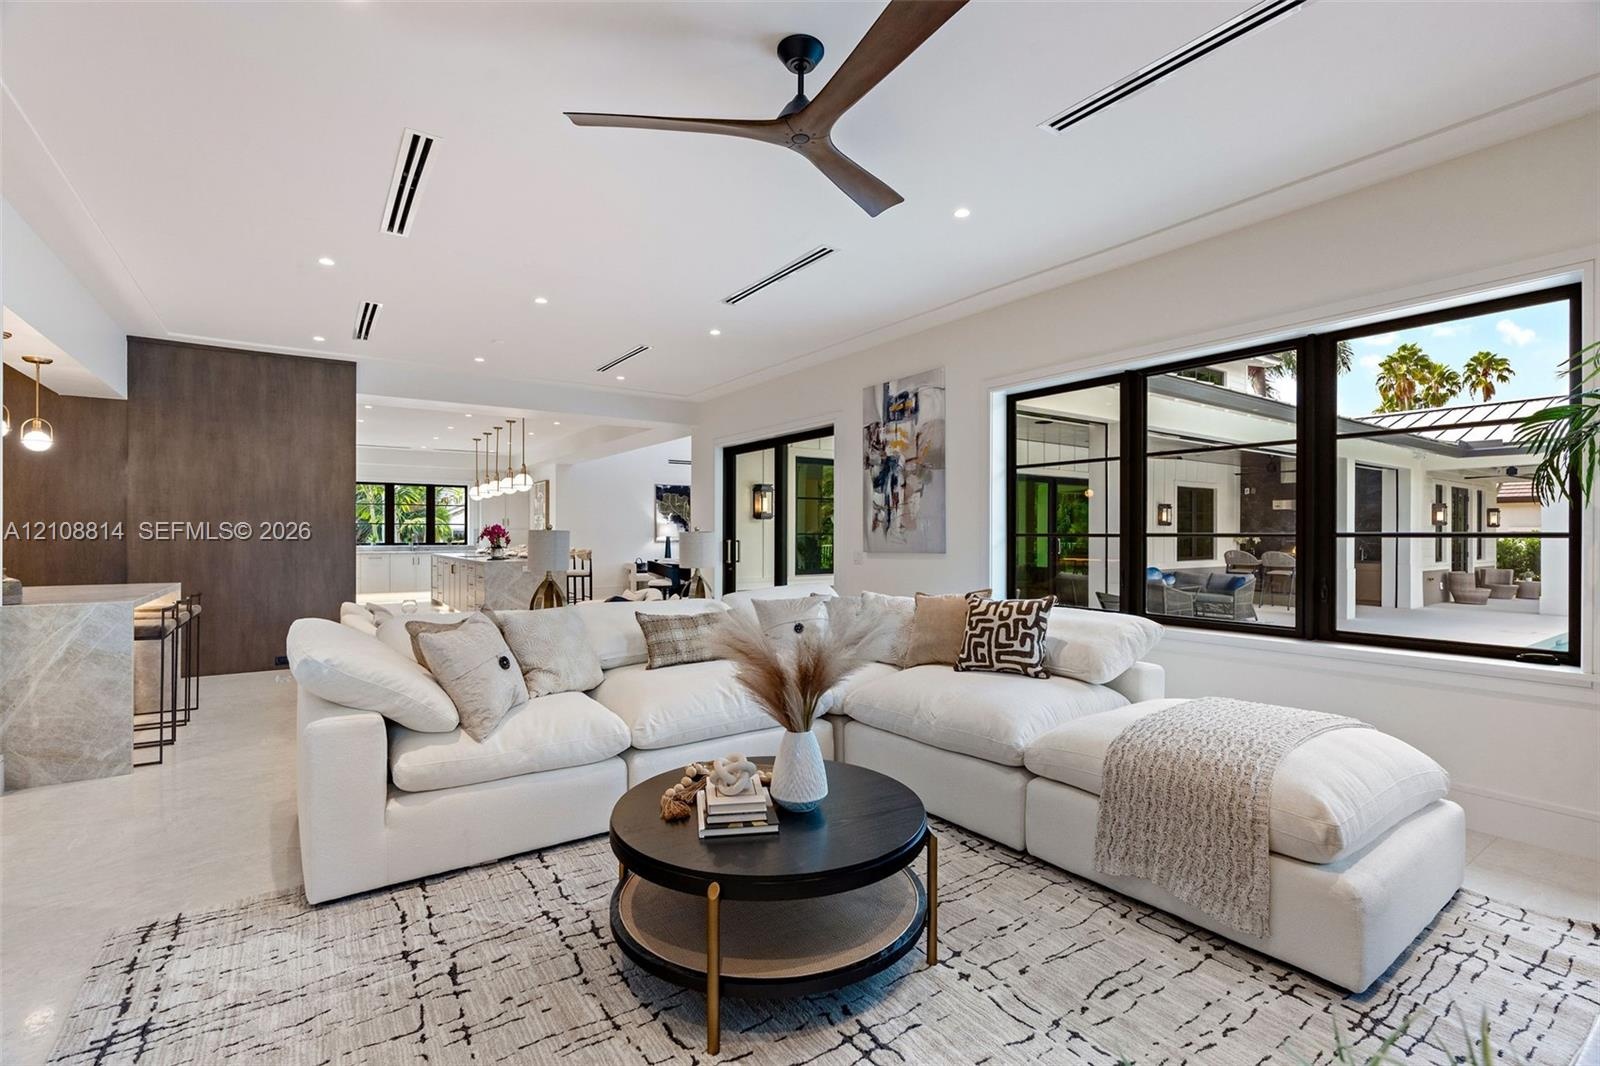
  • Open-concept living area featuring large-format stone flooring, recessed linear lighting, black-framed windows, integrated wet bar with stone countert
  • Open-concept living space featuring high ceilings with recessed lighting, large-format tile flooring, a dedicated wet bar with glass-front cabinetry,
  • Custom cabinetry with glass-front display doors and wine storage, stone-topped island with waterfall edge, herringbone-patterned tile backsplash, unde
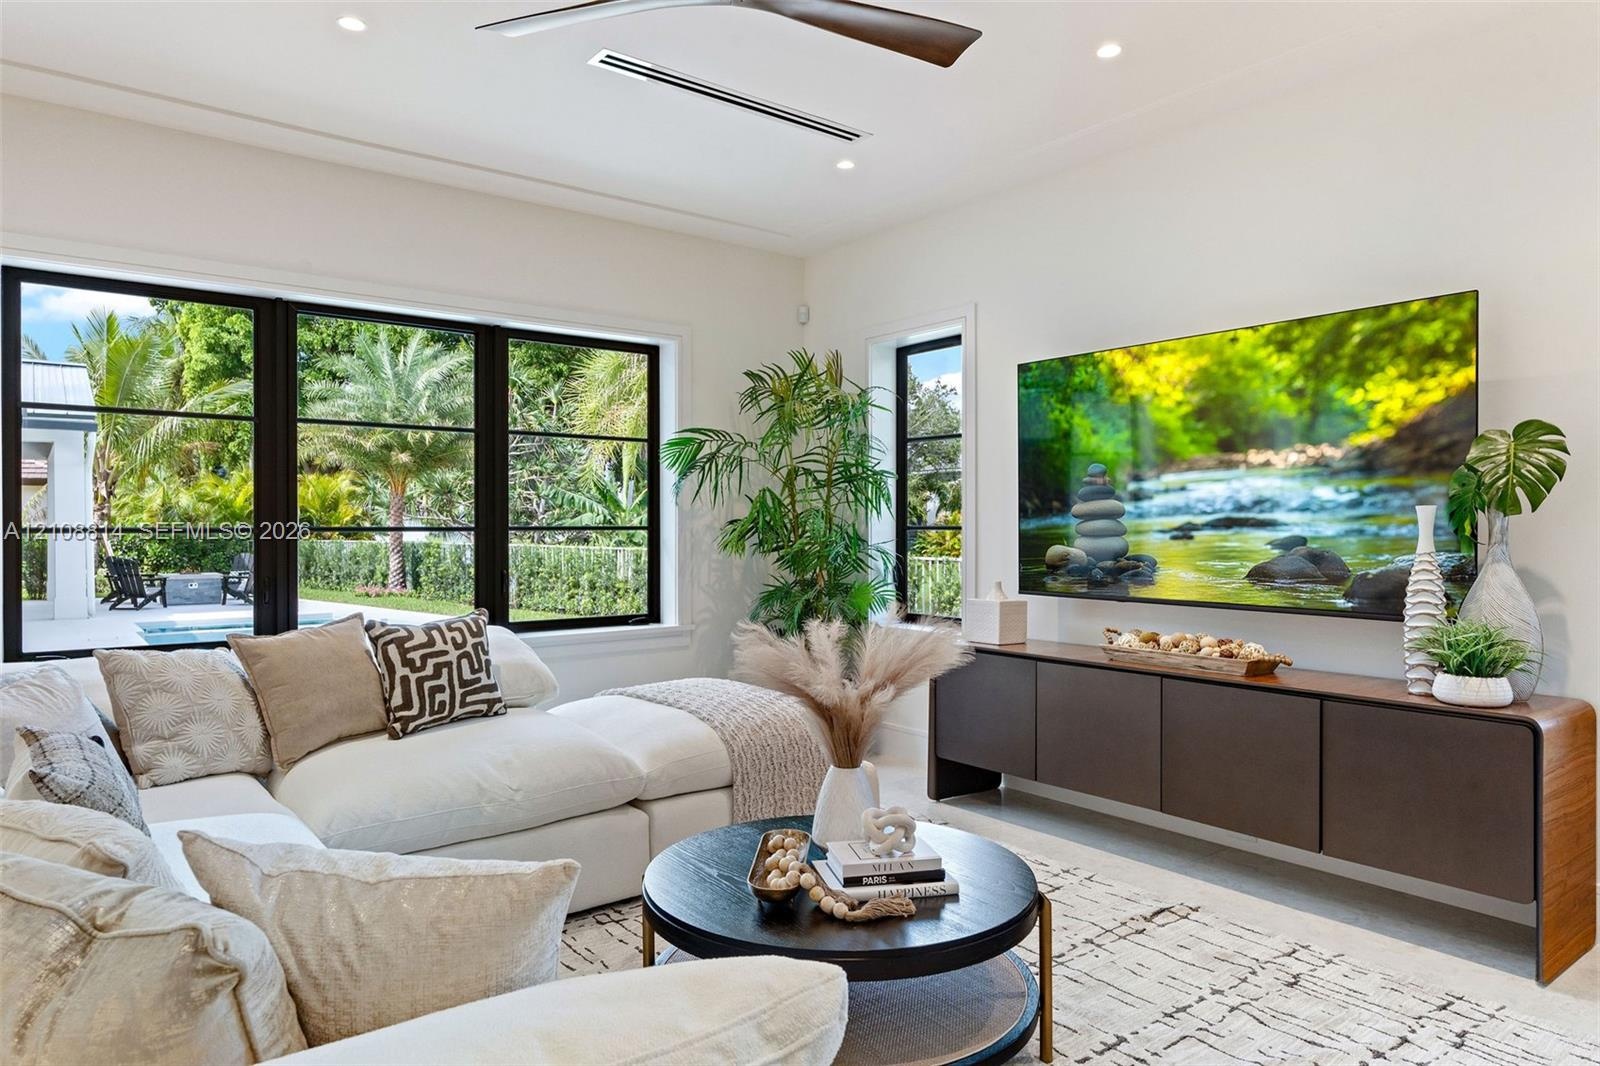
  • Living space featuring black-framed picture windows, recessed lighting, ceiling fan with wood-finish blades, and custom built-in cabinetry with a curv
  • Open-concept living space featuring high ceilings with recessed lighting, a modern ceiling fan, expansive black-framed windows, and light-toned floori
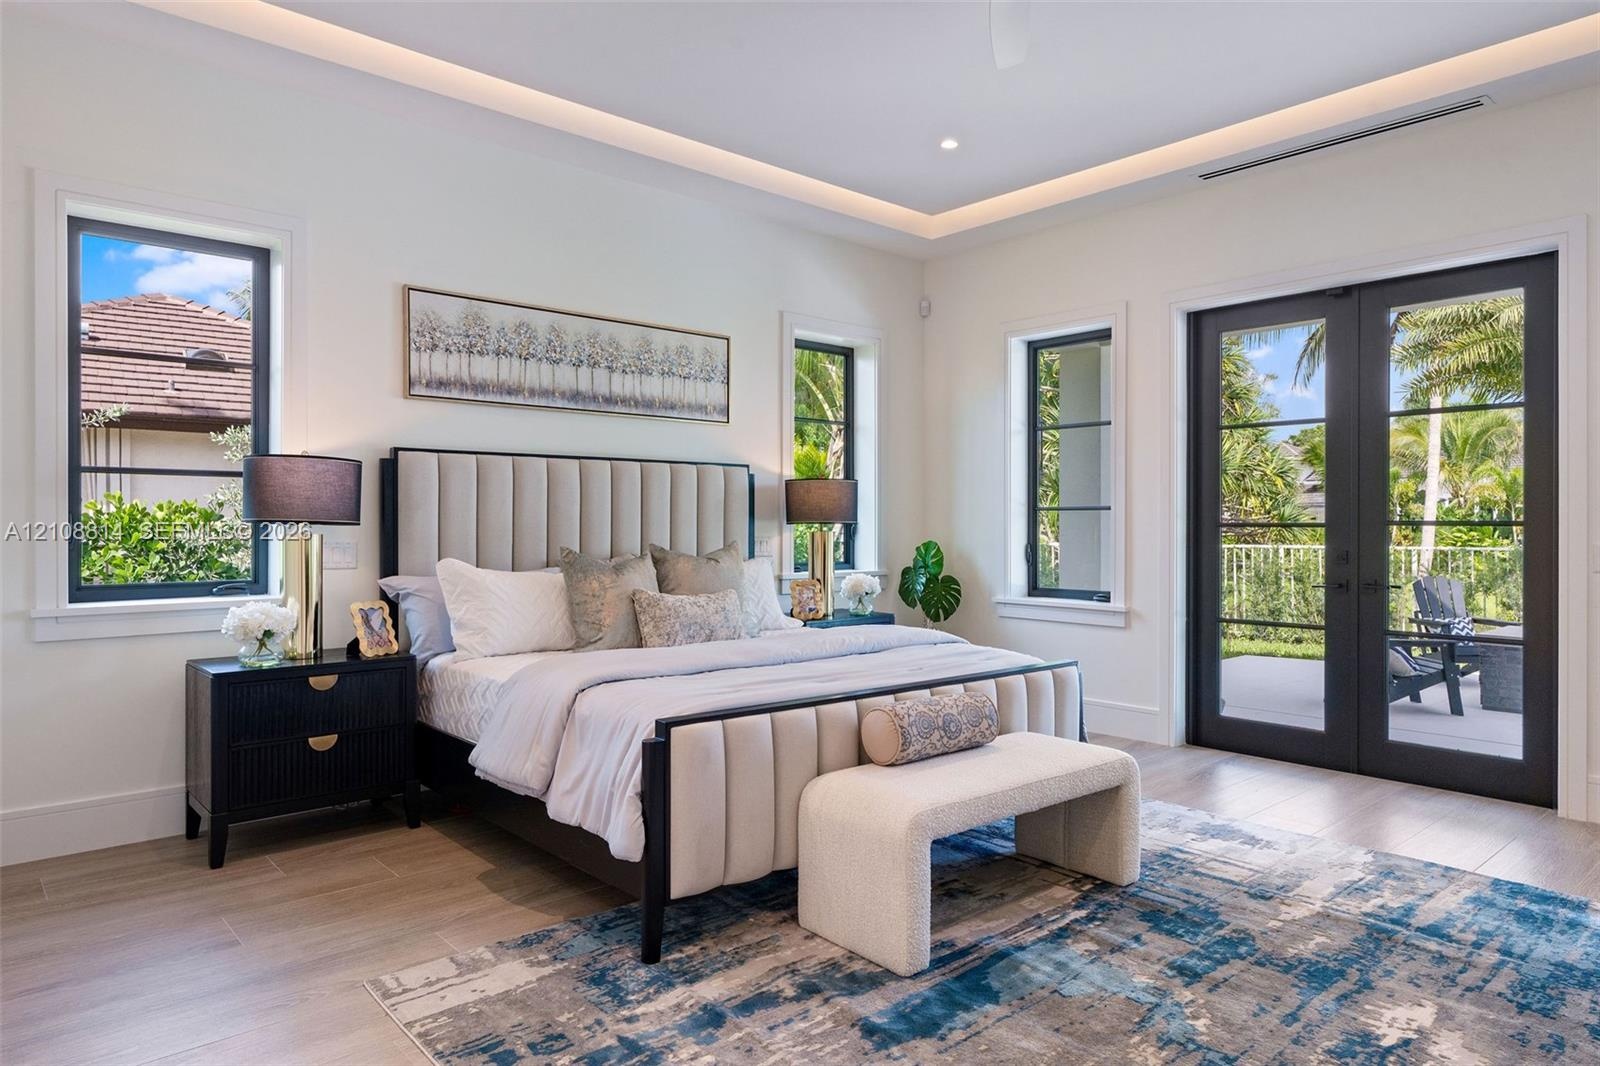
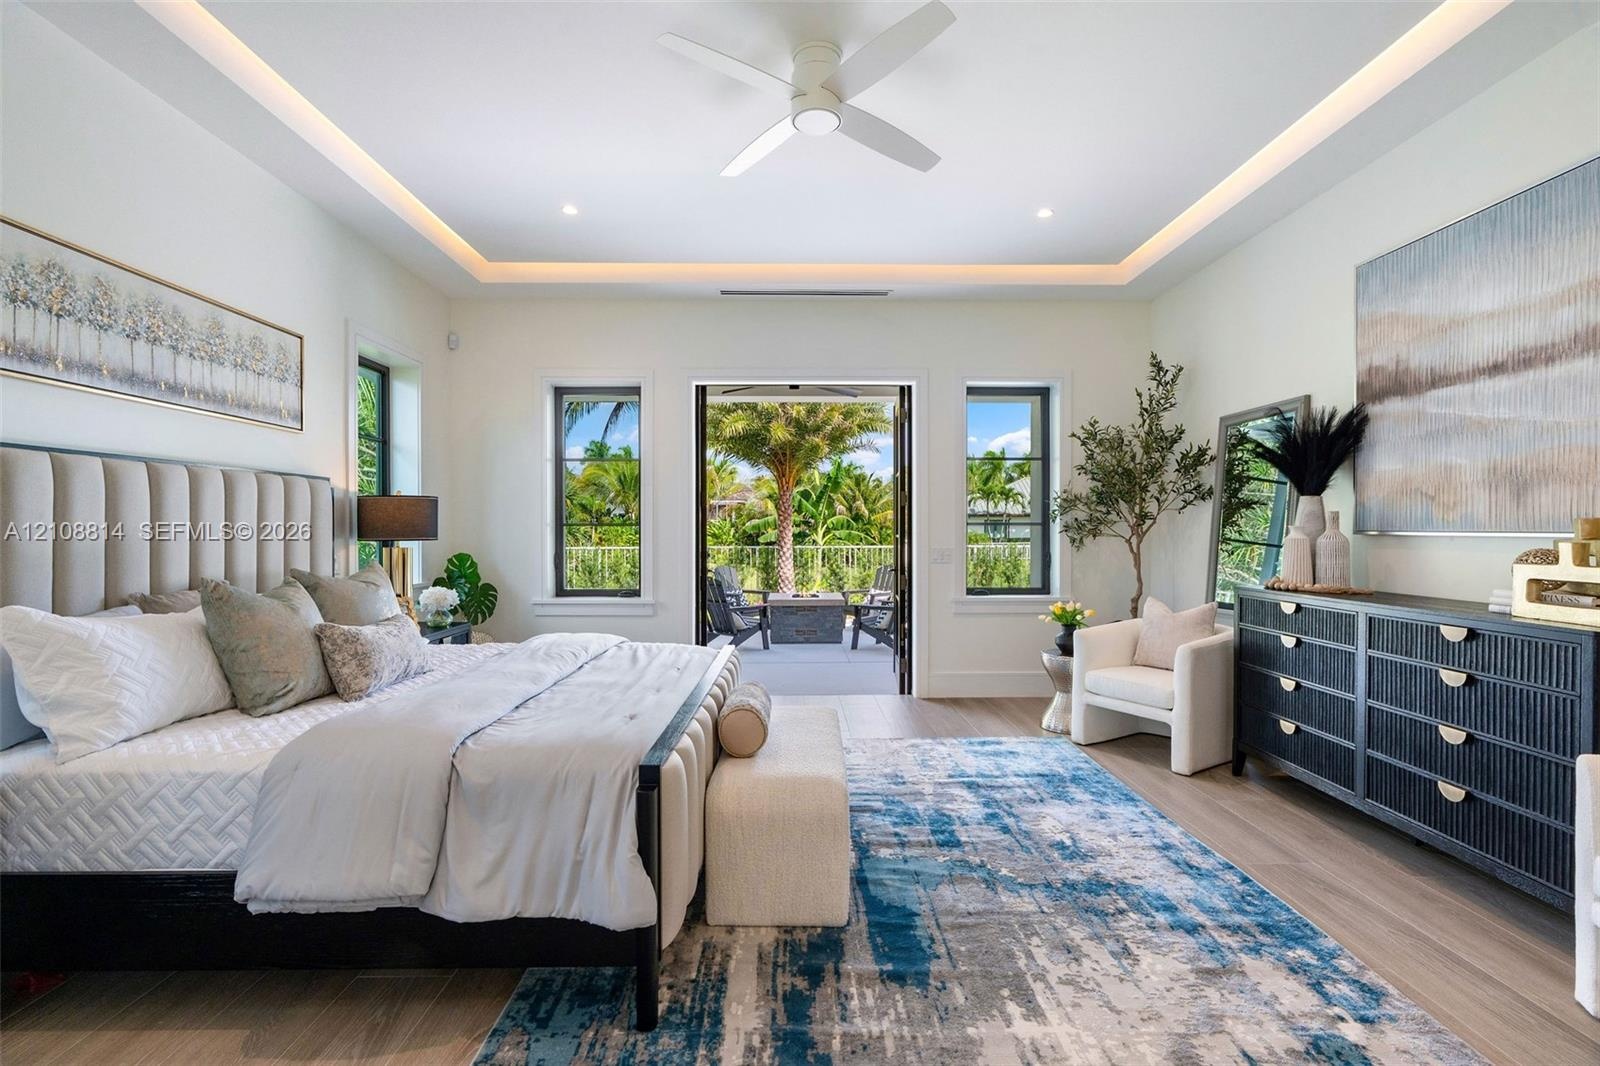
  • Tray ceiling with integrated recessed lighting, light-toned porcelain-finish flooring, and black-framed windows and dual-lite French doors
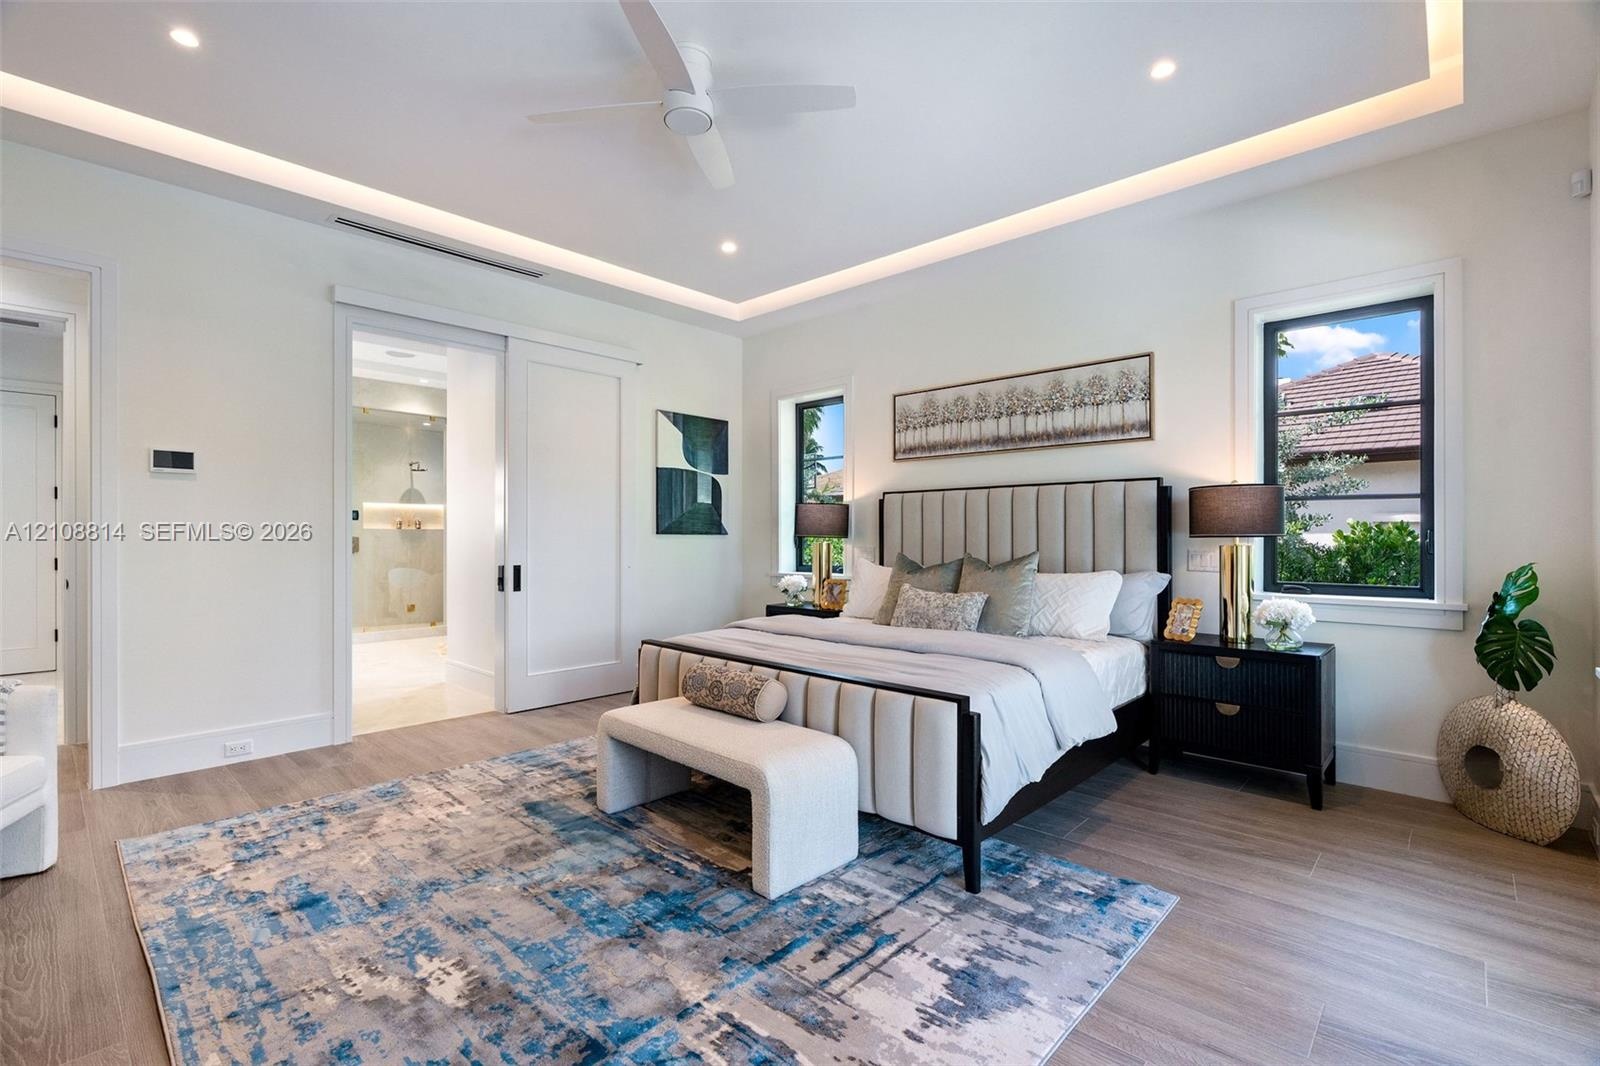
  • Bedroom featuring a tray ceiling with cove lighting, porcelain-finish flooring, a ceiling fan, and multi-pane windows with glass door access to an ext
  • Tray ceiling with recessed lighting, porcelain-finish flooring, sliding interior door, and multi-pane windows with dark framing
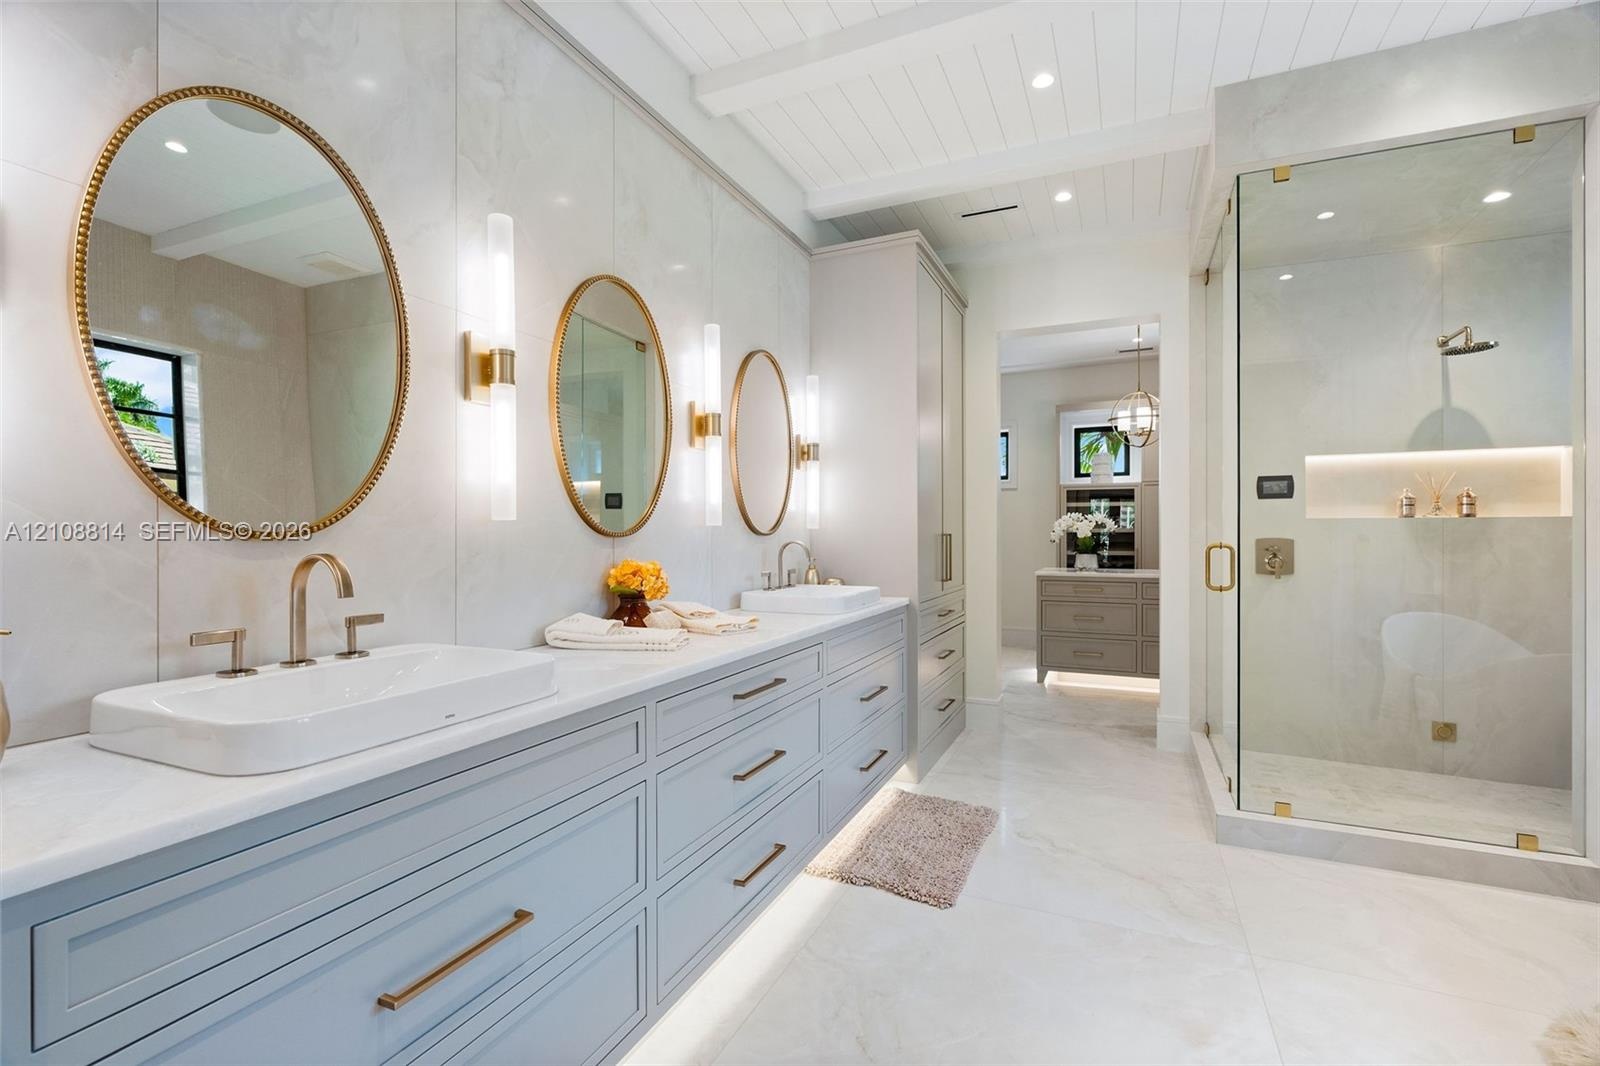
  • Dual-basin vanity featuring quartz countertops, large-format tile wall cladding, glass-enclosed walk-in shower with integrated recessed shelving, and
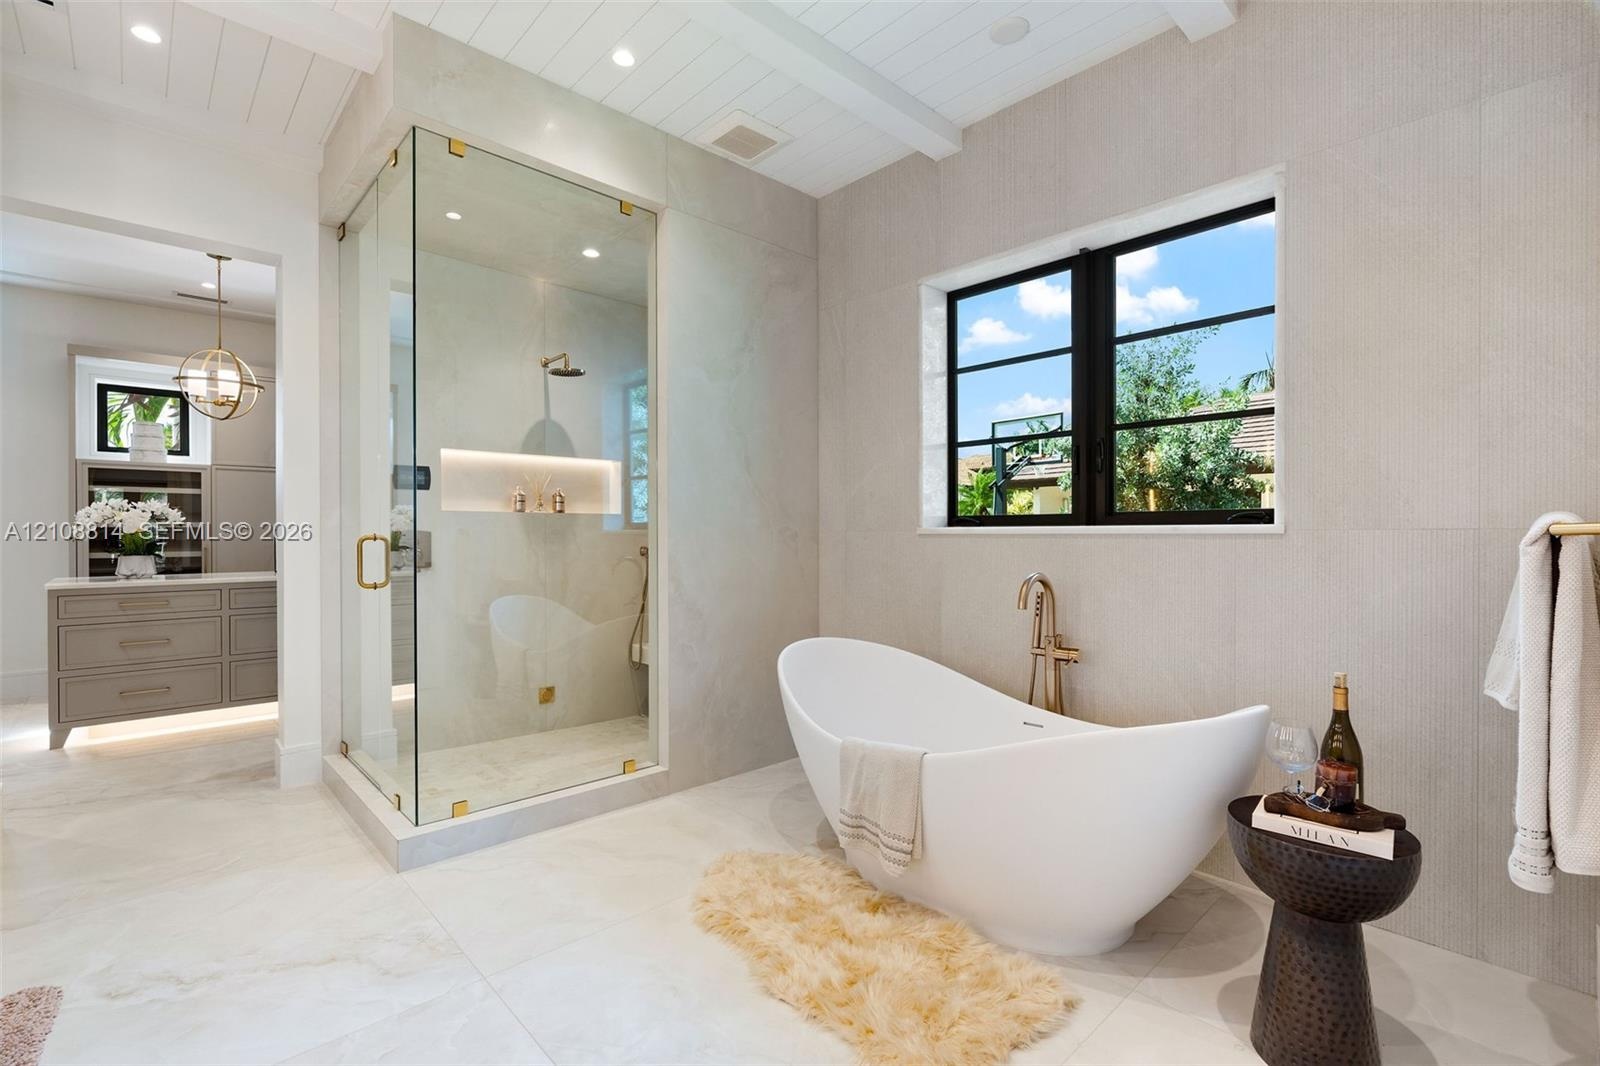
  • Freestanding soaking tub with a wall-mounted faucet, glass-enclosed shower featuring built-in shelving, large-format tile flooring, and plank-style ce
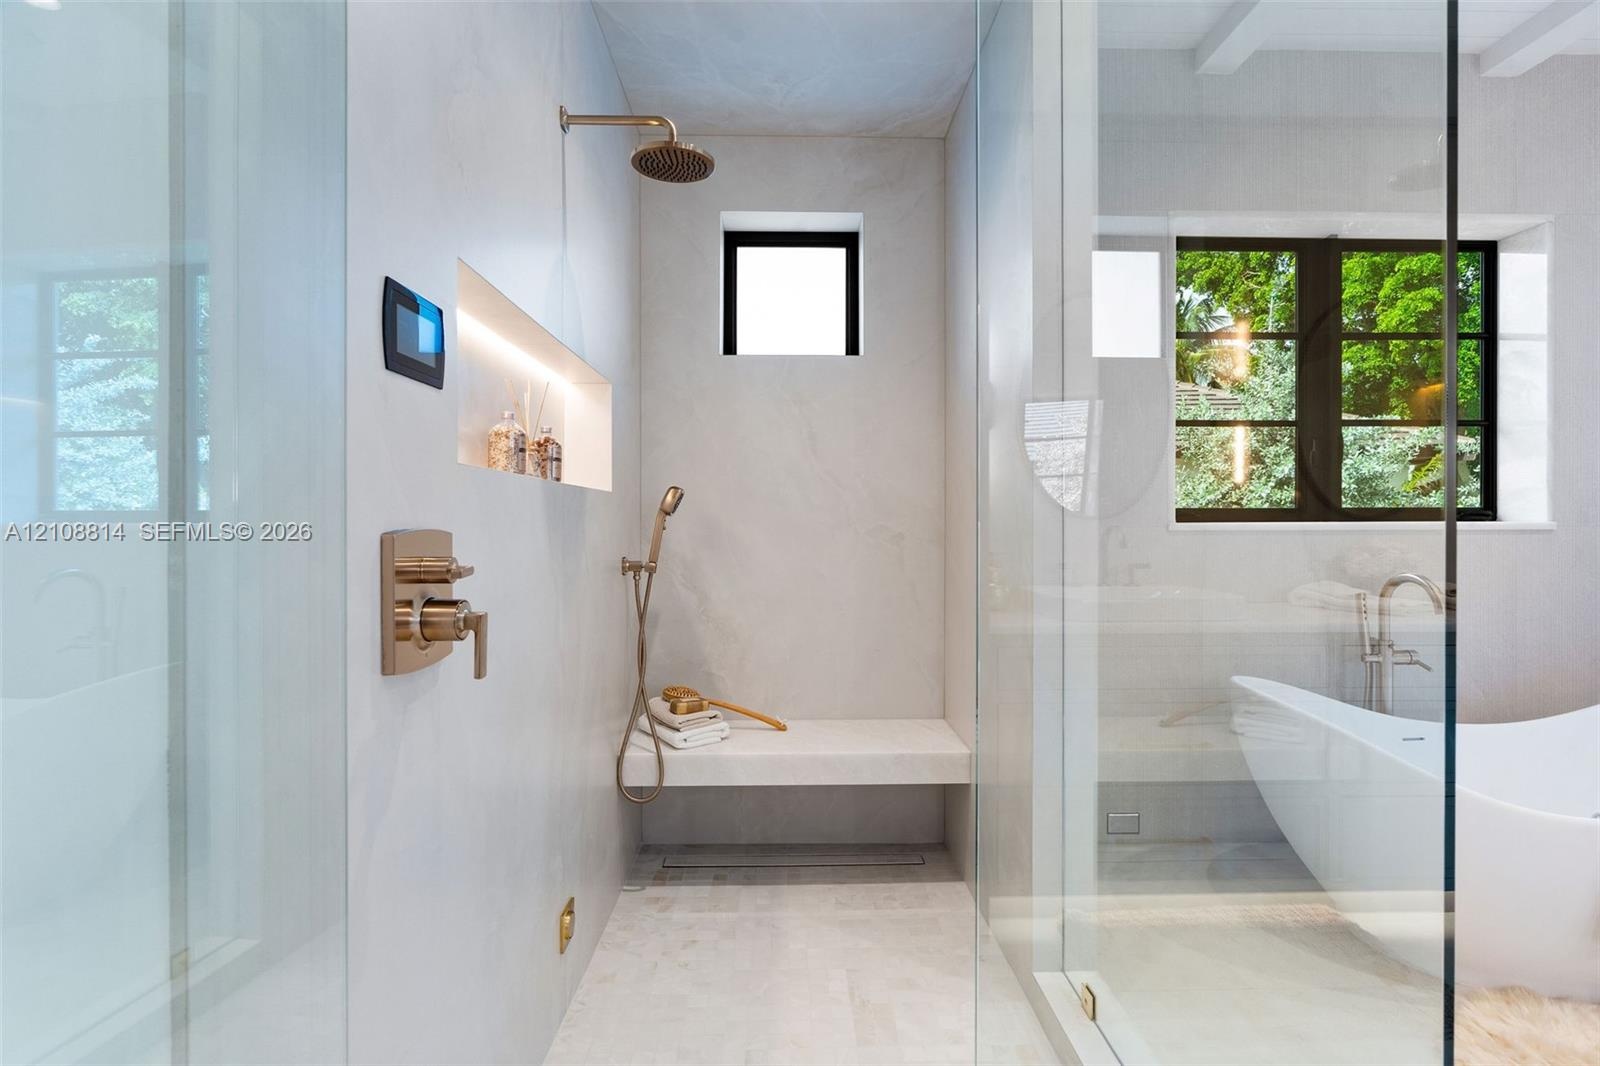
  • Walk-in shower featuring a built-in stone bench, rain showerhead with handheld sprayer, recessed shelving with integrated lighting, digital control in
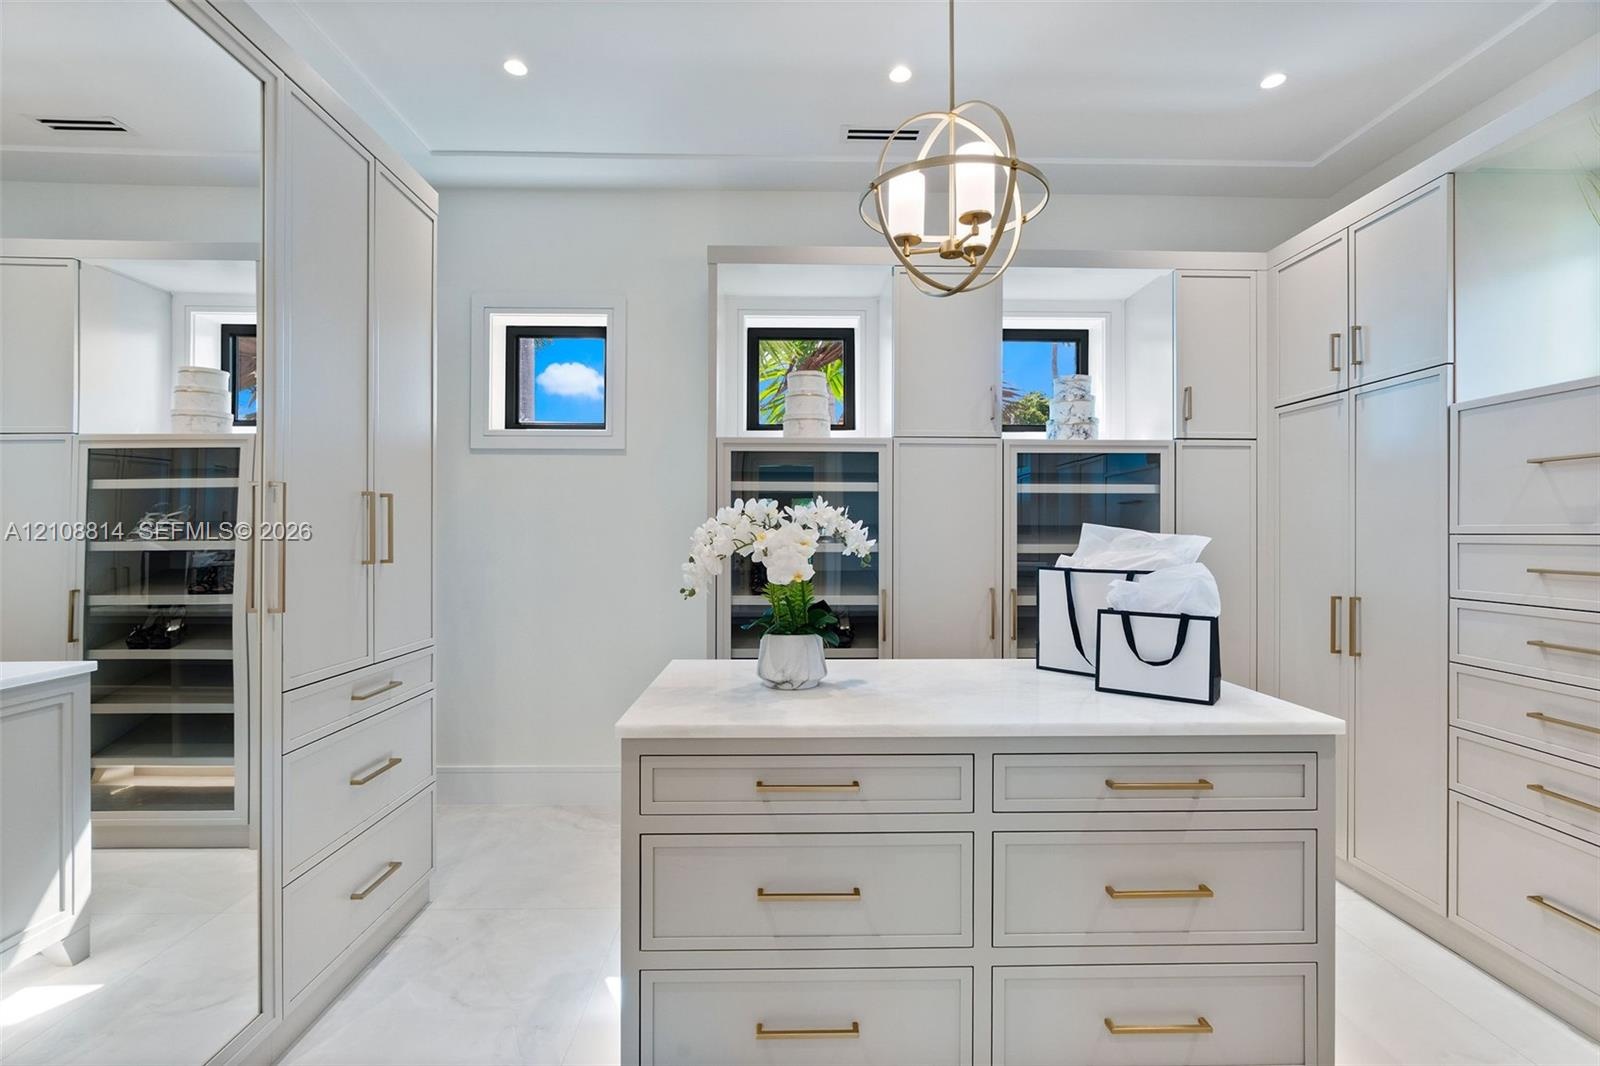
  • Custom cabinetry featuring glass-front display doors and integrated shelving, central storage island with stone-finish countertop, brushed brass hardw
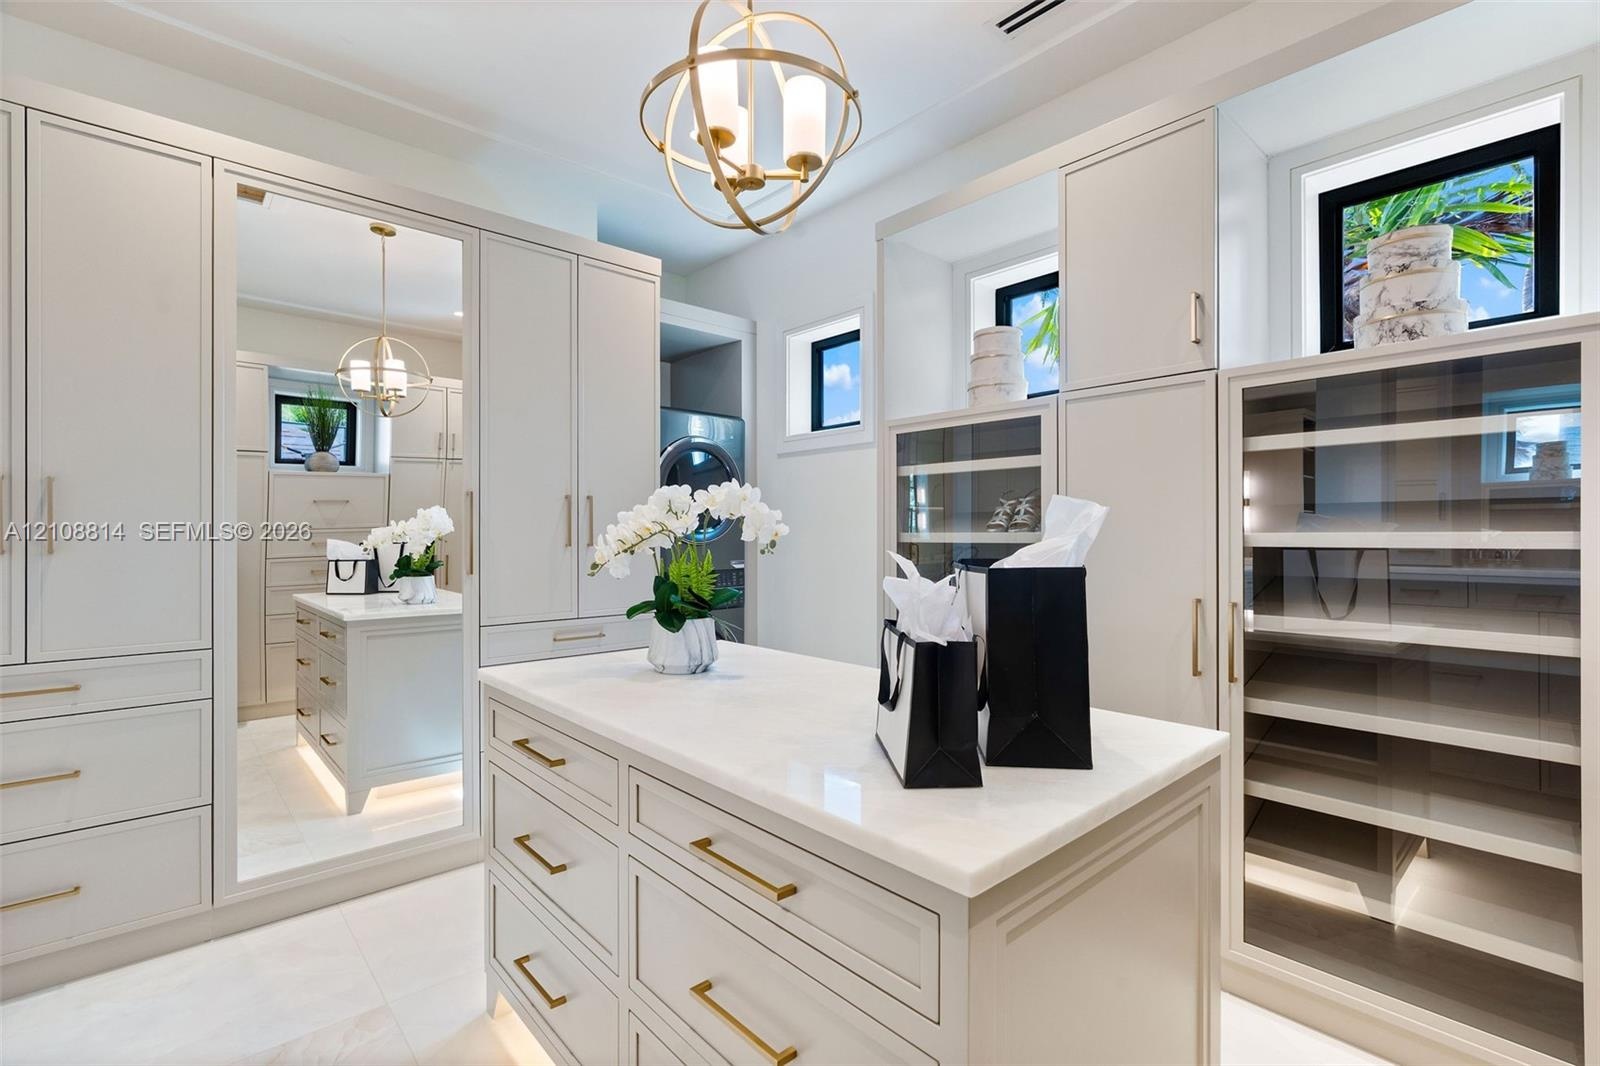
  • Custom built-in cabinetry with integrated lighting, central island with stone countertop, full-length mirror, glass-front display shelving, and orb-st
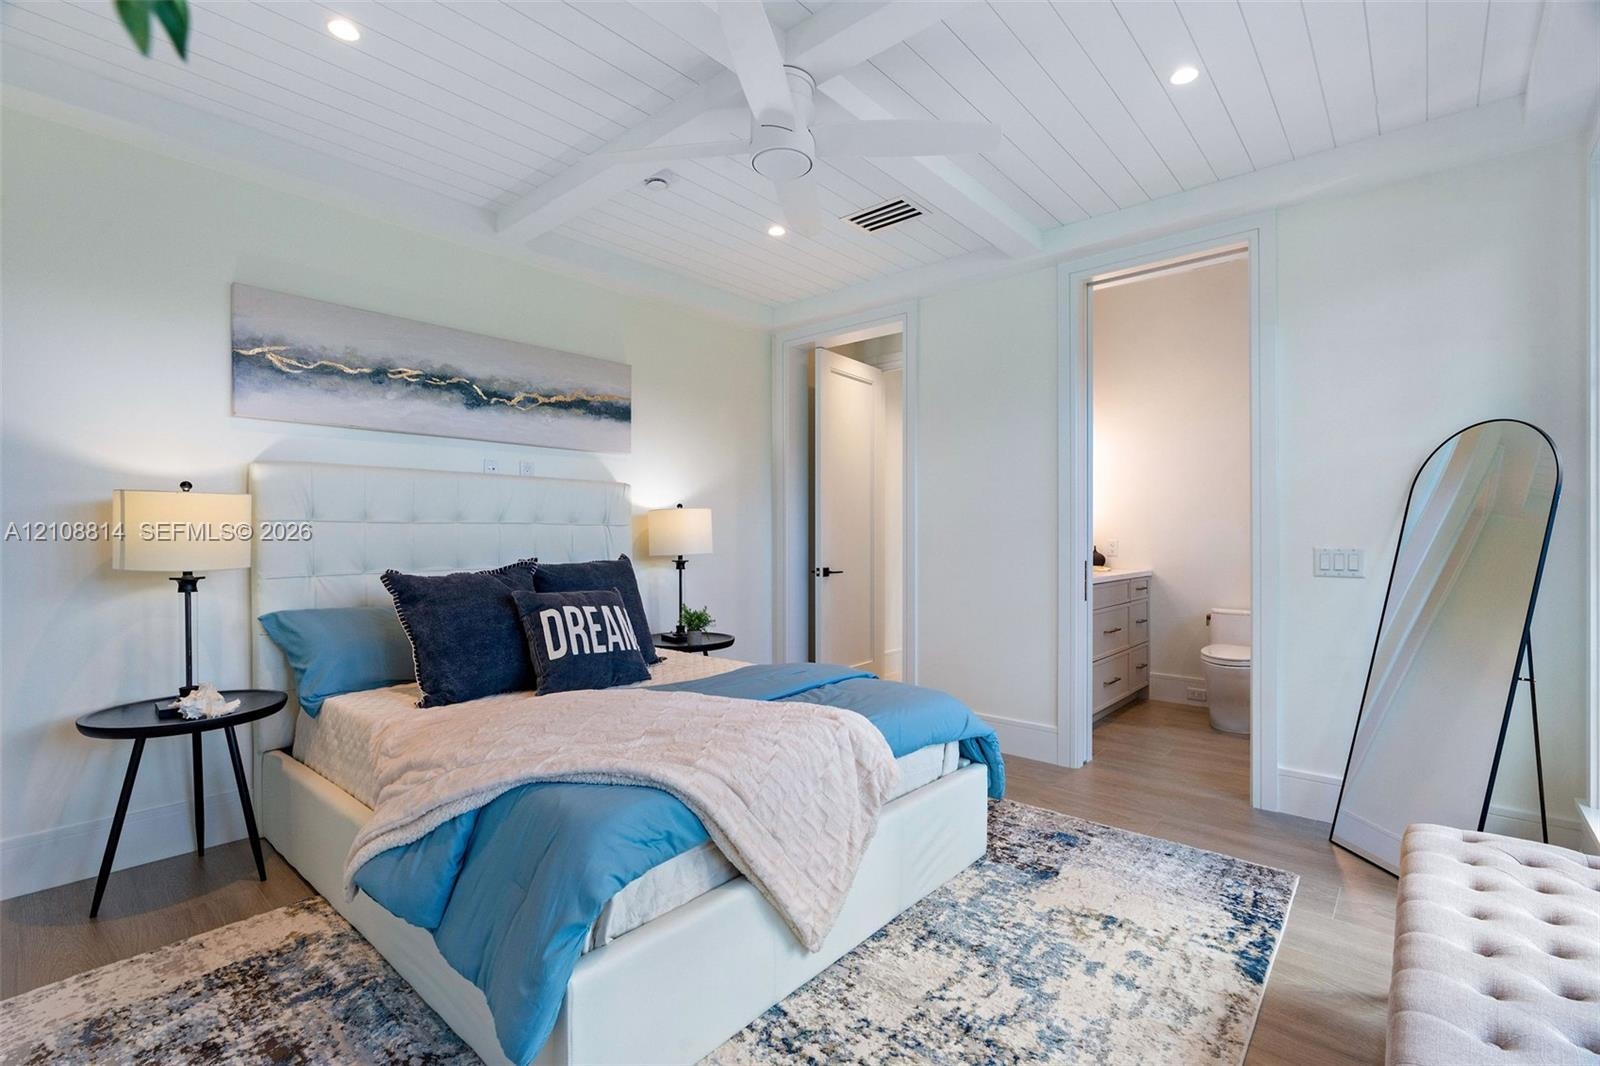
  • Beadboard ceiling with crown molding, recessed lighting, and a central ceiling fan, featuring porcelain-finish flooring and a multi-panel door
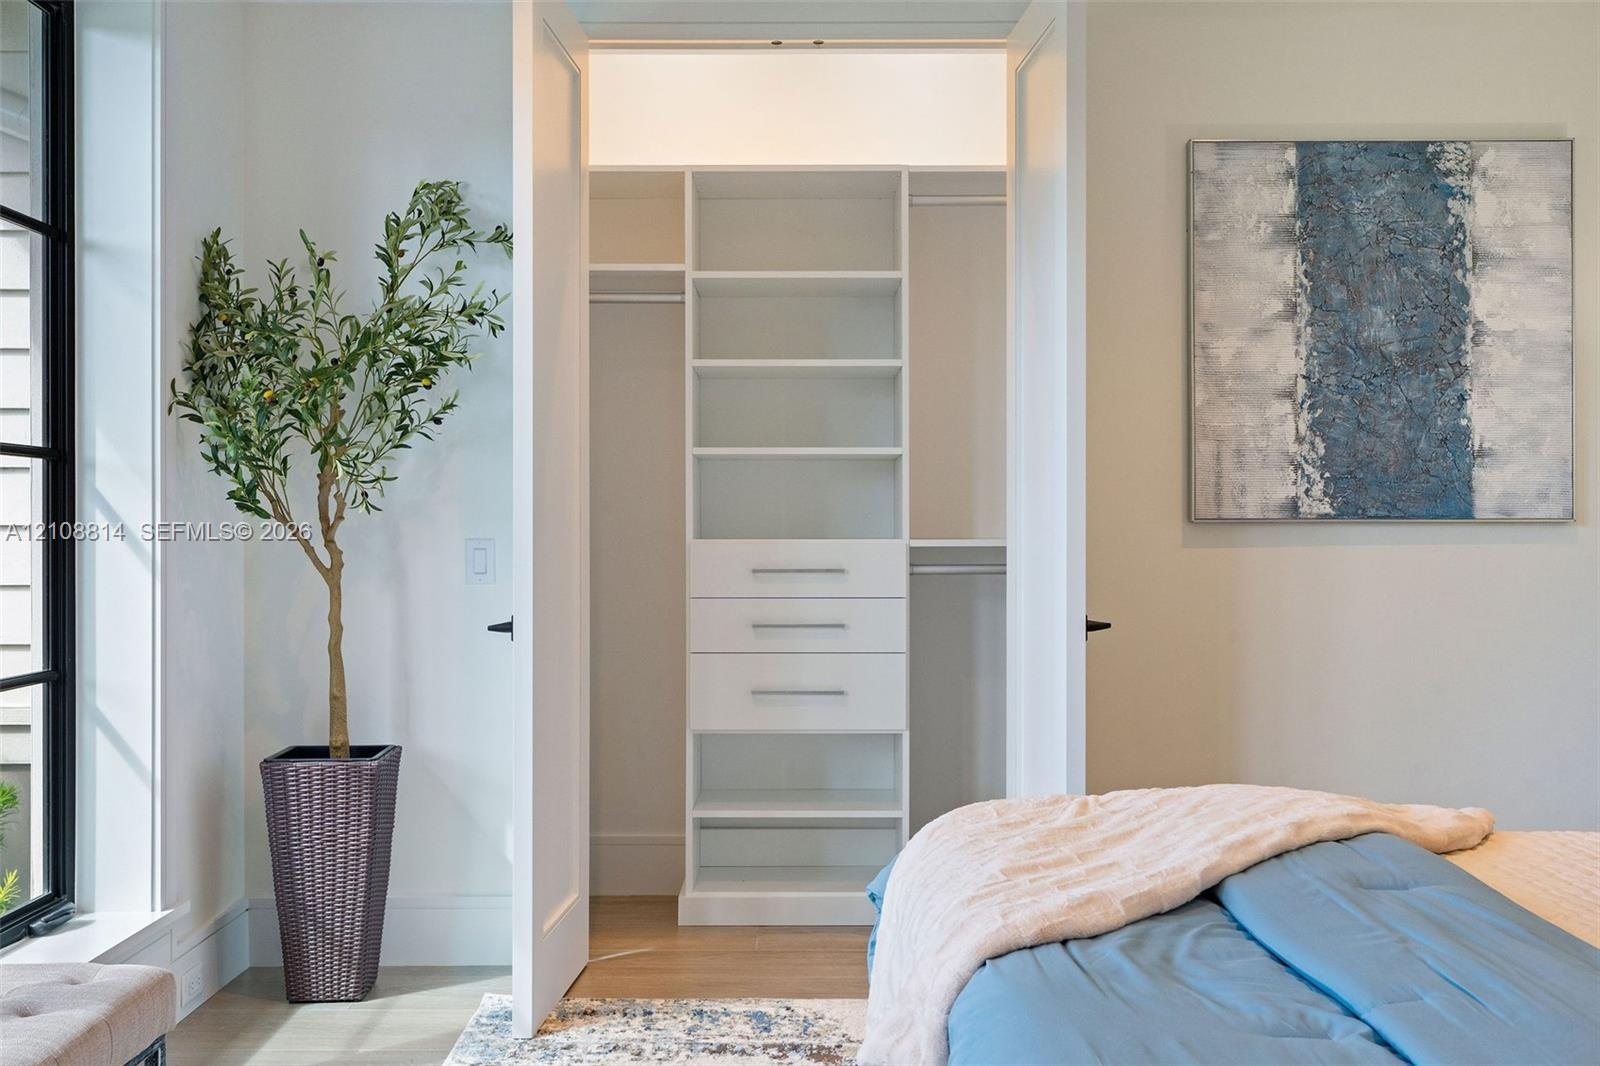
  • Custom-built closet featuring white cabinetry, tiered shelving, integrated drawers with metallic pulls, and dual hanging rods
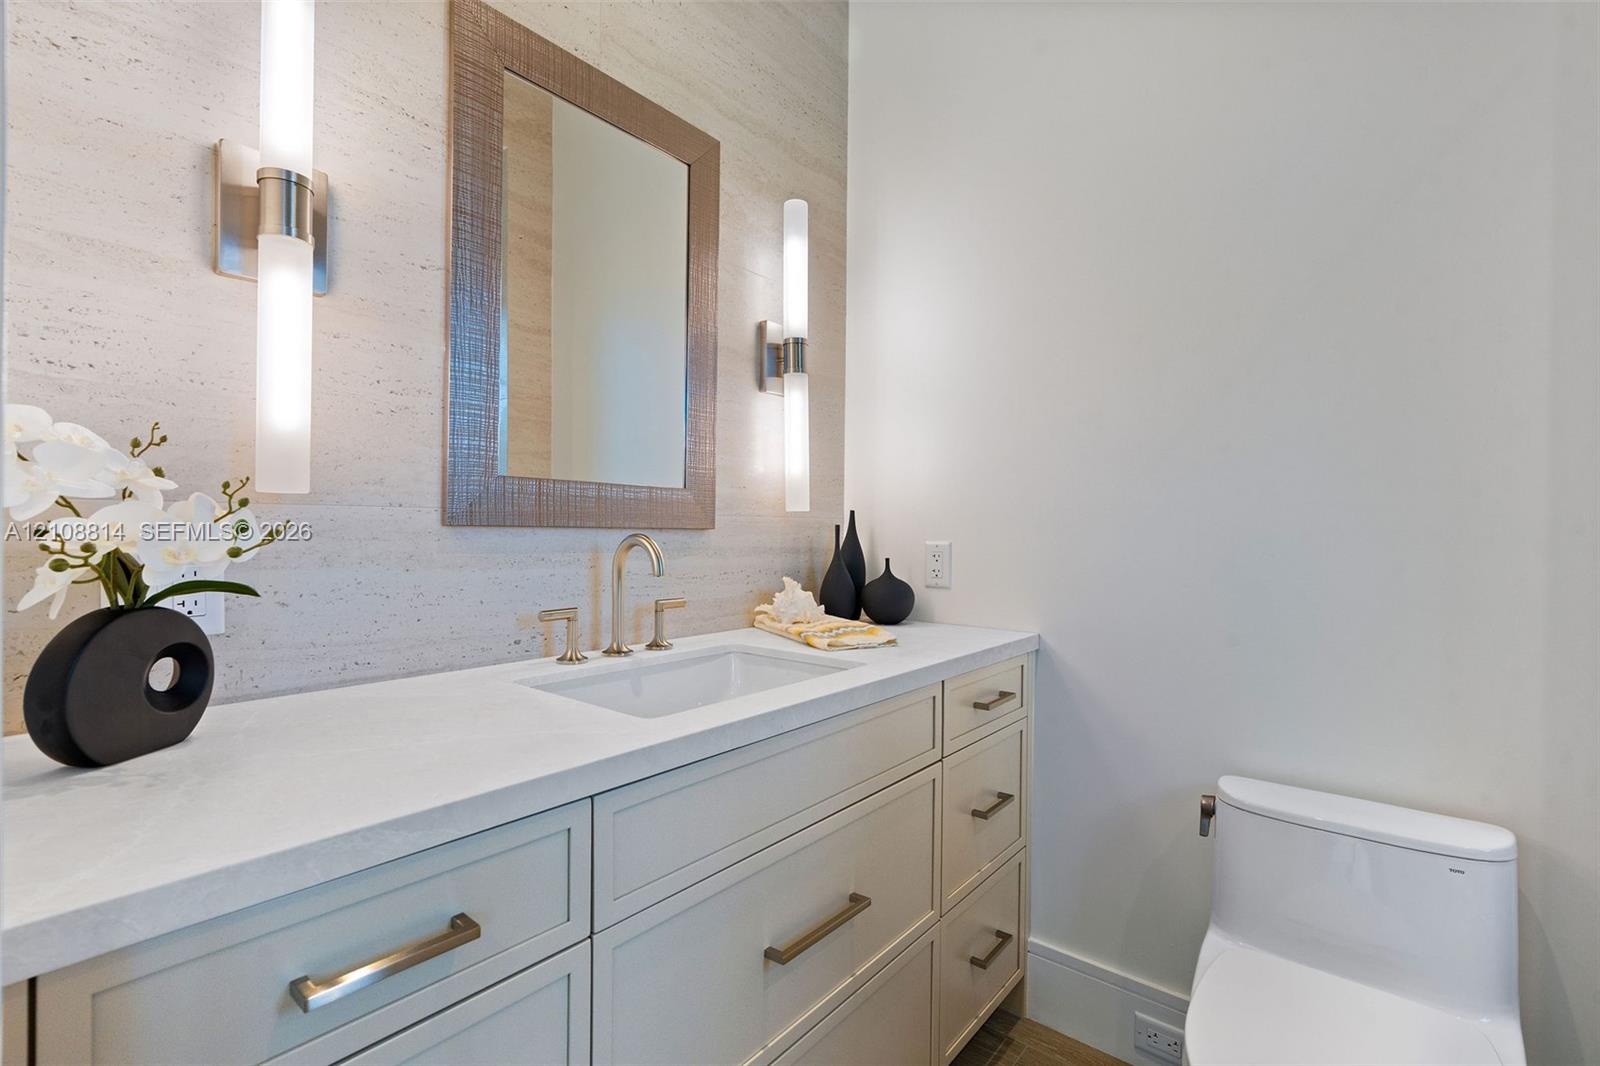
  • Custom vanity with quartz countertop, undermount sink, stone-finish wall cladding, dual vertical wall-mounted light fixtures, and framed mirror
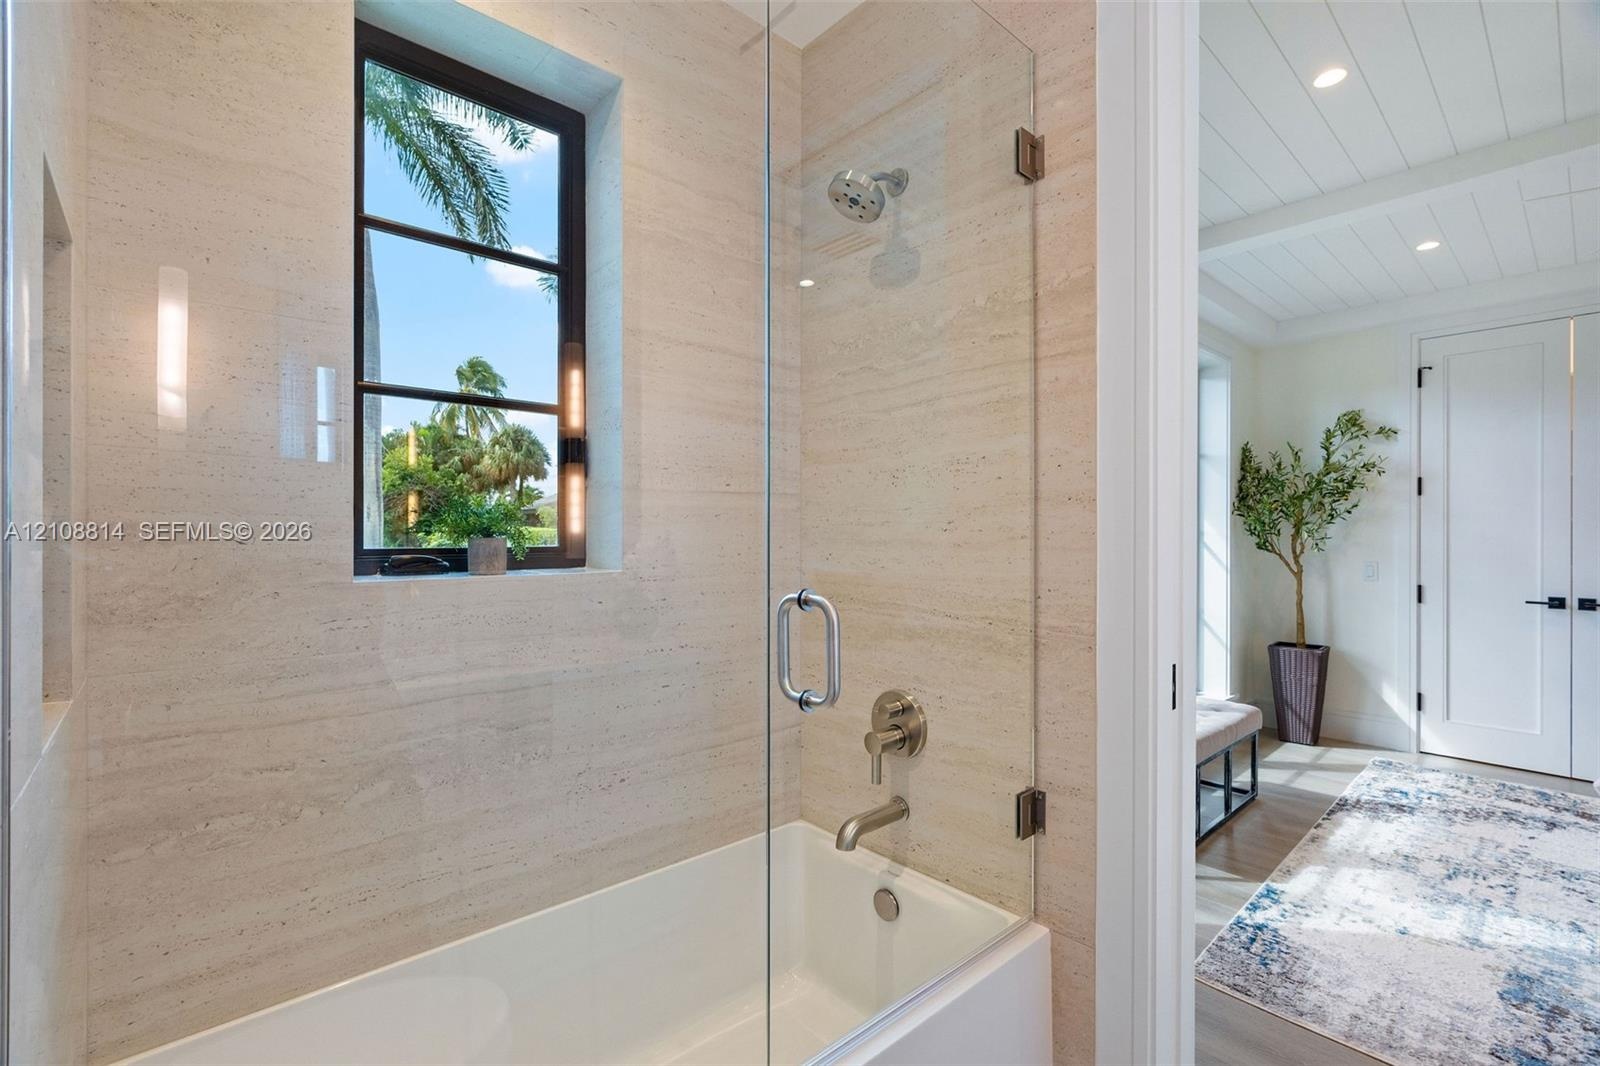
  • Bathroom featuring wall-to-wall natural stone tile, frameless glass shower enclosure, built-in recessed niche, and window with dark metal framing
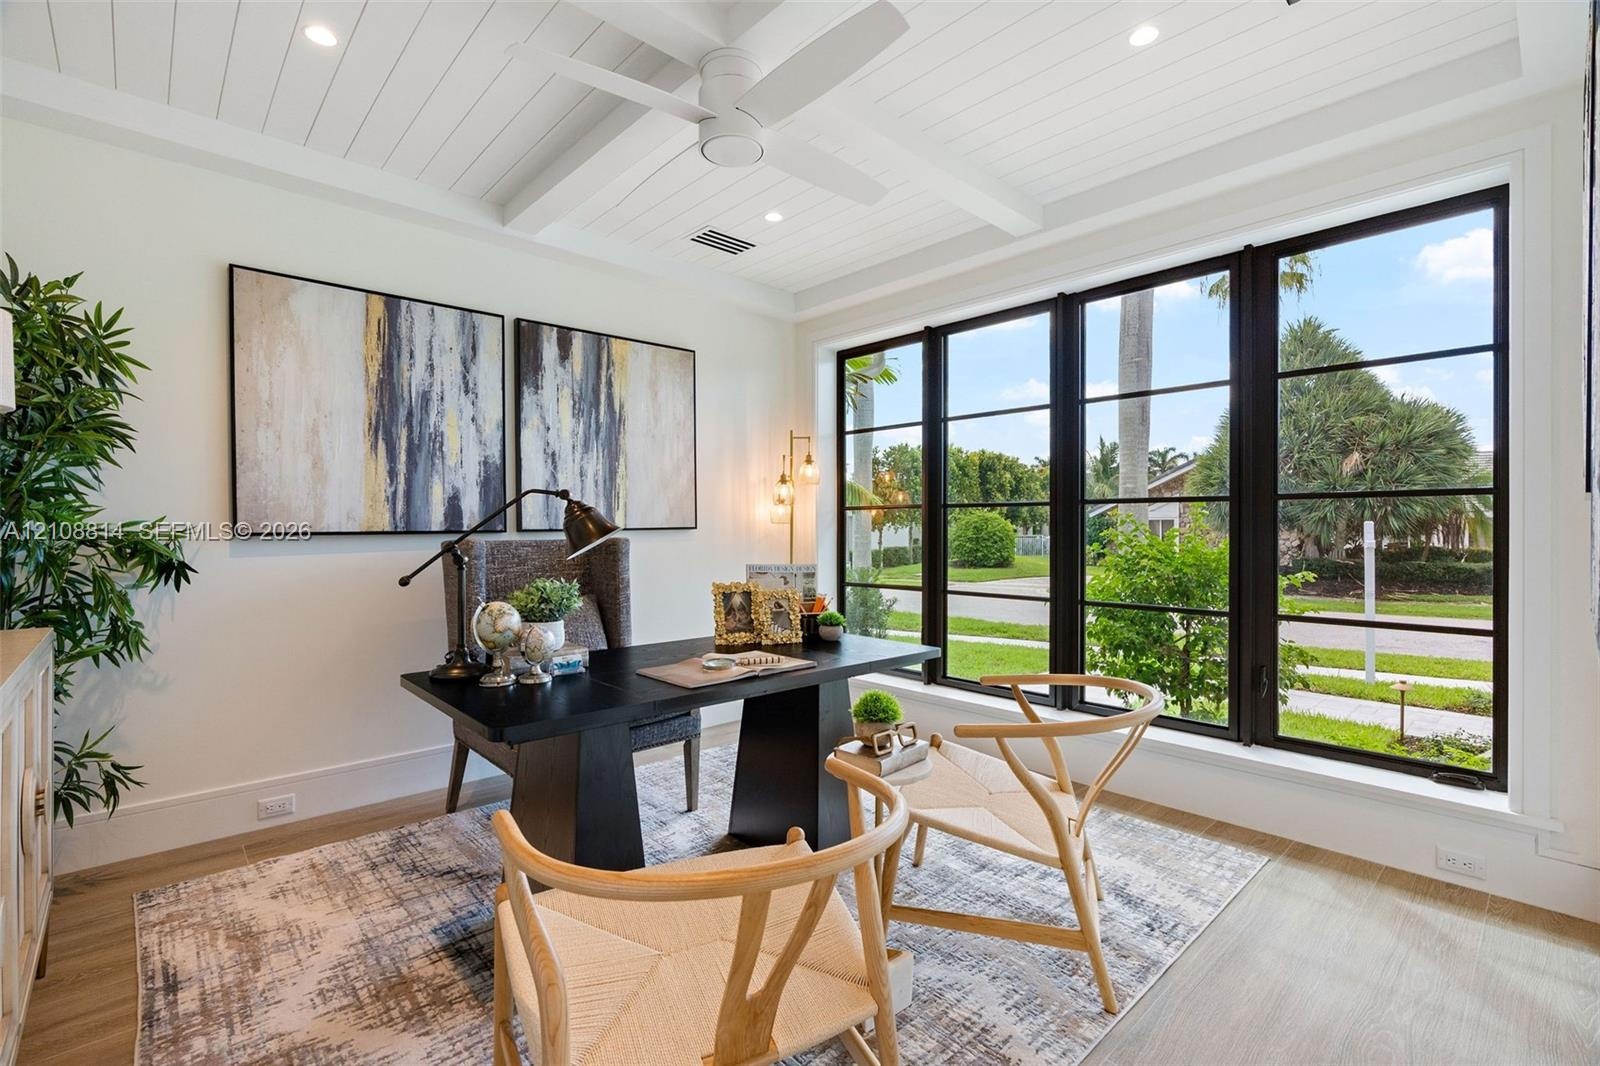
  • Beamed ceiling with white tongue-and-groove paneling, expansive multi-pane window wall with black frames, porcelain-finish flooring, and integrated re
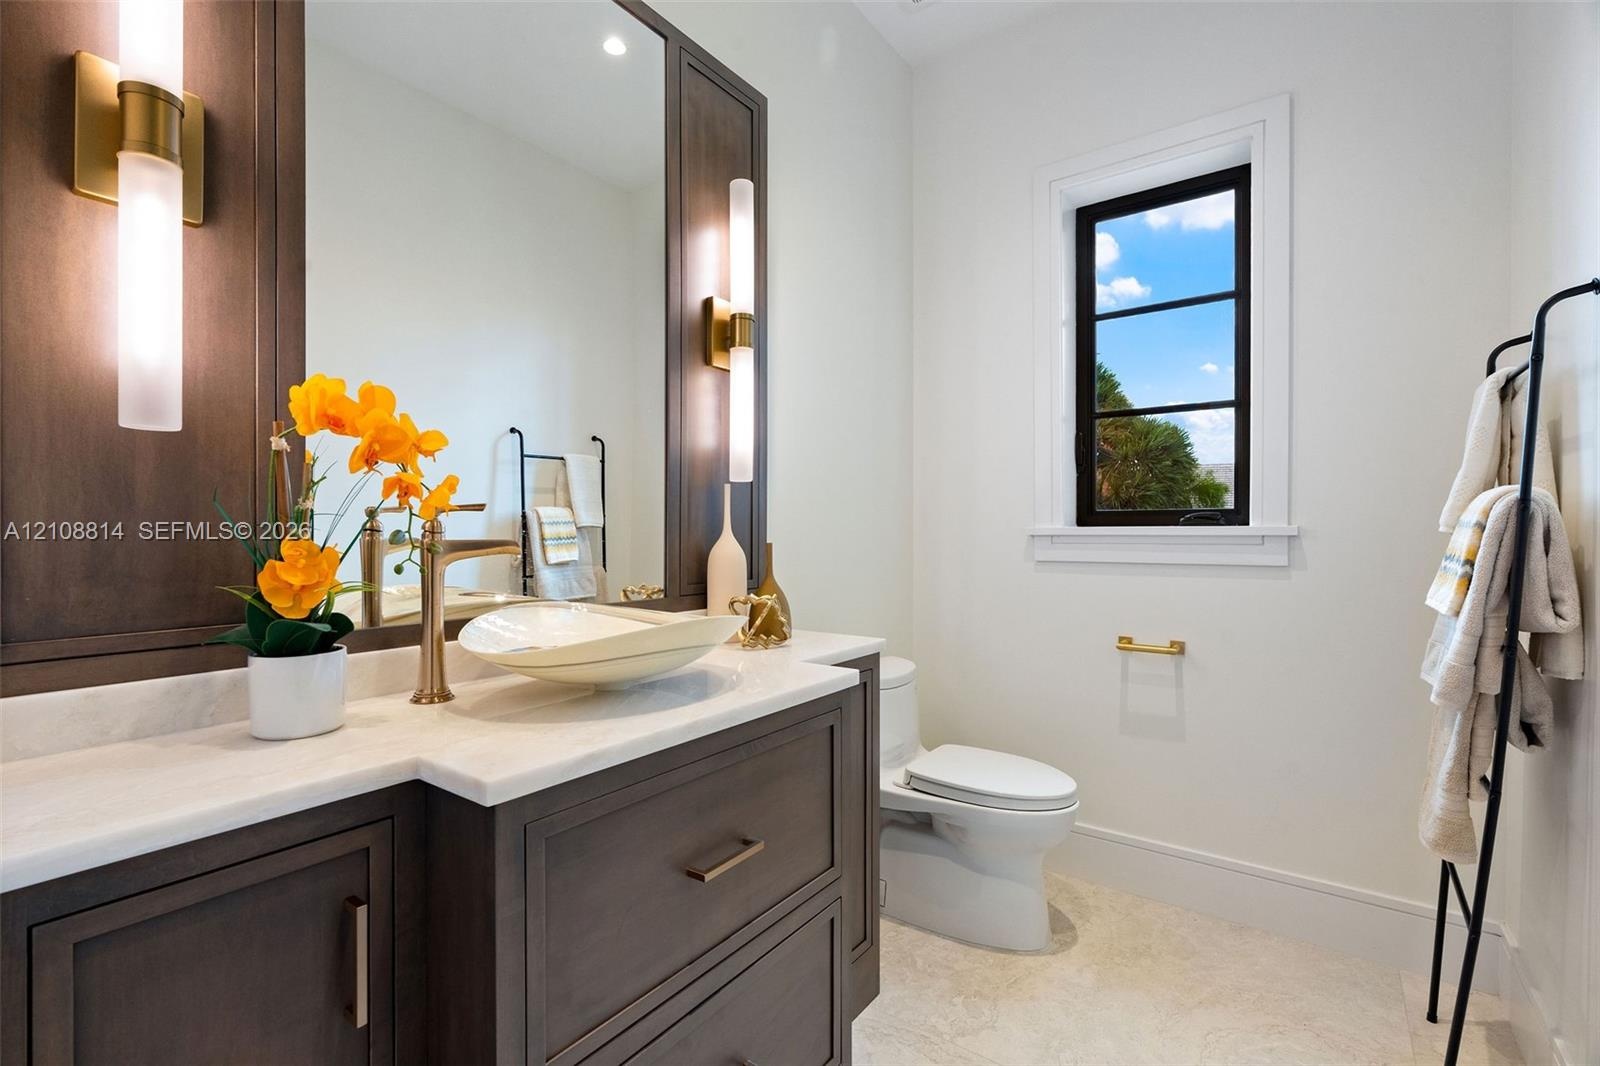
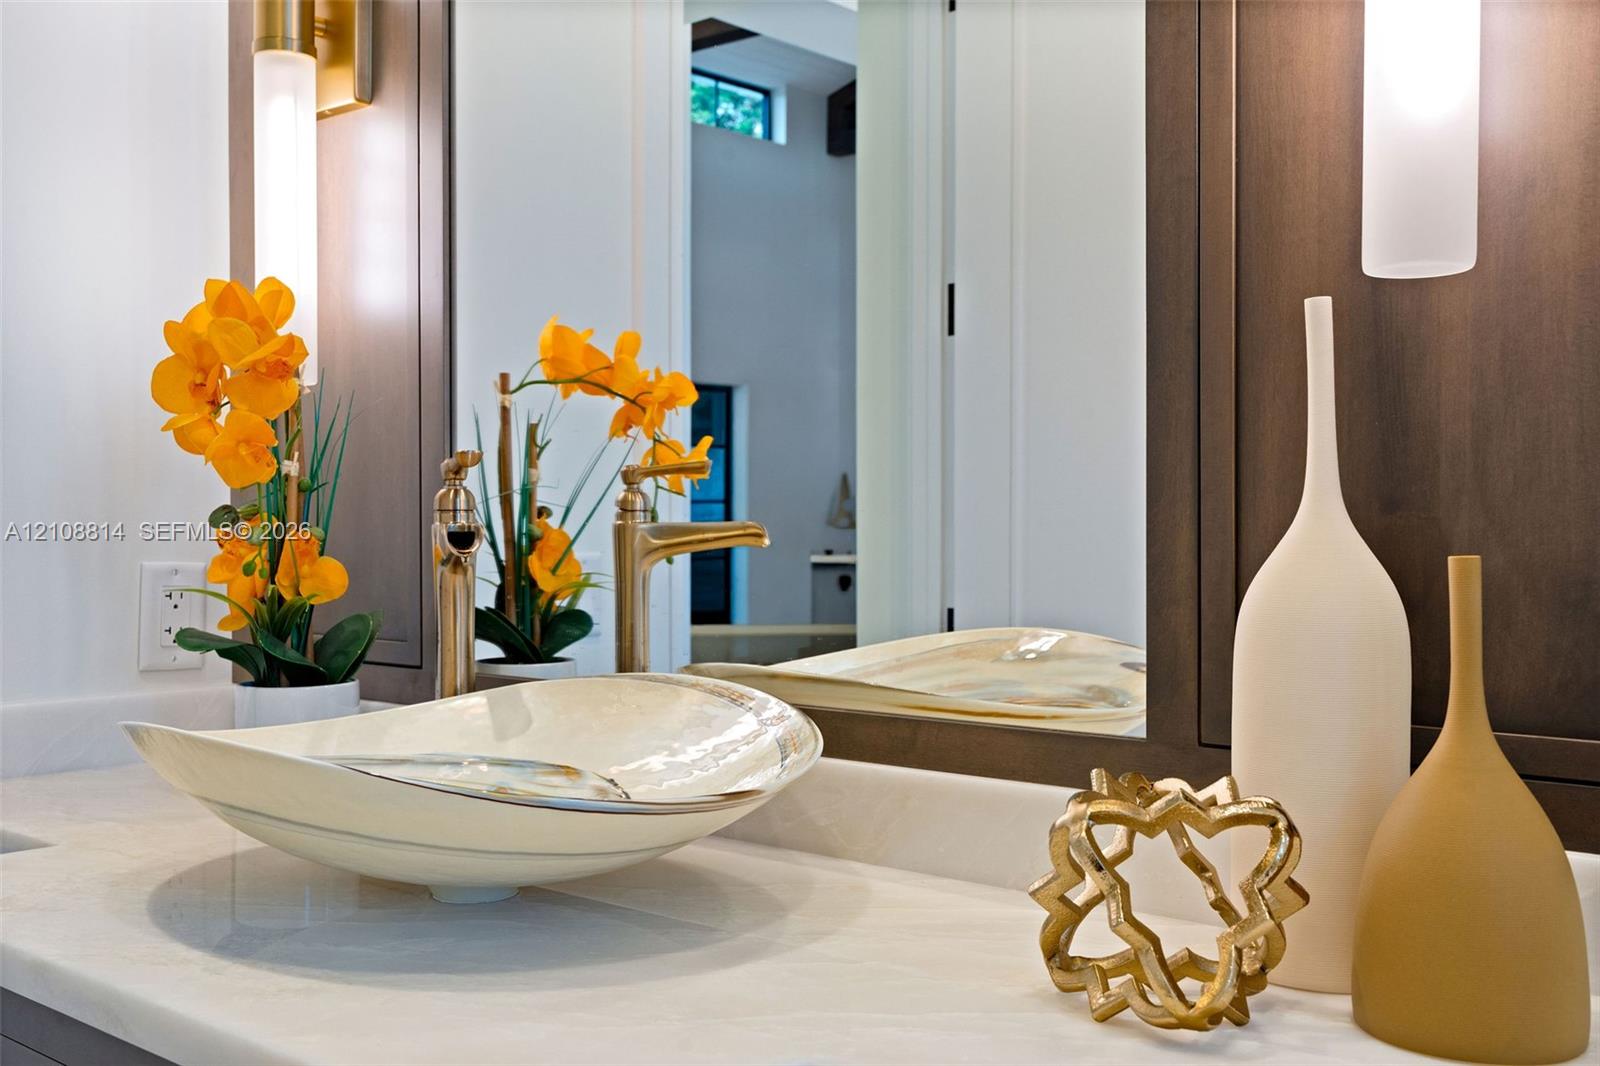
  • Dark wood vanity featuring a light-toned stone countertop, vessel sink, brass-finish hardware, integrated vertical sconces, and a multi-pane window
  • Vanity featuring a stone-surface countertop, vessel sink, metallic-finish faucet, framed mirror, and vertical wall-mounted lighting
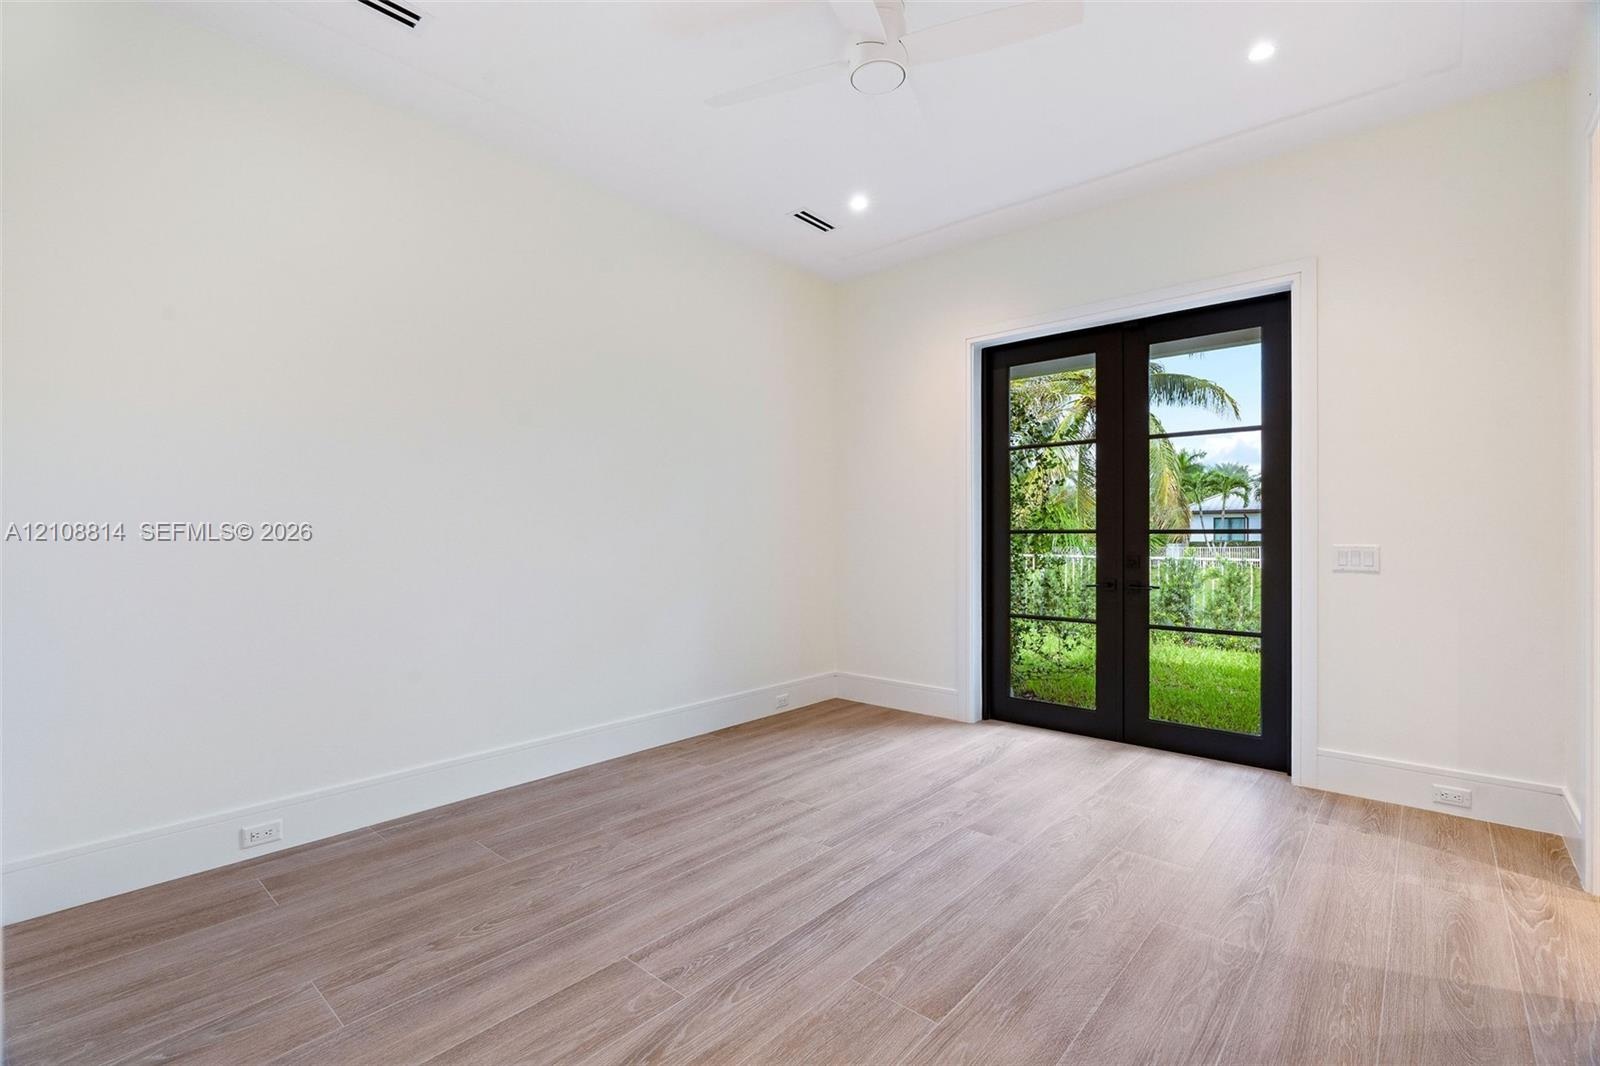
  • Neutral interior featuring porcelain-finish flooring, recessed lighting, a ceiling fan, and French doors with black frames opening to exterior landsca
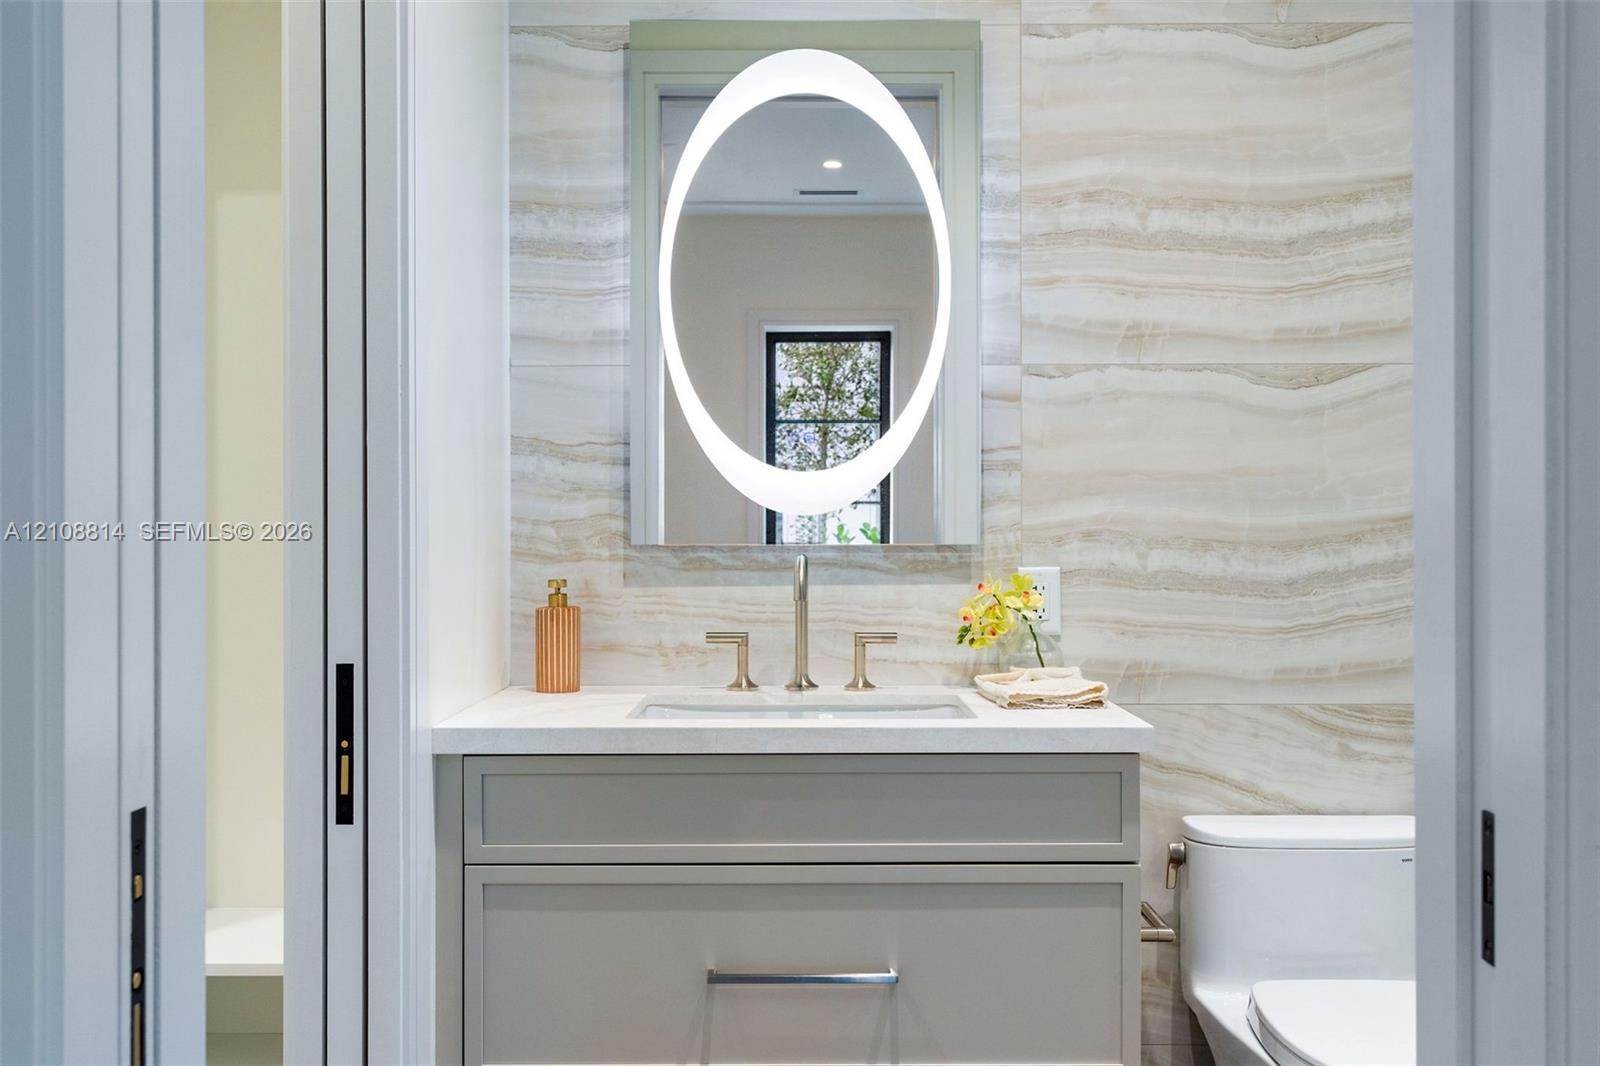
  • Custom vanity with stone-surface countertop, integrated rectangular sink, oval backlit mirror, and floor-to-ceiling stone-tiled wall
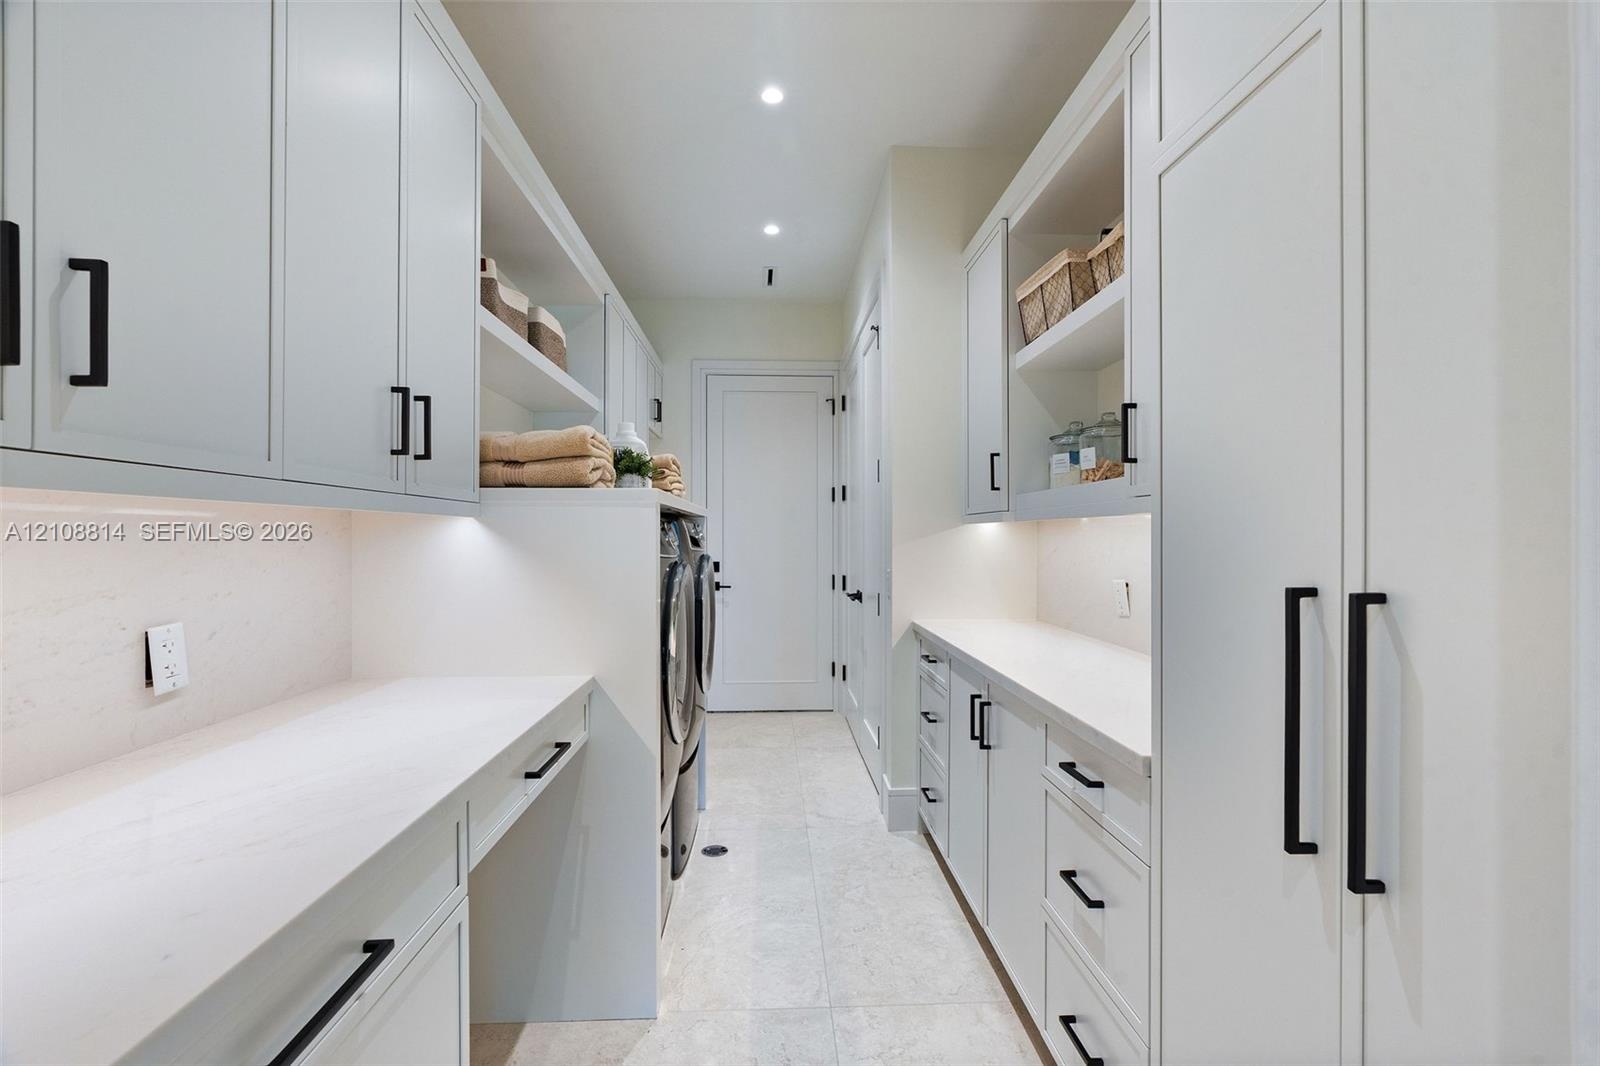
  • Custom cabinetry with matte black hardware, stone countertops, integrated under-cabinet lighting, and light-toned tile flooring
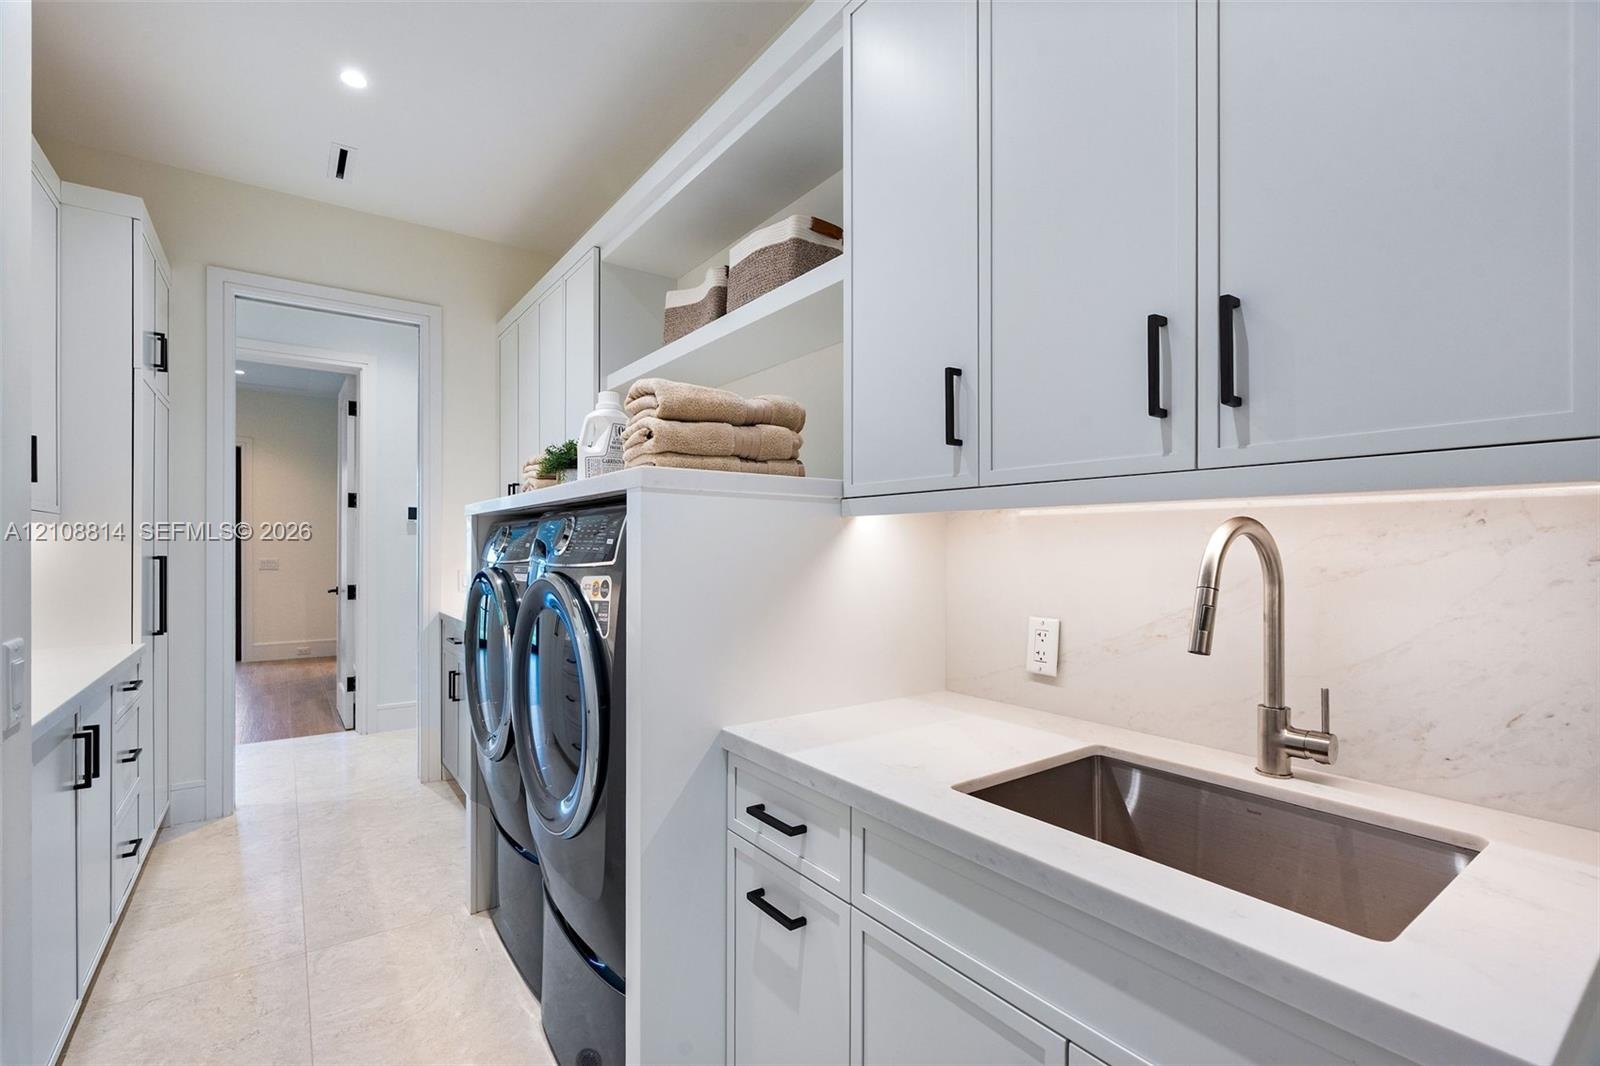
  • Laundry area featuring Shaker-style cabinetry, quartz countertops, a stainless steel undermount sink with a gooseneck faucet, light-toned stone-finish
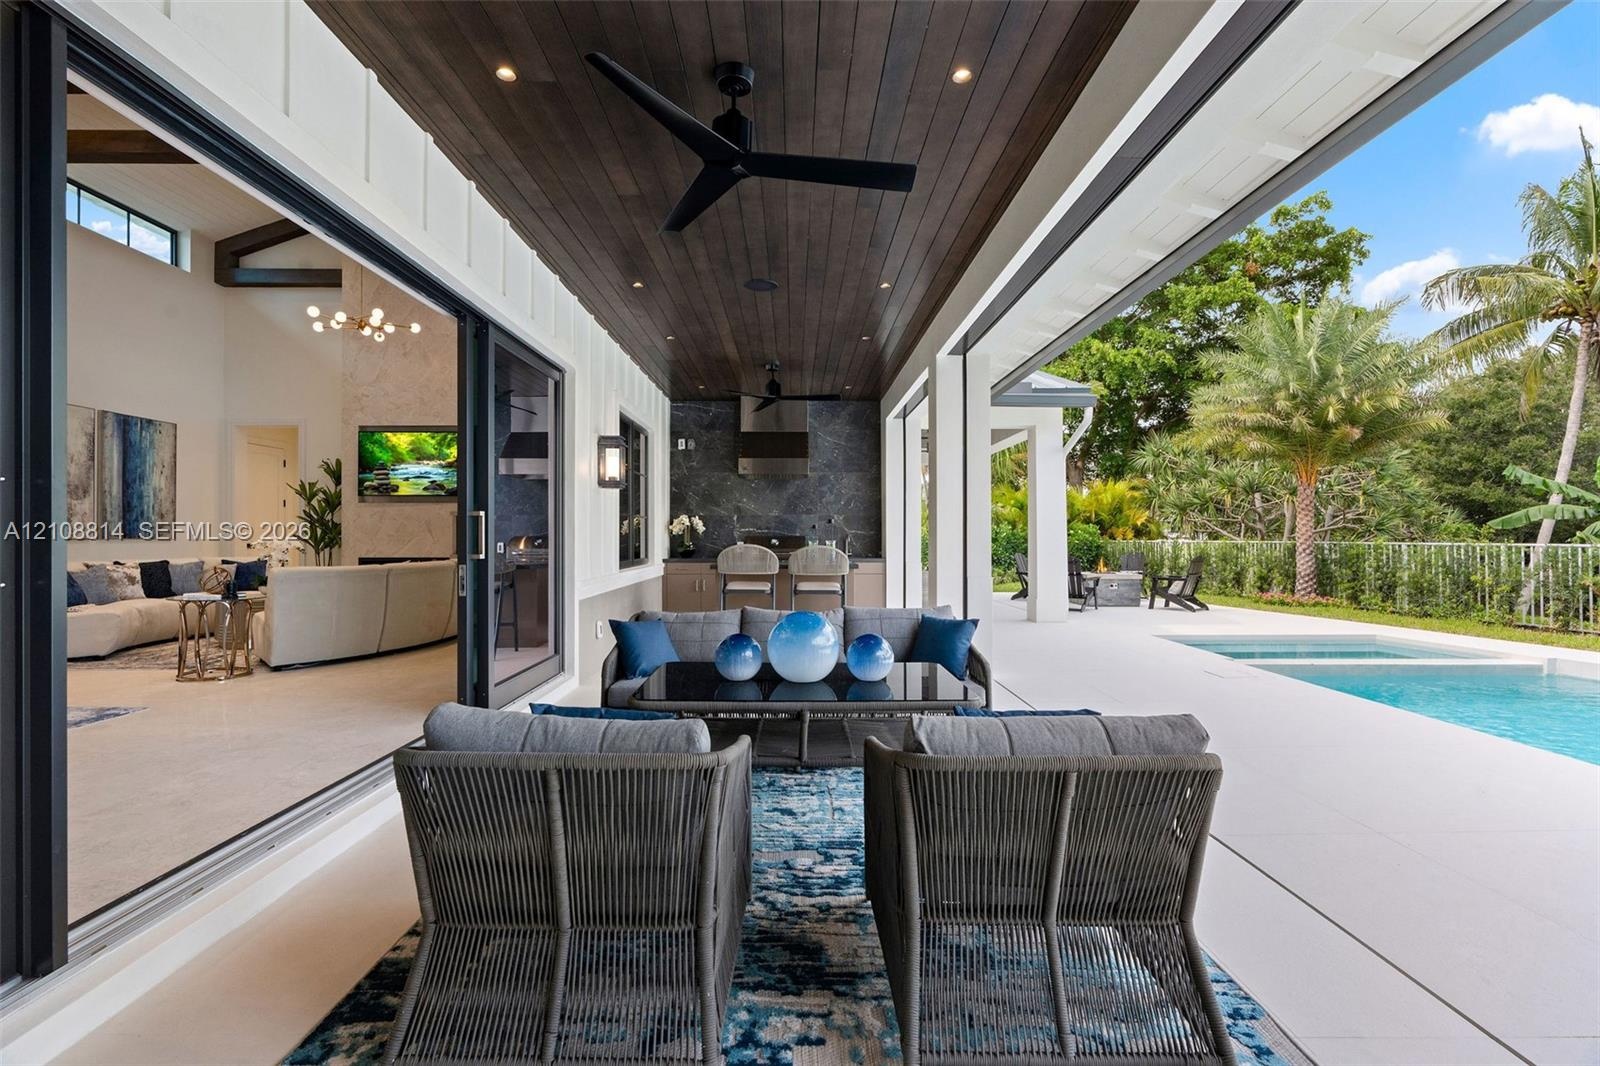
  • Covered lanai featuring a wood-plank ceiling, recessed lighting, ceiling fans, integrated outdoor kitchen, and multi-panel sliding glass doors opening
  • Covered outdoor kitchen featuring a dark stone backsplash, stainless steel range hood, integrated gas grill, flat-panel cabinetry, and dark-toned ston
  • Covered lanai featuring an outdoor kitchen with built-in cabinetry, clerestory windows, metal roofing, and a swimming pool
  • Modern exterior featuring board-and-batten siding, a covered patio with integrated ceiling fans, a built-in outdoor kitchen, and a swimming pool with
  • Covered lanai with recessed lighting, in-ground pool featuring a sun shelf, integrated spa, and vertical board-and-batten siding
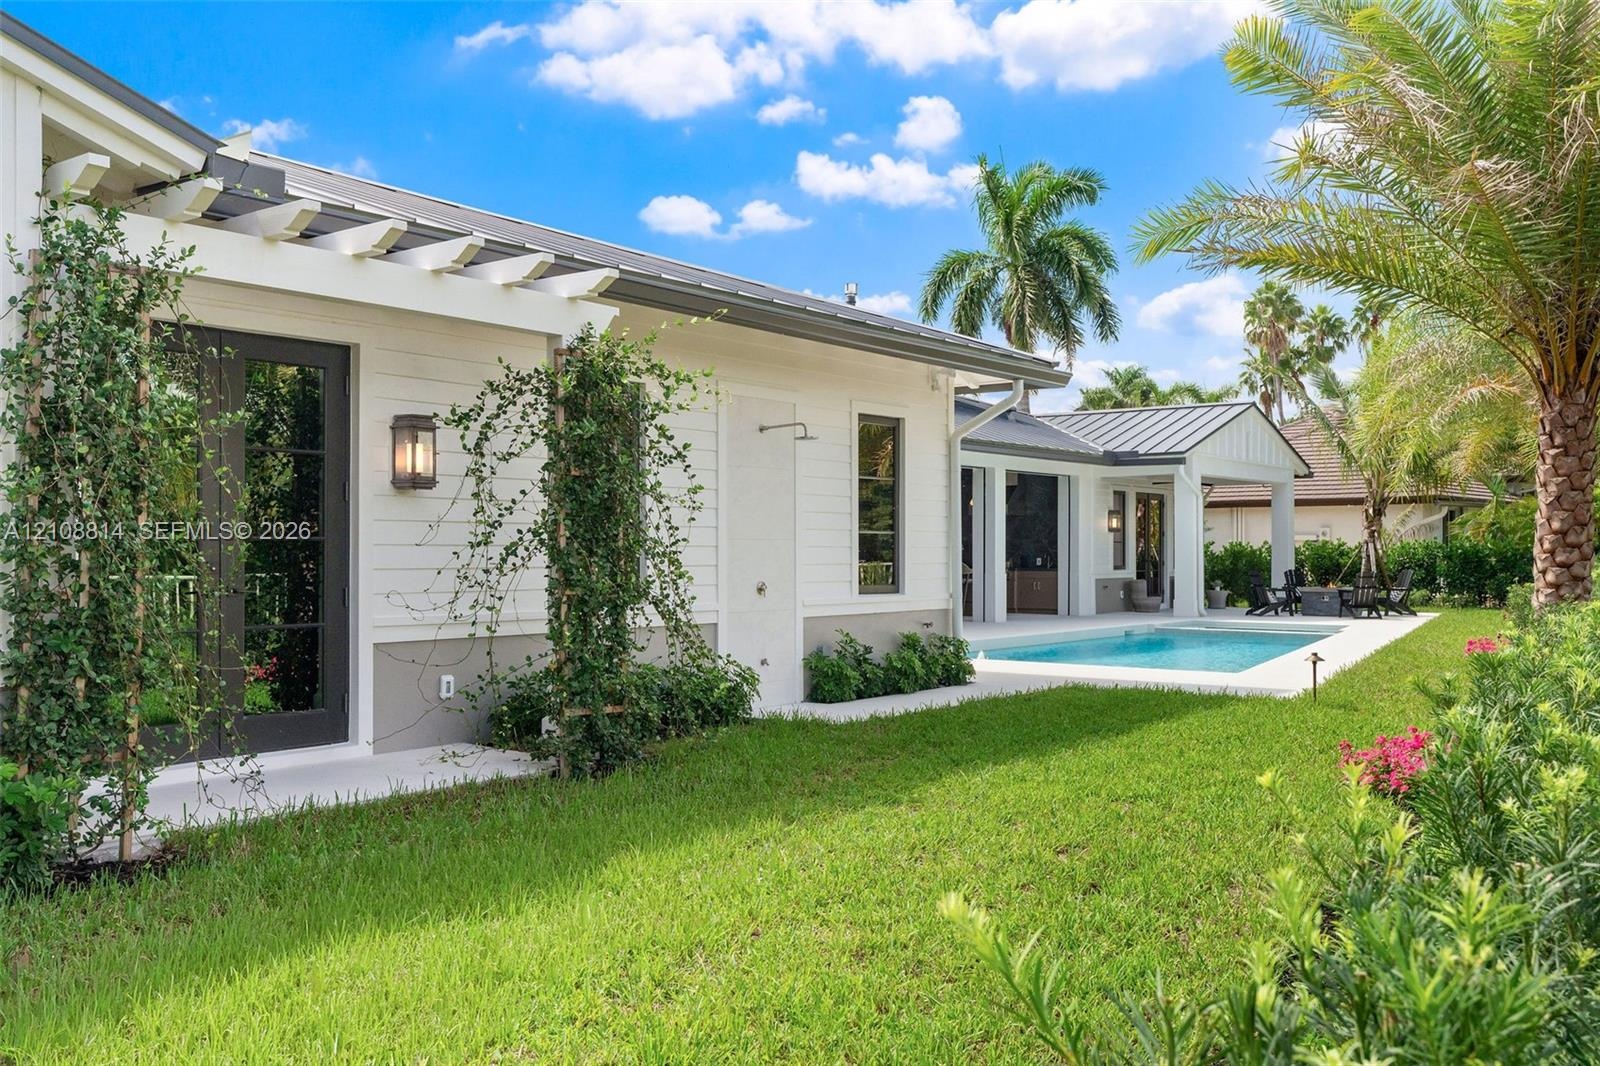
  • Exterior featuring white lap siding, a metal roof, pergola-covered patio, outdoor shower, and swimming pool
  • Covered patio featuring board and batten siding, recessed ceiling lighting, attached ceiling fan, and concrete hardscaping surrounding an in-ground sw
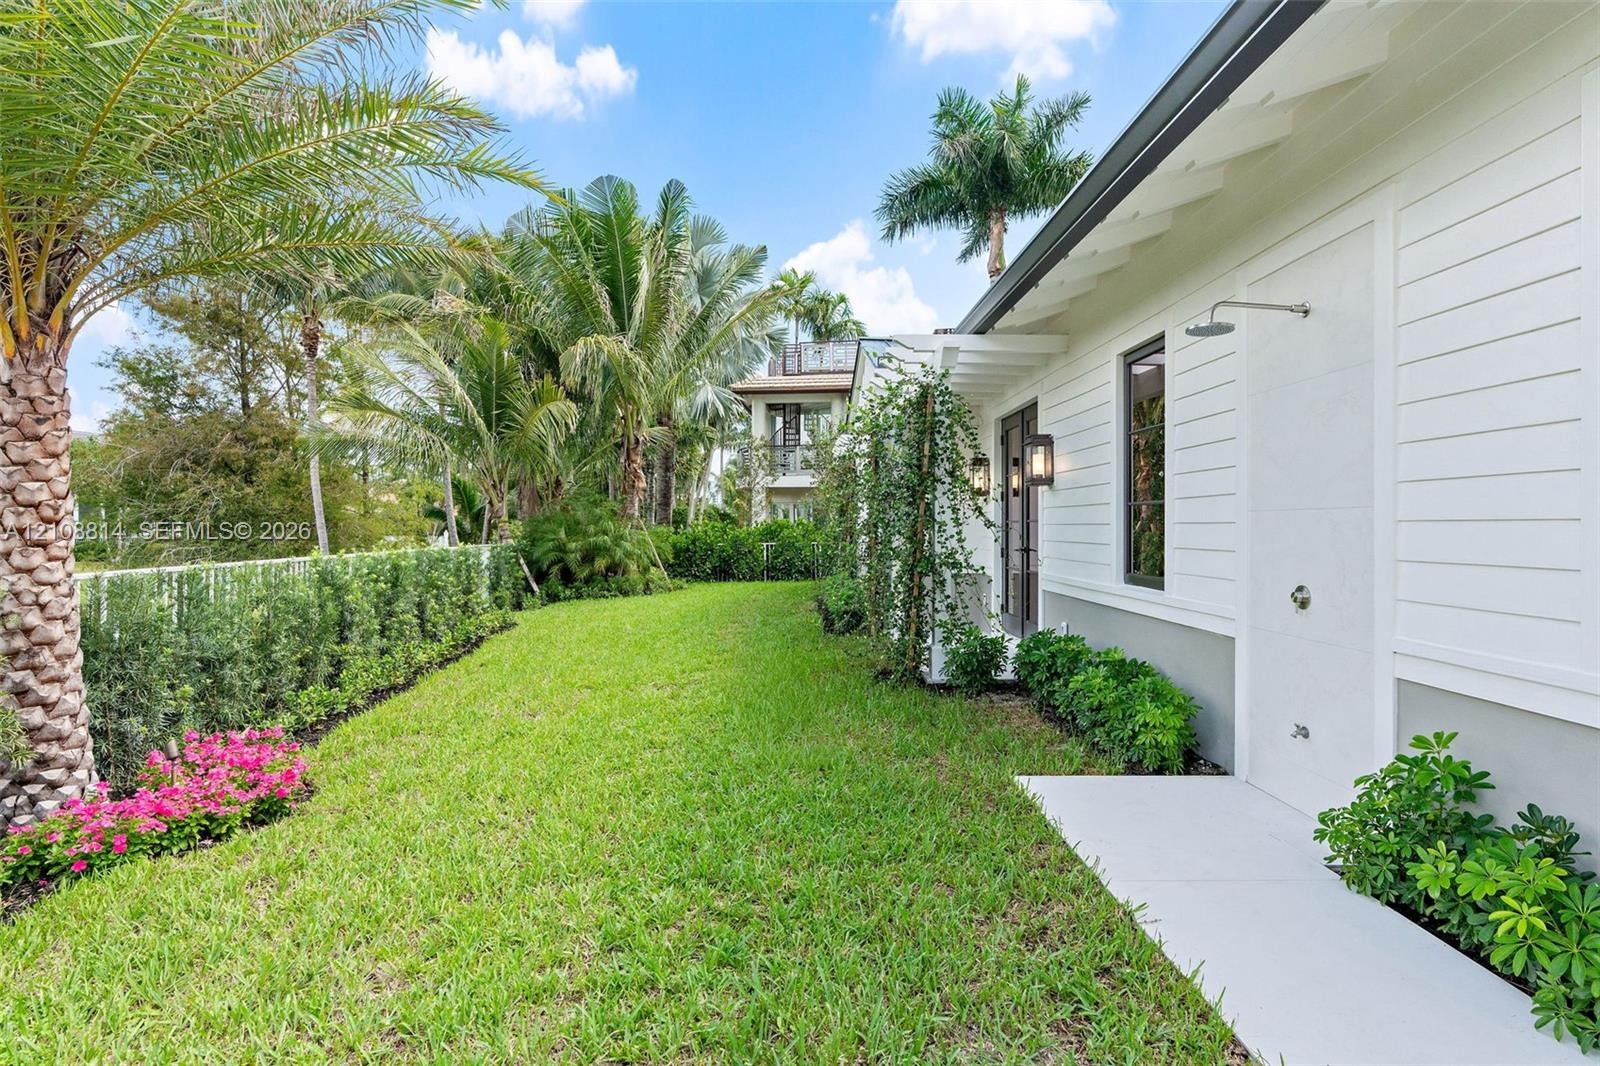
  • Exterior featuring horizontal lap siding, manicured lawn, established perimeter landscaping, palm trees, and a wall-mounted outdoor shower fixture
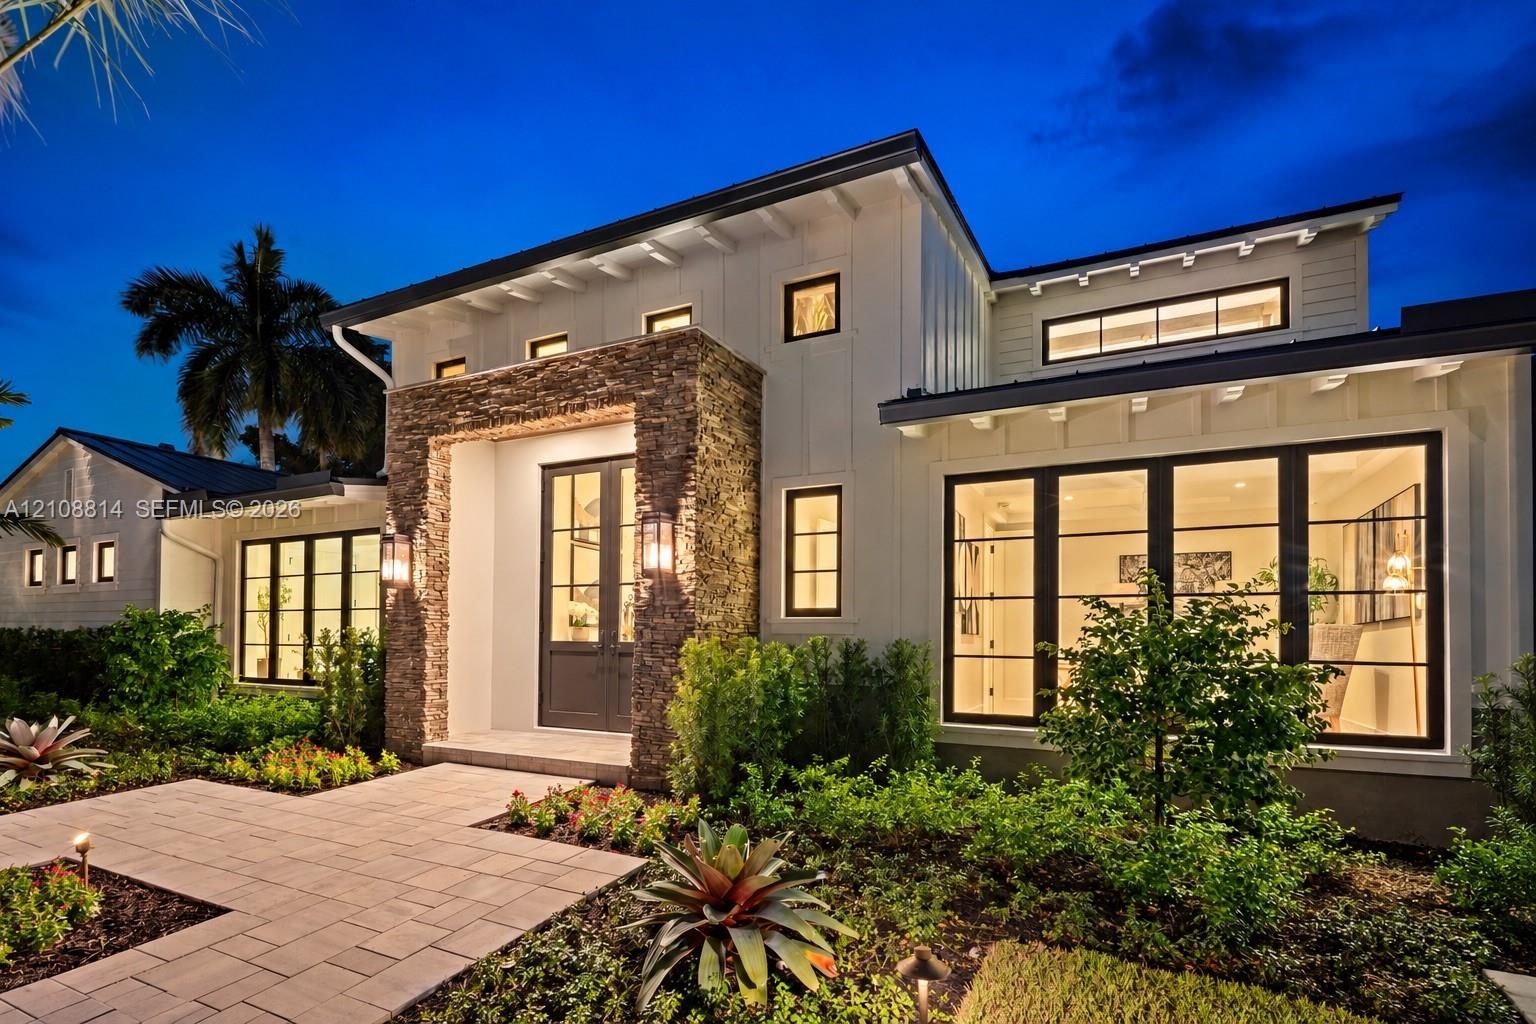
  • Contemporary exterior featuring horizontal siding, vertical board-and-batten accents, stacked-stone entryway, and expansive multi-pane windows
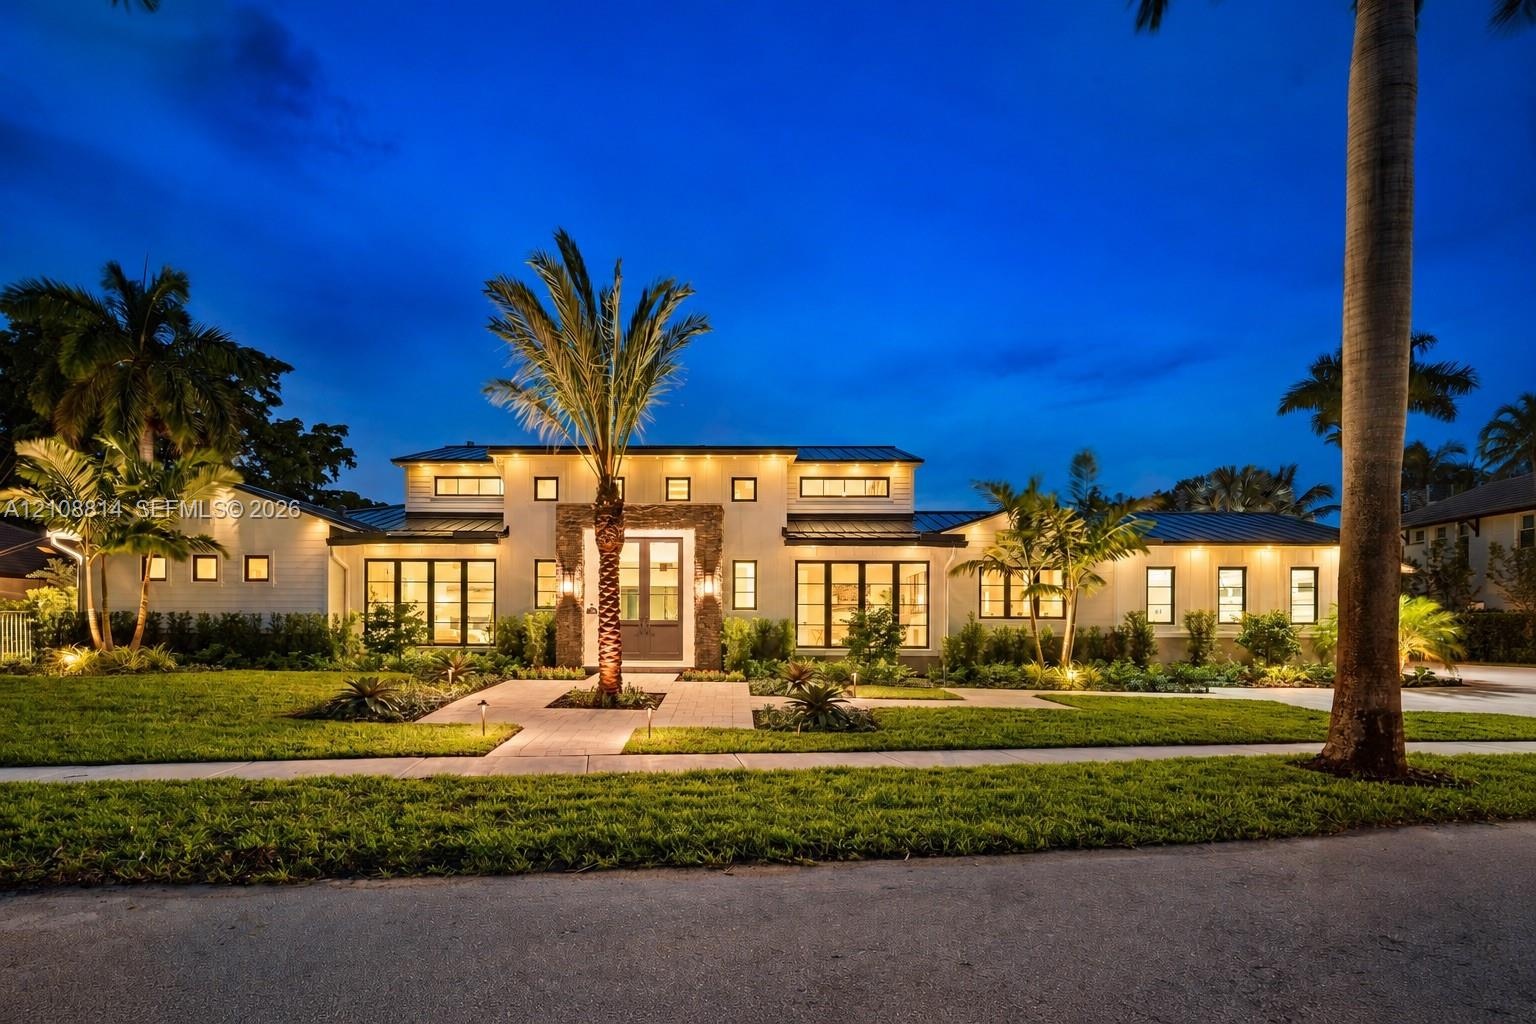
  • Contemporary residence featuring a clean-lined facade, multi-level roofline with metal roofing, stone veneer accent at the entryway, and expansive win
  • Modern exterior featuring white vertical siding, a stone veneer entryway surround, metal roof accents, expansive dark-framed windows, and a paved walk
  • Single-story residence featuring a metal roof, rear swimming pool, covered patio, white exterior finish, and waterfront lot
  • Aerial perspective of a coastal residential community featuring a network of canals, private swimming pools, mature palm trees, and residential archit
  • Aerial view of a residential property featuring a metal roof, an in-ground swimming pool, a paver driveway, and mature landscaping
  • Single-story residence featuring light-toned stucco exterior, stacked stone facade accents, dark metal roof, multiple transom windows, and paved stone
  • Covered rear terrace featuring a concrete patio, integrated ceiling fan, and wall-mounted exterior lighting, complemented by a swimming pool and board
  • Modern architectural exterior featuring a metal roof, stone facade accents, multi-pane windows, and a paved driveway leading to an attached two-car ga

Location

801 Orchid Bay Boca Raton FL 33487 USA

Contact

Palm Beach, FL
Deborah L. Ginsburg
150 Worth Ave, Palm Beach, FL 33480
Phone: +1 561-725-9229
deborahg@nestseekers.com
Listing Courtesy of Compass Florida, LLC
​
Nest Seekers Logo
Loading...