Nest Seekers

Experience Luxury Living at Paramount Worldcenter.

851 1st Avenue Apt: 1811
Miami, FL 33132

Listing

Web ID:5813018
Website:https://www.nestseekers.com/5813018

Property

Furnished: YES
Type: Condo
Rooms: 1
Bedrooms: 3 BR
Bathrooms: 4
Pets: Pets Allowed
Area: 2188 sq ft

Financials

Rent:$12,750

Description

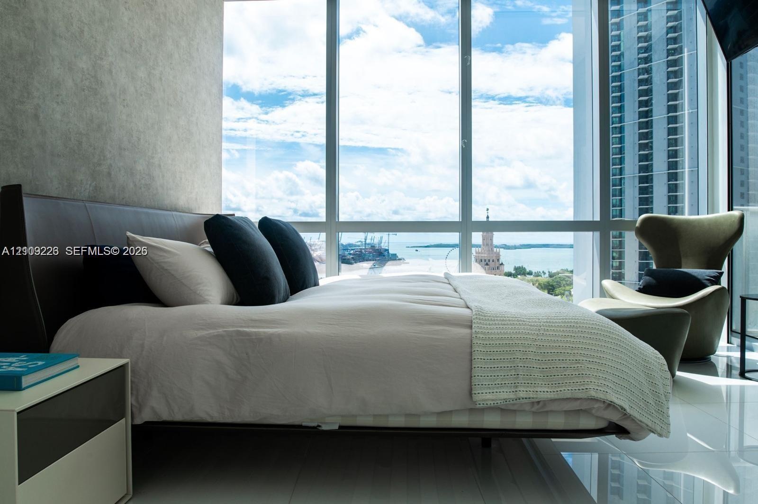
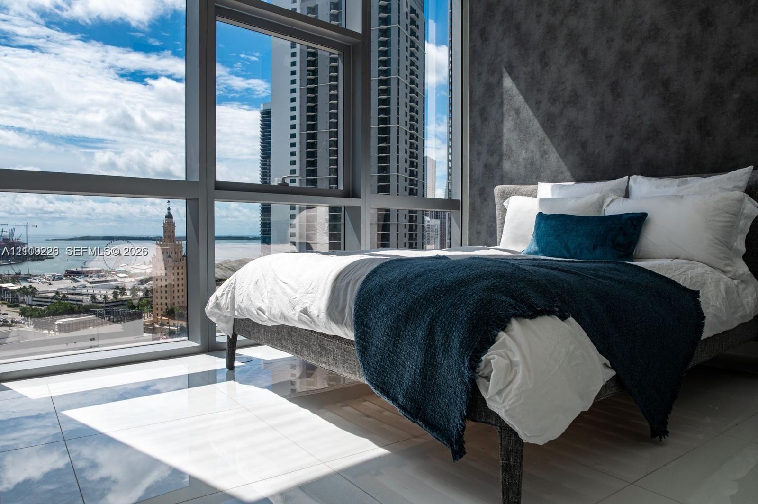
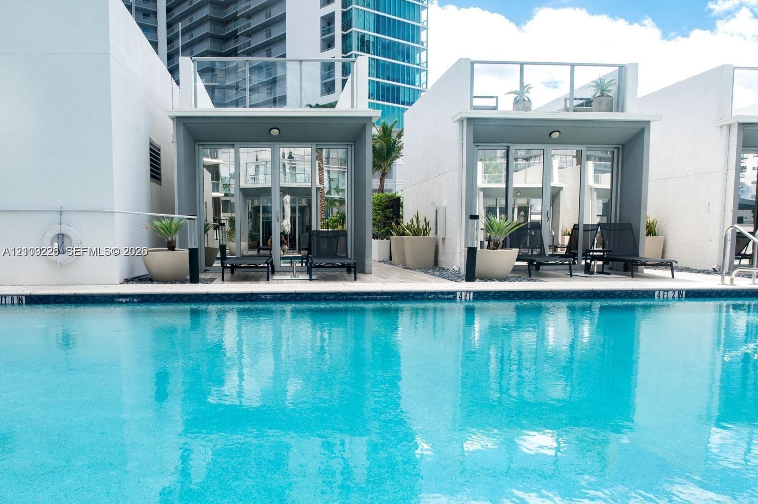
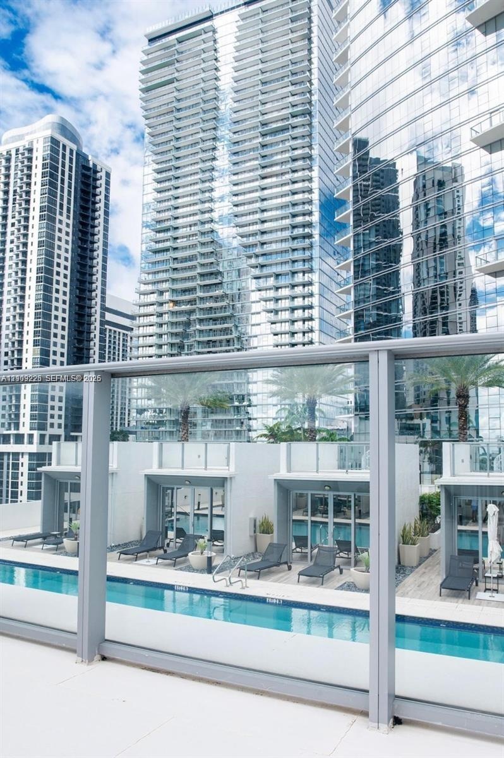
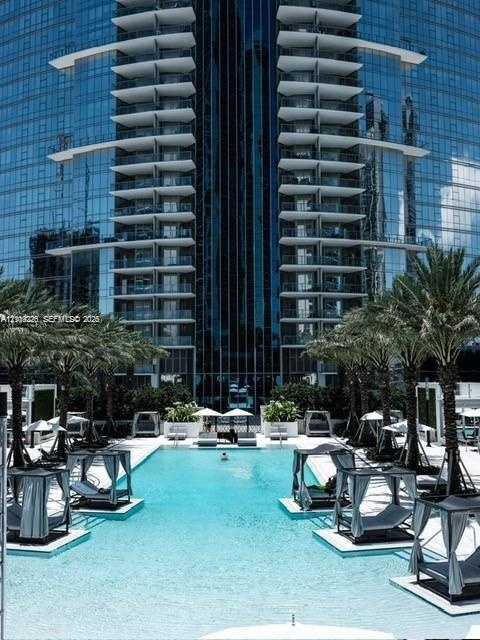
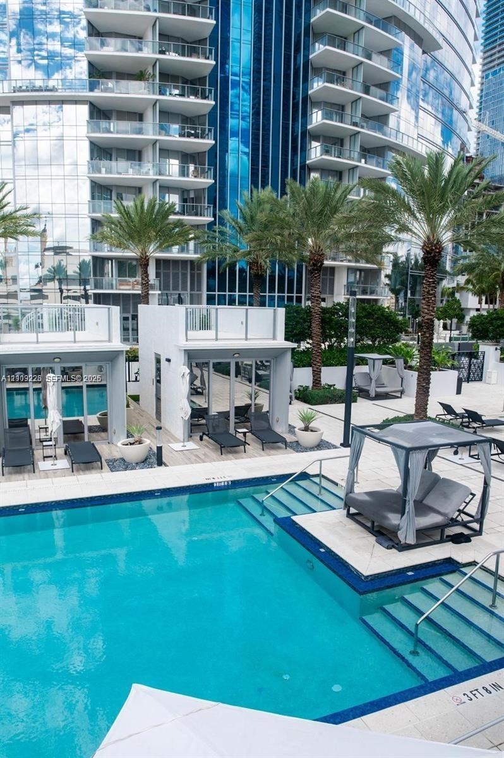
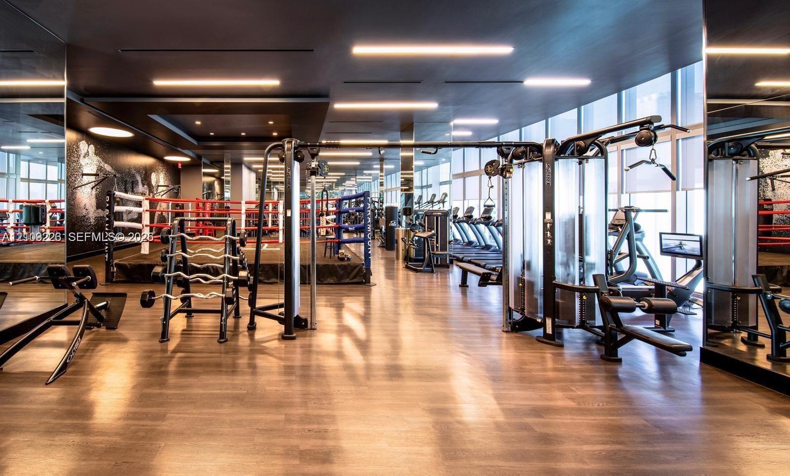
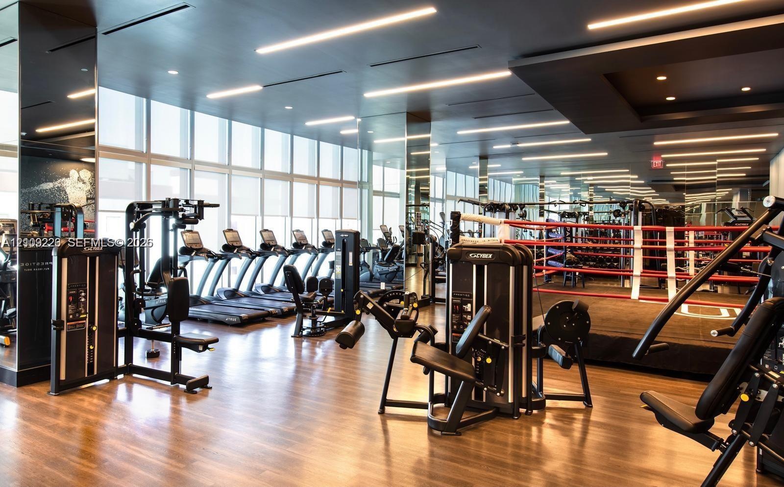
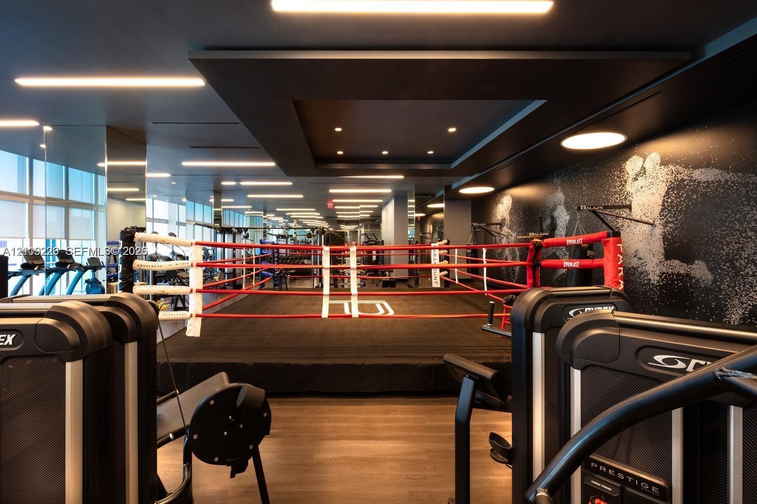
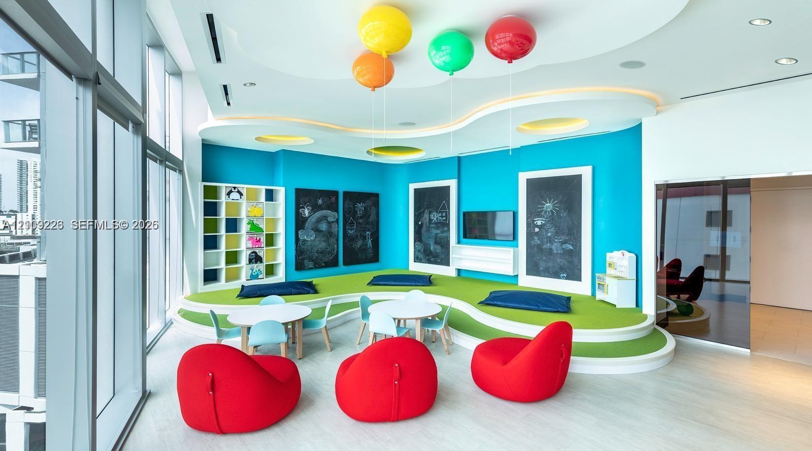
Experience Luxury Living at Paramount Worldcenter. This one-of-a-kind 11-line 3-bedroom, 4-bath sky residence offers a private elevator entry directly into your unit—exclusive to this line. Enjoy soaring floor-to-ceiling windows, sleek modern finishes, and open living spaces perfect for relaxing or entertaining. Includes a private poolside cabana and two side-by-side parking spaces. Resort-style amenities feature multiple pools, a basketball and tennis court, fitness center with boxing ring, spa, kids’ areas, and BBQ kitchens. Ideally located steps from world-class shopping, dining, and entertainment. Schedule your private tour today.
Virtual Tour: https://www.propertypanorama.com/instaview/mia/A12109226

Amenities

  • Balcony
  • Bay
  • Blinds
  • Built-in Features
  • Closet Cabinetry
  • Clubhouse
  • Dishwasher
  • Disposal
  • Dryer
  • Electric Range
  • Fitness Center
  • Handball
  • Ice Maker
  • Kitchen Island
  • Microwave
  • Ocean
  • Oven
  • Playground
  • Pool
  • Refrigerator
  • Sauna
  • Smoke Detectors
  • Spa/Hot Tub
  • Walk-In Closet(s)
  • Water
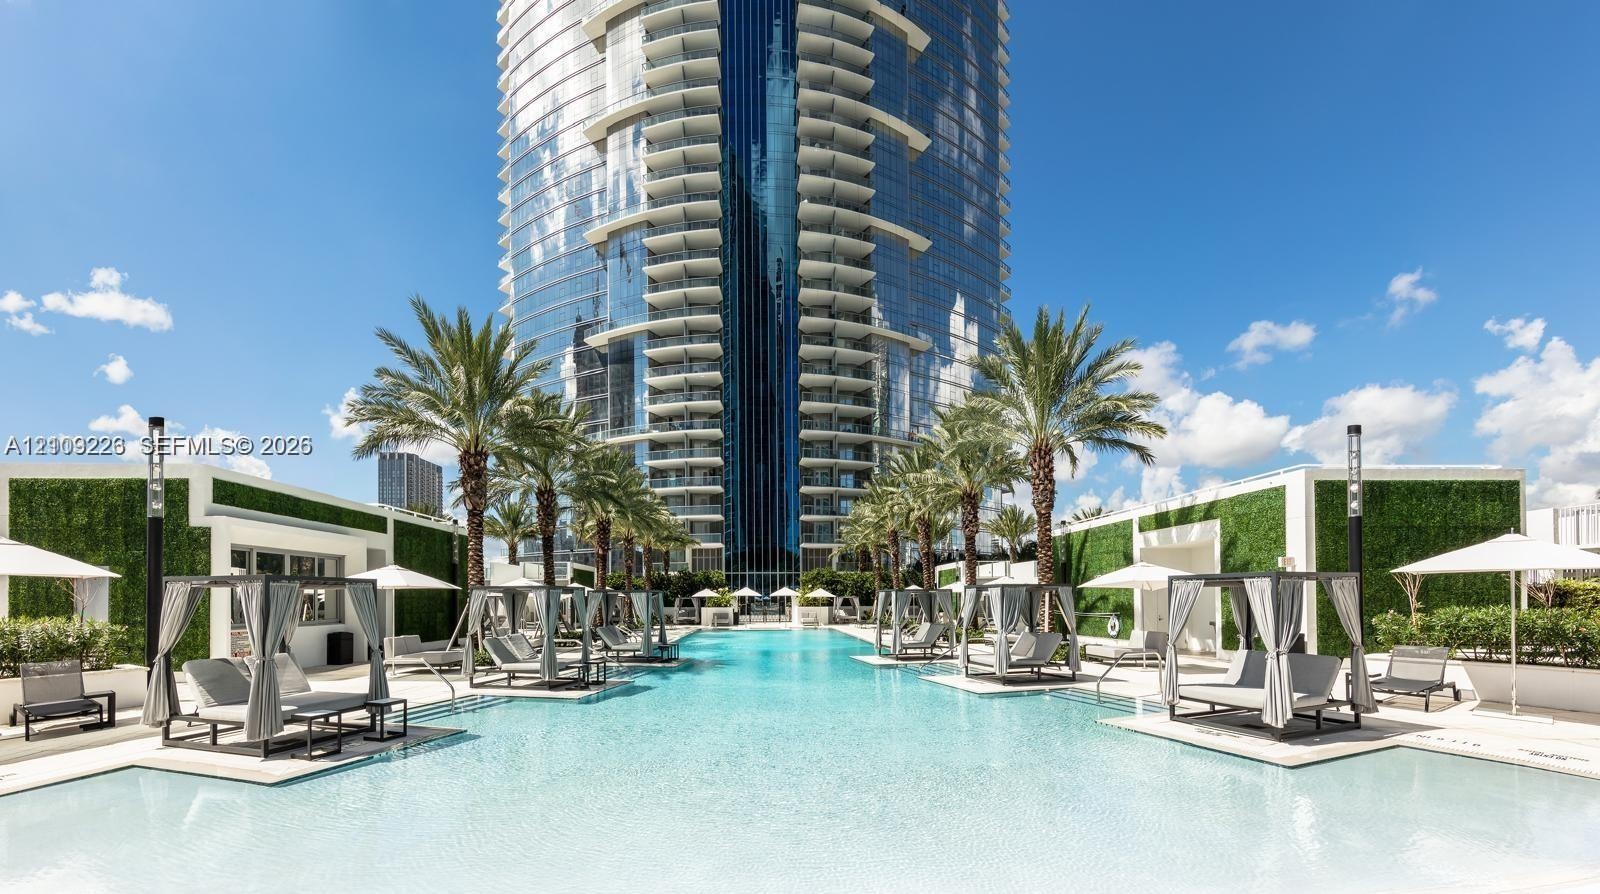
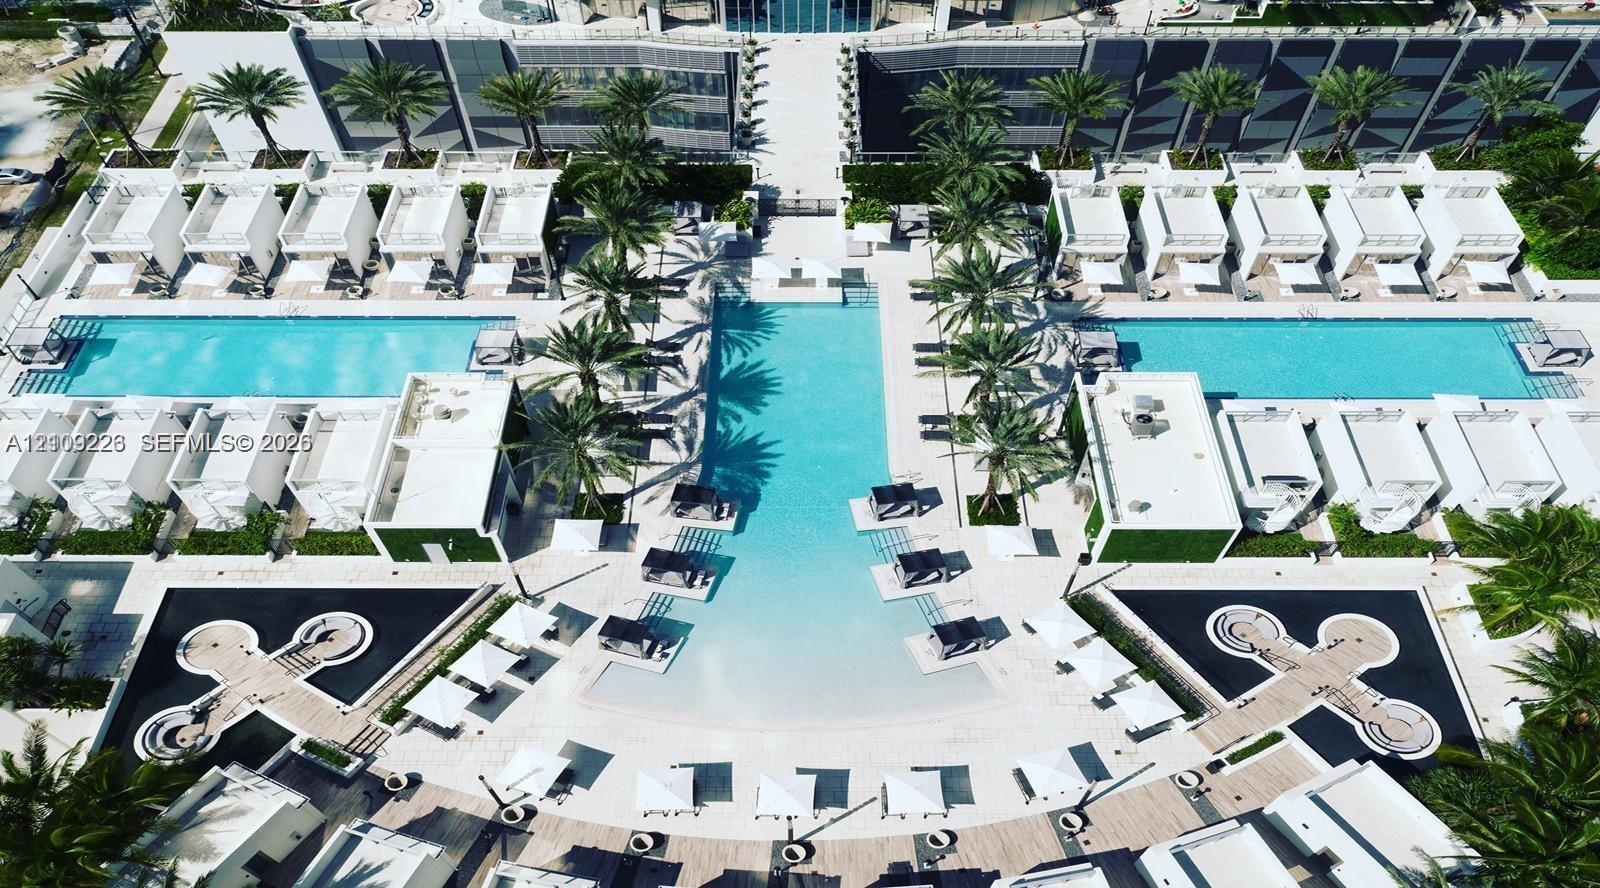
  • Resort-style swimming pool featuring integrated cabanas, palm tree landscaping, and vertical garden walls
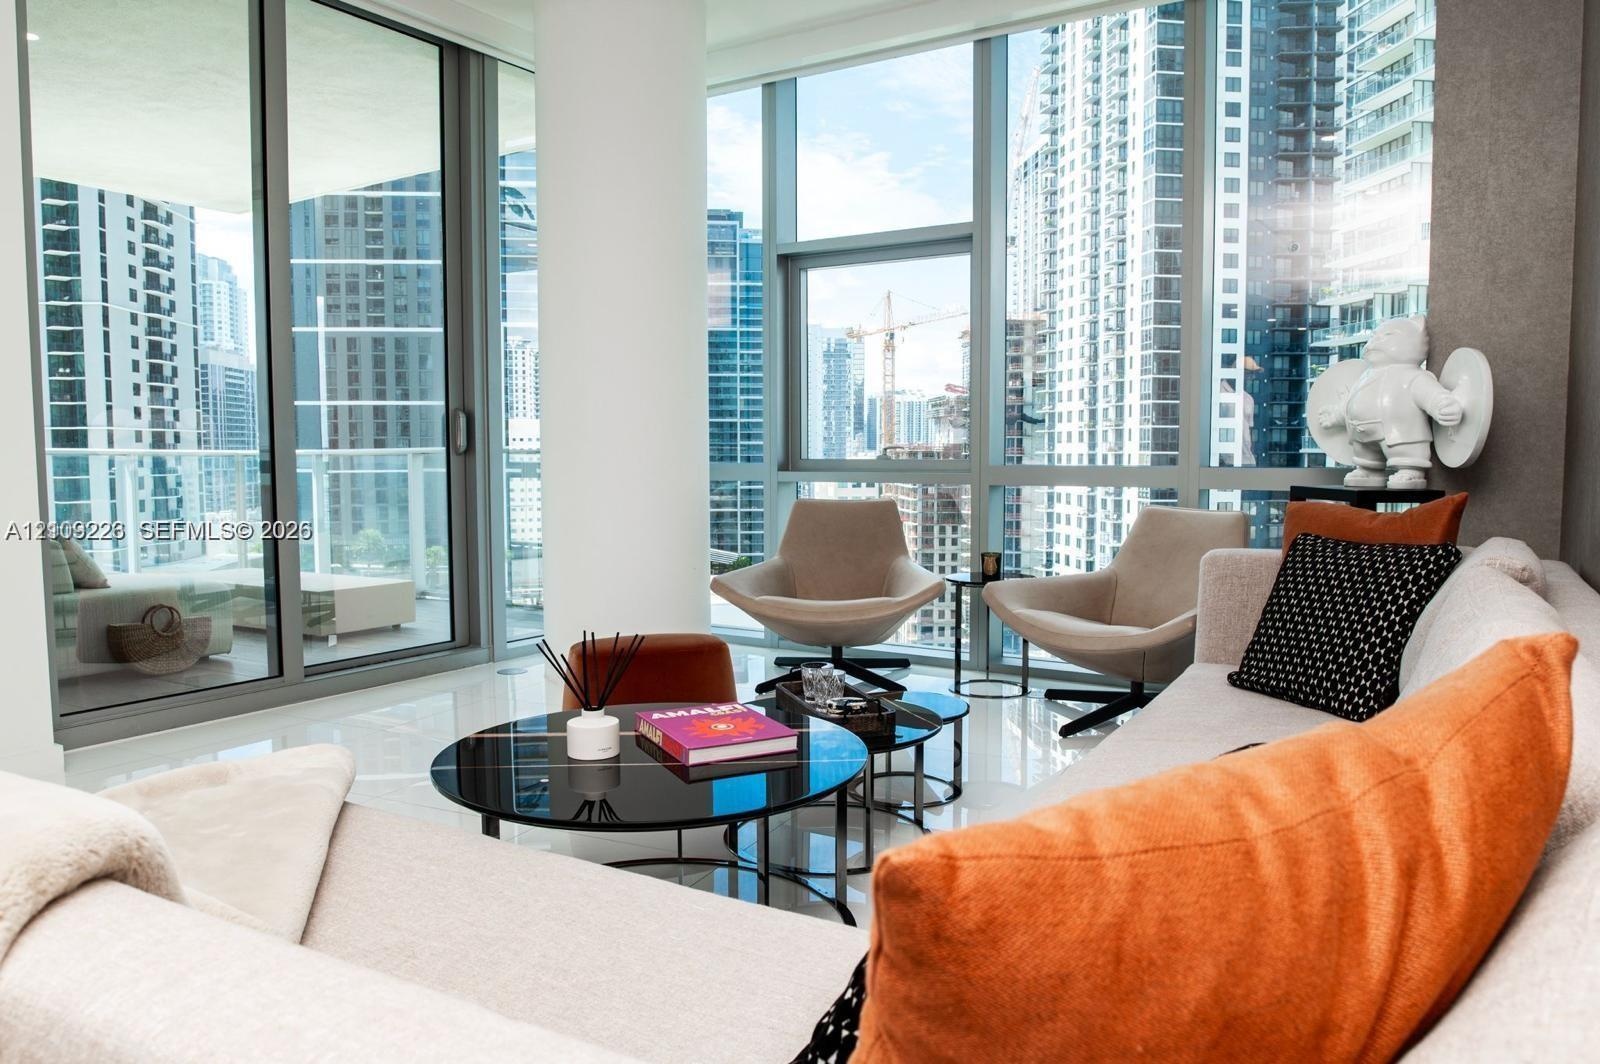
  • Floor-to-ceiling windows, polished stone flooring, and expansive glass balcony doors
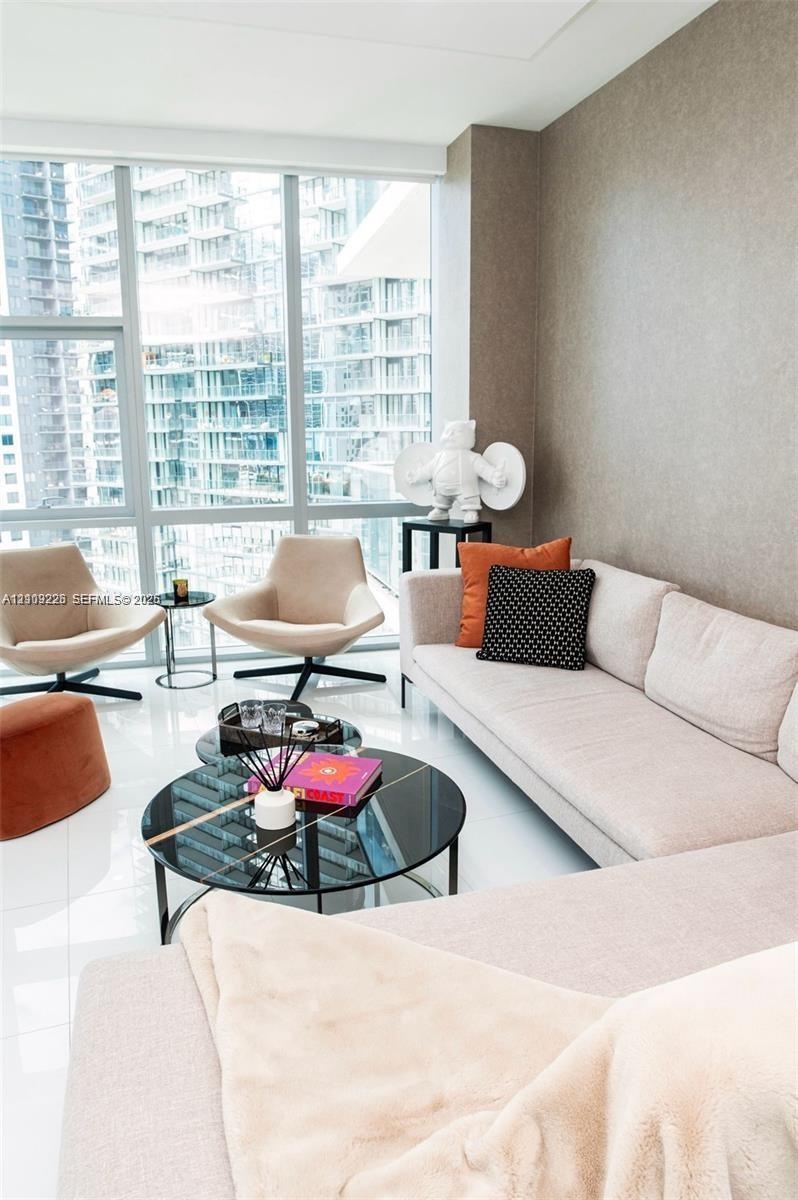
  • Floor-to-ceiling windows with expansive glass panels, high-gloss tile flooring, and a neutral-toned feature wall
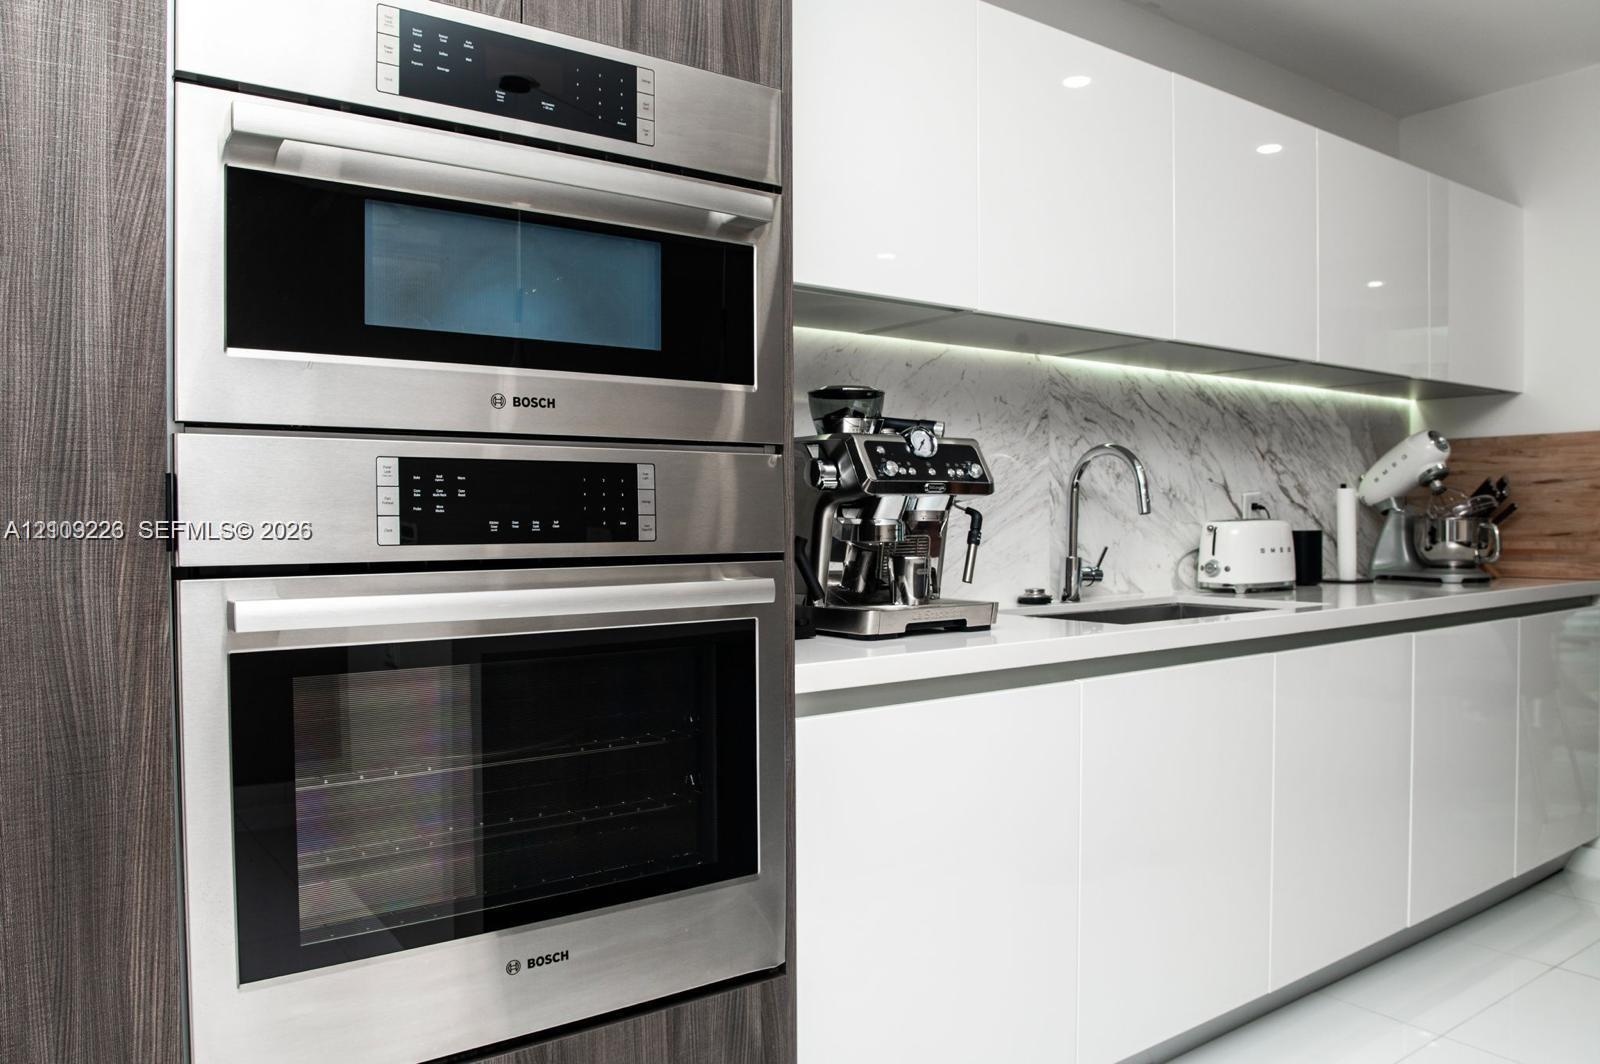
  • Modern kitchen featuring a stacked stainless steel Bosch wall oven and microwave, high-gloss white cabinetry, stone-finish backsplash, and an undermou
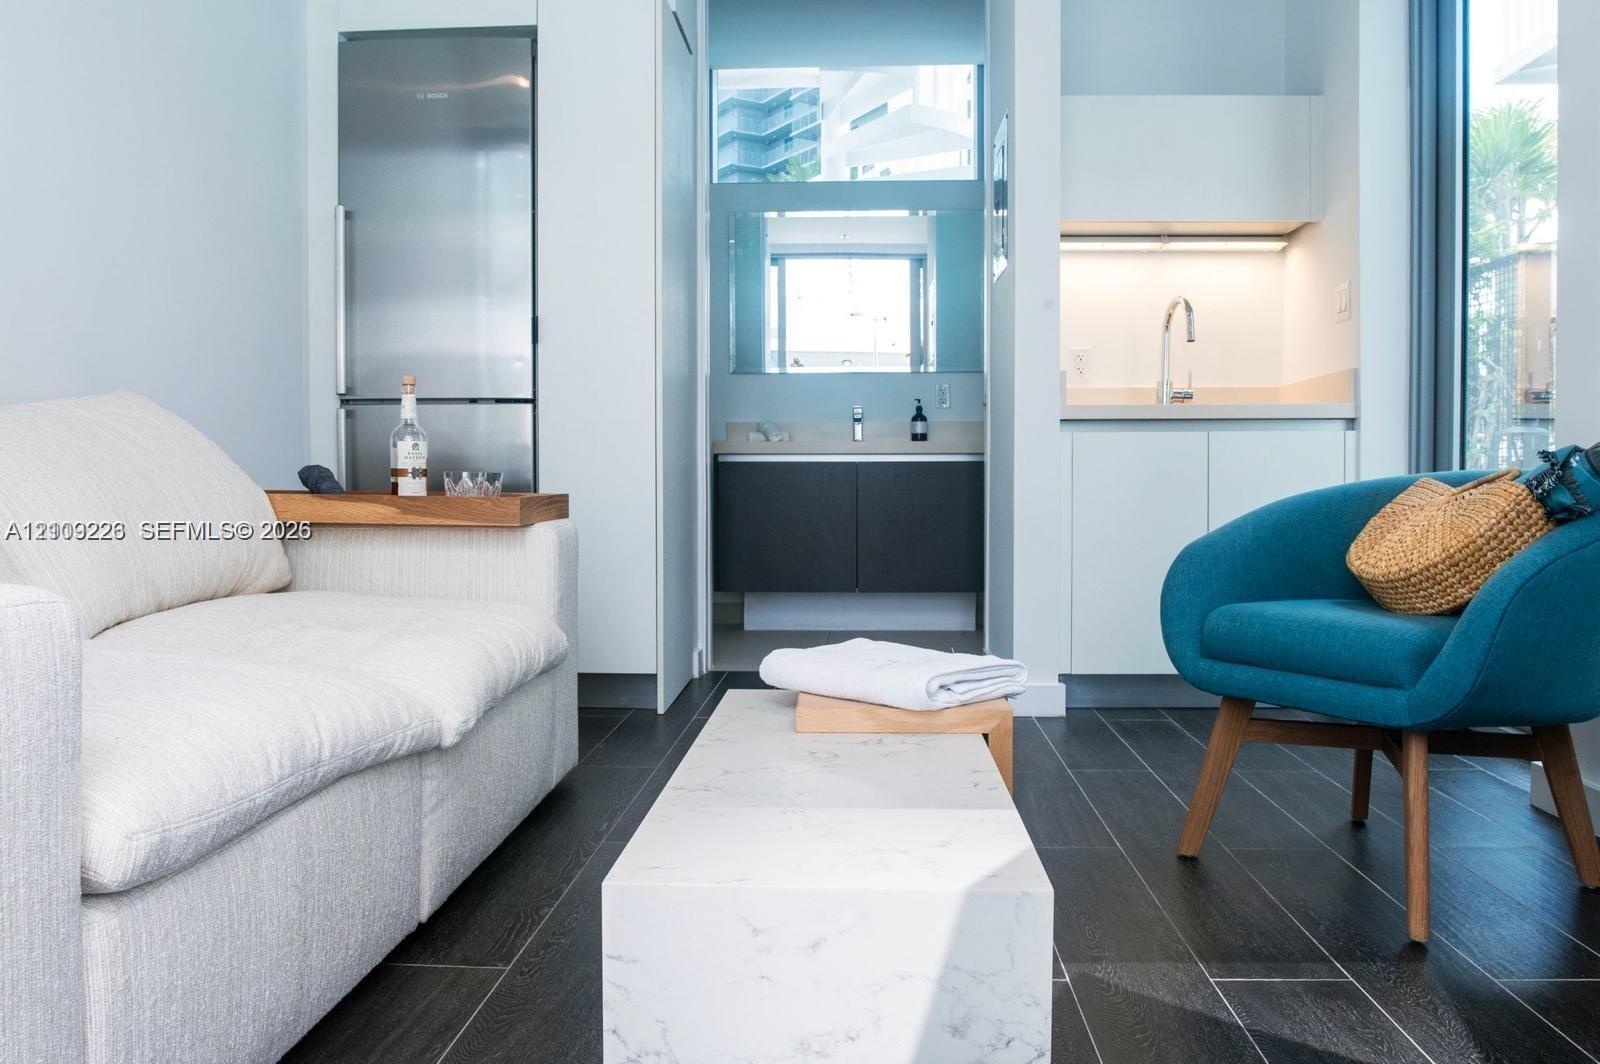
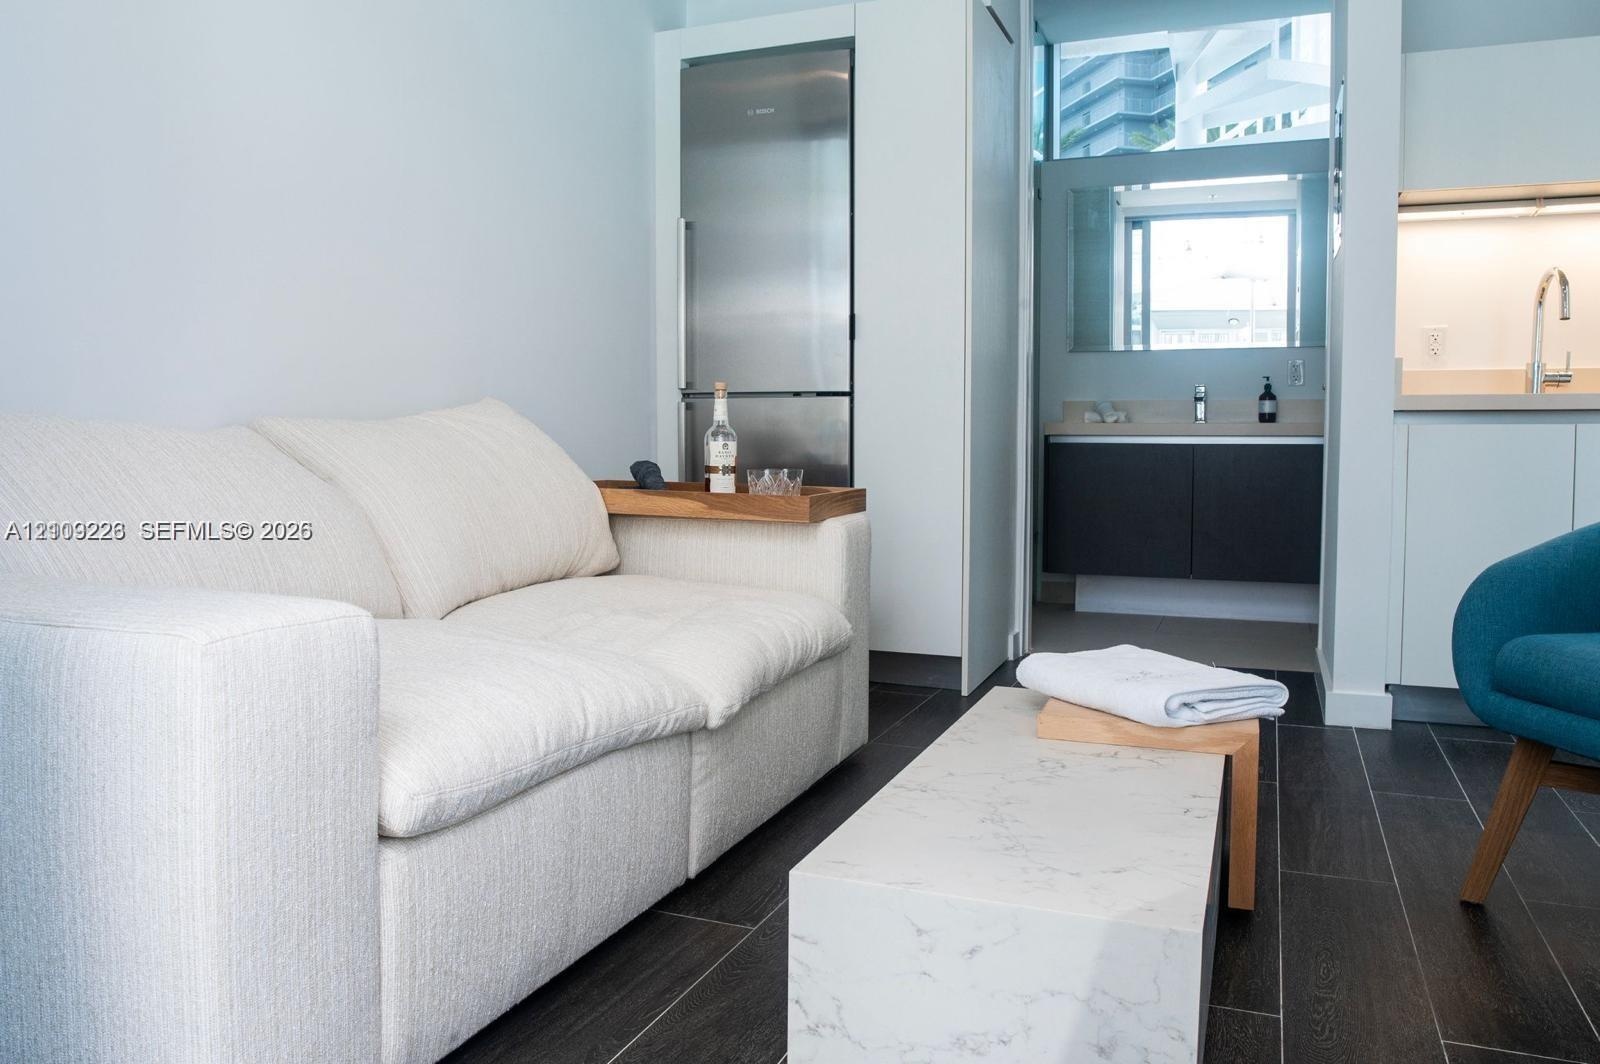
  • Kitchenette featuring white cabinetry, integrated sink, and stainless steel refrigerator
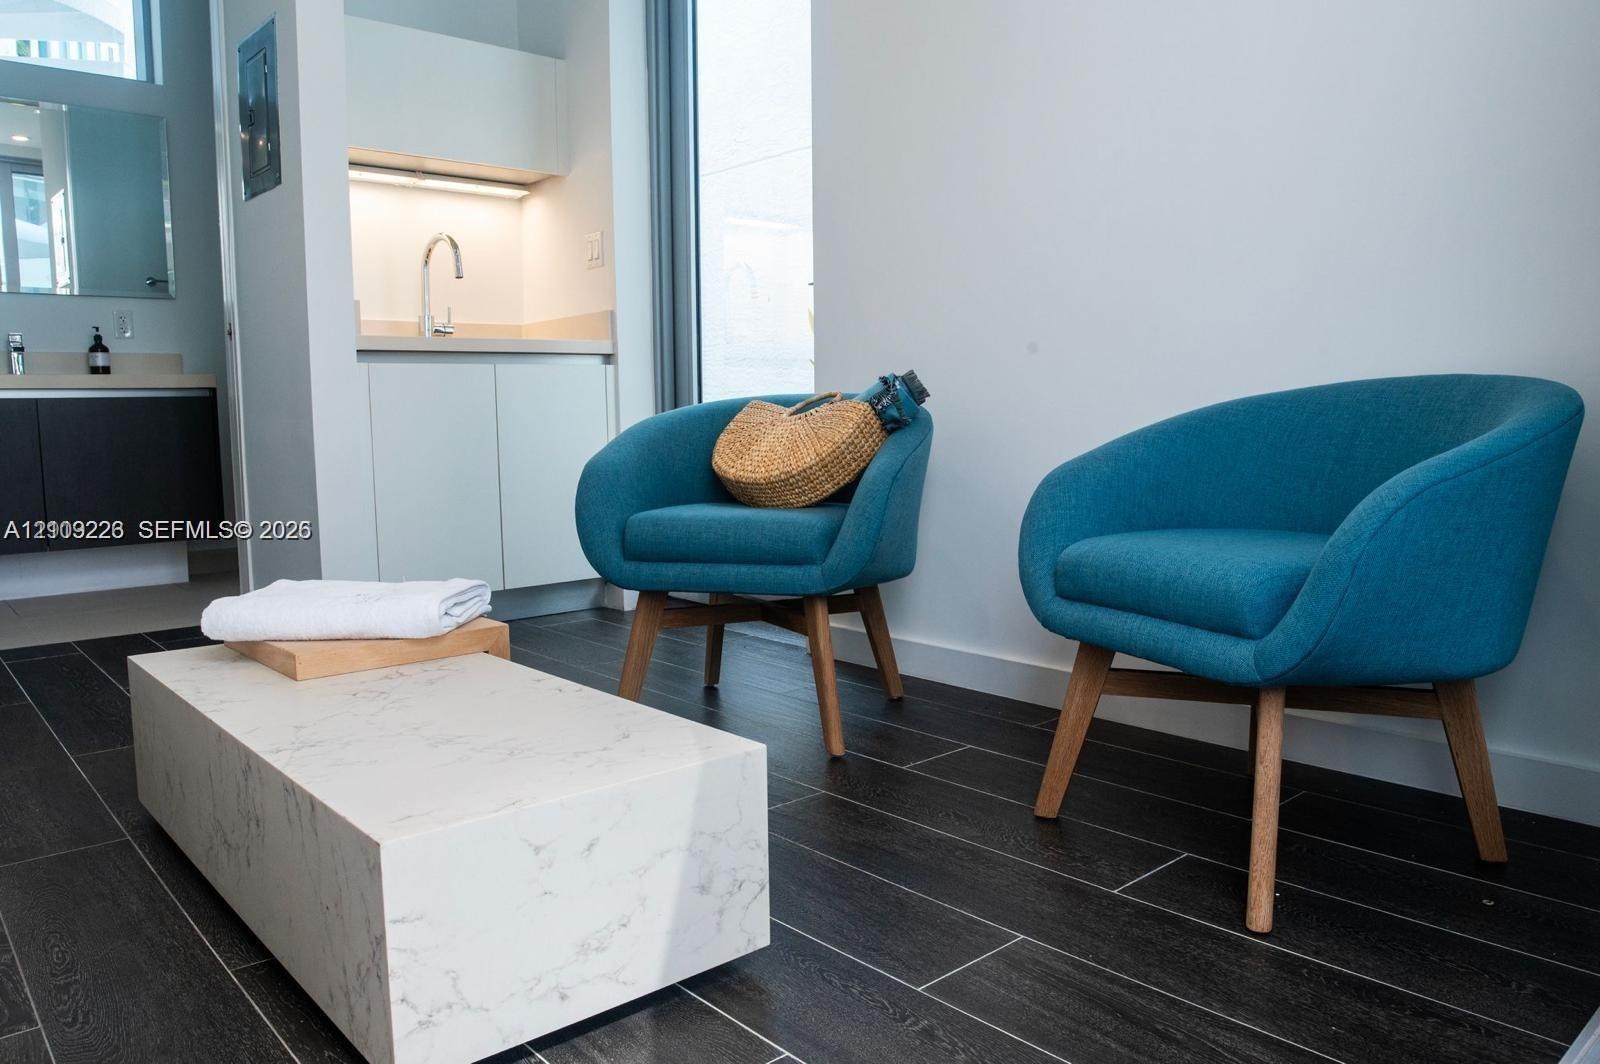
  • Kitchenette featuring white cabinetry, integrated stainless steel refrigerator, and under-cabinet lighting
  • Dark-toned tile flooring, built-in cabinetry featuring an integrated sink, and recessed under-cabinet lighting
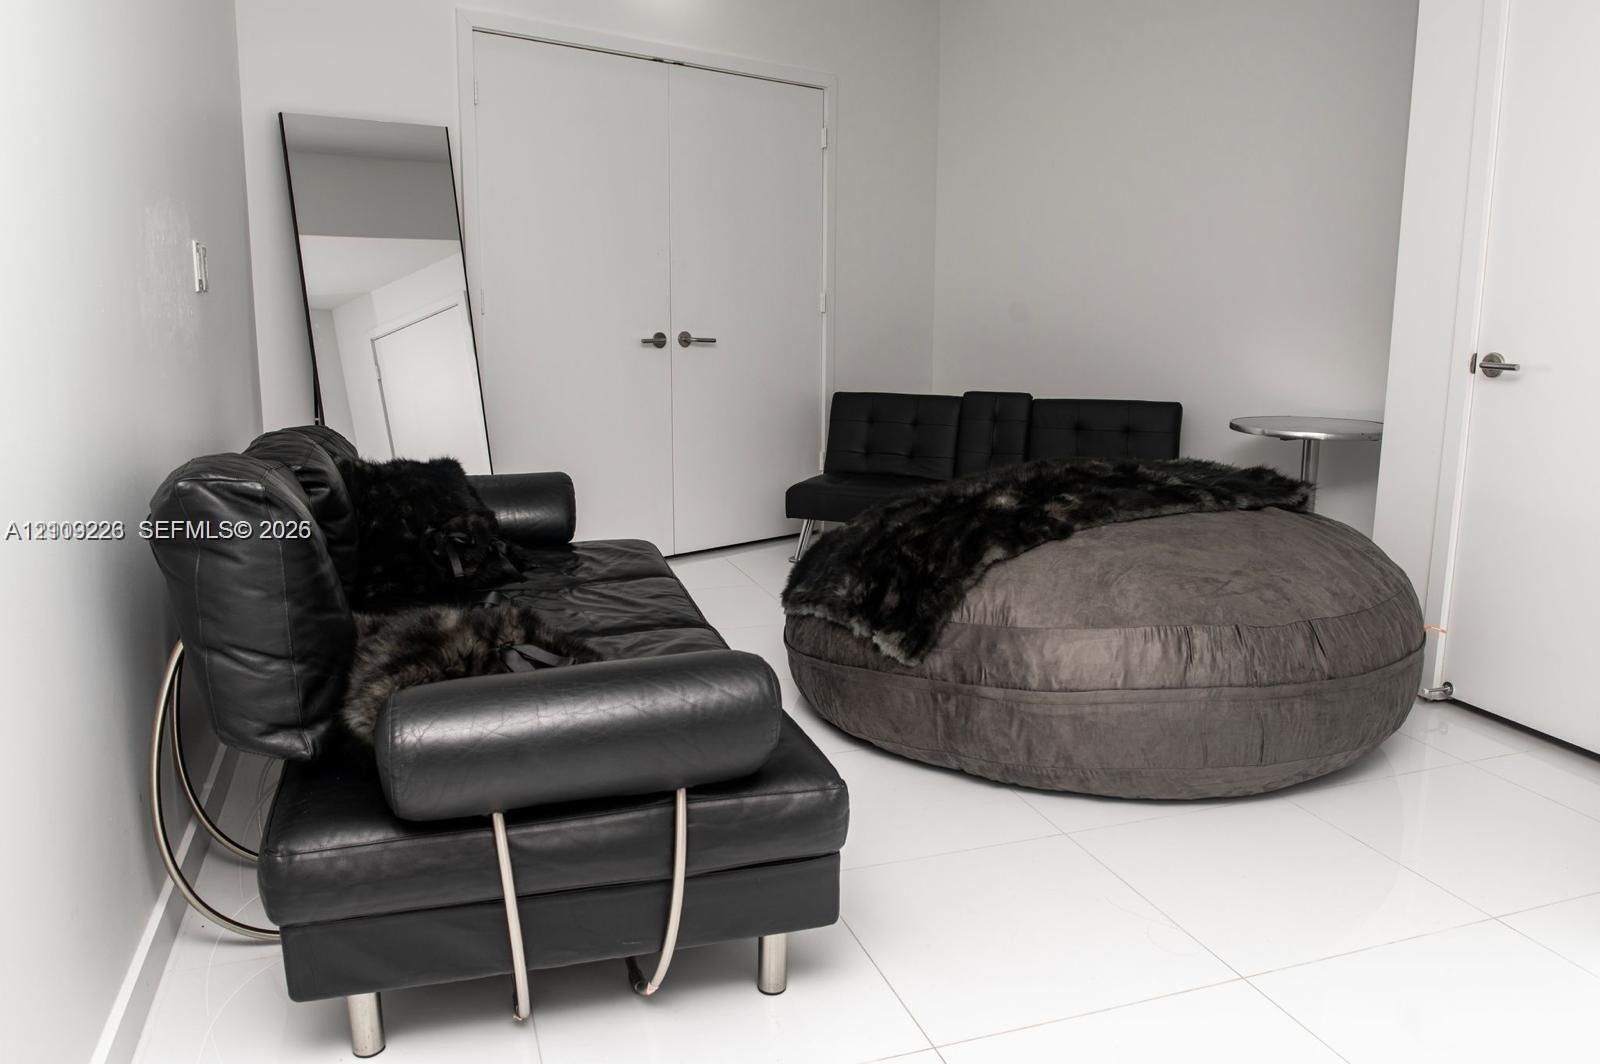
  • Neutral interior room featuring white tile flooring, double doors with metallic hardware, and a single-panel interior door
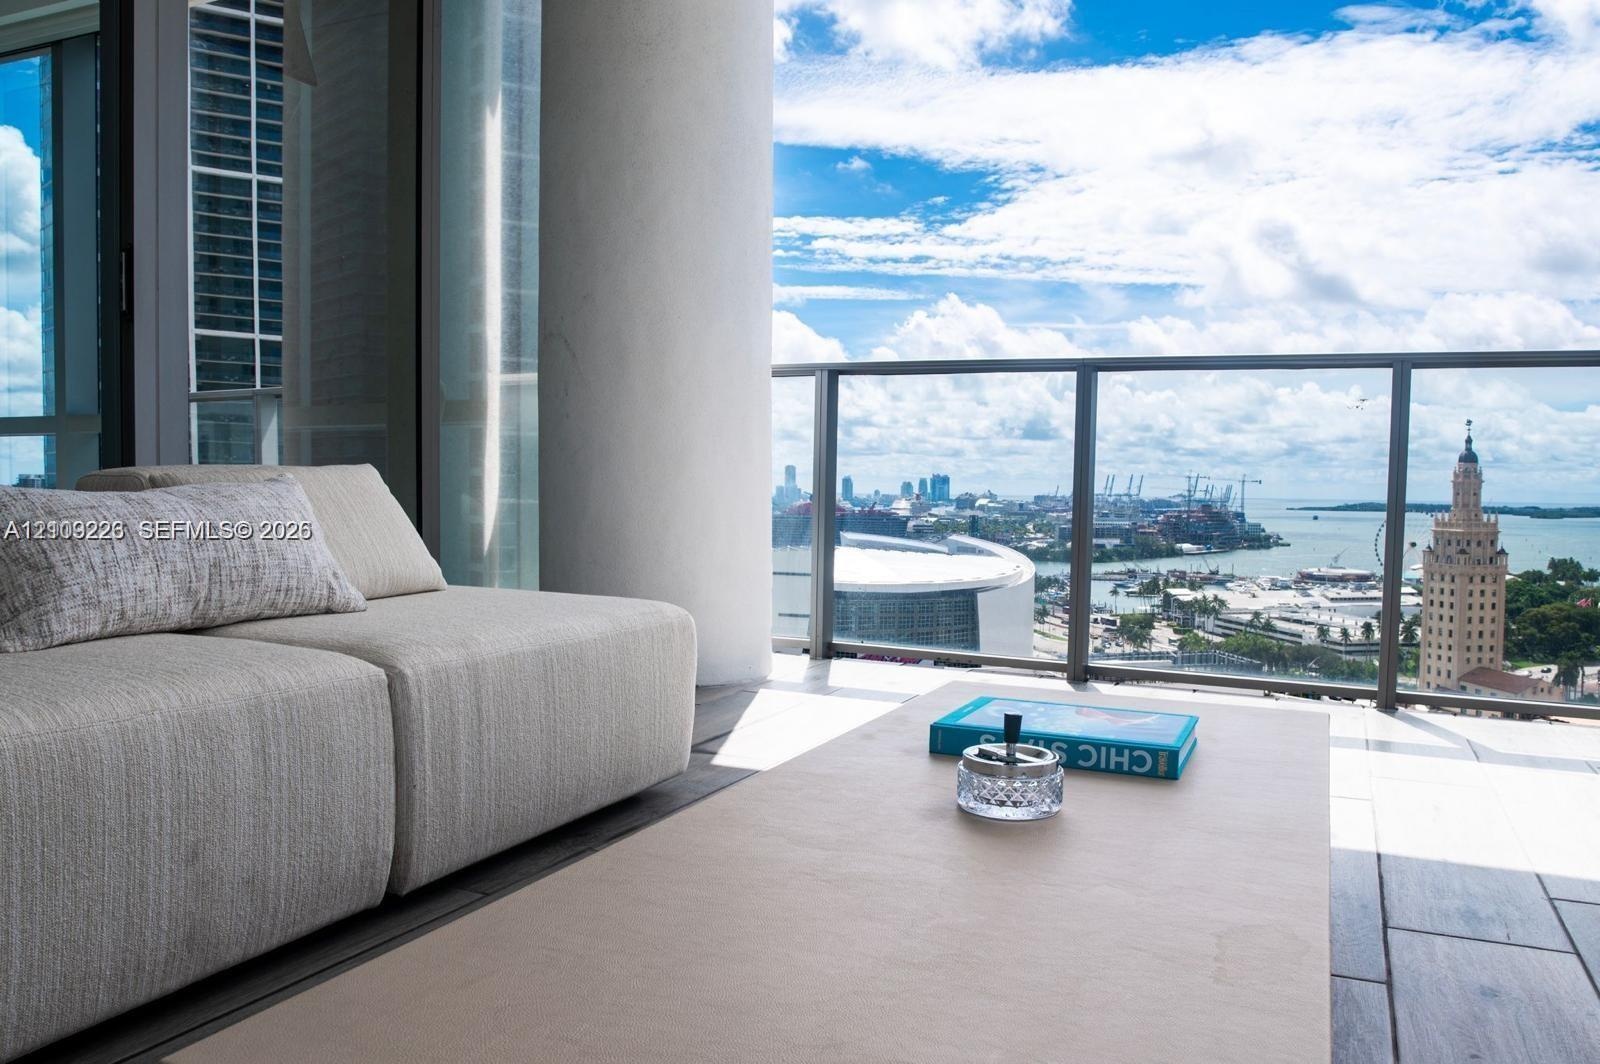
  • Floor-to-ceiling windows featuring panoramic maritime and urban scenery, complemented by polished tile flooring and a textured accent wall
  • Floor-to-ceiling windows, polished tile flooring, and textured accent wall
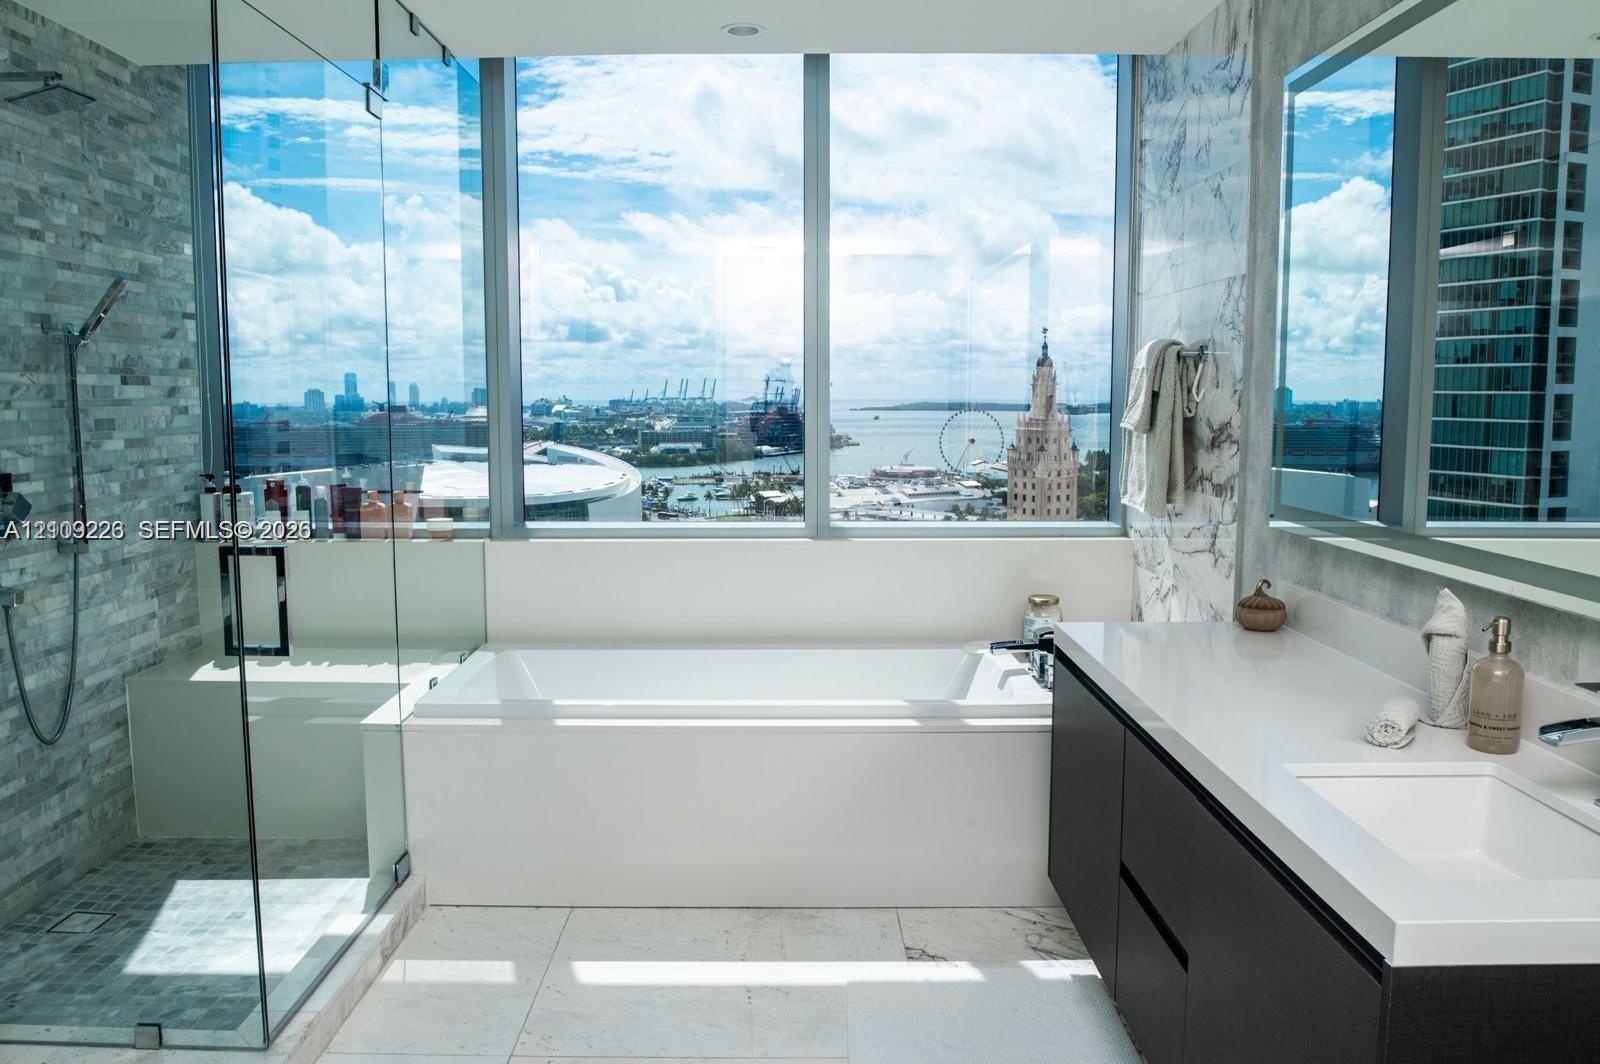
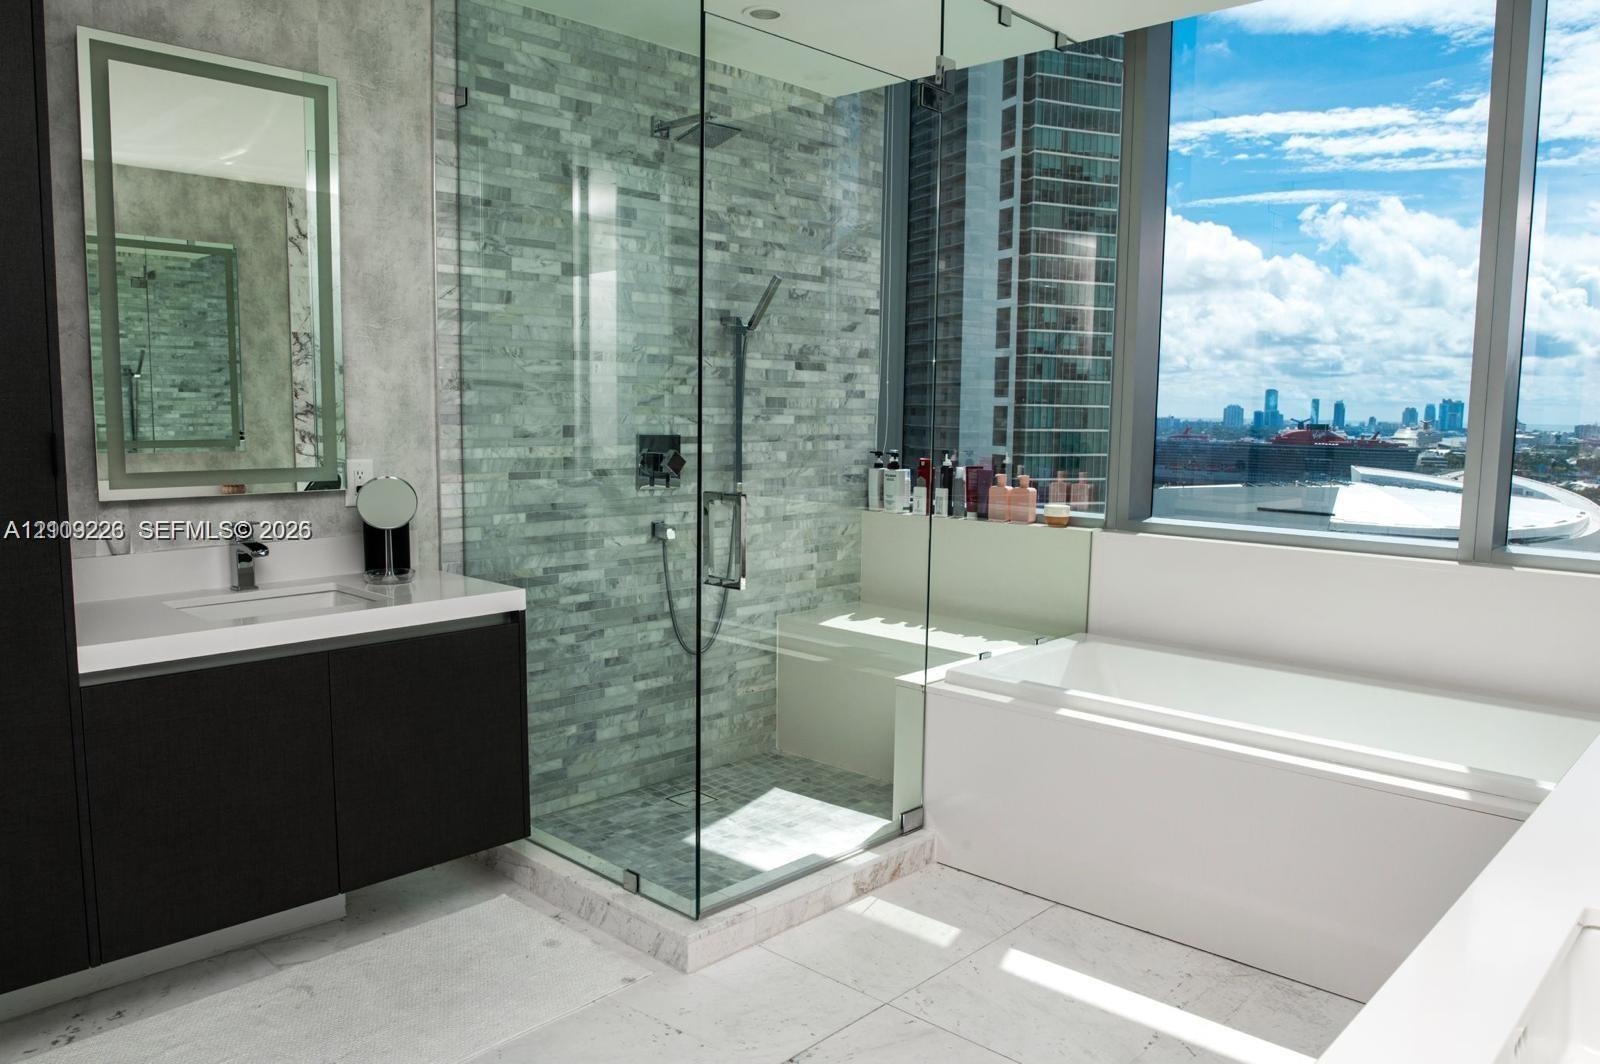
  • Floor-to-ceiling windows, glass-enclosed walk-in shower with stone tile wall, built-in soaking tub, and dark wood-finish vanity with white countertop
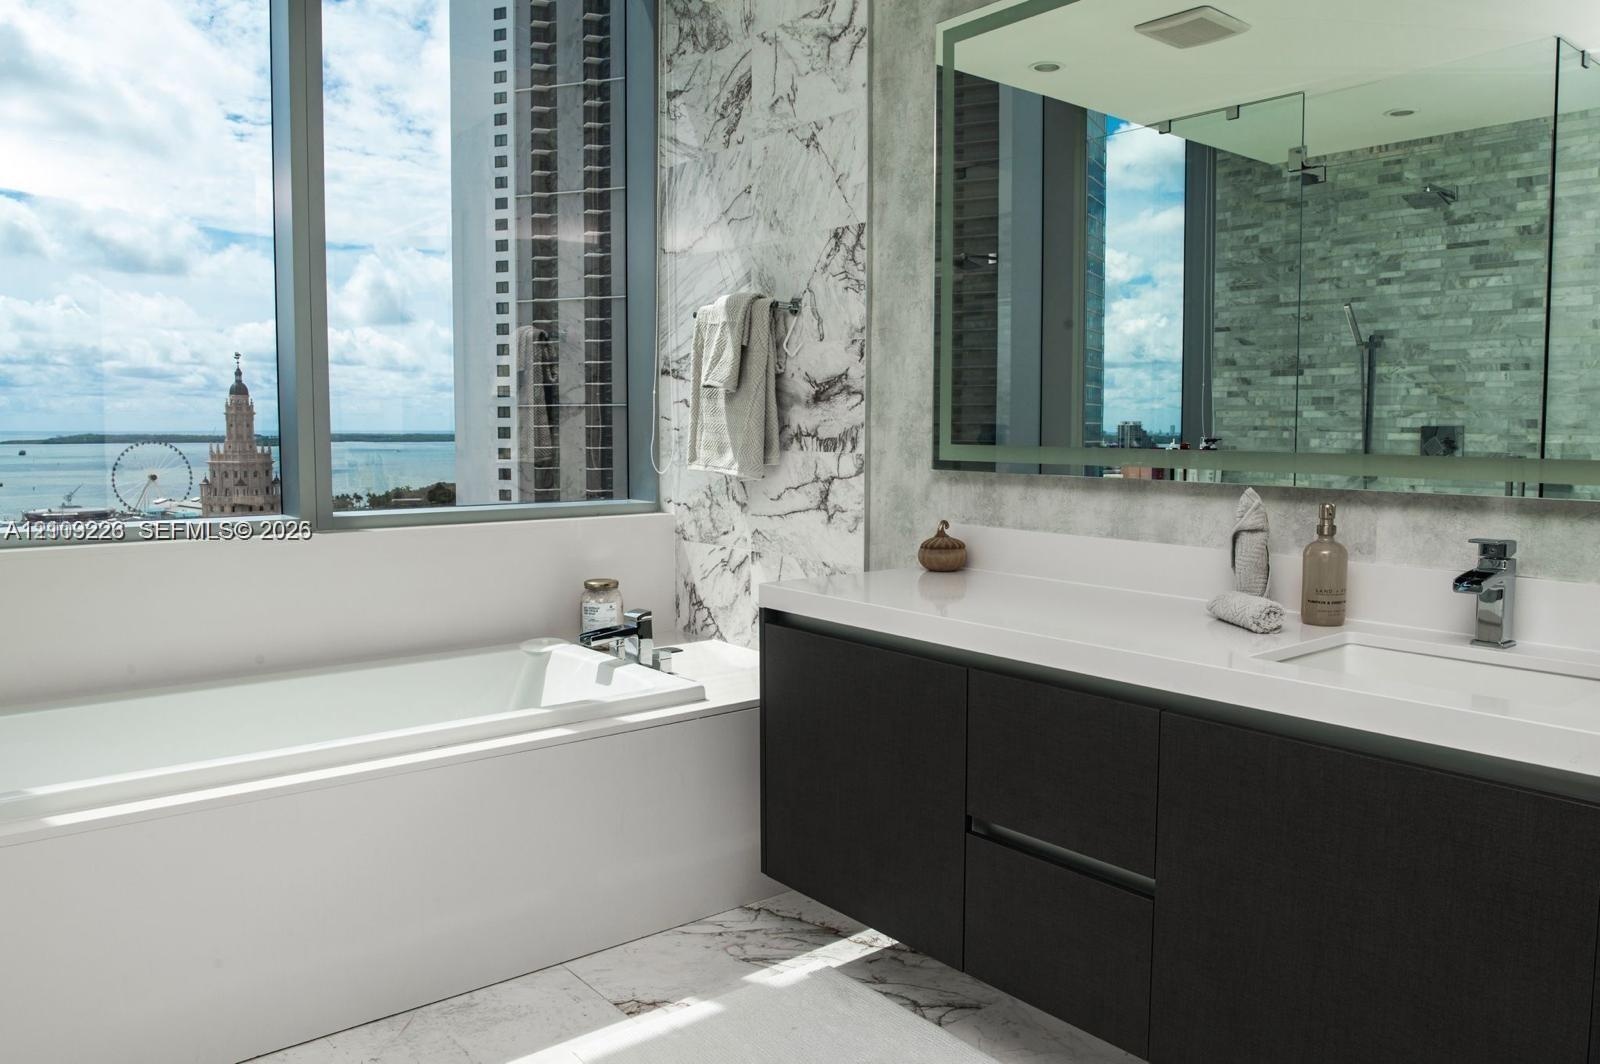
  • Floating dark cabinetry with an integrated countertop and sink, wall-spanning vanity mirror, floor-to-ceiling stone wall cladding, deep soaking tub, a
  • Modern floating vanity with a stone countertop, floor-to-ceiling glass-enclosed shower featuring stone wall tile and an integrated bench, deep soaking
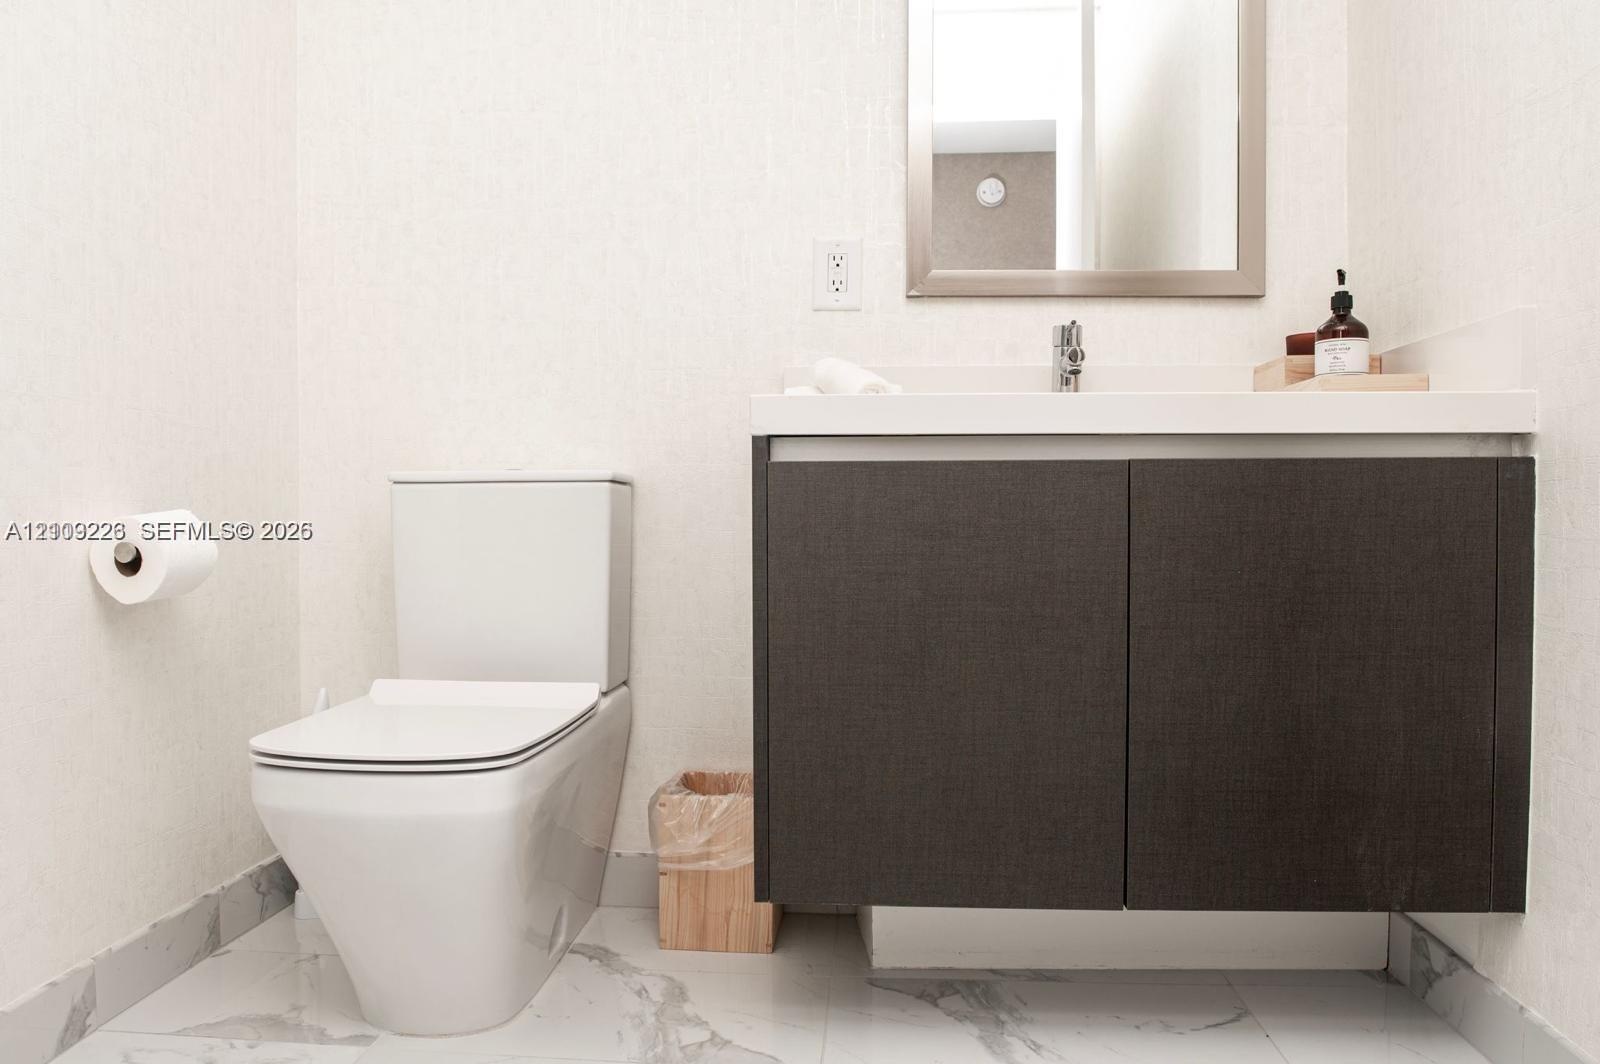
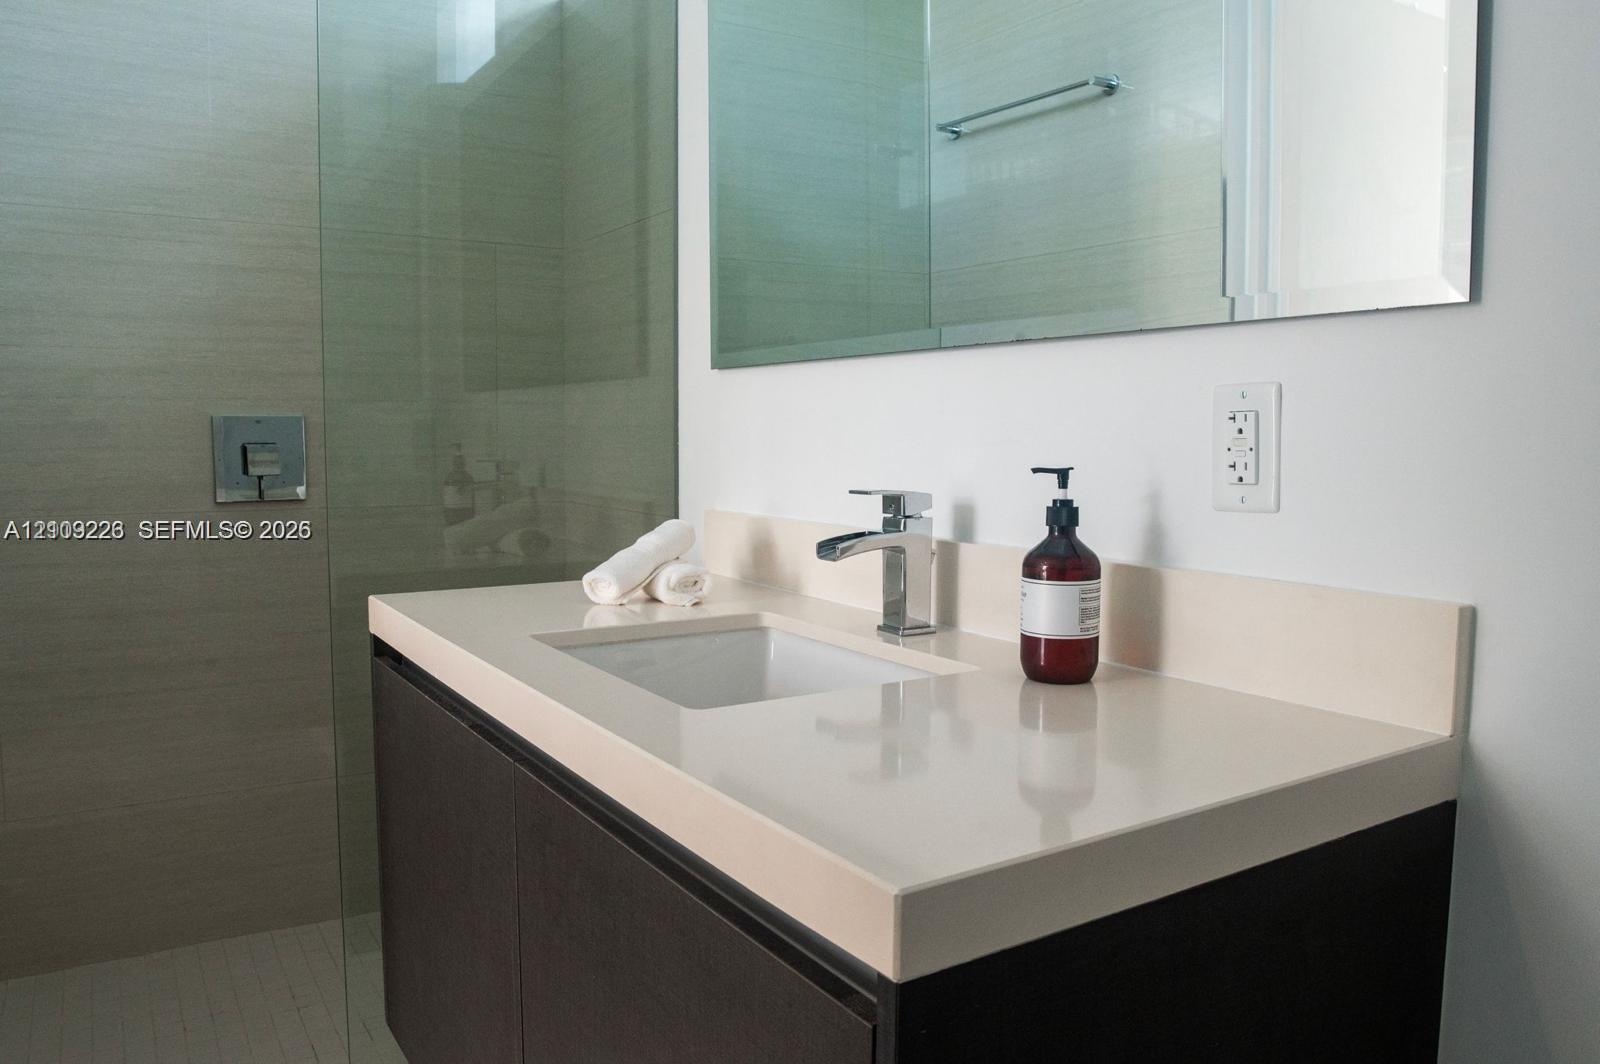
  • Floating vanity with a dark textured cabinet, integrated countertop, chrome single-handle faucet, and white tile flooring with grey veining
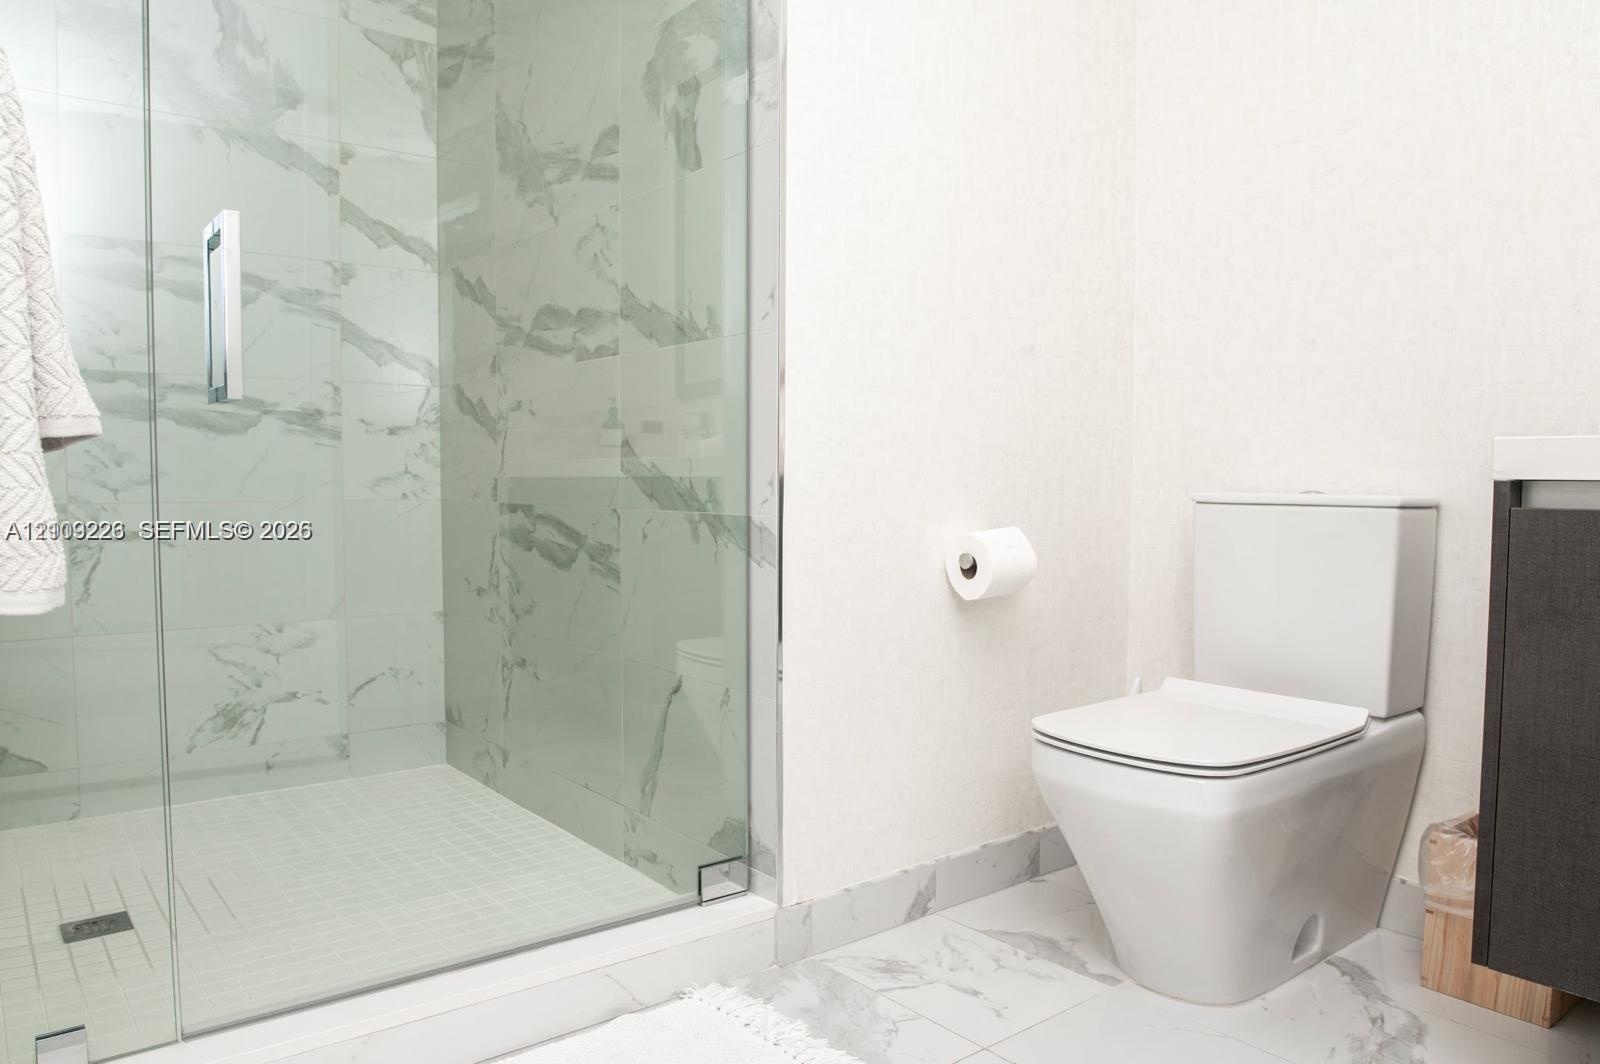
  • Walk-in shower with floor-to-ceiling stone-finish tile surround, frameless glass enclosure, and white tile flooring
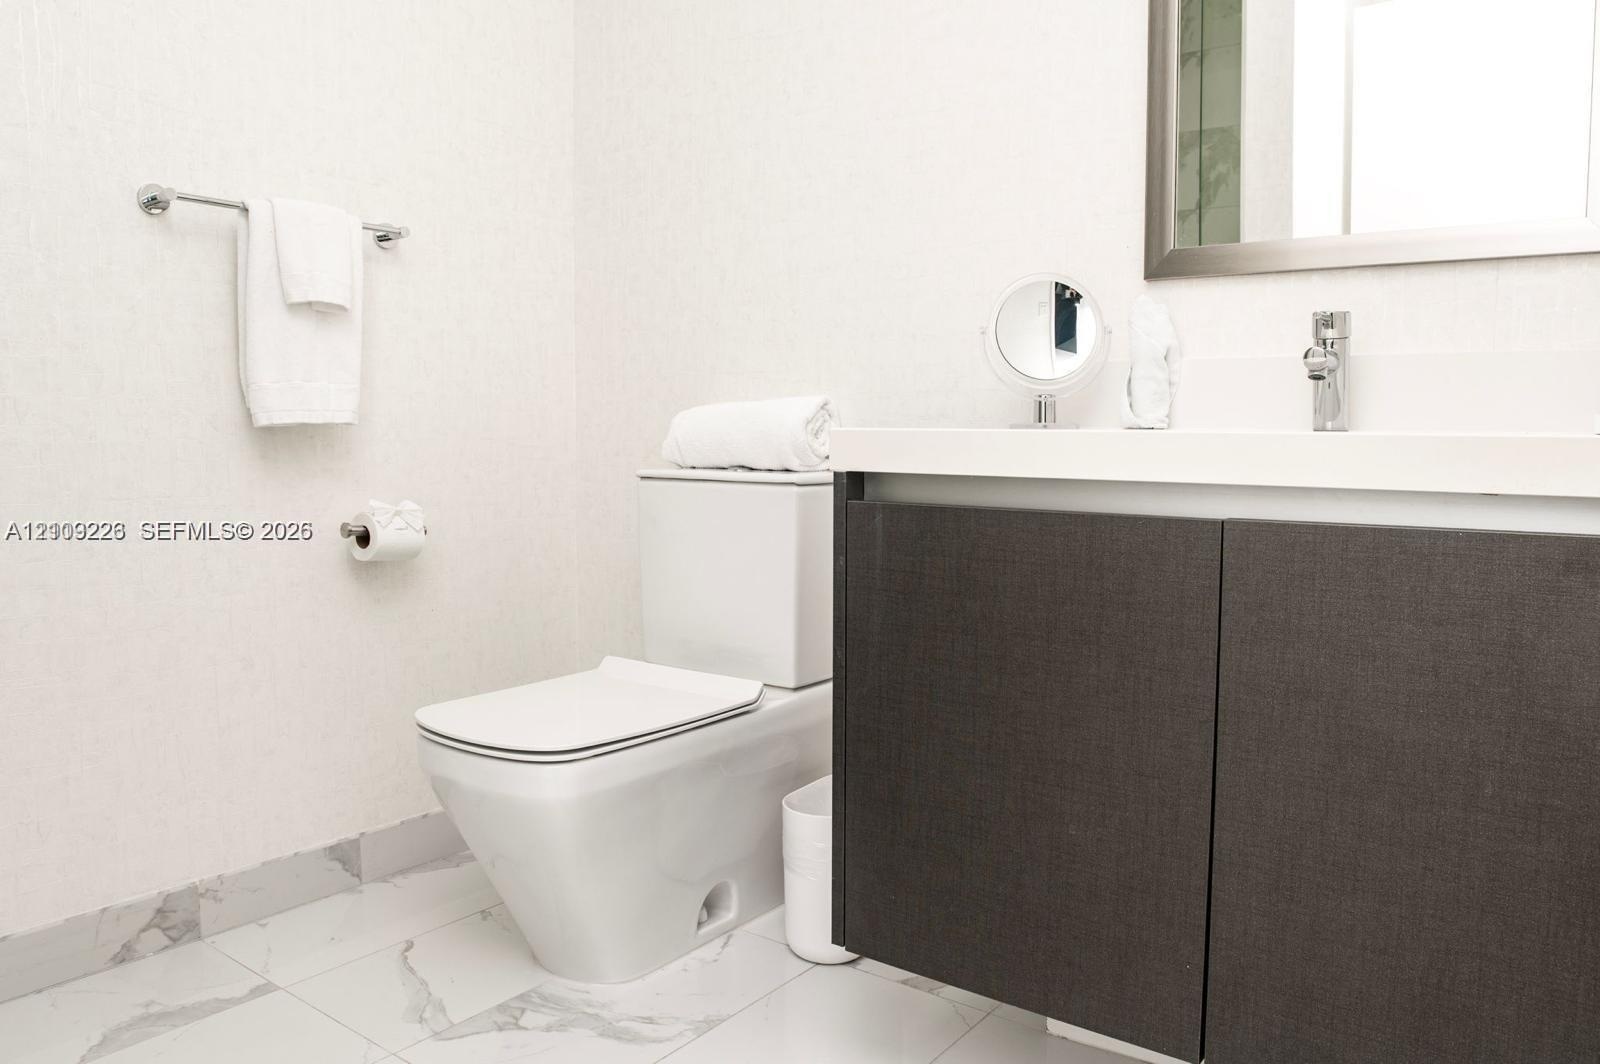
  • Modern floating vanity with a solid-surface countertop and integrated sink, complemented by a dual-tone charcoal cabinet, chrome-finished wall-mounted
  • Floating vanity with a light-toned countertop, rectangular undermount sink, chrome faucet, wall-mounted mirror, and glass-enclosed shower featuring ho
  • Private balcony featuring tile flooring and a glass-paneled railing
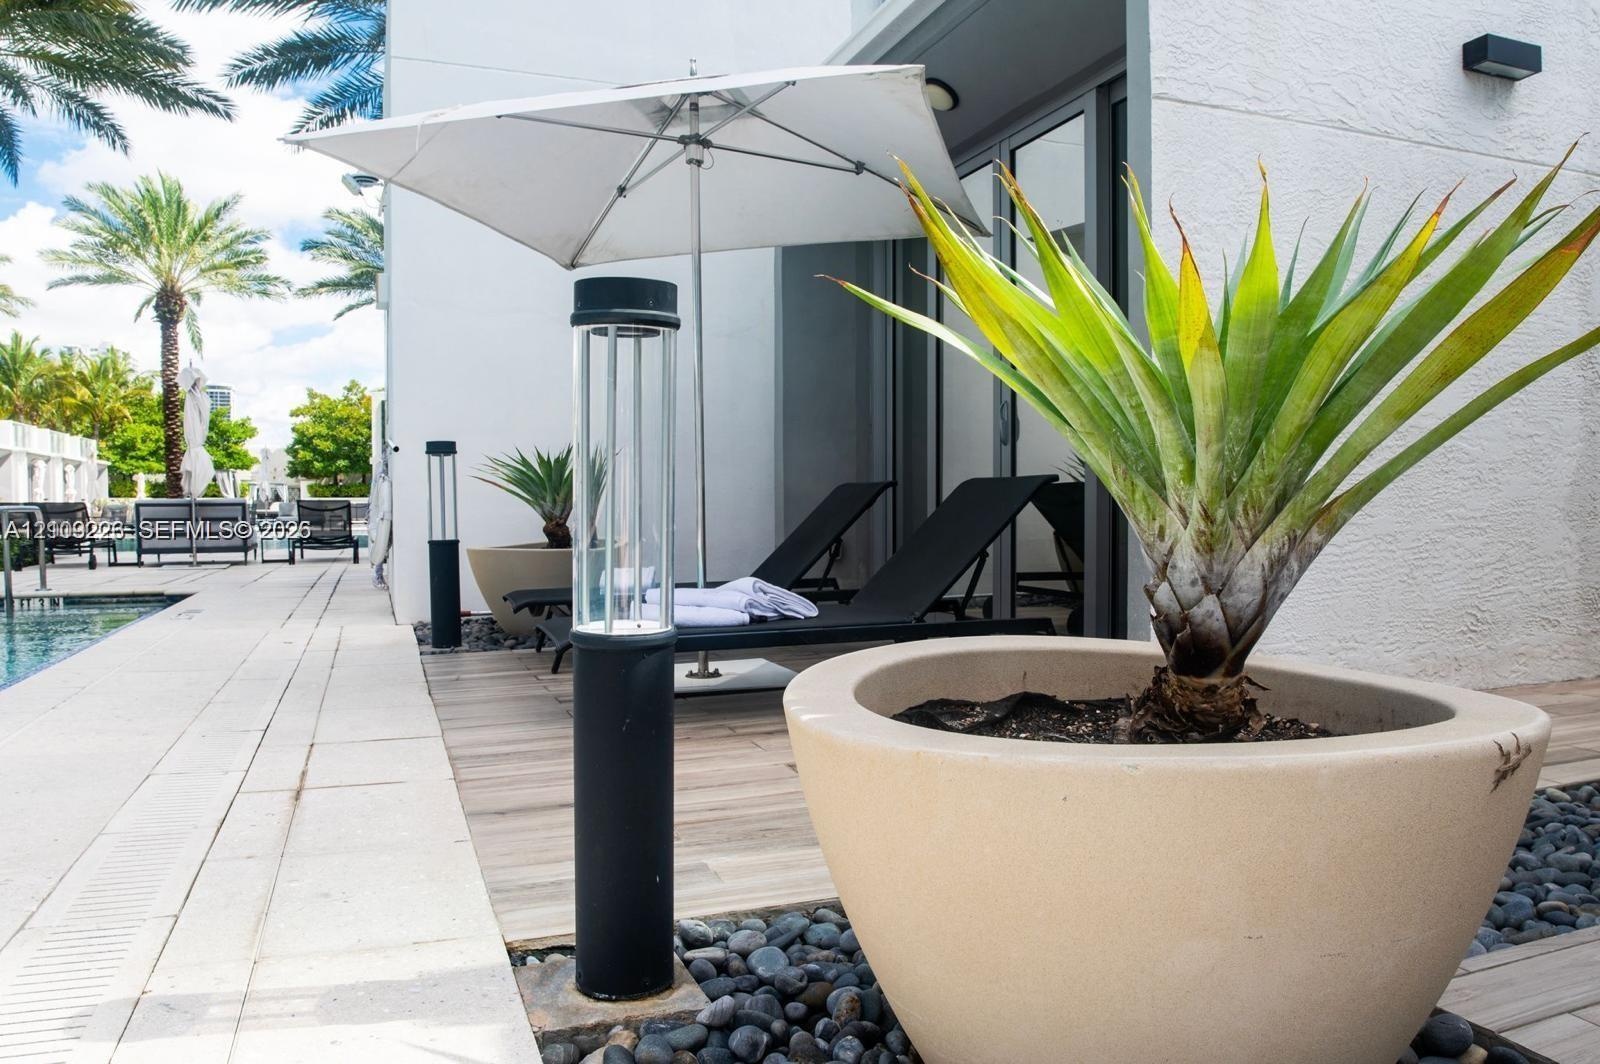
  • Outdoor patio featuring wood-finish decking, smooth stucco exterior walls, hardscaped stone pathways, and integrated cylinder landscape lighting
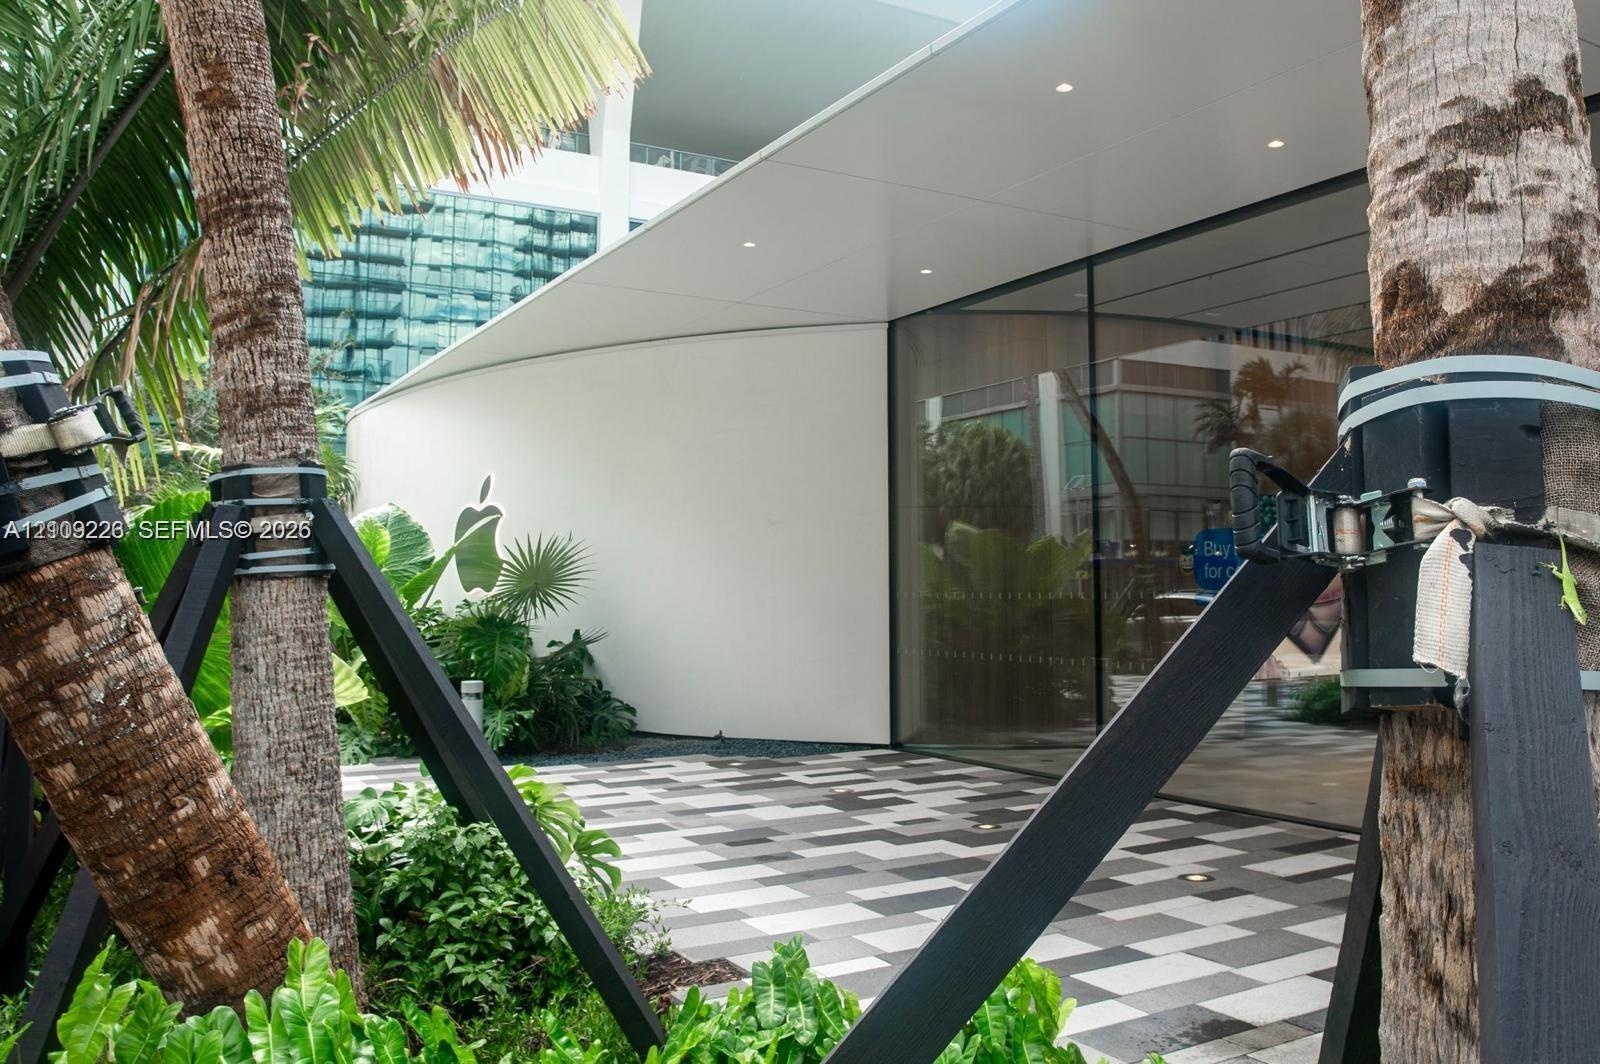
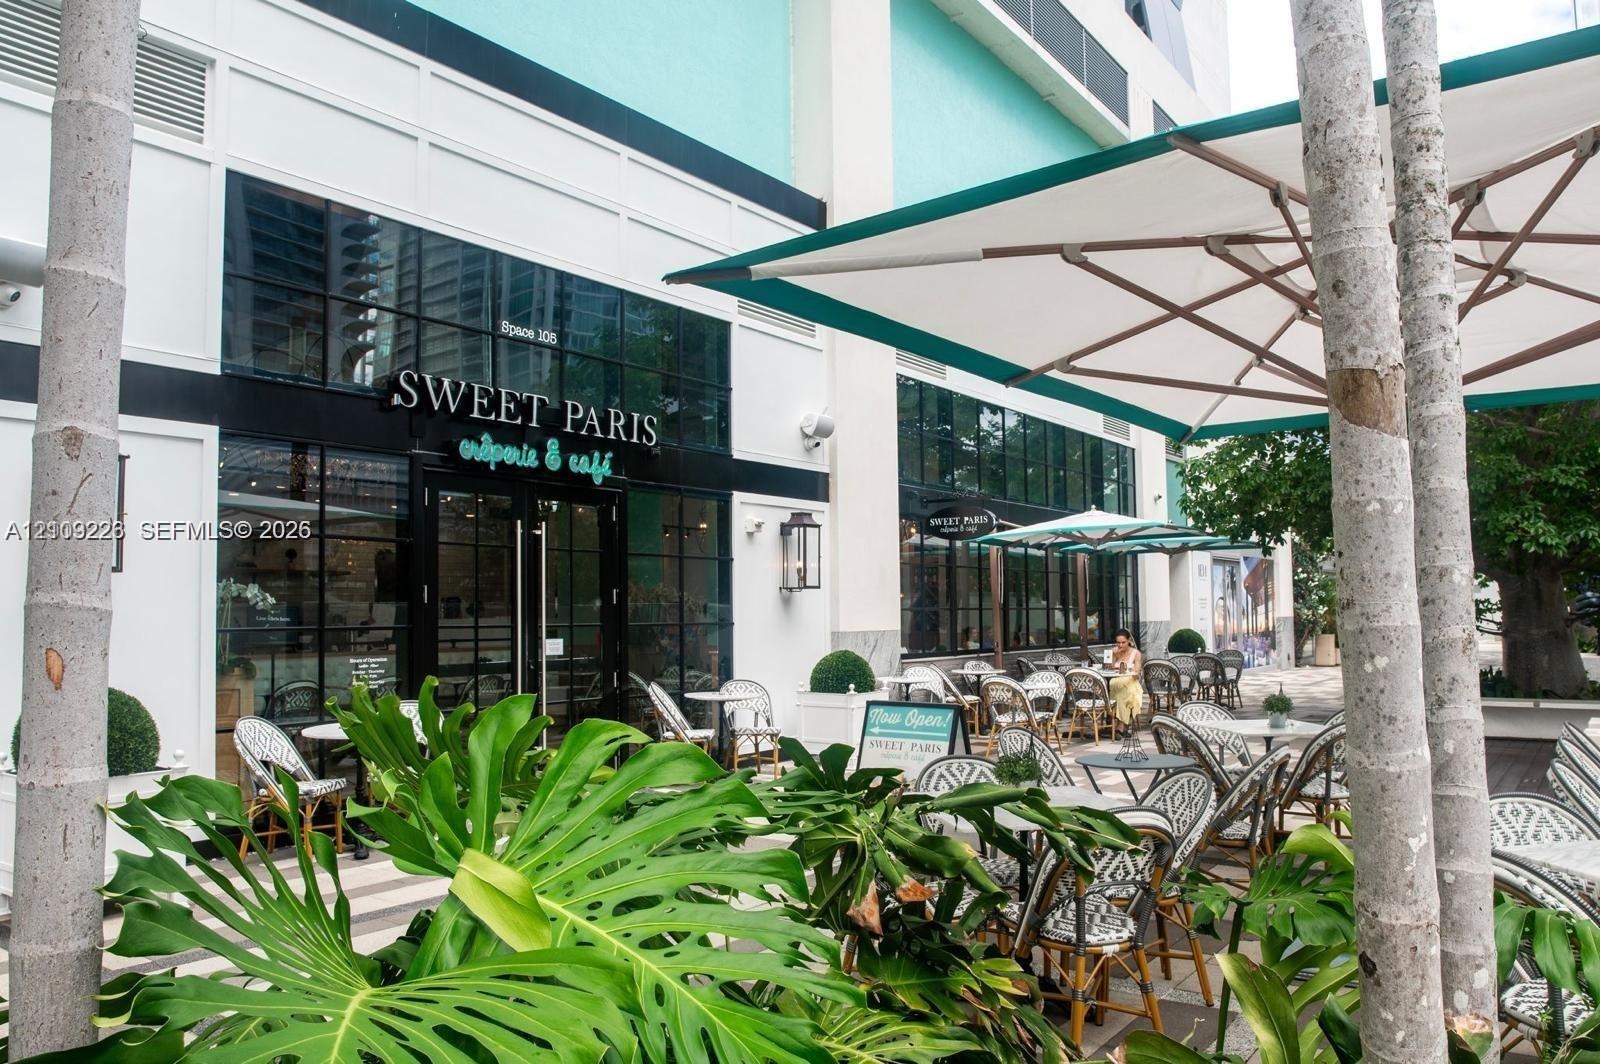
  • Commercial storefront featuring floor-to-ceiling glass windows, black metal framing, integrated wall-mounted lighting, and a paved outdoor patio area
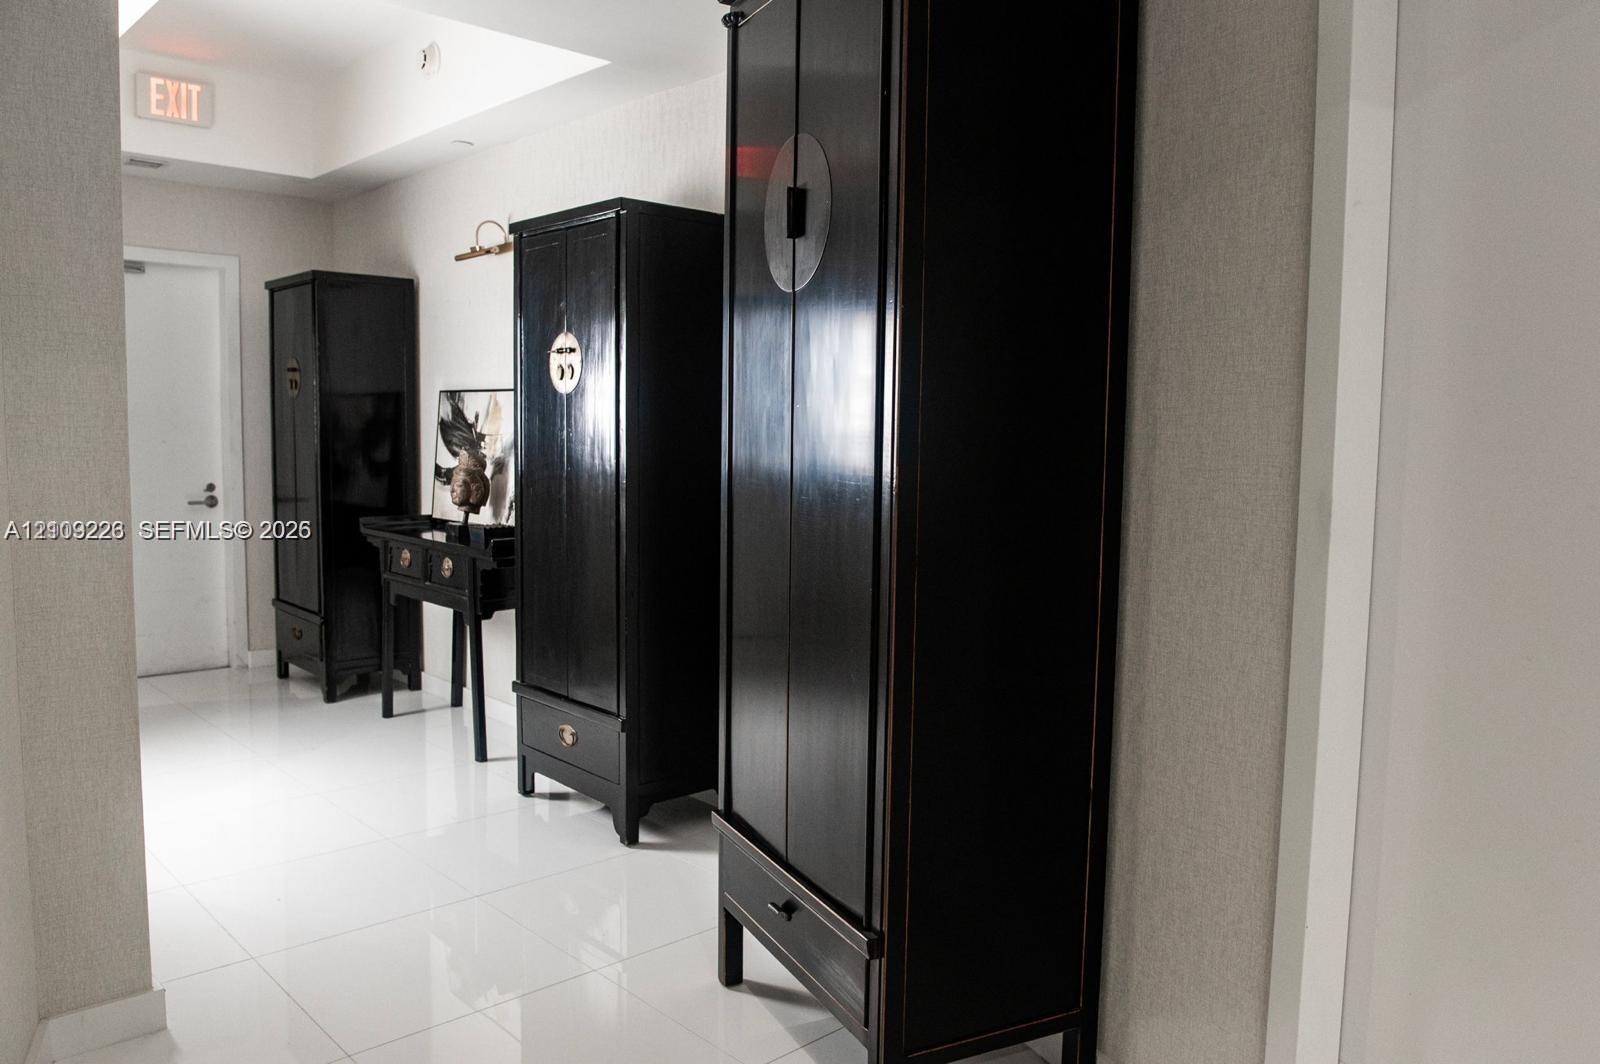
  • Polished white tile flooring, recessed ceiling lighting, and neutral wall tones
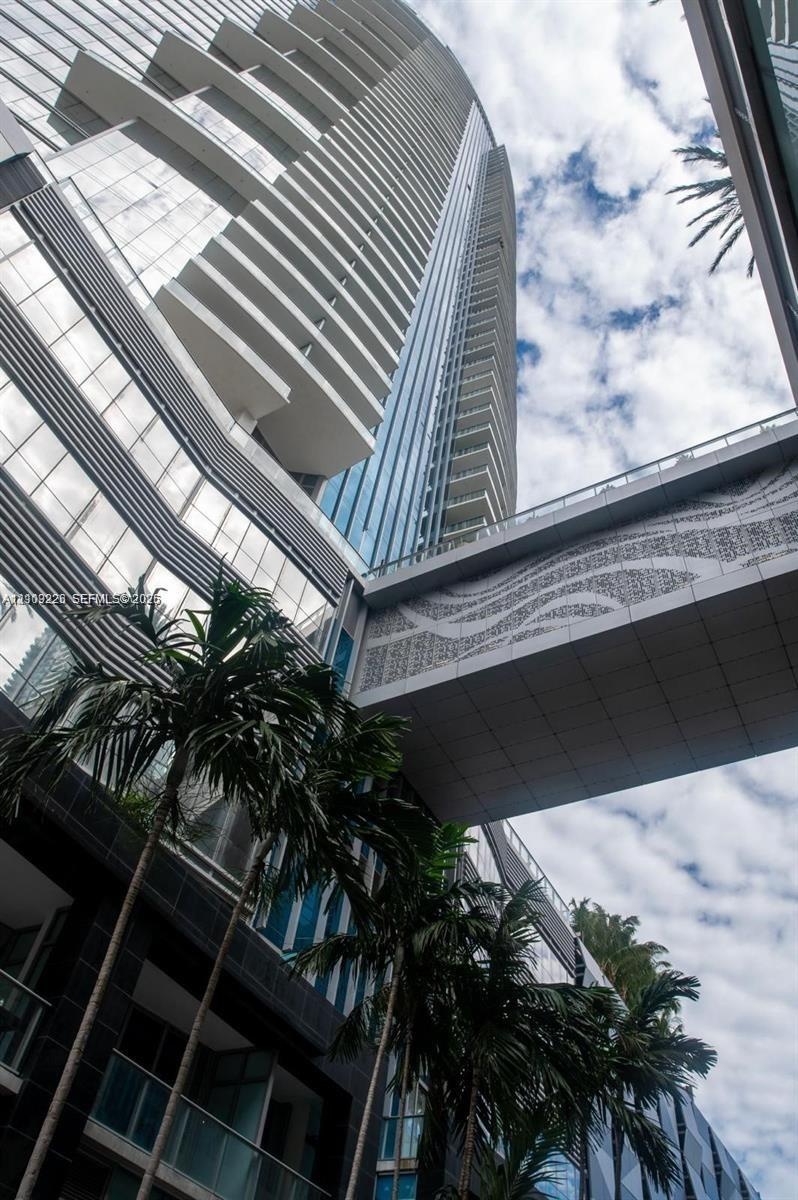
  • High-rise glass facade with cantilevered balconies, decorative architectural skybridge, and exterior palm landscaping
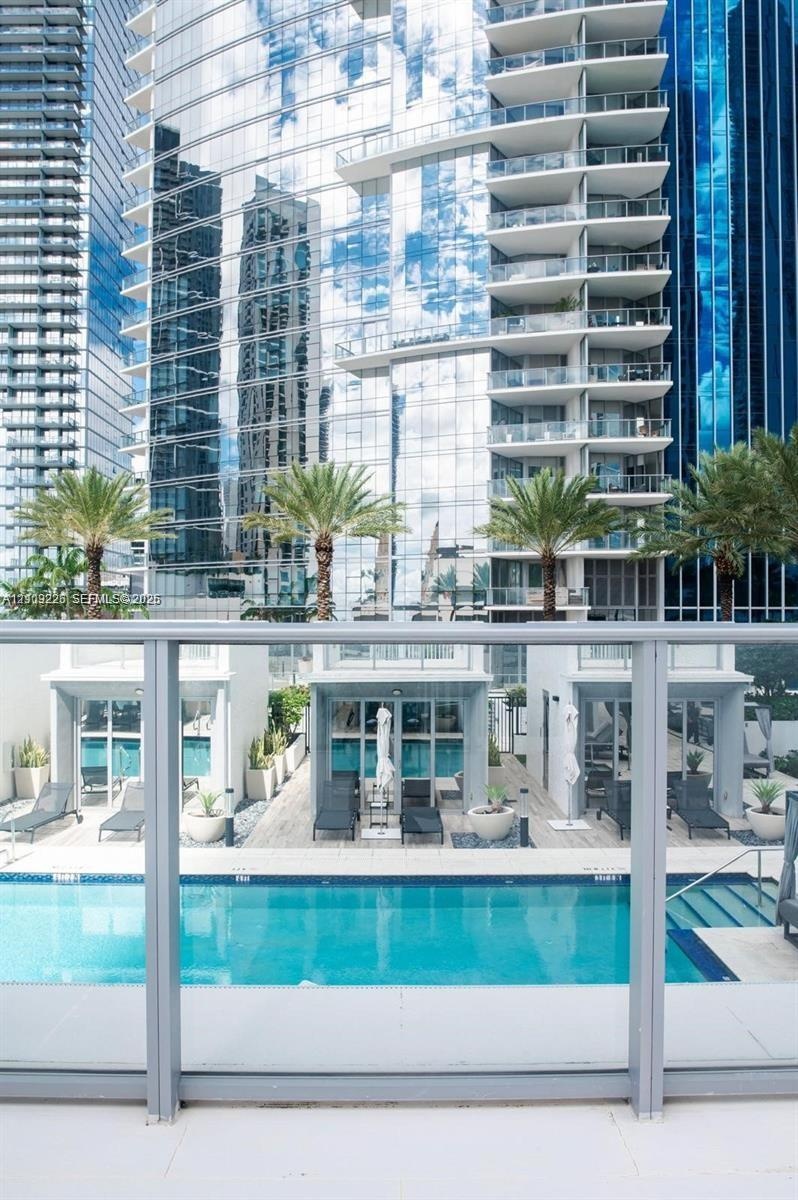
  • Swimming pool featuring concrete decking, perimeter cabanas, and glass-paneled balcony railing
  • Swimming pool with stone paver decking, full-height glass sliding doors, and private elevated glass-railed balconies
  • Swimming pool with a glass panel railing, paved sun deck, and structural cabana-style enclosures
  • High-rise tower with floor-to-ceiling glass facade and wraparound balconies, featuring a swimming pool, integrated poolside cabanas, and manicured pal
  • Swimming pool with integrated tanning ledge and stairs, surrounding hardscaped sun deck, private poolside cabanas, and mature palm landscaping
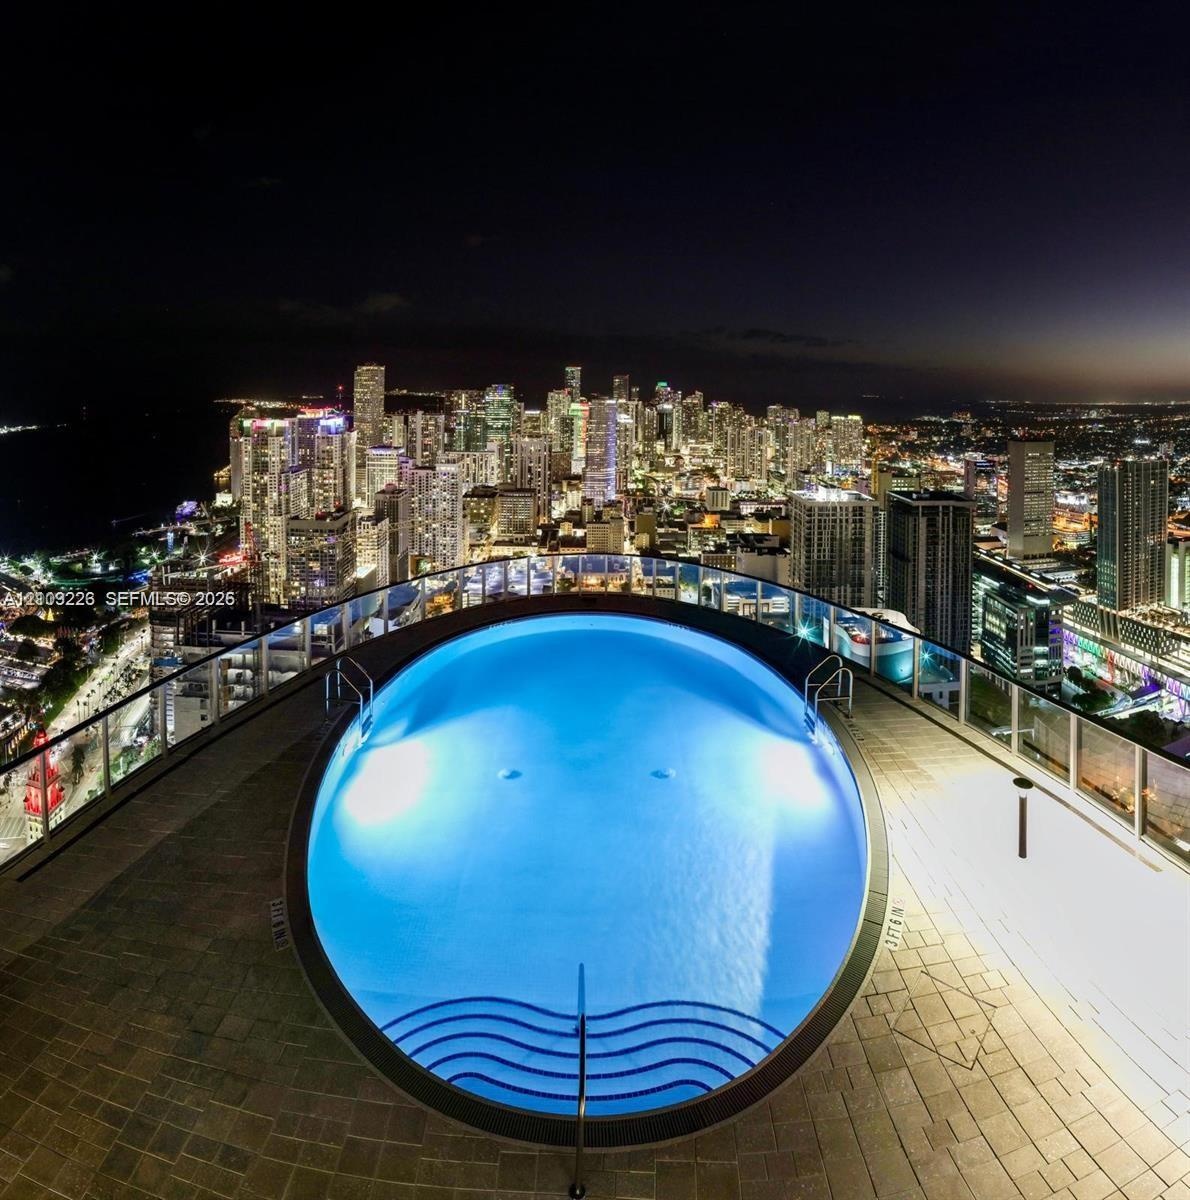
  • Rooftop infinity-edge pool featuring integrated lighting, tiled decking, and stainless steel handrails, overlooking an illuminated urban skyline
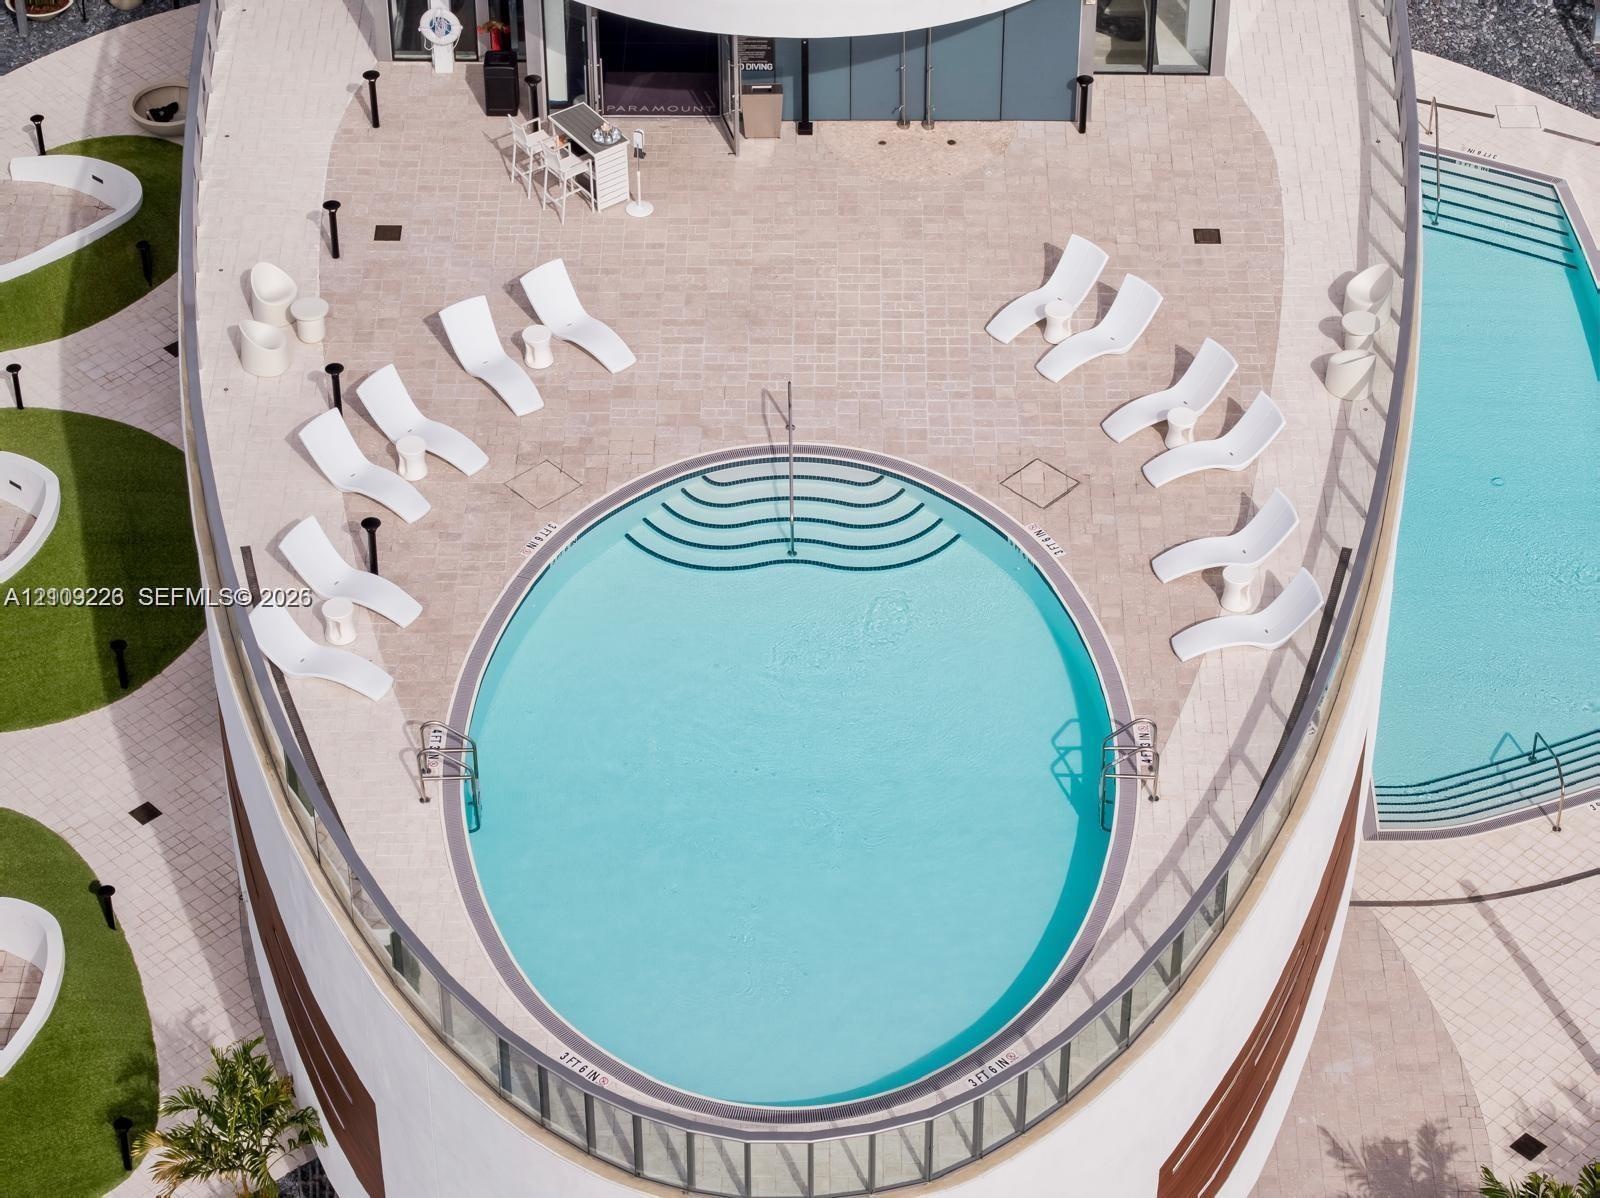
  • Curved outdoor deck featuring a tiled terrace, circular swimming pool with built-in stairs, secondary rectangular pool, and a glass panel perimeter ra
  • Multi-level swimming complex featuring expansive sun decks, symmetrical water features, integrated palm tree landscaping, and uniform hardscaping
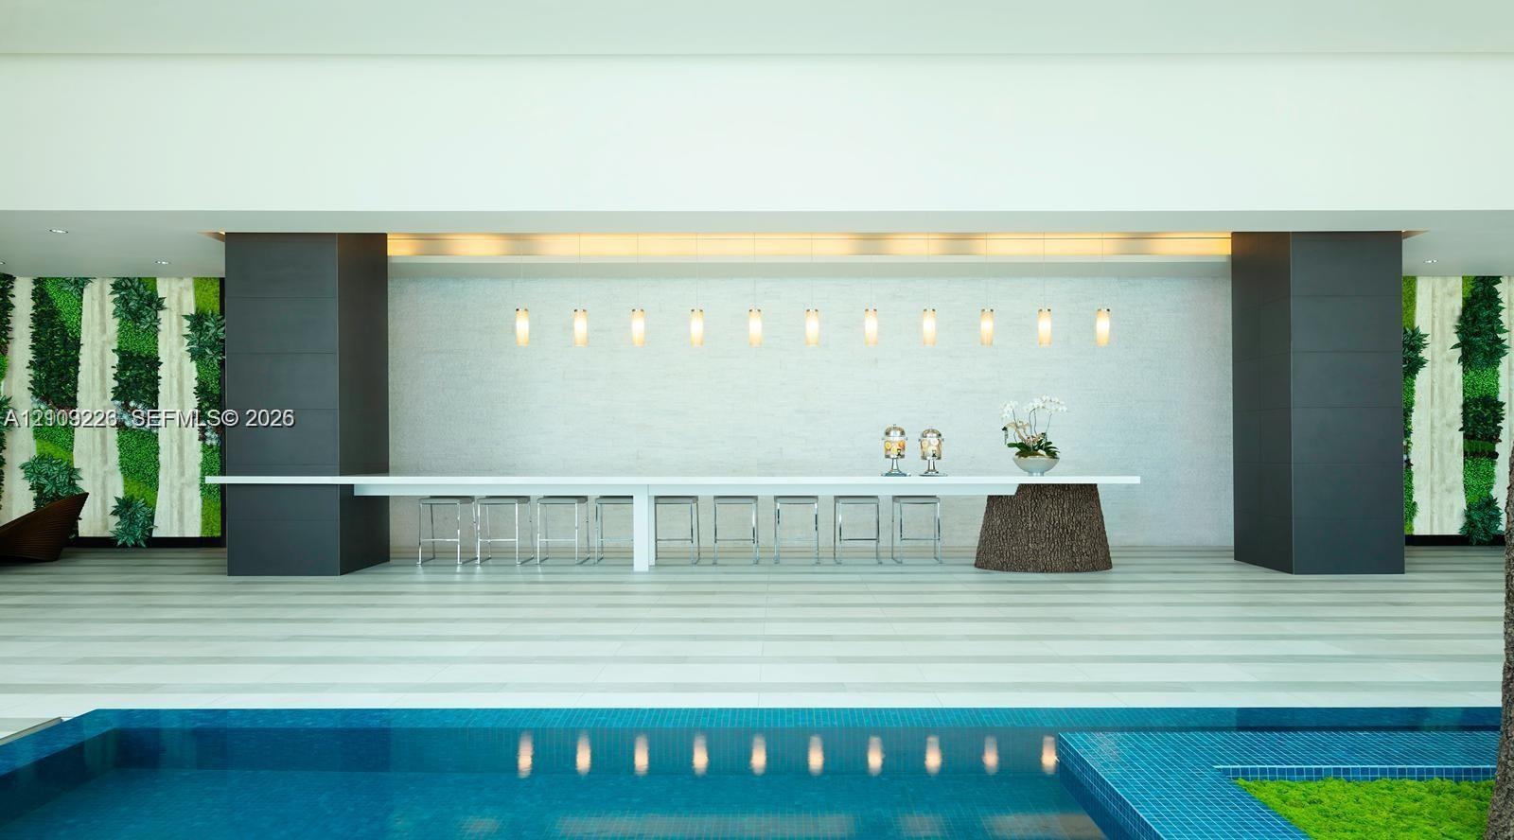
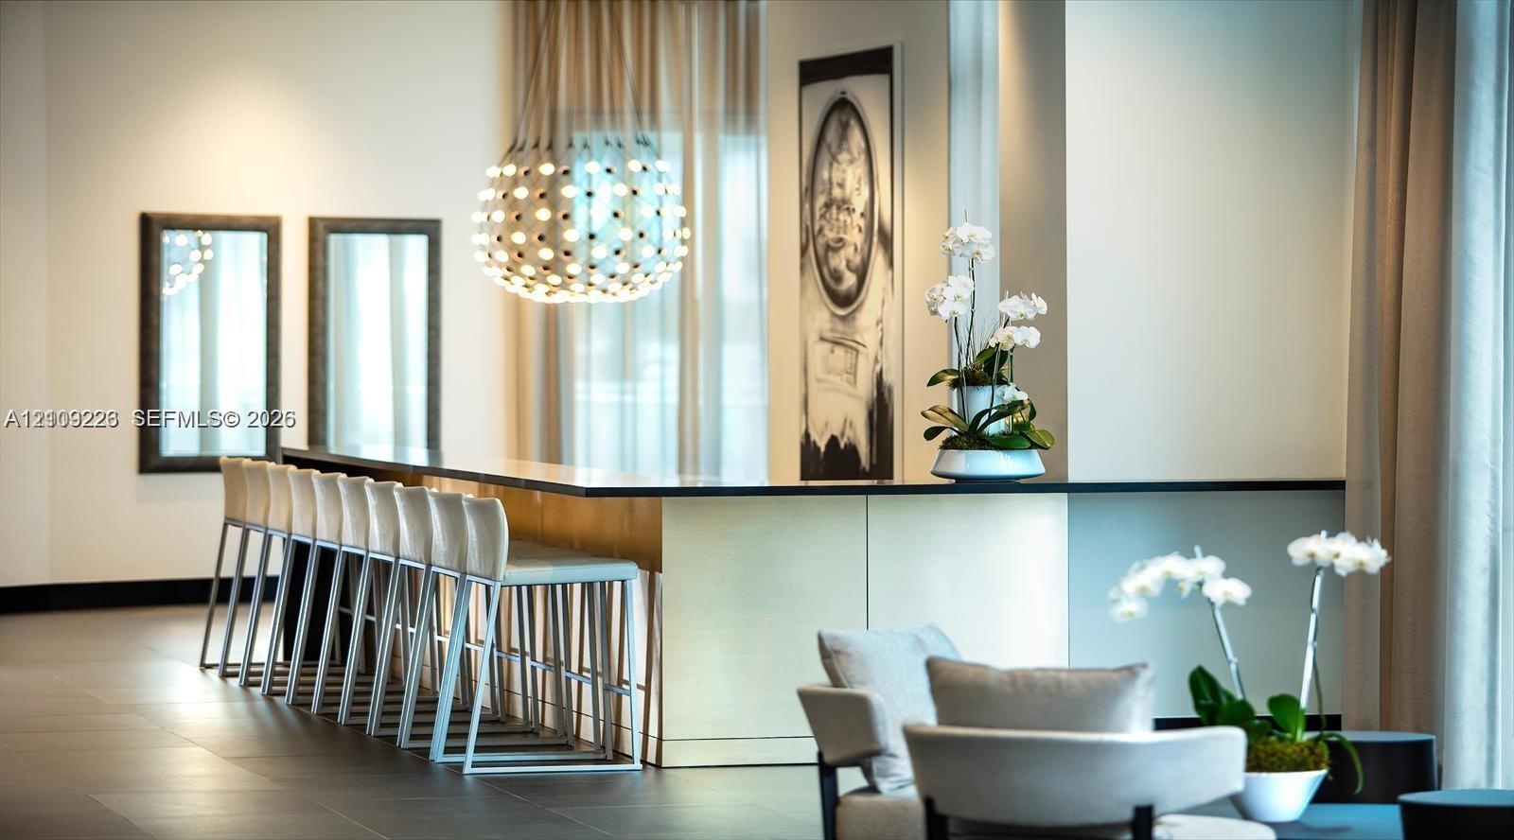
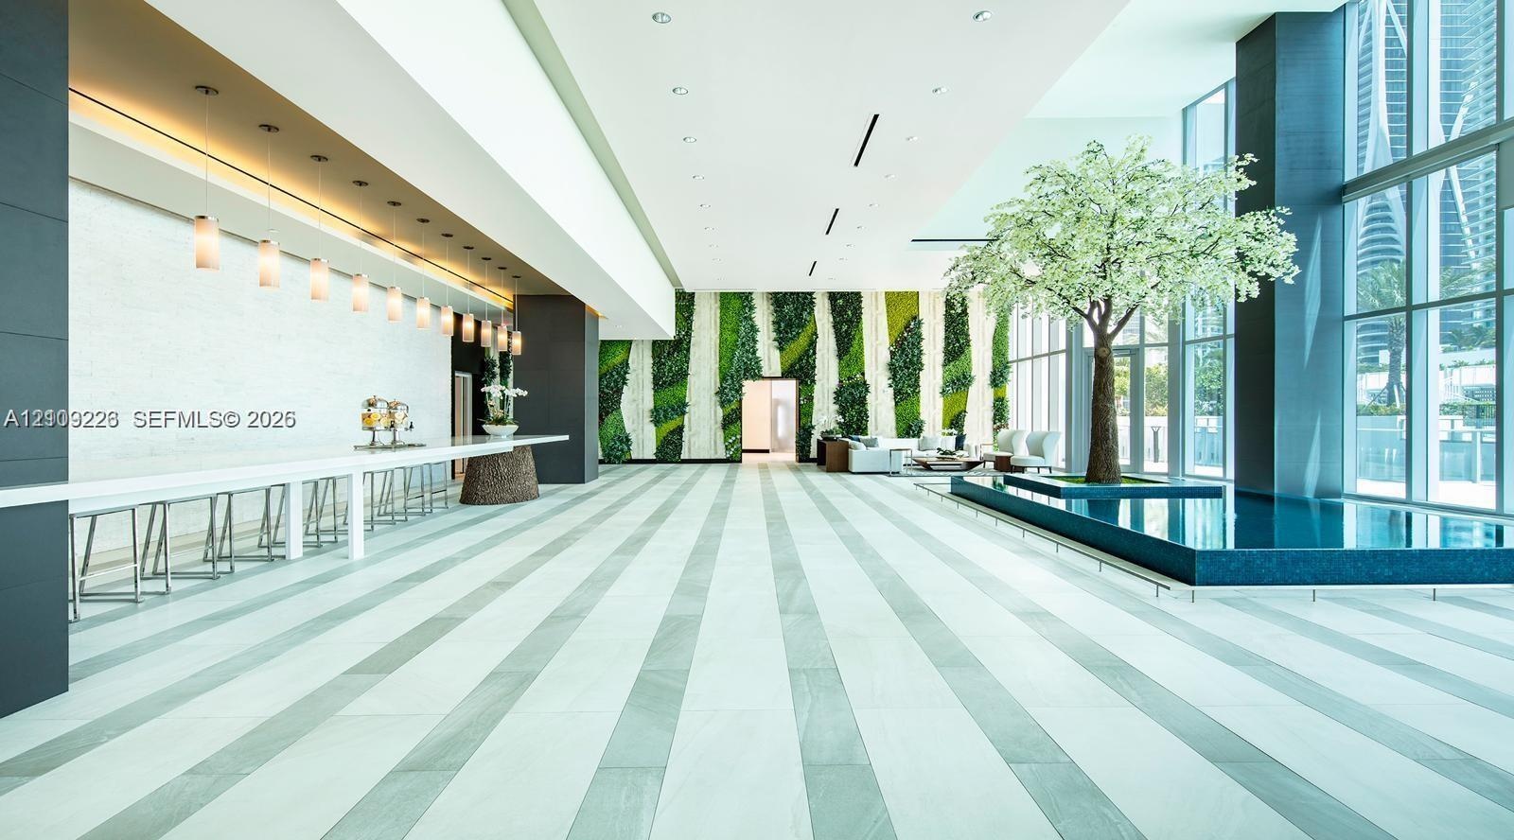
  • Custom long-format counter with a stone pedestal base, linear pendant lighting, textured feature wall, and integrated vertical greenery accents, overl
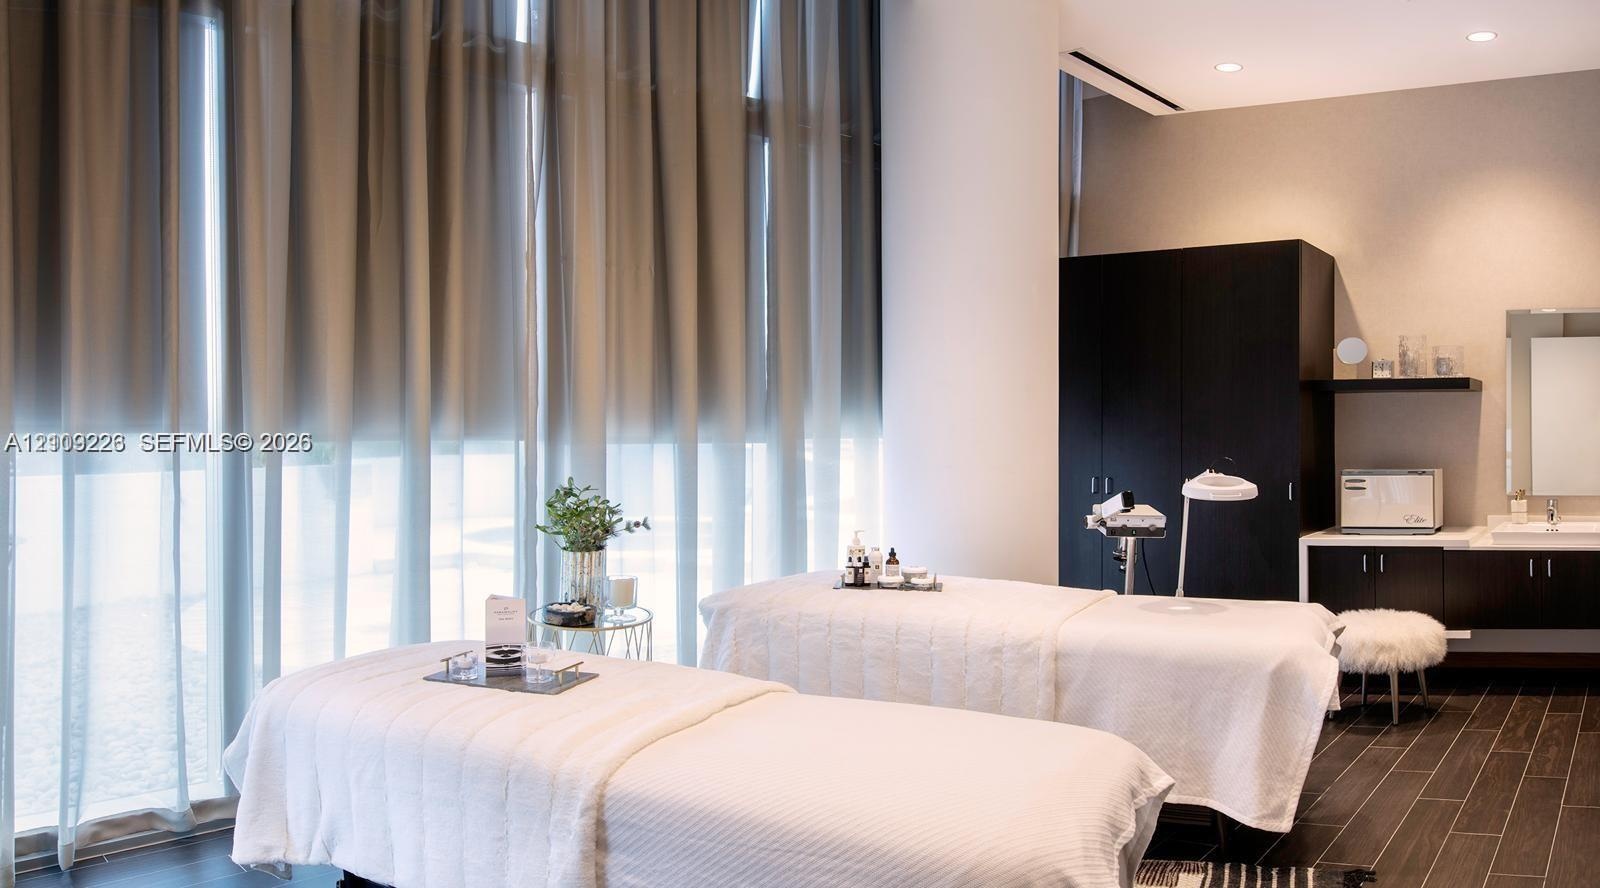
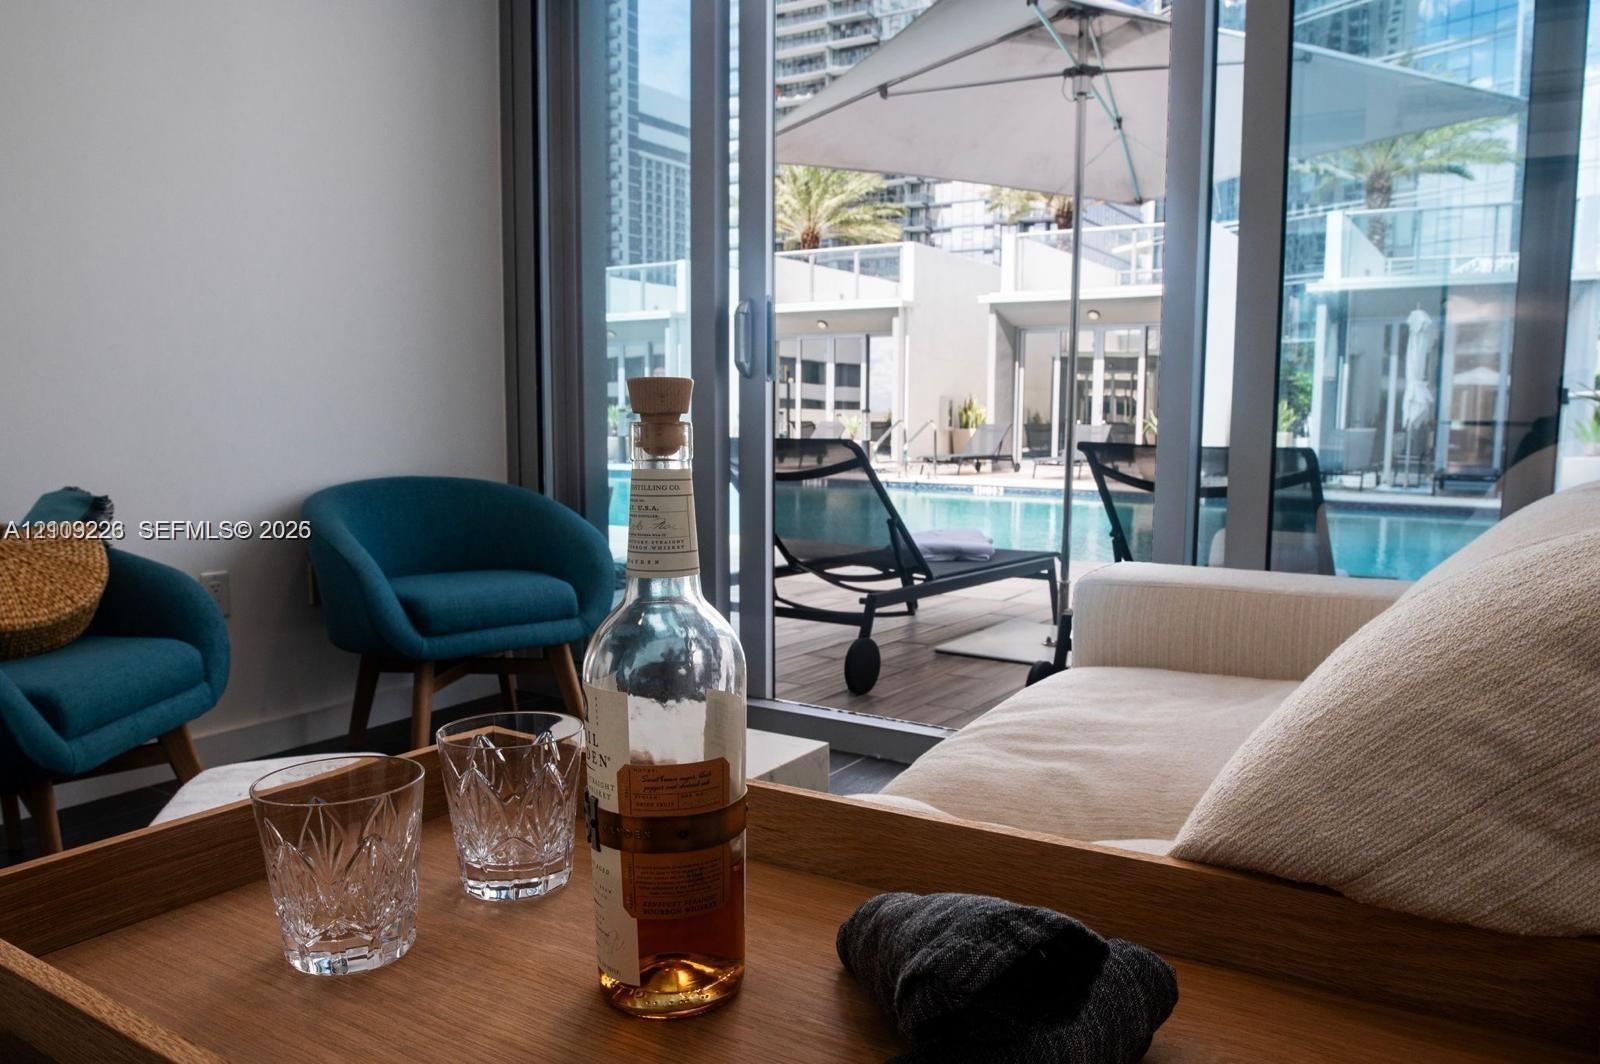
  • Floor-to-ceiling windows with full-height drapery, dark wood-finish flooring, built-in cabinetry, and integrated vanity with undermount sink
  • Floor-to-ceiling glass sliding doors opening to an outdoor patio with access to a swimming pool
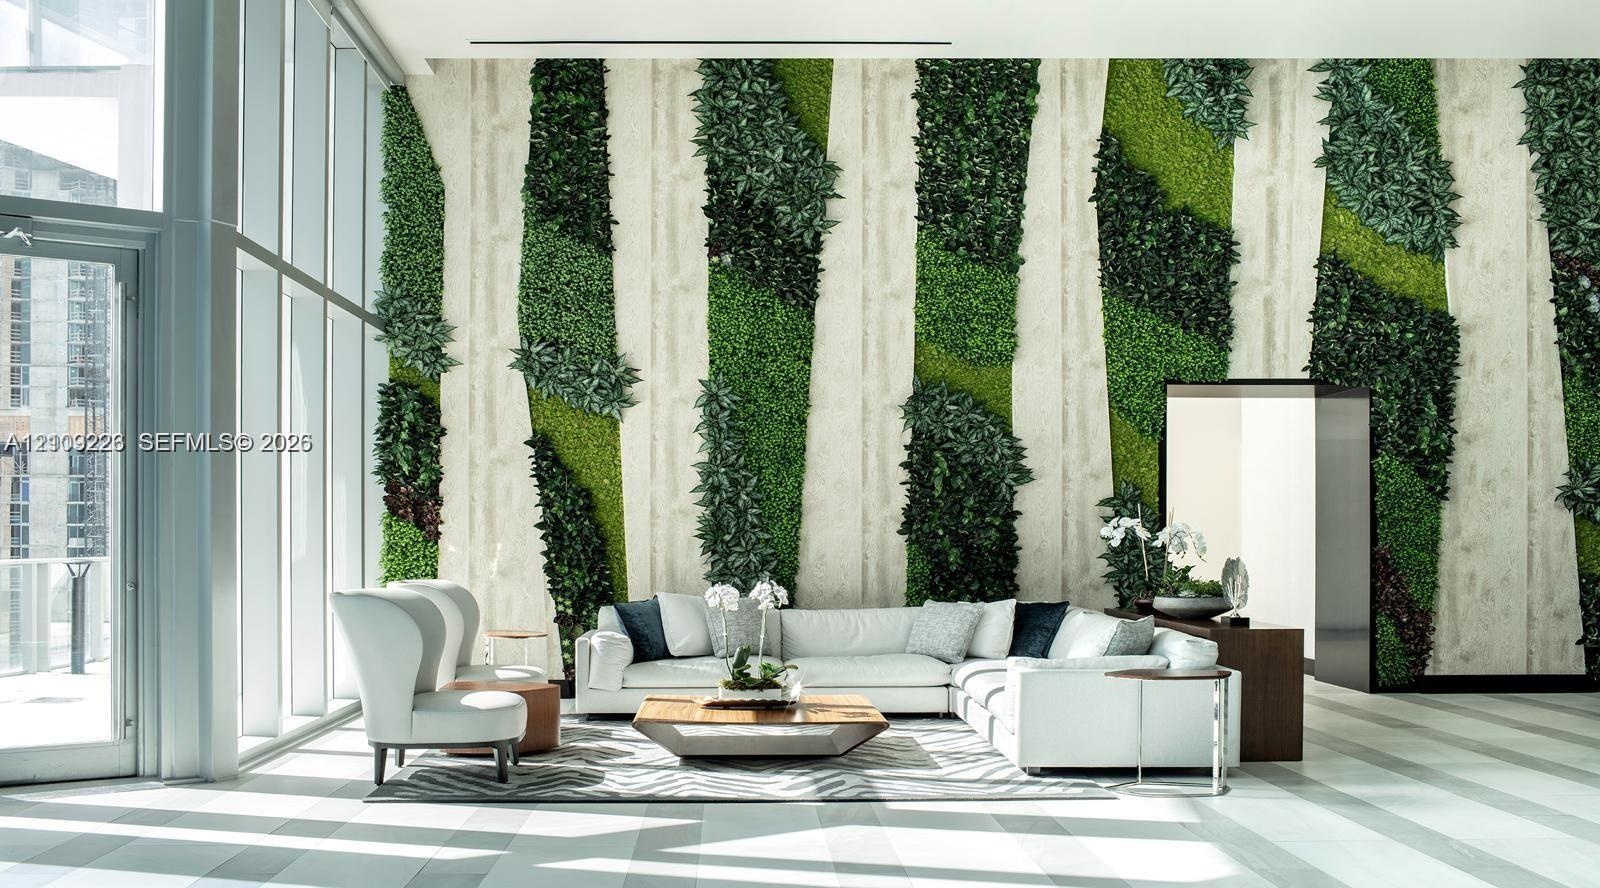
  • Full-height floor-to-ceiling windows, statement vertical plant wall with textured stone accents, and large-format tile flooring
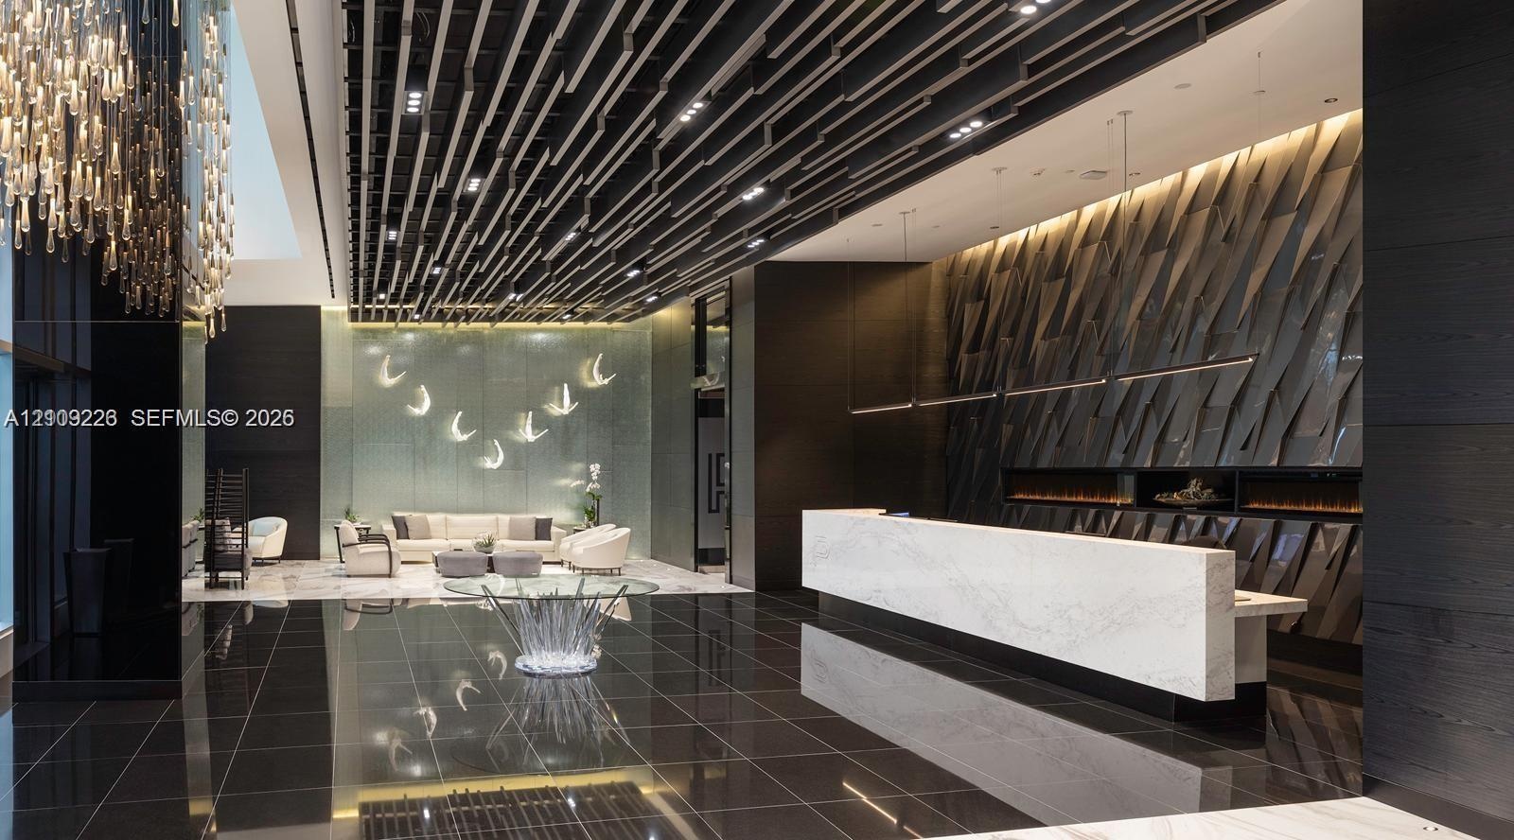
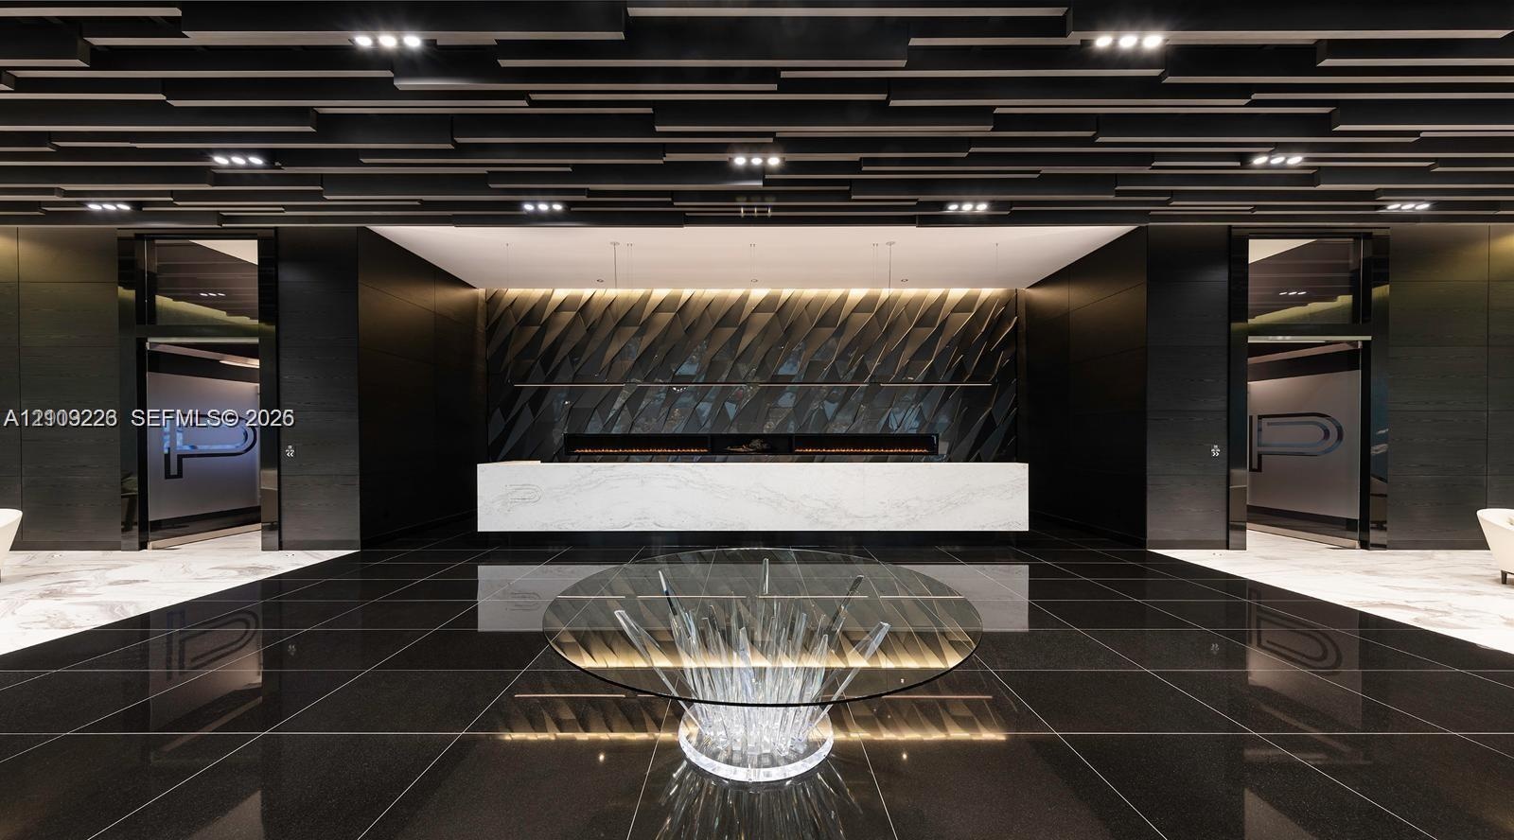
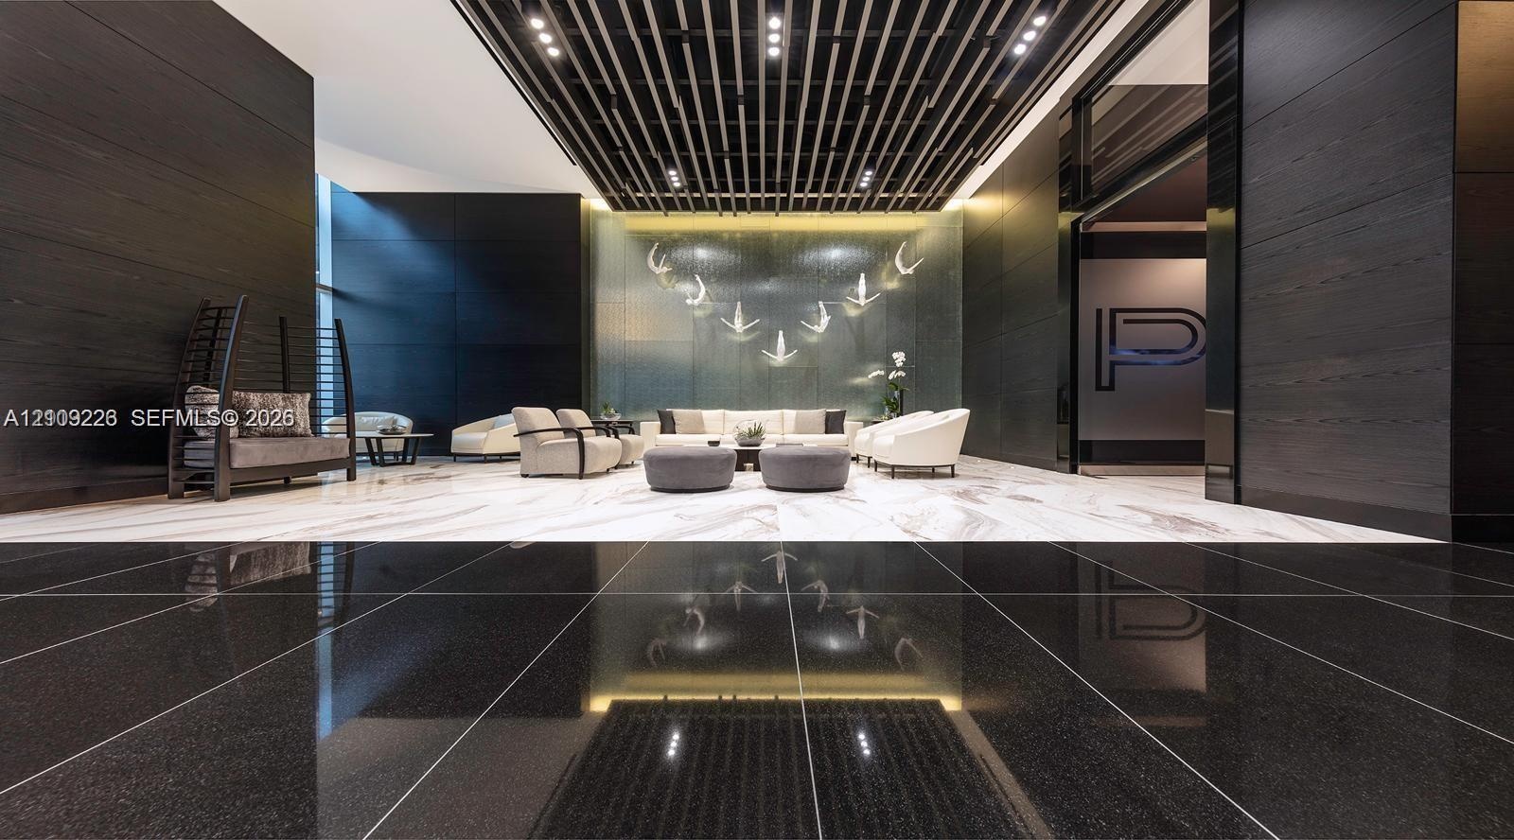
  • Lobby area featuring a geometric slat ceiling, polished dark tile flooring, a large stone-surface reception desk, a textured feature wall, and integra
  • Grand lobby featuring polished stone flooring, dark wood-paneled walls, a suspended slatted ceiling, and an illuminated decorative feature wall
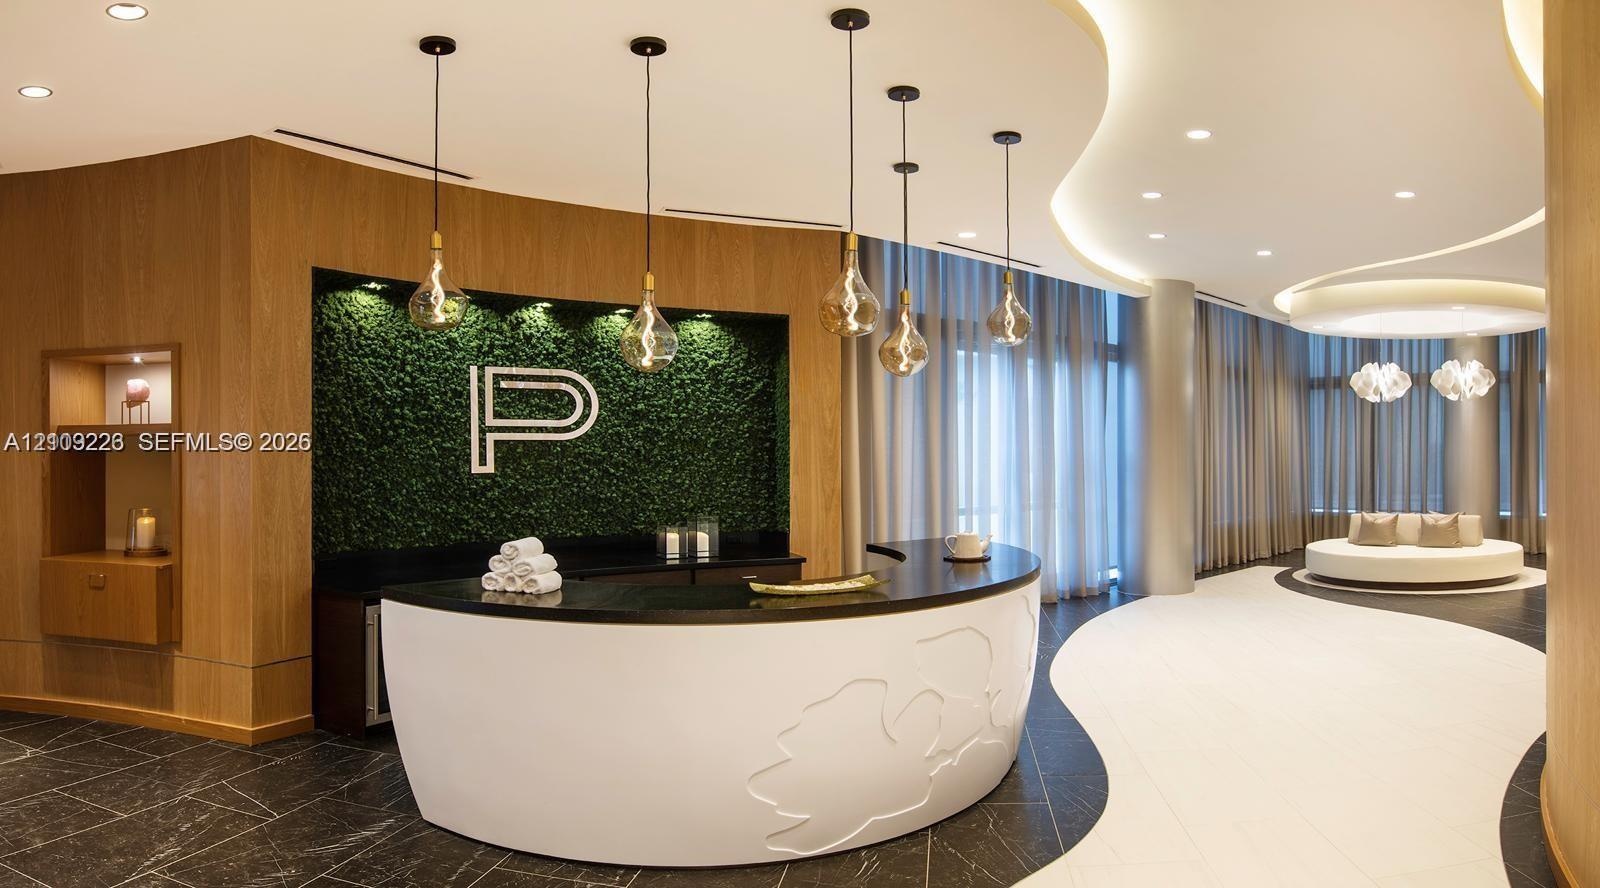
  • Curved reception desk featuring a high-contrast white base with textured floral-motif paneling and a dark stone countertop, set against a preserved gr
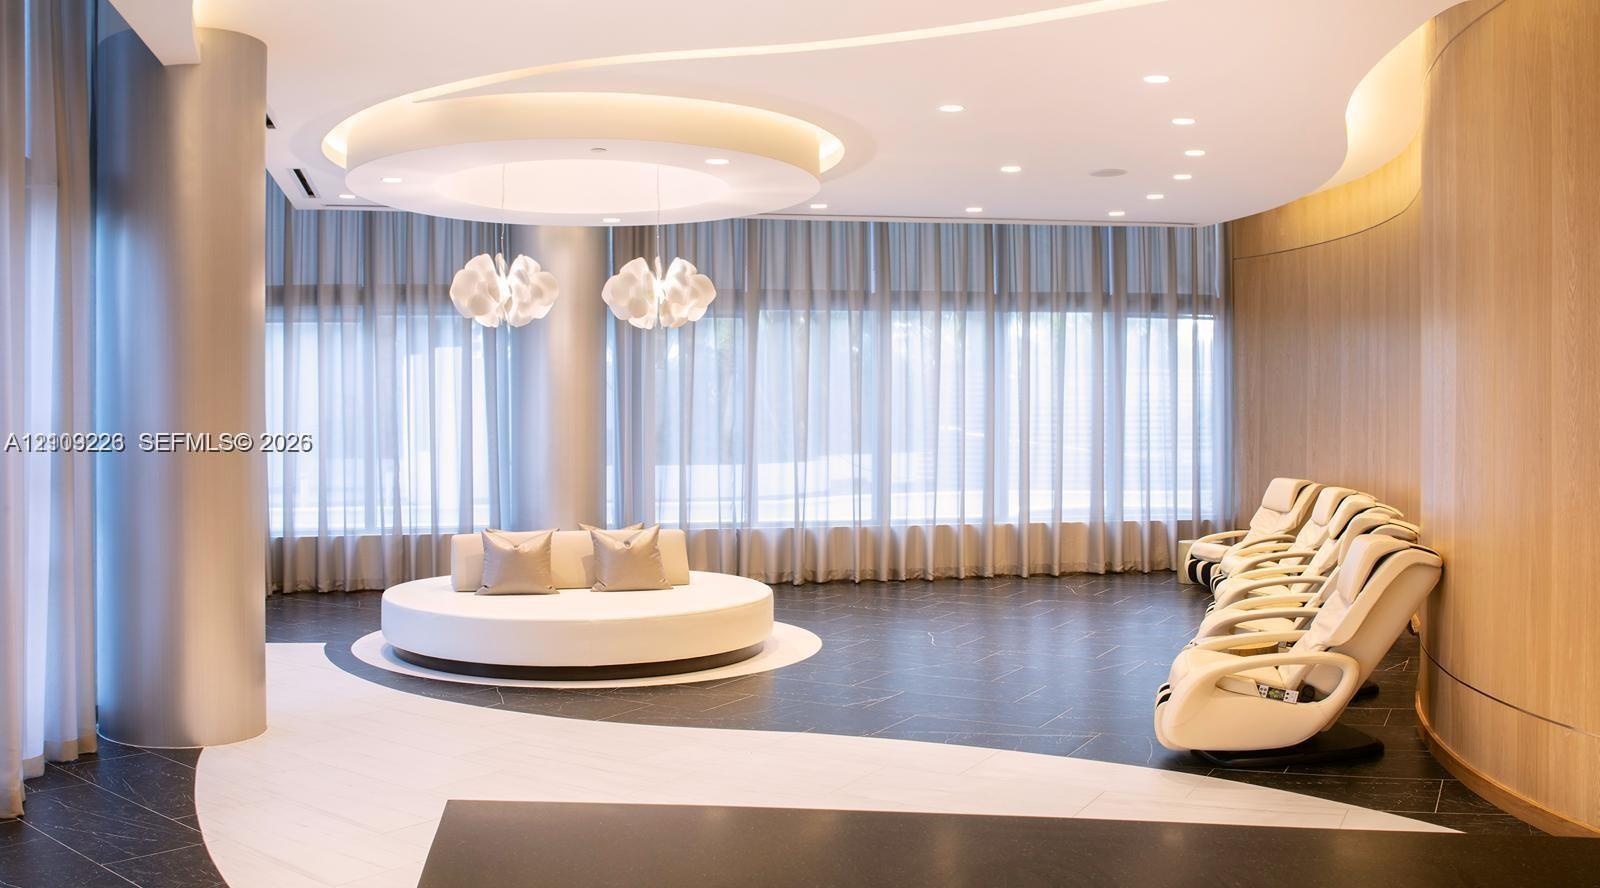
  • Expansive room featuring a curved wood-paneled wall, recessed circular ceiling lighting, floor-to-ceiling windows with integrated drapery, and a polis
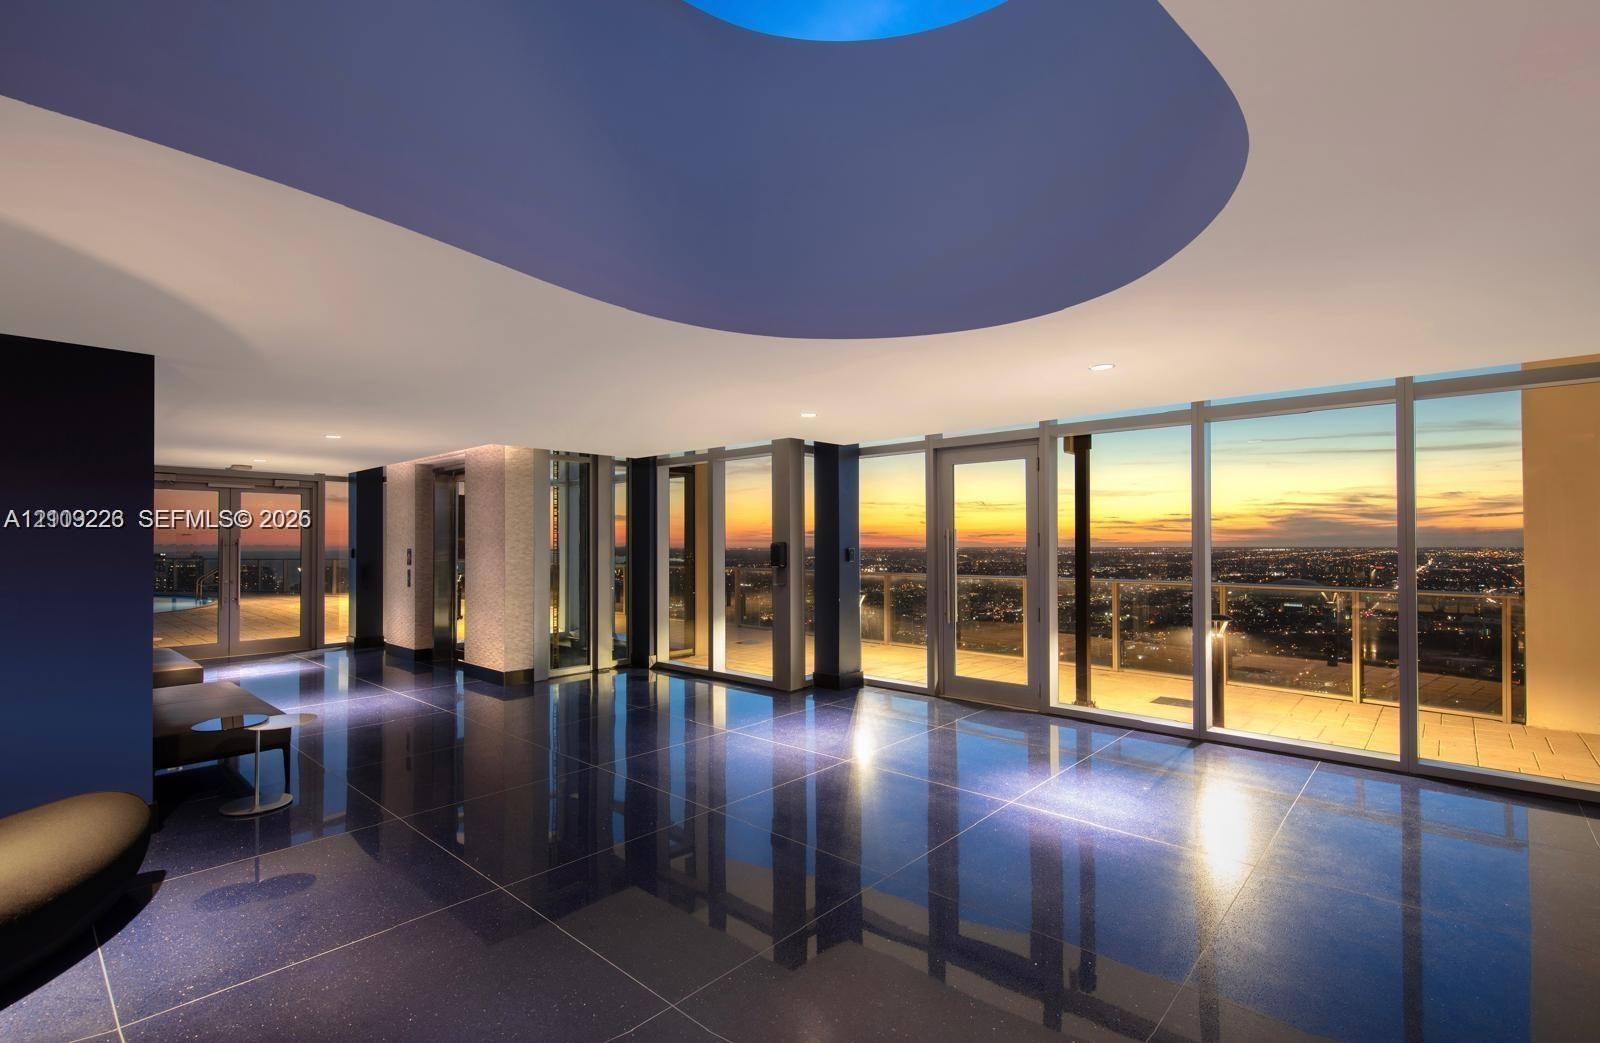
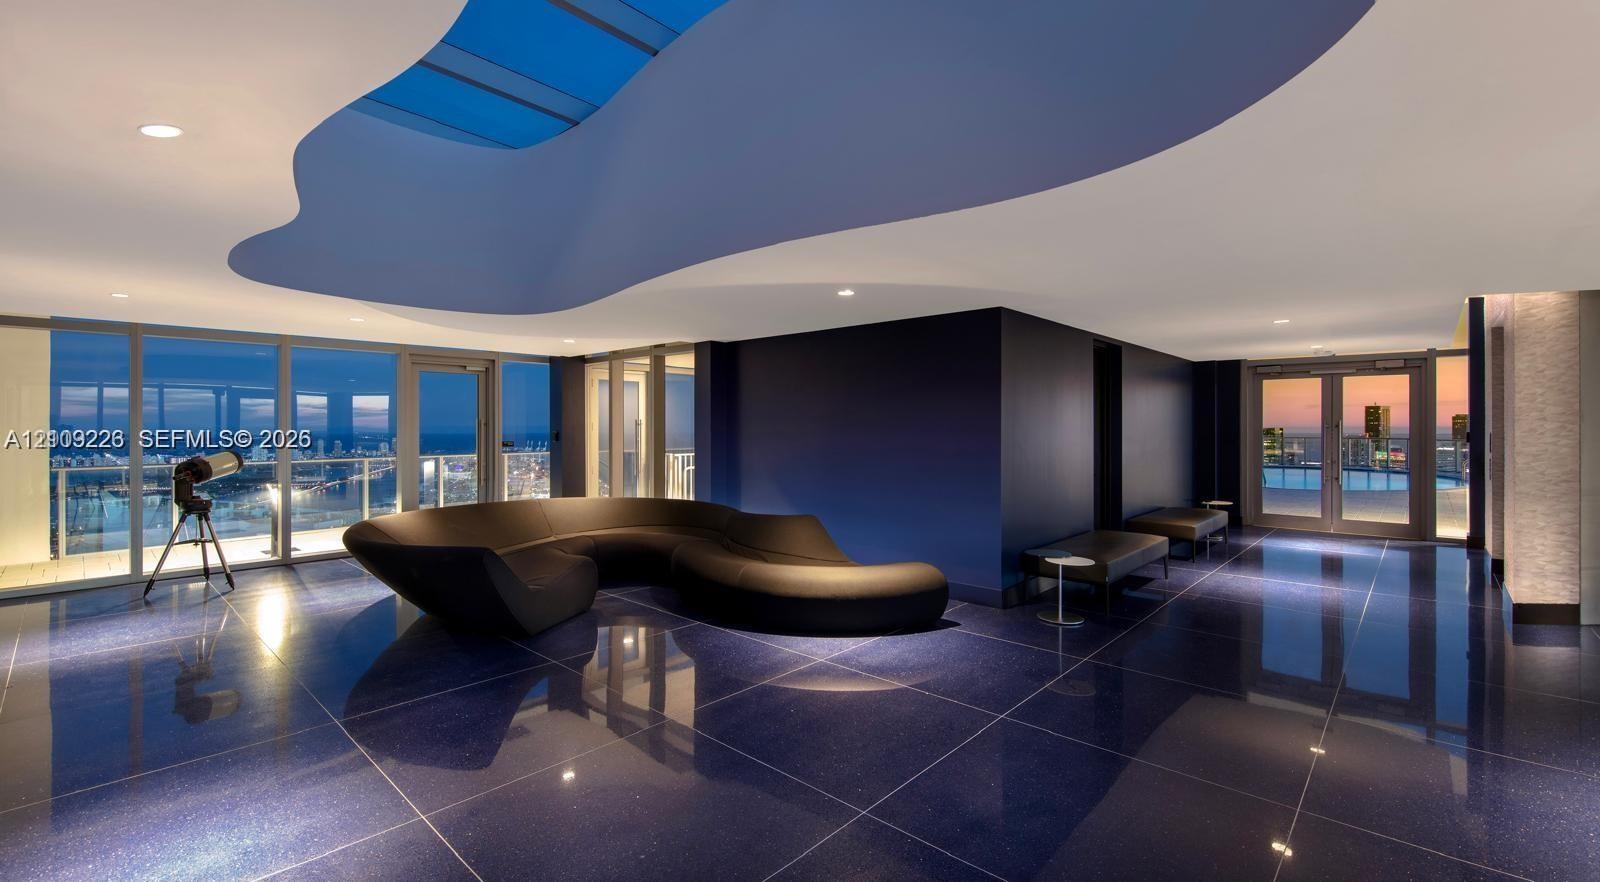
  • Custom organic-shaped ceiling architecture featuring a large skylight, expansive floor-to-ceiling glass paneling, and polished stone flooring
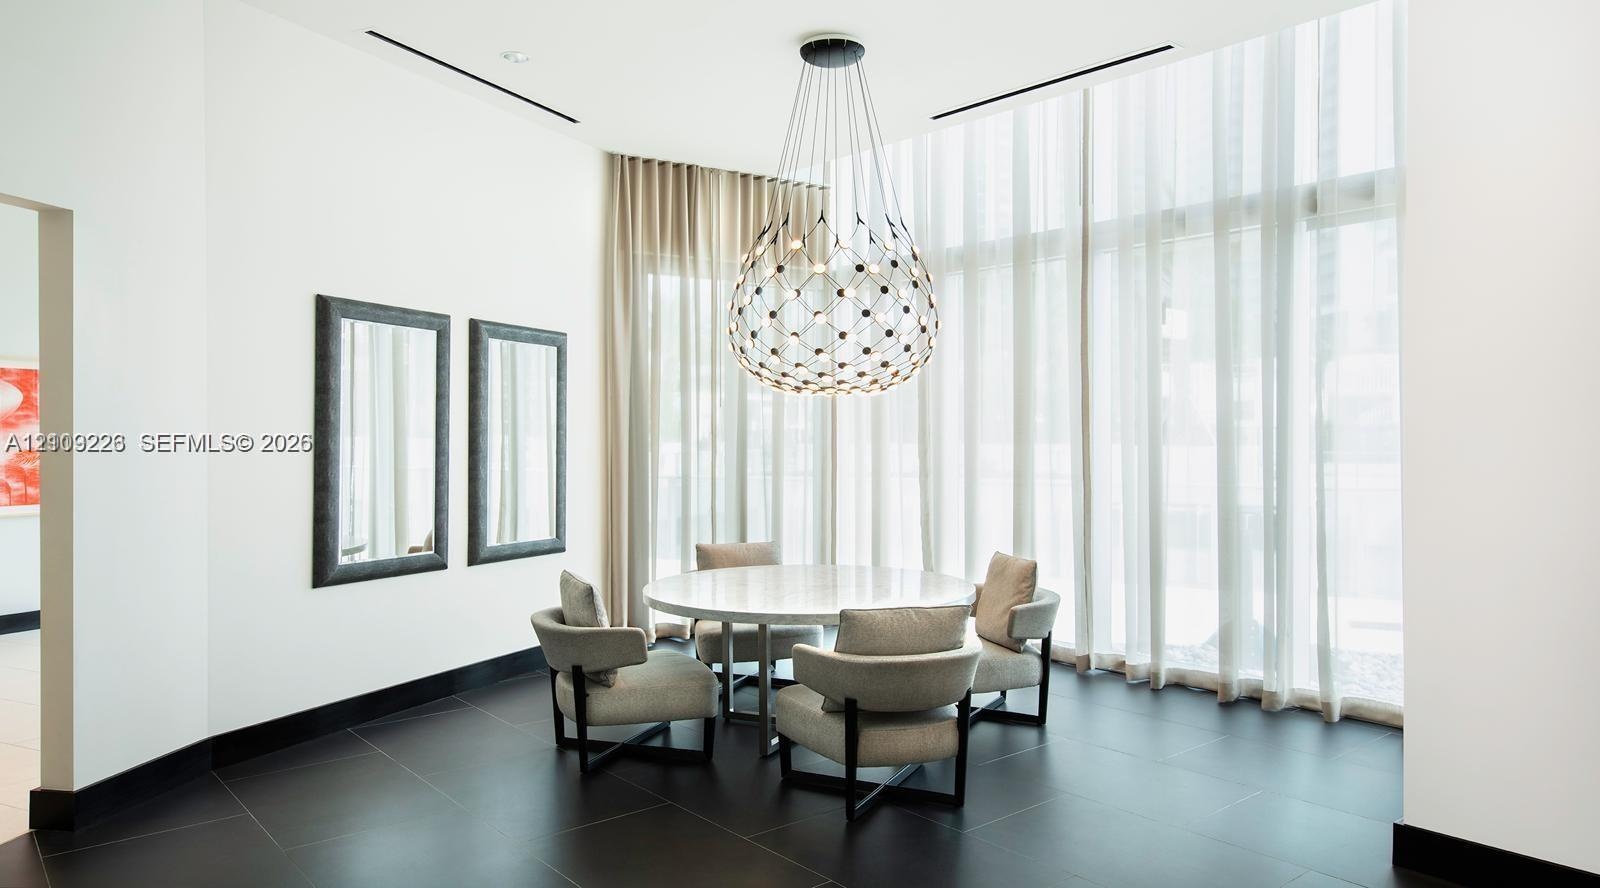
  • Double-height ceilings featuring floor-to-ceiling windows with full-length drapery, large-format tile flooring, and a statement spherical chandelier
  • Fitness center featuring wood-finish flooring, floor-to-ceiling windows, recessed linear lighting, and full-wall mirrors
  • Fitness center featuring wood-finish flooring, floor-to-ceiling windows, mirrored walls, recessed linear lighting, and a raised boxing ring
  • Fitness facility featuring a raised boxing ring, floor-to-ceiling windows, wood-finish flooring, recessed architectural ceiling detail, and integrated
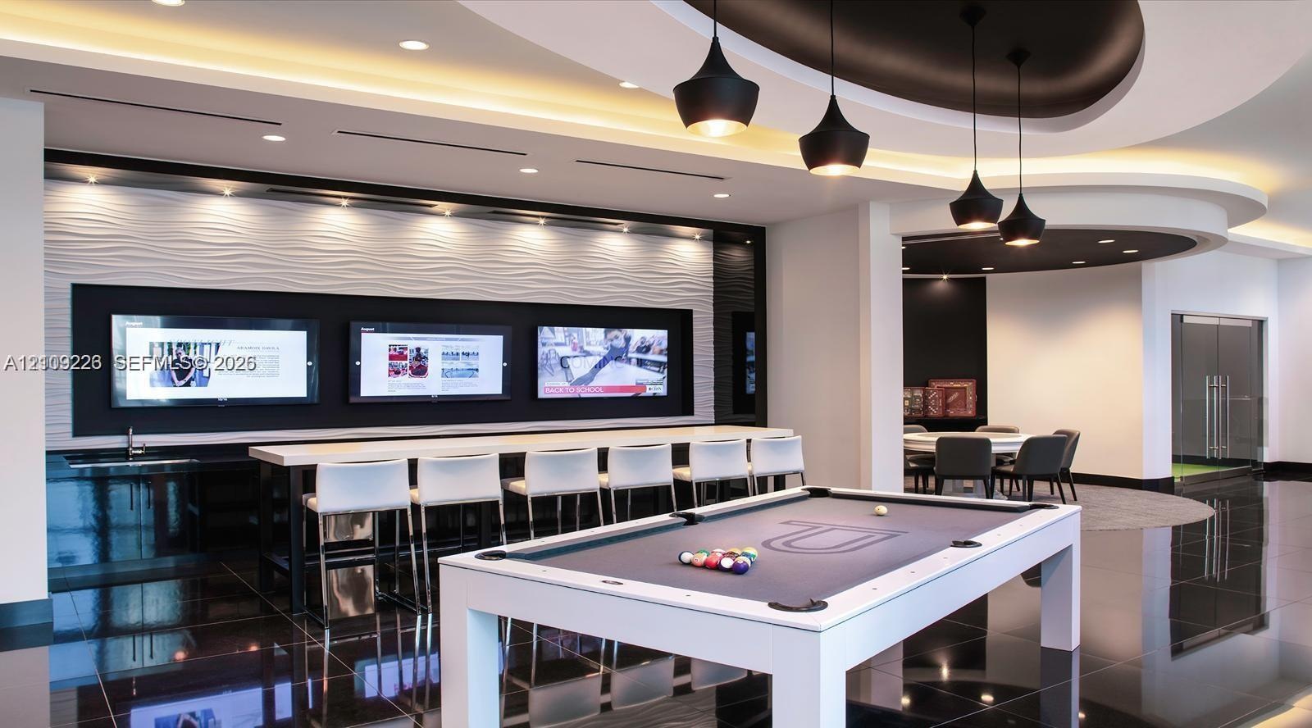
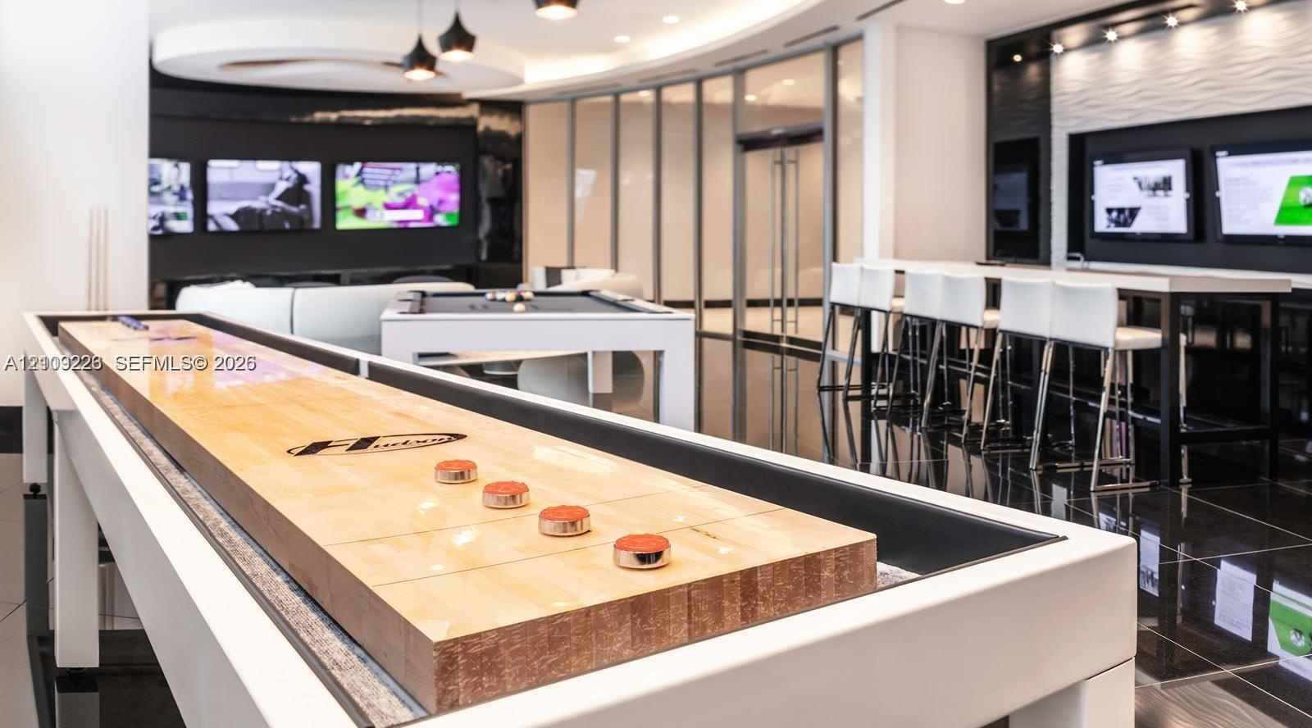
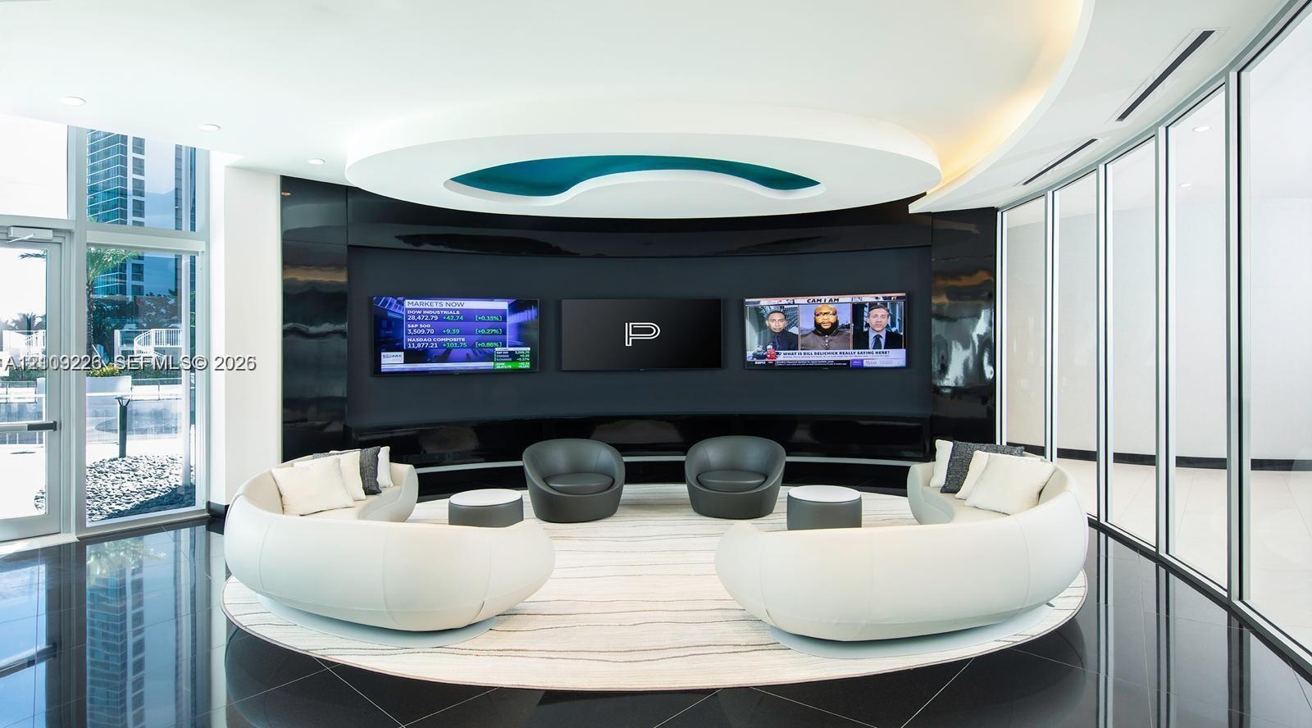
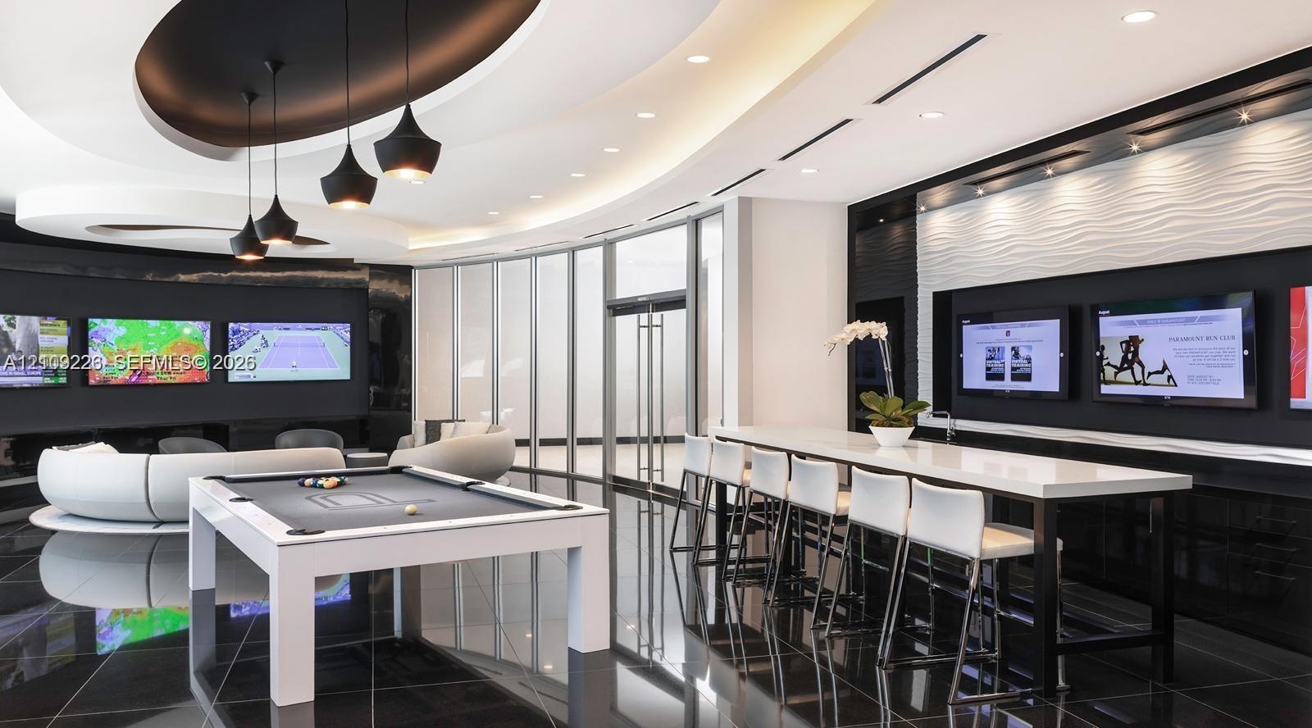
  • Custom entertainment area featuring high-gloss flooring, recessed circular ceiling treatments with pendant lighting, a textured accent wall, and a bui
  • Recreational space featuring high-gloss flooring, recessed ceiling lighting, a built-in media wall with integrated displays, and floor-to-ceiling glas
  • Custom circular tray ceiling with recessed lighting, black gloss tile flooring, floor-to-ceiling glass wall, built-in bar with stone countertop, and d
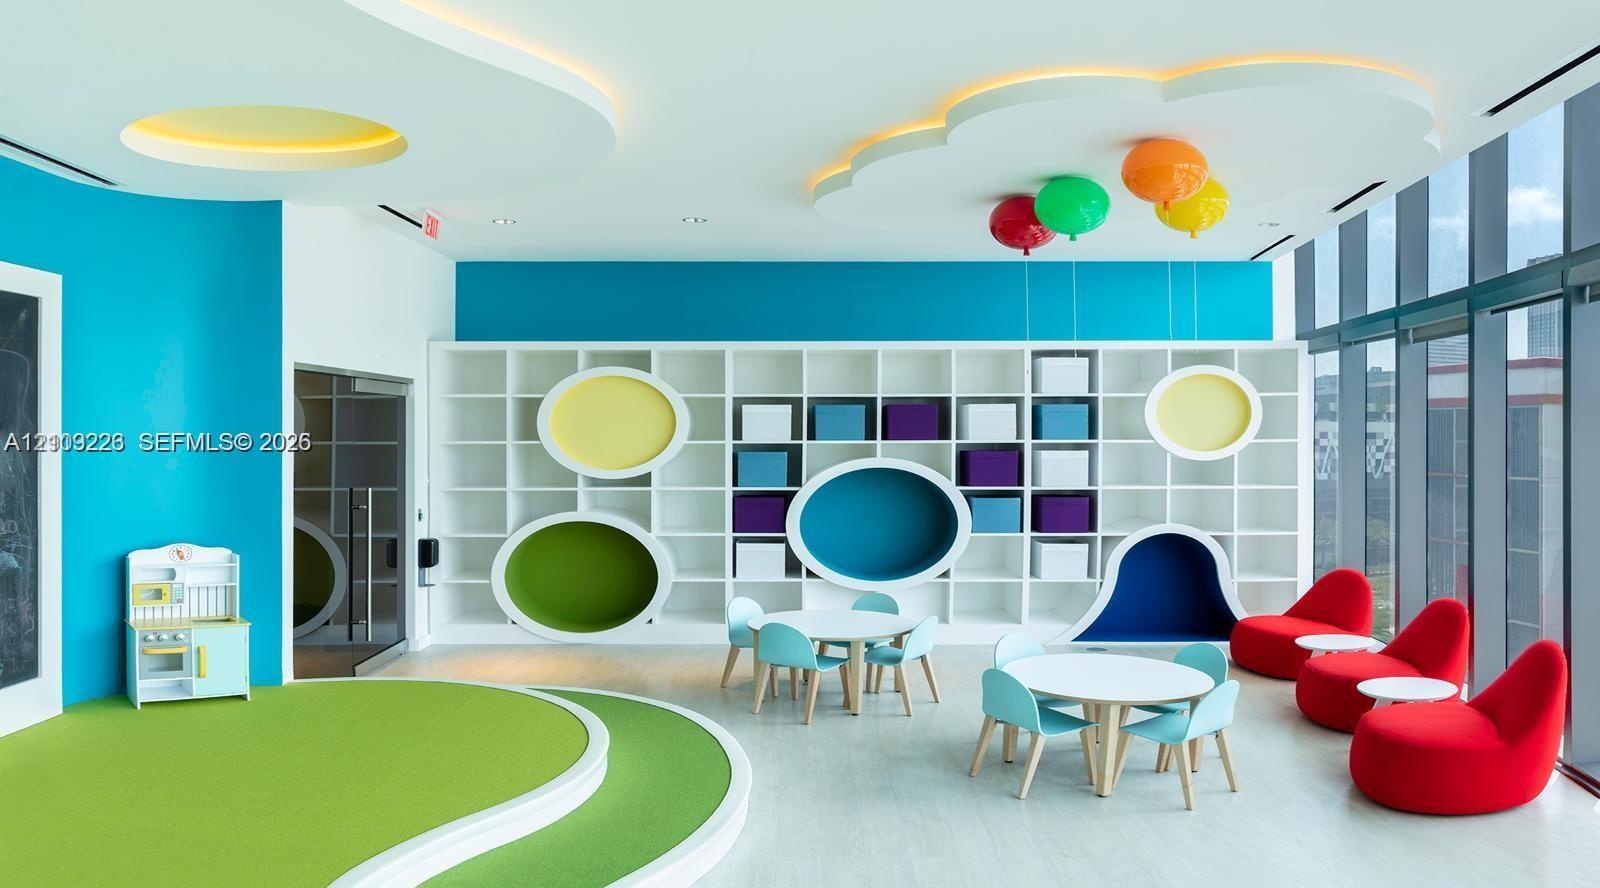
  • Custom millwork featuring integrated shelving and geometric storage cubbies, ceiling with recessed architectural cove lighting, and expansive floor-to
  • Floor-to-ceiling windows, recessed ceiling lighting, built-in storage shelving, wall-integrated writing surfaces, and multi-level stepped platform flo

Location

851 1st Miami FL 33132 USA

Contact

Palm Beach, FL
Deborah L. Ginsburg
150 Worth Ave, Palm Beach, FL 33480
Phone: +1 561-725-9229
deborahg@nestseekers.com
Listing Courtesy of Premier Elite Realty Inc.
​
Nest Seekers Logo
Loading...