Nest Seekers

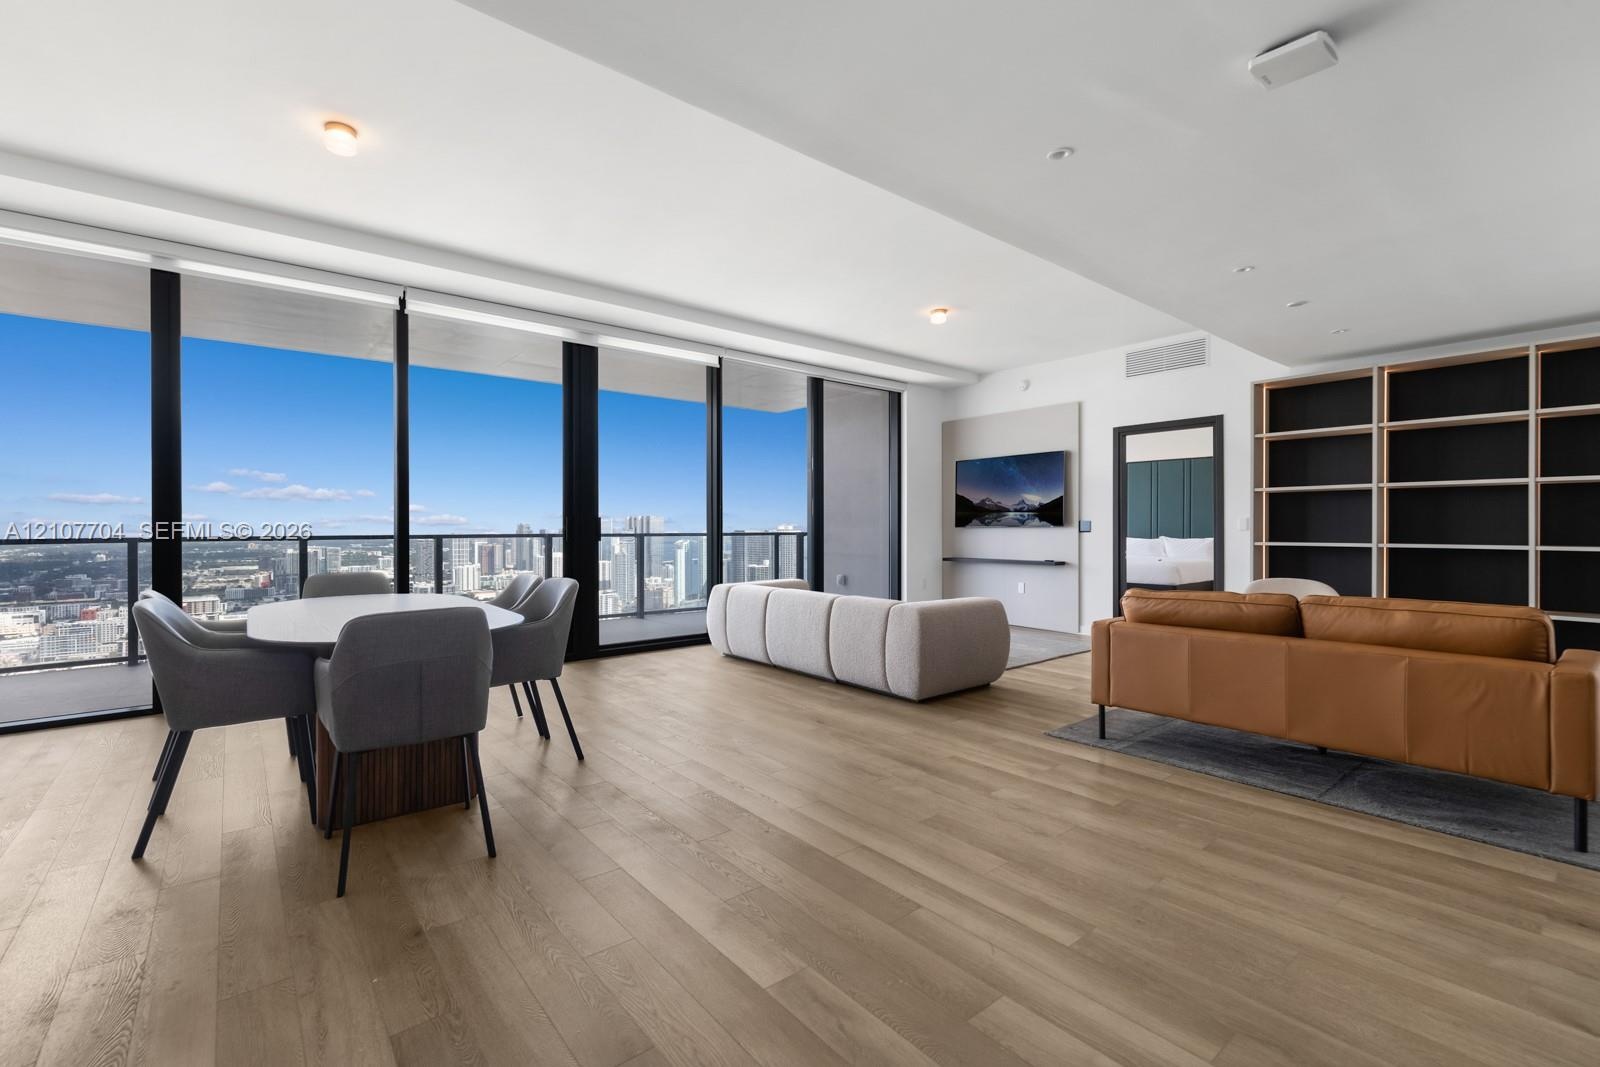
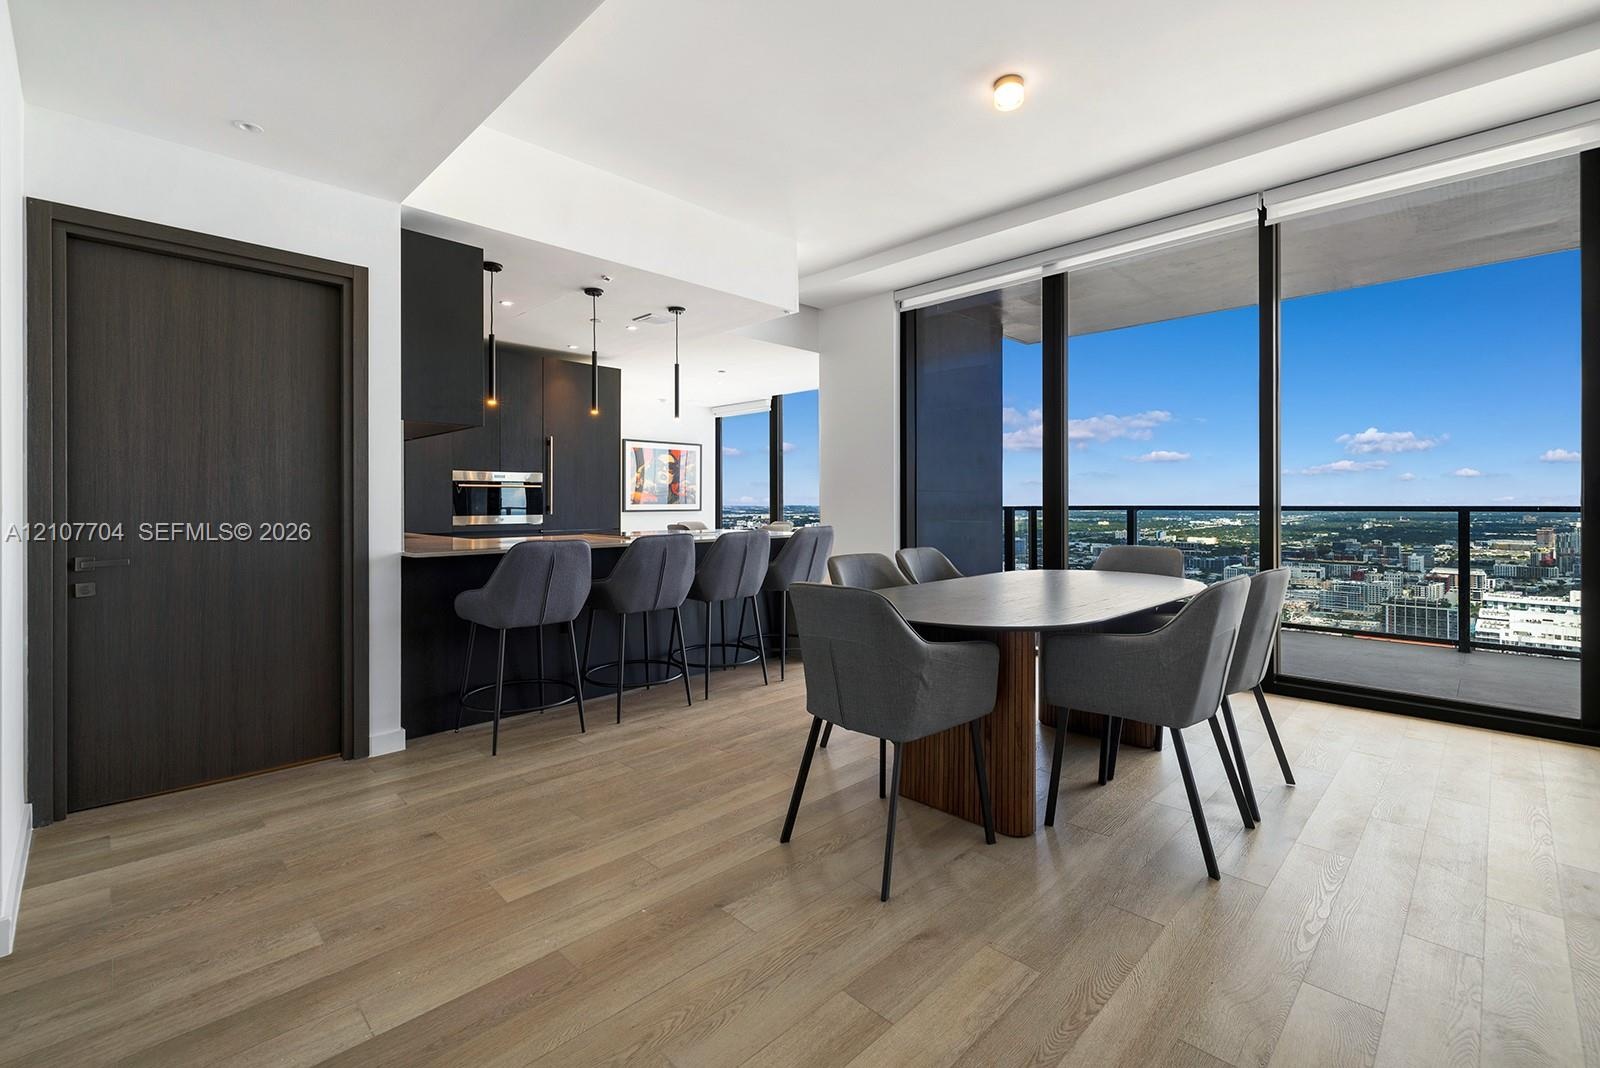
Perched on the 52nd floor of the prestigious E11EVEN Residences, this exceptional two bedroom, two and a half bath residence offers 2, 274 square feet of sophisticated living space framed ...

20 11th Apt: 5201
Miami, FL 33132

Listing

Web ID:5813019
Website:https://www.nestseekers.com/5813019

Property

Ownership: For Sale
Type: Condo
Bedrooms: 2 BR
Bathrooms: 2½
Pets: Pets Allowed
Area: 2274 sq ft

Financials

Price:$2,950,000
Common charges:$782

Description

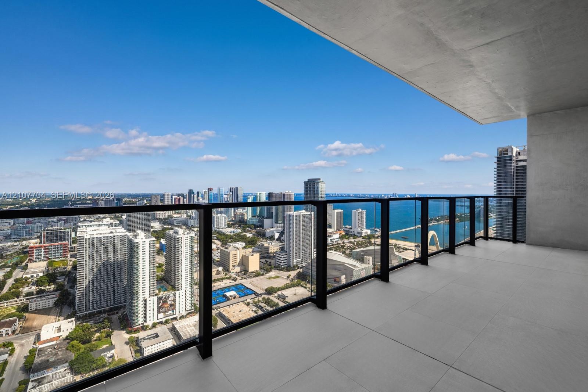
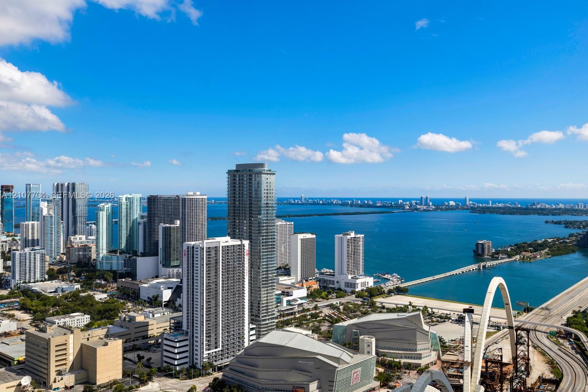
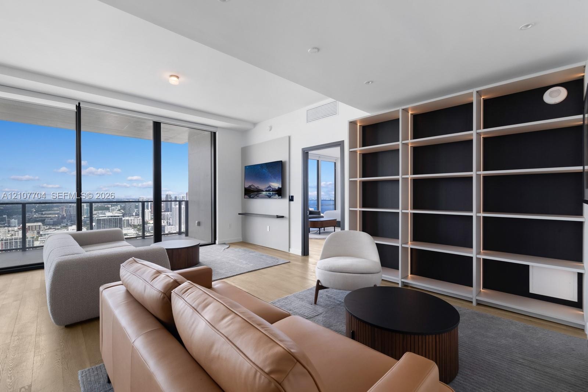
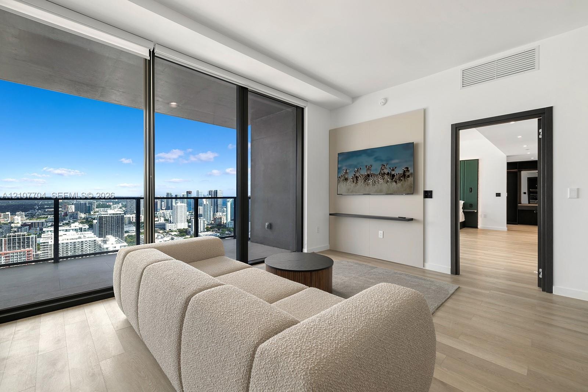
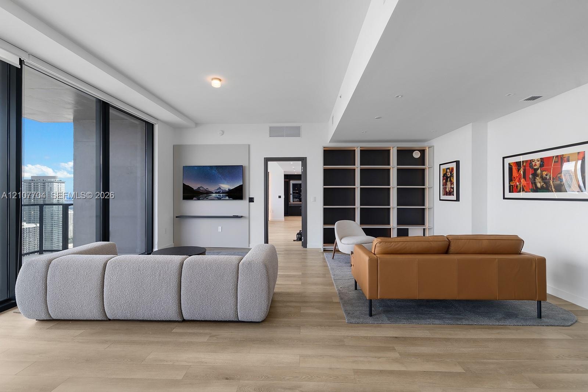
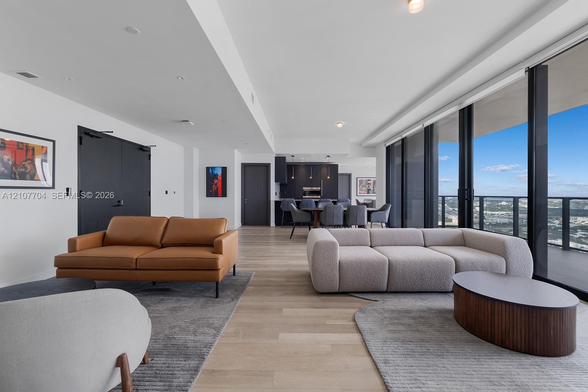
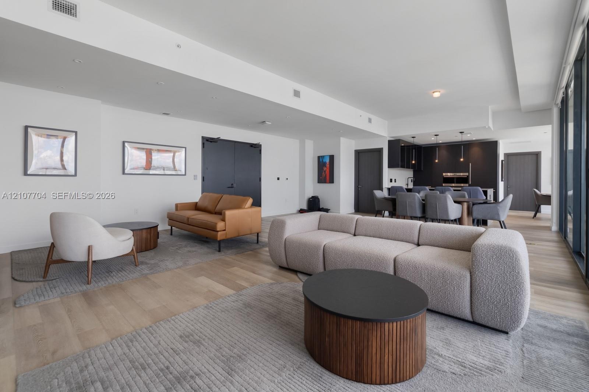
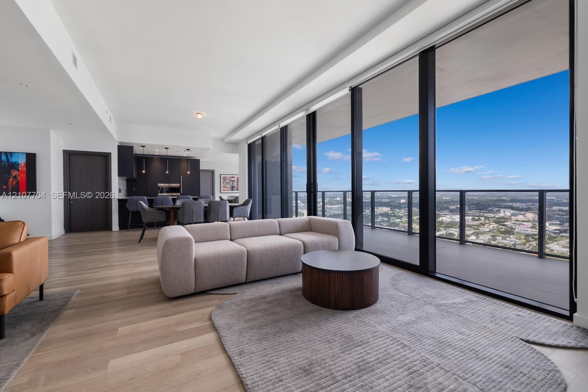
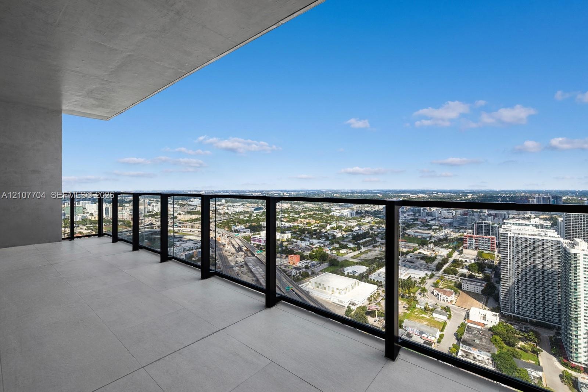
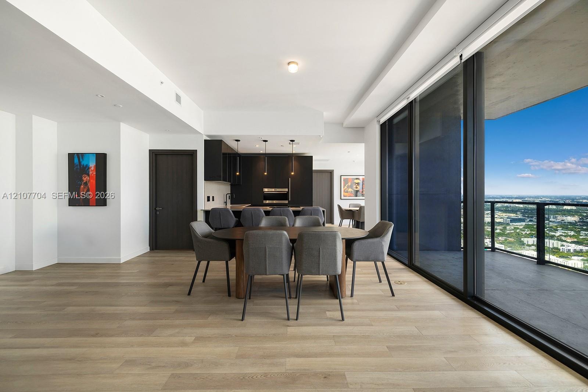
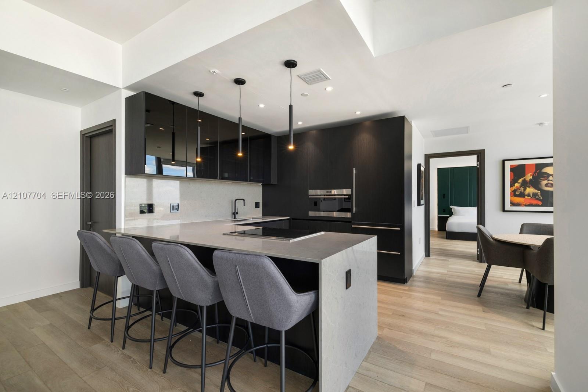
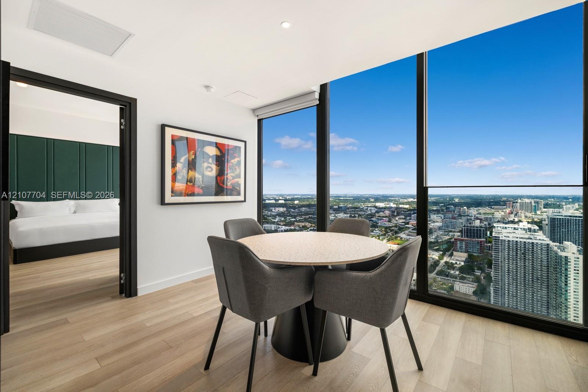
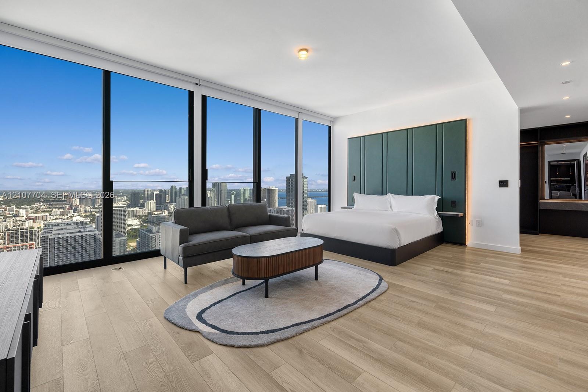
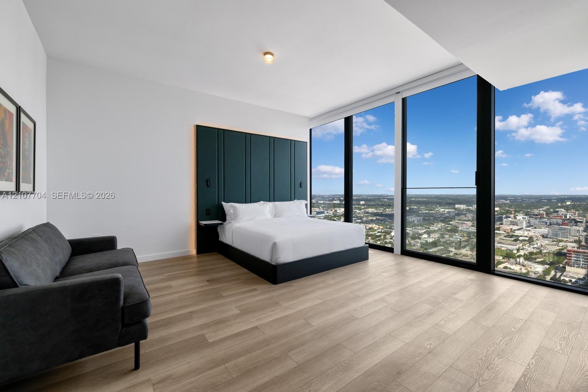
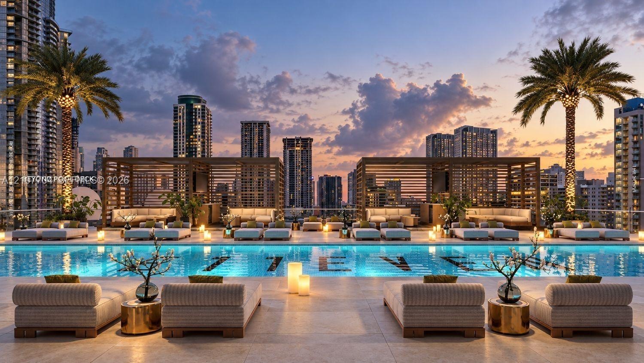
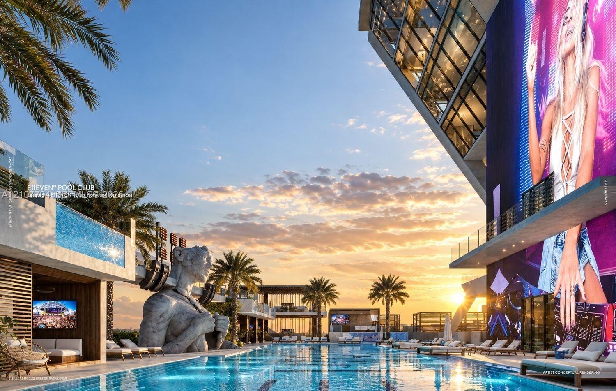
Perched on the 52nd floor of the prestigious E11EVEN Residences, this exceptional two-bedroom, two-and-a-half-bath residence offers 2,274 square feet of sophisticated living space framed by breathtaking panoramic views of Biscayne Bay and the Miami skyline. Soaring walls of glass flood the interiors with natural light, seamlessly connecting expansive living and entertaining areas to a private balcony overlooking the city. Refined finishes, elegant wood flooring, and a thoughtfully designed open layout create an atmosphere of contemporary sophistication. The primary suite offers a luxurious private retreat with a spa-inspired bathroom featuring dual vanities, a separate soaking tub, and shower. Investor-friendly with short-term rentals permitted, this residence presents an exceptional opportunity to generate rental income while enjoying the flexibility of personal use. Residents enjoy an extraordinary collection of resort-style amenities, including a spectacular pool deck with Vegas-style day club cabanas and DJ booth, a state-of-the-art fitness center, luxurious spa, sauna, sky bar, and exclusive social lounges, all of which create an unparalleled lifestyle of luxury, entertainment, and convenience. Ideally situated in the heart of Downtown Miami, this remarkable residence offers the perfect combination of sophisticated urban living, world-class amenities, spectacular views, and exceptional investment potential.
Virtual Tour: https://www.propertypanorama.com/instaview/mia/A12107704

Amenities

  • Balcony
  • Bar
  • Bay
  • Built-in Features
  • Cabana
  • Community Room
  • Dishwasher
  • Dryer
  • Elevator
  • Elevators
  • Fitness Center
  • Heated Pool
  • Intracoastal
  • Key Card Entry
  • Lobby
  • Maintenance
  • Other
  • Pool
  • Sauna
  • Security System
  • Skyline
  • Walk-In Closet(s)
  • Washer
  • Floor-to-ceiling windows, wood-finish flooring, built-in shelving, recessed lighting, and a private balcony
  • Covered balcony with large-format tile flooring and sleek black metal railing featuring transparent glass panels
  • High-altitude urban perspective featuring expansive coastal scenery, waterfront exposure, and a dense cityscape skyline
  • Floor-to-ceiling glass windows, wide-plank wood-finish flooring, custom built-in shelving with integrated lighting, and a private balcony
  • Floor-to-ceiling sliding glass doors, private balcony with metal railing, light wood-finish flooring, and a built-in wall panel with integrated shelf
  • Open-concept living space featuring wood-finish flooring, floor-to-ceiling glass sliding doors, built-in floor-to-ceiling shelving, and a wall-mounted
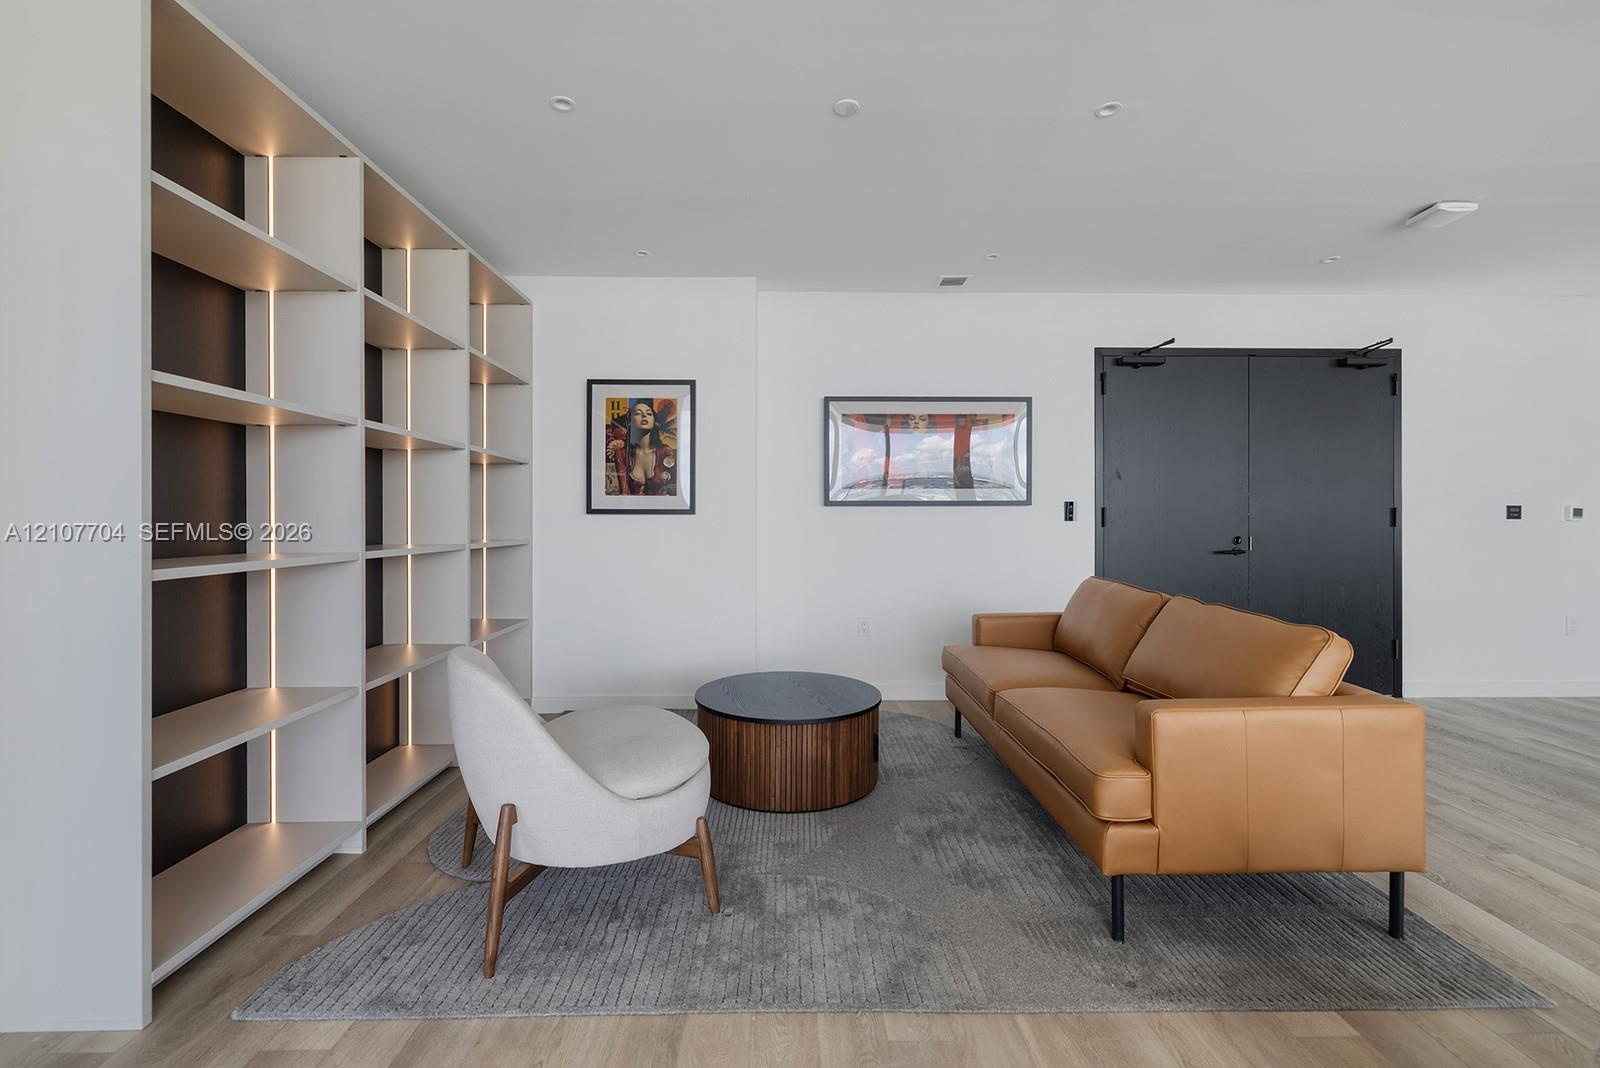
  • Custom built-in floor-to-ceiling shelving with integrated vertical lighting, wood-finish flooring, and double-door entry
  • Open-concept living space featuring wood-finish flooring, floor-to-ceiling glass wall, recessed lighting, and kitchen cabinetry with integrated applia
  • Open-concept floor plan featuring wood-finish flooring, high ceilings, recessed lighting, and kitchen cabinetry with integrated appliances
  • Floor-to-ceiling glass windows, expansive private balcony, wood-finish flooring, and integrated cabinetry
  • Covered balcony featuring large-format stone-finish tiling and a black-framed glass railing
  • Open-concept floor plan featuring wood-finish flooring, floor-to-ceiling glass sliding doors, a balcony, and built-in cabinetry with integrated applia
  • Open-concept interior featuring light wood-finish flooring, floor-to-ceiling windows, matte black cabinetry, built-in stainless steel appliances, and
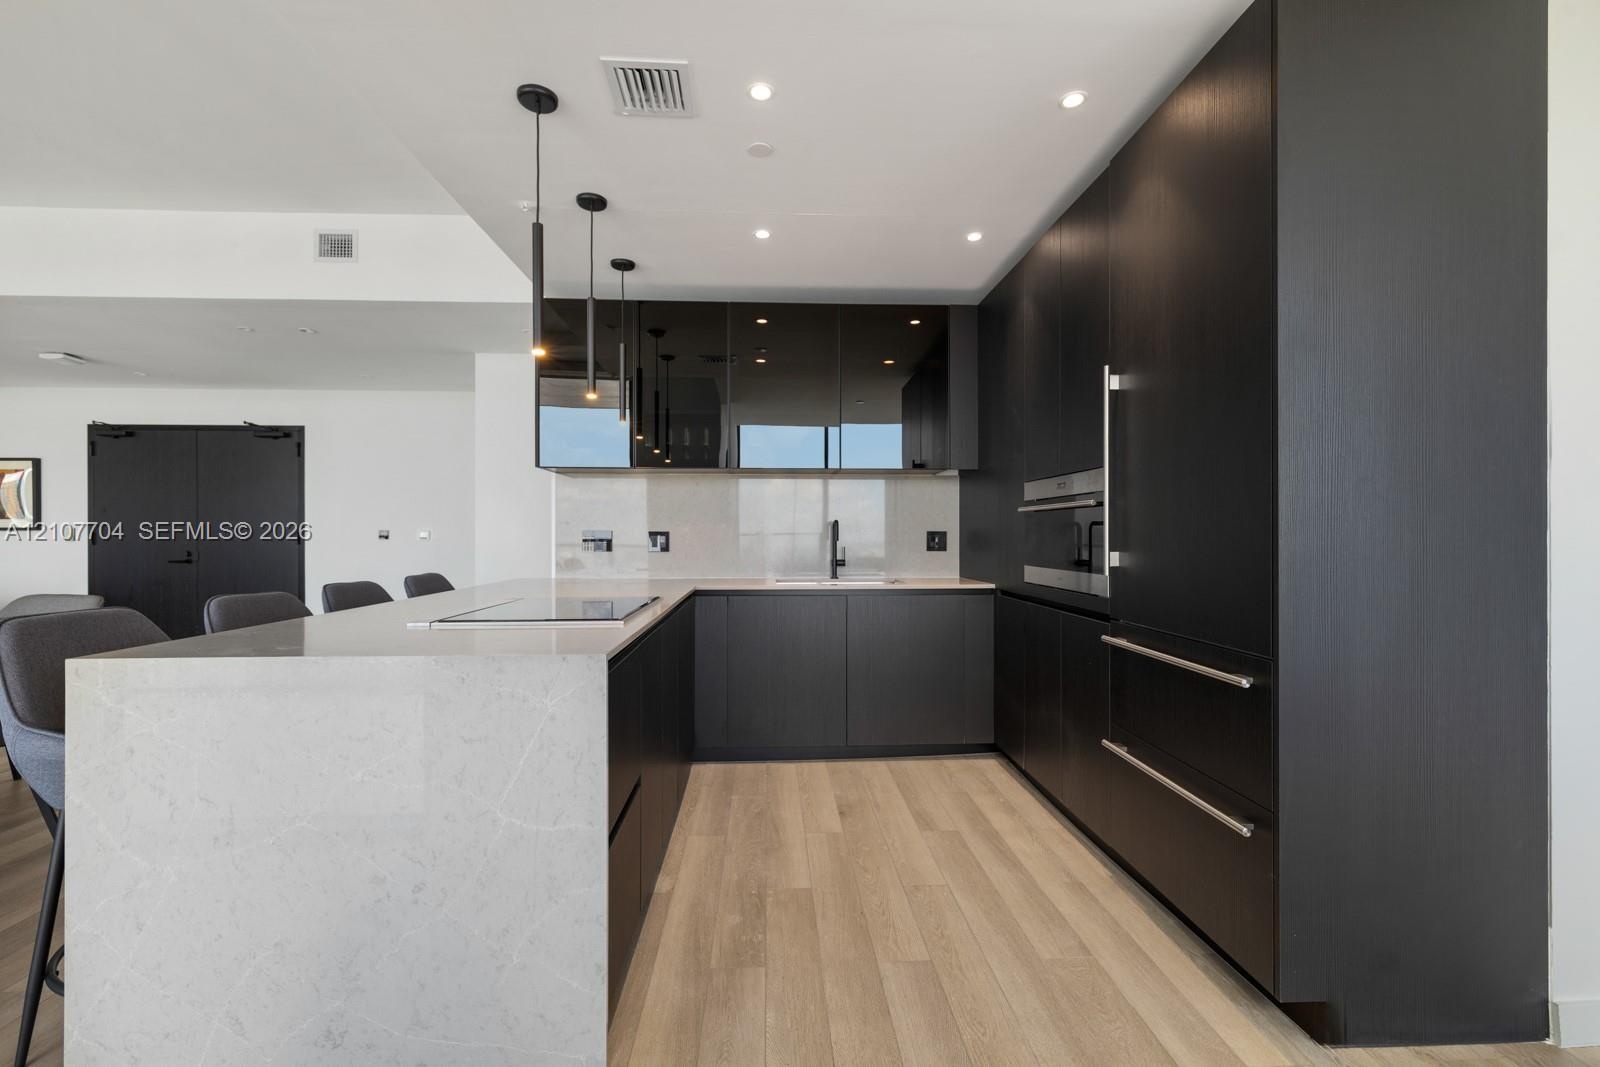
  • Kitchen featuring high-gloss black cabinetry, light-toned stone countertops, integrated cooktop, built-in wall oven, and pendant lighting
  • Contemporary kitchen featuring custom dark cabinetry, stone-surfaced waterfall island, integrated built-in appliances, recessed lighting, and wood-fin
  • Floor-to-ceiling windows, wood-finish flooring, recessed lighting, and urban skyline backdrop
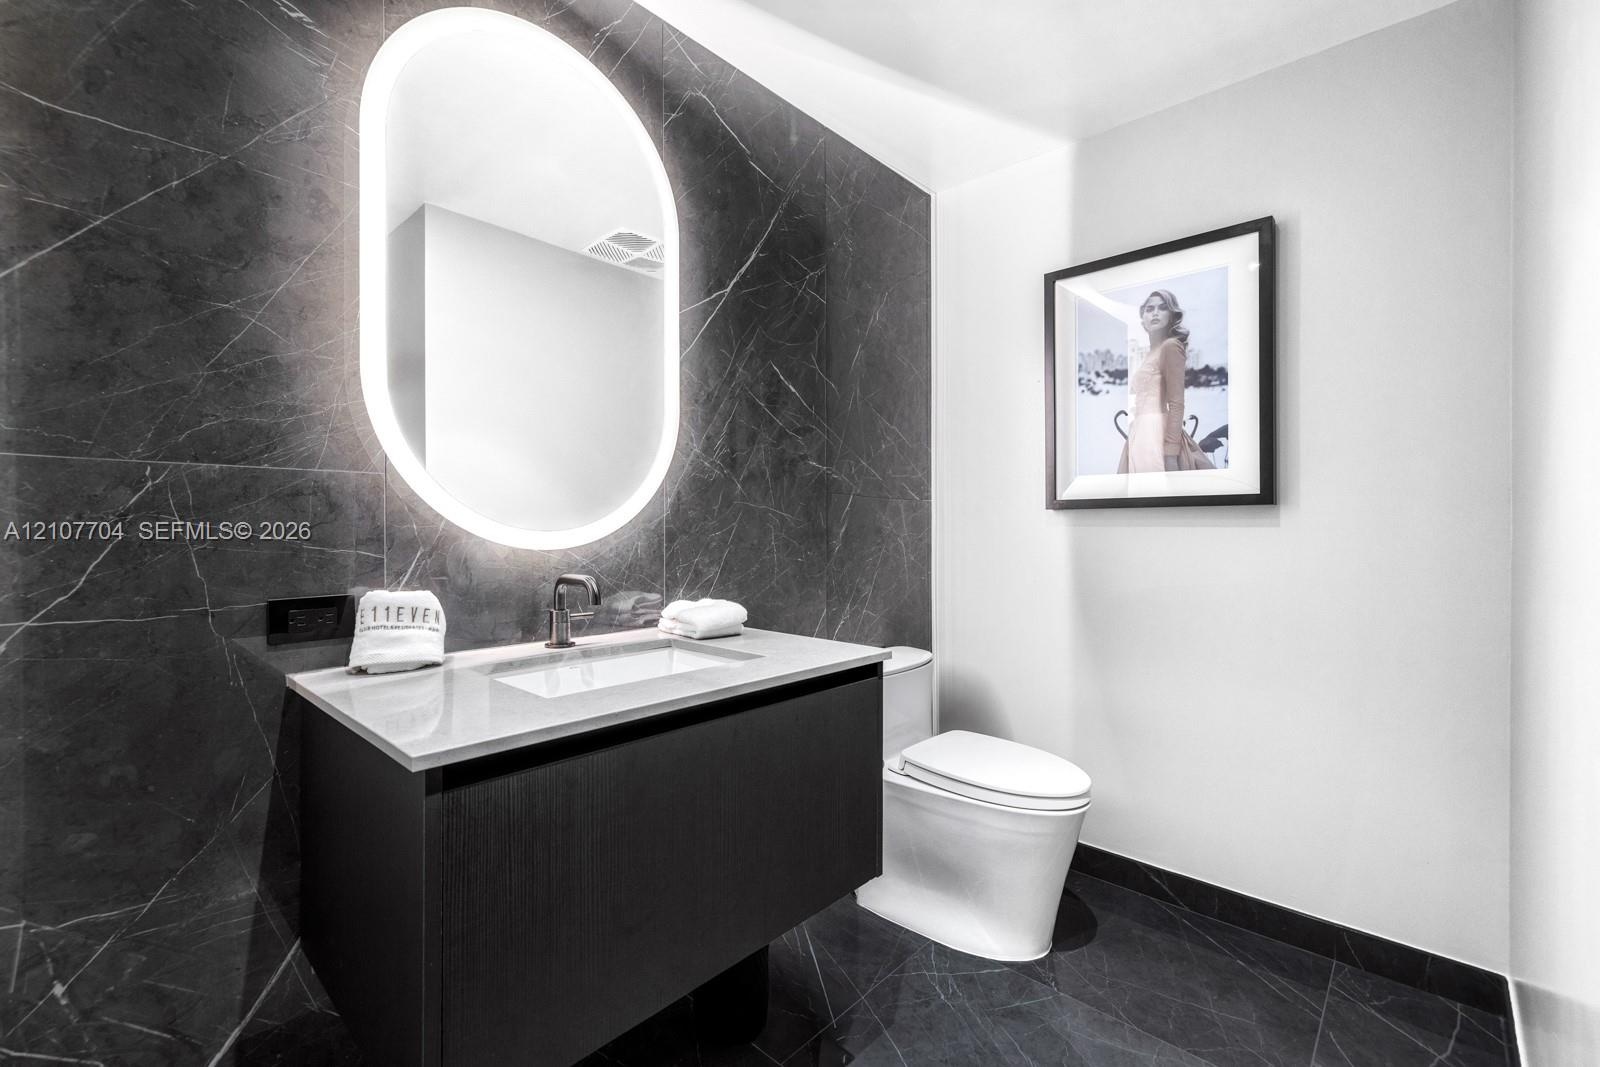
  • Floating vanity with a light-toned countertop, dark stone-finish wall tile, integrated oval back-lit mirror, and modern wall-mounted faucet
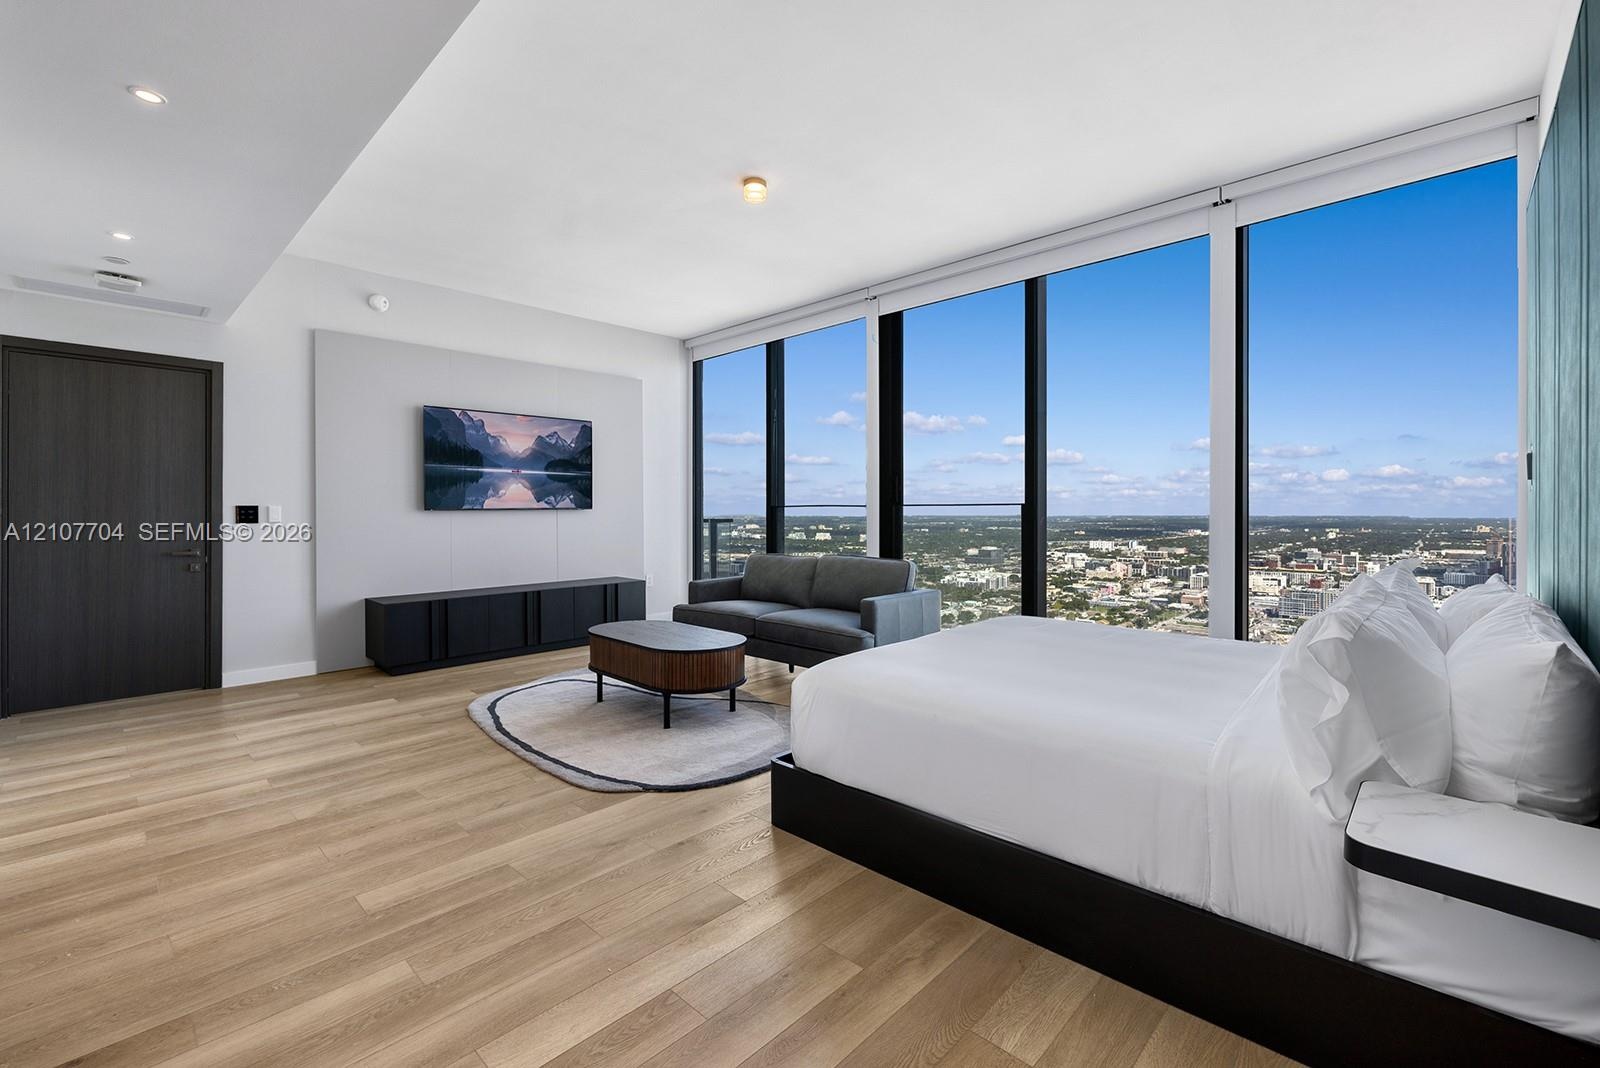
  • Floor-to-ceiling windows, wood-finish flooring, built-in paneling with integrated recessed lighting, and recessed ceiling lights
  • Floor-to-ceiling windows, wood-finish flooring, recessed lighting, and wall-mounted accent paneling
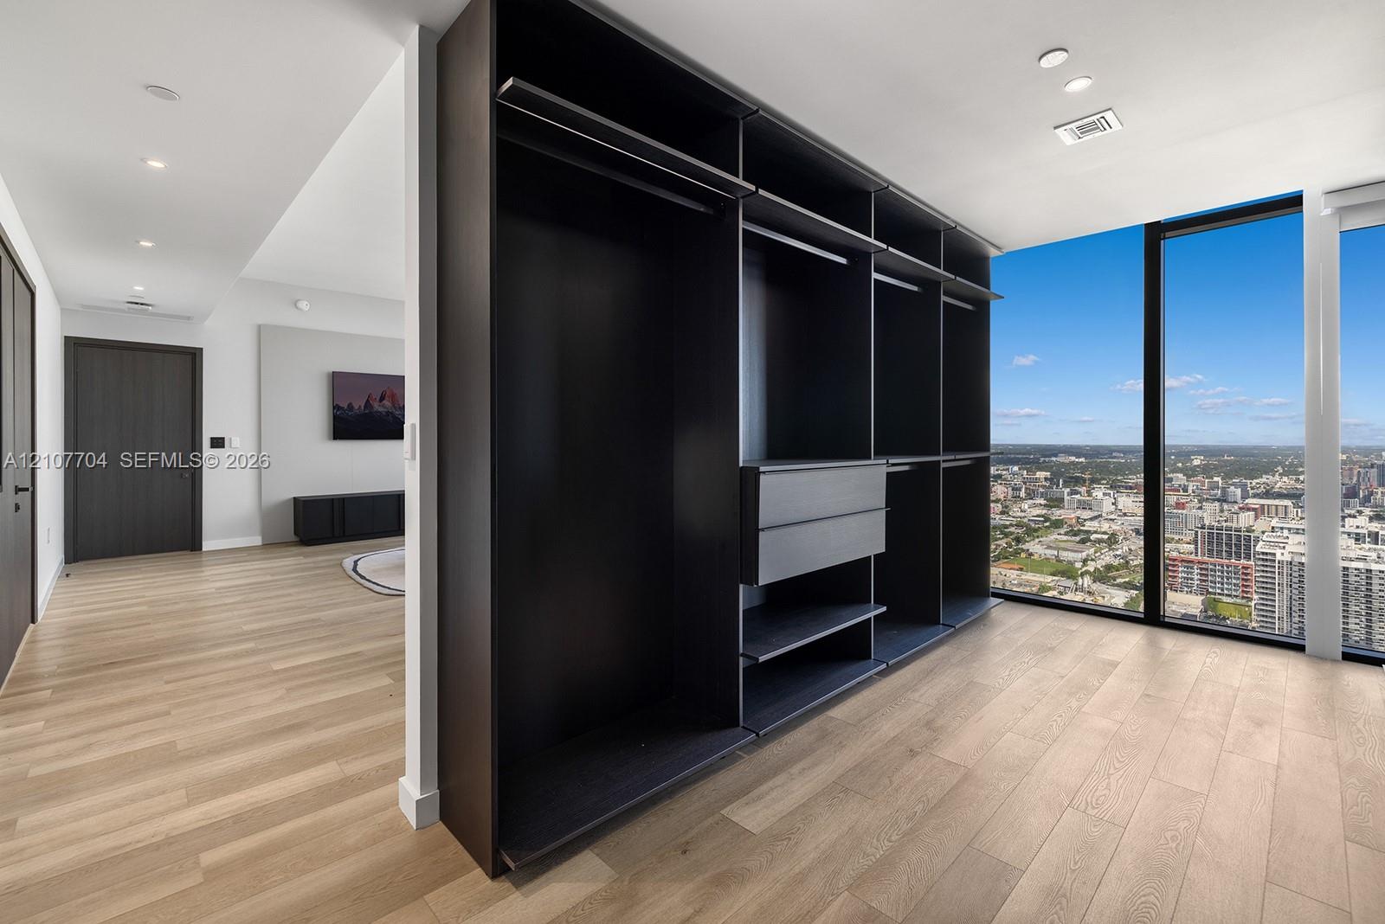
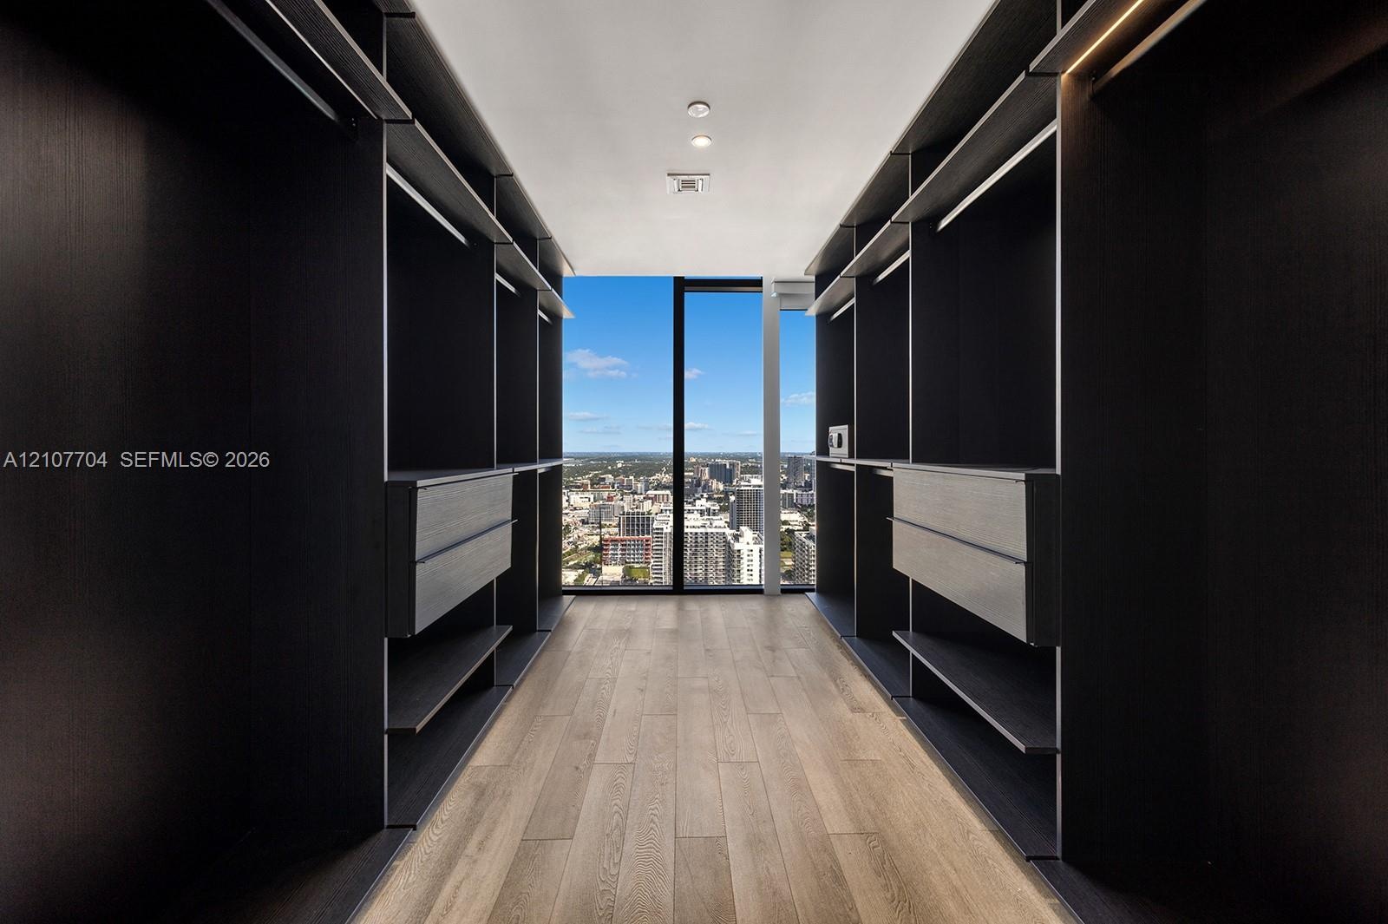
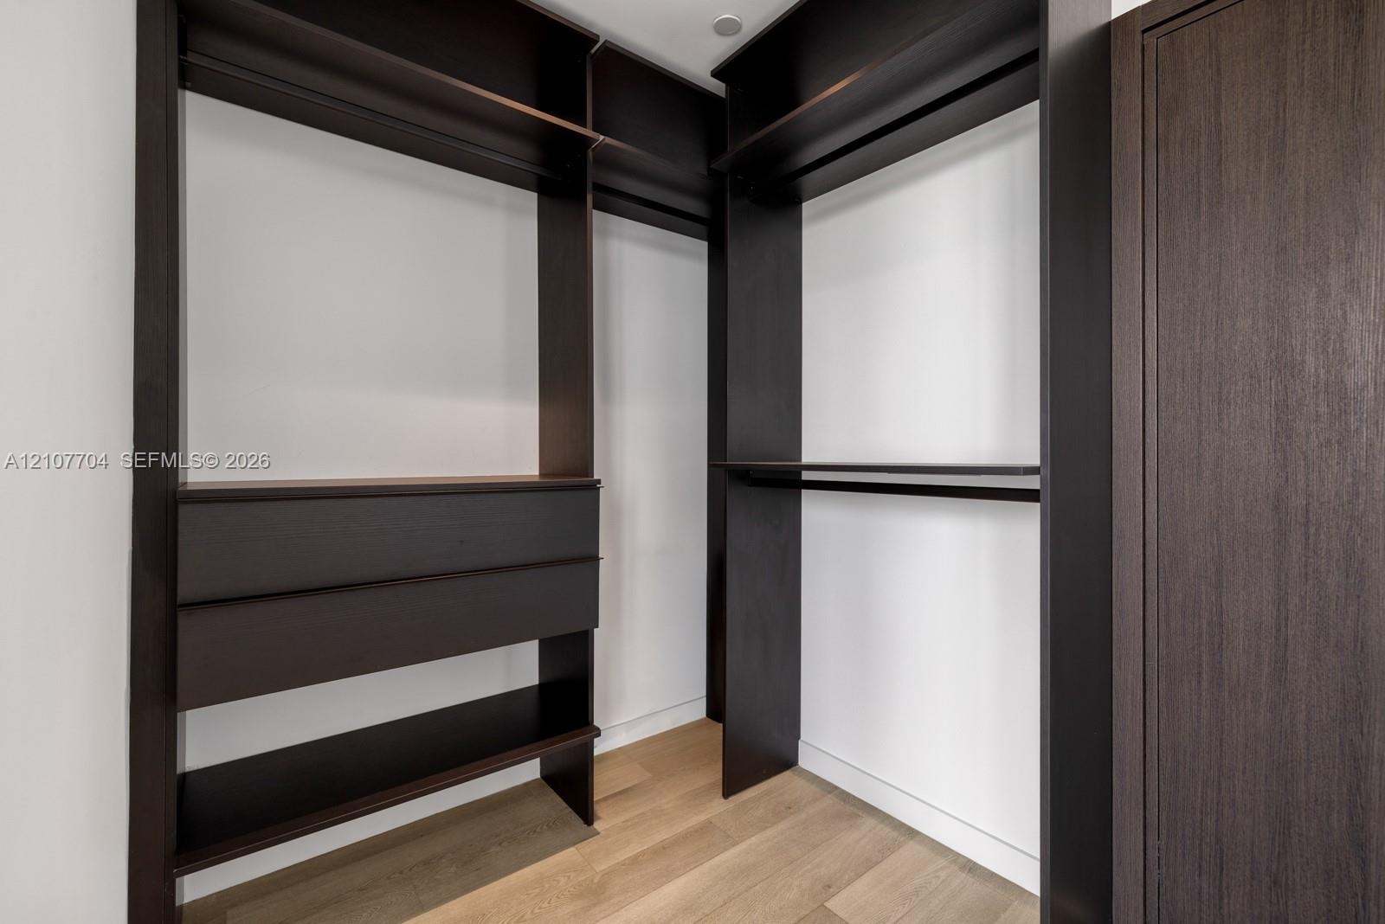
  • Custom-built dark finish storage cabinetry featuring integrated drawers and hanging rods, light-toned wood-finish flooring, and floor-to-ceiling windo
  • Custom walk-in closet featuring floor-to-ceiling dark cabinetry, integrated shelving, drawer units, wood-finish flooring, and full-height window panel
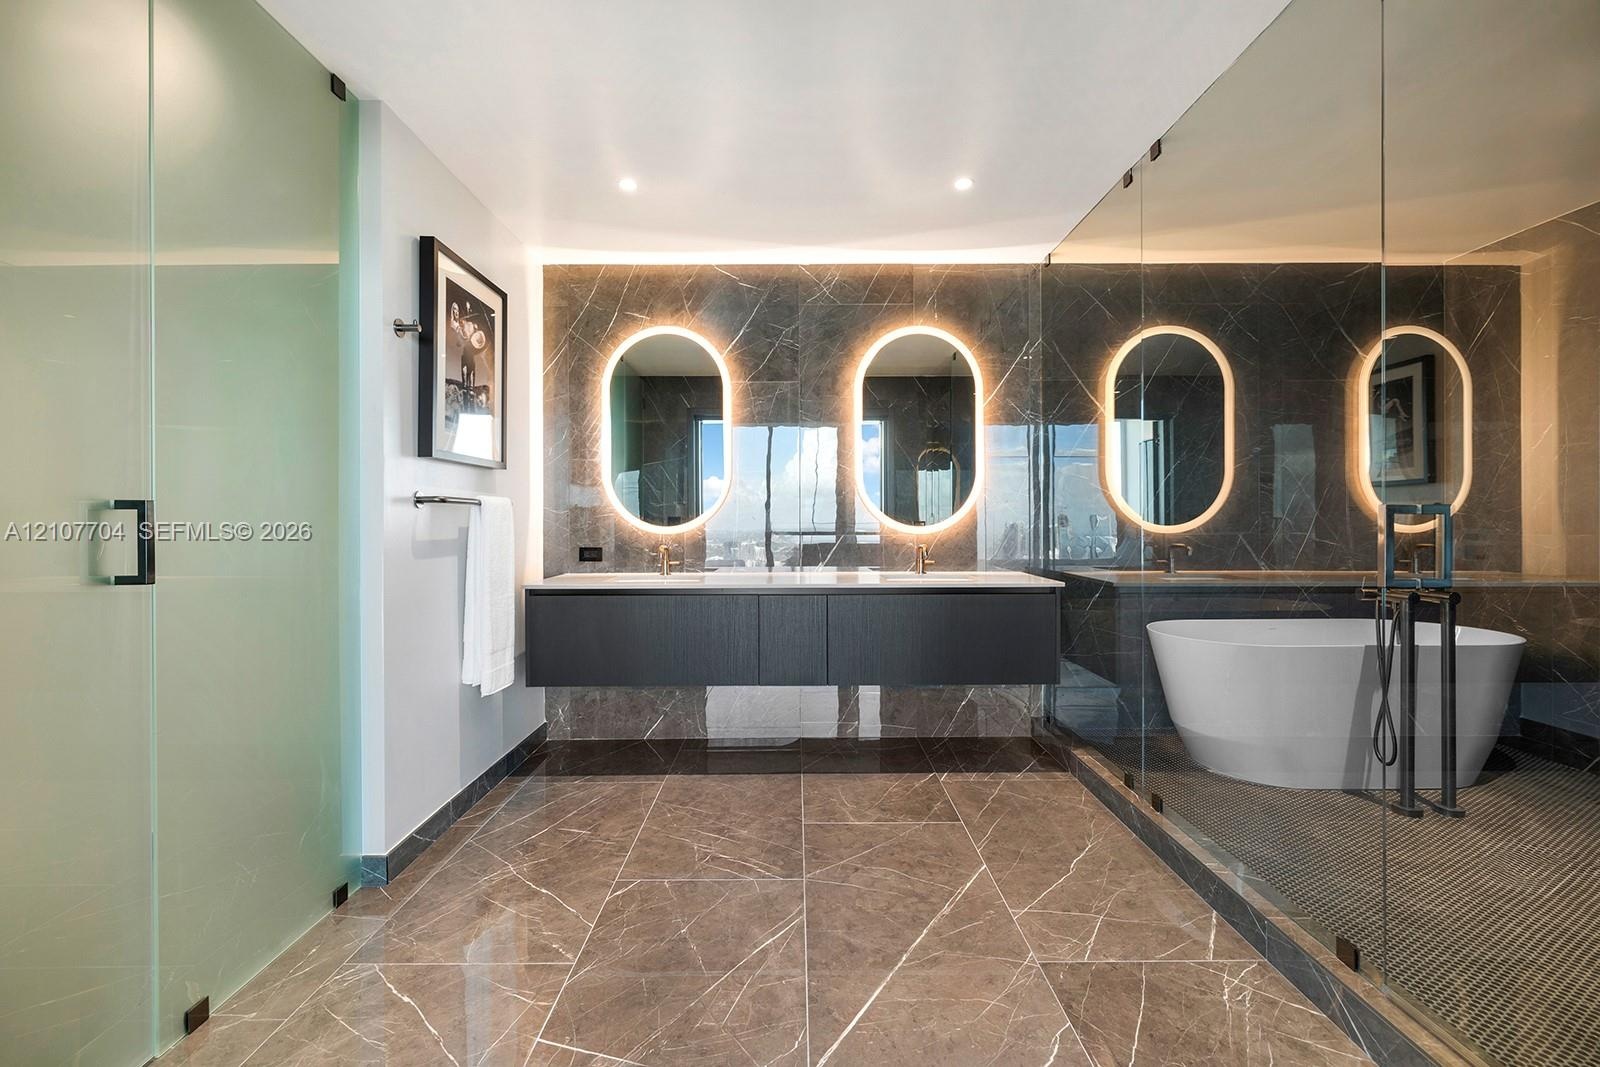
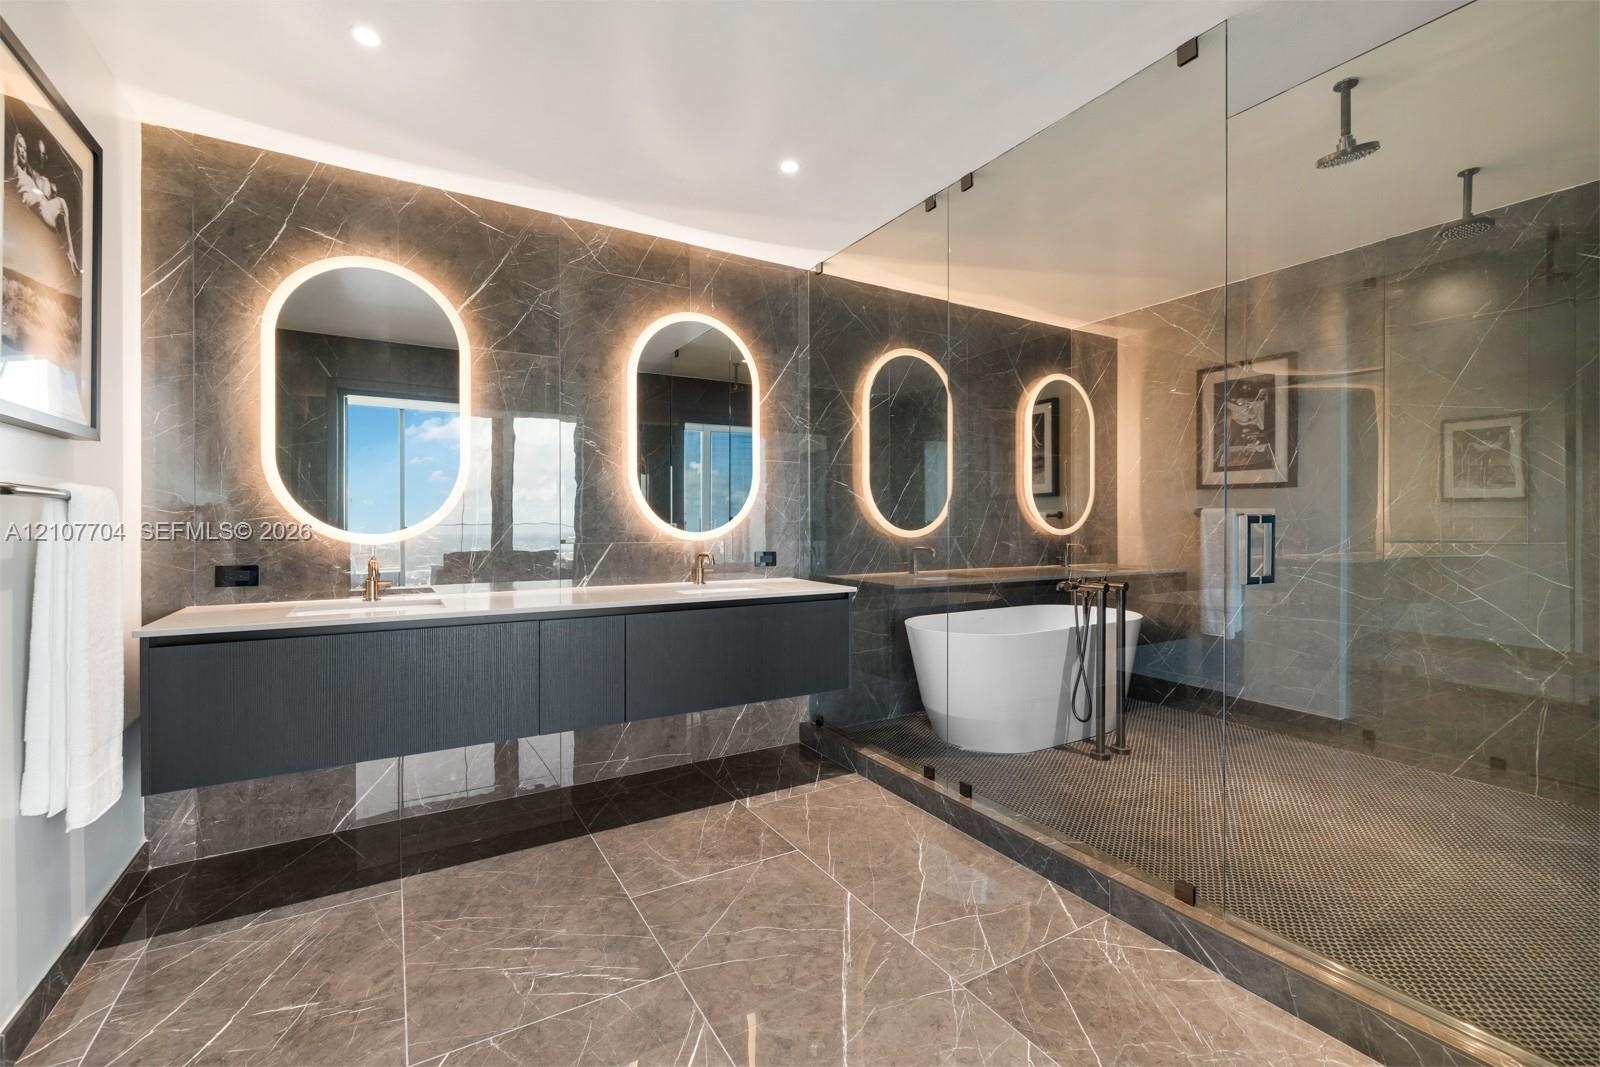
  • Floating dark wood-finish vanity with dual sinks, backlit oval mirrors, stone-tiled walls and flooring, glass-enclosed walk-in shower, and freestandin
  • Bathroom featuring a floating double vanity with a light-toned countertop, four wall-mounted illuminated oval mirrors, a freestanding soaking tub, and
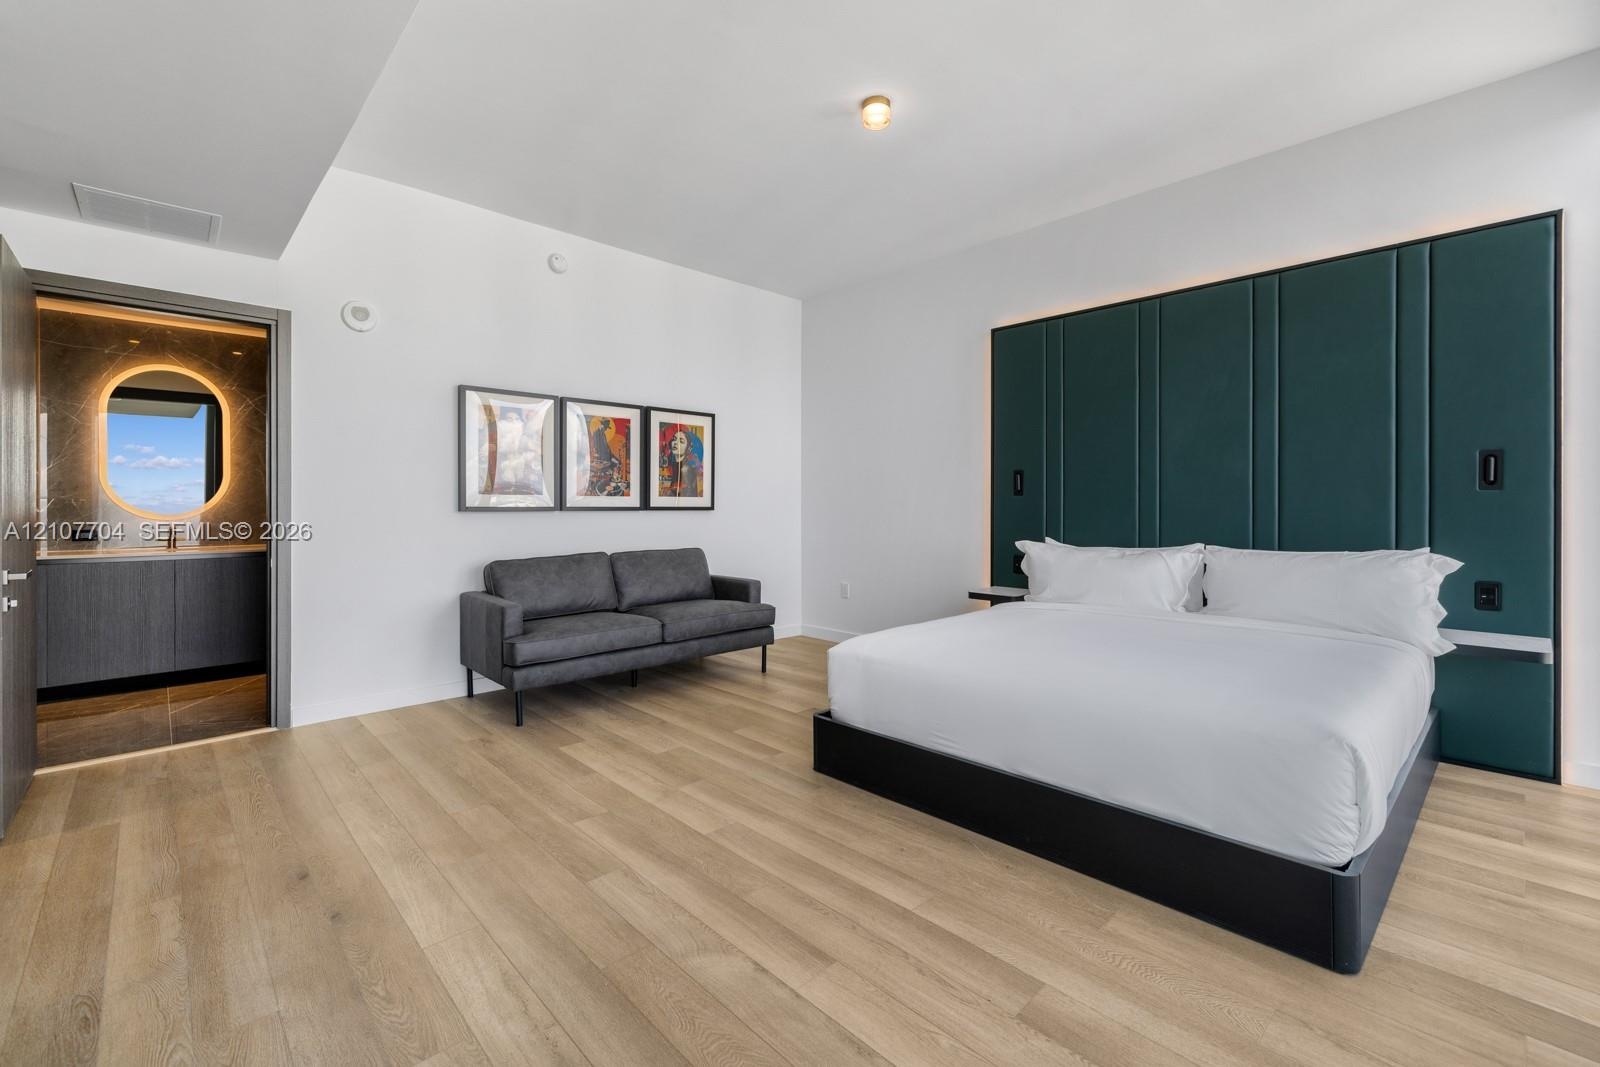
  • Room featuring wide-plank wood-finish flooring, floor-to-ceiling dark green paneled accent wall, and recessed ceiling lighting
  • Floor-to-ceiling windows, wood-finish flooring, and built-in upholstered headboard wall paneling
  • Built-in closet system featuring dark wood-finish cabinetry, integrated shelving, tiered hanging rods, and drawers, complemented by light wood-finish
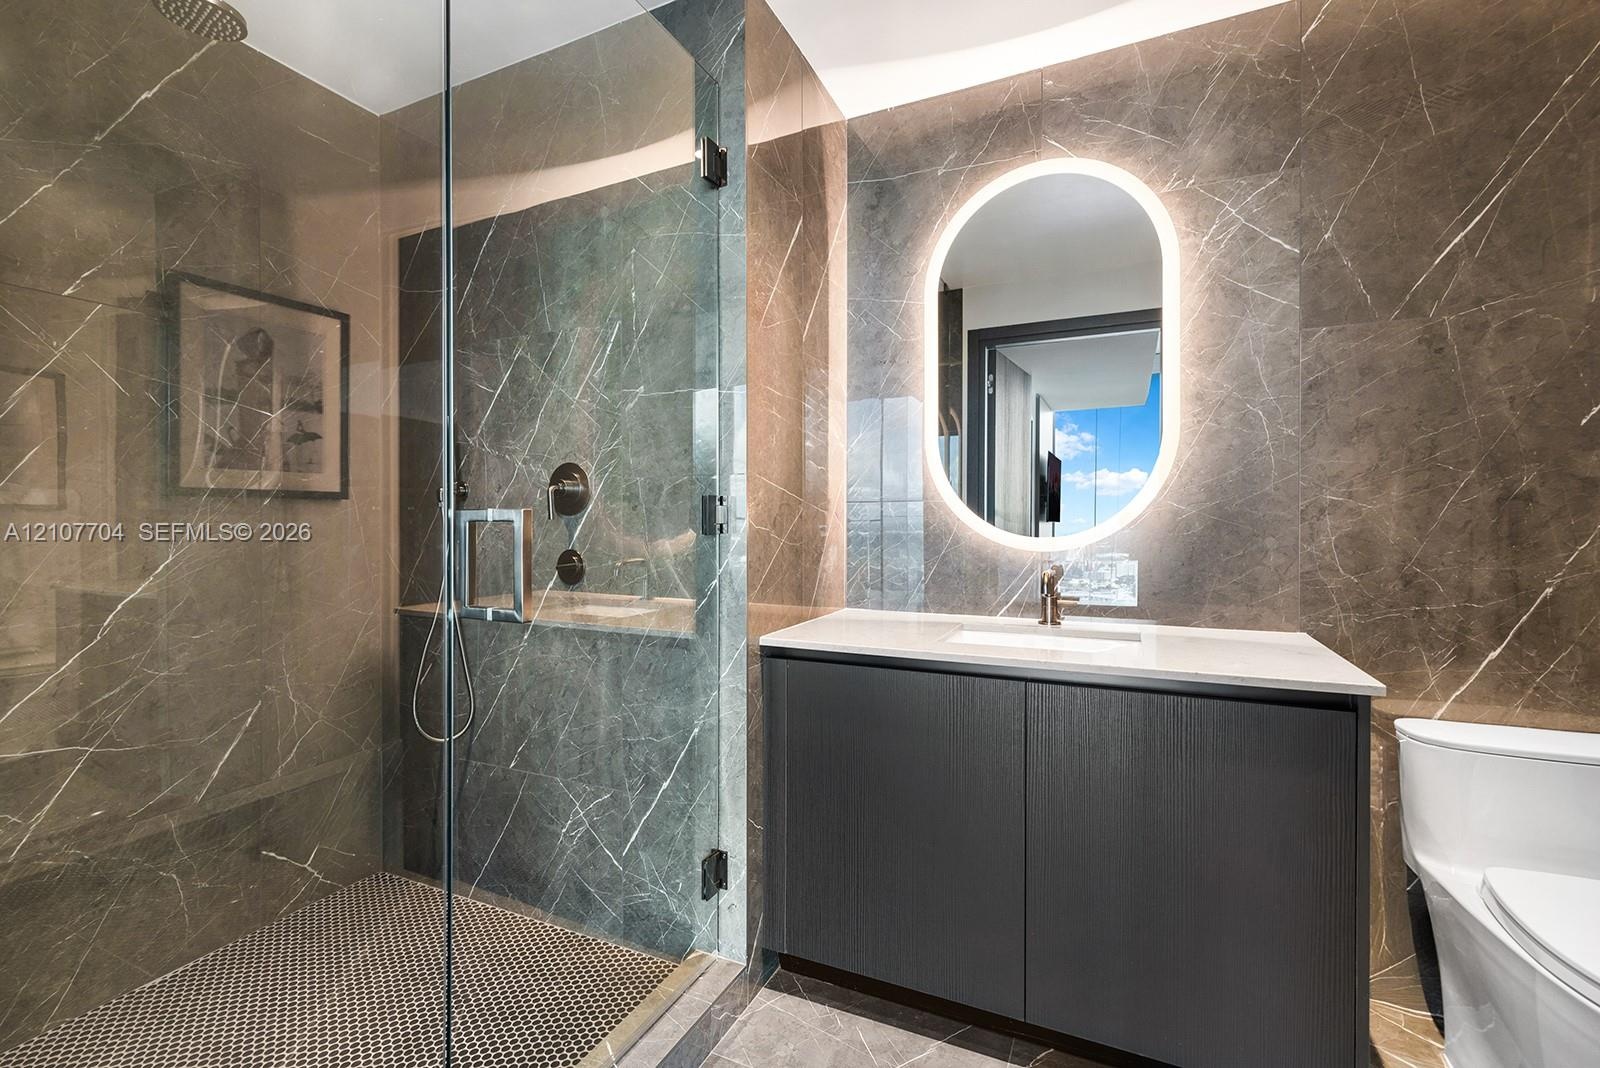
  • Bathroom featuring floor-to-ceiling stone tile, a glass-enclosed shower, a modern dark-finish vanity, and a backlit oval vanity mirror
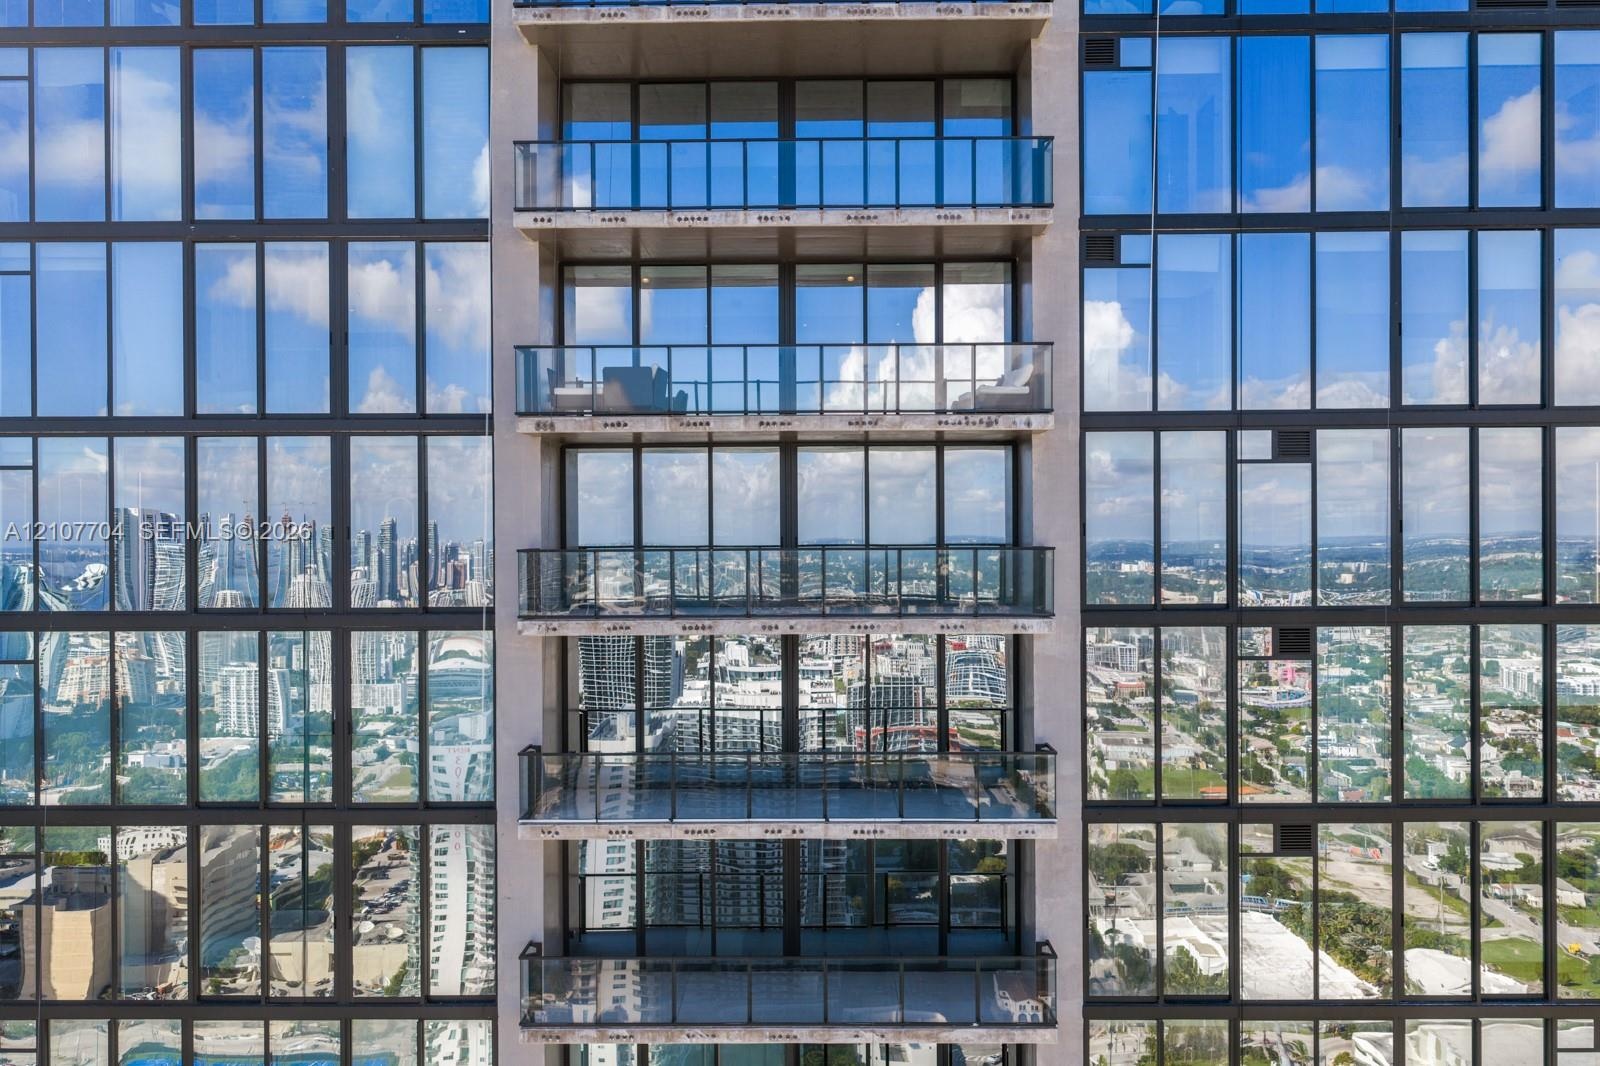
  • High-rise exterior featuring floor-to-ceiling glass windows and private balconies with glass railings
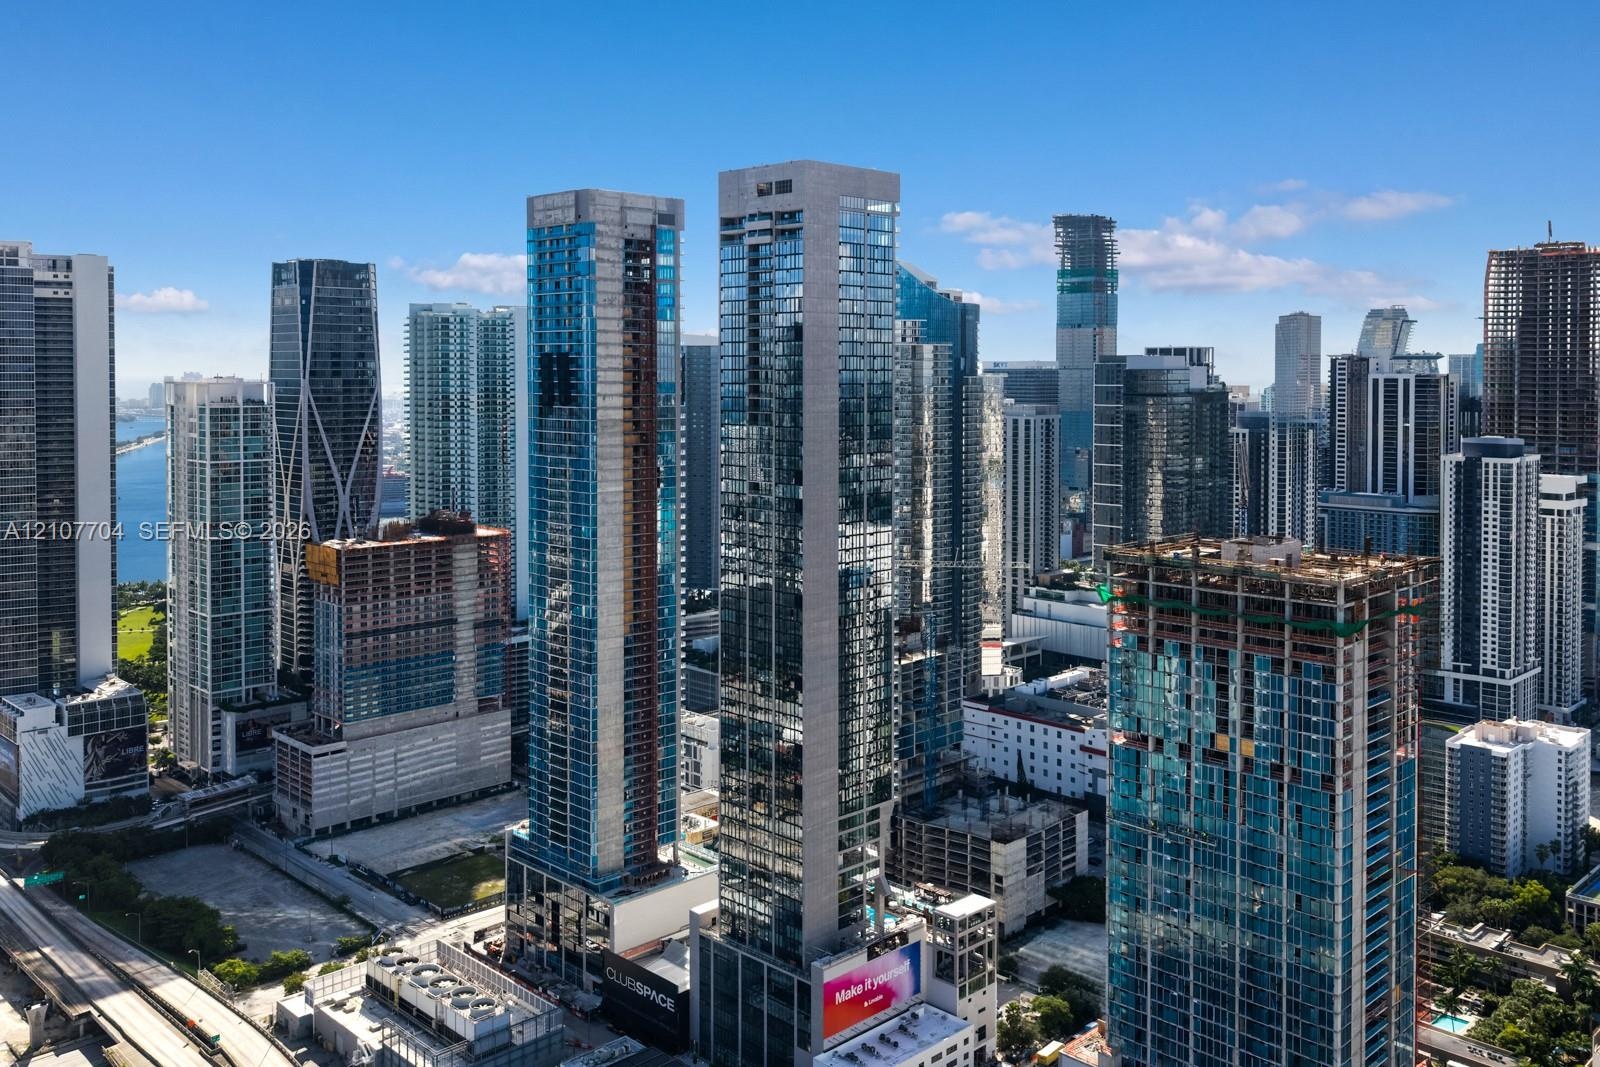
  • High-rise urban towers featuring glass facades and metal structural elements
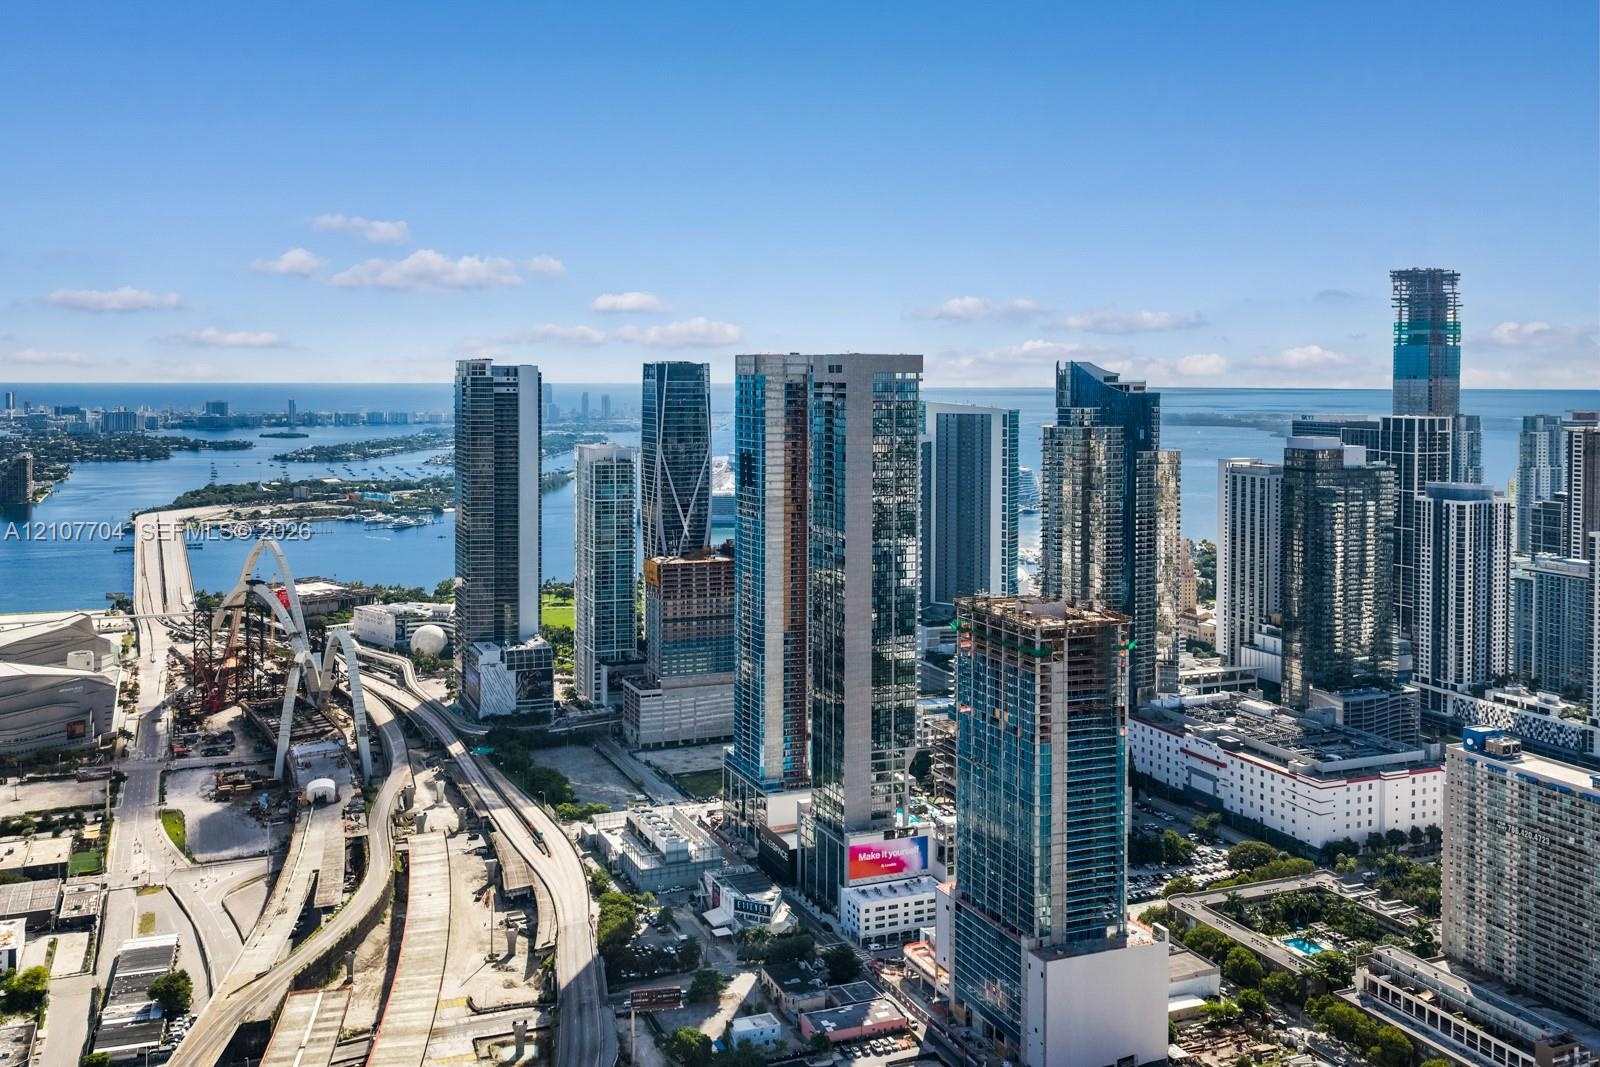
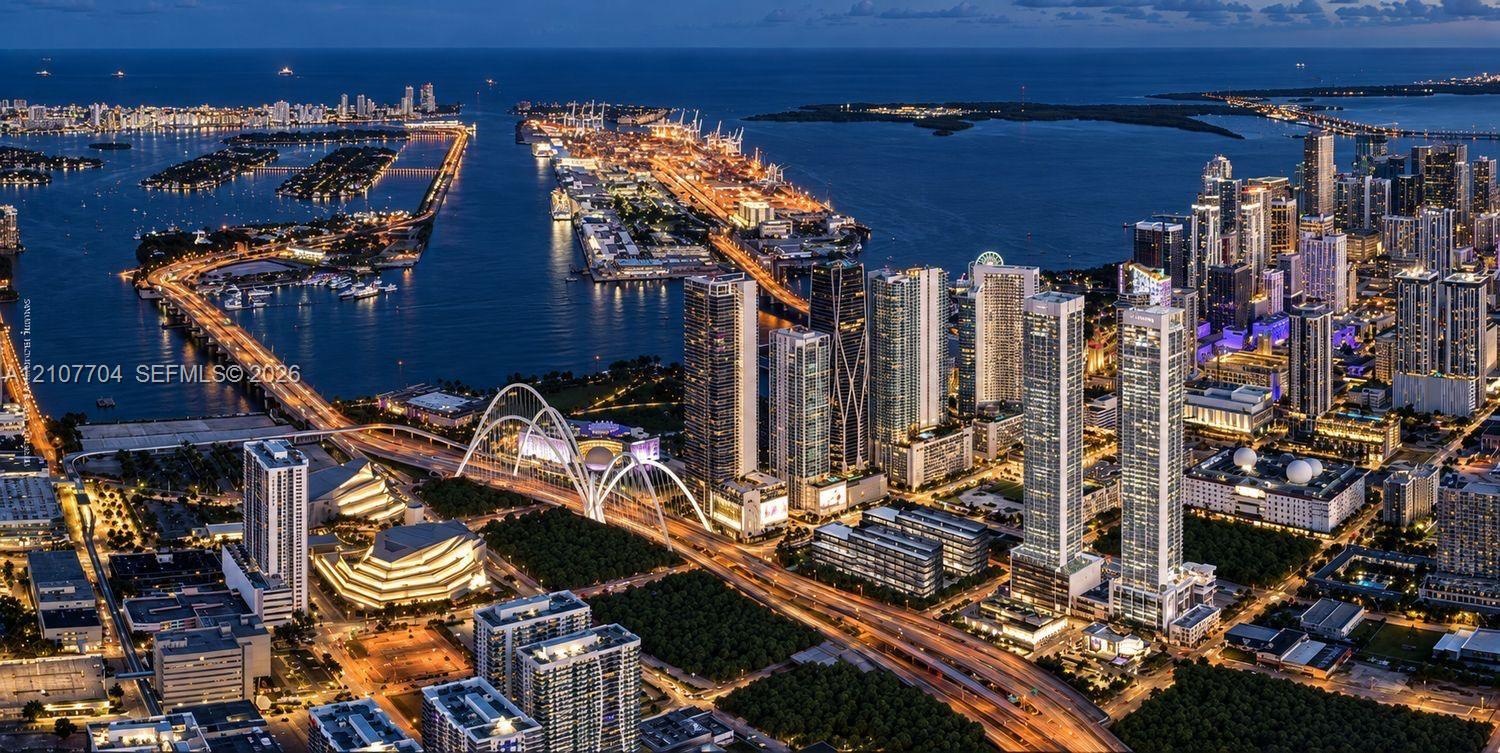
  • Aerial perspective of the metropolitan skyline, featuring high-rise glass-facade structures, surrounding waterway access, and urban infrastructure
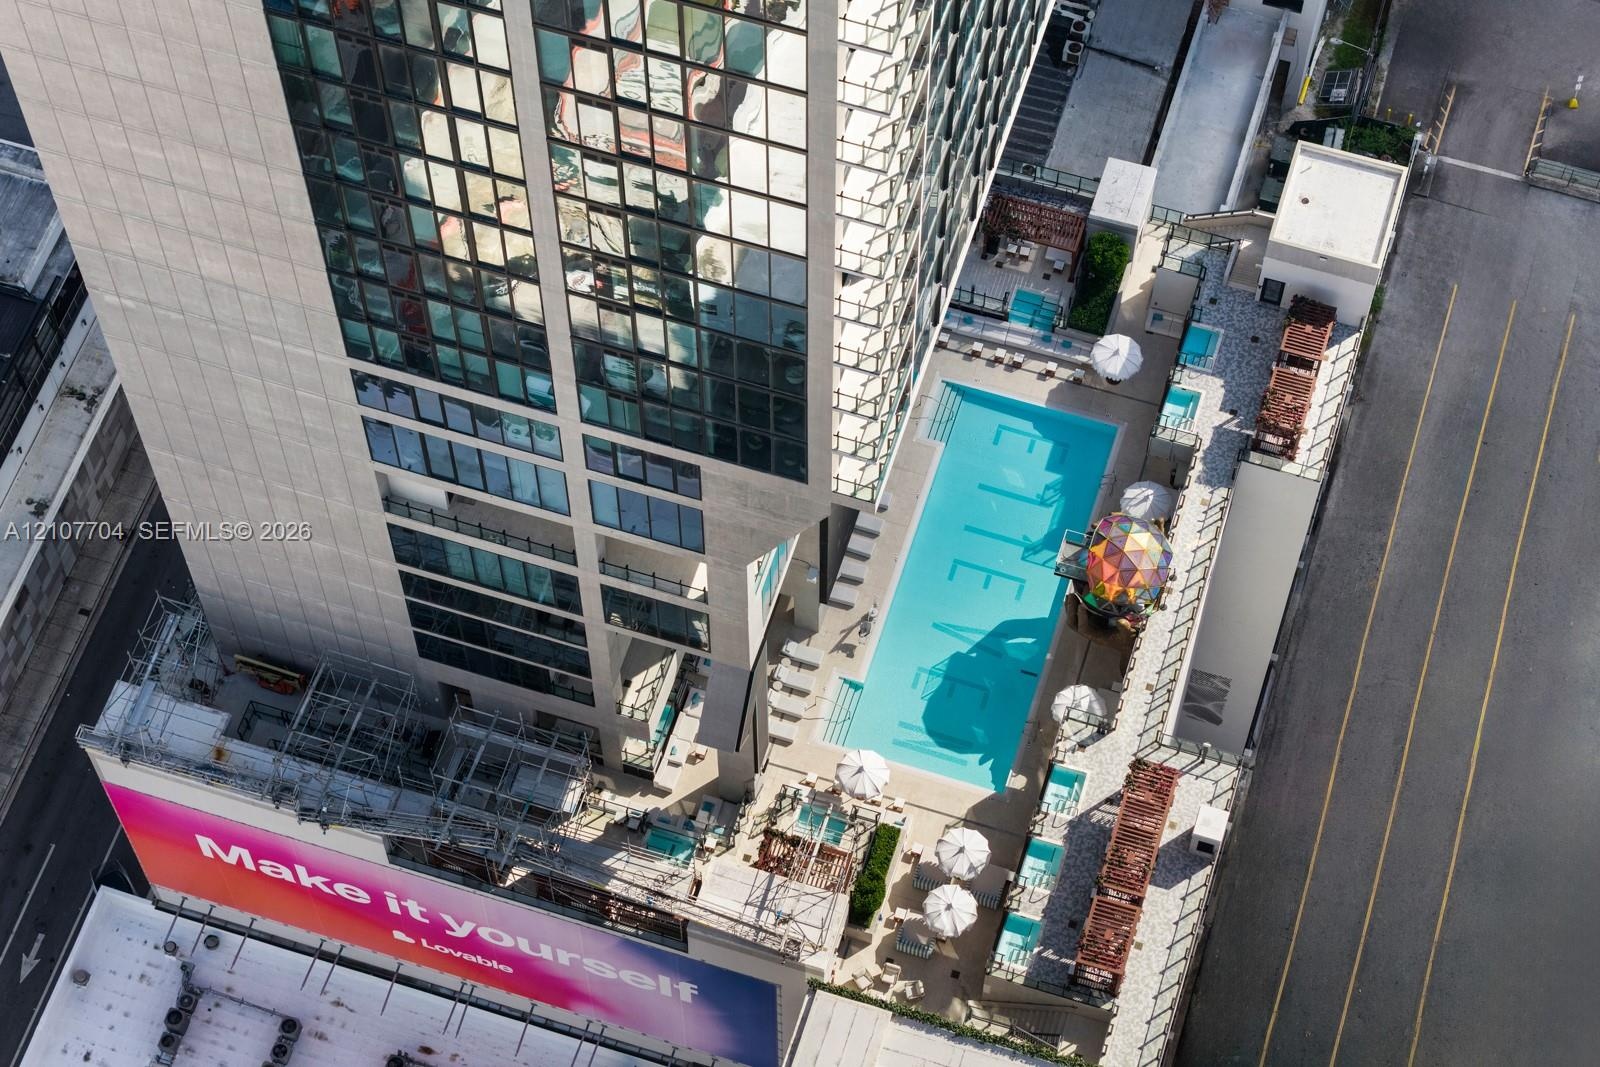
  • Aerial perspective of high-rise structure featuring an outdoor swimming pool, paved sundeck, elevated terrace space, and glass-facade exterior
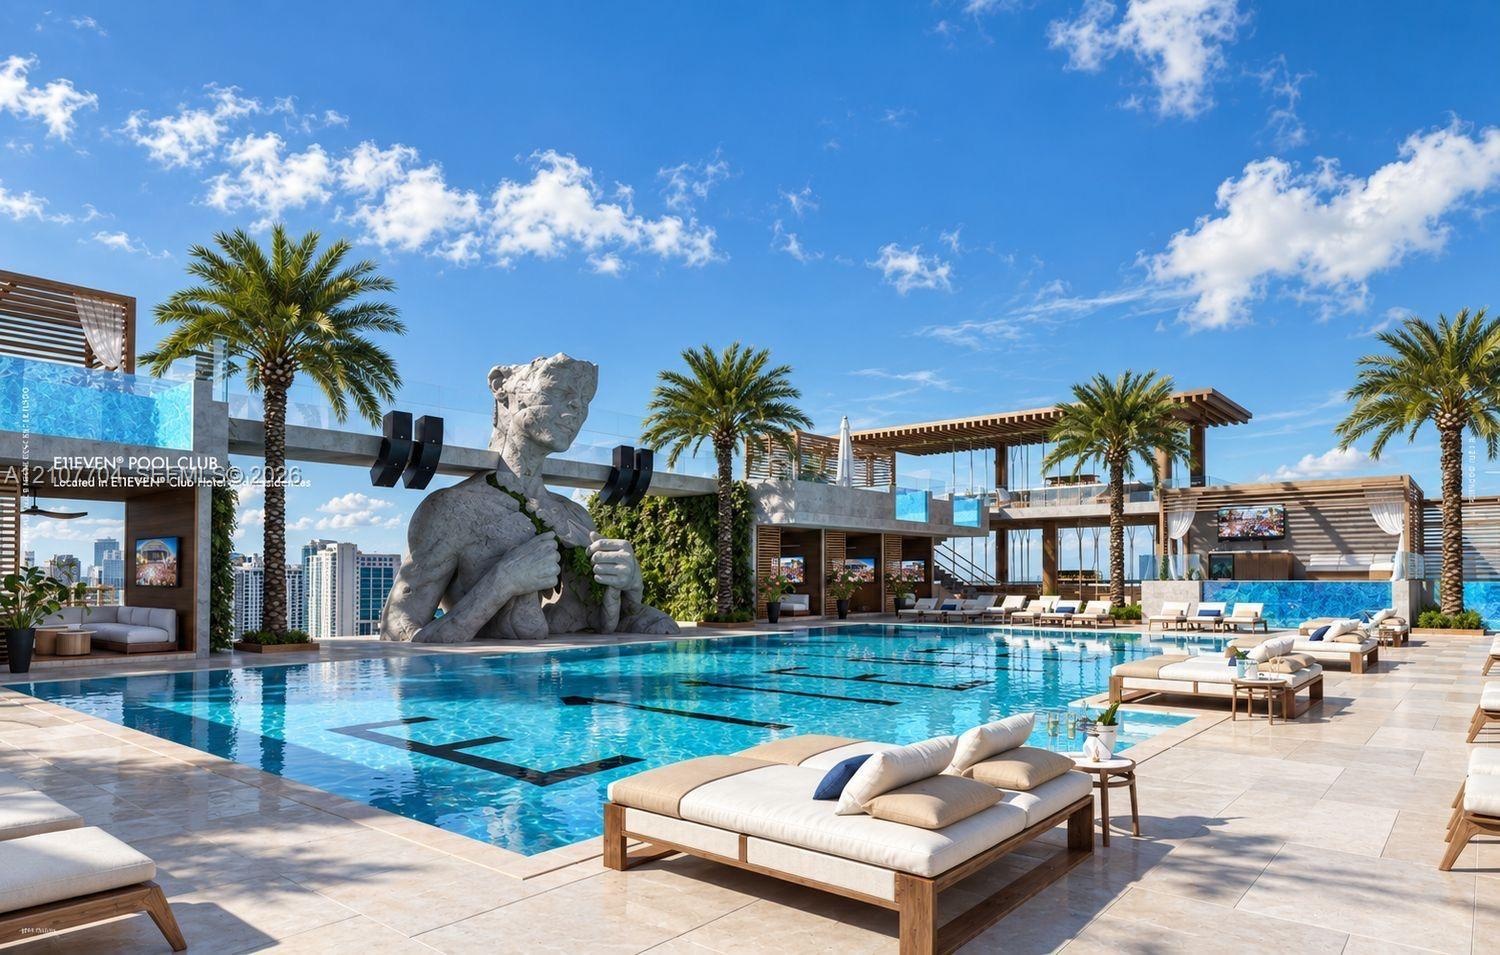
  • Rooftop swimming pool featuring large-scale sculptural elements, limestone-finish decking, integrated palm tree landscaping, and overhead wood-slat st
  • Outdoor swimming pool featuring a glass-edge basin, integrated sculpture, multi-level tiered architecture, and perimeter palm tree landscaping
  • Rooftop pool deck featuring an expansive stone-tile deck, integrated aquatic pool, dual slatted-wood pergolas, and perimeter glass railings
  • Aerial perspective of a metropolitan skyline featuring high-rise architecture, proximity to a coastal waterway, complex bridge infrastructure, and den

Location

20 11th Miami FL 33132 USA

Contact

Palm Beach, FL
Deborah L. Ginsburg
150 Worth Ave, Palm Beach, FL 33480
Phone: +1 561-725-9229
deborahg@nestseekers.com
Listing Courtesy of Compass Florida, LLC
​
Nest Seekers Logo
Loading...