Nest Seekers

Best Buy ! ! Amazing view 0f Ocean amp ; City ; This South West corner unit at Bellini offers 2, 198 S.

10225 Collins Avenue Apt: 804
Bal Harbour, FL 33154

Listing

Web ID:5813036
Website:https://www.nestseekers.com/5813036

Property

Ownership: For Sale
Type: Condo
Bedrooms: 2 BR
Bathrooms: 4
Pets: Pets Allowed
Area: 2918 sq ft

Financials

Price:$3,350,000
Annual Taxes:$35,191
Common charges:$4,500

Description

Best Buy!! Amazing view 0f Ocean & City; This South West corner unit at Bellini offers 2,198 S.Q.F.T of Living space, with 3 Bedroom plus a separate staff room with Bath, Private Elevator open directly into a 10 feet high ceiling; This boutique building offer 24 hours security, onsite cafe, concierge, valet parking and beach access with service. Take advantage of this unique apartment!!; Unit is renetd until March 31st 2027.
Virtual Tour: https://www.propertypanorama.com/instaview/mia/A12109443

Amenities

  • Balcony
  • Bay
  • Bedroom Layout Split
  • Closet Cabinetry
  • Deeded Beach Access
  • Dishwasher
  • Dryer
  • Electric Range
  • Electric Water Heater
  • Elevator
  • Elevators
  • Entrance Foyer
  • Fire Sprinkler System
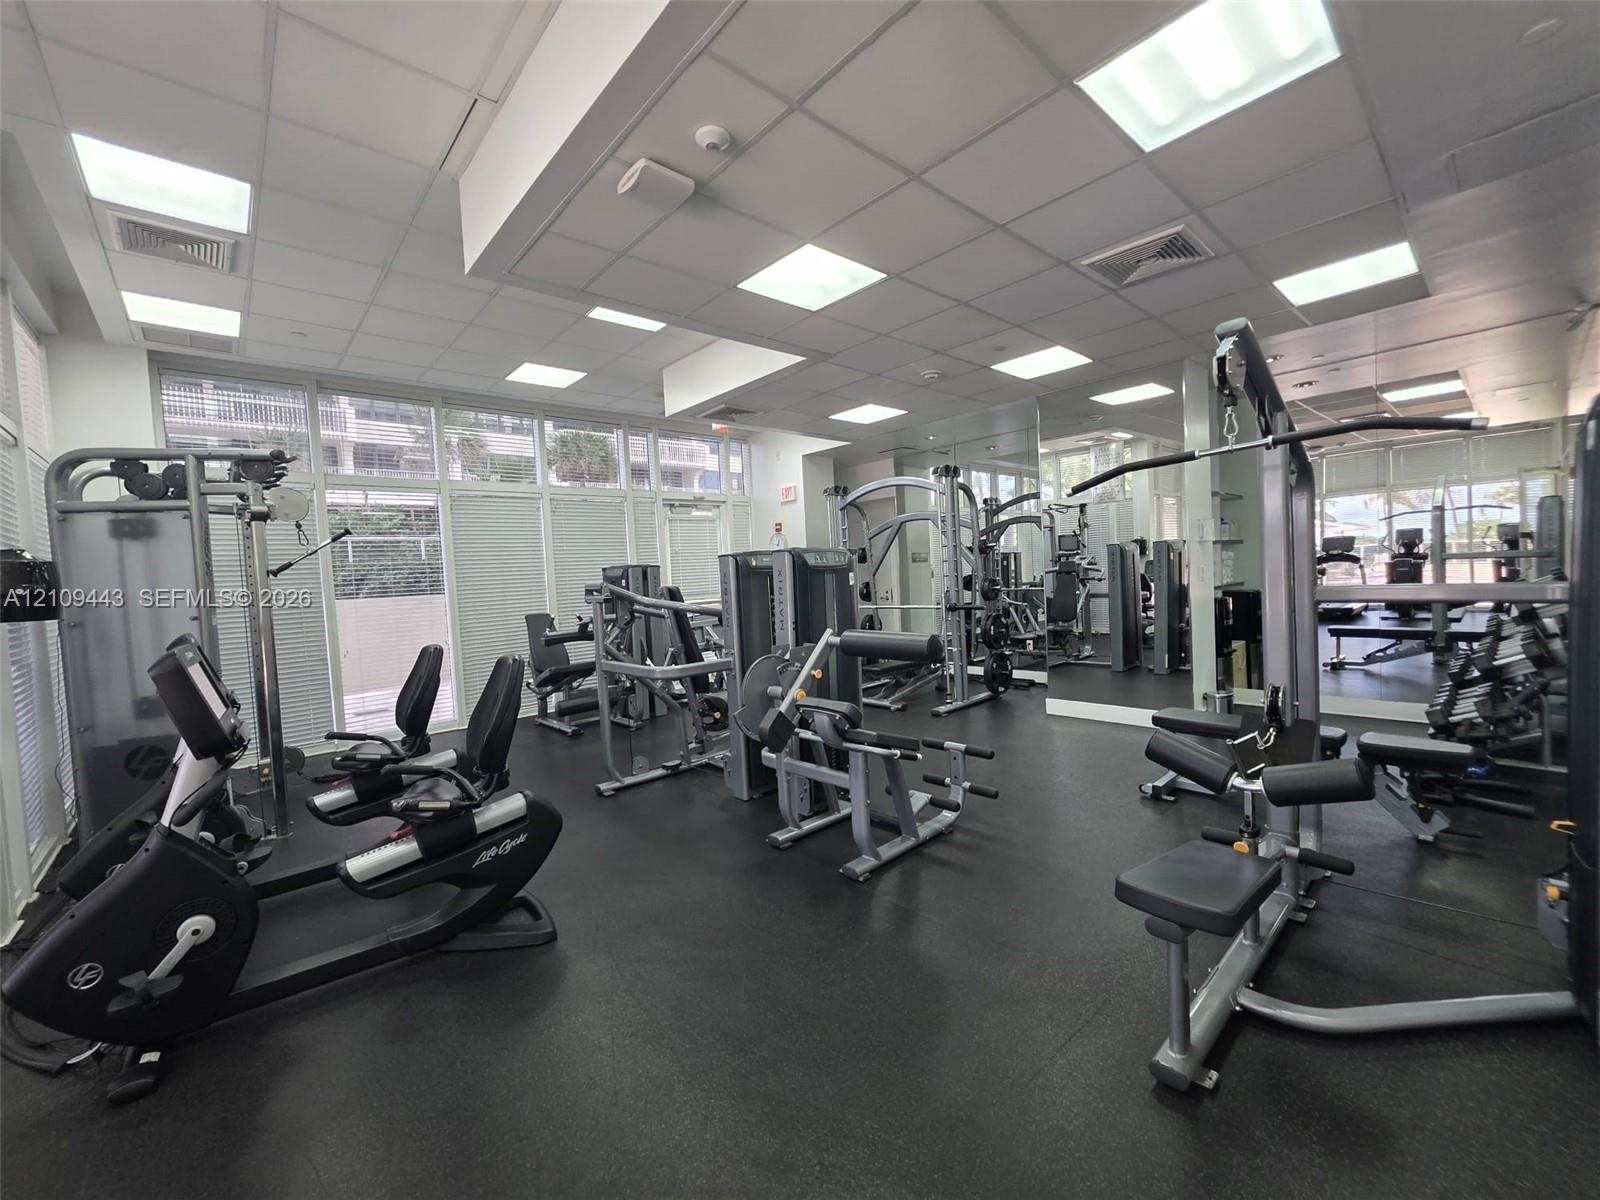
  • Fitness Center
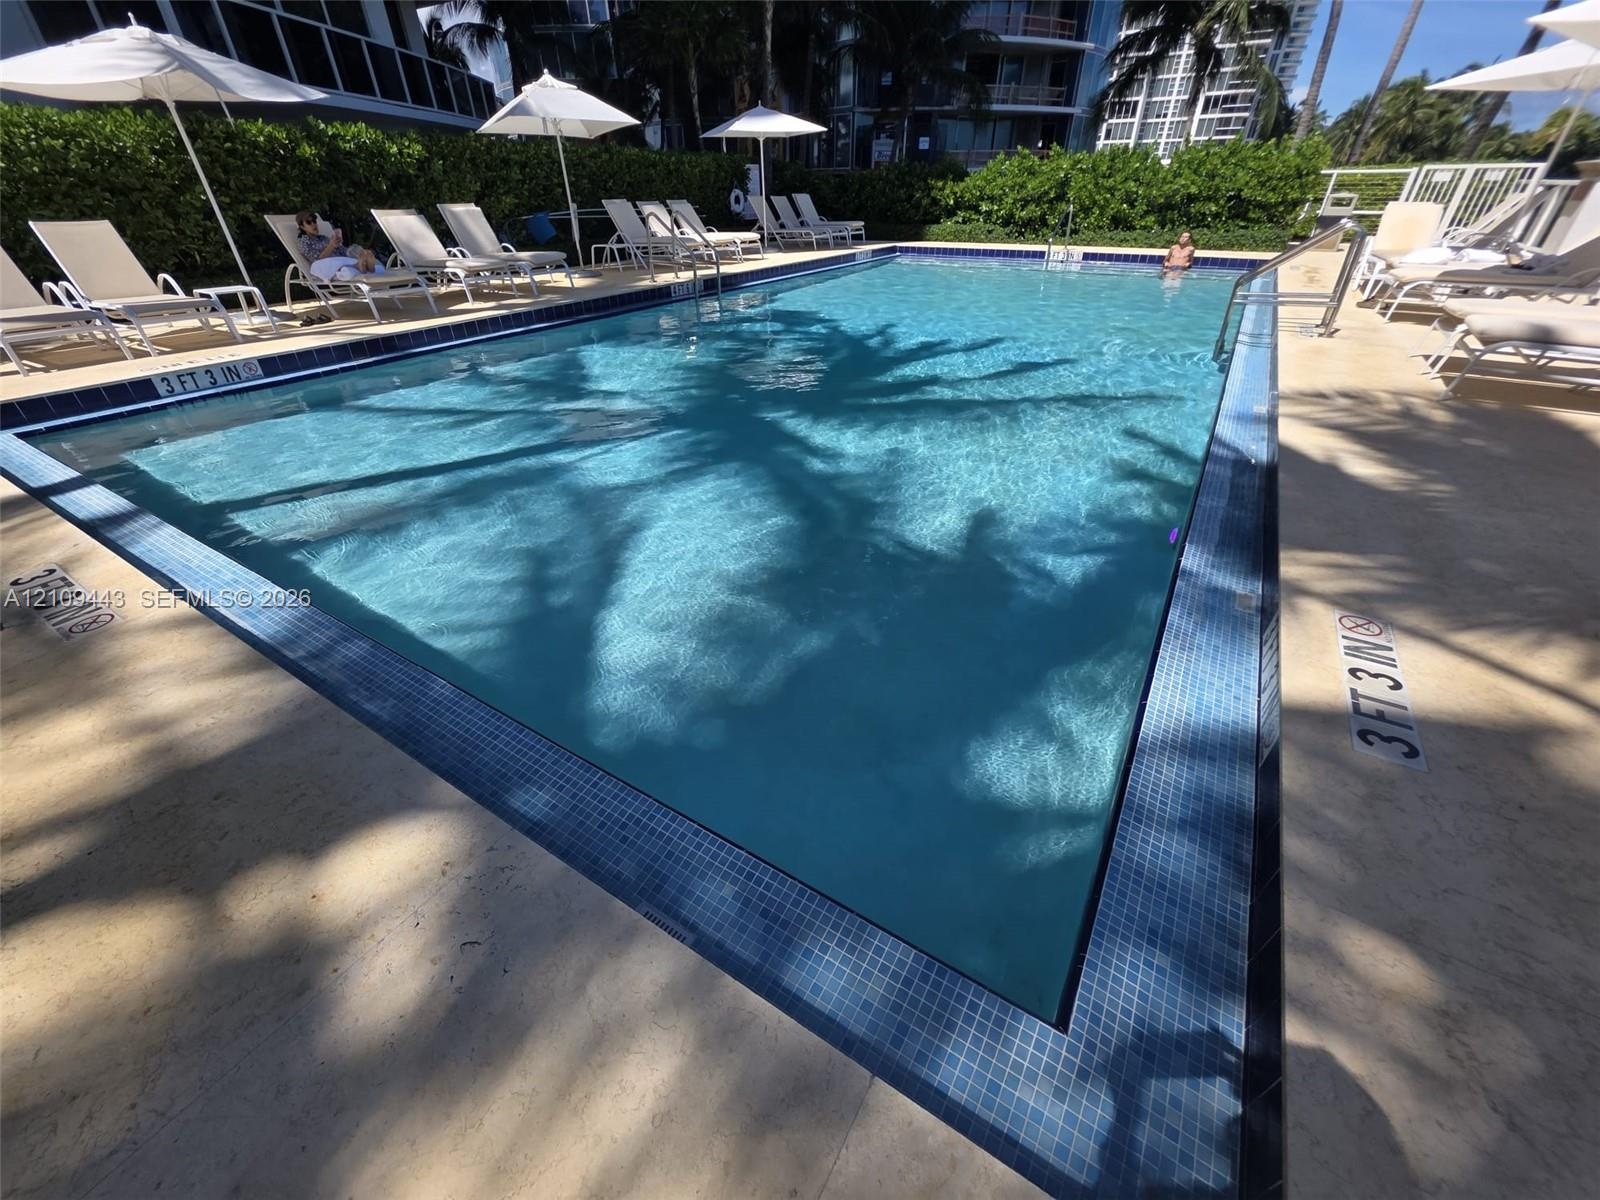
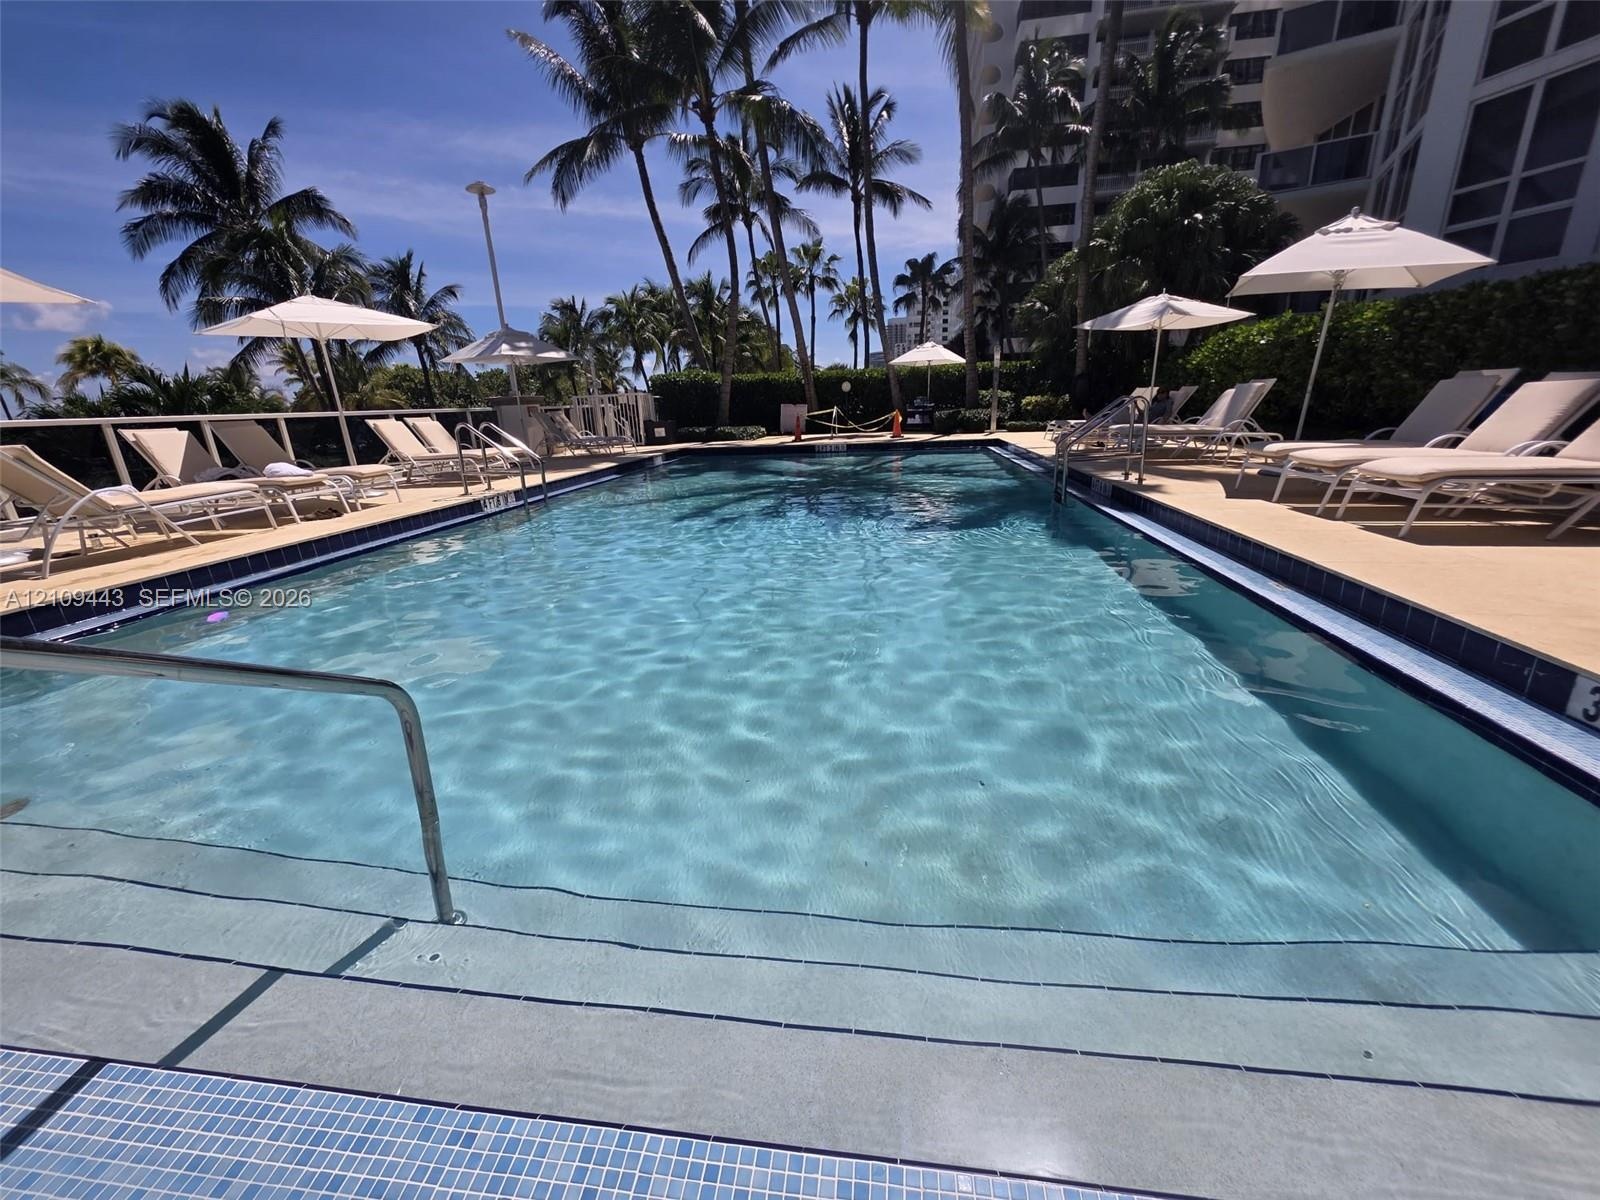
  • Heated Pool
  • Ice Maker
  • Lobby Attended
  • Microwave
  • Oven
  • Pool
  • Refrigerator
  • Skyline
  • Smoke Detectors
  • Trash Chute
  • Washer
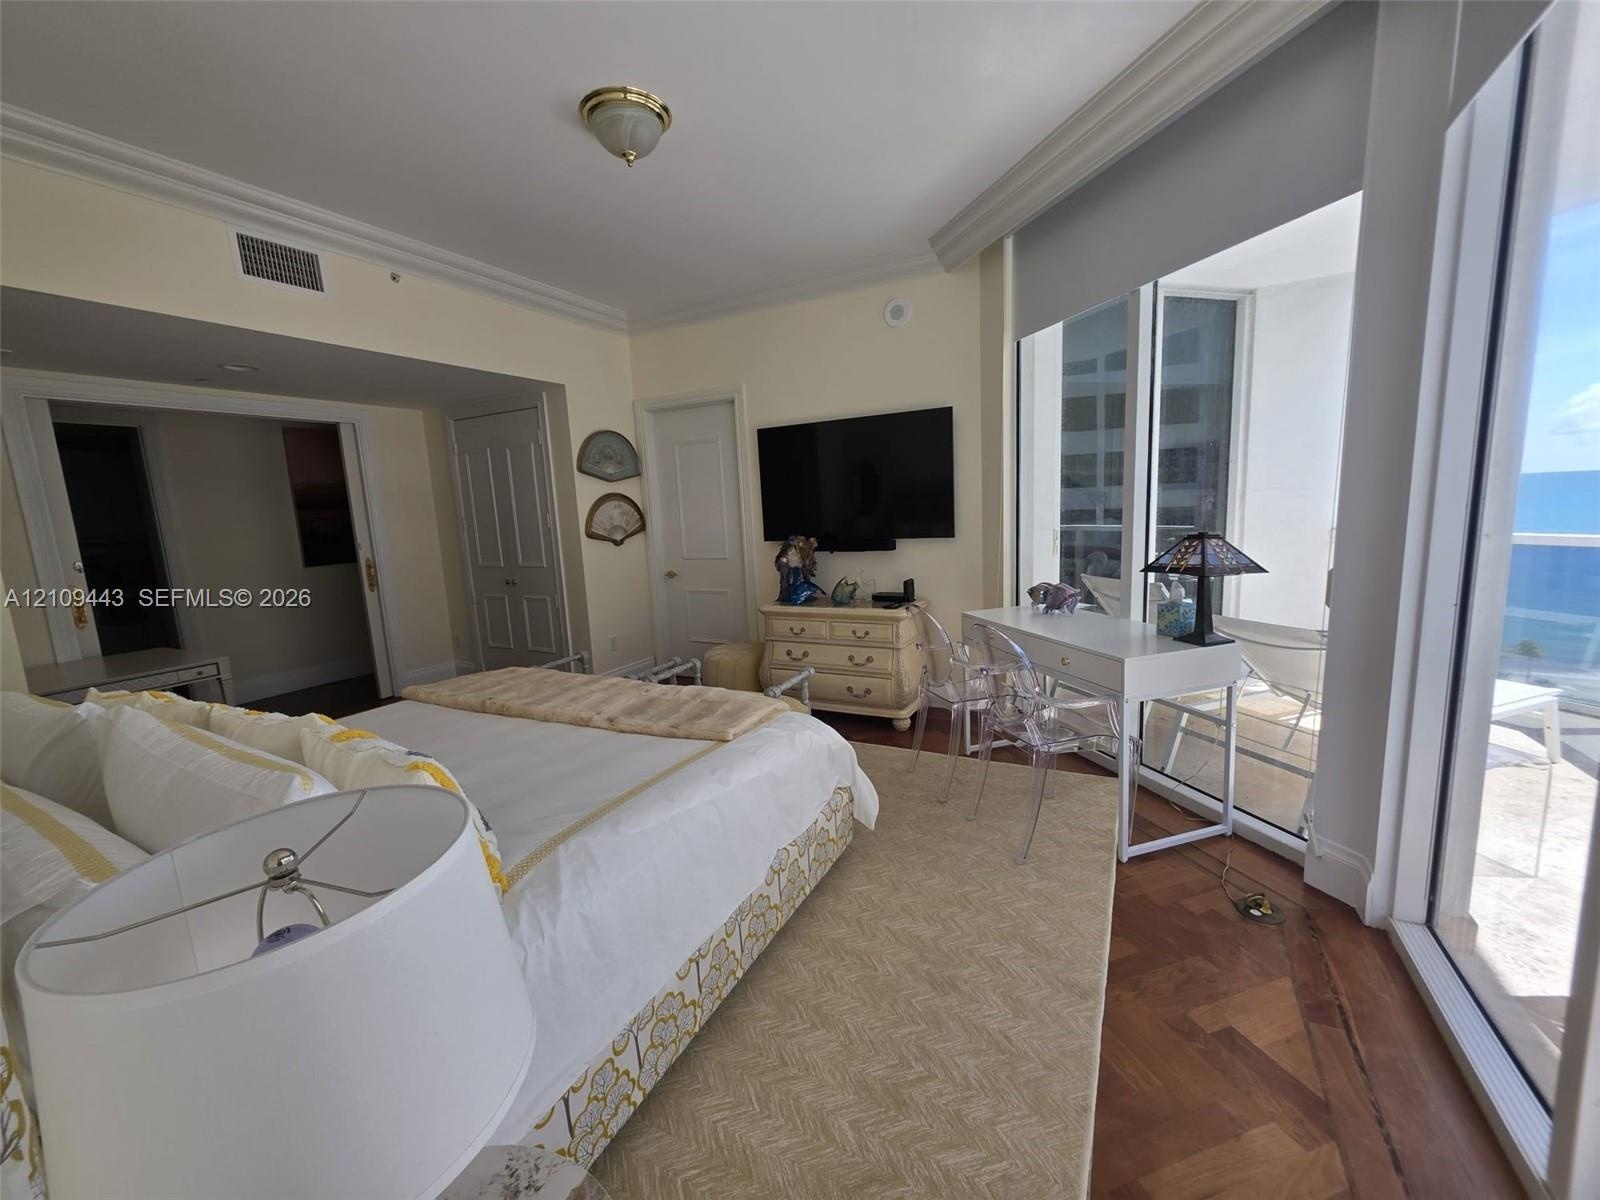
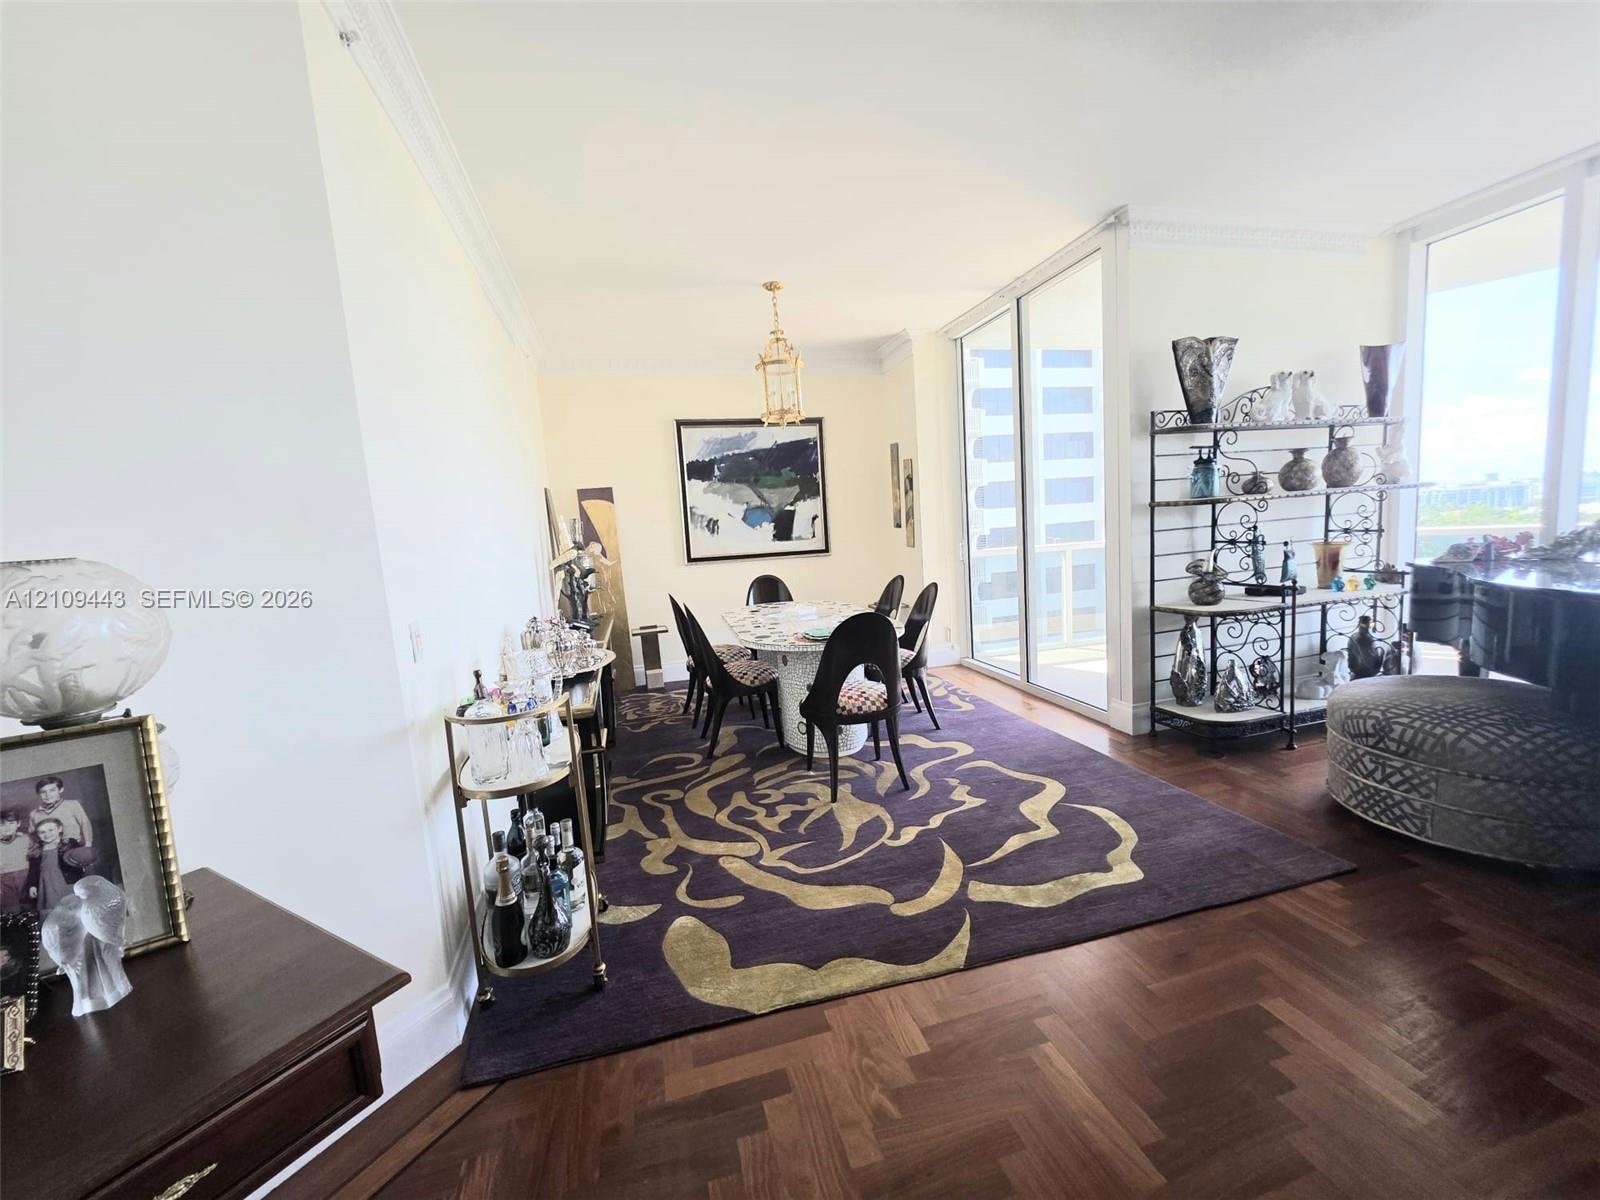
  • Herringbone-patterned wood-finish flooring, floor-to-ceiling glass sliding doors, crown molding, and recessed lighting
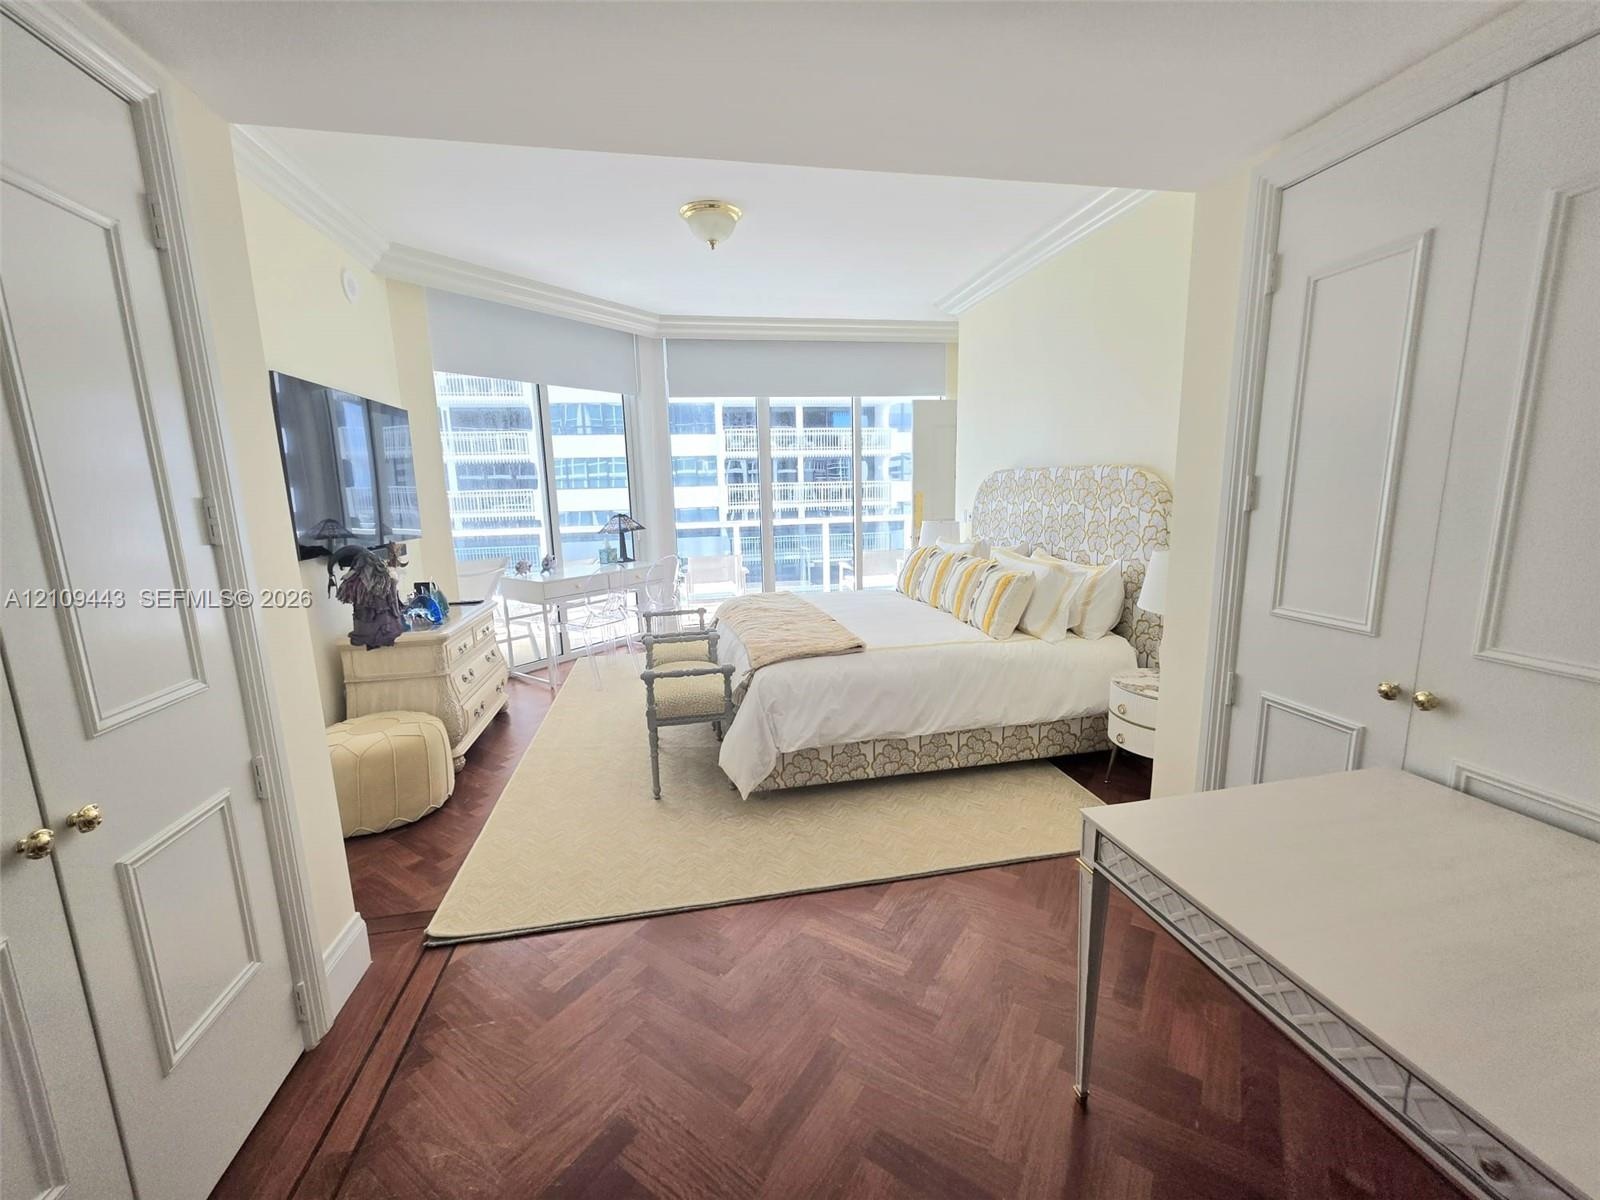
  • Herringbone wood-finish flooring, floor-to-ceiling windows, double-door closet cabinetry, and crown molding
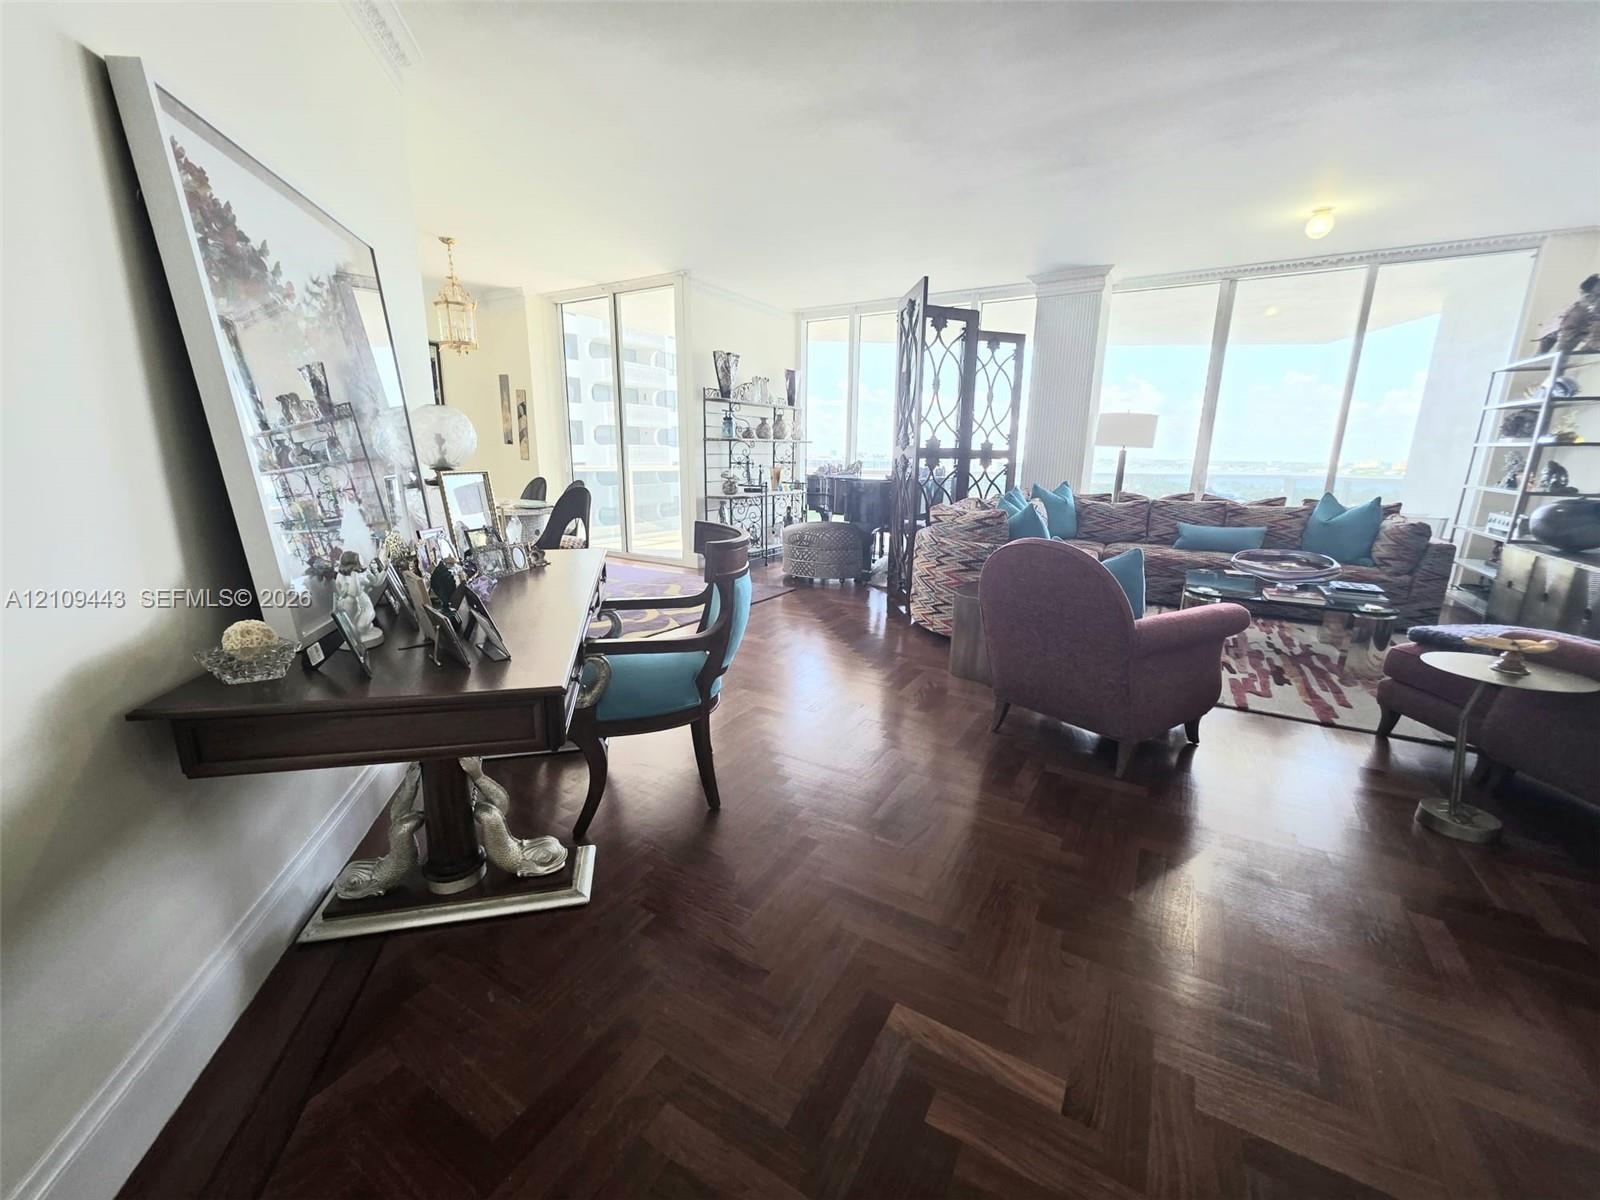
  • Herringbone-patterned wood-finish flooring, crown molding, floor-to-ceiling windows, and recessed ceiling lighting
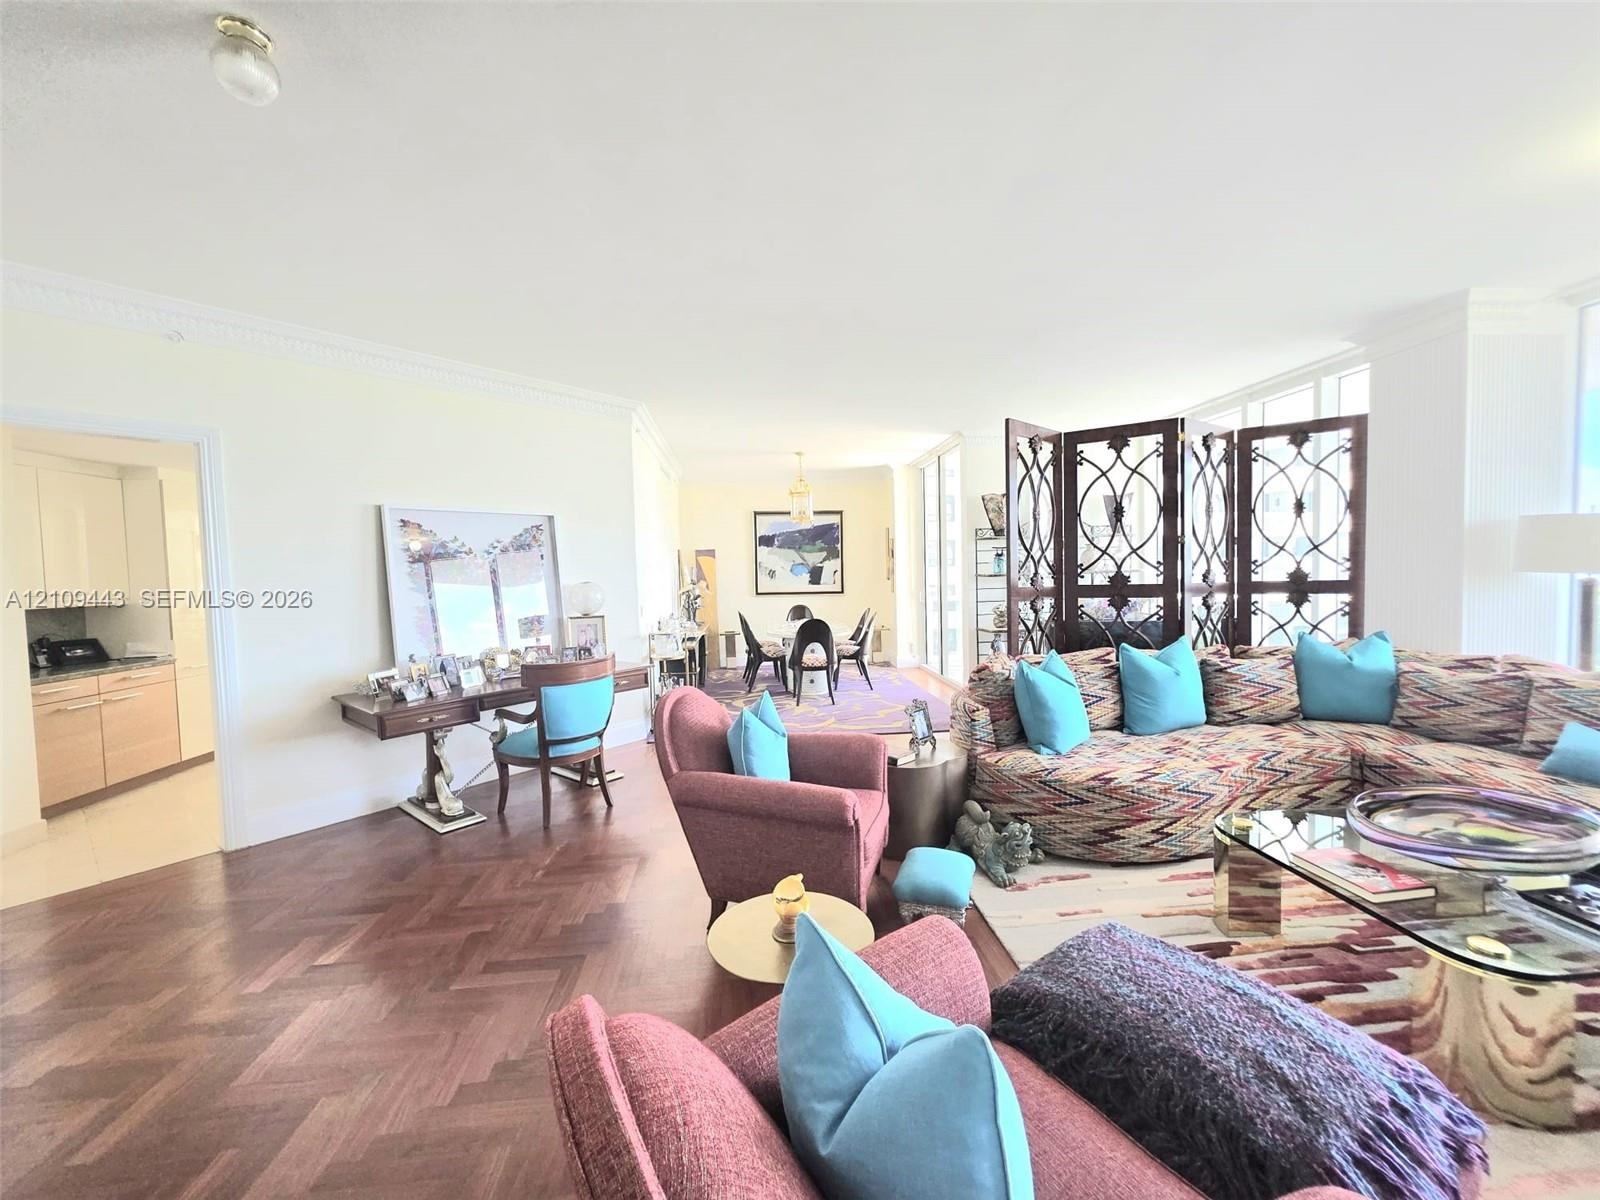
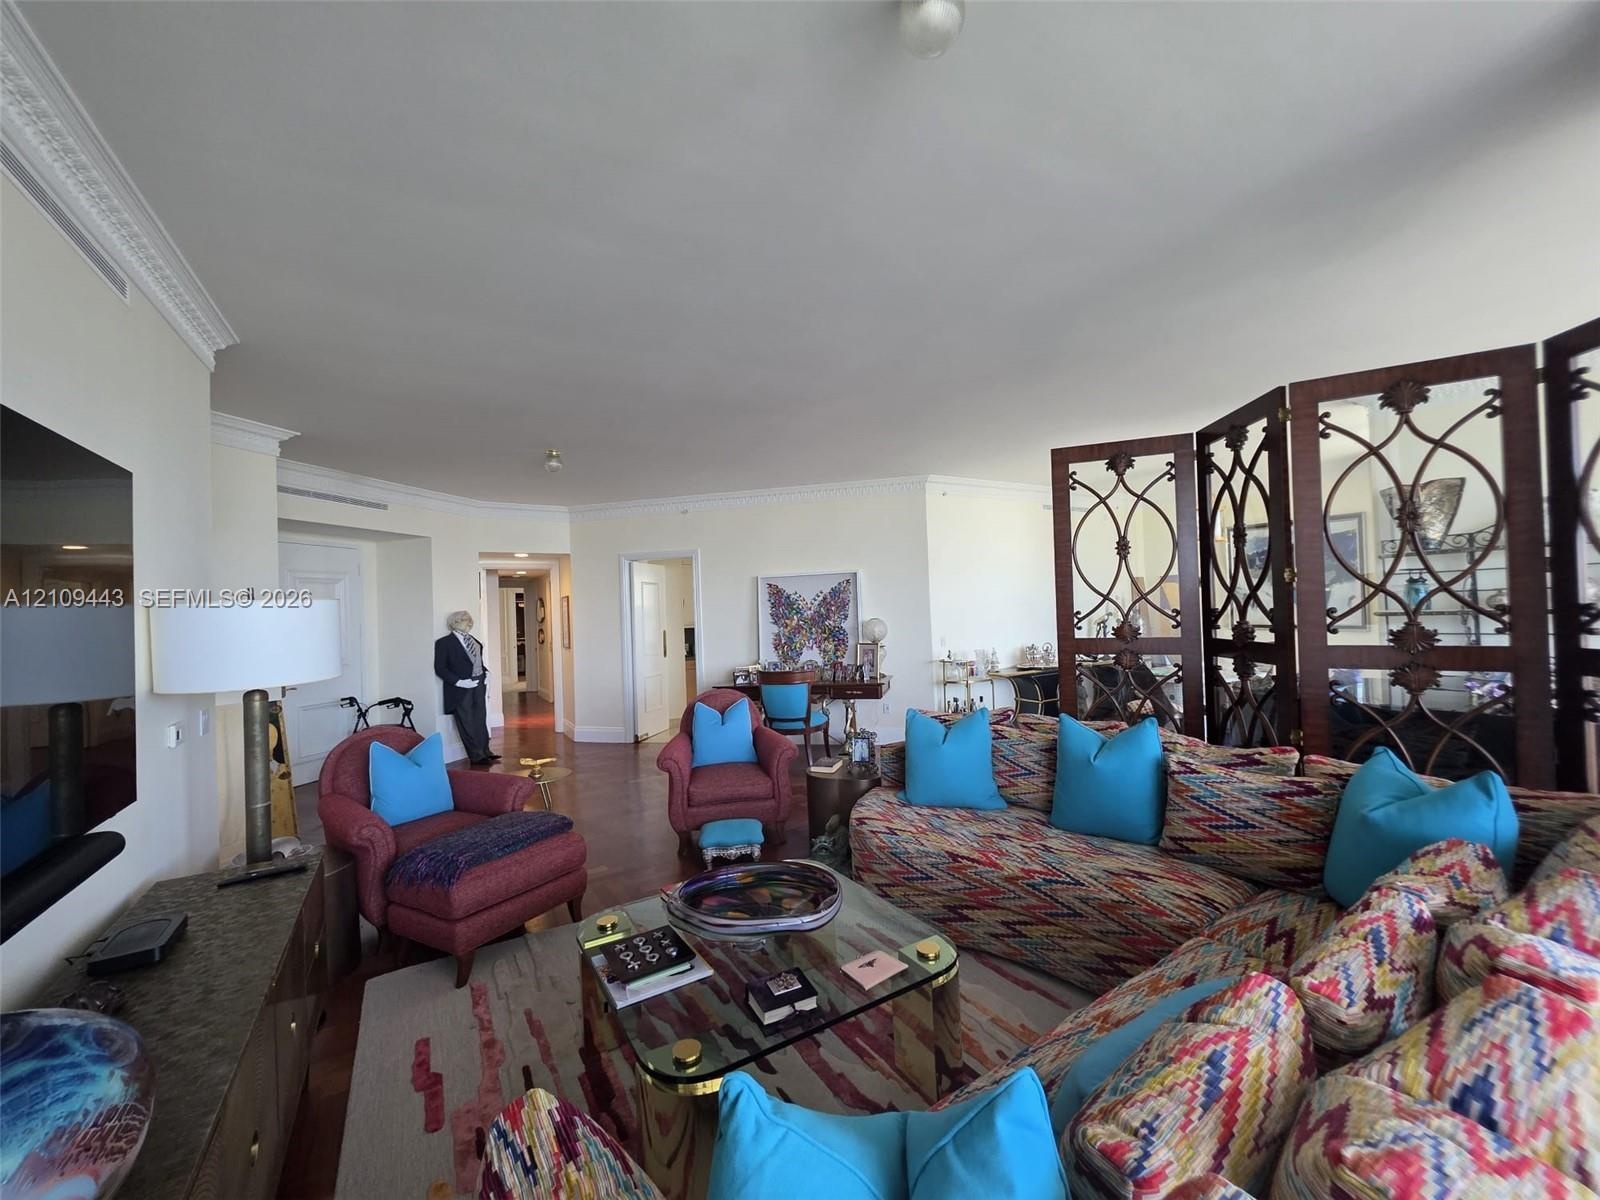
  • Spacious interior featuring hardwood flooring, intricate crown molding, and recessed lighting
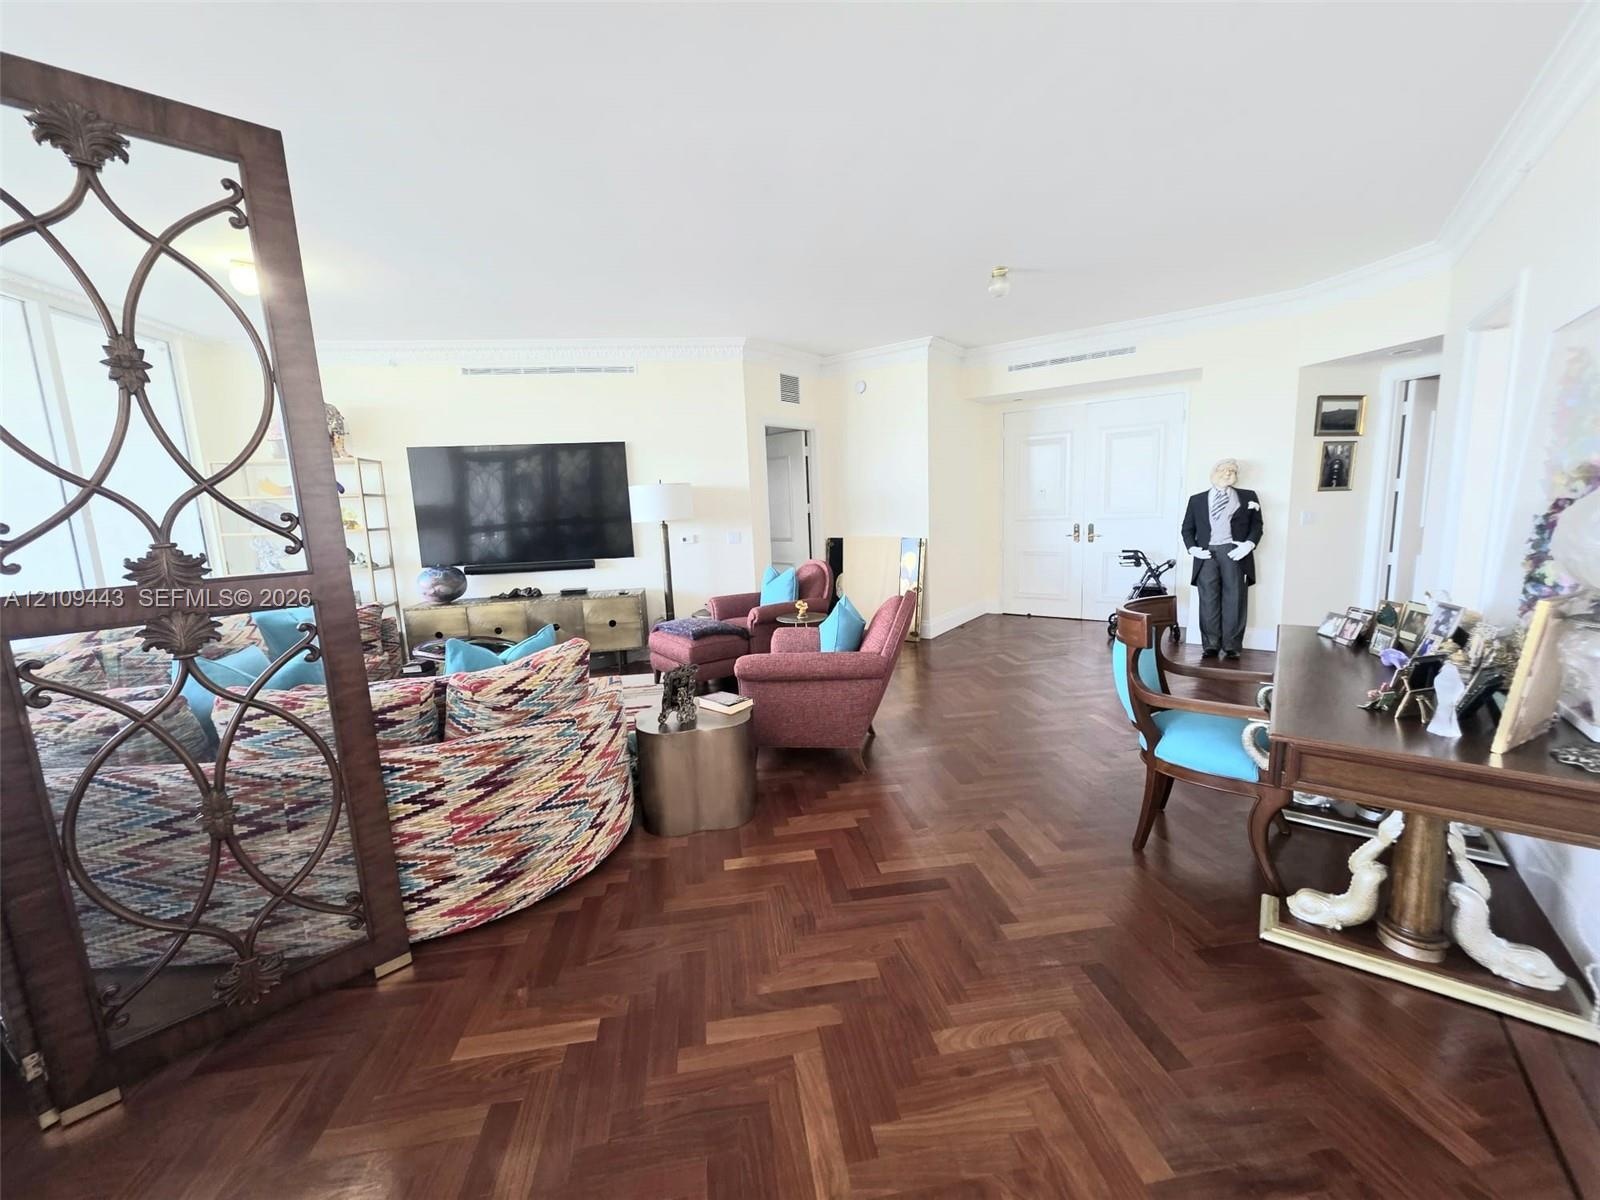
  • Herringbone-patterned wood-finish flooring, decorative metal room divider, and double-door entry
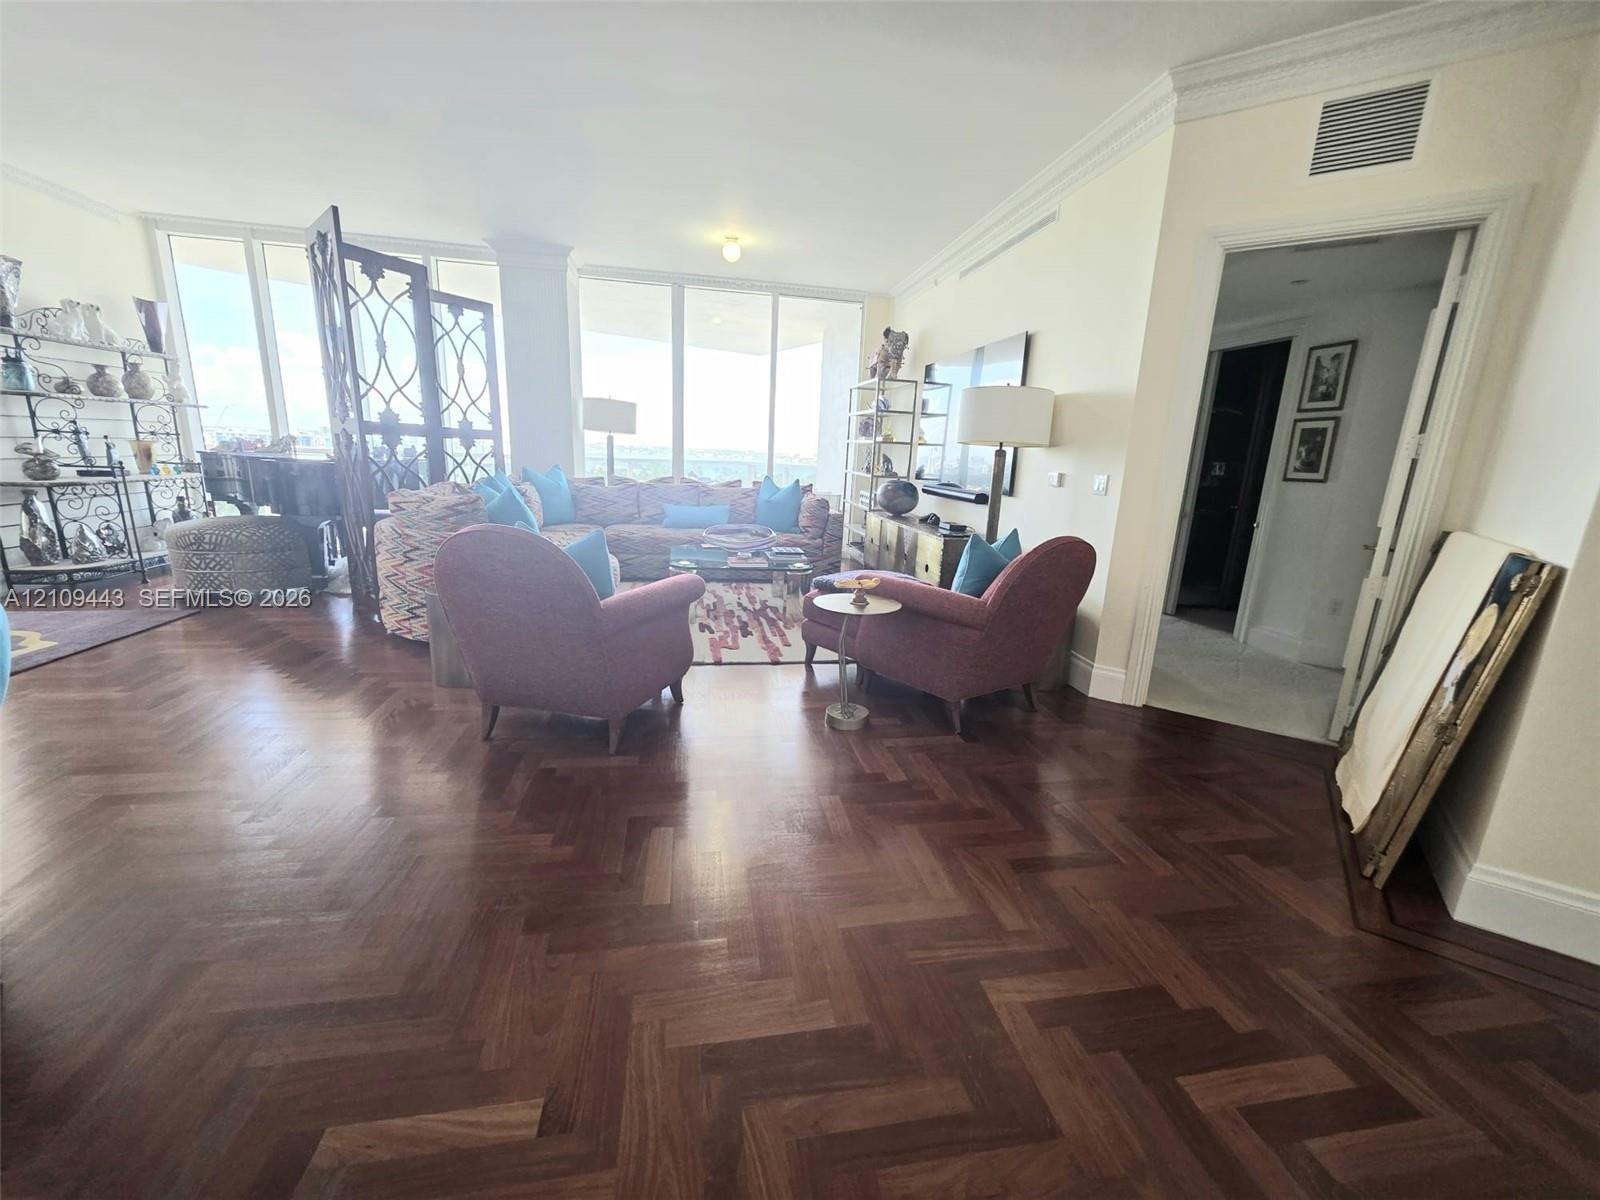
  • Herringbone-patterned wood-finish flooring, floor-to-ceiling windows, and crown molding
  • Herringbone-patterned wood-finish flooring, floor-to-ceiling windows, and crown molding
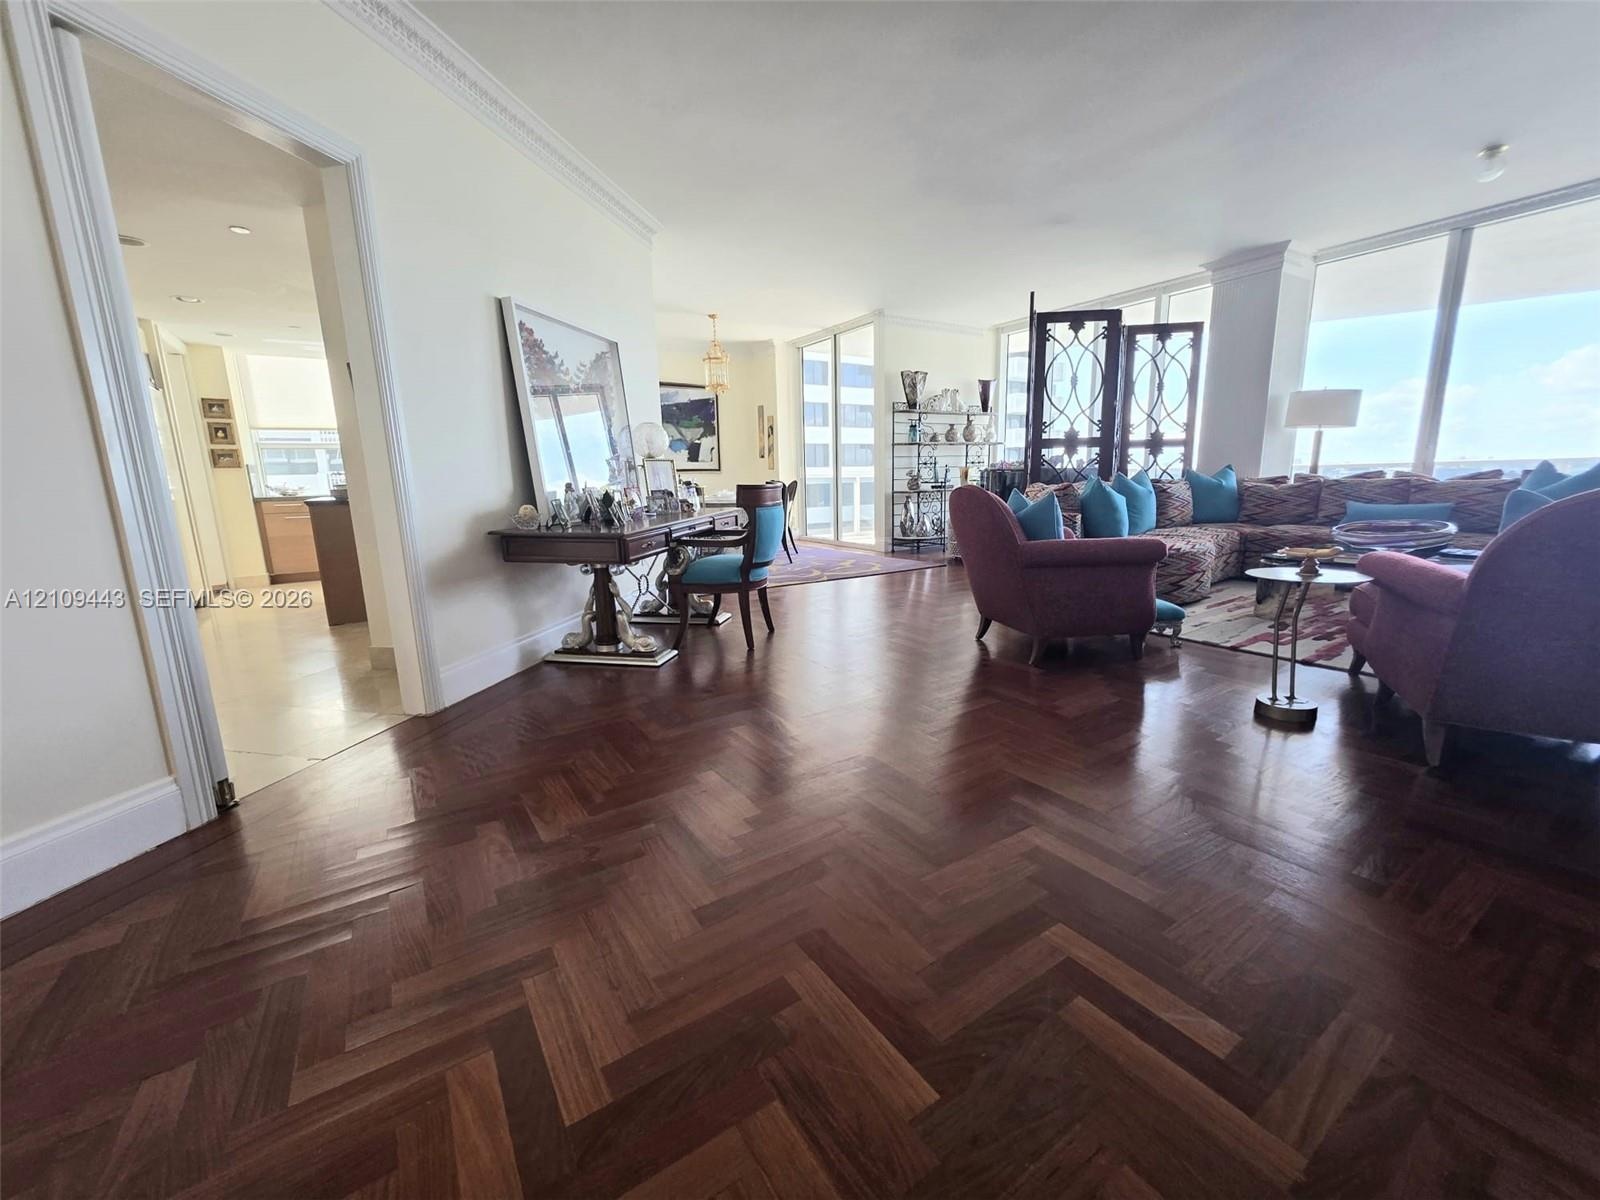
  • Herringbone wood-finish flooring, floor-to-ceiling windows, and decorative crown molding
  • Herringbone-patterned wood-finish flooring, crown molding, and floor-to-ceiling glass sliding doors opening to an exterior space
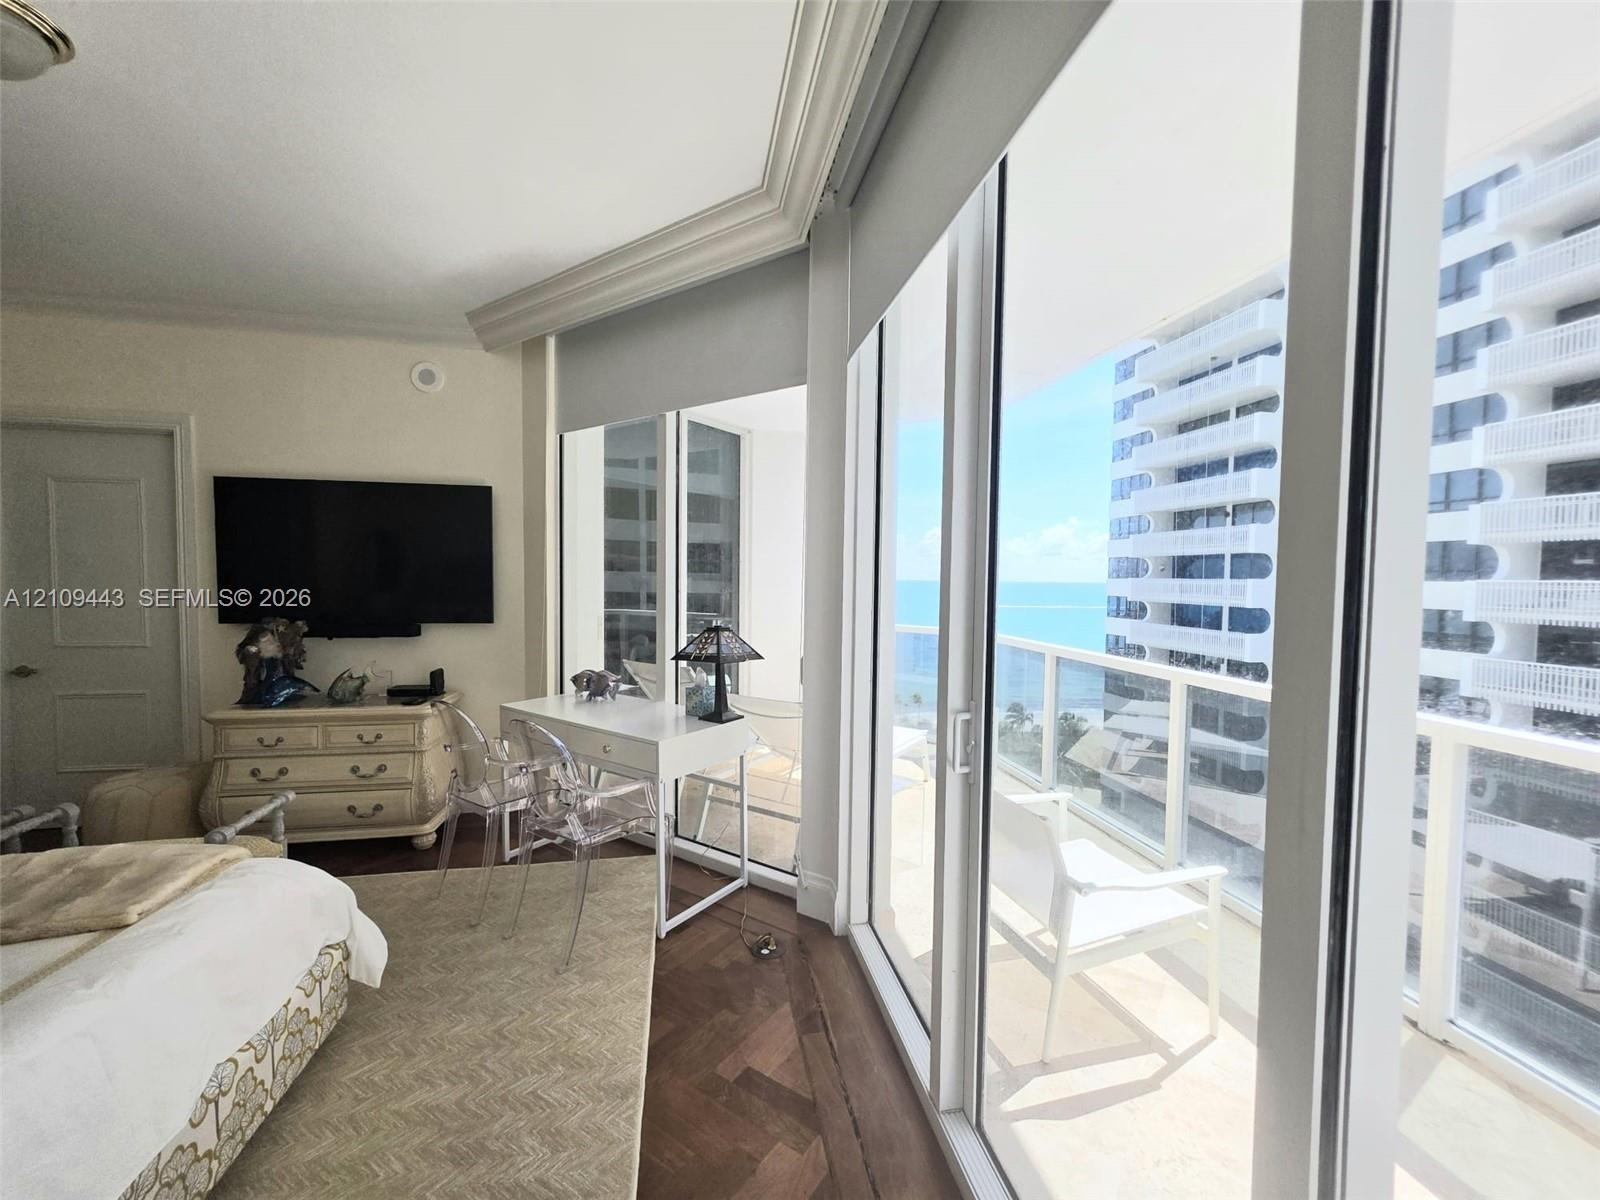
  • Floor-to-ceiling glass sliding doors, wood-finish flooring in a herringbone pattern, crown molding, and a private balcony featuring a glass panel rail
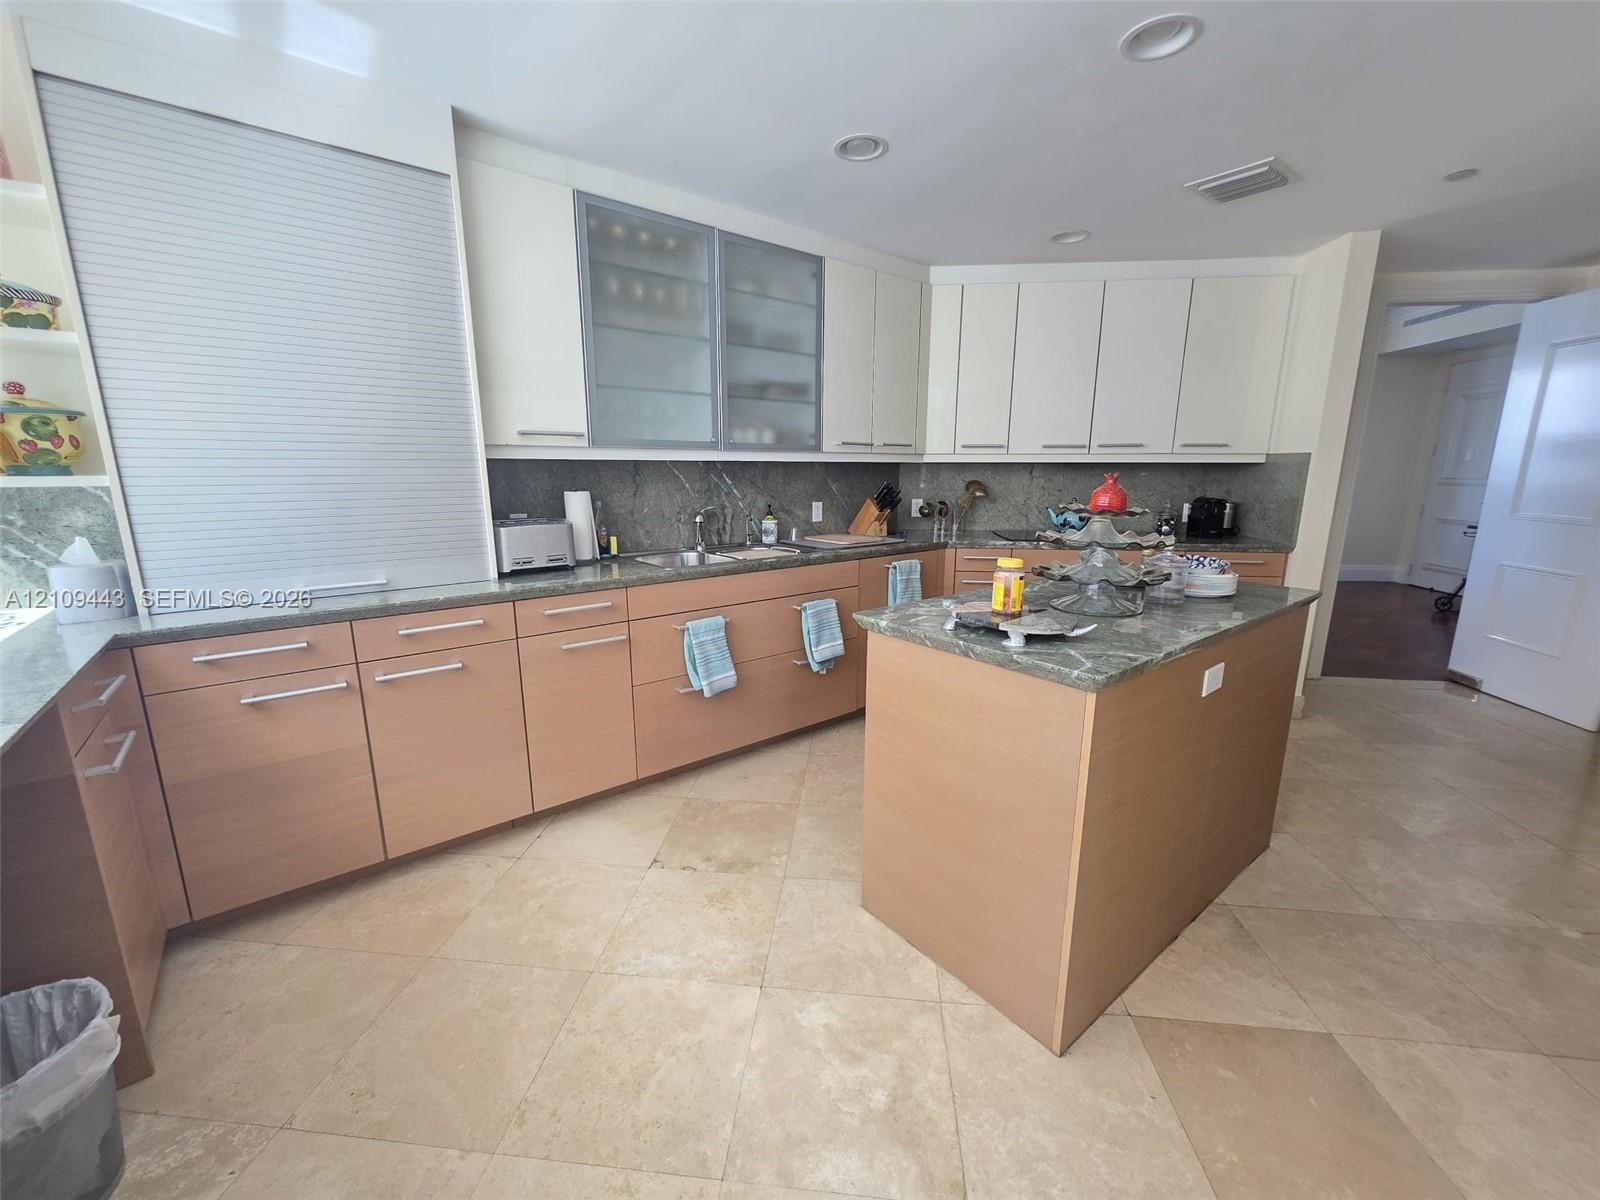
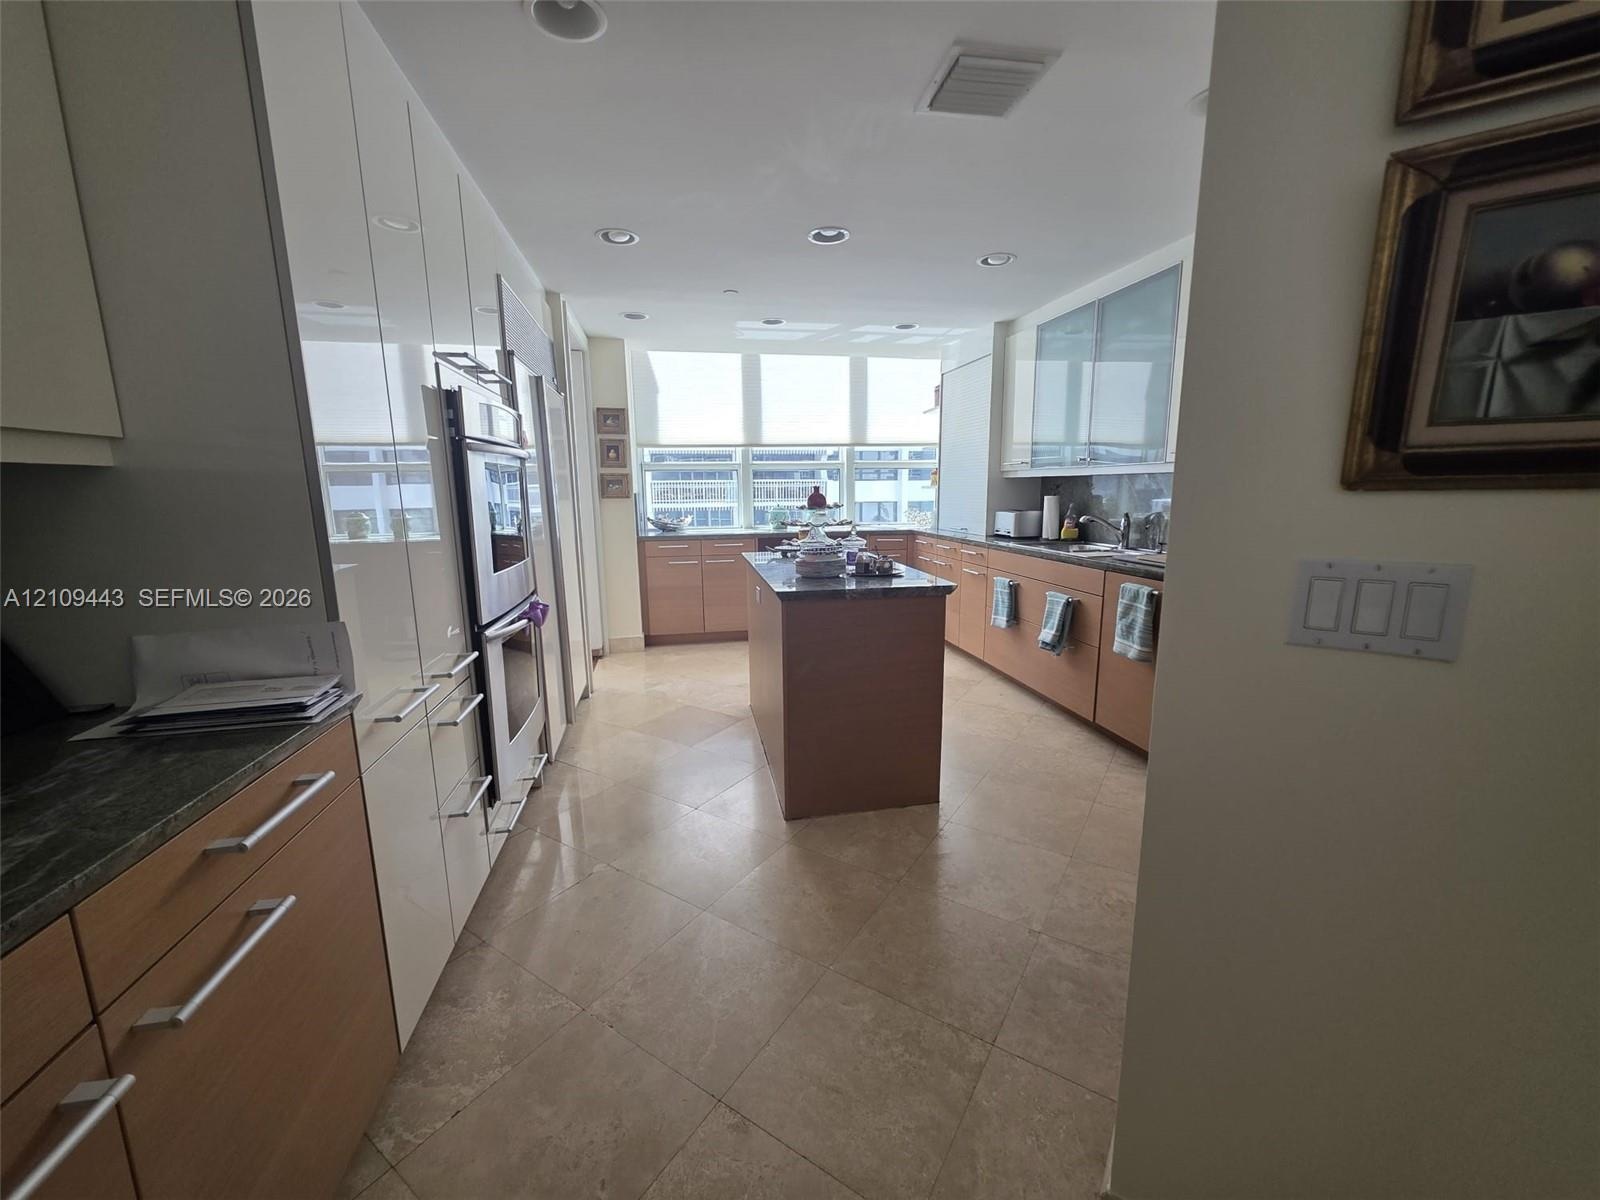
  • Kitchen featuring wood-finish cabinetry, stone countertops, central island, frosted glass cabinet inserts, and tile flooring
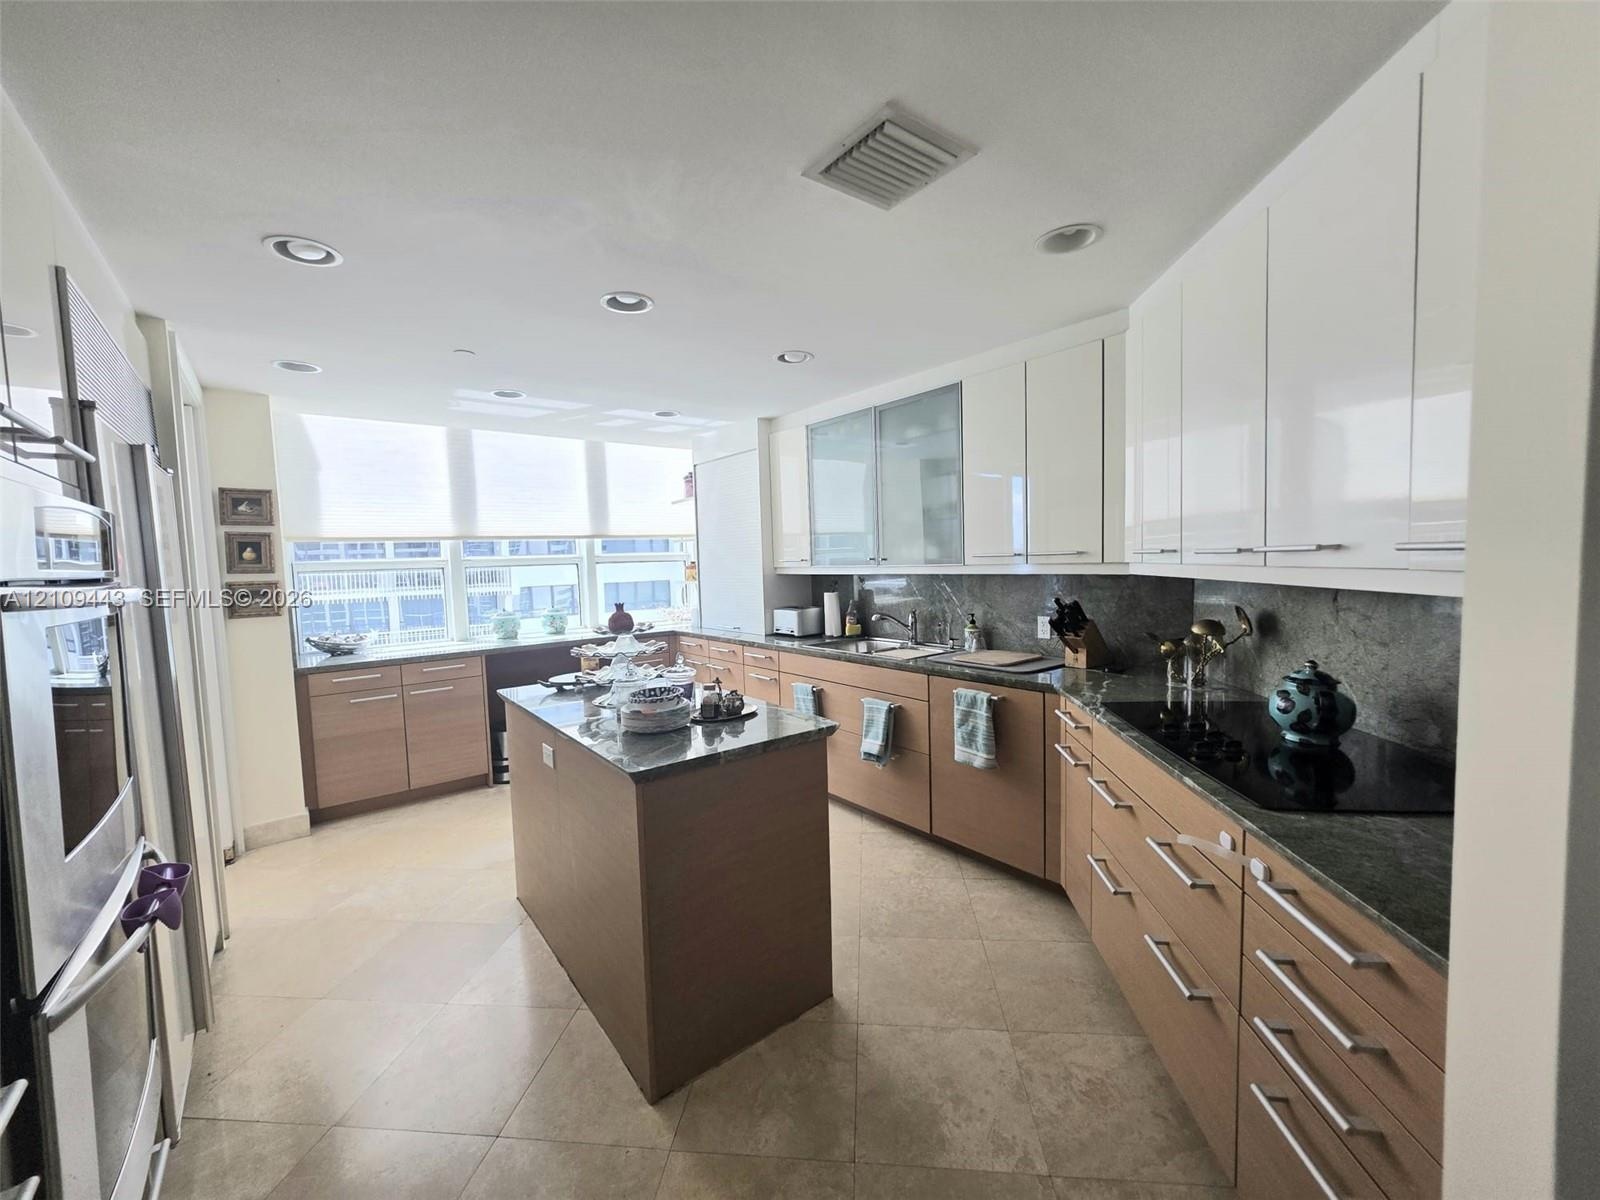
  • Kitchen featuring two-tone cabinetry, central island, stone-finish countertops, tile flooring, and integrated stainless steel wall oven
  • Kitchen featuring two-tone cabinetry with wood-finish lower units and high-gloss upper cabinetry, stone countertops, a central kitchen island, and lar
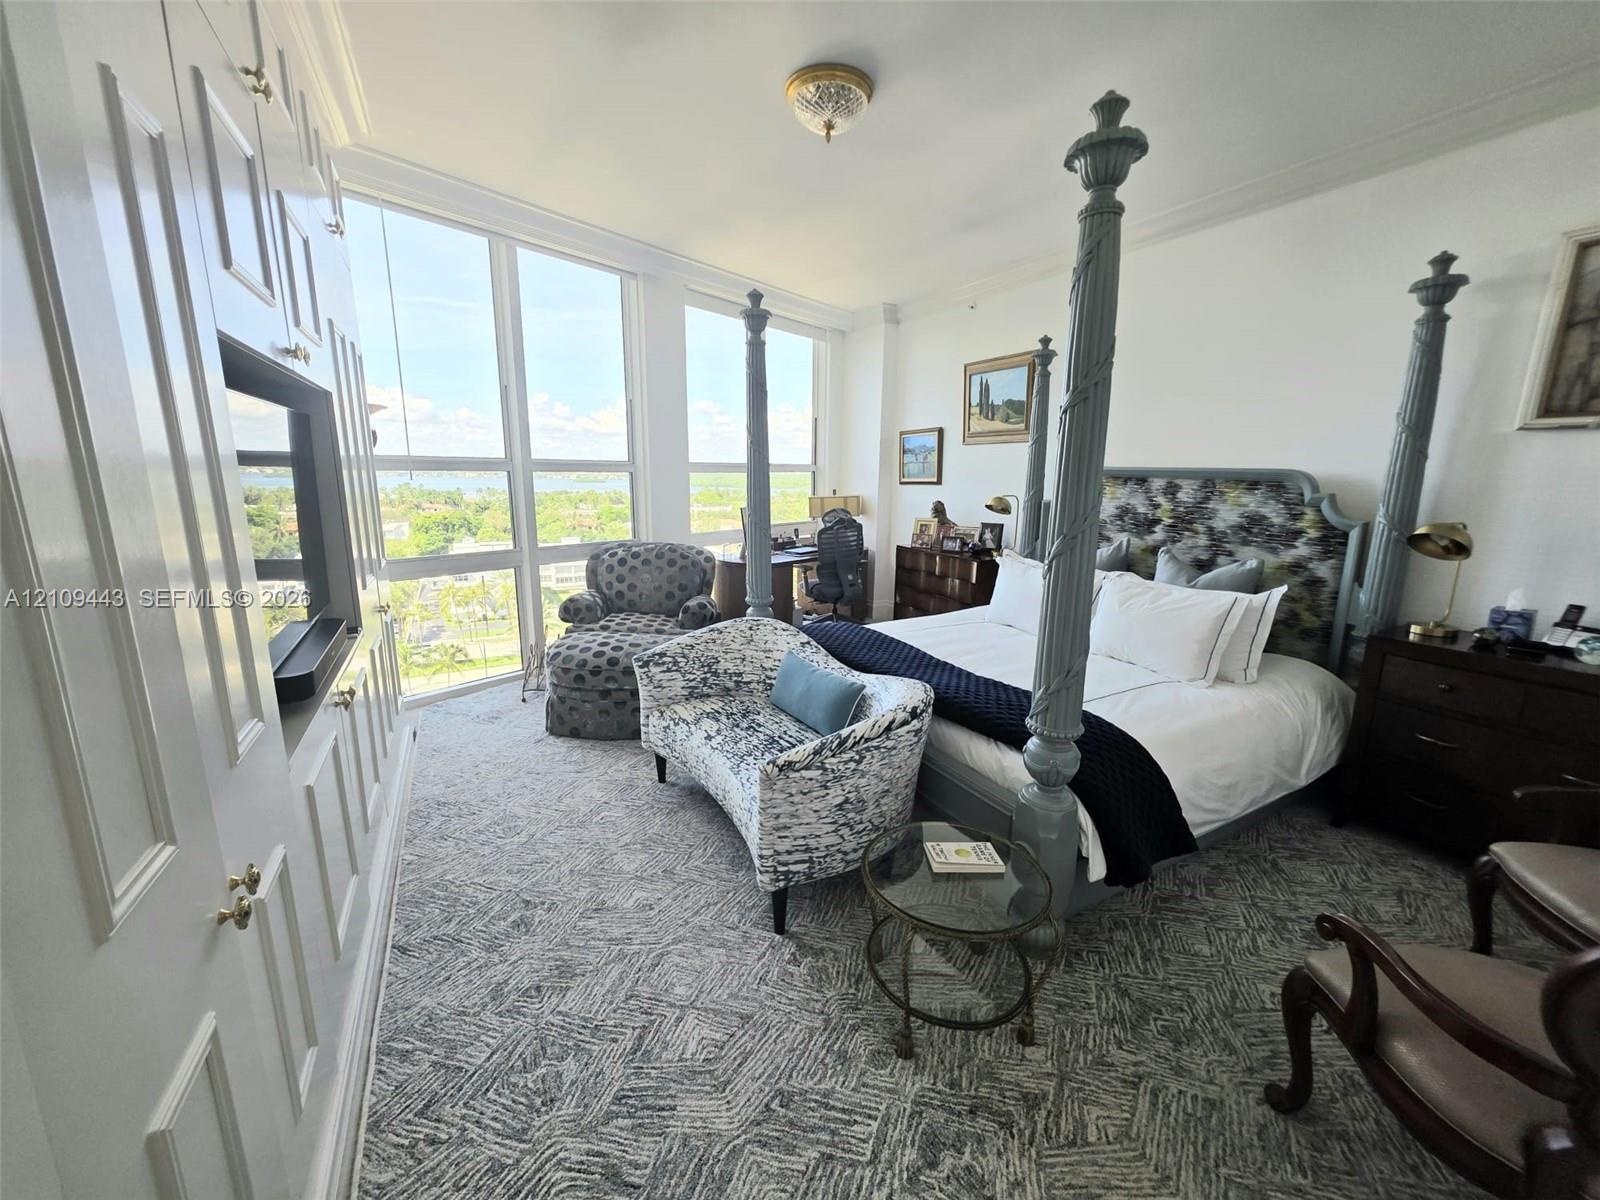
  • Floor-to-ceiling windows, built-in cabinetry with integrated shelving, and carpeted flooring
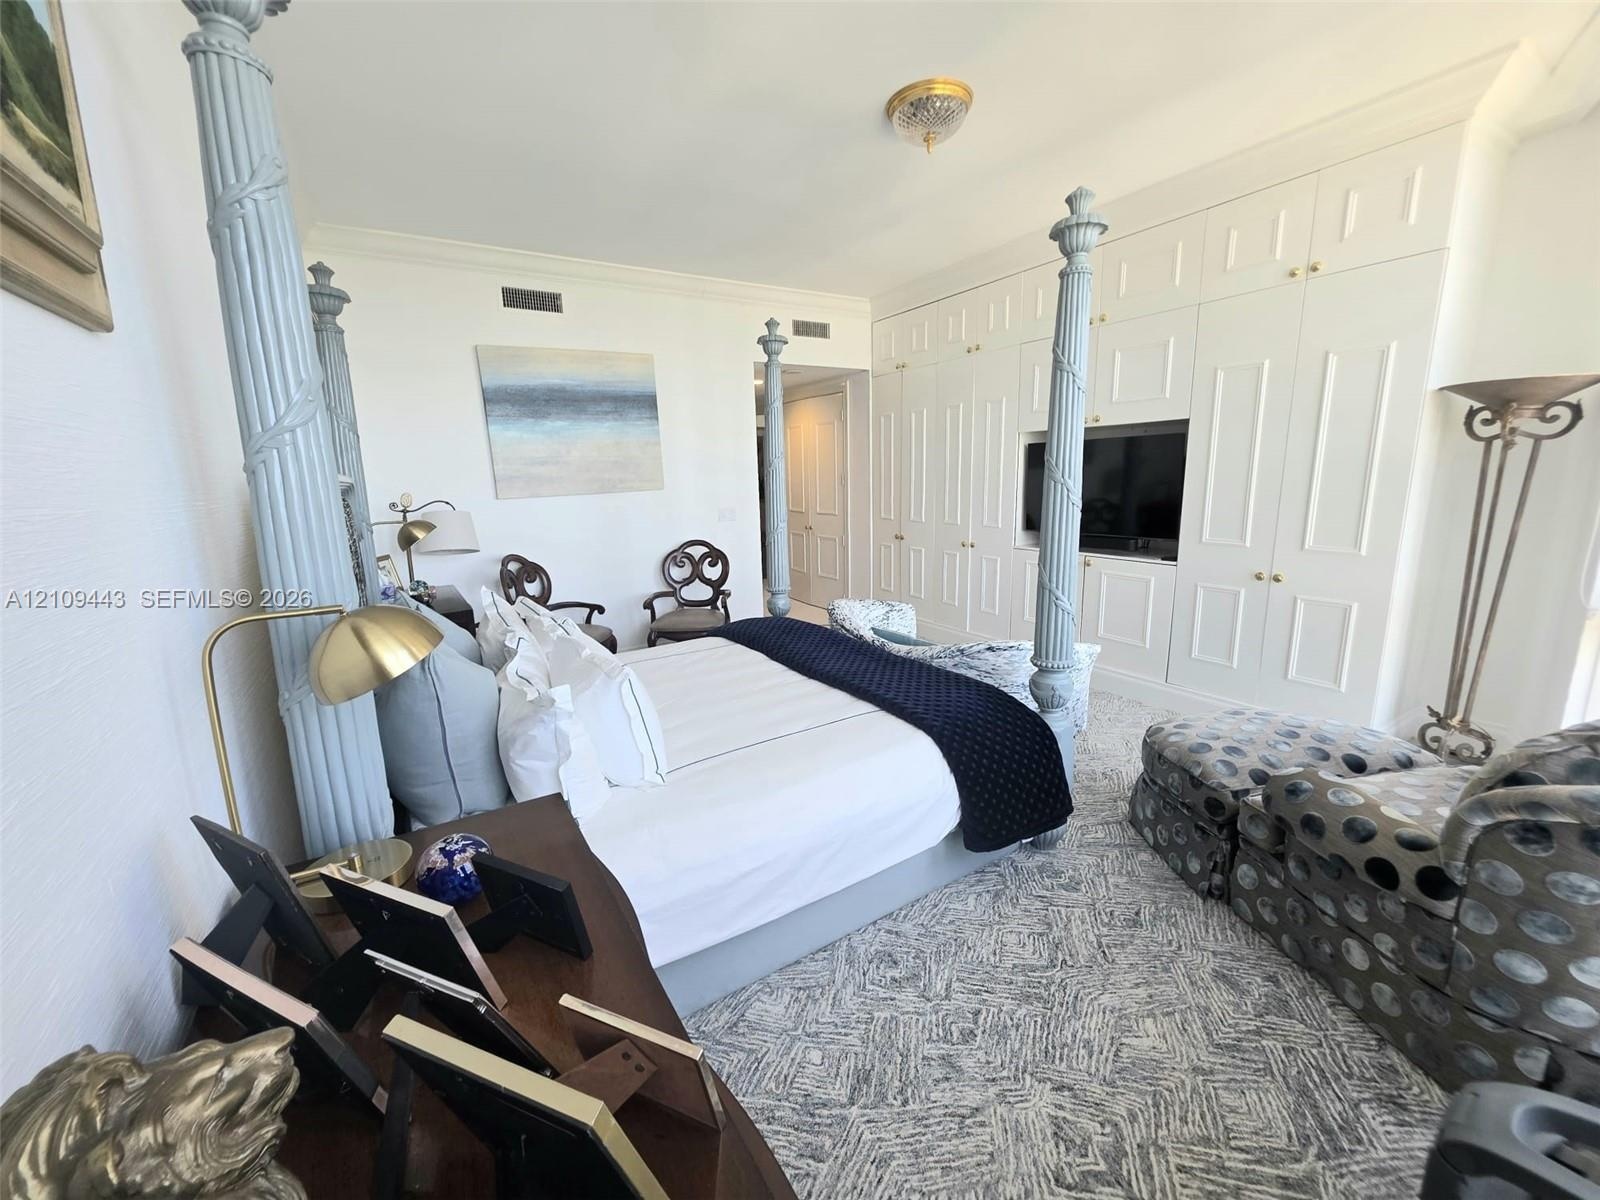
  • Custom white floor-to-ceiling built-in cabinetry featuring recessed panel doors and gold-tone hardware
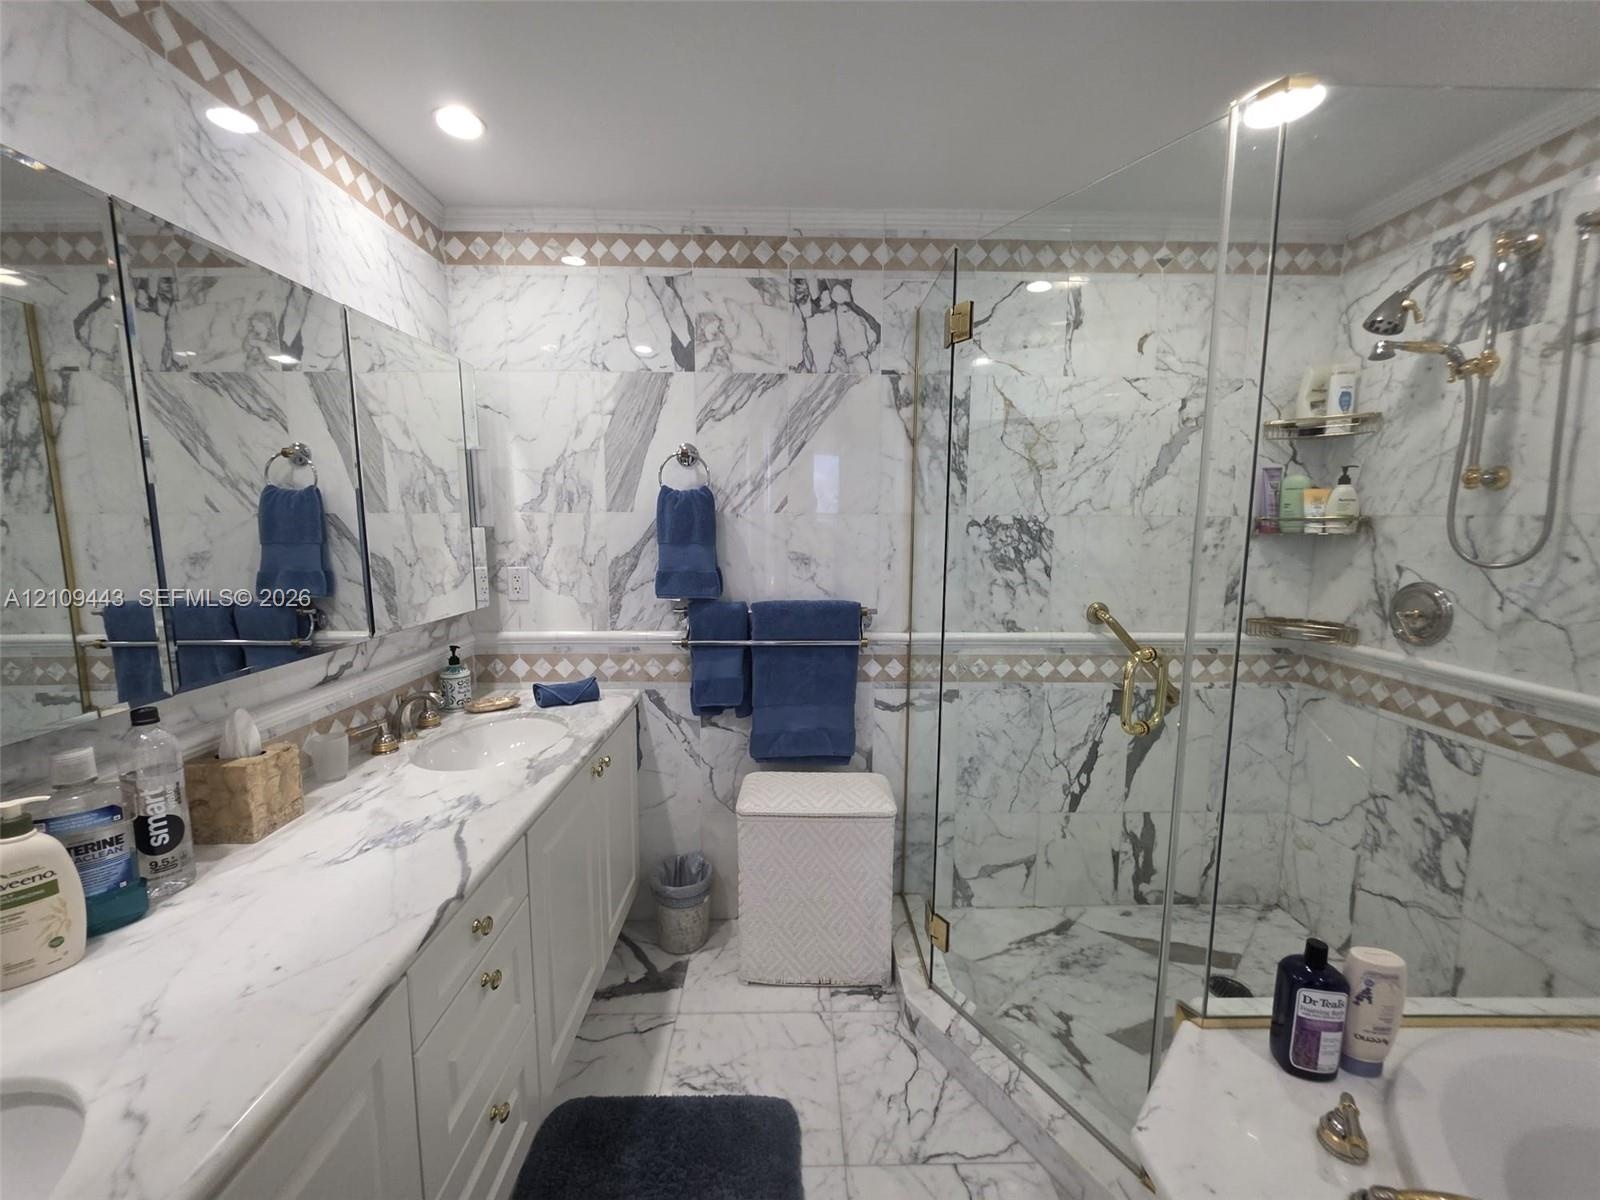
  • Bathroom featuring full-height stone wall tiling, a double vanity with stone countertop, recessed lighting, and a walk-in glass-enclosed shower with g
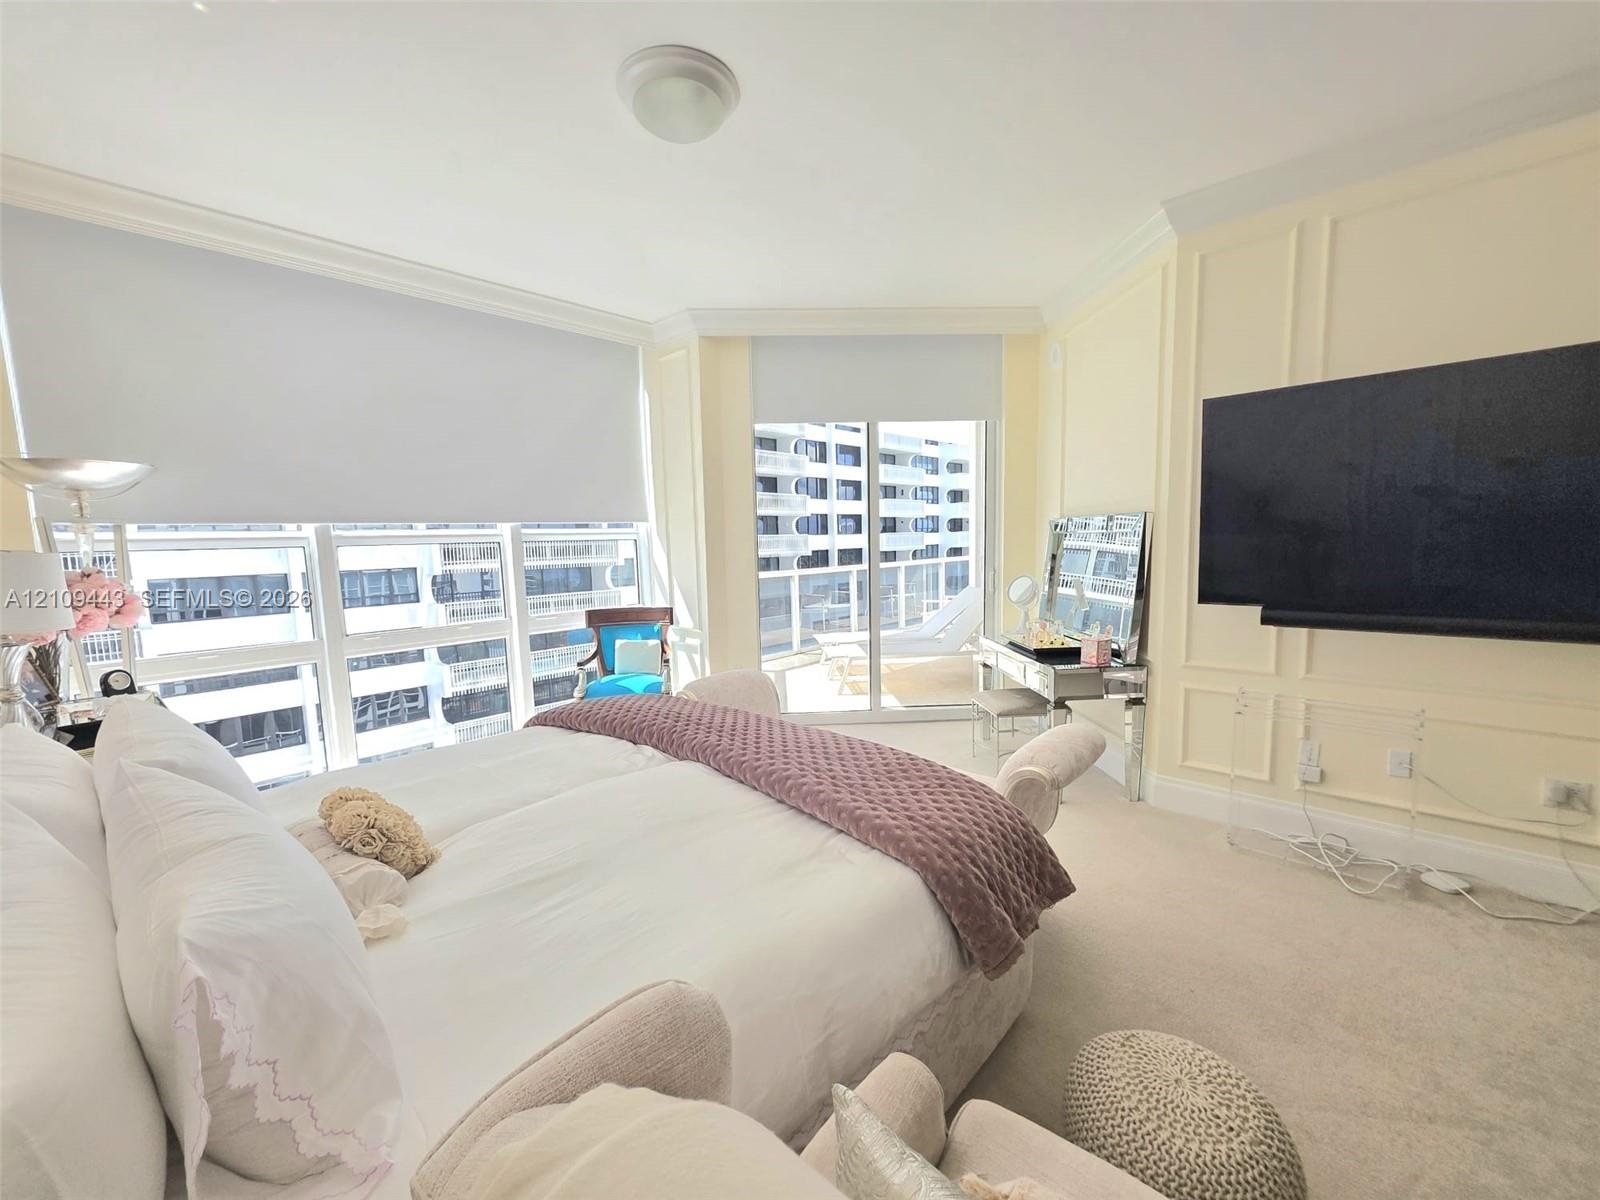
  • Expansive floor-to-ceiling windows, sliding glass door access to a private balcony, custom wall molding, neutral carpeting, and a ceiling-mounted ligh
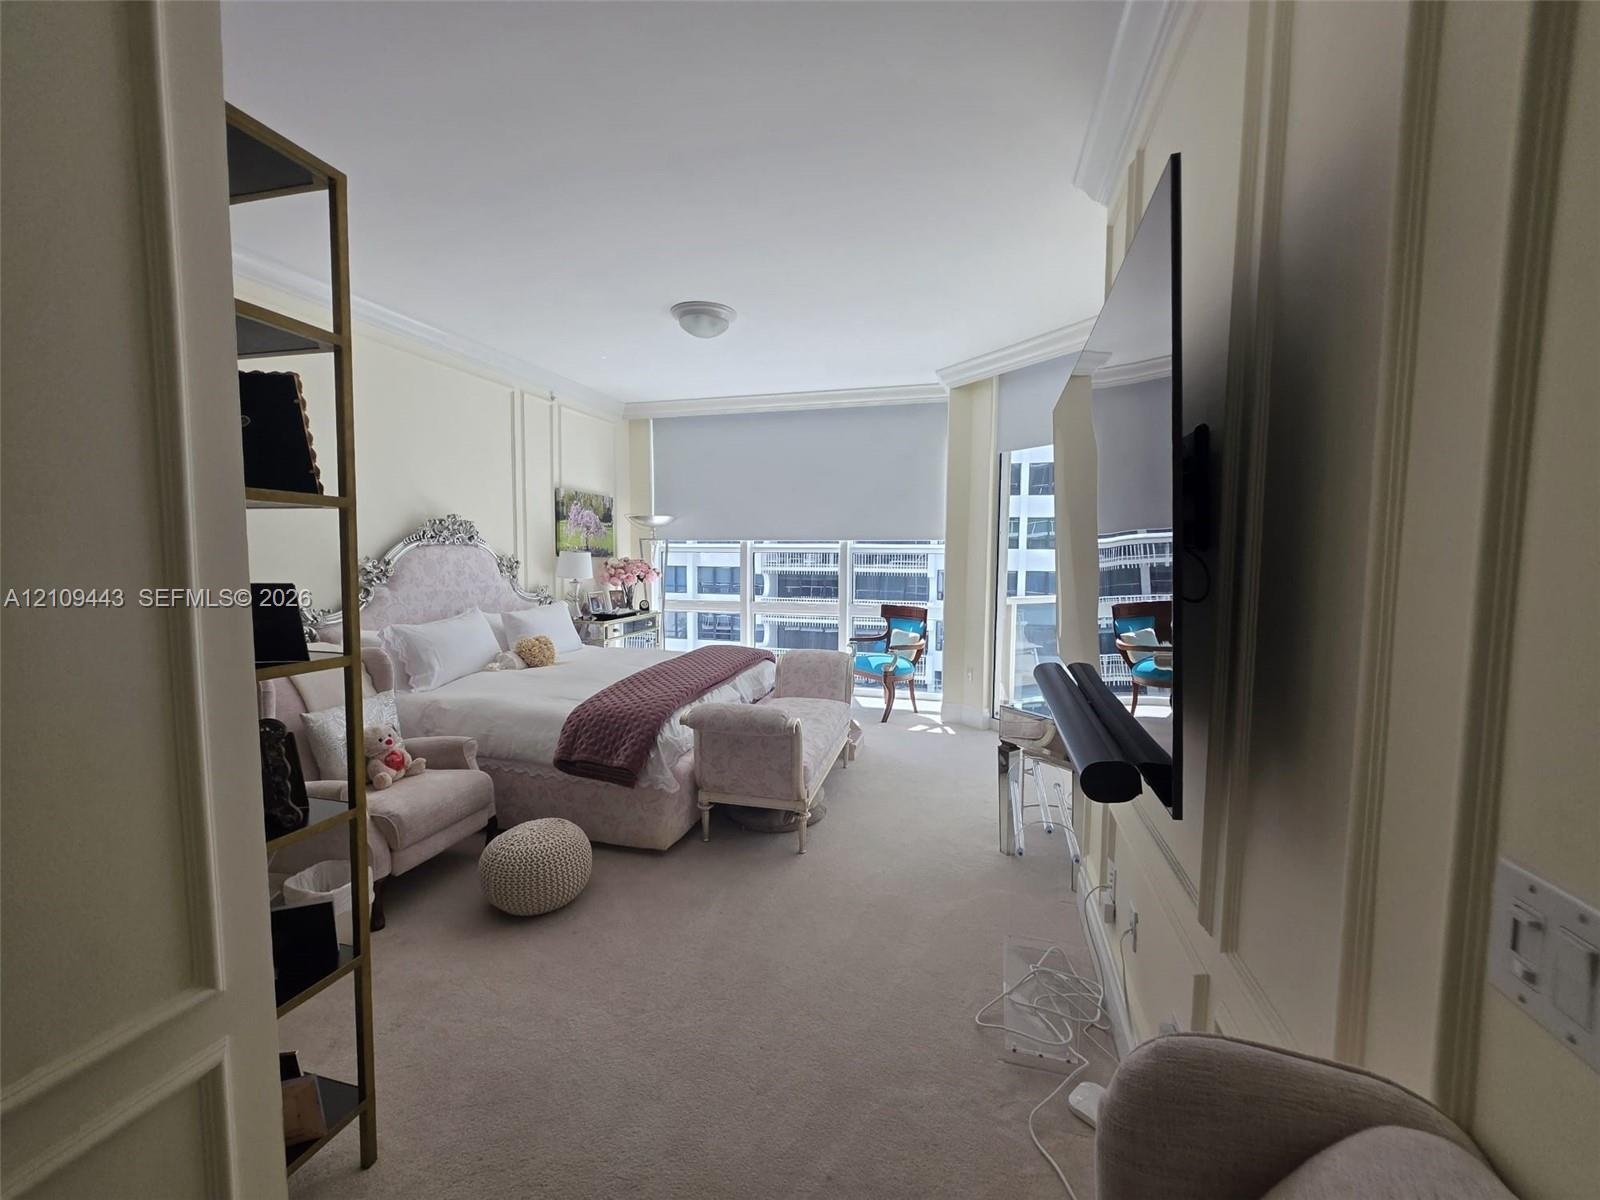
  • Wall paneling detailing, wall-to-wall carpeting, and floor-to-ceiling windows with integrated roller shades
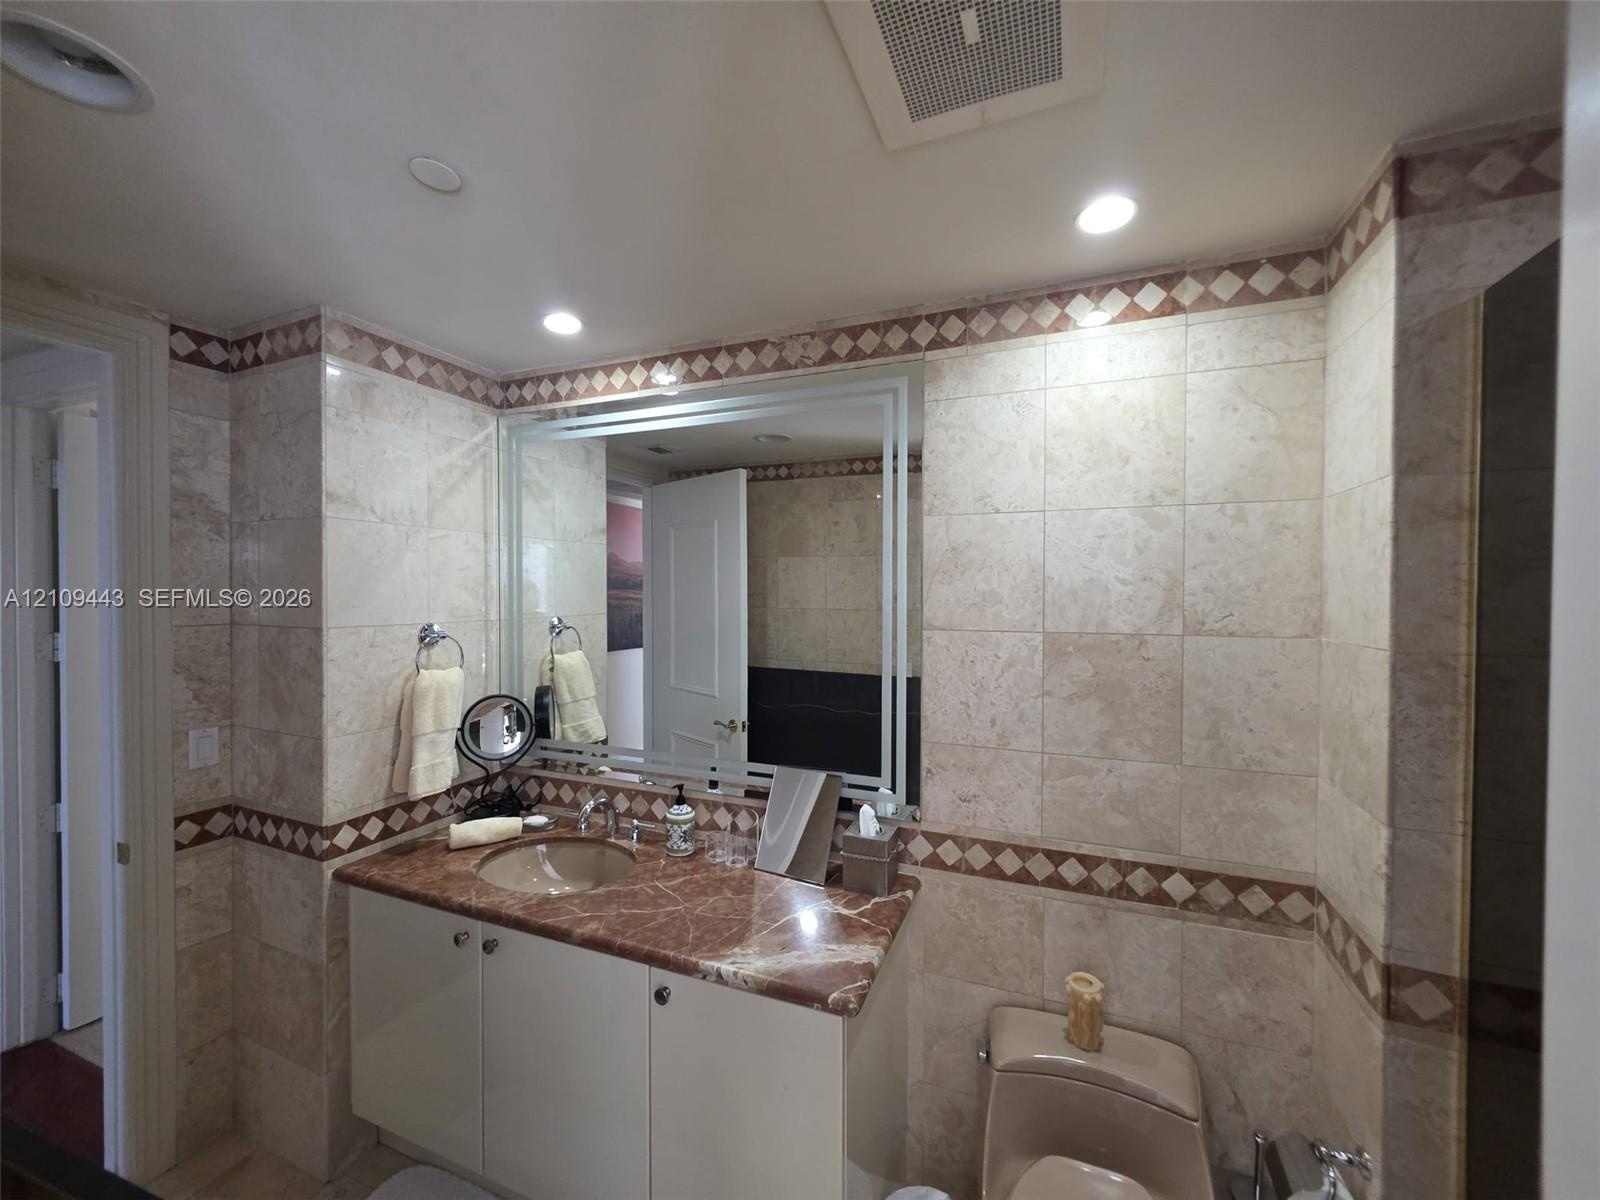
  • Vanity featuring a stone countertop with an integrated basin, neutral tile wall cladding, and decorative diamond-patterned tile inlay
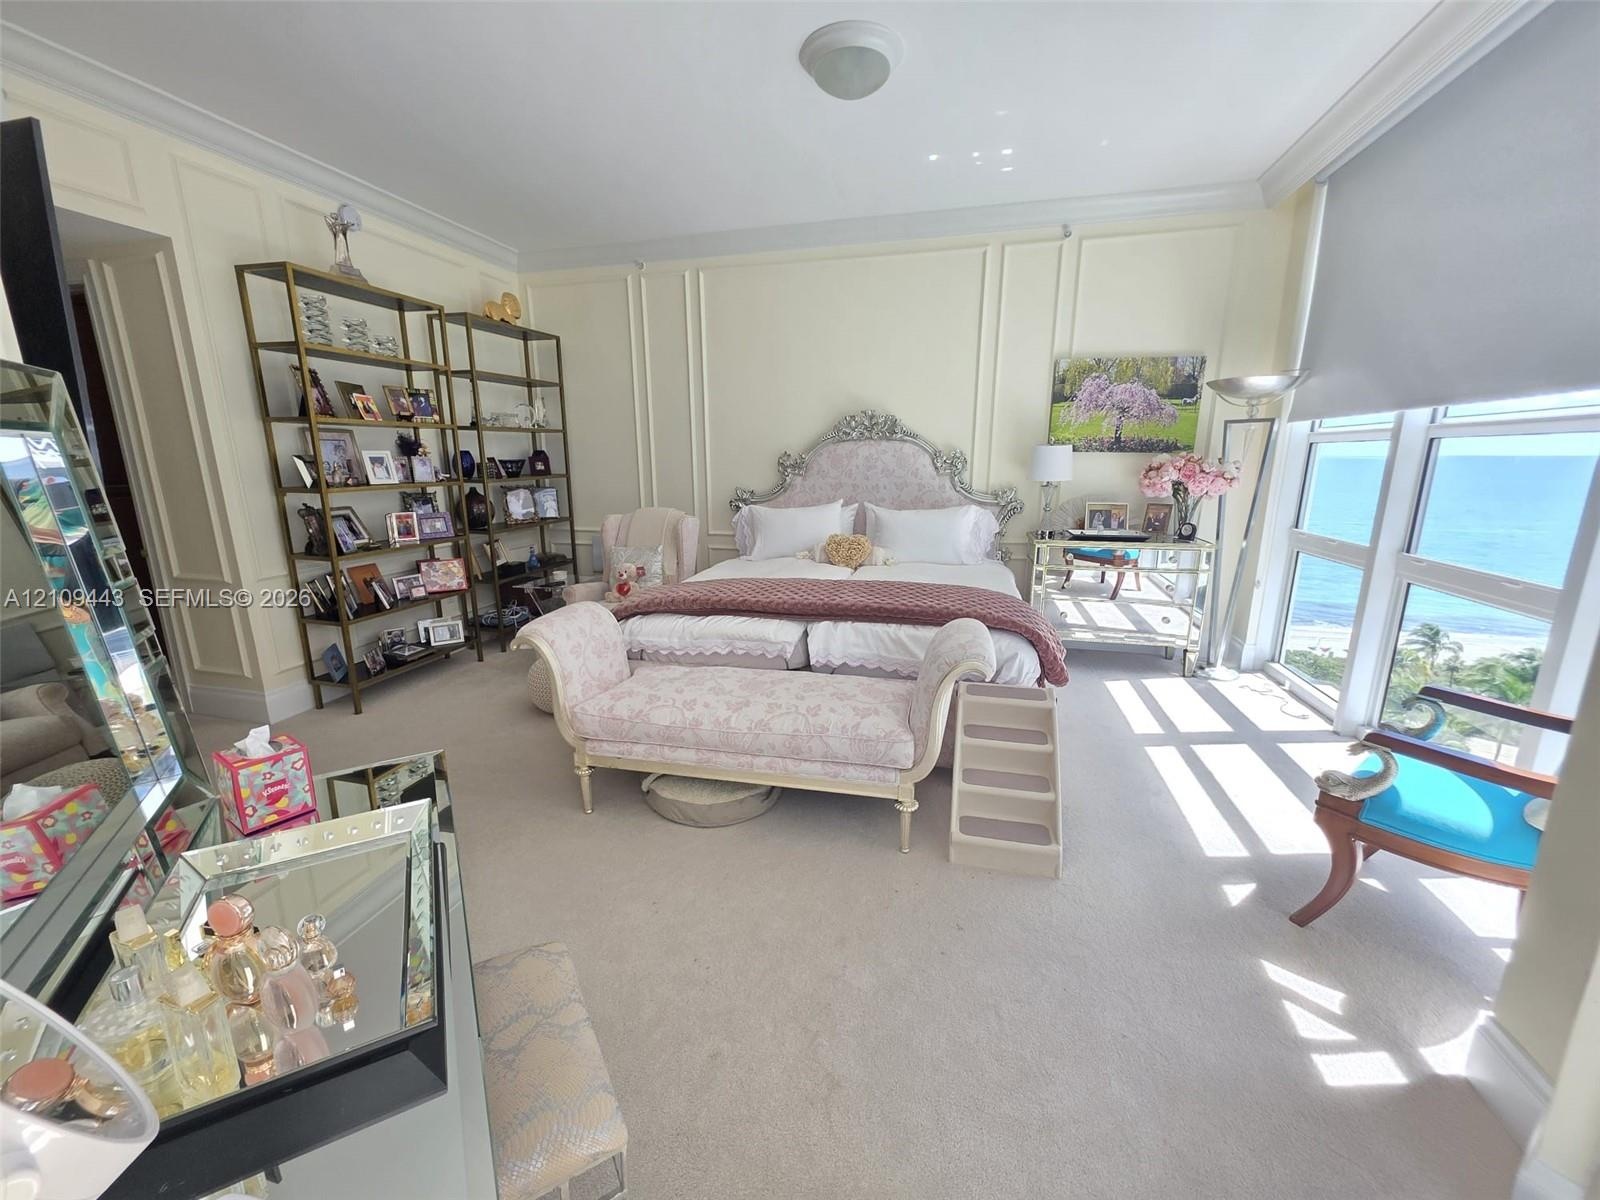
  • Floor-to-ceiling windows with coastal horizon, walls featuring custom crown molding and picture frame wainscoting, and carpeted flooring
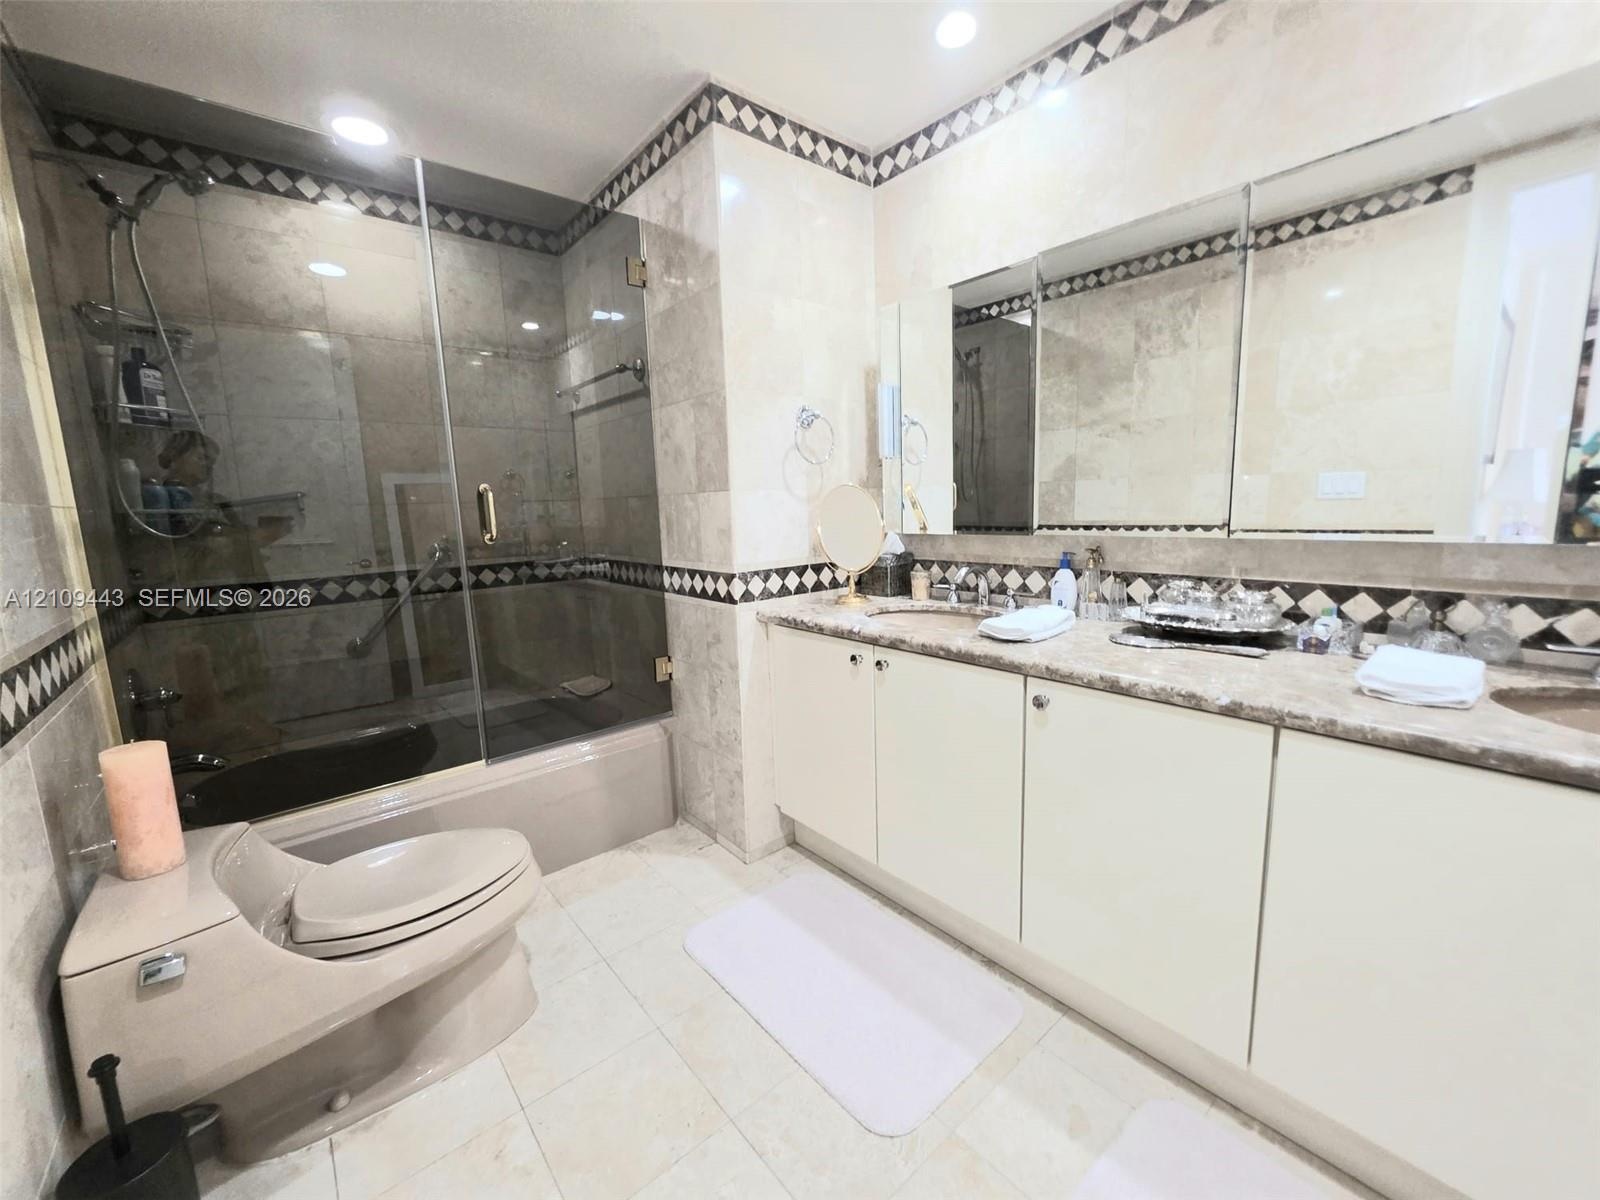
  • Bathroom featuring stone-tiled walls with decorative mosaic trim, dual-sink vanity with solid-surface countertop, frameless glass shower enclosure, an
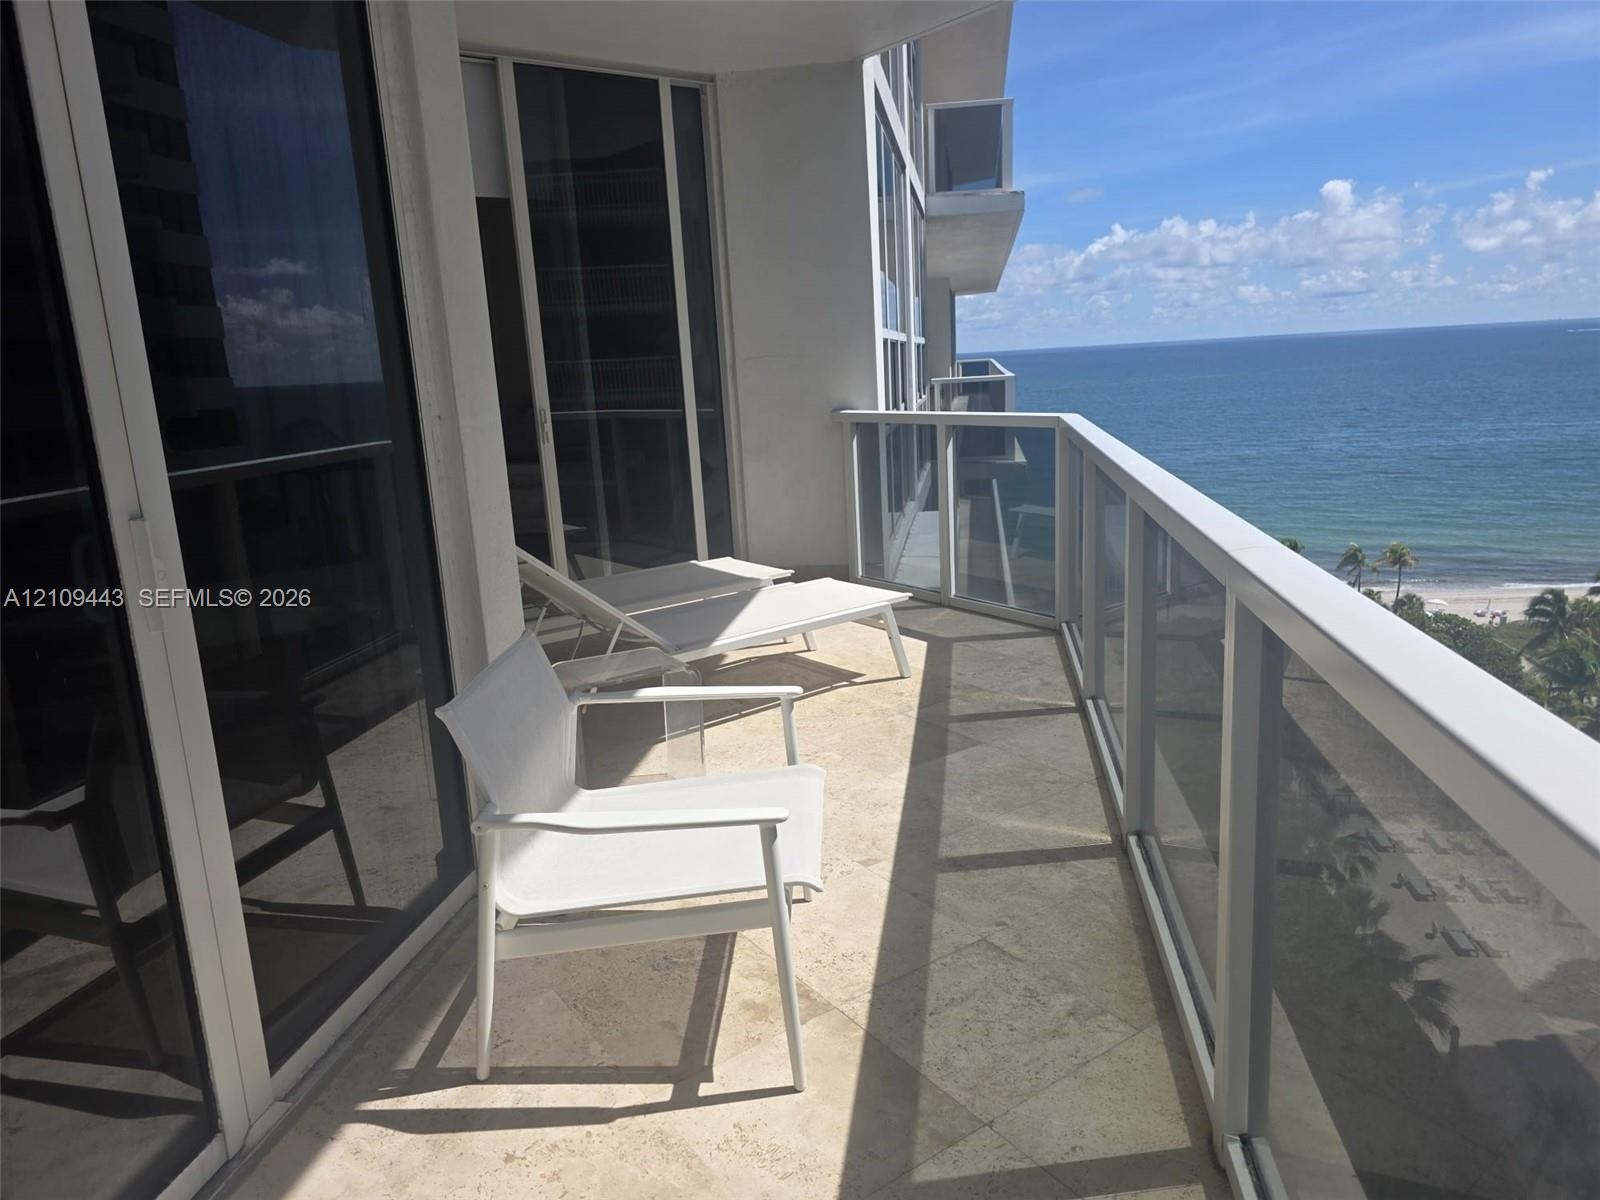
  • Covered balcony featuring stone flooring and a glass-paneled railing
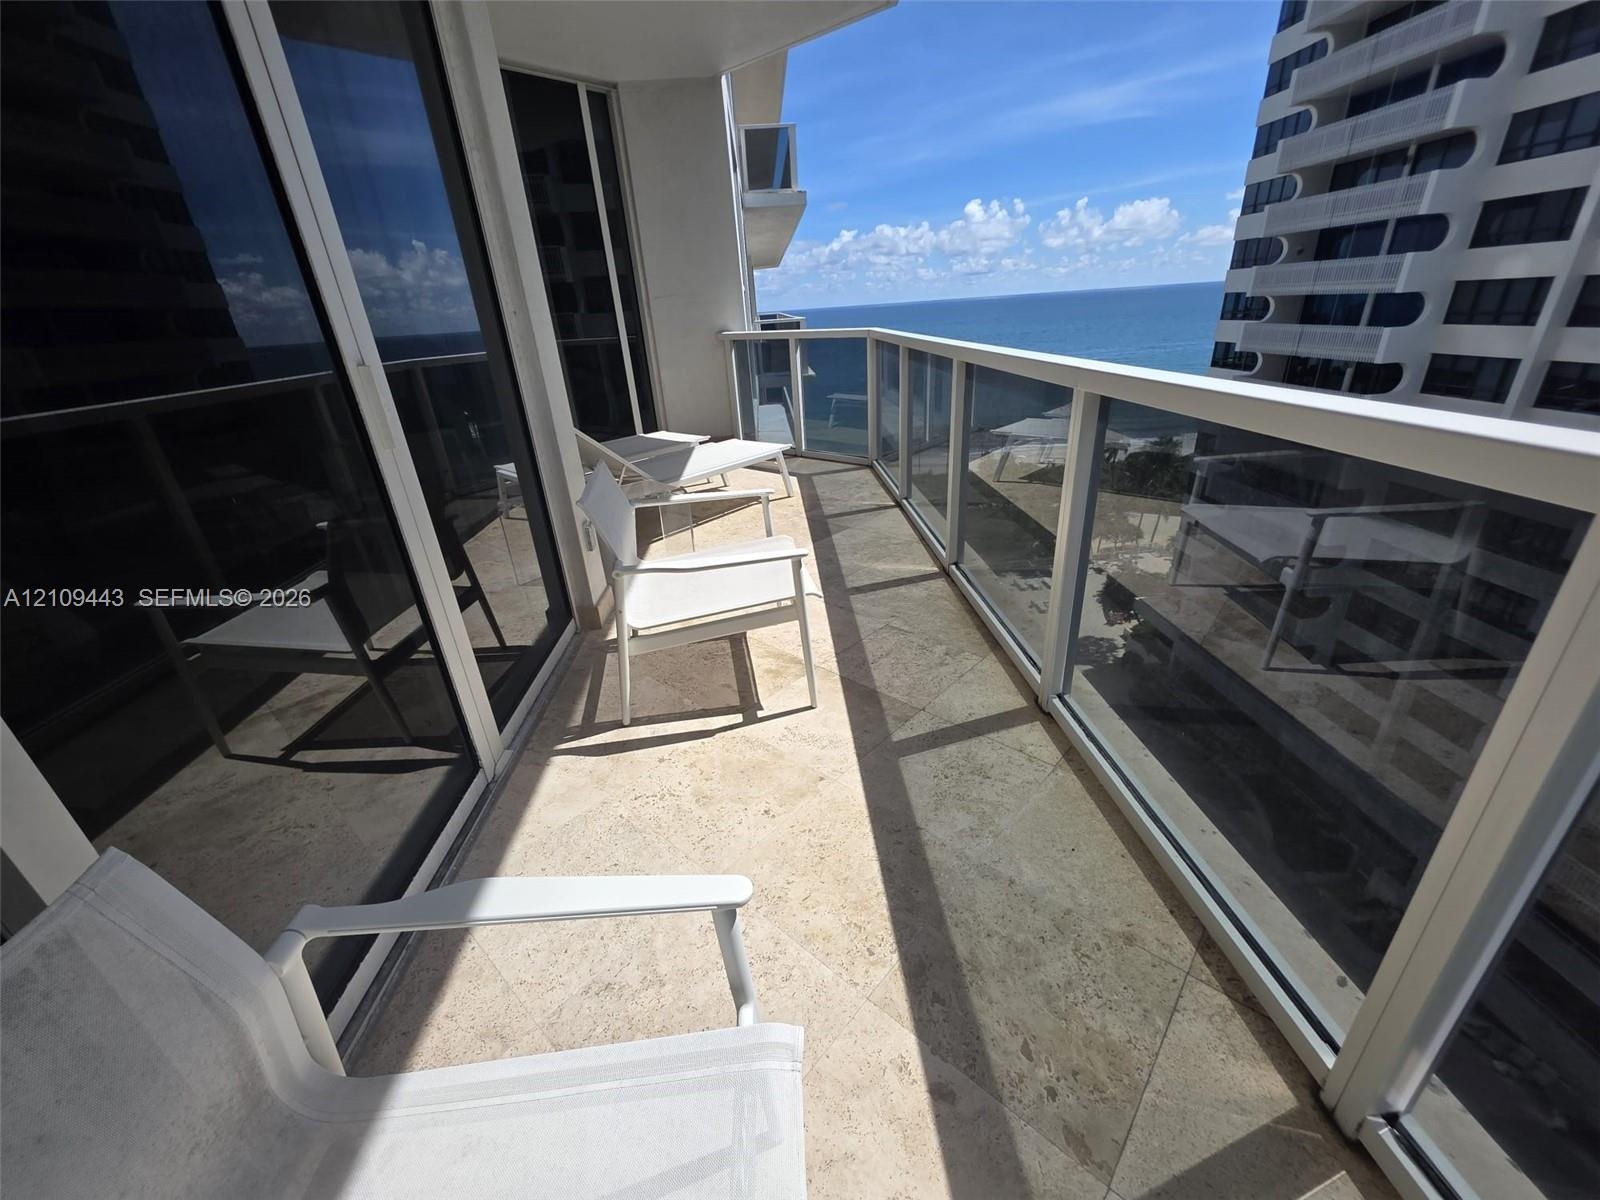
  • Covered balcony featuring stone tile flooring, floor-to-ceiling glass sliding doors, and a glass-paneled railing overlooking the ocean
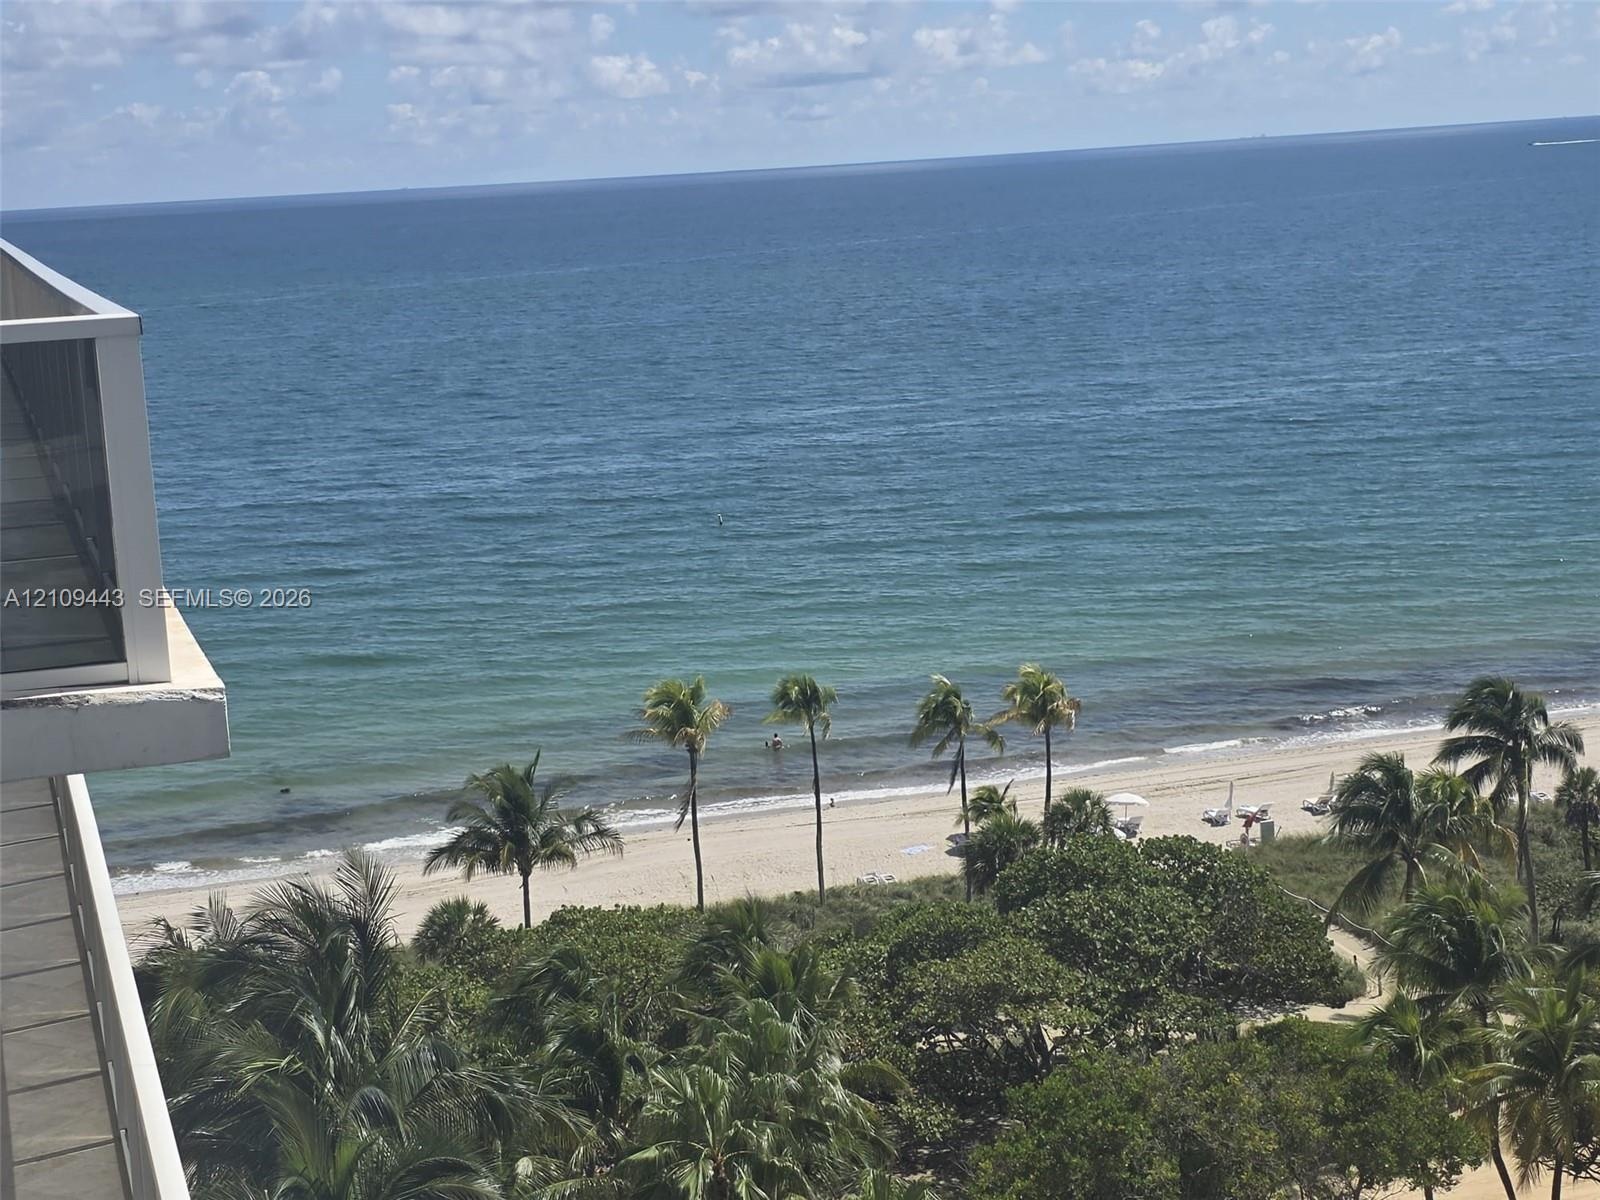
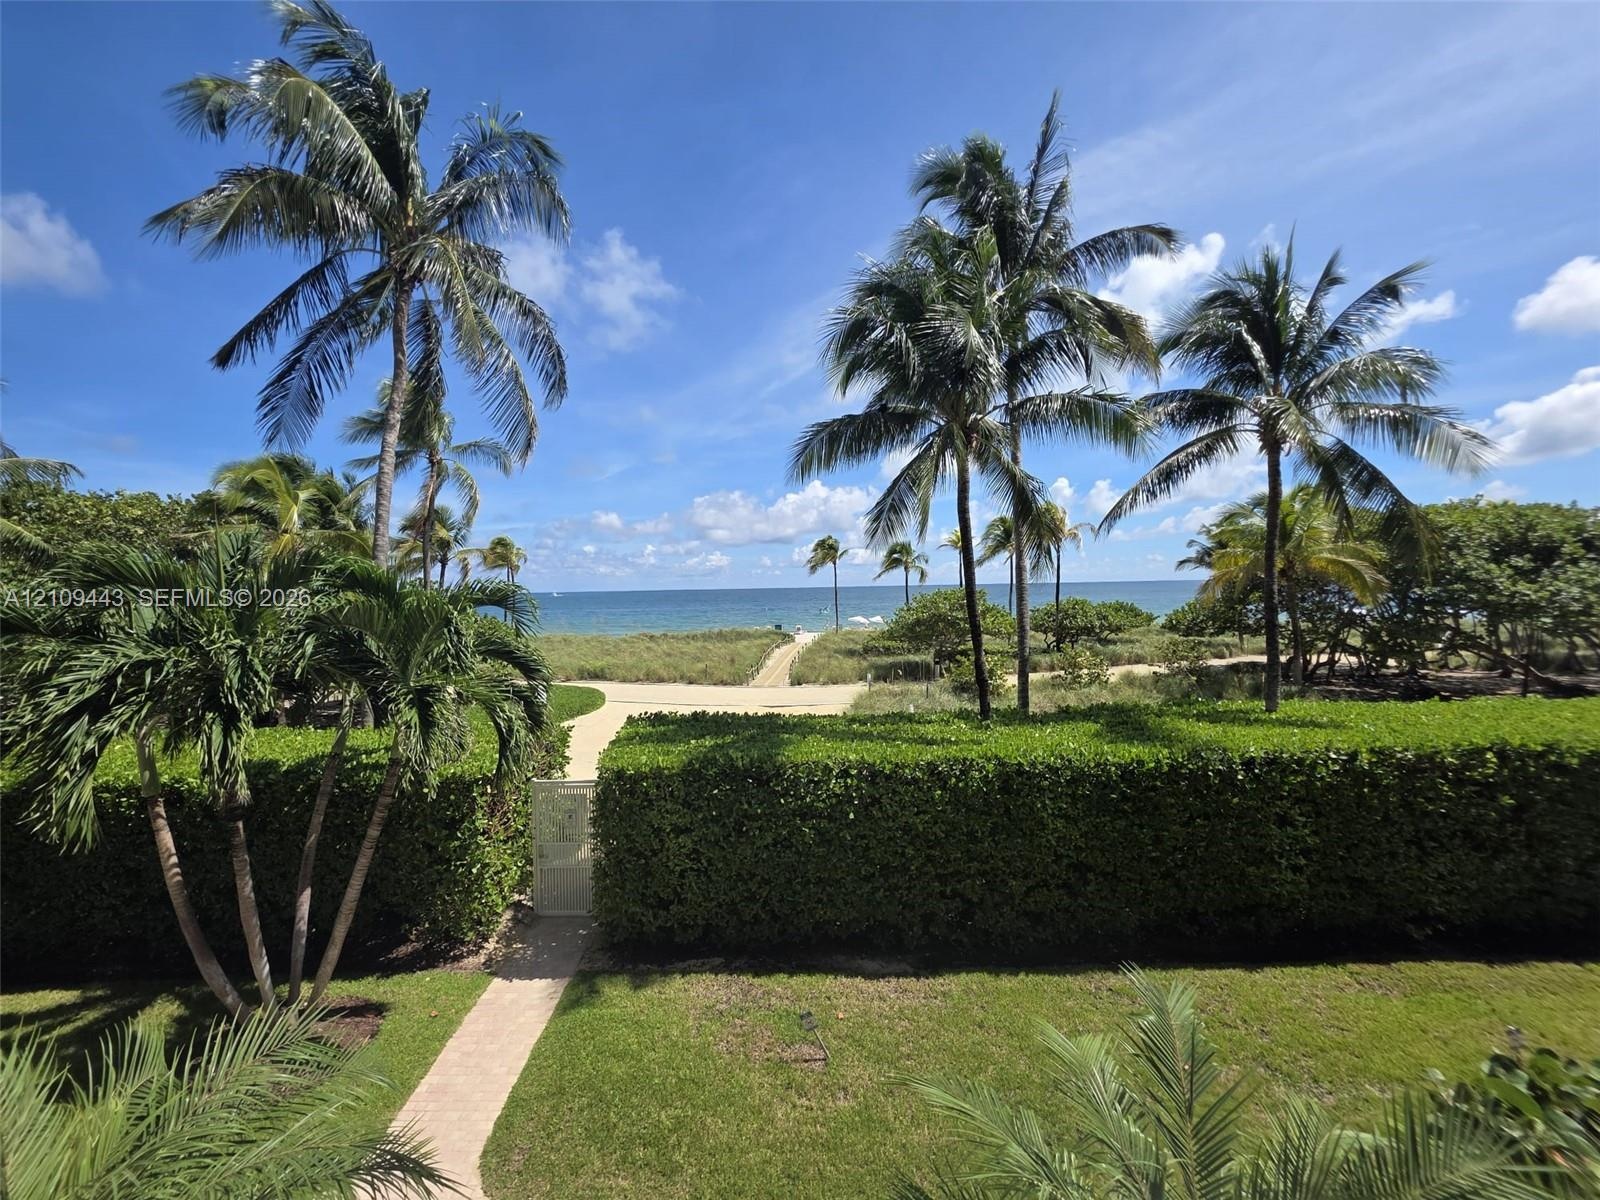
  • Elevated balcony with glass panel railing and oceanfront scenery featuring coastal sand and mature palm trees
  • Fitness center featuring recessed square lighting, wall-to-wall mirrors, rubberized flooring, and expansive windows
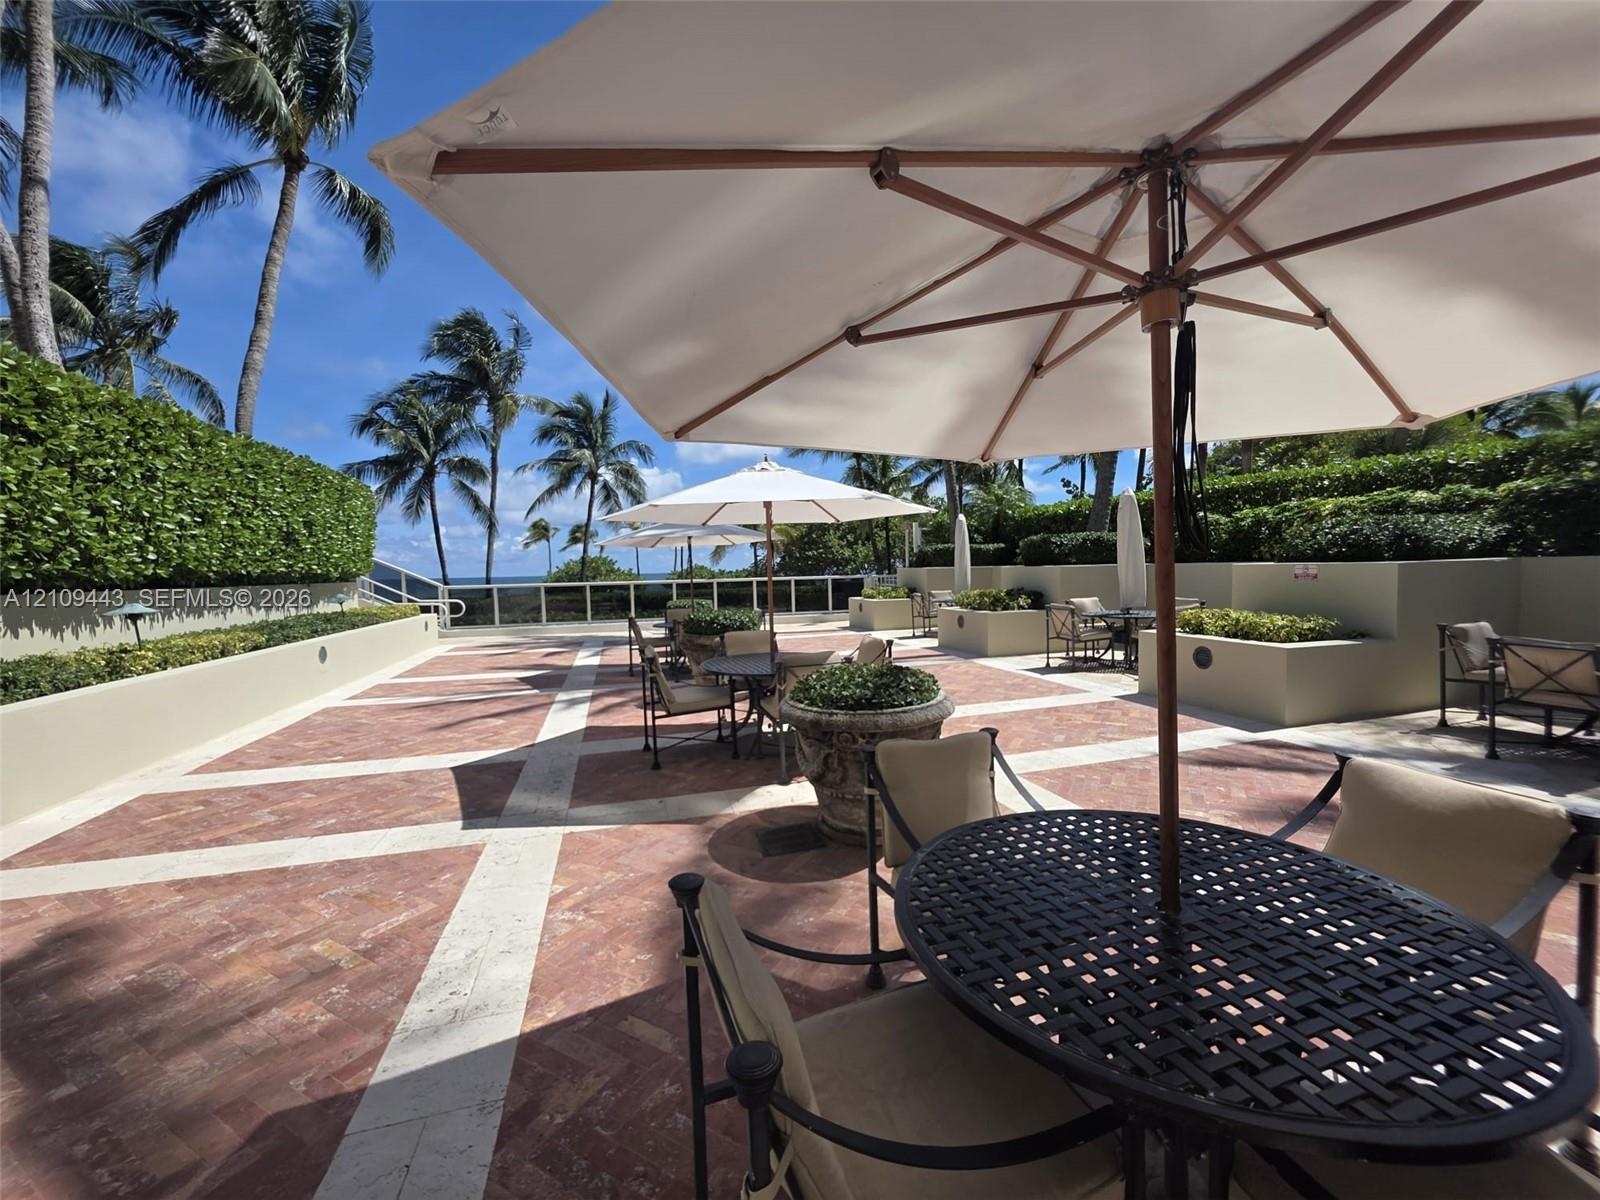
  • Outdoor terrace featuring red brick herringbone pavers with stone inlay borders, integrated masonry planter boxes, and perimeter hedging
  • Rectangular in-ground swimming pool featuring a tiled waterline, metal ladder, and surrounding paved deck
  • Rectangular swimming pool featuring tiled steps, metal handrails, a paved deck, and mature palm trees
  • Manicured privacy hedges, mature palm trees, paved stone pathways, and open coastal water frontage
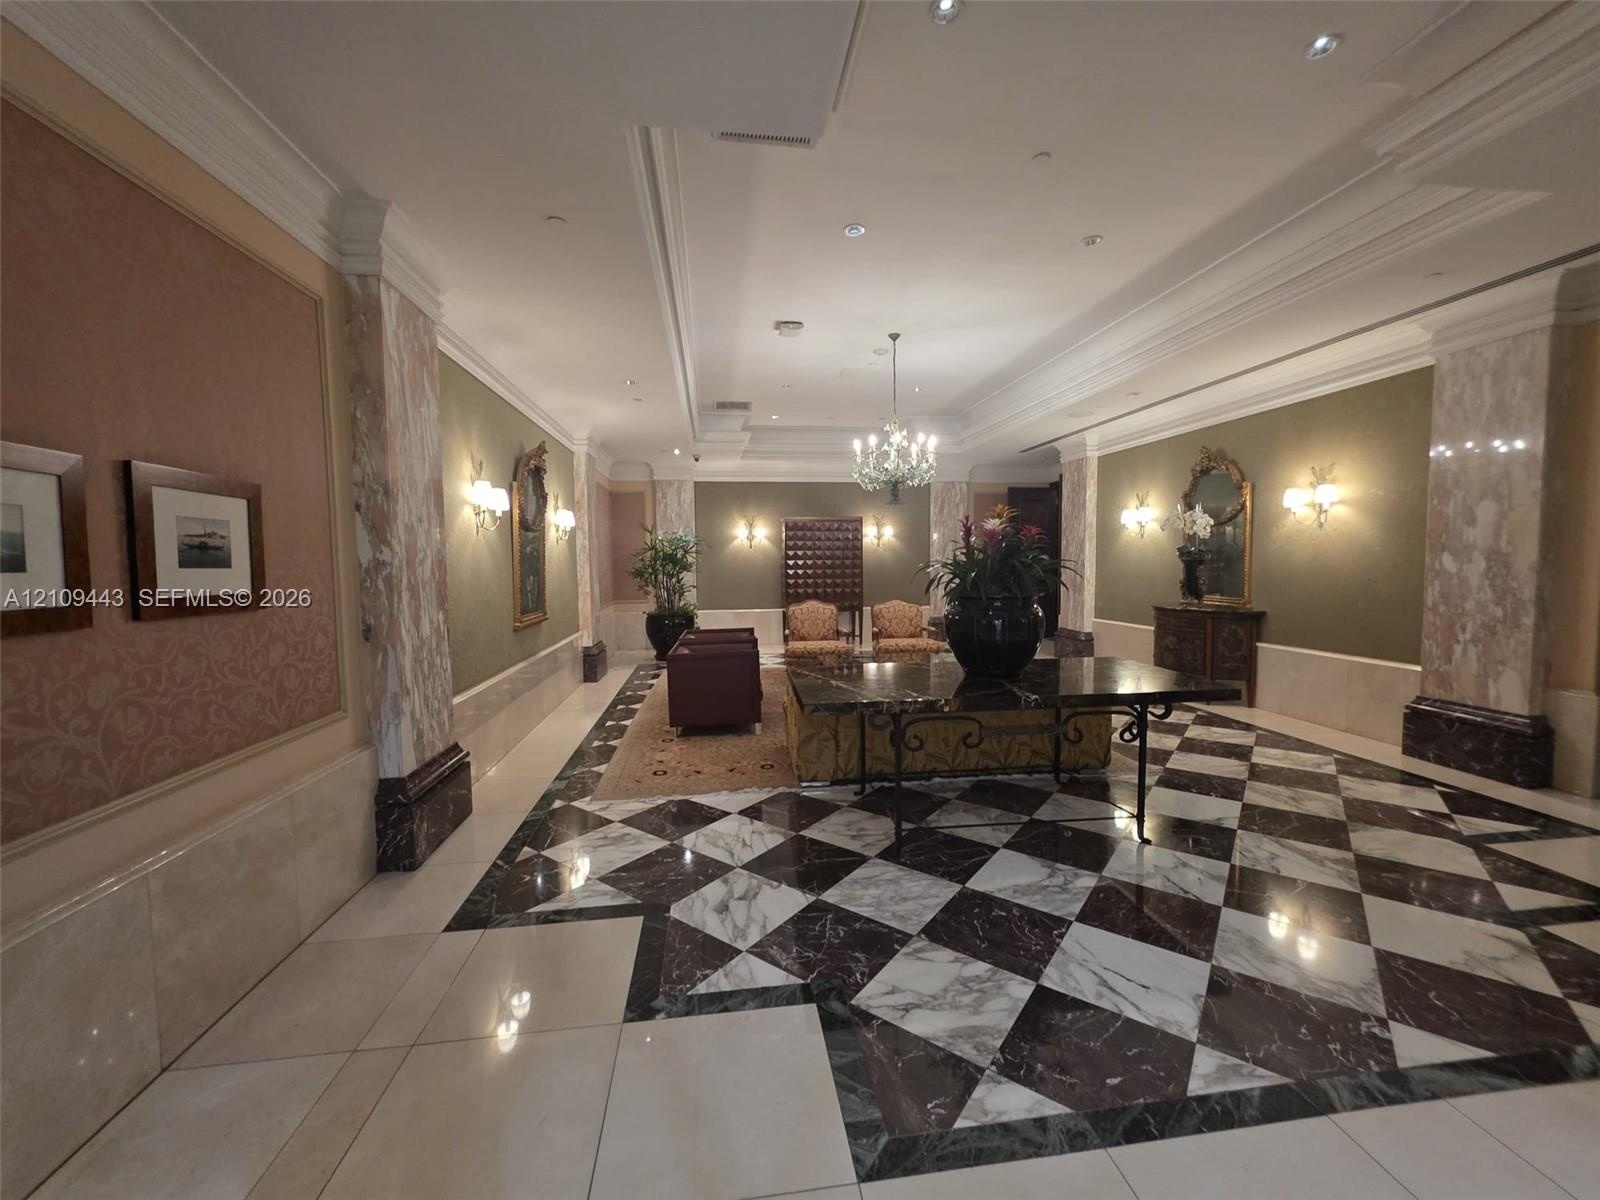
  • Grand entrance hall featuring patterned stone flooring, decorative stone-clad columns, recessed ceiling lighting, wall-mounted sconces, and crown mold

Location

10225 Collins Bal Harbour FL 33154 USA

Contact

Palm Beach, FL
Deborah L. Ginsburg
150 Worth Ave, Palm Beach, FL 33480
Phone: +1 561-725-9229
deborahg@nestseekers.com
Listing Courtesy of One Sotheby's International Realty
​
Nest Seekers Logo
Loading...