Nest Seekers

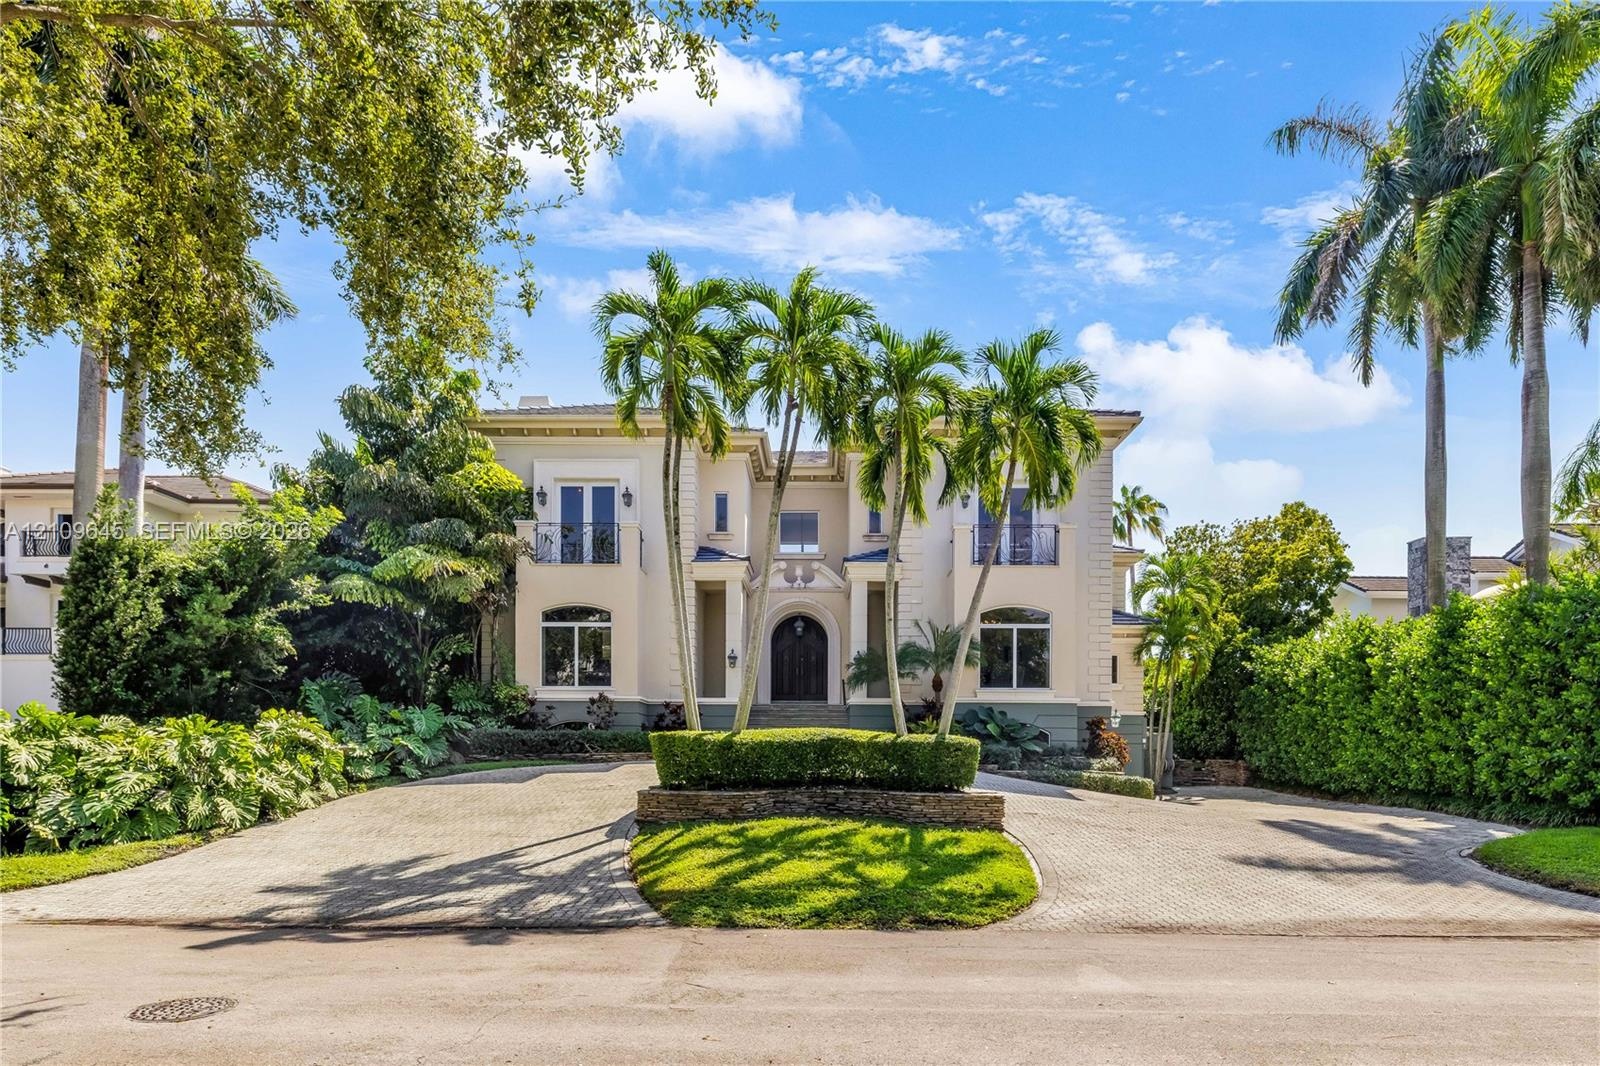
Elegant French style waterfront estate in the prestigious, guard gated Islands of Cocoplum.

332 Costanera Road
Coral Gables, FL 33143

Listing

Web ID:5813043
Website:https://www.nestseekers.com/5813043

Property

Ownership: For Sale
Type: Single Family
Rooms: 6
Bedrooms: 5 BR
Bathrooms: 5½
Area: 5765 sq ft
Lot Size: 0.4 Acres

Financials

Price:$12,500,000
Annual Taxes:$55,574
Common charges:$1,800

Description

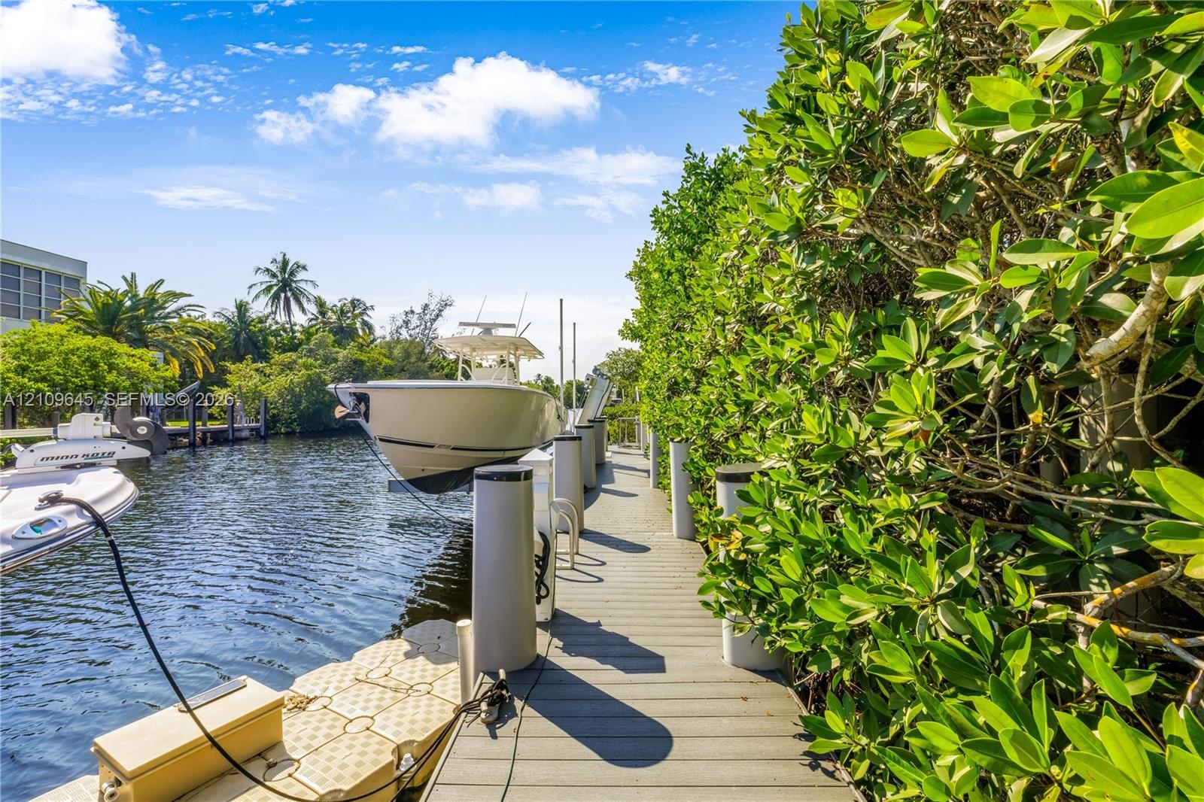
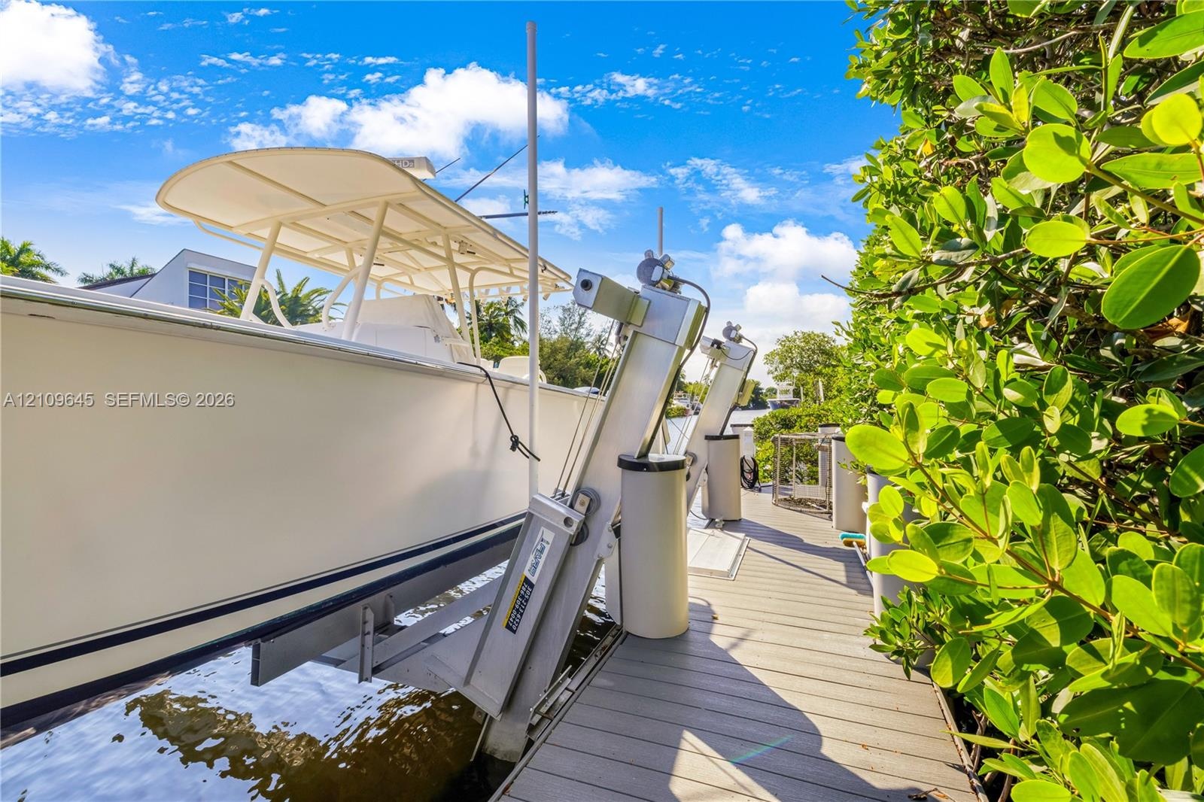
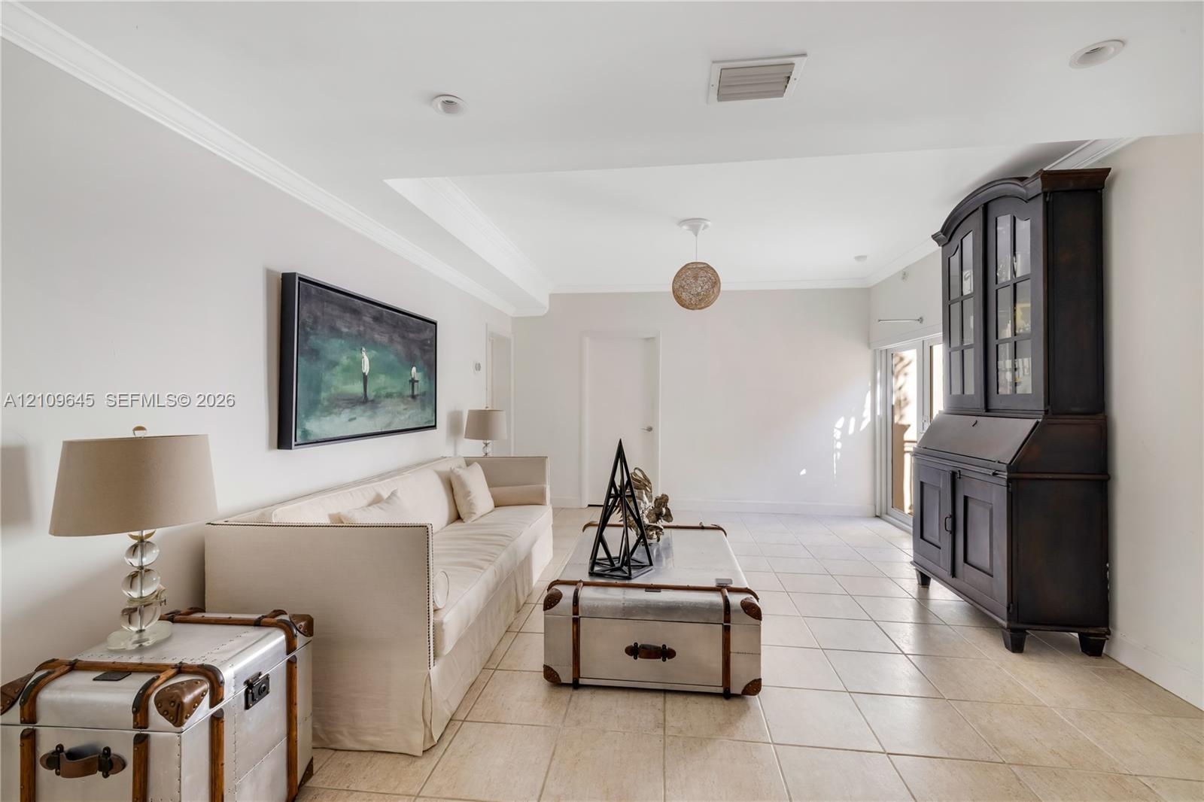
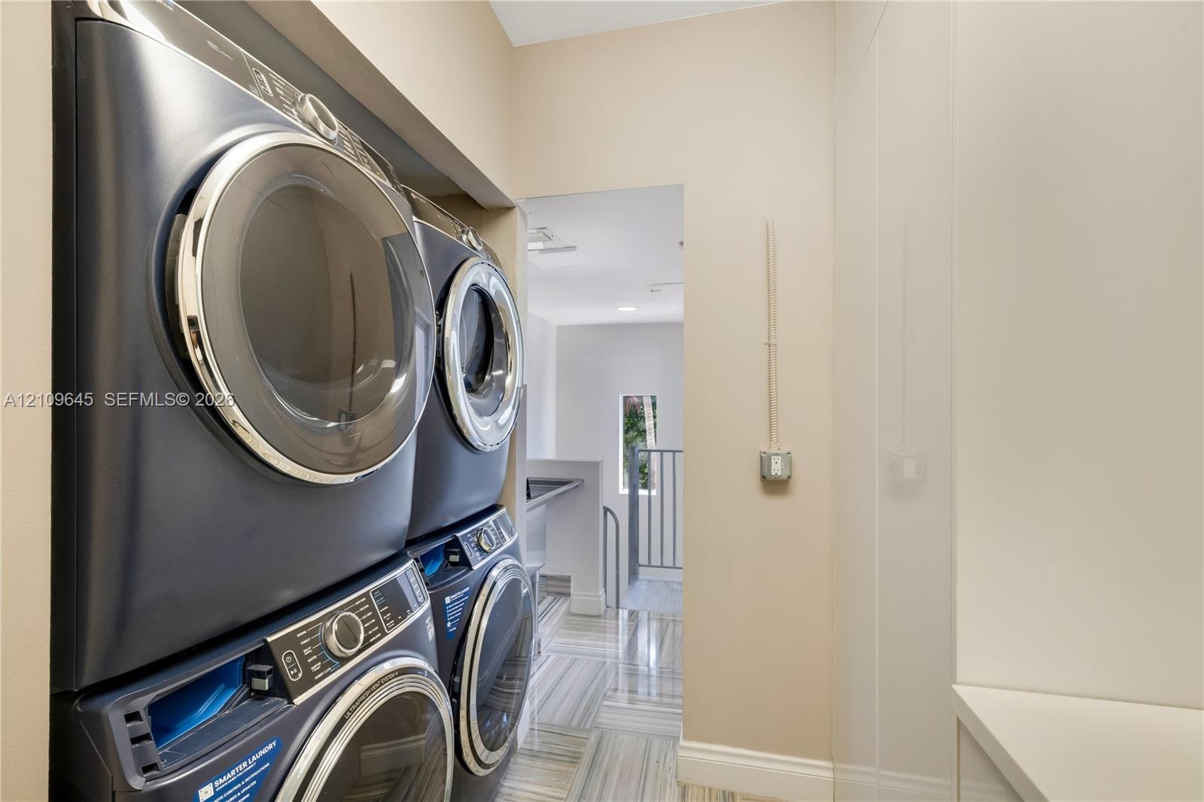
Elegant French-style waterfront estate in the prestigious, guard-gated Islands of Cocoplum. A circular paver drive welcomes you to this gracious residence with flat tile roof, impact windows and doors, and beautiful high cove ceilings.The main level features a formal living room with fireplace, wood-paneled executive office with built-ins, formal dining room, powder bath, and kitchen updated in 2022 with all-new Miele appliances. Laundry area includes full staff quarters, double washer/dryer, and dog wash. Additional features: elevator, two-car garage with porcelain floors, and abundant storage.Upstairs are four bedrooms and three baths, including spacious primary and junior suites. A large downstairs recreation area offers another bath and flexible space/rooms.Outdoor living shines with a summer kitchen, full cabana bath, terrace, pergola, and 70-foot dock along approximately 100 feet of water on the desirable Casuarina/Gables Estates waterway.Cocoplum amenities include guarded entry, roaming security, security apps, clubhouse, full gym, seven lighted Har-Tru tennis courts, two pickleball courts, beach volleyball, basketball, playground, heated lap pool, hot tub, and entertaining areas. Amenity upgrades and expansion are underway.Enjoy Cocoplum’s privacy and security near top schools, leading hospitals, airports, and Miami’s finest shopping, dining, and cultural destinations.
Virtual Tour: https://www.propertypanorama.com/instaview/mia/A12109645

Amenities

  • Balcony
  • Bay Window(s)
  • Blinds
  • Built In Barbecue
  • Built-in Features
  • Canal
  • Canal Front
  • Closet Cabinetry
  • Clubhouse
  • Dishwasher
  • Disposal
  • Dryer
  • Elevator
  • Entrance Foyer
  • Fitness Center
  • French Doors
  • Game Room
  • Gated
  • Kitchen Island
  • Lighting
  • Microwave
  • Ocean Access
  • Other
  • Oven
  • Pool
  • Refrigerator
  • Roman Tub
  • Security
  • Security Patrol
  • Storage
  • Street Lights
  • Tennis Court(s)
  • Vaulted Ceiling(s)
  • Walk-In Closet(s)
  • Washer
  • Water
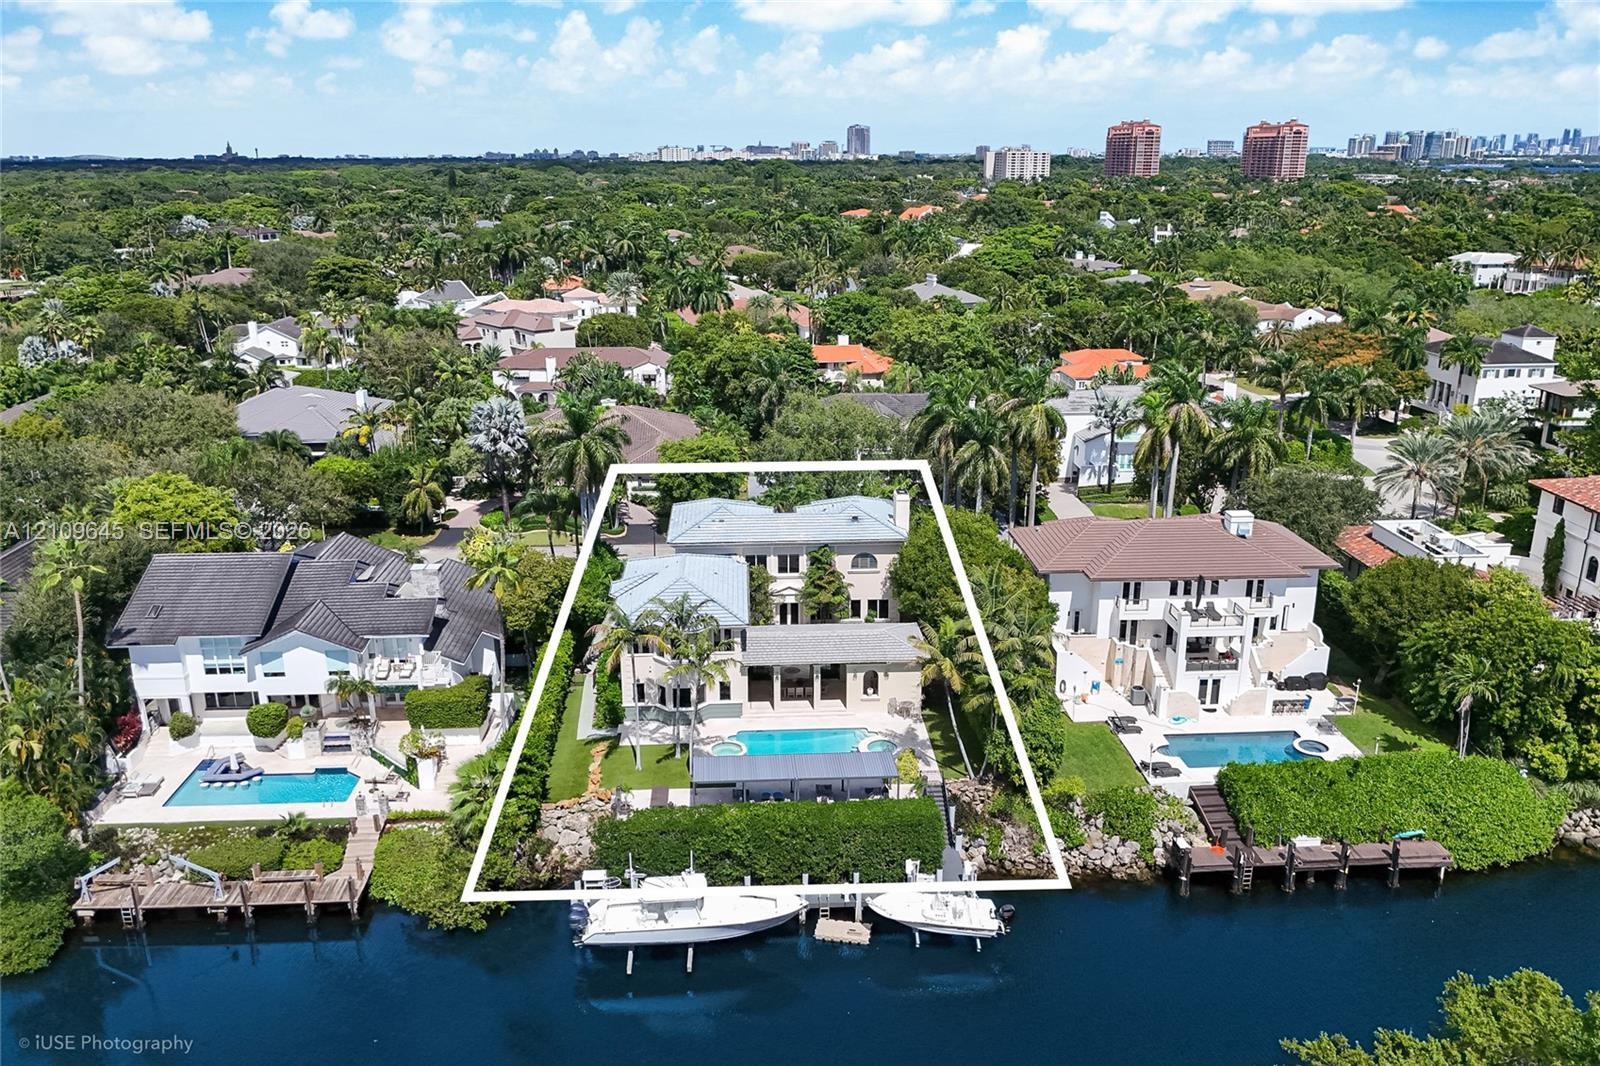
  • Waterfront property featuring a multi-story residence, private swimming pool, integrated spa, and a bulkhead-lined dock on a canal
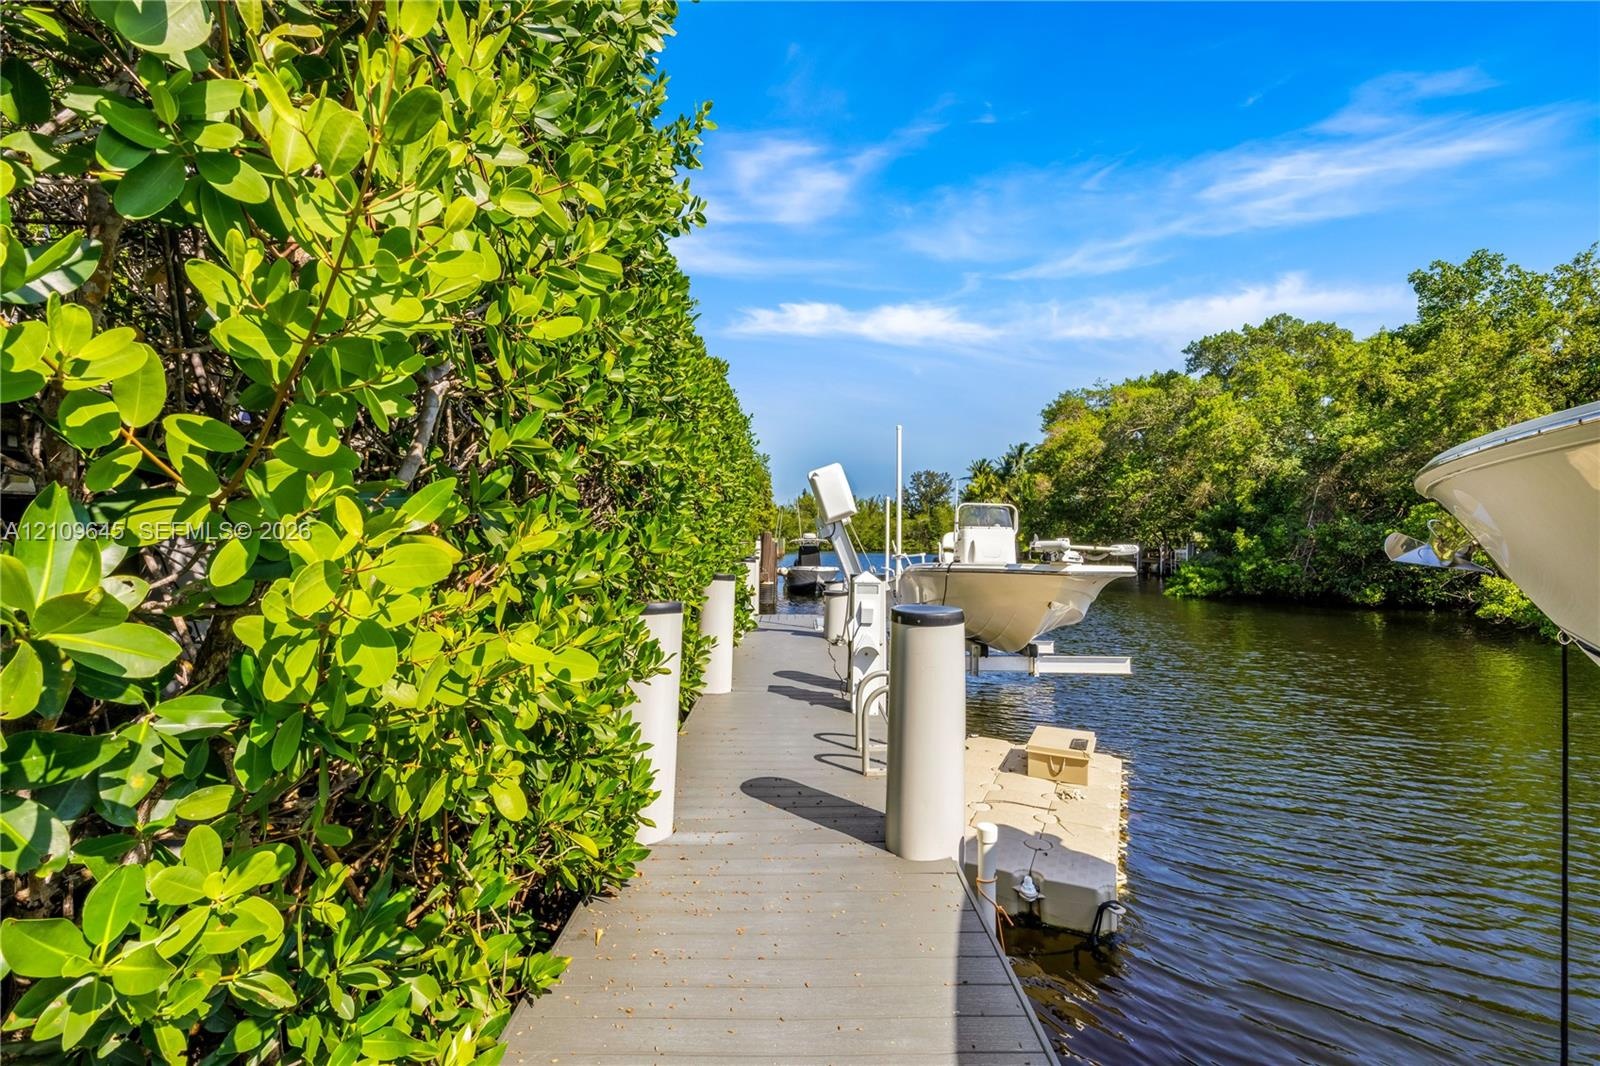
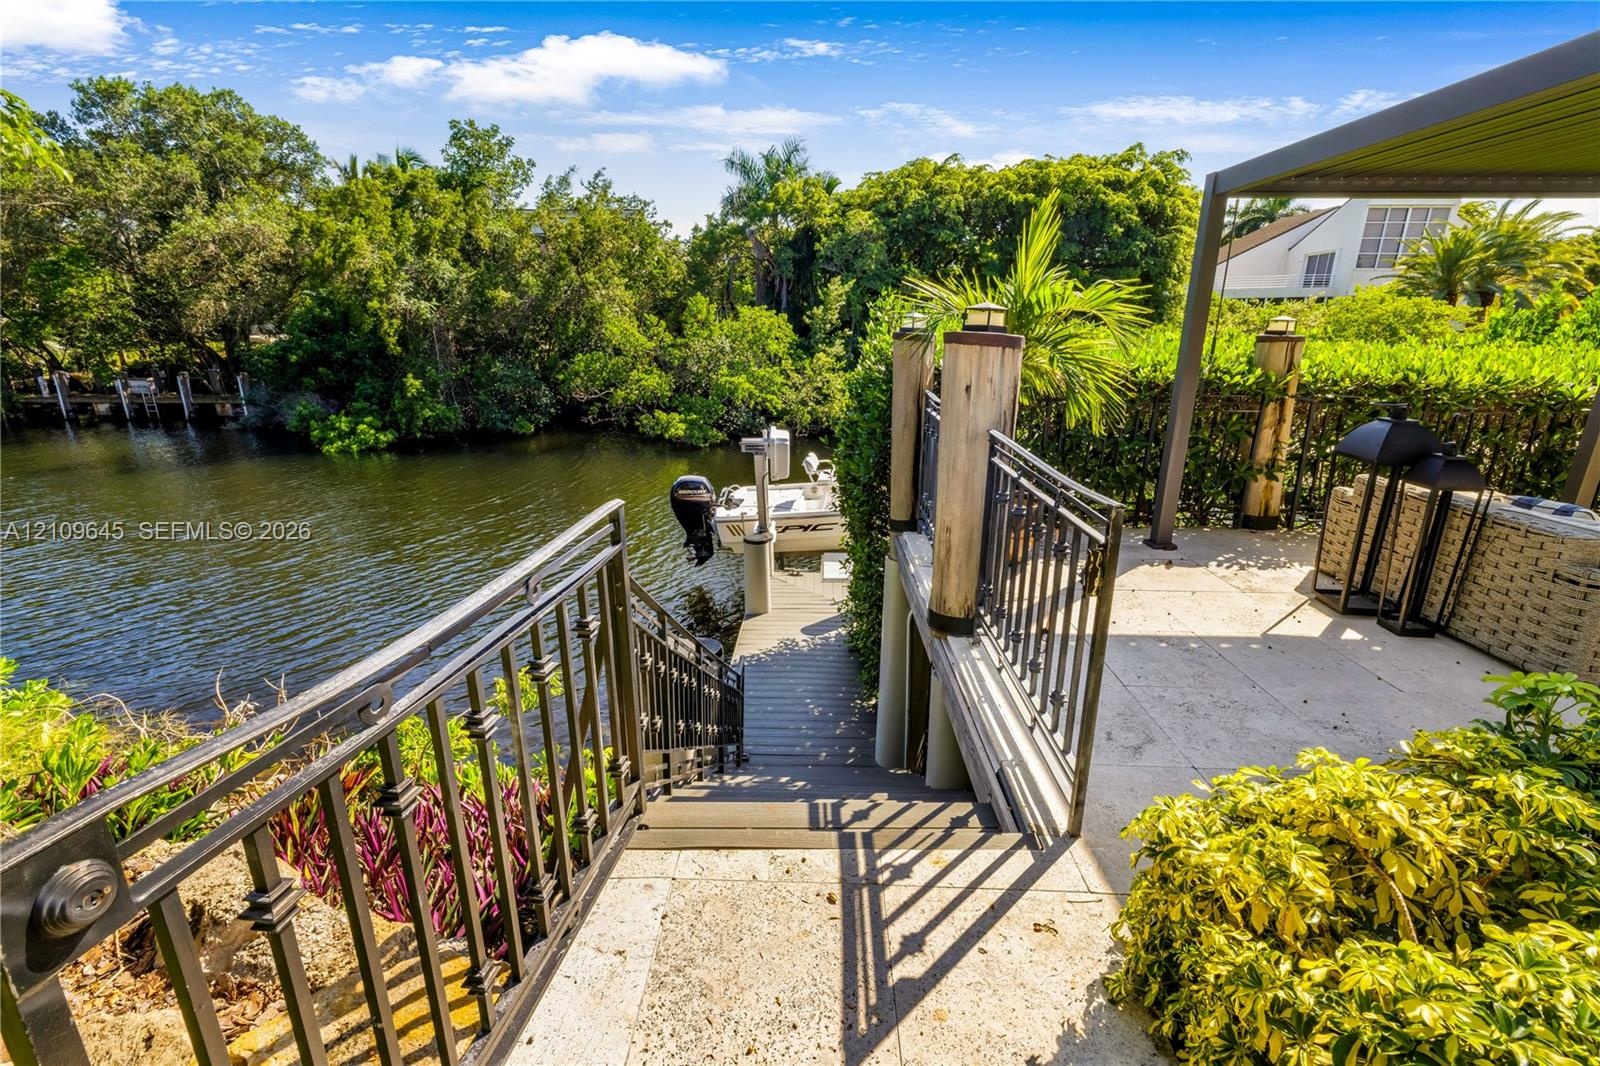
  • Waterfront dock featuring composite decking, vertical pilings, and a mechanical boat lift
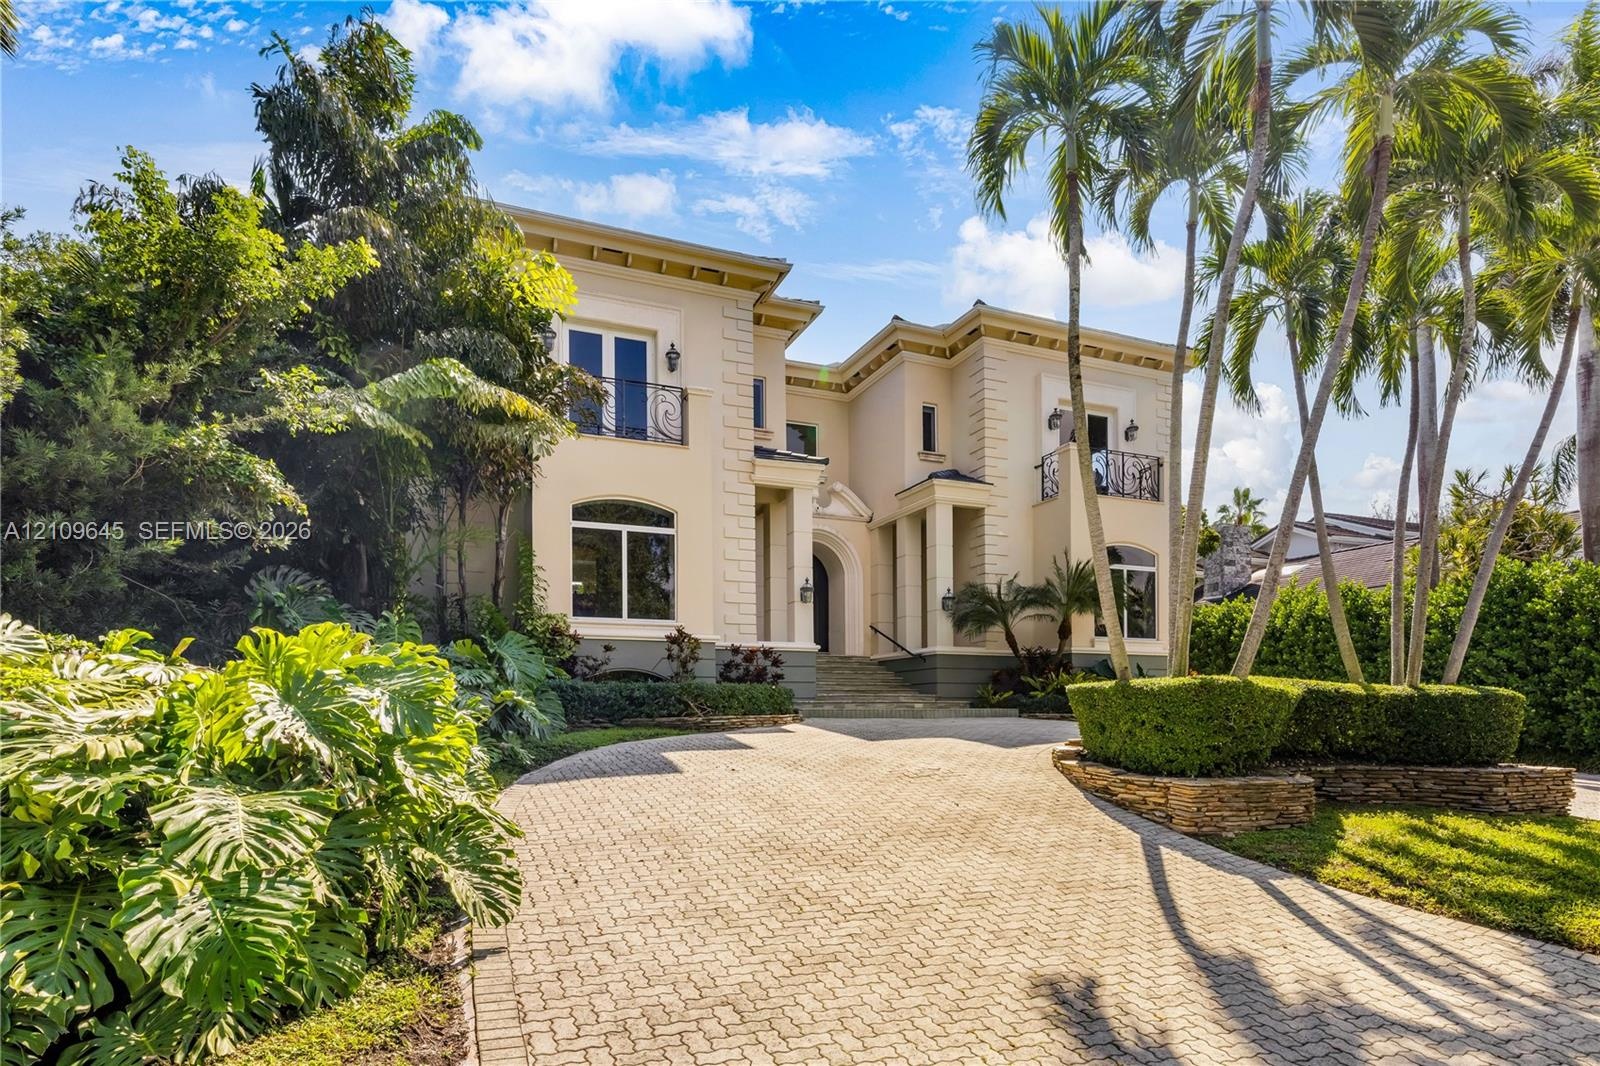
  • Two-story exterior featuring a stone-paved circular driveway, wrought-iron balconies, quoined corners, and lush tropical landscaping
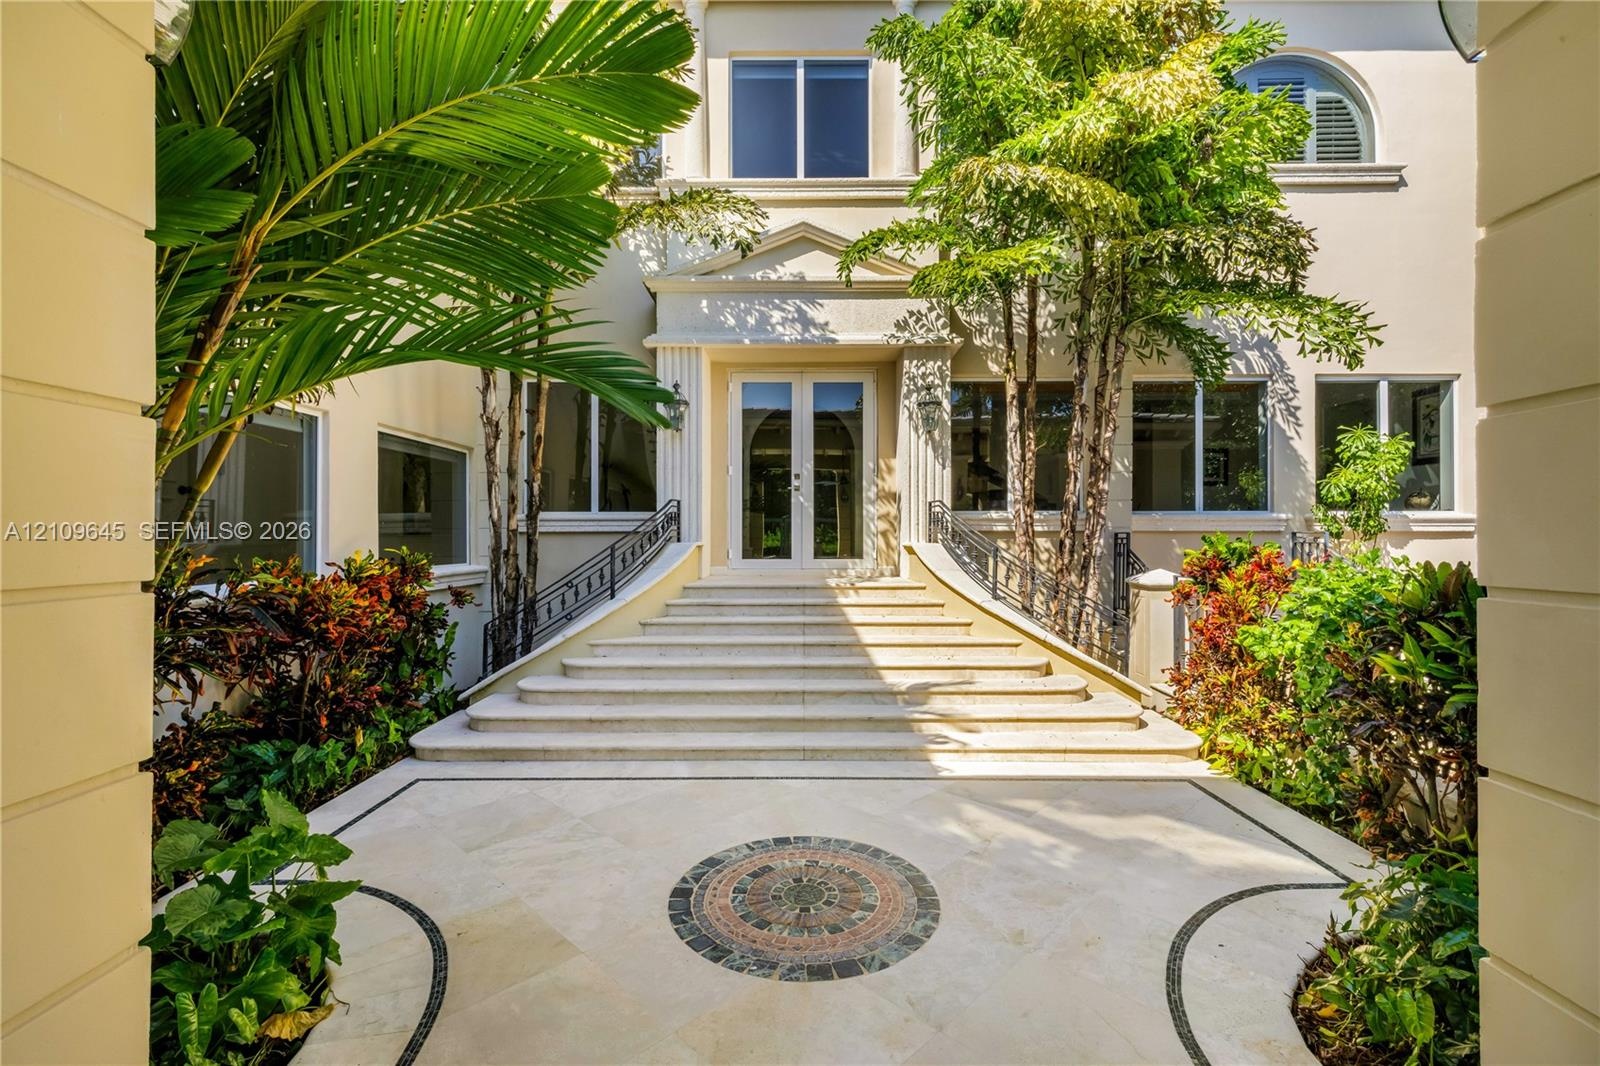
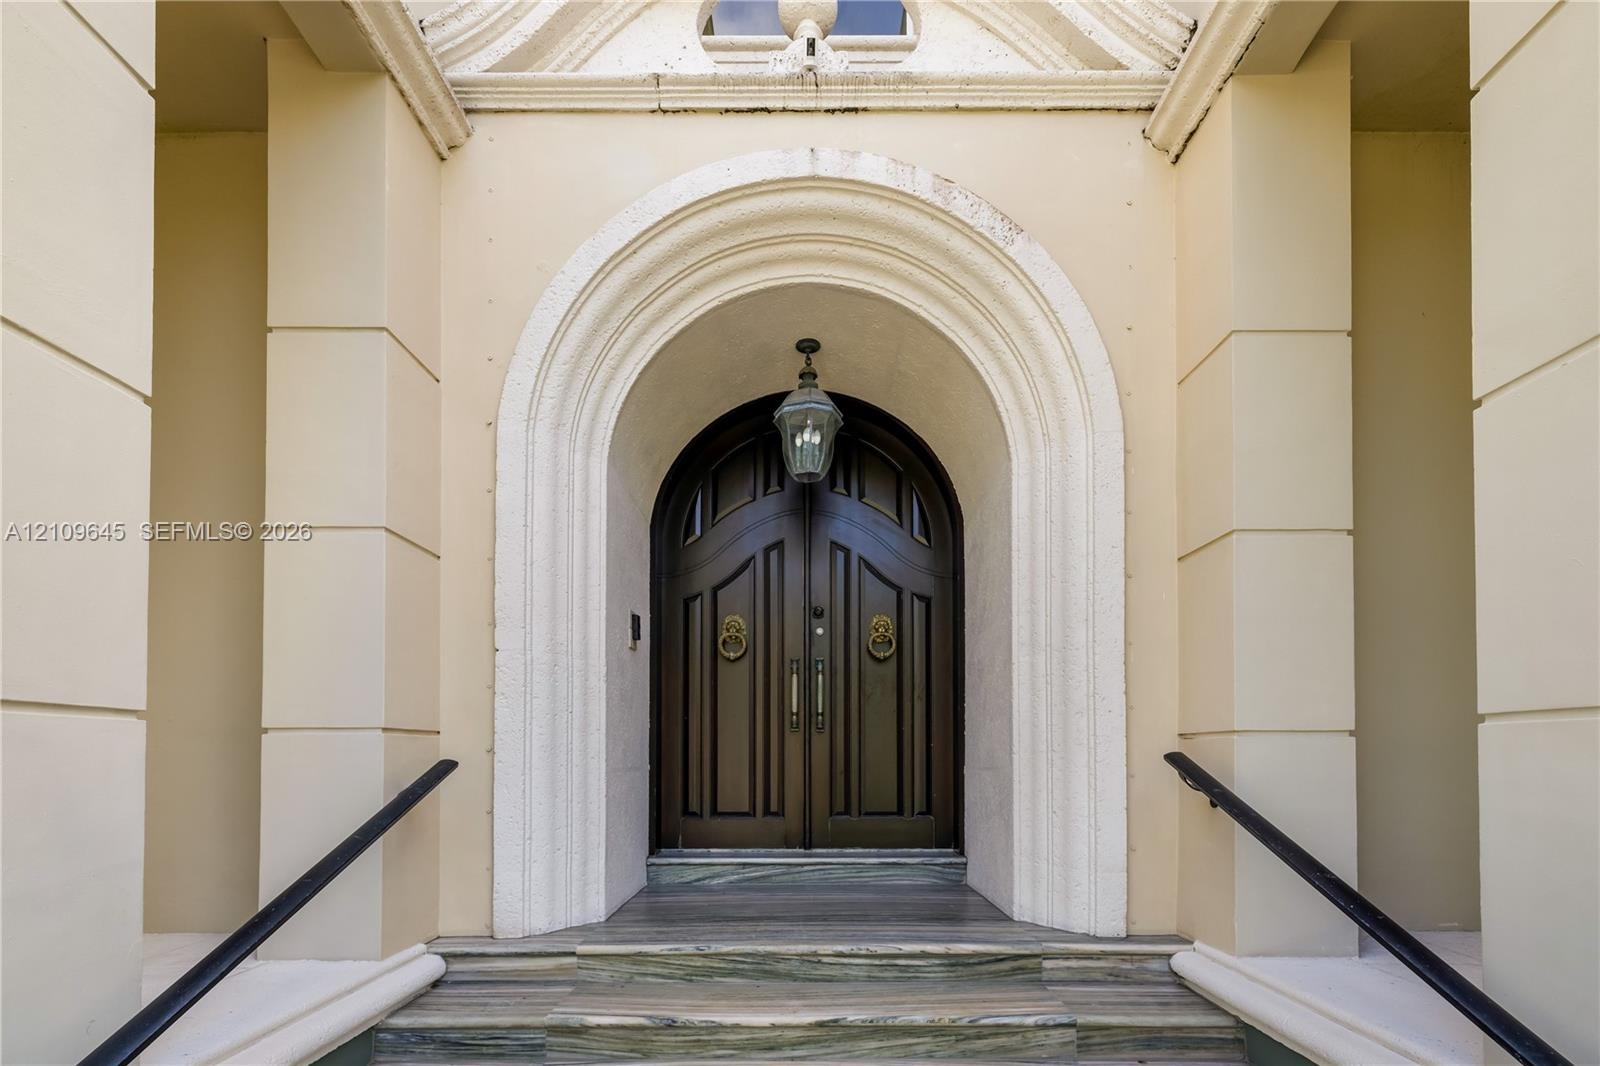
  • Grand entrance featuring a stone staircase, detailed tile inlay, symmetrical wrought iron railings, and dual glass-paned entry doors
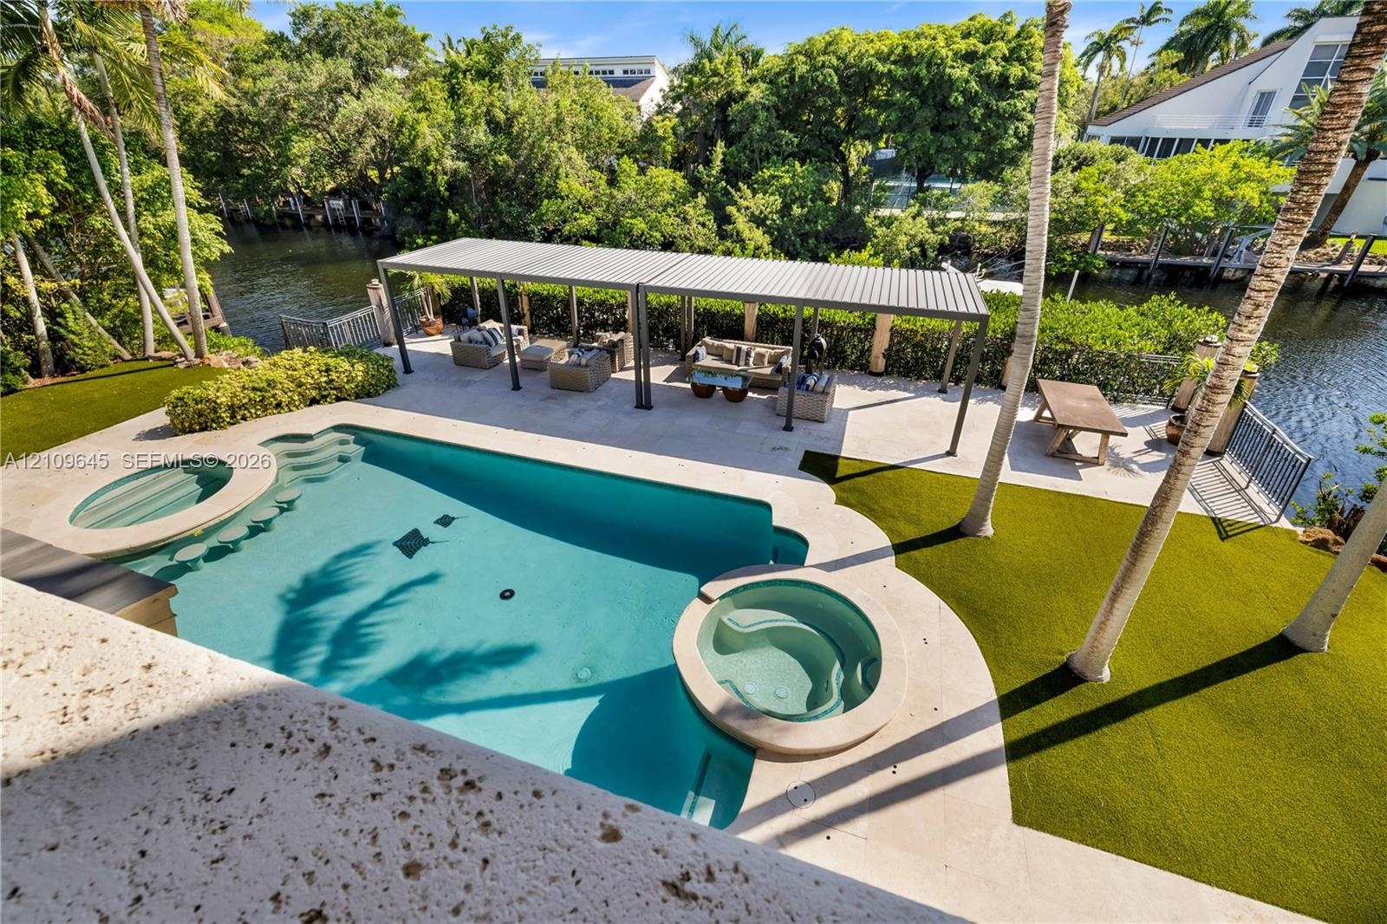
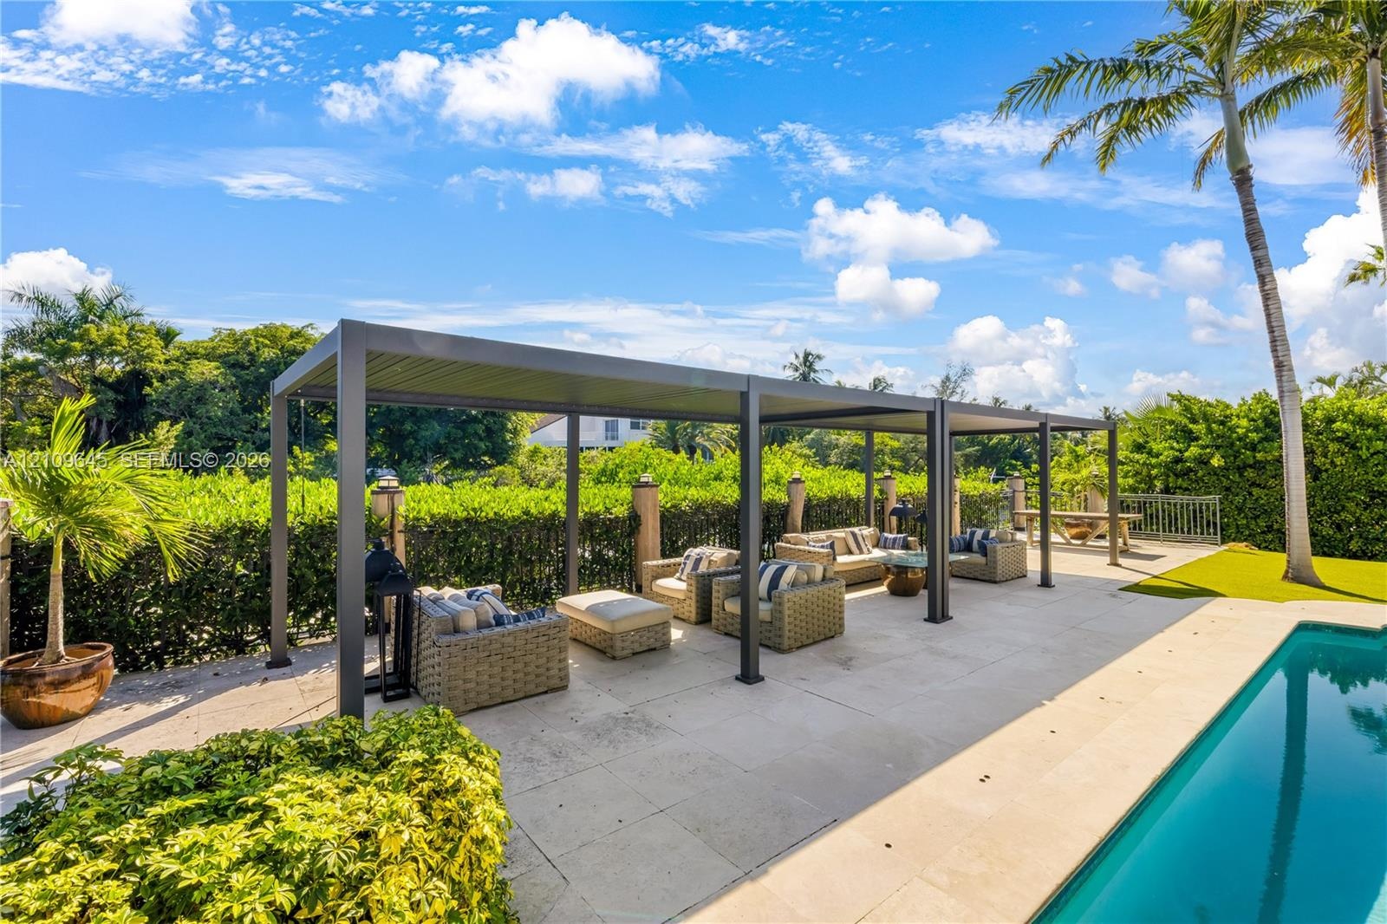
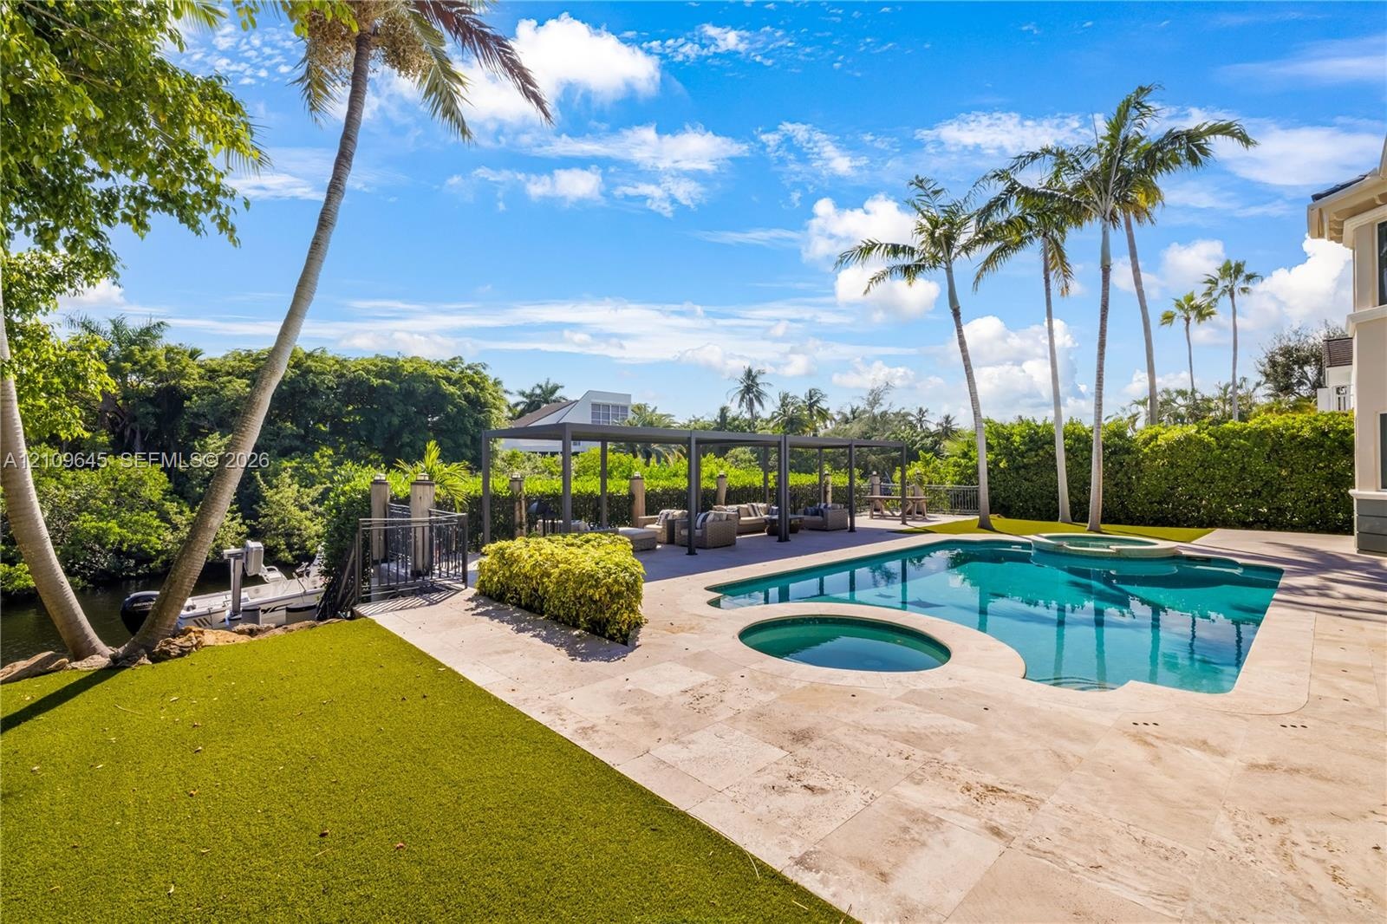
  • Waterfront backyard featuring a swimming pool with integrated spa, paved patio area, metal-frame pergola, and artificial turf lawn
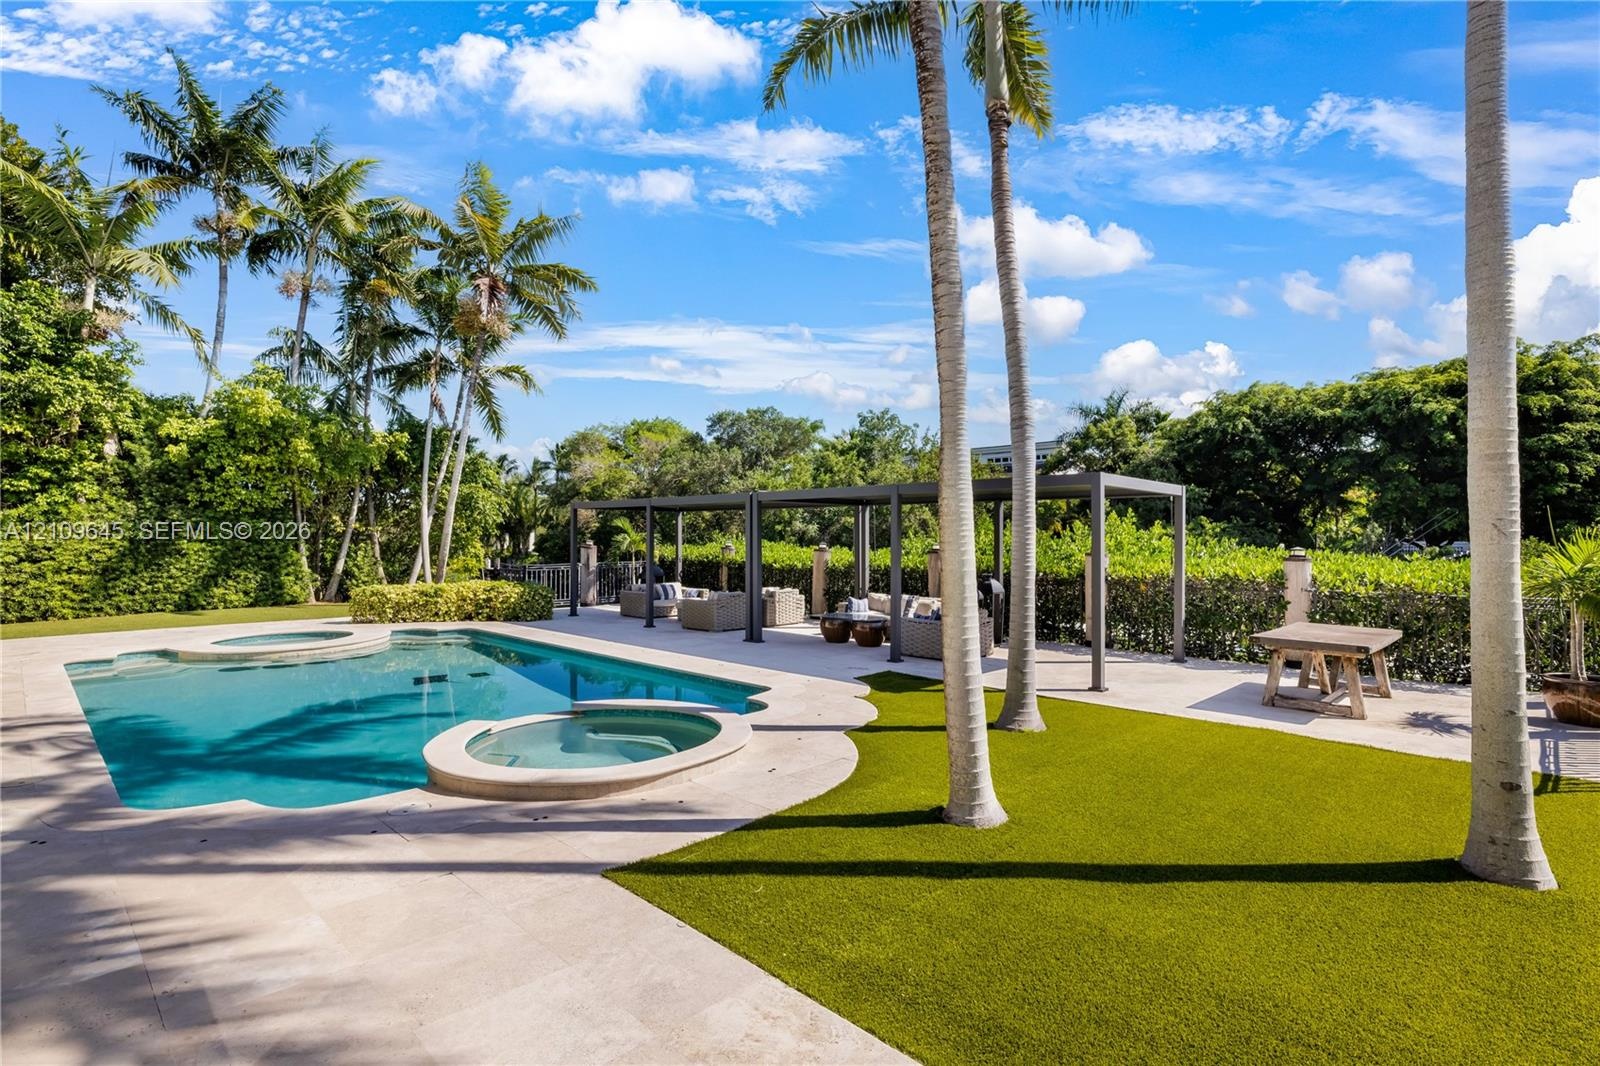
  • Backyard featuring an in-ground swimming pool, attached spa, stone-finish pool deck, synthetic turf lawn, and metal-frame pergola
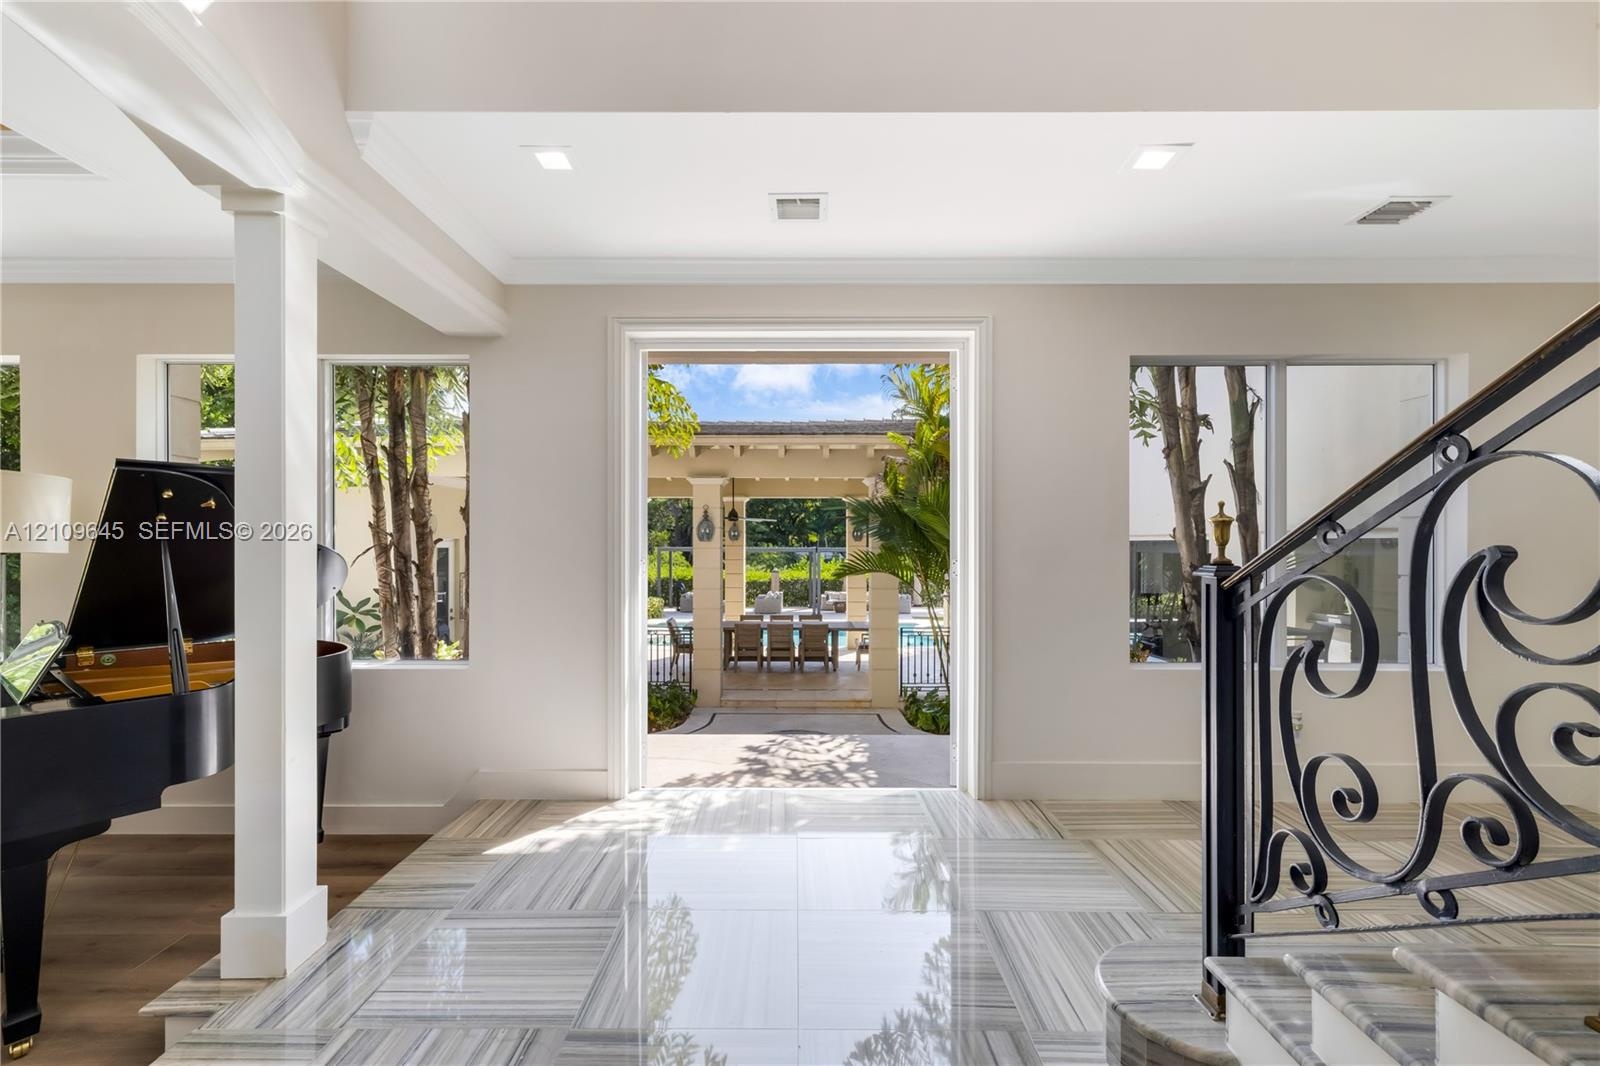
  • Foyer featuring large-format light-toned stone flooring, decorative iron stair railing, recessed ceiling lighting, and expansive square-cased entry to
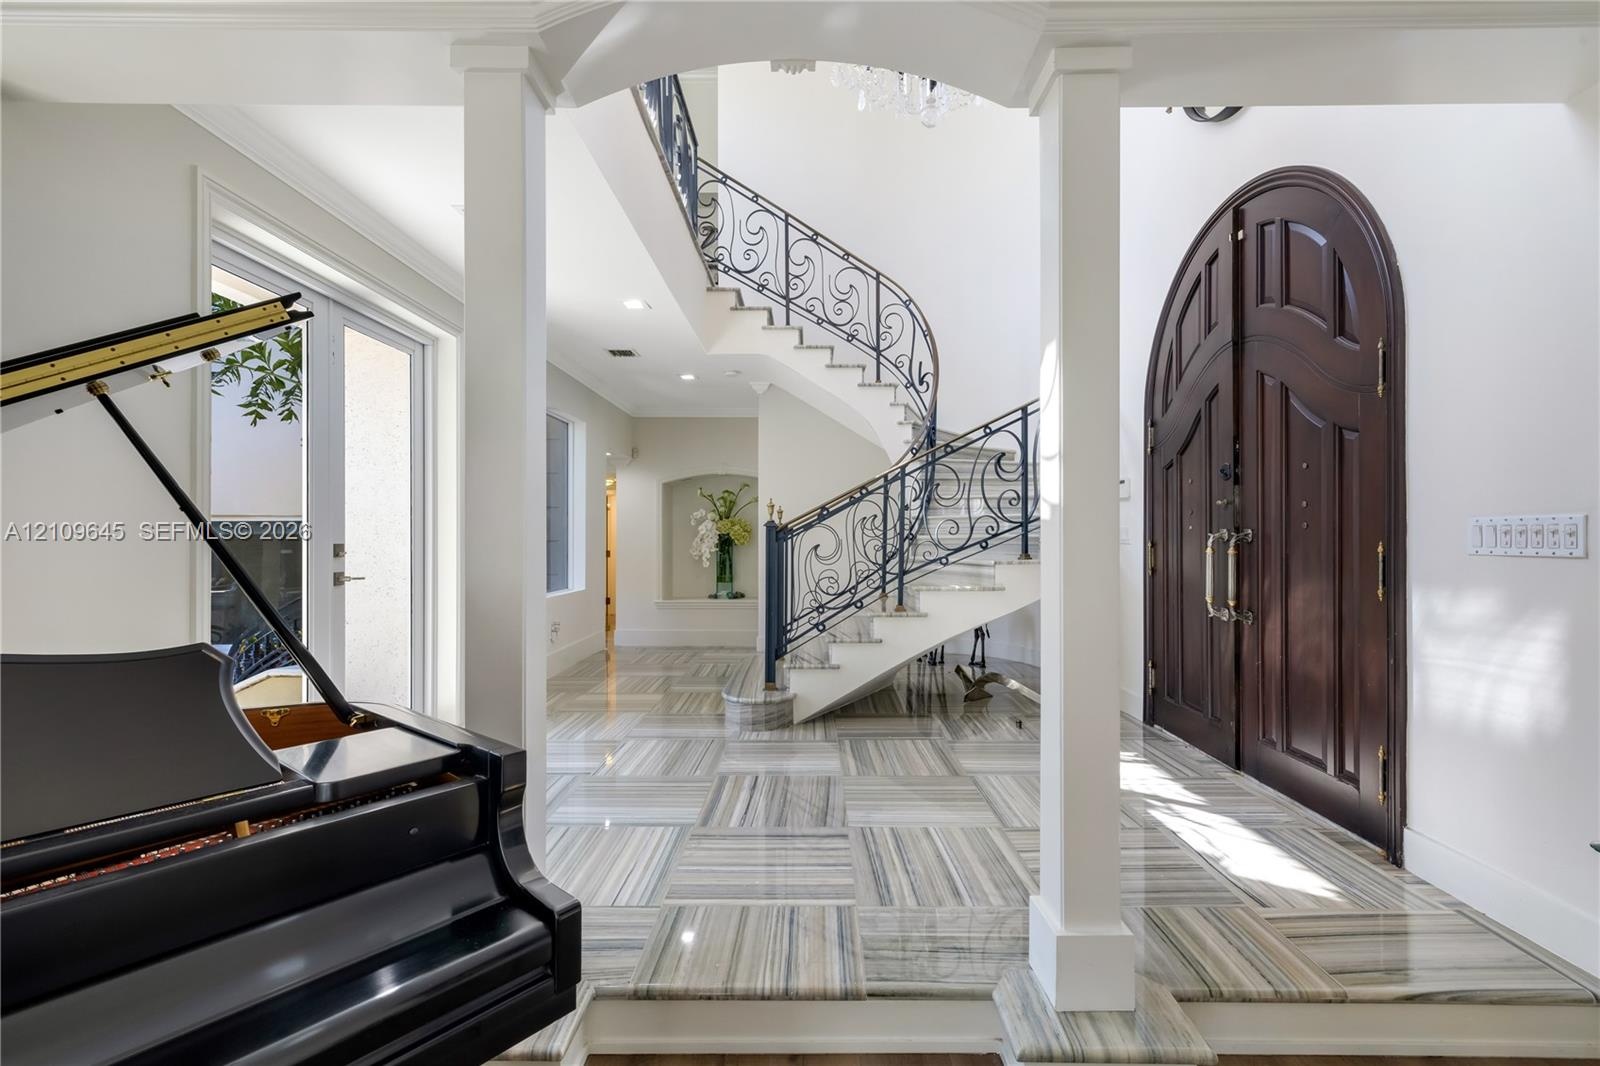
  • Foyer featuring arched double entry doors, curved staircase with ornamental metal railings, stone flooring with linear patterns, recessed lighting, an
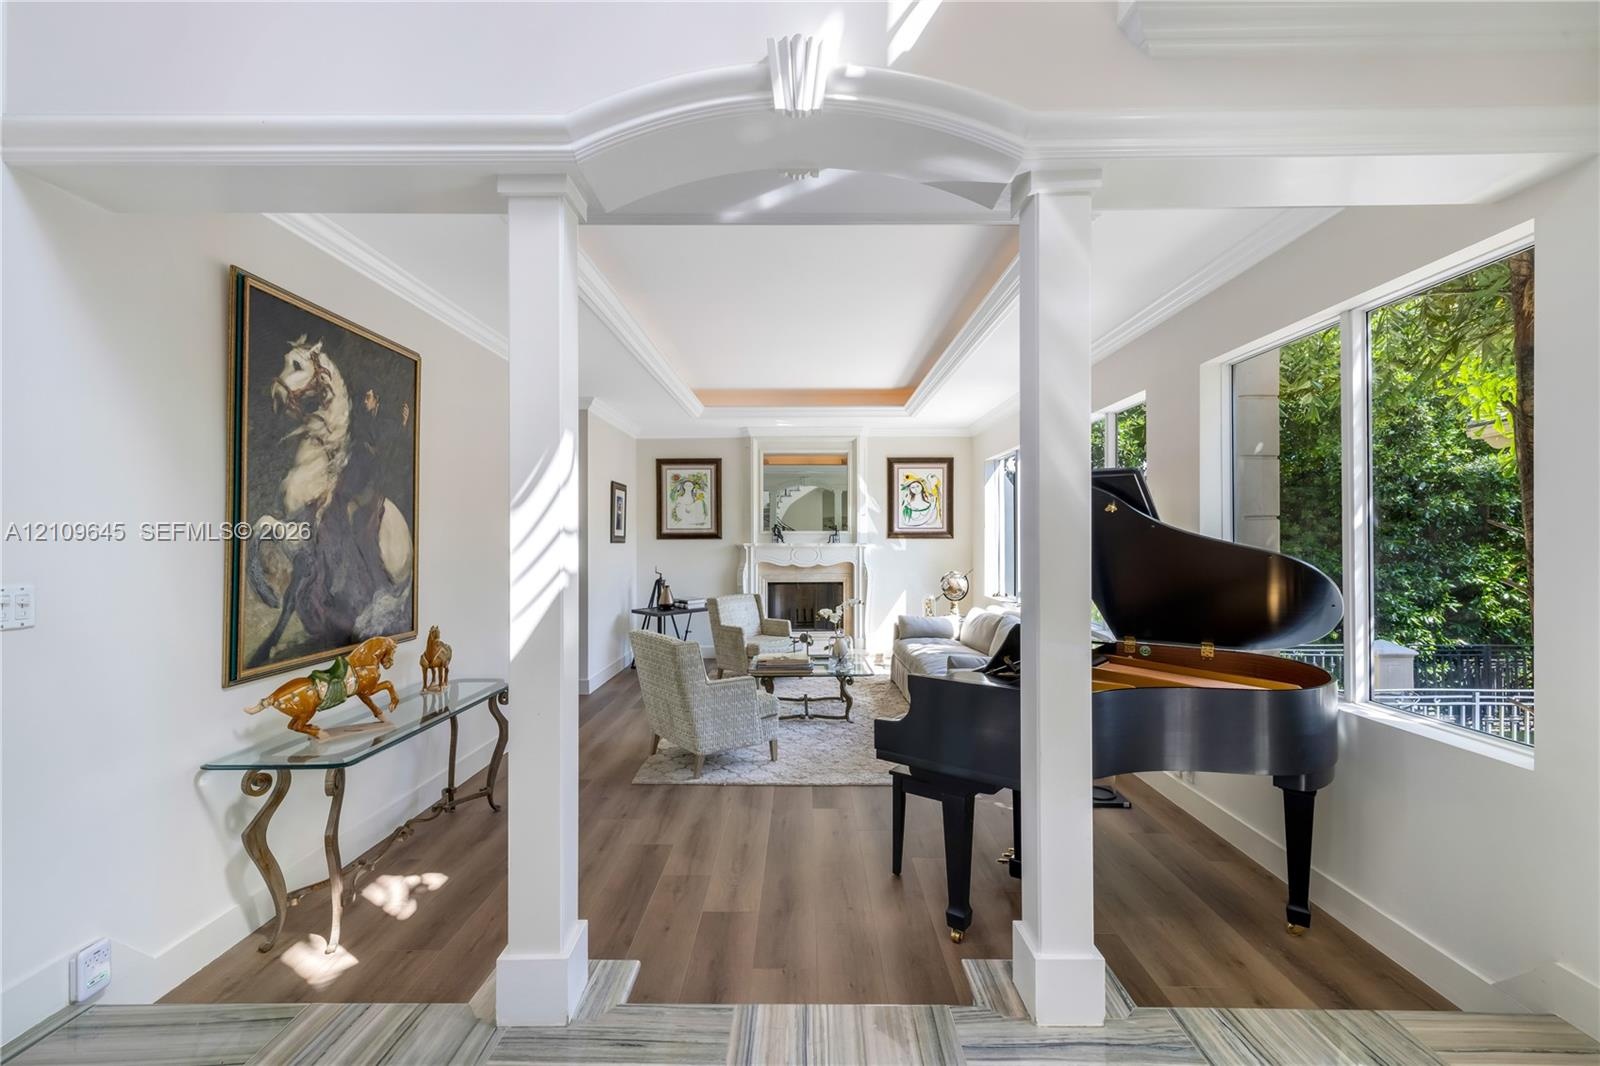
  • Open floor plan featuring wood-finish flooring, tray ceilings, a central stone-surround fireplace, and large picture windows
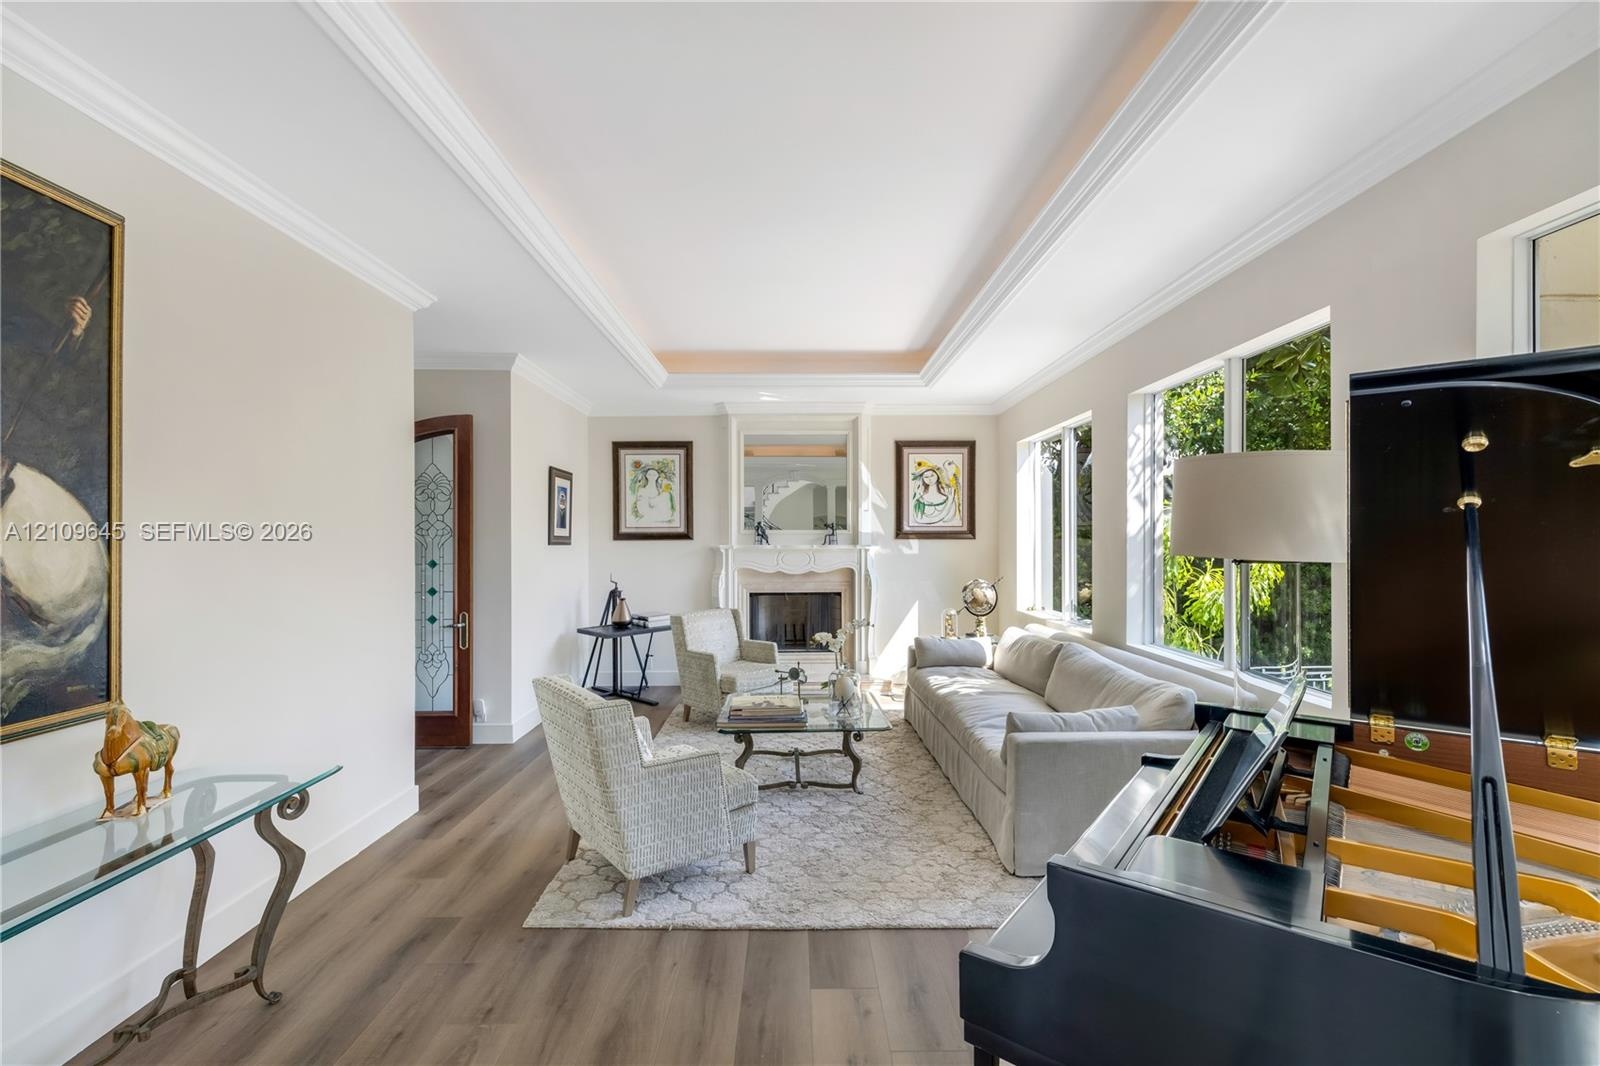
  • Living area featuring a tray ceiling, wood-finish flooring, a traditional fireplace with a decorative mantel, and multi-pane windows
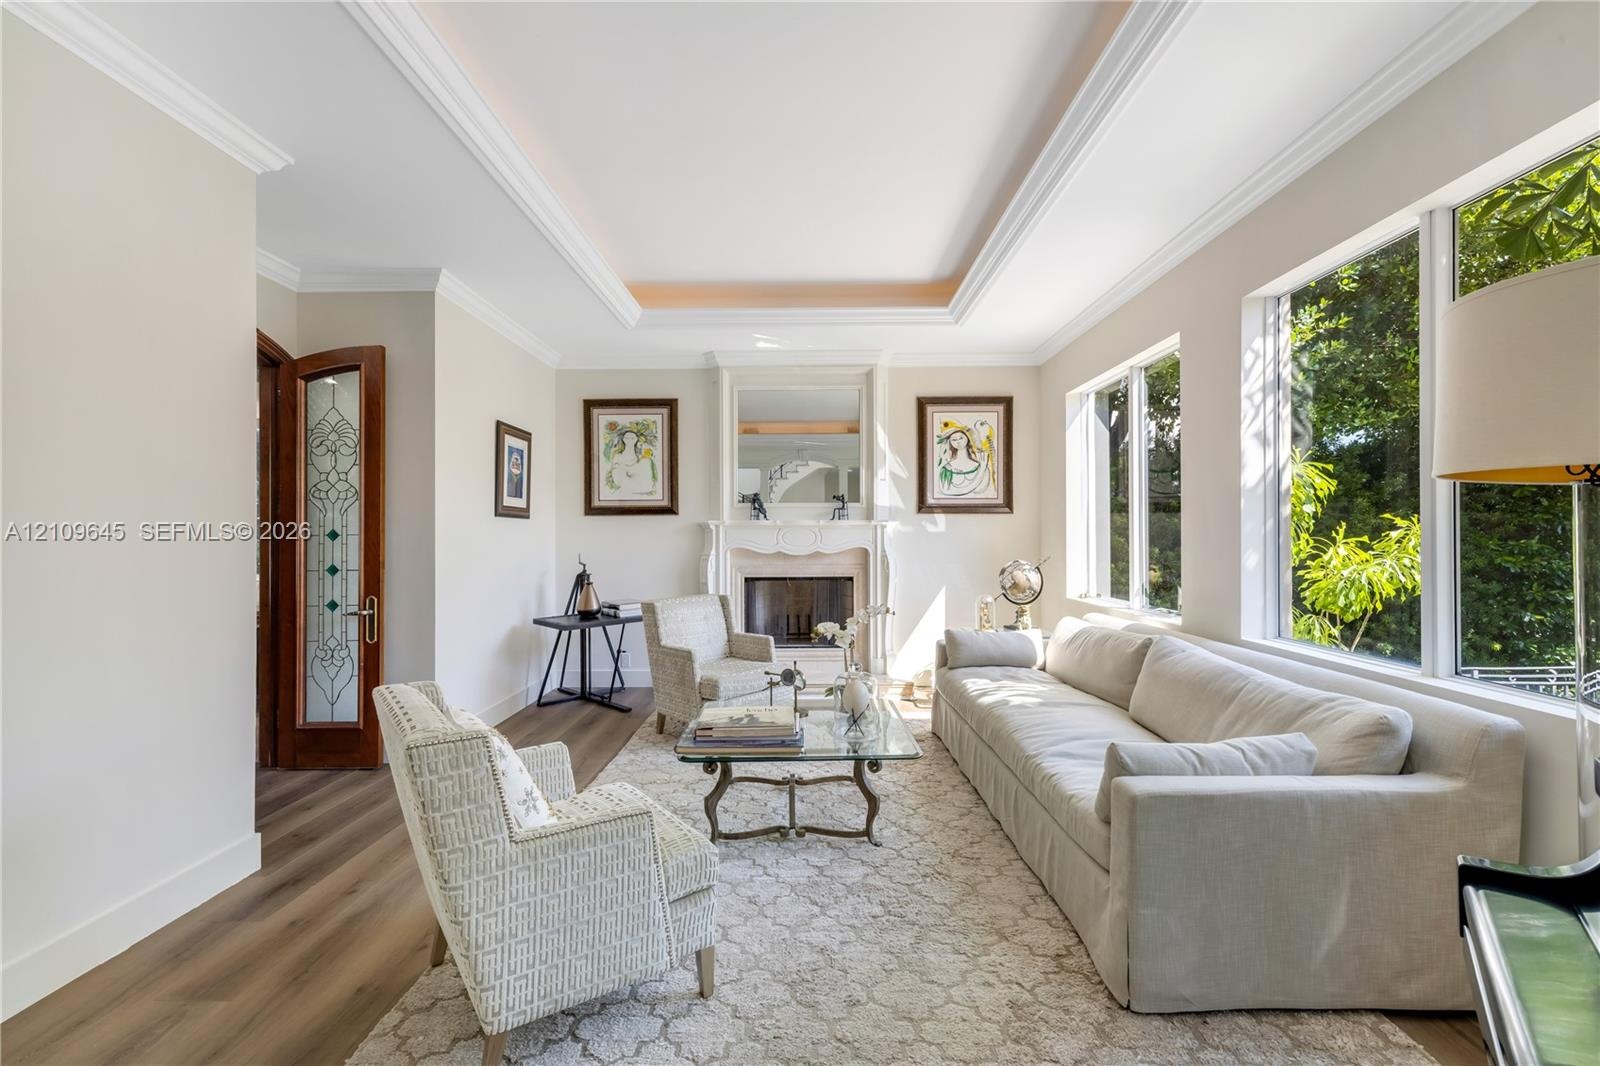
  • Living area featuring wood-finish flooring, a tray ceiling with crown molding, a wood-burning fireplace with a mantel, and oversized windows
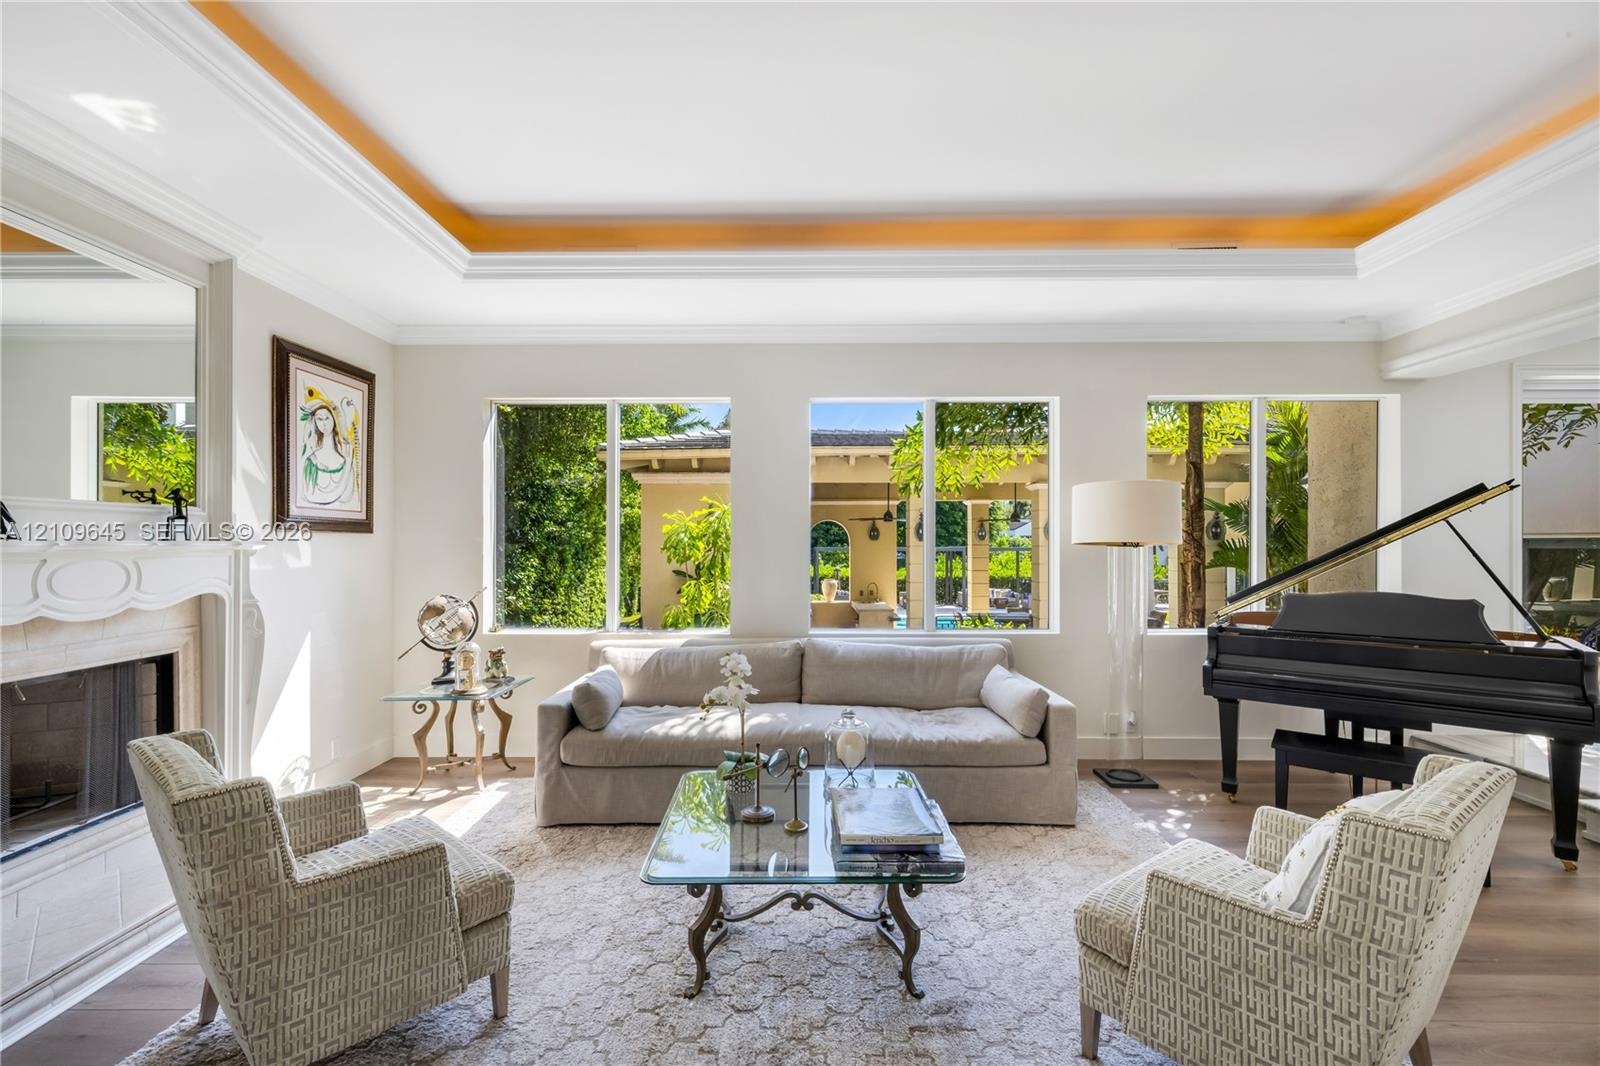
  • Living area featuring tray ceilings, wood-finish flooring, and a fireplace with a detailed mantel, illuminated by large windows
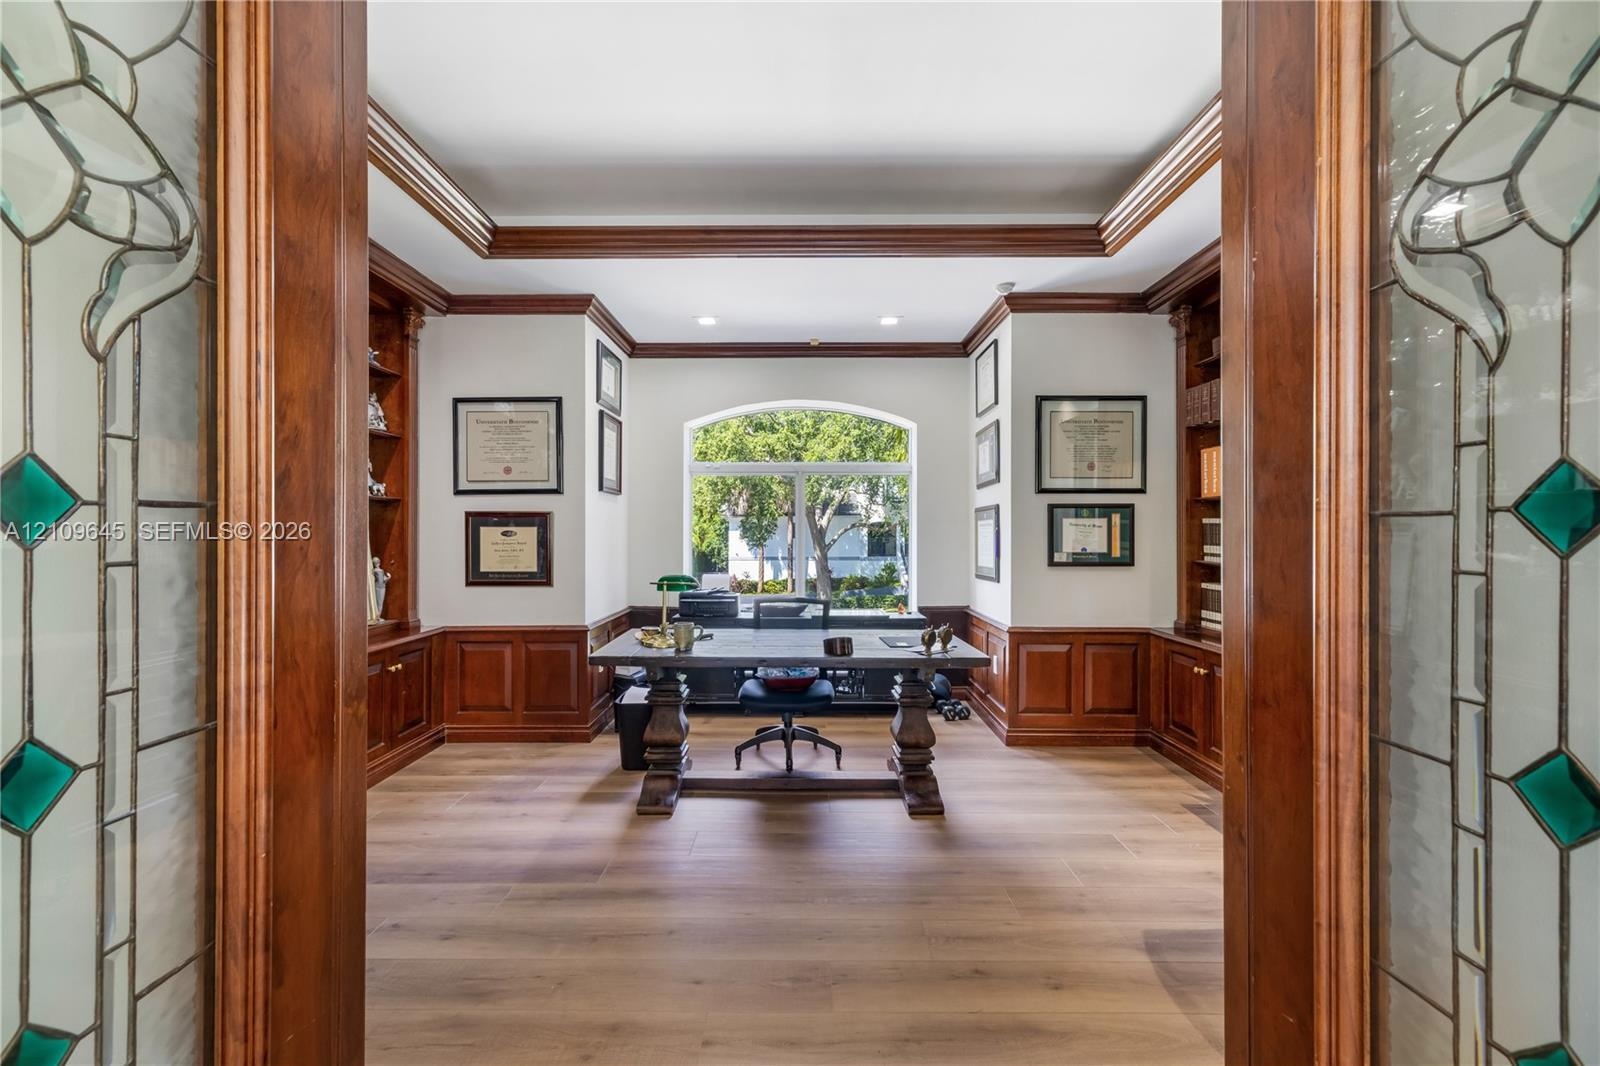
  • Custom woodwork study featuring wood-paneled wainscoting, floor-to-ceiling built-in cabinetry, arched window, recessed lighting, and glass-paneled dou
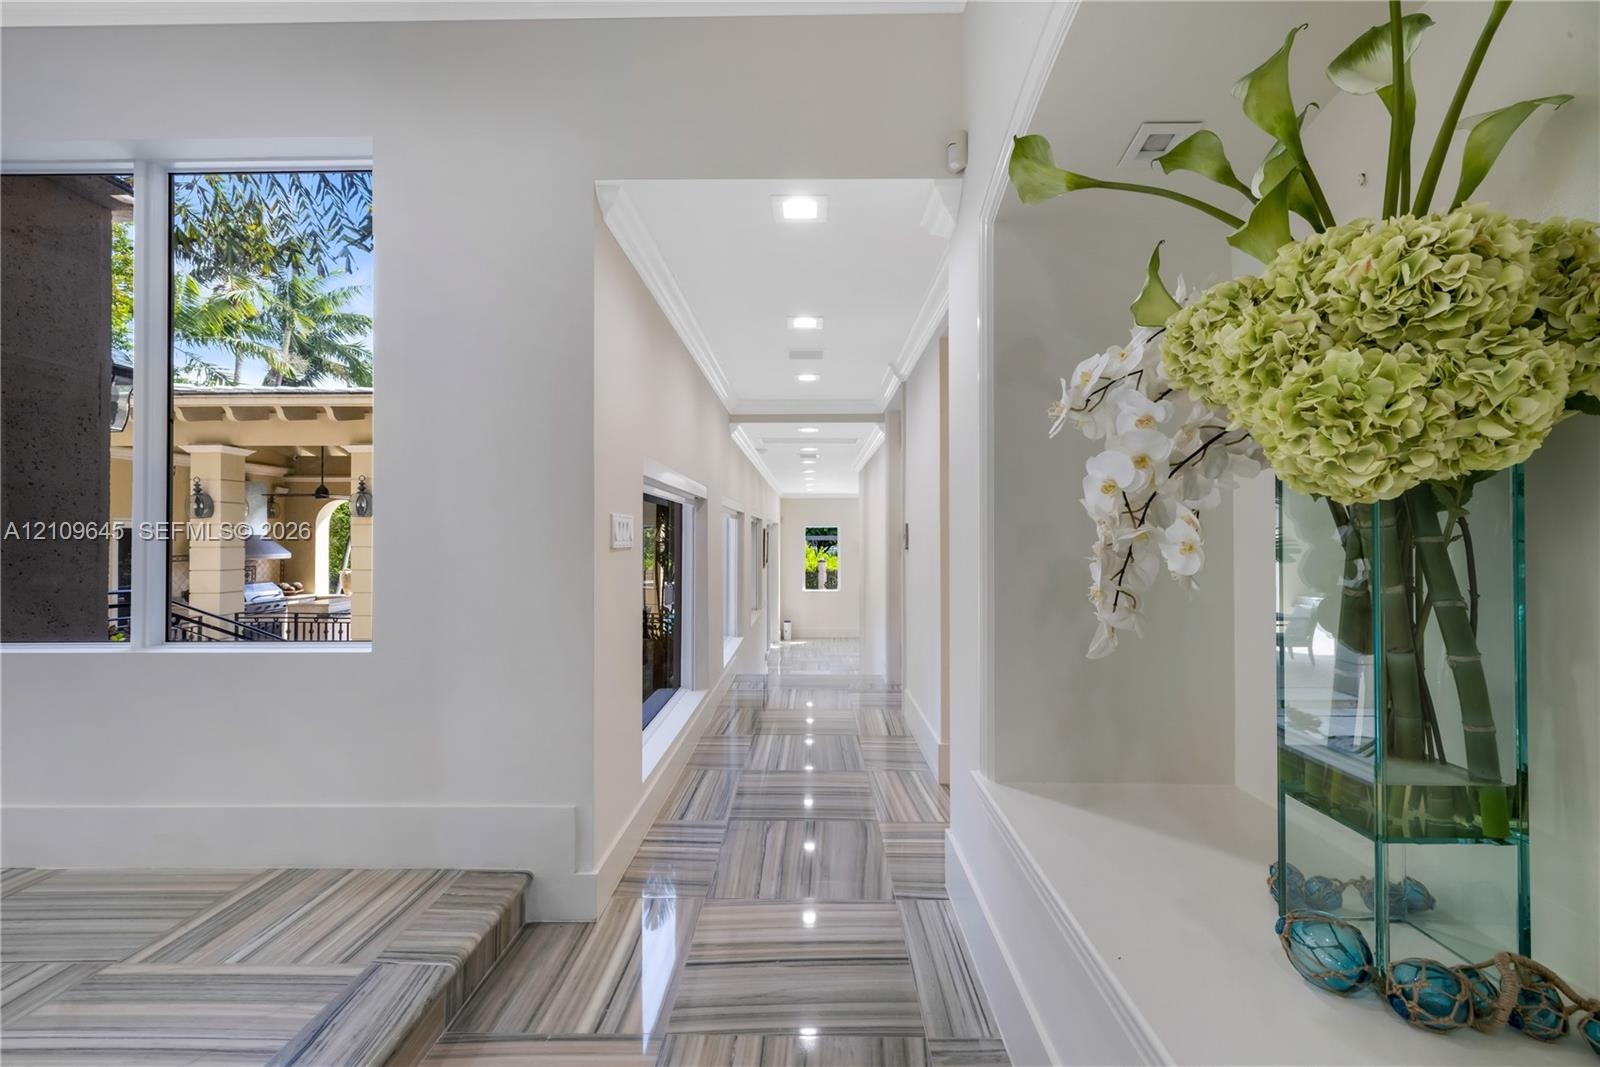
  • Hallway featuring polished stone flooring, recessed ceiling lighting, and a built-in recessed display niche
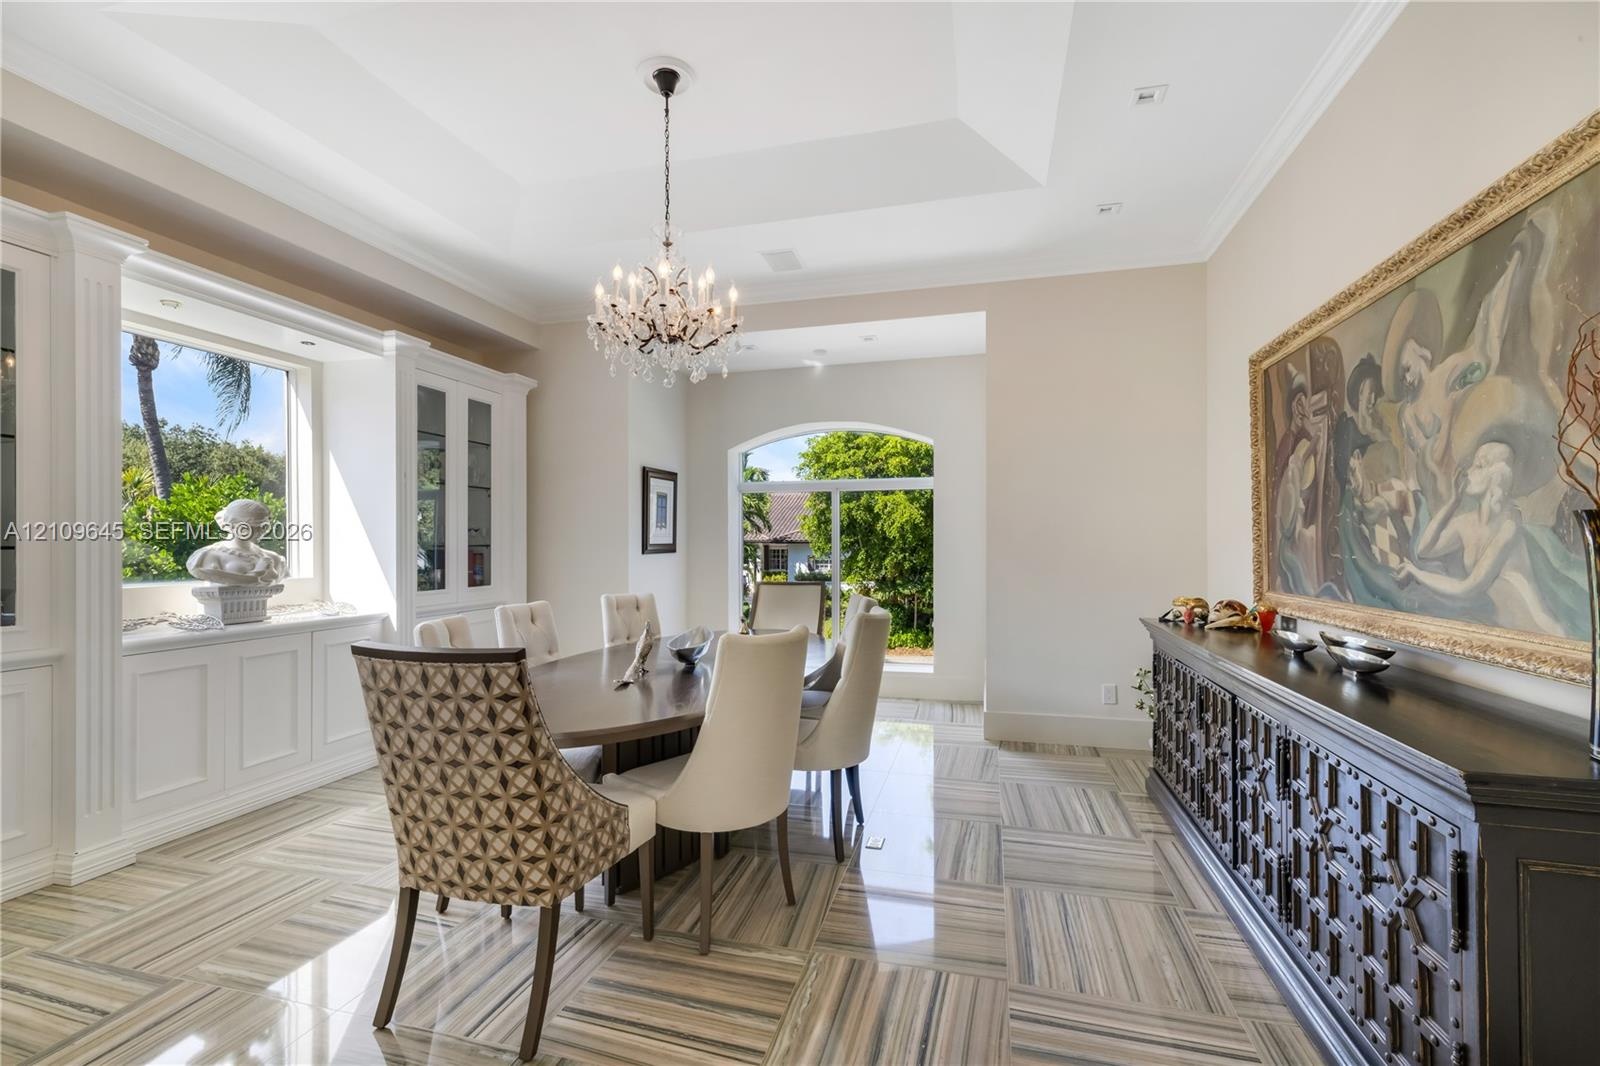
  • Tray ceiling featuring a central crystal chandelier, polished stone flooring, custom built-in cabinetry, and arched windows
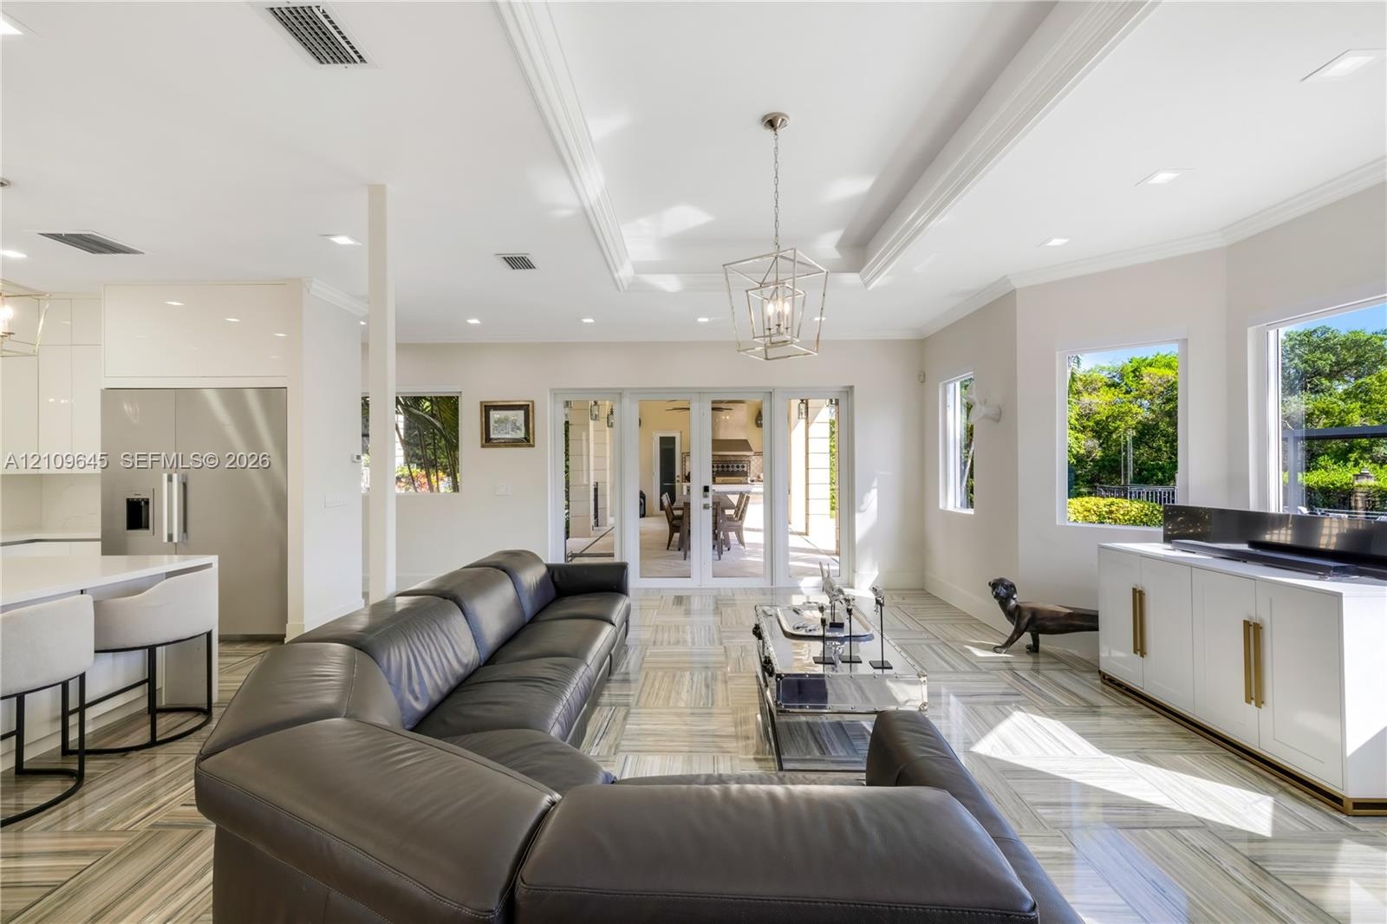
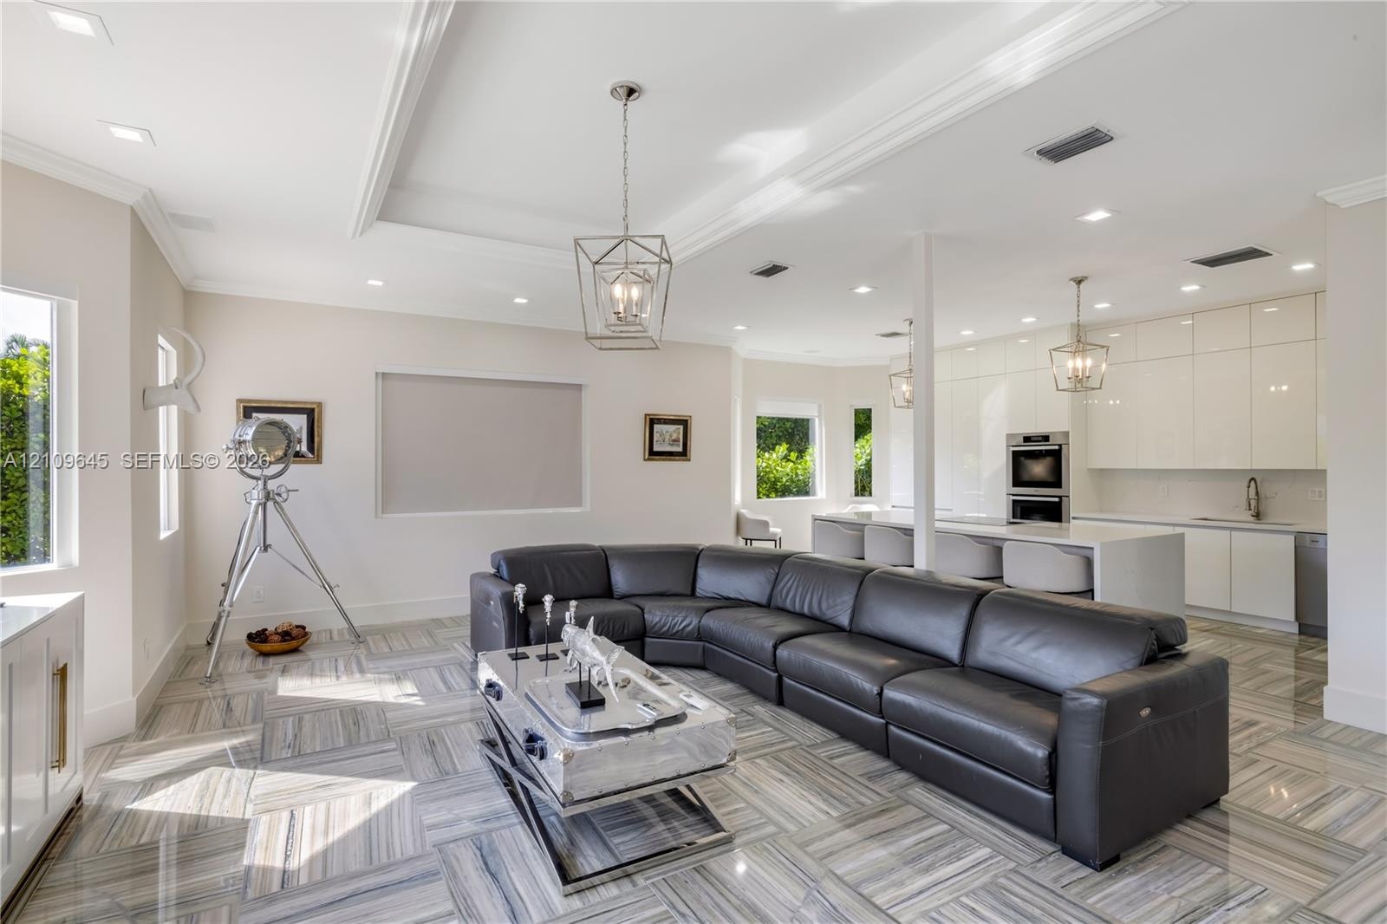
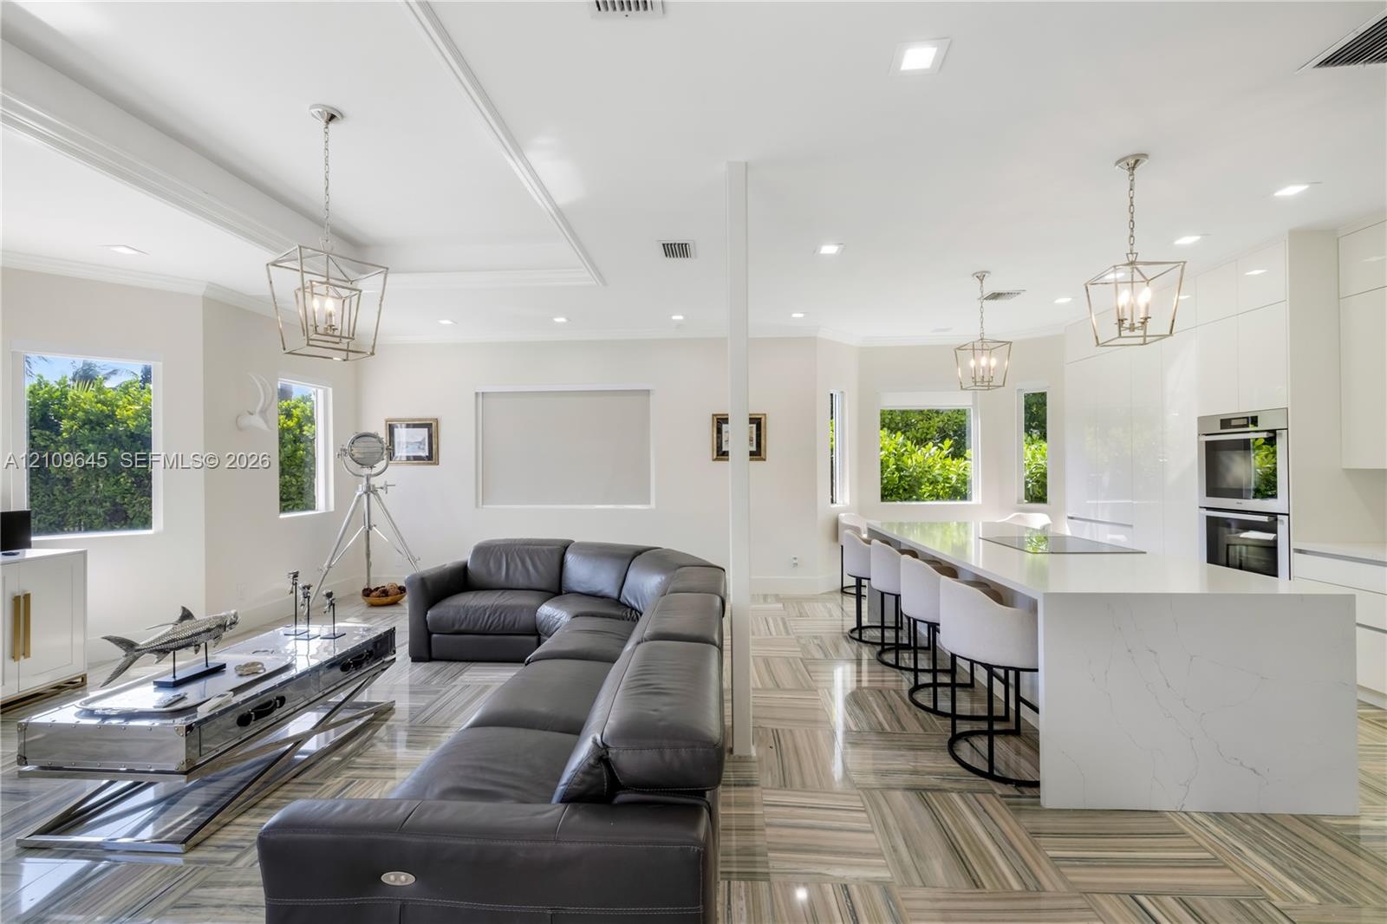
  • Open-concept living space featuring high ceilings with crown molding, recessed lighting, geometric metal pendant fixture, large-format tile flooring,
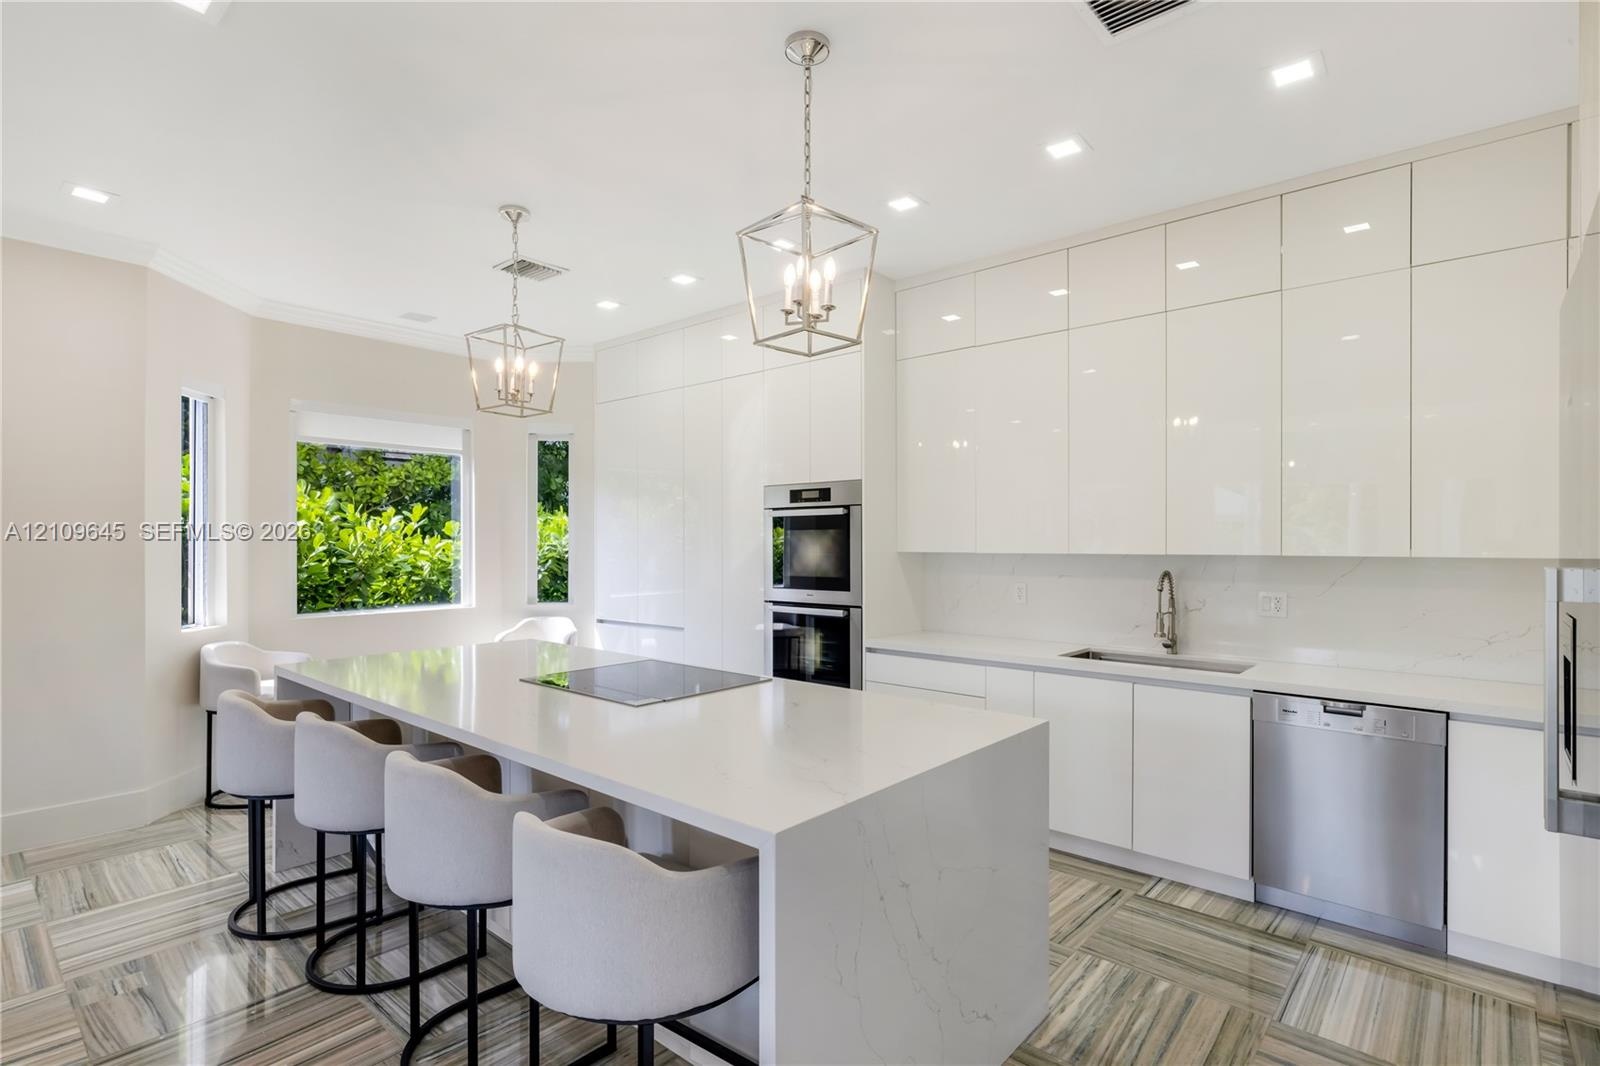
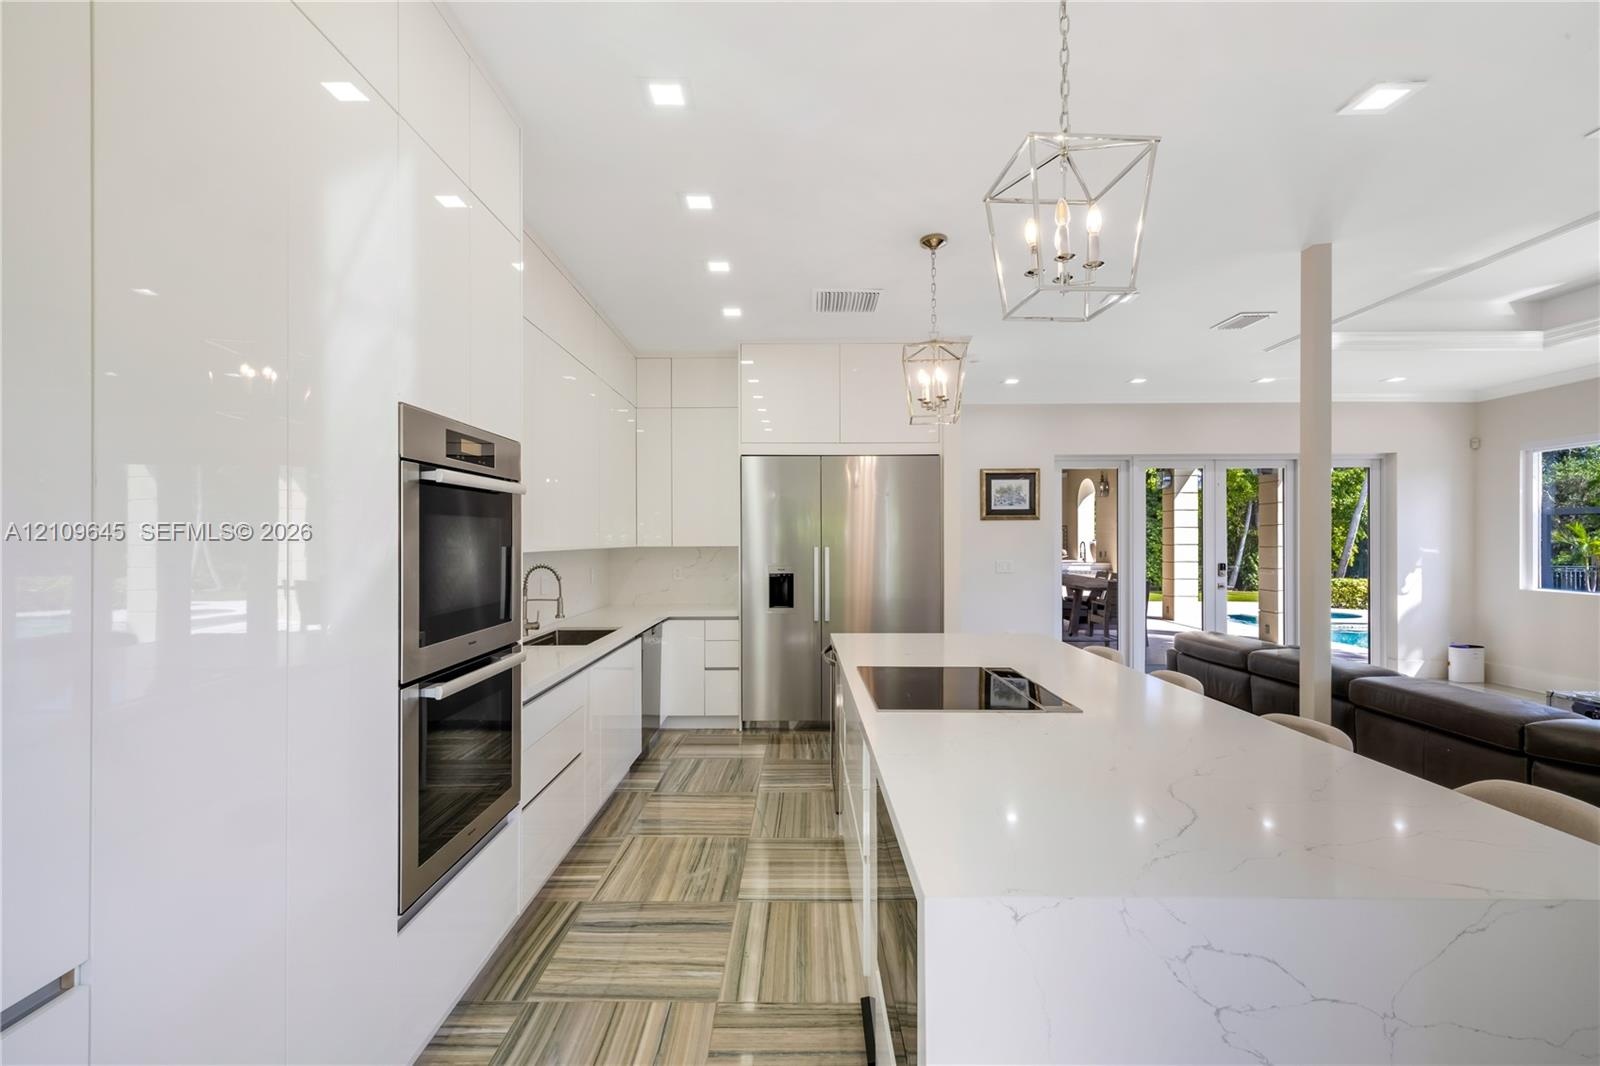
  • Modern kitchen featuring high-gloss cabinetry, stone-finish countertops, an oversized center island, built-in stainless steel appliances, and patterne
  • Kitchen featuring high-gloss cabinetry, stone-surfaced center island with integrated cooktop, built-in stainless steel double ovens, recessed lighting
  • Open-concept area featuring high-gloss cabinetry, stone tile flooring, tray ceilings, recessed lighting, and a kitchen island with integrated sink
  • Open-concept interior featuring large-format tile flooring, a waterfall-edge stone island with integrated cooktop, dual built-in wall ovens, recessed
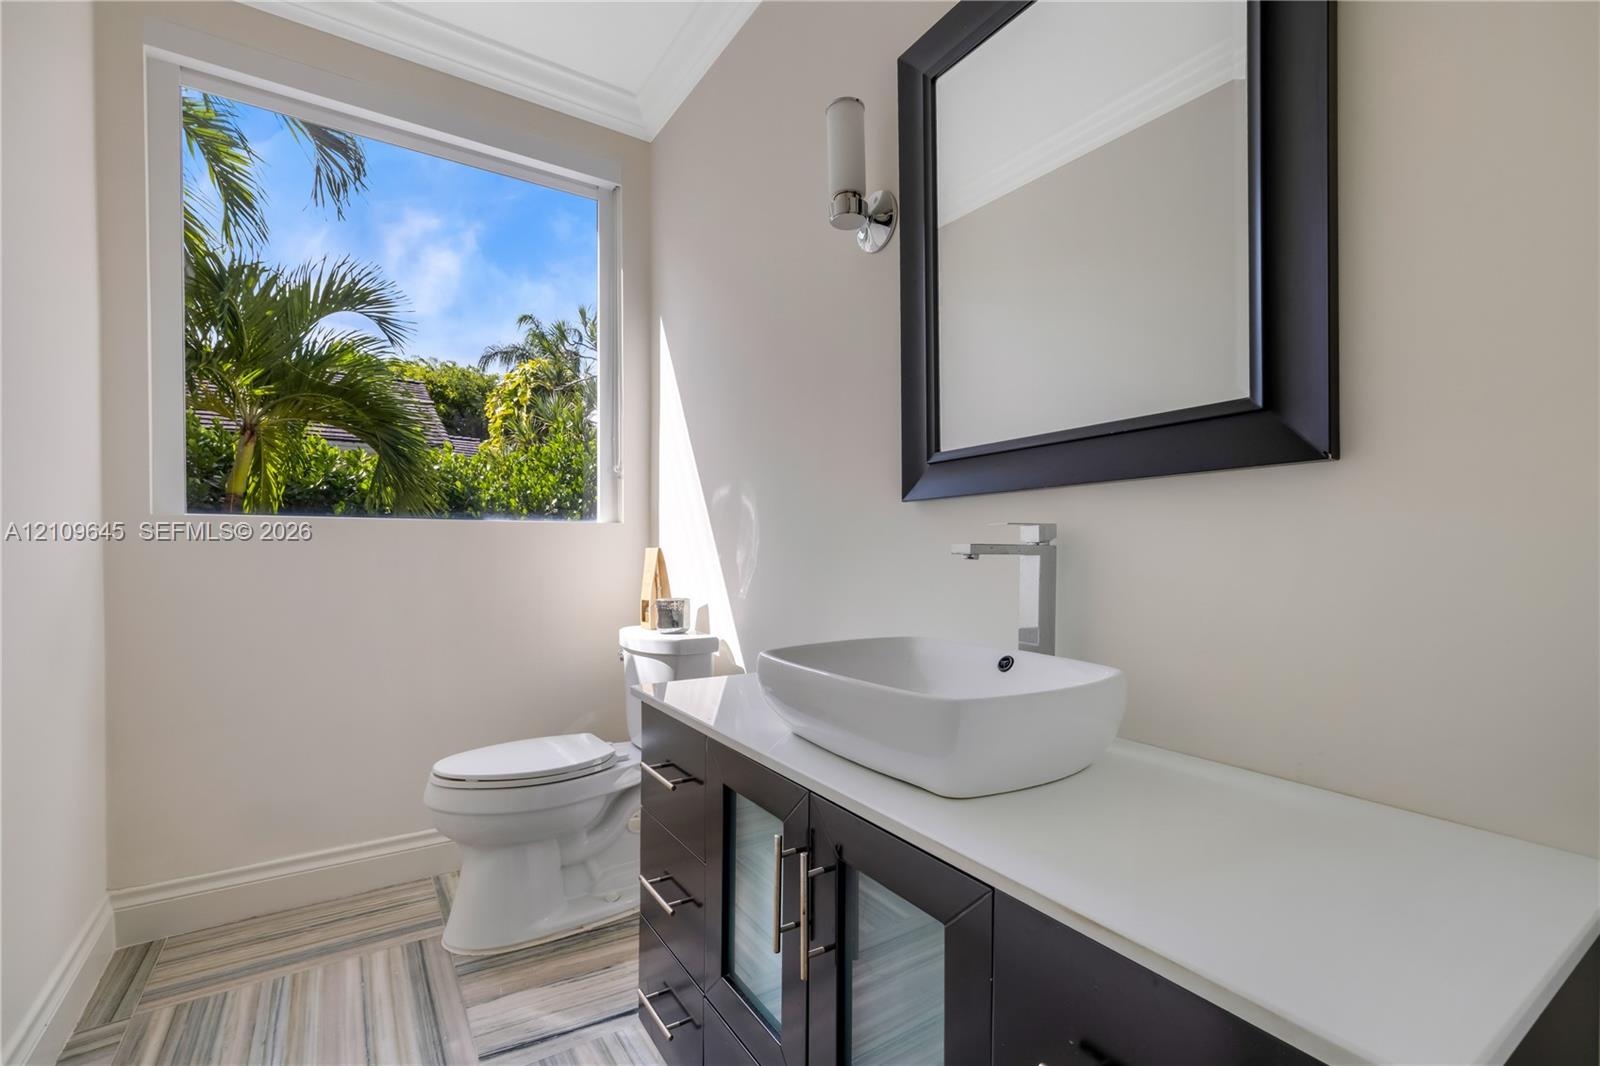
  • Modern vanity featuring a stone countertop, vessel sink, and metallic hardware, complemented by patterned tile flooring and a wall-mounted light fixtu
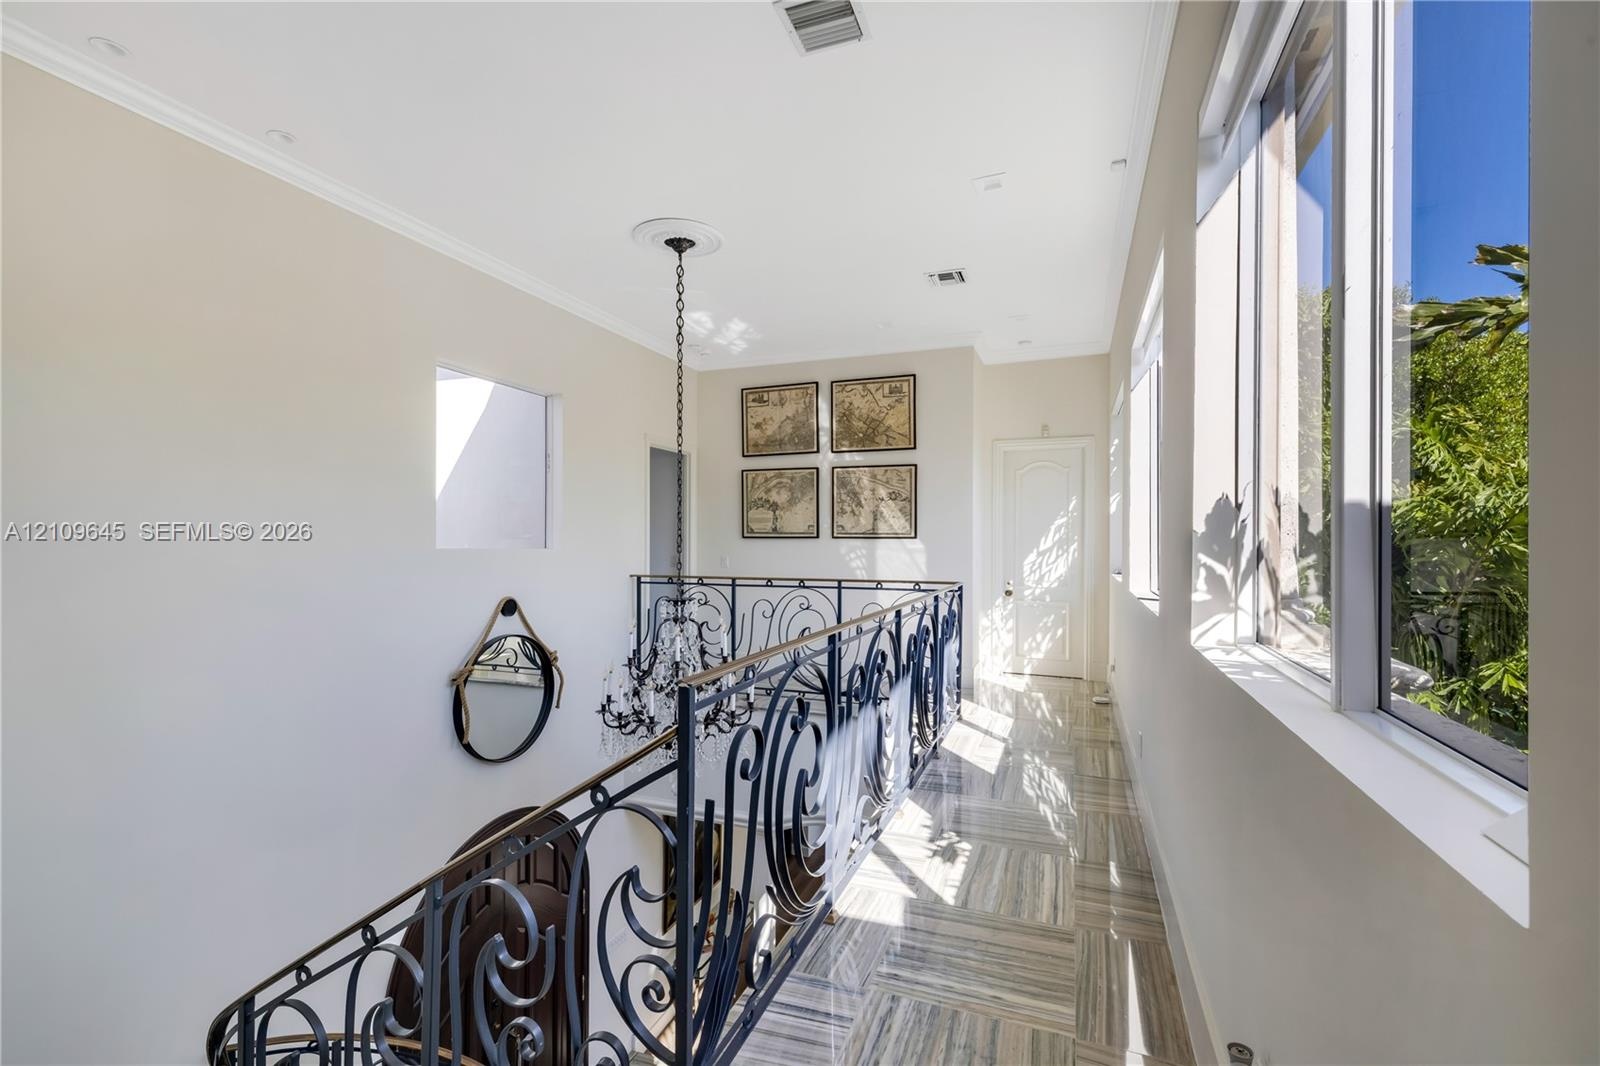
  • Hallway featuring large-format tile flooring, ornate wrought-iron railings, high ceilings with recessed lighting, and a multi-tiered crystal chandelie
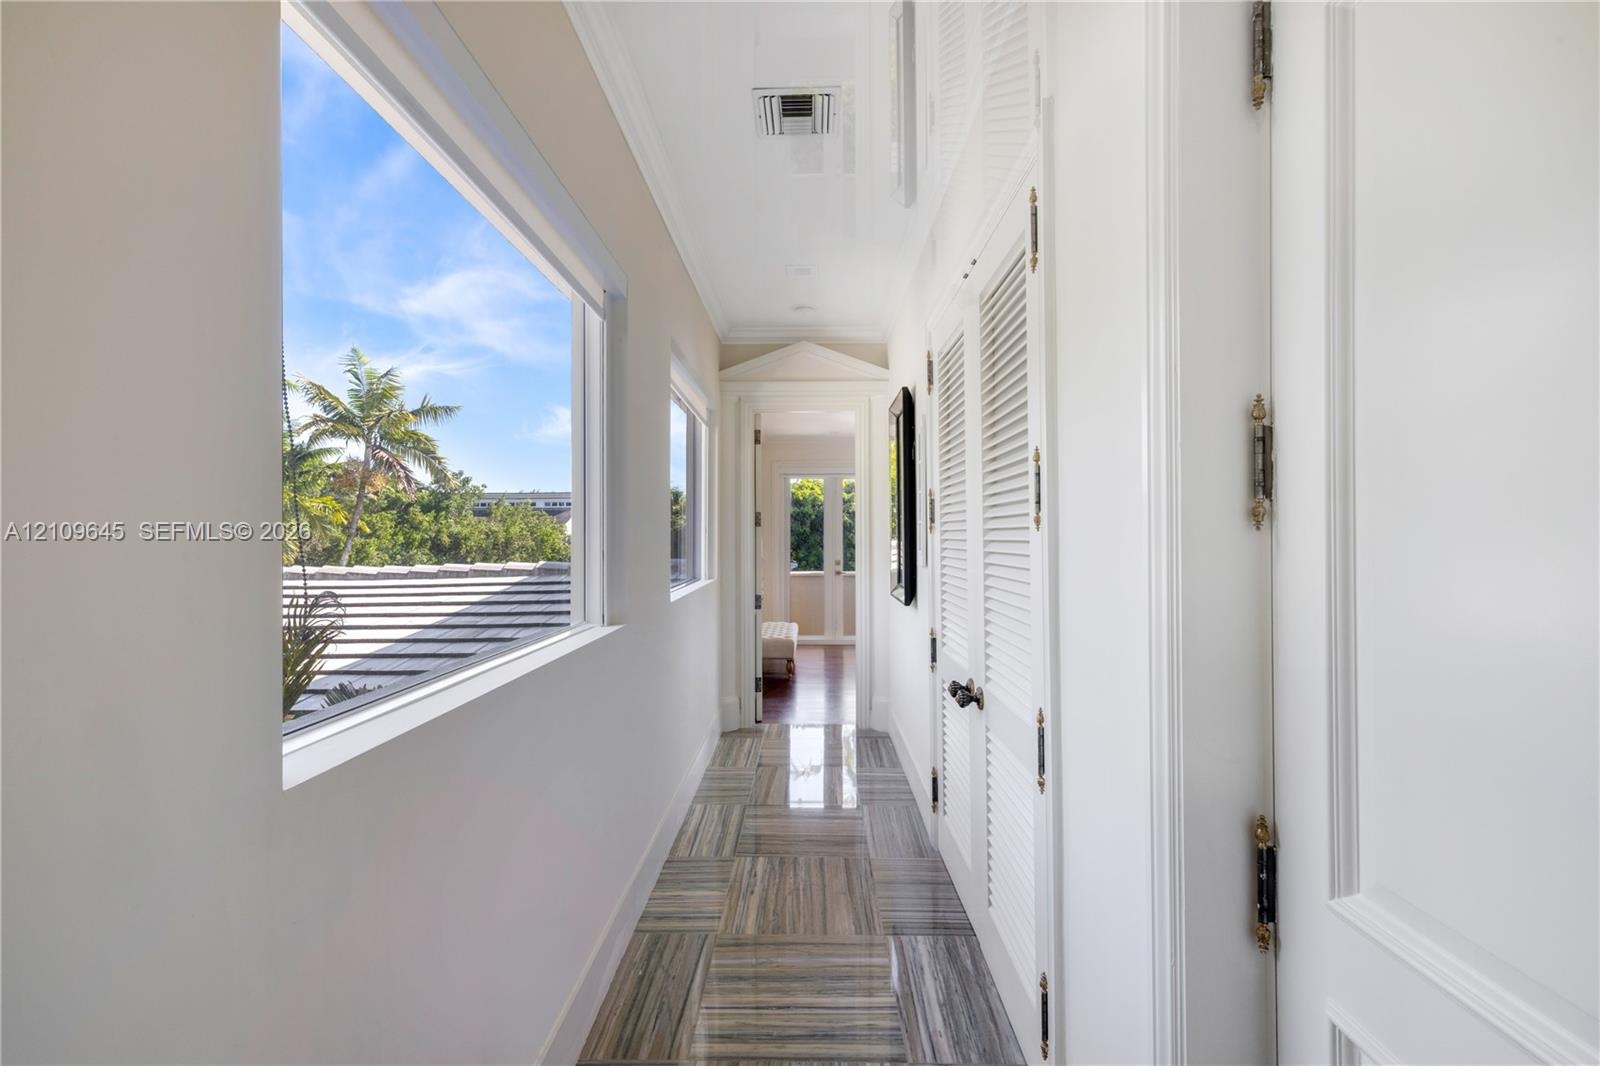
  • Hallway featuring polished stone flooring, louvered closet doors, crown molding, and large windows
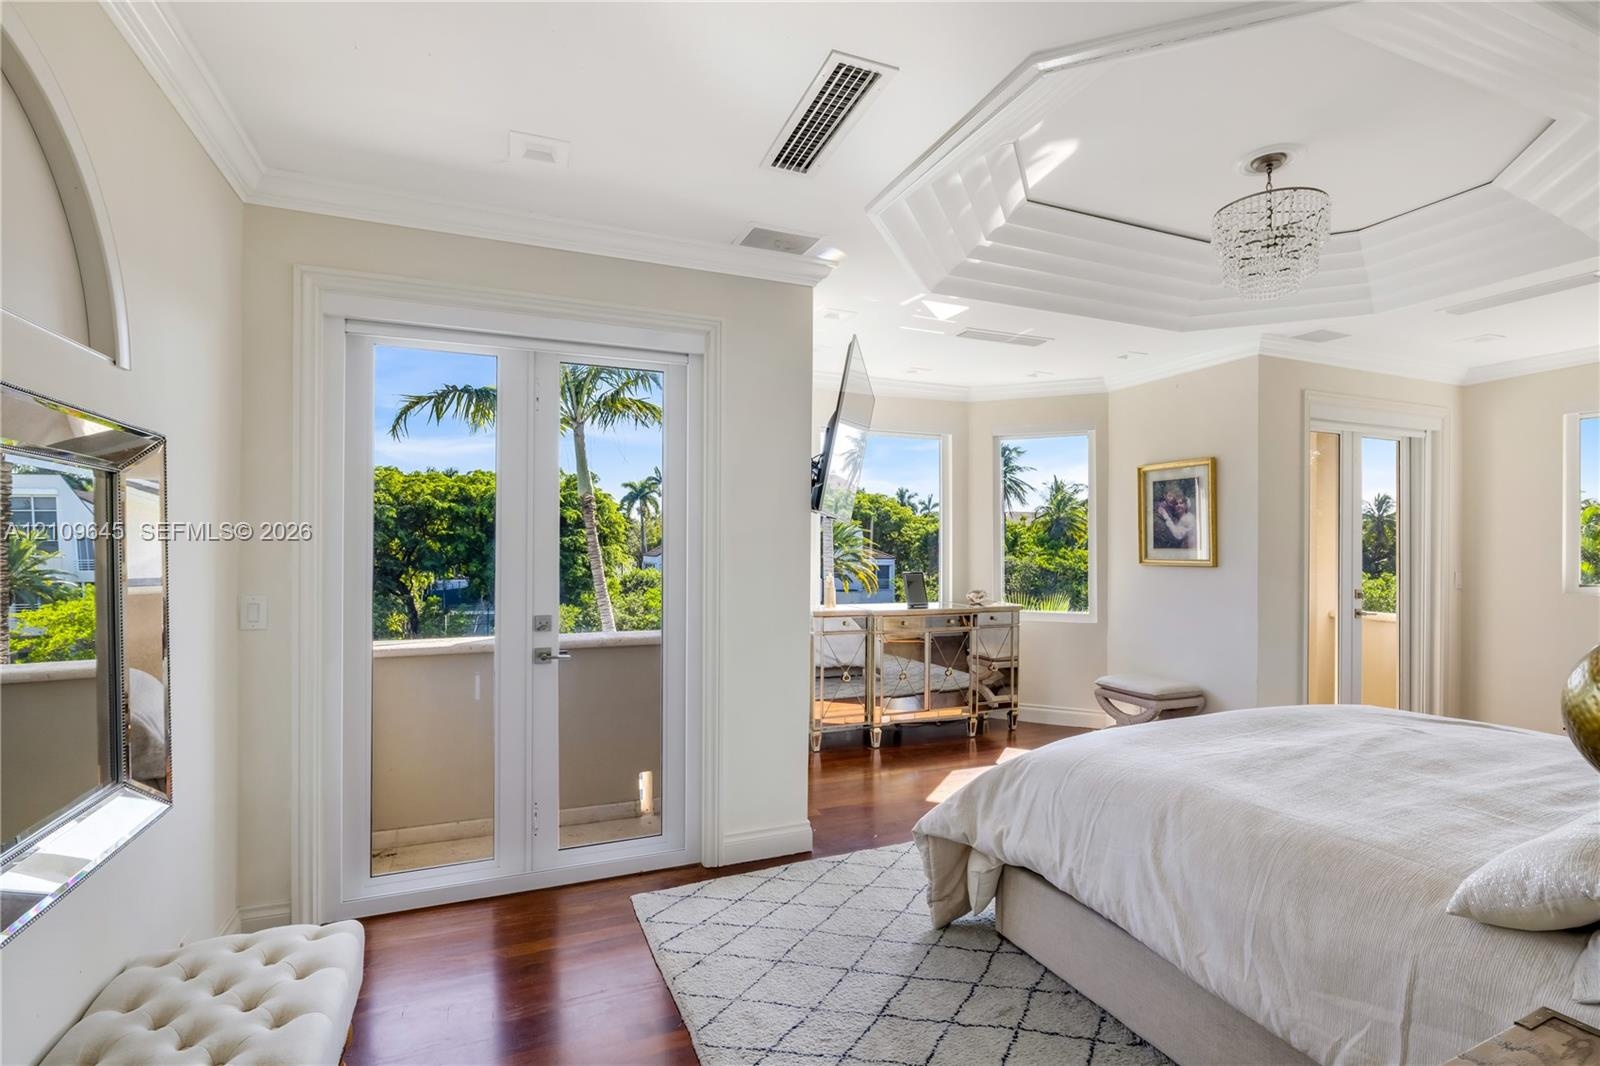
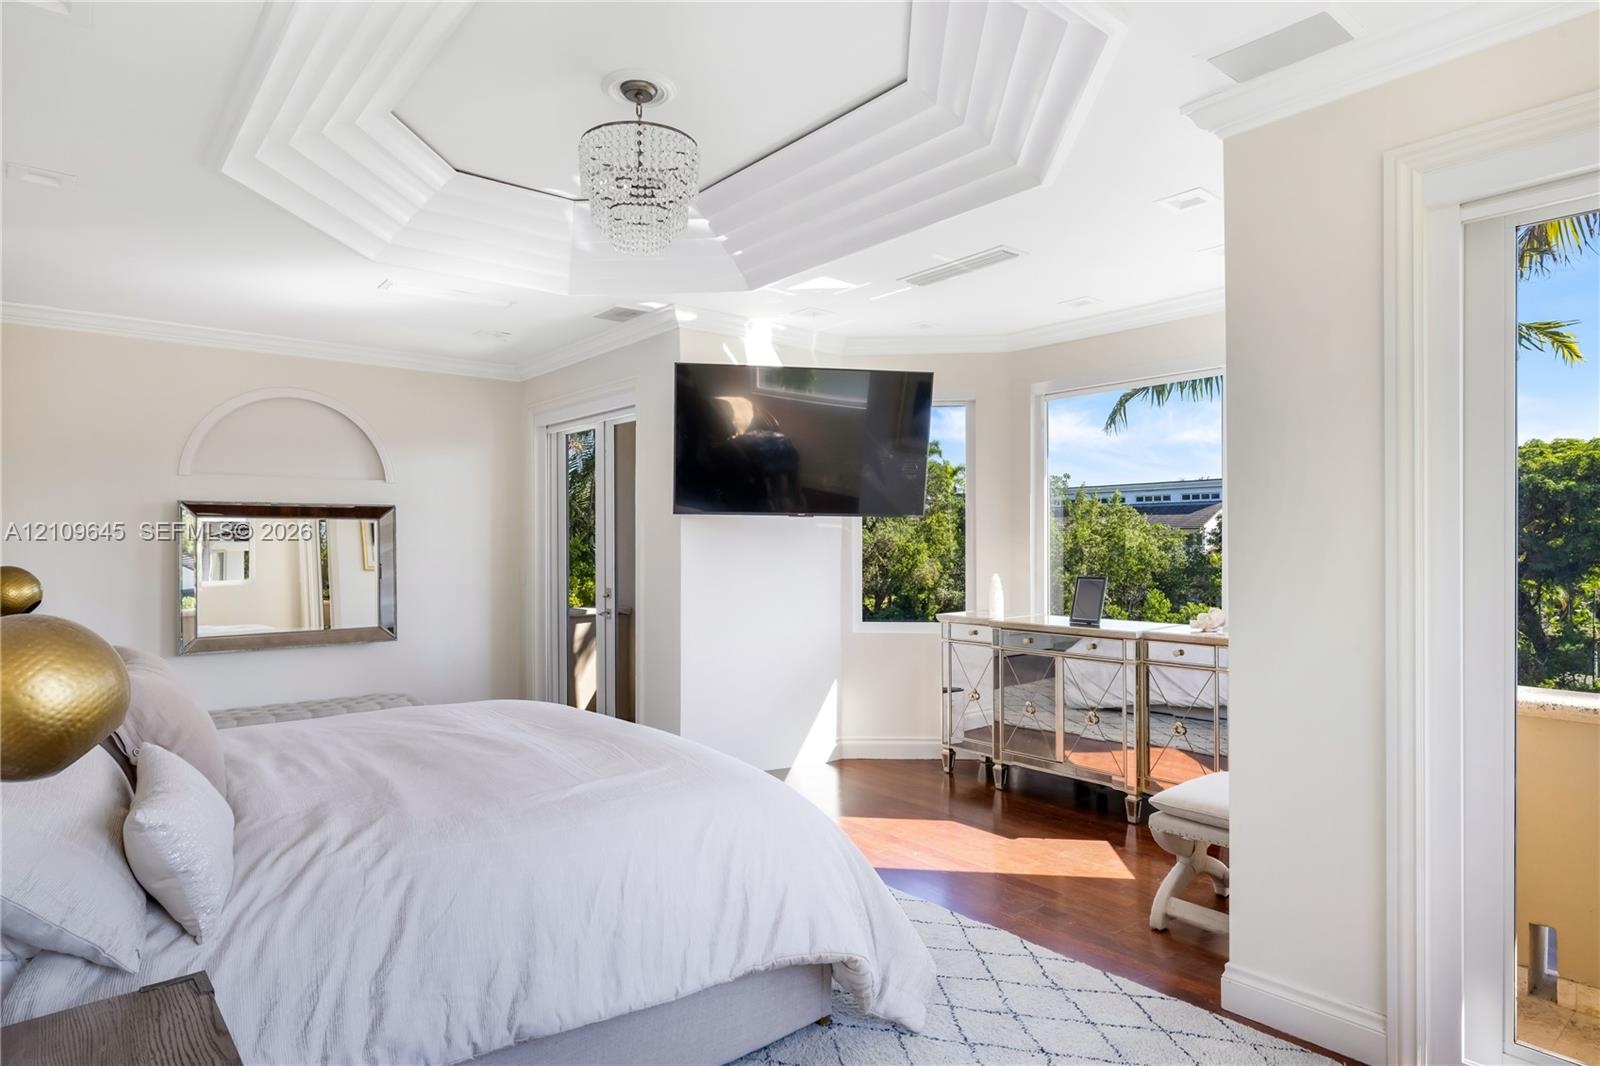
  • Octagonal tray ceiling with inset crown molding, polished wood-finish flooring, dual-pane glass entry doors, and multi-light crystal chandelier
  • Octagonal tray ceiling featuring crown molding and a crystal chandelier, wood-finish flooring, and large windows with exterior foliage
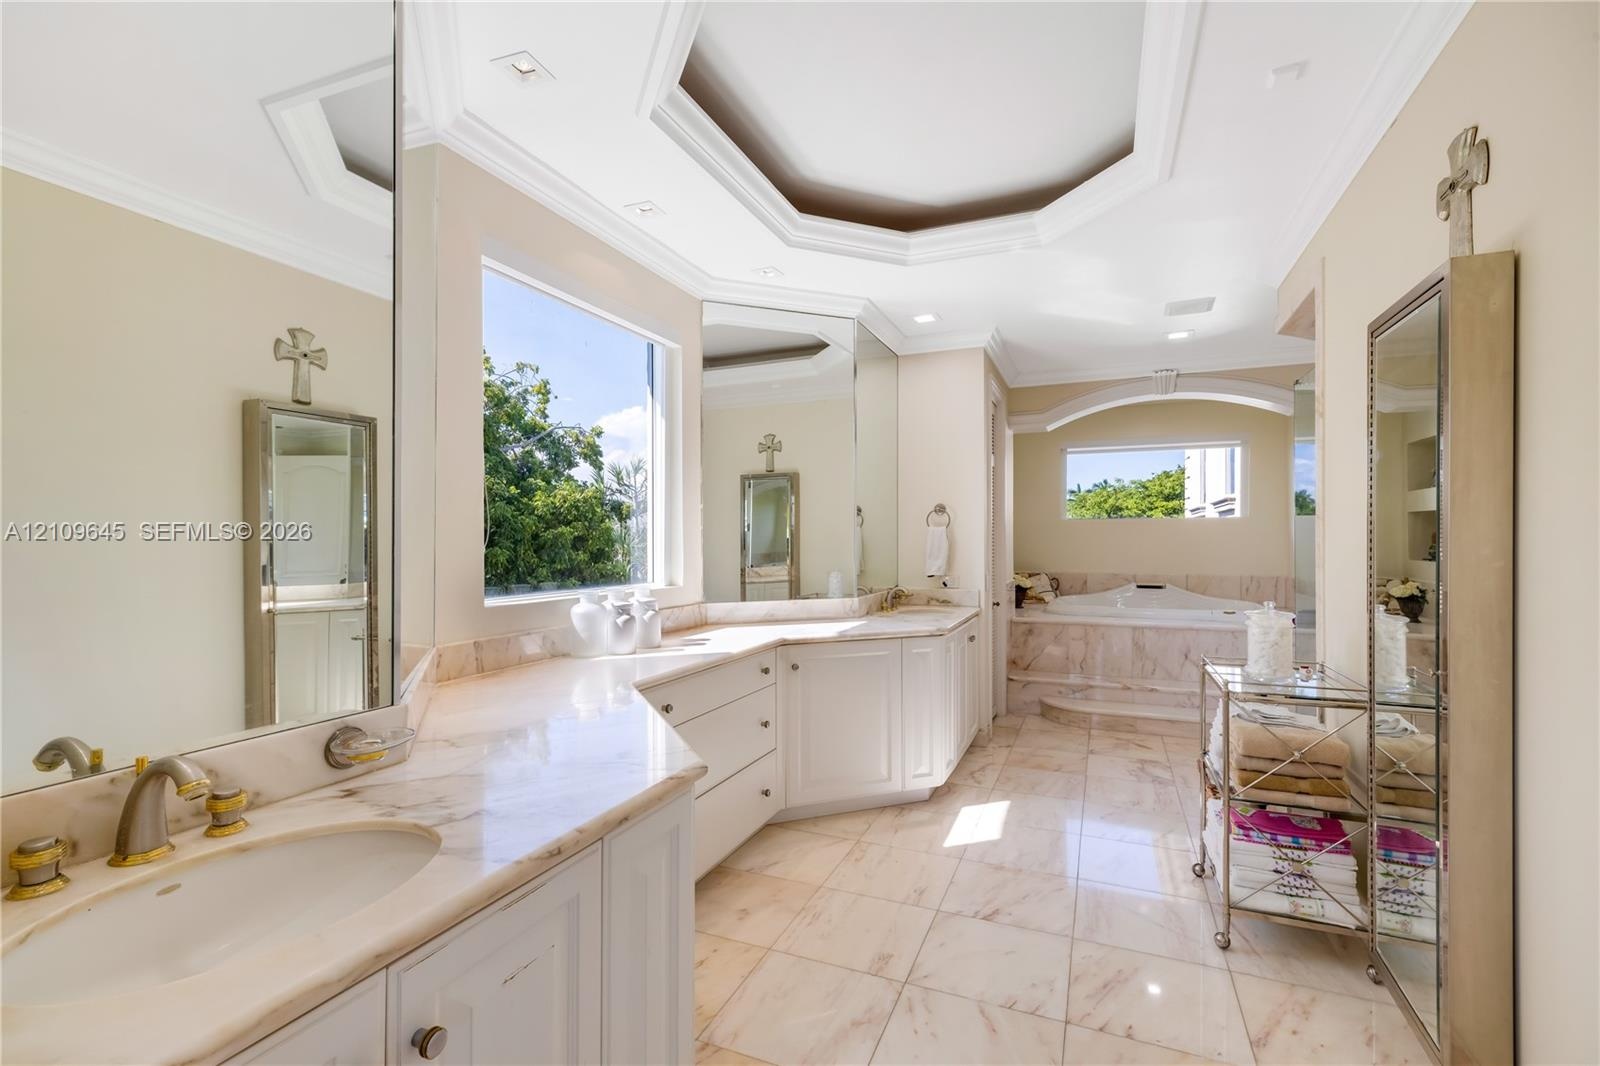
  • Bathroom featuring stone-finish flooring, white built-in cabinetry with stone countertops, an inset soaking tub with a stone surround, and an octagona
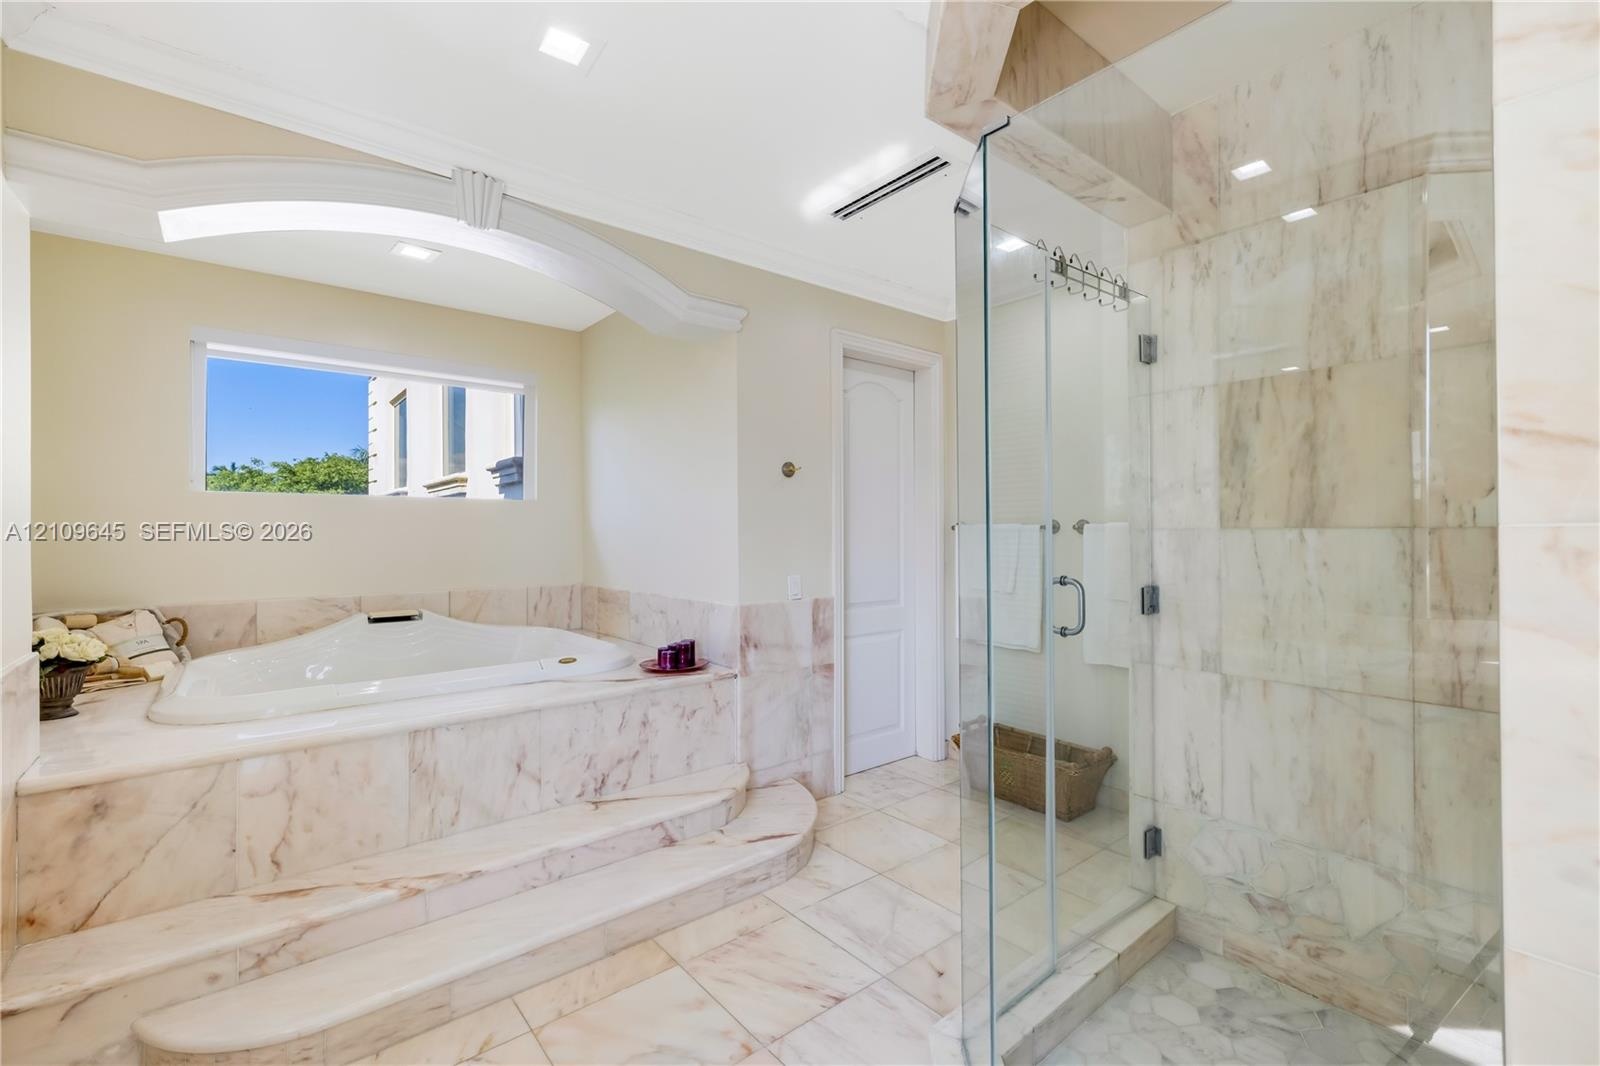
  • Jetted soaking tub with a stepped stone surround, walk-in shower with glass enclosure, stone tile flooring, and recessed ceiling lighting
  • Polished natural stone flooring, custom floor-to-ceiling wood cabinetry, recessed crown molding, crystal chandelier, and French doors
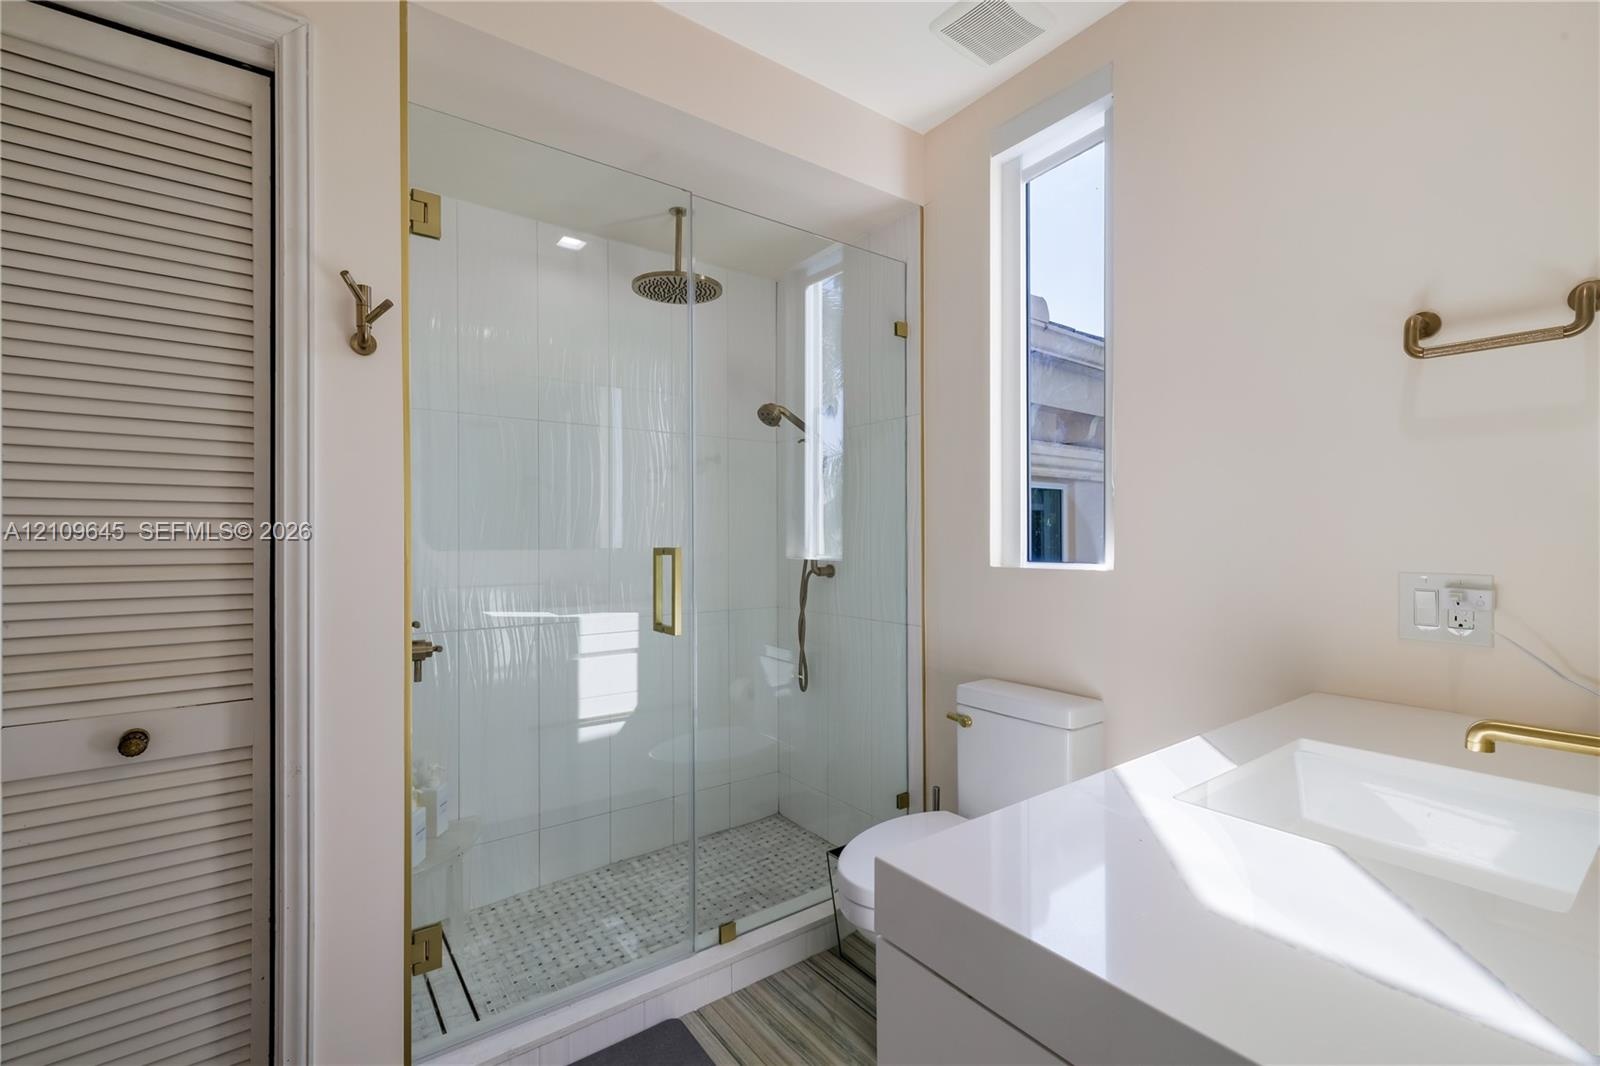
  • Walk-in glass shower featuring a rain-style showerhead and handheld sprayer with brass hardware, complemented by a white vanity with a rectangular int
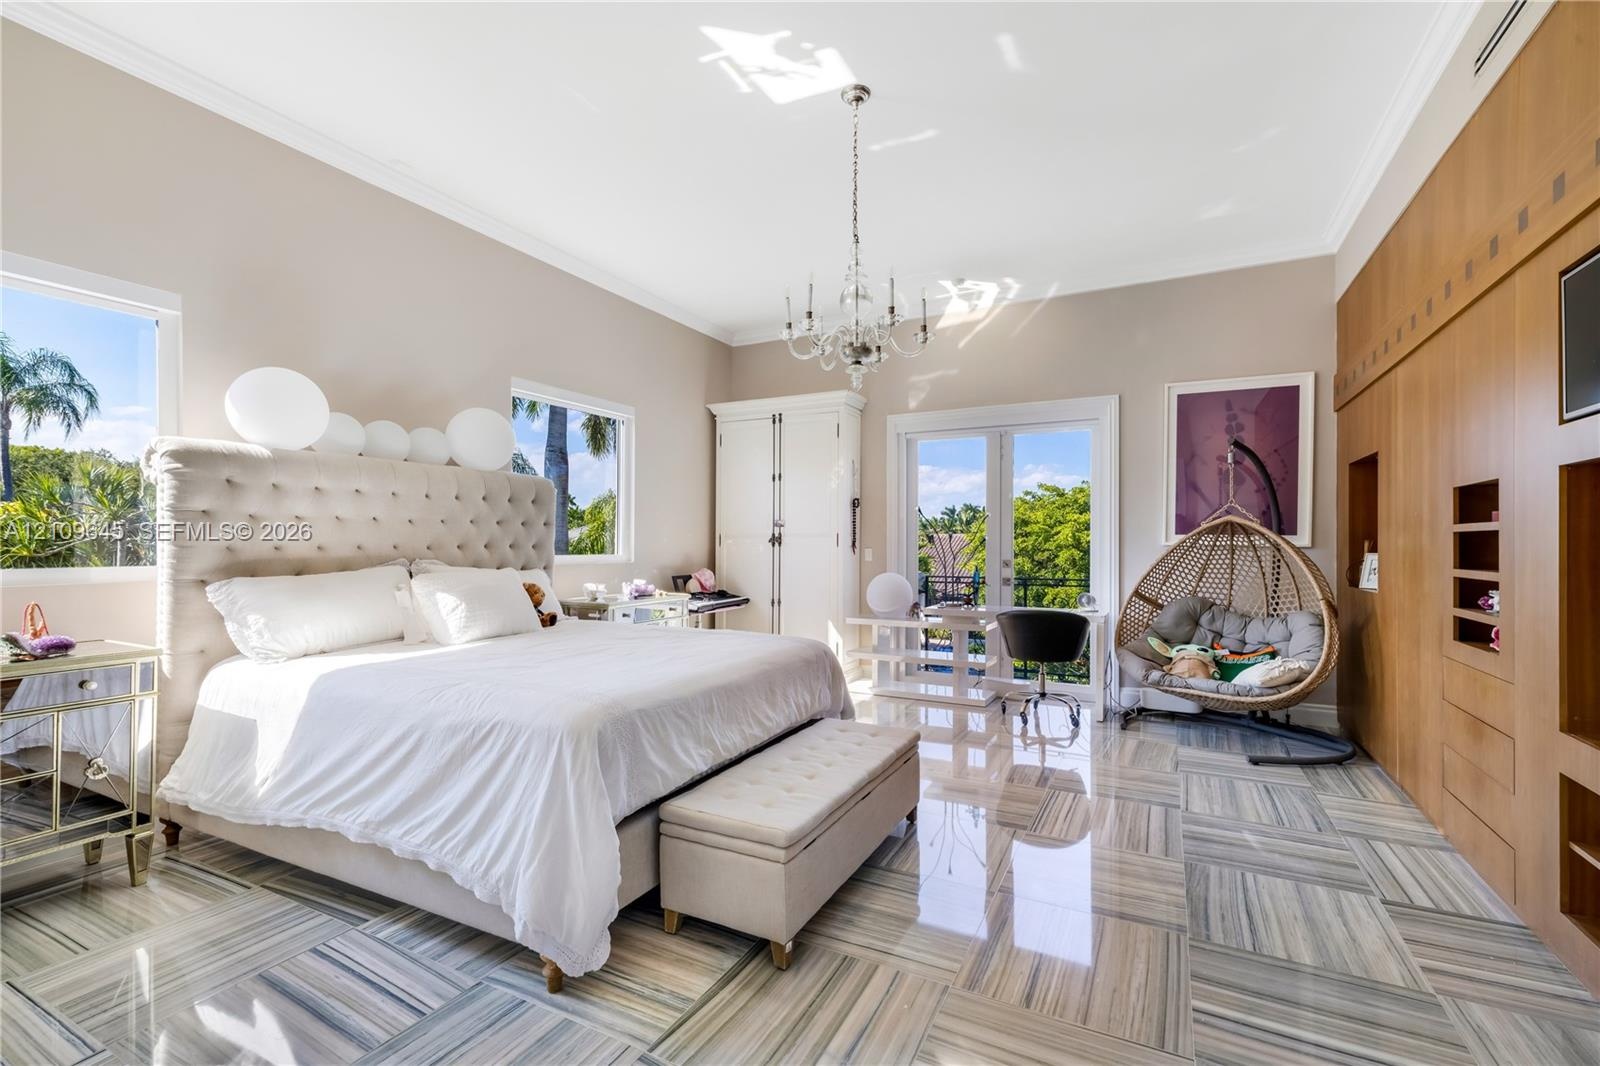
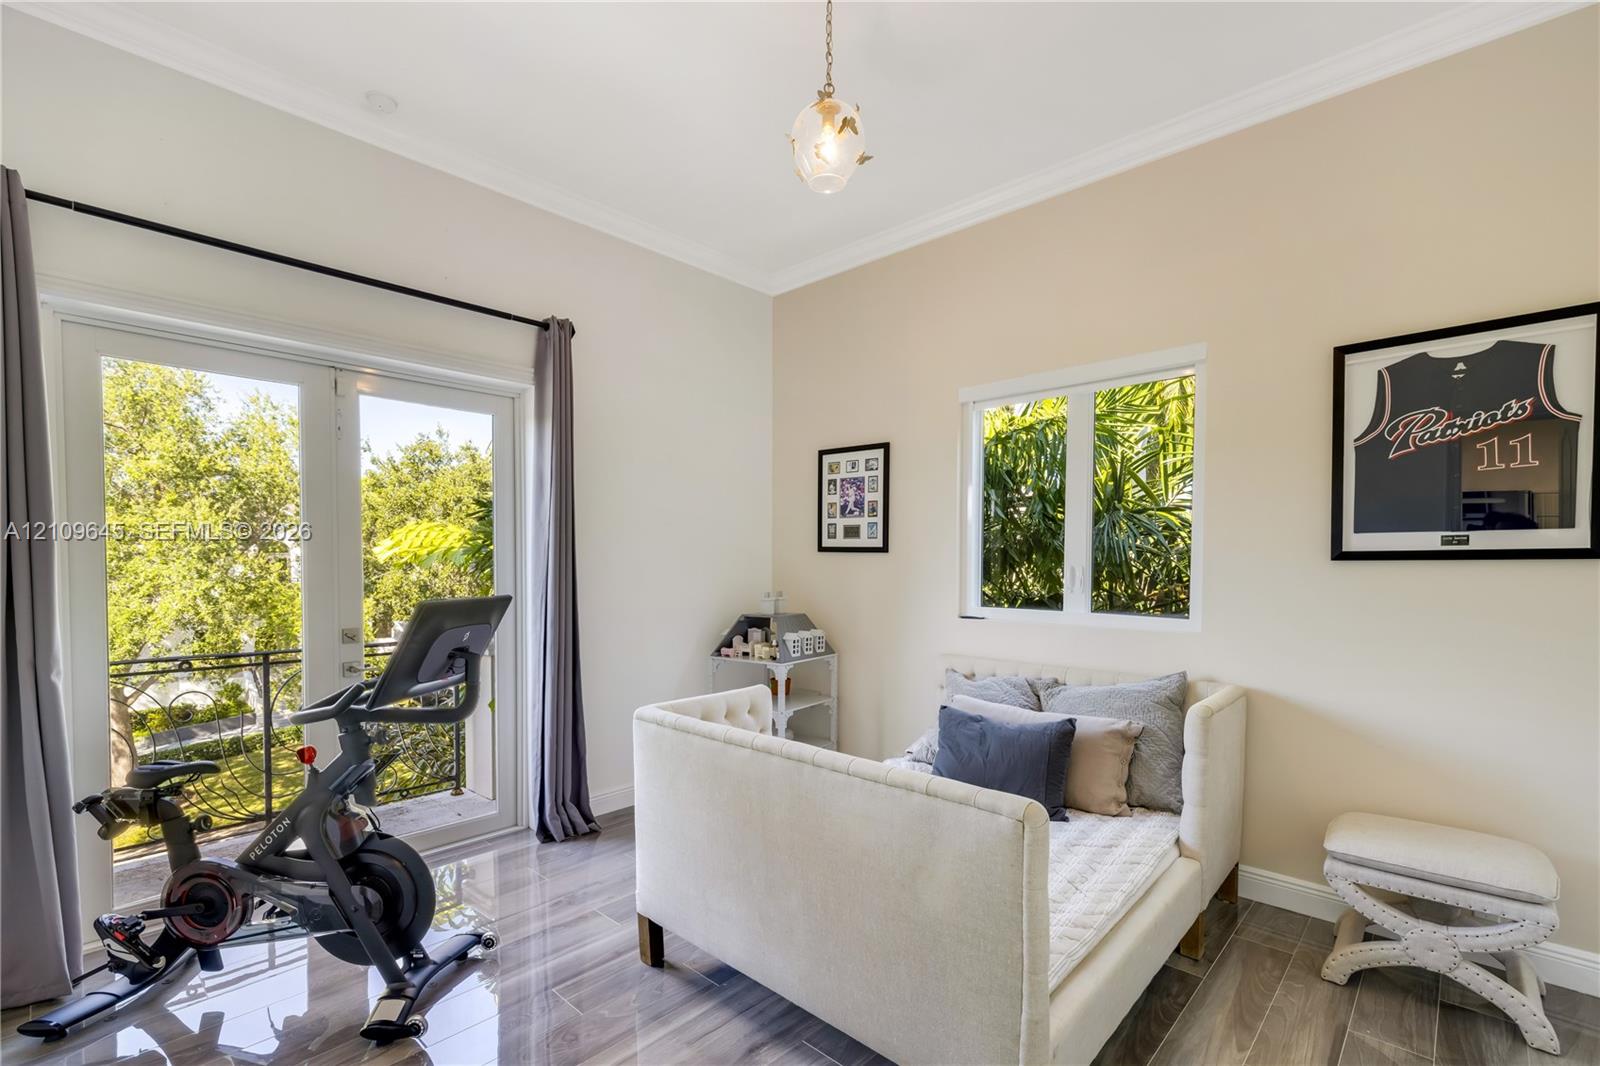
  • Room featuring wood-finish tile flooring, crown molding, glass-paned French doors opening to a balcony with decorative railing, and a pendant light fi
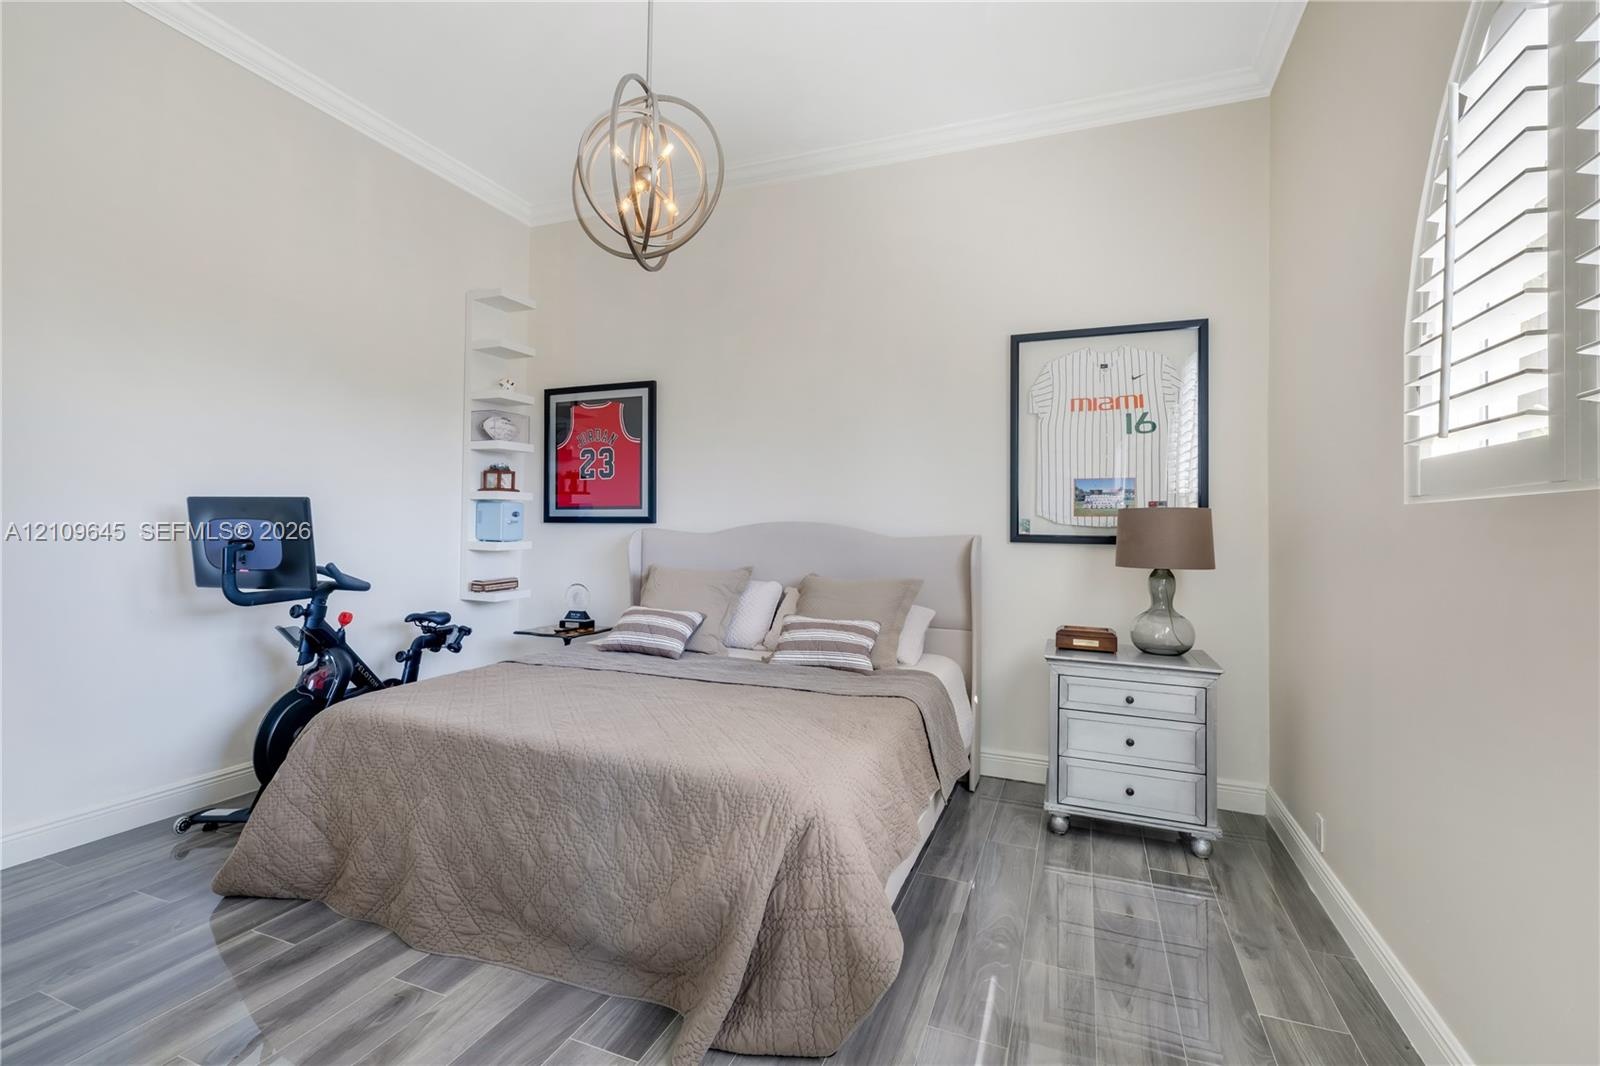
  • Room featuring wood-finish flooring, crown molding, a decorative orb chandelier, built-in shelving, and an arched window with plantation shutters
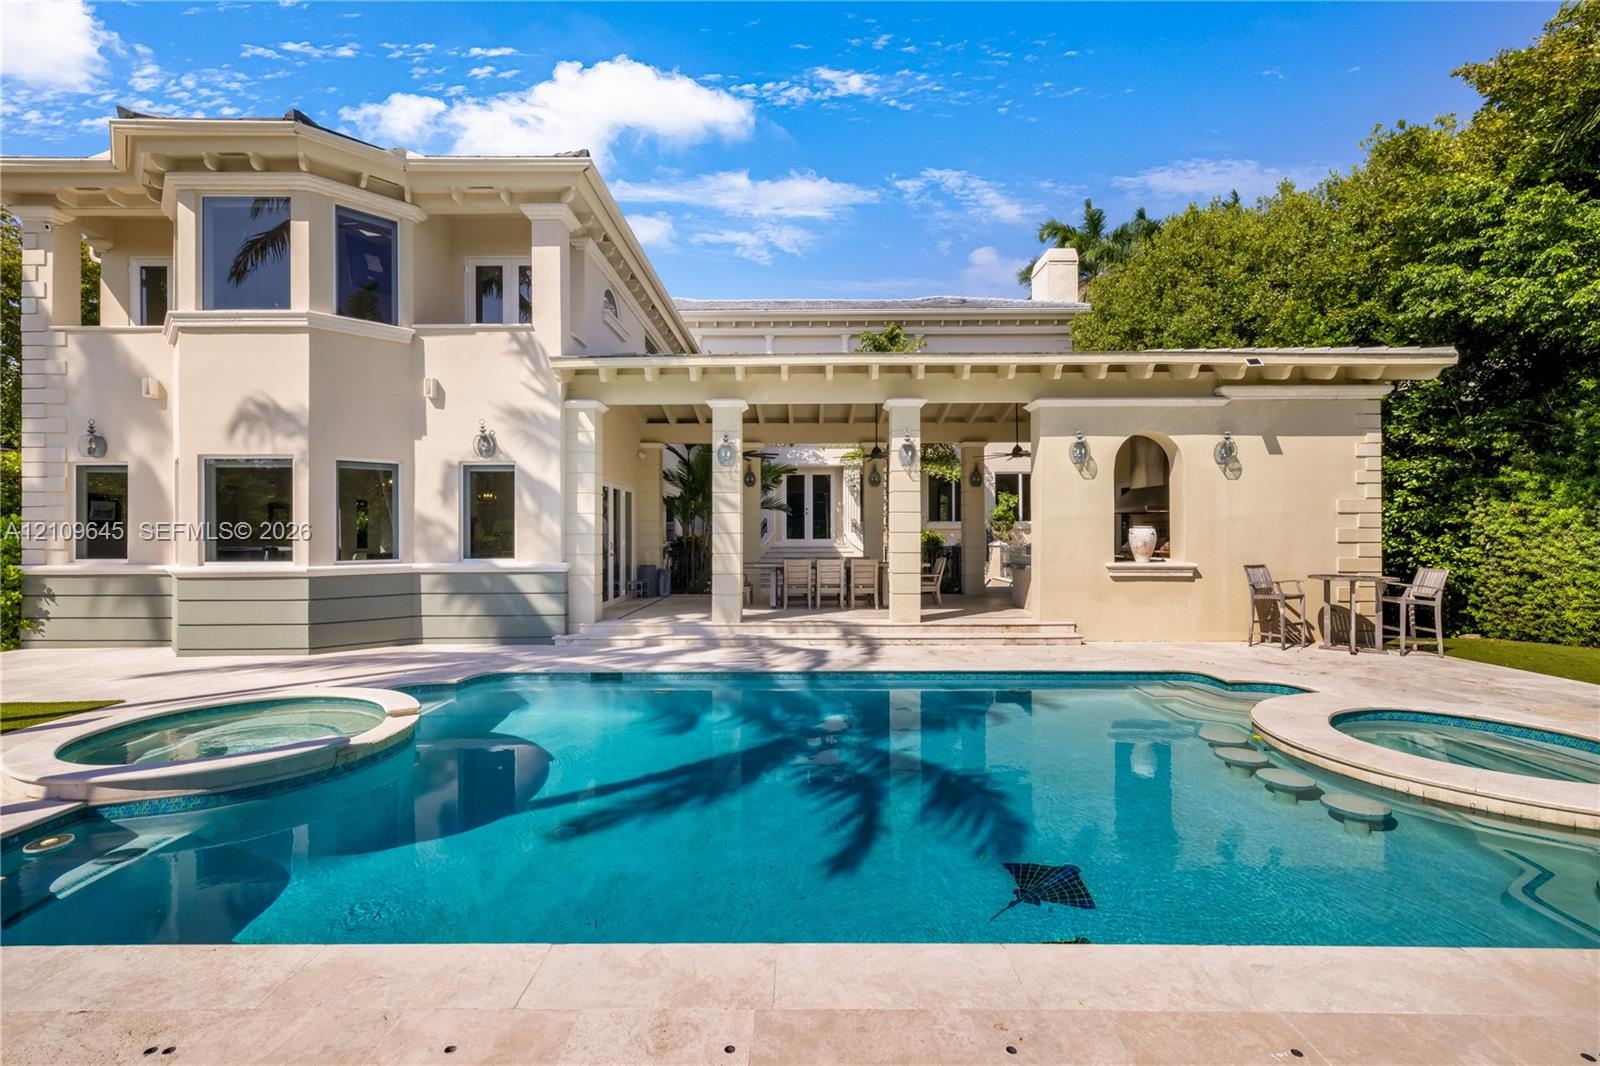
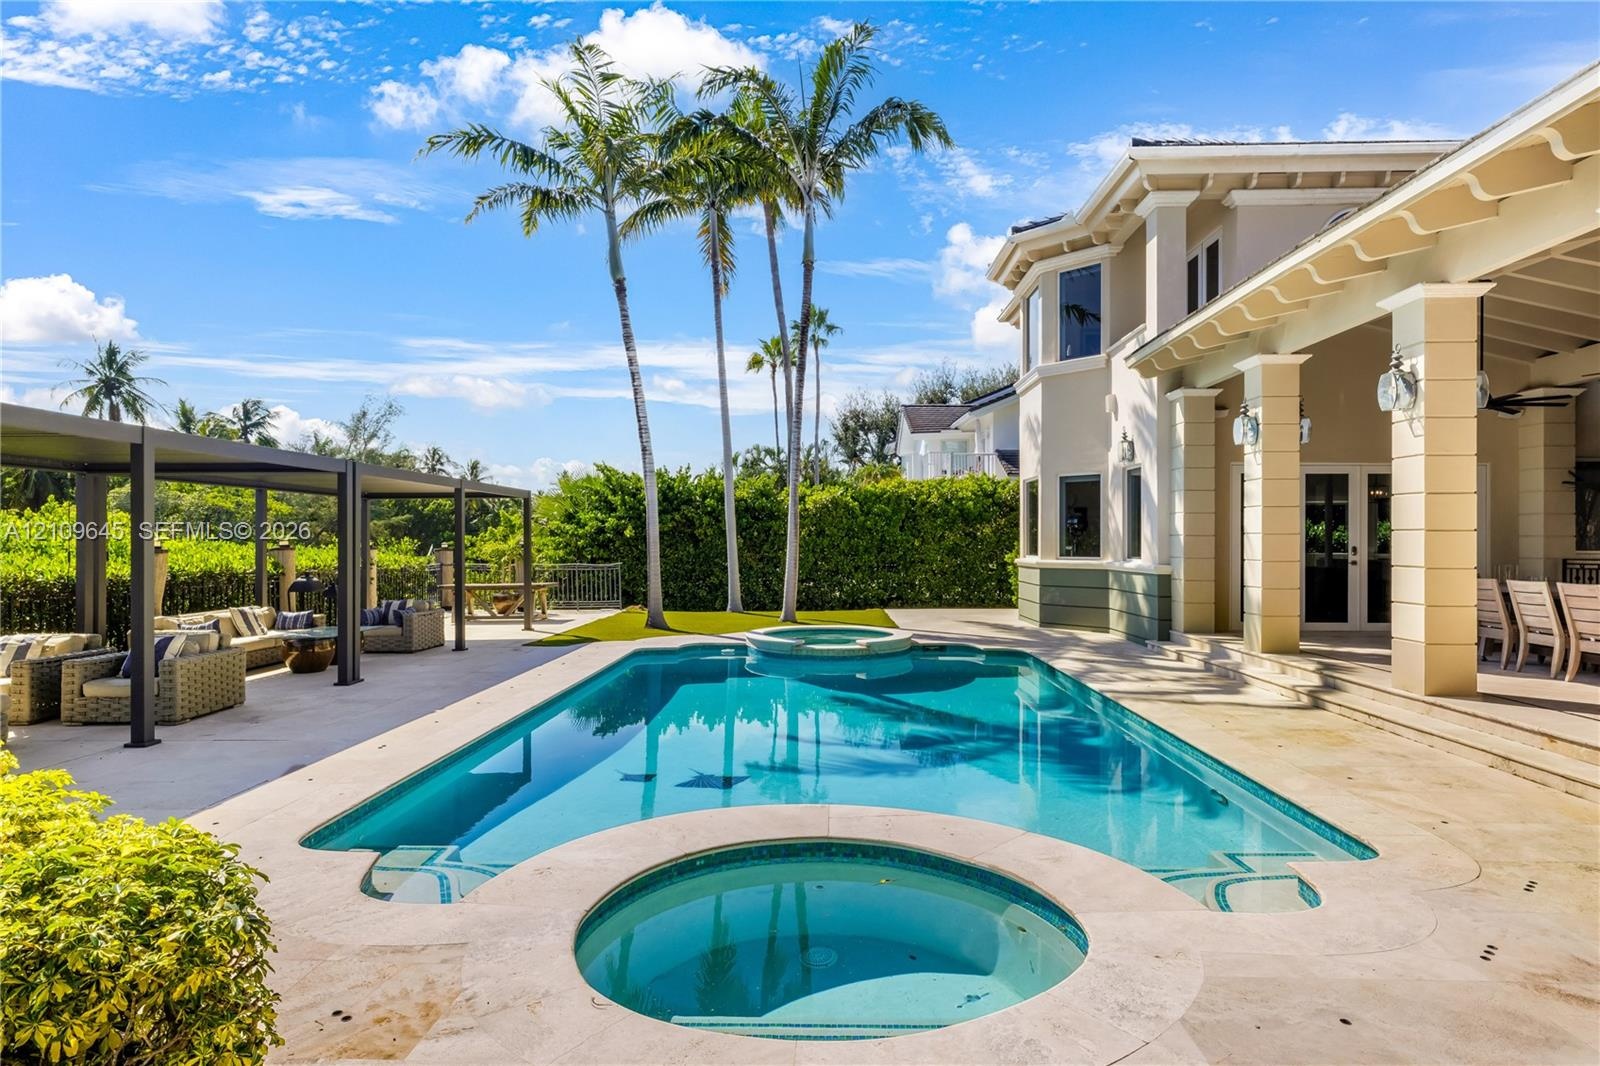
  • Stucco exterior featuring a covered patio, swimming pool with integrated spa, and stone-finished pool decking
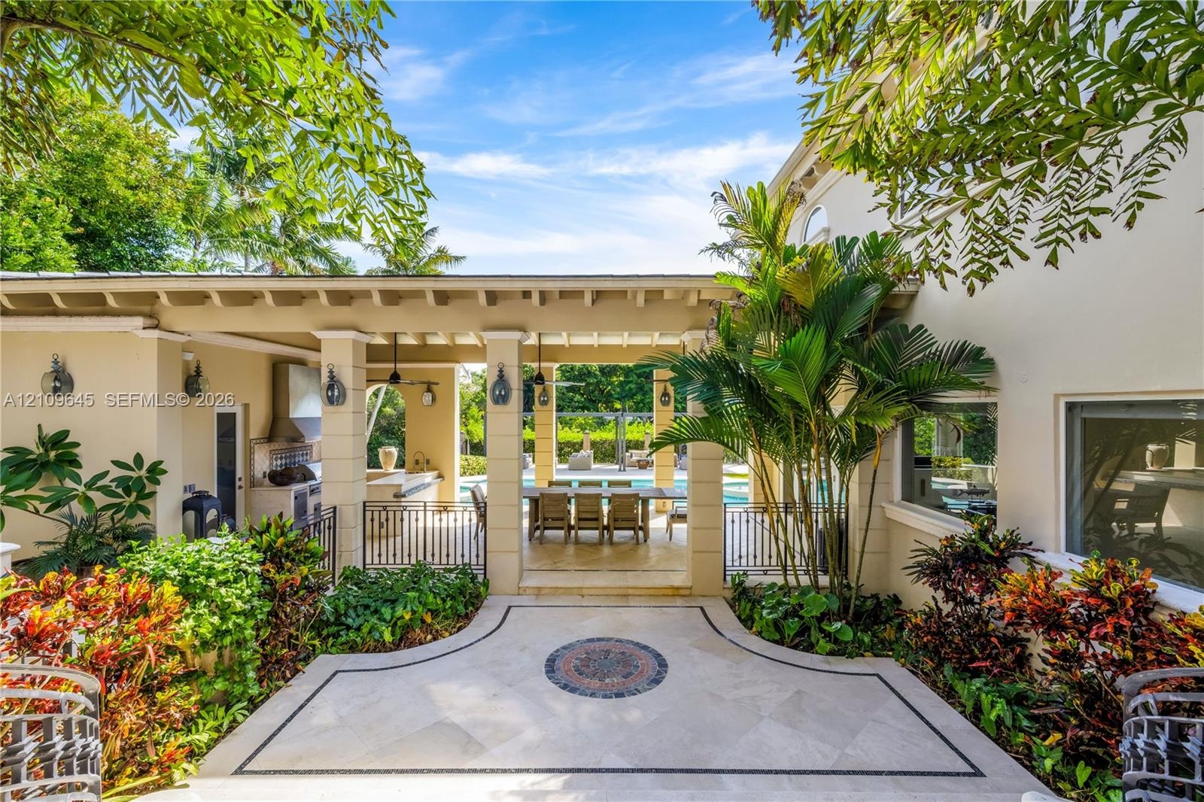
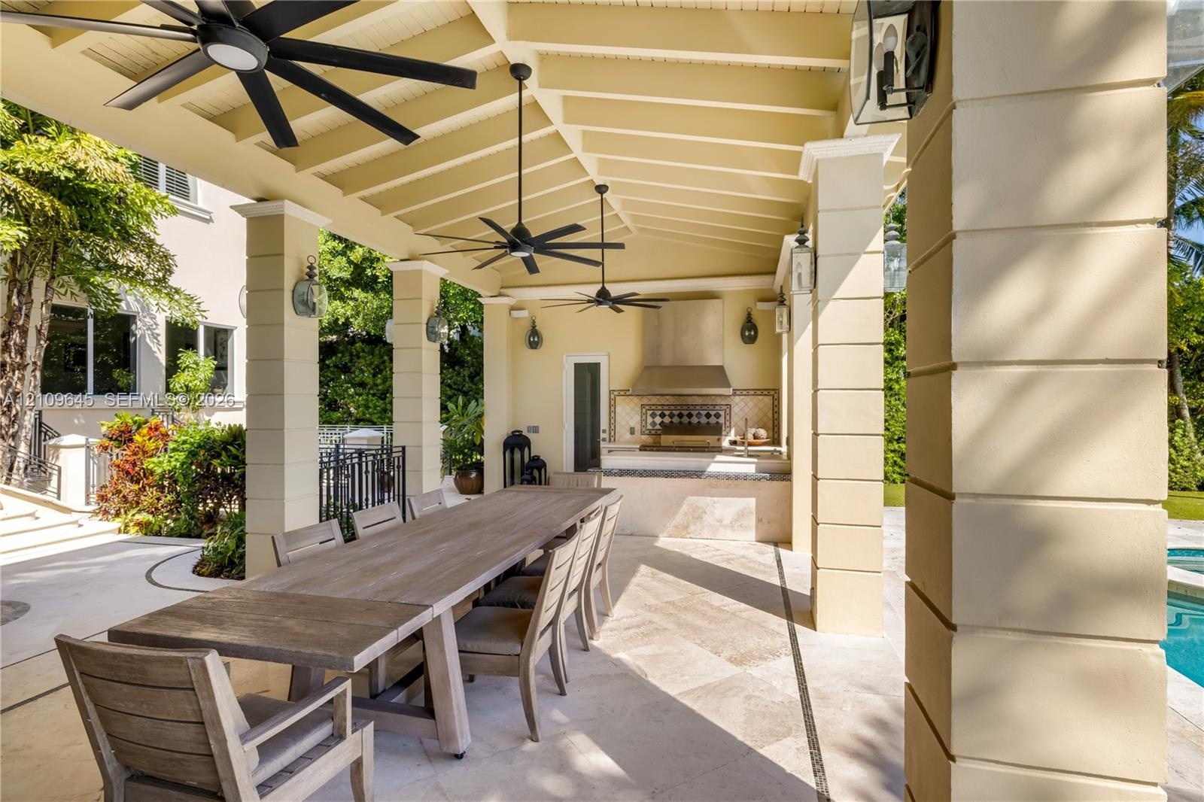
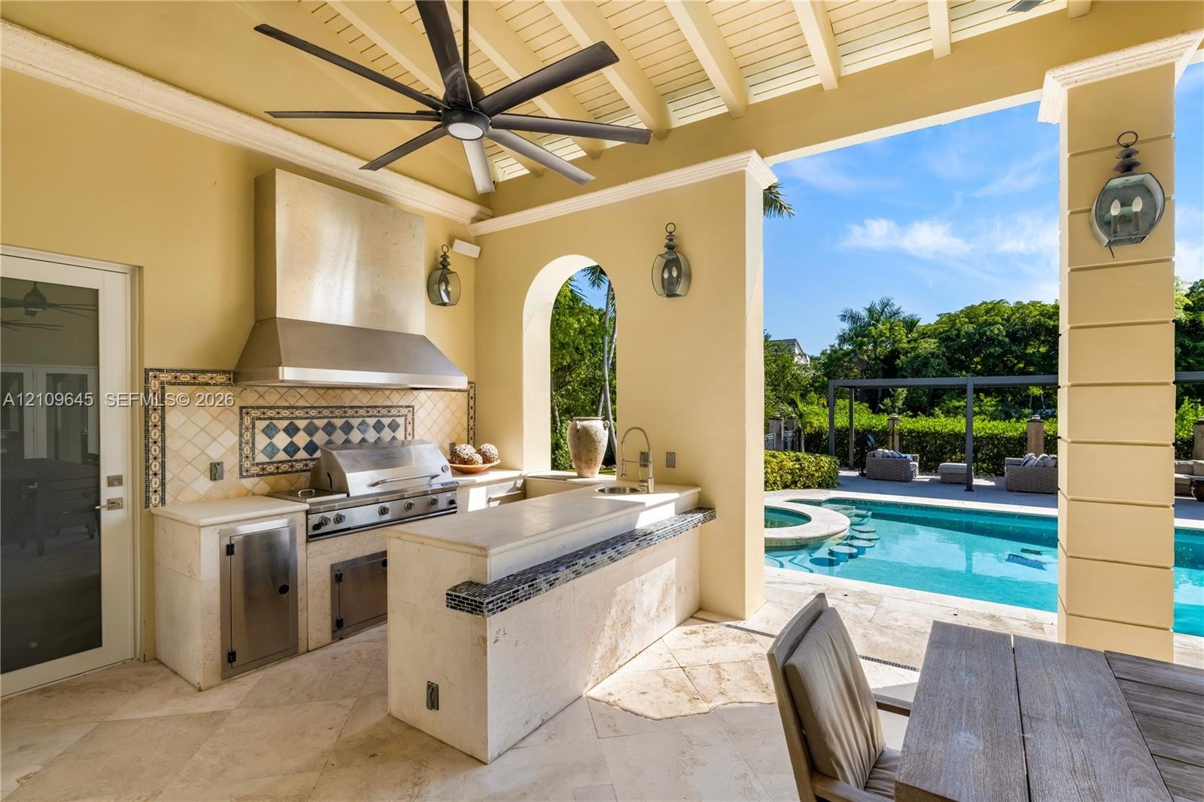
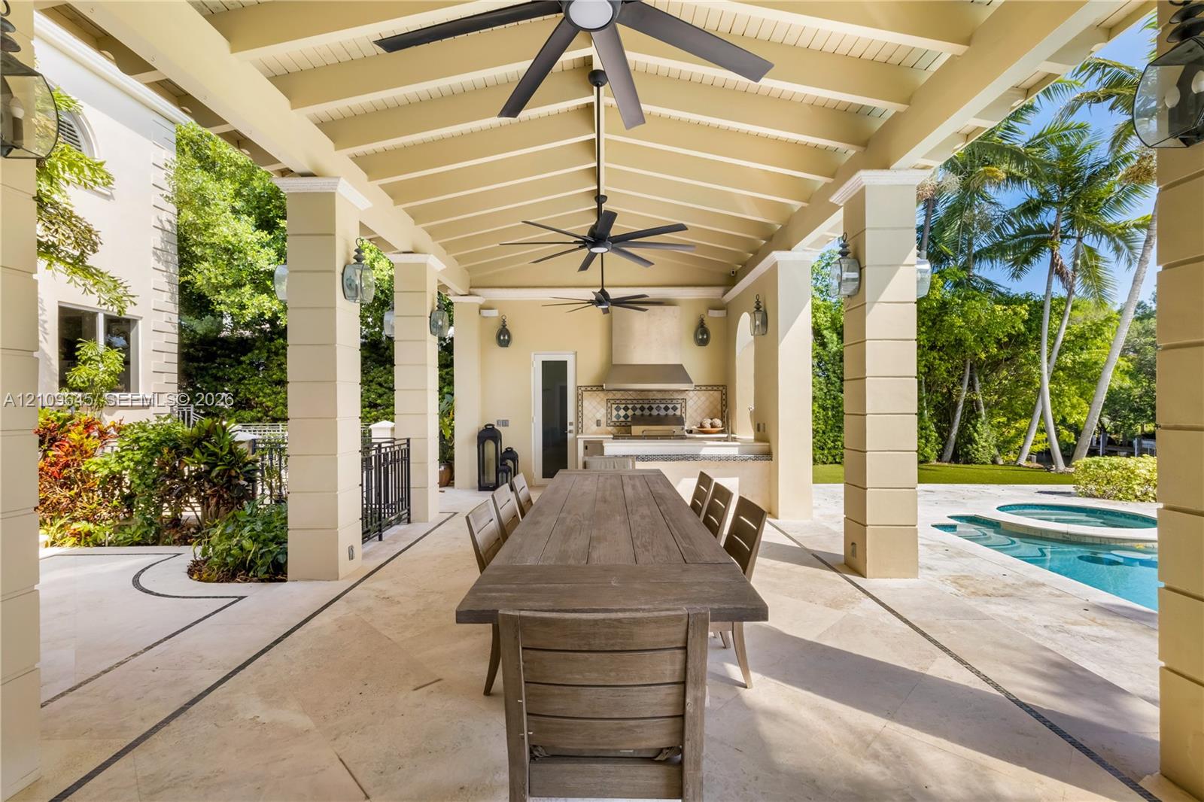
  • Covered lanai featuring a stone-paver patio with decorative inlay, built-in outdoor kitchen with stainless steel ventilation hood, and heavy-timber be
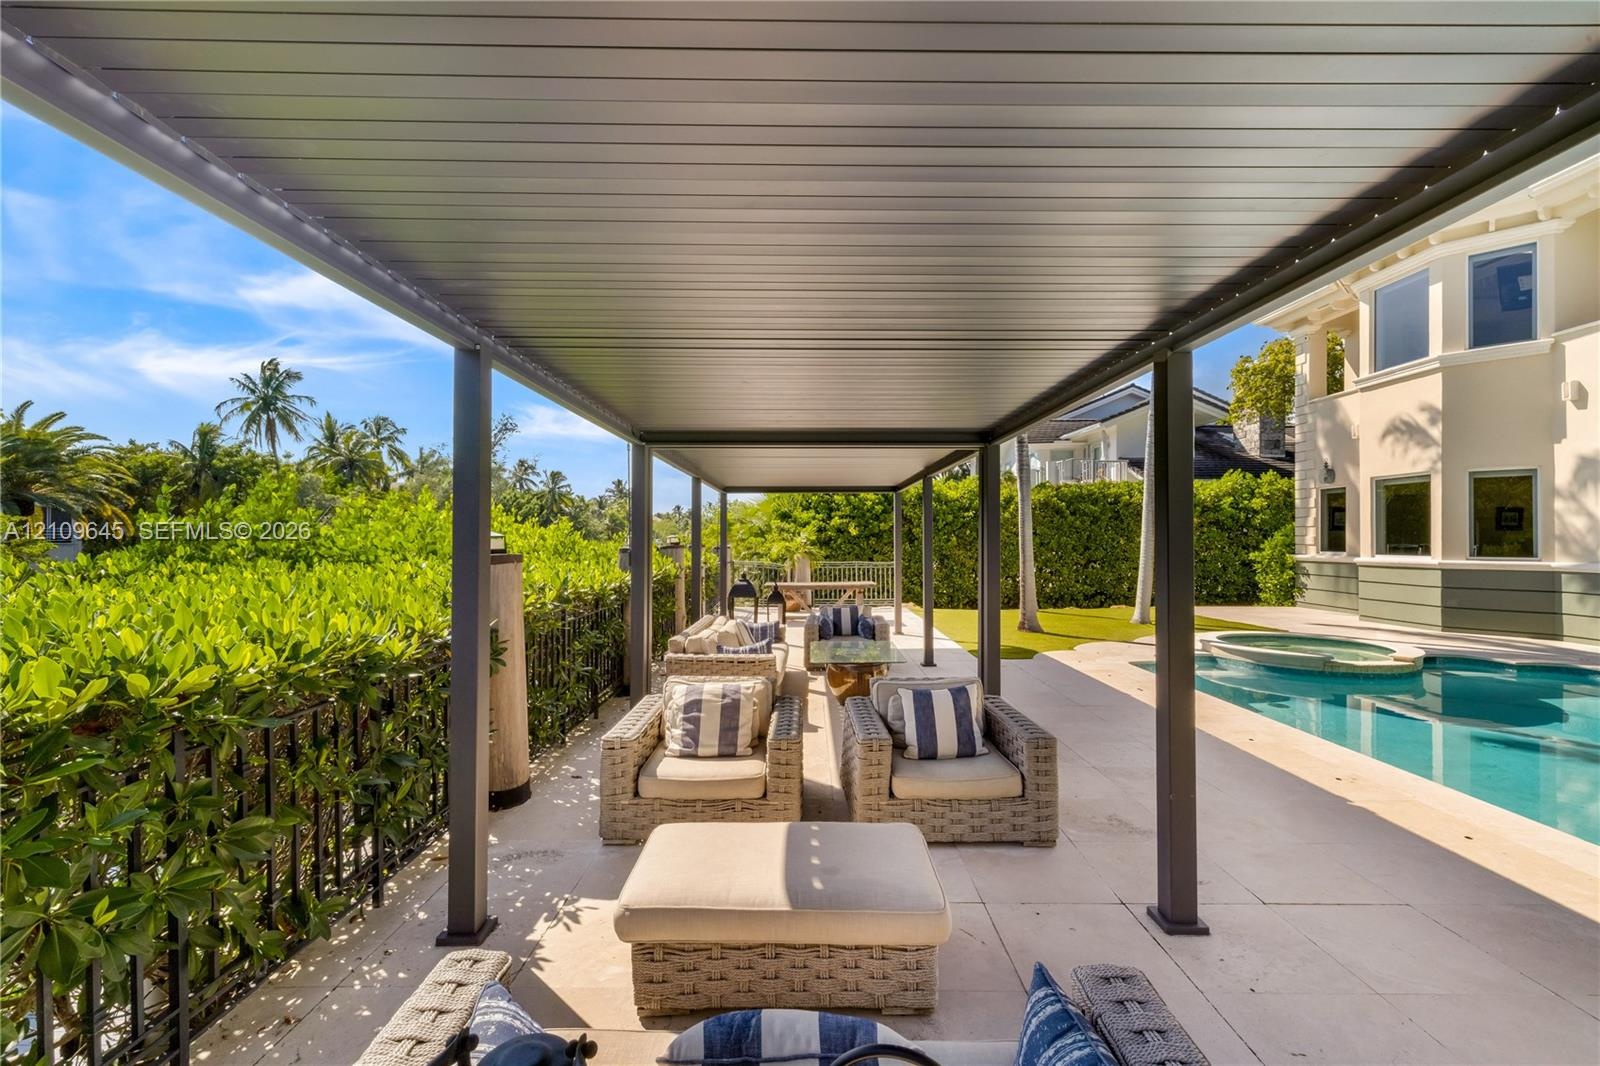
  • Covered outdoor patio featuring a metal pergola, large-format tile flooring, in-ground pool, and a metal perimeter fence
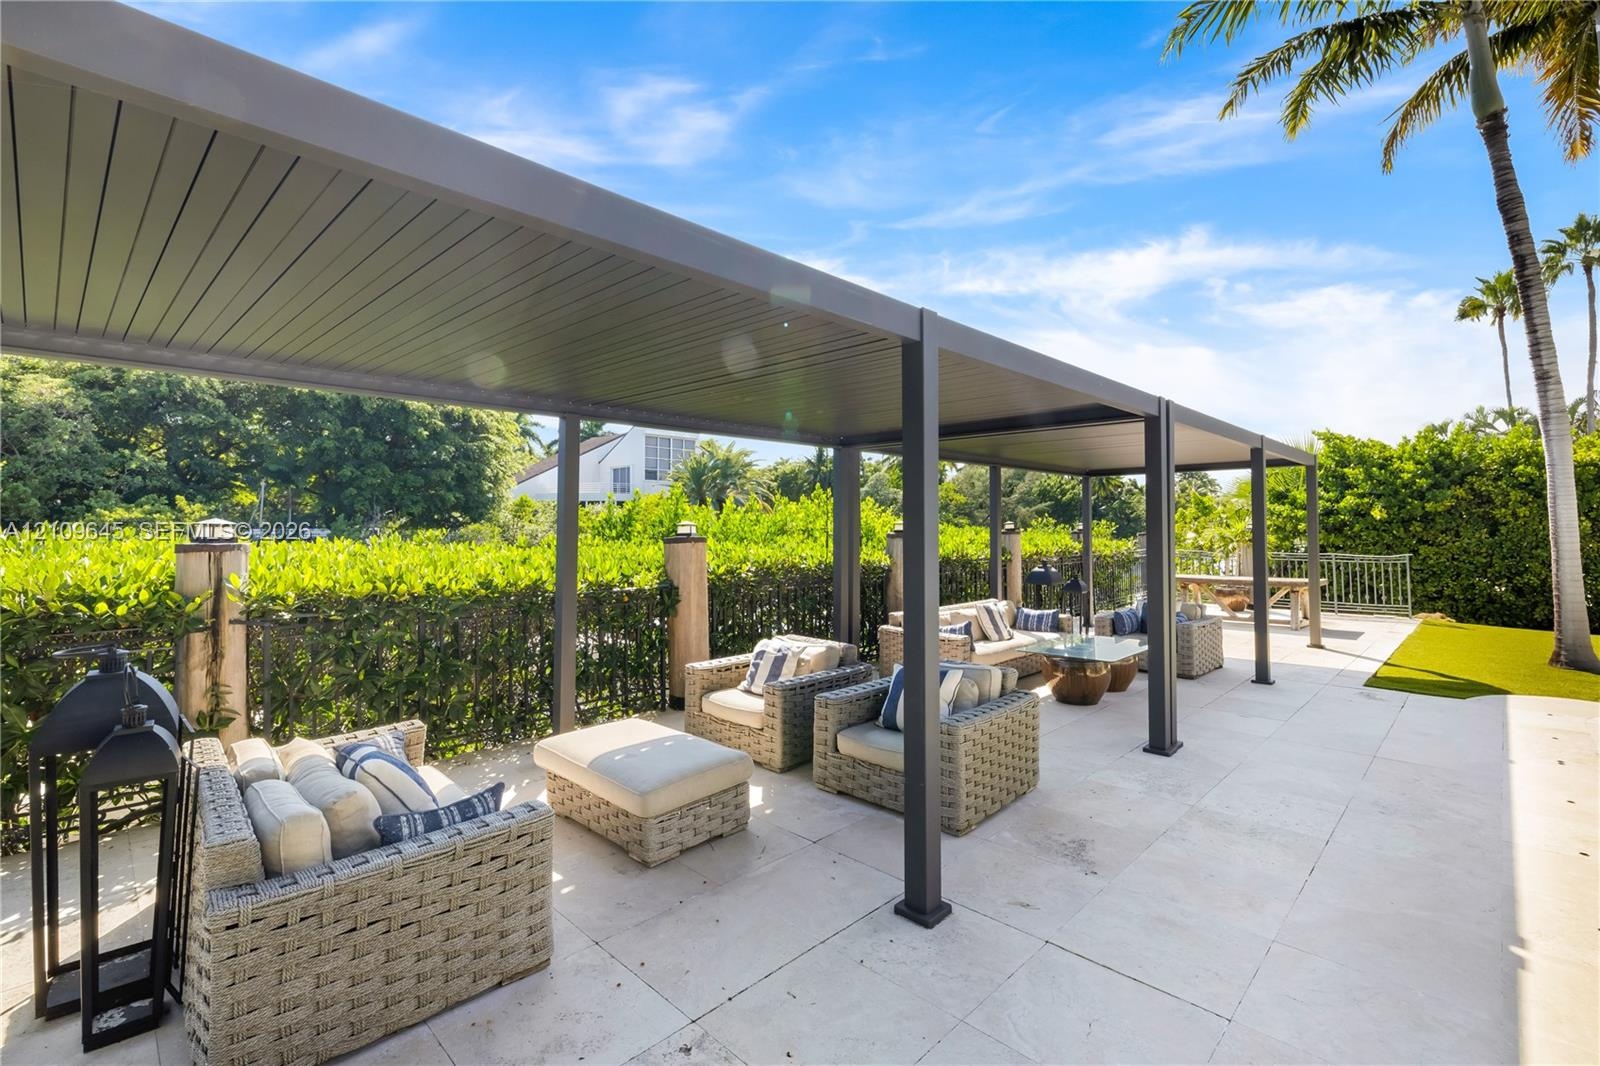
  • Covered patio featuring a structured metal pergola, large-format stone pavers, and a perimeter of mature privacy hedging
  • Outdoor living space featuring a modern metal pergola, paved stone pool deck, and inground swimming pool surrounded by mature landscape hedging
  • Rear yard featuring a pool with an integrated spa, stone-finish decking, a metal pergola, and synthetic turf lawn
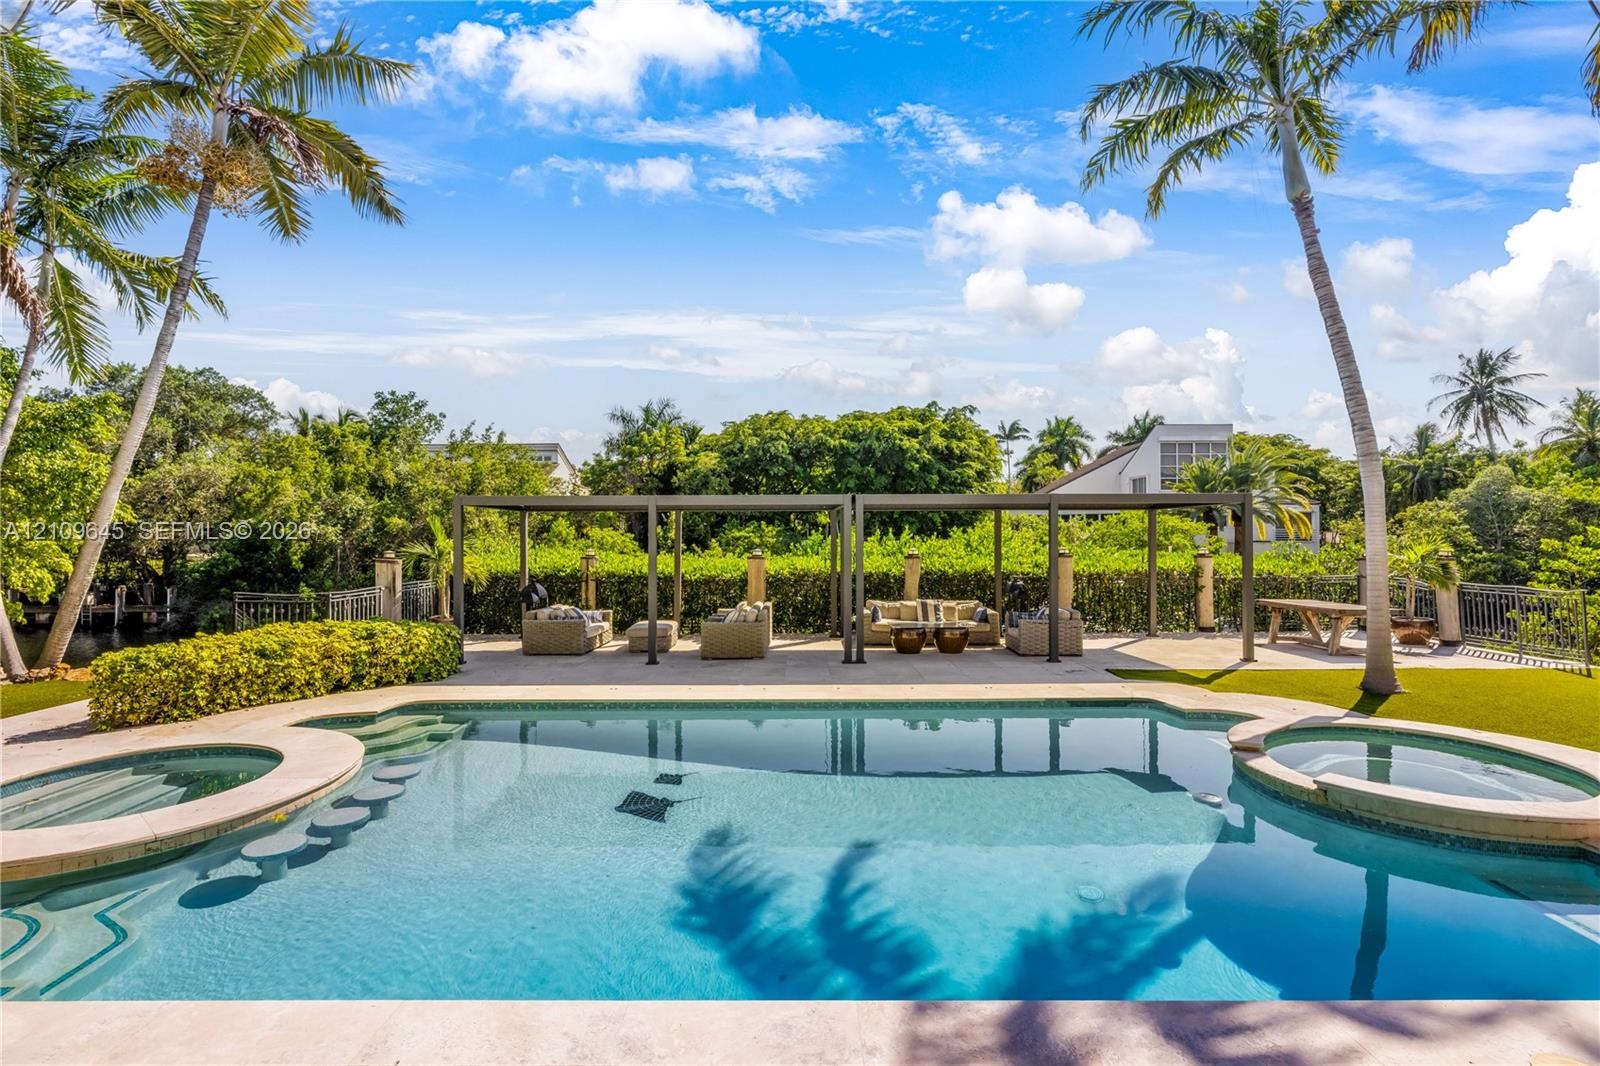
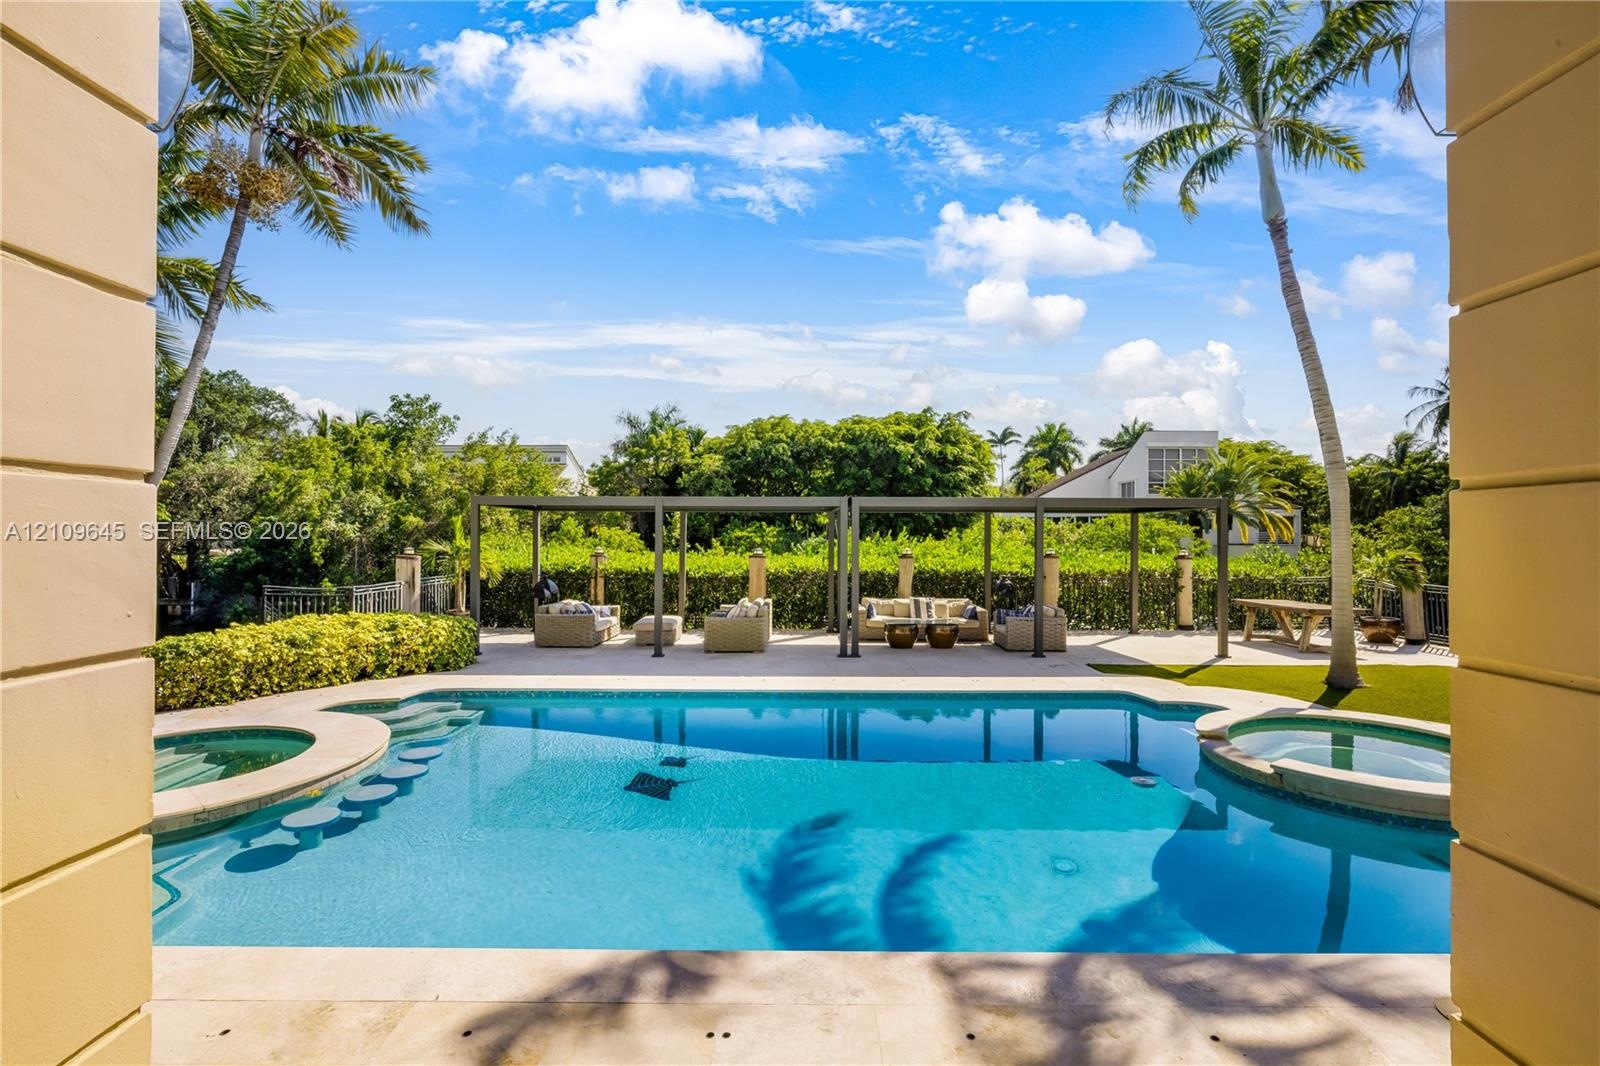
  • Outdoor pool with an integrated spa, stone-paver pool deck, covered patio with structural columns, and a detached metal-frame pergola
  • Swimming pool with integrated spa, covered lanai featuring structural columns, paver decking, and metal pergola
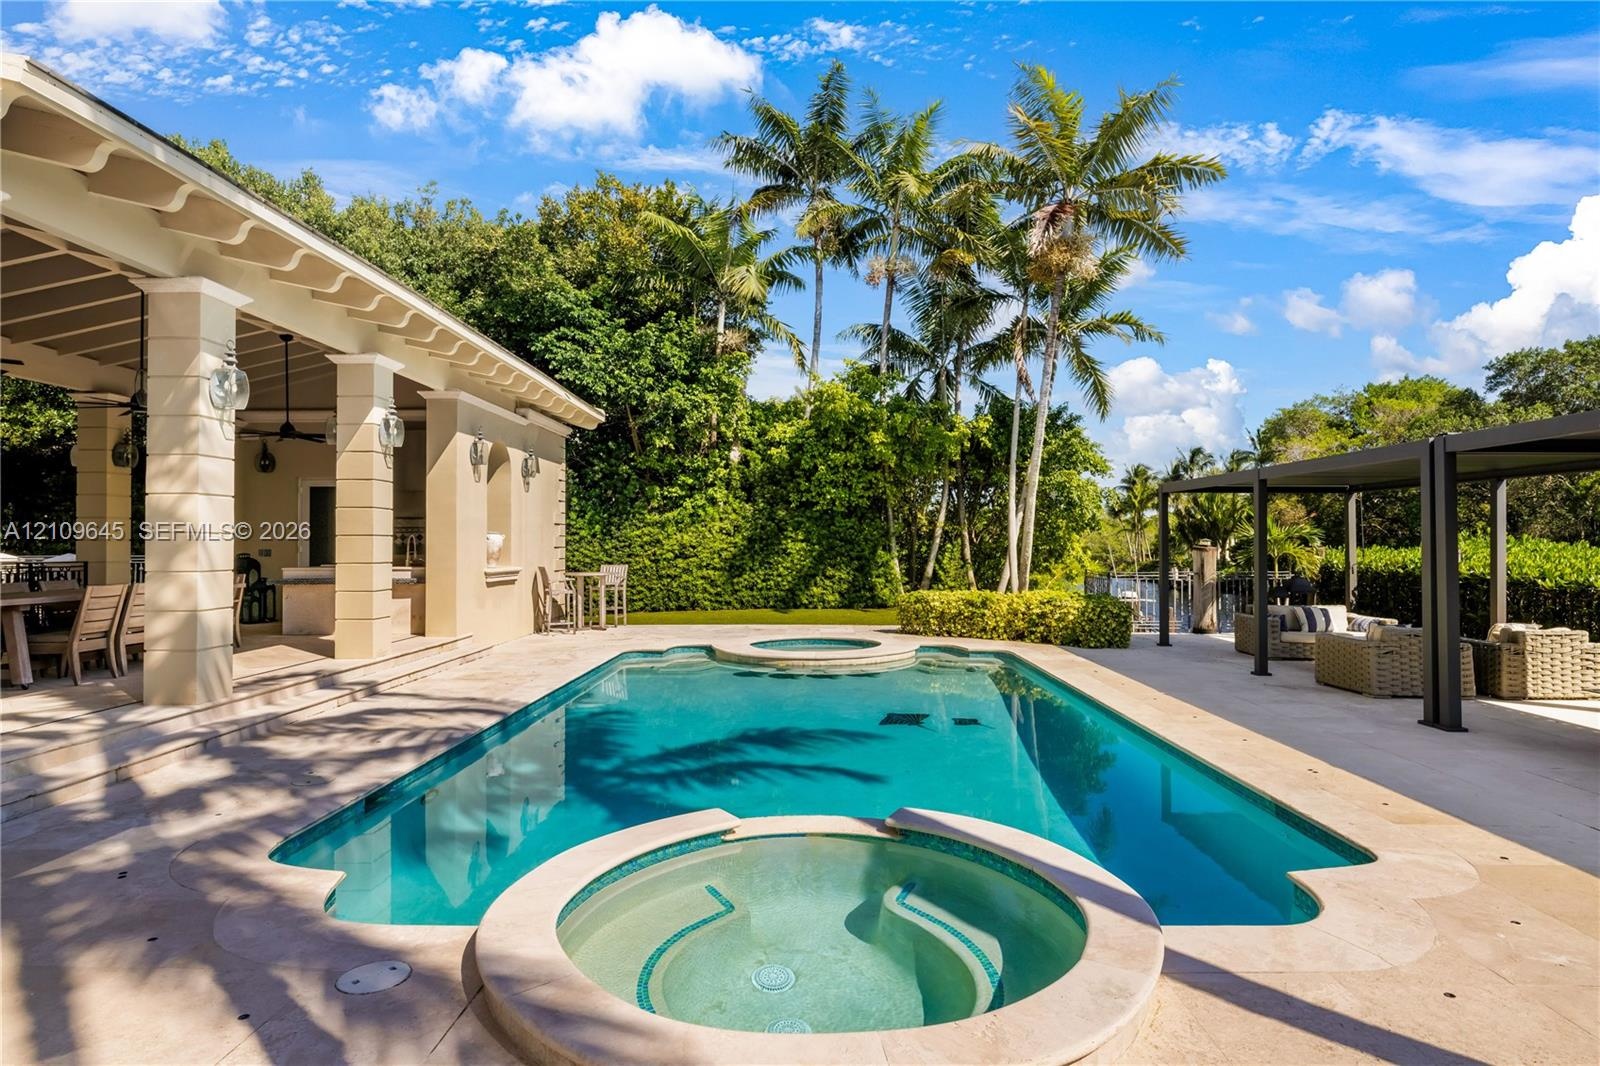
  • In-ground swimming pool with built-in wading stools and integrated spa, complemented by a stone-paved pool deck, covered pergola structure, and mature
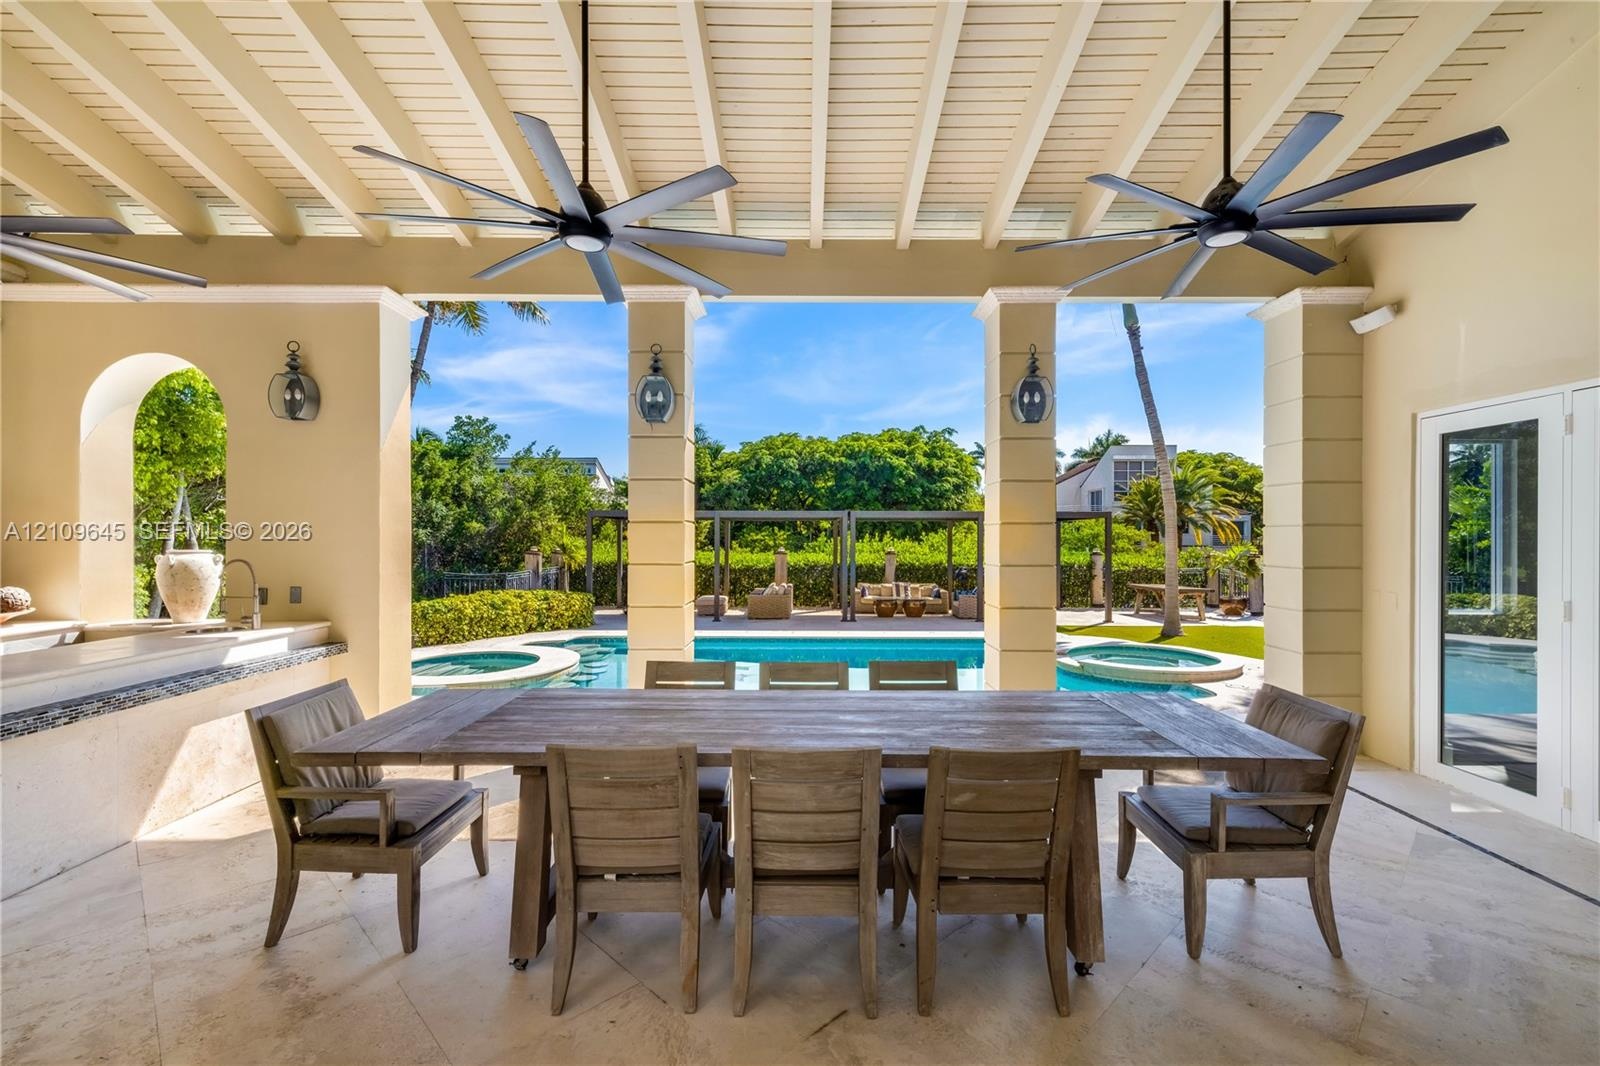
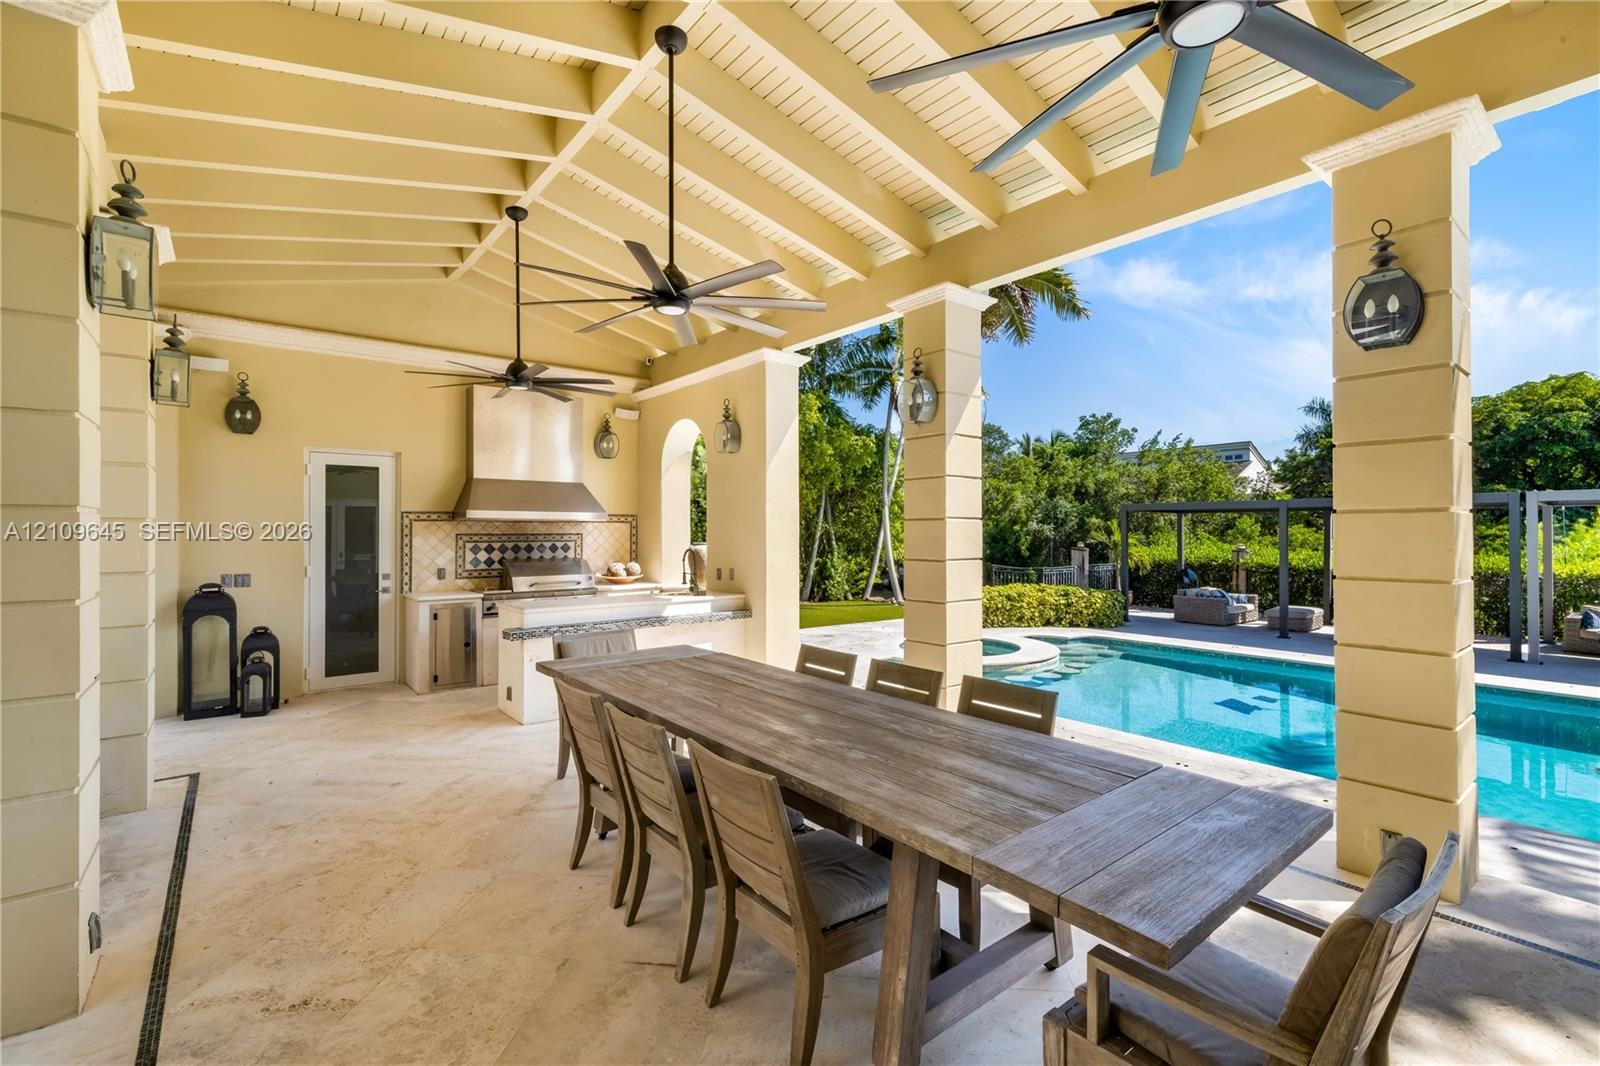
  • Covered outdoor kitchen and dining area featuring a stone-tile patio, built-in stainless steel range hood, stone-clad counter, multi-blade ceiling fan
  • Covered outdoor kitchen featuring stone countertops, a stainless steel grill, a tile backsplash, and a built-in sink, accented by an arched opening an
  • Covered patio featuring a beamed ceiling with dual overhead fans, stone flooring, a built-in outdoor kitchen, and pool with an integrated spa
  • Covered outdoor patio featuring stone flooring, vaulted beamed ceiling with multiple ceiling fans, built-in kitchen with stainless steel range hood, a
  • Covered outdoor terrace featuring a built-in kitchen, stone-tile flooring, decorative masonry columns, and recessed ceiling fans
  • In-ground pool featuring a sun shelf, integrated spa, and surrounding stone decking, complemented by a metal pergola and mature palm trees
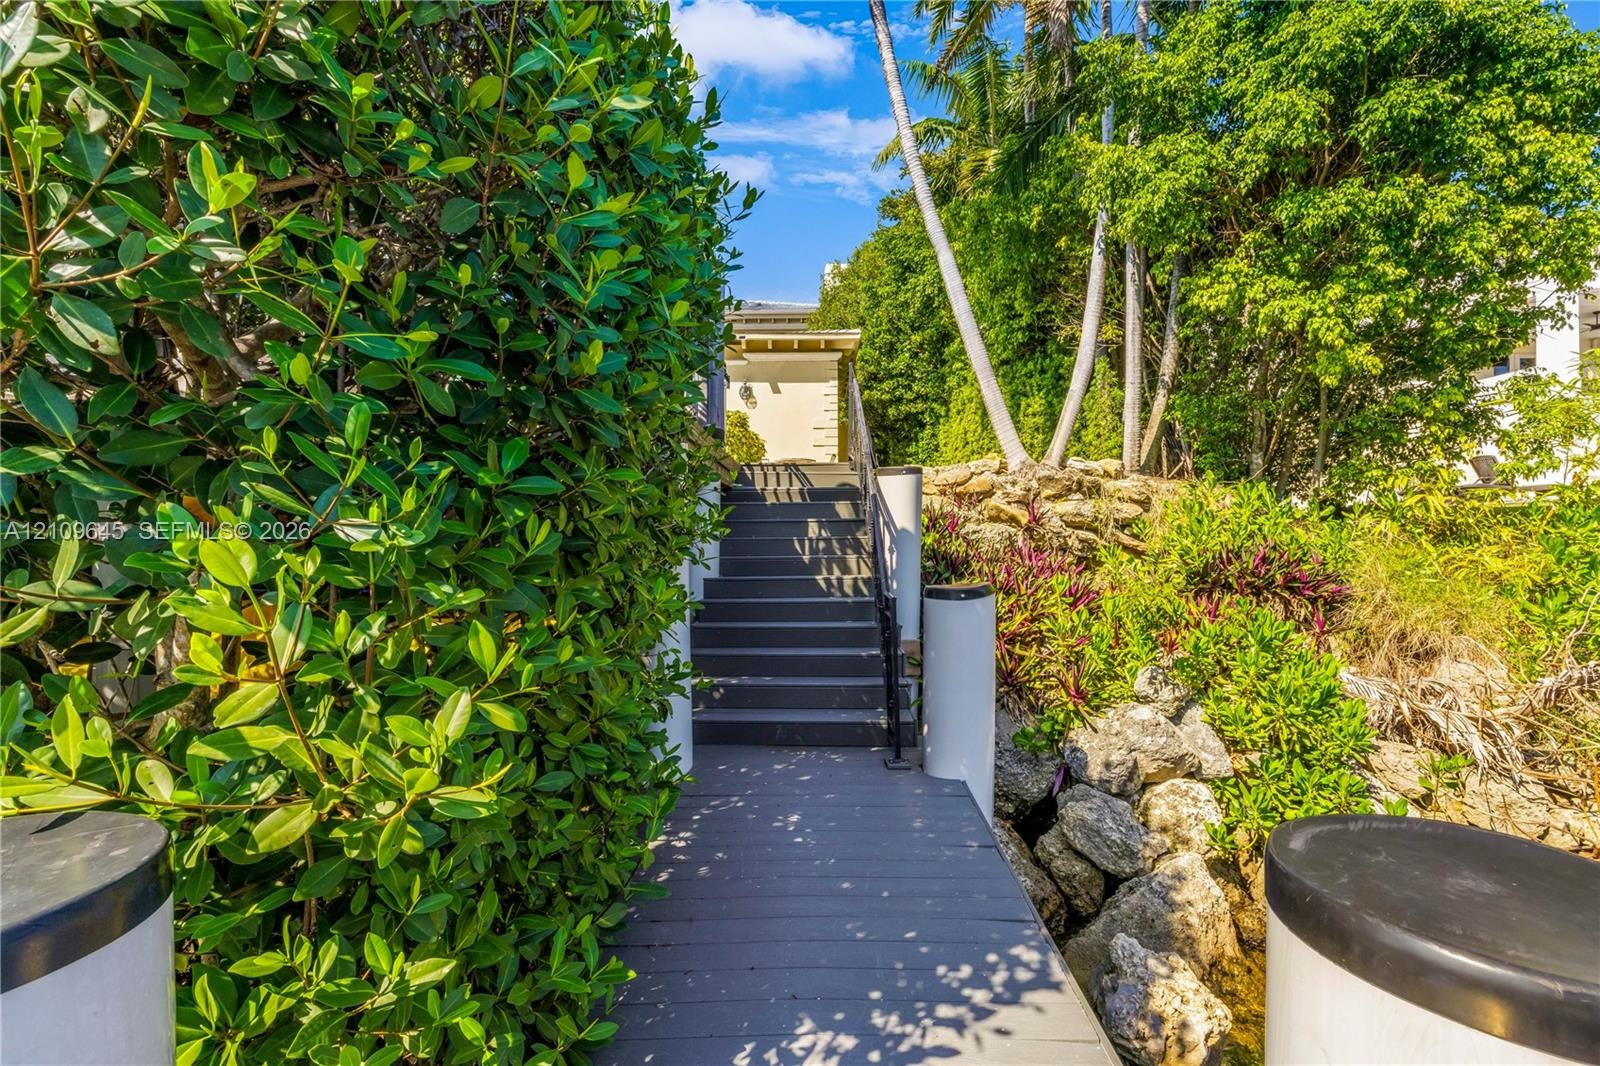
  • Waterfront dock featuring composite decking, vertical pilings, and a floating platform
  • Private dock featuring a mechanical boat lift, composite decking, and mature landscaping
  • Laundry area featuring stacked metallic-finish washing machine and dryer, floor-to-ceiling built-in cabinetry, and neutral stone-patterned tile floori
  • Double arched solid wood doors featuring brass lion-head knockers, set within a recessed masonry entryway with decorative molding, stone-stepped riser
  • Two-story Mediterranean-style exterior featuring a stucco facade, arched entryway, upper-level balconies with wrought-iron railings, and a circular pa
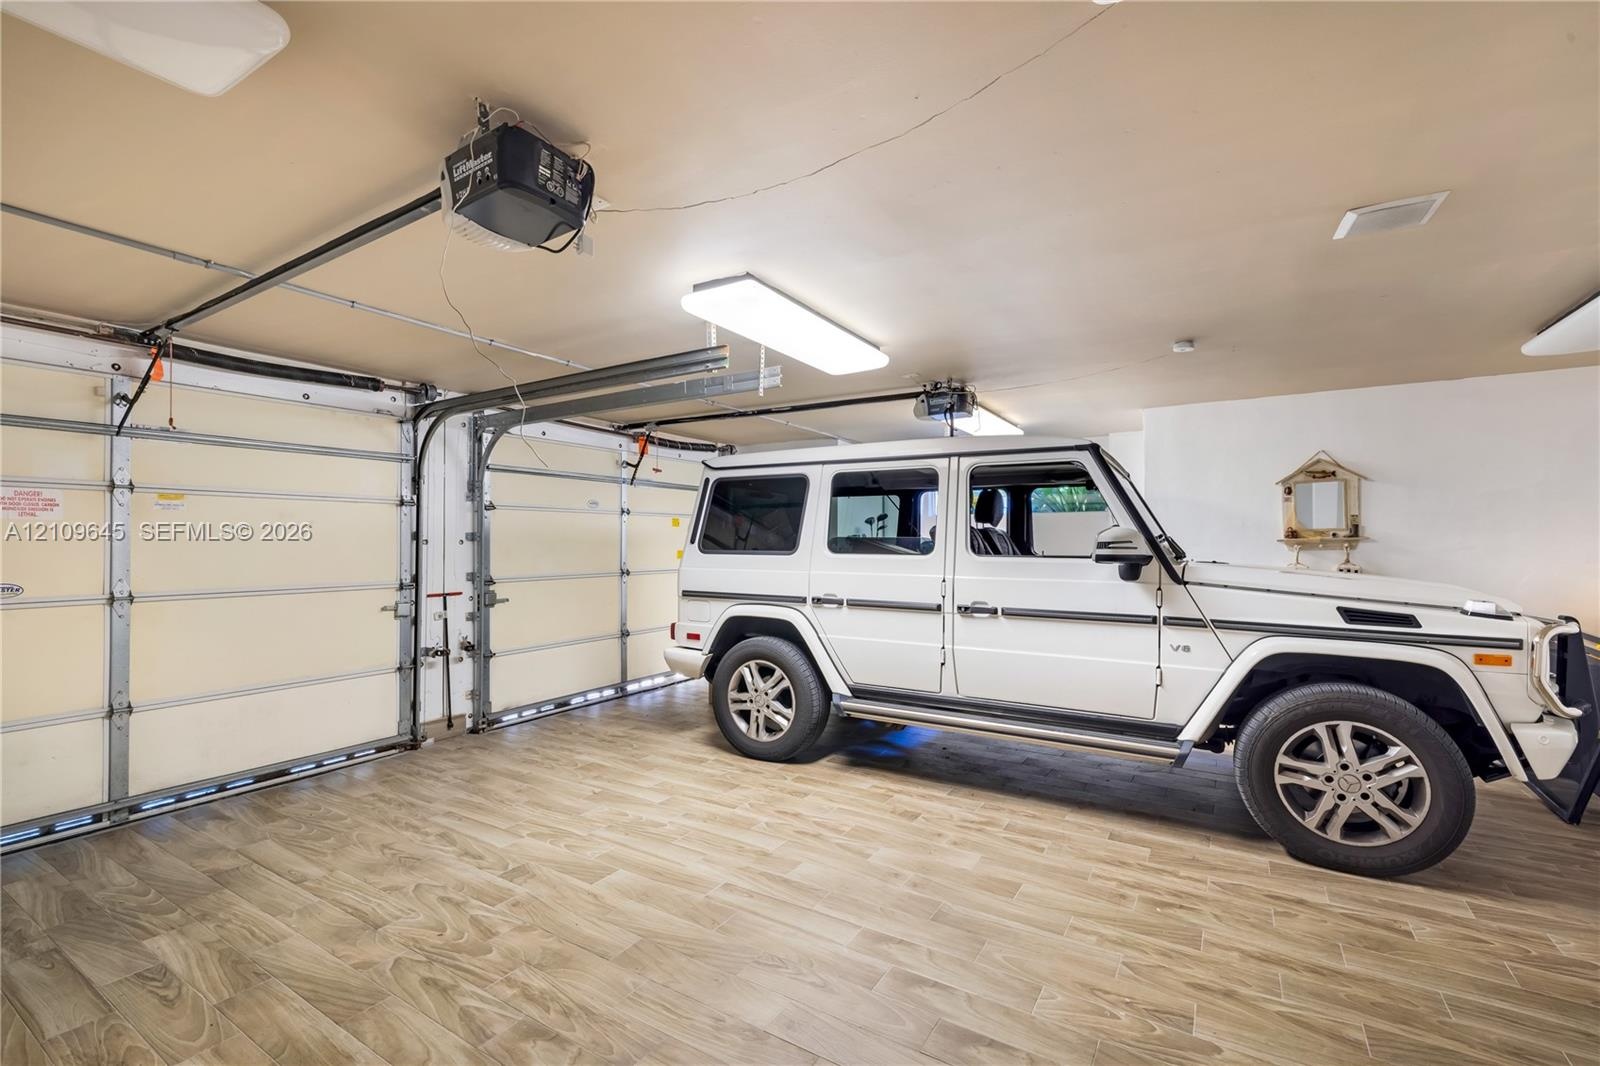
  • Garage featuring wood-finish flooring, dual motorized garage door openers, and rectangular LED light fixtures

Location

332 Costanera Coral Gables FL 33143 USA

Contact

Palm Beach, FL
Deborah L. Ginsburg
150 Worth Ave, Palm Beach, FL 33480
Phone: +1 561-725-9229
deborahg@nestseekers.com
Listing Courtesy of Compass Florida, LLC
​
Nest Seekers Logo
Loading...