Nest Seekers

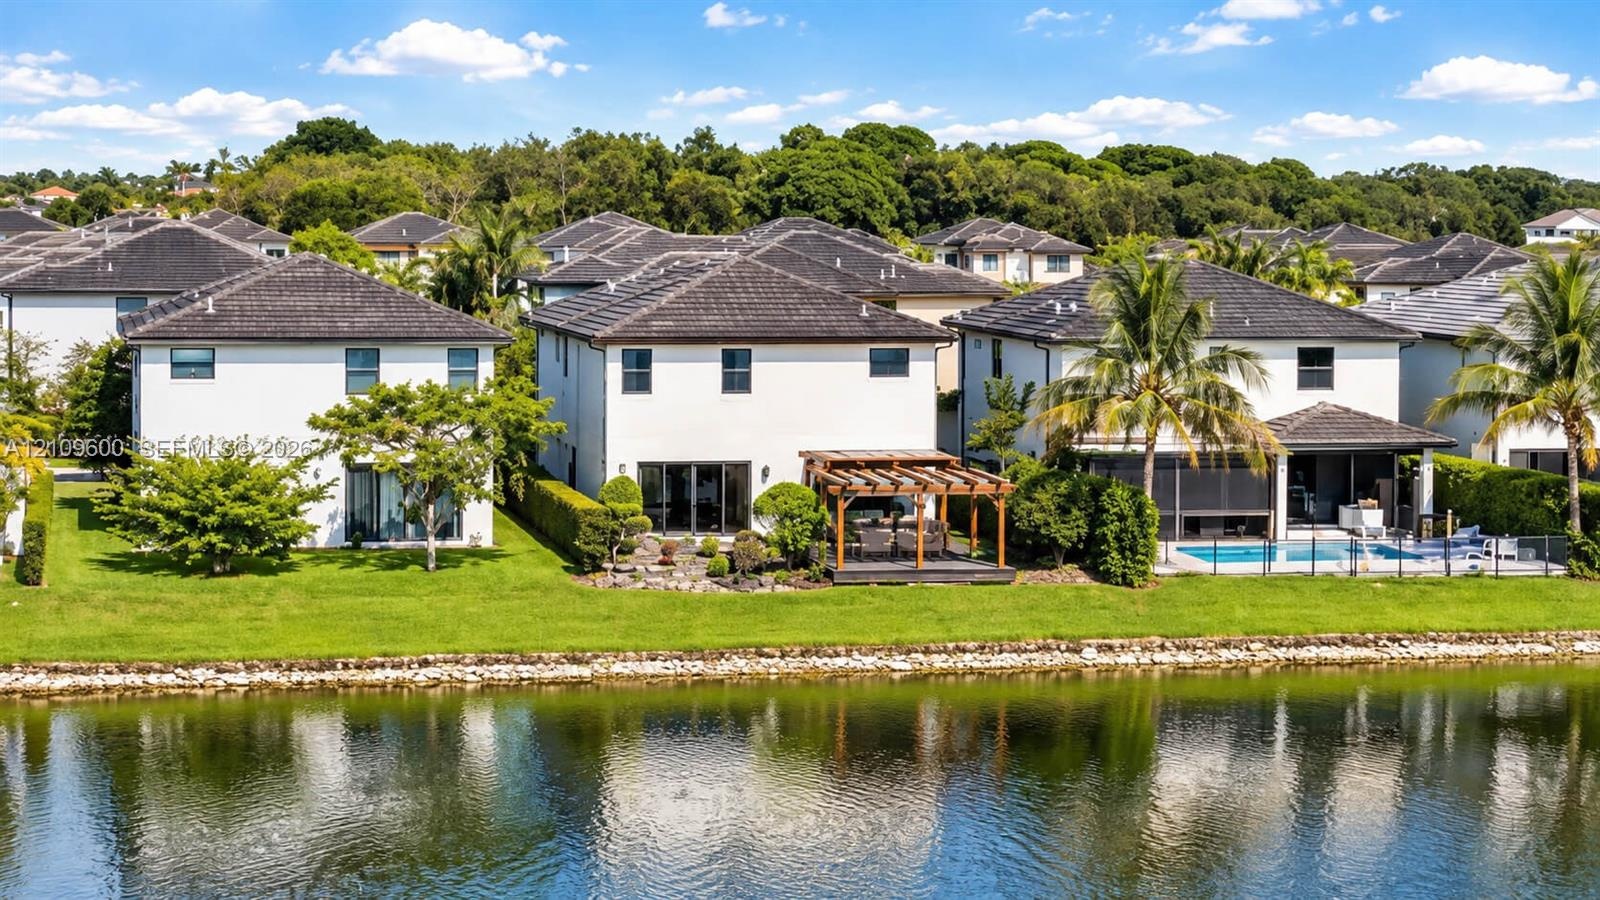
Enjoy lakefront living in the desirable Satori community of Miami Lakes.

15742 88th Avenue Apt: 15742
Miami Lakes, FL 33018

Listing

Web ID:5813055
Website:https://www.nestseekers.com/5813055

Property

Type: Single Family
Rooms: 2
Bedrooms: 4 BR
Bathrooms: 3
Pets: Pets Allowed
Area: 2582 sq ft
Lot Size: 0.1 Acres

Financials

Rent:$6,500

Description

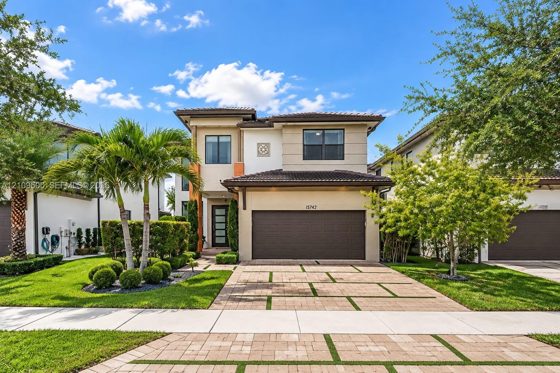
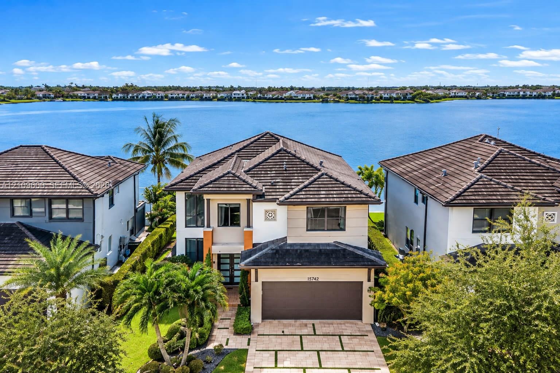
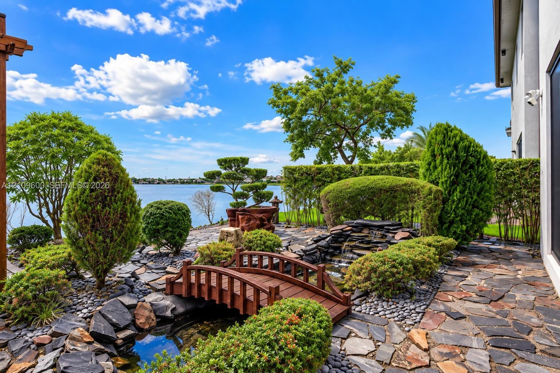
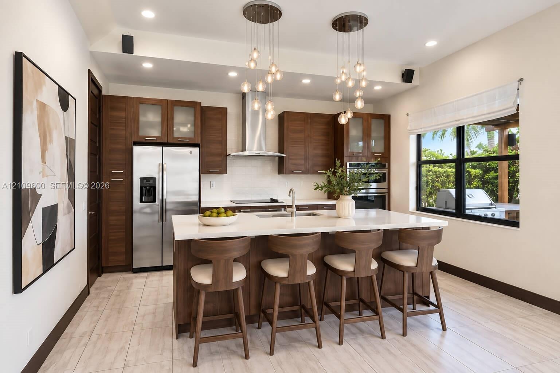
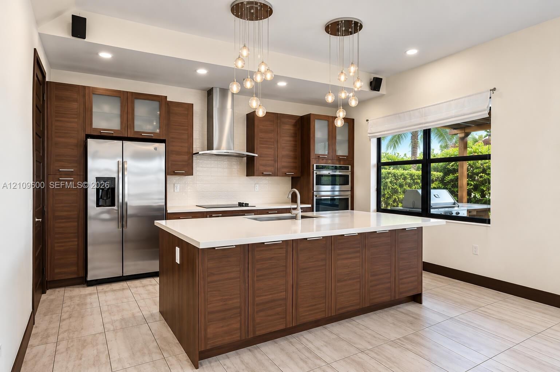
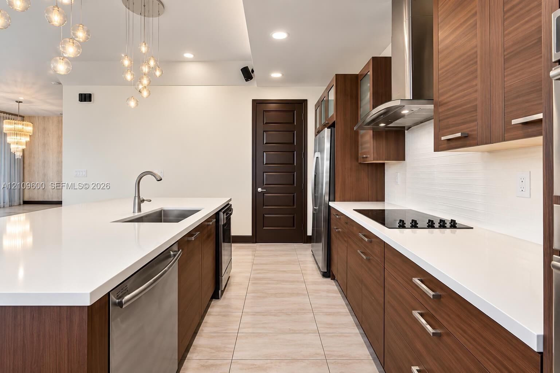
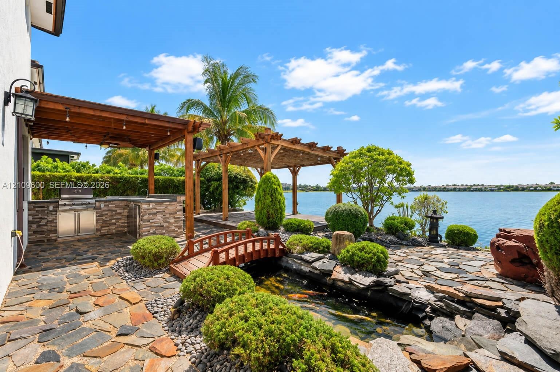
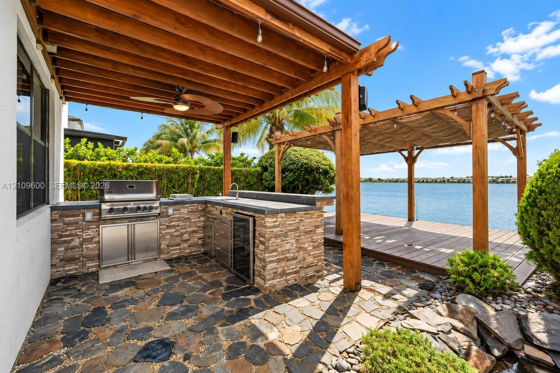
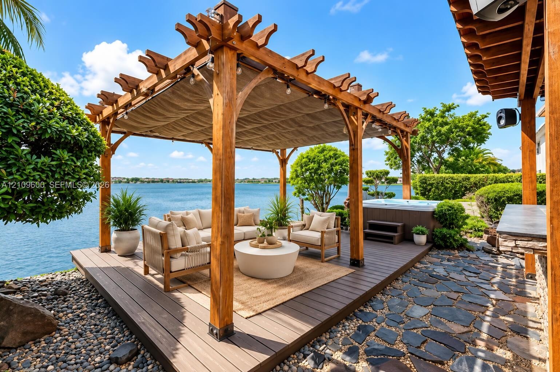
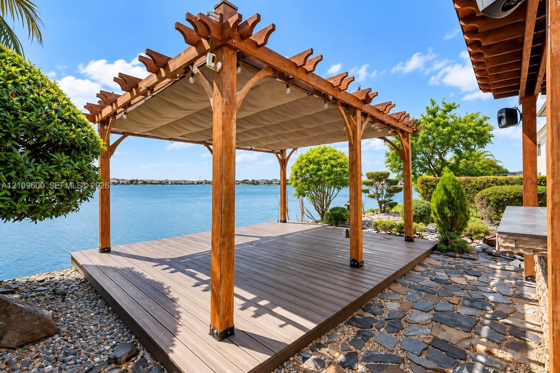
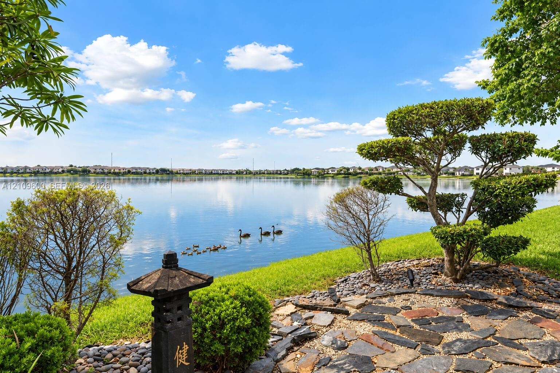
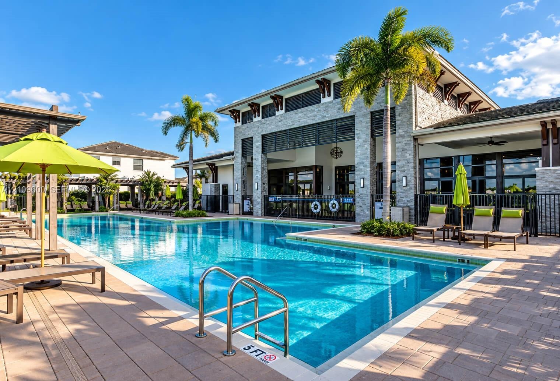
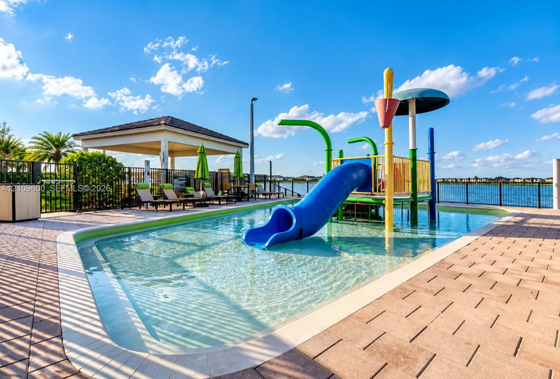
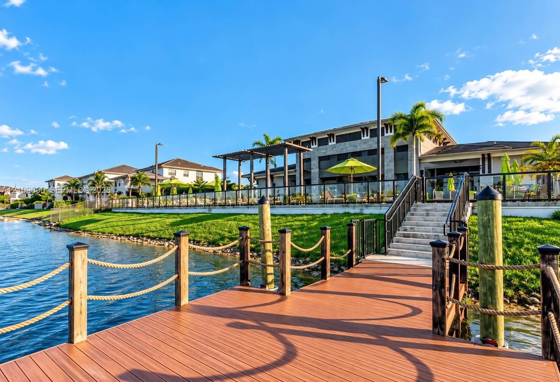
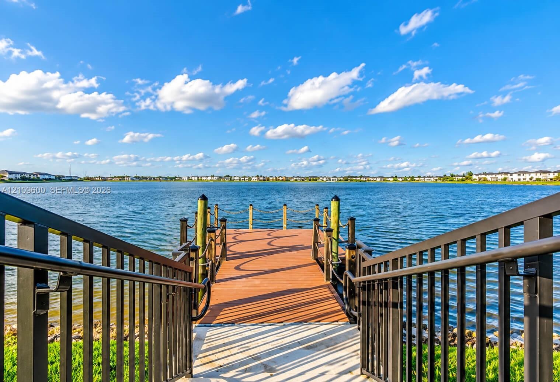
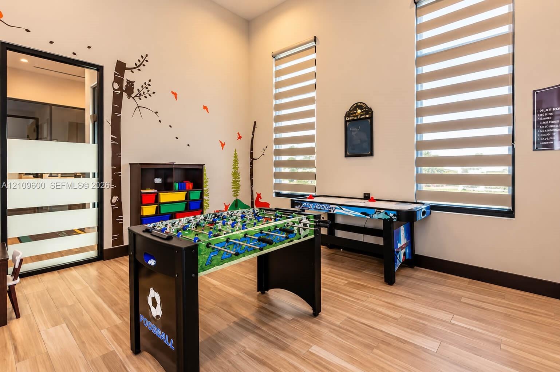
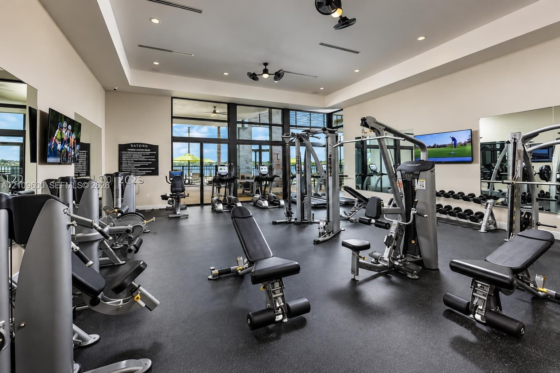
Enjoy lakefront living in the desirable Satori community of Miami Lakes. This beautifully upgraded home features over $200,000 in enhancements, combining elegant interiors with inviting outdoor living spaces. Interior highlights include sophisticated lighting, custom window treatments, statement chandeliers, and an upgraded kitchen with a wine cooler. The garage also offers extra storage space for added convenience.Step outside to a private backyard retreat featuring Zen-inspired landscaping, elegant pavers, a pergola, an outdoor kitchen, decorative pagodas, and a tranquil waterfall, all overlooking the beautiful lake. Perfect for relaxing or entertaining, this outdoor space offers a peaceful setting to enjoy the Florida lifestyle.Satori residents enjoy exceptional resort-style amenities, including a clubhouse, fitness center, heated pool and spa, water park, children's playroom, playground, four community docks, event space, and 24-hour roaming security. Experience the perfect blend of comfort, style, privacy, and resort-style living in Miami Lakes.
Virtual Tour: https://www.propertypanorama.com/instaview/mia/A12109600

Amenities

  • Balcony
  • Blinds
  • Building Security
  • Closet Cabinetry
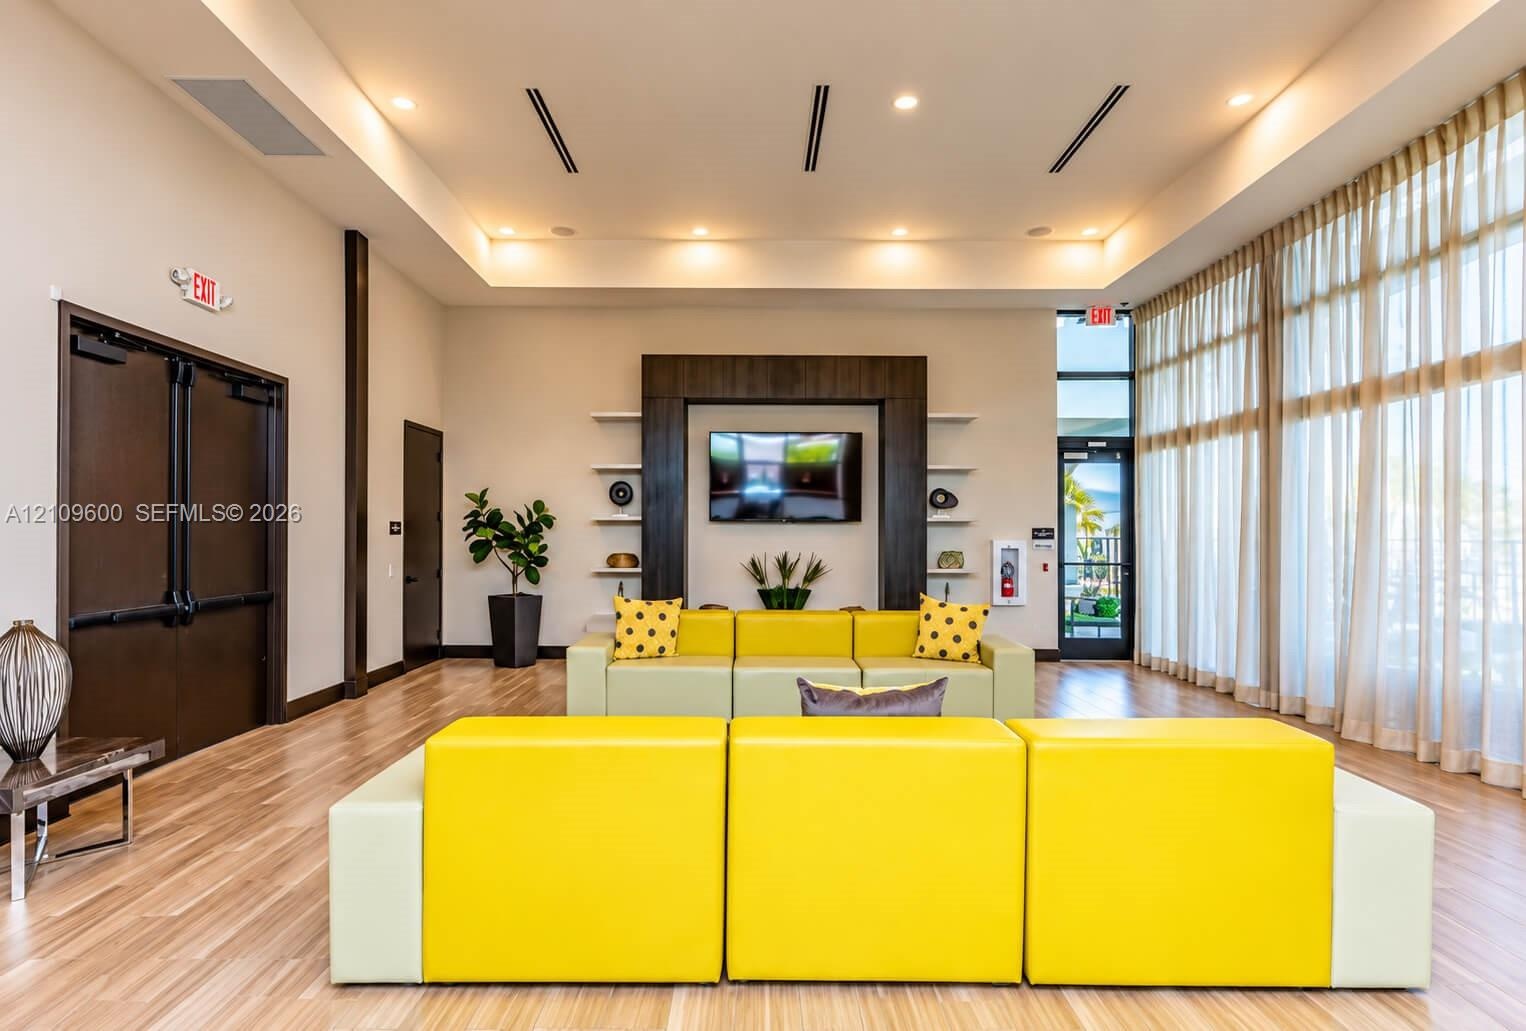
  • Clubhouse
  • Dishwasher
  • Disposal
  • Dryer
  • Electric Range
  • Electric Water Heater
  • Gated With Guard
  • Hobby Room
  • Key Card Entry
  • Lake
  • Lake Access
  • Microwave
  • Other
  • Oven
  • Pantry
  • Playground
  • Pool
  • Refrigerator
  • Security Fence
  • Sewer Available
  • Skylights
  • Walk-In Closet(s)
  • Washer
  • Water
  • Two-story exterior featuring a contemporary facade, multi-tonal stucco finish, tile roof, multi-car garage, and a paver driveway with turf accents
  • Two-story exterior featuring a hip roof, multi-pane glass entry door, paver driveway with integrated turf grid, and waterfront positioning
  • Landscaped backyard featuring a stone water feature, a wooden arched footbridge, flagstone hardscaping, and mature sculpted shrubbery
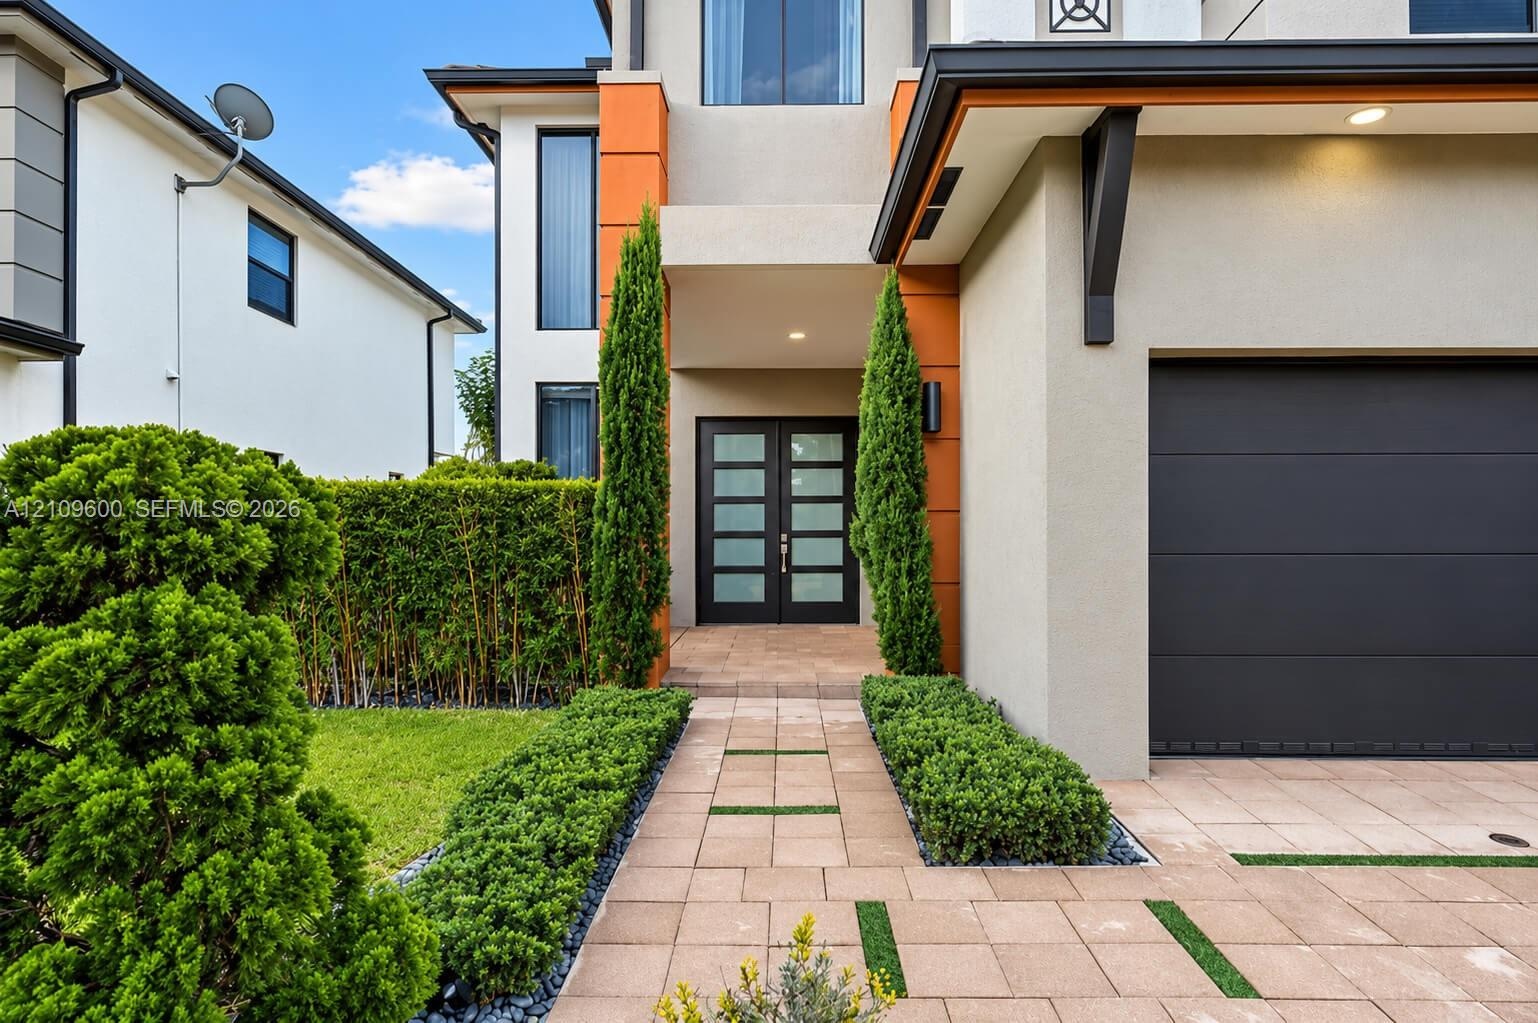
  • Contemporary two-story exterior featuring a paver walkway with turf inlay, double glass-paneled entry doors, and a multi-section garage door
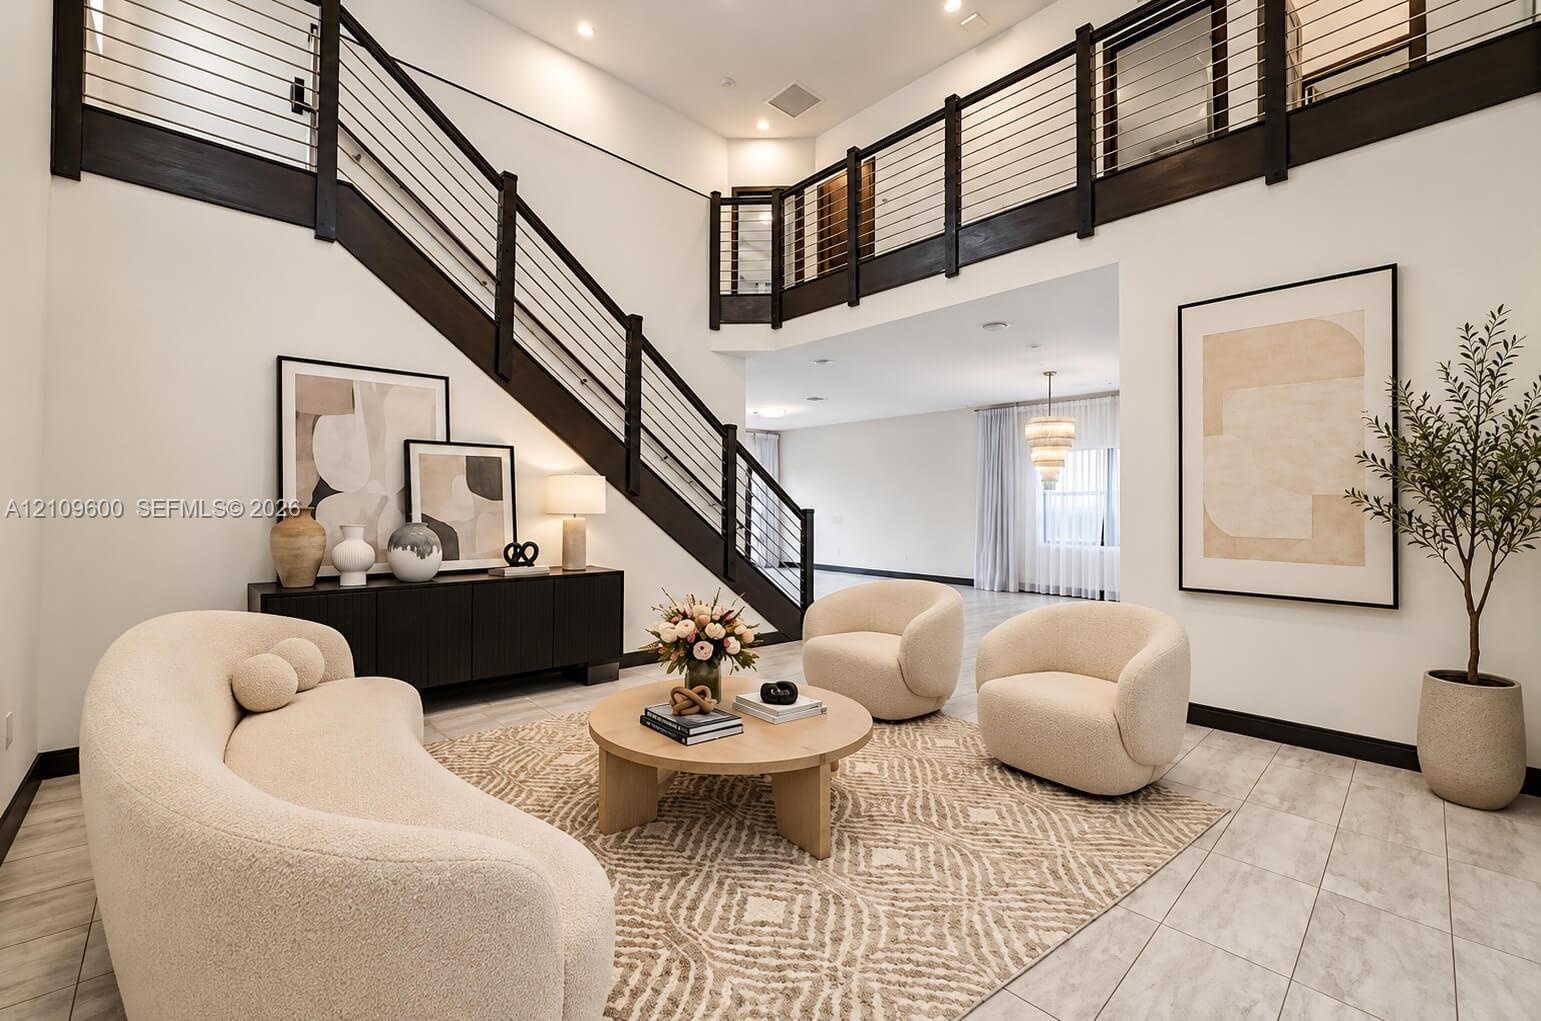
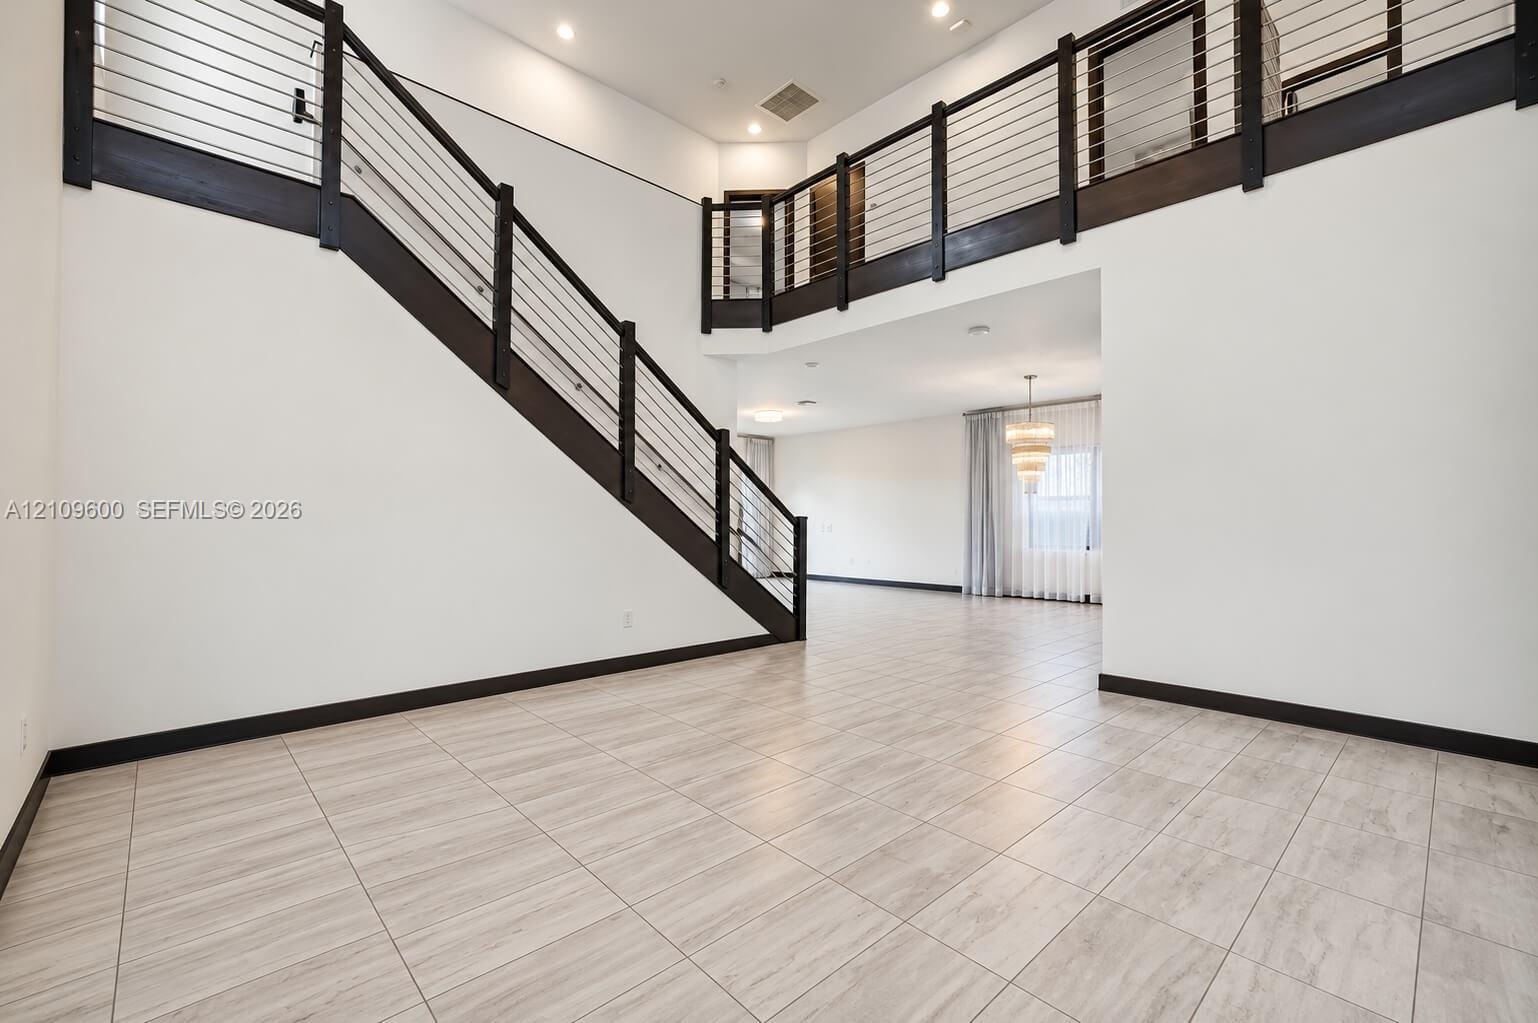
  • Grand entryway featuring a double-height ceiling, dramatic staircase with dark-finished wood handrails, and horizontal cable railing system
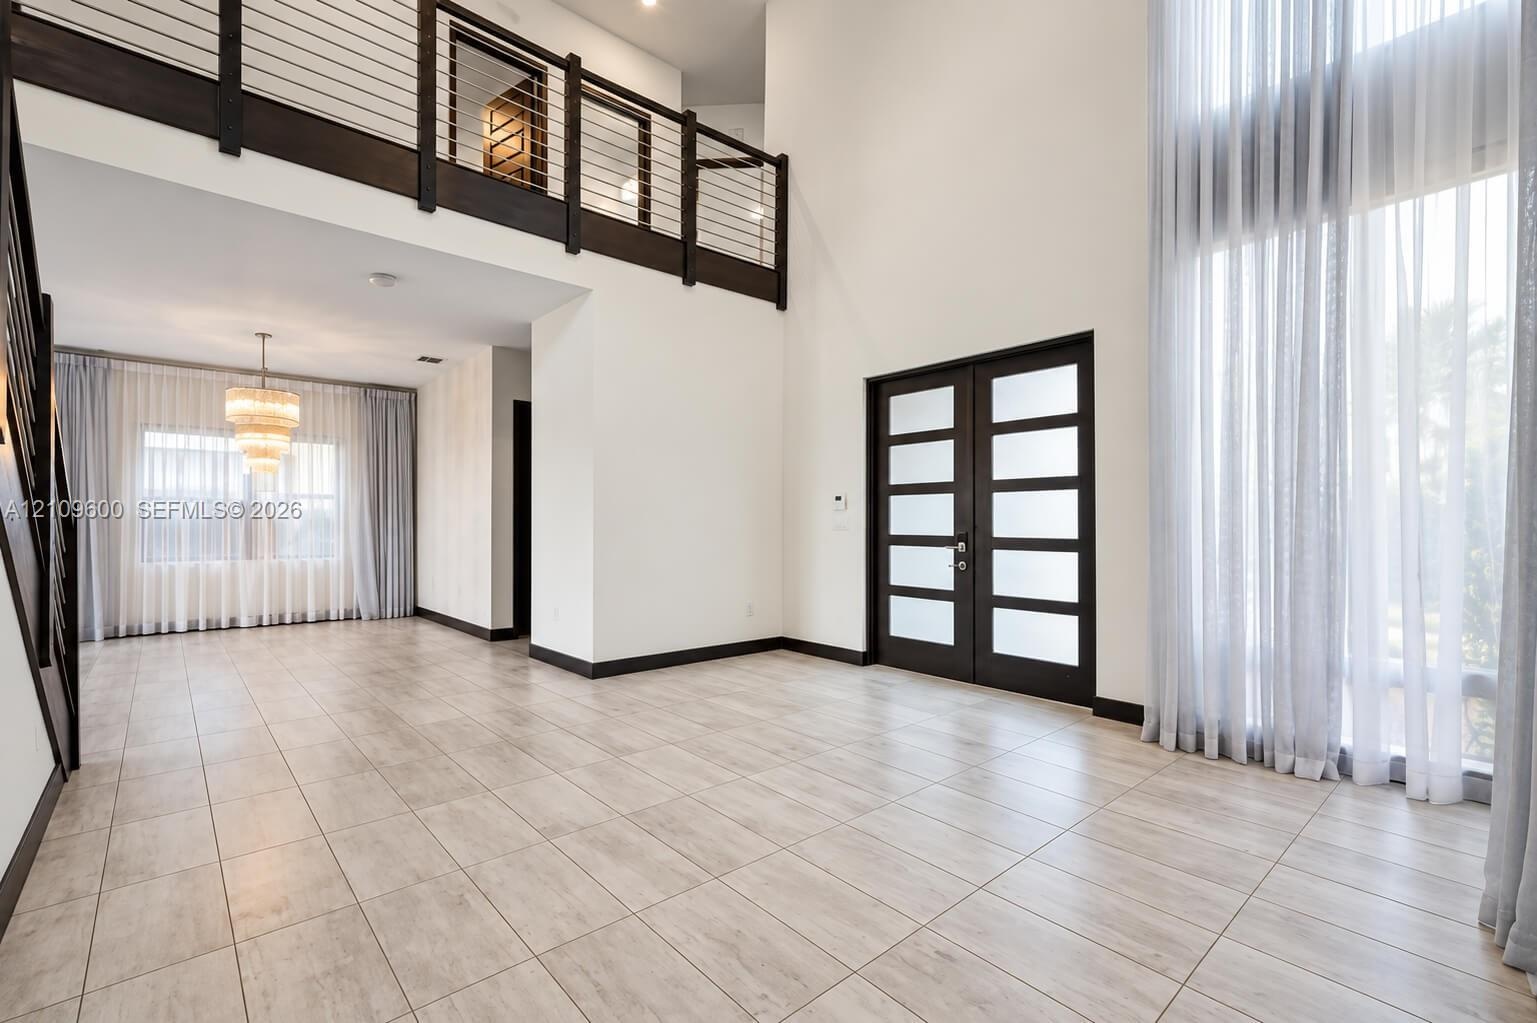
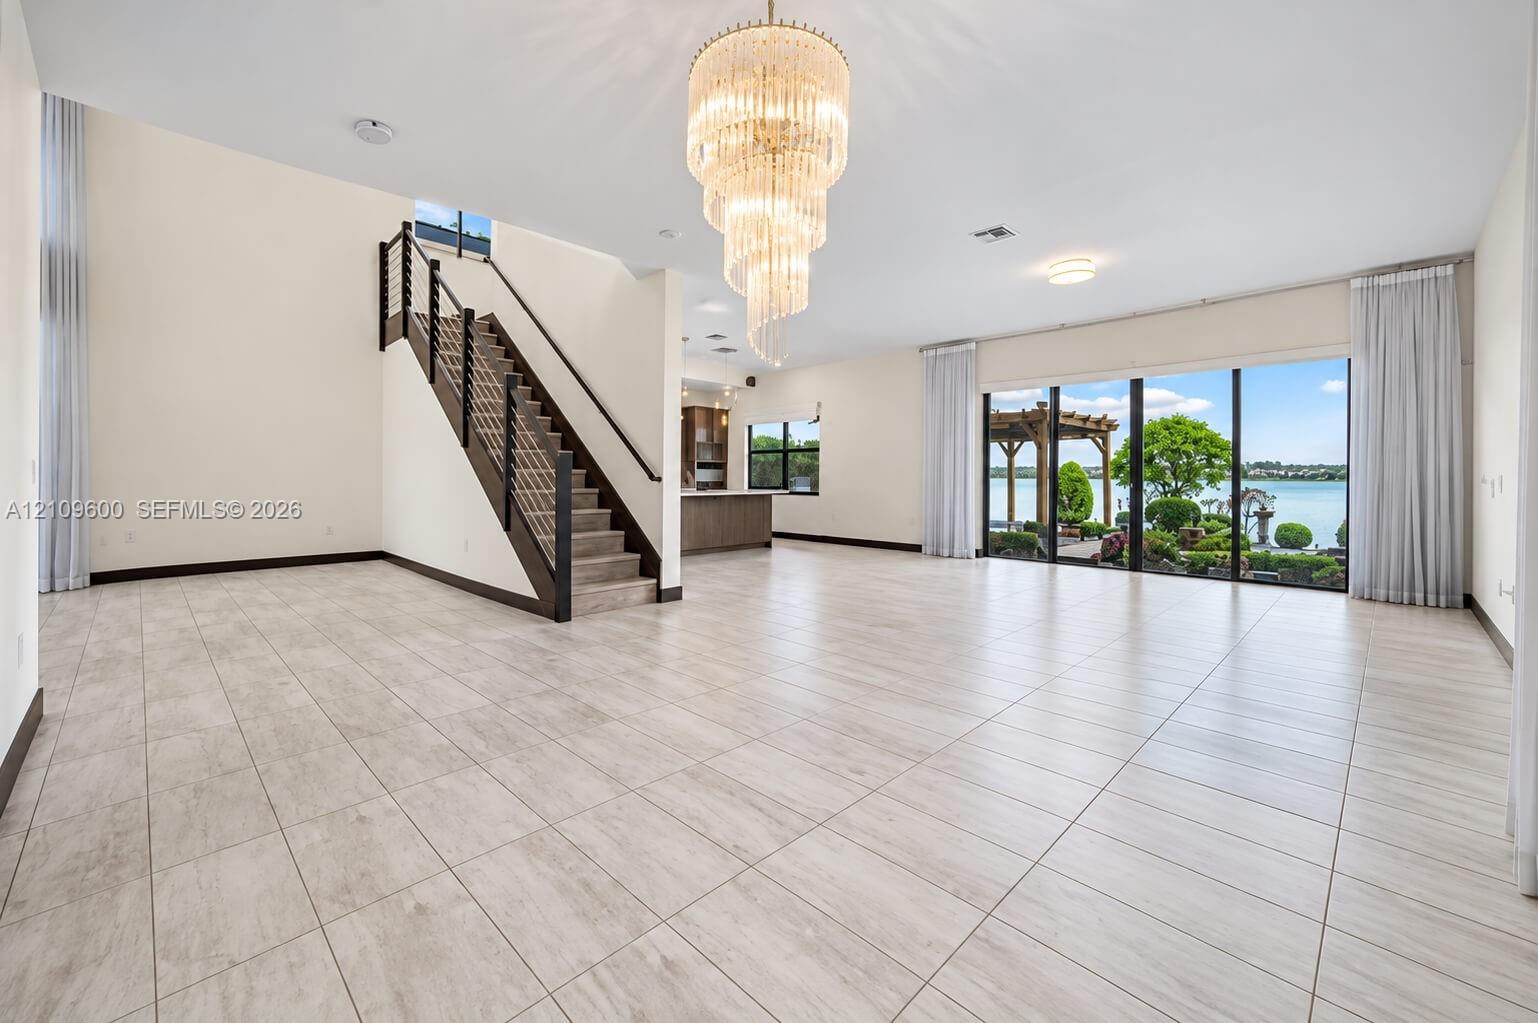
  • Double-height ceiling, open-concept floor plan, staircase with metal horizontal railing, balcony landing, and neutral tile flooring
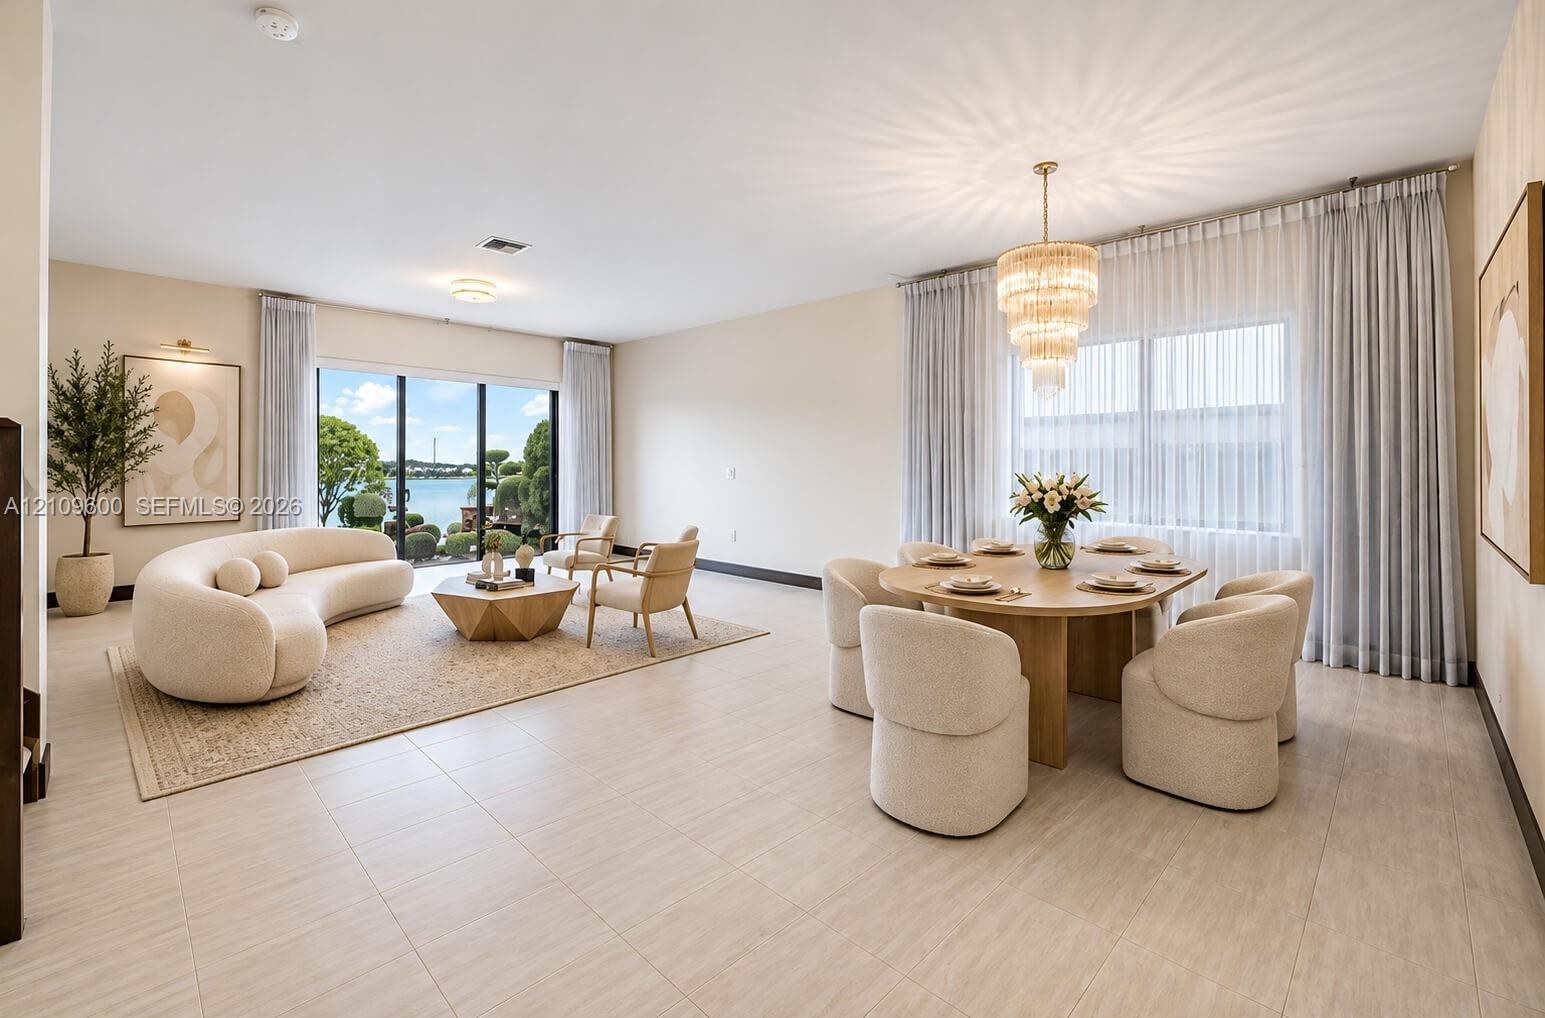
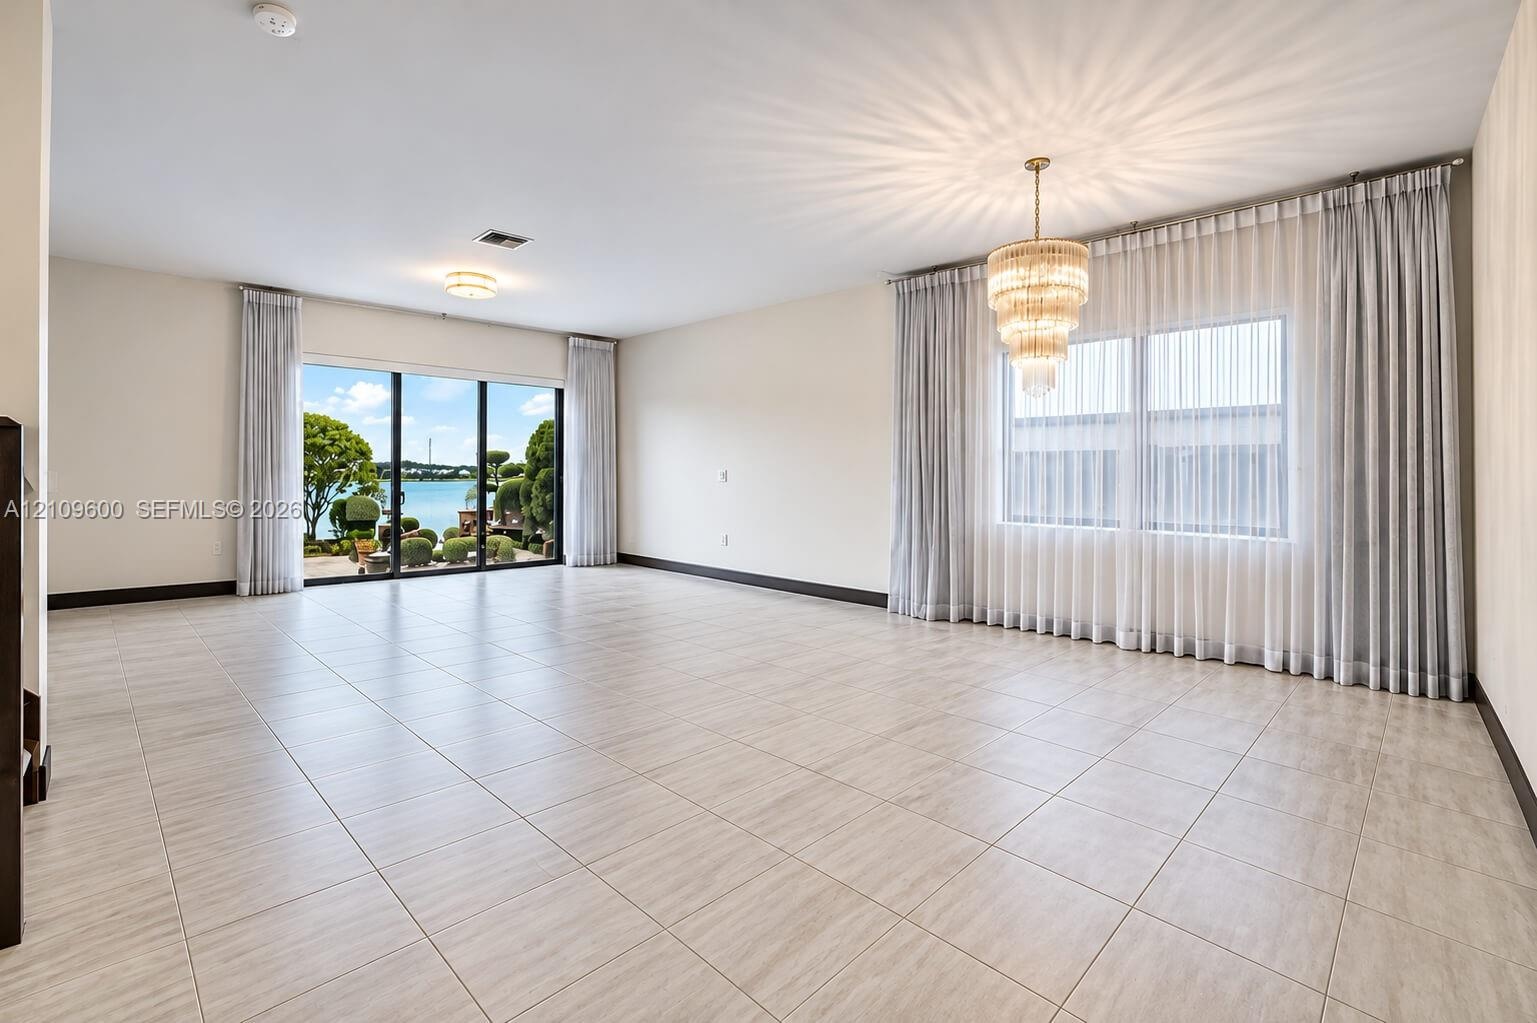
  • Open-concept interior featuring large-format tile flooring, tiered crystal chandelier, and floor-to-ceiling glass sliding doors
  • Spacious interior featuring large-format tile flooring, multi-tiered crystal chandelier, and floor-to-ceiling glass sliding doors
  • Open-concept living space featuring expansive floor-to-ceiling windows, a grand spiral chandelier, wood-finish tile flooring, and a staircase with a c
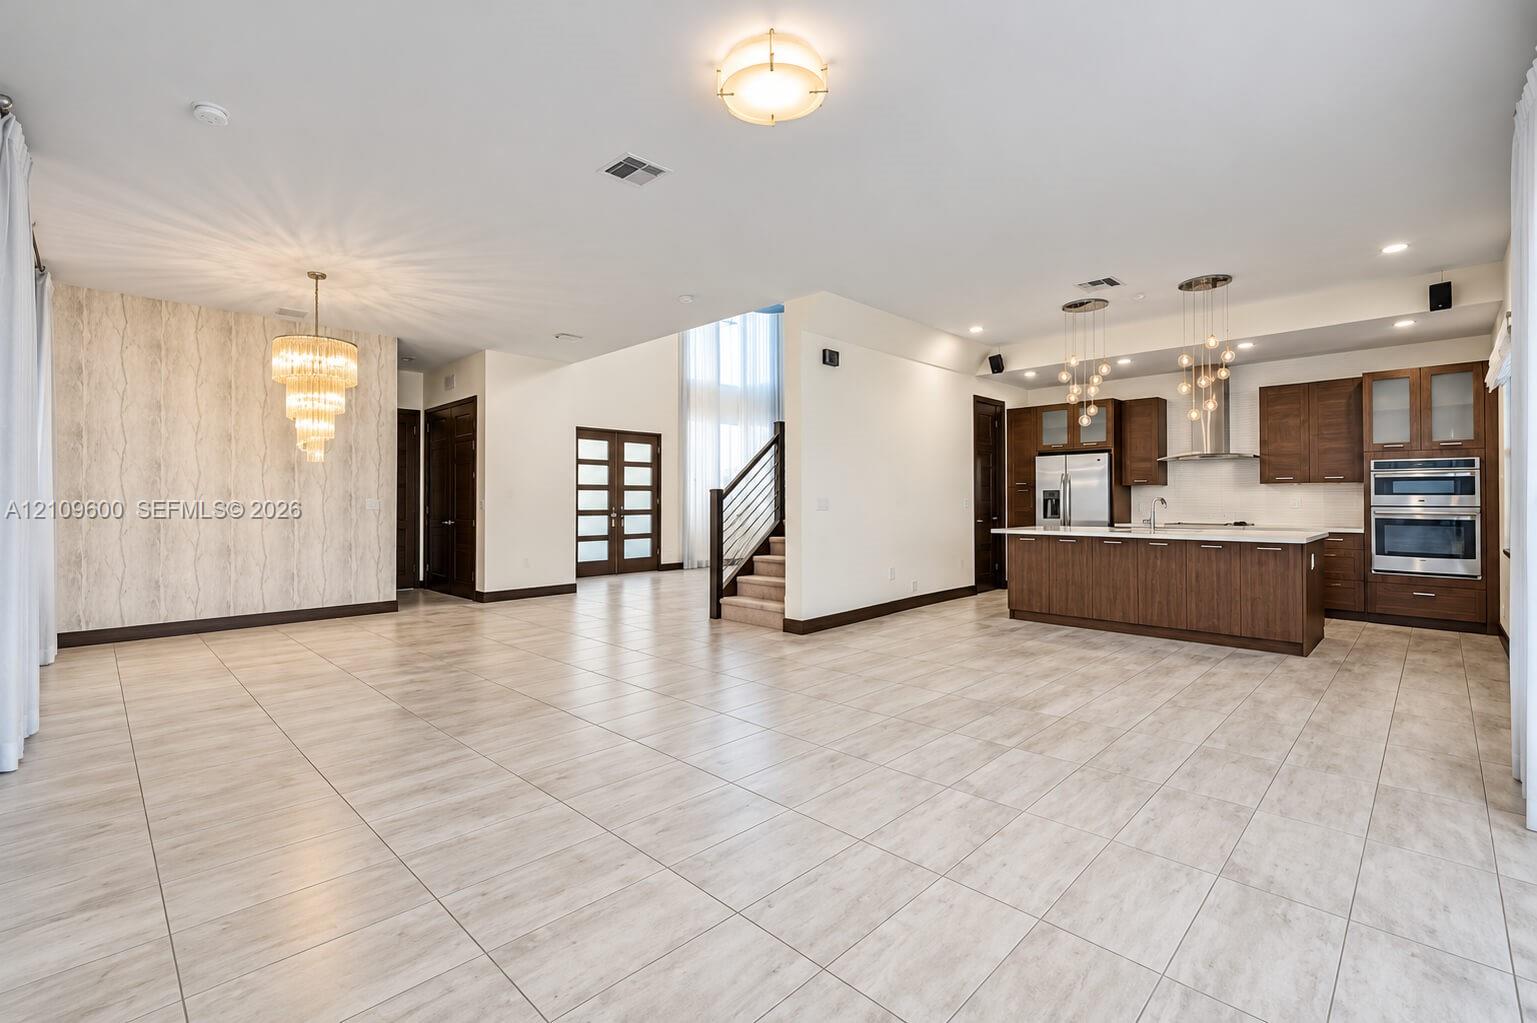
  • Open-concept interior featuring large-format tile flooring, wood-finish cabinetry, built-in stainless steel appliances, tiered crystal-style chandelie
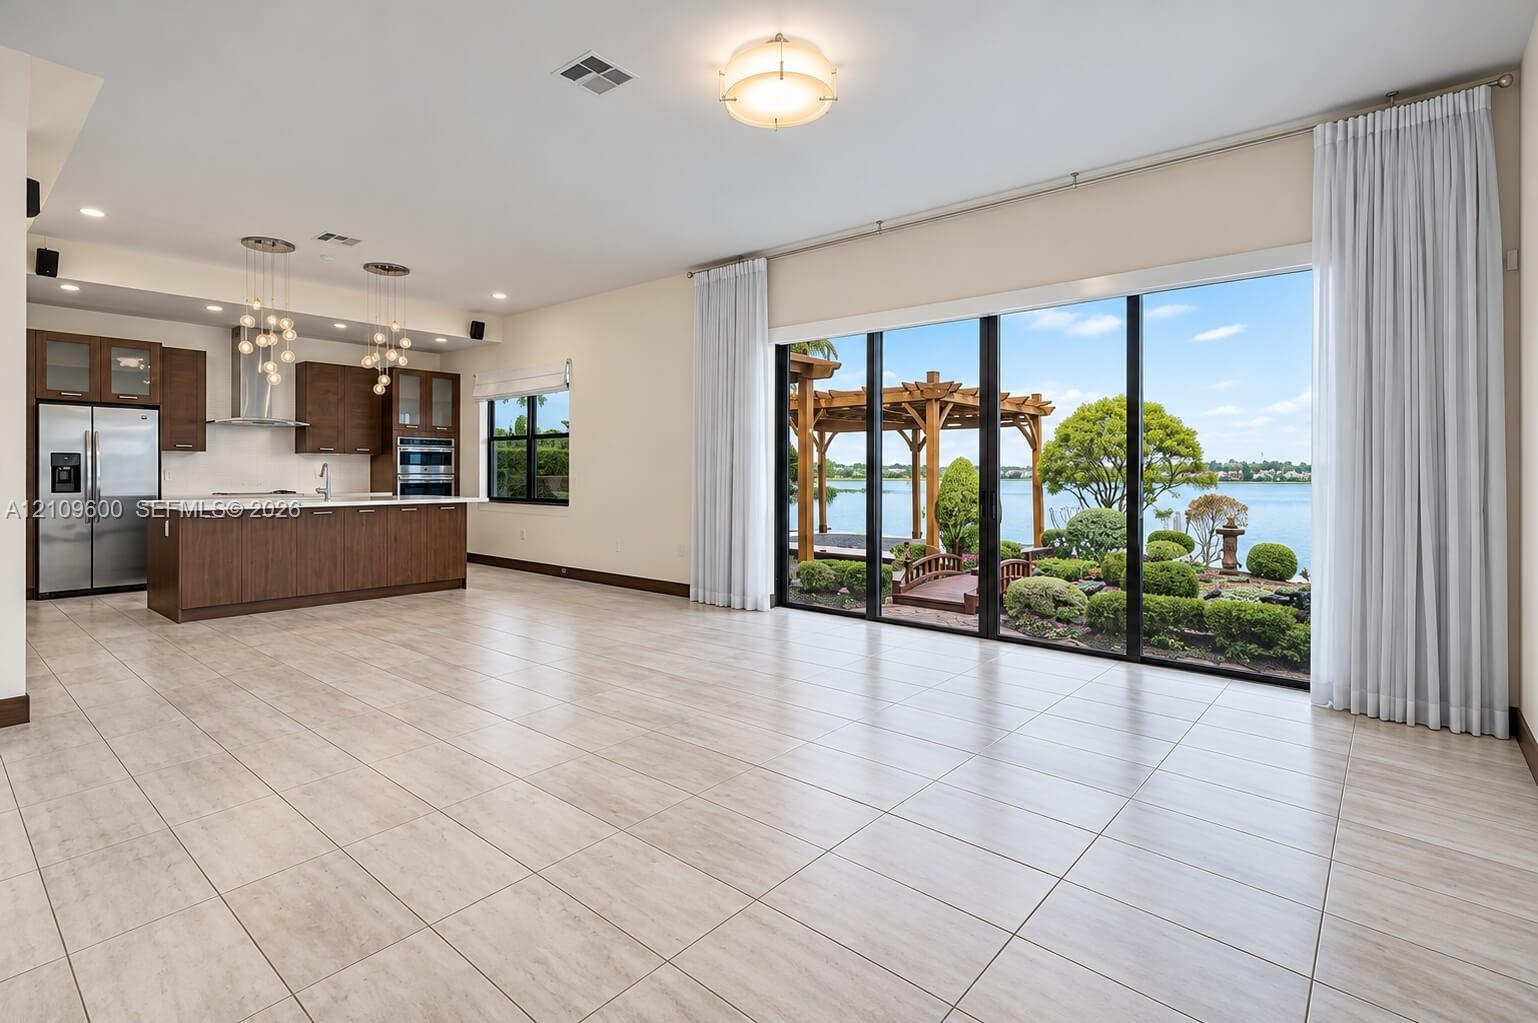
  • Open-concept living space featuring large-format tile flooring, a kitchen with dark-finish cabinetry, built-in stainless steel appliances, tiered pend
  • Kitchen featuring wood-finish cabinetry, a white quartz countertop island, stainless steel appliances, recessed ceiling lighting, and pendant globe fi
  • Kitchen featuring dark wood-finish cabinetry, a quartz-topped center island with integrated sink, stainless steel appliances, tiered glass globe penda
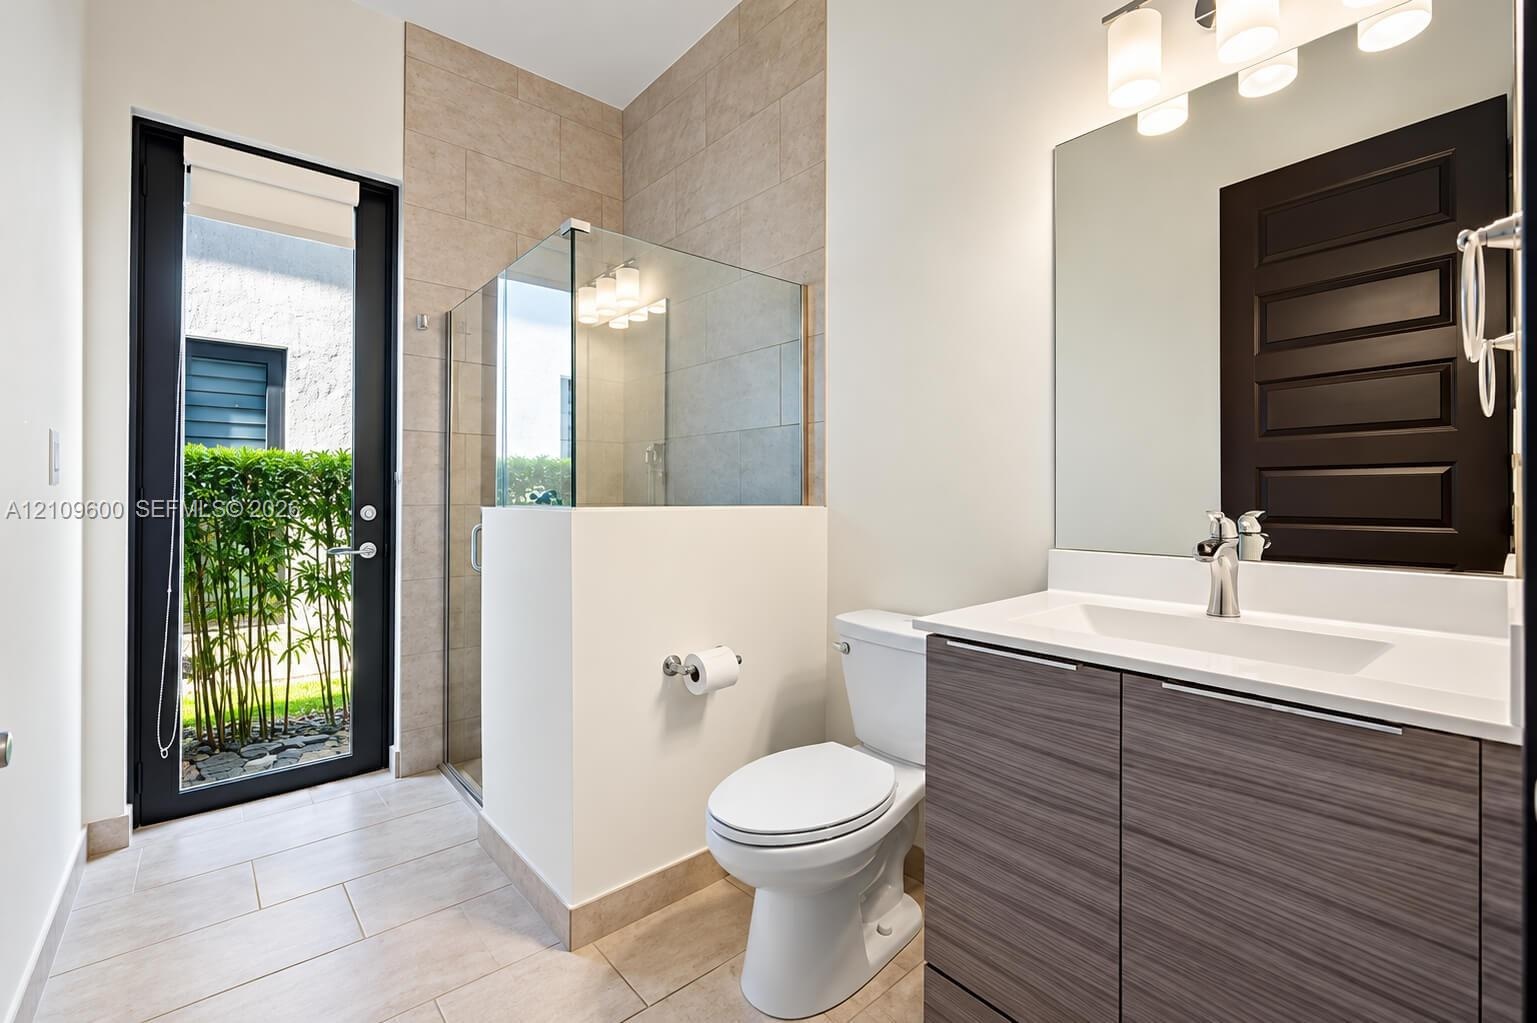
  • Bathroom featuring a floating vanity with a wood-finish cabinet and solid-surface countertop, a glass-enclosed walk-in shower with neutral tile surrou
  • Modern kitchen featuring flat-panel wood-finish cabinetry, white quartz countertops, stainless steel appliances, and multi-light pendant fixtures
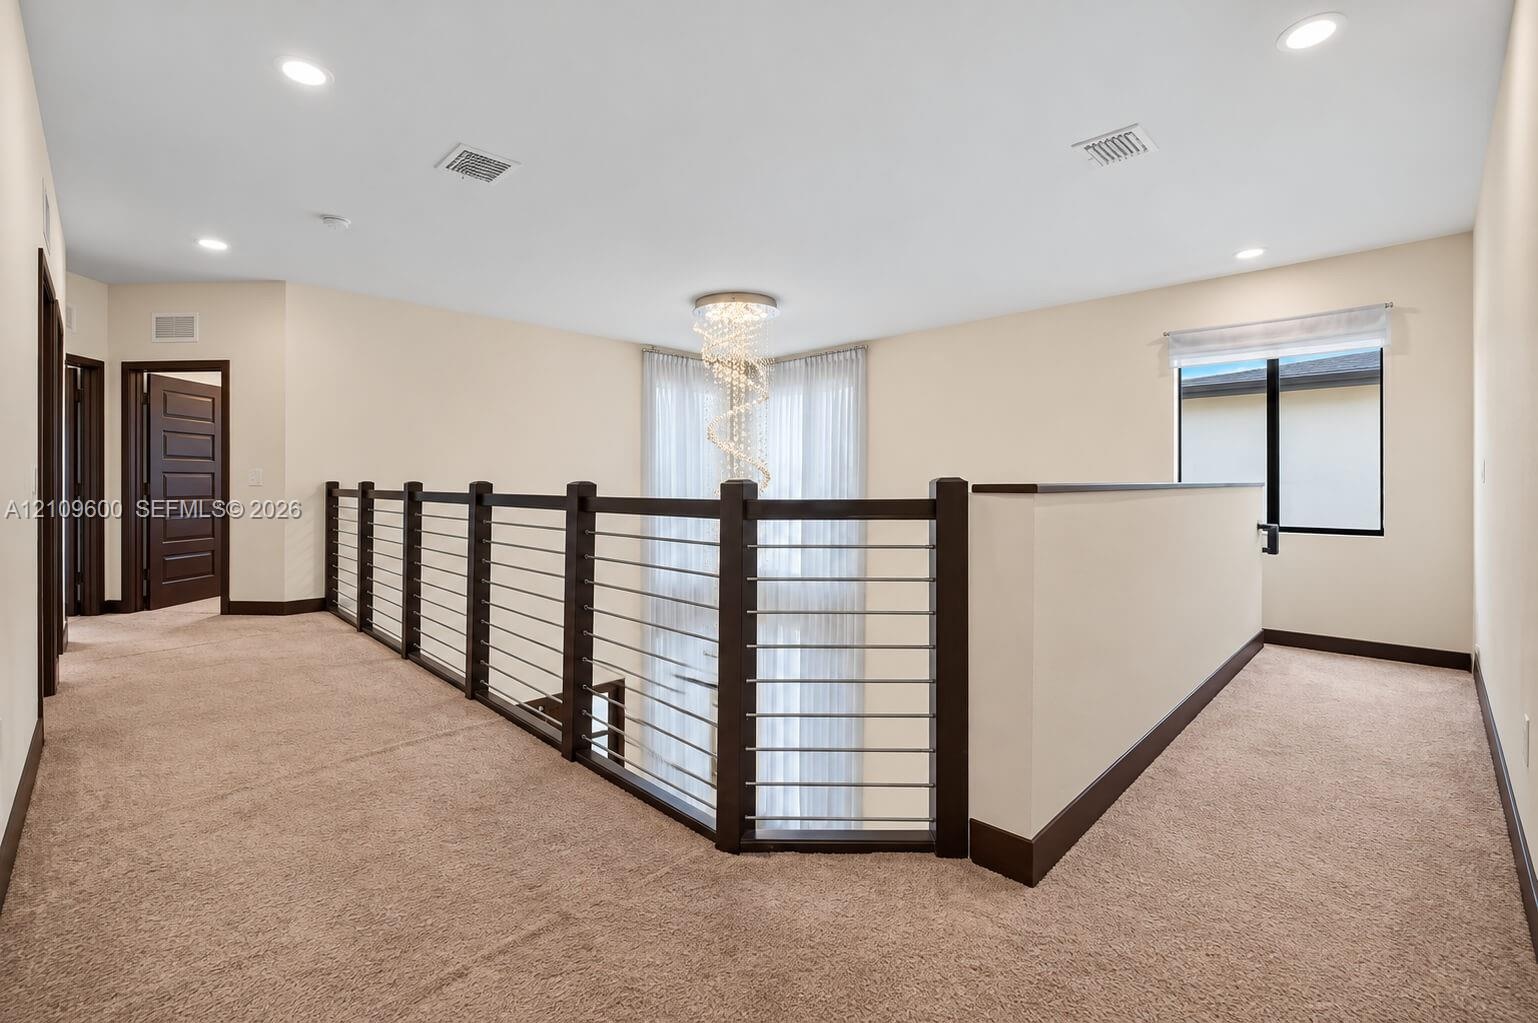
  • Landing area featuring neutral carpeting, a dark-toned railing with horizontal metal balusters, a multi-tiered spiral chandelier, and solid-core panel
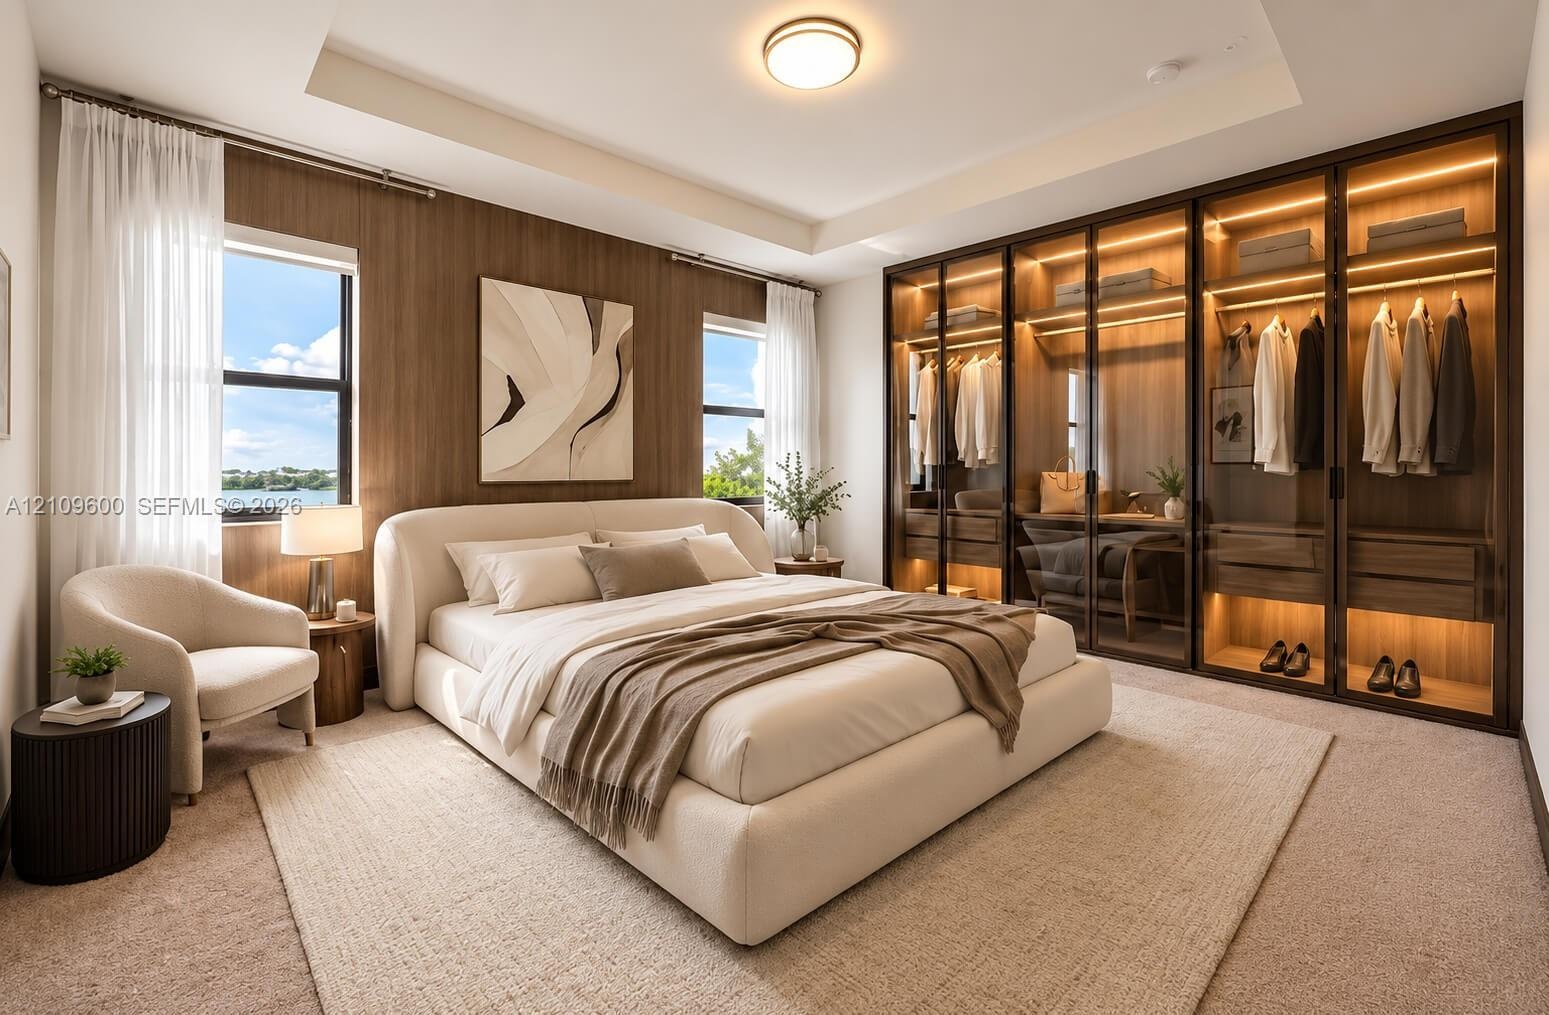
  • Bedroom featuring a tray ceiling, recessed lighting, wood-paneled accent wall, and floor-to-ceiling glass-front wardrobes with integrated interior lig
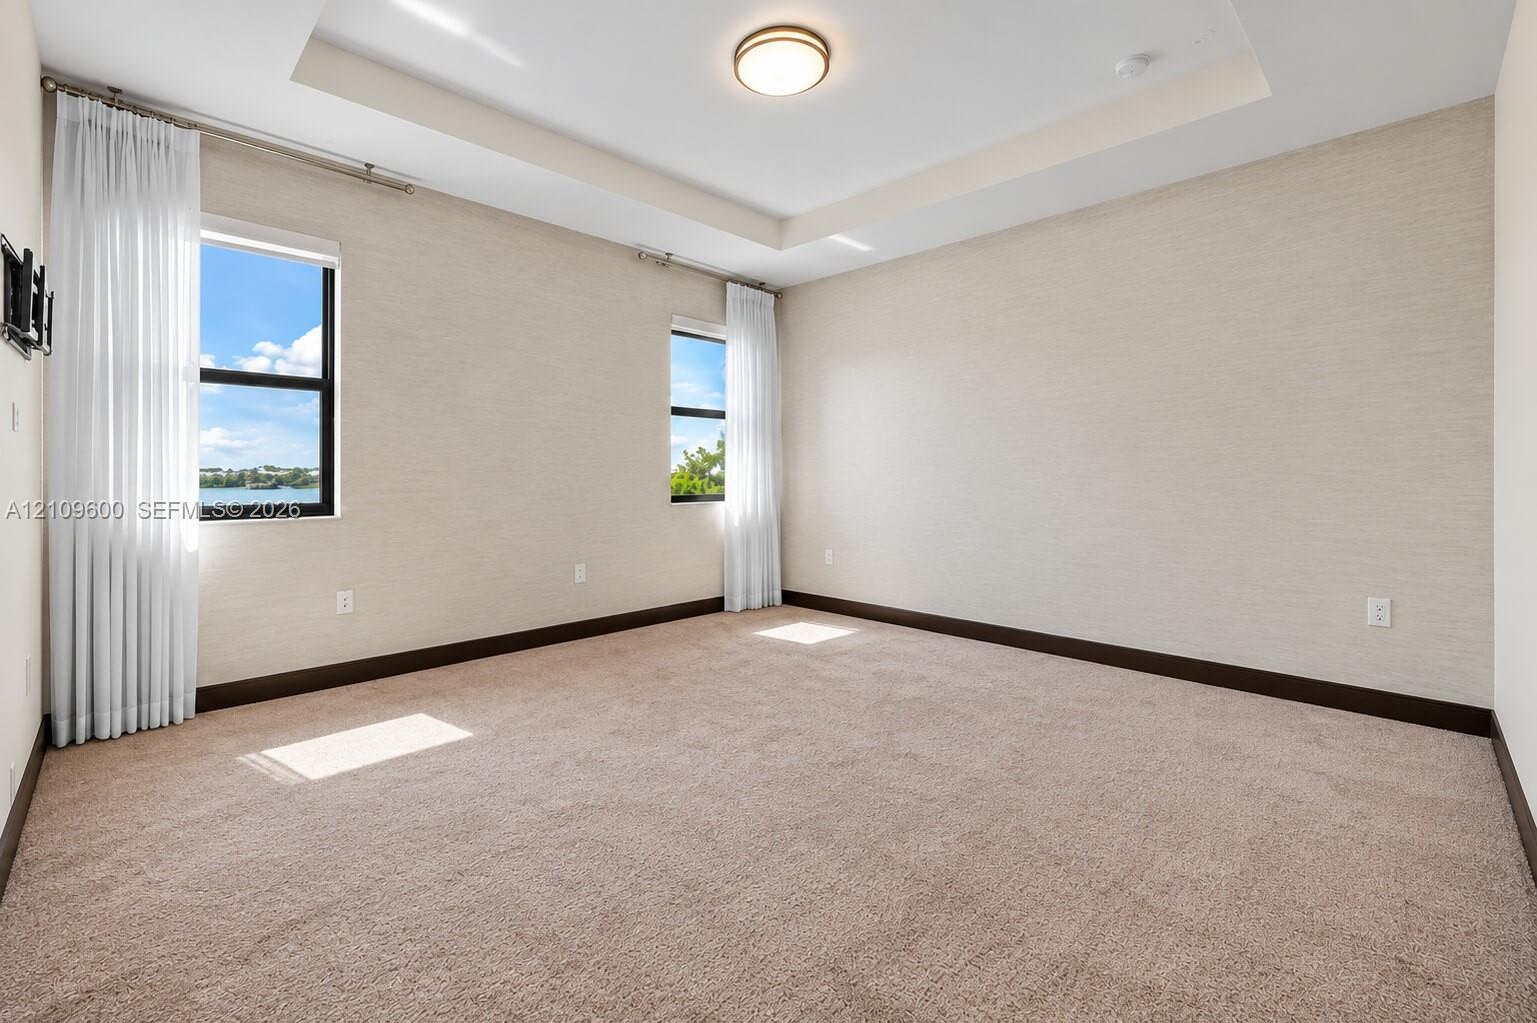
  • Neutral-toned wall coverings, tray ceiling, flush-mount lighting, wall-to-wall carpeting, and dual windows
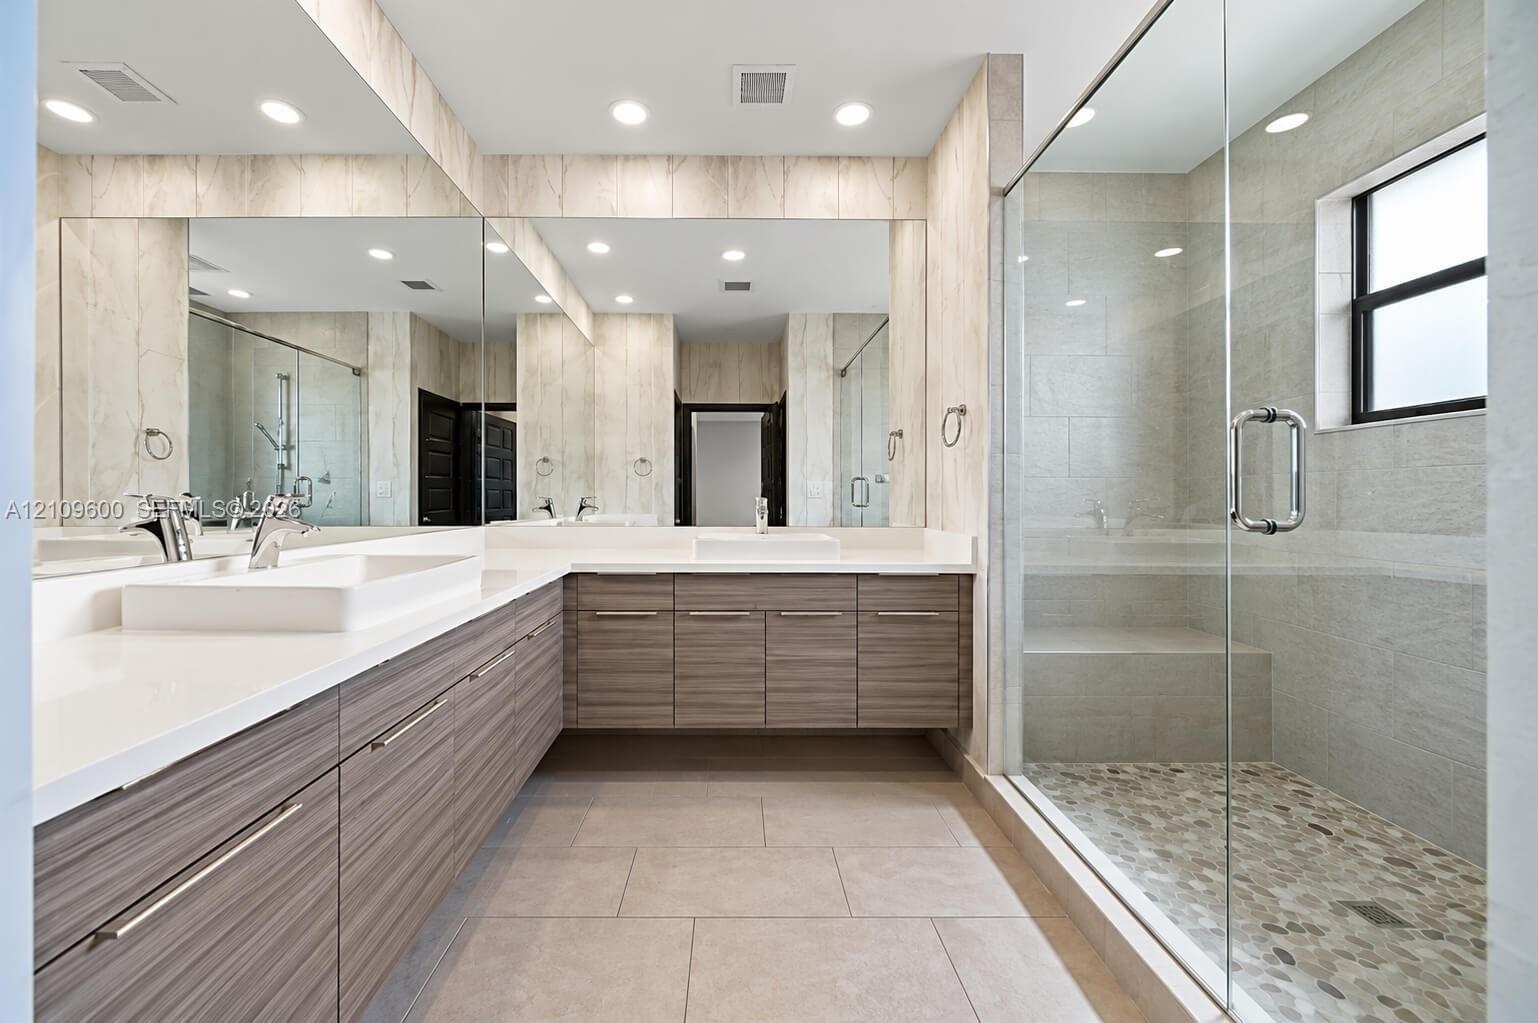
  • L-shaped vanity with wood-finish cabinetry, dual vessel sinks, quartz countertops, full-wall mirrors, and a glass-enclosed shower featuring stone floo
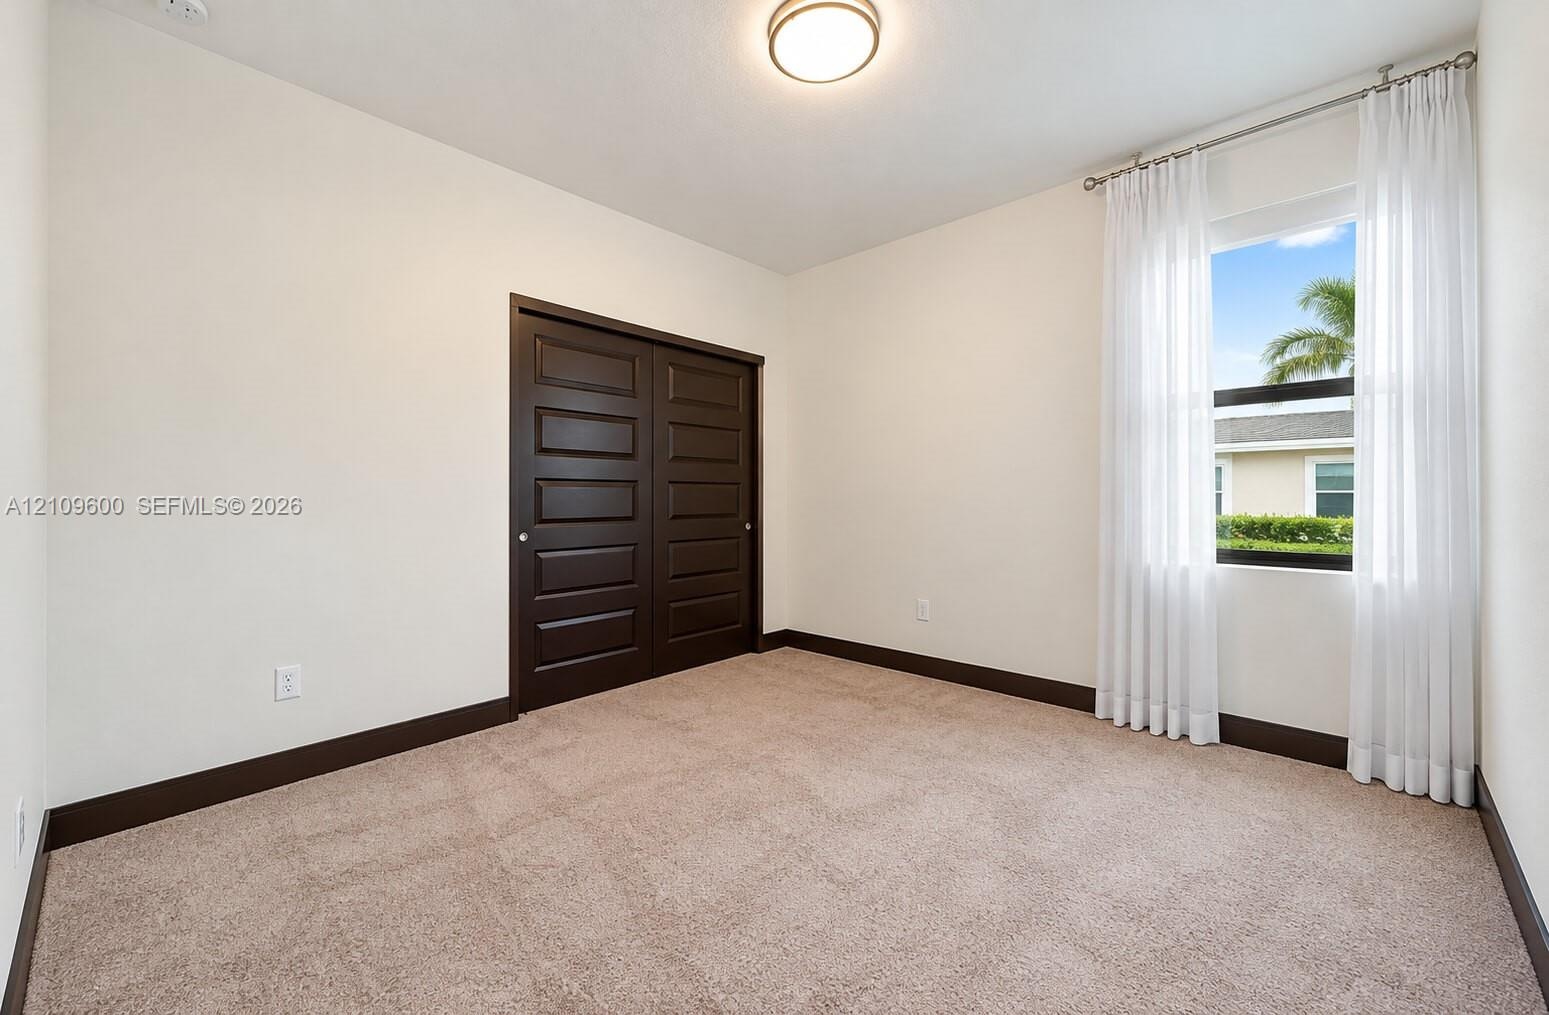
  • Neutral-toned carpeted flooring, dark-finish paneled closet doors, contrasting dark trim, and a flush-mount ceiling fixture
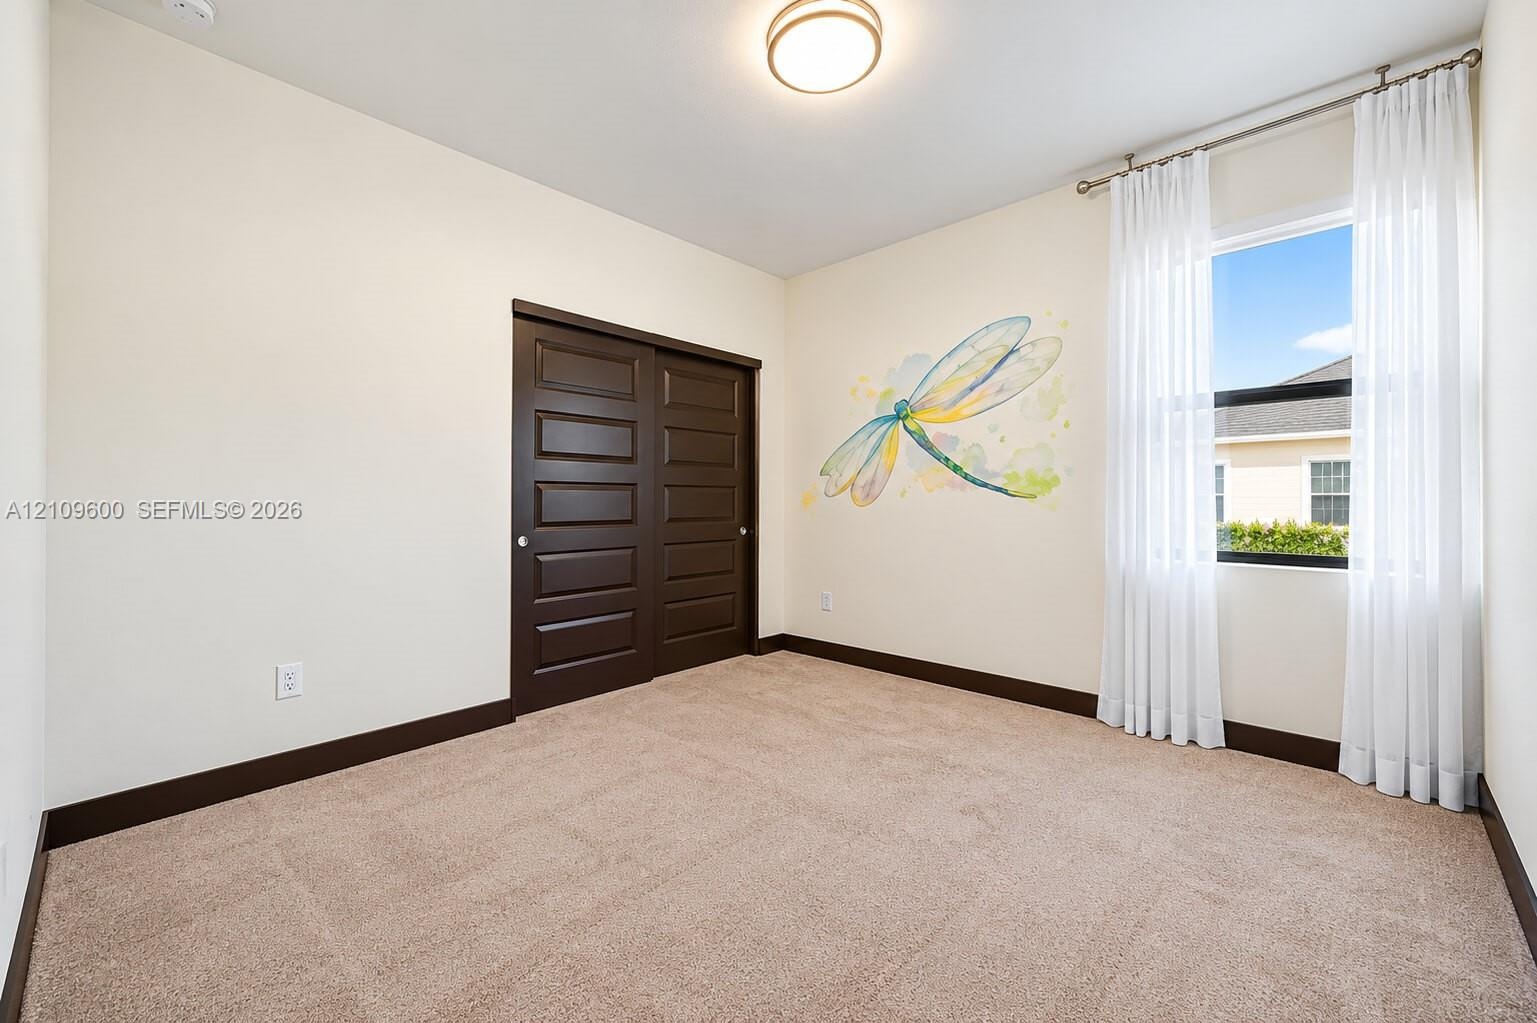
  • Neutral-toned carpeted room featuring dark-finished sliding closet doors, a flush-mount ceiling light, and a single window with curtain rod hardware
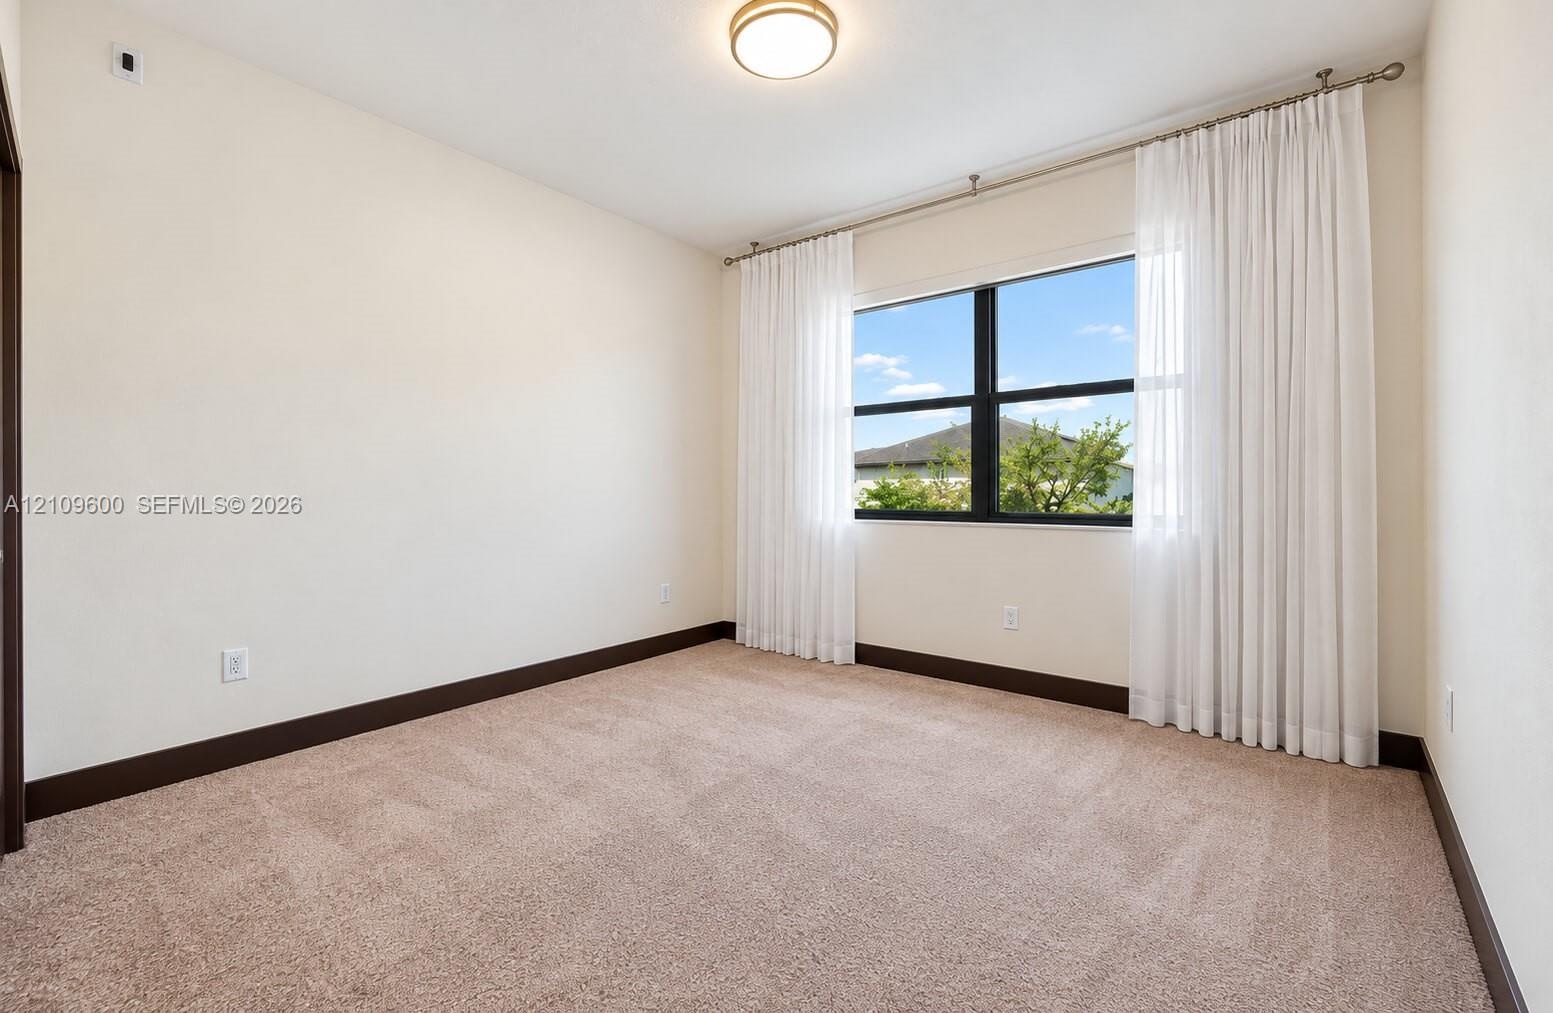
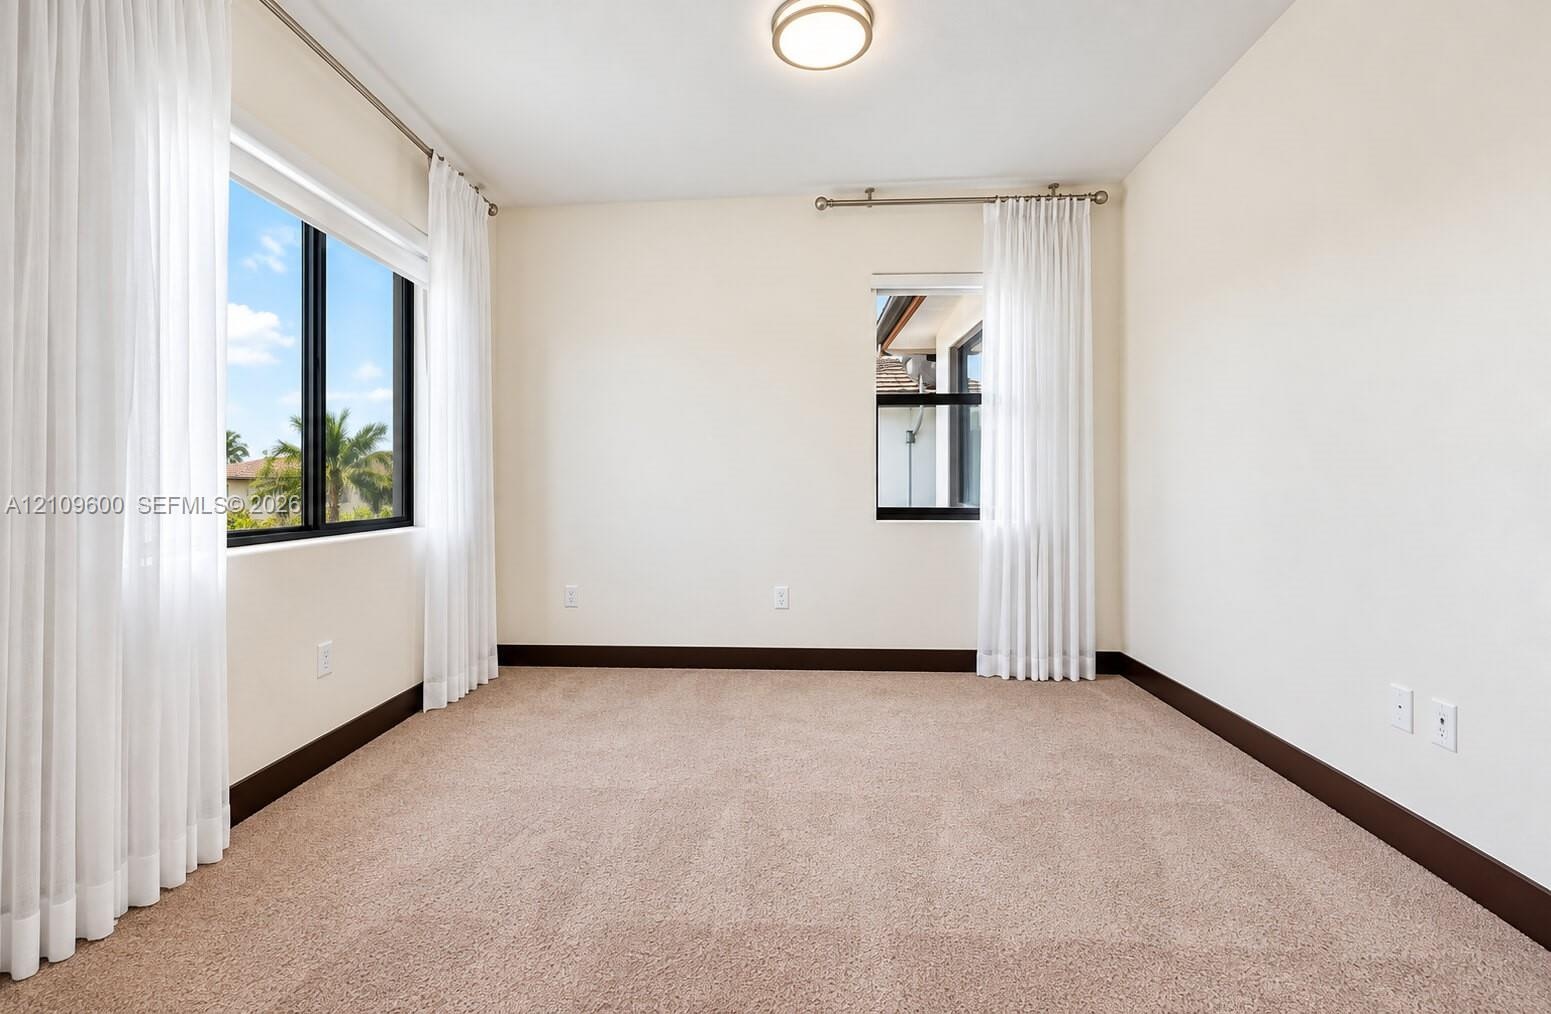
  • Neutral-toned interior room featuring wall-to-wall carpeting, high-contrast dark trim, and a multi-pane window with dark framing
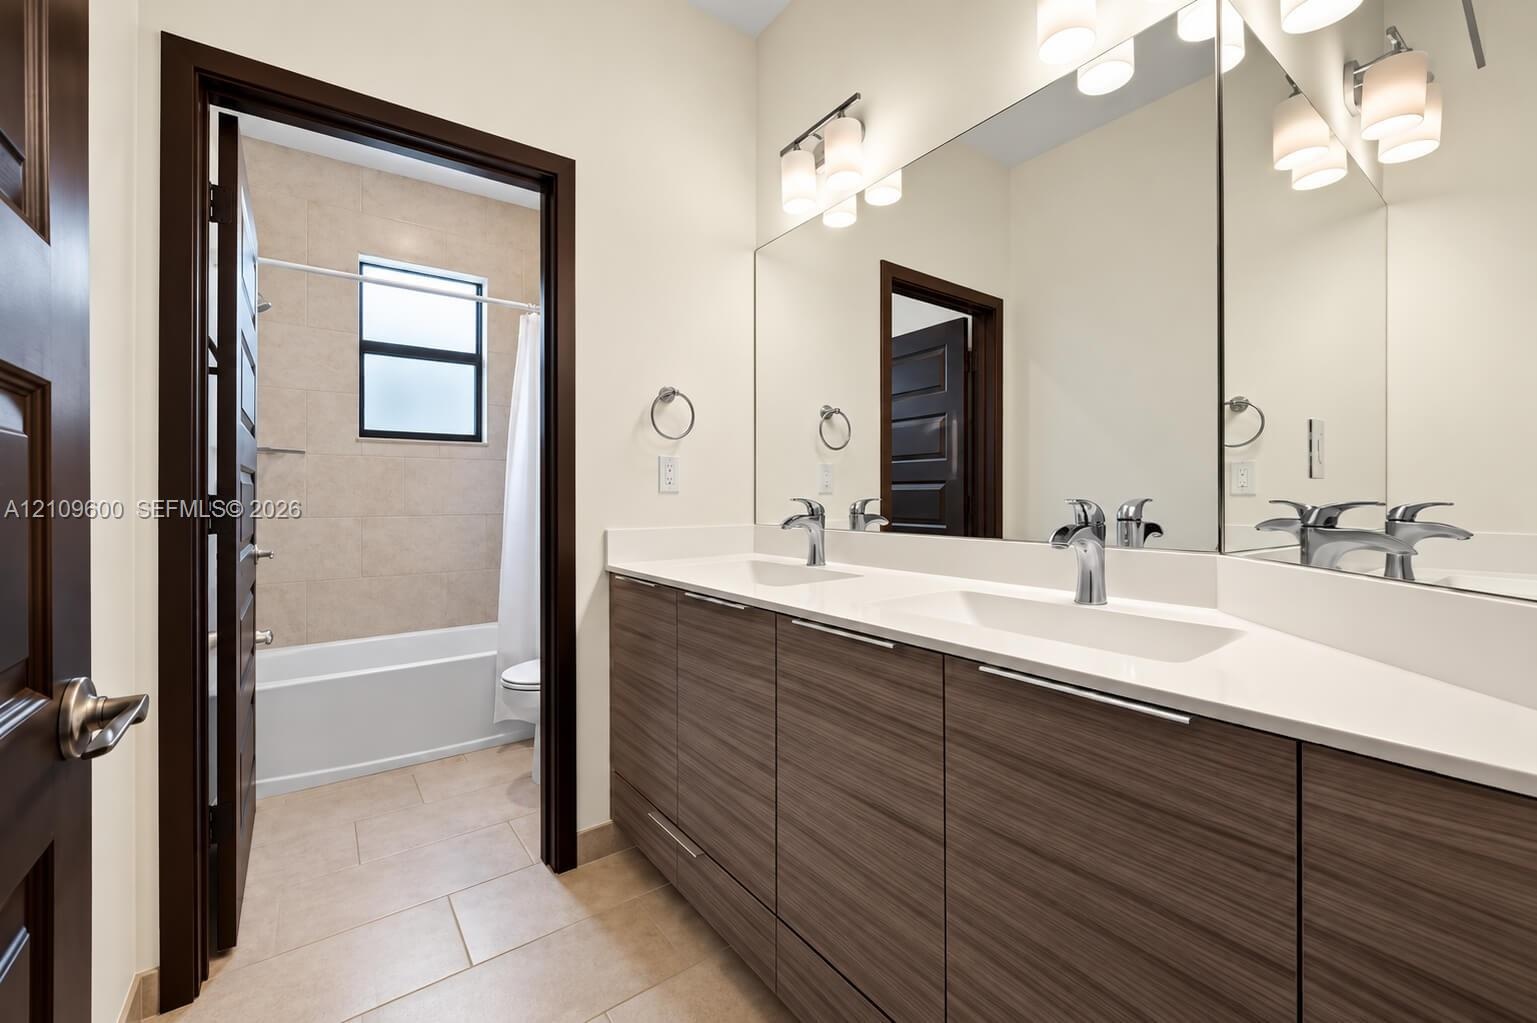
  • Double vanity featuring flat-panel cabinetry, light-toned stone countertops with integrated rectangular sinks, wall-to-wall mirror, and dual chrome fa
  • Neutral wall-to-wall carpeting, dual black-framed windows, and a flush-mount overhead light fixture
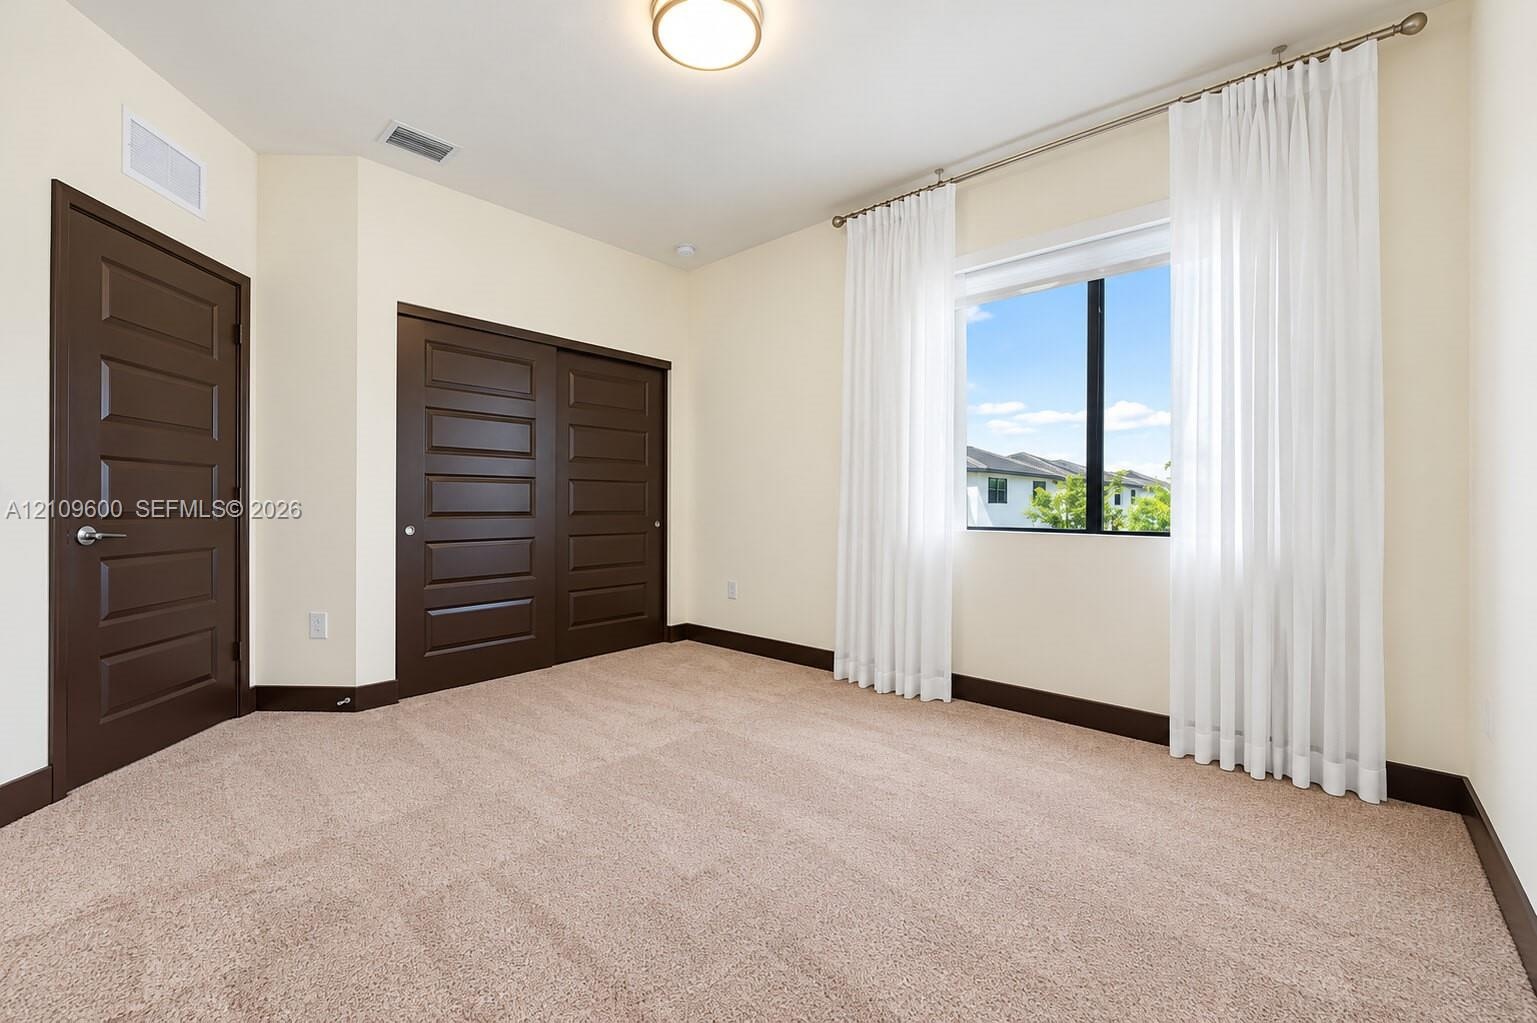
  • Neutral wall tones, wall-to-wall carpeting, sliding closet doors with dark wood-finish, matching dark wood-finish interior door, and a single-pane win
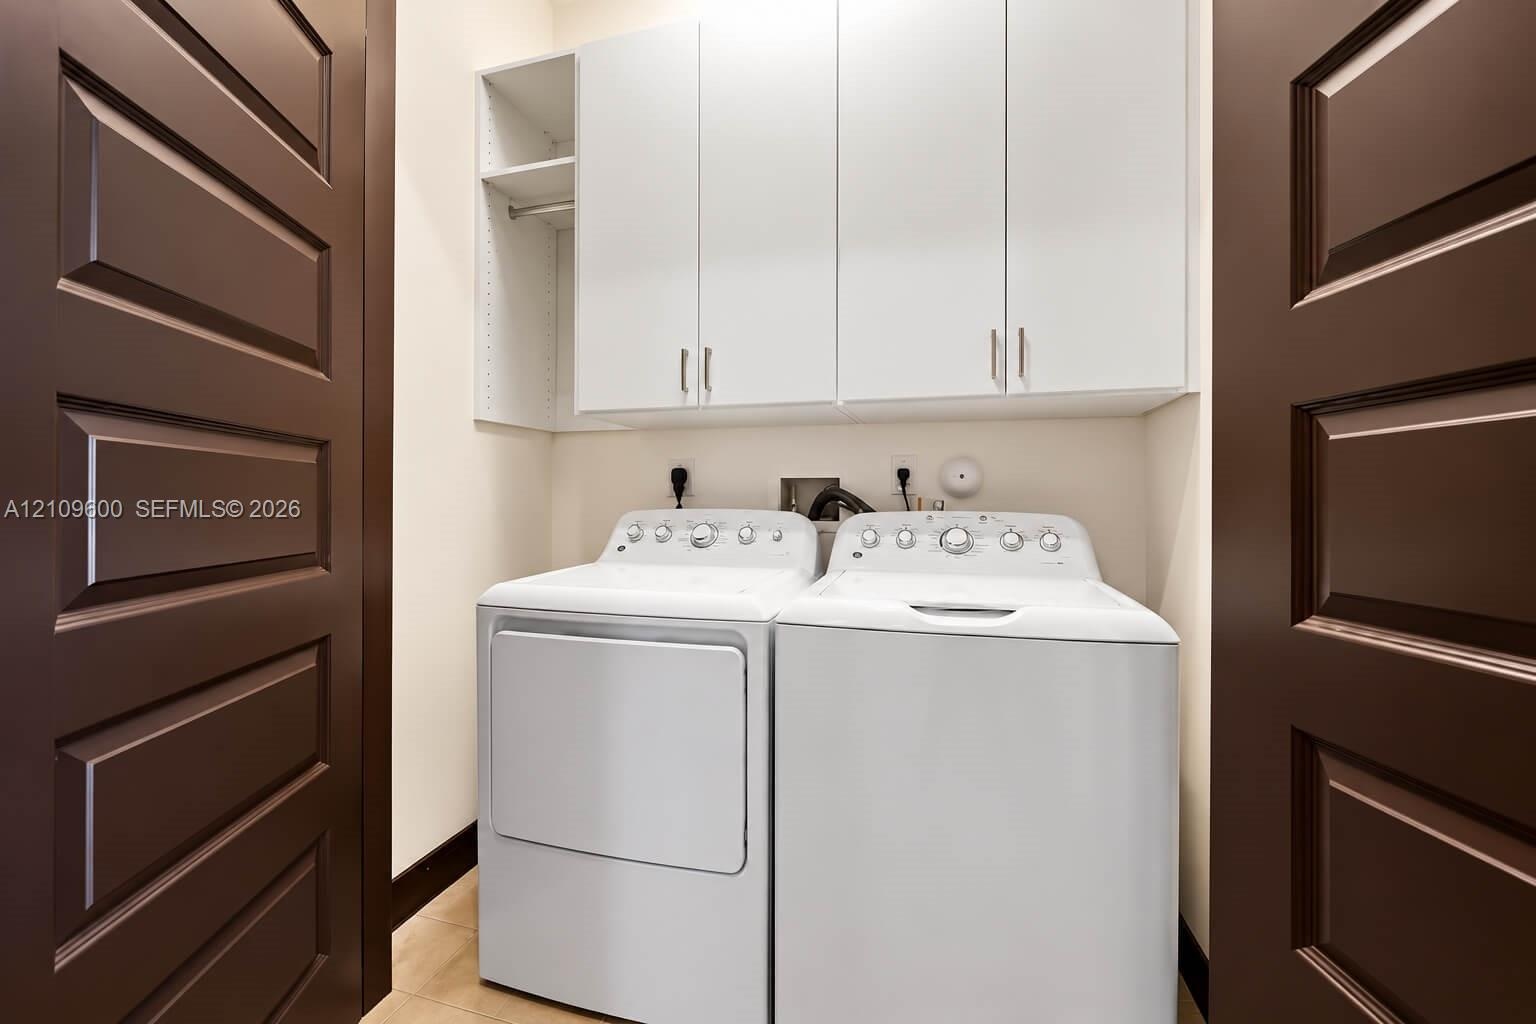
  • Laundry area featuring white built-in cabinetry, open shelving, and dark-toned paneled doors
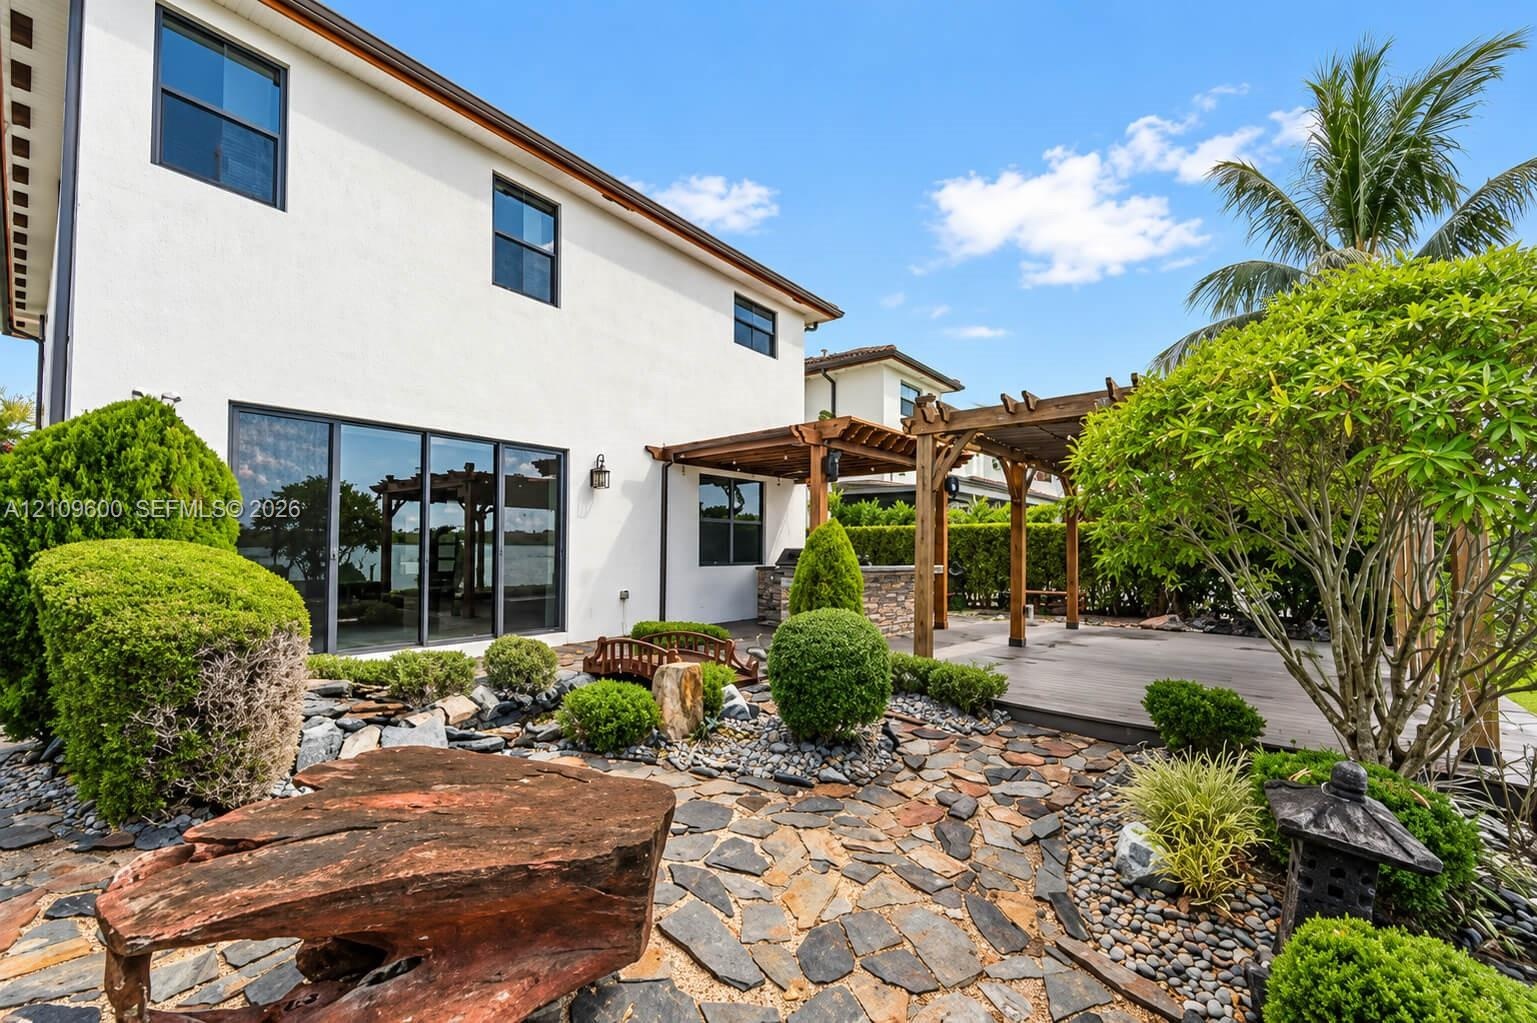
  • Stucco exterior featuring a wood-beam pergola, stone-paved patio, custom rock garden landscaping, and sliding glass doors
  • Waterfront outdoor living space featuring a stone patio, covered pergola, built-in stainless steel outdoor kitchen, and a decorative koi pond with a w
  • Outdoor kitchen featuring natural stone masonry, stainless steel built-in grill, and beverage refrigerator under a wood pergola, complemented by a sto
  • Custom wood pergola featuring a retractable canvas canopy, composite deck platform, irregular stone hardscaping, and built-in outdoor counter
  • Waterfront property featuring a stone paver terrace, manicured lawn, tiered topiary landscaping, and a decorative stone lantern
  • Waterfront property featuring a paved bulkhead, wood pergola, screened-in swimming pool enclosure, and manicured landscaping
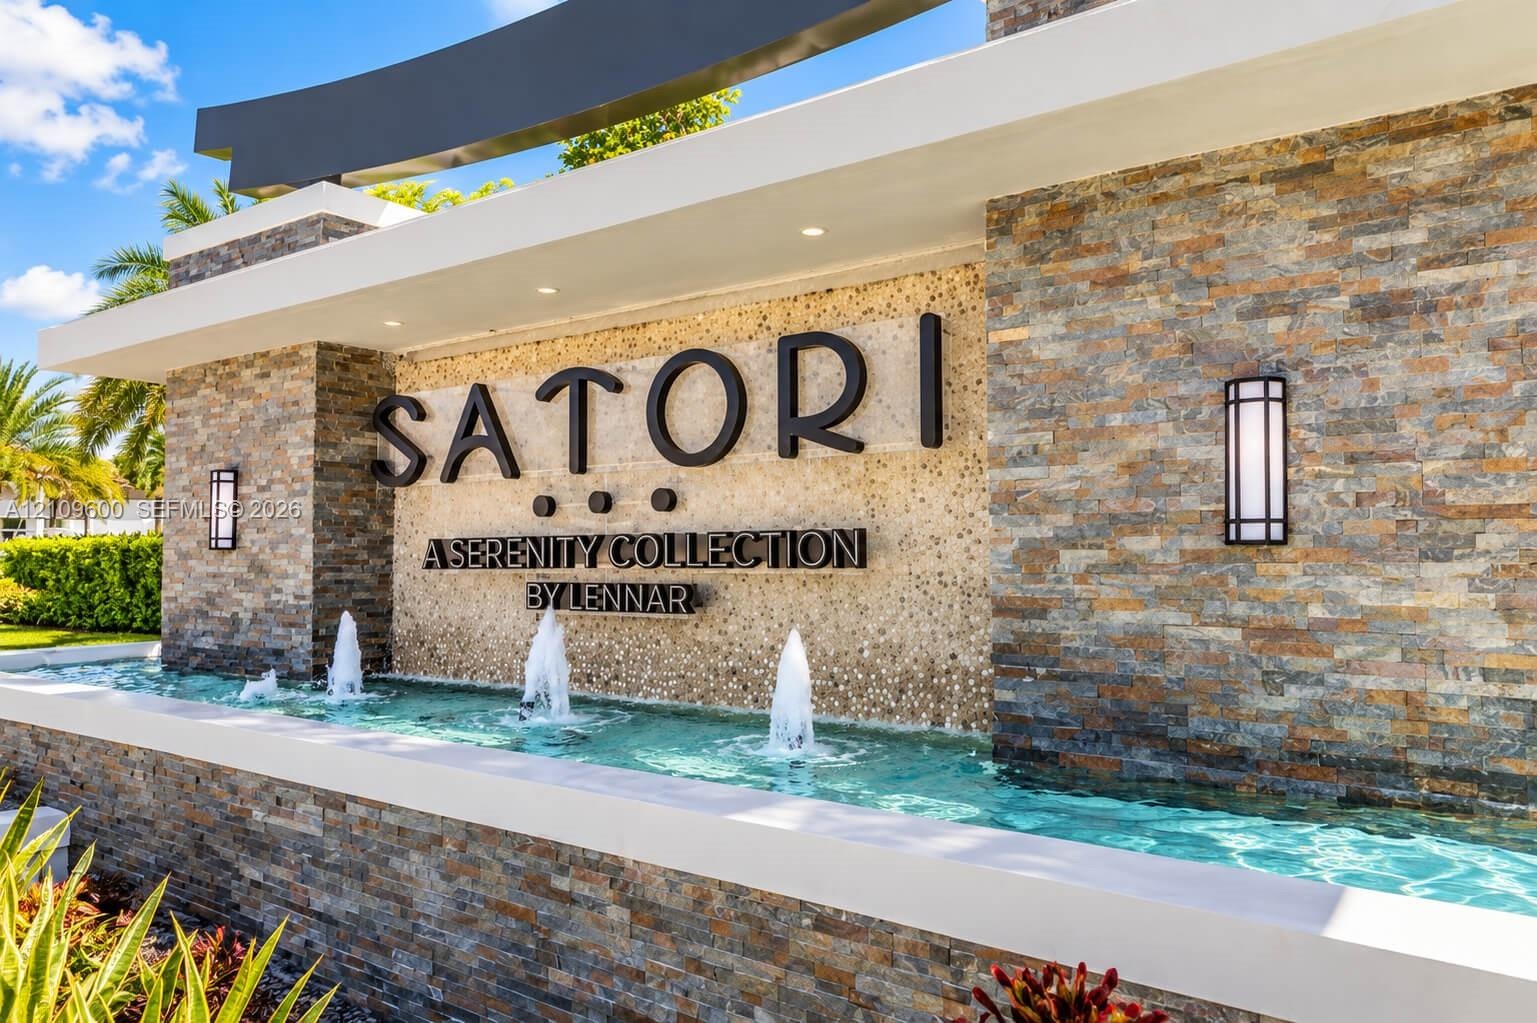
  • Community entrance featuring tiered stacked stone masonry, a multi-jet water feature, professional landscape lighting, and structural concrete framing
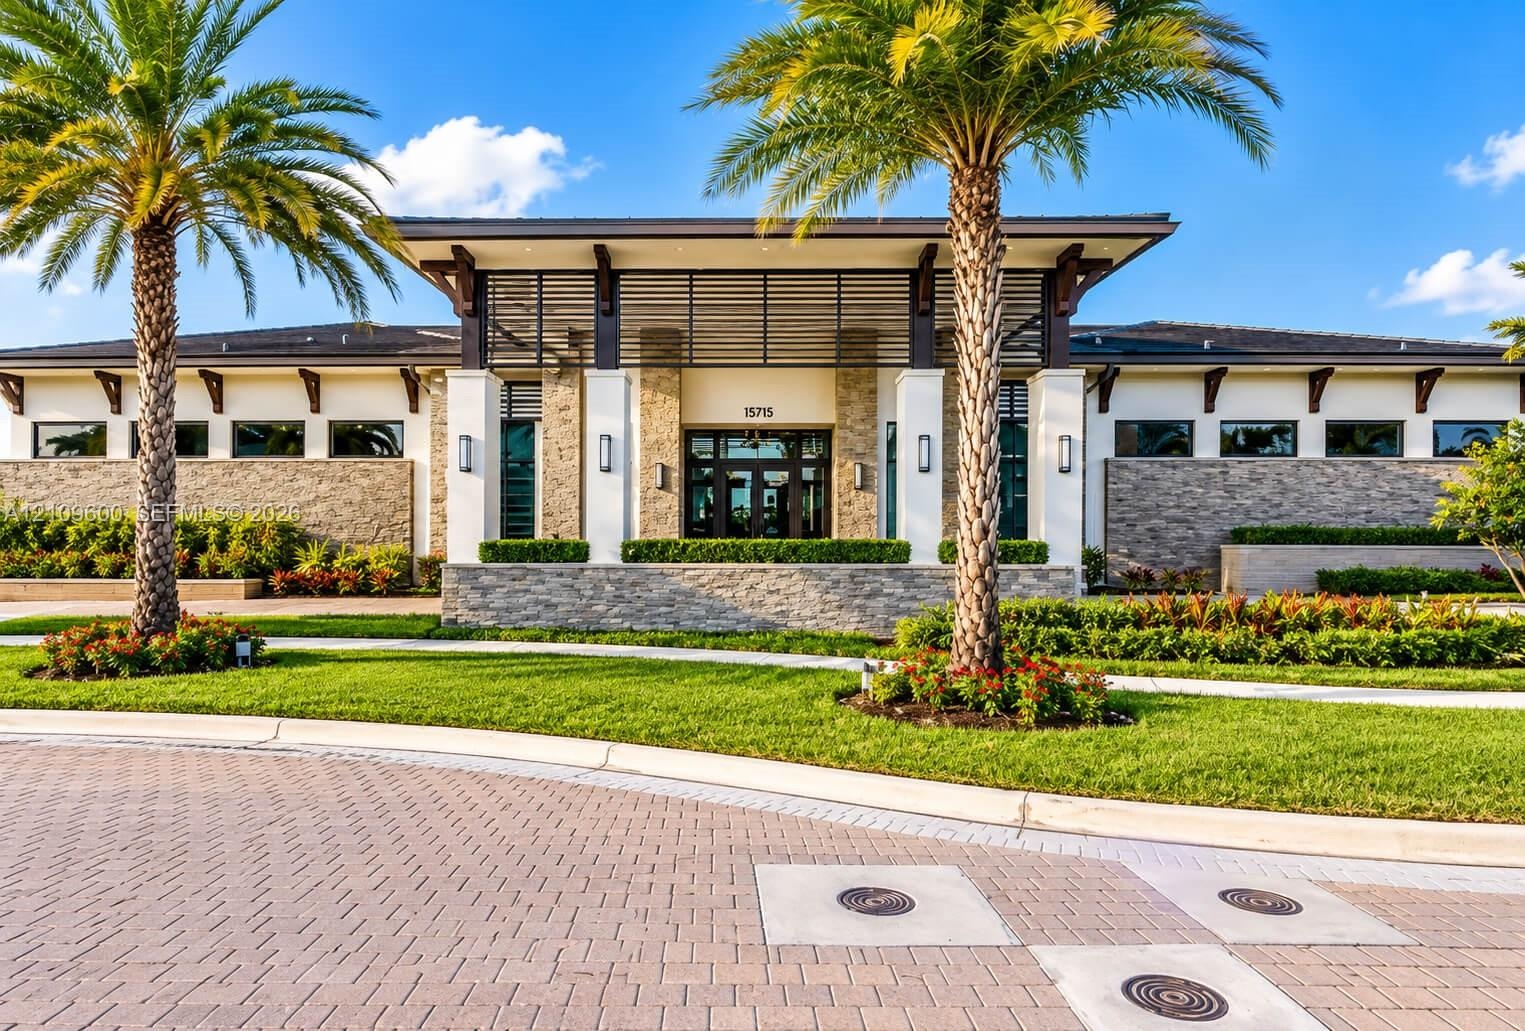
  • Architectural exterior featuring stacked stone facade, expansive overhanging eaves with decorative corbels, horizontal wood-slat detailing, manicured
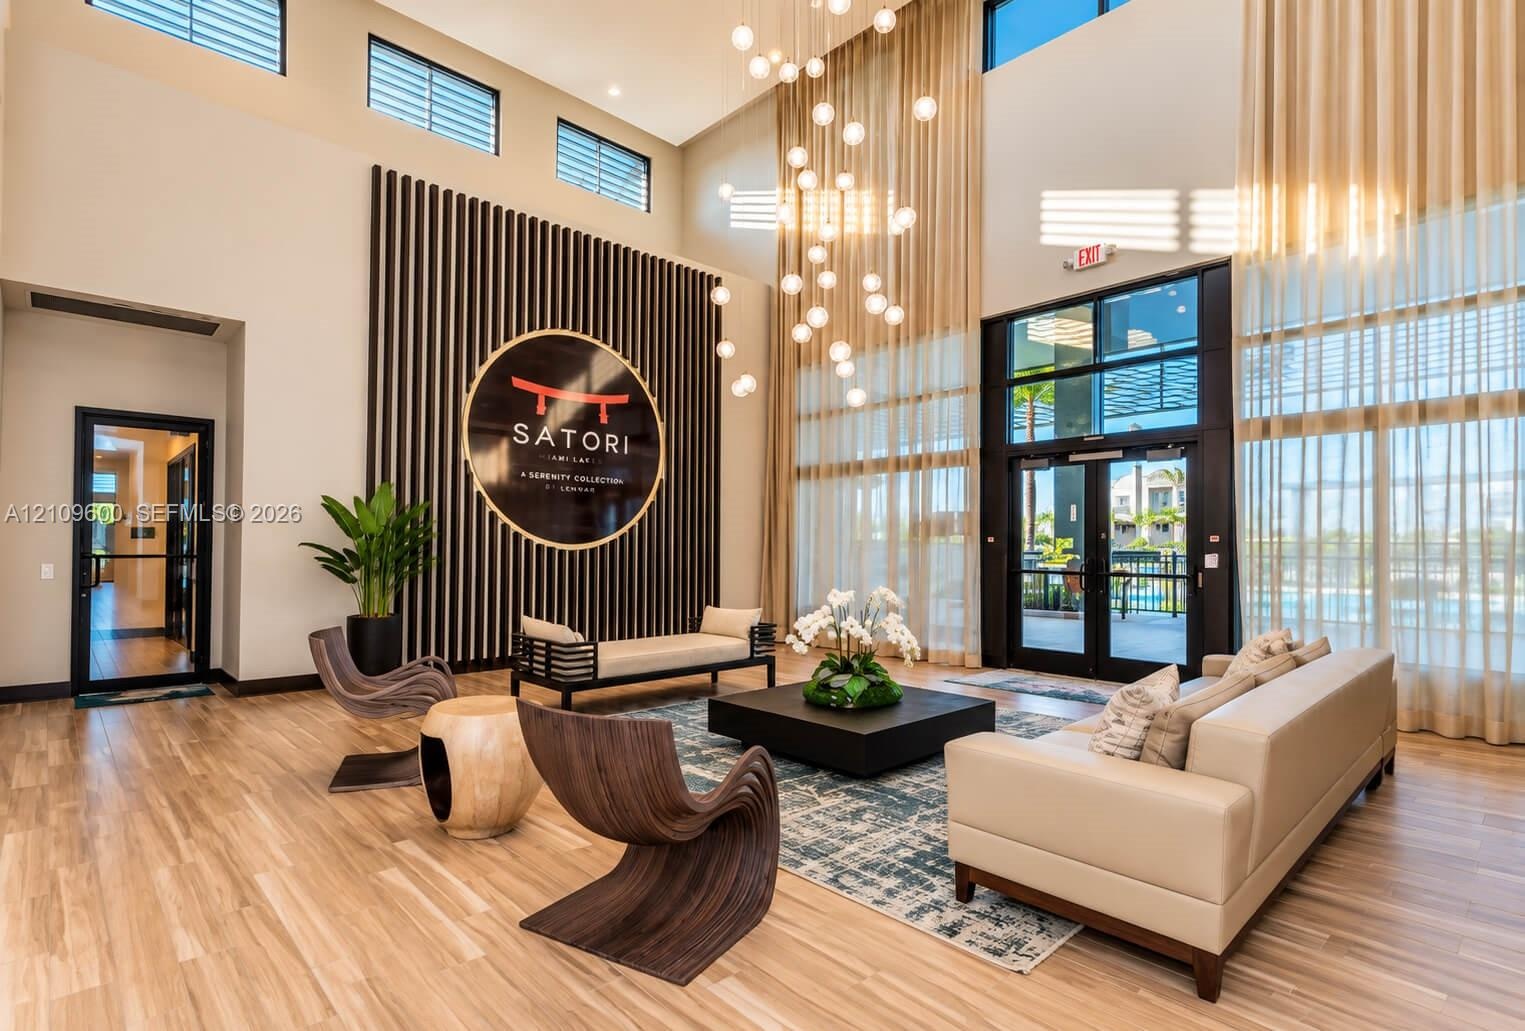
  • Double-height ceilings featuring floor-to-ceiling windows, wood-finish flooring, vertical slat accent wall, and a multi-tiered modern chandelier
  • Room with wood-finish flooring, high ceilings, dual windows with integrated blinds, and a glass-paneled door
  • Fitness center featuring rubber flooring, recessed lighting, ceiling fans, full-height wall mirrors, and expansive floor-to-ceiling glass paneling
  • Common area featuring a tray ceiling, recessed lighting, wood-finish flooring, floor-to-ceiling windows, and built-in shelving
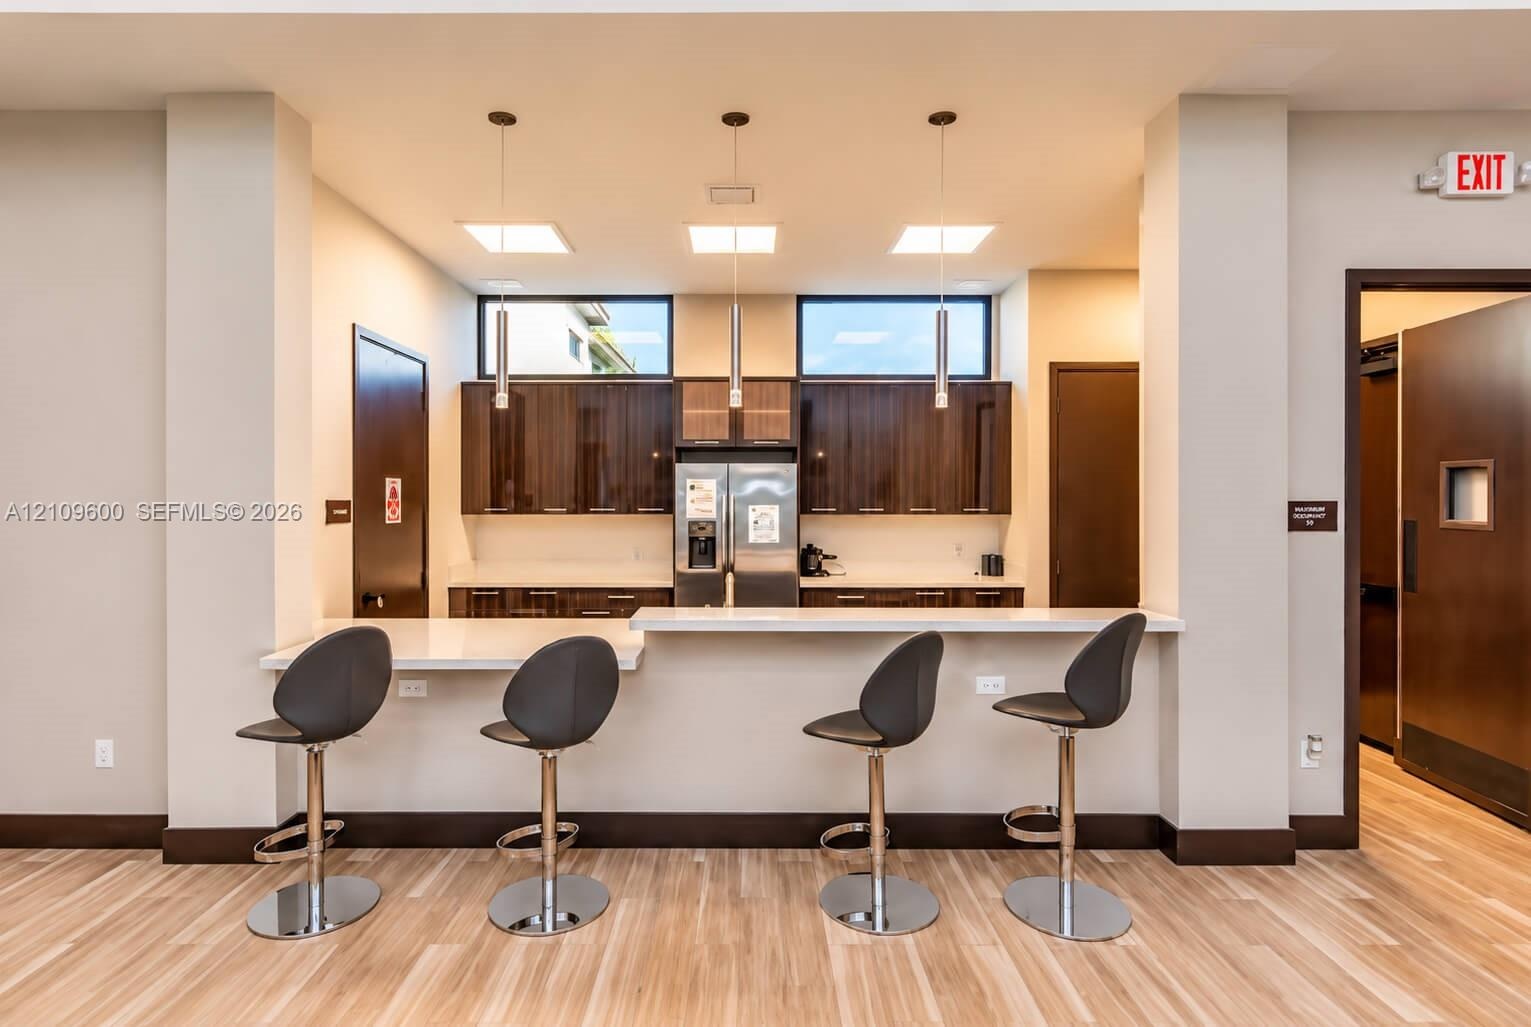
  • Kitchen area featuring dark wood-finish cabinetry, stone-surface countertops, wood-finish flooring, clerestory windows, and three minimalist pendant l
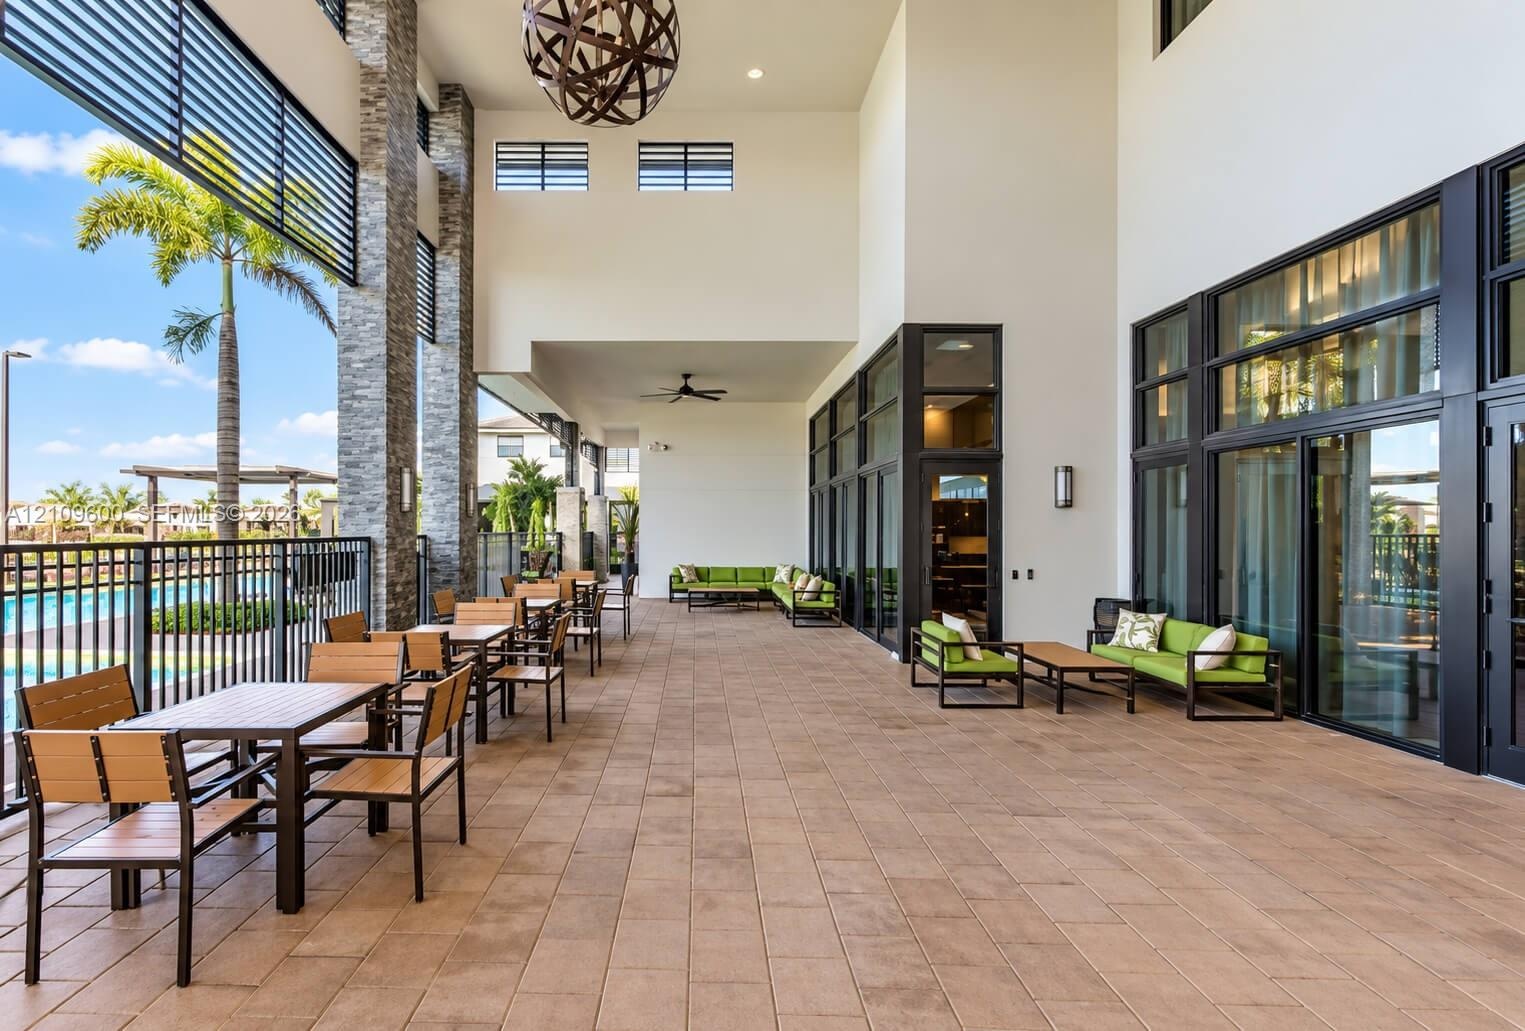
  • Covered outdoor patio featuring tile flooring, stone-accented support columns, expansive floor-to-ceiling glass panel walls, and a geometric pendant l
  • Swimming pool with stone-clad exterior building, covered pavilion, paver decking, and metal fencing
  • Outdoor pool with integrated water features and slide, paver-stone decking, and covered pavilion, situated against a waterfront backdrop
  • Private dock featuring composite decking, timber pilings with rope railing, and stone steps leading to an elevated patio with glass balustrade
  • Private dock featuring composite decking, vertical wood pilings, and black metal railings with nautical rope accents
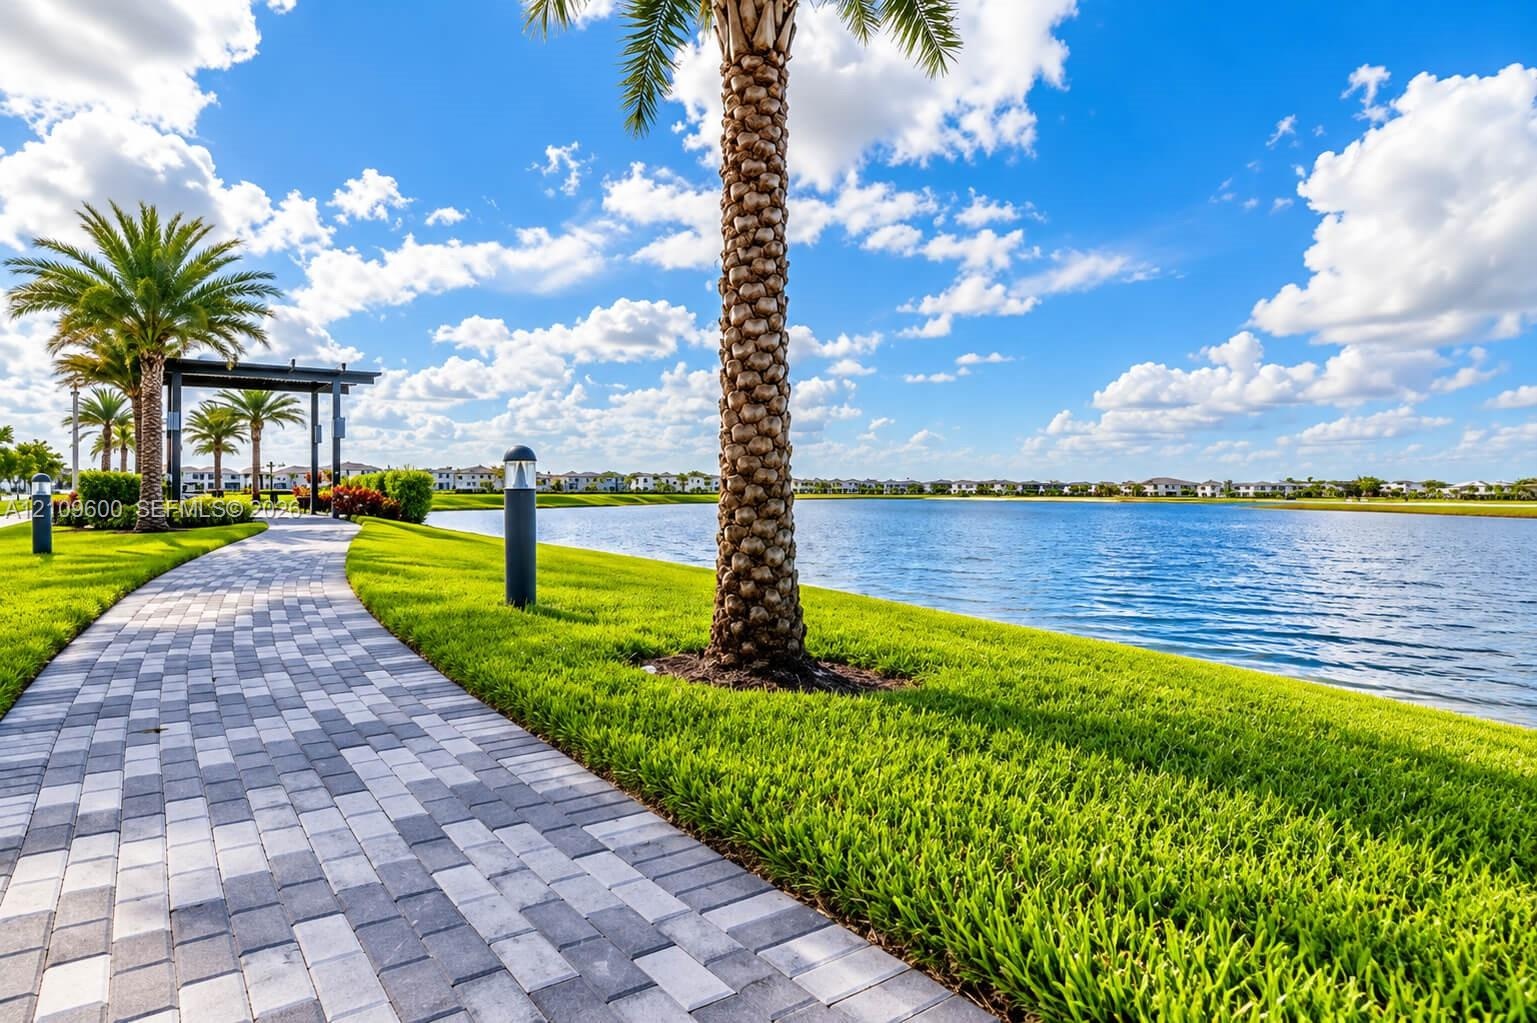
  • Paved stone walking path bordered by manicured lawn, lakefront frontage, mature palm trees, and an architectural metal pergola
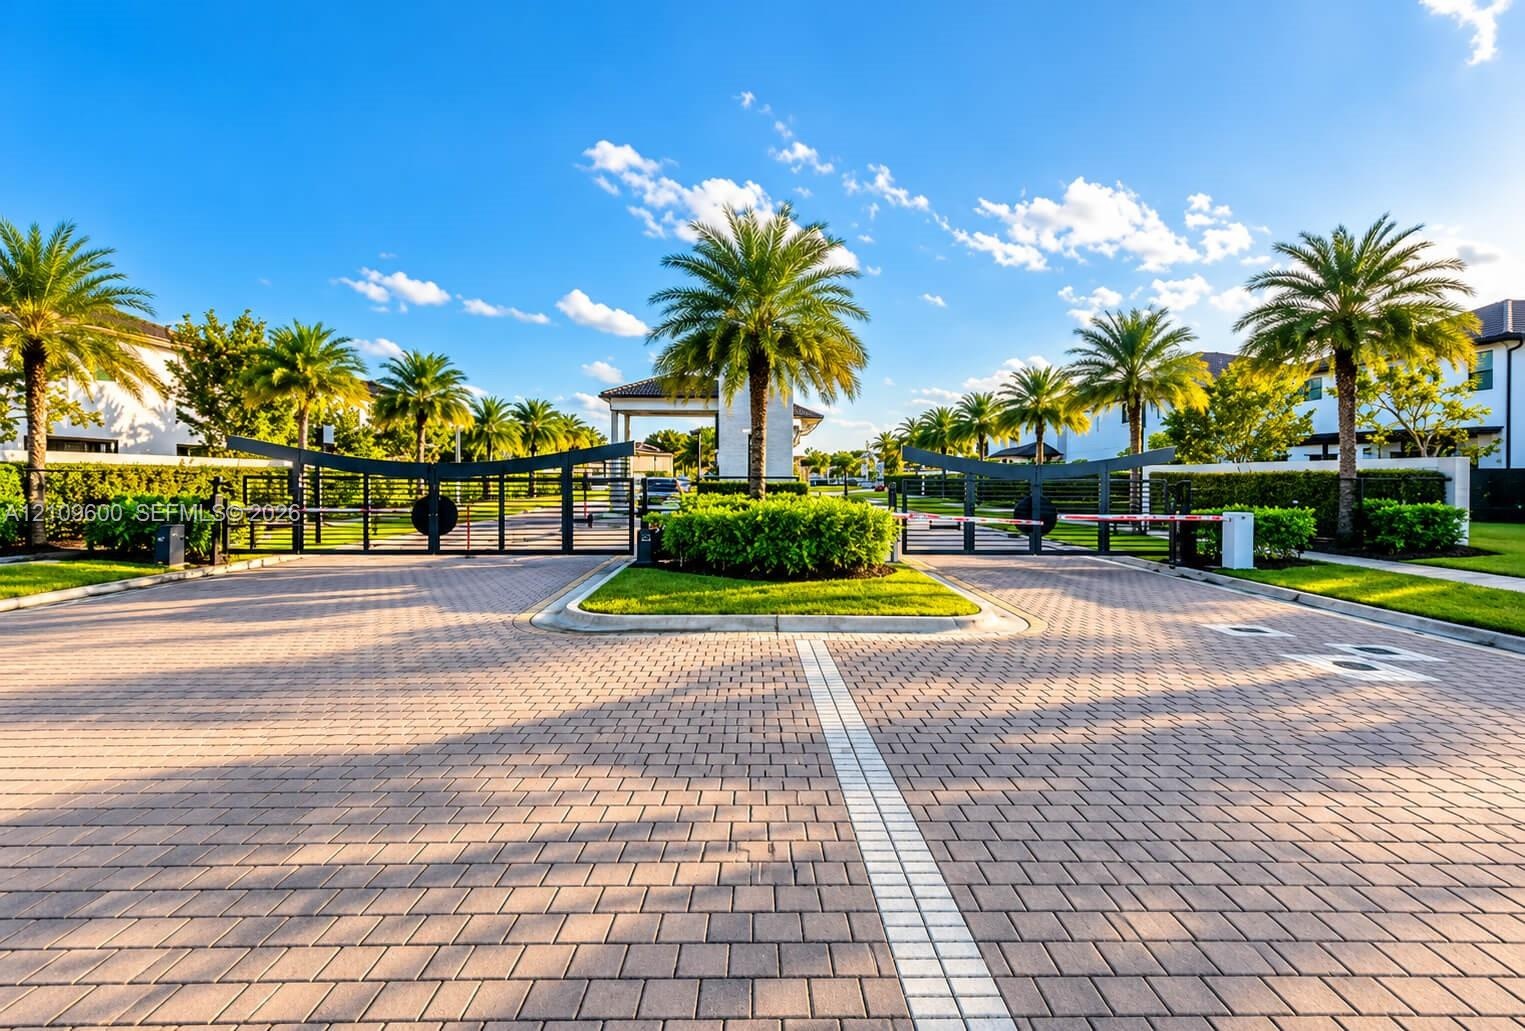
  • Gated entry featuring a paver driveway, metal security gates, and manicured landscaping with palm trees
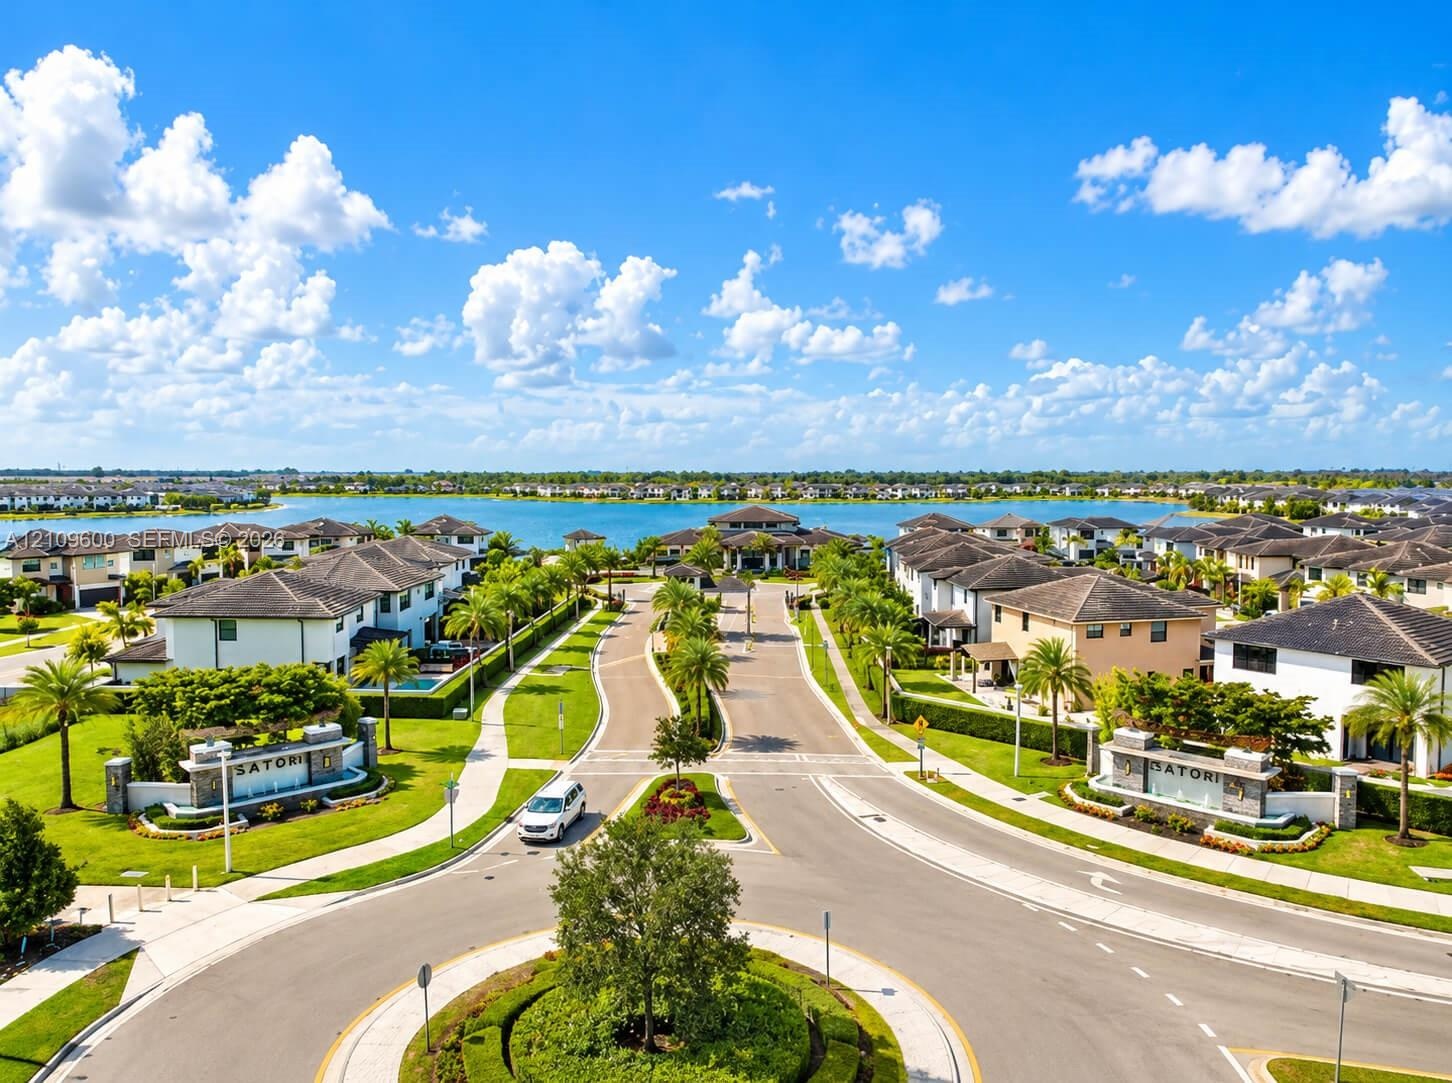
  • Aerial view of residential community featuring a paved roundabout, manicured landscaping, concrete sidewalks, multi-story residences, and a large lake
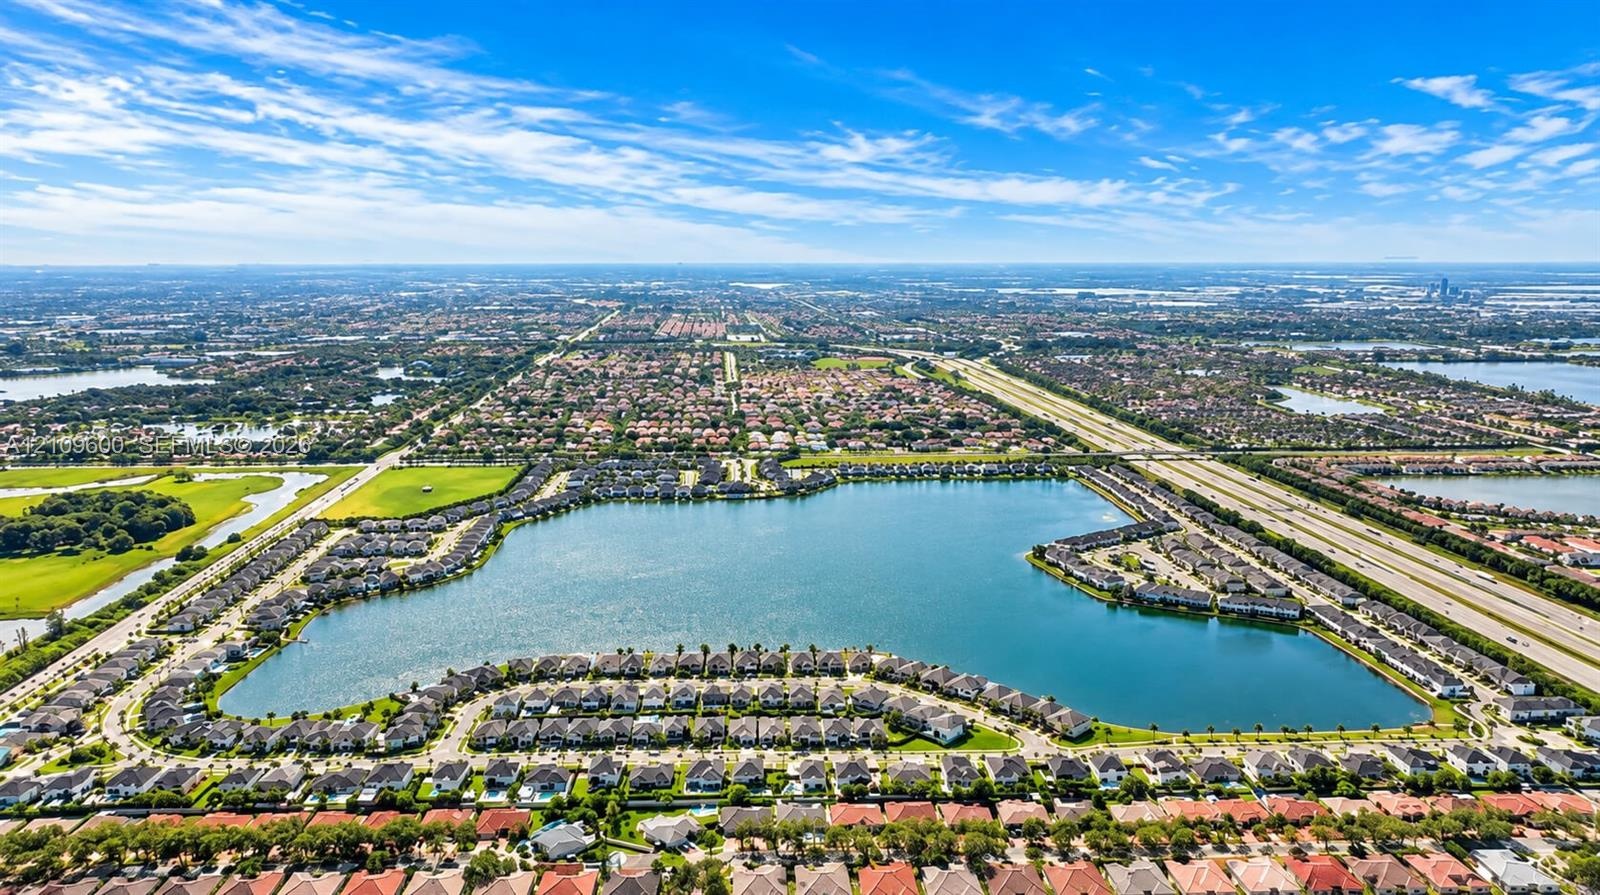
  • Aerial perspective of a master-planned community encompassing a central lake, expansive waterfront residential lots, integrated street network, and pr

Location

15742 88th Miami Lakes FL 33018 USA

Contact

Palm Beach, FL
Deborah L. Ginsburg
150 Worth Ave, Palm Beach, FL 33480
Phone: +1 561-725-9229
deborahg@nestseekers.com
Listing Courtesy of Lokation
​
Nest Seekers Logo
Loading...