Nest Seekers

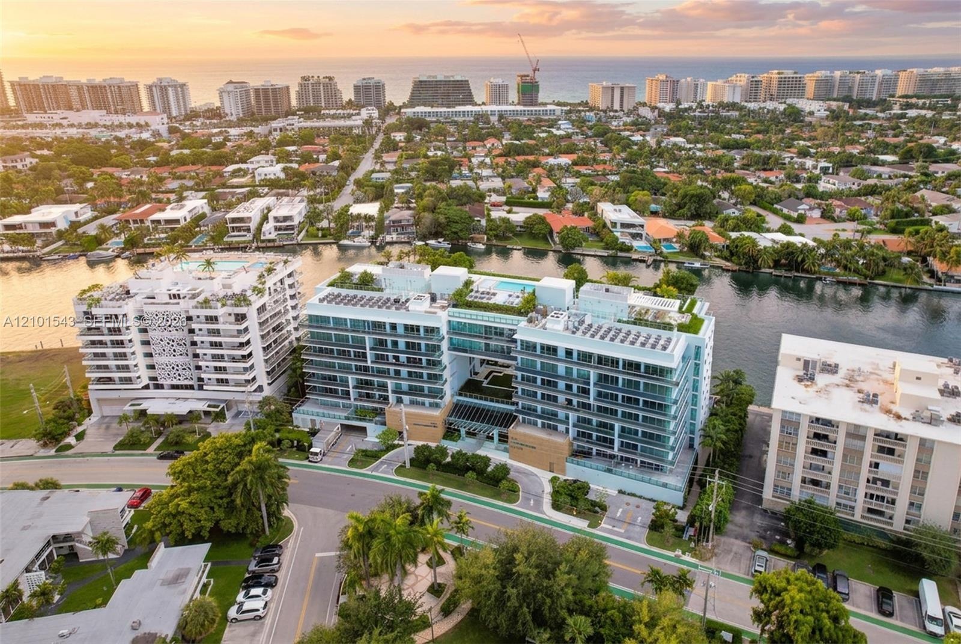
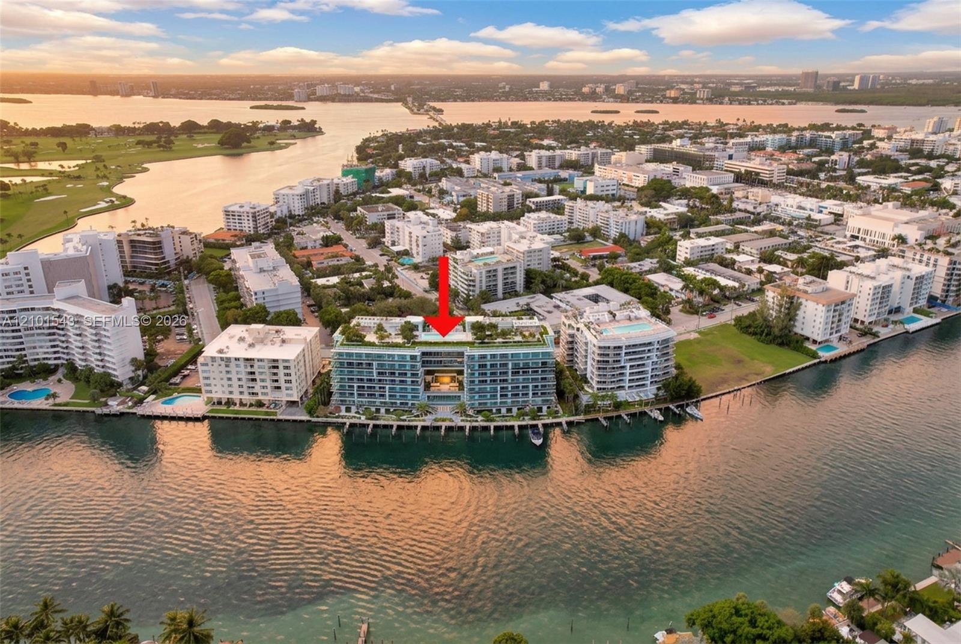
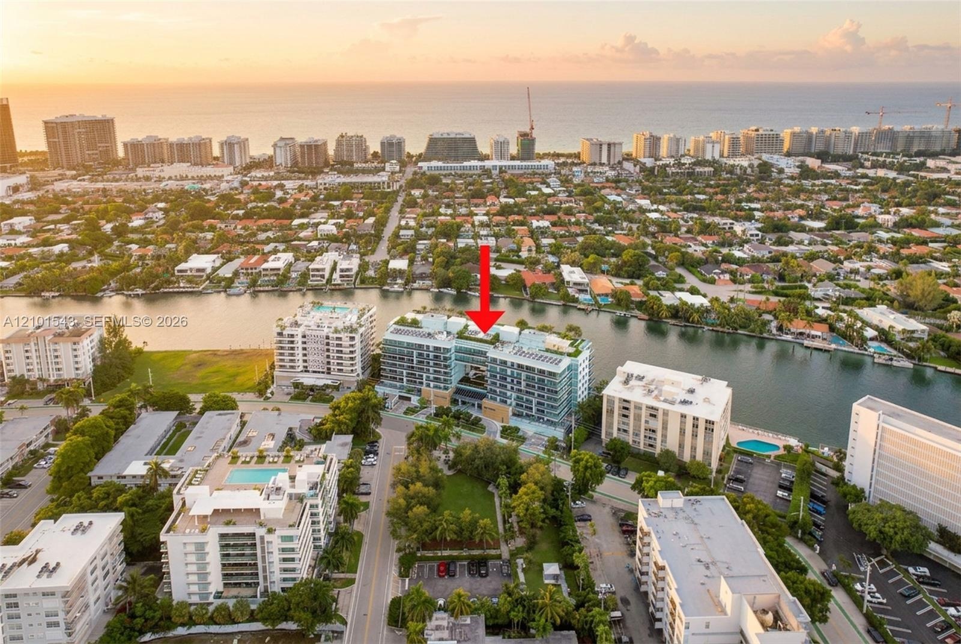
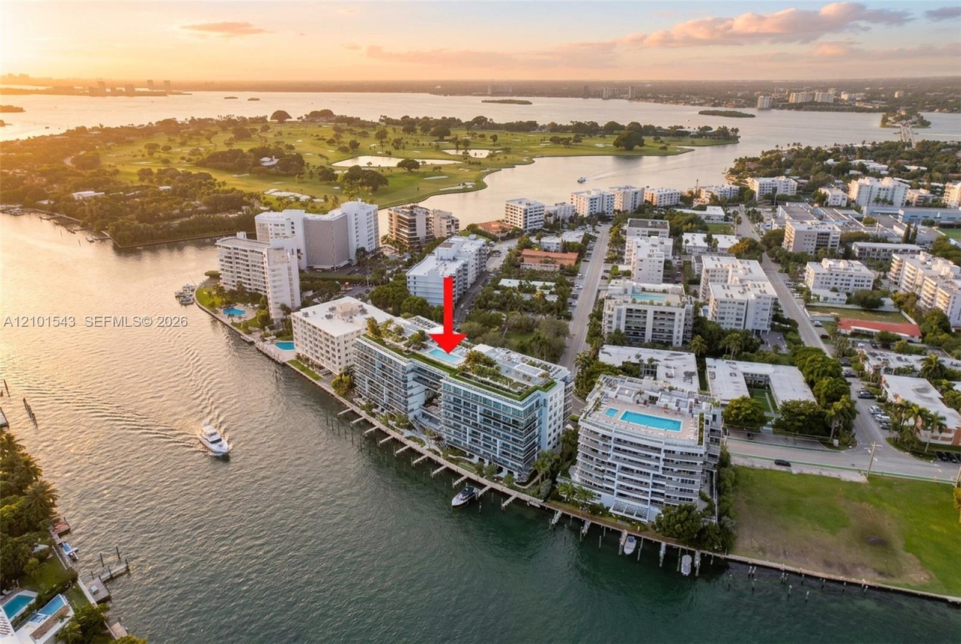
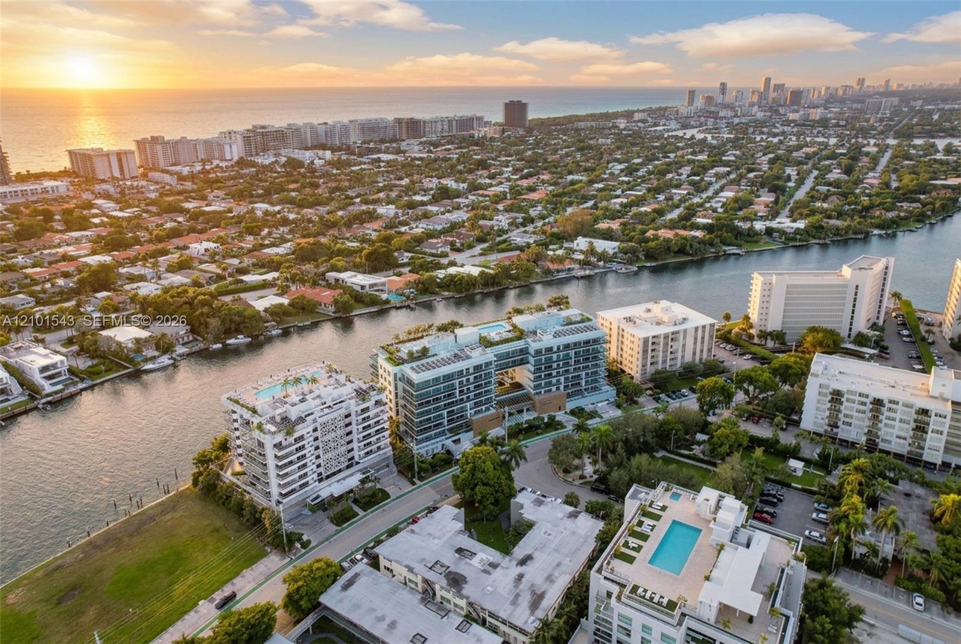
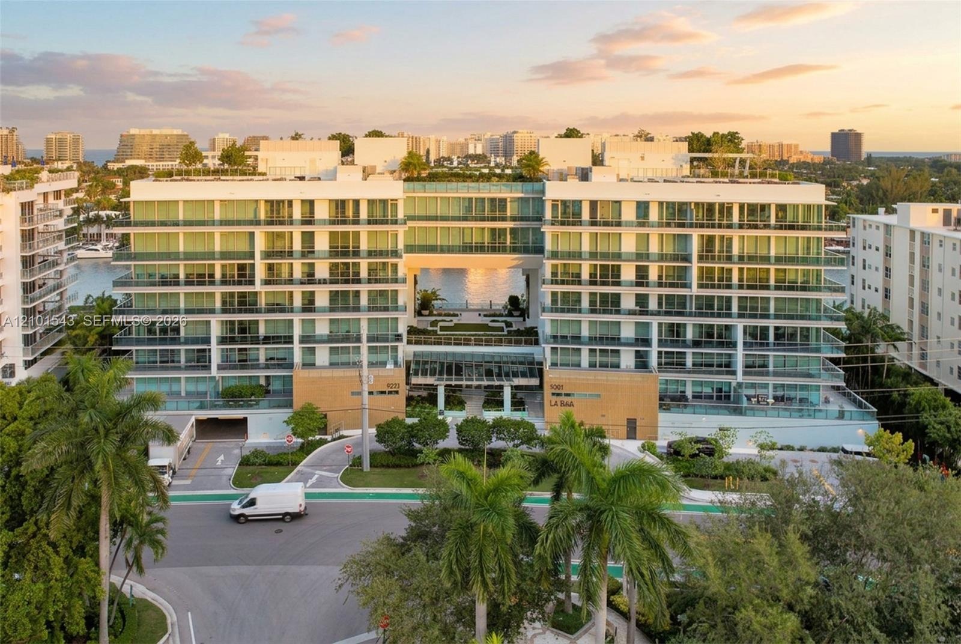
Introducing Upper Penthouse 810 at La Baia South, a newly completed luxury boutique waterfront condominium in the heart of Bay Harbor Islands.

9221 Bay Harbor Apt: UPH10
Bay Harbor Islands, FL 33154

Listing

Web ID:5813358
Website:https://www.nestseekers.com/5813358

Property

Ownership: For Sale
Type: Condo
Bedrooms: 2 BR
Bathrooms: 2½
Pets: Pets Allowed
Area: 1851 sq ft

Financials

Price:$2,495,000
Common charges:$3,320

Description

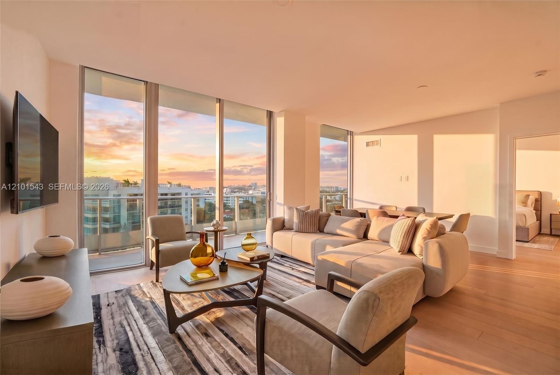
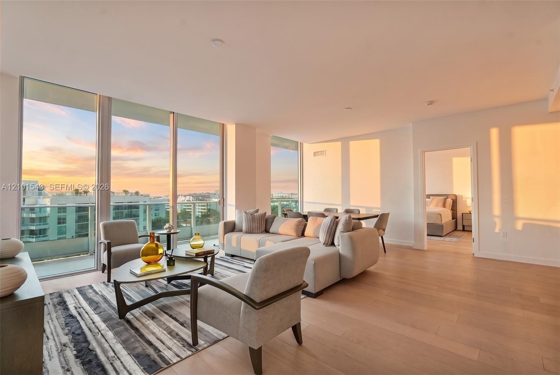
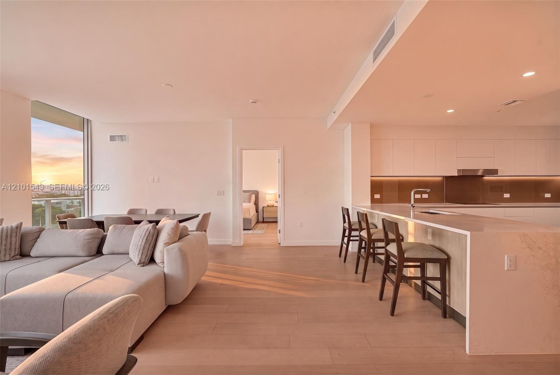
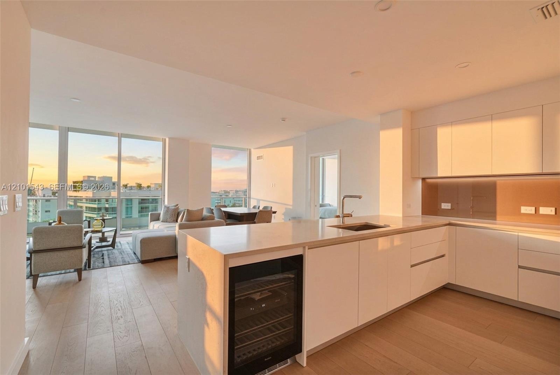
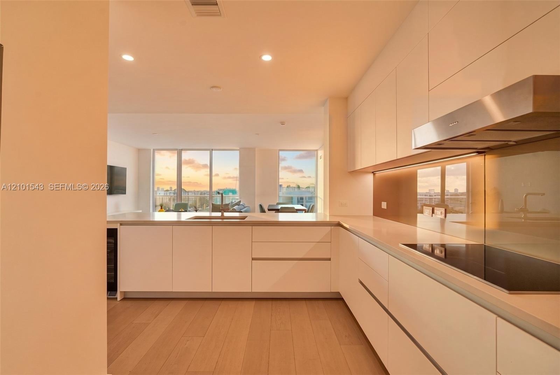
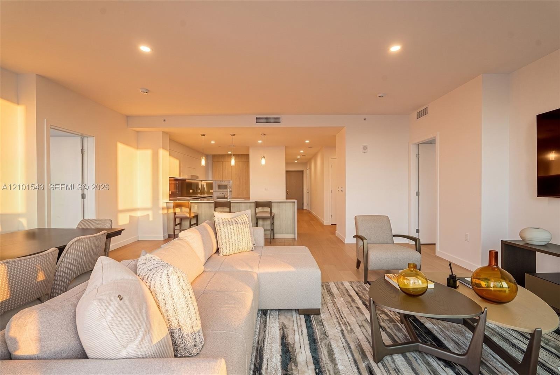
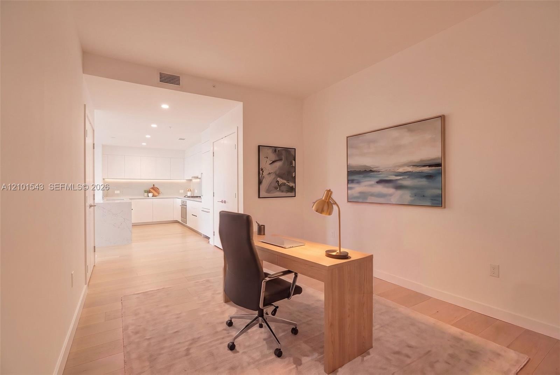
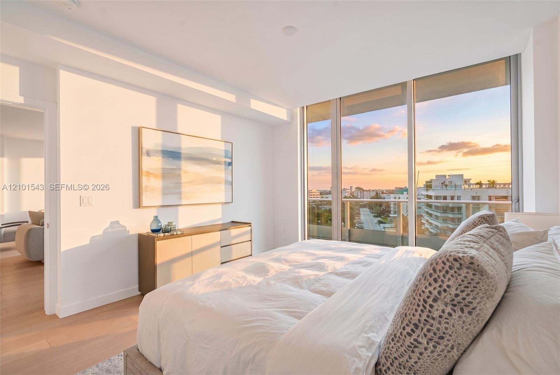
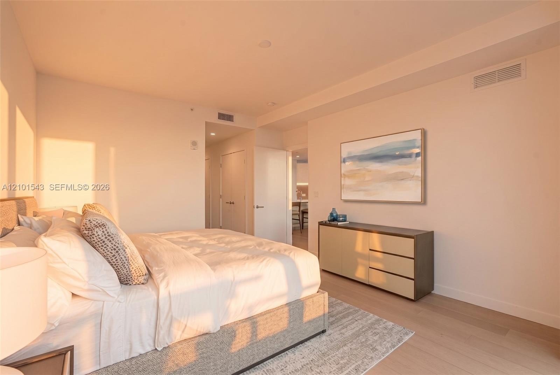
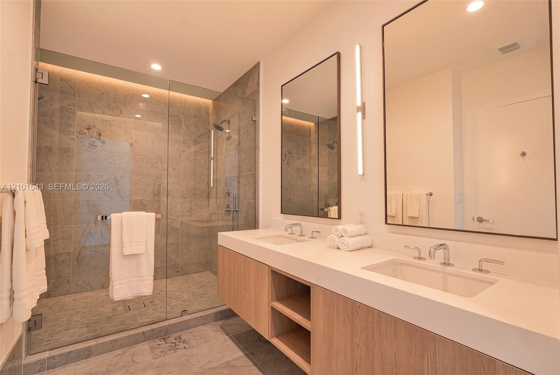
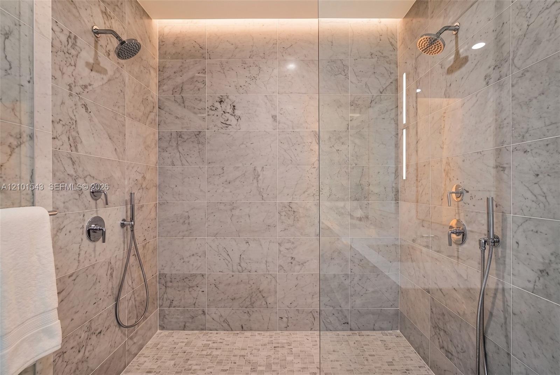
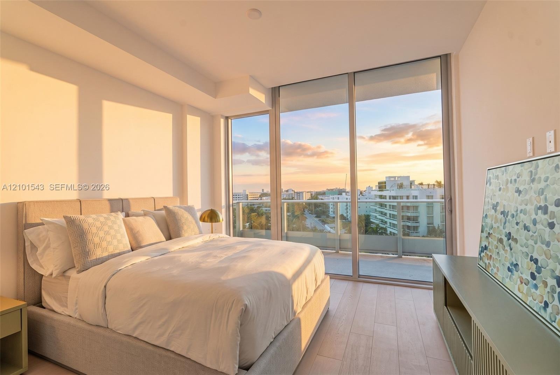
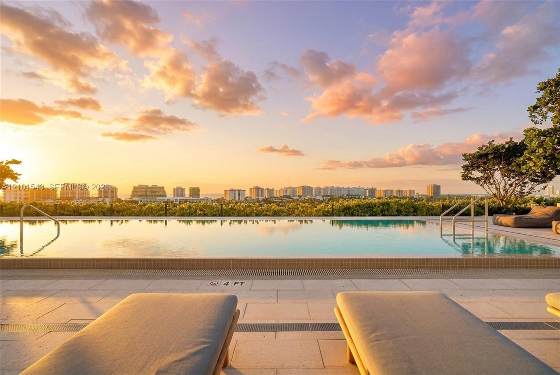
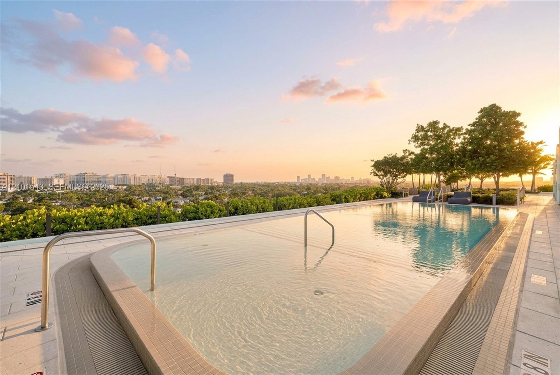
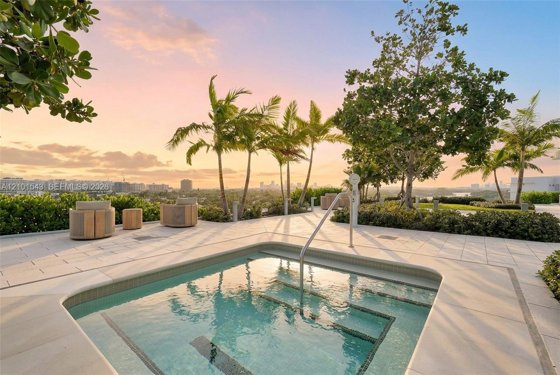
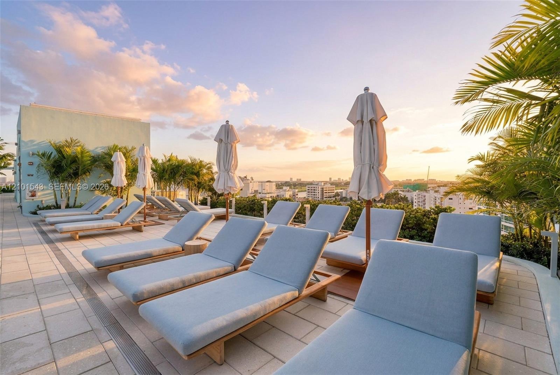
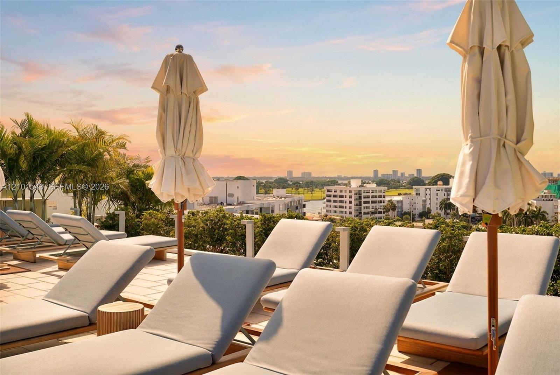
Introducing Upper Penthouse 810 at La Baia South, a newly completed luxury boutique waterfront condominium in the heart of Bay Harbor Islands. This residence offers 2,157 SF of total space, including 1,851 SF of interiors and a 306 SF private terrace with beautiful park and sunset views. Featuring 2 bedrooms + den, 2.5 bathrooms, and 10-foot ceilings, the residence showcases floor-to-ceiling glass, European wood flooring, a custom Snaidero Italian kitchen with Miele appliances, and elegant marble bathrooms. Includes 2 valet parking spaces and 1 private storage unit.La Baia offers 30,000 SF of resort-style amenities, including a waterfront rooftop pool, sundeck, heated spa, fitness center, residents' club room, private marina, water sports facilities, and 24-hour concierge and valet service. Ideally located moments from Bal Harbour Shops, fine dining, and the beach.
Virtual Tour: https://www.propertypanorama.com/instaview/mia/A12101543

Amenities

  • Balcony
  • Canal Front
  • Clubhouse
  • Elevators
  • Fitness Center
  • Lighting
  • Lobby Attended
  • Maintenance
  • Other
  • Security System
  • Trash Chute
  • Floor-to-ceiling windows, wood-finish flooring, and a private balcony featuring a glass railing and expansive sky backdrop
  • Floor-to-ceiling windows, wood-finish flooring, recessed lighting, and a glass-railing balcony
  • Open-concept interior featuring light wood-finish flooring, a kitchen with flat-panel cabinetry, a waterfall-edge countertop island, and recessed ceil
  • Kitchen featuring high-gloss cabinetry, stone countertops, integrated wine refrigeration, wood-finish flooring, and floor-to-ceiling windows
  • Contemporary kitchen featuring flat-panel cabinetry, light-toned wood-finish flooring, a stainless steel range hood, an integrated cooktop, and floor-
  • Open-concept living space featuring wood-finish flooring, recessed lighting, and a kitchen equipped with a stone-top island, built-in cabinetry, and m
  • Light-toned wood-finish flooring, white flat-panel cabinetry, quartz countertops, and recessed ceiling lighting
  • Interior space featuring wood-finish flooring, recessed lighting, and double-door closet cabinetry
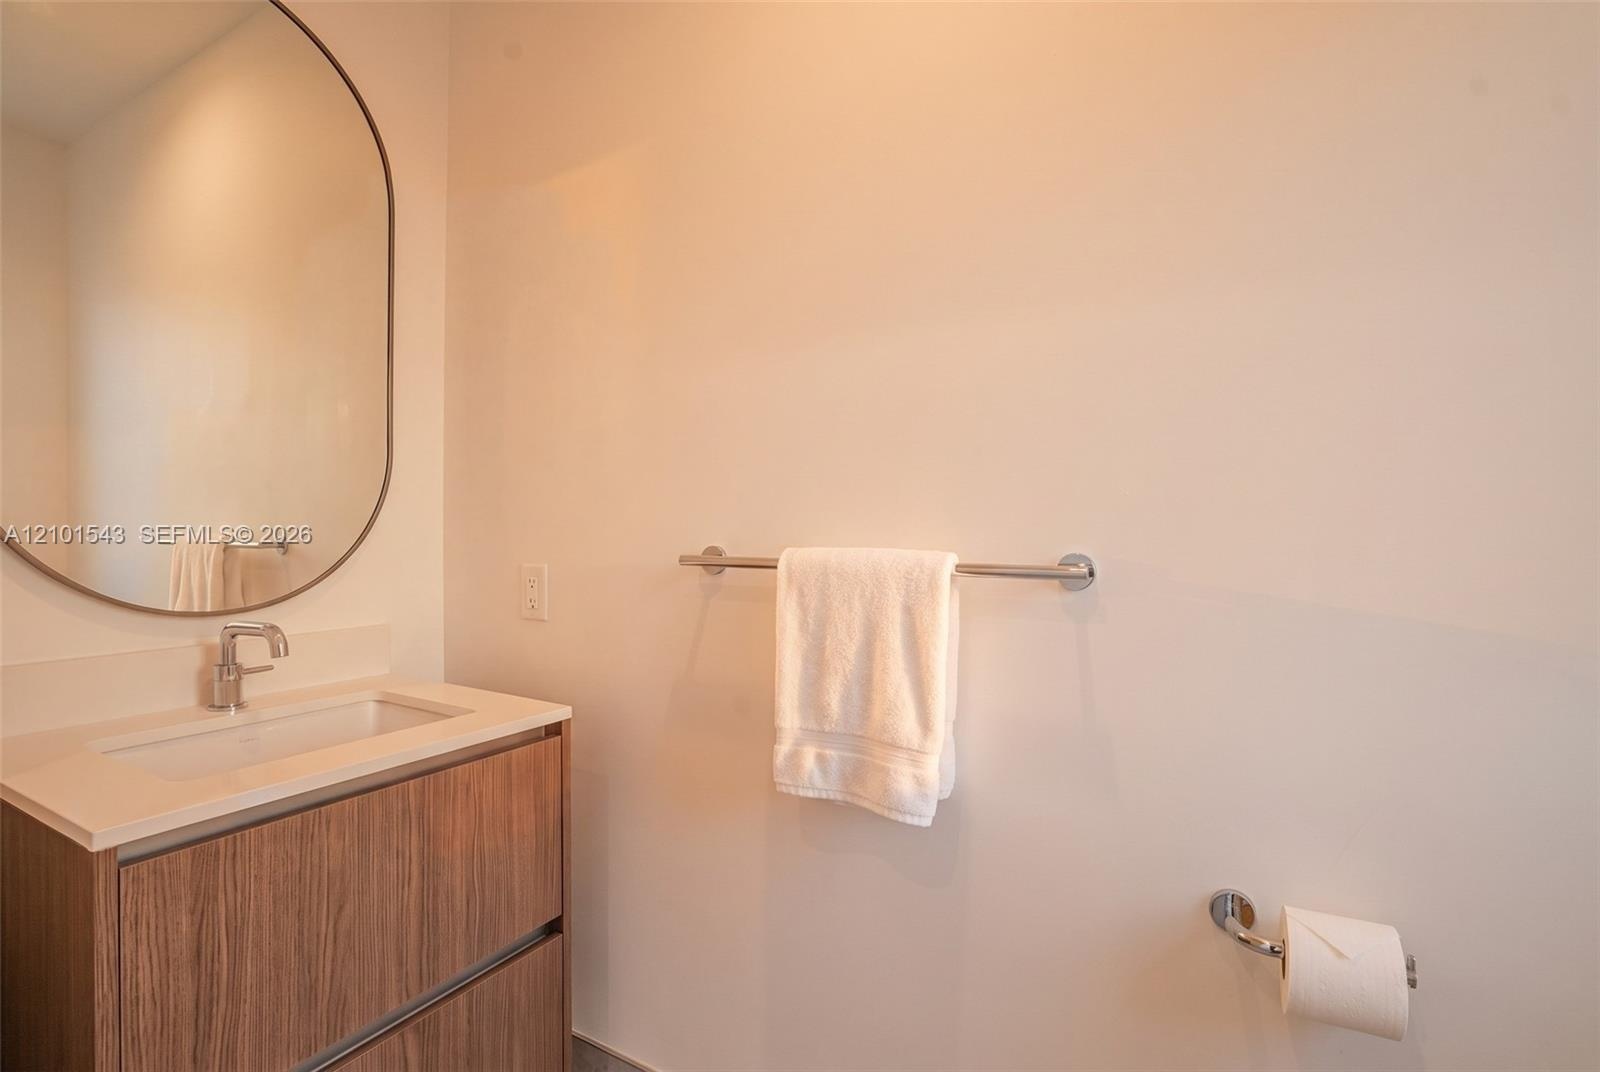
  • Wood-finish floating vanity with a stone-top integrated basin, polished chrome faucet, and oval wall-mounted mirror, complemented by matching chrome b
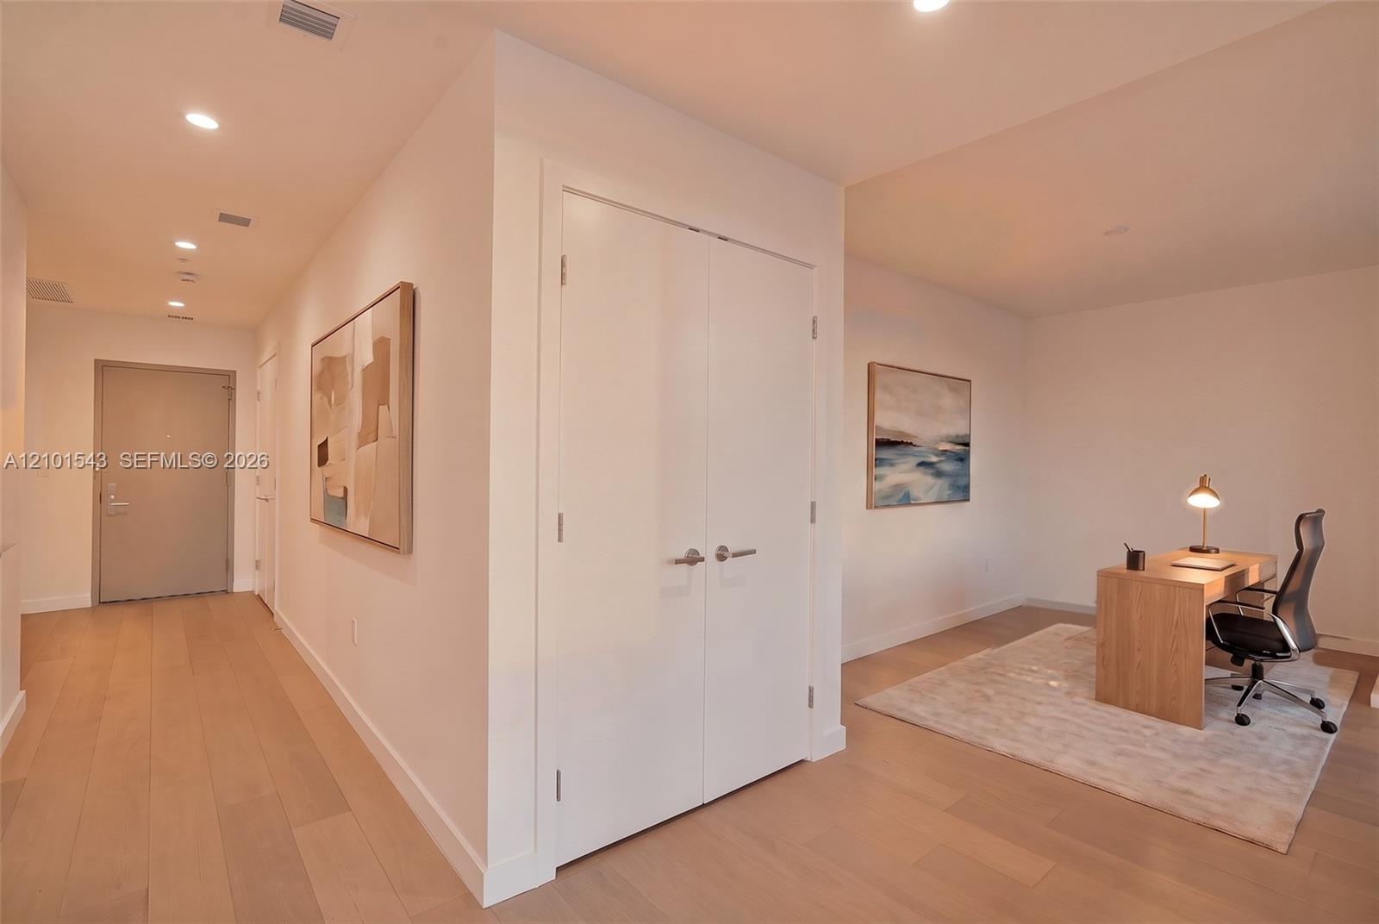
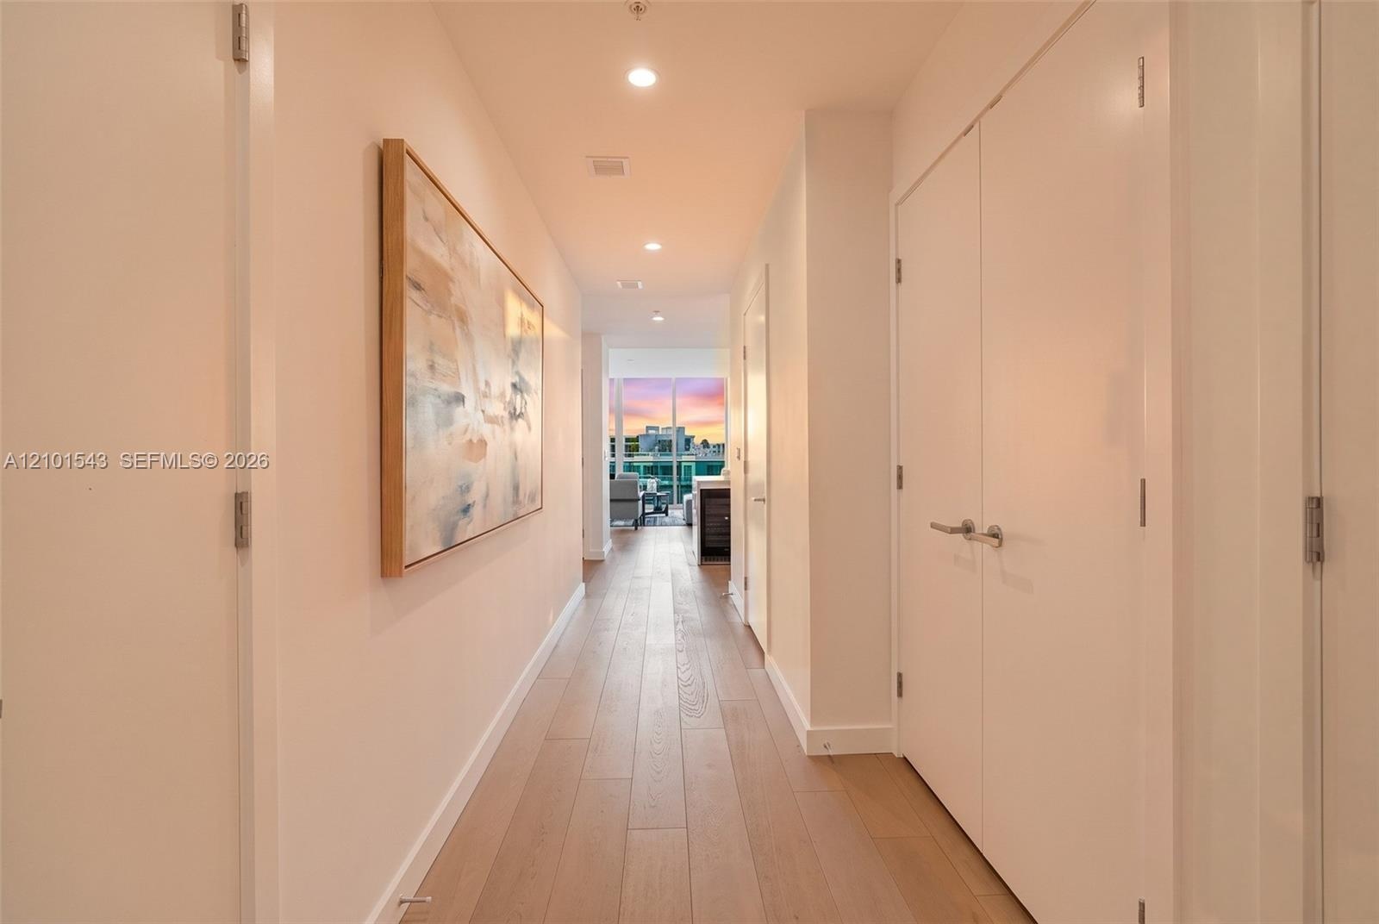
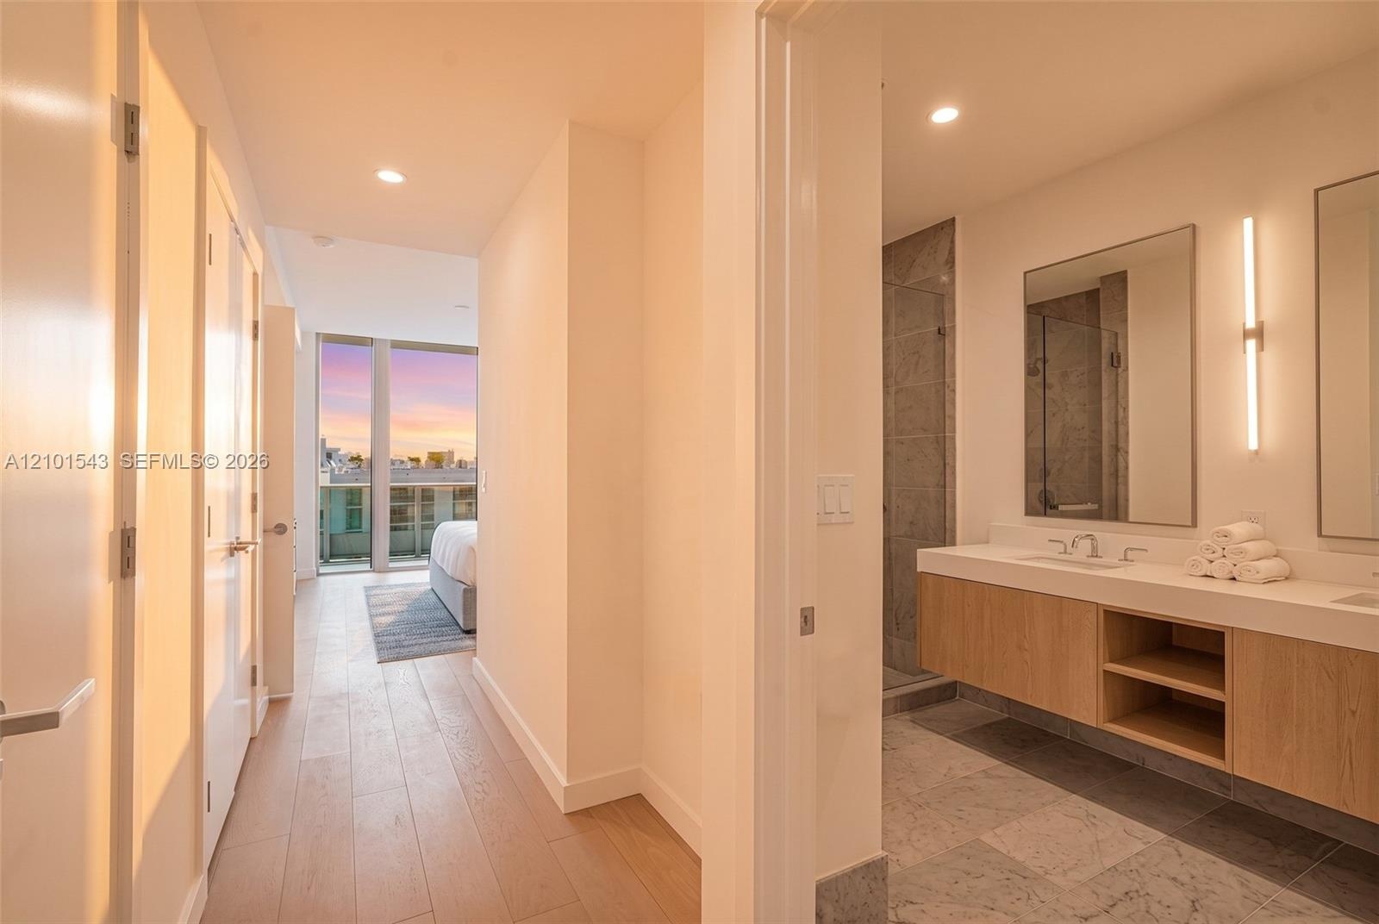
  • Interior hallway featuring wood-finish flooring, recessed ceiling lighting, and floor-to-ceiling double-door closets with satin-finish hardware
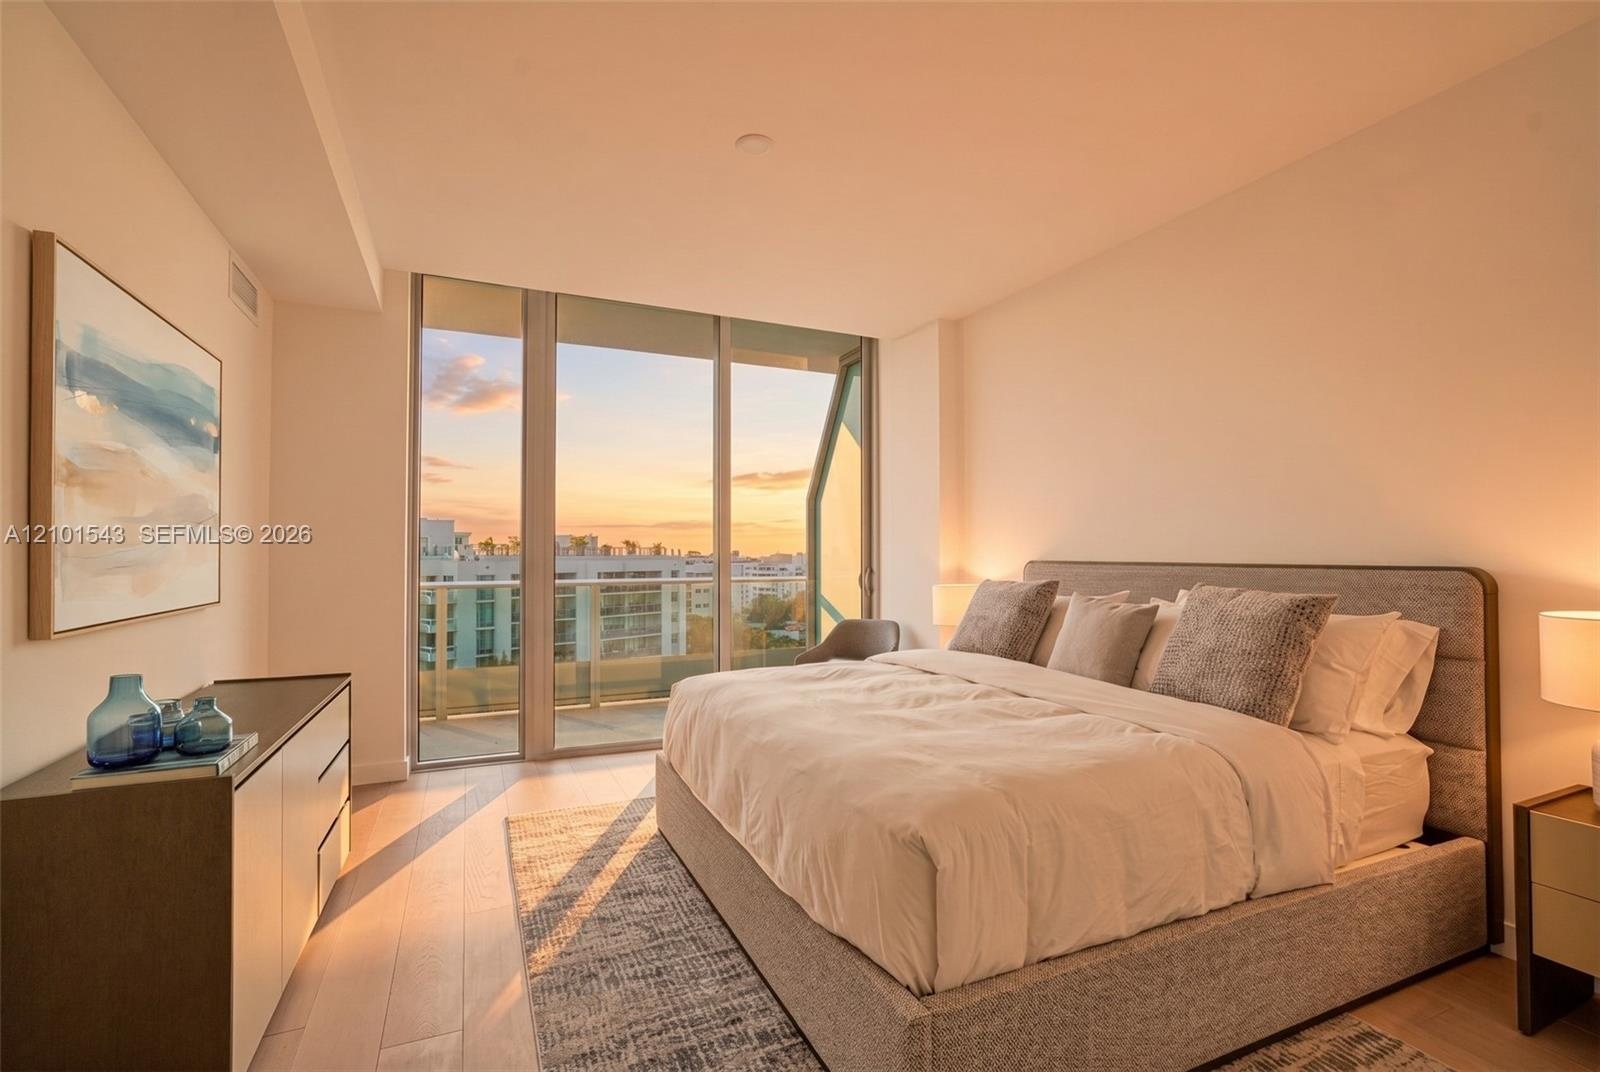
  • Floor-to-ceiling glass wall with access to an exterior balcony, light-toned wood-finish flooring, and recessed ceiling lighting
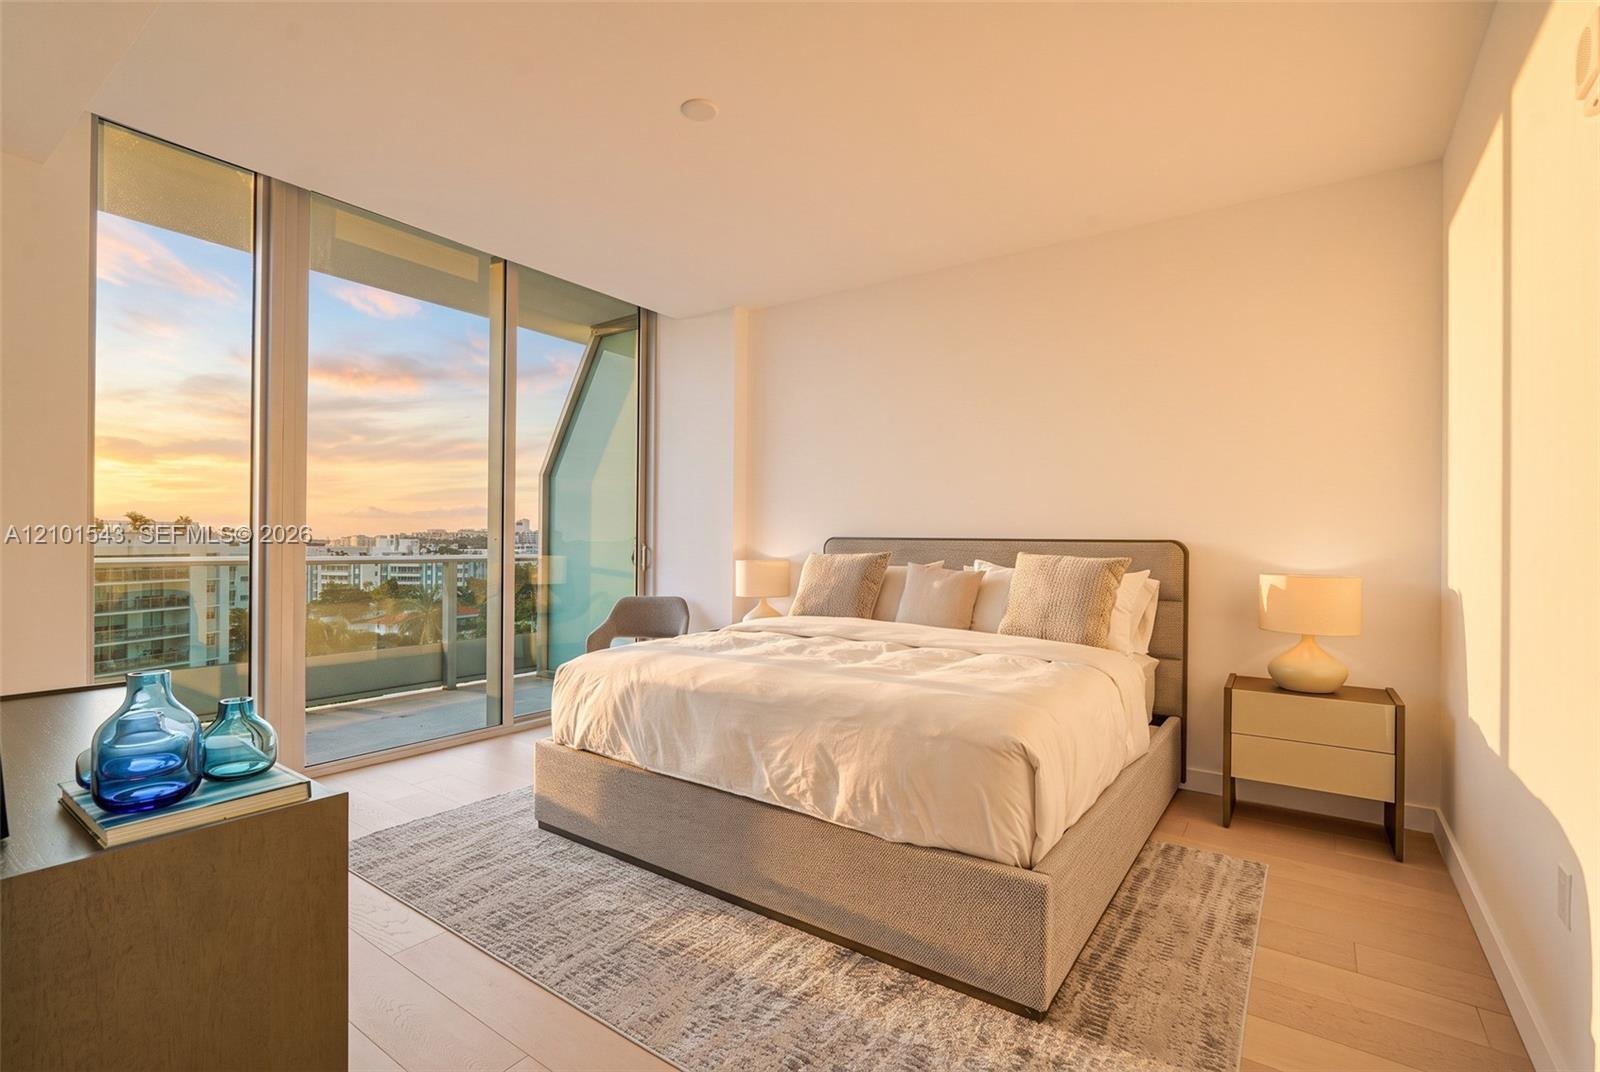
  • Floor-to-ceiling windows, sliding glass door leading to a private balcony, light-toned wood-finish flooring, and neutral wall finishes
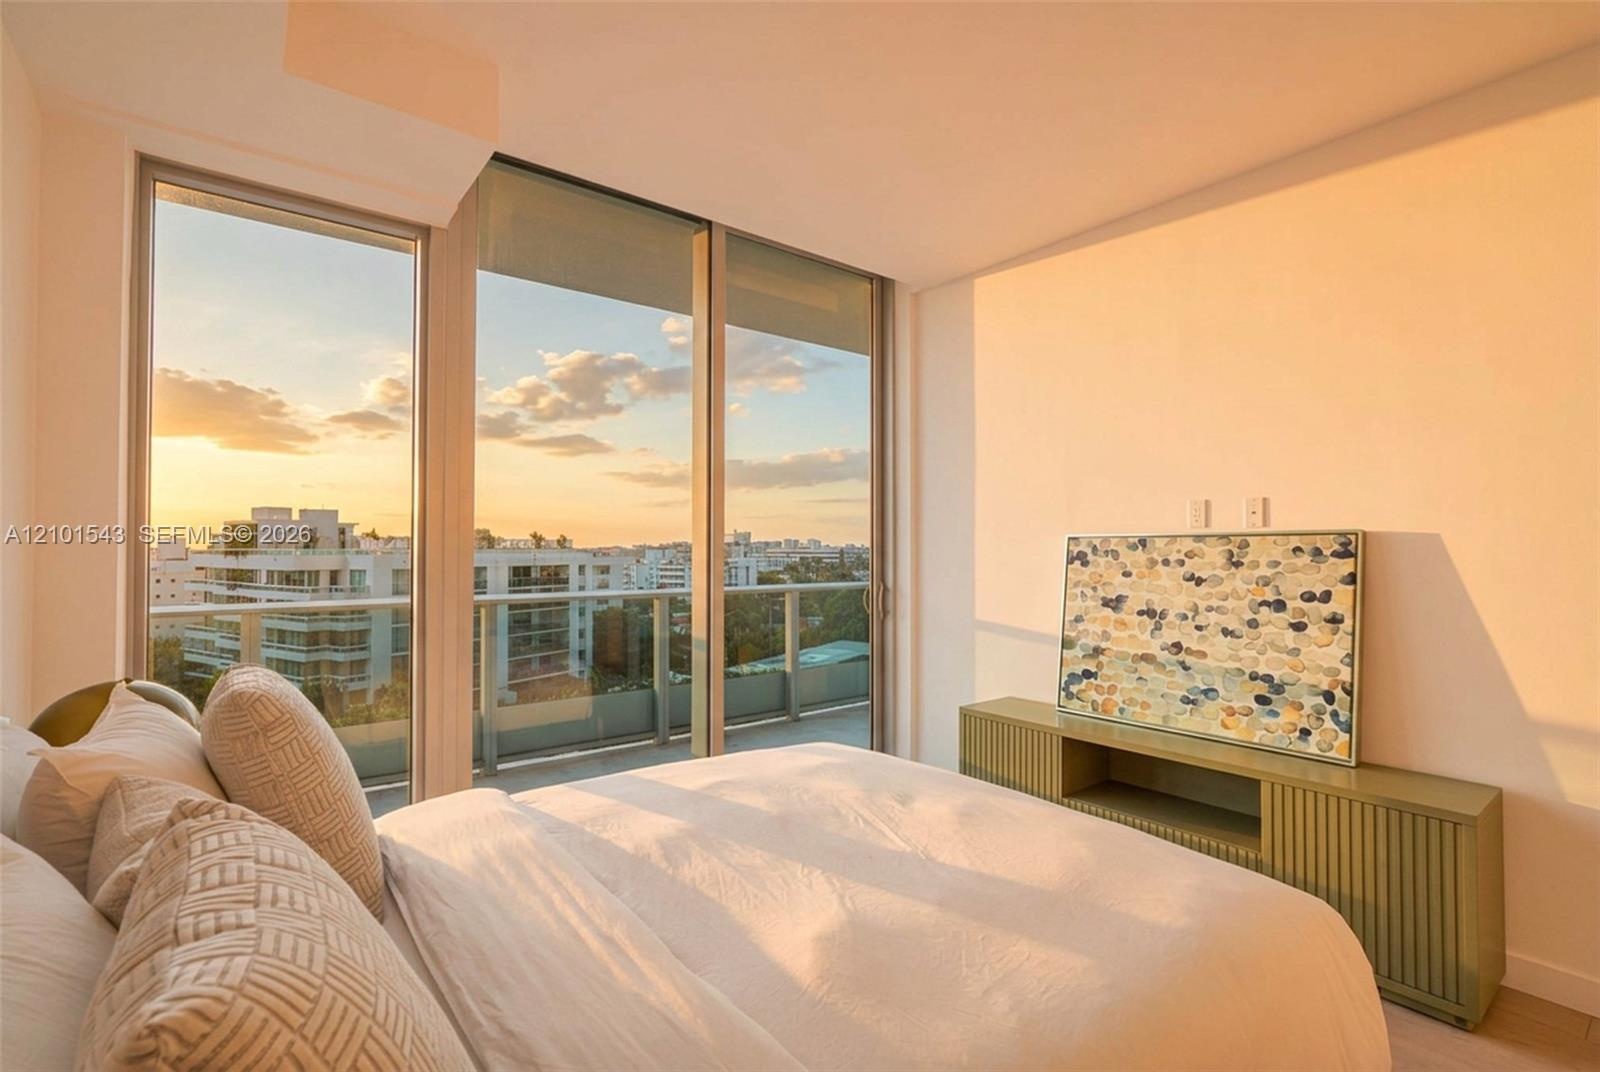
  • Floor-to-ceiling windows, private balcony, wood-finish flooring, and neutral wall tones
  • Neutral-toned interior featuring wood-finish flooring, recessed lighting, and crisp wall finishes
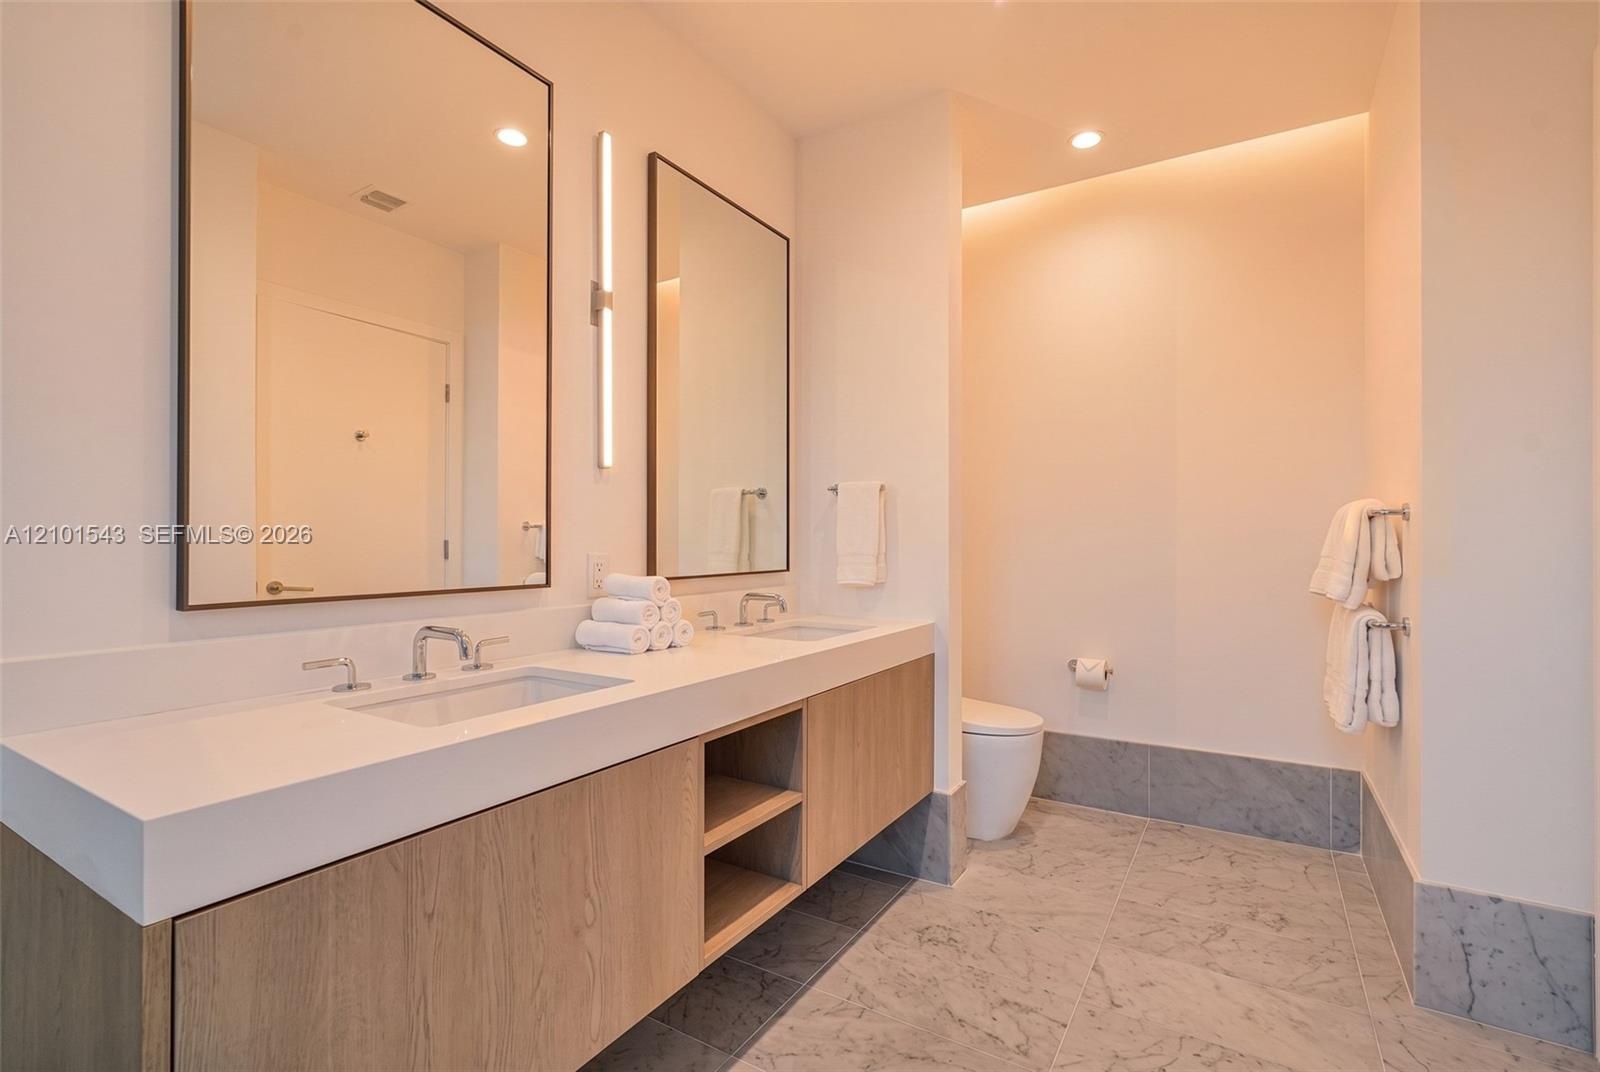
  • Floating wood-finish vanity with dual sinks, stone flooring, walk-in tile shower with glass enclosure, recessed lighting, and wall-mounted vanity mirr
  • Floating dual-sink vanity with a solid surface countertop, glass-enclosed walk-in shower with stone tile surround, stone tile flooring, and integrated
  • Walk-in shower featuring large-format stone wall tiling, mosaic stone flooring, dual shower heads with handheld sprayers, a frameless glass enclosure,
  • Dual-sink floating vanity with light wood-finish cabinetry, crisp stone countertop, integrated vertical wall lighting, and natural stone flooring
  • Floor-to-ceiling windows, private balcony, wood-finish flooring, and minimalist architectural lines
  • Floor-to-ceiling windows, sliding glass door, private balcony with metal railing, and neutral wall finishes
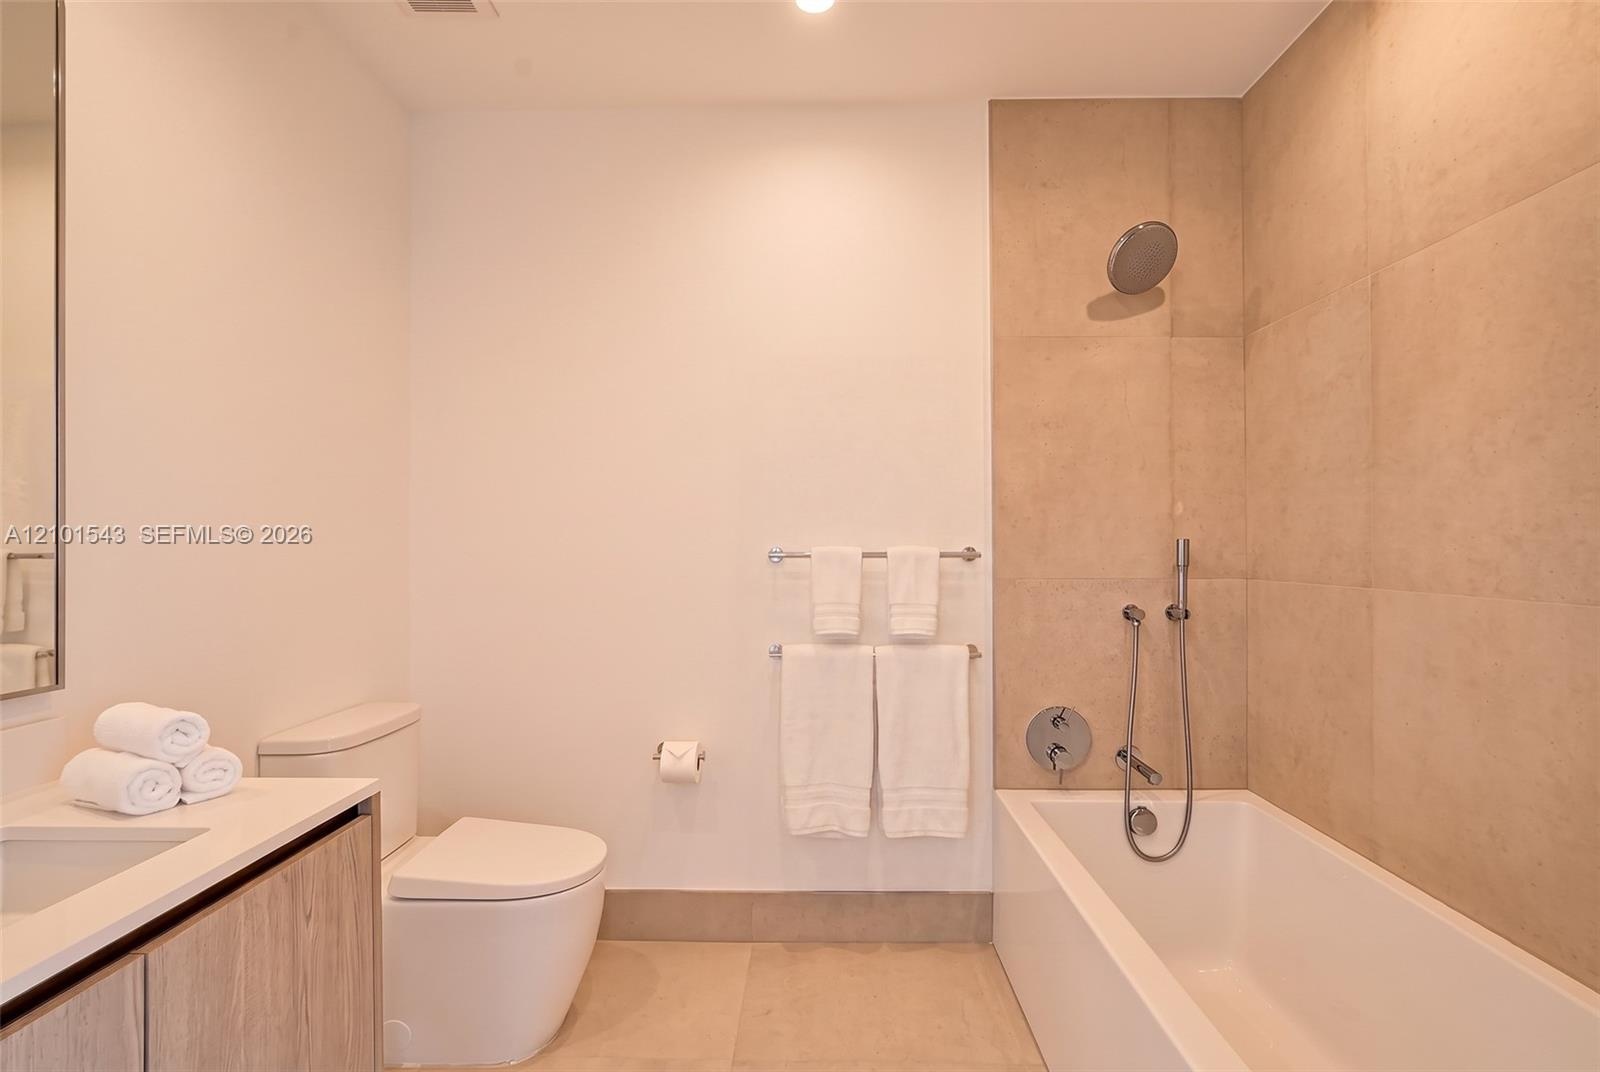
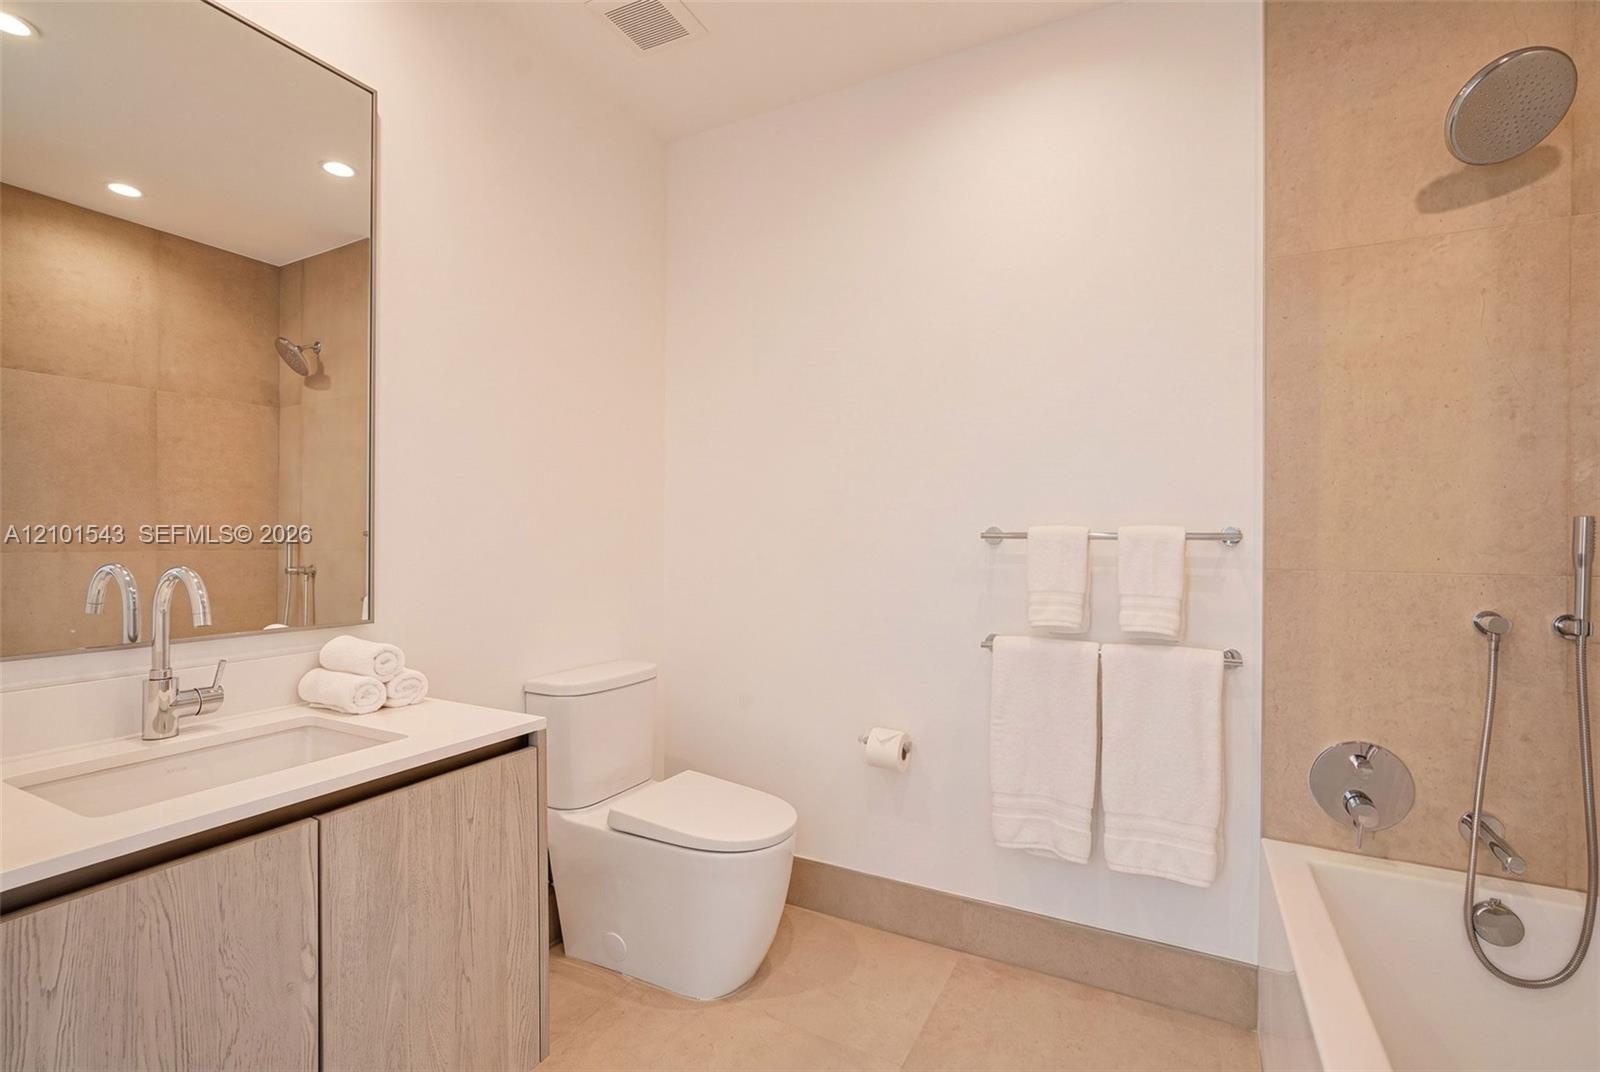
  • Bathroom featuring a wood-finish vanity, large-format neutral wall tile, integrated tub and shower combination with handheld fixture, and recessed lig
  • Bathroom featuring wood-finish cabinetry, a white rectangular sink, large-format tile surround, chrome wall-mounted fixtures, and a glass-enclosed soa
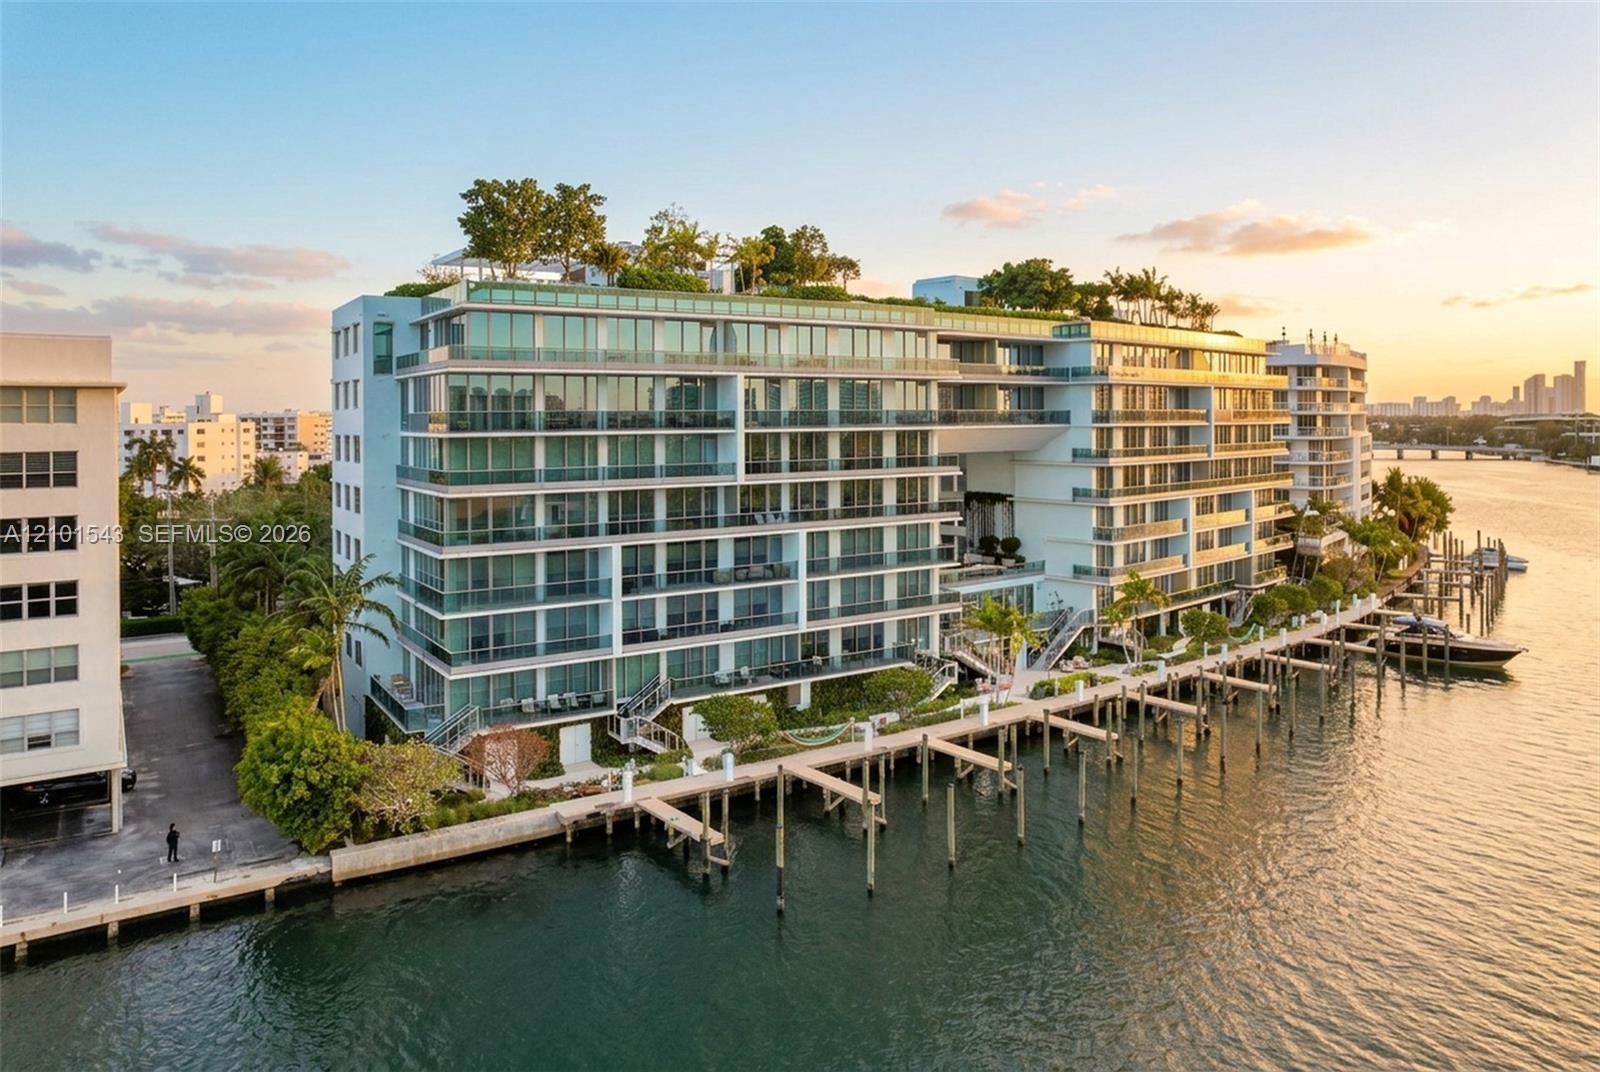
  • Waterfront residential complex featuring multiple levels of glass-railed balconies, a rooftop terrace, private deep-water dockage, and expansive floor
  • Infinity-edge swimming pool featuring stone tile decking, metal entry handrails, and a horizon backdrop
  • Rooftop swimming pool featuring a tiled deck, metallic handrails, and surrounding mature landscaping
  • In-ground spa with stepped entry and metal handrail, surrounded by light-toned paver patio, lush perimeter landscaping, and mature palm trees
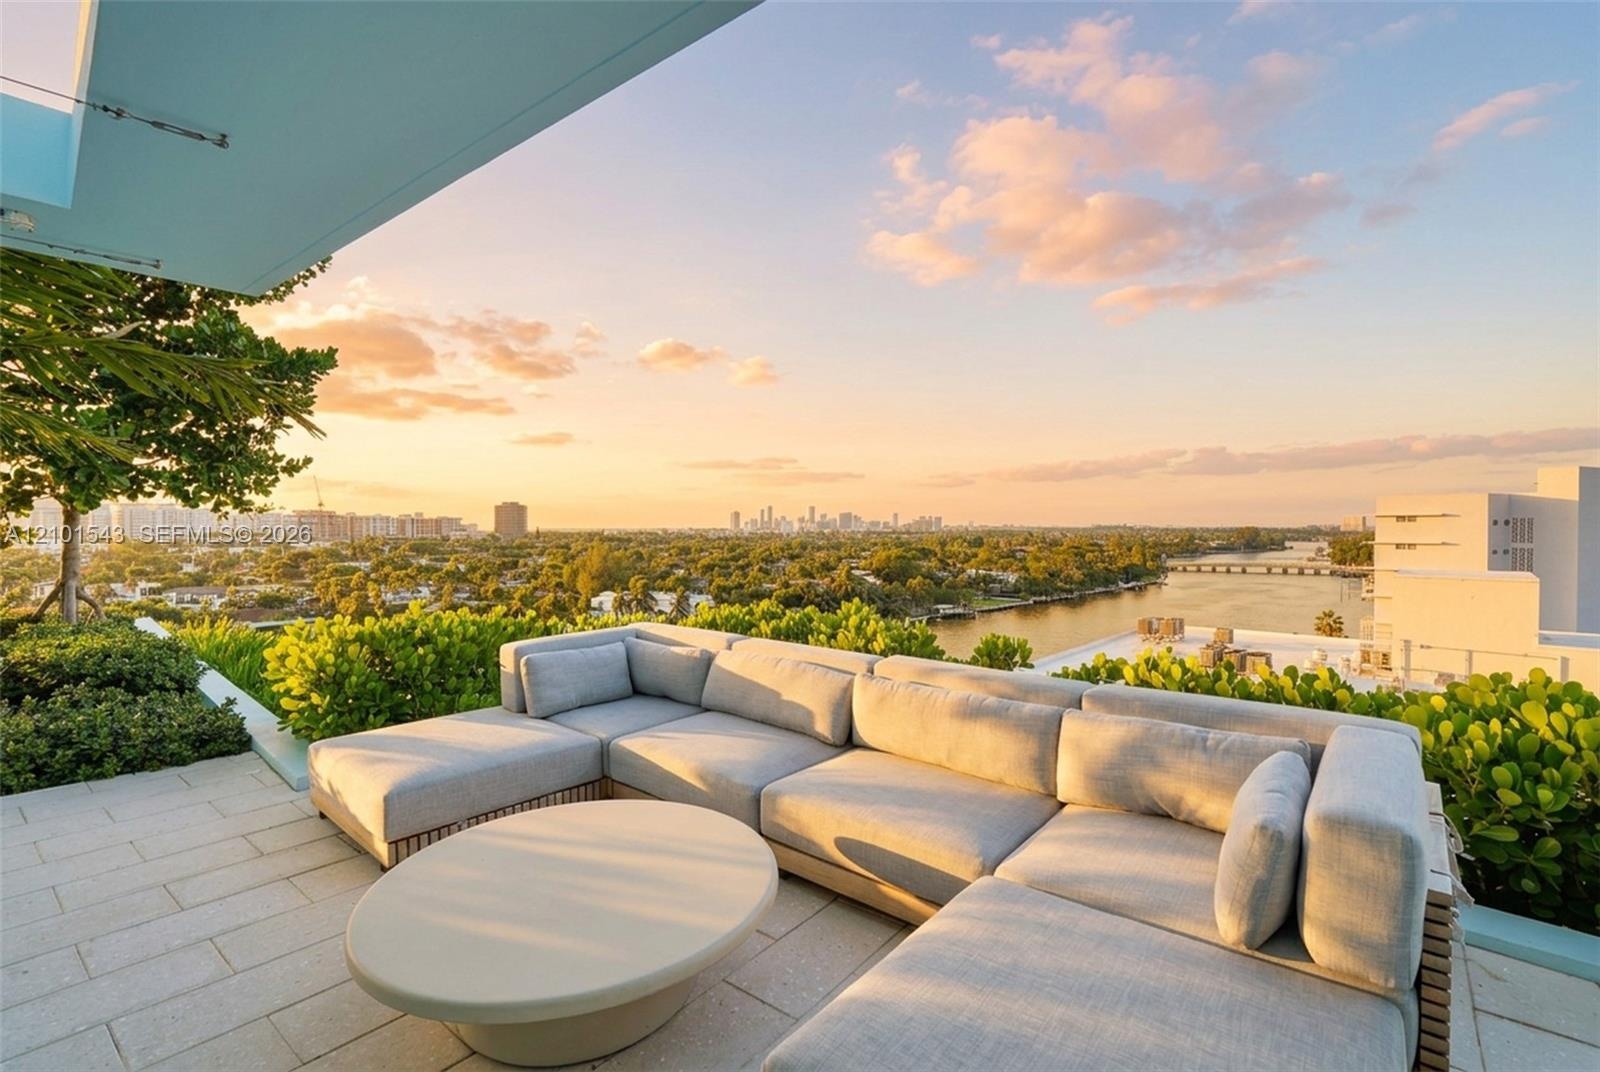
  • Rooftop terrace featuring light-toned tile flooring, lush perimeter landscaping, and a panoramic skyline backdrop
  • Rooftop terrace featuring light-toned stone tile flooring, perimeter landscaping with palm trees, and wide-reaching urban skyline scenery
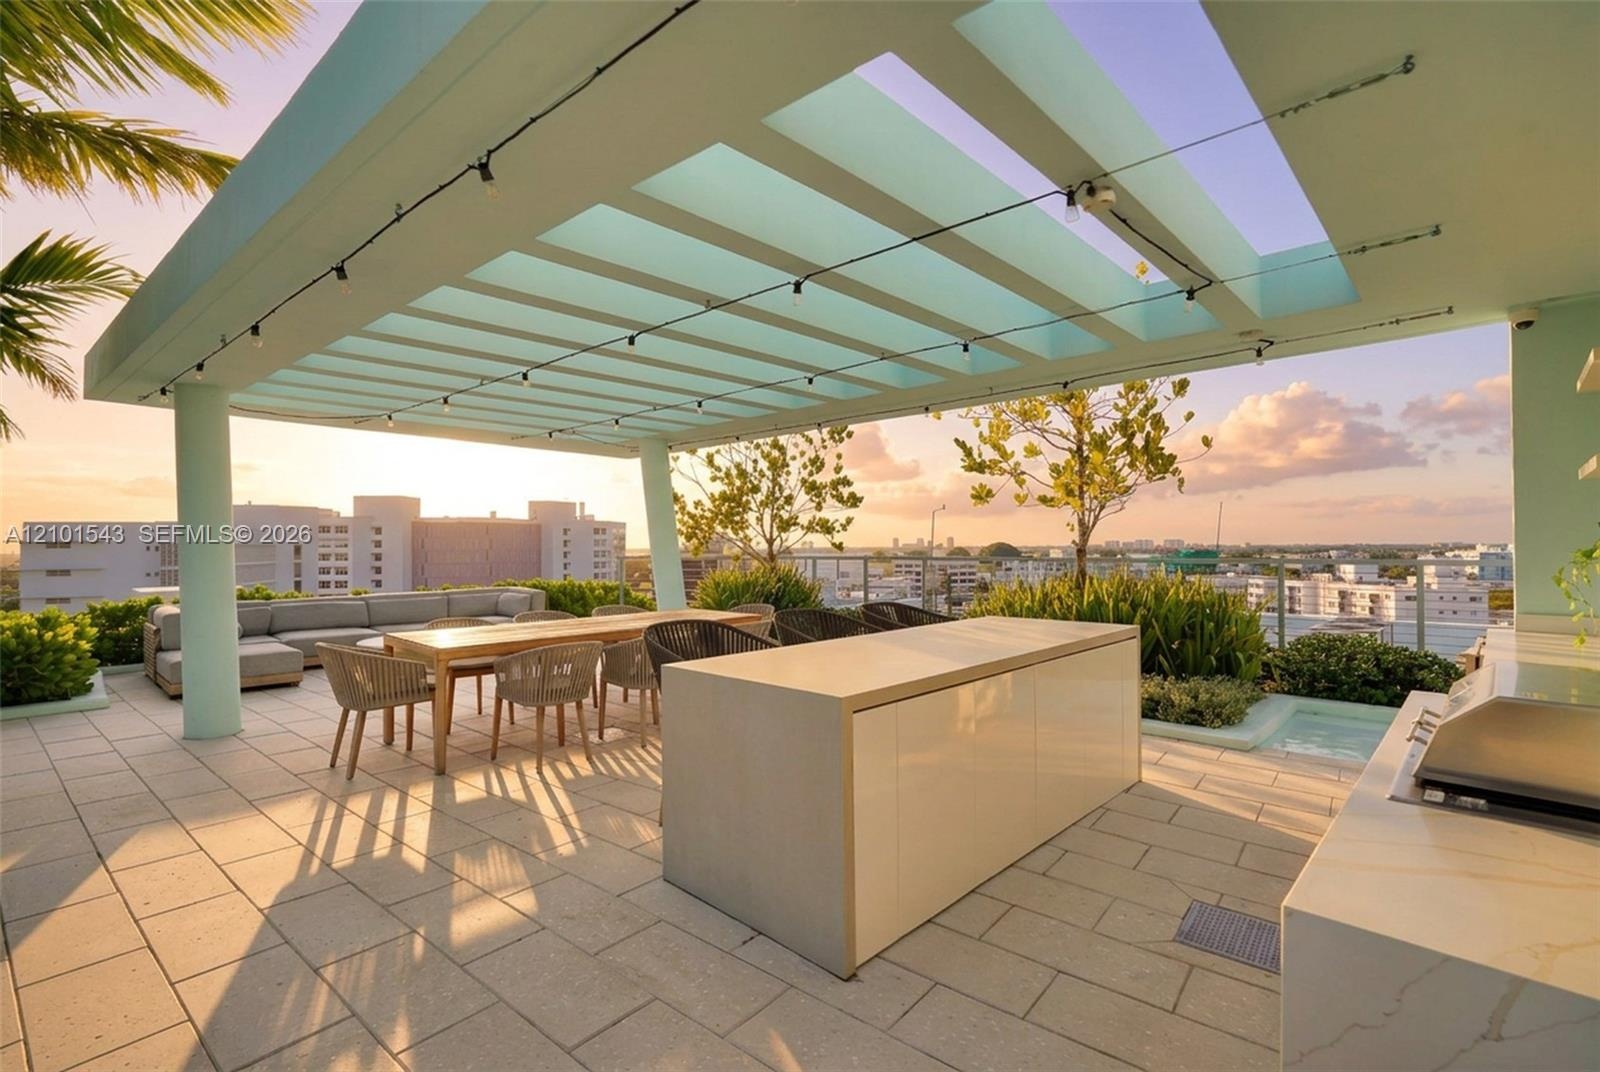
  • Rooftop terrace featuring a structural pergola, stone-paver flooring, built-in kitchen island, and integrated grilling station
  • Expansive rooftop terrace featuring stone paver flooring, built-in planters with mature greenery, and a structural overhang
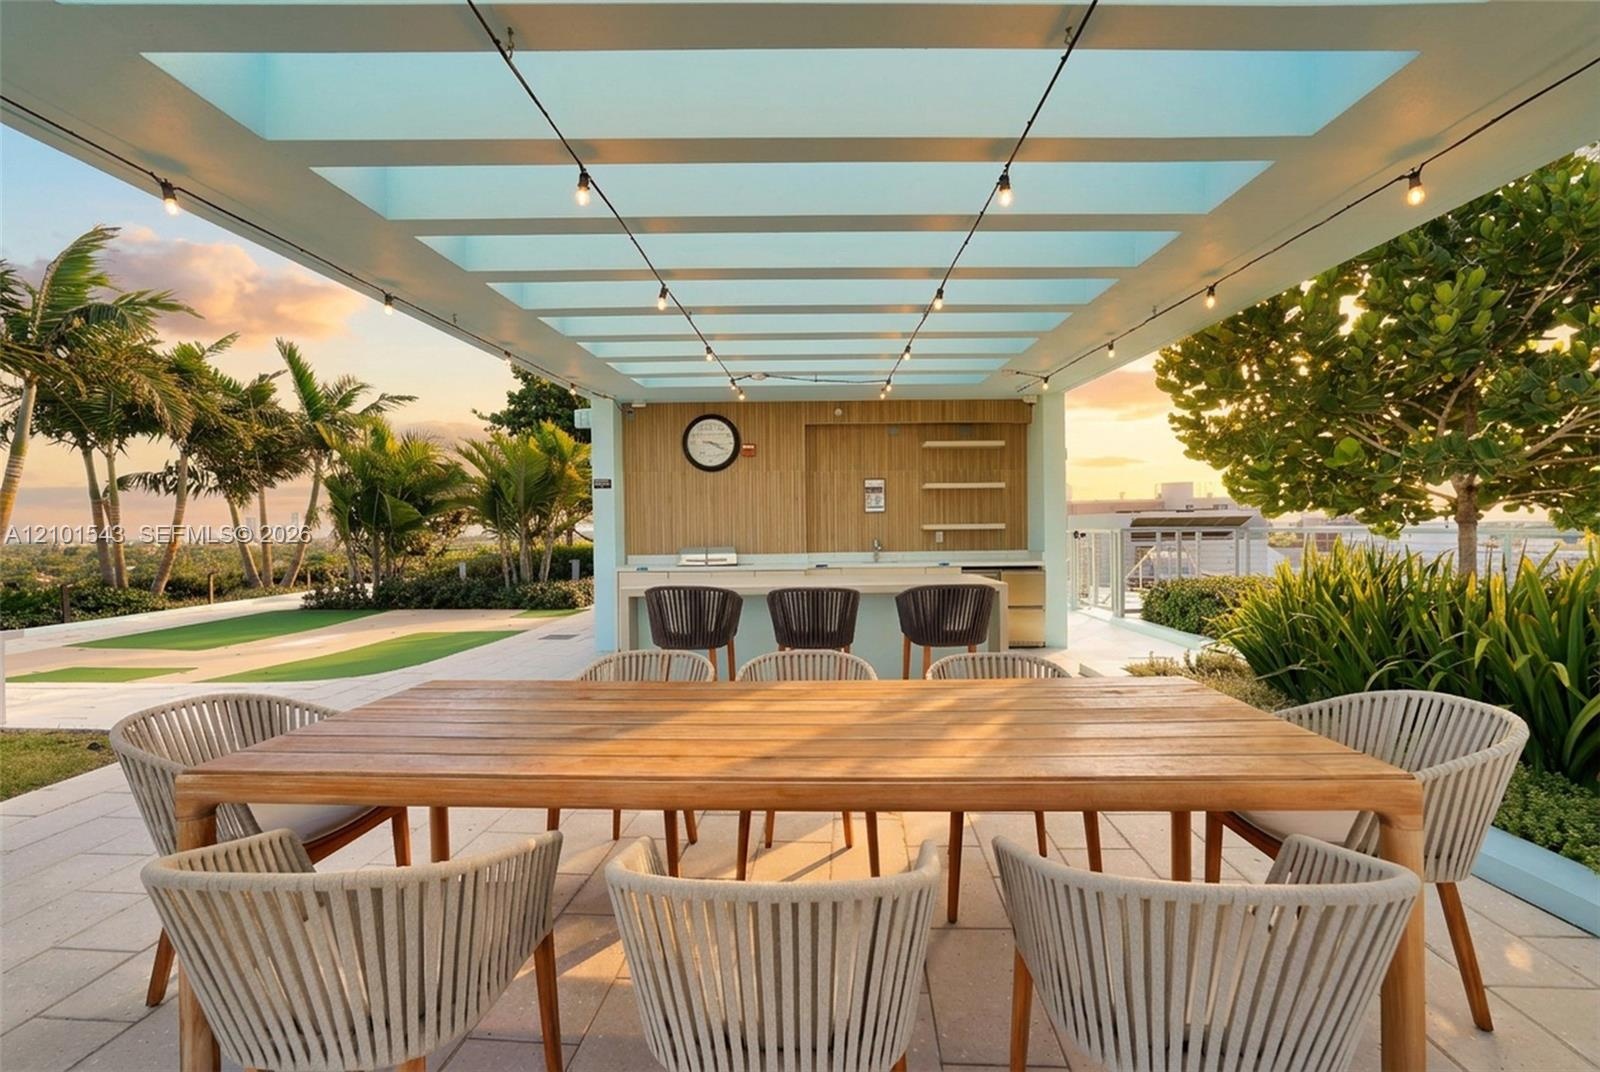
  • Covered outdoor terrace featuring a wood-paneled wet bar, stone-finished countertop, pergola structure, and light-tone tile flooring
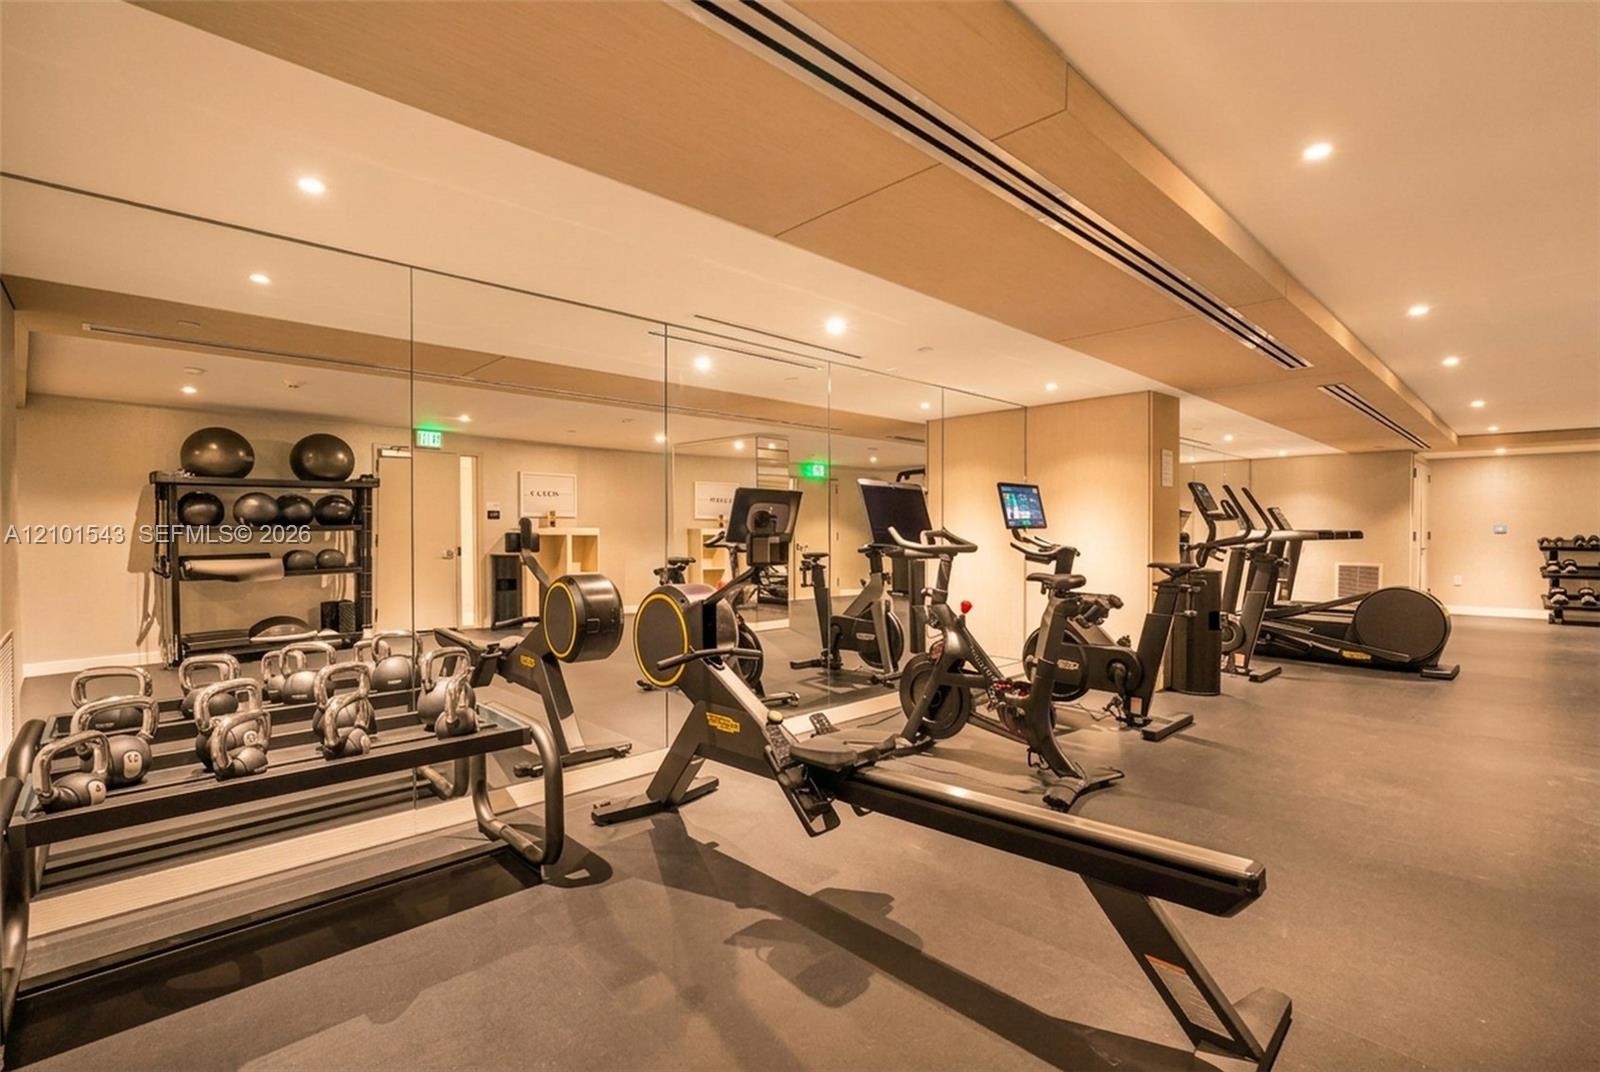
  • Fitness space featuring rubberized flooring, expansive floor-to-ceiling mirrored walls, recessed lighting, and wood-finish ceiling accents
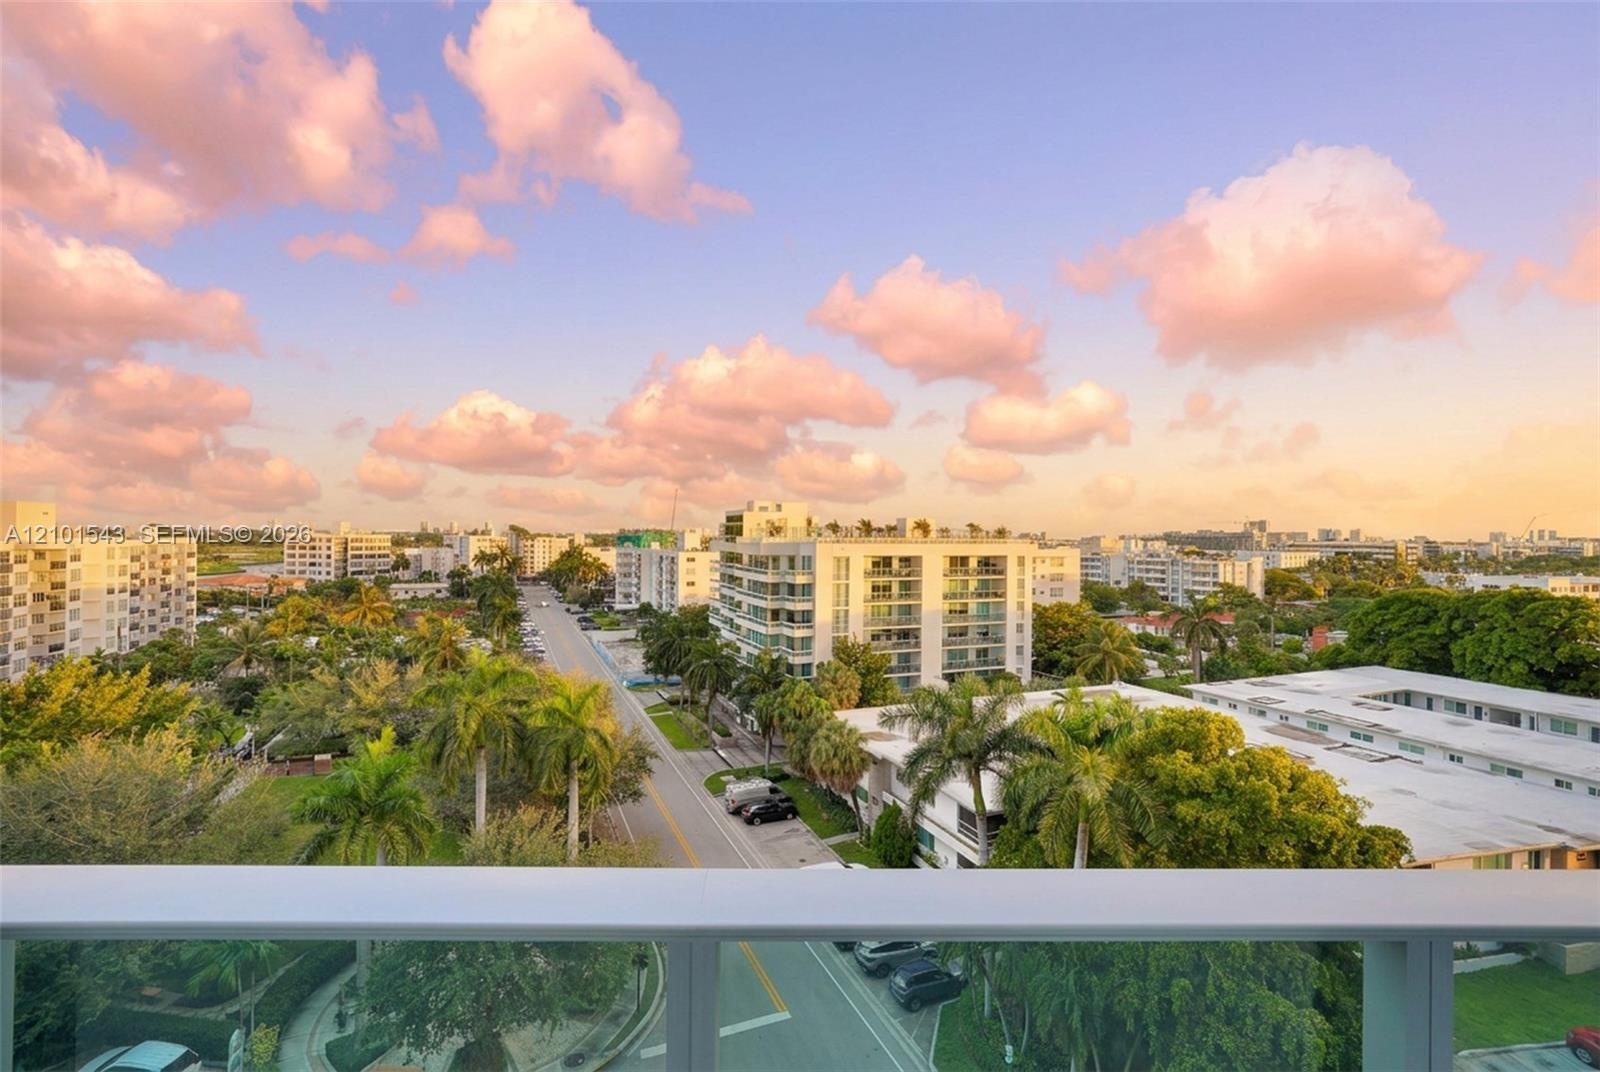
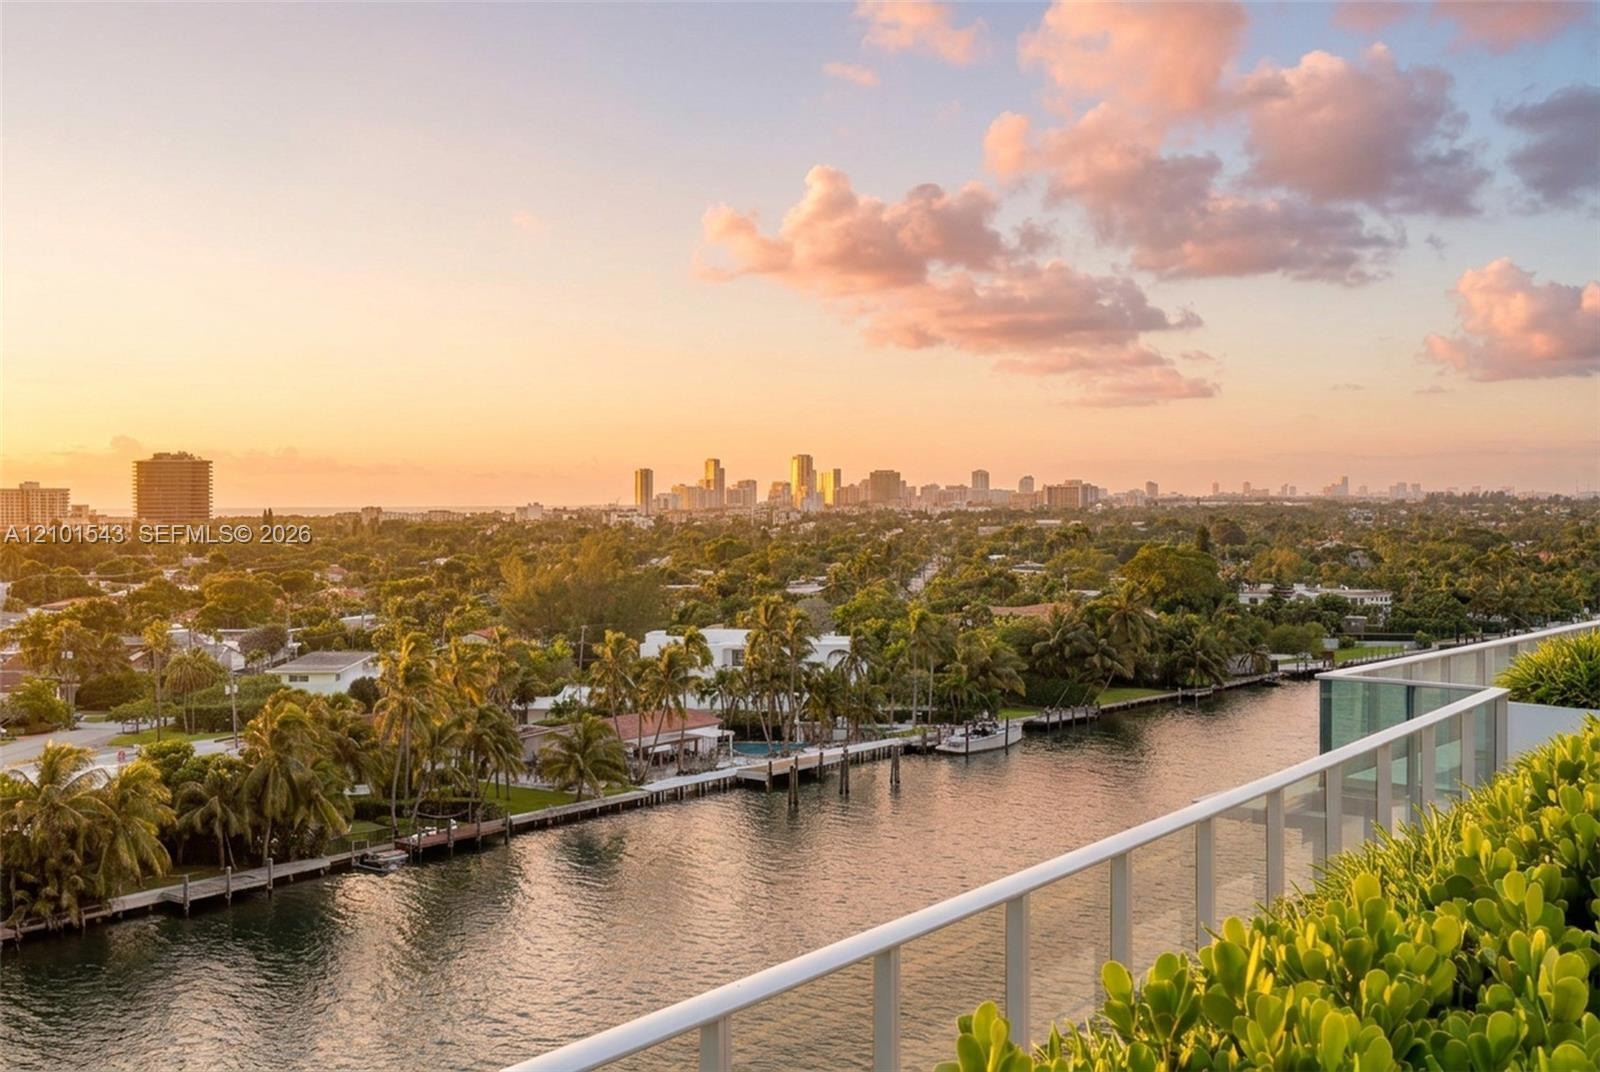
  • Elevated balcony featuring a glass panel railing, lush perimeter landscaping, and a panoramic perspective of the waterway and city skyline
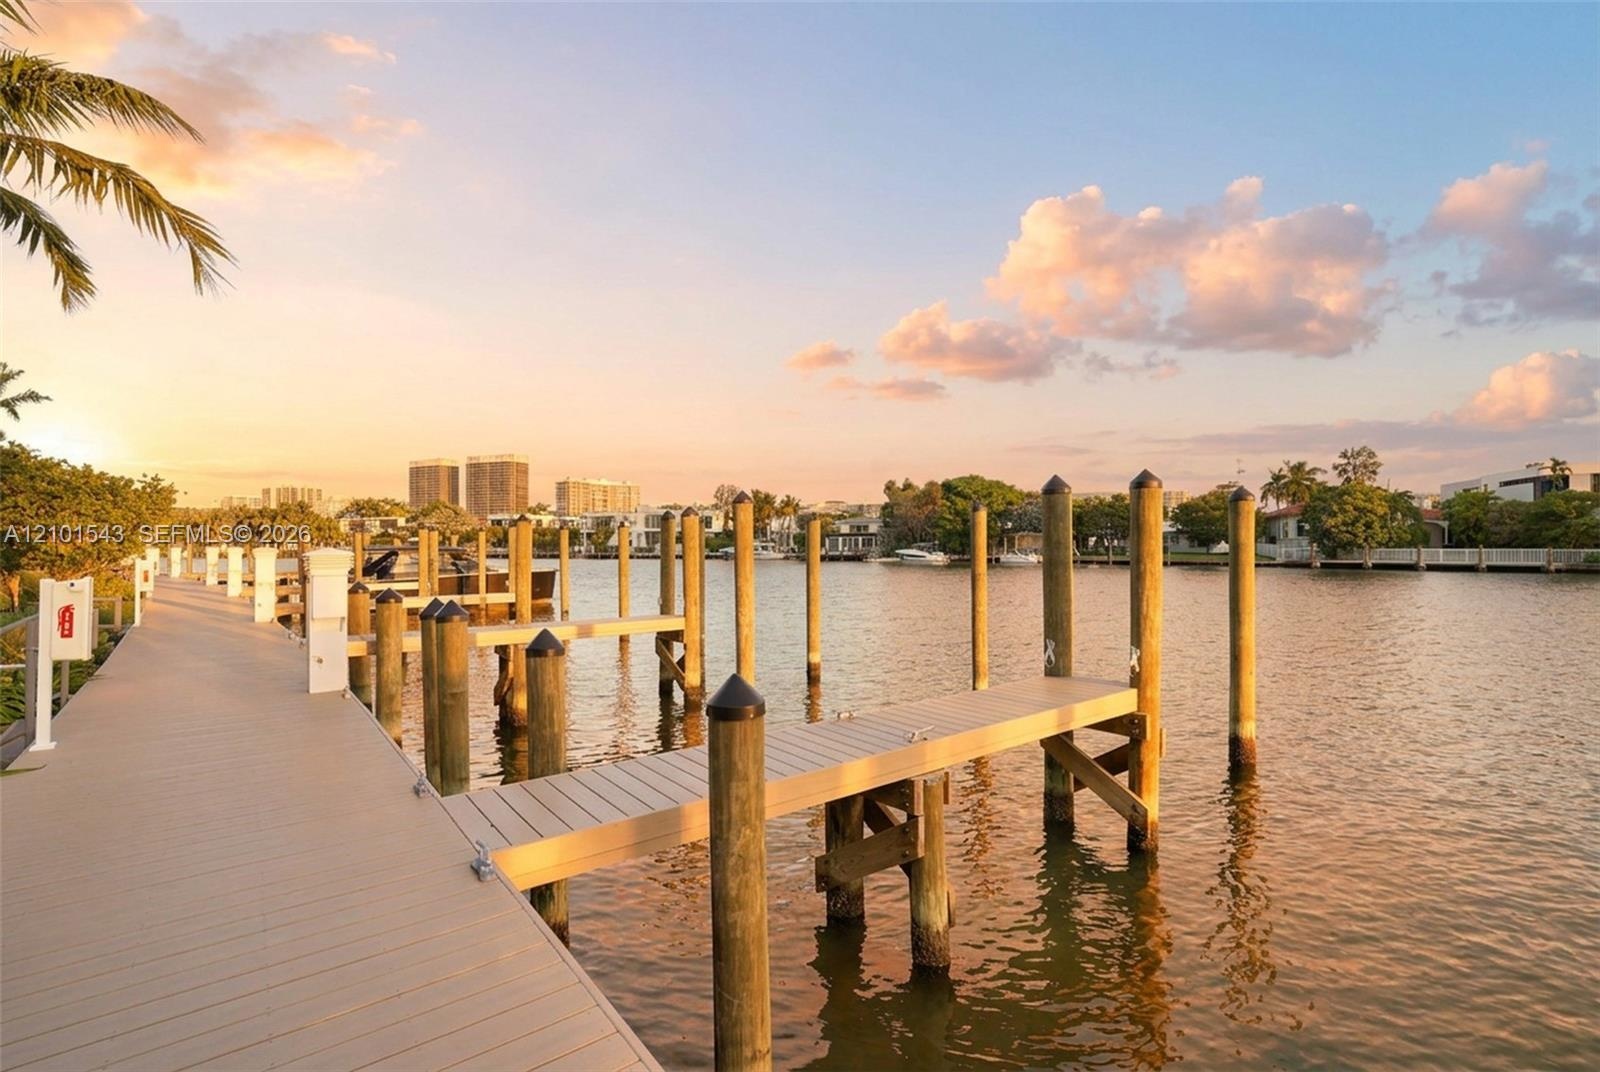
  • Waterfront dock featuring composite decking, vertical wood pilings, and multiple slips
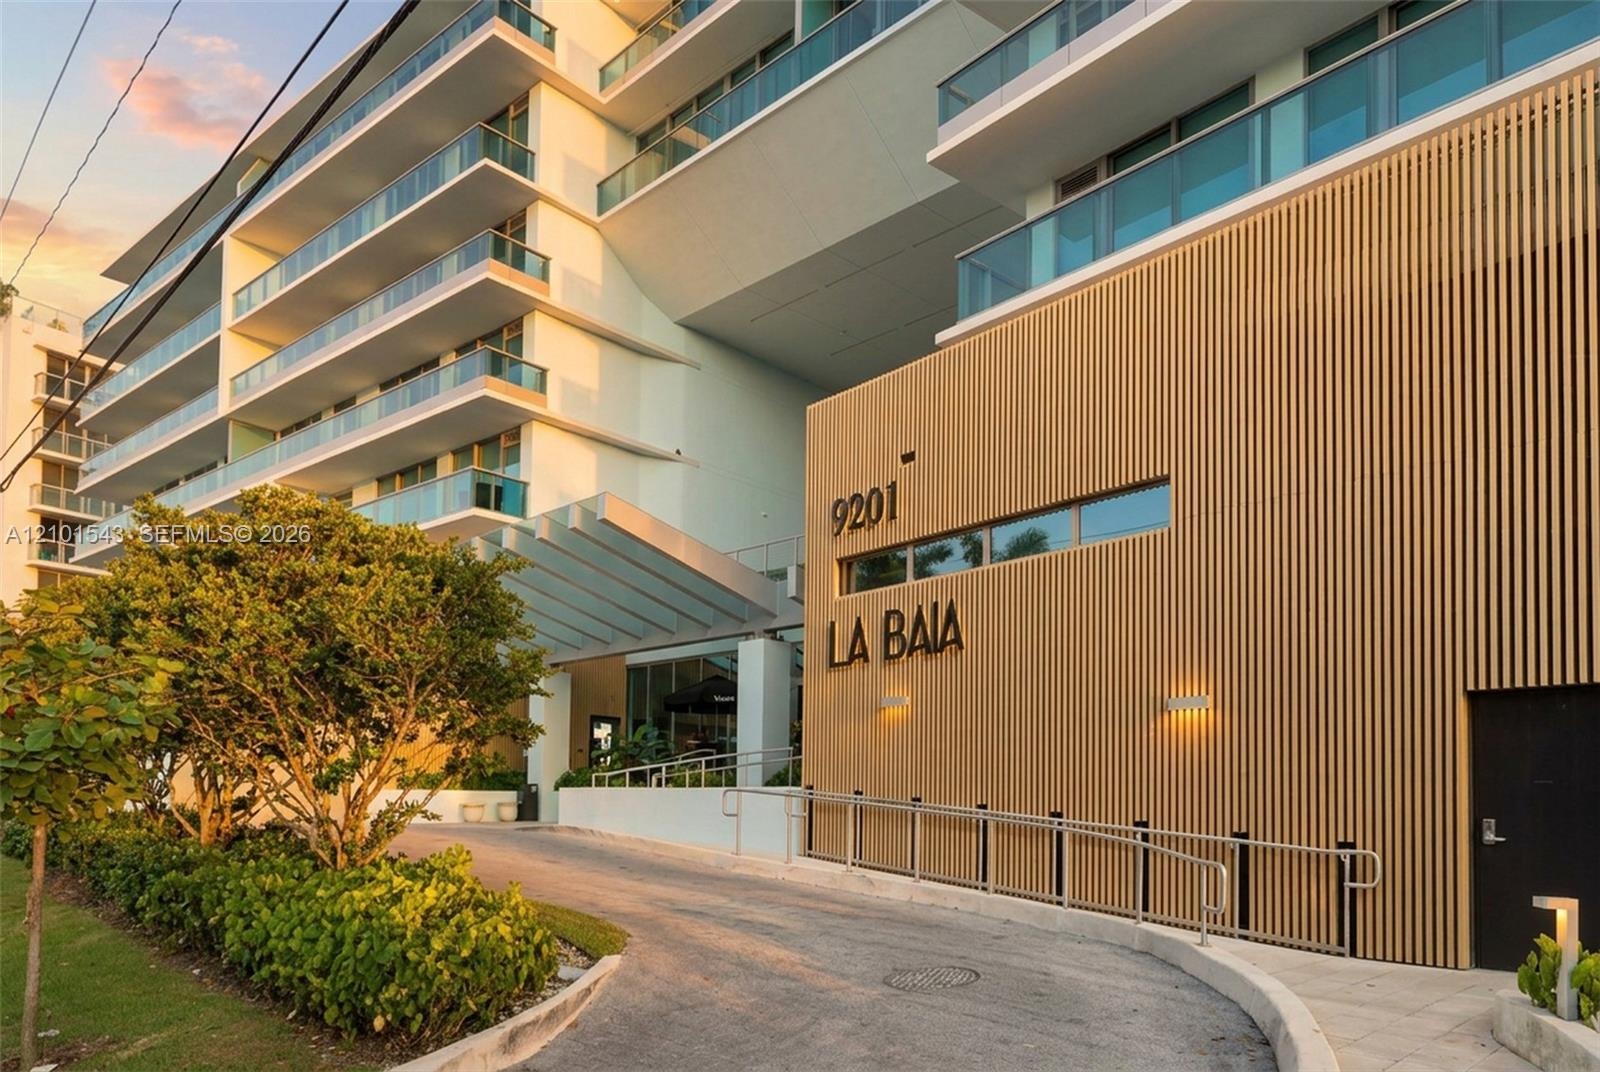
  • Contemporary architectural exterior featuring vertical wood-slat cladding, multi-level balconies with glass railings, and a covered porte-cochère entr
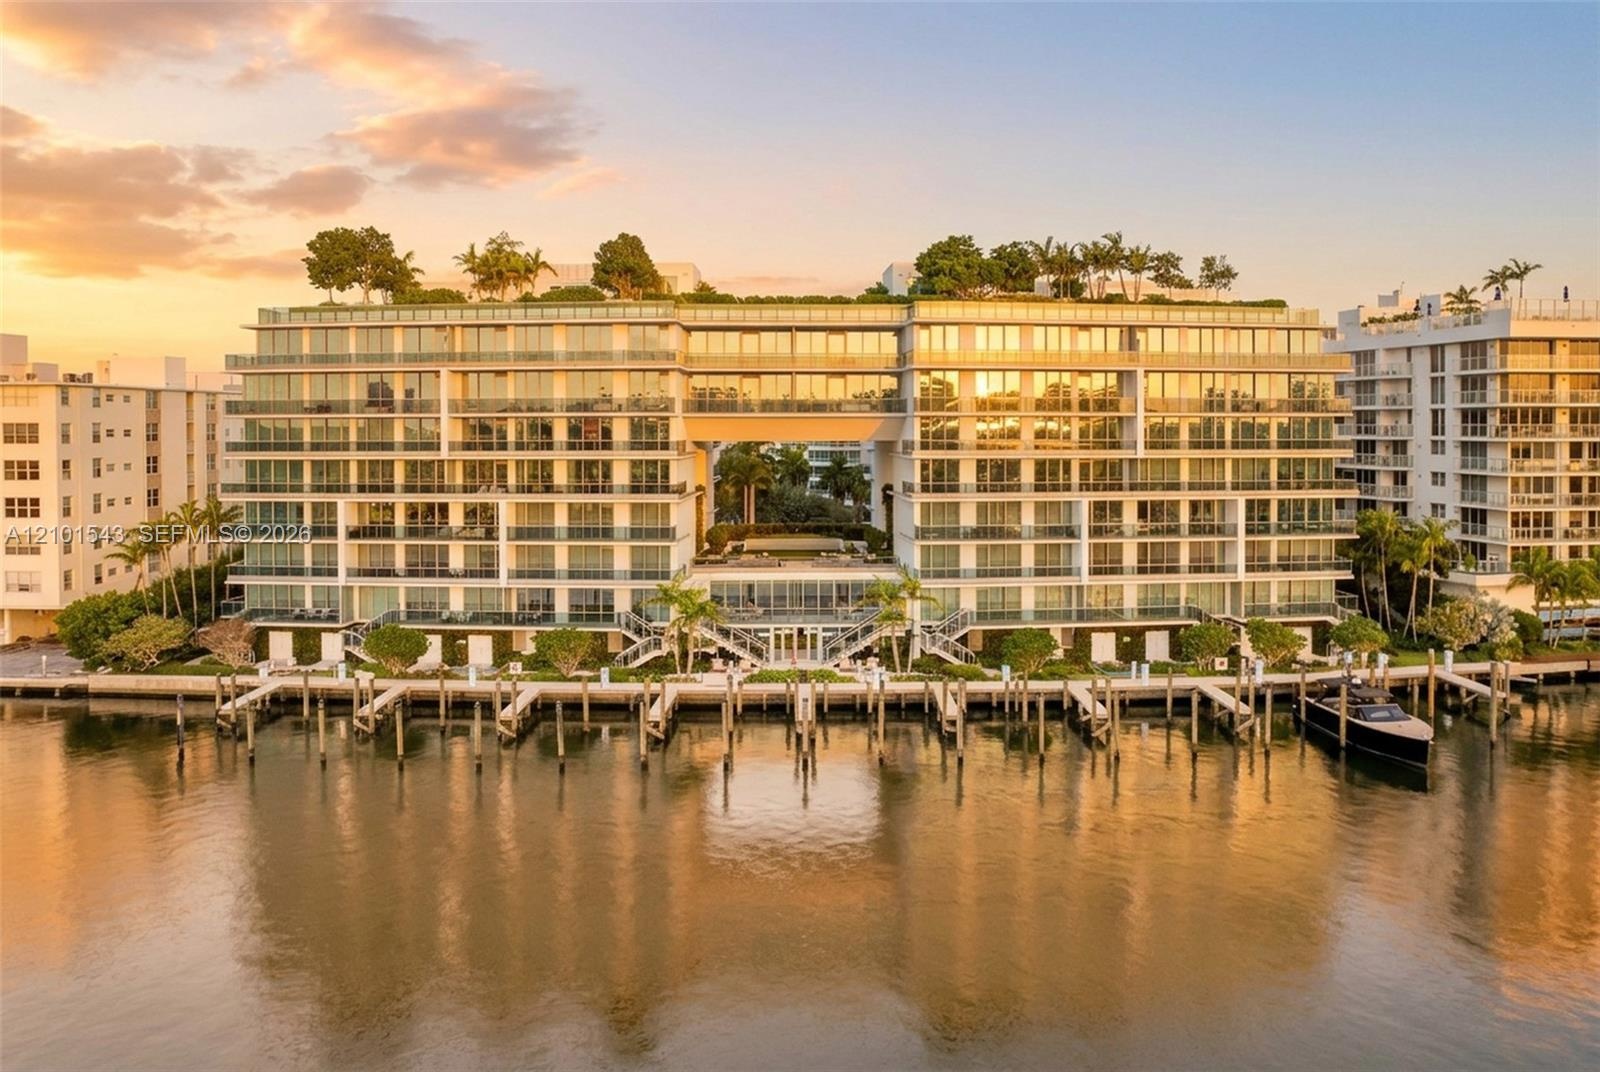
  • Waterfront residential building featuring floor-to-ceiling glass exteriors, expansive private balconies, a rooftop garden, and multiple deep-water boa
  • Mid-rise residential building featuring floor-to-ceiling glass paneling, wrap-around private balconies, and a central open-air atrium with ground-leve
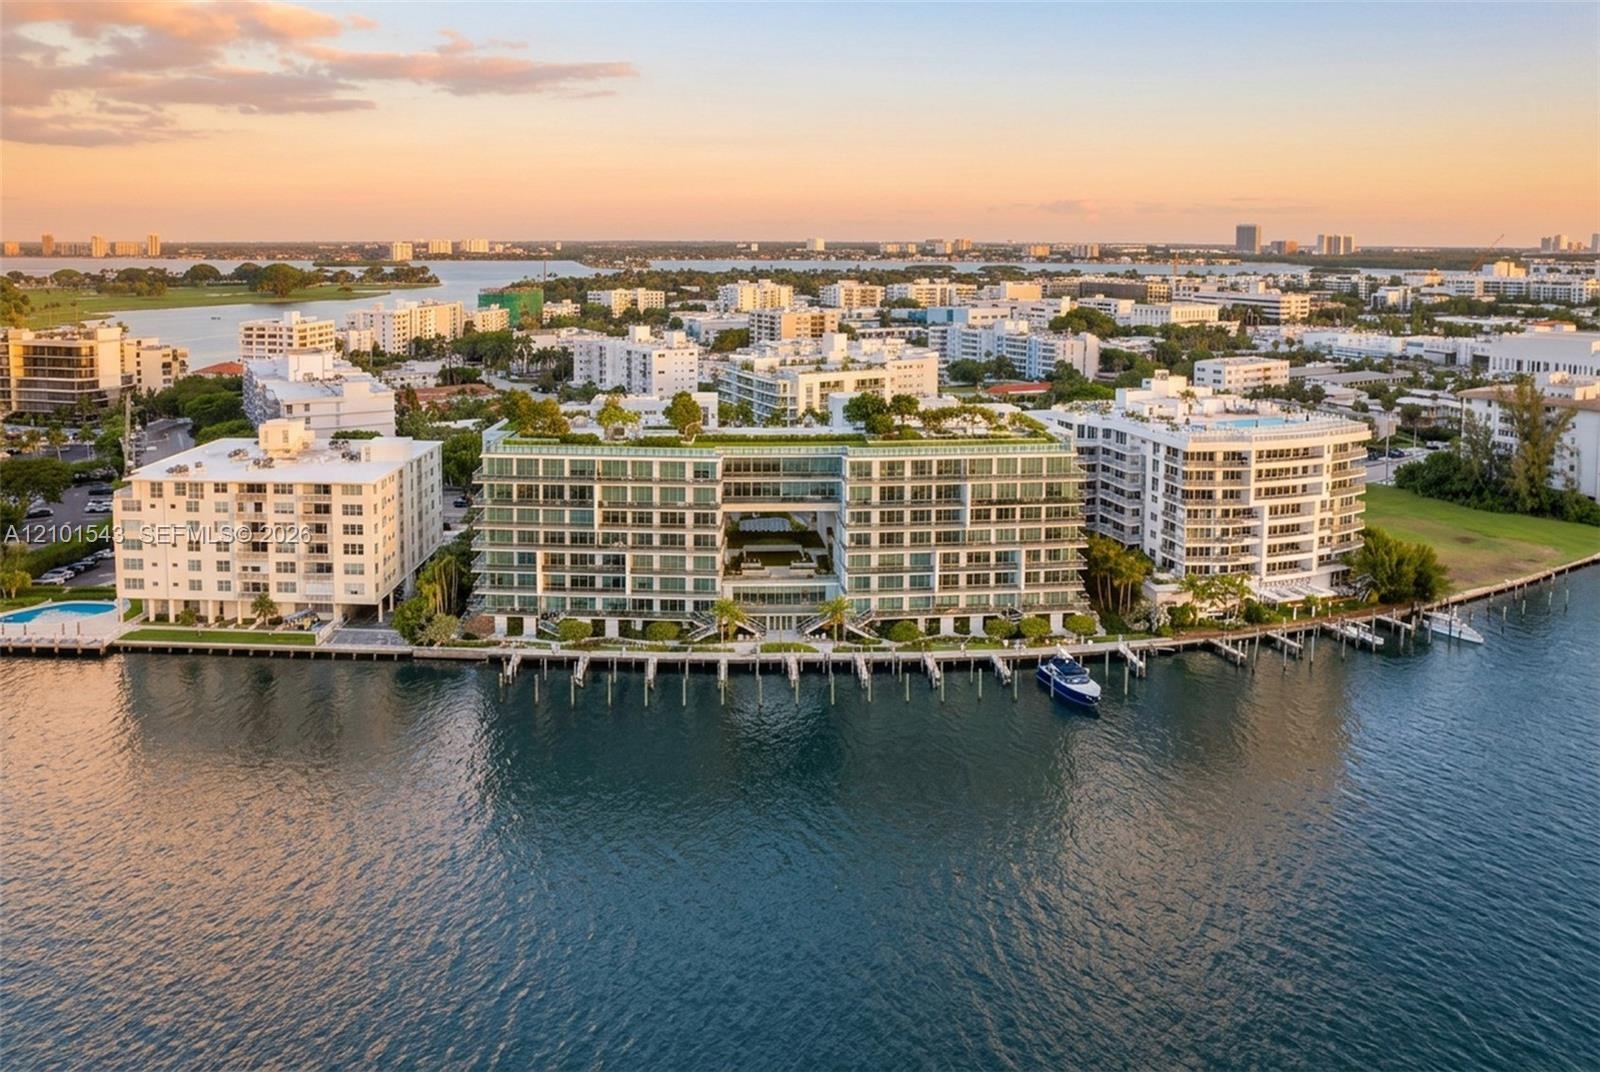
  • Waterfront mid-rise building featuring boat slips, a rooftop terrace with landscaping, floor-to-ceiling glass windows, and a central courtyard
  • Multi-story mid-rise building featuring expansive glass balconies, a rooftop pool, landscaped green space, and direct water frontage
  • Waterfront mid-rise building featuring a rooftop pool, expansive balcony terraces, and direct canal access
  • Multi-story residential building featuring floor-to-ceiling glass paneling, a rooftop pool, private balconies, and waterfront positioning along a cana
  • Waterfront mid-rise building featuring a rooftop pool, private boat slips, and balcony terraces
  • Aerial perspective featuring waterfront placement, proximity to the coastline, multi-story structural architecture, and rooftop recreational spaces

Location

9221 Bay Bay Harbor Islands FL 33154 USA

Contact

Palm Beach, FL
Deborah L. Ginsburg
150 Worth Ave, Palm Beach, FL 33480
Phone: +1 561-725-9229
deborahg@nestseekers.com
Listing Courtesy of Douglas Elliman
​
Nest Seekers Logo
Loading...