Nest Seekers

Tucked away on a quiet cul de sac in Weston s desirable guard gated community The Lakes, this impressive 2 story home offers over 3, 200 sf of living space, ...

331 Fairmont Way
Weston, FL 33326

Listing

Web ID:5813586
Website:https://www.nestseekers.com/5813586

Property

Ownership: For Sale
Type: Single Family
Rooms: 3
Bedrooms: 5 BR
Bathrooms: 3
Pets: Pets Allowed
Area: 3264 sq ft
Lot Size: 0.2 Acres

Financials

Price:$1,249,000
Annual Taxes:$12,891
Common charges:$223

Description

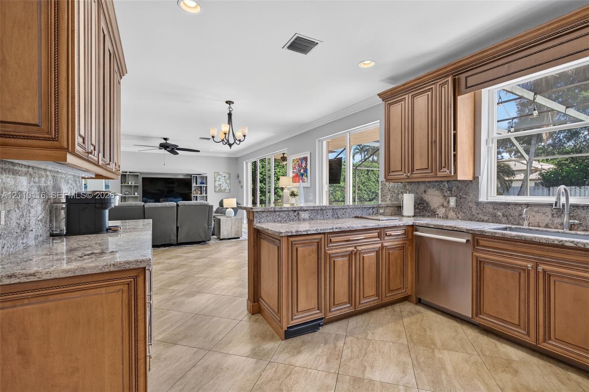
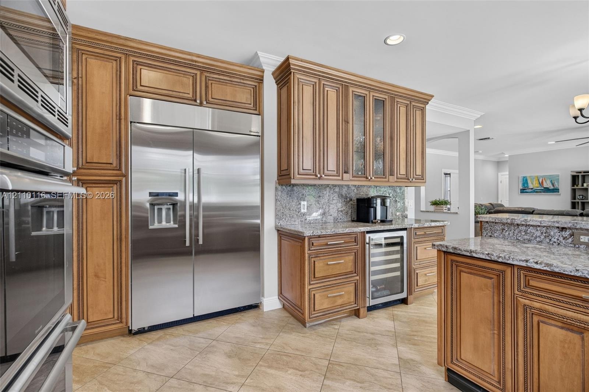
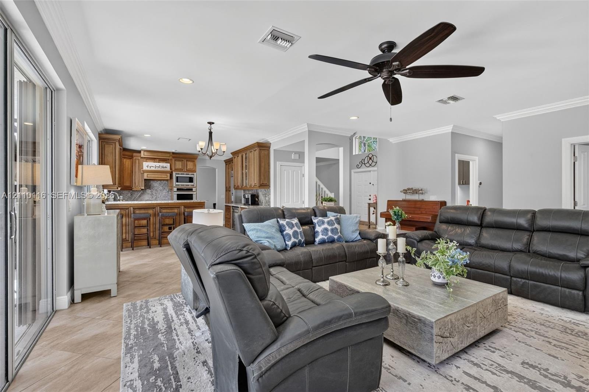
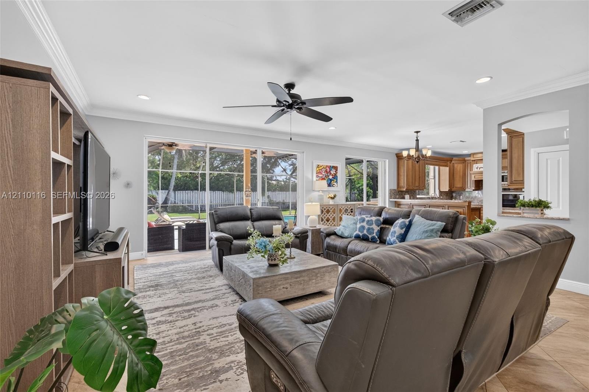
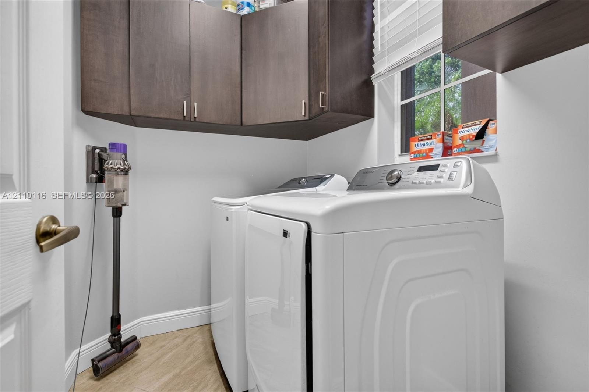
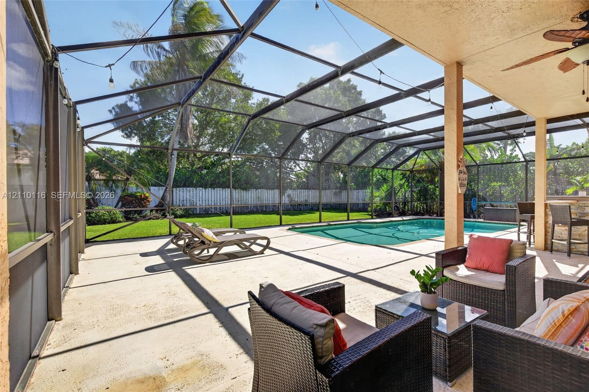
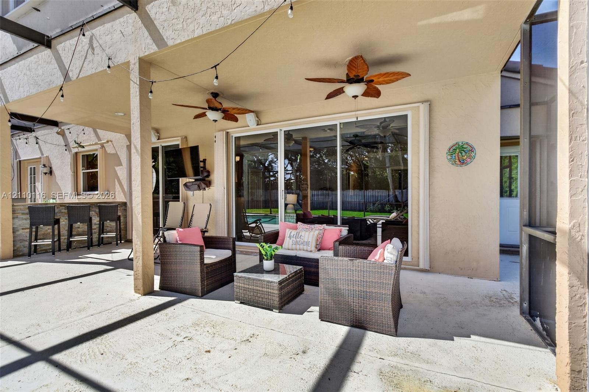
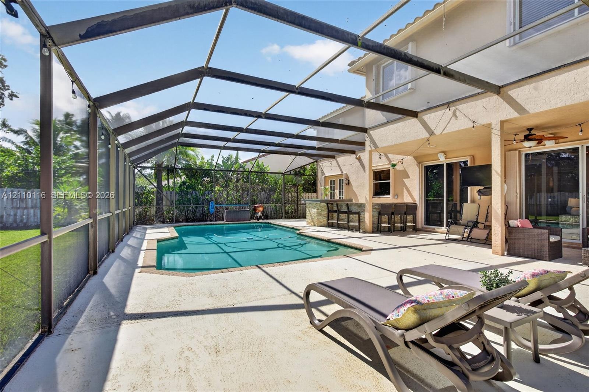
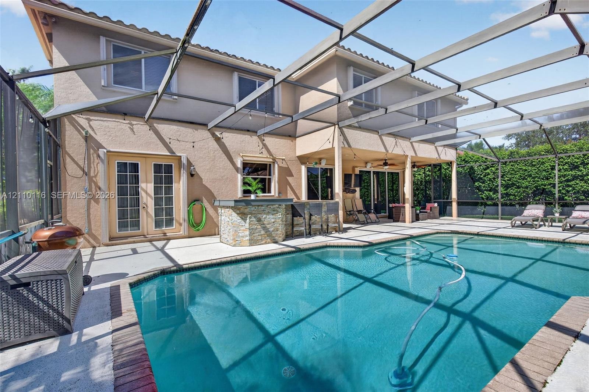
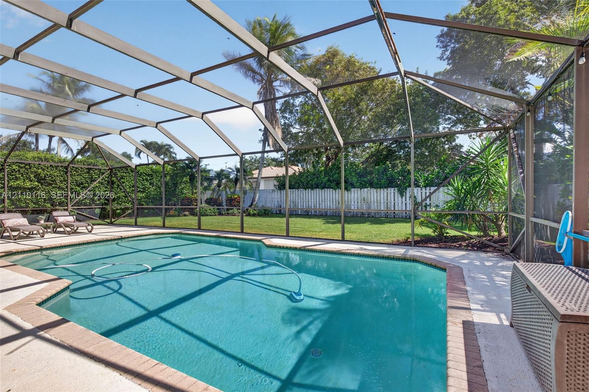
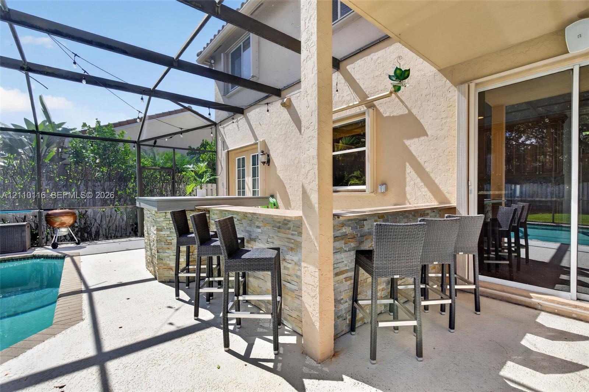
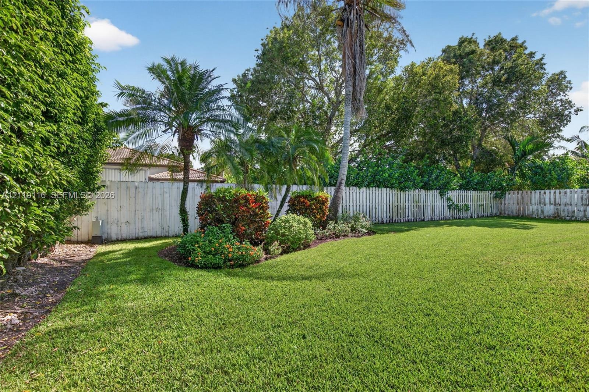
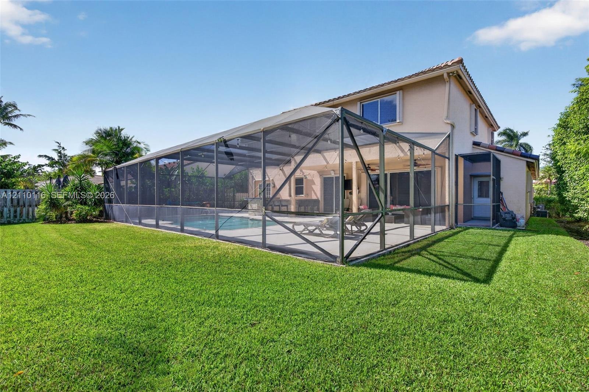
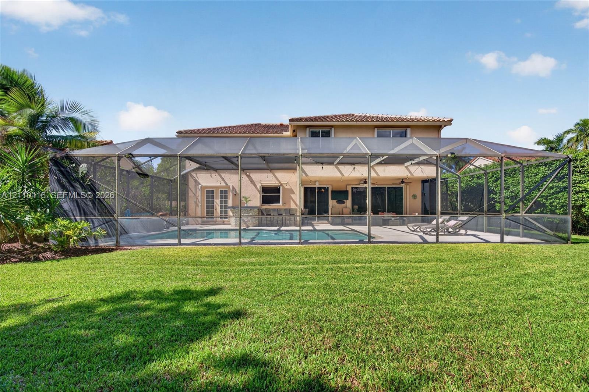
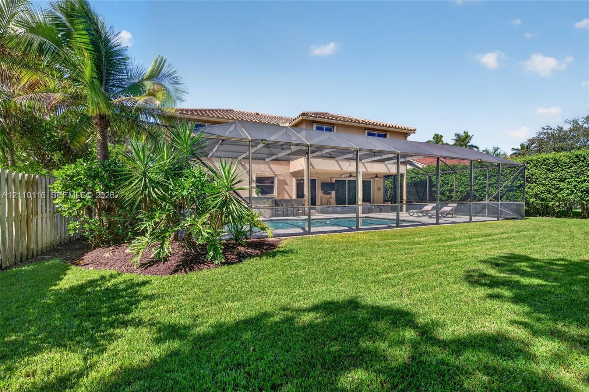
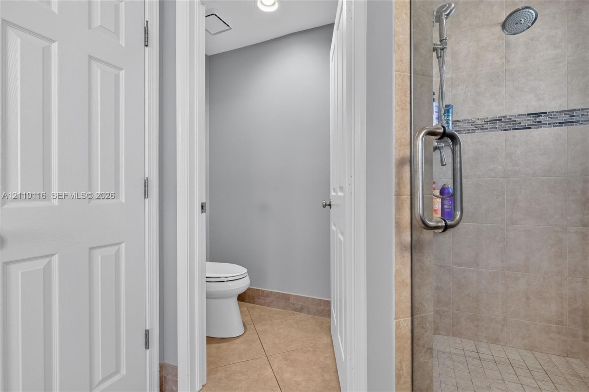
Tucked away on a quiet cul-de-sac in Weston’s desirable guard-gated community The Lakes, this impressive 2-story home offers over 3,200 sf of living space, a BRAND-NEW ROOF with transferable warranty & thoughtfully designed layout that balances elegance with everyday functionality. Warm neutral tones flow throughout, while the updated kitchen showcases rich wood cabinetry, stunning quartz countertops & matching backsplash, premium Thermador appliances plus a built in designated beverage/wine fridge & trash compactor. Fantastic versatile floor plan includes 4 generously sized bedrooms upstairs plus a 5th bedroom/office downstairs with a full cabana bath. Expansive 2nd floor primary suite offers a separate alcove ideal for fitness area or private workspace, 2 walk-in closets & spa-inspired en-suite bath featuring a generous soaking tub, separate shower & private water closet. Outdoors, a large screened-in pool, spacious manicured yard & covered patio with built-in counter & seating area create an inviting setting for relaxing, dining & entertaining year-round. Additional highlights include a separate laundry room, full hurricane protection with accordion shutters & circular driveway. Residents also enjoy a community pool, playground & access to excellent Weston schools. Ideally located near parks, shopping, dining & major highways, with convenient access to all major International Airports, Sawgrass Mills & Hard Rock Guitar Hotel & Casino. South Florida living at its finest!
Virtual Tour: https://www.zillow.com/view-imx/25b38f38-408c-4cc8-b550-a2e7833467db?initialViewType=pano

Amenities

  • Blinds
  • Closet Cabinetry
  • Cul-De-Sac
  • Dishwasher
  • Disposal
  • Drapes
  • Dryer
  • Electric Range
  • Electric Water Heater
  • Garden
  • Gated
  • High ceiling
  • Ice Maker
  • Lighting
  • Maintained Community
  • Microwave
  • Other
  • Oven
  • Oversized Lot
  • Pantry
  • Picnic Area
  • Pool
  • Refrigerator
  • Rods
  • Roman Tub
  • Sidewalks
  • Storage
  • Street Lights
  • Trash Compactor
  • Underground Utilities
  • Walk-In Closet(s)
  • Washer
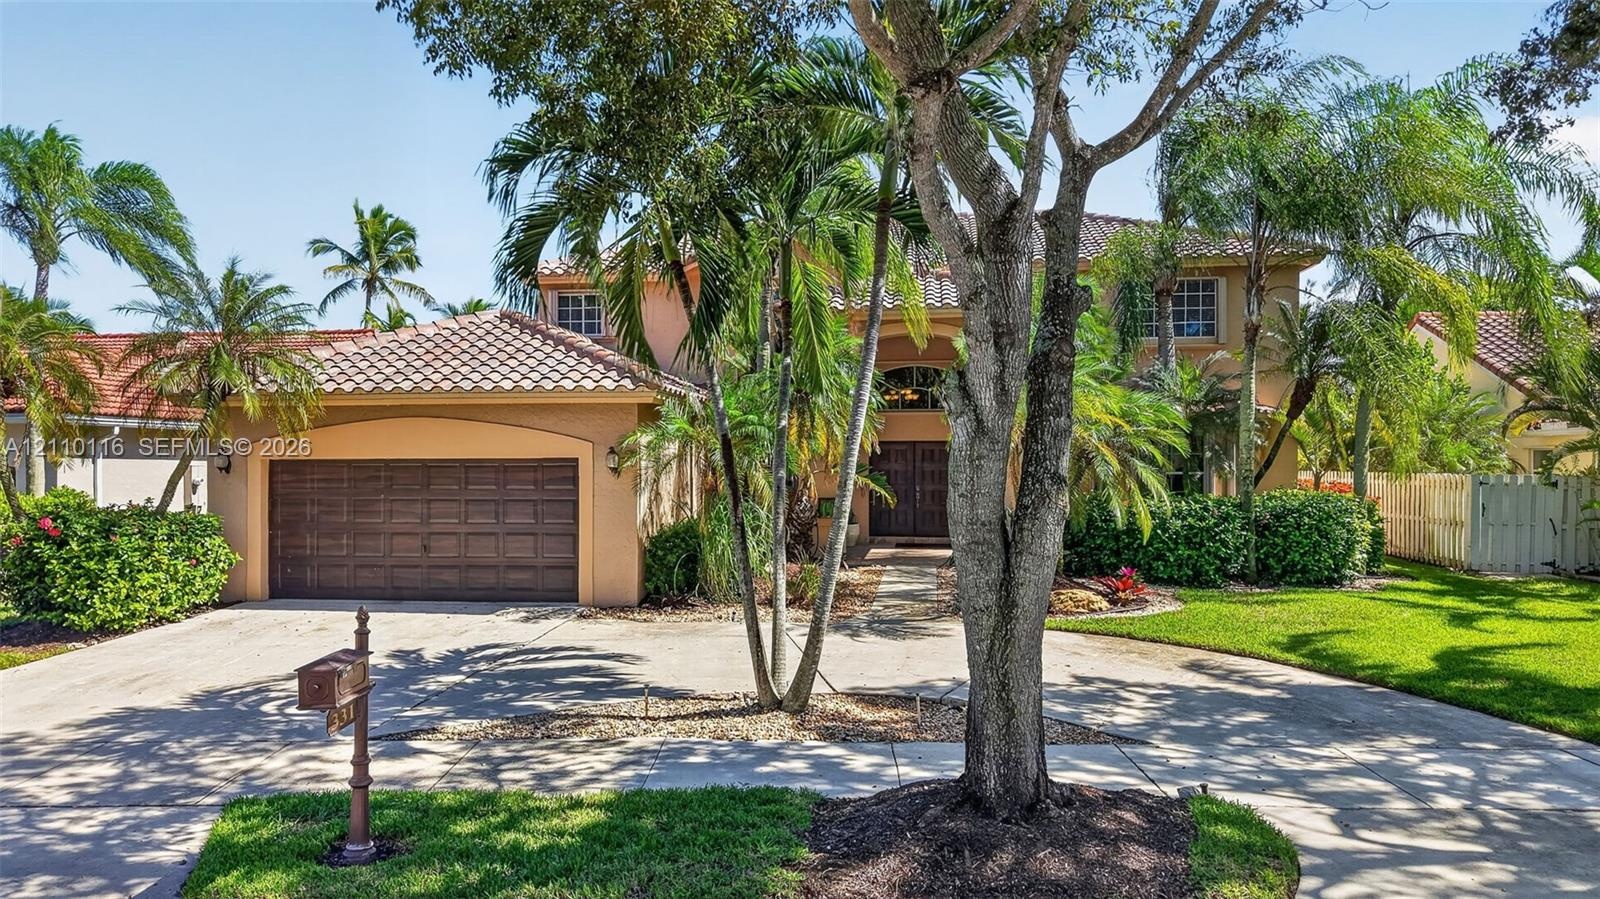
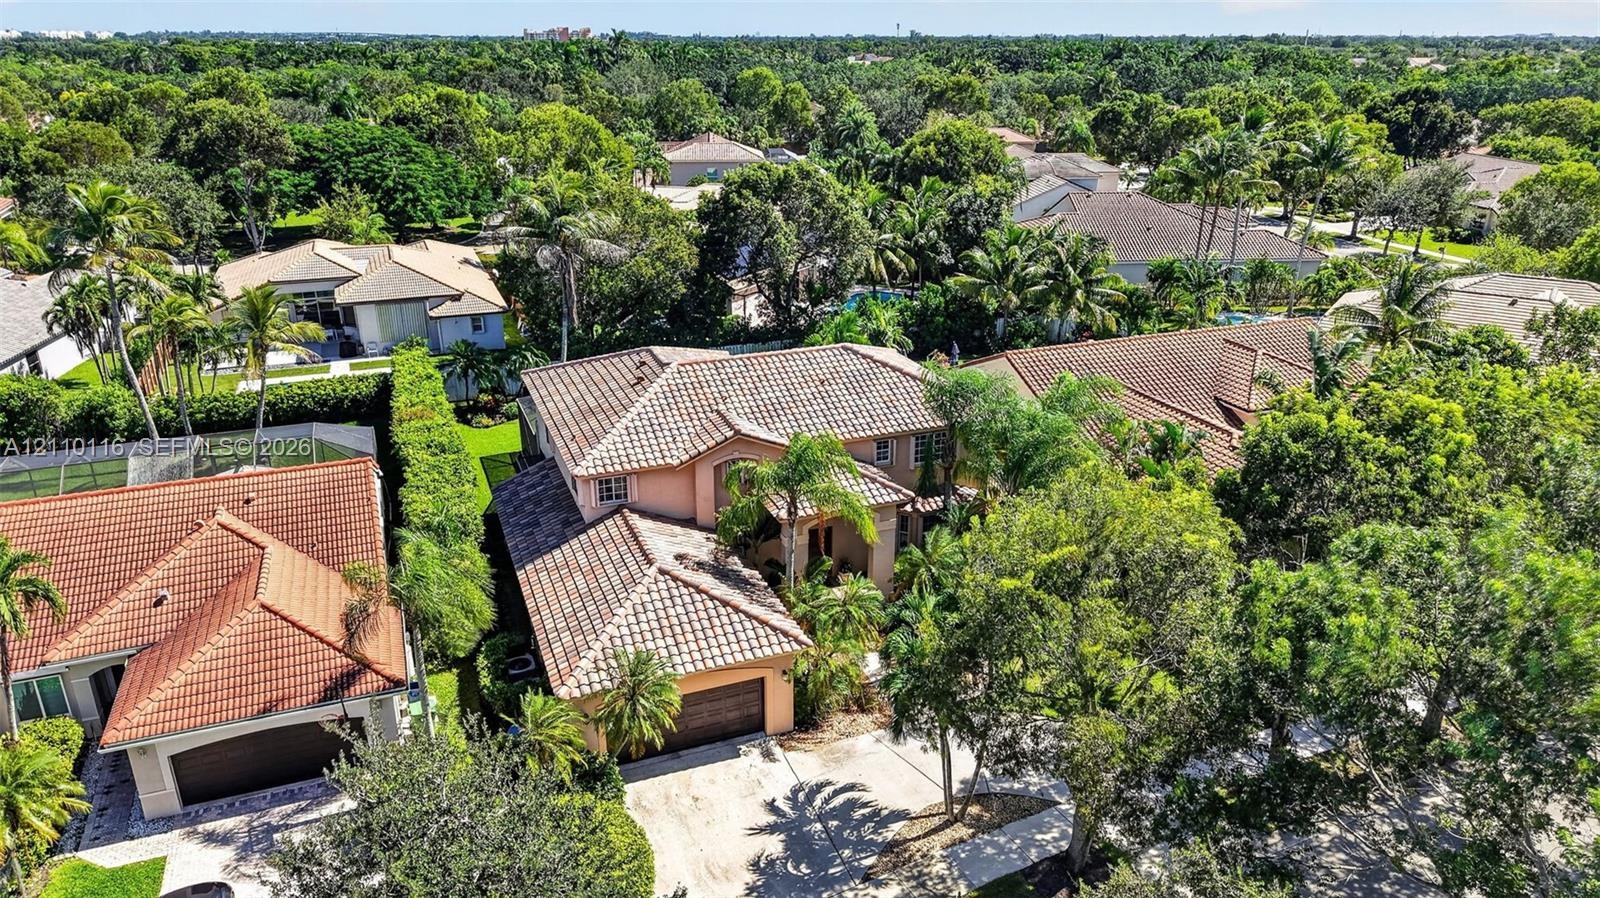
  • BRAND NEW tile roof, arched entryway, and 2-car garage circular driveway
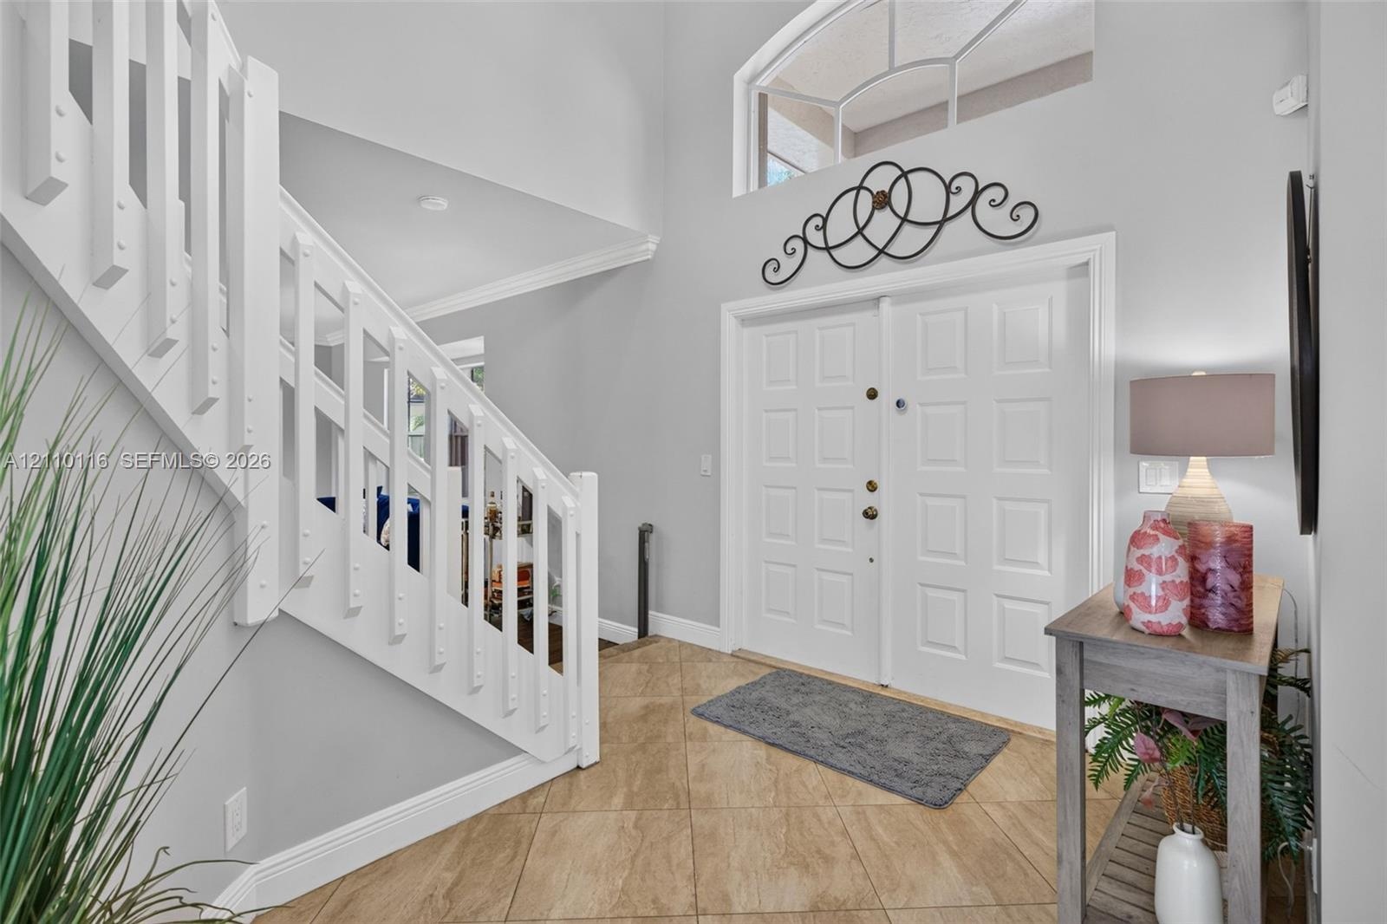
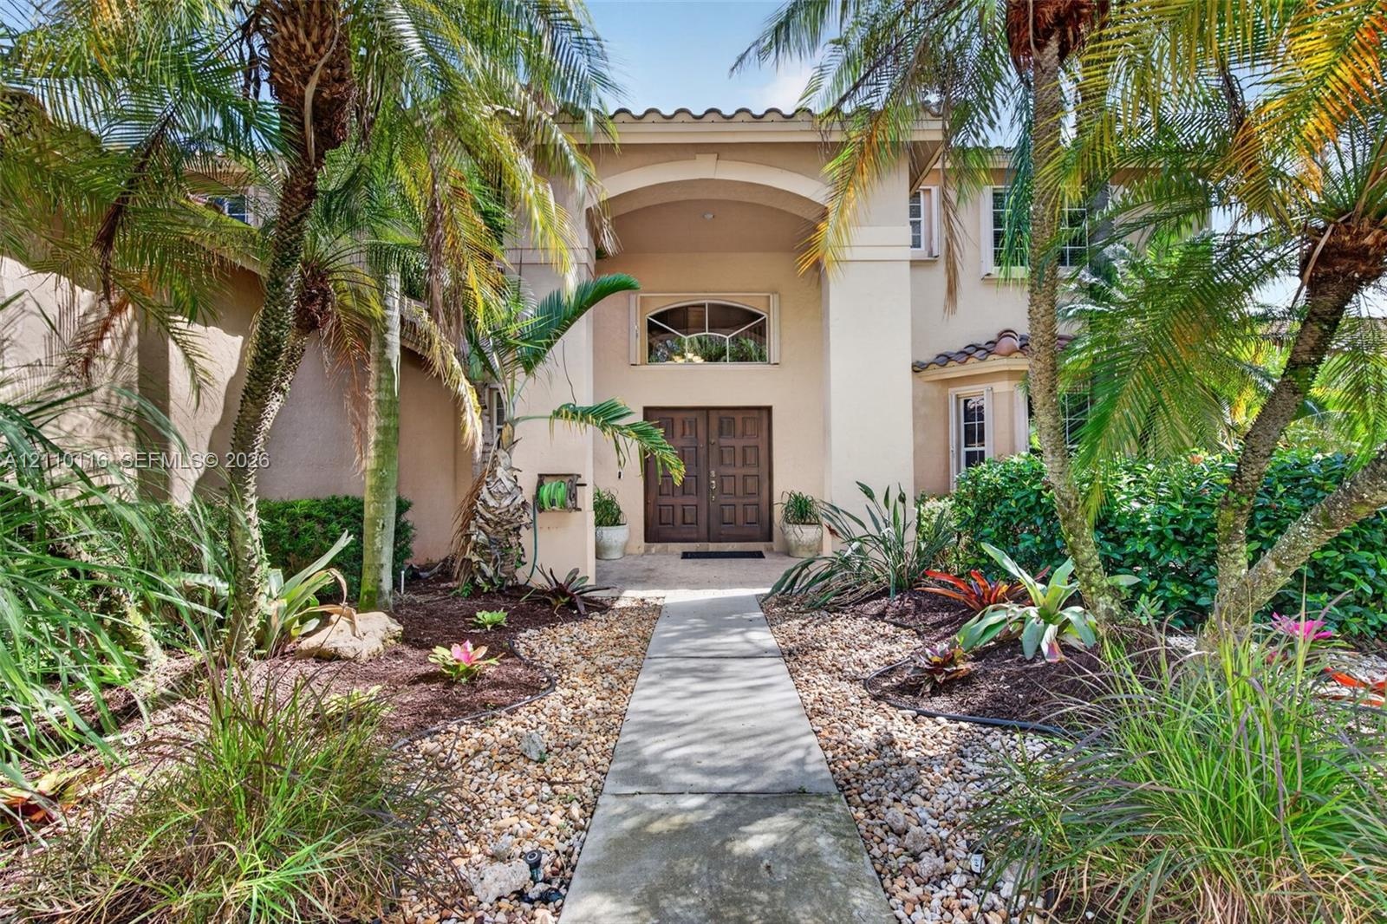
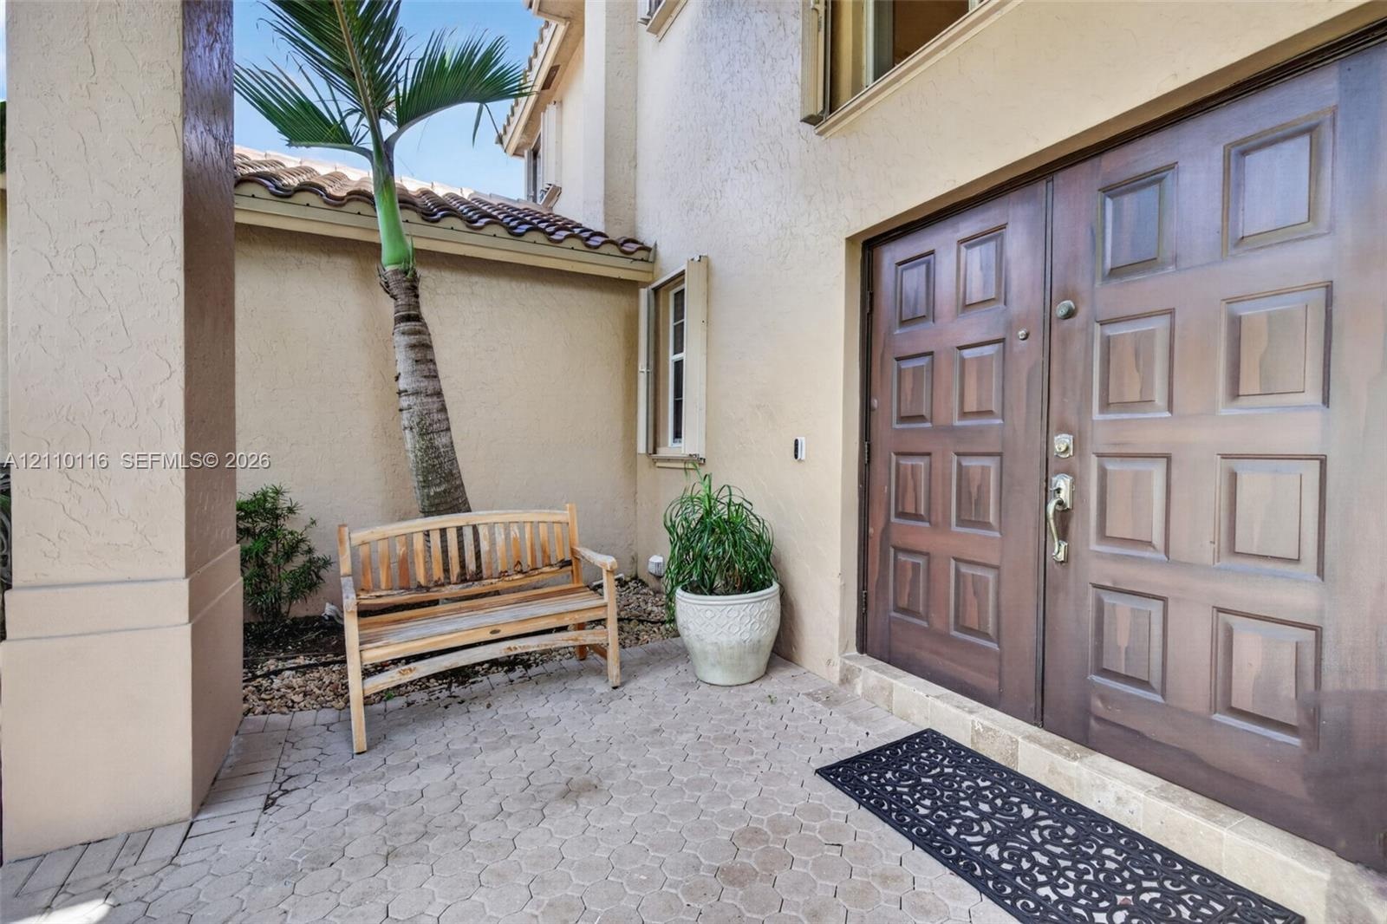
  • Foyer featuring high ceilings, double entry doors
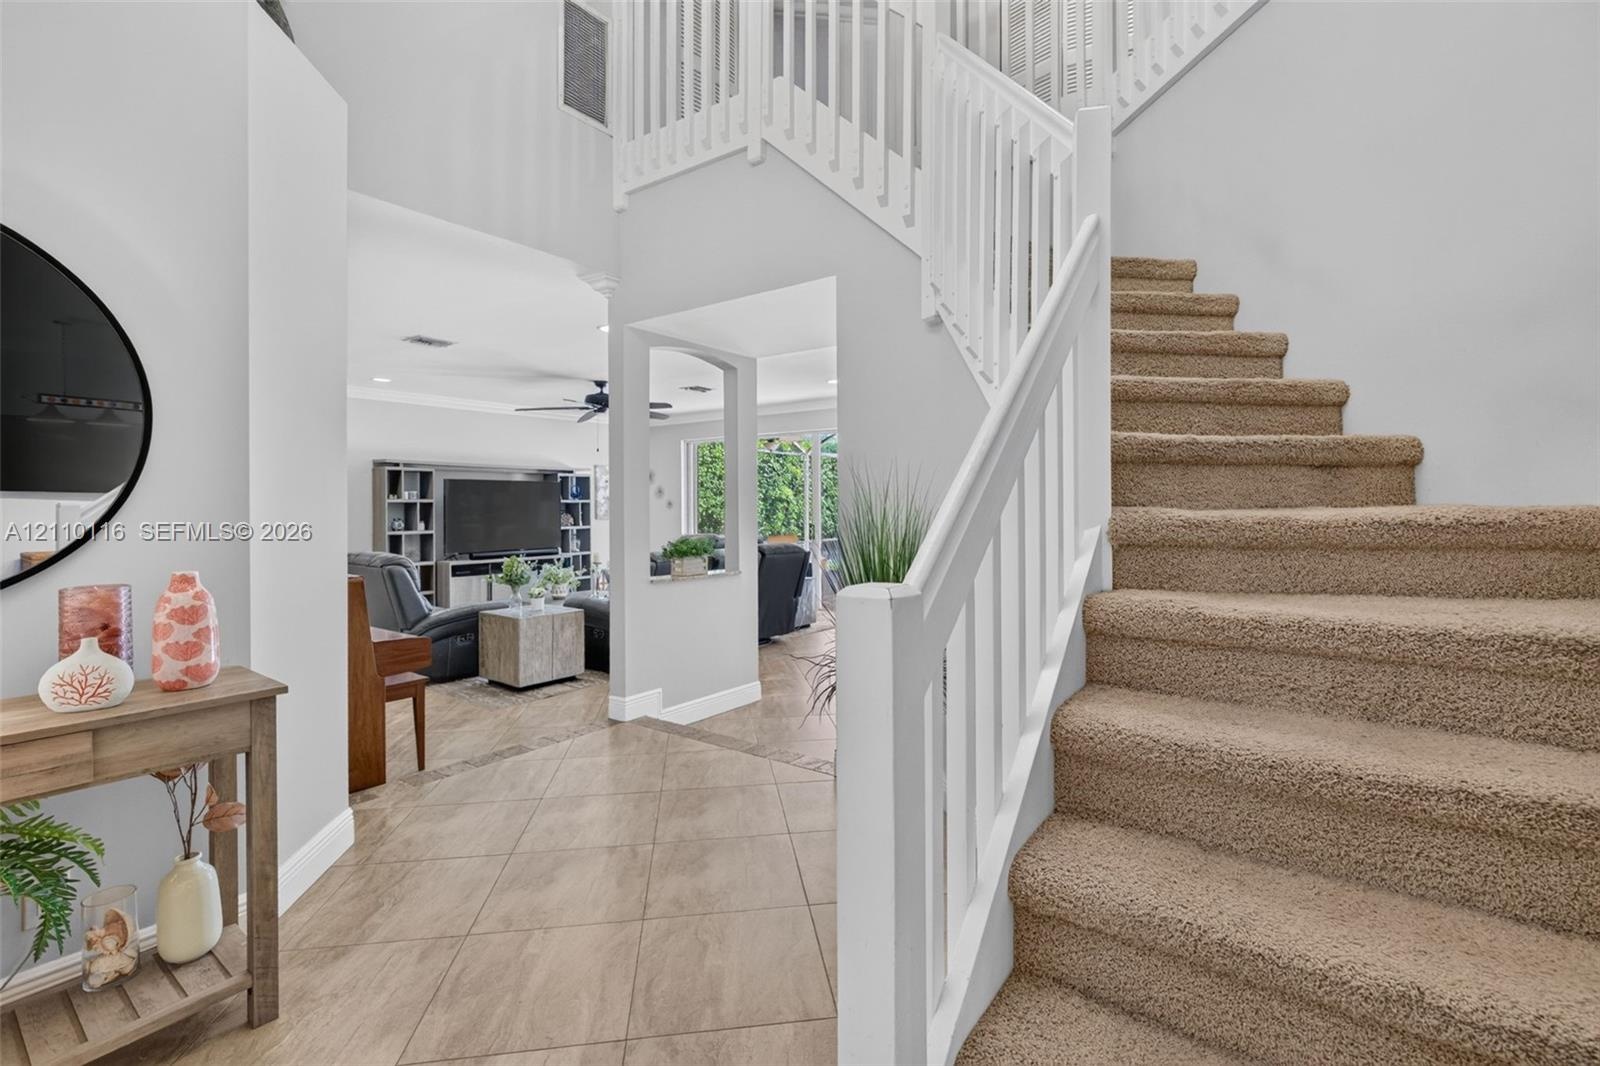
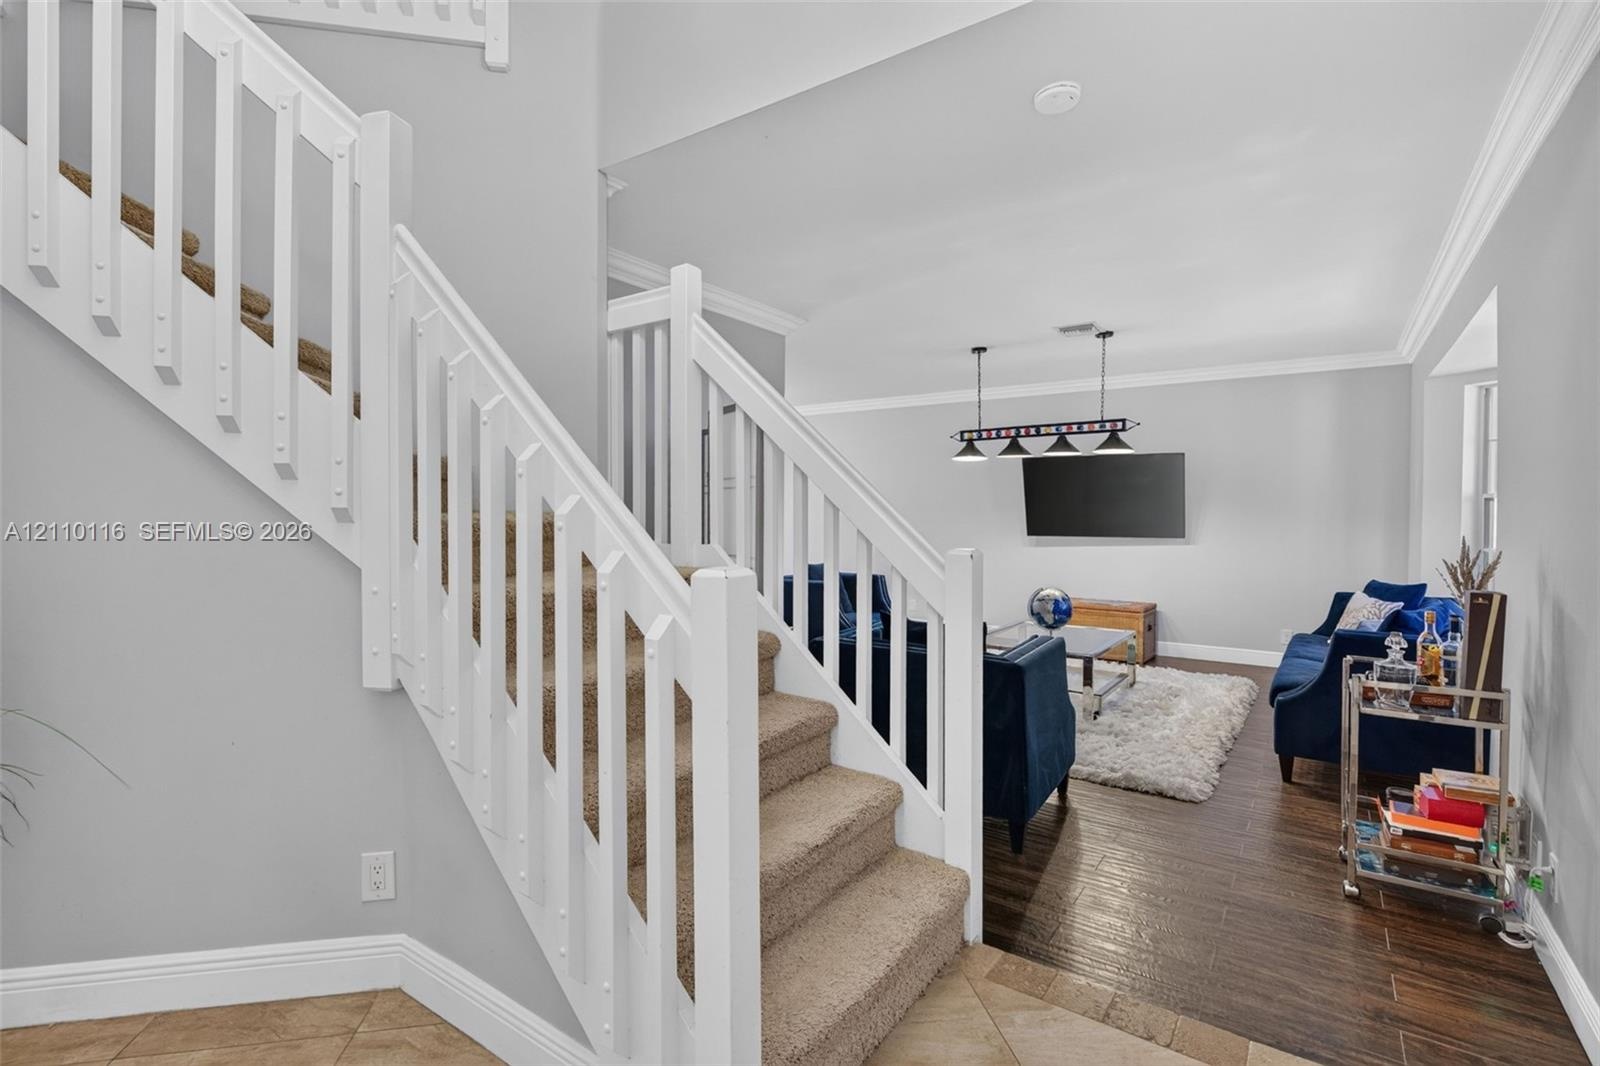
  • Staircase featuring white balusters and handrail, neutral-tone carpeting, wood-finish flooring, and crown molding
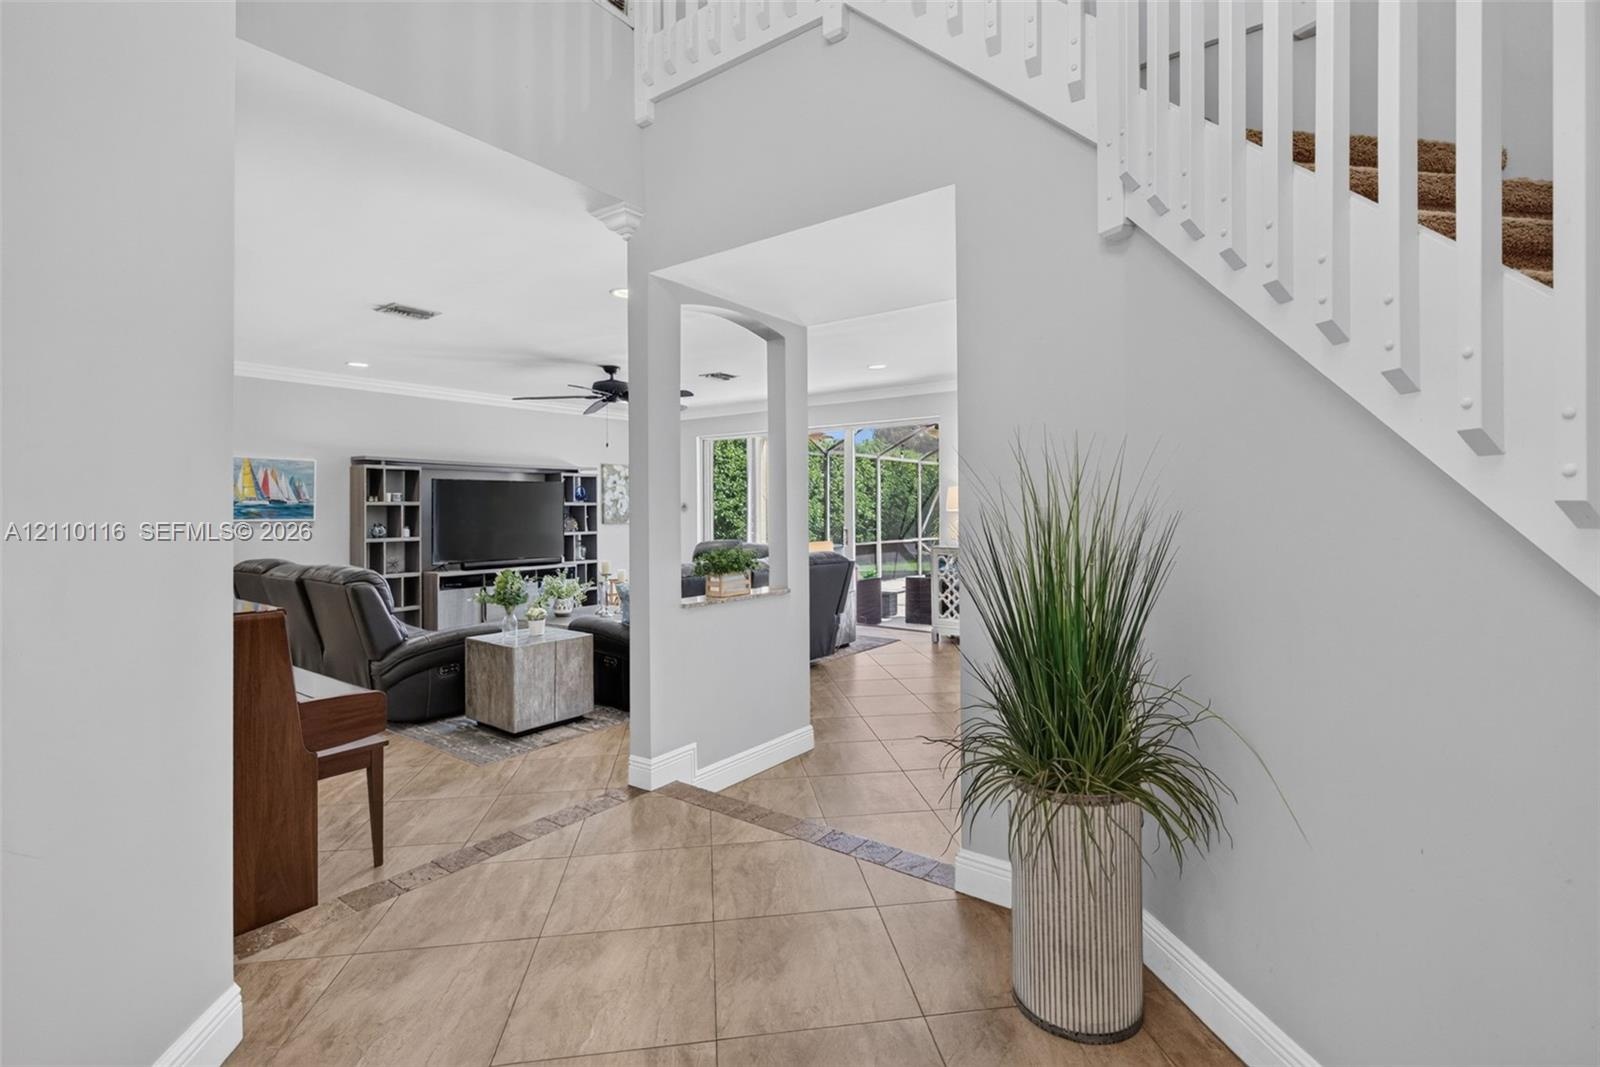
  • Two-story foyer featuring tile flooring with decorative inlay, a staircase with white balusters, and a pass-through window opening to the living area
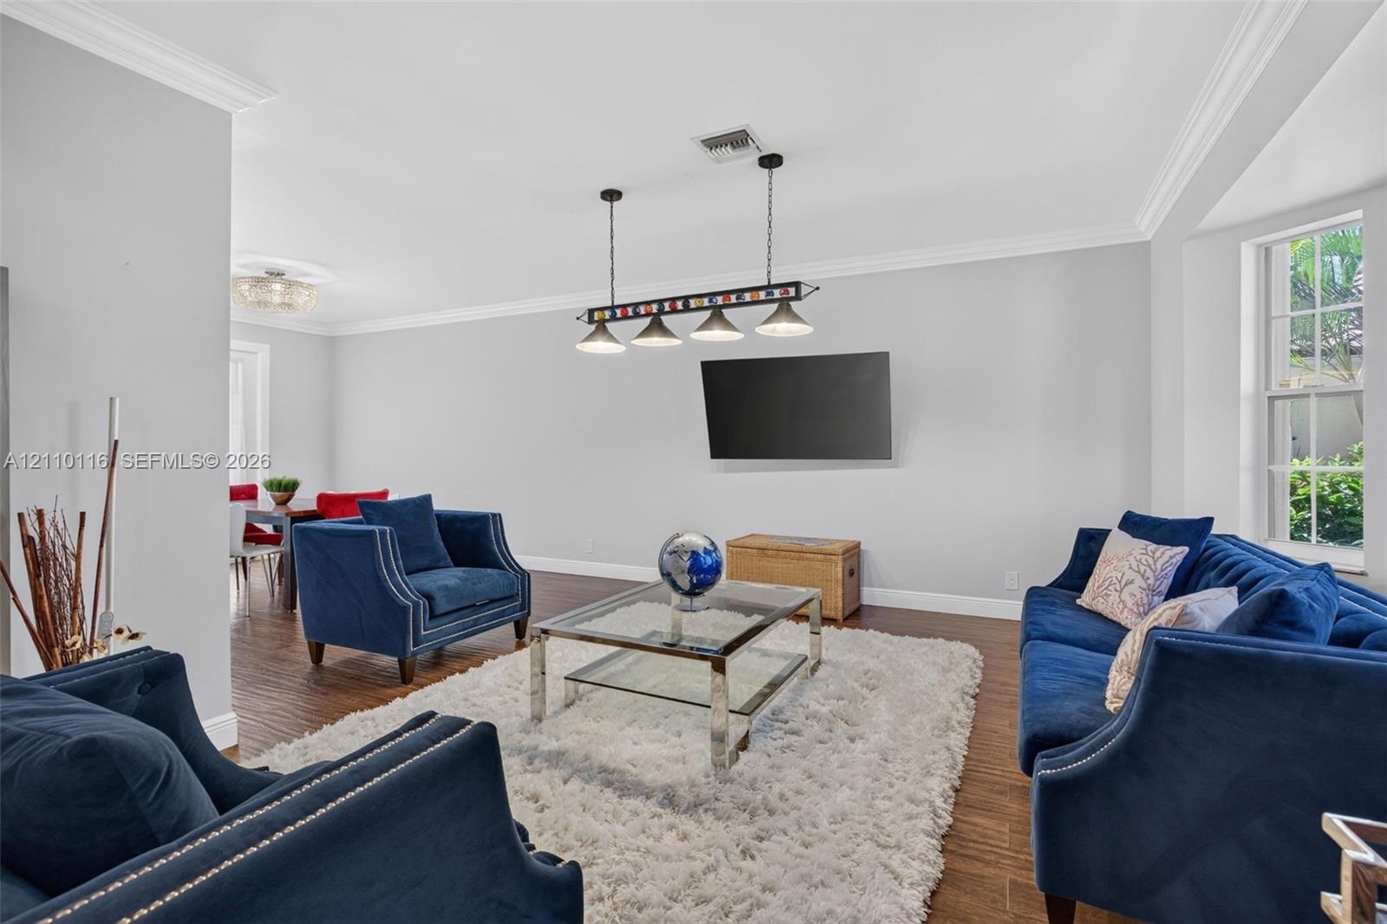
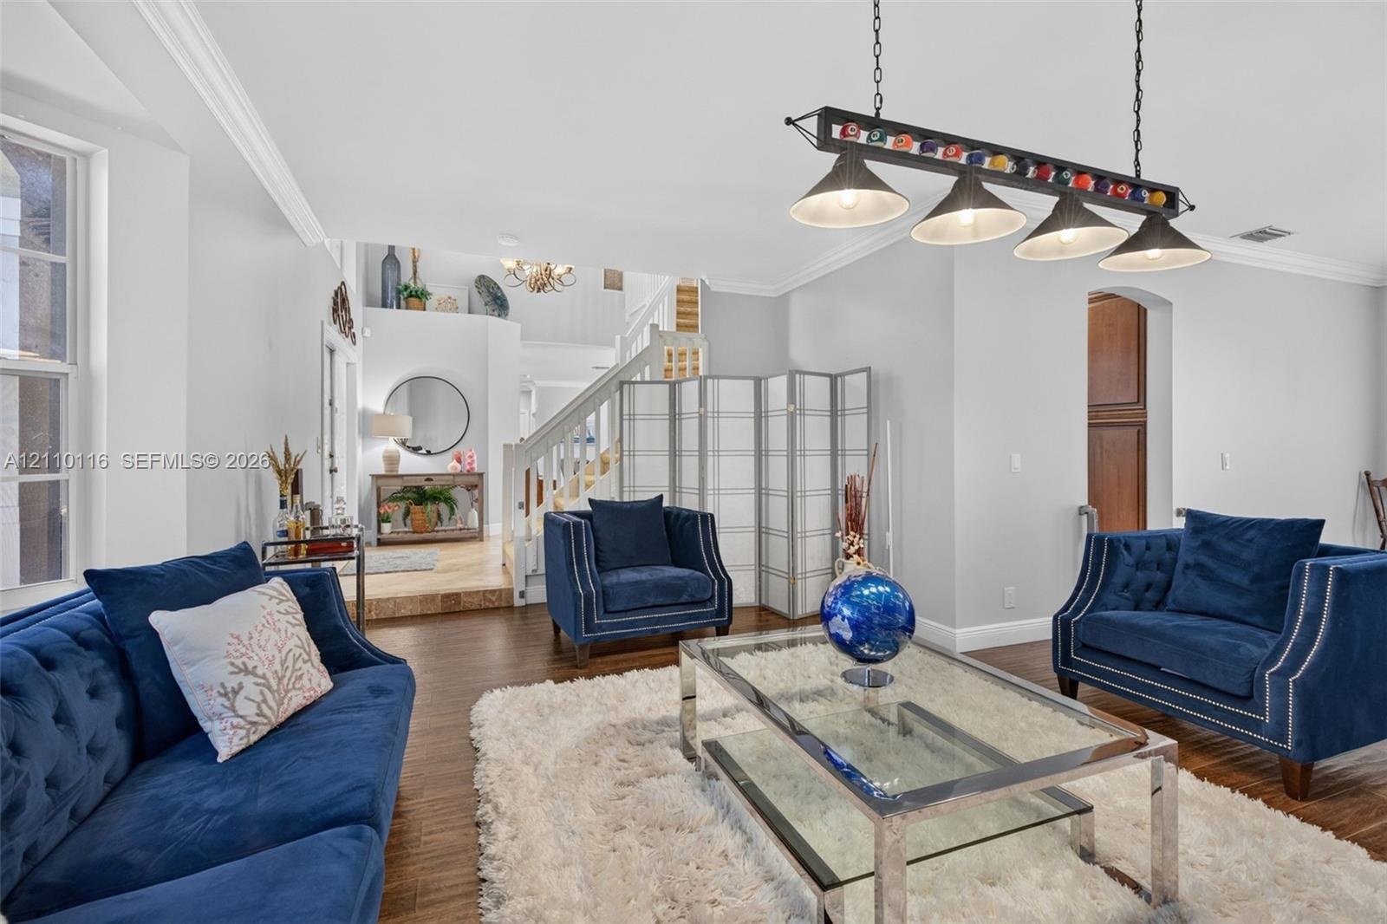
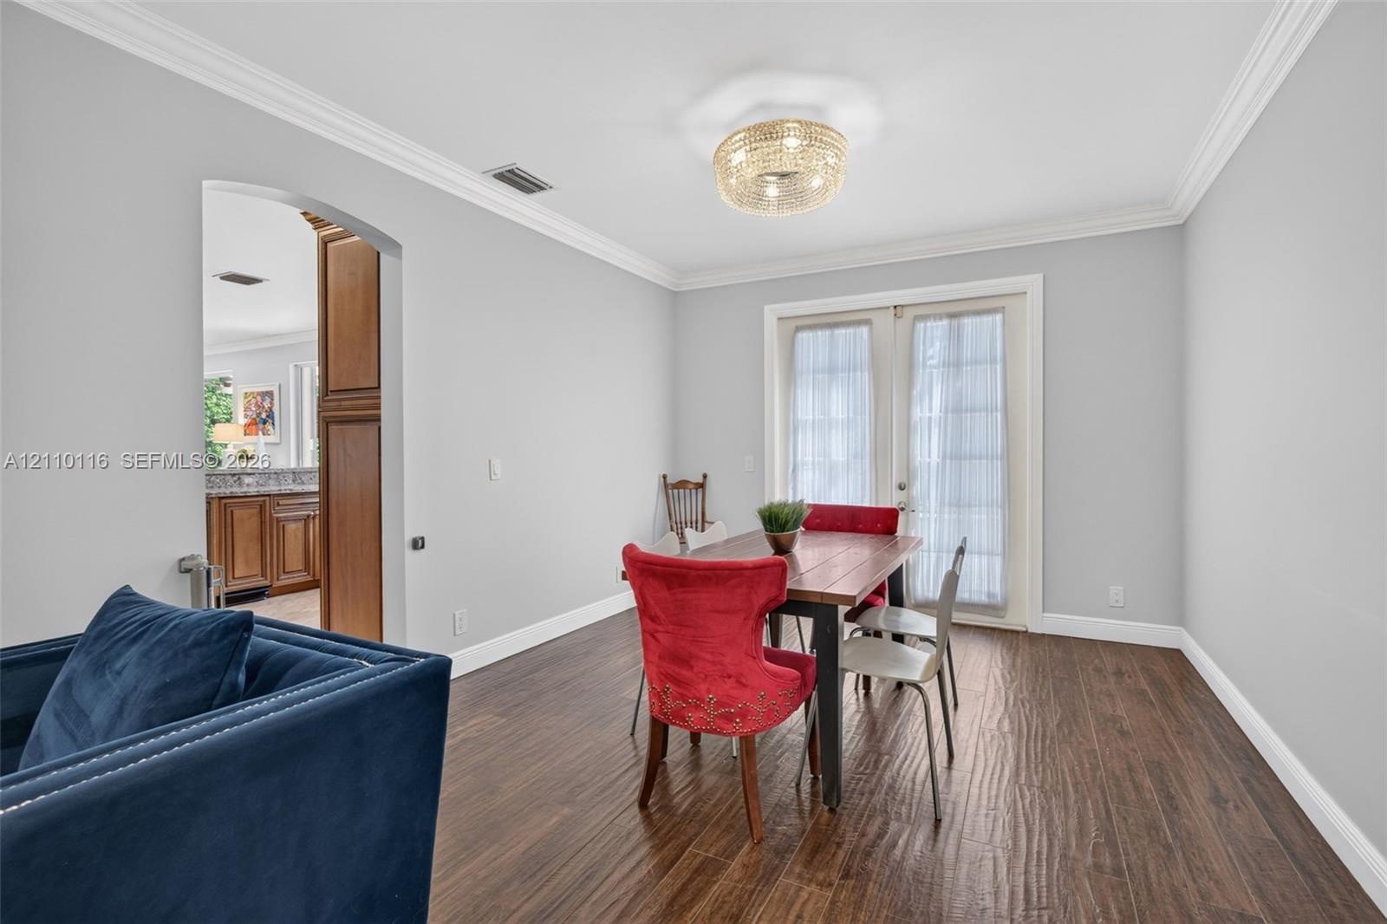
  • Wood-finish flooring, crown molding, a decorative circular flush-mount light fixture, and French doors
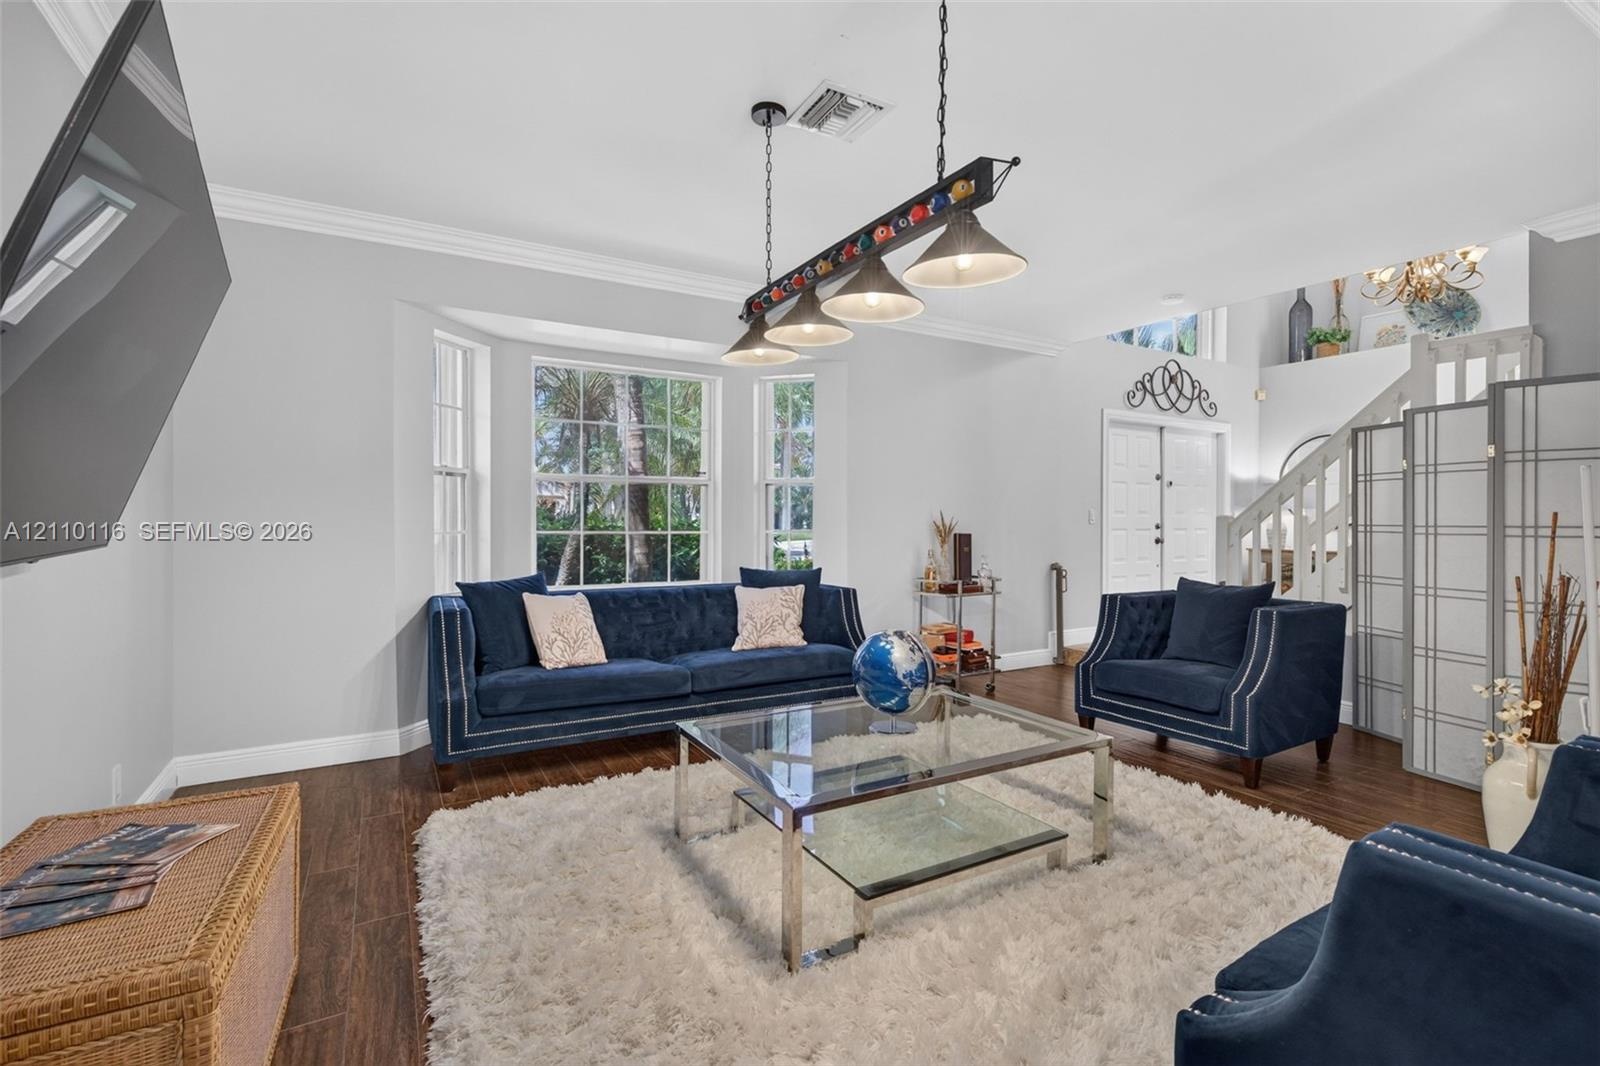
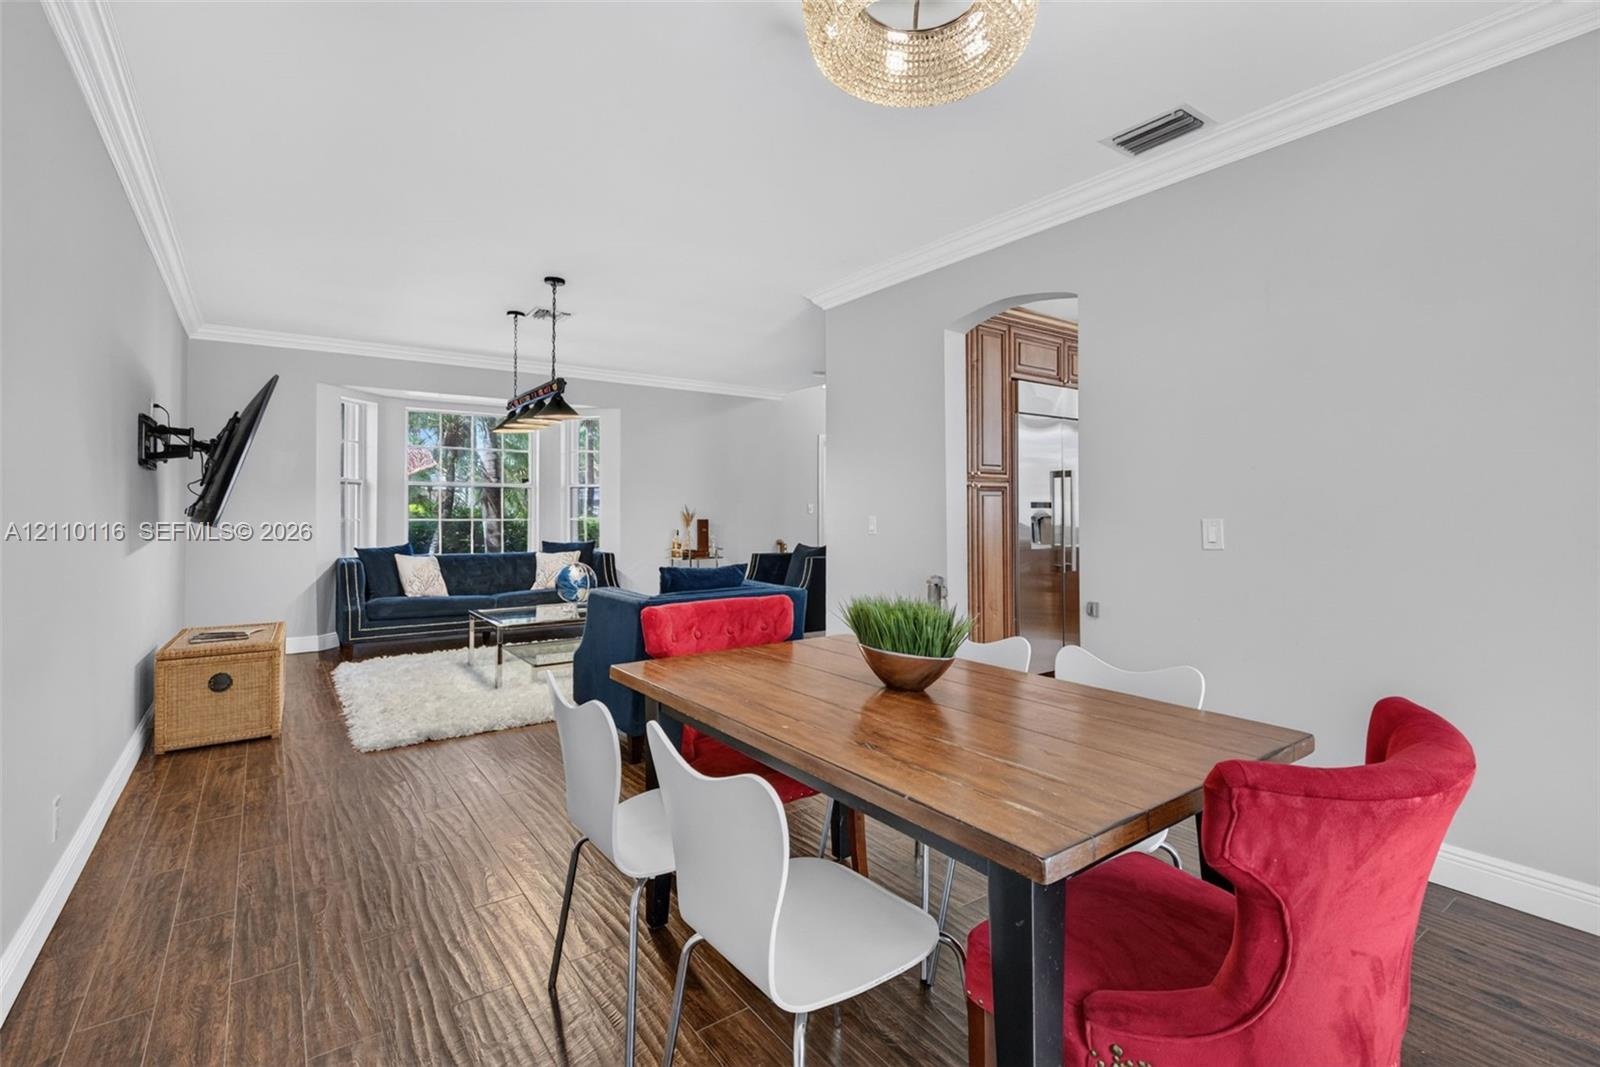
  • Open-concept area featuring wood-finish flooring, crown molding, a bay window, and a decorative chandelier
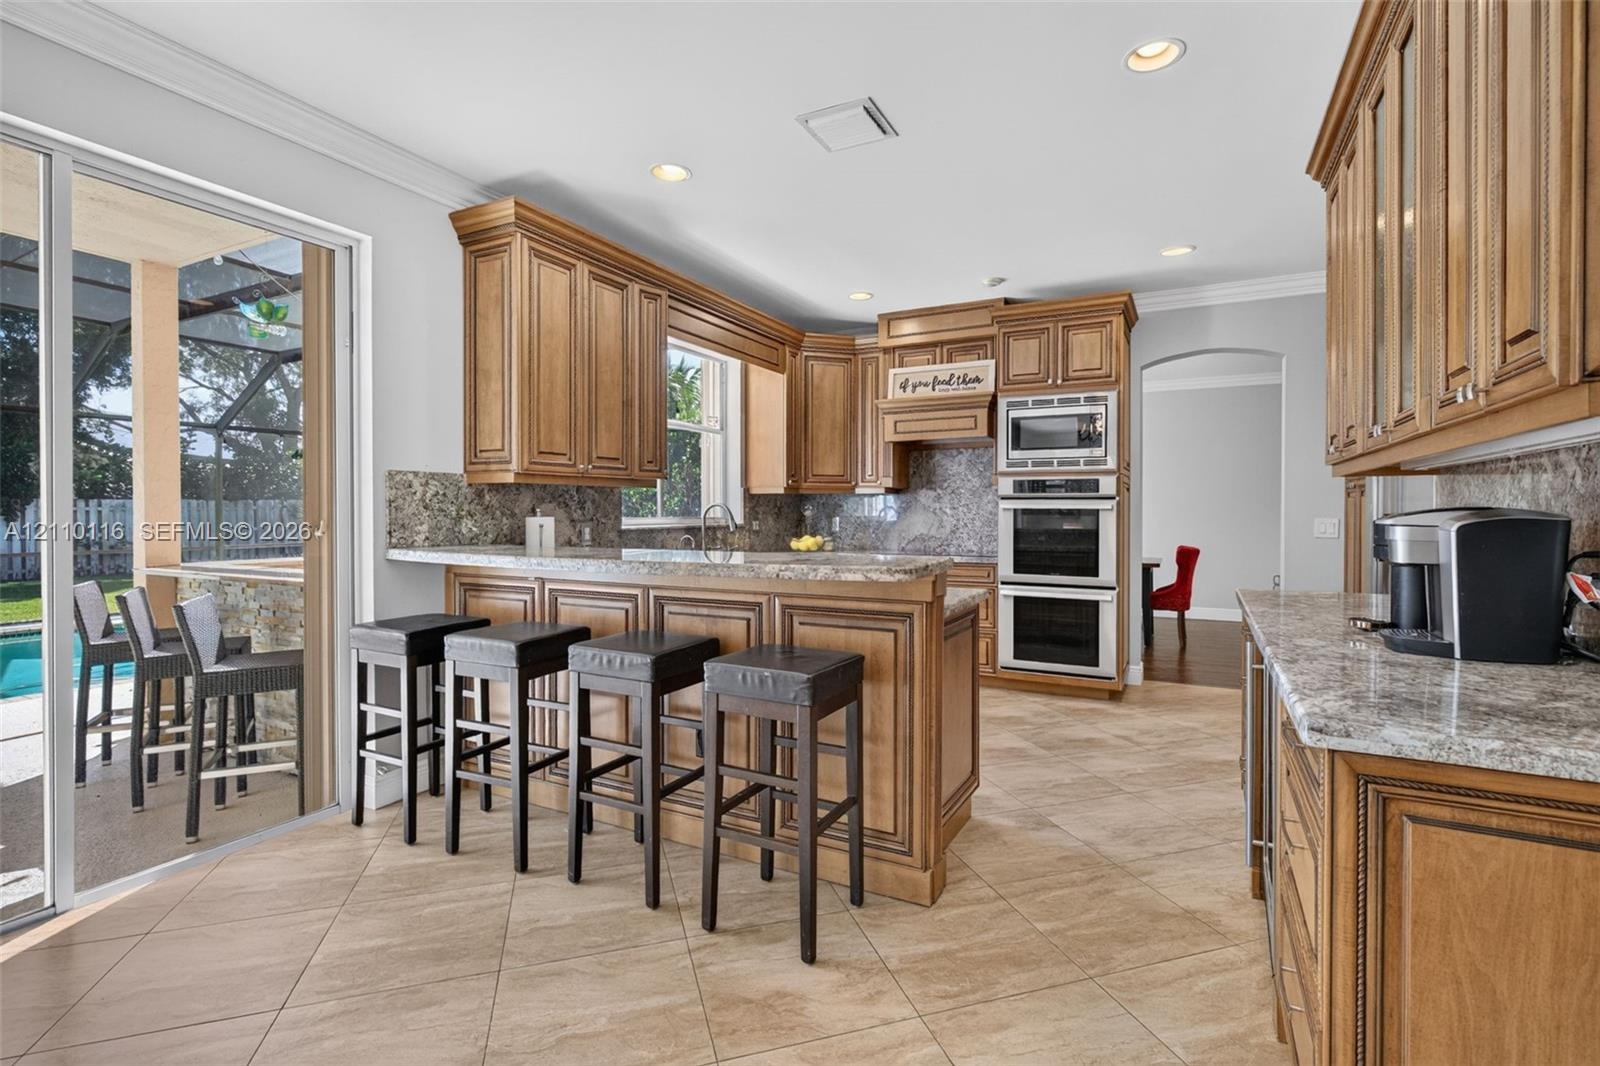
  • Kitchen featuring wood cabinetry, stone-surface countertops, tile flooring, recessed lighting, and built-in double wall ovens
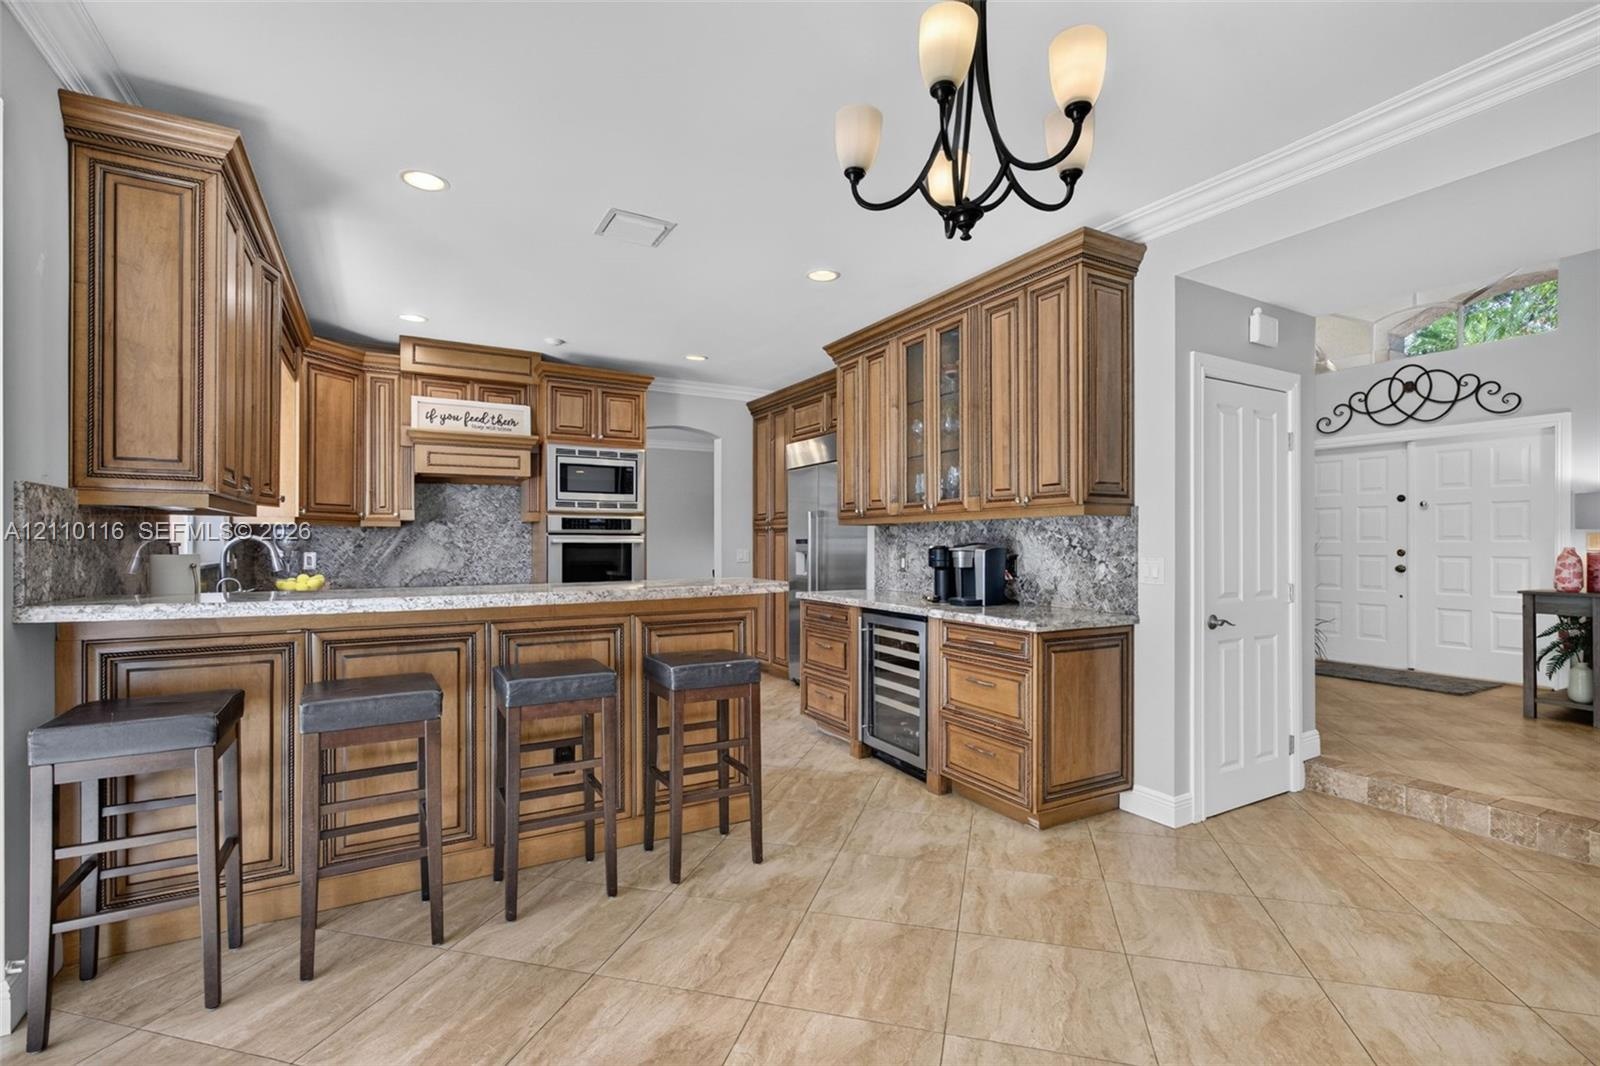
  • Kitchen featuring custom raised-panel wood cabinetry, stone countertops, integrated beverage refrigerator, recessed lighting, and a multi-arm chandeli
  • Kitchen featuring raised-panel wood cabinetry, stone countertops, stainless steel dishwasher, tile flooring, and recessed lighting
  • Thermador Appliances Counter Depth Refrigertor
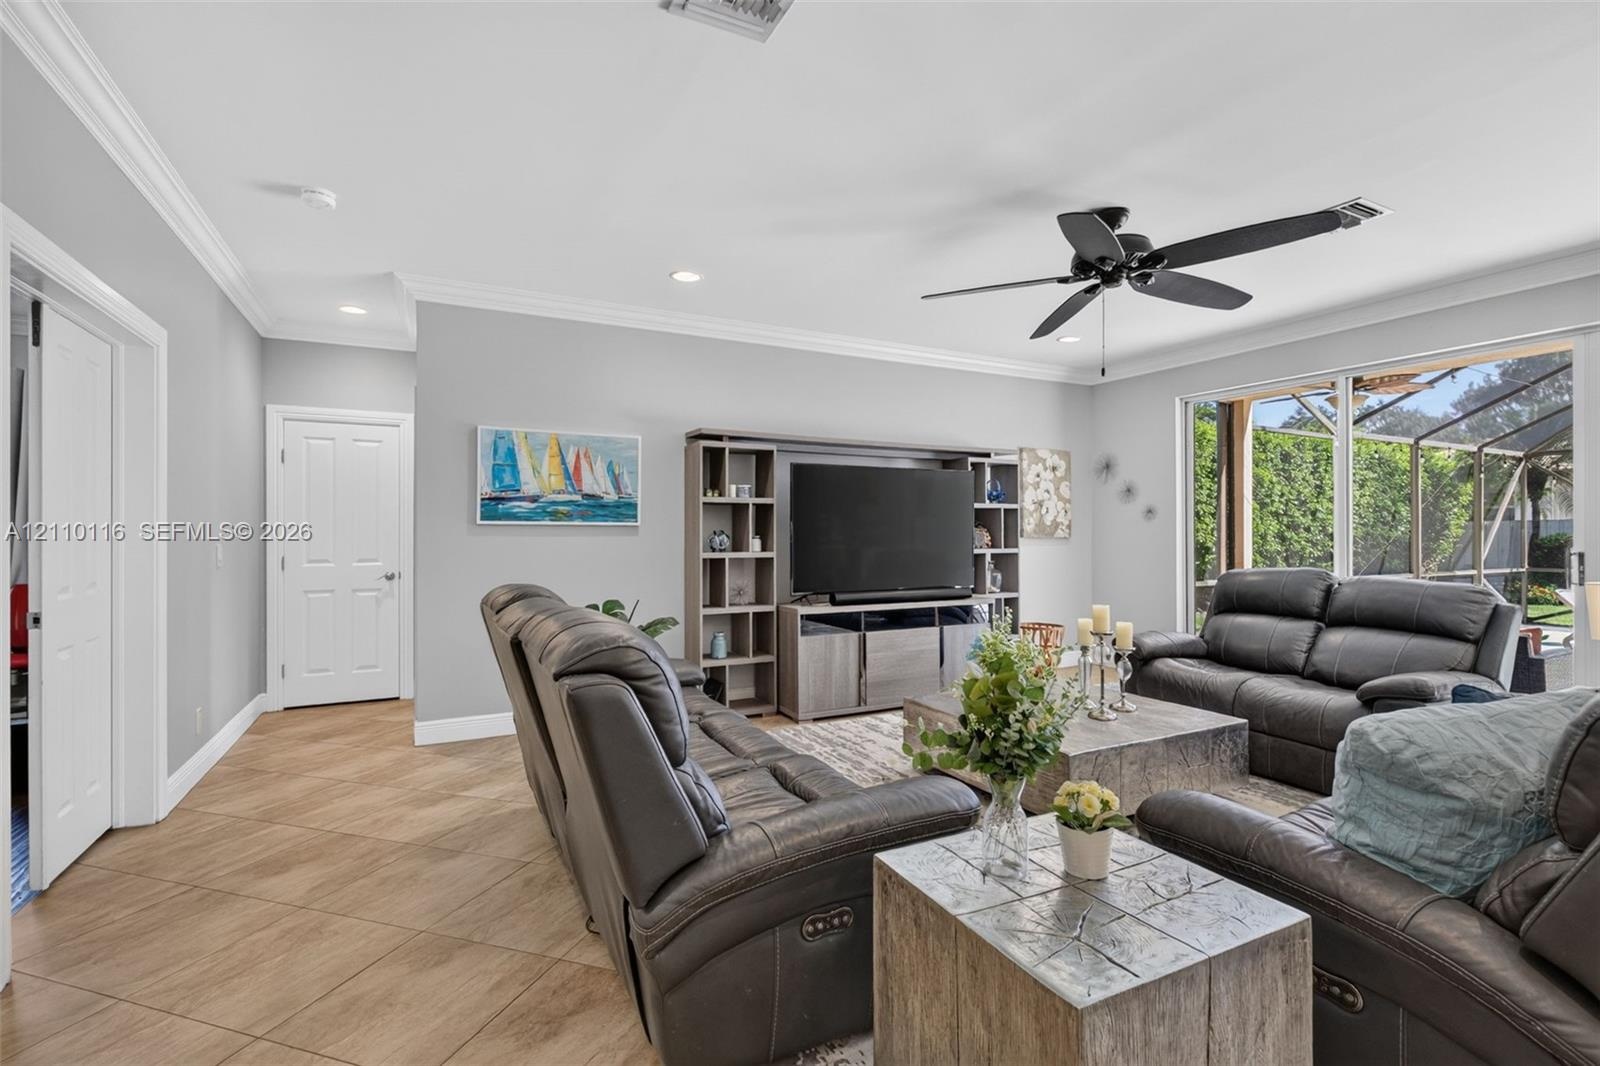
  • Large sliding glass doors to patio & Pool
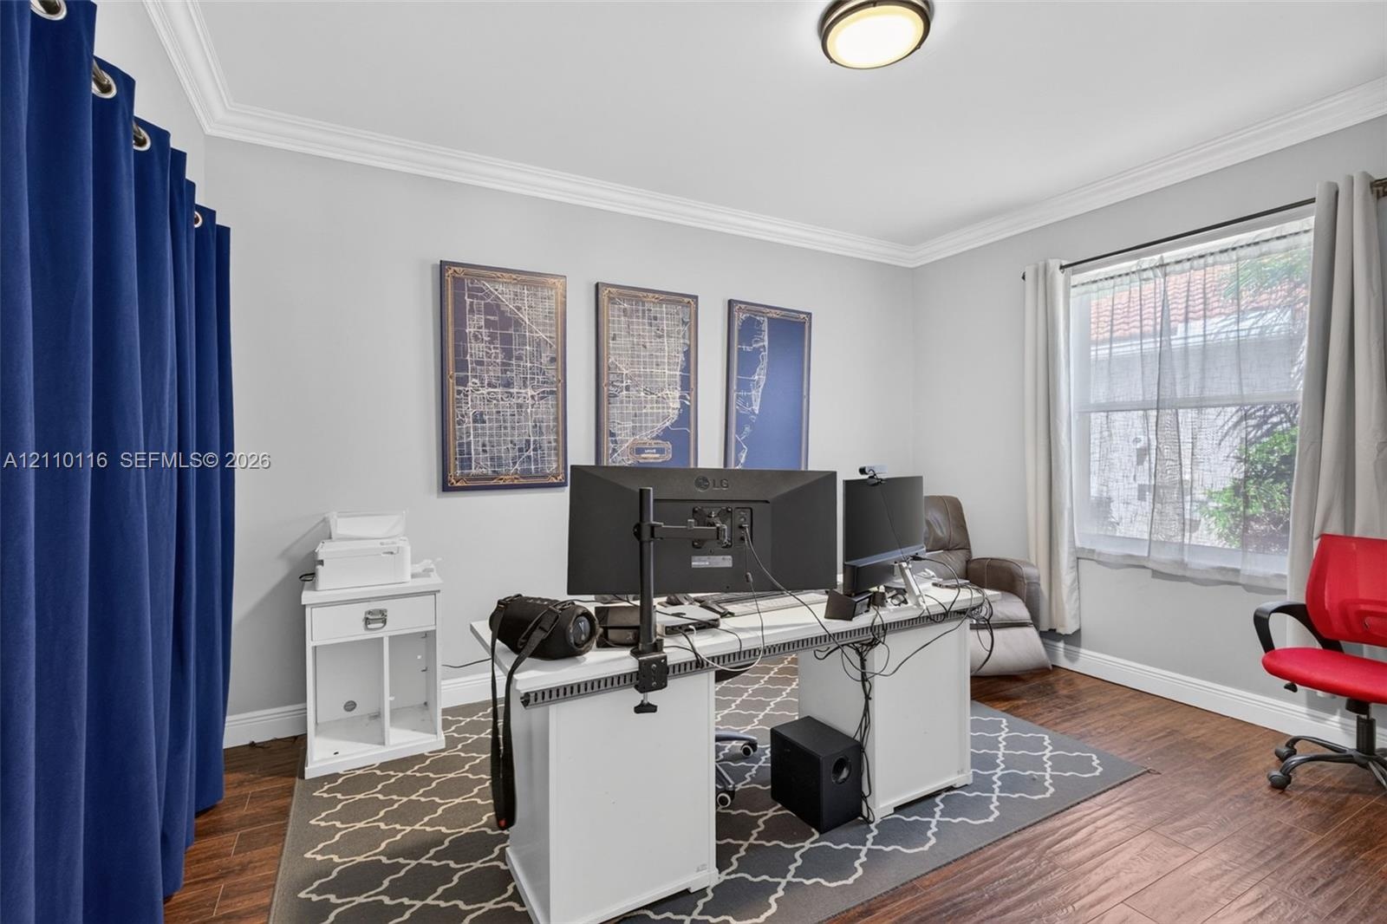
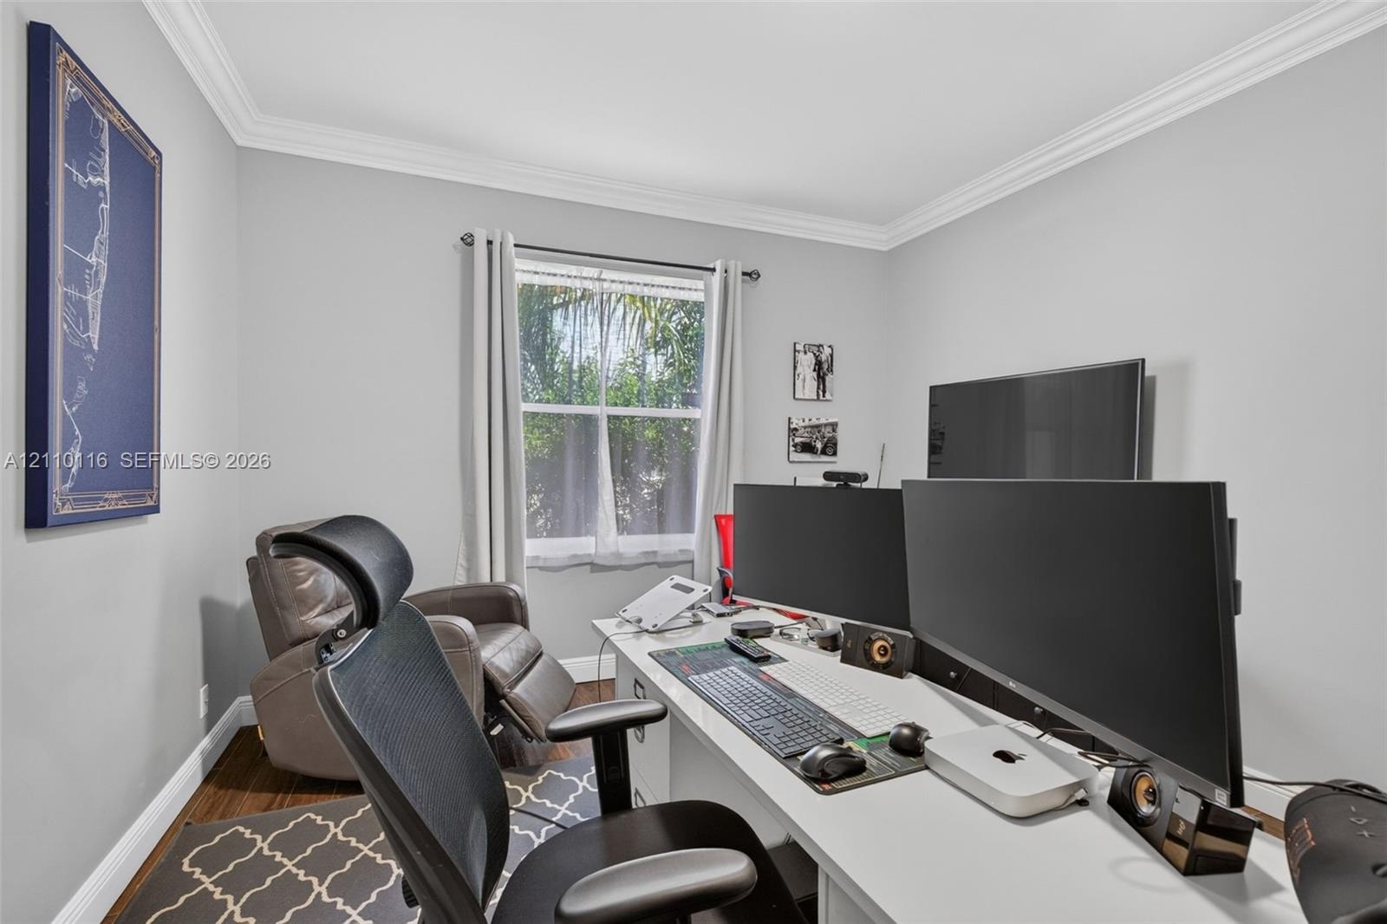
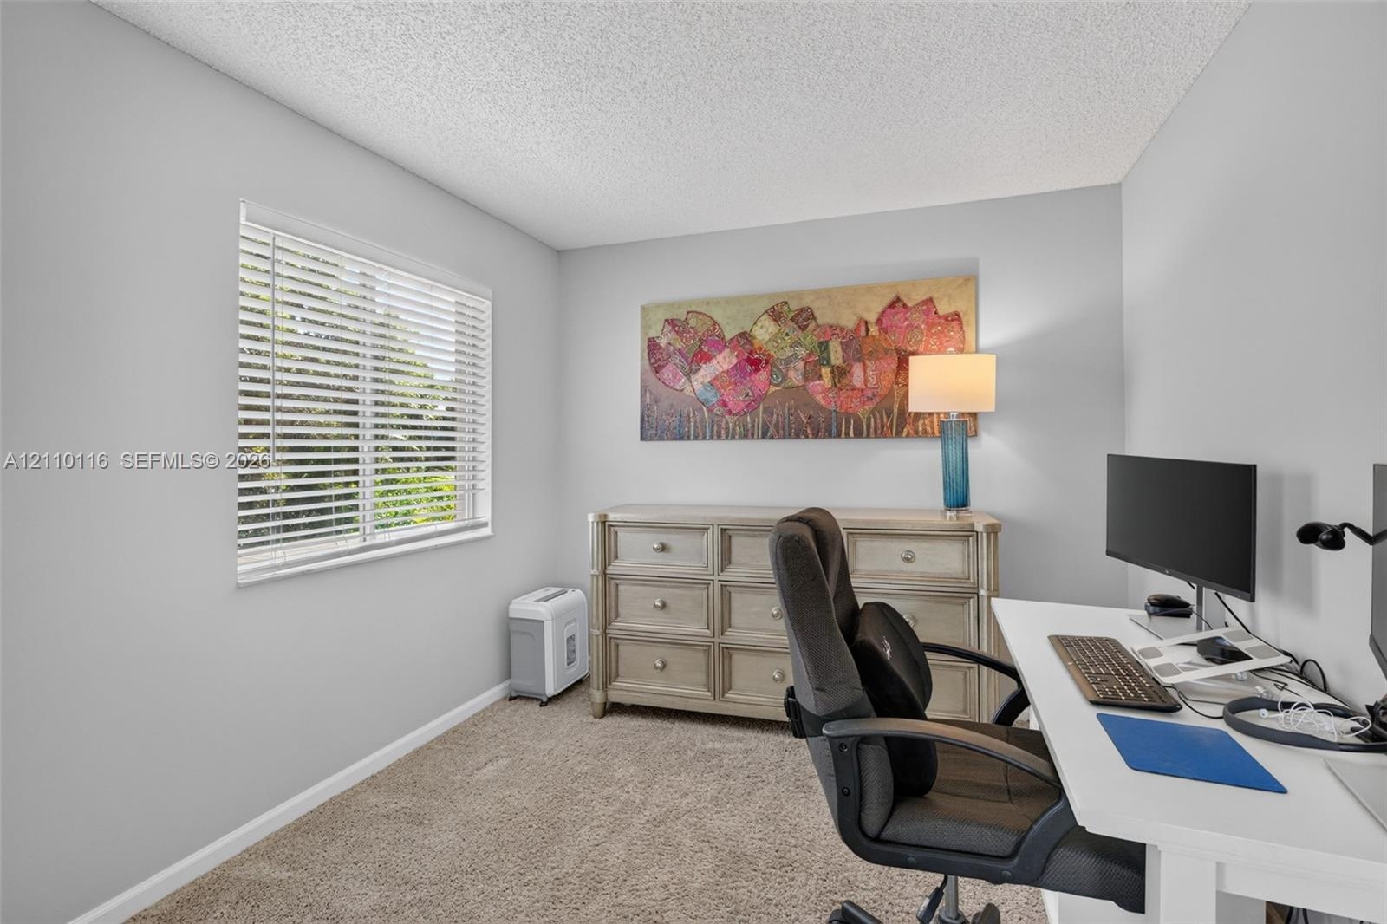
  • 5th bedroom currently utilized as a home office
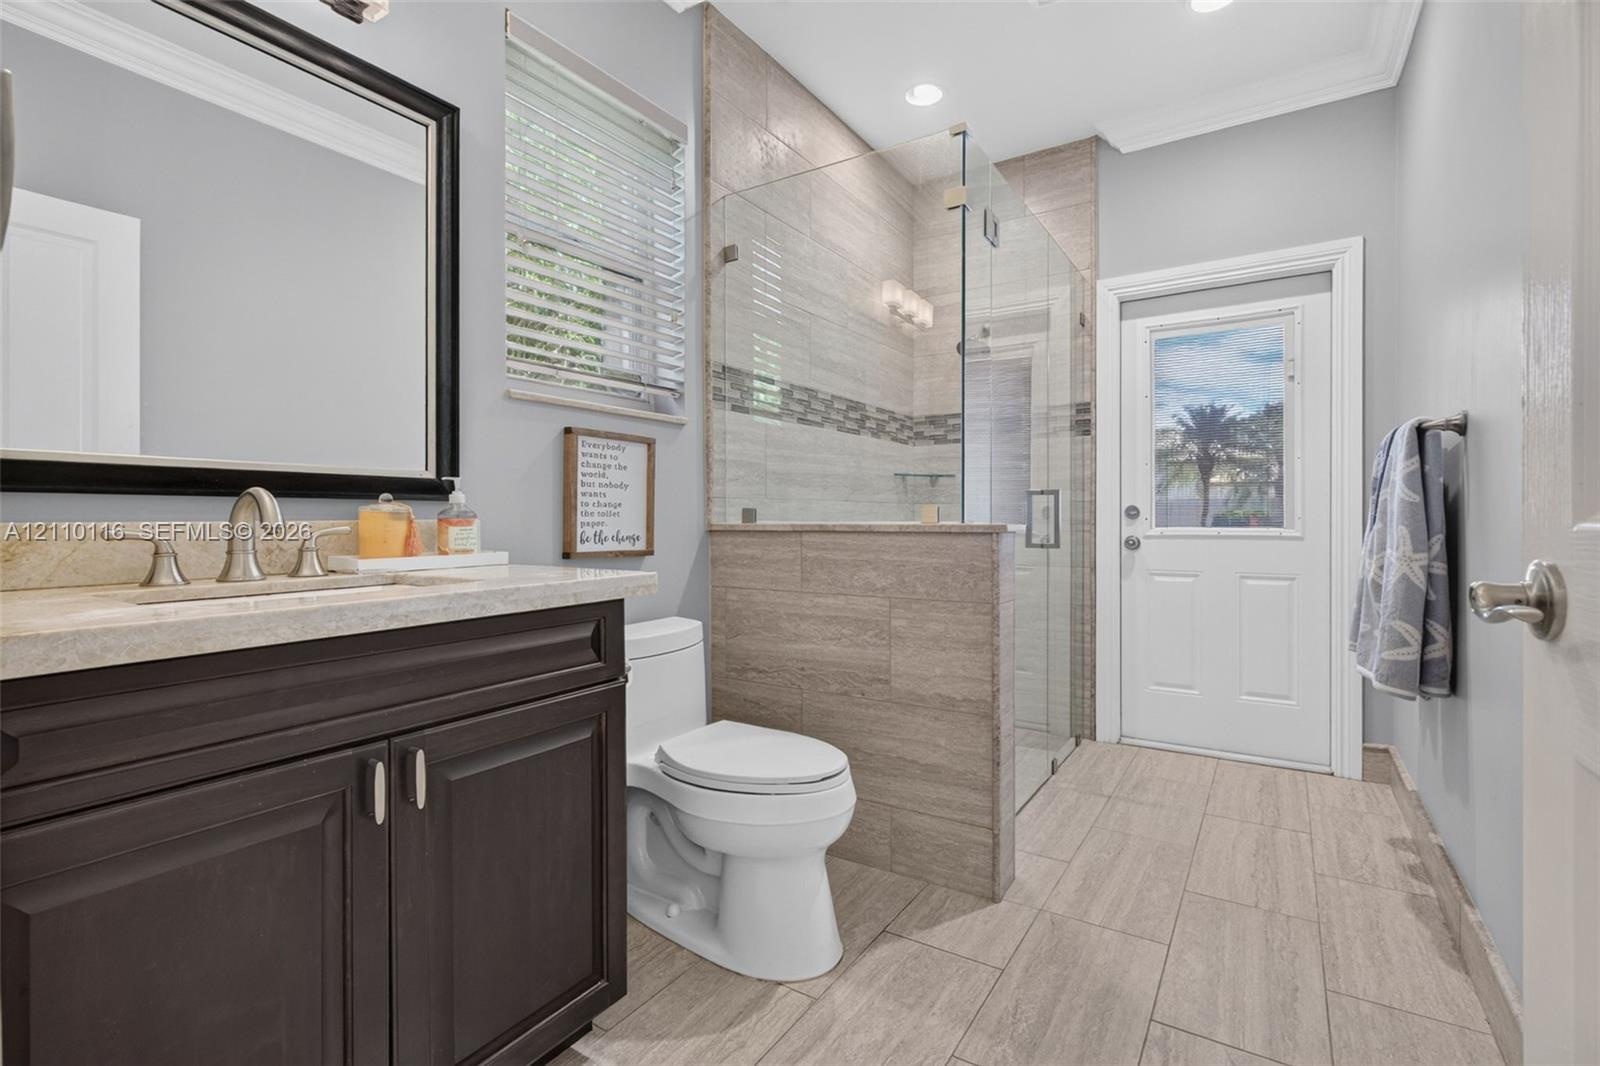
  • Cabana Bathroom leading to pool & patio; shower enclosure with glass walls
  • Laundry space featuring dark-finish built-in cabinetry, light wood-finish flooring, and a multi-pane window
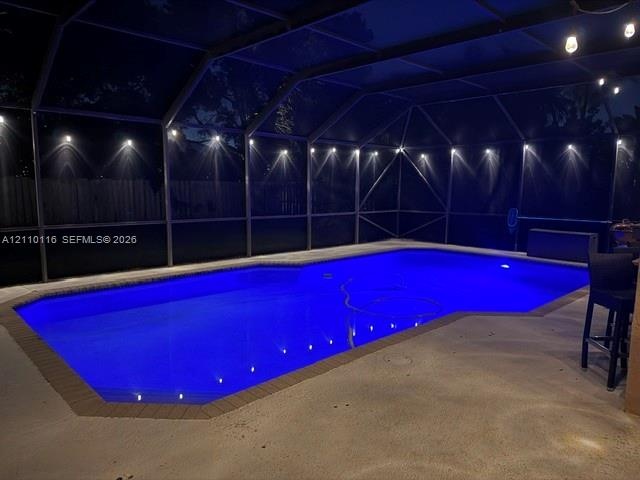
  • Screen-enclosed patio featuring a concrete deck, built-in outdoor bar, recessed ceiling fan, and swimming pool
  • Covered outdoor living area featuring a concrete patio, stone-veneer wet bar, dual ceiling fans, and sliding glass entry doors
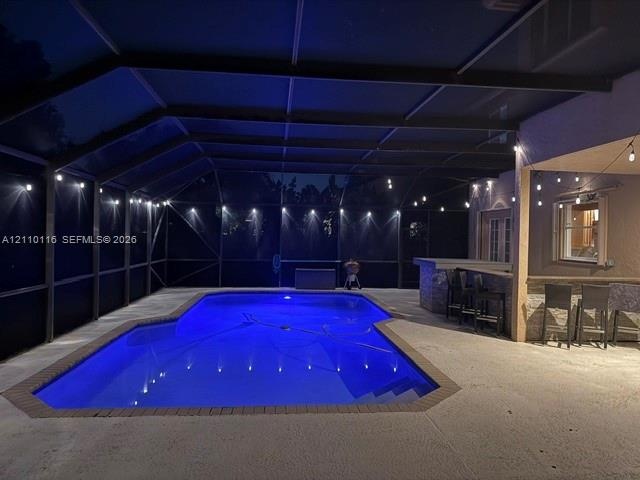
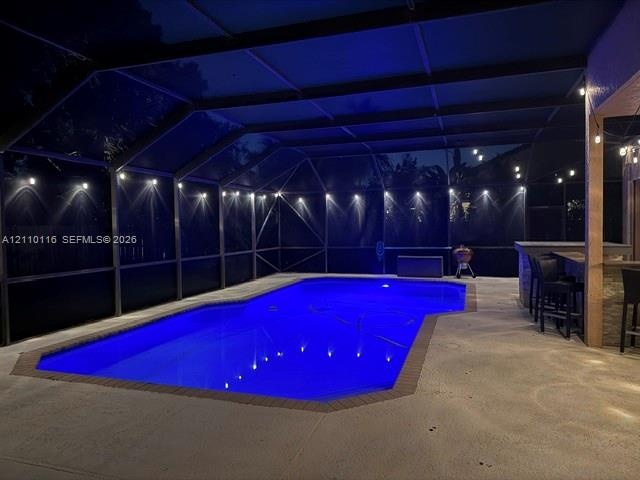
  • Screen-enclosed patio featuring a swimming pool, concrete pool deck, and a built-in outdoor bar with stone-finish siding
  • In-ground swimming pool enclosed by a screen lanai, featuring an exterior stone-veneer bar, covered patio space, and two-story stucco exterior
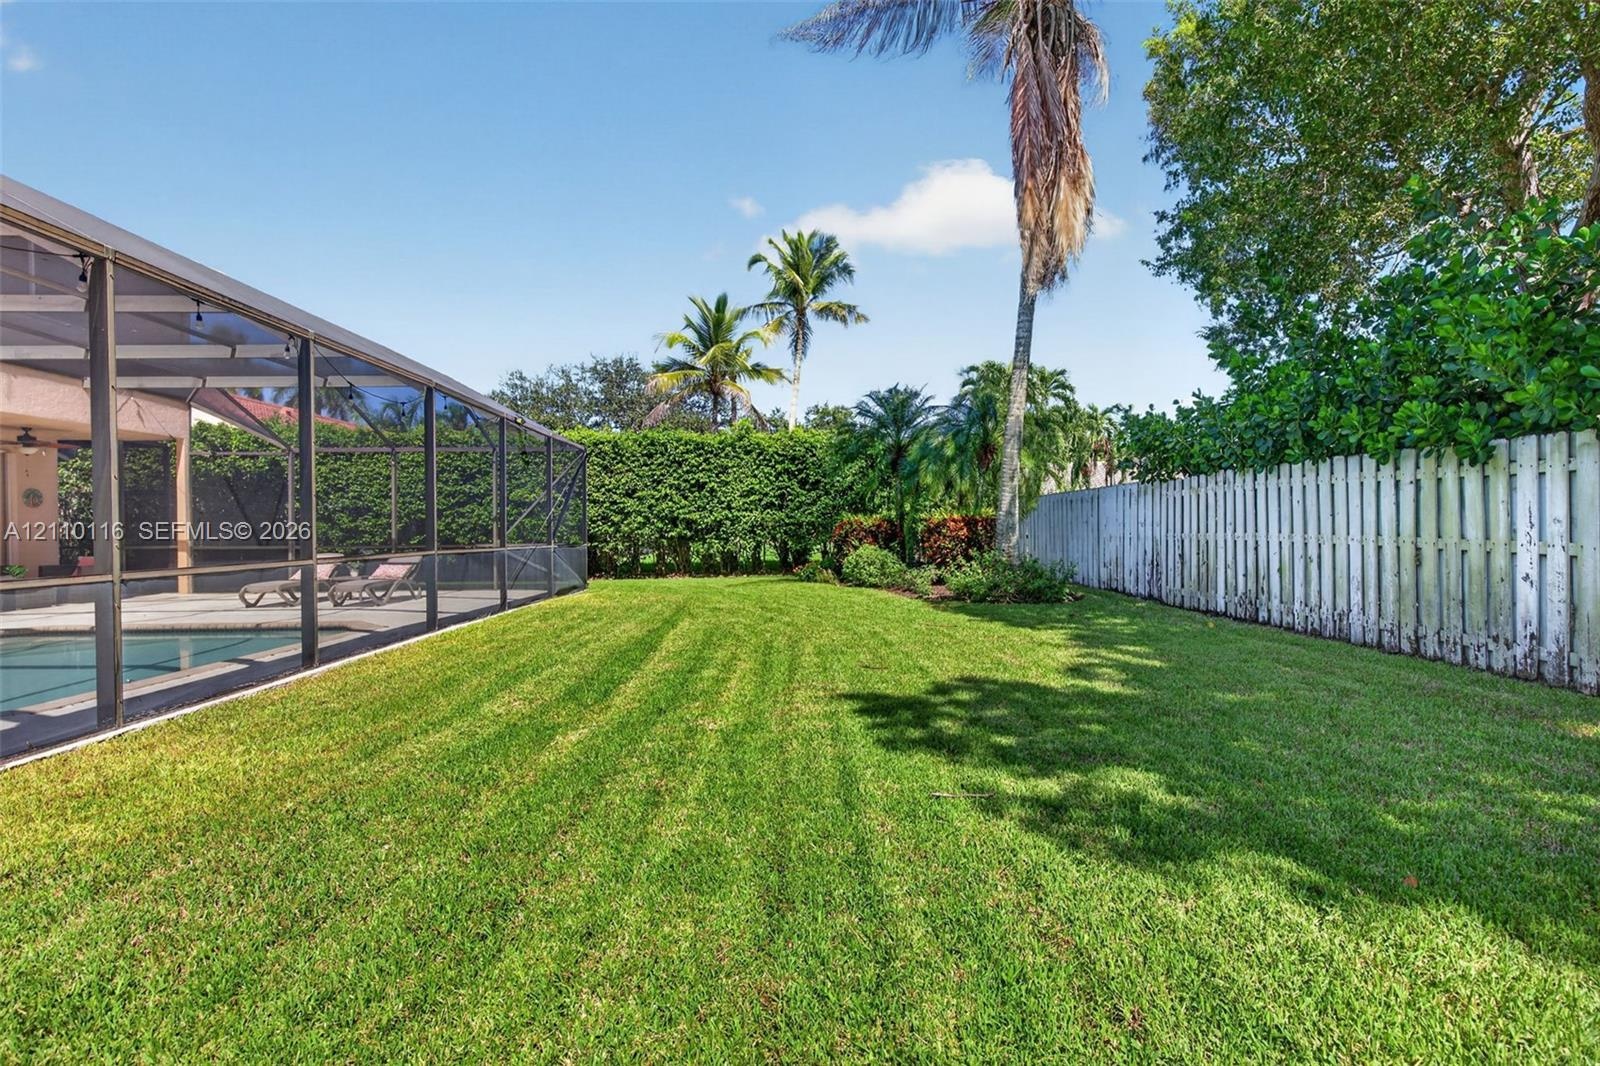
  • Screened-in pool area featuring a paved deck, manicured lawn, and perimeter privacy fencing
  • Screened-in patio featuring a stone-clad outdoor bar, built-in swimming pool, and sliding glass door access
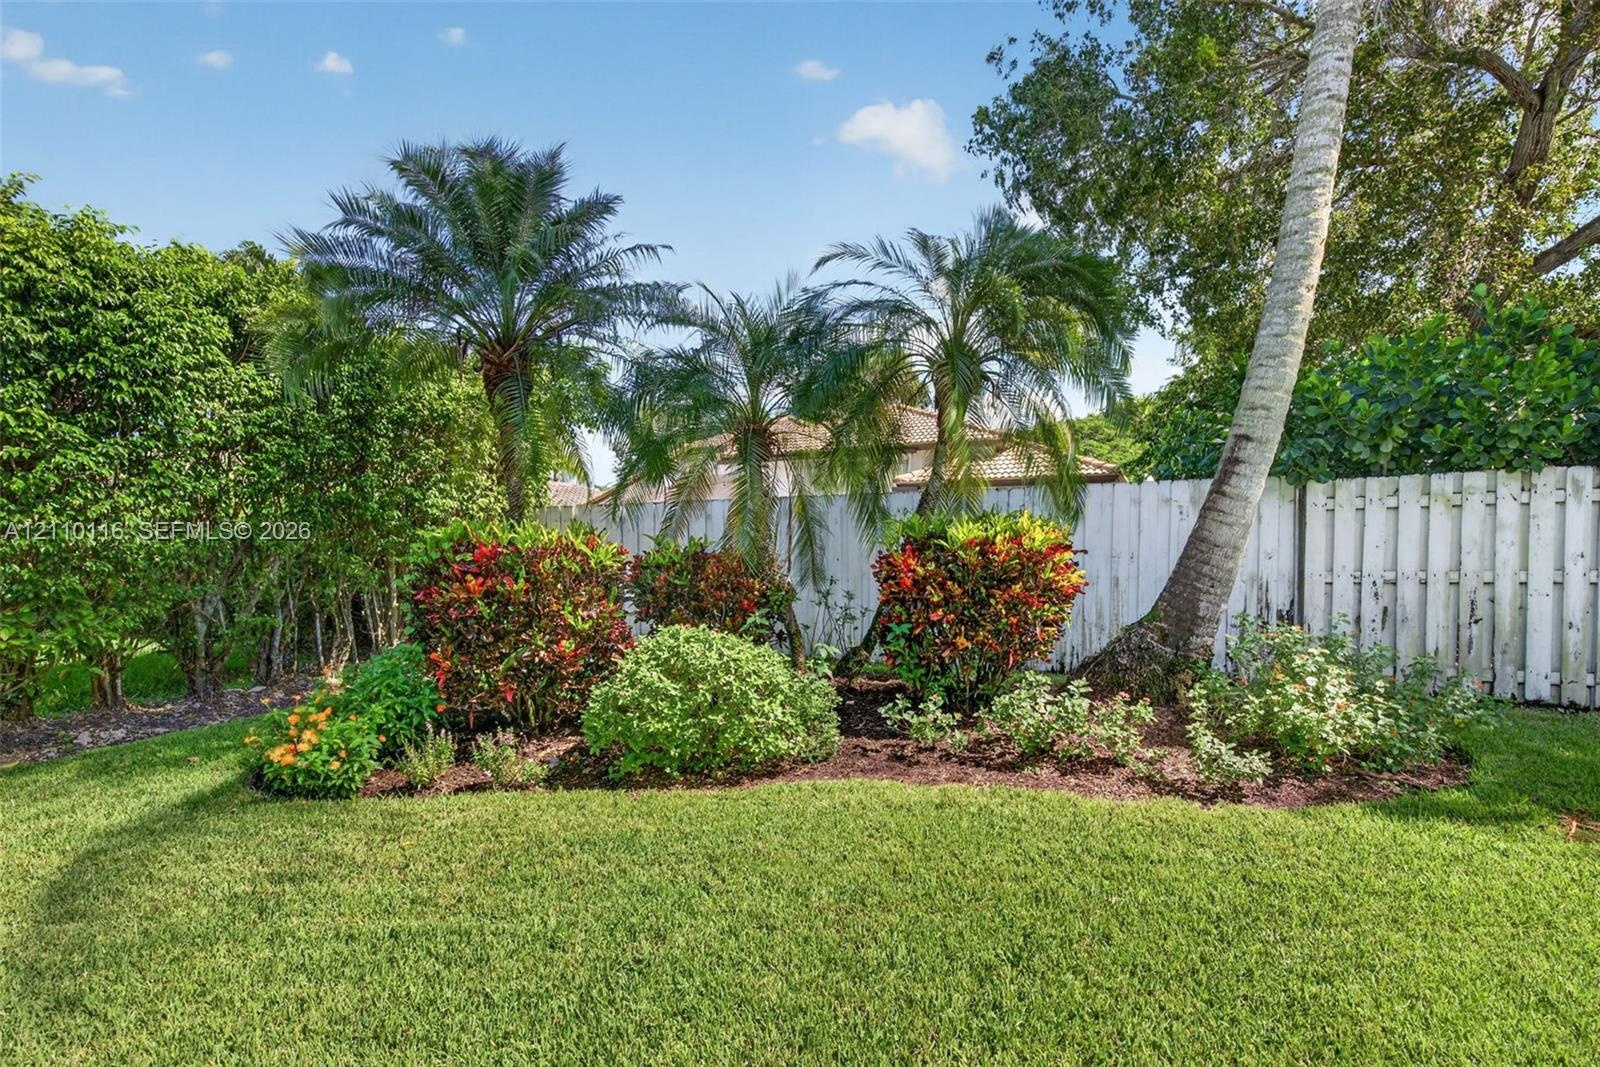
  • Expansive lawn featuring perimeter wood fencing, mature palm trees, and established shrubbery
  • Screen-enclosed swimming pool featuring a concrete deck and a manicured lawn
  • Backyard featuring a manicured lawn, established palm trees, ornamental shrubbery, and wood-panel fencing
  • Rear exterior featuring a screened-in lanai with a swimming pool, built-in outdoor kitchen, concrete patio, and a fenced grass lawn
  • Rear exterior featuring a screened-in swimming pool enclosure, stucco siding, a tiled roof, and a manicured lawn
  • Private backyard featuring a screened-in pool enclosure, manicured lawn, established perimeter hedges, and a vertical wood privacy fence
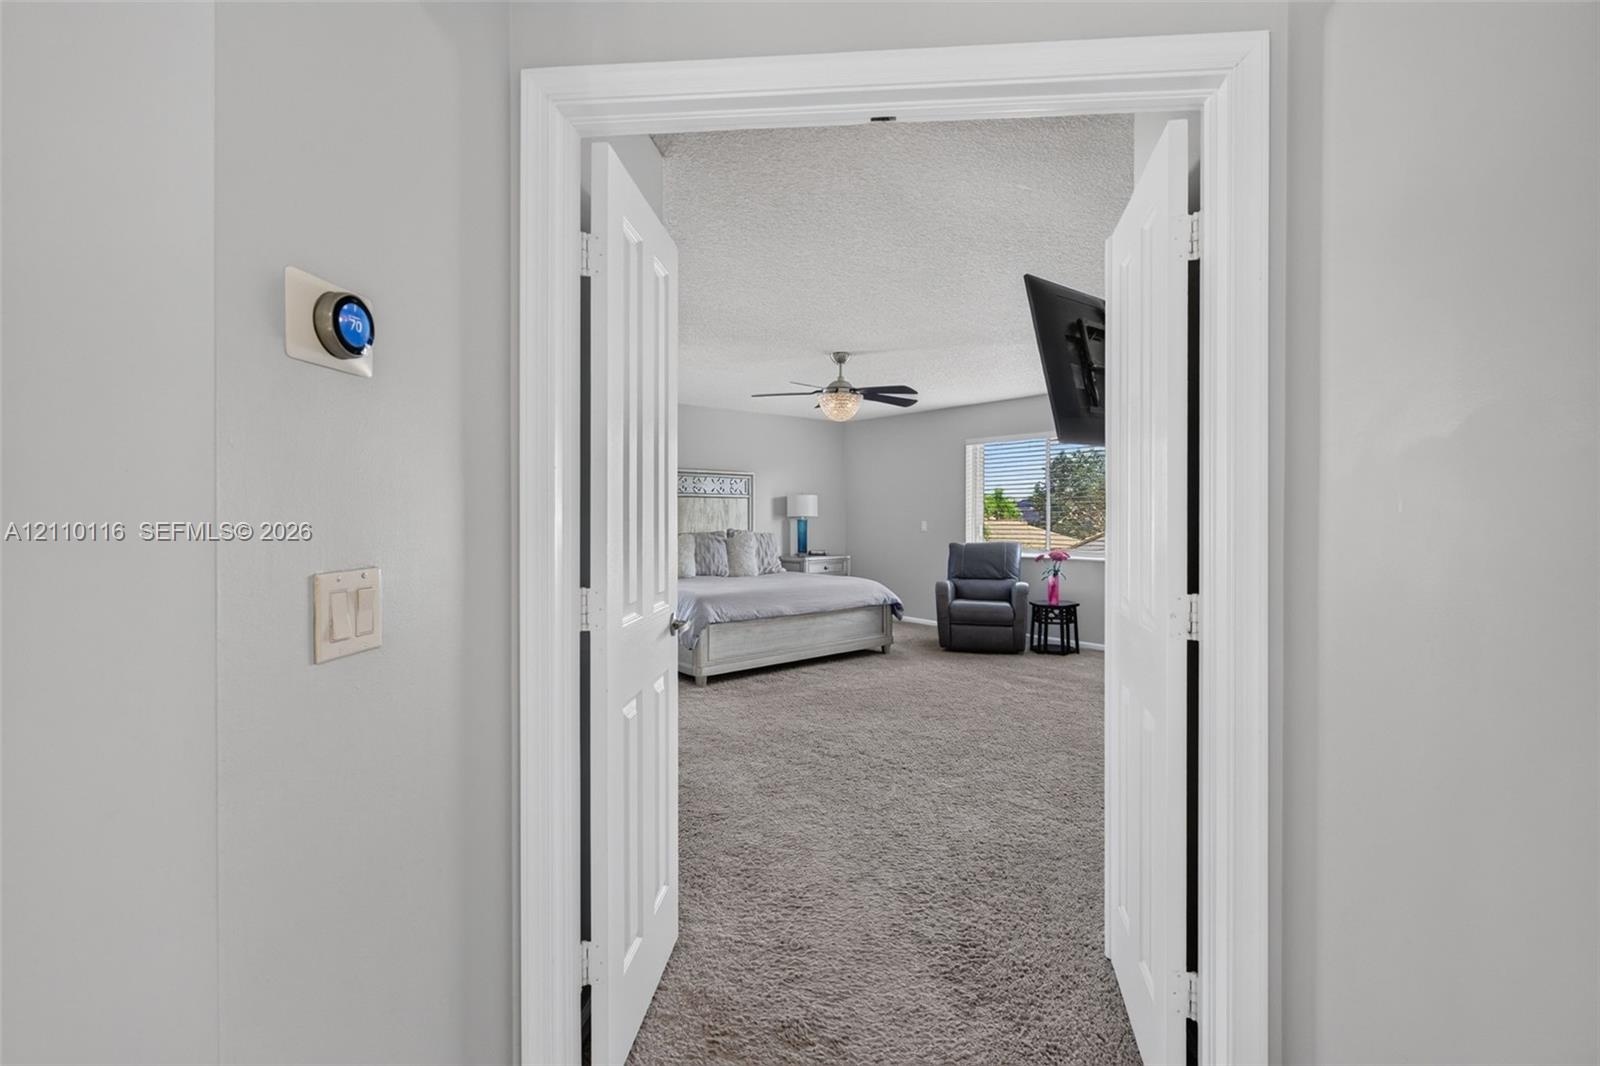
  • Double door entrance featuring wall-mounted smart thermostat, carpeted flooring, ceiling fan with integrated lighting, and dual-pane window
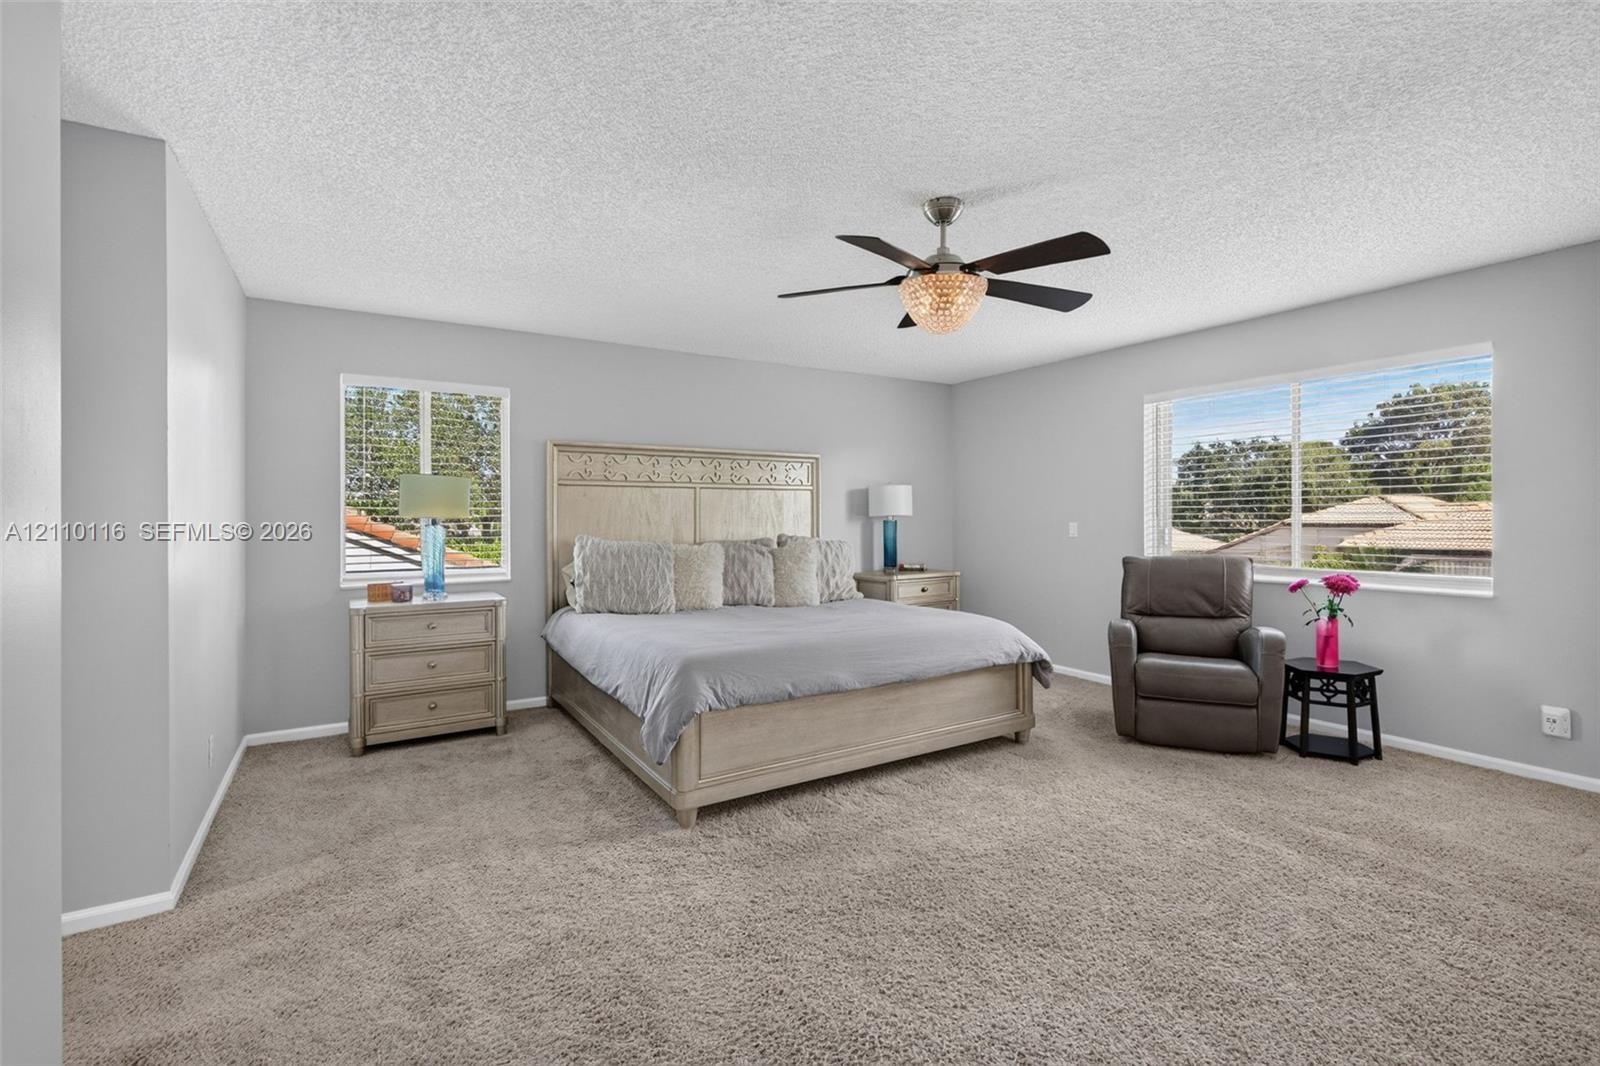
  • Neutral-toned interior featuring carpeting, dual windows, and a multi-blade ceiling fan with an integrated light fixture
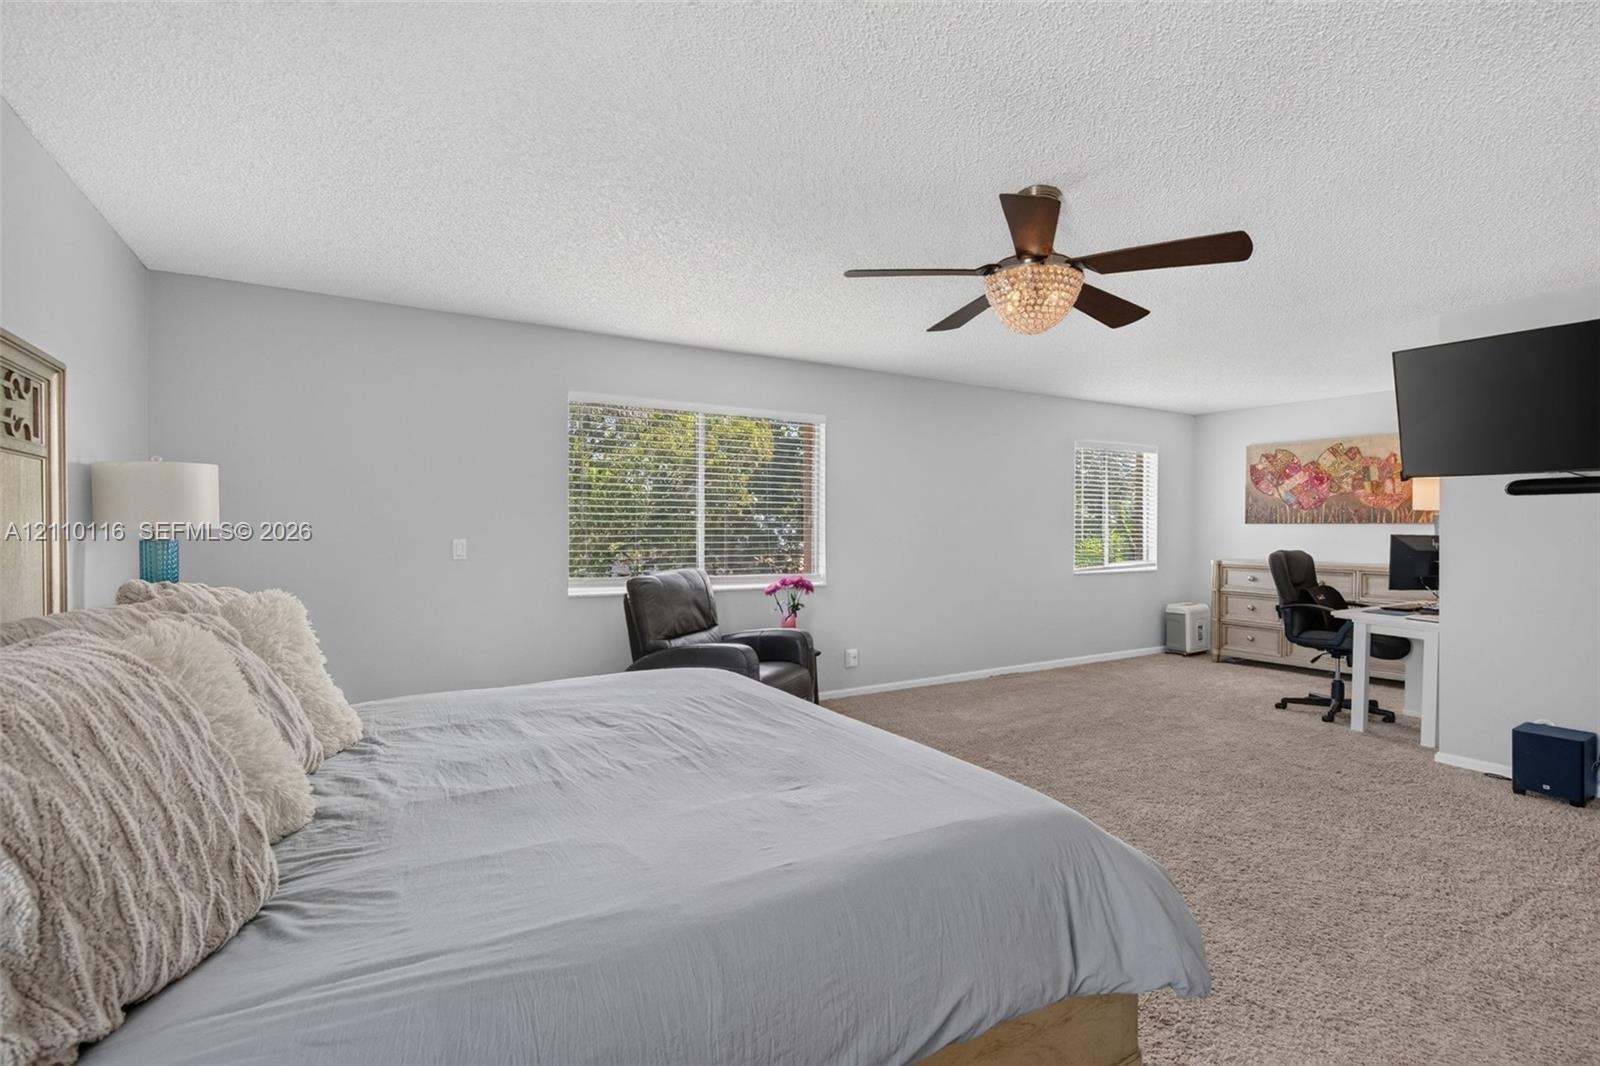
  • Spacious room featuring neutral wall tones, wall-to-wall carpeting, multiple windows, and a central ceiling fan with integrated light fixture
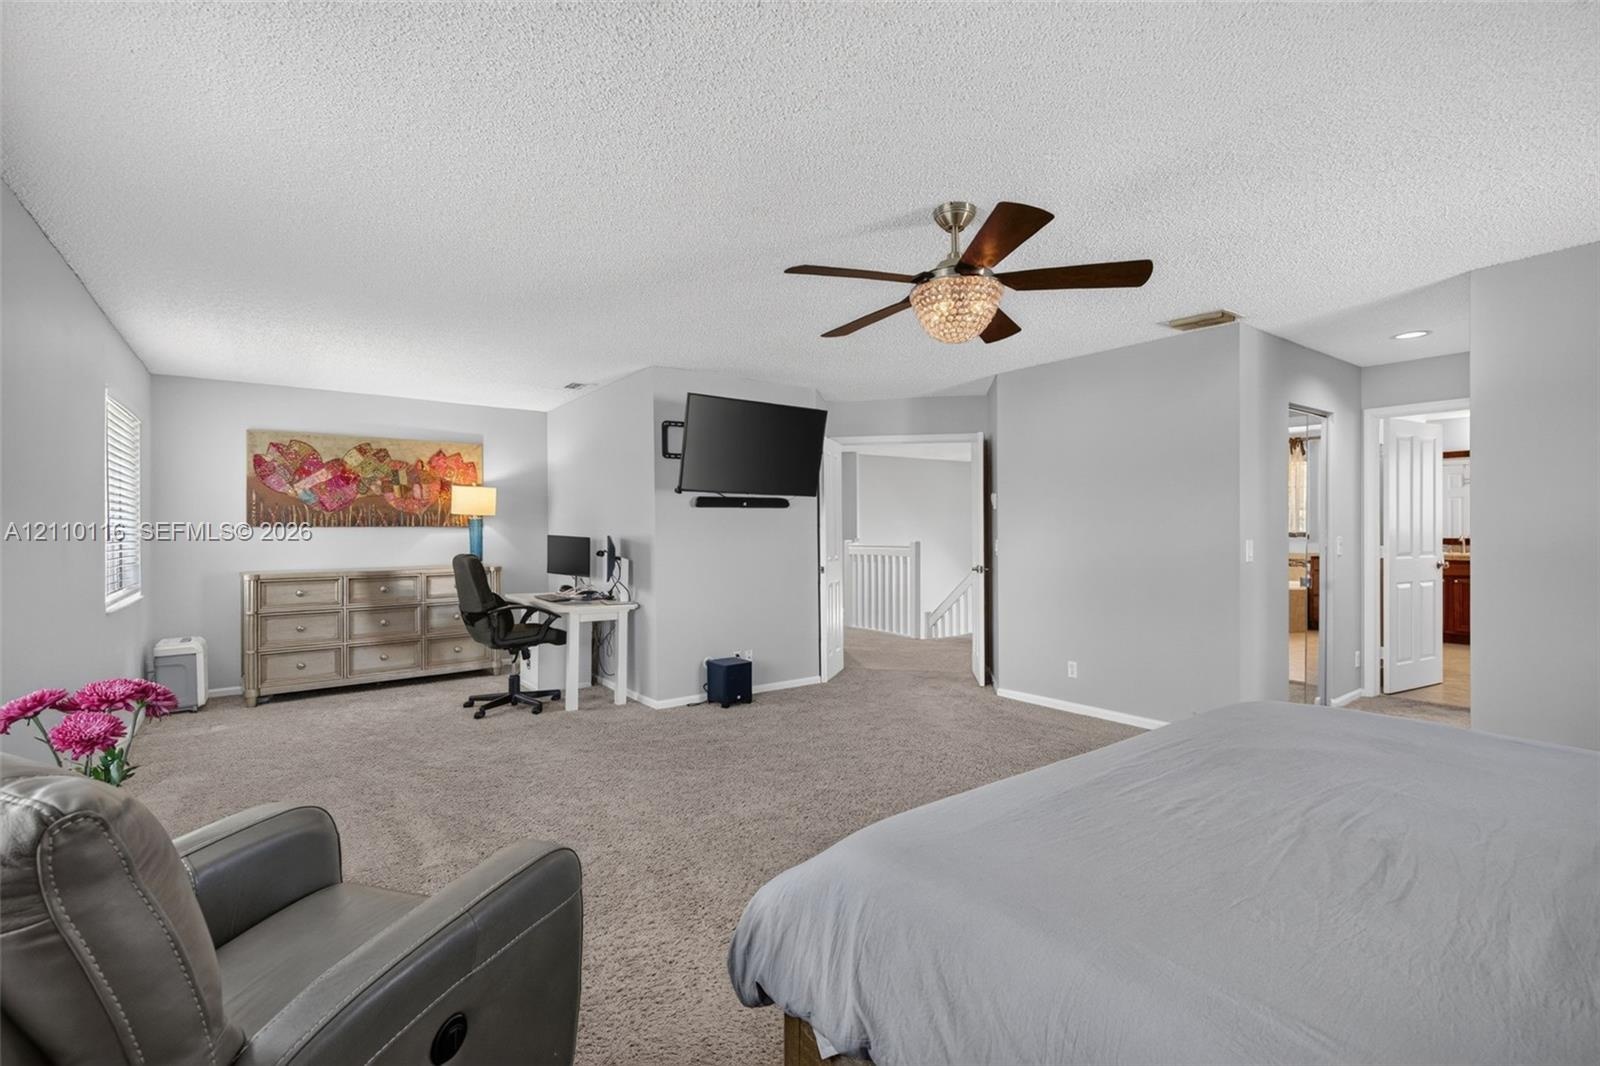
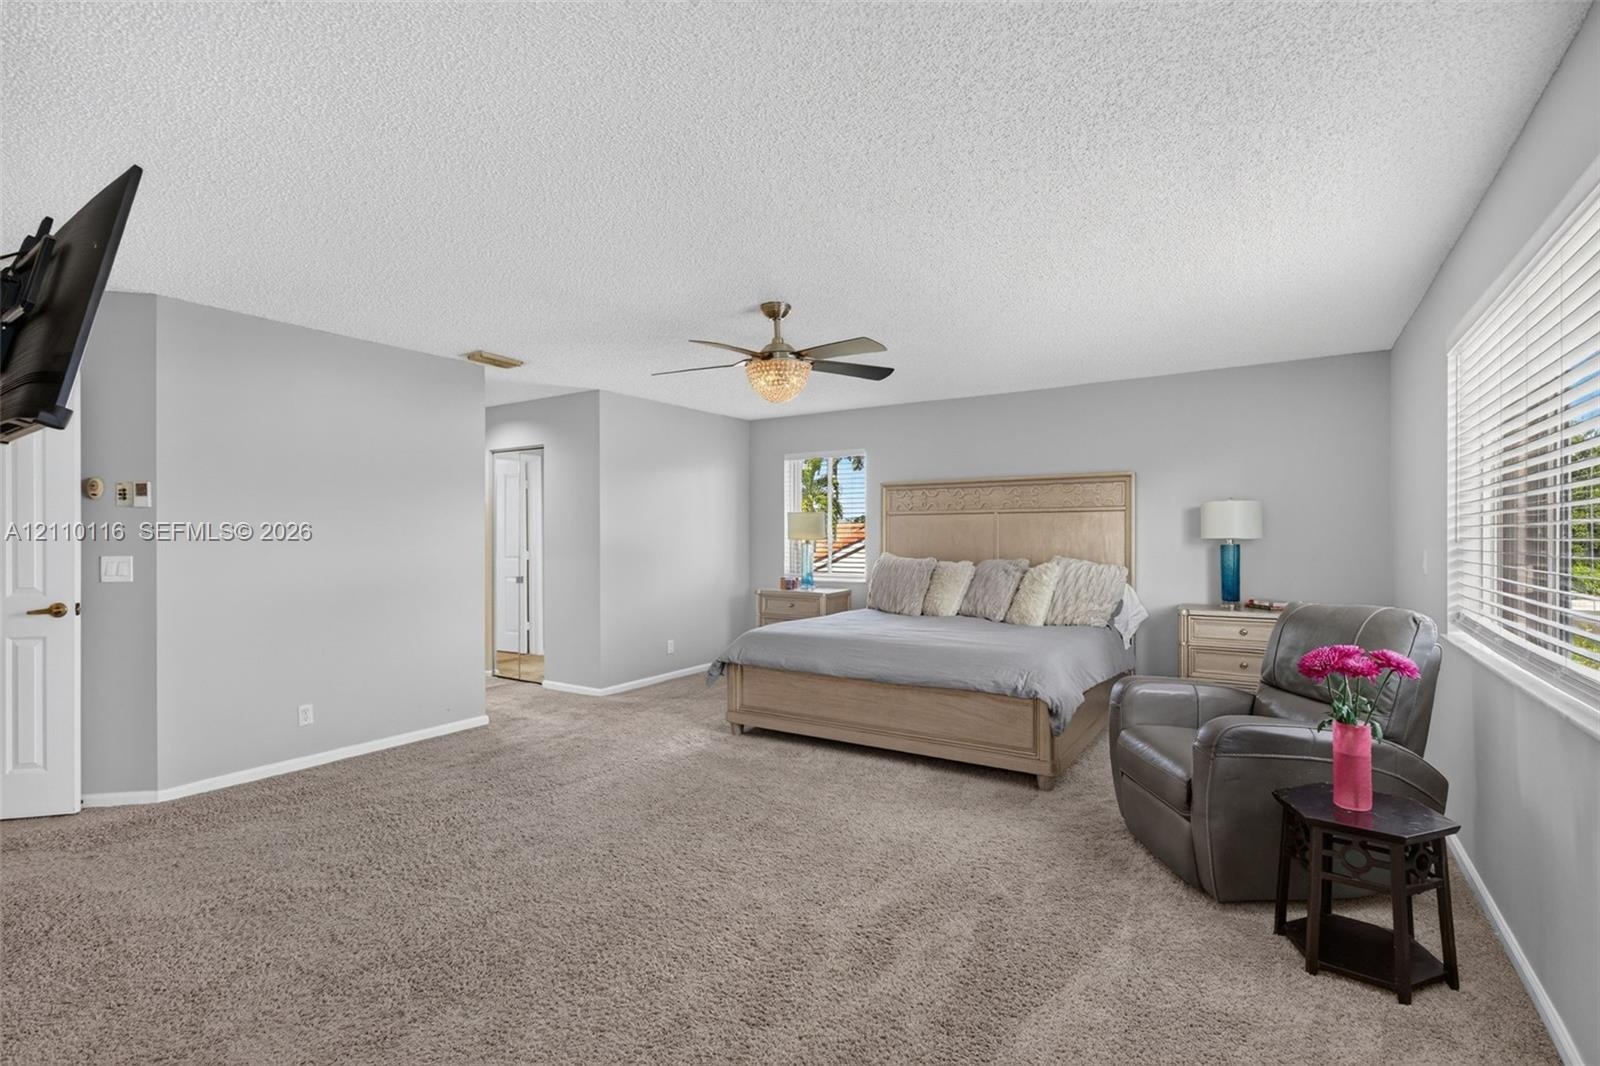
  • Spacious room featuring neutral carpeting, a central ceiling fan with an integrated crystal-style light fixture, and white interior doors
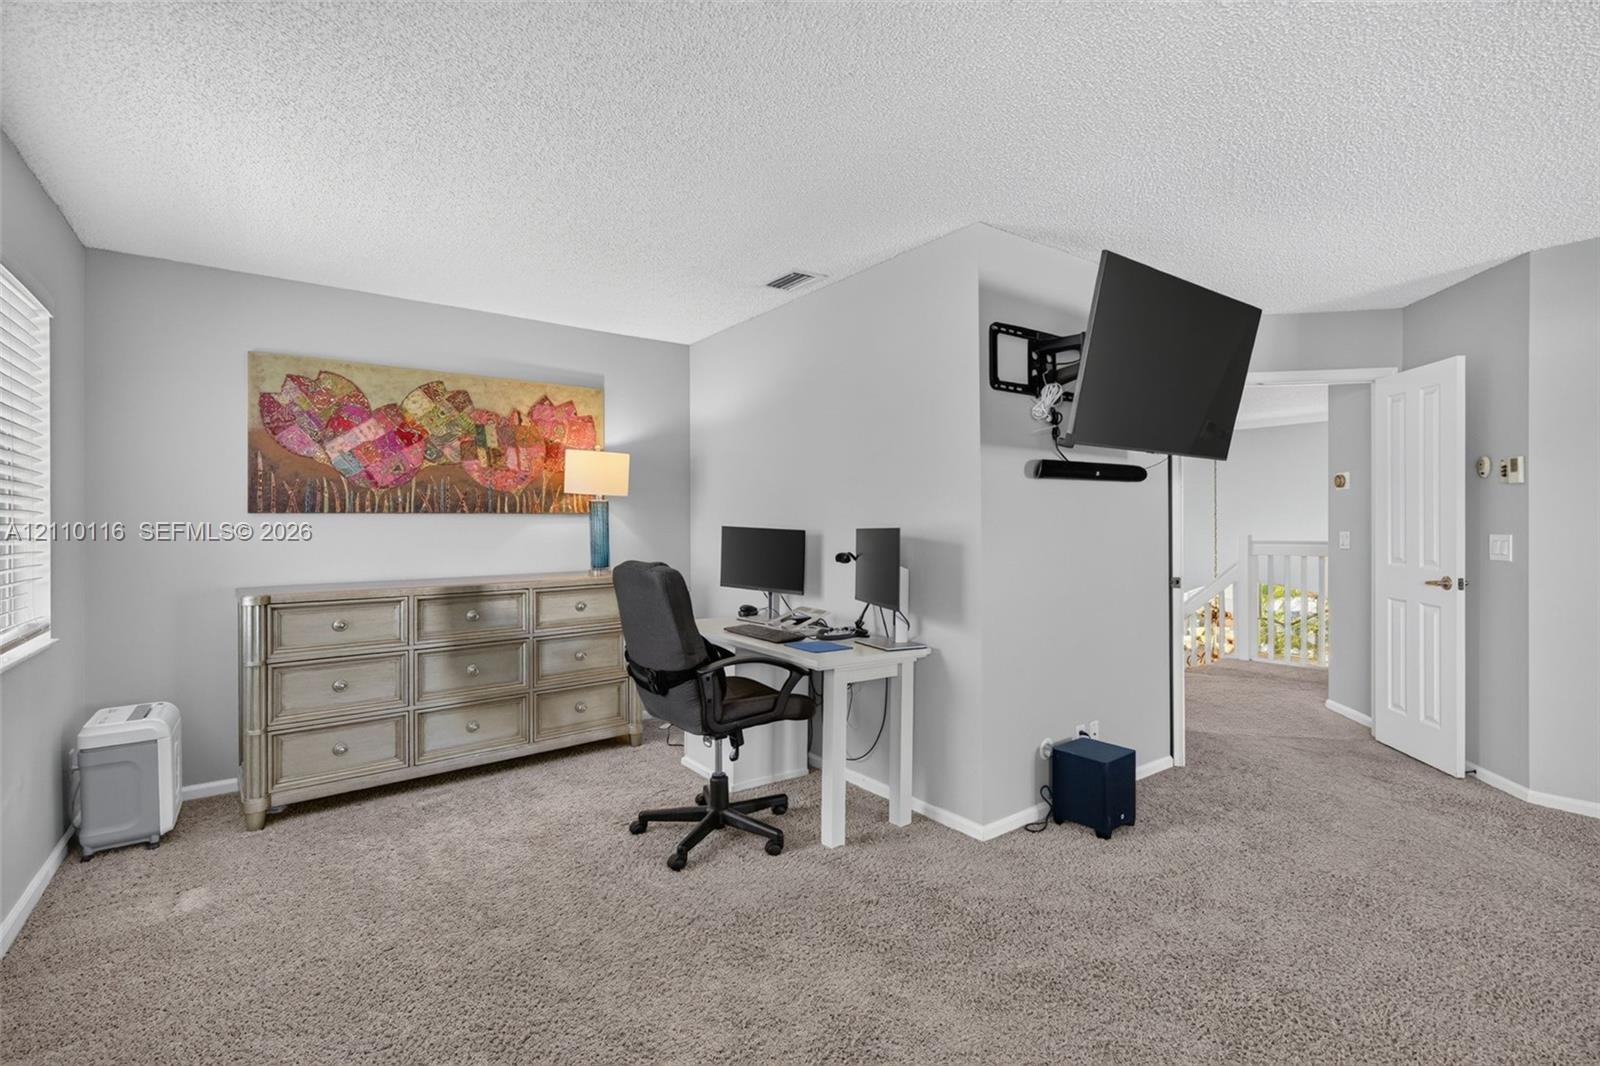
  • Neutral-toned wall paint, wall-mounted television bracket, carpeted flooring, and a multi-panel interior door
  • Spacious room featuring neutral carpeting, a central ceiling fan with integrated lighting, and horizontal blinds on the windows
  • Room featuring neutral wall tones, wall-to-wall carpeting, and a window with horizontal blinds
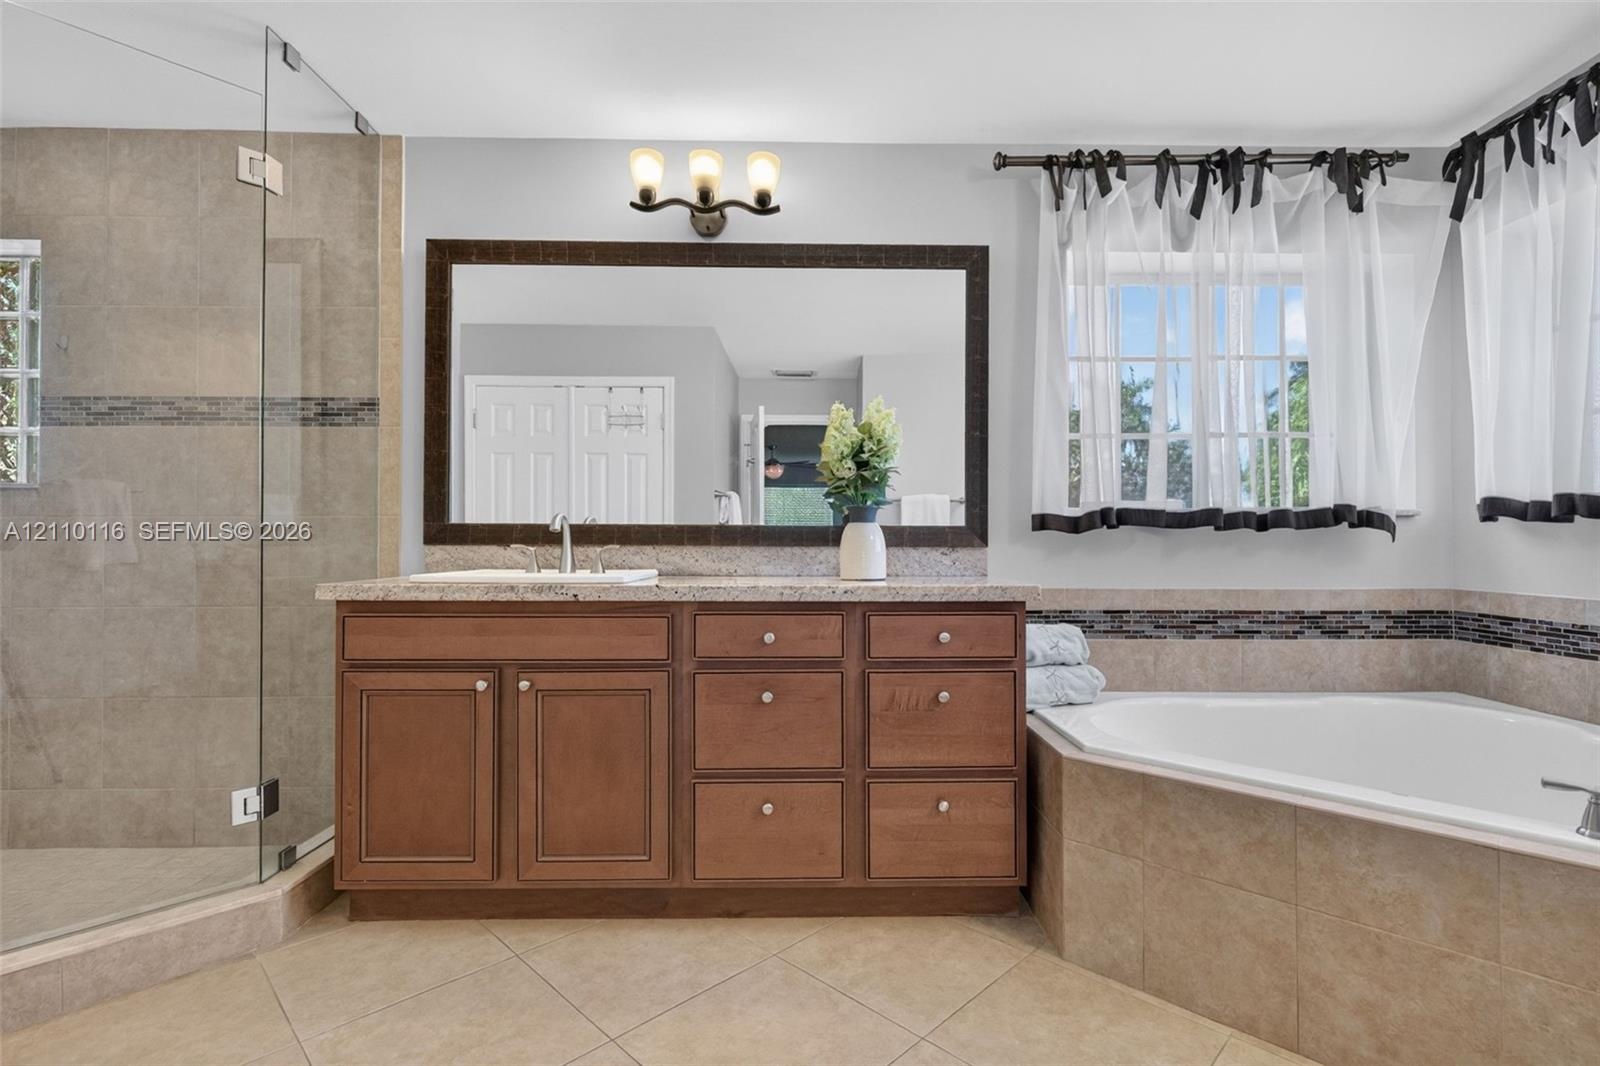
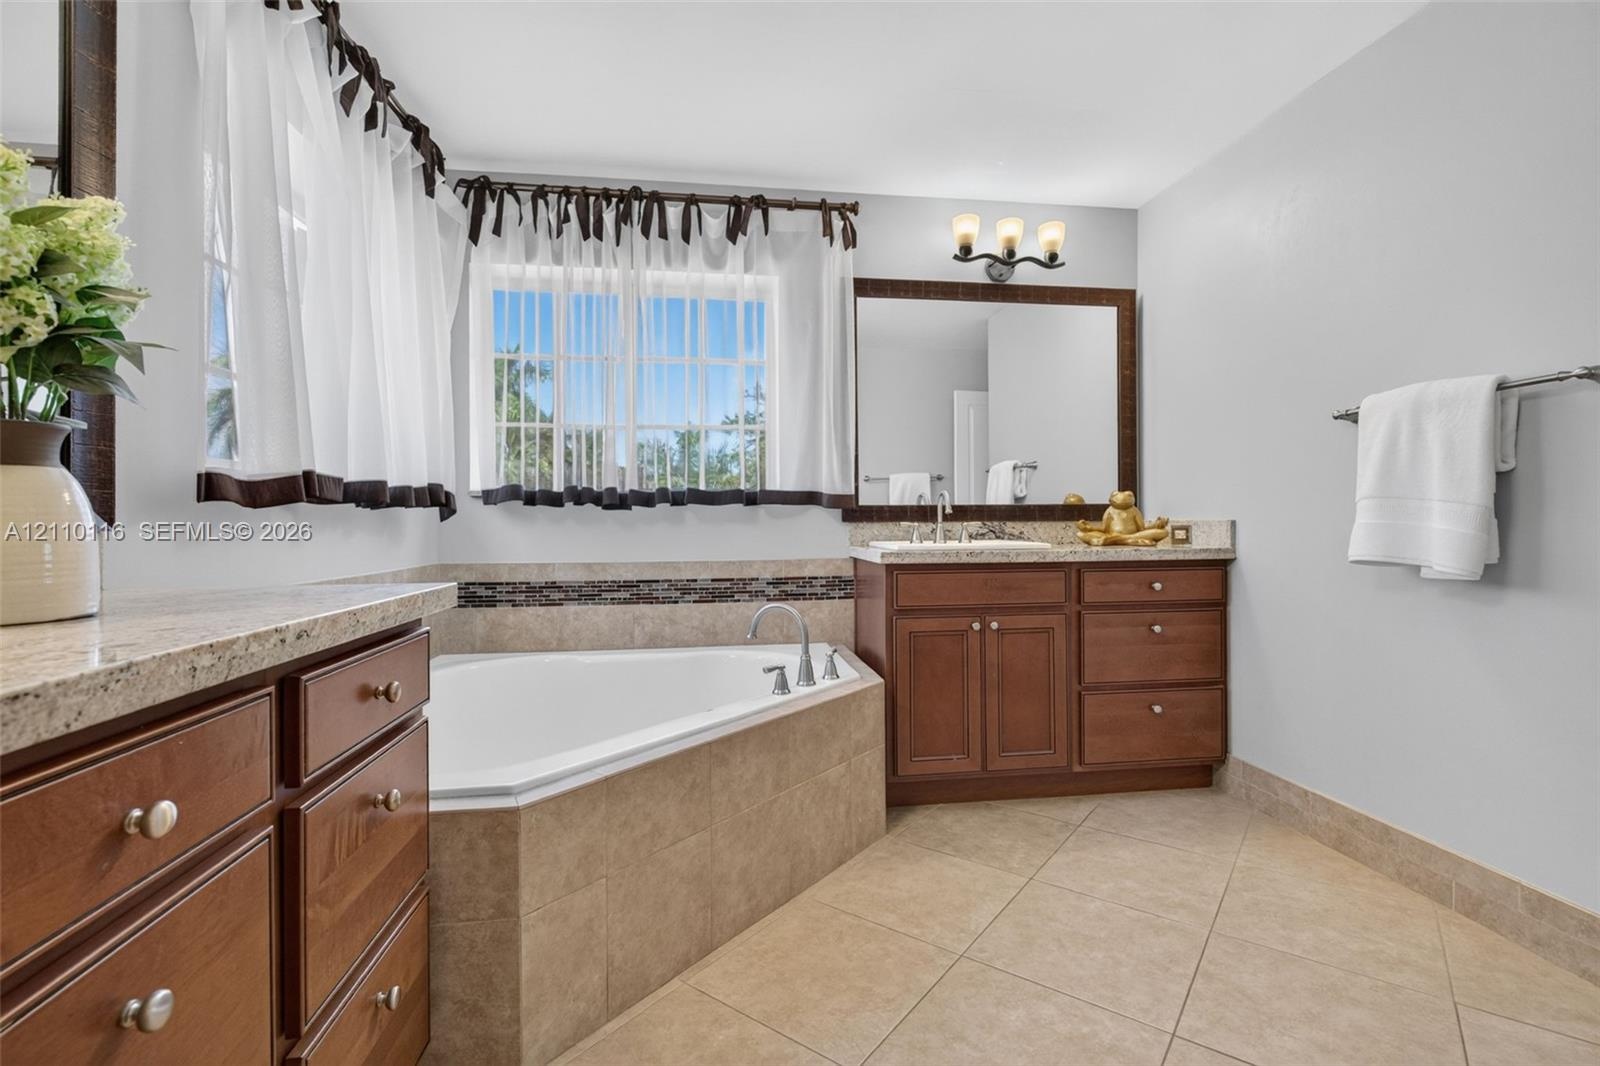
  • Bathroom featuring wood-finish cabinetry, stone countertop, corner soaking tub with tile surround, glass-enclosed shower, and large framed wall mirror
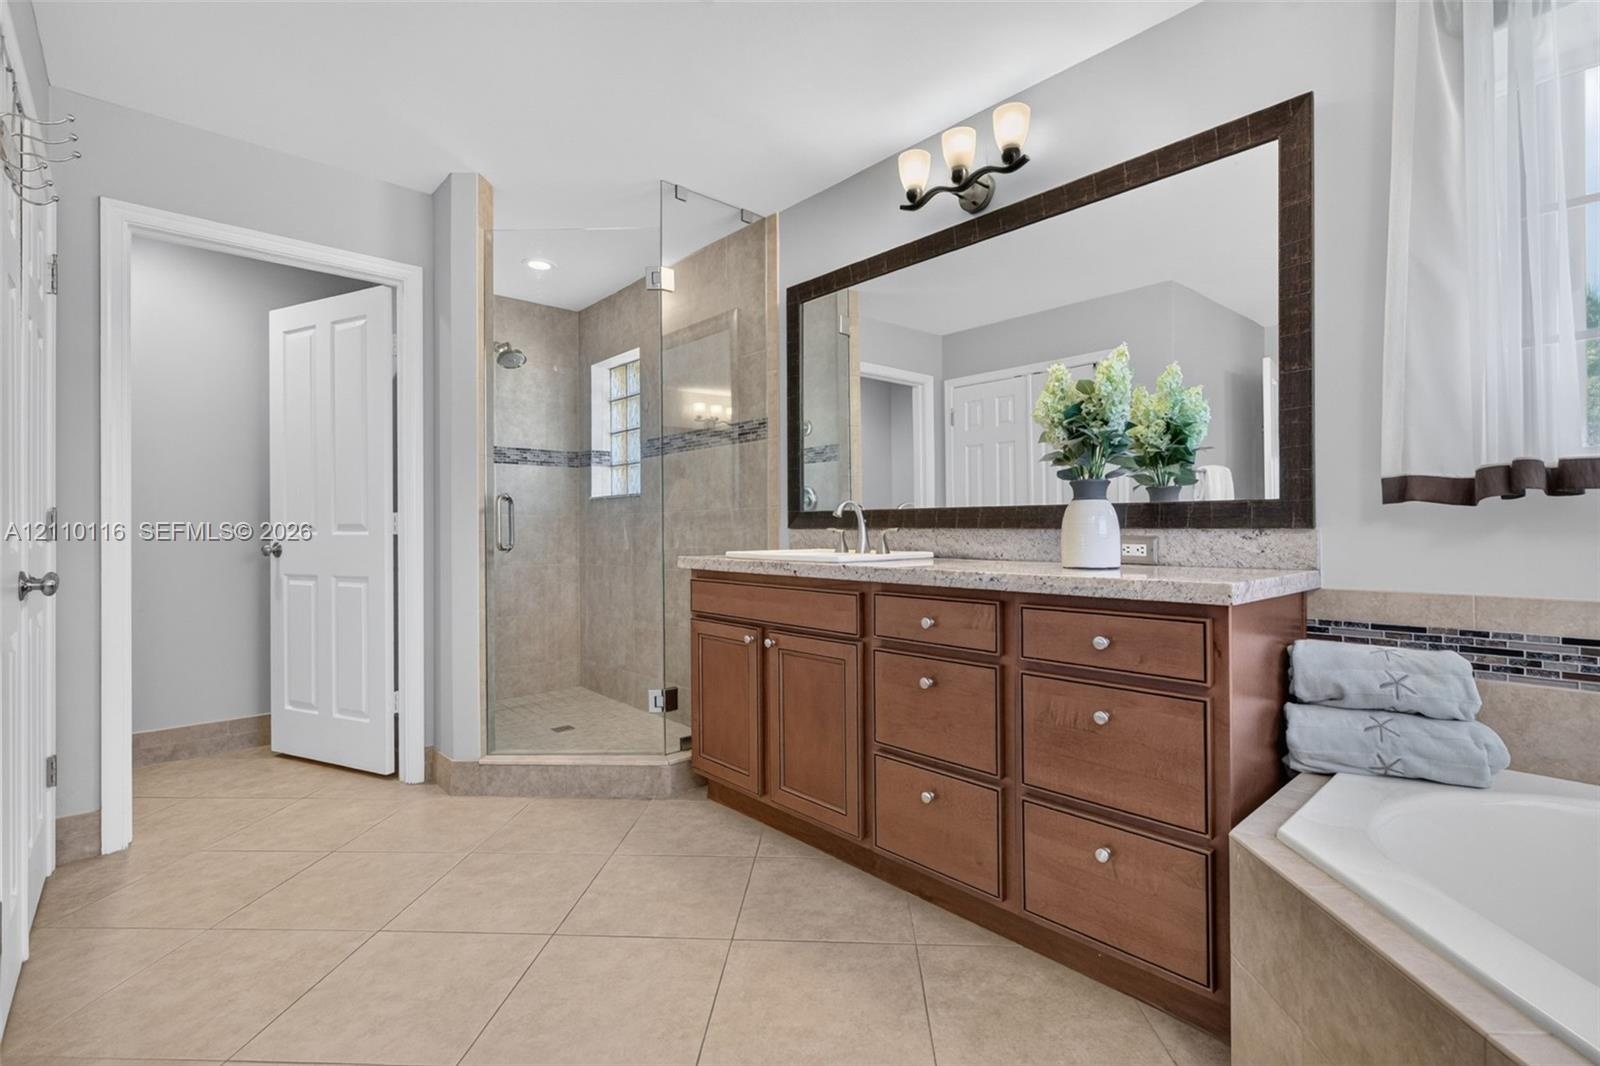
  • Bathroom featuring a natural wood-finish vanity with stone-surfaced countertop, glass-enclosed shower with tile surround, large framed wall mirror, an
  • Bathroom featuring a corner soaking tub with tile surround, wood cabinetry, stone-finish countertops, ceramic tile flooring, and a large framed vanity
  • Walk-in shower with a glass door, rainfall showerhead, and tile surround featuring a decorative mosaic accent band, accompanied by tile flooring and w
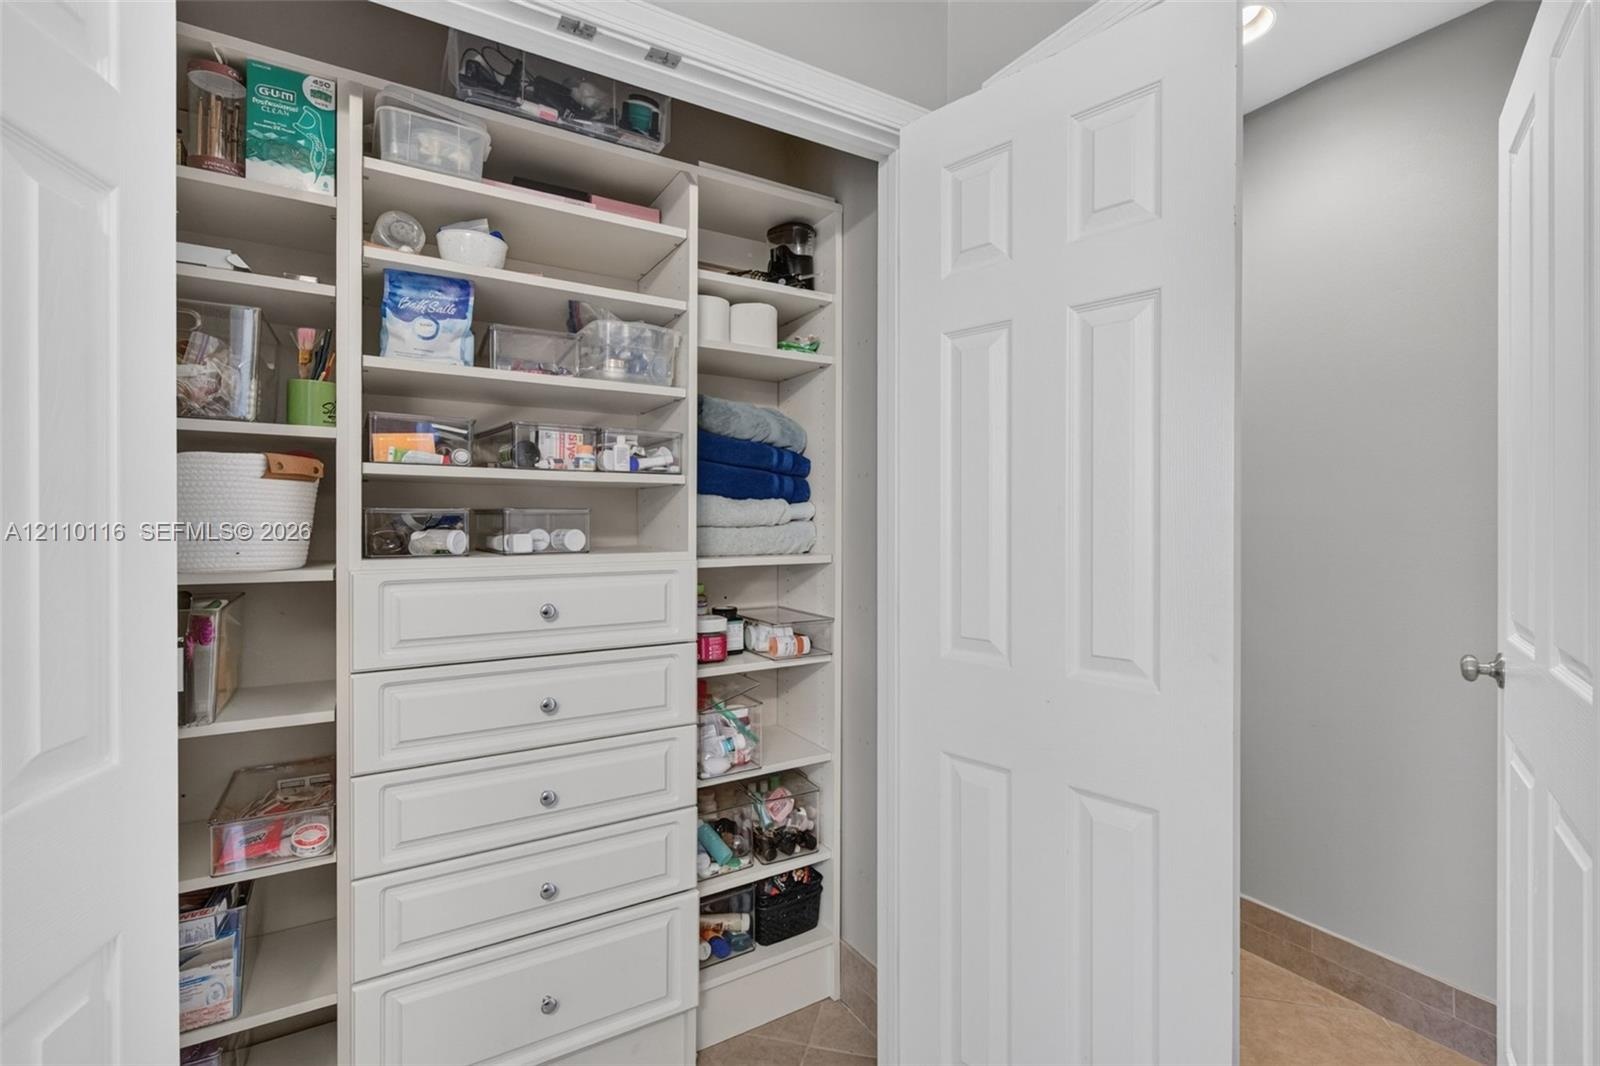
  • Linen closet featuring white built-in shelving, integrated drawers with metallic hardware, and double-door entry
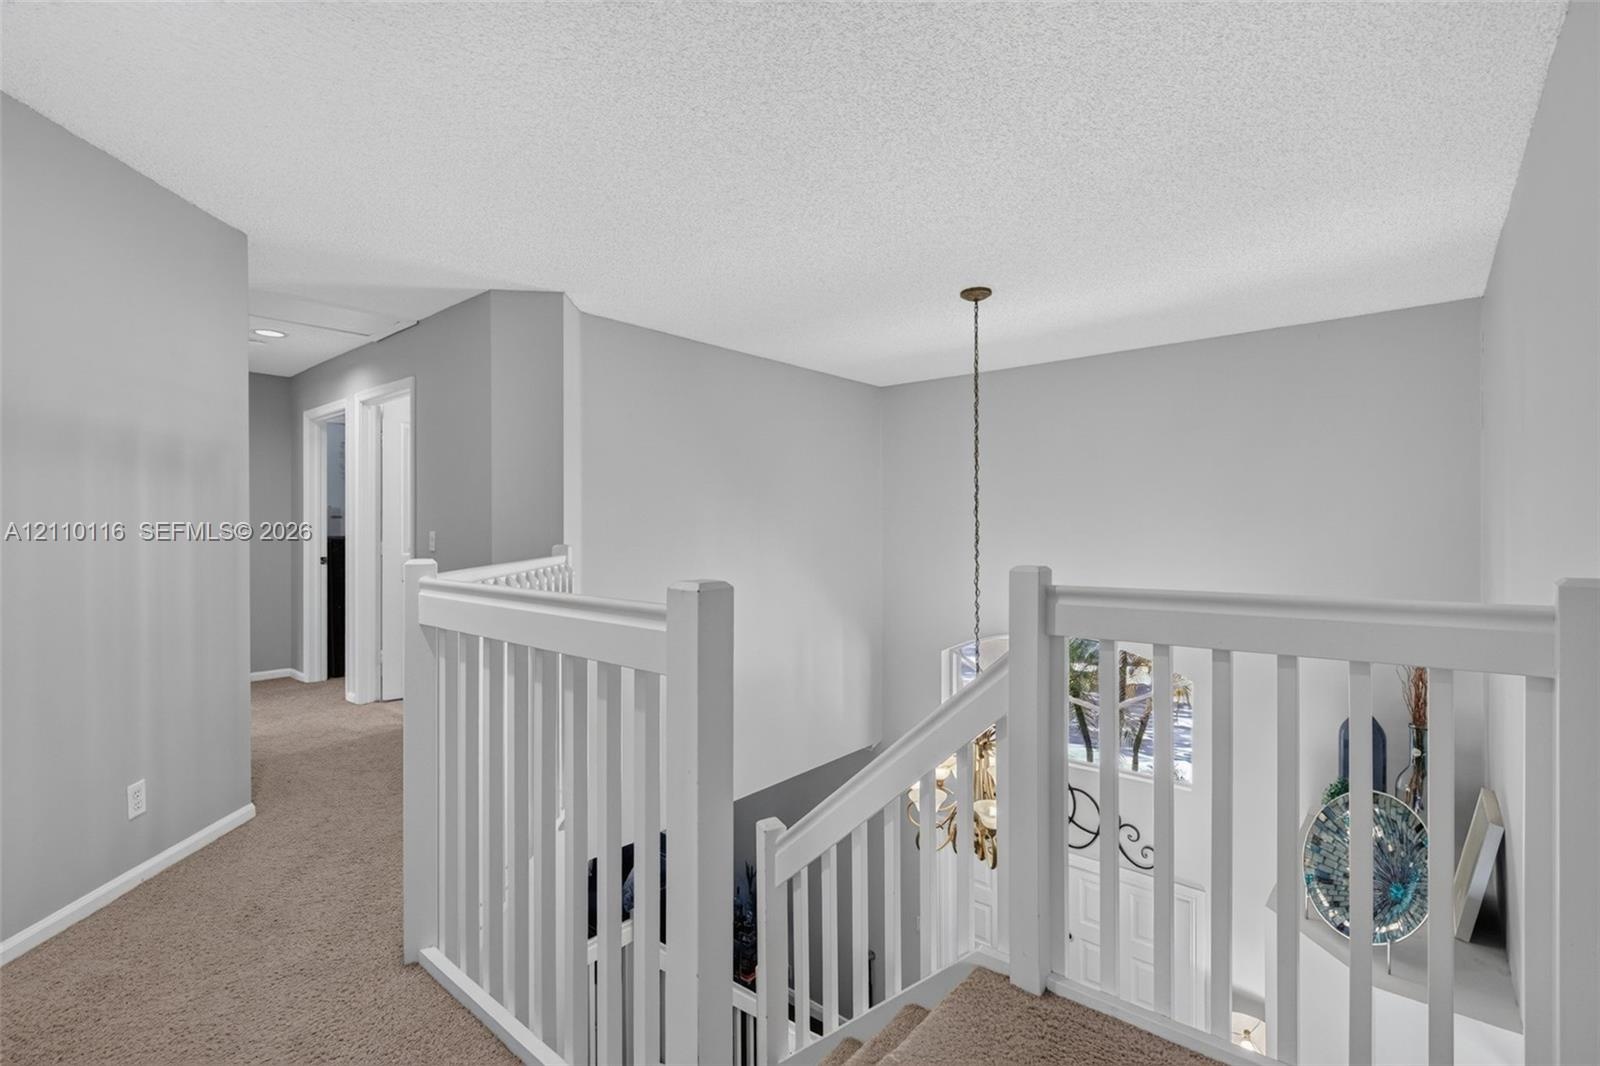
  • Landing area featuring neutral carpeting, white wooden balustrade, and a multi-light hanging chandelier
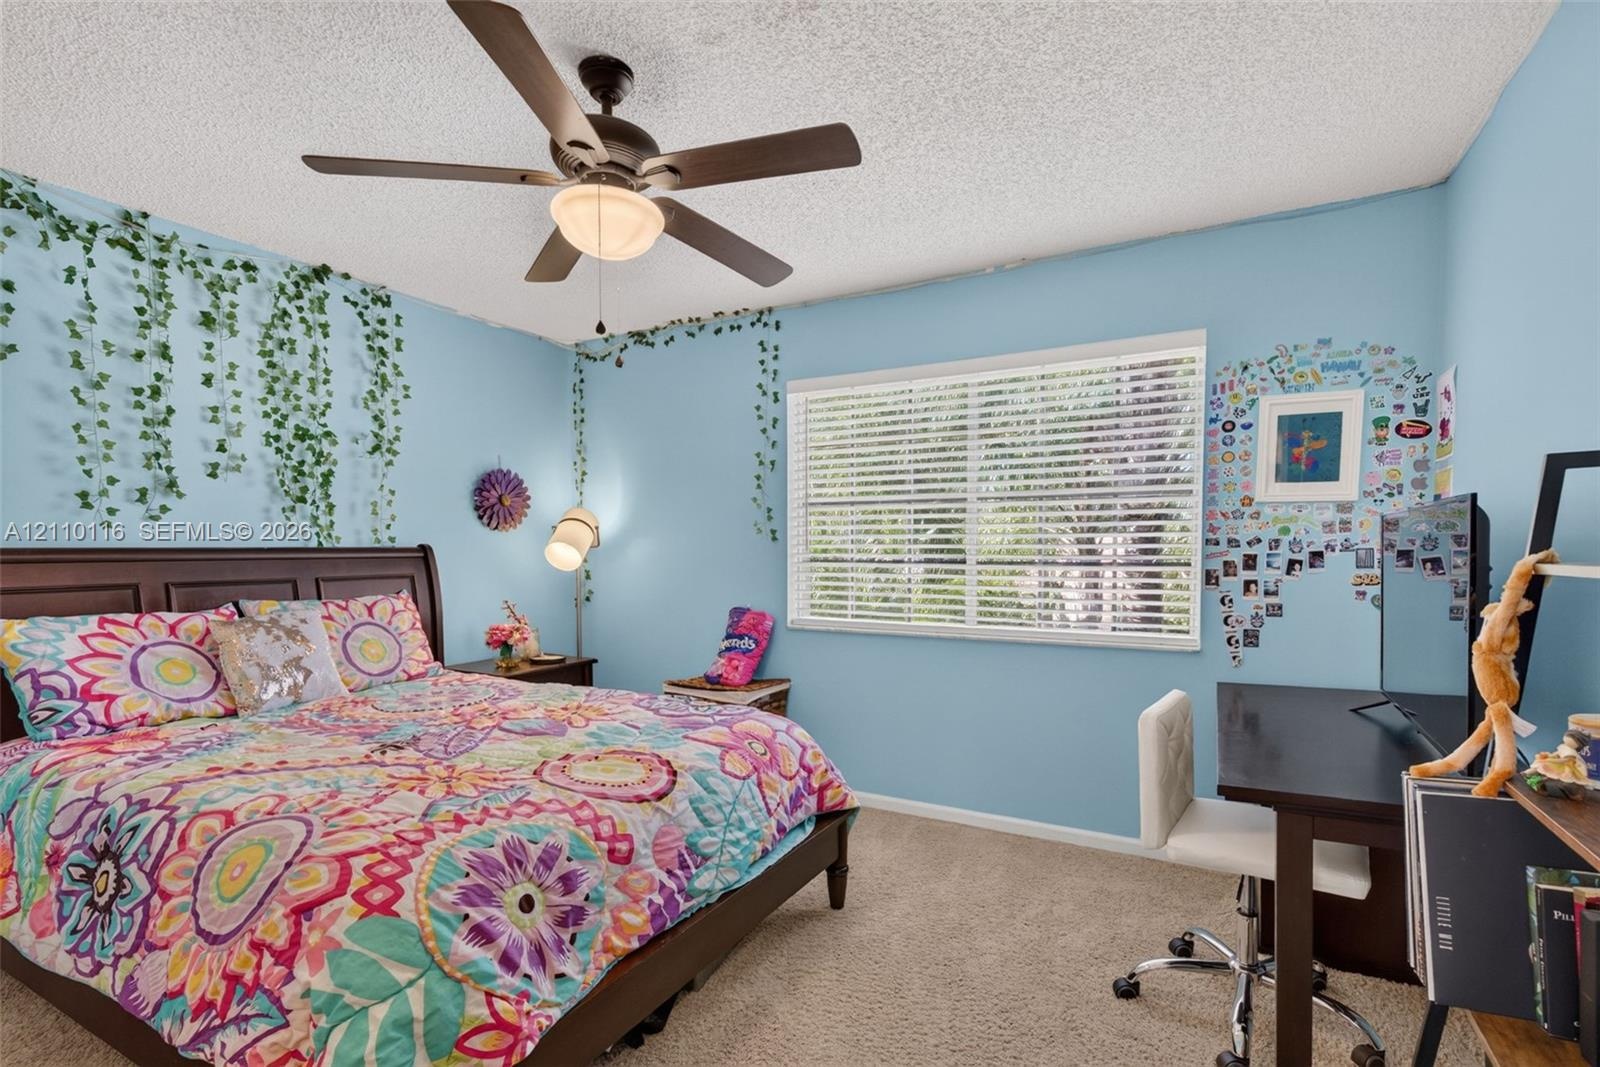
  • Neutral carpeted flooring, large window with horizontal blinds, and ceiling fan with integrated lighting
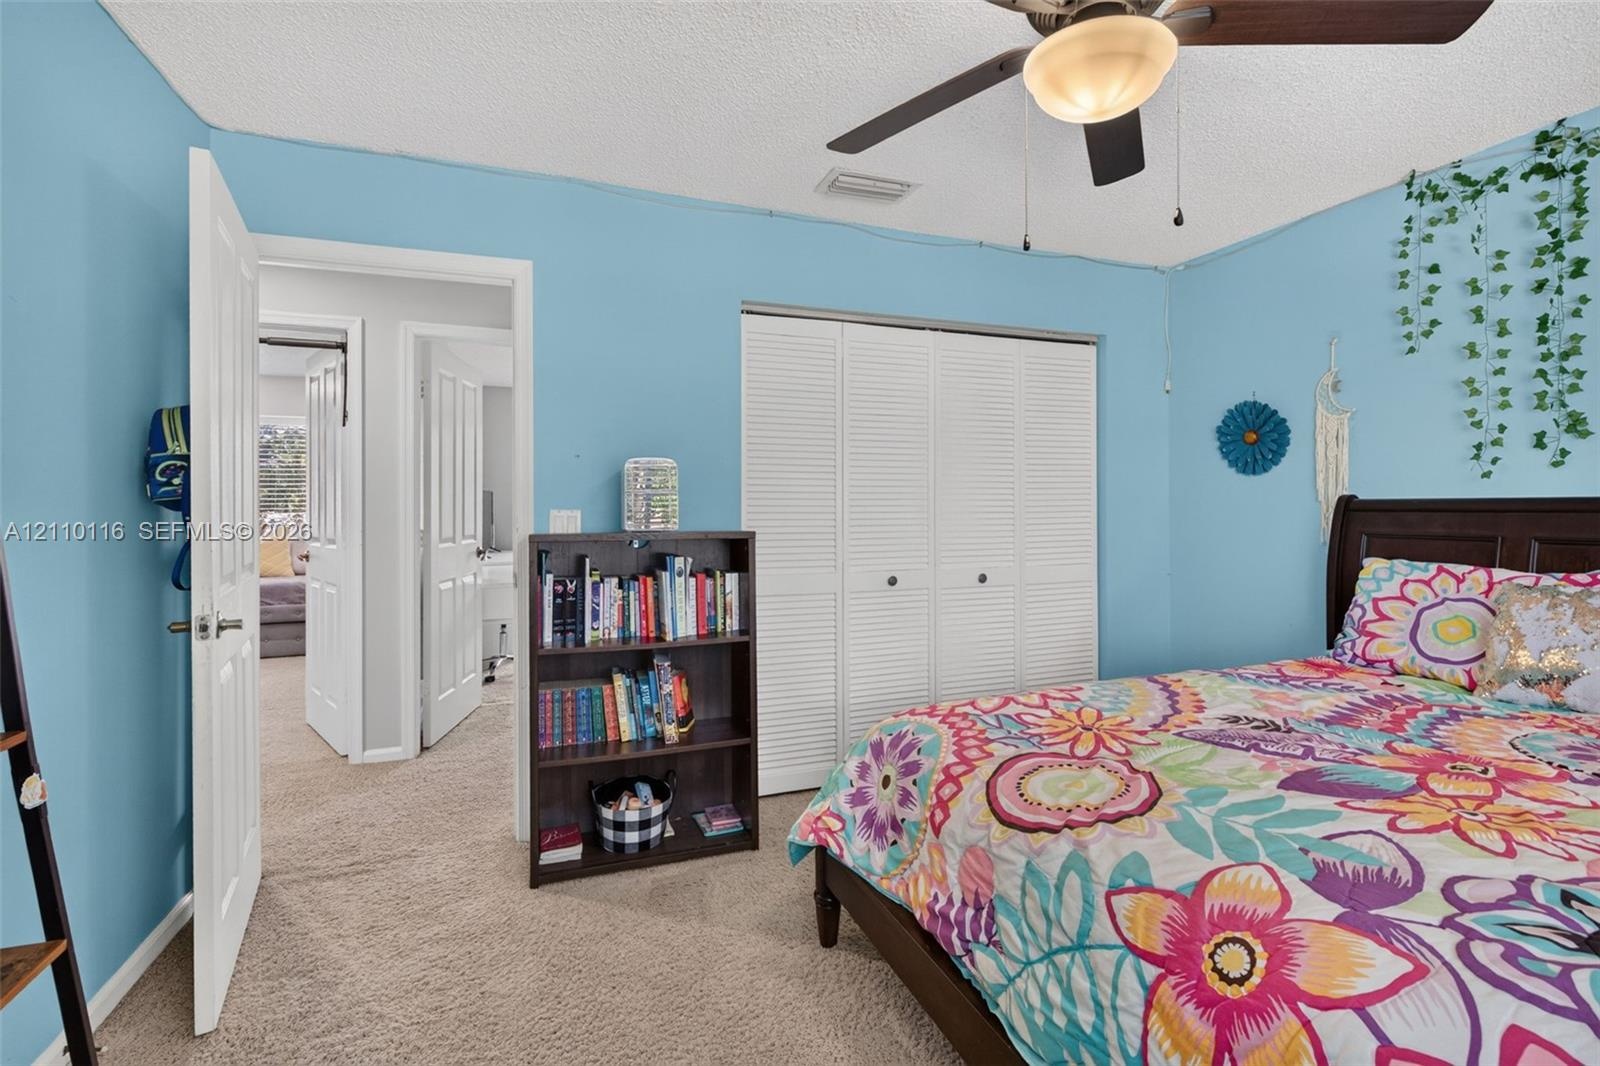
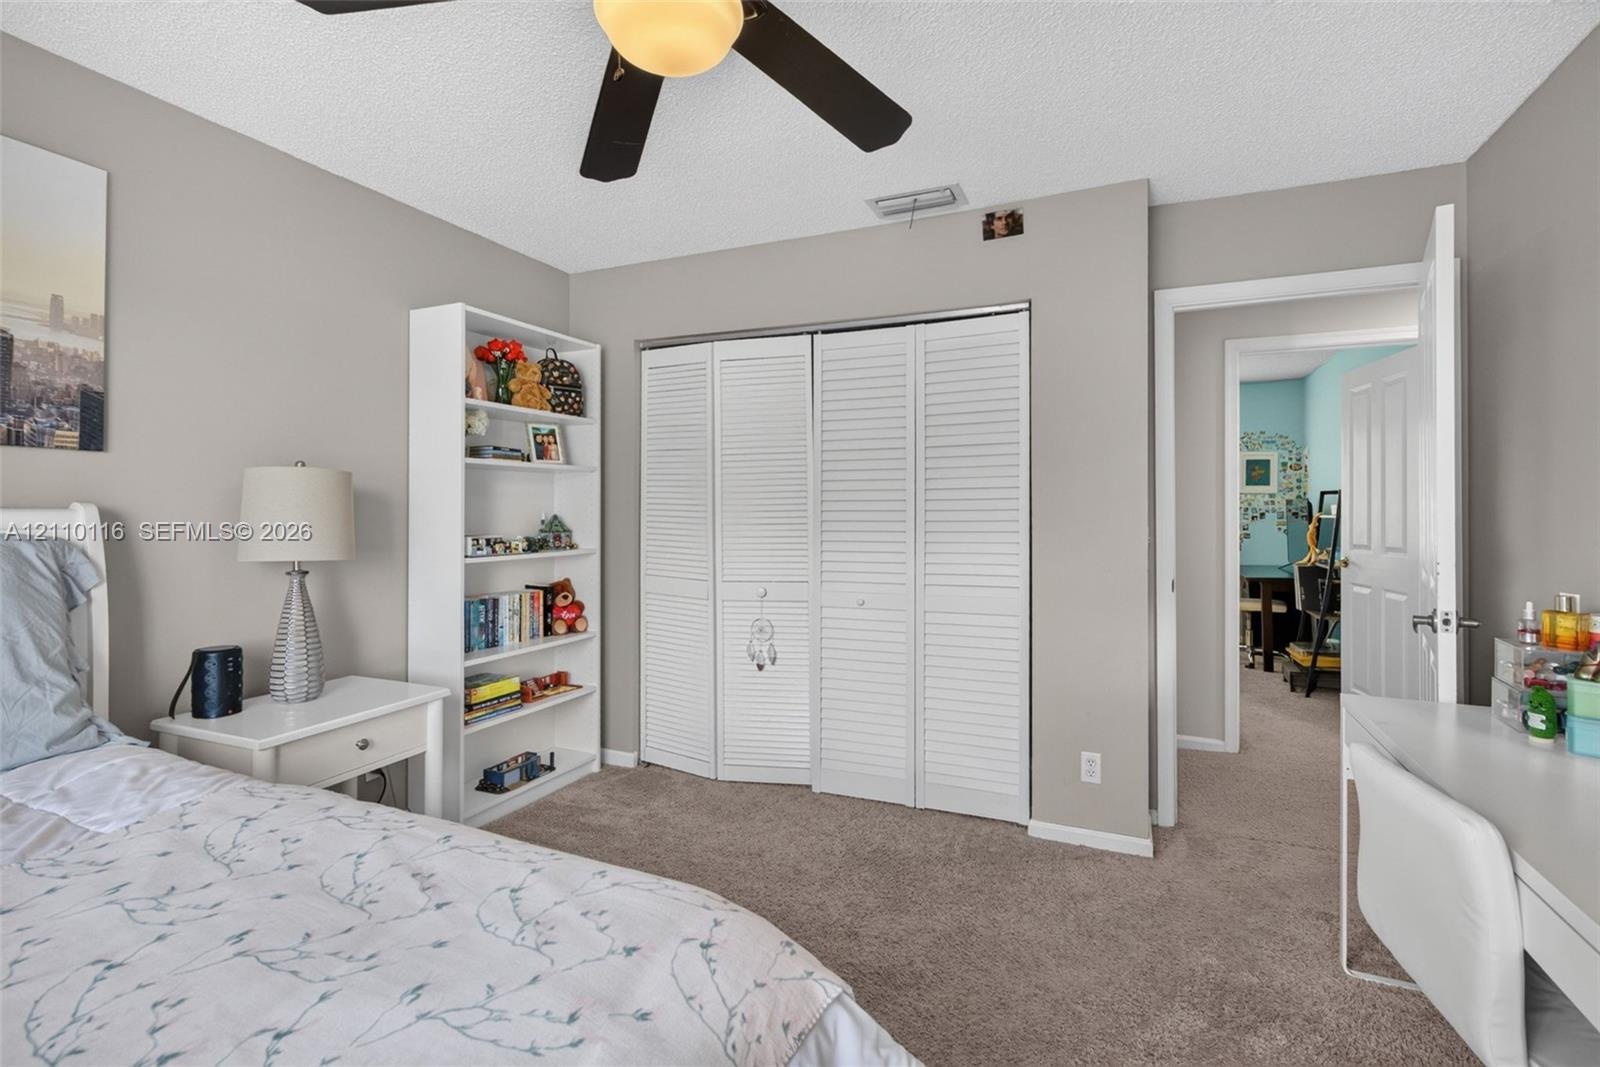
  • Bedroom featuring carpeted flooring, a ceiling fan with integrated lighting, and a closet with white louvered doors
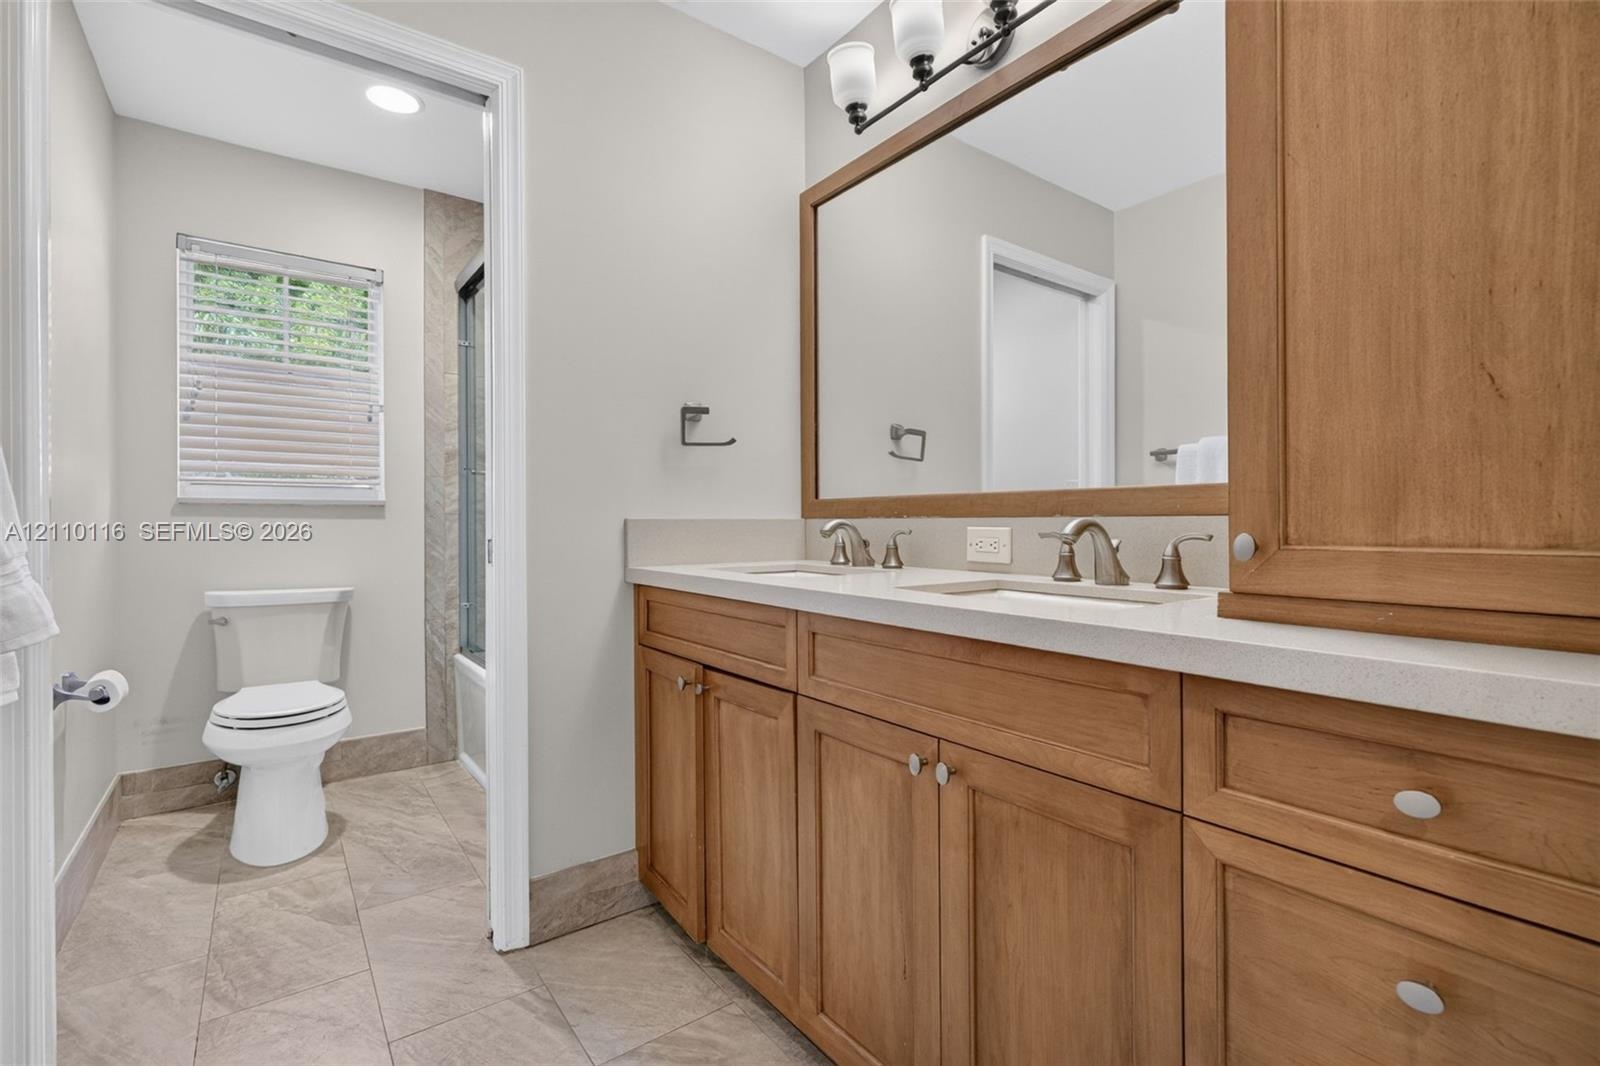
  • Double vanity featuring wood-finish cabinetry, stone-composite countertop, dual undermount sinks, and a full-width framed mirror
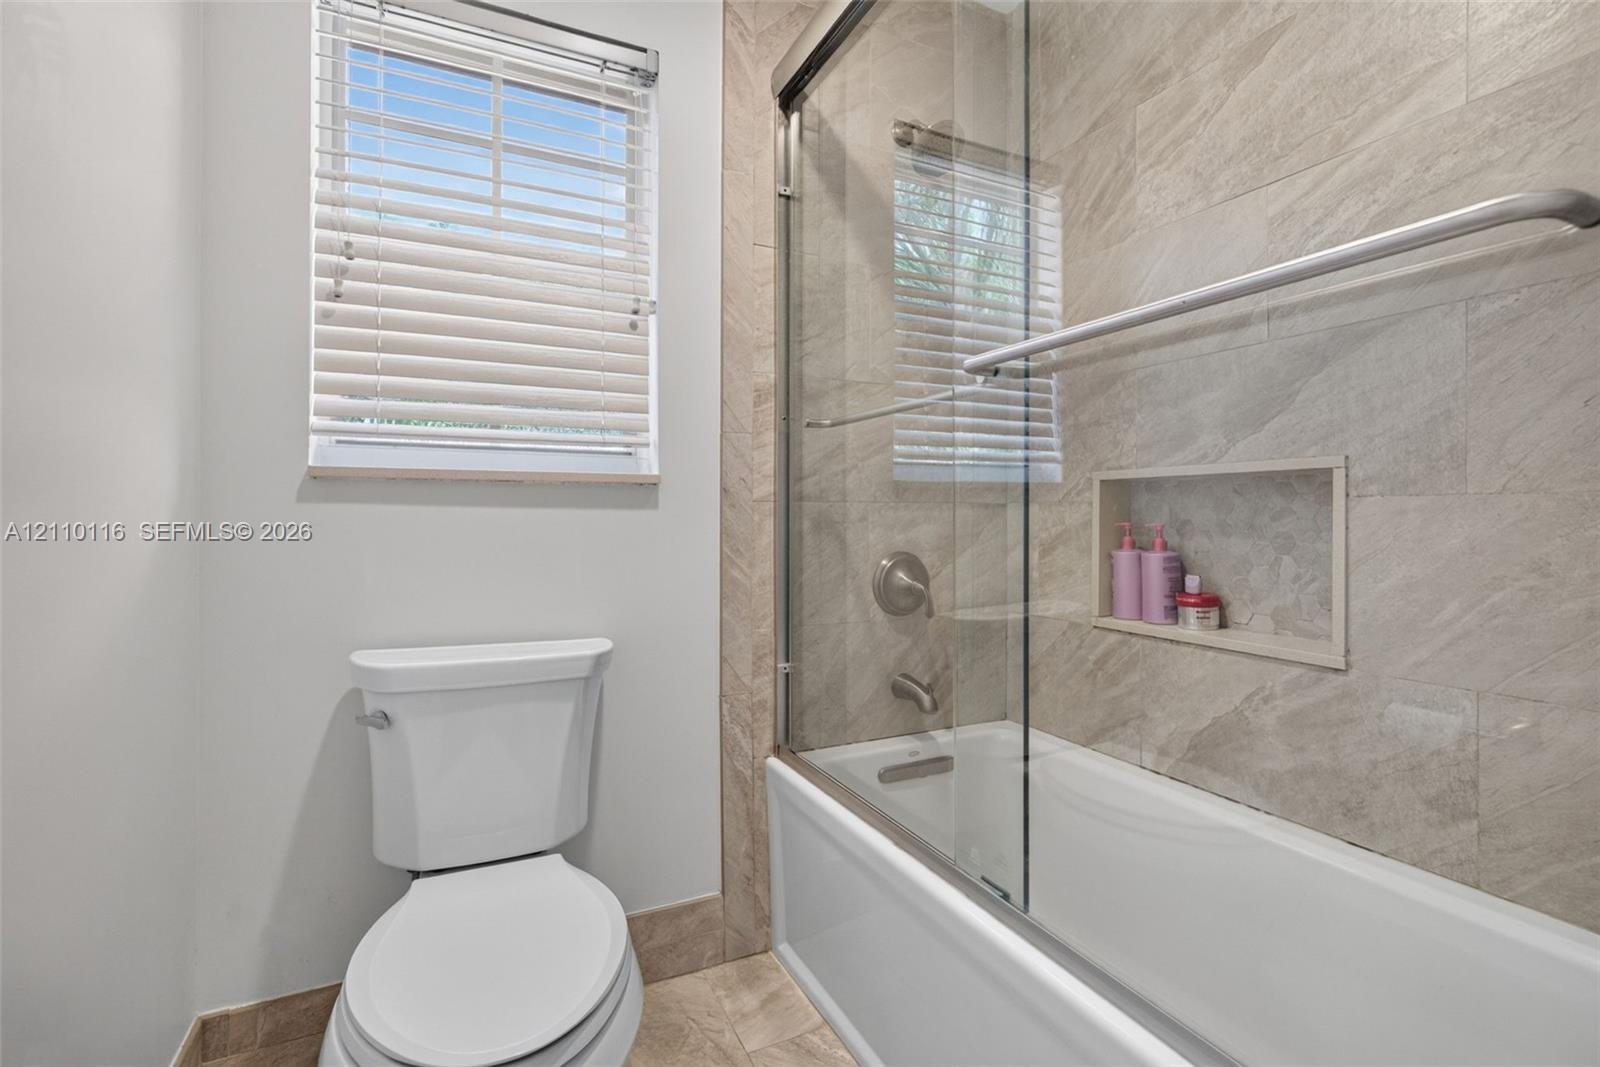
  • Bathroom featuring a sliding glass shower door, recessed wall niche, neutral stone-tile surround, and window with blinds
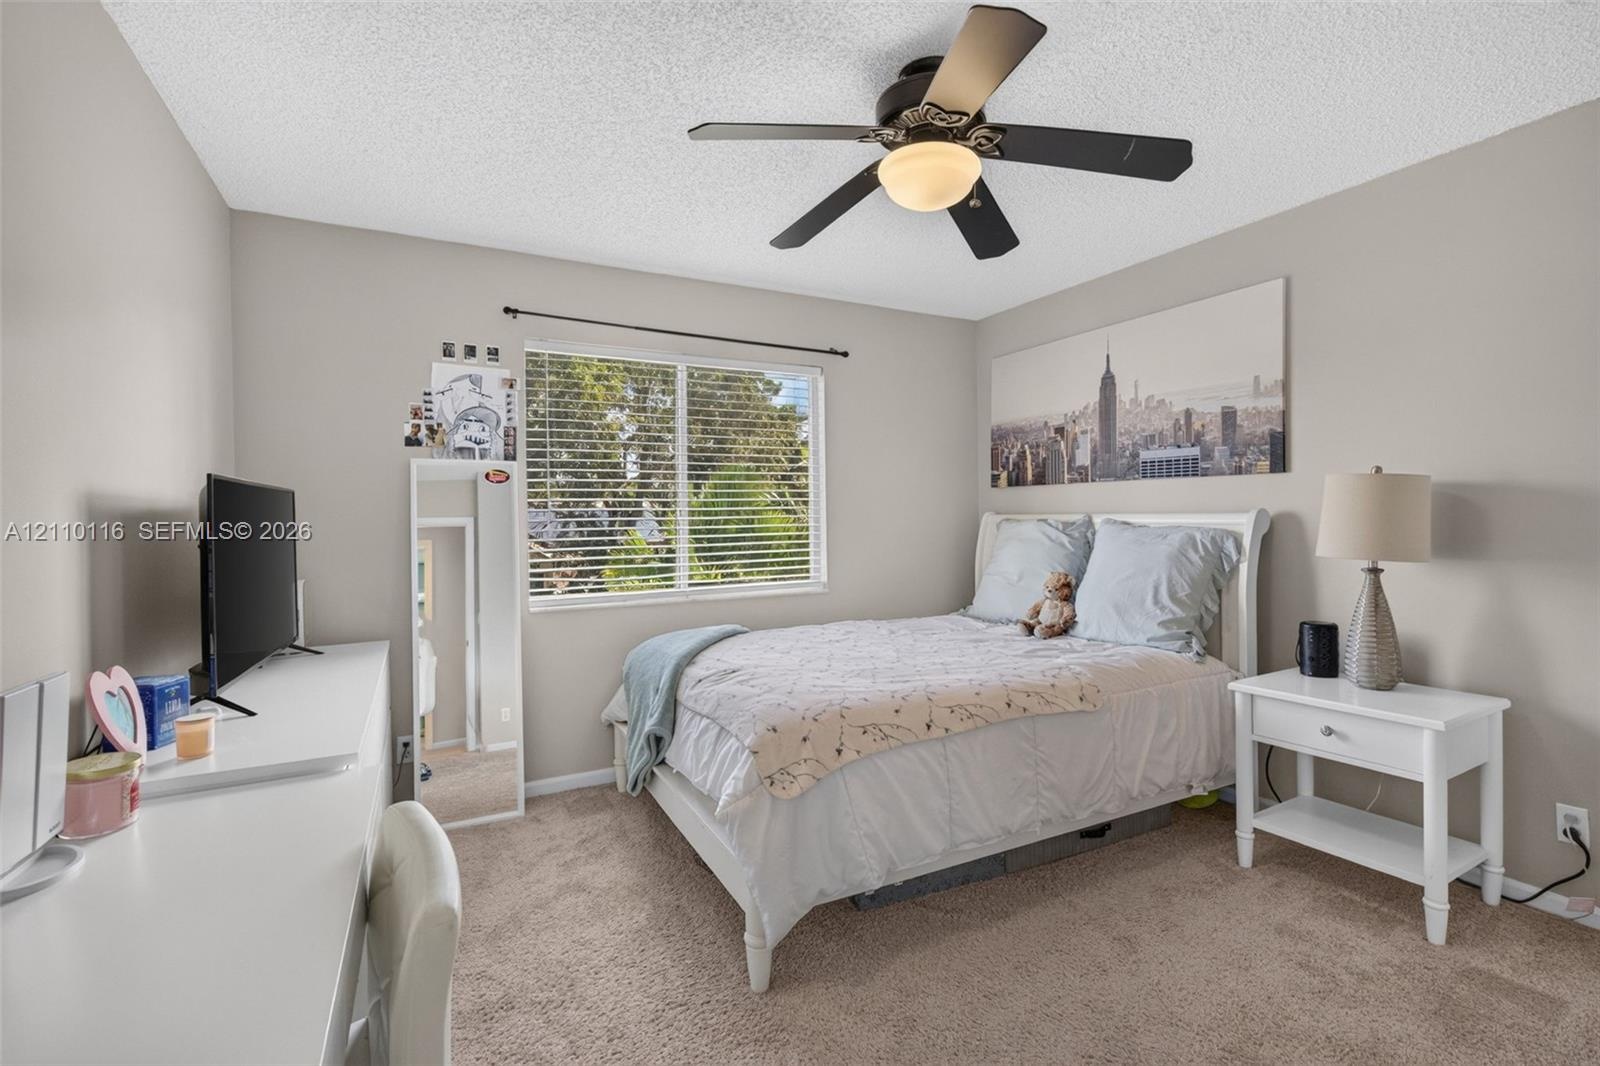
  • Neutral-toned room featuring wall-to-wall carpeting, a multi-blade ceiling fan with an integrated light fixture, and a window with a curtain rod
  • Bedroom featuring wall-to-wall carpeting, ceiling fan with integrated lighting, built-in shelving, and white louvered-style closet doors
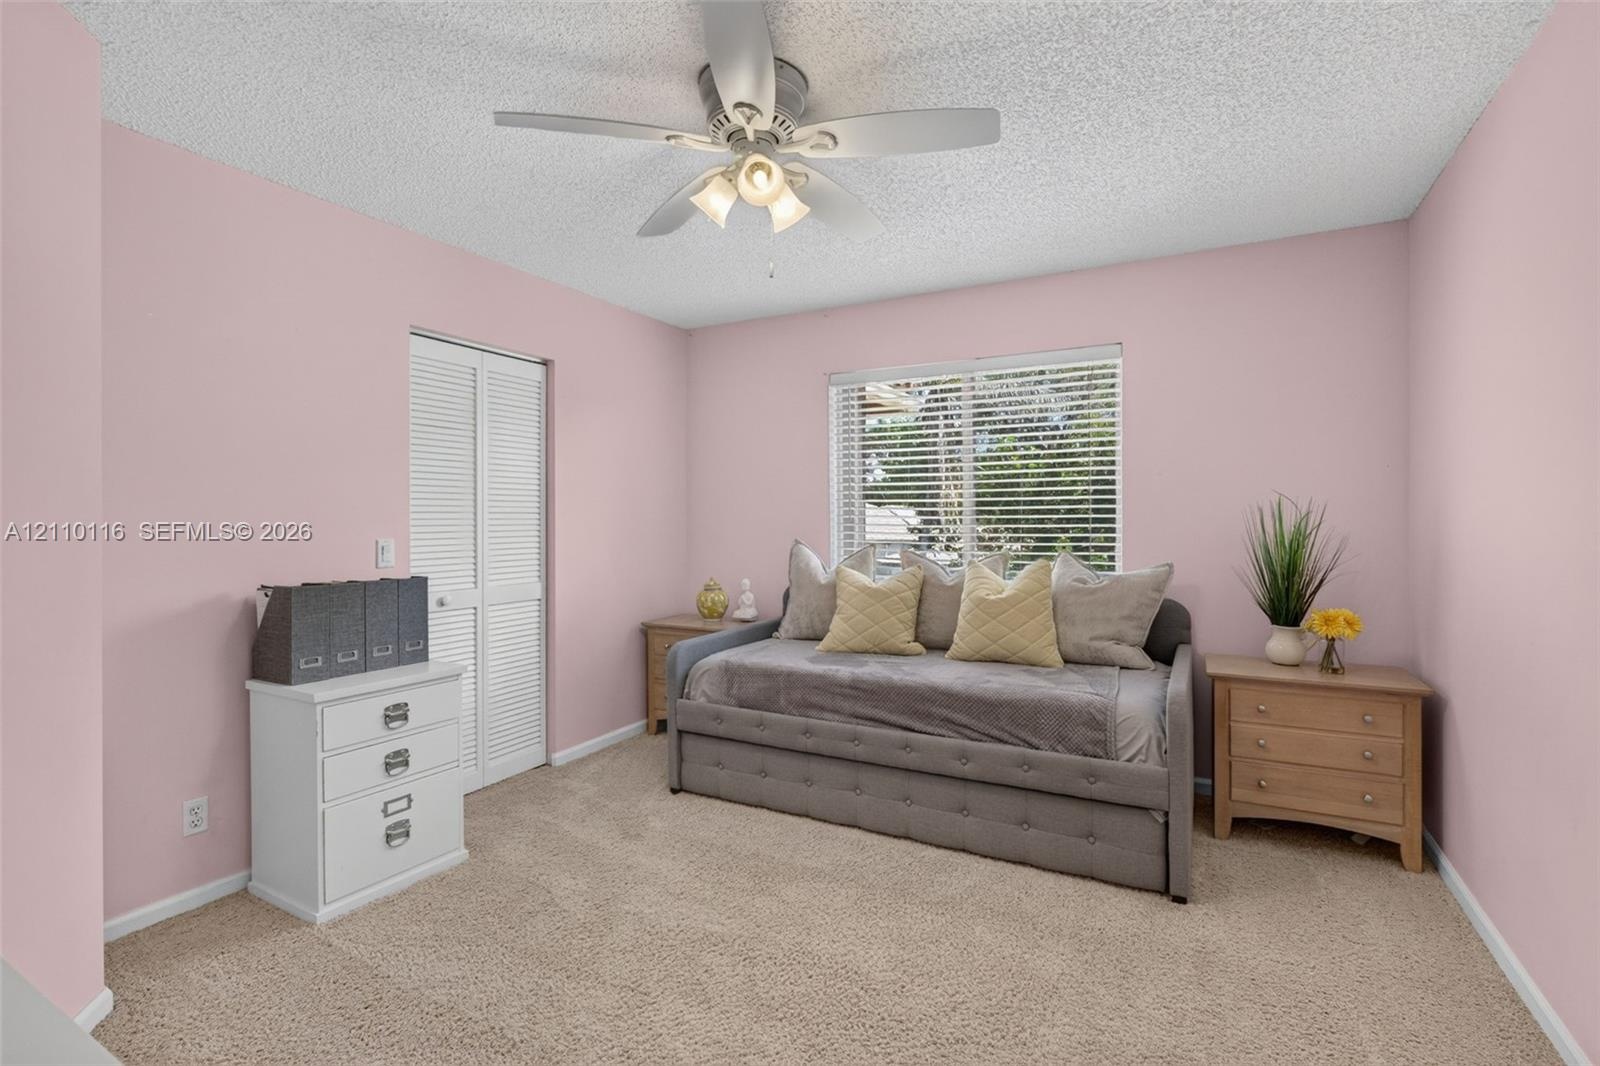
  • Neutral-toned carpeting, ceiling fan with integrated light fixture, window with horizontal blinds, and closet with white louvered doors
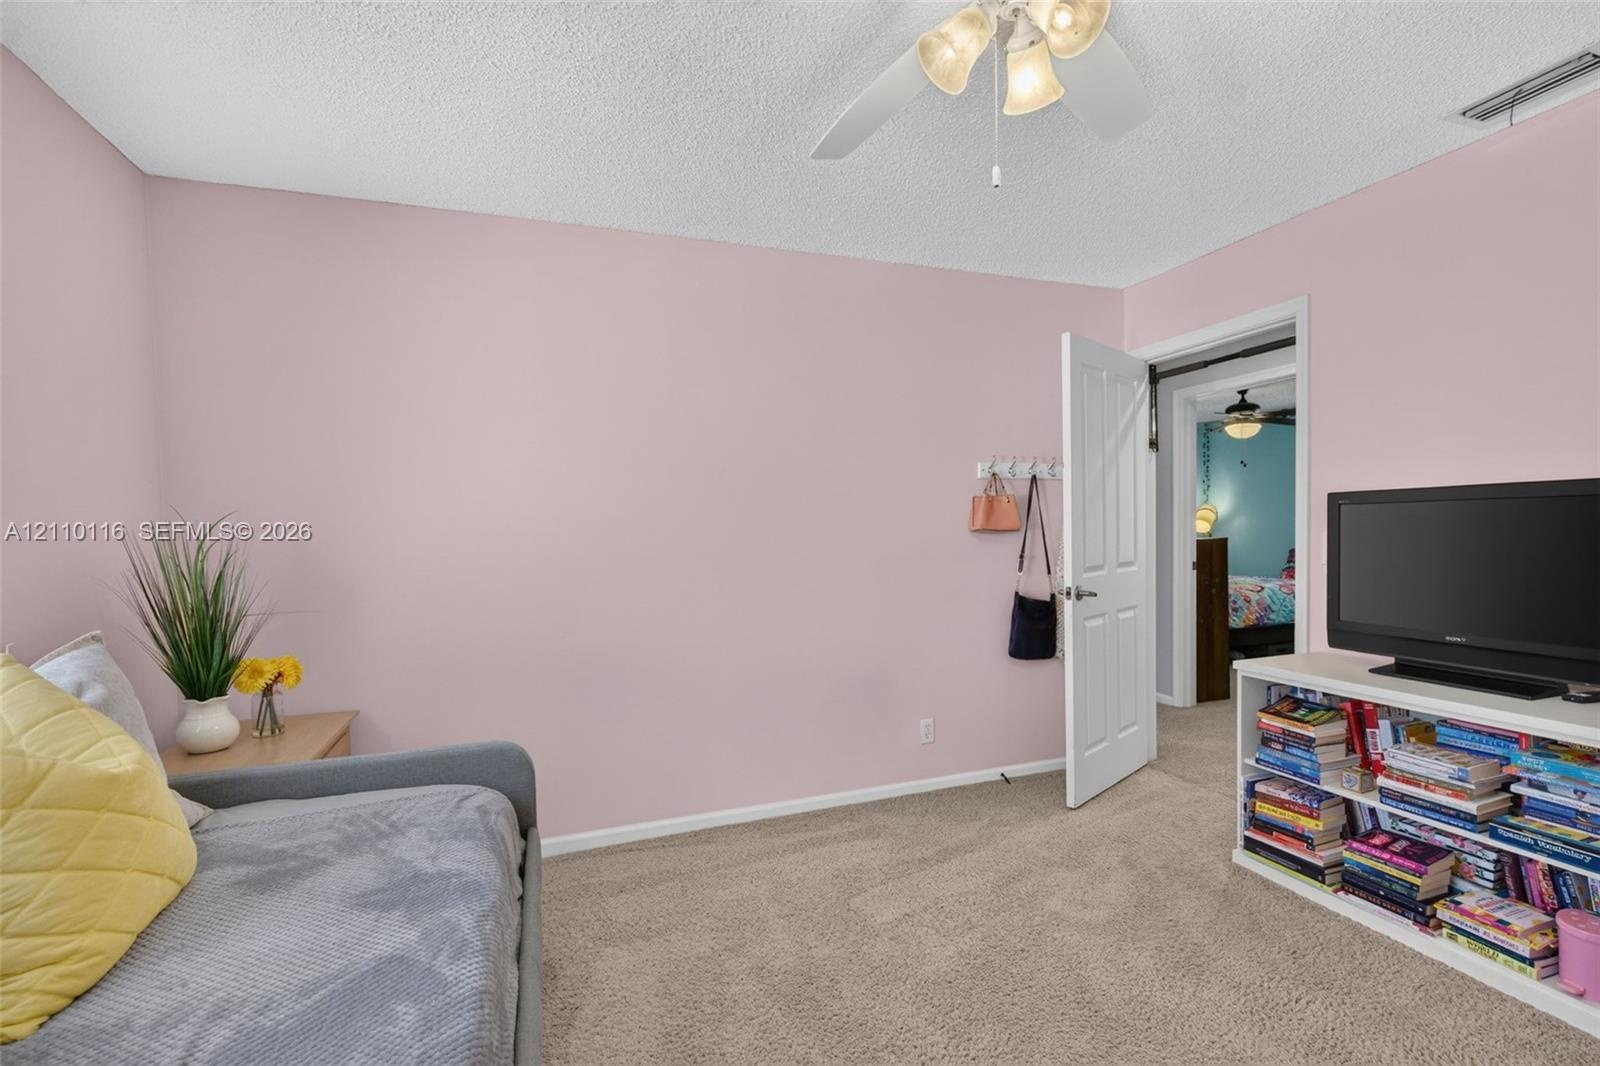
  • Interior space featuring neutral carpeting, a textured ceiling, a four-blade ceiling fan with integrated lighting, and a six-panel interior door
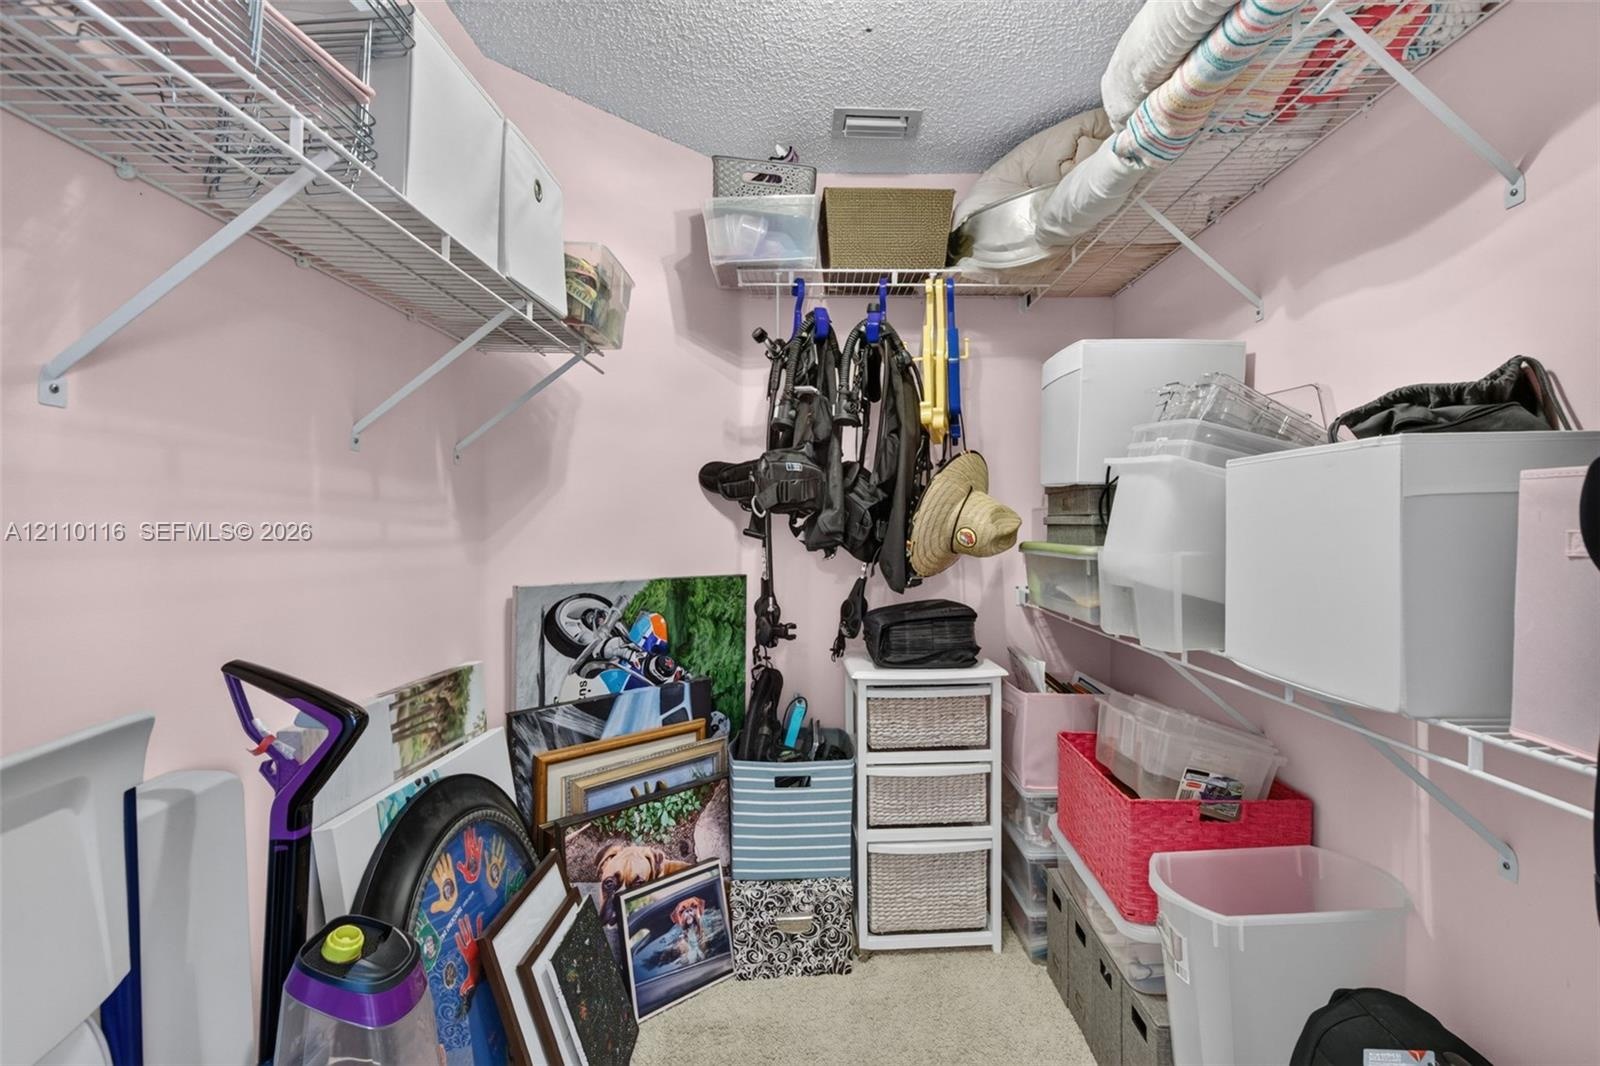
  • Storage space featuring wall-mounted wire shelving units
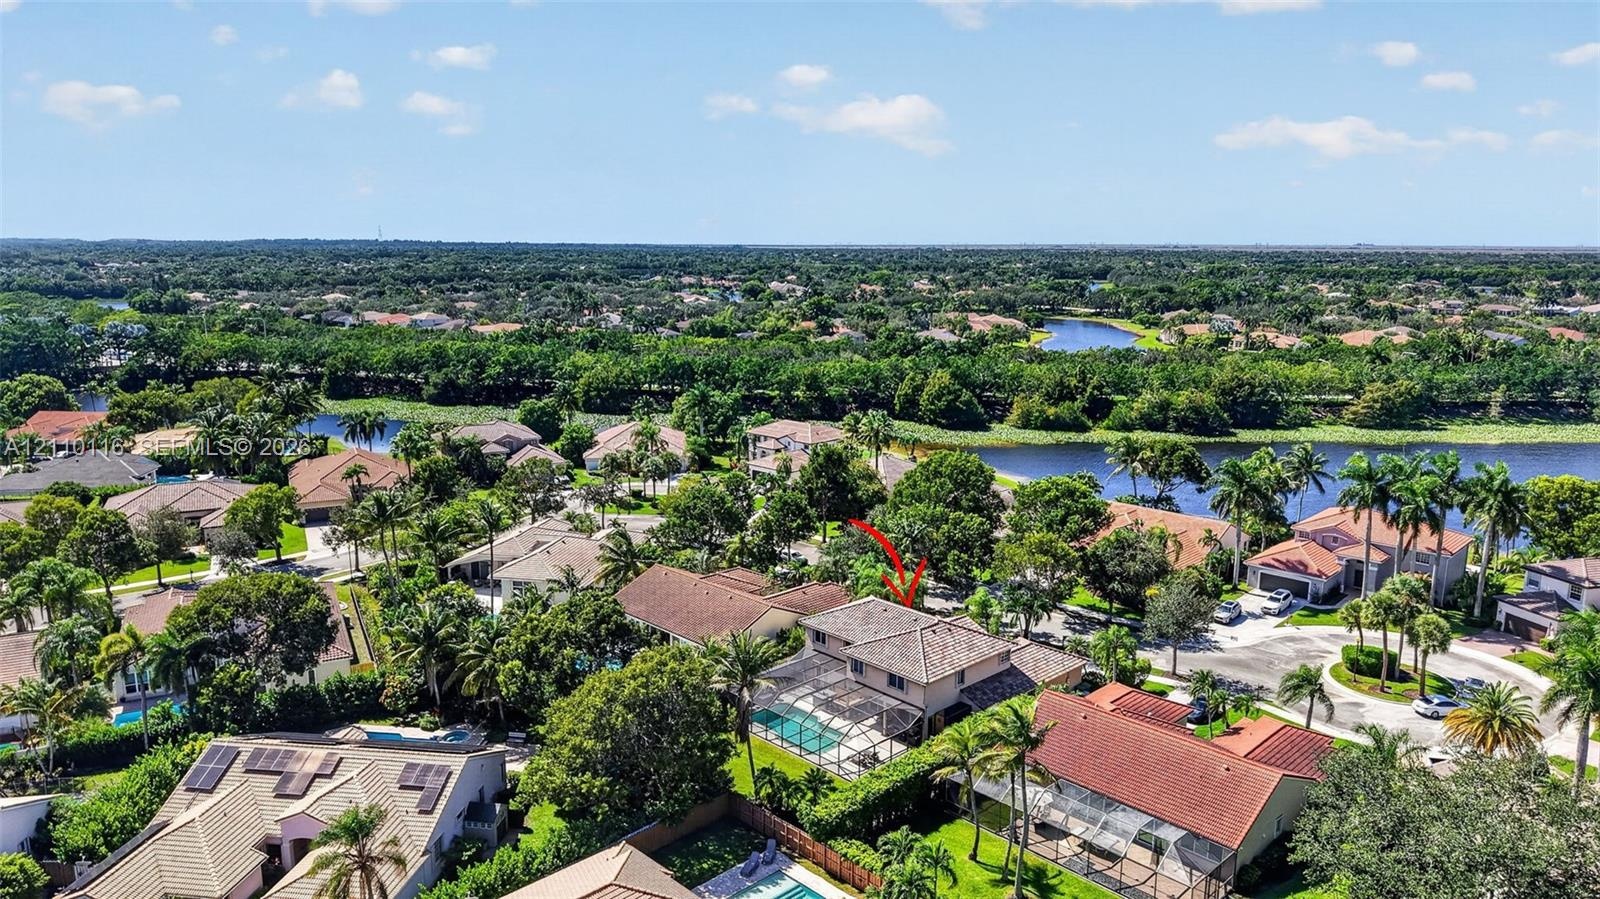
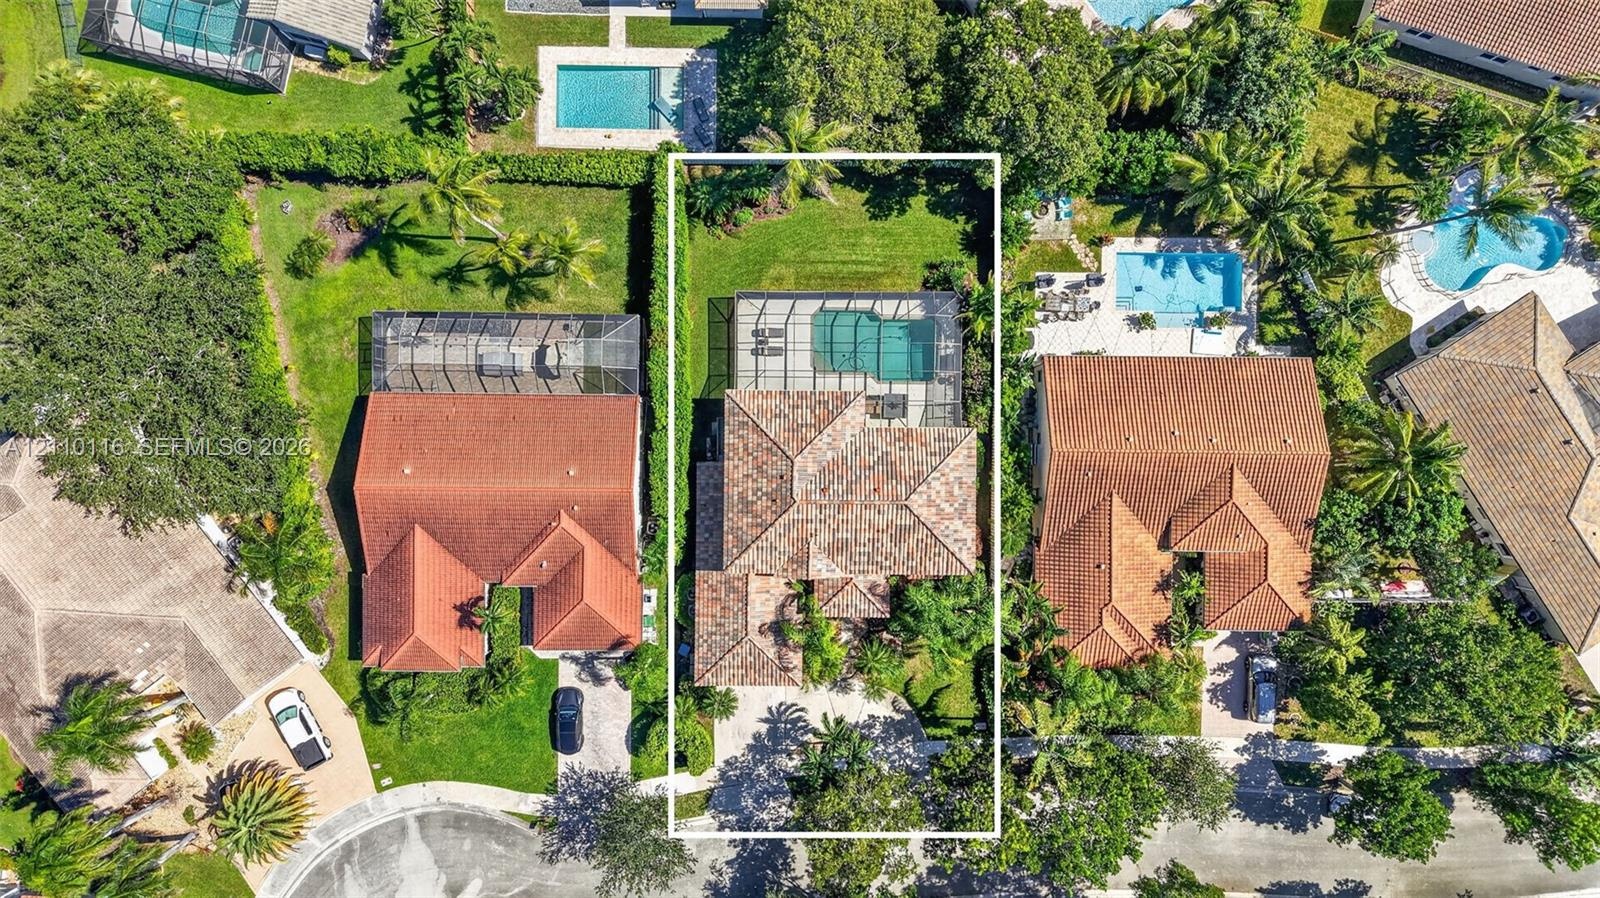
  • Two-story residence featuring a tile roof, an enclosed swimming pool, and a private rear yard with mature landscaping
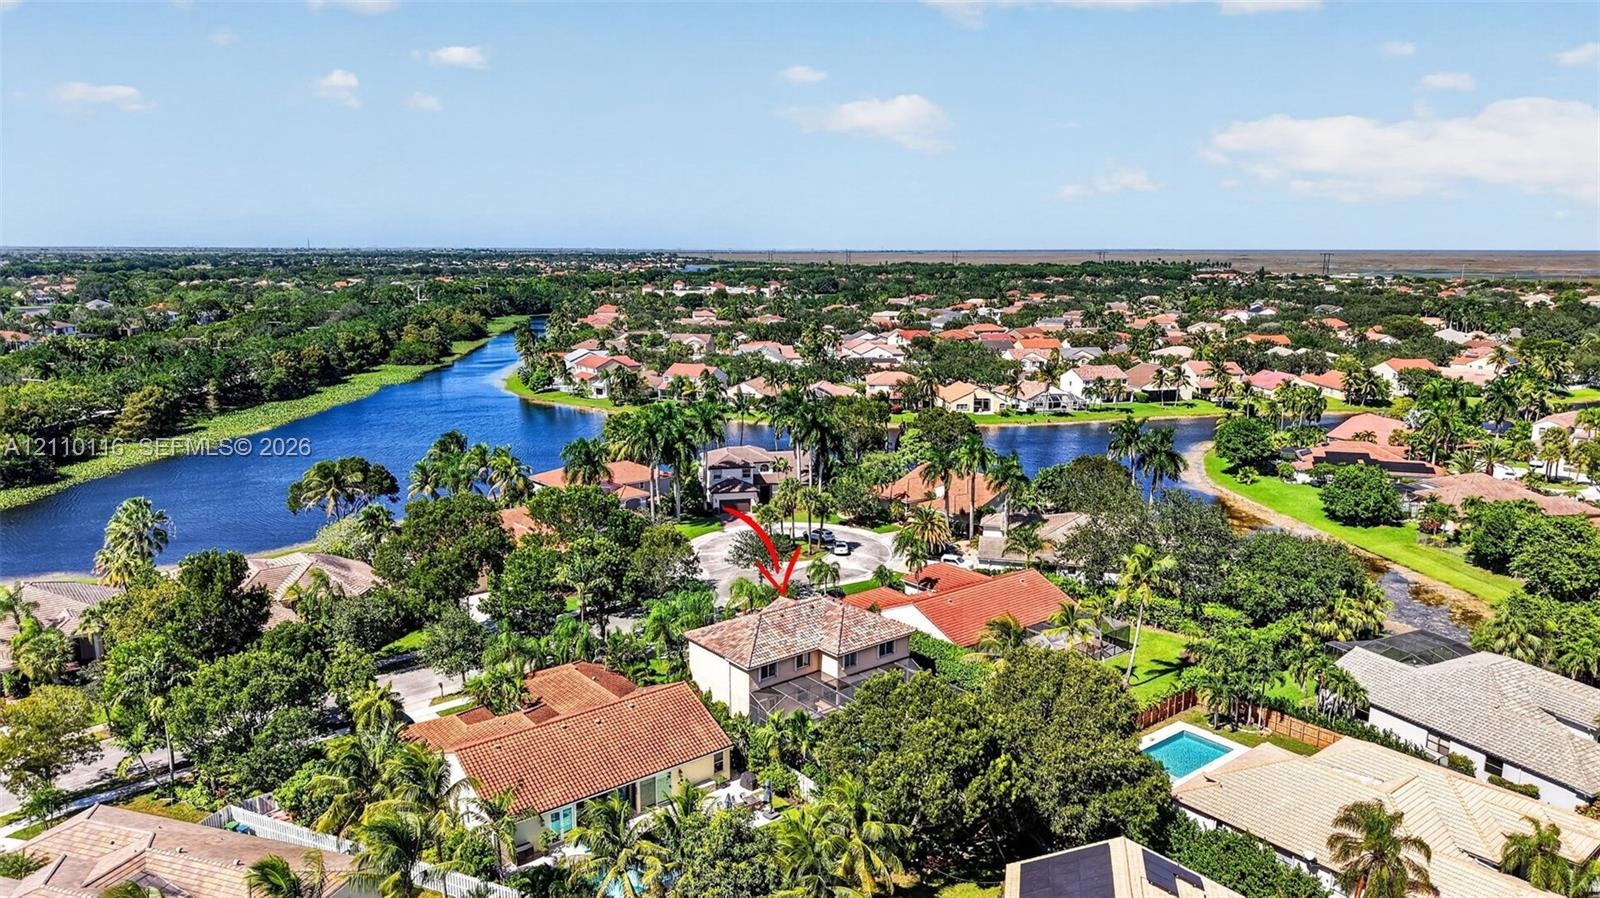
  • Aerial perspective of property featuring a multi-story residence with a tile roof, situated in a community with expansive water frontage and mature la
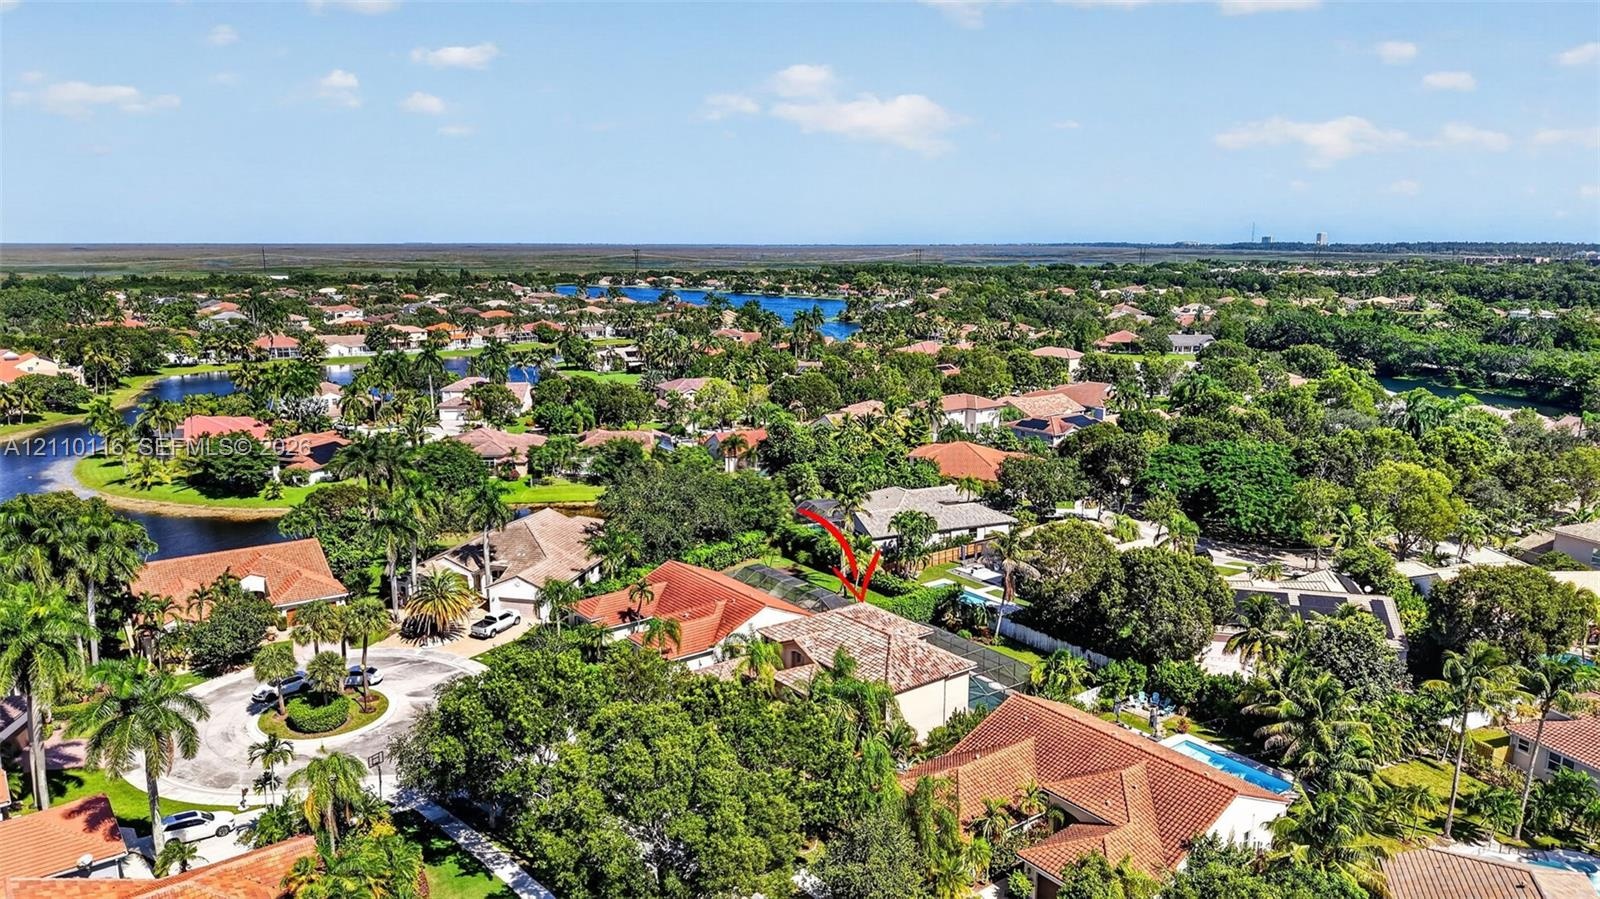
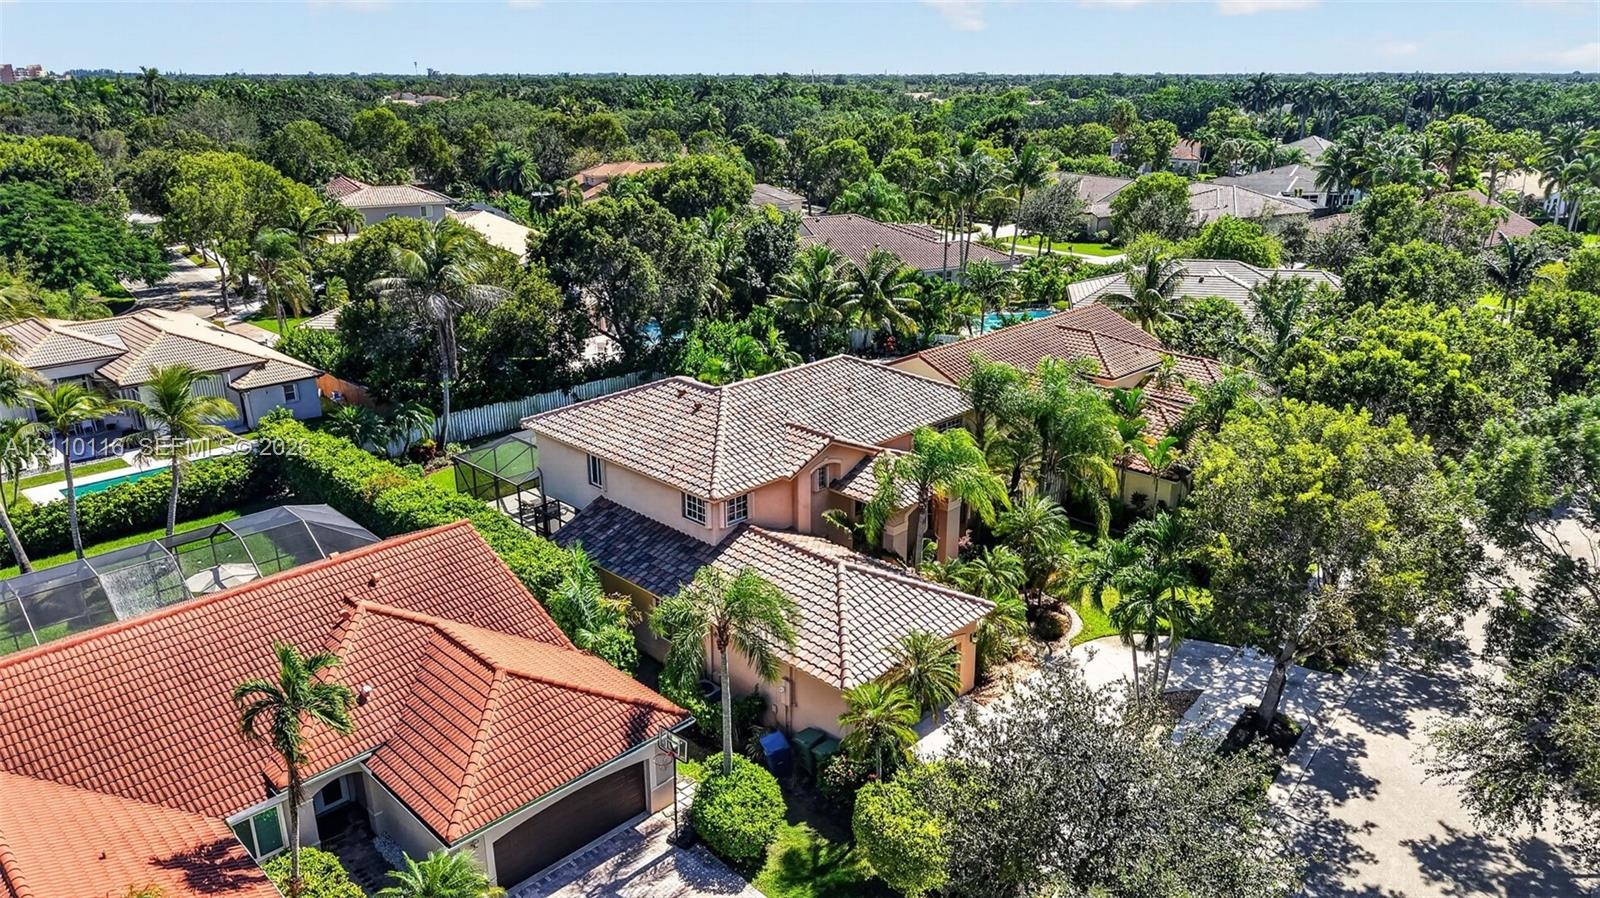
  • Aerial perspective of a multi-level residence featuring a multi-pitched tile roof and a screened-in rear enclosure
  • Aerial view of property featuring a tile roof, screen-enclosed pool, landscaped lawn, and paved driveway
  • Two-story residence featuring a tile roof, stucco exterior, multi-car garage, and mature landscape
  • Aerial perspective featuring multi-level residences with tiled roofs, established landscaping, and paved driveways
  • Stucco exterior featuring an arched entryway, double wood doors, arched transom window, and a tile roof
  • Stucco exterior entrance featuring a double-door entry with raised panel detailing, concrete paver flooring, and a tiled roofline

Location

331 Fairmont Weston FL 33326 USA

Contact

Palm Beach, FL
Deborah L. Ginsburg
150 Worth Ave, Palm Beach, FL 33480
Phone: +1 561-725-9229
deborahg@nestseekers.com
Listing Courtesy of Berkshire Hathaway HomeServices Florida Realty
​
Nest Seekers Logo
Loading...