Nest Seekers

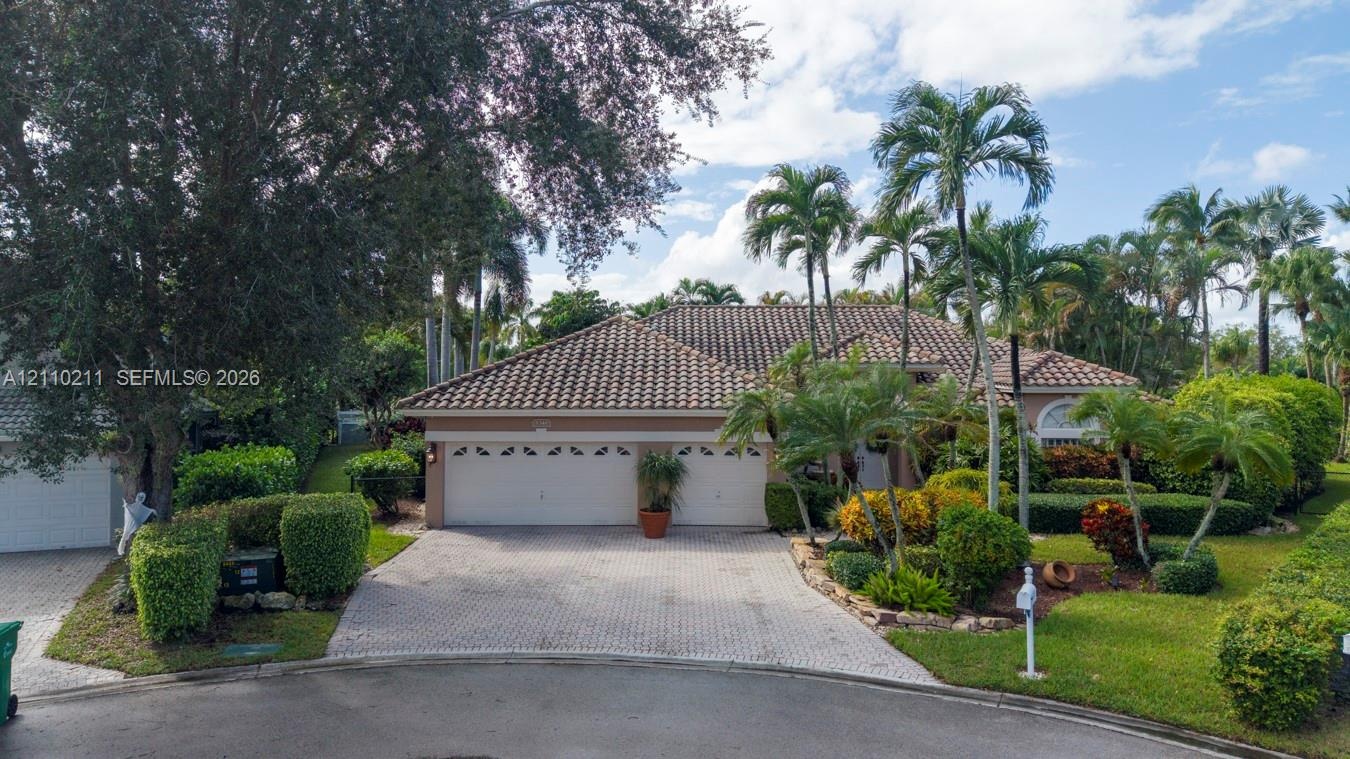
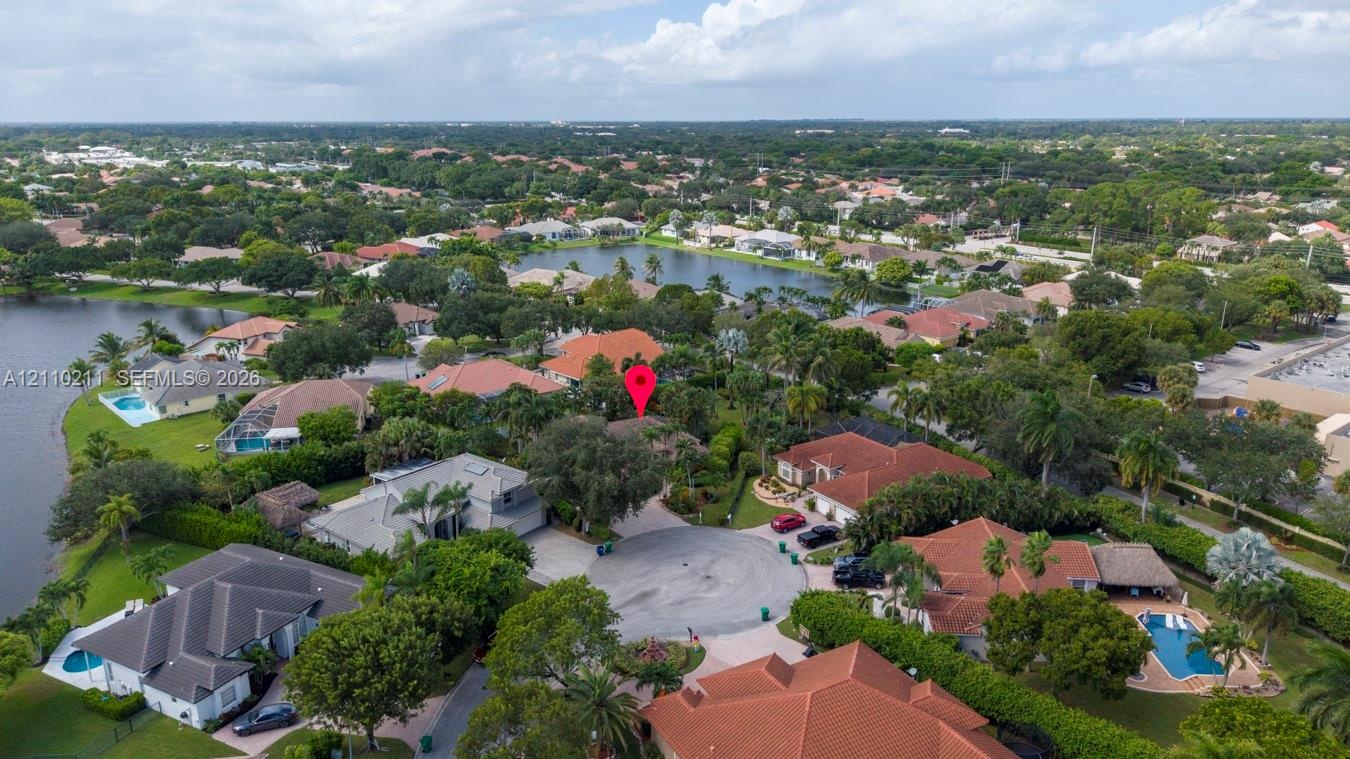
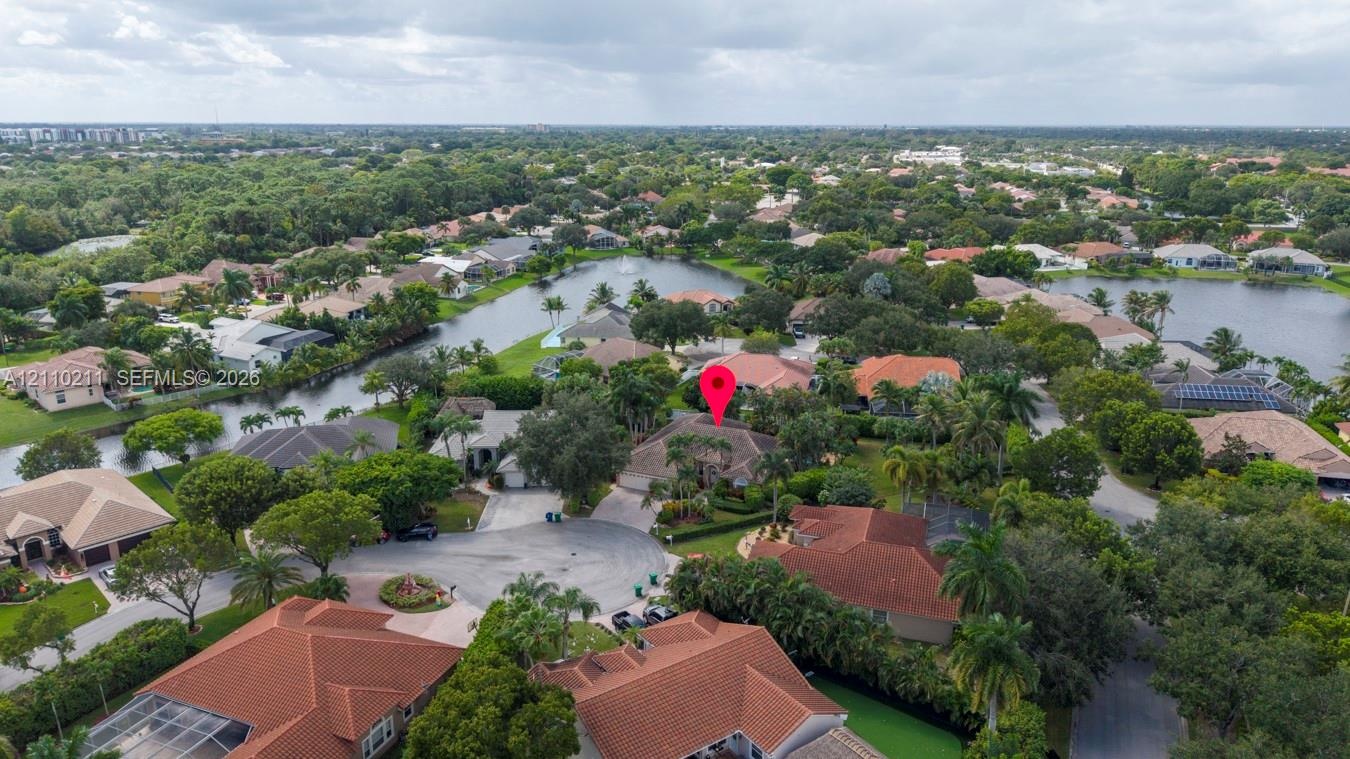
Welcome to this beautifully maintained and professionally decorated residence, ideally situated on a quiet cul de sac within a desirable gated community in Coral Springs.

8348 44th Street
Coral Springs, FL 33065

Listing

Web ID:5813600
Website:https://www.nestseekers.com/5813600

Property

Ownership: For Sale
Type: Single Family
Rooms: 2
Bedrooms: 4 BR
Bathrooms: 3
Area: 2442 sq ft
Lot Size: 0.4 Acres

Financials

Price:$1,100,000
Annual Taxes:$8,264
Common charges:$166

Description

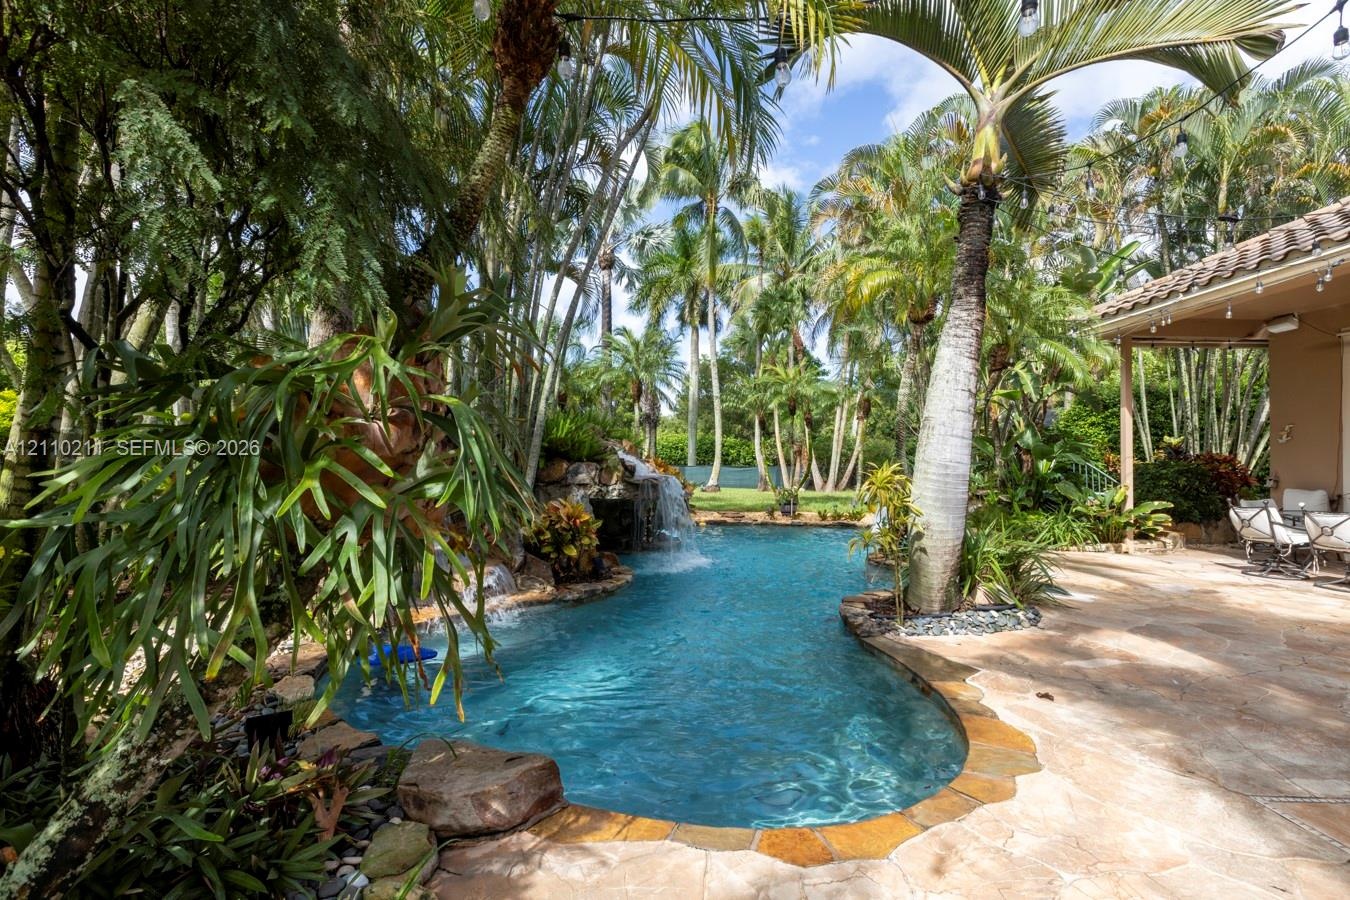
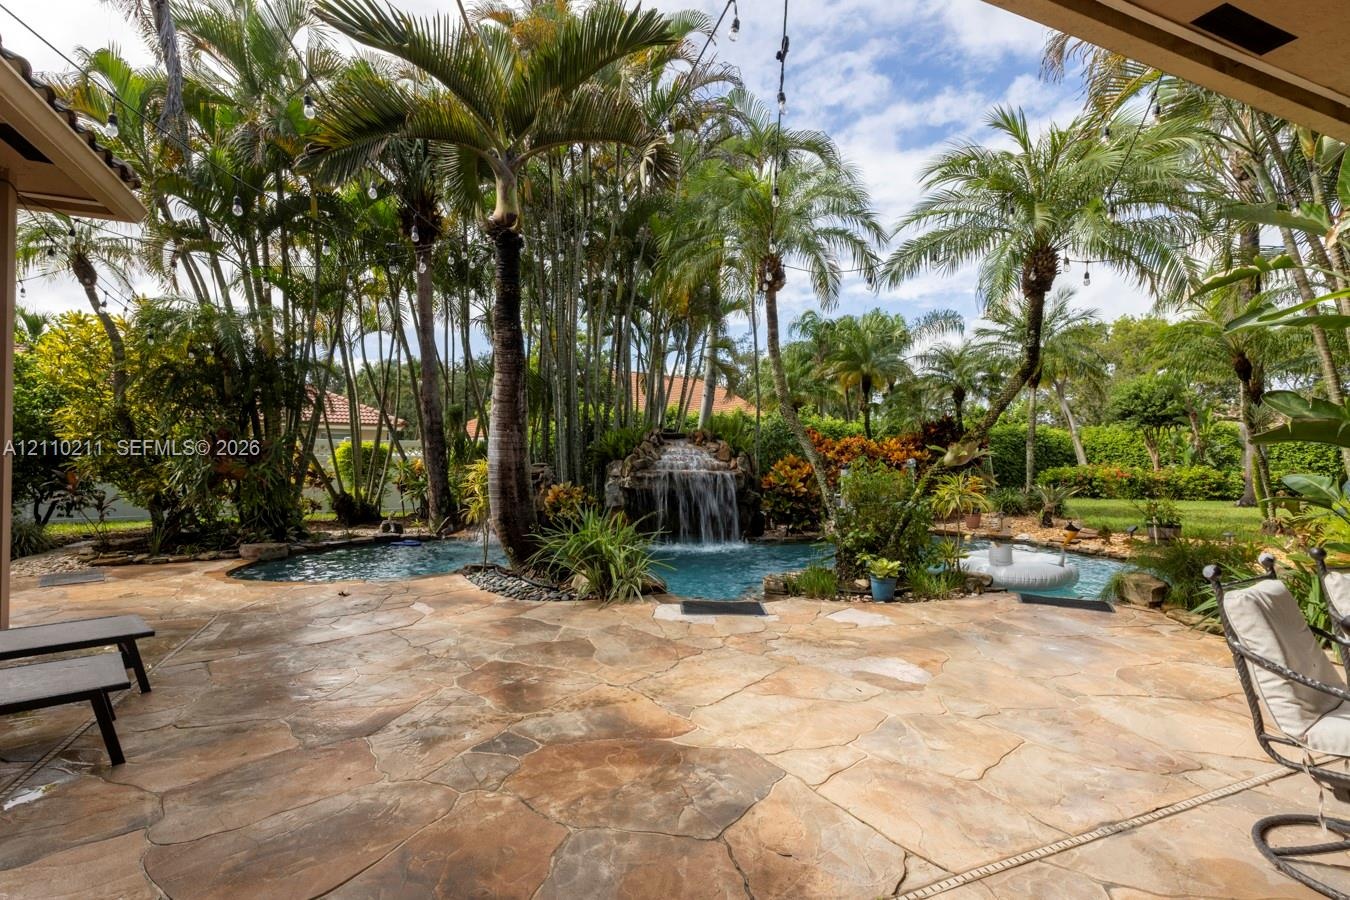
Welcome to this beautifully maintained and professionally decorated residence, ideally situated on a quiet cul-de-sac within a desirable gated community in Coral Springs.Offering an exceptional combination of elegance, comfort, and privacy, this stunning home features 4 spacious bedrooms, 3 bathrooms, and a 3-car garage, with thoughtfully designed living spaces perfect for both everyday living and entertaining.From the moment you enter, you'll appreciate the attention to detail, including elegant crown molding, rich cherry wood cabinetry, tasteful finishes, and beautifully appointed interiors that create a warm and sophisticated atmosphere.The true highlight of this remarkable property is its exquisite private backyard oasis. Designed for relaxation and entertaining, the outdoor living area features a sparkling swimming pool with cascading waterfalls, a relaxing Jacuzzi, and a beautifully landscaped setting that captures the essence of the South Florida lifestyle.Whether hosting unforgettable gatherings, enjoying peaceful afternoons by the pool, or unwinding beneath the Florida sunshine, this exceptional outdoor retreat offers the perfect setting.A rare opportunity to enjoy refined living, privacy, and resort-style comfort in the heart of Coral Springs.
Virtual Tour: https://www.propertypanorama.com/instaview/mia/A12110211

Amenities

  • Dishwasher
  • Disposal
  • Dryer
  • Electric Range
  • Fruit Trees
  • Garden
  • Gated
  • Microwave
  • Refrigerator
  • Washer
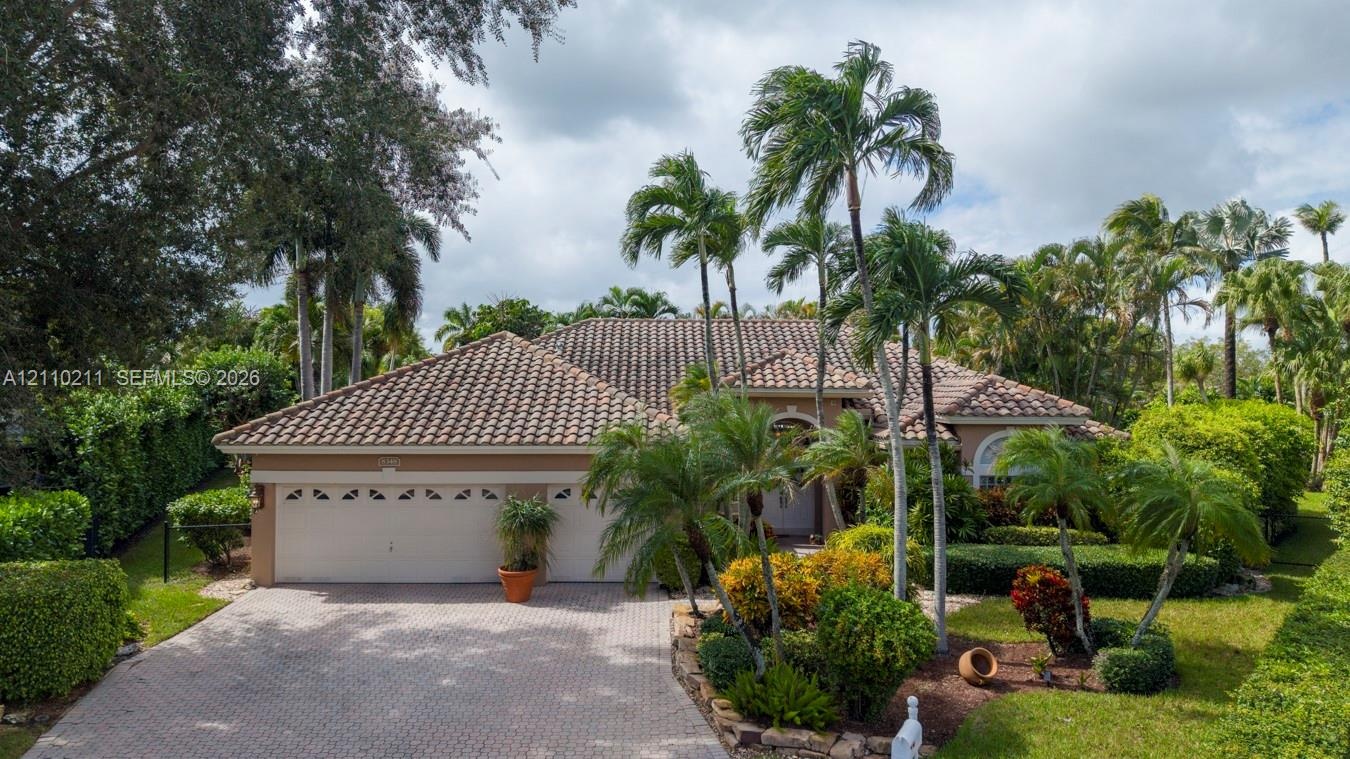
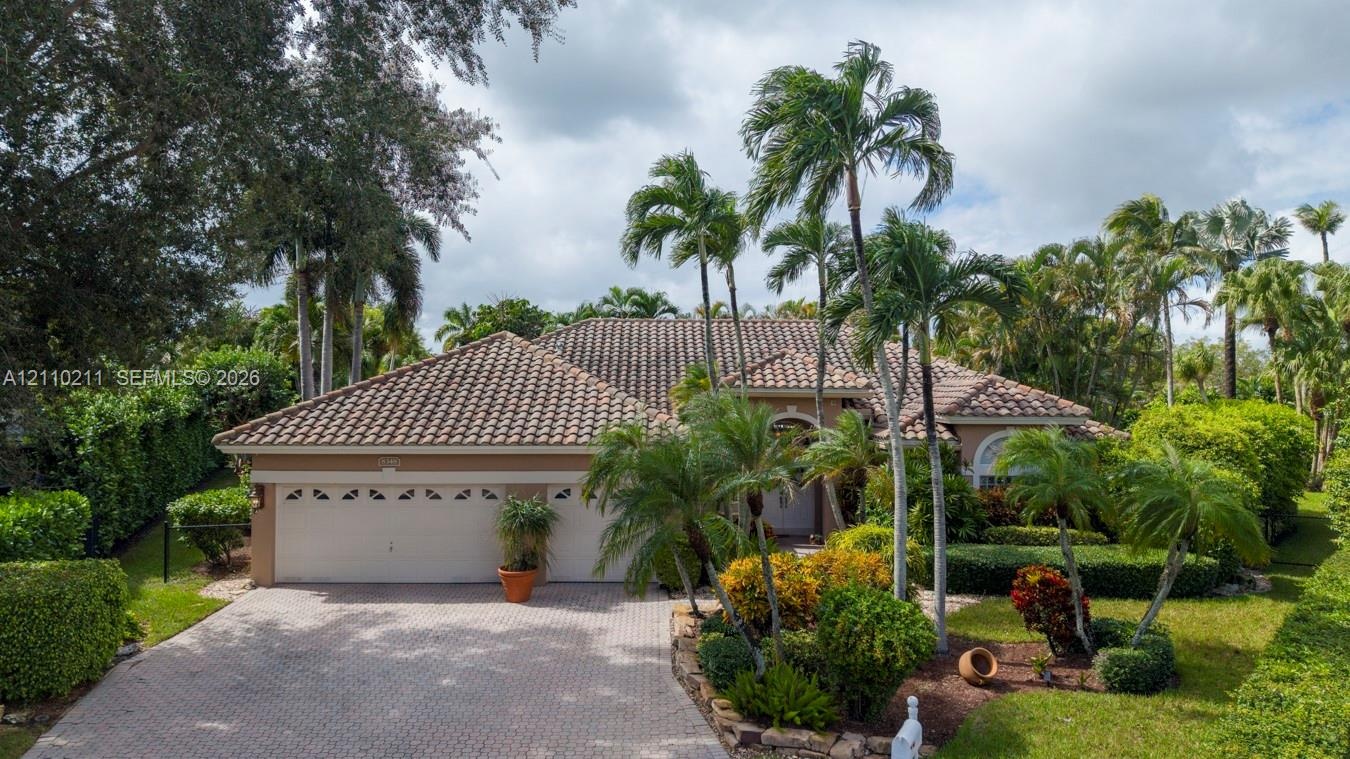
  • Single-story residence featuring a tile roof, paver driveway, multi-car garage, and mature landscaping
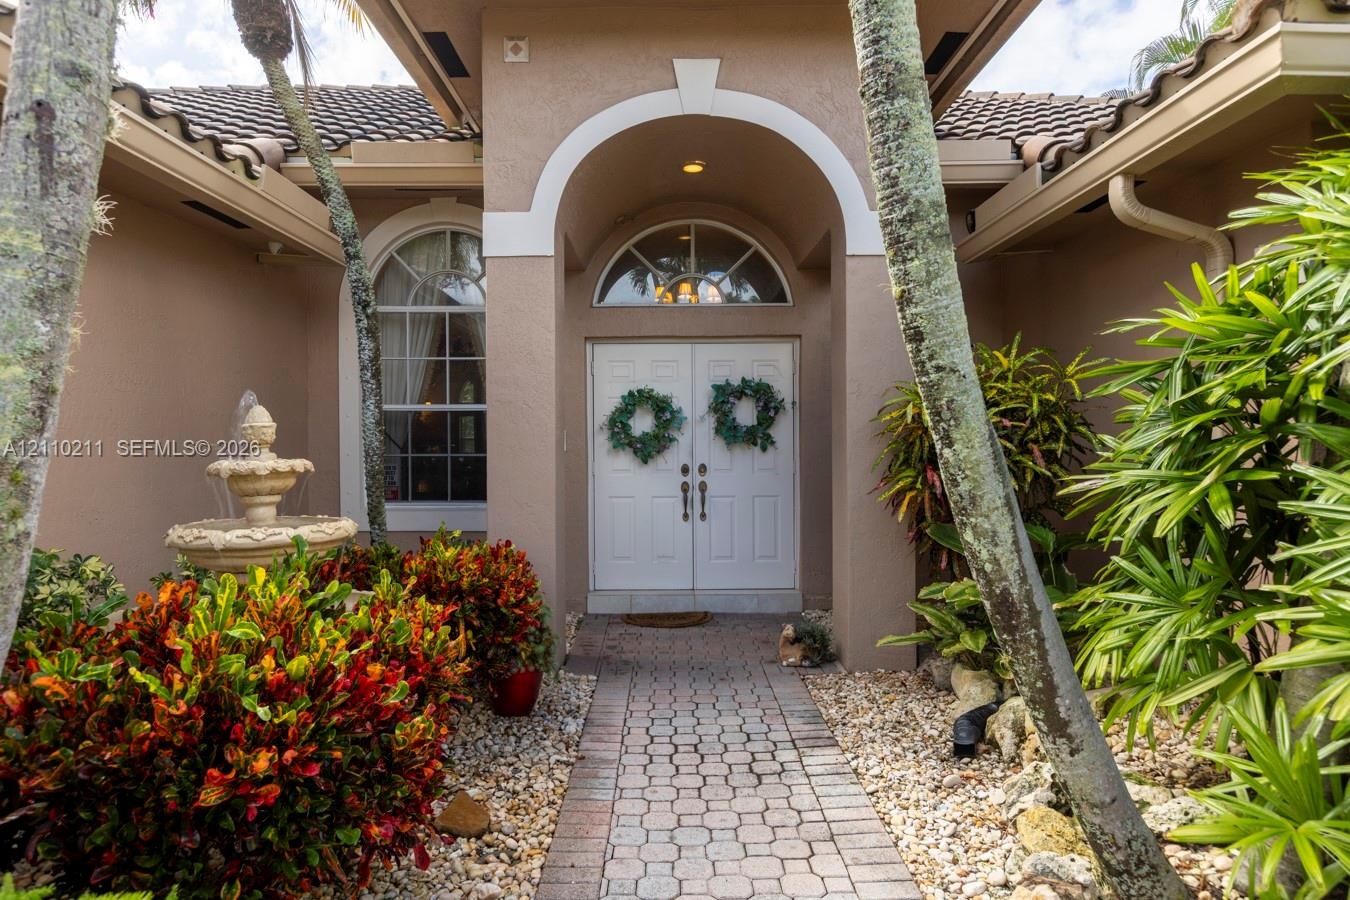
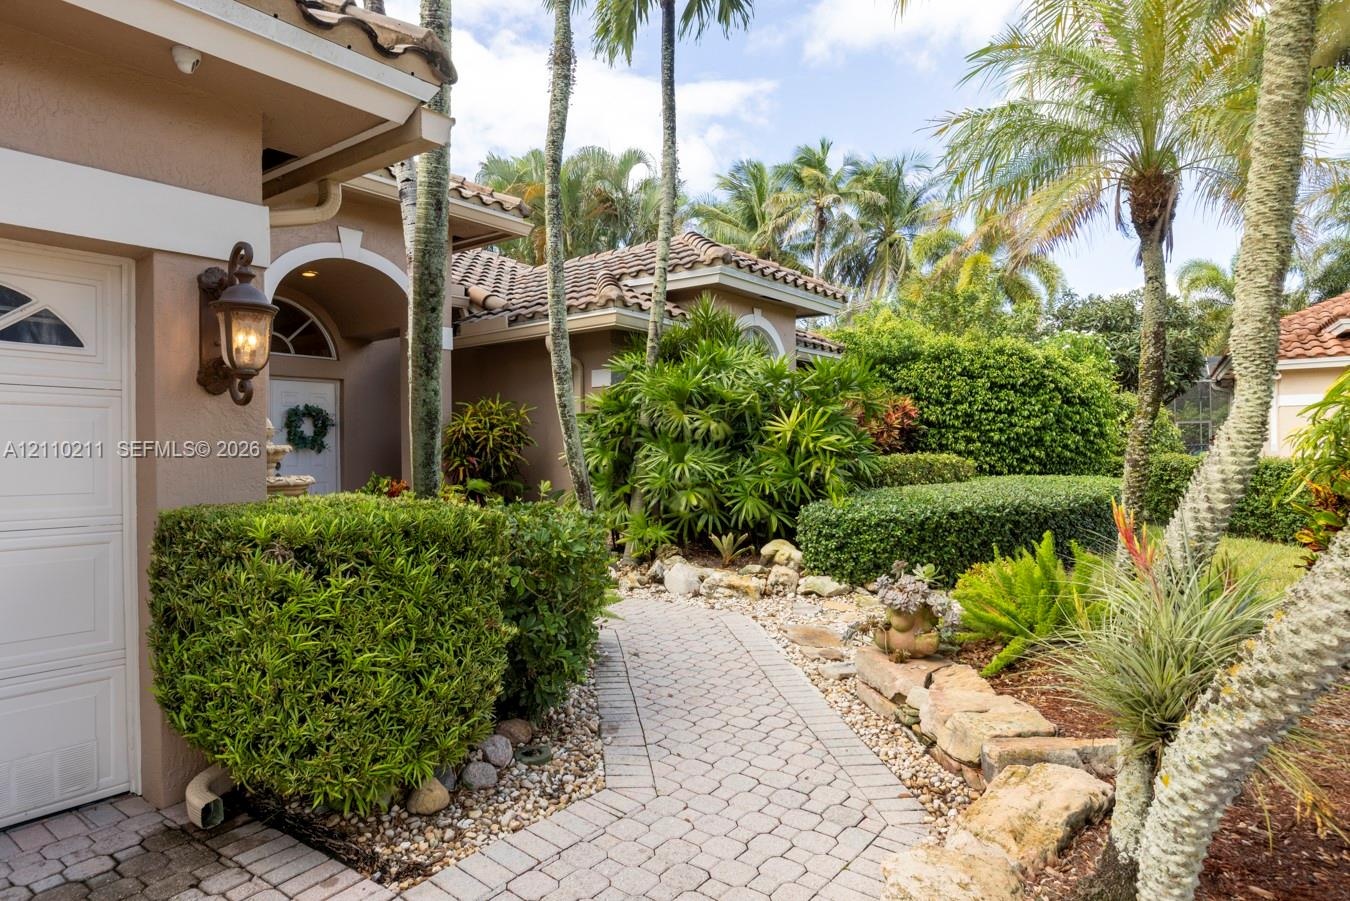
  • Covered entryway featuring a stone-paver walkway, arched portico, double-door entry with a semi-circular transom window, and an integrated stone fount
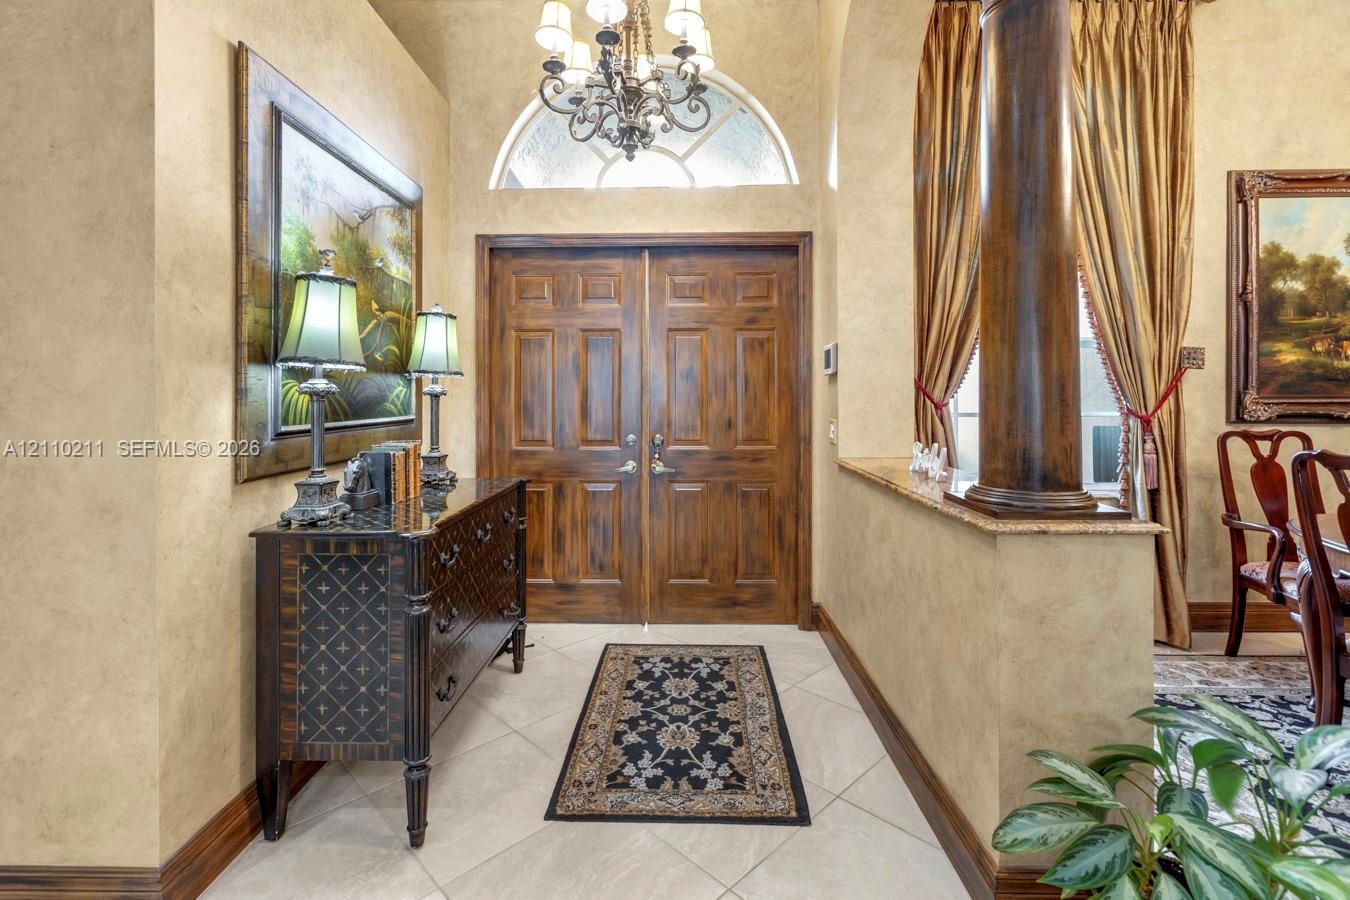
  • Foyer featuring double wood entry doors, an arched transom window, a decorative chandelier, tile flooring, and a stone-topped half wall with an orname
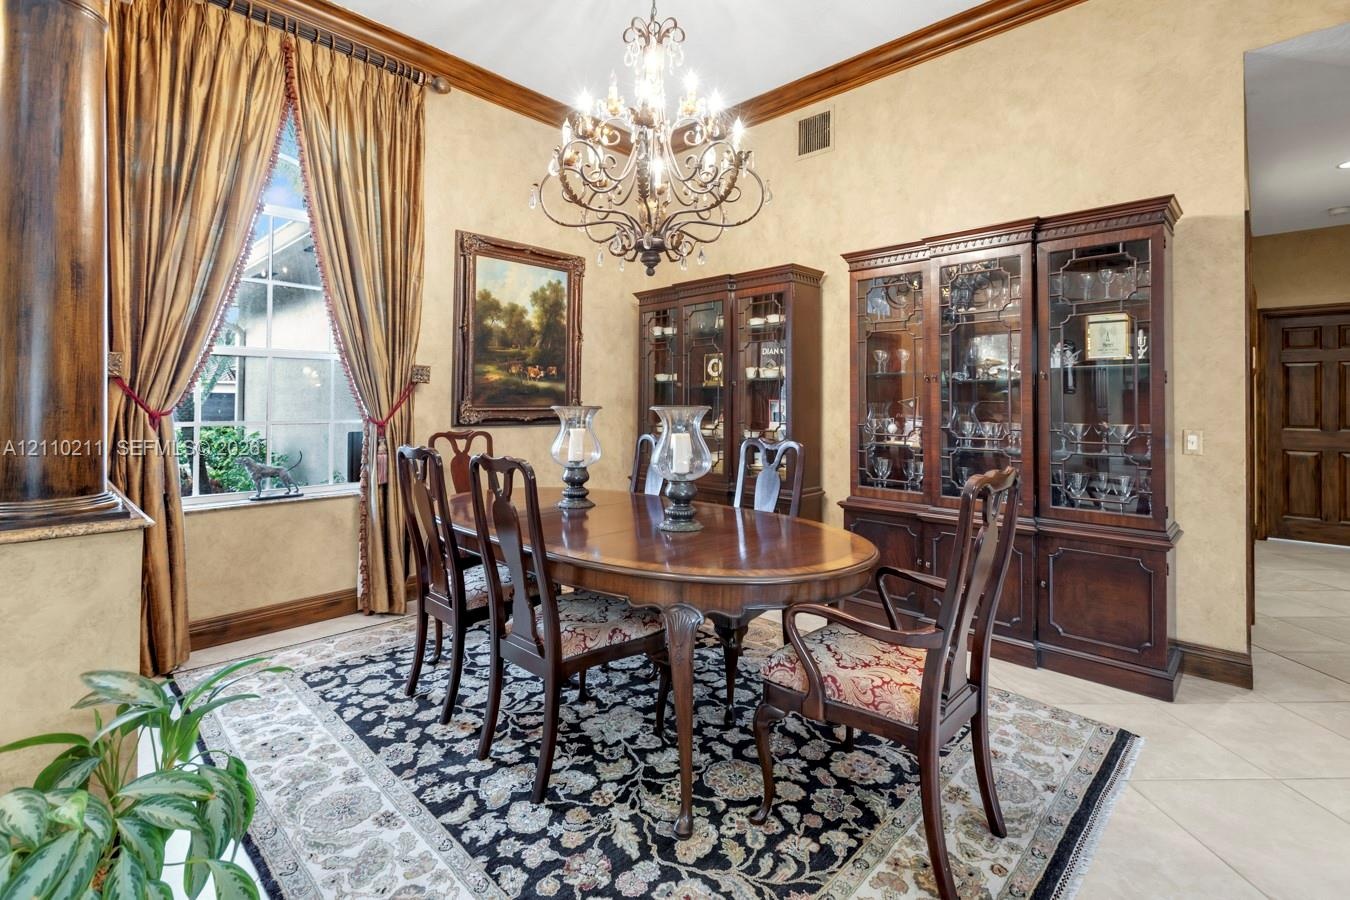
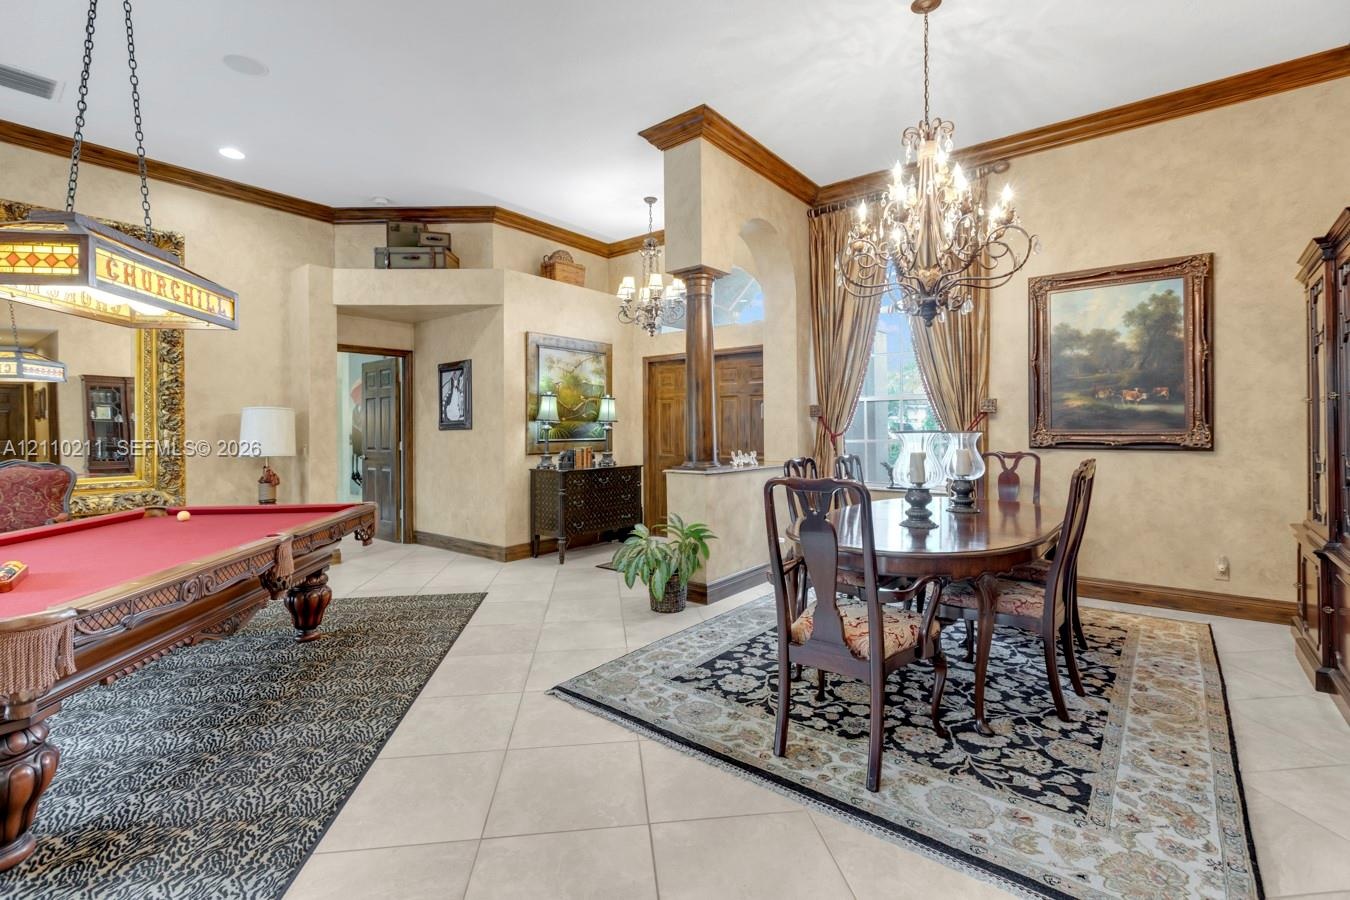
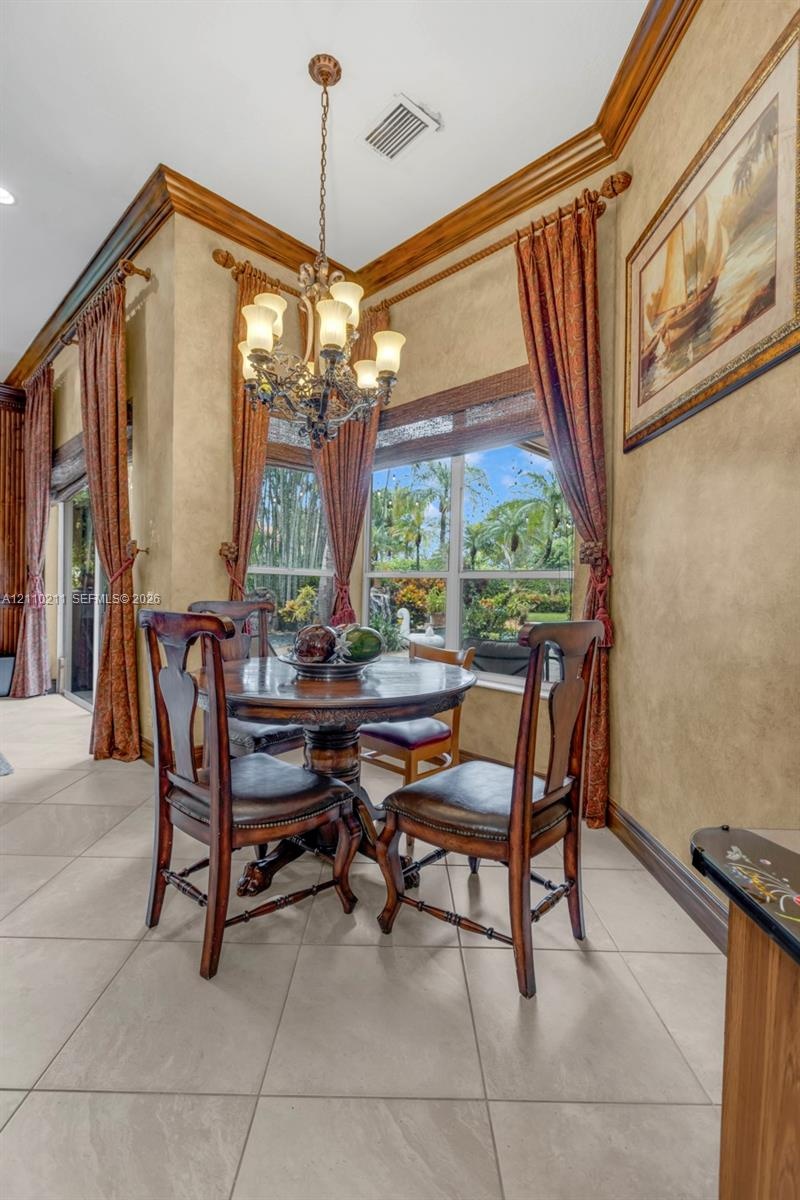
  • Dining area featuring crown molding, neutral textured walls, tile flooring, and an ornate multi-arm chandelier
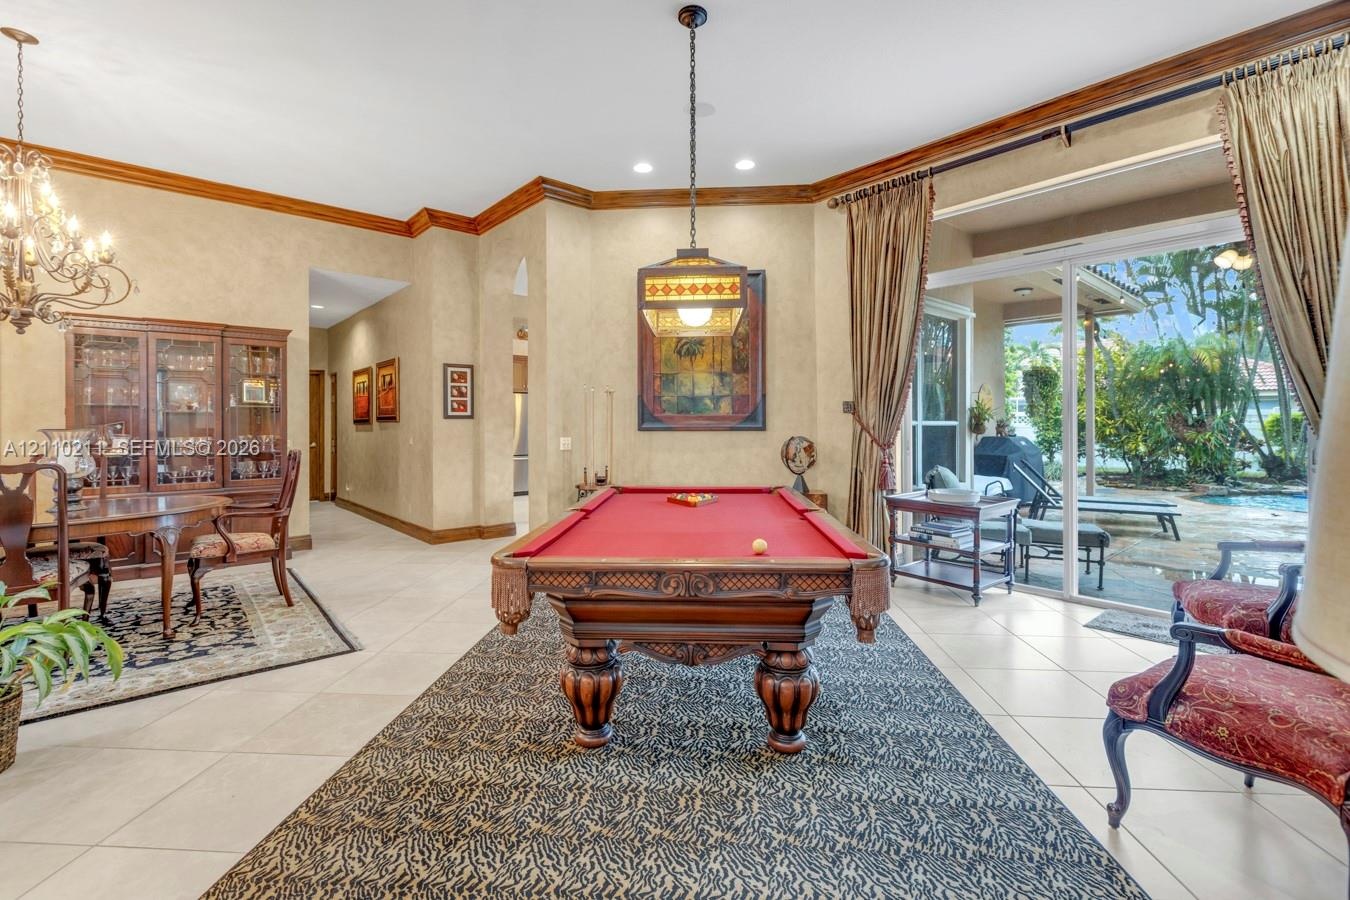
  • Spacious room featuring neutral tile flooring, crown molding, a decorative multi-light chandelier, a stained-glass style pendant fixture, and large sl
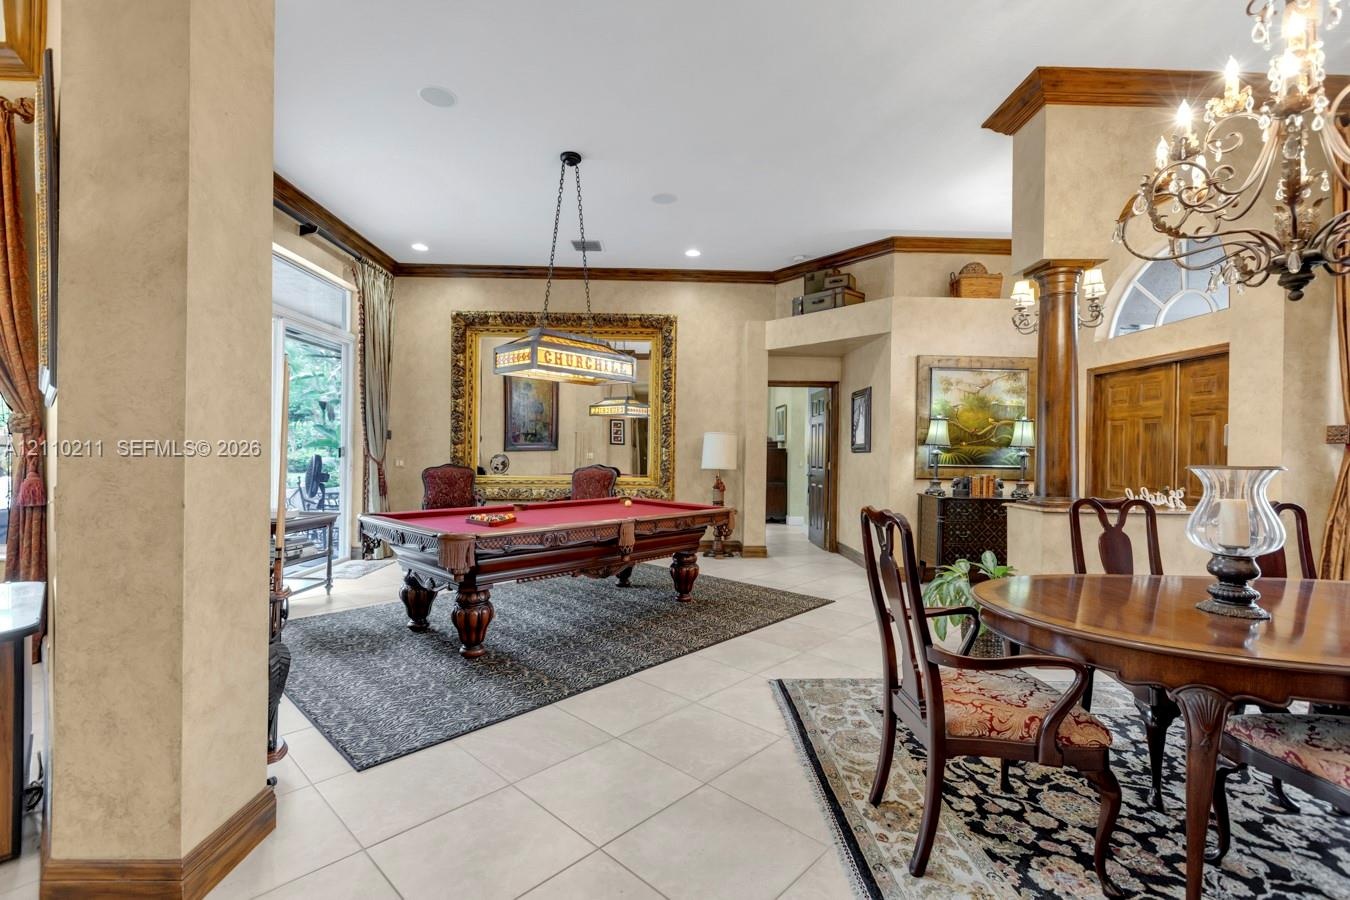
  • Elegant entertainment spaces featuring a crystal chandelier, formal dining area with wood-finish flooring, and a billiards room with traditional styli
  • Expansive living area featuring custom crown molding, textured wall finishes, arched architectural detailing, a decorative wood column, and an ornate
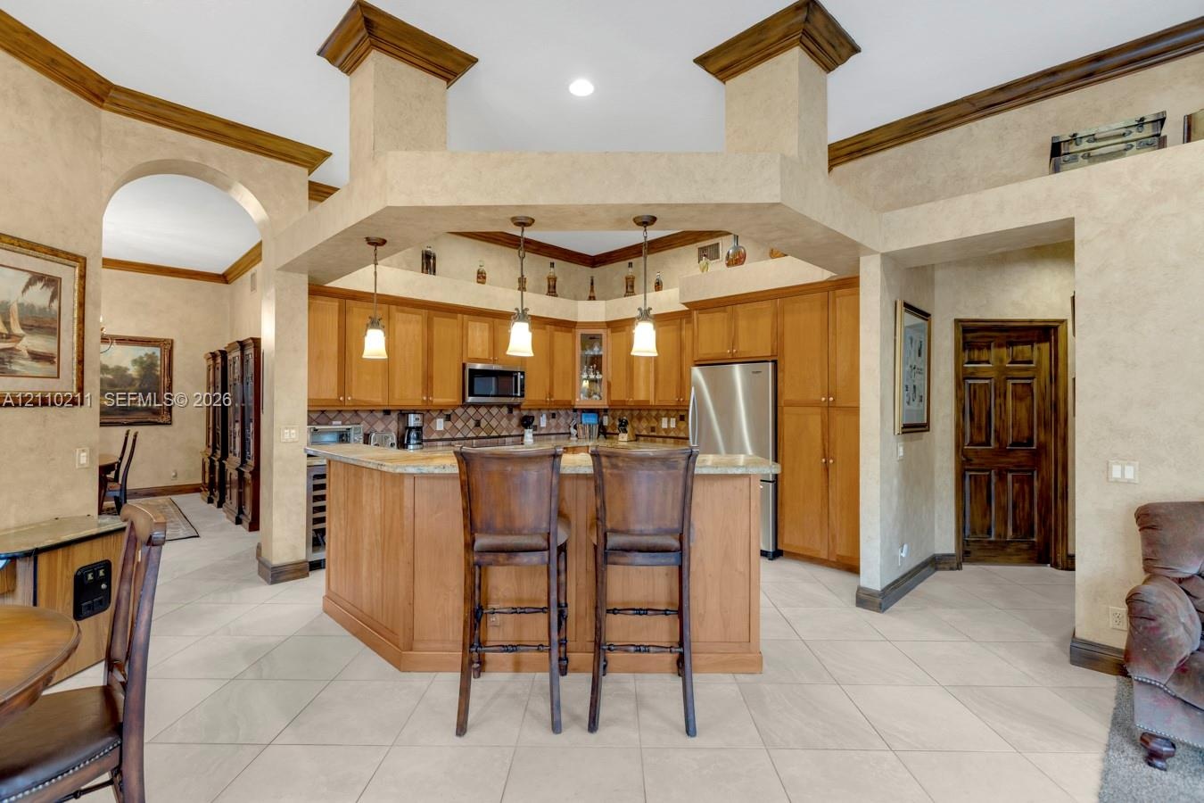
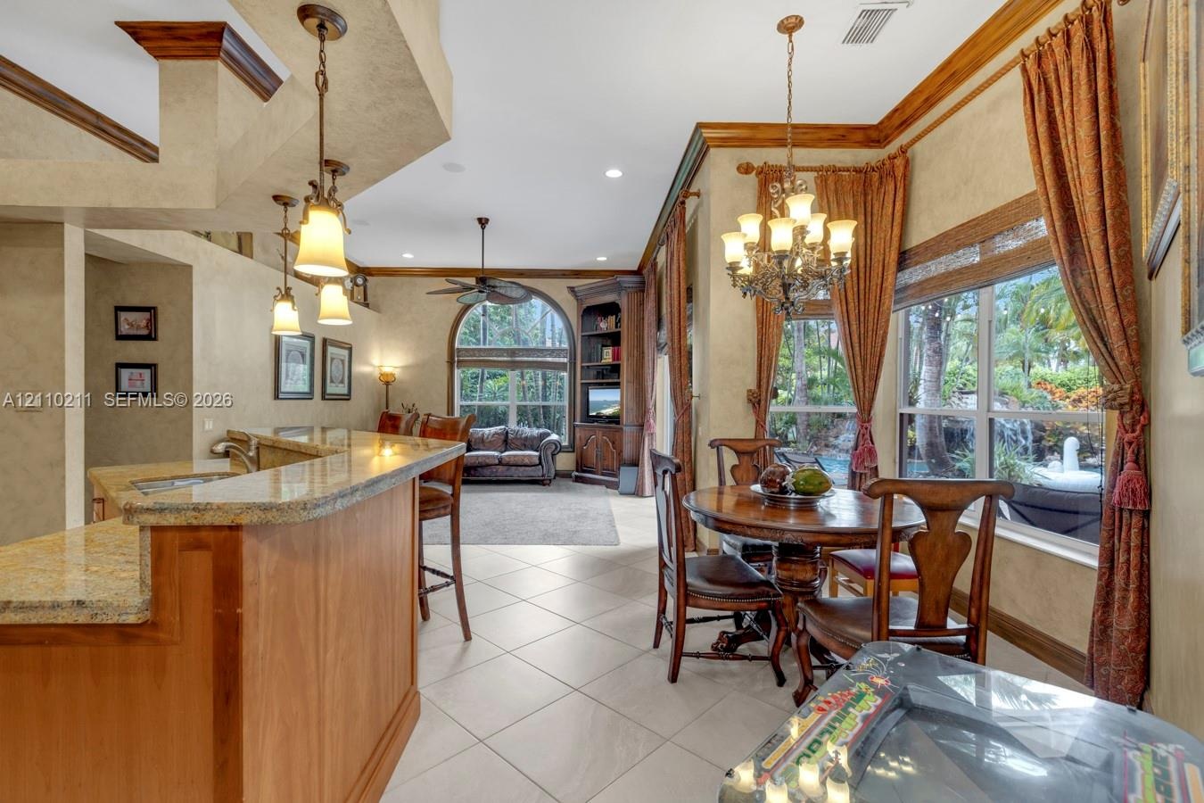
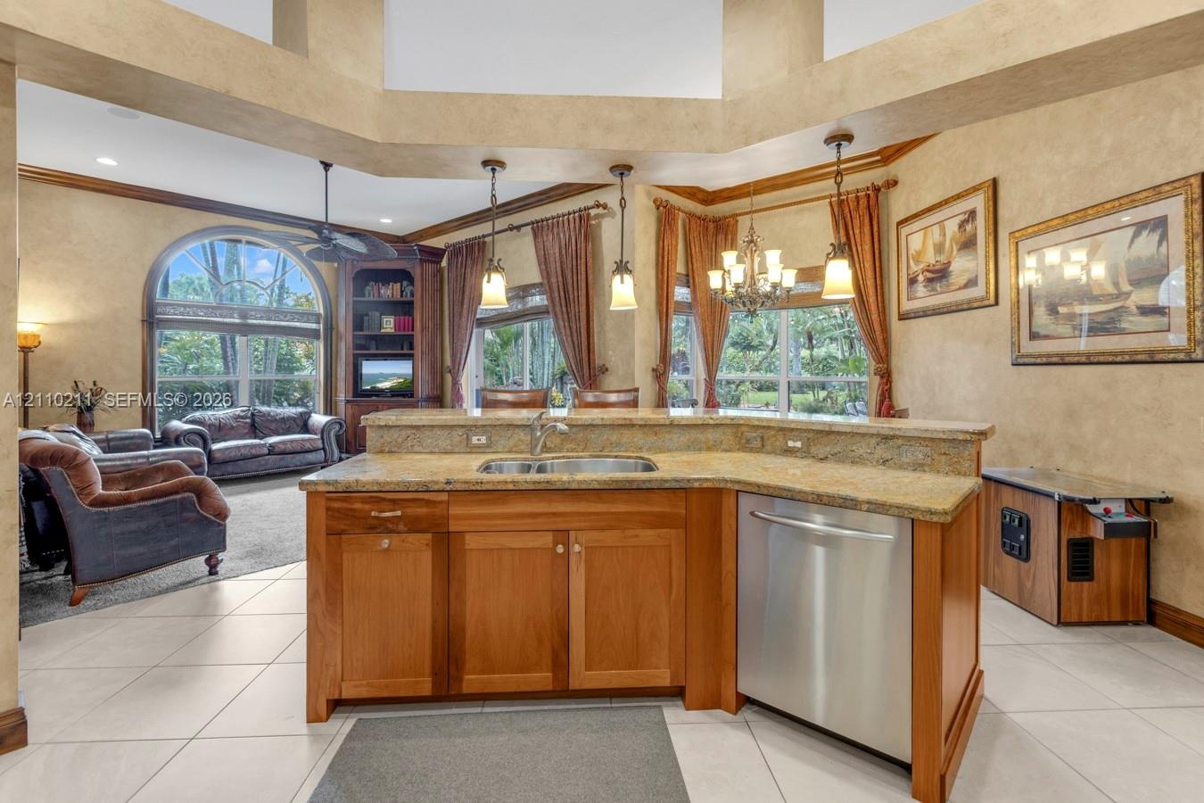
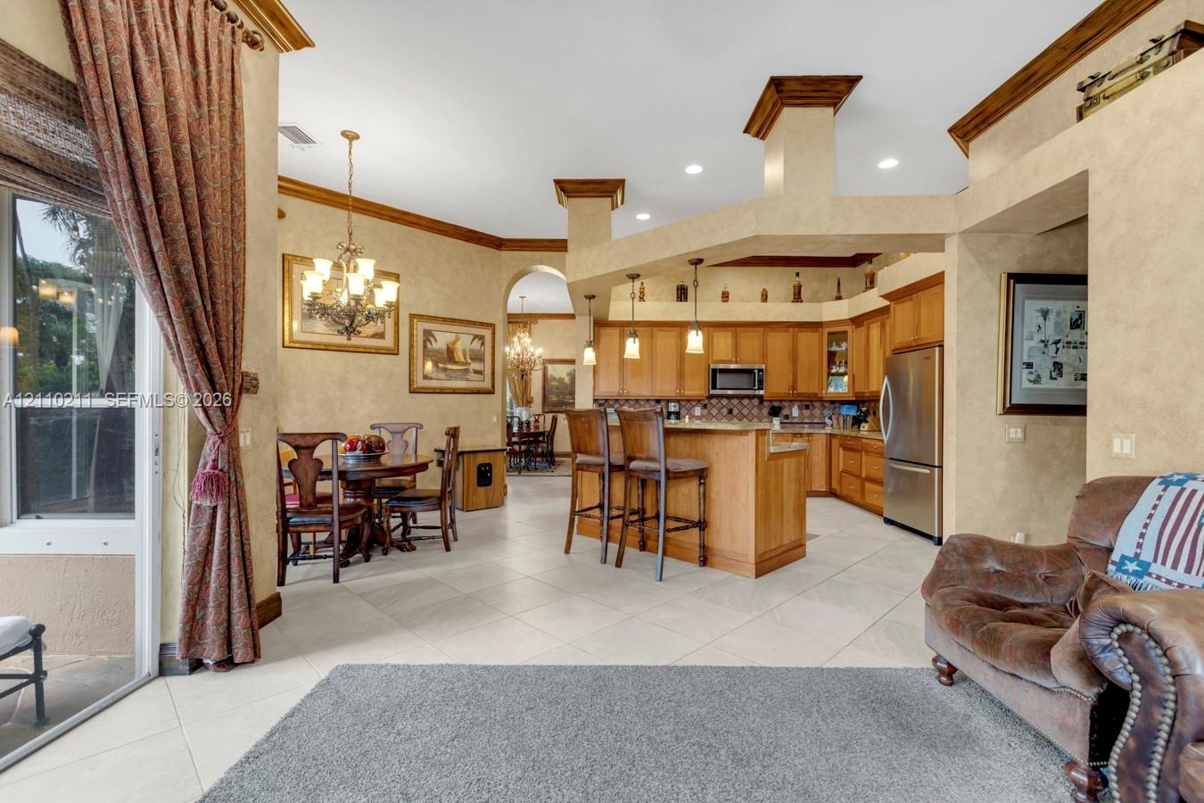
  • Kitchen featuring custom wood cabinetry, stone countertops, a multi-tiered peninsula island, tile flooring, and hanging pendant lighting
  • Kitchen featuring stone-finish countertops, natural wood cabinetry, built-in corner shelving, ceramic tile flooring, and decorative multi-light chande
  • Kitchen island with stone-surface countertop, double-basin stainless steel sink, wood cabinetry, stainless steel dishwasher, and vaulted ceiling
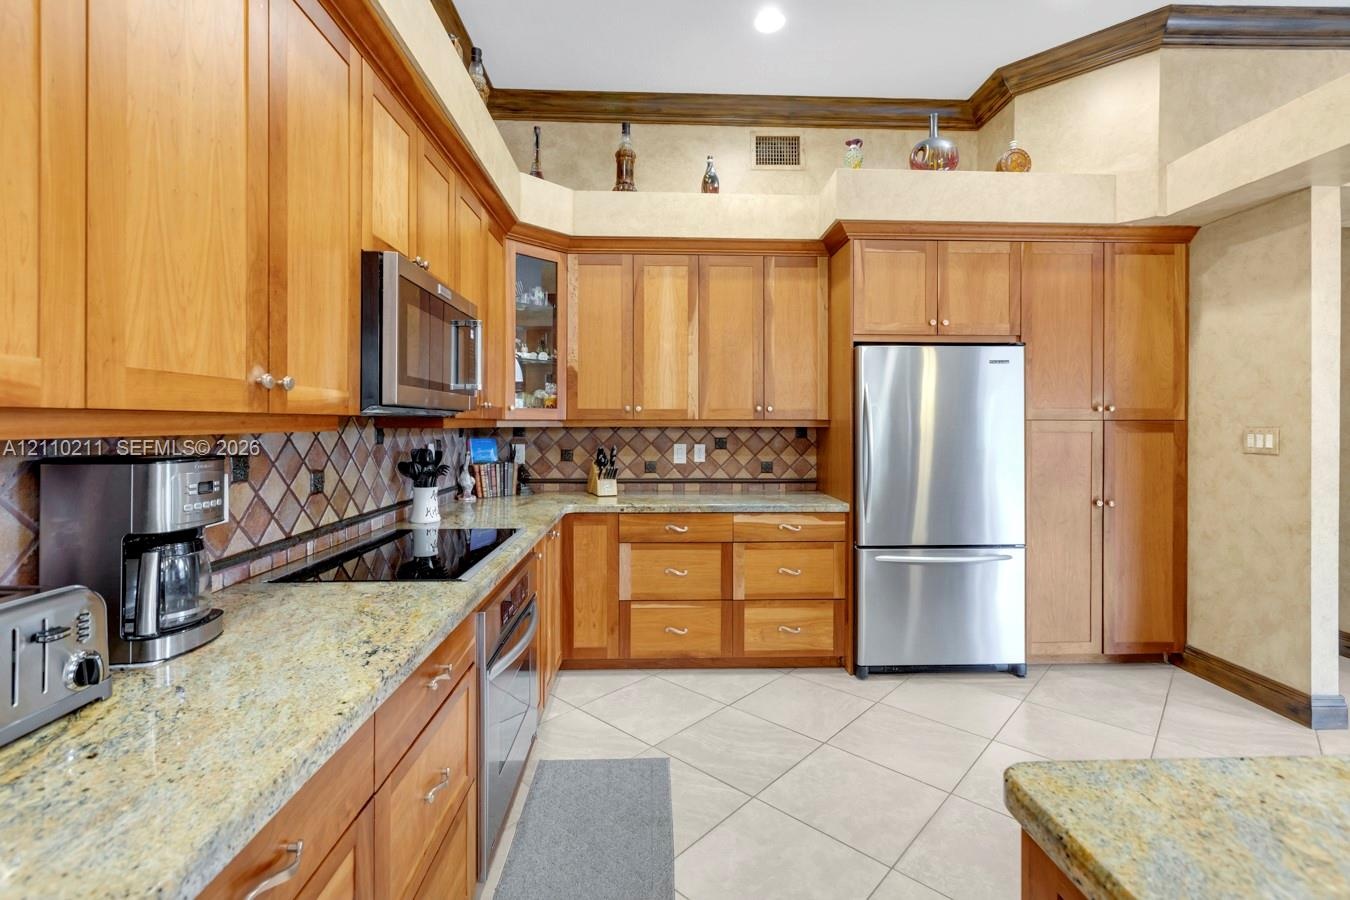
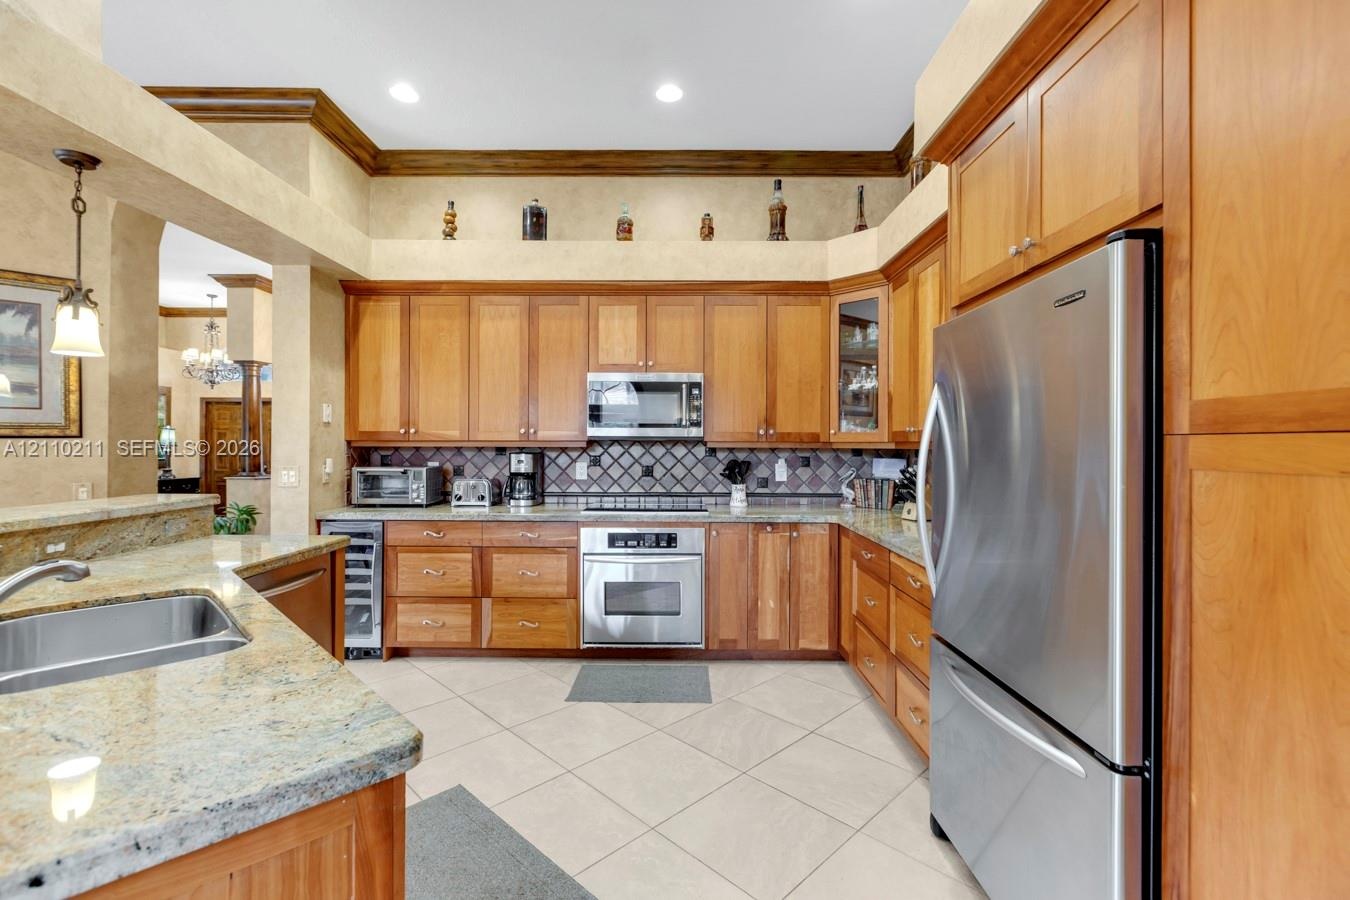
  • Kitchen featuring wood cabinetry, stone countertops, a tiled backsplash, stainless steel appliances, and tile flooring
  • Kitchen featuring stained wood cabinetry, stone countertops, stainless steel appliances, a diamond-pattern tile backsplash, and ceramic tile flooring
  • Large-format tile flooring, multi-pane windows, ornate metal chandelier, and detailed crown molding
  • Open-concept kitchen featuring wood cabinetry, stainless steel appliances, a breakfast bar, recessed lighting, and tile flooring
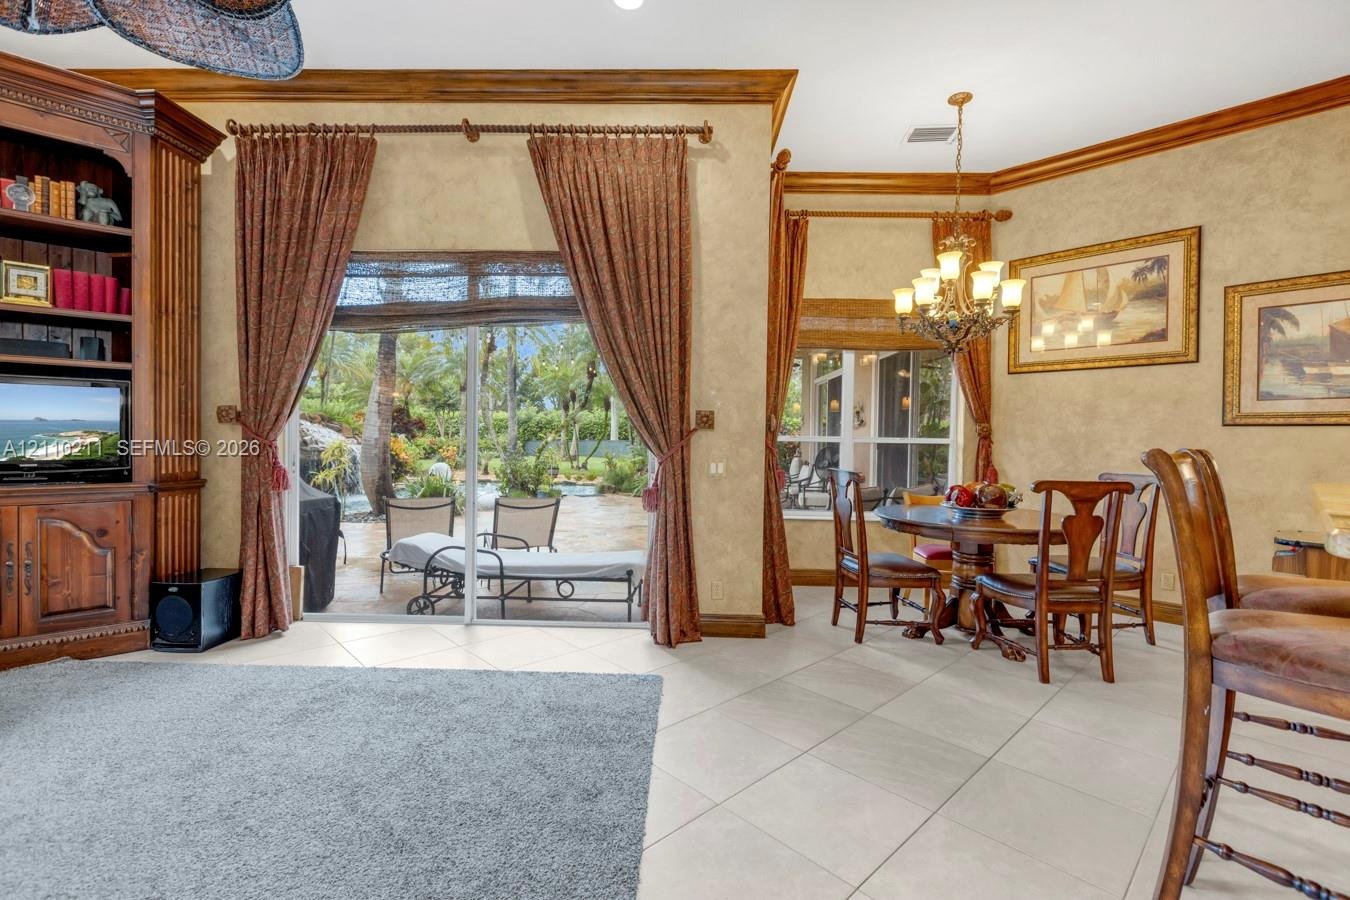
  • Living area featuring tile flooring, built-in floor-to-ceiling cabinetry, sliding glass doors with exterior access, crown molding, and a multi-light c
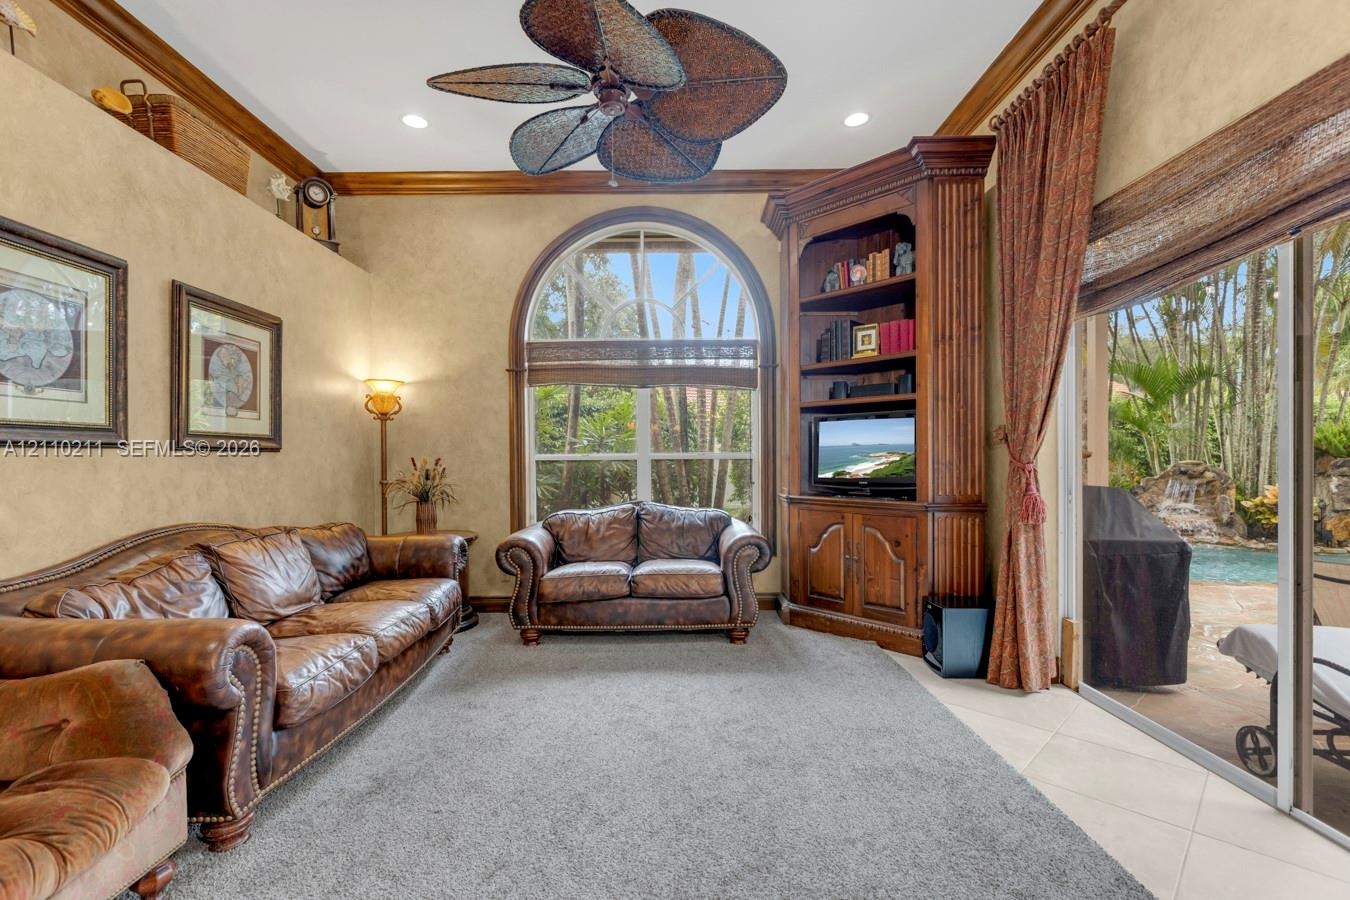
  • Living area featuring crown molding, arched window, built-in wooden corner cabinetry, palm-style ceiling fan, and sliding glass door
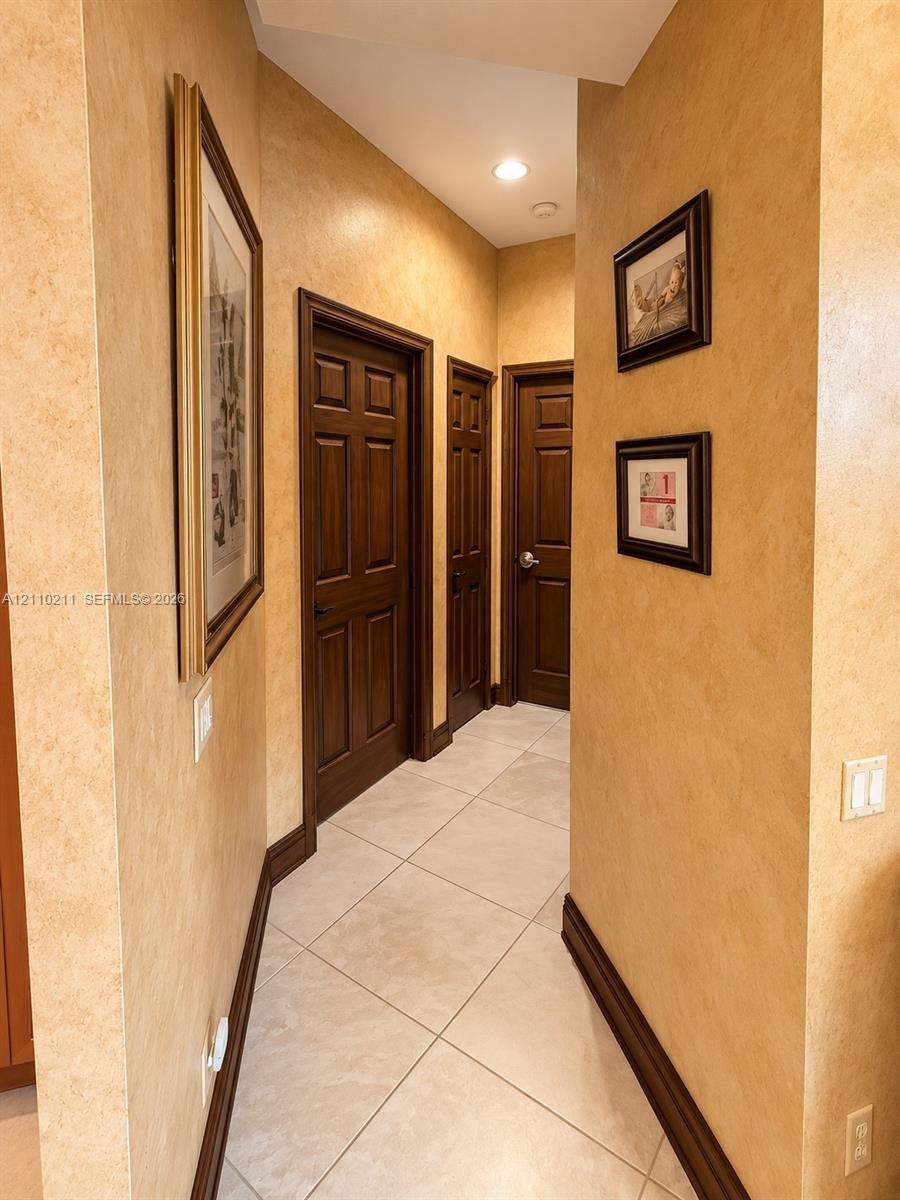
  • Hallway featuring large-format ceramic tile flooring, solid wood six-panel doors, and recessed lighting
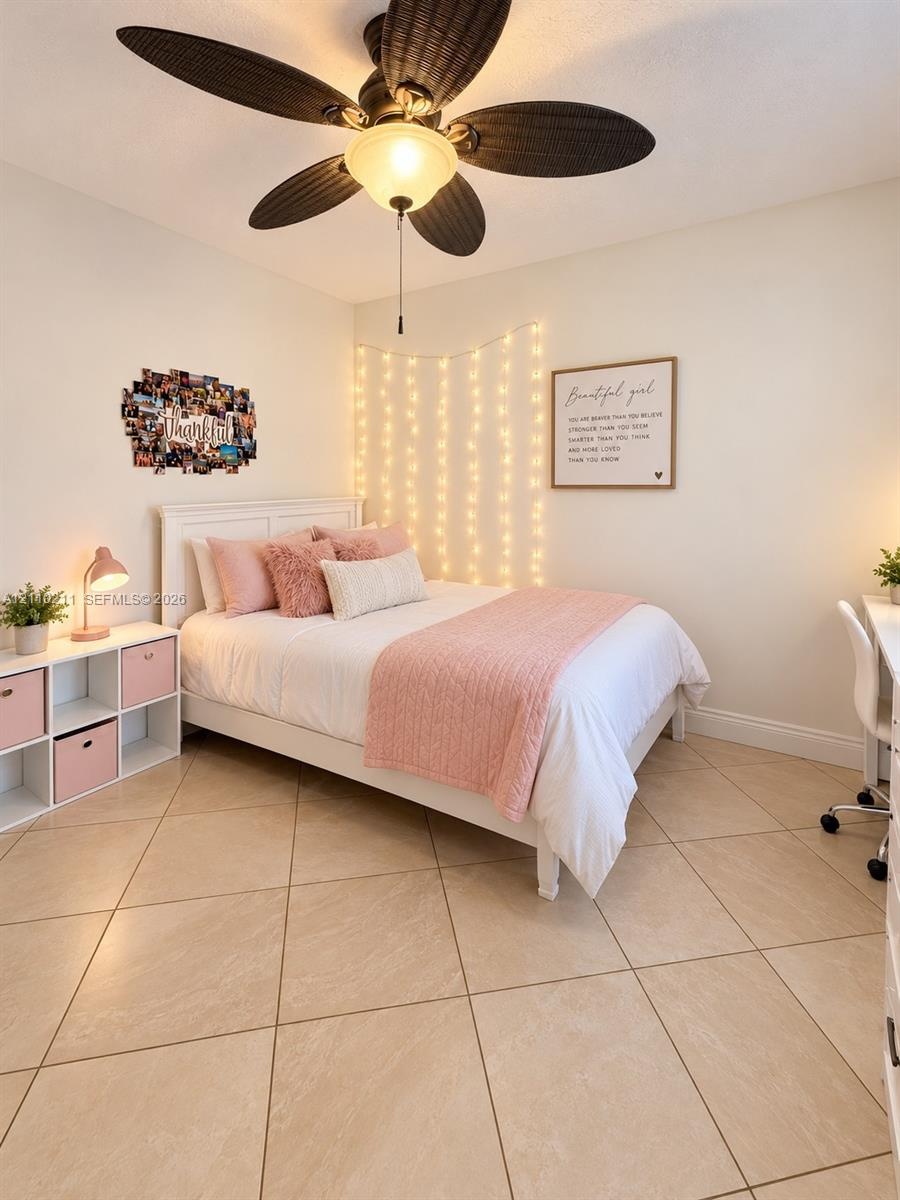
  • Large-format tile flooring paired with a five-blade ceiling fan featuring an integrated light fixture
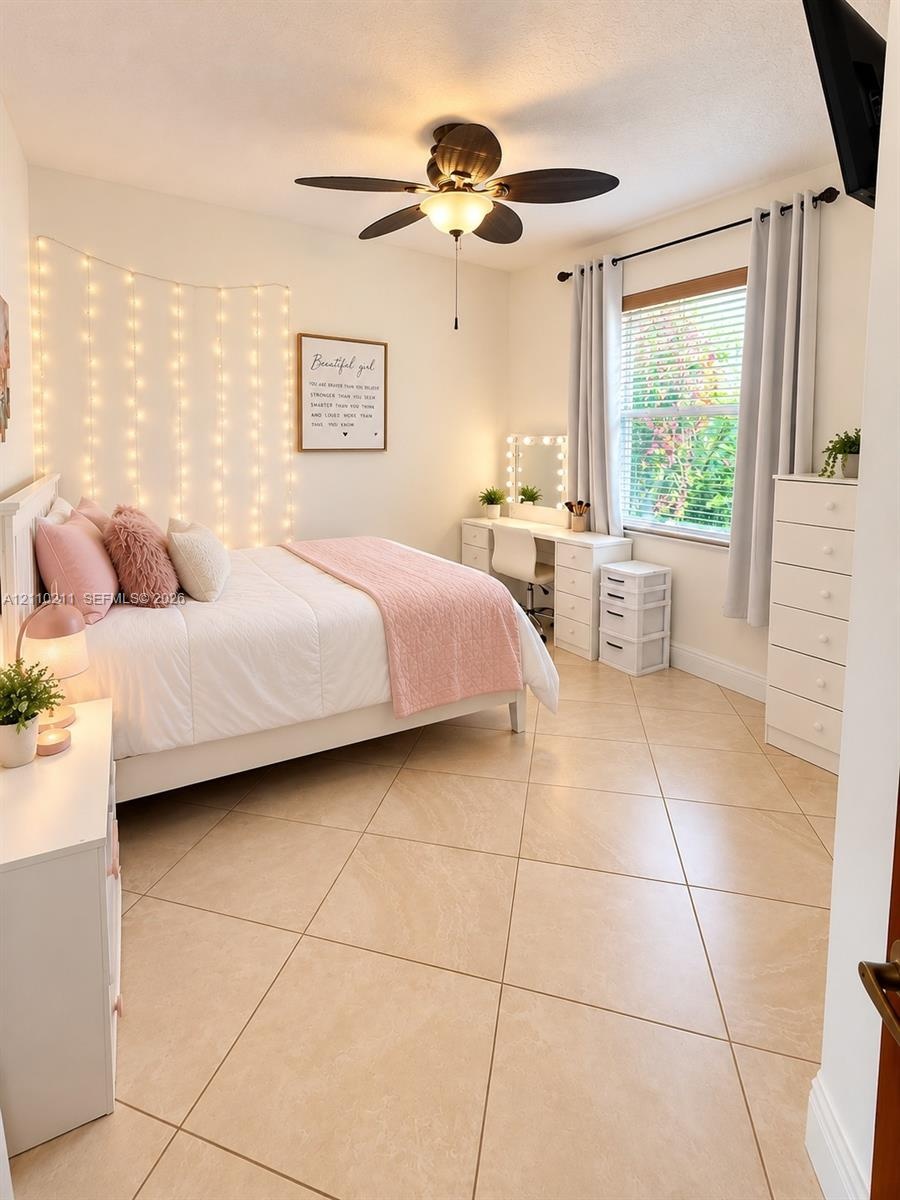
  • Large-format ceramic tile flooring, ceiling fan with integrated light fixture, window with horizontal blinds, and neutral-toned wall paint
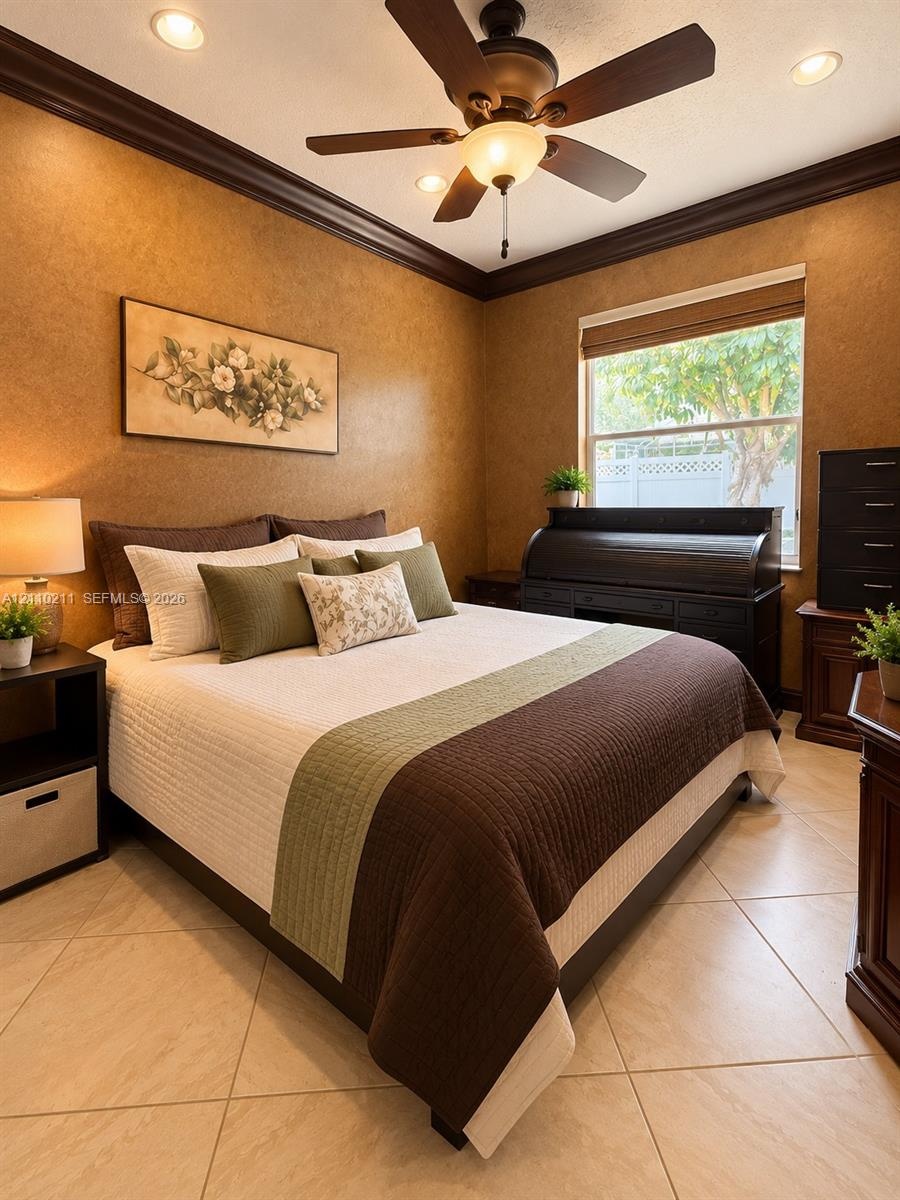
  • Interior room featuring crown molding, recessed lighting, tile flooring, and a ceiling fan
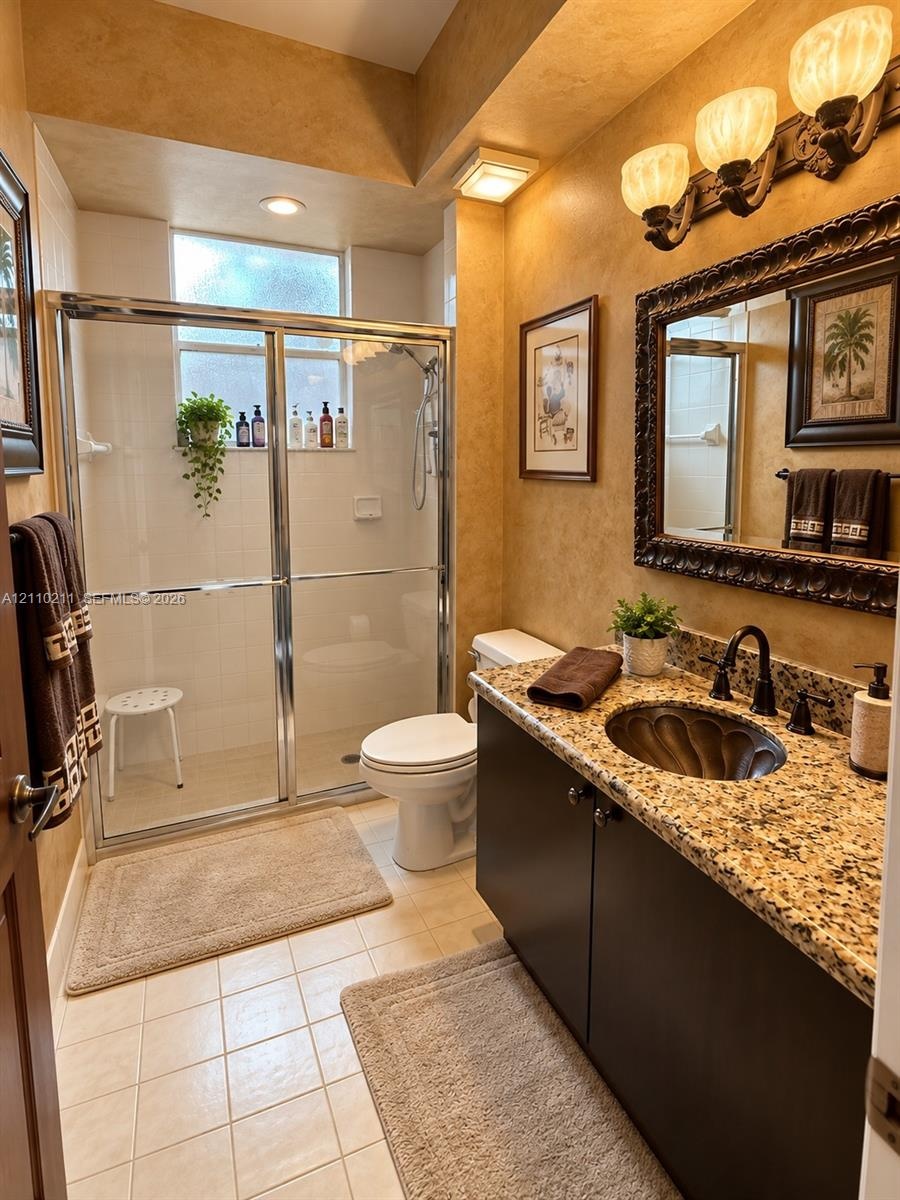
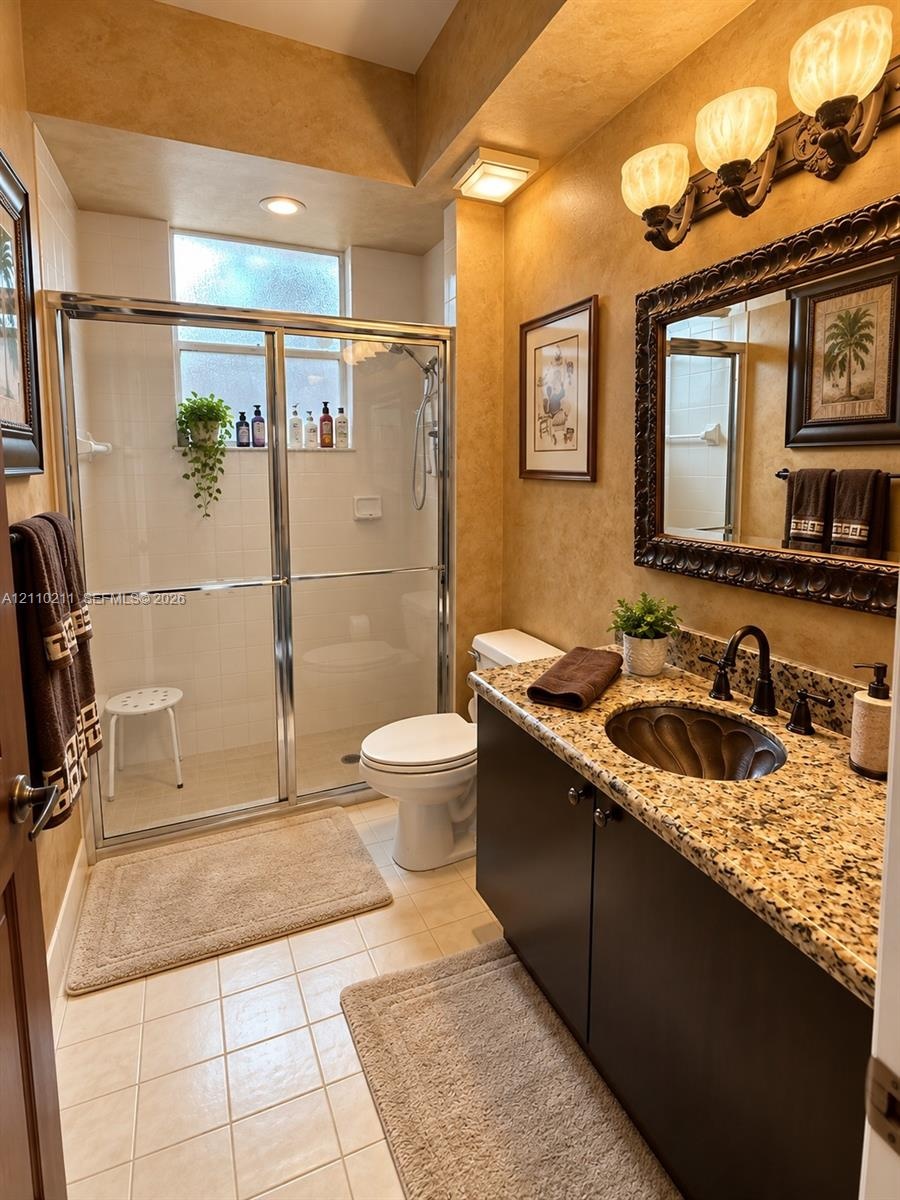
  • Bathroom featuring a stone-top vanity with a recessed oval basin, framed wall mirror, three-light fixture, and a glass-enclosed shower stall with a ce
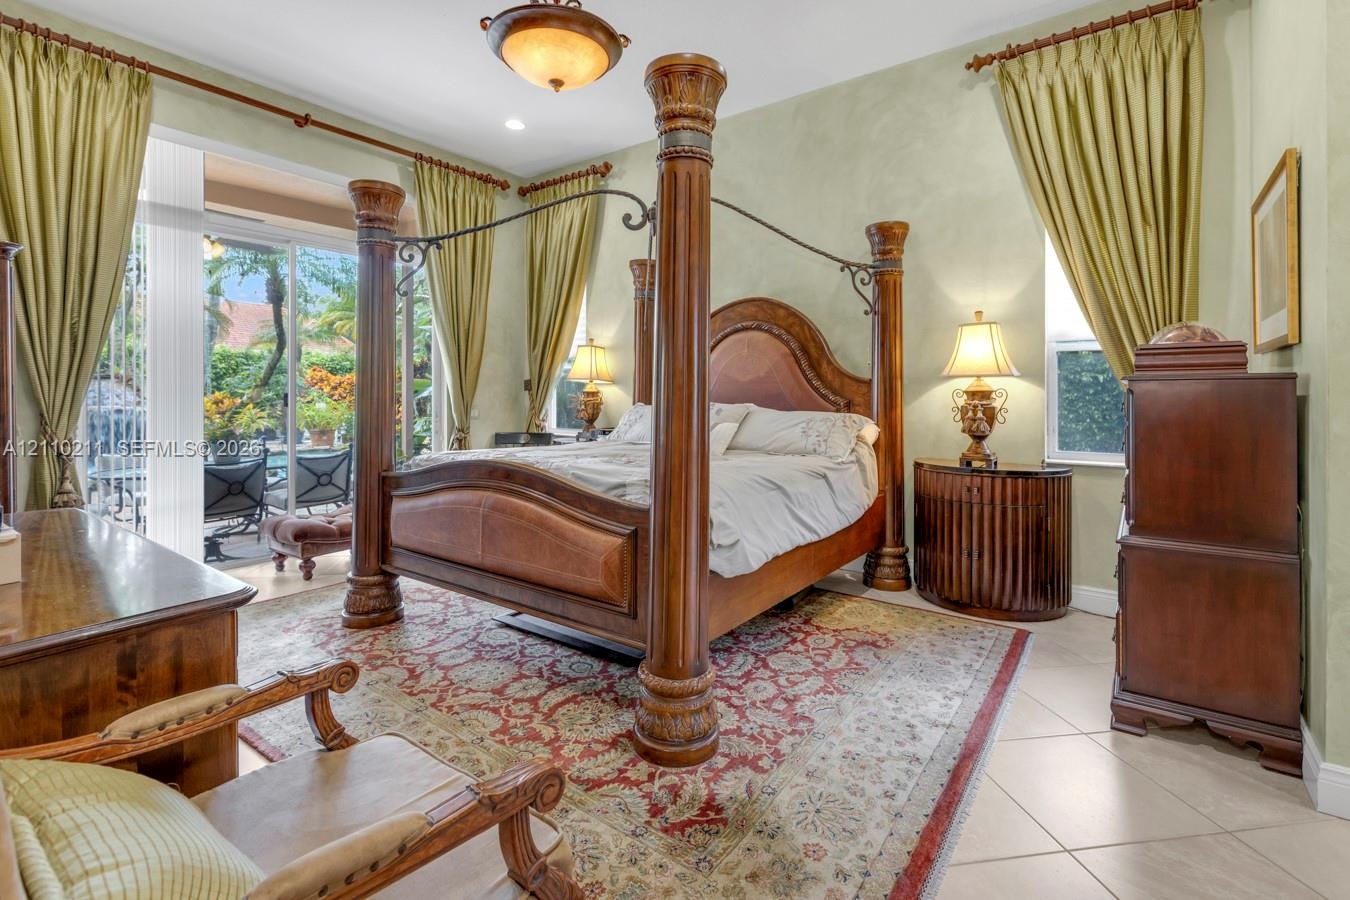
  • Spacious room featuring tile flooring, textured wall finishes, a decorative central ceiling light fixture, and sliding glass doors providing outdoor a
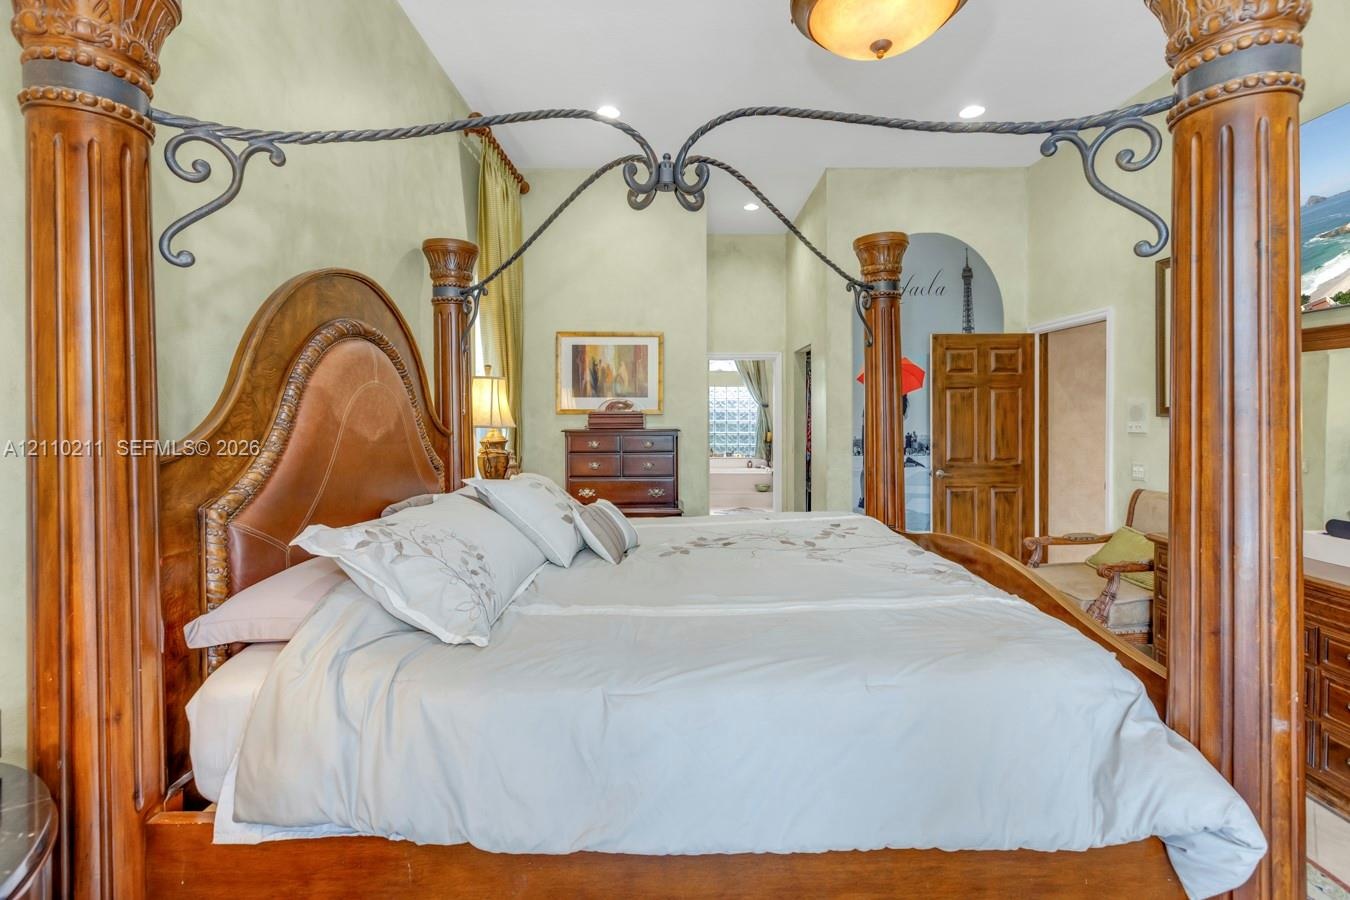
  • Room featuring recessed lighting, a decorative arched entryway, and raised panel wooden doors
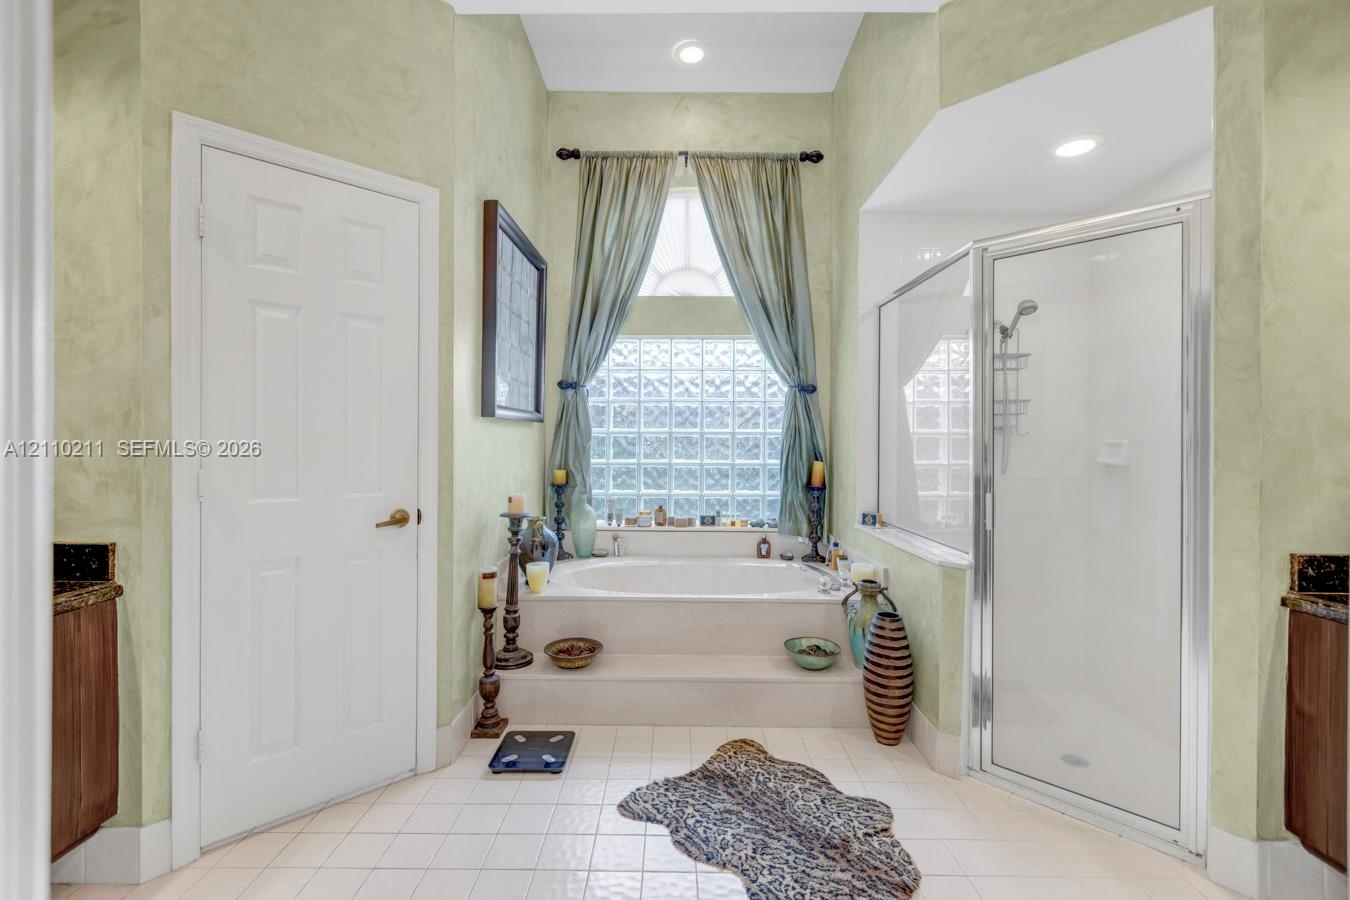
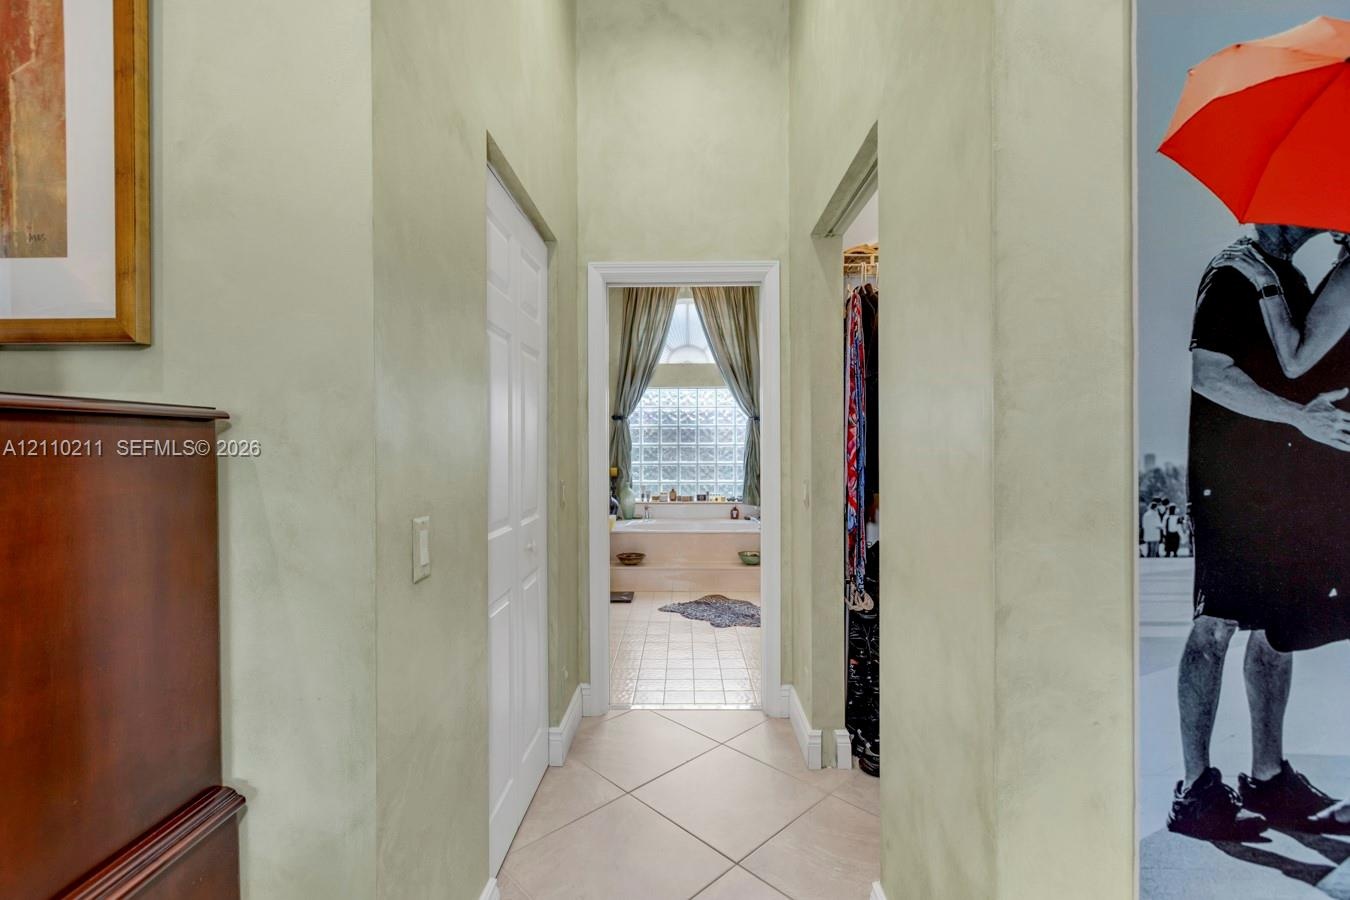
  • Bathroom featuring a recessed soaking tub with a tiled surround, glass block window, separate shower stall with a glass enclosure, and dual cabinetry
  • Bathroom featuring a recessed soaking tub with a tiled surround, glass block window, separate shower stall with a glass enclosure, and dual cabinetry
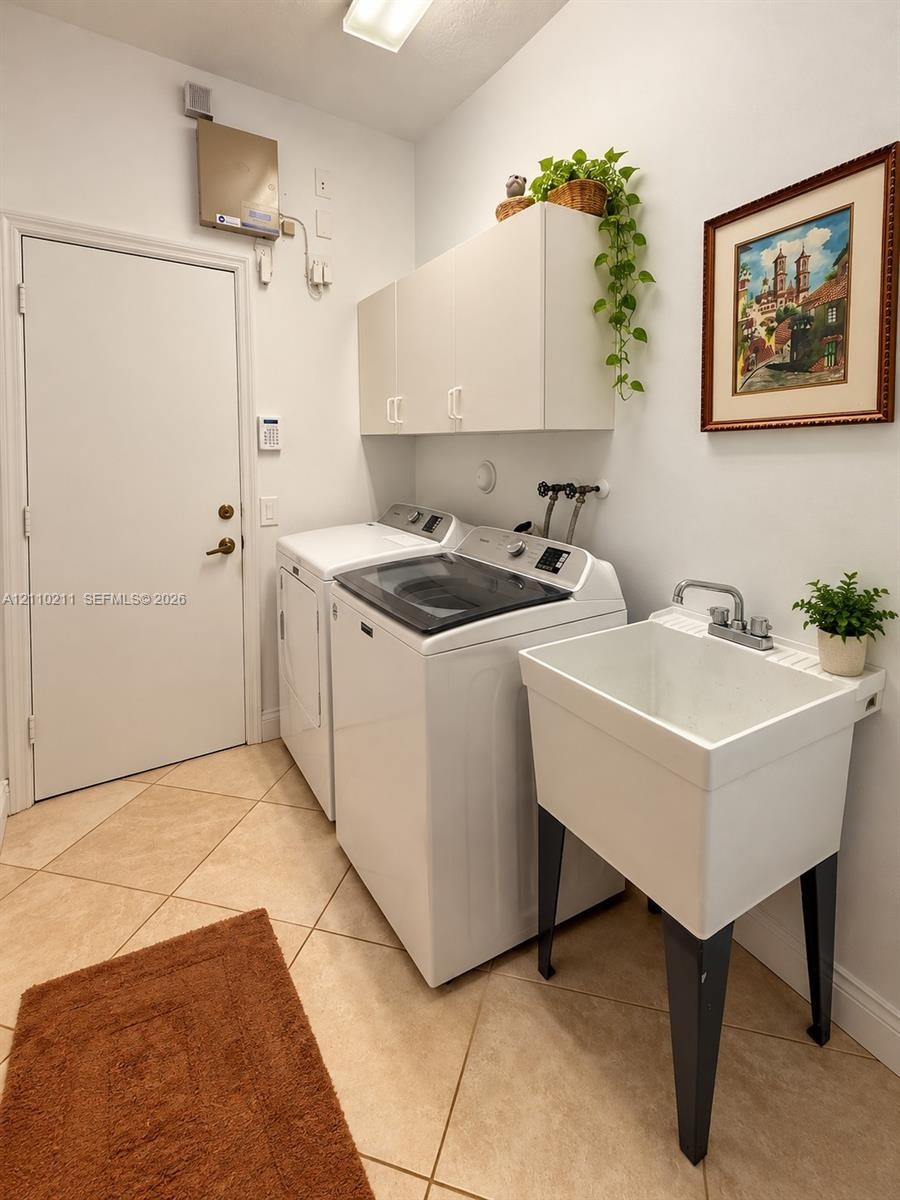
  • Laundry area featuring tile flooring, white built-in wall cabinetry, and a deep basin utility sink with a dual-handle faucet
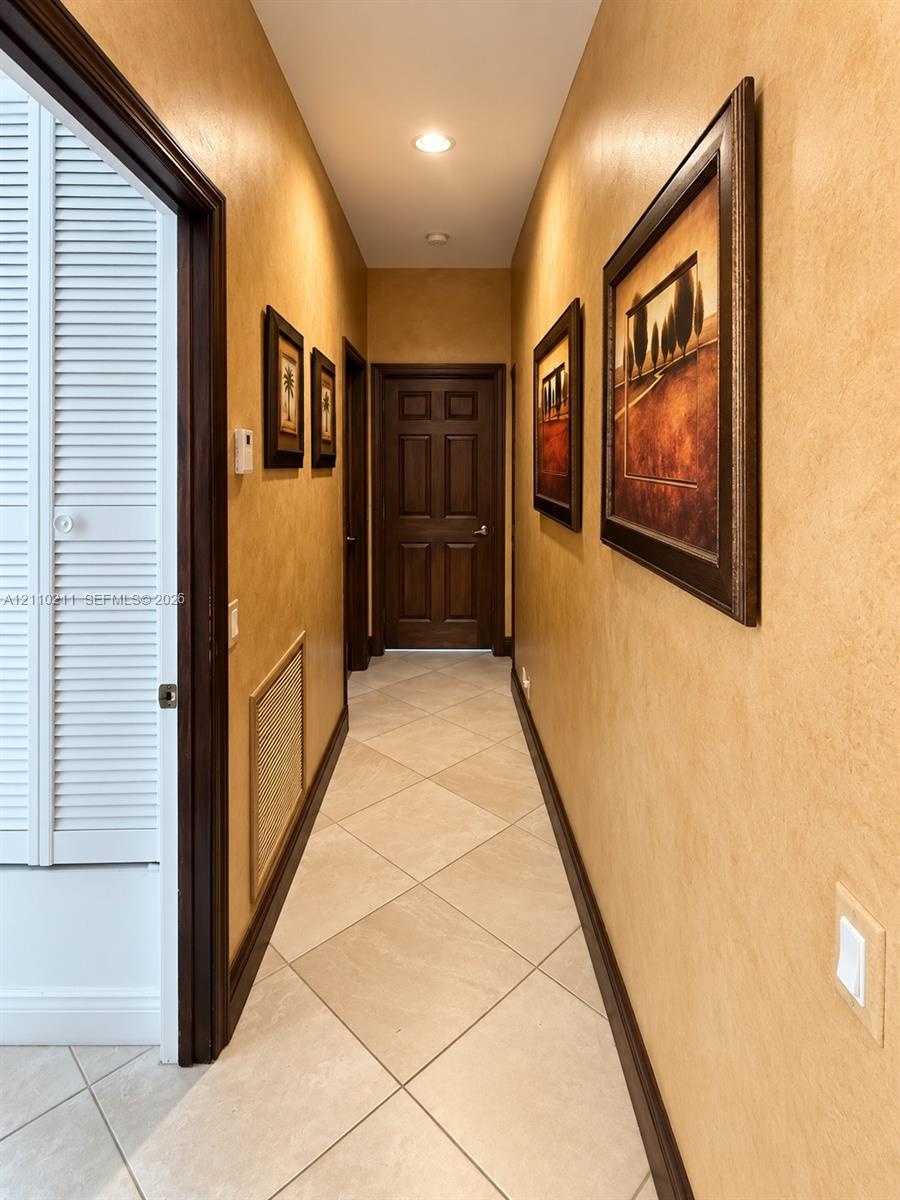
  • Hallway featuring neutral-toned textured wall finishes, tile flooring laid on a diagonal, recessed ceiling lighting, and solid wood-finish doors with
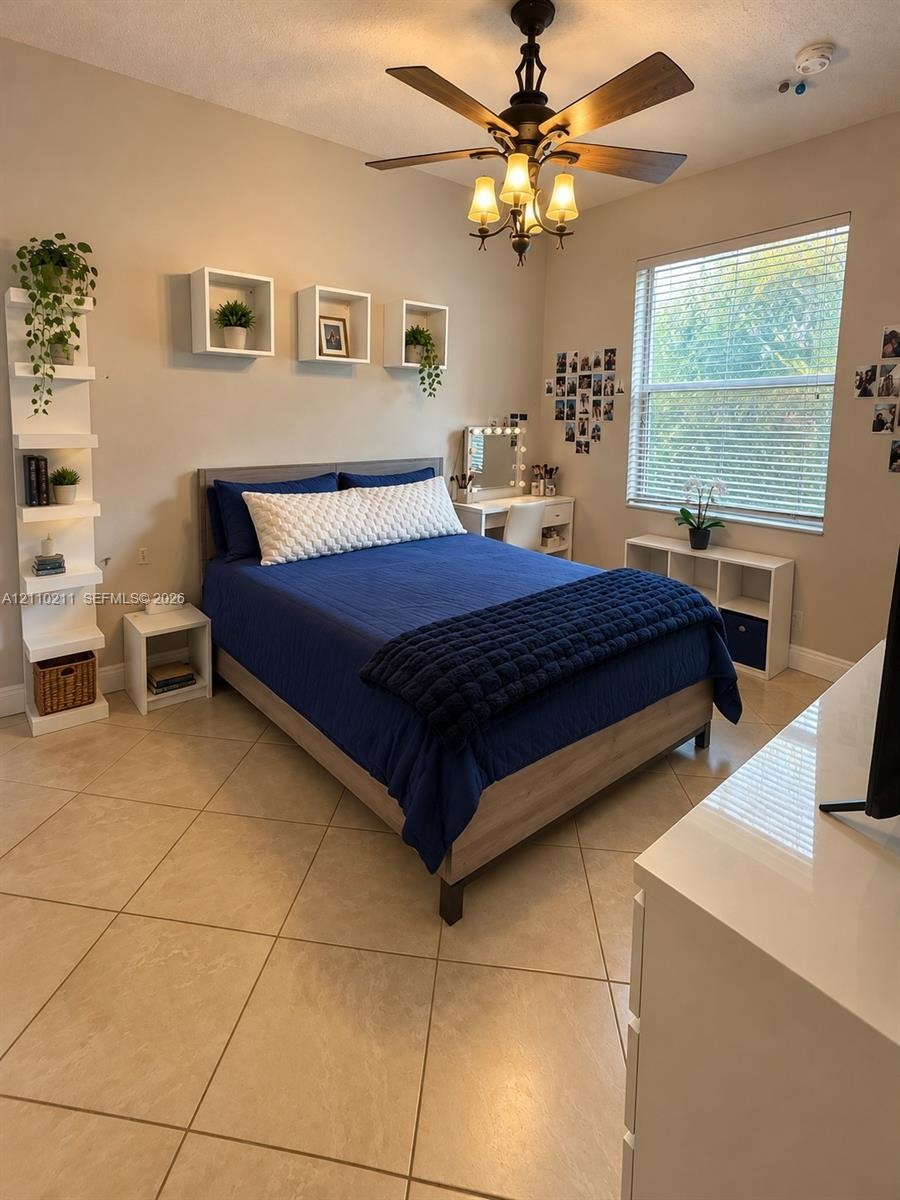
  • Neutral-toned interior featuring large-format tile flooring, a multi-tiered built-in corner shelf, three square floating wall-mounted shelves, and a c
  • Bathroom featuring a stone-top vanity with a recessed oval basin, framed wall mirror, three-light fixture, and a glass-enclosed shower stall with a ce
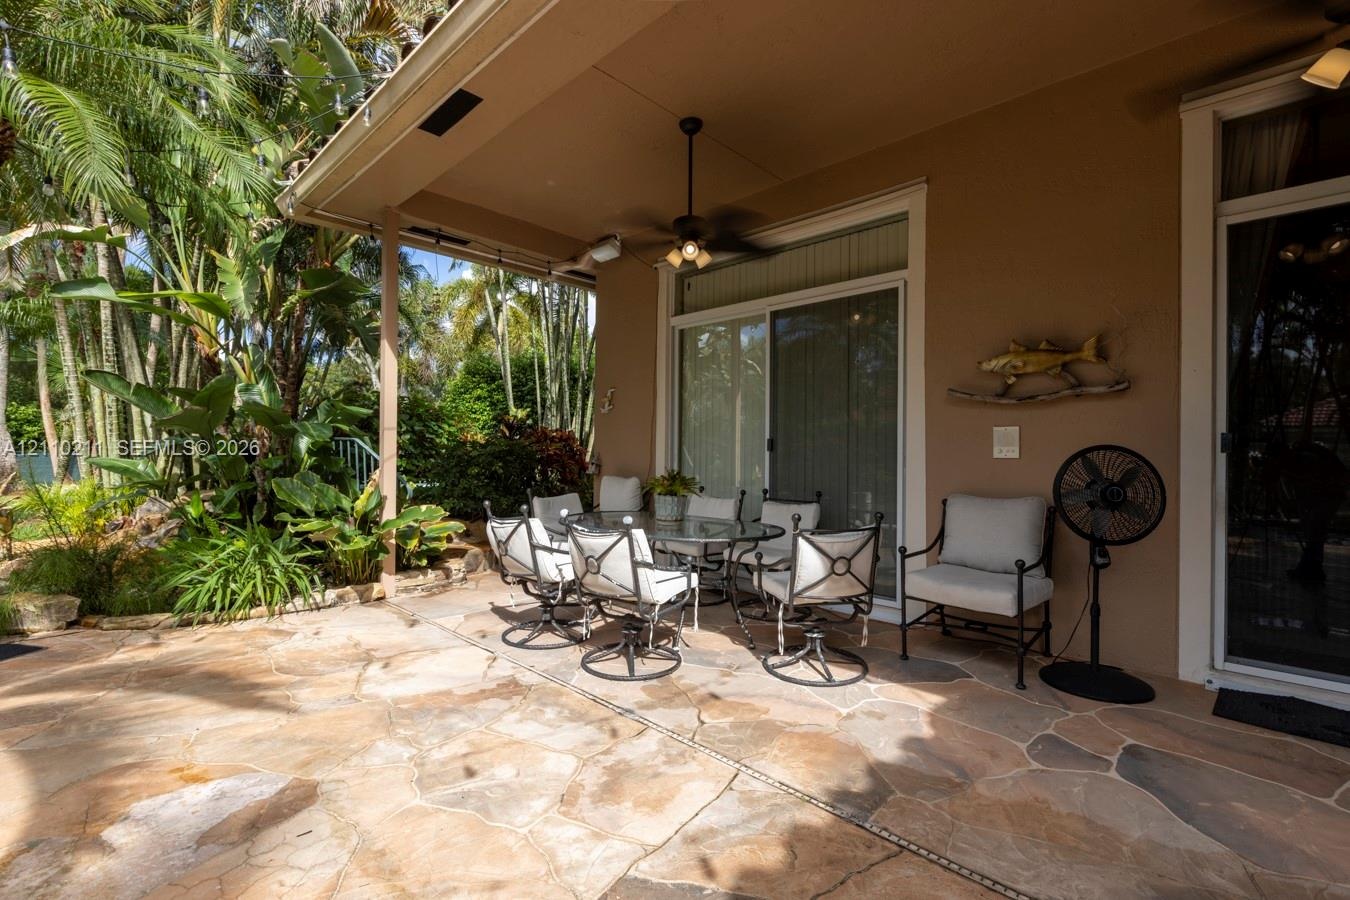
  • Covered patio featuring natural stone flooring, recessed lighting, and a ceiling-mounted fan with integrated light fixture
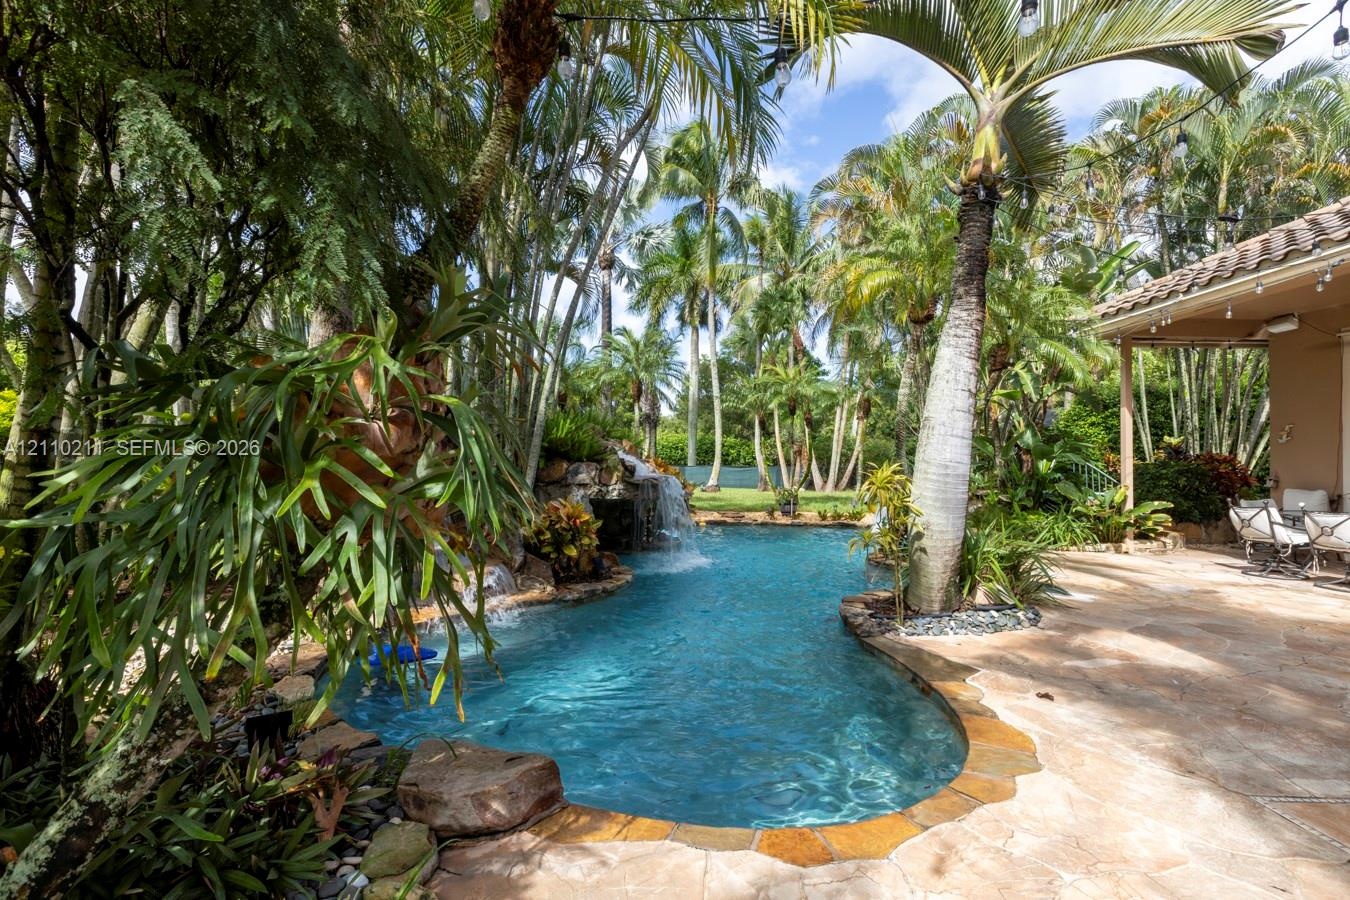
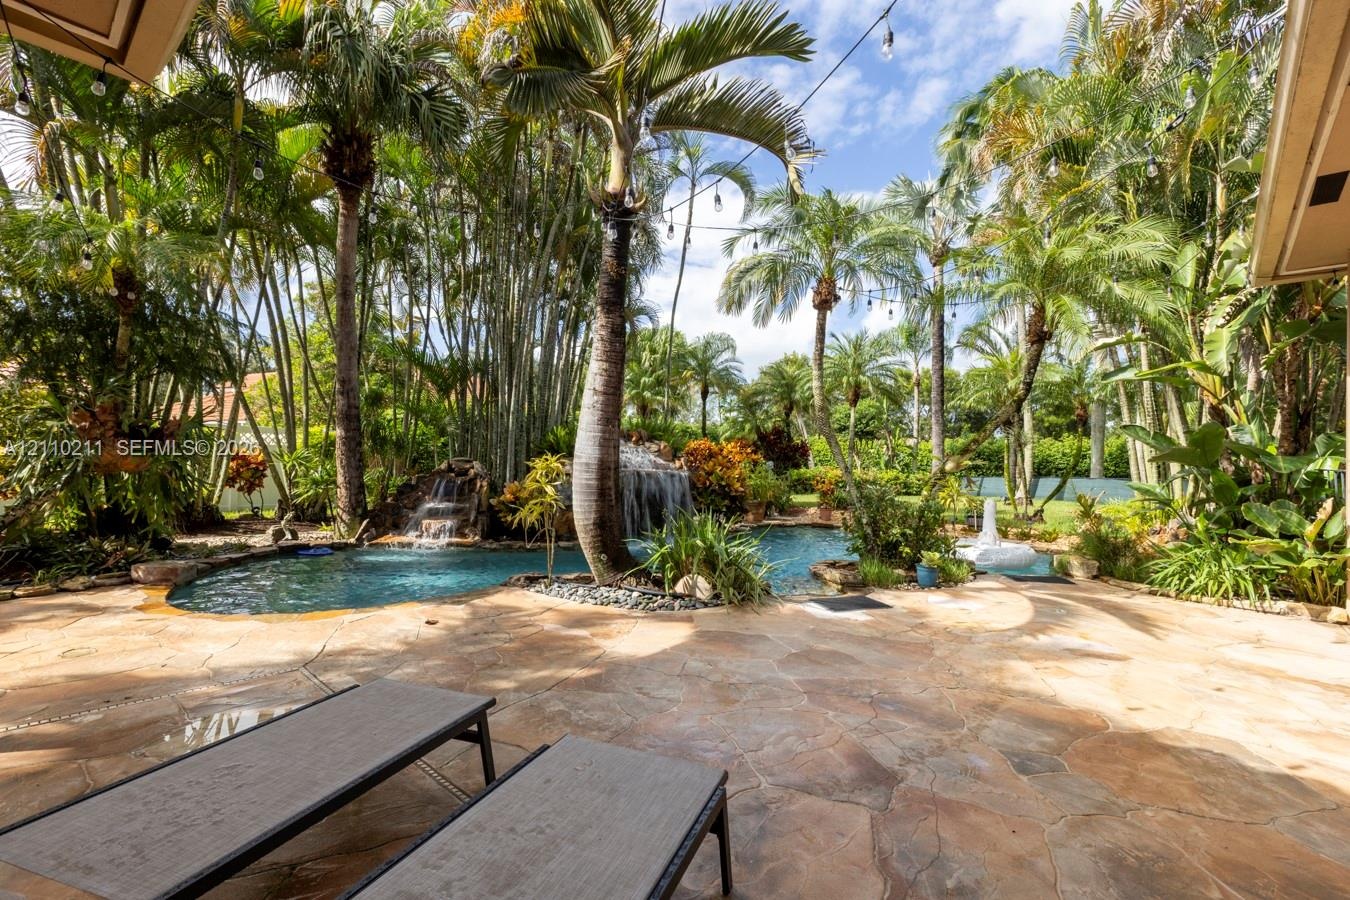
  • Freeform swimming pool with a stone-accented waterfall, natural stone patio, and mature tropical landscaping
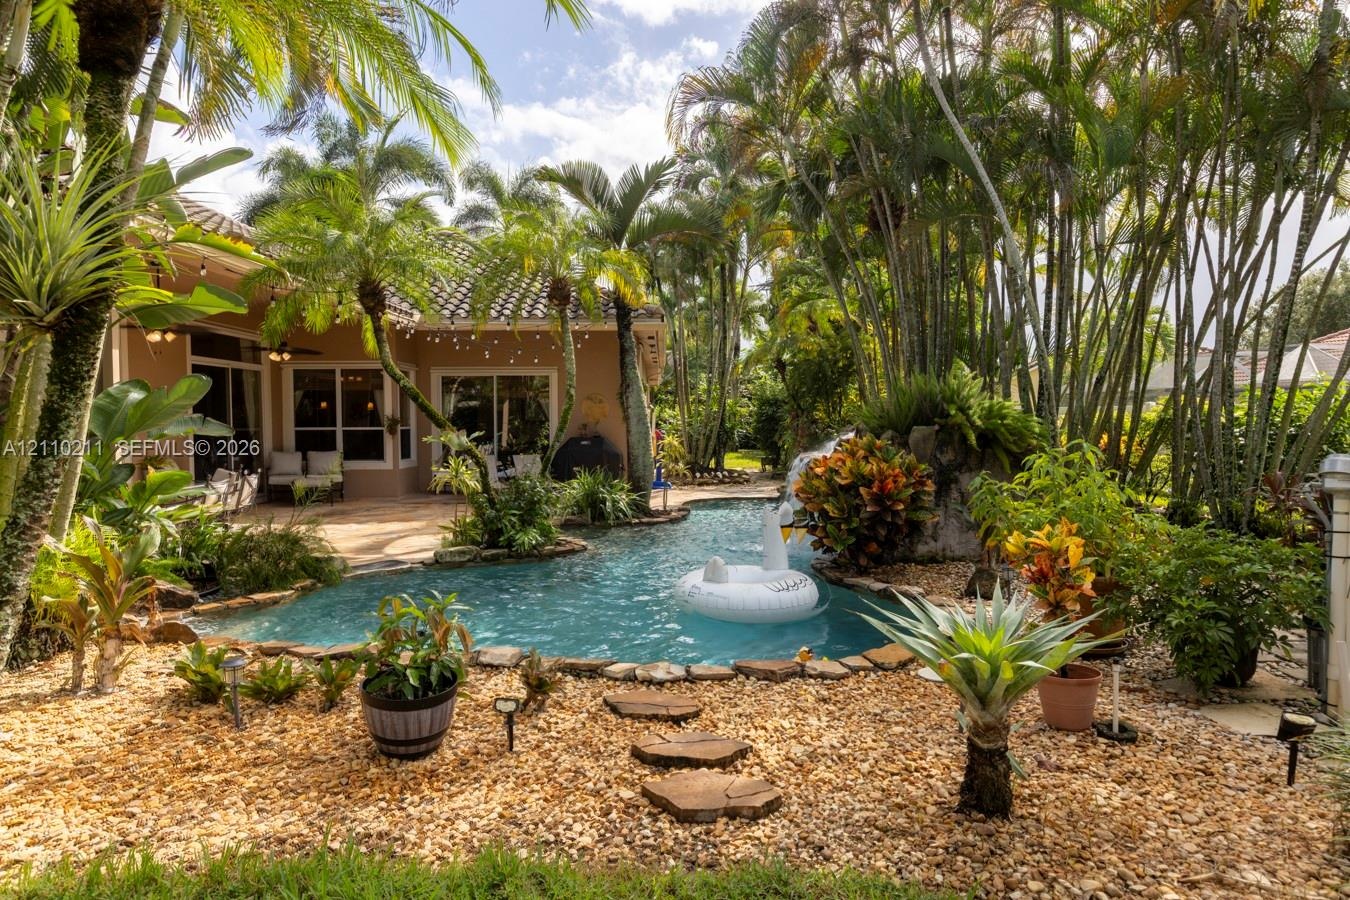
  • Freeform swimming pool featuring a stone-accented water feature, concrete patio, pebble-style landscaping, and mature palm trees
  • Outdoor area featuring flagstone hardscaping, custom swimming pool with integrated stone waterfall, and mature palm landscaping
  • Freeform swimming pool with a stone-accented waterfall, natural stone patio, and mature tropical landscaping
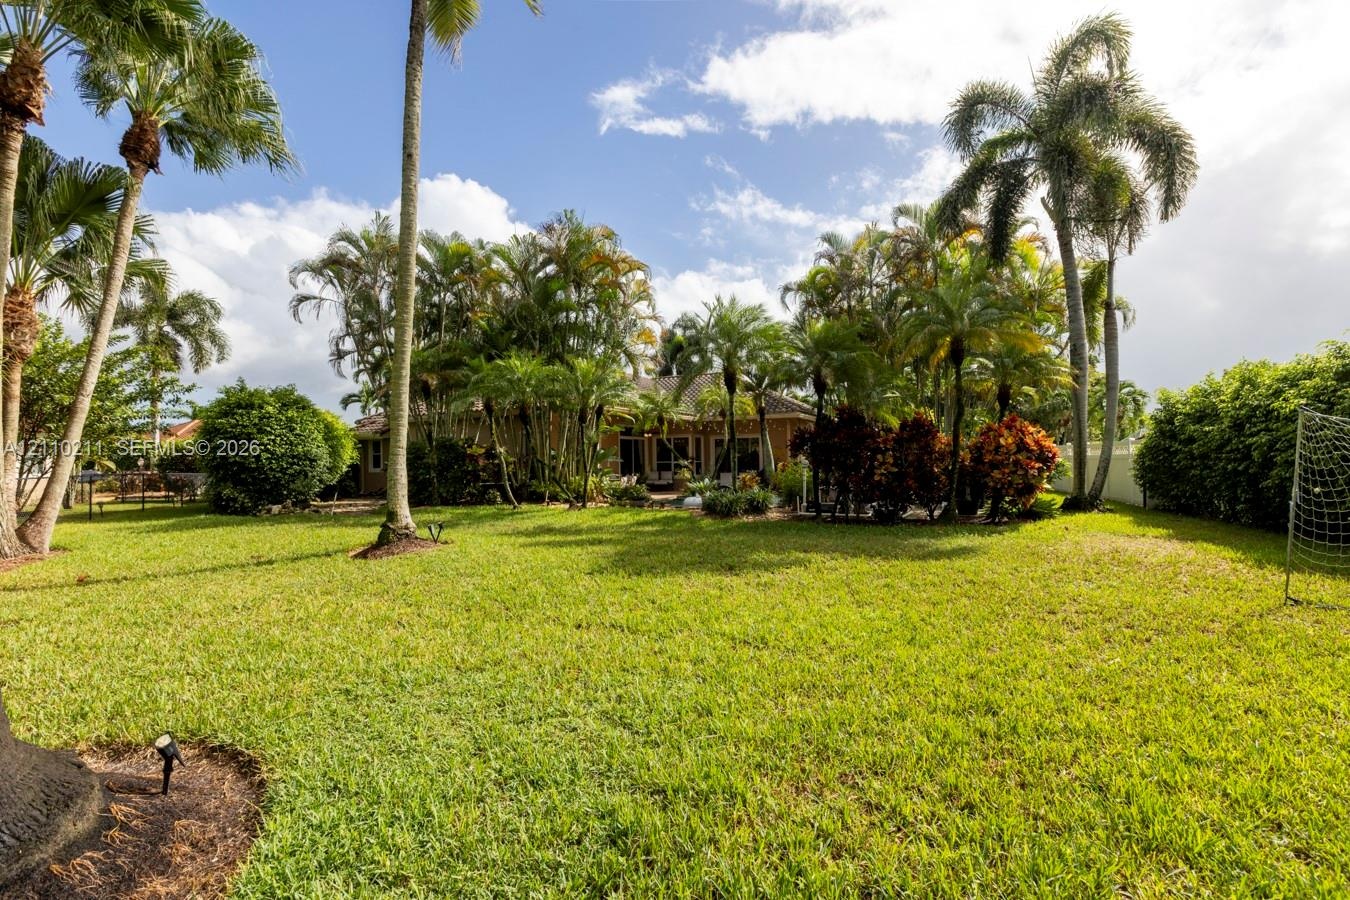
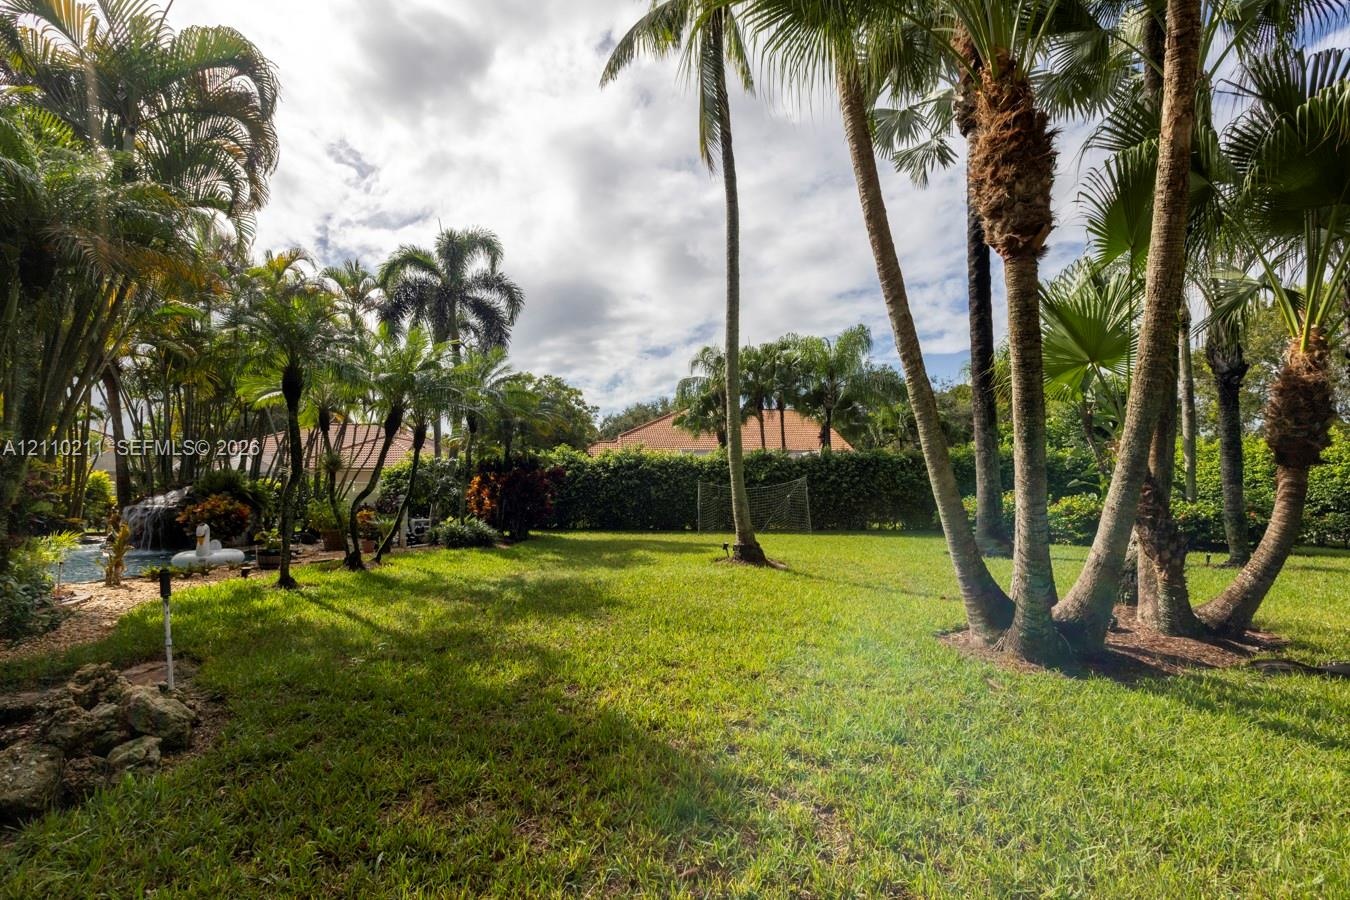
  • Expansive backyard featuring a large grass lawn, mature palm trees, perimeter shrubbery, and a solid fence enclosure
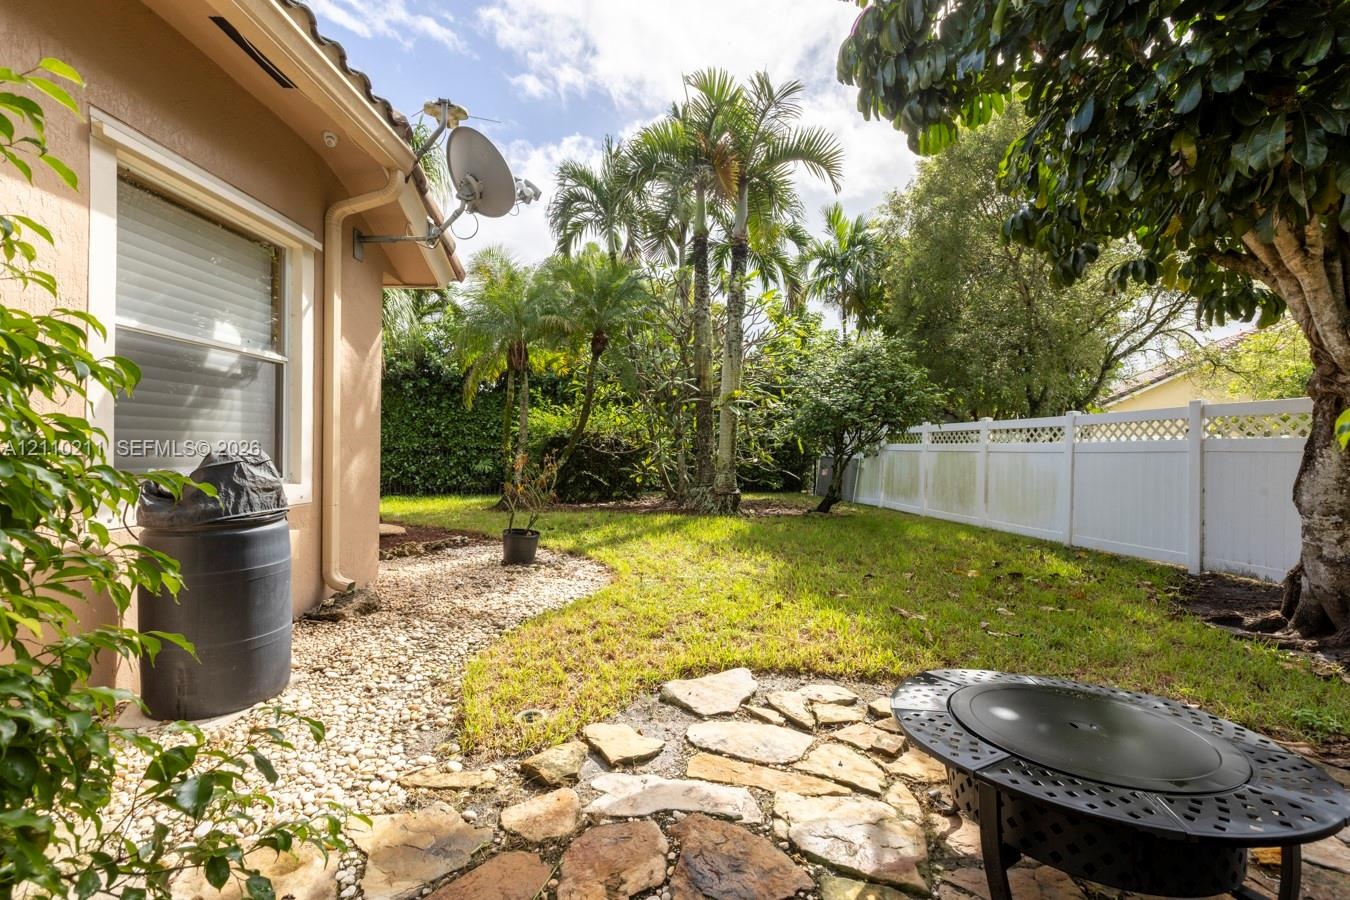
  • Private backyard featuring a stone patio, manicured lawn, perimeter white vinyl fencing, and mature palm trees
  • Expansive backyard featuring a lush lawn, mature palm trees, rock landscaping, and a water feature
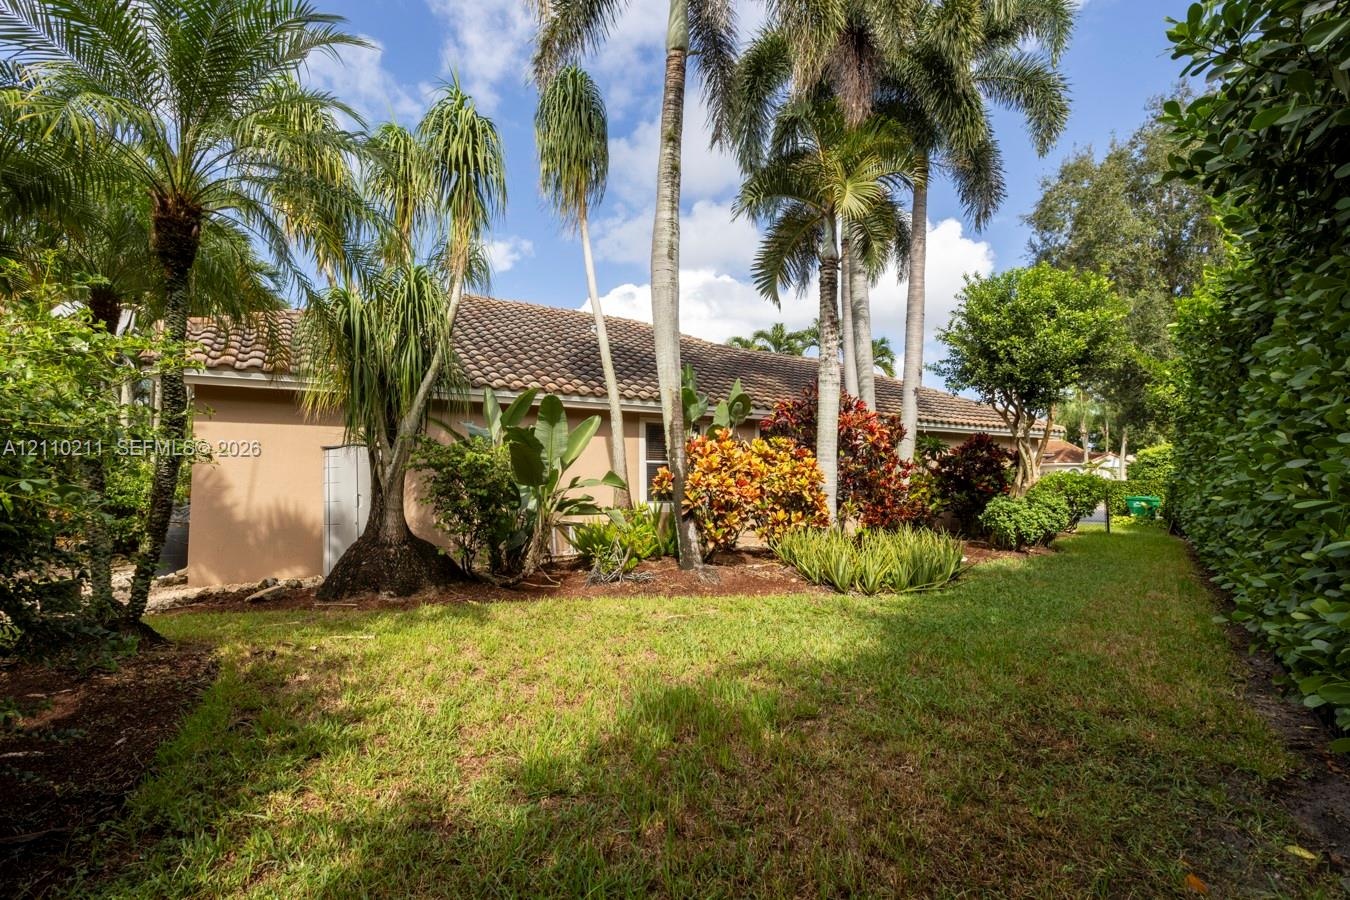
  • Rear exterior featuring a tile roof, mature palm trees, landscaped garden beds, and expansive lawn area
  • Flagstone patio area featuring a free-form pool with a rock waterfall feature, mature palm trees, and lush tropical landscaping
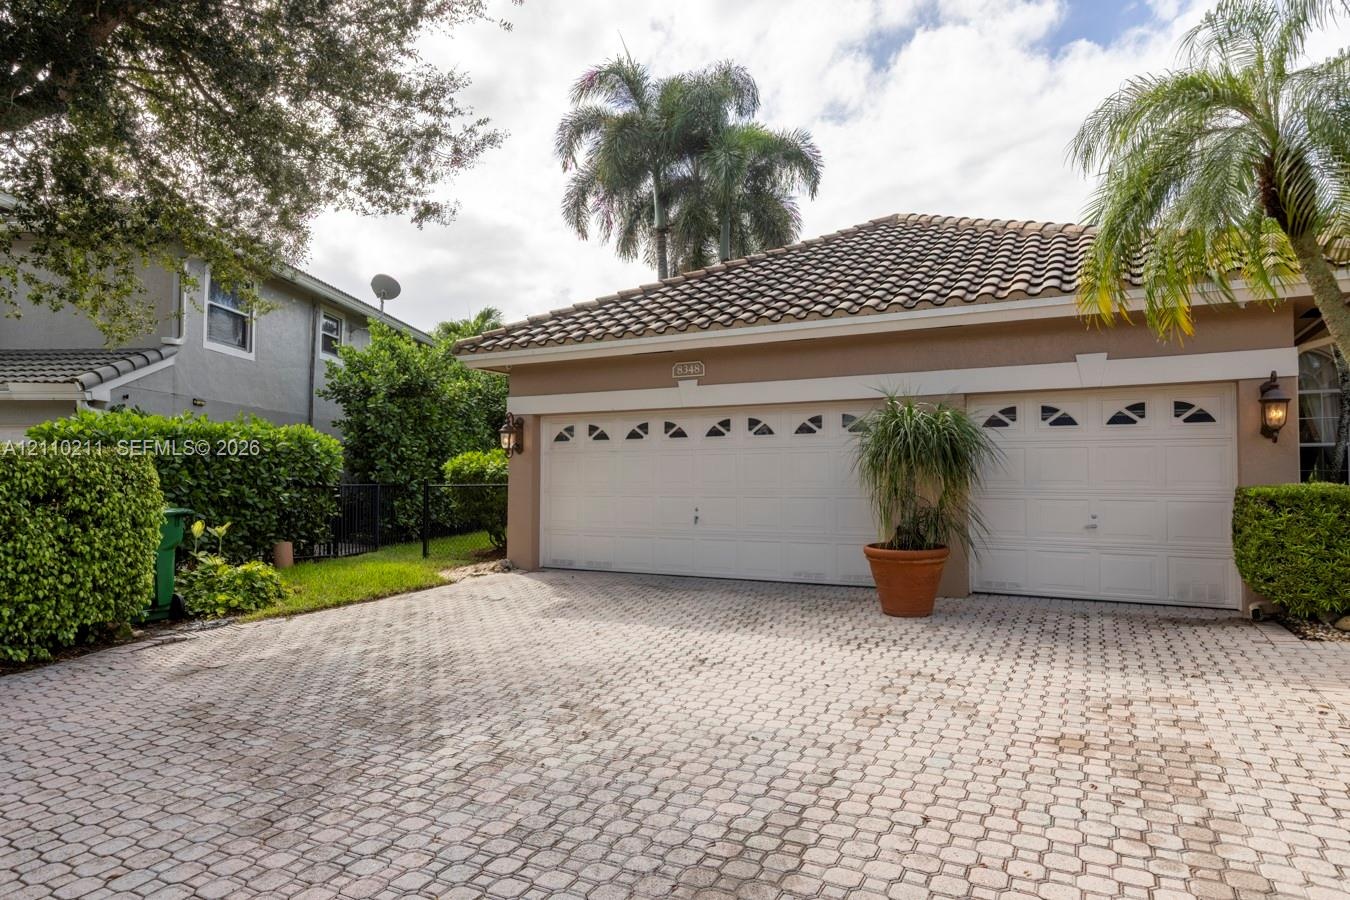
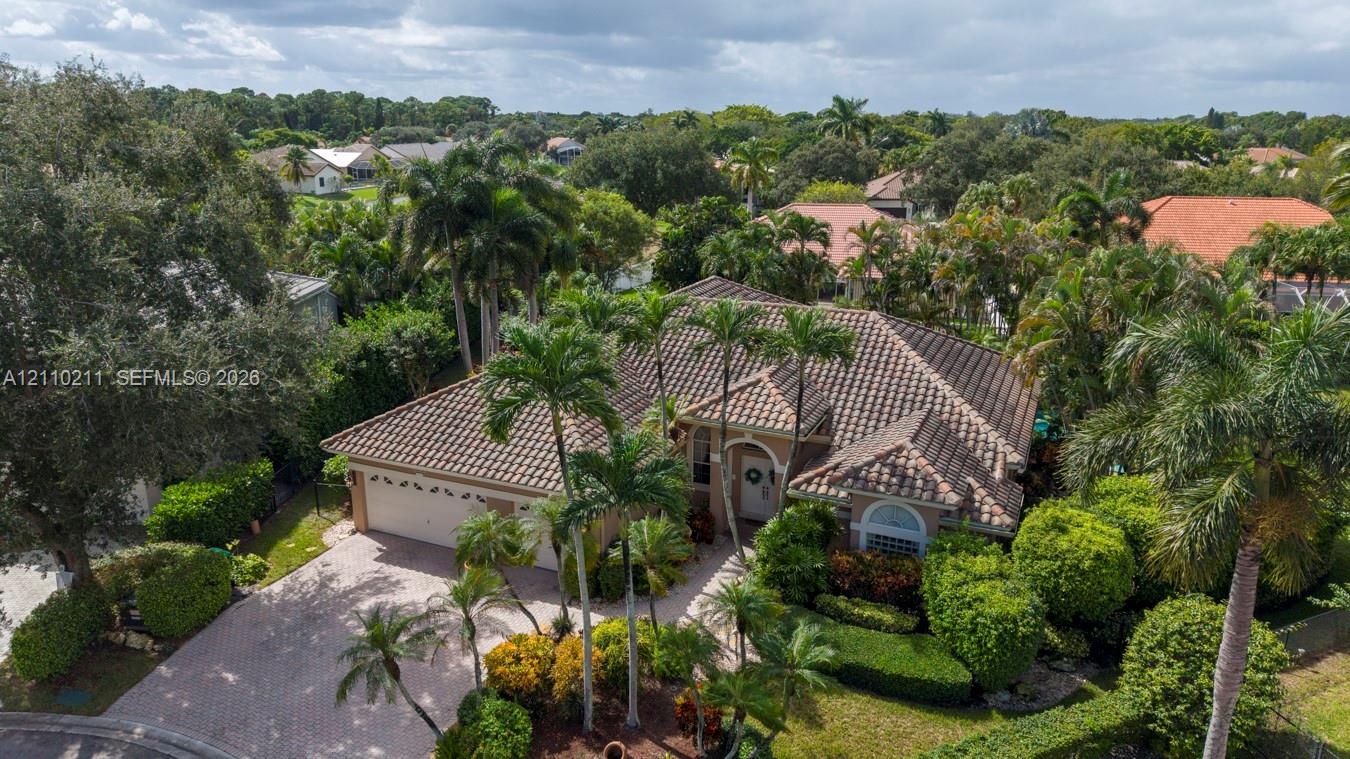
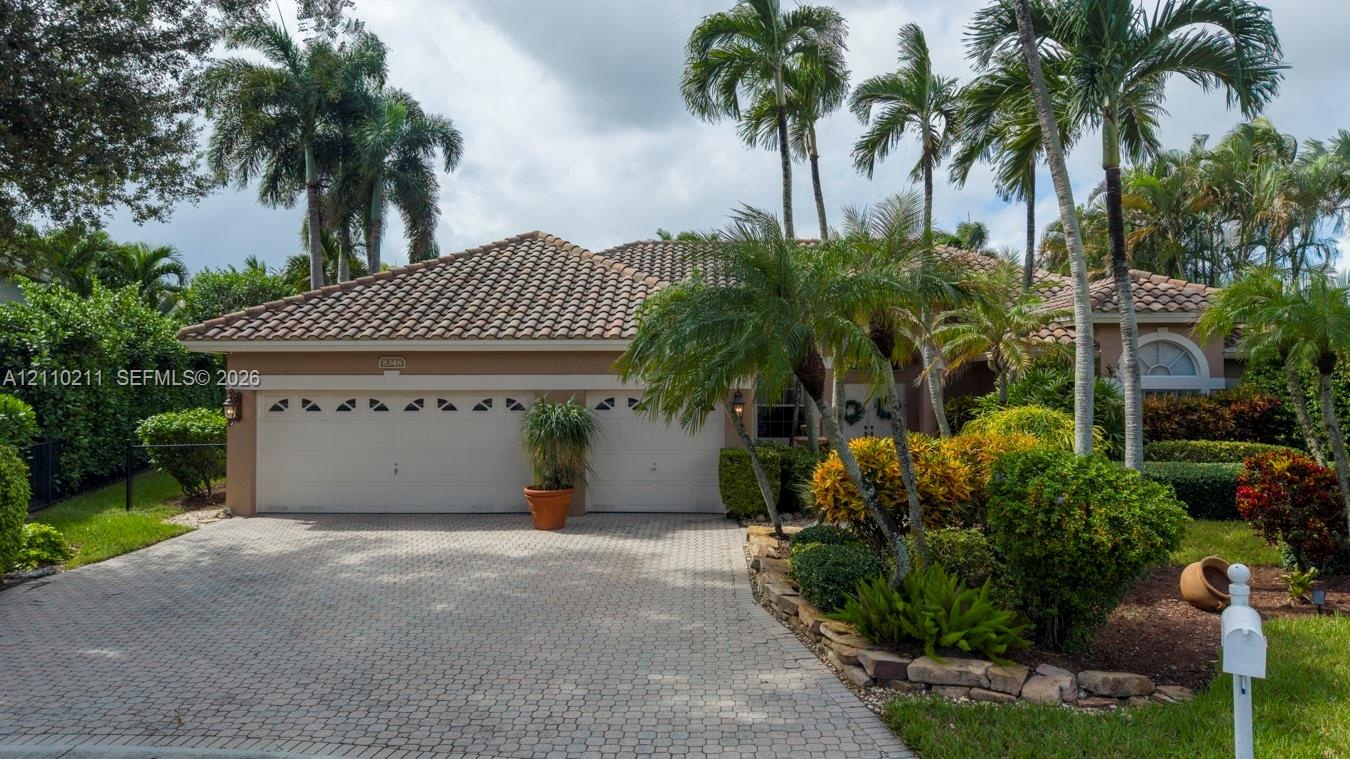
  • Exterior featuring a tile roof, two-car garage, paver driveway, and mature tropical landscaping
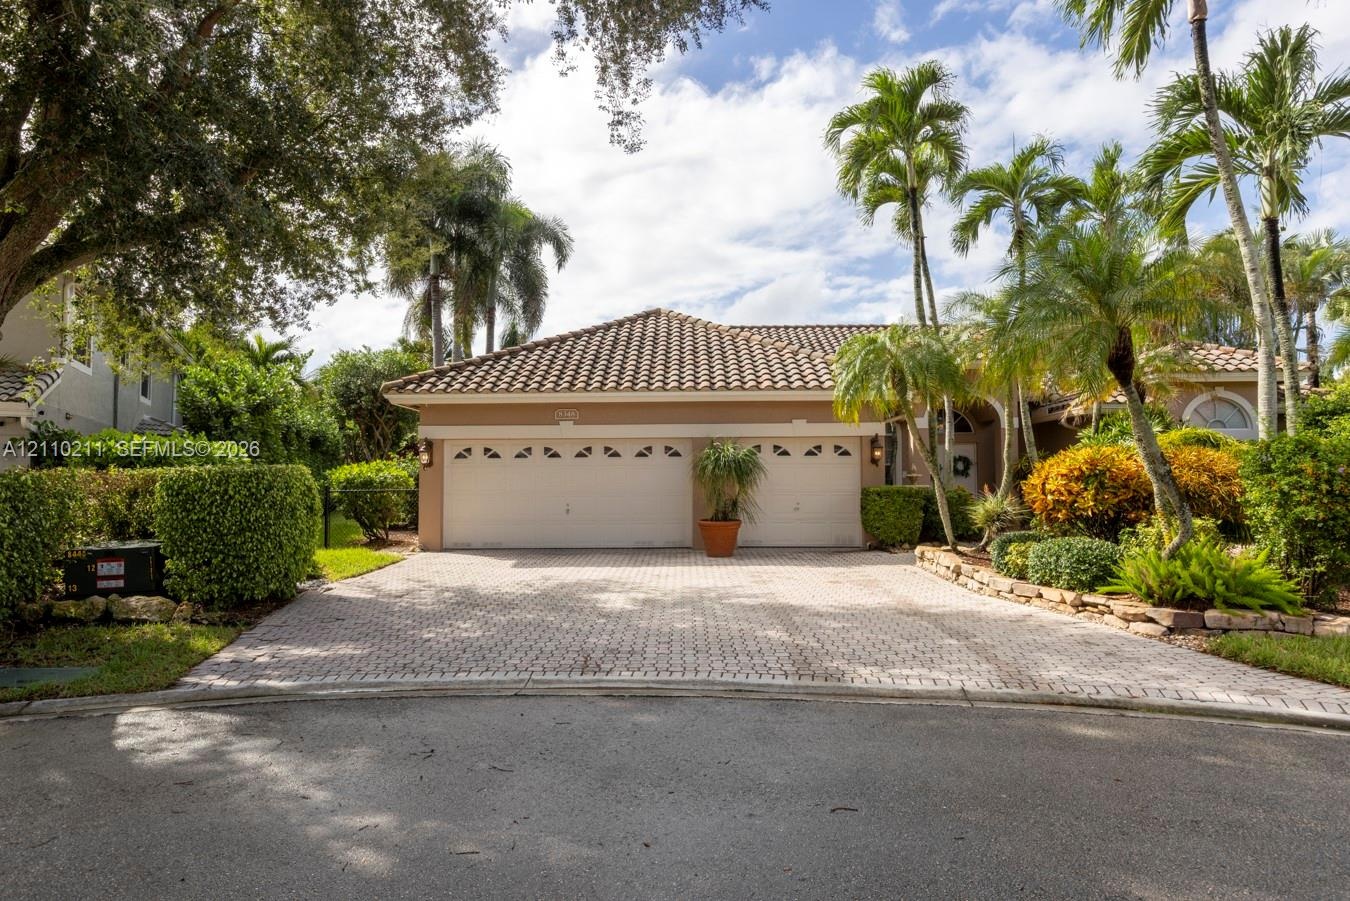
  • Paver driveway leading to a two-car garage with arched decorative windows, tile roof, and exterior wall-mounted carriage lights
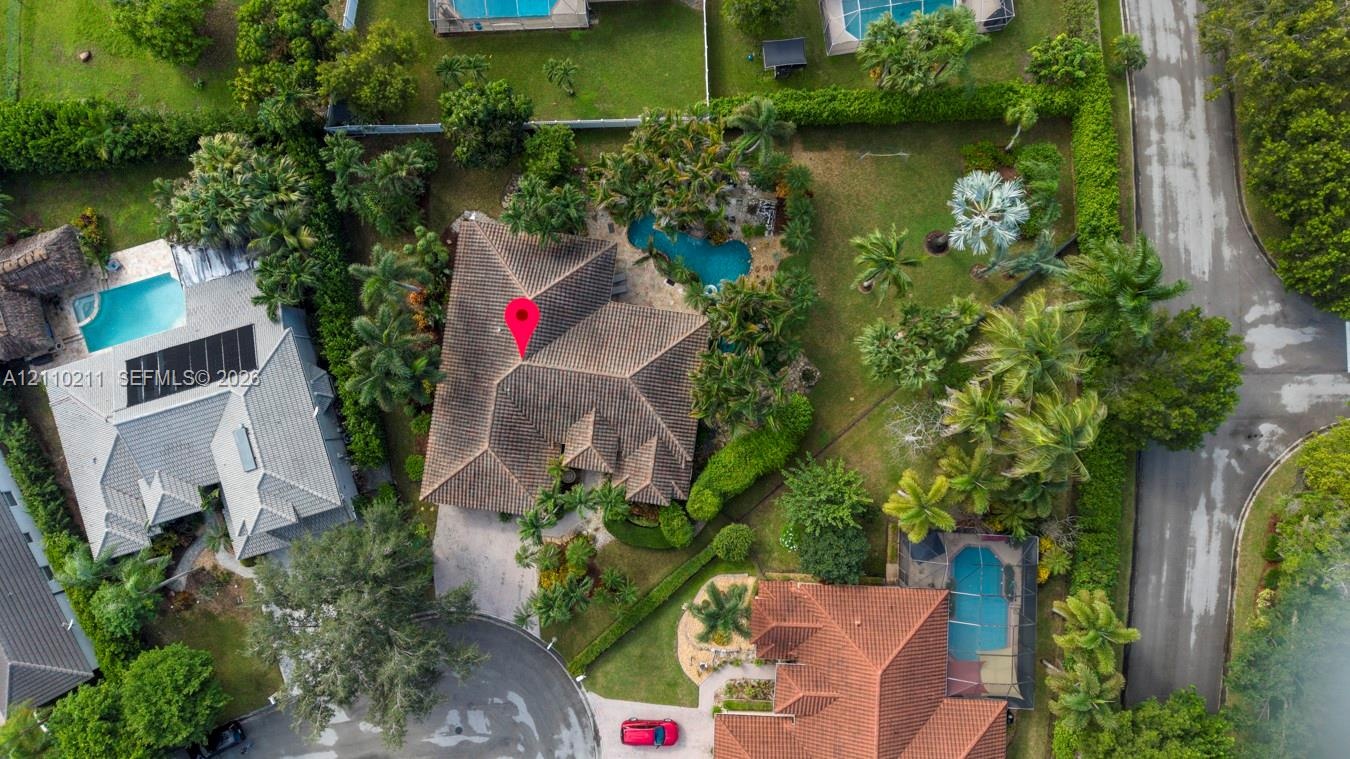
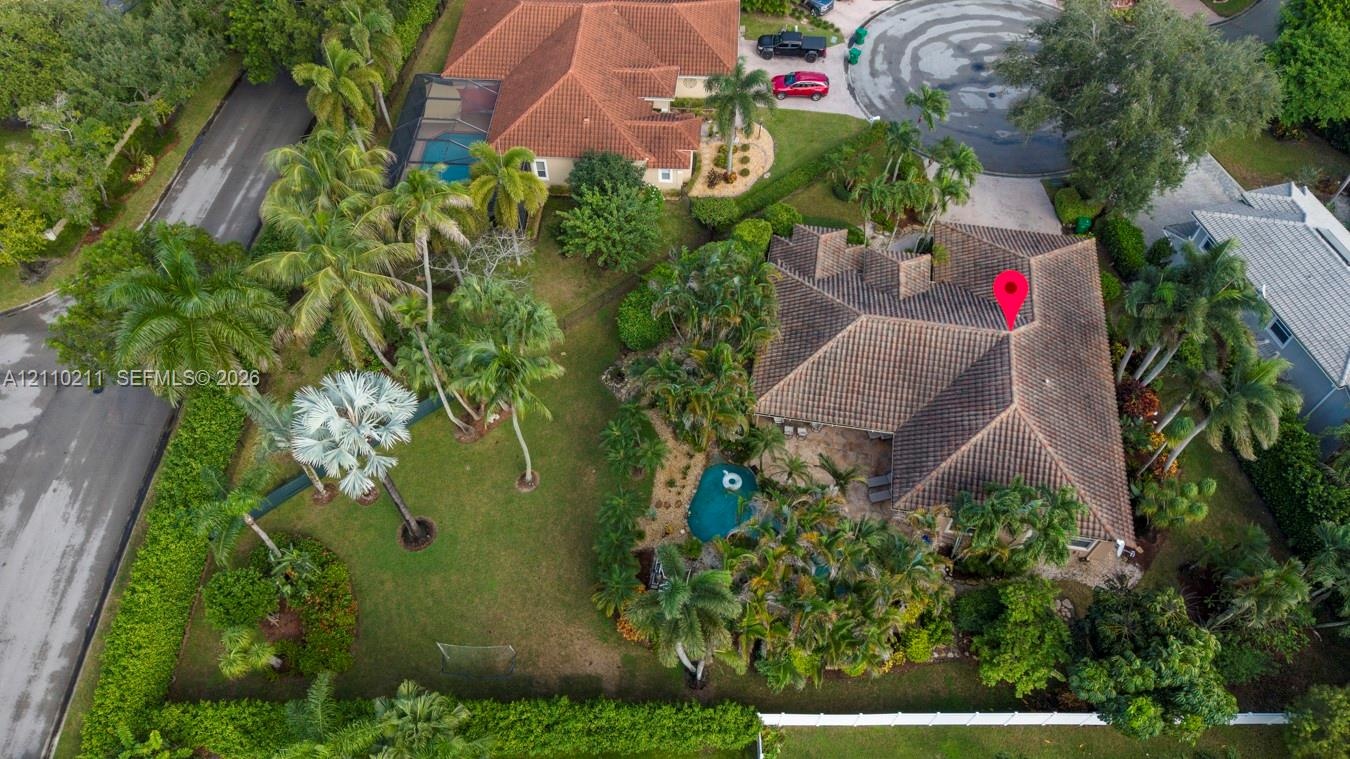
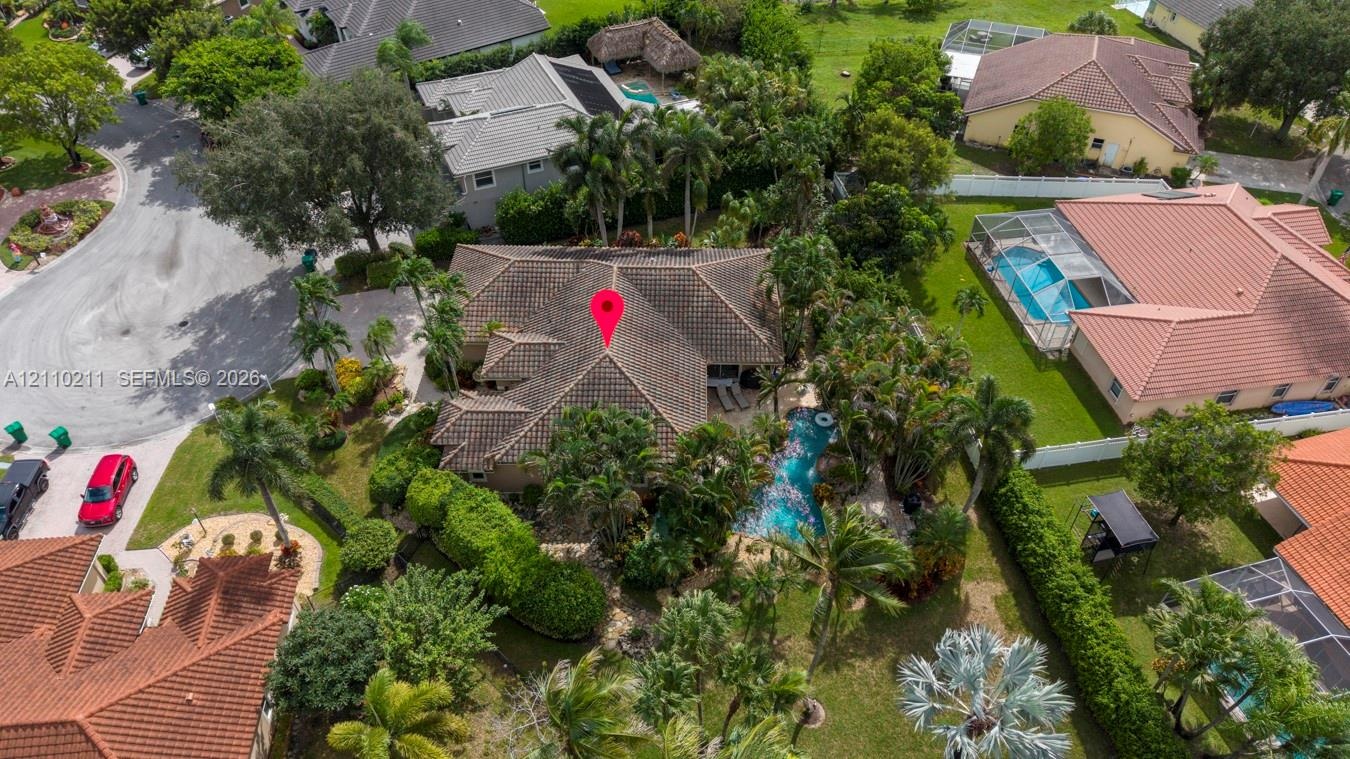
  • Aerial view featuring a multi-hipped roofline, an in-ground swimming pool, mature palm trees, and landscaped grounds
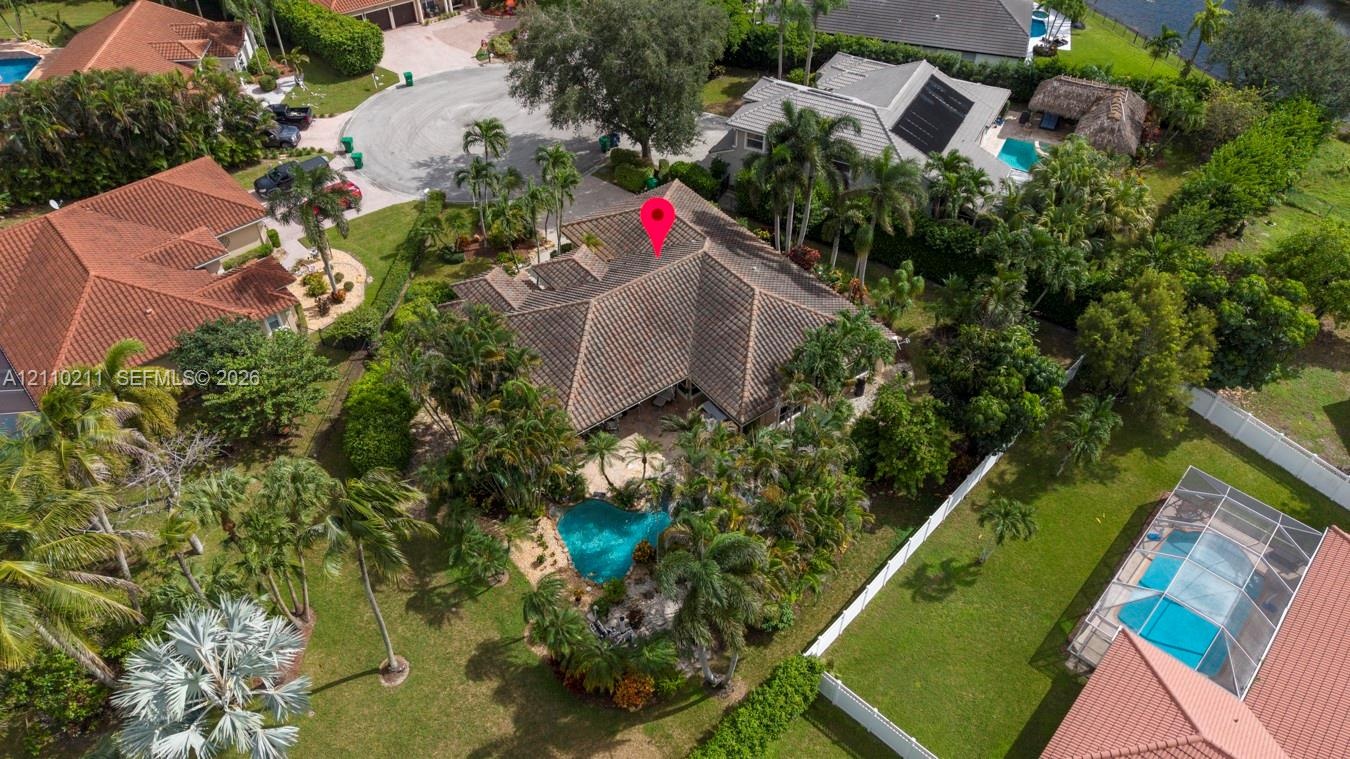
  • Aerial perspective of a property featuring a tile roof, an in-ground swimming pool, extensive landscaping with mature palm trees, and a perimeter fenc
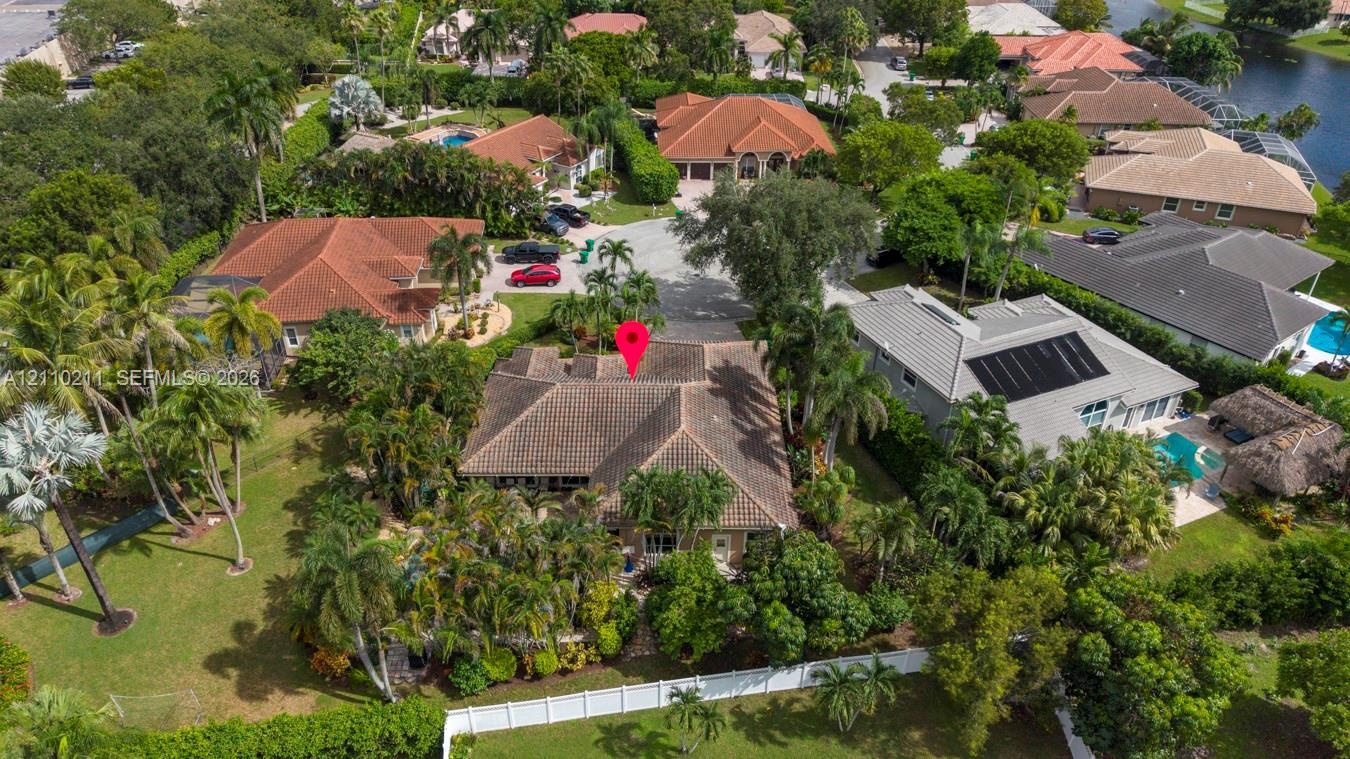
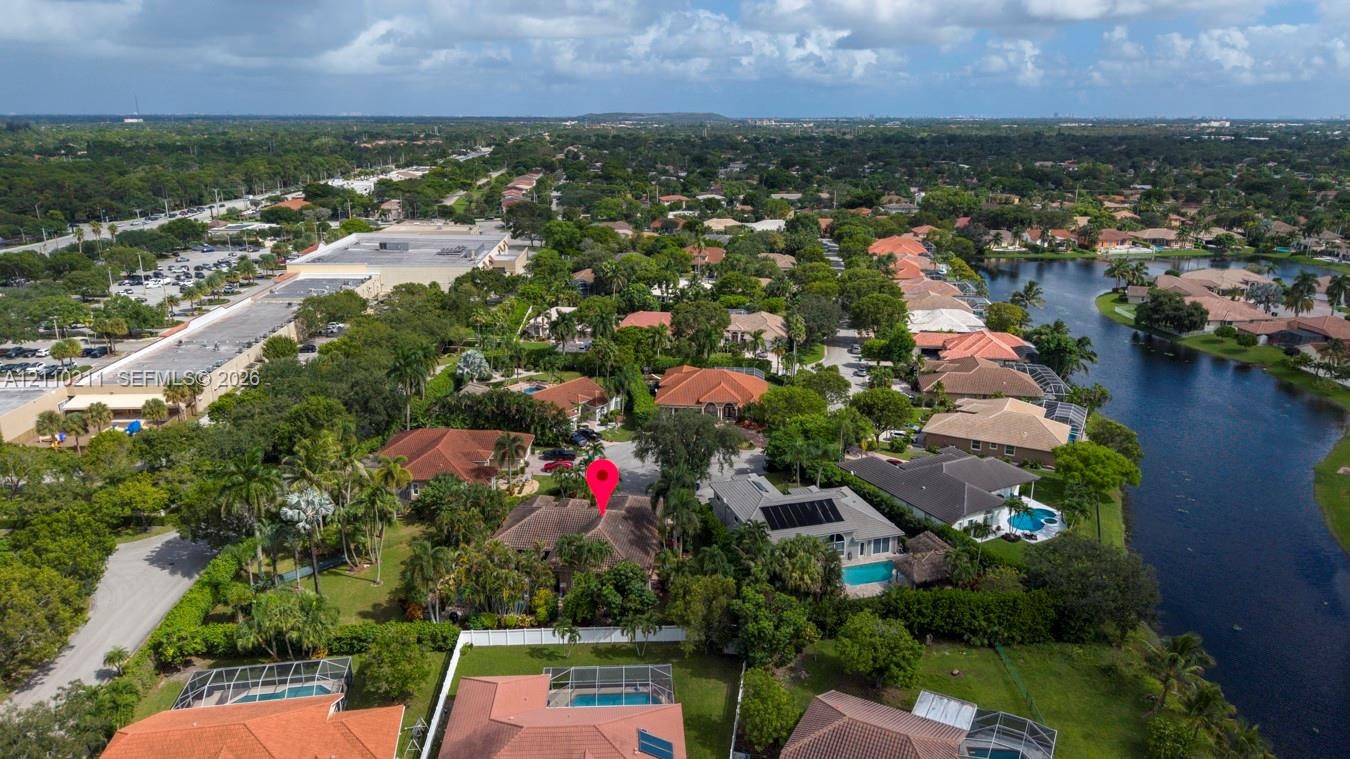
  • Aerial view of residence featuring a tile roof, multi-car driveway, lush mature landscaping, and white perimeter fencing
  • Aerial perspective featuring a tile roof, private swimming pool, mature tropical landscaping, and paved driveway
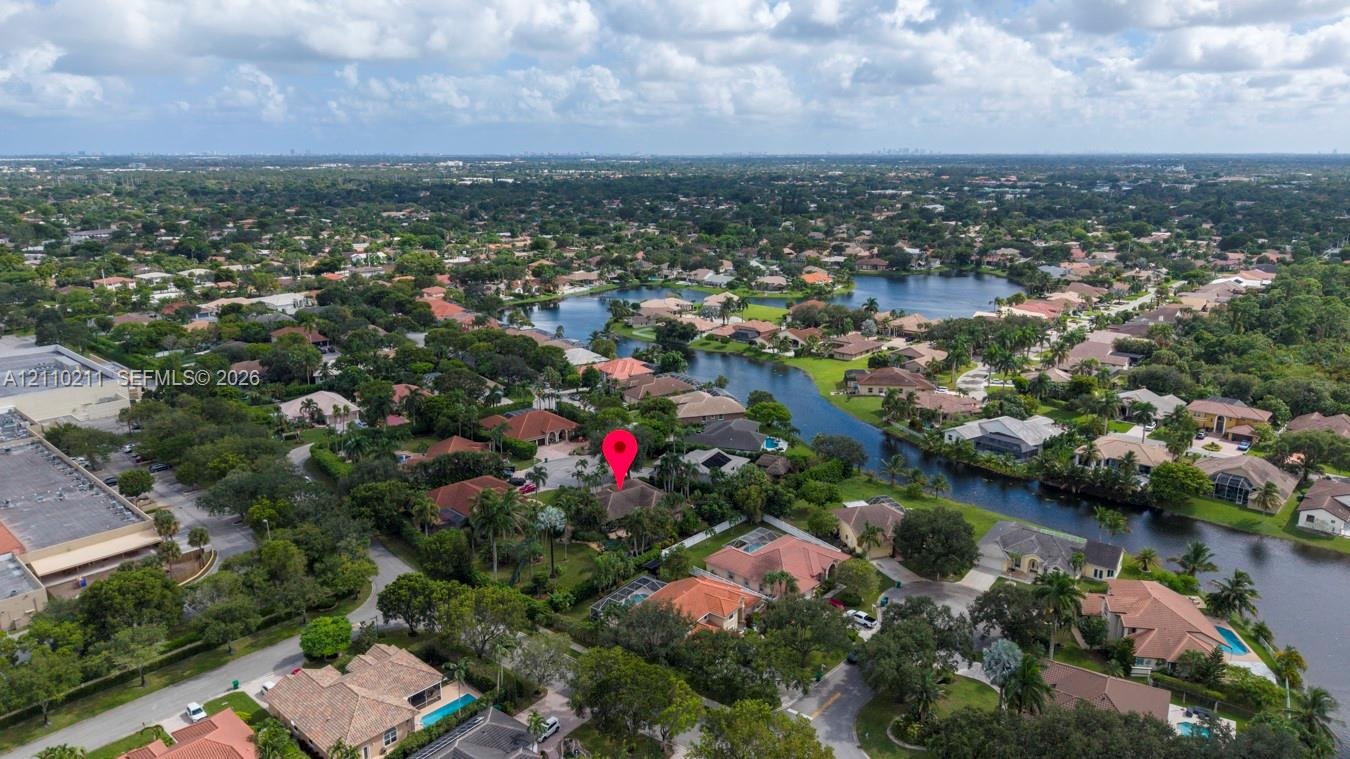
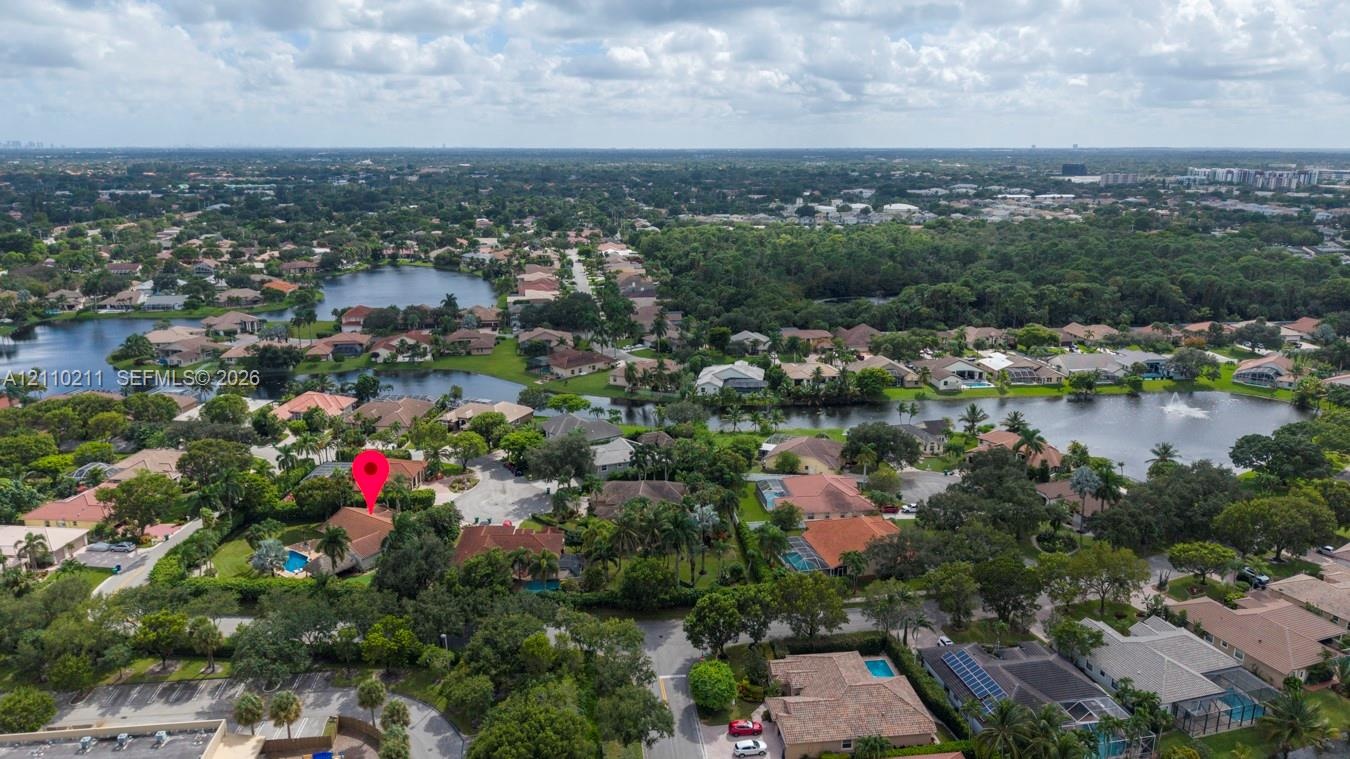
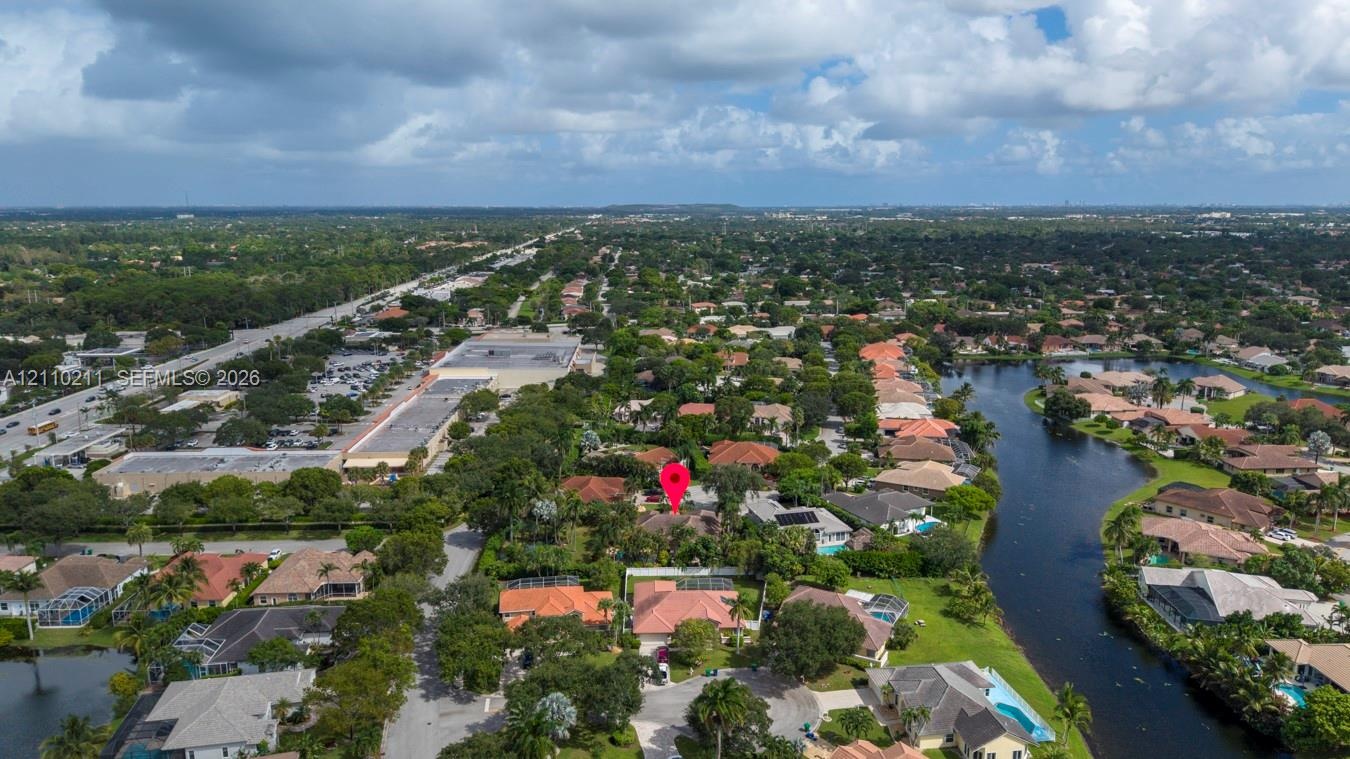
  • Aerial perspective of a residential property situated in a suburban community, featuring mature tropical landscaping and proximity to a winding waterw
  • Aerial perspective showcasing a residential property with a tiled roof and a private swimming pool located on a landscaped lot
  • Aerial perspective of a multi-hip roof residence featuring a swimming pool, mature palm trees, dense perimeter landscaping, and a corner lot location
  • Aerial perspective of a residential community featuring extensive mature canopy trees, winding neighborhood roads, and proximity to a waterway
  • Aerial perspective of a residential property featuring a tiled roof, mature landscaping, palm trees, and a spacious lot
  • Aerial perspective of a property situated on a cul-de-sac featuring mature tree cover and proximity to regional lakes
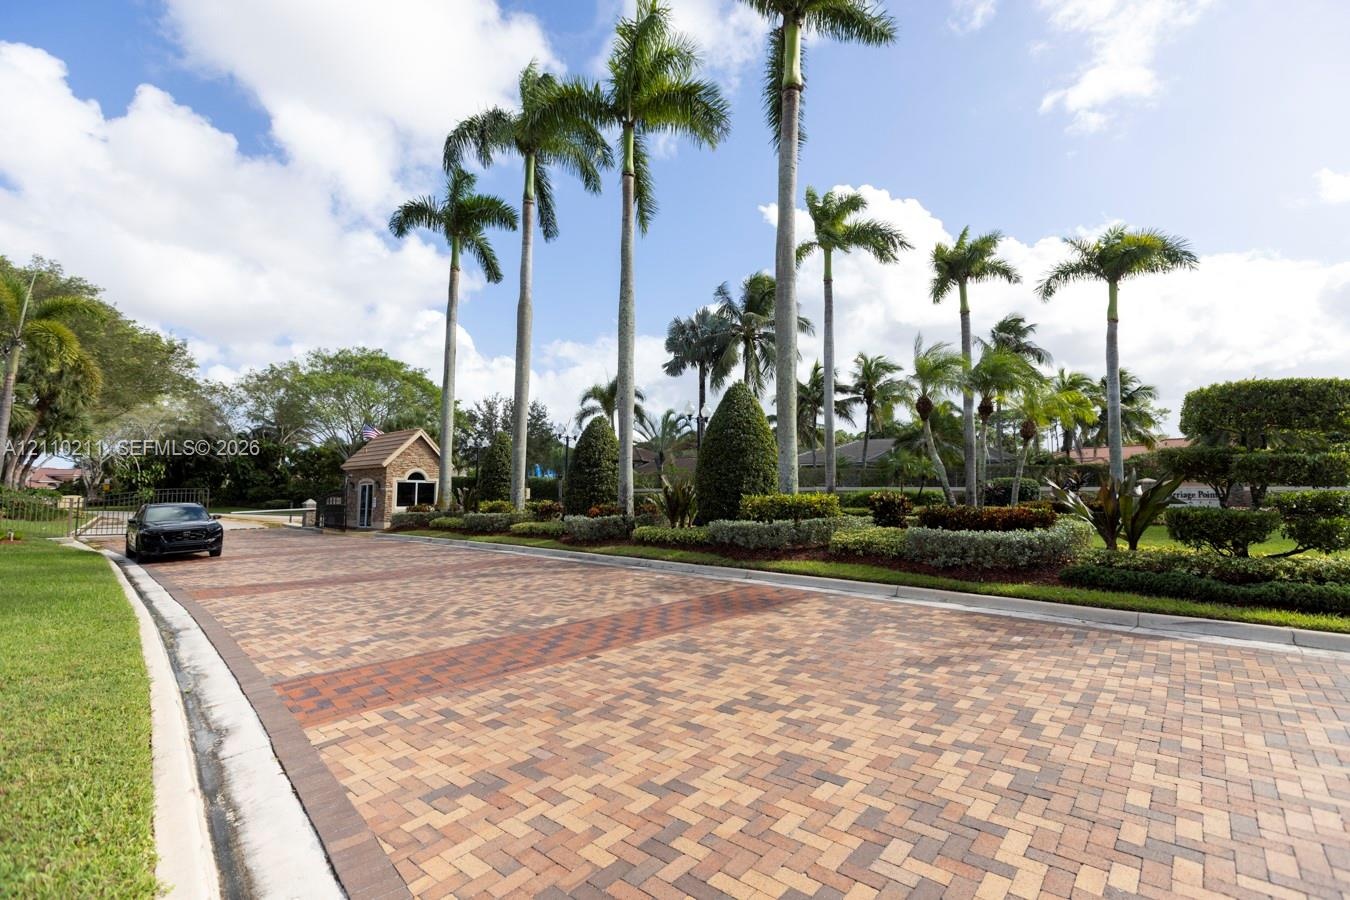
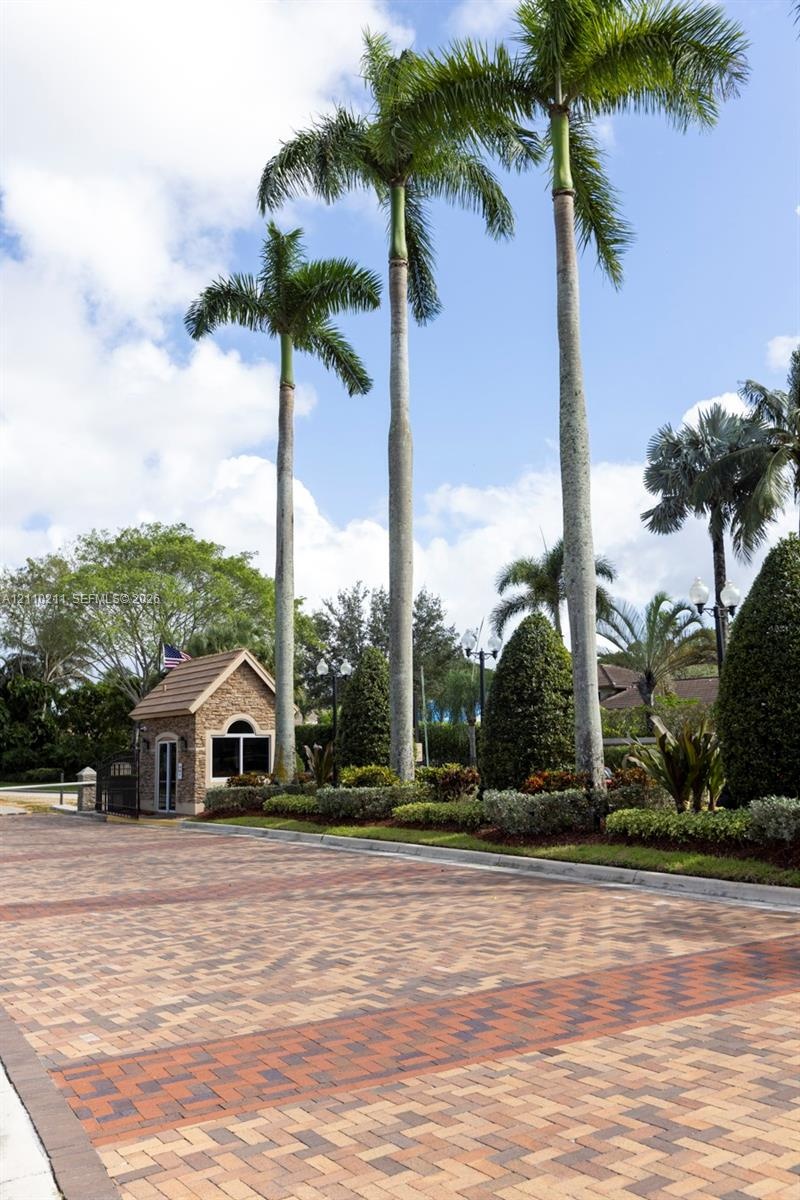
  • Paver-style roadway featuring a gated stone entrance, mature palm trees, manicured hedges, and professional landscaping
  • Single-story residence featuring a tile roof, paved driveway, two-car garage, and established landscaping with mature palm trees
  • Aerial perspective of a property featuring a cul-de-sac location, tile roofing, and mature perimeter landscaping
  • Gated entrance featuring a stone-clad guardhouse, intricate paver driveway, manicured landscaping, and mature palm trees
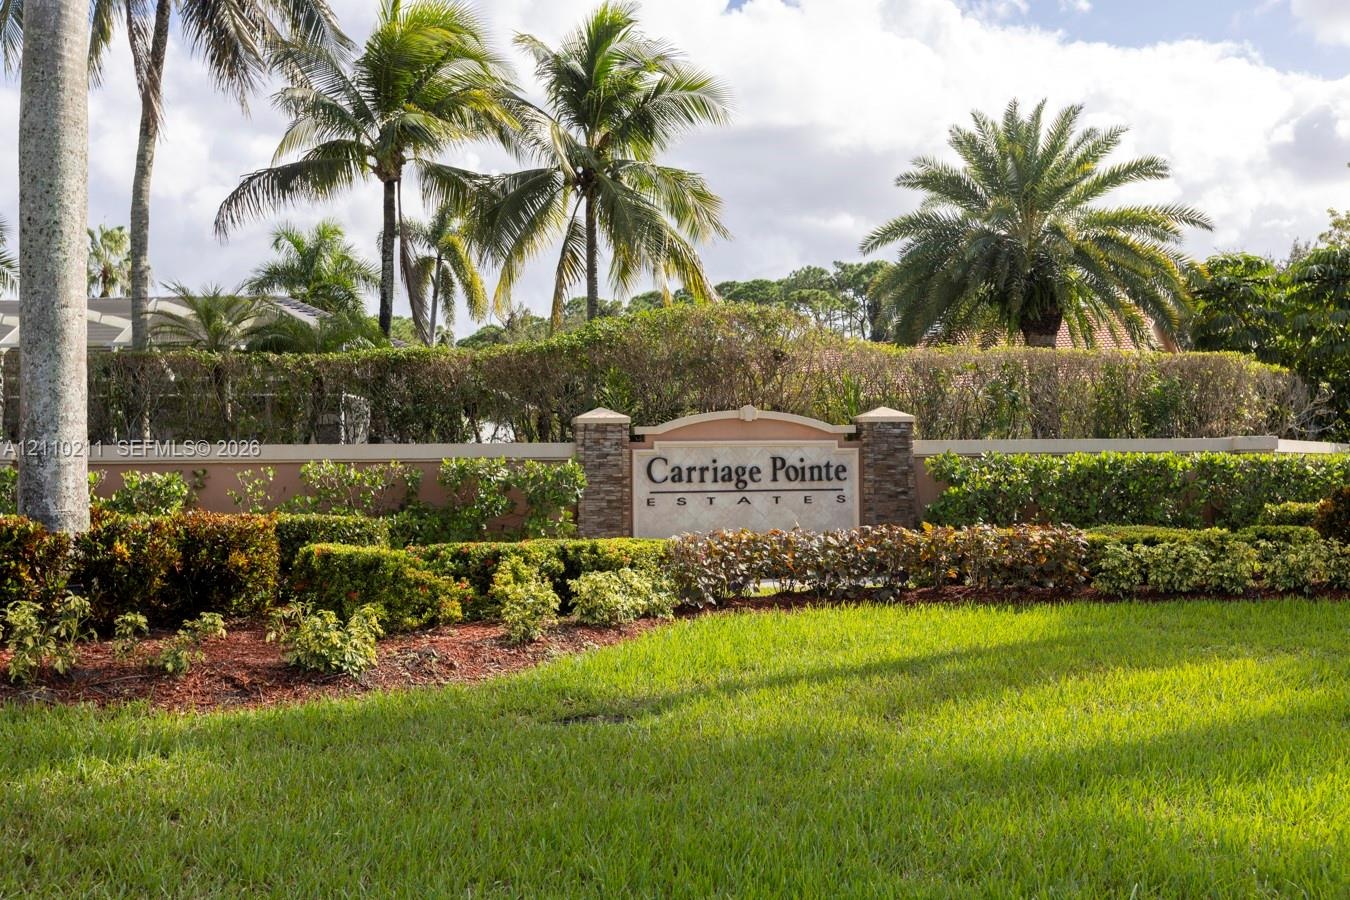
  • Community entrance monument featuring stacked stone pillars, stucco masonry, and extensive tropical landscaping including manicured lawn and mature pa
  • Single-story residence featuring a tile roof, paver driveway, multi-car garage, and mature landscaping
  • Exterior featuring a two-car garage, tiled roof, paved driveway, and mature landscaping
  • Single-story exterior featuring a clay tile roof, two-car garage with arched windows, and a paver stone driveway surrounded by mature palms and profes

Location

8348 44th Coral Springs FL 33065 USA

Contact

Palm Beach, FL
Deborah L. Ginsburg
150 Worth Ave, Palm Beach, FL 33480
Phone: +1 561-725-9229
deborahg@nestseekers.com
Listing Courtesy of MS Land & Building LLC
​
Nest Seekers Logo
Loading...