Nest Seekers

Beautifully upgraded modern residence with high end finishes and exceptional outdoor living.

14200 Oak Ridge Drive
Davie, FL 33325

Listing

Web ID:5814711
Website:https://www.nestseekers.com/5814711

Property

Type: Single Family
Bedrooms: 3 BR
Bathrooms: 2
Pets: Pets Allowed
Area: 1384 sq ft
Lot Size: 0.1 Acres

Financials

Rent:$5,000

Description

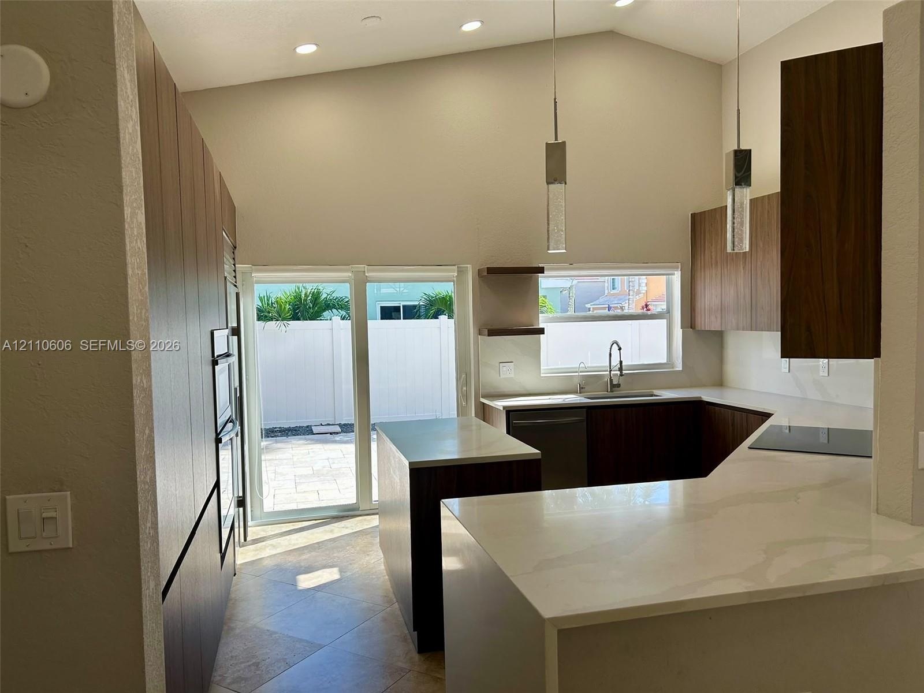
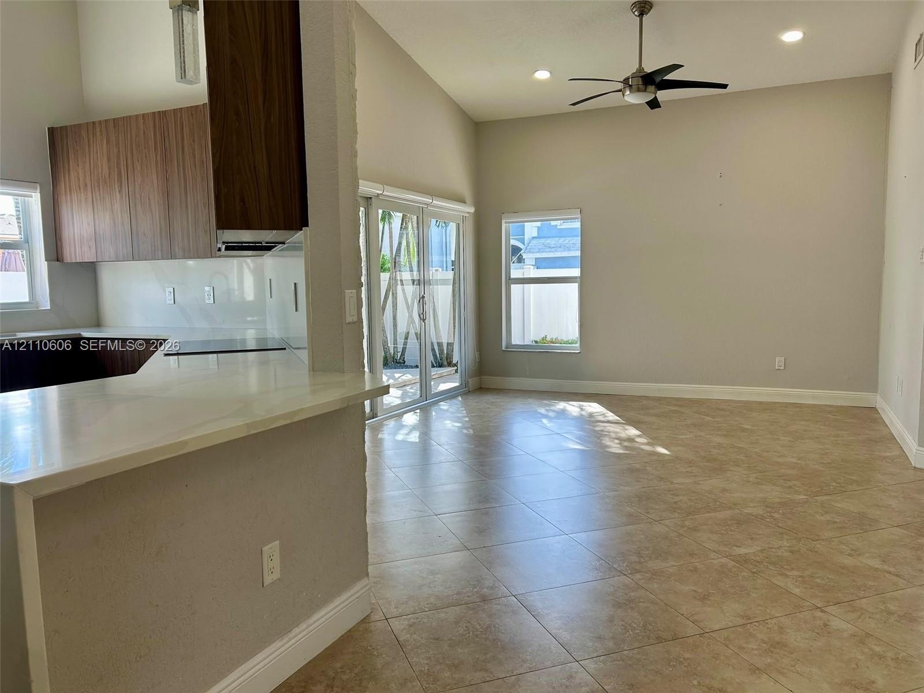
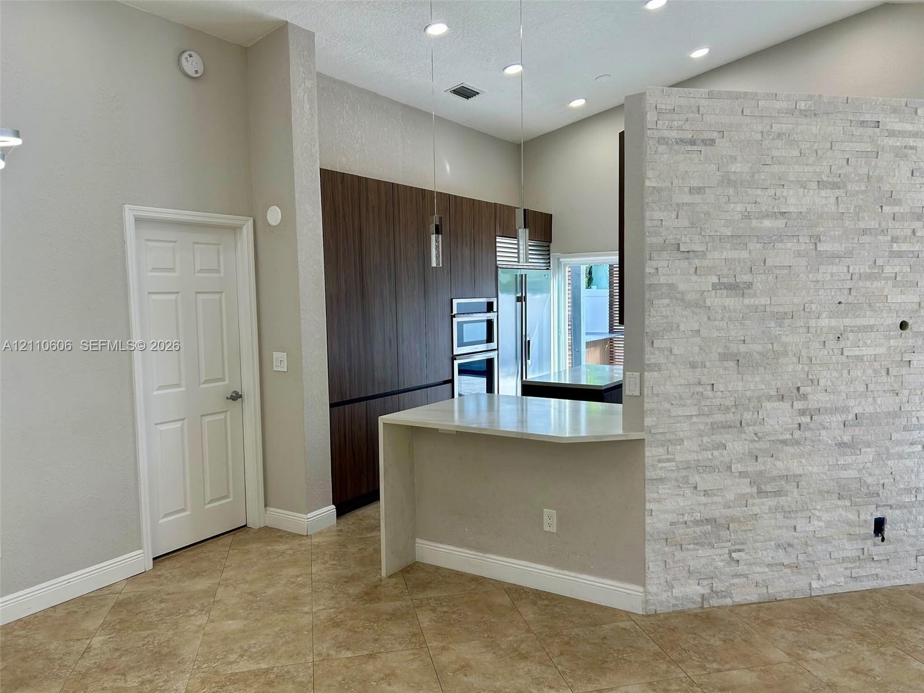
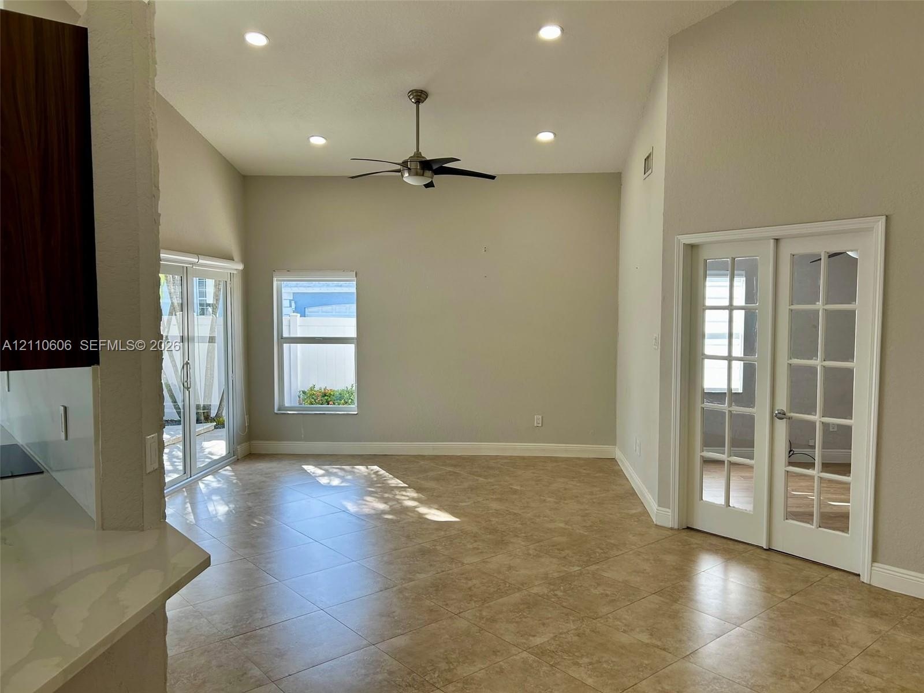
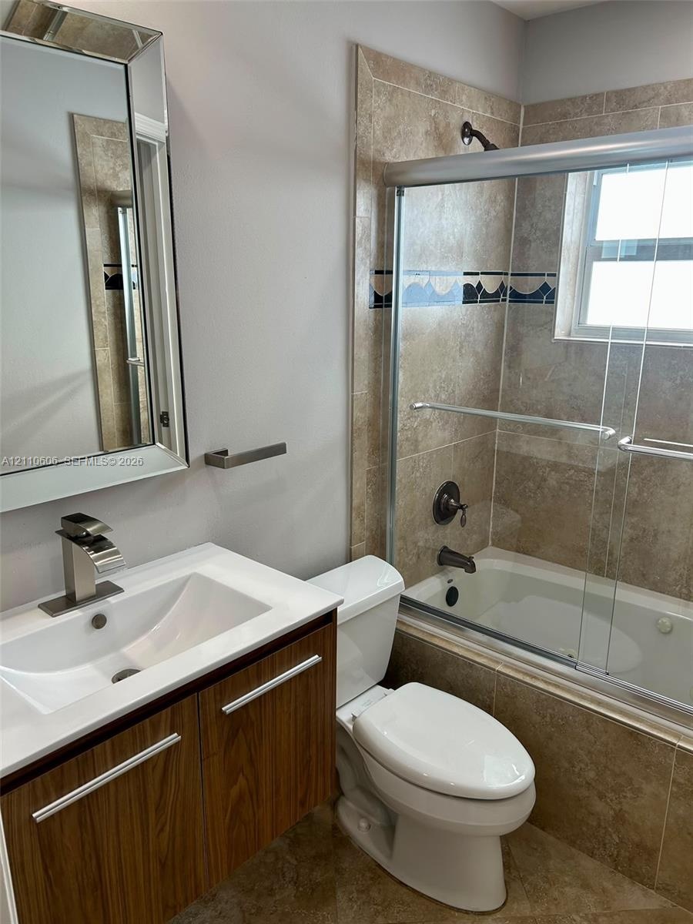
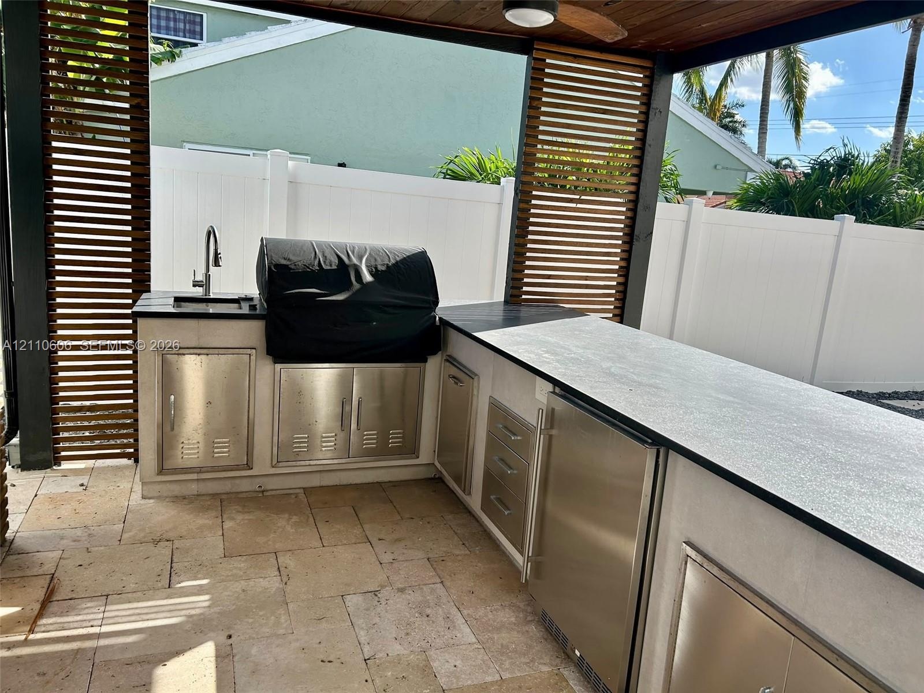
Beautifully upgraded modern residence with high-end finishes and exceptional outdoor living. Discover refined contemporary living in this beautifully upgraded 3-bedroom, 2-bath residence, where modern minimalism meets elevated comfort. The stunning kitchen showcases elegant marble countertops, sleek minimalist wood cabinetry, premium stainless steel appliances, and a Sub-Zero refrigerator, creating a sophisticated space ideal for everyday living and entertaining.Vaulted ceilings and skylights fill the home with natural light, enhancing the open, airy ambiance. Both bathrooms have been completely remodeled with modern, upscale finishes, while diagonally laid tile flooring throughout the main living areas and warm wood flooring in the bedrooms. Custom recessed lighting, sleek light fixtures, contemporary ceiling fans, and California Closets.Step outside to a newly fenced private backyard designed for exceptional outdoor entertaining. The covered outdoor kitchen features a built-in barbecue area, stainless steel gas grill, durable stone countertops, sink, and compact refrigerator, offering the perfect setting for intimate gatherings and relaxed alfresco dining.Additional highlights include a newer barrel-tile roof and impact windows. An additional generously sized flex space offers exceptional versatility, ideal for a private home office, family room, or potential fourth bedroom. offering sophisticated interiors, flexible living space, and an inviting outdoor lifestyle.

Amenities

  • Bedroom Layout Split
  • Blinds
  • Dishwasher
  • Disposal
  • Electric Range
  • Electric Water Heater
  • Ice Maker
  • Kitchen Island
  • Microwave
  • Oven
  • Refrigerator
  • Smoke Detectors
  • Vaulted Ceiling(s)
  • Walk-In Closet(s)
  • Washer
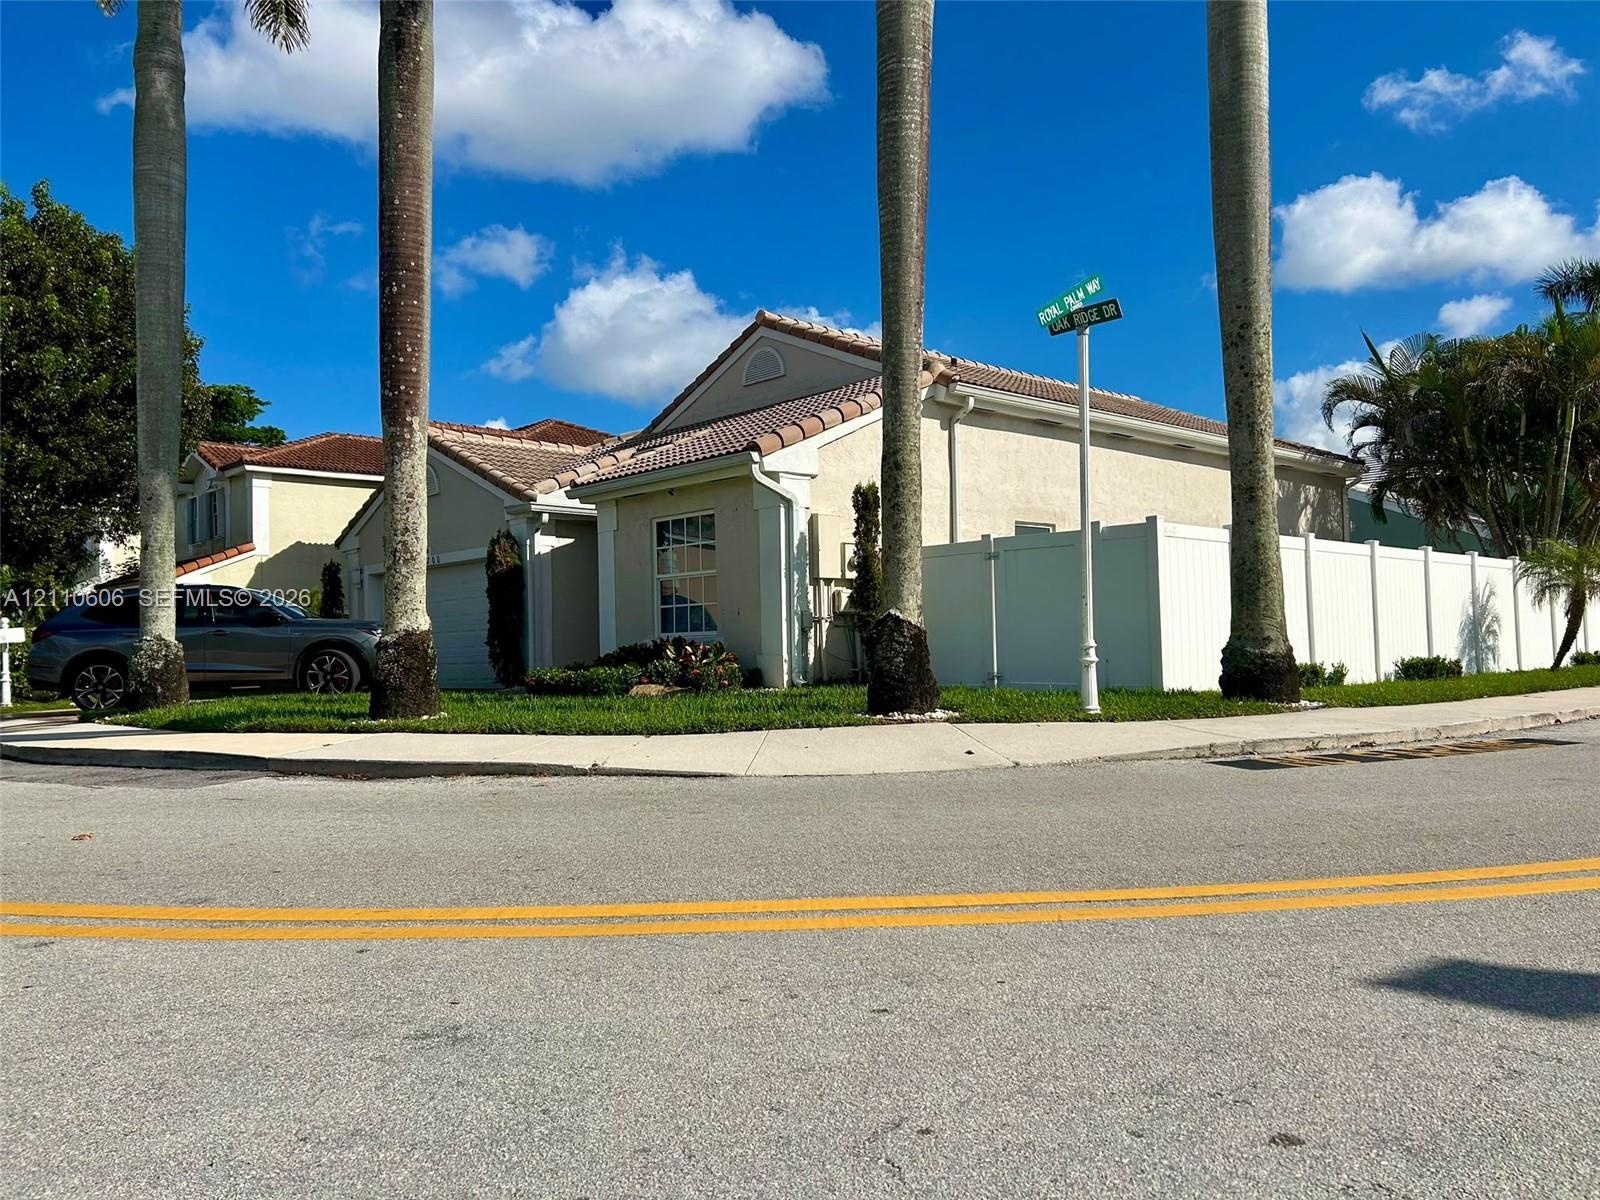
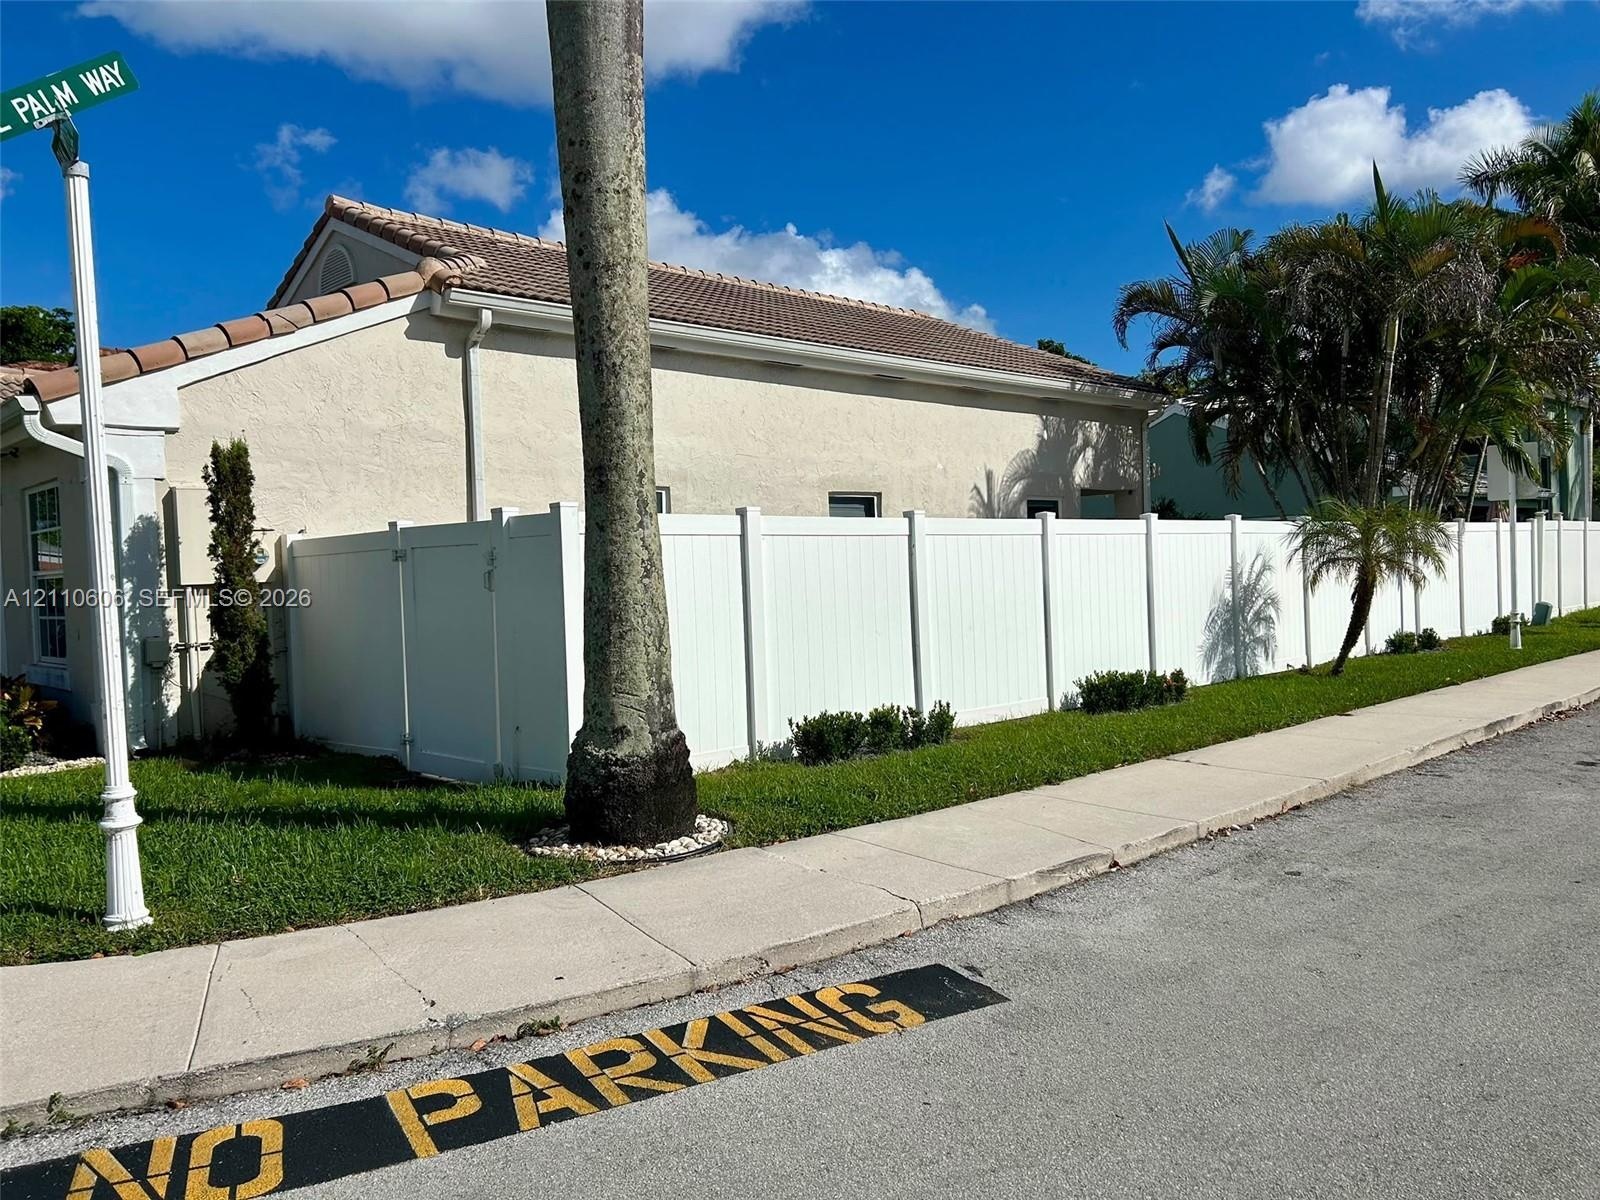
  • Stucco exterior featuring a tiled roof, concrete driveway, and white vinyl perimeter fencing
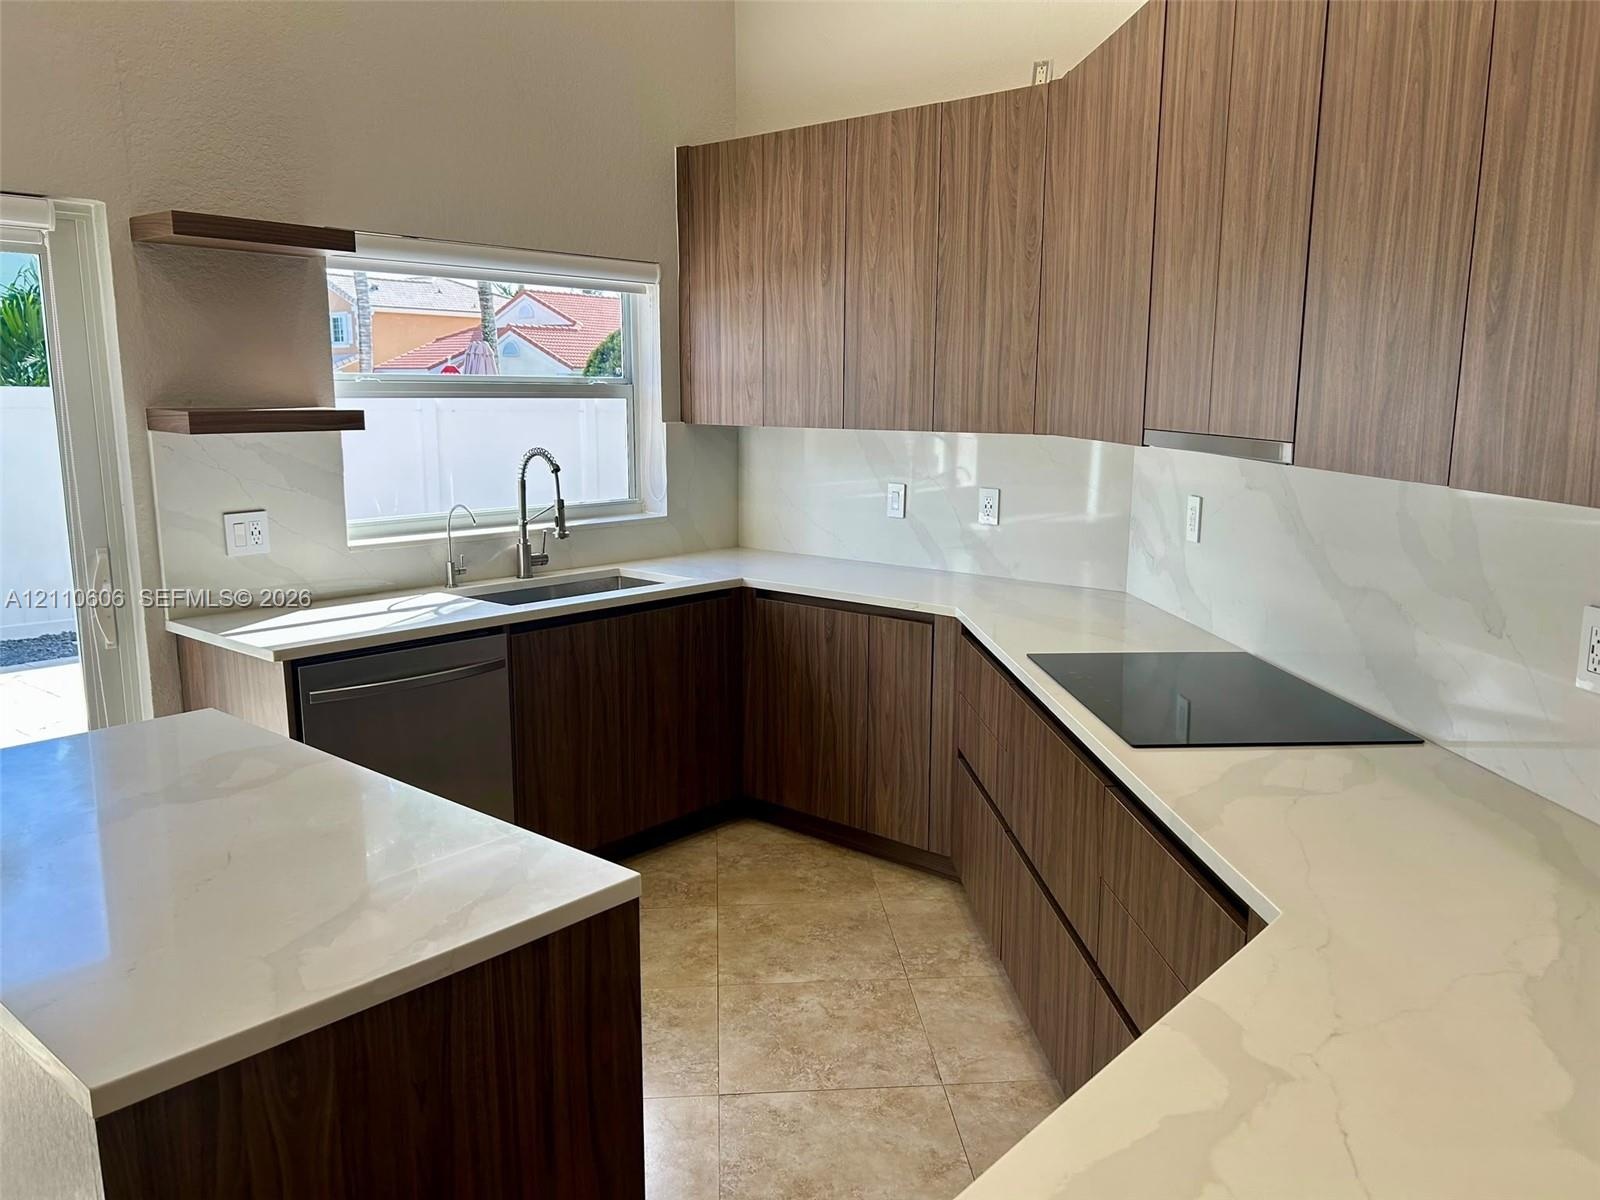
  • Kitchen featuring wood-finish cabinetry, stone-style countertops, integrated cooktop, stainless steel sink with gooseneck faucet, and floating shelves
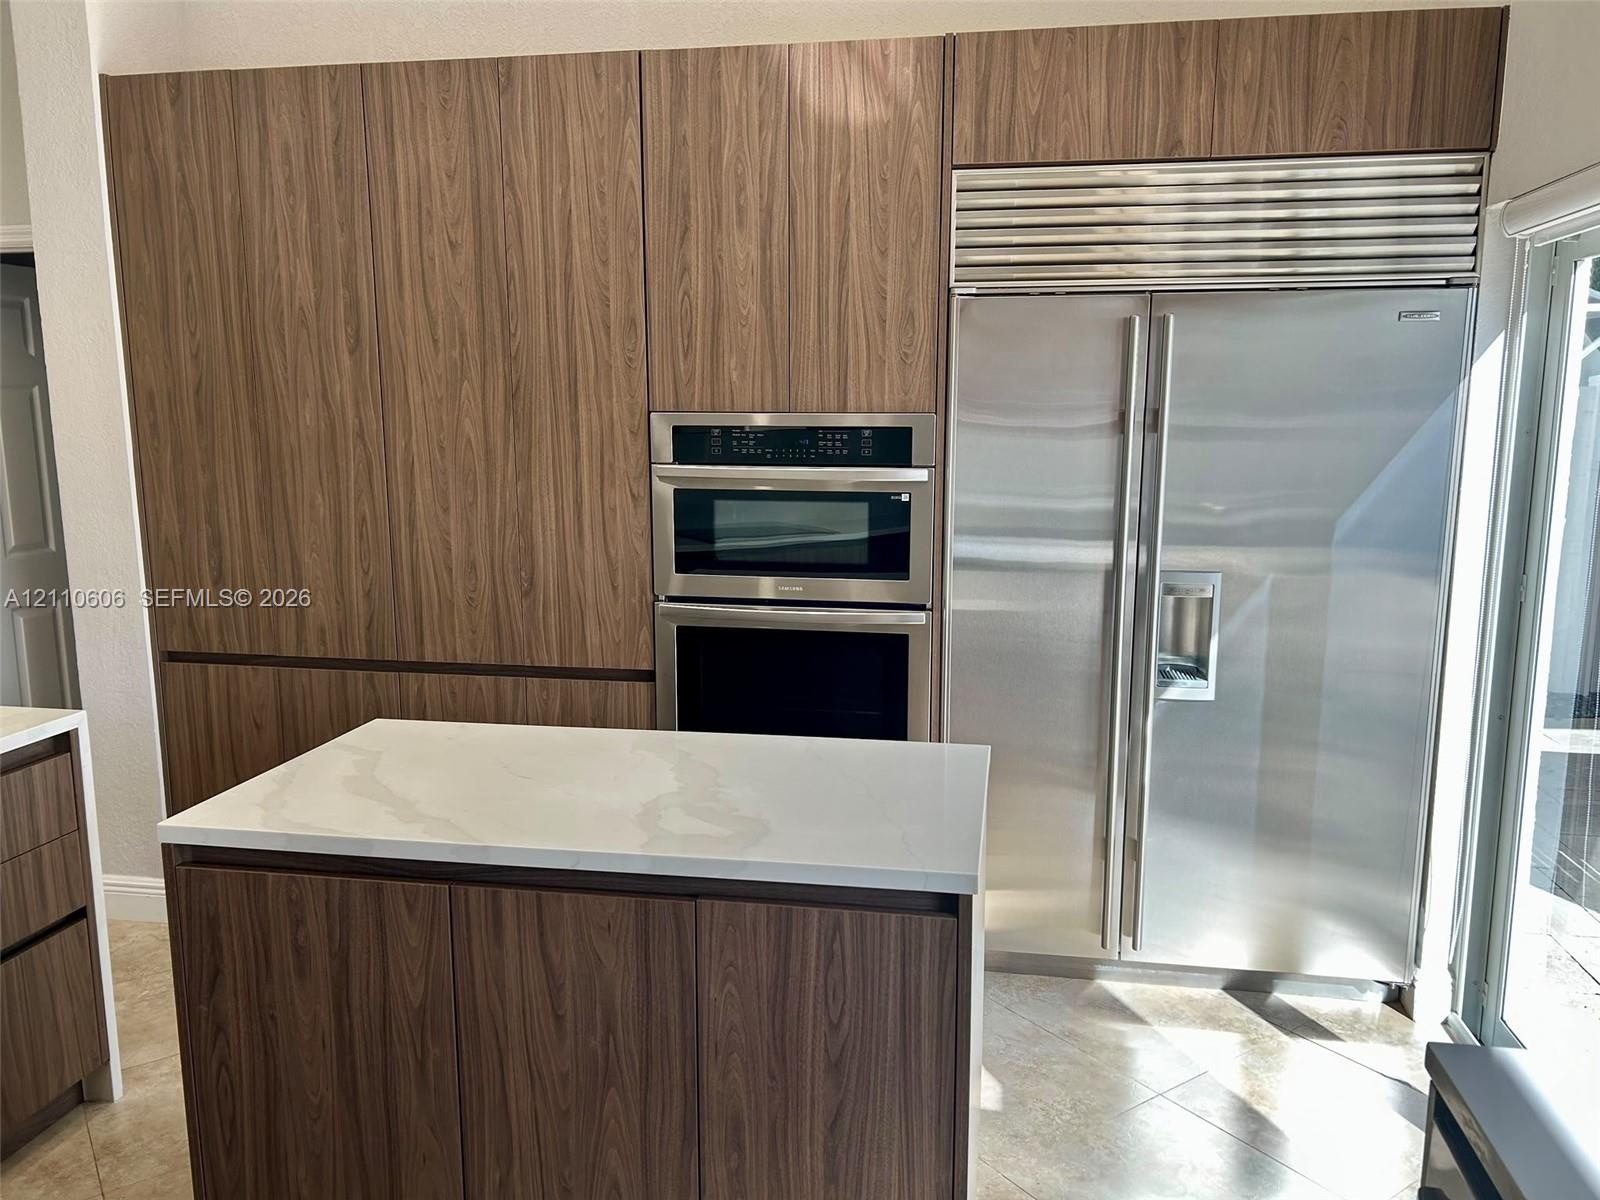
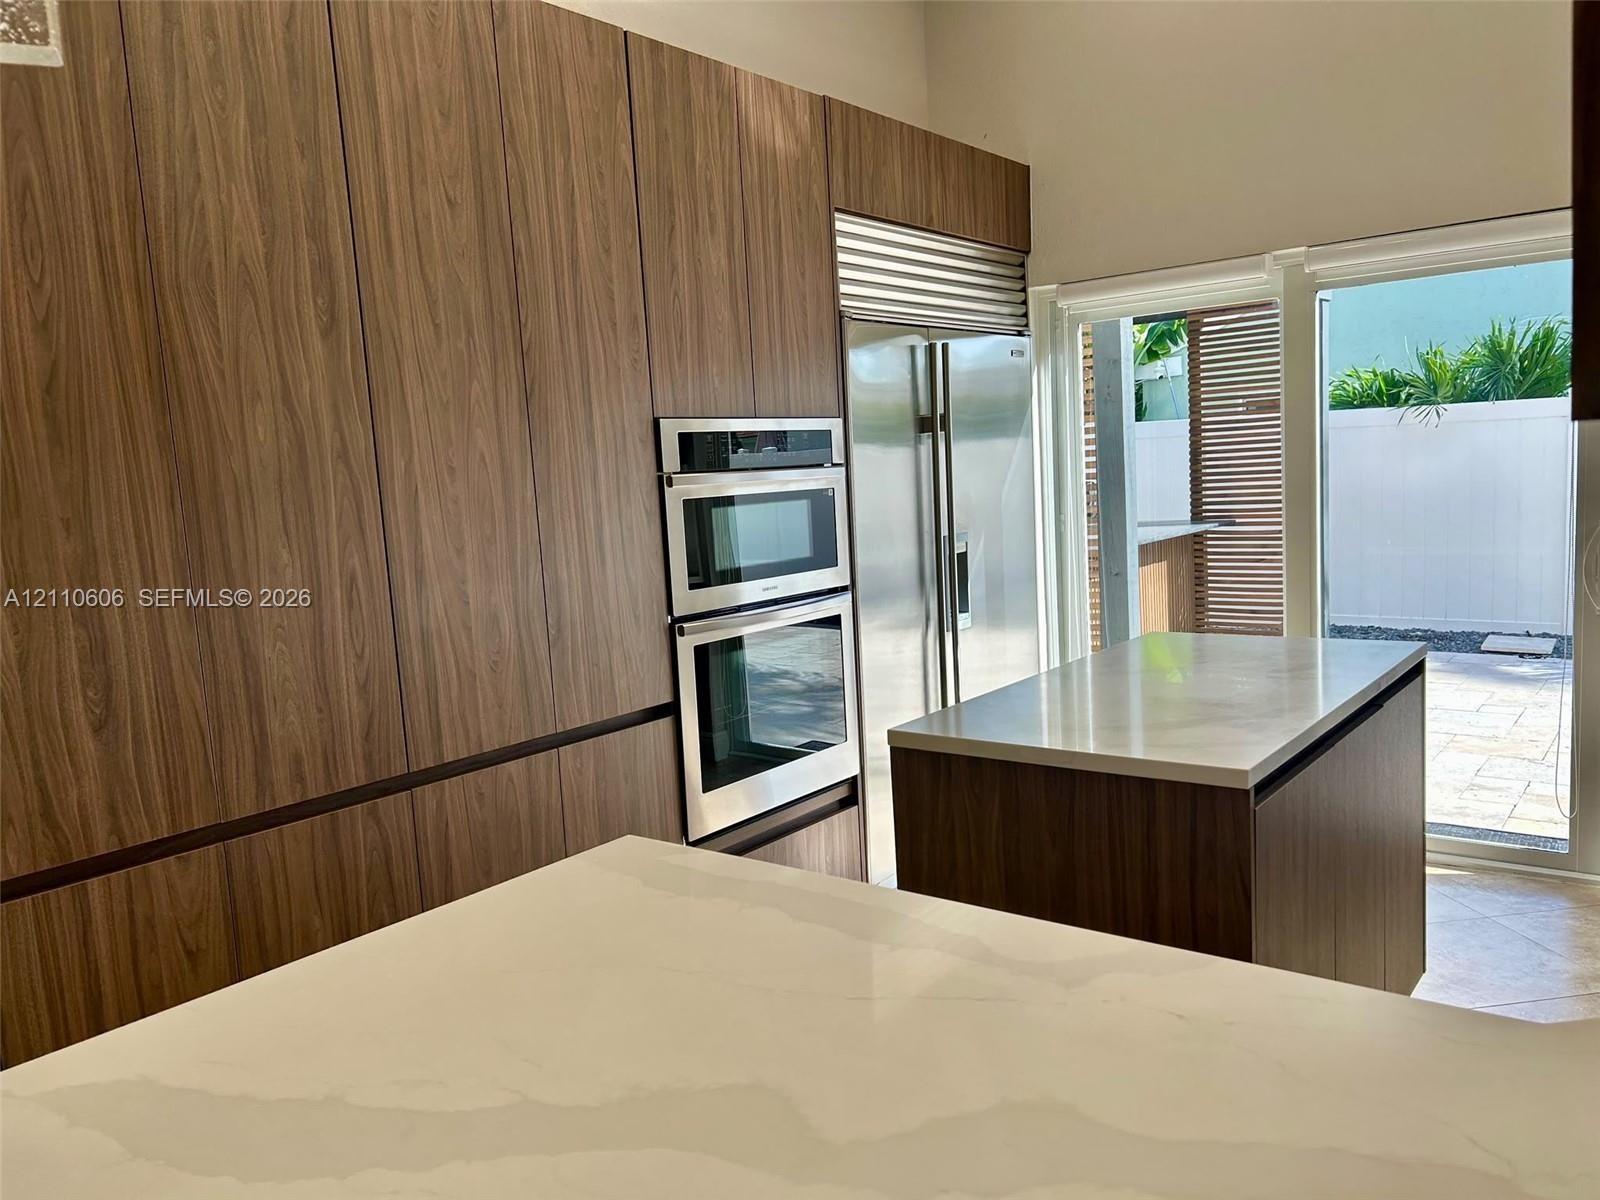
  • Kitchen featuring floor-to-ceiling wood-finish cabinetry, a built-in stainless steel refrigerator, a wall-mounted microwave and oven combination, and
  • Modern kitchen featuring full-height wood-grain cabinetry, quartz countertops, a dual wall oven, and stainless steel refrigerator
  • Kitchen featuring flat-panel cabinetry, stone-finish countertops, stainless steel appliances, vaulted ceilings, and pendant lighting
  • Open-concept interior featuring vaulted ceilings, neutral tile flooring, wood-finish cabinetry, white solid-surface countertops, and sliding glass doo
  • Kitchen featuring flat-panel wood-finish cabinetry, built-in double ovens, a peninsula with a waterfall-edge countertop, and a decorative stone-veneer
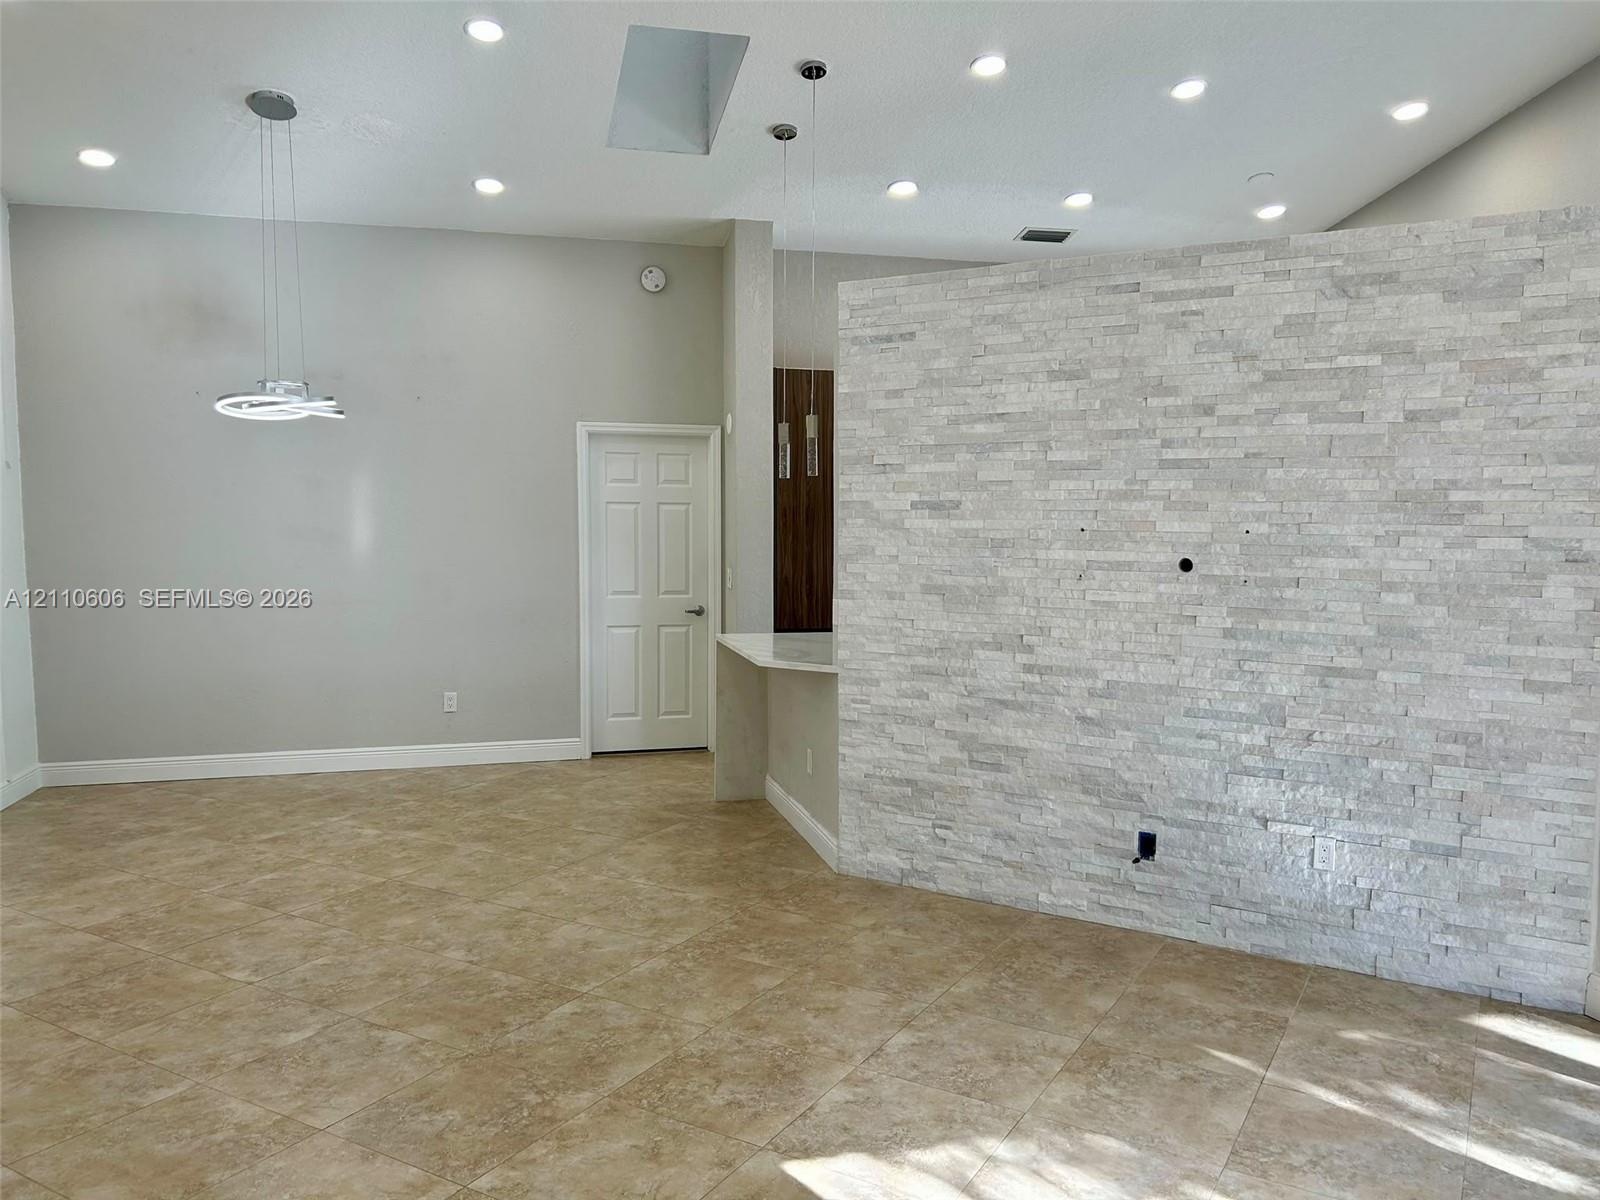
  • Stacked stone accent wall, recessed lighting, polished tile flooring, skylight, and modern pendant lighting
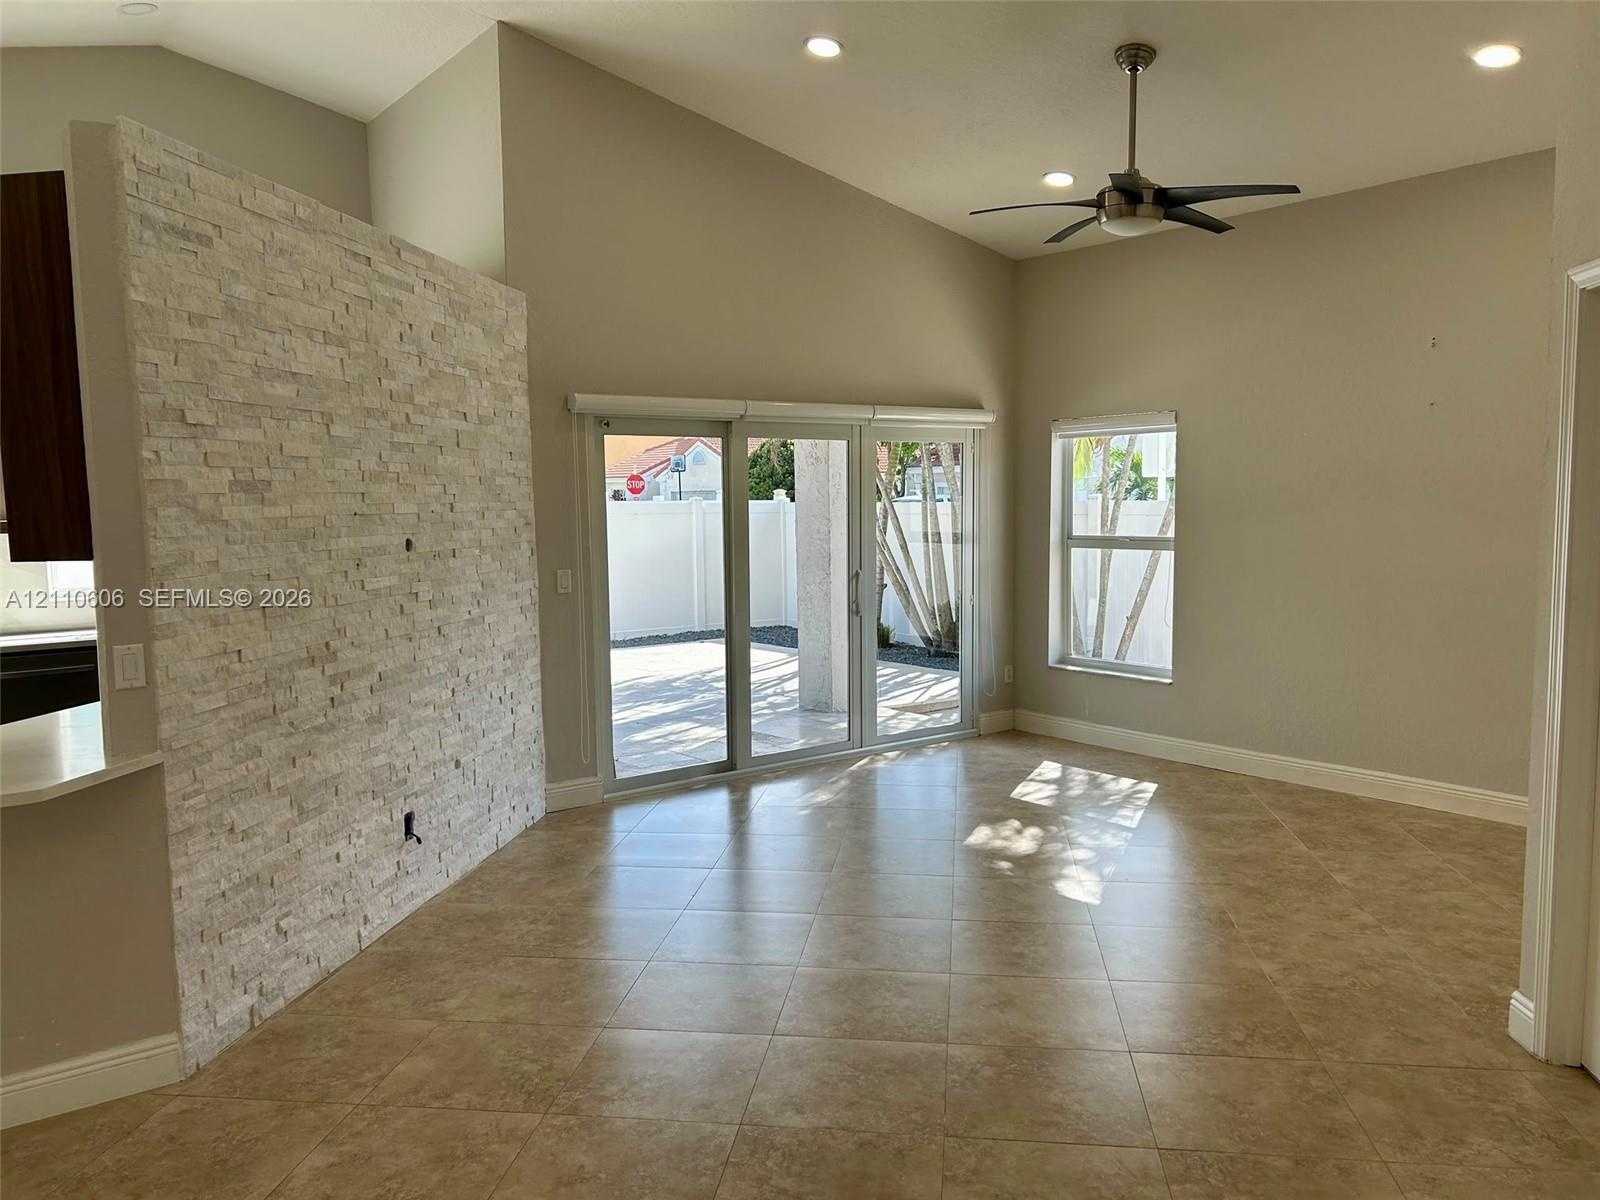
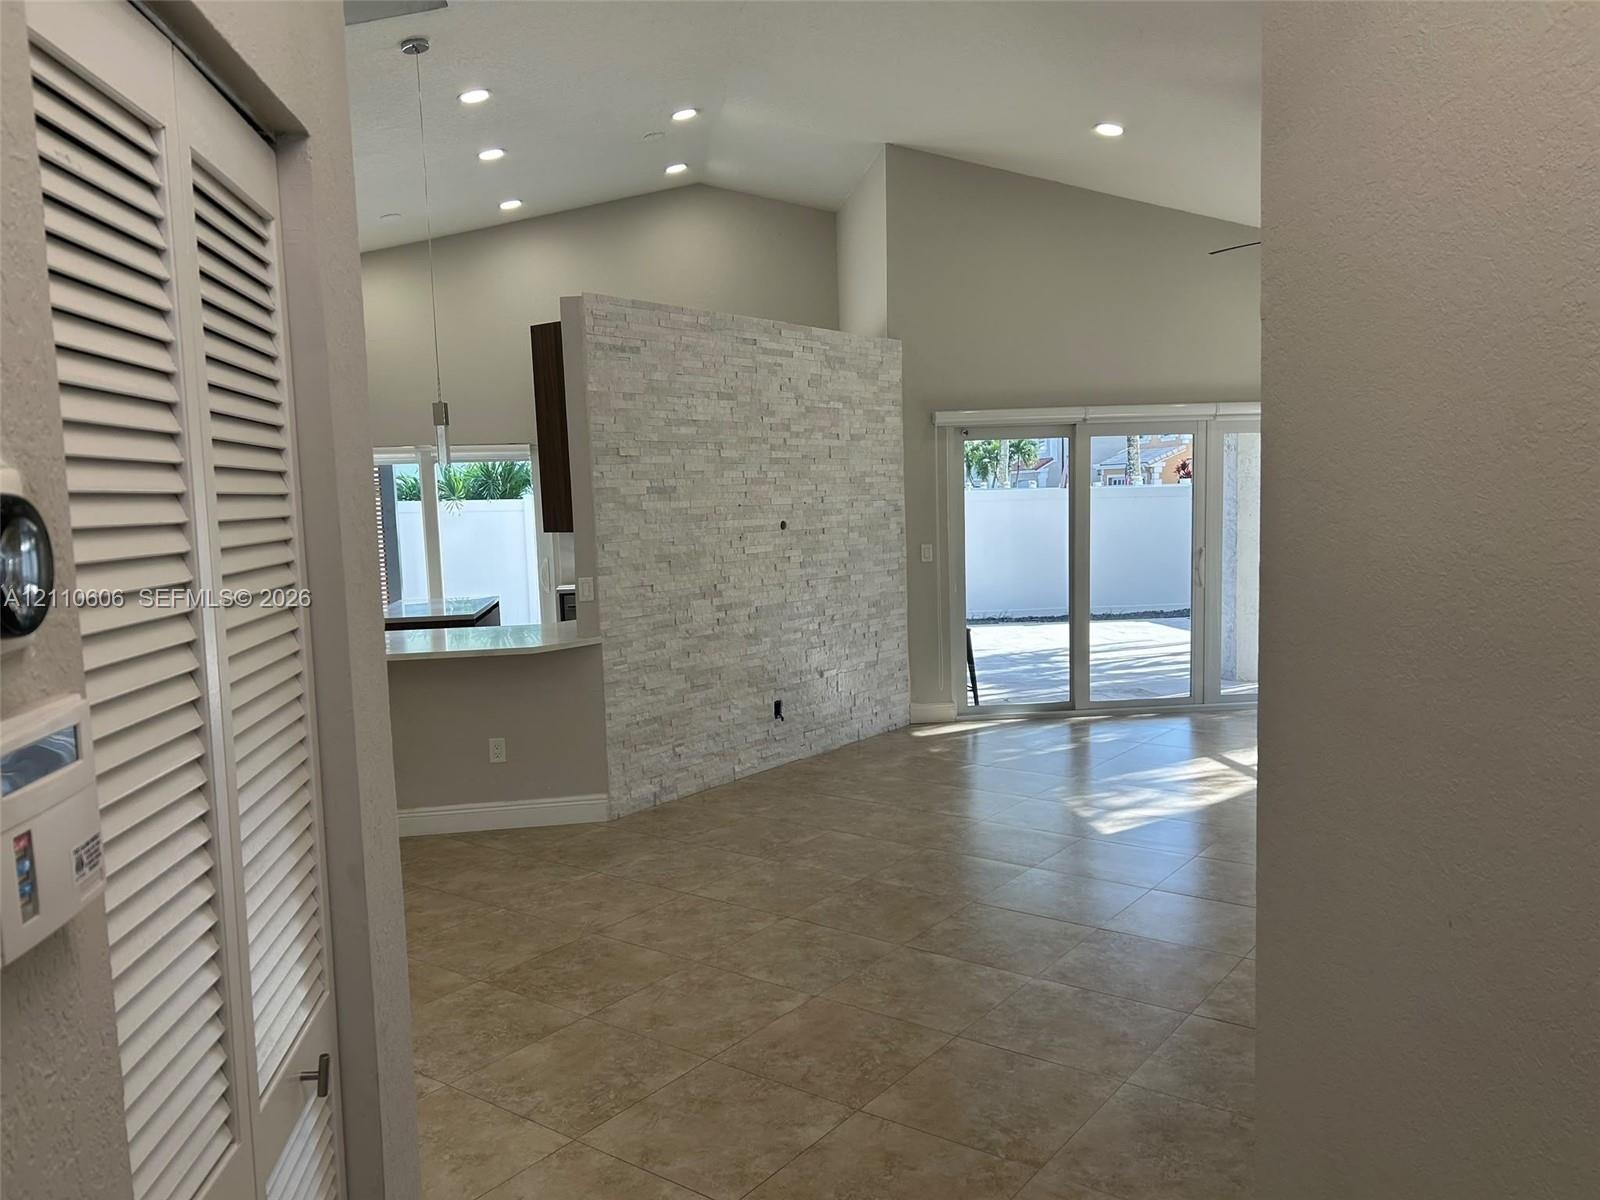
  • Vaulted ceiling interior featuring stacked stone accent wall, neutral ceramic tile flooring, sliding glass patio doors, and recessed lighting
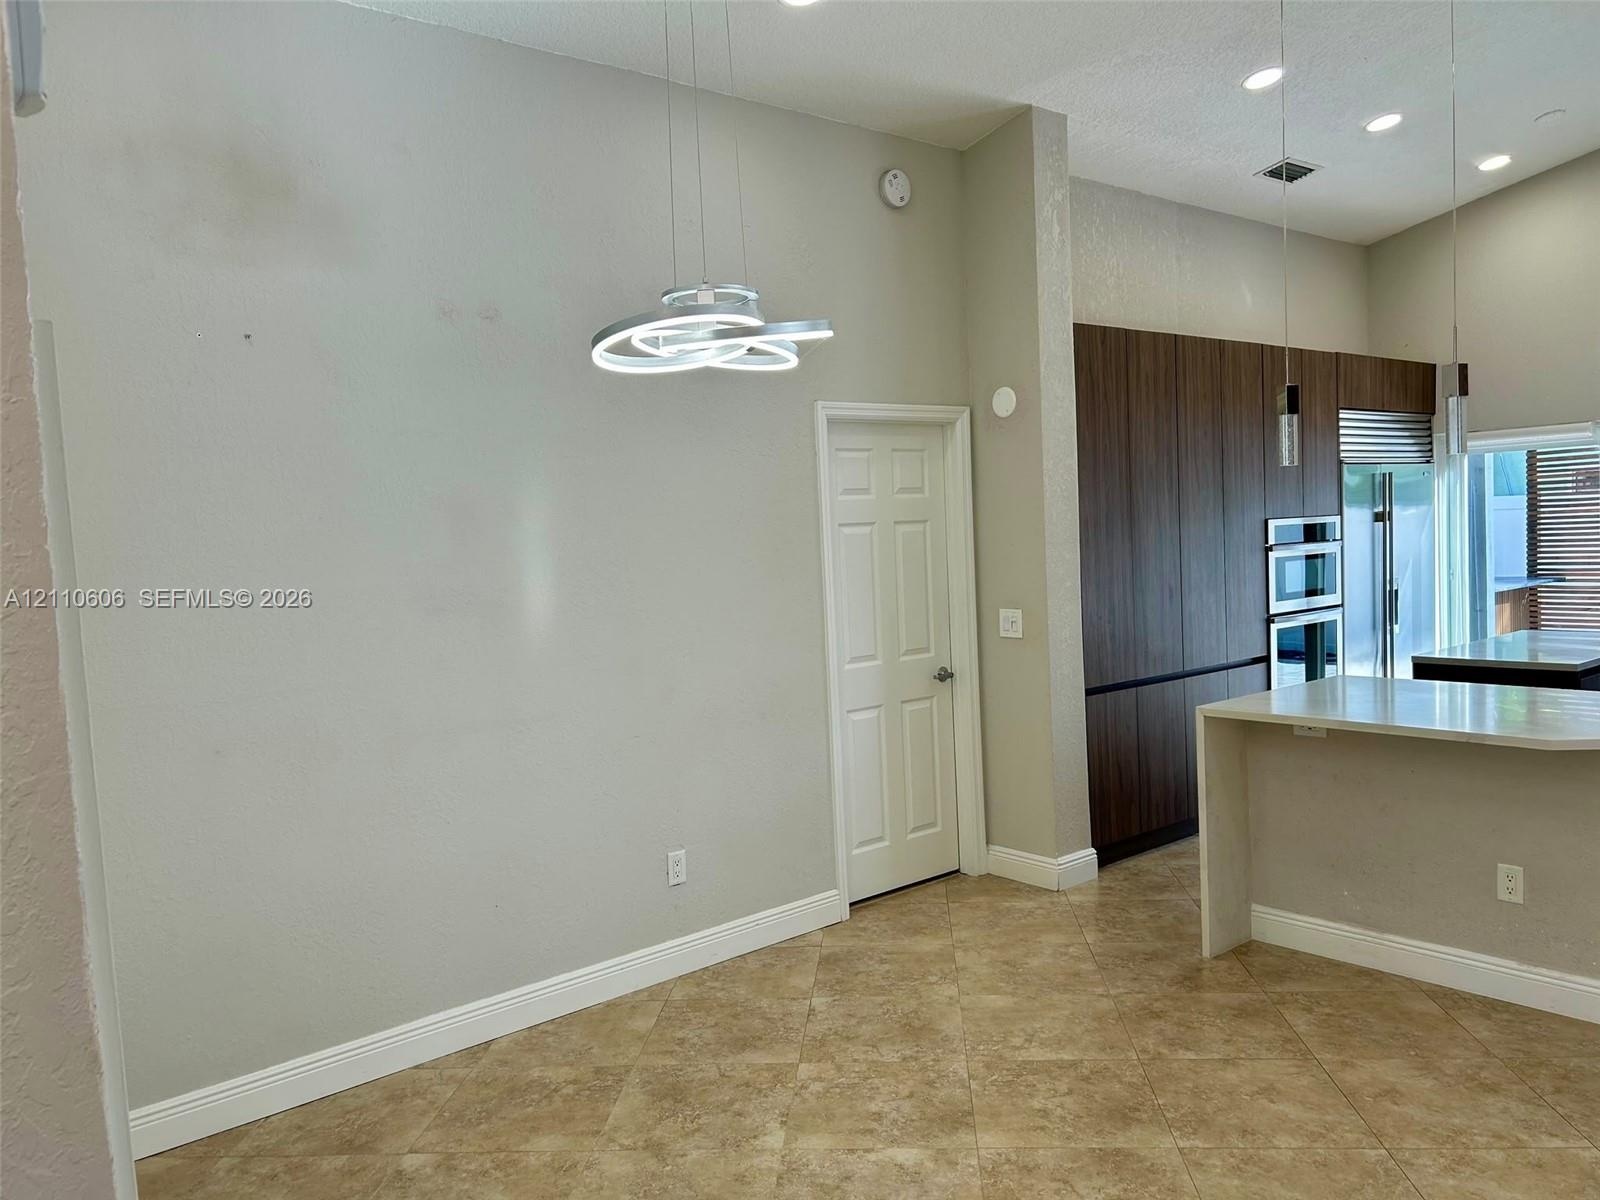
  • Vaulted ceilings featuring modern sculptural pendant lighting, stone-finish tile flooring, floor-to-ceiling wood-finish cabinetry, and recessed lighti
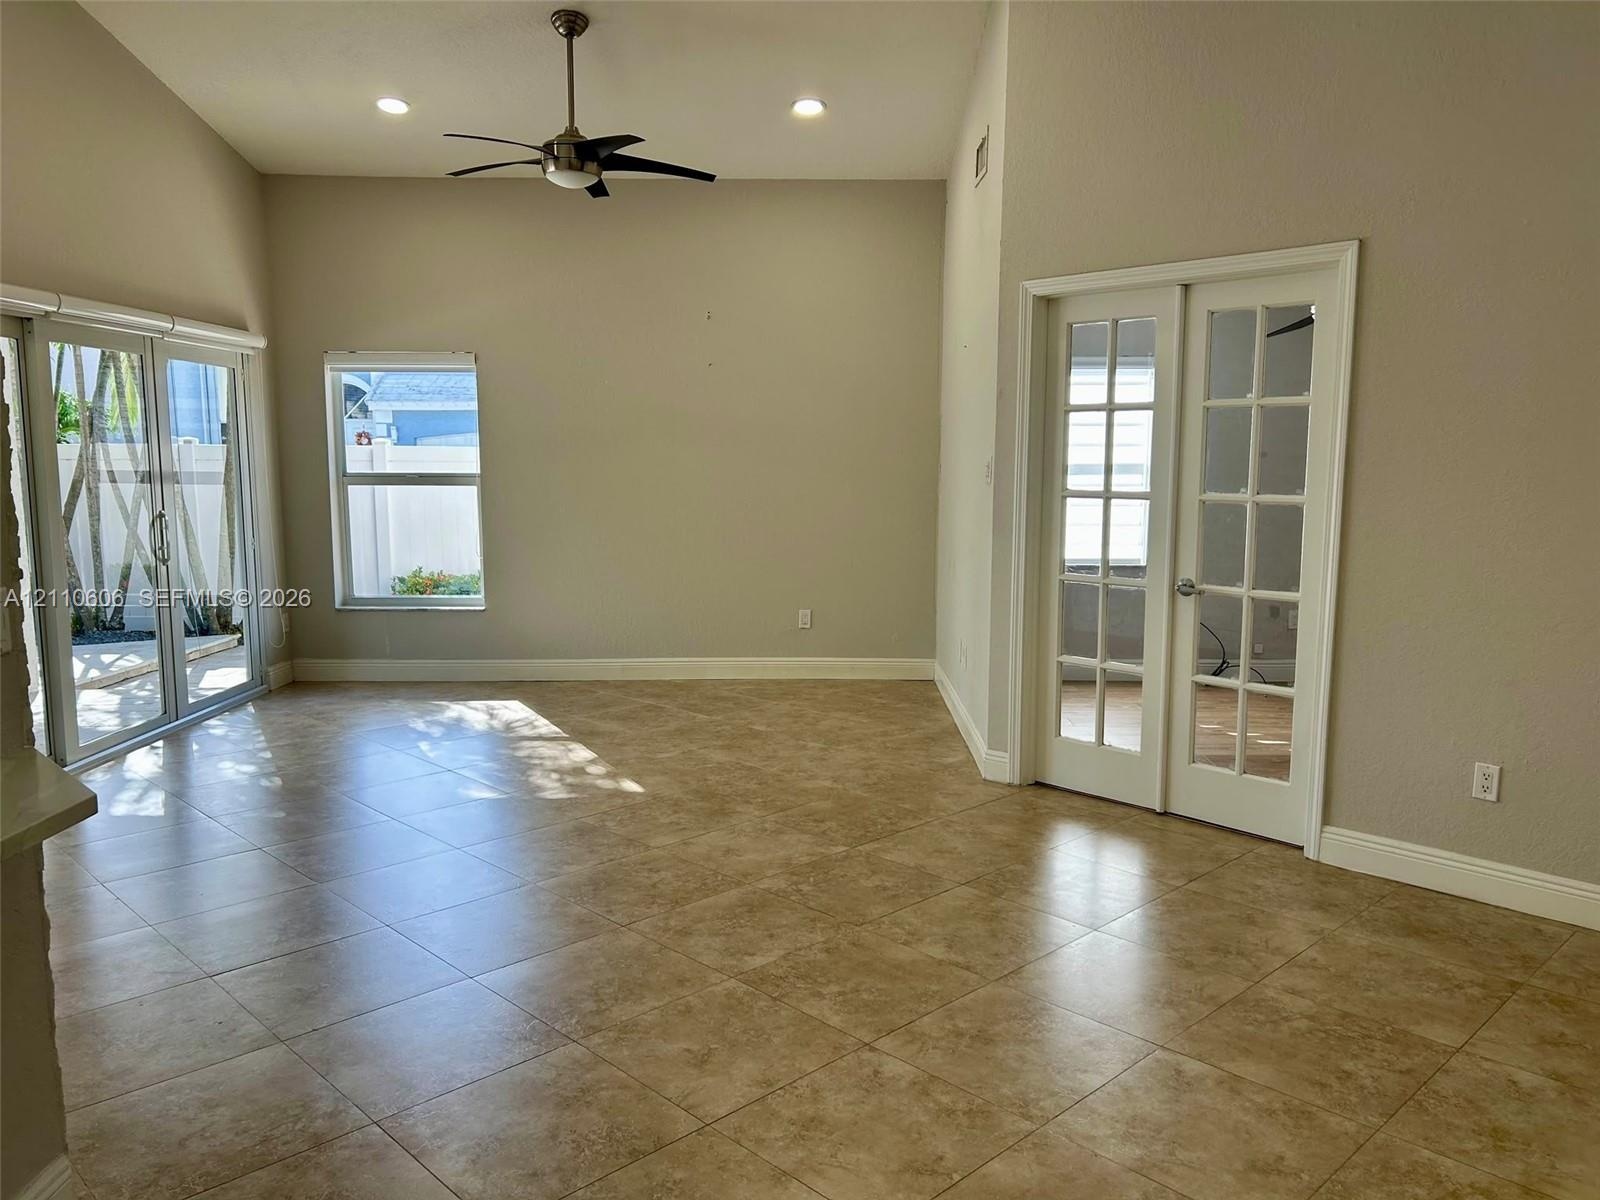
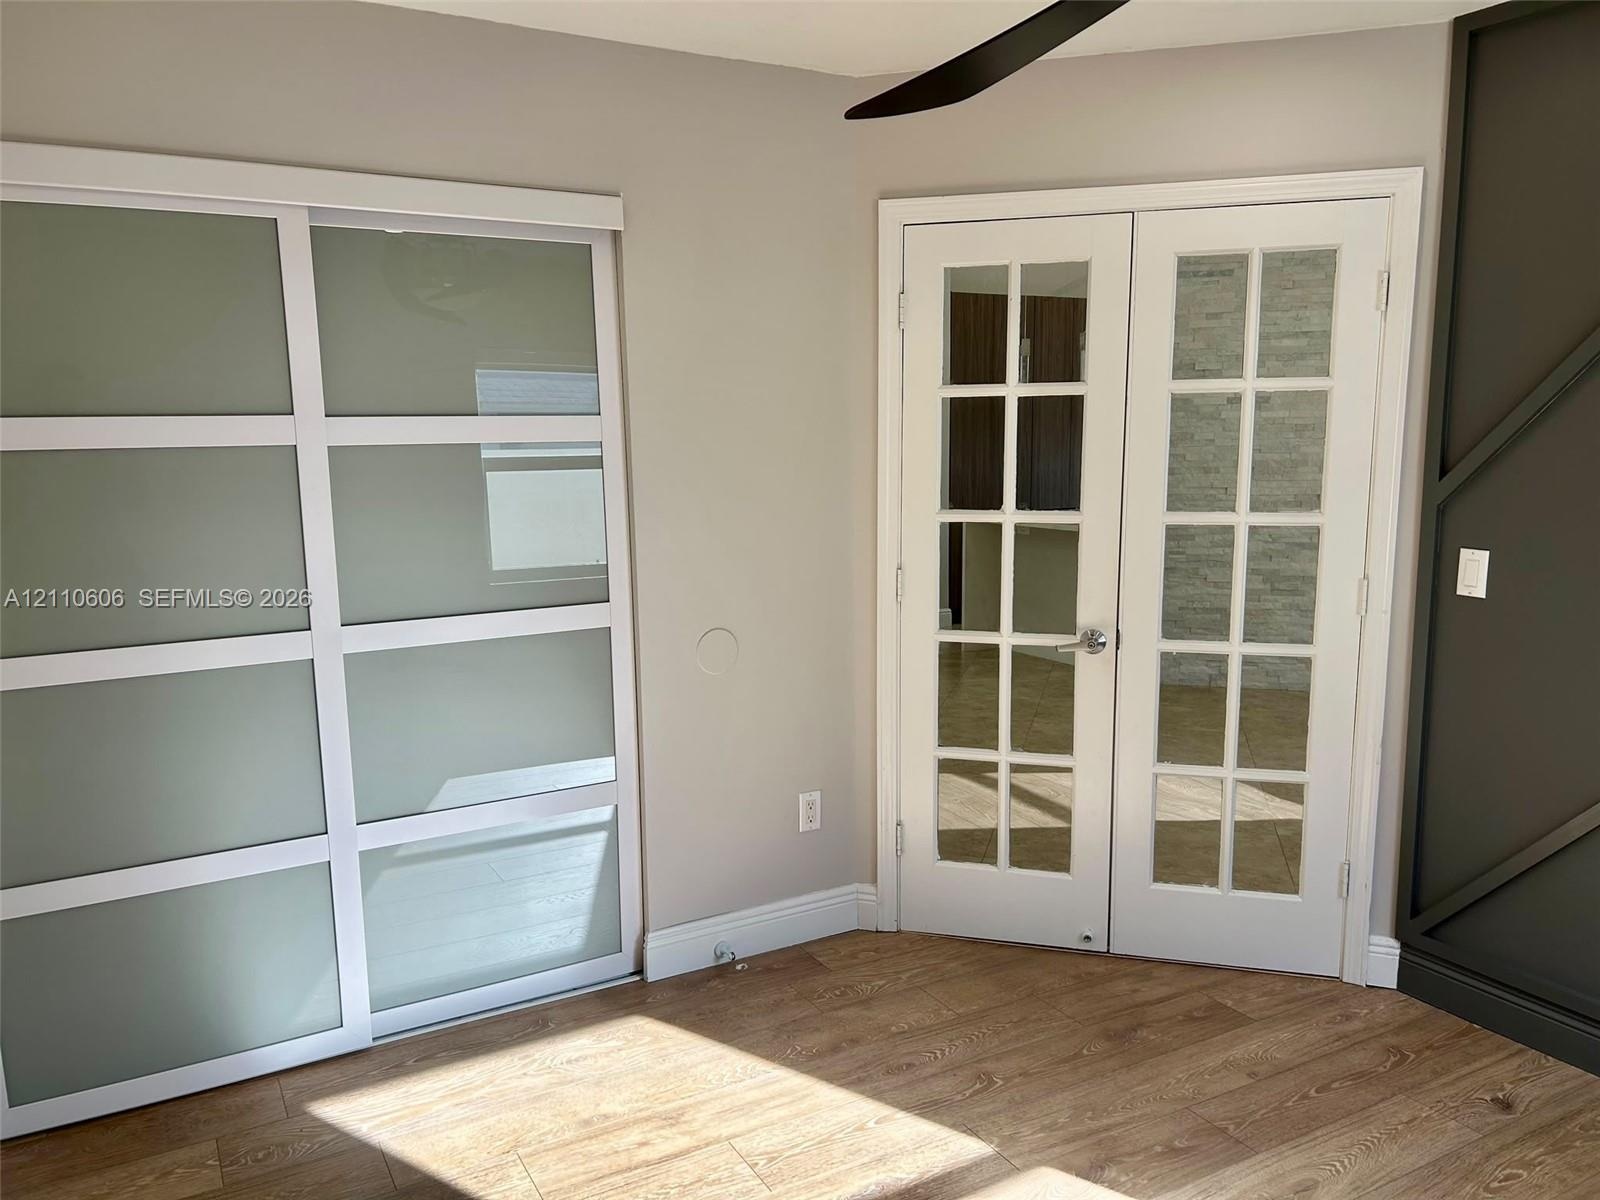
  • Vaulted ceilings featuring a central ceiling fan and recessed lighting, large-format tile flooring, and glass-paneled French doors
  • Vaulted ceilings featuring recessed lighting, a stone-finish accent wall, and large-format tile flooring, complemented by sliding glass doors leading
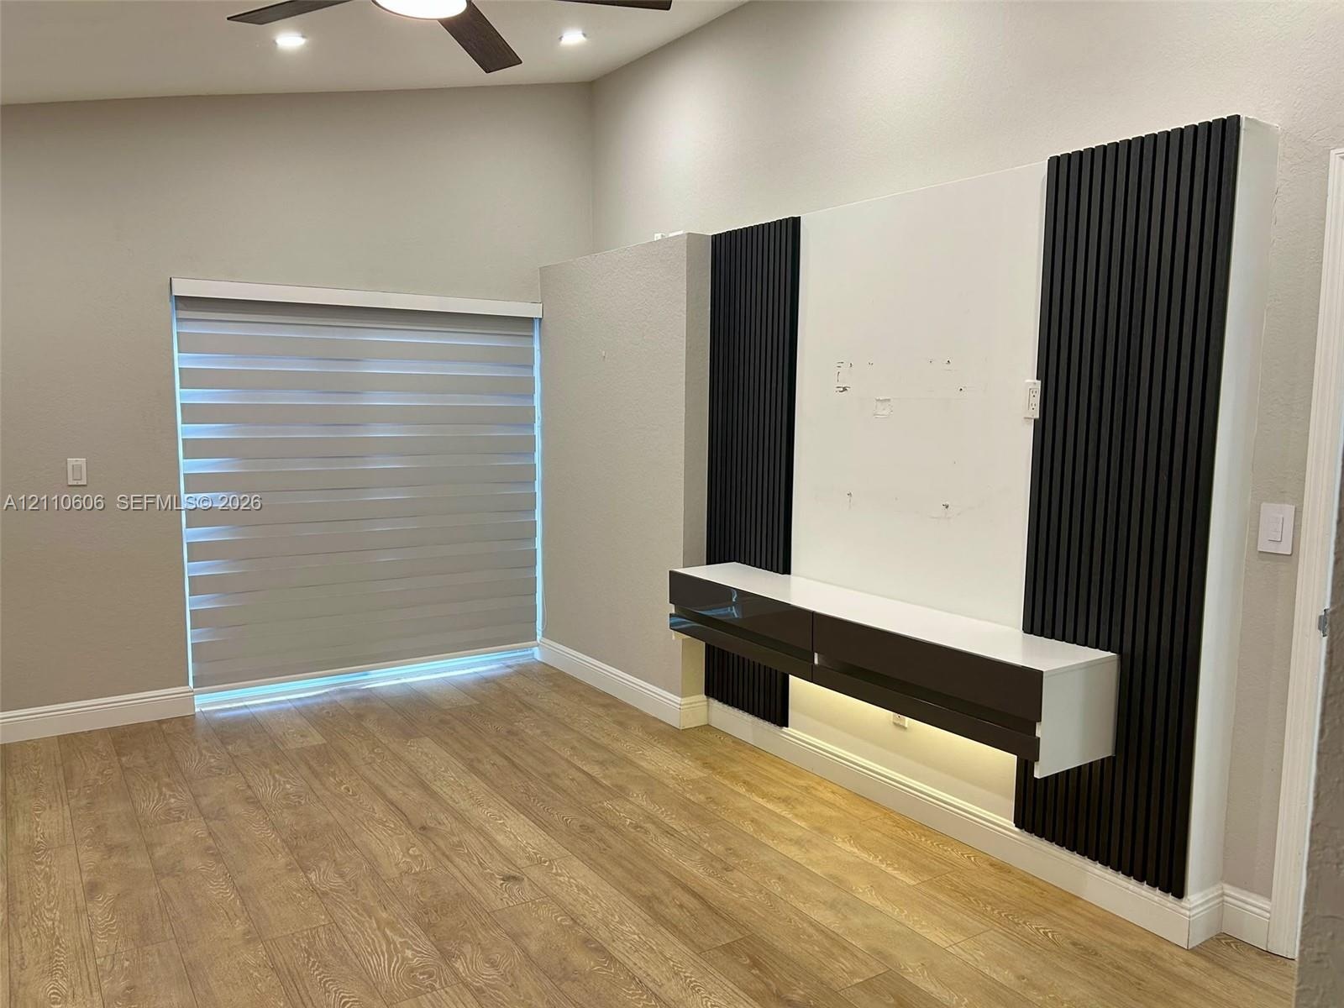
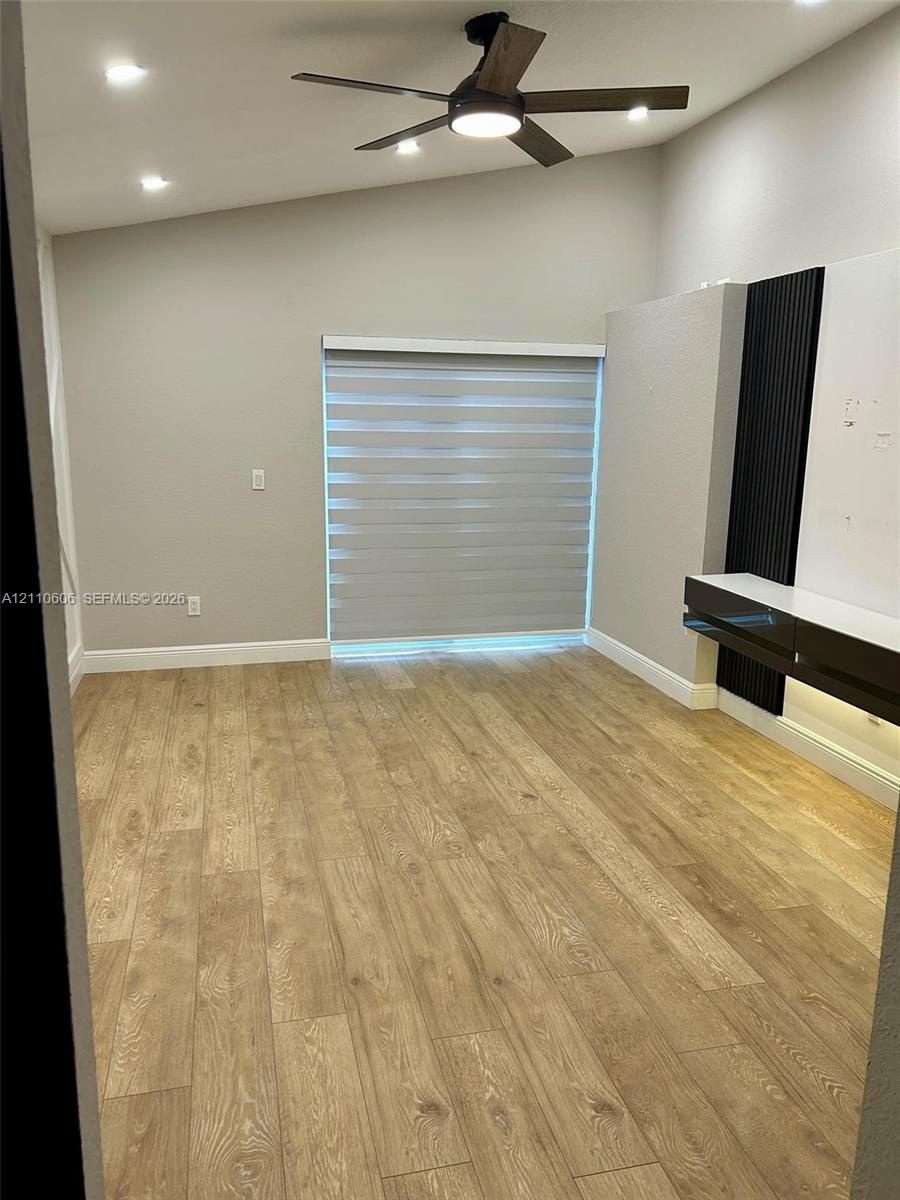
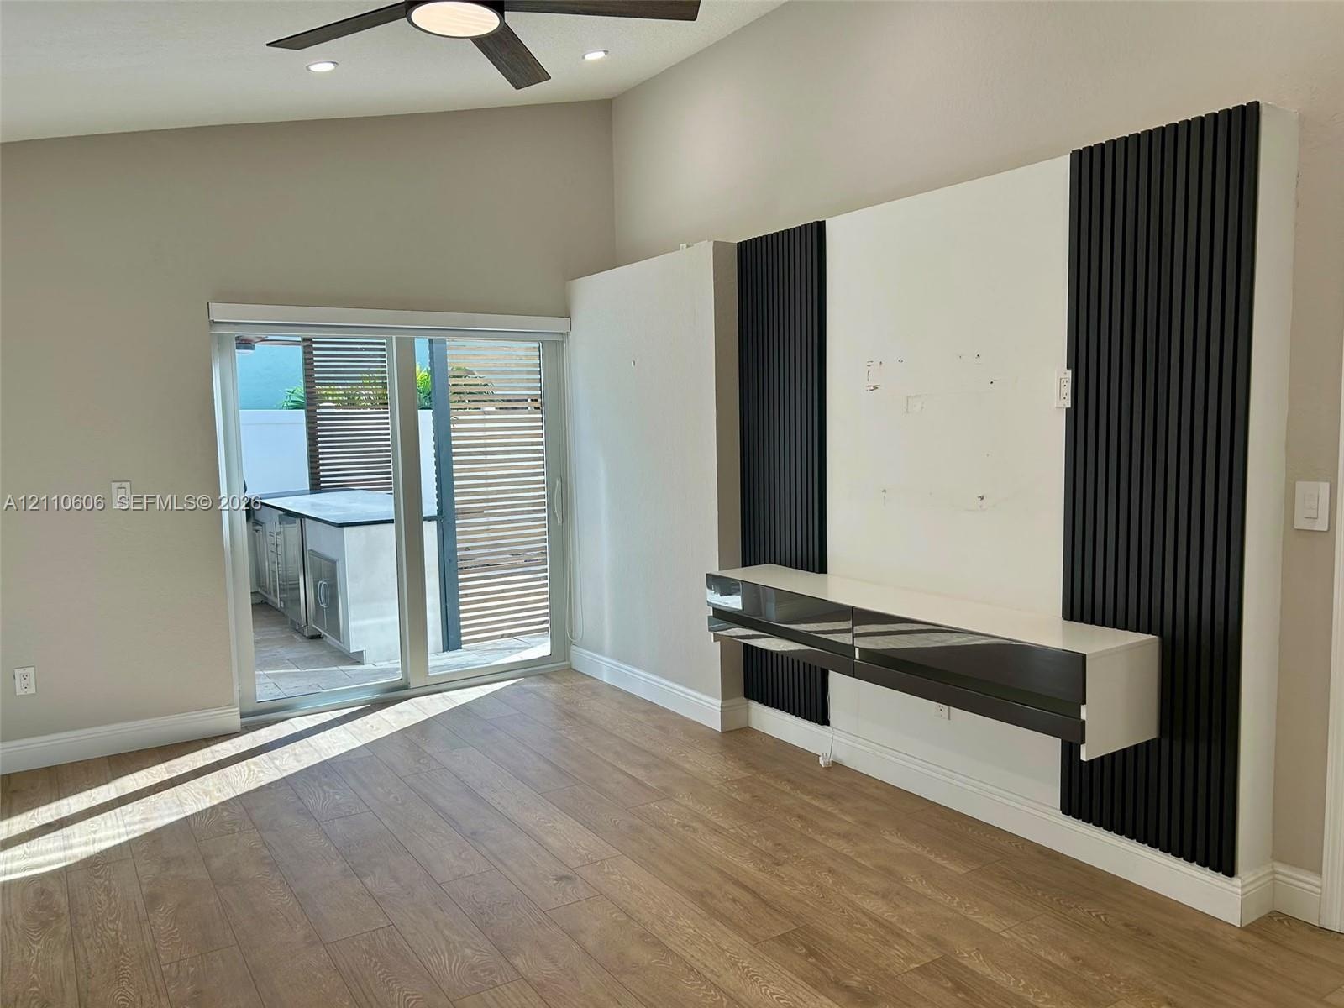
  • Vaulted ceiling featuring a ceiling fan, wood-finish flooring, and a custom built-in media console with black vertical accent paneling and integrated
  • Wood-finish flooring, vaulted ceilings, recessed lighting, ceiling fan with integrated lighting, and a built-in media console featuring vertical accen
  • Vaulted ceilings, wood-finish flooring, and a custom accent wall featuring vertical slat detailing with a wall-mounted floating console
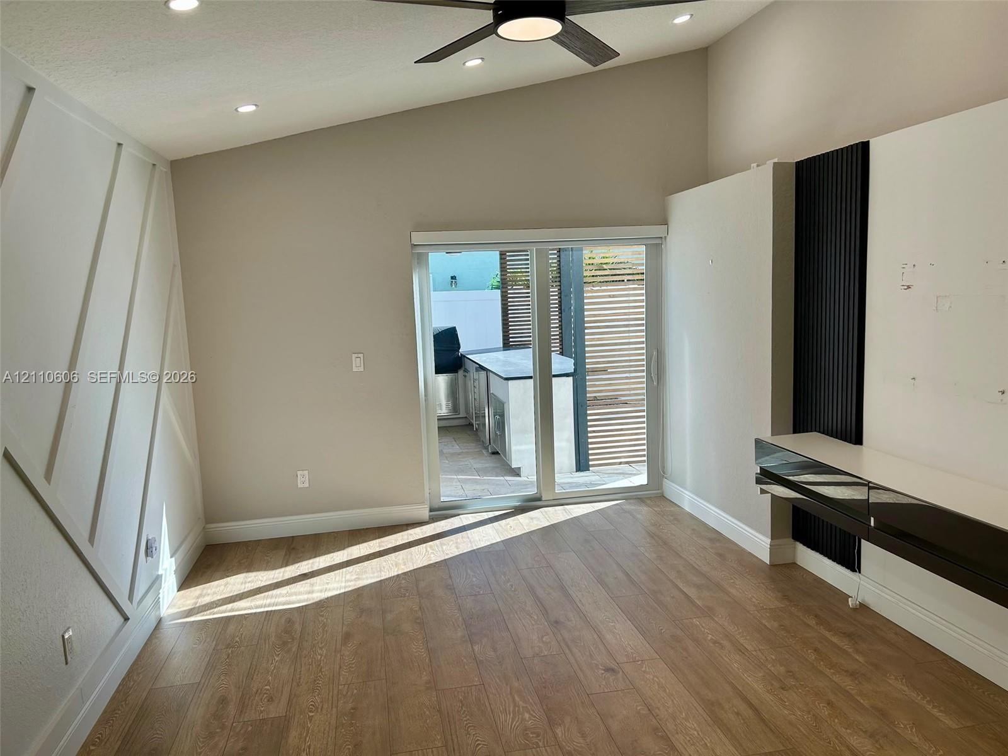
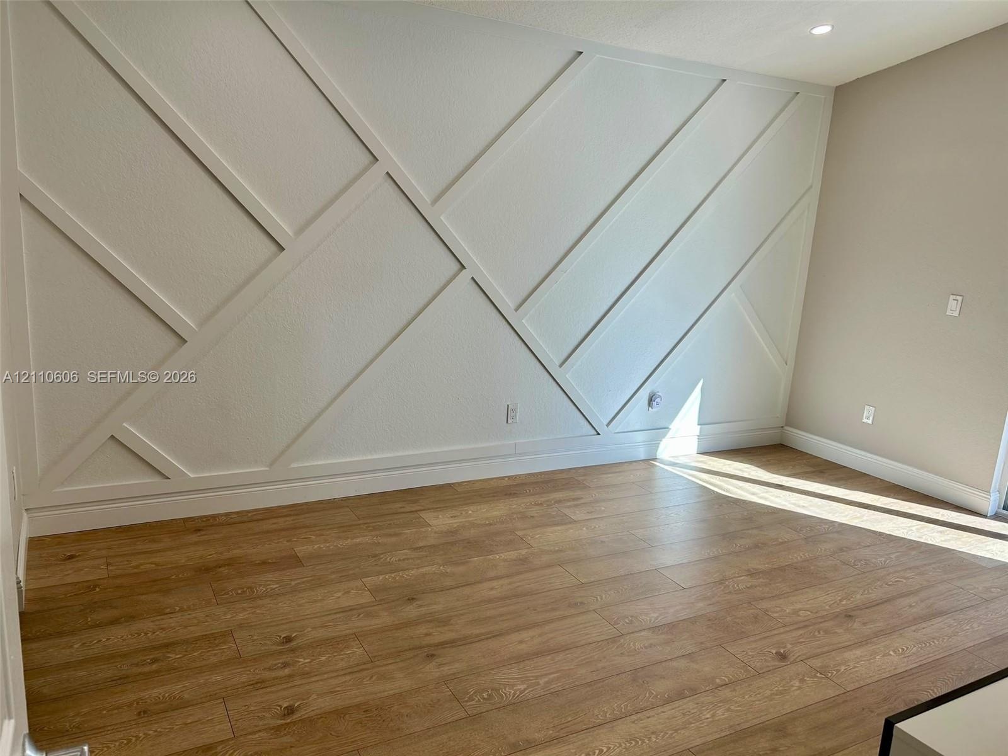
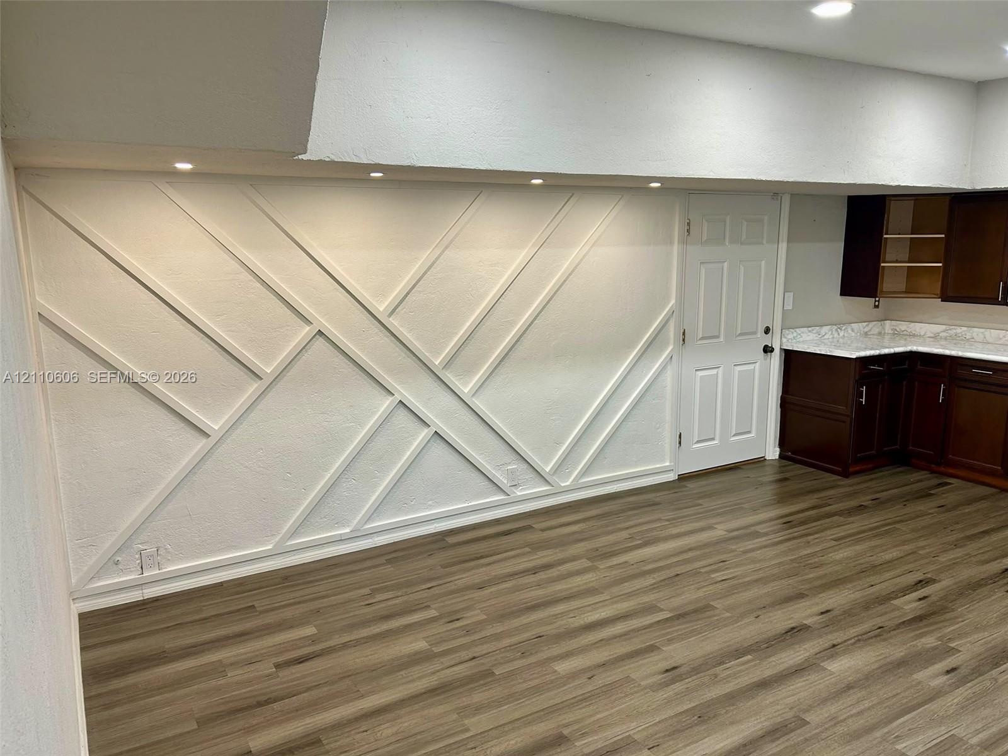
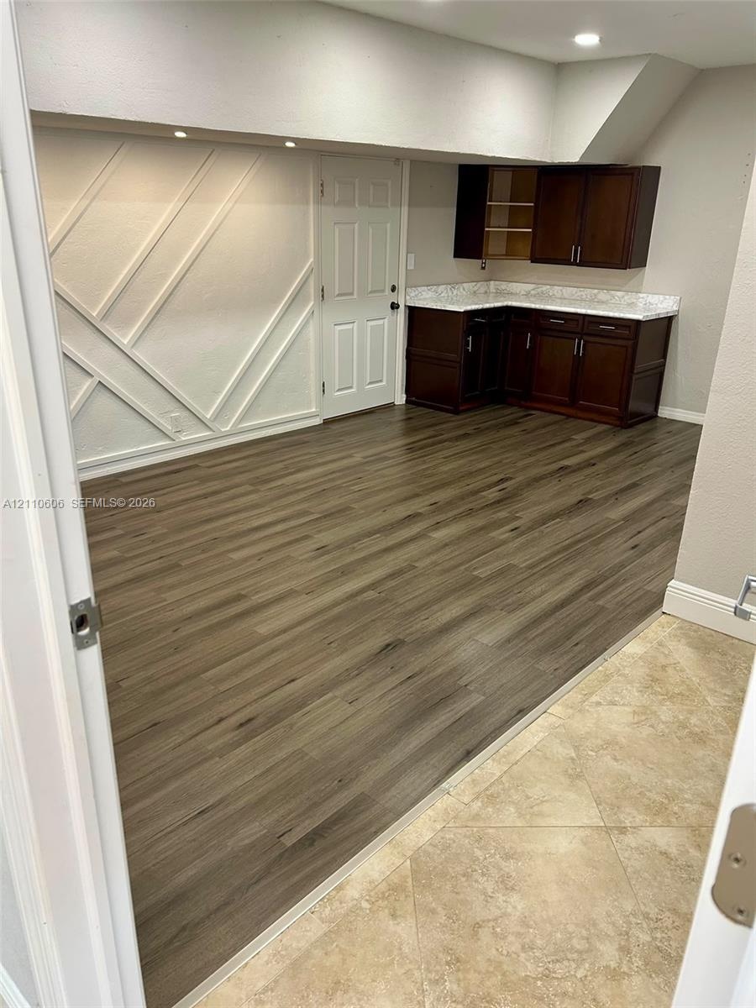
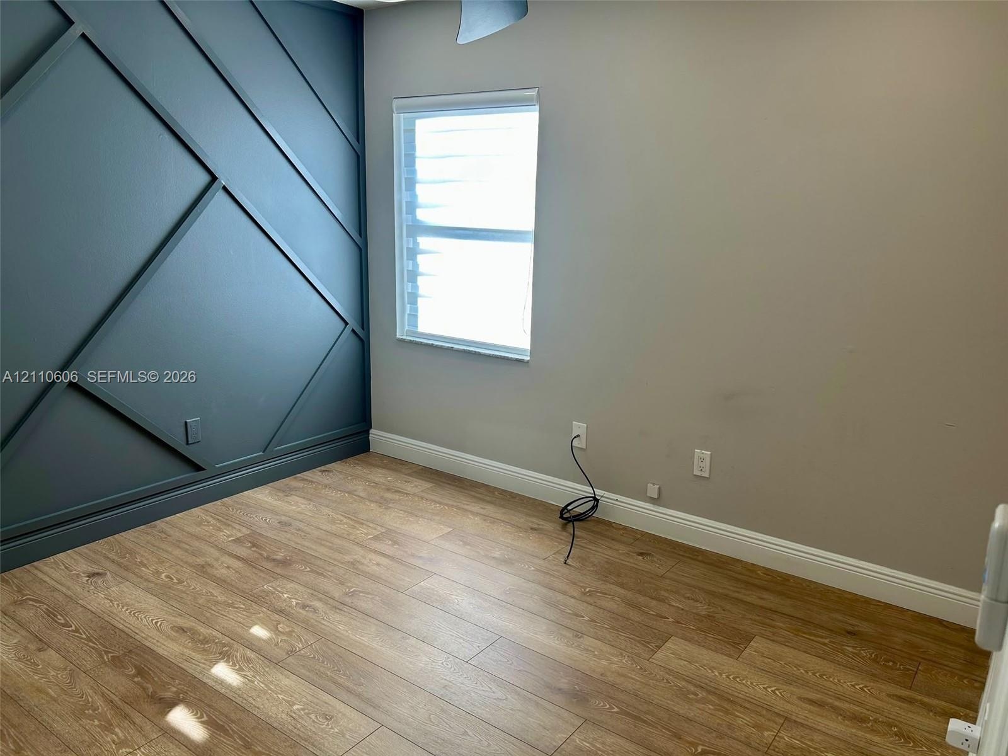
  • Accent wall featuring geometric millwork and wood-finish flooring
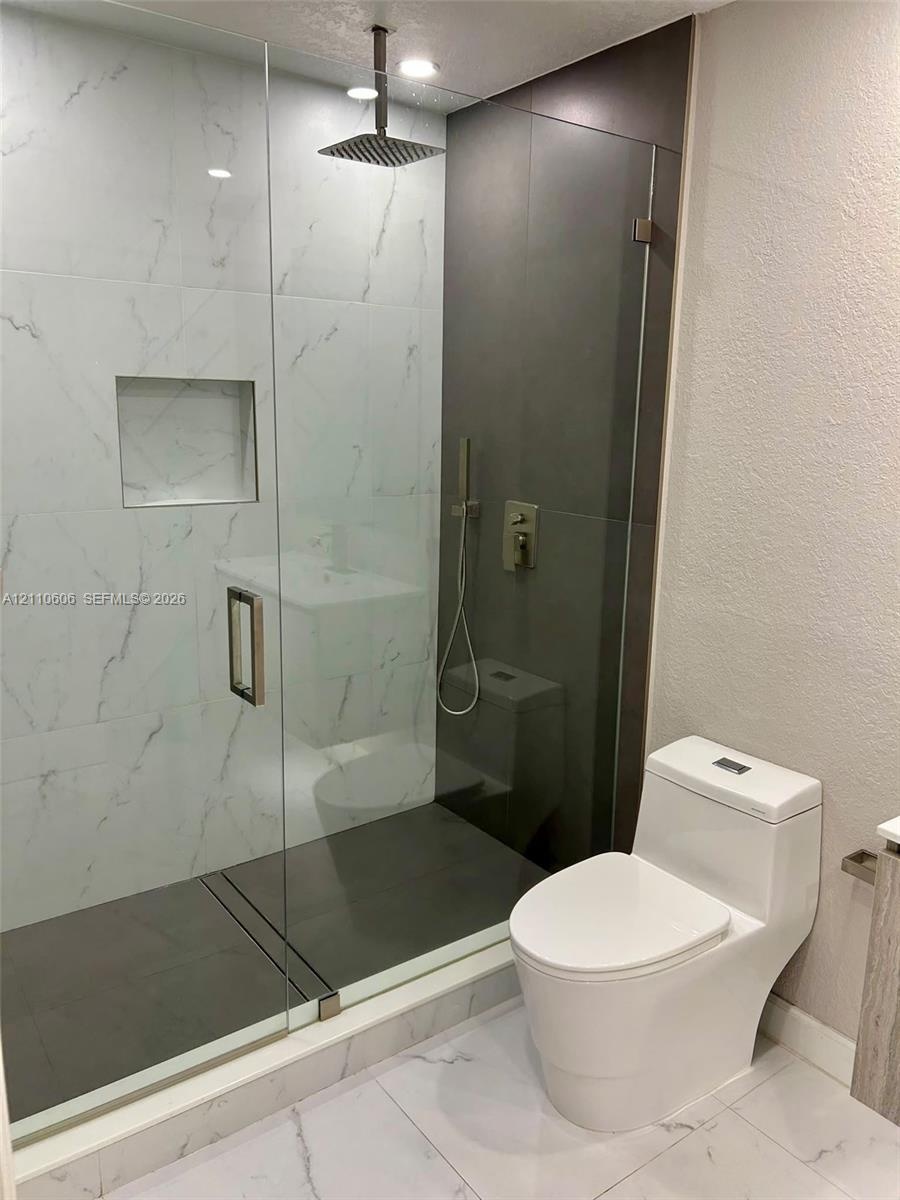
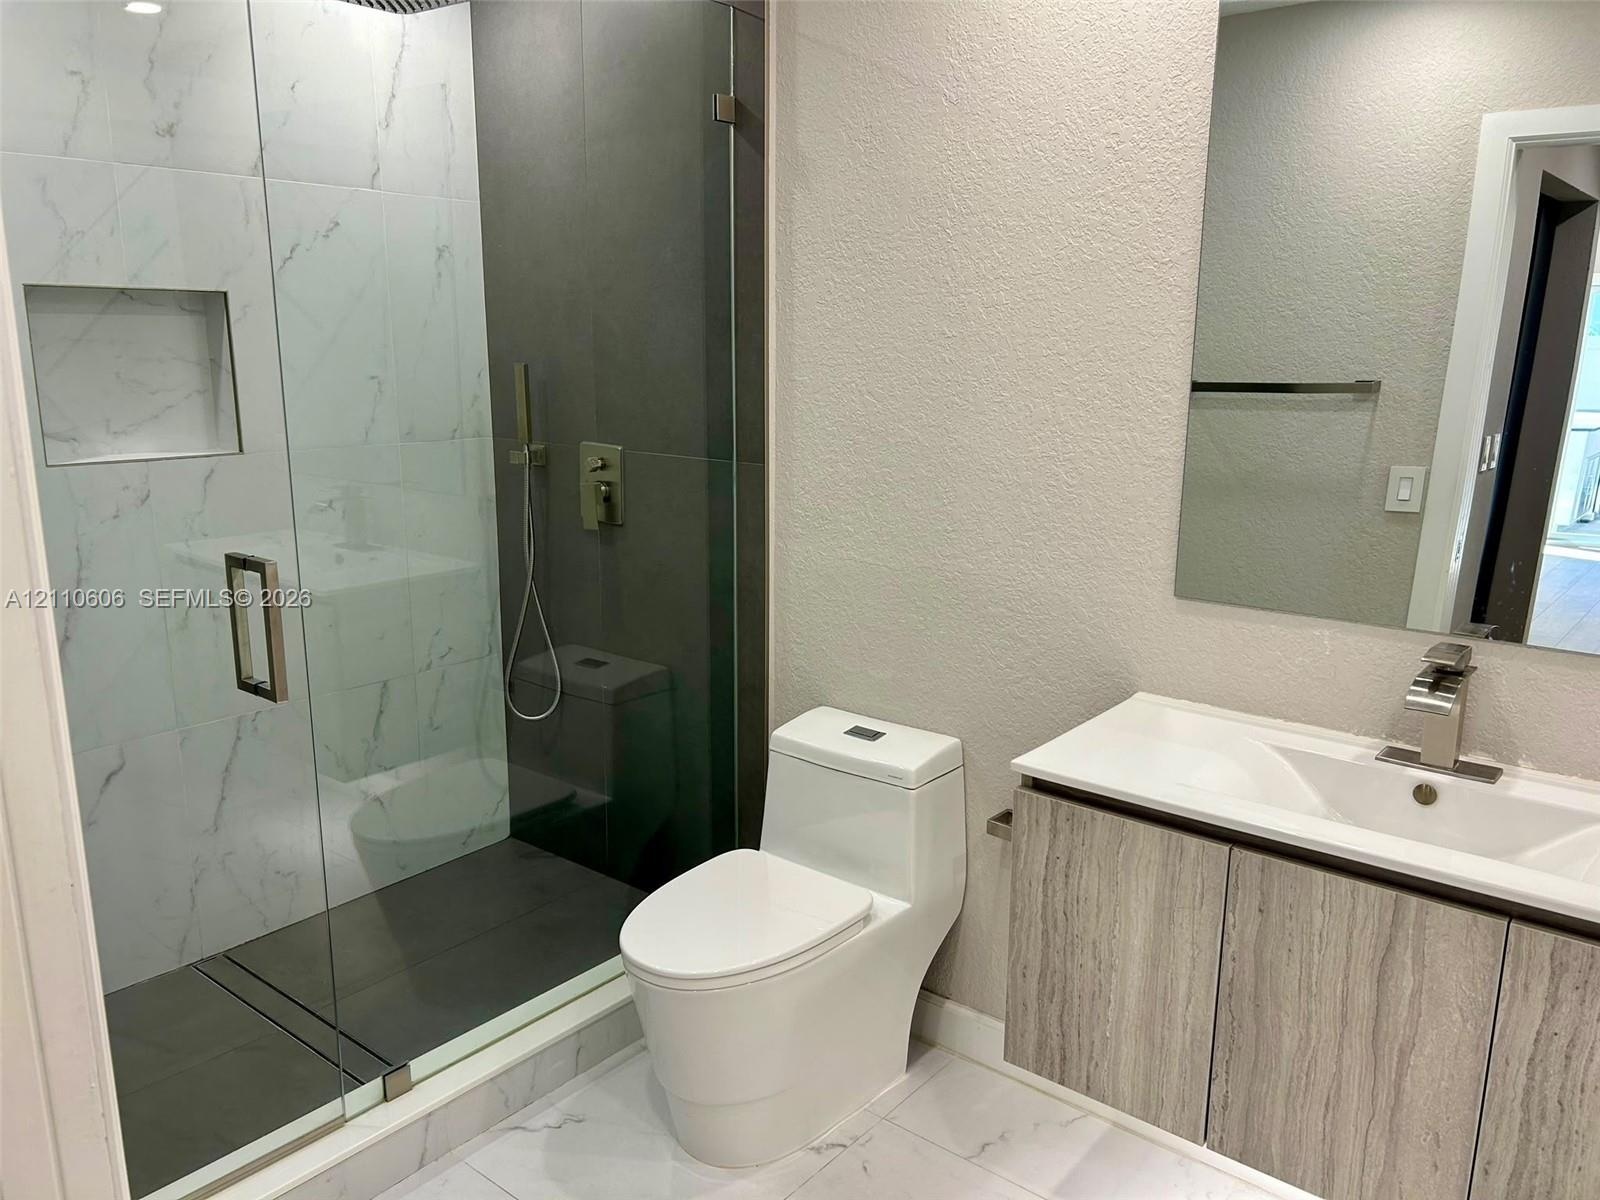
  • Walk-in shower featuring a frameless glass enclosure, rainfall showerhead, recessed storage niche, and contrast stone-finish tiling, paired with a mod
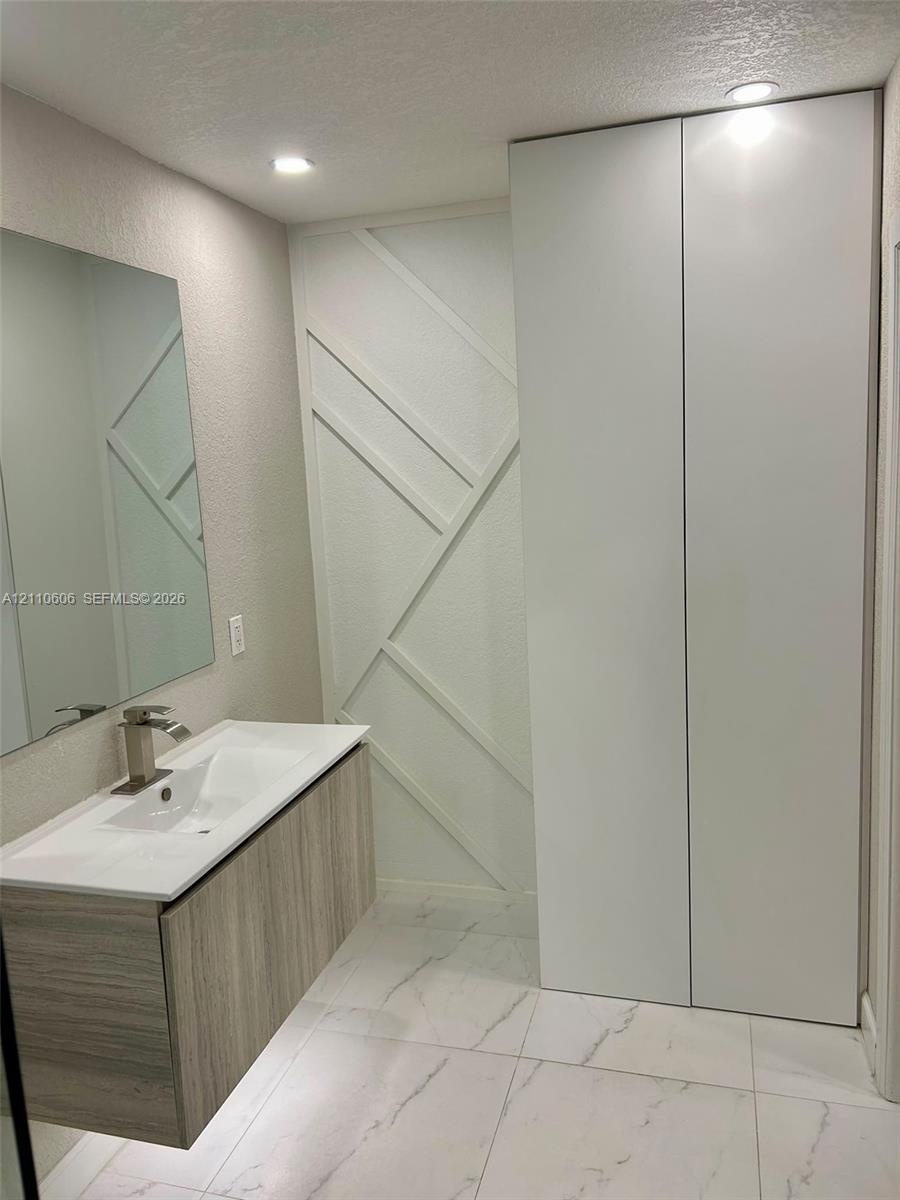
  • Floating vanity with wood-finish cabinetry, white countertop, integrated sink, and matte metallic faucet, complemented by full-height floor-to-ceiling
  • Walk-in shower with floor-to-ceiling tiled walls and a recessed niche, frameless glass enclosure, wood-finish vanity with an integrated countertop sin
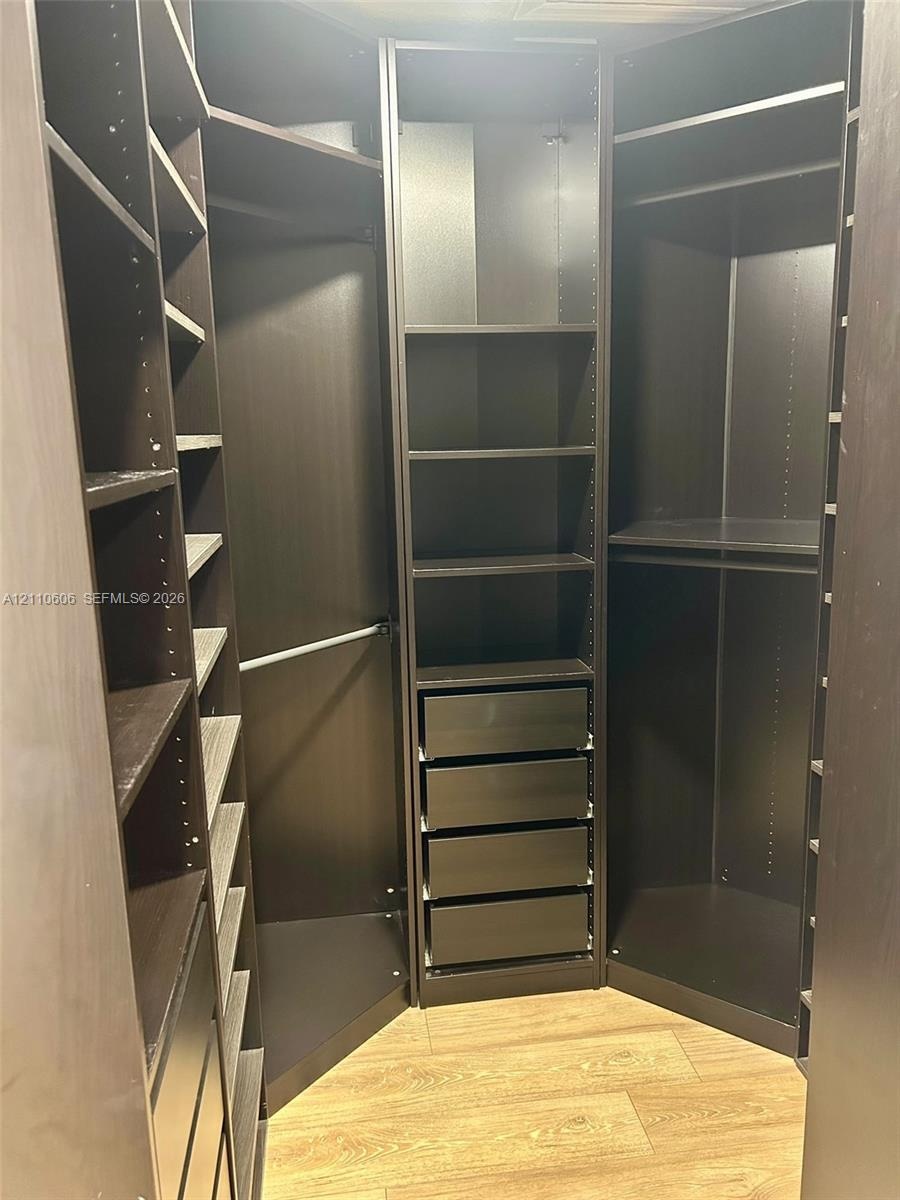
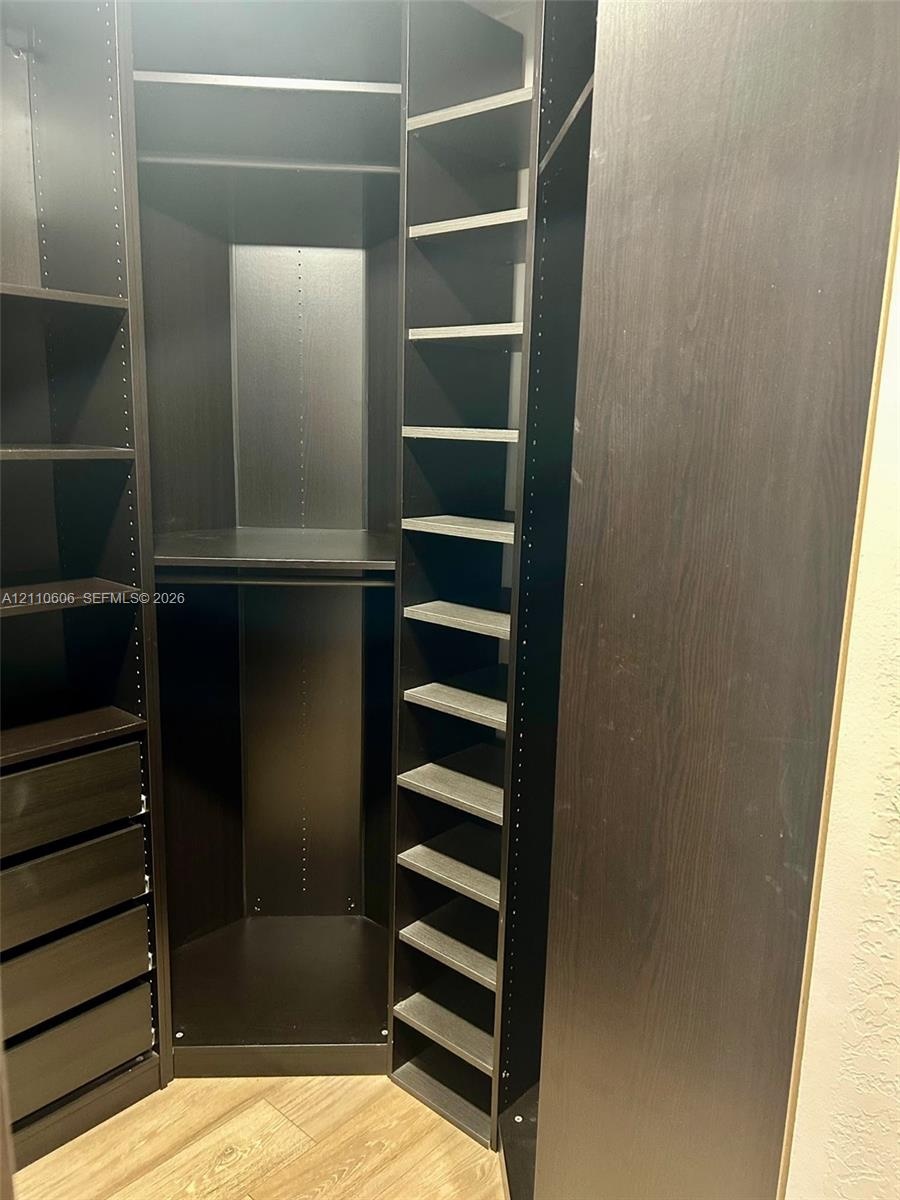
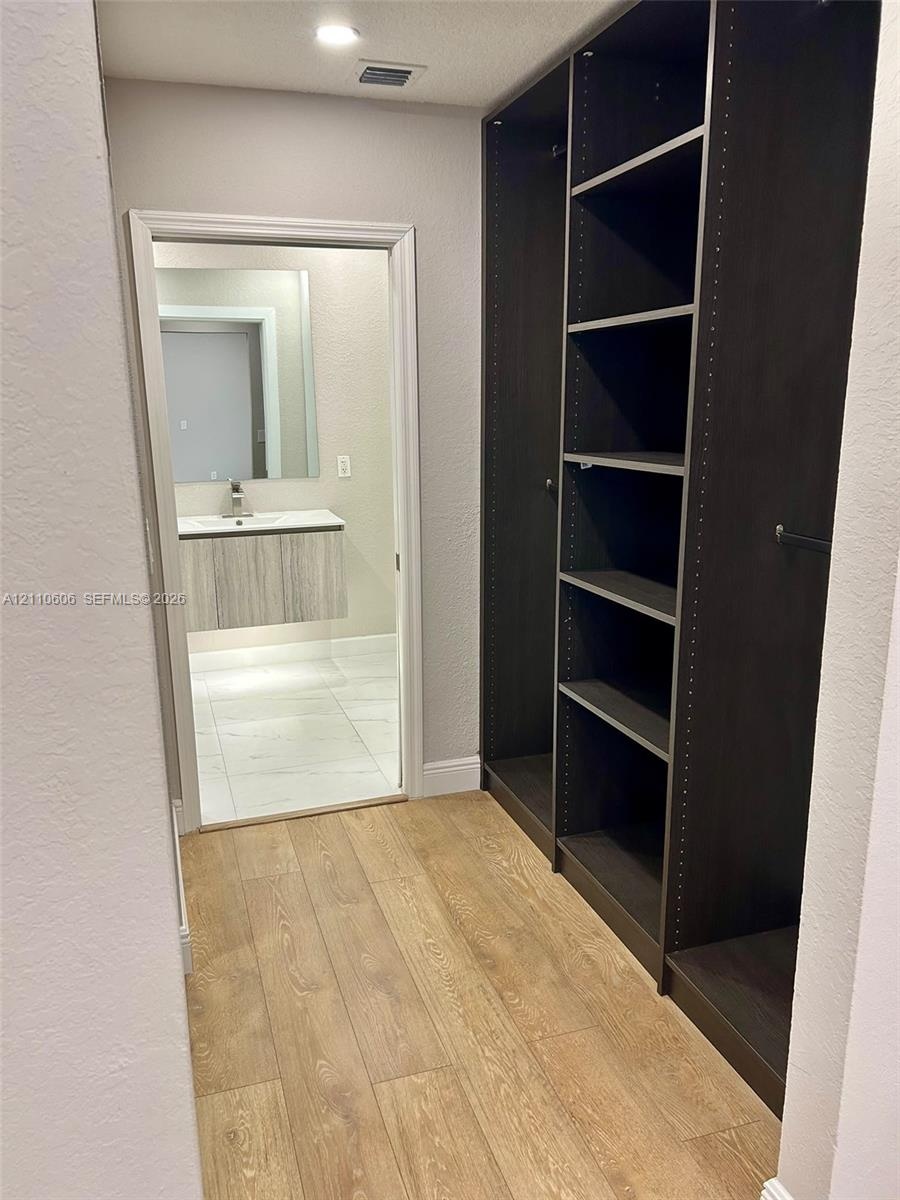
  • Custom walk-in closet featuring floor-to-ceiling dark cabinetry, adjustable shelving, integrated drawer stack, metal garment rods, and wood-finish flo
  • Custom built-in closet organization system featuring dark wood-finish cabinetry, floor-to-ceiling adjustable shelving, multi-tiered hanging rods, and
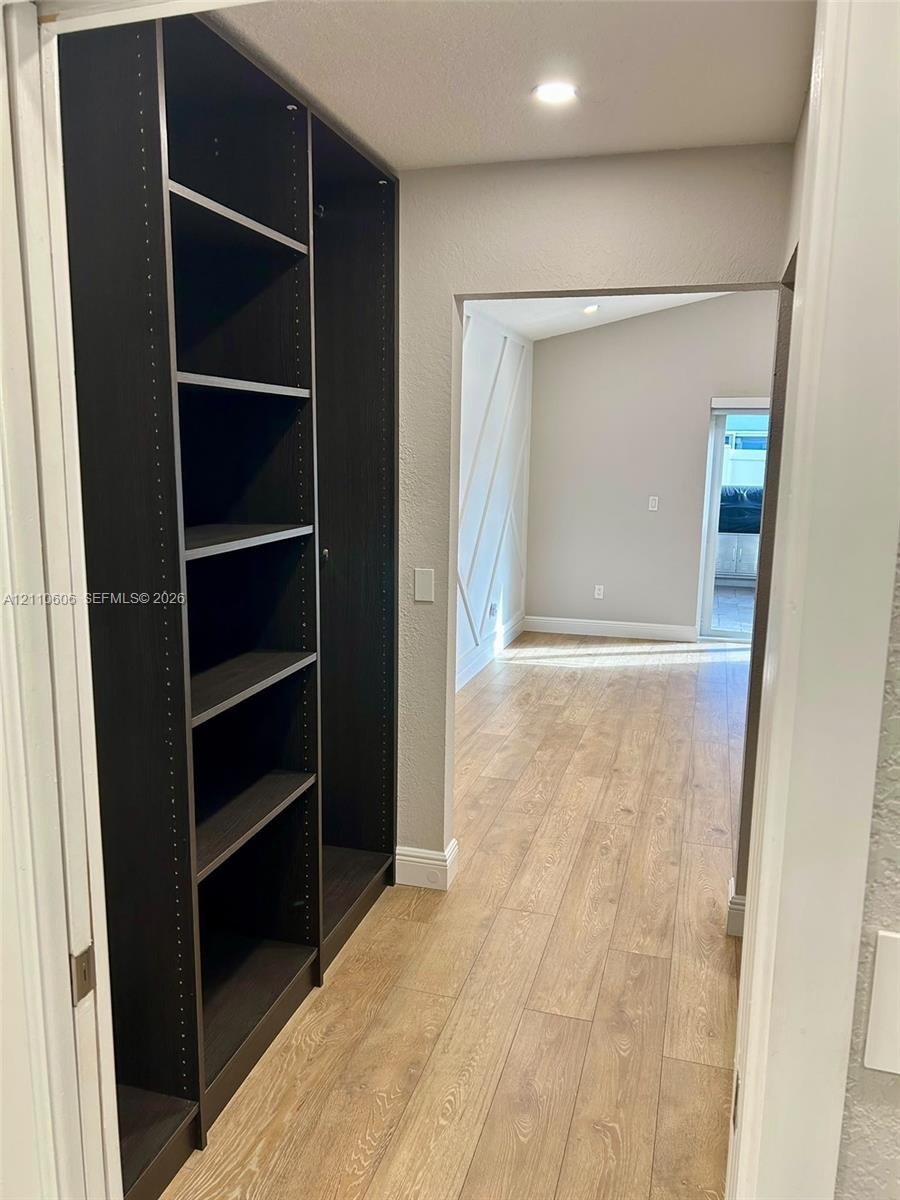
  • Built-in dark wood-finish cabinetry, light-toned wood-finish flooring, and walls featuring decorative geometric millwork
  • Custom dark-finish built-in shelving, wood-finish flooring, floating vanity with a rectangular sink, wall-mounted faucet, and polished large-format ti
  • Geometric wall molding, wood-finish flooring, recessed ceiling lighting, and dark-toned cabinetry with stone-finish countertops
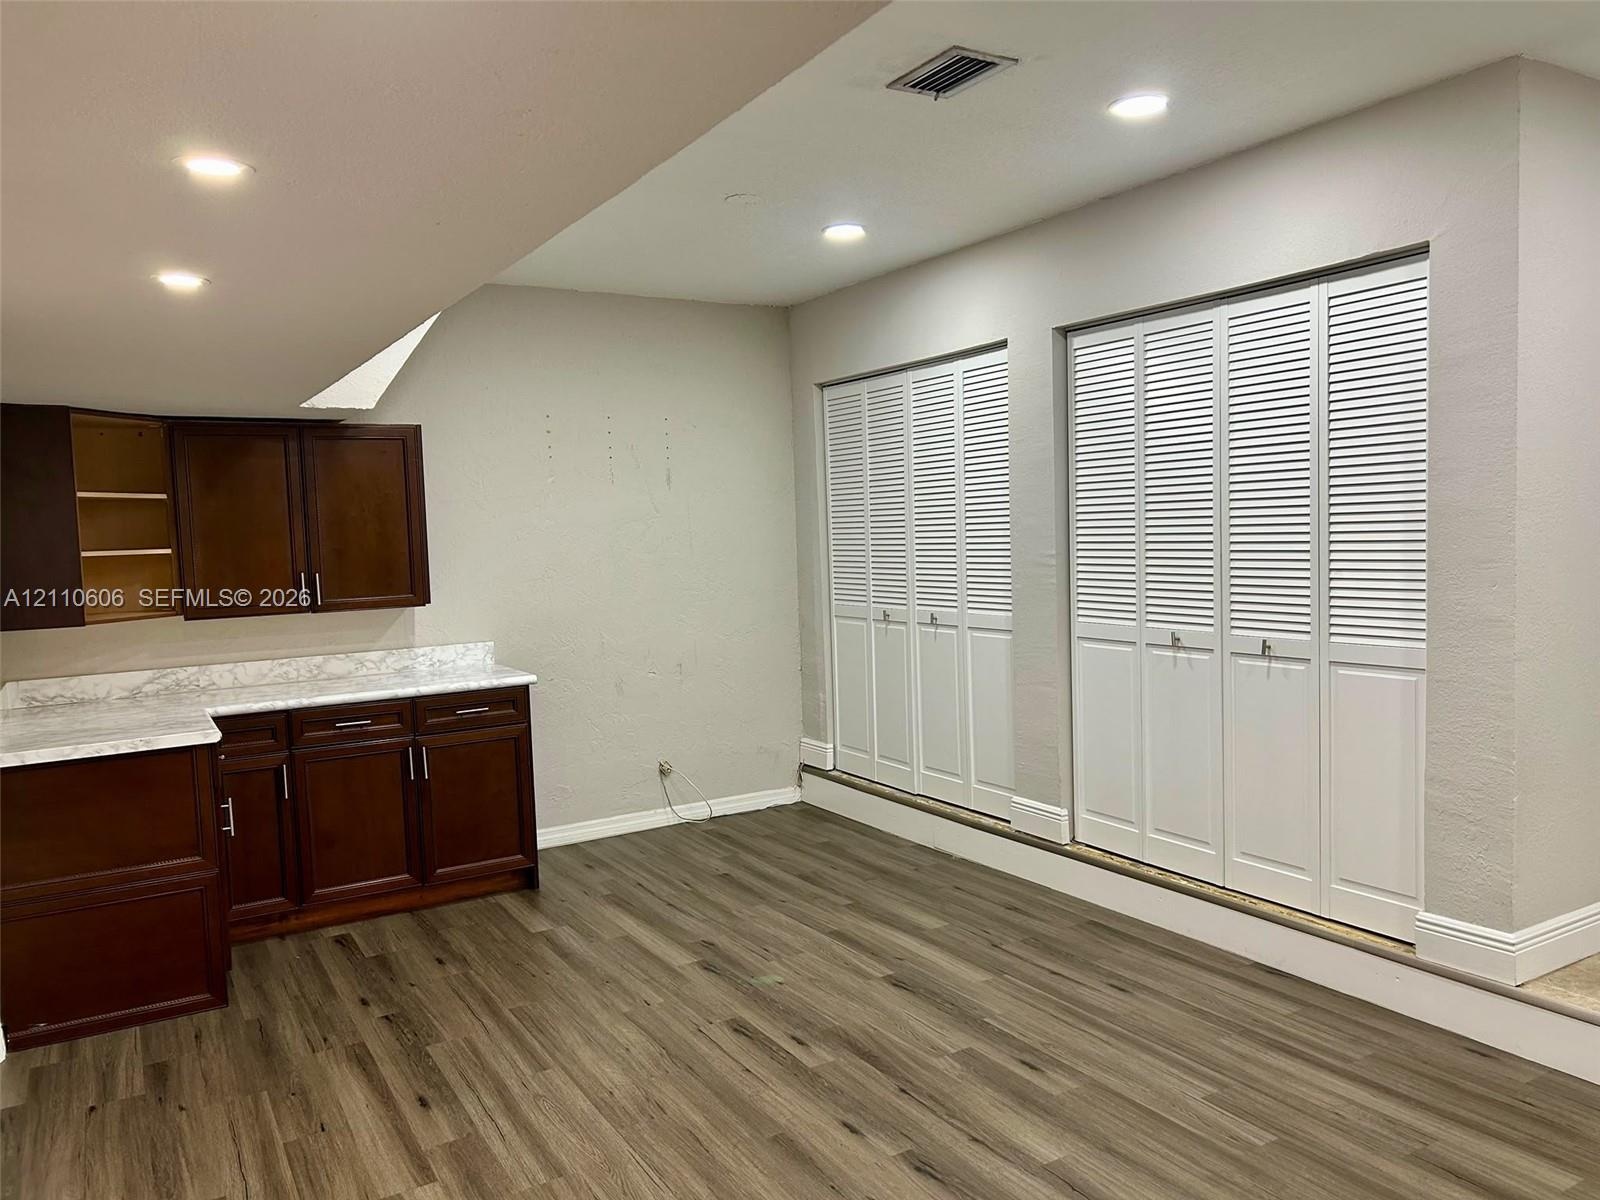
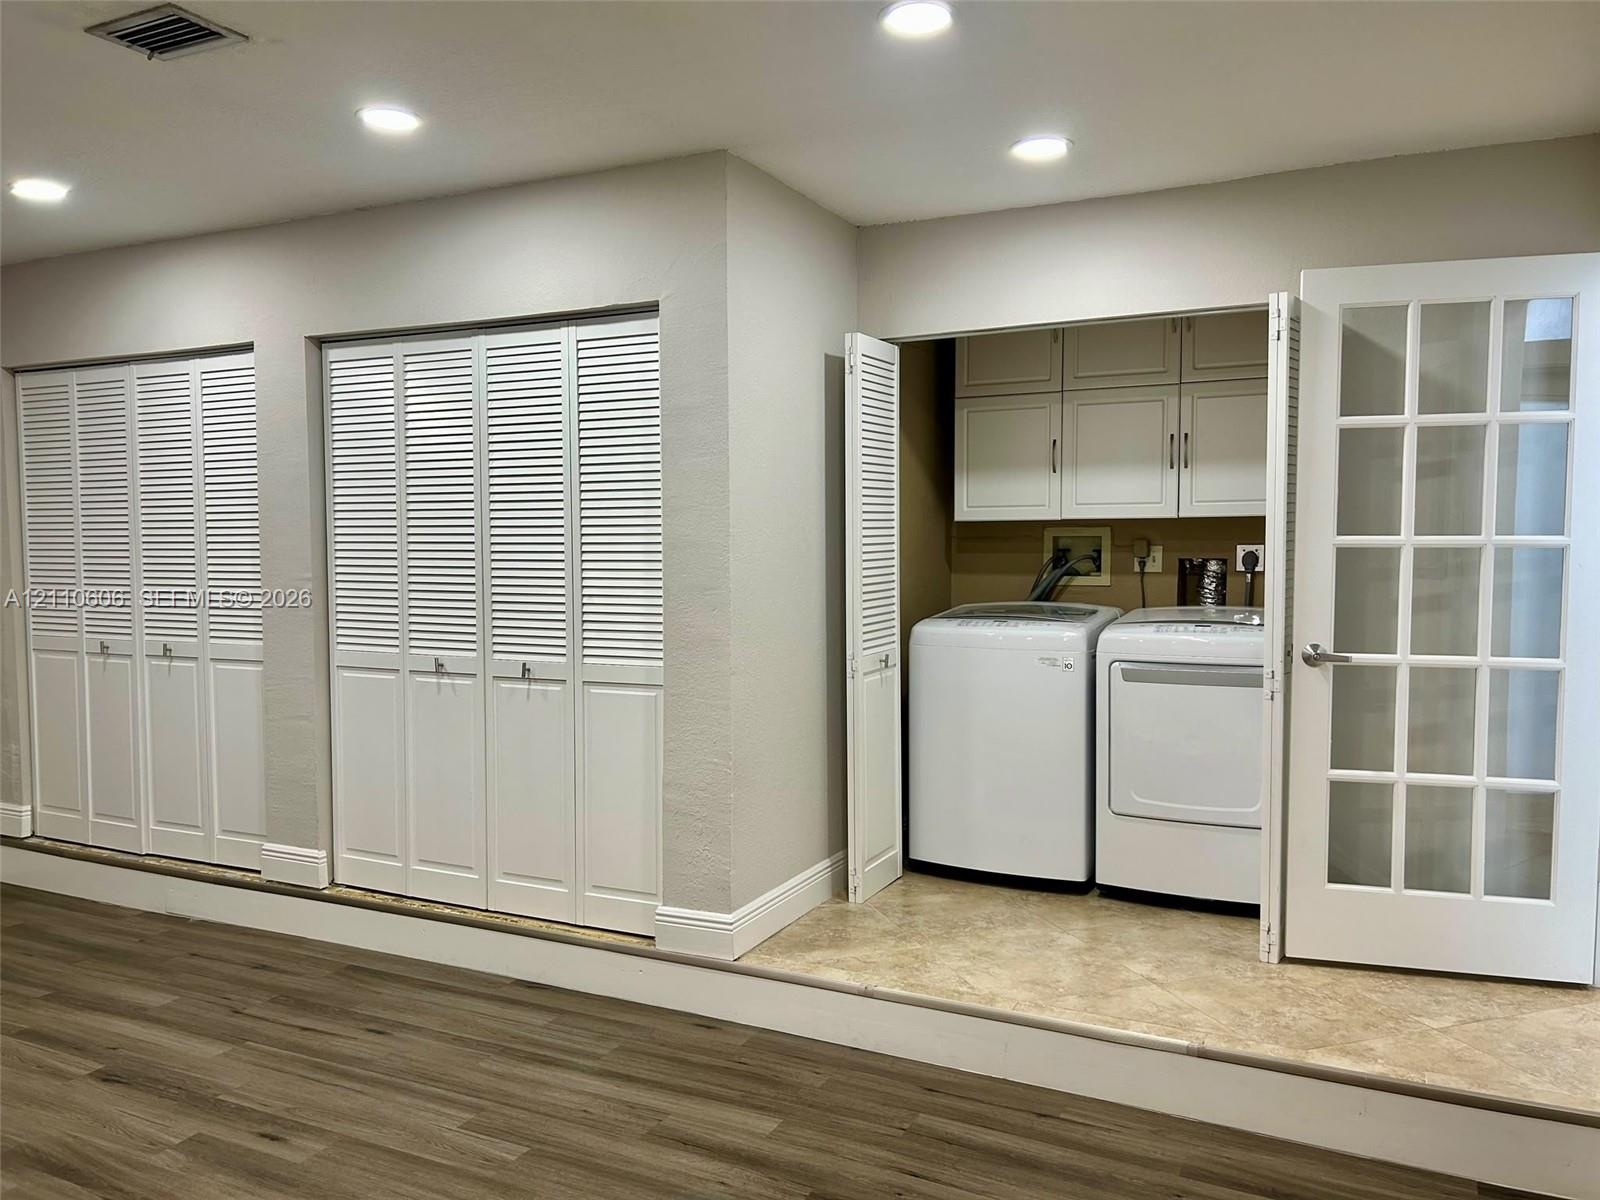
  • Wood-finish flooring, dark wood cabinetry with stone-patterned countertops, and dual white louvered-style closet doors
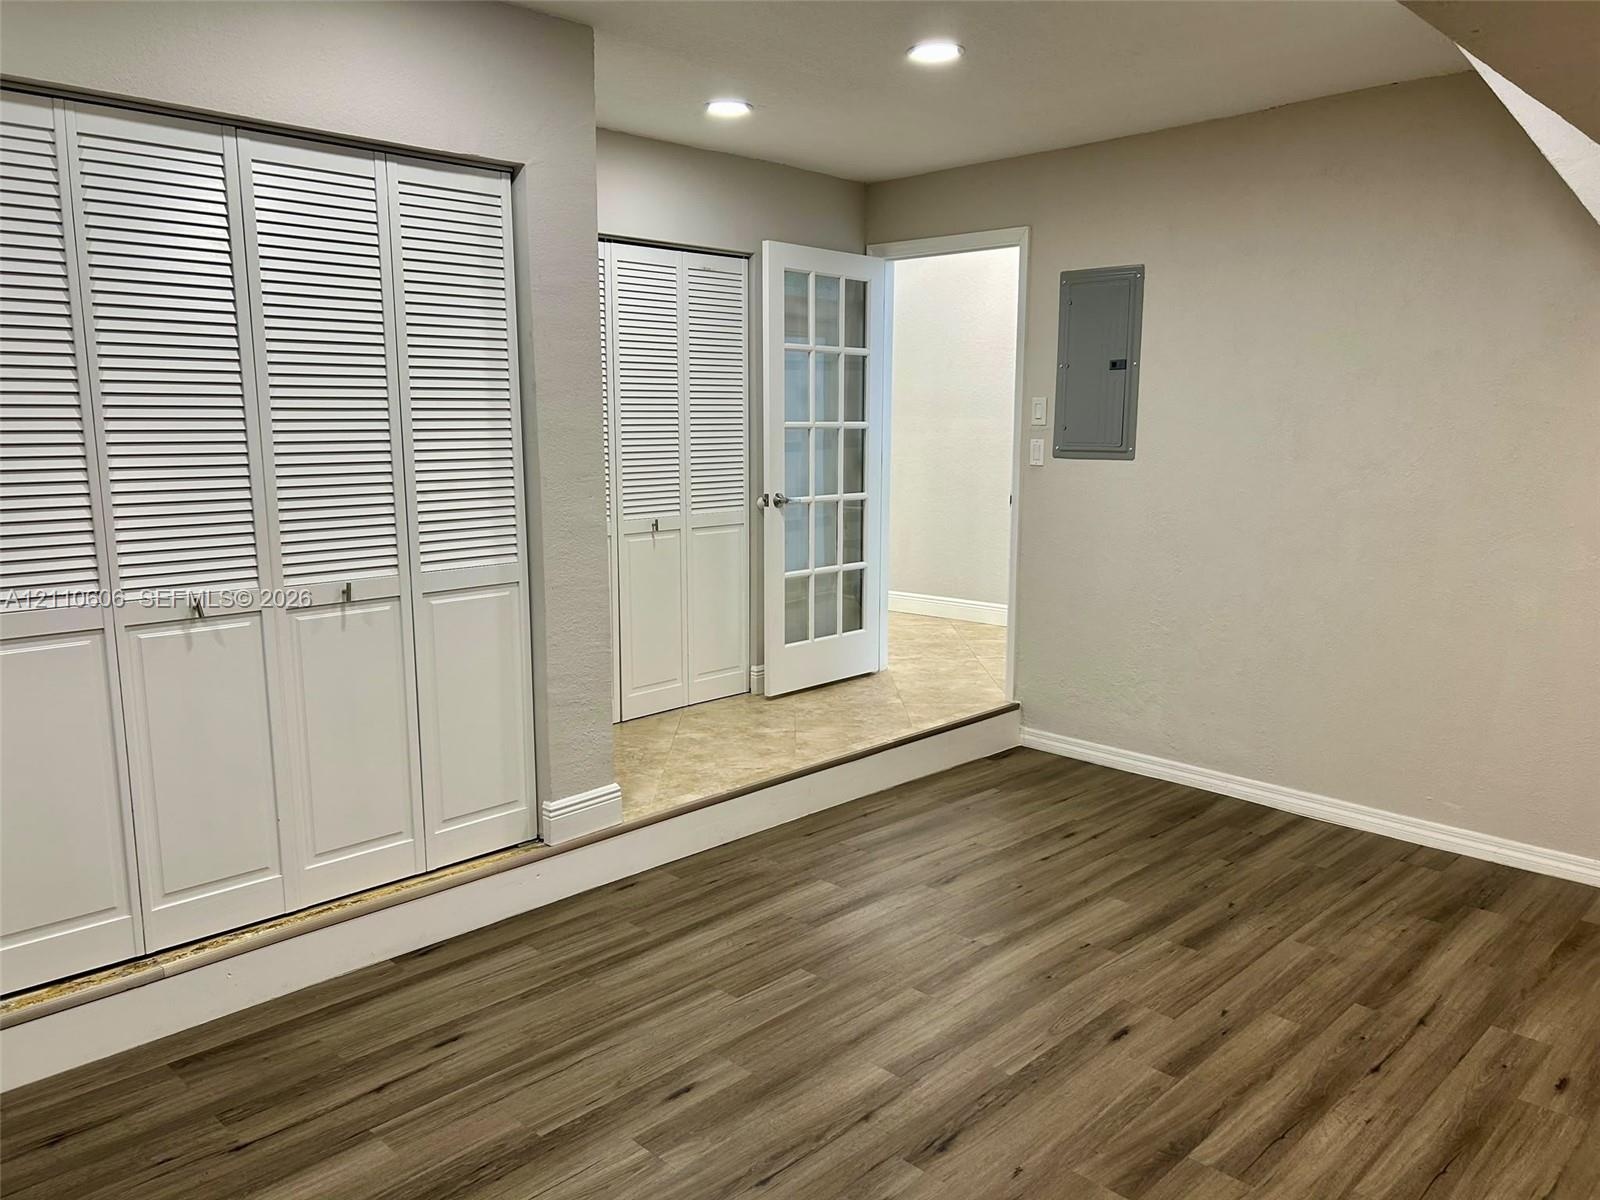
  • Wood-finish flooring, white louvered closet doors, recessed lighting, and a multi-pane glass door
  • Geometric wall molding, wood-finish flooring, dark-stained cabinetry, light-toned stone-finish countertops, and recessed lighting
  • Laundry area featuring built-in cabinetry, recessed lighting, and louvered closet doors, set on a raised tile platform with wood-finish flooring in th
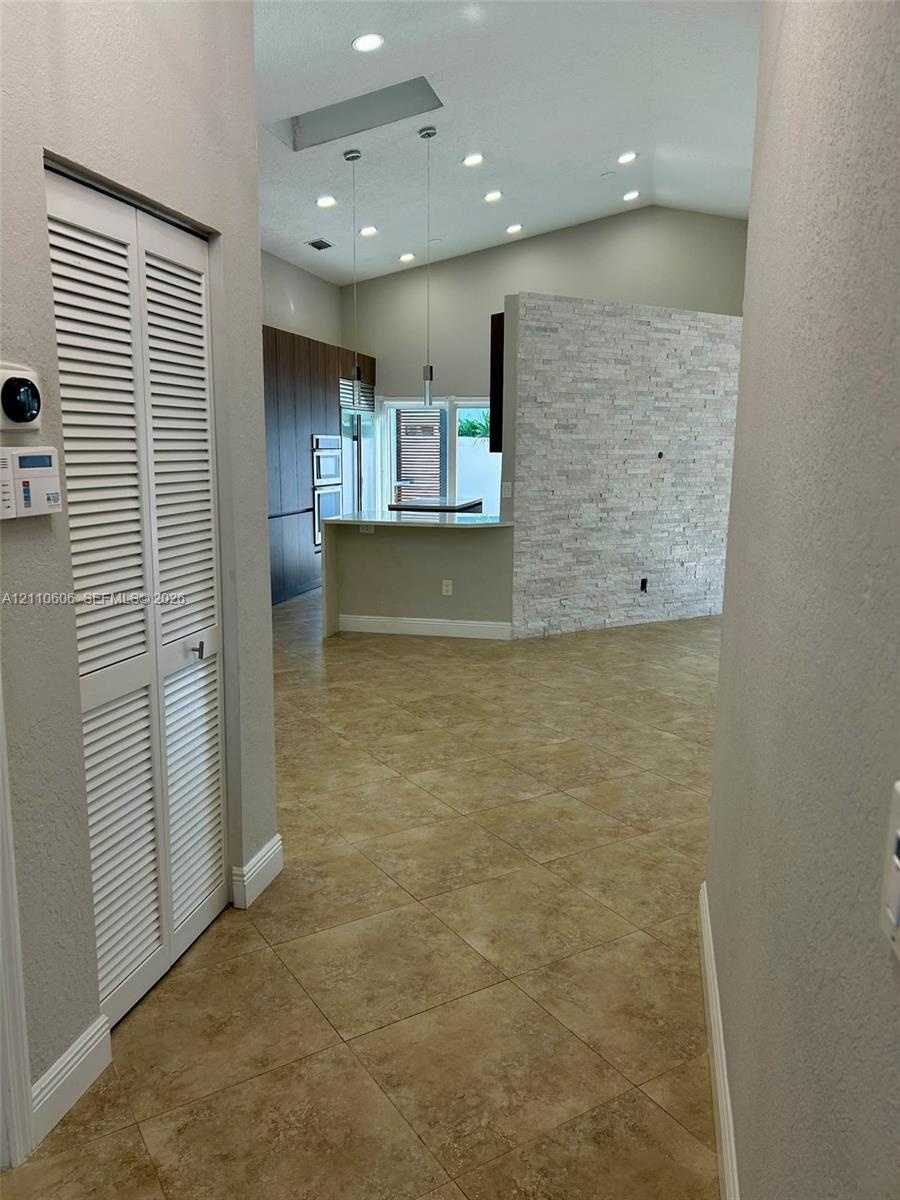
  • Open-concept space featuring vaulted ceilings, recessed lighting, a stone-veneer accent wall, tile flooring, and built-in cabinetry
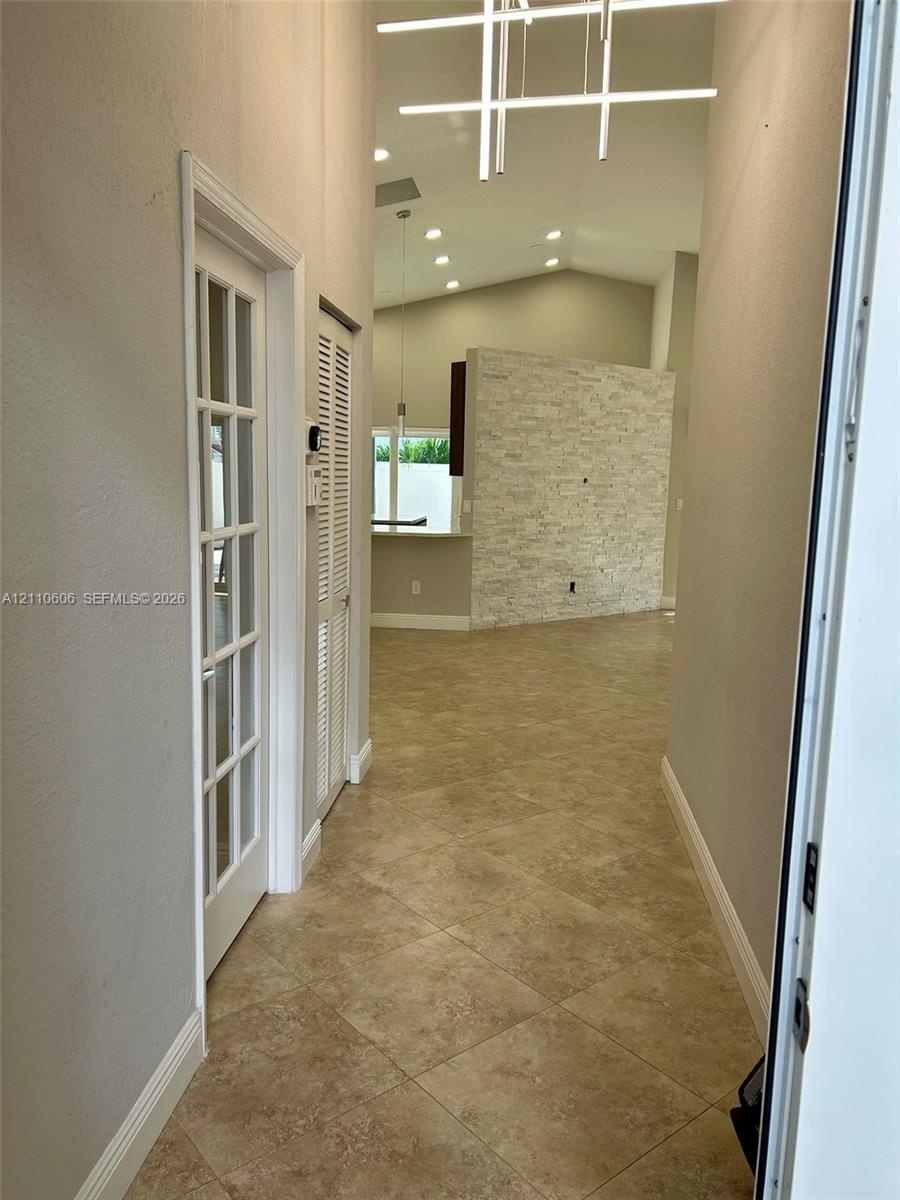
  • Entryway featuring tile flooring, vaulted ceilings, a stacked stone accent wall, recessed lighting, and a linear modern chandelier
  • Room featuring an accent wall with geometric millwork, wood-finish flooring, and a window with horizontal blinds
  • Bathroom featuring a wood-finish vanity with a rectangular sink, beveled-edge wall mirror, and a tiled shower-tub combination with a sliding glass doo
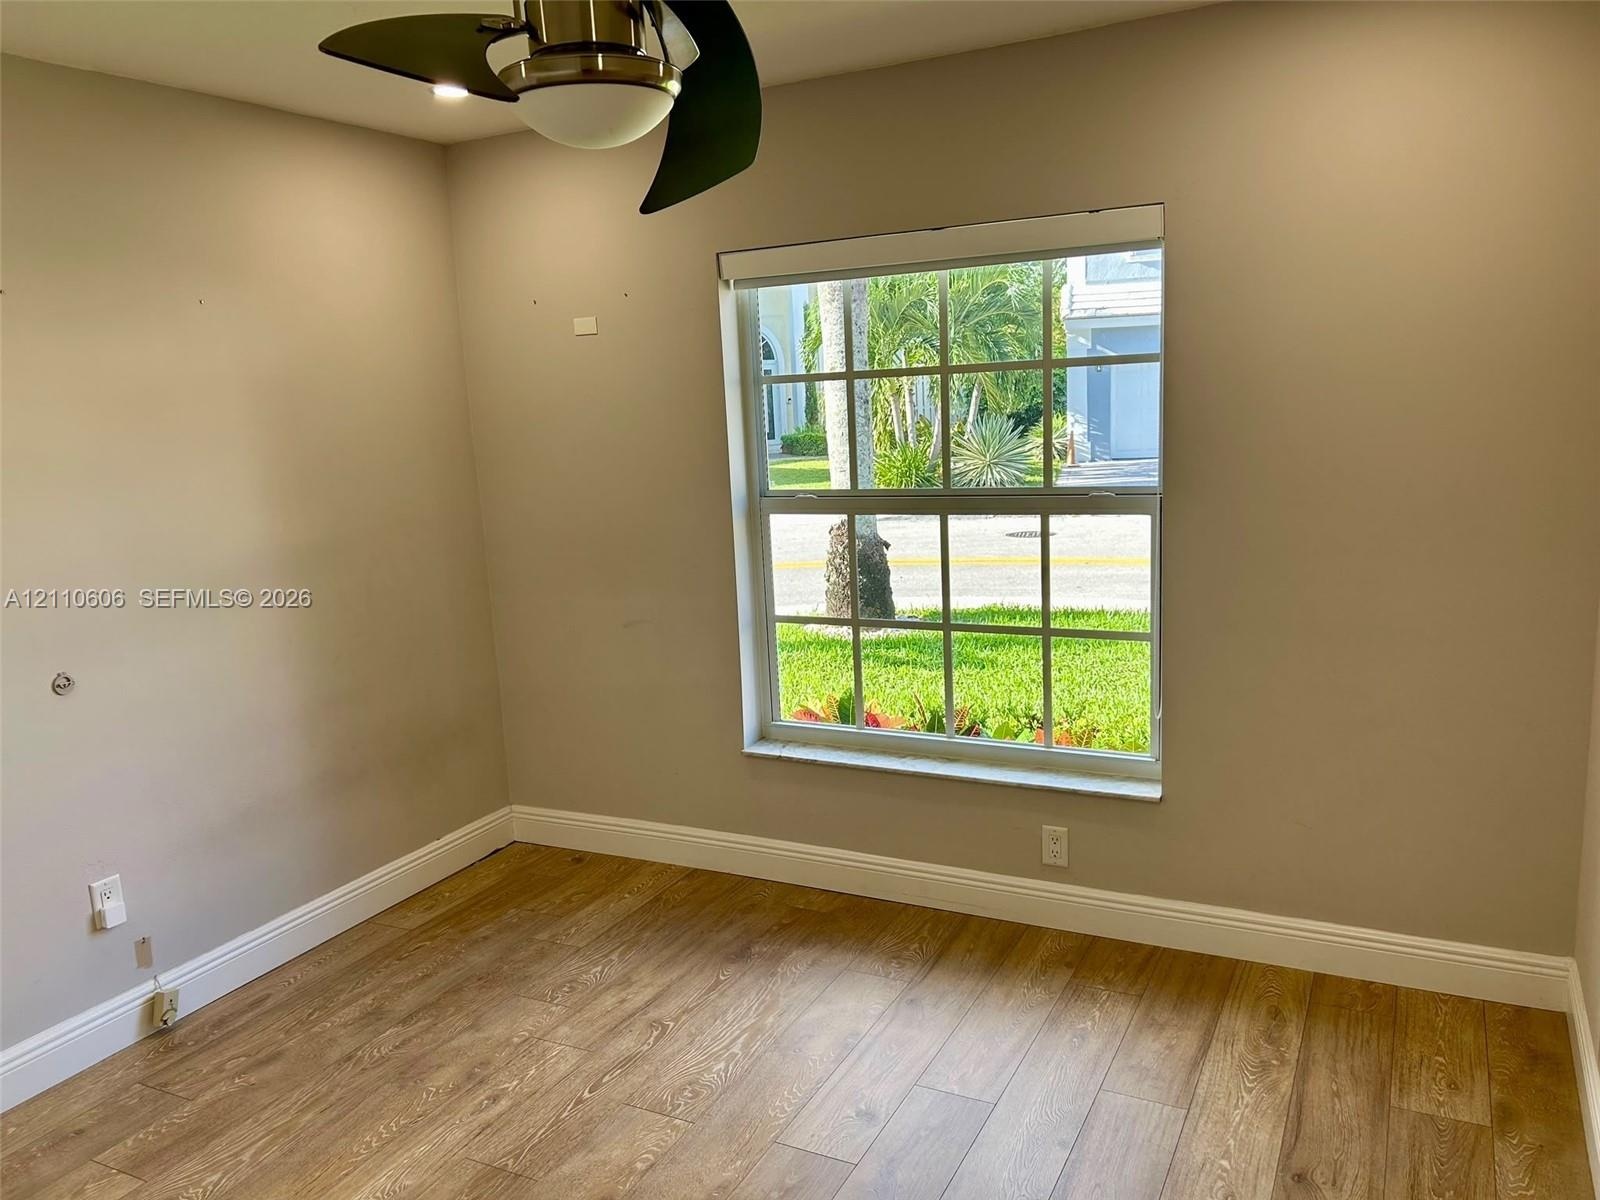
  • Neutral interior space featuring wood-finish flooring, a multi-pane window with a muntin grid, and an attached ceiling fan with integrated lighting
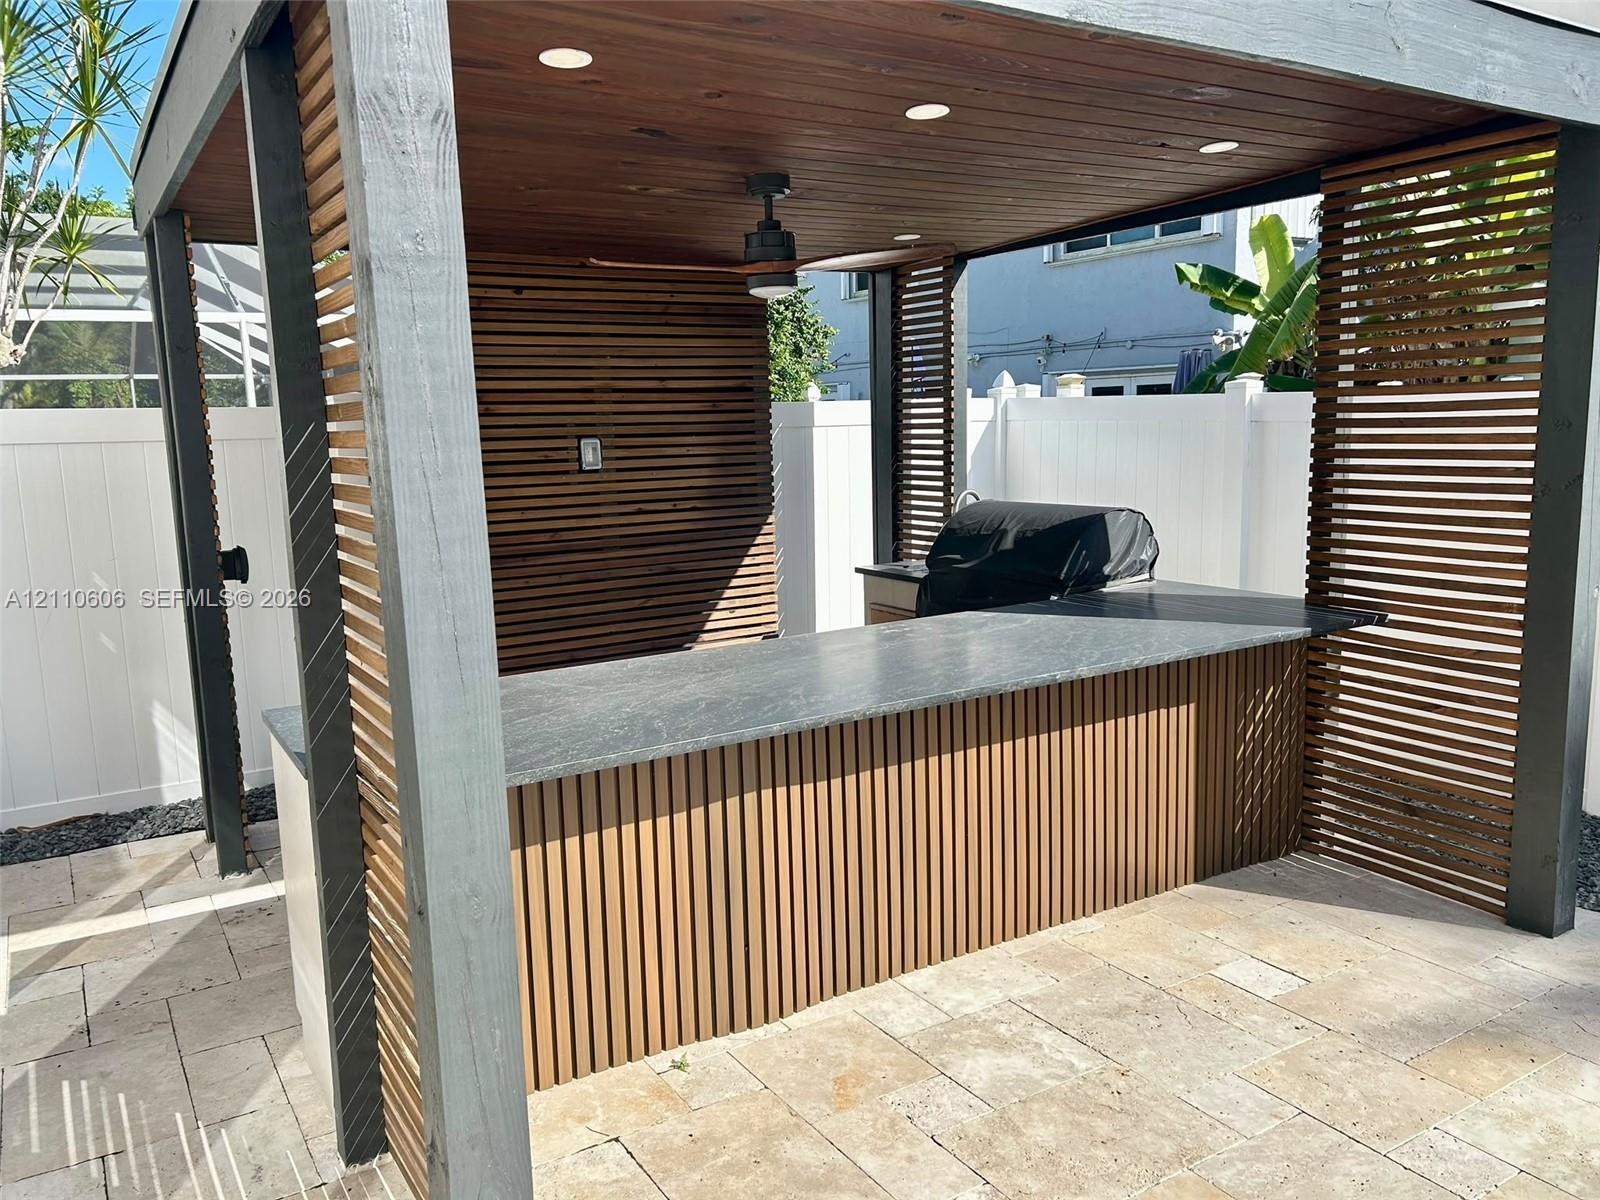
  • Covered outdoor kitchen featuring a stone-tile patio, built-in stainless steel cabinetry, a sink with a gooseneck faucet, and horizontal wood-slat pri
  • Covered outdoor kitchen featuring horizontal wood slat privacy walls, stone-finish bar top, recessed lighting, and a ceiling-mounted fan, situated on
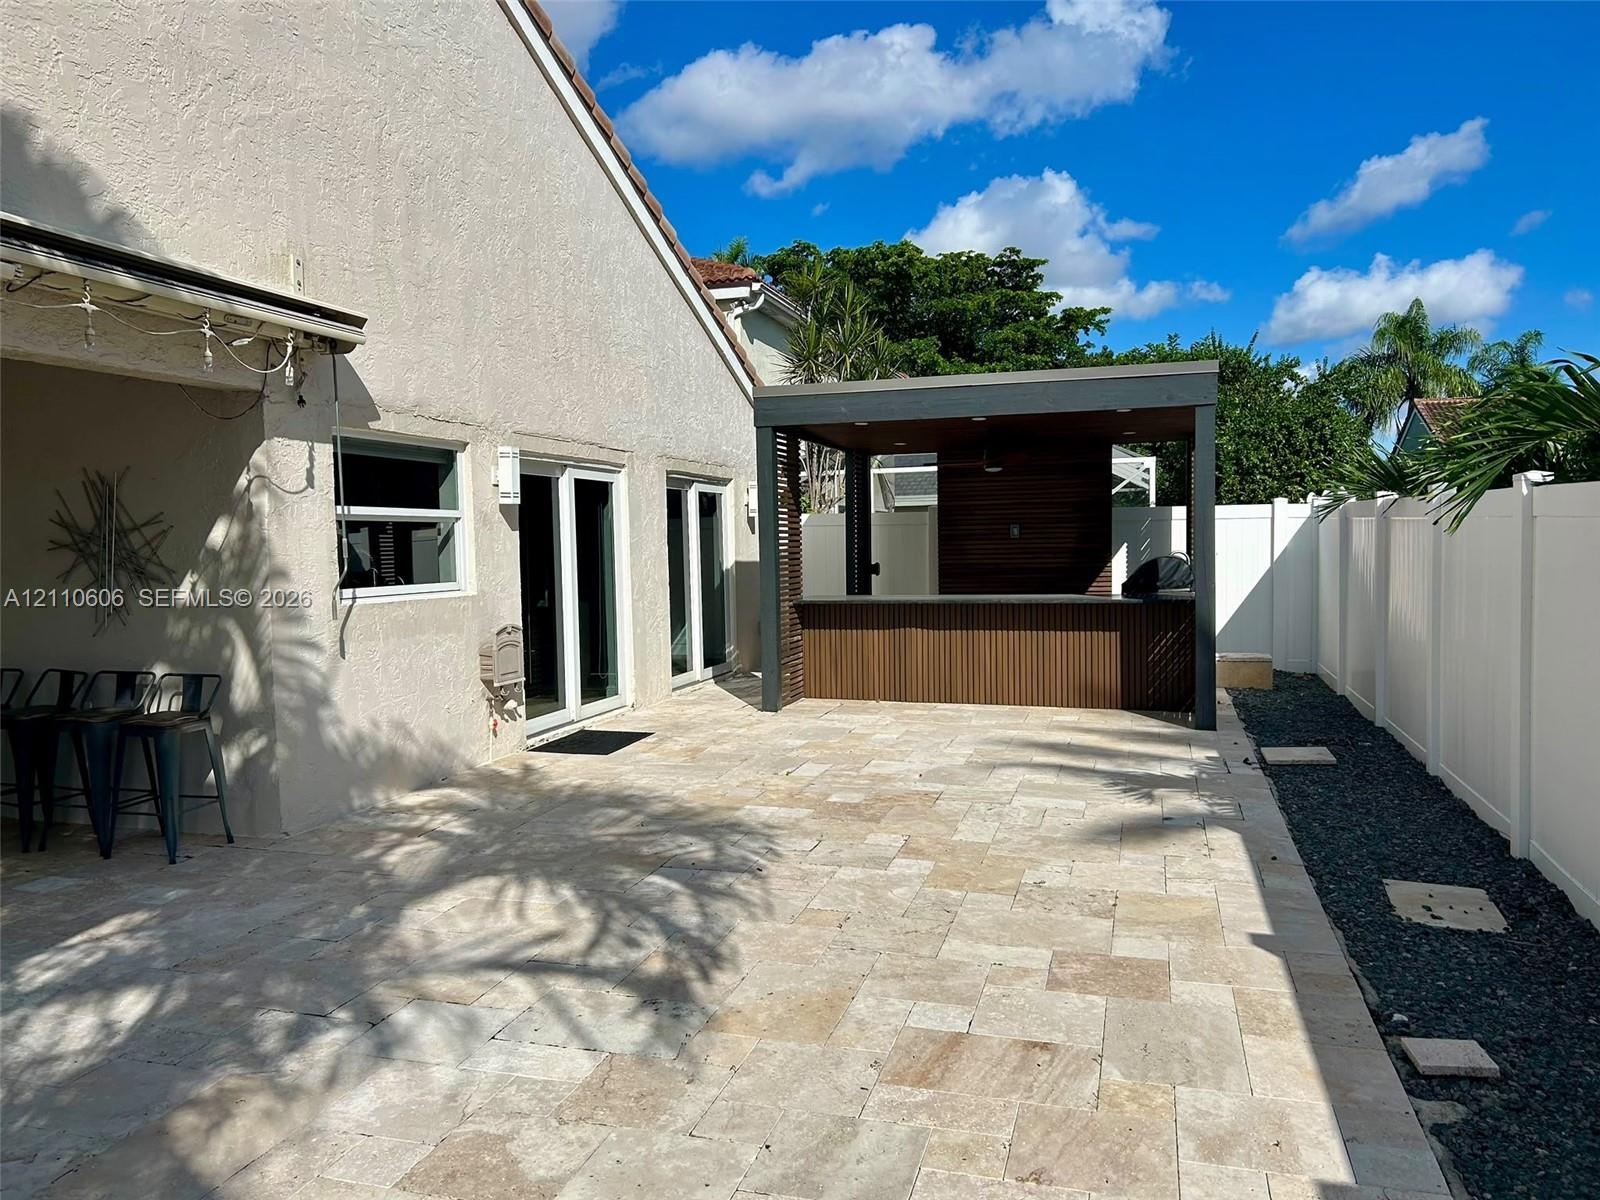
  • Backyard patio featuring light-toned natural stone pavers, a custom covered outdoor kitchen, wood-slat cabinetry, and solid white perimeter fencing
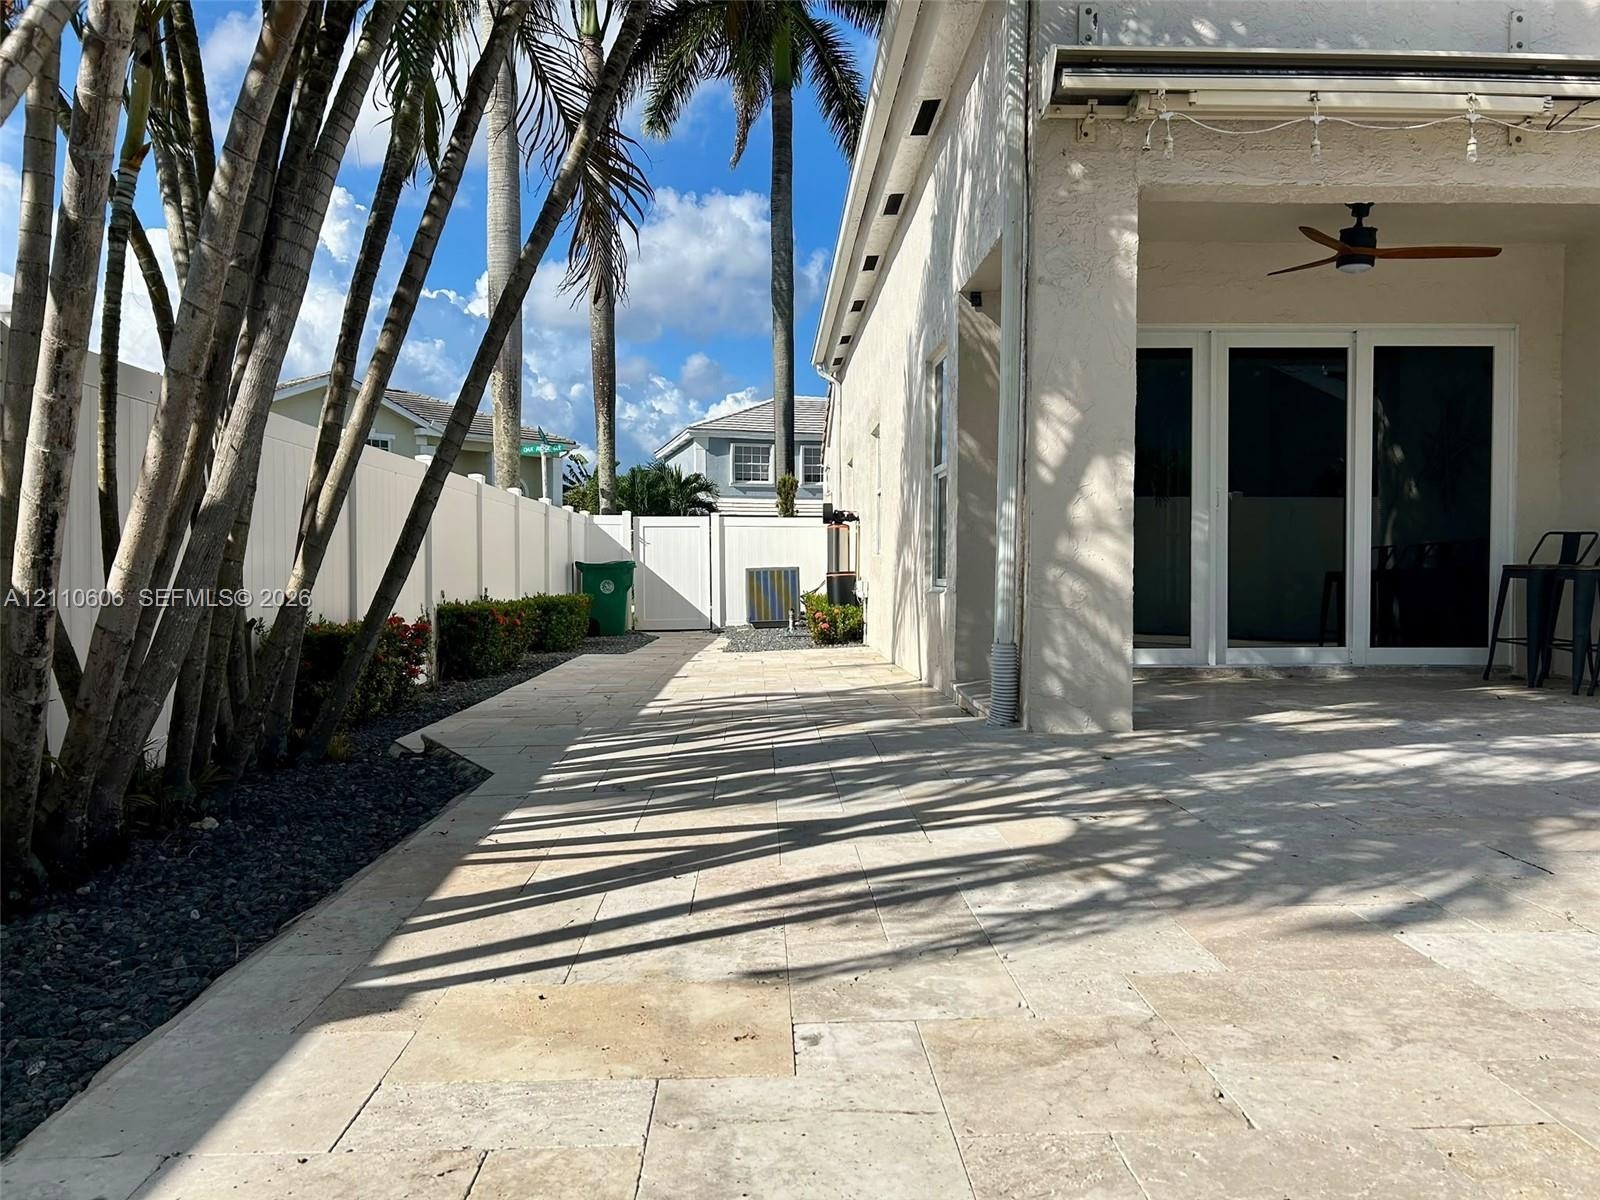
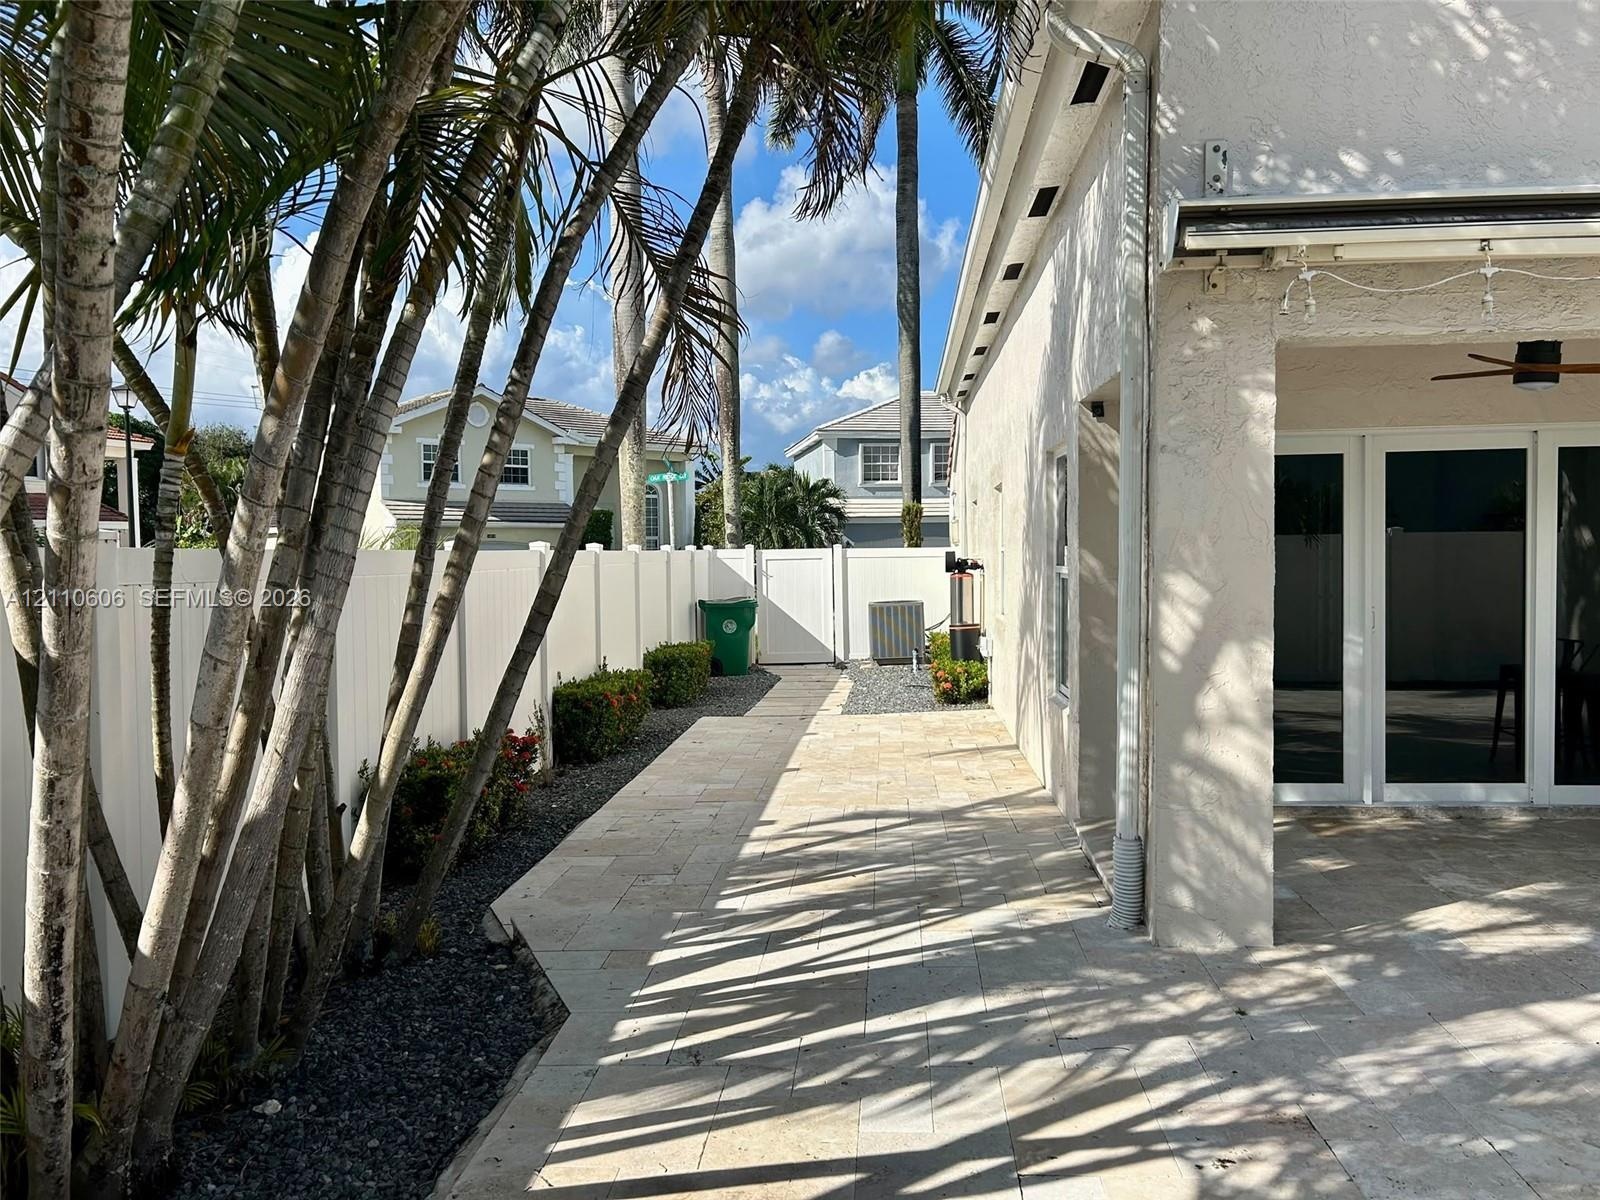
  • Covered patio featuring stone-tiled flooring and a ceiling fan, complemented by a white vinyl privacy fence and mature palm trees
  • Covered patio featuring stone-paver flooring, white vinyl perimeter fencing, and established palm trees
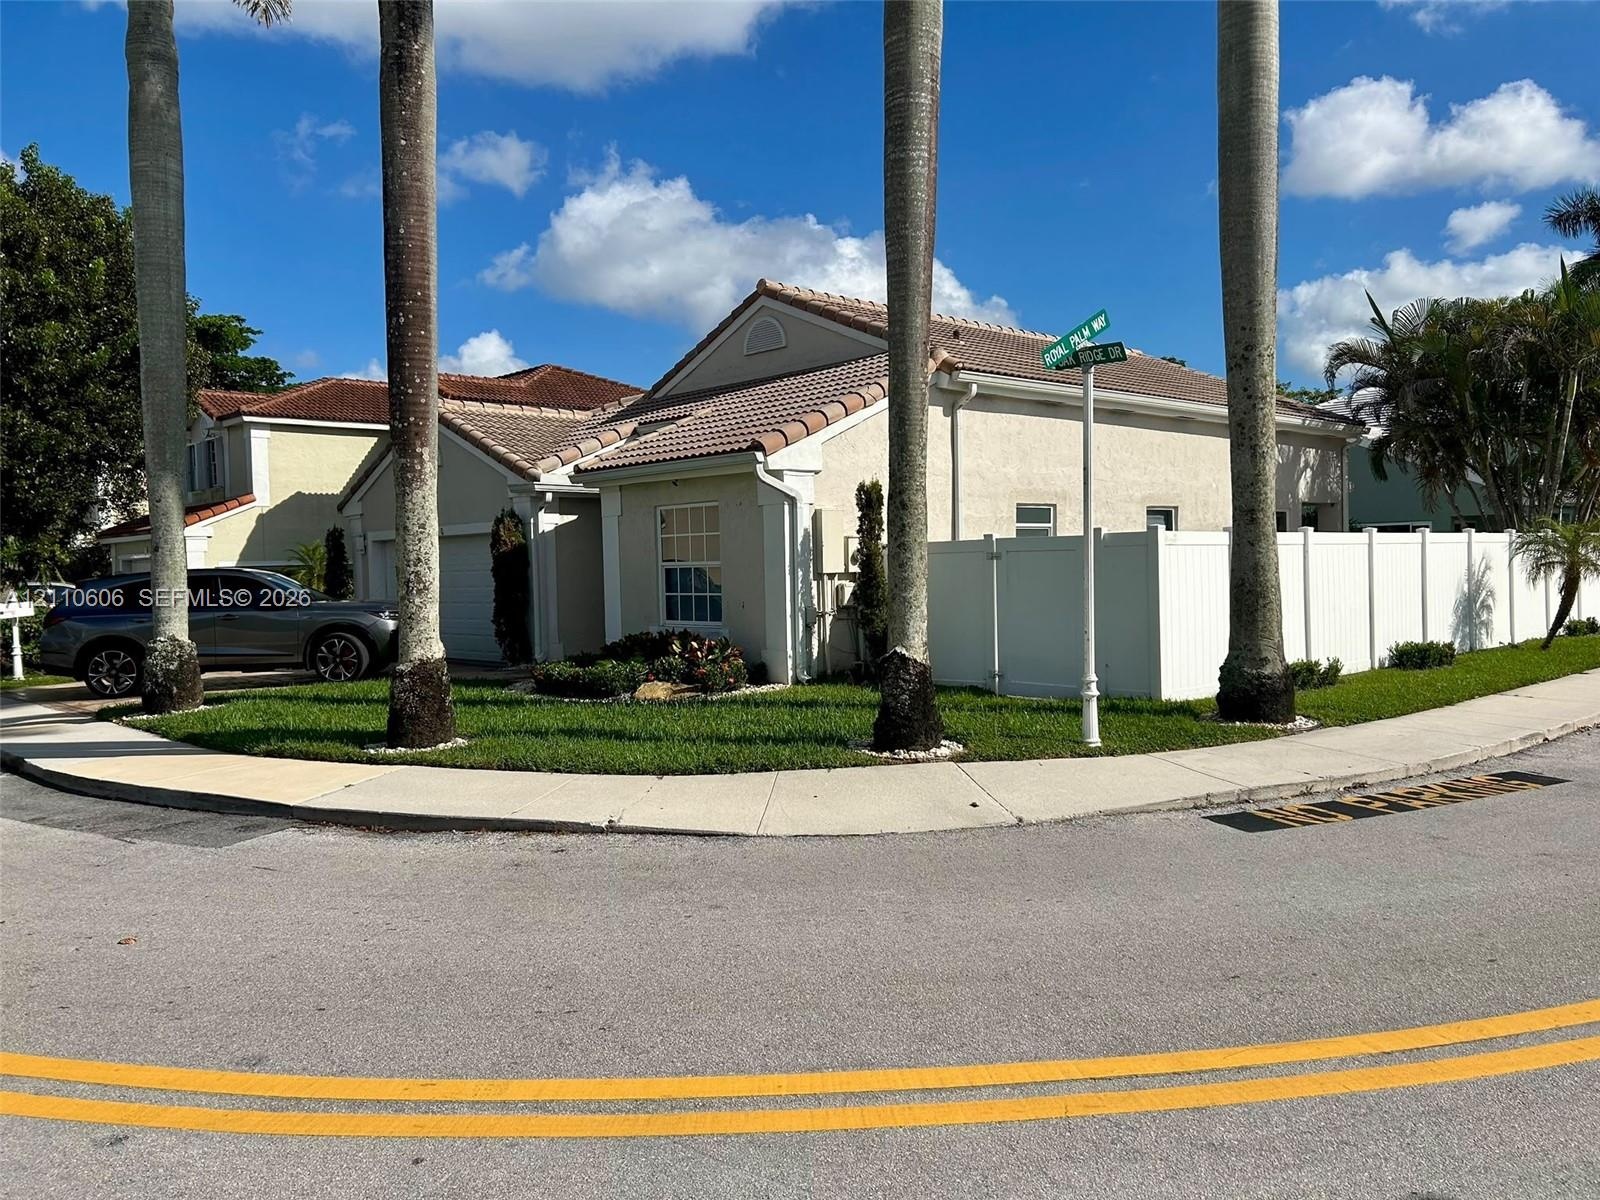
  • Exterior of property featuring a stucco facade, a tile roof, and a perimeter white privacy fence, surrounded by a landscaped lawn with palm trees
  • Single-story residence featuring a tile roof, stucco exterior, corner lot positioning, and white privacy fencing

Location

14200 Oak Ridge Davie FL 33325 USA

Contact

Palm Beach, FL
Deborah L. Ginsburg
150 Worth Ave, Palm Beach, FL 33480
Phone: +1 561-725-9229
deborahg@nestseekers.com
Listing Courtesy of Beachfront Realty Inc
​
Nest Seekers Logo
Loading...