Nest Seekers

Enjoy the Florida lifestyle in this beautifully updated, 3 bedroom, 2.

477 Capistrano Drive
Palm Beach Gardens, FL 33410

Listing

Web ID:5815438
Website:https://www.nestseekers.com/5815438

Property

Type: Townhouse
Rooms: 6
Bedrooms: 3 BR
Bathrooms: 2½
Pets: Pets Allowed
Area: 1570 sq ft
Lot Size: 0.1 Acres

Financials

Rent:$5,500

Description

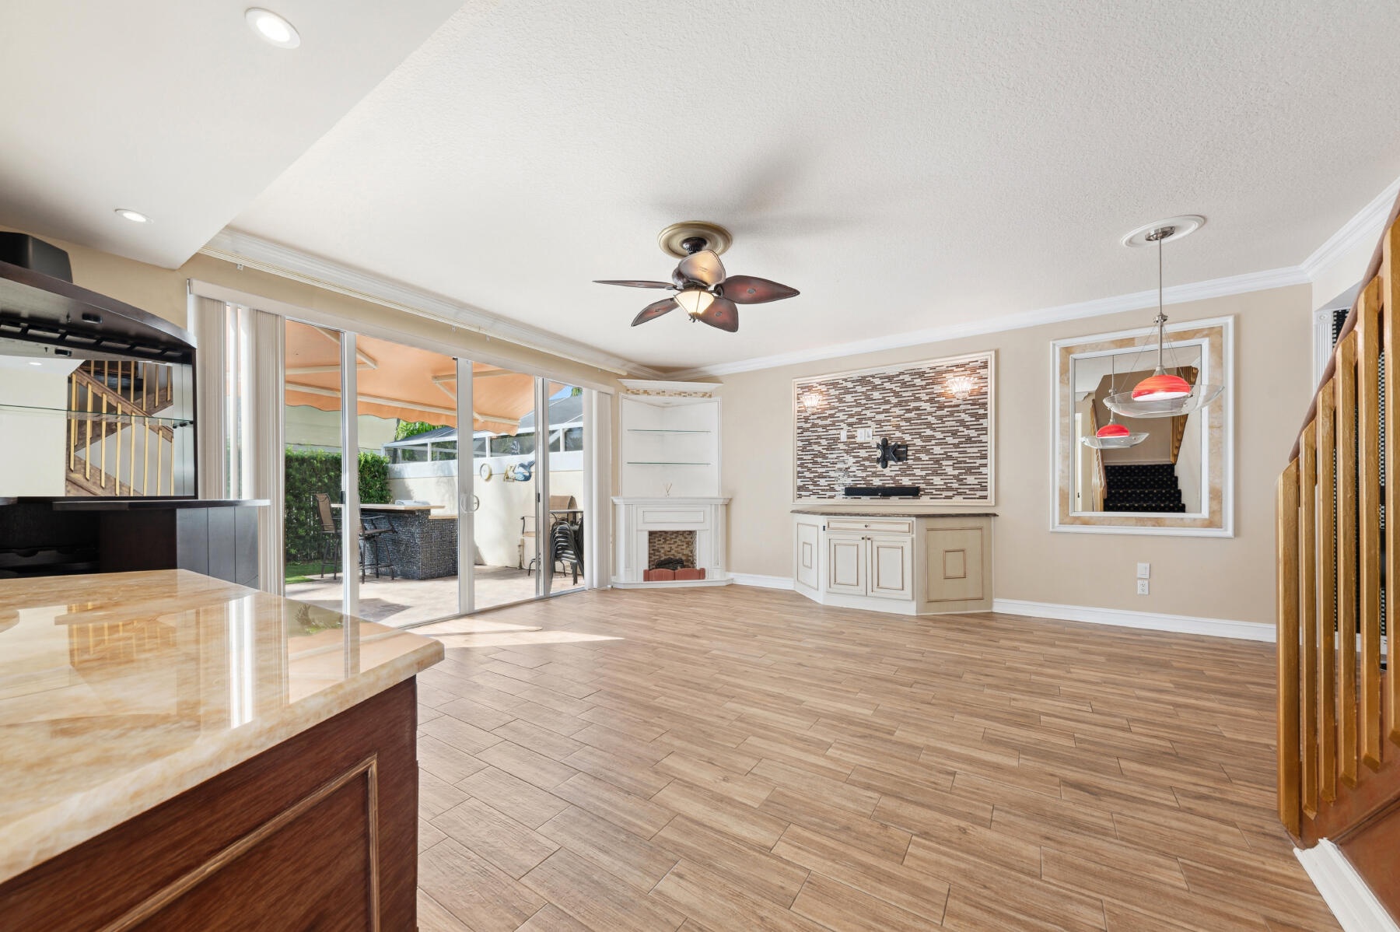
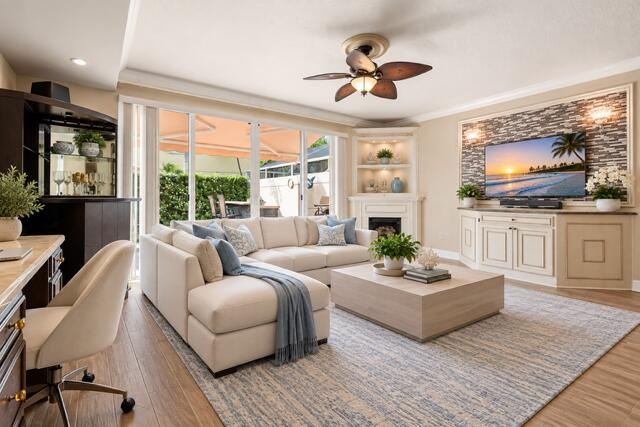
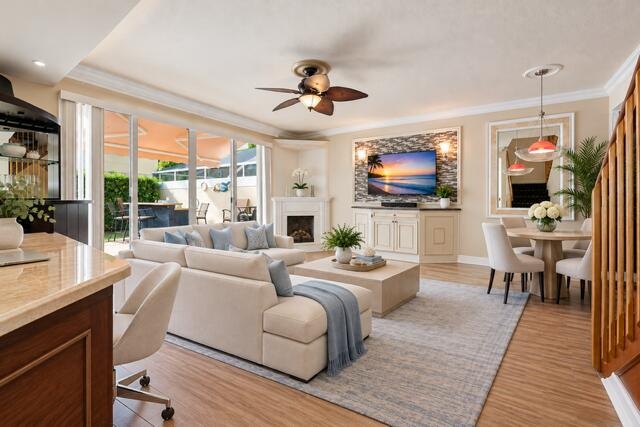
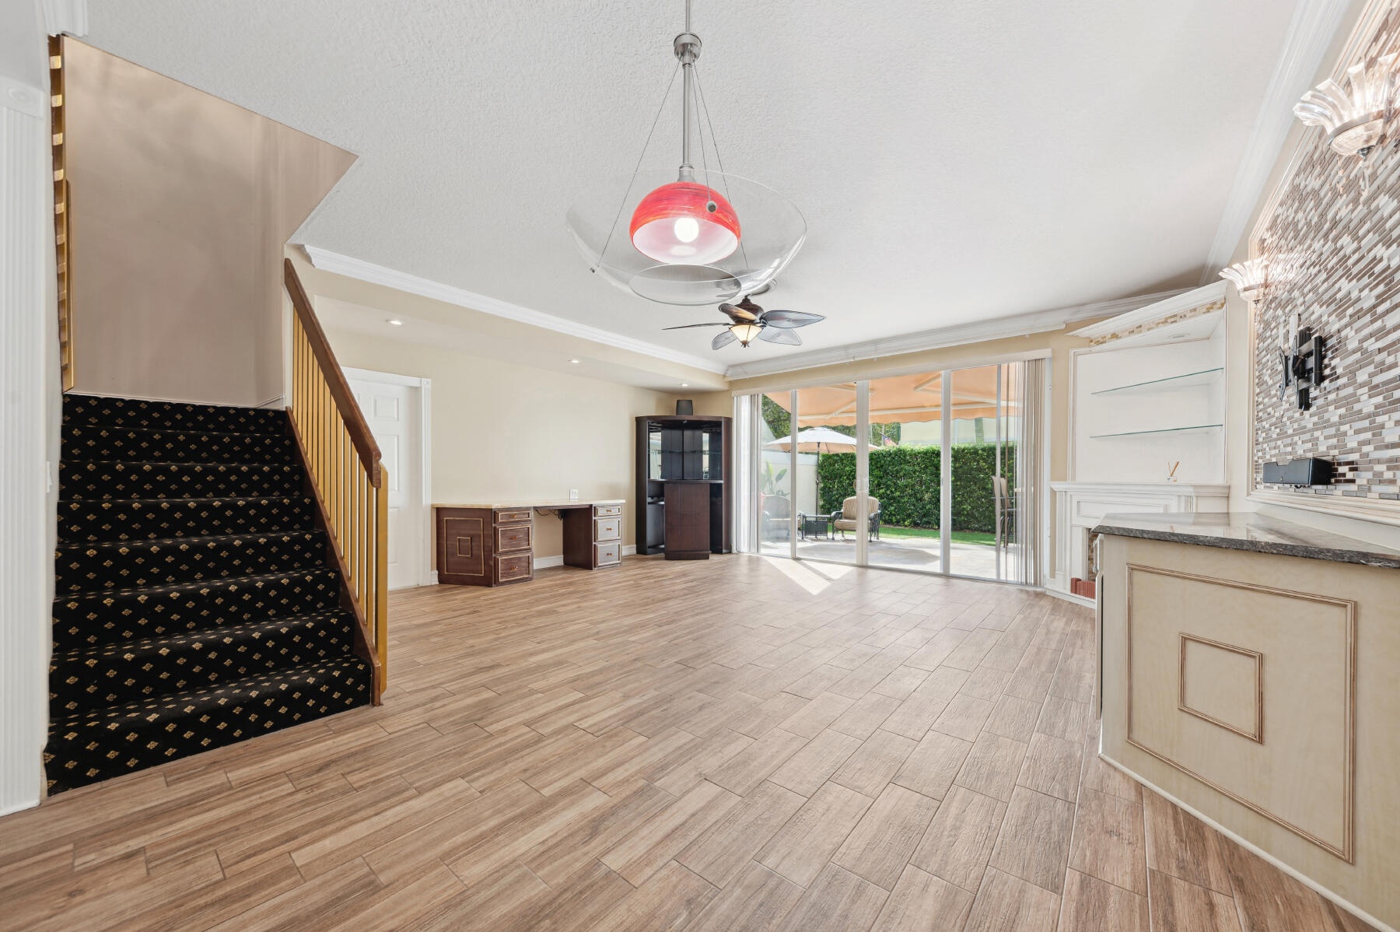
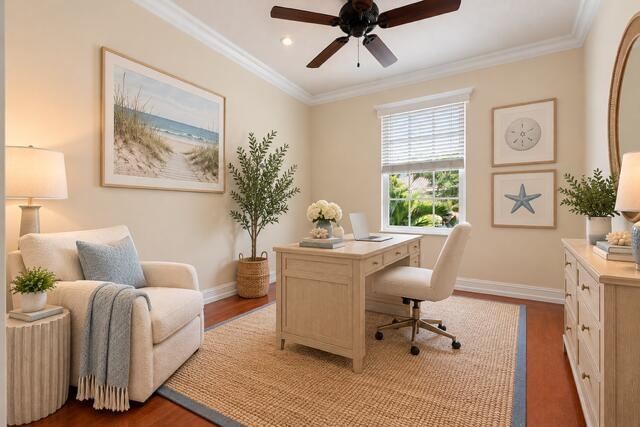
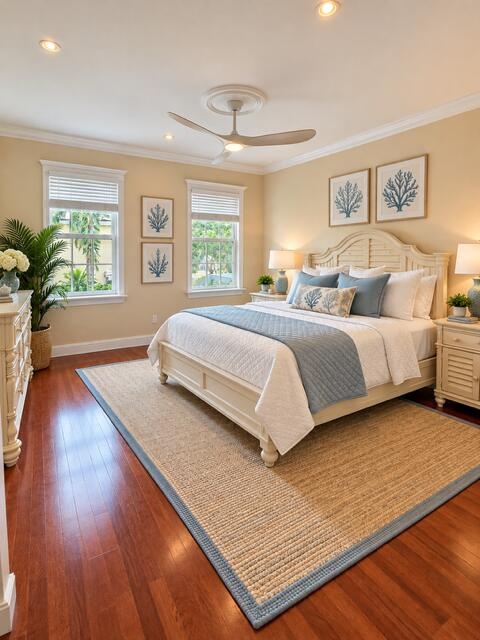
Enjoy the Florida lifestyle in this beautifully updated, **3-bedroom, 2.5-bath corner townhome** in the desirable Catalina Lakes community of Palm Beach Gardens. Available for seasonal rental, this 1,570-square-foot residence offers an open floor plan, a welcoming fireplace with custom built-ins, and a beautifully appointed kitchen with dark granite countertops and distinctive designer backsplash. The spacious primary suite and two additional bedrooms provide comfortable accommodations for family and guests. Step outside to your private, fenced backyard and enclosed Florida room, ideal for relaxing or entertaining. Situated on an oversized corner lot, this home also features impact-resistant windows, a newer roof, and a one-car garage. Please view Supplement Remarks.... Enjoy Catalina Lakes amenities, including a community pool, tennis and pickleball courts, and walking paths. Conveniently located near beautiful beaches, shopping, dining, and everything Palm Beach Gardens has to offer. Applicable rental taxes are additional. All leases subject to HOA. Property will be furnished by owner prior to occupancy. Photos may be virtually staged for illustrative purposes. Actual furnishings and décor may differ from those pictured. **Seasonal rental rates:** - **4 months:** $6,500/month - **5-6 months:** $5,500/month - **7-9 months:** $5,200/month approval.
Virtual Tour: https://www.propertypanorama.com/477-CAPISTRANO-Drive-Palm-Beach-Gardens-FL-33410--B26091234/unbranded

Amenities

  • Awnings
  • Bar
  • BBQ
  • Blinds
  • Built In Barbecue
  • Built-in Features
  • Cable - Available
  • Central Vacuum
  • Corner Lot
  • Cul-De-Sac
  • Custom Lighting
  • Custom Mirrors
  • Decorative
  • Dishwasher
  • Disposal
  • Dryer
  • Electricity Connected
  • Electric Range
  • Electric Water Heater
  • ENERGY STAR Qualified Dishwasher
  • Fire Alarm
  • Ice Maker
  • Microwave
  • Outdoor Kitchen
  • Pickleball Courts
  • Playground
  • Pond
  • Range
  • Refrigerator
  • Roman Tub
  • Security Fence
  • Security Patrol
  • Security System
  • Security System Owned
  • Sewer Connected
  • Sidewalks
  • Smoke Detectors
  • Street Lights
  • Tennis Court(s)
  • Walk-In Closet(s)
  • Washer
  • Water Connected
  • Water Heater
  • Water Heater Owned
  • Water Purifier
  • Water Purifier Owned
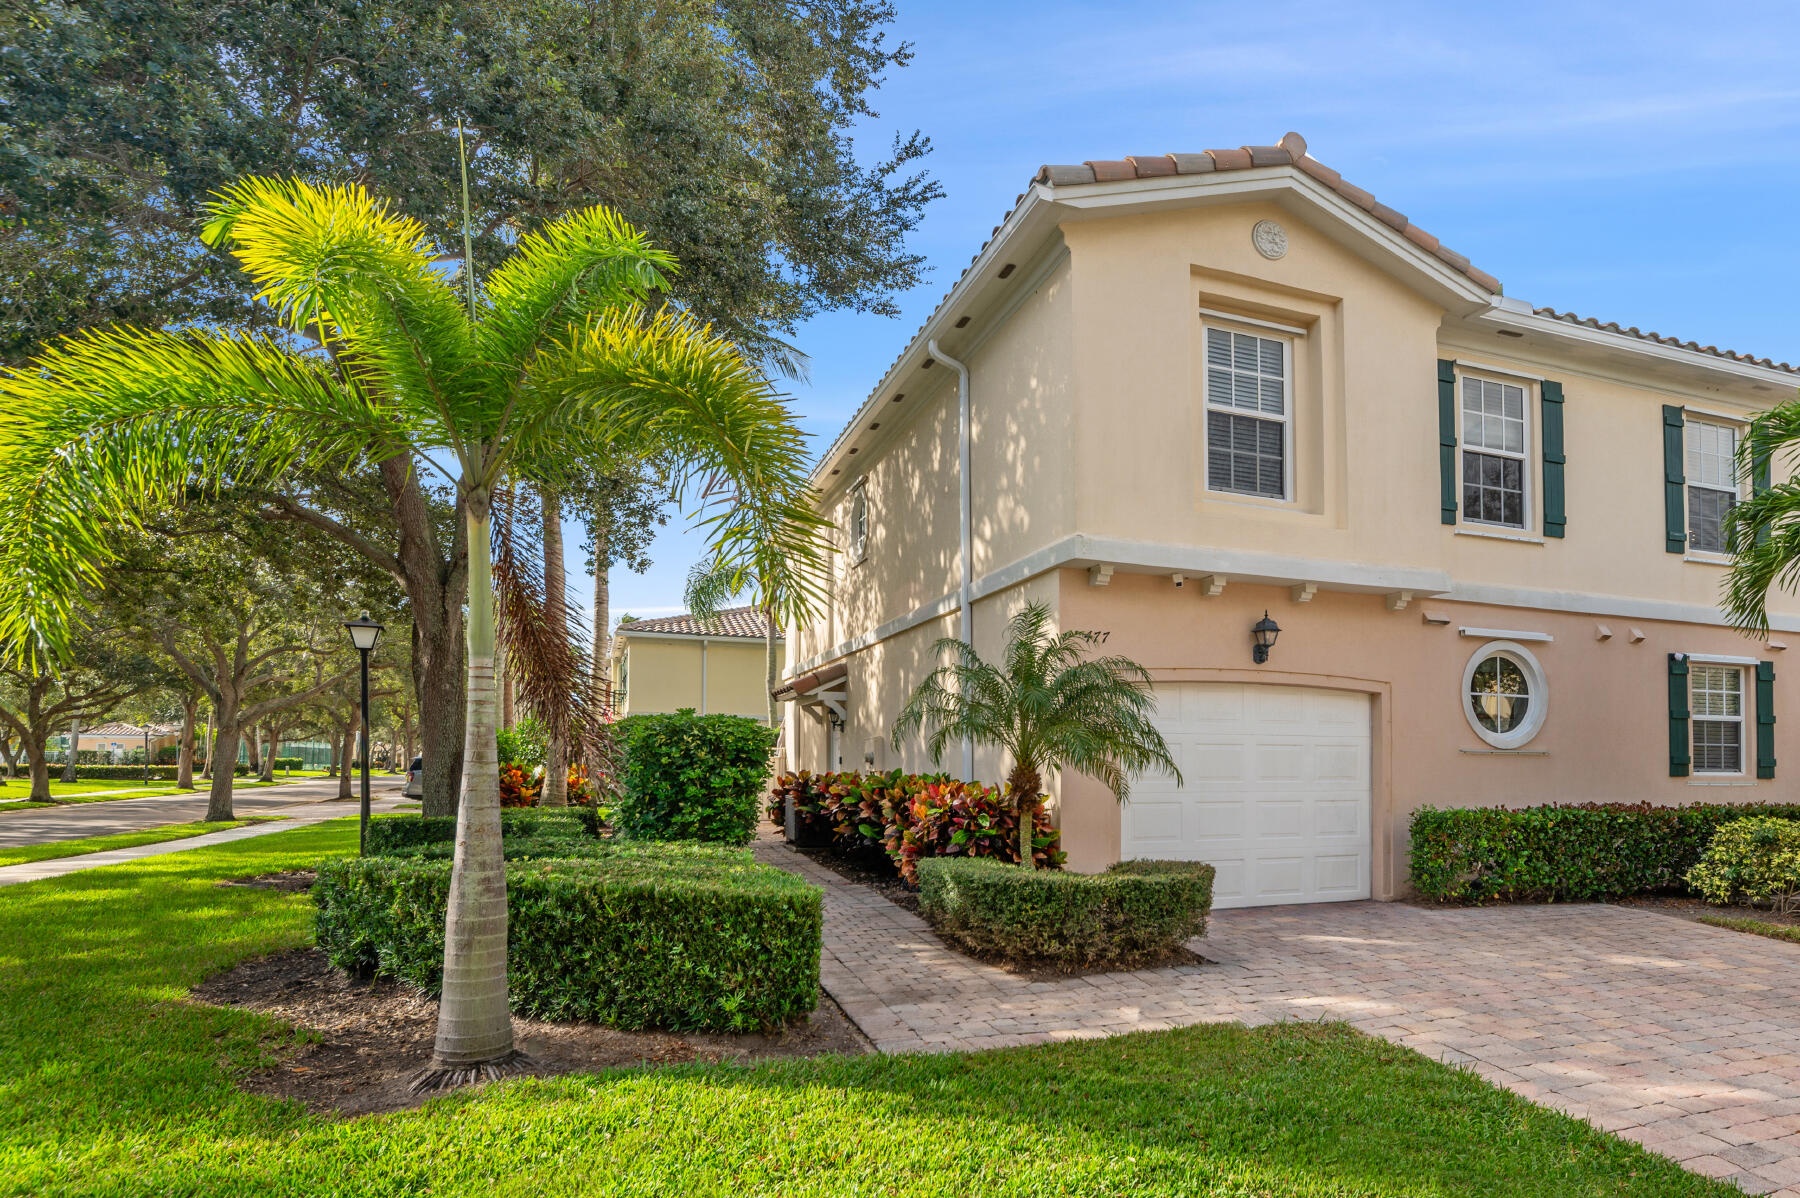
  • Two-story stucco exterior featuring a paved stone driveway, decorative shutter accents, a circular window, and manicured landscaping
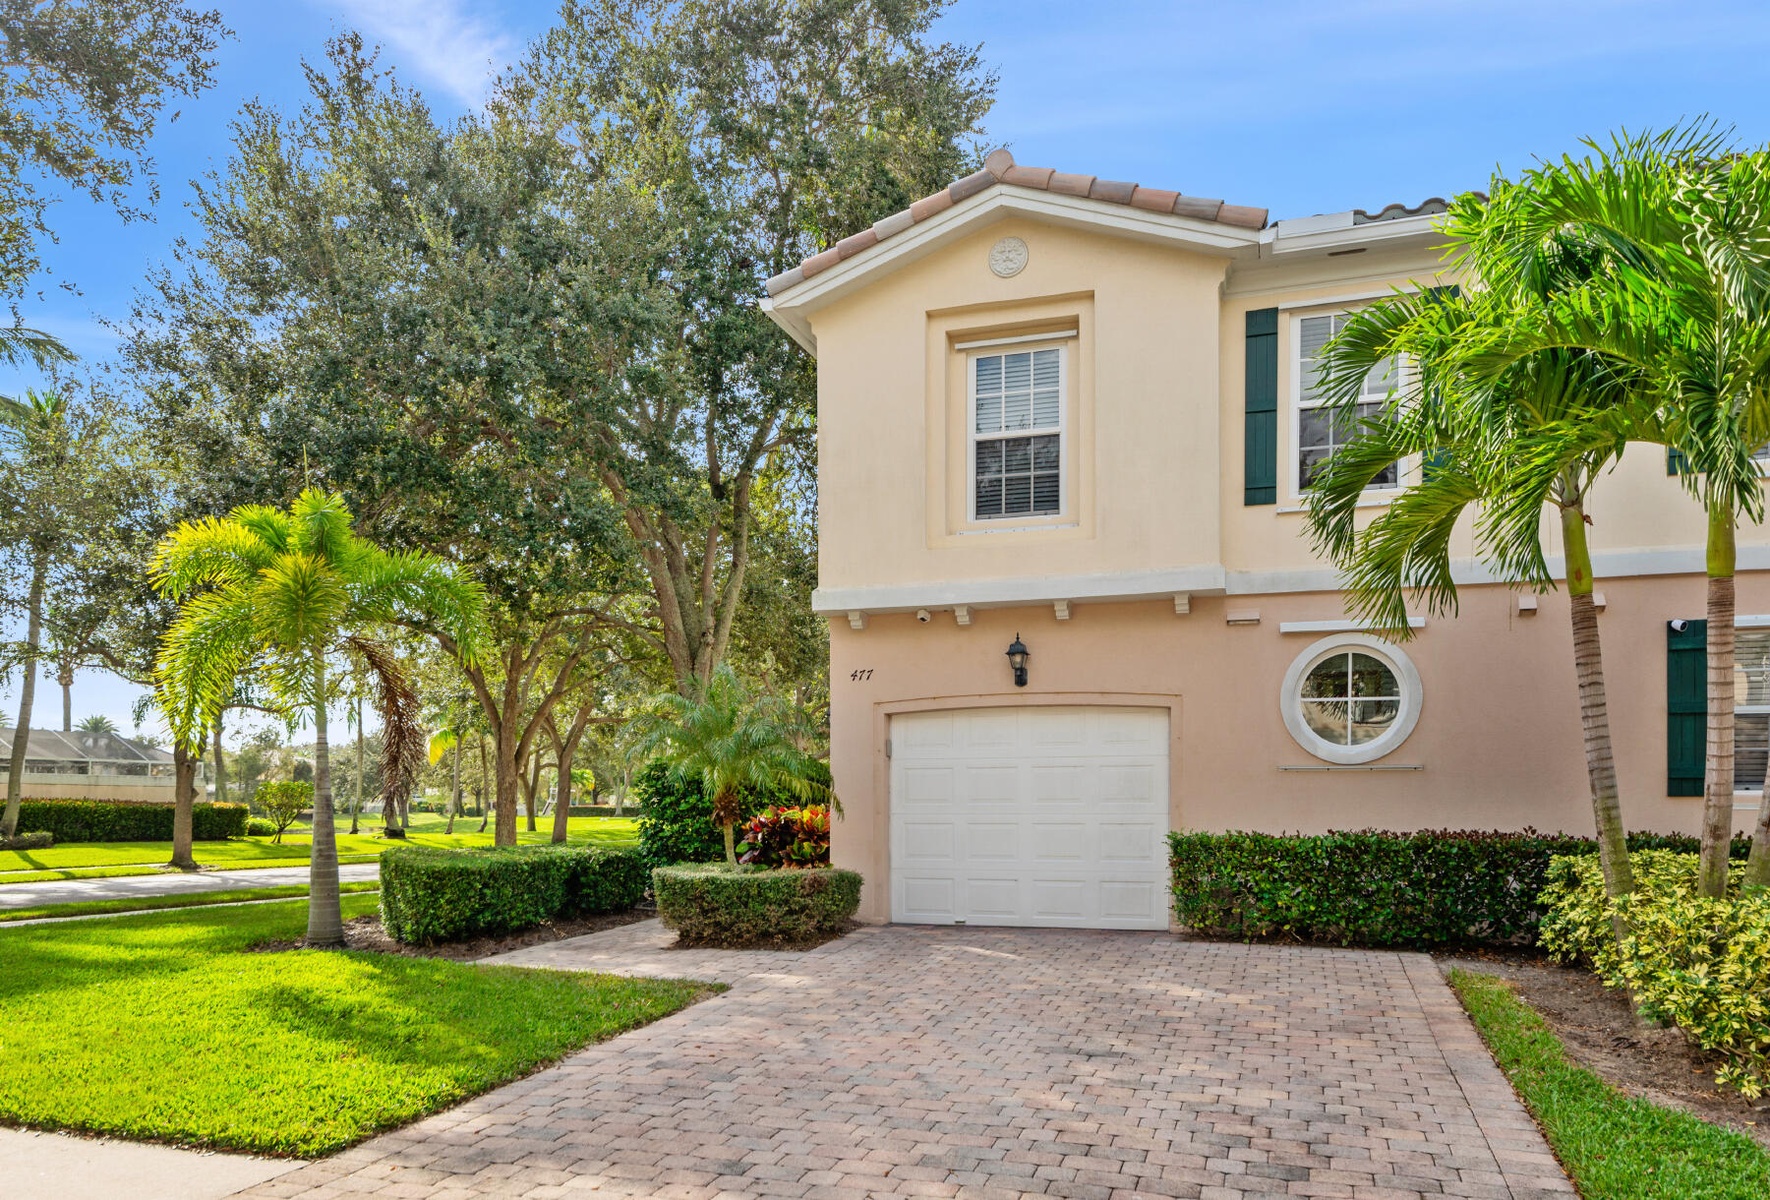
  • Two-story residence featuring a paved stone driveway, single-car garage, stucco exterior, accent shutters, and circular window detailing
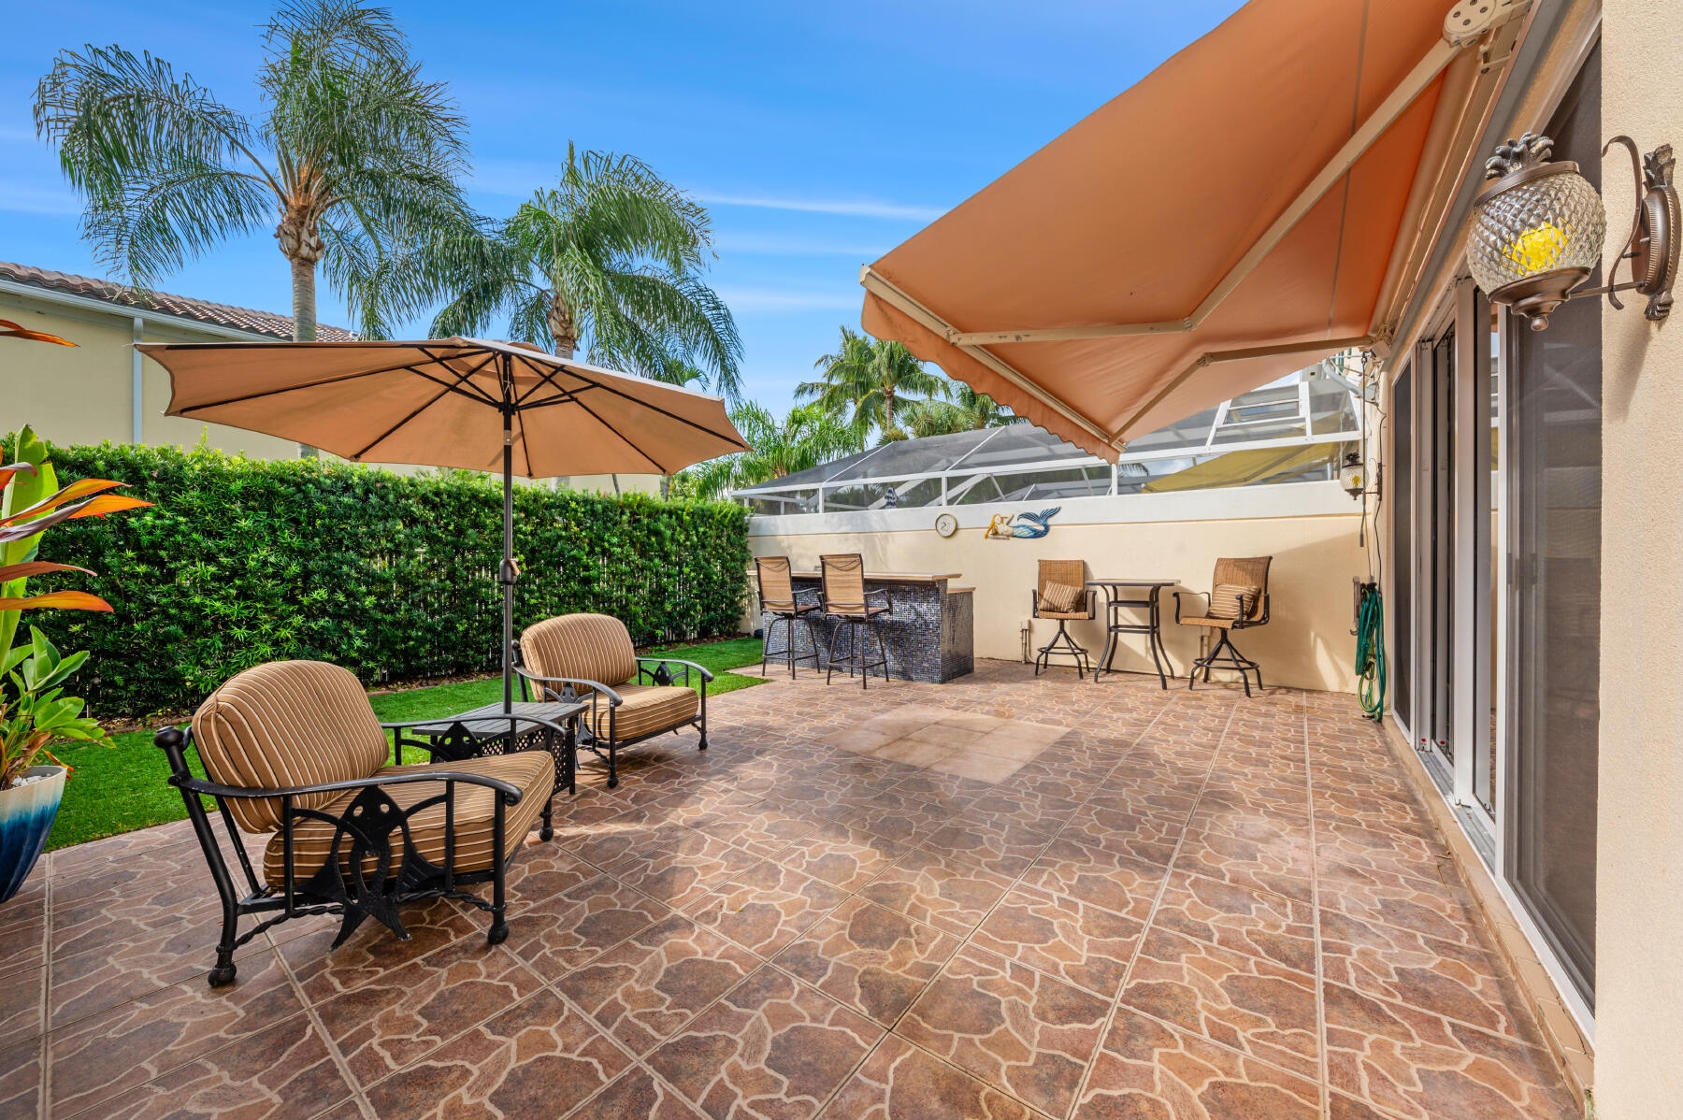
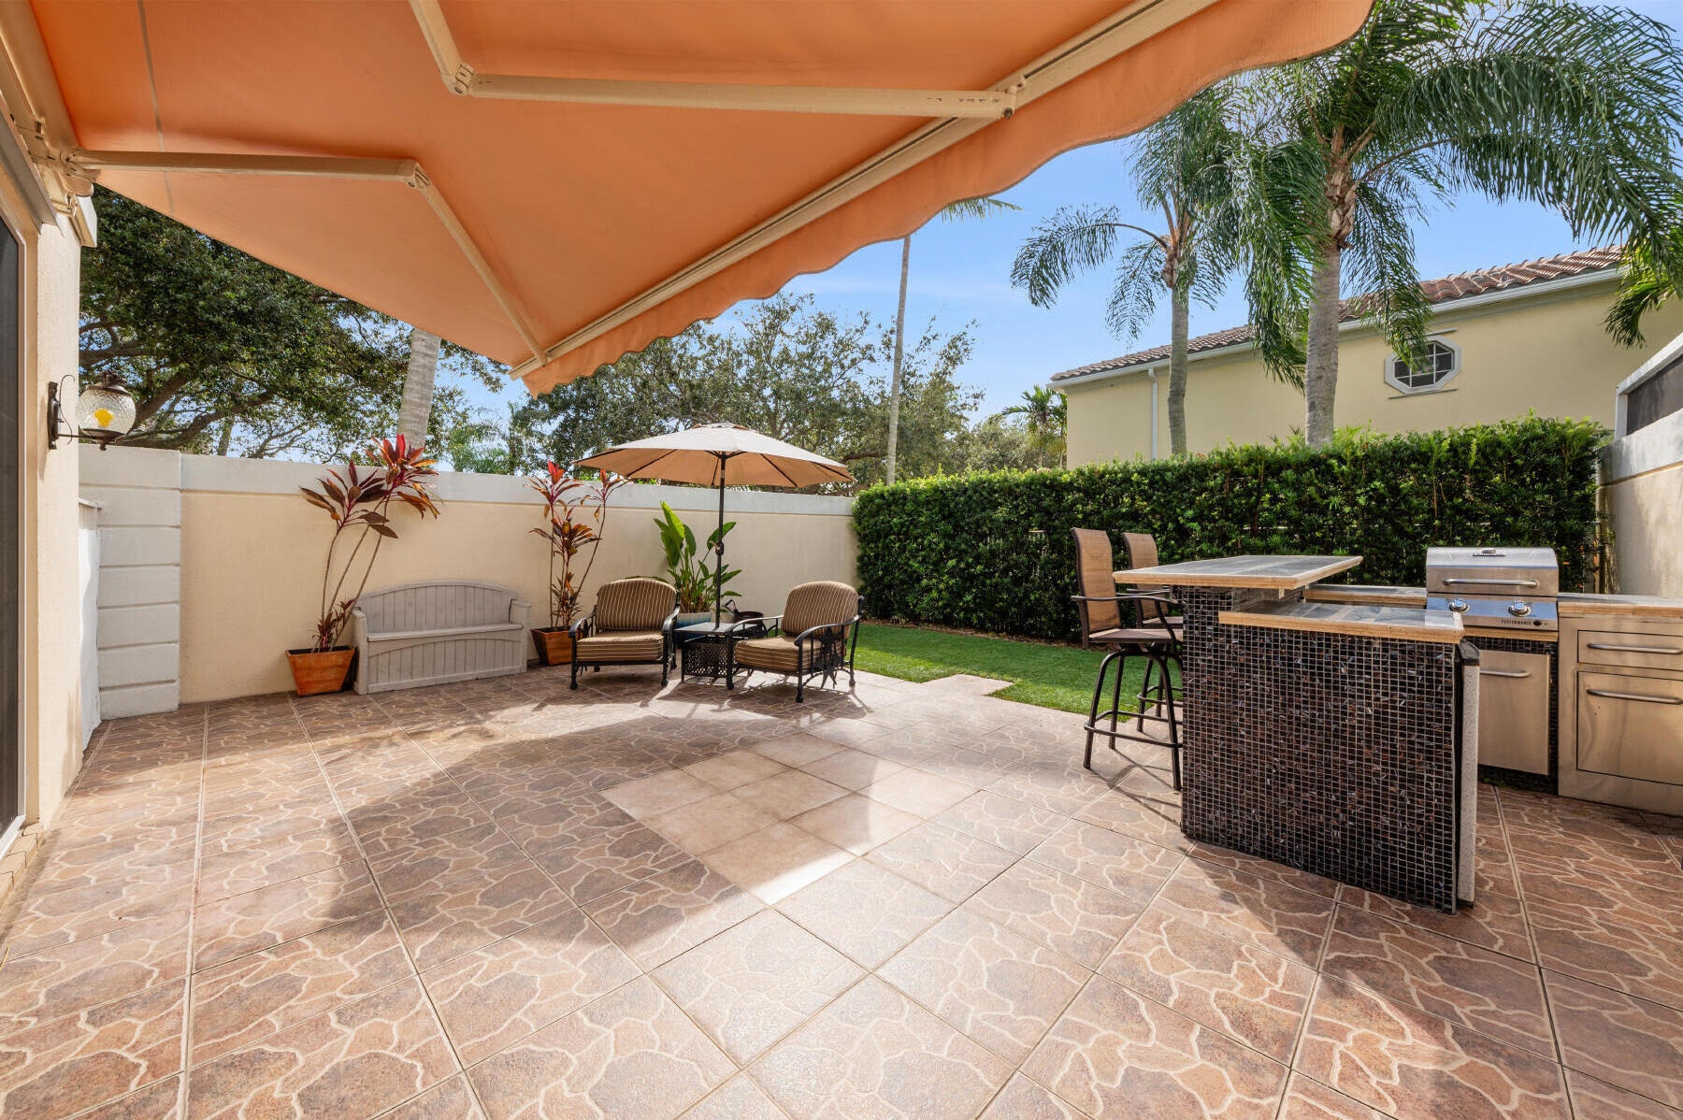
  • Outdoor patio featuring stone-patterned tile, a built-in stone-finished wet bar, a retractable awning, and integrated wall-mounted lighting
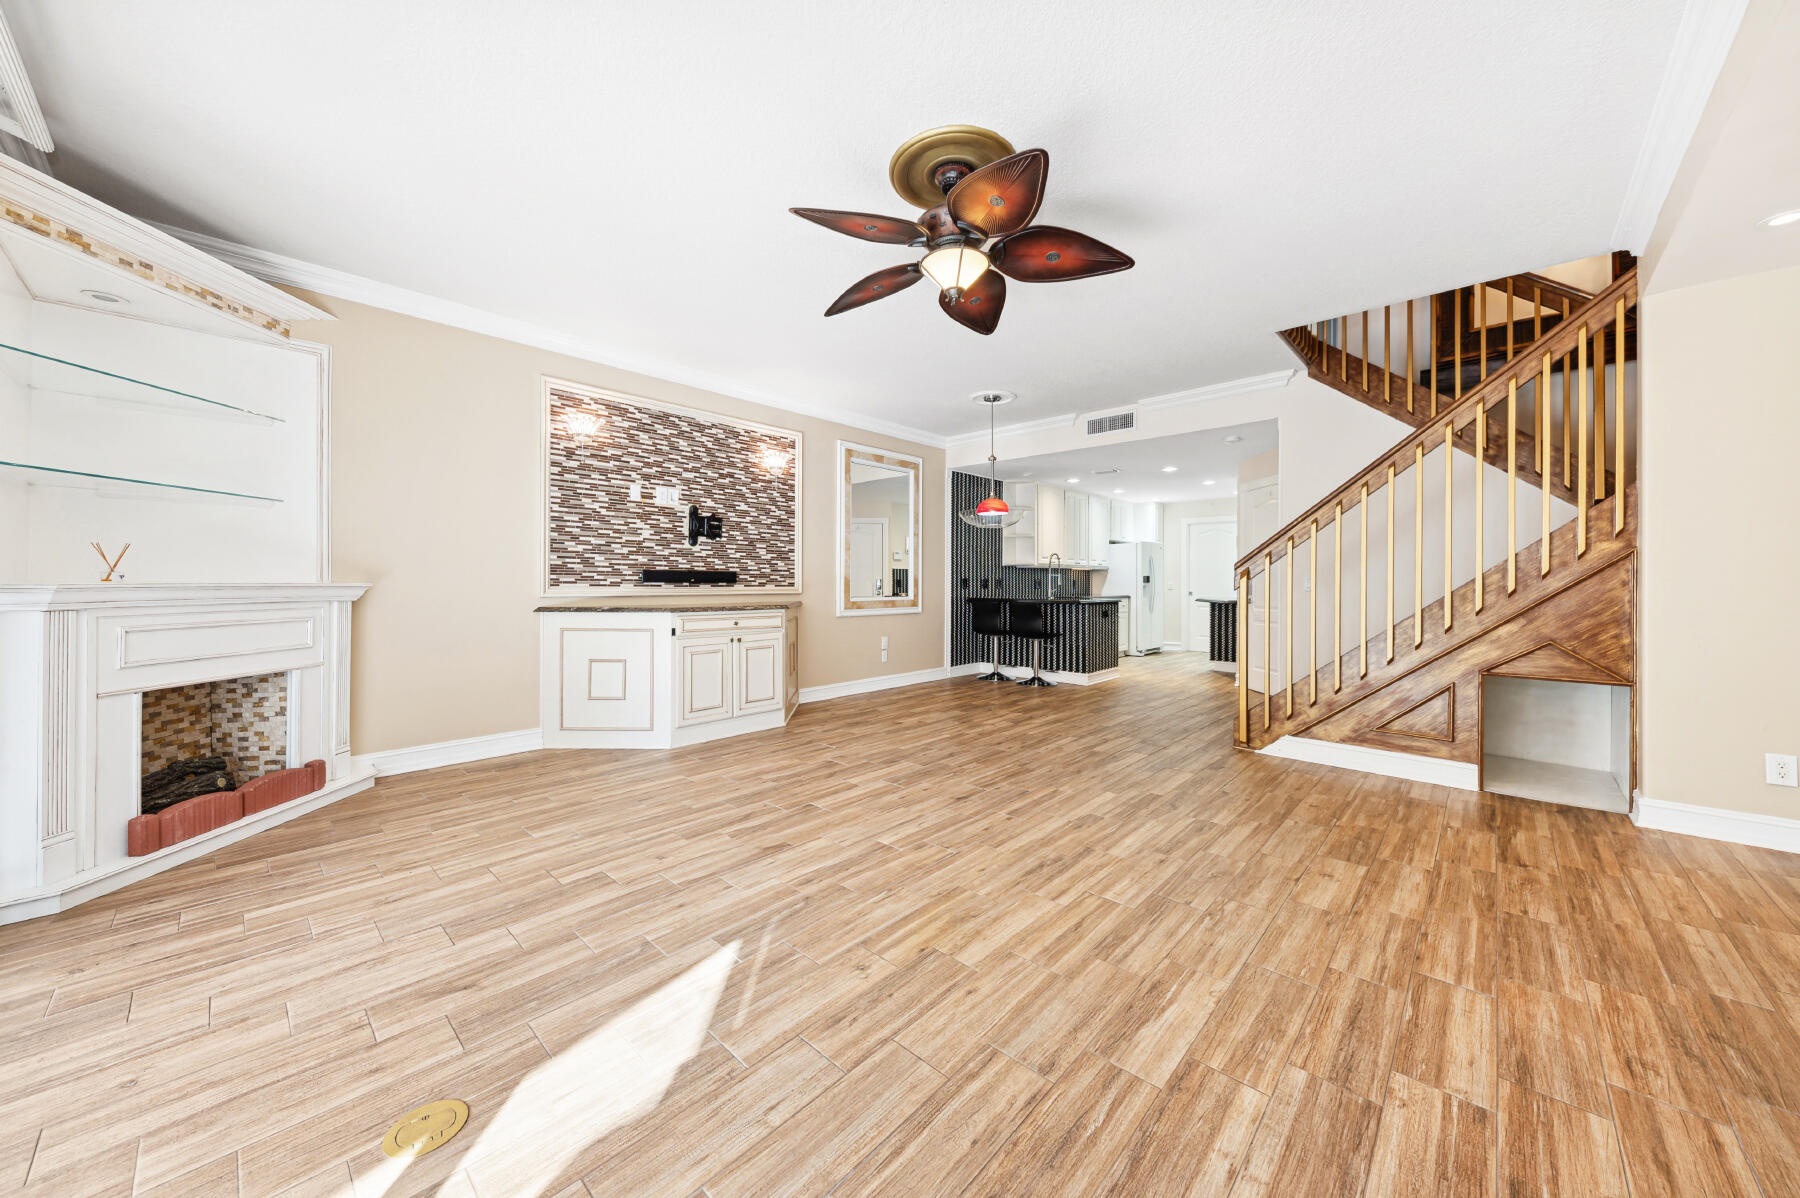
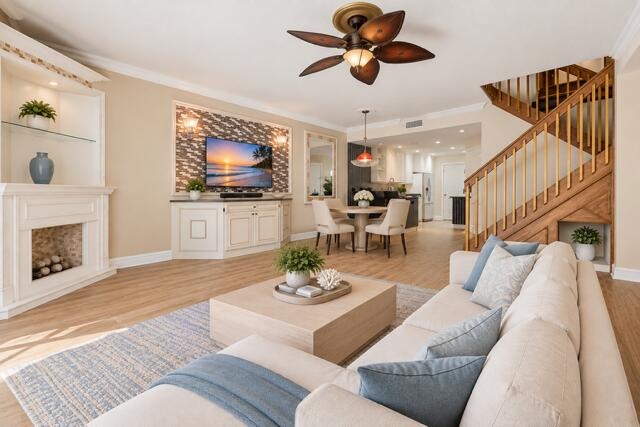
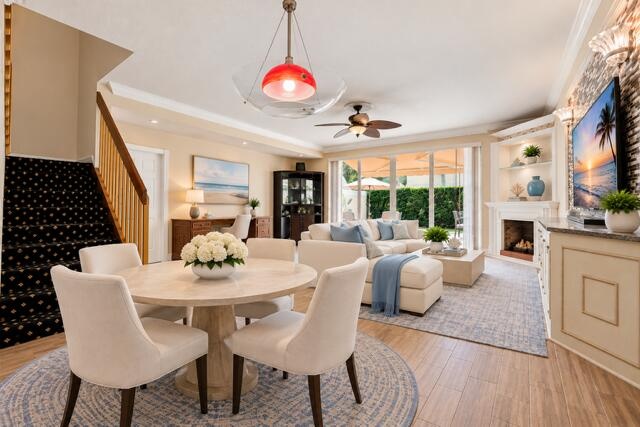
  • Wood-finish flooring, fireplace with stone-tile surround, custom built-in cabinetry, decorative ceiling fan, and wooden staircase with metal balusters
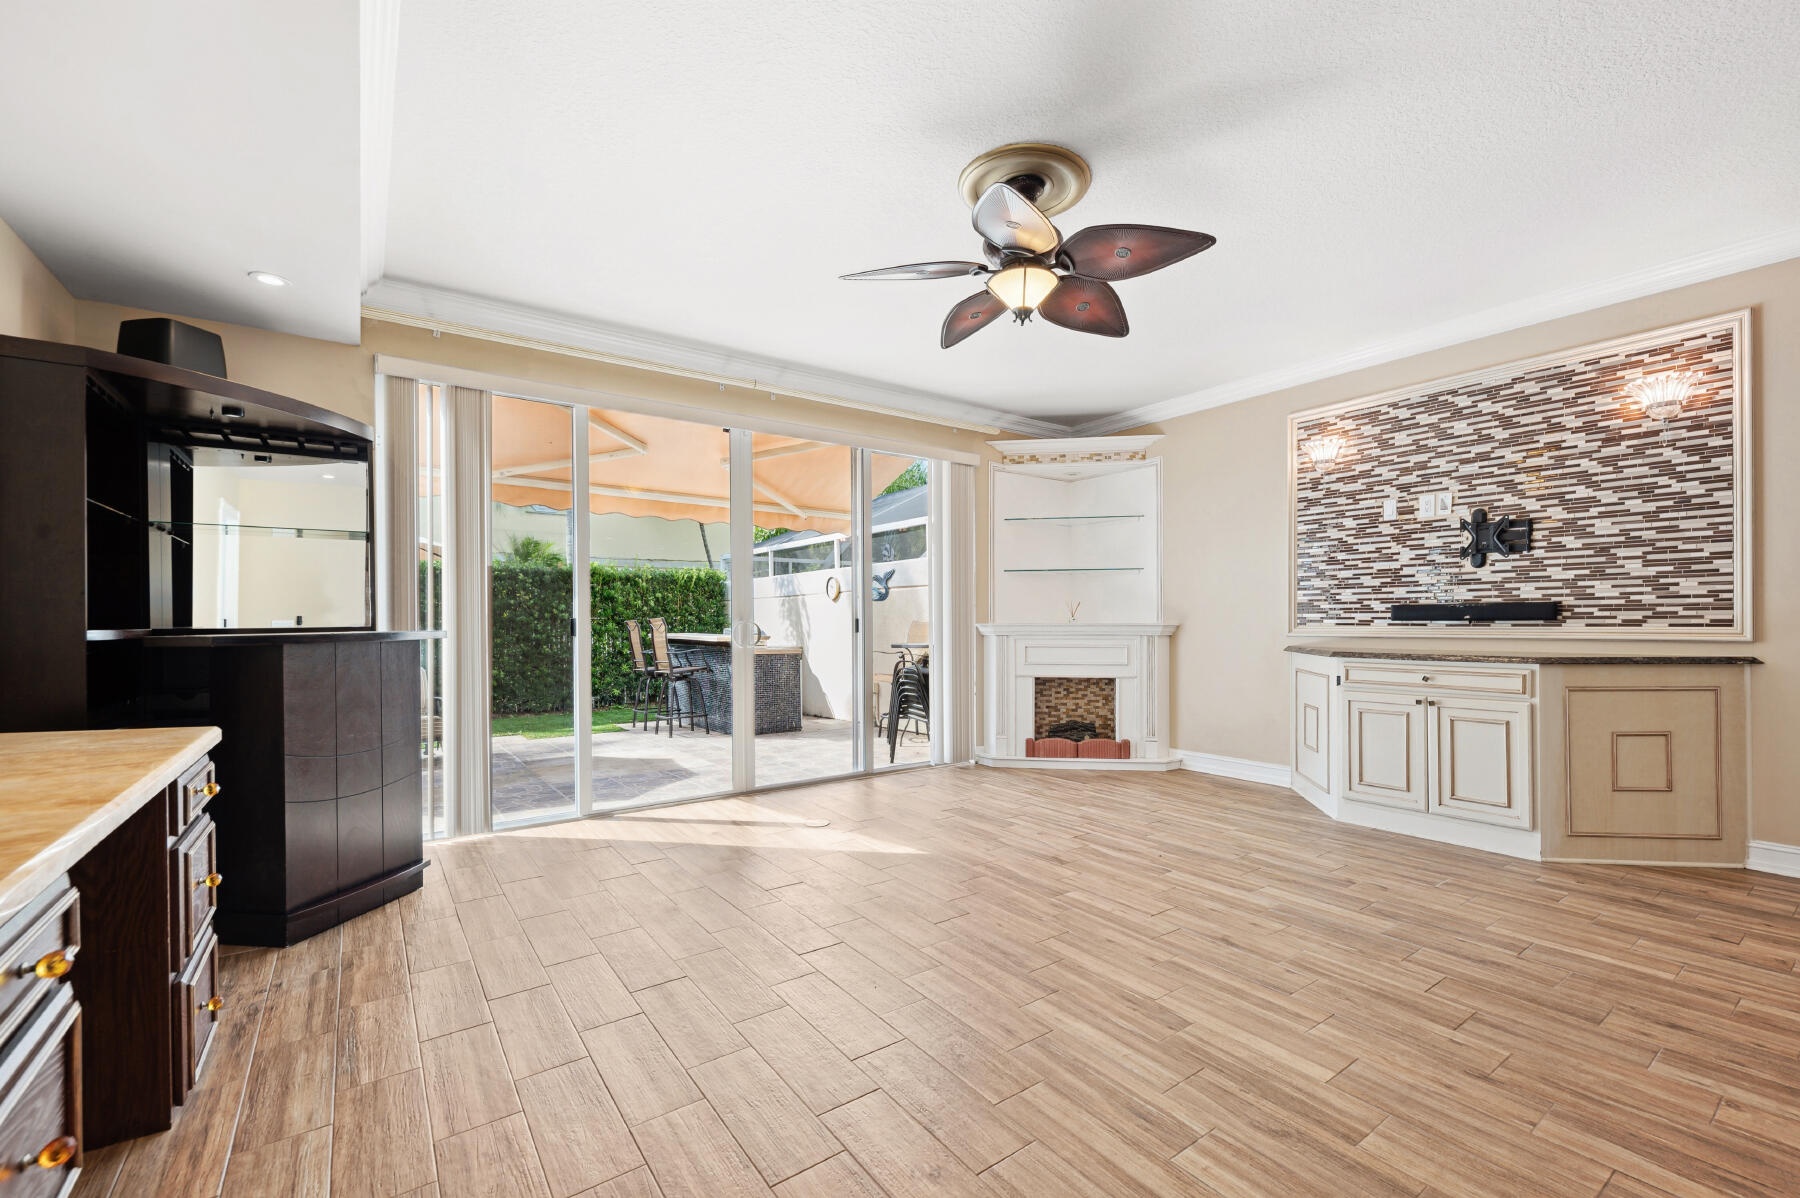
  • Living space featuring wood-finish flooring, a corner fireplace with built-in shelving, a stone-tiled media wall, multi-panel glass sliding doors, and
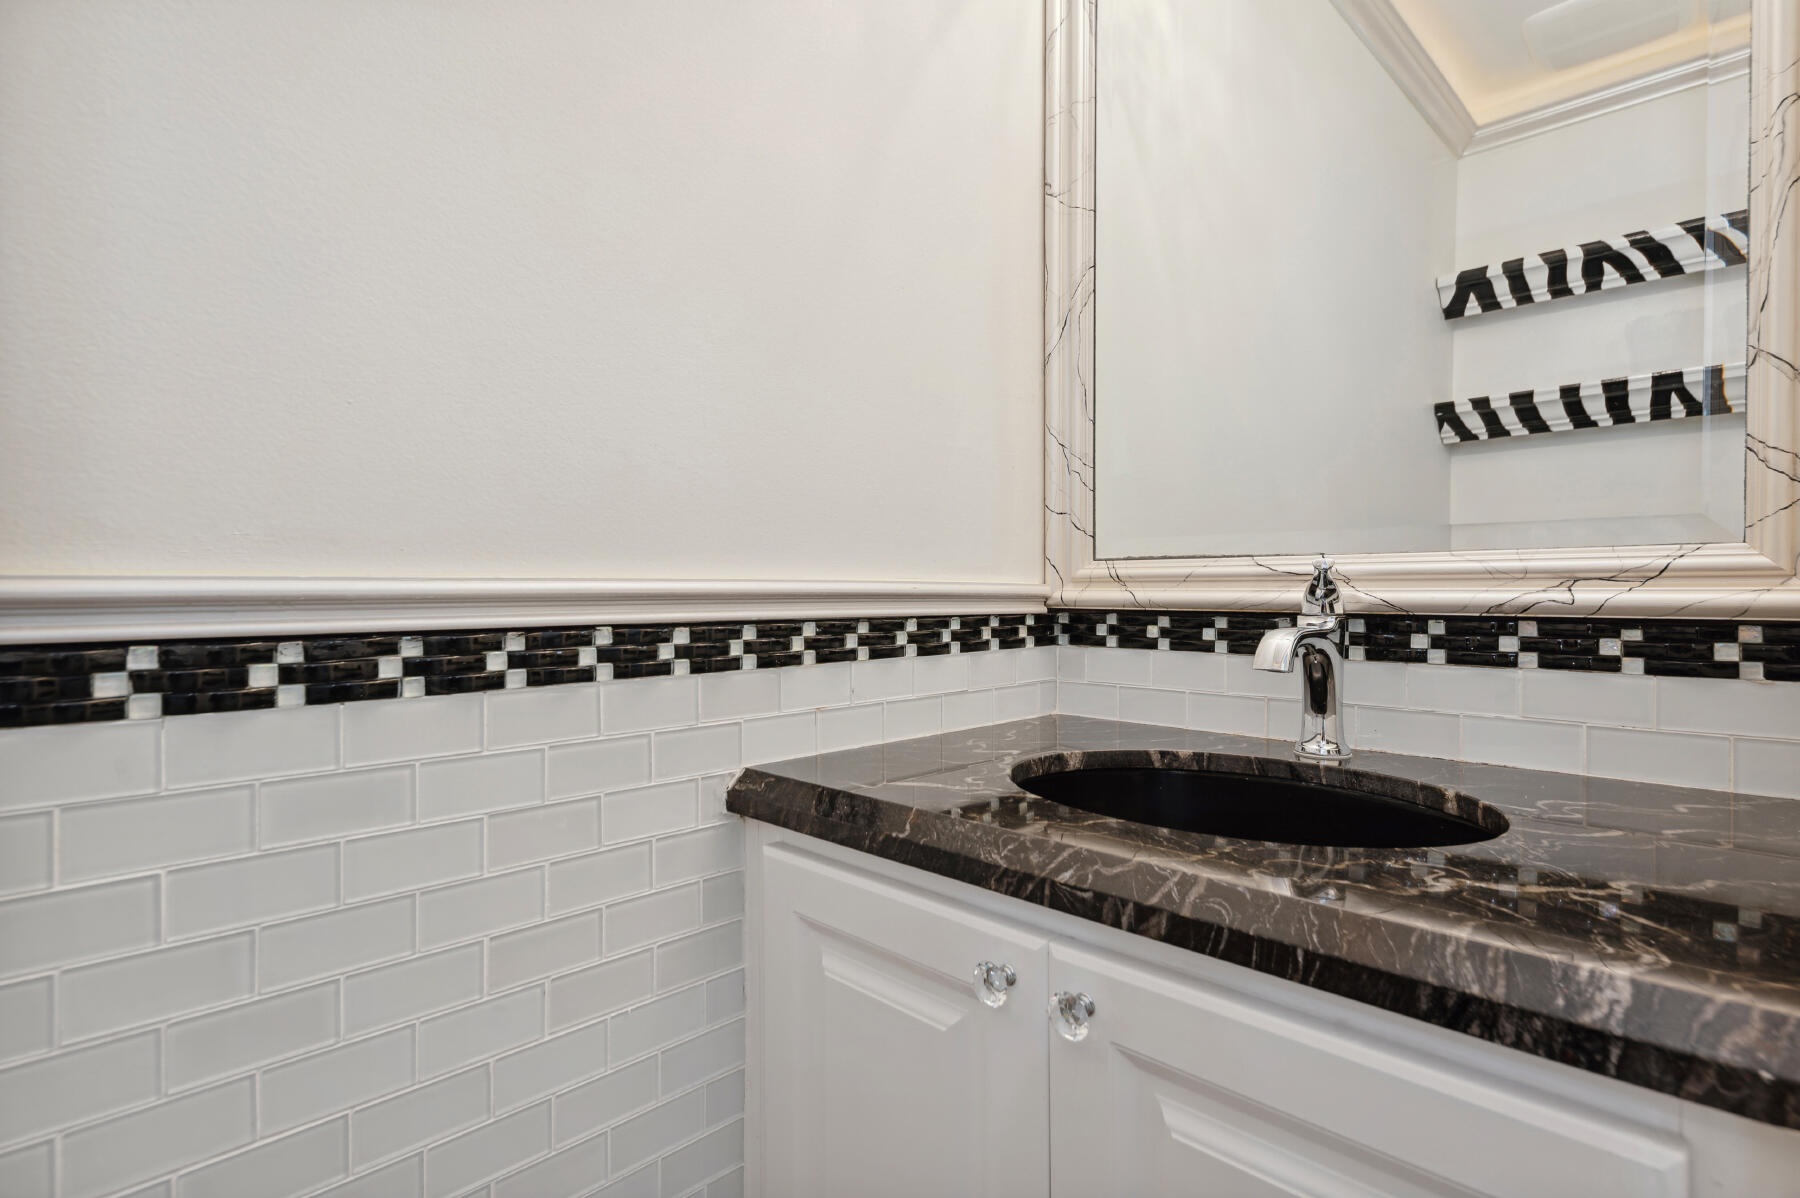
  • Vanity featuring a dark stone countertop, undermount oval sink, polished chrome faucet, white cabinetry with crystal-style hardware, and a subway tile
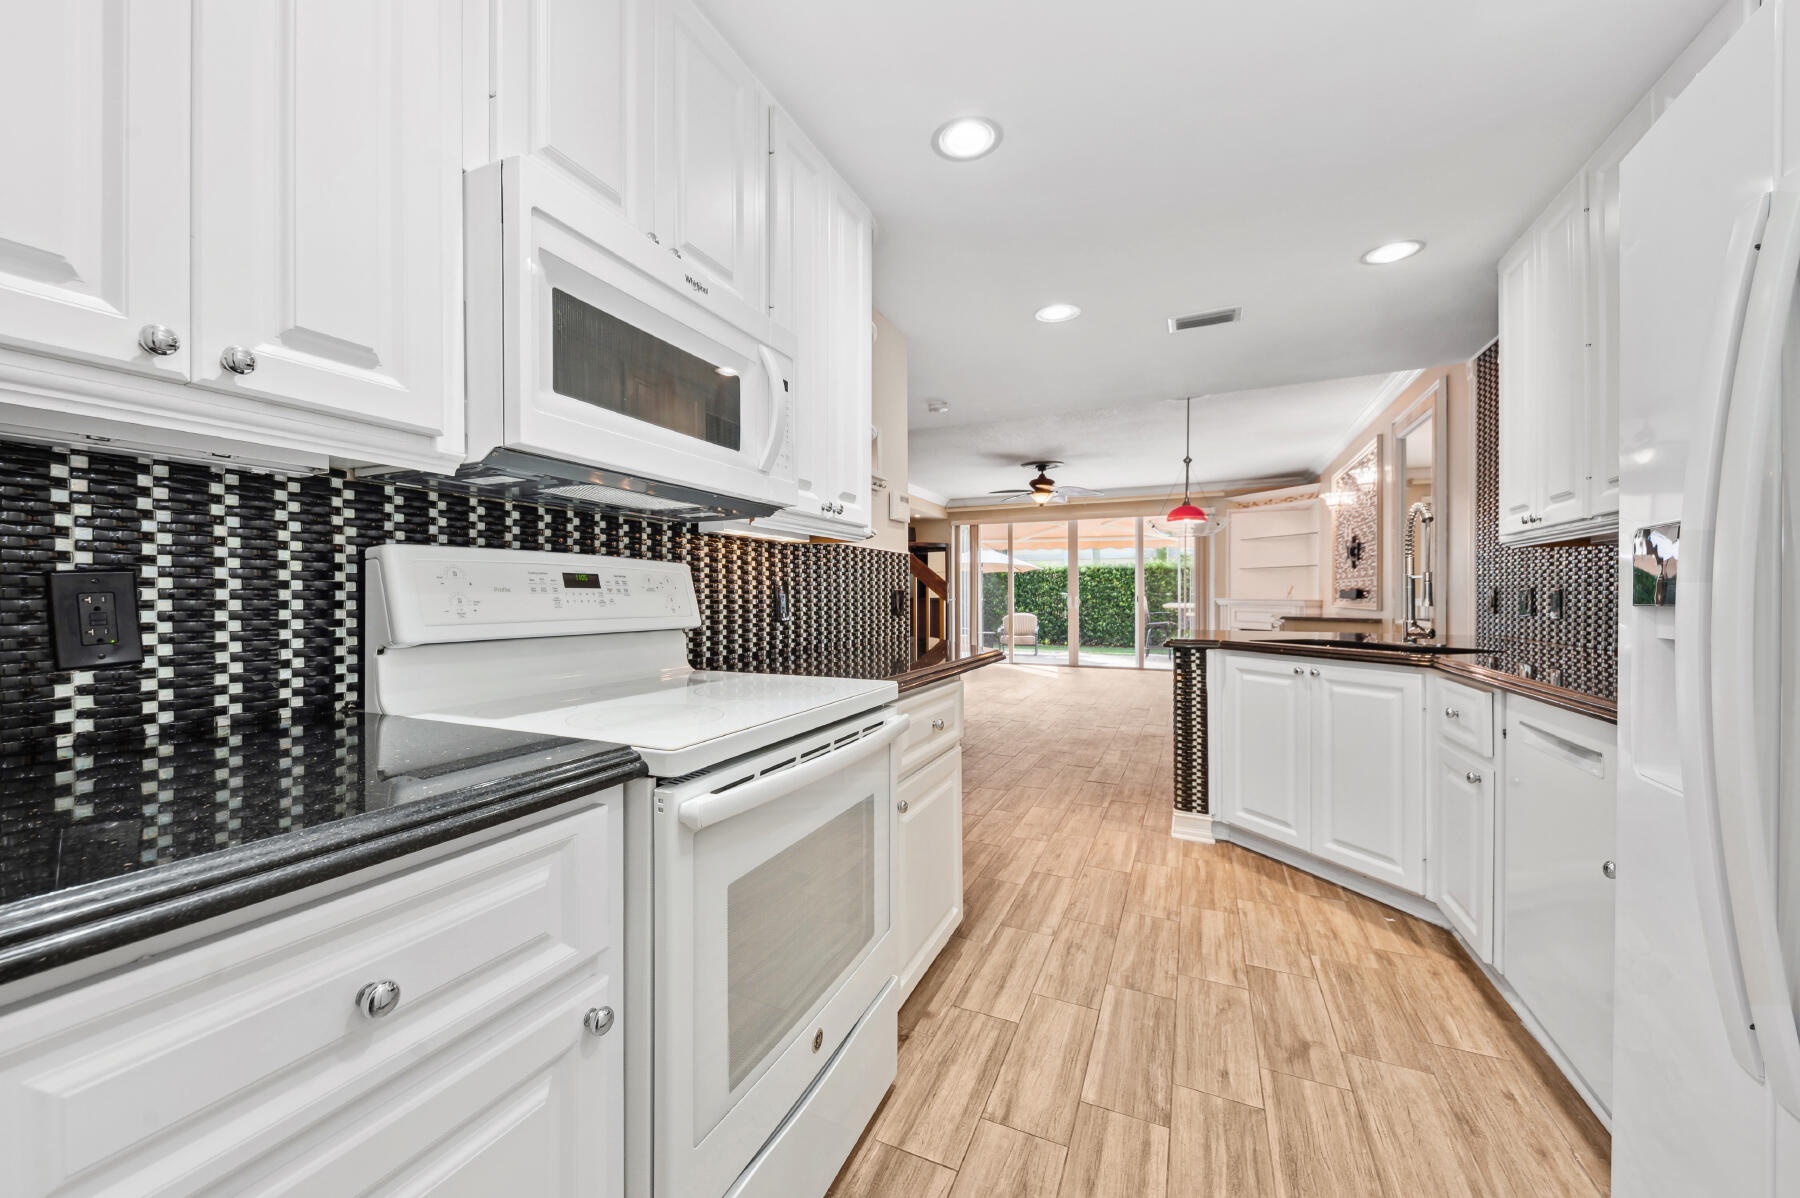
  • Kitchen featuring white cabinetry, dark countertops, a geometric mosaic tile backsplash, wood-finish flooring, and recessed lighting
  • Wood-finish tile flooring, sliding glass doors, corner built-in shelving, custom cabinetry with a stone-finish accent wall, and recessed lighting
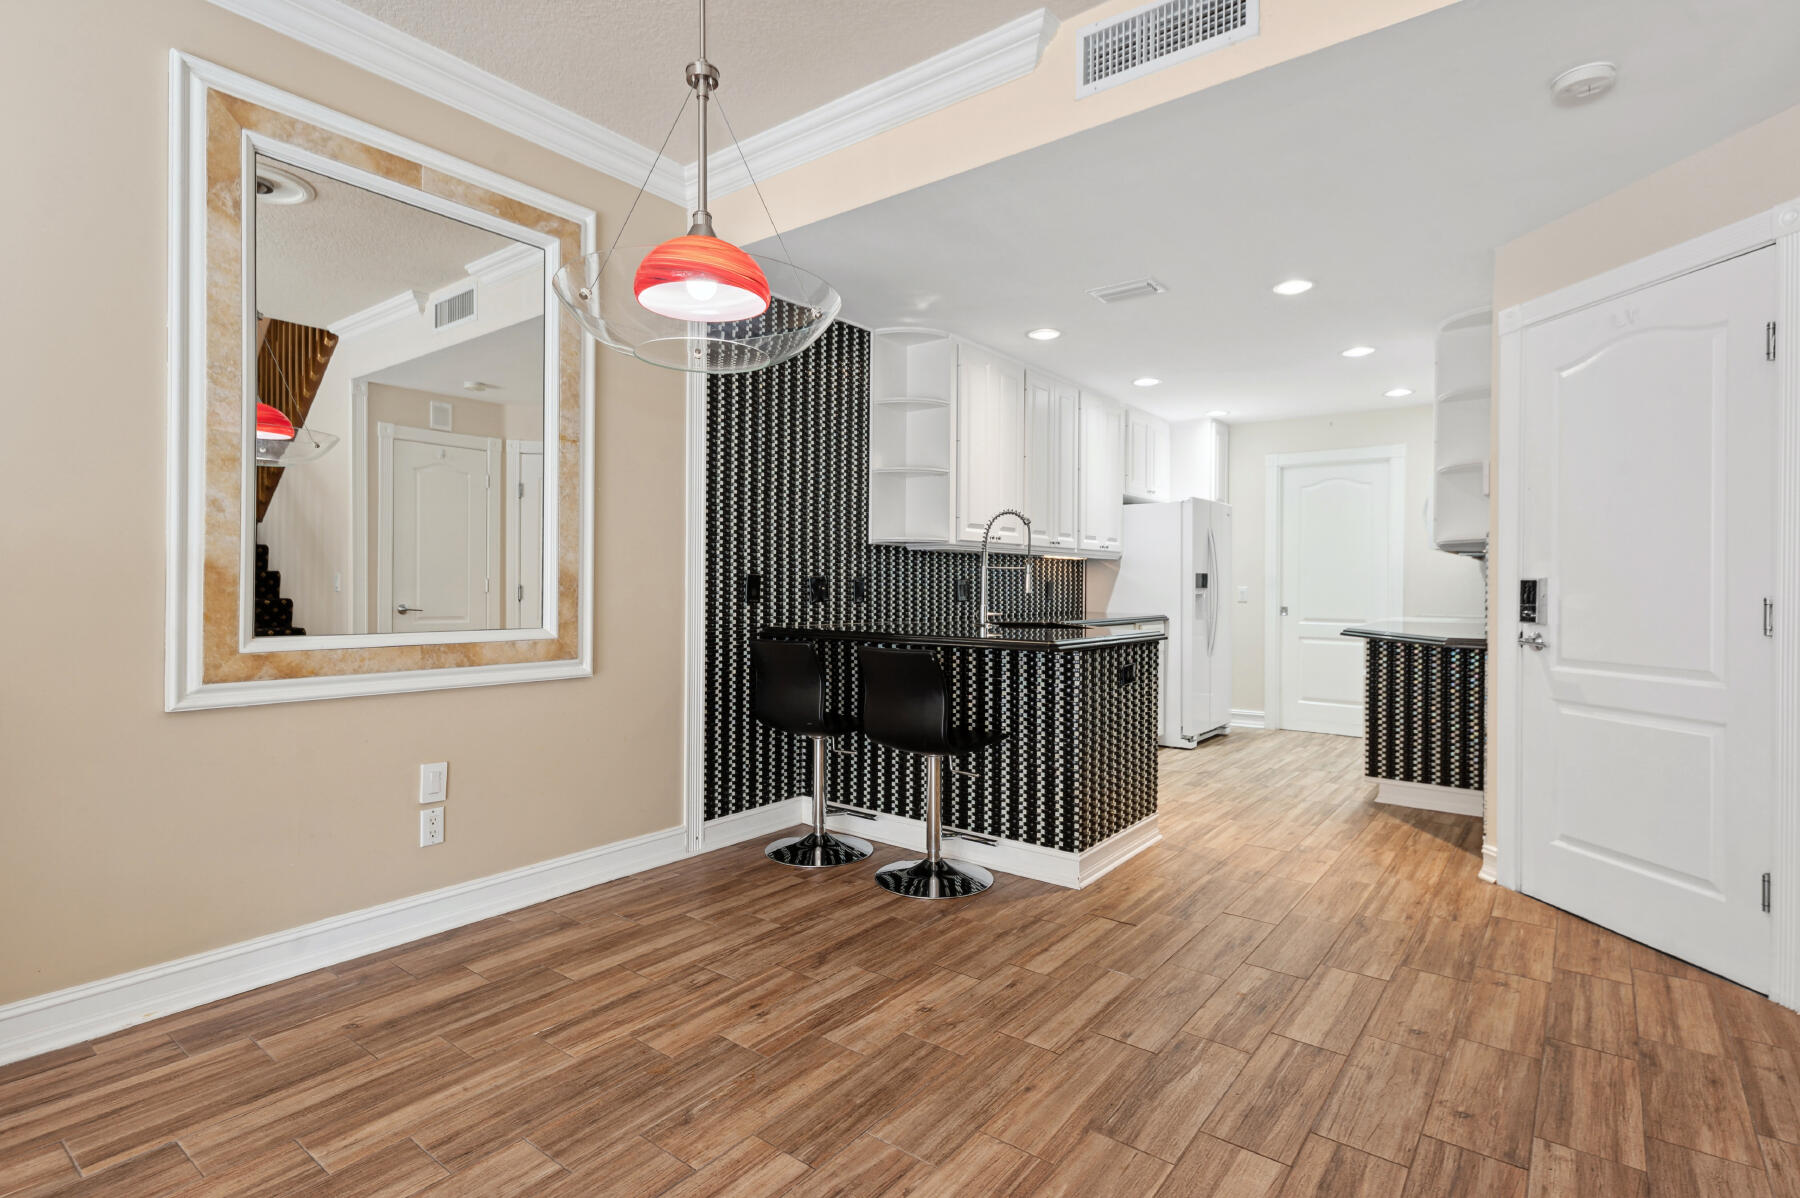
  • Open-concept interior featuring wood-finish flooring, a built-in stone-top wet bar, floor-to-ceiling glass sliding doors, and a decorative tile accent
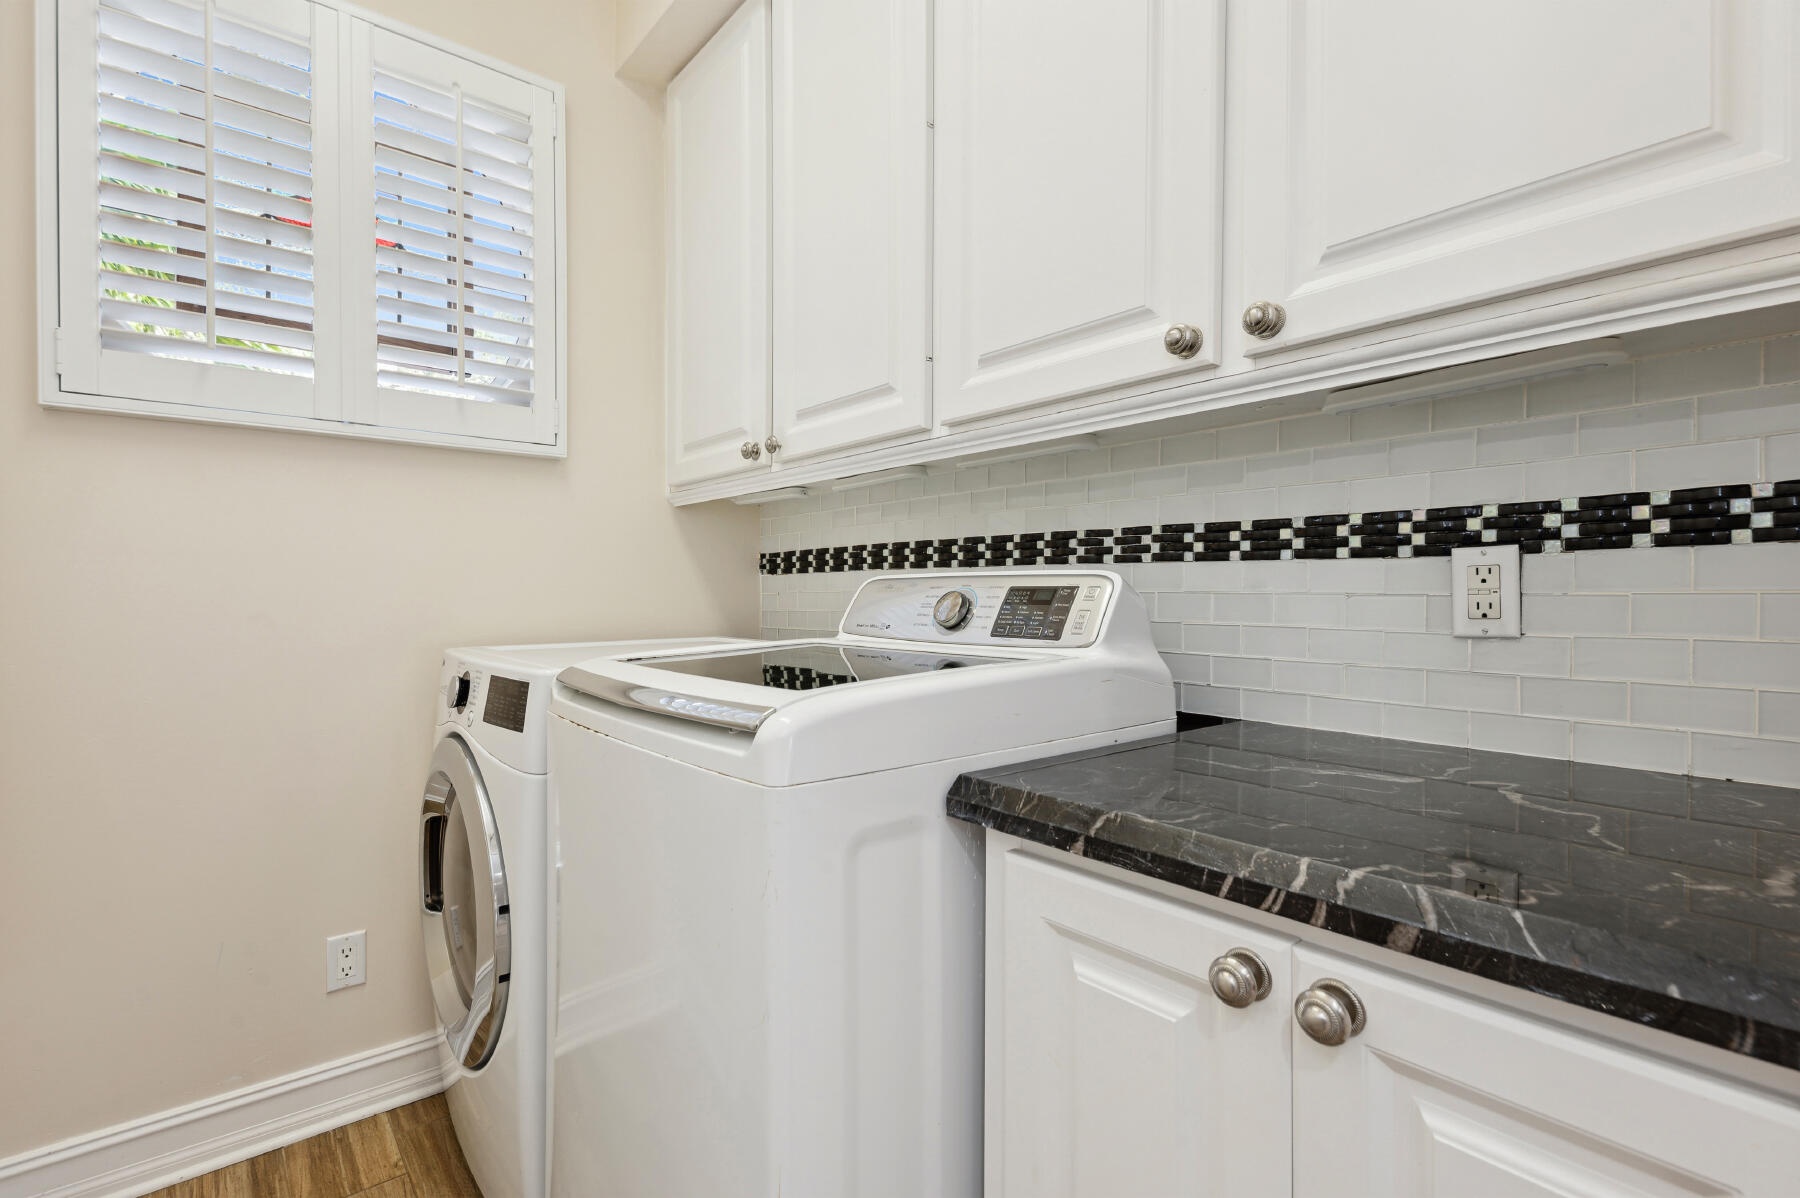
  • Laundry area featuring white shaker-style cabinetry, dark stone-finish countertops, subway tile backsplash with decorative inset, and plantation shutt
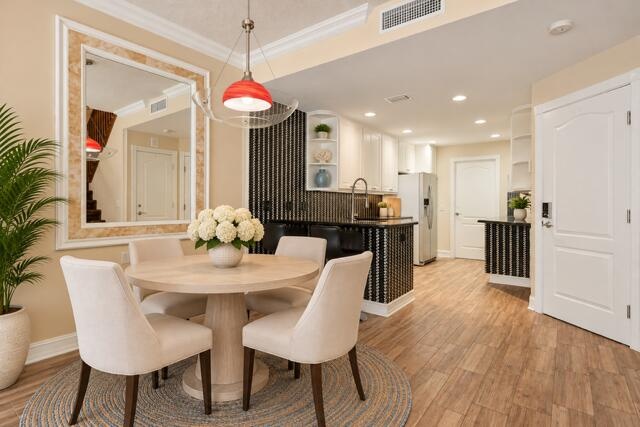
  • Kitchen featuring wood-finish flooring, white cabinetry, dark countertops, a breakfast bar with decorative tile detailing, and recessed lighting
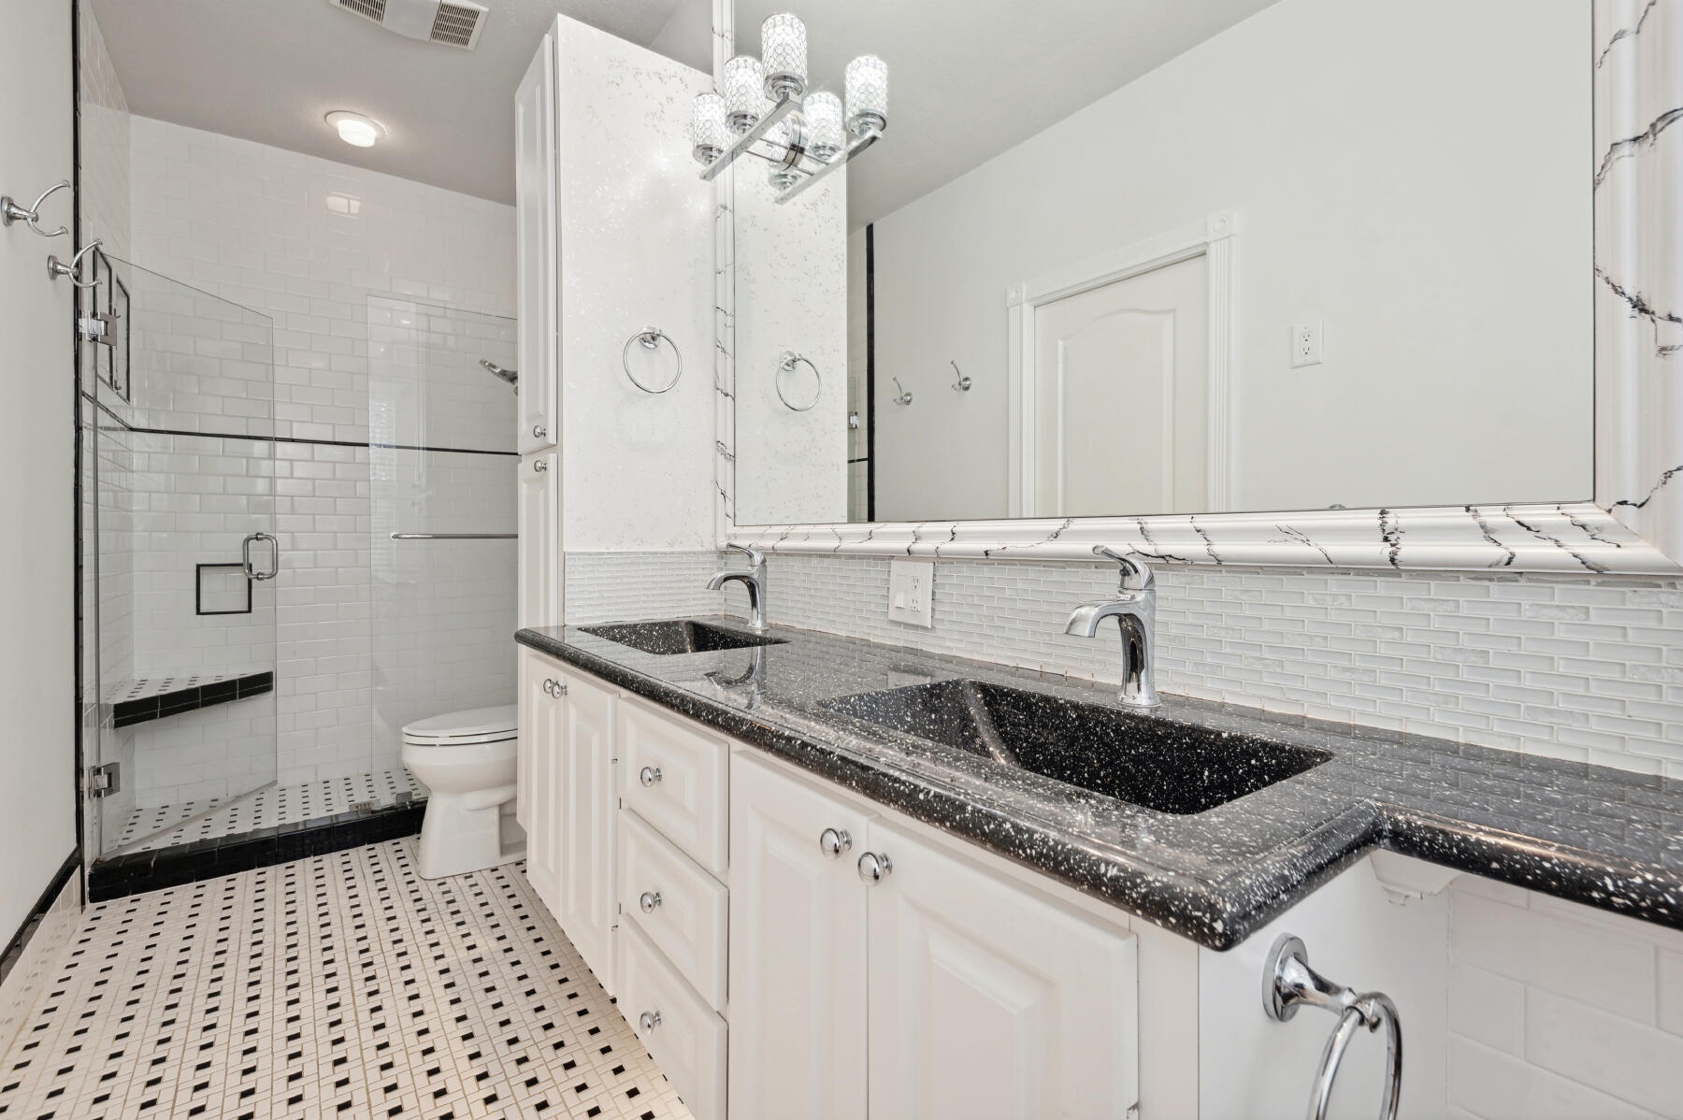
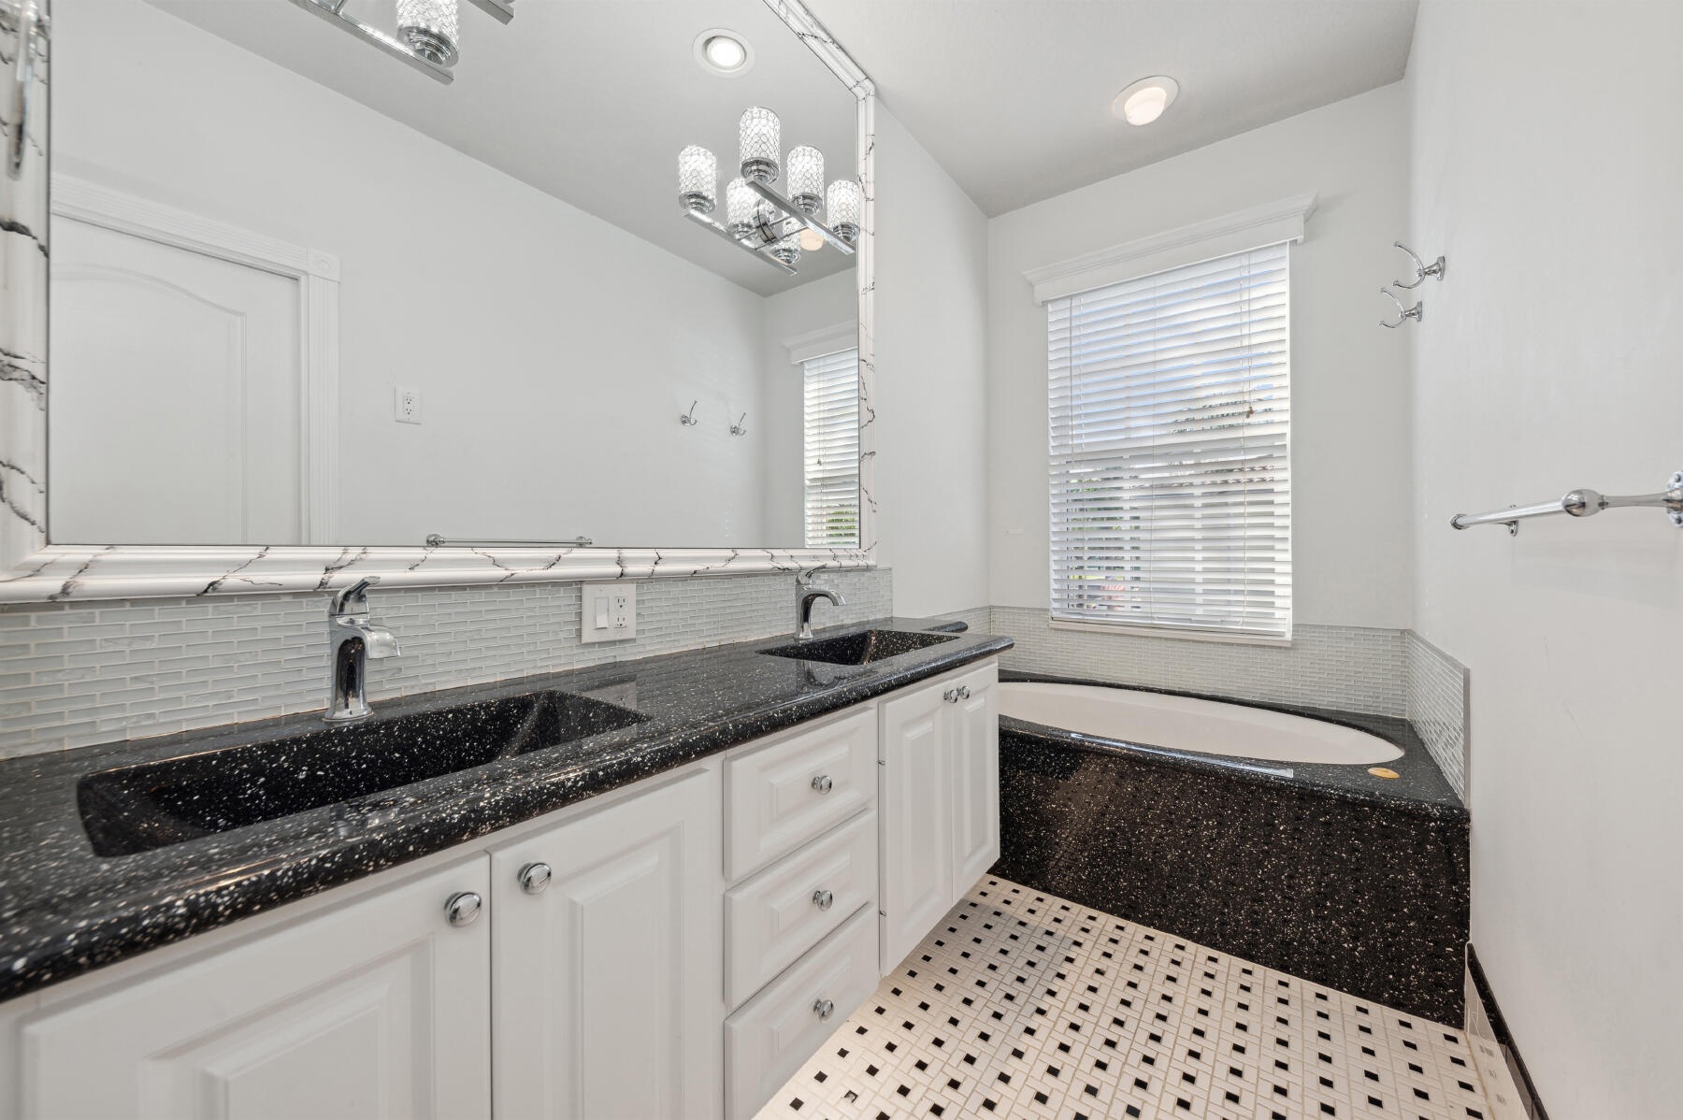
  • Double vanity with dark speckled countertop and integrated sinks, white cabinetry, glass-enclosed shower with subway tile surround, and mosaic tile fl
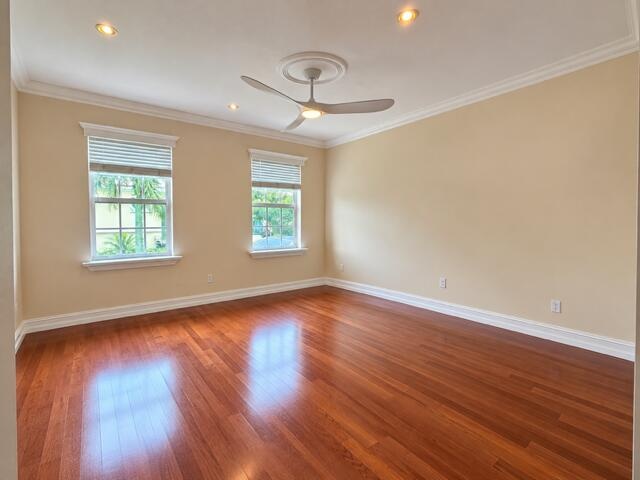
  • Room featuring wood-finish flooring, recessed lighting, crown molding, double windows with window treatments, and a central ceiling fan with a medalli
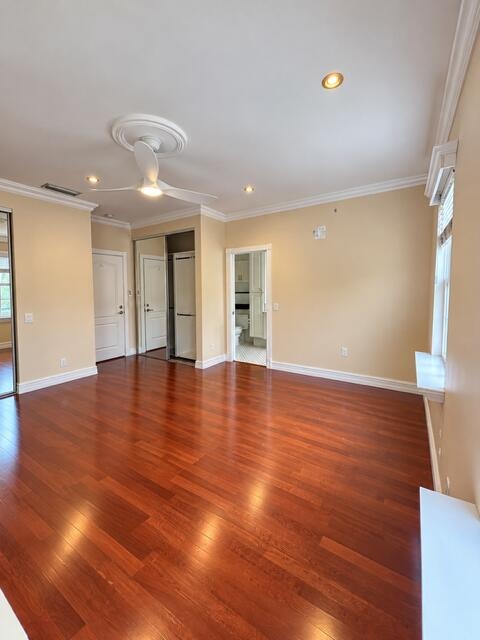
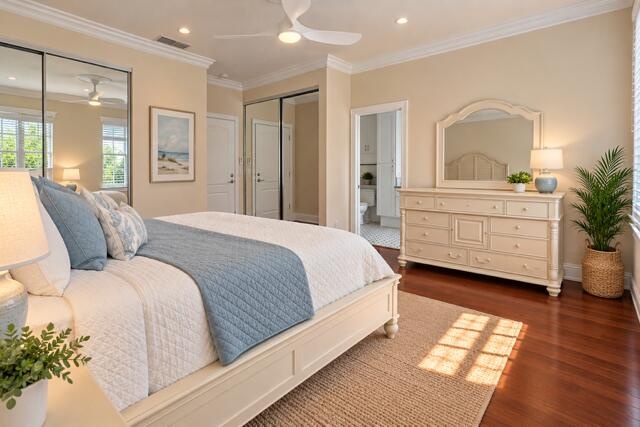
  • Wood-finish flooring, recessed lighting, crown molding, ceiling fan with decorative medallion, and mirrored sliding closet doors
  • Dual-sink vanity with stone-finish countertops, undermount sinks, white cabinetry, integrated soaking tub, and decorative wall-to-wall mirror with fra
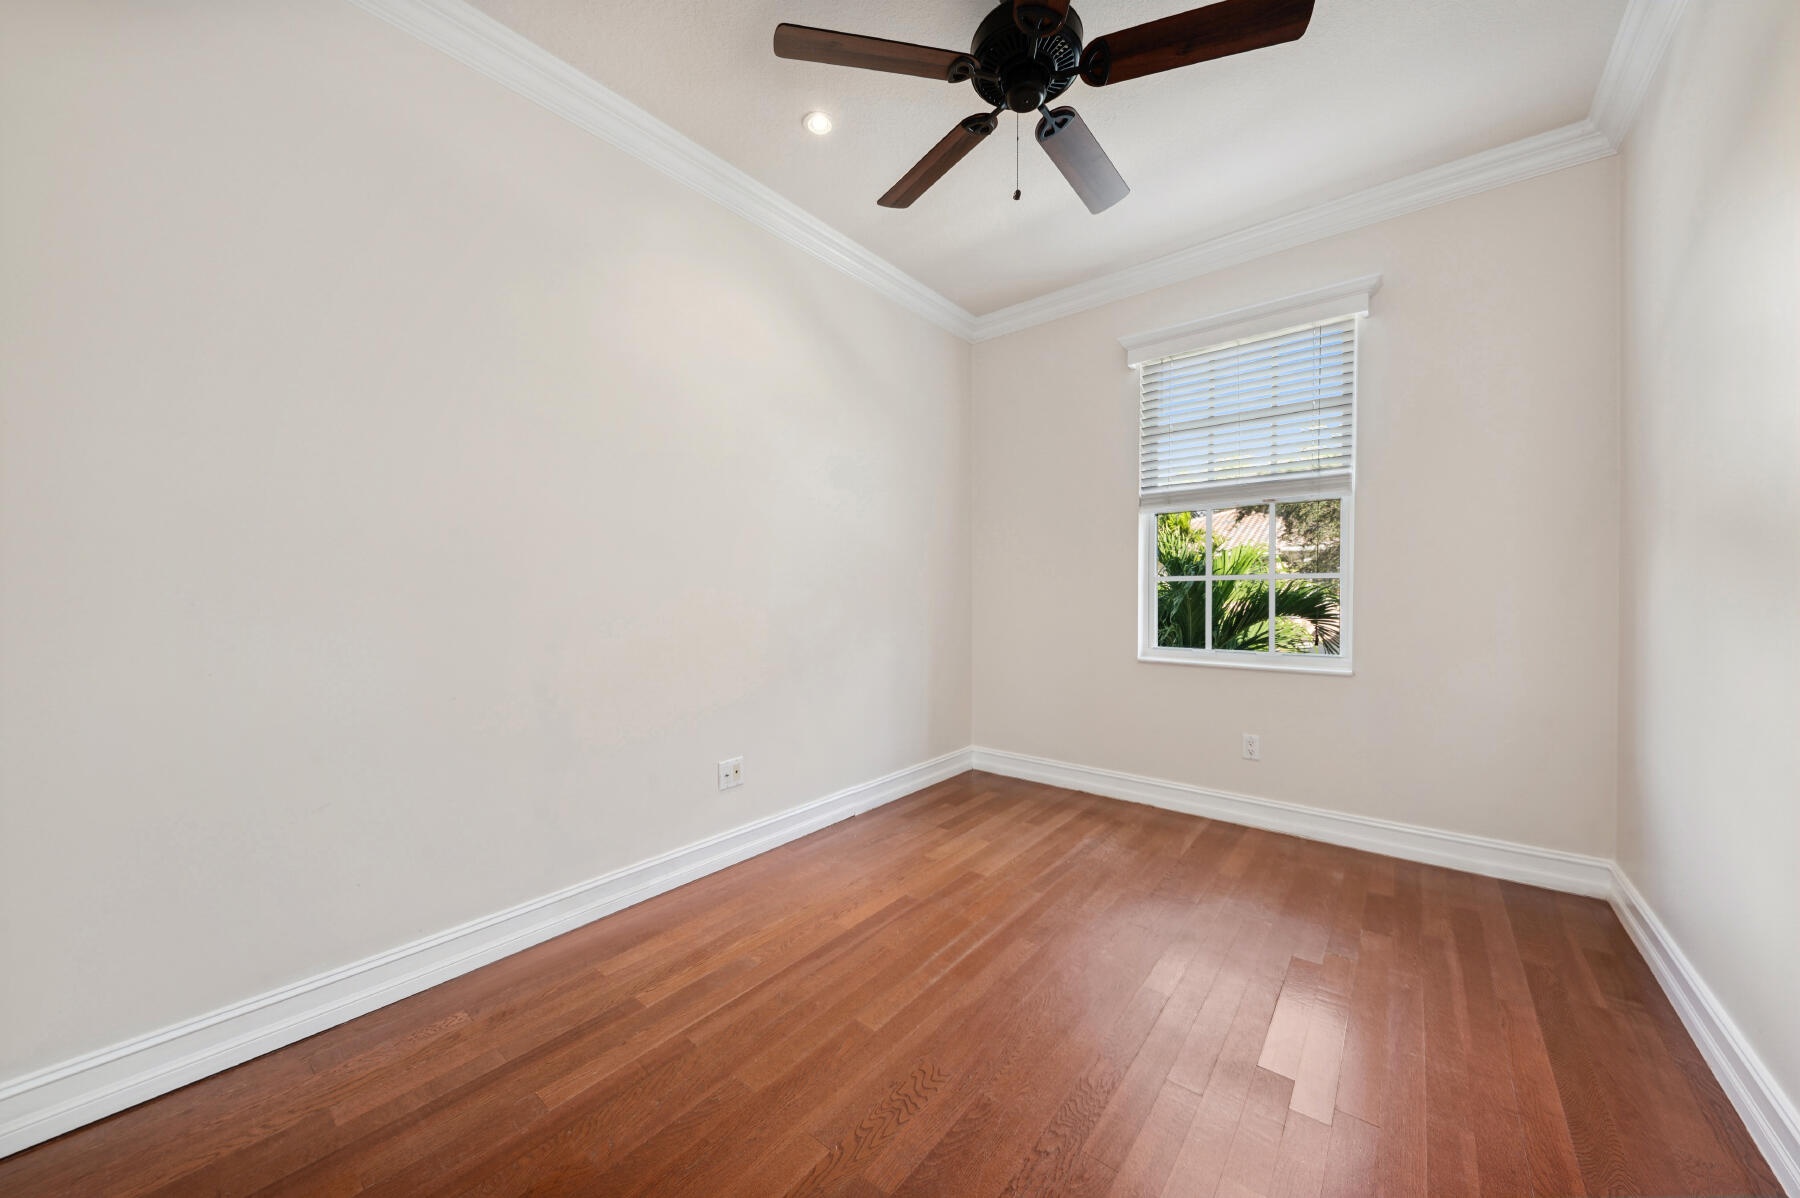
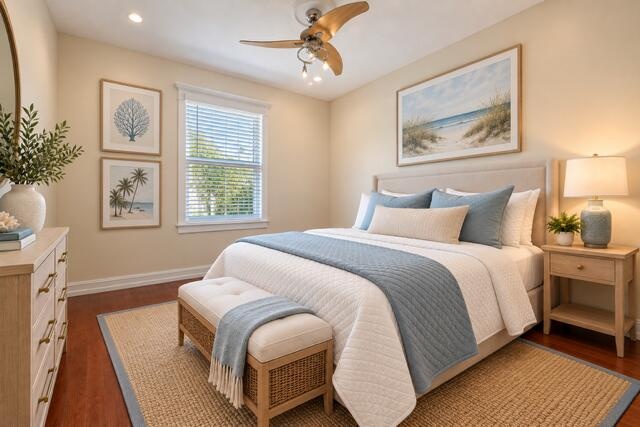
  • Room featuring wood-finish flooring, crown molding, a ceiling fan, recessed lighting, and a window with blinds
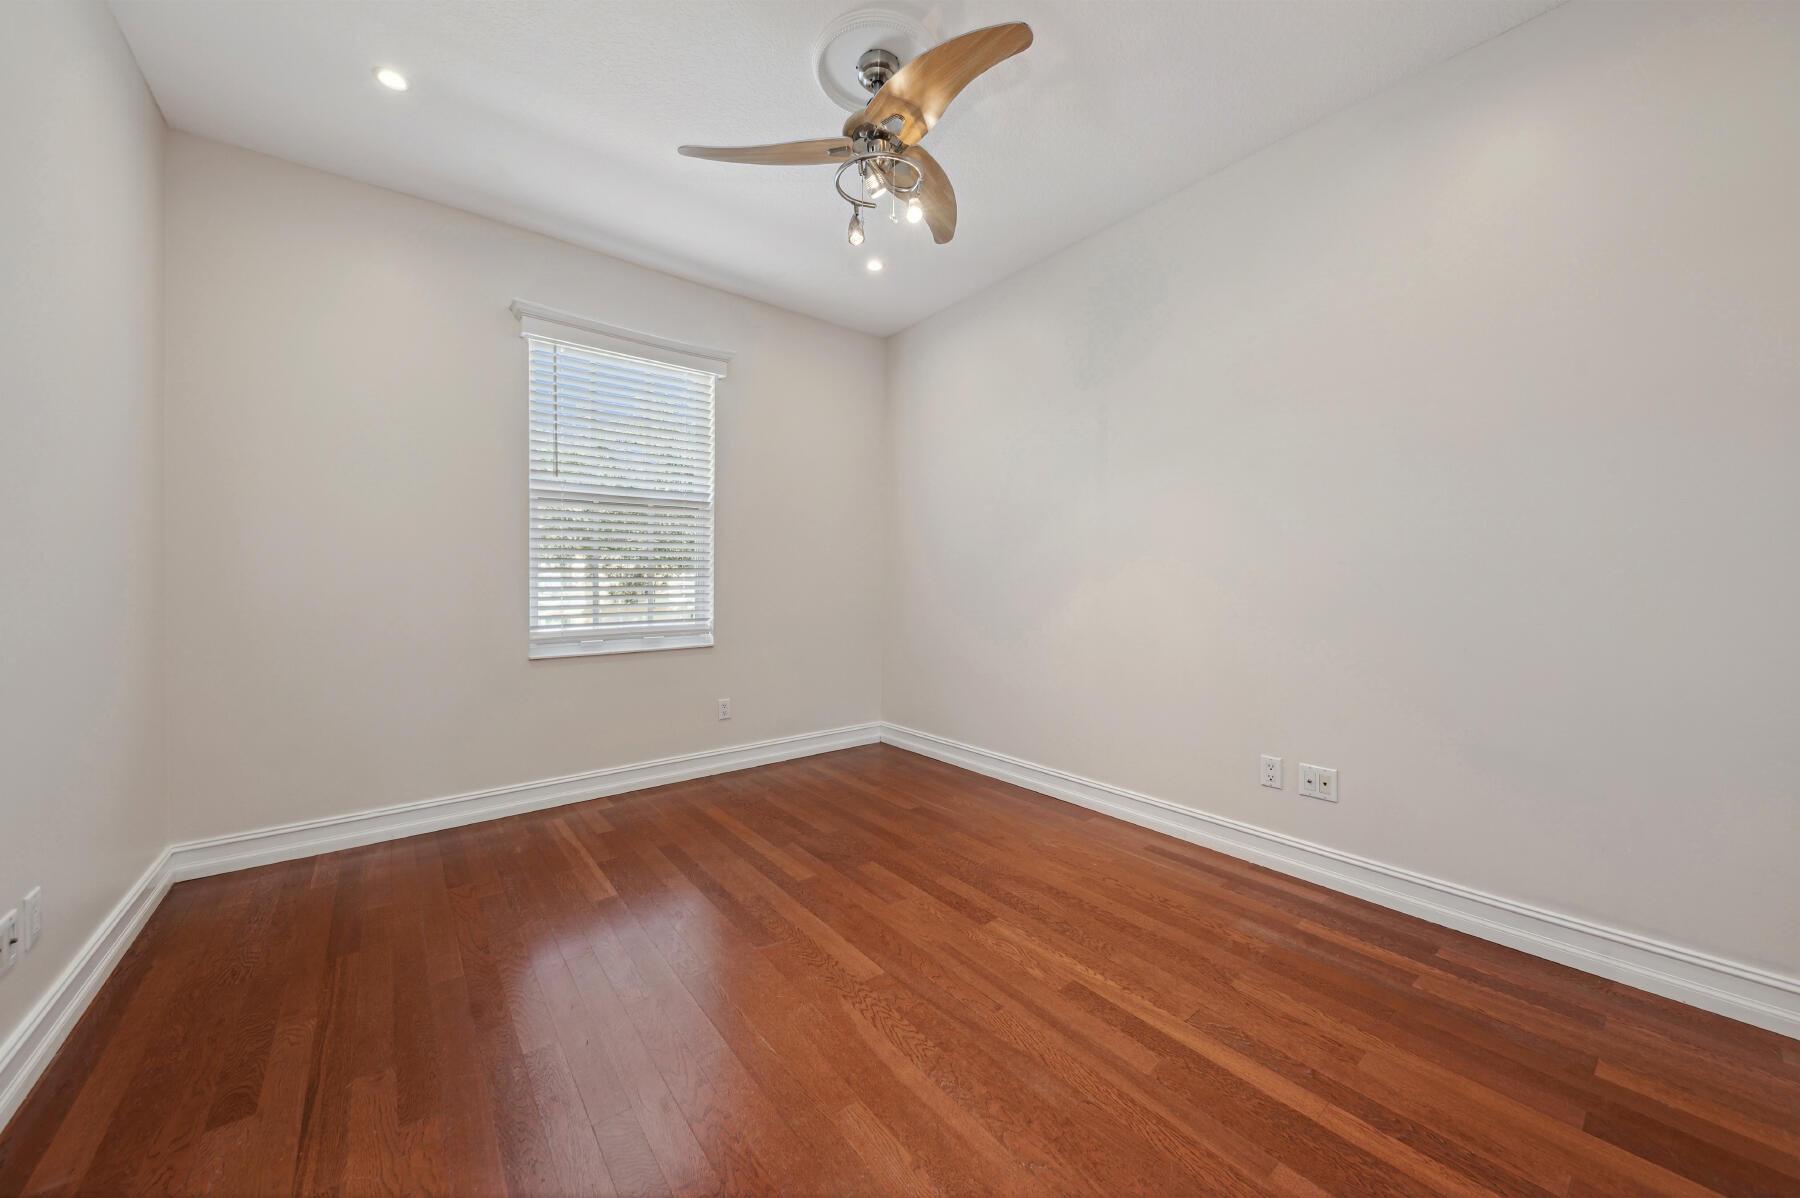
  • Room featuring wood-finish flooring, recessed lighting, and a three-blade ceiling fan with integrated lighting
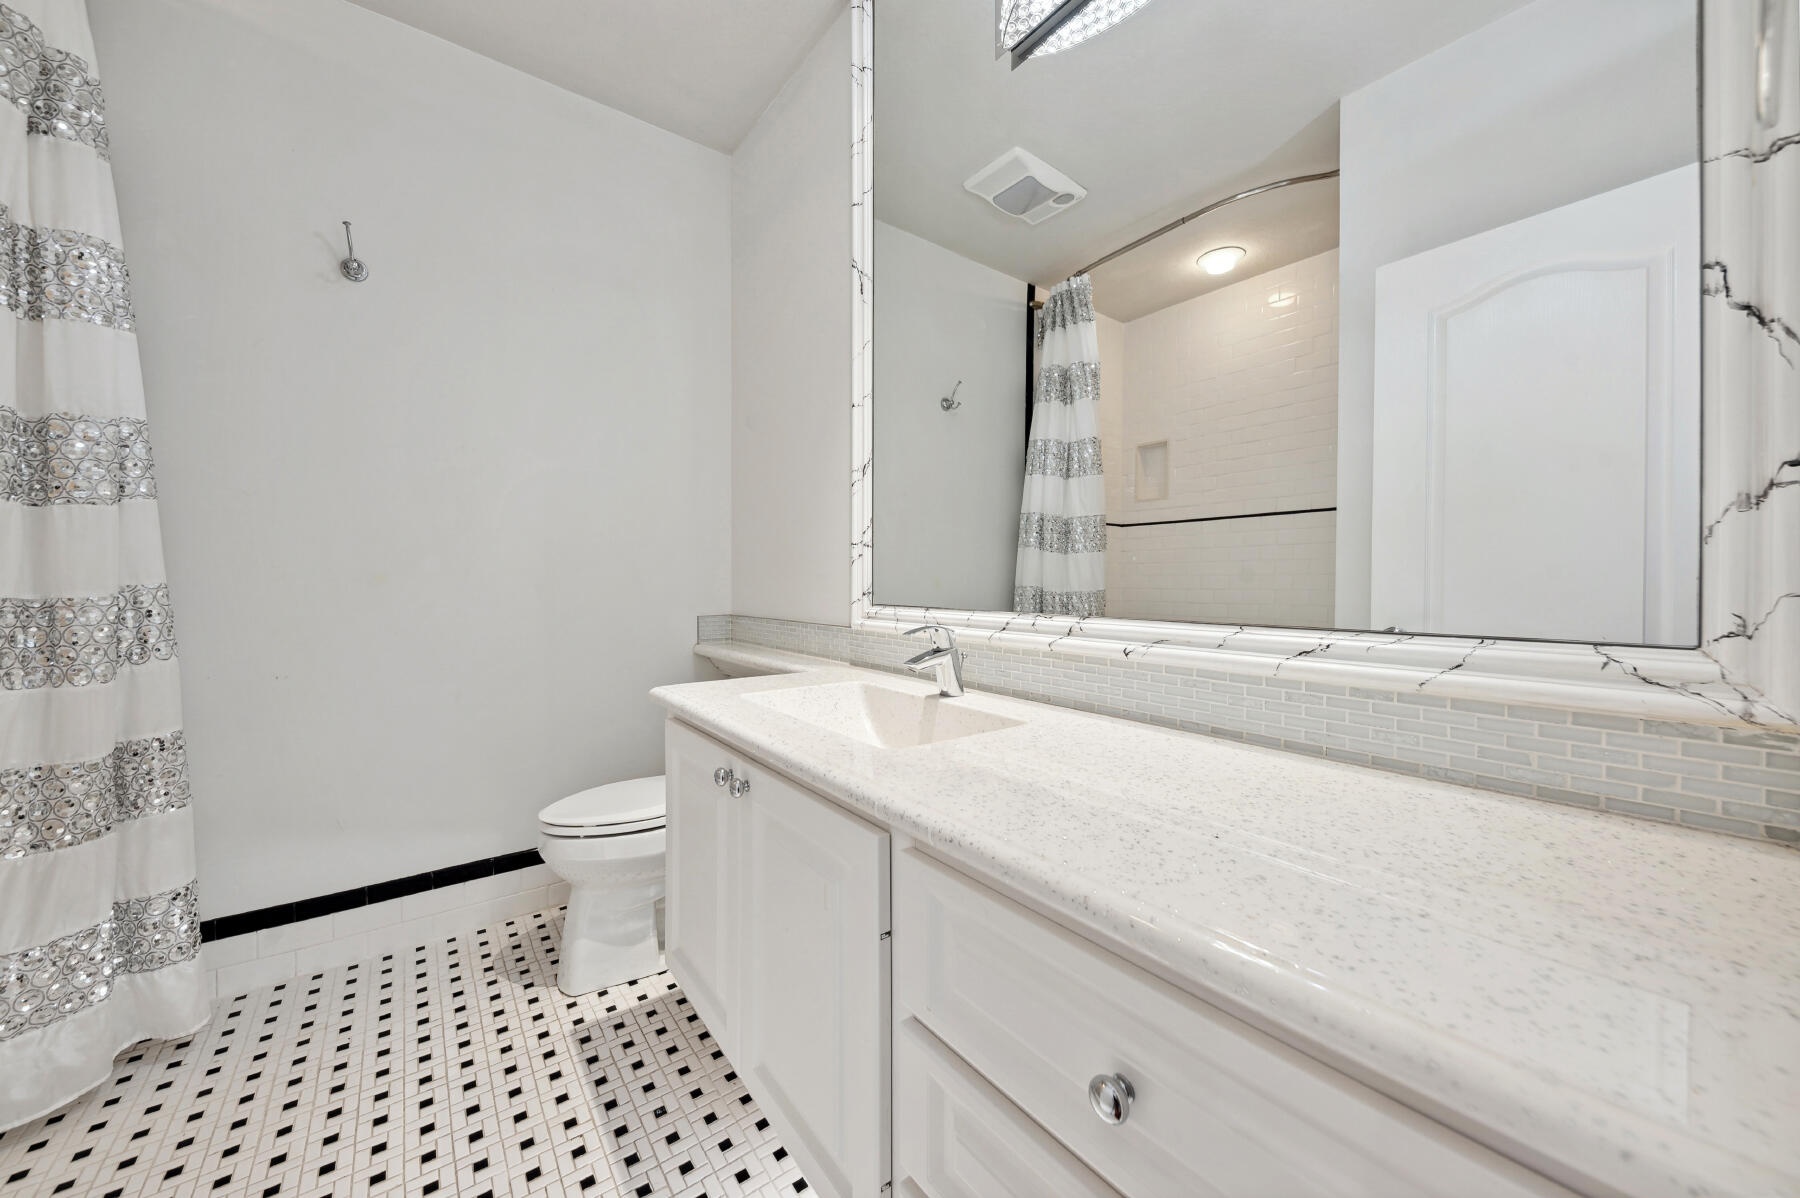
  • Bathroom featuring a vanity with a light-toned solid surface countertop, an integrated rectangular sink, a large framed mirror, and mosaic-style floor
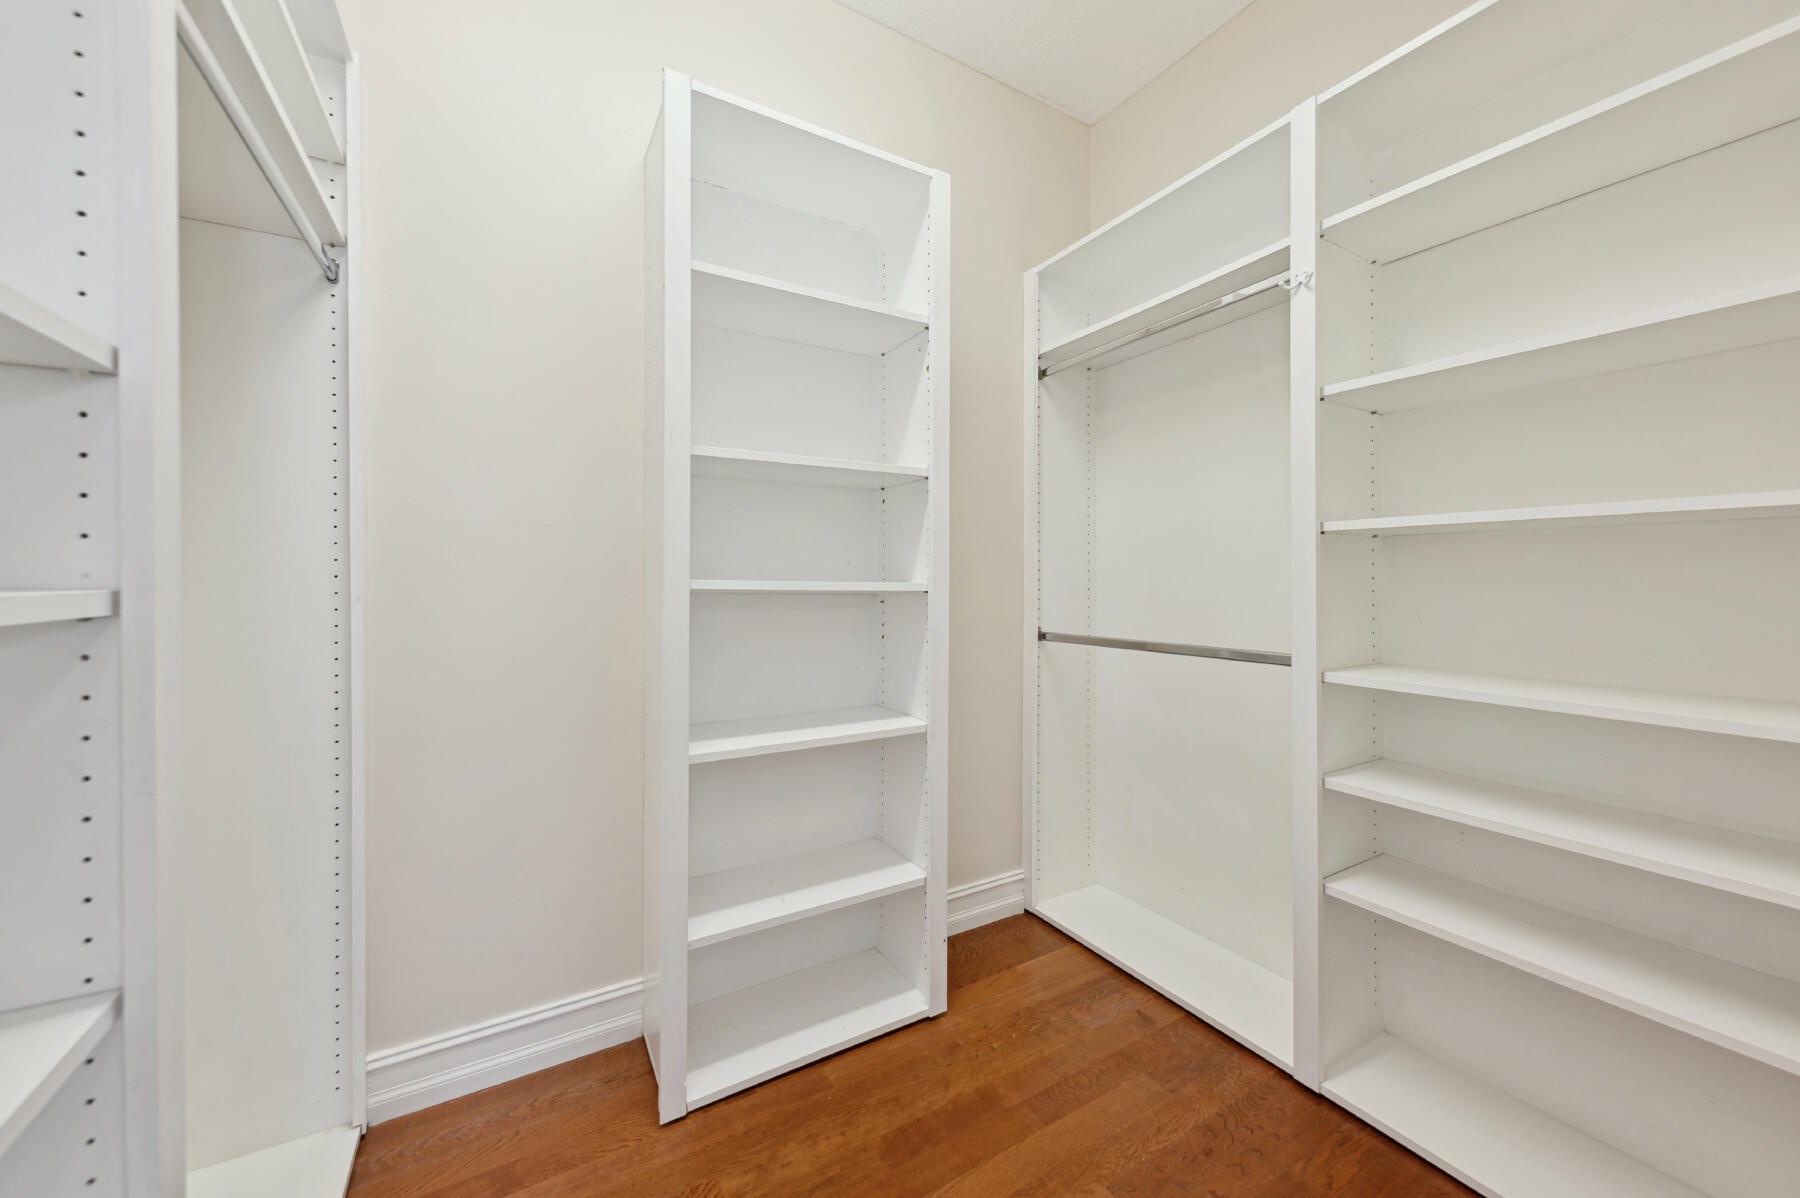
  • Custom walk-in closet featuring floor-to-ceiling white shelving units, integrated hanging rods, and wood-finish flooring
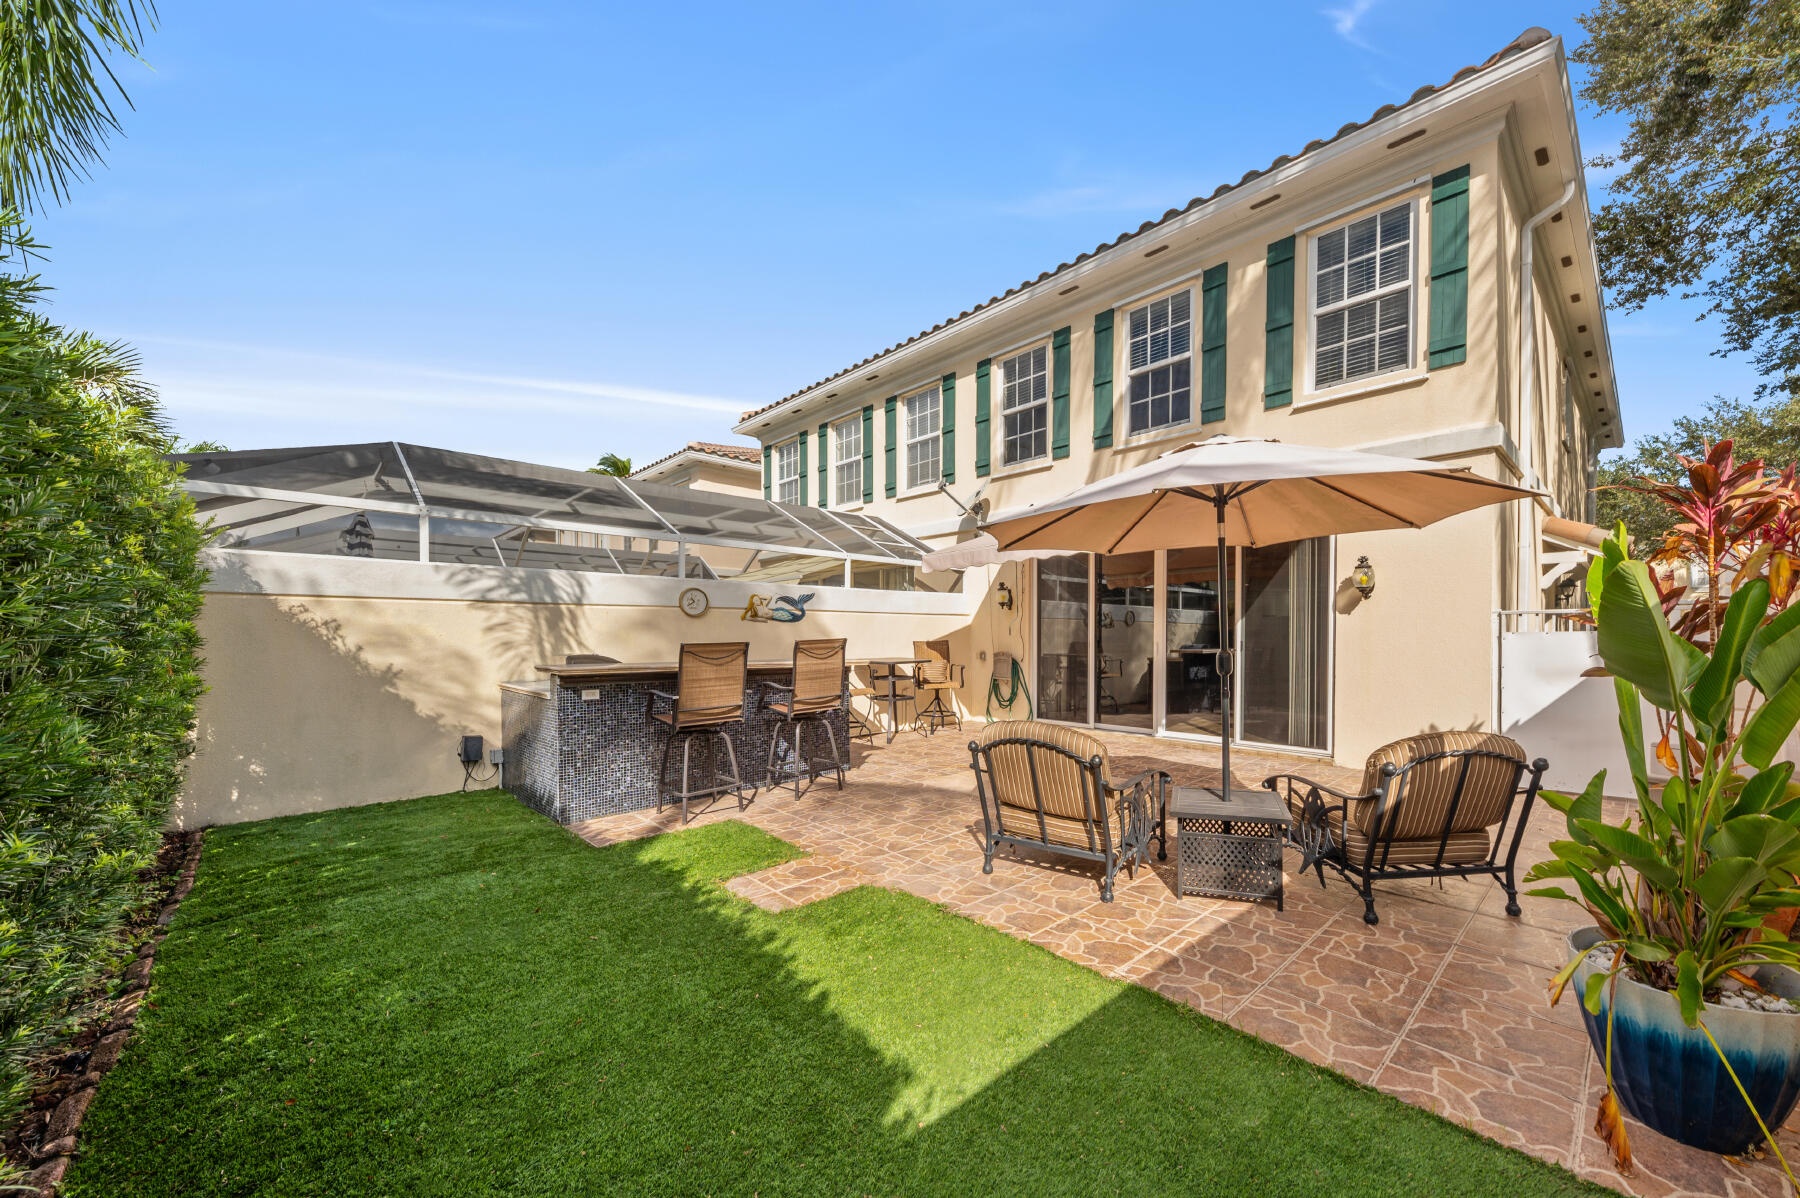
  • Exterior patio featuring a stone-tile floor, outdoor bar with a stone-finish counter, synthetic turf area, and screened-in enclosure
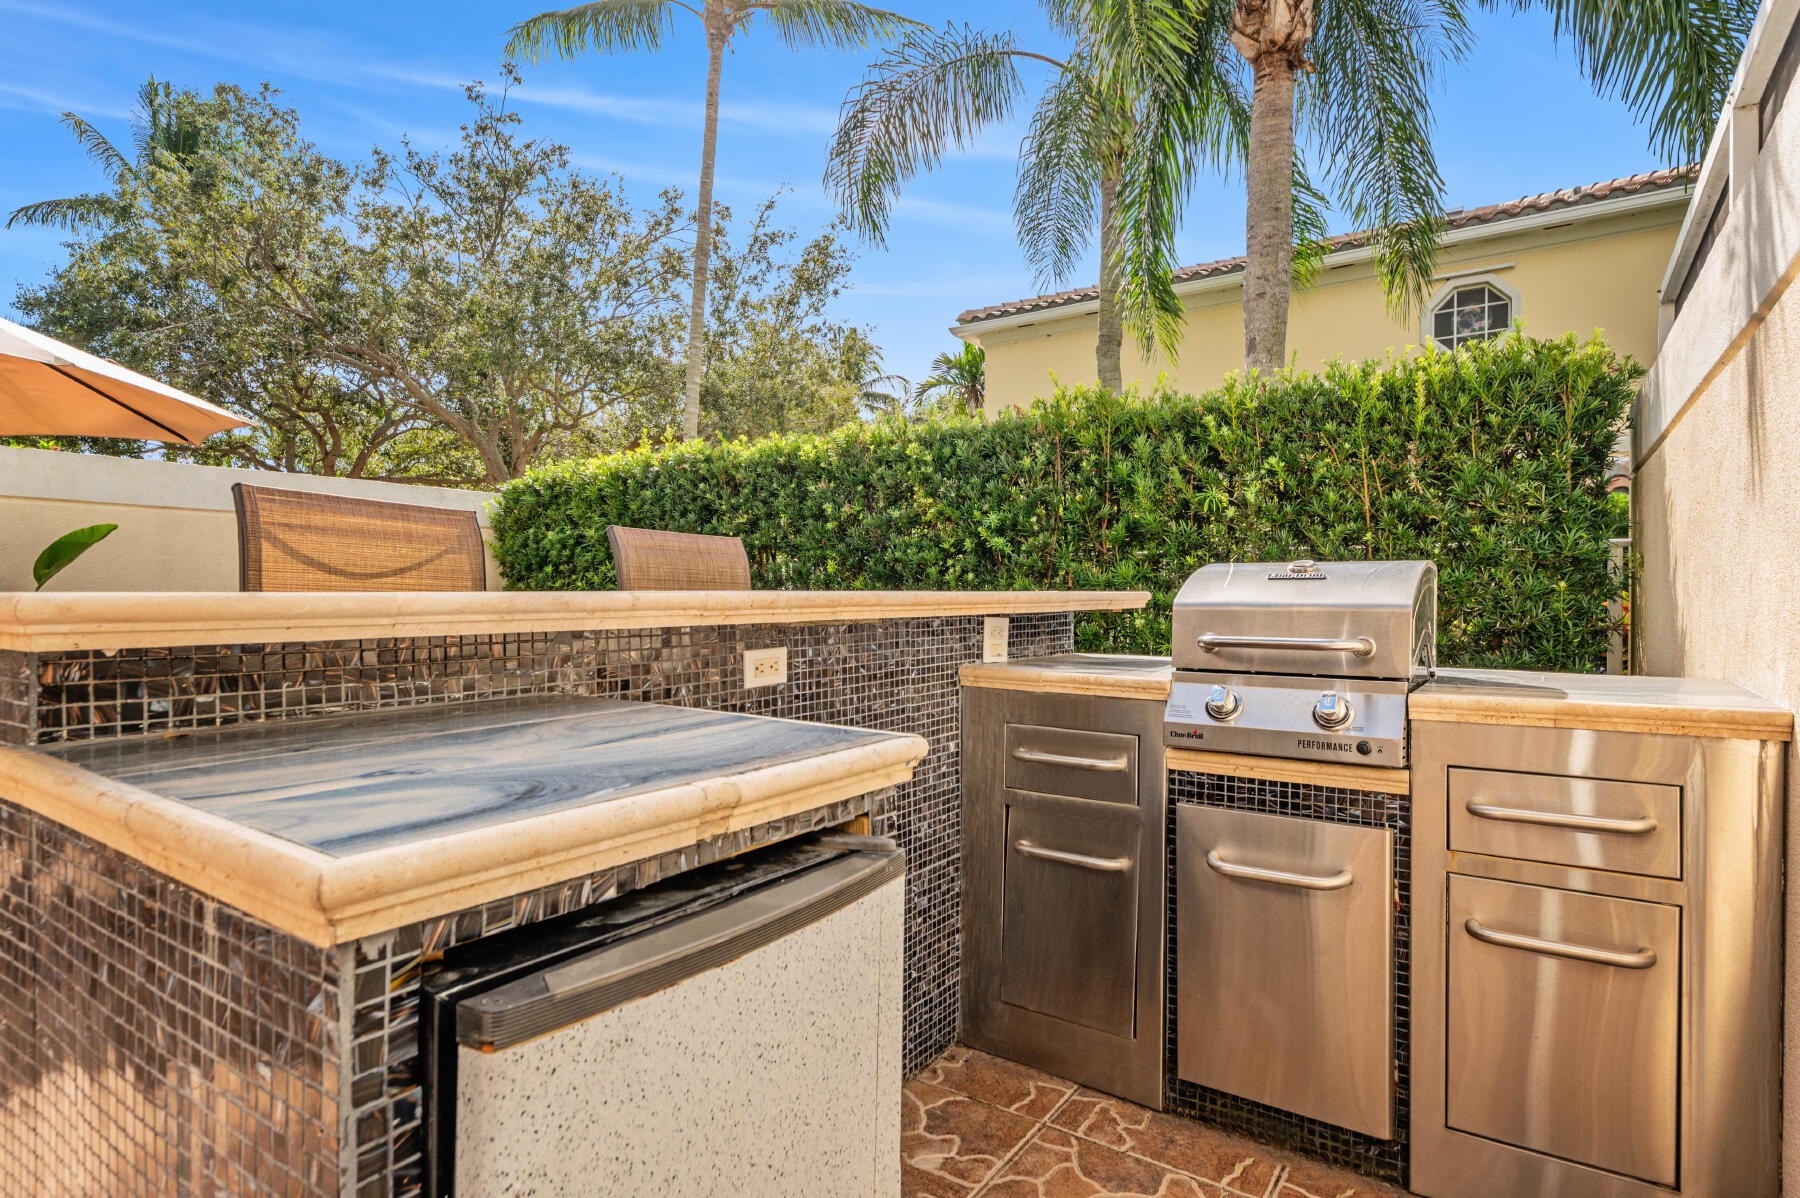
  • Outdoor patio featuring a retractable awning, tiled flooring, and a built-in outdoor kitchen with stainless steel appliances and mosaic tile detailing
  • Outdoor kitchen featuring stainless steel cabinetry, a built-in grill, stone-tiled bar counter, and mosaic tile detailing
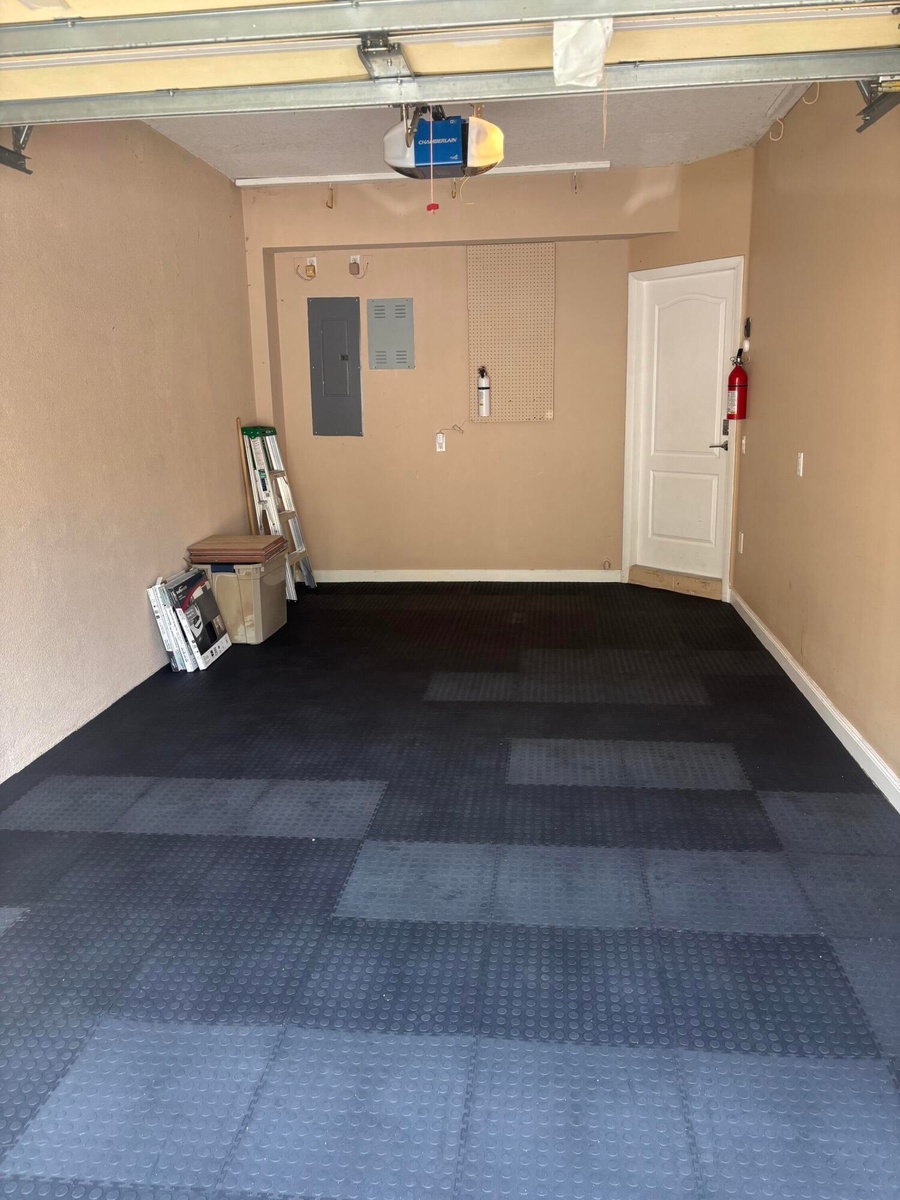
  • Garage interior featuring modular rubberized flooring, an automated overhead door opener, and a panel-style interior door

Location

477 Capistrano Palm Beach Gardens FL 33410 USA

Contact

Palm Beach, FL
Deborah L. Ginsburg
150 Worth Ave, Palm Beach, FL 33480
Phone: +1 561-725-9229
deborahg@nestseekers.com
Listing Courtesy of Paradise Real Estate Intl
​
Nest Seekers Logo
Loading...